
Transforming an attic into a bedroom presents a unique challenge, especially with slanted and low ceilings. However, these architectural quirks can become the room's most charming features. By embracing the cozy angles and maximizing natural light, you can create a functional and inviting sanctuary. Strategic furniture placement, clever color schemes, and smart storage solutions are key to unlocking the full potential of your attic space. This guide offers thirty distinct ideas to help you design a beautiful and comfortable slanted ceiling low ceiling attic bedroom that feels spacious, airy, and perfectly suited to your personal style.

1. Low-Profile Platform Bed Under the Eaves
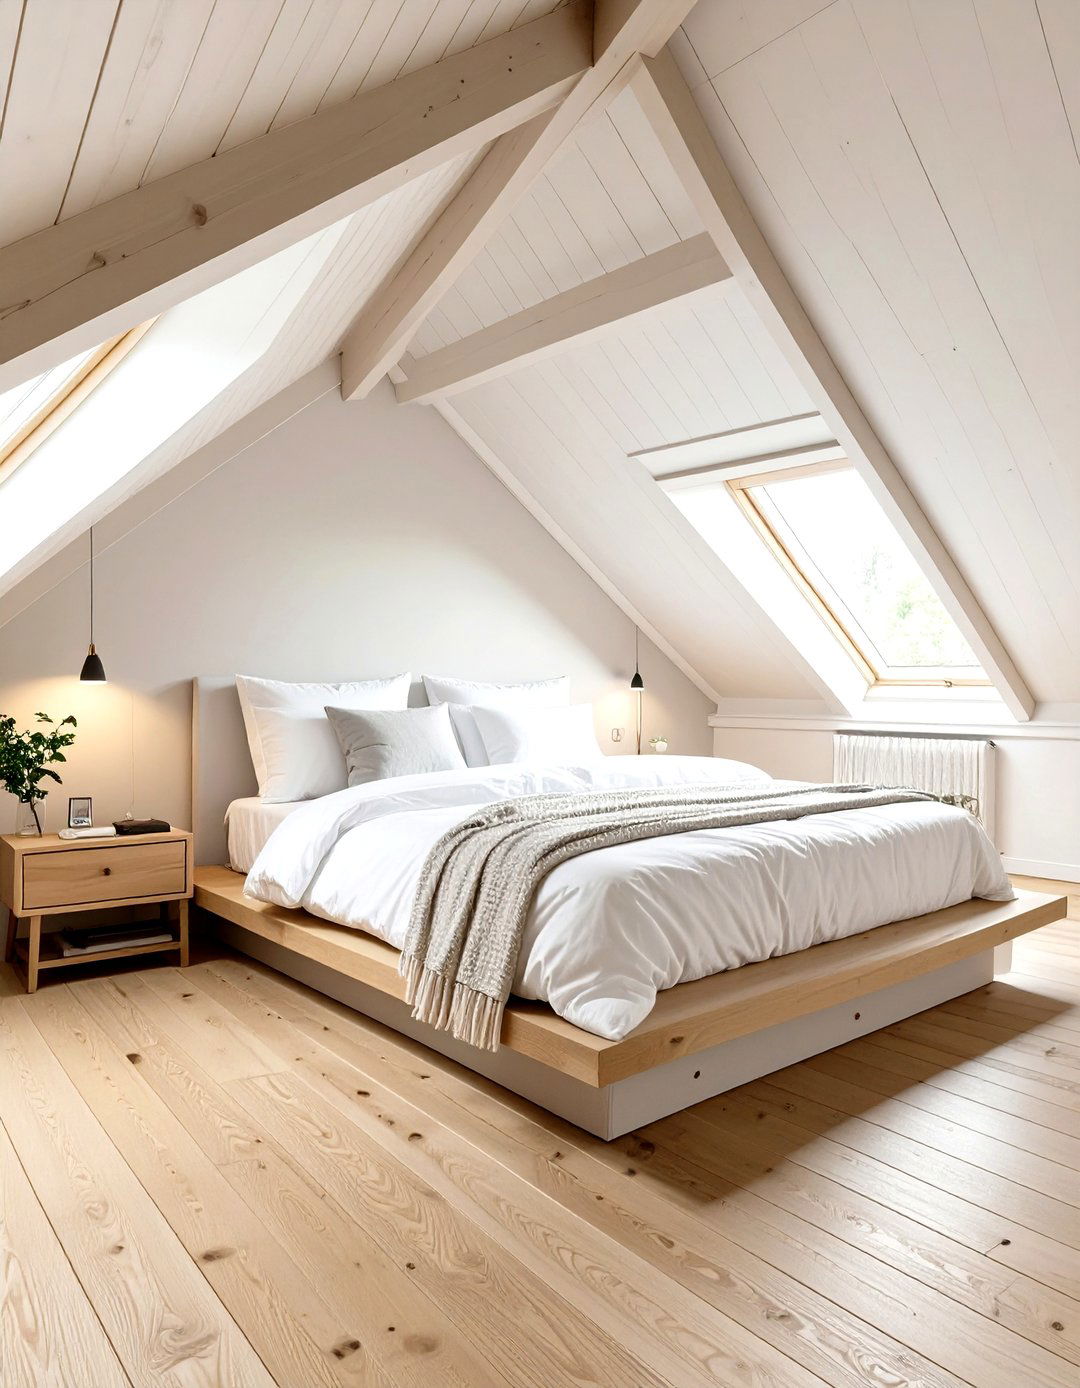
Placing a low-profile platform bed directly under the lowest part of the slanted ceiling is a brilliant space-saving strategy. This arrangement utilizes the area that is otherwise difficult for standing, leaving the taller sections of the room open for movement and other furniture. A sleek, minimalist platform frame enhances the sense of openness and prevents the room from feeling cramped. Consider a bed with built-in drawers underneath for added storage, helping to keep the space tidy. Light-colored bedding and a simple headboard, or no headboard at all, will further contribute to a clean, uncluttered look that makes the room feel larger than it is.
2. Wall-to-Wall Built-In Wardrobes Along the Slanted Wall
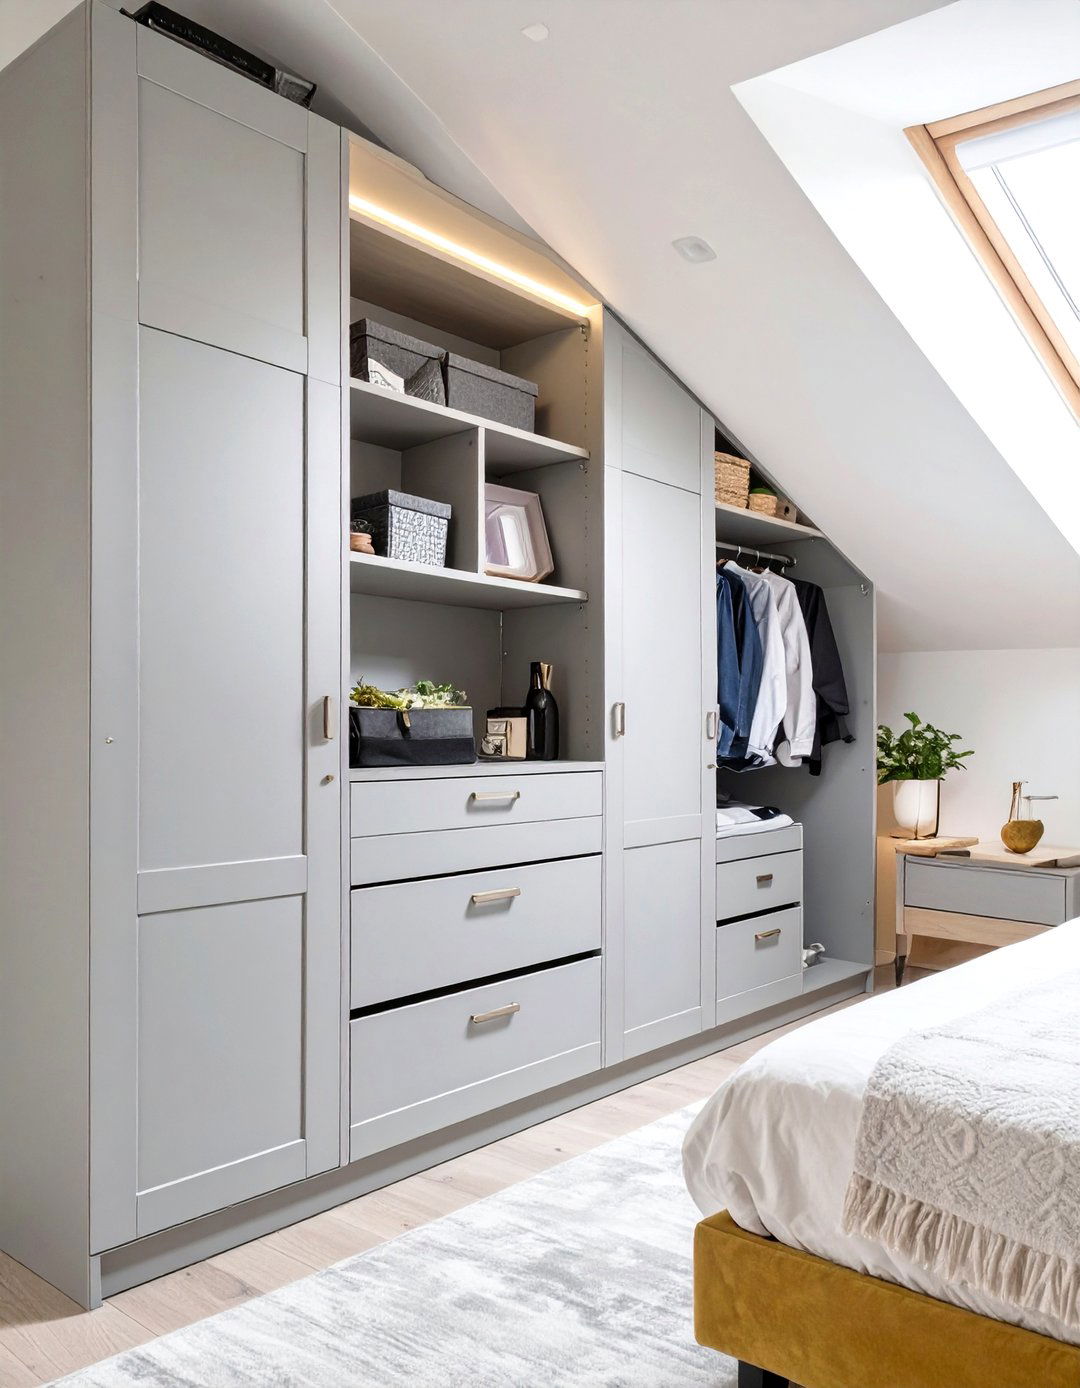
To maximize storage without sacrificing floor space, consider installing custom wall-to-wall built-in wardrobes along one of the slanted walls. These units can be tailored to fit the exact angle of the ceiling, providing a seamless and integrated storage solution. By painting the wardrobes the same color as the walls, you create a cohesive look that makes the room feel more spacious and less cluttered. This approach offers a combination of hanging space, shelves, and drawers, perfectly organizing your clothes and accessories. It turns an awkward architectural feature into a highly functional and aesthetically pleasing element of your attic bedroom design.
3. Skylights to Flood the Attic Bedroom with Natural Light
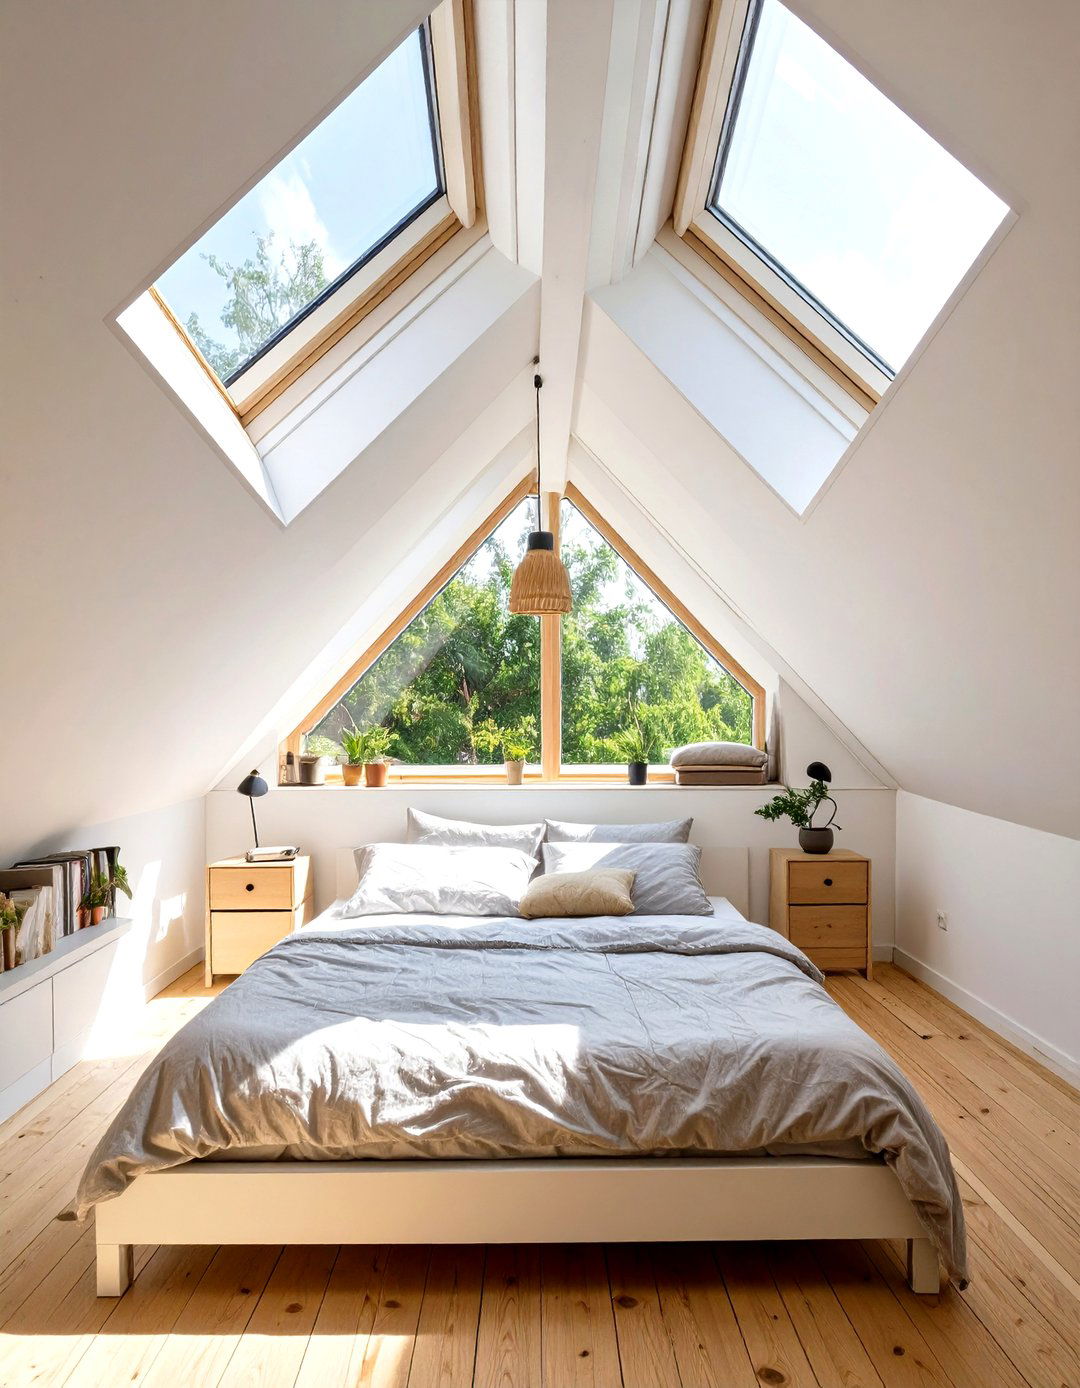
Installing skylights is one of the most effective ways to transform a dark, cramped attic into a bright and airy bedroom. Placed strategically within the slanted ceiling, they flood the space with natural light, making it feel larger and more inviting. Skylights not only illuminate the room during the day but also offer a beautiful view of the sky at night. For added functionality, choose models that can be opened to allow for natural ventilation, which is crucial in attic spaces that can become warm. Adding blackout blinds provides control over the light, ensuring a restful sleep environment when needed.
4. A Reading Nook with a Built-In Bench
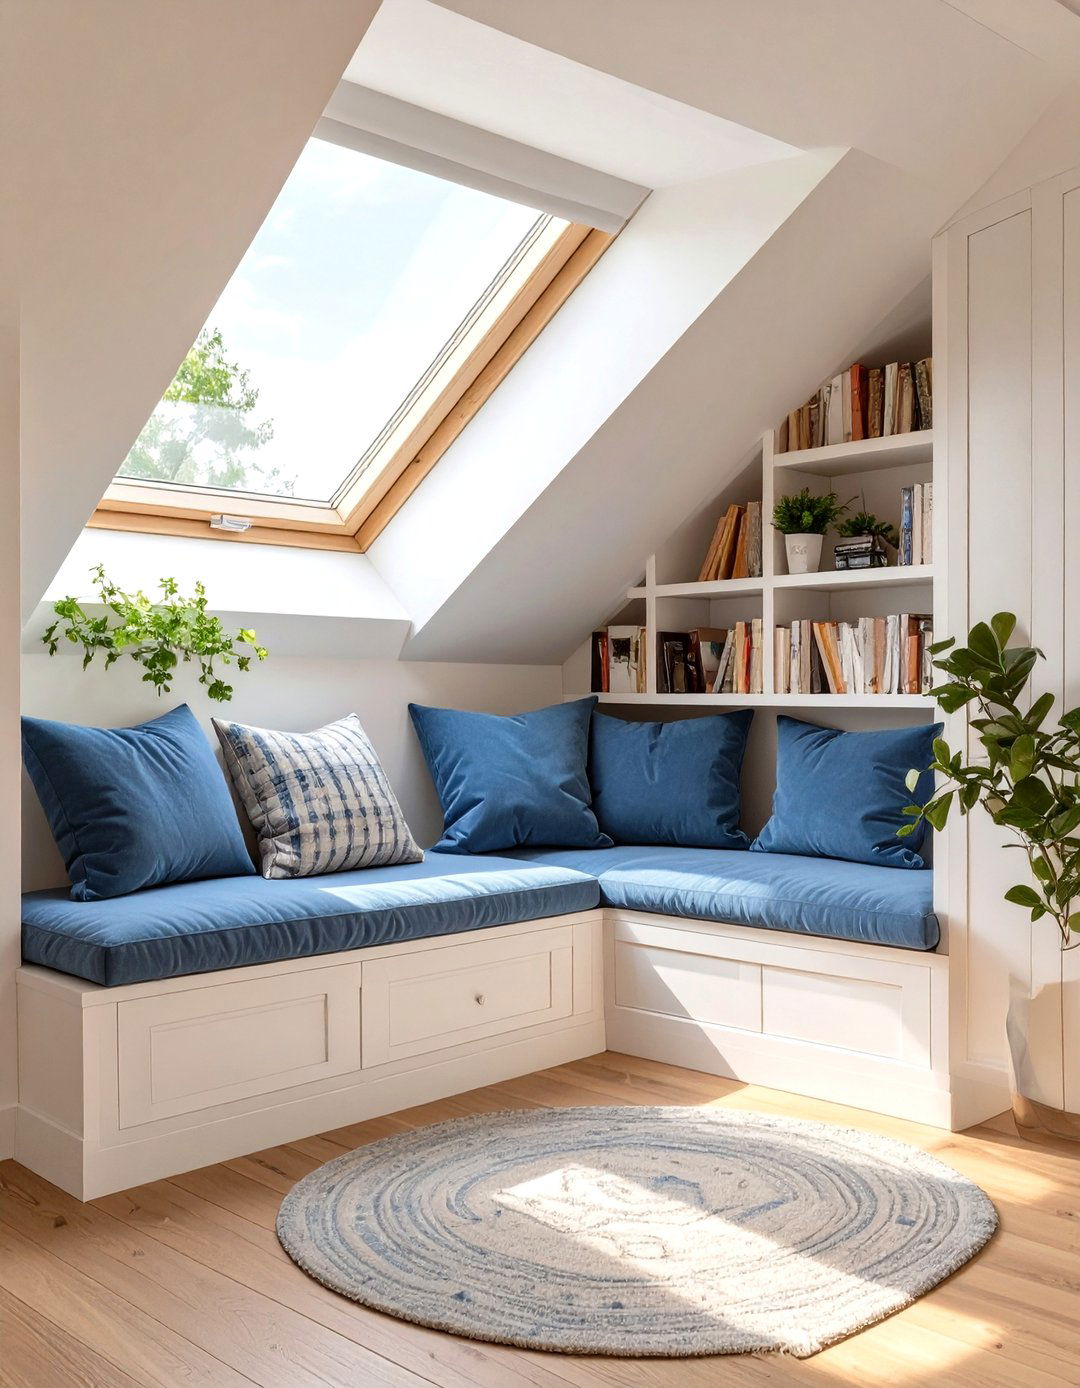
Create a cozy and functional reading nook by installing a built-in bench under a window on the slanted wall. This clever use of space provides a comfortable spot to relax with a book while taking advantage of natural light. Add plush cushions and soft pillows to make the nook extra inviting. Below the bench, incorporate drawers or open shelving for convenient book storage, keeping your favorite titles within easy reach. This dedicated zone not only adds character and charm to your attic bedroom but also makes practical use of an area that might otherwise be underutilized due to the low ceiling height.
5. Recessed Lighting to Illuminate the Space Evenly
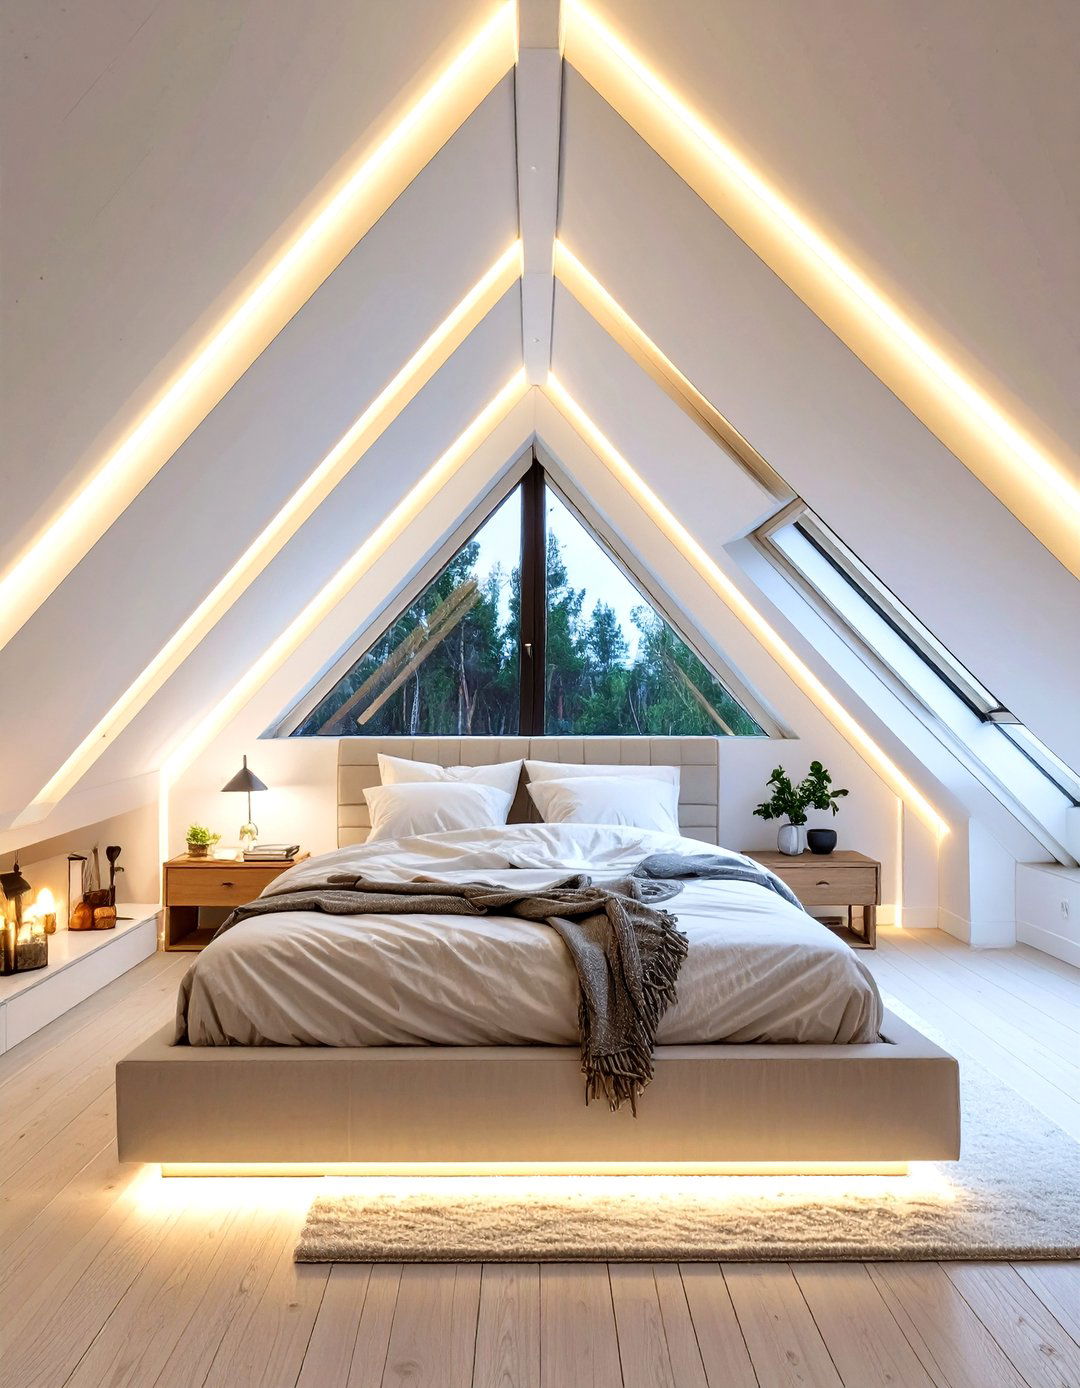
Recessed lighting is an excellent choice for attic bedrooms with low, slanted ceilings because it provides even illumination without taking up any vertical space. Traditional hanging fixtures can make a low ceiling feel even lower, but pot lights or can lights sit flush with the ceiling, creating a clean, modern aesthetic. Strategically place them throughout the room to eliminate dark corners and highlight key areas, such as the bed or a workspace. Using dimmable switches allows you to adjust the ambiance from bright and functional to soft and relaxing, giving you complete control over the mood of your attic sanctuary.
6. A Floating Desk for a Compact Workspace
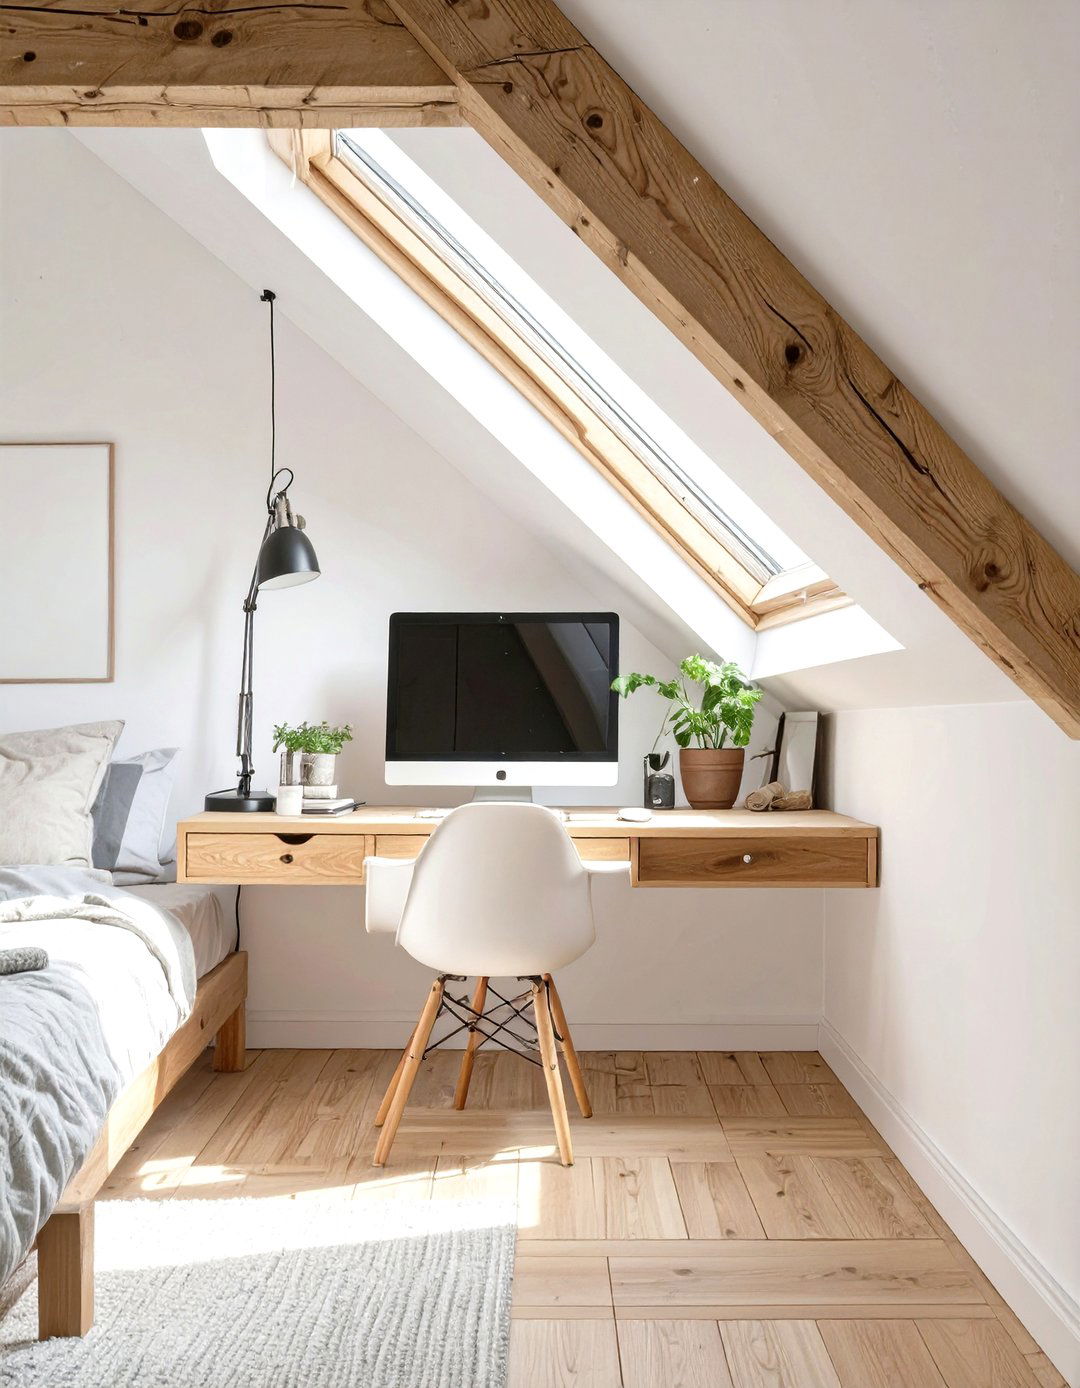
For those needing a small home office area, a floating desk is a perfect solution for a slanted ceiling attic bedroom. Mounting a desk directly to the wall frees up floor space, creating an illusion of a larger room. Position the desk under the highest part of the slope or beneath a window to maximize headroom and natural light. This minimalist approach provides a functional workspace without the bulk of a traditional desk. Pair it with a slim-profile chair that can be tucked away easily. This setup ensures your bedroom remains a restful retreat while still offering a practical spot for work or study.
7. Light and Airy Paint Colors on Walls and Ceiling
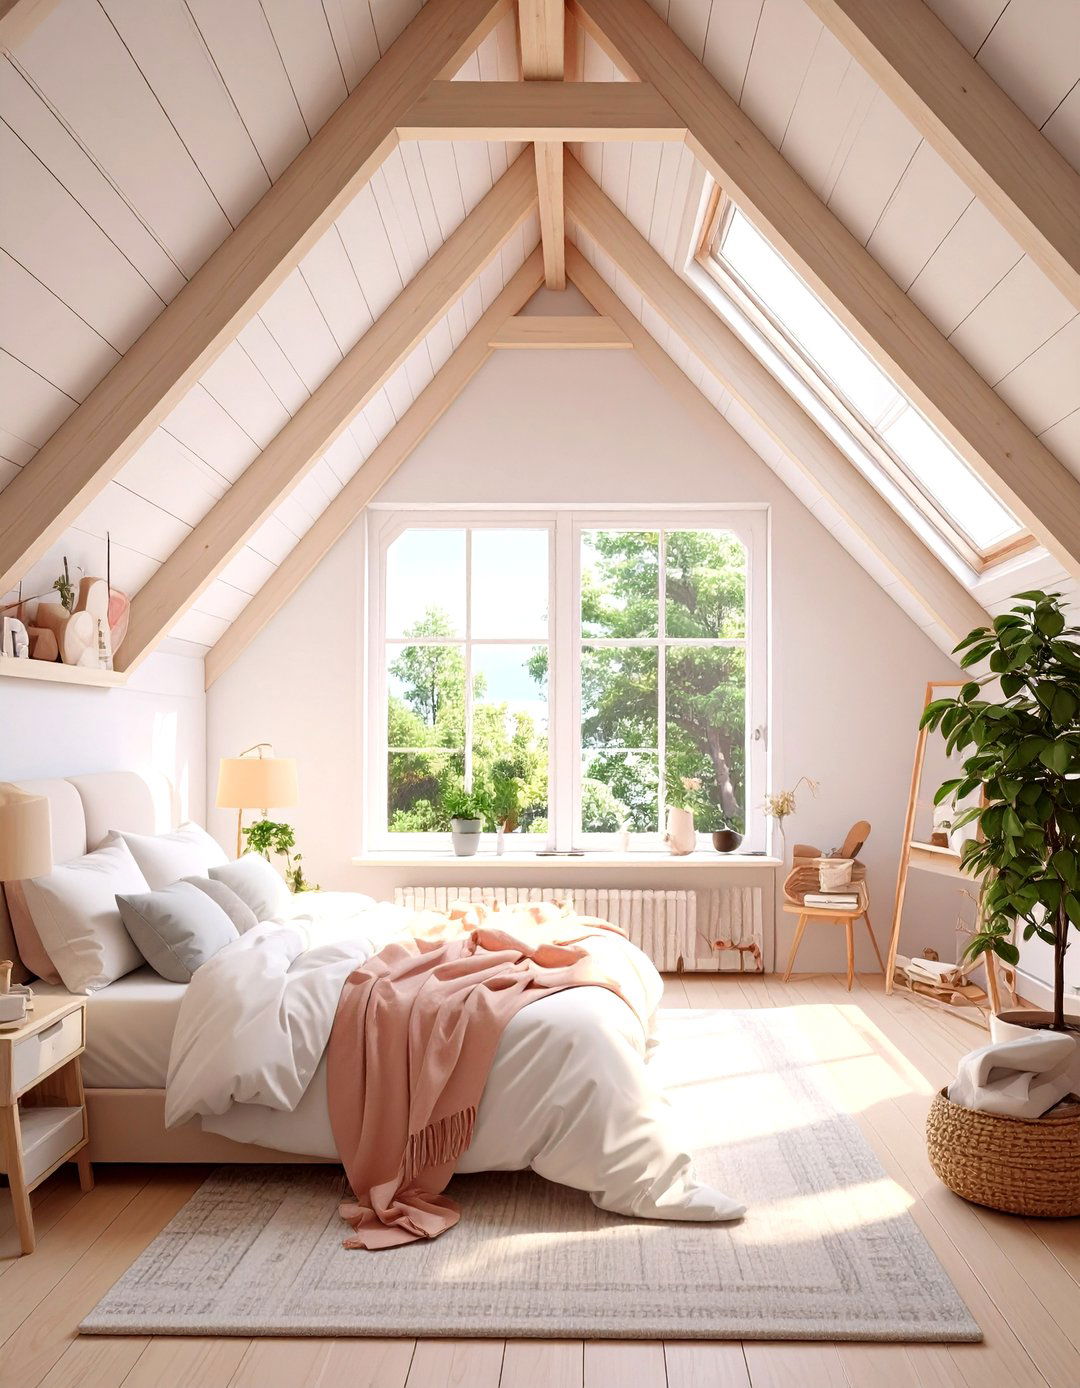
Using a light and airy color palette is a classic technique to make a small attic bedroom with slanted ceilings feel larger and more open. Painting both the walls and the ceiling in the same shade of white, cream, or a soft pastel blurs the lines between them, making the angles less jarring and the space feel more expansive. This monochromatic scheme reflects natural and artificial light more effectively, brightening up the entire room. The result is a serene, cohesive environment that feels calm and uncluttered, turning the attic into a peaceful retreat rather than a confined space.
8. Exposed Wooden Beams for Rustic Charm
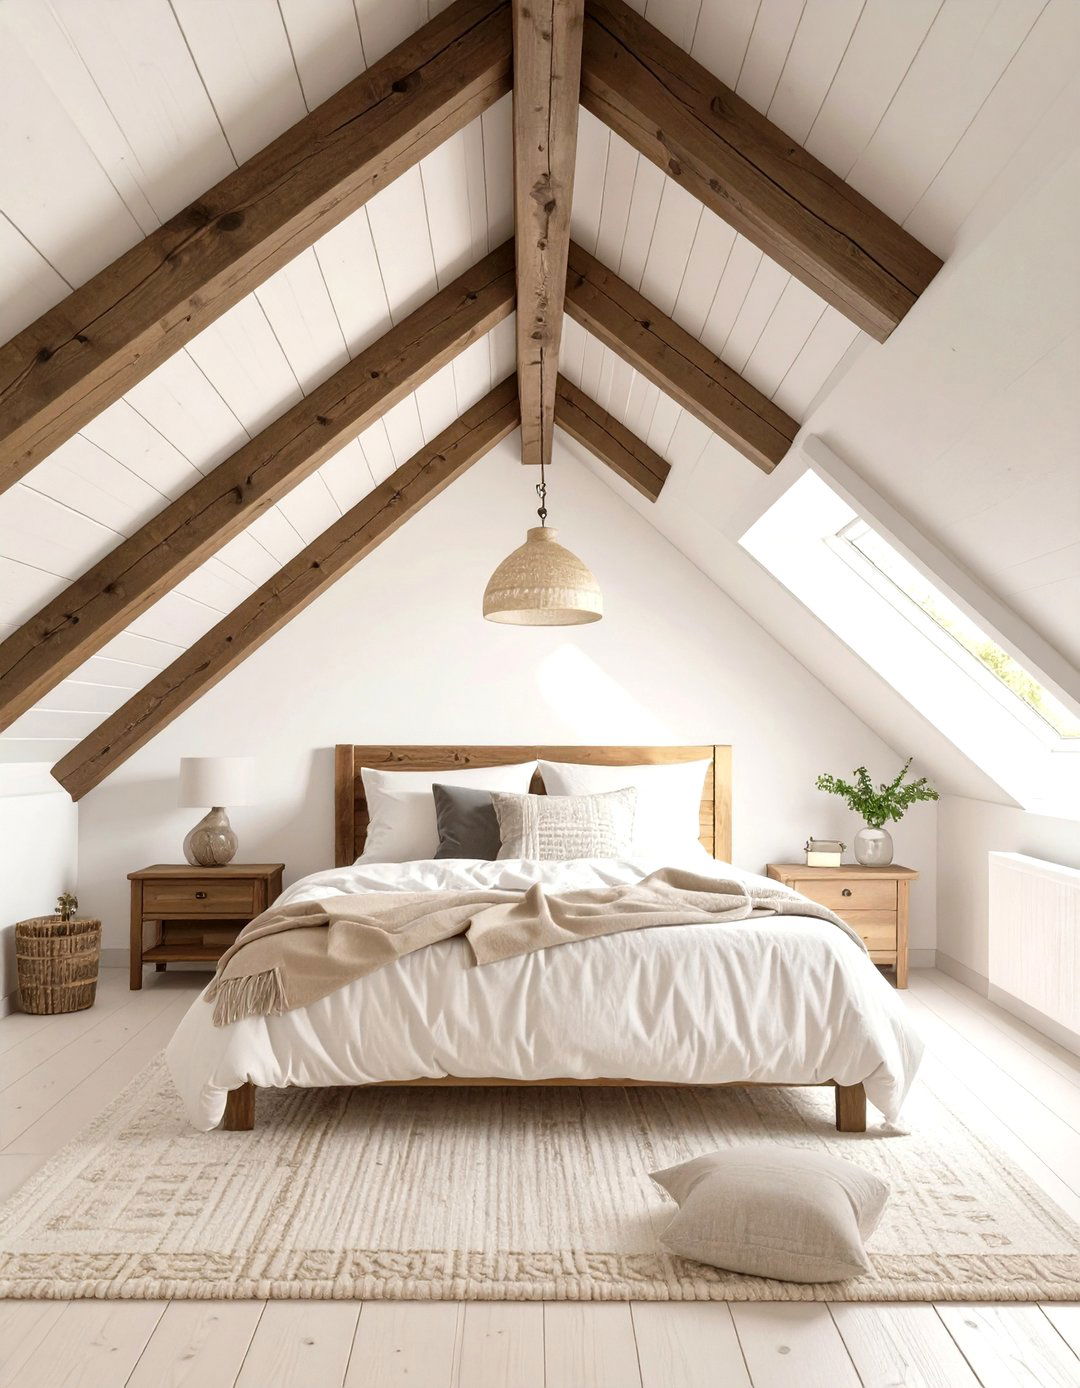
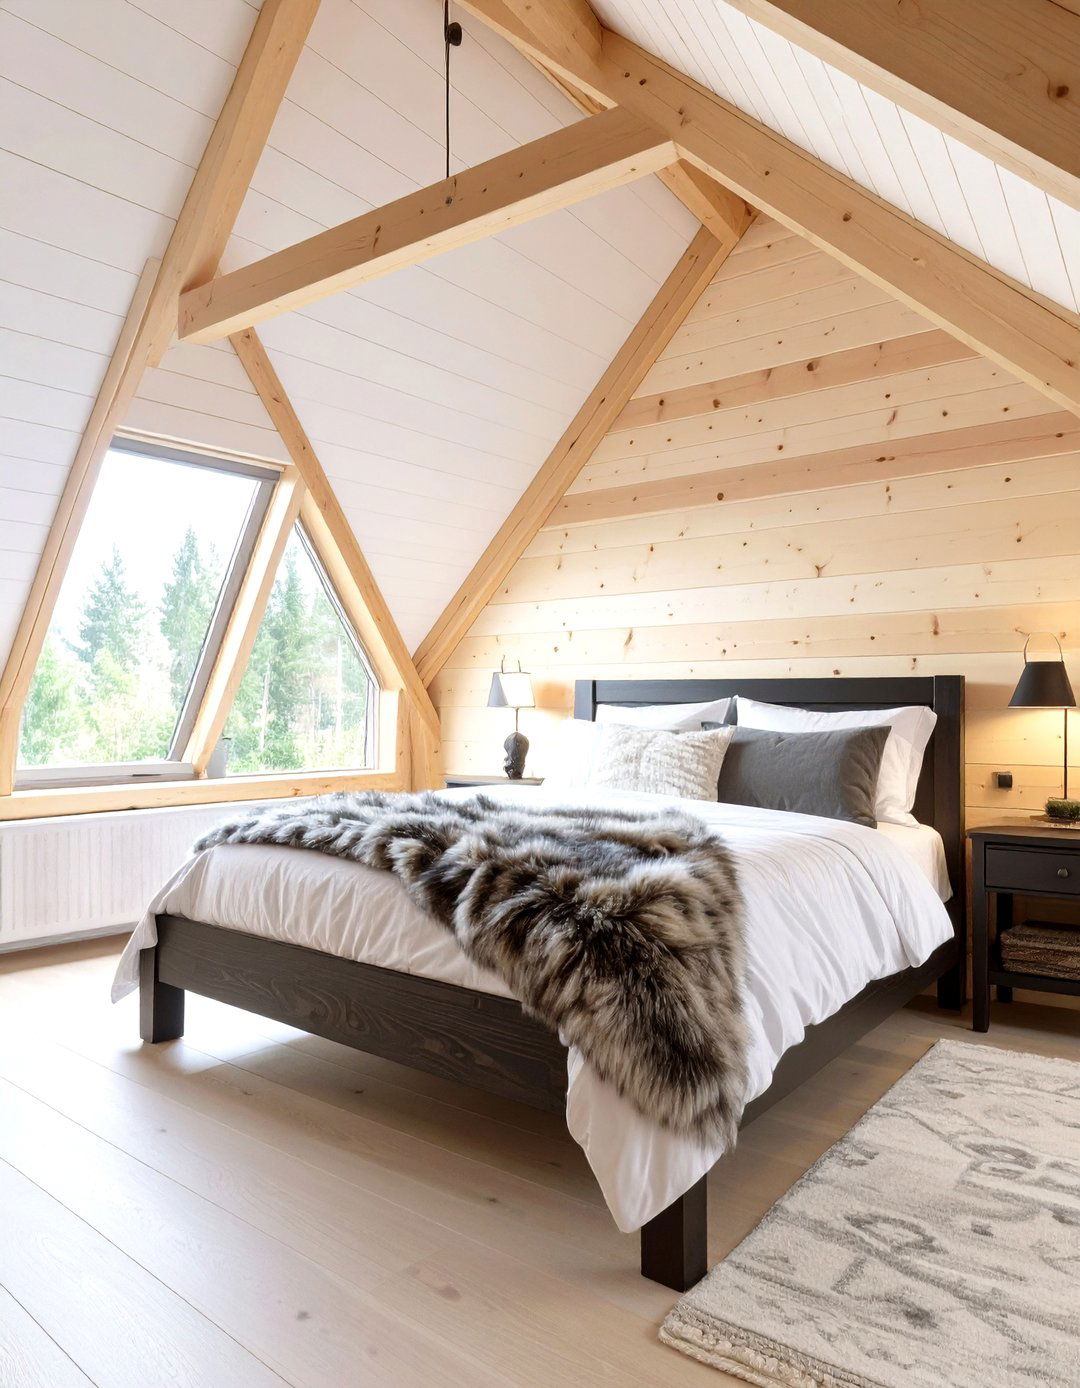
If your attic has structural wooden beams, leaving them exposed can add immense character and rustic charm to the bedroom. These beams draw the eye upward, highlighting the unique architecture of the space rather than hiding it. You can leave the wood in its natural state for a warm, organic feel, or paint the beams white to blend with a lighter color scheme while still providing textural interest. This design choice celebrates the history and structure of the house, creating a focal point that is both beautiful and authentic. It's a perfect way to add personality to your slanted ceiling attic bedroom.
9. Horizontal Wall Paneling to Widen the Room
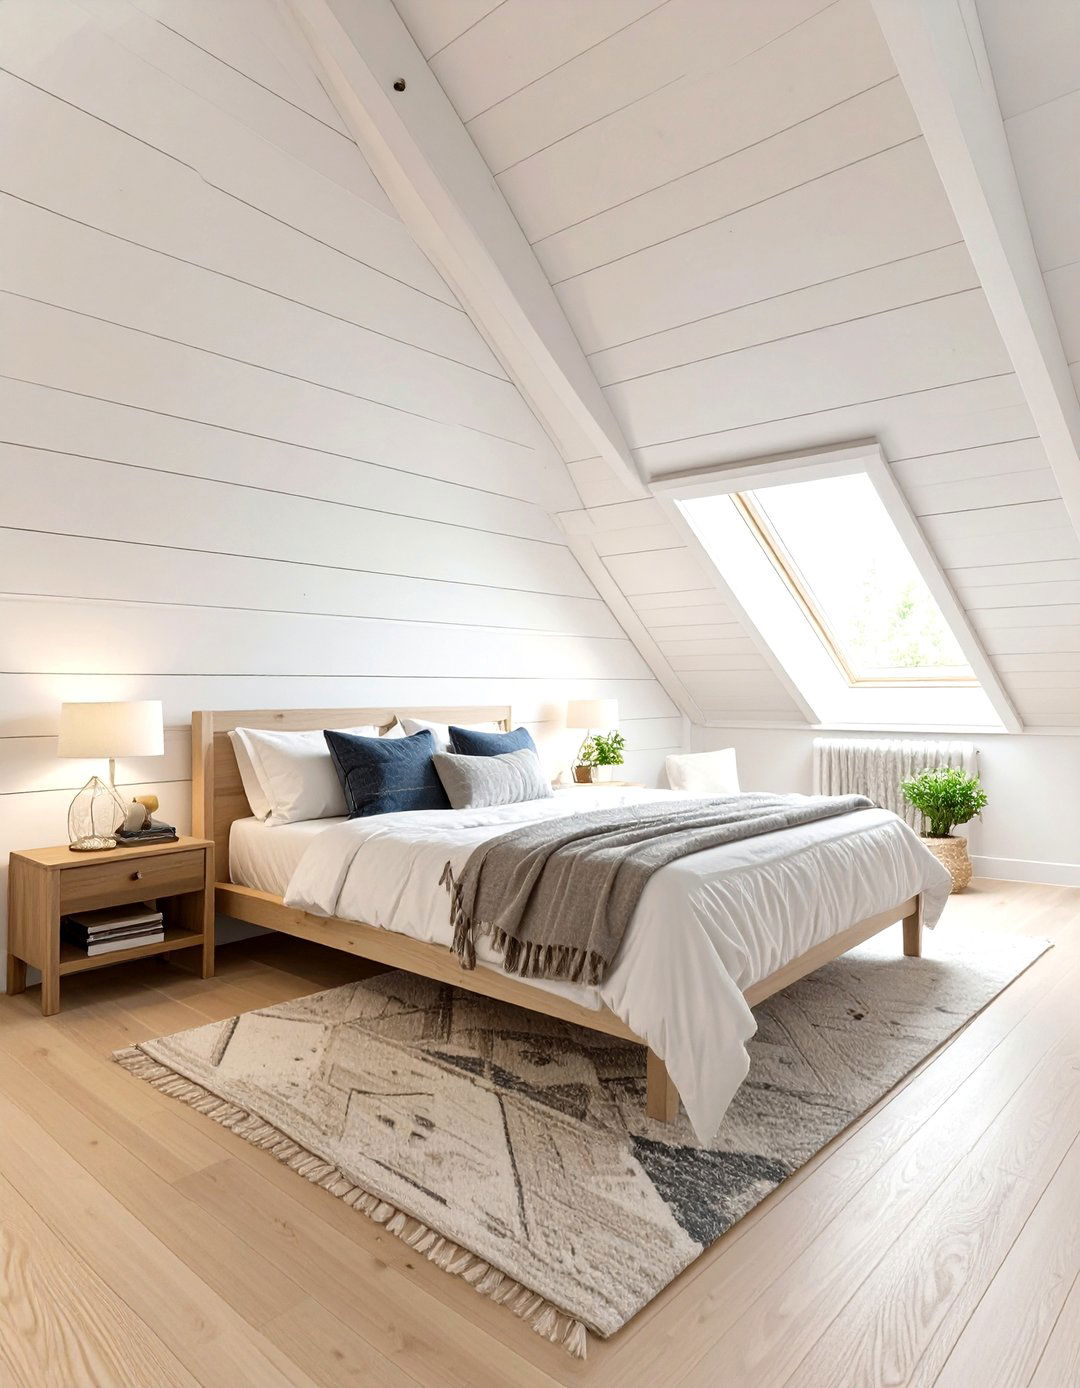
Installing horizontal wall paneling, such as shiplap or tongue-and-groove boards, can create the illusion of a wider room in a narrow attic bedroom. The strong horizontal lines draw the eye from side to side, visually stretching the space. This technique is particularly effective on the knee walls (the short vertical walls under the sloped ceiling). Painting the paneling in a light color will enhance this effect and contribute to a bright, airy atmosphere. This design element adds texture and architectural interest, transforming plain walls into a stylish feature that complements the cozy nature of an attic room.
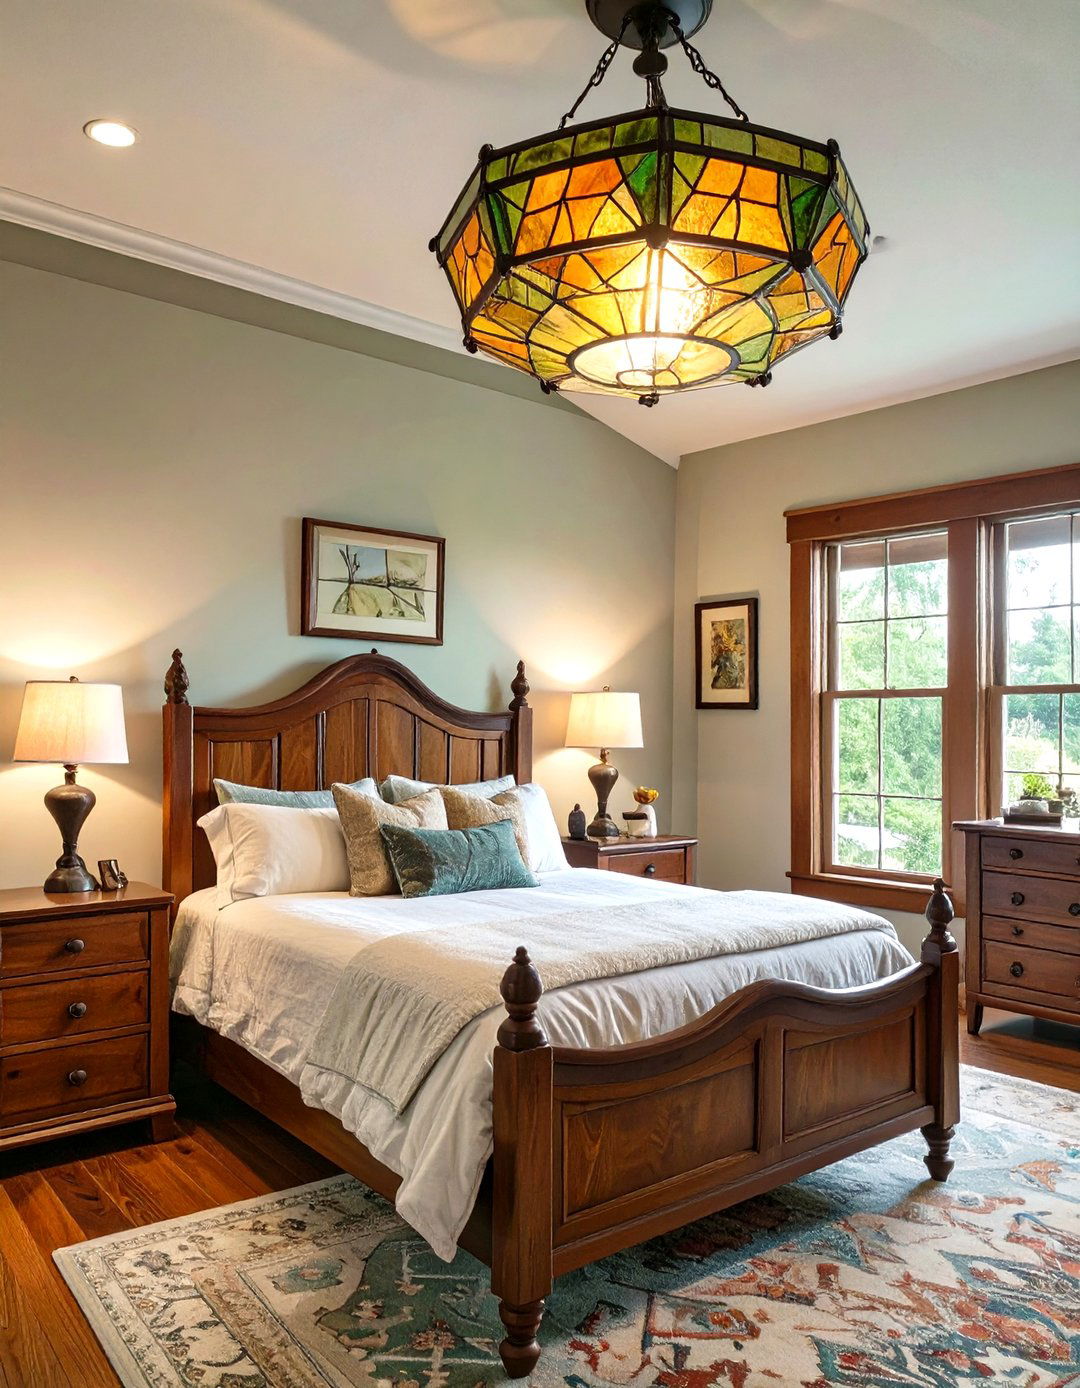

10. A Low-Slung Chaise Lounge for Relaxation
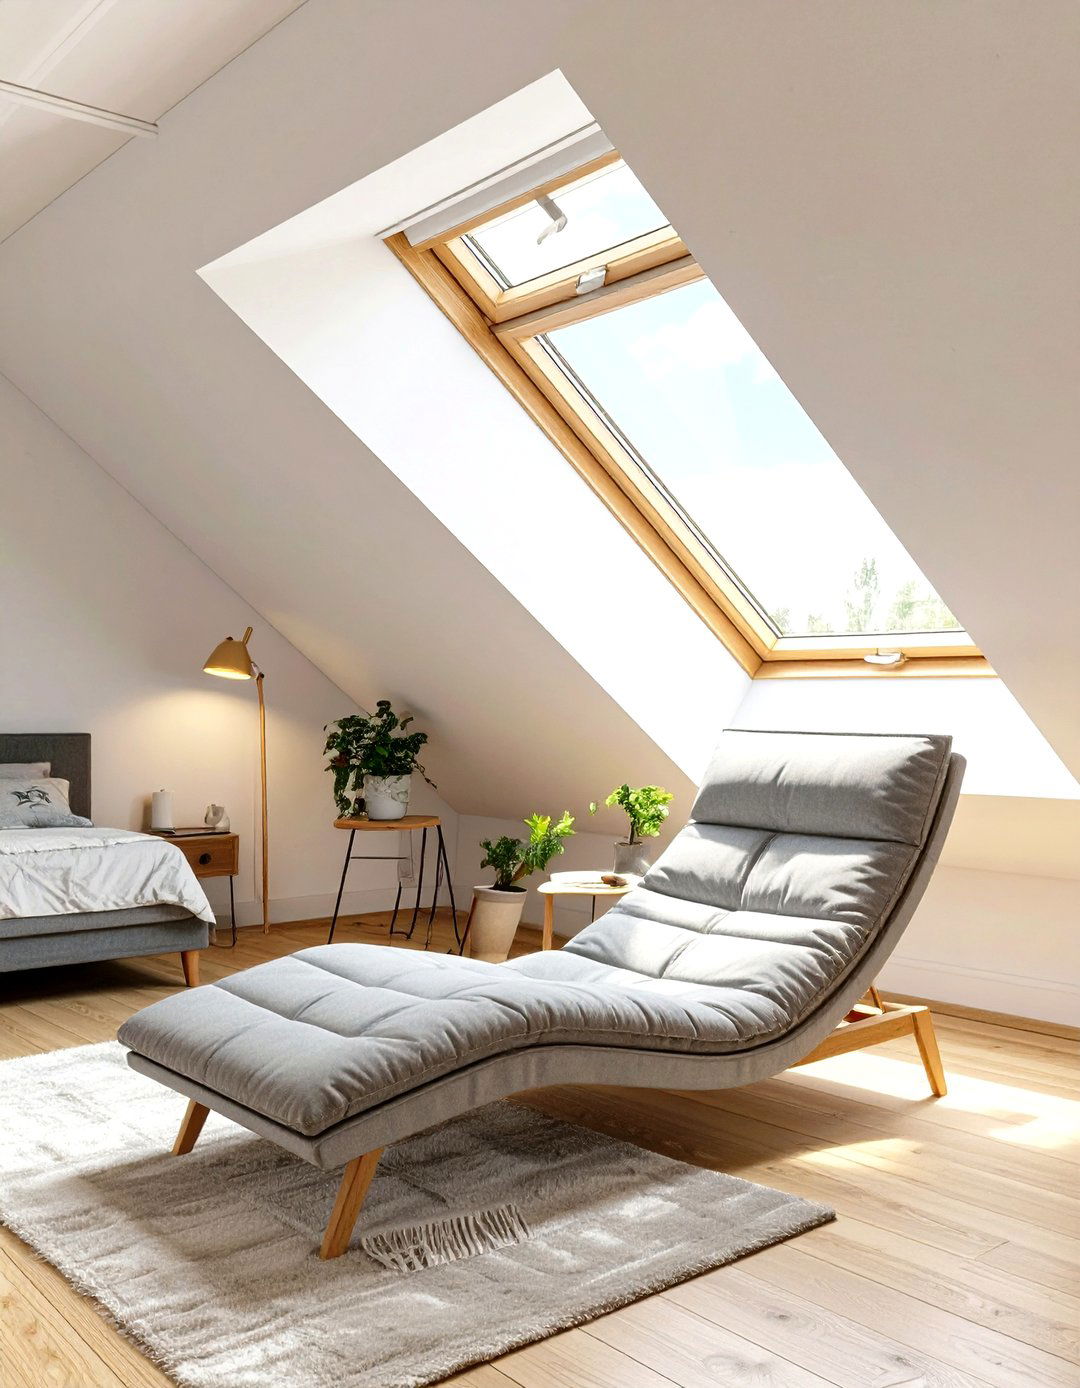
Instead of a bulky armchair, place a low-slung chaise lounge in your attic bedroom to create a comfortable relaxation spot without overwhelming the space. Its elongated, low-profile design works well under slanted ceilings and doesn't obstruct views or light. Position it near a window or skylight to create the perfect corner for reading, napping, or simply unwinding. A chaise lounge adds a touch of elegance and luxury, making the room feel like a sophisticated retreat. Choose a piece in a light fabric to maintain an airy feel, or a bold color to create a stylish focal point.
11. Minimalist Furniture with Clean Lines
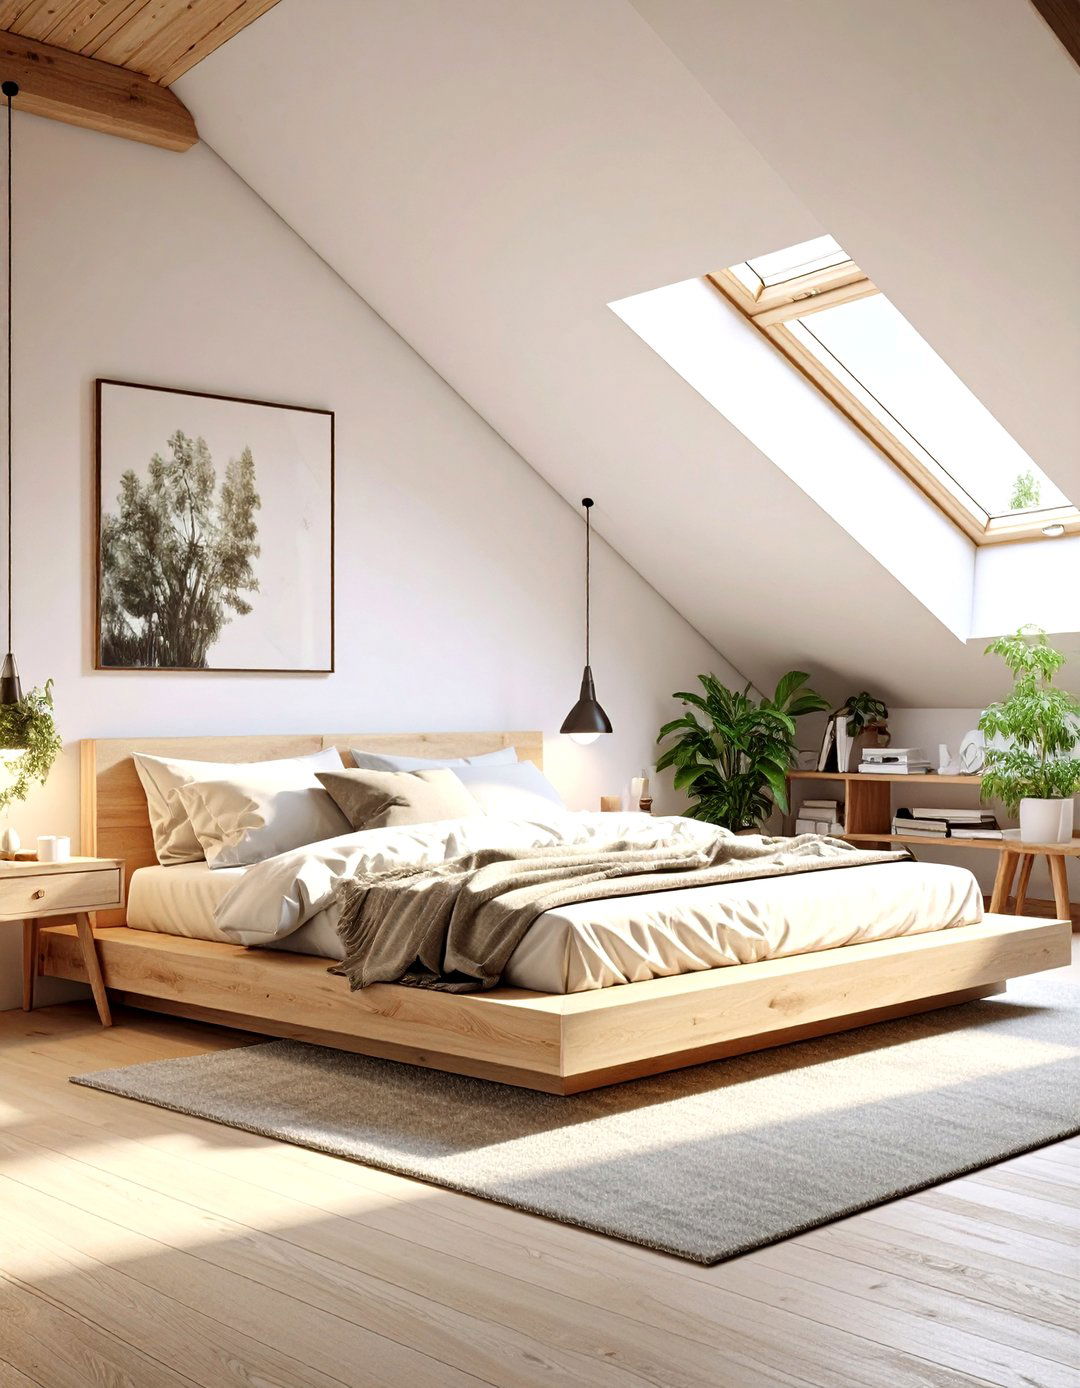
Choosing minimalist furniture is crucial for designing a functional and aesthetically pleasing attic bedroom with low, slanted ceilings. Opt for pieces with clean lines, simple silhouettes, and a low profile to avoid making the space feel cluttered or cramped. Think platform beds, handleless dressers, and leggy nightstands that create a sense of openness by allowing you to see more of the floor. This approach emphasizes simplicity and functionality, ensuring that every piece serves a purpose without adding unnecessary visual bulk. The result is a serene, organized, and modern space that feels both stylish and comfortable.
12. Using Mirrors to Create the Illusion of Space
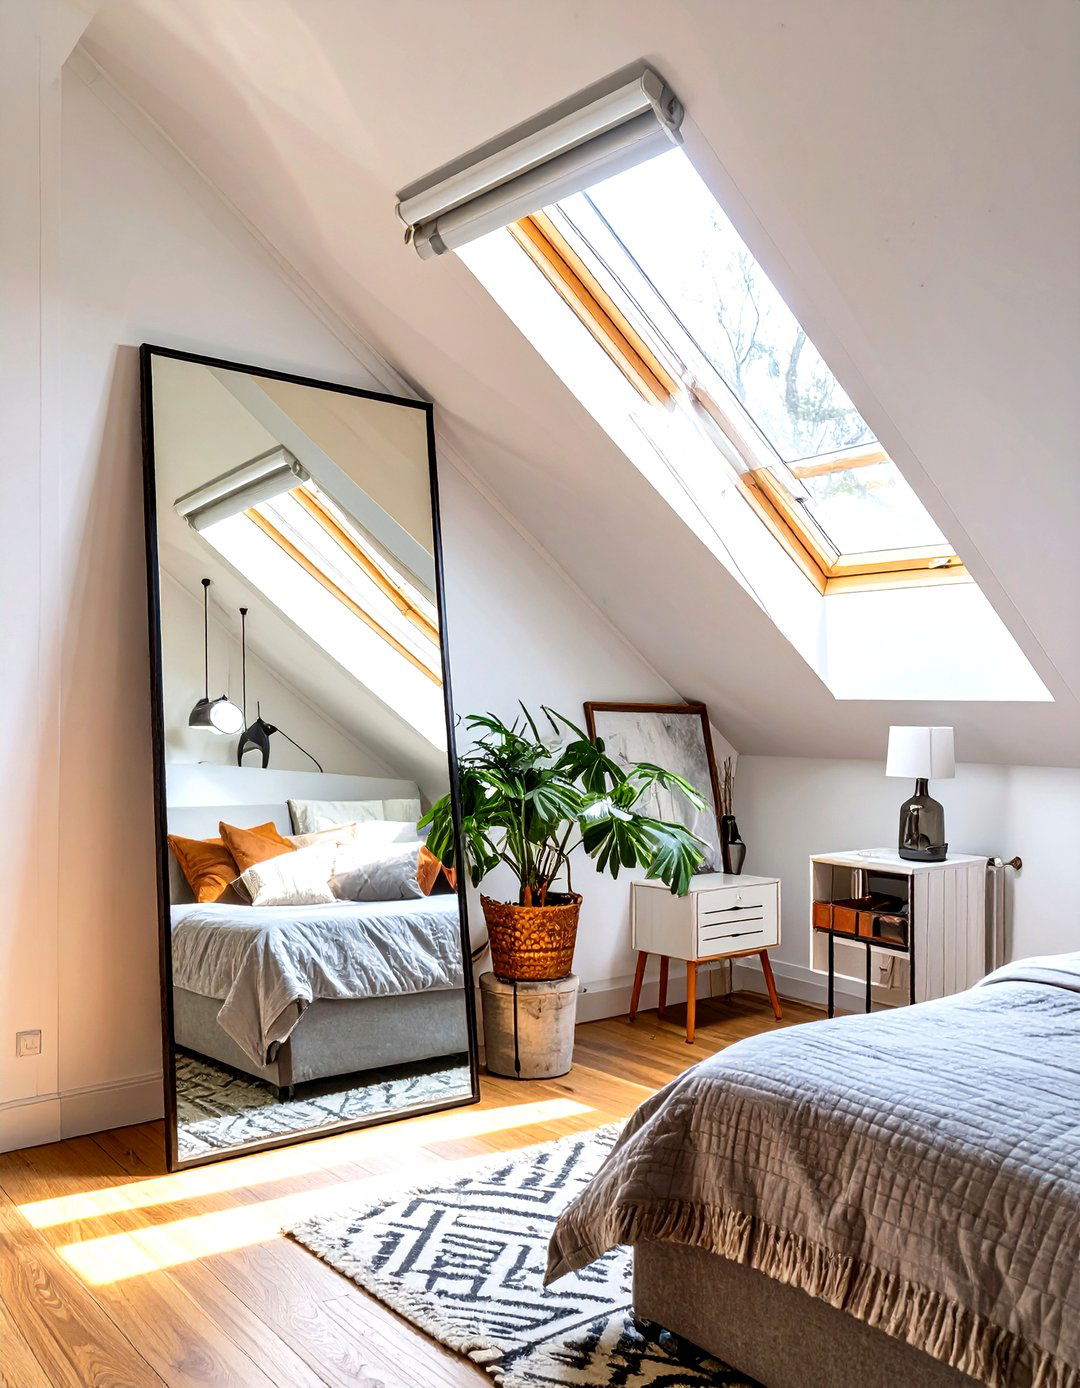
Mirrors are a powerful tool for making any small room feel larger, and they work wonders in an attic bedroom with slanted ceilings. Placing a large, floor-length mirror against a tall wall can create a dramatic sense of depth and height. Alternatively, arranging a collection of smaller mirrors on a knee wall can help bounce light around the room, making it feel brighter and more open. Positioning a mirror opposite a window or skylight is particularly effective, as it will reflect the natural light and the view, visually expanding the boundaries of the room.
13. A Coordinated Color Scheme for Cohesion
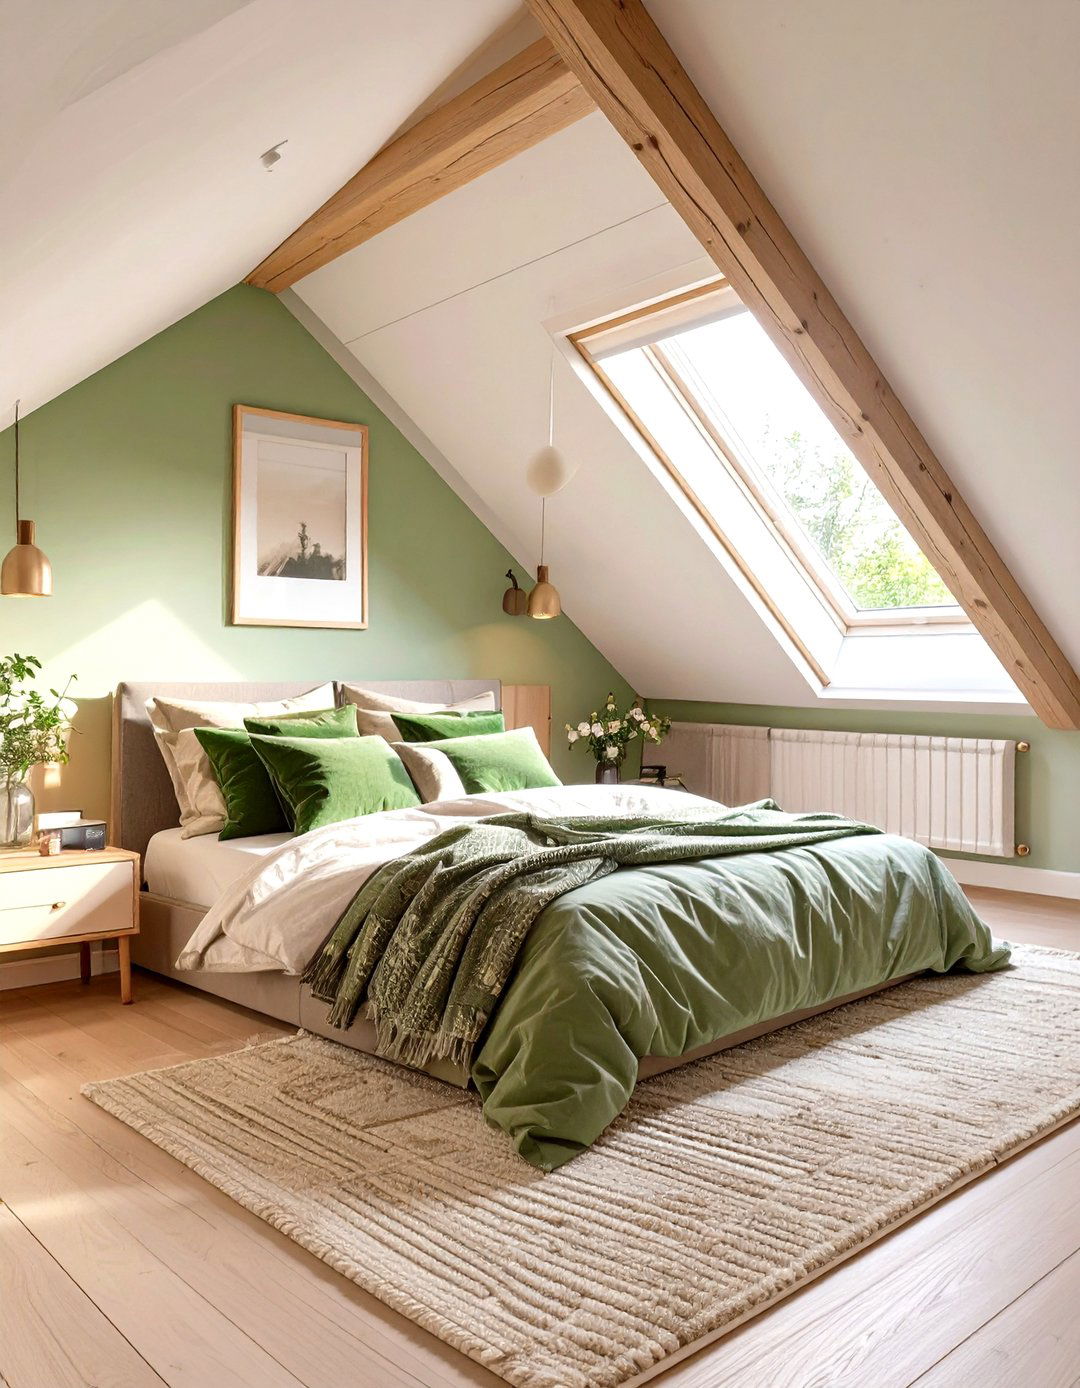
Creating a cohesive look in an attic bedroom is simplified by using a coordinated color scheme. Select two or three complementary colors and use them consistently throughout the space—on walls, bedding, rugs, and accessories. This creates a harmonious and intentional design that prevents the room from feeling chaotic or disjointed. A popular approach is to use a neutral base color like gray or beige and add pops of a single accent color, such as navy blue or soft green. This strategy helps to unify the various angles and planes of the room, resulting in a polished and tranquil atmosphere.
14. Wall-Mounted Shelving for Vertical Storage
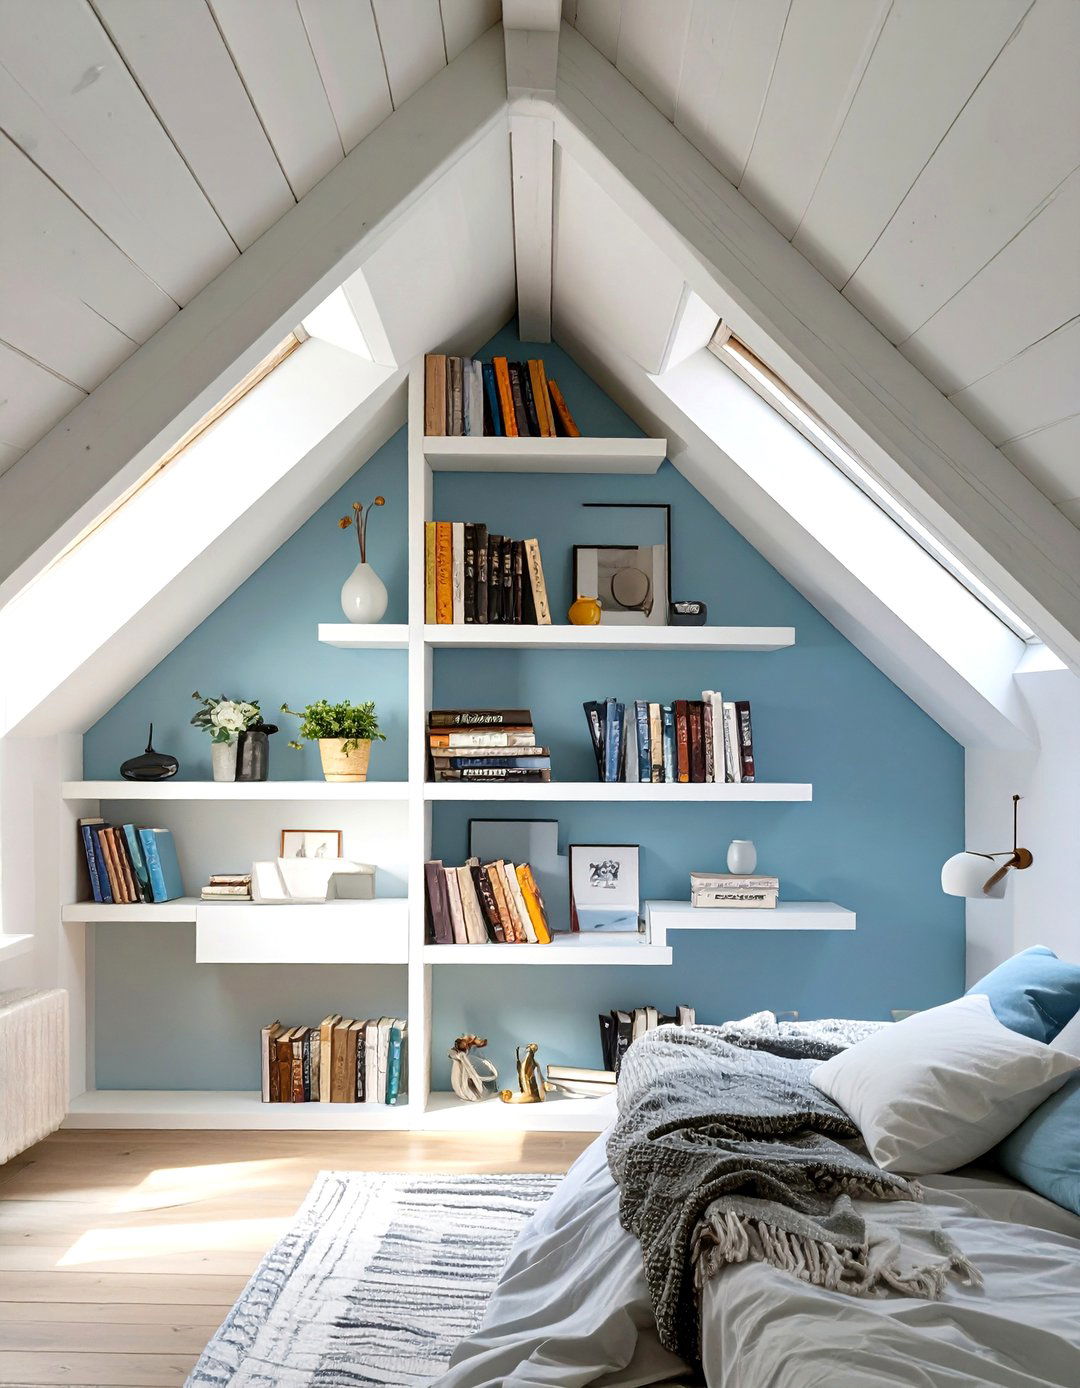
Take advantage of the vertical wall space in your attic bedroom by installing wall-mounted shelving. Floating shelves are an excellent option as they provide storage and display space without the bulk of a traditional bookcase. You can arrange them in creative patterns along the taller walls or fit them into awkward nooks created by the slanted ceiling. Use them to store books, display decorative items, or keep small essentials organized. This frees up valuable floor space and draws the eye upward, which can help to make the room feel taller and more organized.




15. A Hanging Chair for a Whimsical Touch
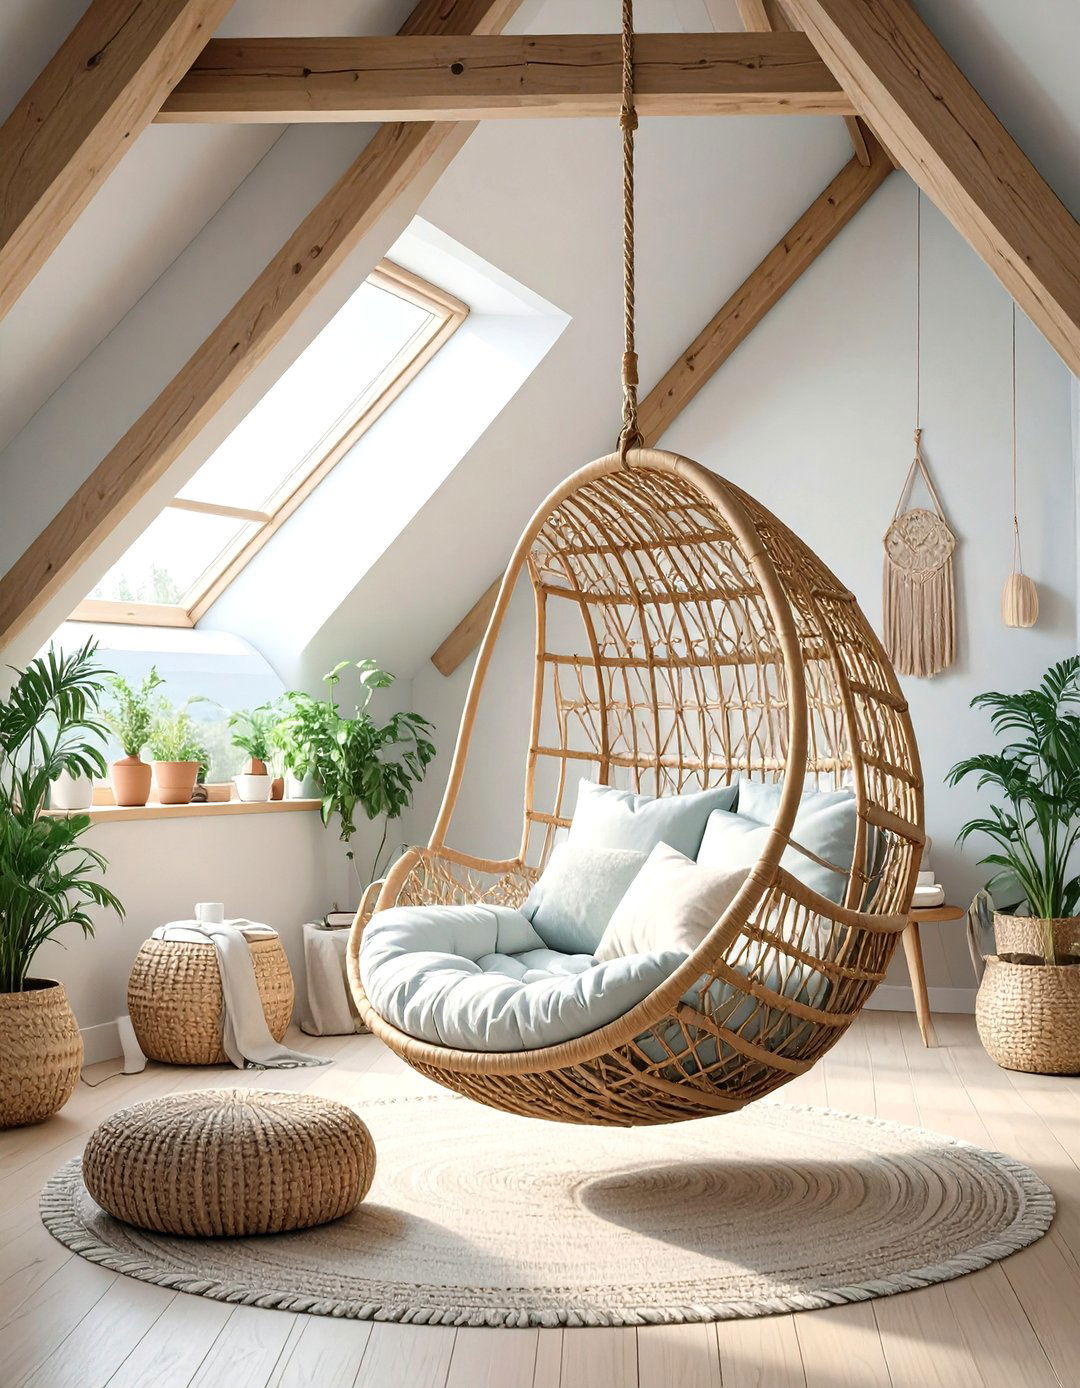
Introduce a fun and whimsical element to your attic bedroom with a hanging chair. Suspended from a sturdy ceiling beam, it creates a cozy and unique spot for reading or relaxing without taking up any floor space. A hanging chair adds a playful, bohemian vibe and can serve as a stunning focal point in the room. Choose a design made from rattan or macramé to enhance the light and airy feel. It’s a perfect way to add seating and personality to your space, turning an architectural feature into a functional and stylish part of your bedroom décor.
16. Integrated Headboard with Built-In Nightstands
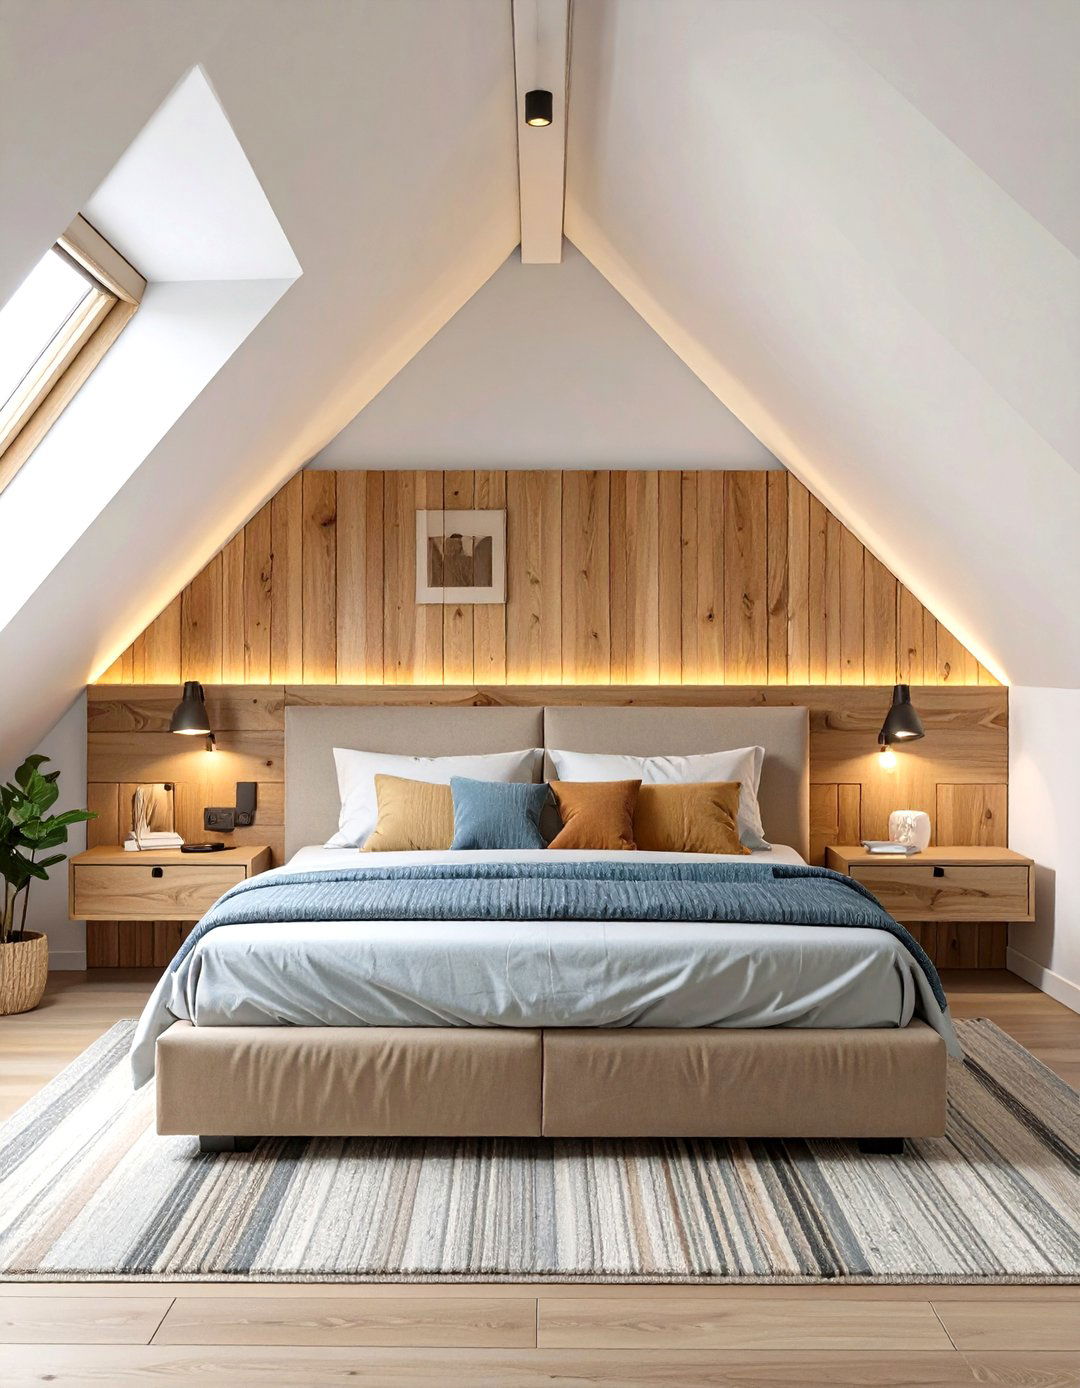
For a seamless and space-saving solution, consider an integrated headboard that extends across the wall behind the bed and includes built-in nightstands. This custom feature can be designed to fit perfectly under the slope of the ceiling. It creates a clean, unified look and eliminates the need for separate bedside tables, which can be difficult to fit in a tight space. You can incorporate built-in lighting, such as wall sconces or LED strips, directly into the headboard for a sleek and modern touch. This design is both highly practical and visually striking, enhancing the room's functionality and style.
17. A Statement Rug to Anchor the Space
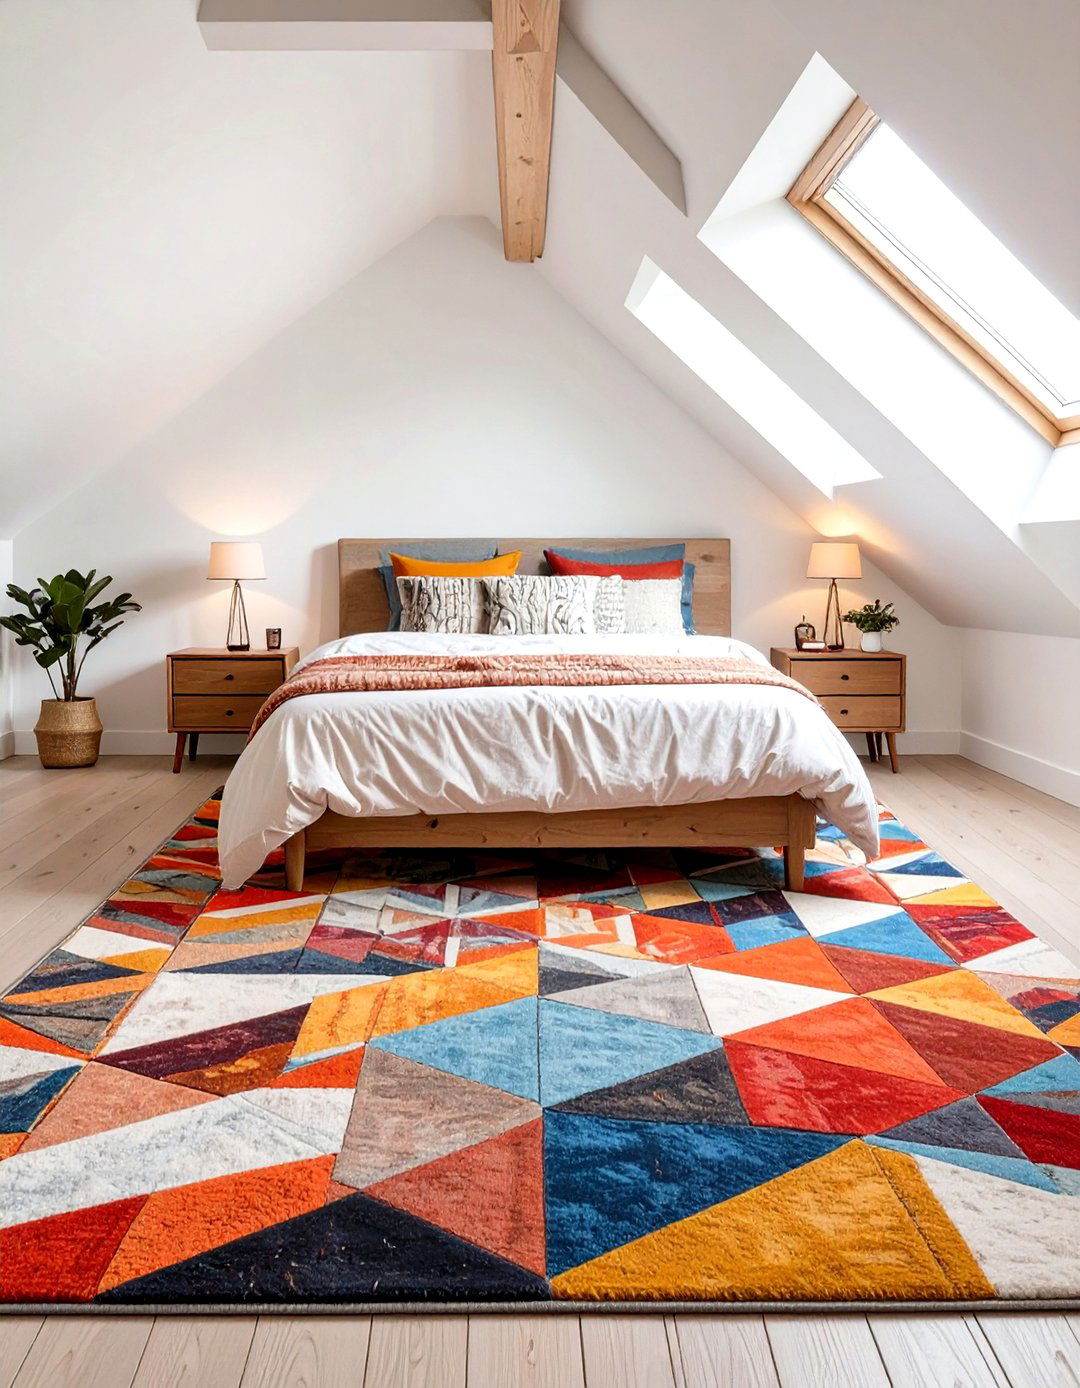
A large, statement rug can be a powerful design tool in a slanted ceiling attic bedroom. It helps to anchor the furniture and define the main living area, creating a sense of cohesion. Choose a rug with a bold pattern or a vibrant color to add personality and visual interest to the room. This can draw the eye downward, making the low ceilings less of a focus. A well-chosen rug also adds warmth, texture, and comfort underfoot, contributing to the overall cozy and inviting atmosphere of your attic retreat. Make sure the rug is large enough to fit under the main furniture pieces.
18. Wallpaper on an Accent Wall for Visual Interest
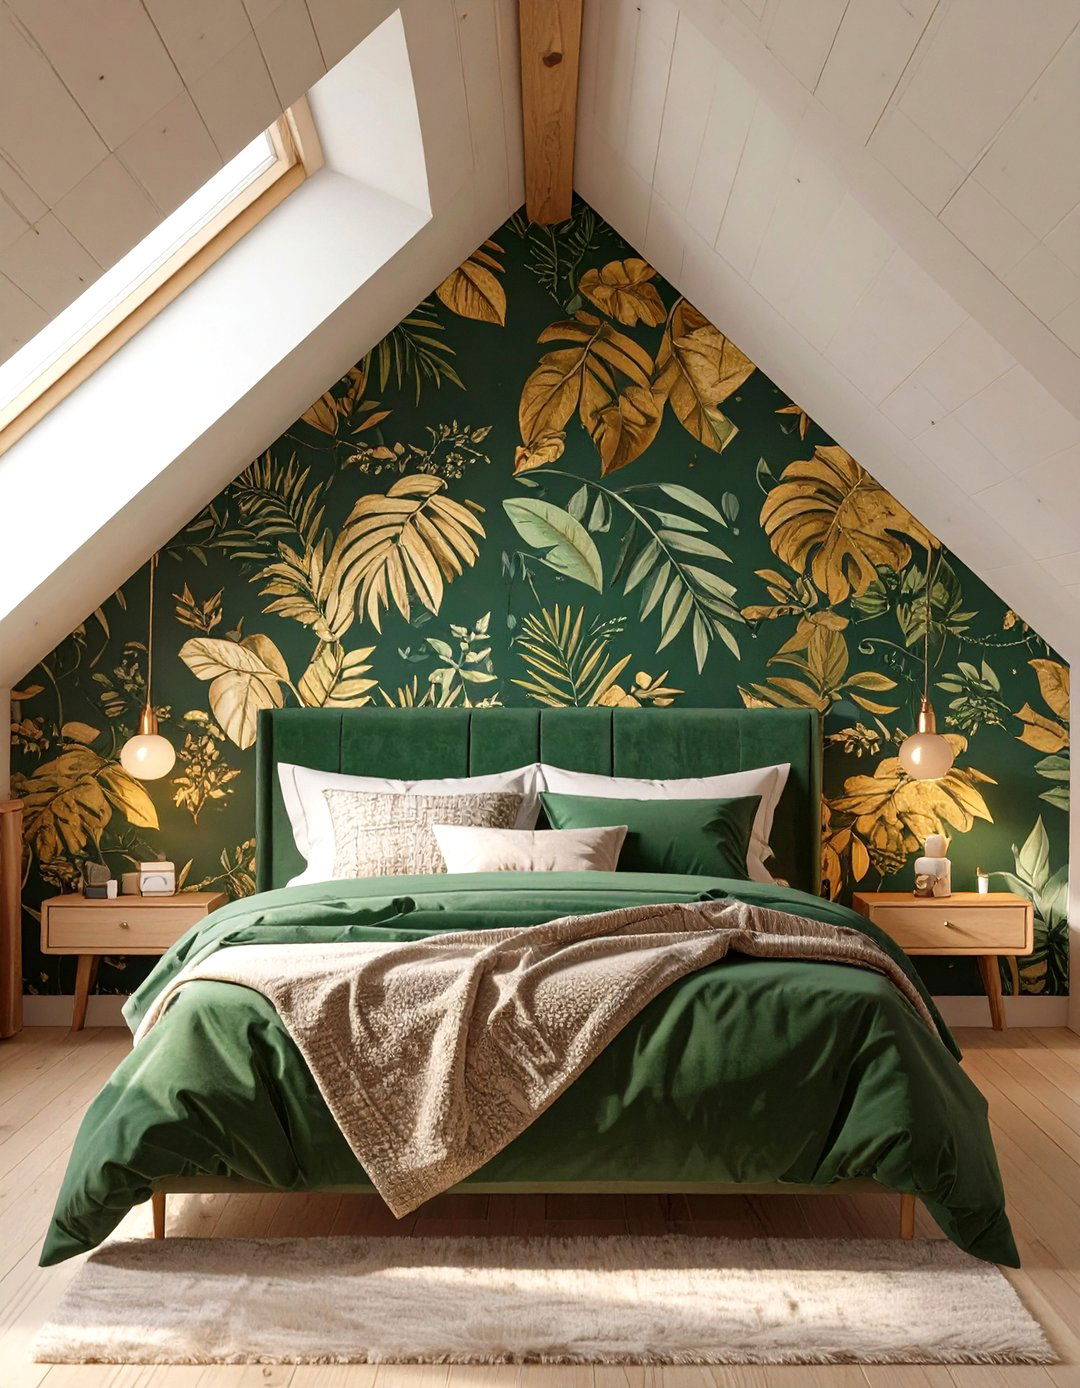
Create a stunning focal point in your attic bedroom by applying wallpaper to a single accent wall. The best wall to choose is often the one behind the bed or the tallest vertical wall in the room. A bold pattern or a subtle texture can add depth, personality, and a touch of luxury without overwhelming the space. For attic rooms, consider patterns that have a vertical orientation to draw the eye upward and create a sense of height. This is a simple yet highly effective way to inject style into the room and make a design statement.
19. Utilizing Knee Wall Space with Low Dressers
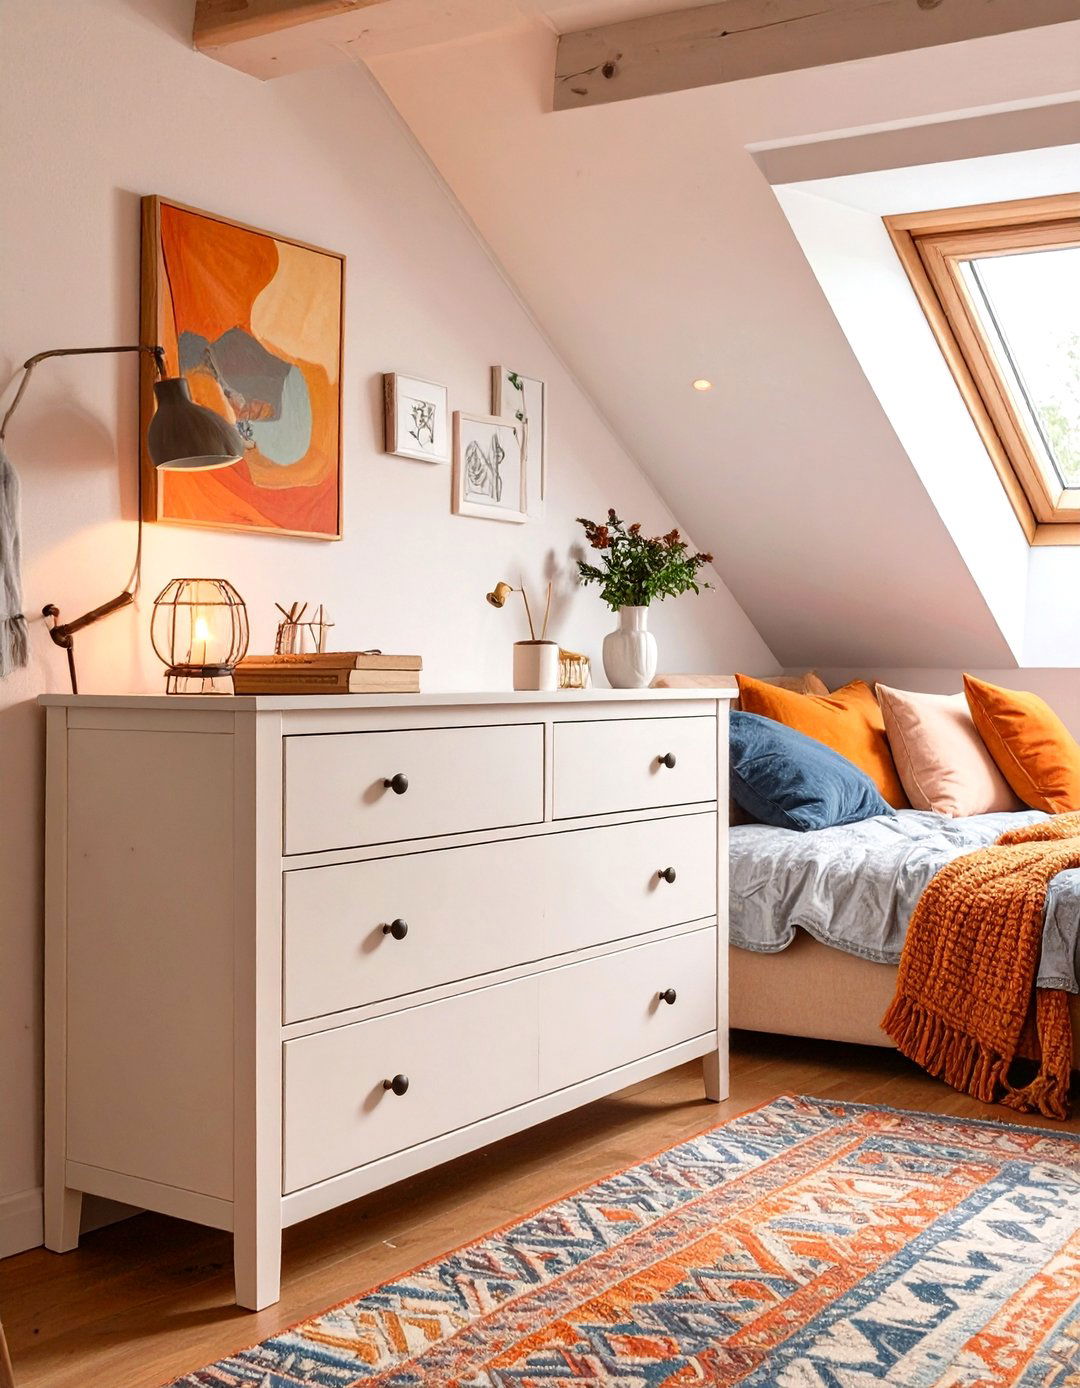
The knee walls in an attic are the short walls that connect the floor to the slanted ceiling, and they are perfect for placing low furniture. A long, low dresser fits perfectly along a knee wall, providing ample storage without protruding too far into the room. This placement keeps the center of the room open and maintains a clear path for movement. Choose a dresser that complements the style of your room, whether it's modern and sleek or rustic and charming. This practical use of an otherwise awkward space is key to creating a functional and organized attic bedroom.
20. Sheer Curtains to Maximize Natural Light
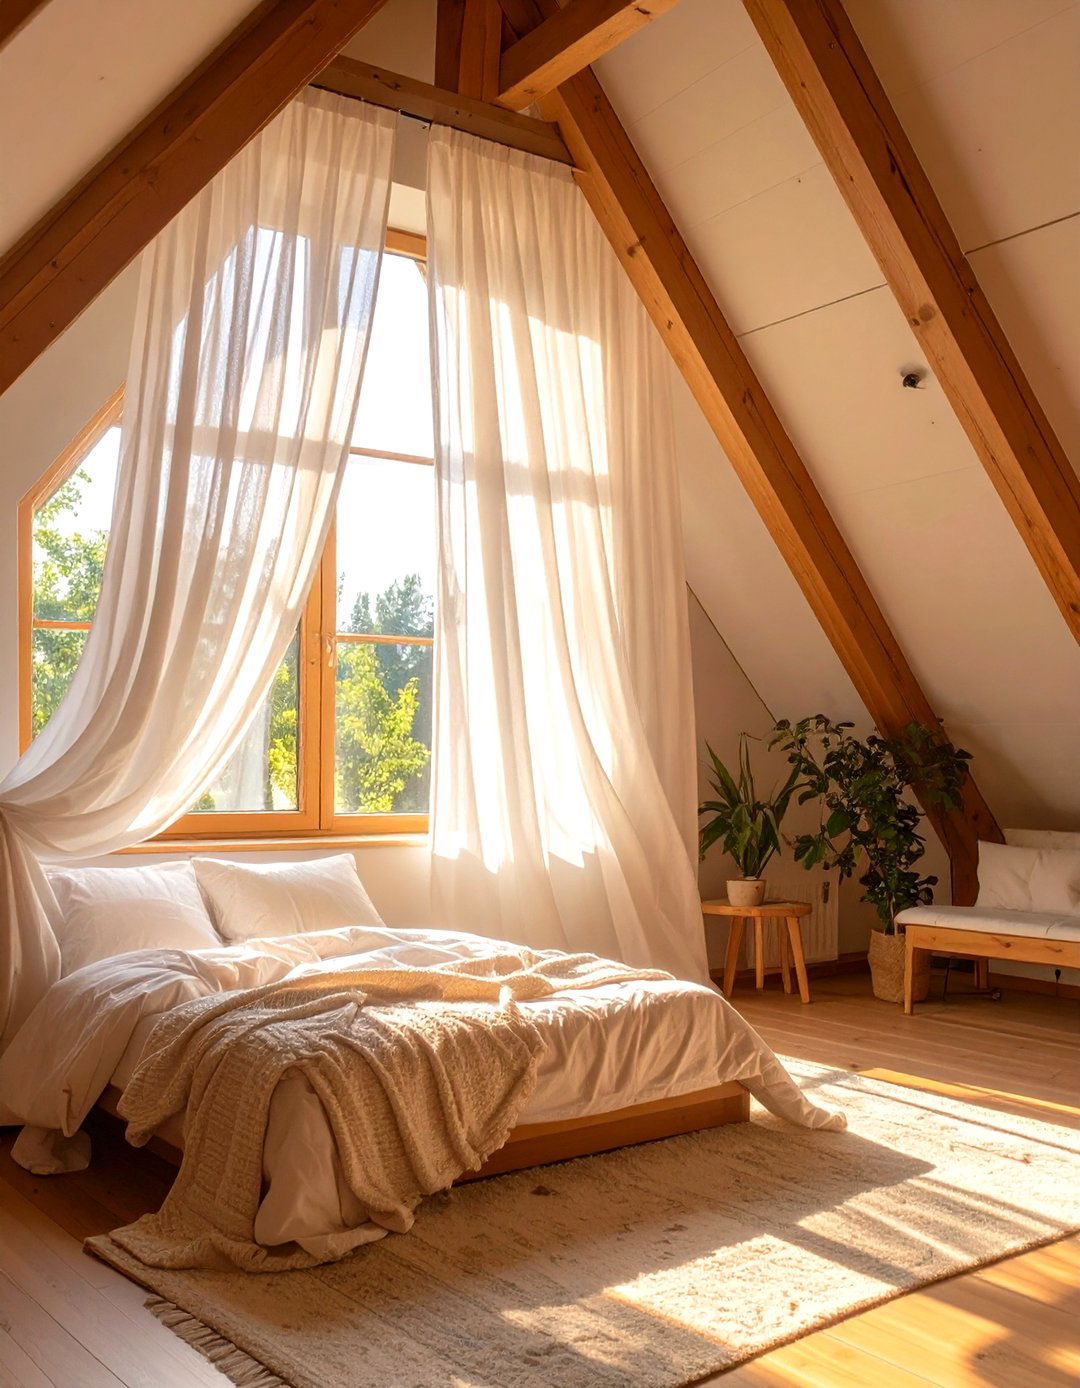
If your attic bedroom has traditional windows, dress them with sheer curtains to maintain privacy while maximizing the amount of natural light that enters the room. Heavy, dark drapes can make a small space with low ceilings feel closed in and cave-like. Sheer fabrics, on the other hand, diffuse the light softly, creating a bright and airy ambiance. They add a touch of softness and elegance to the windows without blocking the view or the sunlight. This simple choice can have a significant impact on the overall feel of the room, making it feel more open and welcoming.
21. A Projector Instead of a TV for Entertainment
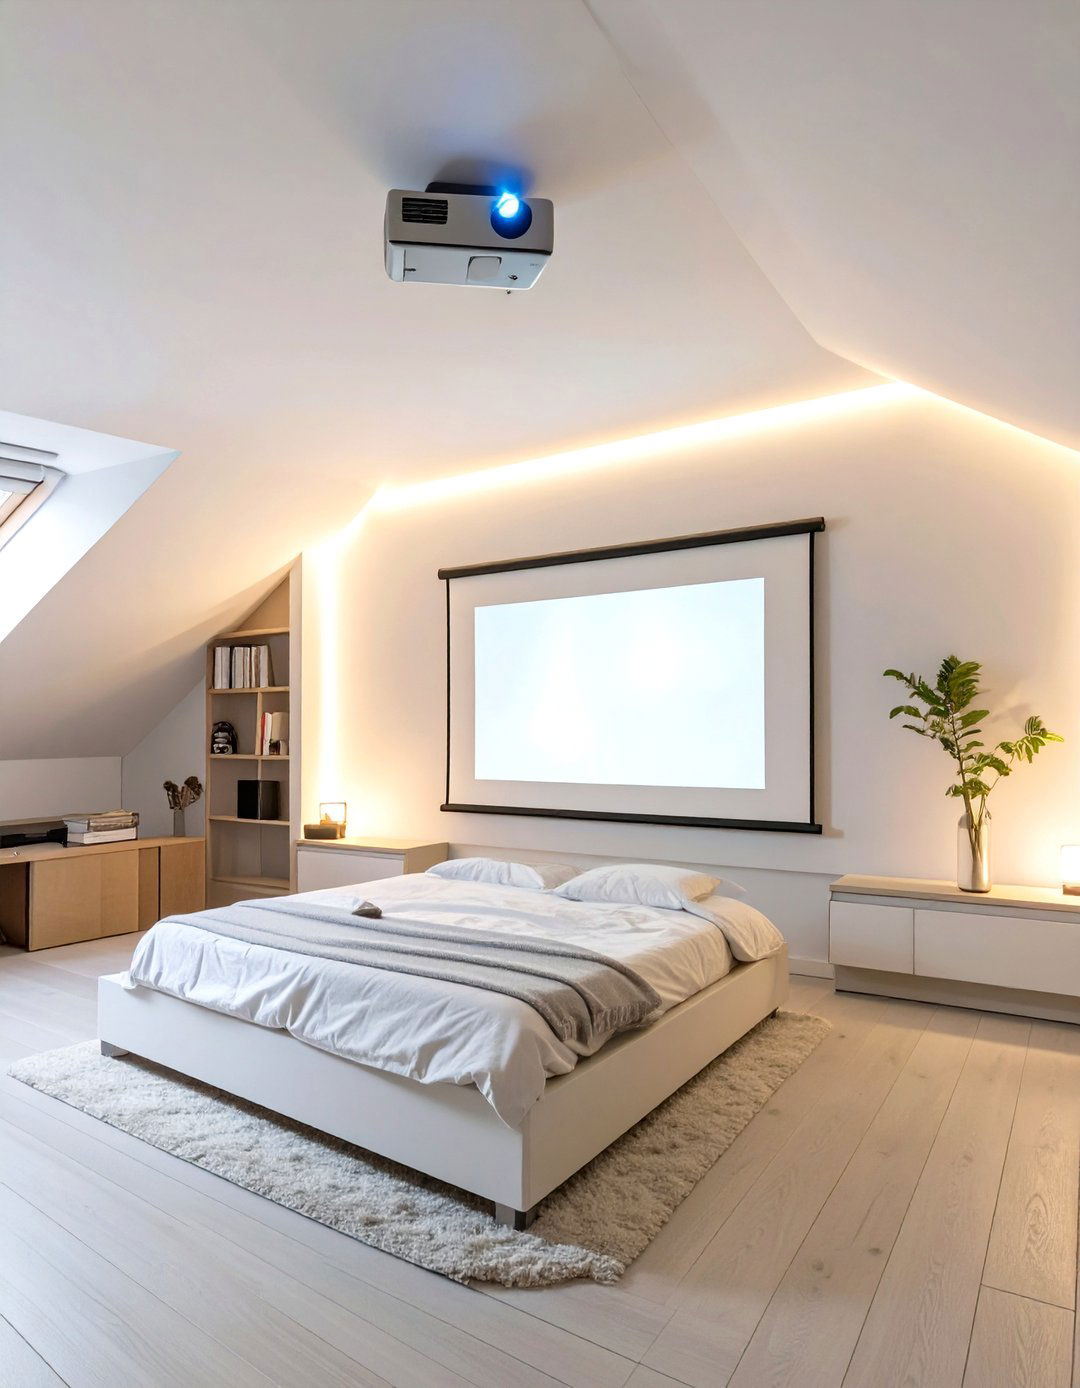
Save valuable wall and floor space in your attic bedroom by opting for a projector and screen instead of a traditional television. A pull-down screen can be mounted on the ceiling or a tall wall and retracted when not in use, keeping the room uncluttered. You can project the image directly onto a smooth, white-painted wall for a minimalist setup. This solution provides a large-screen viewing experience without the permanent bulk of a TV and console table. It's a modern, space-savvy way to incorporate entertainment into your attic retreat without compromising its serene and spacious feel.
22. Creating Zones with Furniture Arrangement
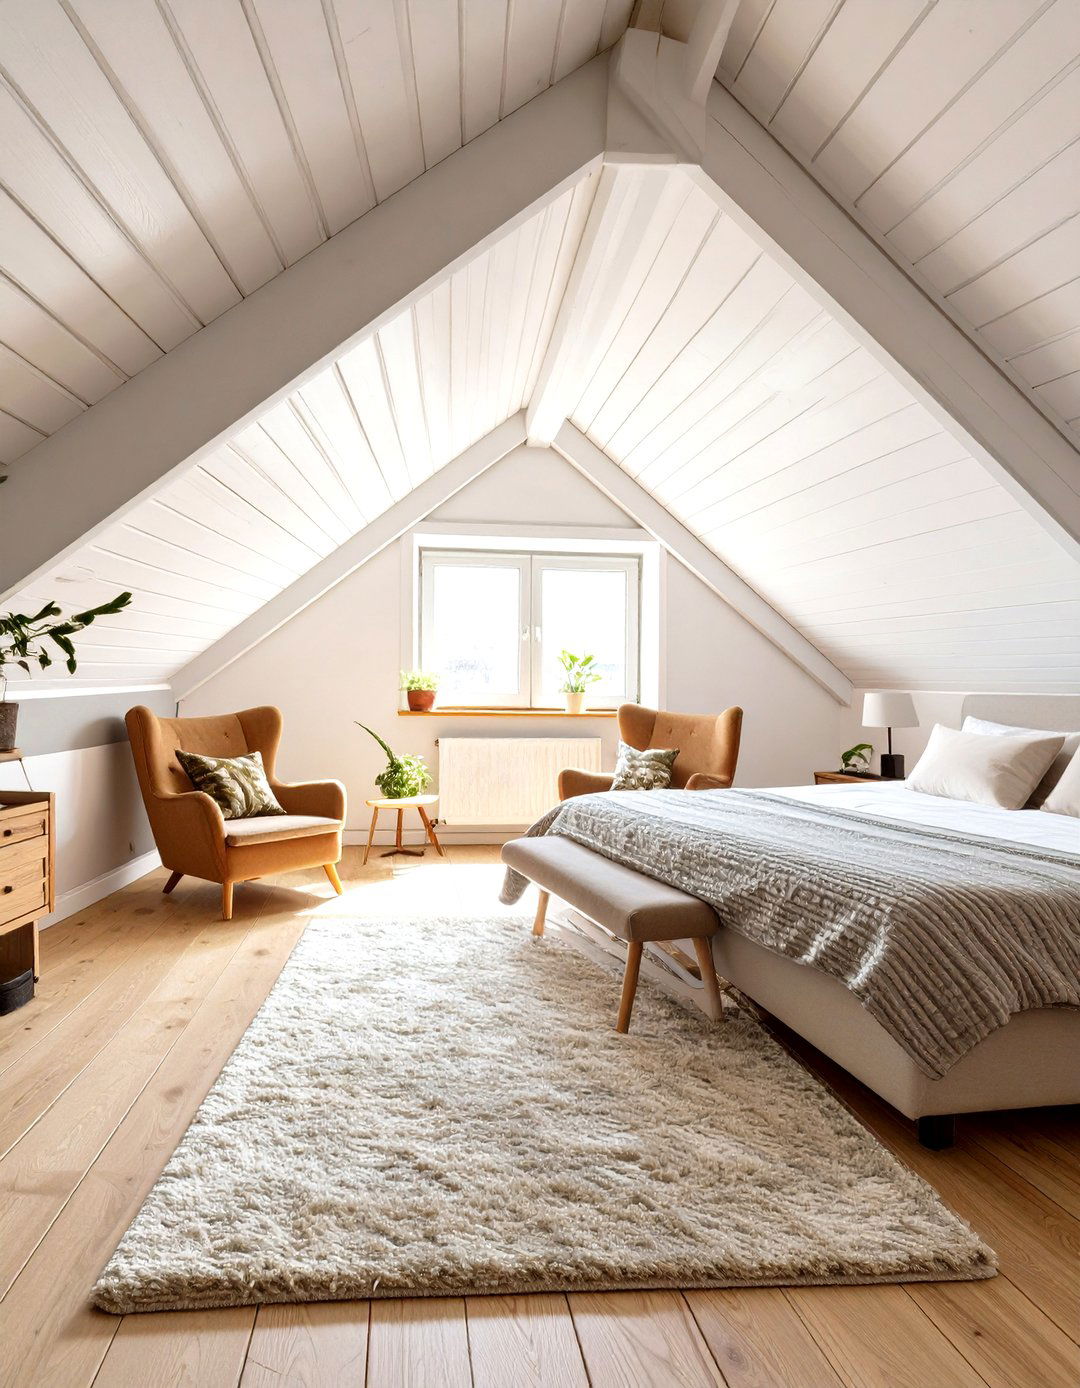
In a larger attic bedroom, you can create distinct functional zones through thoughtful furniture arrangement. For example, place the bed and nightstands under the lowest part of the ceiling to define the sleeping area. Use a rug and a comfortable chair to carve out a separate reading or lounging zone in another part of the room. A small desk and chair can form a dedicated workspace. This approach helps to organize the space and make it feel more purposeful and less like a single, undefined room. It adds structure and flow, making the attic feel like a multi-functional suite.
23. Incorporating Natural Materials for a Calm Vibe
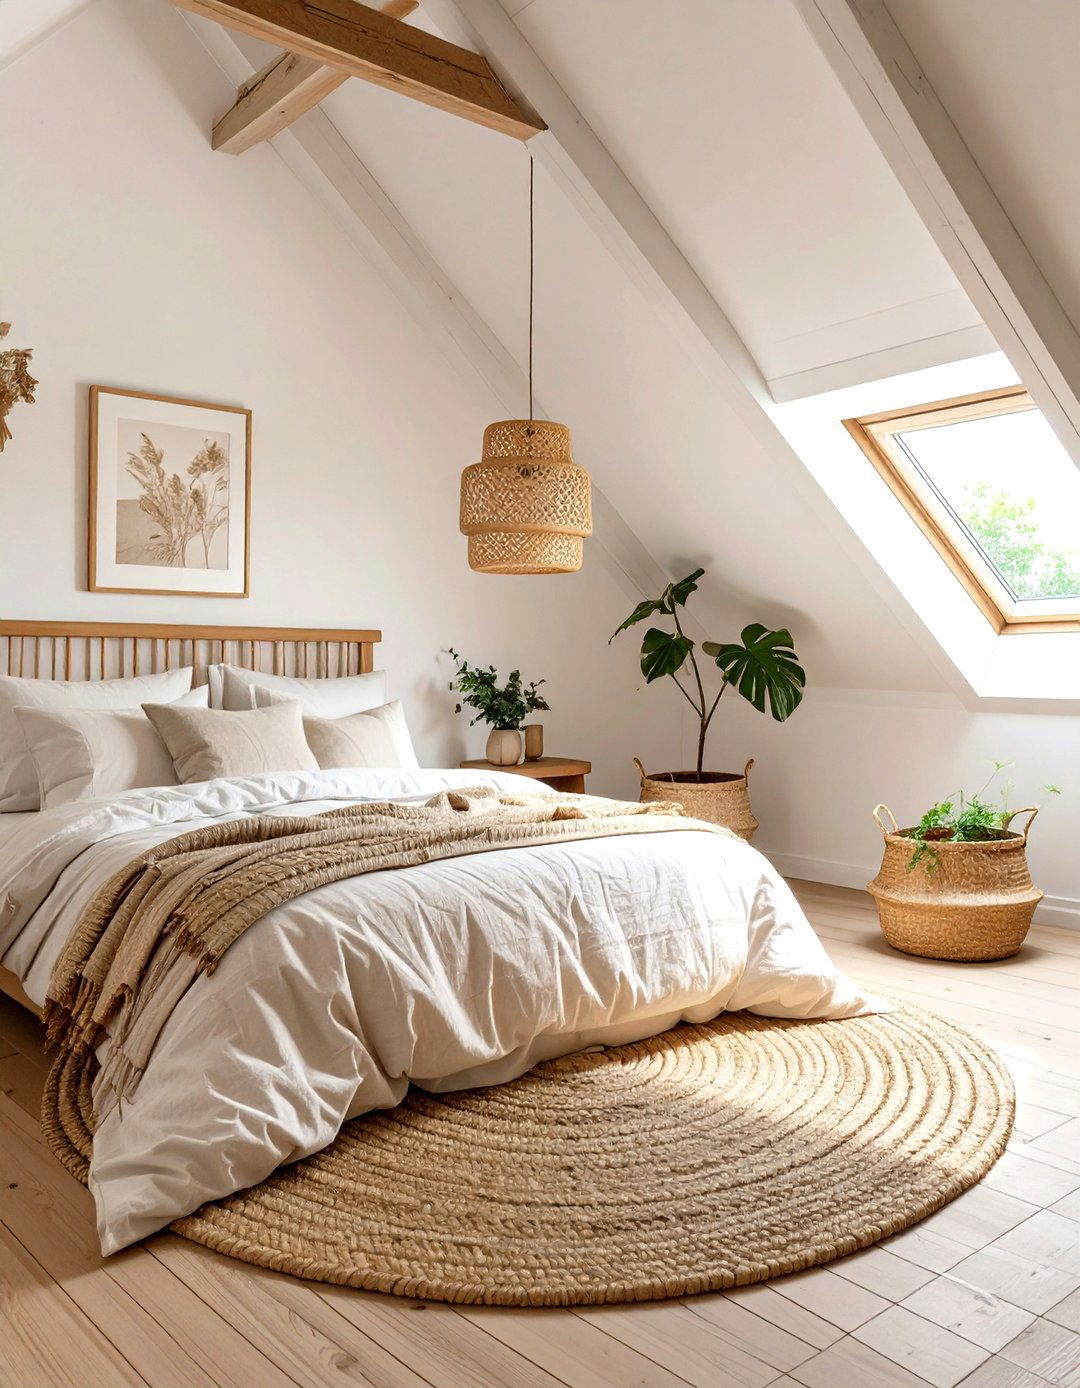
Bring a sense of calm and tranquility to your attic bedroom by incorporating natural materials into your decor. Elements like wood, rattan, jute, linen, and wool add warmth, texture, and an organic feel to the space. Consider a wooden bed frame, a jute rug, linen bedding, or a wicker storage basket. These materials connect the indoor space with the natural world, creating a soothing and restorative environment. This biophilic design approach works especially well in attic rooms, enhancing their cozy, retreat-like quality and promoting a sense of well-being and relaxation.
24. Low-Hanging Pendant Lights Over Nightstands

While central hanging fixtures are often not ideal for low ceilings, low-hanging pendant lights can be used effectively as bedside lighting. Suspending a small pendant light on each side of the bed frees up space on your nightstands and adds a stylish, contemporary touch. This creates a focused light source for reading without cluttering the surface. Choose pendants with a slim profile and a simple design to maintain a clean aesthetic. This lighting solution is both practical and decorative, adding a layer of visual interest and a touch of modern elegance to your attic bedroom.
25. A Daybed for a Versatile Guest Space
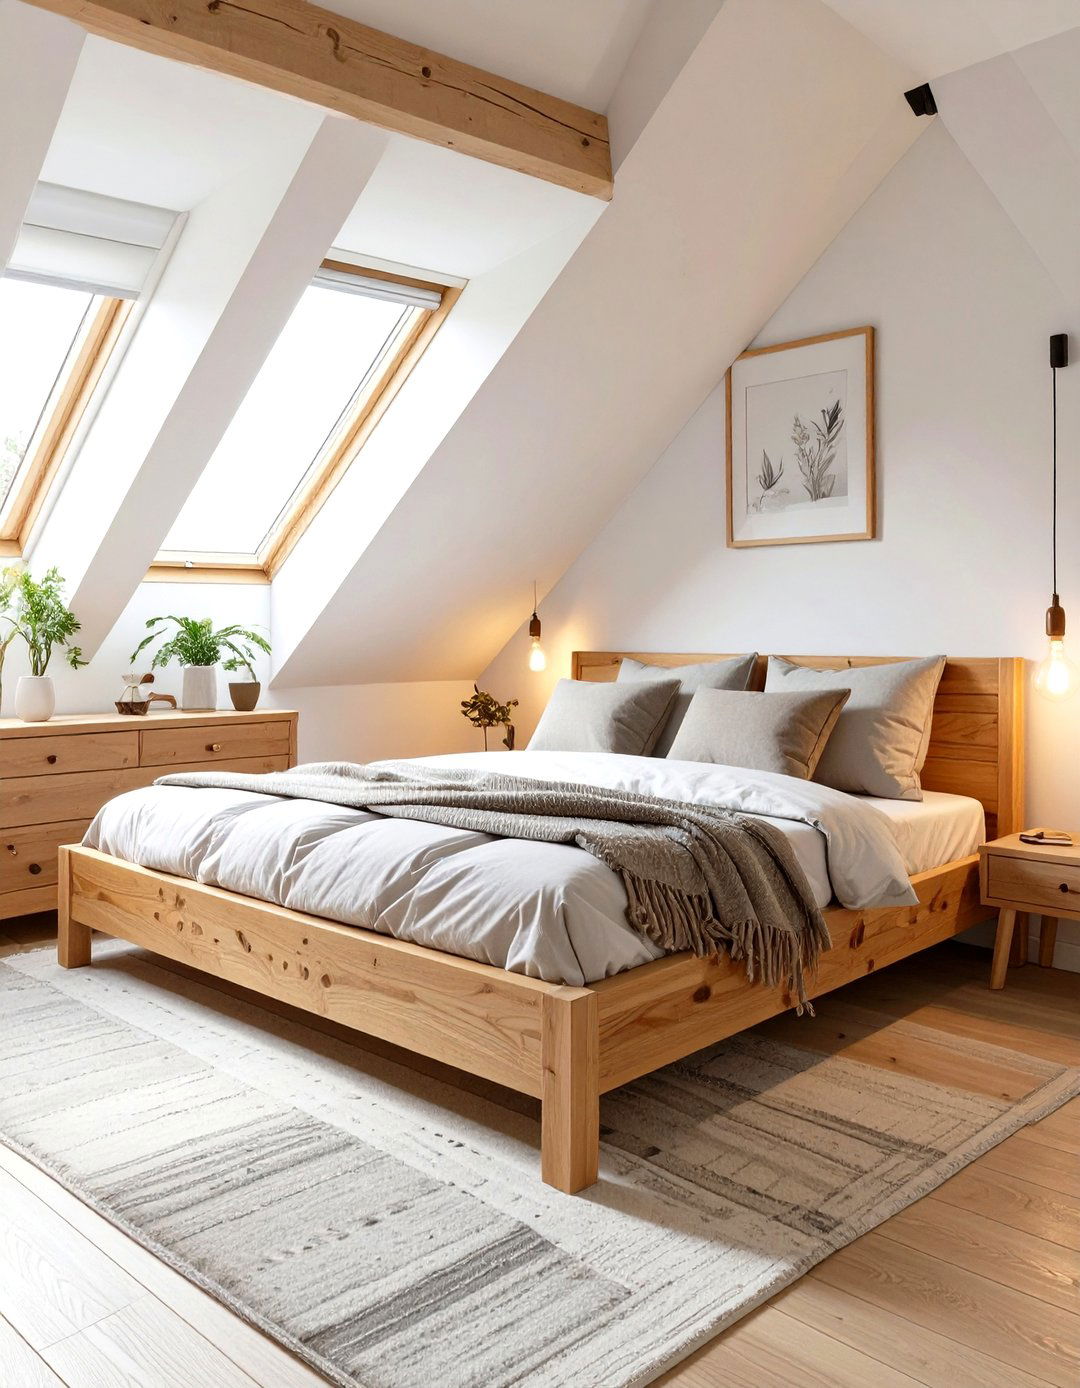
If your attic bedroom will also serve as a guest room, a daybed is a highly versatile furniture choice. It functions as a comfortable sofa for lounging during the day and easily converts into a bed for sleeping at night. Many daybeds come with a trundle for an extra sleeping spot or built-in drawers for storage. Placing a daybed against a knee wall maximizes floor space and creates a cozy nook. This multi-functional piece is perfect for small or dual-purpose attic rooms, providing seating, sleeping, and storage all in one stylish package.
26. Painting the Floor a Light Color
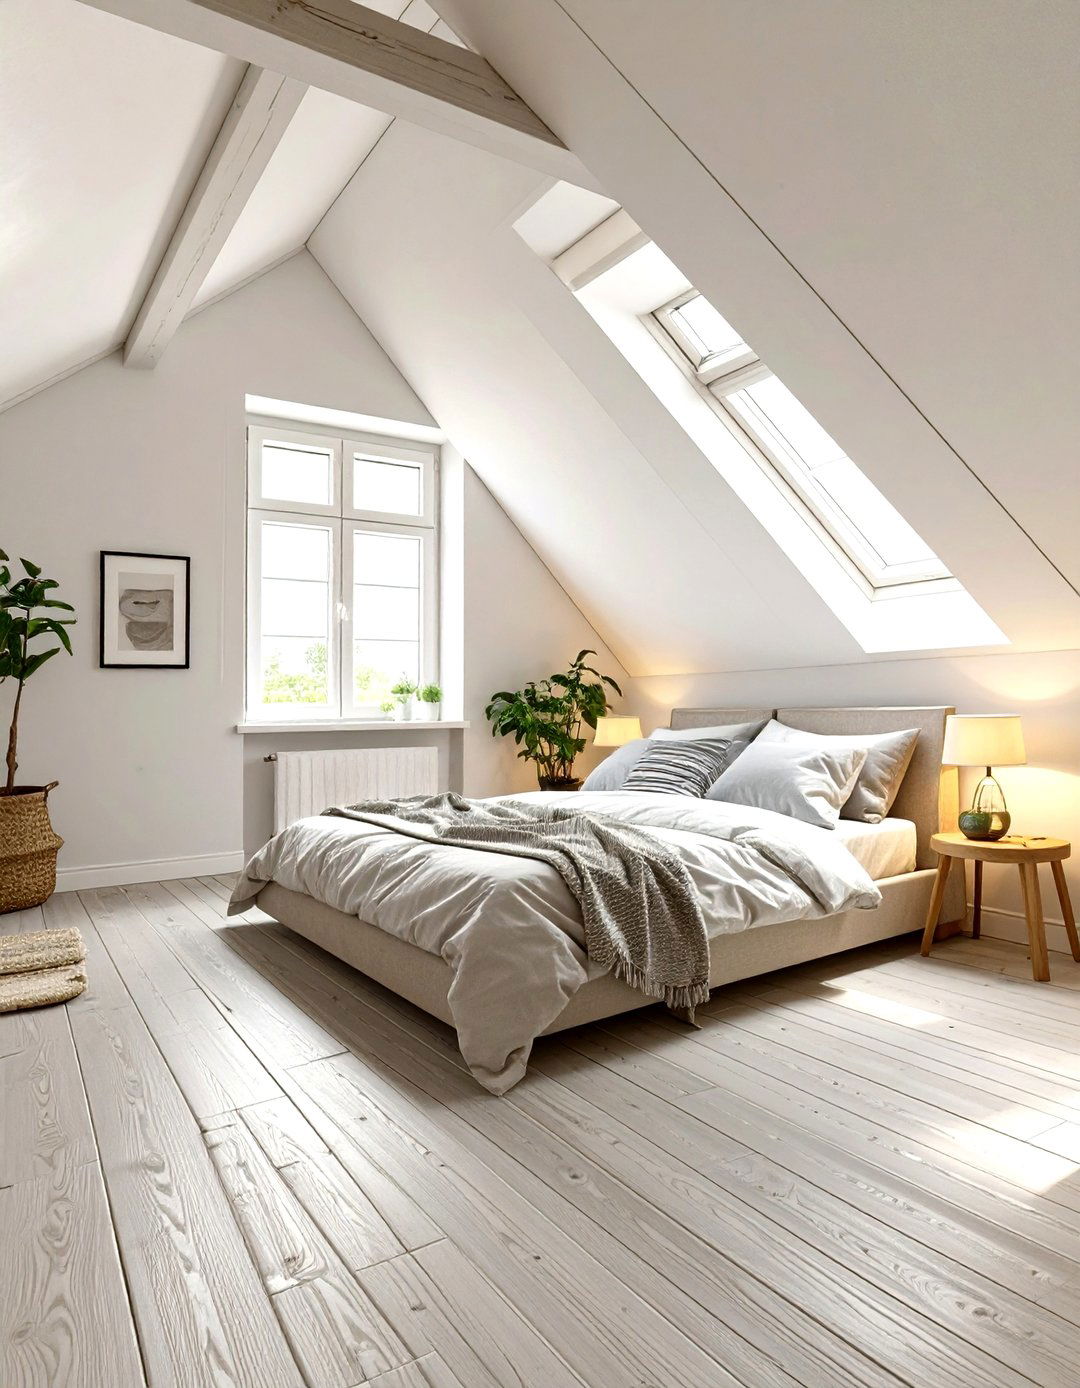
Don't forget the floor when trying to brighten up a dark attic bedroom. Painting old wooden floorboards a light color, such as white, light gray, or a pale blue, can dramatically enhance the sense of space and light. A light-colored floor reflects natural and artificial light upwards, making the entire room feel brighter and the ceilings seem higher. This technique creates a clean, cohesive canvas that works well with various decor styles, from Scandinavian to coastal. It's a bold move that can completely transform the atmosphere of your attic room, making it feel fresh, modern, and airy.
27. Using a Leaning Ladder for Storage
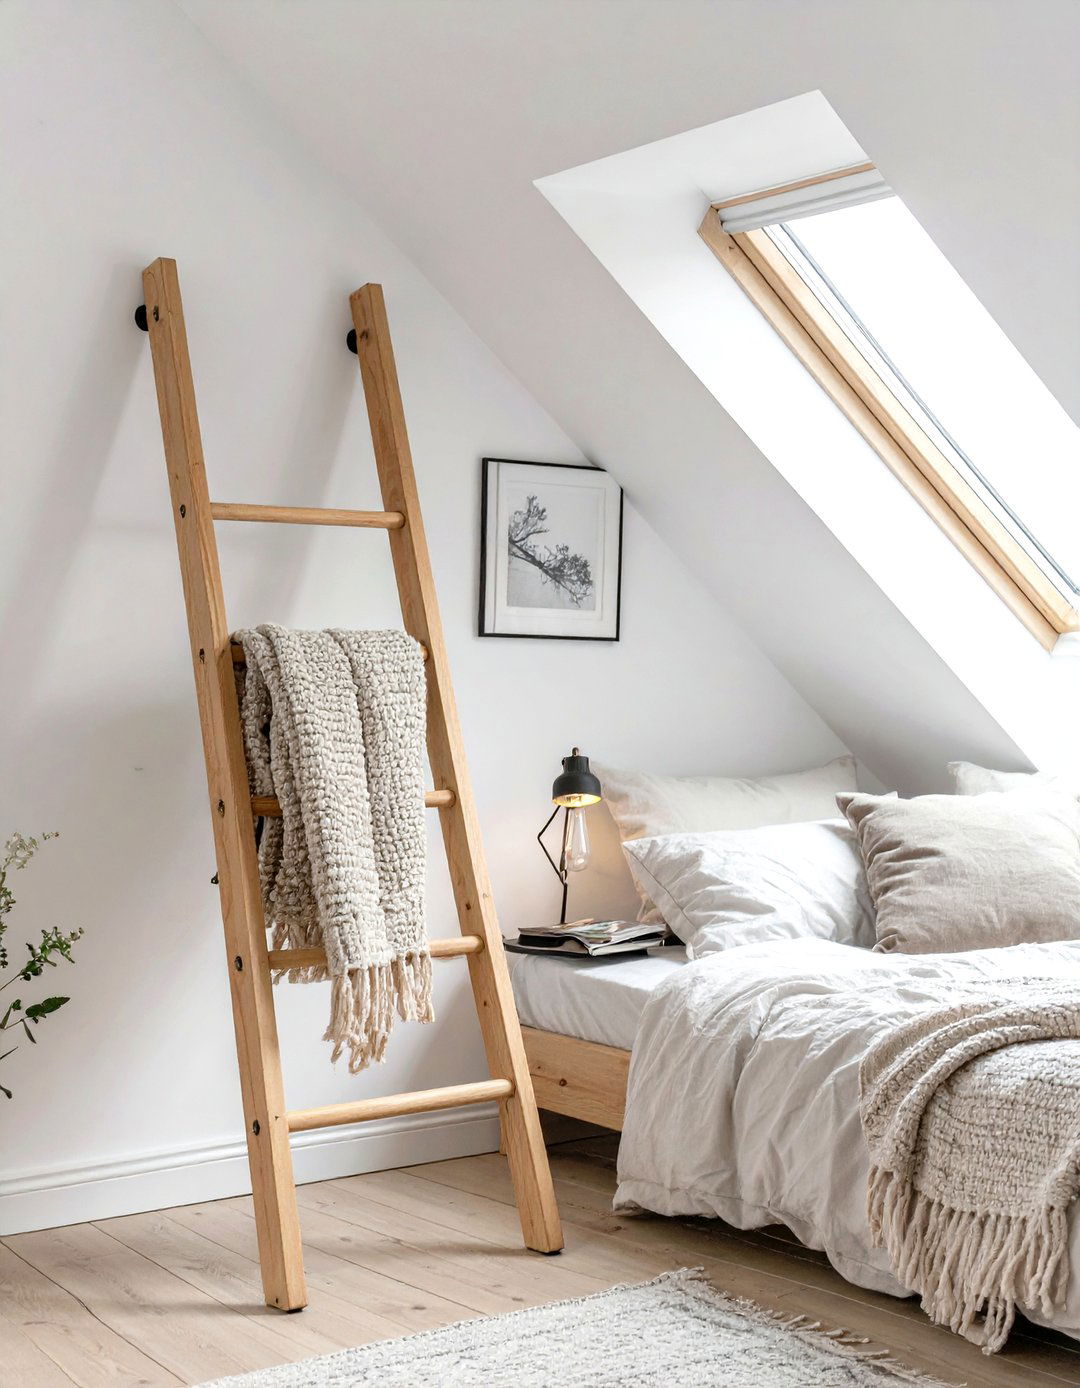
A leaning ladder is a stylish and space-saving storage solution for an attic bedroom. It has a small footprint and can be used to hang blankets, scarves, or magazines. You can also find ladder-style shelving units that provide multiple tiers of storage for books, plants, and decorative objects. Placed against a wall, a leaning ladder adds a touch of rustic or industrial charm without taking up much visual or physical space. It's a flexible and informal way to add vertical storage and a decorative element to your room, perfect for the relaxed vibe of an attic space.
28. A Custom-Built Bed in an Awkward Nook
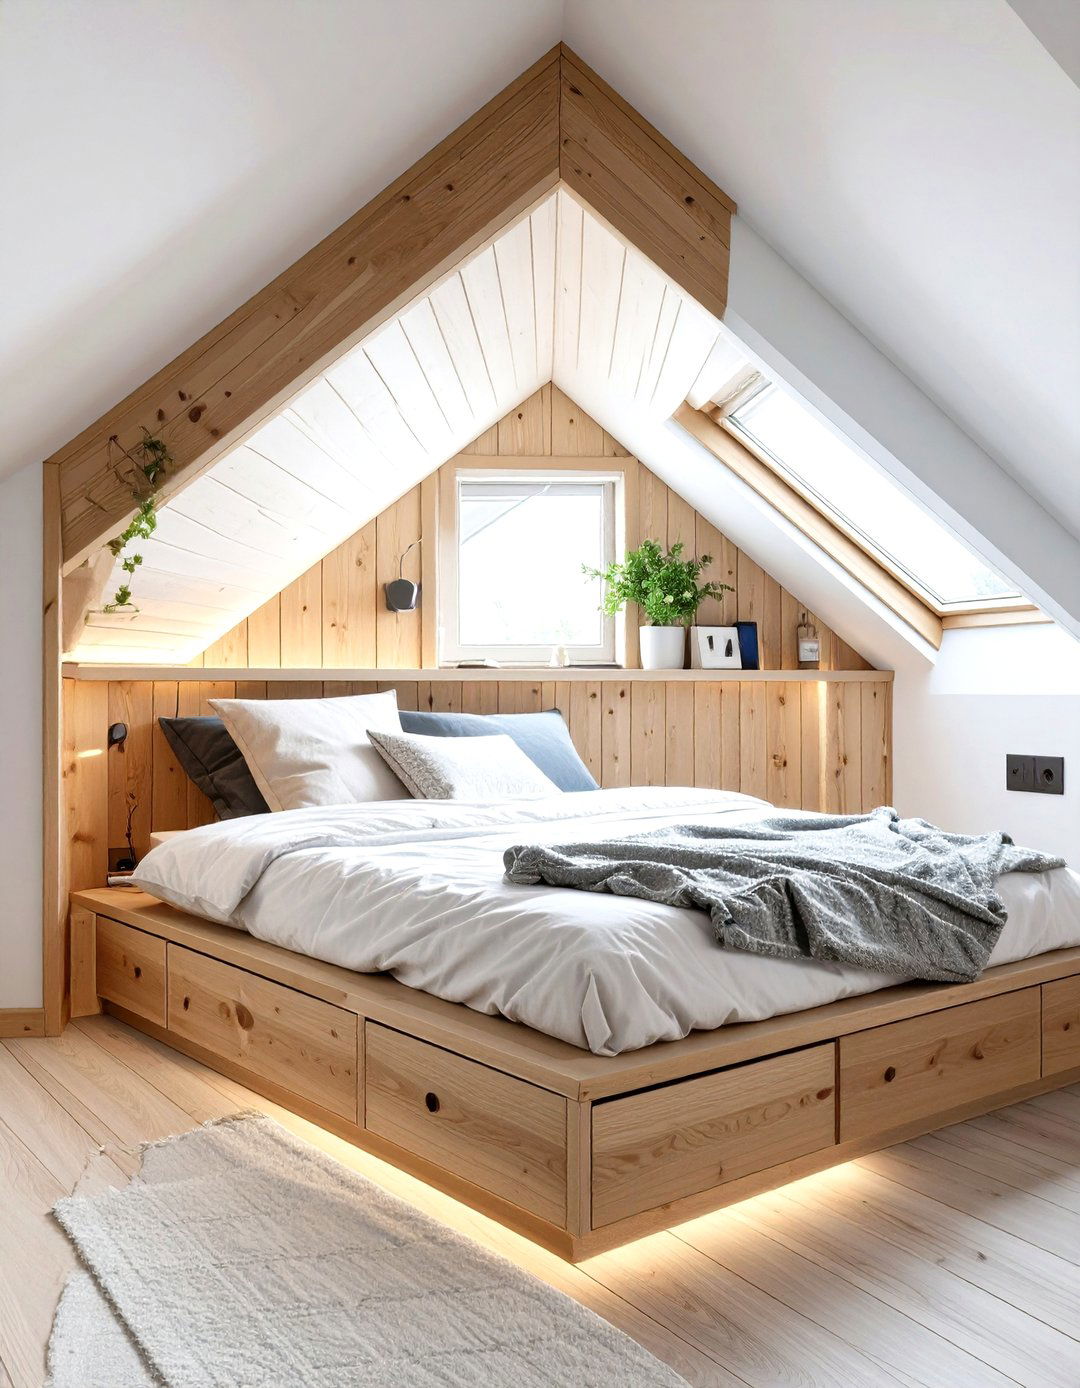
Make the most of every square inch in your attic bedroom by commissioning a custom-built bed to fit into an awkward nook or alcove. This allows you to utilize a space that would otherwise be wasted. A built-in bed can be designed with integrated storage underneath, such as drawers or cubbies, to further maximize functionality. This "ship's cabin" approach creates an incredibly cozy and cocoon-like sleeping area that feels intentional and well-designed. It turns a potential design challenge into a unique and charming feature of the room, perfectly tailored to the attic's specific dimensions.
29. A Monochromatic Color Scheme to Unify the Space
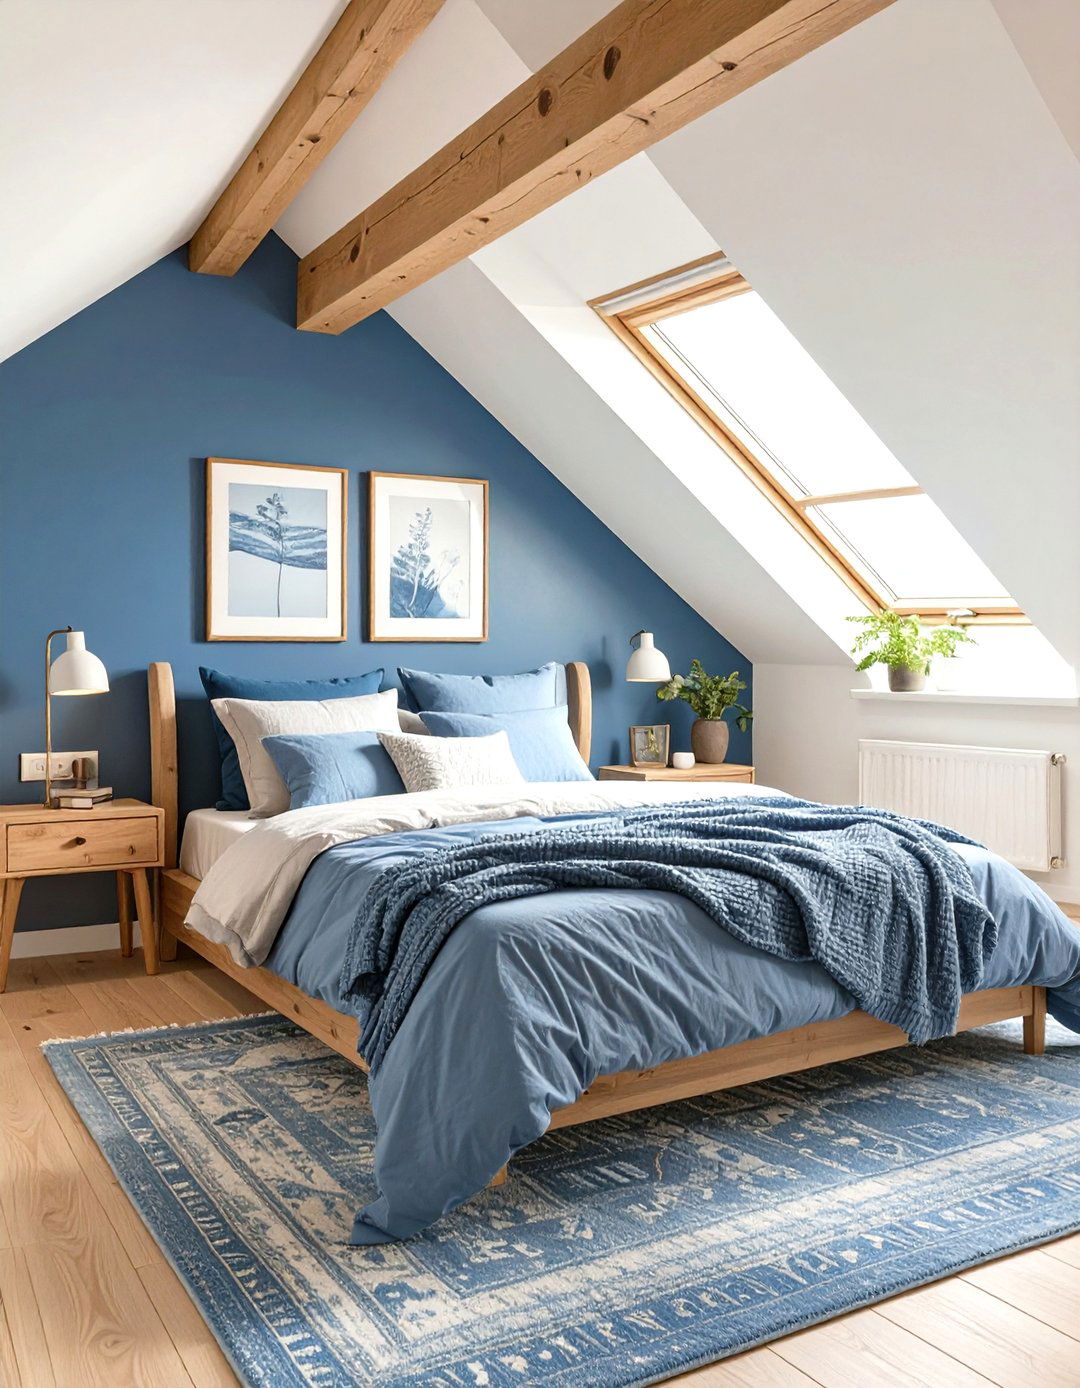
Embracing a monochromatic color scheme is a sophisticated way to unify the complex angles of a slanted ceiling attic bedroom. Using various tints, tones, and shades of a single color creates a seamless and harmonious environment. For example, a palette of soft grays, from charcoal to dove gray, can look incredibly chic and calming. This approach minimizes visual clutter and makes the space feel larger and more serene. The subtle variations in shade add depth and interest without overwhelming the room, resulting in a cohesive and elegant design that highlights the architectural beauty of the space.
30. Strategic Placement of Houseplants
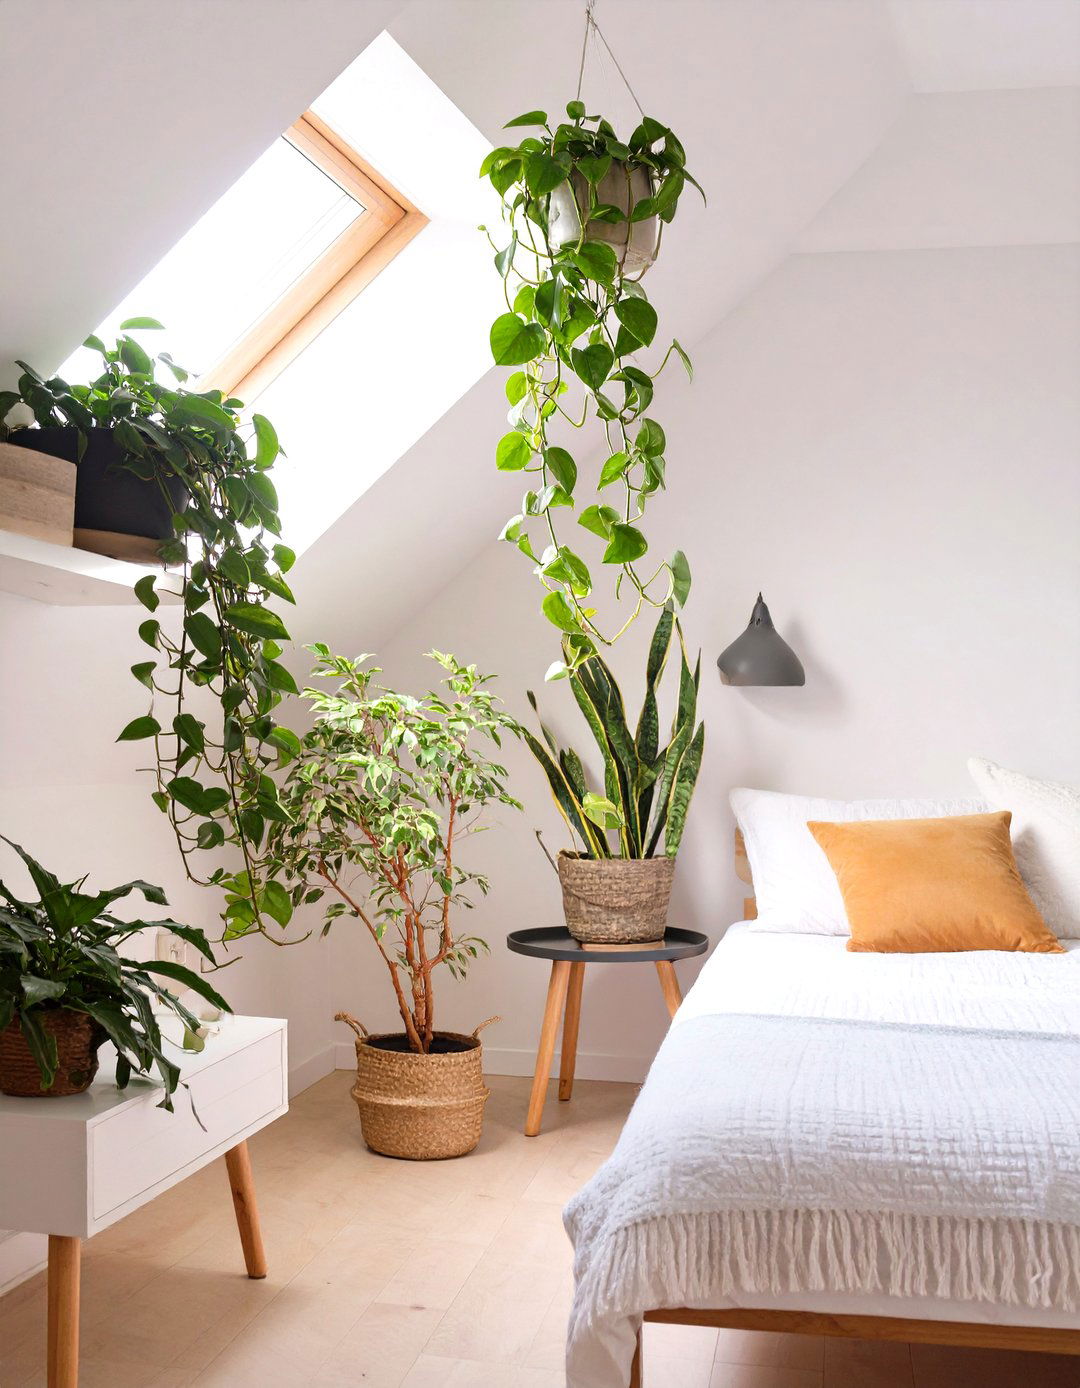
Bringing houseplants into your attic bedroom can add life, color, and a touch of nature to the space. Place taller plants, like a snake plant or a fiddle leaf fig, in corners with more headroom to draw the eye upward. Use trailing plants, such as pothos or string of pearls, on high shelves or in hanging planters to cascade down the slanted walls, softening the angles. Plants also help to improve air quality, which is a bonus in an attic room. They are a simple and affordable way to add a fresh, vibrant element to your decor.
Conclusion:
Designing a slanted ceiling low ceiling attic bedroom is about embracing its unique architecture. By using smart solutions like low-profile furniture, built-in storage, and light-enhancing color schemes, you can transform a challenging space into a cozy and functional retreat. Key strategies include maximizing natural light with skylights, using recessed lighting to save vertical space, and choosing minimalist decor to avoid clutter. These thirty ideas demonstrate that with a bit of creativity, any attic can become a beautiful, comfortable, and stylish bedroom that feels both spacious and personal.

Related posts:



Leave a Reply