
A single-floor house design offers unparalleled accessibility and a seamless flow between living spaces, making it a popular choice for families, retirees, and individuals alike. These homes, often called ranch or bungalow-style houses, eliminate the need for stairs, enhancing safety and convenience. The layout possibilities are endless, ranging from cozy, compact cottages to expansive, open-concept residences that blend indoor and outdoor living. By focusing on smart space utilization and architectural creativity, a single-story home can provide a practical, stylish, and comfortable living environment tailored to modern needs and personal tastes, proving that great design doesn't require multiple levels.

1. Single Floor House Design with a Central Courtyard

A single-floor house design featuring a central courtyard creates a private outdoor oasis, bringing light and nature into the heart of the home. This U-shaped or O-shaped layout allows nearly every room to have a view and direct access to this tranquil space. The courtyard can be designed as a lush garden, a minimalist patio with a water feature, or an alfresco dining area. Large glass doors and windows surrounding the courtyard blur the lines between inside and out, enhancing the sense of spaciousness and providing excellent cross-ventilation. This architectural feature offers a secure and secluded area for relaxation and entertainment.
2. Open-Concept Single Floor House Design with High Ceilings

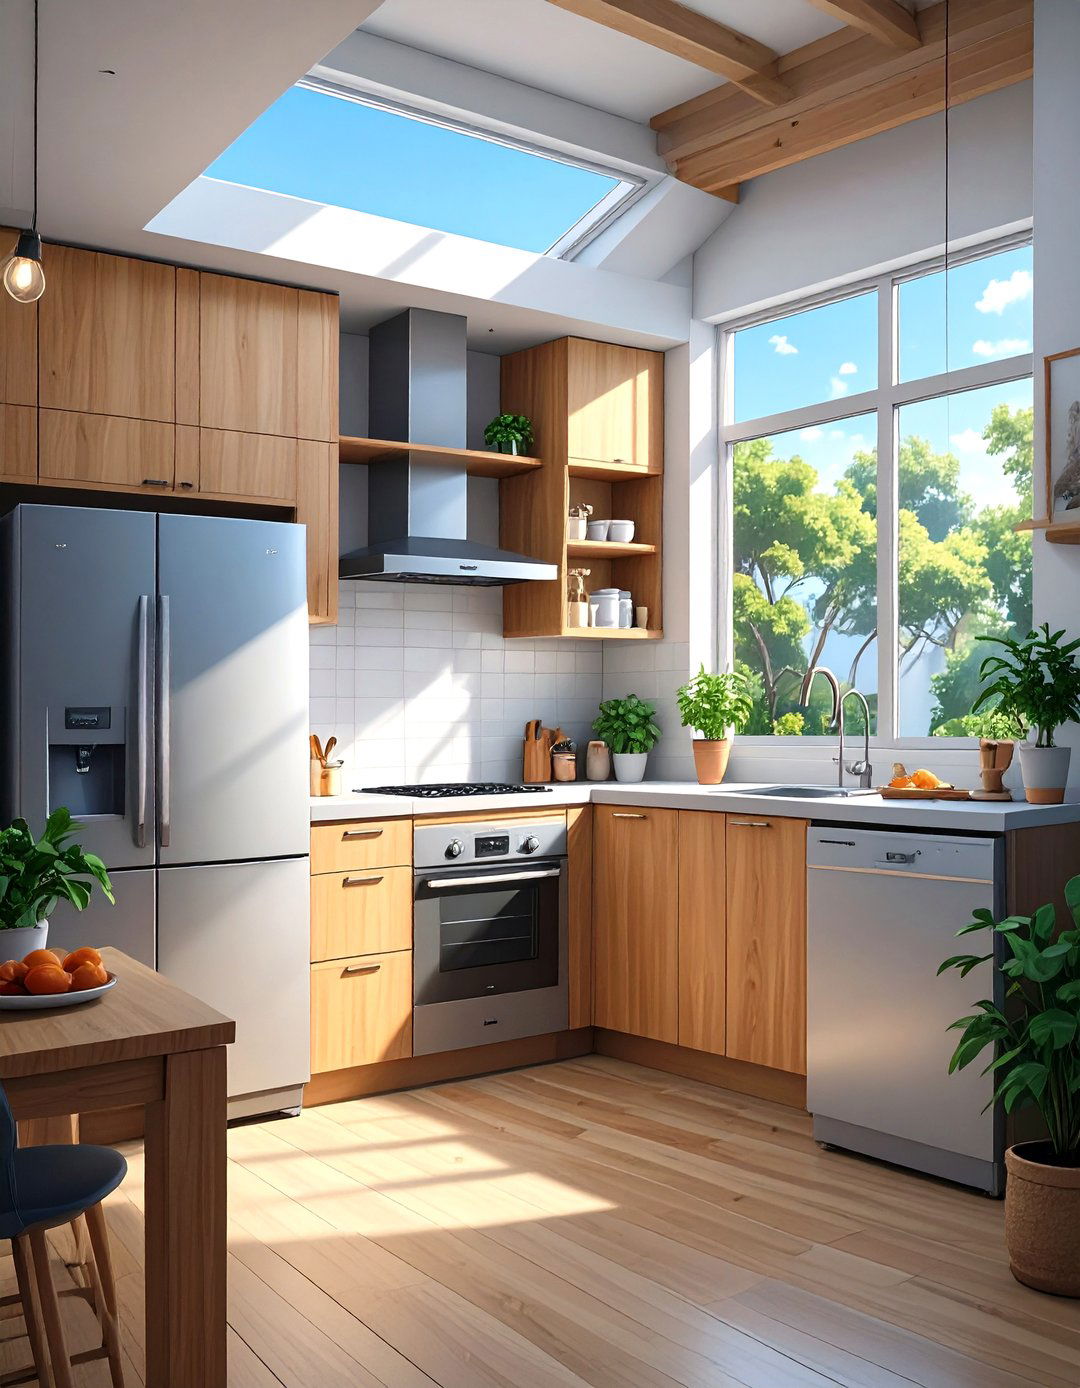
An open-concept single-floor house design is dramatically enhanced by incorporating high ceilings. This approach creates a sense of volume and airiness that makes the entire living area feel larger and more luxurious. Vaulted or cathedral ceilings in the main living space—comprising the kitchen, dining, and living rooms—draw the eye upward and allow for expansive windows that flood the home with natural light. This design fosters a communal atmosphere where family members can interact freely. The vertical space also offers opportunities for unique architectural details like exposed beams or statement lighting fixtures, adding character and a grand, impressive scale to the home.
3. L-Shaped Single Floor House Design for Yard Privacy

The L-shaped single-floor house design is an excellent choice for maximizing yard privacy and creating distinct living zones. This layout naturally forms a sheltered outdoor area, perfect for a patio, garden, or swimming pool, shielded from neighbors and the street. One wing of the "L" can be dedicated to private spaces like bedrooms and bathrooms, while the other can house the public areas such as the kitchen, dining, and living rooms. This separation ensures quiet and seclusion where it's needed most. Large windows and glass doors facing the backyard connect the interior with this private outdoor retreat, promoting a seamless indoor-outdoor lifestyle.
4. Single Floor House Design with a Wraparound Porch

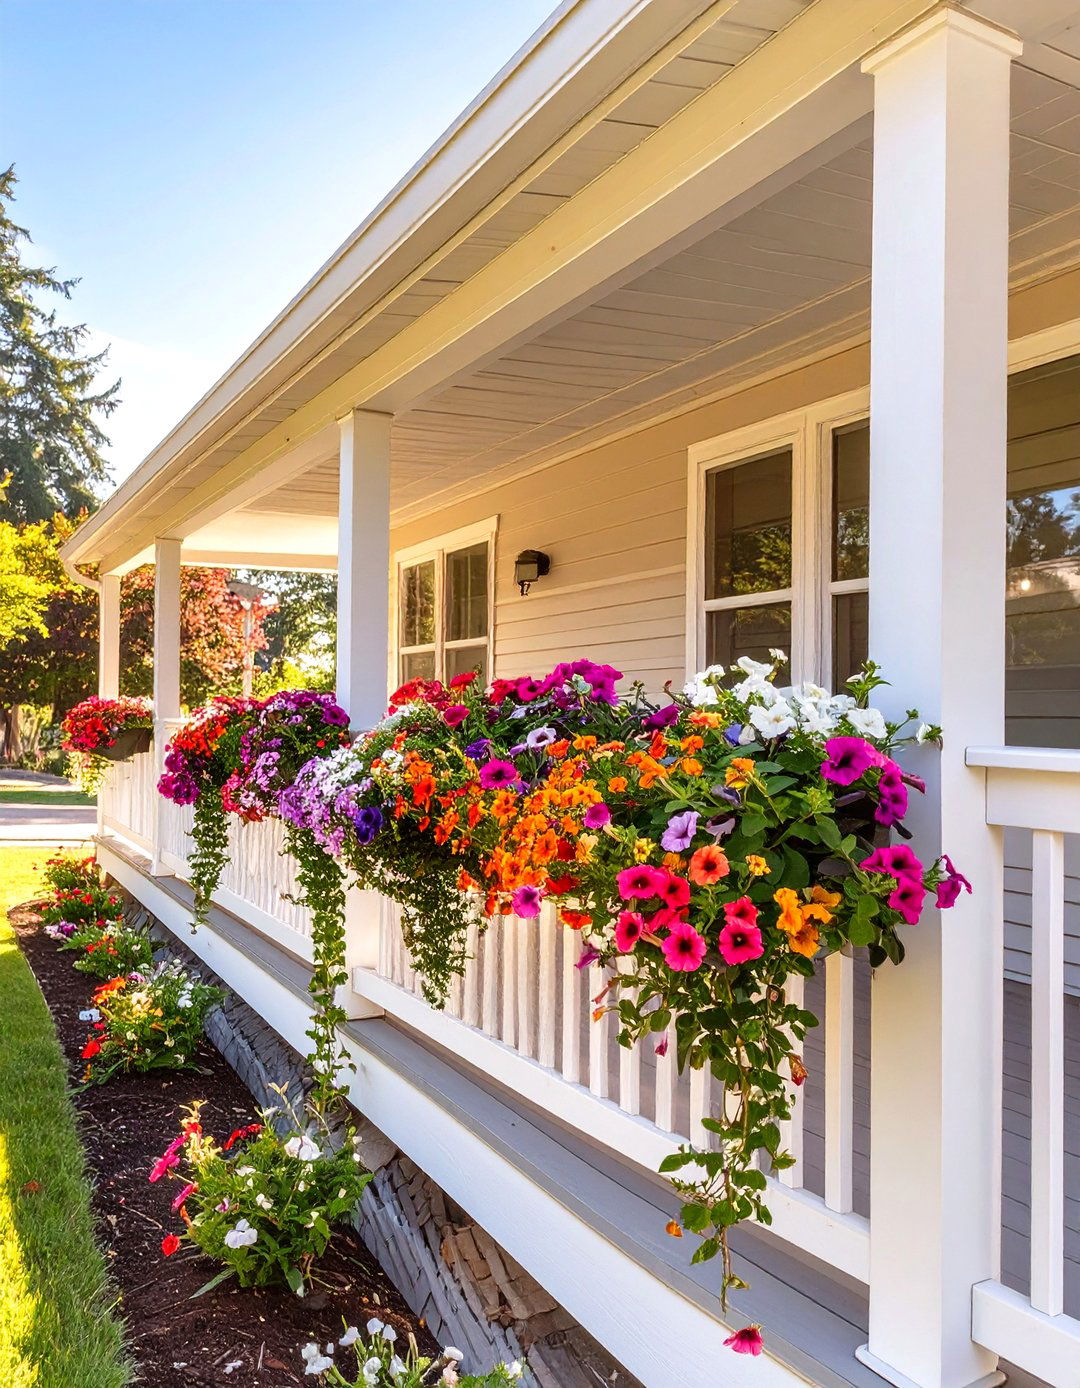
A single-floor house design with a wraparound porch offers charming curb appeal and extends the living space outdoors. This classic feature provides multiple areas for relaxation, dining, or socializing, regardless of the sun's position. The porch acts as a transitional space, protecting the interior from direct sunlight and harsh weather while offering picturesque views of the surrounding landscape. It encourages a connection with the outdoors and the neighborhood, providing a perfect spot for rocking chairs or a porch swing. This design is particularly well-suited for rural or suburban settings, where it can enhance the home's connection to its natural environment.
5. Modern Farmhouse Single Floor House Design

The modern farmhouse single-floor house design combines rustic charm with clean, contemporary aesthetics. Key features include a gabled roof, board-and-batten siding, and large, black-framed windows. Inside, an open-concept layout with features like shiplap walls, reclaimed wood accents, and a neutral color palette creates a warm and inviting atmosphere. The kitchen often serves as the heart of the home, featuring a large island, shaker-style cabinets, and industrial-inspired lighting. This style effortlessly blends comfort and sophistication, offering a timeless appeal that is both cozy and chic, making it a highly sought-after design for modern family living.
6. Scandinavian-Inspired Single Floor House Design

A Scandinavian-inspired single-floor house design emphasizes simplicity, minimalism, and functionality. This style, known as "hygge," creates a cozy and uncluttered environment through the use of natural materials like light-colored wood, wool, and linen. The color palette is typically neutral, dominated by whites, grays, and soft pastels to maximize natural light. Large windows are essential for letting in as much daylight as possible, a key element in Nordic design. Furniture is simple yet well-crafted, focusing on clean lines and practical use. The overall effect is a serene, bright, and highly functional home that feels both modern and timelessly comfortable.
7. Single Floor House Design with a Split-Bedroom Layout
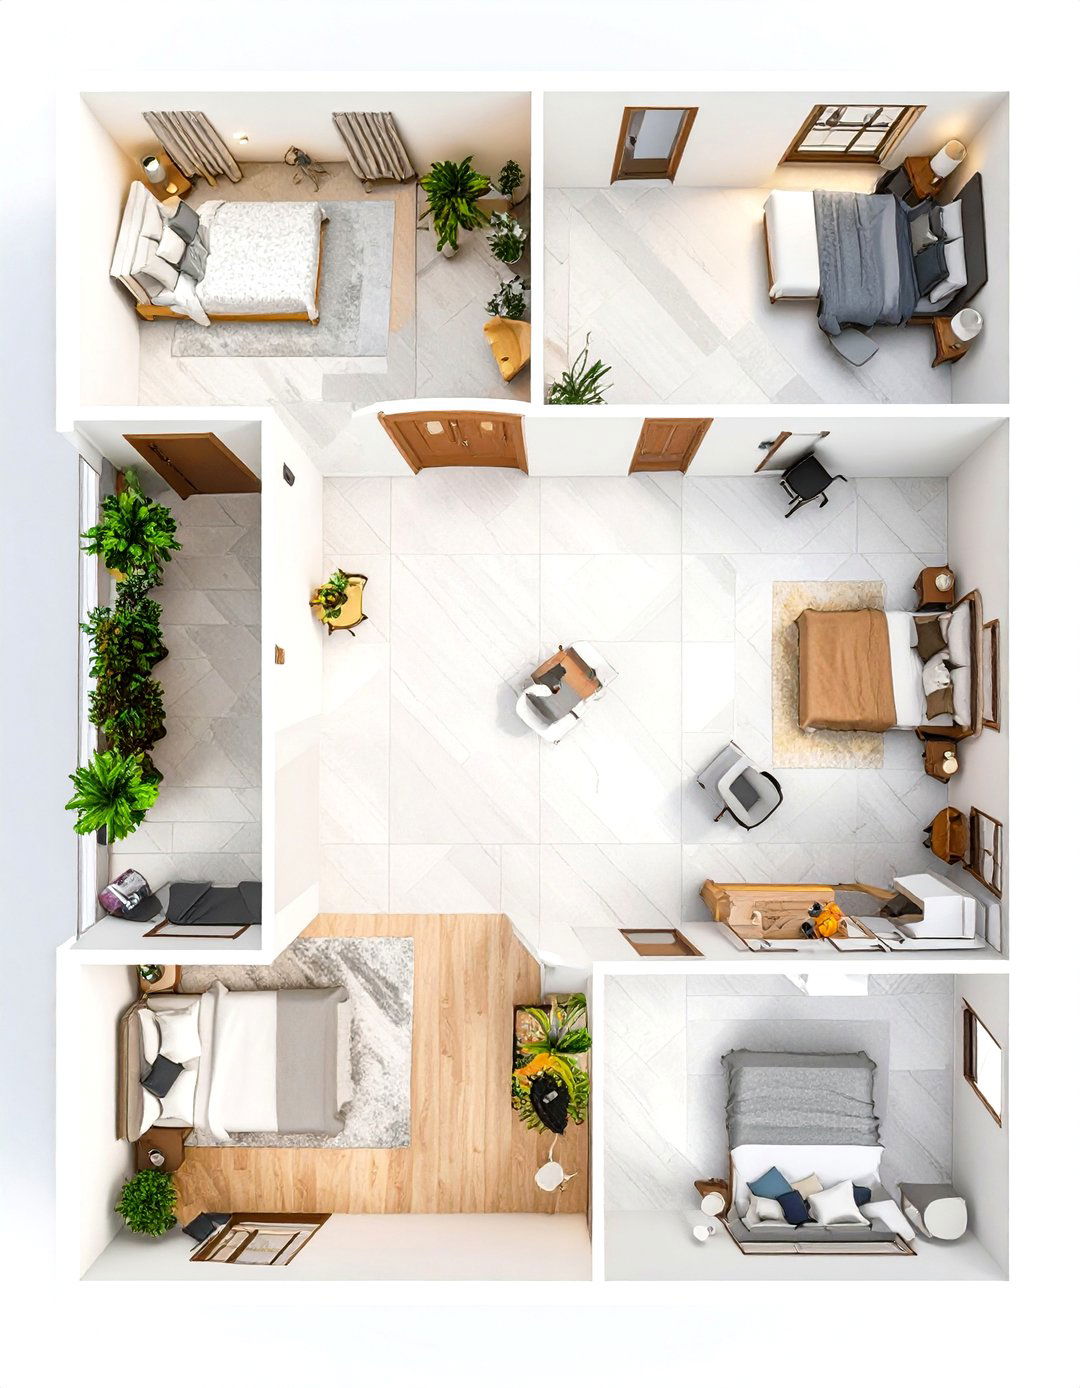
The split-bedroom layout in a single-floor house design offers maximum privacy by placing the primary suite on one side of the home and the secondary bedrooms on the opposite side. The central living areas—kitchen, dining room, and great room—act as a buffer between these zones. This configuration is ideal for families with older children, homeowners who frequently host guests, or those who work from home and need a quiet office space away from the main living quarters. By separating the sleeping areas, this design ensures a peaceful retreat for the homeowners while still providing comfortable accommodations for others.
8. Single Floor House Design with an Integrated Home Office
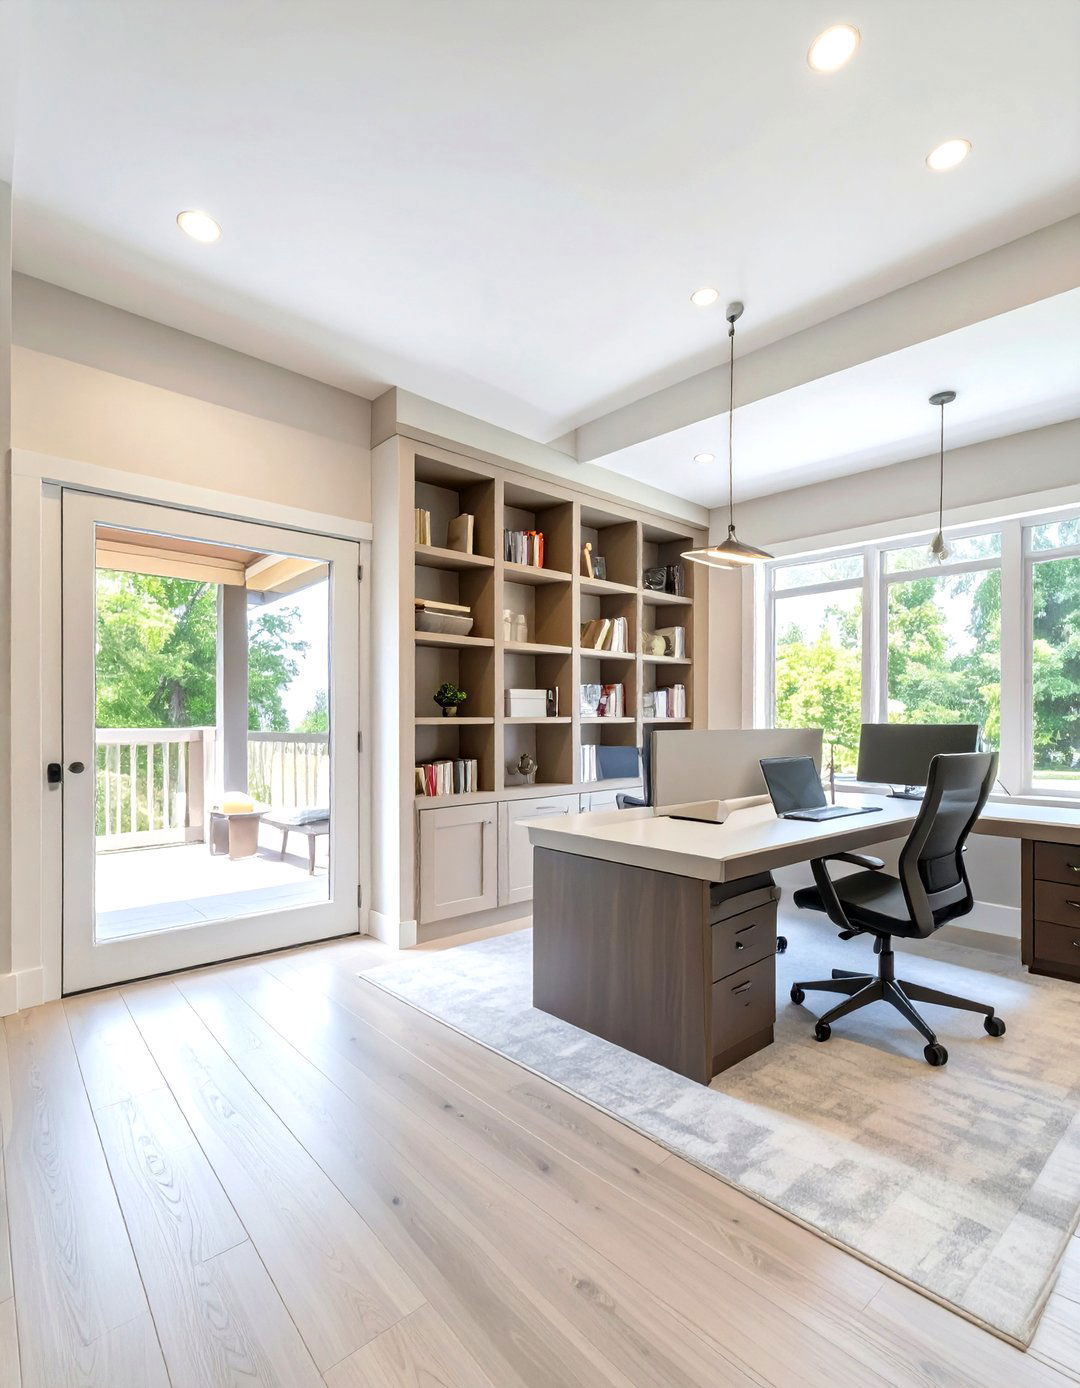
With remote work becoming more common, a single-floor house design with an integrated home office is a highly practical choice. This dedicated workspace can be positioned at the front of the house, away from the main living areas, to minimize distractions and provide a professional setting for virtual meetings. Features like built-in shelving, ample electrical outlets, and good natural lighting are essential for productivity. A separate entrance to the office can also be a valuable addition for meeting with clients without disturbing the rest of the household. This thoughtful design element ensures a clear separation between work and personal life.
9. Mediterranean-Style Single Floor House Design
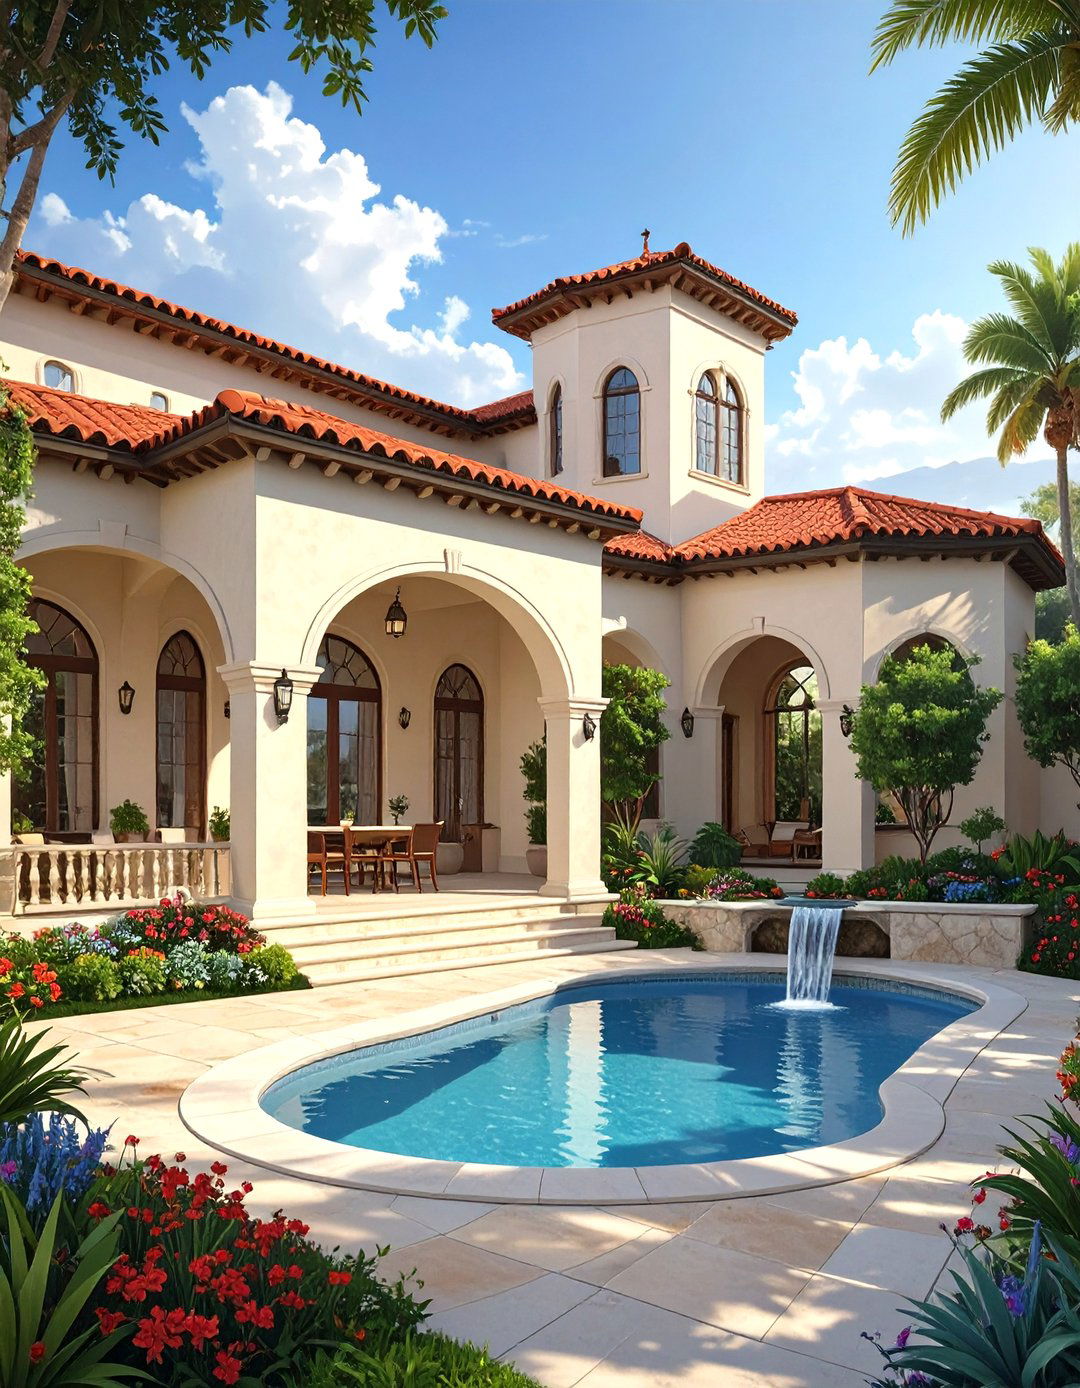
A Mediterranean-style single-floor house design evokes the relaxed and sun-drenched villas of Southern Europe. This style is characterized by a low-pitched tile roof, stucco exteriors, and arched windows and doorways. An interior courtyard or a spacious veranda is often a central feature, encouraging an indoor-outdoor lifestyle. Inside, you'll find elements like terracotta tiles, textured plaster walls, and exposed wooden beams that add rustic charm. The layout is typically open and airy, designed to keep the home cool in warmer climates. This design creates a warm, inviting, and timelessly elegant home with a strong connection to its surroundings.
10. Single Floor House Design with a Sunken Living Room
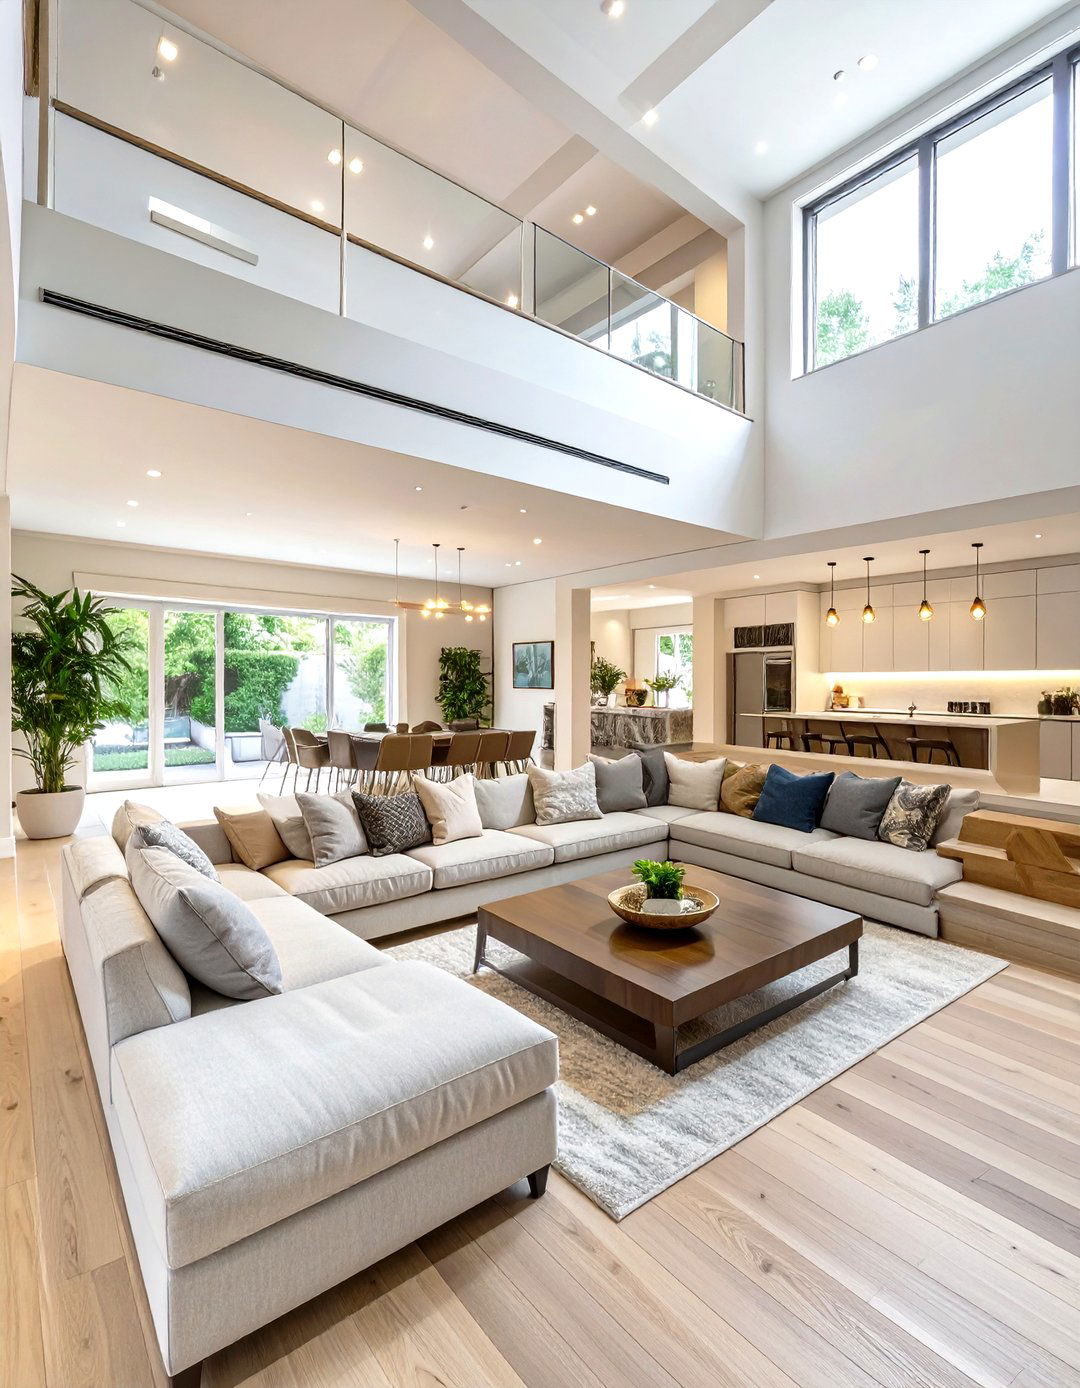
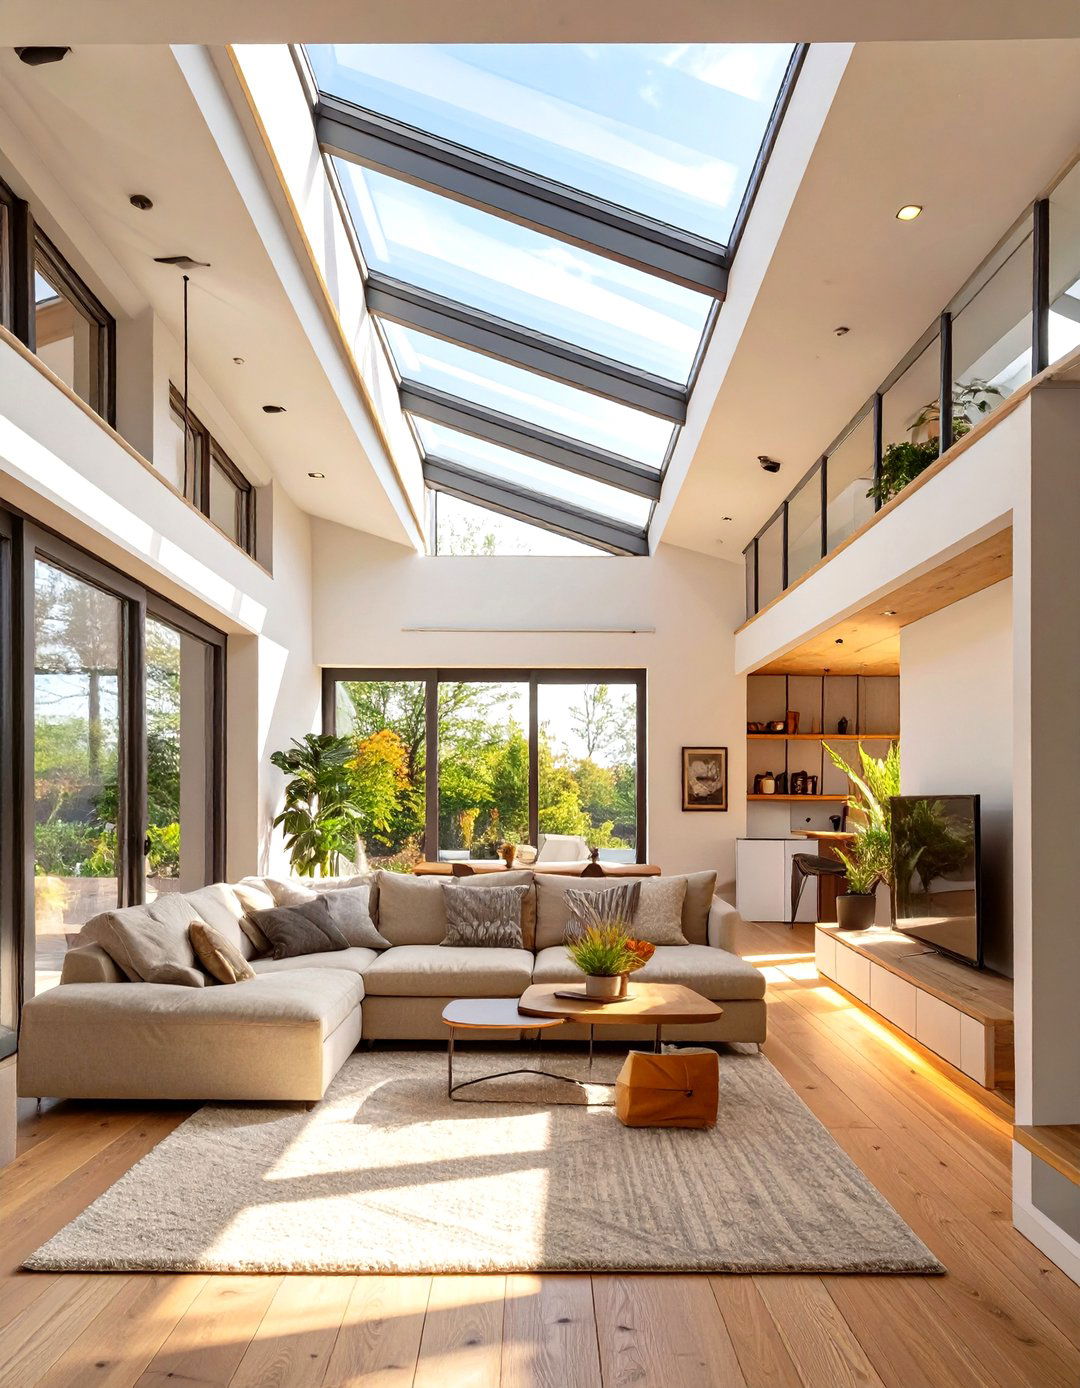
A single-floor house design featuring a sunken living room adds a unique architectural element and a sense of intimacy to an open-concept layout. By lowering the floor level of the living area, you create a distinct zone without using walls, maintaining an open feel while defining the space. This "conversation pit" style is perfect for creating a cozy and inviting atmosphere for gatherings. The level change adds visual interest and a touch of retro sophistication. It can be further enhanced with built-in seating, a central fireplace, or plush carpeting to create a comfortable and stylish focal point within the home.
11. Single Floor House Design with Clerestory Windows

Incorporating clerestory windows into a single-floor house design is a brilliant way to introduce abundant natural light and enhance privacy. These high, narrow windows are placed above eye level, typically along the upper portion of a wall. They illuminate the interior spaces from above, creating a bright and airy atmosphere without compromising seclusion, as they don't offer a direct view from the outside. Clerestory windows are particularly effective in open-plan living areas, hallways, and bathrooms where both light and privacy are desired. This architectural feature adds a modern, sophisticated touch while making the home feel more spacious and connected to the outdoors.
12. Single Floor House Design for a Narrow Lot

A single-floor house design for a narrow lot requires clever space planning to maximize functionality and comfort. These linear homes are typically longer than they are wide, with rooms arranged sequentially. An open-concept layout for the main living areas helps to create a sense of spaciousness, preventing the home from feeling cramped. Placing large windows and glass doors at the front and back of the house can bring in natural light and offer views. A side courtyard or a series of small, private patios can also be integrated to provide outdoor living space without requiring a wide footprint, making the most of the available land.
13. Japanese-Inspired Zen Single Floor House Design

A Japanese-inspired Zen single-floor house design focuses on creating a tranquil and harmonious living environment. This style emphasizes a deep connection to nature, using natural materials like wood, bamboo, and stone. Key features include sliding shoji screens to create flexible spaces, minimalist furnishings, and a neutral, earthy color palette. Large windows and glass doors frame views of a meticulously landscaped garden, often featuring elements like raked gravel, moss, and a water feature. The design promotes simplicity, order, and a clutter-free lifestyle, resulting in a serene sanctuary that offers a peaceful escape from the stresses of daily life.
14. Single Floor House Design with a Dogtrot Layout

The dogtrot layout is a historic yet practical single-floor house design featuring two separate living quarters connected by a central, open-air breezeway under a common roof. This design is exceptionally well-suited for hot climates, as the breezeway channels cooling winds through the heart of the home. One section can house the primary living areas like the kitchen and family room, while the other can contain bedrooms, providing a natural separation of public and private zones. The breezeway itself becomes a versatile outdoor living space, perfect for dining or relaxing, blending traditional vernacular architecture with modern functionality.
15. Single Floor House Design with a Chef's Kitchen

For culinary enthusiasts, a single-floor house design centered around a chef's kitchen is the ultimate dream. This kitchen is designed for serious cooking, featuring high-end appliances, a large island with ample prep space and seating, and professional-grade ventilation. Abundant storage, including a walk-in pantry, is essential for keeping ingredients and equipment organized. The layout is typically open, flowing seamlessly into the dining and living areas, making it perfect for entertaining guests while cooking. Quality materials like quartz countertops and custom cabinetry elevate the space, creating a kitchen that is as beautiful as it is functional.
16. Industrial-Style Single Floor House Design

An industrial-style single-floor house design draws inspiration from urban lofts and warehouses. This aesthetic celebrates raw, unfinished materials and structural elements. Key features include exposed brick walls, polished concrete floors, visible ductwork, and high ceilings with exposed metal beams. Large, factory-style windows are used to flood the space with natural light. The layout is typically open-concept, creating a vast, flexible living area. Furniture often combines metal and wood for a utilitarian yet stylish look. This edgy and modern design creates a unique home with a strong character, blending rugged textures with a spacious, airy feel for a bold statement.
17. Single Floor House Design with a Greenhouse Atrium

A single-floor house design that incorporates a greenhouse atrium brings the beauty and benefits of gardening indoors. This glass-enclosed space can serve as a stunning focal point, filling the home with natural light and lush greenery year-round. It can be a place to grow herbs, vegetables, or exotic plants, connecting the homeowners with nature regardless of the weather. The atrium can be located centrally to be enjoyed from multiple rooms or attached to a living area to extend the space. This feature not only enhances the home's aesthetic but also improves air quality and promotes a sense of well-being.
18. Single Floor House Design with Universal Design Principles
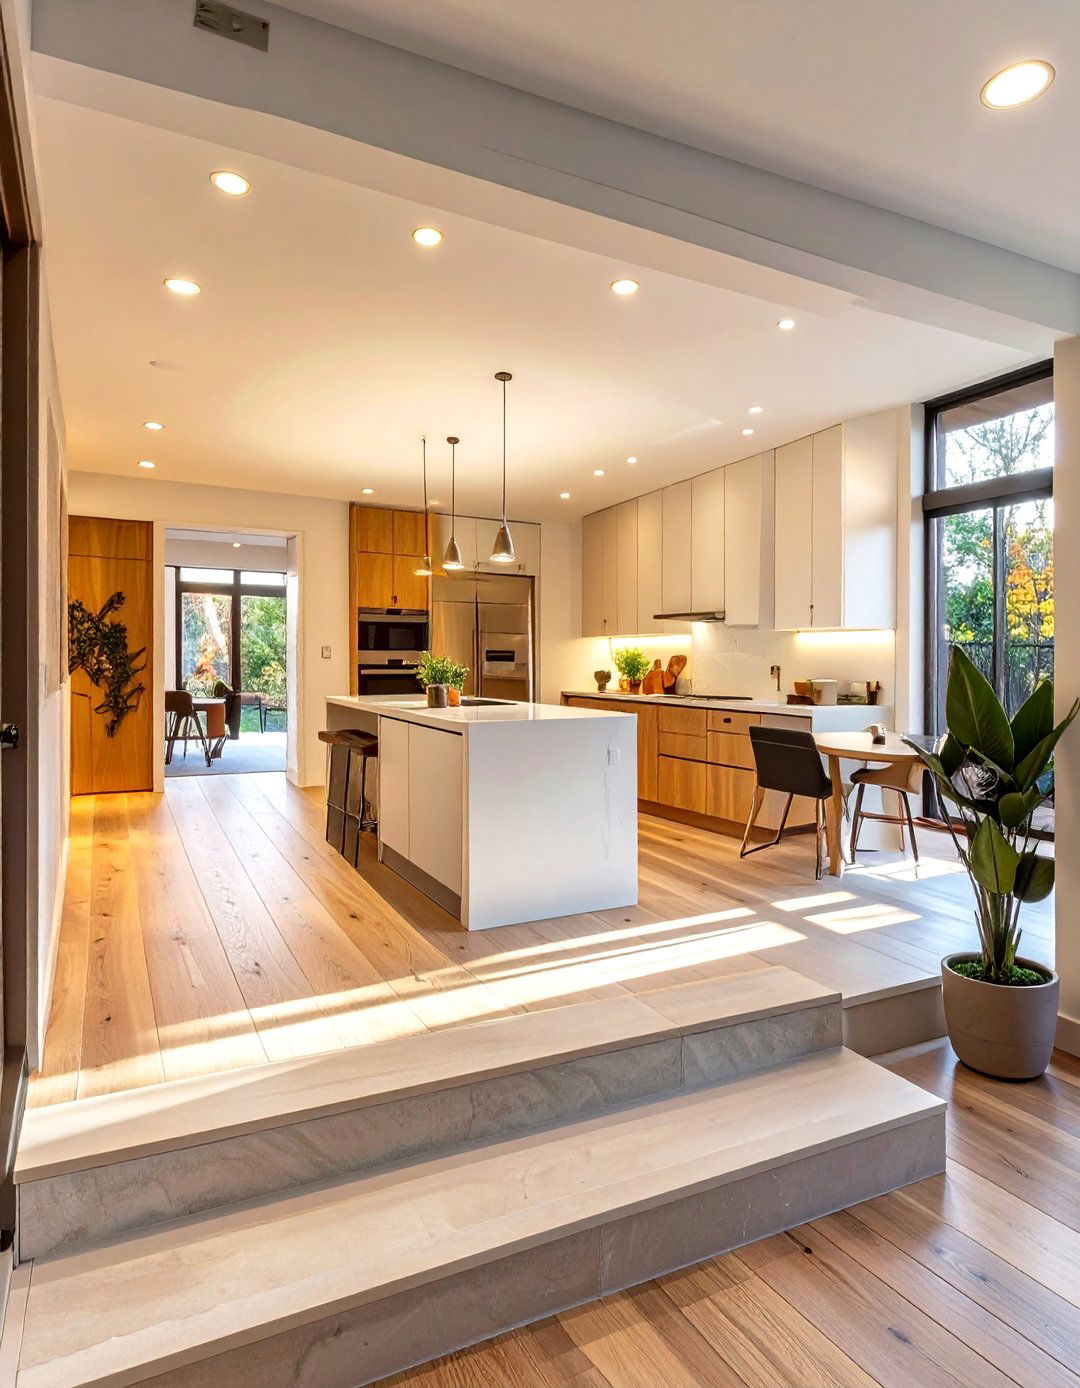
A single-floor house built with universal design principles is created to be accessible and usable by everyone, regardless of age, ability, or mobility level. This forward-thinking approach includes features like zero-step entries, wider doorways and hallways, and an open layout that is easy to navigate. Bathrooms are equipped with walk-in showers and grab bars, while kitchen countertops are set at varying heights. Light switches and electrical outlets are placed at convenient heights. This design ensures the home is safe, comfortable, and functional for all residents and guests, allowing homeowners to age in place gracefully and independently.
19. Craftsman-Style Single Floor House Design

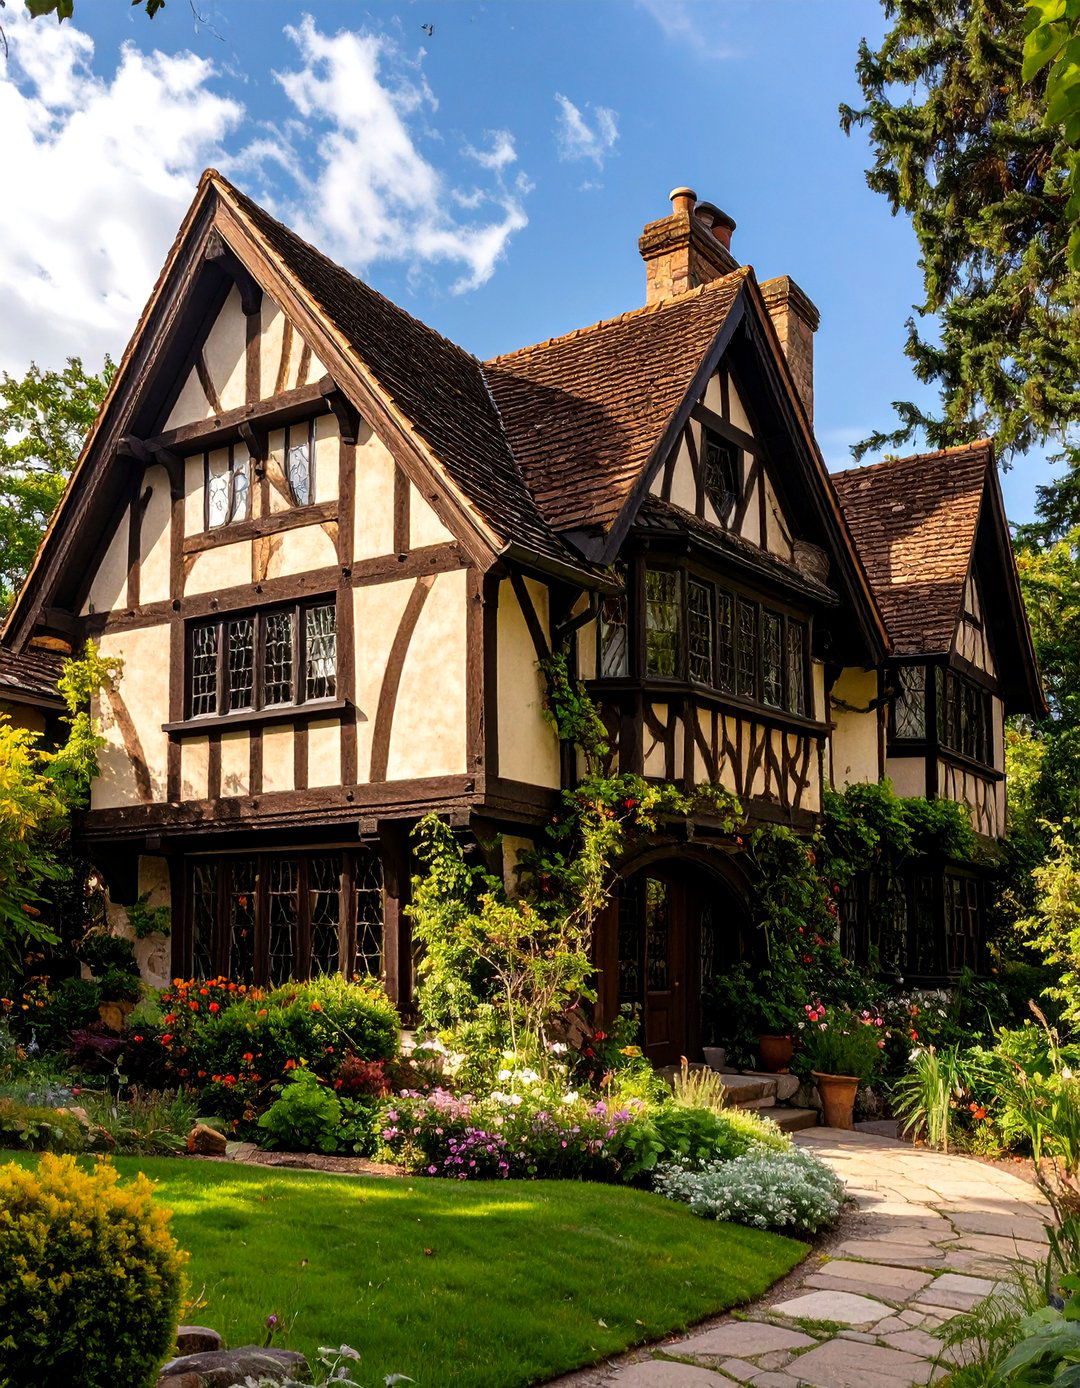
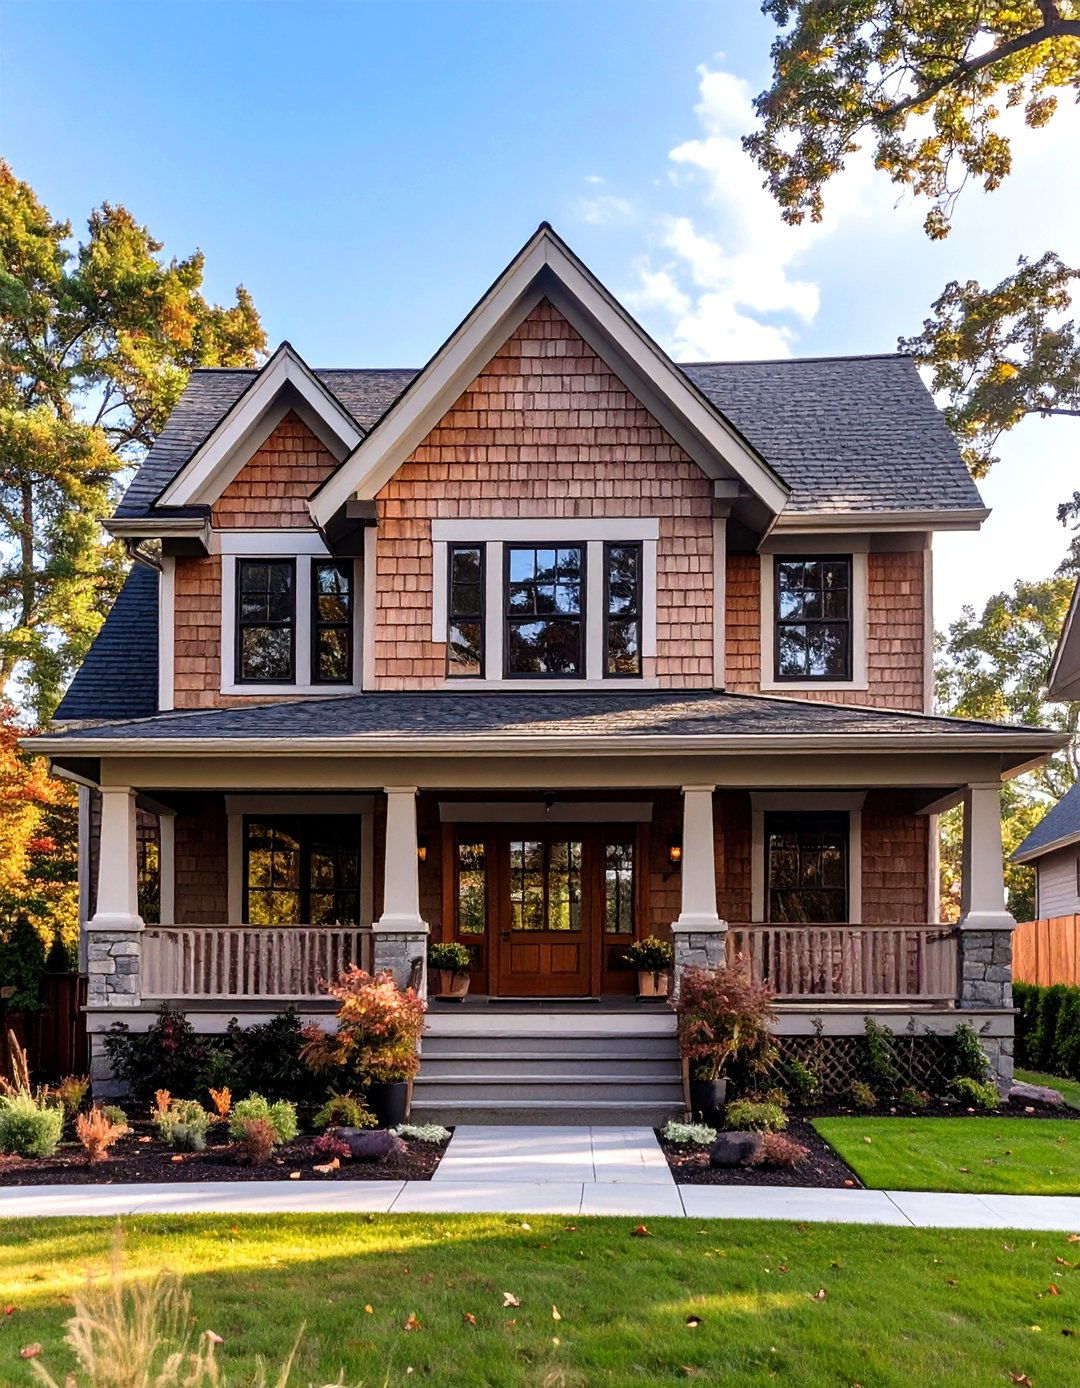
The Craftsman-style single-floor house, often called a bungalow, is known for its sturdy construction, natural materials, and detailed handiwork. Exteriors are characterized by low-pitched gabled roofs with wide eaves, exposed rafters, and large front porches supported by tapered square columns. Inside, the design often features an open floor plan, built-in cabinetry, bookcases, and a prominent fireplace that serves as the heart of the home. Rich wood trim, particularly oak, is used extensively for windows, doors, and moldings. This style exudes a sense of warmth, coziness, and enduring quality, celebrating artistry and simplicity in its design.


20. Single Floor House Design with a Home Theater

A dedicated home theater is a luxurious addition to a single-floor house design, offering an immersive entertainment experience. This room should be located in a quiet part of the house, away from high-traffic areas, to minimize sound bleed and interruptions. Key features include tiered seating for unobstructed views, acoustic wall panels to optimize sound quality, and a high-definition projector and screen. A dimmable lighting system and blackout curtains are essential for creating the perfect movie-watching ambiance. This specialized space provides the ultimate venue for family movie nights, gaming, or watching sporting events in cinematic style.
21. Single Floor House Design with a Four-Season Room

A four-season room, or sunroom, is a versatile addition to a single-floor house design that allows you to enjoy the outdoors year-round. Unlike a traditional porch, this space is fully enclosed with glass and is insulated, heated, and cooled, making it comfortable in any weather. It serves as a transitional space between the interior of the home and the backyard, flooding the adjacent rooms with natural light. A four-season room can be used as a secondary living area, a dining space, a home office, or a peaceful spot for relaxation, offering panoramic views of the landscape while being protected from the elements.
22. Mid-Century Modern Single Floor House Design

The mid-century modern single-floor house design is characterized by its clean lines, organic forms, and emphasis on functionality. Popularized from the 1940s to the 1960s, this style features flat or low-pitched roofs, large windows, and sliding glass doors that create a strong connection between indoor and outdoor spaces. The layout is typically open, with minimal ornamentation. Natural materials like wood and stone are often used alongside modern materials like plastic and metal. This timeless architectural style results in a home that feels both retro and contemporary, with an understated elegance and a focus on simple, uncluttered living.
23. Single Floor House Design with an In-Law Suite

A single-floor house design with an in-law suite provides a private, self-contained living space for extended family members or guests. This suite is typically designed as a small apartment within the home, complete with its own bedroom, bathroom, kitchenette, and a small living area. It can have a separate entrance for added independence while still being connected to the main house for convenience and security. This thoughtful layout supports multigenerational living, allowing family members to live together while maintaining their own privacy and autonomy. It is a flexible solution that adds significant value and functionality to the home.
24. Coastal-Style Single Floor House Design

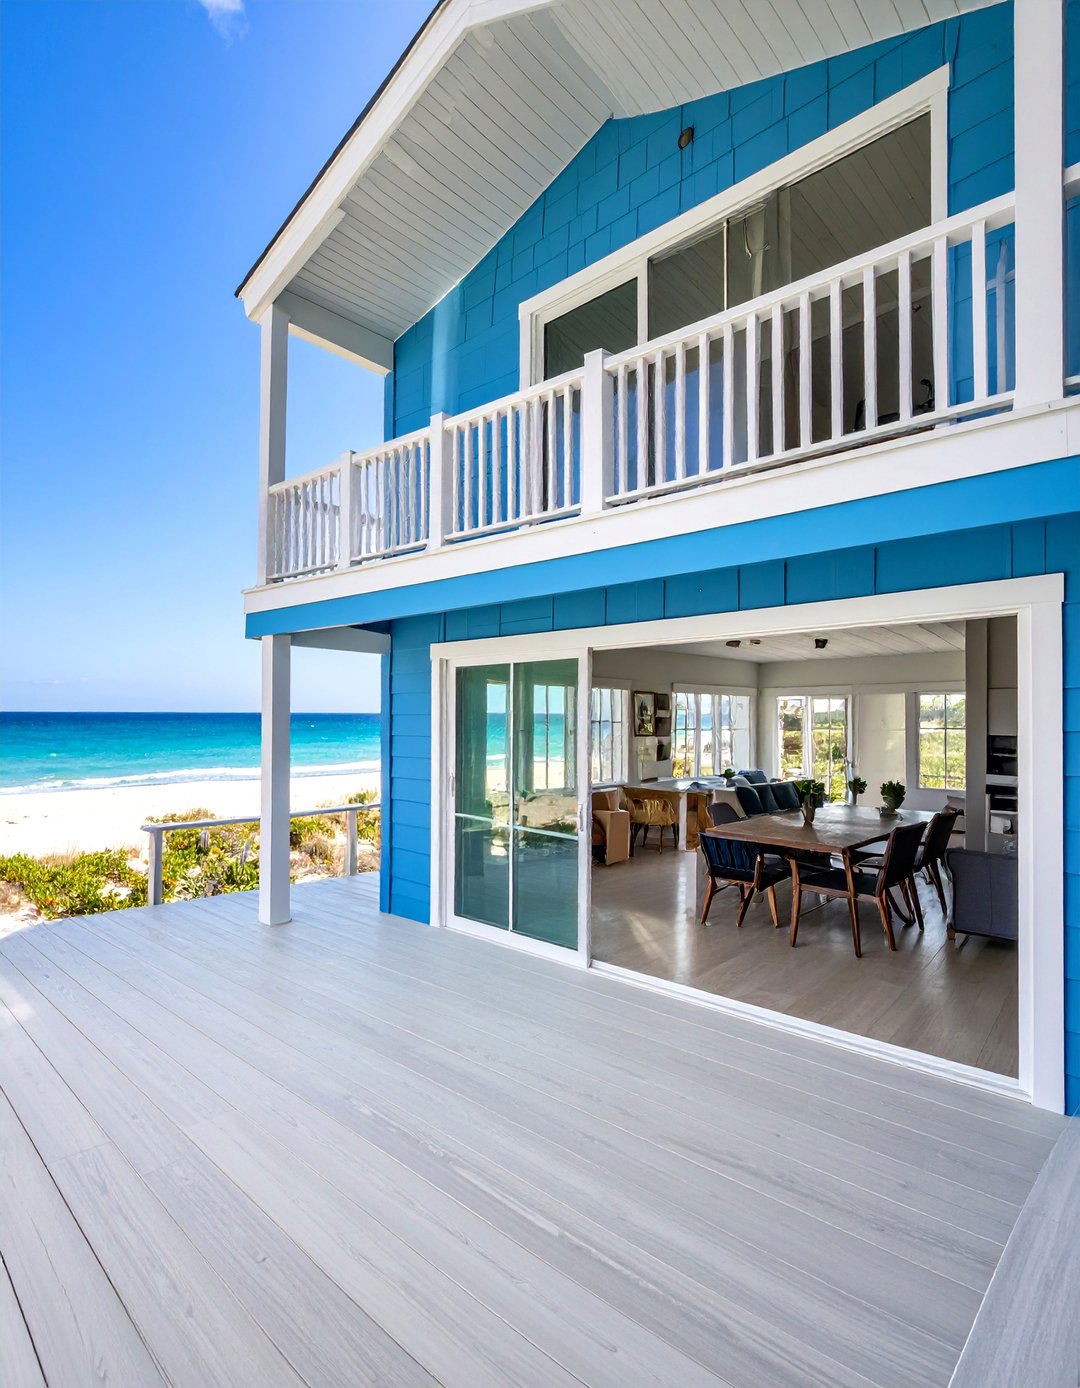
A coastal-style single-floor house design captures the light and breezy essence of life by the sea. This style is defined by a light, airy color palette of whites, blues, and sandy neutrals. Large windows, skylights, and glass doors are used extensively to maximize natural light and capture views. The layout is open and relaxed, promoting easy circulation. Natural materials like weathered wood, rattan, and linen are used in furnishings and decor to create a casual, comfortable atmosphere. Outdoor living is a key component, with spacious decks, patios, or porches for enjoying the coastal breeze and sunshine.
25. Single Floor House Design with a Detached Garage

A single-floor house design with a detached garage offers several advantages in terms of layout flexibility and aesthetics. Separating the garage from the main house allows the home's facade to be the primary architectural focus, unencumbered by a large garage door. The space between the house and the garage can be transformed into a charming courtyard or garden. A covered walkway, or breezeway, can connect the two structures, providing shelter from the elements. A detached garage also helps to keep vehicle noise and fumes away from the living spaces, contributing to a quieter and healthier home environment.
26. Single Floor House Design with a Mudroom Entry
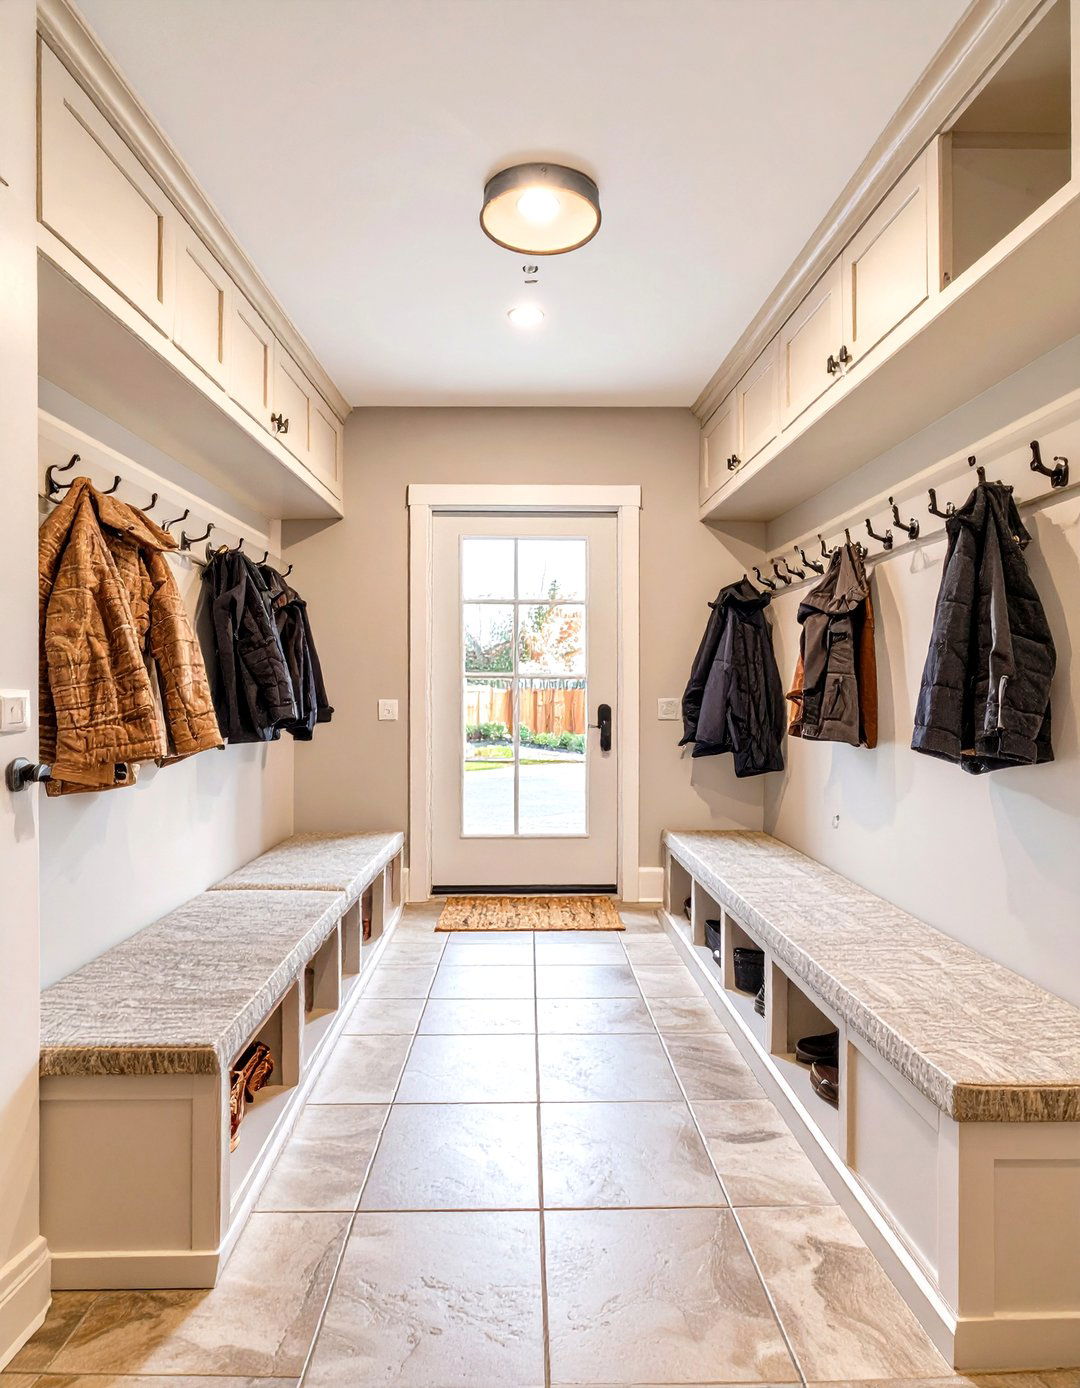
A mudroom entry is an incredibly practical feature for a single-floor house design, especially for active families or those living in climates with inclement weather. This transitional space, typically located off a secondary entrance from the garage or backyard, serves as a drop zone for coats, shoes, backpacks, and sports equipment. It helps to keep the rest of the home clean and organized. Essential elements include durable flooring, built-in benches, cubbies, hooks, and cabinets for storage. A utility sink can also be a useful addition for washing hands, pets, or muddy boots.
27. Symmetrical Facade Single Floor House Design

A single-floor house design with a symmetrical facade creates a sense of balance, order, and classic elegance. This design is characterized by a central entrance, with windows and other architectural elements mirrored on either side. This balanced arrangement is pleasing to the eye and evokes a feeling of formality and tradition. Styles like Colonial, Georgian, or Greek Revival often employ symmetry to achieve their stately appearance. Even in modern designs, a symmetrical front can create a powerful and sophisticated first impression, conveying a sense of stability and timeless appeal that stands out with its simple, harmonious proportions.
28. Single Floor House Design with a Cantilevered Roof

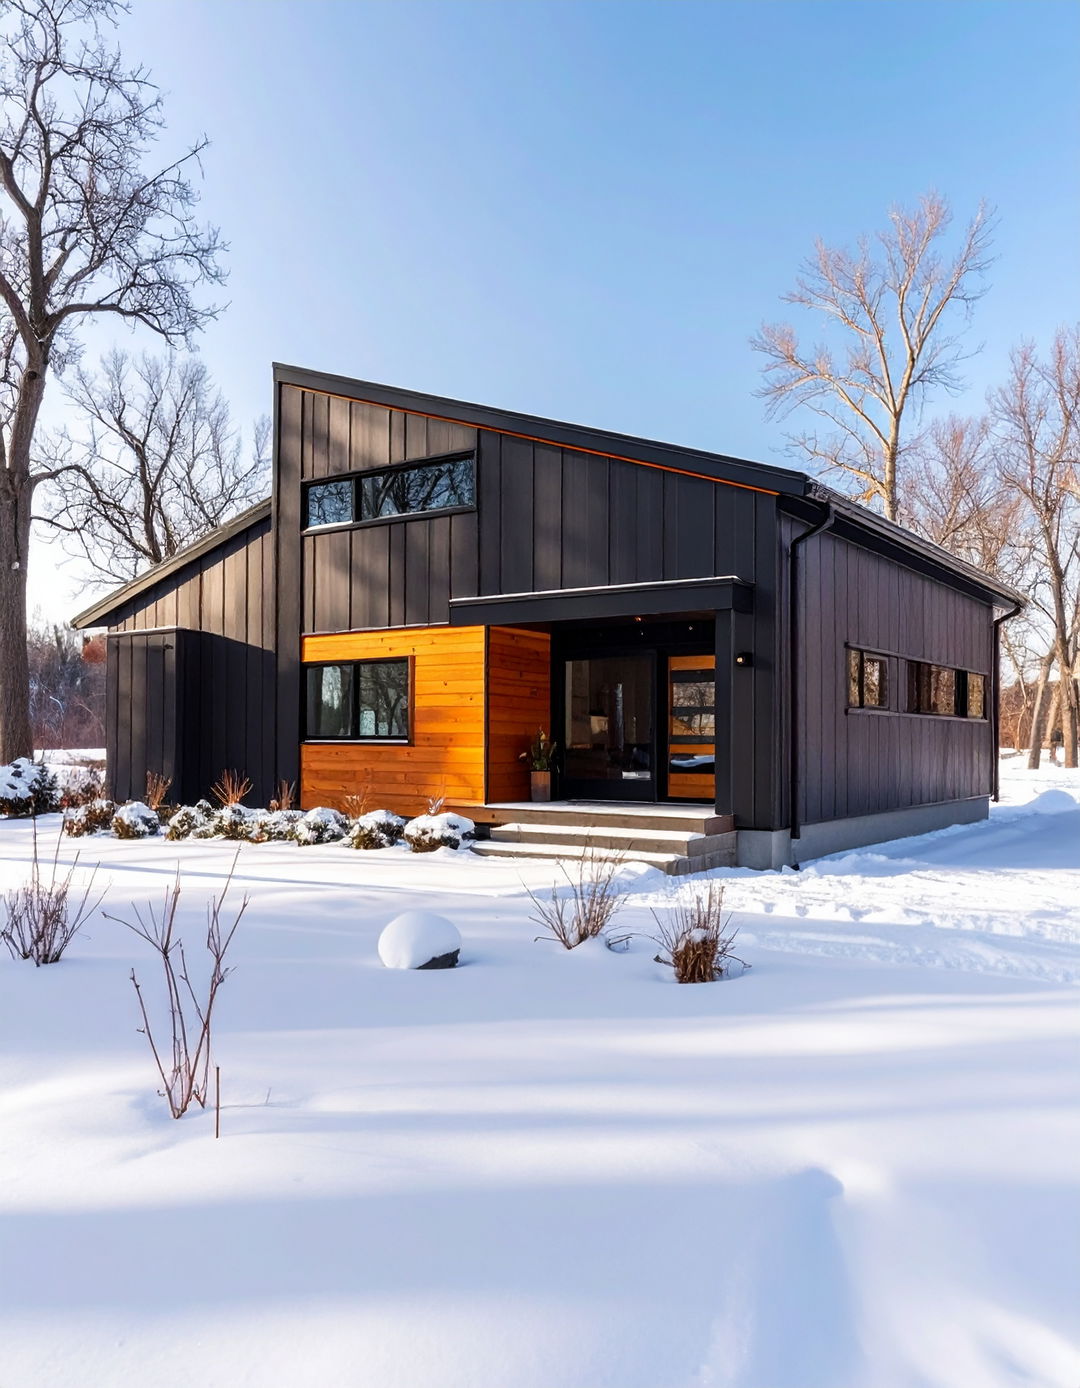
Incorporating a cantilevered roof or floor section into a single-floor house design adds a dramatic, modern flair. A cantilever is a structural element that extends horizontally and is supported on only one end, creating an overhang that appears to float. This architectural feature can be used to create a covered entryway, a shaded patio, or to add visual interest to the building's form. It allows for expansive corner windows without the need for a supporting column, enhancing views and the connection to the outdoors. The use of cantilevers gives the home a sleek, contemporary, and gravity-defying aesthetic.
29. Single Floor House Design with a Walk-Out Basement

For a property with a sloping lot, a single-floor house design with a walk-out basement effectively creates a two-level home from what appears to be a single story from the street. The main living areas are on the upper level, while the lower level, which opens to the backyard at ground level, can be finished to provide additional living space. This lower level is perfect for a family room, guest bedrooms, a home gym, or an entertainment area. It benefits from full-size windows and doors, making it bright and inviting, essentially doubling the usable square footage of the home.
30. Eco-Friendly Single Floor House Design with a Green Roof

An eco-friendly single-floor house design can be significantly enhanced with a green, or living, roof. This involves covering the roof with a layer of vegetation planted over a waterproofing membrane. A green roof provides excellent insulation, reducing heating and cooling costs. It also helps to manage stormwater runoff, improves air quality, and creates a habitat for wildlife. Besides its environmental benefits, a living roof adds a unique and beautiful natural element to the home's design. It can be planted with hardy, low-maintenance succulents or turned into a rooftop garden, seamlessly blending the structure with the surrounding landscape.
Conclusion:
Single-floor house designs offer a remarkable blend of practicality, style, and versatility. From open-concept layouts that foster togetherness to private, zoned plans like the L-shape or split-bedroom, there is a design to suit every lifestyle. Whether you prefer the rustic charm of a modern farmhouse, the clean lines of a mid-century modern home, or the tranquil simplicity of a Zen-inspired retreat, the possibilities are vast. By incorporating features like high ceilings, ample natural light, and a strong indoor-outdoor connection, a single-story home can provide an accessible, comfortable, and beautiful living environment.

Related posts:


Leave a Reply