
A well-designed floor plan is the foundation of any comfortable and functional home, acting as the blueprint for how you live, interact, and relax within your dictates the flow of movement, the distribution of light, and the overall atmosphere of your beyond simple room arrangements, a thoughtful layout can transform a standard house into a personalized haven that perfectly suits your you crave the airy expanse of an open-concept design or the cozy intimacy of defined zones, the possibilities are exploration delves into 30 distinct interior design floor plan ideas, each offering a complete vision for creating a cohesive and inspiring environment that balances aesthetic appeal with everyday practicality.
1. The Central Courtyard Atrium Plan
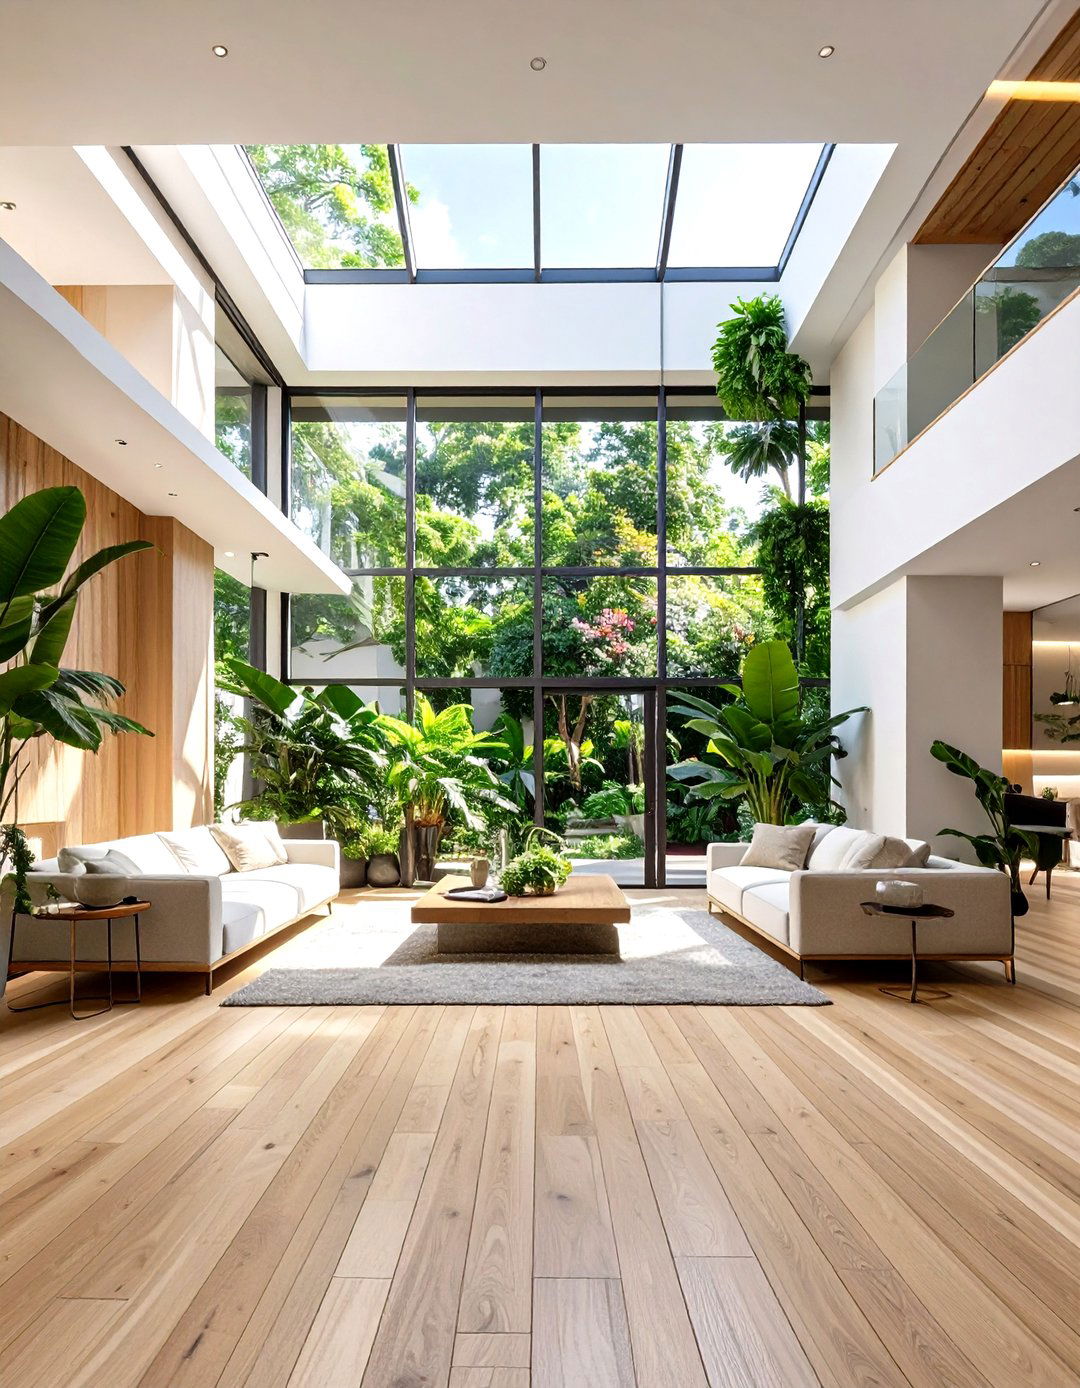
Imagine a home where nature is the floor plan is designed around a central, glass-enclosed courtyard or atrium, allowing natural light to flood the surrounding layout creates a seamless connection between indoors and outdoors, with hallways and living areas offering constant views of the green is kept low-profile and organic, using materials like light wood, stone, and linen to complement the natural atrium acts as a private oasis, providing a tranquil core that enhances airflow and brings a sense of calm and serenity throughout the entire home.
2. The Split-Level Open Concept Layout
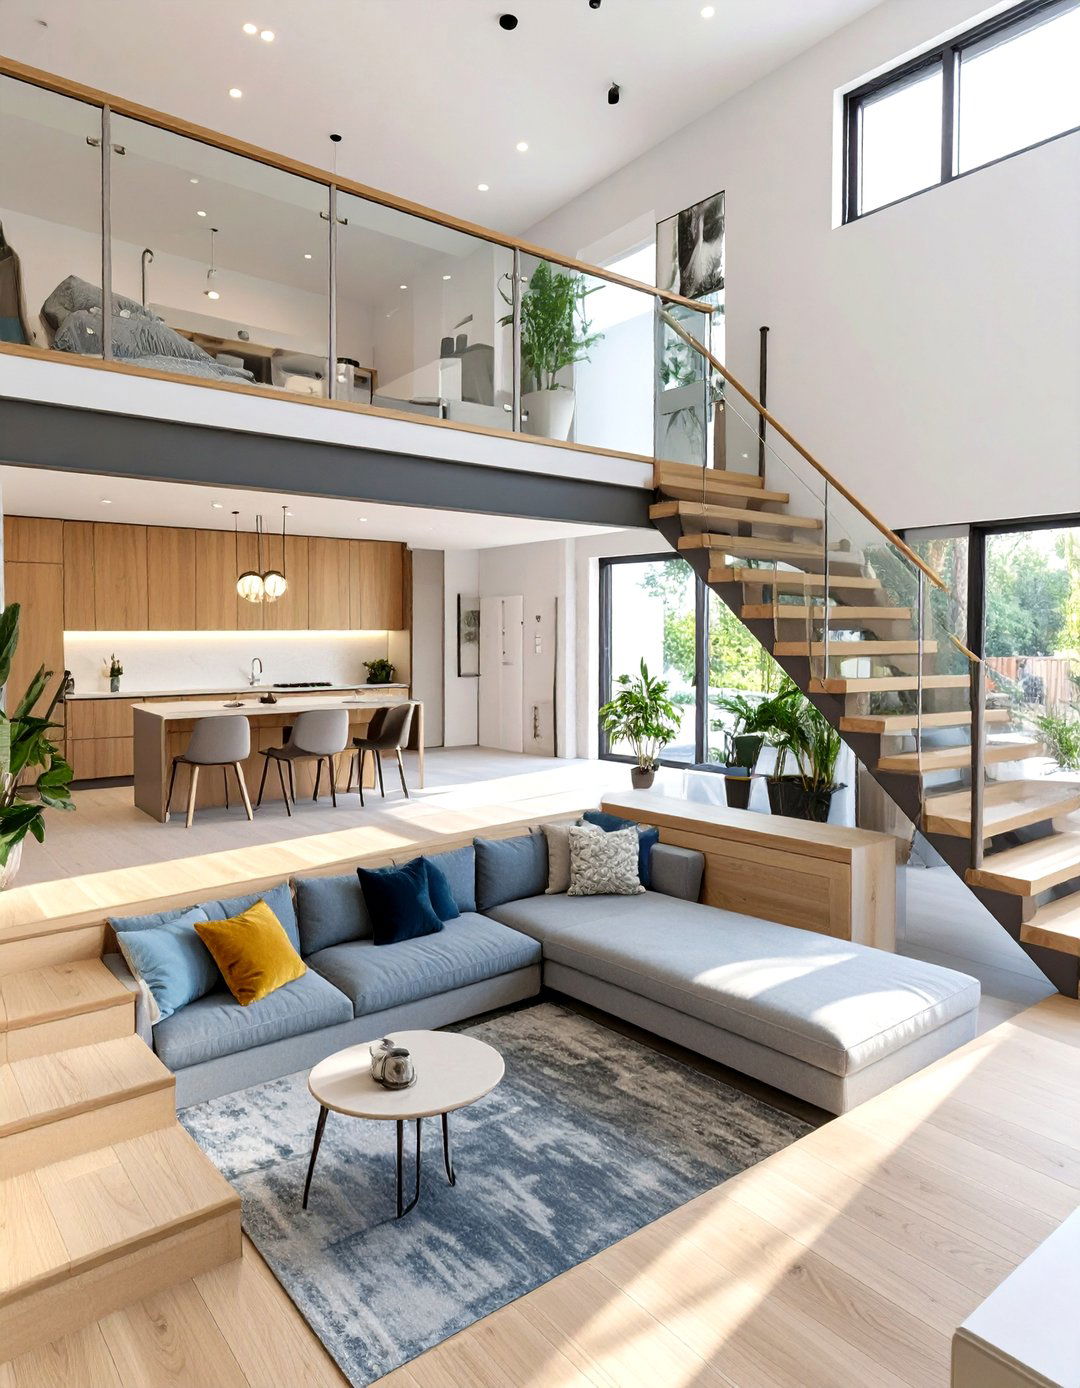
For homes with varying elevations, a split-level open concept offers a dynamic and visually interesting floor design uses short staircases to connect staggered floors, creating distinct zones without solid instance, the living room might sit a few steps below the kitchen and dining area, establishing a subtle separation while maintaining an open, airy layout enhances the sense of space and dimension, with high ceilings often becoming a focal like glass railings and consistent flooring unify the different levels, promoting a cohesive and modern aesthetic that encourages social interaction.
3. The Broken-Plan Living Design
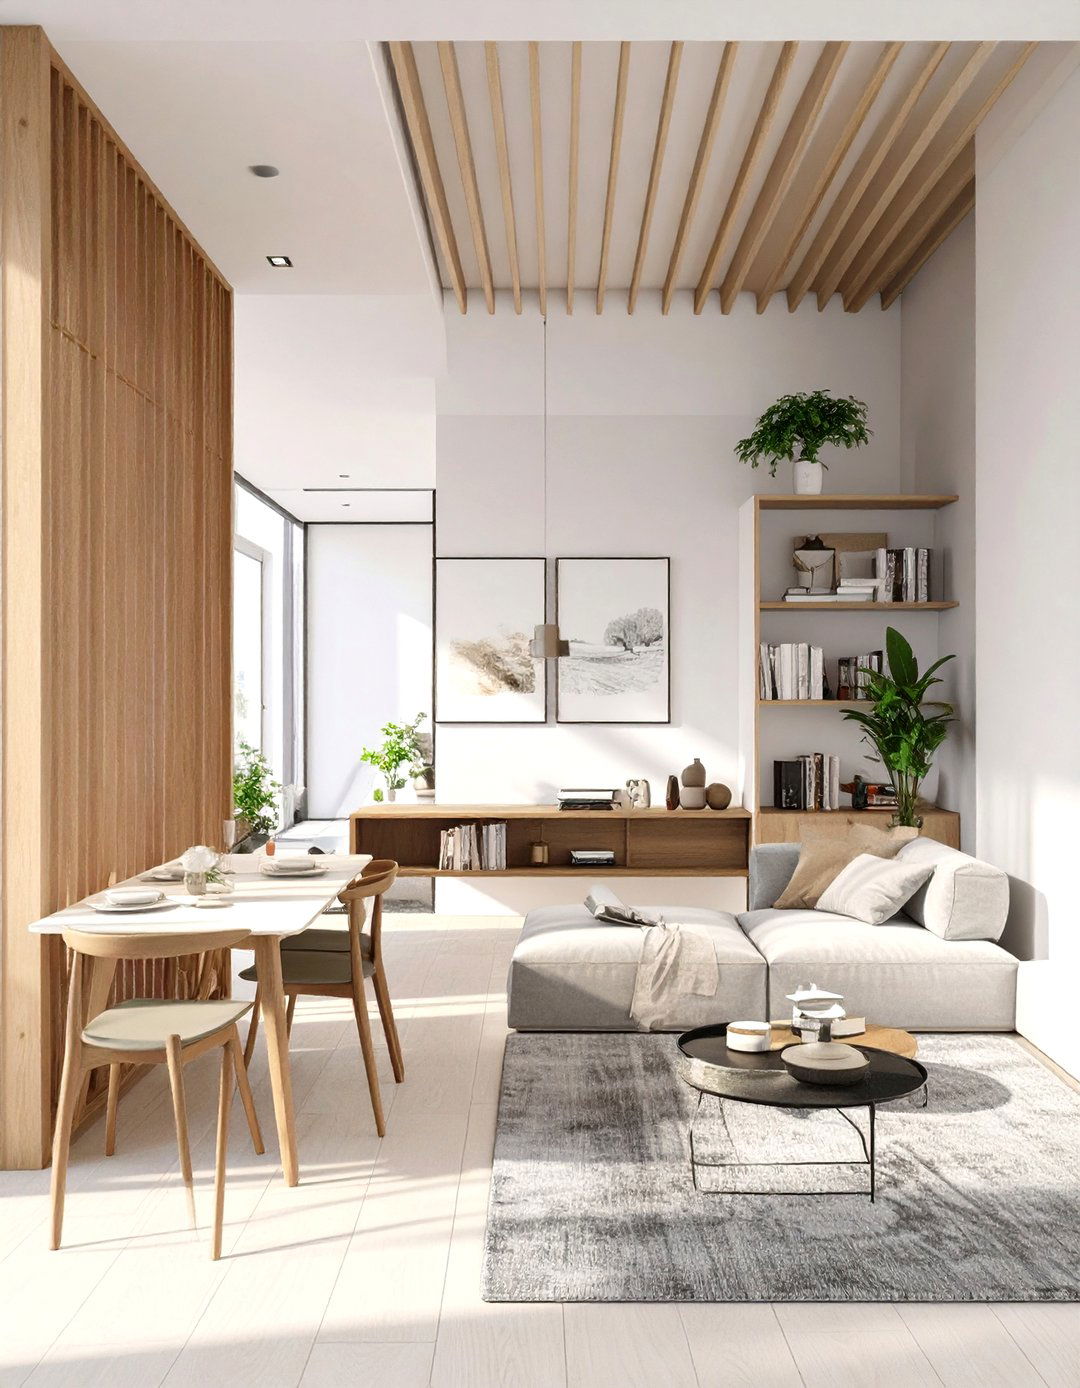
This floor plan offers a clever compromise between fully open and completely cellular layouts. A broken-plan design uses strategic elements like freestanding fireplaces, half-walls, slatted wooden screens, or large pieces of furniture to delineate different functional approach maintains the spacious, light-filled feel of an open concept while creating cozier, more intimate zones for activities like reading or provides a sense of separation and purpose for each space without sacrificing the overall flow and connection, making it ideal for families who want both togetherness and personal space.
4. The Zoned Studio Apartment Plan
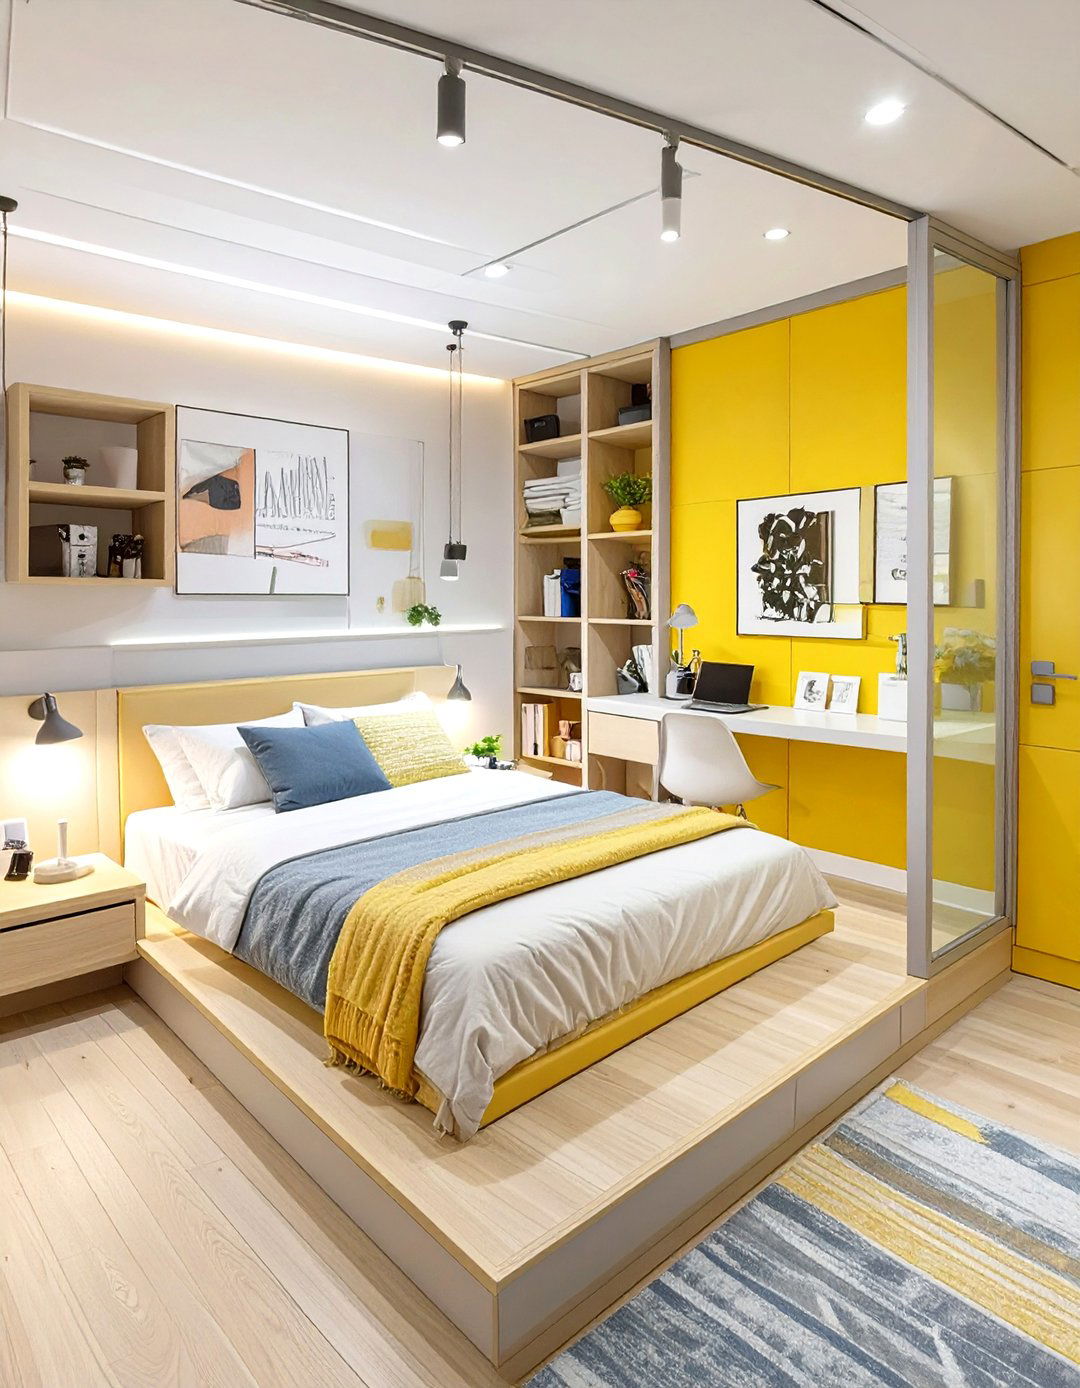
Maximizing a small space is the primary goal of the zoned studio apartment floor layout uses multi-functional furniture and smart dividers to create distinct areas for sleeping, living, and dining within a single room. A raised platform bed with storage underneath can separate the sleeping zone, while a stylish bookshelf can act as a partition for a home office key is to maintain visual openness through glass dividers, curtains, or consistent color palettes, ensuring the studio feels organized and spacious rather than plays a crucial role in defining each zone.
5. The Scandi-Hygge Inspired Layout
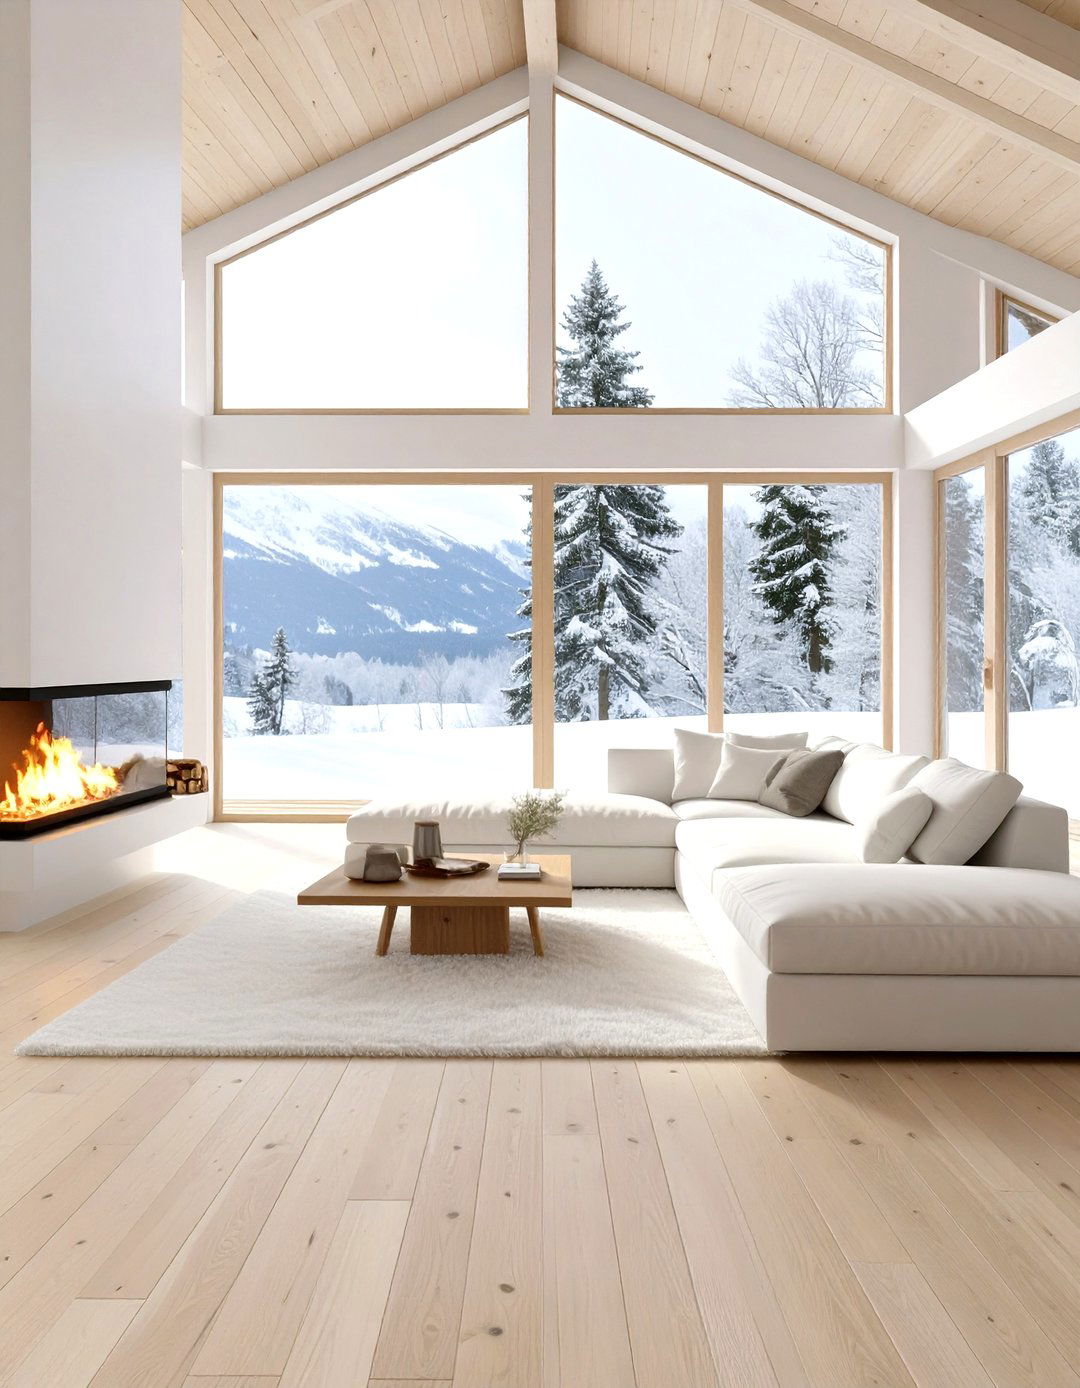
What if your home could feel like a warm hug? The Scandi-Hygge floor plan prioritizes comfort, simplicity, and features an open, uncluttered layout with a seamless flow between the kitchen, dining, and living light is maximized with large, unadorned are warm and tactile, such as light-toned woods, soft wool textiles, and plush is functional yet cozy, arranged to encourage conversation and relaxation. A fireplace or a designated "hyggekrog" (a cozy nook) often serves as the heart of the home, creating a sanctuary of contentment.
6. The Industrial Loft Conversion Plan
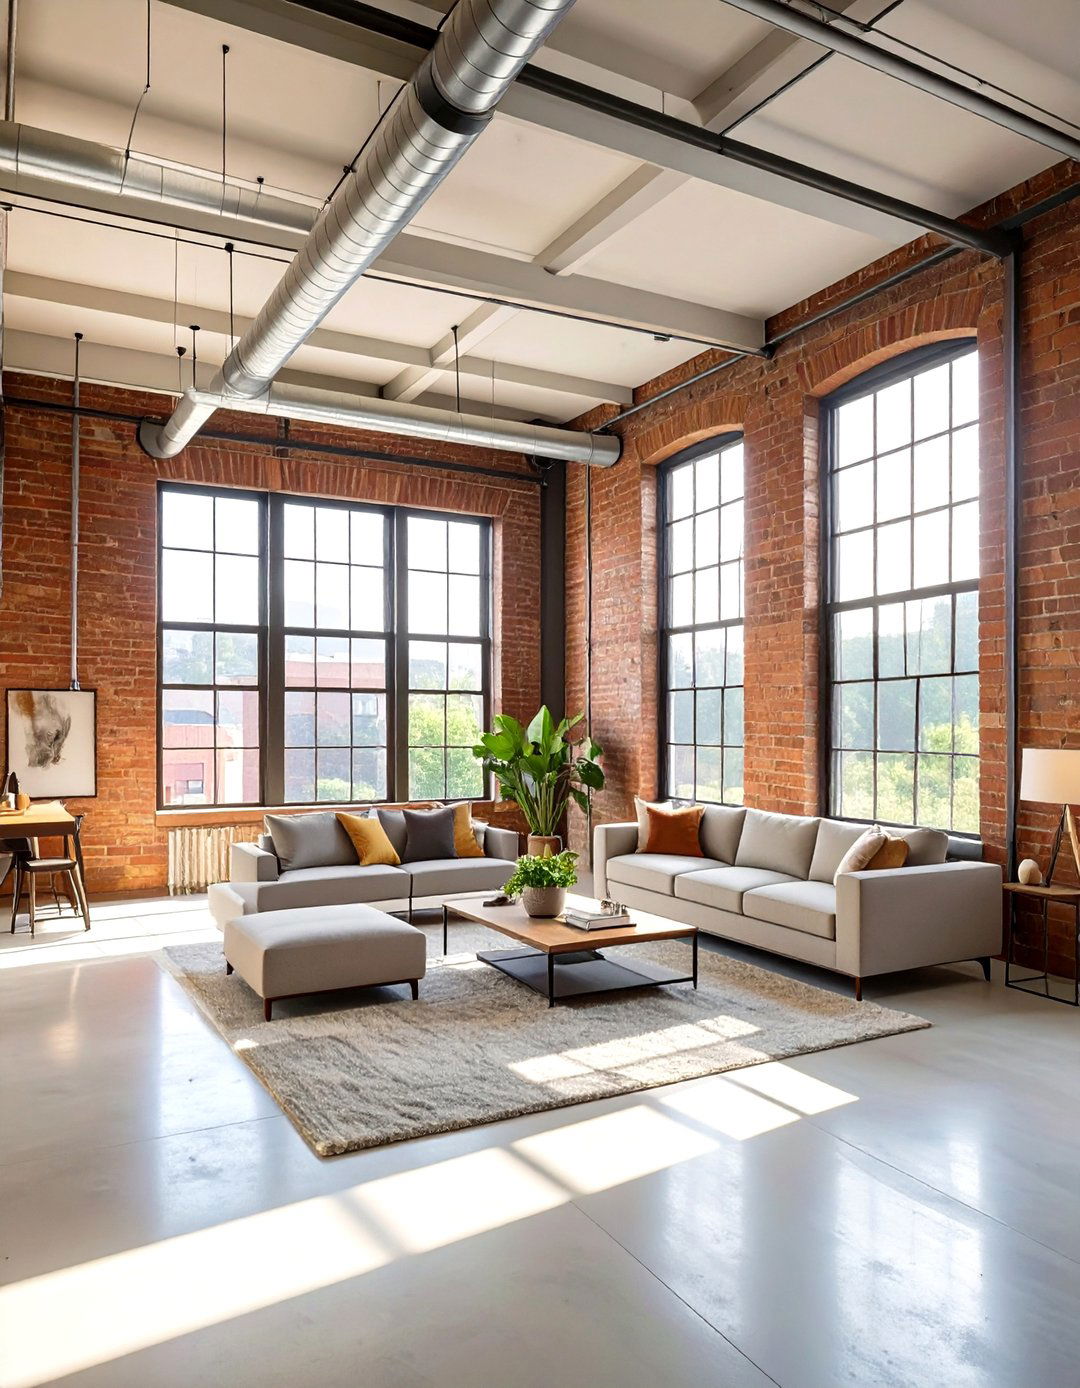
This floor plan celebrates raw, structural elements and vast, open found in converted warehouses or factories, the industrial loft layout features high ceilings, exposed brick walls, visible ductwork, and large steel-framed living, dining, and kitchen areas are often combined into one massive great room, with bedrooms sometimes partitioned off or located on a mezzanine is often a mix of vintage and modern pieces, with leather, metal, and reclaimed wood dominating the material immense scale allows for oversized art and dramatic lighting fixtures.
7. The Symmetrical Formal Floor Plan
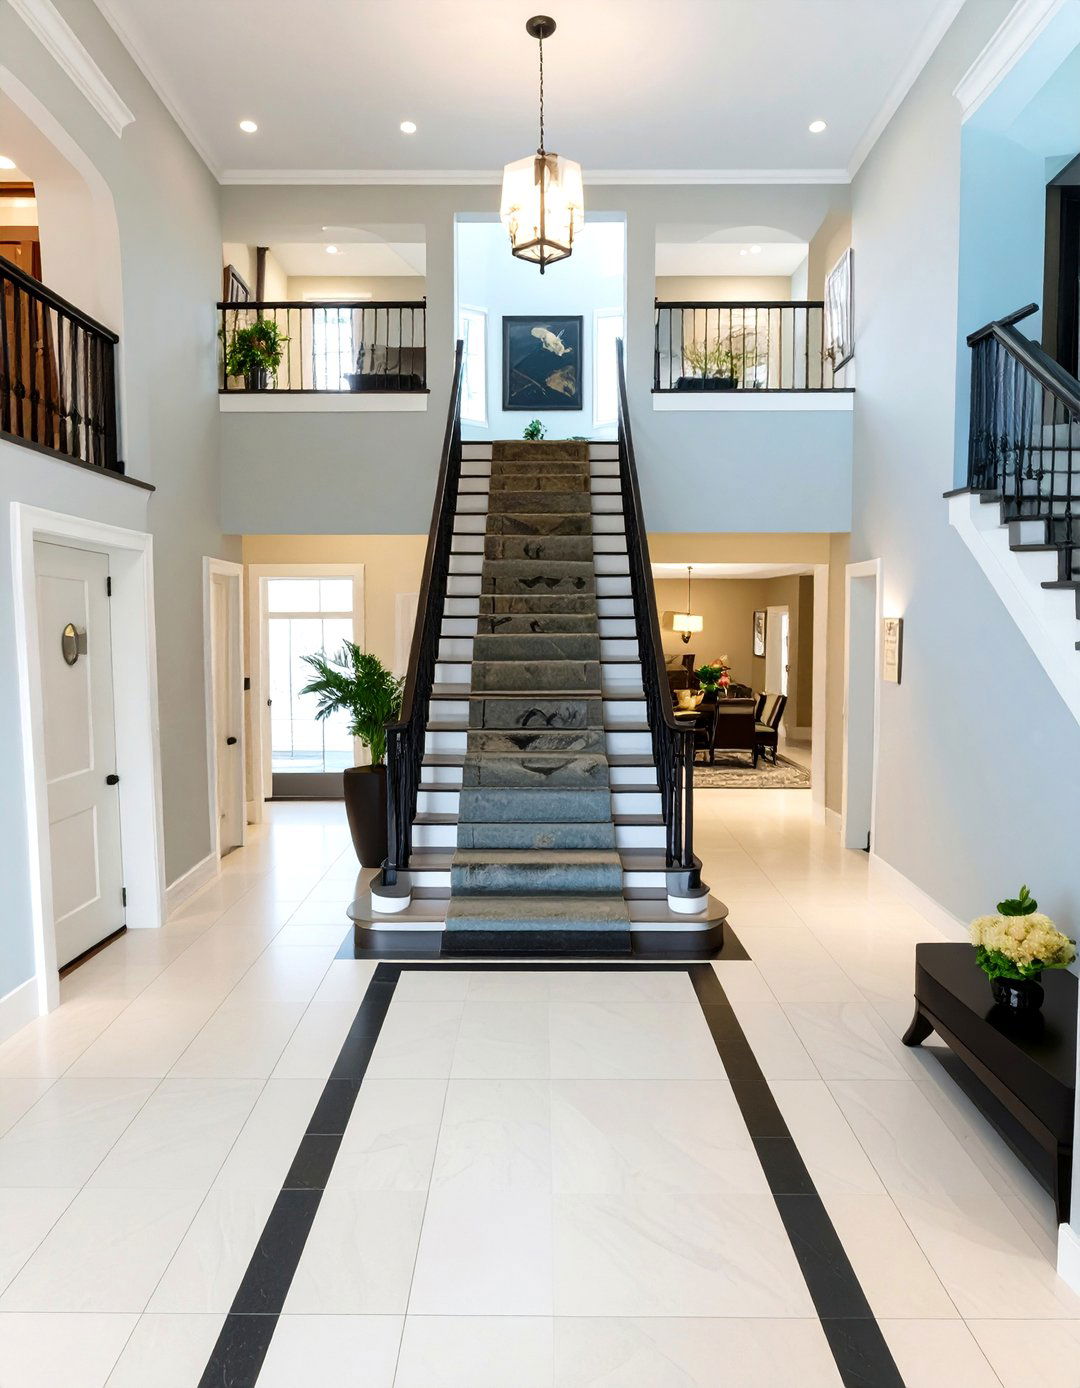
Rooted in classical architecture, the symmetrical floor plan creates a sense of order, balance, and this layout, rooms are arranged in a mirrored fashion along a central axis, often leading from a grand entryway or example, a formal living room on one side might be perfectly balanced by a formal dining room on the design promotes a feeling of predictability and arrangements are typically formal and balanced, and decorative elements like matching lamps, windows, and doorways reinforce the harmonious and stately atmosphere.
8. The Pinwheel Courtyard Layout
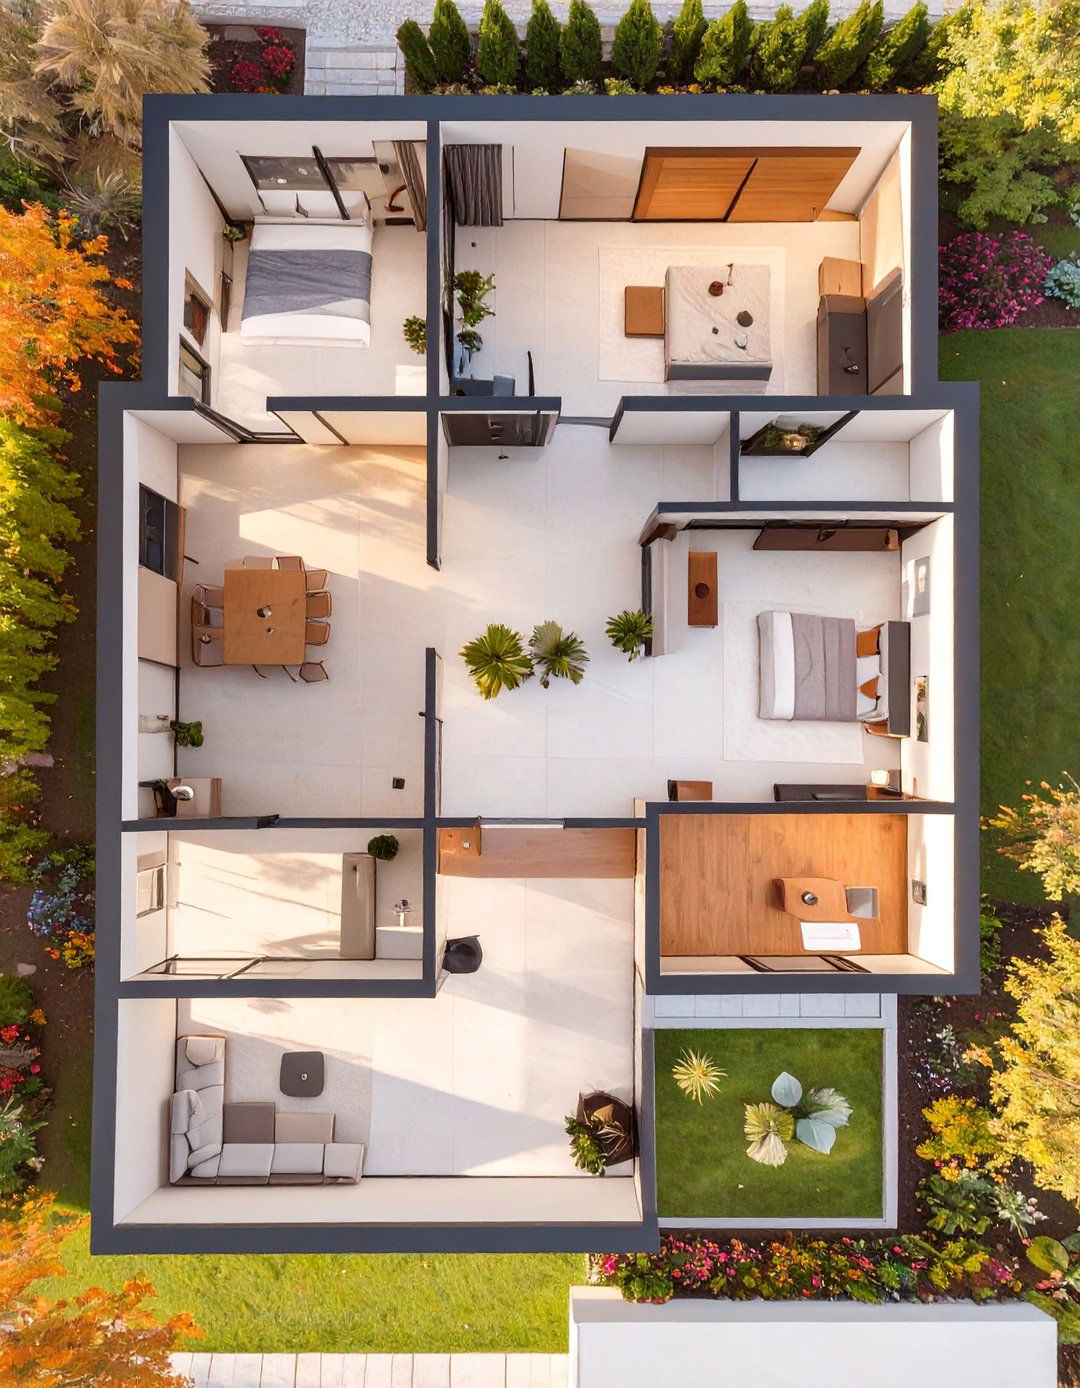
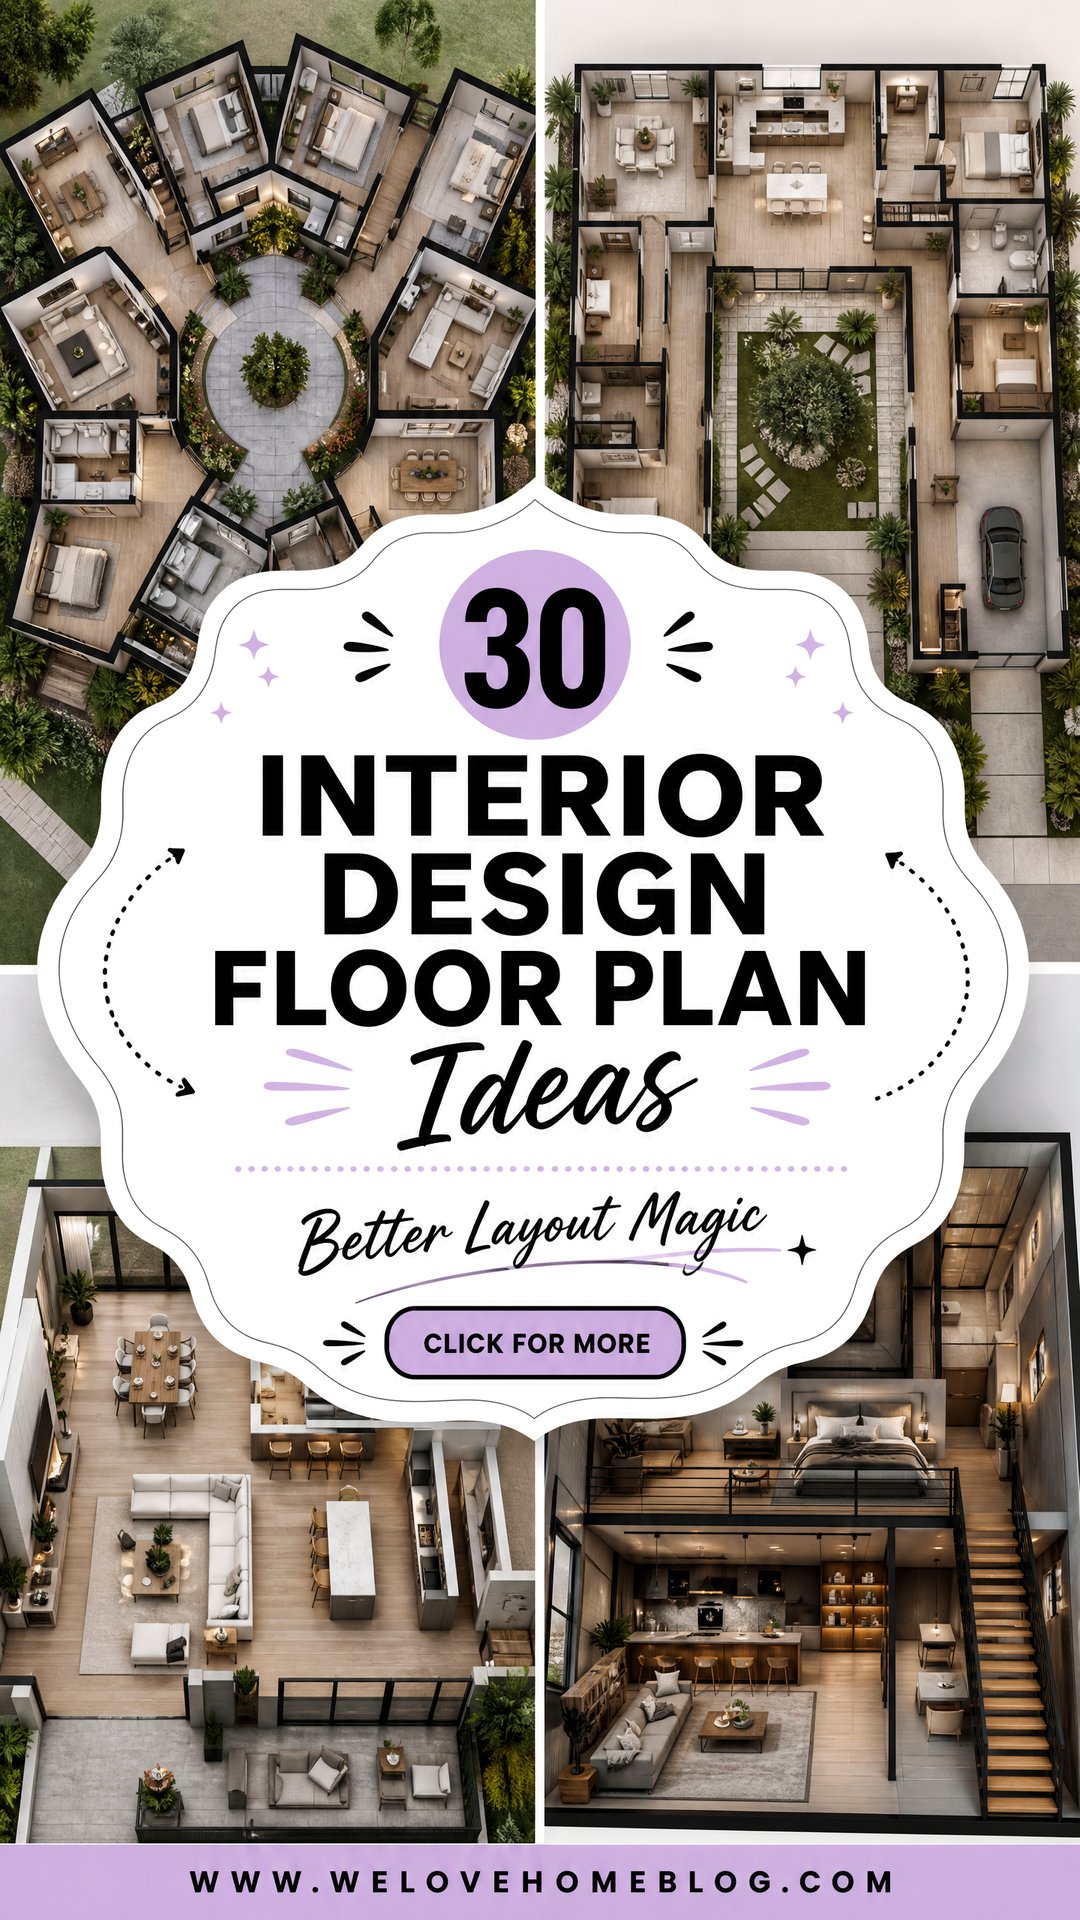
This dynamic floor plan arranges rooms around a central courtyard, extending outwards like the blades of a "wing" can house a different function — one for living areas, one for bedrooms, and another for a home office or guest design maximizes privacy for each zone while ensuring every room has access to natural light and views of the central outdoor creates interesting circulation paths and a strong indoor-outdoor connection from multiple points within the home, making it feel both expansive and intimately connected to nature.
9. The Modern Farmhouse Open Plan
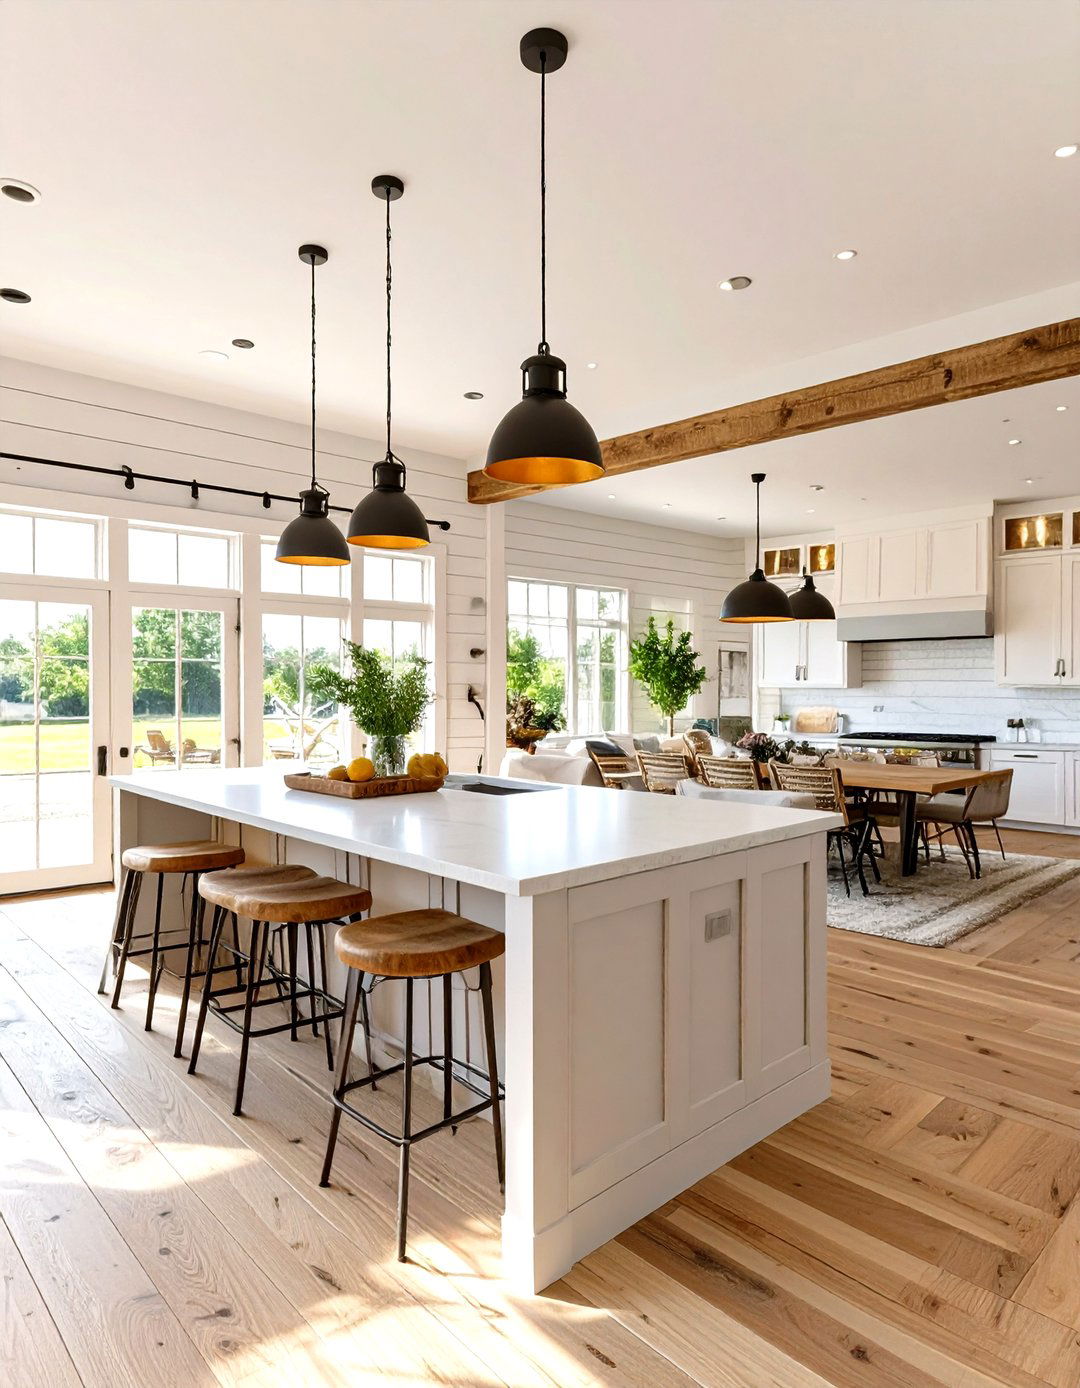
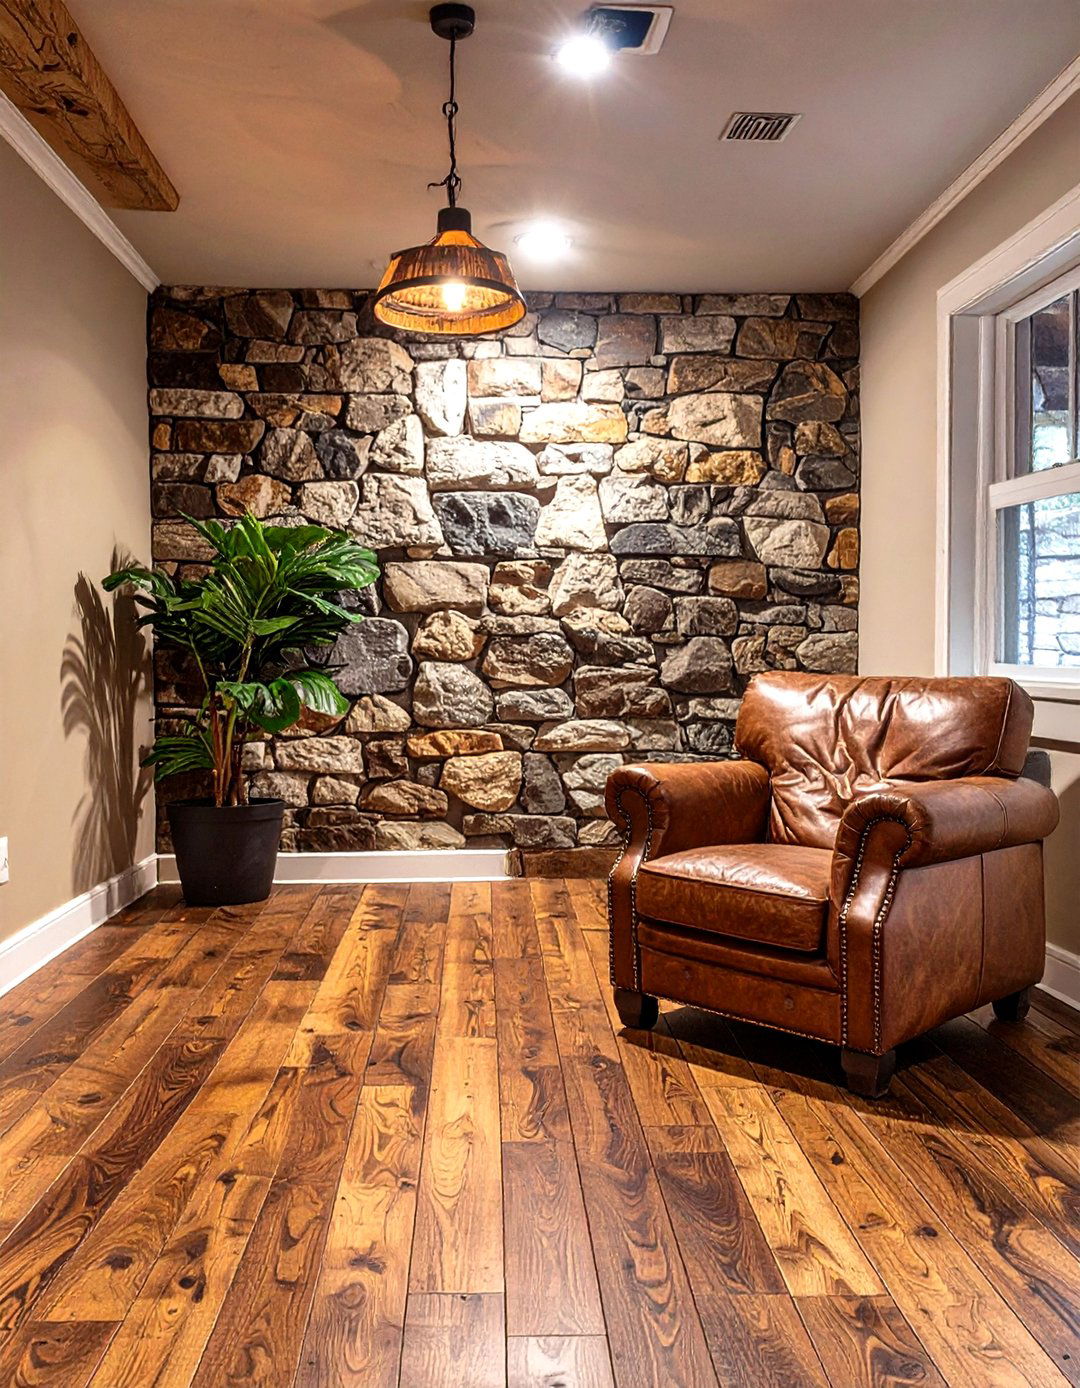
A modern farmhouse floor plan blends rustic charm with contemporary clean features a spacious, open-concept great room that combines the kitchen, dining, and living areas into one welcoming hub for family elements include a large kitchen island for gathering, a rustic dining table, and a comfortable living area anchored by a stone like shiplap walls, wide-plank wood floors, and matte black metal fixtures are windows and glass doors open onto porches or patios, blurring the line between indoor and outdoor living spaces.

10. The U-Shaped Courtyard Home Plan
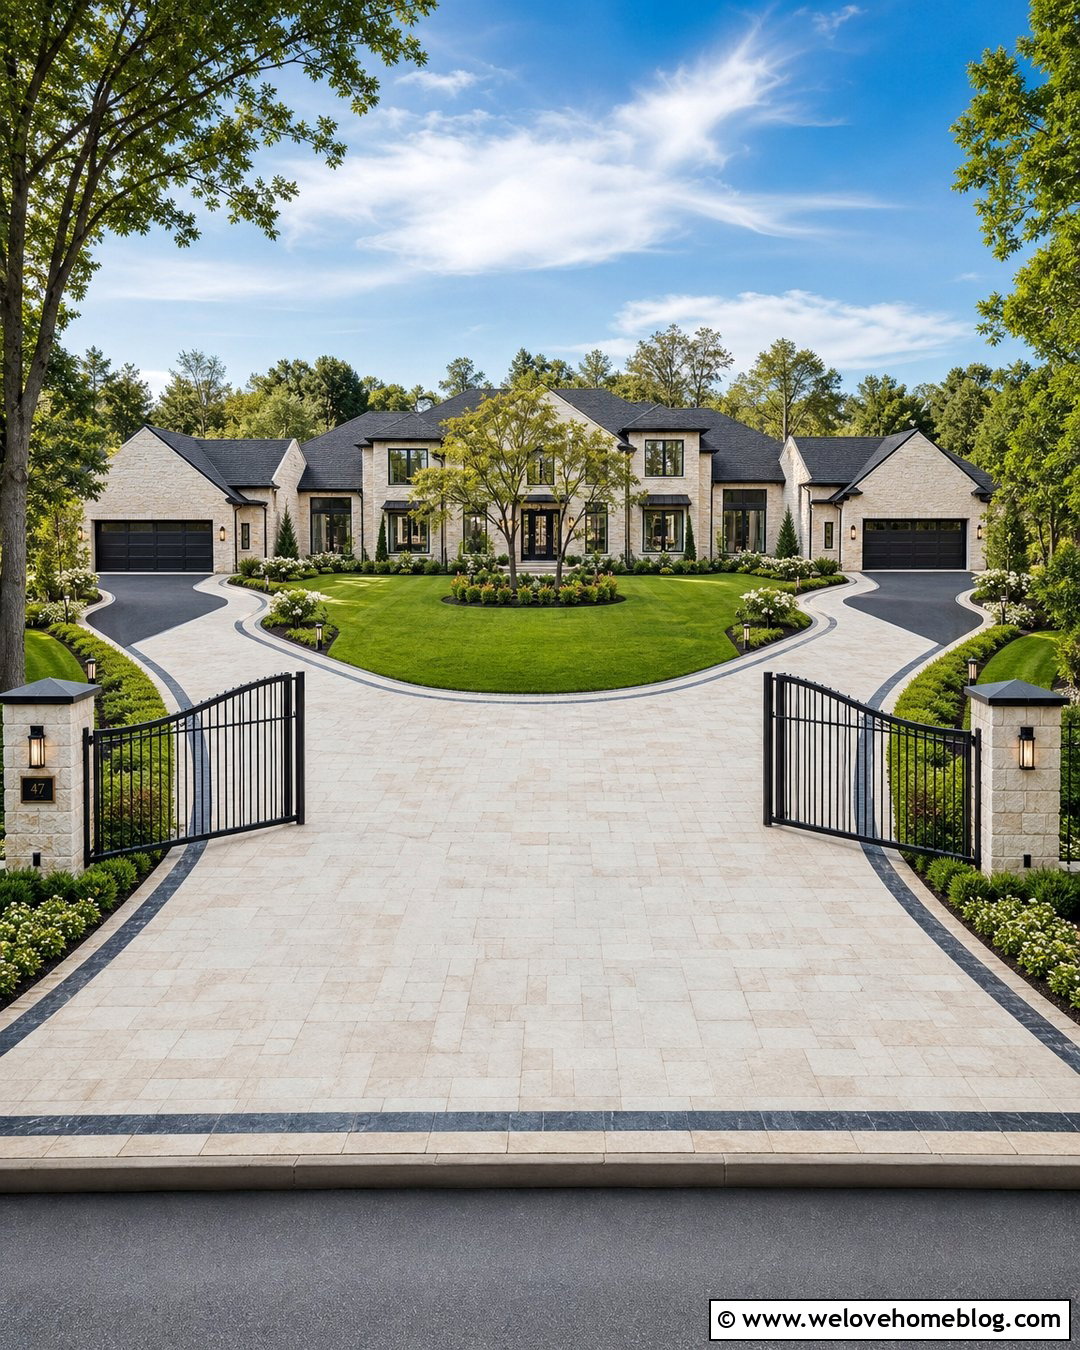
This floor plan wraps the home around a central courtyard or patio in a U-shape, creating a private and protected outdoor living wings of the "U" can be designated for different purposes, such as a public wing for living and entertaining and a private wing for layout allows for abundant natural light and cross-ventilation in every courtyard becomes an extension of the interior, perfect for dining, lounging, or gardening, and serves as a beautiful focal point visible from most areas of the house.
11. The Minimalist Zen Retreat Layout
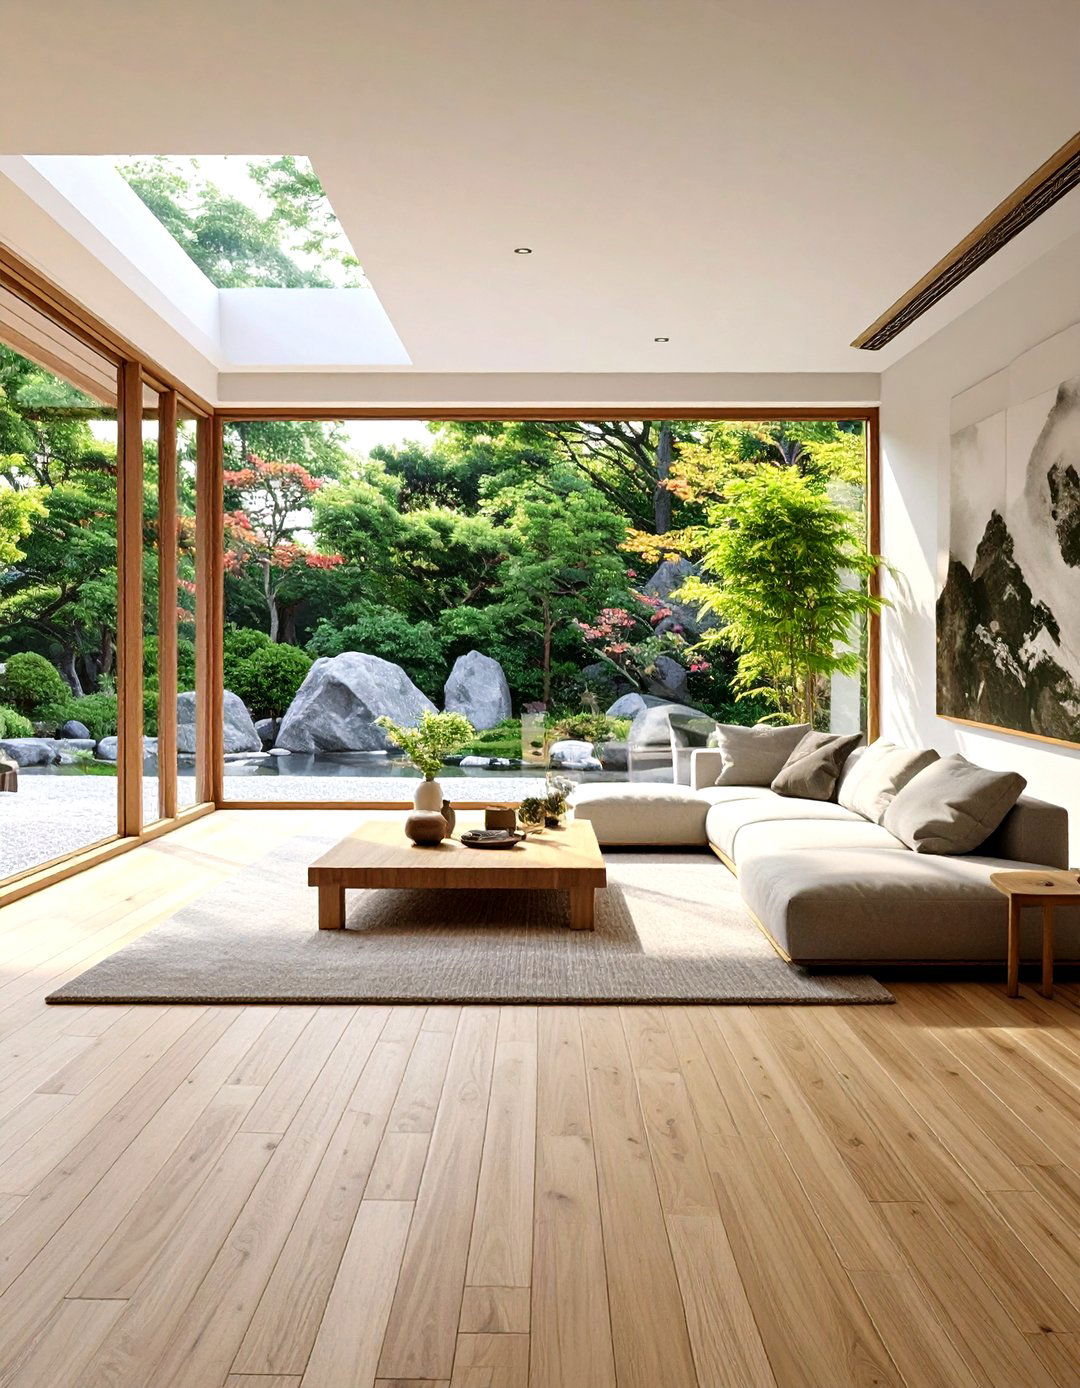
Could your home be your personal sanctuary for peace and mindfulness? A Minimalist Zen floor plan is designed to eliminate clutter and promote layout is simple, open, and highly functional, with every element having a clear emphasizes clean lines, natural materials like bamboo and light wood, and a neutral color is seamlessly integrated into the architecture to keep surfaces flow between spaces is fluid and unobstructed, often connecting to a simple, meditative garden or balcony, fostering a deep sense of calm and focus.
12. The Family-Centric Circular Flow Plan

This floor plan is designed to enhance family connectivity and ease of layout creates a circular traffic pattern around a central core, which might contain a staircase, kitchen, or storage eliminates dead-end hallways and allows people to move freely from the kitchen to the family room, to the mudroom, and back again without continuous flow is perfect for busy households, making daily routines more efficient and encouraging interaction by keeping common areas interconnected and easily accessible from all parts of the house.
13. The Entertainer’s Dream Open Layout
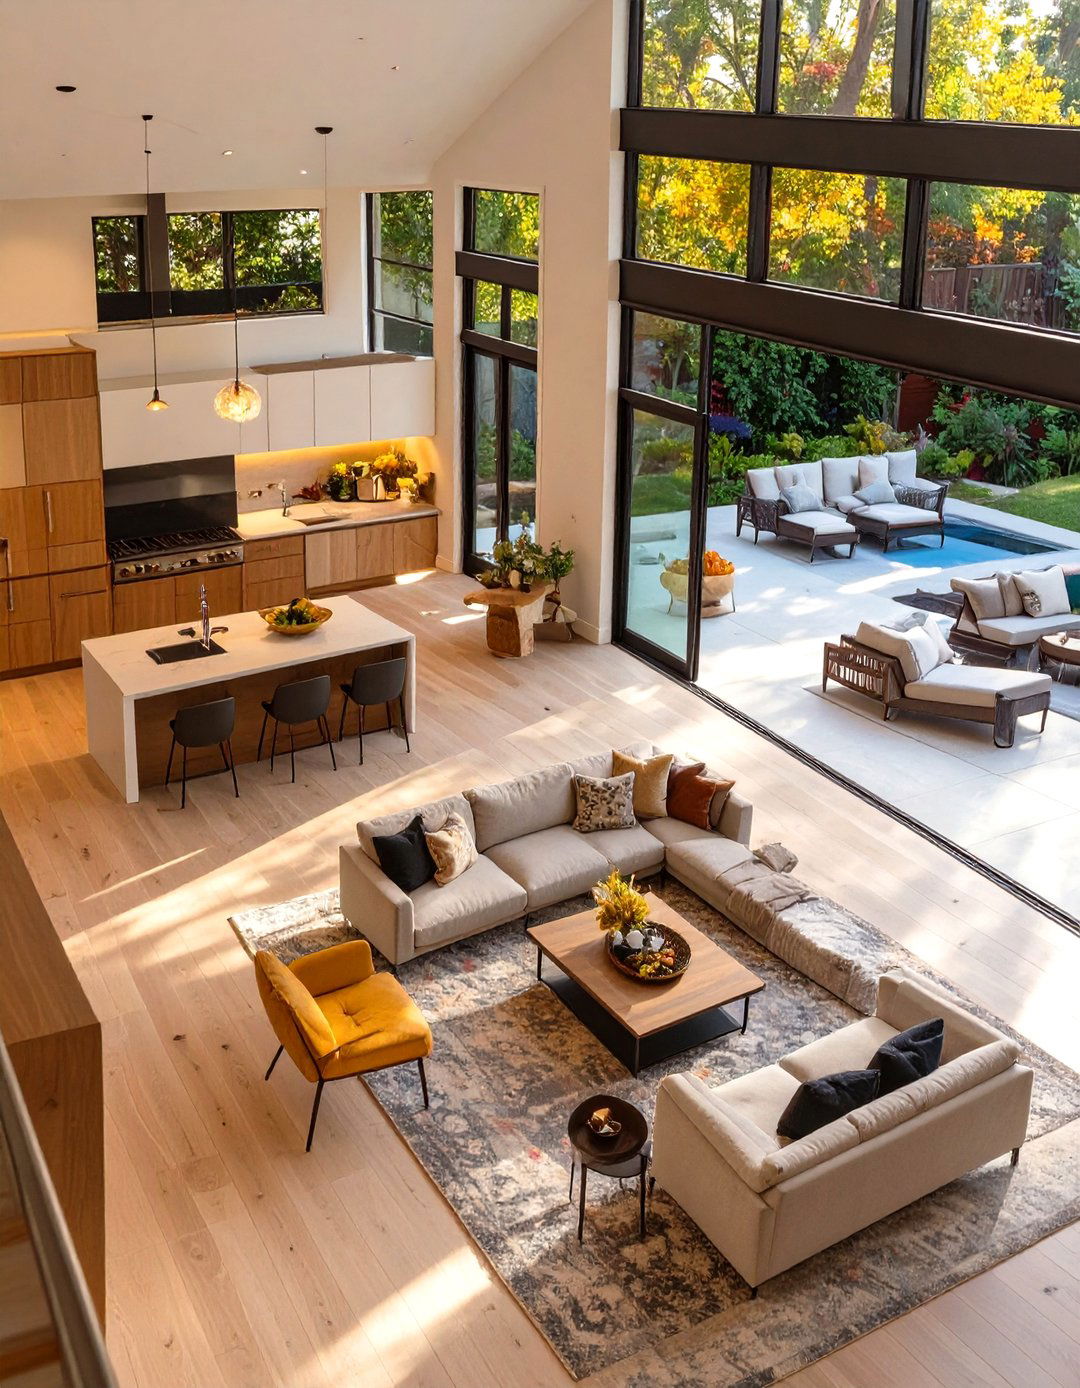
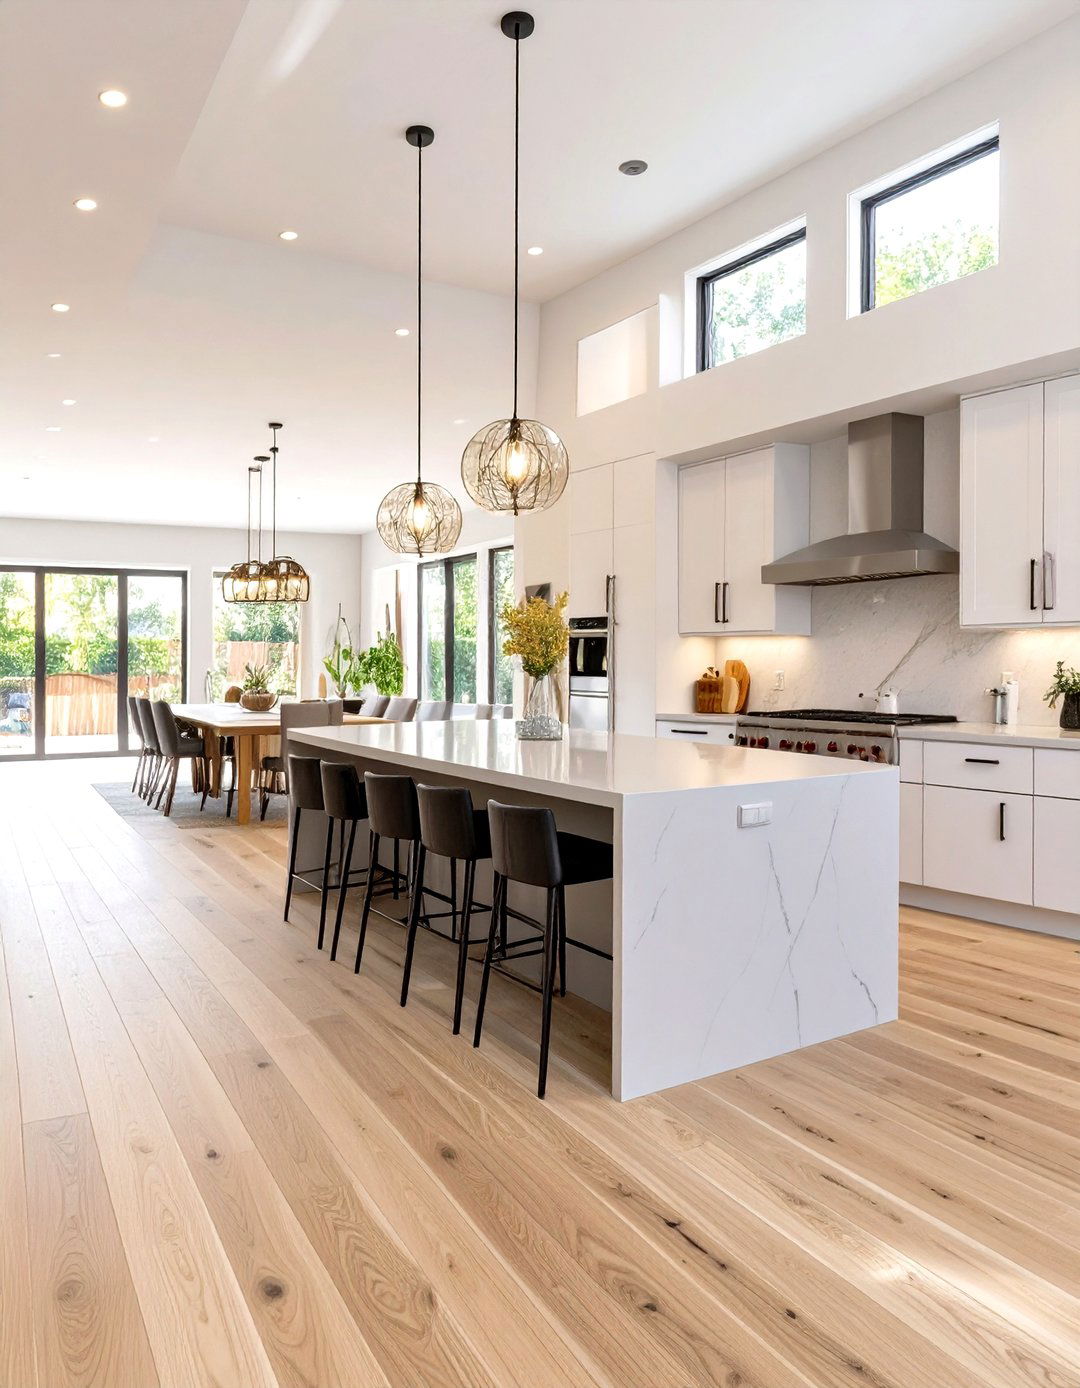
Designed for hosting, this floor plan features a massive, seamless space that connects the kitchen, dining room, living room, and often an outdoor centerpiece is typically a gourmet kitchen with an oversized island that doubles as a serving bar and casual seating layout ensures guests can move and mingle is arranged in conversational groupings, and high-end finishes, integrated sound systems, and dramatic lighting create a sophisticated and welcoming atmosphere perfect for parties and large you ready to host the ultimate get-together?
14. The Multi-Generational Suite Design
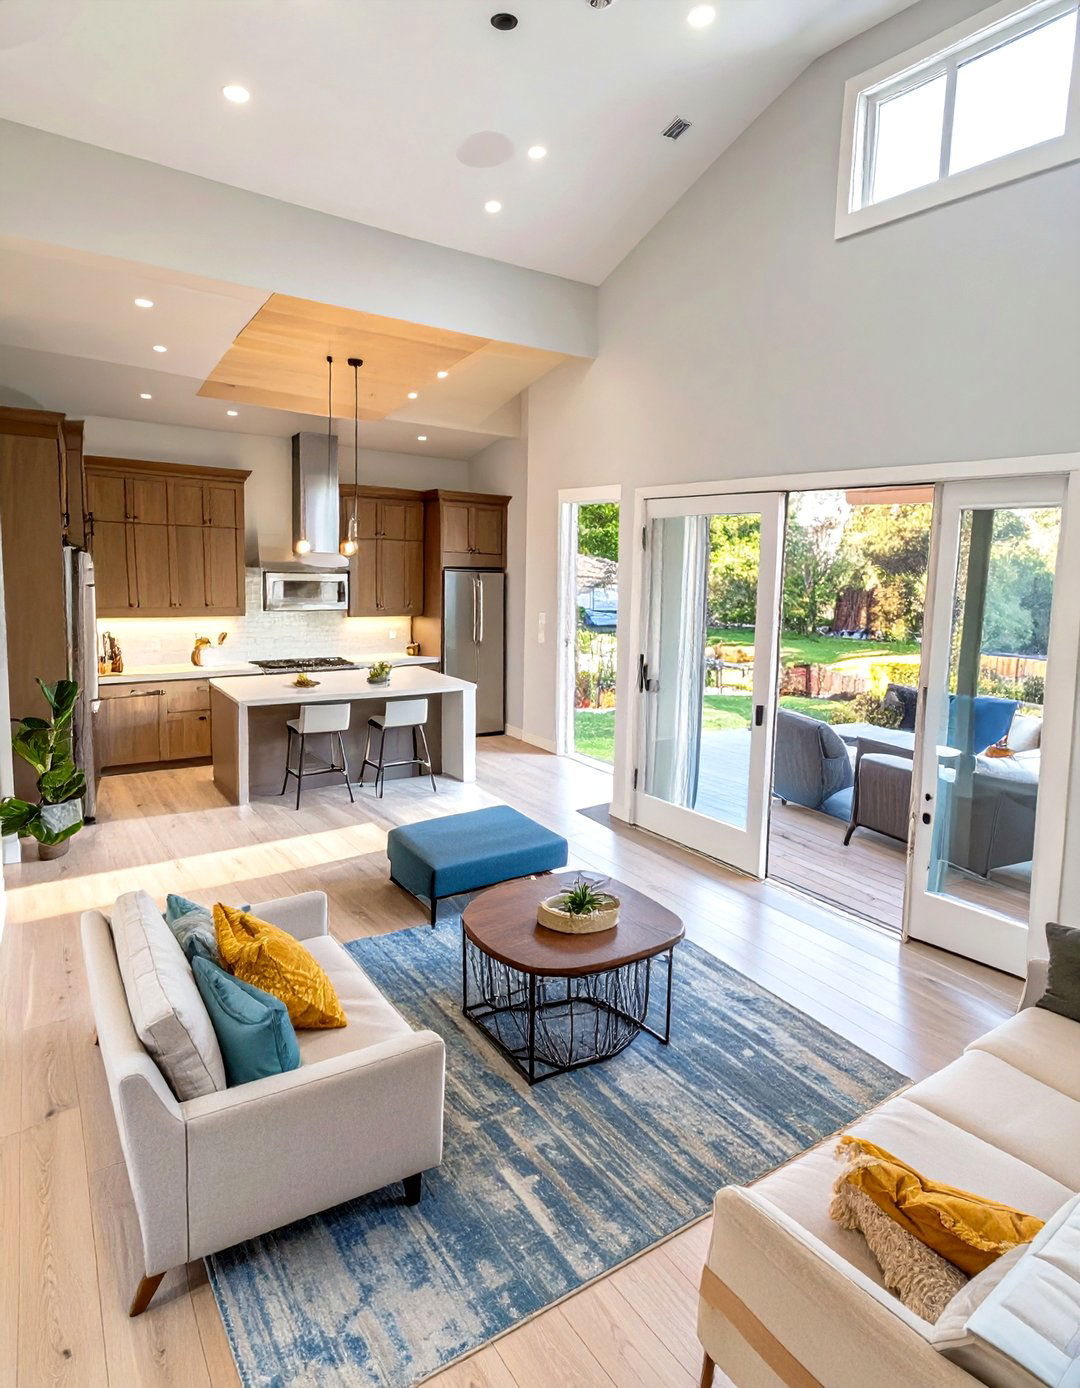
This thoughtful floor plan accommodates multiple generations under one roof by incorporating a self-contained suite or private space typically includes a bedroom, bathroom, small kitchenette, and a sitting area, often with its own separate suite is connected to the main house through an interior door, allowing for both privacy and easy access to shared family layout provides independence for aging parents or adult children while fostering a strong sense of family connection and mutual support within a single home.

15. The Biophilic Indoor-Outdoor Plan
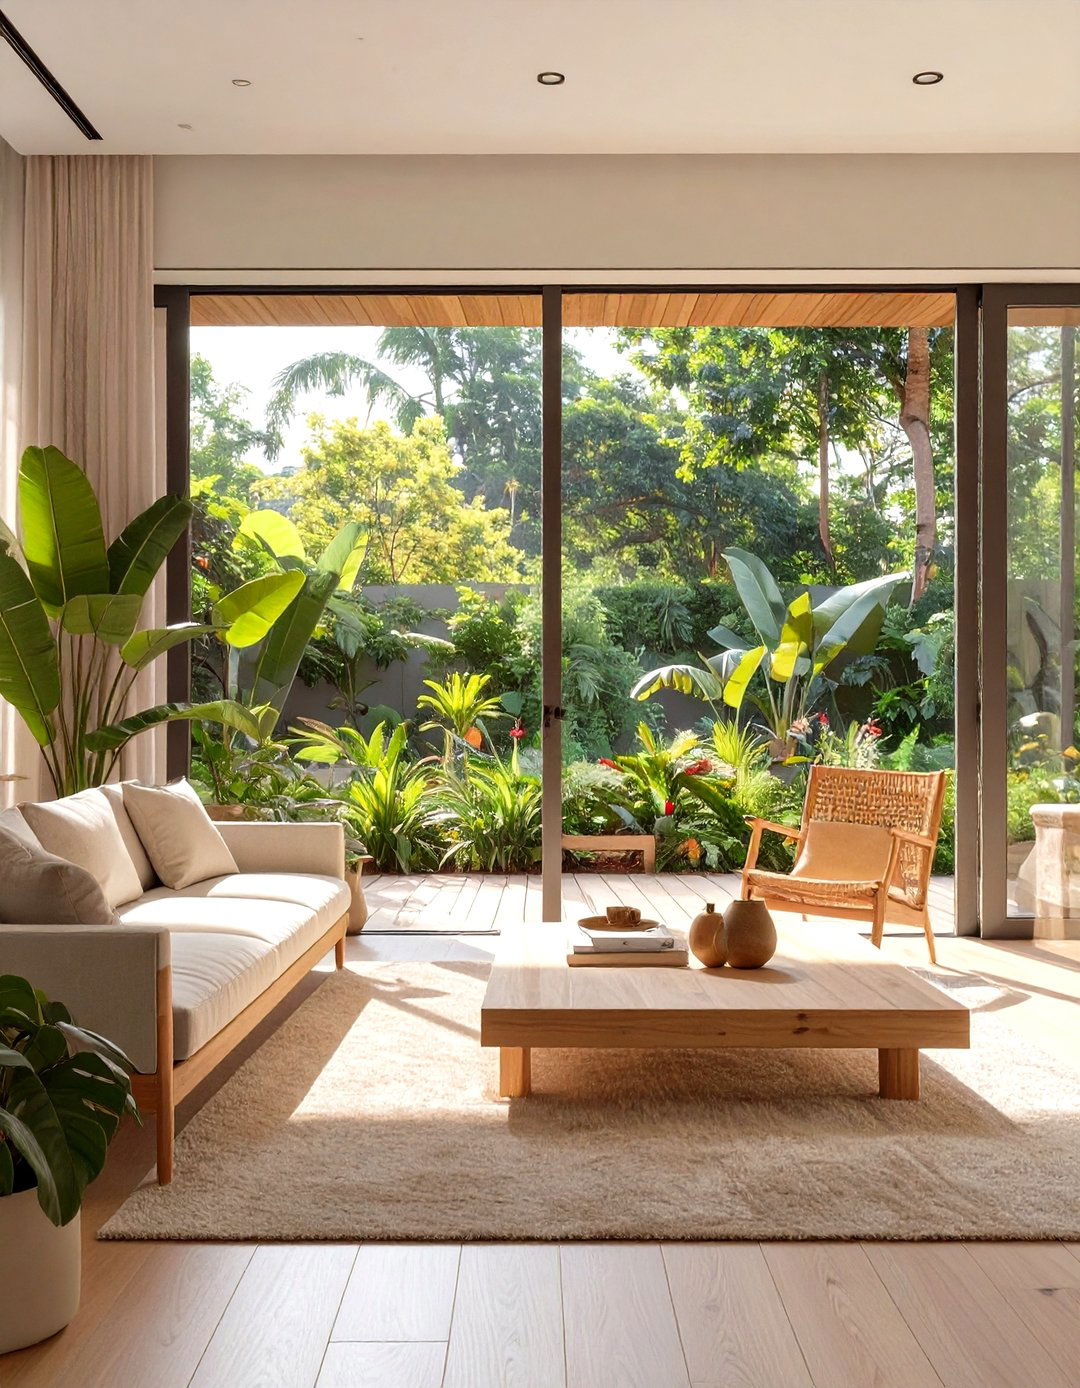
Biophilic design seeks to connect people with nature, and this floor plan fully embraces that features extensive use of glass walls, retractable doors, and skylights to dissolve the boundaries between the interior and the surrounding spaces flow directly onto patios, decks, or materials like stone, wood, and live plants are used extensively layout is oriented to maximize views of nature, creating a restorative and healthy environment that makes you feel constantly connected to the outdoors.
16. The Compact Urban Micro-Loft
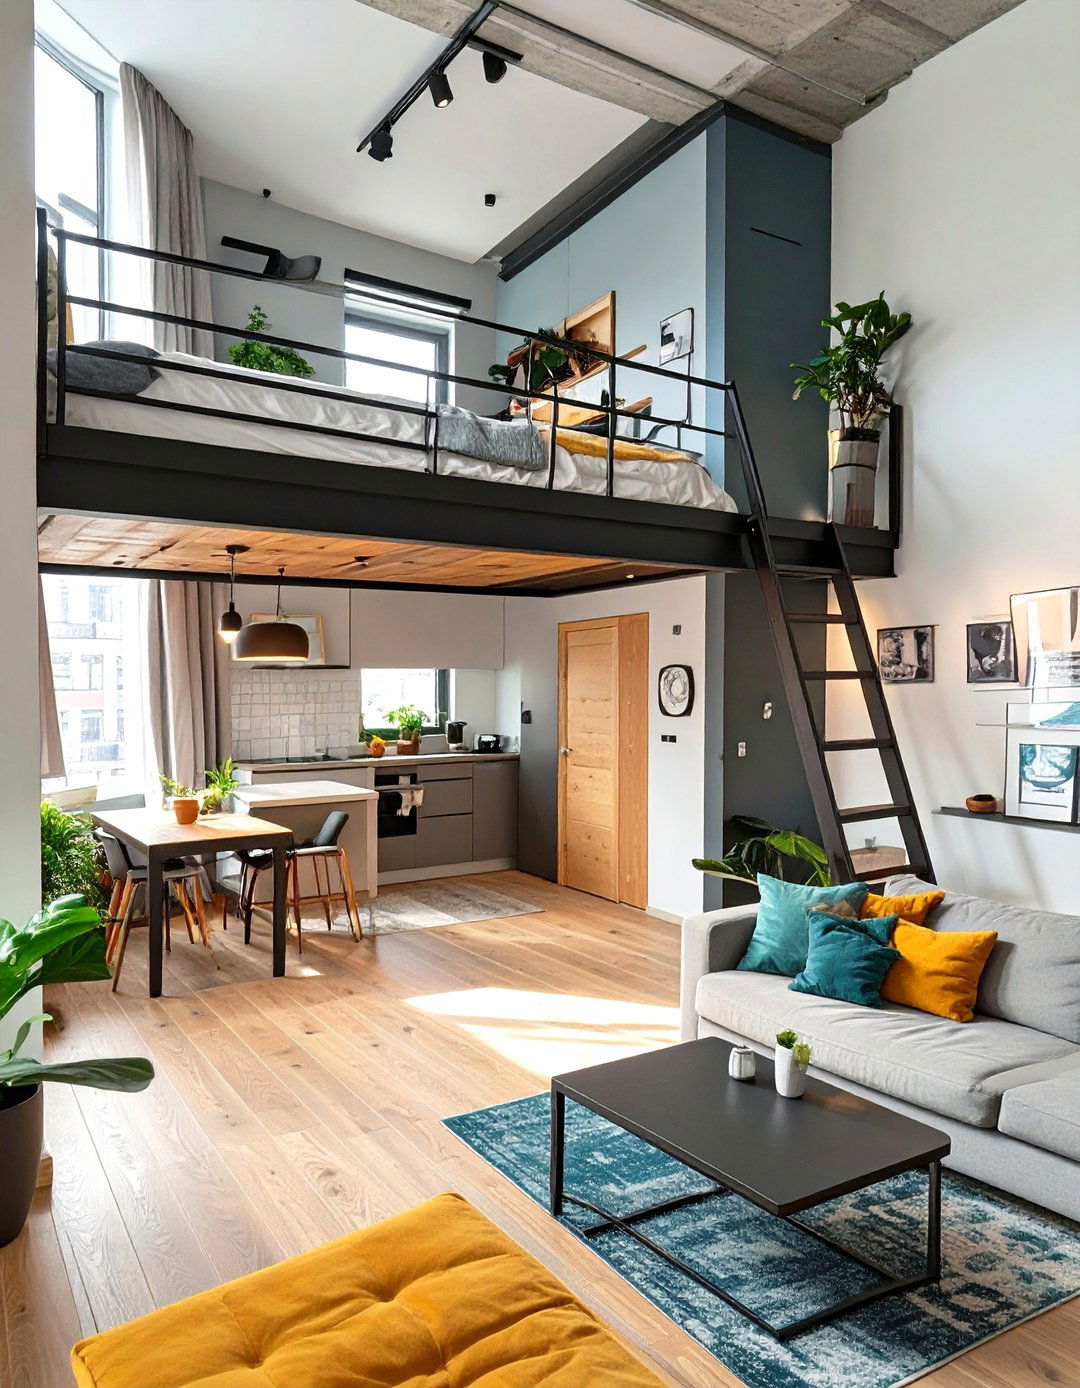
How do you make a tiny urban space feel grand? The micro-loft floor plan uses vertical space to its typically features a high ceiling with a sleeping loft built above the main living area, accessible by a ladder or space-saving staircase. Below, the layout is open and efficient, with multi-functional furniture like a sofa that converts to a bed or a dining table that folds away. Smart, built-in storage solutions are key to keeping the small footprint design transforms a minimal square footage into a stylish and fully functional home.
17. The Bohemian Eclectic Open Plan
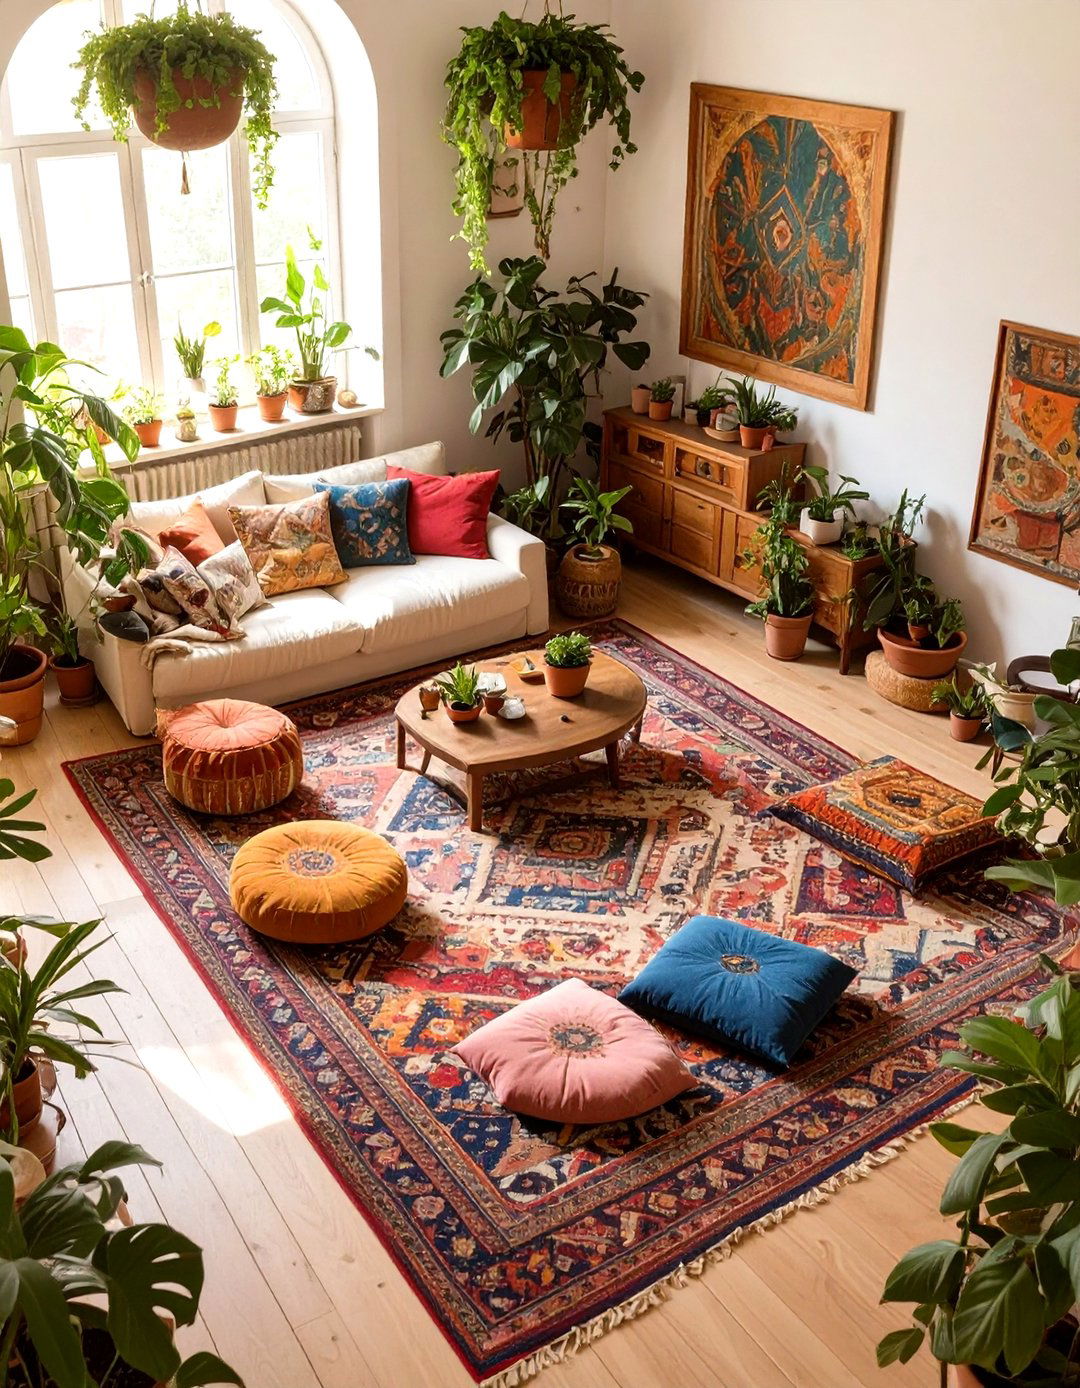
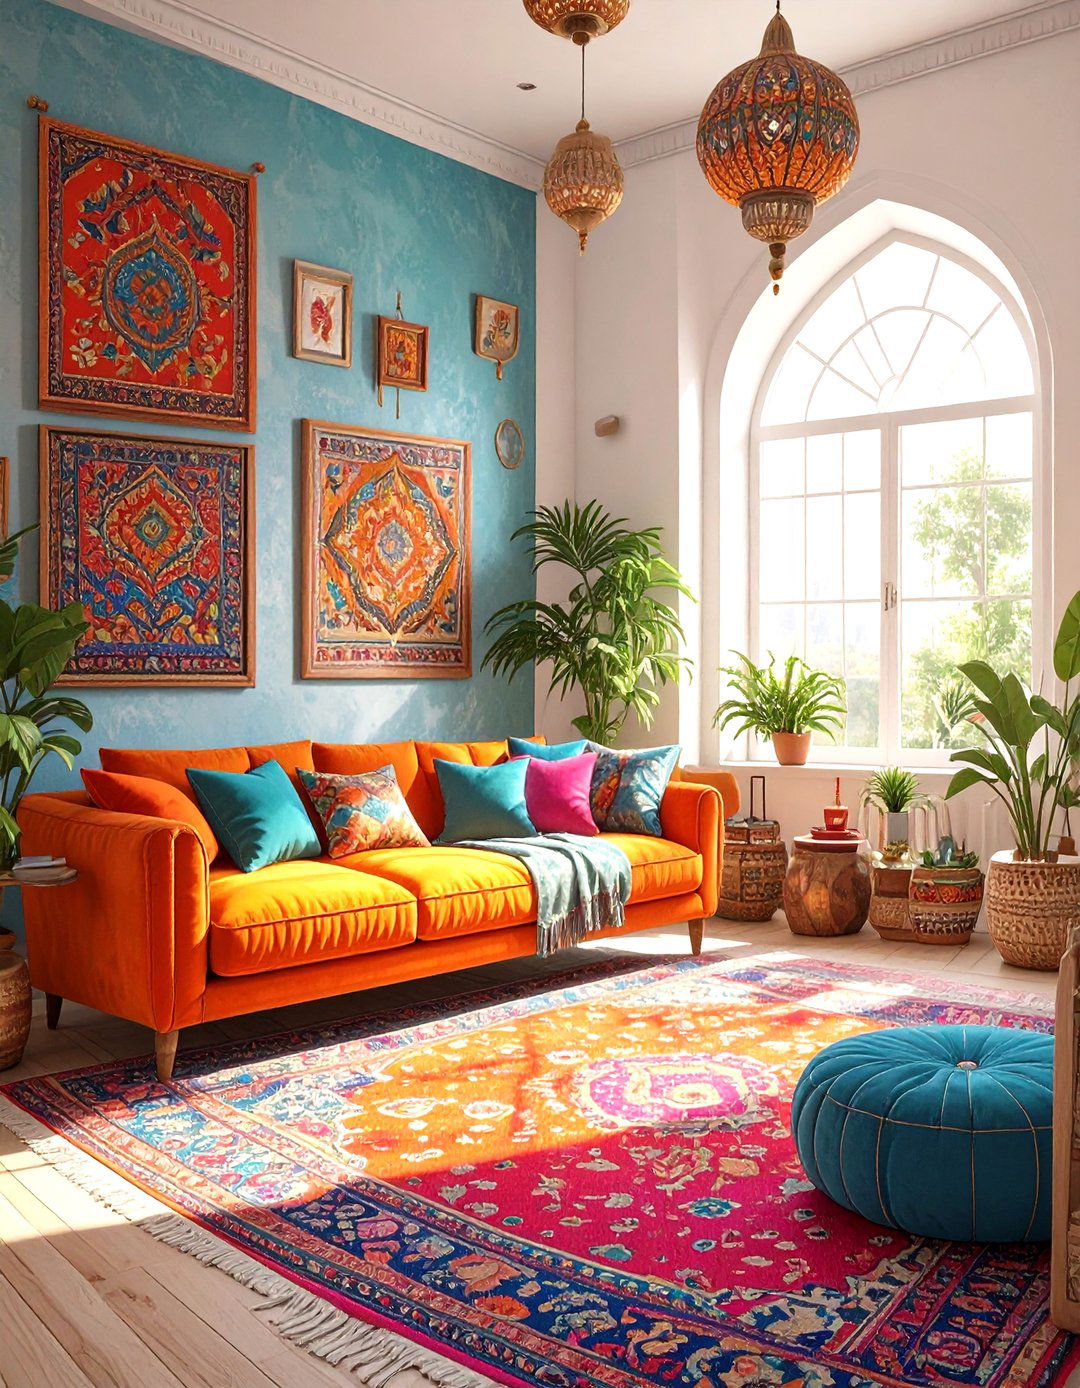
This floor plan rejects rigid structure in favor of a free-flowing, personal, and artistic merge into one another organically, filled with a diverse mix of furniture, textiles, and art collected over are no strict rules; a living area might blend into a creative workspace or a reading layout encourages a relaxed and unconventional lifestyle, with floor cushions, layered rugs, and an abundance of plants creating a warm, lived-in, and soulful atmosphere. It’s a true reflection of the owner’s personality and travels.
18. The Coastal Breezy Reverse Layout
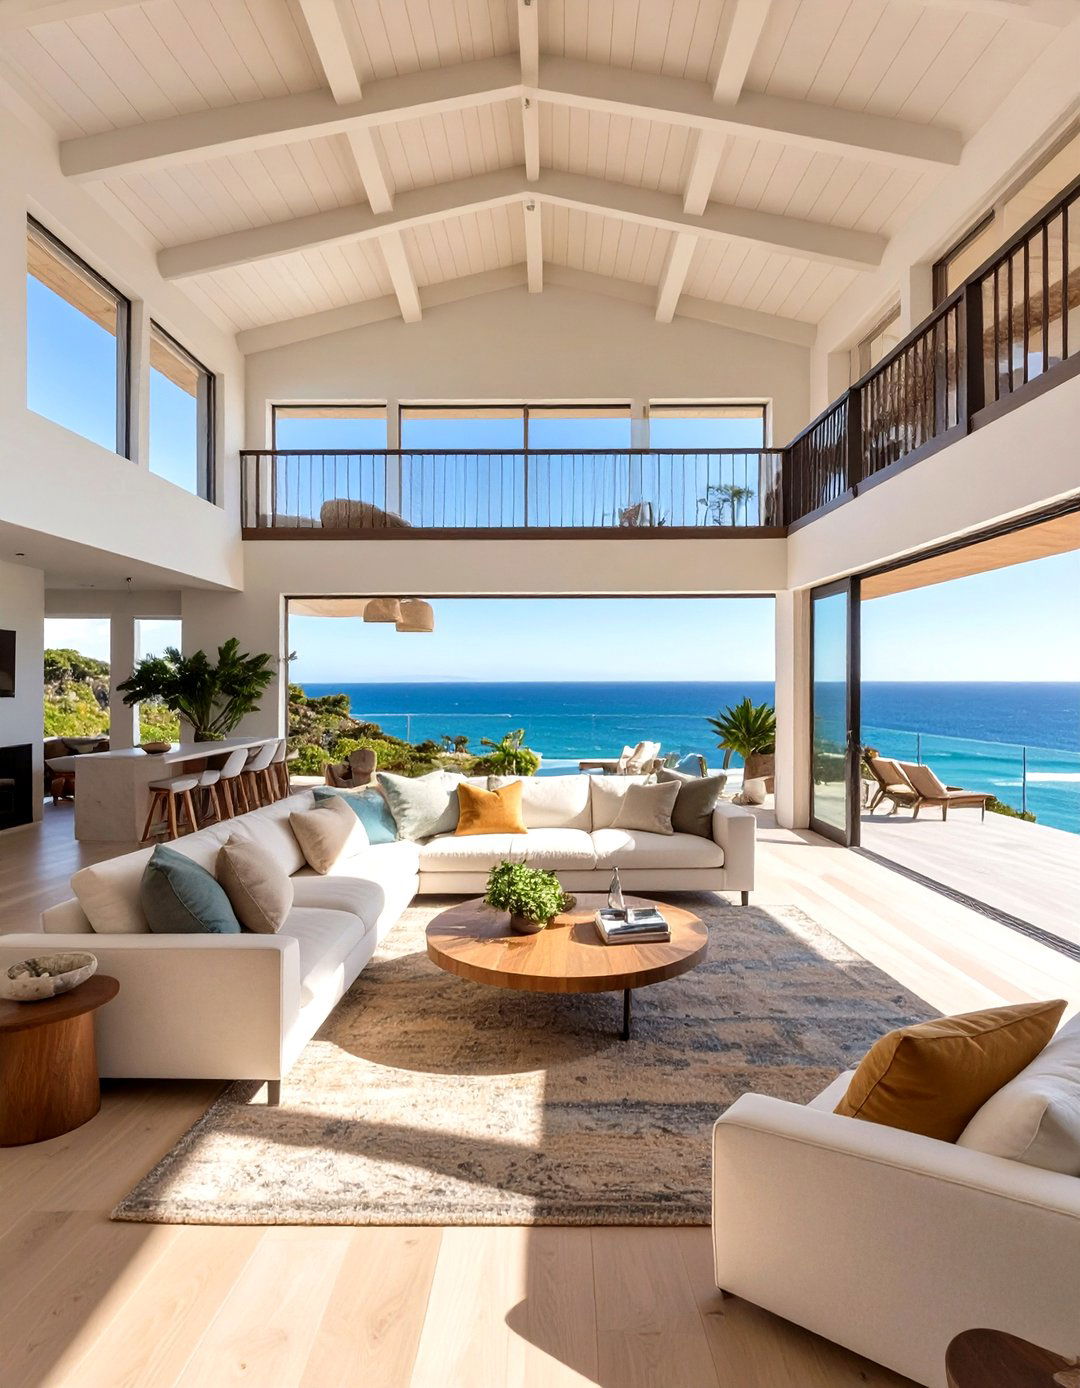
To maximize stunning water views, a reverse floor plan places the main living areas on the upper level and the bedrooms on the lower unconventional layout ensures the kitchen, dining, and living rooms — where you spend the most daytime hours — benefit from the best vistas and the most natural open-concept design on the top floor often features vaulted ceilings and large windows or balconies to enhance the airy, coastal practical approach prioritizes the daily living experience, making every day feel like a vacation.
19. The Art Collector’s Gallery Plan
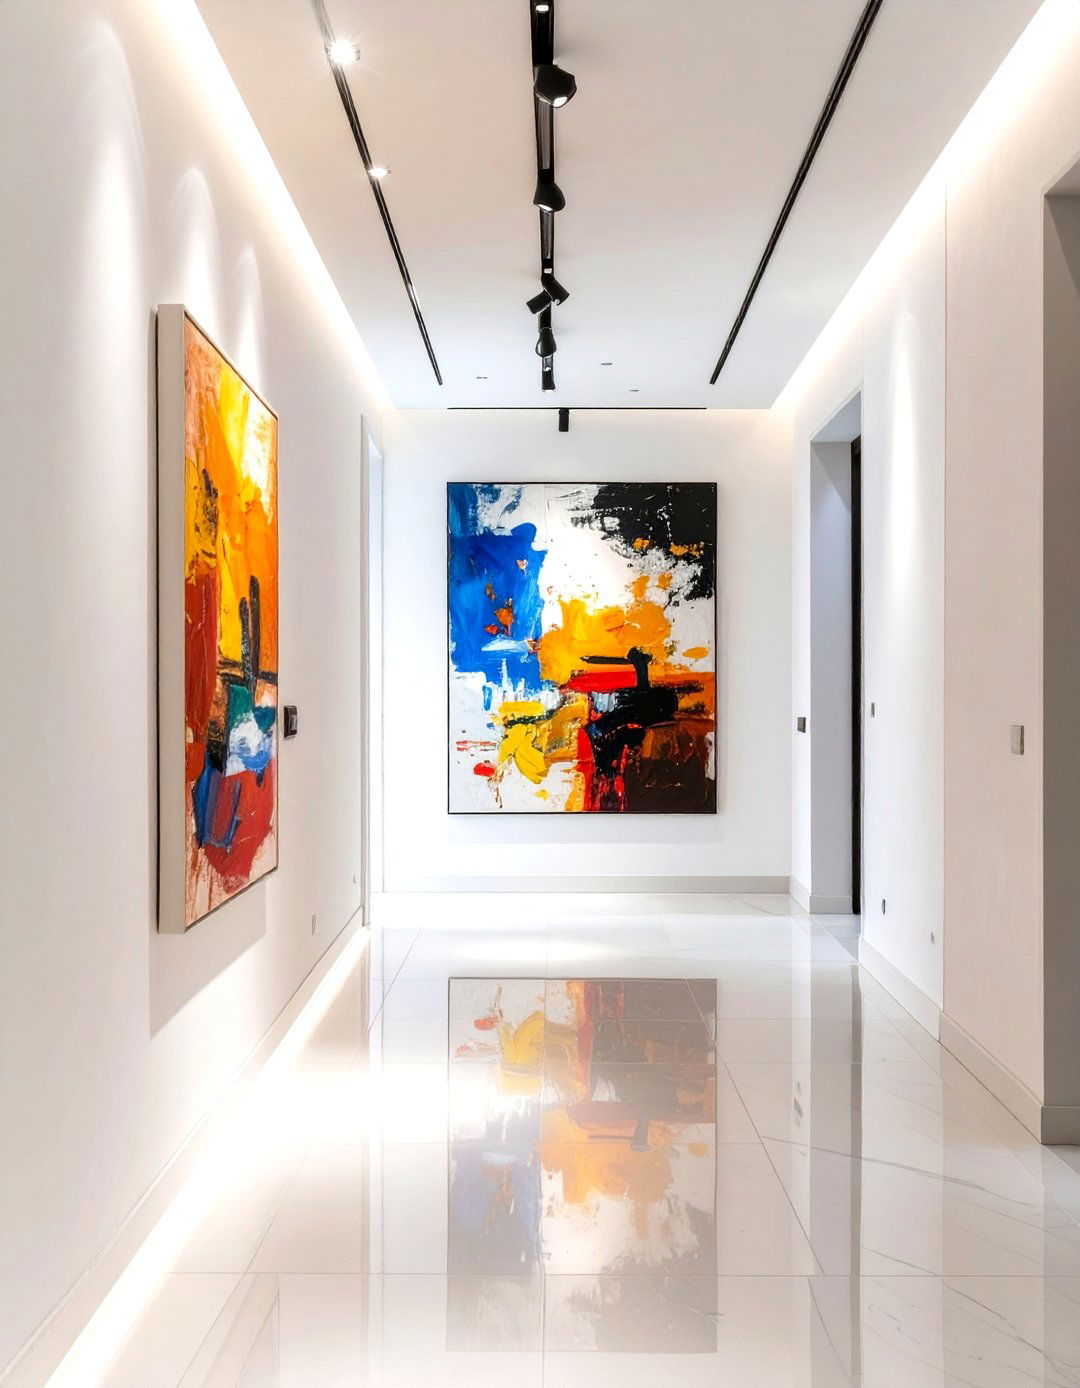
For those whose passion is art, this floor plan is designed as a private features long, uninterrupted walls, high ceilings, and an open layout that allows for optimal placement and viewing of large-scale are wide and well-lit, functioning as gallery lighting design is paramount, with museum-quality track lighting and spotlights to highlight each is chosen to be sculptural and complementary, but secondary to the art overall aesthetic is clean, minimalist, and sophisticated, letting the collection take center stage.


20. The Work-From-Home Integrated Office Plan
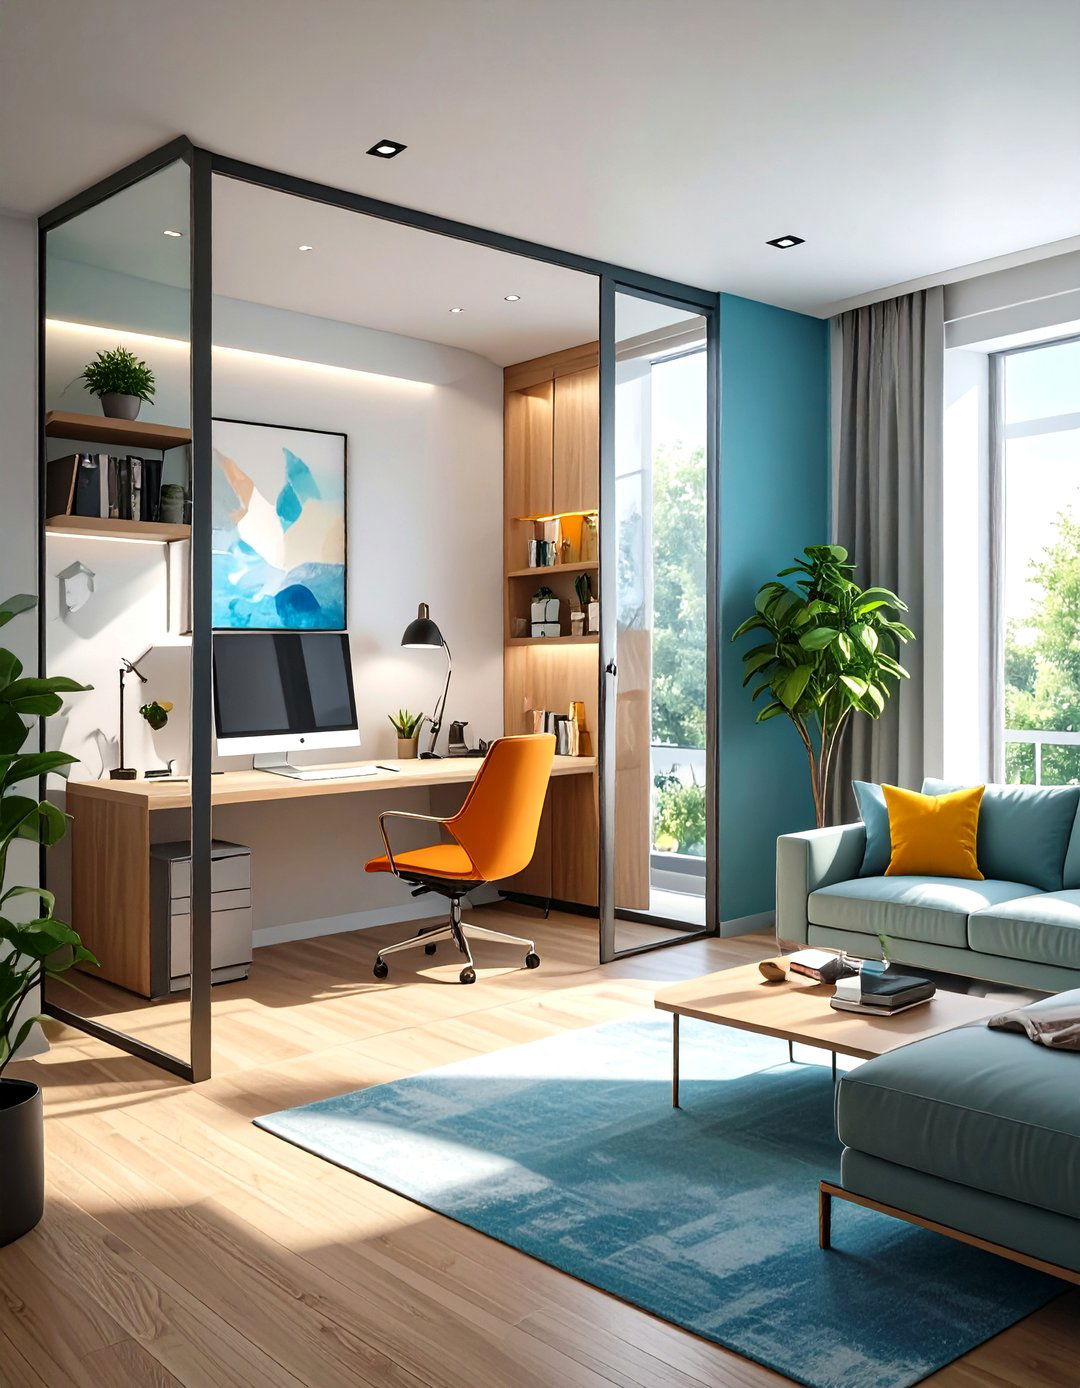
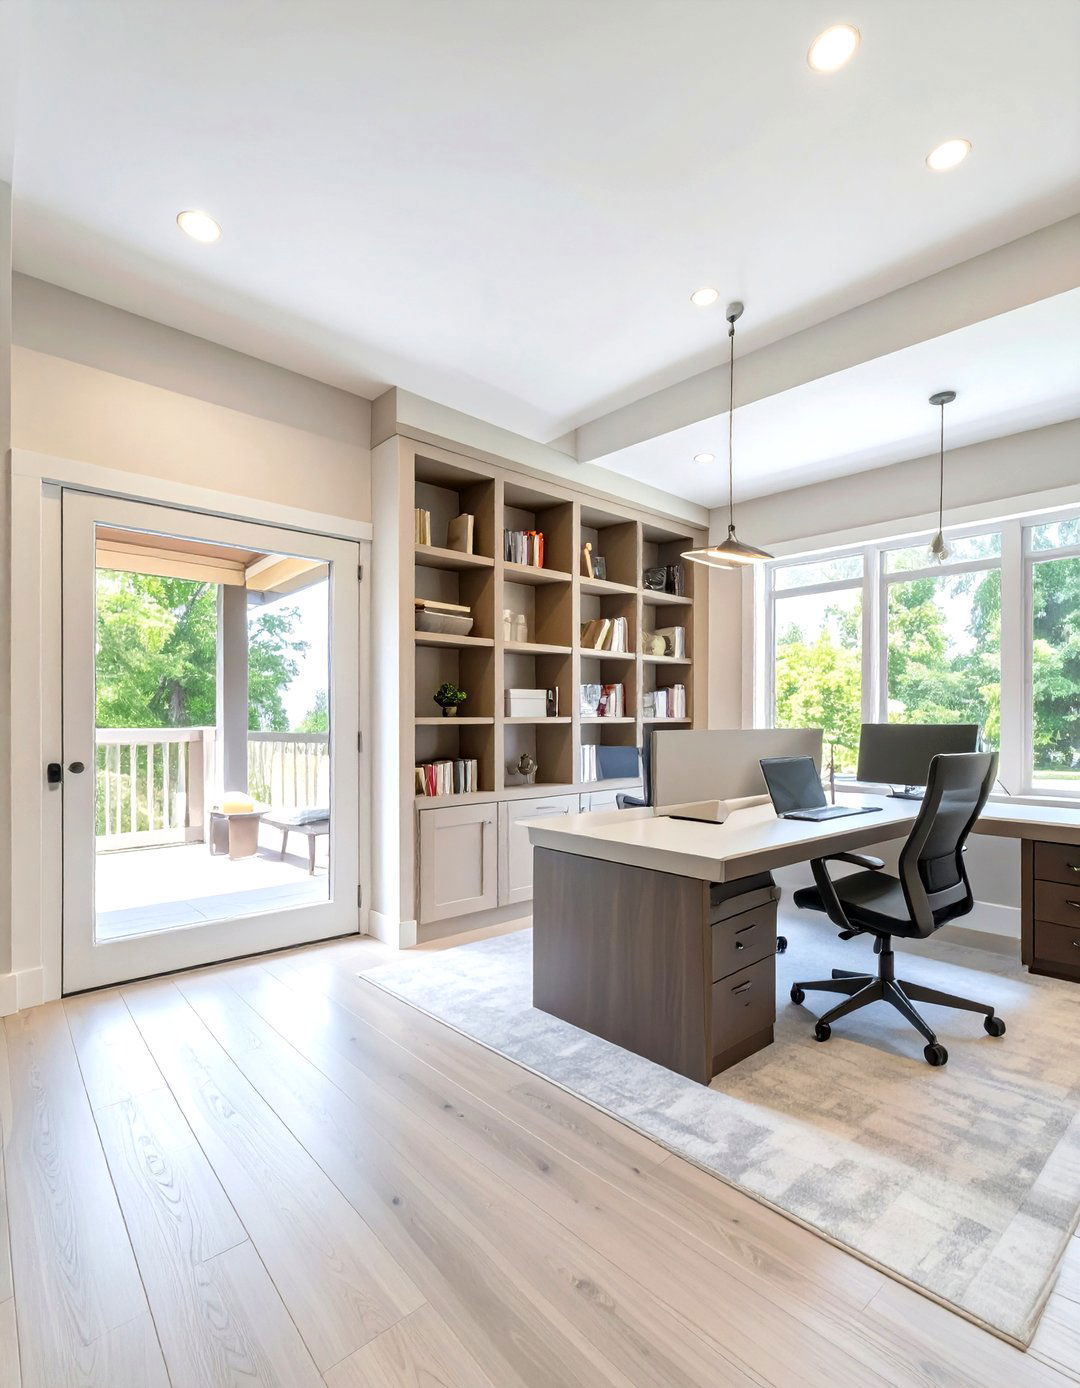
In today's world, a dedicated workspace is floor plan seamlessly integrates a functional home office into the main living area without sacrificing can be achieved through a designated nook off the main living room, separated by a glass partition or a stylish approach is a "cloffice" — a closet converted into a compact office that can be hidden key is to create a space that is acoustically separate enough for focus but feels connected to the rest of the home, promoting a healthy work-life balance.
21. The Mid-Century Modern Open Concept
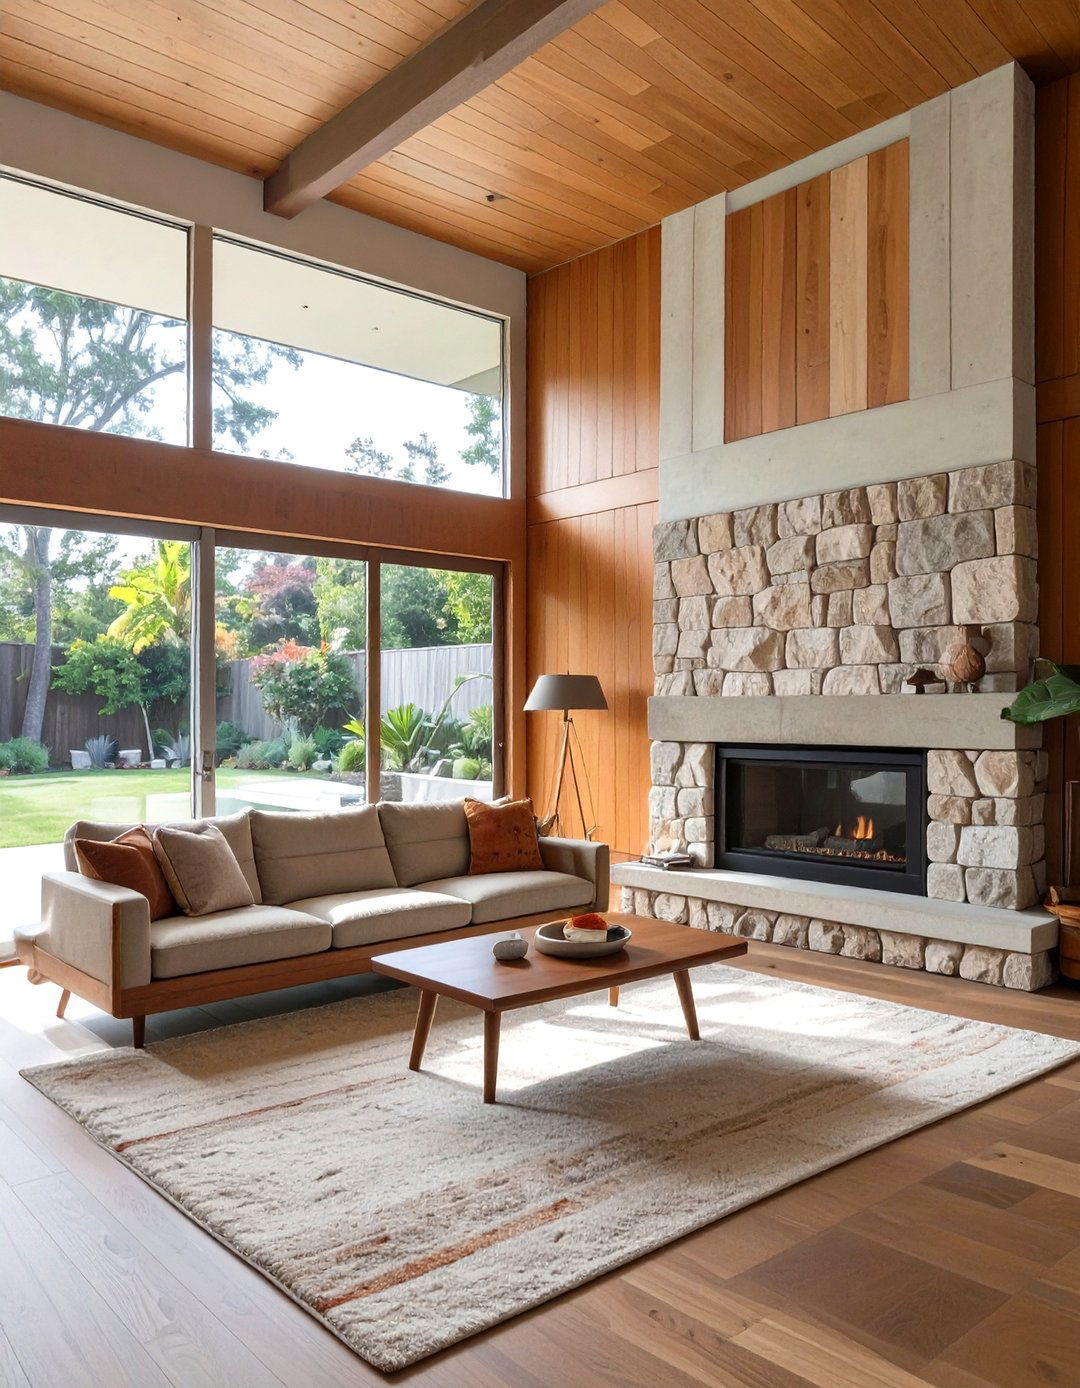
This floor plan is characterized by its clean lines, organic forms, and emphasis on bringing the outdoors features an open layout with minimal walls, often with slight level changes to define windows and sliding glass doors are prominent, creating a strong connection to the garden or patio. A central fireplace often acts as a focal point, and built-in furniture, like shelving and cabinets, helps maintain an uncluttered material palette is warm, with wood paneling, natural stone, and pops of color creating a timelessly cool and functional environment.
22. The Accessible Universal Design Plan
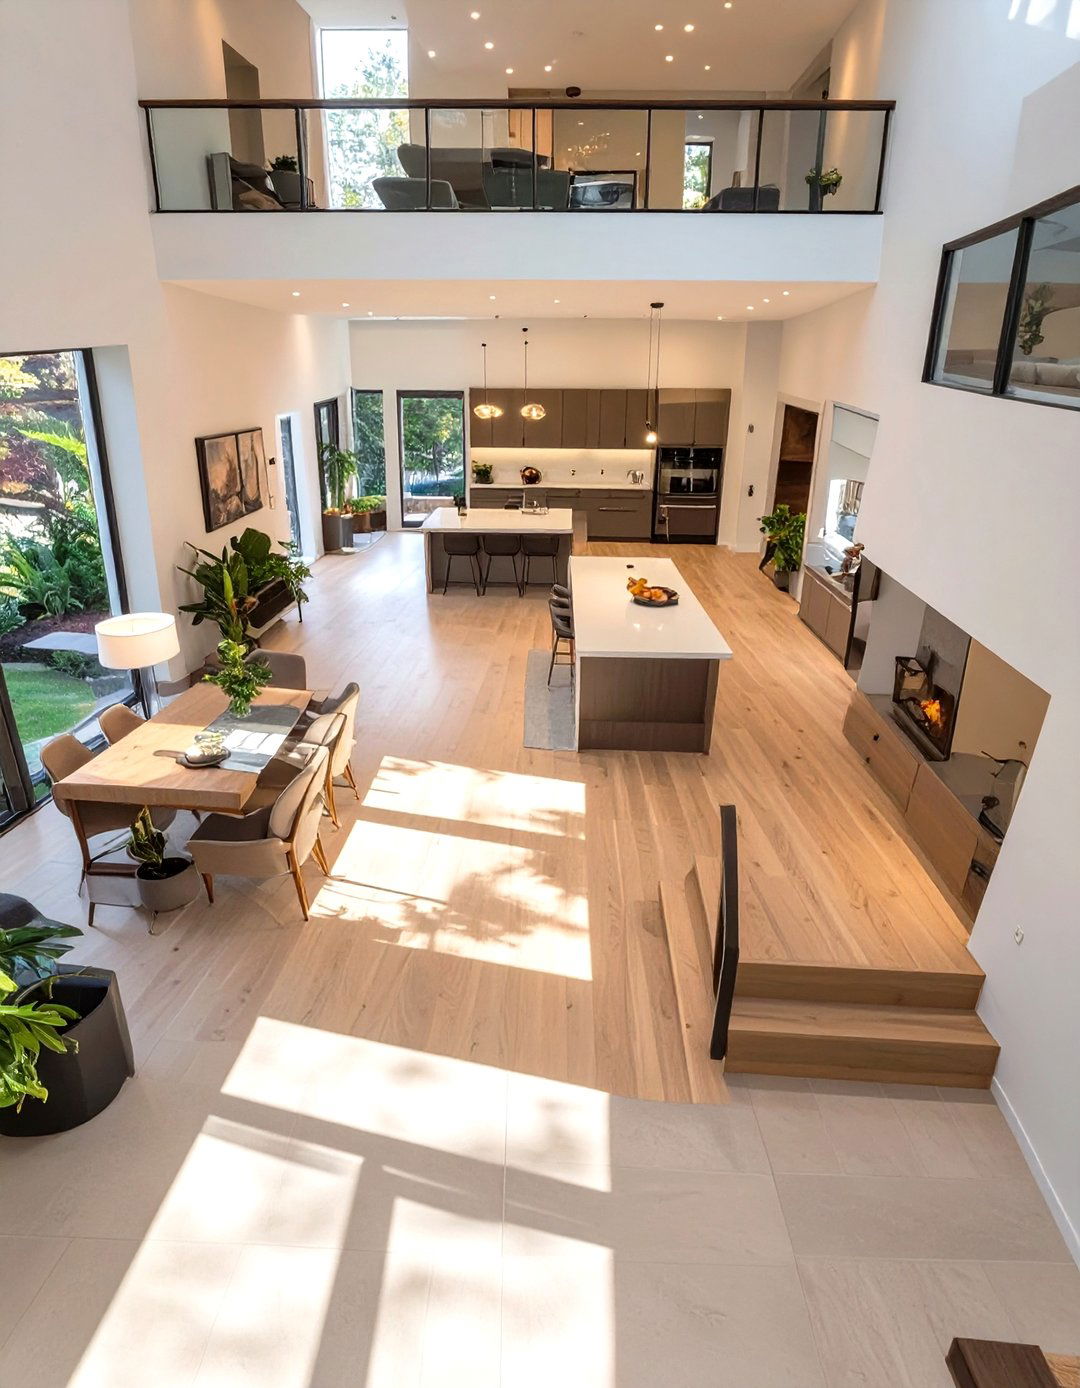
Universal design ensures a home is usable and comfortable for everyone, regardless of age, size, or floor plan features a single-level layout with no stairs, wide doorways and hallways, and an open-concept design for easy have variable-height countertops, and bathrooms are equipped with curbless showers and grab layout prioritizes safety, simplicity, and convenience without compromising on style, creating a home that is truly functional and welcoming for all inhabitants and guests throughout their lives. Isn't that the ultimate form of future-proofing your home?
23. The Privacy-Focused H-Shaped Plan
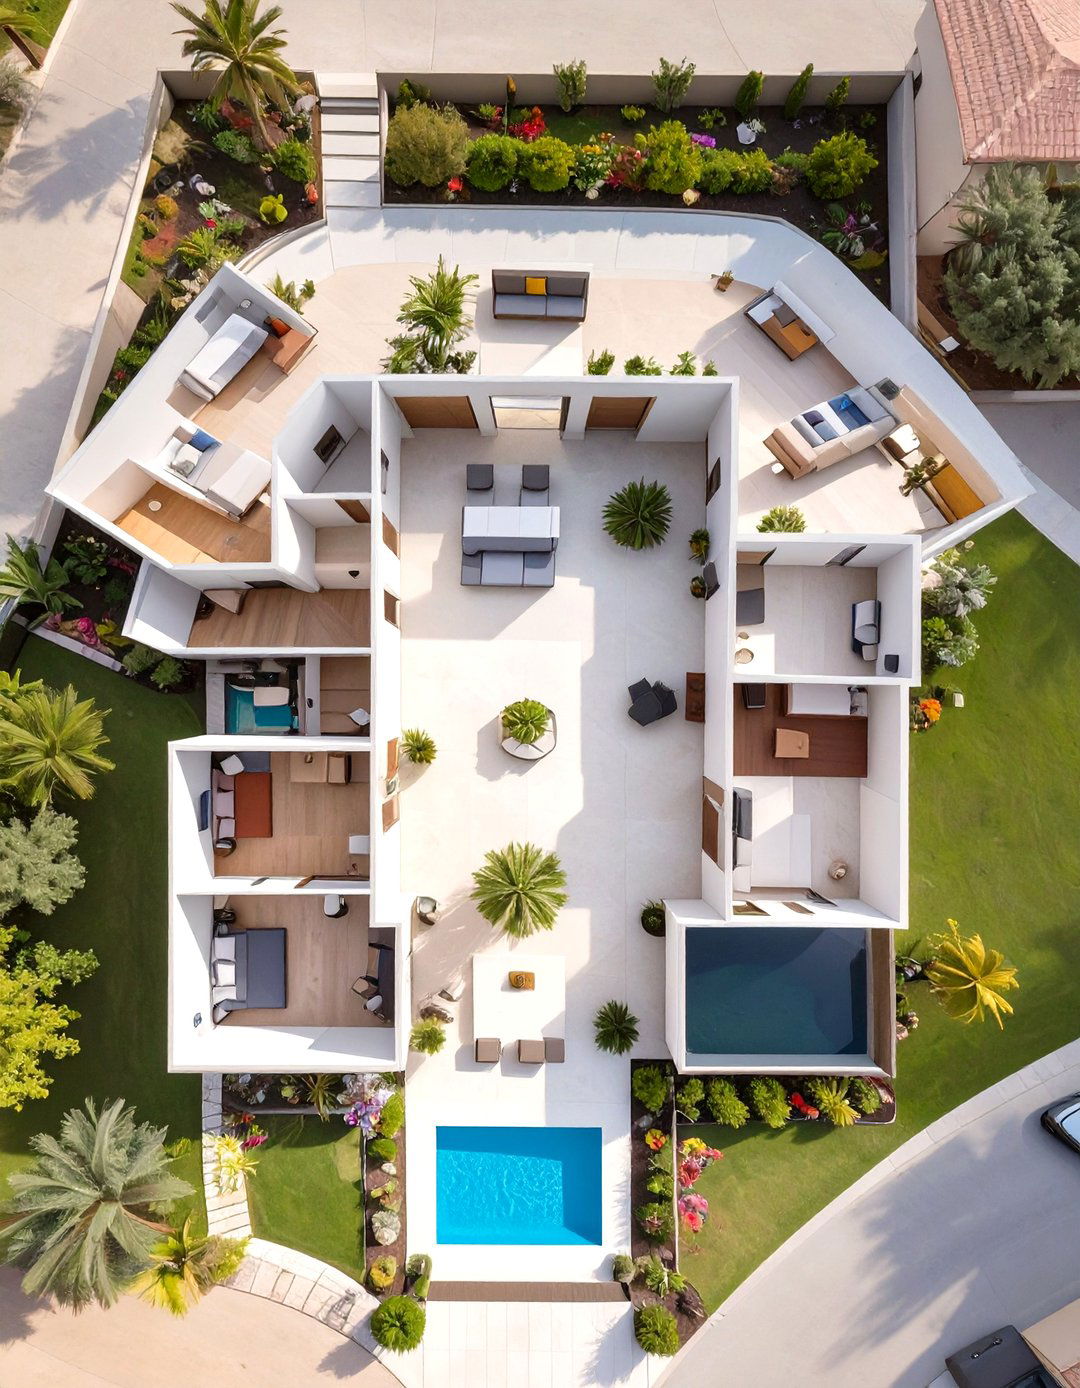
The H-shaped floor plan is excellent for creating distinct zones and maximizing central bar of the "H" typically contains the shared living, dining, and kitchen areas, acting as the social hub of the two wings on either side can then be used for separate purposes — for instance, one wing for the primary bedroom suite and the other for children's bedrooms or a guest layout allows for plenty of natural light and creates two sheltered outdoor courtyard areas, perfect for different activities or times of day.
24. The Shotgun House Modern Adaptation
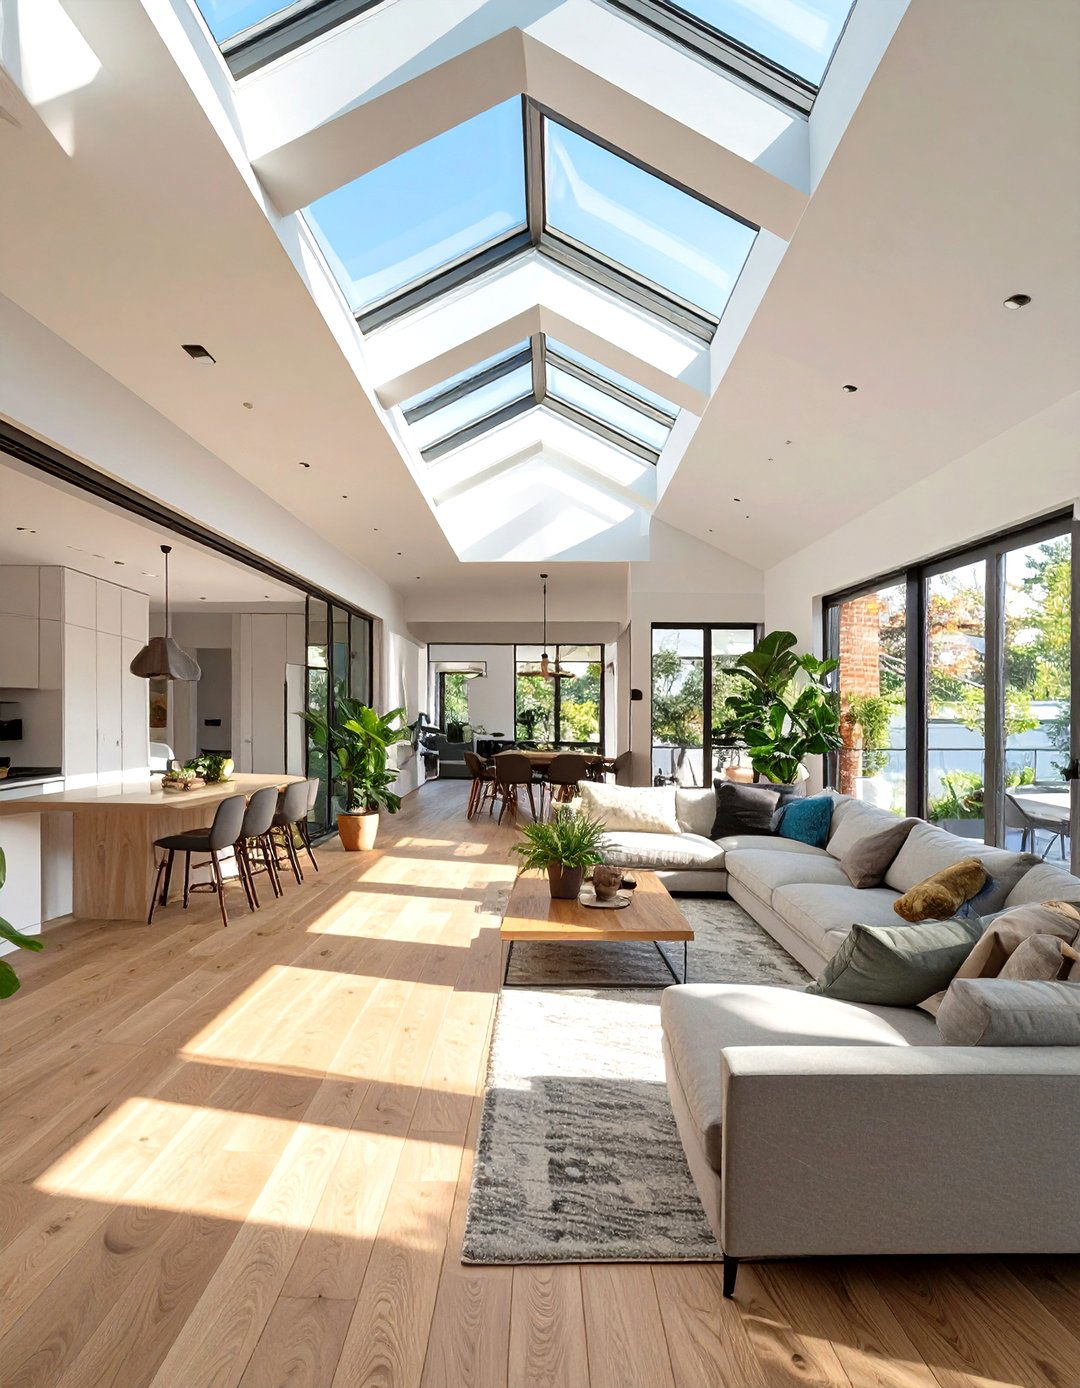
A modern take on the traditional long, narrow shotgun house, this floor plan maintains a straight-line flow from front to back but uses clever design to avoid a tunnel-like of a series of closed-off rooms, it employs an open or broken-plan layout. Skylights, light wells, or a central courtyard can be added to bring light into the middle of the using consistent flooring and a light color palette, the space feels elongated and surprisingly spacious, turning a challenging footprint into a sleek and efficient urban home.
25. The Sunken Living Room Conversation Pit
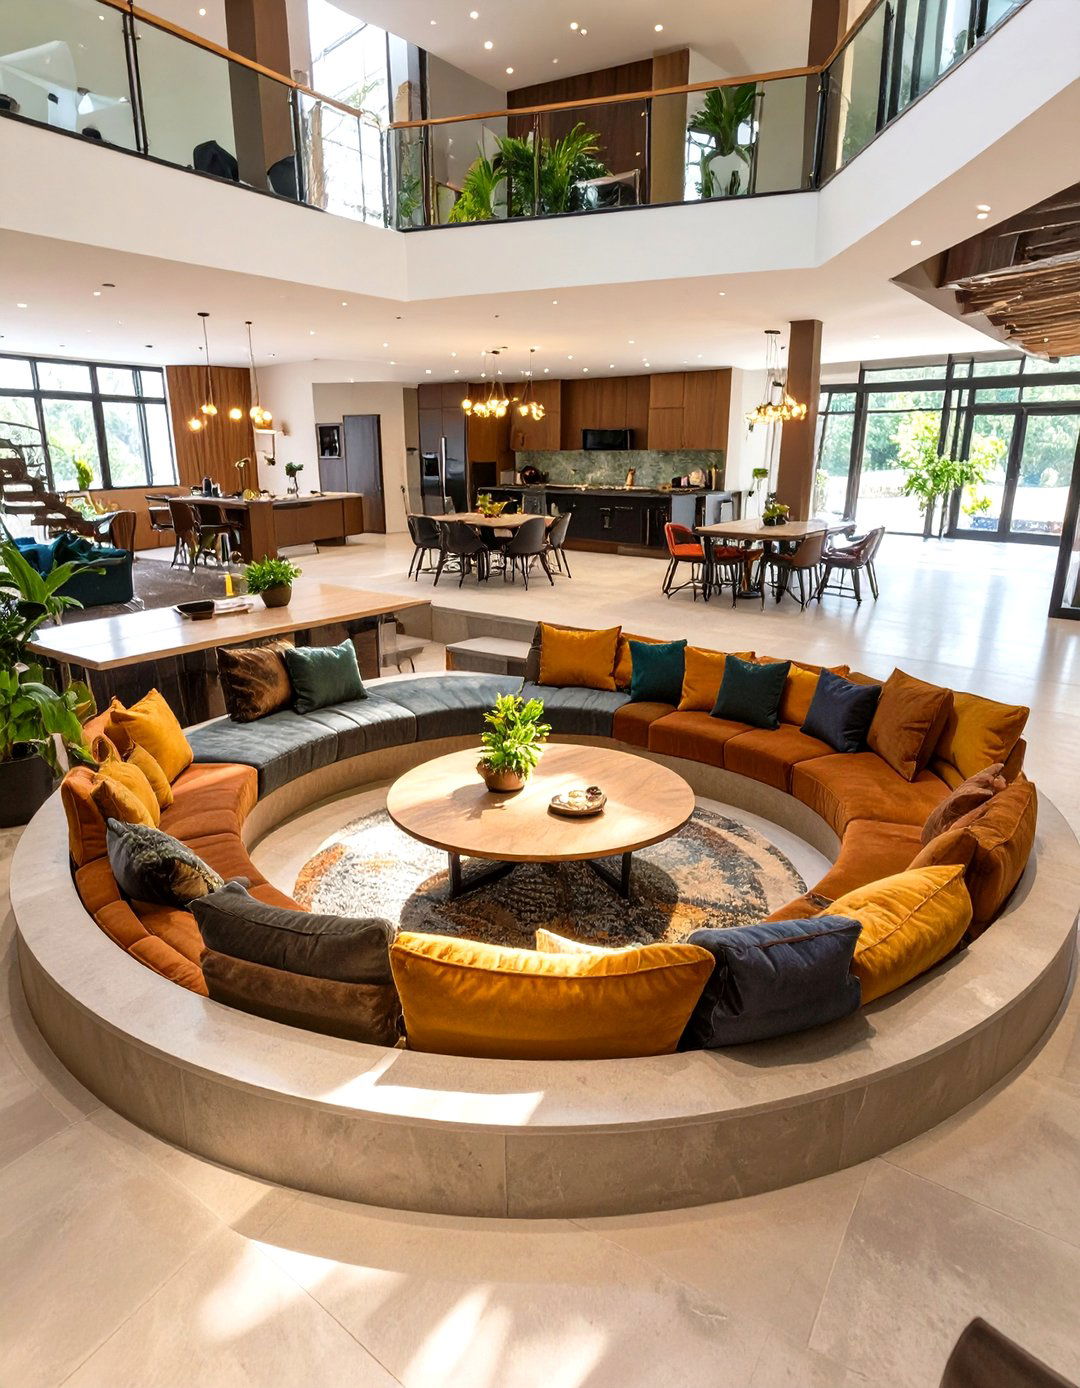
This retro-inspired floor plan brings back the iconic conversation pit with a modern main living area features a sunken section, typically with built-in seating, that is a few steps down from the rest of the creates an intimate, cozy, and distinct zone for socializing and relaxing, separate from the main traffic adds architectural interest and a unique focal point to an otherwise open-concept surrounding upper level can be used for dining or a more formal seating area, making the layout both fun and functional.
26. The T-Shaped Multi-View Layout
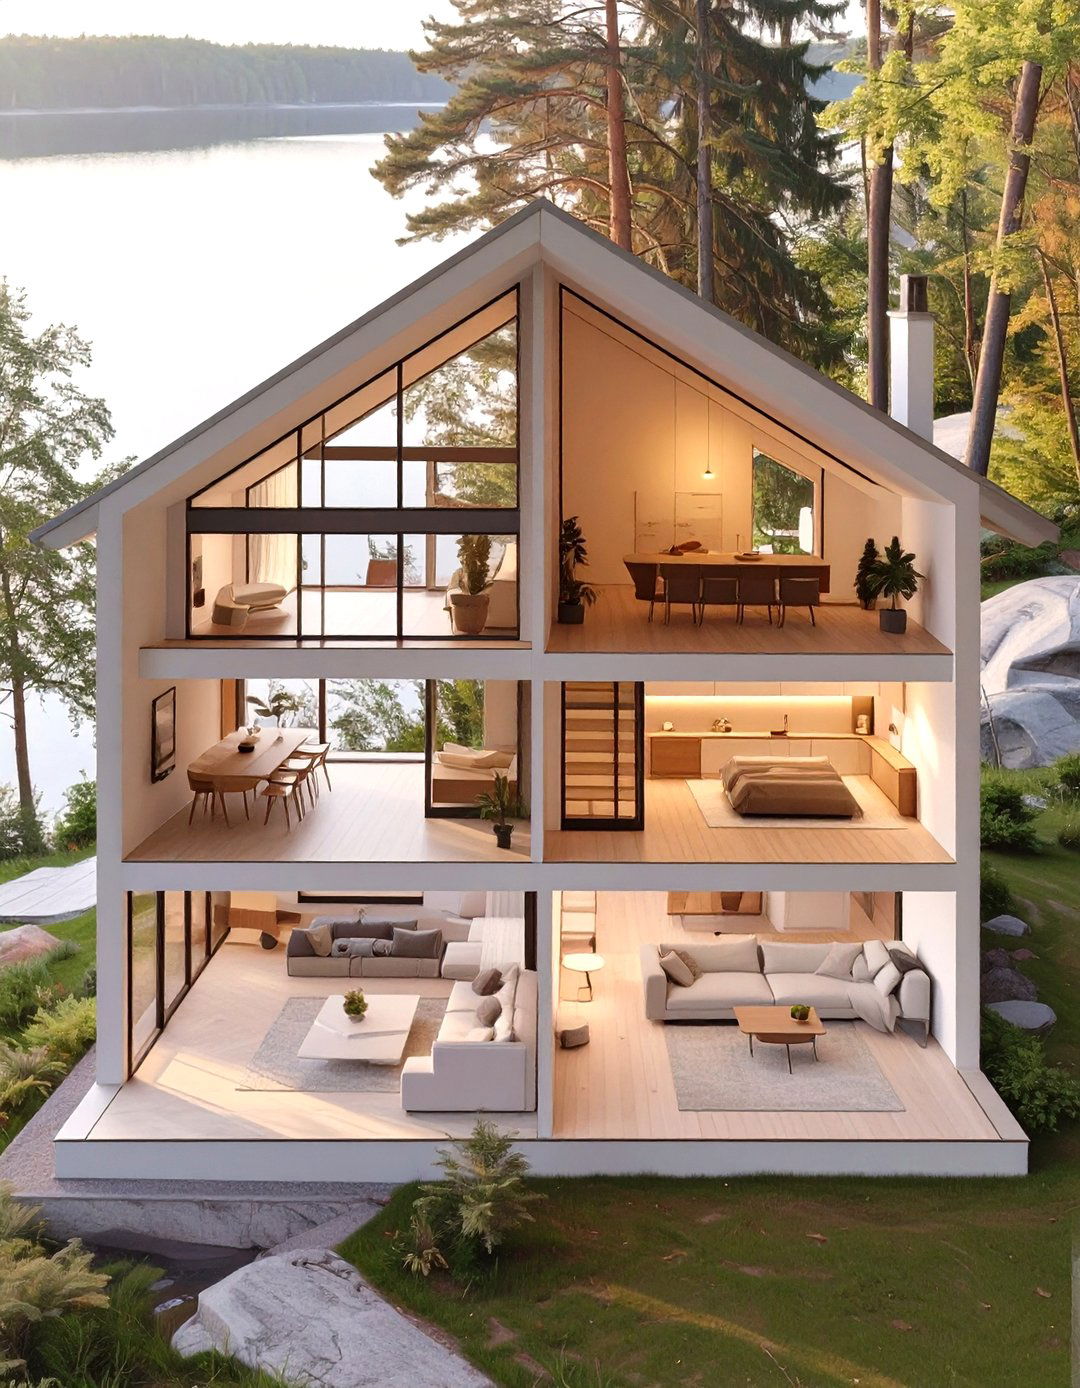
A T-shaped floor plan is ideal for properties with views in multiple layout allows different wings of the house to be oriented towards specific example, the main living areas could form the top of the "T, " capturing panoramic views, while the stem of the "T" could house the private bedroom wing, oriented towards a secluded design creates dynamic exterior spaces and ensures that key rooms are positioned to take full advantage of the surrounding landscape, providing a varied and engaging experience as you move through the home.
27. The Tech-Integrated Smart Home Plan
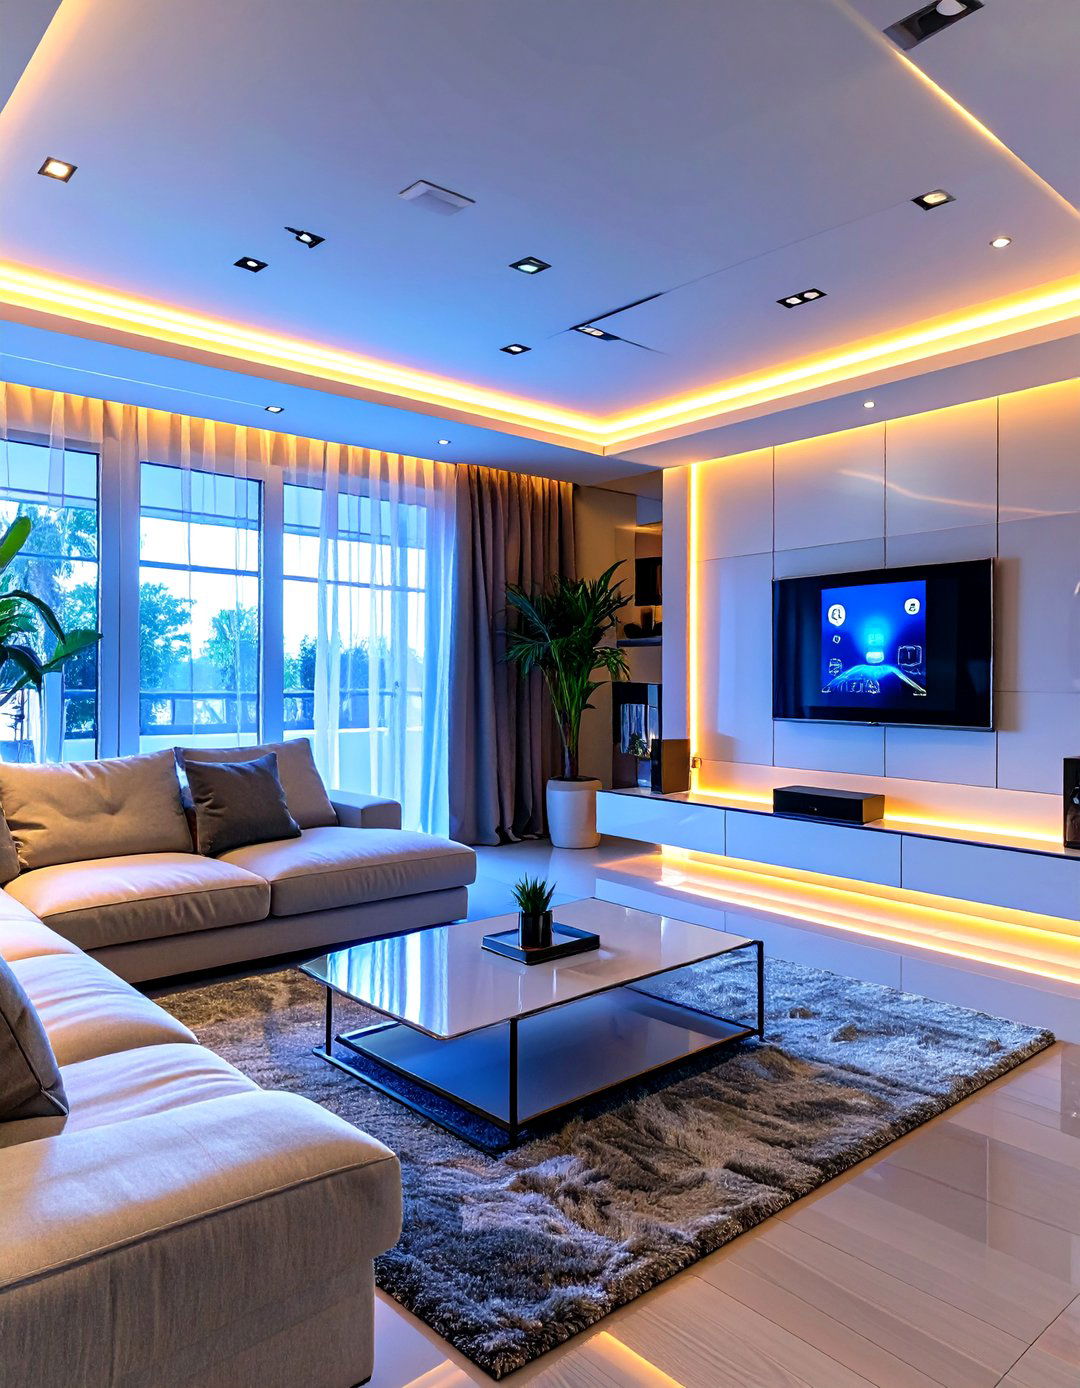
This forward-thinking floor plan is designed from the ground up with technology in layout prioritizes a central hub for smart home controls and ensures that wiring for automated lighting, climate control, security, and entertainment systems is seamlessly flow is open and efficient, often with multi-functional spaces that can adapt to different needs with the touch of a button — for example, a media wall that appears from the aesthetic is typically sleek, modern, and minimalist, with technology enhancing convenience without creating visual clutter.
28. The Japanese Muji-Inspired Plan
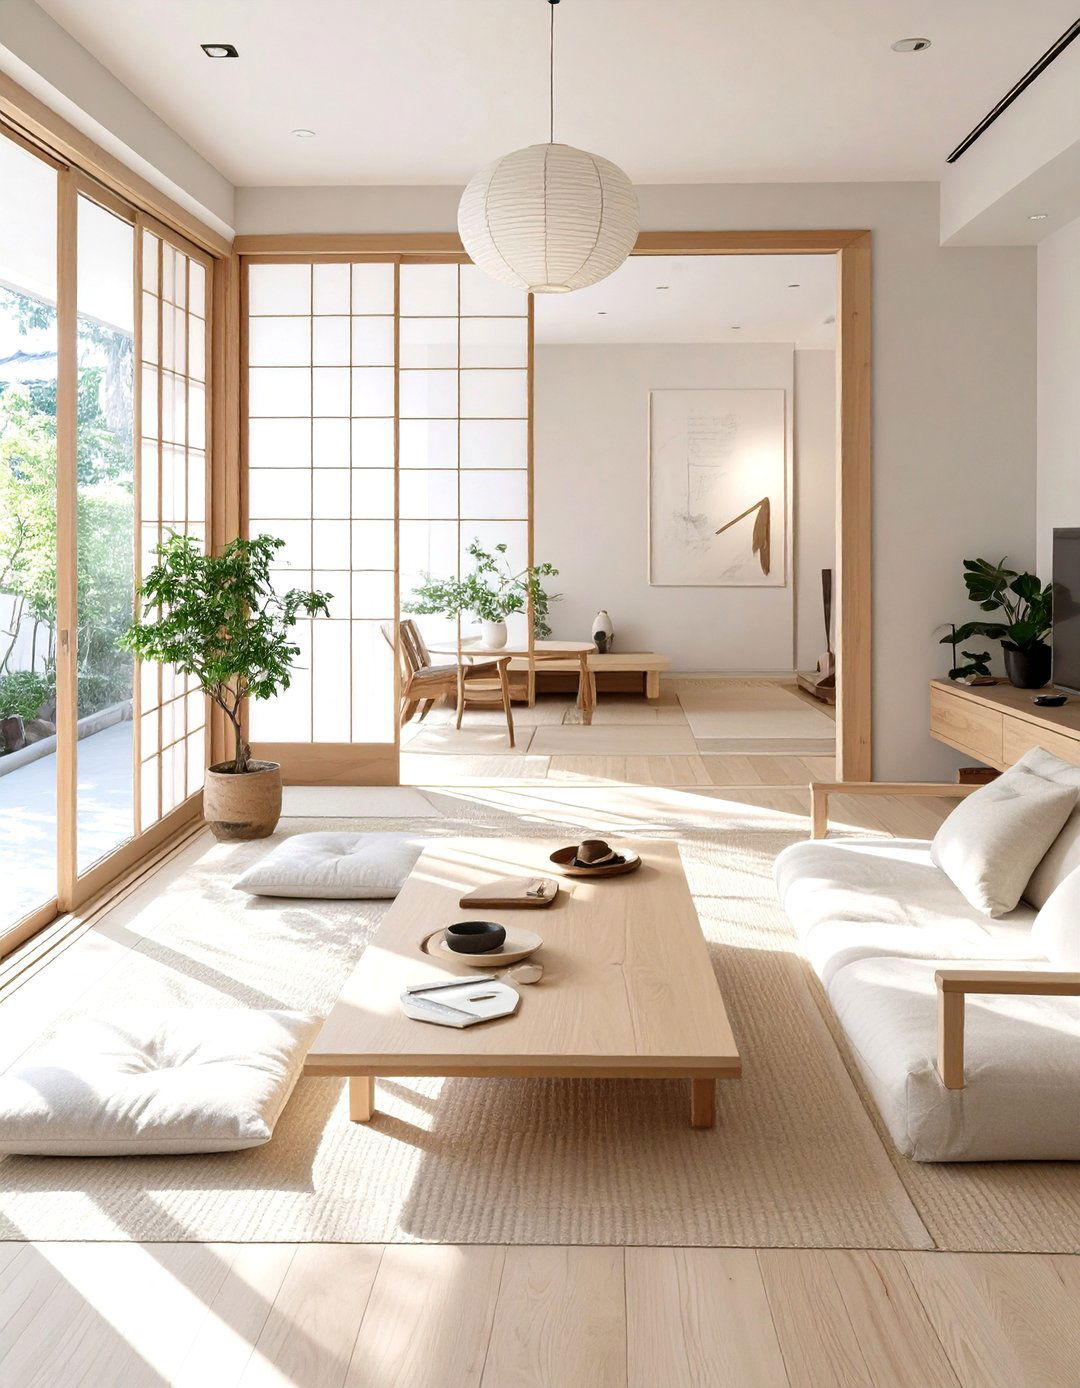
Inspired by the Japanese principle of "kanketsu" (simplicity) , this floor plan focuses on functionality, quality materials, and a quiet, understated layout is compact, efficient, and highly organized, with no wasted features flexible rooms with sliding partitions (fusuma) that can be opened or closed to adapt the space as is cleverly built-in and wood, paper screens, and a muted color palette create a serene and harmonious environment that is both practical and could be more peaceful than living with only what you need?
29. The L-Shaped Indoor-Outdoor Flow
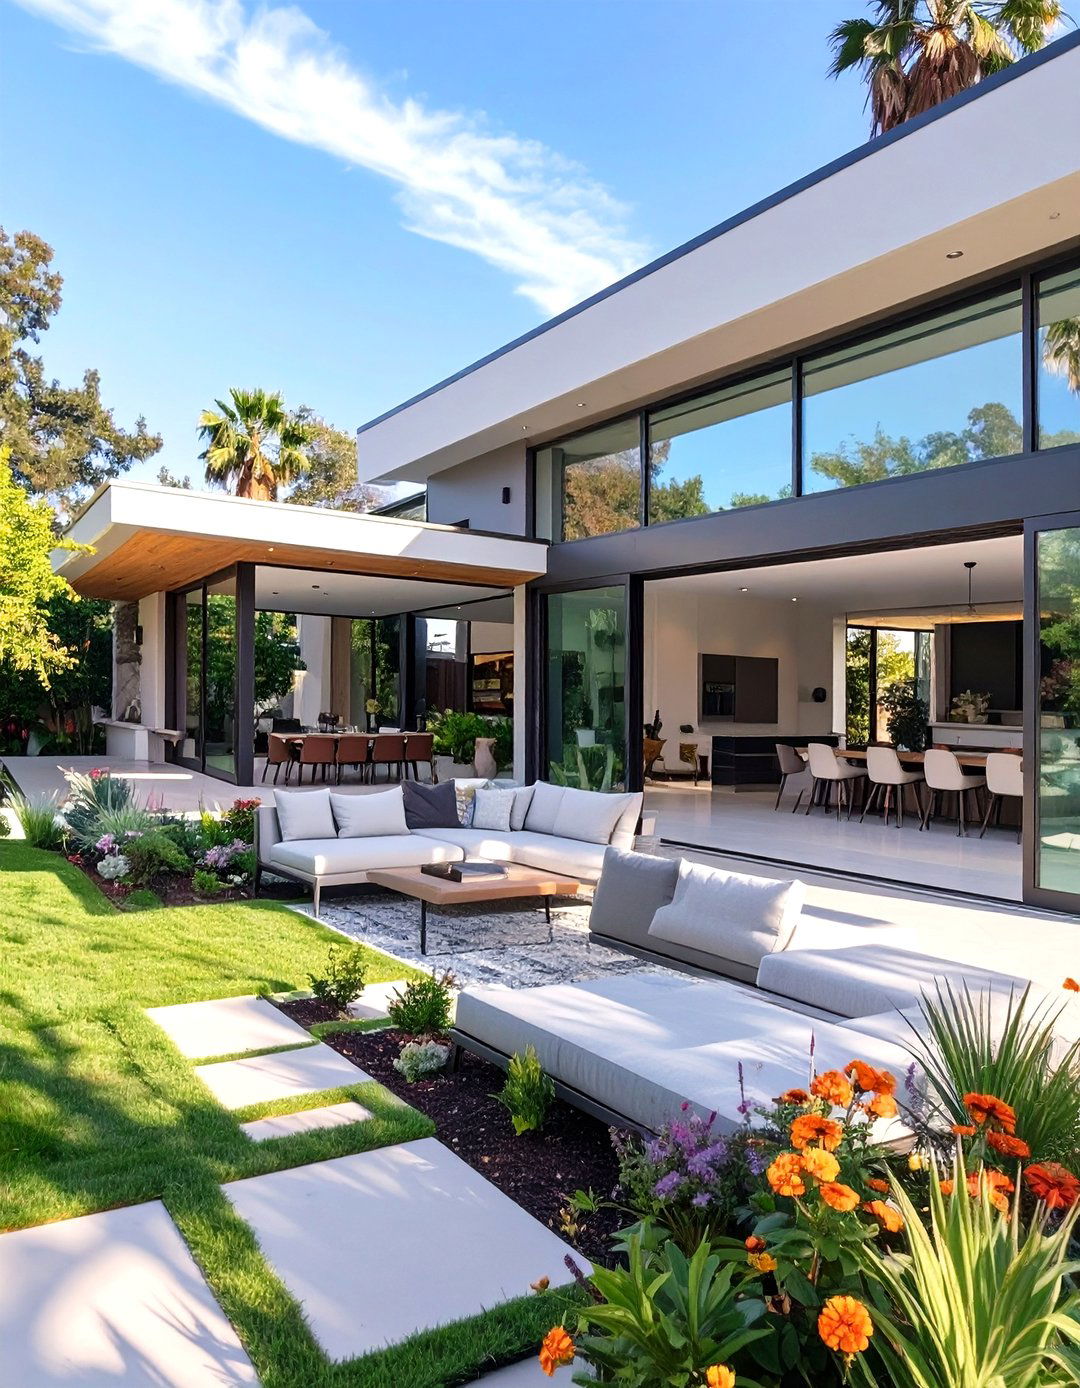
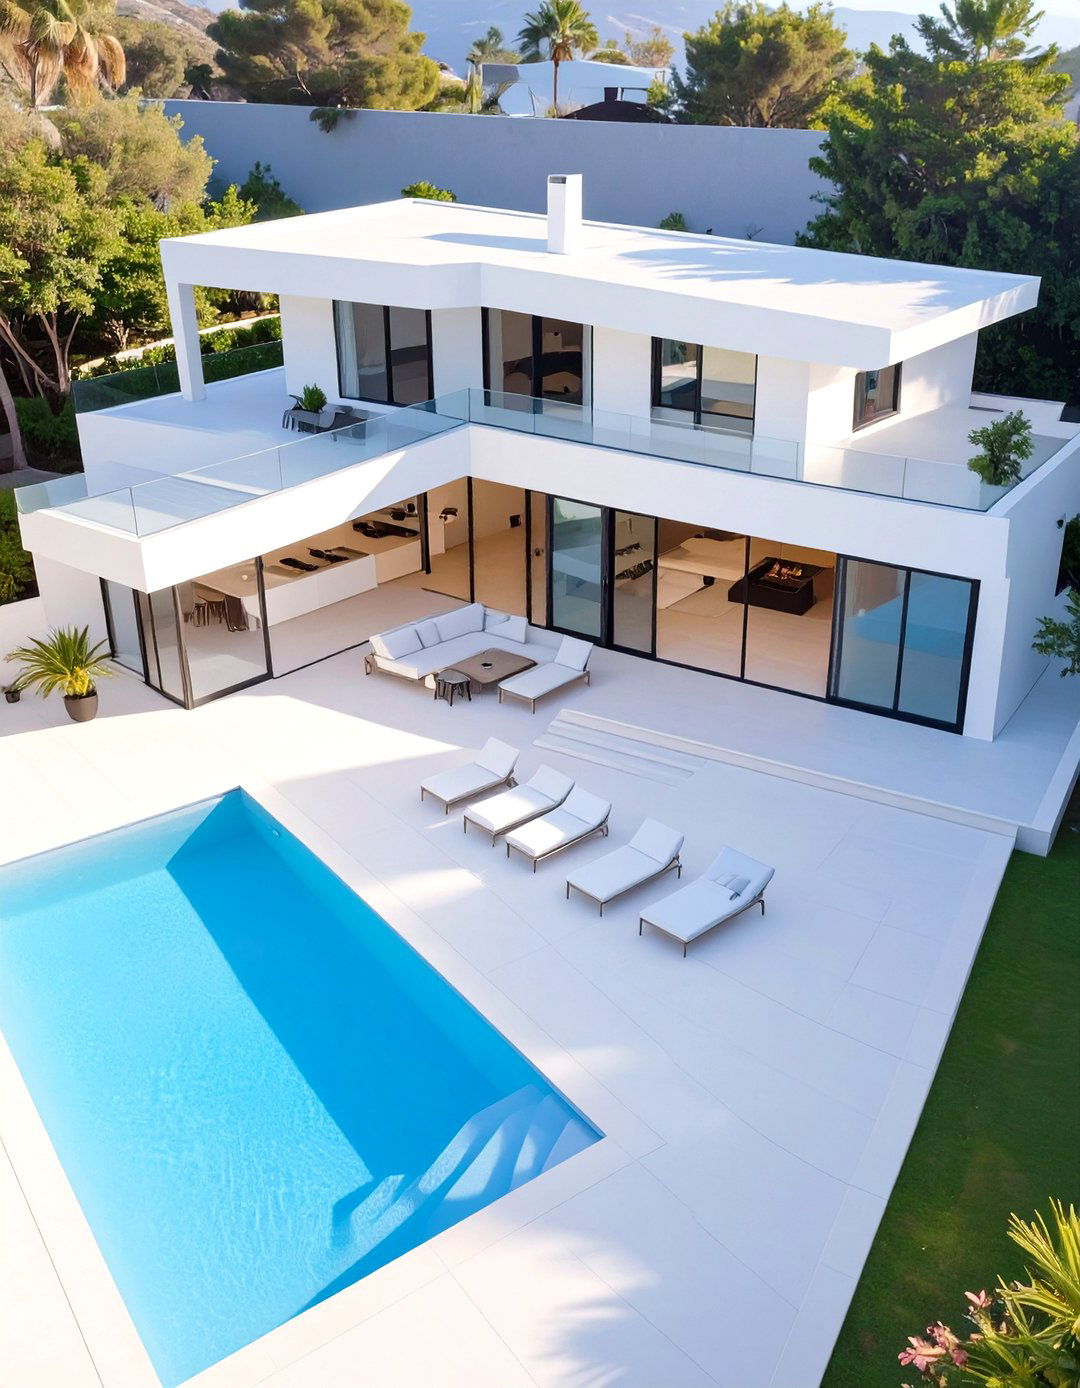
An L-shaped floor plan is perfect for creating a private outdoor living space sheltered from wind and two wings of the "L" wrap around a patio, pool, or garden, making it a natural extension of the interior. Typically, one wing houses the public spaces like the kitchen and living room, with large glass doors opening to the outdoor area, while the other wing contains the private layout creates a seamless flow for entertaining and daily life, effectively blurring the lines between inside and out.
30. The Lofted Bedroom Mezzanine Plan
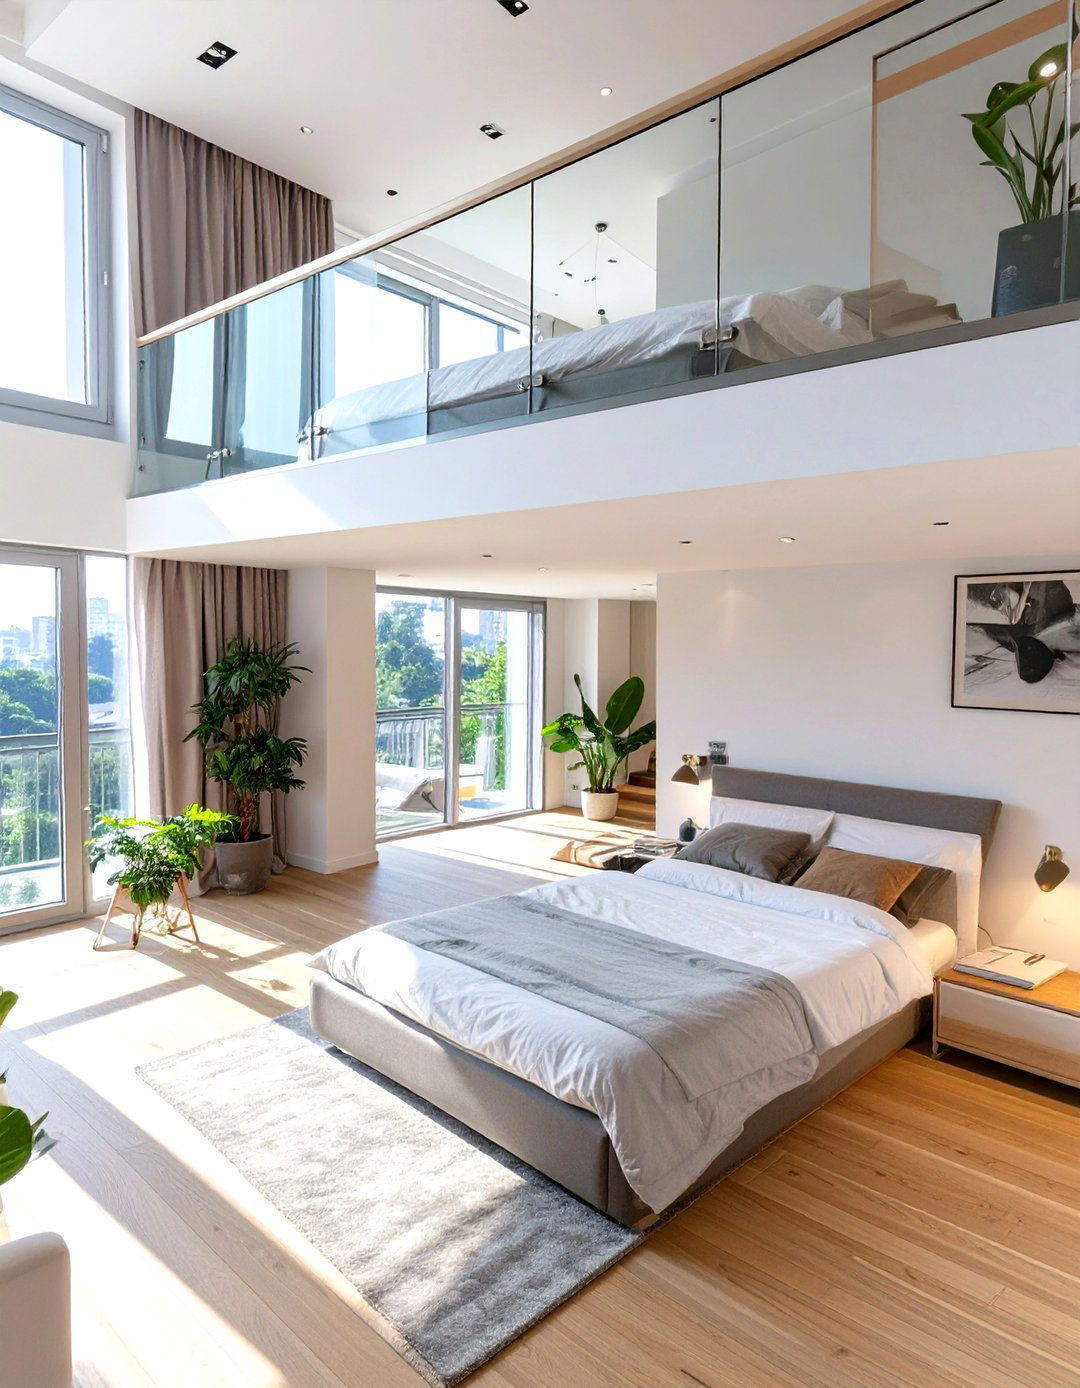
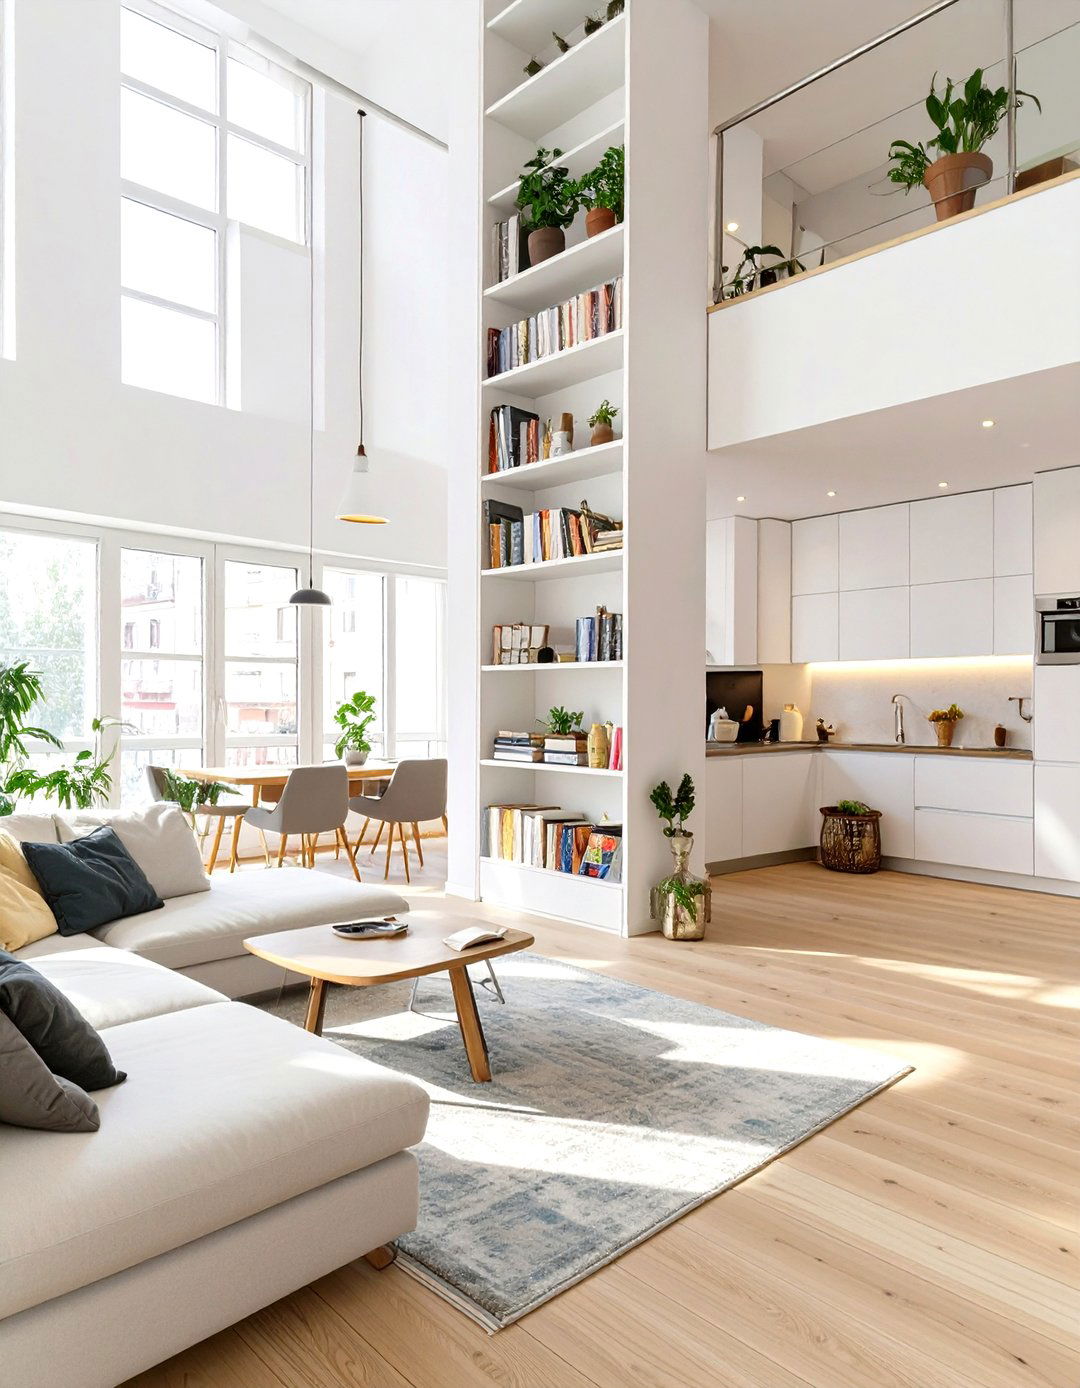
Ideal for spaces with high ceilings, this floor plan incorporates a mezzanine level, or loft, that overlooks the main living area loft is often used as a bedroom, home office, or cozy reading nook, creating an extra functional zone without building solid open-railing design maintains a sense of spaciousness and connection to the rest of the home while providing a degree of architectural feature adds visual interest and a dynamic, multi-level experience to the interior, making the home feel larger and more complex.
Conclusion:
Ultimately, the perfect interior design floor plan is a deeply personal choice that should reflect your unique lifestyle, needs, and aesthetic the airy expanse of an open-concept layout designed for entertaining to the cozy, defined zones of a broken-plan design ideal for family life, the possibilities are these diverse ideas — whether it's a nature-centric courtyard plan, a space-saving micro-loft, or an accessible universal design — reveals that a thoughtful layout is the true key to unlocking a home’s prioritizing flow, function, and light, you can create a space that is not only beautiful but also a supportive and joyful backdrop for your everyday life.

Related posts:


Leave a Reply