
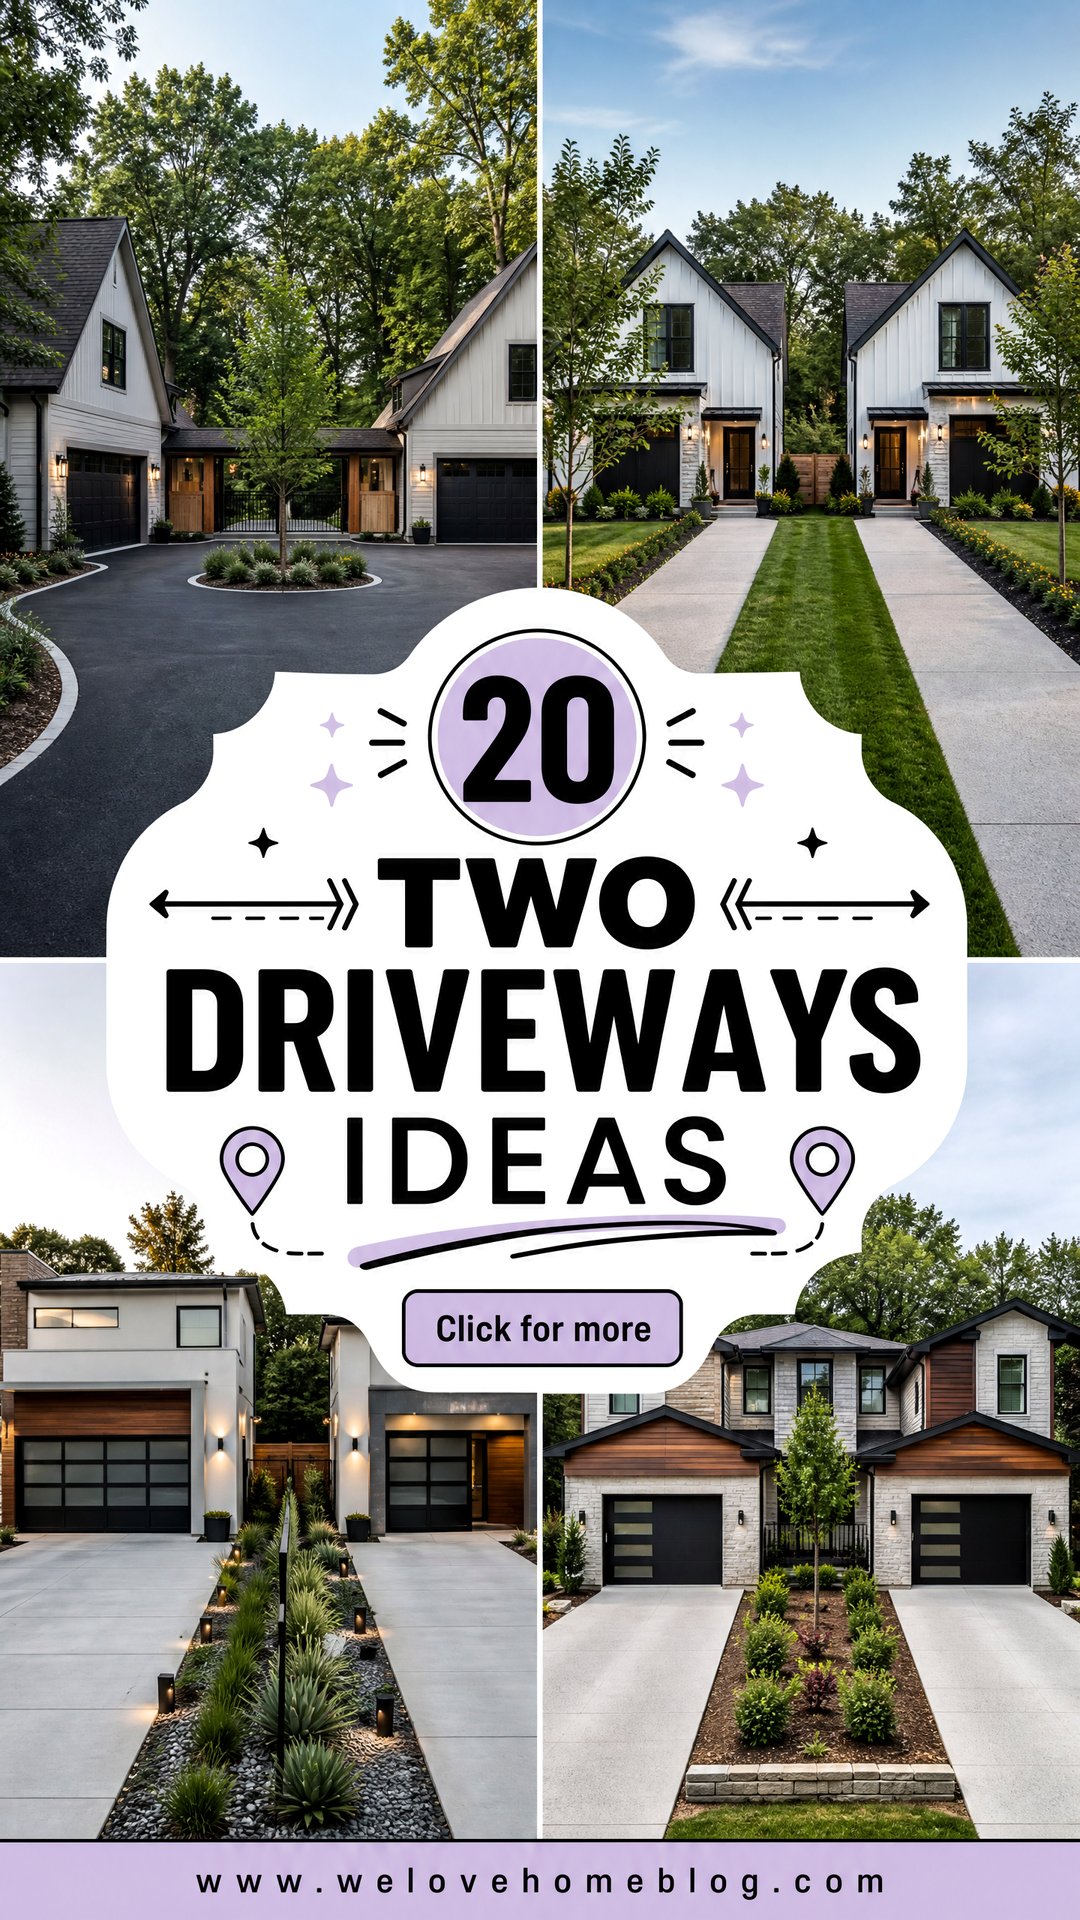
Two separate driveways can improve parking, garage access, traffic flow, and the overall balance of a home’s exterior. The best Two Driveways Ideas treat both paved areas as one coordinated landscape rather than unrelated strips leading from the street. Materials, curves, borders, gates, planting beds, and walkways should repeat enough details to create visual unity. At the same time, each driveway can serve a different purpose, such as daily parking, guest access, garage entry, or a convenient exit route. Because adding another curb cut may require local approval, confirm zoning, drainage, and permit requirements before finalizing the layout. These complete designs show how different surfaces and landscaping features can make dual access feel intentional. Use them to explore practical and attractive Two Driveways Ideas.
1. Two Concrete Driveways With Central Walkway
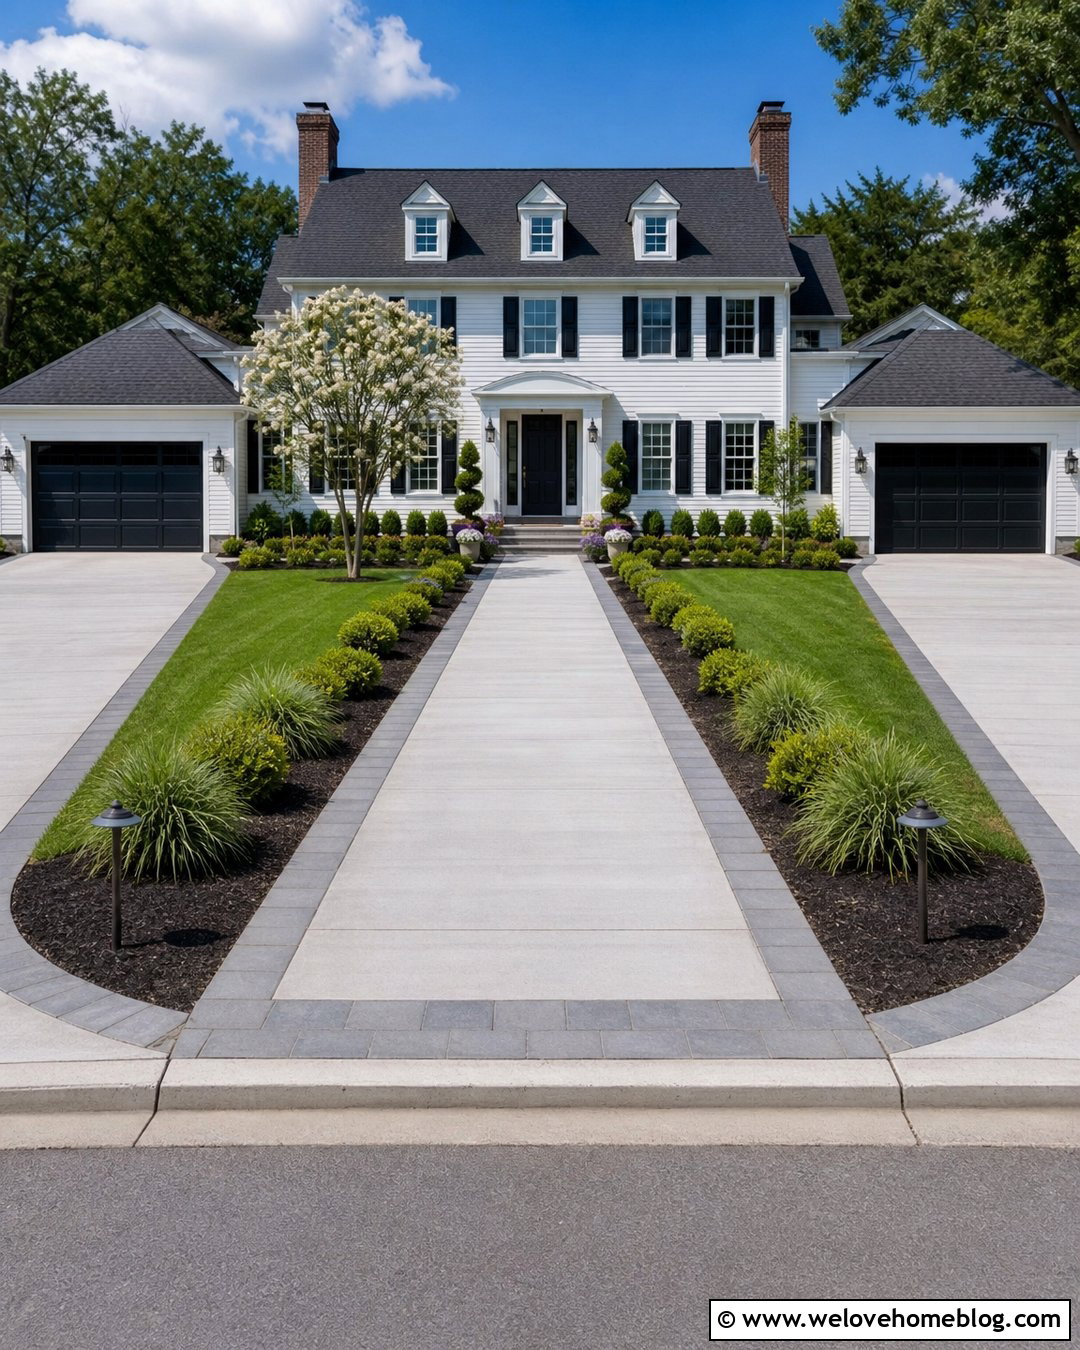
Two straight concrete driveways can create a clean, balanced frontage when they sit on opposite sides of a central walkway. Choose light-gray poured concrete with a subtle broom finish for dependable traction and a simple appearance. Connect each driveway visually by using the same charcoal paver border around both surfaces. Between them, install a wide walkway that leads directly to the front porch. Low evergreen shrubs, ornamental grasses, and a small flowering tree can frame the path without hiding the entrance. This arrangement works especially well for a symmetrical ranch or colonial home with garages positioned at each end. Keep the planting beds curved to soften the strong concrete lines, and use matching lights along both approaches for a unified nighttime appearance.
2. Two Asphalt Driveways With Shared Parking Court
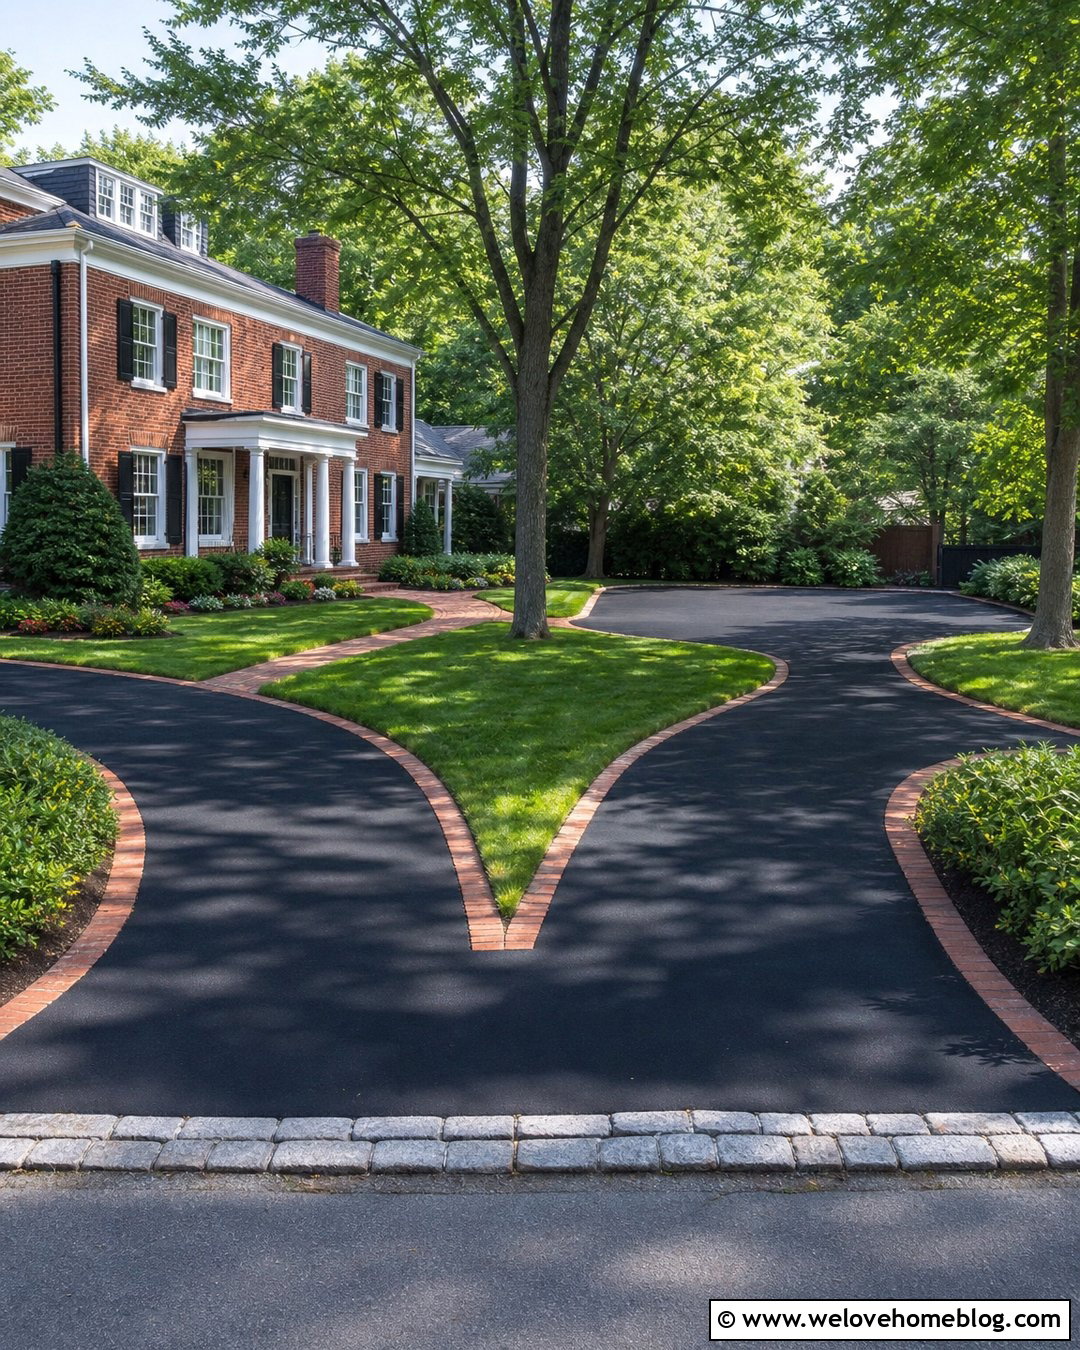
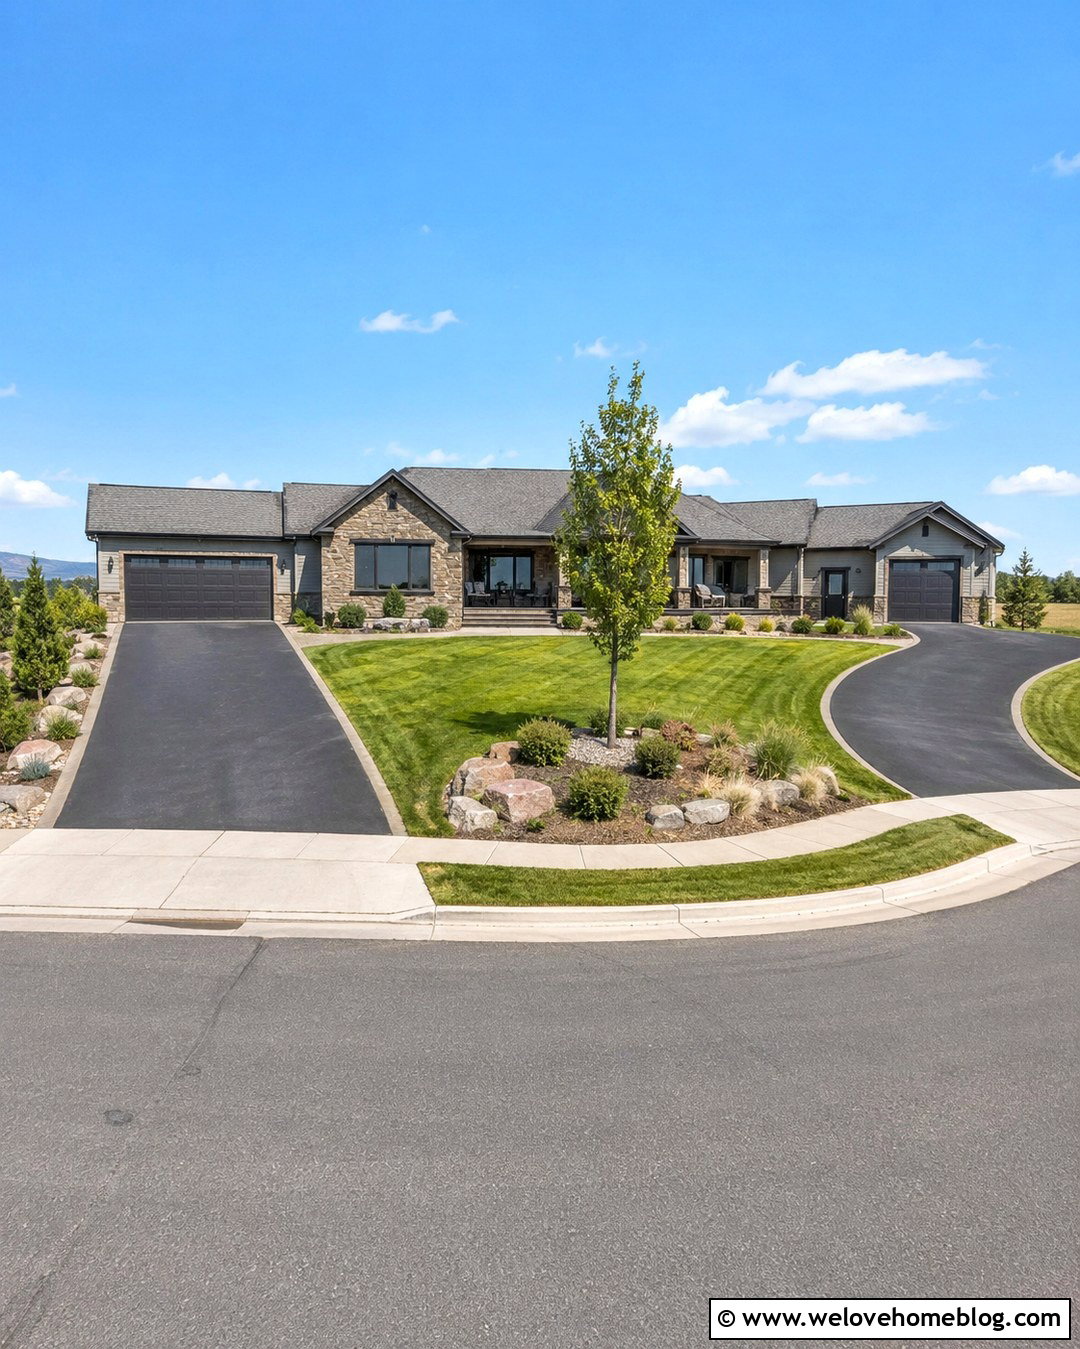
Deep-black asphalt gives two driveways a practical surface that can blend into a larger shared parking court near the house. One driveway can handle incoming traffic, while the other provides a convenient exit or reaches a second garage. Join the lanes behind a broad landscaped front yard so the amount of pavement is less noticeable from the curb. A red brick border adds color and helps connect the asphalt with a traditional brick home. Plant shade trees near the outer edges and use a central lawn with a clearly defined front walkway. The parking court should include enough turning room without extending across the entire facade. This layout feels organized, accommodates several vehicles, and keeps daily maneuvering away from the street-facing portion of the property.
3. Two Gravel Driveways With Planted Median
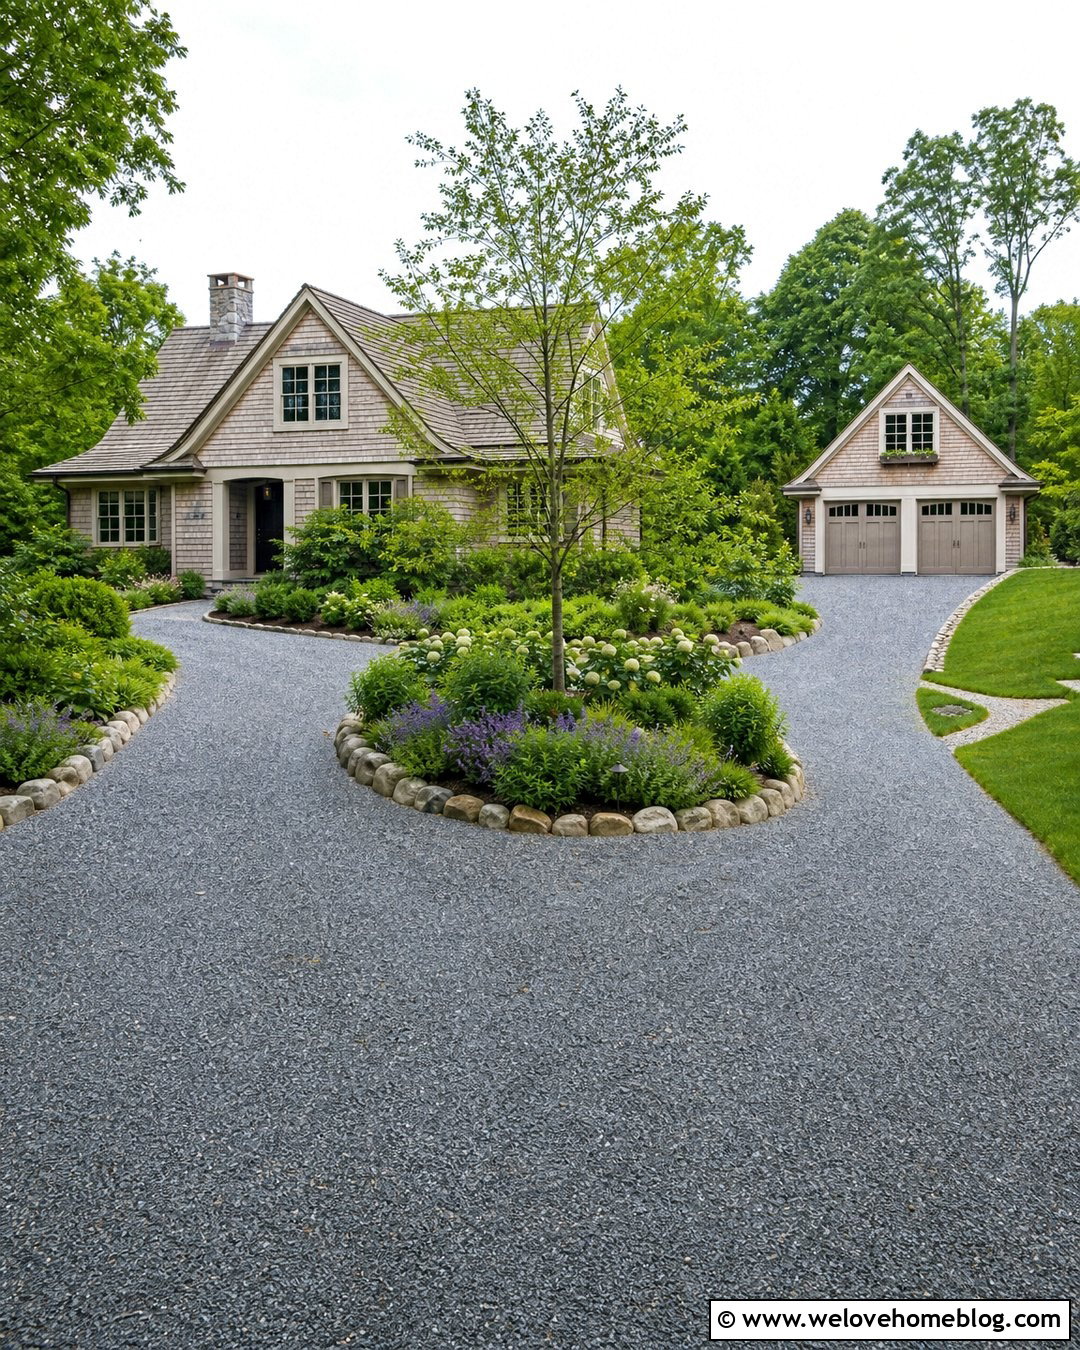
The gentle crunch of gravel can make two separate driveways feel relaxed and welcoming. Use compacted gray crushed gravel rather than loose decorative stone in the primary driving areas. Define both lanes with natural fieldstone edging, then create a broad planted median between them. The median might include a small native tree, layered evergreen shrubs, flowering perennials, and a narrow mulch bed. Near the house, the two driveways can remain separate for different garages or connect through a gravel turning area. This complete look suits country homes, cottages, and wooded properties where formal paving could feel too rigid. A matching gravel walkway and simple stone entrance markers repeat the materials. Proper base preparation and secure edging help keep the gravel contained during regular vehicle use.
4. Two Brick Driveways For Colonial House
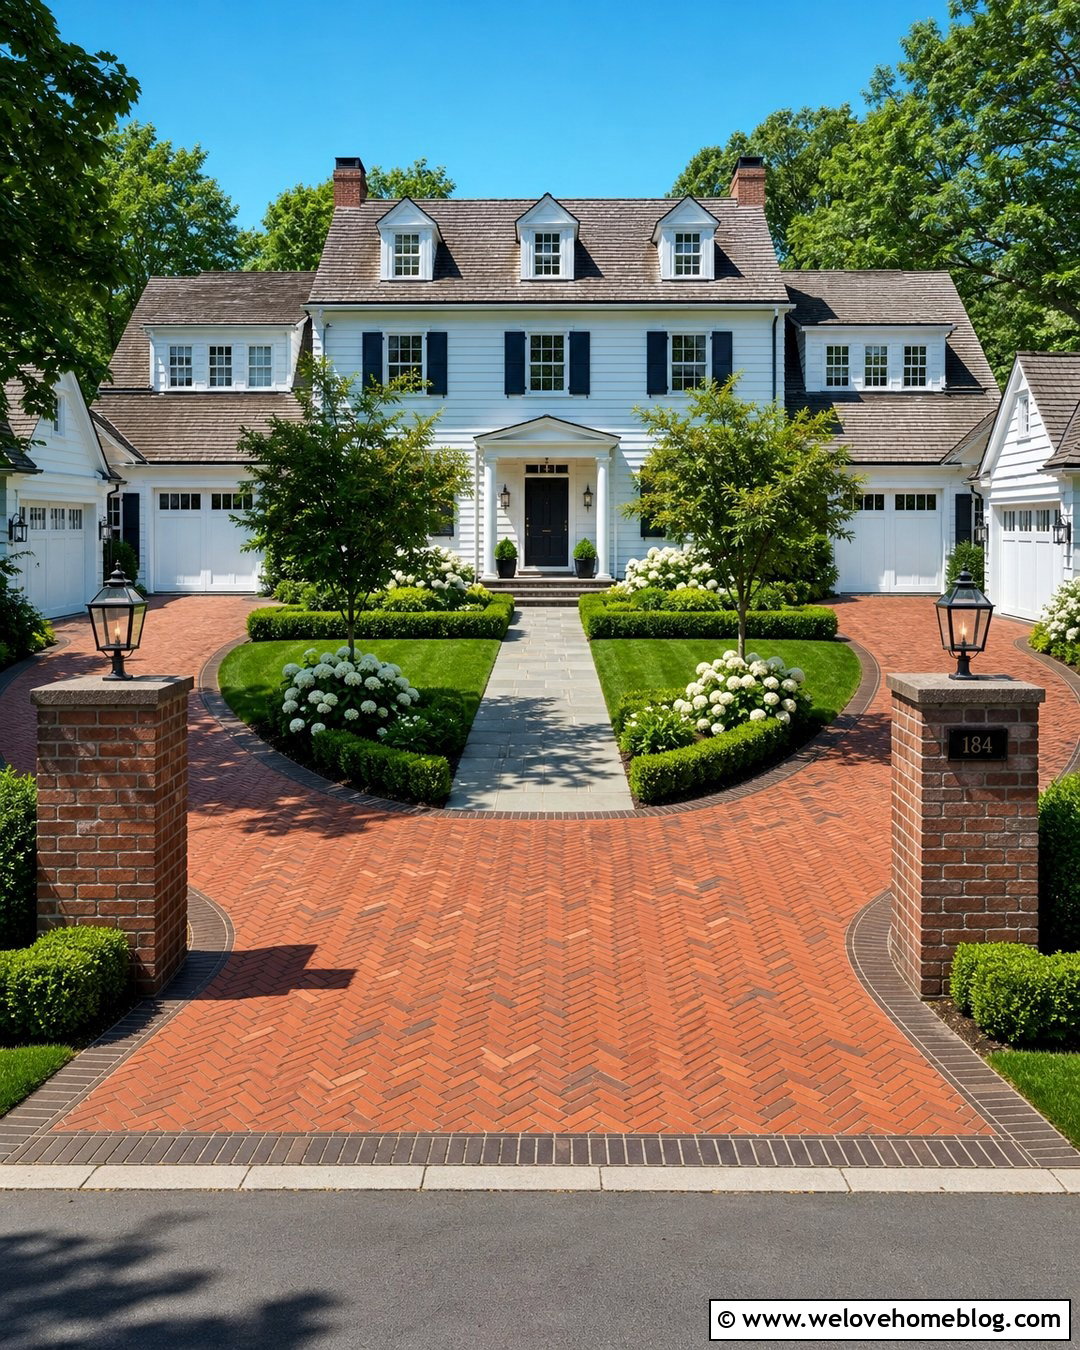
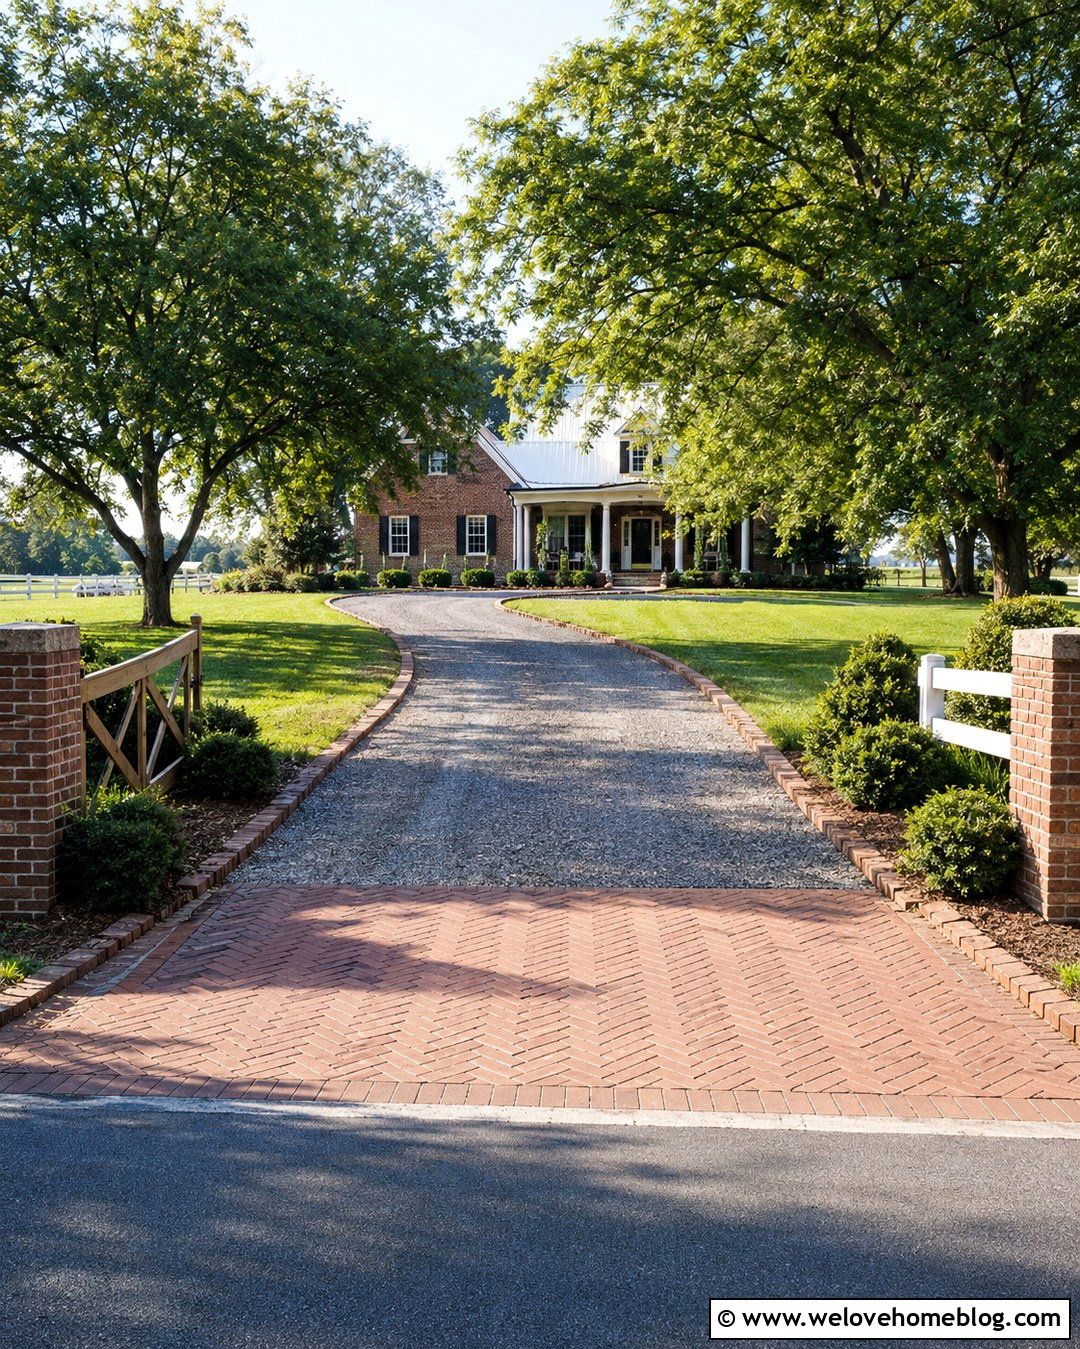
A symmetrical colonial house pairs naturally with two clay brick driveways placed on either side of the front lawn. Lay warm red brick pavers in a herringbone pattern, which creates texture while complementing a traditional facade. Use darker brick soldier-course borders to give each driveway a crisp outline. A straight bluestone walkway can divide the central lawn and establish the front door as the main focal point. Boxwood hedges, white flowering shrubs, and matching ornamental trees reinforce the balanced layout. Near each garage, widen the brick slightly to provide comfortable parking and door clearance. Matching brick entrance pillars can visually connect the two curb openings. The result feels established and intentional because the driveway pattern, architecture, walkway, and formal landscaping all follow the same orderly design language.
5. Two Paver Driveways With Matching Garage Aprons
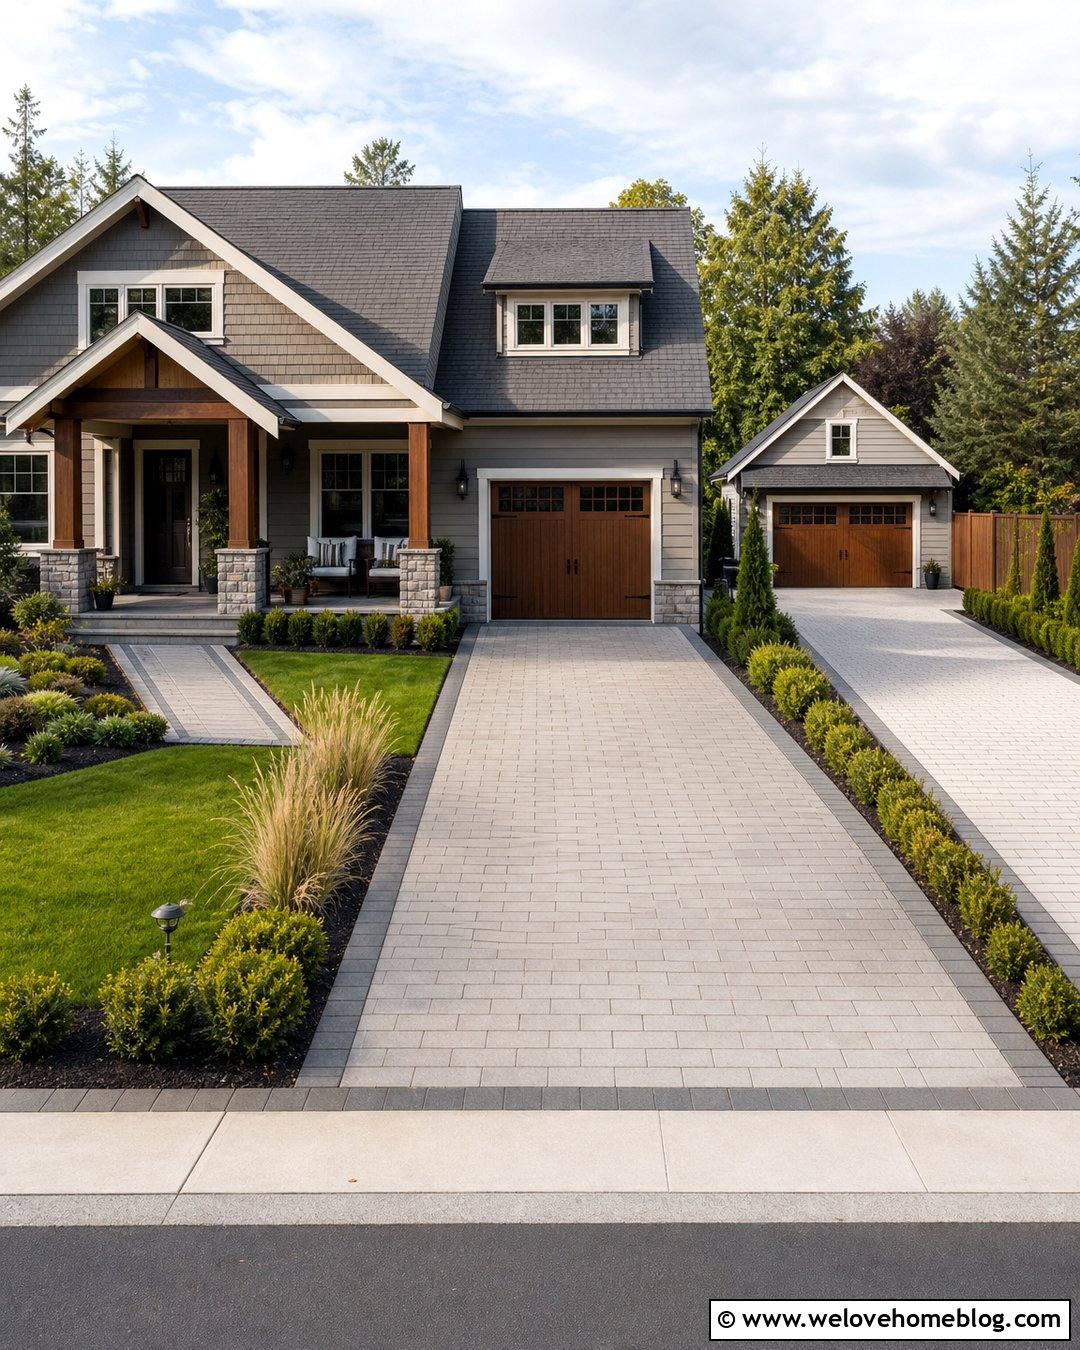
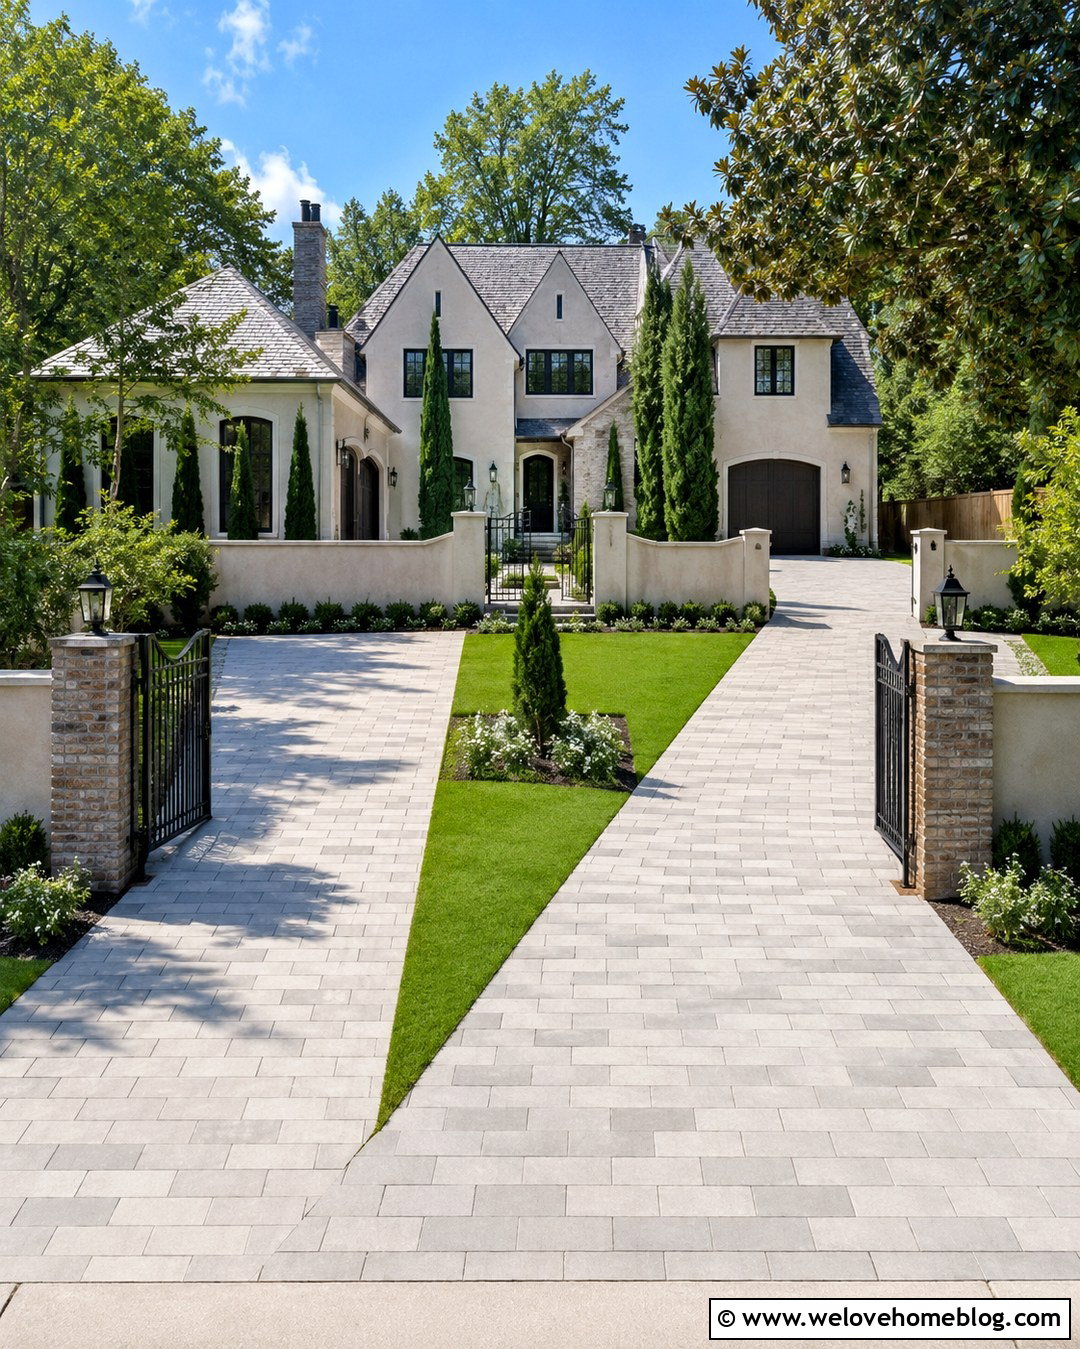
Two driveways can appear related even when they lead to garages in different parts of the property. Use warm-gray concrete pavers in a running-bond pattern for both lanes, then install matching rectangular garage aprons at their endpoints. A dark charcoal border can outline the pavers and emphasize the direction of travel. If one driveway is longer, repeat the same border width, entrance treatment, and planting rhythm to maintain consistency. Low hedges and neatly spaced ornamental grasses soften the paving without narrowing vehicle clearance. Add a coordinating paver walkway that connects both parking areas with the front door. This layout fits a craftsman house or an extended home with an attached garage and a detached workshop. Repeating materials makes the separate access points feel like parts of one carefully planned exterior.
6. Two Driveways With Circular Front Connection
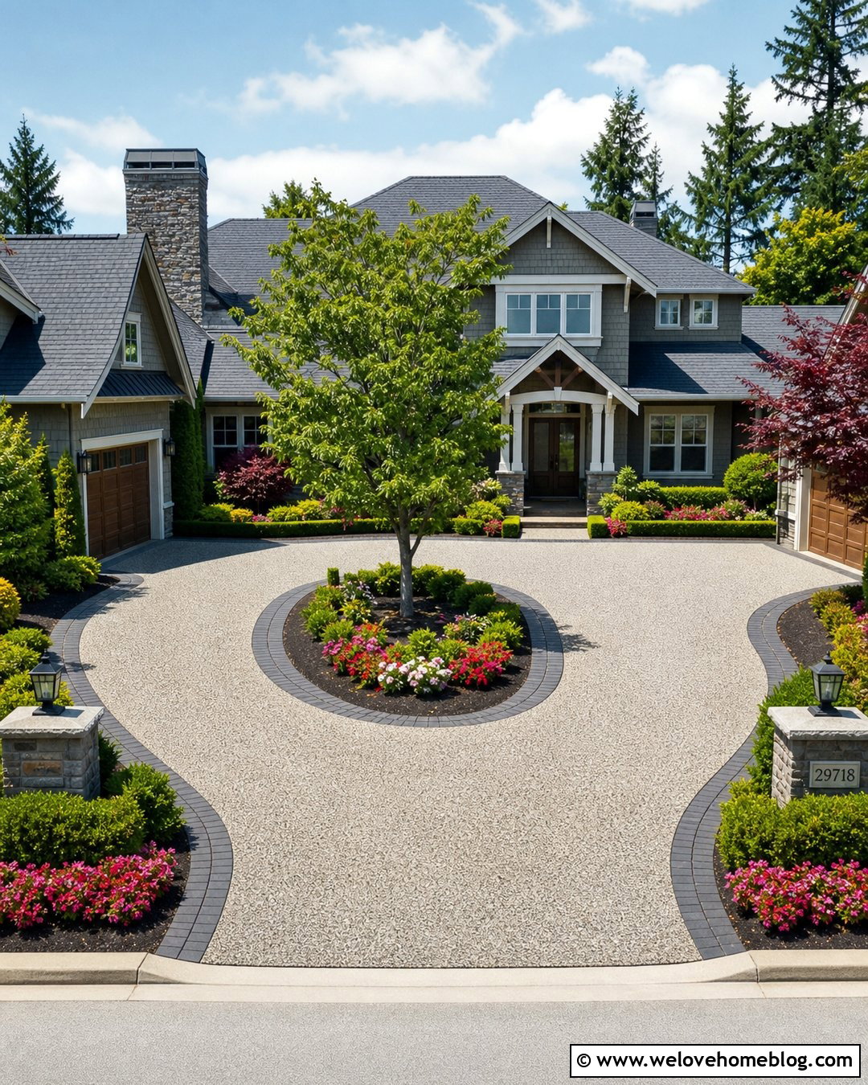
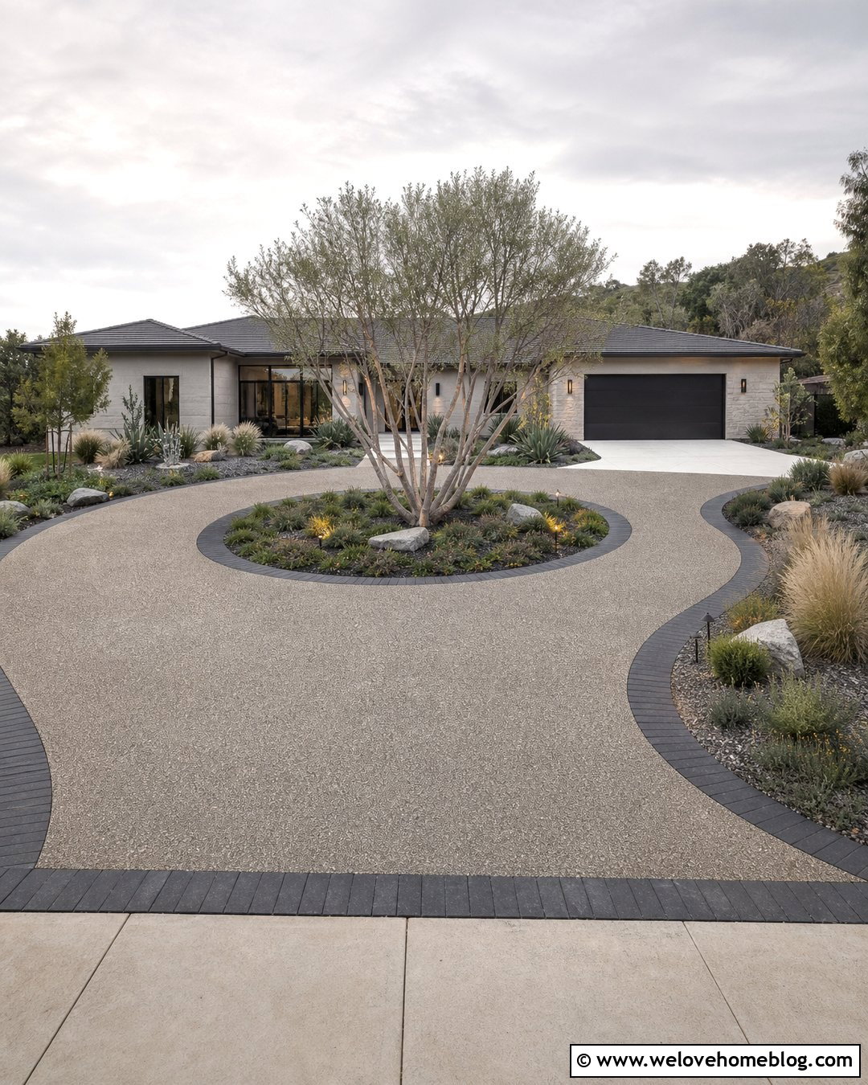
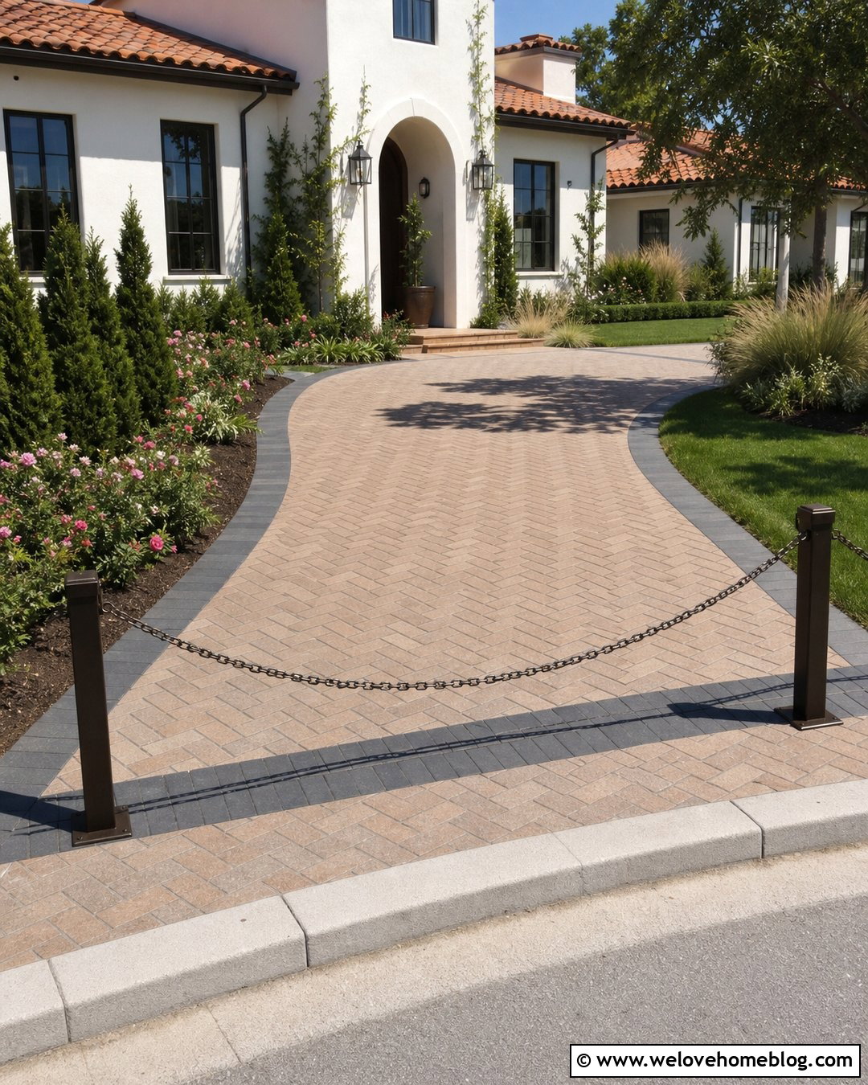
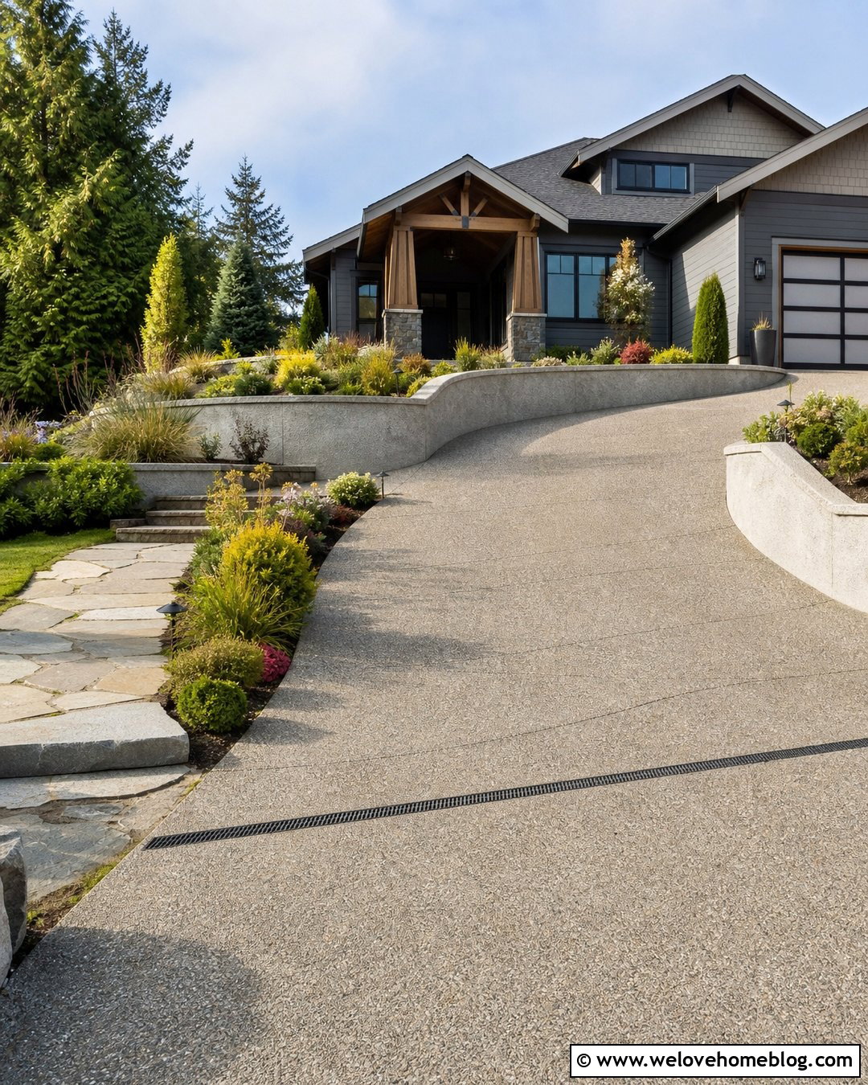
Why keep two driveways completely separate when a curved connection can create a graceful arrival loop? Begin with two exposed aggregate concrete entrances and connect them near the house to form a shallow horseshoe. The exposed stones add visual character, while smooth charcoal paver bands clearly define the driving edges. Place a large oval planting bed inside the loop with a specimen tree, compact shrubs, and seasonal flowers. Keep taller growth away from the street openings so drivers have a clear view when entering or leaving. A separate walkway should lead from the inner curve to the front porch. This arrangement suits a wide suburban lot and allows forward vehicle movement rather than requiring every visitor to back toward the street. It also gives the front landscape a strong central focal point.
7. Two Driveways With Separate Entry And Exit Gates
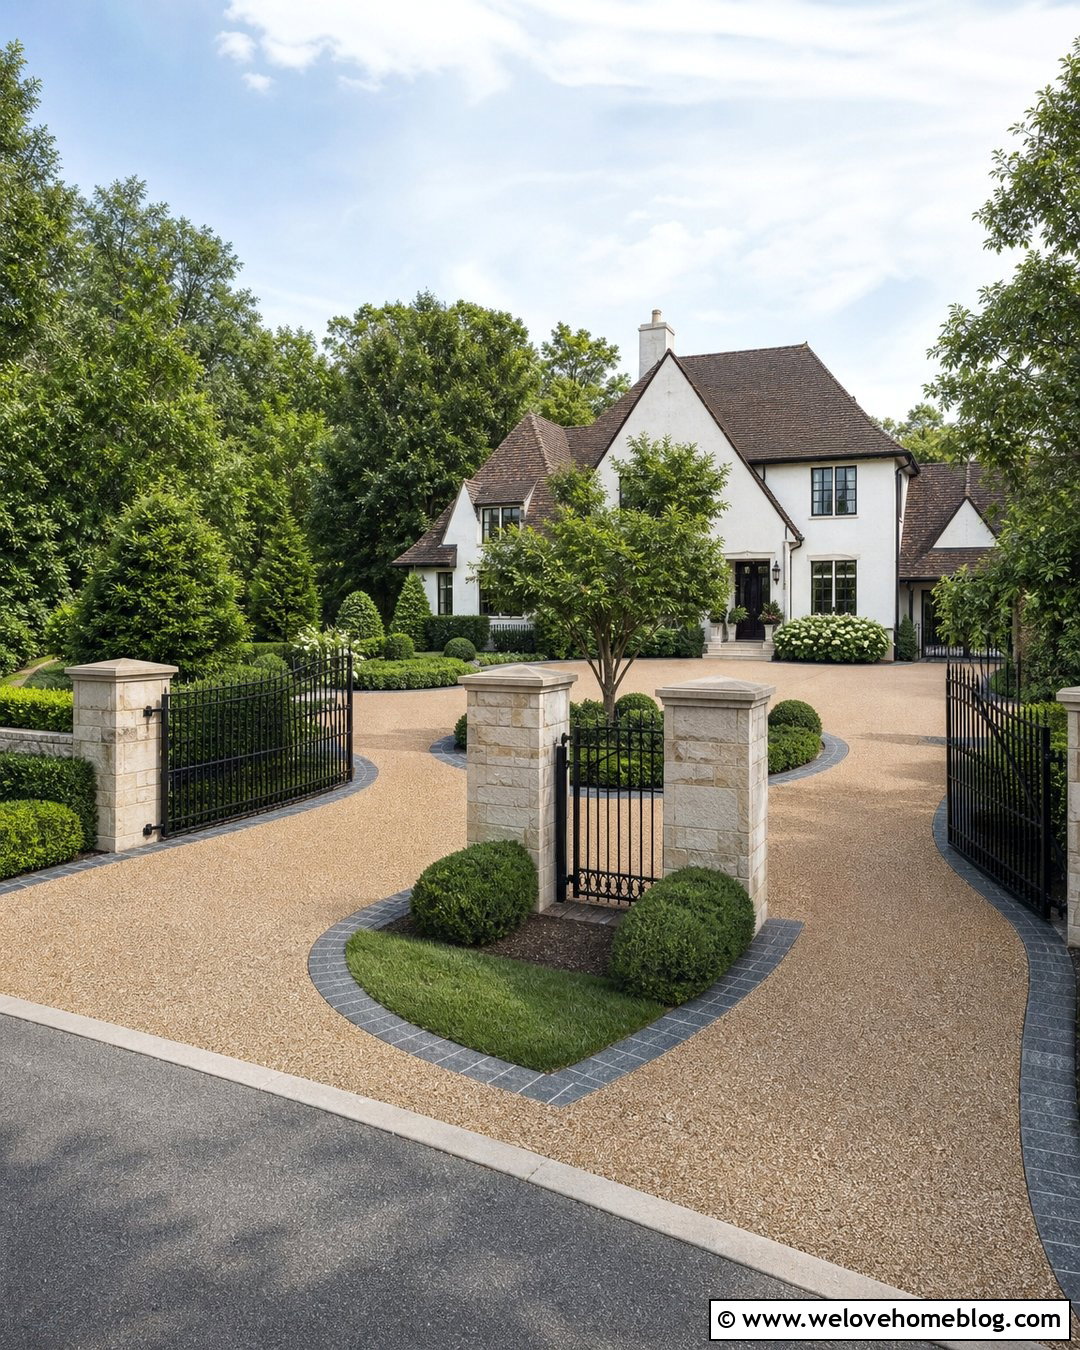
A coordinated pair of gates can clearly establish one driveway as the entrance and the other as the exit. Use tan resin-bound gravel for both gently curved lanes, bordered by narrow bands of dark granite setts. Install matching black metal gates between light stone pillars, but angle each opening toward its intended direction of travel. A low stone wall can connect the pillars while leaving room for a central pedestrian gate and walkway. Inside the property, use clipped hedges and layered trees to guide the curves without creating hidden corners. Small, discreet directional markers may help first-time visitors understand the flow. The two driveways can join near a front parking court or covered entry. Consistent gate details, paving, and landscaping make the arrangement feel refined rather than overly complicated.
8. Two Driveways For Corner Lot
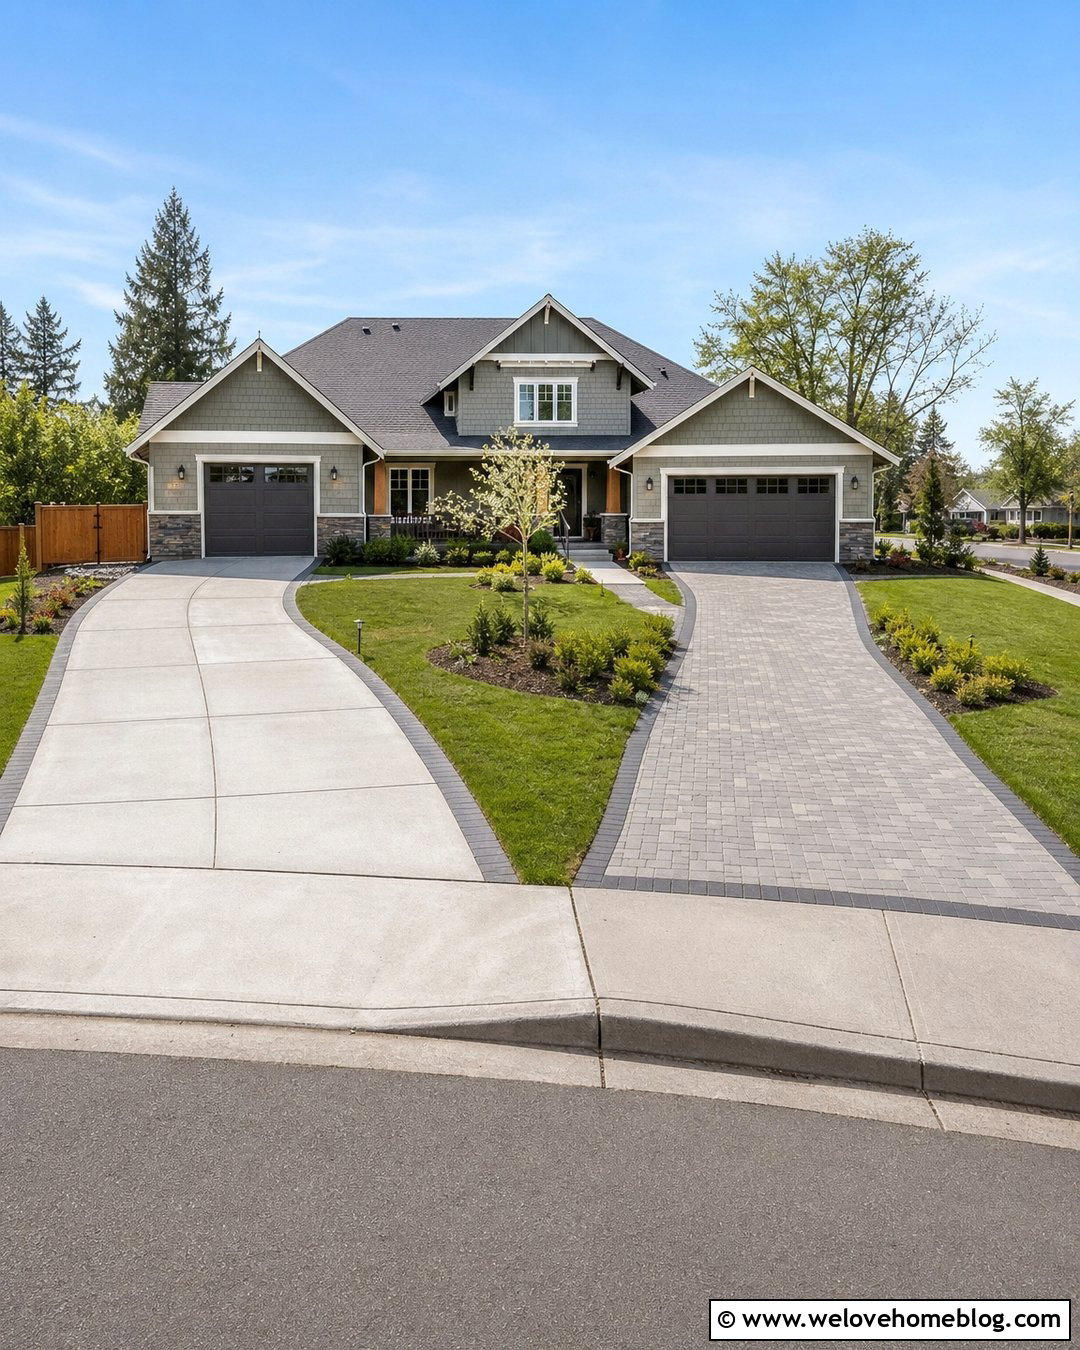
Corner properties provide an opportunity to place two driveways on different streets rather than crowding both onto one frontage. A straight light-gray concrete driveway can lead to the daily-use garage, while a shorter concrete paver driveway reaches a side garage or guest parking area. Use the same dark paver border on both surfaces to visually link them. At the corner, preserve an open lawn and low planting bed so landscaping does not block important views. A diagonal walkway can connect both parking zones with the front entrance. Repeating small trees and evergreen shrubs around the house keeps the exterior balanced from either street. Before construction, verify local setback, curb-cut, and intersection visibility requirements. Thoughtful placement can make the second driveway useful without allowing hardscape to dominate the corner yard.
9. Two Narrow Driveways With Grass Center
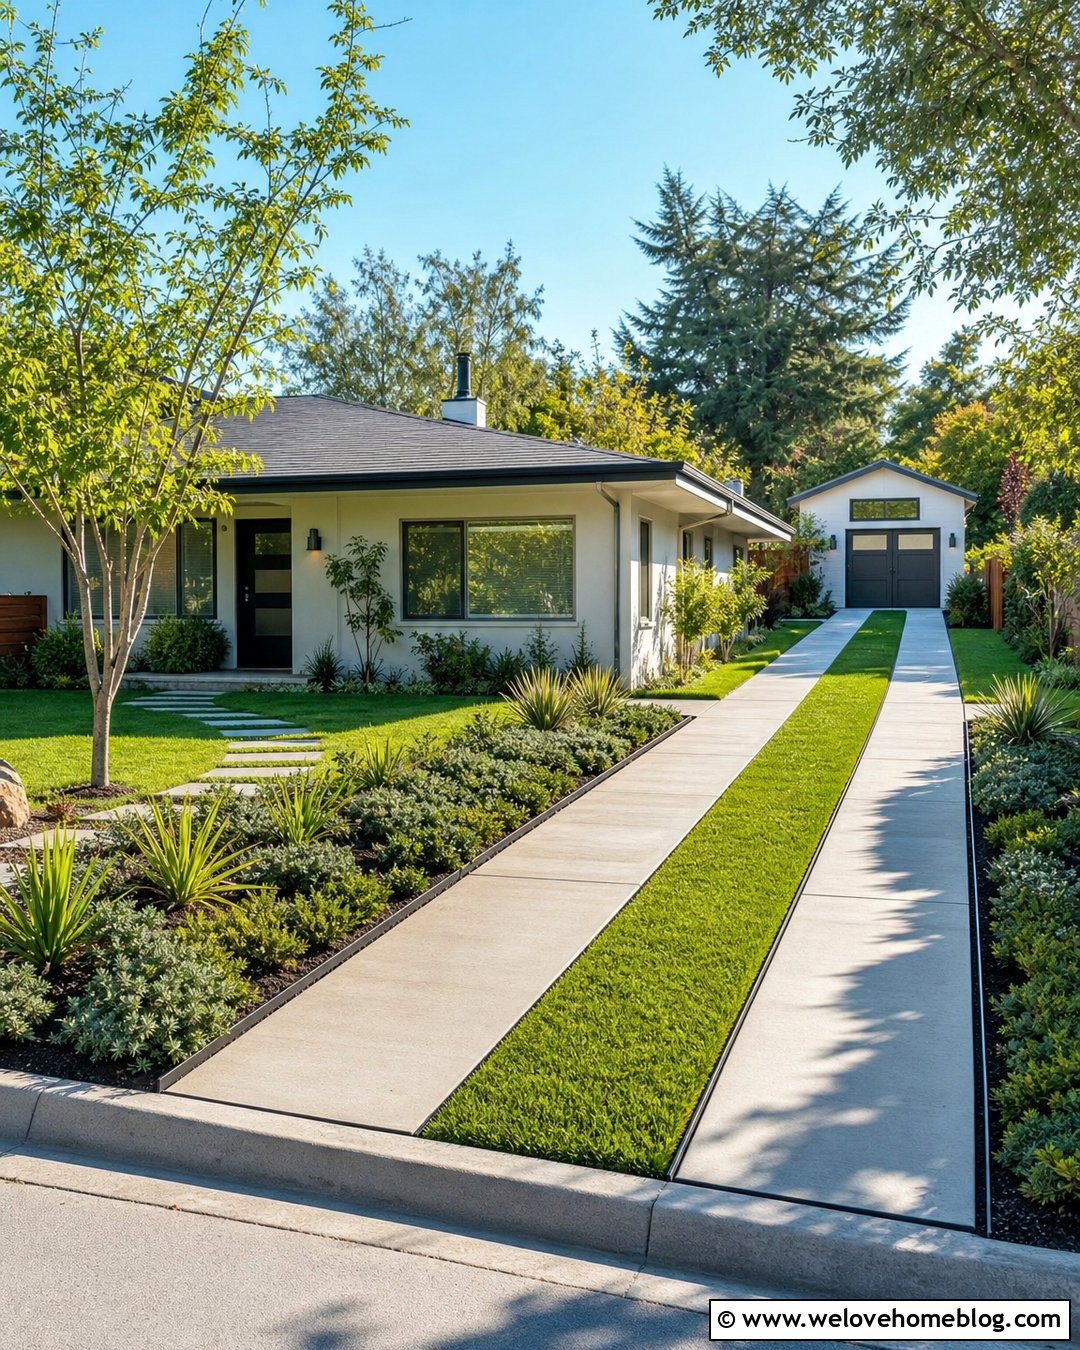
On a wide property, two narrow ribbon driveways can reduce the visual weight of paving. Build each driveway with parallel strips of pale concrete separated by a durable grass center. The planted strips help the lanes blend into the lawn while still providing solid tracks for vehicle tires. Frame both driveways with slim steel edging and low groundcover beds that will not spill into the driving area. One lane can serve the attached garage, while the other reaches a backyard garage, studio, or accessory building. Repeat the same concrete finish and strip width so the design looks deliberate. A simple stepping-stone walkway can cross the central lawn and lead to the porch. This understated arrangement works particularly well with a midcentury ranch surrounded by open, informal landscaping.
10. Two Modern Concrete Driveways With Linear Landscaping
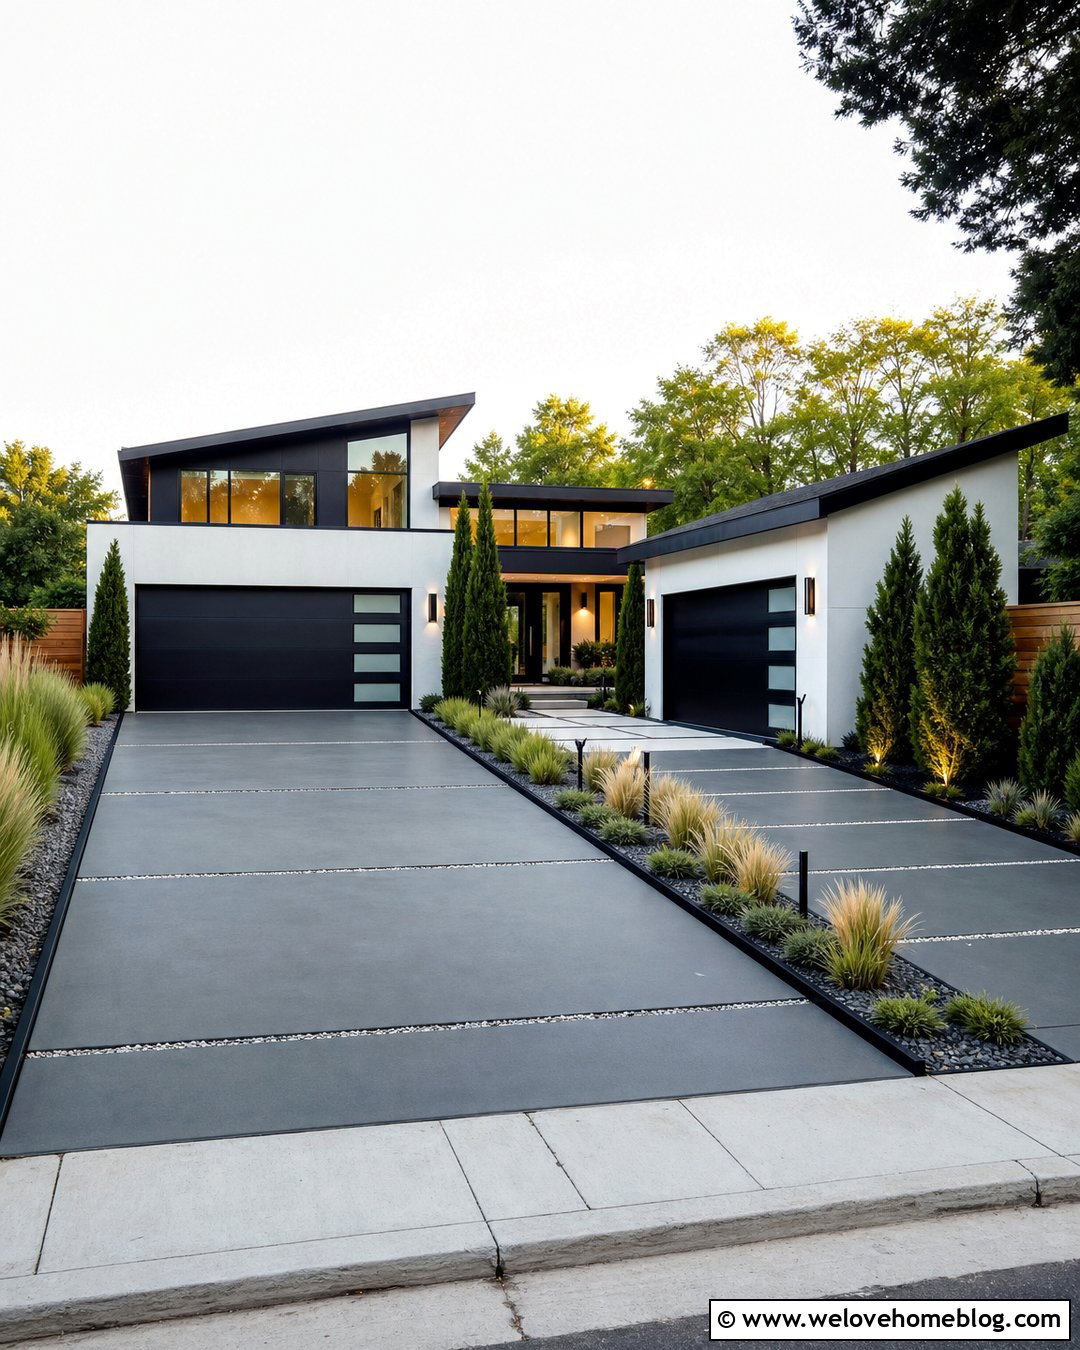
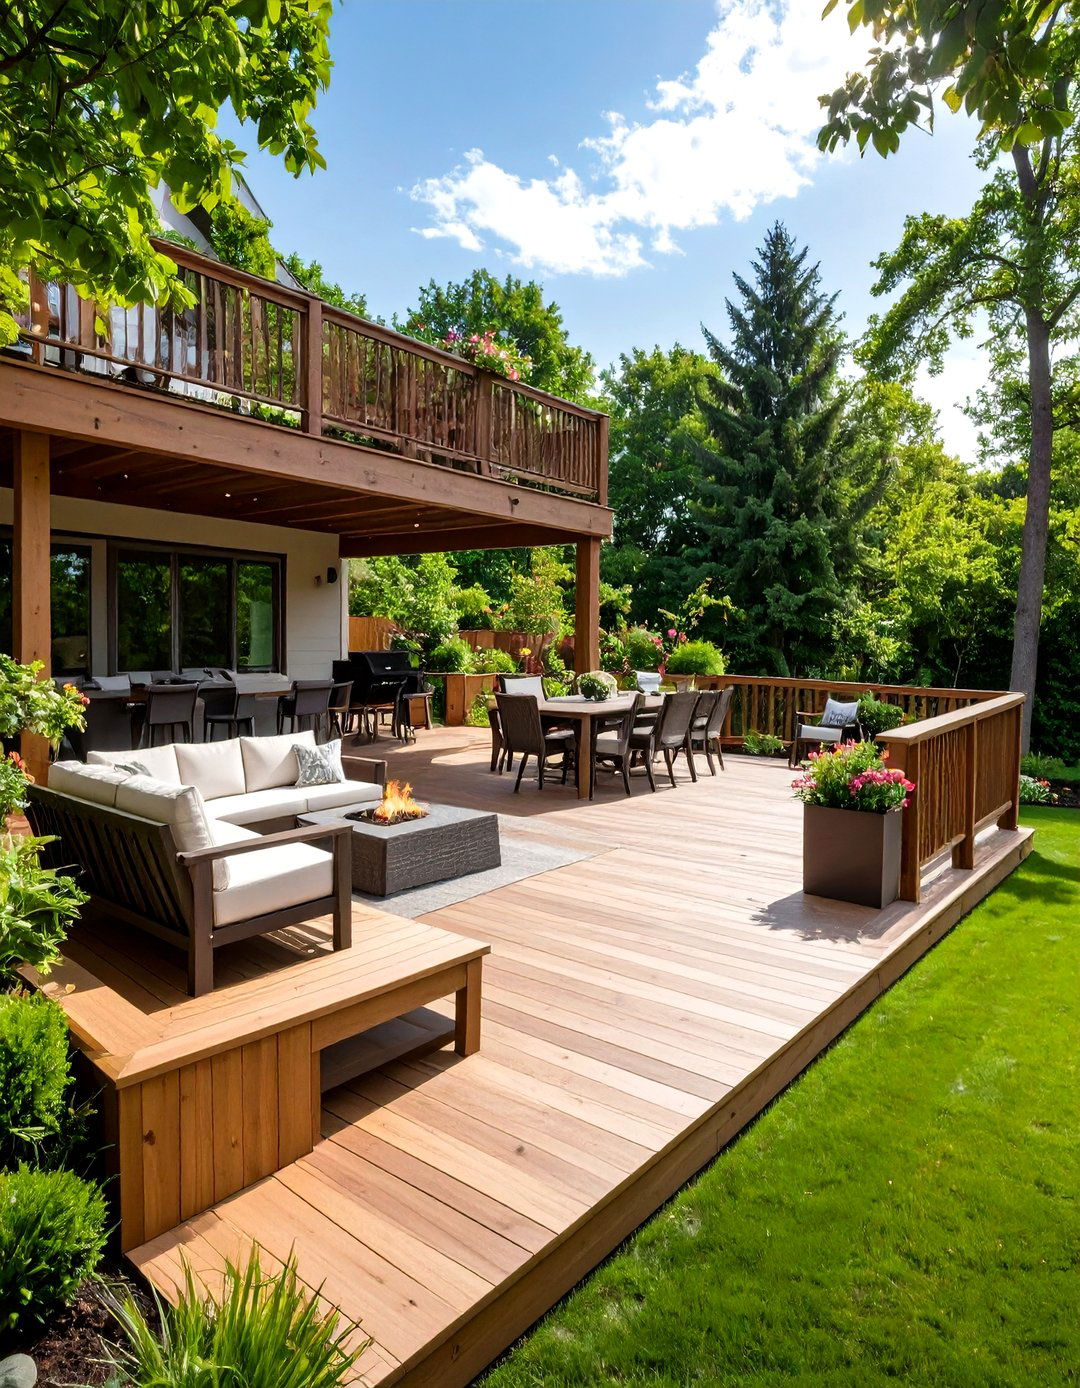
Crisp geometry allows two driveways to complement a modern house without turning the front yard into one large slab. Use large-format charcoal concrete panels separated by narrow gravel joints. Keep one driveway straight and angle the second slightly toward a side-facing garage. Long rectangular planting beds can run beside both surfaces, filled with ornamental grasses, compact evergreens, and one repeated groundcover. Black metal edging provides clean transitions between concrete, decorative gravel, and planting areas. Connect the two approaches with oversized concrete walkway slabs leading to the front door. The limited material palette should coordinate with the home’s siding, windows, and garage doors. Linear lighting integrated along the borders adds definition without clutter. Strong repetition helps the different driveway directions read as a single modern landscape composition.
11. Two Farmhouse Gravel Driveways With Timber Edging
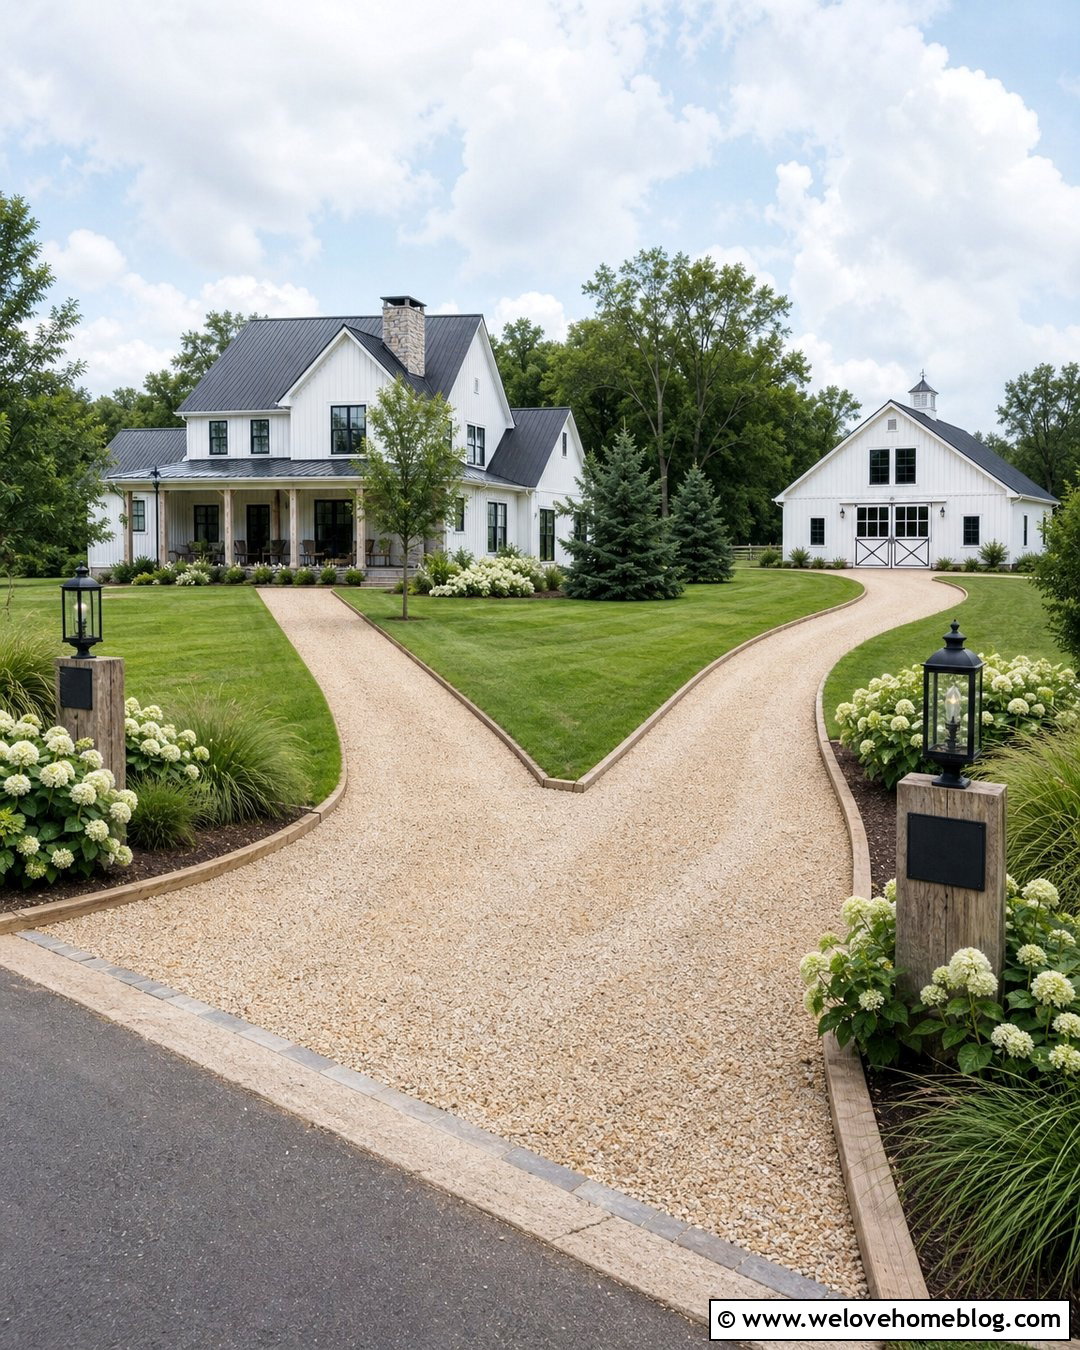
A modern farmhouse can support two pale gravel driveways when simple rural materials tie the layout together. Use compacted beige crushed limestone for both lanes and contain it with pressure-treated timber edging. One straight driveway can reach the main garage, while a gently curving second lane leads to a detached barn or workshop. Between them, preserve a generous lawn with a gravel walkway and a small shade tree. White hydrangeas, native grasses, and informal evergreen clusters complement the farmhouse facade without looking overly formal. At the street, use matching timber posts, black lanterns, and a modest address sign to identify both entrances. Avoid spreading small gravel directly onto the road by including stable paved aprons. The finished design feels practical, relaxed, and connected to its open setting.
12. Two Cobblestone Driveways With Stone Pillars
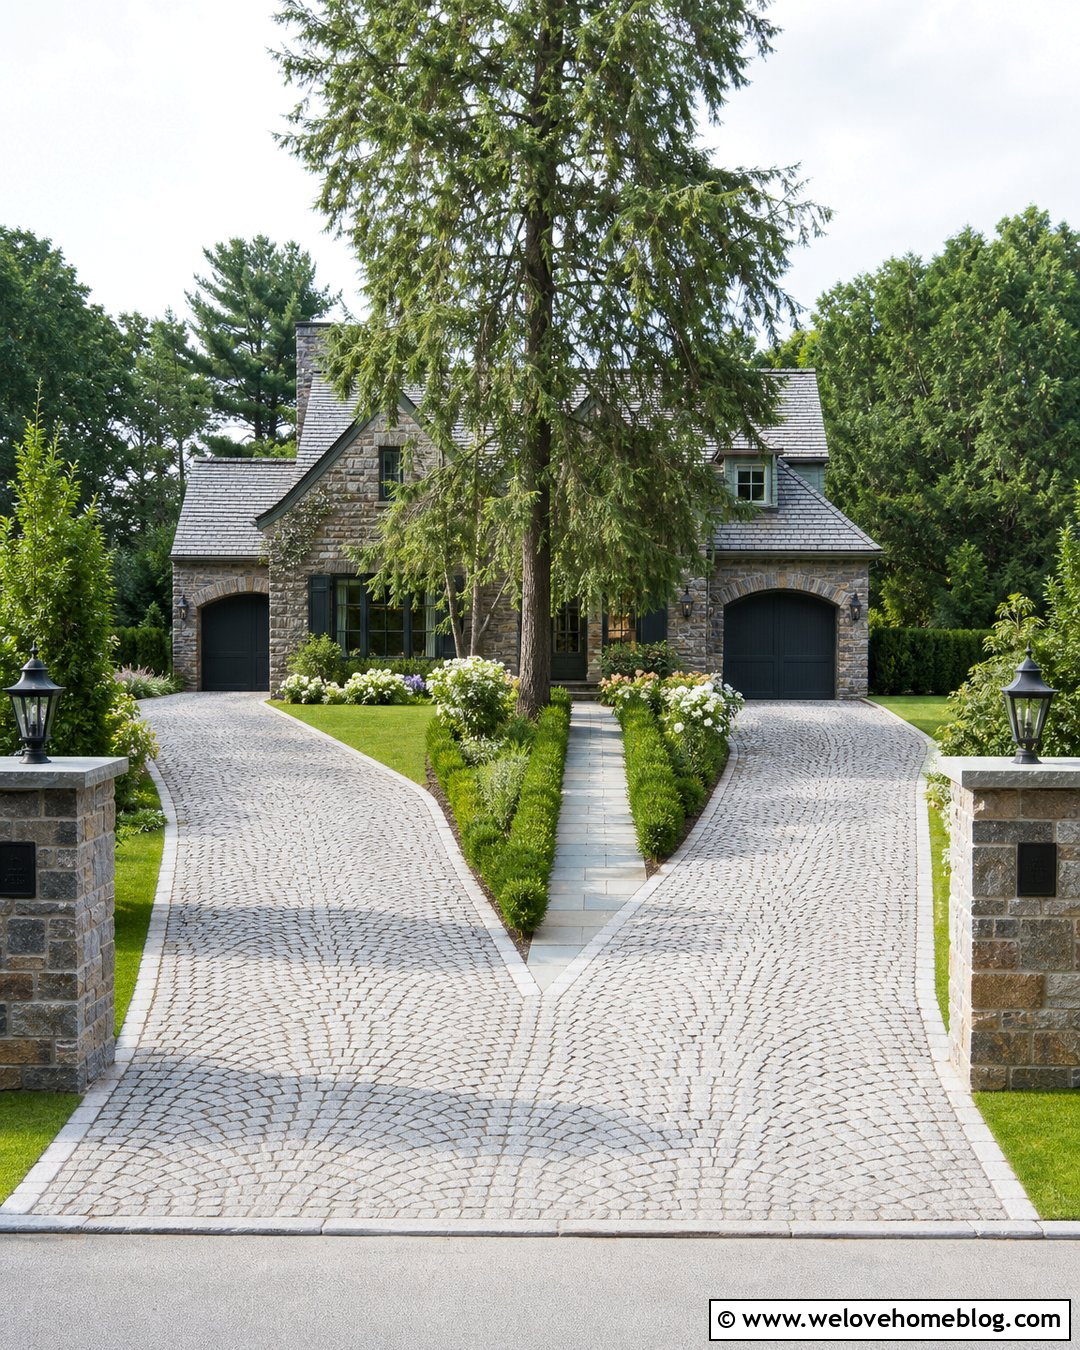
Cobblestone can turn two driveway entrances into a substantial architectural feature, especially on a traditional stone house. Use weathered gray granite cobblestones in a fan pattern across both driveways. Frame the curb openings with broad stone pillars topped by simple lanterns. The lanes can curve inward toward separate garages while a central hedge-lined walkway guides guests to the main door. Add flush-cut granite edging so the driving surface transitions neatly into lawns and planting beds. Large evergreen shrubs placed near the house help balance the weight of the masonry, while flowering perennials introduce softer color. Keep the gate and pillar details identical at both entrances. Because cobblestone has strong texture and variation, a restrained planting palette prevents the complete exterior from feeling visually busy or excessively formal.
13. Two Permeable Driveways With Rain Garden
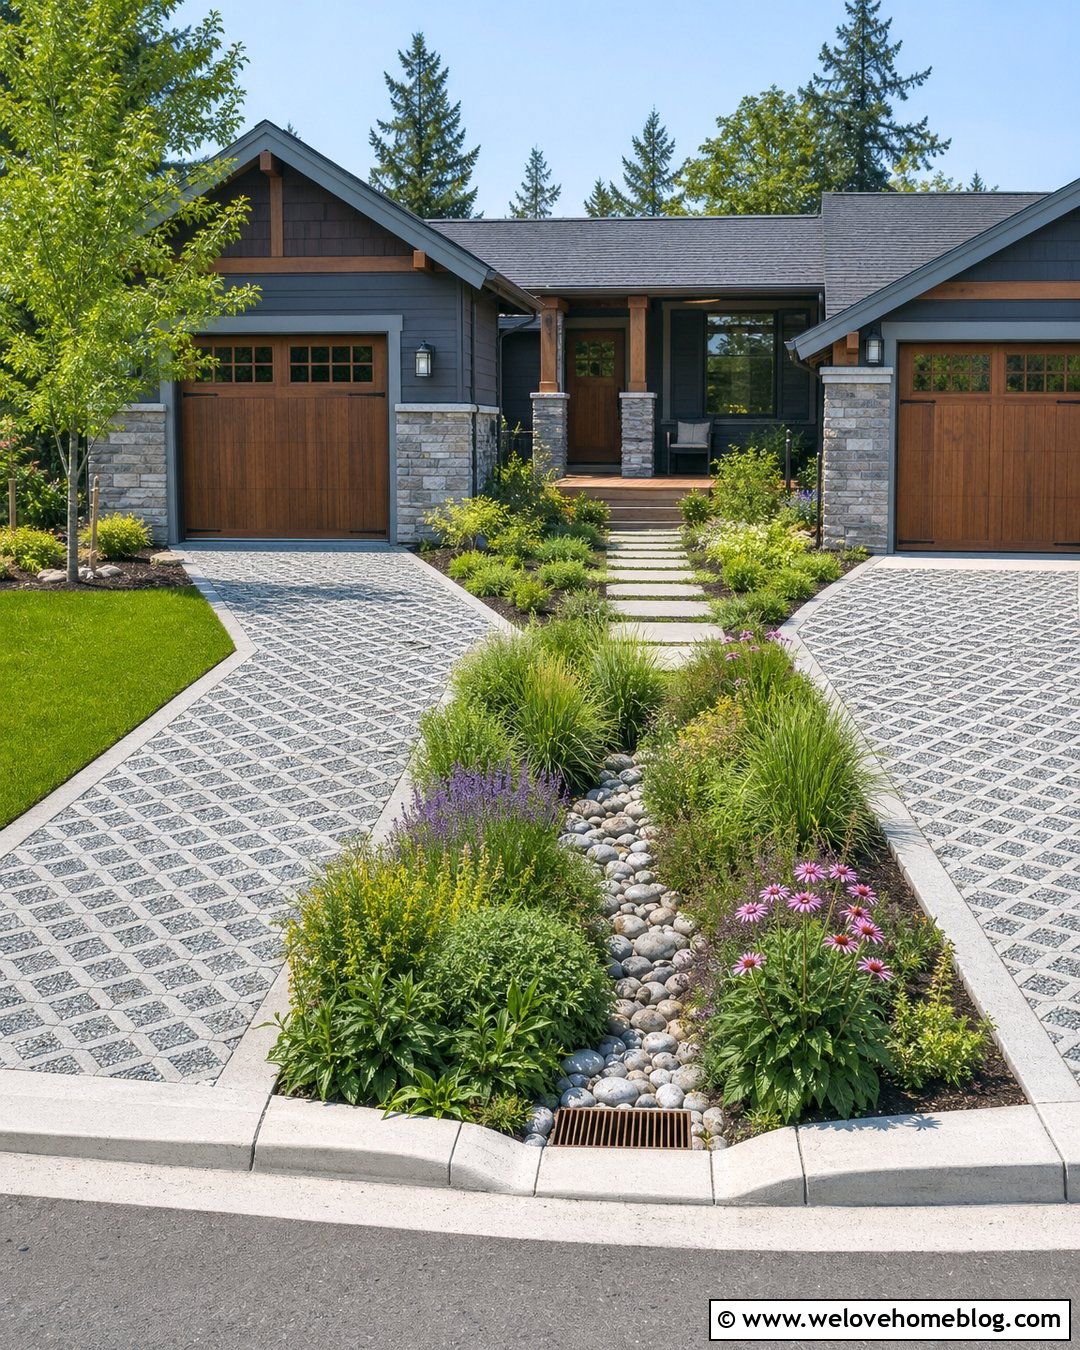
Two driveways do not have to create an uninterrupted field of hard paving. Install permeable concrete grid pavers filled with fine gray gravel, allowing the surfaces to retain a lighter, greener appearance. Place a shallow rain garden between the driveways where site conditions and local drainage requirements permit. Moisture-tolerant native grasses, flowering perennials, and low shrubs can give the central space year-round structure. Use smooth concrete curbs to separate the planting area from vehicle routes and prevent gravel movement. Both driveways can lead to different garage doors while sharing a stepping-stone walkway to the entrance. The grid pattern suits a contemporary craftsman or eco-conscious suburban home. A qualified professional should design the base, grading, and overflow route so the entire drainage system performs as intended.
14. Two Driveways With Guest Parking Bay
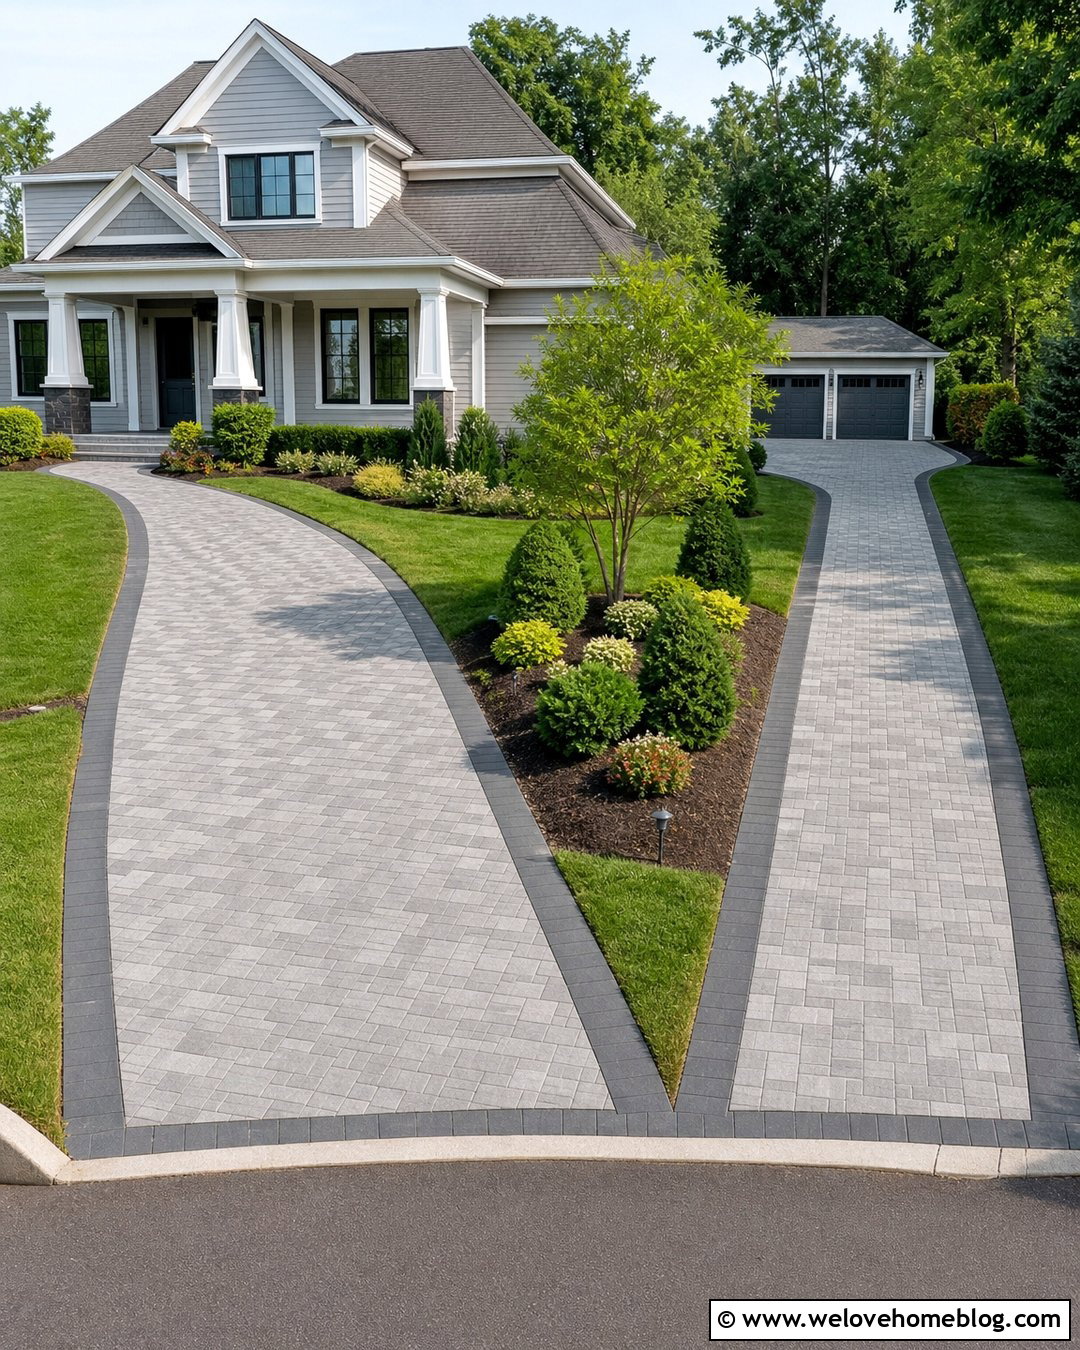
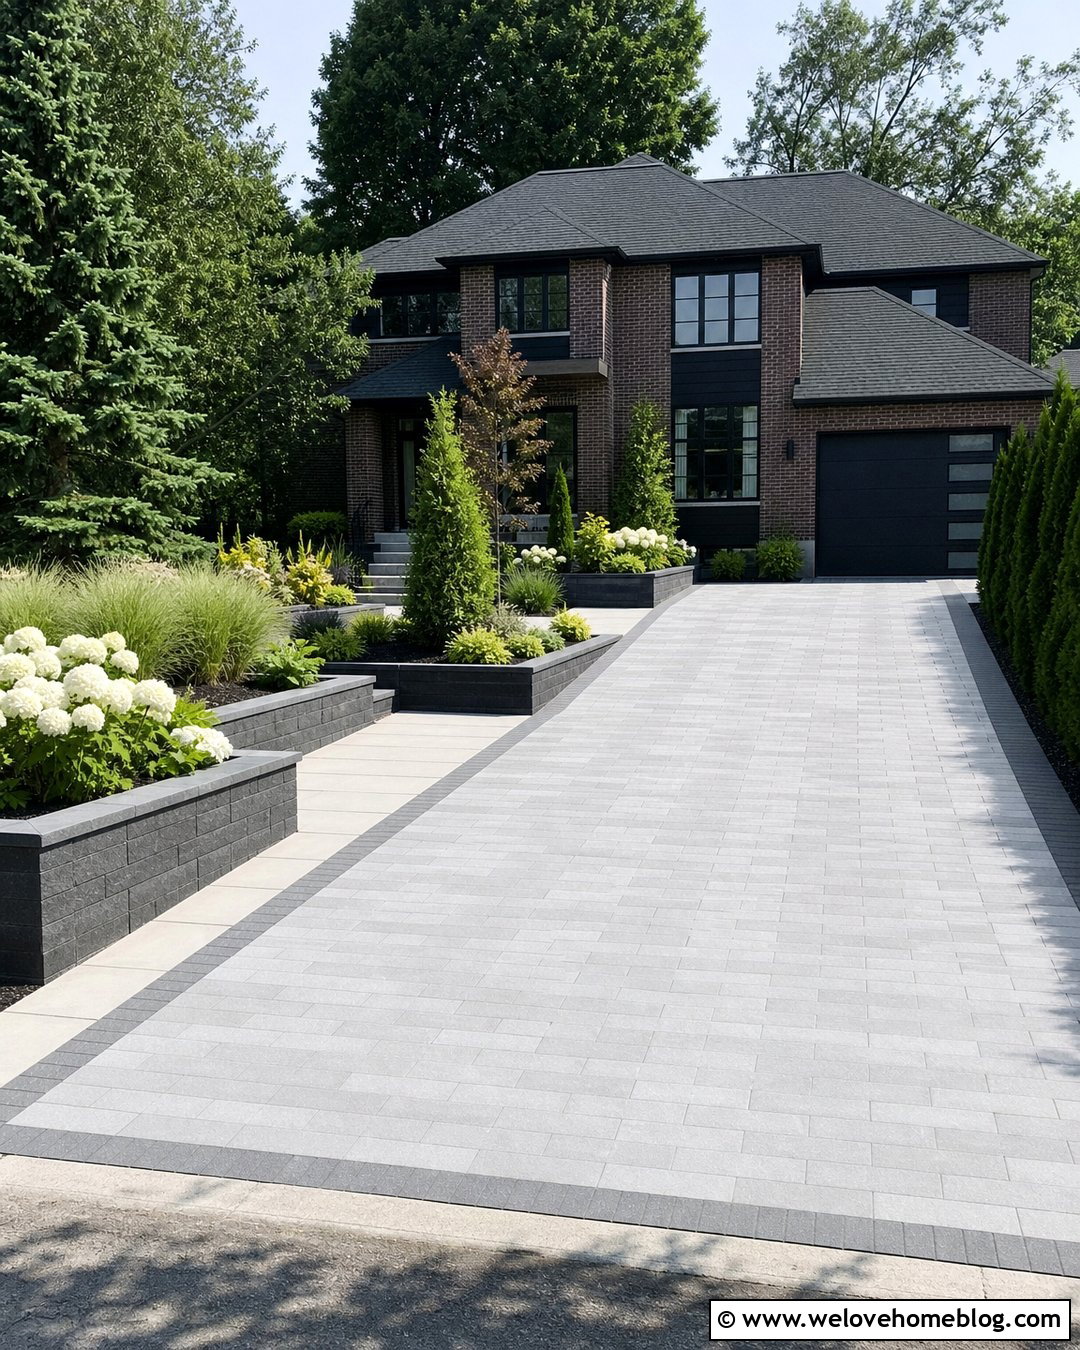
Busy households often need extra parking, but the second driveway does not have to look like a miniature parking lot. Use medium-gray interlocking concrete pavers for the main driveway and a narrower matching lane leading to a two-car guest bay. Position the parking bay beside the house or behind a broad planting bed so it remains visually secondary. A darker paver ribbon can outline both surfaces and connect them to the front walkway. Plant a small ornamental tree and layered shrubs between the guest area and the street. This green buffer softens parked vehicles while preserving clear sightlines. The main driveway should provide direct garage access, while the secondary space handles visitors, older children, or occasional deliveries. Coordinated paving keeps both areas attractive even when the guest bay is empty.

15. Two Curved Driveways Around Mature Tree
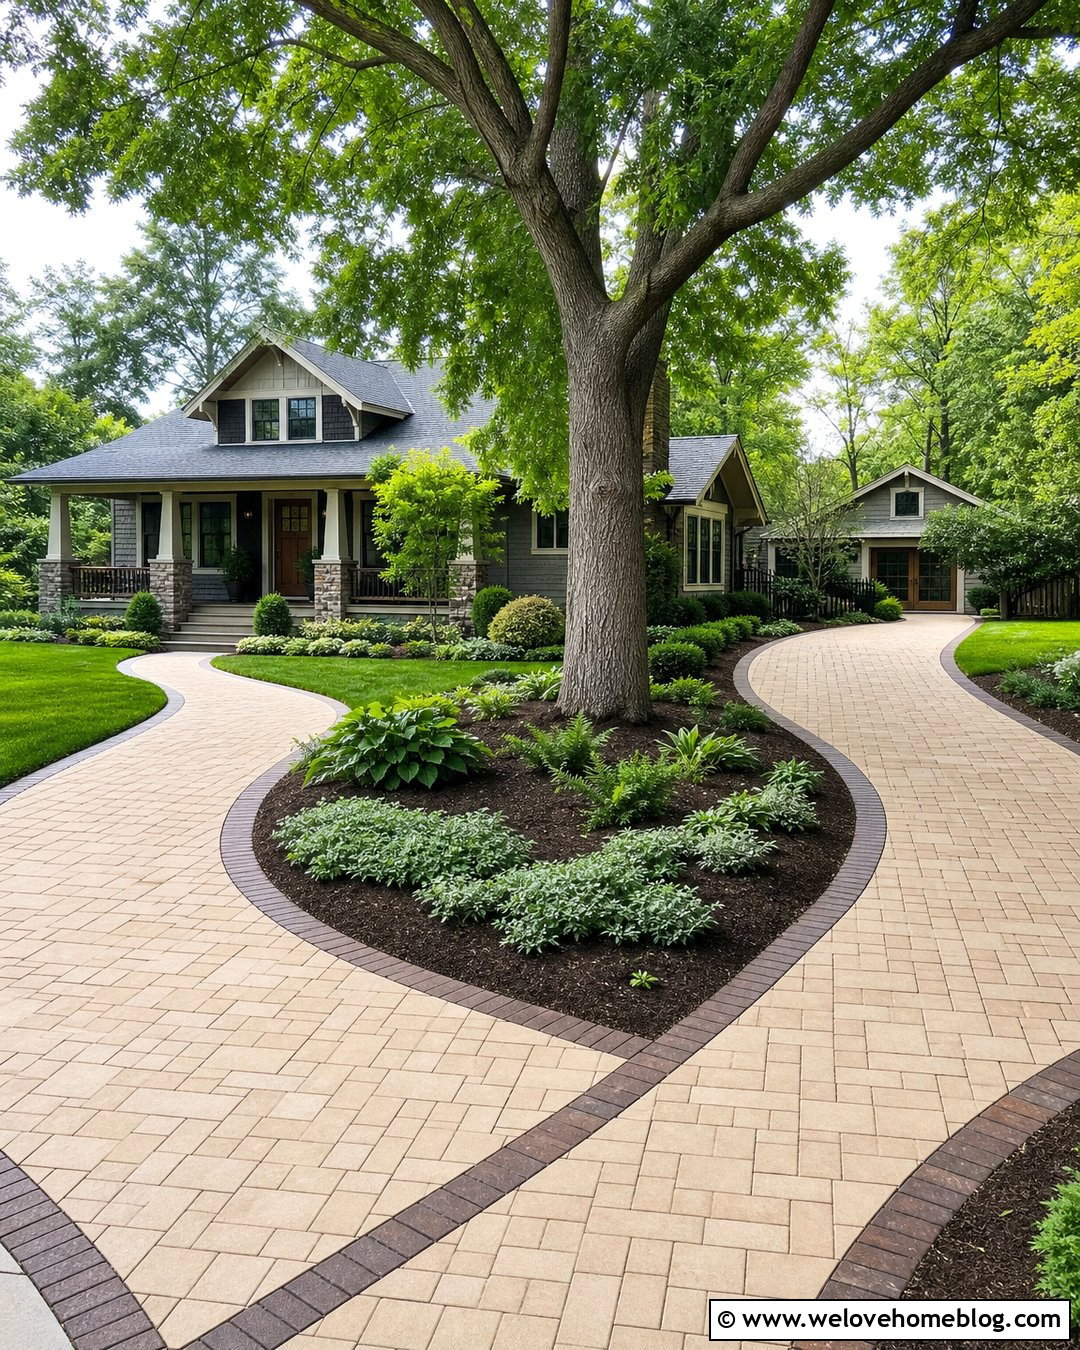
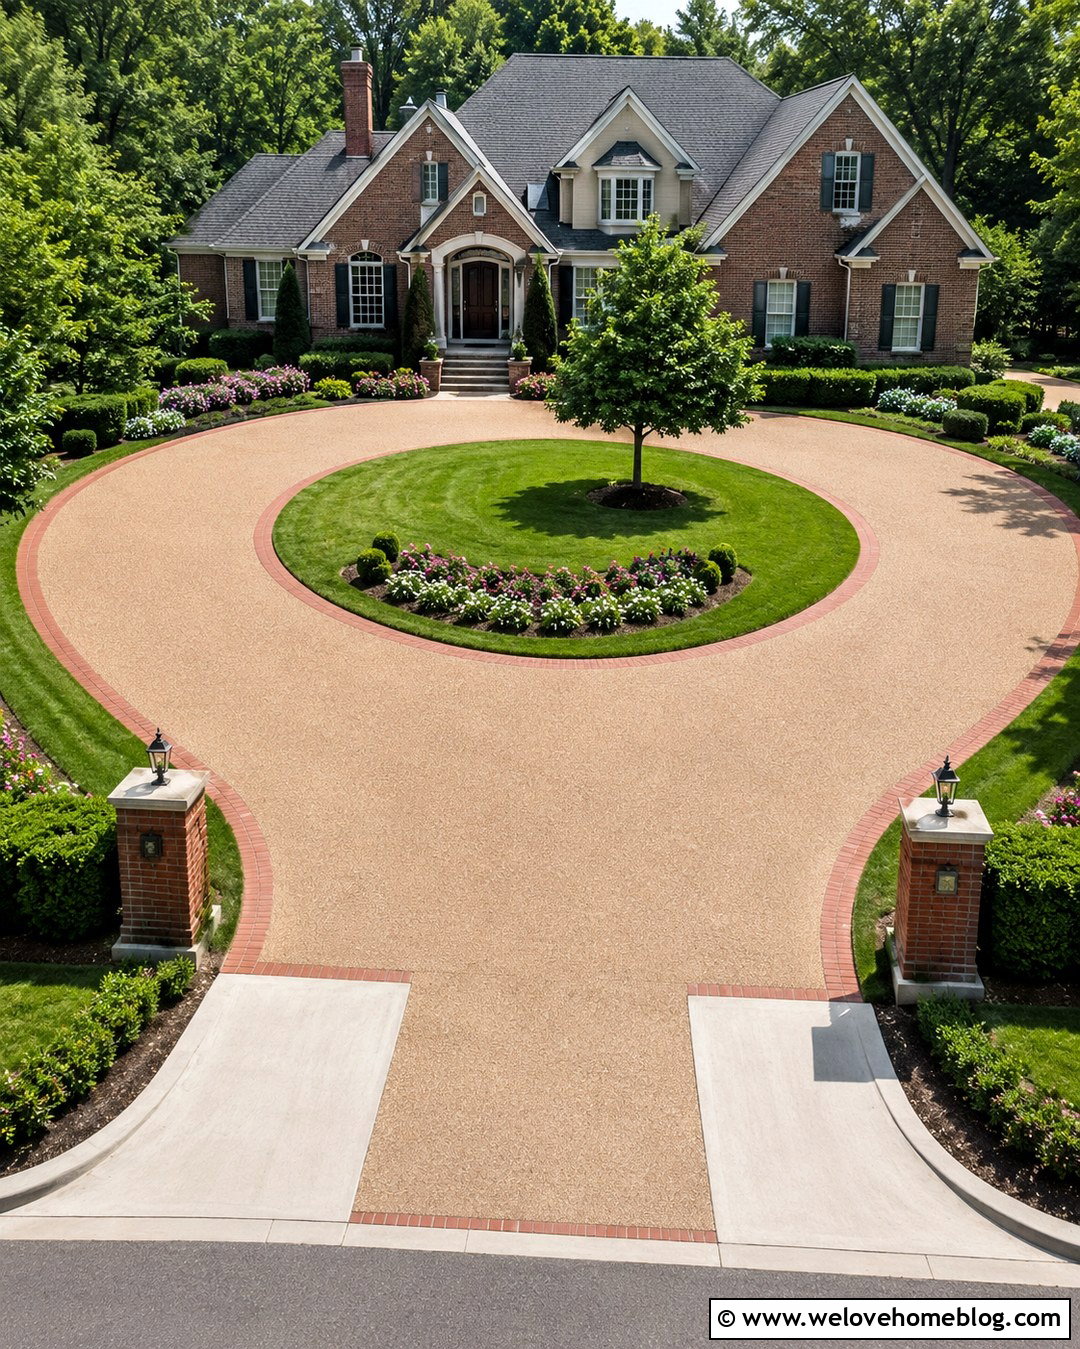
A valuable mature tree can become the centerpiece between two gently curved driveways rather than an obstacle to remove. Use warm buff concrete pavers on both lanes and outline them with dark clay brick borders. Curve the driveways around a broad central planting island, leaving a generous protected root zone around the tree. Fill the outer portion of the island with shade-tolerant groundcovers and a light layer of mulch rather than deep excavation. One driveway can serve the garage, while the other continues toward a rear parking area. Repeat low shrubs along the outer edges to emphasize the sweeping shape. Consult an arborist before changing soil levels or building near major roots. When properly planned, the tree, curved paving, and shaded garden create a naturally welcoming approach.
16. Two Driveways With Shared Central Garden
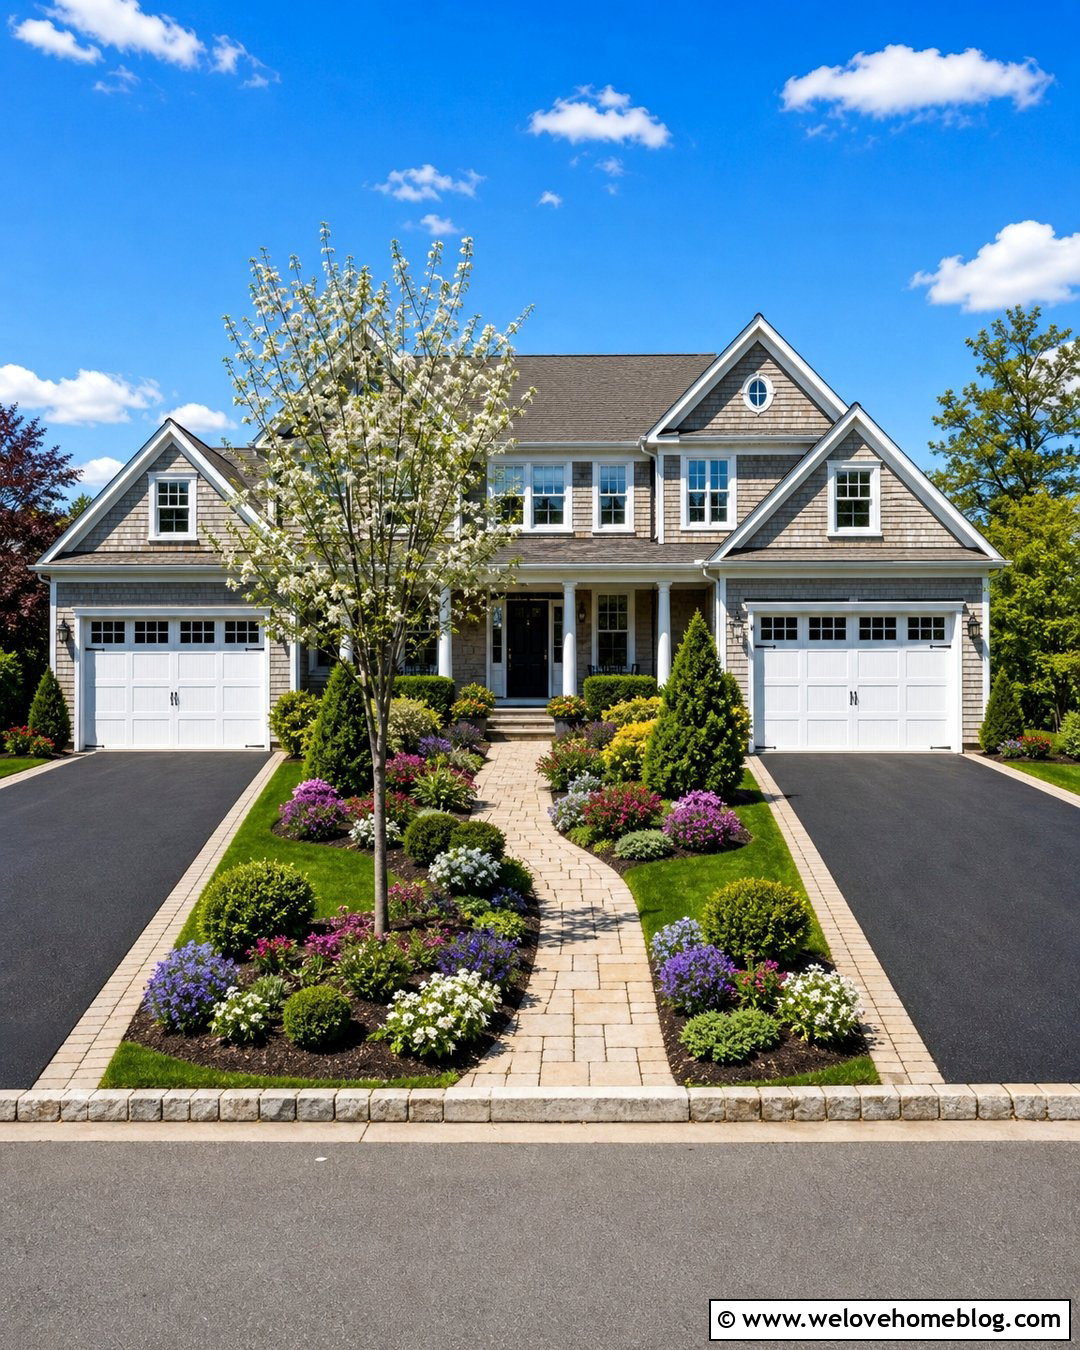
A central garden can unify two separate driveways and redirect attention away from garage doors. Choose smooth black asphalt for the driving surfaces and add wide borders of warm tan concrete pavers. Between the lanes, build an elongated planting bed that aligns with the front entrance. A flowering tree near the street can create height, while evergreen shrubs and perennial flowers guide the eye toward the porch. Leave open sections near both curb cuts for visibility and simple maintenance. A matching paver walkway can pass through the garden, creating a clear pedestrian route from the sidewalk to the house. This design works well when two garages bookend the facade. The strong central planting feature makes the front door visually important while the repeated driveway borders keep the entire frontage connected.
17. Two Driveways For Split Garage House
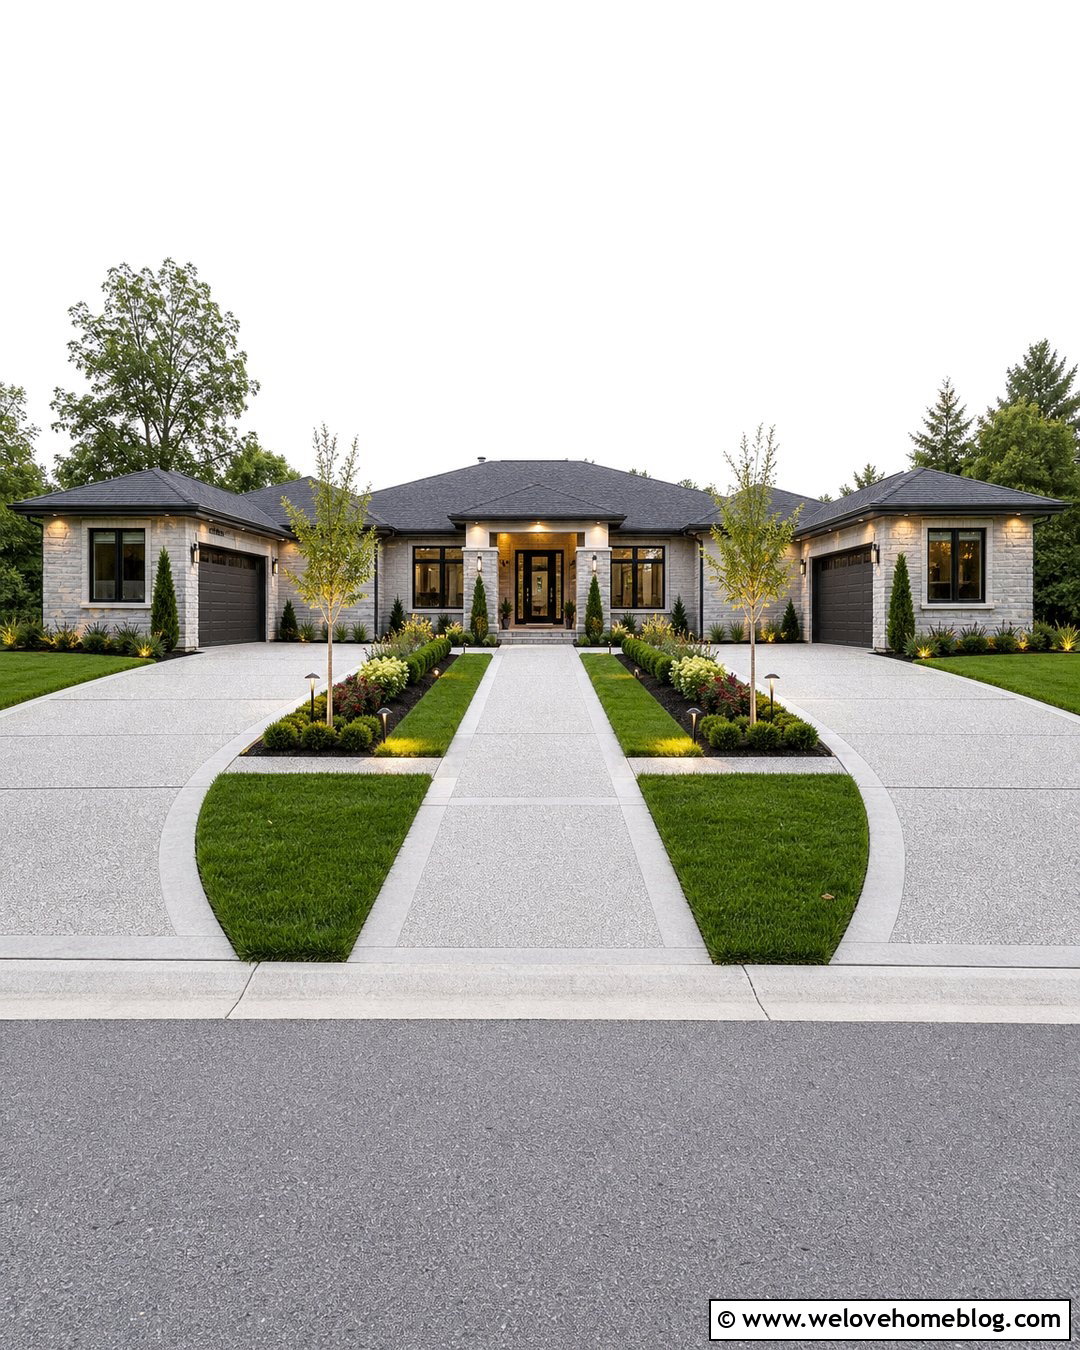
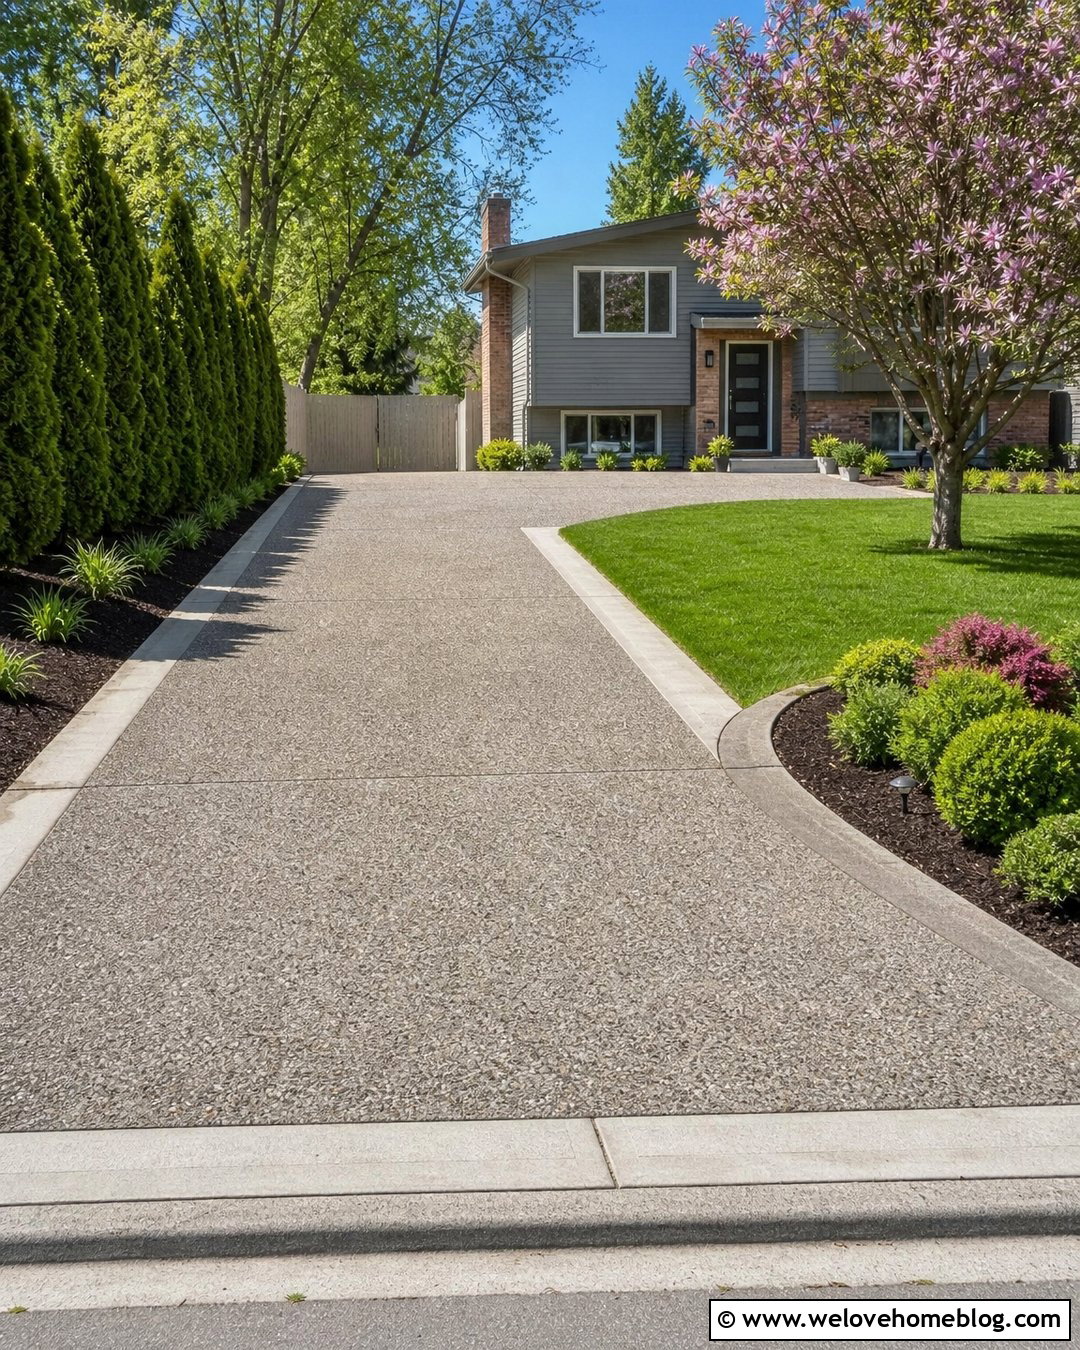
Homes with garages on opposite sides need a landscape plan that prevents the facade from feeling divided. Build two straight exposed aggregate driveways with matching smooth concrete borders. The textured surface provides subtle variation, while the borders relate to a wide central walkway and front porch steps. Use symmetrical planting beds near the house, then loosen the arrangement toward the street with small trees and curved lawn edges. One driveway may be slightly wider for daily family vehicles, but both entrances should share the same apron material and proportions. Low lighting can follow the driveway borders without competing with the architecture. Keeping the middle of the property green creates breathing room between the garages. The resulting exterior feels balanced, even when the building itself has an extended or asymmetrical floor plan.
18. Two Budget Driveways With Gravel And Asphalt
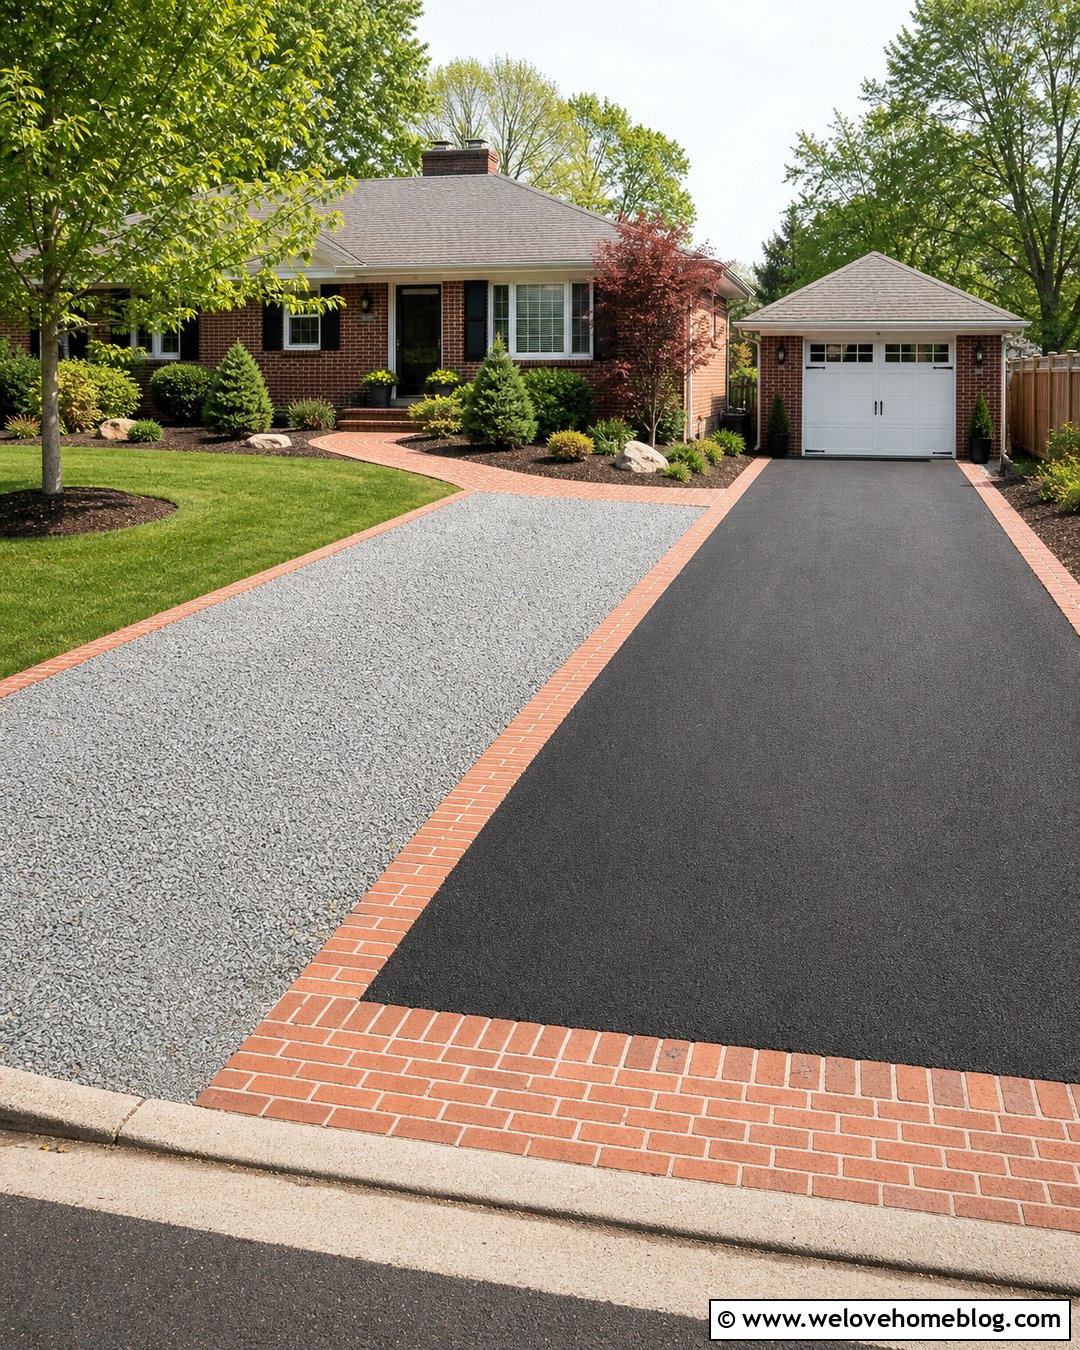
A limited budget can still produce two coordinated driveways by placing premium materials where they have the greatest visual effect. Use compacted gray gravel for the longer secondary driveway and durable black asphalt for the main garage approach. Tie them together with matching brick entrance aprons and narrow brick borders near the house. This repetition makes the different surfaces feel purposeful rather than mismatched. Simple mulch beds, tough evergreen shrubs, and two small ornamental trees can provide structure without requiring elaborate maintenance. Install secure edging around the gravel and prepare a stable base to reduce rutting and migration. The asphalt driveway handles frequent daily traffic, while gravel serves occasional parking or access to a detached building. A shared walkway completes the design and gives visitors an obvious route to the front door.
19. Two Small Driveways With Low-Maintenance Landscaping
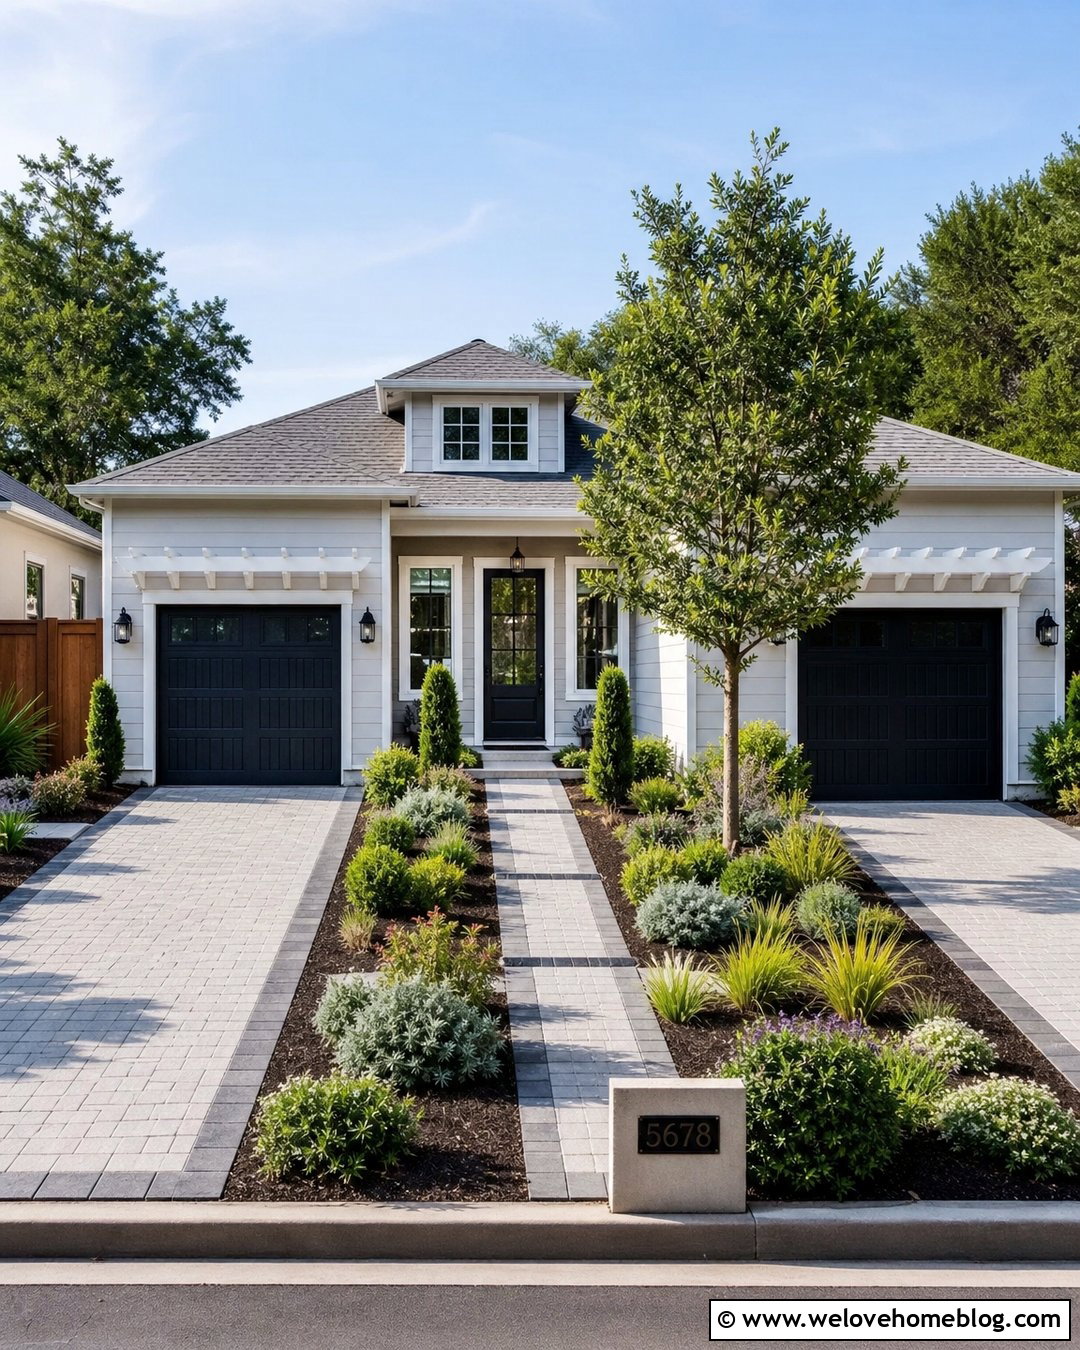
Two compact driveways can work on a modest suburban lot when every transition is carefully controlled. Use light-gray concrete pavers for two short, straight parking pads, each sized for a single vehicle. Add a narrow charcoal border that separates the pavers from surrounding planting beds. Between the pads, create a direct walkway to the porch using the same paver family in a smaller format. Choose compact evergreen shrubs, low ornamental grasses, and spreading groundcovers instead of plants that require frequent trimming. A slim tree near one outer corner can add height without crowding the driveway. Keep the material palette simple and avoid tiny leftover lawn strips that are difficult to maintain. This arrangement provides independent parking while retaining enough greenery to make the front yard feel residential and welcoming.
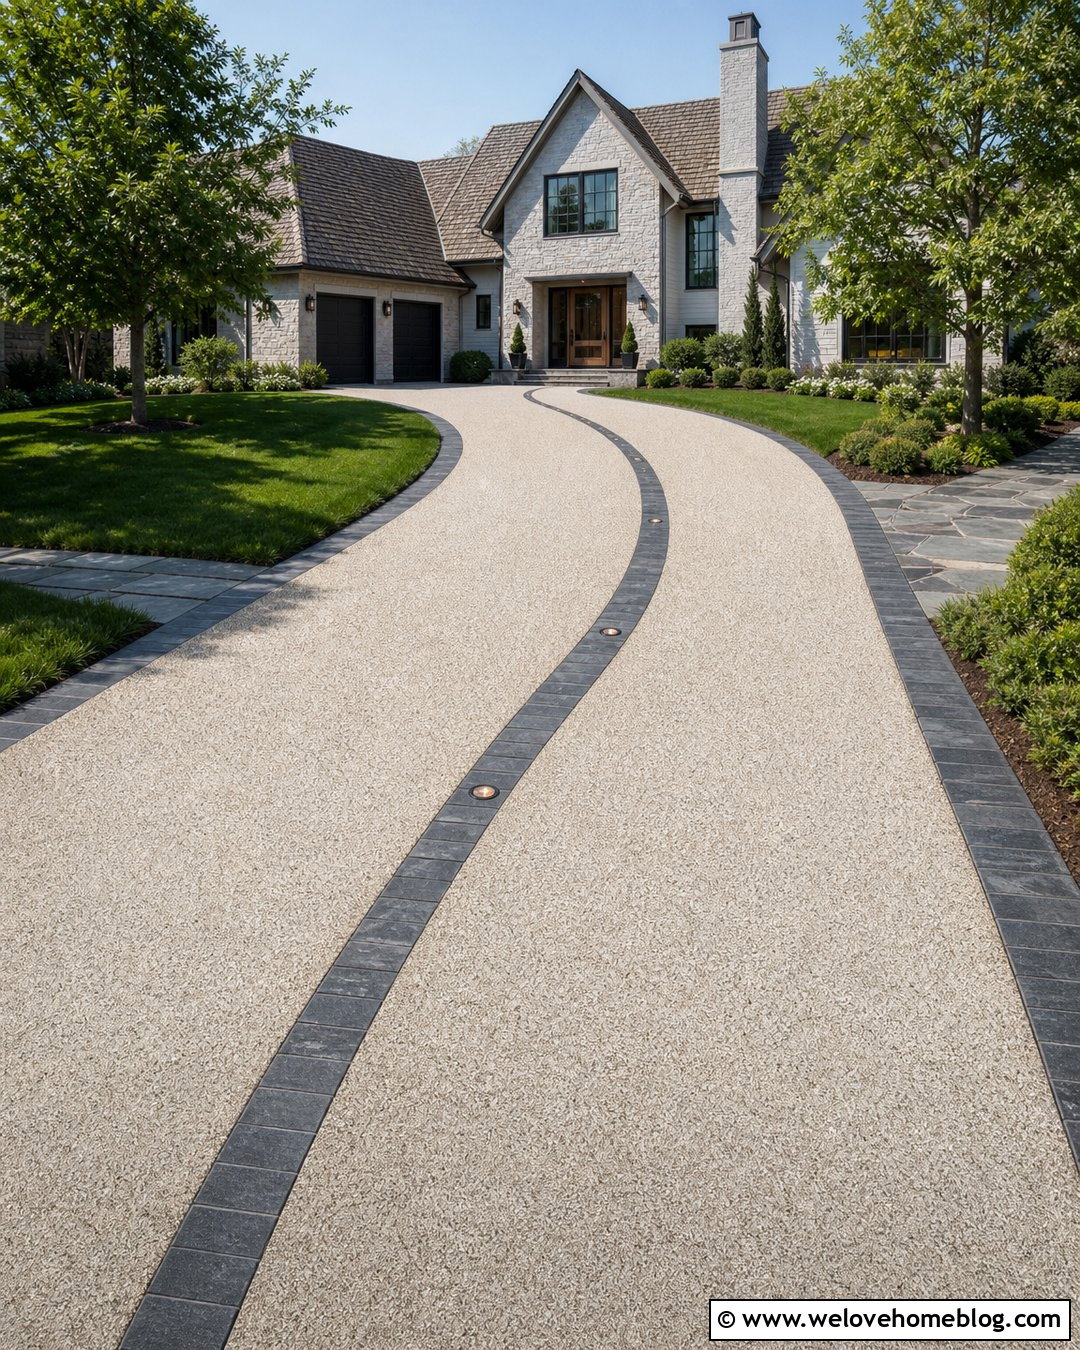
20. Two Luxury Driveways With Coordinated Lighting
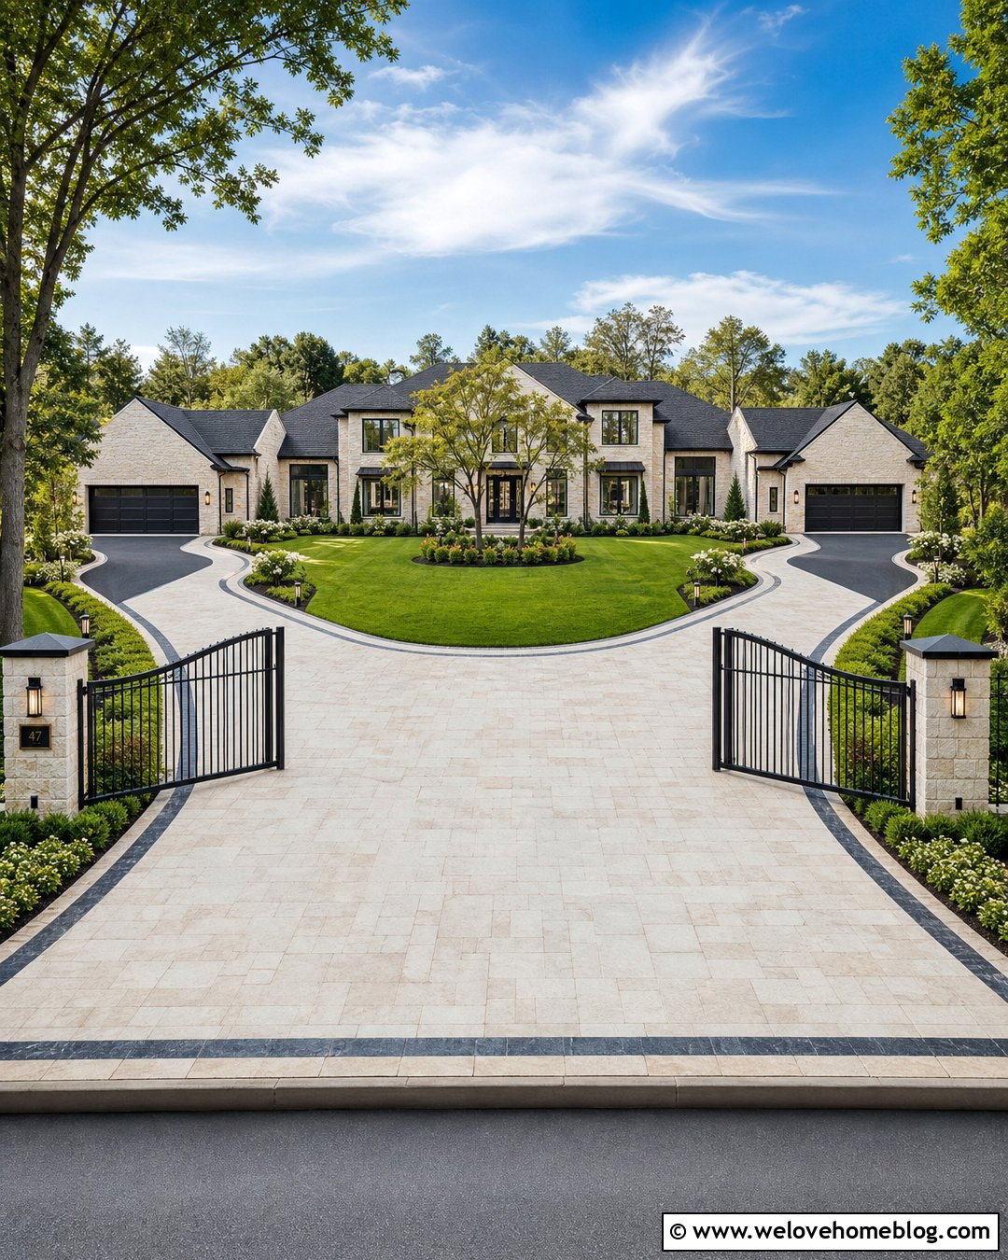
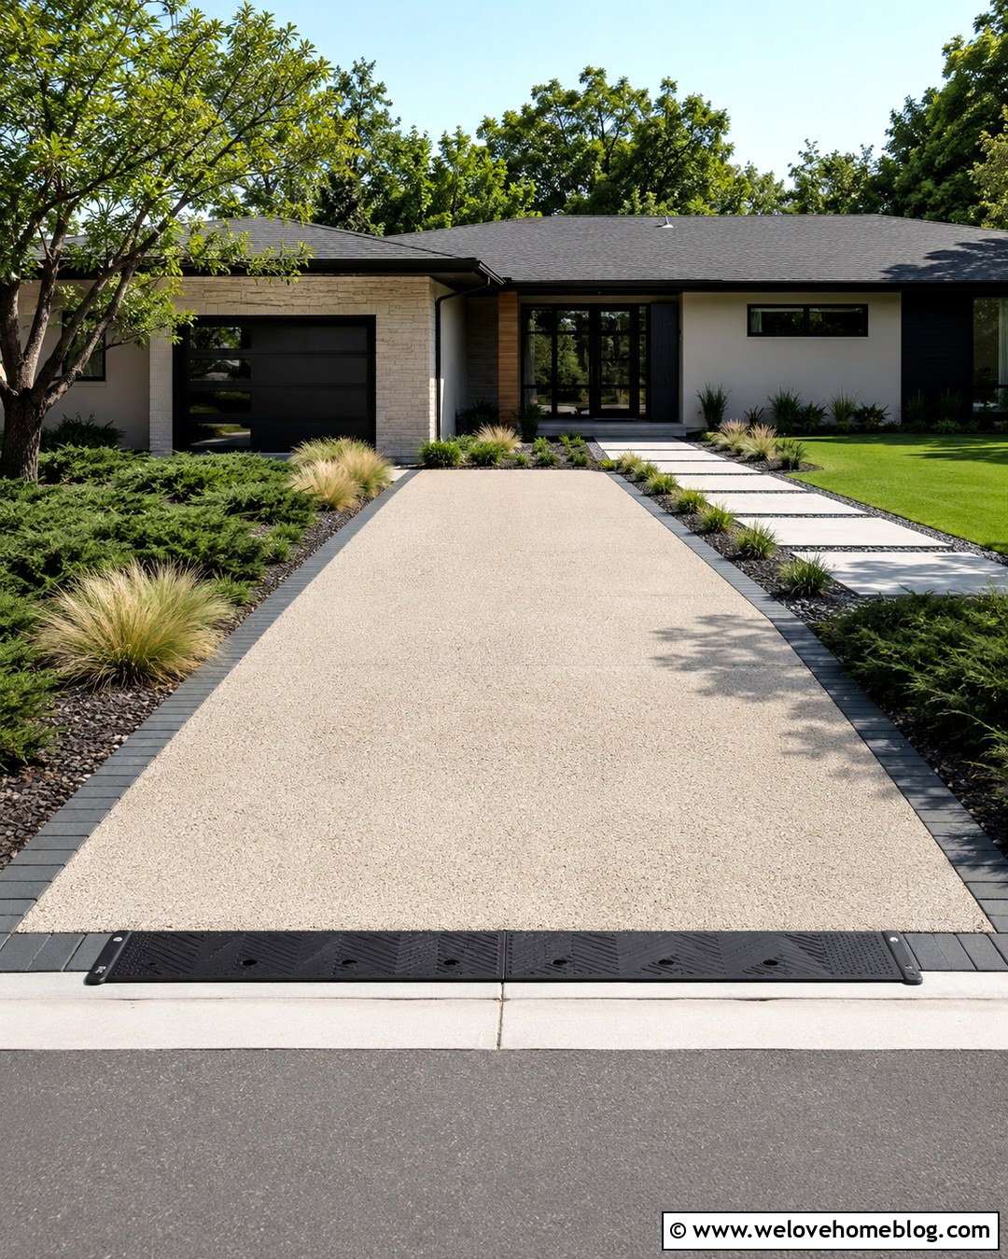
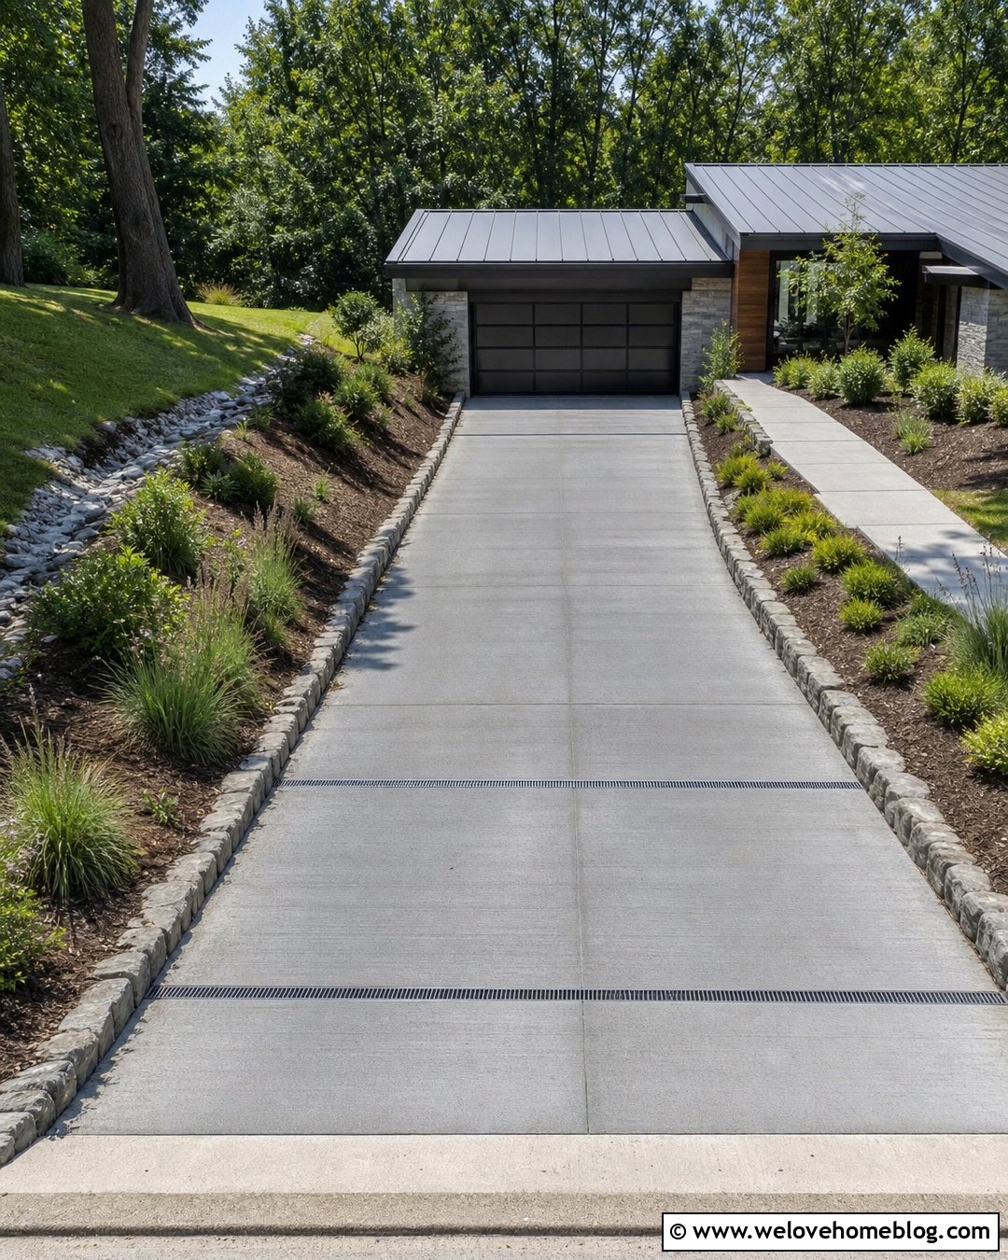
For a large home, two sweeping driveways can create a formal arrival sequence without relying on excessive ornament. Use ivory limestone-look porcelain pavers with charcoal granite borders across both curved lanes. Matching stone pillars and black metal gates should mark the entrances, while low hedges guide vehicles toward separate garage wings. Between the driveways, create a wide lawn and layered garden centered on the front door. Install low-profile white landscape lighting along the curves, pillars, walkway, and specimen trees. Fixtures should share one finish and remain evenly spaced so the scene feels composed. A darker paver apron near each garage adds contrast and helps define stopping areas. Coordinating the paving, masonry, planting, and lighting creates an upscale exterior that remains clear, practical, and visually connected during the day.
Conclusion:
Successful Two Driveways Ideas balance vehicle access with landscaping, architecture, and a clear pedestrian route. Start by deciding how each driveway will function. One might serve the main garage, while the other provides guest parking, workshop access, or an exit from a connected loop. Repeat materials, border colors, lighting, or entrance details so both areas feel coordinated. Central lawns and planted medians can reduce the visual impact of additional paving and keep the front door prominent. Consider drainage, turning space, visibility, snow removal, and long-term maintenance before selecting a final surface. Most importantly, check local requirements for curb cuts, setbacks, permits, and impermeable coverage before construction. A well-planned dual layout can be both convenient and attractive.

Related posts:

Leave a Reply