
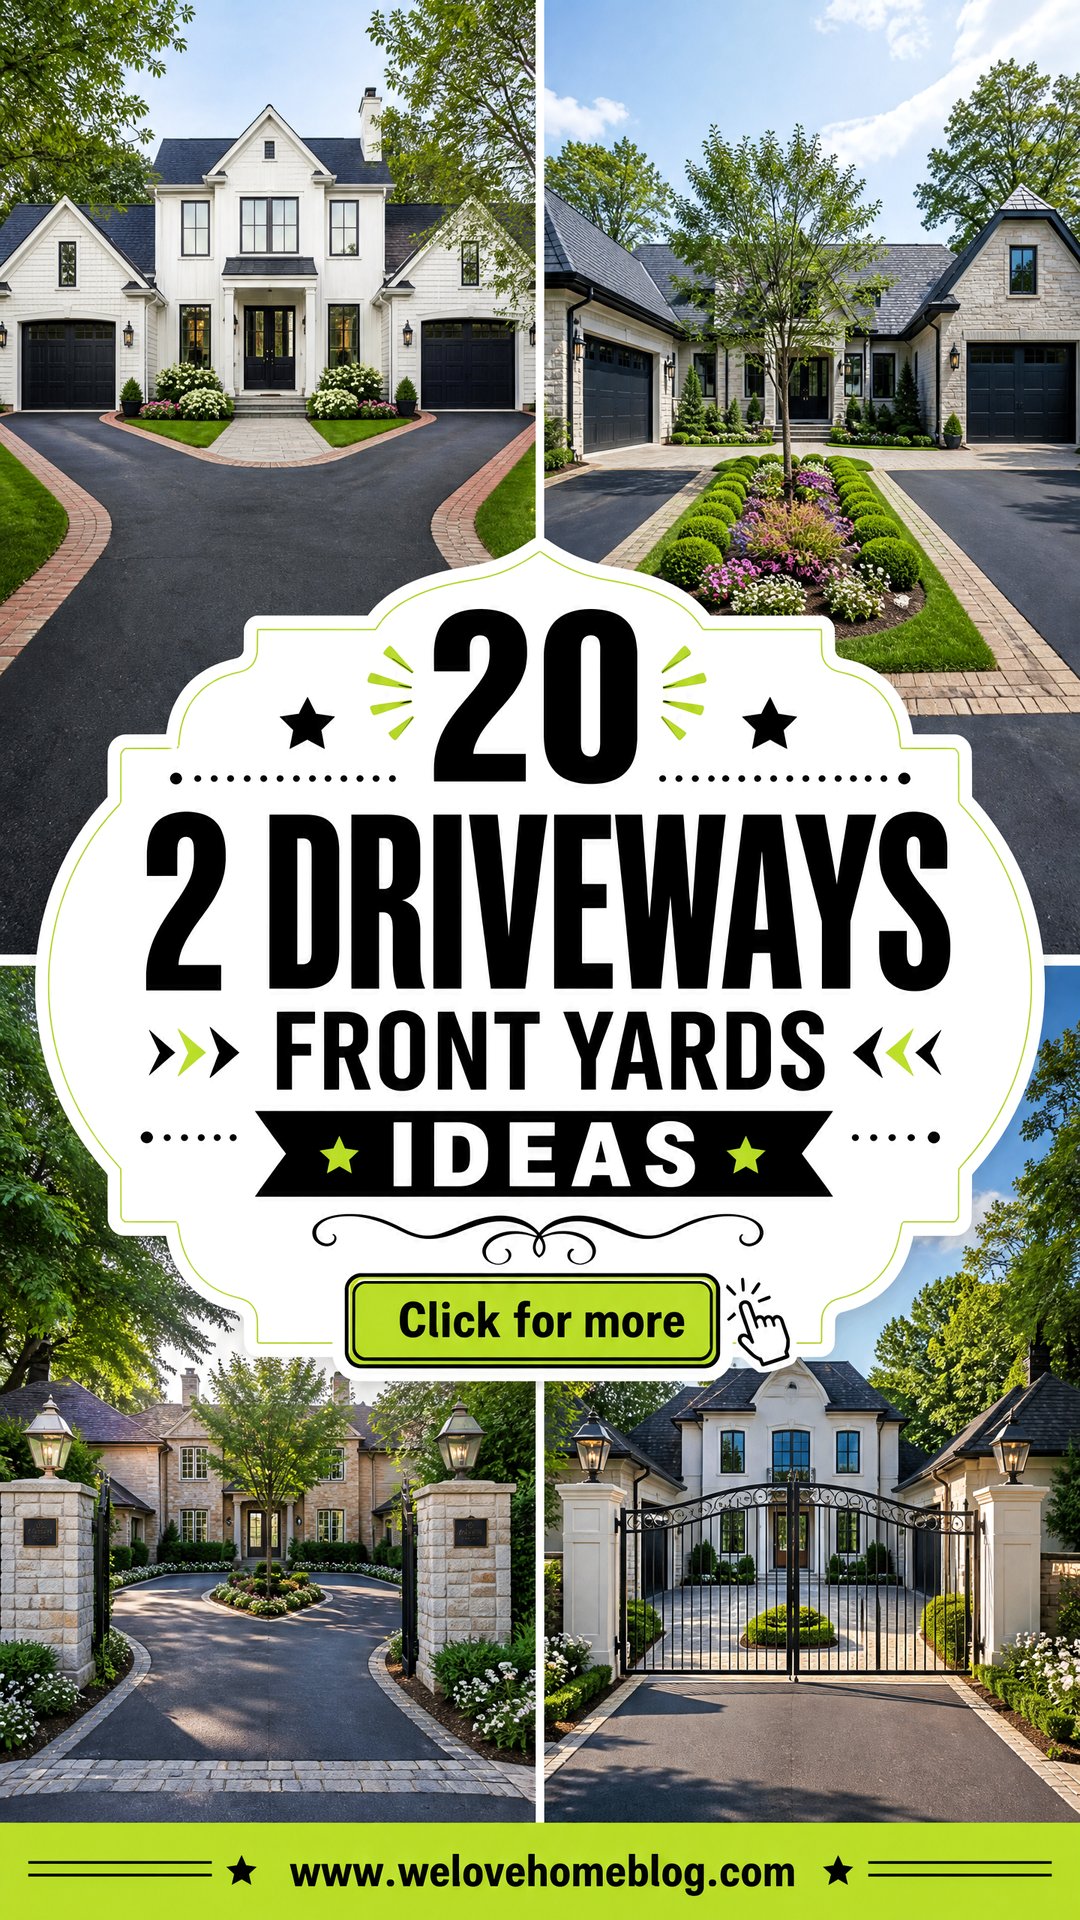
Designing one front yard around two separate driveways can feel challenging, especially when you want useful parking without losing greenery or curb appeal. The best 2 Driveways Front Yards ideas treat both paved areas and the space between them as one connected landscape. Repeating materials, border plants, lighting, and walkway details helps the layout look planned rather than divided. You can also use a central lawn, rain garden, tree bed, or entry path to soften the hard surfaces and guide attention toward the front door. Before changing curb cuts, drainage, or driveway dimensions, check local requirements and utility locations. The complete designs below combine practical layouts with attractive surfaces, balanced planting, and clear entrances. Explore these 2 Driveways Front Yards ideas.
1. Two Concrete Driveways With A Central Lawn
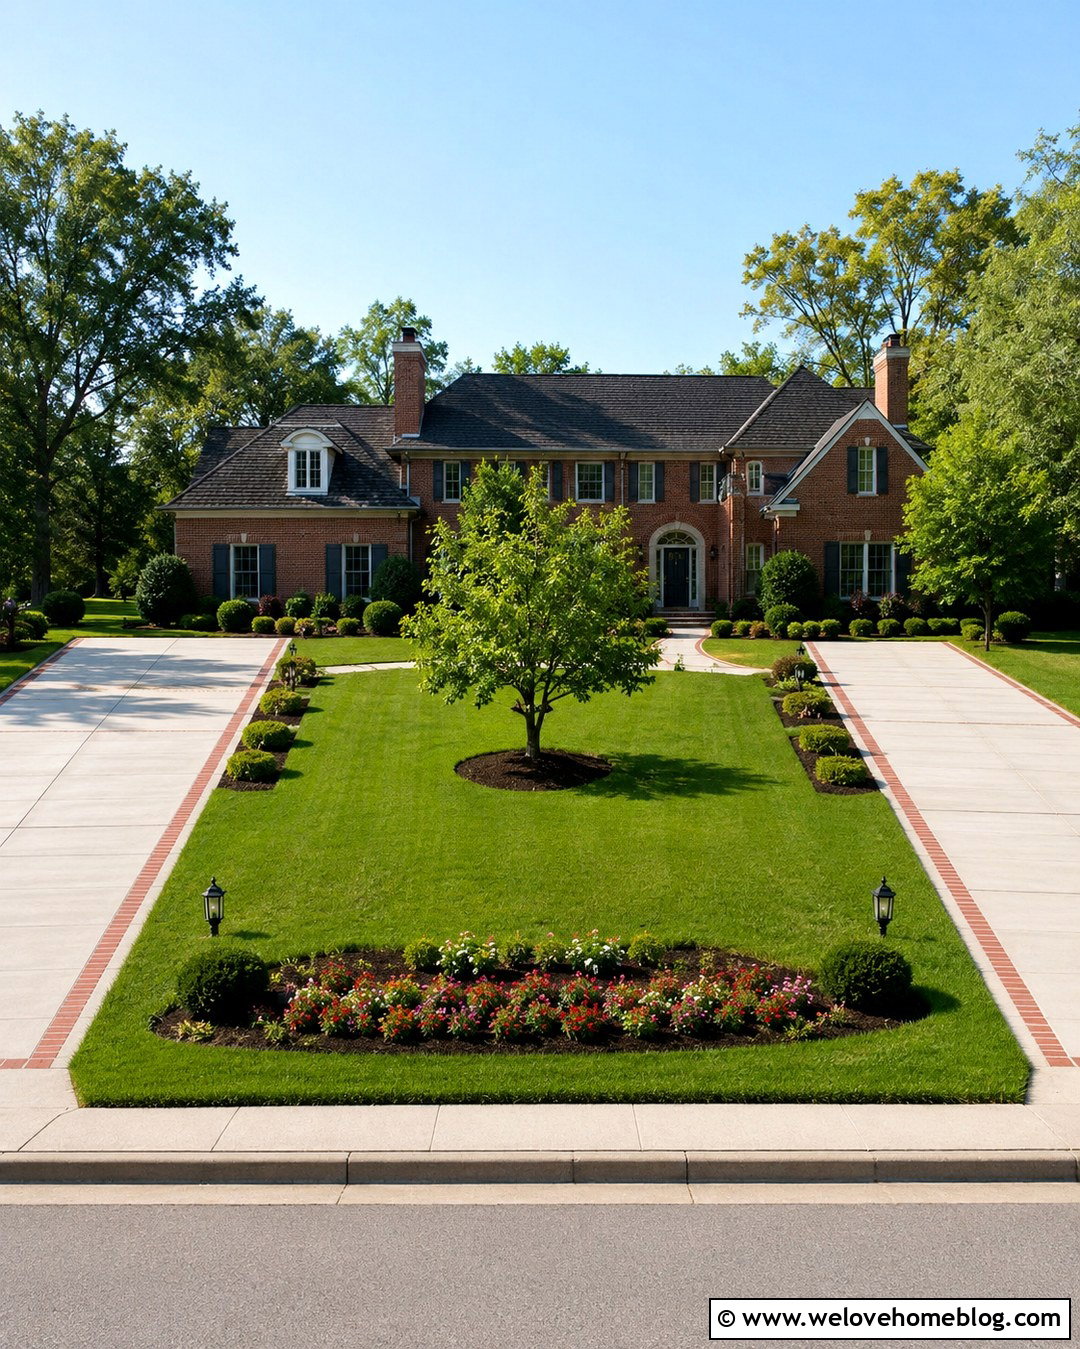
Two light gray concrete driveways can frame a broad central lawn without making the property feel overwhelmed by pavement. Keep both driveways straight and similar in width so the house maintains visual balance. A rectangular lawn between them creates an open, restful area that contrasts with the hard surfaces. Add one small ornamental tree near the street and a curved planting bed closer to the porch. Matching brick ribbons along both driveway edges can connect the design to a red brick or traditional home. A straight walkway through the central lawn should lead clearly to the front door. Low foundation shrubs and repeated pathway lights complete this practical, symmetrical front yard.
2. Two Gravel Driveways With A Garden Between
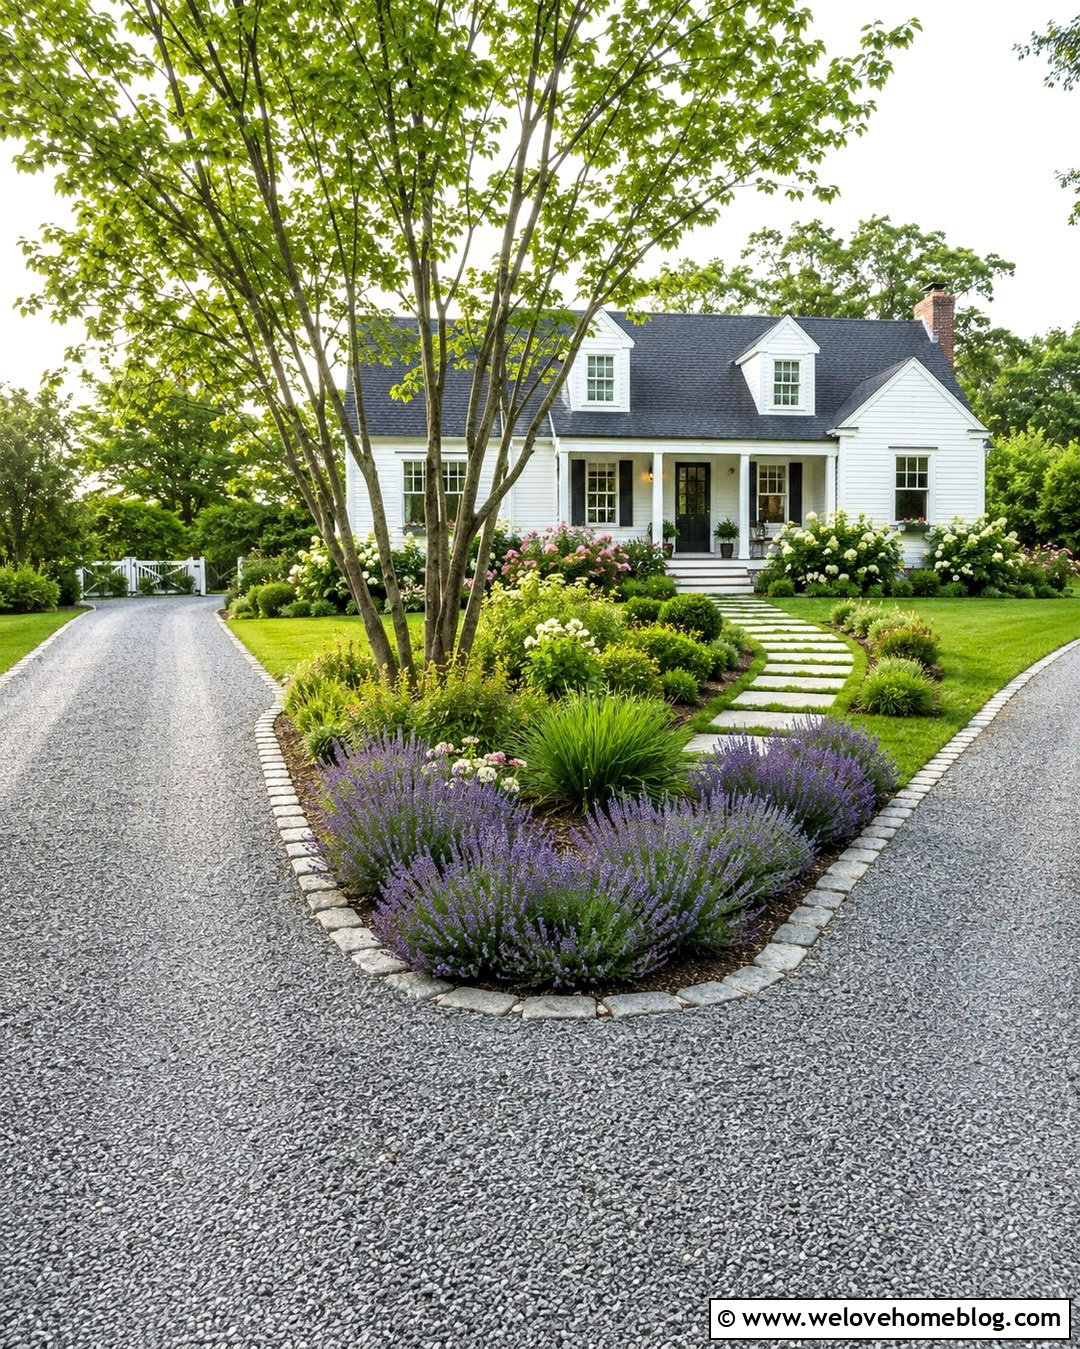
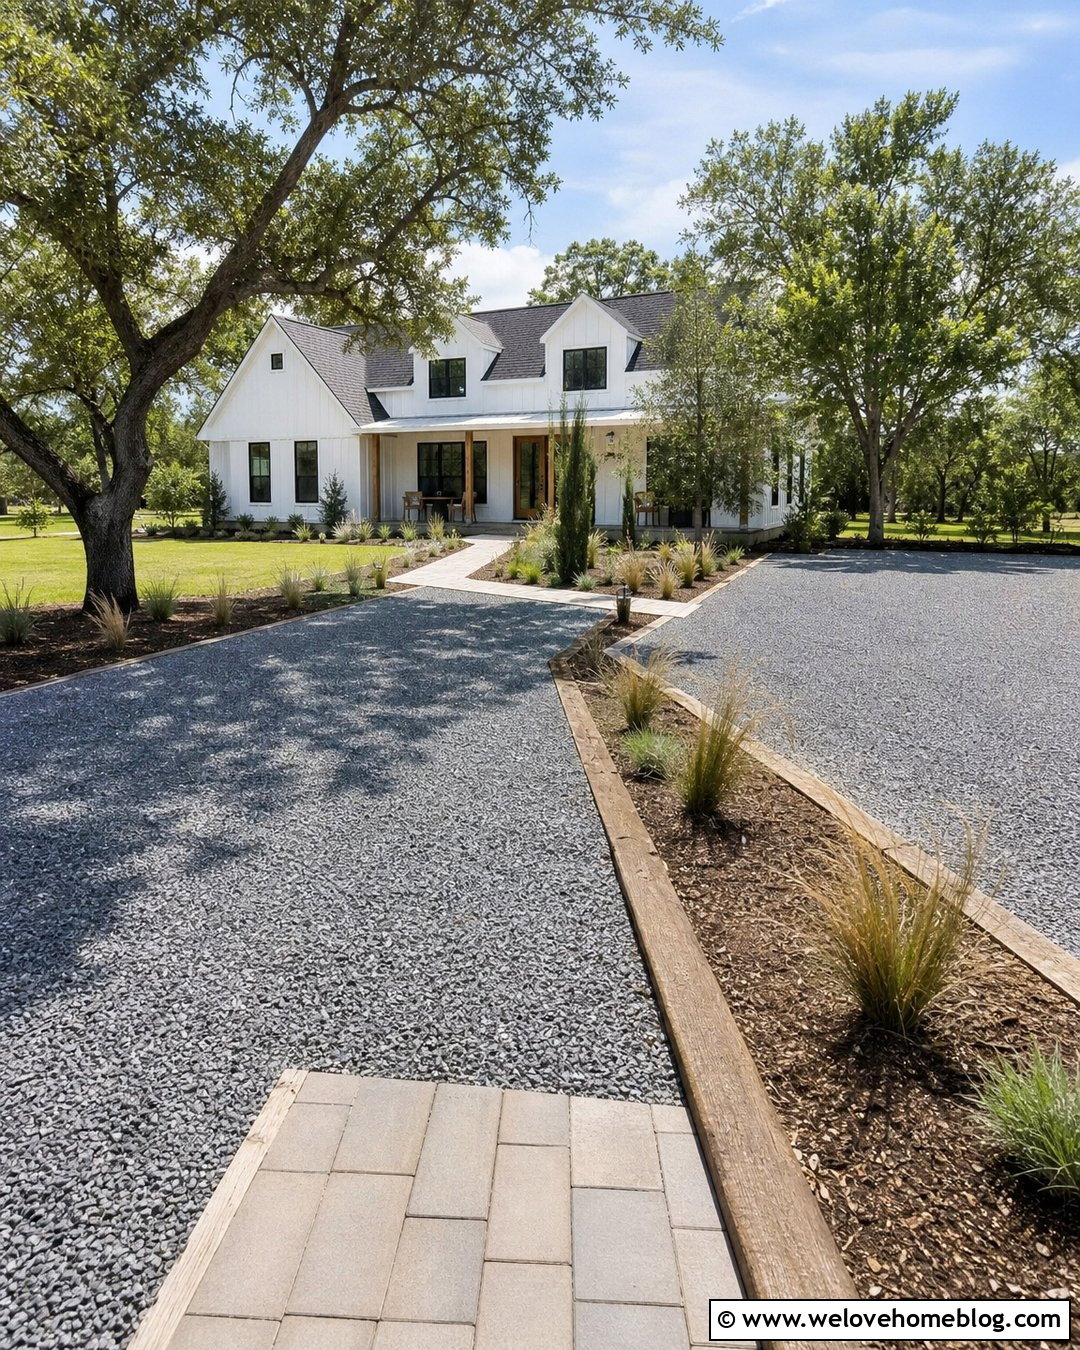
The crunch and natural texture of gravel can give two driveways a relaxed country appearance. Use matching gray crushed gravel for both surfaces, then contain it with sturdy cobblestone edging. The central space can become a generous garden filled with flowering shrubs, ornamental grasses, and one multi-stem tree. A stepping-stone path through the bed creates a welcoming route from the curb to the porch. Keep taller plants near the center and shorter varieties beside the driveways to preserve visibility. Repeating lavender, catmint, or another suitable regional plant along both sides ties everything together. This arrangement works especially well with cottages, Cape Cod homes, and modern farmhouses surrounded by informal landscaping.
3. Two Driveways With A Central Walkway
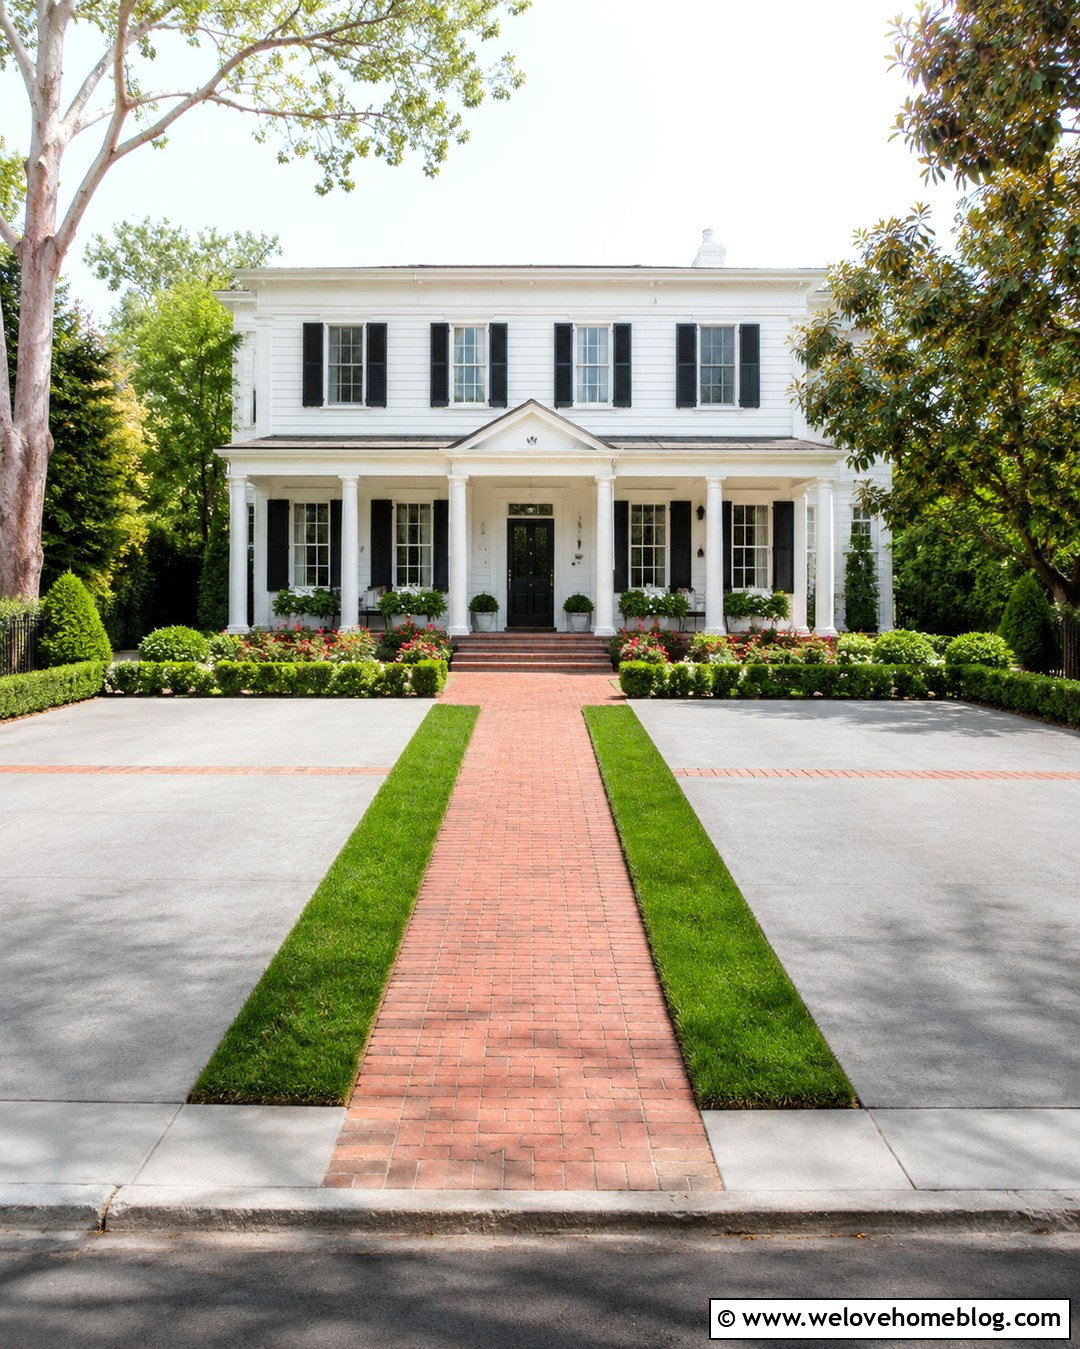
When the front door sits directly between two driveways, a strong central walkway creates order. Choose medium-gray concrete for the driveways and clay brick pavers for the walkway, making the pedestrian route visually different from the parking areas. A straight path feels formal, while a gently widened landing near the porch makes the entry more welcoming. Frame the walkway with low evergreen hedges, seasonal flowers, and symmetrical garden beds. Narrow grass strips between the path and driveways prevent the entire frontage from looking paved. Use matching brick bands across both driveway aprons to repeat the walkway material. The result is a clear, balanced front yard that directs visitors toward the entrance rather than the garage doors.
4. Two Asphalt Driveways With Brick Borders
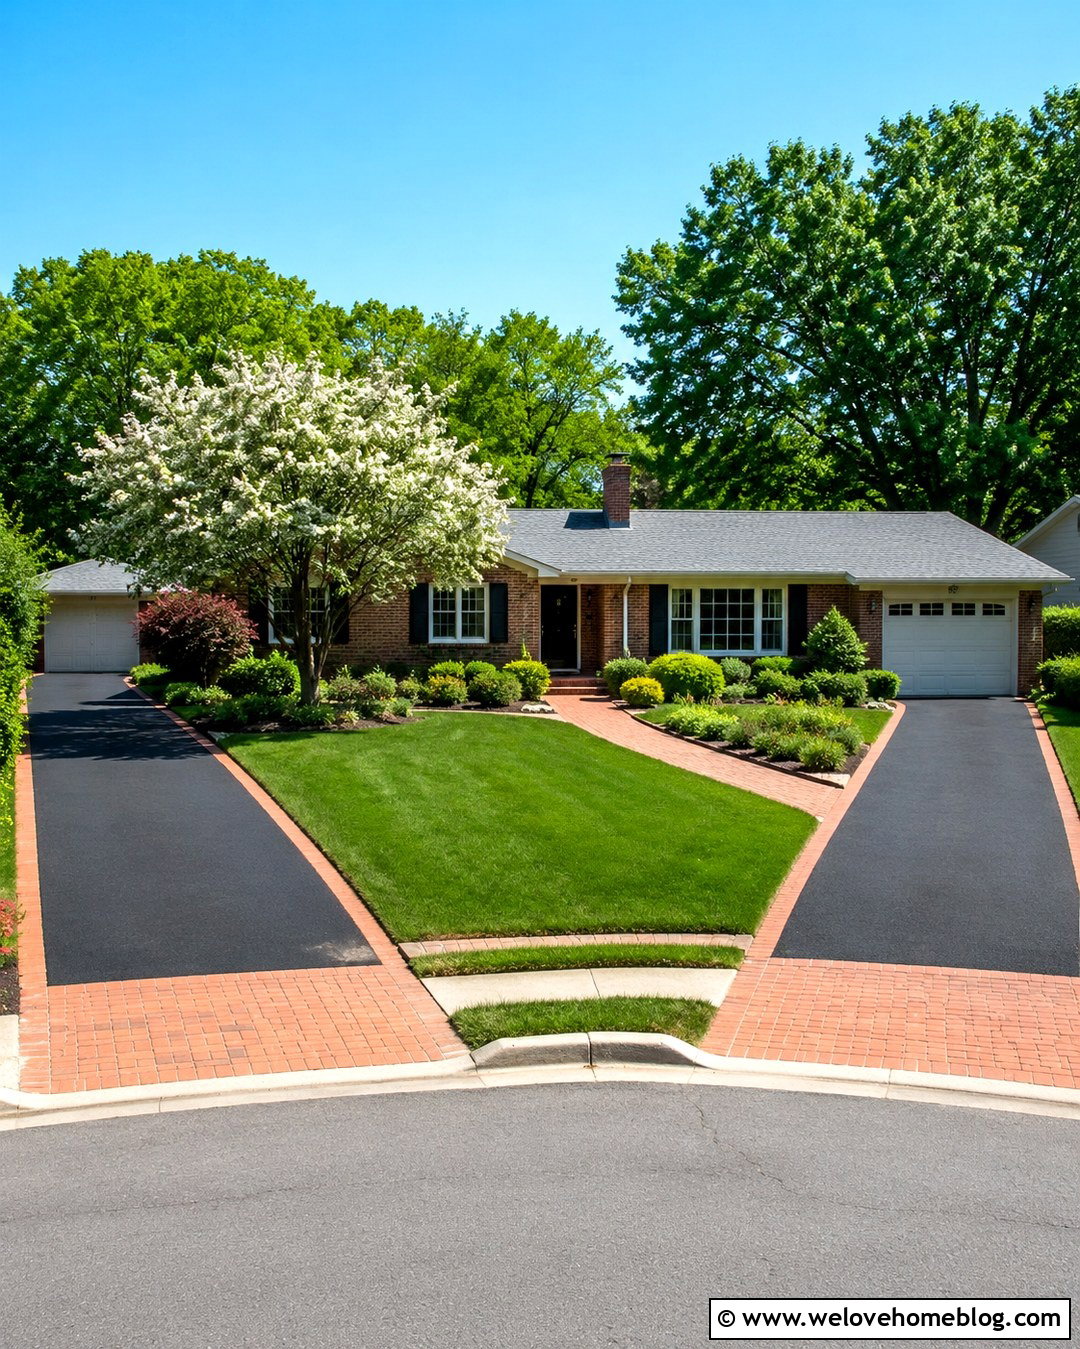
Black asphalt is practical, but two large asphalt surfaces can dominate a front yard unless softer details are added. Warm red brick borders create definition and help connect both driveways to a brick house. Keep the driveways straight, then use matching brick aprons at the street for a more finished entrance. Between the driveways, establish a central lawn with a broad curved bed around a flowering tree. Layer low shrubs, ground cover, and seasonal blooms without blocking visibility near the curb. A brick walkway can branch from the central bed toward the porch. Repeating the same brick in every transition makes the separate driveways feel like intentional parts of one coordinated landscape.
5. Two Paver Driveways With Symmetrical Landscaping
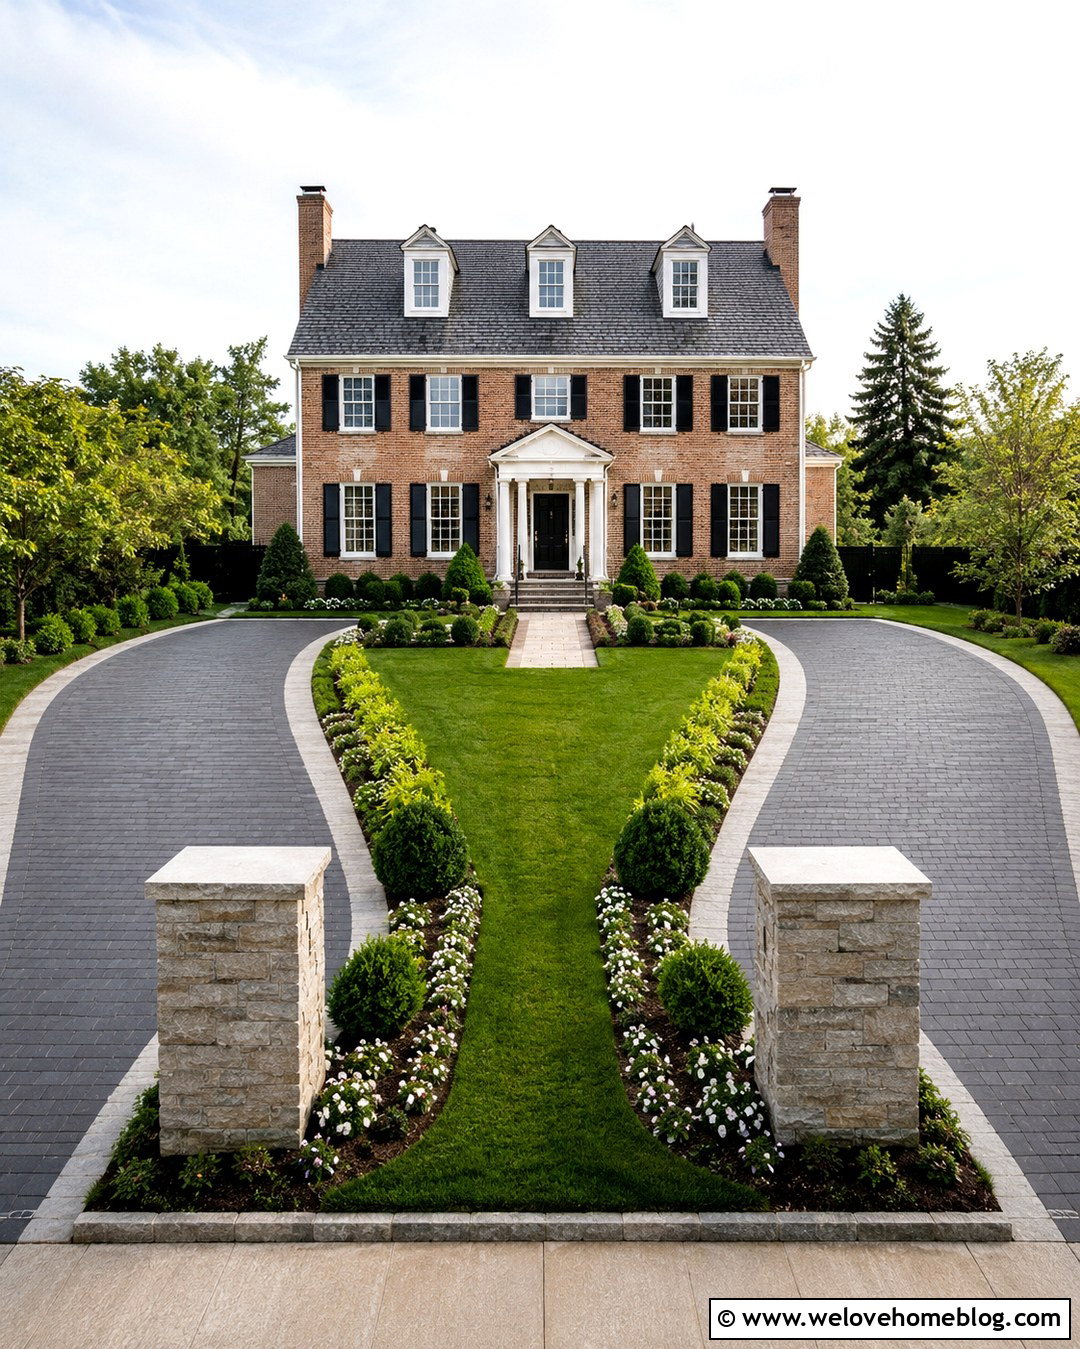
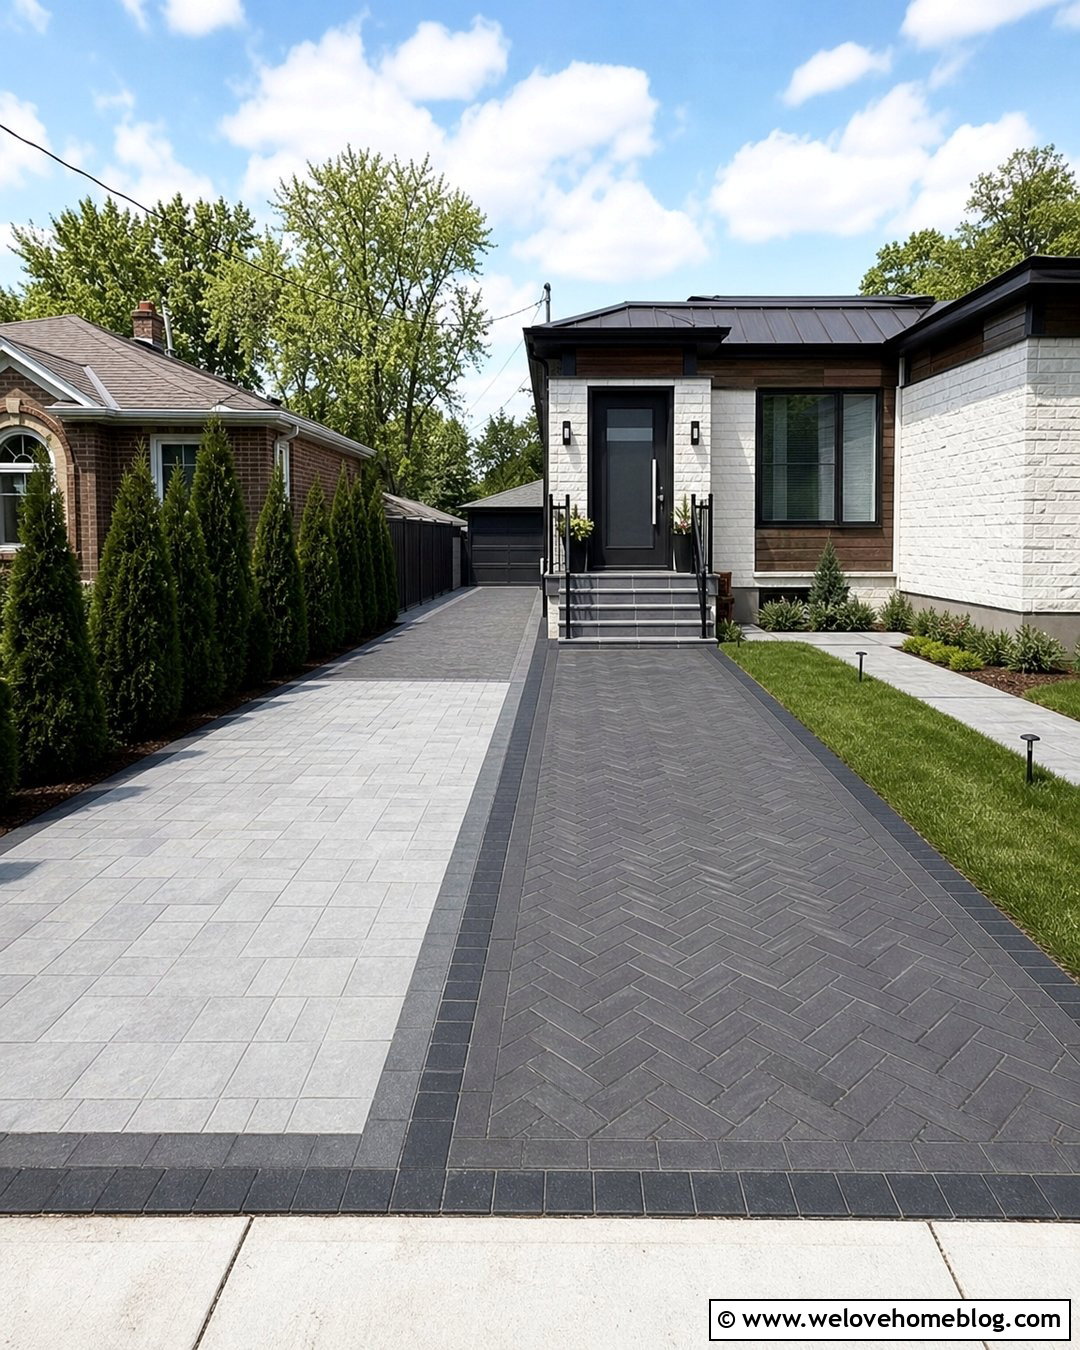
A formal house often benefits from two matching paver driveways and carefully balanced planting. Select charcoal concrete pavers in a running bond pattern, then outline each surface with a lighter paver border. Place equal-size planting beds along the inner driveway edges to create symmetry around the main entrance. Upright evergreen shrubs can add structure, while rounded shrubs and low flowers soften the arrangement. Continue a coordinating paver walkway through the middle of the yard to the front steps. Matching stone pillars near each driveway entrance reinforce the balanced layout without requiring large gates. This complete look suits colonial, Georgian, and traditional homes where repeated shapes, controlled plant heights, and orderly materials support the architecture.
6. Two Curved Driveways With A Shared Entrance Garden
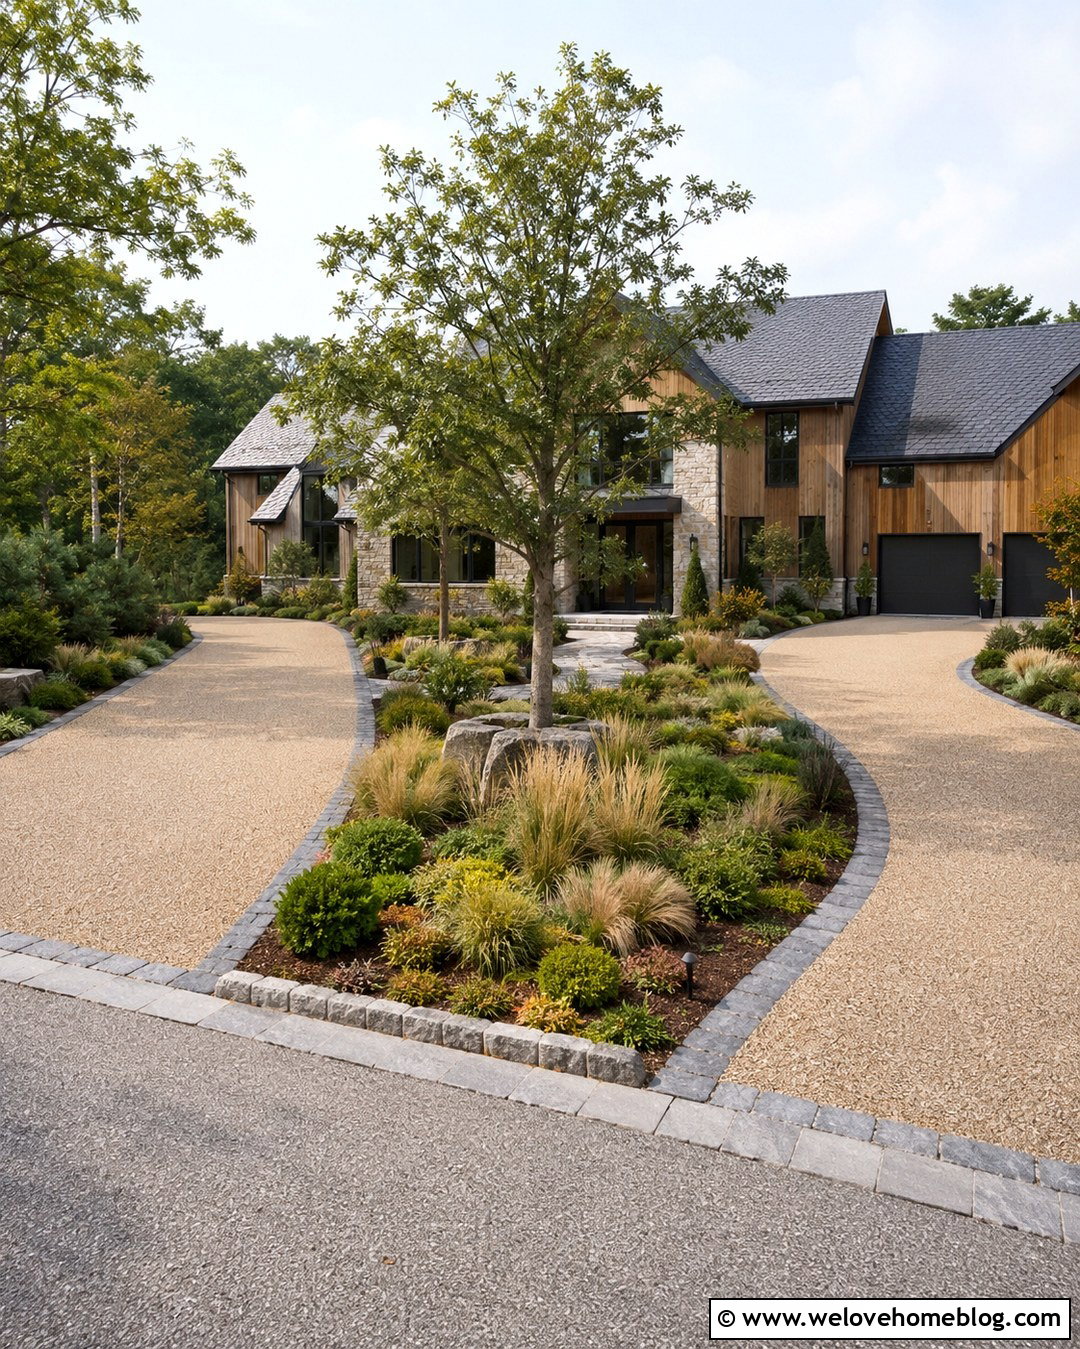
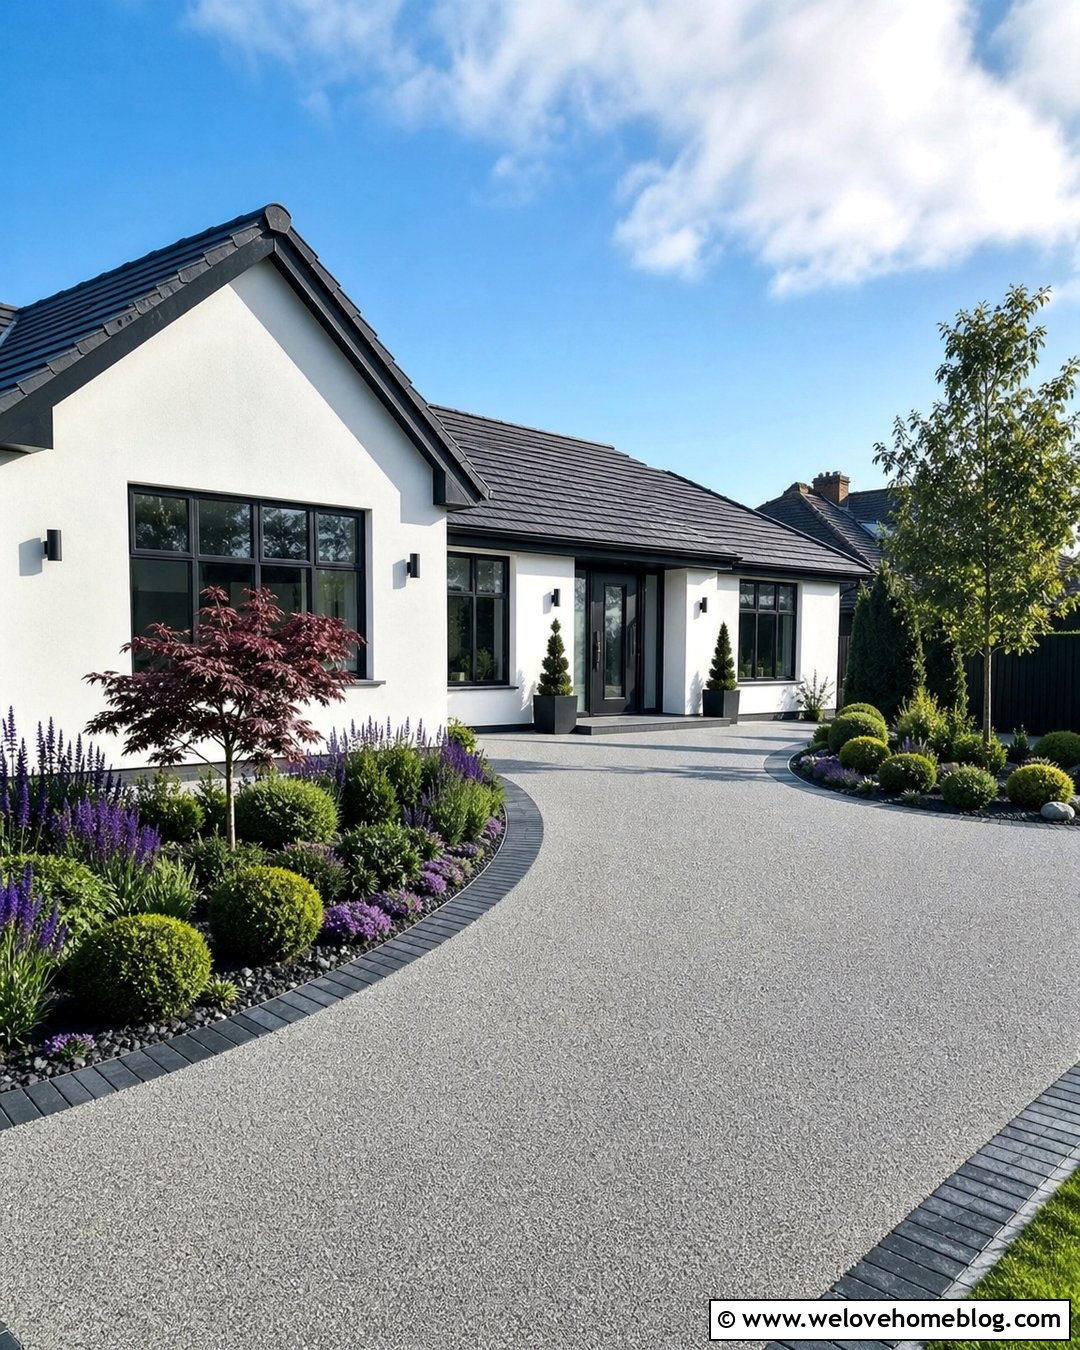
Gentle curves can help two driveways fit naturally into a wide or irregular front yard. Let each driveway sweep toward a different garage or parking area while framing a shared garden near the curb. Tan resin-bound gravel provides a smooth, consistent surface that complements the flowing layout. Use dark granite setts along the curves to hold crisp edges. In the central entrance garden, combine a specimen tree, low ornamental grasses, and broad areas of ground cover. A natural stone walkway can pass through this landscape toward the front door. Keep planting low where the driveways meet the street. The repeated curves and coordinated borders make the entire frontage feel connected, spacious, and thoughtfully planned.
7. Two Driveways With A Central Rain Garden
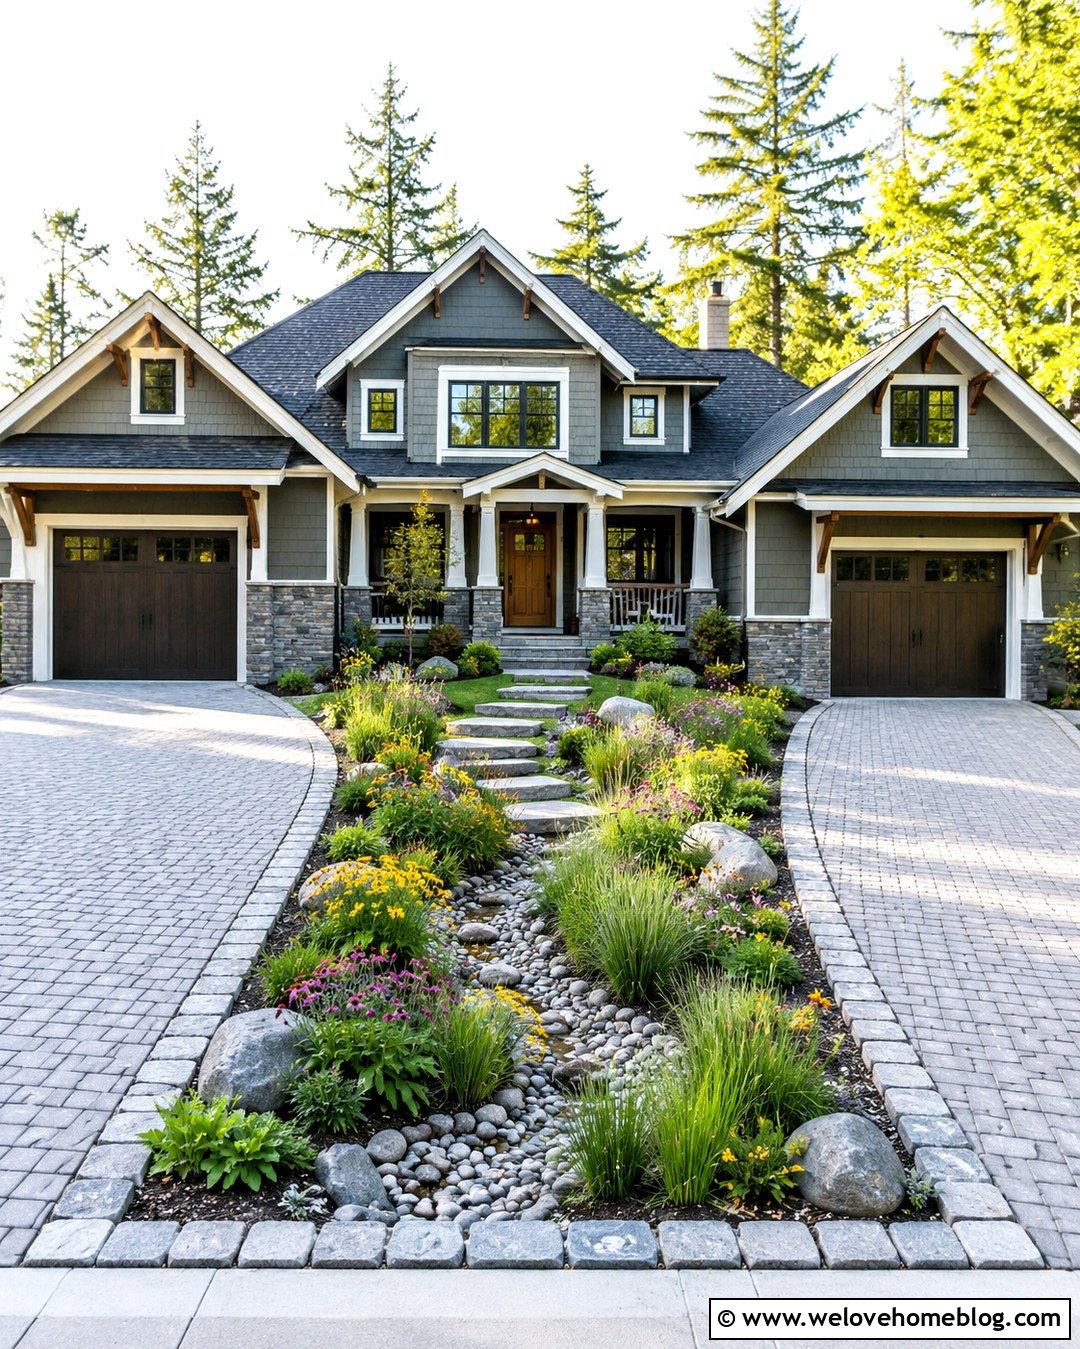
A low area between two driveways can become an attractive rain garden rather than an awkward strip of grass. Use permeable concrete pavers for both driveways and direct appropriate surface flow toward a gently shaped planted basin. Fill the central garden with regionally suitable plants that tolerate changing moisture levels, such as sedges, flowering perennials, and compact shrubs. Decorative river rock can define the lowest channel and provide texture during dry weather. Add stone edging along both driveways to protect the planting beds from tires. A raised stepping-stone path can connect the sidewalk to the porch without cutting through wet soil. This landscape adds greenery while visually breaking up the paved frontage.
8. Two Driveways With A Large Shade Tree
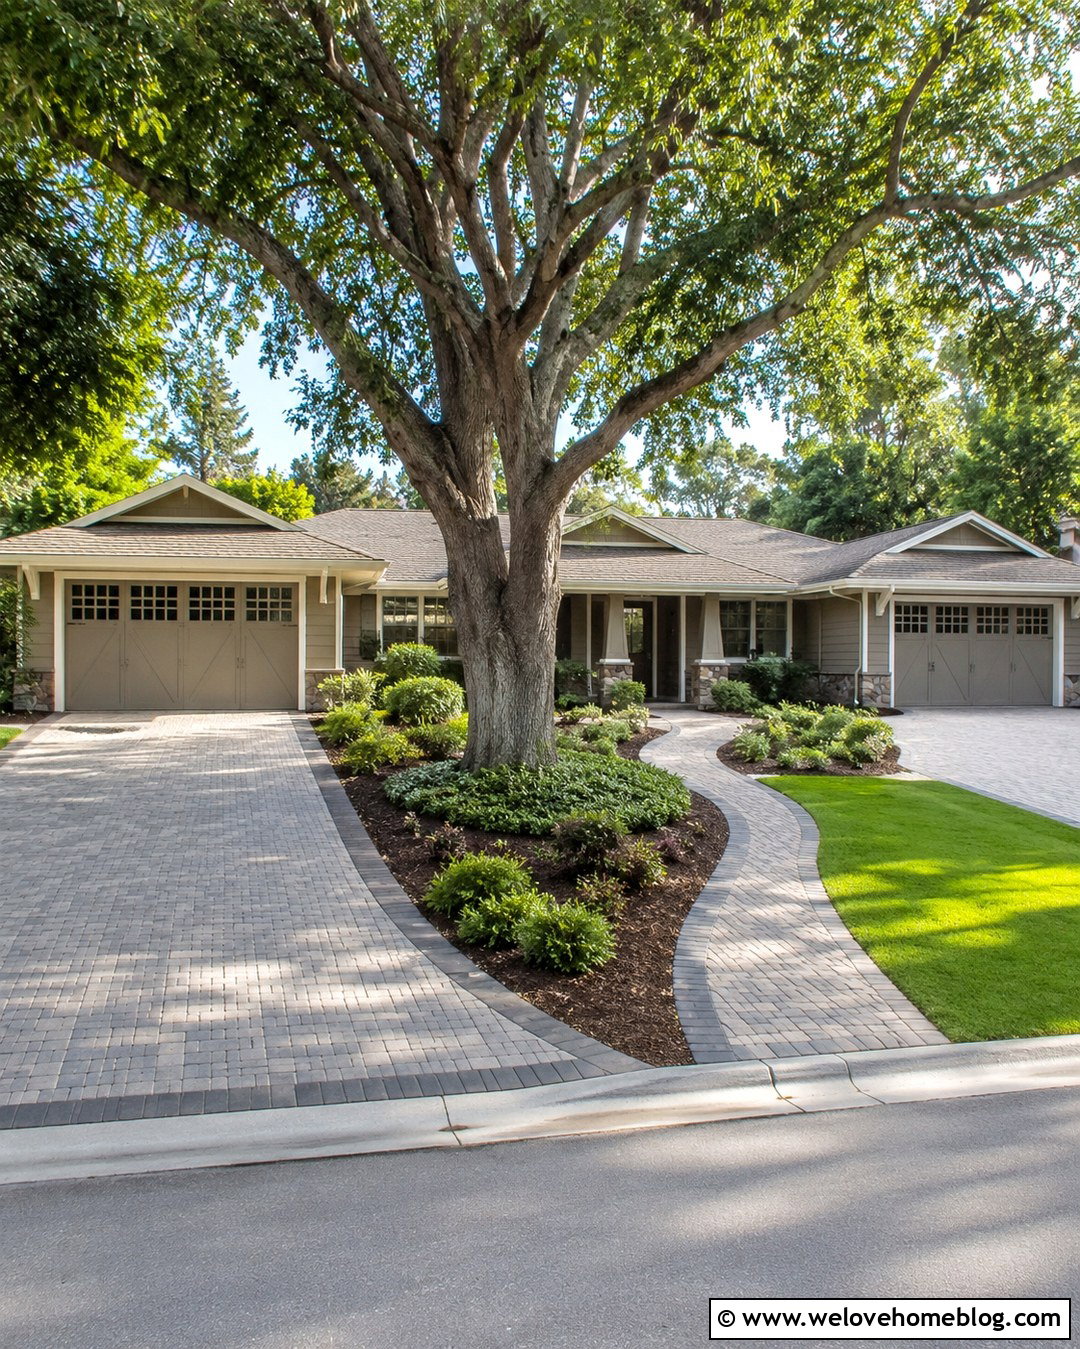
A mature shade tree can serve as the visual anchor between two separate driveways. Design the paved areas around the tree’s protected root zone rather than squeezing pavement against the trunk. Warm gray interlocking concrete pavers give both driveways a refined surface, while dark soldier-course borders clearly define their edges. Beneath the tree, create a wide mulched bed with shade-tolerant ground cover and low shrubs. A curved walkway can pass outside the main root area and continue toward the front porch. Use the same plant palette along both driveway borders for consistency. This layout is particularly appealing with ranch and craftsman homes because the tree’s canopy balances a wide facade and softens extensive parking space.
9. Two Driveways With Low Hedge Borders
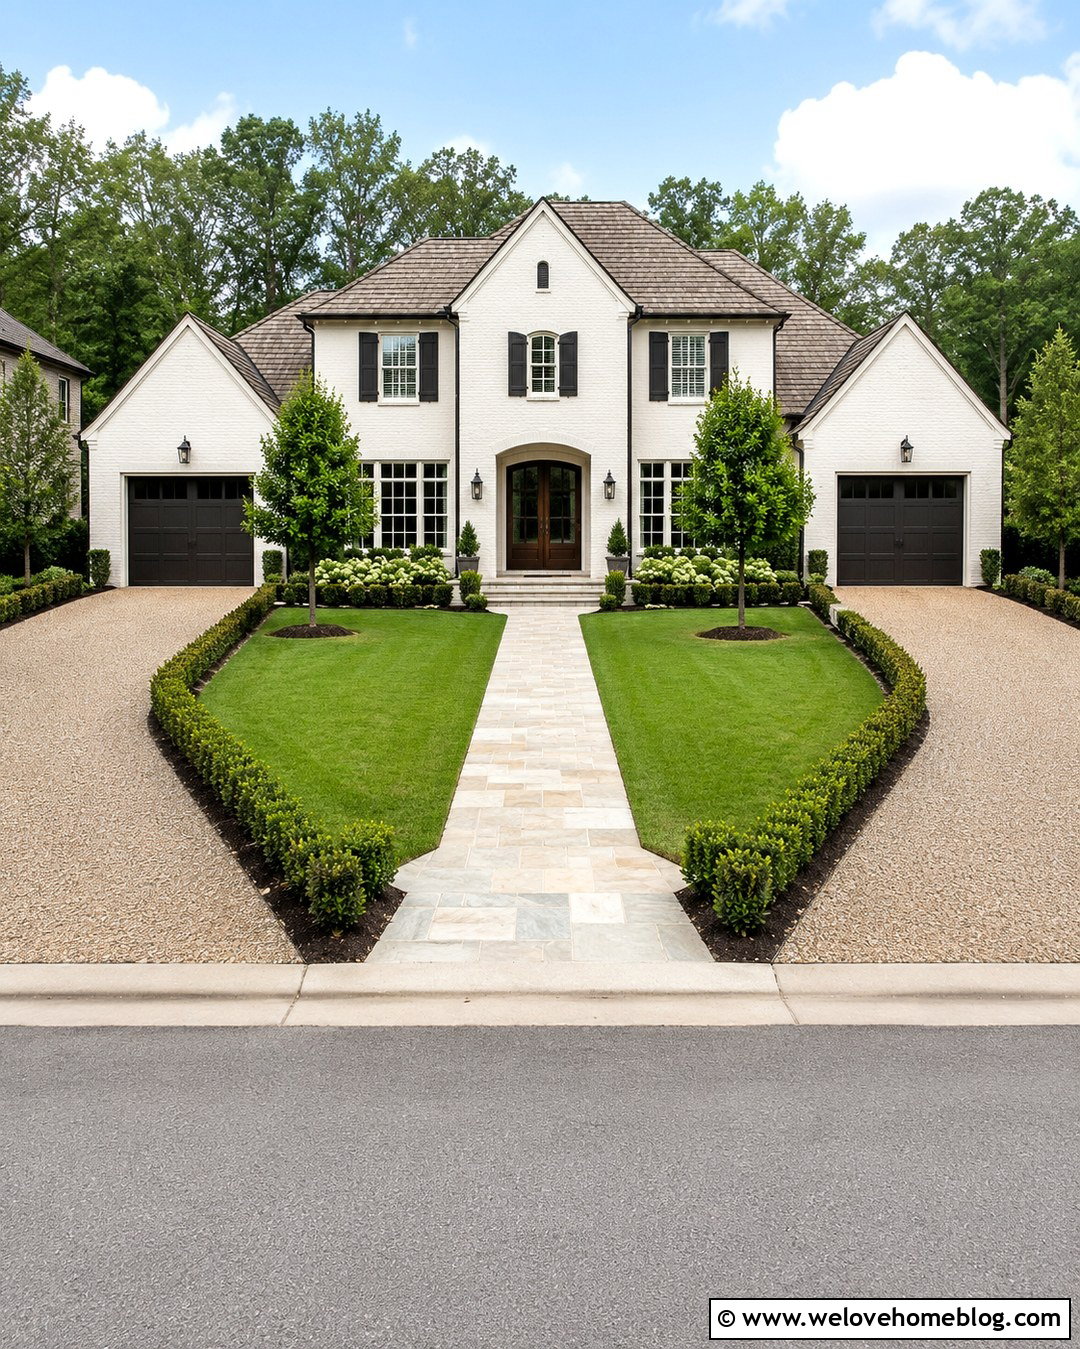
Neatly clipped hedges can organize a front yard where two driveways create several disconnected spaces. Choose exposed aggregate concrete for both driveways, using its warm stone texture to soften the broad paved areas. Plant low evergreen hedges along the inner edges, keeping them short enough to maintain clear views of pedestrians and vehicles. Extend the hedges around a central rectangular lawn for a crisp, unified framework. A pale stone walkway through the lawn can lead directly to the front door. Add taller foundation shrubs near the house and one pair of ornamental trees near the porch. This structured design complements traditional suburban homes while keeping driveway edges attractive, visible, and easy to understand.
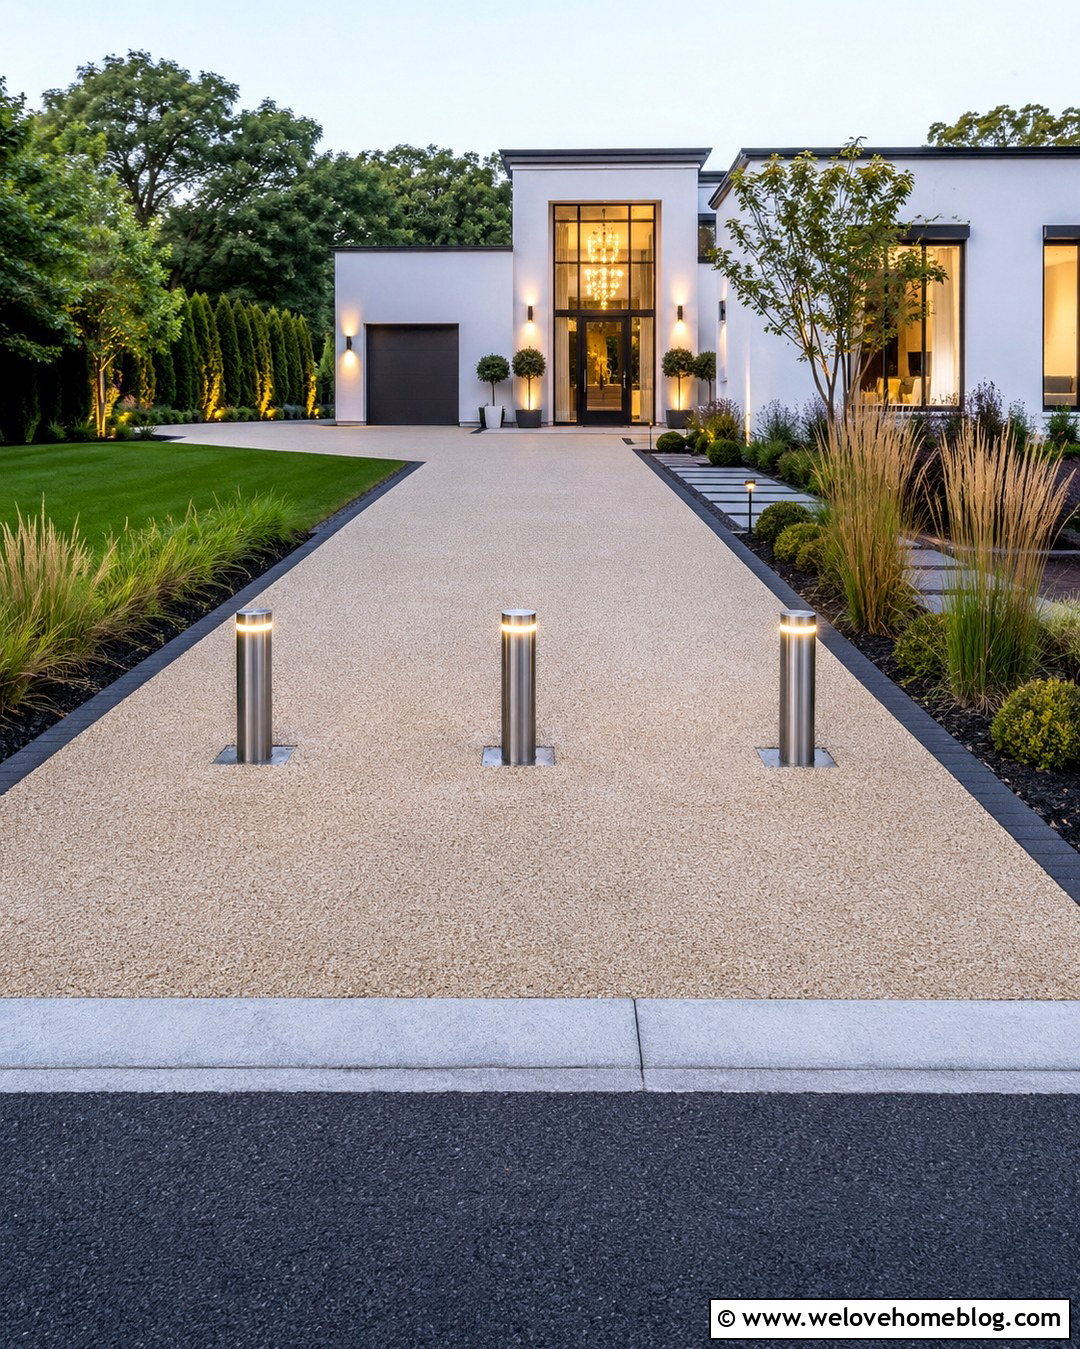

10. Two Driveways With Drought Tolerant Landscaping
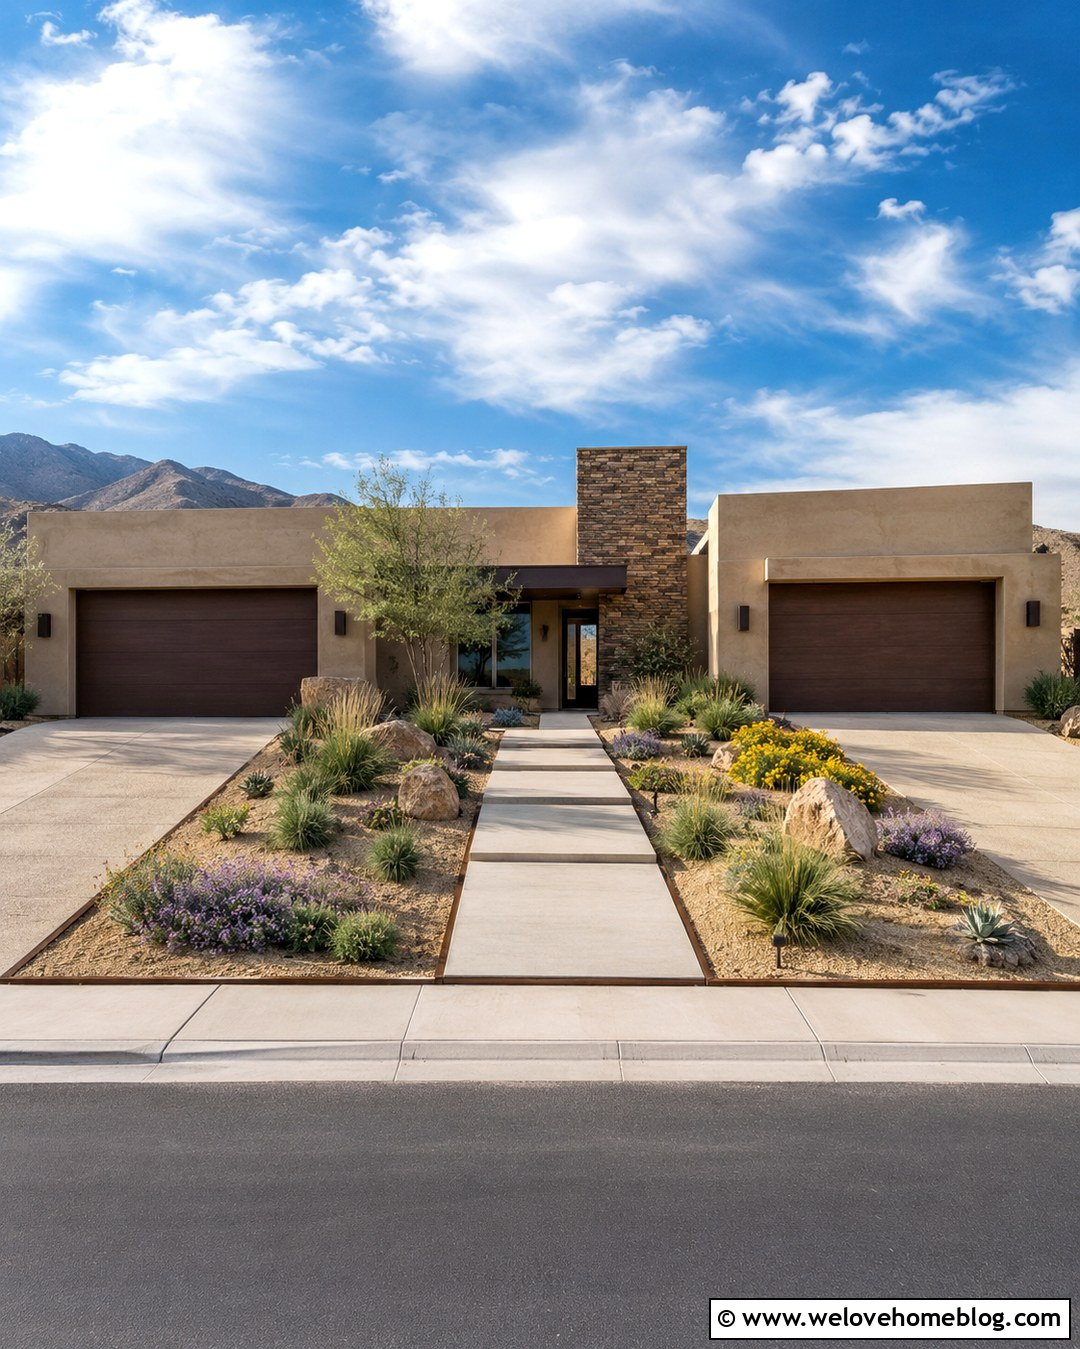
In a dry climate, the space between two driveways can become a colorful water-conscious landscape. Use warm beige concrete with a light broom finish for both straight driveways, then edge them with rust-toned steel or narrow bands of contrasting pavers. Replace central turf with decomposed granite, sculptural boulders, ornamental grasses, flowering native perennials, and compact drought-tolerant shrubs suited to the region. Arrange plants in broad groups rather than scattering individual specimens. A large-format concrete walkway can cross the landscape and point toward a modern front door. Keep gravel colors and planting shapes consistent on both sides. The finished yard feels cohesive, open, and softer than an entirely paved frontage.
11. Two Driveways With A Modern Grass Grid
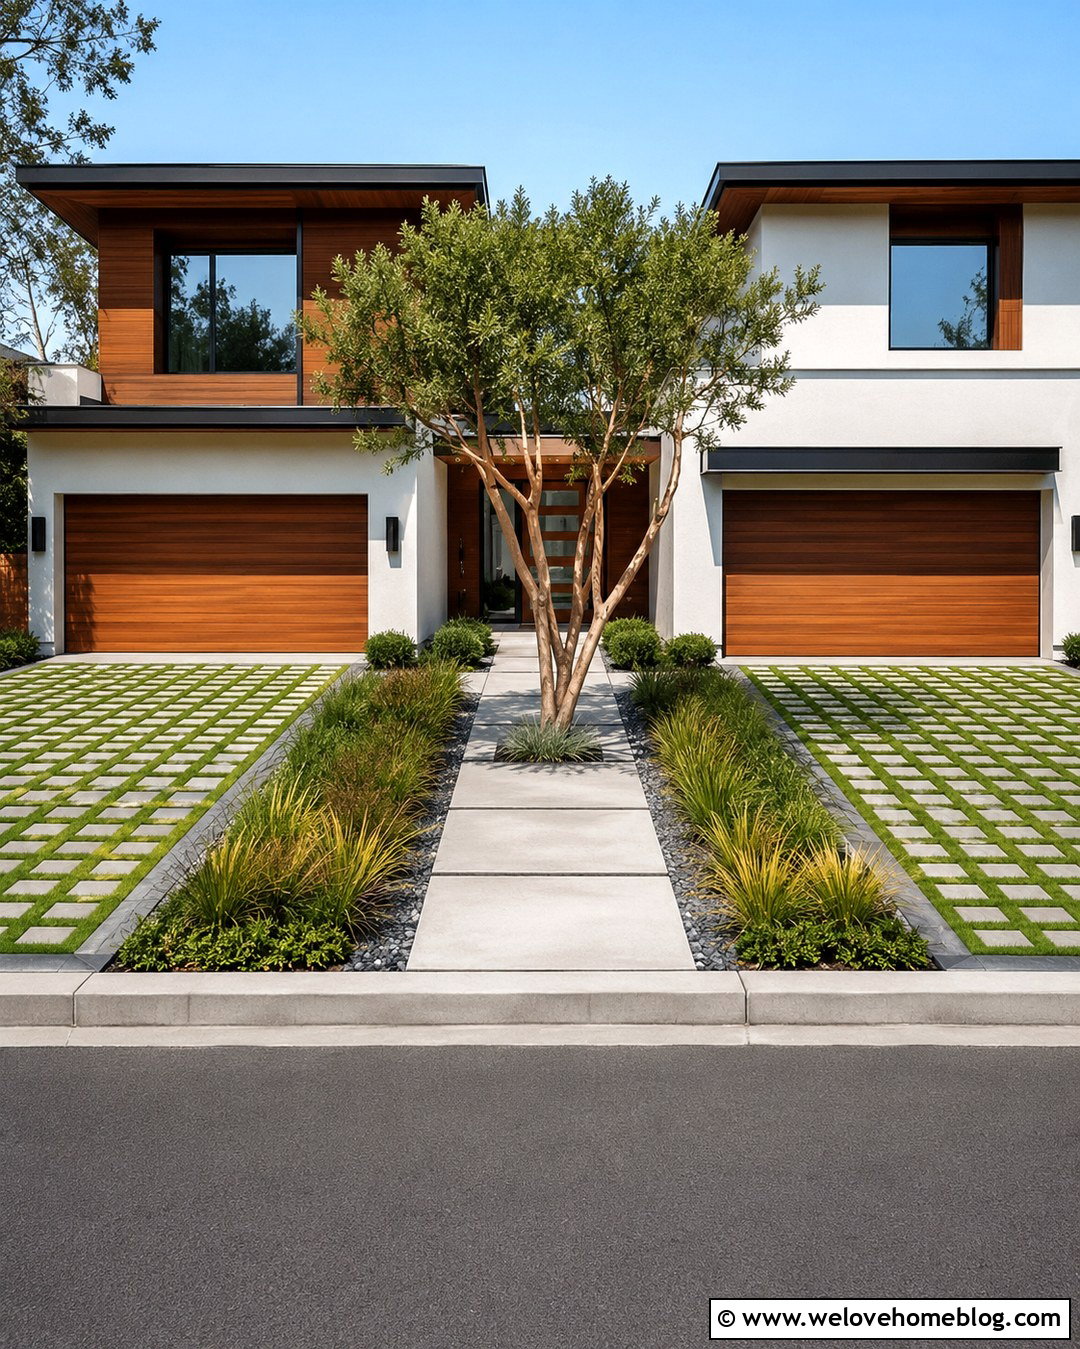
Grass-grid paving gives two driveways a lighter visual presence by combining reinforced parking surfaces with living greenery. Use concrete grid pavers filled with durable grass on both driveways, keeping the rectangular patterns aligned with the architecture. Dark concrete curbs can outline the edges and prevent the grids from blending into surrounding lawn. Between the driveways, create a minimalist landscape with one sculptural tree, broad ornamental grass beds, and a straight poured-concrete walkway. Repeat a limited planting palette near the foundation for a calm composition. This design works especially well with contemporary homes featuring flat roofs, large windows, or mixed wood-and-stucco facades. The green surfaces connect parking and landscape without hiding the functional layout.
12. Two Driveways With A Shared Parking Court
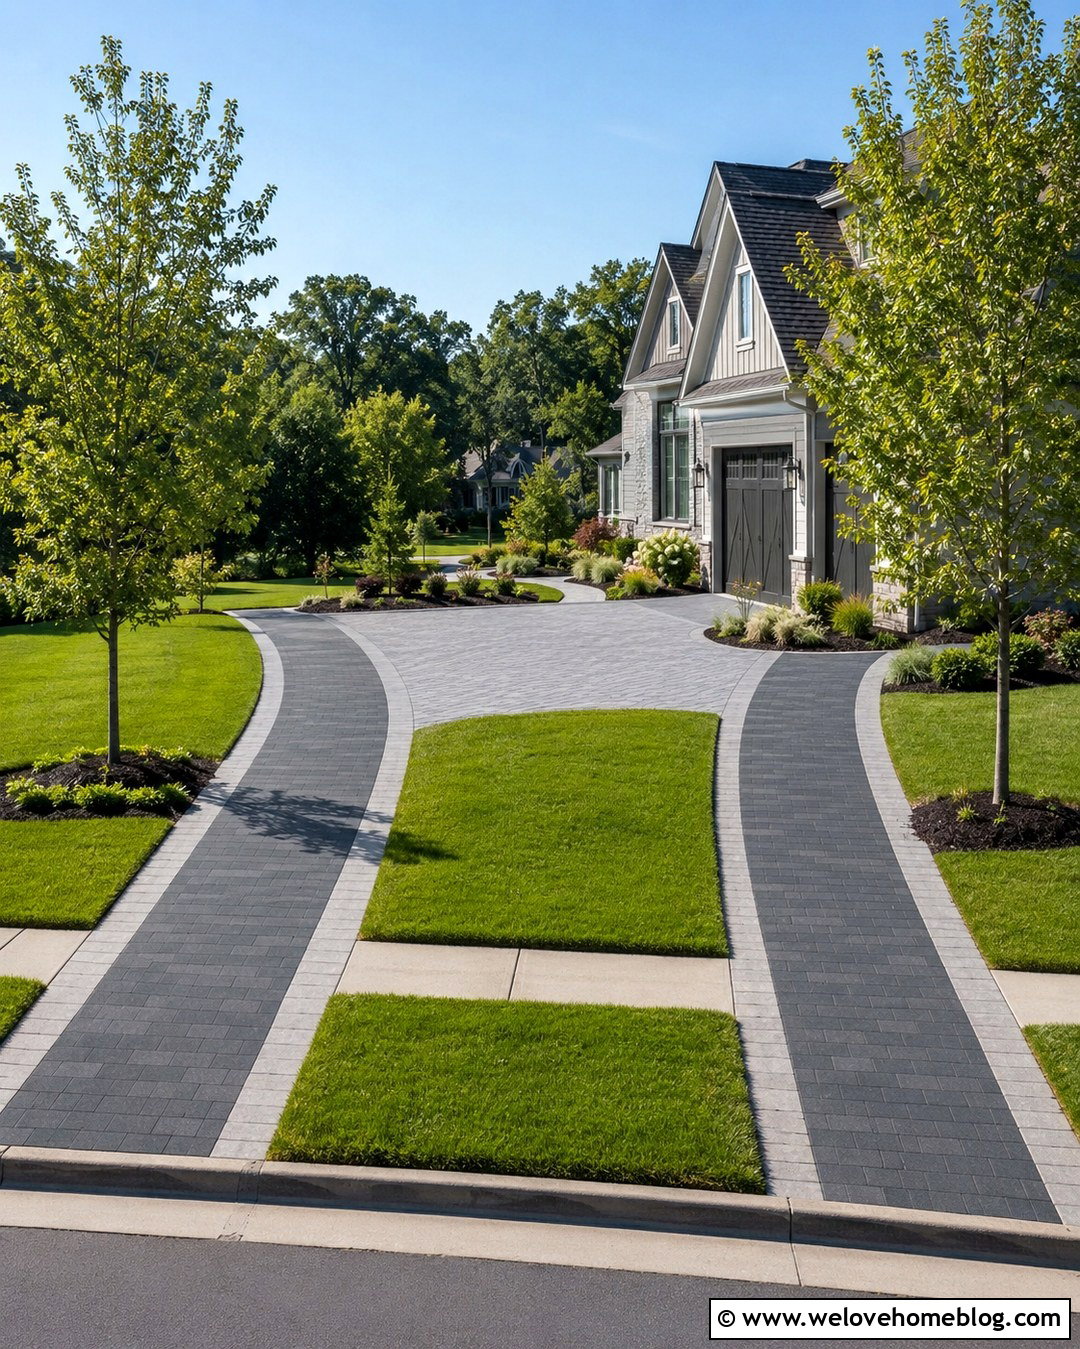
Two narrow driveways can widen near the house and connect to a shared parking court, creating room for maneuvering without paving the entire curb. Use charcoal concrete pavers for the driveways and parking area, but mark the court with a subtle herringbone pattern. A lighter paver border can define the shared space and visually separate it from the approach lanes. Preserve a generous central lawn near the street, adding a curved walkway and layered foundation beds closer to the house. Plant small trees on the outer driveway edges to frame the property. This arrangement suits wide suburban lots and side-facing garages because it concentrates extra pavement near the home while maintaining a greener street view.
13. Two Driveways With A Central Courtyard Garden
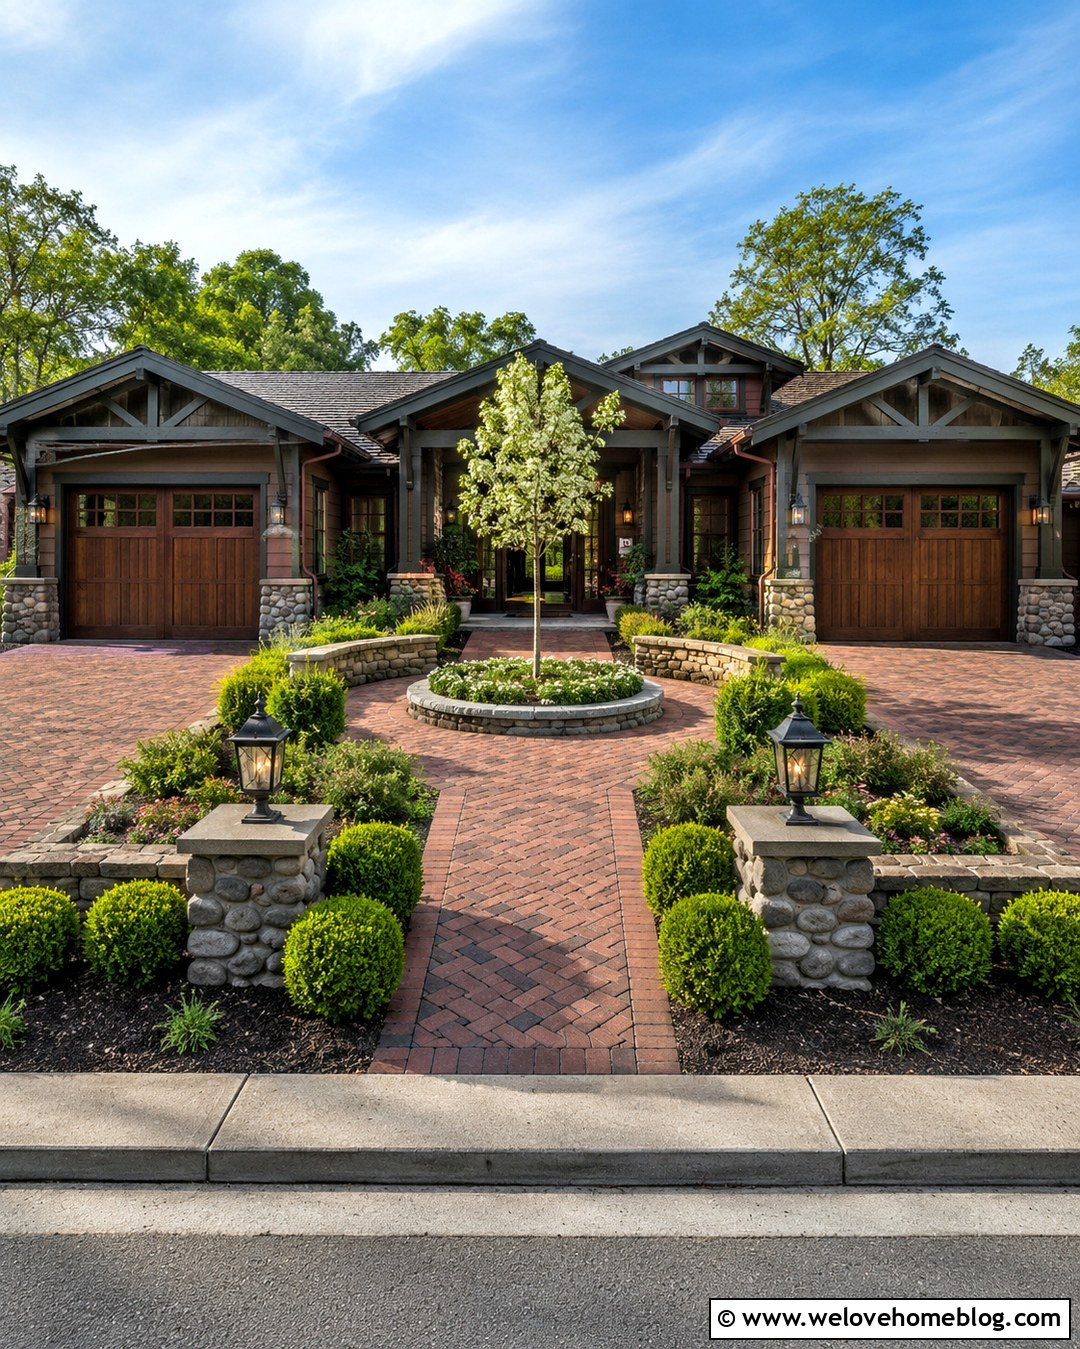
Why leave the space between two driveways as unused lawn when it can become an entry courtyard? Choose clay brick pavers in a herringbone pattern for both driveways and continue the material into a small central landing. Define the courtyard with low stone seat walls, clipped shrubs, and a round planting bed containing a flowering tree. A direct brick walkway should extend from this central space to the porch. Keep the courtyard open on the street side so visitors can easily recognize the route. Matching low-voltage path lights can mark the driveways and pedestrian entrance. The warm brick, structured planting, and usable central garden create a welcoming front yard suited to craftsman or traditional architecture.
14. Two Driveways With Stone Pillar Entrances
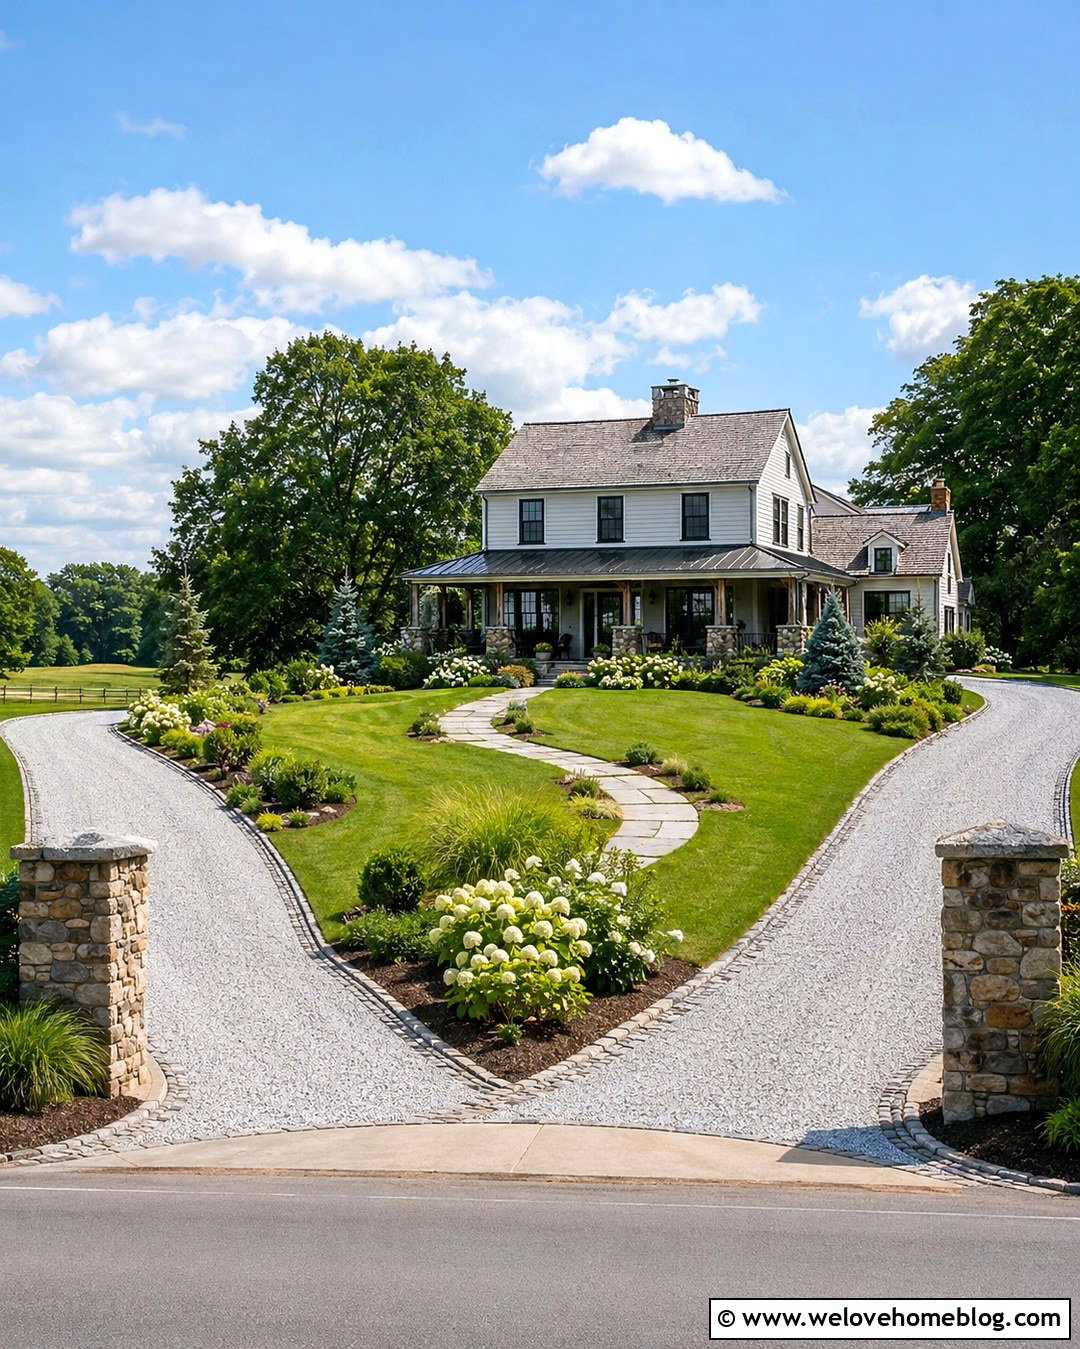
Stone pillars can make two driveway entrances feel related, even when they lead to different parts of the property. Use pale gray crushed-stone driveways with dark cobblestone edging, then place a matching pair of fieldstone pillars at each curb opening. Keep the pillars modest in height so they frame the entrances without overwhelming the house or reducing visibility. The central yard can feature a sweeping lawn, a curved flagstone walkway, and informal beds filled with hydrangeas, grasses, and evergreen shrubs. Repeat the fieldstone around the porch or foundation to strengthen the connection. This complete arrangement creates a substantial country entrance while maintaining a friendly, open view toward the home.
15. Two Driveways With Matching Gates
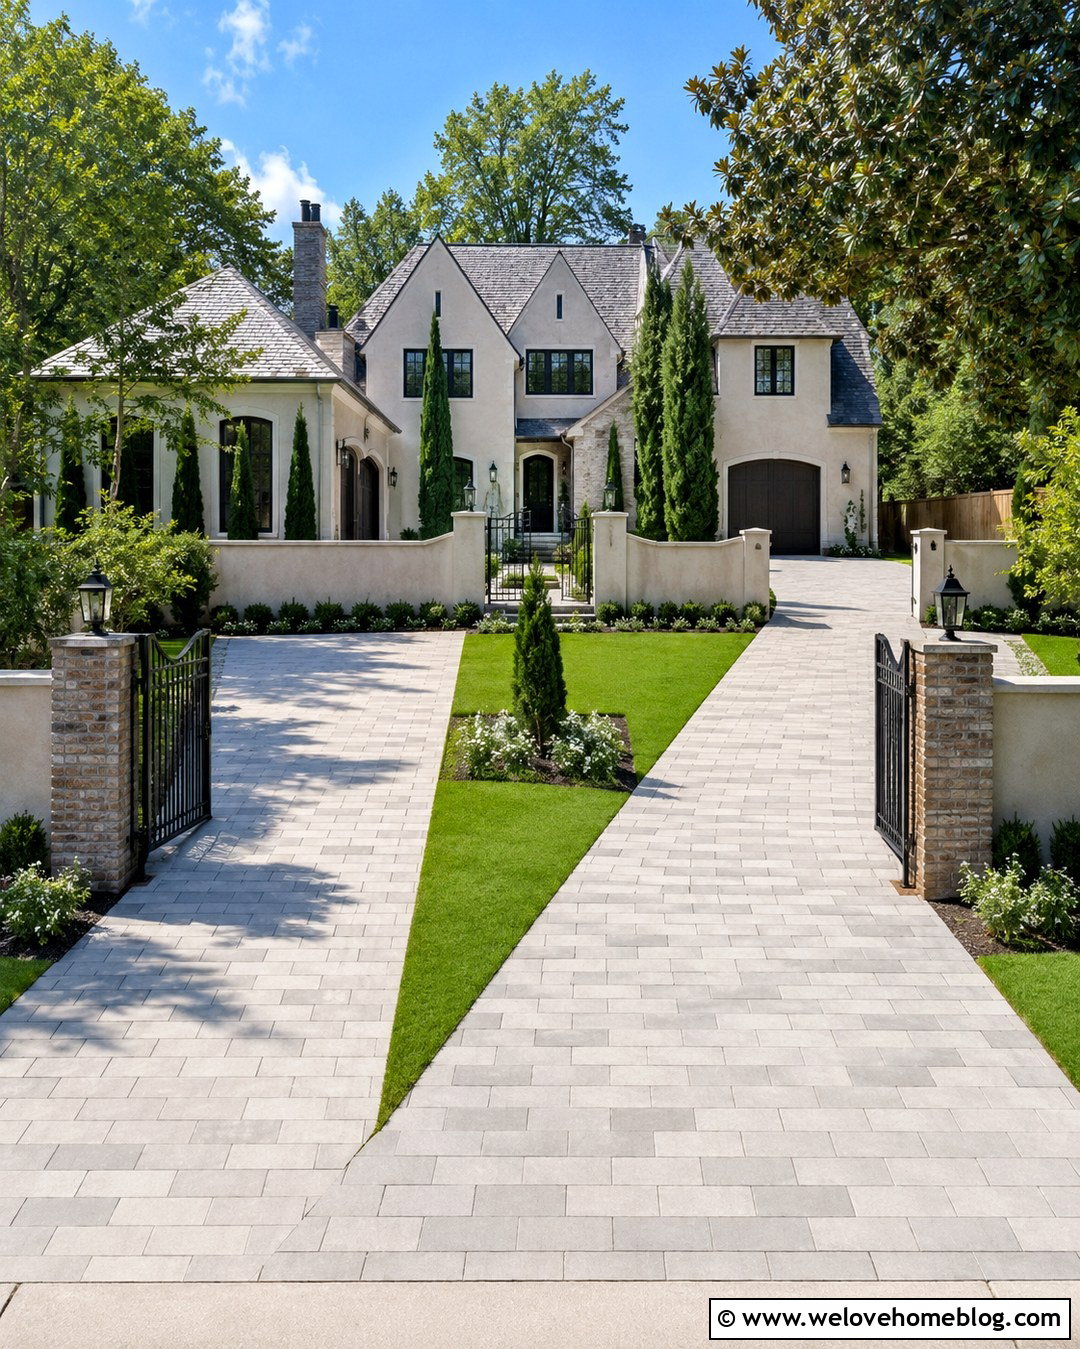
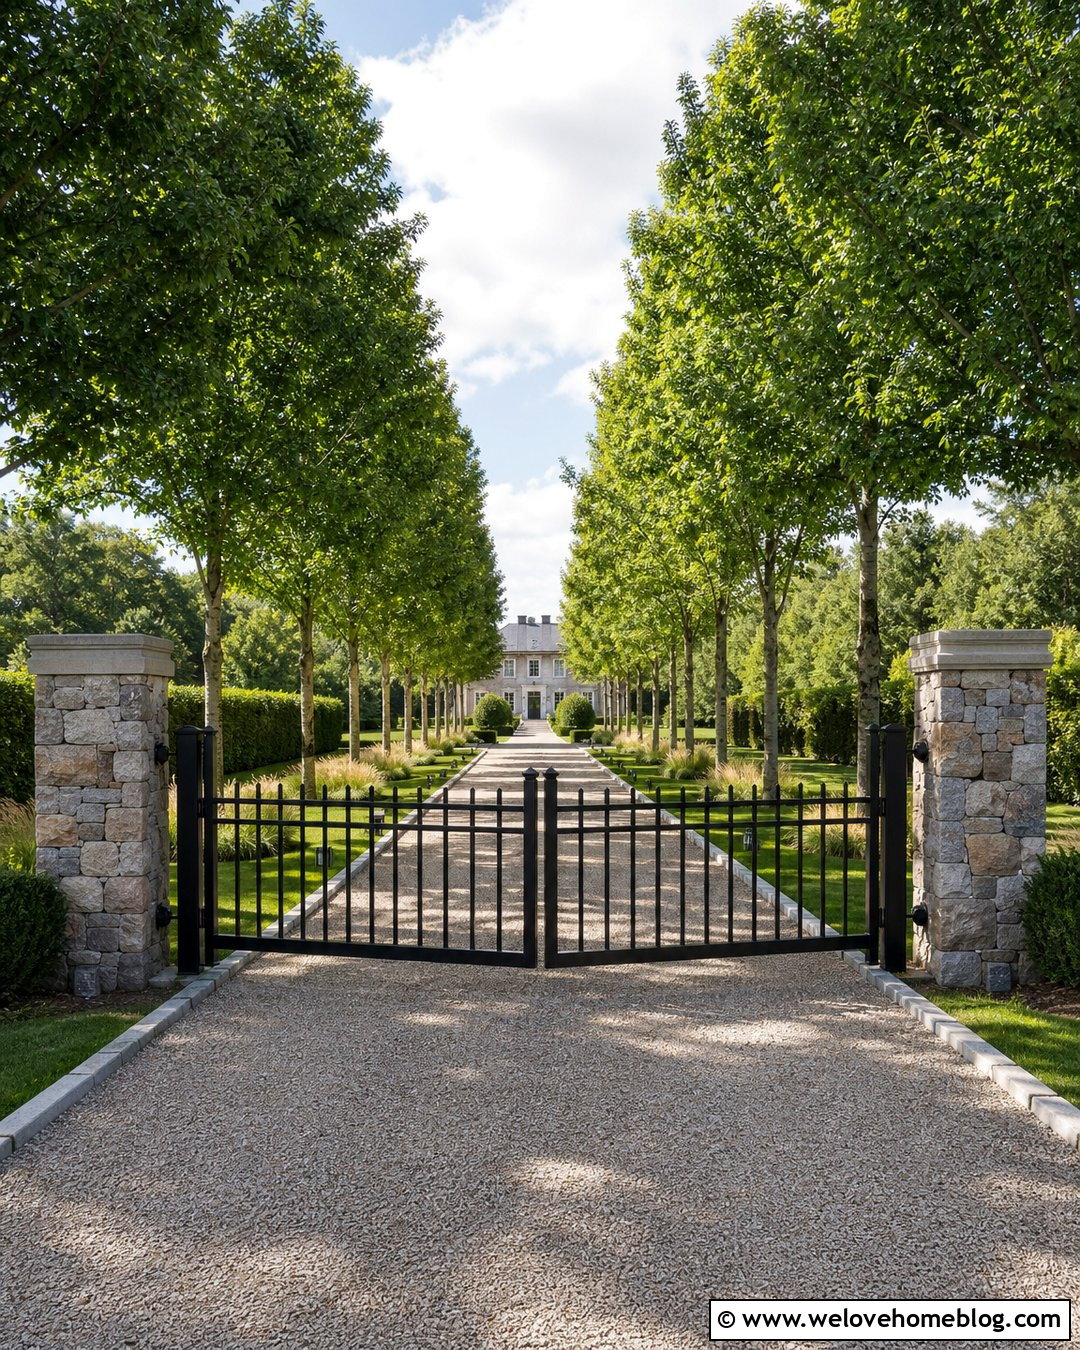
For a front yard that needs controlled access, matching gates can visually unite two separate driveways. Pair simple black metal gates with light gray concrete paver surfaces laid in a clean running bond pattern. Low brick or stucco walls can connect the gateposts to adjacent planting beds without enclosing the entire property. Between the driveways, create a central lawn and a clearly visible walkway leading to a separate pedestrian gate. Use upright evergreens behind the walls and softer flowering plants near the path. Choose gate designs with open spacing rather than heavy solid panels to maintain a welcoming appearance. Repeated materials and aligned gate heights give the wide frontage an orderly, cohesive look.
16. Two Driveways With A Split Level Front Yard
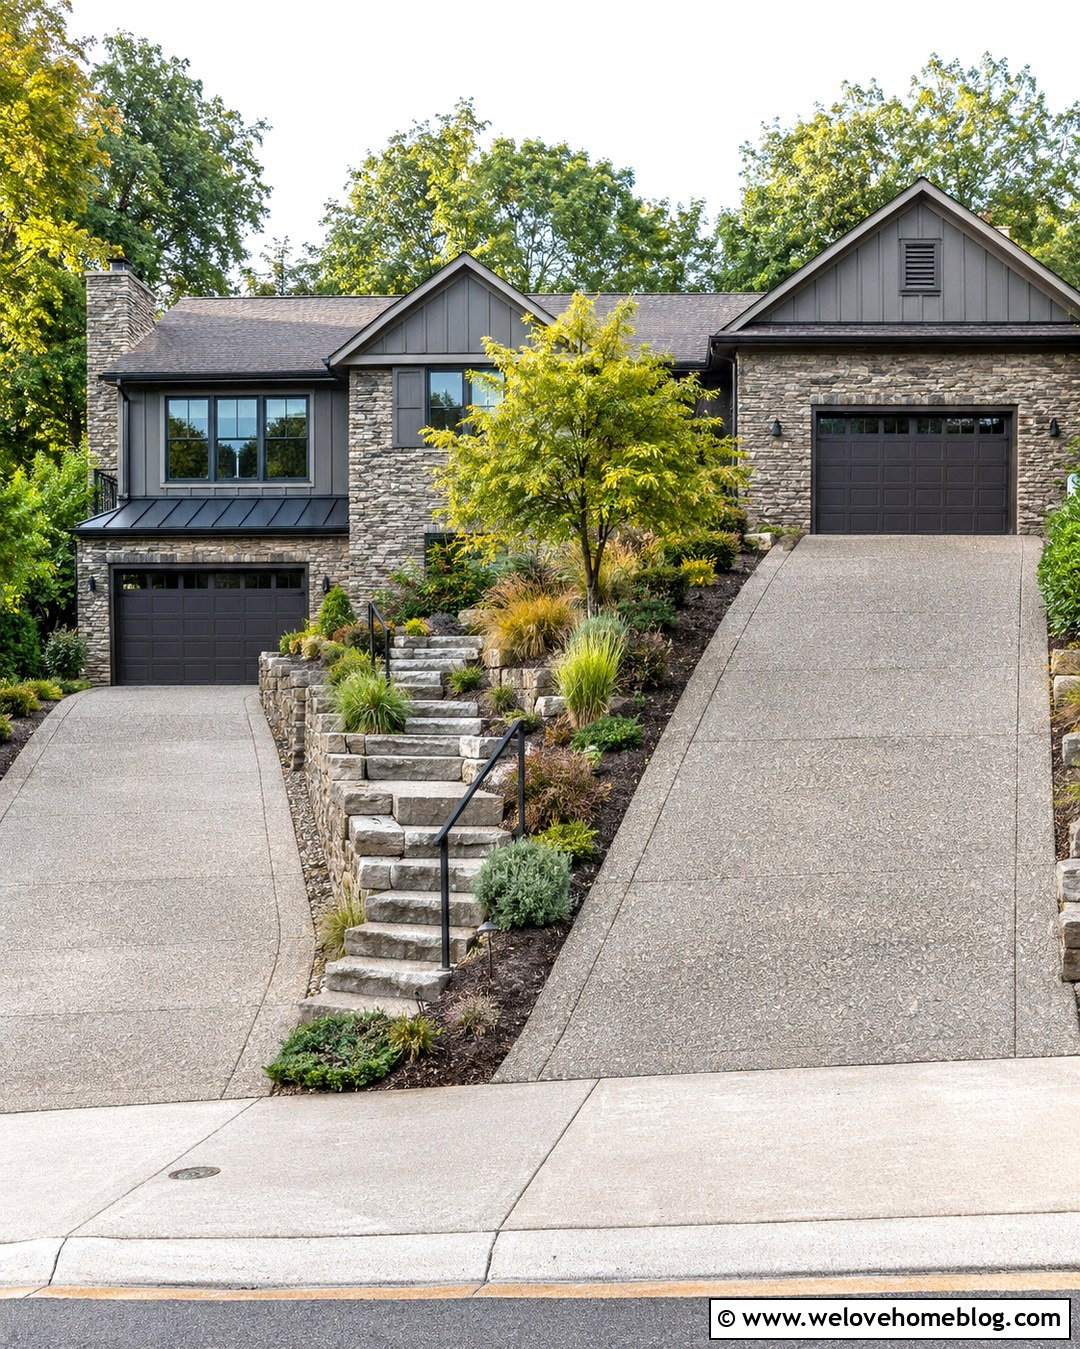
A sloped property may require two driveways at different elevations. Use textured exposed aggregate concrete for traction and create strong retaining edges with natural stone walls. The lower driveway can approach a basement or side garage, while the upper driveway serves the main-level parking area. Connect the levels with broad landscape steps and a handrail that matches the home’s exterior details. Plant the slope between them with layered ground cover, ornamental grasses, compact shrubs, and one small tree. Avoid leaving steep turf that is difficult to maintain. Repeating the same stone in the retaining walls, driveway bands, and porch base turns a complicated grade change into an integrated front yard design.
17. Two Driveways With A Cottage Garden
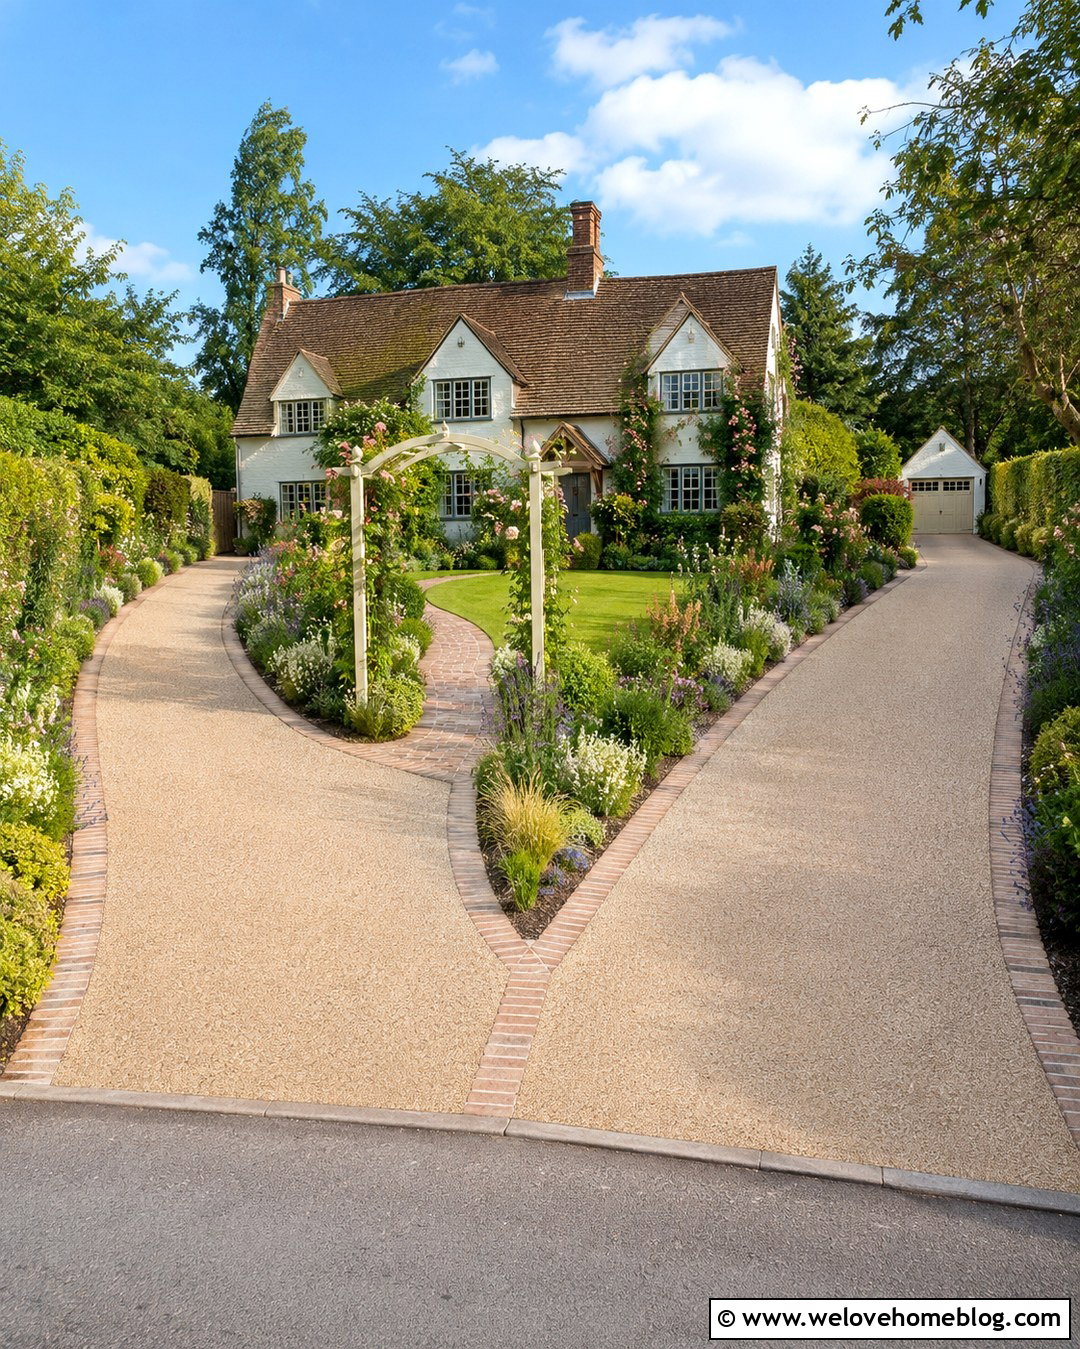
Abundant planting can soften two practical driveways and create the welcoming character of a cottage garden. Use buff-colored resin-bound gravel for both surfaces, contained by narrow clay brick edging. Fill the central yard with curved garden beds, a small lawn, and a winding brick path leading to the porch. Layer roses, flowering shrubs, long-blooming perennials, herbs, and ornamental grasses according to local growing conditions. Repeat key plants along the outer driveway borders so the landscape looks connected rather than crowded. Keep plants beside the curb low and place taller selections closer to the house. A painted wood arbor over the central walkway can emphasize the pedestrian entrance while leaving both driveways open and functional.
18. Two Driveways With Modern Concrete Strips
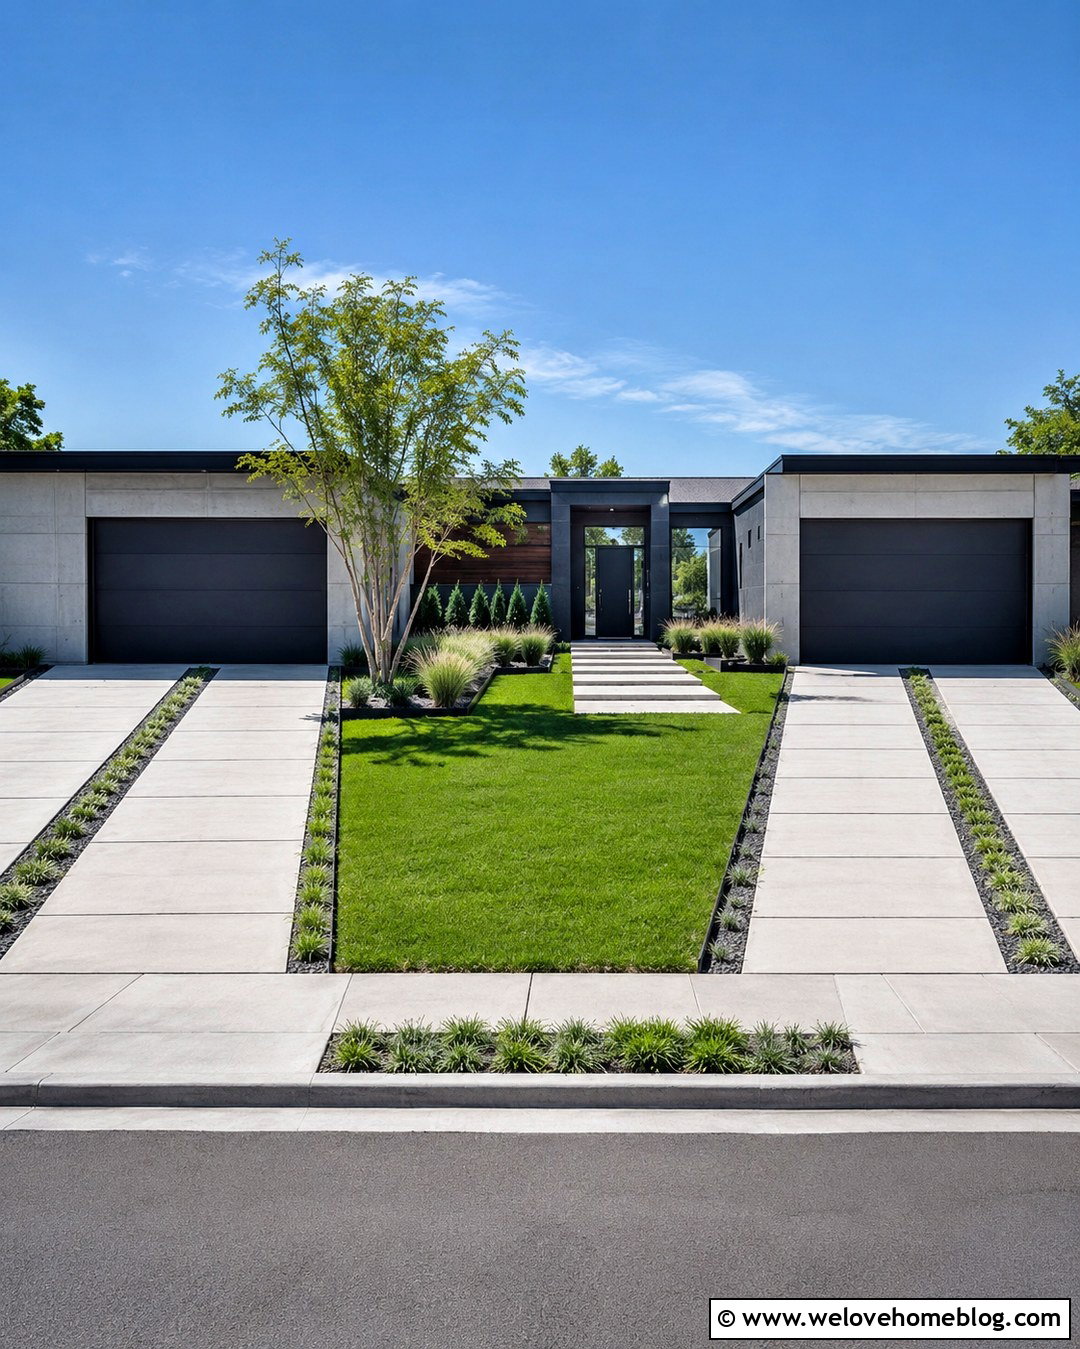
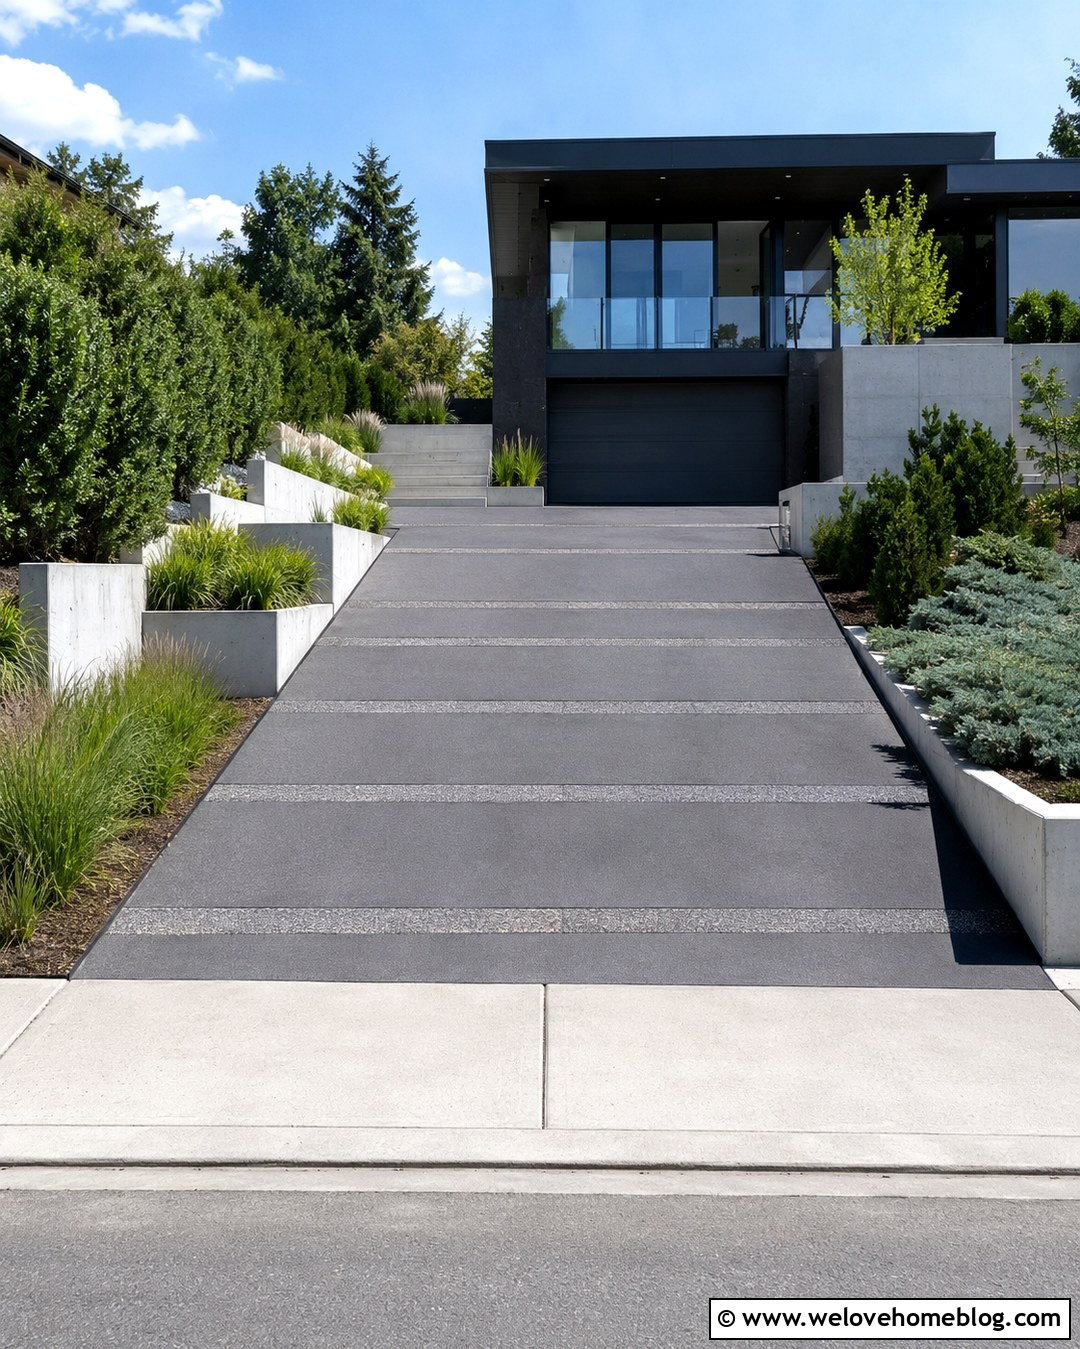
Concrete strip driveways can reduce the visual weight of paving while reinforcing a clean modern aesthetic. Create two straight driveways using smooth light gray concrete wheel tracks separated by bands of compact ground cover or decorative gravel. Frame the outer edges with black steel edging for sharp definition. Between the driveways, use a wider landscape zone containing a rectangular lawn, linear planting beds, and a large-format concrete walkway. A limited palette of ornamental grasses, low evergreens, and one multi-stem tree keeps the yard calm. Align the driveway tracks and walkway joints with the home’s windows or garage doors. This precise layout suits modern houses and creates an attractive rhythm across a wide frontage.
19. Two Driveways With Native Plant Borders
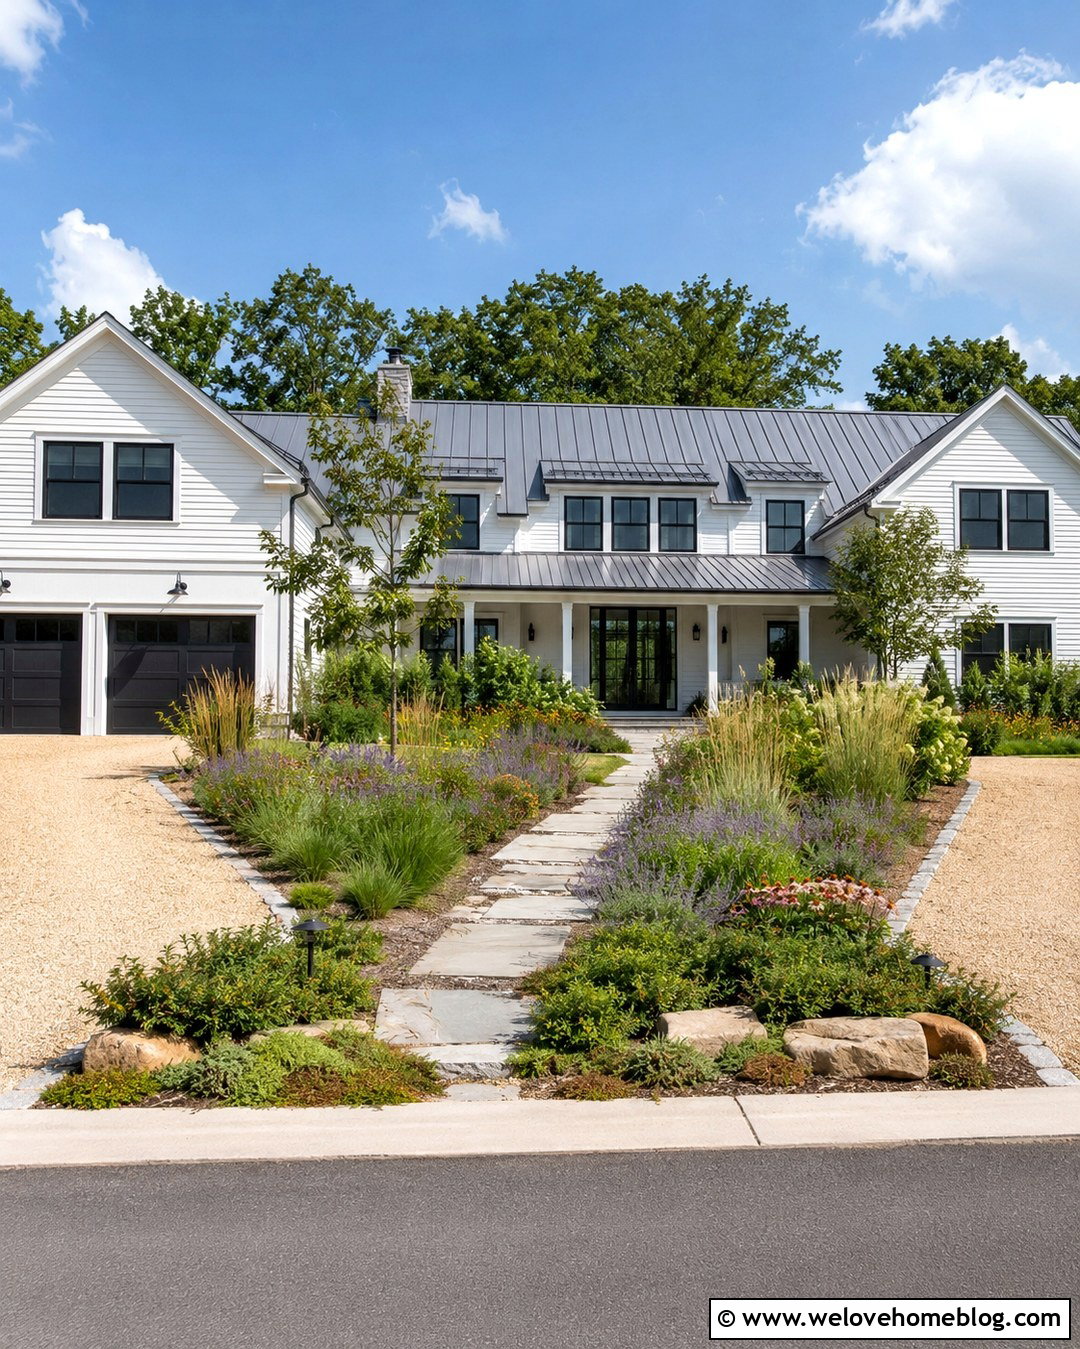
Native planting can visually connect two driveways while giving the front yard a more natural regional character. Select permeable tan gravel stabilized within a grid system for both driveway surfaces, then add natural stone edging to contain the material. Create broad planting beds along the inner and outer borders using locally appropriate grasses, flowering perennials, shrubs, and small trees. Repeat several dominant plants throughout the yard instead of using a different species in every spot. A simple flagstone walkway can pass through the central planting and lead to the porch. Leave clear, low-planted zones near each driveway entrance. The varied foliage softens the parking areas and provides changing texture across the seasons.
20. Two Driveways With A Center Island
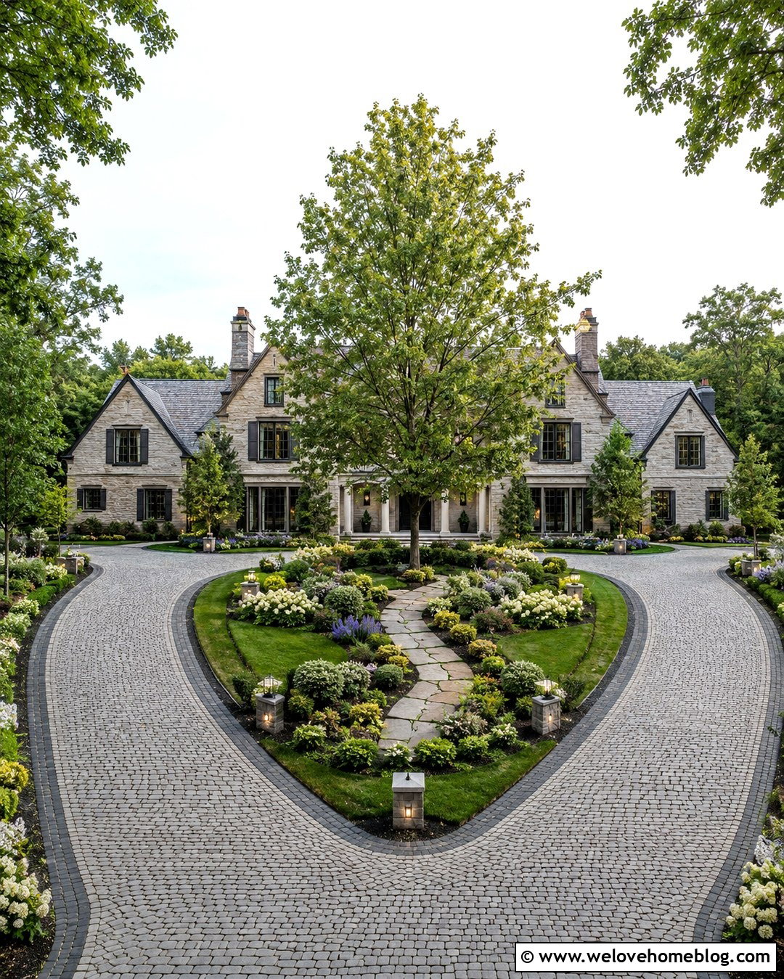
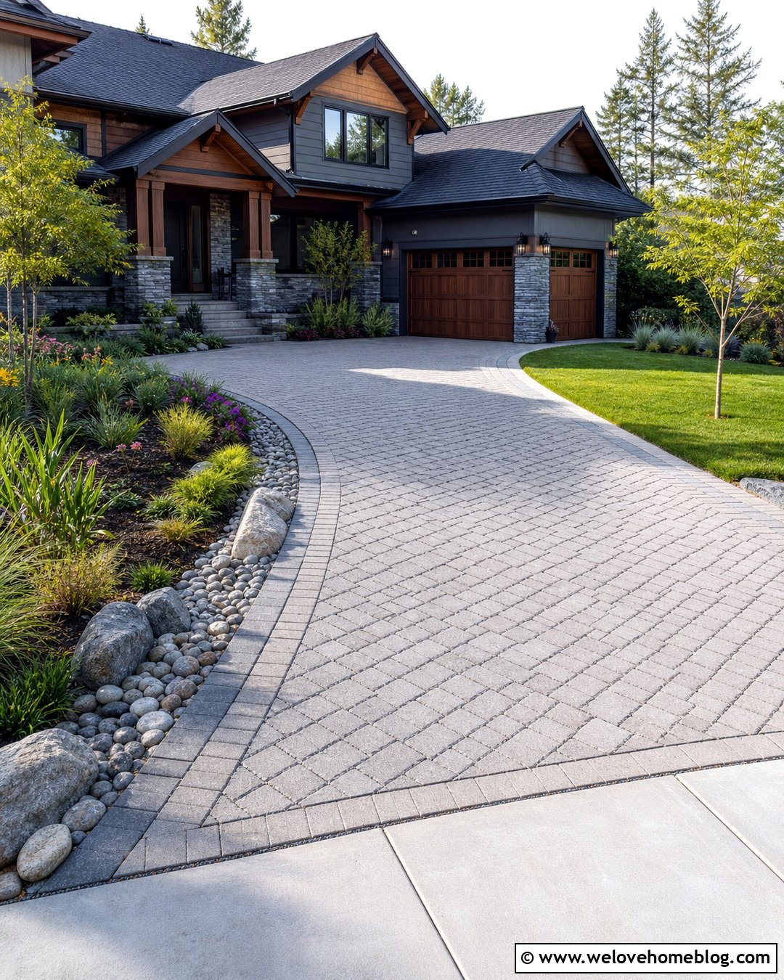
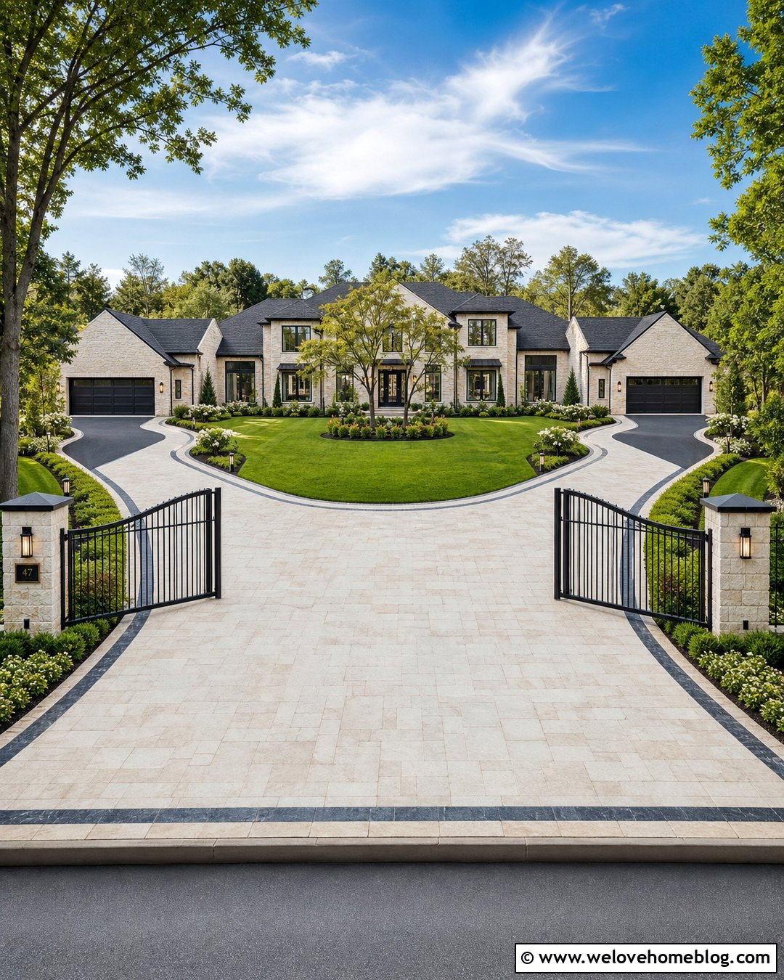
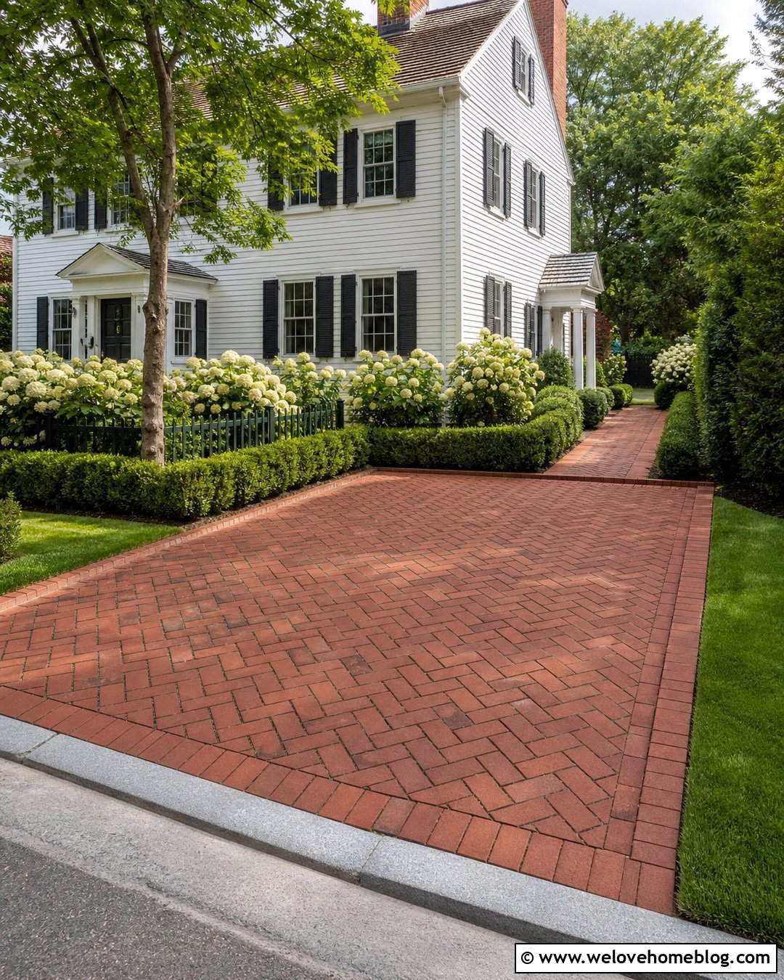
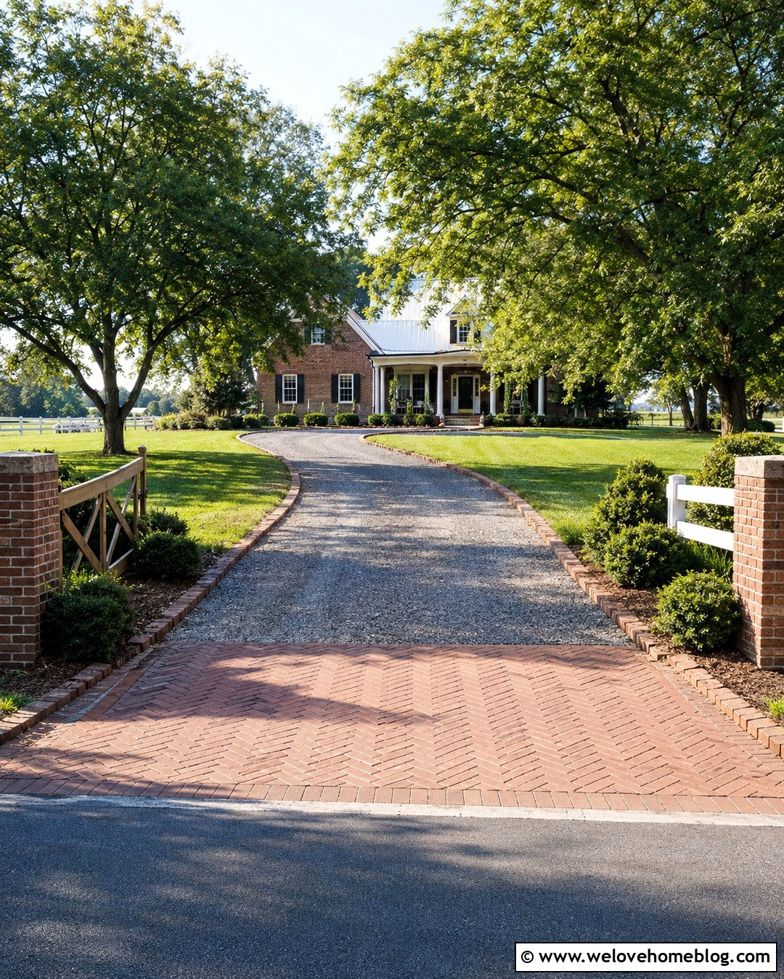
A wide front yard can use a large center island to turn two driveways into a balanced, estate-like approach. Surface both gently curved driveways with warm gray cobblestone and outline them with darker granite borders. Shape the central island as a broad oval containing lawn, a specimen tree, and layered planting beds. A stone walkway can branch from one driveway or begin at the curb before crossing the island toward the front entrance. Repeat smaller beds along the outer driveway curves to keep the landscape visually connected. Low stone lights can define the pavement without cluttering the view. The center island reduces the sense of excessive hardscaping and gives the entire arrival sequence a strong focal point.
Conclusion:
Successful 2 Driveways Front Yards ideas balance vehicle access with a welcoming pedestrian entrance and enough landscaping to soften the pavement. Start by treating both driveways as parts of one composition. Repeat surface colors, edging, lighting, and key plants across the property. Then give the area between the driveways a clear purpose, such as a lawn, courtyard, rain garden, walkway, or tree bed. Keep plants low near street entrances and make the route to the front door easy to recognize. Before construction, confirm local rules, drainage needs, sightlines, and underground utilities. With thoughtful planning, two driveways can improve daily function while still creating an attractive, unified front yard.

Related posts:
Leave a Reply