
A well-planned front garden can provide practical off-street parking without turning the entire space into a bare, uninviting parking lot. The best **Front Garden Car Park Driveway Ideas** combine a durable driving surface with thoughtful drainage, safe access, attractive borders, and enough greenery to soften the view from the street. Permeable materials, planted edges, hedges, and rain gardens can help manage runoff while preserving the character of the home. () Whether you have a narrow terraced property, a traditional cottage, or a wide suburban frontage, the layout should make parking and walking equally convenient. The following complete designs offer practical, attractive, and adaptable **Front Garden Car Park Driveway Ideas**.
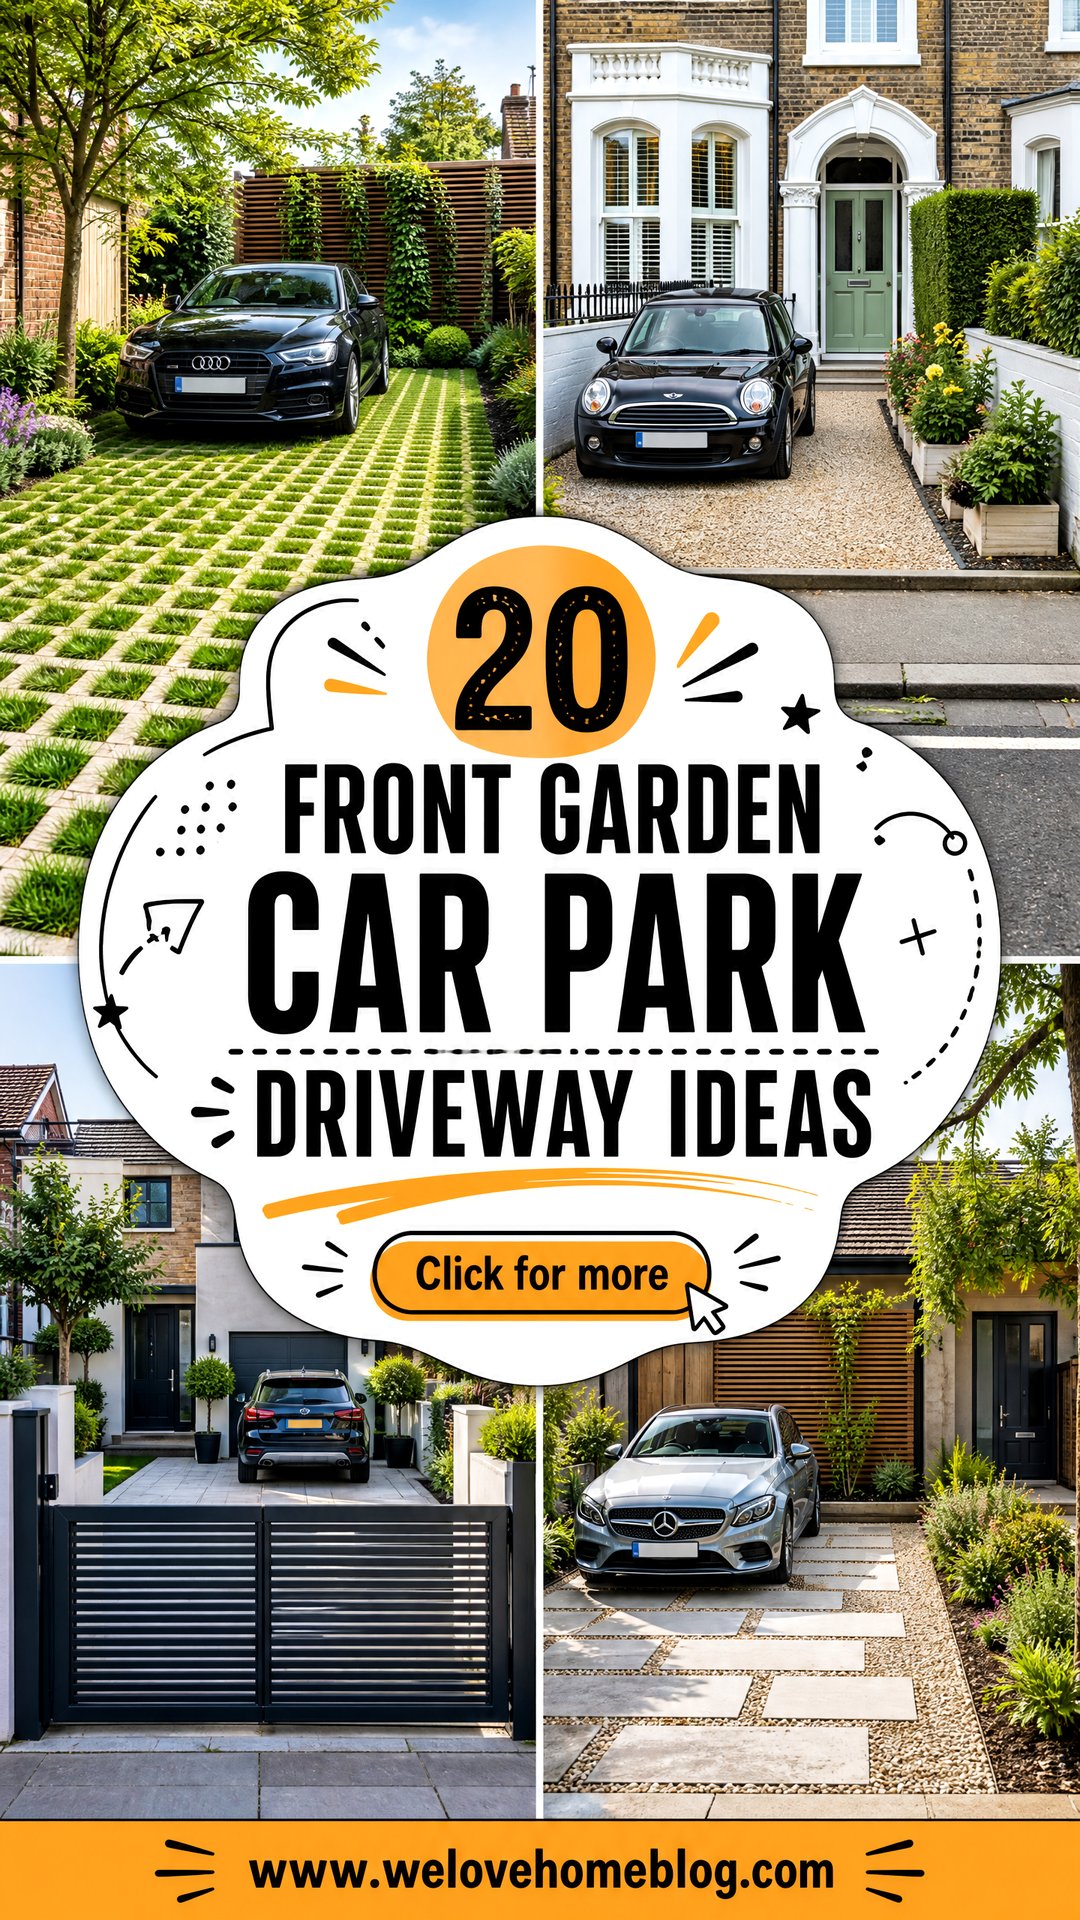
1. Permeable Block Paving Front Garden Driveway
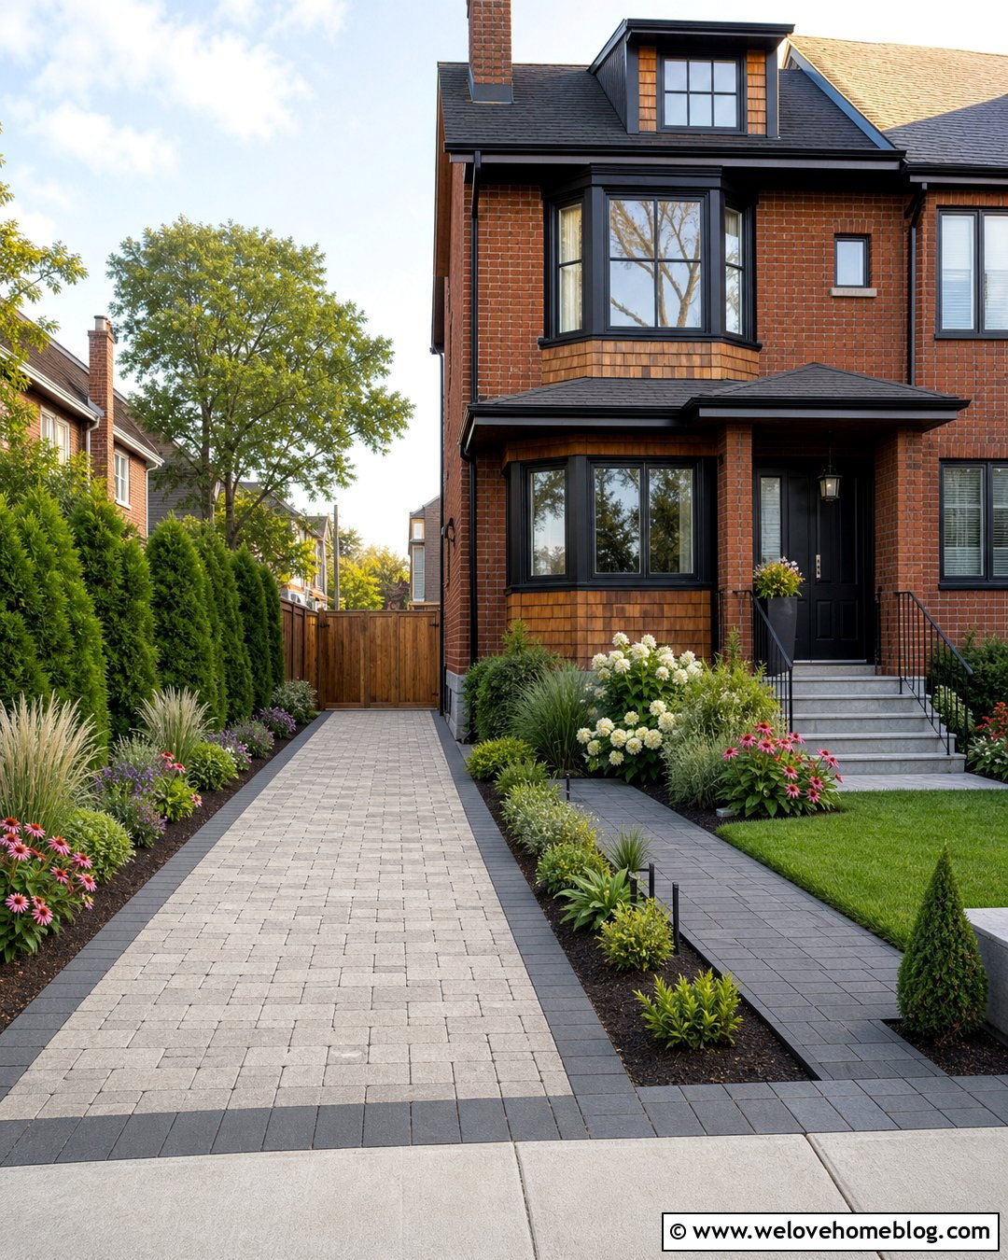
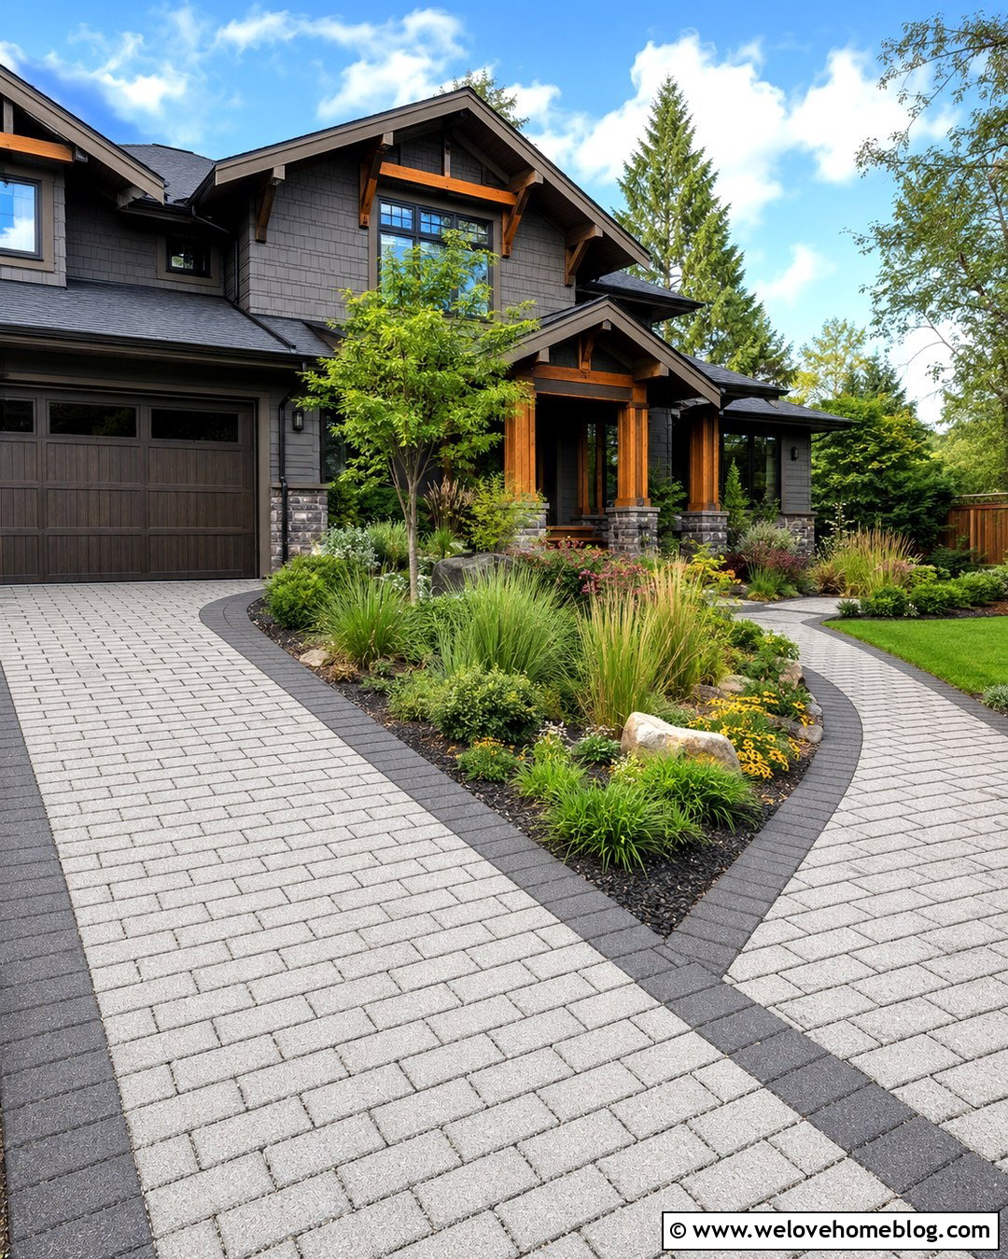
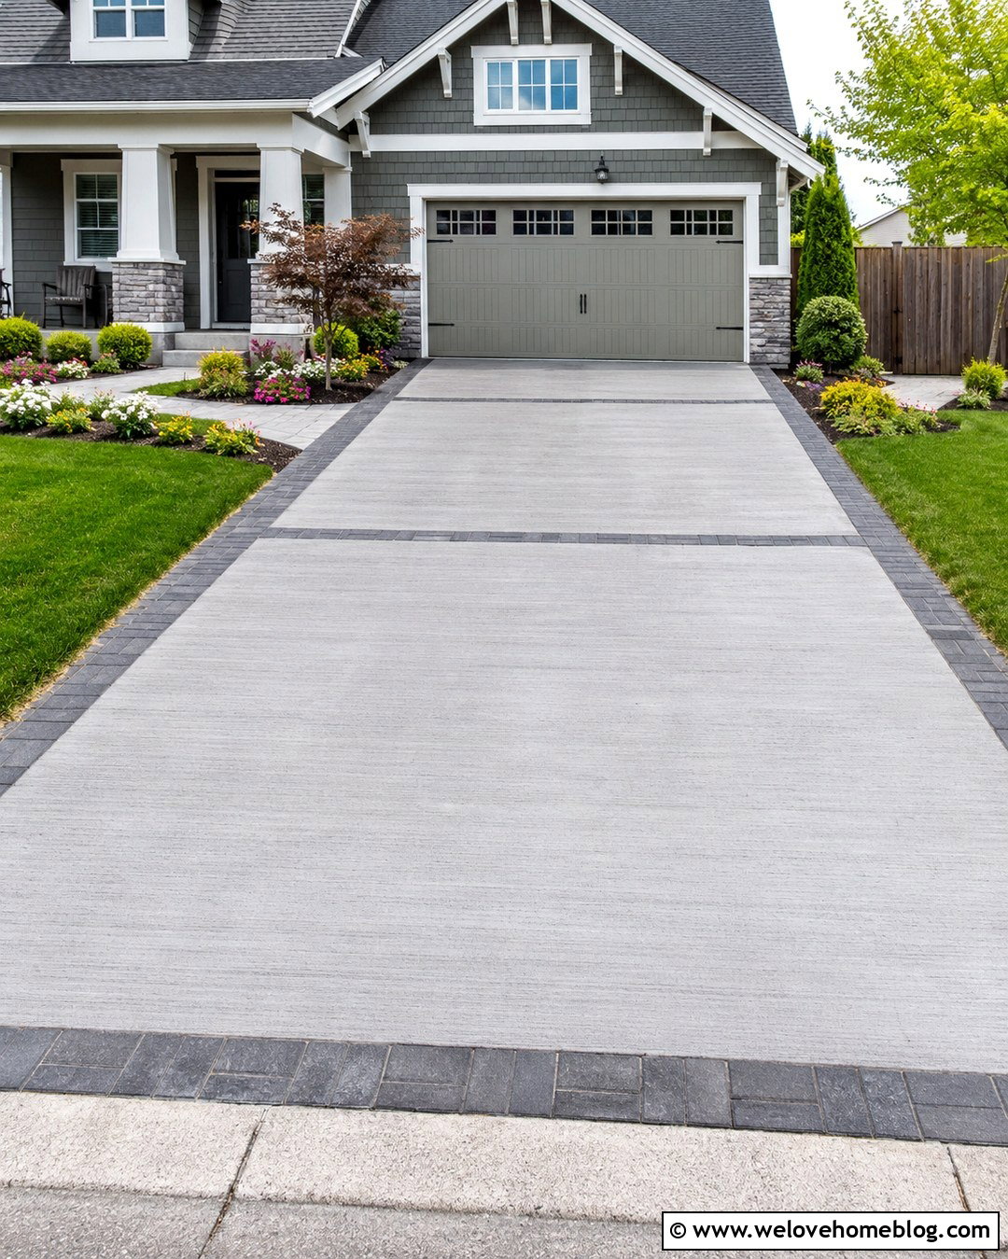
Permeable block paving creates a polished parking area while allowing water to drain through the joints and supporting layers. Choose warm gray or natural sandstone-colored blocks that coordinate with the house rather than overpowering it. A simple rectangular parking bay works well in a compact front garden, especially when a contrasting charcoal paver border clearly defines the edges. Leave a planting strip beside the house for evergreen shrubs, ornamental grasses, and seasonal flowers. A matching paved walkway can run directly to the front door, keeping pedestrians away from parked vehicles. This complete layout feels orderly but not overly hardscaped. It is especially suitable for semi-detached homes where space is limited and every section of the frontage must serve a clear purpose.
2. Gravel Front Garden Parking With Brick Edging

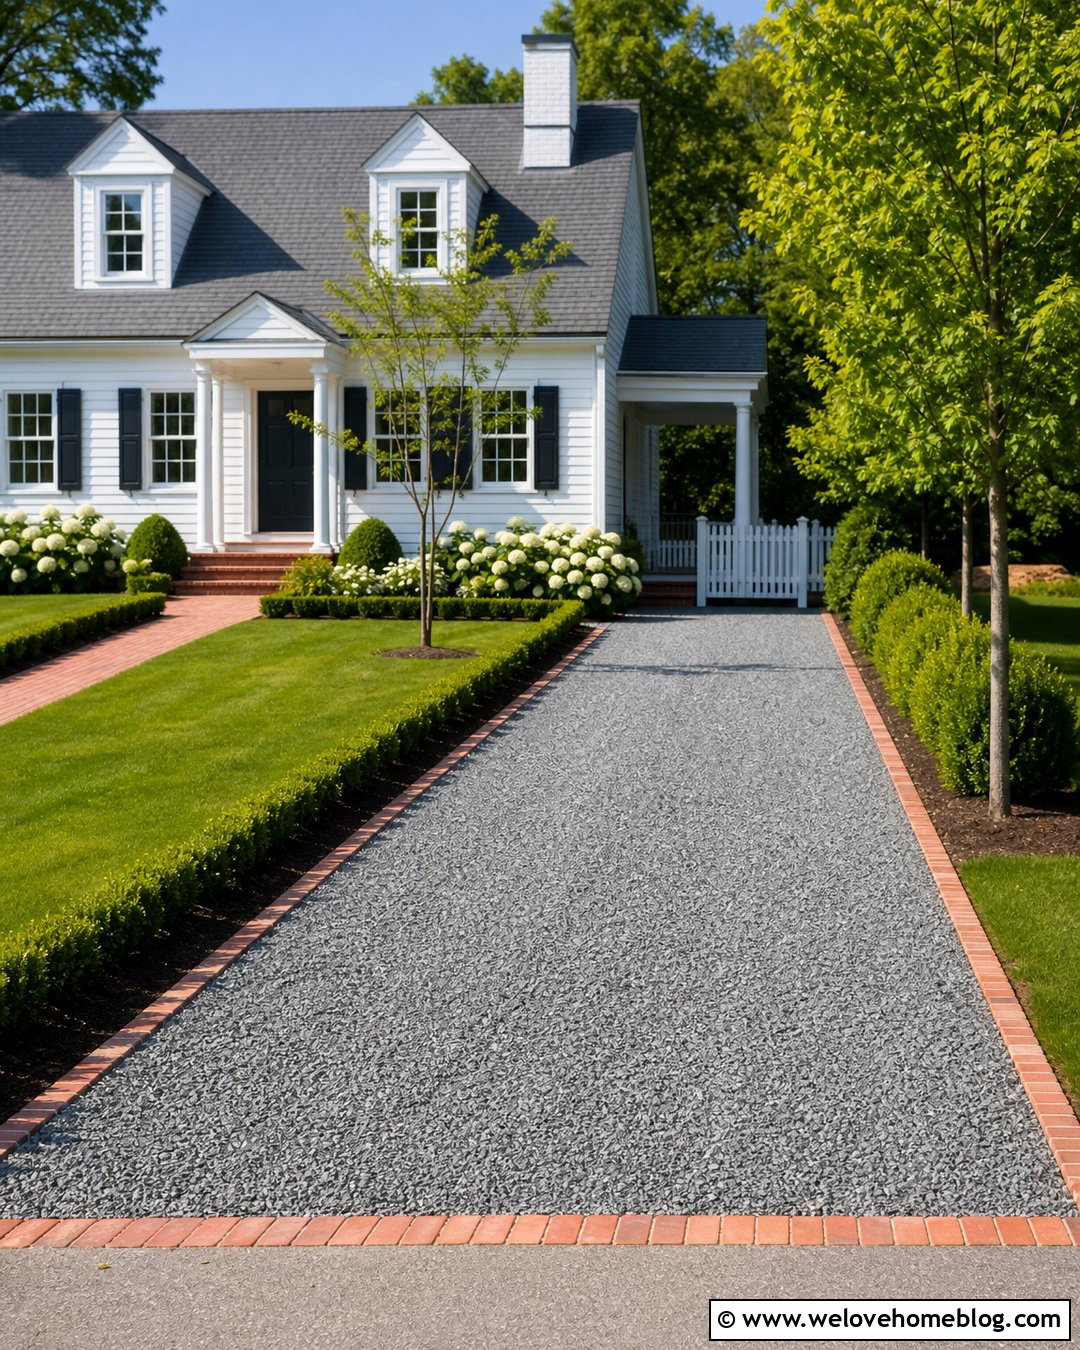
The crunch and warm color of gravel can make a front parking area feel softer and more welcoming. Use compacted angular gravel rather than smooth pea gravel because its pieces lock together more effectively under vehicle tires. A honey-colored or light gray aggregate can brighten a small frontage, while red clay brick edging prevents the stones from spreading into planting beds and sidewalks. Shape the driveway as a straight single-car bay with a separate brick path leading to the entrance. Narrow beds filled with lavender, compact hebes, and upright grasses add color without blocking visibility. Installing a stabilizing gravel grid beneath the surface can reduce rutting. This combination suits cottages, brick homes, and traditional townhouses that need affordable, attractive off-street parking.
3. Resin-Bound Driveway With Curved Flower Beds
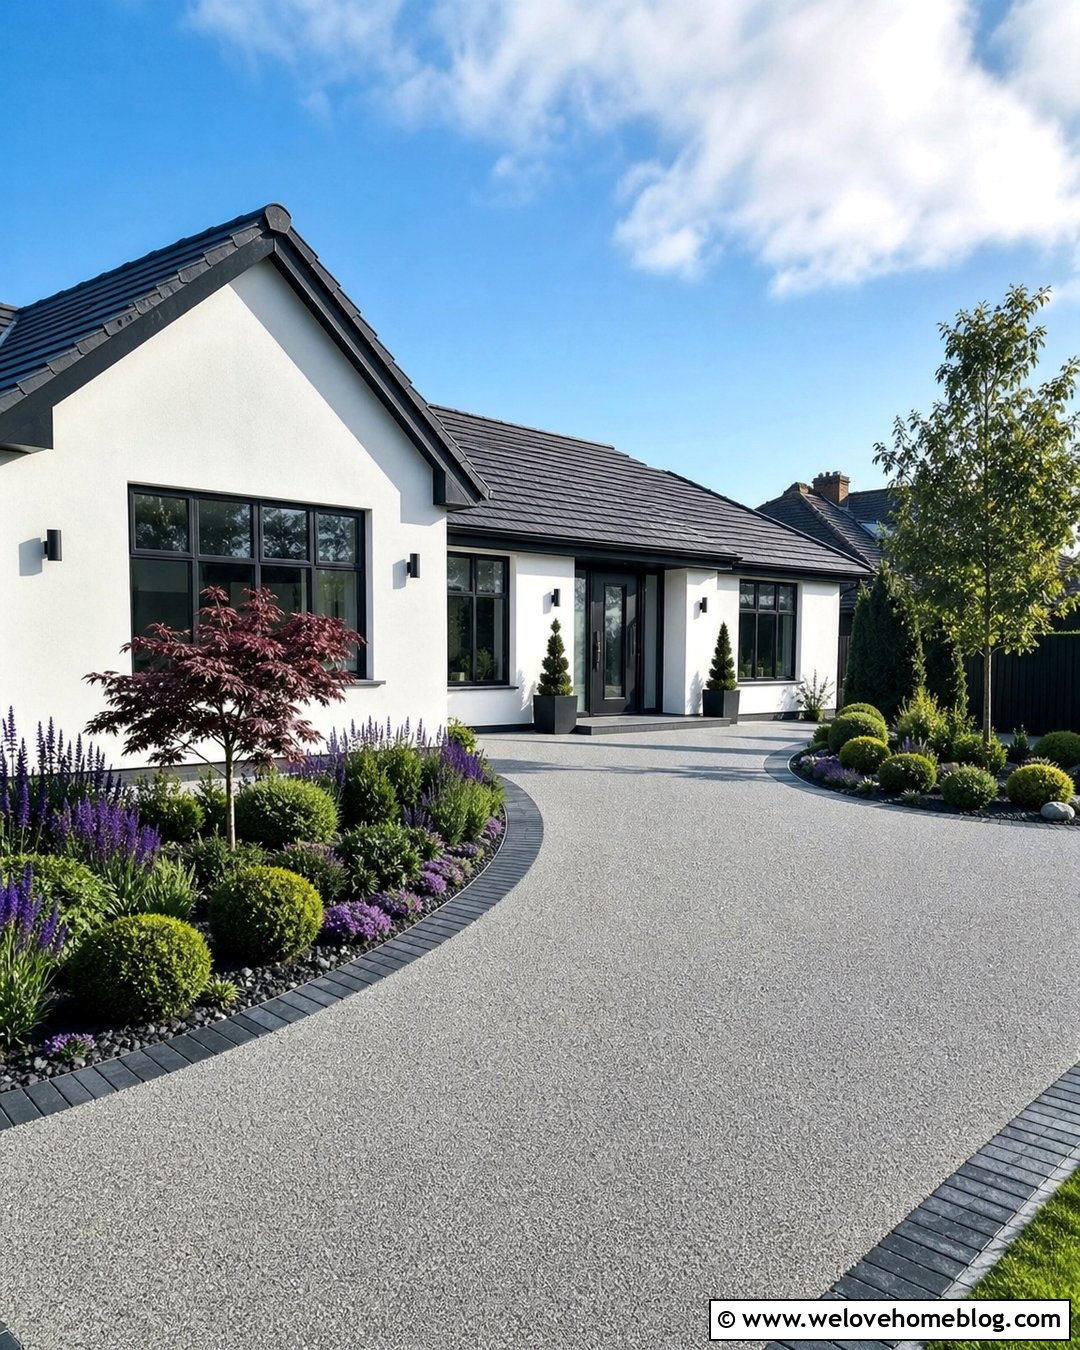
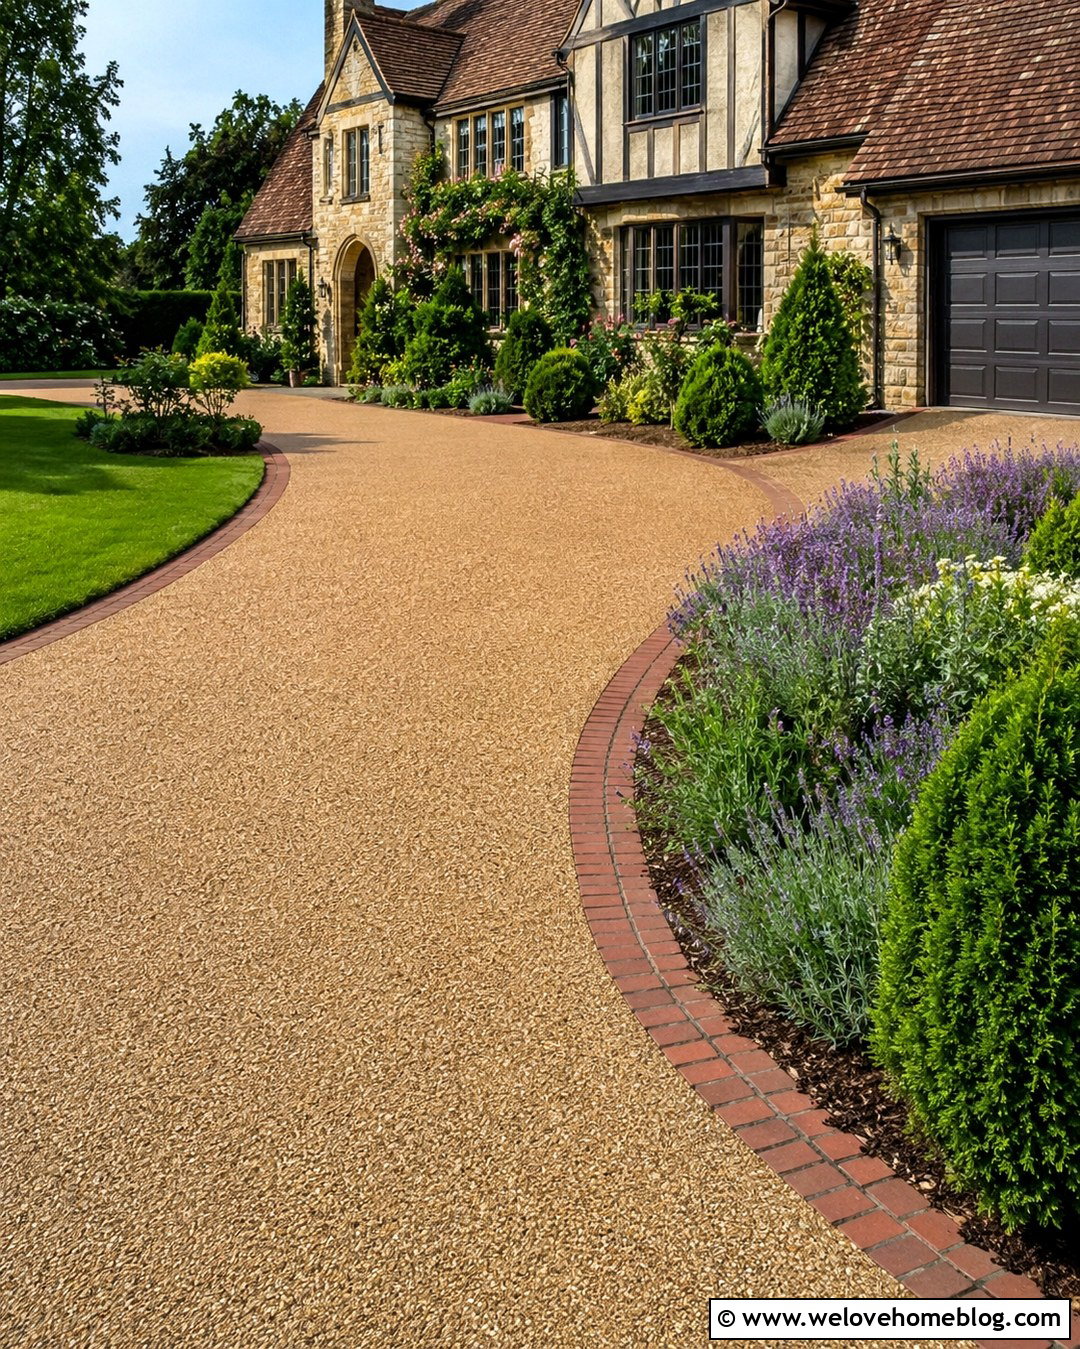
A resin-bound surface offers a smooth, contemporary finish that is easy to walk across and visually calmer than loose gravel. Select a warm beige or silver-gray aggregate blend and form the parking space with gently curved edges. The curves create room for crescent-shaped flower beds near the sidewalk and house, making the frontage feel like a garden rather than a paved rectangle. Use low evergreen structure from dwarf box alternatives, compact pittosporum, or clipped yew, then add salvia and flowering ground cover for seasonal interest. A darker block-paver border can protect the resin edges and emphasize the shape. This design works particularly well outside rendered homes, bungalows, and updated suburban properties. Keep the pedestrian route clear so the entrance remains accessible when the parking bay is occupied.
4. Grass Grid Front Garden Car Parking
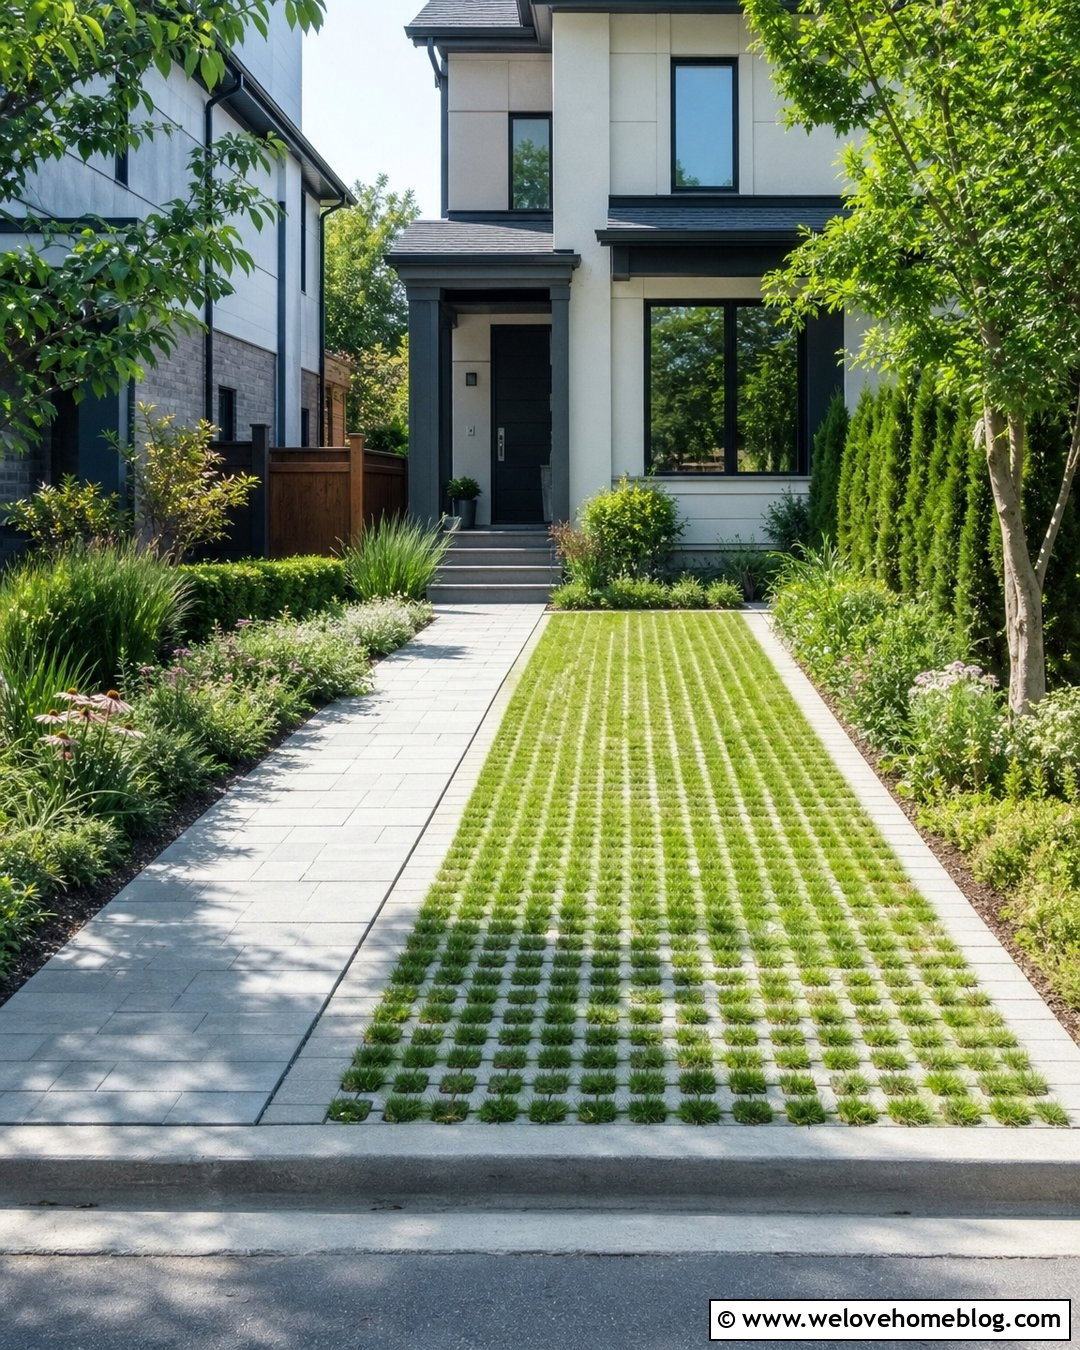
Would you prefer a parking area that still looks green from the street? Reinforced grass grids create a load-bearing surface while allowing grass to grow through open cells. Use the grid across a straight or slightly widened parking bay, then frame it with a narrow strip of permeable block paving. The hard border provides a stable place to step out of the vehicle and keeps the lawn-like surface neatly contained. Along one side, add a paved walkway bordered by thyme, sedges, or low flowering plants. A short native hedge can screen the parked vehicle without enclosing the entire garden. Grass grids need suitable soil preparation and regular care, but they are ideal for occasional parking, secondary vehicles, and homeowners who want to retain a softer, greener appearance.
5. Paved Wheel Track Driveway With Ground Cover
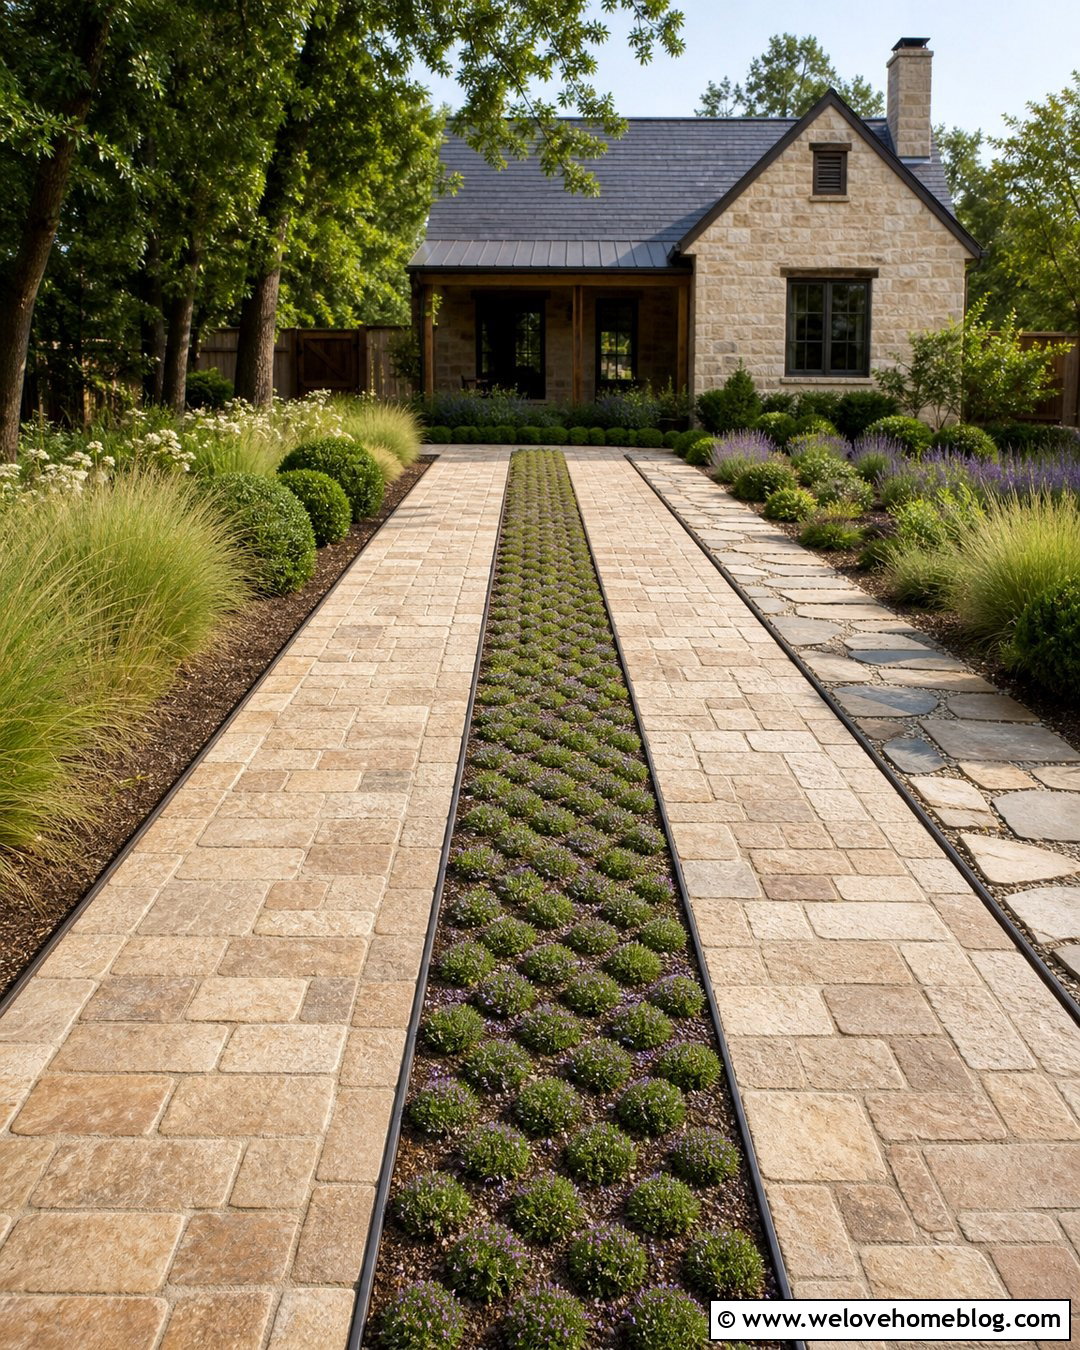
Two paved wheel tracks can provide dependable vehicle access while preserving more planting than a fully paved driveway. Lay the tracks in permeable concrete pavers or textured natural stone, positioning them carefully to match the expected wheel path. Fill the center strip with reinforced gravel, low-growing thyme, or a durable grass-grid system. Continue the same center planting into the surrounding front garden so the parking space feels connected to the landscape. Brick or steel edging can keep each surface tidy. Add a broad pedestrian path beside the tracks, ensuring the front door remains easy to reach even when a vehicle is parked. This low-paving design suits narrow cottages, small bungalows, and character homes where a conventional solid driveway would dominate the frontage.
6. Herringbone Brick Driveway With Evergreen Hedges
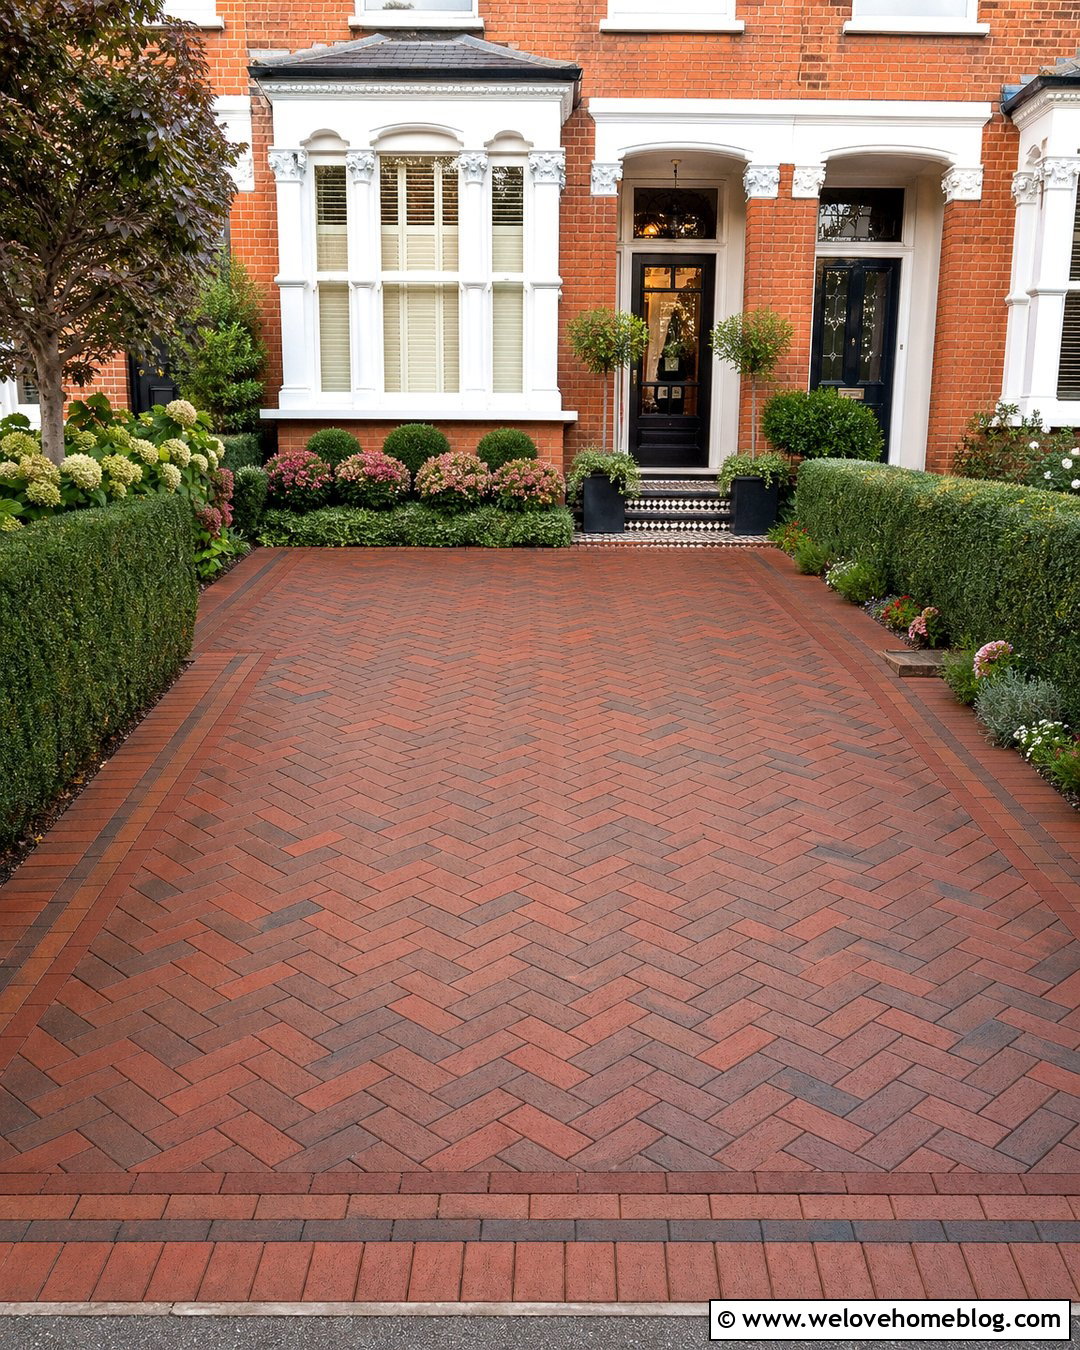
Clay brick pavers laid in a herringbone pattern create a strong parking surface with traditional character. Their warm red and brown tones work especially well with period brickwork, white-painted facades, and dark front doors. Design the parking bay as a simple rectangle, then use a soldier-course brick border to produce a clean, finished edge. Low evergreen hedges on both sides can soften the hardscape and partially screen the vehicle. Keep the hedge below window and driver sightline height near the street. A direct brick walkway can connect the sidewalk to the front entrance, using the same material for visual continuity. This complete design feels established and orderly. It is a practical choice for Victorian terraces, Georgian-inspired homes, and traditional semi-detached properties.
7. Concrete Strip Driveway With Gravel Drainage Channels
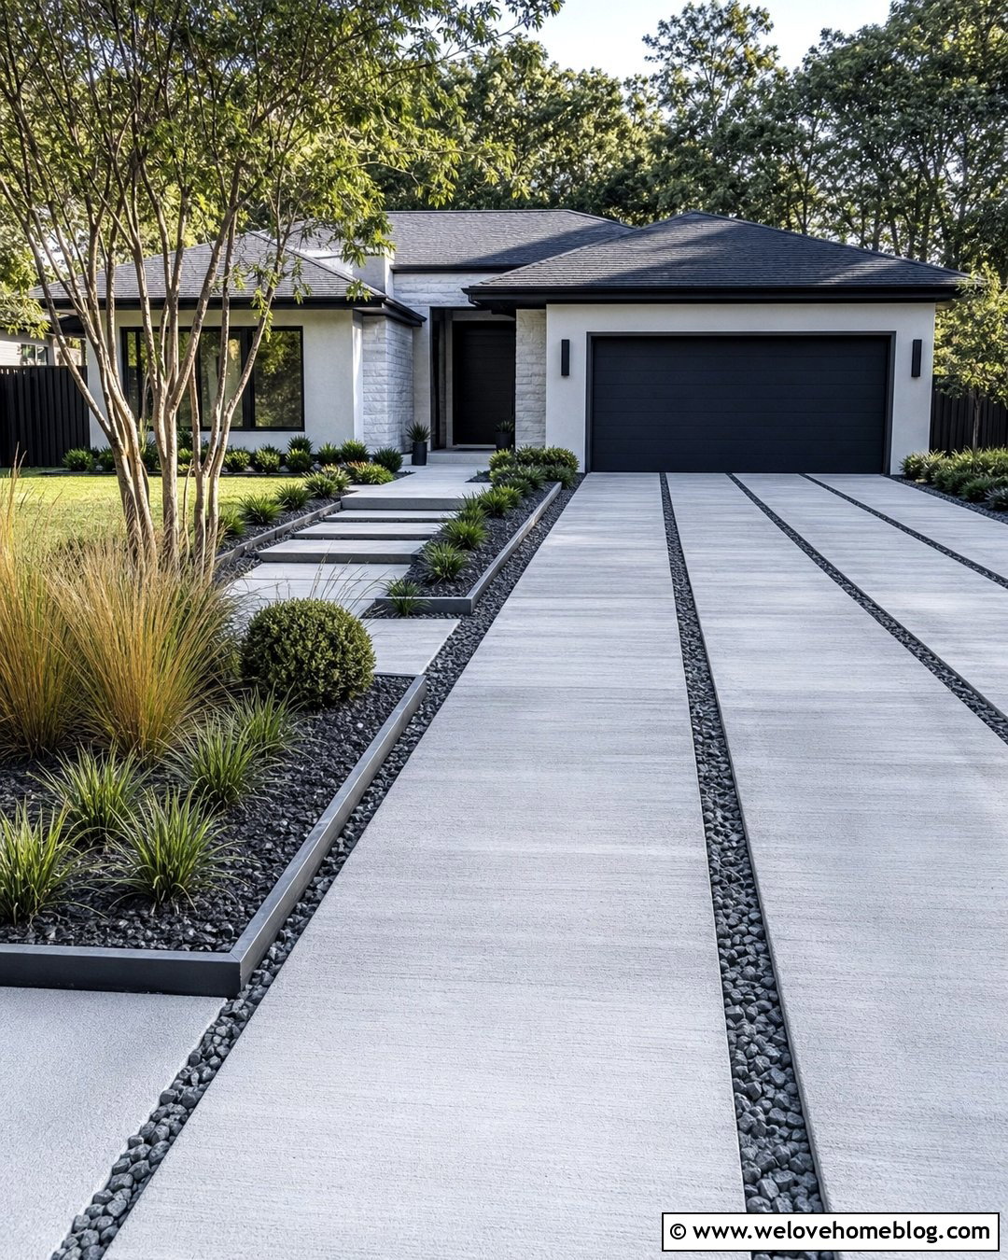
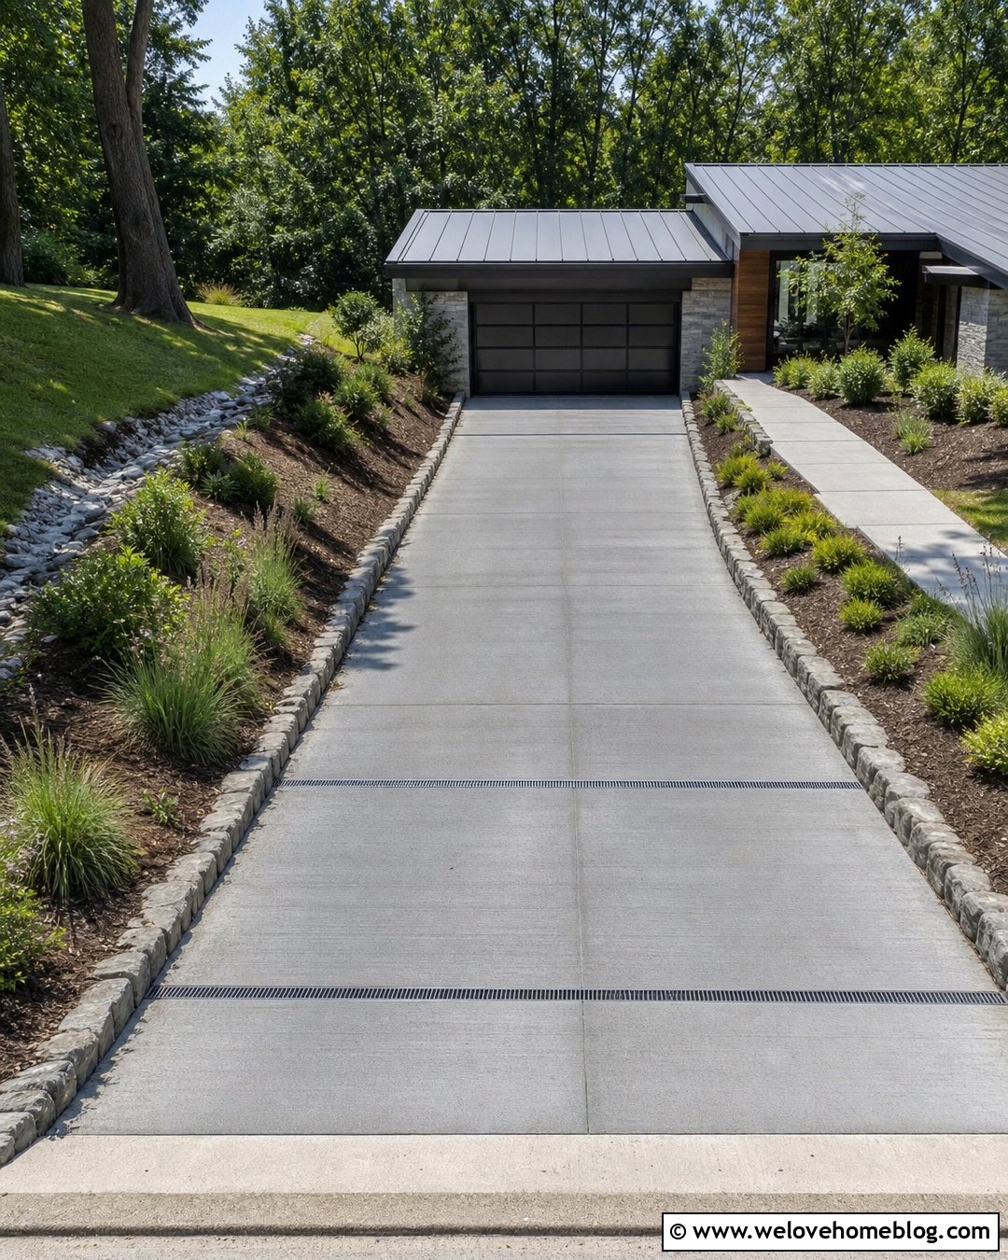
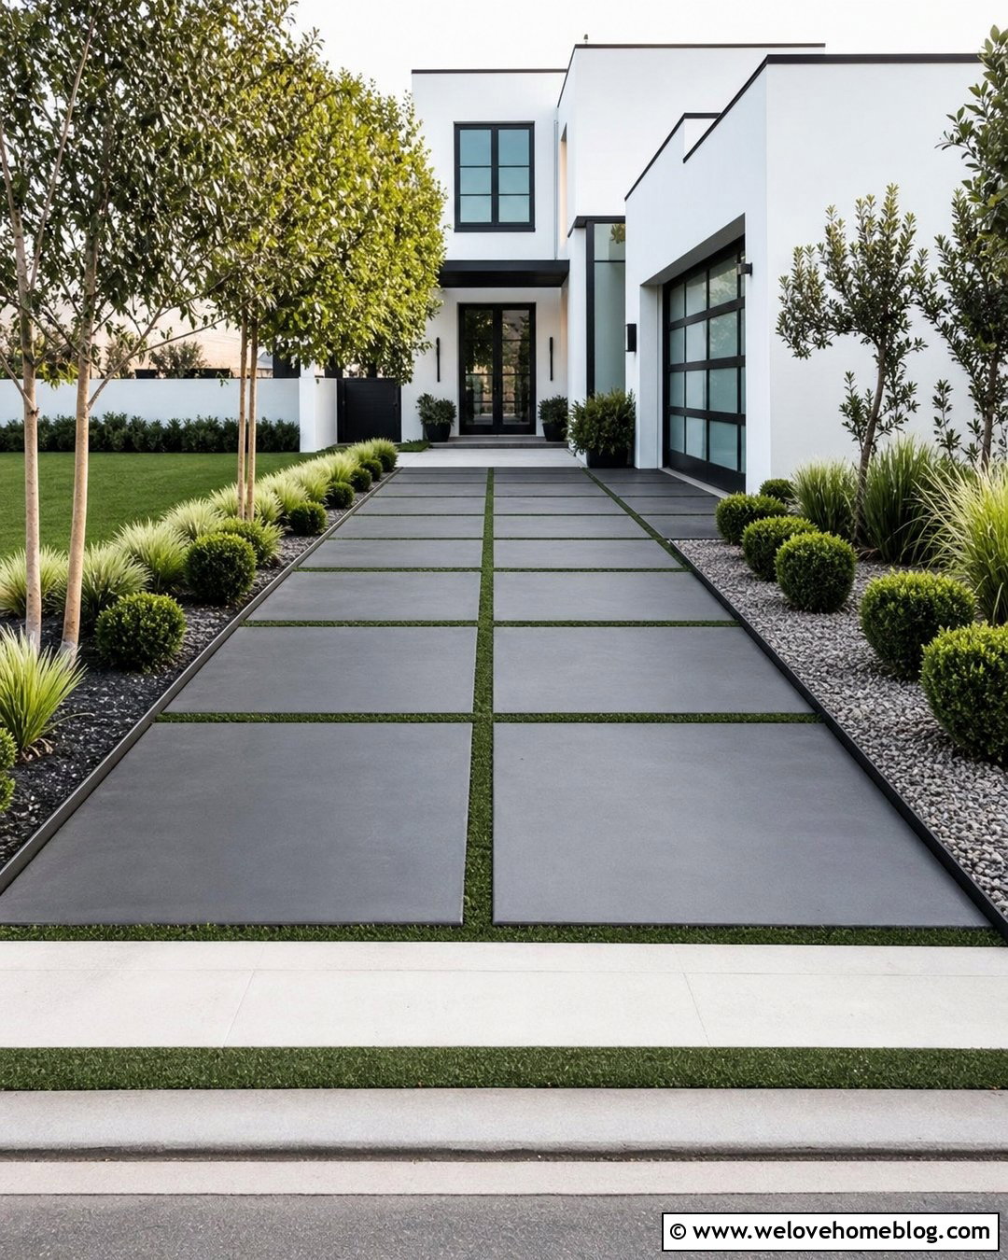
For a clean modern frontage, use broad poured-concrete strips separated by narrow gravel channels. The concrete supports vehicle tires, while the decorative aggregate breaks up the solid surface and creates a lighter visual rhythm. Choose pale gray concrete with a lightly brushed finish for traction, then fill the joints with dark gray angular gravel. Continue one strip toward the front door to form an integrated walkway. Linear planting beds beside the driveway can contain architectural grasses, compact shrubs, and multi-stem trees that complement the geometric layout. Slim metal edging keeps the gravel and soil away from the concrete. This design is particularly effective outside contemporary houses and renovated bungalows. Properly planned drainage channels should direct water into planted areas rather than toward the street or building.
8. Porous Asphalt Driveway With Planting Islands
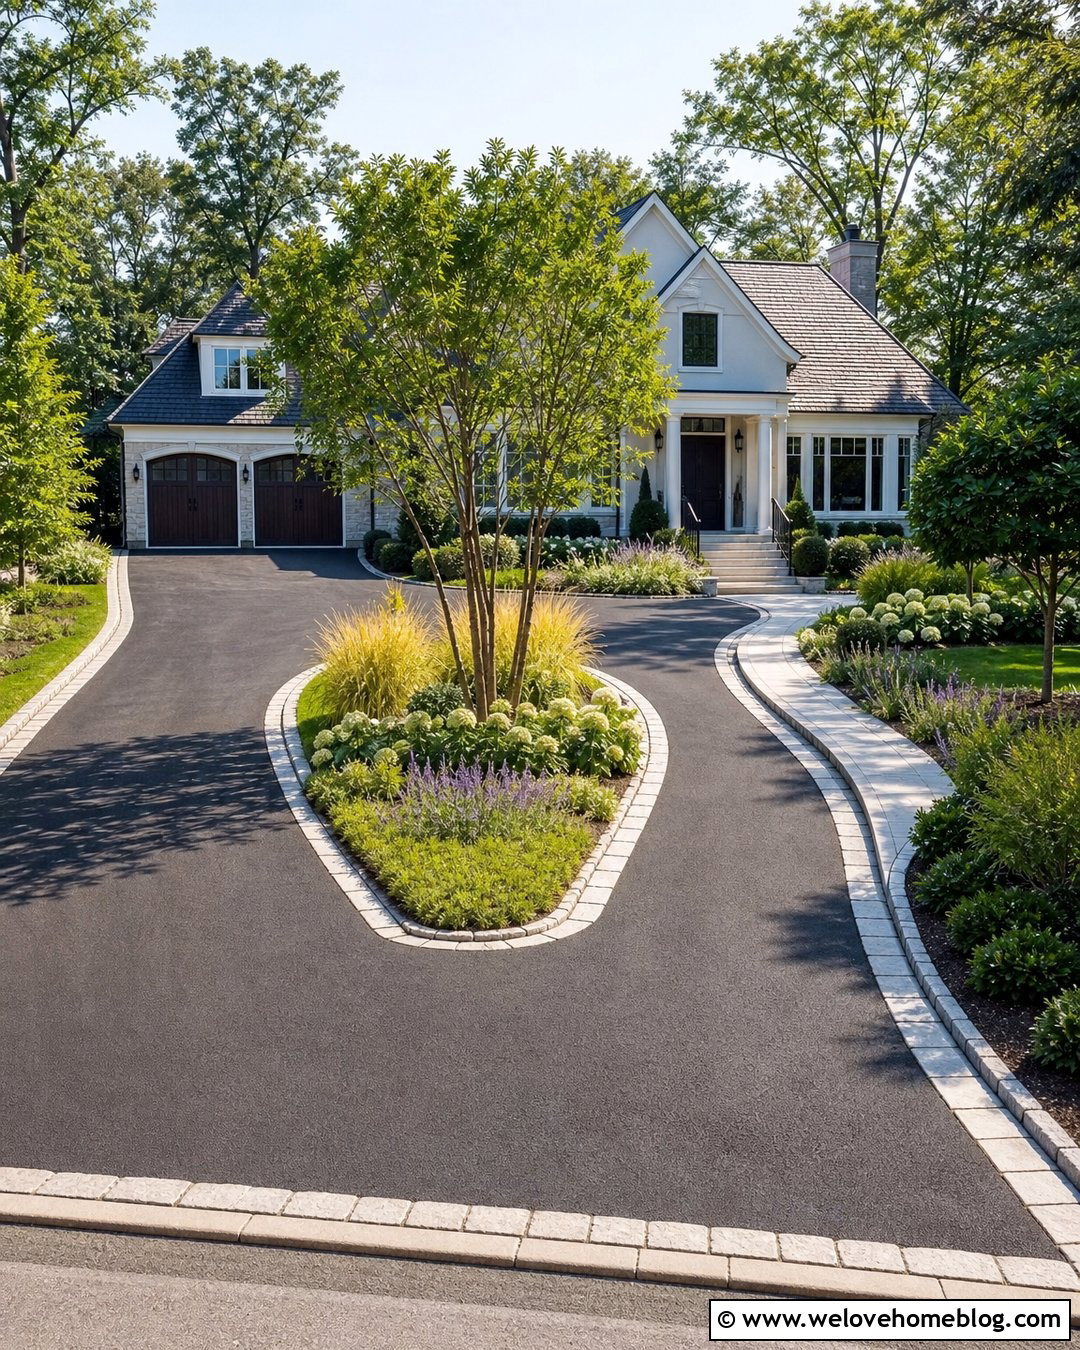
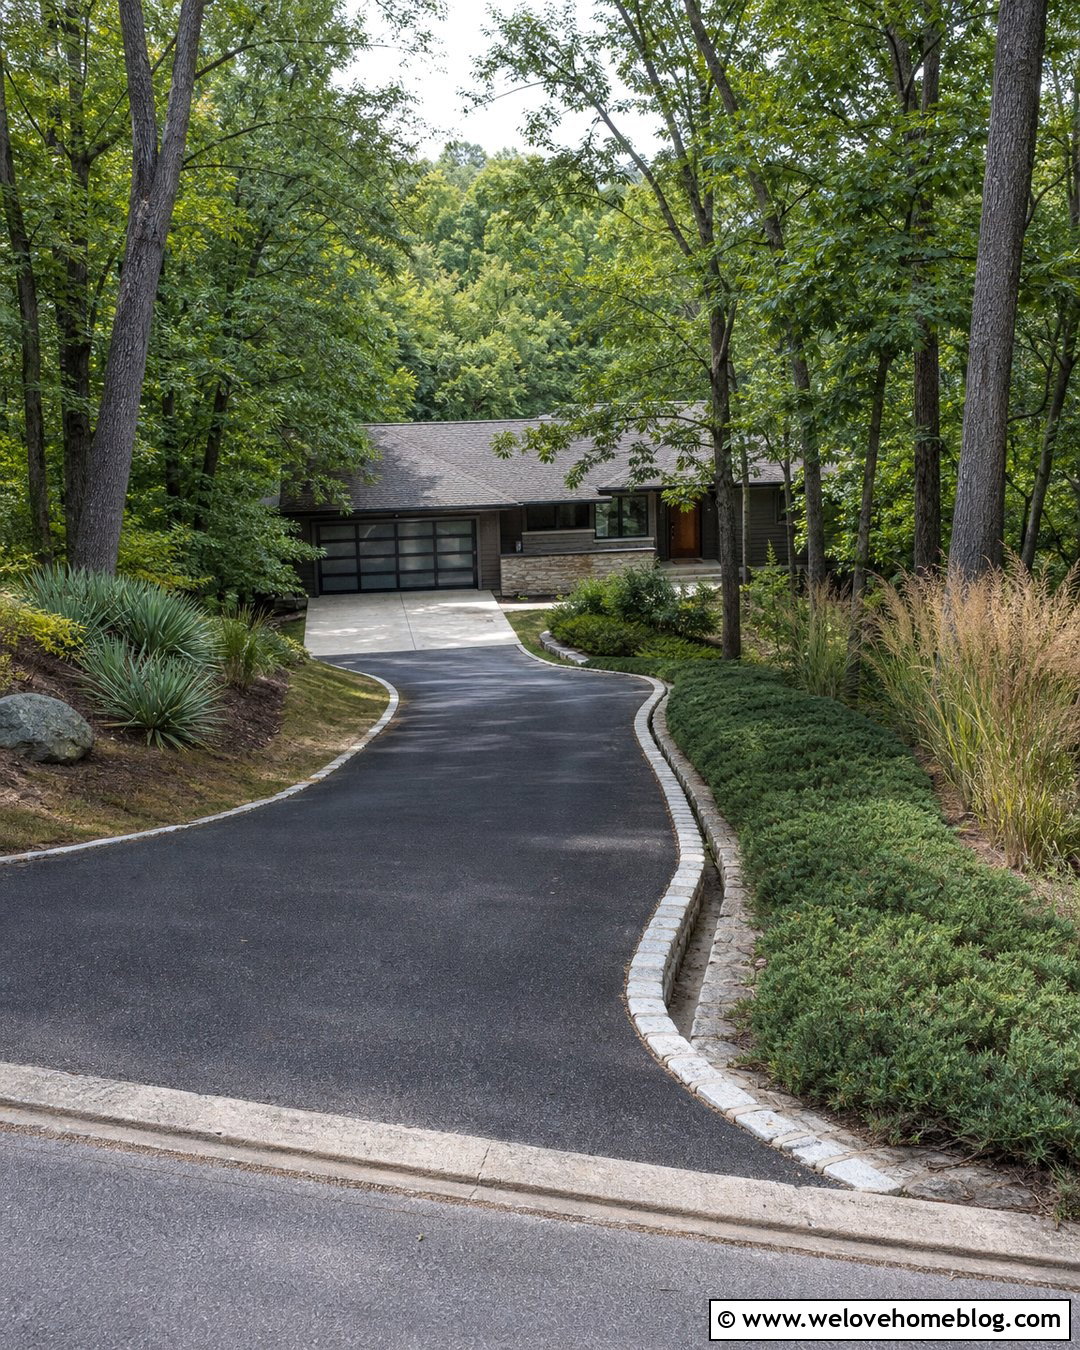
Porous asphalt is useful when you need a durable, understated parking surface for more than one vehicle. Instead of covering the entire front garden in uninterrupted black paving, divide the driveway with curved or rectangular planting islands. A central island containing a small multi-stem tree can visually separate two parking spaces and provide shade without making maneuvering difficult. Border the asphalt with light concrete blocks or granite setts to create a crisp transition. Plant the remaining beds with low grasses, spreading evergreens, and drought-tolerant perennials. A separate paved walkway should run along the side of the parking area. This balanced arrangement suits wide suburban homes and busy households, providing generous turning room while retaining enough greenery to make the frontage feel residential and welcoming.
9. Cobblestone Cottage Front Garden Driveway
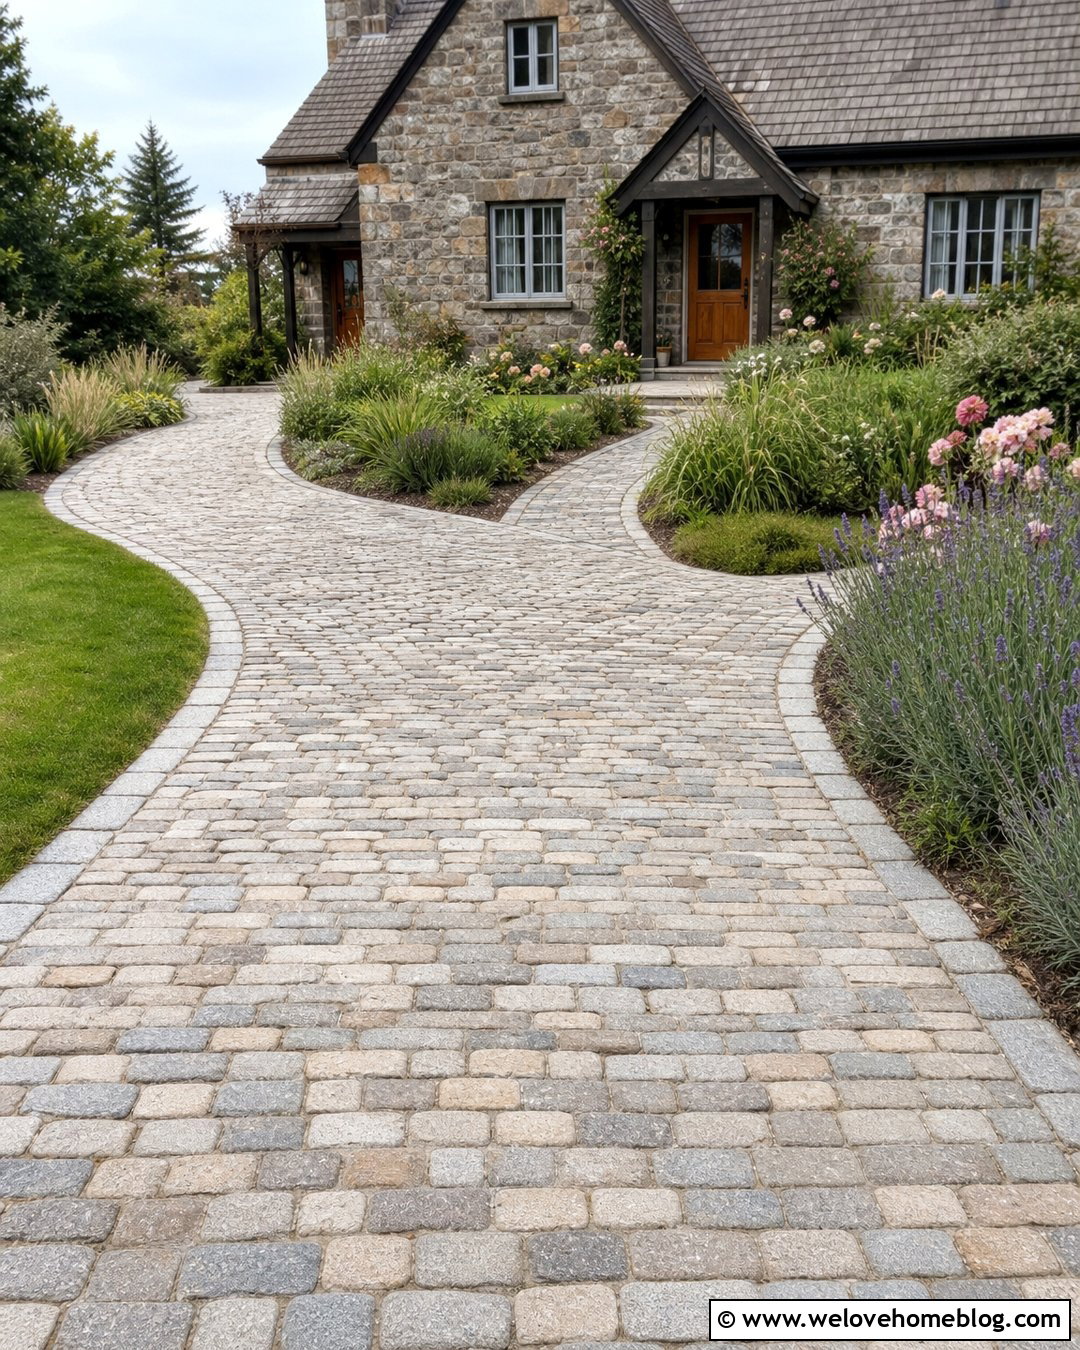
Cobblestone can transform a practical parking bay into a surface that feels appropriate beside an older cottage or renovated country home. Use tumbled gray and buff cobbles in gently irregular rows, with larger granite setts forming a secure perimeter. A slightly curved layout will look more natural than a rigid rectangle and can guide vehicles toward a side parking position. Create deep cottage-style beds around the curve, using lavender, catmint, roses, and neatly controlled ornamental grasses. Keep plants low near the entrance to protect sightlines. A matching cobblestone path can branch toward the front door, while a small gravel drainage strip protects the house wall. The texture adds character, but the foundation and installation must be designed for vehicle loads to prevent movement and uneven settlement.
10. Two-Car Driveway With Central Planting Bed
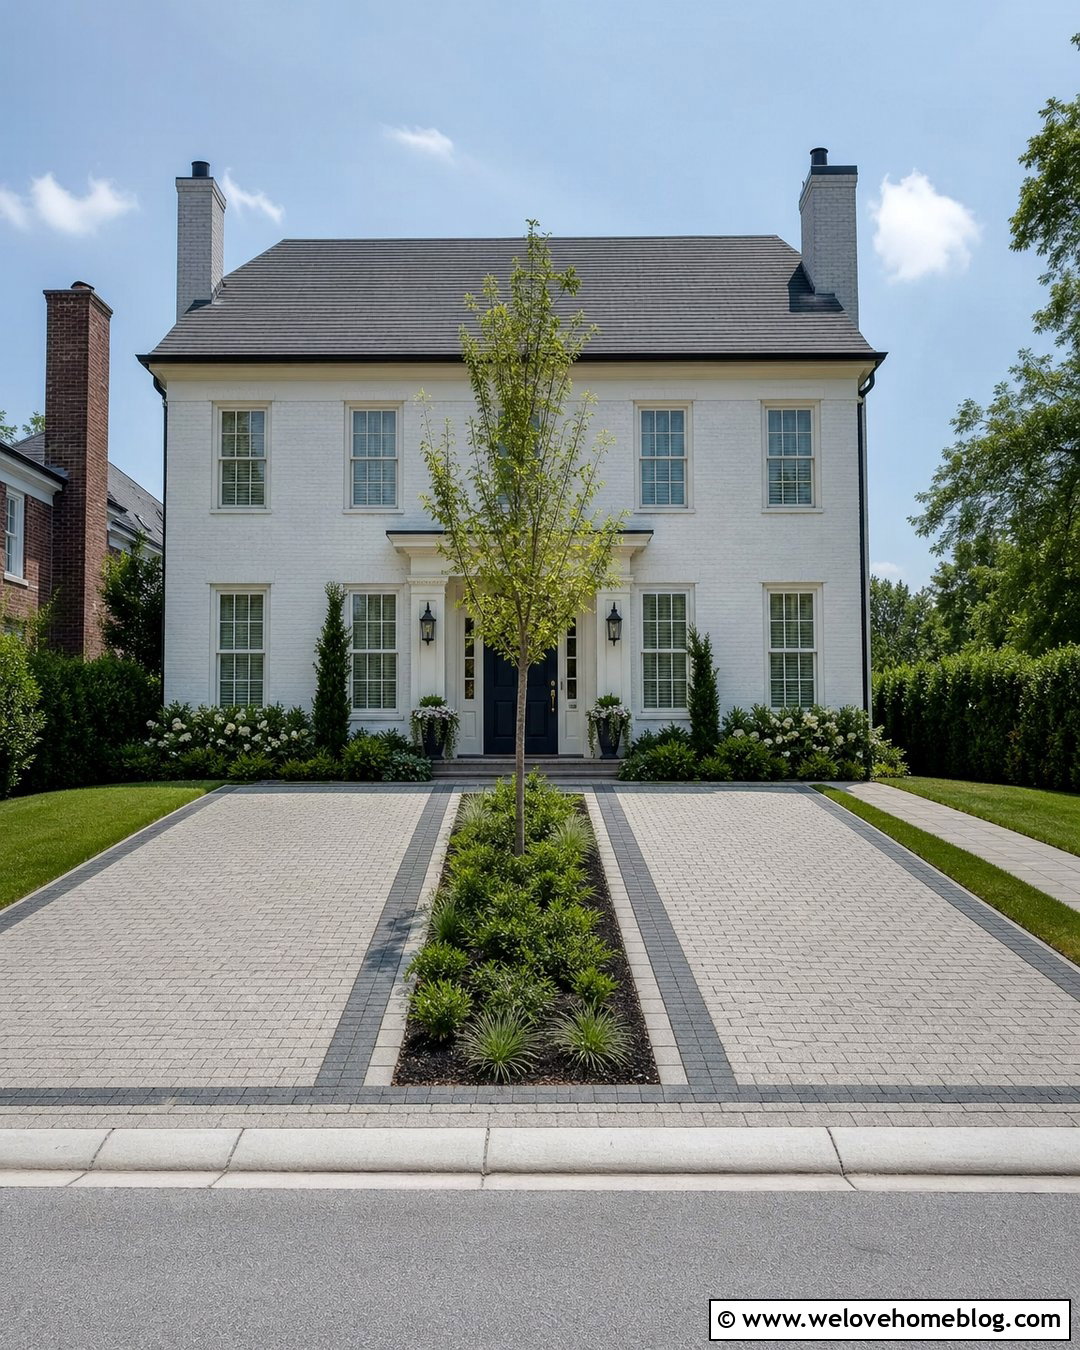
A wide front garden can accommodate two cars without resembling a commercial parking lot when the surface is divided thoughtfully. Create two parallel bays using permeable concrete block paving, then place a long central planting bed between them. Fill the bed with a narrow upright tree, evergreen shrubs, and low ground cover that will not spread over the pavers. Contrasting block borders can define each bay and simplify parking. Position the pedestrian walkway along one outer edge, giving it a direct route to the front door. At the sidewalk, a low hedge can frame the overall entrance while leaving the vehicle opening unobstructed. This symmetrical design complements colonial, Georgian-inspired, and larger semi-detached homes, where balanced lines help the expanded parking area relate naturally to the facade.
11. Small Front Garden Driveway For A Terraced House
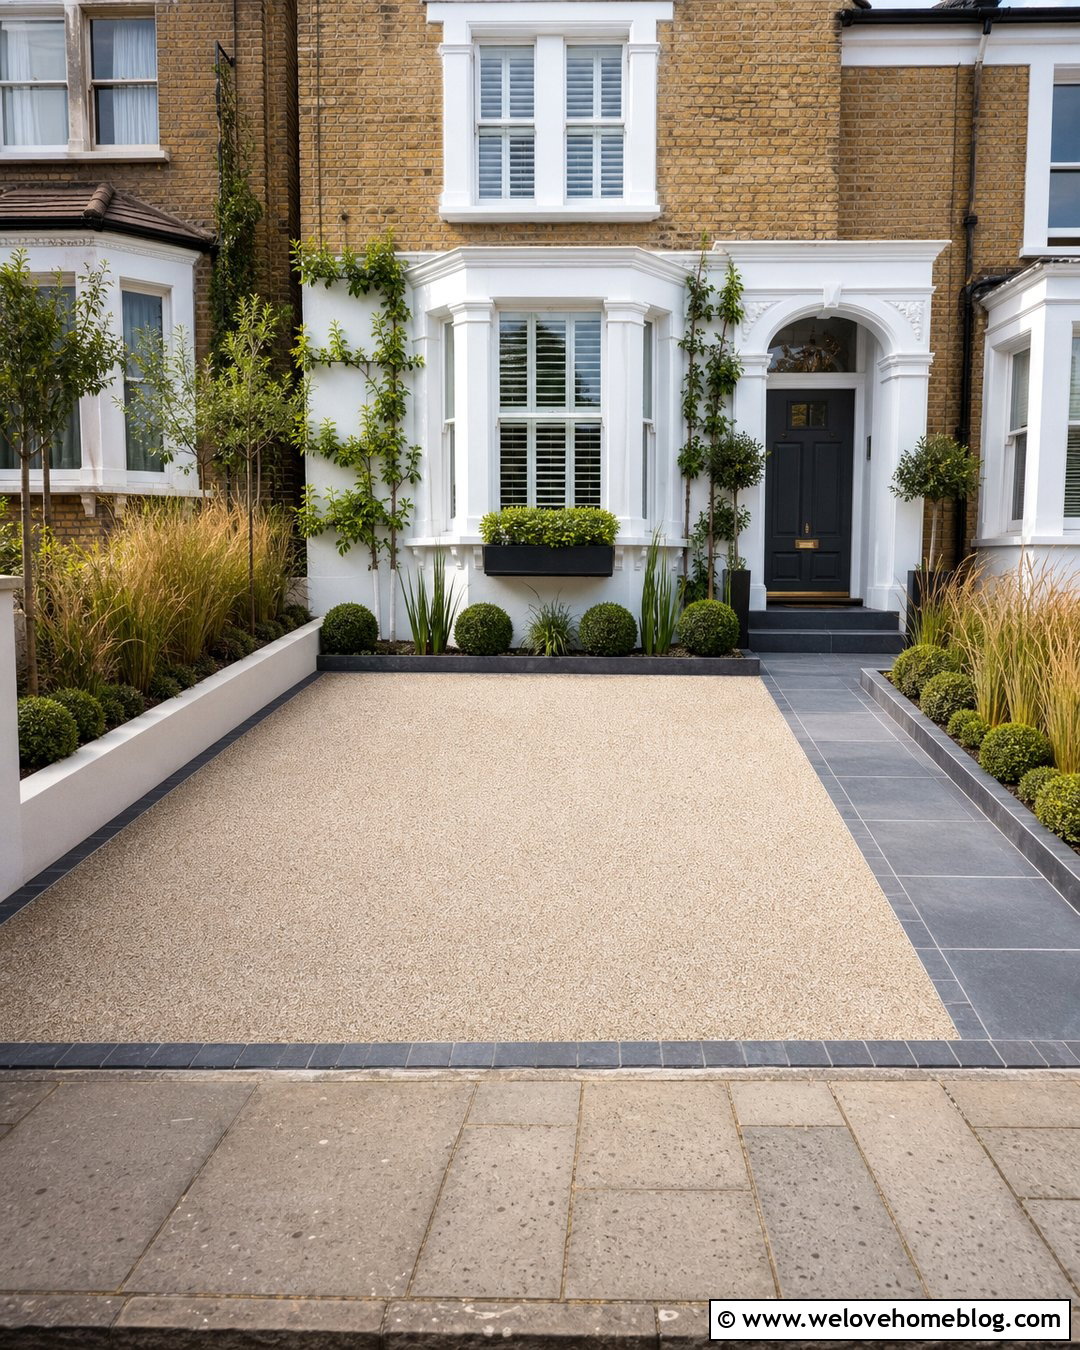
Every inch matters when a terraced house has only a shallow front garden. A compact resin-bound parking bay can make the area feel larger because its smooth, consistent color avoids busy visual lines. Choose a pale natural-stone blend and outline it with a narrow charcoal paver border. Place the vehicle area to one side whenever the frontage allows, leaving a dedicated path from the sidewalk to the front door. A slim raised bed along the house can hold upright grasses, clipped evergreens, and wall-trained plants without reducing usable parking space. Use recessed drainage near the building and avoid tall features near the street. The finished layout should comfortably contain the entire vehicle while preserving safe sidewalk access, so careful measurements and local curb requirements must be checked before construction begins.
12. Circular Front Garden Driveway With A Planted Center
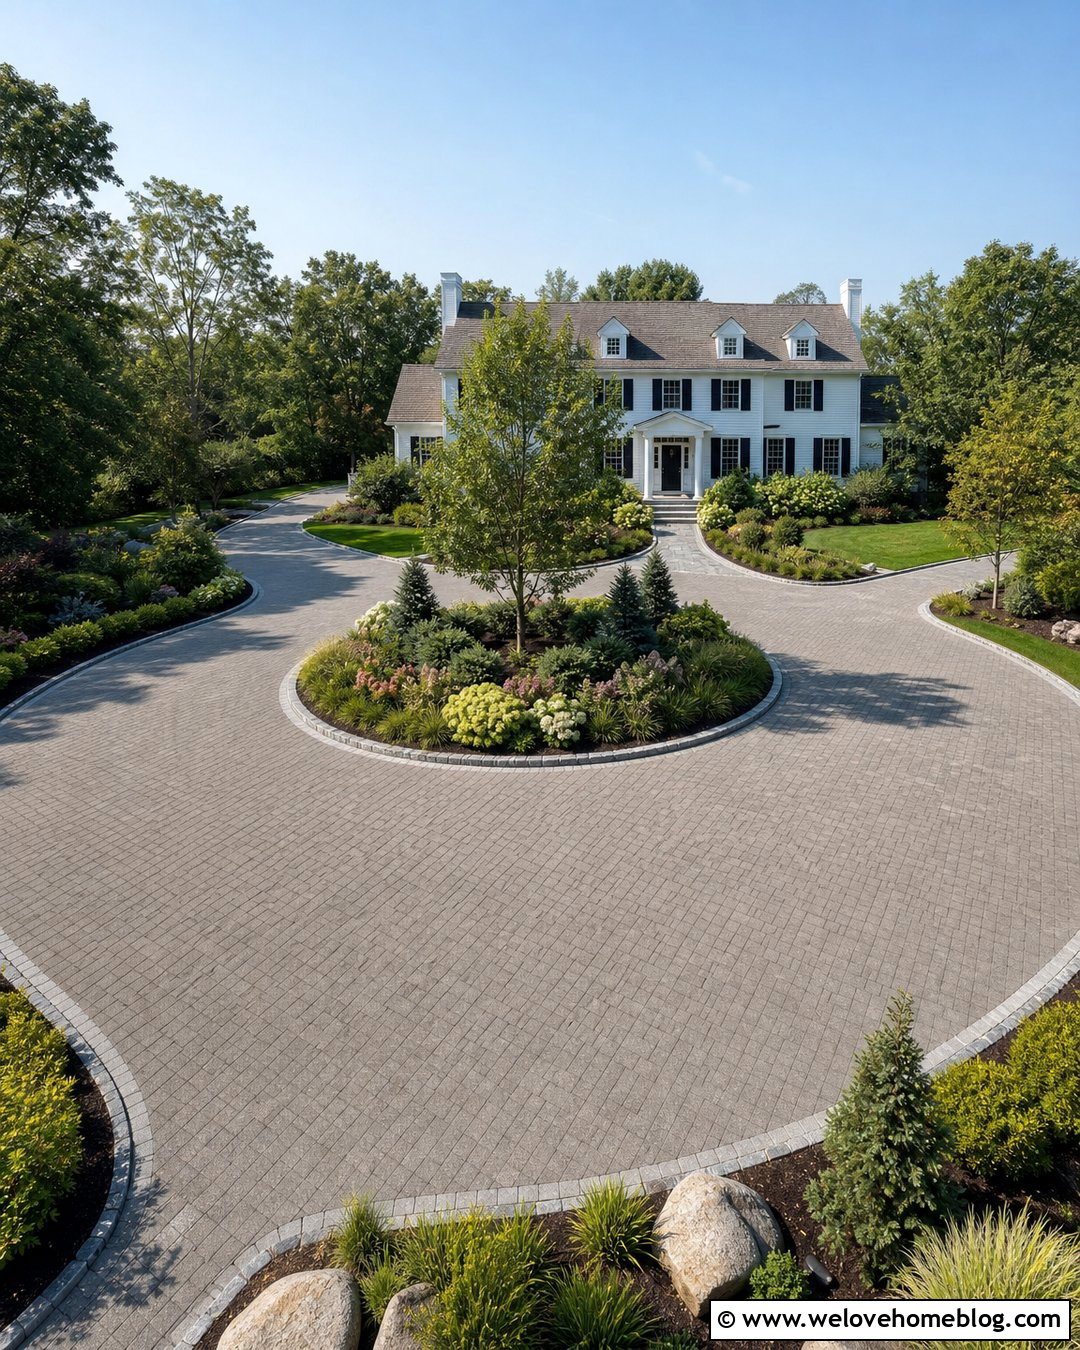
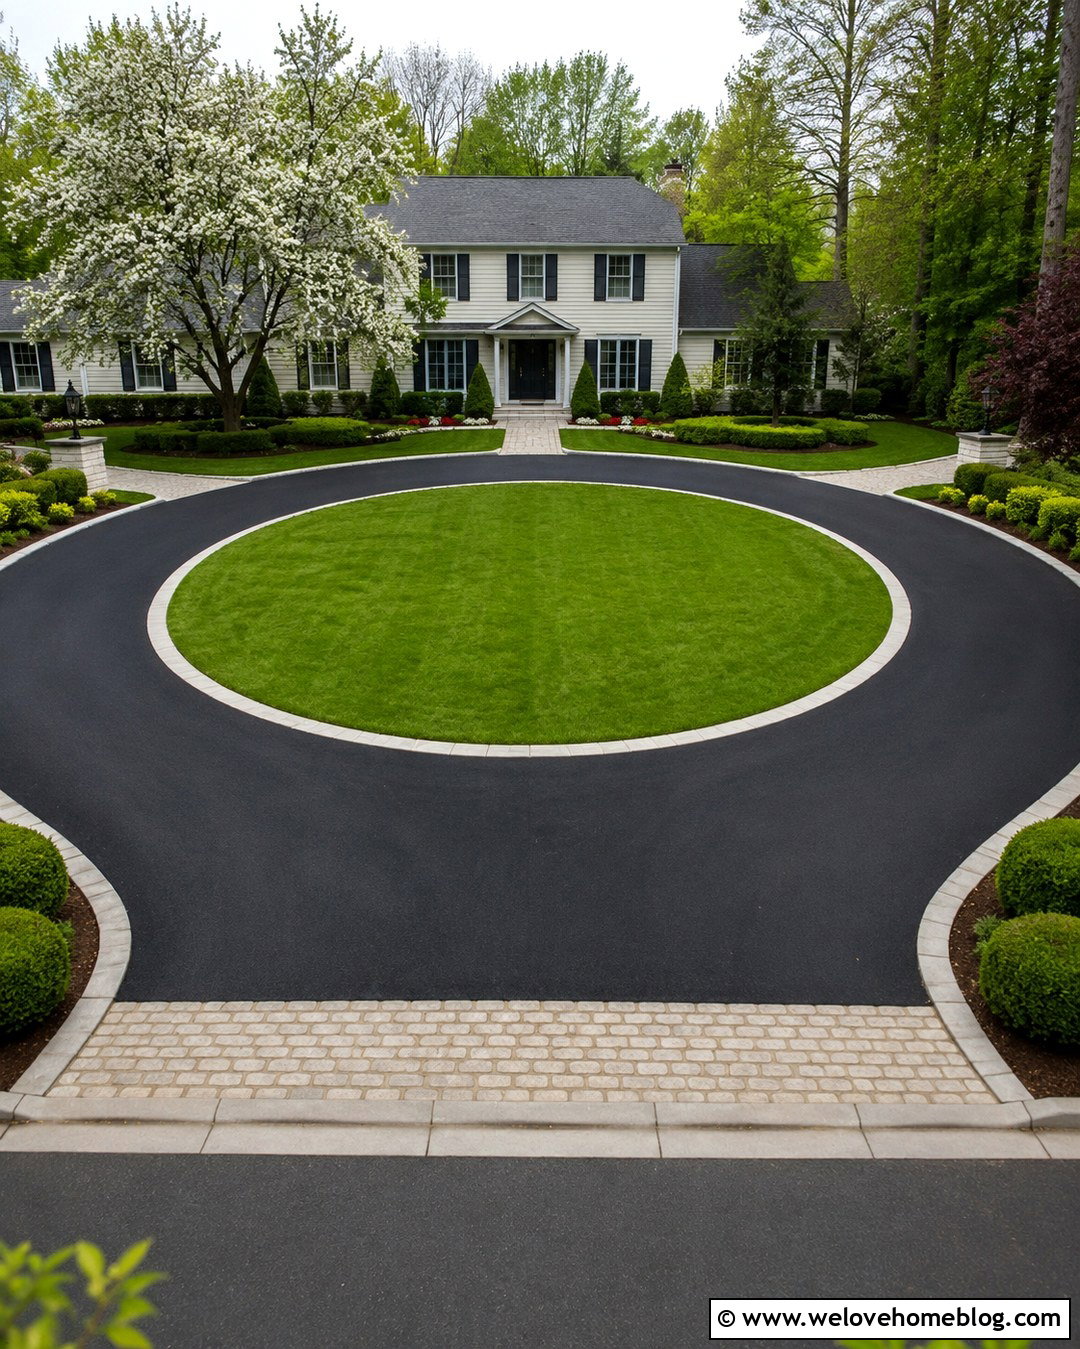
A circular driveway can combine parking, turning space, and a strong garden focal point on a broad frontage. Lay the driveway in warm gray permeable pavers and wrap it around a generous central island. Instead of a formal fountain or oversized ornament, plant the center with a small specimen tree, layered evergreen shrubs, and low flowering perennials. Granite-sett edging will protect the planting while clearly showing drivers where to turn. Position additional parking along the section closest to the house, leaving the curved approach open for easy movement. Matching paths can connect both sides of the circle to the entrance. This layout suits larger detached, colonial, and country homes. Accurate turning dimensions are essential, as an island that is too large can make the driveway difficult to navigate.
13. Curved Gravel Driveway With Layered Landscaping
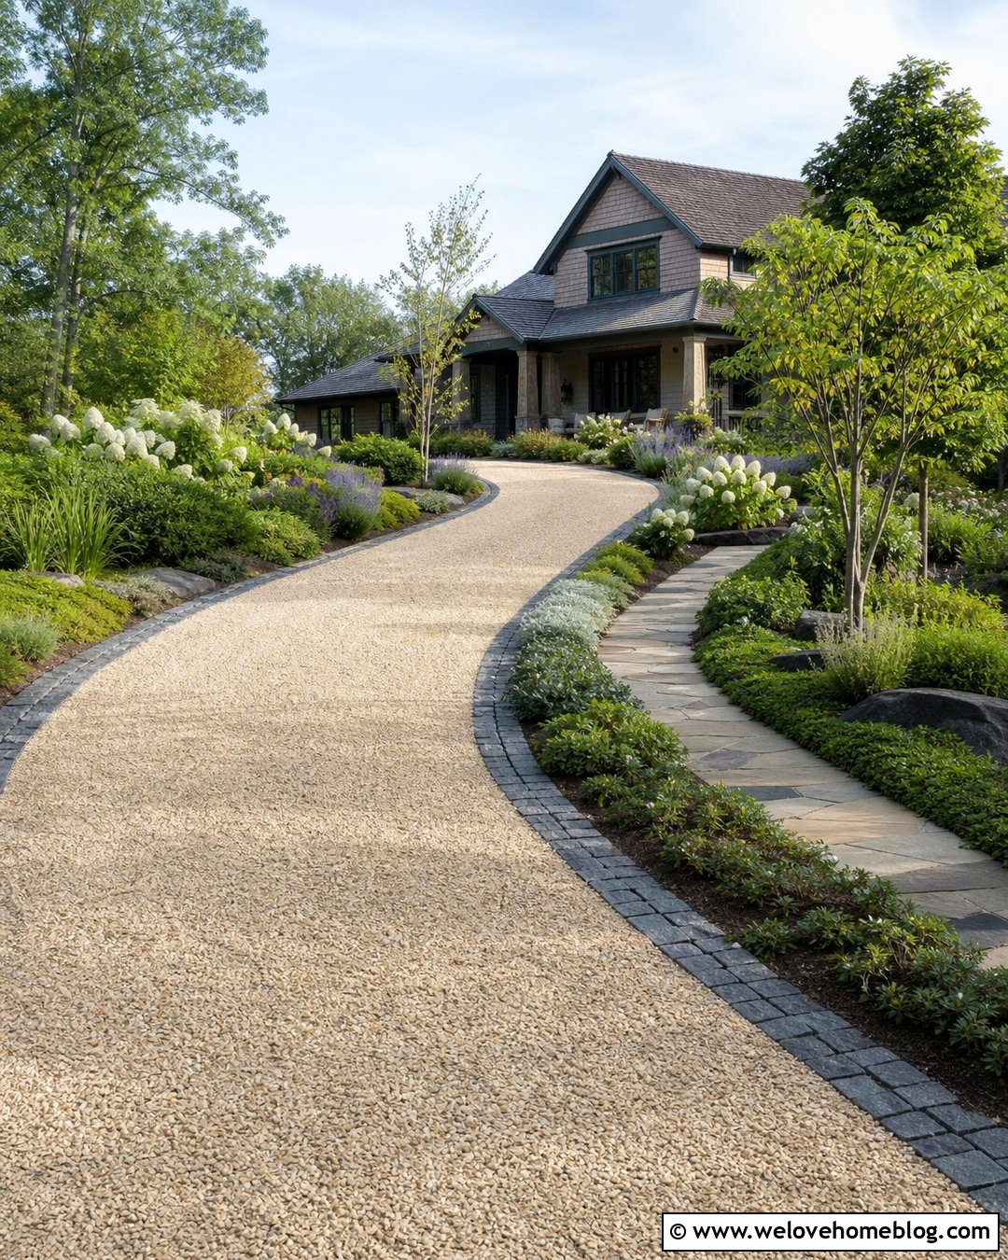
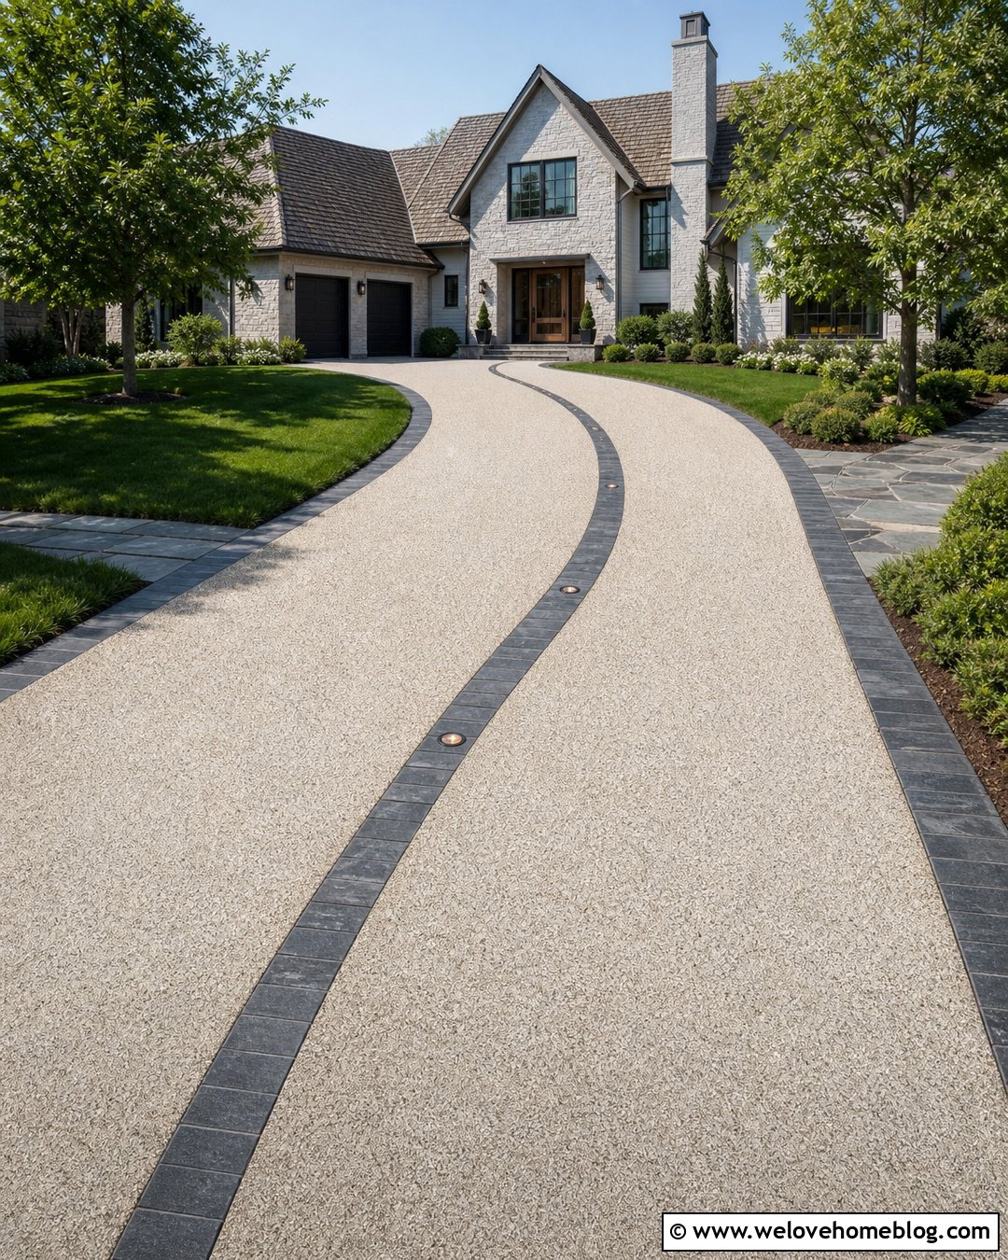
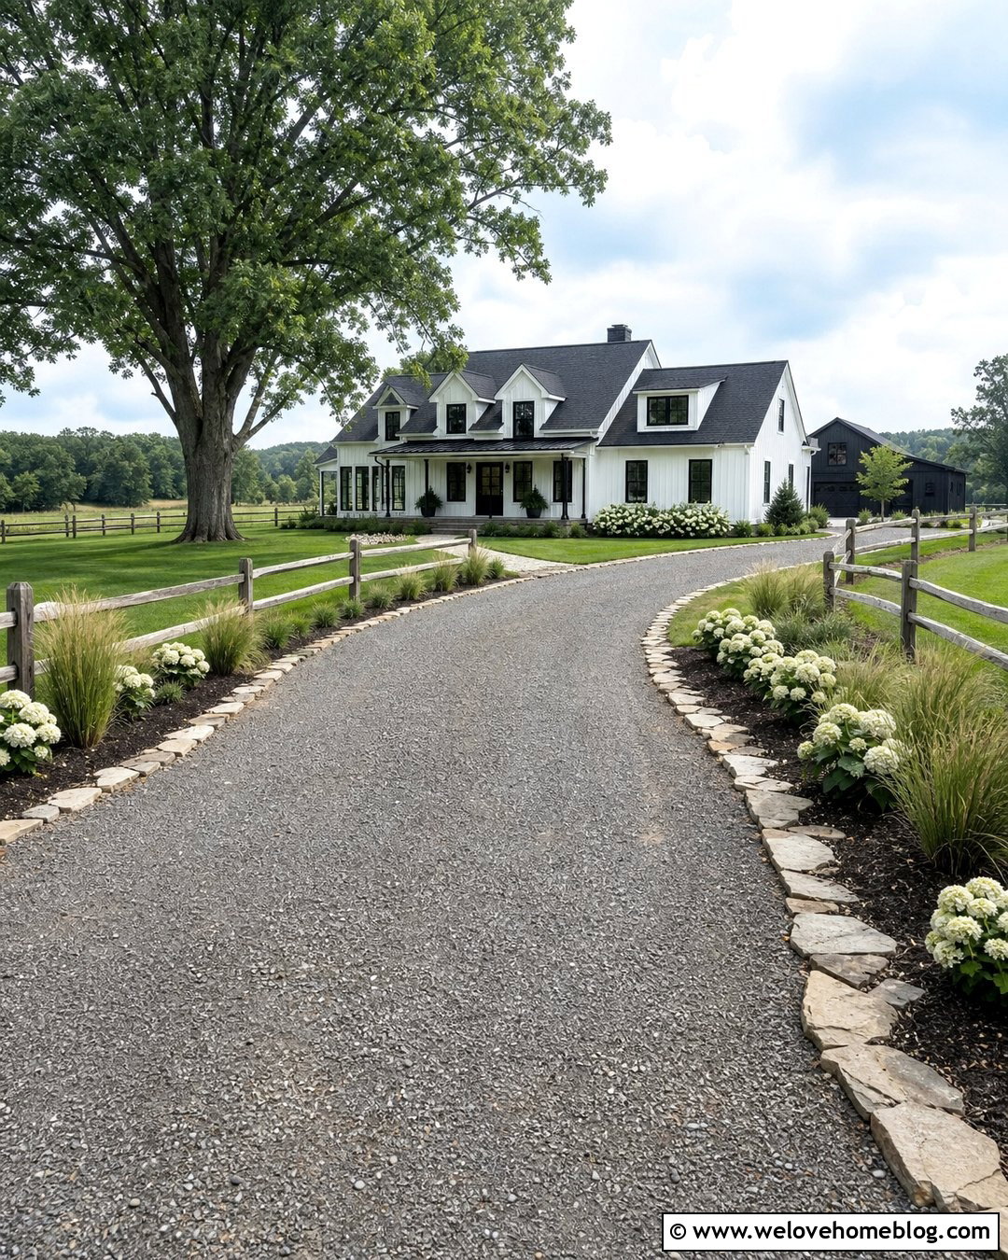
A curved driveway slows the visual journey toward the house and prevents a long front garden from feeling like a straight vehicle corridor. Use buff angular gravel over a stabilizing grid, then edge the curve with dark granite setts. On the outside bend, create deep layered beds containing small trees, flowering shrubs, ornamental grasses, and spreading ground cover. Keep the inside of the curve more open so drivers have clear visibility and enough turning space. A separate flagstone path can take a shorter route to the front door without crossing the parking zone. This design suits country houses, craftsman homes, and properties set farther back from the street. Repeating the gravel color in the walkway joints or planting-bed mulch helps the complete frontage feel coordinated rather than pieced together.
14. Driveway With Raised Front Garden Planters
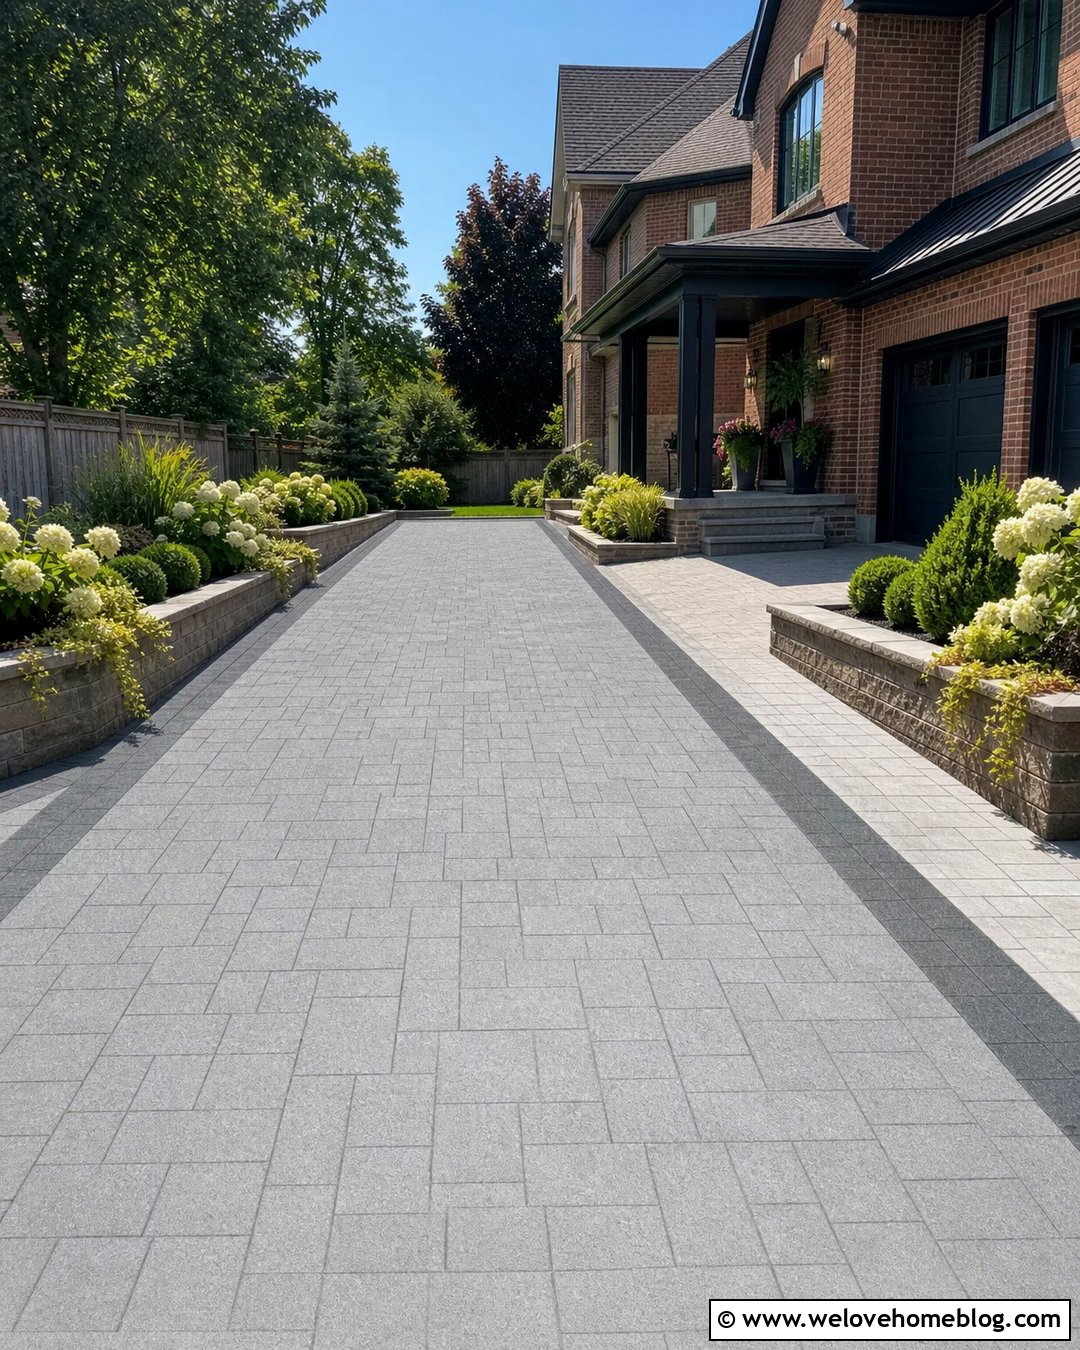
Raised planters provide definition when a front garden needs parking but has poor soil, awkward levels, or limited planting space. Start with a light gray permeable block-paved driveway in a straight two-car layout. Build low planters along the side boundaries using brick or stone that matches the house facade. Their walls can also act as strong driveway edges and informal seating ledges. Fill the planters with compact hydrangeas, grasses, evergreen mounds, and trailing plants that soften the masonry. Keep the structures low near the sidewalk and driveway entrance so they do not interfere with visibility. Add a wide walkway between one planter and the parking bay. This complete arrangement works well for sloping suburban gardens because changes in height become an intentional part of the design.
15. Driveway With A Front Garden Rain Garden
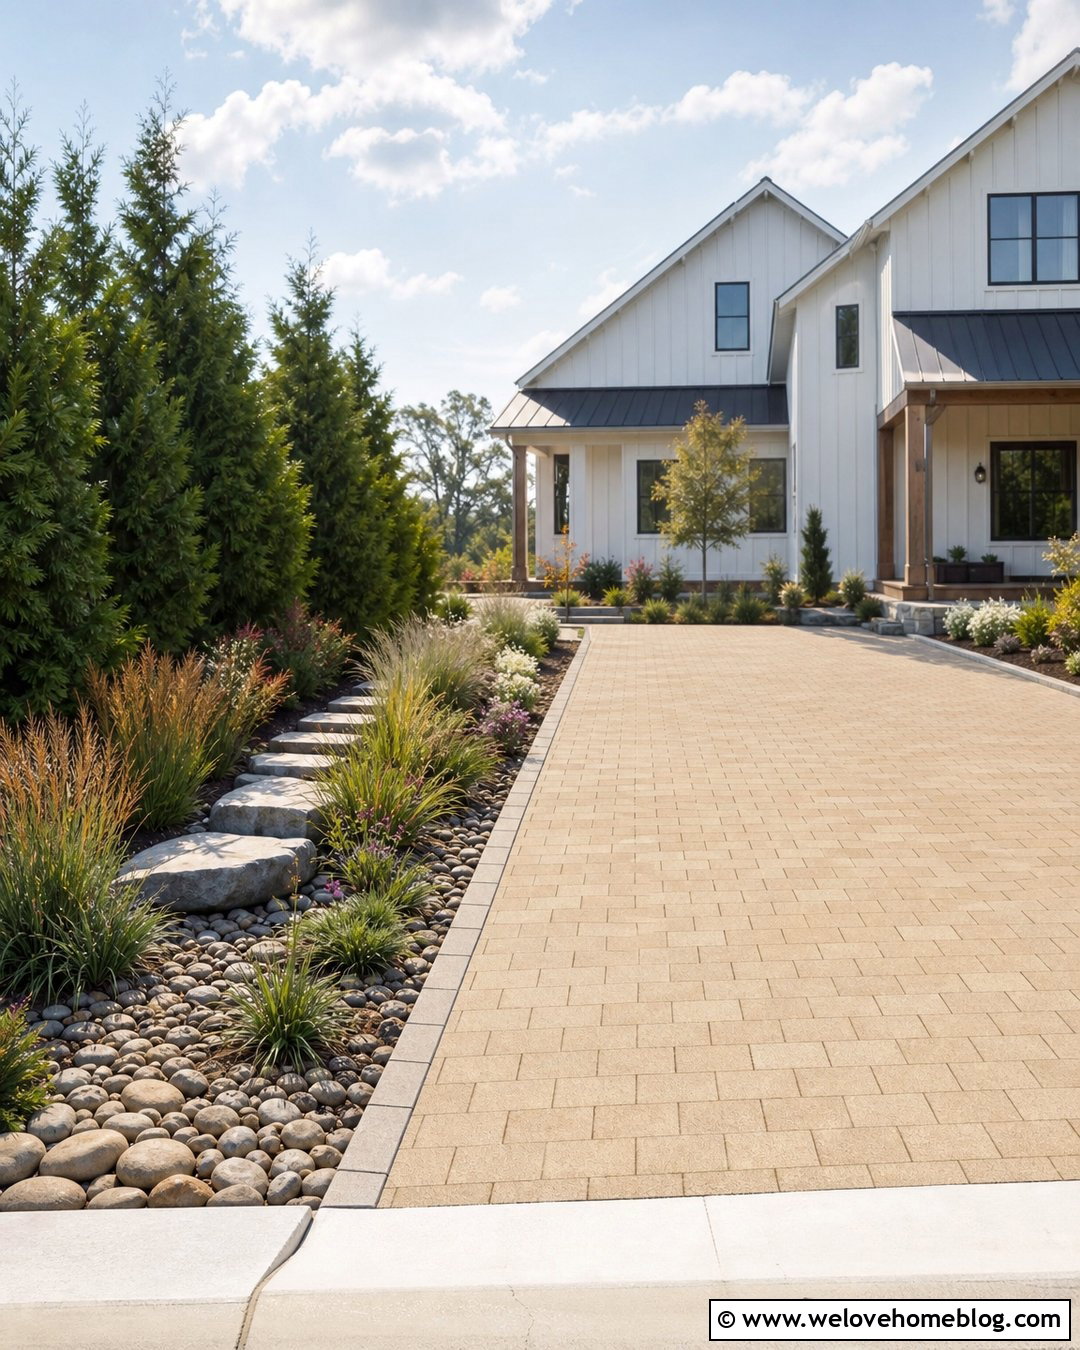
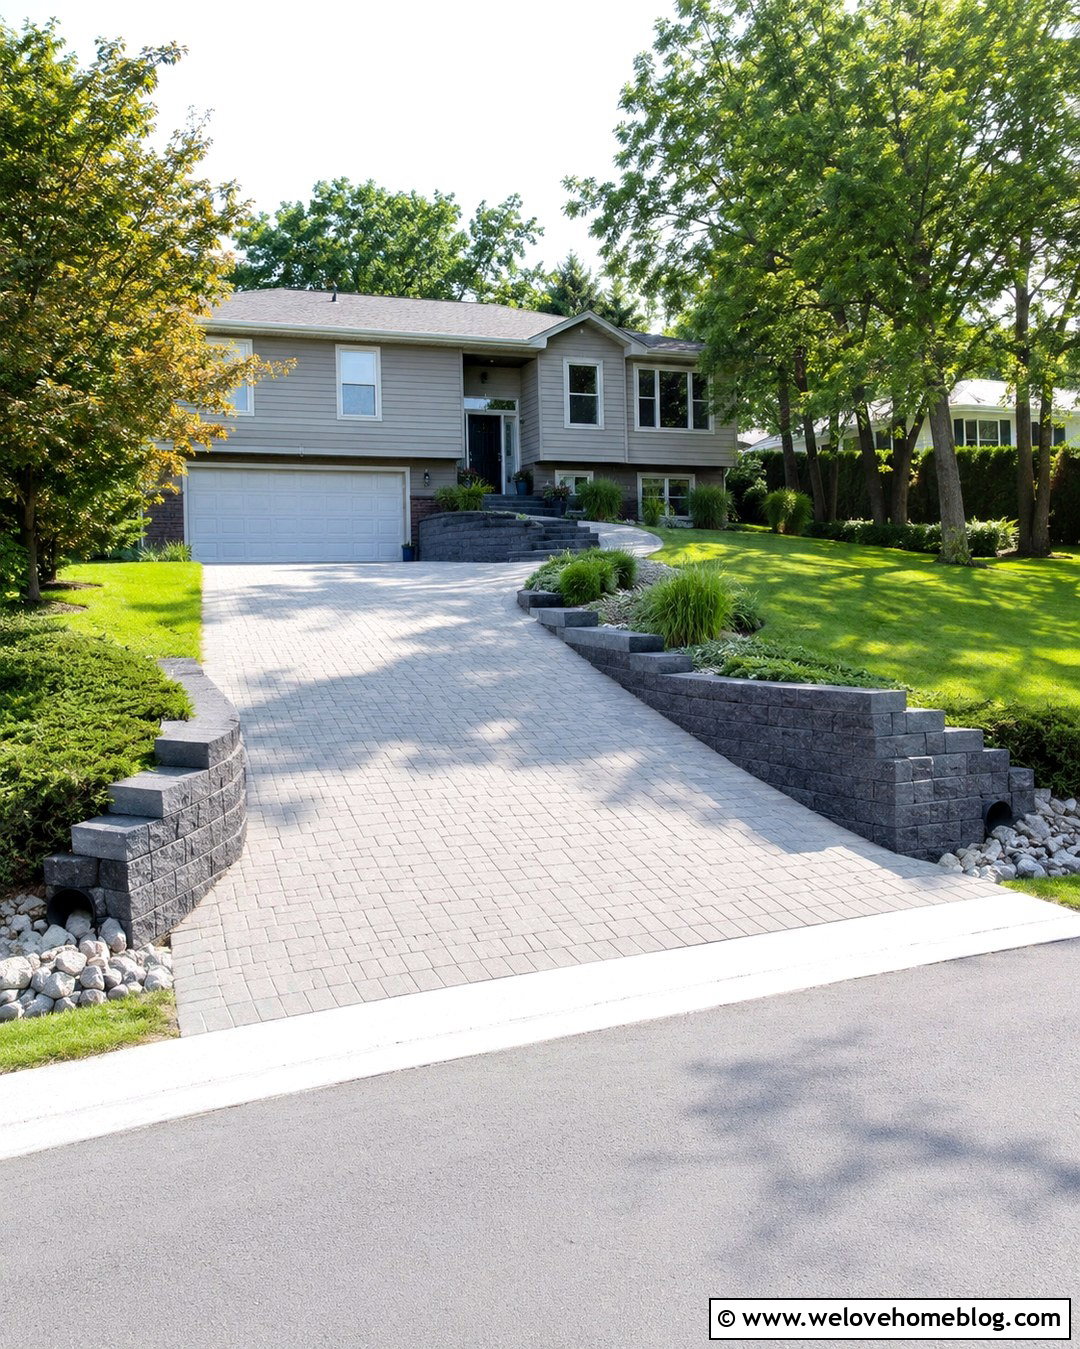
A rain garden can turn driveway drainage into an attractive landscape feature. Use permeable concrete block paving for the main parking bay and gently grade the surface toward a shallow planted basin along one edge. The basin should sit away from the house foundation and contain plants suited to occasional wet conditions as well as dry periods. Decorative cobbles can line the inlet where water enters the bed, while moisture-tolerant grasses and flowering perennials create texture. Add a raised stepping-stone path where pedestrians need to cross the drainage area. On the opposite side, maintain a narrow evergreen border for year-round structure. This sustainable layout fits modern and traditional homes and helps the driveway, drainage, and planting function as one connected front garden rather than separate features. ()
16. Front Garden Driveway With Low Walls And Pillars
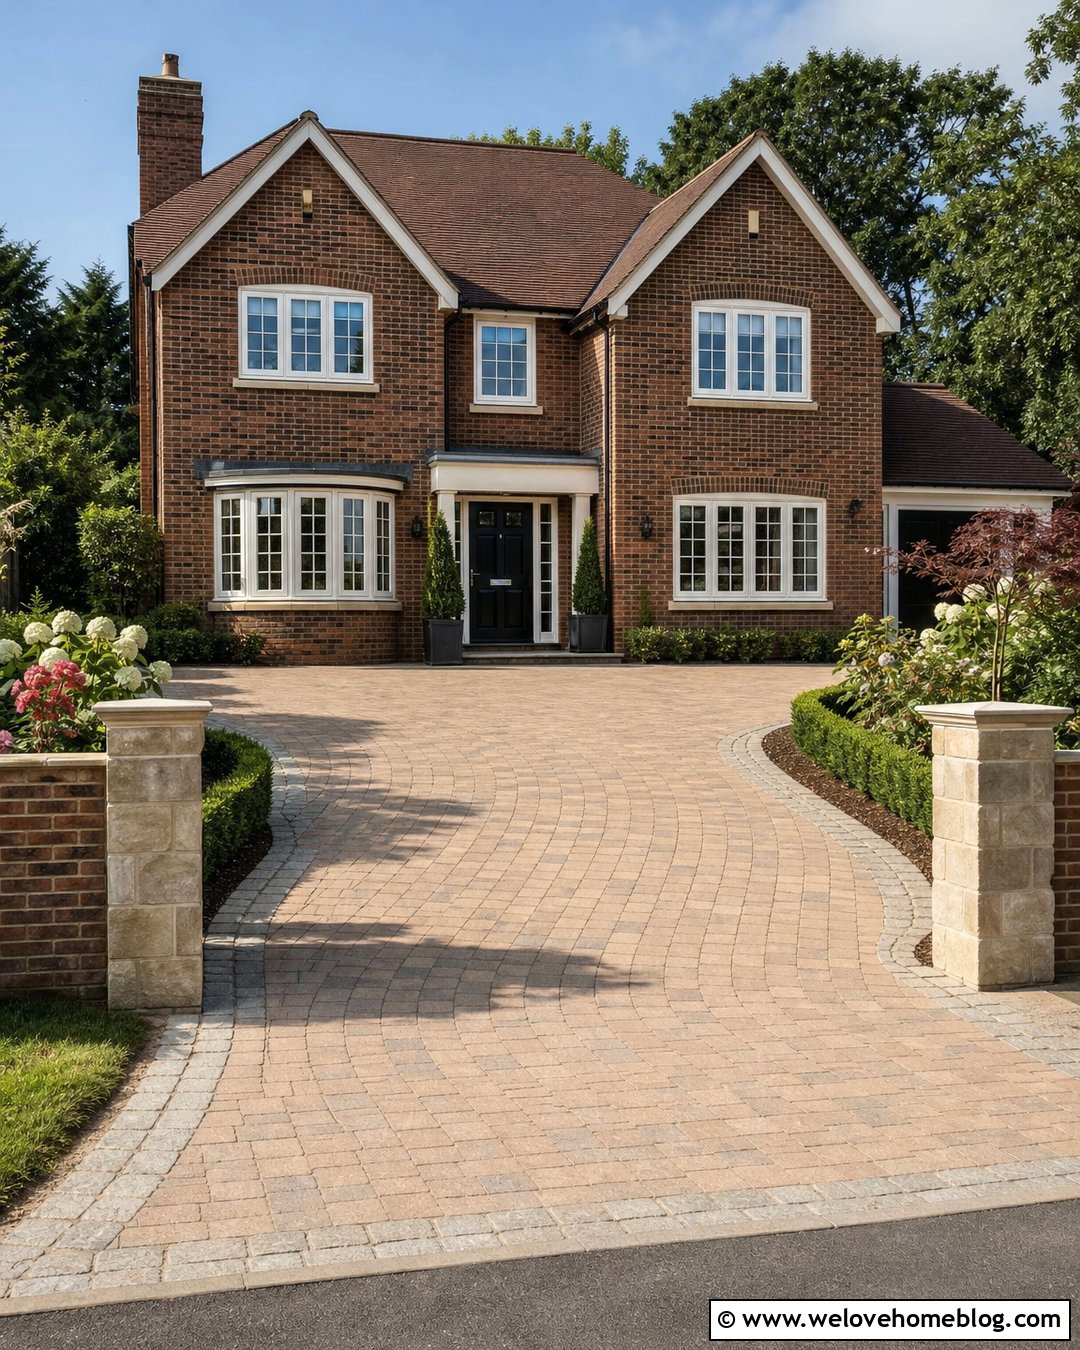
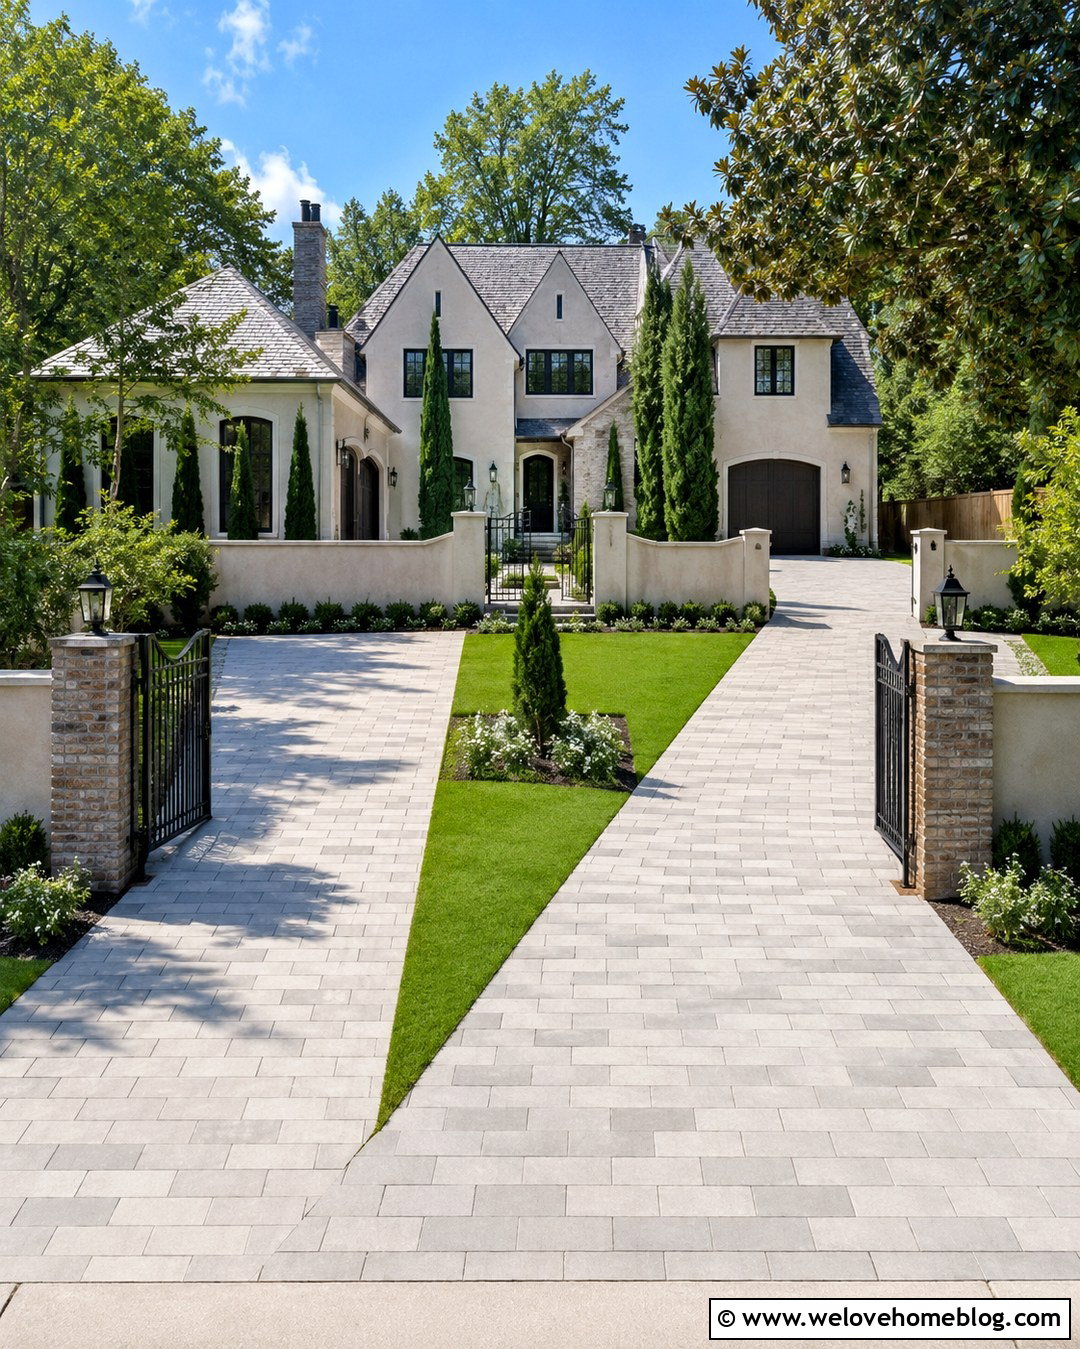
Low boundary walls and entrance pillars can make a converted front garden feel finished without hiding the house. Pair warm buff block paving with brick or natural-stone walls that repeat materials found on the facade. Create one generous vehicle entrance rather than several narrow openings, and set the pillars back enough to simplify turning. Behind the low walls, plant compact hedges and seasonal flowers to soften the street boundary. The driveway itself can follow a subtle fan shape, widening near the house to provide comfortable parking. Use contrasting granite setts around the perimeter and across the entrance as a visual threshold. This complete design suits traditional detached and semi-detached homes. Keep walls and planting low around the access point to maintain clear views of pedestrians and approaching traffic.
17. Front Garden Driveway With A Sliding Gate
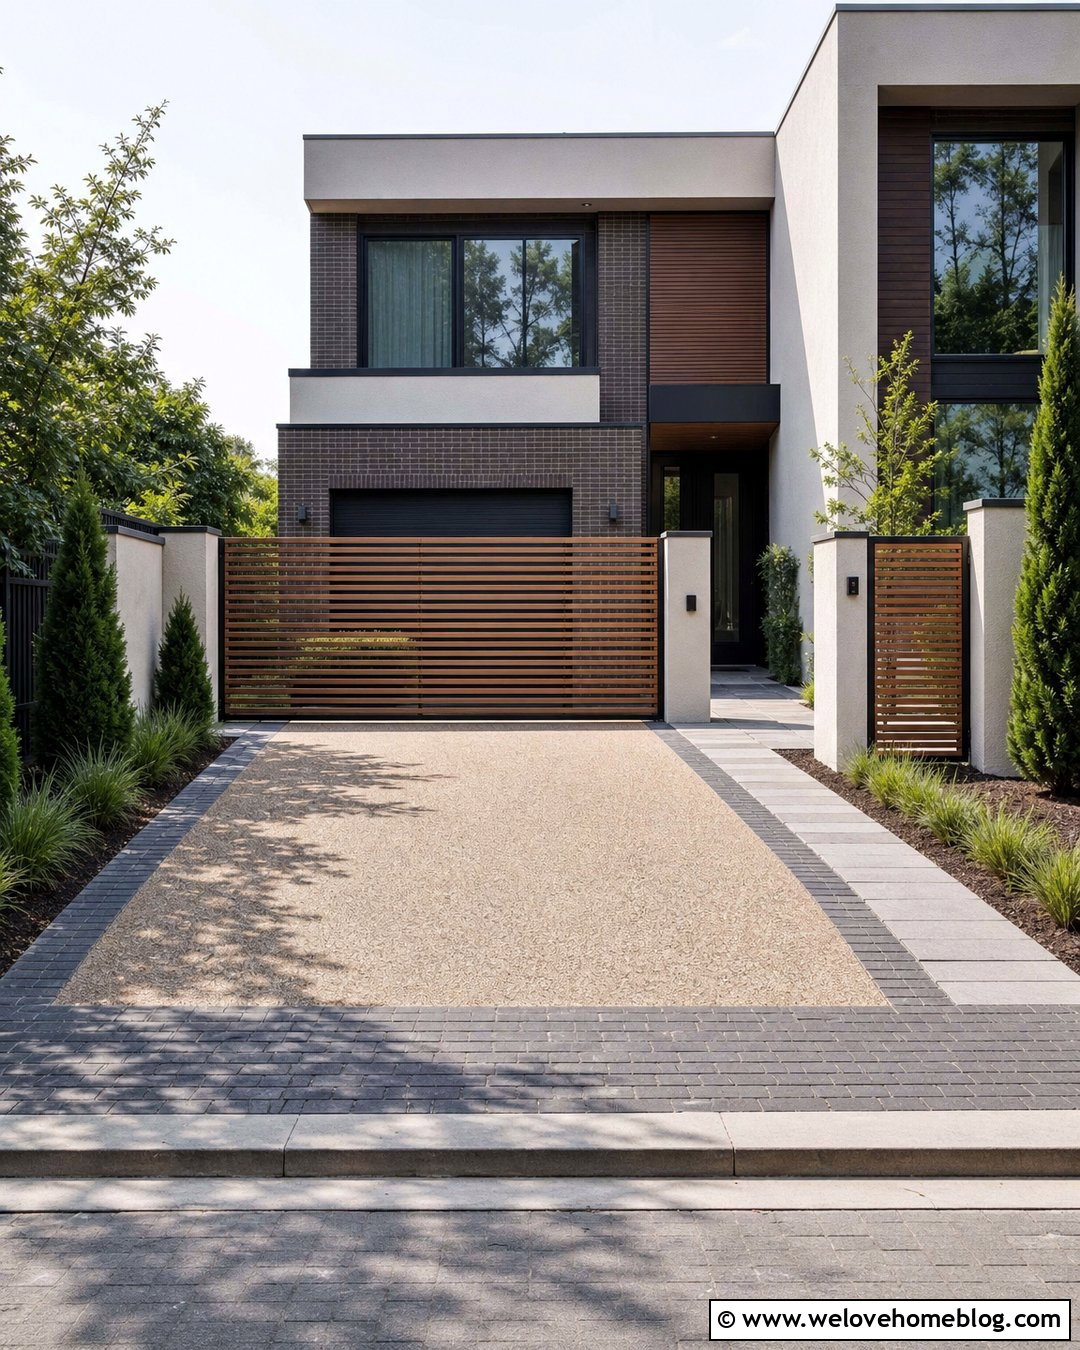
A sliding gate can provide security without requiring the inward clearance needed by swinging gates. Combine it with a straight resin-bound driveway in a warm gray aggregate, bordered by dark concrete pavers. The gate should slide behind a low wall or hedge, leaving the complete vehicle opening usable. Match its simple metal or timber finish to the front door, fencing, and house trim. Plant narrow evergreen beds along the side boundaries, but keep the gate track and operating equipment clear of soil and fallen leaves. A separate pedestrian gate and paved walkway prevent visitors from walking through the vehicle entrance. This streamlined design works well for modern townhouses and suburban homes with limited depth. Professional measurements are important because slopes and uneven entrances can complicate gate movement.
18. Front Garden Driveway With Integrated Lighting
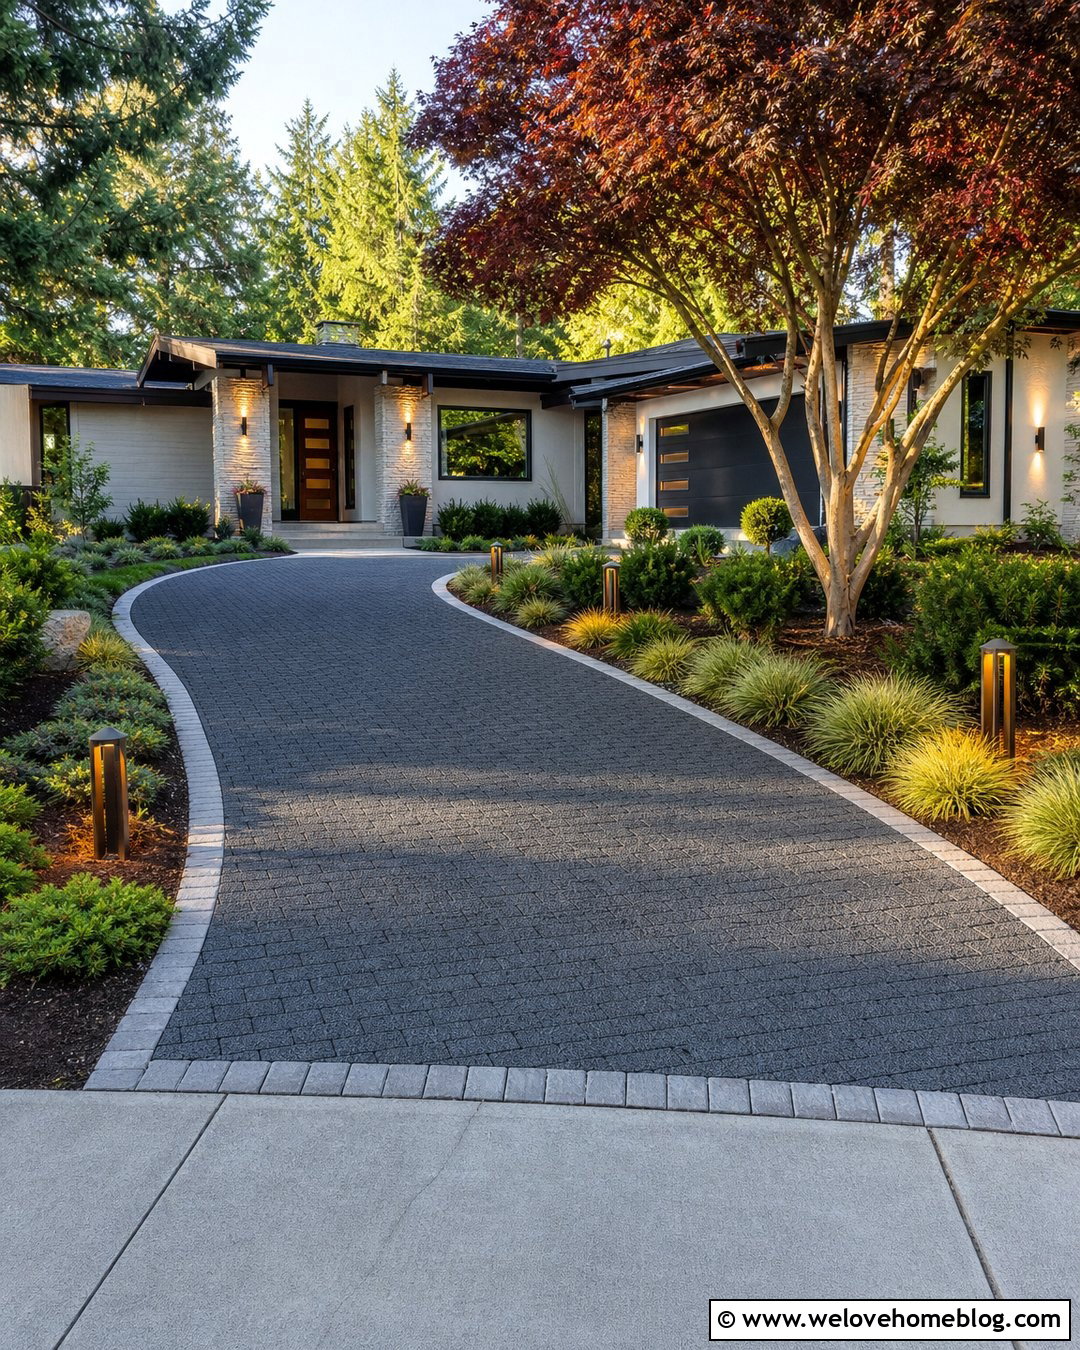
Good lighting should define a driveway and walkway without making the front garden resemble a brightly lit parking lot. Use charcoal permeable pavers for a gently curved single-car bay, edged with pale granite setts. Install low shielded bollard lights along the pedestrian path rather than both sides of the vehicle area. Small recessed fixtures can highlight the entrance pillars, while subtle lighting beneath a multi-stem tree adds depth near the house. Keep fixtures positioned where tires, doors, and garden tools cannot damage them. Plant soft grasses and low evergreen shrubs around the lights to reduce glare and blend the equipment into the landscape. During daylight, the coordinated materials and planting remain the main attraction. This approach complements contemporary, craftsman, and updated mid-century homes.
19. Driveway With Hidden Bin And Bike Storage
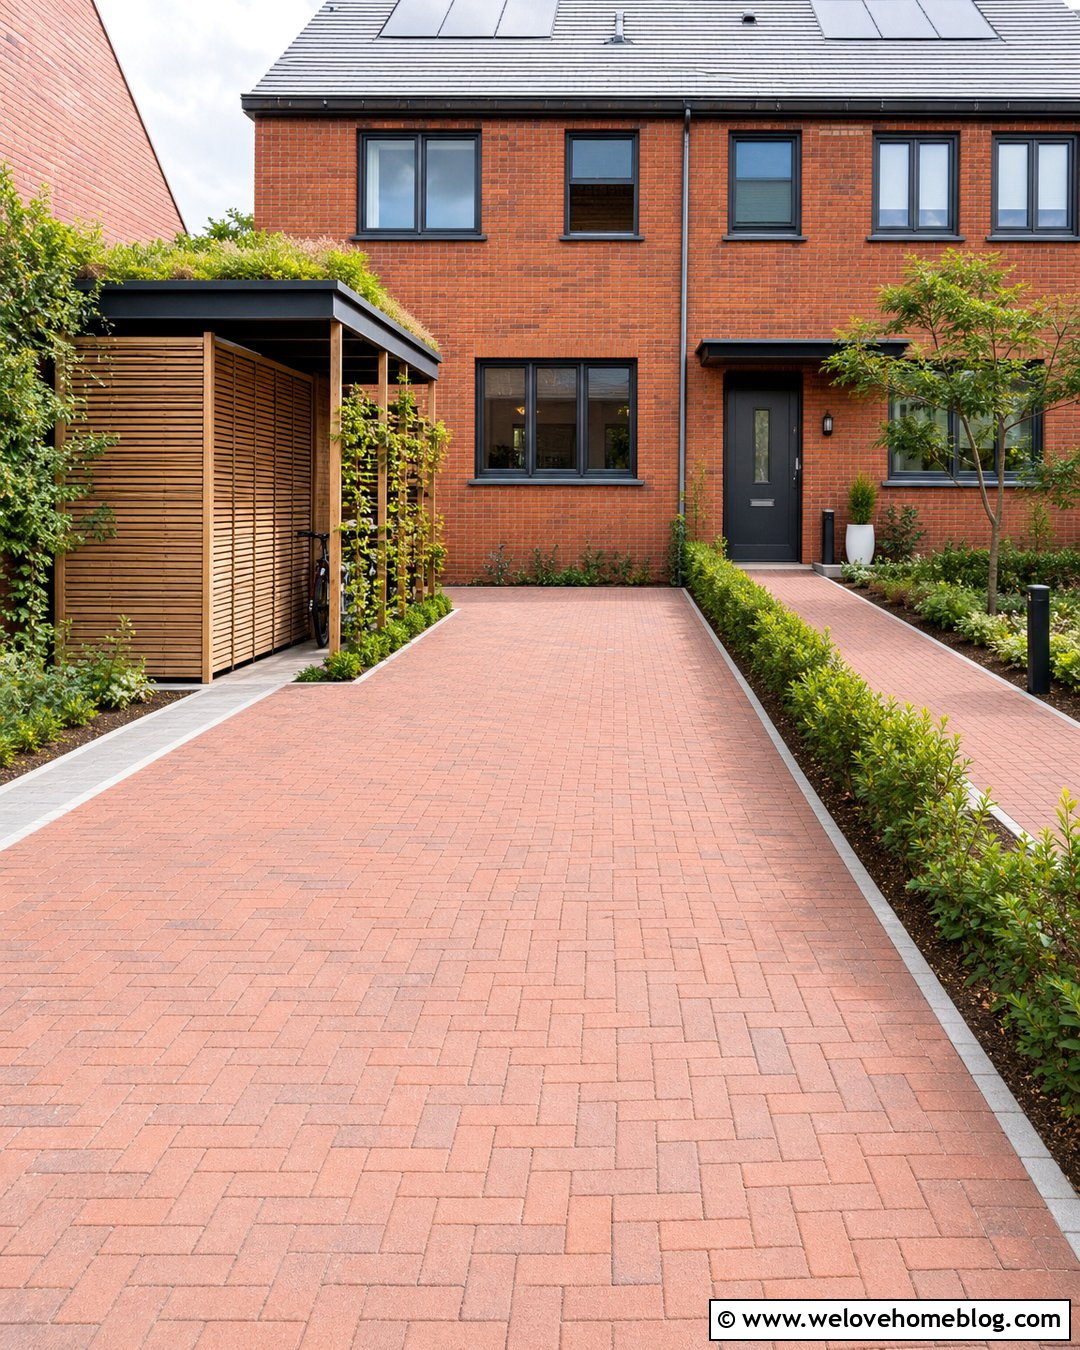
Practical storage can be integrated into a front garden parking design instead of becoming an afterthought. Create a straight driveway using permeable clay brick pavers, with parking positioned on one side and a wide walkway on the other. Near the house, install a ventilated timber enclosure for garbage bins and bicycles. Screen it with slatted panels, a green roof, or climbing plants so it appears connected to the garden. Repeat the enclosure’s timber tone in the gate or front door for a coordinated finish. A narrow hedge can partially conceal the storage from the street without blocking access. Keep doors opening away from parked vehicles and provide a smooth paved route for moving bins. This organized layout is especially helpful for terraced and semi-detached homes with no side passage.
20. Mixed-Material Front Garden Parking Area
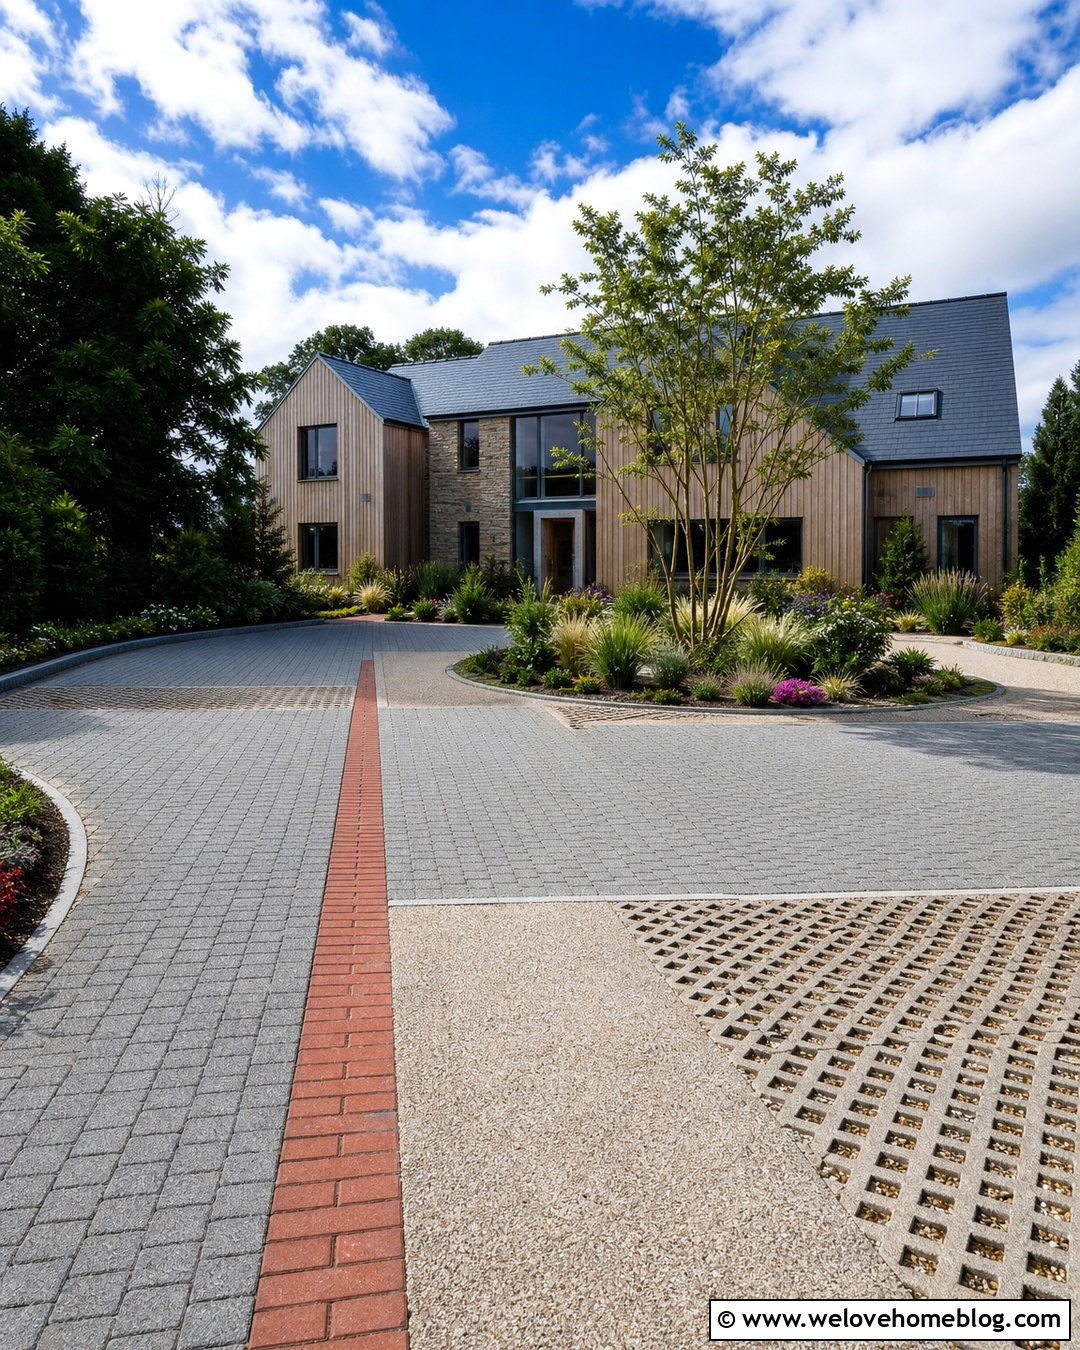
Using several coordinated surfaces can reduce the visual impact of a large parking area. Form the main vehicle bays with medium-gray permeable block paving, then add a resin-bound pedestrian path in a lighter stone tone. Separate these surfaces with a slim brick ribbon that echoes the house facade. In lightly traveled corners, use gravel grids instead of additional pavers and surround them with low planting. A central bed containing a multi-stem tree can divide the parking spaces, while side borders provide evergreen structure and seasonal color. Limit the palette to three complementary materials so the frontage does not look cluttered. This flexible design works for households expanding from one parking space to two, allowing the new section to feel planned while retaining useful portions of the original garden.
Conclusion:
Successful **Front Garden Car Park Driveway Ideas** balance convenient parking with drainage, pedestrian access, planting, and the architectural character of the home. Start by measuring the available space, vehicle dimensions, turning requirements, and route to the front door. Then select a durable surface that suits the setting and local conditions. Permeable pavers, gravel grids, resin-bound aggregate, grass reinforcement, and porous asphalt can all support practical layouts when installed over the correct base. Borders, trees, hedges, rain gardens, and raised beds prevent larger parking areas from feeling stark. Before construction, check local planning, curb, utility, and drainage requirements. A thoughtful plan will produce a frontage that remains useful, green, welcoming, and attractive throughout the year.

Related posts:

Leave a Reply