
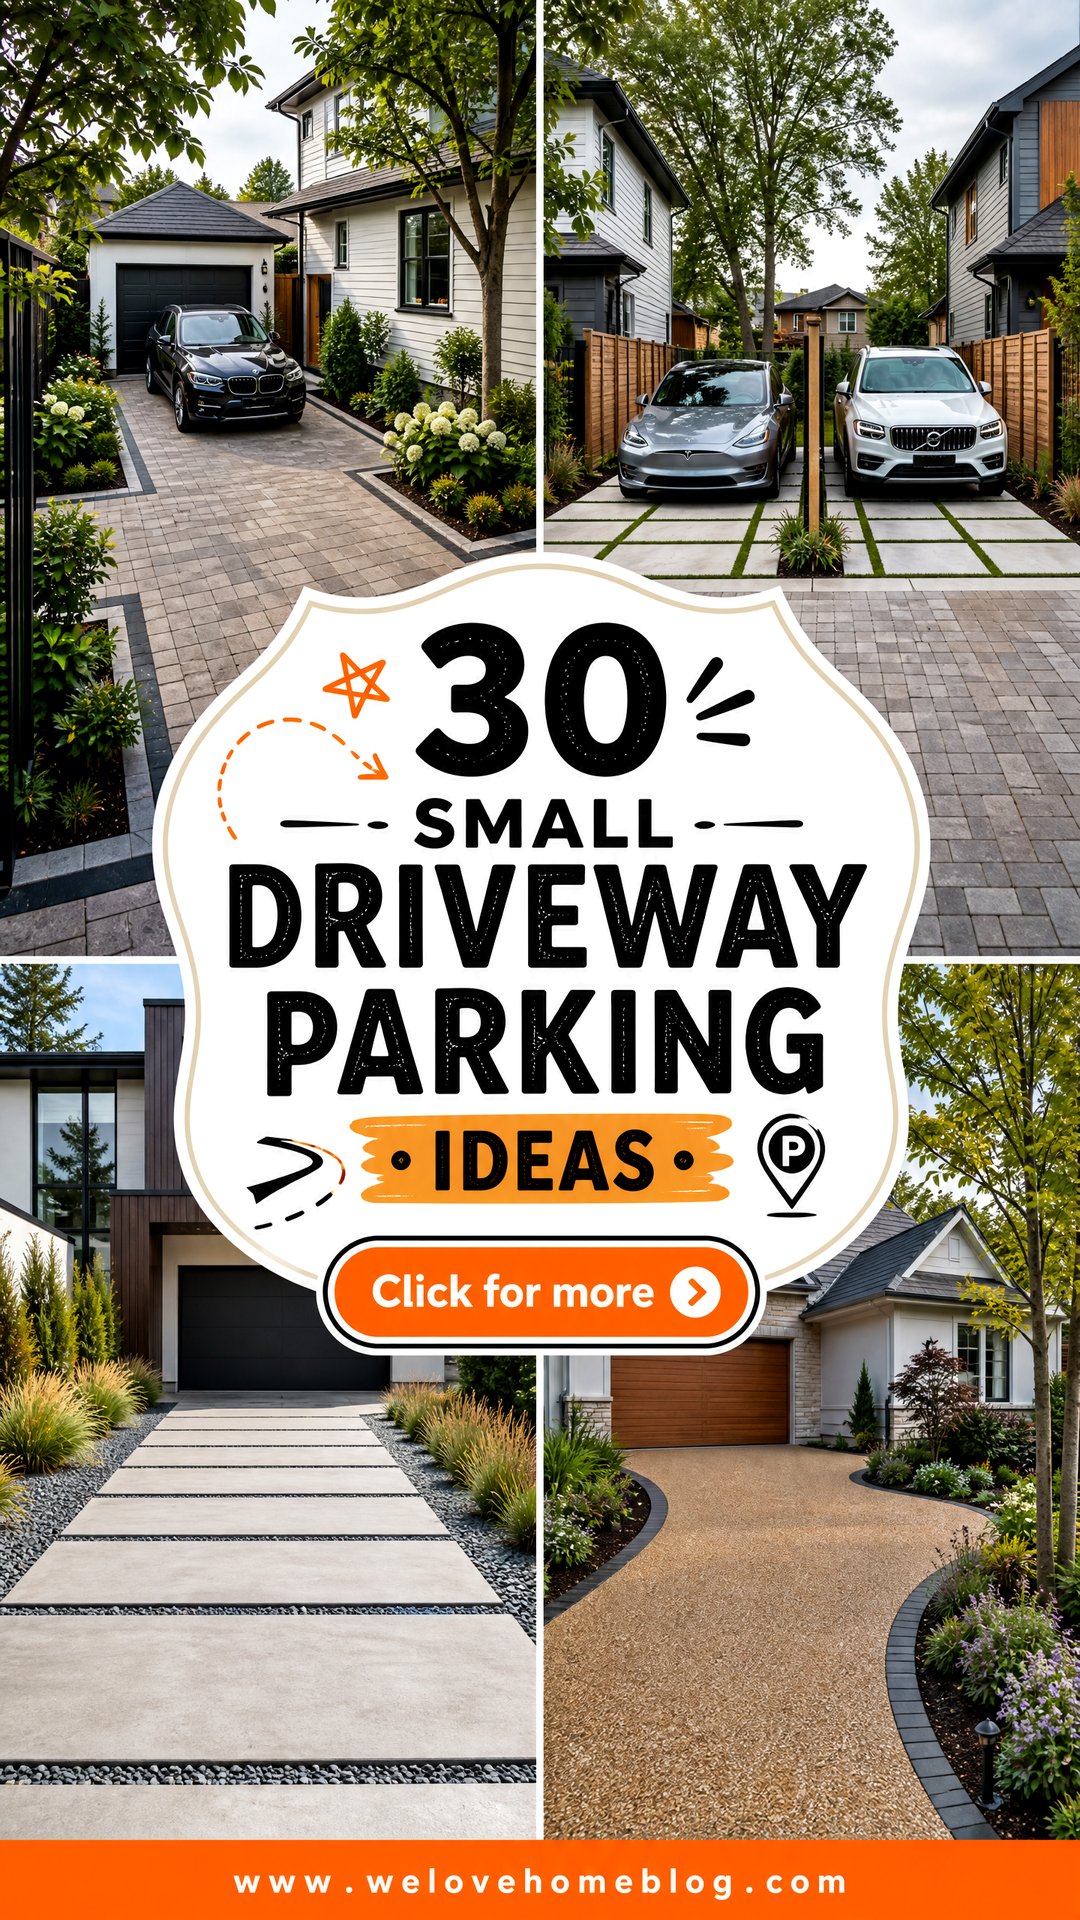
Small lots can still provide practical parking without turning the entire front yard into pavement. The best **small driveway parking ideas** use every foot carefully while keeping the entrance comfortable, attractive, and easy to navigate. Surface material, parking arrangement, drainage, edging, landscaping, and access to the front door should work as one design. A narrow concrete drive may suit one property, while tandem parking, permeable pavers, or a compact side extension may work better elsewhere. Before building, measure your vehicles, test door clearance, and check local rules for curb cuts, setbacks, and front-yard parking. The complete layouts below offer realistic inspiration for different homes, budgets, and lot shapes. Explore these **30 Small Driveway Parking Ideas** to find the right solution.
1. Narrow Concrete Driveway With Paver Border
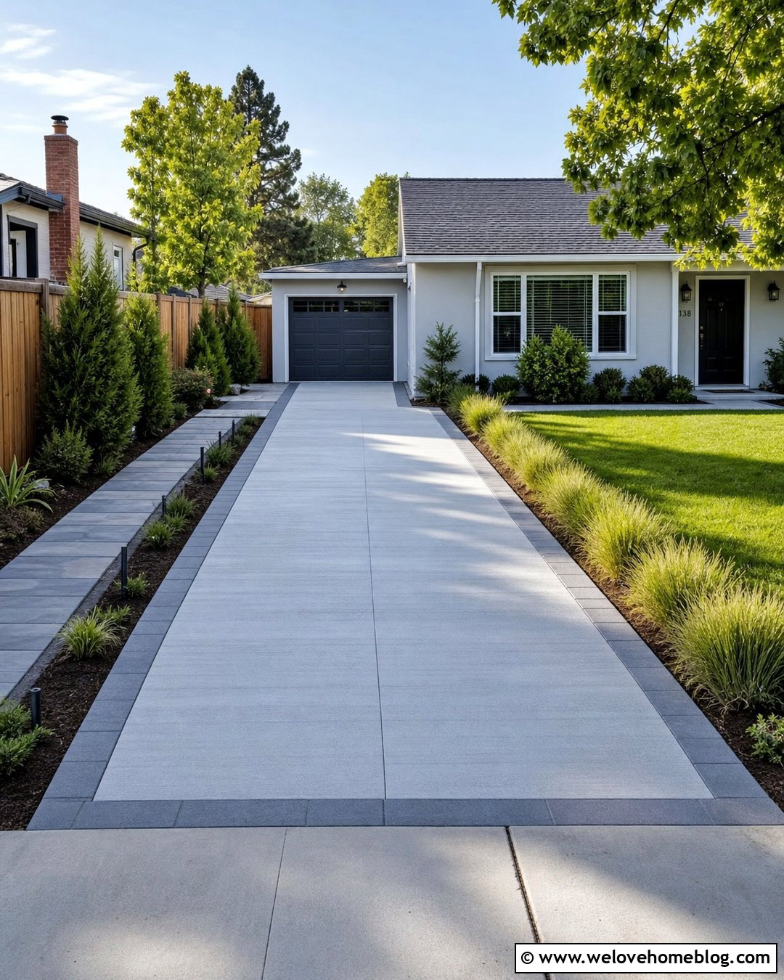
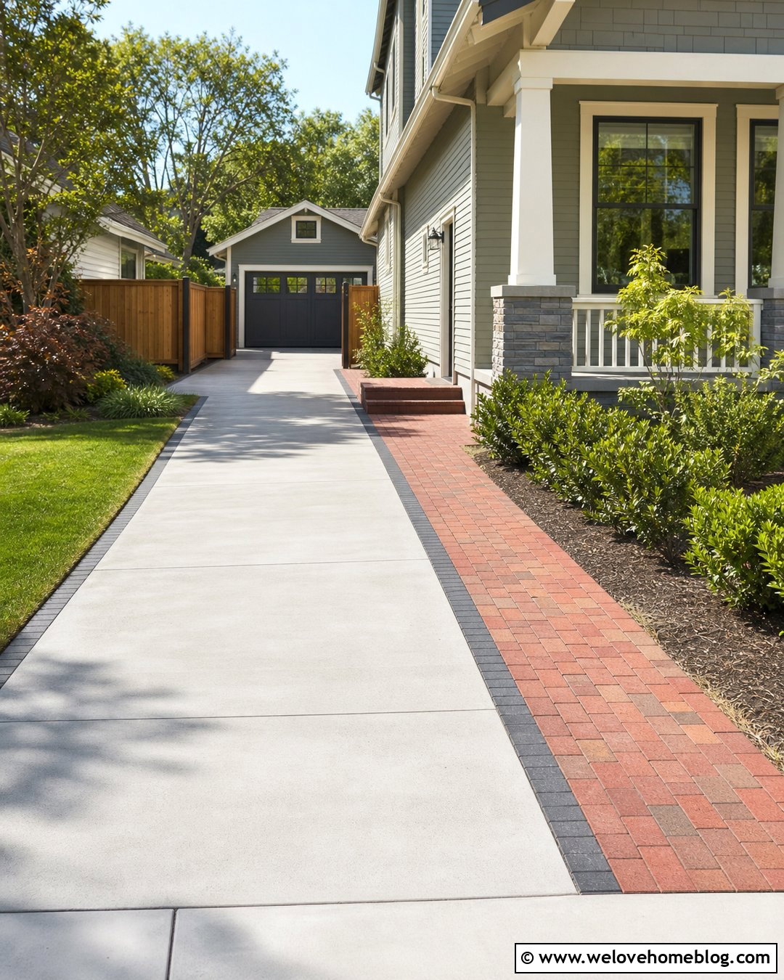
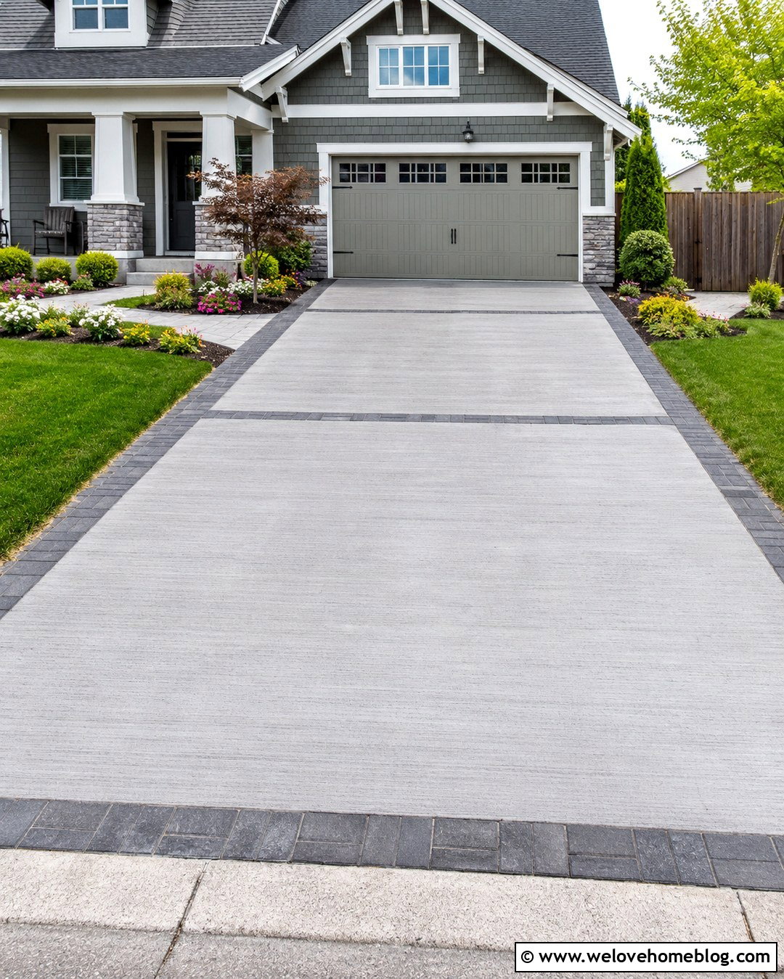
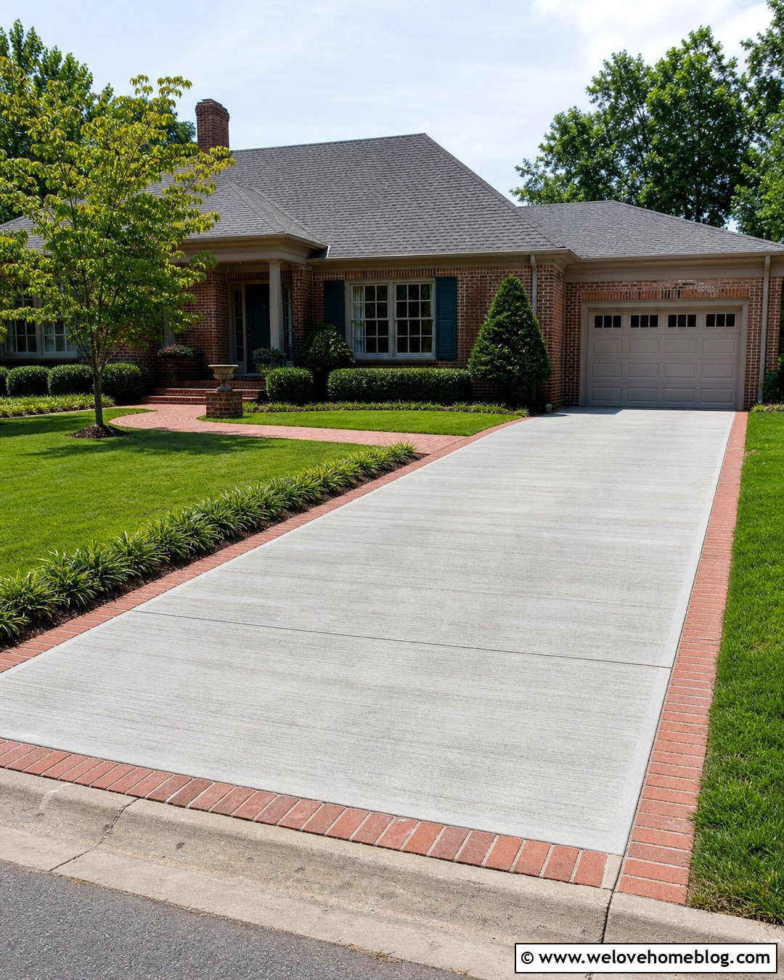
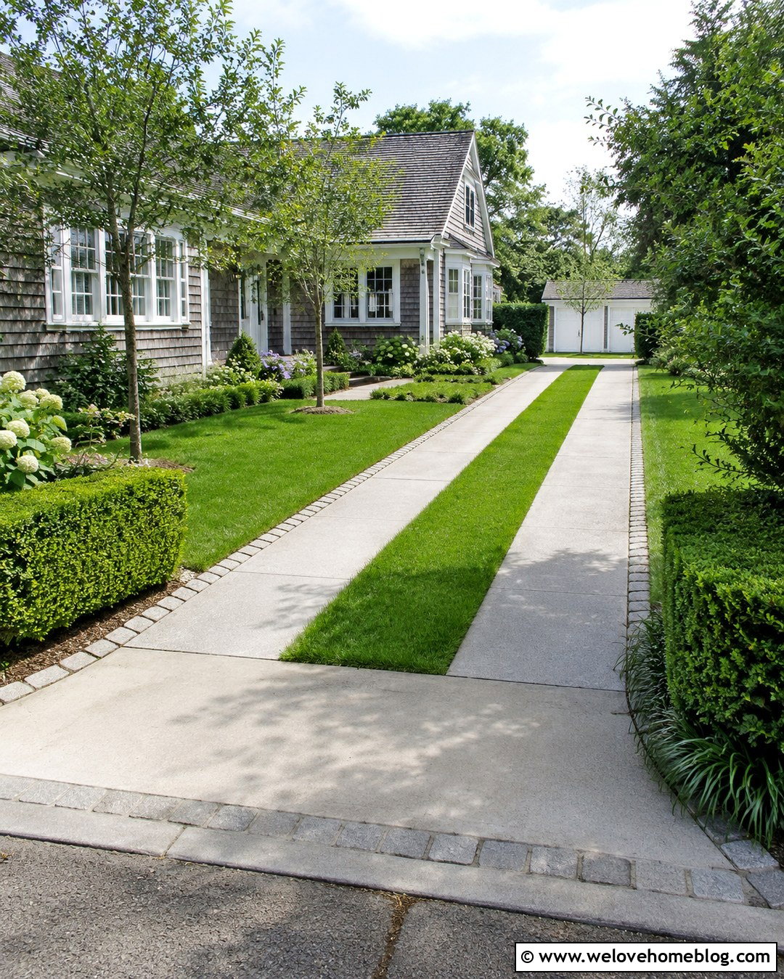
A narrow poured concrete driveway is a clean solution for a home with limited side-yard space. Keep the parking lane straight and use a contrasting brick or concrete paver border to define its edges. The border makes simple concrete look more finished without reducing usable width. Place a flush walkway along one side so passengers can reach the front door without walking behind the parked vehicle. Low planting beds can soften the opposite edge, but they should remain outside the door-swing area. Choose compact shrubs, ground covers, or ornamental grasses that will not lean over the pavement. This complete layout works especially well beside a ranch, Cape Cod, or small suburban home with a single garage.
2. Small Paver Driveway With Side-By-Side Parking
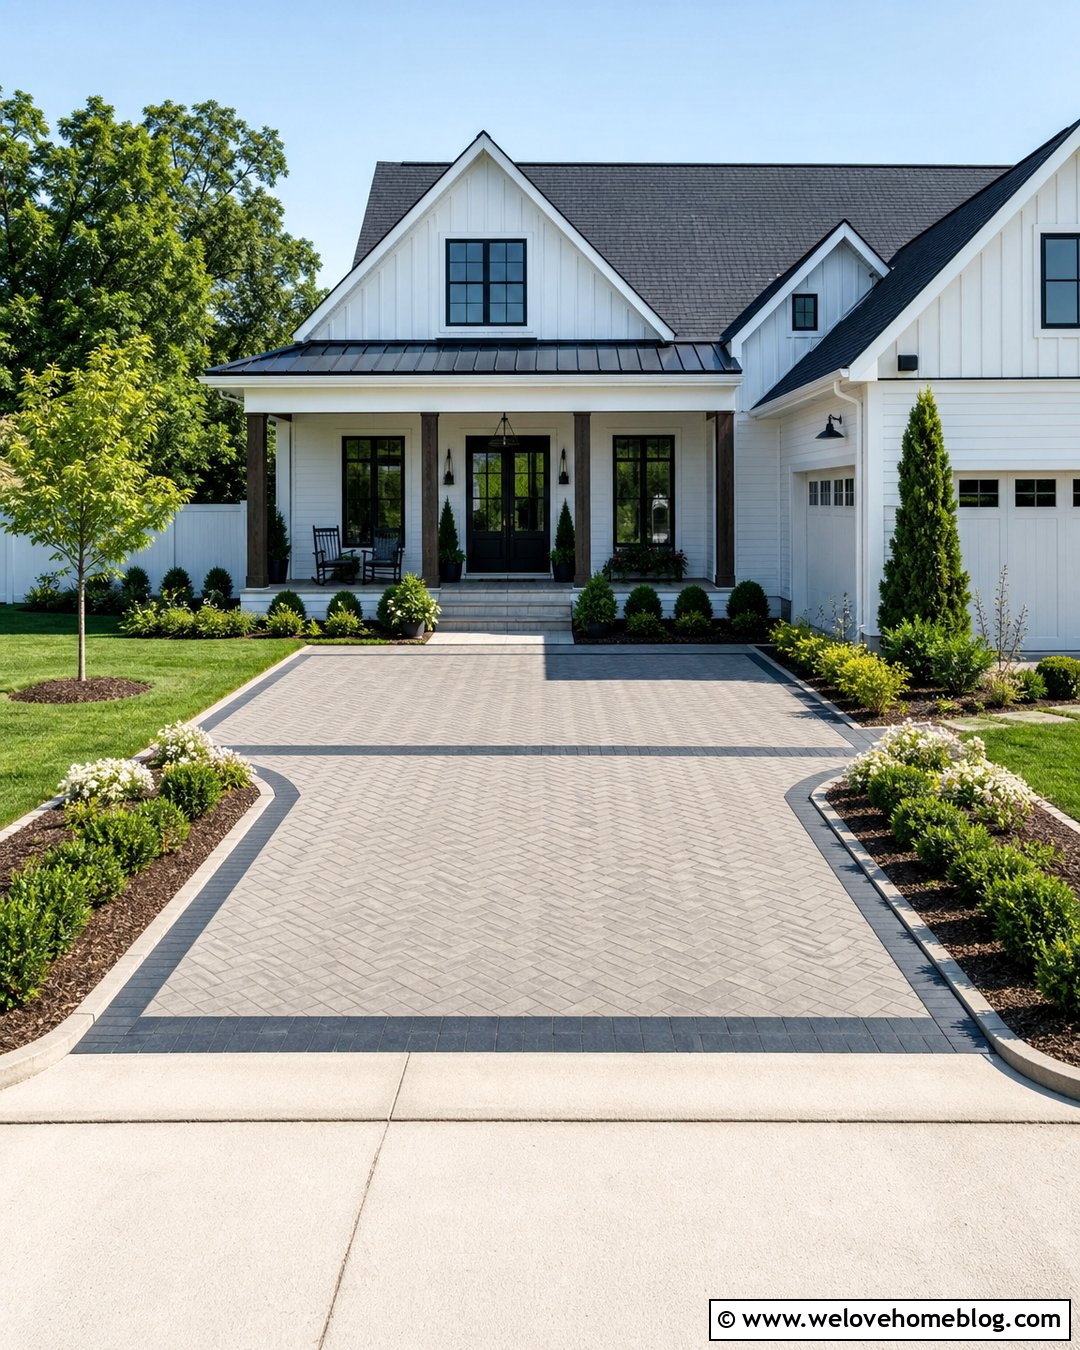
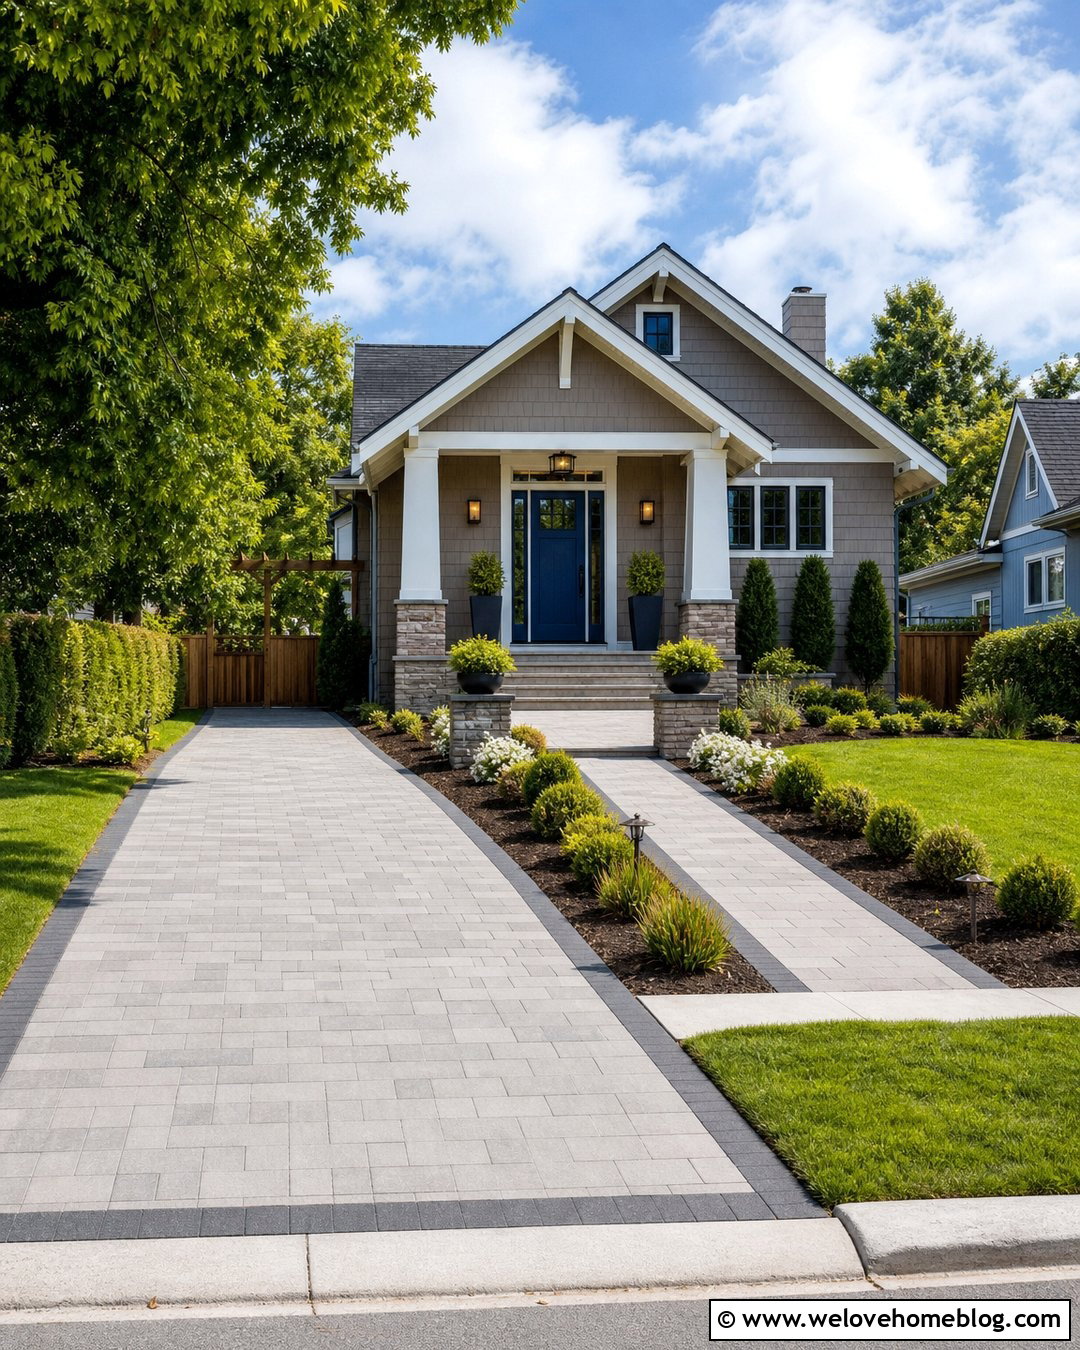
When the front yard is wide but shallow, a compact side-by-side paver driveway can fit two vehicles without requiring a long approach. Use rectangular concrete pavers in a running-bond or herringbone pattern for a structured surface. A darker paver outline can visually separate the two parking positions without painted lines. Keep the pedestrian path distinct with a narrow contrasting band that leads directly to the porch. Planting beds at the outer corners help frame the parking area and prevent it from looking like a plain paved rectangle. Select low shrubs near the street to preserve visibility. This balanced arrangement fits modern farmhouse, colonial, and craftsman homes where two-car parking is more important than a large front lawn.
3. Tandem Driveway Parking With Brick Edging
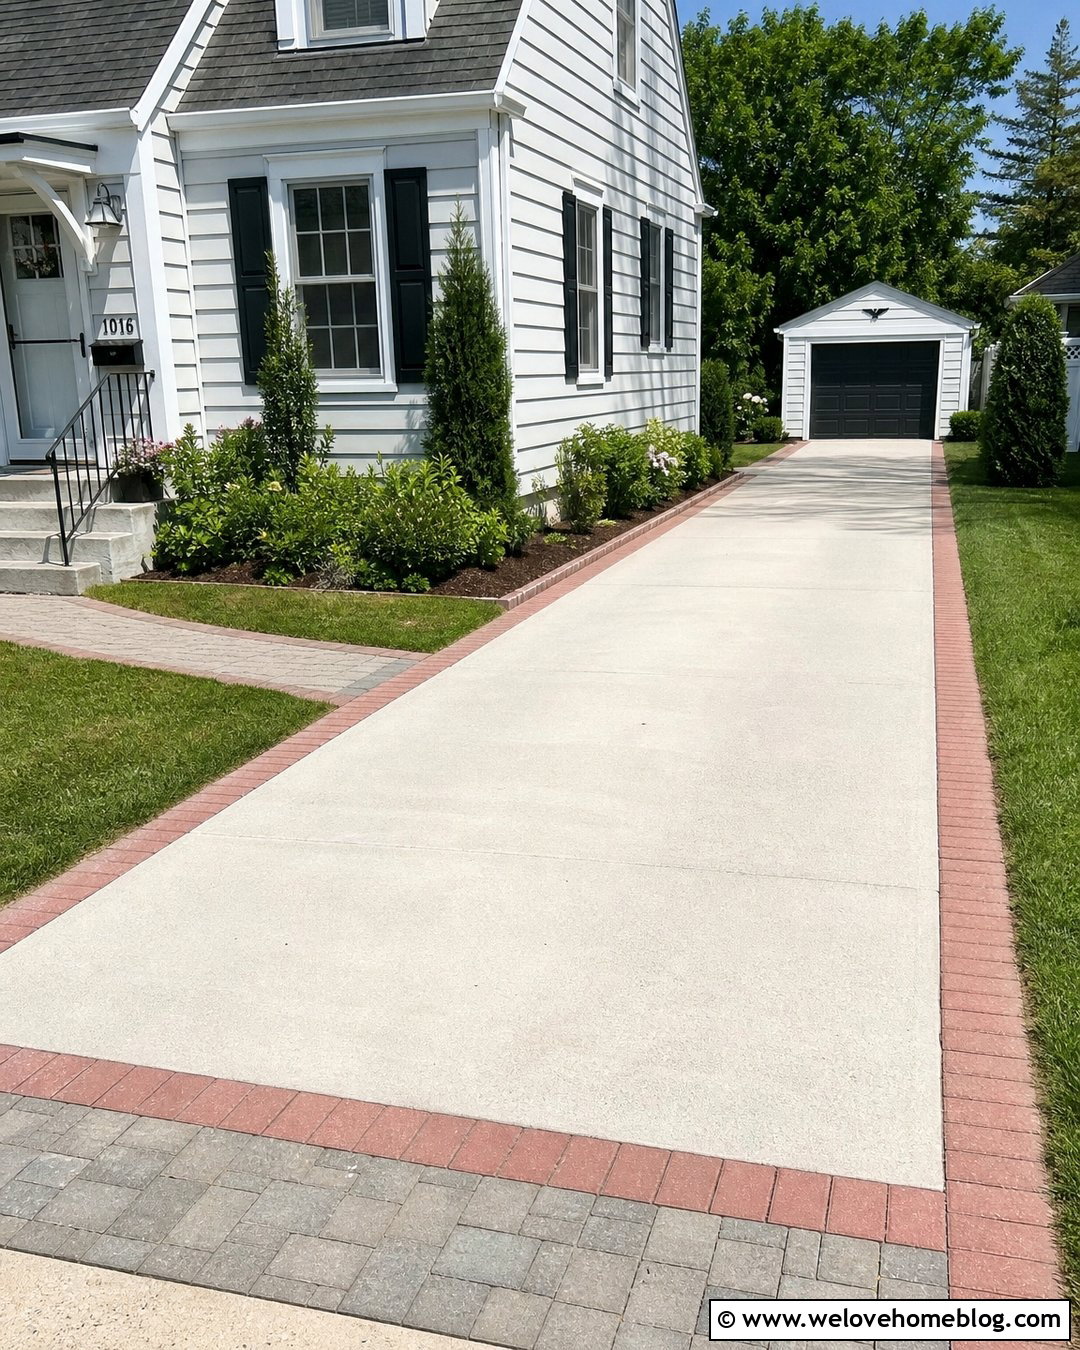
A long, narrow lot often works best with tandem parking, where one vehicle parks behind the other. A light gray concrete driveway with red or charcoal brick edging gives this simple layout a polished appearance. Extend the drive toward a detached garage, carport, or side entrance while keeping its width consistent. Near the house, add a flush paver landing where passengers can step out and walk to the door. Slim planting beds along the property line provide greenery without crowding the vehicles. Use upright shrubs or narrow ornamental grasses rather than plants that spread across the pavement. Tandem parking requires some vehicle coordination, but it preserves more lawn and landscaping than a wide two-car driveway on a compact property.
4. Gravel Parking Pad Beside The Driveway
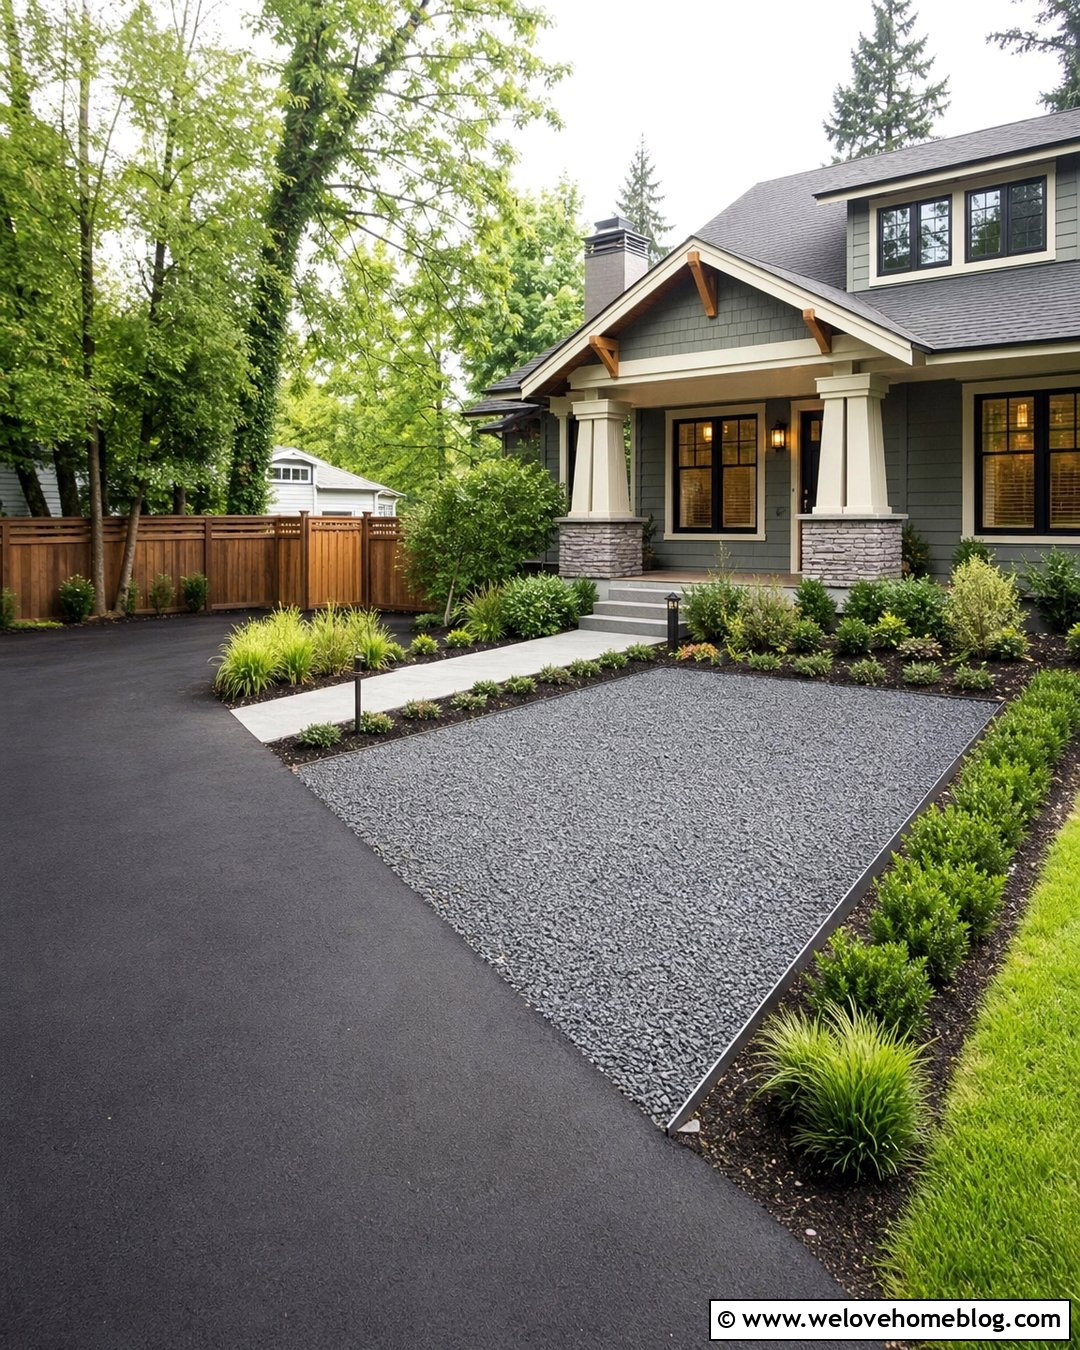
A small gravel parking pad can add occasional vehicle space without making the entire front yard feel paved. Connect the pad to an existing concrete or asphalt driveway and shape it as a neat rectangle rather than an undefined gravel patch. Angular crushed stone generally creates a more stable-looking surface than loose, rounded decorative gravel. Use steel, brick, or stone edging to hold the material in place and create a clear transition from the lawn. A narrow planted strip can separate the pad from the sidewalk or property boundary. Match the gravel color to the home’s exterior for a coordinated result. Before construction, confirm that front-yard parking and driveway widening are allowed by local regulations and neighborhood requirements.
5. Grass Grid Driveway With Parking Strips
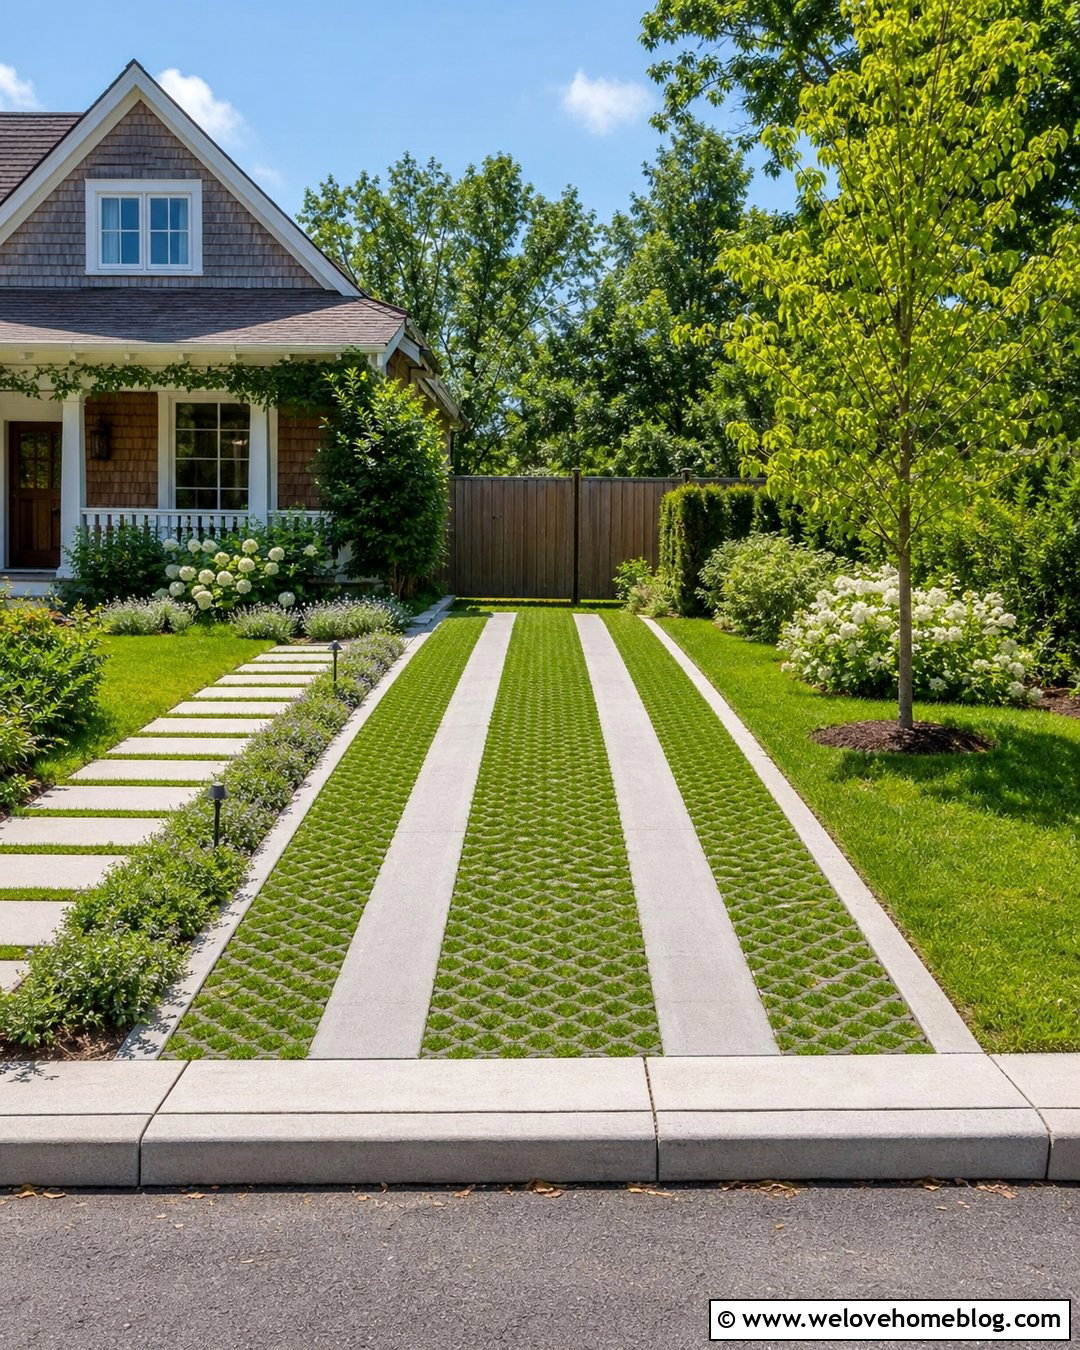
Grass grid paving creates a softer parking area by combining reinforced cells with living turf. Use the grid across the main parking surface or place it between solid concrete tire tracks. The green sections visually connect the driveway to the lawn, helping a compact front yard feel less dominated by hardscape. Frame the parking lane with flush concrete curbs so wheels stay aligned and grass edges remain tidy. A stepping-stone walkway can run beside the drive and lead to a small porch. Choose this design for a cottage, contemporary home, or bungalow where a garden-focused appearance is important. The complete installation must be designed for vehicle weight, local growing conditions, drainage, and the level of maintenance the grass will receive.
6. Permeable Paver Driveway With Rain Garden
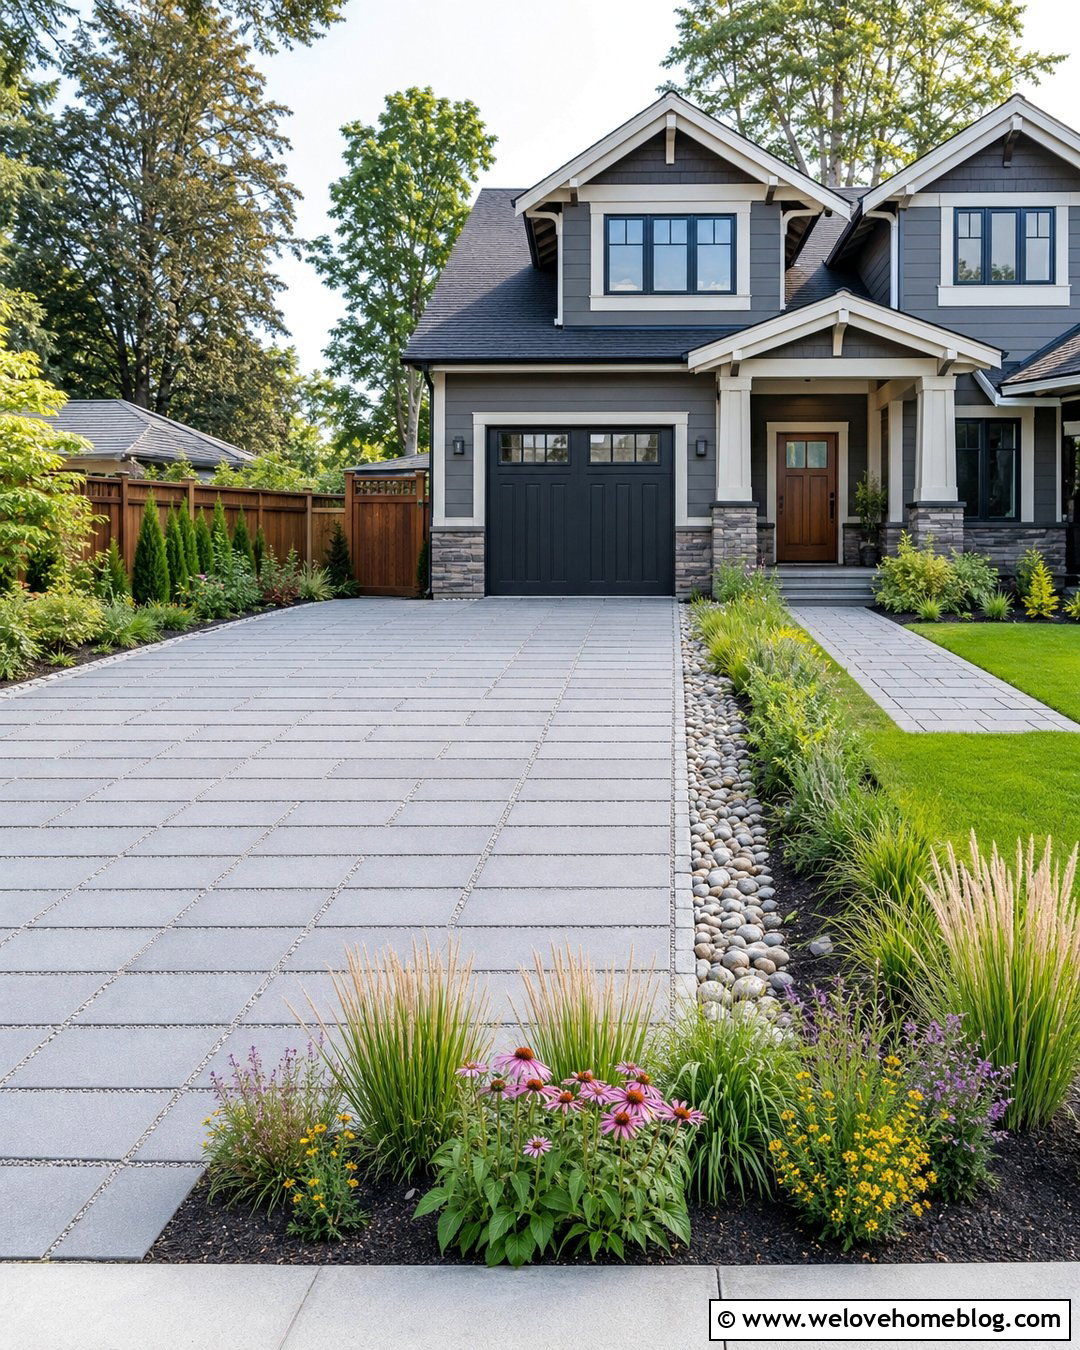
Permeable concrete pavers can turn a small parking area into a practical part of the front-yard drainage plan. Arrange the pavers in a simple rectangular driveway with gravel-filled joints and a clearly defined parking lane. Along the lower edge, add a shallow rain garden planted with moisture-tolerant grasses and compact flowering perennials. A stone channel or subtle grading can guide water toward the planted area without crossing the main walkway. Permeable pavement is designed to let rainfall move through the surface into prepared layers below, while rain gardens can collect runoff from nearby hard surfaces. () This coordinated design suits craftsman, contemporary, and eco-conscious homes with limited front-yard space.
7. Asphalt Driveway With Paver Parking Extension
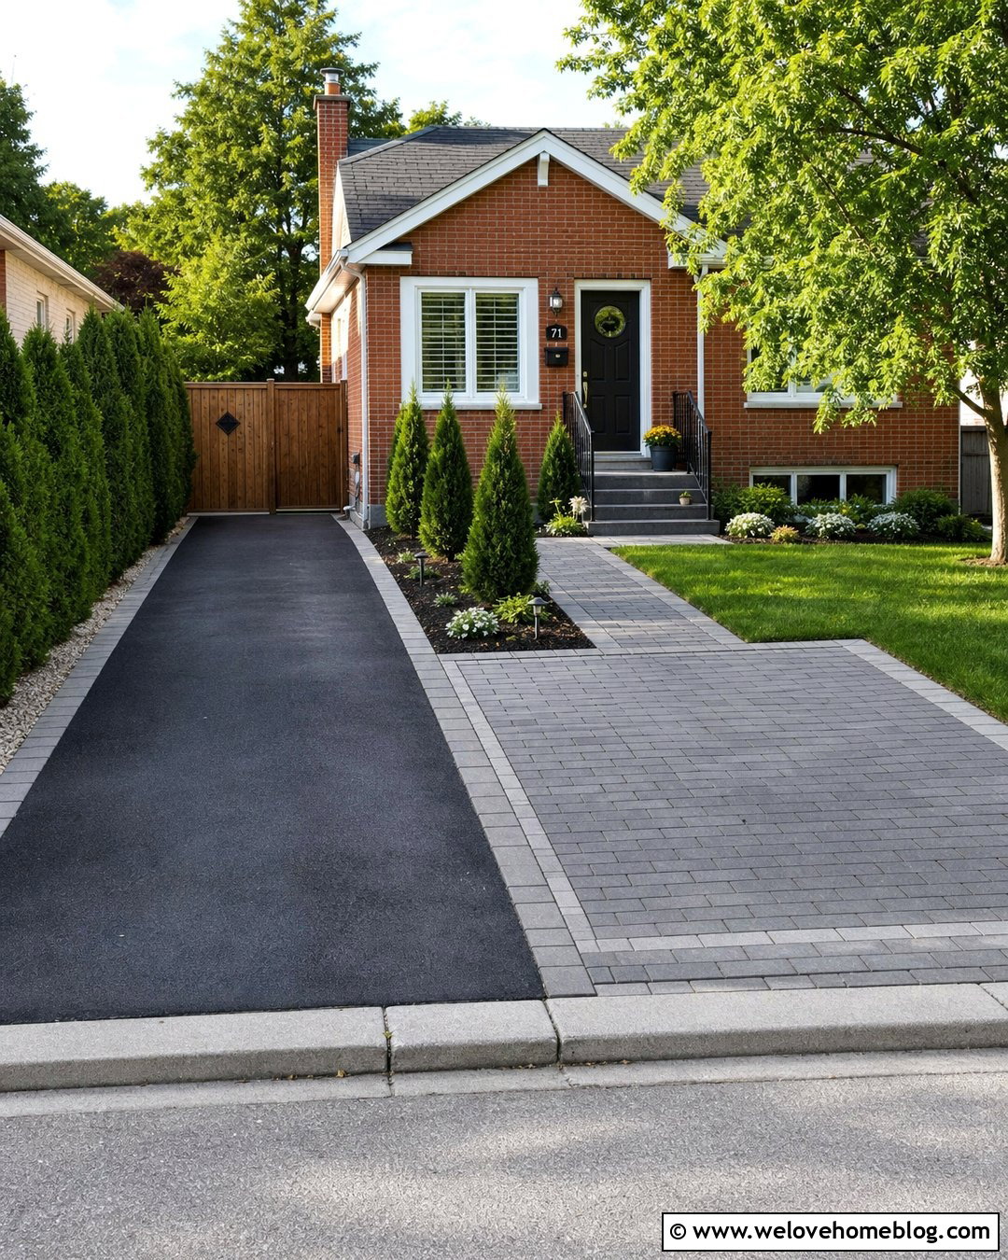
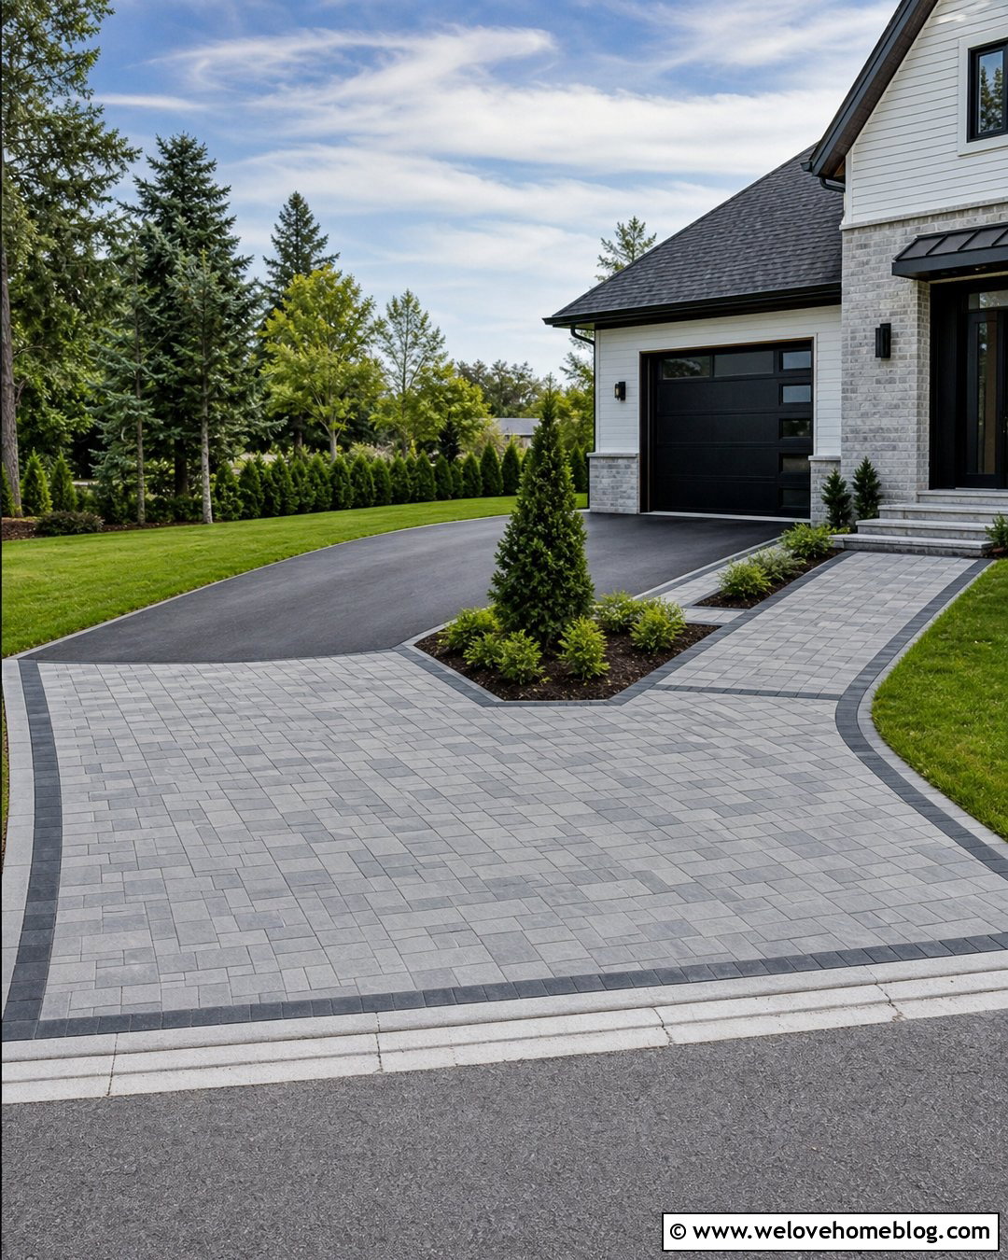
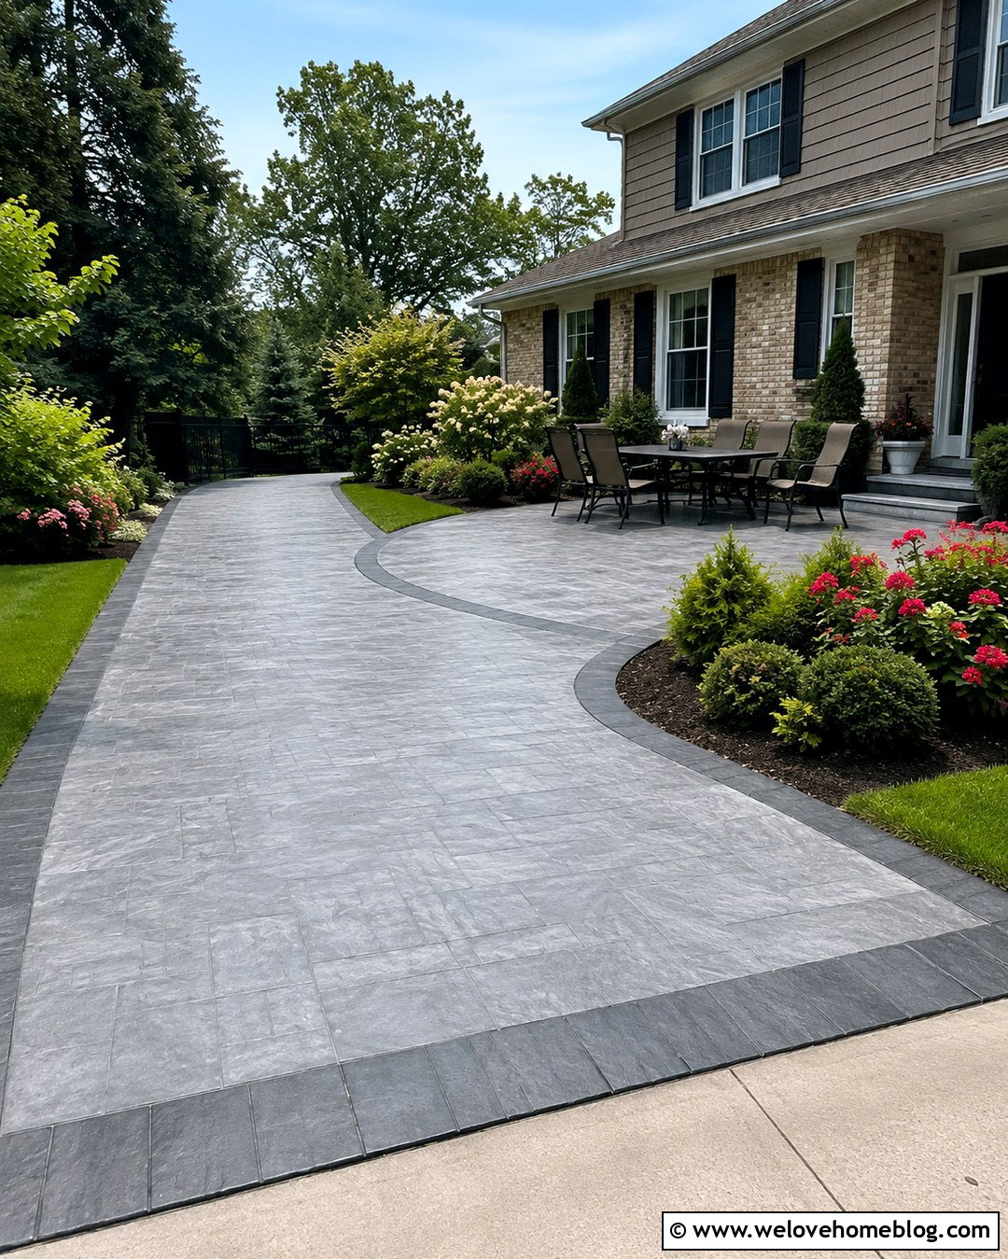
An asphalt driveway can gain an extra parking position through a narrow paver extension along one side. Keep the black asphalt as the main driving lane and use charcoal or warm gray concrete pavers for the additional space. The material change makes the extension look intentional rather than patched onto the original driveway. Continue the pavers into a short path leading toward the front entrance, creating one connected design. A flush border prevents tires from catching on a raised edge. Add a slender planting bed beyond the extension with compact evergreens and low ground cover. This practical combination is suitable for homeowners who need more parking but do not want to remove and replace an otherwise usable asphalt driveway.
8. Concrete Driveway With Brick Parking Apron
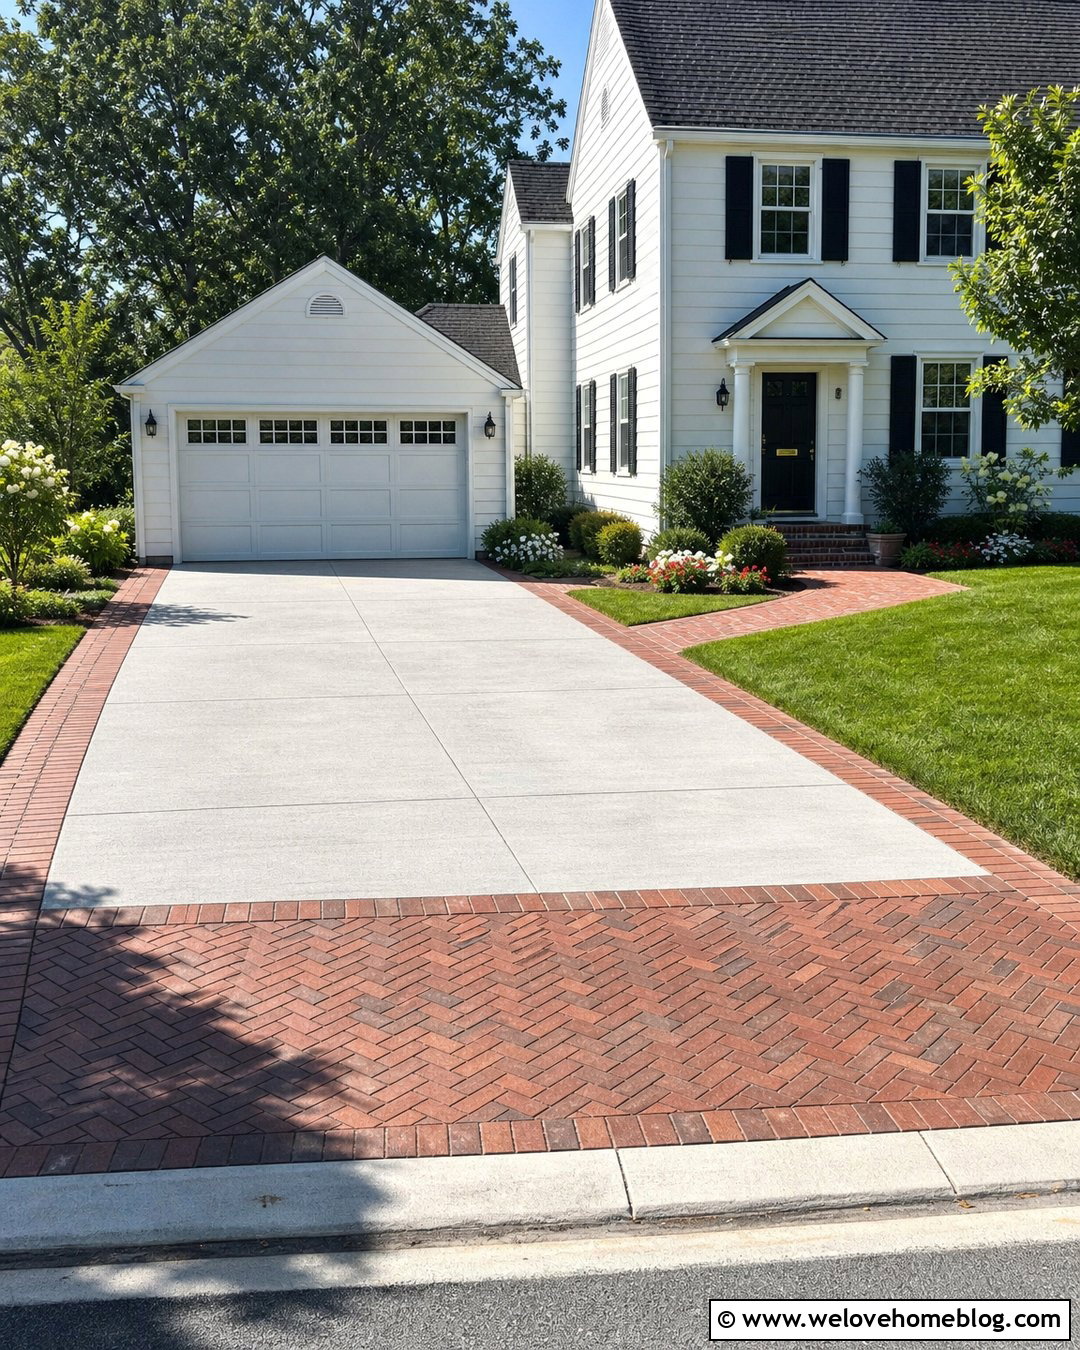
A brick parking apron can give a compact concrete driveway more character while creating a useful stopping or parking zone near the house. Use smooth or lightly broom-finished concrete for the main approach, then install clay brick pavers across the upper portion in a herringbone pattern. Repeat the same brick around the driveway perimeter or along the front walkway. This repetition connects the parking area to the architecture, especially on colonial, Tudor, and traditional homes. Keep planting low beside the apron so vehicle doors can open freely. A pair of narrow foundation beds can frame the garage without reducing parking width. The completed look feels detailed and established, yet the majority-concrete surface remains visually simple and practical.
9. Curved Single-Car Driveway With Stone Edging
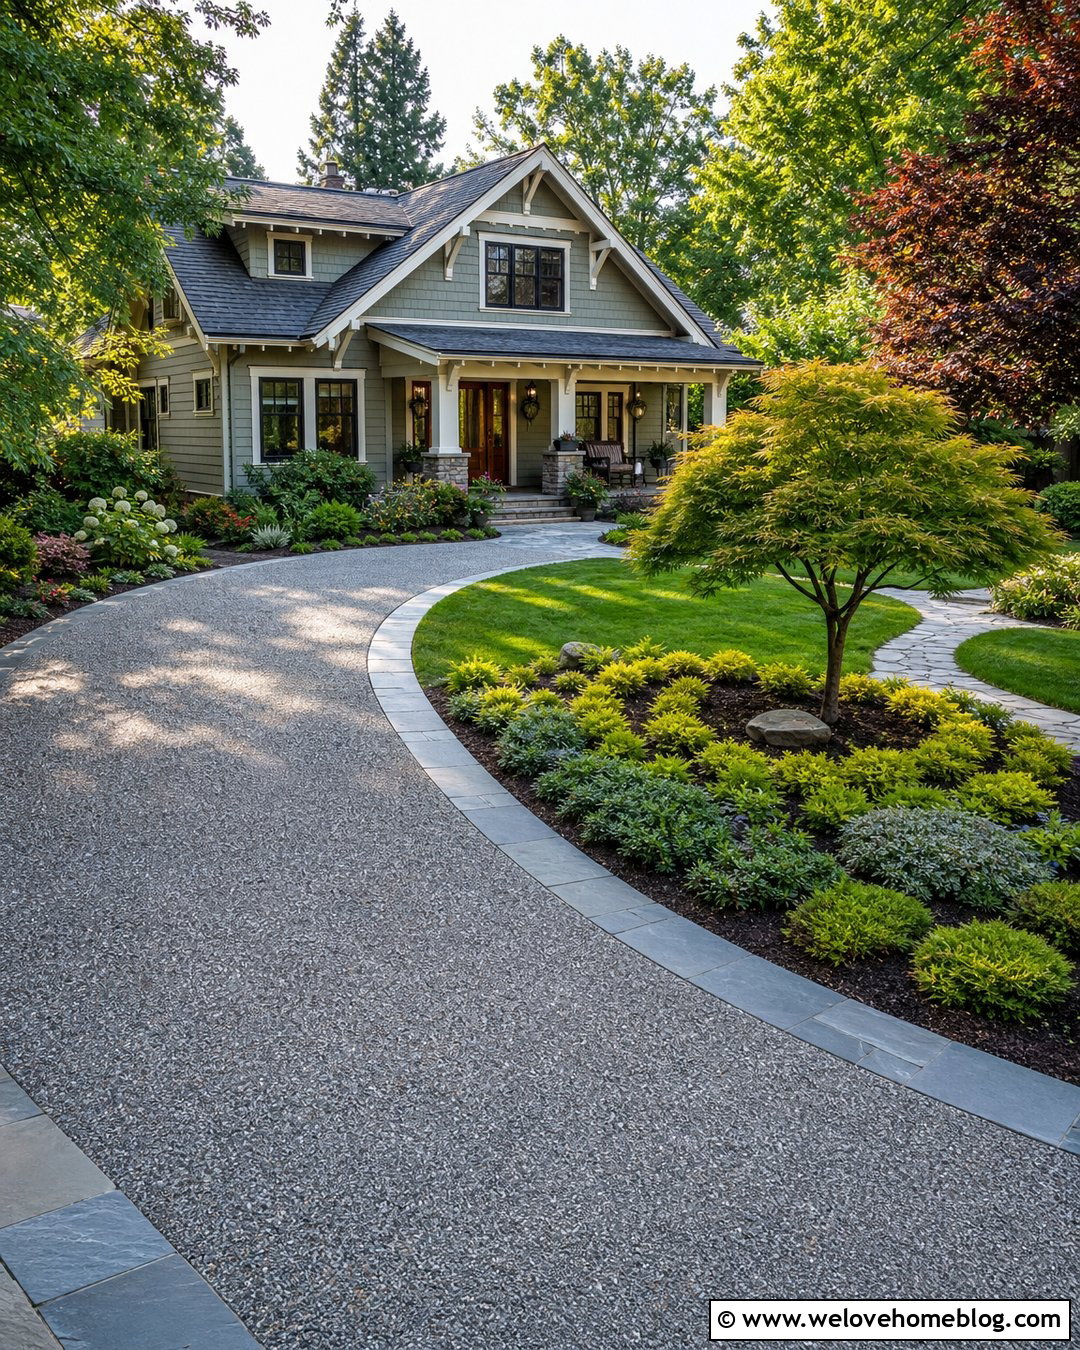
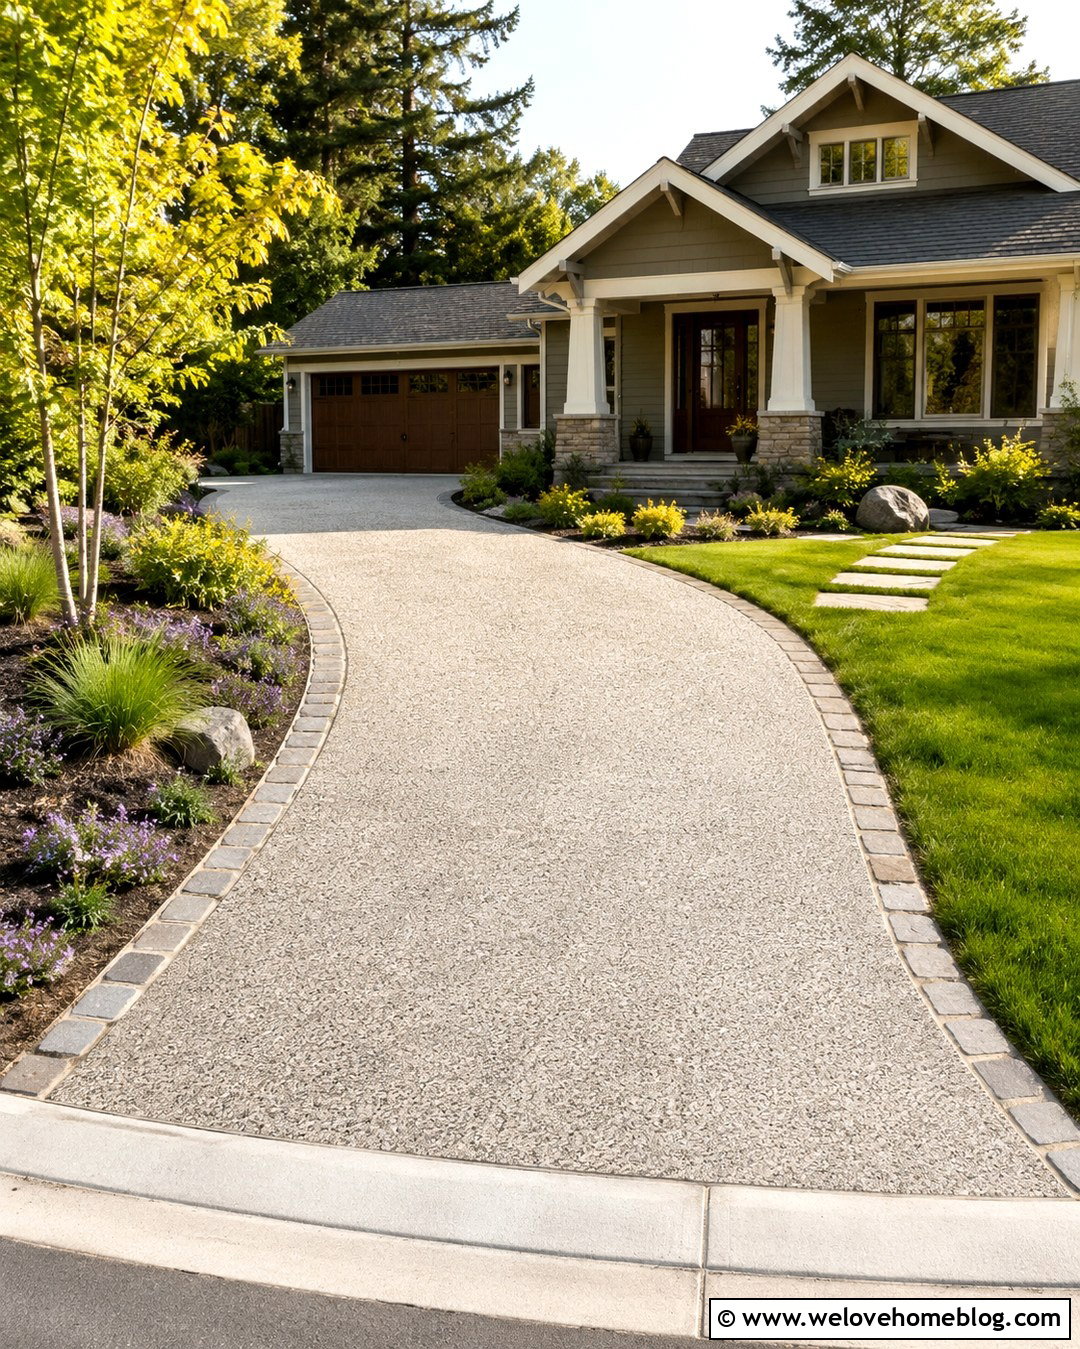
A gentle curve can make a short single-car driveway feel more integrated with the yard. Use exposed aggregate concrete for the surface and follow the curve with a flush natural-stone border. The driveway should bend only enough to create visual movement without making parking difficult. Place a rounded planting bed inside the curve, filled with one compact ornamental tree, low shrubs, and ground cover. Keep the outside edge open for comfortable vehicle doors and passenger movement. A connecting walkway can branch from the upper driveway and continue to the porch. This complete layout works well for cottages, craftsman homes, and properties where the garage or parking area sits slightly off-center from the street entrance.
10. Compact Horseshoe Driveway With One Parking Bay
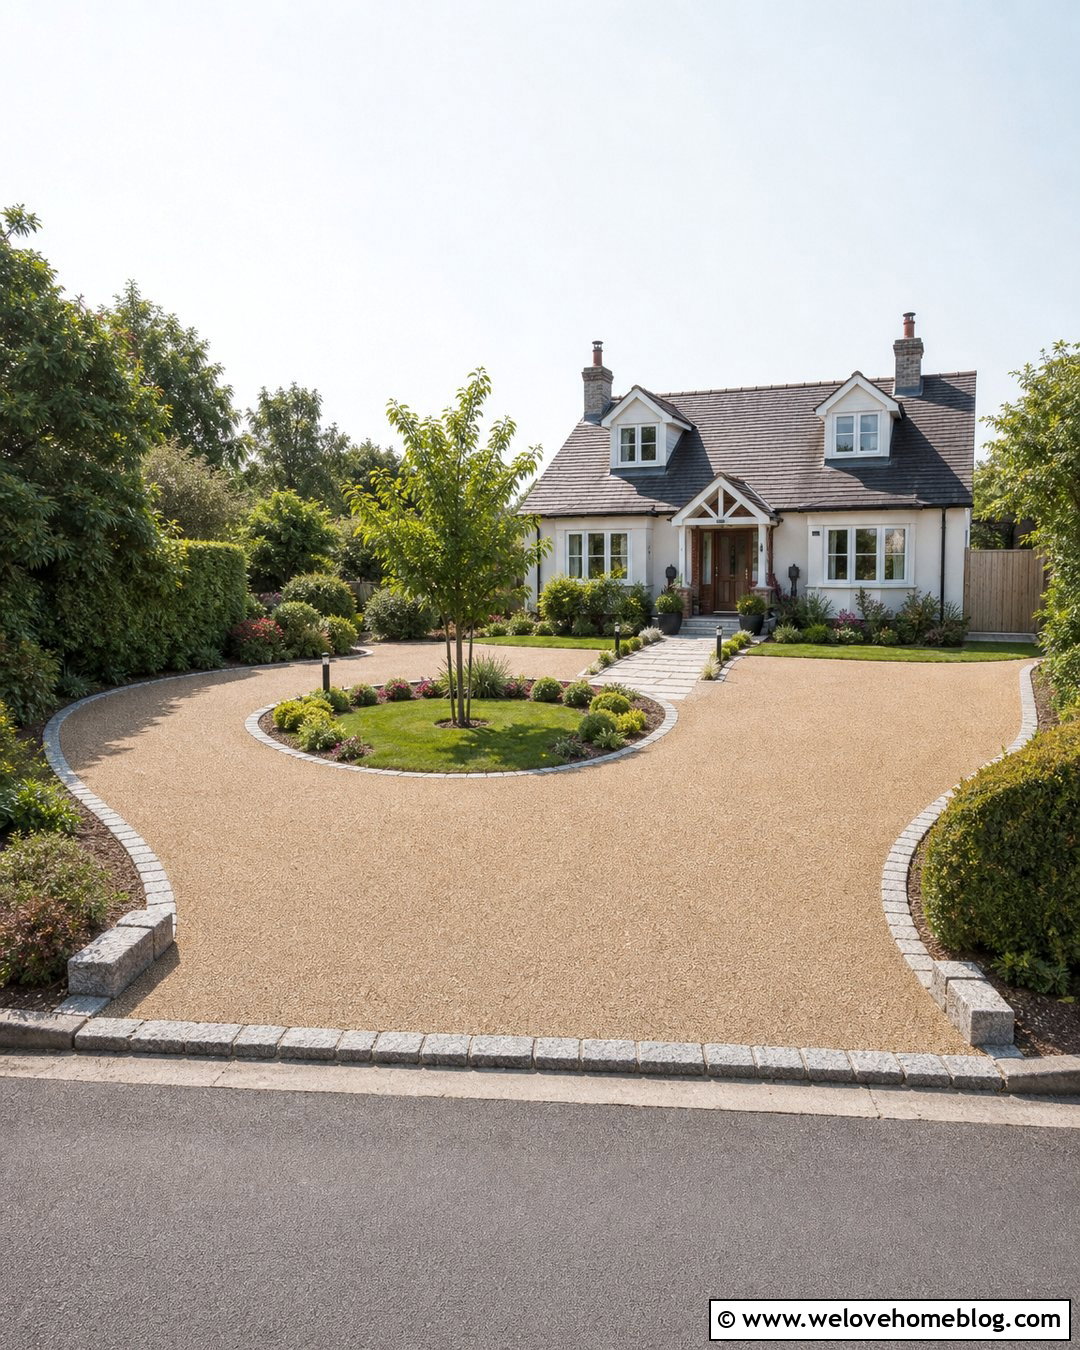
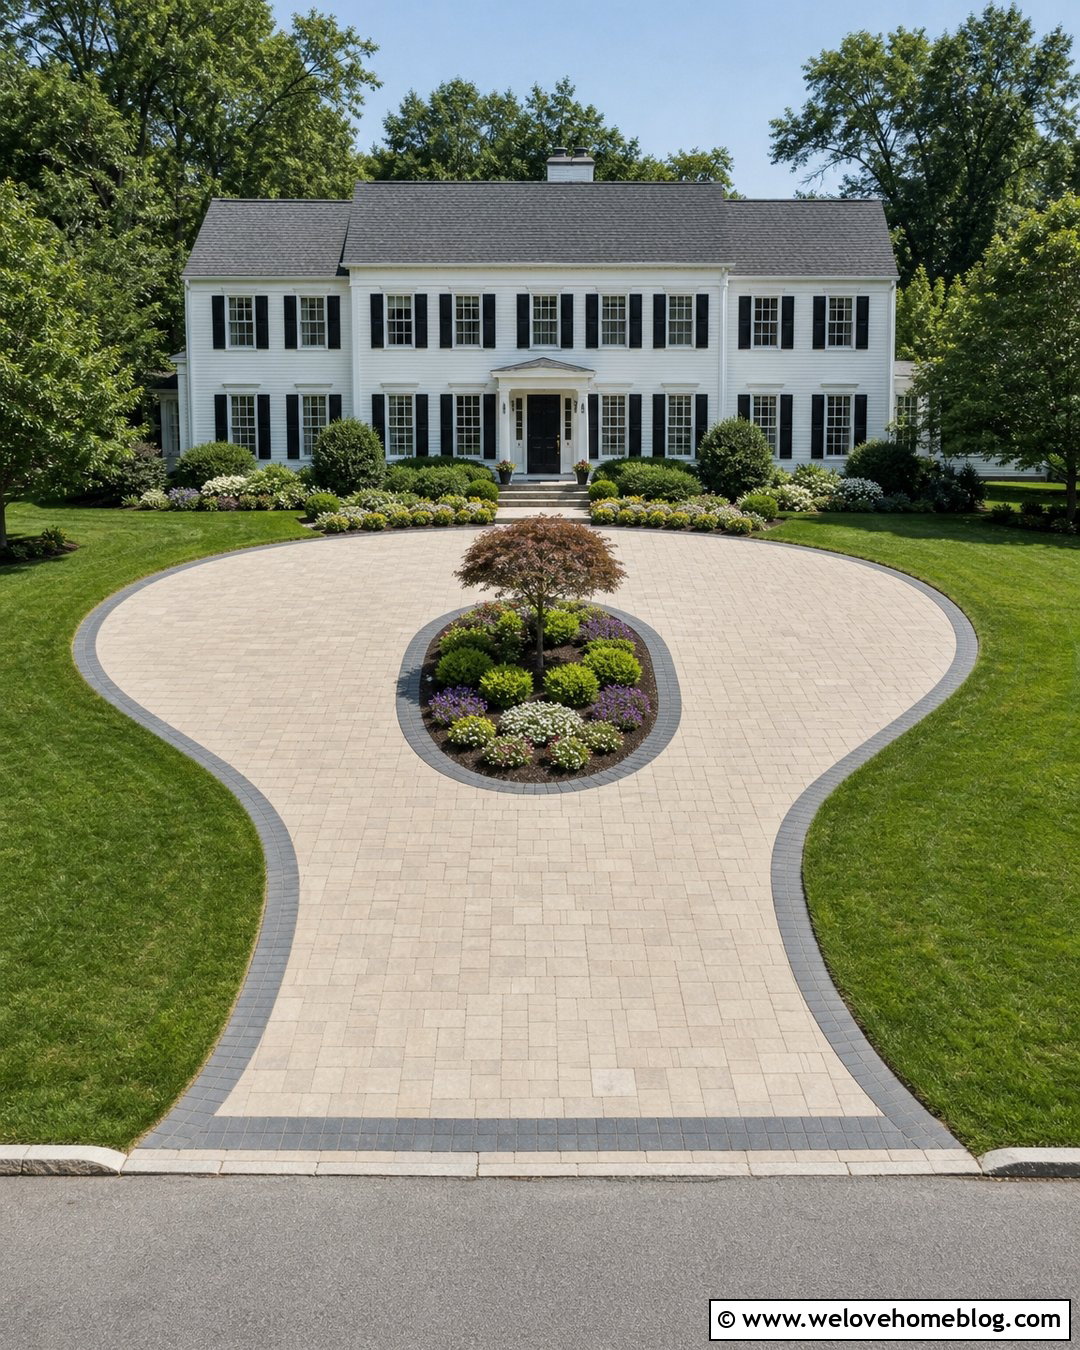
A small horseshoe driveway can provide separate entry and exit points when the lot has enough frontage. Keep the curved route narrow and add one wider parking bay near the house instead of widening the entire loop. Small concrete pavers, resin-bound gravel, or compacted crushed stone can help the curved shape read clearly. Define the center island with low lawn, a compact tree, and simple foundation-style planting. Avoid tall shrubs near either curb opening so drivers can see pedestrians and traffic. The front walkway can cross the inner island or connect directly from the parking bay. This layout requires careful measurements and local approval, but it can reduce reversing while creating a distinctive arrival for a modest residential property.
11. L-Shaped Driveway With Hidden Parking
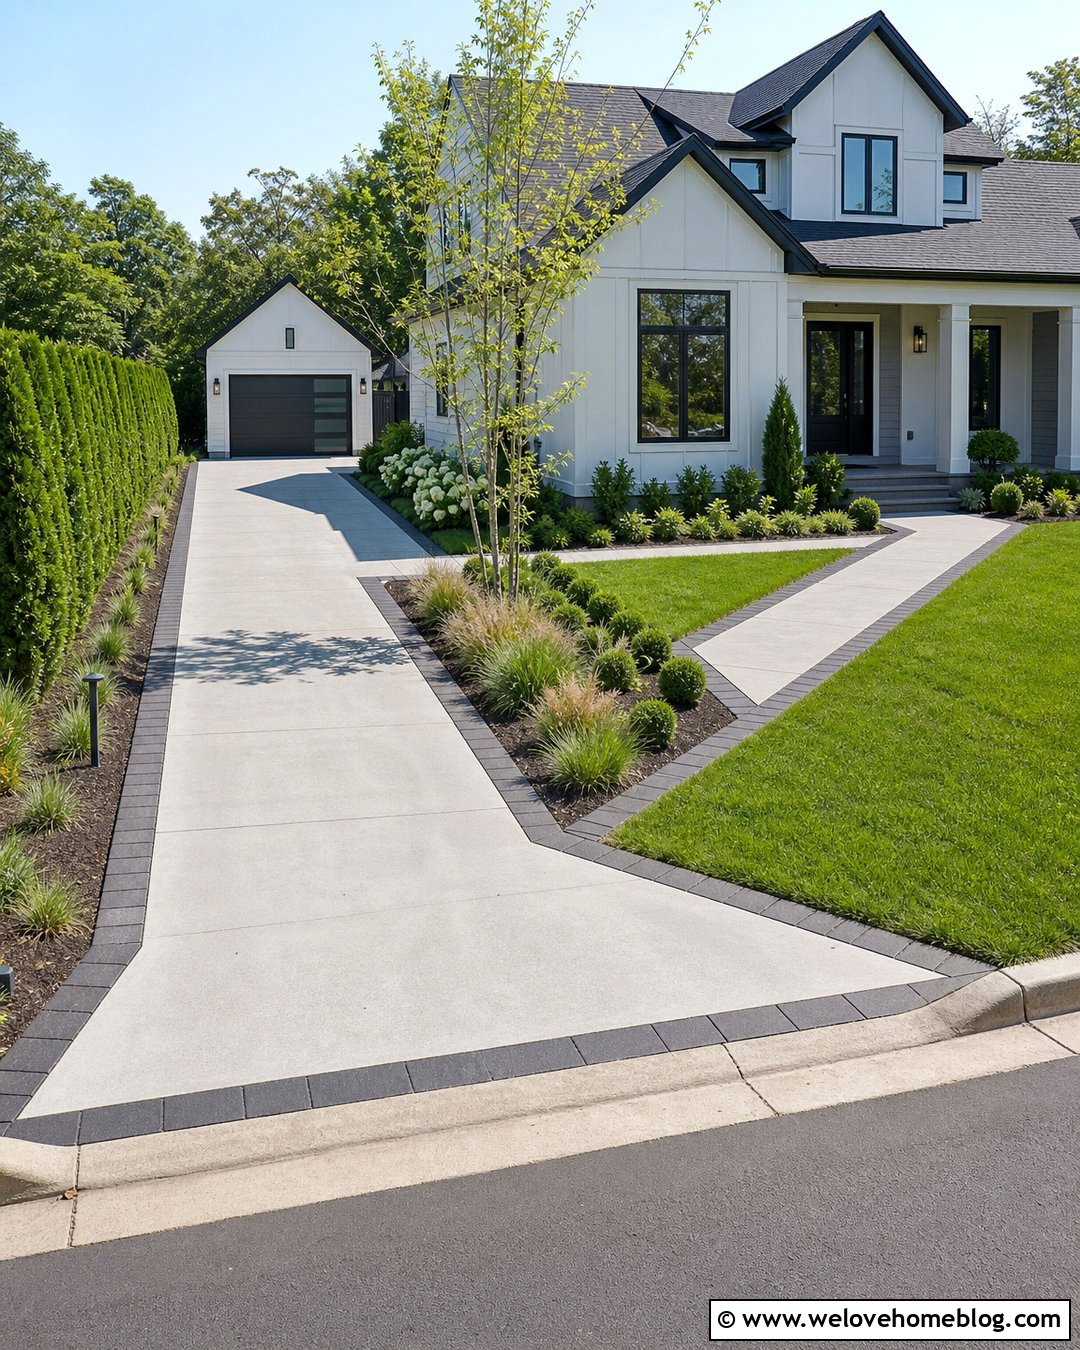
An L-shaped driveway uses the side of the house to keep parked vehicles from dominating the street view. Create a straight approach from the curb, then turn the surface toward a side garage, carport, or recessed parking bay. Smooth concrete with a dark paver border helps drivers read the turn and keeps the layout visually organized. At the inside corner, install a low triangular planting bed rather than leaving an awkward strip of lawn. The front walkway should branch off before the turn so guests do not cross the main parking position. This arrangement works particularly well on corner lots or homes with usable side-yard depth. Add a slim fence or hedge beyond the parking bay for gentle screening.
12. T-Shaped Driveway With Compact Turnaround
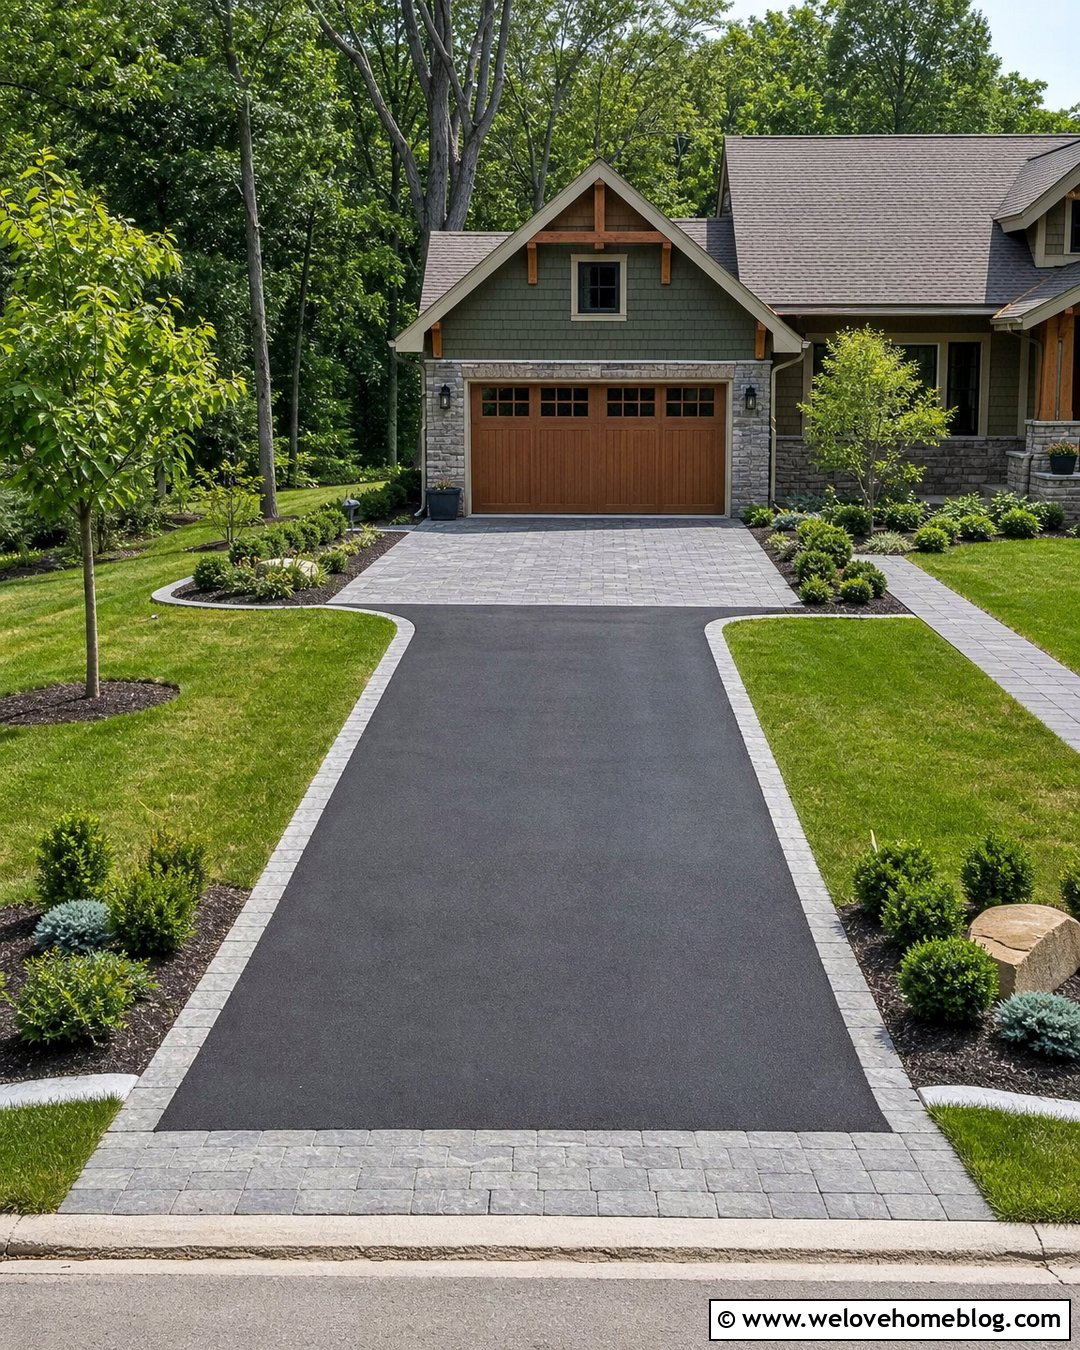
A T-shaped turnaround can make a narrow driveway easier to use when backing directly into the street is inconvenient. Run a single-width concrete or asphalt lane toward the house, then add short paver wings near the upper parking area. One wing can support a three-point turn, while the other can serve as occasional parking for a small vehicle, bicycles, or household equipment. Use contrasting borders to clarify where the main lane ends and the turning surface begins. Keep landscaping low around the corners so tires and bumpers have room to move. A walkway can follow one side of the driveway and connect to the porch. Careful vehicle testing is essential because the turning area should fit actual household cars.
13. Side Yard Driveway With Privacy Screening
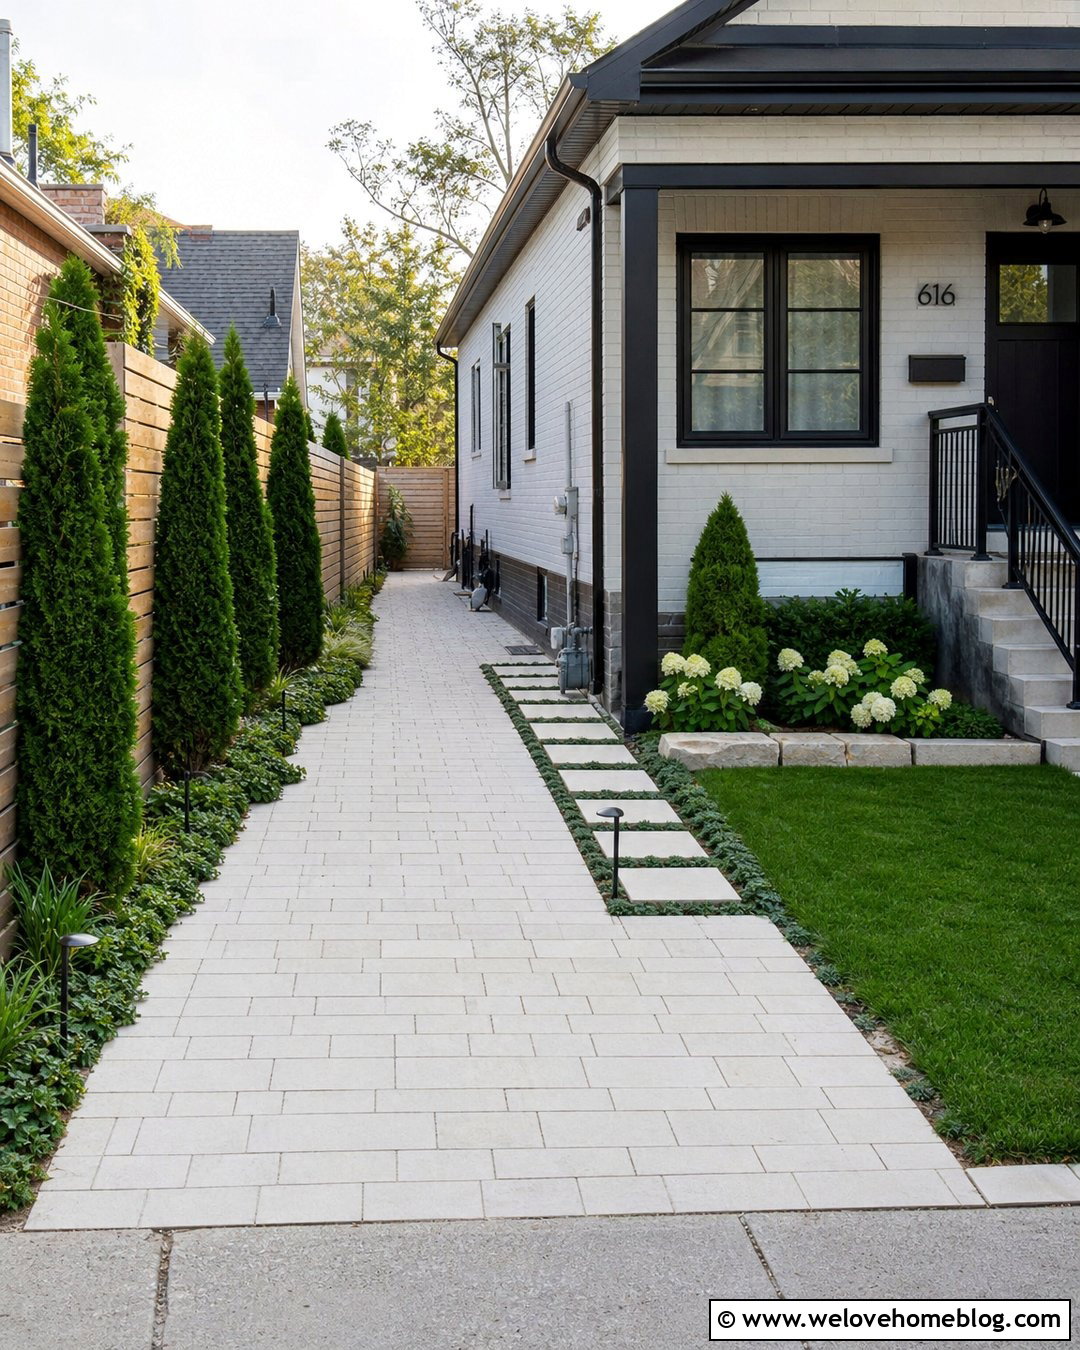
A side-yard driveway can preserve the main front garden while providing a long, efficient parking lane. Use light concrete pavers or poured concrete to keep the narrow space visually bright. Install a flush stepping path along the house side and reserve the opposite edge for a slim privacy screen. Upright evergreen shrubs, narrow trellises, or a simple horizontal fence can separate the driveway from the neighboring property. Leave enough clear space around vehicle doors, mirrors, utilities, and gates. At the front, widen the entrance slightly with matching pavers and low planting to make turning easier. This complete look suits urban homes, bungalows, and narrow-lot properties where parking must fit between the house and side boundary.
14. Front Yard Parking Court With Planted Corners

A compact parking court can accommodate two vehicles while still leaving room for landscaping. Instead of paving the front yard from boundary to boundary, shape the court with clipped or angled corners. Fill those corners with low shrubs, ornamental grasses, and small flowering plants. Large-format concrete pavers create a calm surface, while a darker perimeter band gives the court a finished outline. Clearly separate the path to the front door using a different paver pattern or color. This helps the entrance remain visible when vehicles are parked. The layout is especially effective for a wide townhouse, duplex, or garage-free home. Keep the central parking area uncluttered and place taller plants closer to the house or outer boundaries.
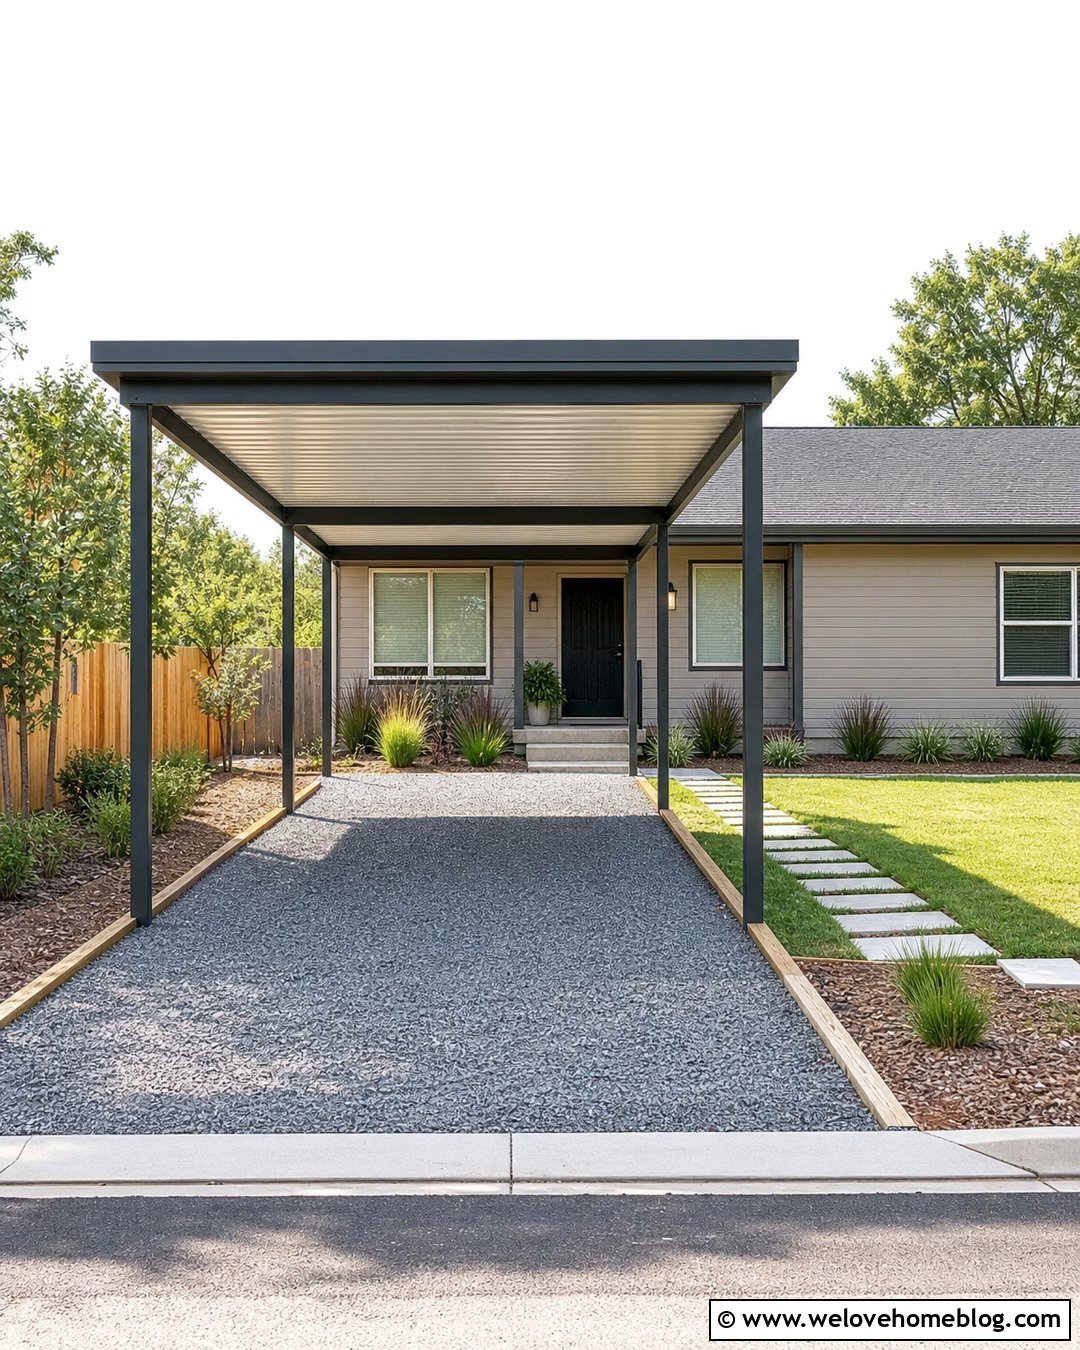
15. Small Driveway With Attached Carport
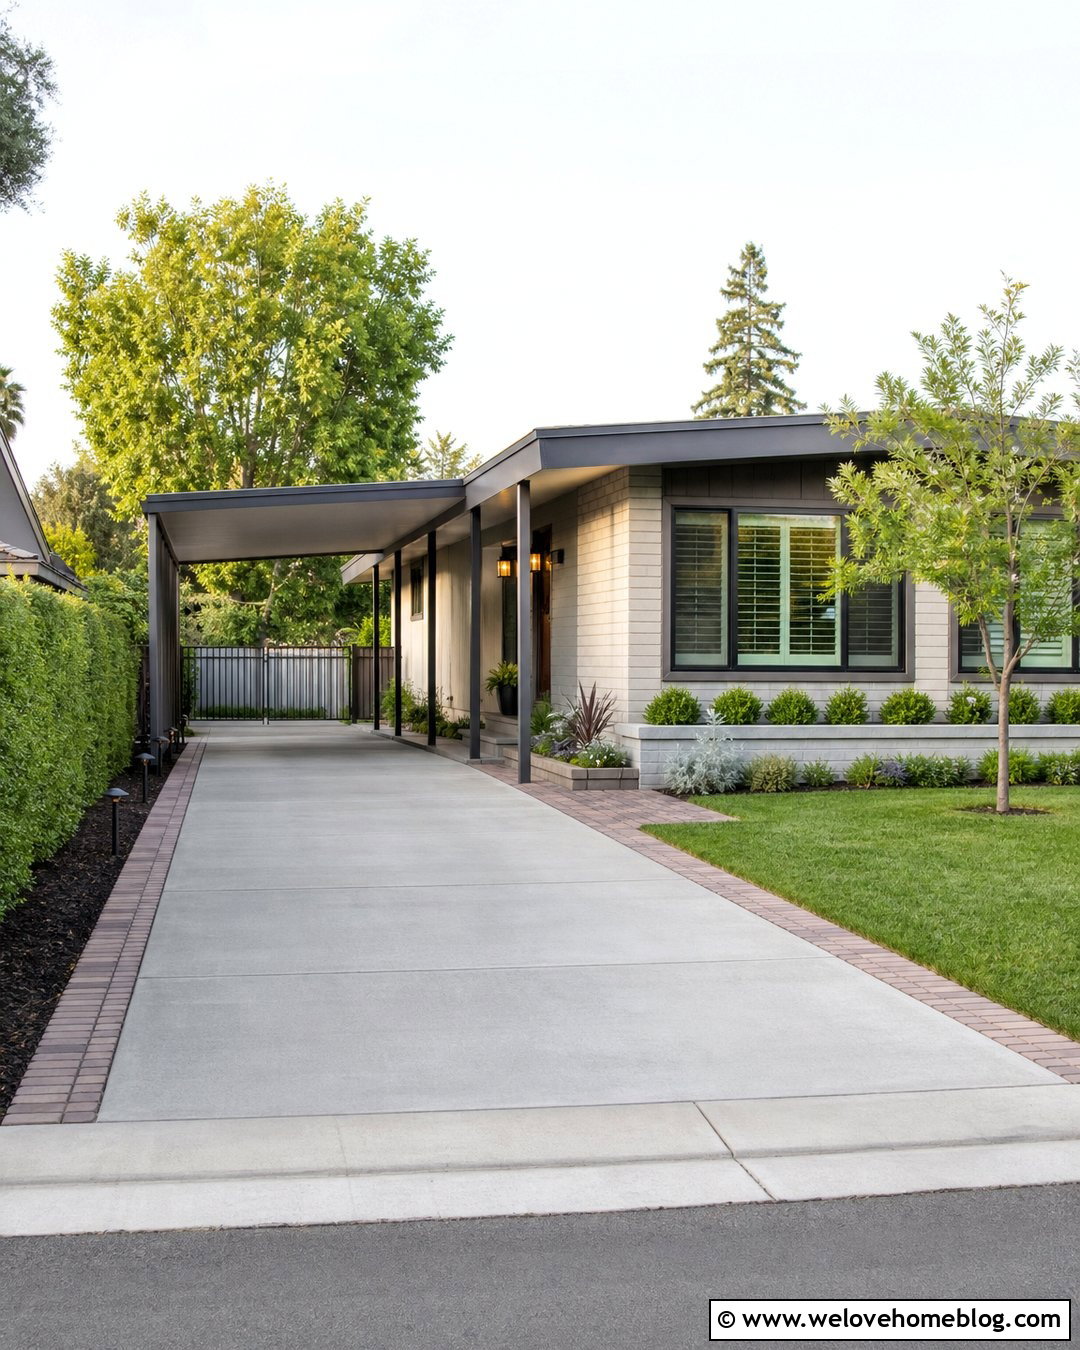
An attached carport can turn a short driveway into sheltered parking without requiring a fully enclosed garage. Use poured concrete for the driveway and continue the same surface beneath the carport for a seamless appearance. Align the structure along one side of the house so the remaining front yard can hold a walkway and planting bed. Slim posts and a simple roofline keep the carport from overwhelming a small facade. Add a contrasting paver strip where the driveway meets the sidewalk and repeat that material along the entrance path. Foundation shrubs, a small lawn panel, and one compact tree can balance the hardscape. Coordinate the roof, posts, and trim with the home so everything appears intentionally designed.
16. Driveway Parking Under A House Overhang
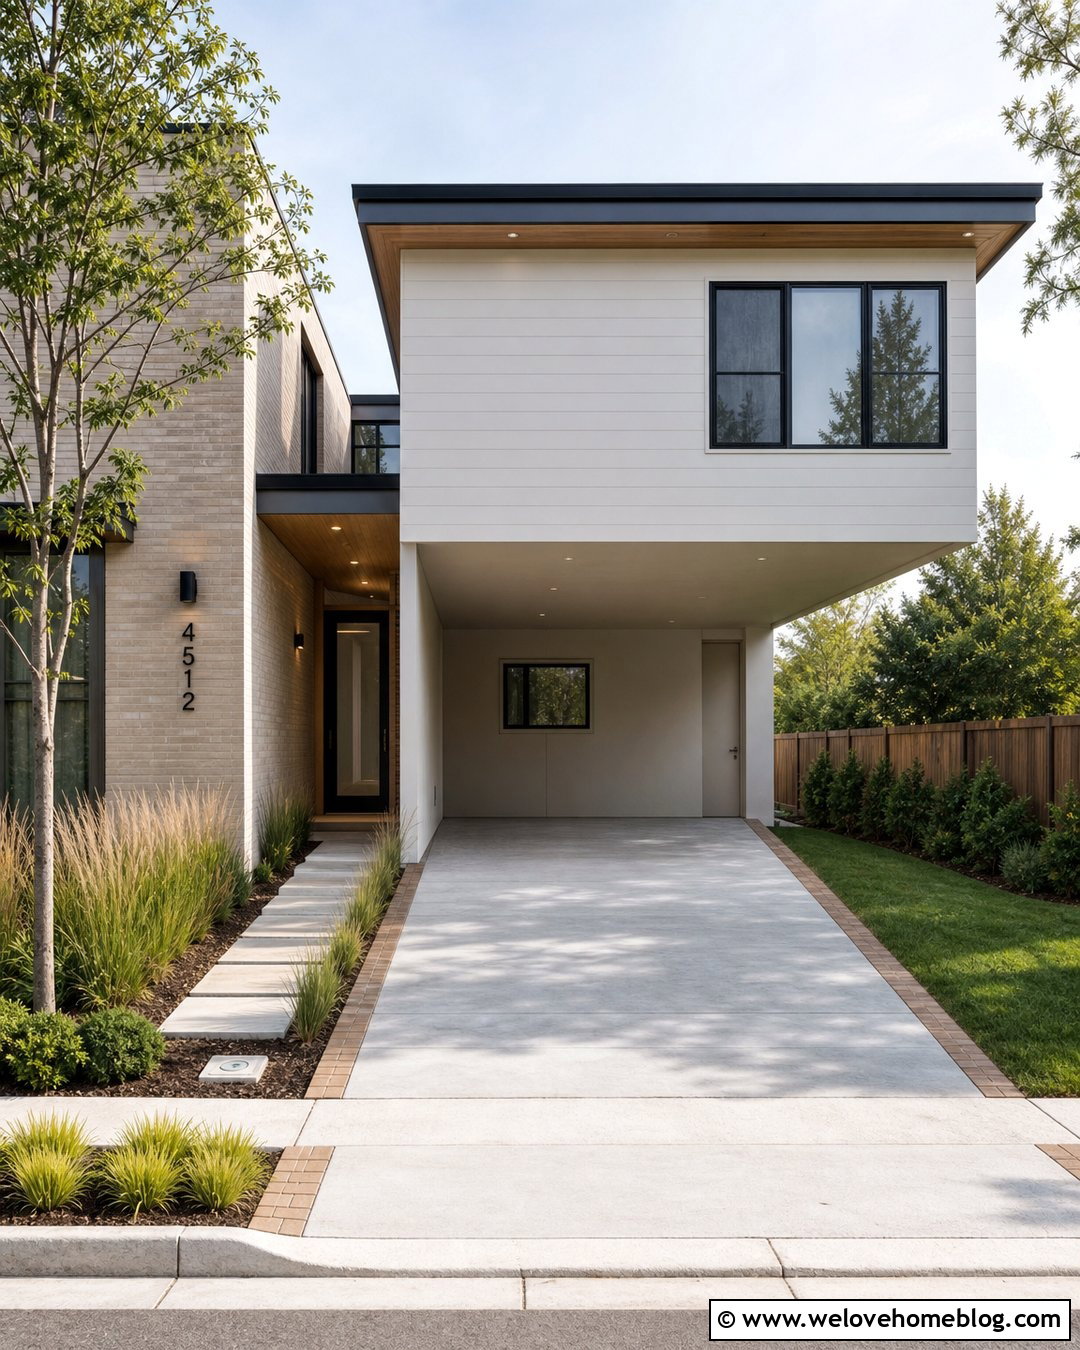
A deep roof overhang or cantilevered upper floor can provide a useful covered parking space on a compact lot. Place a straight concrete driveway beneath the sheltered area and use the exposed front section as the vehicle approach. A warm brick or paver border can distinguish the drive from the pedestrian entry. Lighting should be integrated into the overhead structure while the ground remains clear of posts wherever engineering allows. Beside the parking lane, create a narrow walkway that stays accessible even when a car is parked. Low planting near the curb adds softness without blocking the approach. This design fits modern, midcentury, and raised homes where the building’s existing footprint can help solve parking needs.
17. Shared Driveway With Separate Parking Pads
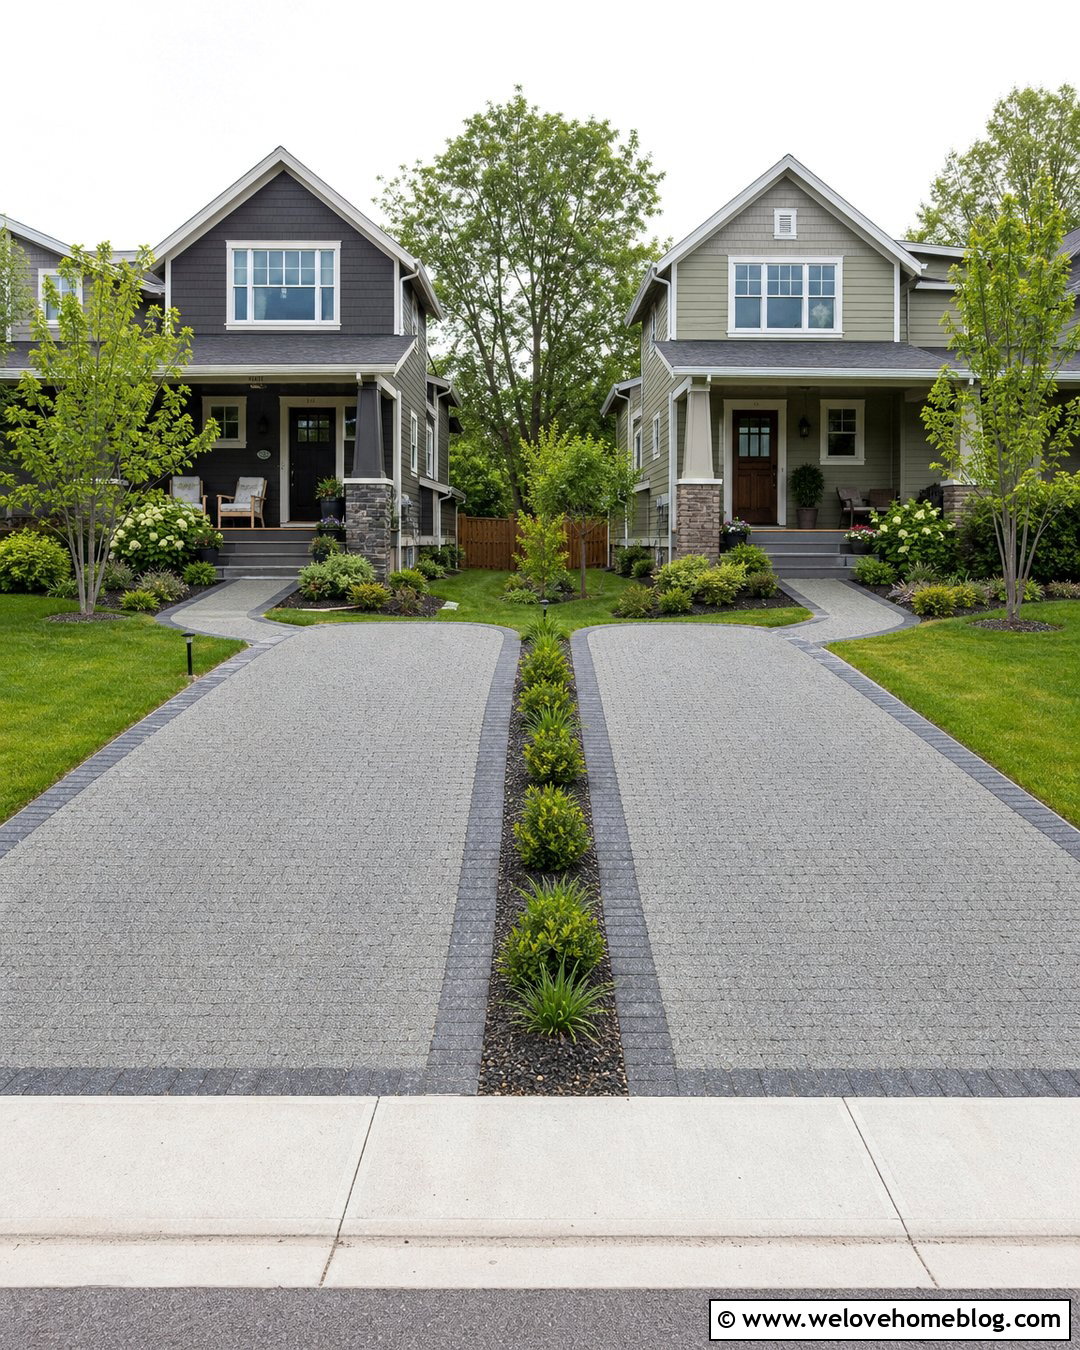
Two neighboring homes can use one central driveway while maintaining clearly separated parking pads near each residence. Build the shared approach with asphalt, concrete, or permeable pavers, then branch into matching rectangular bays. A contrasting paver line can mark the division without adding fences that make the area feel cramped. Place a narrow landscaped strip between the parking pads if space allows, using low plants that will not interfere with doors. Each home should have a direct walkway from its parking space to the entrance. Repeating edging and planting on both sides creates a balanced street view. This arrangement requires clear agreements and verified property access, but the coordinated design can reduce duplicated curb cuts and preserve more planted frontage.
18. Driveway With Integrated Front Walkway
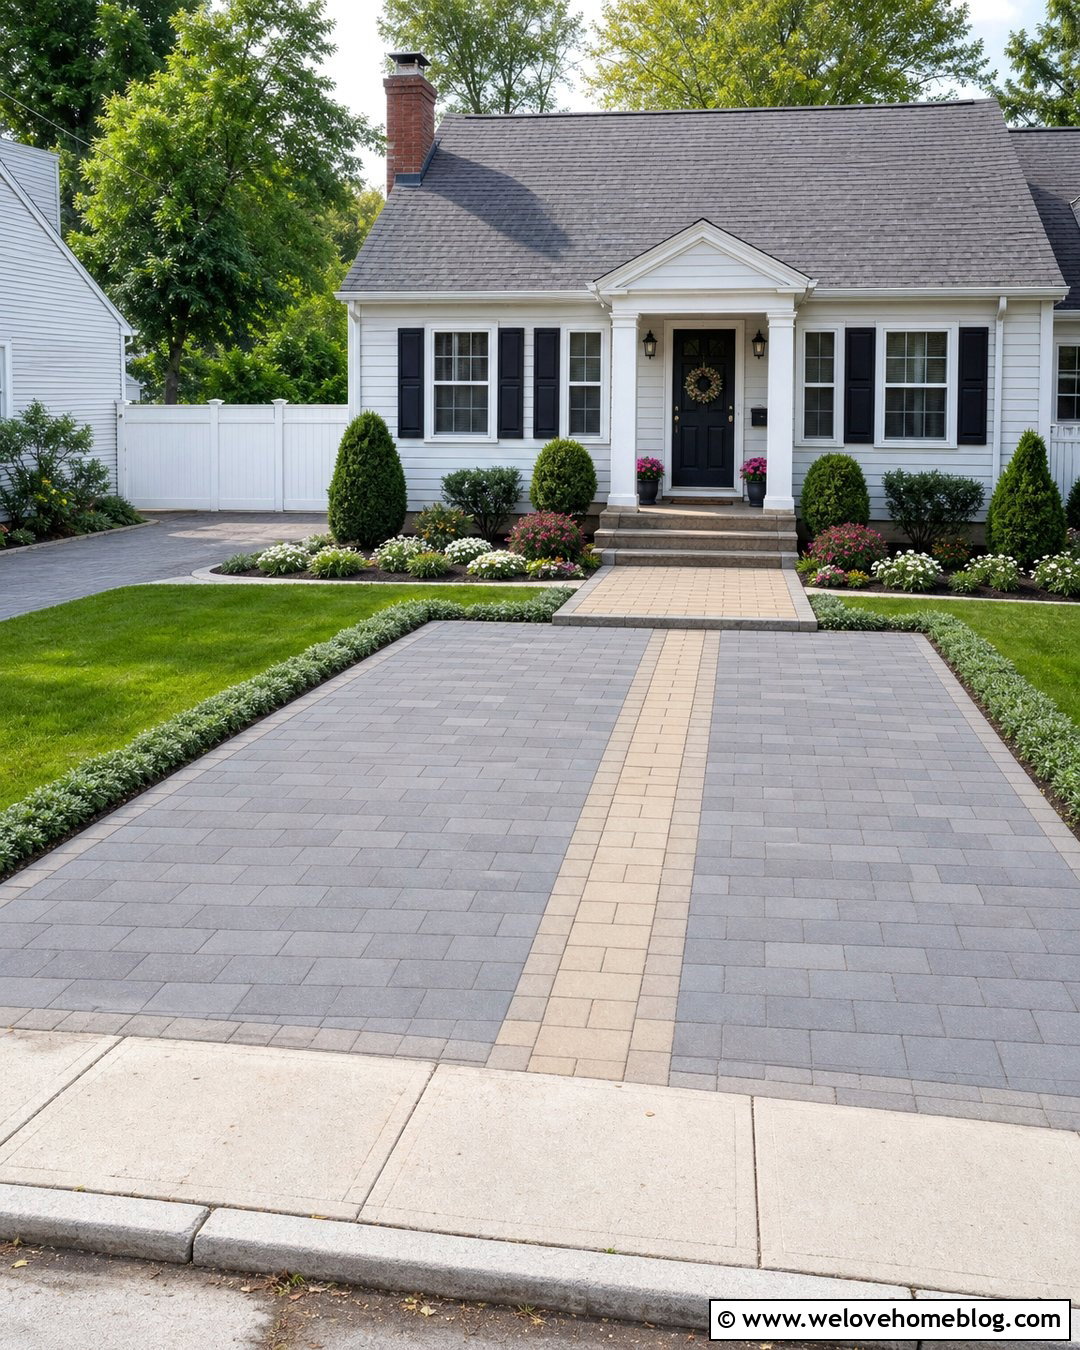
Combining the driveway and front walkway can save valuable width, but the pedestrian route should remain visually obvious. Use gray concrete pavers across the parking lane, then mark the walking zone with a border of tan, charcoal, or brick-red units. Run this contrasting strip from the sidewalk to the porch along the side least likely to be blocked by an open car door. A flush surface prevents awkward steps and keeps the design flexible. Frame the outer driveway edge with low ground cover and narrow planting beds. Near the porch, widen the walkway into a welcoming landing. This layout is ideal for small suburban homes where a separate path would consume the last useful section of lawn or garden.
19. Diagonal Parking Pad For A Corner Lot
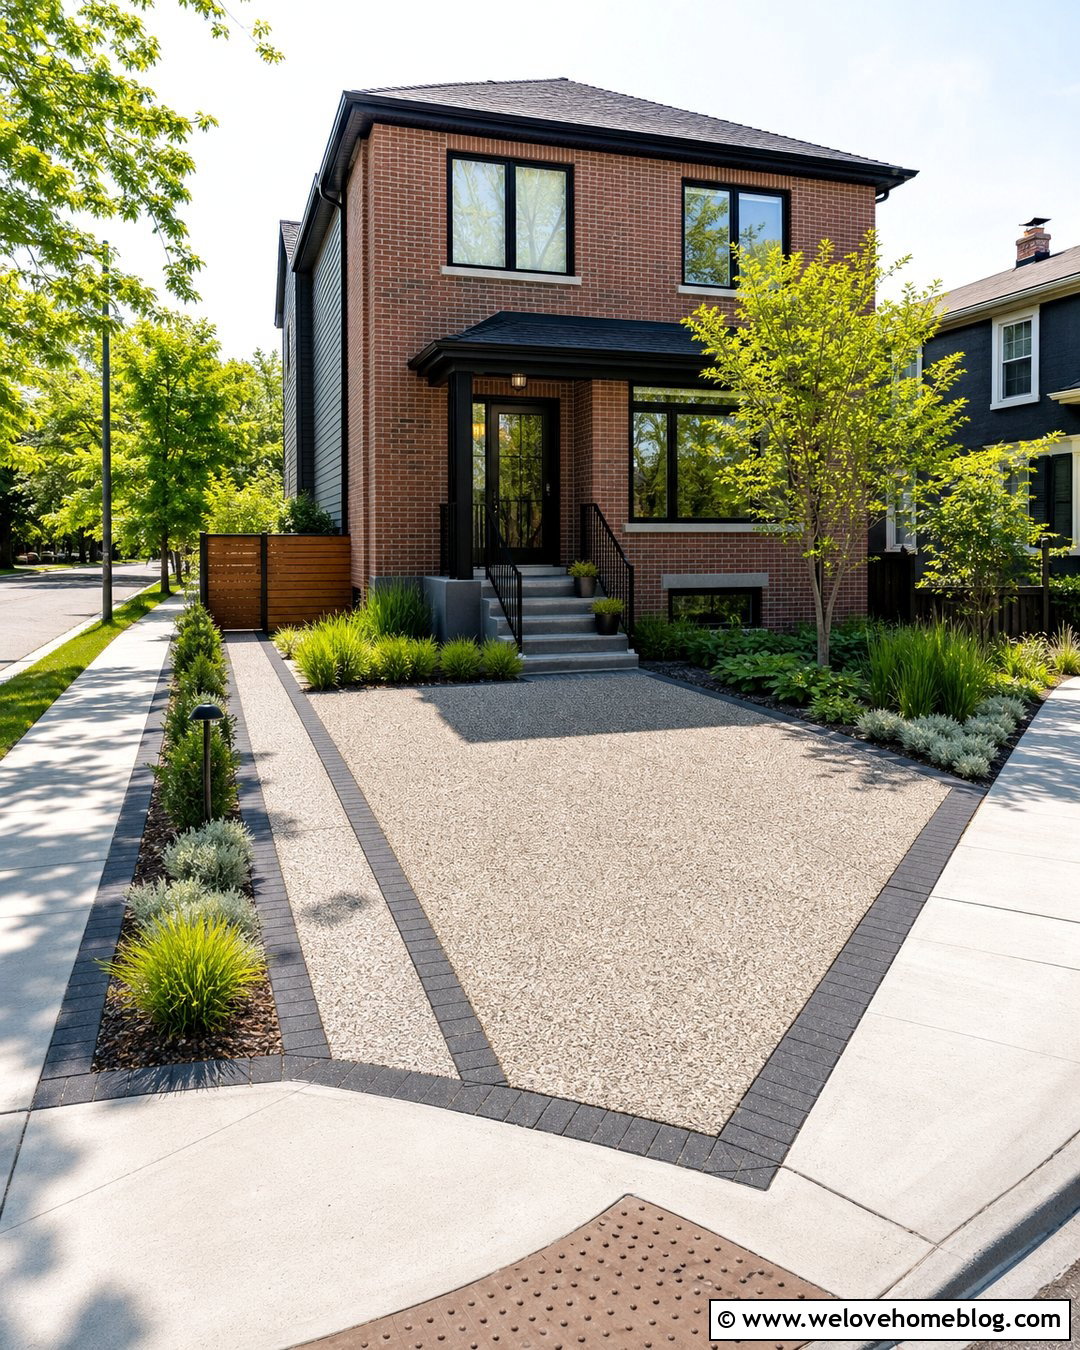
A diagonal parking pad can fit naturally into a small corner lot where the house and street do not align. Use concrete pavers or exposed aggregate to create an angled bay that connects smoothly to the curb entrance. Define the pad with a dark paver border and continue the angle through nearby planting beds. A direct walkway should lead from the driver’s side toward the front door without crossing a large area of lawn. Plant the narrow leftover spaces with low grasses, compact shrubs, and ground cover rather than trying to maintain awkward turf triangles. Keep the street-facing corner open for visibility. The final layout should look connected to the architecture, not like a parking rectangle placed randomly across the yard.
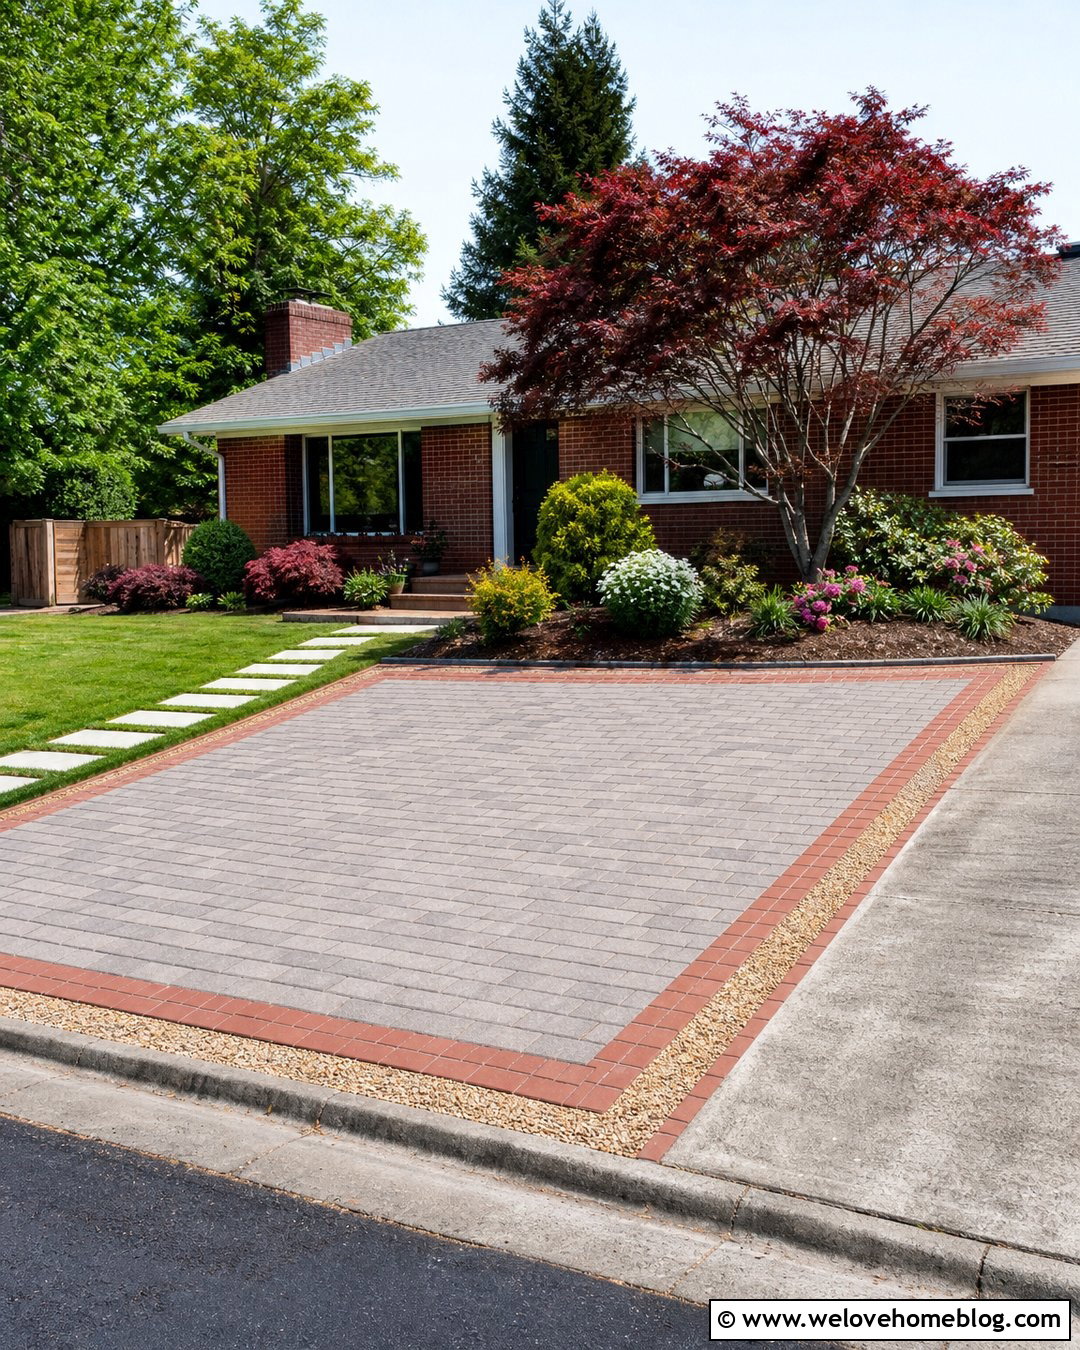
20. Recessed Parking Bay Beside A Narrow Driveway
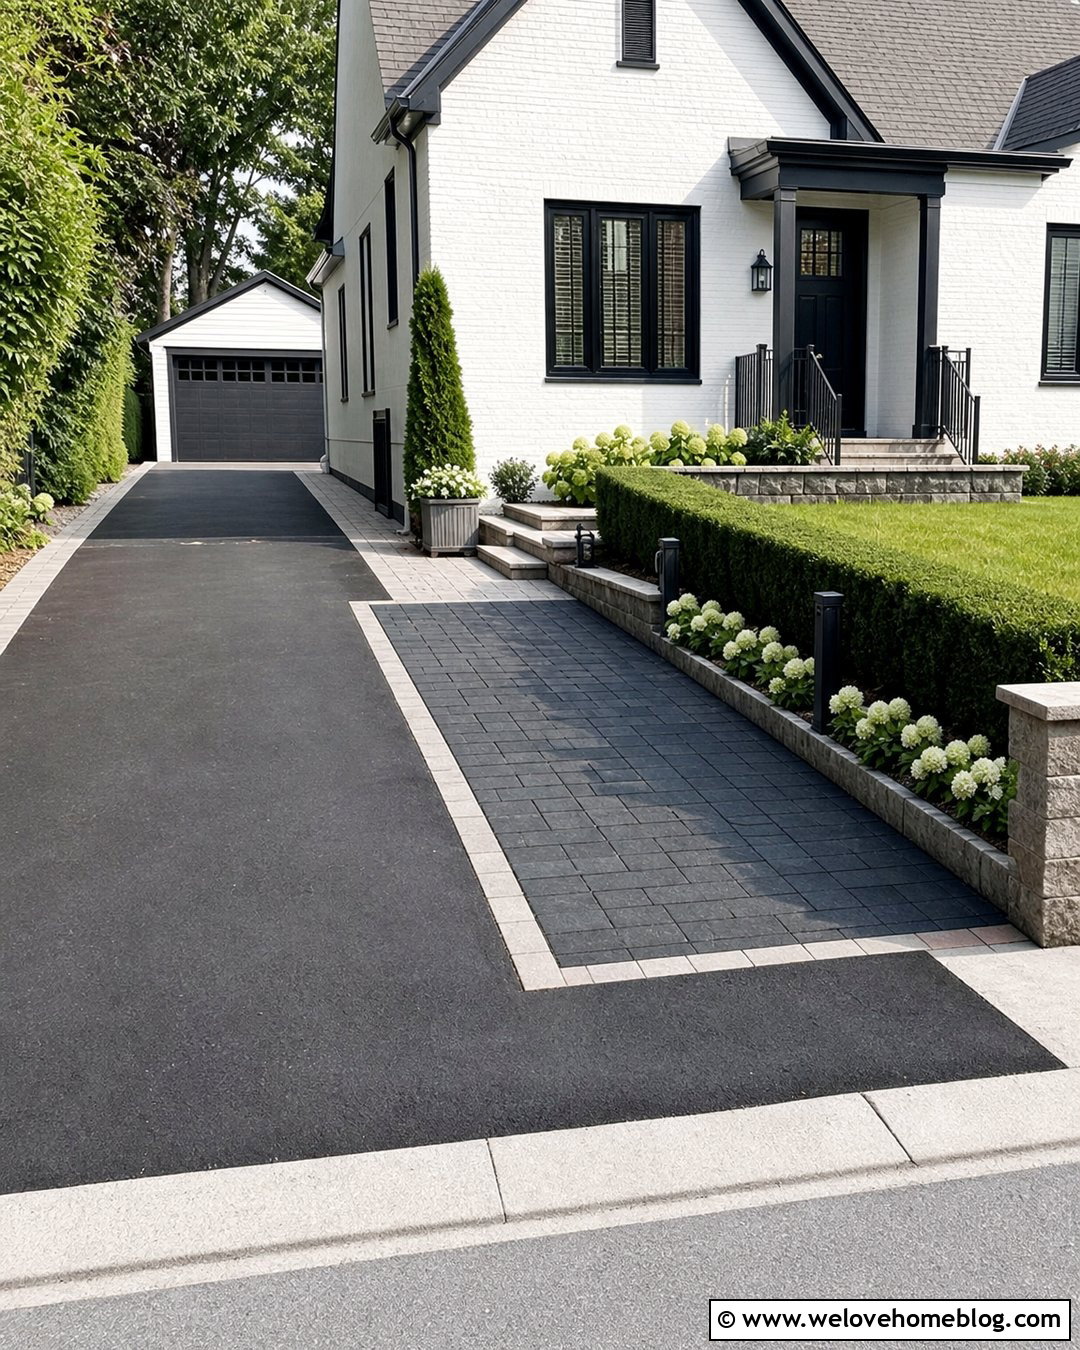
A recessed parking bay gives a second vehicle a place to sit while leaving the main driveway open. Run a narrow asphalt or concrete drive toward the garage, then add a rectangular paver bay along one side near the house. Set the bay slightly apart with a contrasting surface, but keep both areas level for easy movement. When it is empty, the paver section can resemble a courtyard rather than an oversized driveway. Border the back edge with a low wall, clipped hedge, or simple planting bed. Connect the bay to the front door with a short walkway. This arrangement works well for occasional guest parking because it reduces vehicle shuffling while preserving a clear route into the garage.
21. Sloped Driveway With Retaining Wall Parking
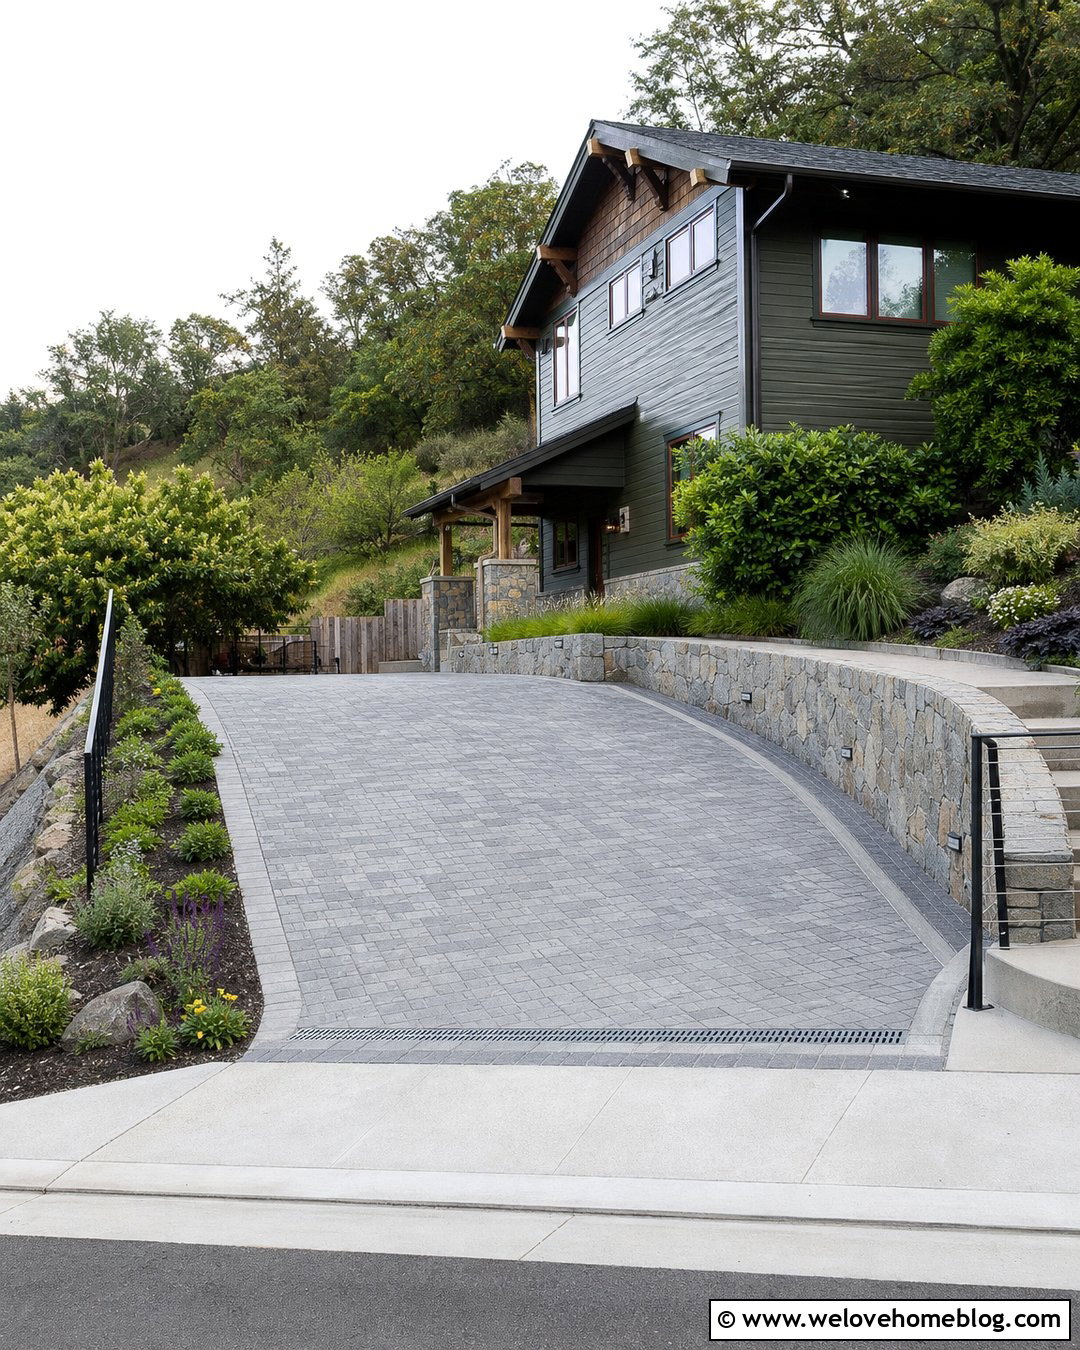
A sloped front yard may need a small retaining wall to create a level and comfortable parking surface. Use textured concrete or interlocking pavers for traction and shape the driveway as a straight approach to a flat parking pad. Build the retaining wall along the uphill side using segmental concrete blocks or natural stone that complements the house. Include a guard or railing wherever the finished height and local code require one. On the lower side, a planted slope can soften the elevation change. Add drainage as part of the wall and driveway design rather than treating it as an afterthought. This complete solution requires professional grading, but it can make an otherwise difficult compact lot more useful and visually organized.
22. Small Driveway With Drought-Tolerant Landscaping
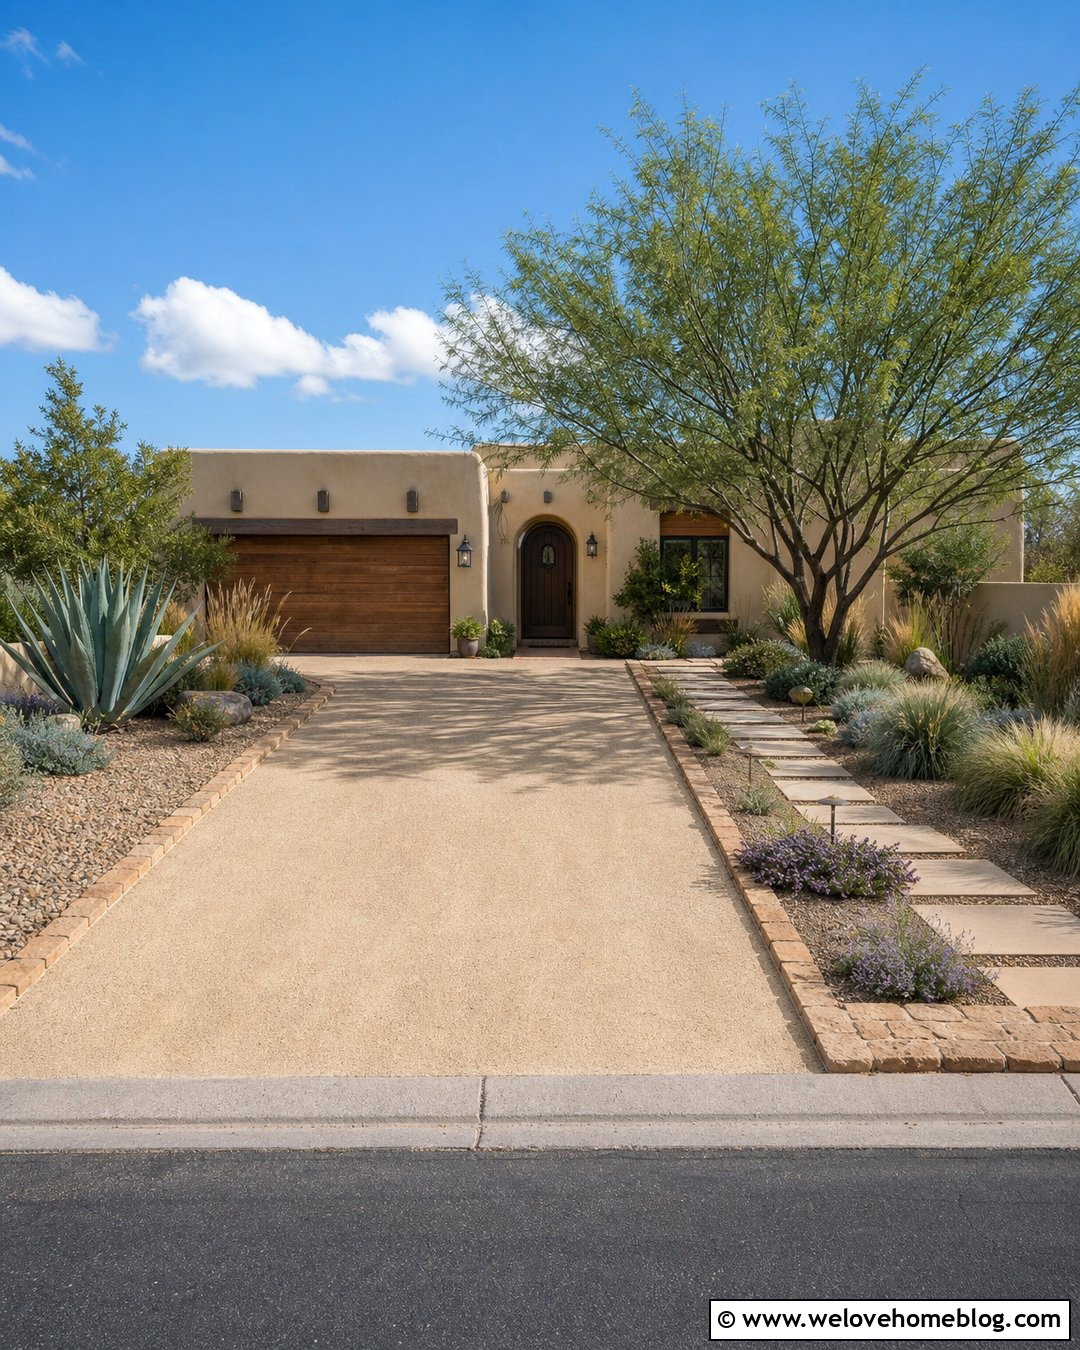
Warm sunlight, pale gravel, and sculptural planting can make a compact parking area feel open and inviting. Use light-colored concrete or stabilized decomposed granite for a straight single-car driveway. Define the edges with steel or warm-toned stone, then surround the surface with broad planting groups rather than scattered individual plants. Agave, yucca, ornamental grasses, compact flowering shrubs, and decorative rock can create a low-water look when suited to the local climate. Keep thorny or rigid plants well beyond the door-opening zone. A rectangular stepping-stone path can connect the curb to a modern entry. This complete design works especially well with stucco, Southwestern, midcentury, and contemporary homes in hot or dry regions.
23. Cottage Gravel Driveway With Brick Border
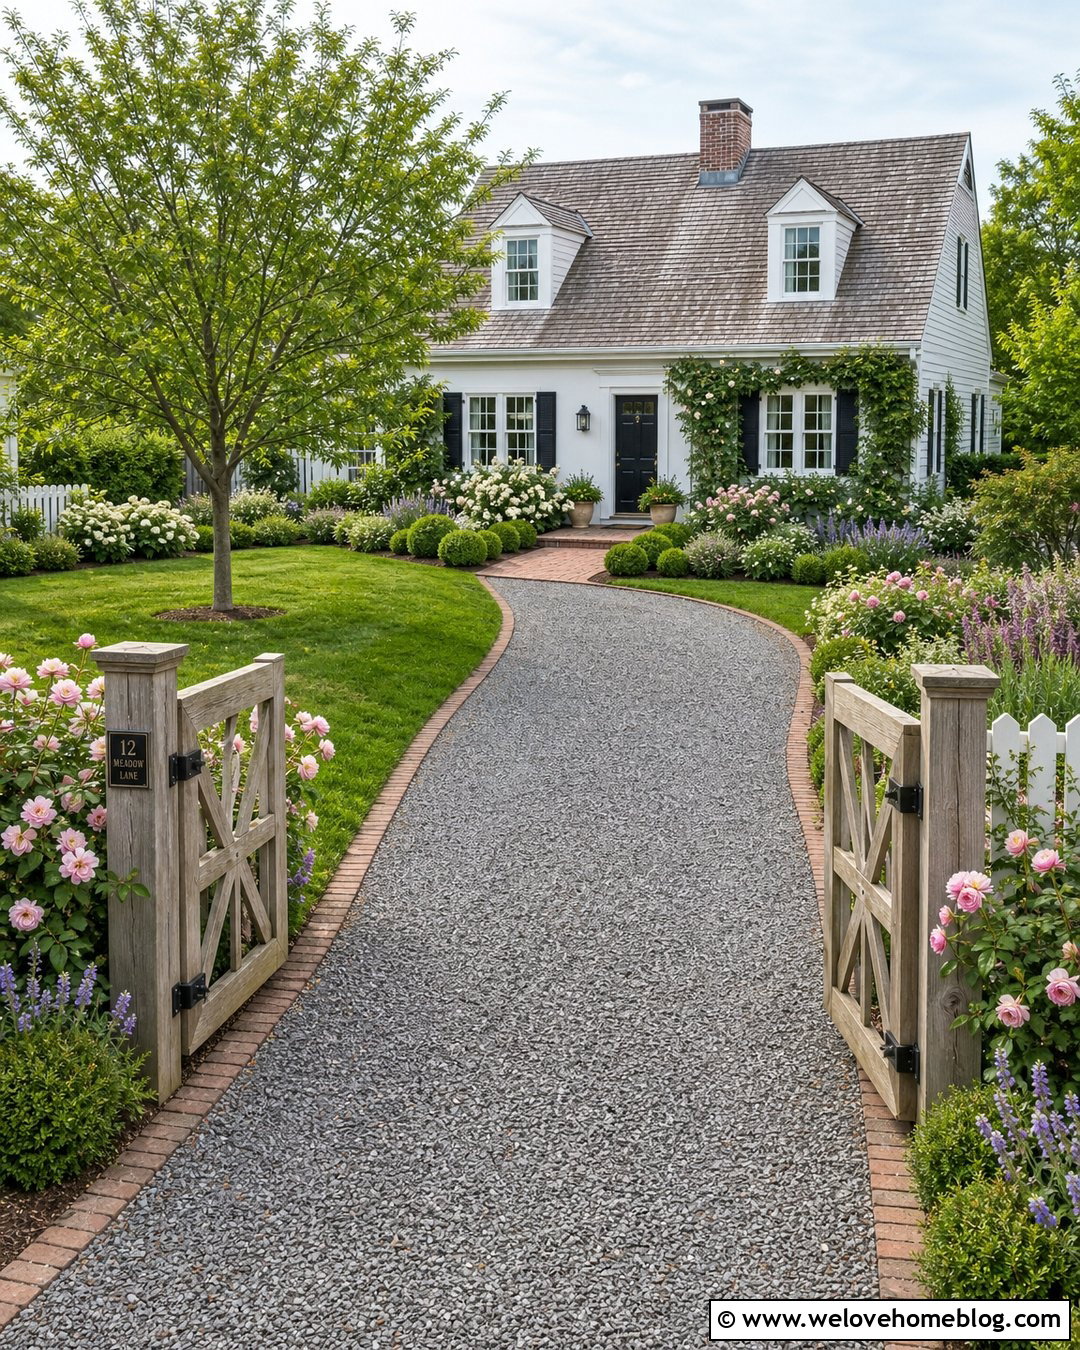
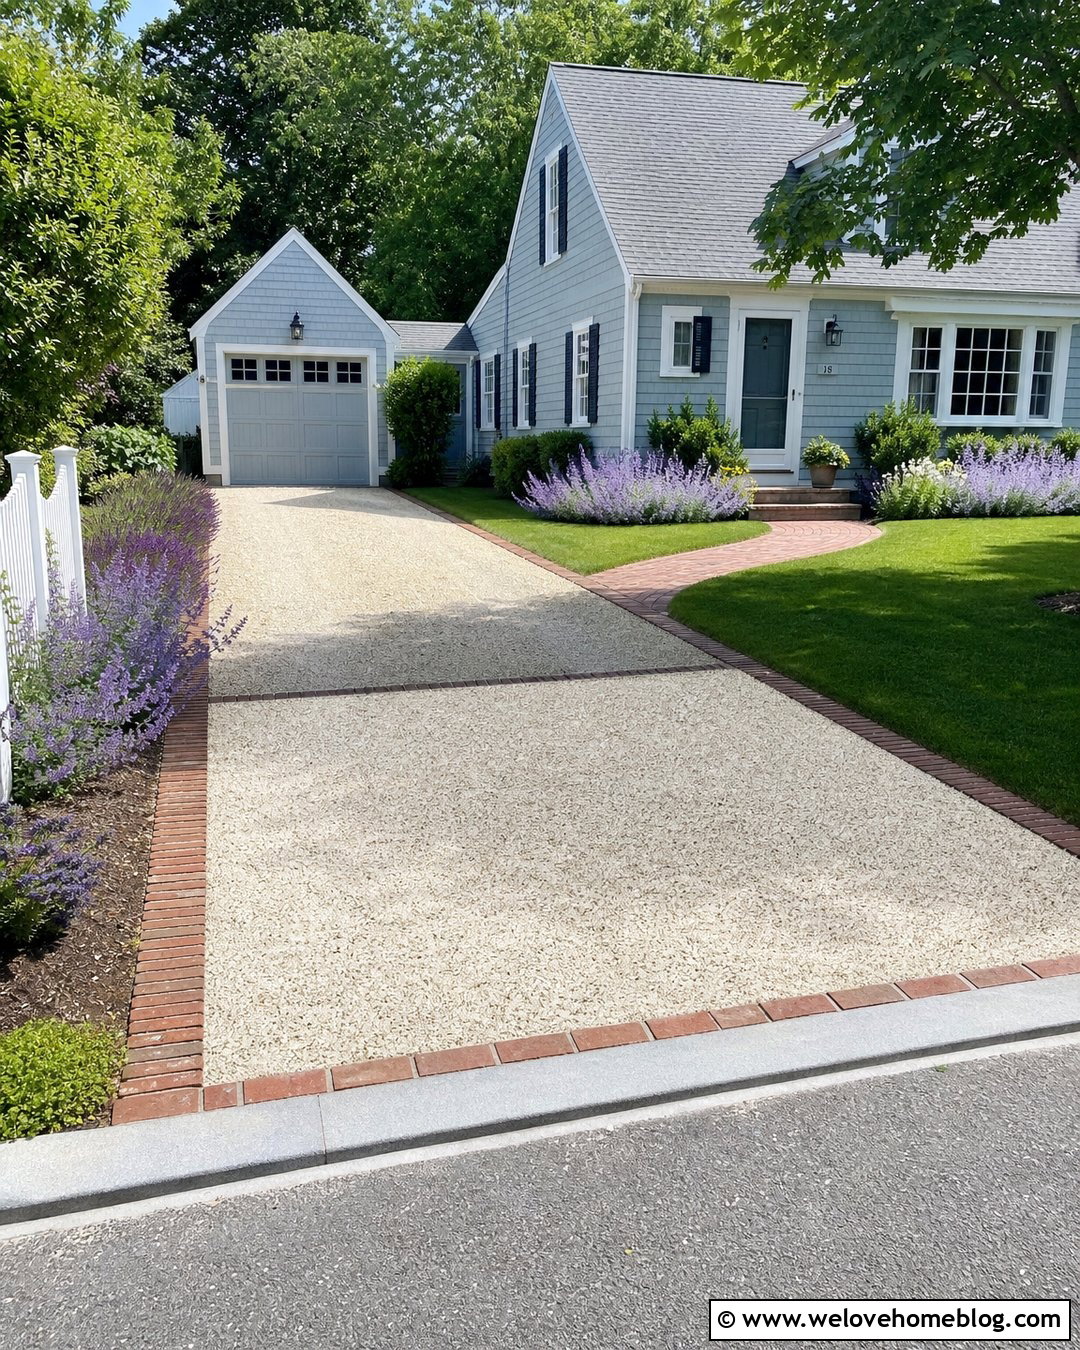
A compact gravel driveway can feel charming and orderly when paired with strong edging and layered planting. Use warm gray crushed gravel for a gently curved or straight parking lane, then contain it with reclaimed-look clay brick set flush with the surface. Add cottage planting along one side, including compact roses, lavender-like plants, flowering perennials, and clipped shrubs suited to the region. Keep the other side simpler so passengers have a firm place to step out. A brick walkway can branch from the driveway and lead to the porch. Near the street, use matching brick pillars or a low timber gate for definition. The complete look suits cottages, Cape Cod houses, and small traditional homes with informal gardens.
24. Modern Concrete Strip Driveway With Gravel Joints
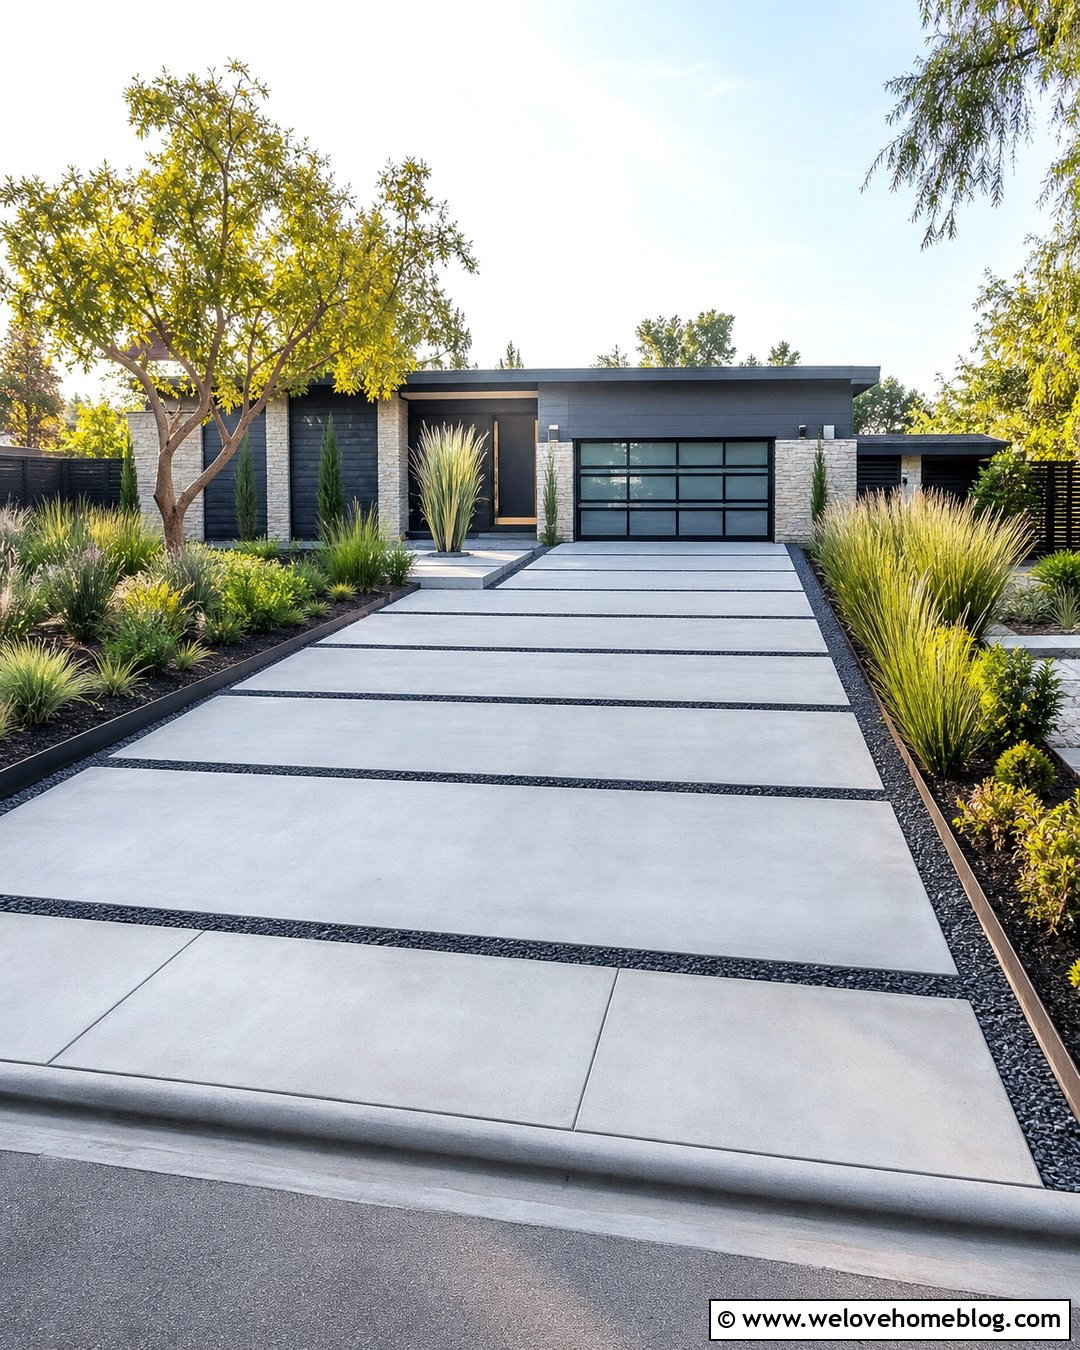
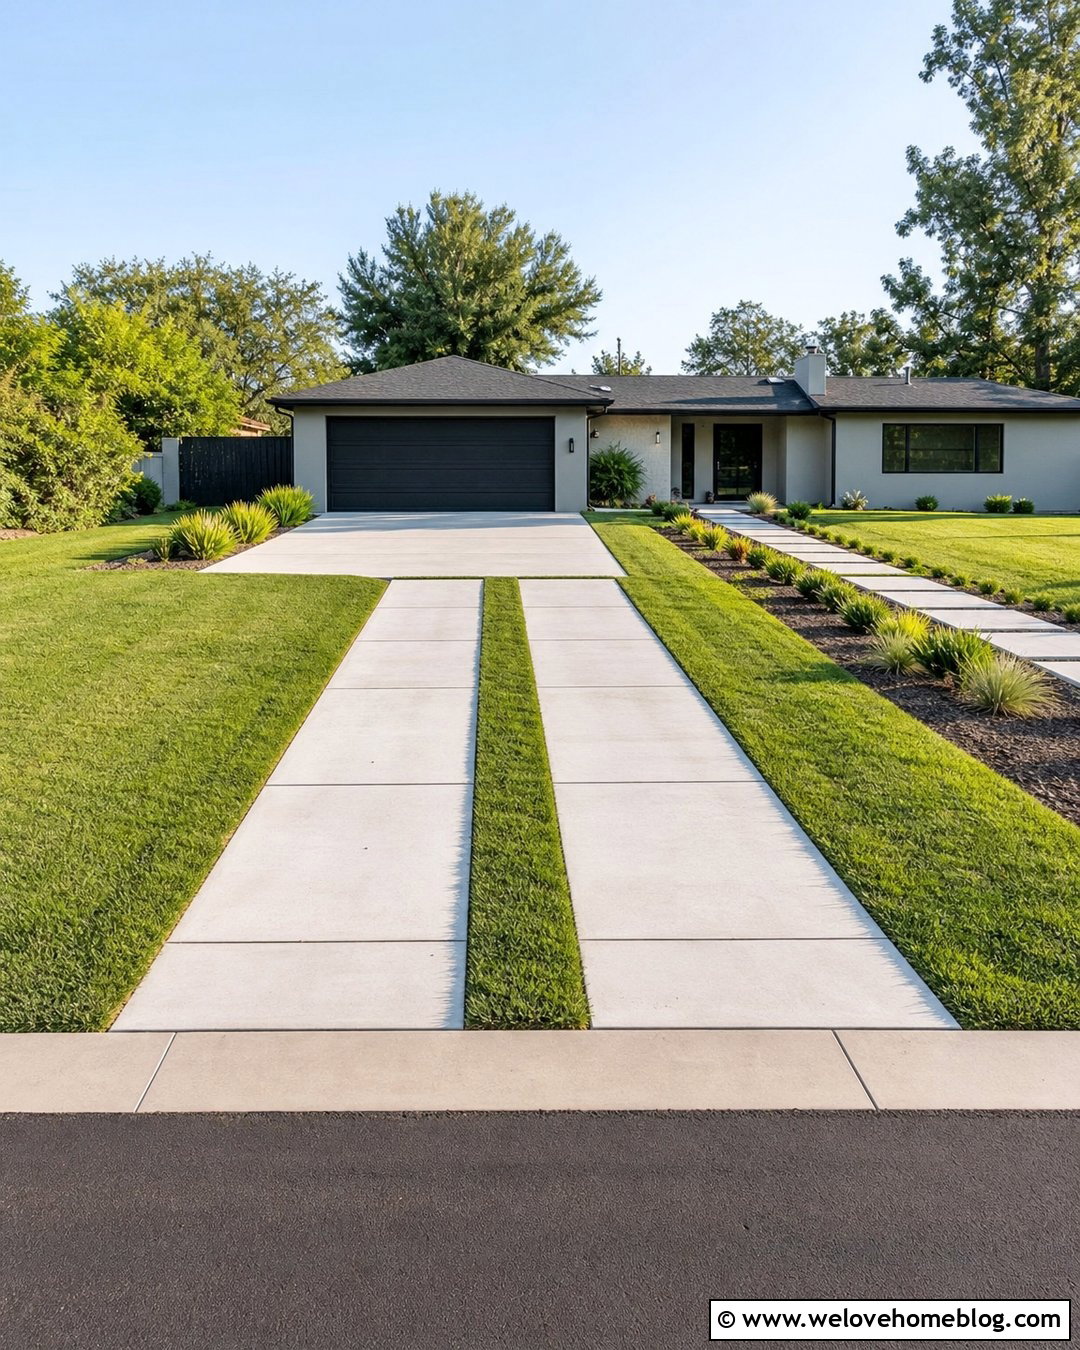
Long concrete strips can give a narrow driveway a modern, linear appearance. Use smooth light gray poured concrete in two or three broad bands separated by narrow joints filled with dark gravel or low ground cover. Keep the surface level enough for tires, walking, and routine maintenance. Black steel edging reinforces the clean geometry and prevents adjacent planting from spreading into the joints. Surround the drive with simple rectangular beds containing ornamental grasses, compact evergreen forms, and one sculptural tree. Continue one concrete strip toward the front door so the walkway feels like part of the same composition. This design works best with modern, midcentury, and minimalist homes that have strong horizontal or rectangular architectural lines.
25. Asphalt Driveway With Cobblestone Border
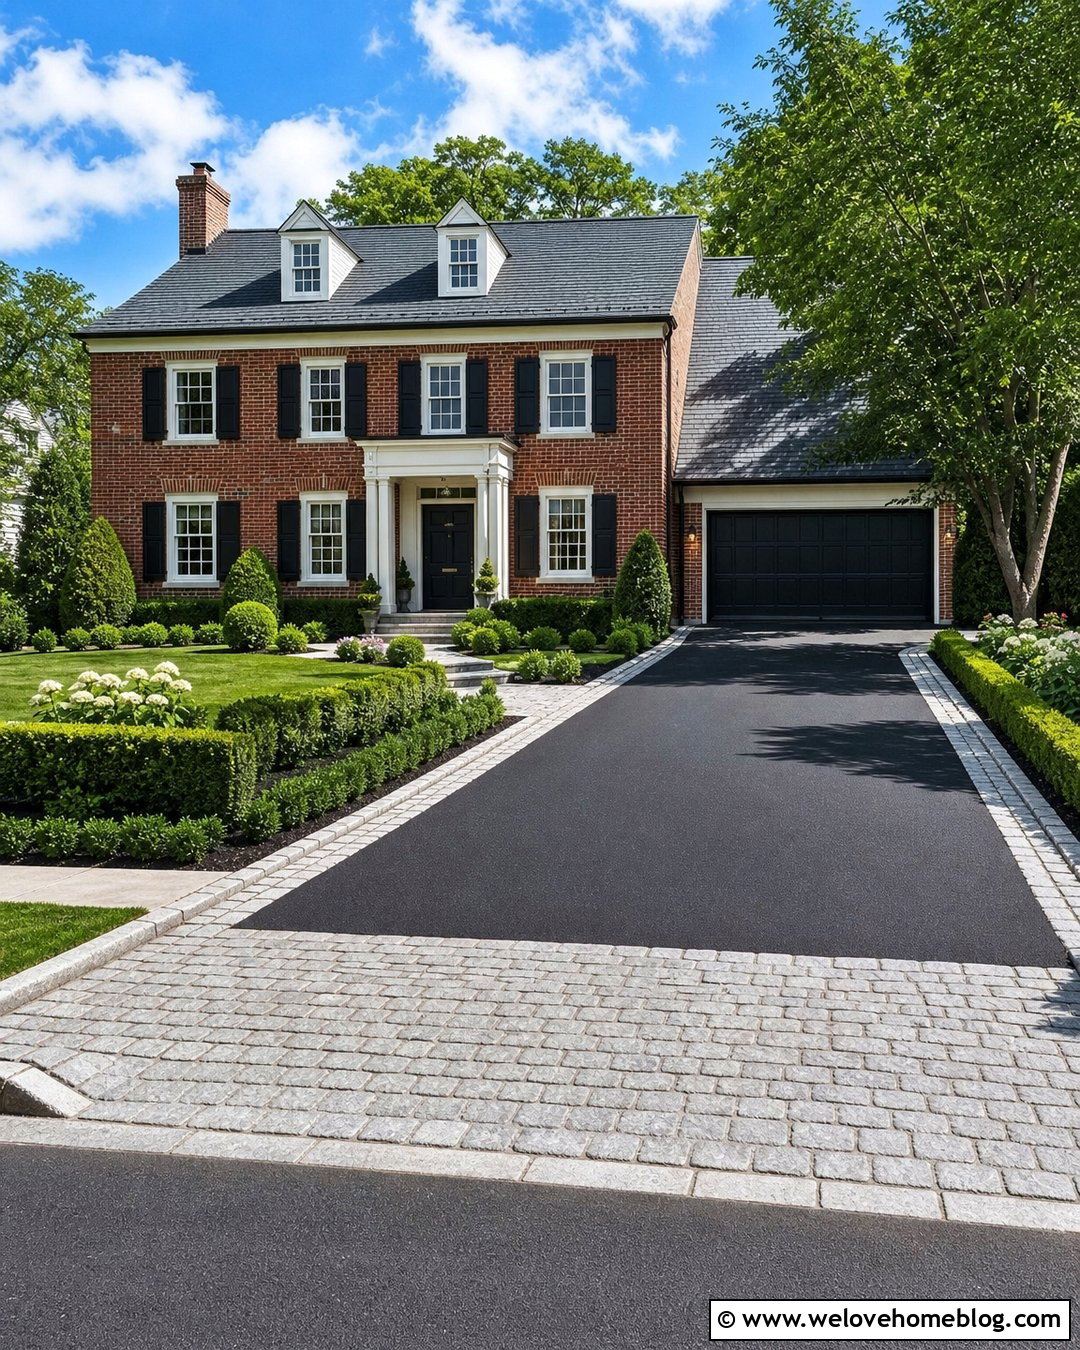
Black asphalt becomes more distinctive when framed with a cobblestone or granite-block border. Use the asphalt for a narrow straight parking lane and install the stone edge flush enough to avoid creating a trip point. At the curb, widen the cobblestone into an apron that strengthens the entrance visually. Repeat the stone around a short walkway leading to the porch. Low hedges or neat planting beds can run along the outer edges, while one small lawn panel keeps the front yard from feeling overly hardscaped. This material combination is especially suitable for colonial, craftsman, and traditional homes. The dark center surface creates contrast, while the textured gray or warm stone provides a more established and carefully finished appearance.
26. Resin-Bound Driveway With Curved Planting Beds
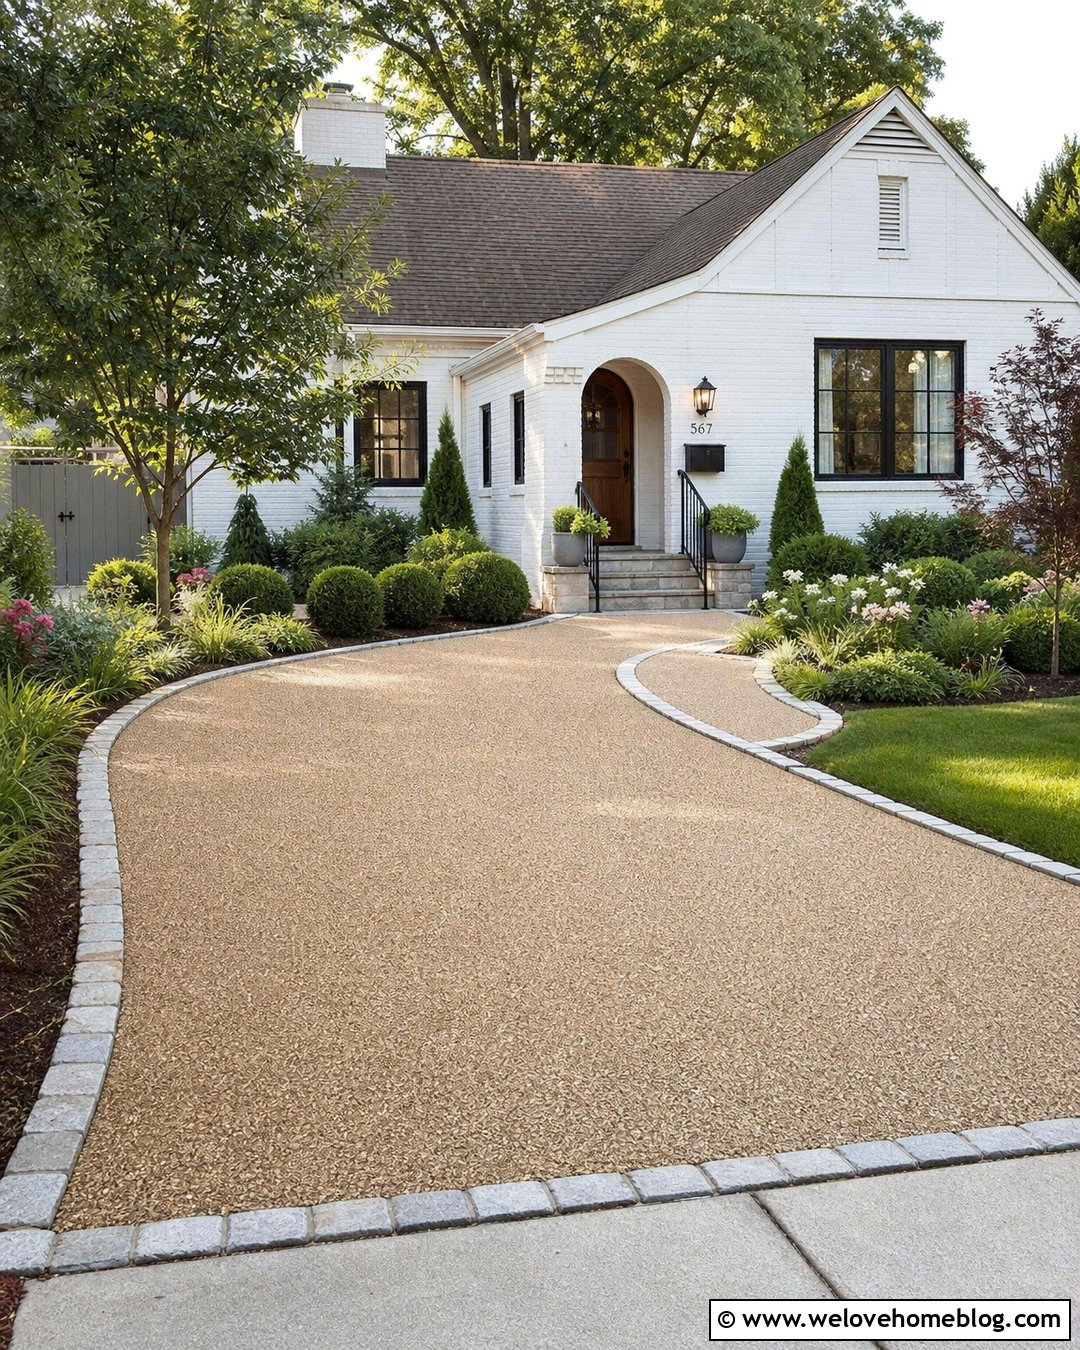
A resin-bound gravel surface can create a smooth, uniform driveway that works well with flowing garden shapes. Choose a warm beige, silver-gray, or natural stone blend and form a single-car parking area with gently curved edges. Outline the surface with small granite setts or contrasting pavers so the perimeter stays crisp. Use the curves to create two compact planting beds filled with rounded shrubs, low grasses, and seasonal color. A matching resin-bound walkway can branch toward the entrance or remain separated by a slim paver band. This coordinated layout suits contemporary, cottage, and renovated suburban homes. Installation details, drainage, climate suitability, and product requirements should be reviewed with an experienced local driveway contractor before work begins.
27. Decomposed Granite Driveway With Timber Edging
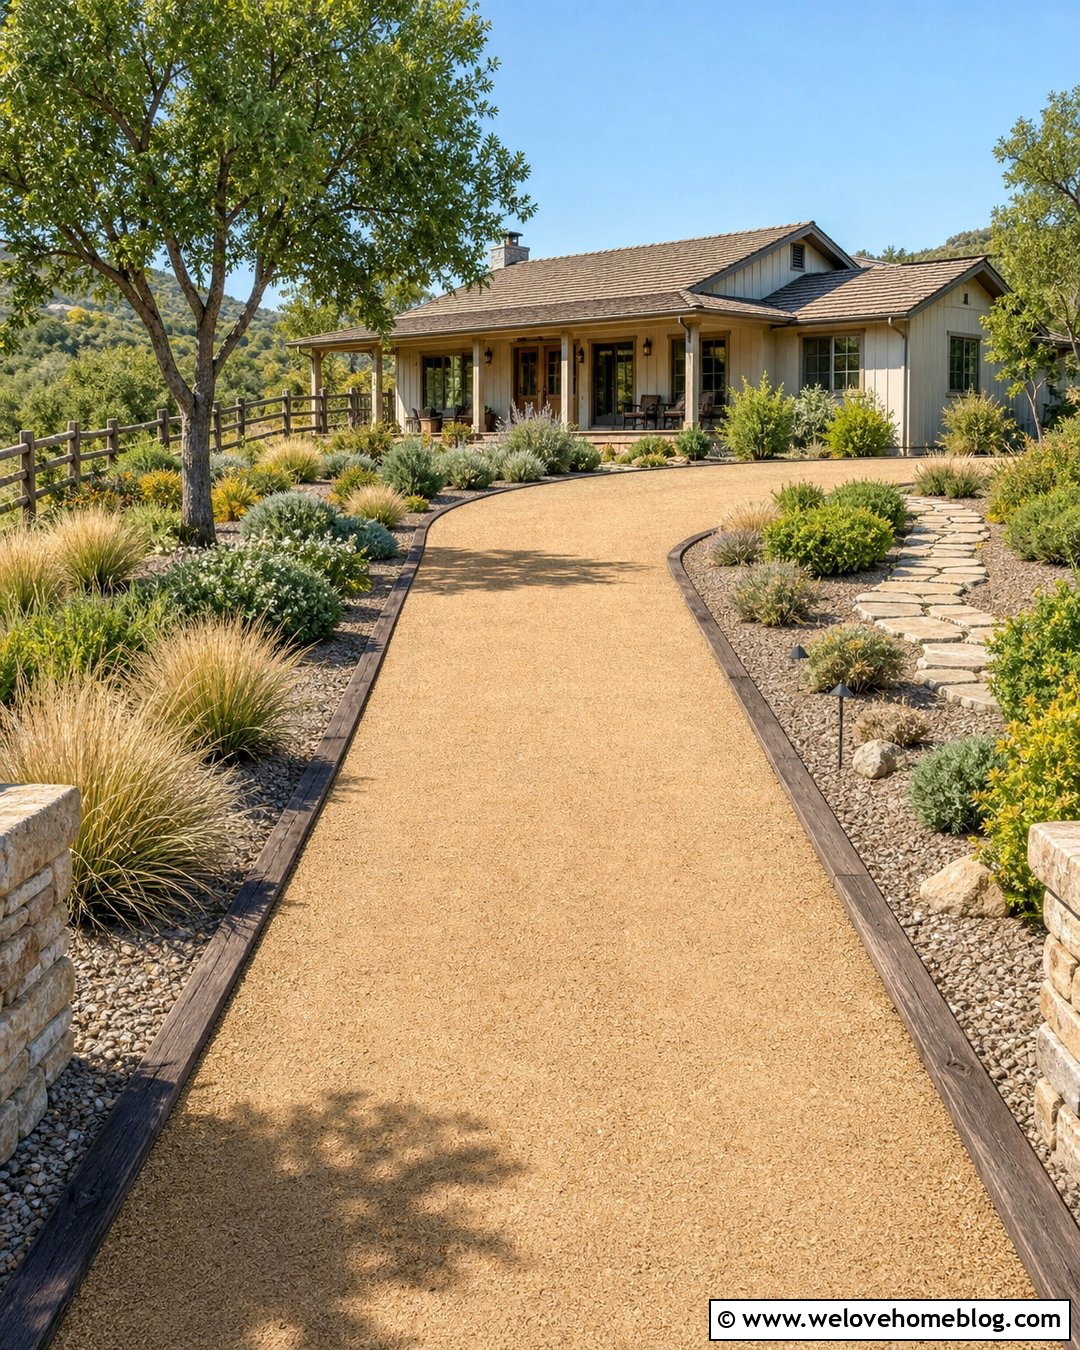
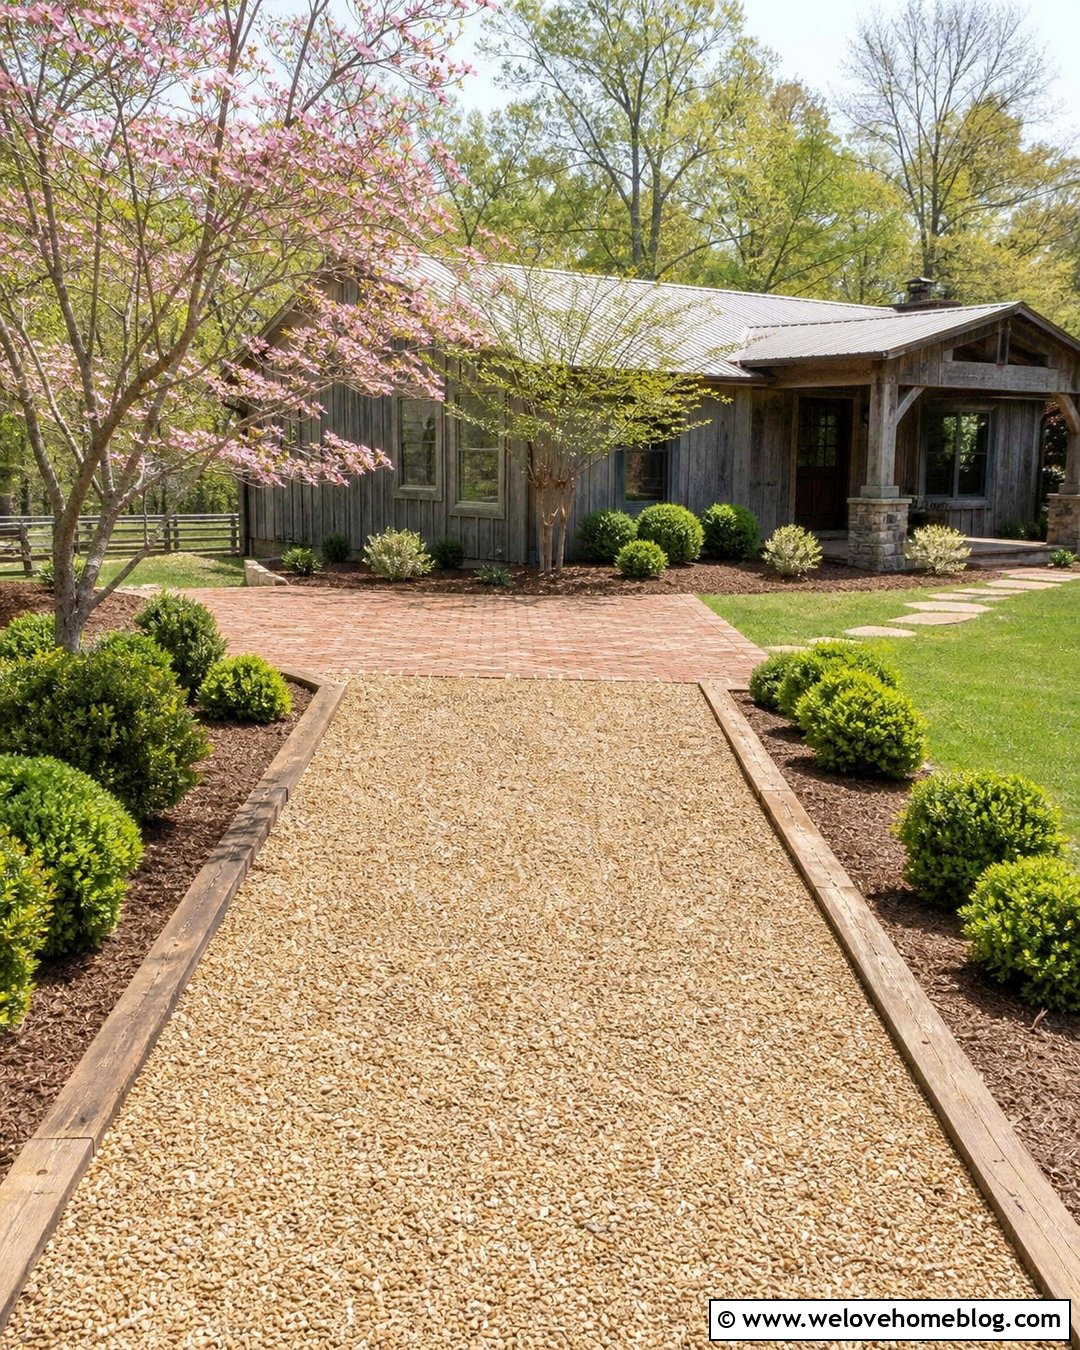
Stabilized decomposed granite offers a relaxed appearance for a small driveway beside a rustic or casual home. Select a compacted tan, gold, or muted gray surface and contain it with heavy timber, steel, or stone edging. A straight parking lane is easiest to maintain, although a slight curve can help it follow the house and landscape. Use native grasses, compact shrubs, and a small shade tree to frame the drive without crowding vehicle doors. A flagstone walkway can run from the upper parking area to the porch. Keep loose material away from sidewalks and storm drains through proper grading and edge restraint. This complete look fits ranch houses, cabins, Southwestern homes, and informal country-style properties.
28. Checkerboard Paver Driveway With Grass Squares
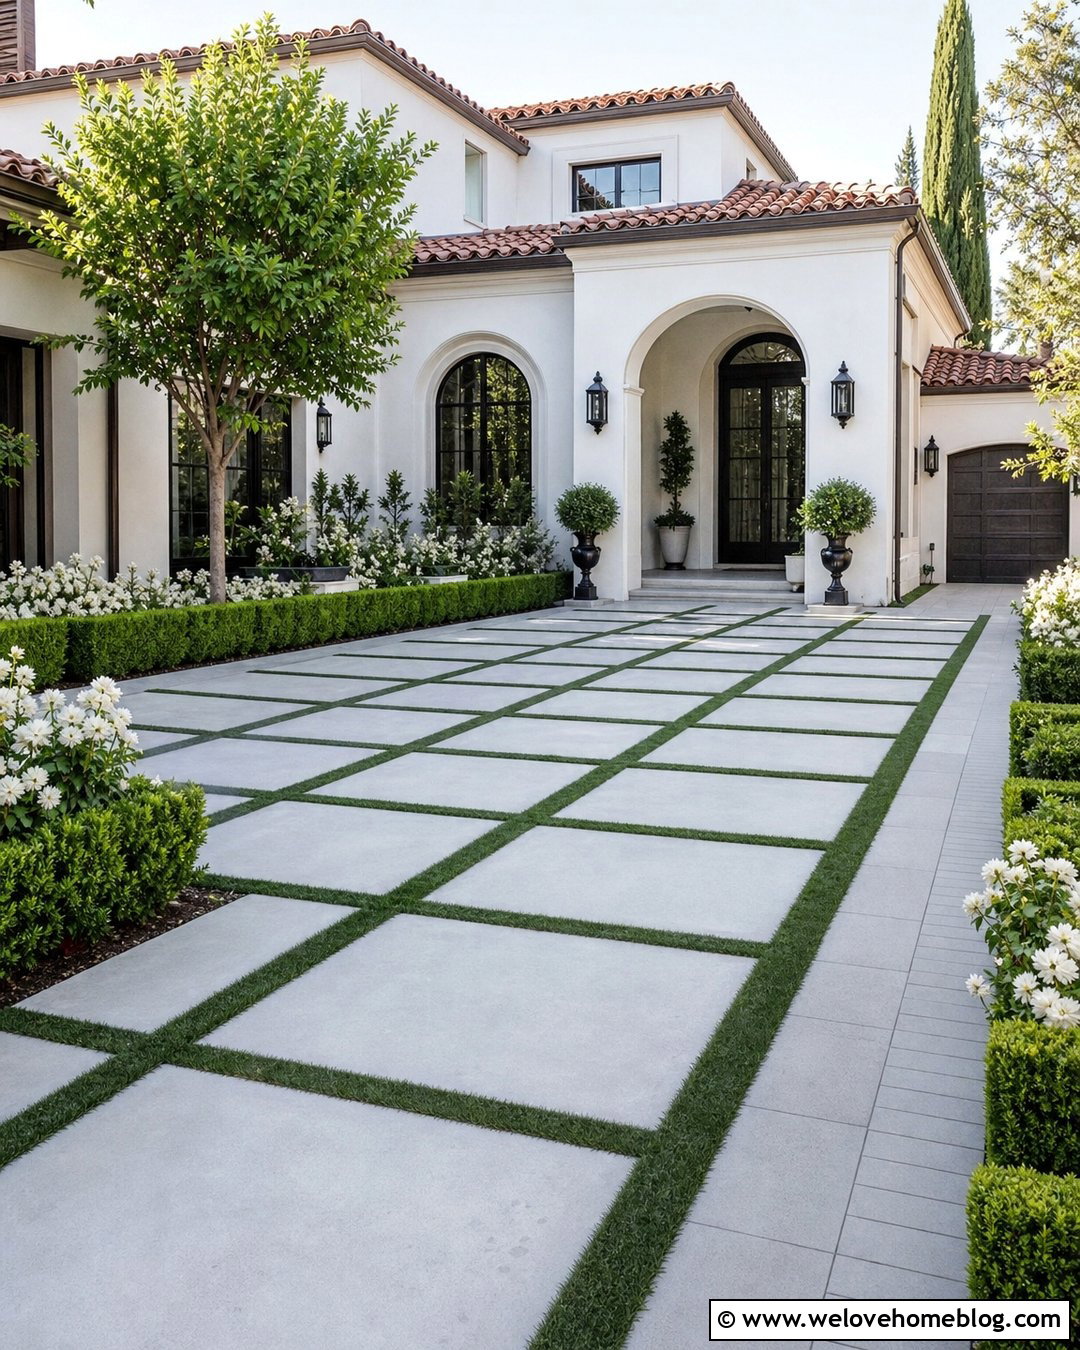
A checkerboard driveway combines concrete pavers and turf to make compact parking feel more connected to the garden. Use large square pavers arranged in a regular grid, with narrow grass or ground-cover joints between them. Keep the pattern consistent across the entire parking pad so vehicle tires always rest on stable, properly installed units. Frame the grid with a solid paver border that clearly separates it from the lawn. Along one edge, add a continuous walkway for easier access in wet weather. Simple hedges and geometric planting beds reinforce the organized pattern. This driveway works particularly well in warm climates and beside modern or Mediterranean-inspired homes. Select planting that can tolerate local exposure, traffic, and maintenance conditions.
29. Garage-Free Driveway With Screened Parking
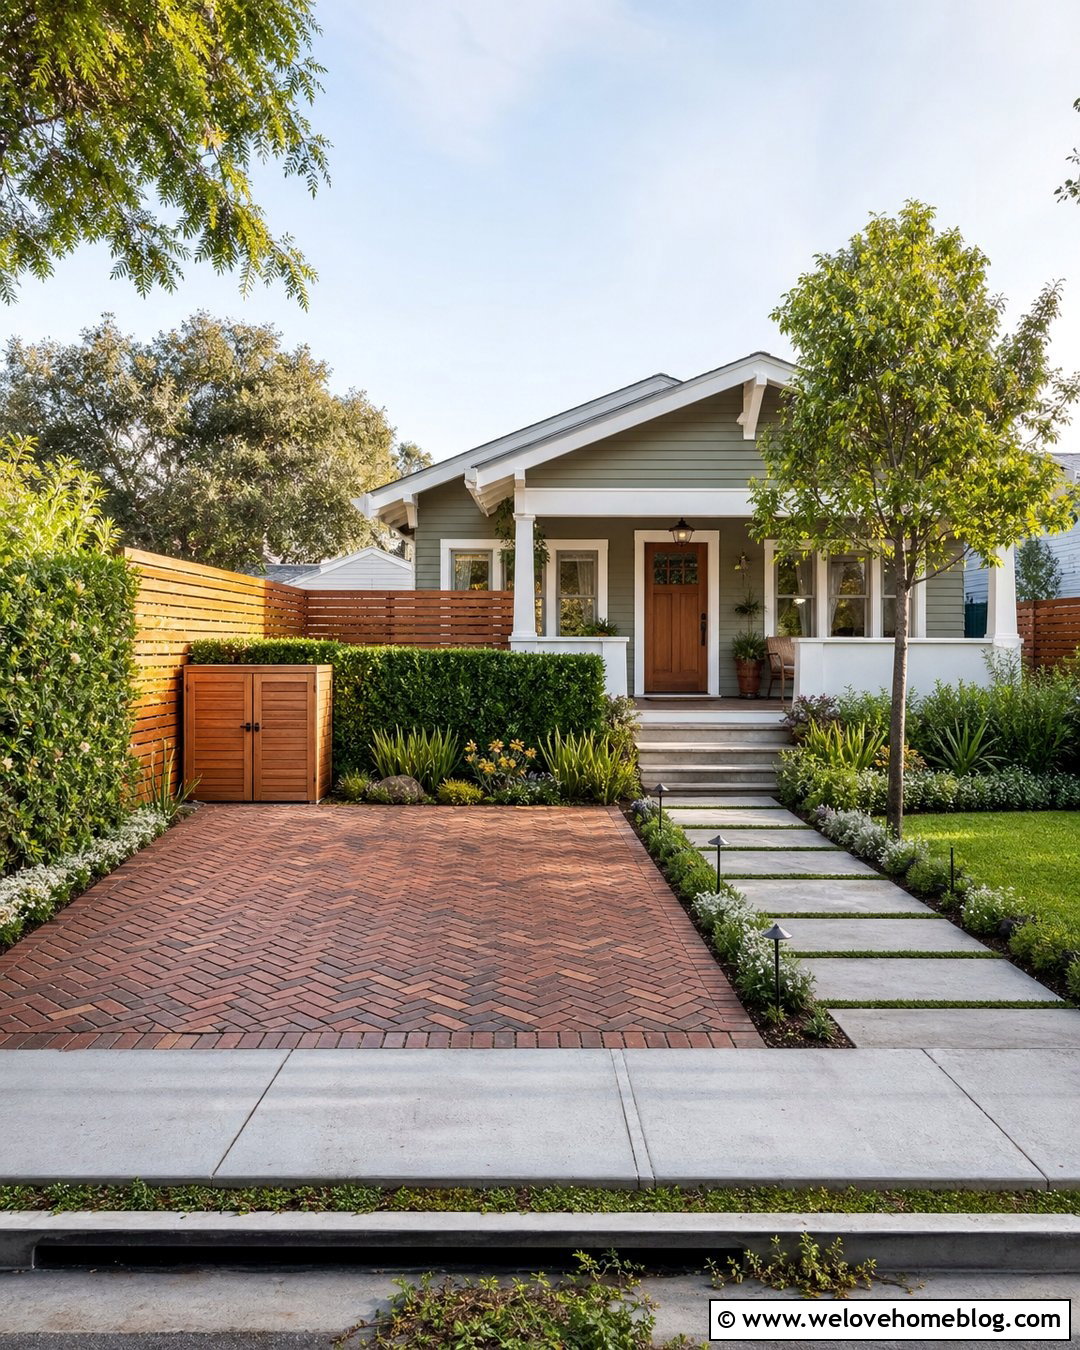
A home without a garage can still have parking that feels integrated rather than exposed. Create a rectangular brick paver or poured concrete pad along one side of the front yard. Add a slatted wood screen, low masonry wall, or clipped hedge near the property boundary to reduce the visual impact from neighboring windows. The screen should not obstruct street visibility or make vehicle doors difficult to open. Connect the parking pad directly to the porch with a wide, well-lit walkway. Use planting beds and one compact tree to balance the paved area from the curb. A small storage enclosure can hold bins or outdoor equipment, helping the complete entrance remain neat even when the vehicle is away.
30. EV-Ready Driveway With Compact Parking Pad
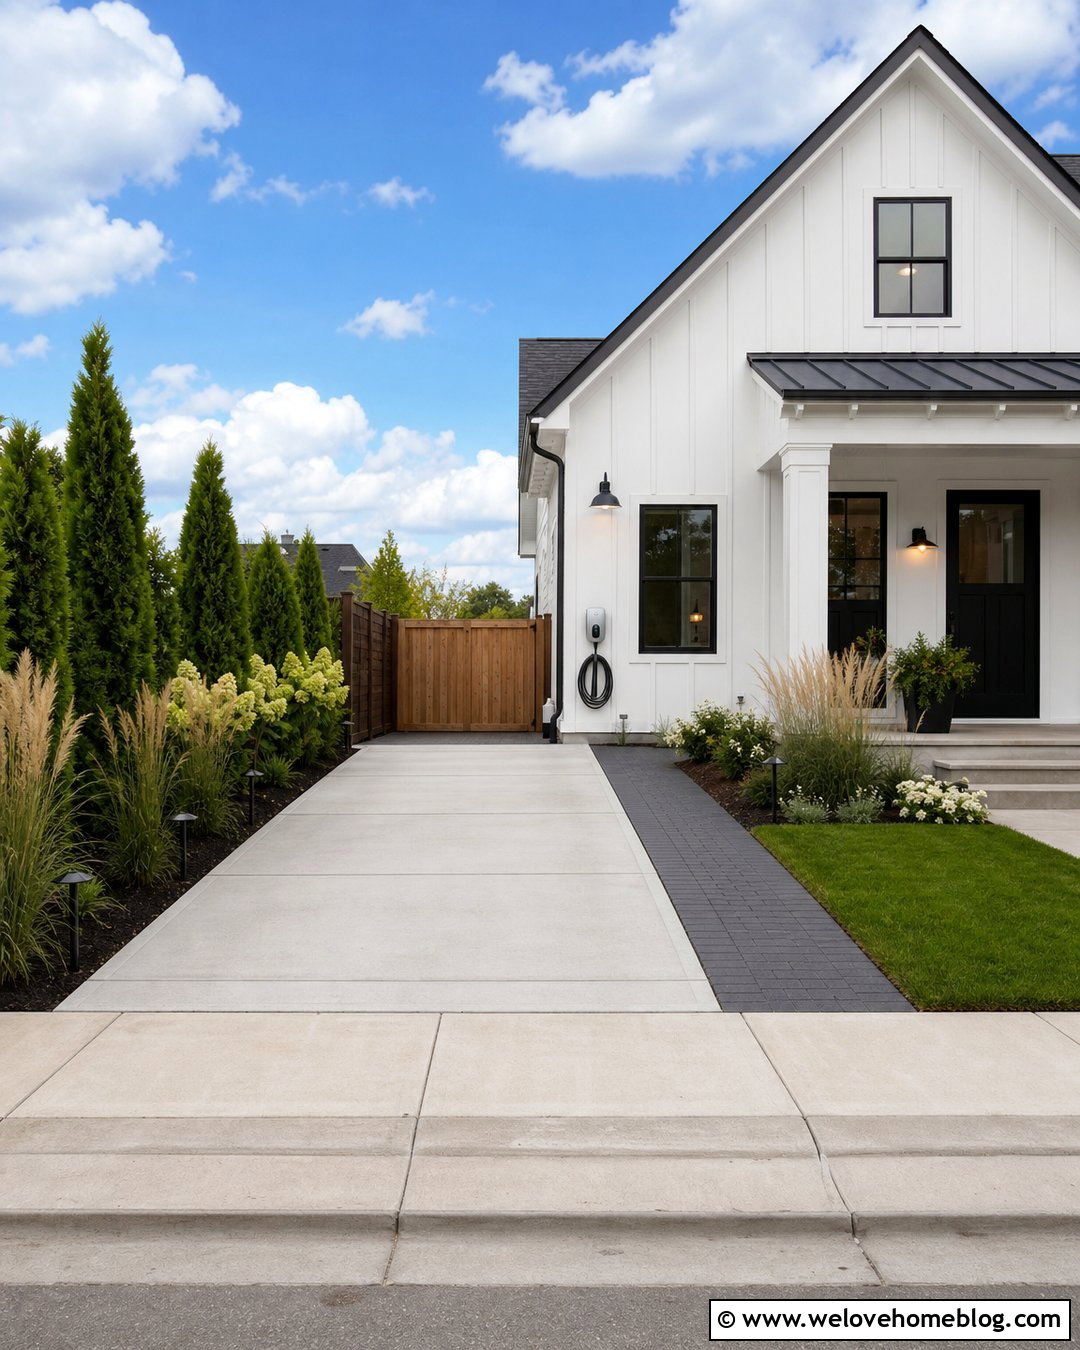
An EV-ready driveway should integrate charging access without allowing equipment and cables to clutter the entrance. Use smooth concrete or concrete pavers for a straight parking pad beside the house. Position the charging unit on a wall or sturdy post near the vehicle’s usual charging port, subject to professional electrical planning. Keep the cable route away from the main walkway and planting beds. A narrow contrasting paver strip can mark pedestrian access from the parking space to the front door. Add low, structured landscaping and bright exterior lighting around the house, not in the vehicle’s path. Even without an electric vehicle today, planning conduit during driveway construction may make a future installation easier and less disruptive.
Conclusion:
The most successful **30 Small Driveway Parking Ideas** balance vehicle space with safe movement, drainage, landscaping, and curb appeal. Start by measuring the property and the vehicles that will use it. Then decide whether tandem parking, a side extension, a recessed bay, or a wider front pad best fits daily routines. Materials should complement the house while providing a clearly defined, durable parking surface. Borders, walkways, planting beds, and screening can prevent even a highly practical driveway from overwhelming a small front yard. Always check property lines, utility locations, curb-cut rules, drainage requirements, and permit needs before construction. With thoughtful planning, limited space can still produce attractive and convenient off-street parking.

Related posts:

Leave a Reply