
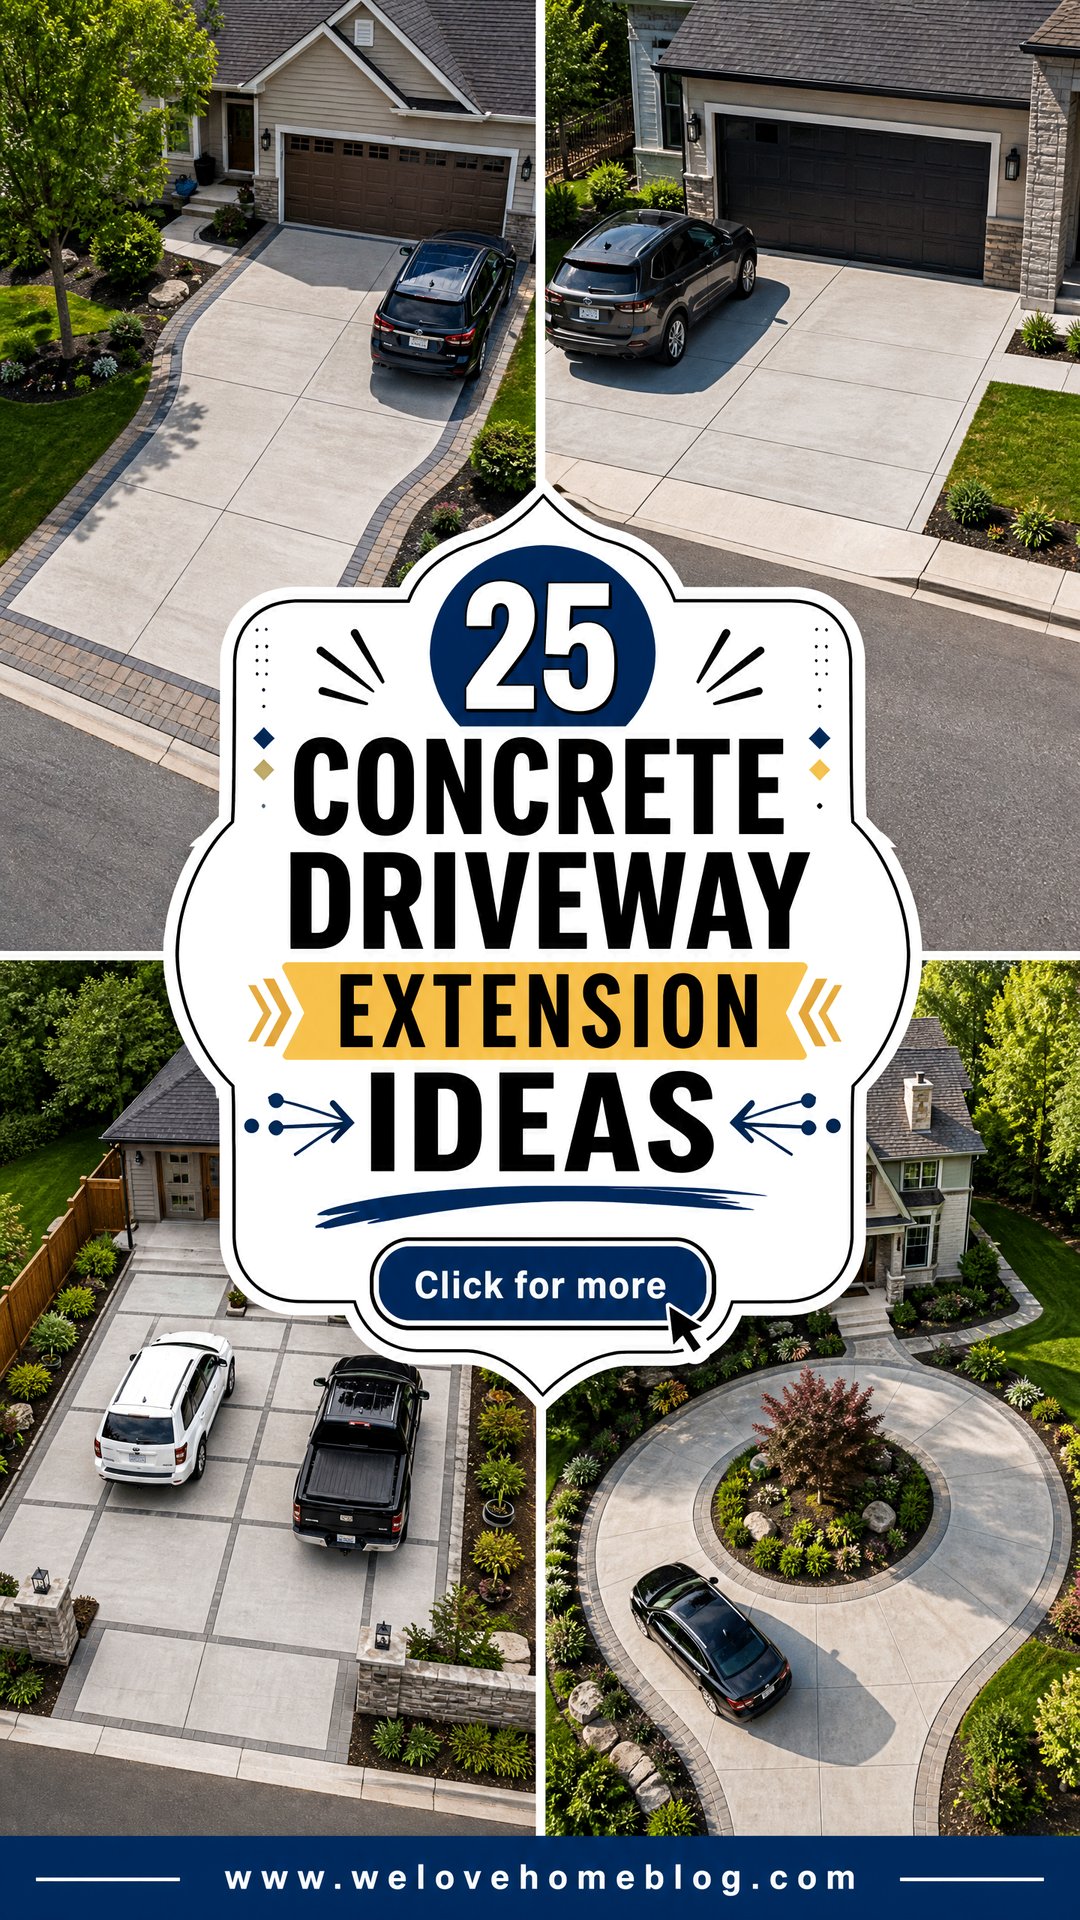
A well-planned driveway extension can create easier parking, safer turns, cleaner lawn edges, and stronger curb appeal. The best 25 Concrete Driveway Extension Ideas go beyond simply adding another gray slab. They coordinate the new concrete with the existing surface, garage, walkway, drainage, borders, and surrounding landscape. Before building, check local permit rules, setback requirements, utility locations, and HOA guidelines. The extension also needs a stable base, suitable slope, and carefully planned joints where new concrete meets old concrete. These details help the addition look intentional while supporting regular vehicle traffic. Whether you need one extra parking space, an RV pad, or a wider garage approach, the following complete designs offer practical inspiration through 25 Concrete Driveway Extension Ideas. ()
1. Matching Broom Finish Concrete Driveway Extension
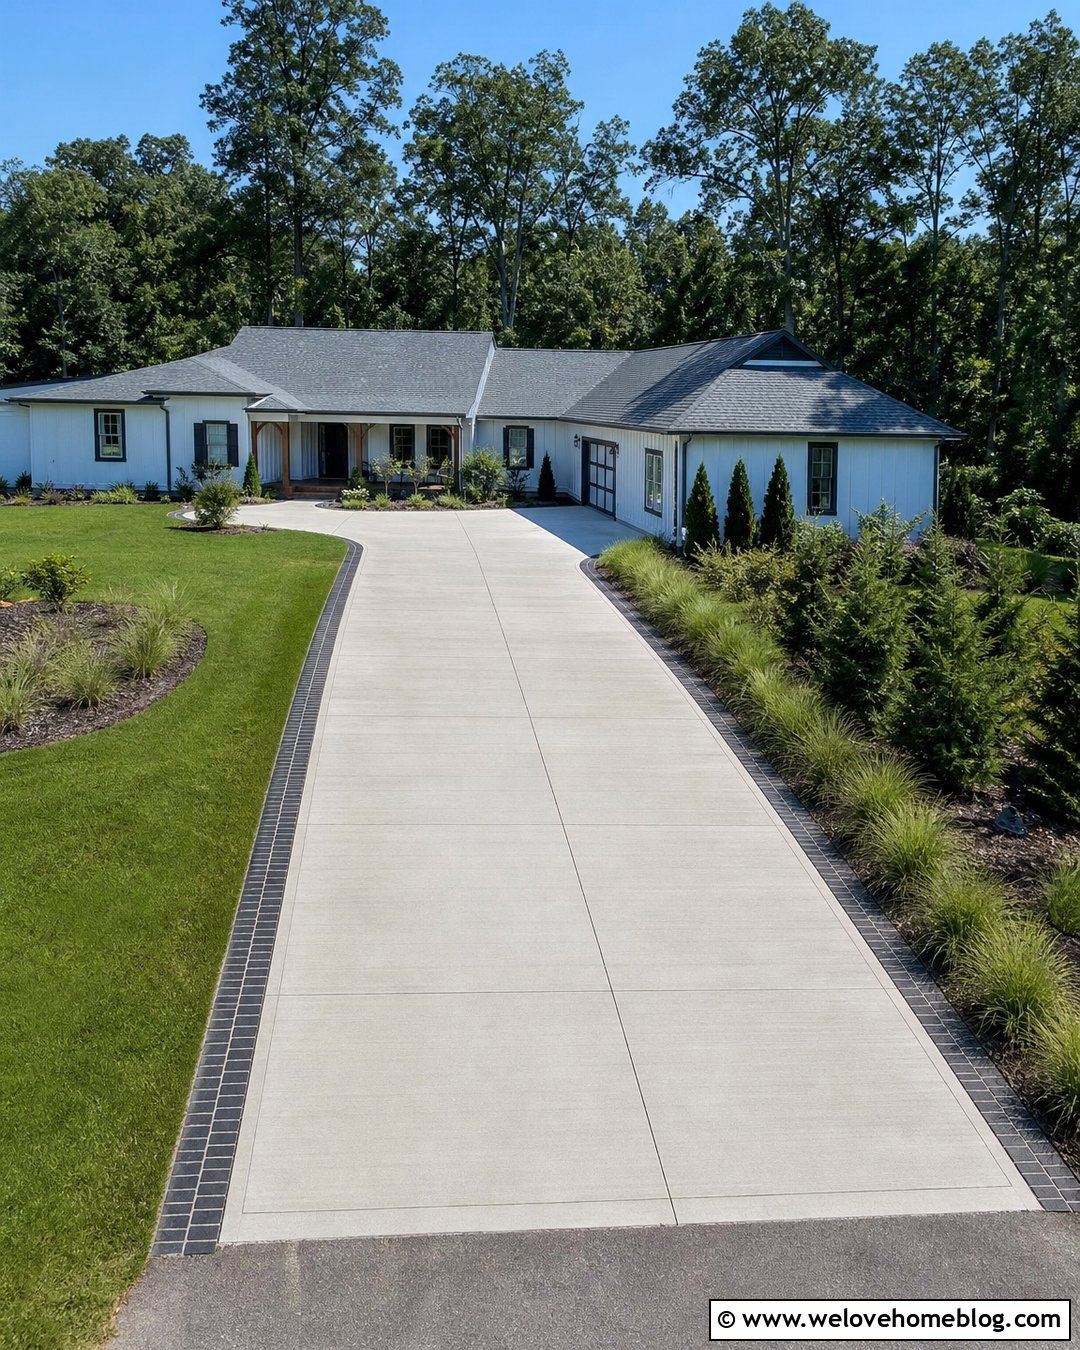
A matching broom finish creates one of the cleanest ways to widen an existing concrete driveway. Extend the slab along one side, following the original driveway from the street to the garage. Ask the contractor to coordinate the broom direction, joint pattern, and edge shape with the existing surface. Exact color matching can be difficult because older concrete naturally changes over time. A slightly wider brick or dark paver border can help make the difference feel intentional. Finish the outer edge with a narrow planting bed containing low ornamental grasses and compact evergreen shrubs. This complete look works especially well with ranch, Cape Cod, and traditional suburban homes. It adds practical tire clearance without making the front yard feel dominated by pavement.
2. Exposed Aggregate Concrete Driveway Extension
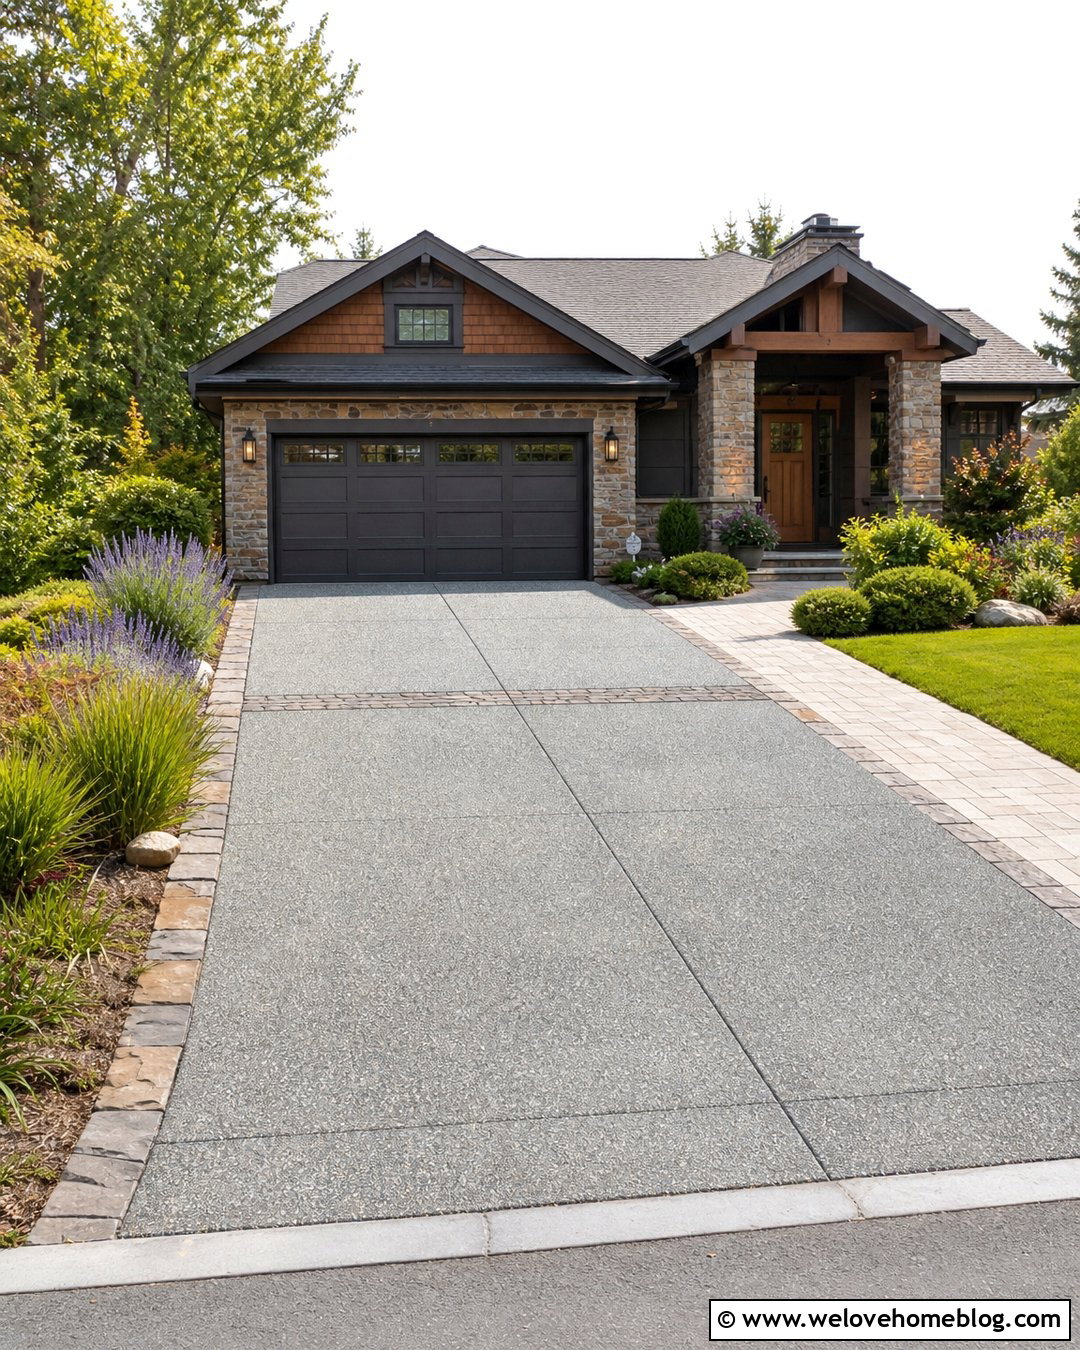
Exposed aggregate can transform a basic extension into a decorative part of the front landscape. Instead of trying to copy aging concrete perfectly, use warm tan or gray exposed aggregate for the widened section. Carry the material along one side of the driveway and expand it near the garage into a useful parking bay. A coordinating exposed aggregate strip can also cross the existing driveway, visually connecting old and new surfaces. Add natural stone edging and drought-tolerant planting beds with grasses, salvia, and rounded shrubs. The textured finish provides visible contrast while still feeling compatible with plain concrete. This design suits craftsman homes, updated ranch houses, and properties with stone veneer. Keep the aggregate color connected to the roof, masonry, or walkway for a unified exterior.
3. Stamped Concrete Driveway Side Extension
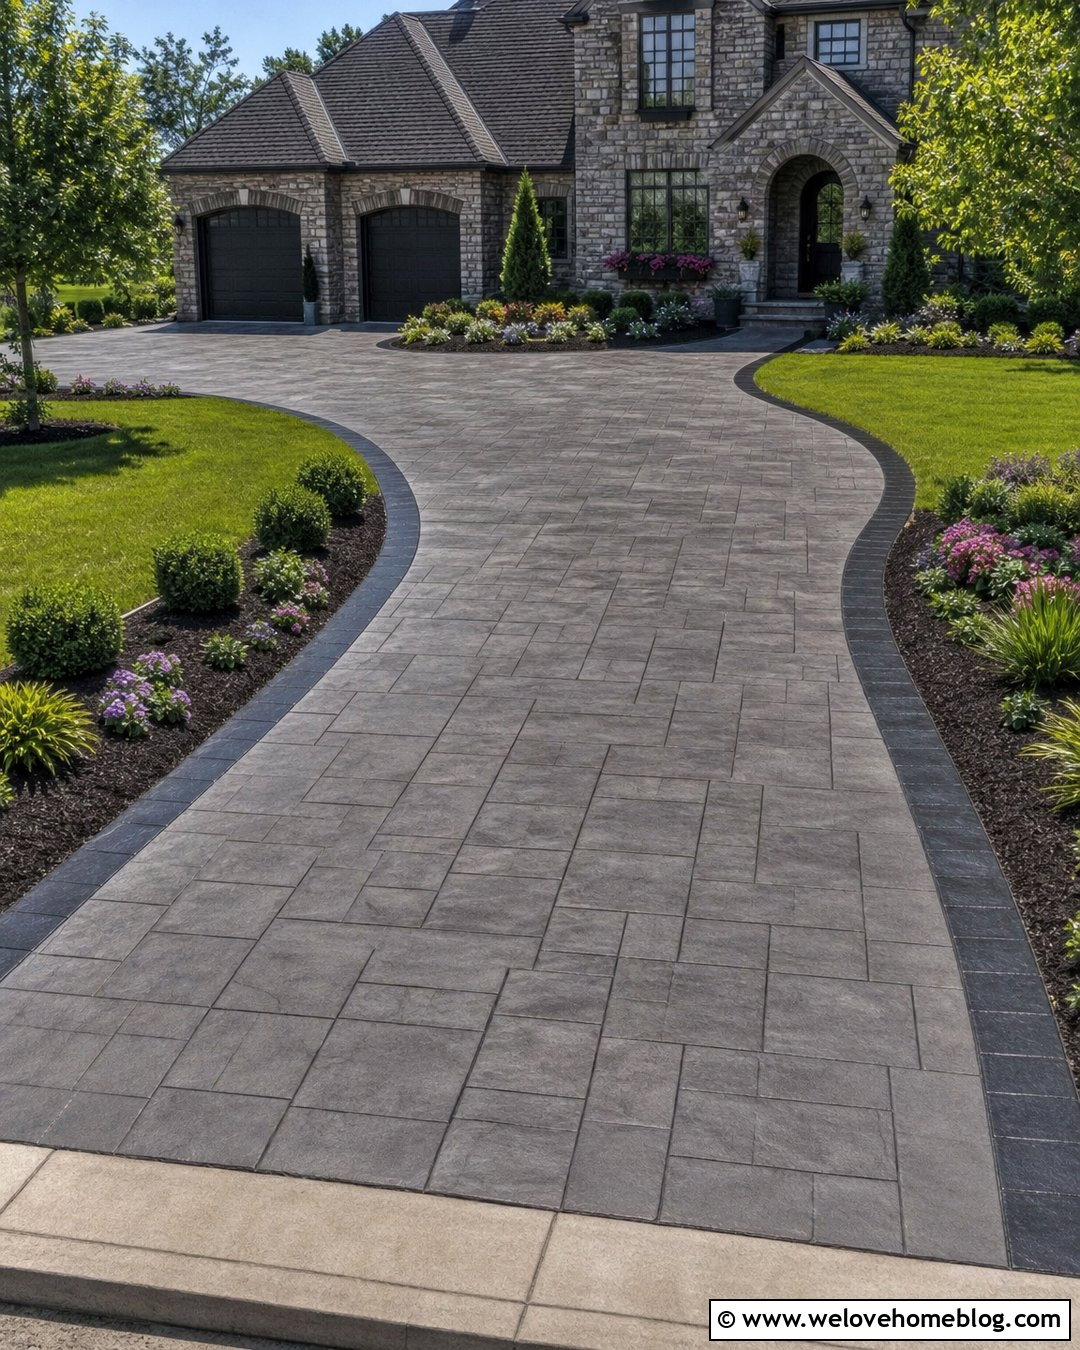
Why hide a driveway addition when it can become a deliberate accent? A stamped concrete side extension can imitate slate, cobblestone, or rectangular stone while providing additional parking. Choose a restrained charcoal, taupe, or warm gray color that complements the original concrete instead of competing with it. A gently curved outer edge helps the extension blend into the yard. Frame that curve with dark mulch, flowering ground cover, and evenly spaced boxwoods. Near the garage, widen the stamped section enough to create comfortable space around vehicle doors. The pattern should be scaled for a driveway, since overly small details may make a large area appear busy. This complete treatment is especially attractive beside colonial, craftsman, and stone-front homes with traditional exterior materials.
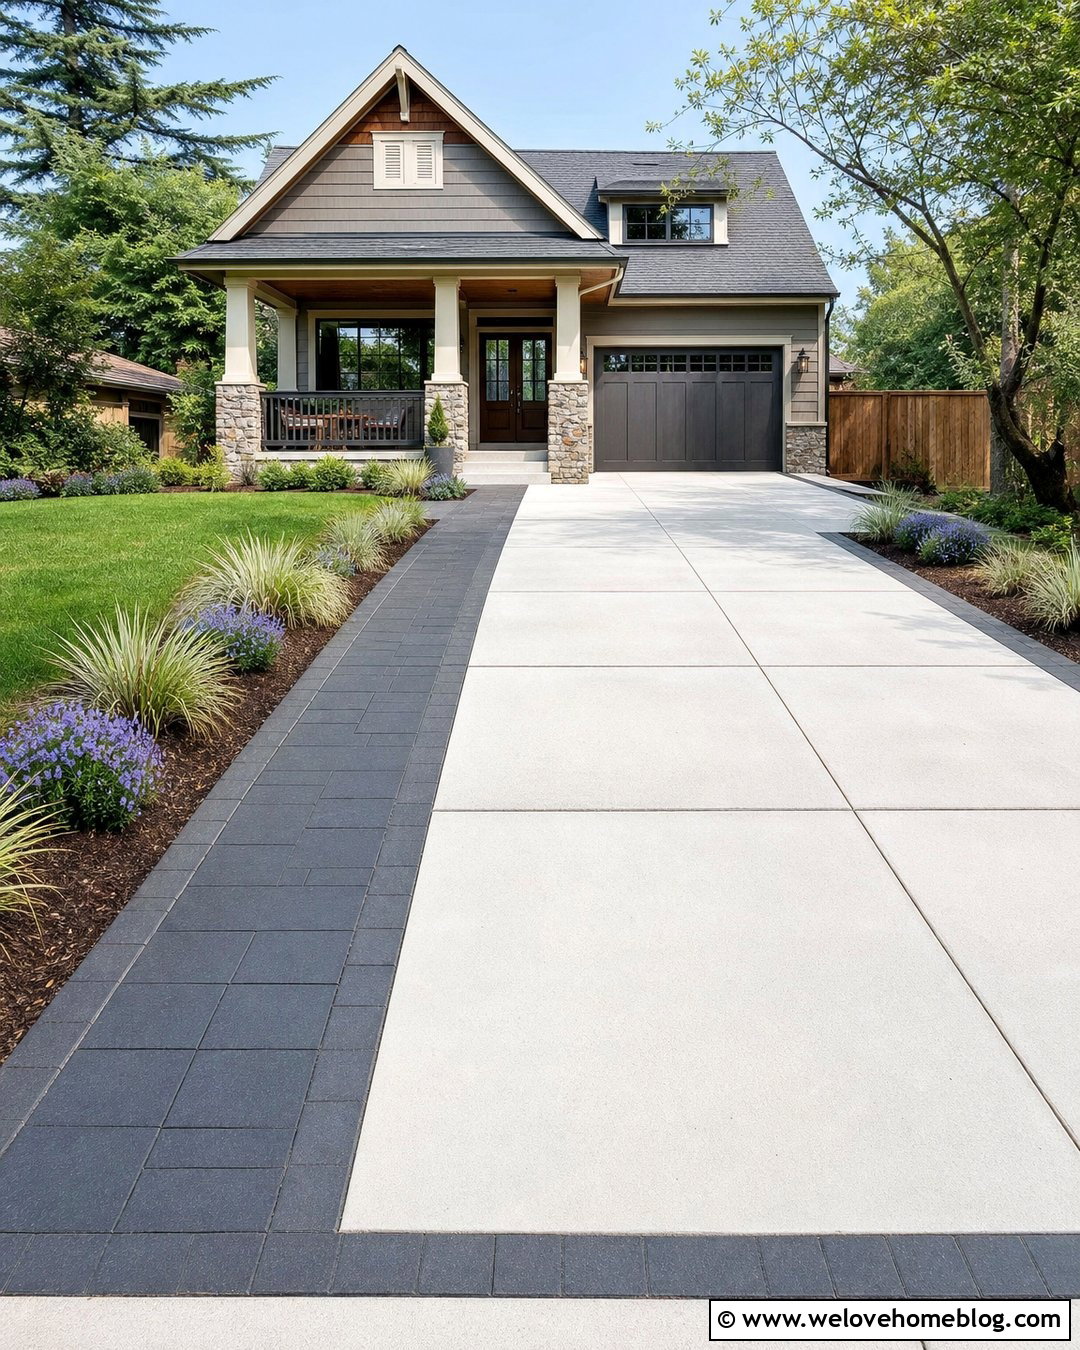
4. Concrete Driveway Extension With Paver Border
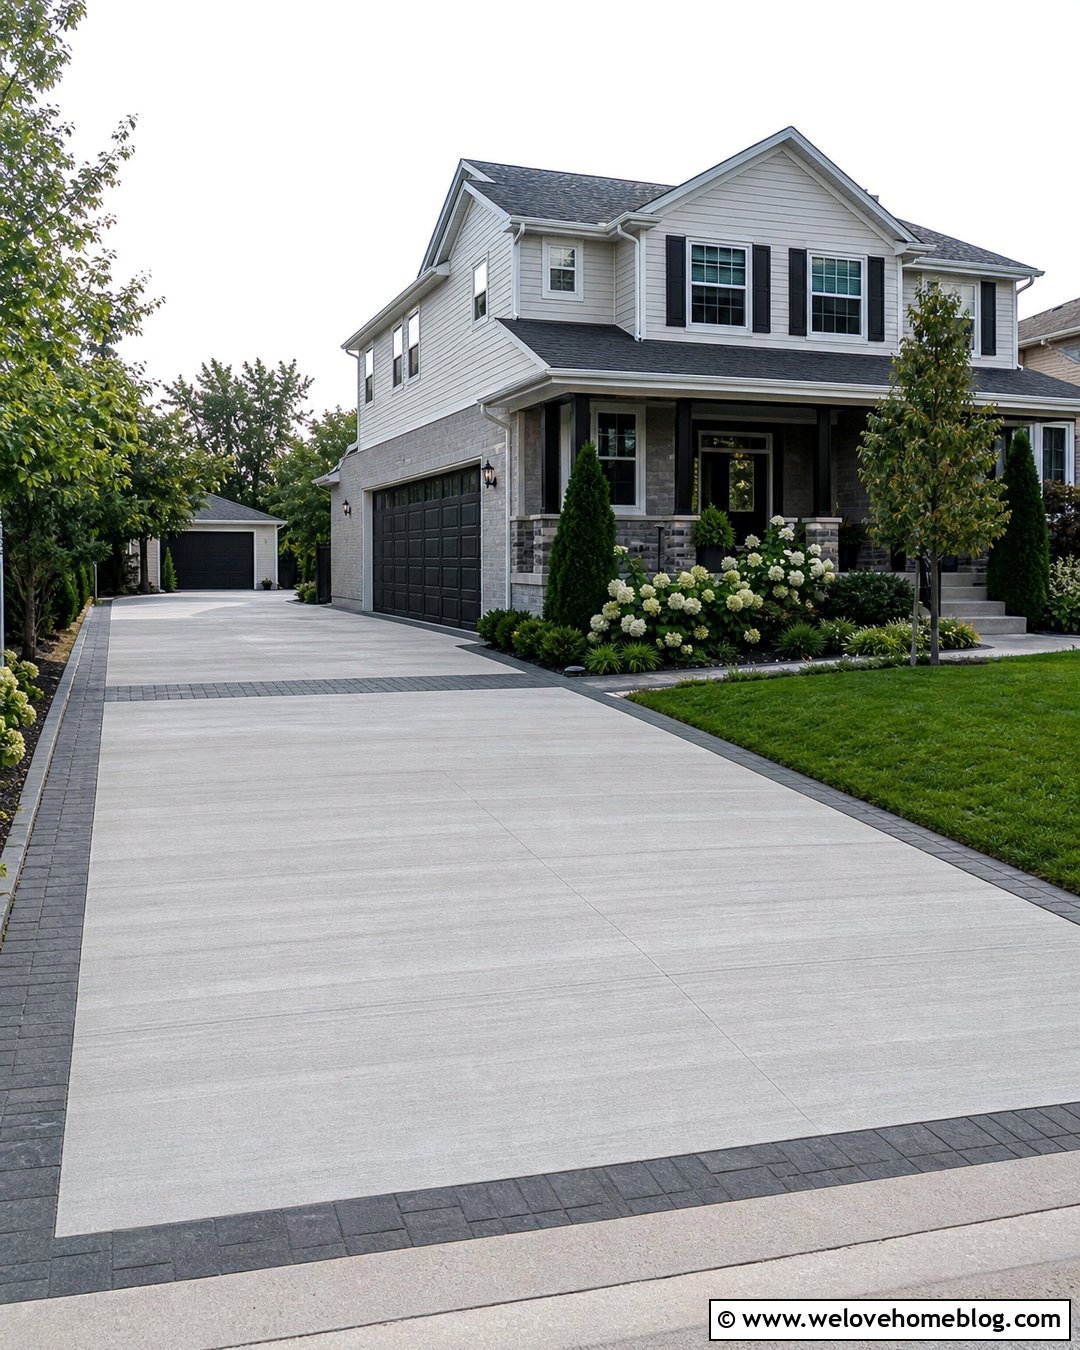
A paver border gives a new concrete extension a crisp outline and helps different concrete pours look connected. Widen the driveway with light gray broom-finished concrete, then frame the entire expanded area with charcoal or reddish-brown concrete pavers. Continue the border across the garage apron so it reads as one complete design rather than a separate side strip. Rectangular pavers installed in a soldier-course pattern create a simple, orderly edge. Beside the driveway, use a trimmed lawn and layered planting beds with hydrangeas, compact evergreens, and seasonal flowers. This combination is practical for a suburban two-car garage because the border visually defines parking space. Select vehicle-rated pavers and plan the base and edge restraint for driveway loads, not just pedestrian use.
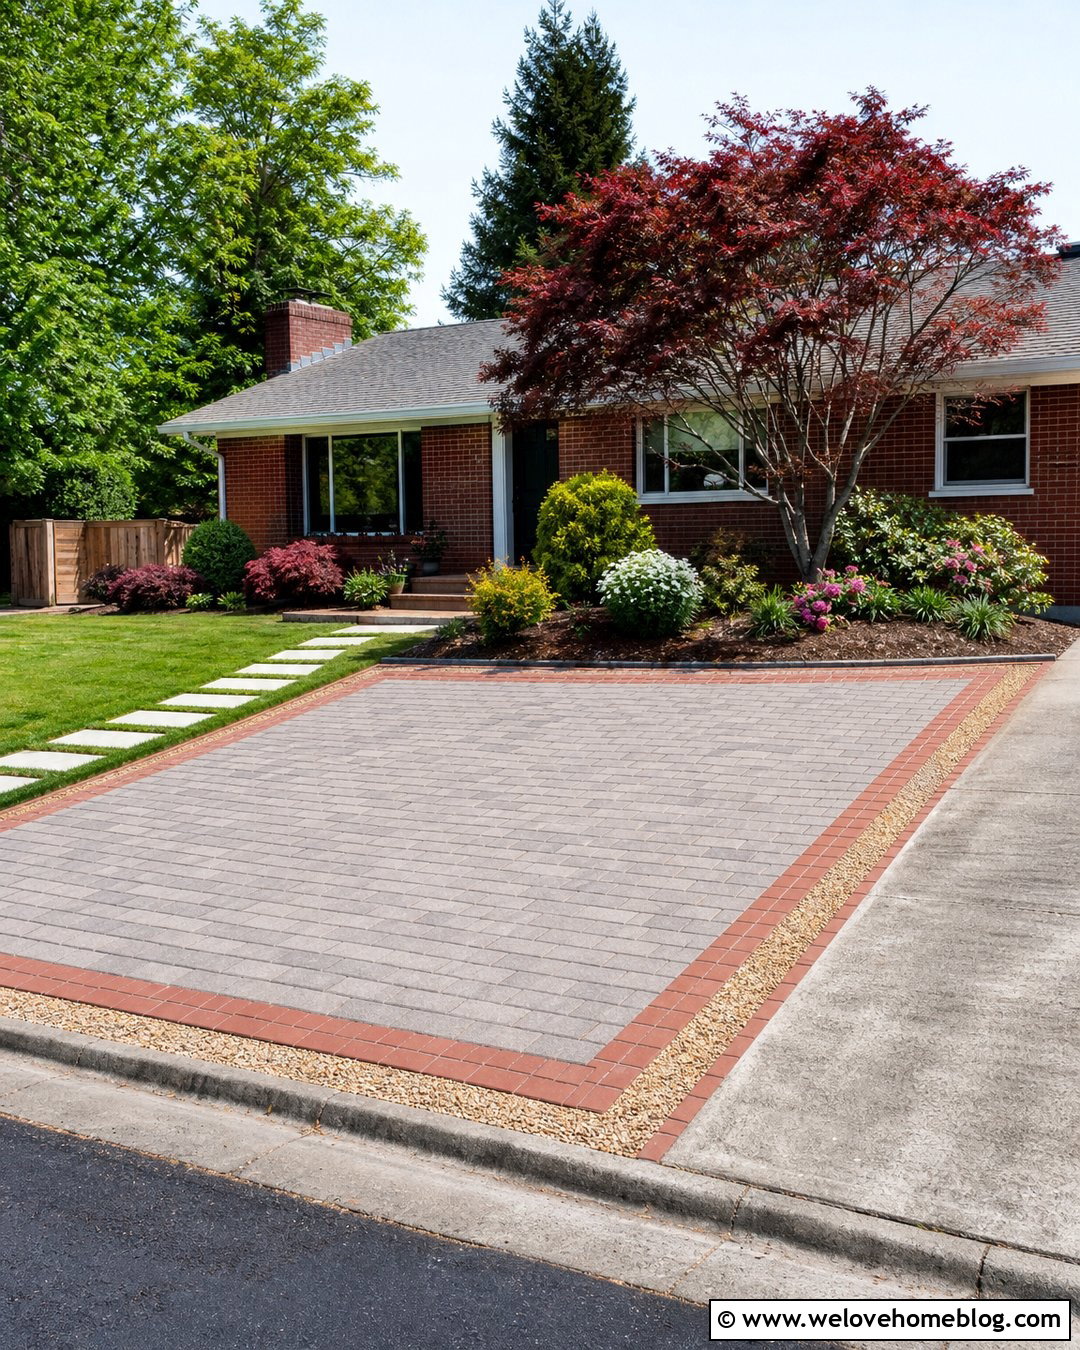
5. Concrete Driveway Extension With Brick Ribbon
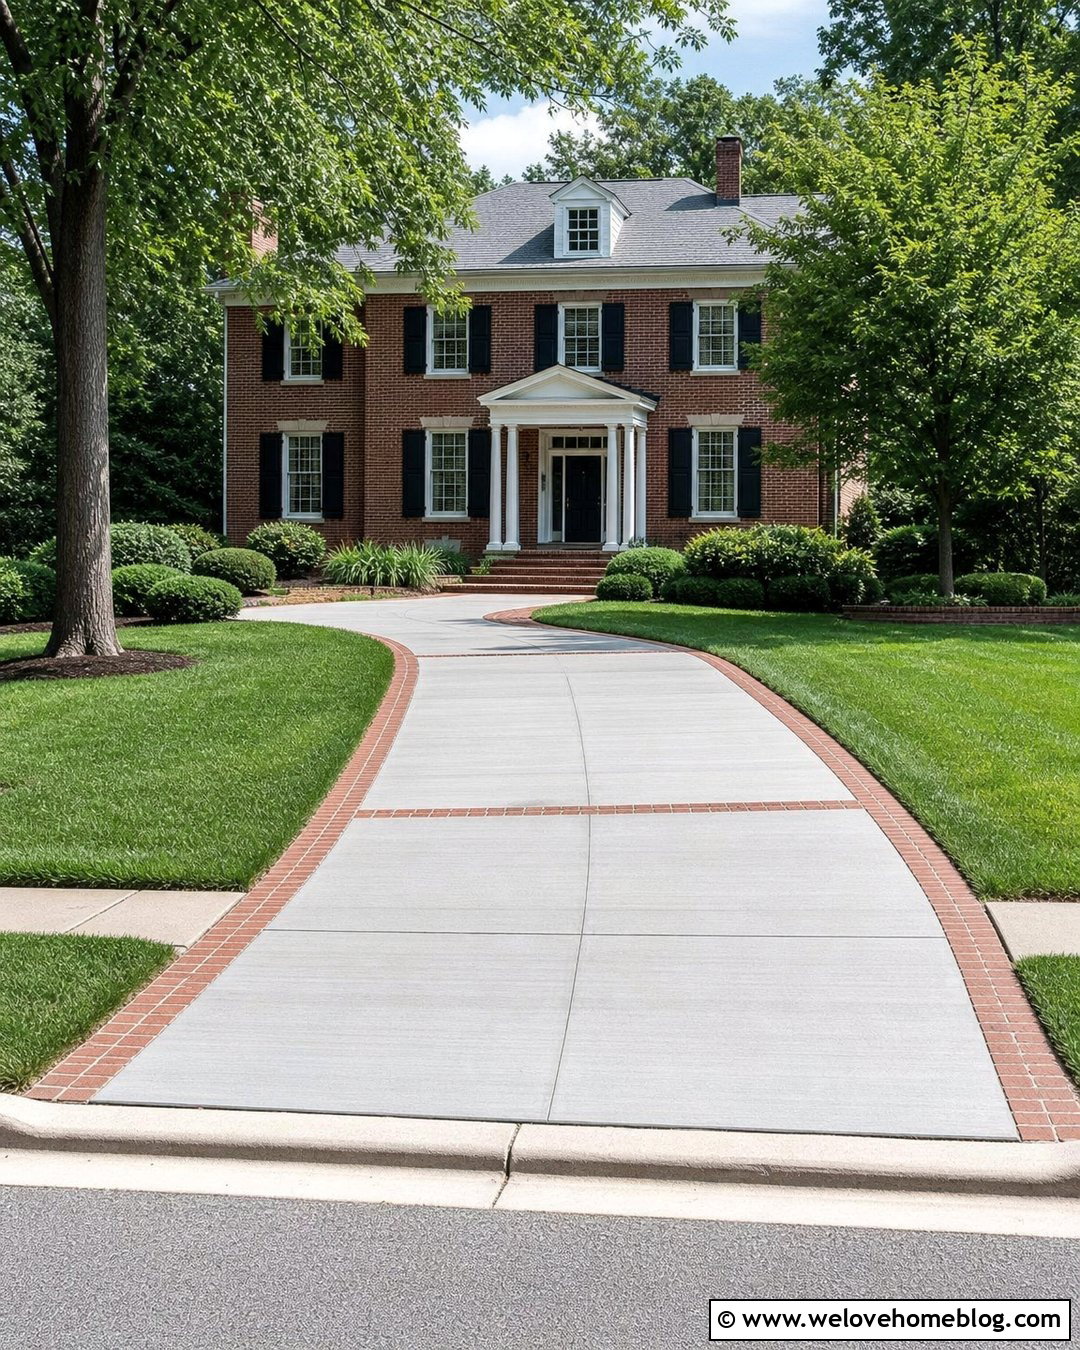
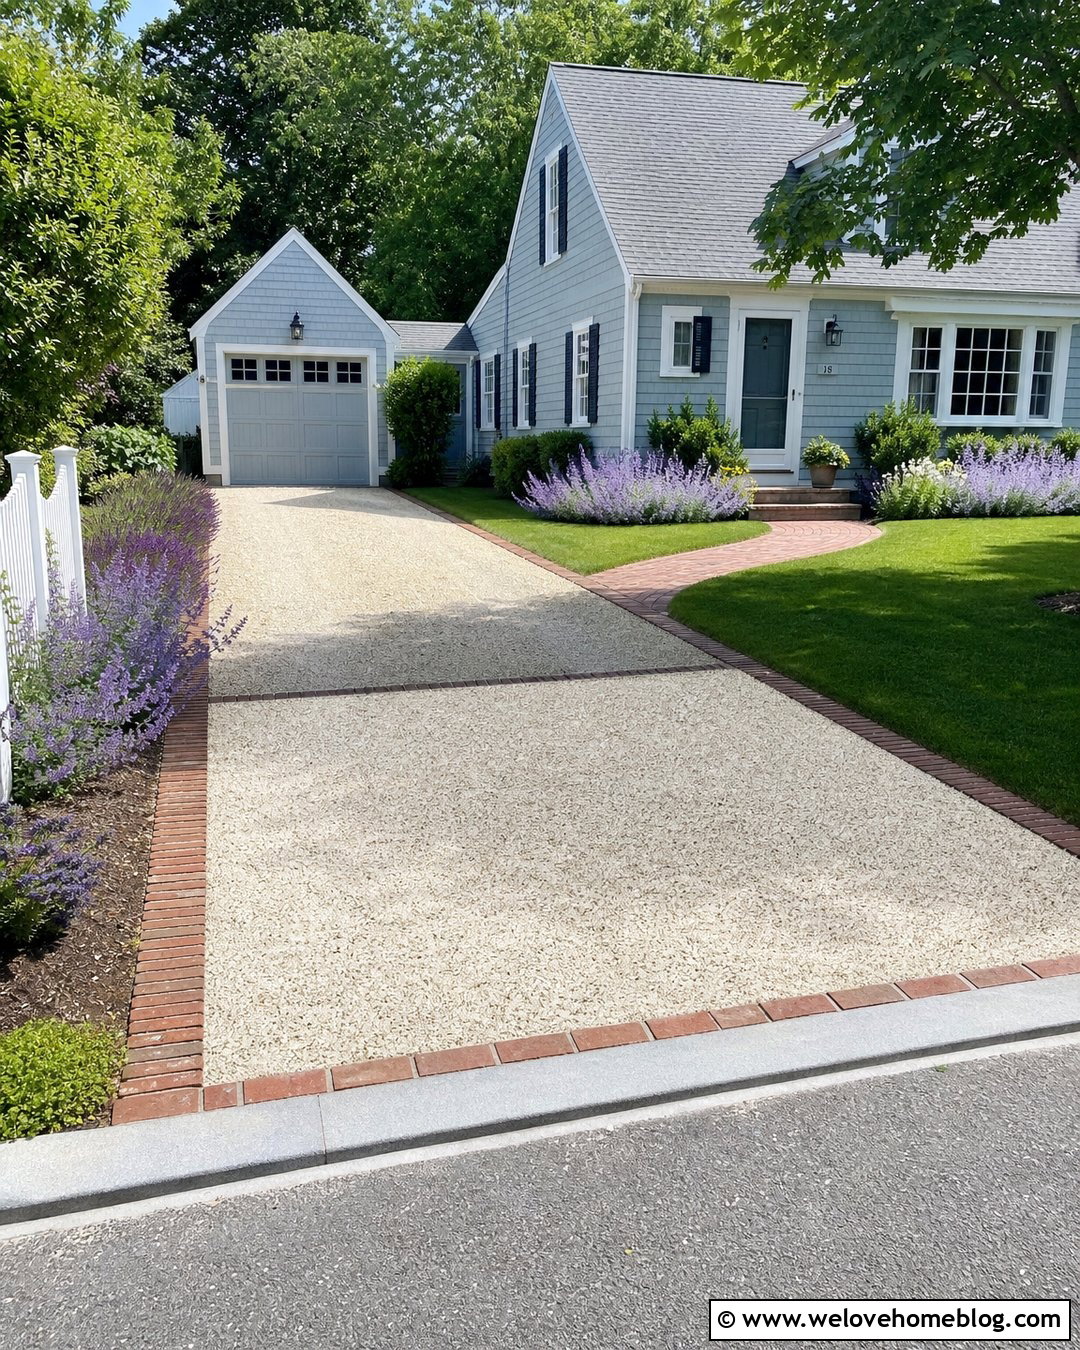
Red or brown brick can soften the industrial appearance of a wide concrete surface. Add a concrete extension along one side, then install a brick ribbon between the older driveway and the new section. Another matching ribbon near the street or garage creates balance. The brick becomes a purposeful transition, reducing the pressure to make new concrete look exactly like the weathered slab. Pair the expanded driveway with a colonial or traditional brick house, curved foundation beds, and neatly clipped shrubs. A straight layout maintains an organized appearance, while a slightly flared entrance makes turning easier. Choose brick pavers rated for vehicular use and coordinate their color with the home’s facade. The result provides more parking while preserving the warmth and character of a classic front yard.
6. Two Car Concrete Driveway Widening
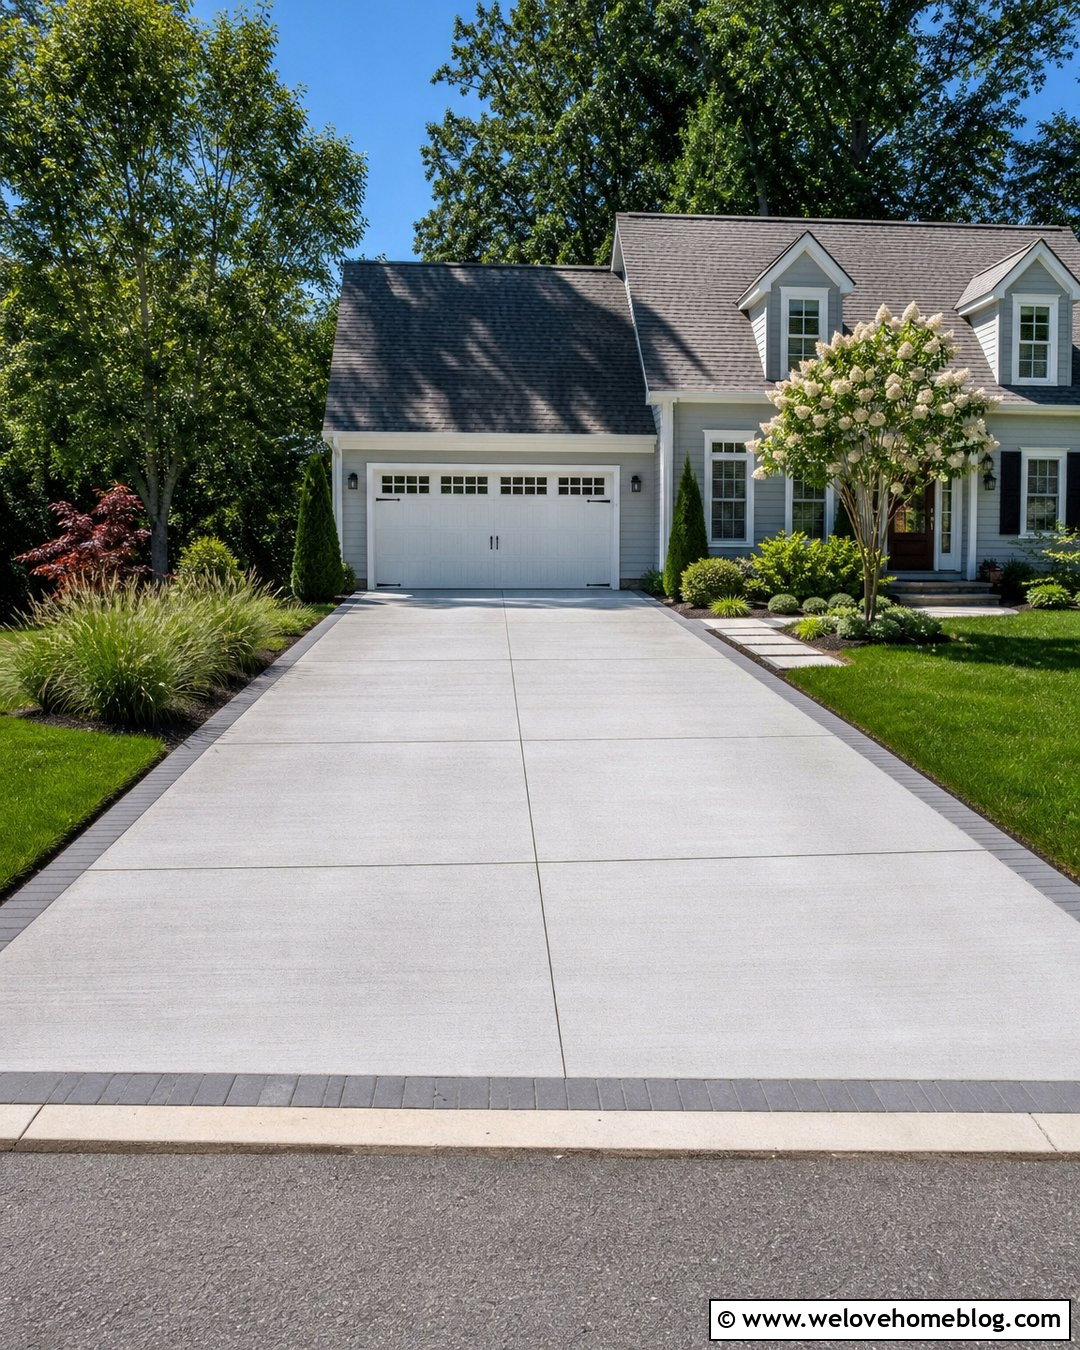
A narrow single-car driveway can often be widened to provide more comfortable side-by-side parking. The most cohesive approach is a full-length concrete extension that runs from the garage to the driveway entrance. Align new control joints with the original joint pattern whenever site conditions allow. On the outer side, add a wide planting bed rather than leaving a thin, difficult-to-maintain strip of lawn. Low shrubs, ornamental grasses, and a small flowering tree can balance the increased pavement. A dark concrete paver border gives the wider surface a defined frame. Before finalizing dimensions, consider door-opening space, pedestrian movement, and the location of the public sidewalk. Municipal rules may limit driveway width or the amount of paved front yard, so local approval should come before excavation. ()
7. Concrete Driveway Parking Pad Extension
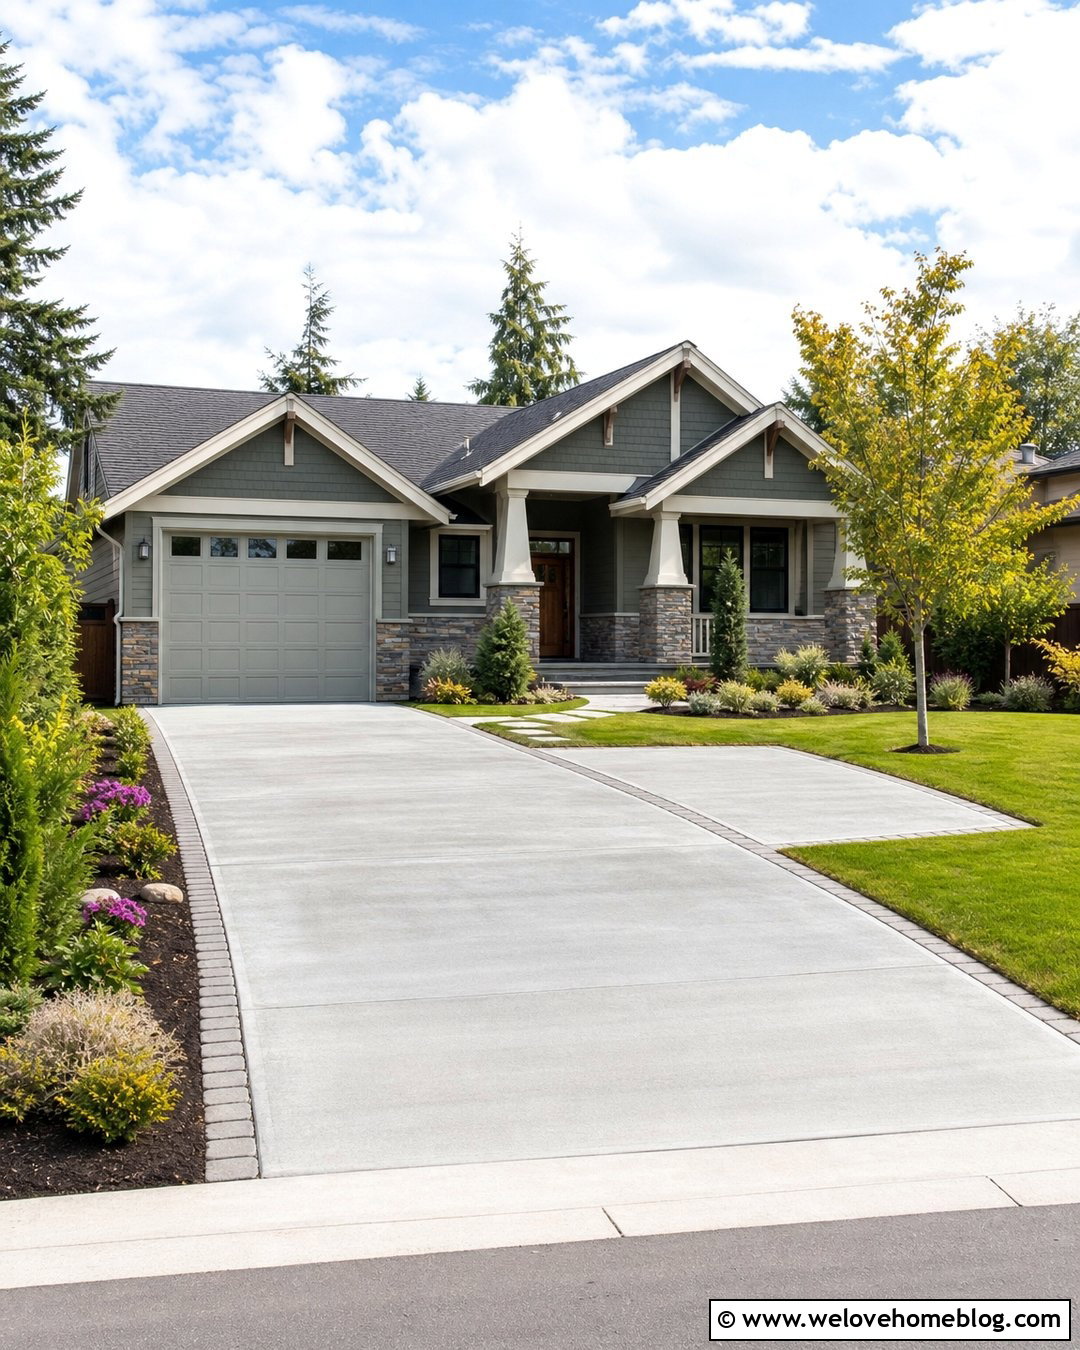
A side parking pad offers extra capacity without widening every part of the driveway. Extend the concrete near the garage or midway along the approach, creating a rectangular bay for a guest vehicle. A tapered connection allows drivers to enter the pad smoothly while preserving more lawn near the street. Use matching broom-finished concrete and align the pad’s joints with the primary driveway. A narrow cobblestone border can separate the extension from a surrounding bed of evergreen shrubs and flowering perennials. Connect the parking pad to the front walkway with stepping stones or a short paved path. This layout works particularly well on medium and wide lots where full-length widening would feel excessive. It also keeps the main driveway open when multiple household vehicles need to enter or leave at different times.
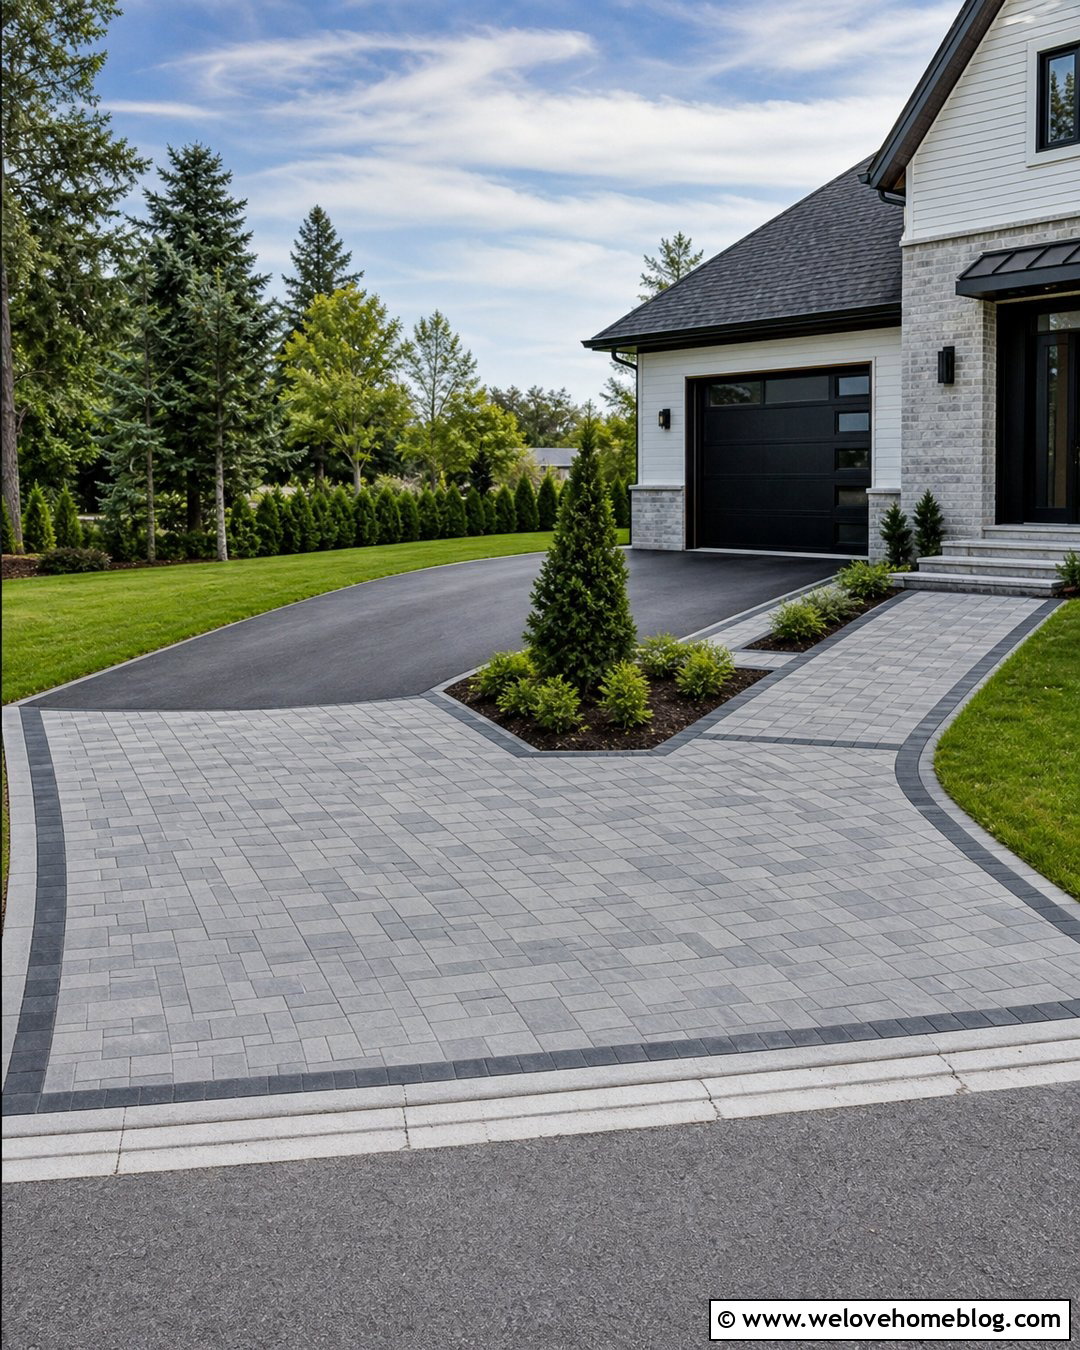
8. Curved Concrete Driveway Extension
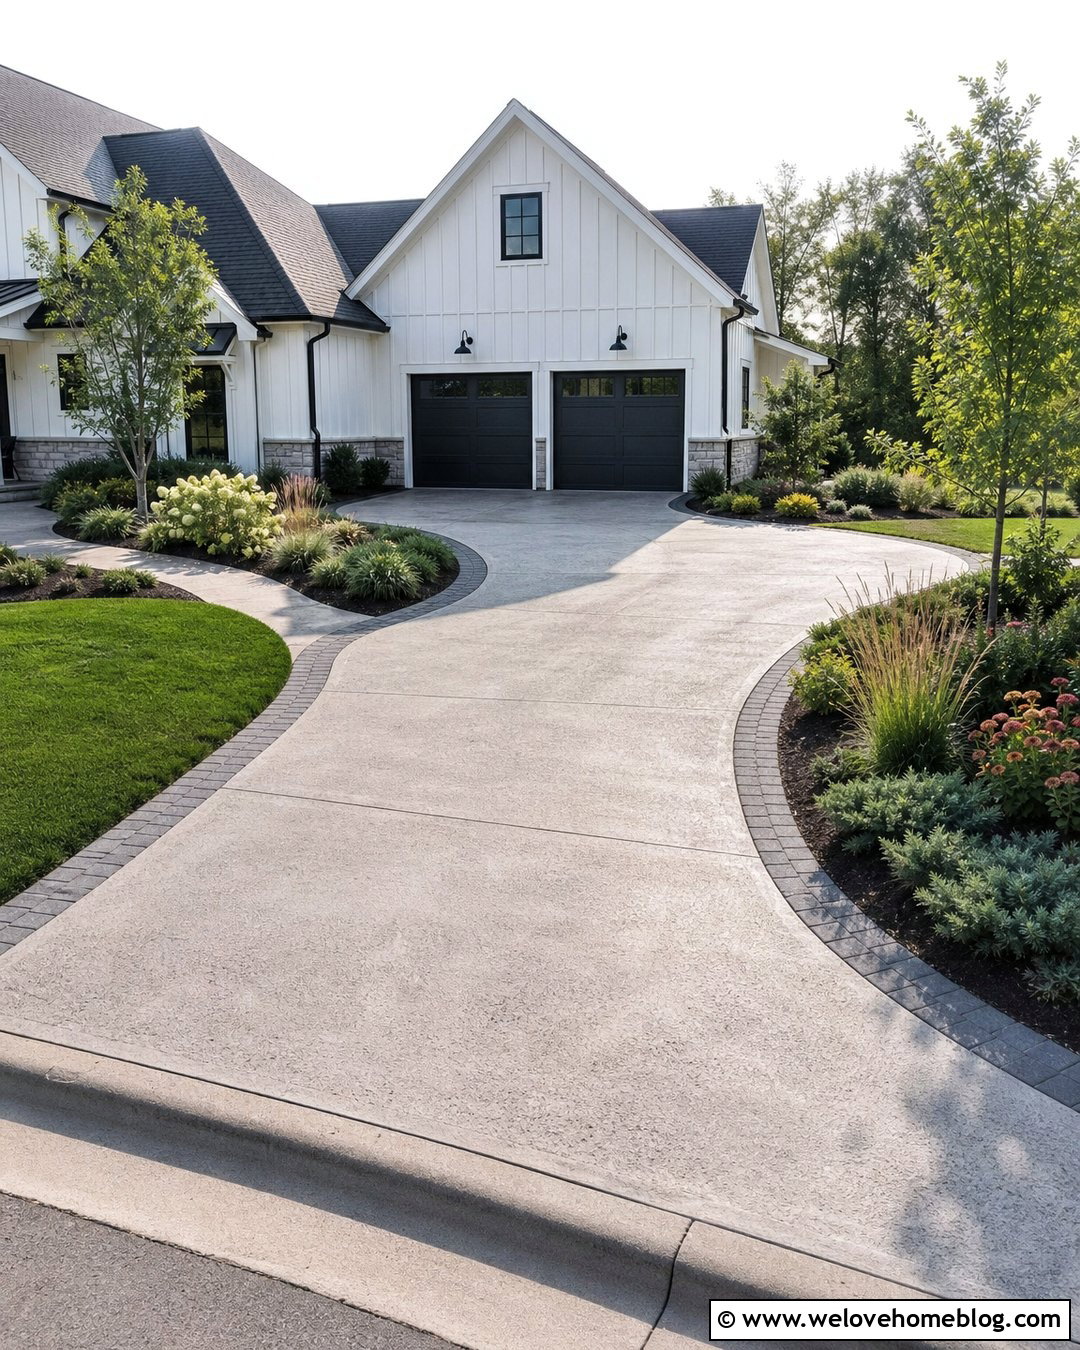
A curved extension can improve turning space while creating a softer transition between pavement and lawn. Start with a straight concrete driveway, then sweep the new section outward as it approaches the garage. This shape is useful when the garage door is wider than the original driveway or positioned slightly off-center. Continue the curve with a contrasting paver border and a crescent-shaped planting bed. Layer low junipers, flowering shrubs, and ornamental grasses so plants remain below driver sightlines. The expanded area should have gradual transitions rather than sudden corners that are difficult to navigate. Lightly textured gray concrete fits modern farmhouse, craftsman, and contemporary homes. Repeating the driveway curve in the walkway or nearby bed line helps the extension feel like part of the original landscape plan.
9. Concrete Driveway Garage Apron Extension
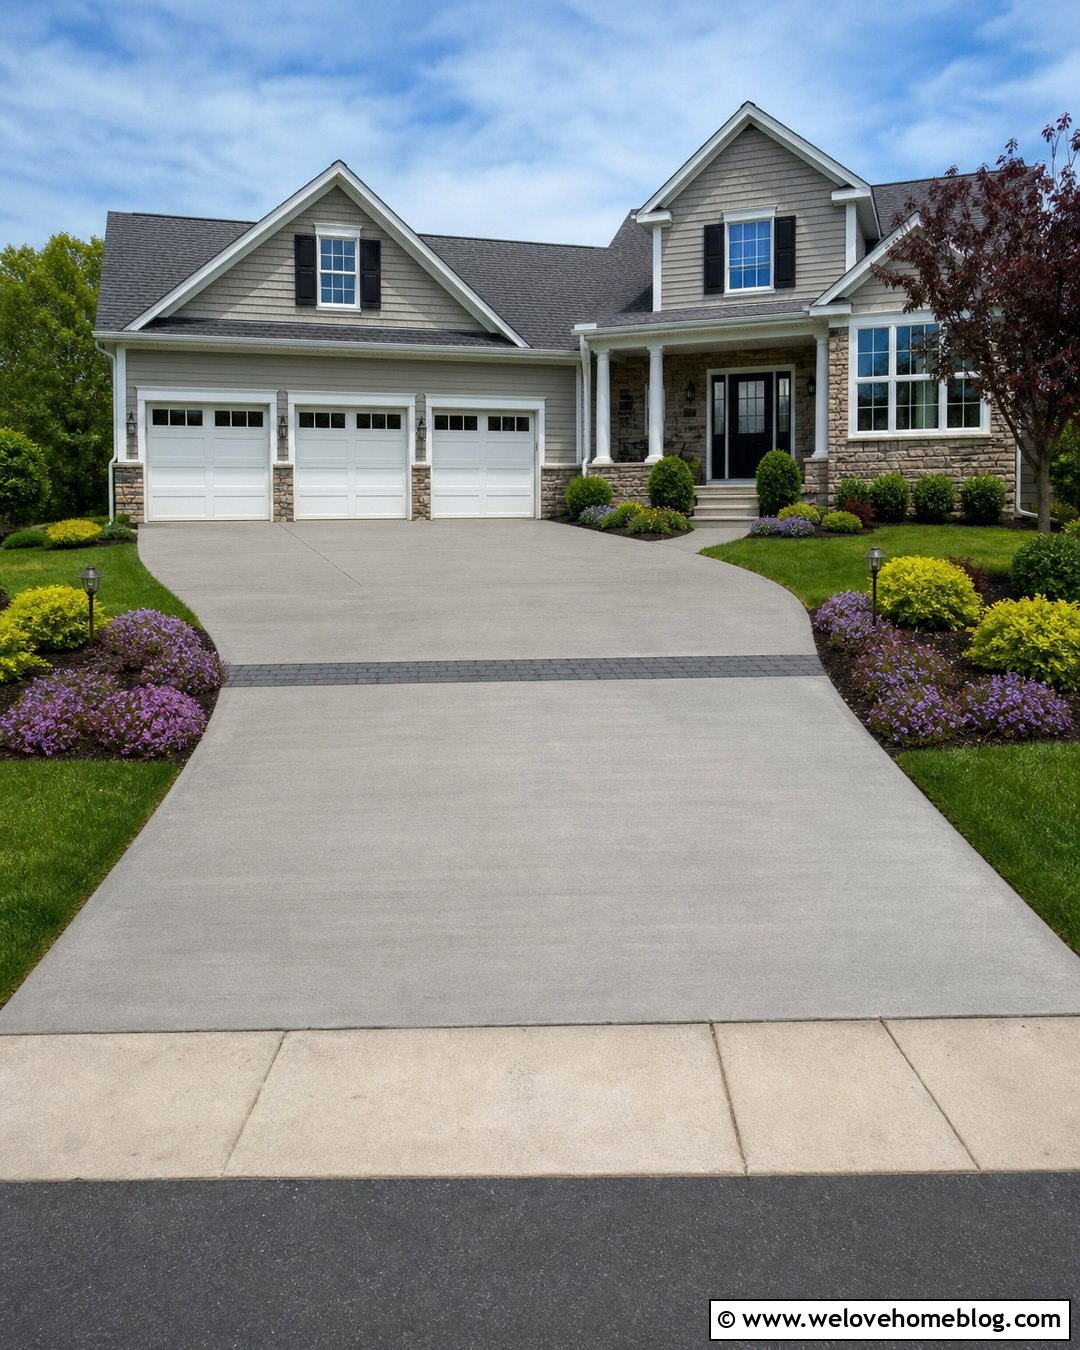
A widened garage apron gives drivers more room where careful maneuvering matters most. Keep the street end of the existing driveway unchanged, then gradually flare the concrete outward as it approaches the garage doors. This layout reduces unnecessary paving near the curb while creating better door clearance and easier garage access. Use medium-gray broom-finished concrete with joints arranged to follow the widening shape. Add a charcoal paver band across the apron to visually anchor the larger surface. Along each side, frame the flare with symmetrical beds containing compact shrubs, flowering ground cover, and low landscape lighting. This complete design is especially effective for a two- or three-car garage served by an undersized driveway. The subtle expansion looks balanced, practical, and less imposing than a large rectangular slab.
10. Concrete Driveway Turnaround Extension
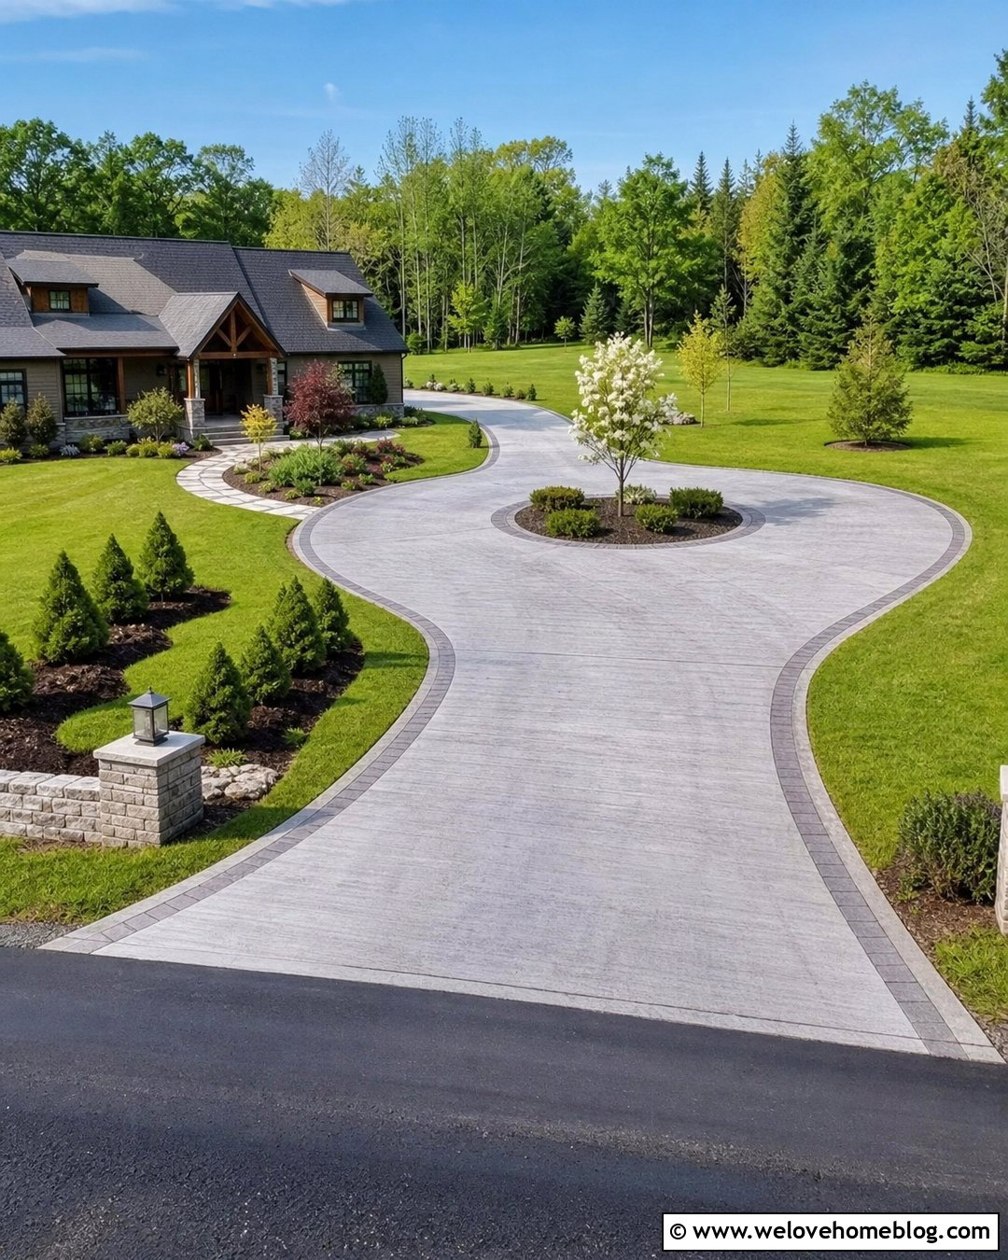
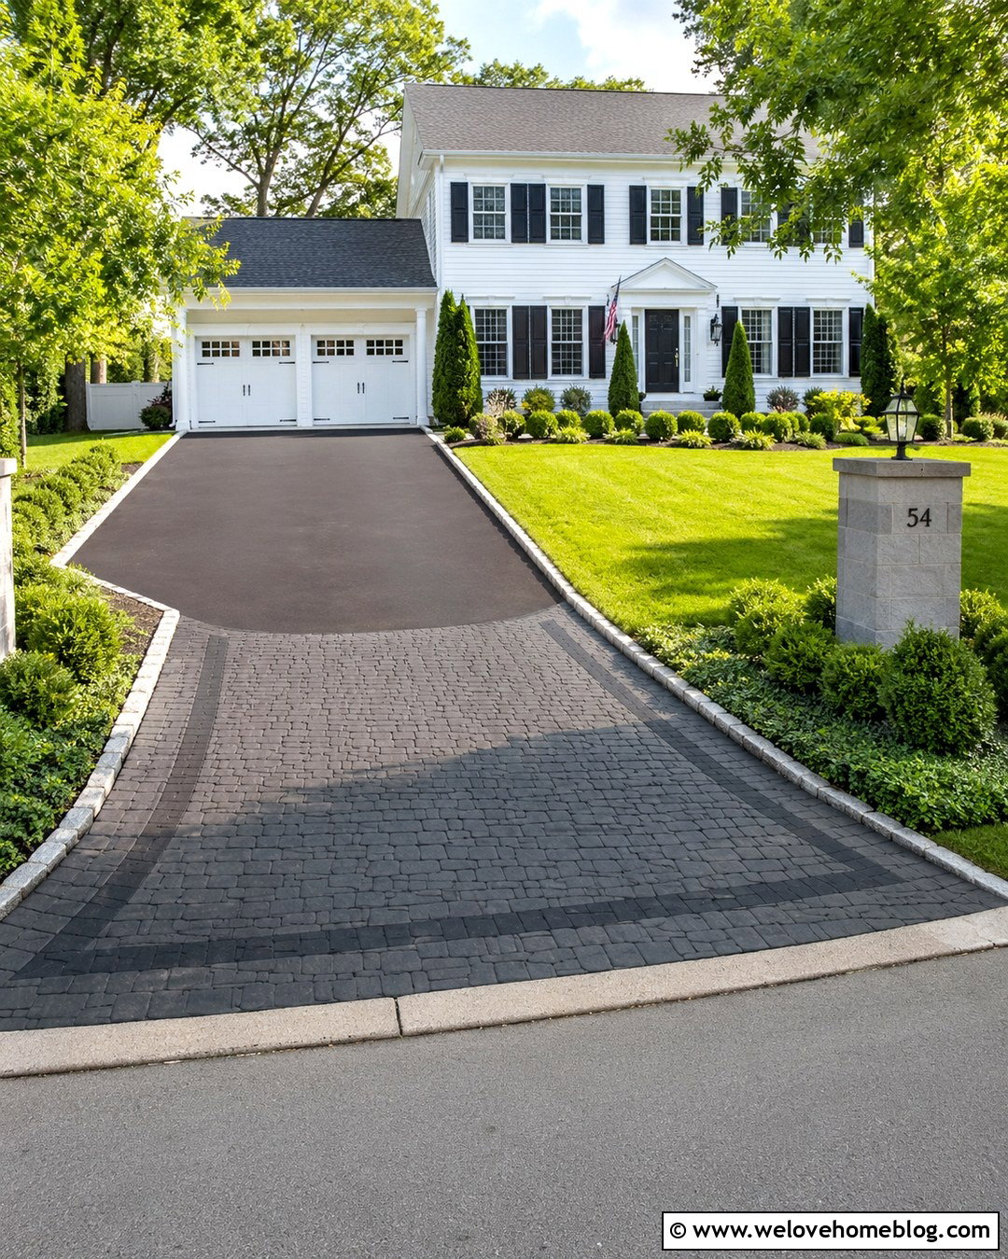
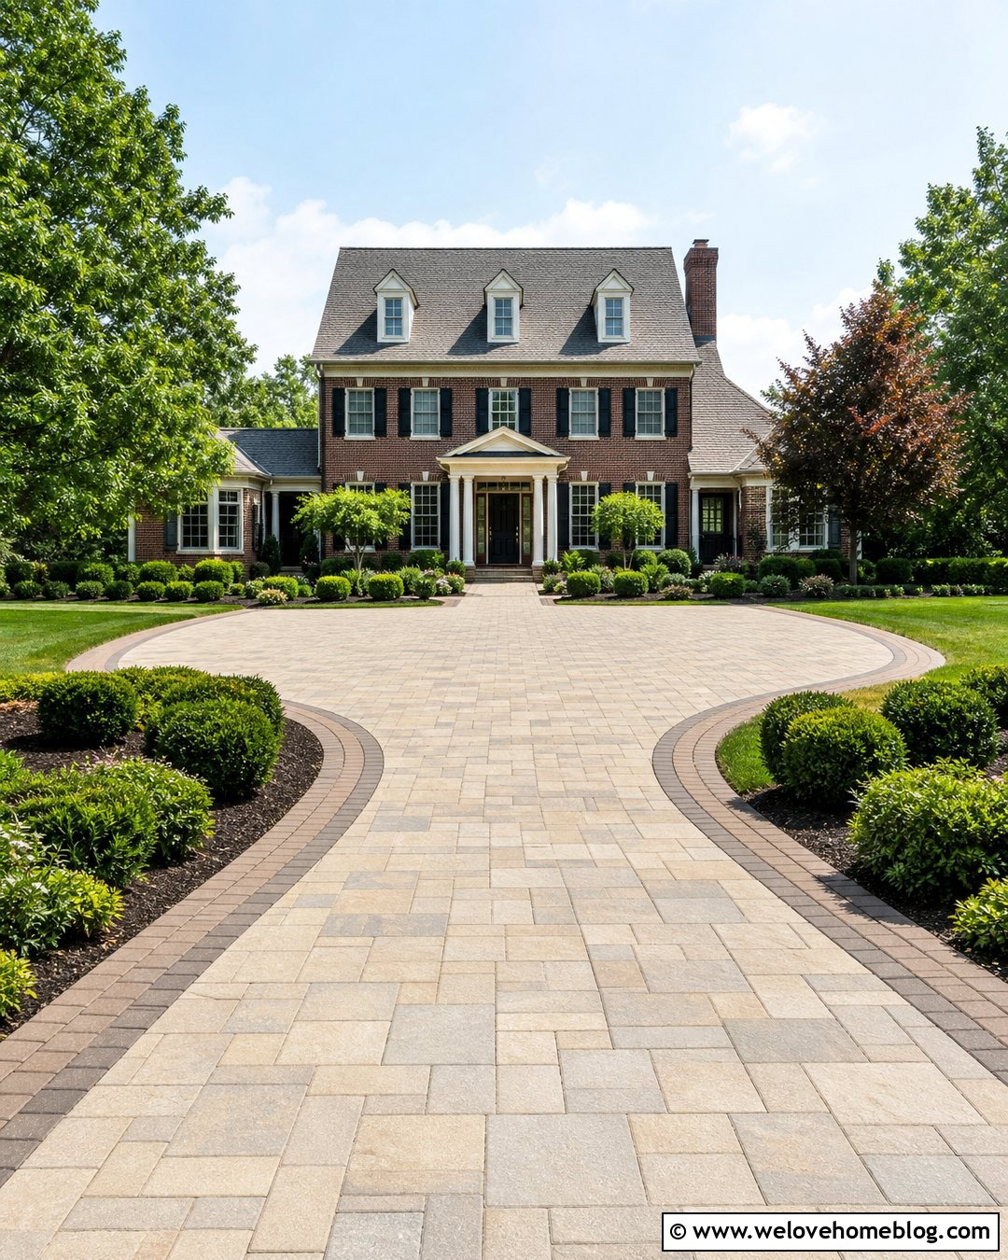
Backing onto a busy street or narrow road can be stressful. A concrete turnaround extension creates a dedicated area for reversing direction before leaving the property. Position a rectangular, semicircular, or hammerhead-shaped pad beside the main driveway, depending on available space. Match the existing broom finish, but separate the new area with a dark paver ribbon to acknowledge the additional pour. A planting island at the outer corner can soften the pavement and guide vehicle movement. Use sturdy shrubs and small trees placed far enough away to maintain visibility. The extension should connect through a broad, gentle opening rather than a tight angle. This functional layout suits long driveways, country homes, and properties with deep front yards. It can also provide flexible guest parking when the turnaround is not needed.
11. Concrete Driveway Extension For RV Parking
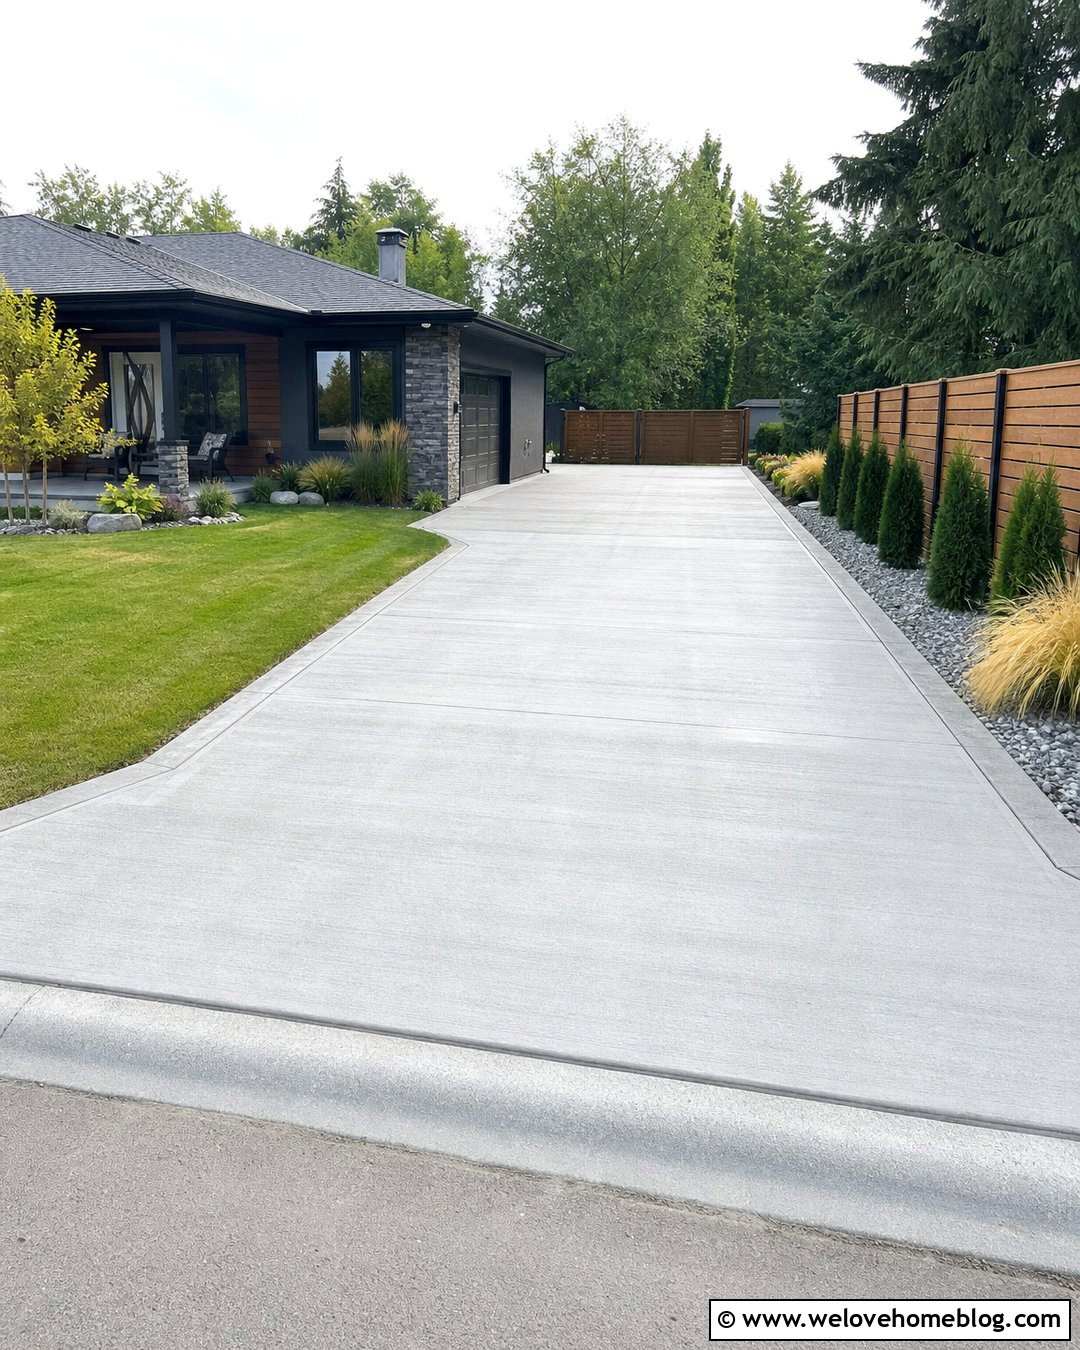
An RV parking extension needs more than extra surface area. It requires a layout designed around vehicle length, width, weight, and access. Run the concrete pad beside the house or garage, using a straight approach without tight curves. A smooth broom finish creates a clean surface, while a contrasting saw-cut border helps the long slab look more refined. Screen the outer edge with upright evergreens, ornamental grasses, or a simple horizontal fence, but maintain enough clearance for mirrors and doors. Connect the pad to the primary driveway with a wide flared entrance. Consider gate placement, roof overhangs, utilities, and drainage before setting dimensions. Because heavier vehicles create different demands, have the slab thickness, reinforcement, base, and joints designed by a qualified local concrete professional.
12. Concrete Driveway Extension For Backyard Access
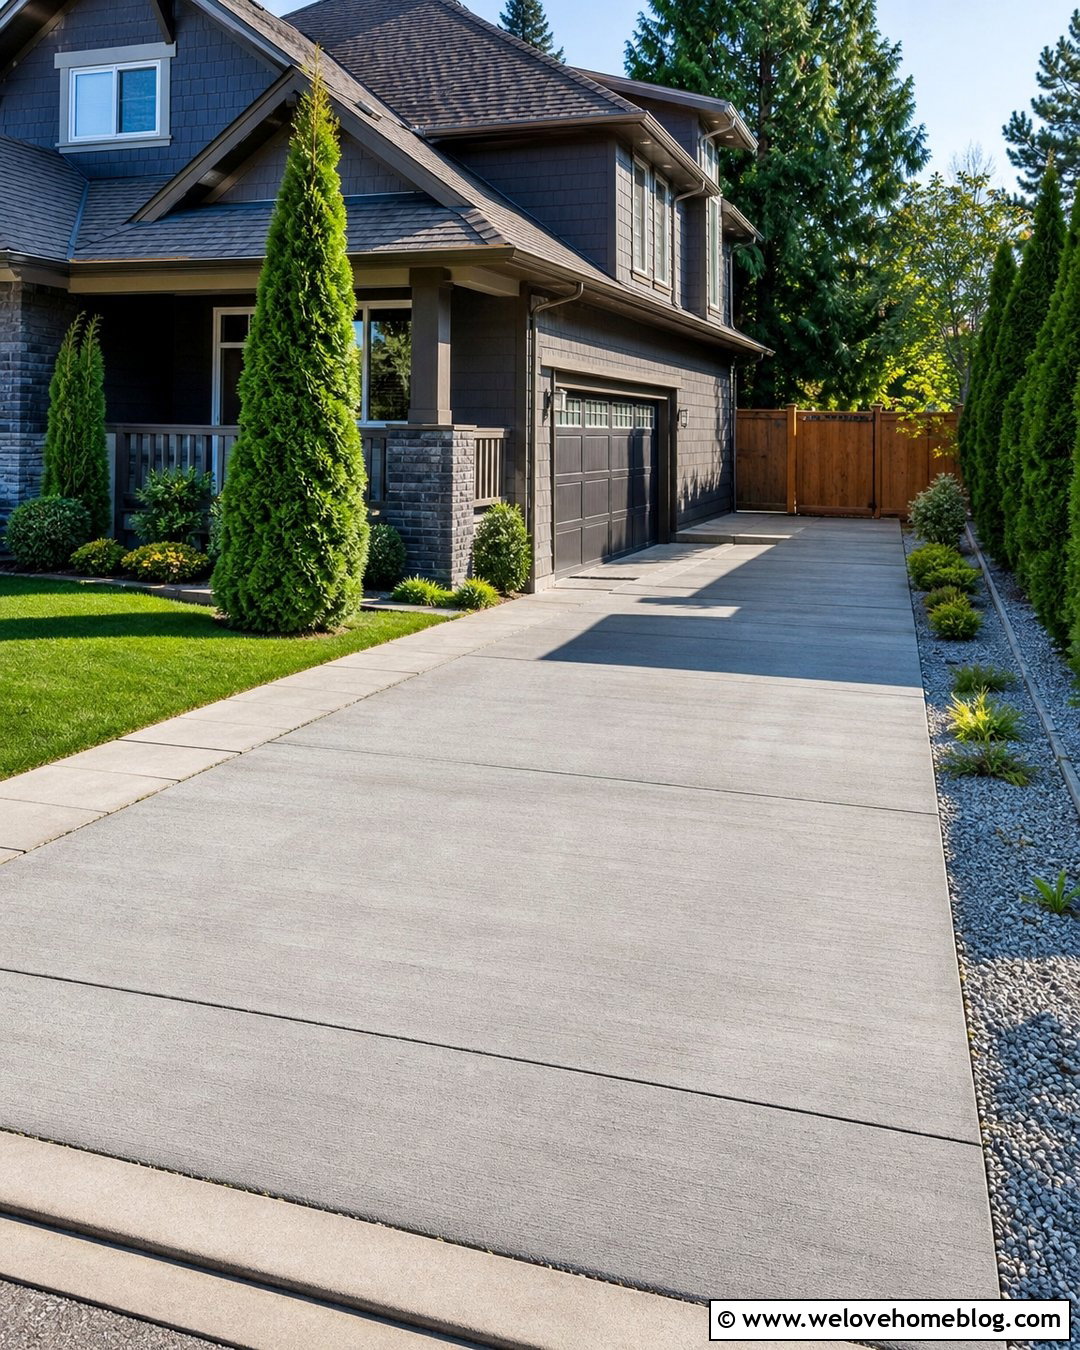
Extending concrete beside the garage can create a durable route into the backyard. The design works well for moving lawn equipment, utility trailers, bicycles, and outdoor project materials without damaging the grass. Continue the driveway with a narrow straight concrete lane that passes alongside the house and ends at a small rear parking or turnaround pad. Use the same broom finish throughout, with control joints forming a neat repeating pattern. A slim gravel drainage strip can separate the concrete from the foundation, while a planted border softens the yard-facing edge. Add a wide gate that aligns with the paved lane and coordinates with the house. Check utility lines, side-yard setbacks, roof drainage, and fence requirements first. A correctly planned extension can make a previously awkward side yard considerably more useful.
13. Concrete Driveway Extension With Grass Strips
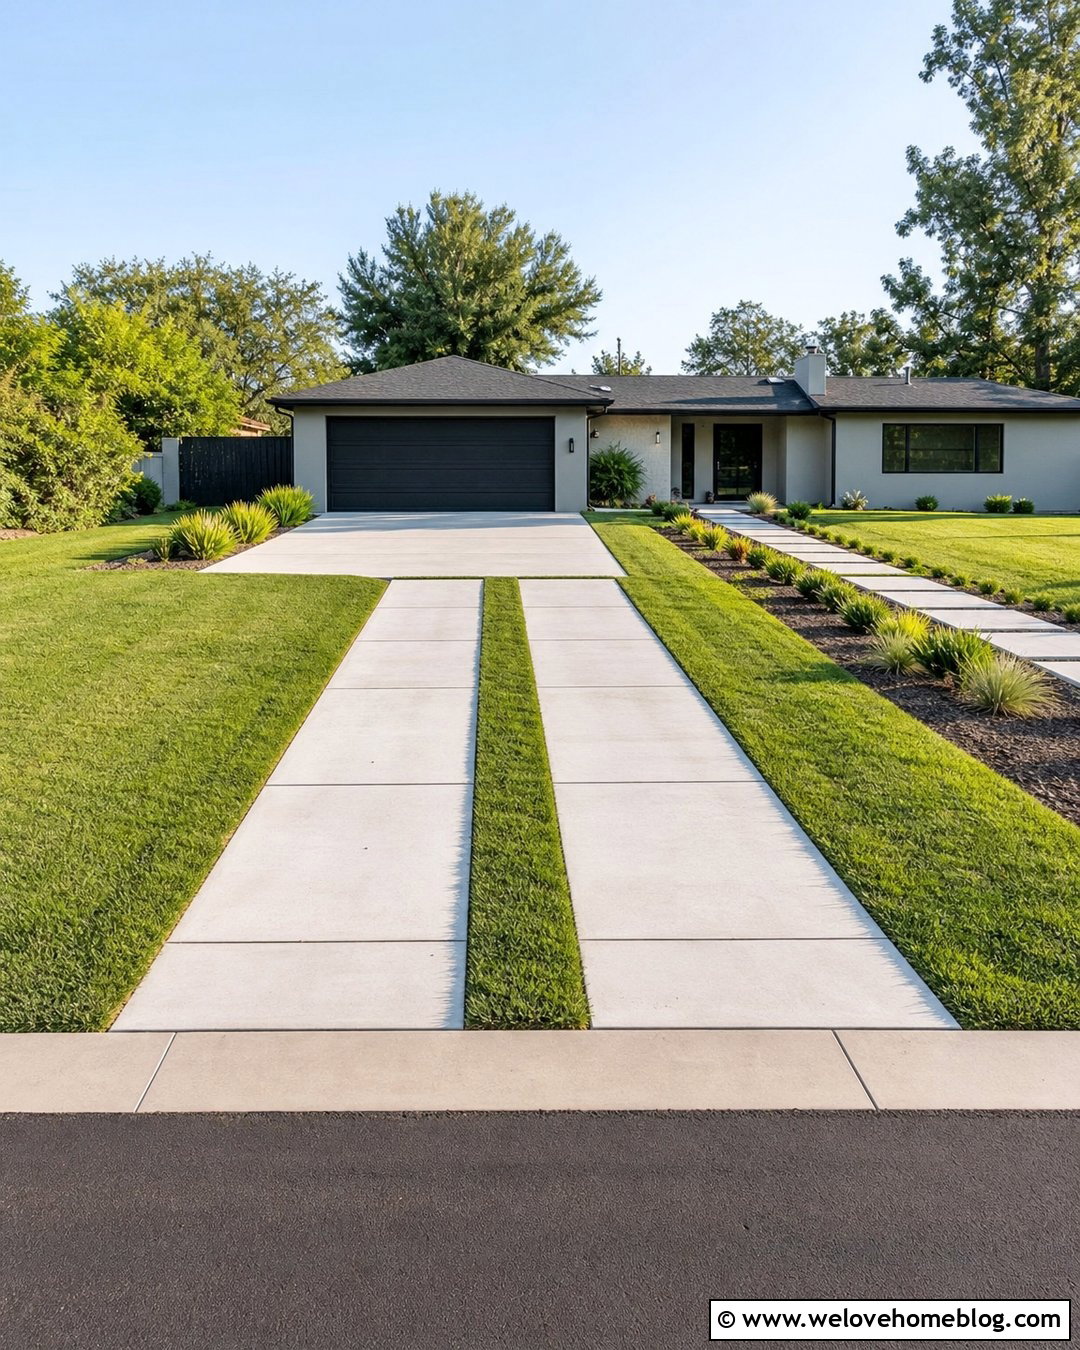
Grass strips can visually reduce the size of an expanded driveway while preserving a fresh, residential feel. Add two concrete tire lanes beside the existing slab rather than pouring one uninterrupted extension. The narrow green strips between sections create rhythm and help the addition blend into the lawn. This layout works best in suitable climates and locations where irrigation, mowing, drainage, and vehicle alignment can be managed reliably. Use clean-edged poured concrete with a light broom finish and simple rectangular joints. Near the house, connect the tire lanes into a solid parking pad for easier maneuvering. Frame the complete driveway with low planting beds and a straight walkway. This modern look complements minimalist ranch homes and contemporary houses, especially when the lawn strips align with architectural lines on the facade.
14. Modern Concrete Driveway Slab Extension
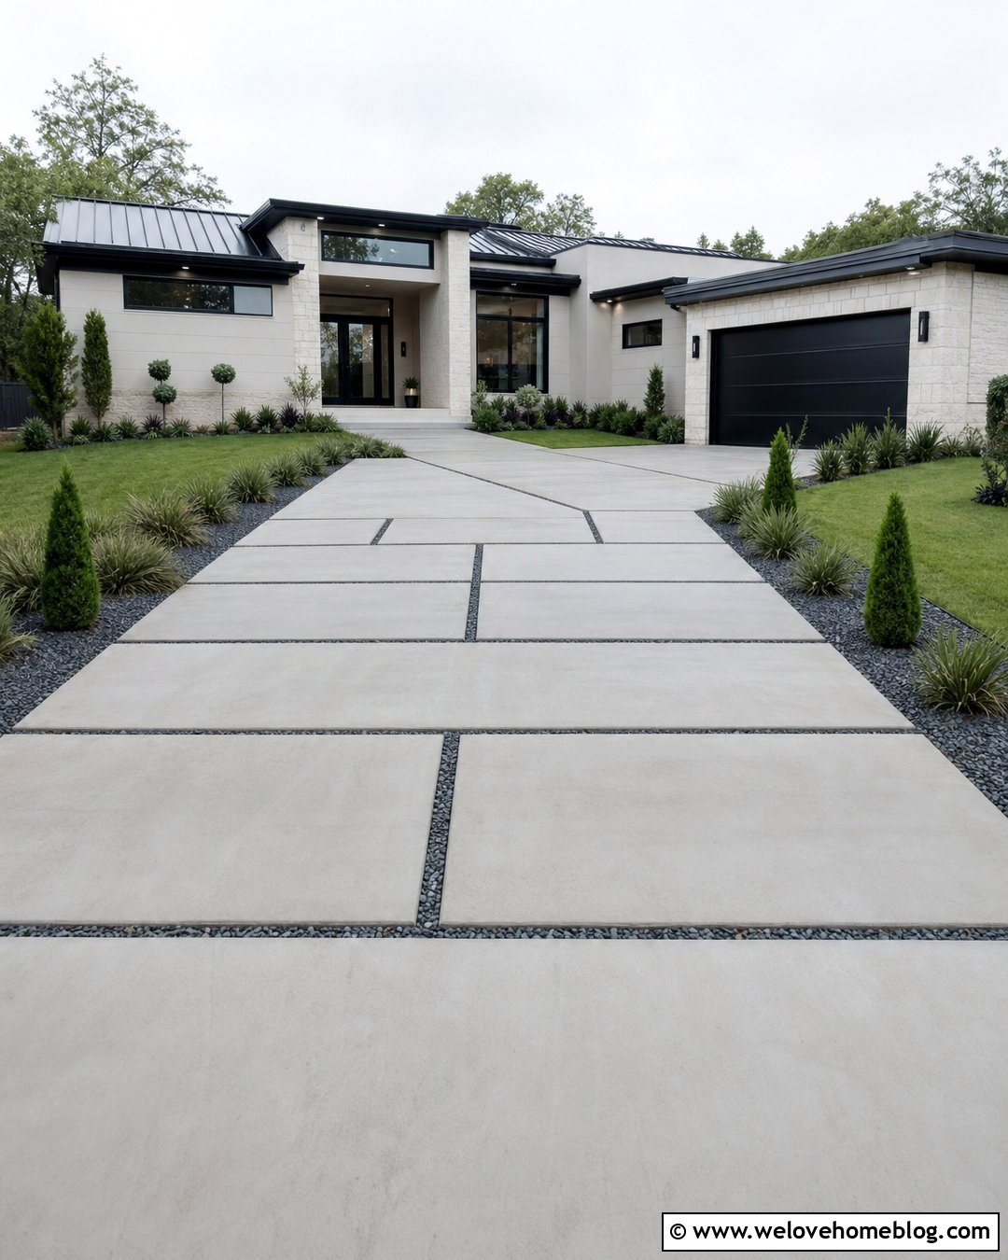
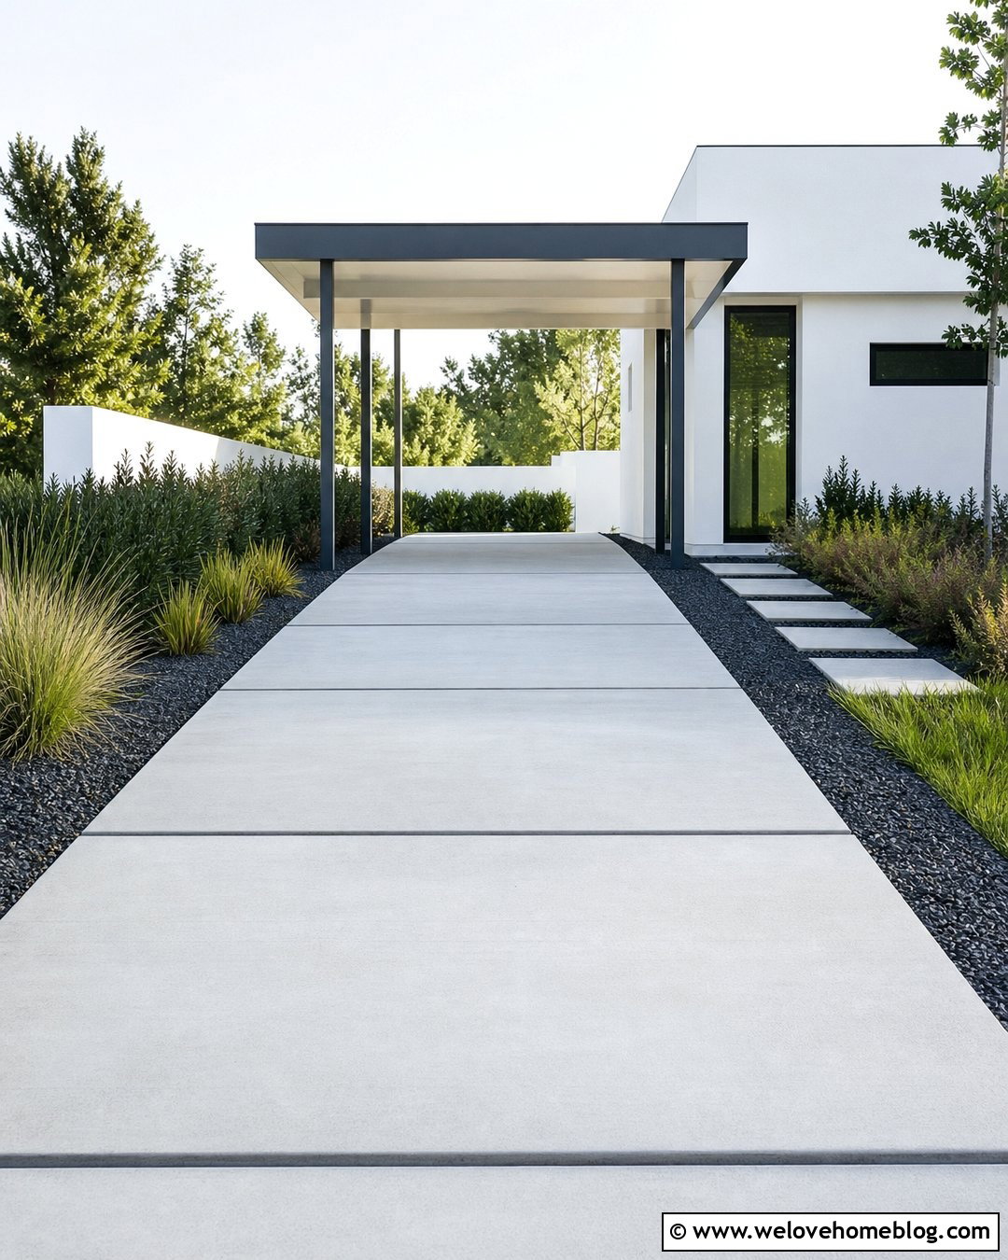
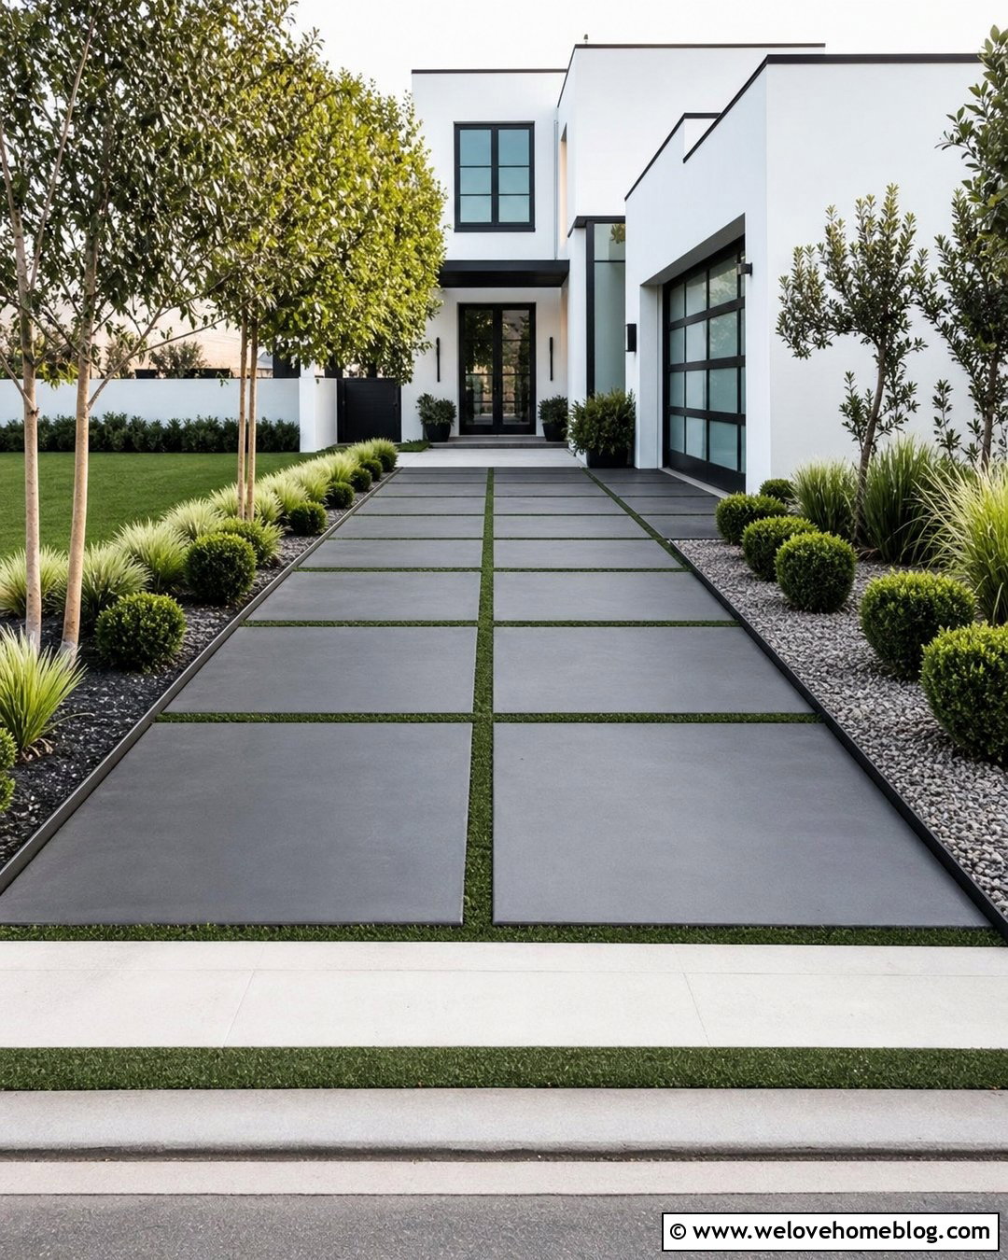
Large-format concrete panels can make a driveway extension look clean and architectural. Widen the existing surface with evenly proportioned rectangular slabs, separated by narrow gravel joints or carefully designed planted gaps. Use smooth light-gray concrete with a subtle non-slip texture rather than a glossy finish. Continue the panel layout toward a modern garage, keeping the joint lines aligned with doors, windows, or walkway edges. Along the outside, install a linear bed of ornamental grasses, compact evergreens, and dark decorative stone. A wide concrete path can branch from the extension to the front entry. This design works best when every line has a clear purpose. Avoid randomly sized slabs or excessive decorative materials. The restrained palette allows the expanded driveway, landscaping, and contemporary house to read as one organized composition.
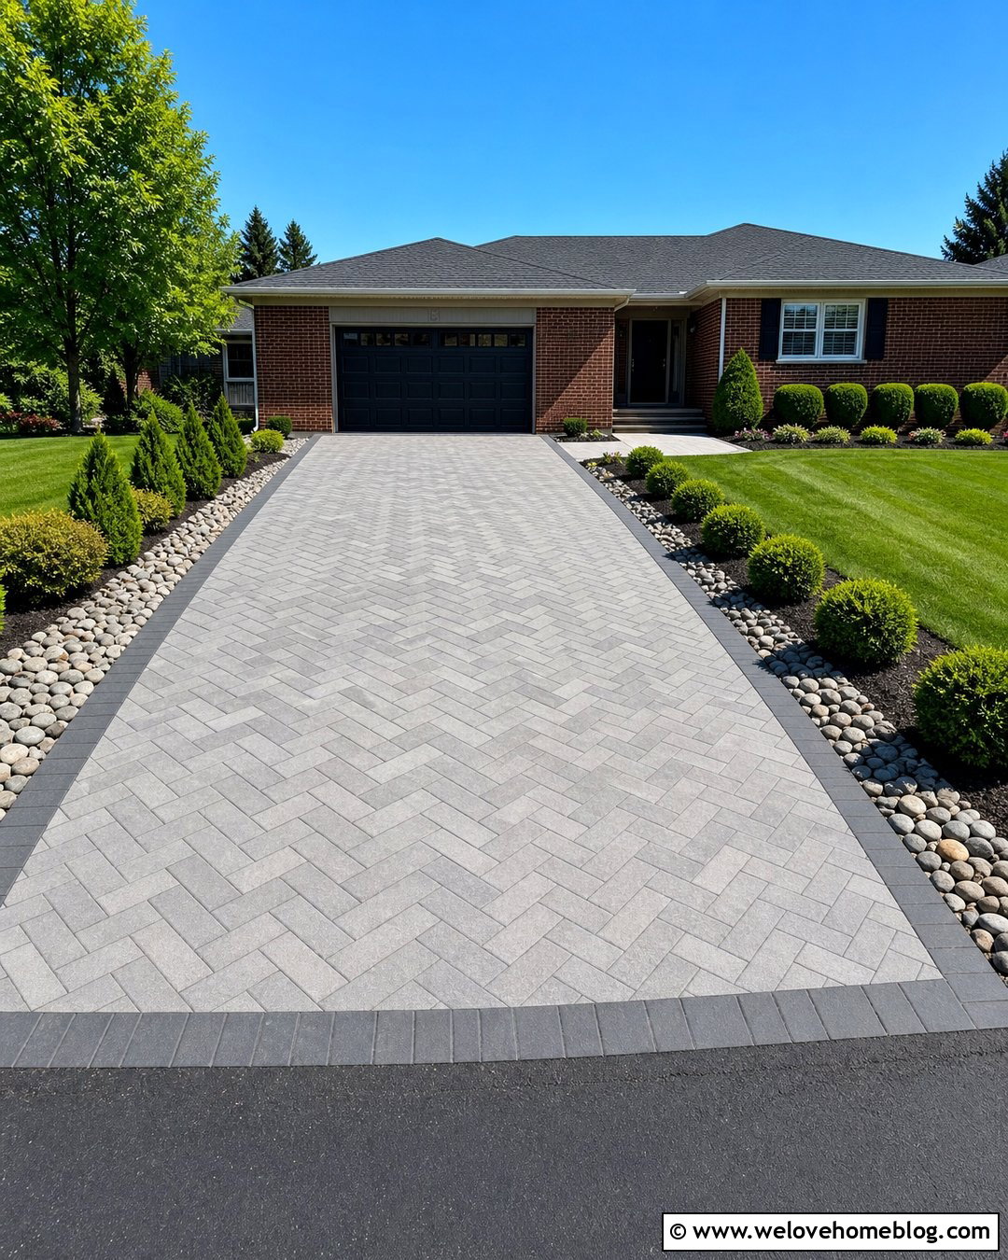
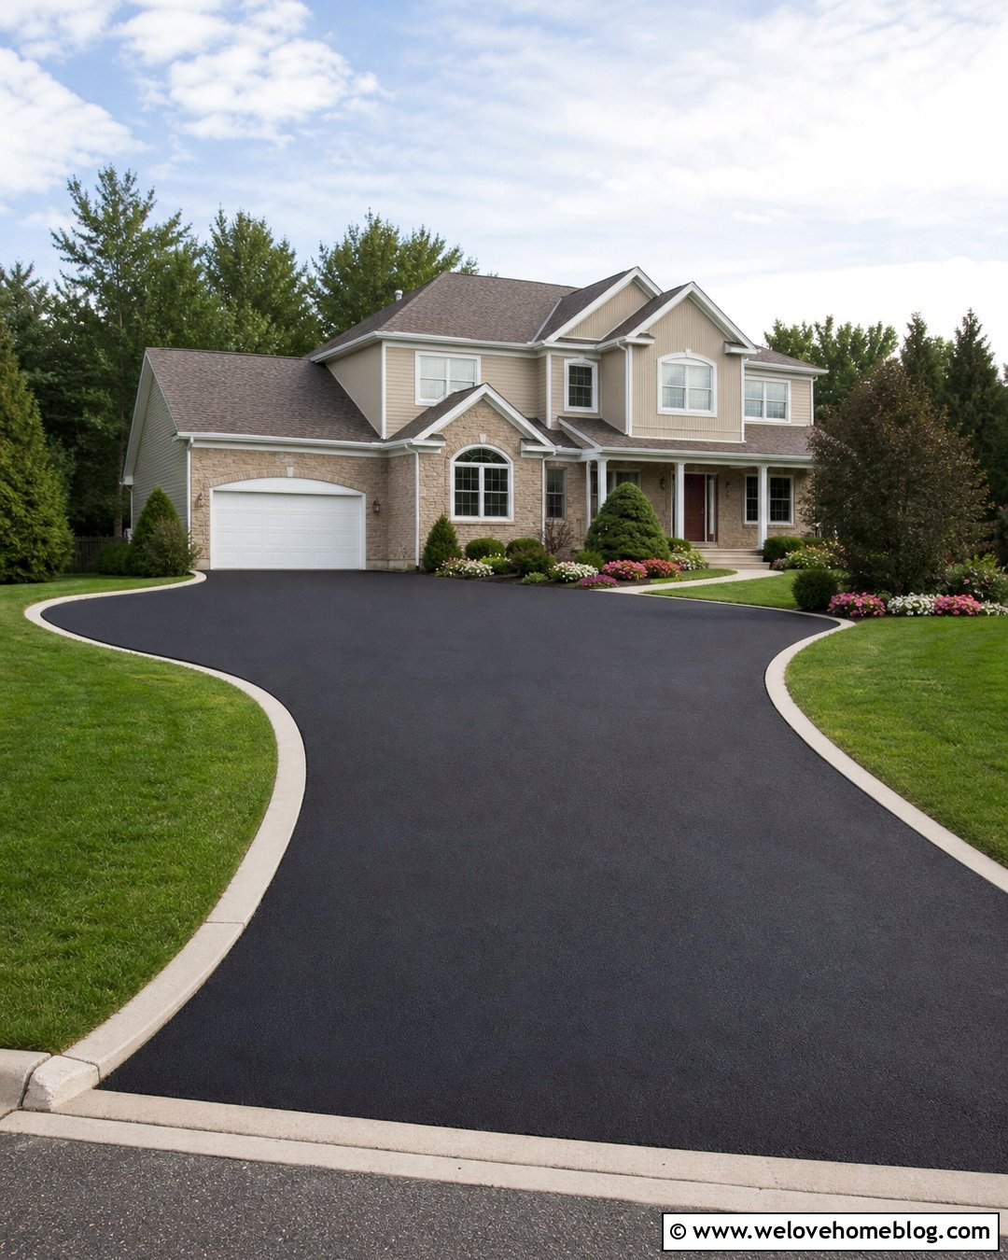
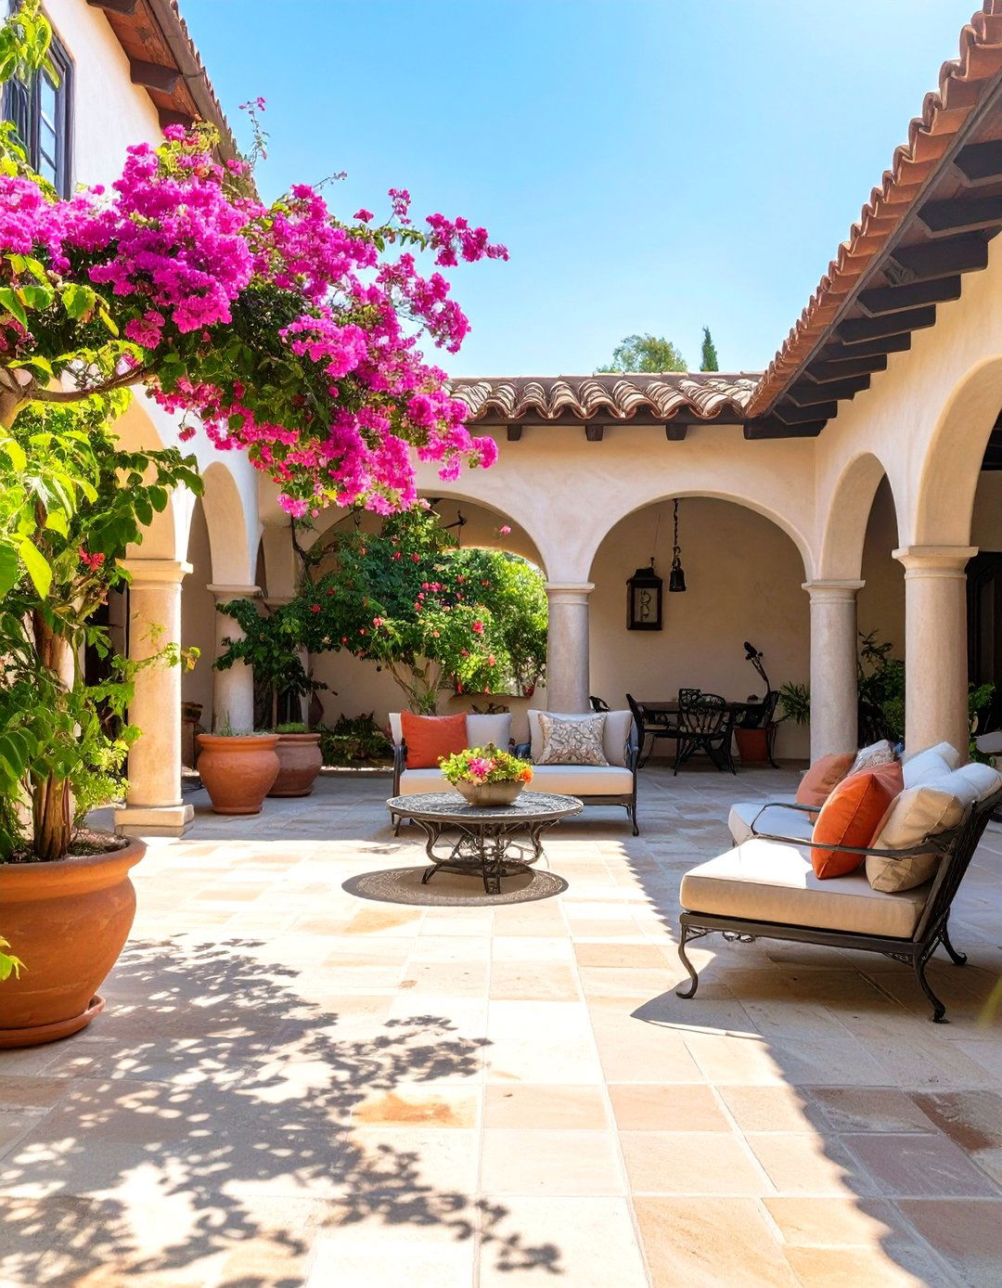
15. Stained Concrete Driveway Extension
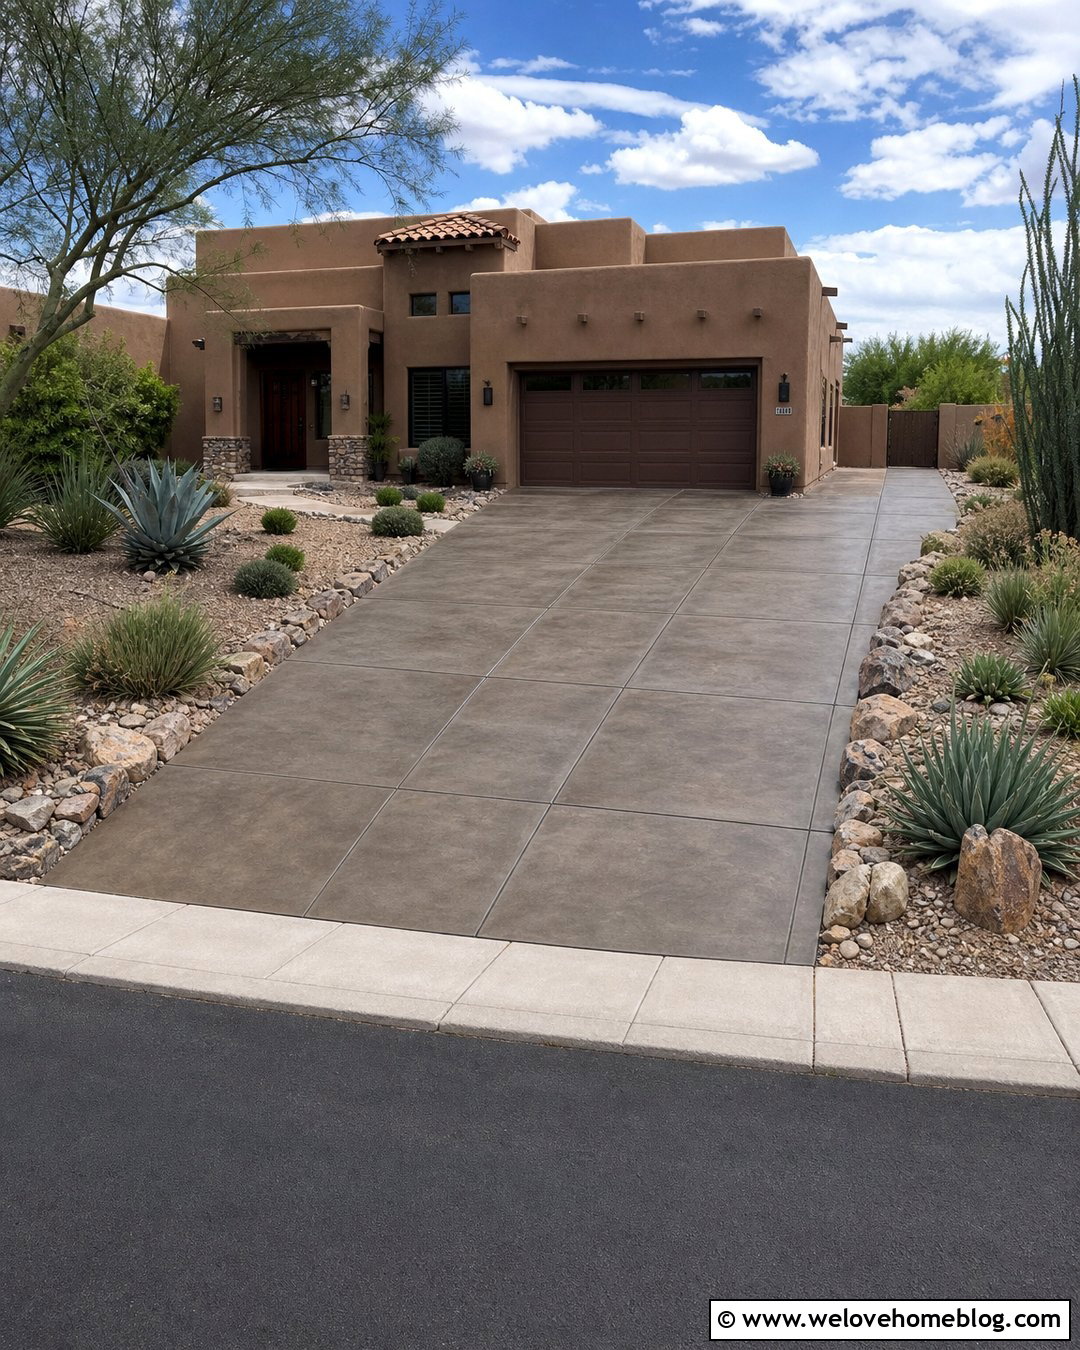
Staining both old and new concrete can help unify a driveway after widening. Instead of leaving a noticeable color difference, apply a professionally selected stain or coating system across the complete surface after the new section has properly cured and been prepared. Warm gray, muted brown, and soft charcoal tones are easier to coordinate with many home exteriors than intense colors. Saw-cut borders can divide the driveway into large panels and add subtle detail. Finish the outer edge with natural stone, tan gravel, and drought-tolerant shrubs. This approach is attractive beside stucco, southwestern, ranch, and Mediterranean-inspired homes. Existing repairs, moisture conditions, and surface treatments can affect the final appearance, so test the color first. A consistent finish makes the practical extension feel closer to a full driveway renovation.
16. Concrete Driveway Extension With Cobblestone Edge
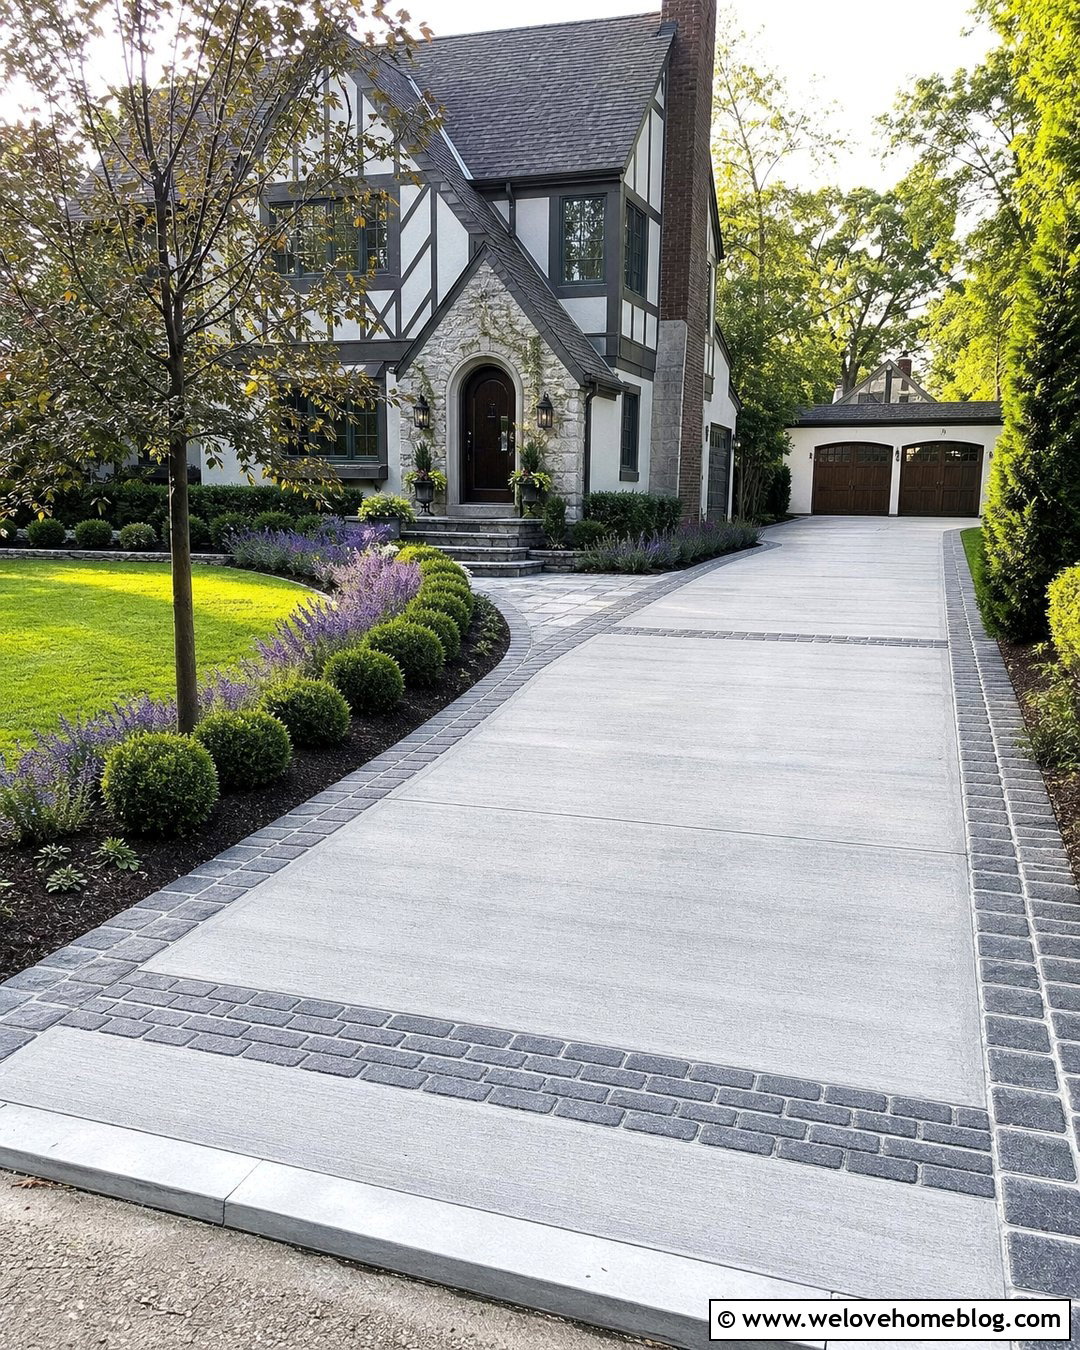
Cobblestone edging adds substantial texture to a plain concrete extension. Pour a wide broom-finished concrete strip beside the existing driveway, then outline the complete expanded surface with gray or charcoal cobblestones. Use a double row near the entrance to create a stronger visual transition from the street. A matching cobblestone band between the original driveway and extension can turn the construction joint into a design feature. Surround the outer edge with curved planting beds, boxwoods, lavender, and a small ornamental tree. The irregular stone texture pairs particularly well with Tudor, European-inspired, craftsman, and traditional homes. Keep the main concrete surface simple so the border remains distinctive without looking busy. Proper installation and edge support are essential because the stones will be exposed to vehicle tires and repeated turning.
17. Concrete Driveway Extension With Stone Retaining Wall
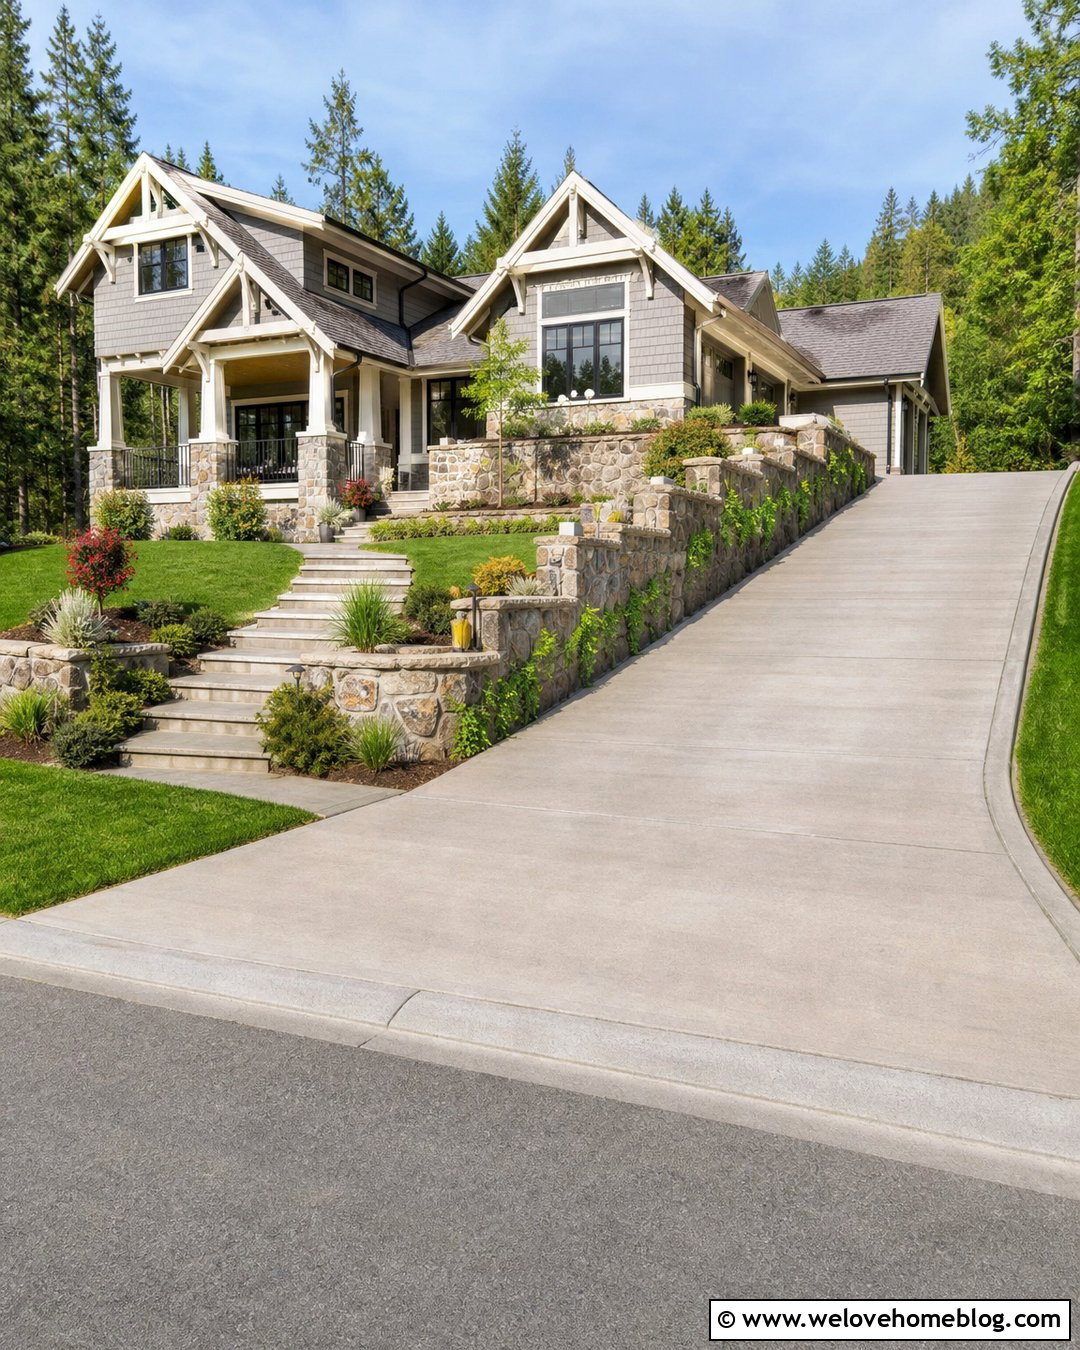
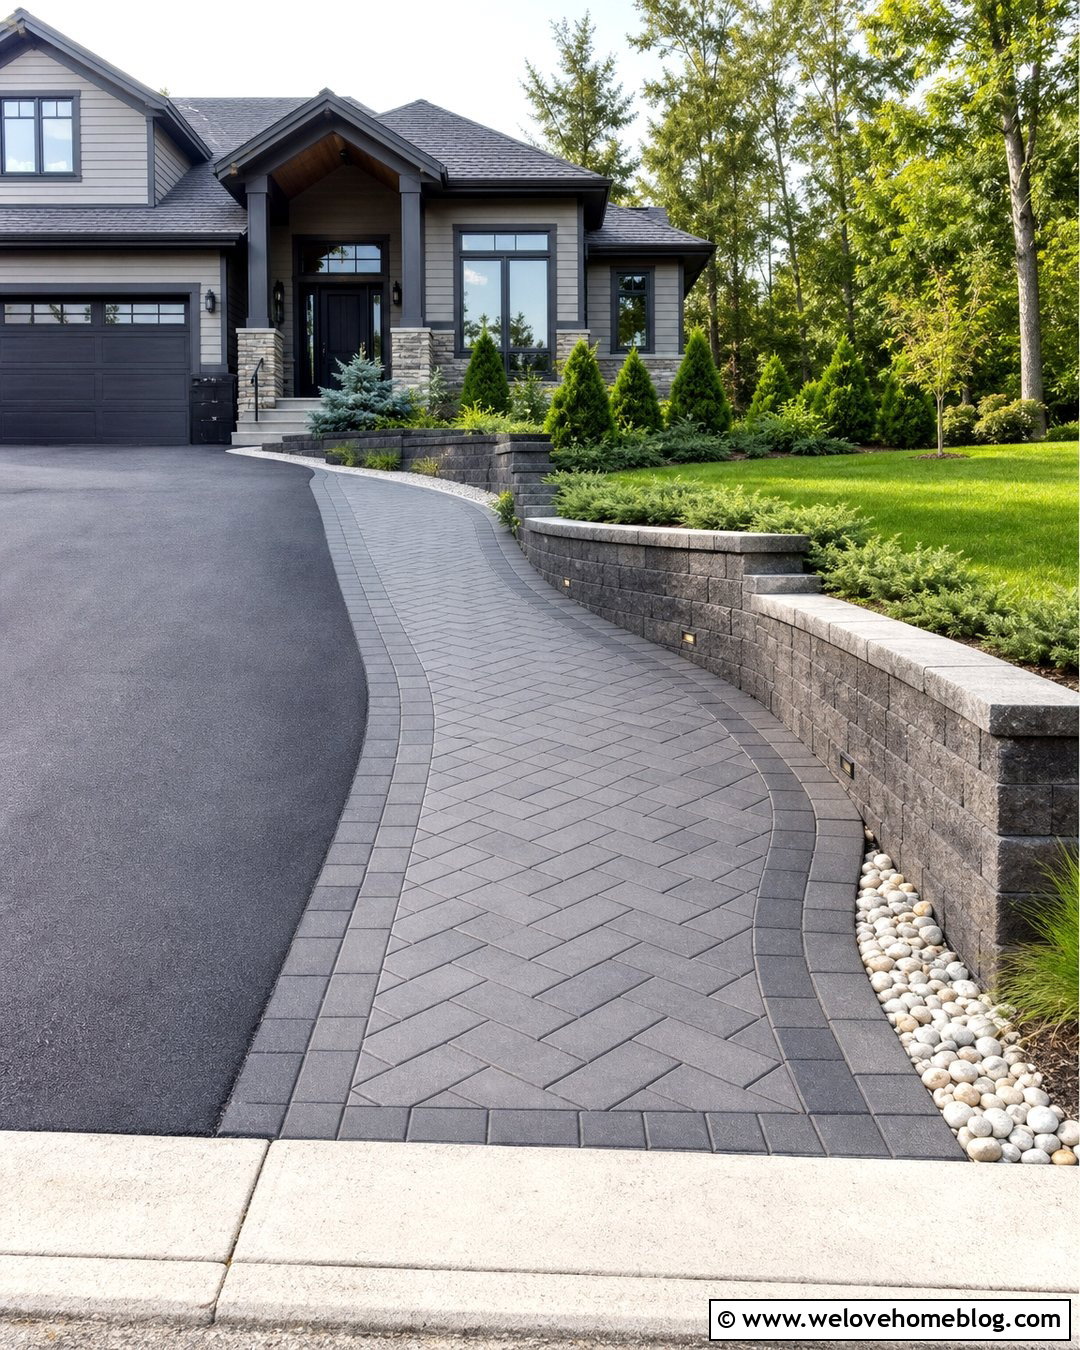
A sloped yard may require a retaining solution before the driveway can be widened safely. Add the concrete extension on the lower or upper side of the existing driveway, then support the grade with a properly designed stone retaining wall. Choose wall material that coordinates with the house foundation, chimney, or front steps. Light-gray broom-finished concrete and warm natural stone create an attractive contrast. Plant trailing ground cover along the wall and place low shrubs where they will not block visibility. Include steps or a connecting walkway if the new elevation changes pedestrian access. Drainage behind the wall and across the driveway must be addressed as part of the complete plan. Because slope, soil pressure, and vehicle loads create structural concerns, this design should be evaluated by qualified local professionals.
18. Concrete Driveway Extension With Drainage Channel
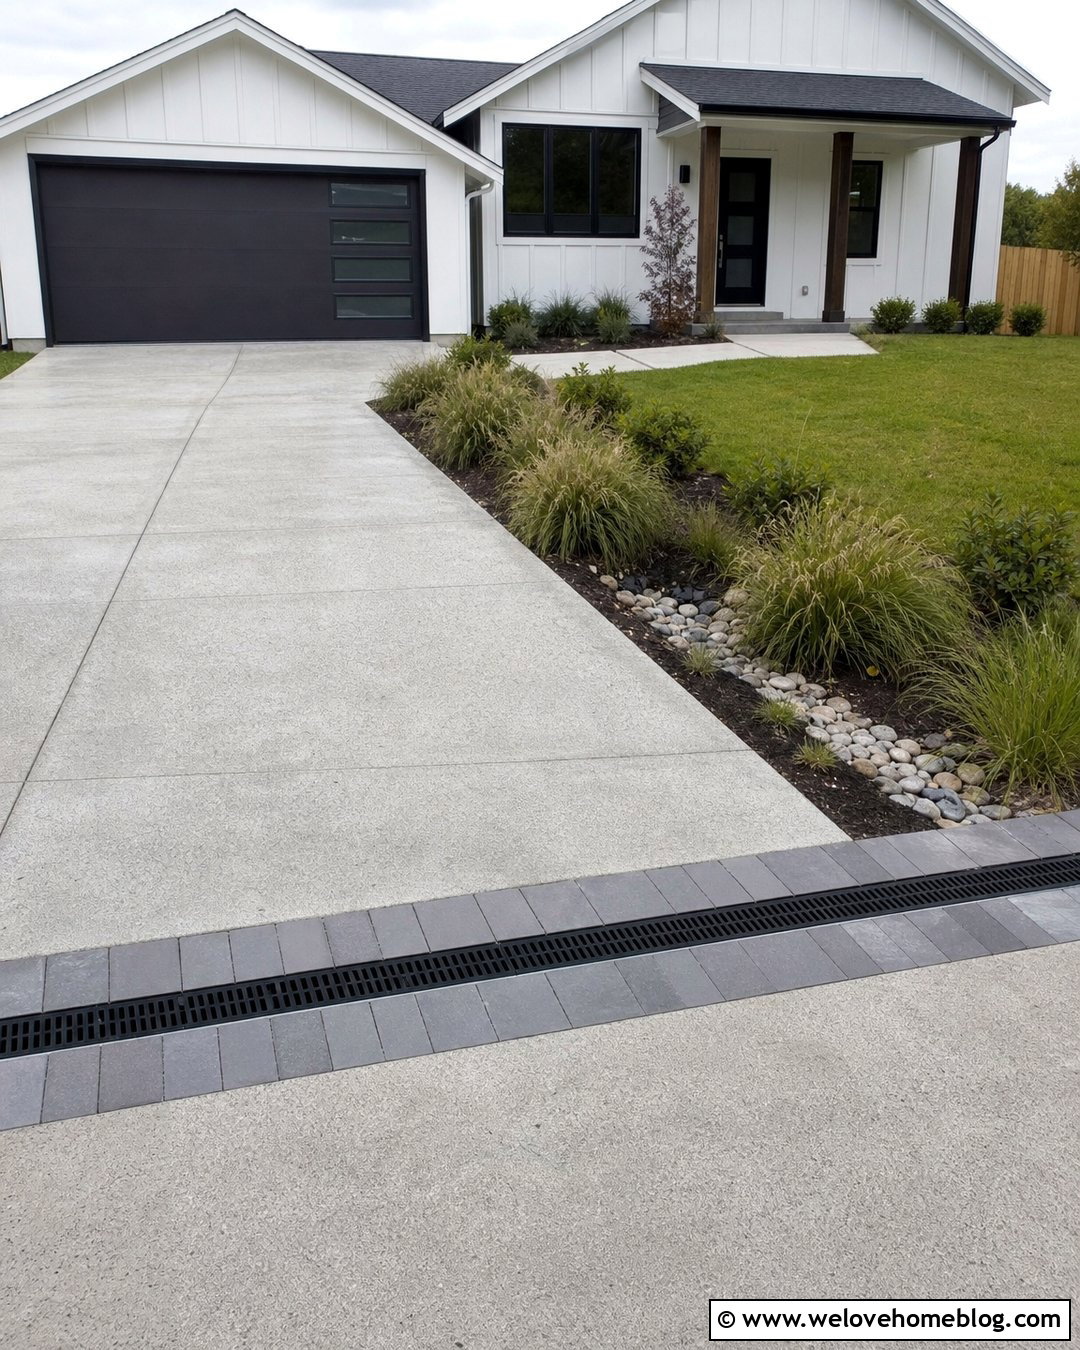
Standing water can quickly make an expanded driveway inconvenient. A drainage-focused design uses the extension’s slope, borders, and collection points to move runoff toward an approved outlet. Widen the driveway with textured poured concrete and install a linear trench drain where water naturally crosses the surface, often near the garage apron or lower edge. A dark grate can align with a charcoal paver band, making the practical feature look intentional. Frame the outer side with a shallow planted swale containing regionally appropriate grasses and moisture-tolerant plants. Keep soil and mulch below the concrete edge so debris does not wash onto the driveway. Drainage requirements vary by property and municipality. Avoid directing runoff toward neighboring lots, foundations, sidewalks, or locations where water may create erosion or winter ice.
19. Narrow Lot Concrete Driveway Extension
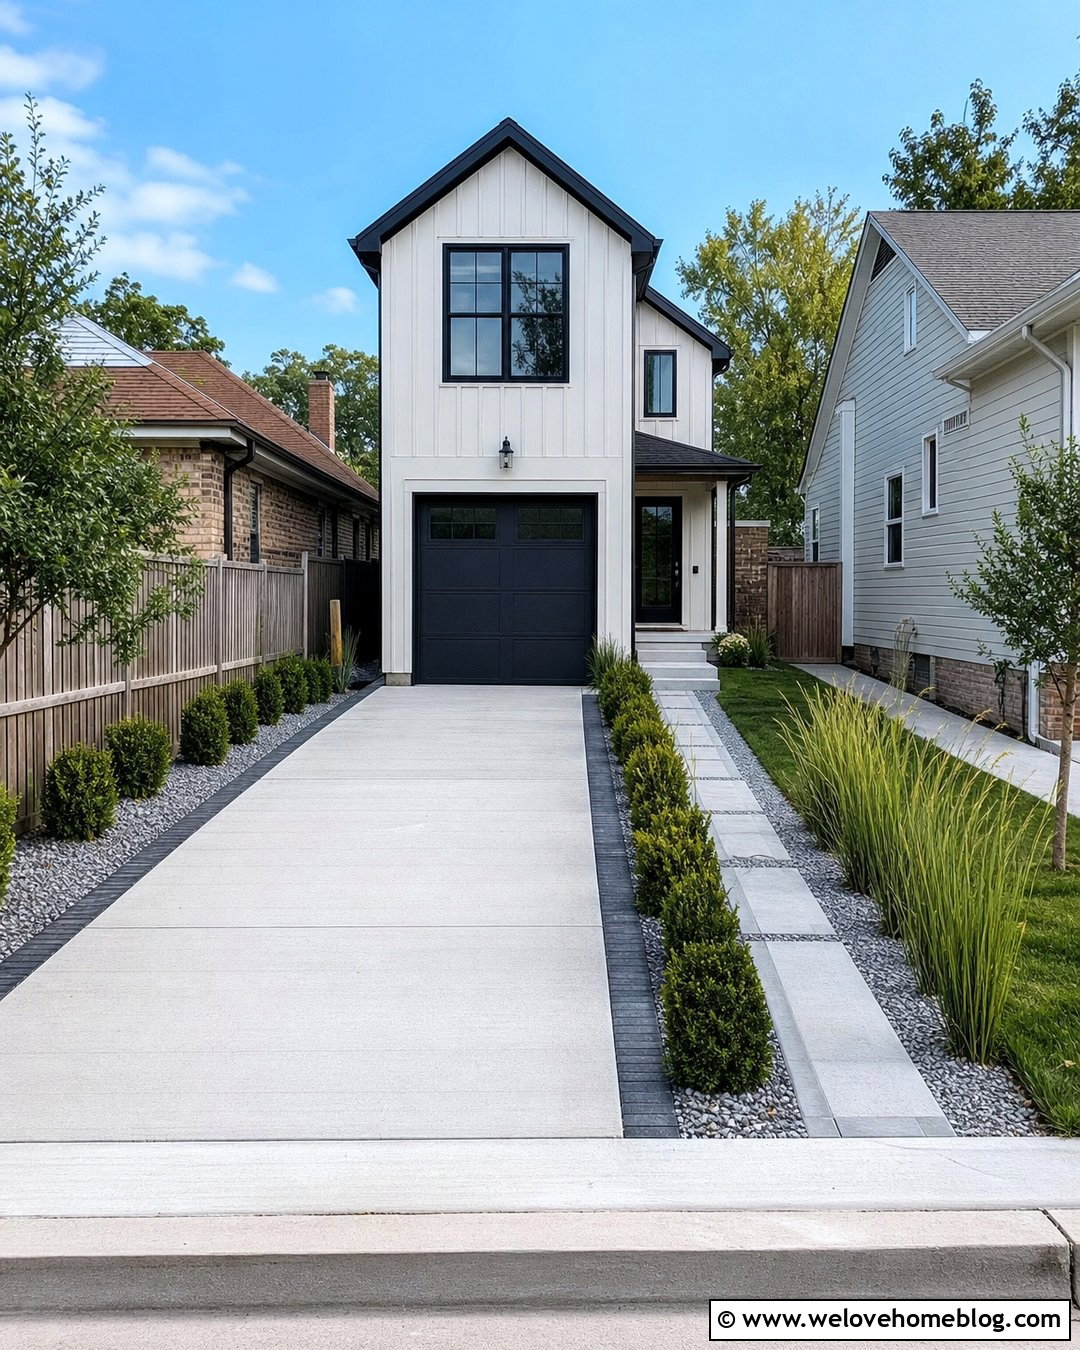
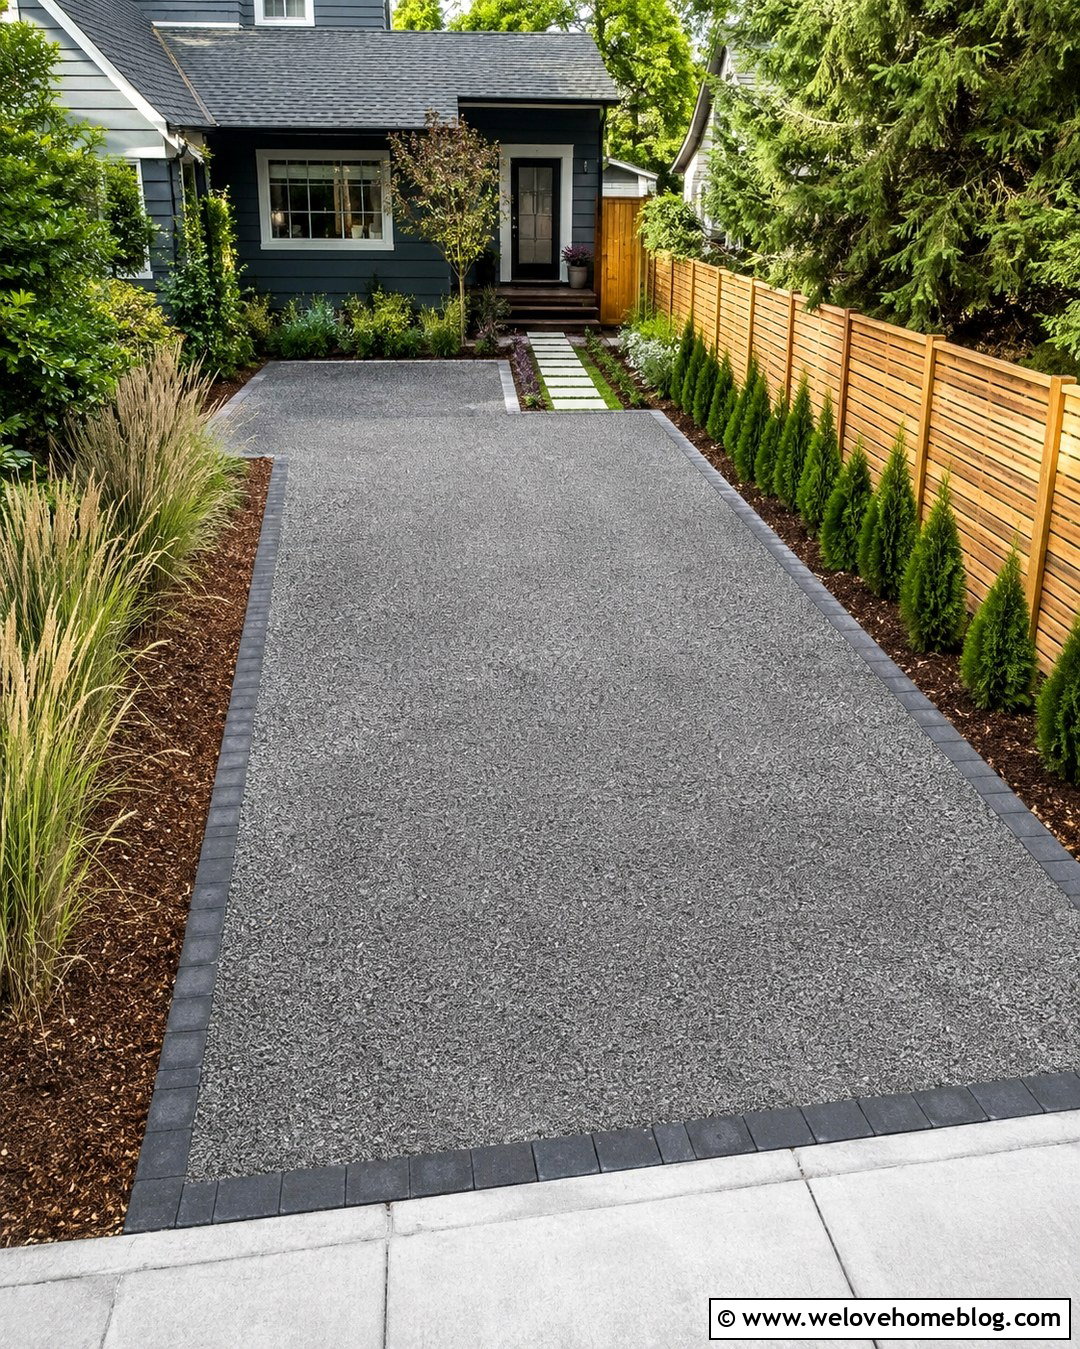
On a narrow lot, even a small widening strip can make parking and walking easier. Add a concrete extension to only one side, focusing the extra width near the garage or where passengers exit. Keep the slab straight and use the same broom direction as the existing driveway. A slim dark paver border provides definition without consuming valuable space. Replace an awkward ribbon of grass with a low-maintenance planting bed containing upright grasses, compact shrubs, and decorative gravel. A narrow walkway can merge into the extended section near the front door, reducing the number of separate paved areas. Measure property boundaries and required setbacks before planning the layout. The goal is not to cover every available inch, but to use a carefully positioned extension where it provides the greatest everyday benefit.
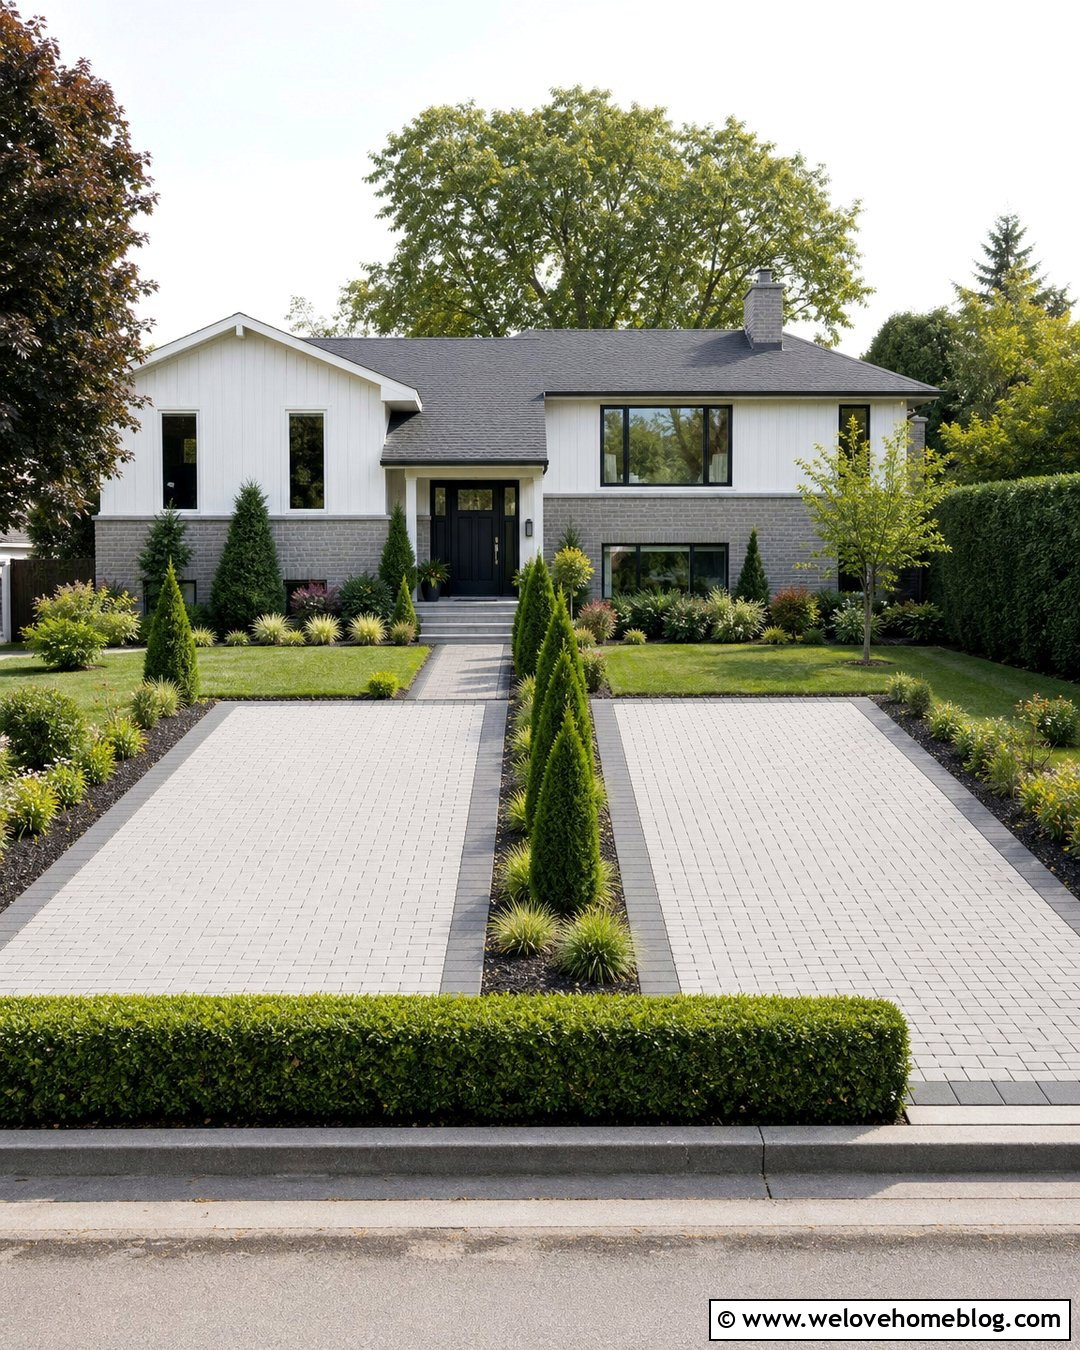
20. Symmetrical Concrete Driveway Side Extensions
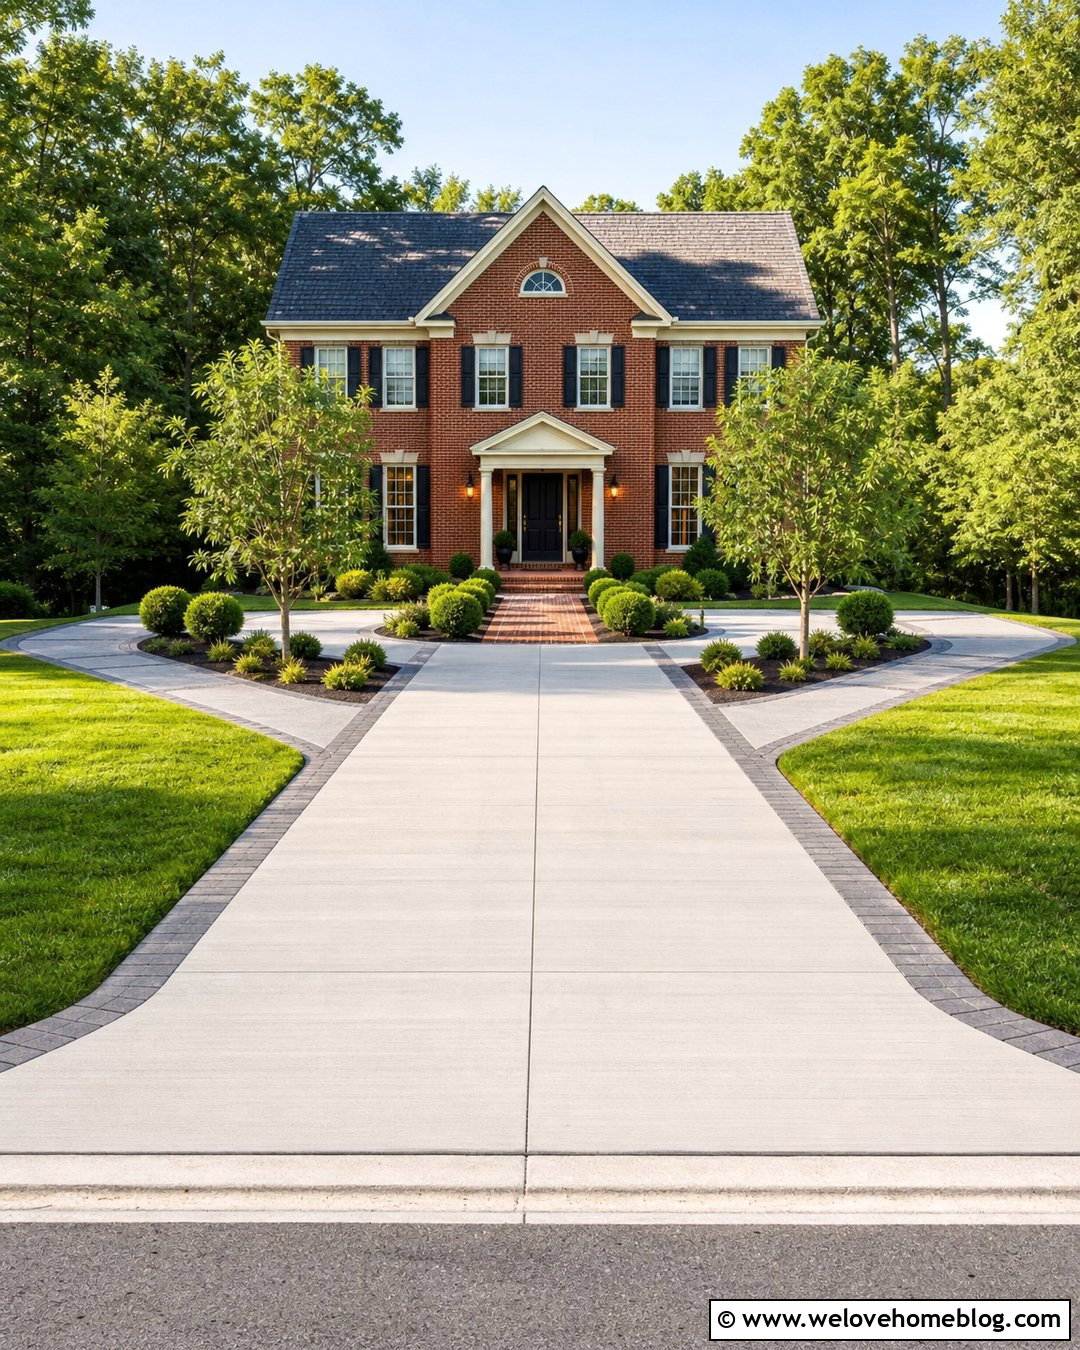
Adding matching strips to both sides can make a driveway appear wider and more balanced. This approach is especially effective when the driveway aligns with a centered two-car garage or a symmetrical colonial facade. Pour equal-width concrete extensions along the full length, matching the surface texture and joint spacing where practical. Outline the expanded driveway with identical paver borders, then repeat the same shrubs and small ornamental trees on both sides. Near the street, allow the landscaping to frame the entrance without restricting visibility. The symmetrical plan makes the wider pavement look original to the house rather than added later. However, verify local limits before expanding toward sidewalks, curbs, or property lines. Some communities regulate driveway width, curb-cut dimensions, and the percentage of front-yard landscaping that must remain. ()
21. Concrete Driveway Extension With Parking Courtyard
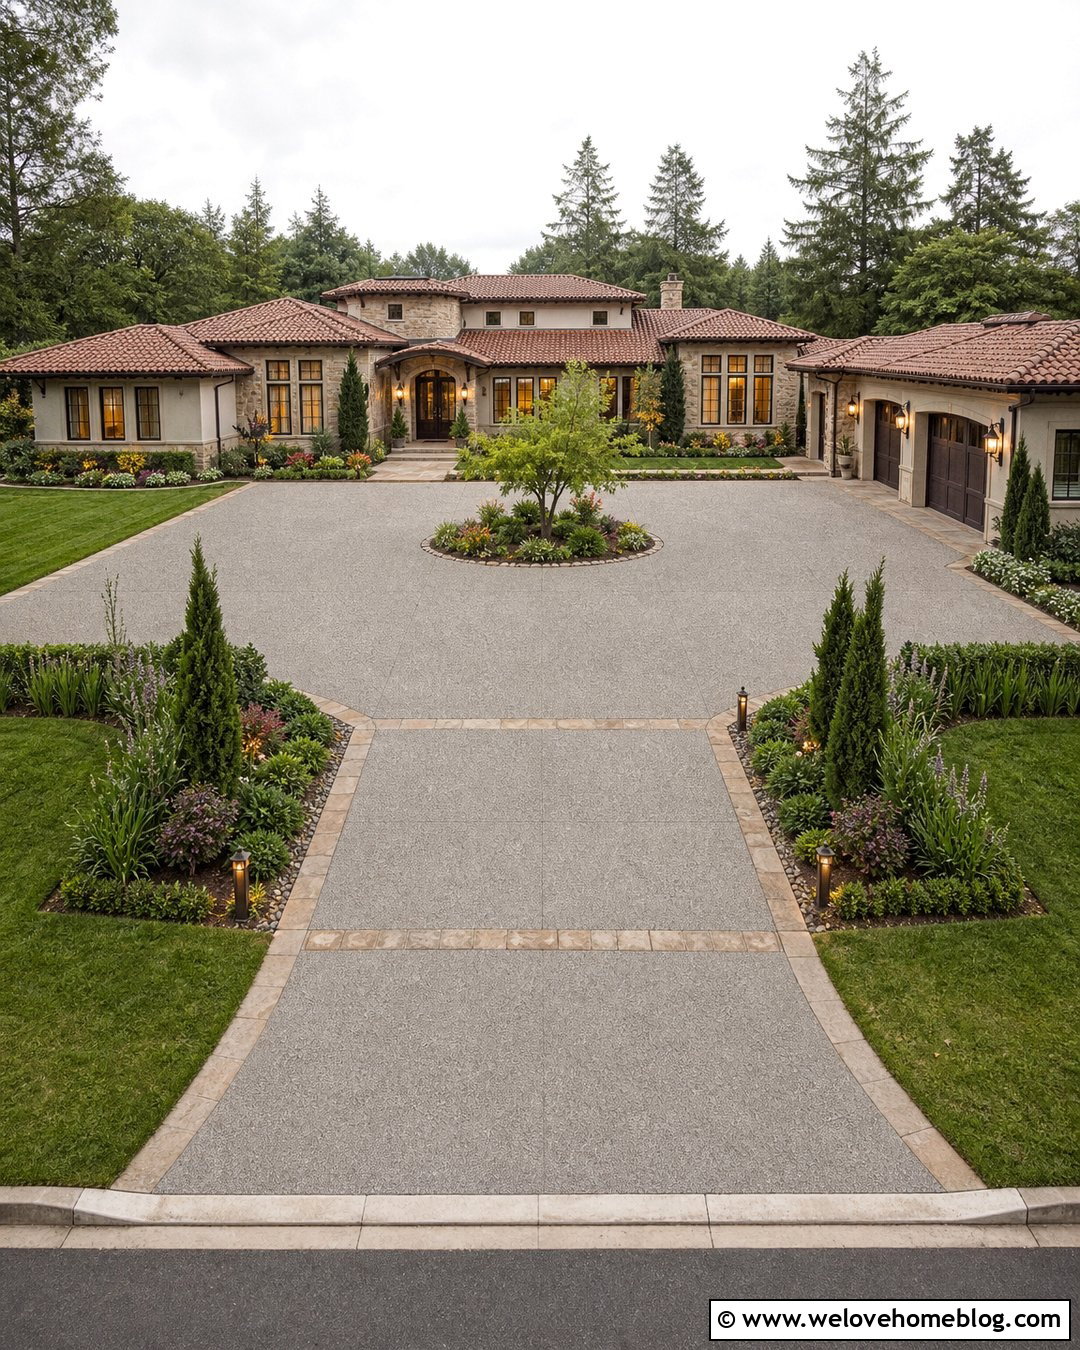
A parking courtyard creates an elegant solution for a wide front yard or large home. Extend the concrete laterally near the house, forming a broad rectangular or gently curved parking area connected to the main driveway. Use light exposed aggregate or sand-finished concrete, then define parking zones with brick or stone bands. A central planting island can break up the hard surface and provide a focal point with a small tree, evergreen shrubs, and seasonal flowers. Connect the courtyard directly to the front walkway so guests have a clear route to the entrance. Low lighting and coordinated borders improve visibility without cluttering the design. This arrangement suits estate-style, Mediterranean, colonial, and large modern farmhouse properties. Careful scale is important, since the extension should complement the house rather than overwhelm the landscape.
22. Circular Concrete Driveway Extension
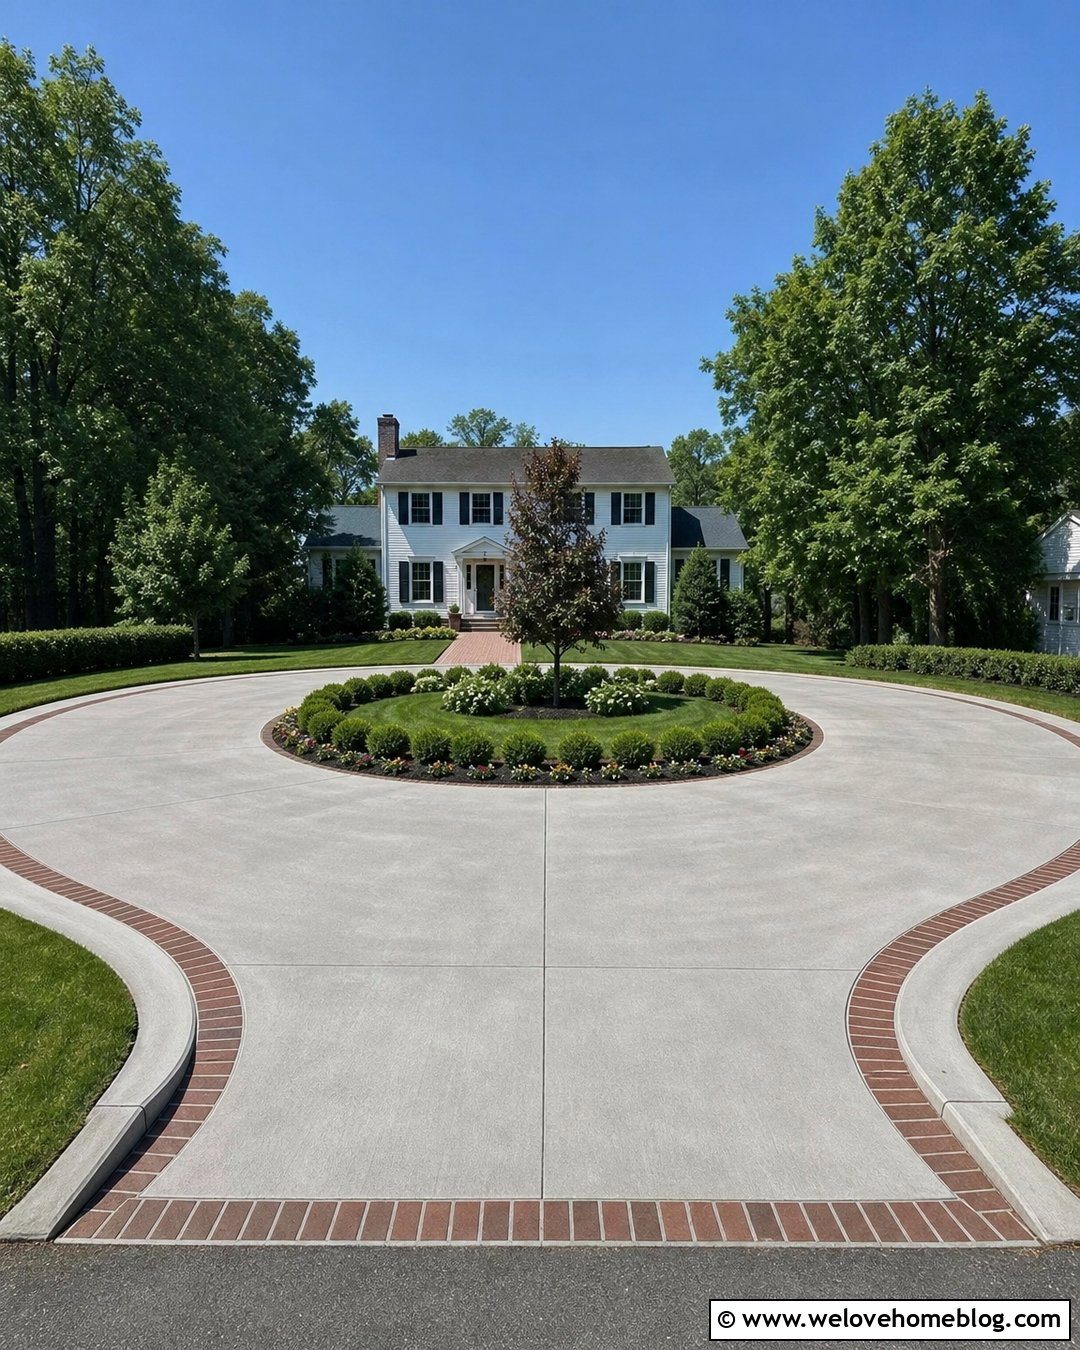
An existing straight driveway can sometimes be expanded into a partial or full circular layout. The new concrete branch curves across the front yard and reconnects near the street, allowing vehicles to move through without reversing. Use broom-finished or exposed aggregate concrete with a brick ribbon along the inner curve. The center island becomes an important part of the complete design, so fill it with a layered combination of lawn, low shrubs, flowers, and one appropriately sized ornamental tree. Preserve clear sightlines at both driveway openings. Repeating the same border along the exterior curve helps the extension feel unified. This substantial change requires enough lot width and careful attention to curb cuts, utilities, drainage, and local access rules. When space allows, the finished driveway can improve circulation while creating a gracious entrance.
23. Concrete Driveway Extension To Detached Garage
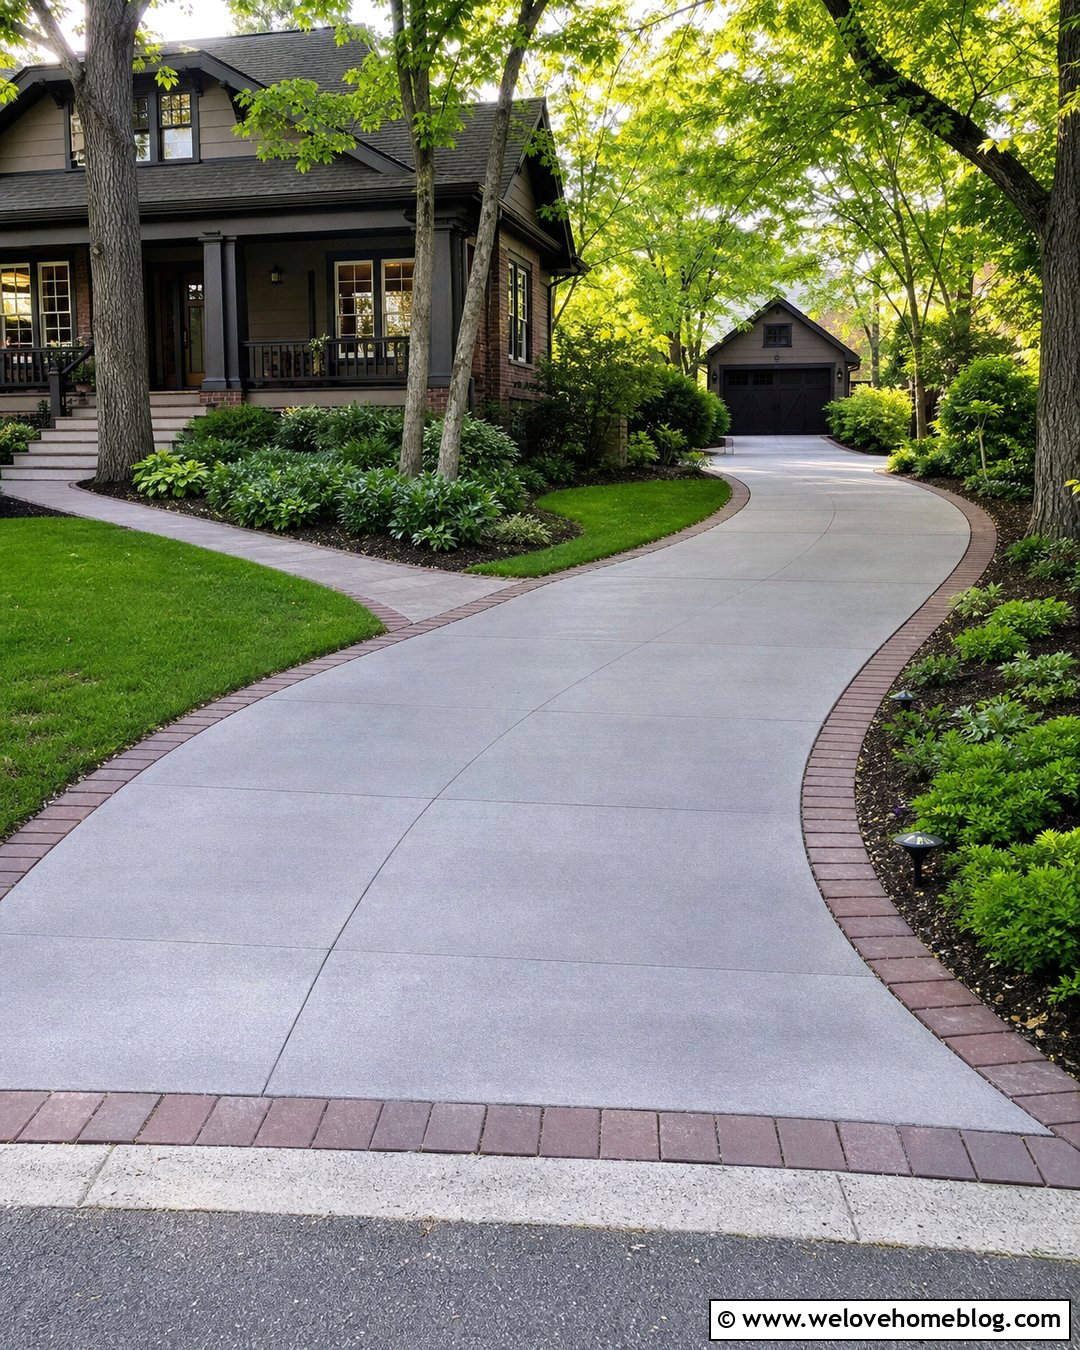
A concrete connector can link the main driveway to a detached garage, workshop, or backyard outbuilding. Extend the pavement with a straight or gently curved lane that follows the property’s natural layout. Use medium-gray broom-finished concrete and continue the joint pattern at consistent intervals. Where the extension branches from the original driveway, create a broad transition that accommodates turning without forcing tires onto the lawn. Border the lane with brick pavers, low shrubs, and shade-tolerant ground cover where appropriate. Coordinate the detached building’s siding, doors, and lighting with the main house to strengthen visual unity. If the lane passes near trees, assess roots before excavation. Plan enough space around the garage for door operation, drainage, and pedestrian access without creating more paved area than the property needs.
24. Concrete Driveway Extension With Basketball Area
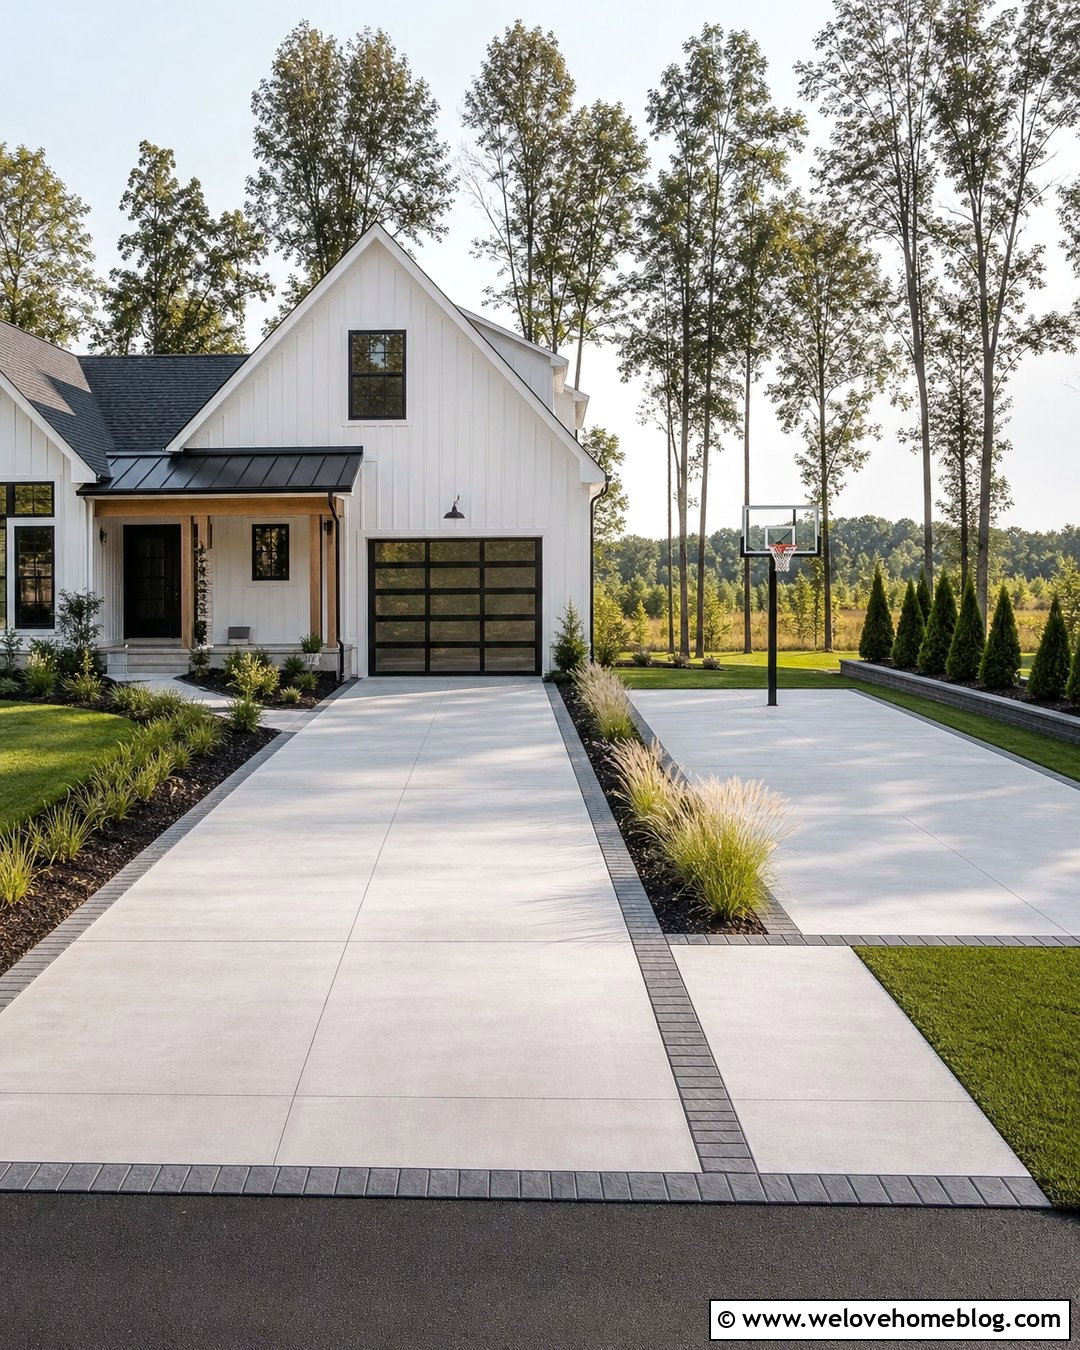
A widened driveway can double as a recreational area when the surface and layout are planned together. Add a rectangular concrete extension beside the main parking zone, preferably where parked vehicles can be moved away during play. Use smooth but slip-resistant light-gray concrete with a clear grid of control joints. Position the basketball hoop beyond the outer edge so its base does not create an obstacle within the driving path. A dark paver border can visually define the court area, while lawn and low planting beds soften the remaining sides. Avoid placing fragile shrubs directly behind the hoop. Include bright daytime visibility and adequate open space around the playing zone. When it is not being used for recreation, the same extension can serve as flexible guest parking or a practical loading area.
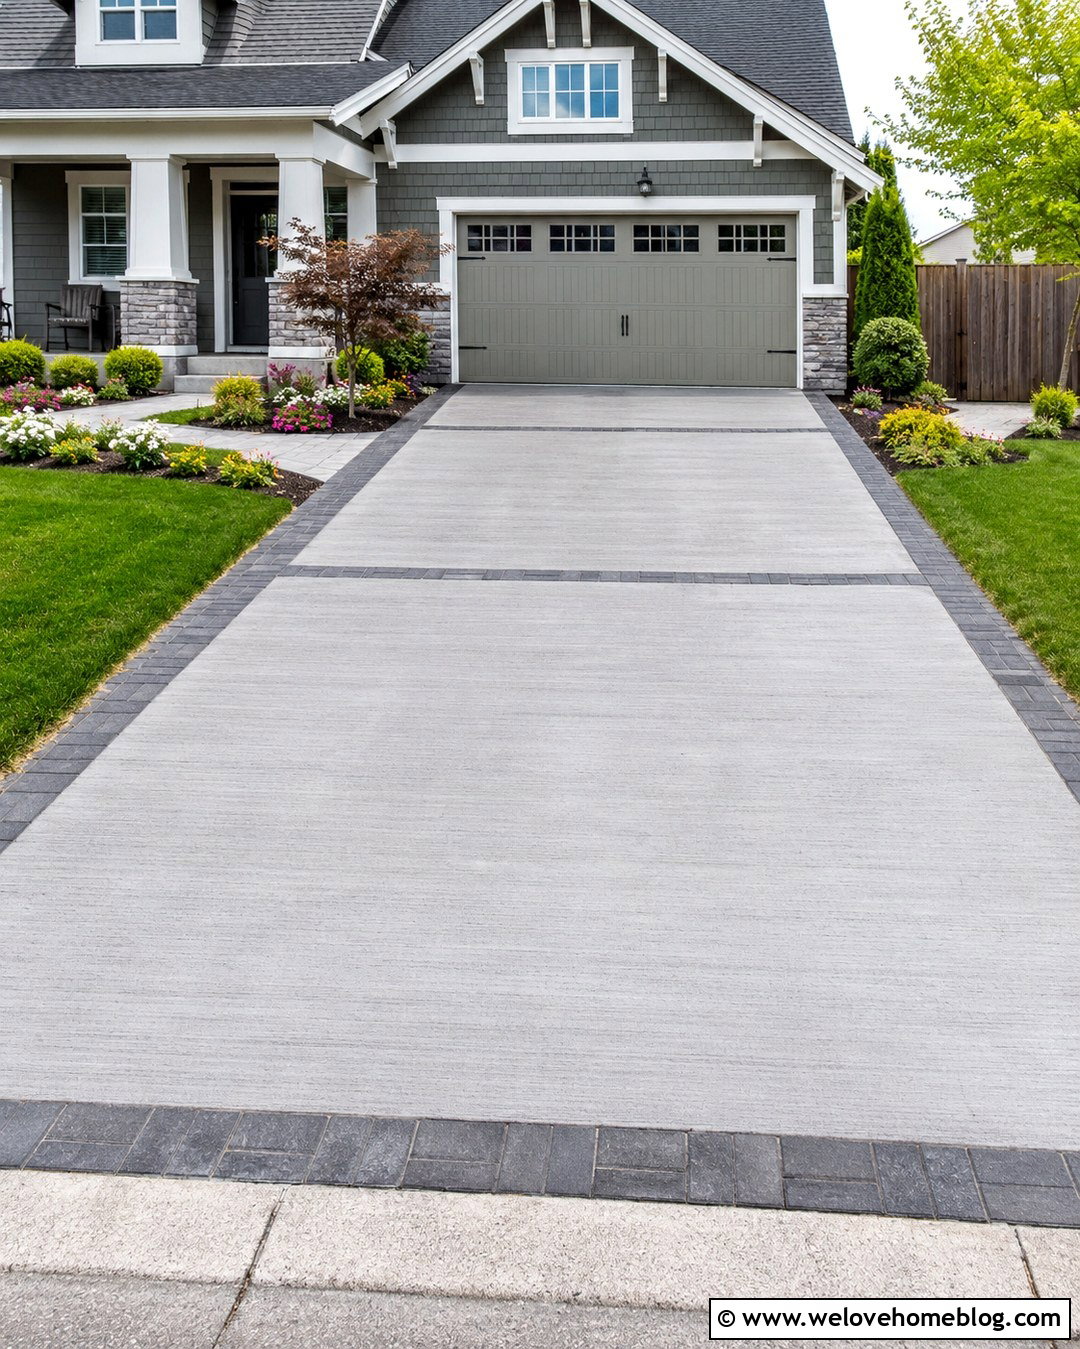
25. Resurfaced Concrete Driveway And Extension
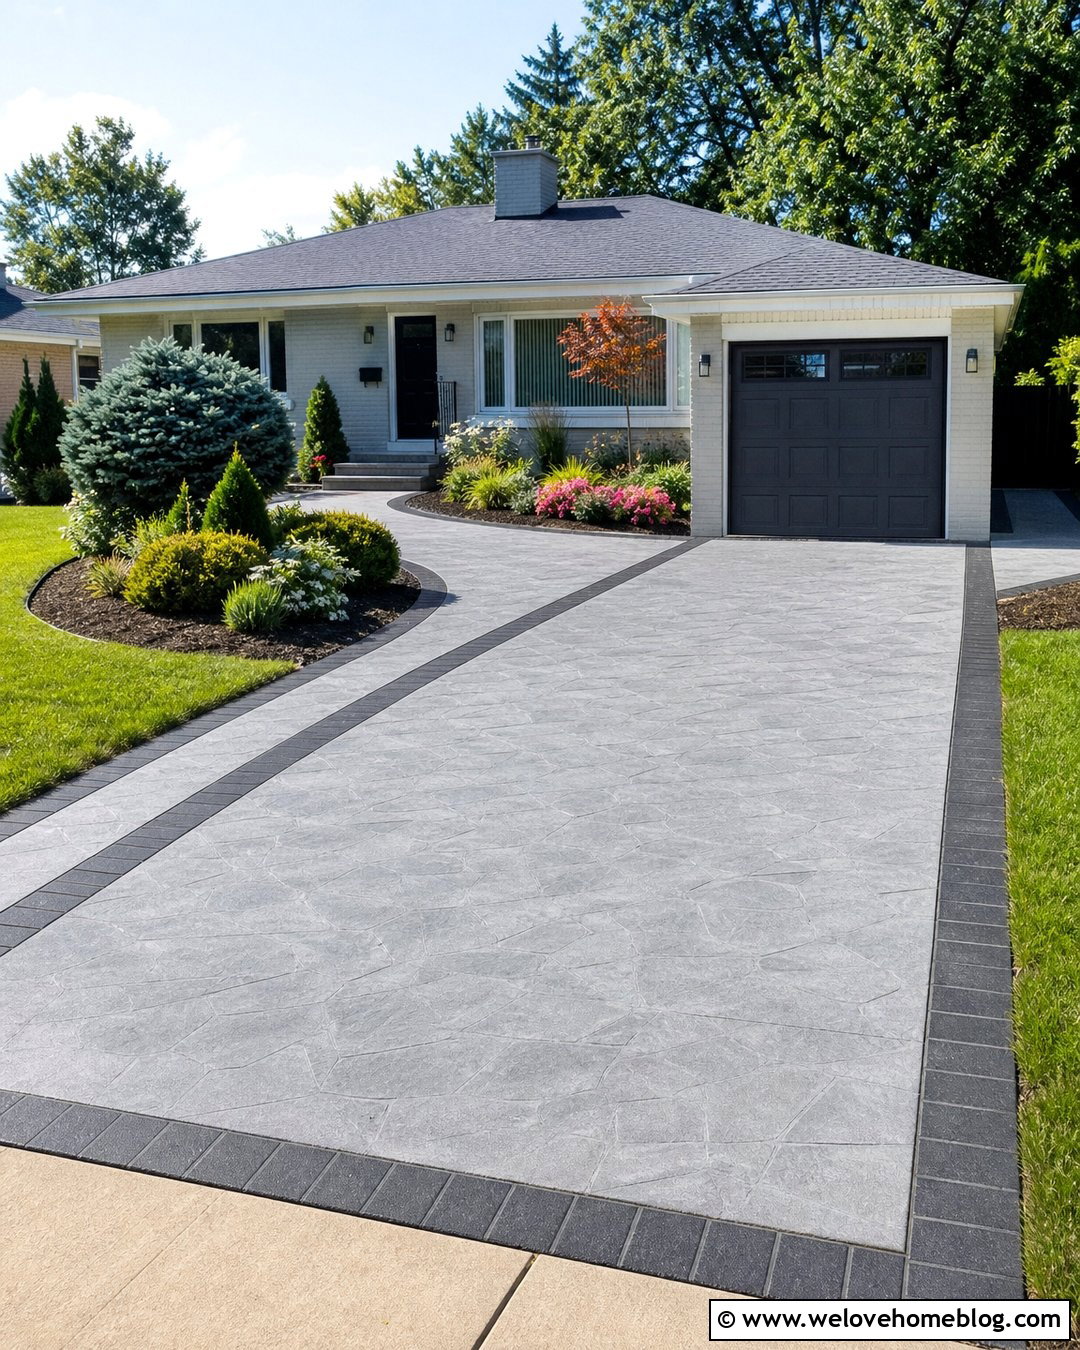
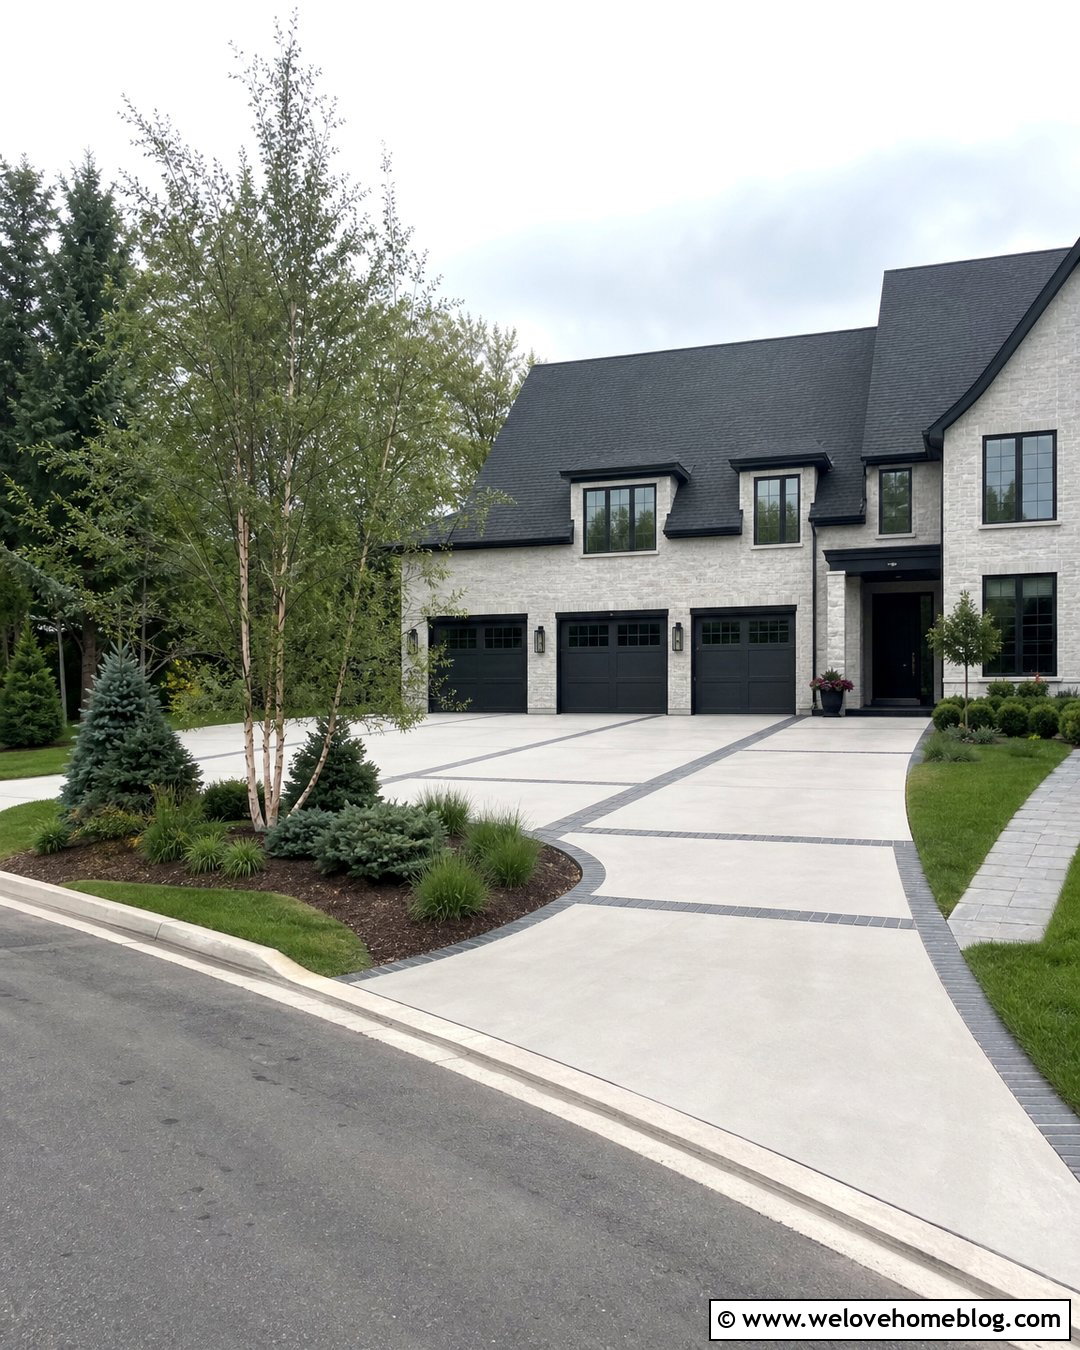
Resurfacing can visually connect a new extension with an older driveway that remains structurally serviceable. First, widen or lengthen the driveway with properly prepared poured concrete. After the new work is ready and the existing surface has been evaluated, apply a compatible decorative resurfacing system across the full area. A light gray finish with subtle slate texture can create a consistent appearance without looking overly ornate. Add darker border bands around the perimeter and repeat them across the garage apron. Curved planting beds with evergreen shrubs, flowering perennials, and fresh mulch complete the renovation. This approach is useful when patchy color would otherwise reveal the extension. Resurfacing is not a cure for major settlement or severe structural damage, so the condition of the old slab should be assessed before choosing this finish. ()
Conclusion:
These 25 Concrete Driveway Extension Ideas show how added pavement can improve parking, access, circulation, and curb appeal at the same time. The strongest design will fit the property’s scale, architecture, slope, and daily parking needs. Concrete finish, joint placement, borders, landscaping, and drainage should be planned as one complete composition rather than separate decisions. Before construction begins, confirm property lines, permits, HOA restrictions, underground utilities, and local runoff requirements. A contractor should also evaluate the existing slab and prepare a stable base for the extension. With thoughtful proportions and coordinated materials, a wider driveway can look intentional, perform reliably, and make the entire front yard easier to use.

Related posts:
Leave a Reply