
A well-planned driveway extension can create extra parking, simplify daily vehicle movement, and improve curb appeal without forcing you to rebuild the entire driveway. The best 35 Driveway Extension Ideas consider more than surface material. Shape, drainage, base preparation, edging, landscaping, and the connection between old and new paving all influence the finished result. You might add a narrow parking strip, a full third-car bay, a turning pad, or a longer route to a detached garage. Before building, check local zoning rules, utility locations, property setbacks, HOA requirements, and curb-cut restrictions. Then choose a design that complements your house and handles regular vehicle weight. The complete driveway looks below offer practical inspiration for exploring 35 Driveway Extension Ideas.
1. Concrete Driveway Side Extension
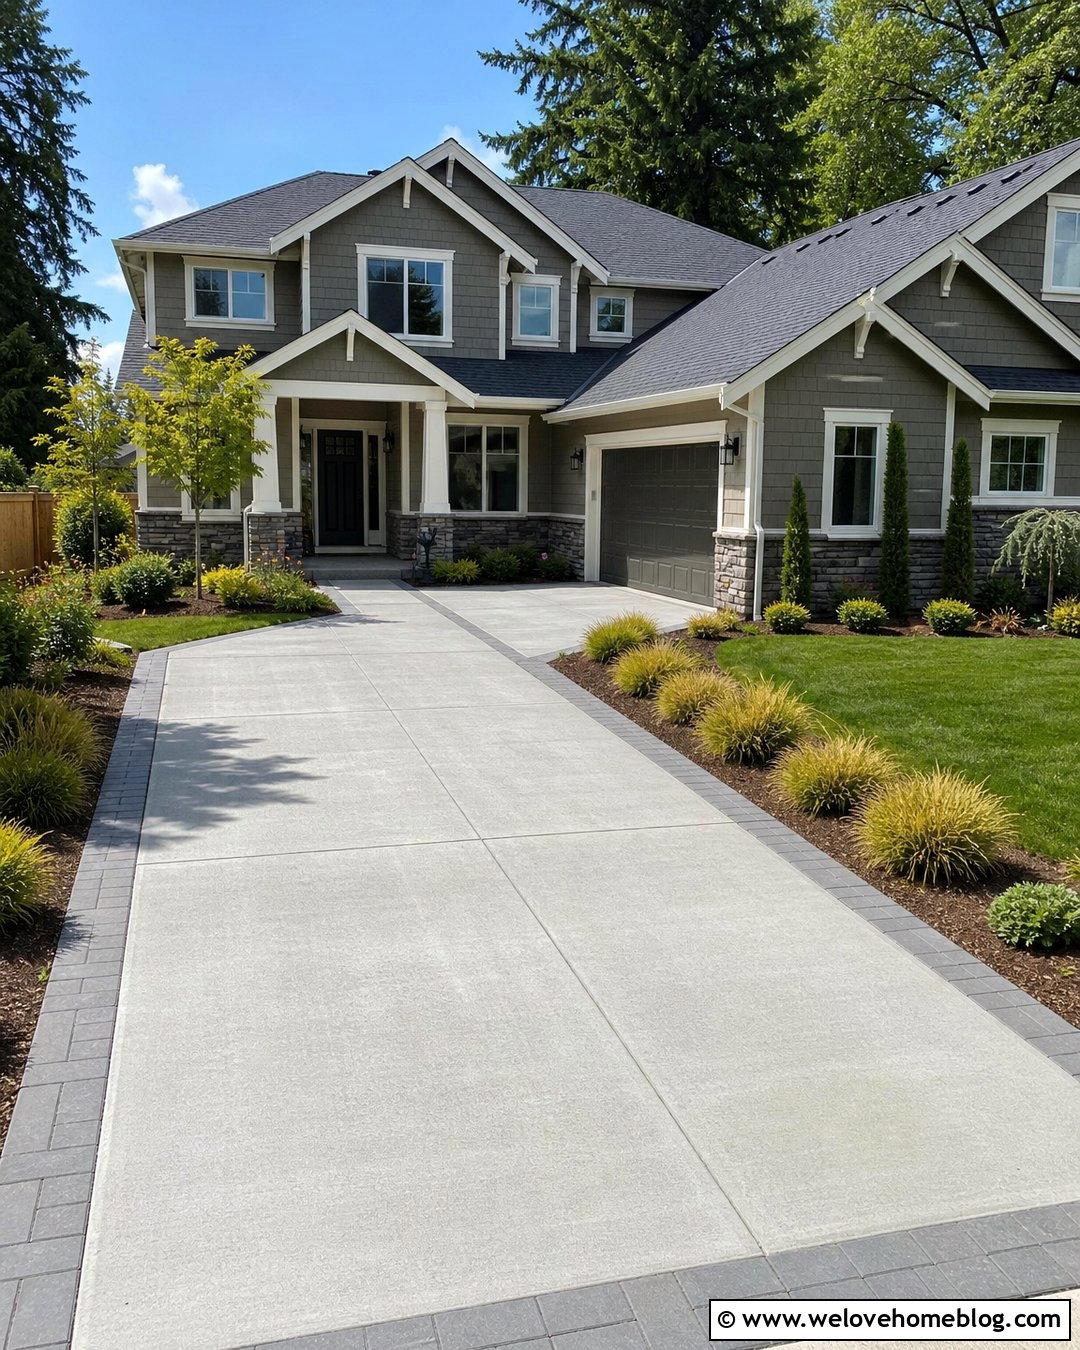
A poured concrete side extension creates a clean, permanent parking bay beside an existing concrete driveway. This approach works especially well when the original surface is structurally sound but too narrow for two vehicles. Match the slab thickness, finish, joint spacing, and color as closely as possible. A subtle border of dark concrete pavers can make minor color differences look intentional. Keep the new edge straight near the garage, then soften it with a gentle flare toward the street if local rules permit. Low ornamental grasses and a narrow mulch bed can replace lost lawn without crowding parked cars. Proper excavation, compacted aggregate, reinforcement, control joints, and drainage help the extension perform like part of the original driveway.
2. Paver Extension Beside Concrete Driveway
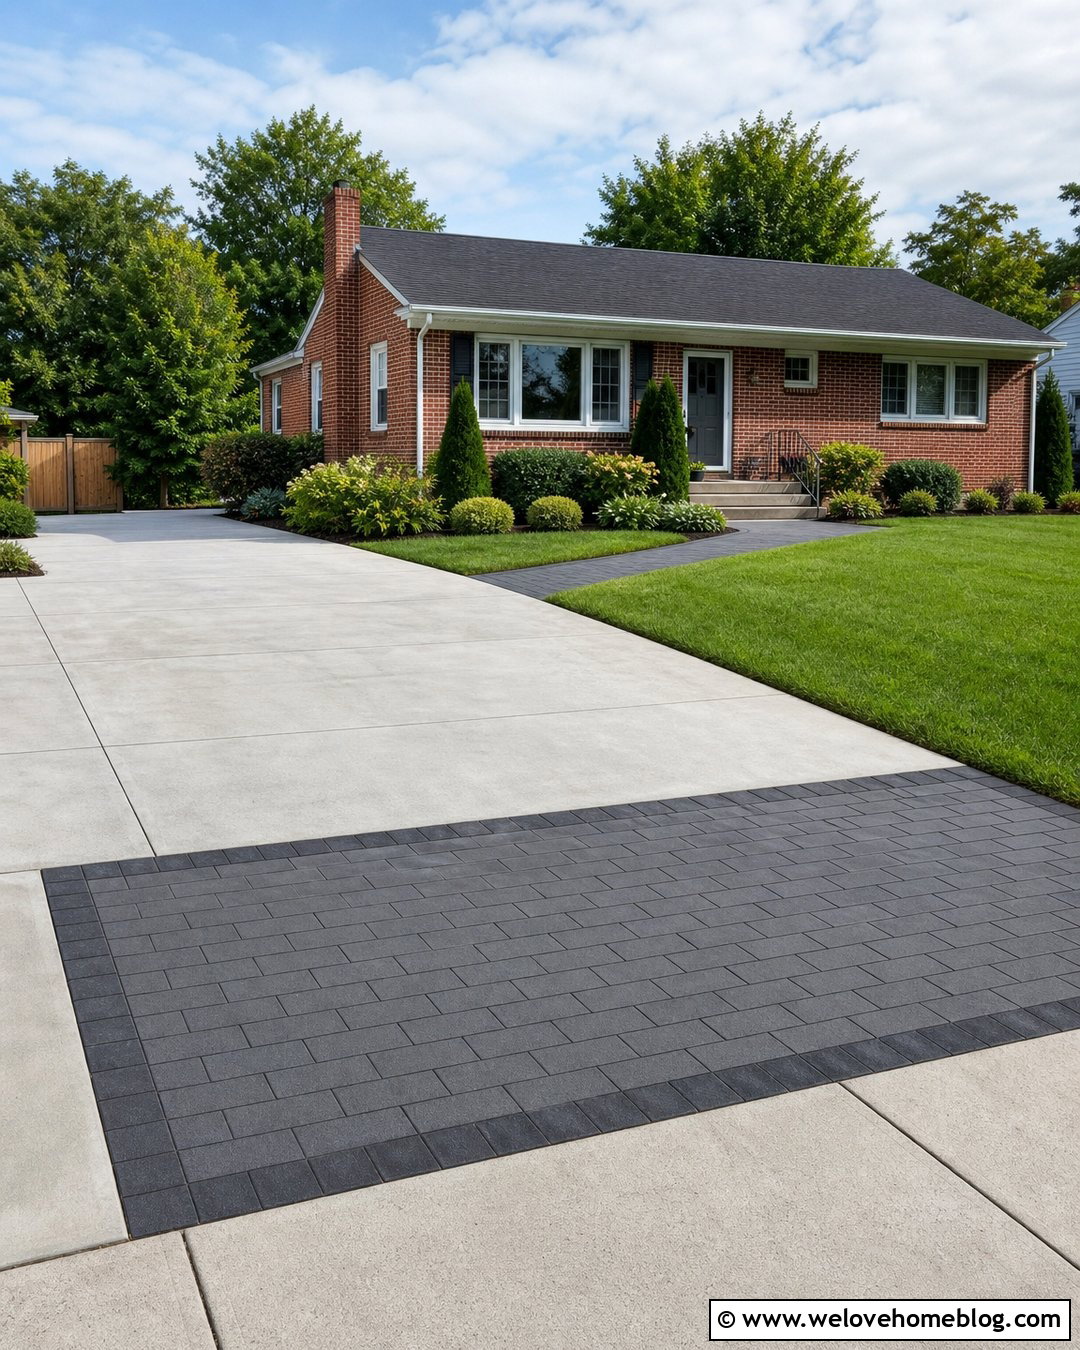
Installing pavers beside a concrete driveway adds useful width while creating an attractive contrast between old and new materials. Choose rectangular concrete pavers in a color that connects with the roof, brickwork, or front walkway. A running-bond pattern gives a narrow extension a longer appearance, while a herringbone pattern offers strong visual structure for a full parking bay. Use a firm edge restraint to prevent outward movement under vehicle tires. The extension should sit level with the concrete, without forming a raised lip or low channel that collects water. Complete the look with compact shrubs, ground covers, and matching pavers around the mailbox or walkway. The contrasting surface makes the added area feel deliberate rather than patched onto the driveway.
3. Gravel Driveway Parking Extension
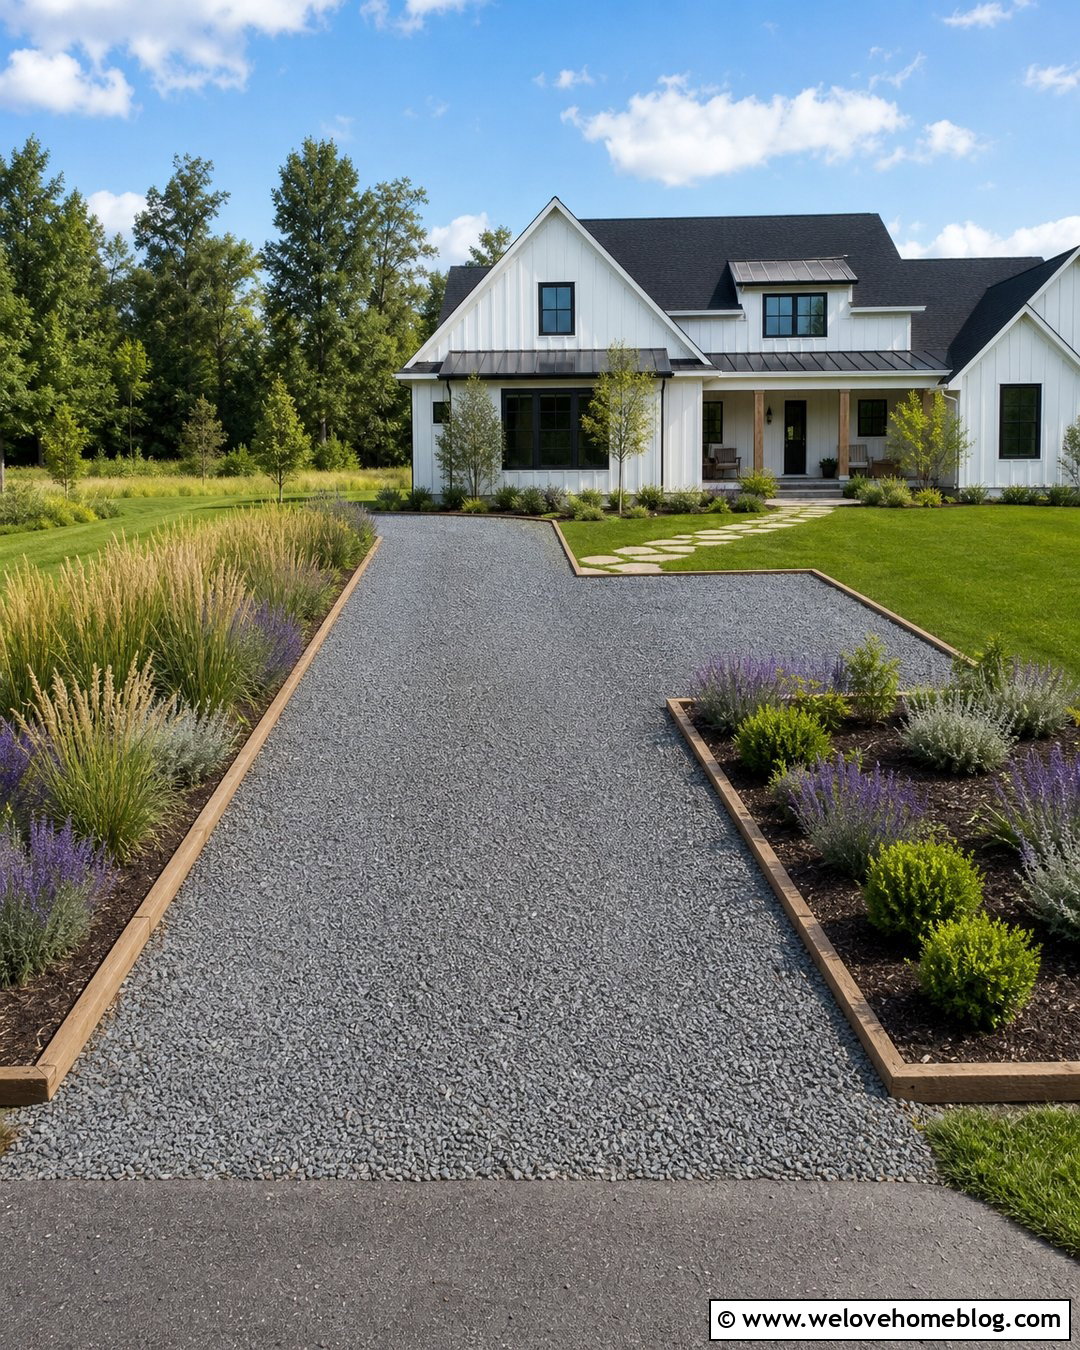
Crunchy gravel and crisp edging can turn an unused strip of lawn into an affordable parking extension. Use compactable angular gravel rather than smooth, loose stones that shift easily beneath tires. A properly excavated base with geotextile and compacted aggregate helps reduce sinking, rutting, and material mixing with the soil. Steel edging gives a modern finish, while granite cobbles or pressure-treated timbers suit traditional and country homes. Connect the extension to the existing driveway with a wide, level transition that does not trap runoff. A border of drought-tolerant shrubs, ornamental grasses, or low perennials helps soften the added hardscape. This complete look is especially practical for guest parking, trailers, or vehicles that do not use the space every day.
4. Asphalt Driveway Widening Extension
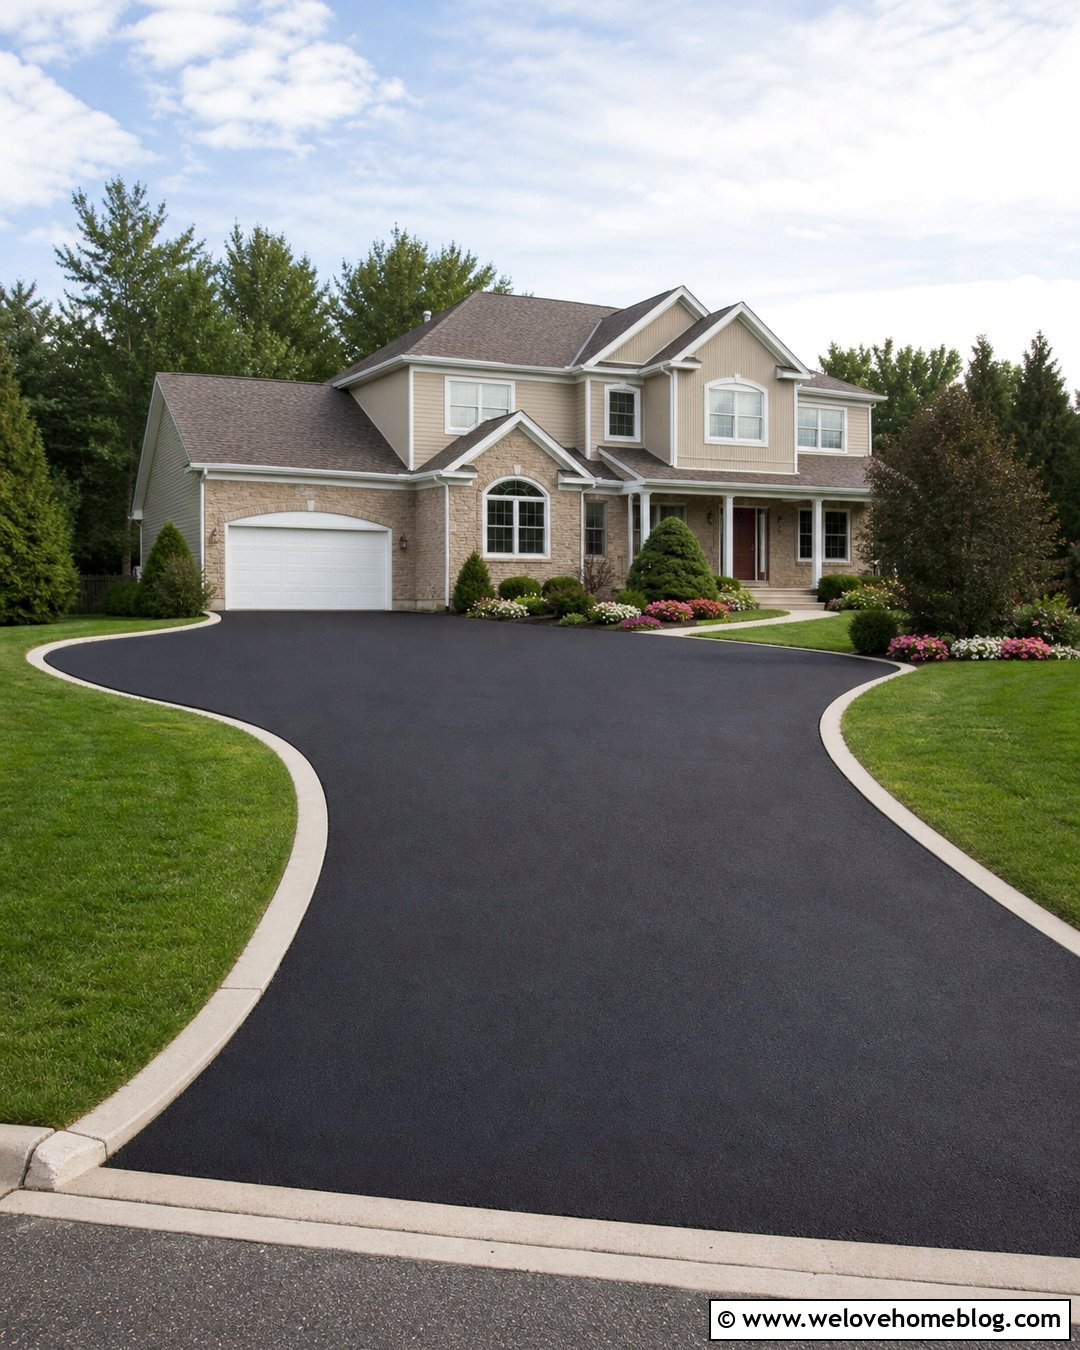
Black asphalt offers a smooth, practical solution when an existing asphalt driveway needs more side-to-side space. For the most cohesive appearance, use the same aggregate mix and finish, then seal the complete surface after the new pavement has cured as recommended. The contractor should cut a clean existing edge instead of paving over grass or placing a thin layer beside crumbling asphalt. A compacted stone base and supported outer edge are essential where tires regularly approach the boundary. Add a light-gray concrete curb or charcoal paver border to define the widened section. Fresh lawn, foundation shrubs, and a connected front walkway keep the dark surface from overwhelming the yard. The result is simple, durable, and visually unified.
5. Permeable Paver Driveway Extension
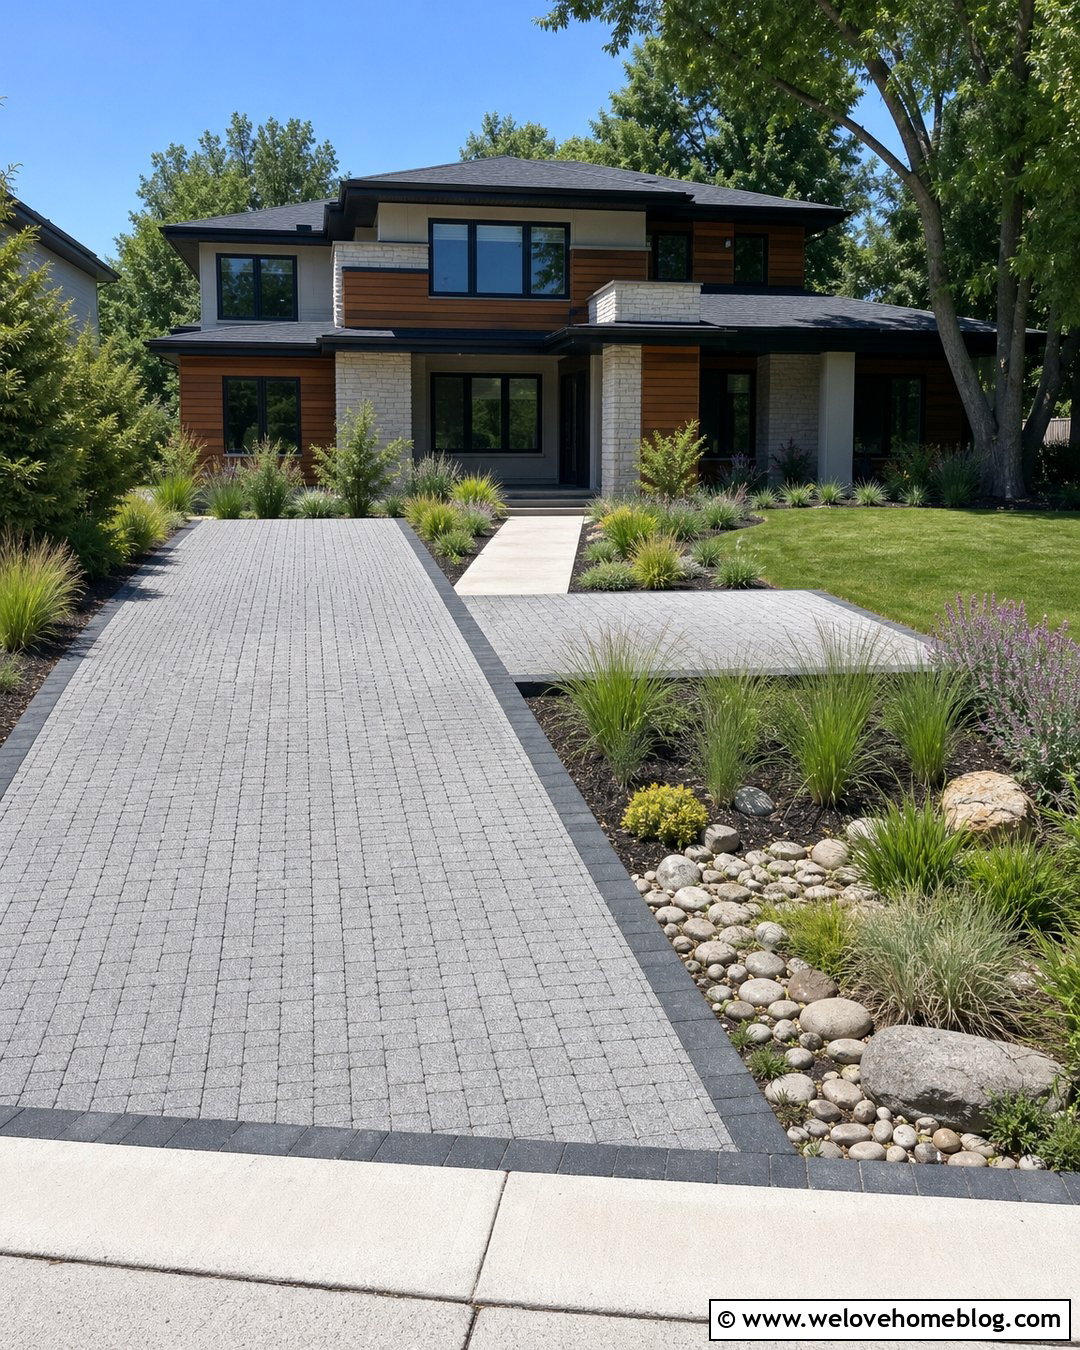
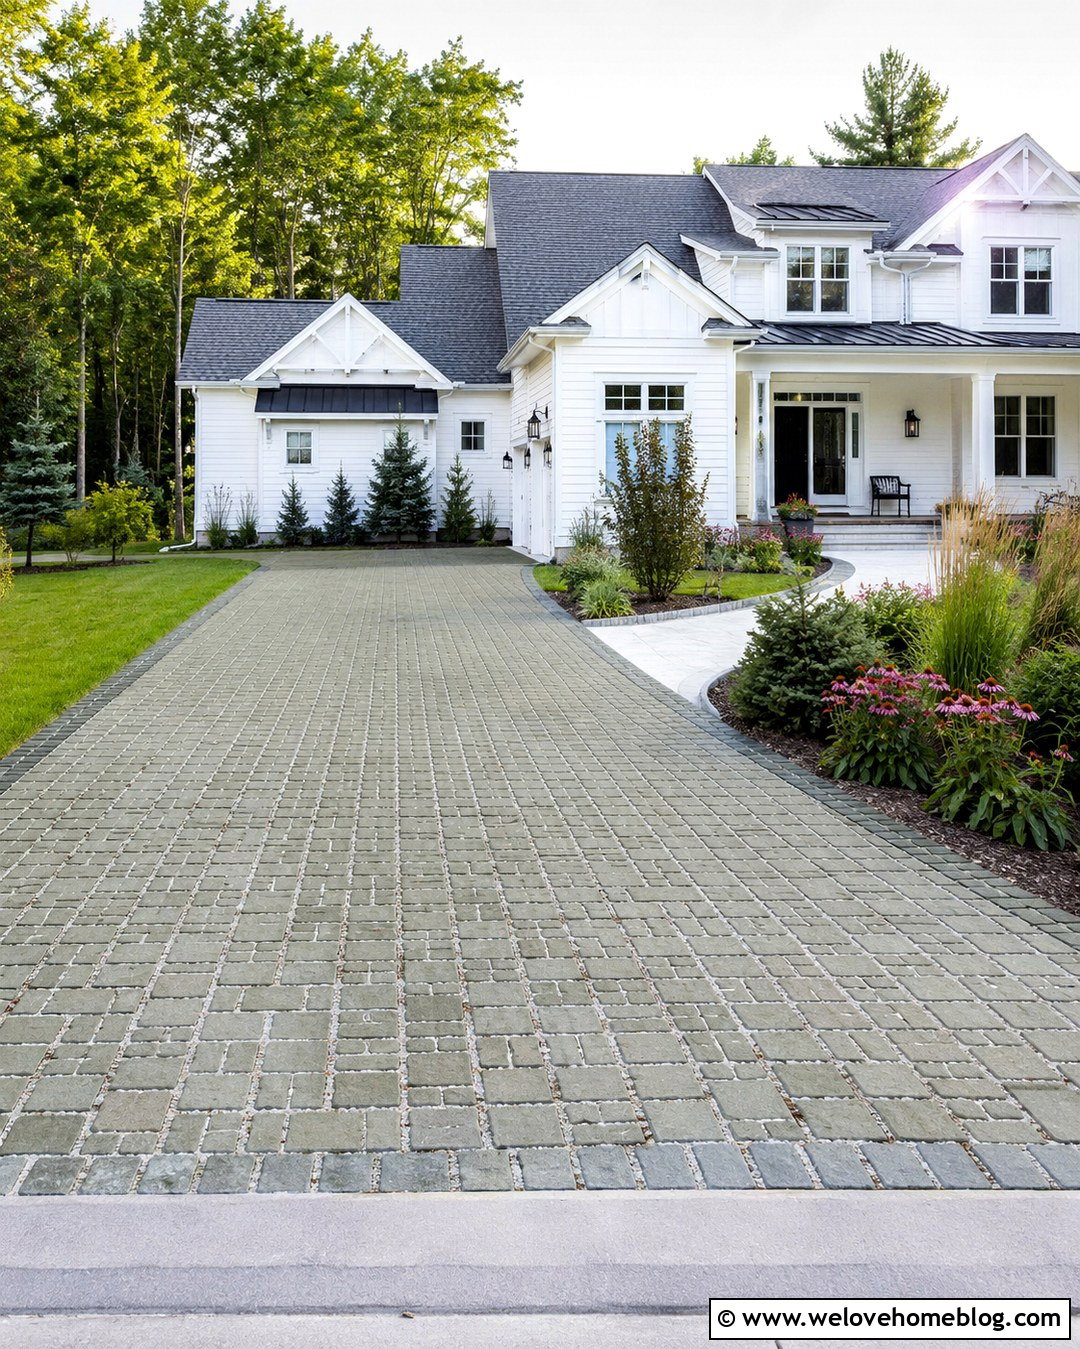
Could extra parking also help manage runoff? A permeable paver extension uses open joints and a drainage-focused base to let water move through the surface rather than sheet across the yard. It can sit beside concrete, asphalt, or standard pavers while remaining visually distinct. Choose gray permeable pavers with dark joint aggregate for a modern suburban home, or warm tan units for a craftsman facade. Frame the parking area with concrete edge restraints and a planted rain garden placed where site grading supports it. The complete system must be designed for local soil, stormwater conditions, and vehicle loads. When installed correctly, the extension provides firm parking, defined edges, and a greener transition between the driveway and surrounding landscape.
6. Grass Paver Driveway Extension
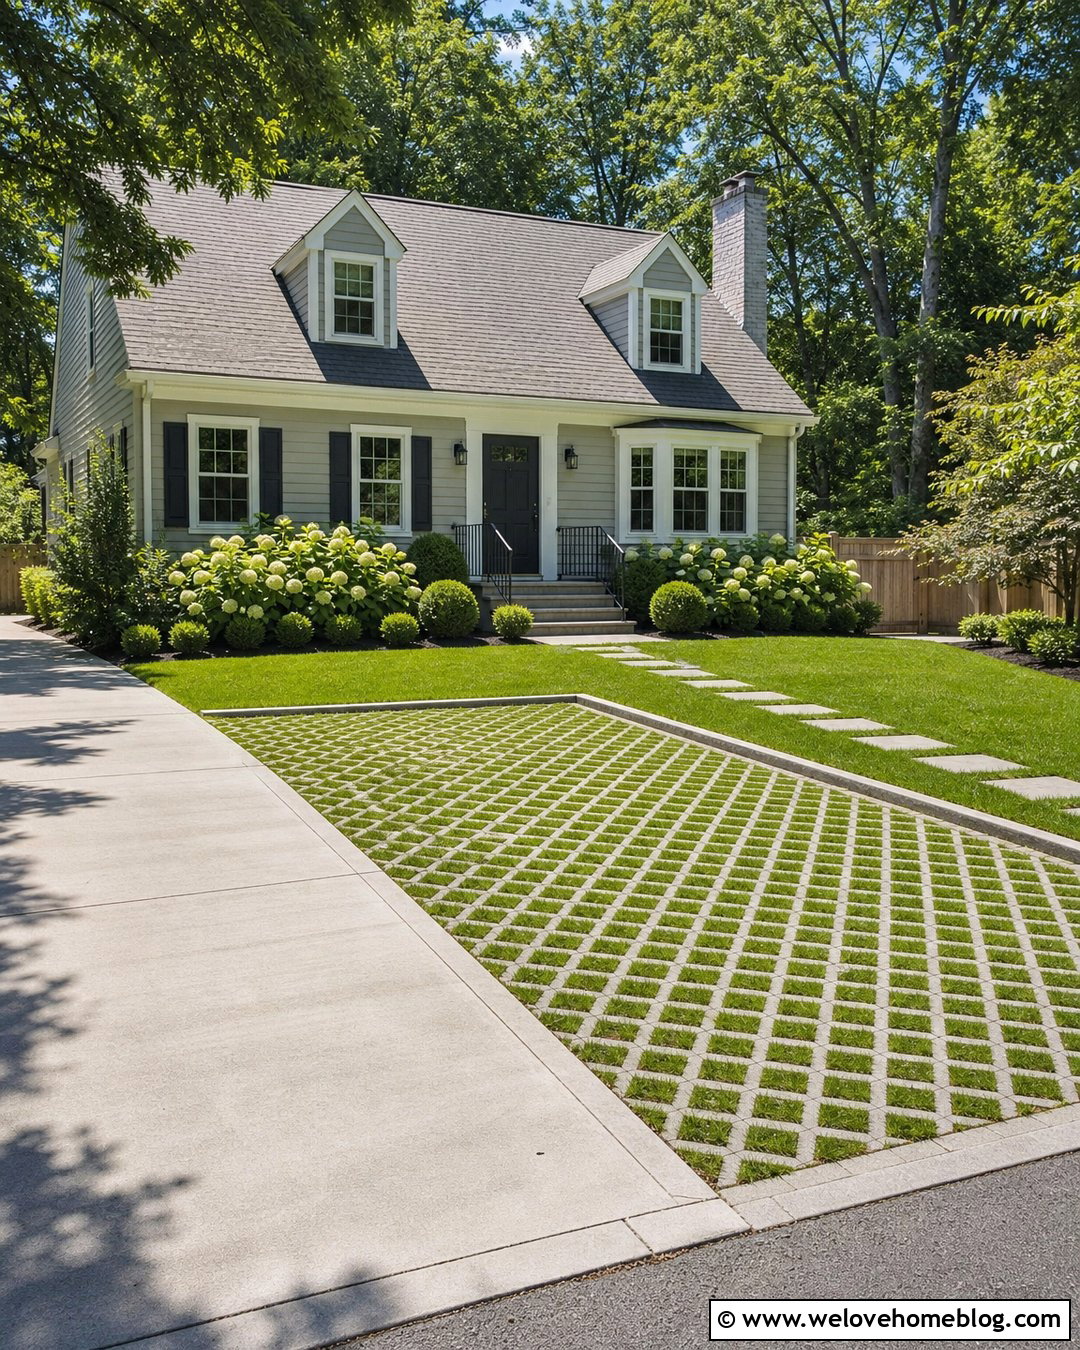
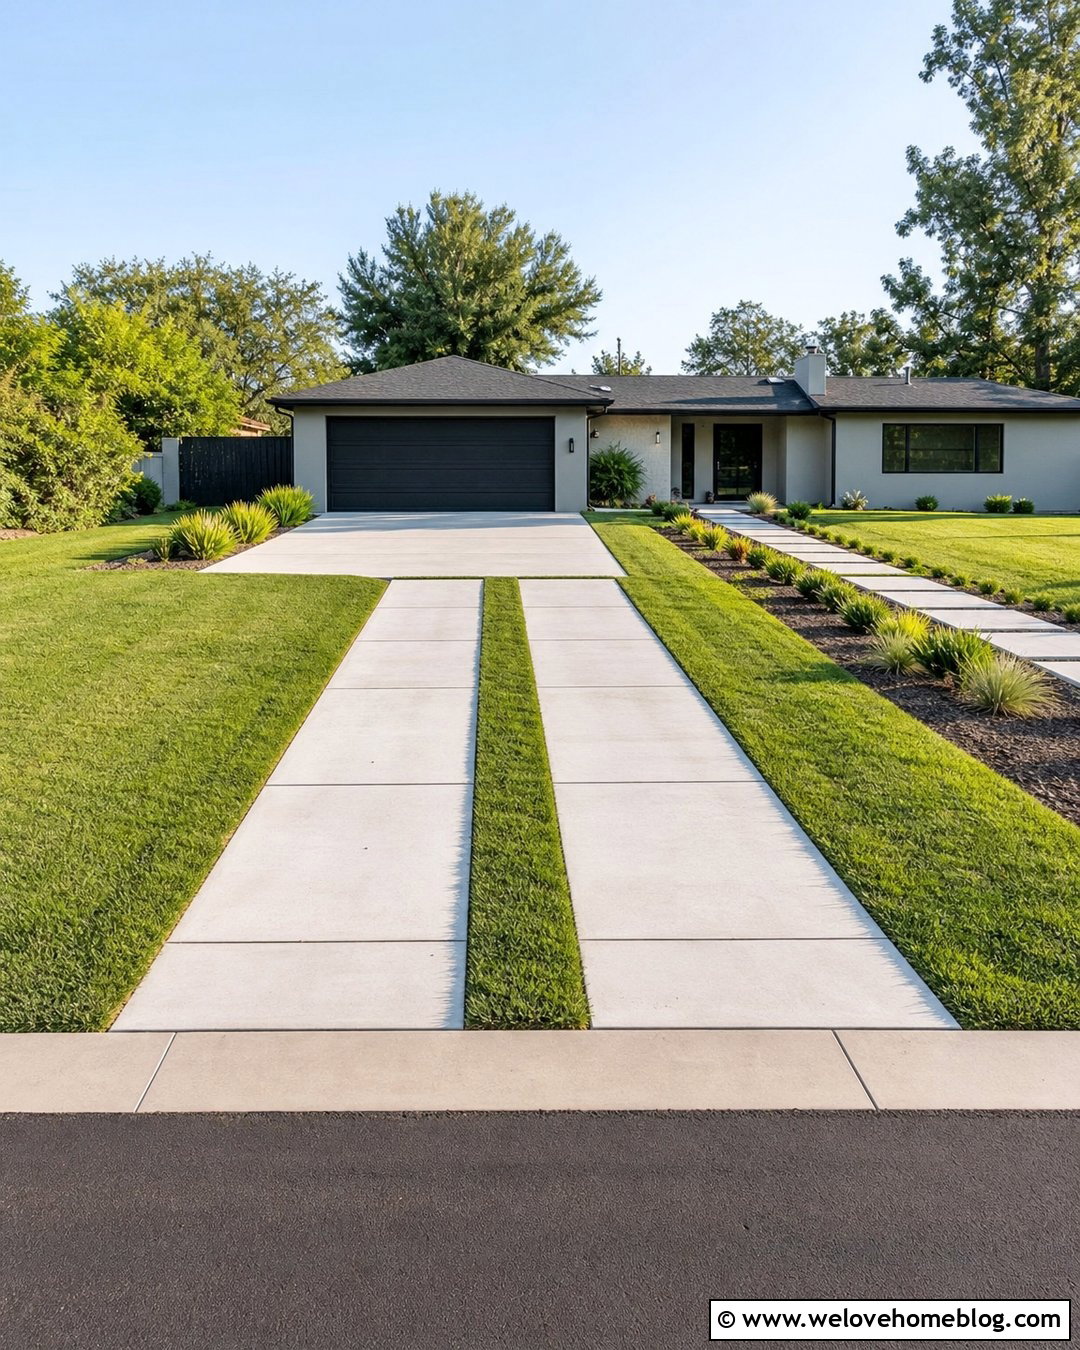
Grass pavers create a reinforced green extension for occasional parking without covering the entire front yard in solid pavement. Concrete or heavy-duty plastic grid units are installed over a prepared structural base, then filled with suitable soil and durable turf. Position the extension beside the main driveway as a rectangular bay or two reinforced tire tracks. A flush concrete border creates a clean transition and prevents the lawn from creeping into the primary surface. Automatic irrigation may help in dry regions, but drainage and grass selection should reflect the local climate. Pair the extension with simple planting beds and a stepping-stone route to the front door. This design blends parking space with the lawn while keeping vehicle movement organized.
7. Brick Paver Driveway Extension
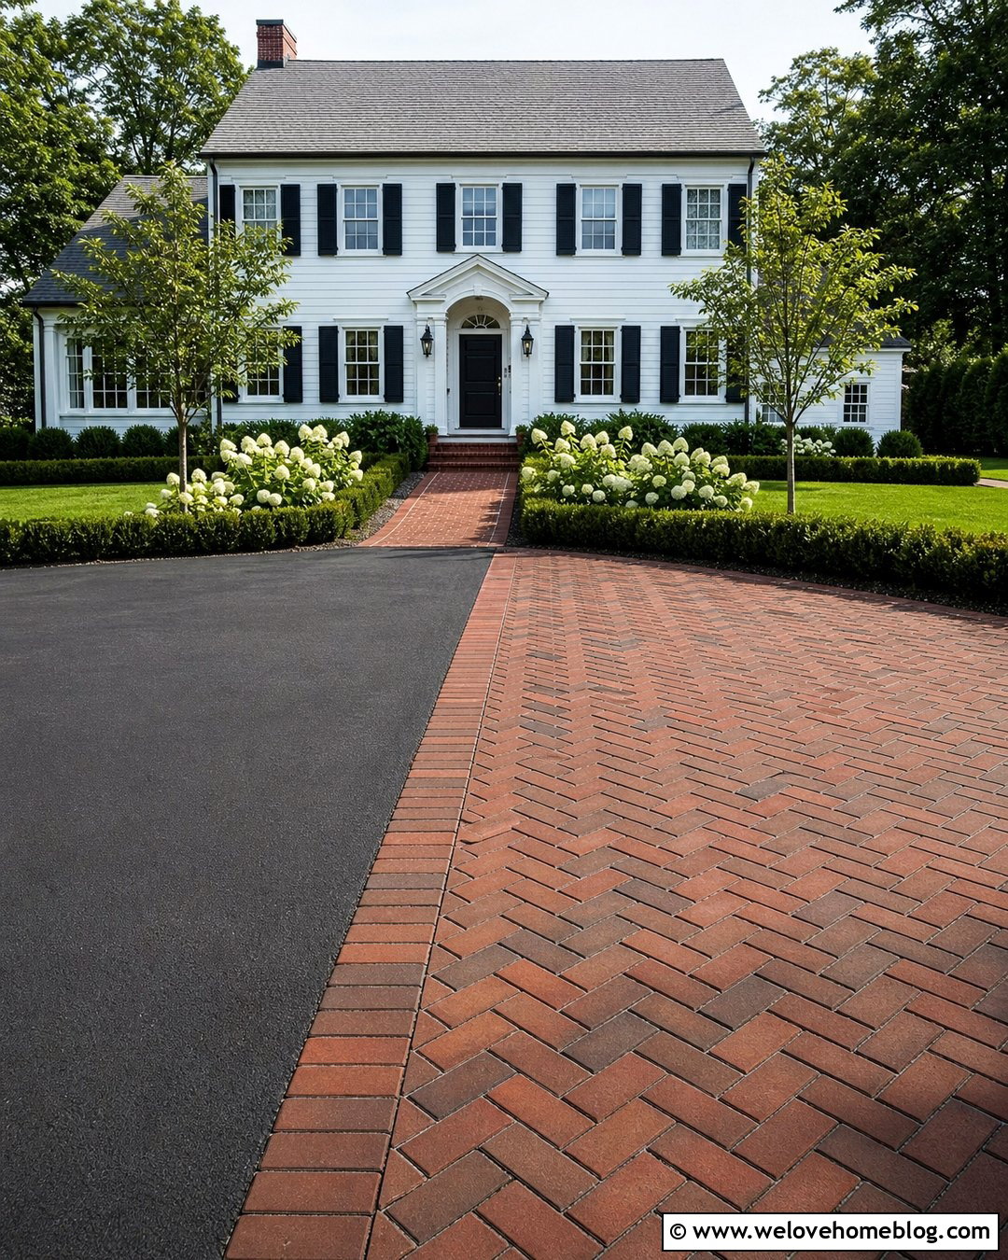
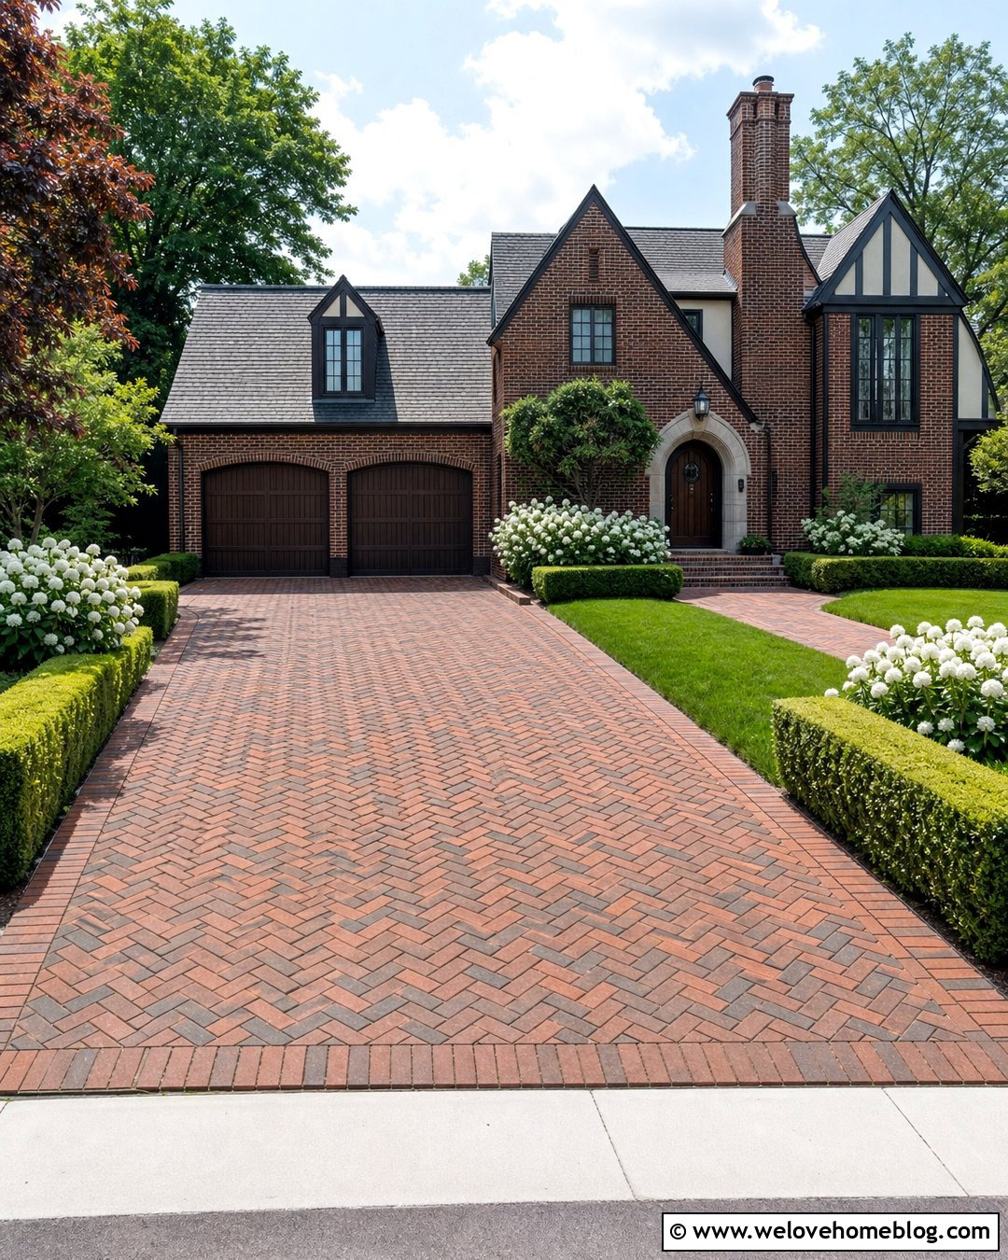
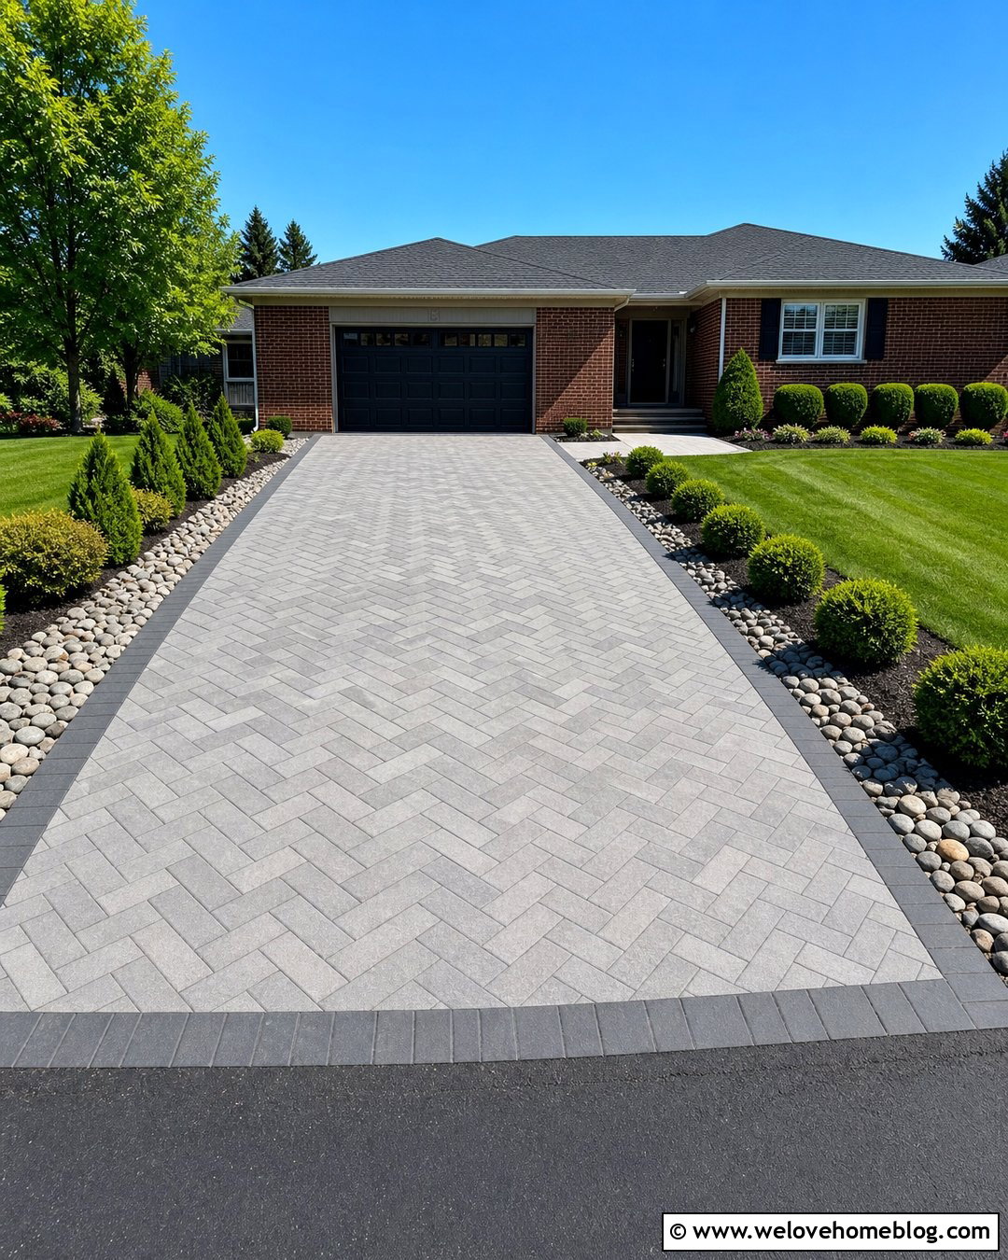
Clay brick pavers bring warmth and traditional character to a driveway extension beside a colonial, Cape Cod, or cottage-style home. Use a herringbone pattern in the parking area because its interlocking layout visually suits vehicle surfaces. A soldier-course border can frame the extension and create a polished transition against existing concrete or asphalt. Select brick colors that echo the house facade without trying to match every shade exactly. Low boxwood hedges, hydrangeas, and a brick walkway can connect the new bay with the rest of the front landscape. Ensure the pavers sit on a properly compacted base with strong edge restraints. Slight color variation and weathering add character, making the extension look established rather than newly attached.
8. Stamped Concrete Driveway Extension
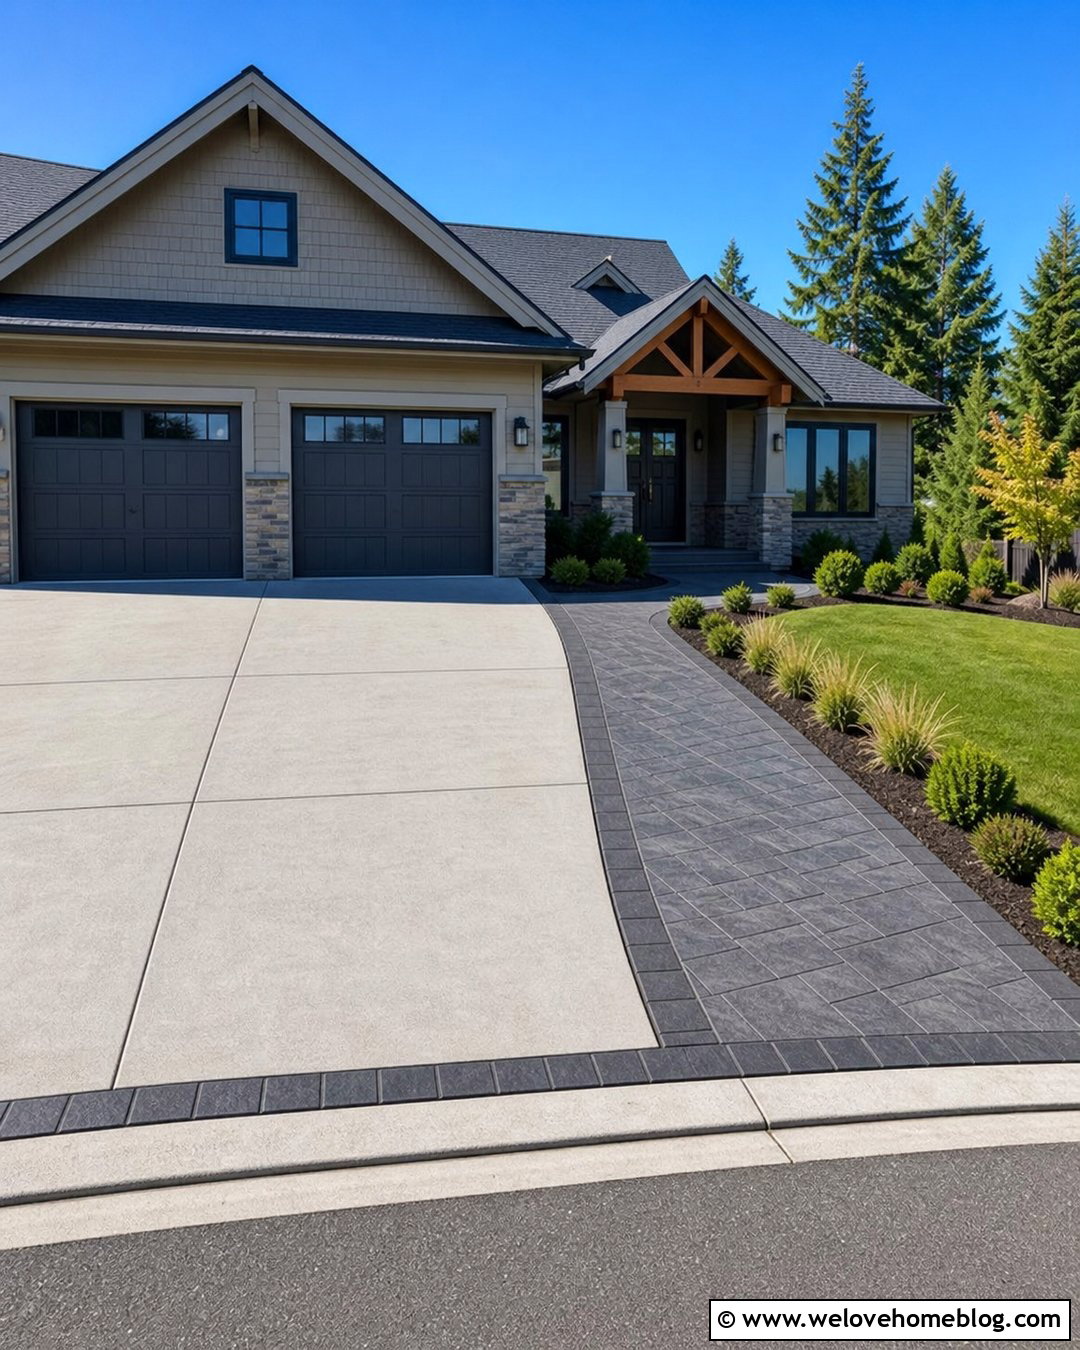
A stamped concrete extension can add decorative parking space while disguising differences between an older driveway and a new slab. Instead of attempting an imperfect plain-concrete match, select a stone or slate pattern that intentionally contrasts with the original surface. Repeat the same stamped finish in a narrow border, entry apron, or walkway to tie everything together. Medium-gray coloring fits modern homes, while warm brown tones complement brick and craftsman exteriors. Keep the pattern scale proportional to the extension so the design does not appear crowded. Control joints should be planned around the stamped layout, not added as an afterthought. Finish the curb view with low evergreen shrubs, clean lawn edges, and planting beds that balance the wider paved area.
9. Exposed Aggregate Driveway Extension
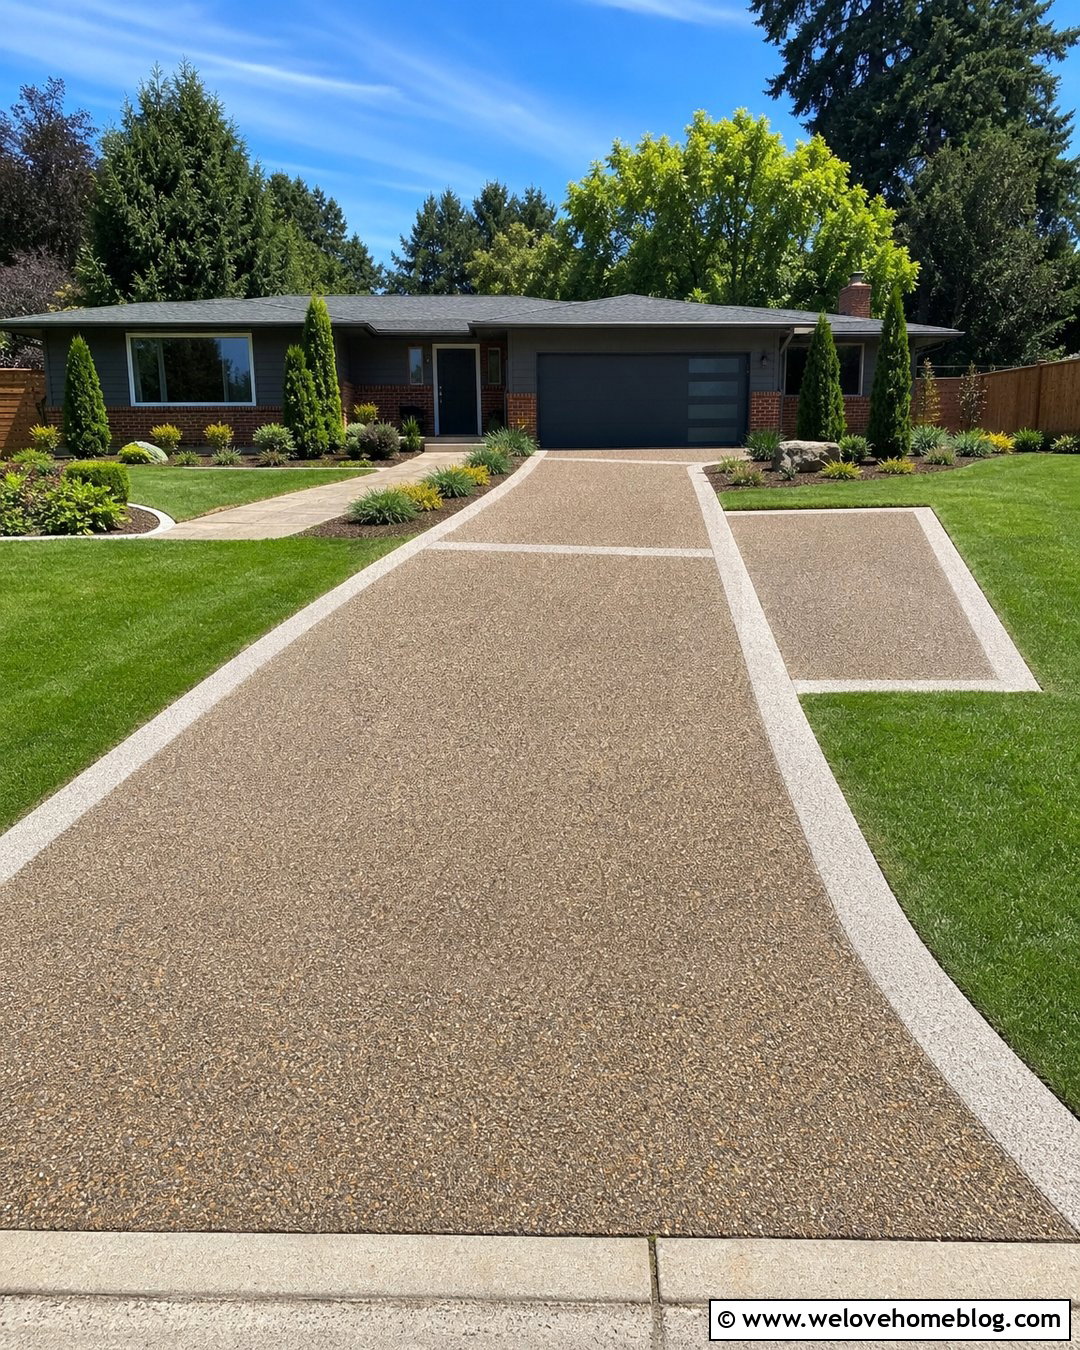
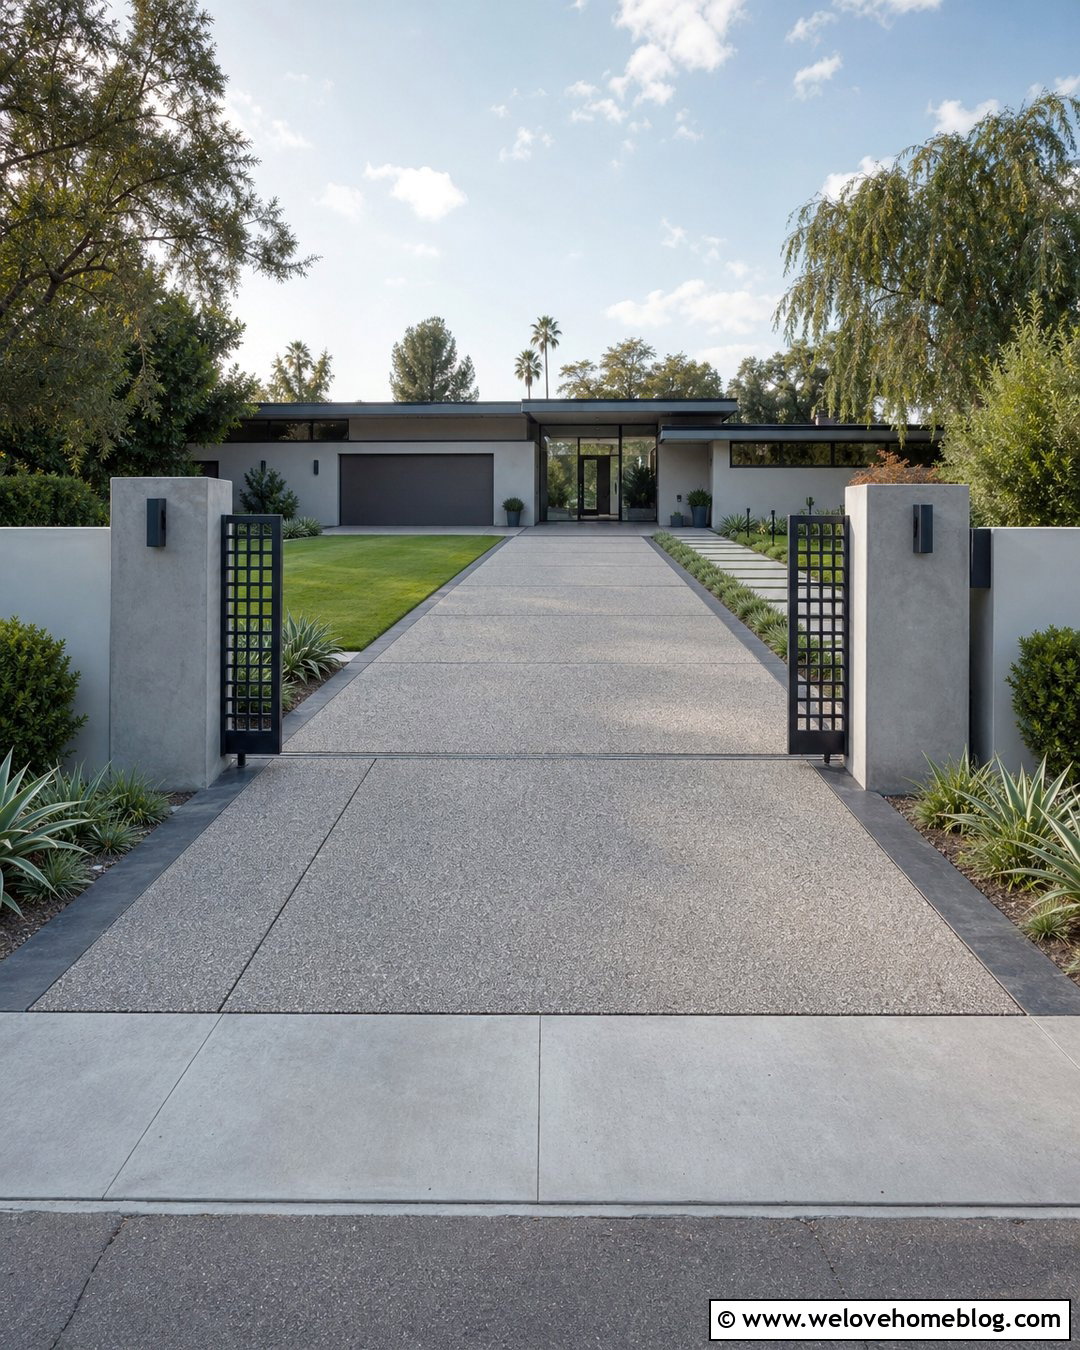
Exposed aggregate gives a driveway extension texture, traction, and a softer appearance than plain gray concrete. The visible stone can coordinate with existing landscaping gravel, masonry, or natural stone on the house. Create a full side parking bay with a straight layout and a smooth concrete border that keeps the aggregate pattern visually contained. If the original driveway is plain concrete, repeat the smooth finish in connecting bands to make both surfaces feel related. Rounded planting beds can soften the corners near the lawn, while upright shrubs preserve usable parking width. Carefully select aggregate size and color before installation, since the exposed finish will become a strong design feature. Sealing can deepen the stone color and simplify routine surface care.
10. Resin-Bound Gravel Driveway Extension
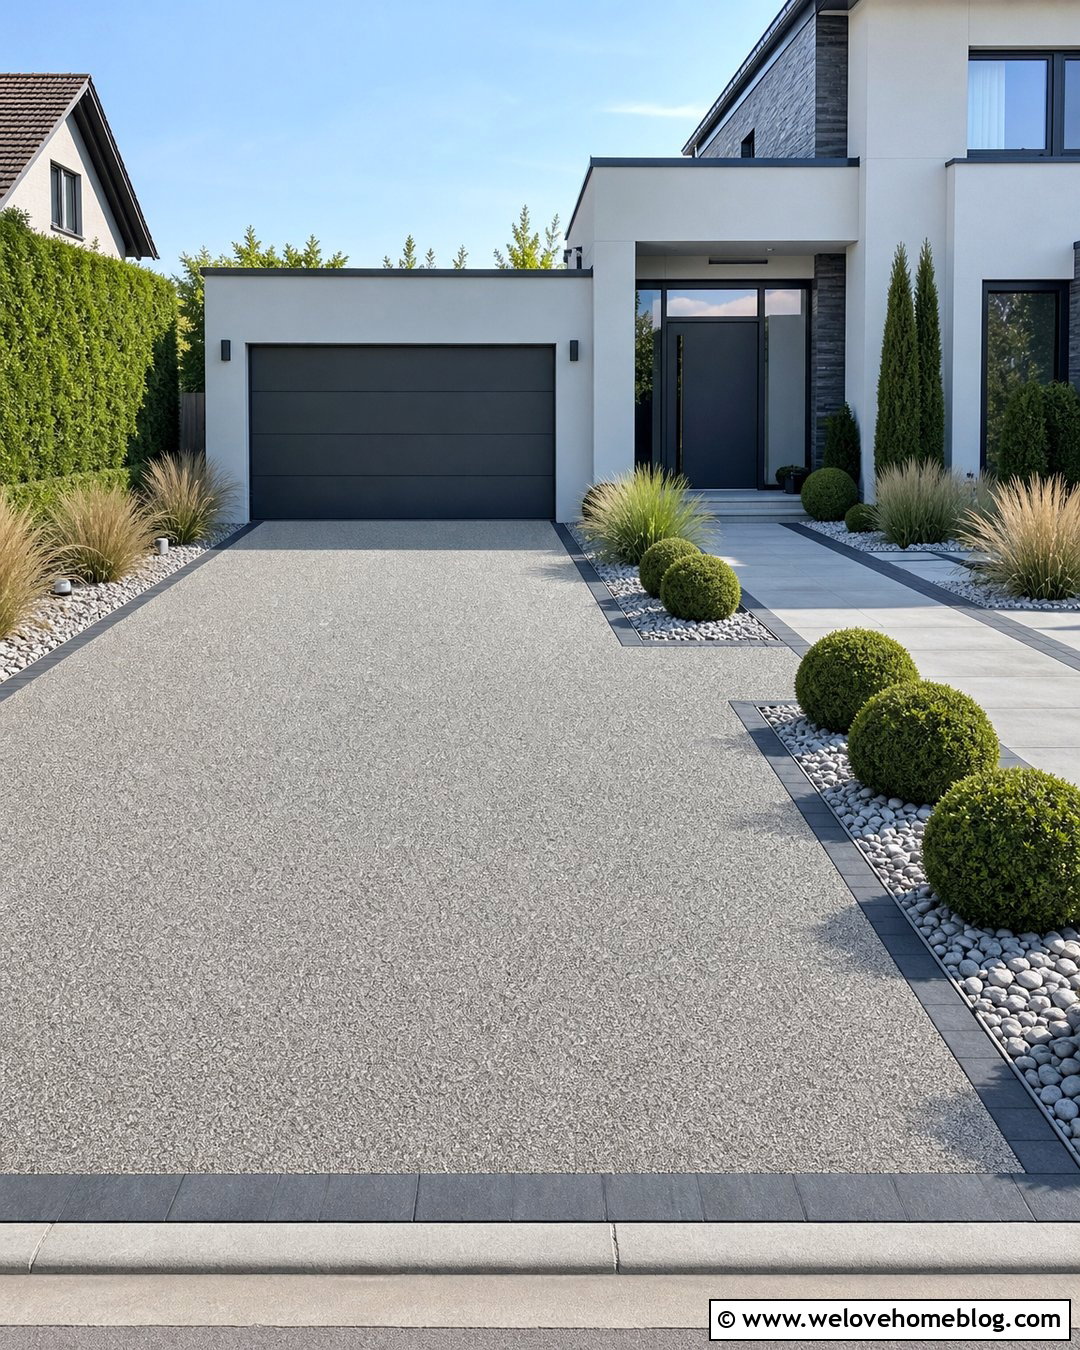
A resin-bound gravel extension produces a smooth, stone-textured surface with a contemporary appearance. It works particularly well as a contrasting side bay beside concrete or as a coordinated widening of an existing resin-bound driveway. Choose a blend of small natural aggregates that complements the home, such as silver-gray for modern architecture or warm beige for a traditional exterior. Define the extension with metal edging, concrete curbs, or a dark paver frame. The underlying construction must support vehicle weight and provide drainage appropriate for the selected system. Add clipped evergreens, simple grasses, and a straight walkway to reinforce the tidy finish. The completed extension looks refined while avoiding the loose movement associated with traditional gravel parking areas.
11. Crushed Granite Driveway Extension
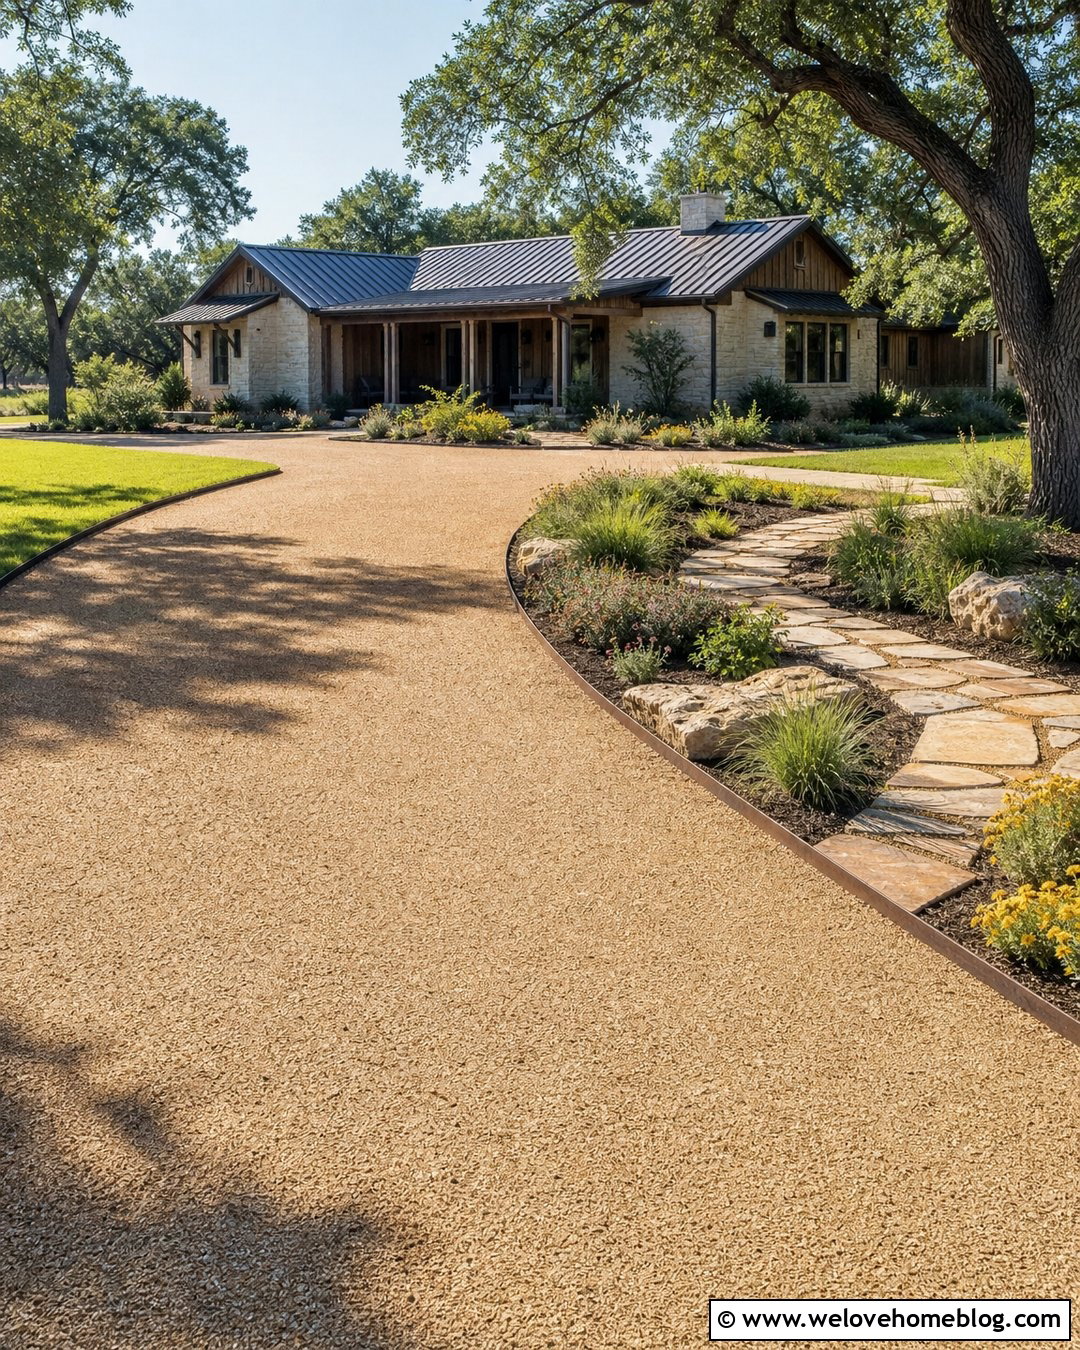
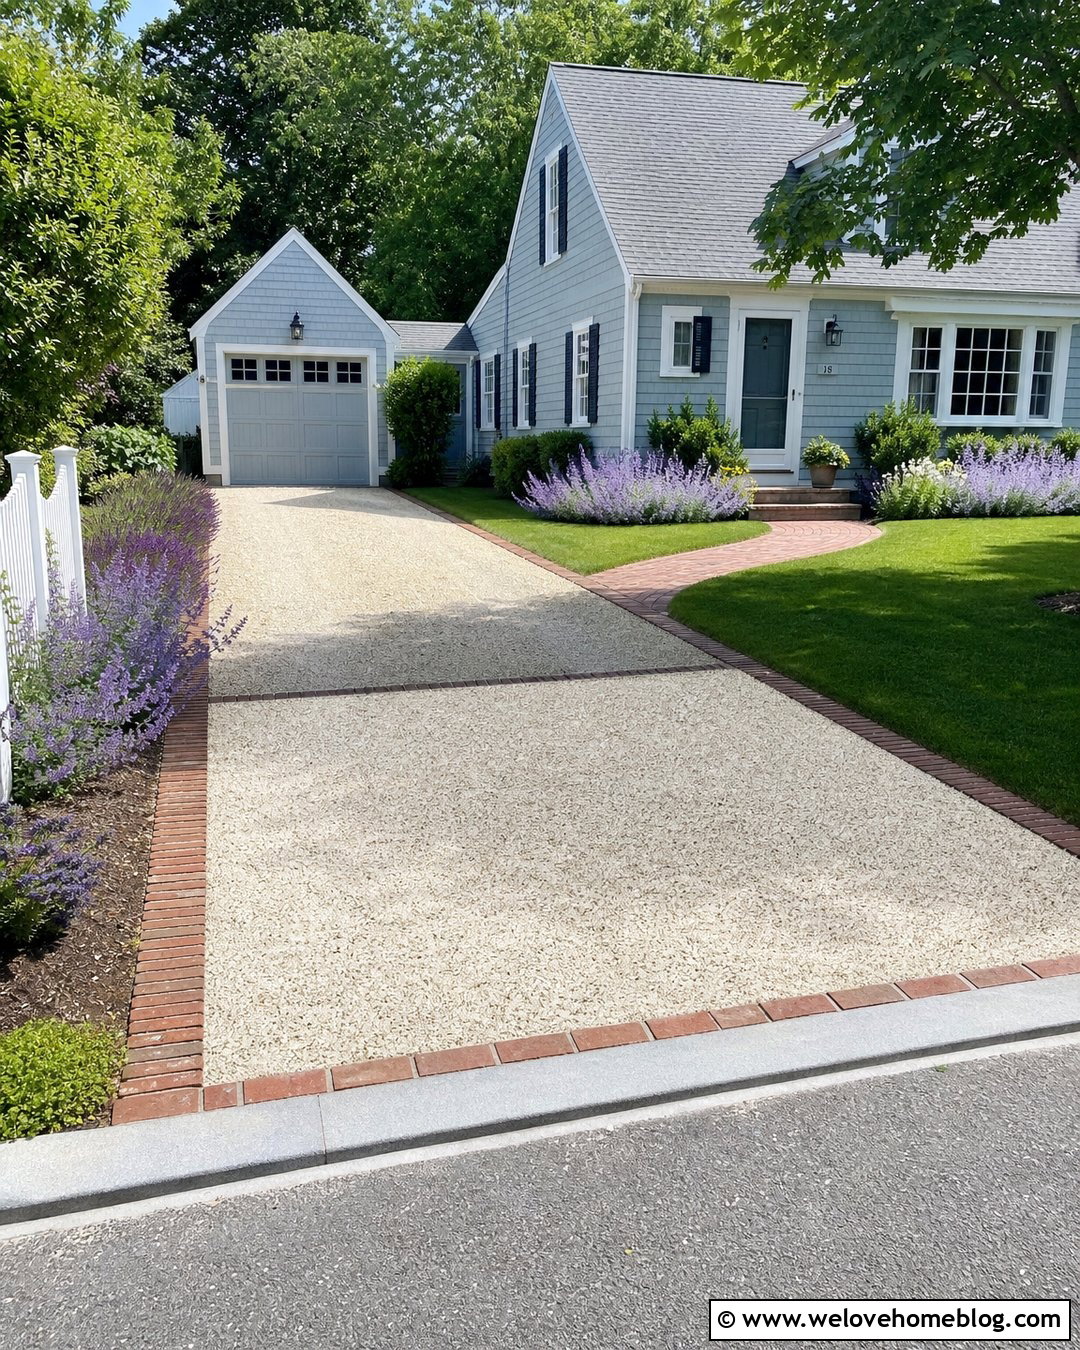
Crushed granite offers a natural-looking extension with a firmer finish than rounded decorative gravel. Its angular particles compact together, making it suitable for an extra parking strip, rural driveway shoulder, or side route to a backyard structure. Use warm buff granite beside a farmhouse or charcoal-gray granite near a modern ranch home. A steel, timber, or cobblestone edge keeps the material contained and protects surrounding planting beds. The extension should include excavated soil, a load-bearing aggregate base, and carefully compacted surface layers rather than granite spread directly over grass. Native grasses and low shrubs can frame the space without requiring constant trimming. A broad, level connection to the original driveway makes turning and parking noticeably easier.
12. Crushed Stone Driveway Extension With Cobblestone Border
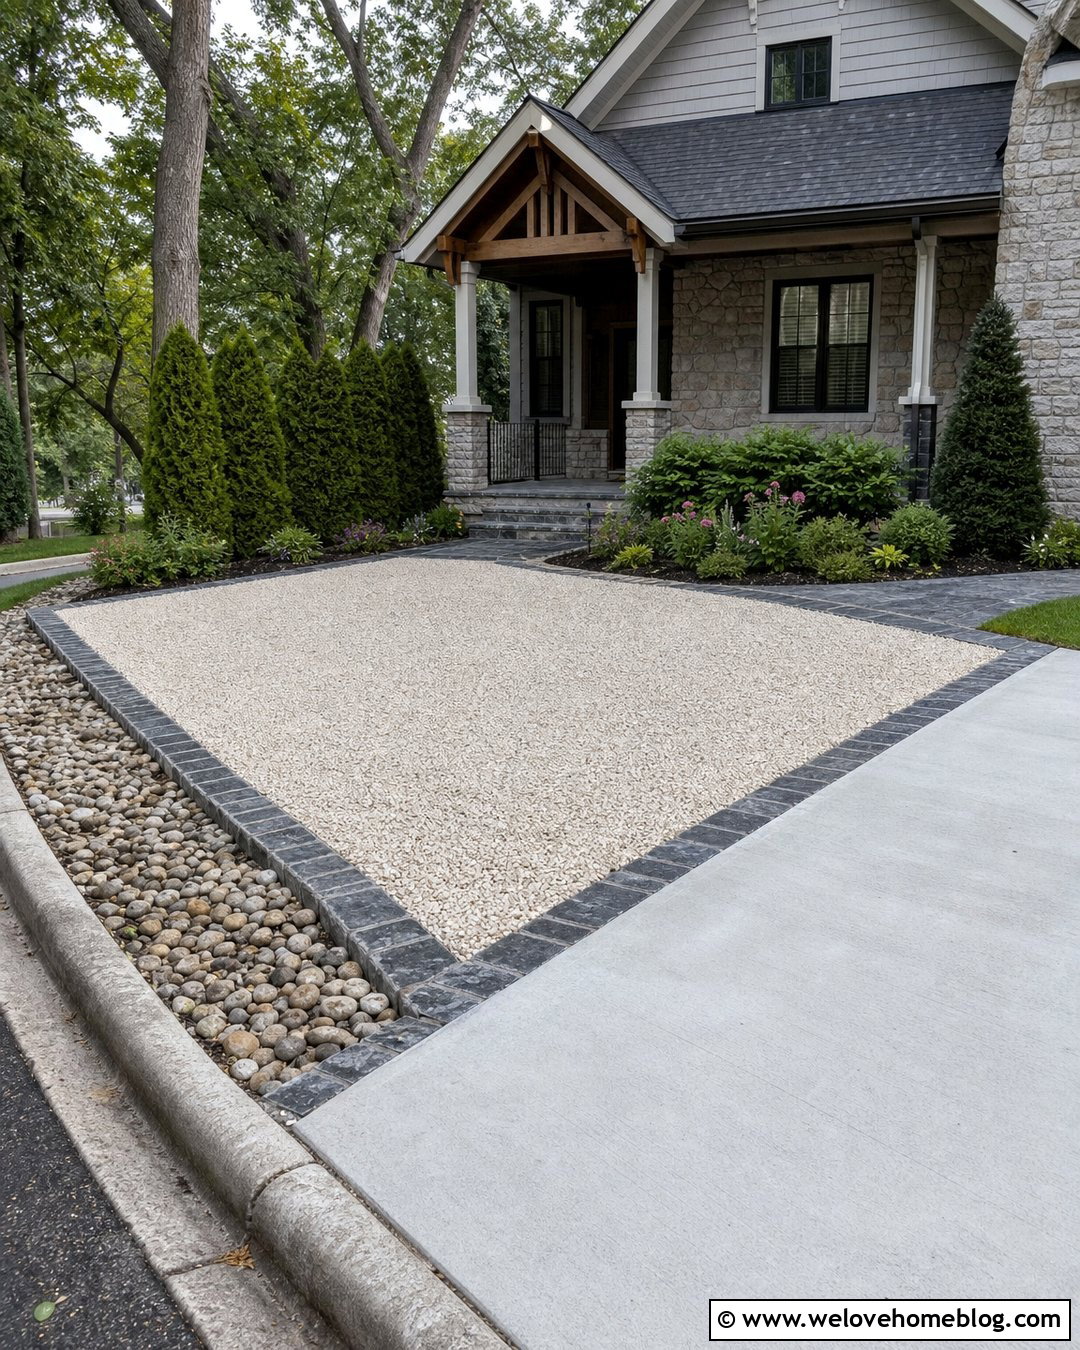
A pale crushed stone extension framed by cobblestones feels finished, durable, and compatible with many house styles. Build it as a straight parking bay beside an asphalt or concrete driveway, keeping the surface flush at the transition. Compactable crushed limestone or similar angular stone provides the driving surface, while a darker cobblestone border stops migration and highlights the new outline. Continue the cobblestones around a nearby walkway or planting bed so the border does not appear isolated. Evergreen shrubs, flowering perennials, and a narrow lawn strip can soften the wider driveway. Avoid using large rounded river rocks as the primary parking surface because they move more readily. Save them for a decorative drainage swale or landscape accent beyond the structural edge.
13. Matching Full-Width Concrete Driveway Extension
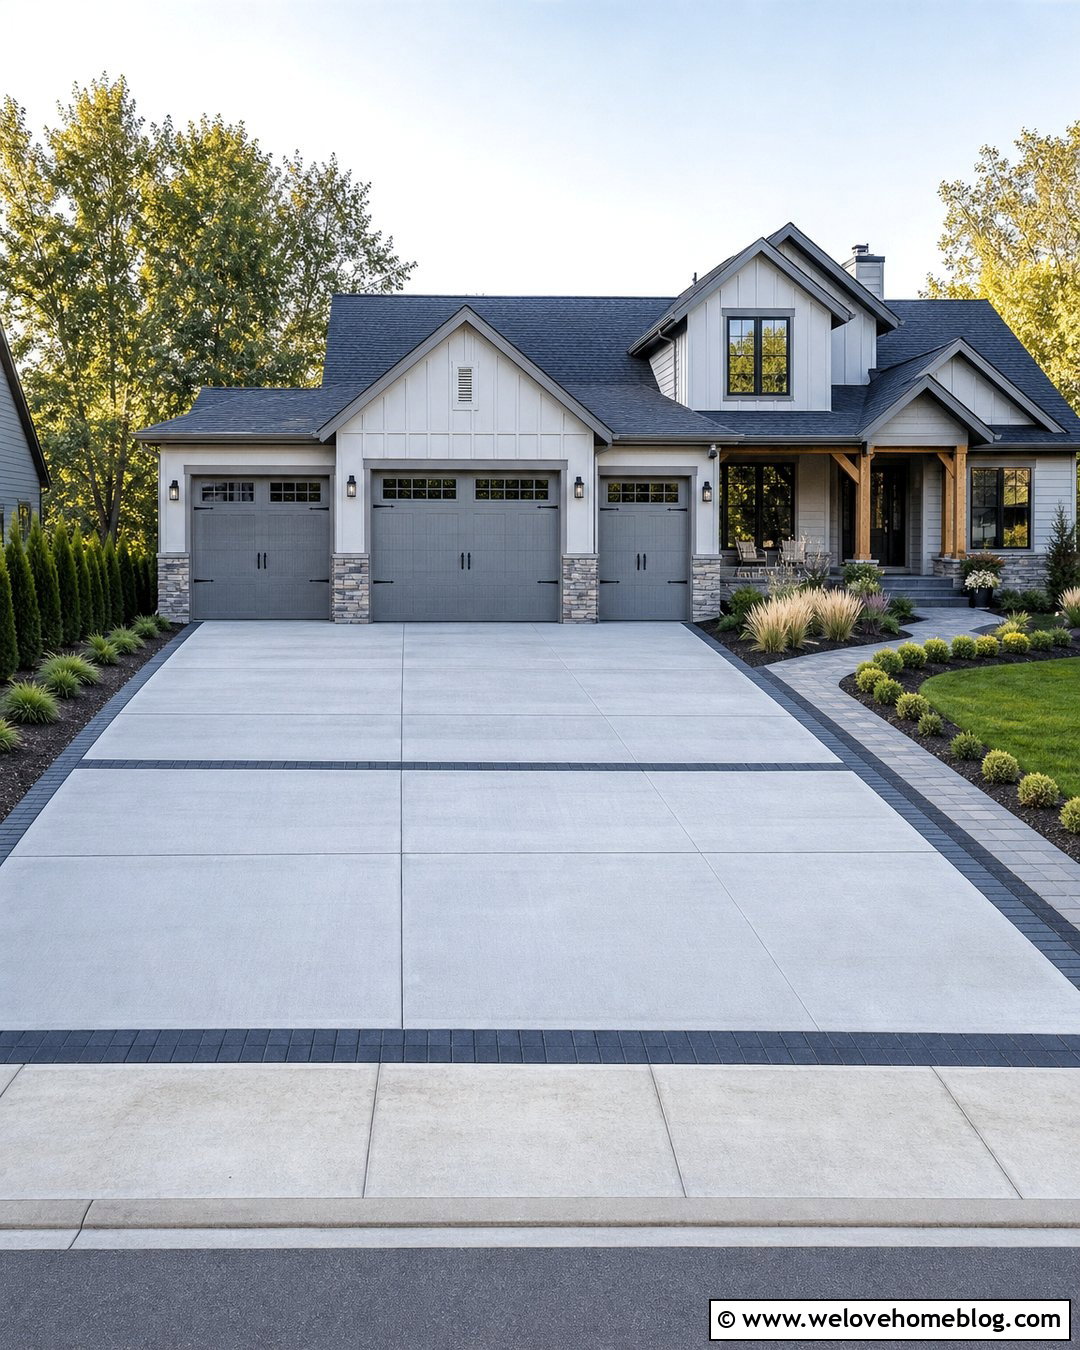
When a small strip would still leave parking tight, extending concrete across the full driveway width may produce a more useful result. This layout can lengthen the parking area toward the garage, side yard, or former turnaround space. A contractor may recommend replacing adjoining damaged slabs so the enlarged surface has consistent joints and a more uniform finish. Use a light broom texture for traction and simple saw-cut lines that align with garage doors and walkways. Narrow paver bands can break up the visual mass and coordinate the extension with the front entry. Planting beds should remain deep enough for healthy shrubs while staying clear of opening car doors. The completed driveway looks balanced, spacious, and purpose-built for the home.
14. Contrasting Paver Ribbon Driveway Extension
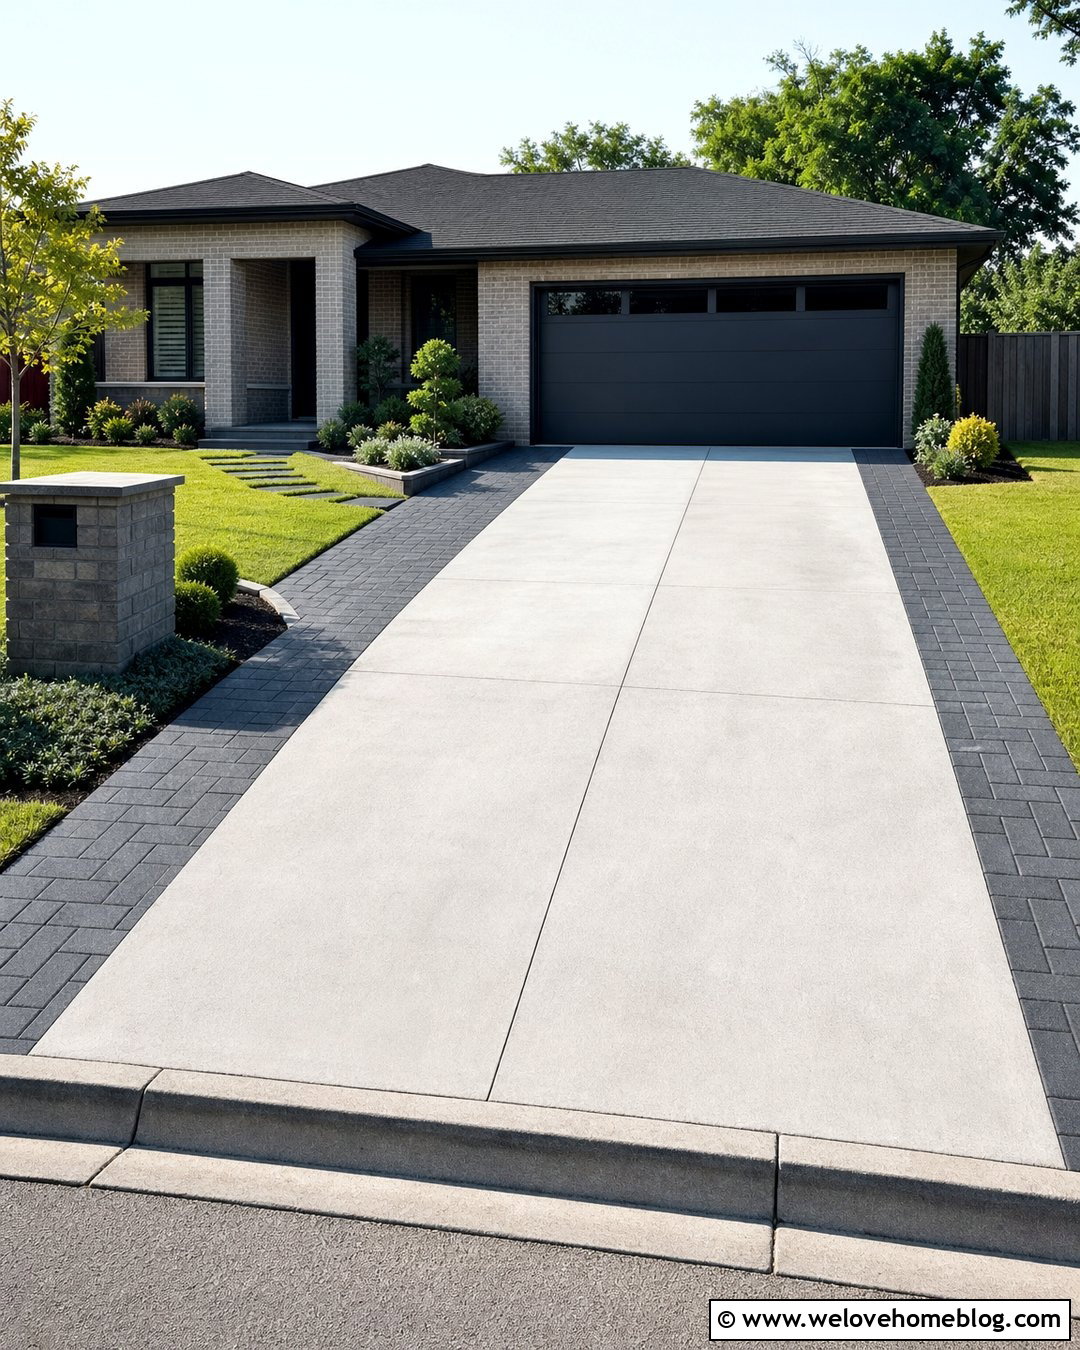
A paver ribbon extension adds a modest amount of width without making the driveway feel excessively paved. Install a broad strip of concrete pavers along one or both sides of an existing concrete or asphalt surface. The ribbons can support vehicle tires, provide extra walking space, and visually frame the original driveway. Charcoal pavers create a crisp border around pale concrete, while tan or red pavers warm up black asphalt. Keep the strip wide enough for its intended function and set it on a vehicle-rated base. Repeat the paver color in the front walkway, porch steps, or mailbox surround. Low ground covers and clipped shrubs along the outside edge complete a layered design that combines parking, pedestrian access, and curb appeal.
15. Curved Driveway Side Extension
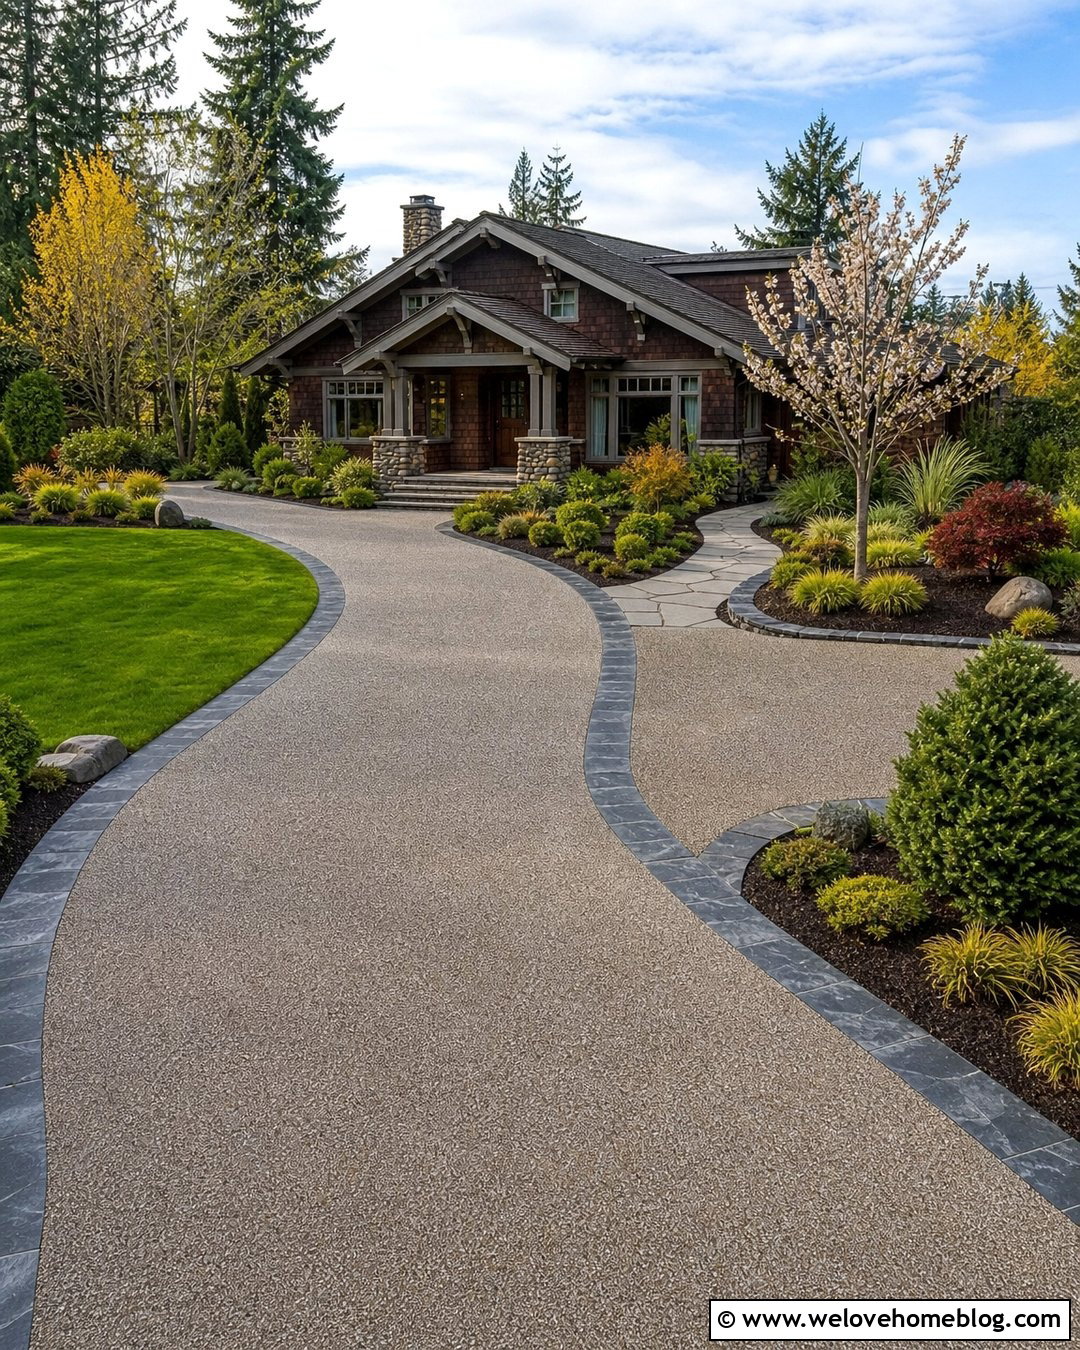
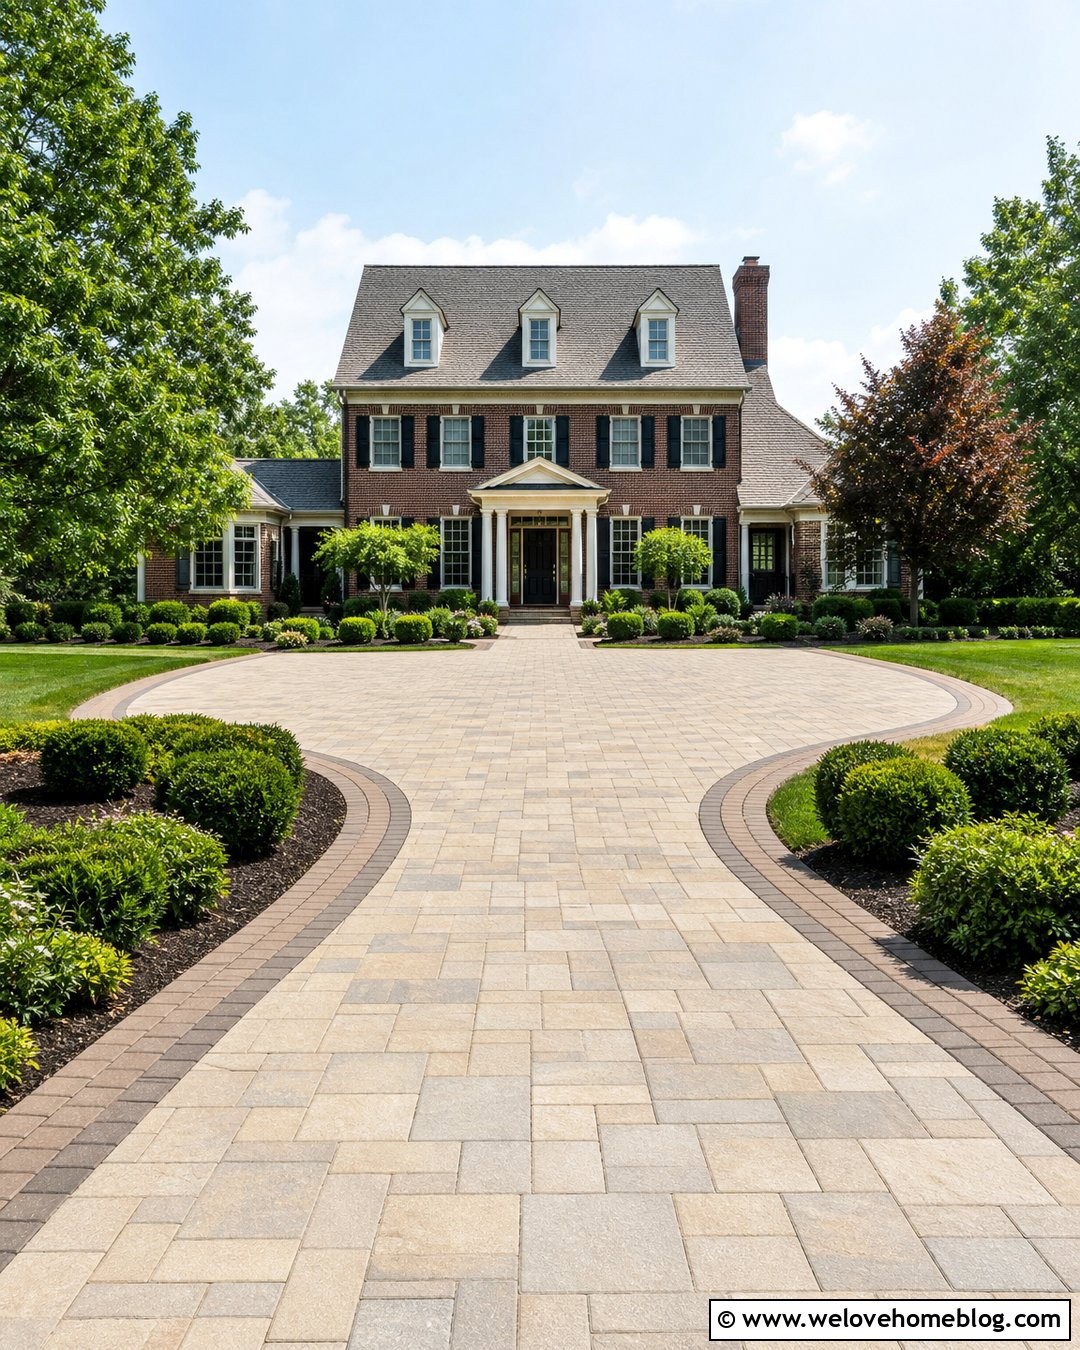
A gently curved extension can create additional parking while following the natural shape of a landscaped front yard. Rather than adding a rigid rectangle, flare the driveway outward near the garage or parking zone and taper it smoothly toward the street. Concrete pavers or exposed aggregate make the curve easy to read, especially when framed by a contrasting stone border. Place a rounded planting bed along the outside edge with ornamental grasses, compact evergreens, and one small ornamental tree. Keep plants far enough away to prevent branches from scratching vehicles. The curve should be broad and practical, not a tight decorative bend that complicates maneuvering. This complete layout feels integrated with the landscape and can improve access around parked cars.
16. Circular Driveway Extension
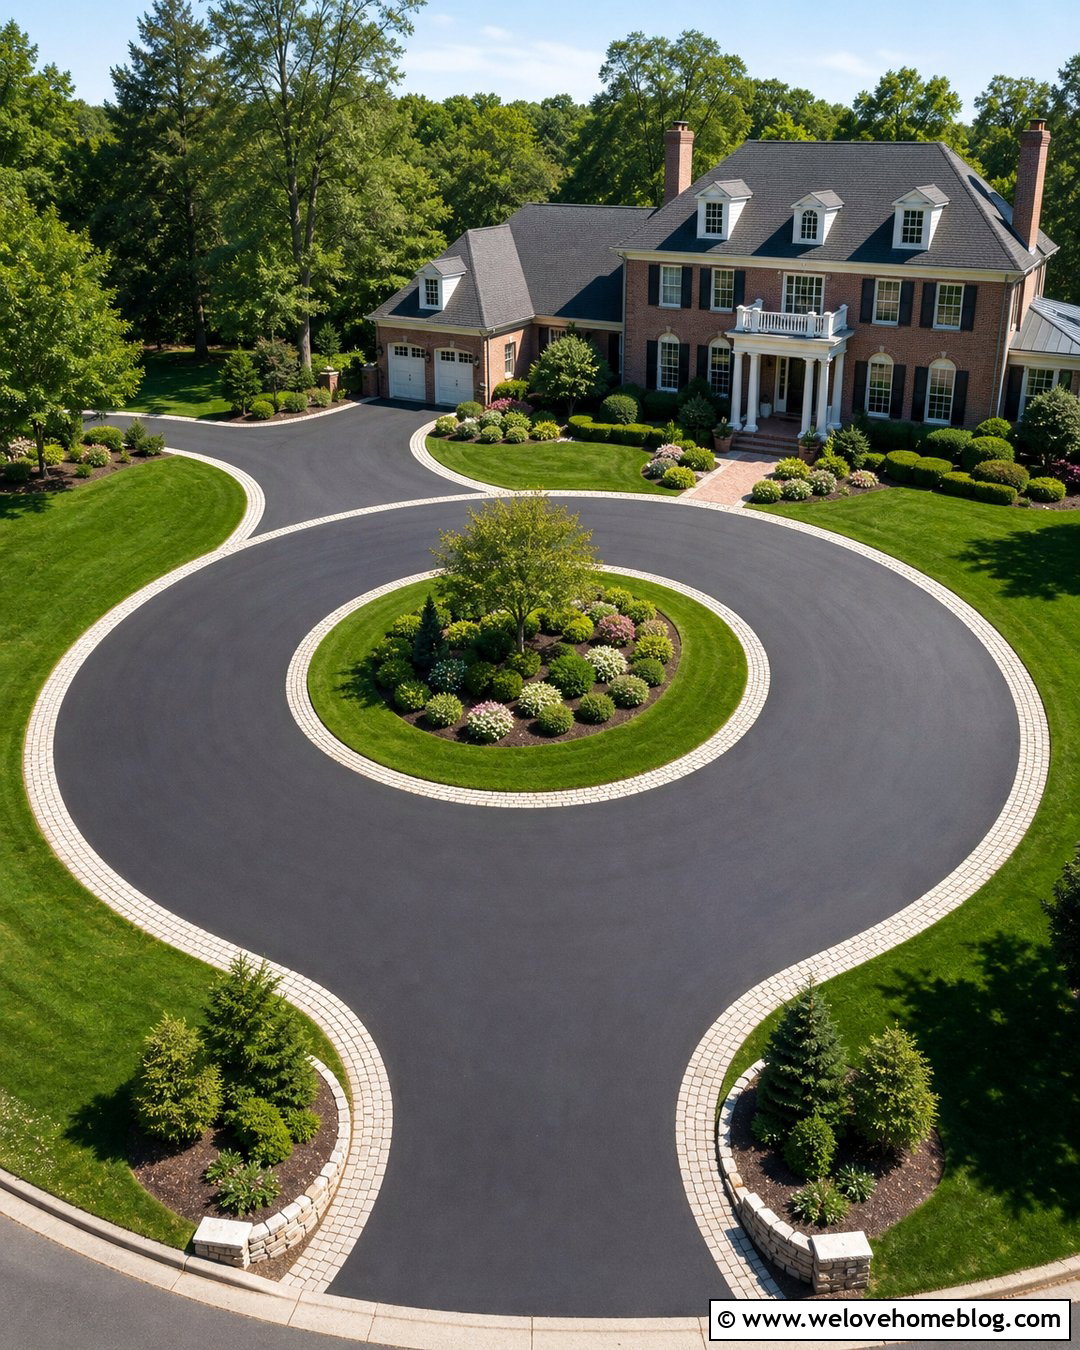
Homes with wide front yards can transform a straight driveway into a partial or complete circular layout. The extension creates a second route around a central island, reducing the need to reverse toward the street. Brick pavers, concrete, asphalt, or compacted gravel can form the added loop, depending on the existing surface and house style. Use a substantial inner island with lawn, a small tree, and low shrubs rather than filling the circle with excessive decoration. A contrasting border clarifies the driving path and protects planting soil from tires. Confirm that the turning radius suits the vehicles using it and that any new street connection is permitted. The finished driveway should feel like one continuous approach, not two unrelated paved strips.
17. Driveway Extension Beside Garage
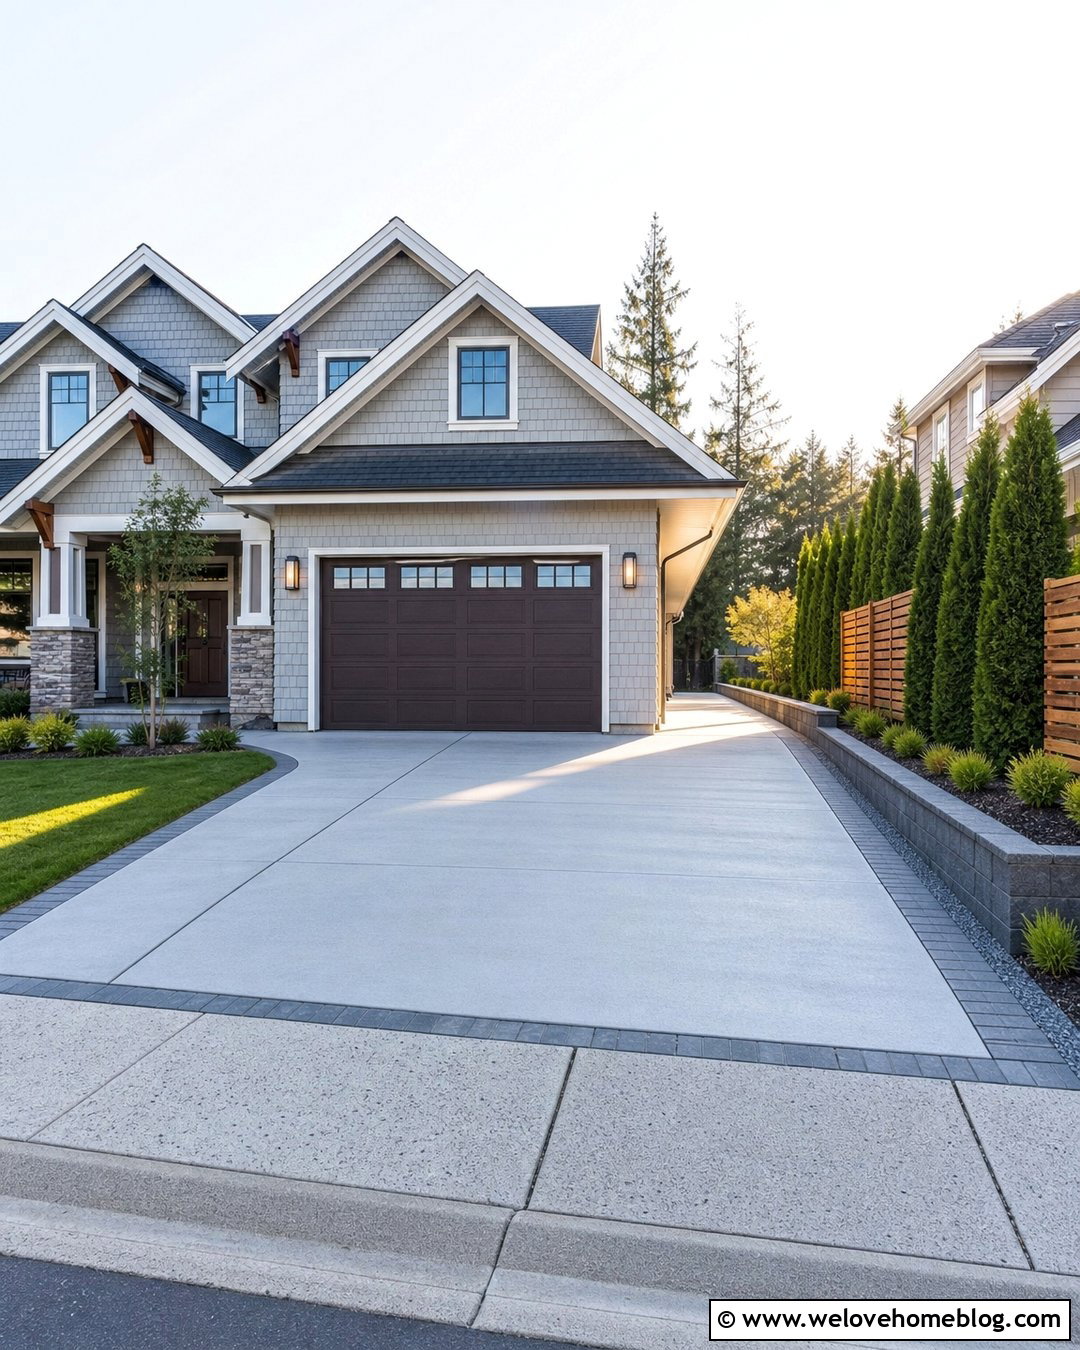
An extension beside the garage uses side-yard space for parking while keeping the front portion of the driveway relatively narrow. This layout is useful for an extra vehicle, utility trailer, or occasional project area. Continue the existing concrete or asphalt surface, or introduce pavers to distinguish the secondary bay. A straight paver border and low retaining edge can manage small grade changes near the property line. Use narrow upright evergreens or a slatted screen to soften views without reducing door clearance. Lighting mounted on the garage wall improves visibility without placing fixtures in the driving area. The extension should remain accessible from the main driveway with a generous approach angle, allowing drivers to enter the bay without crossing lawn or planting beds.
18. Third-Car Driveway Extension
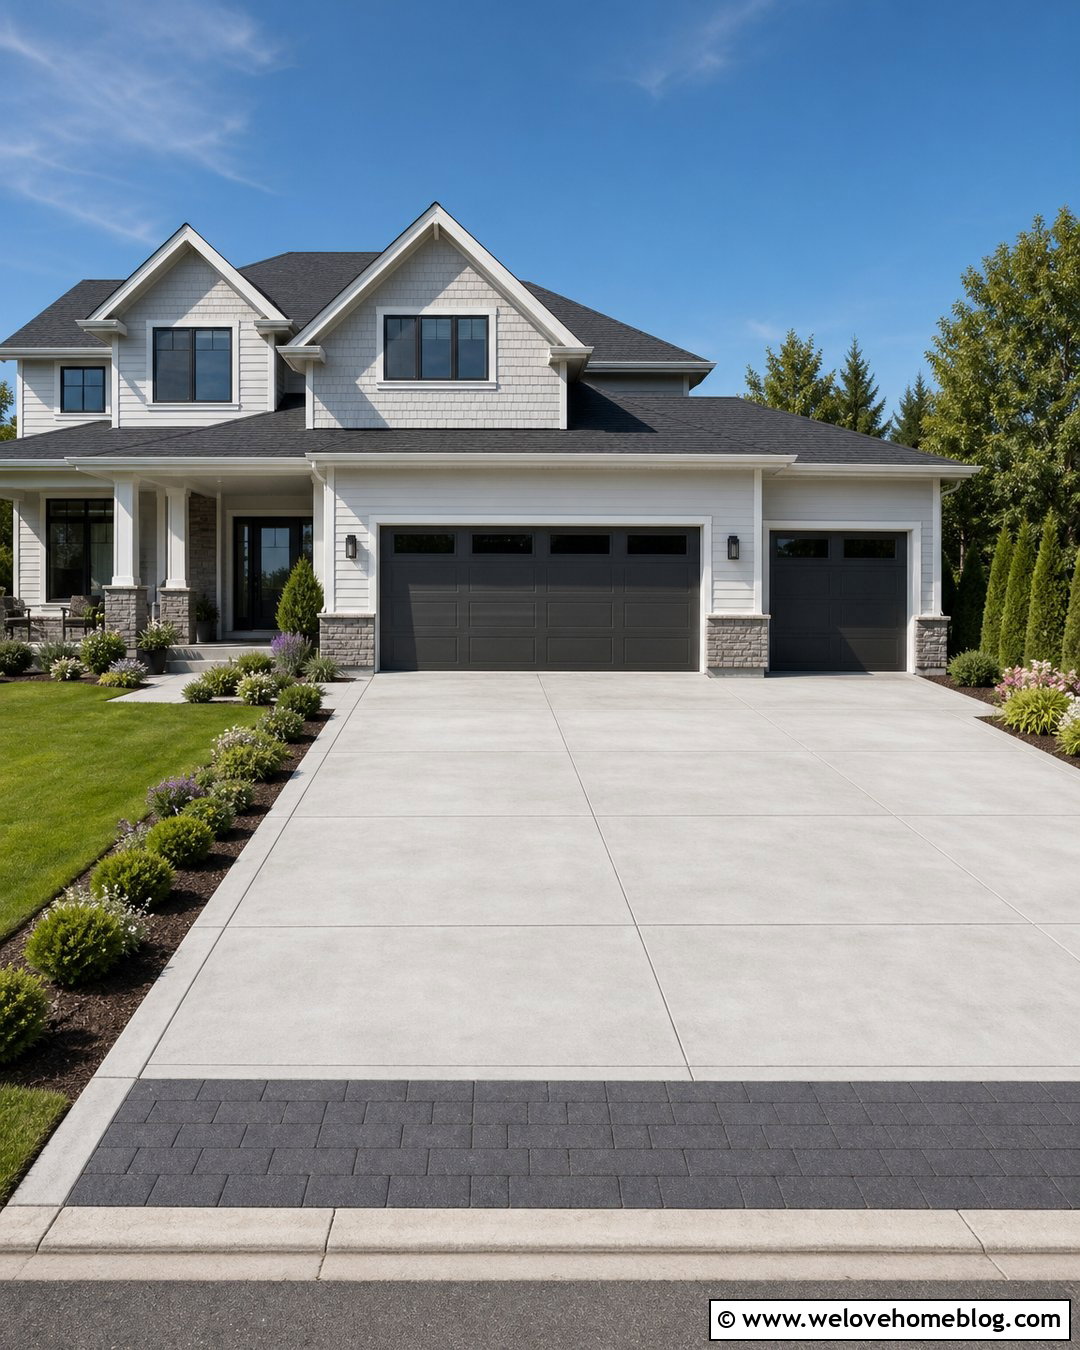
A third-car parking bay can reduce vehicle shuffling and keep cars off the street. Extend the driveway on the side that offers the clearest path to the garage and least disruption to utilities, drainage, and mature landscaping. A full-width poured concrete bay creates a seamless appearance, while interlocking pavers can visually separate the new space from the original two-car driveway. Align the outer edge with architectural features such as the garage wall or front porch. Add a paver apron near the street and a narrow planting bed along the lawn-facing side. Enough clearance should remain for doors, mirrors, and pedestrian movement. With coordinated materials and balanced landscaping, the added bay looks like part of the home’s original plan.
19. RV Driveway Extension
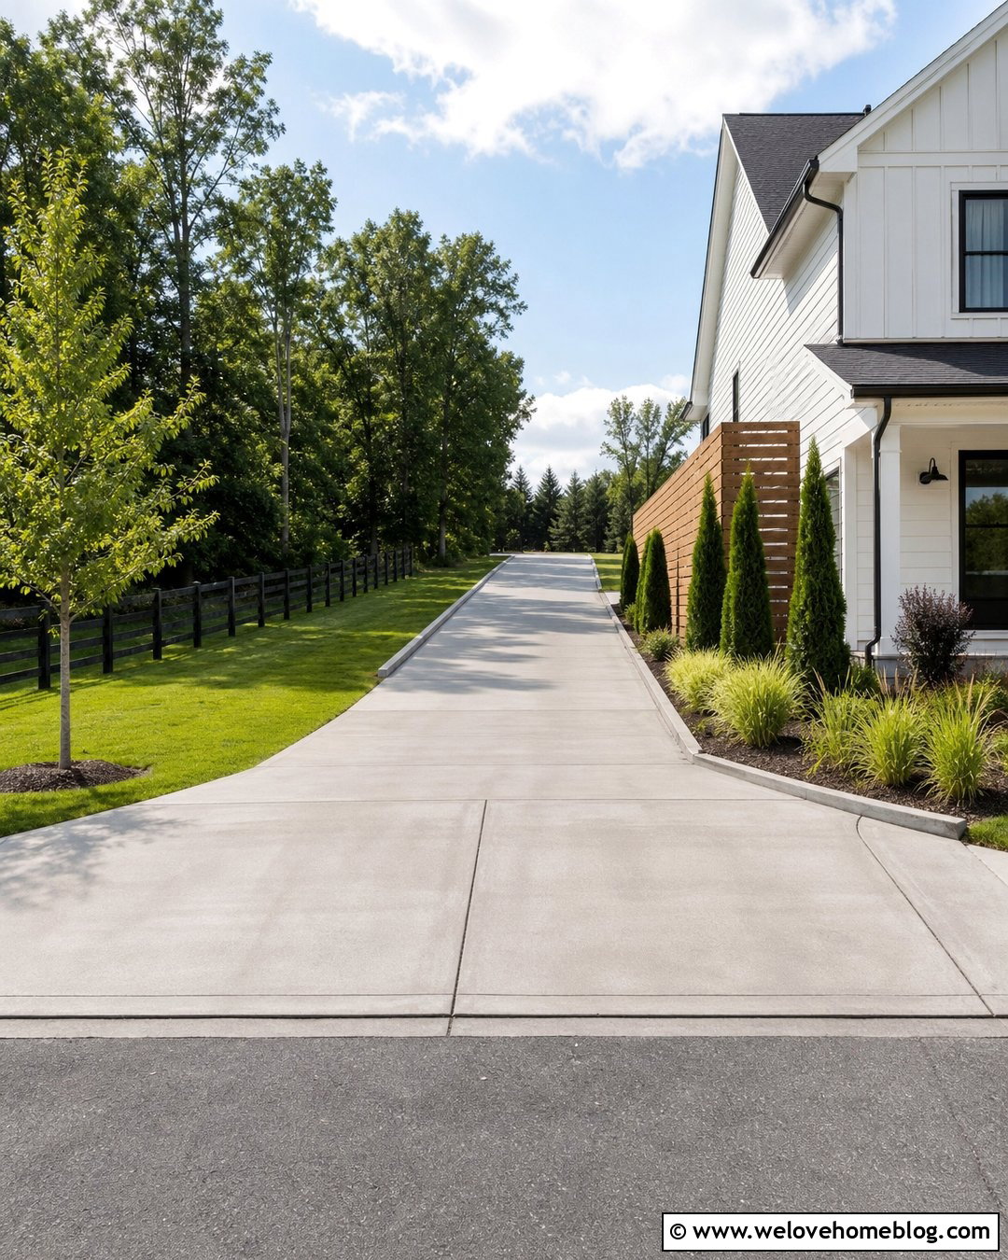
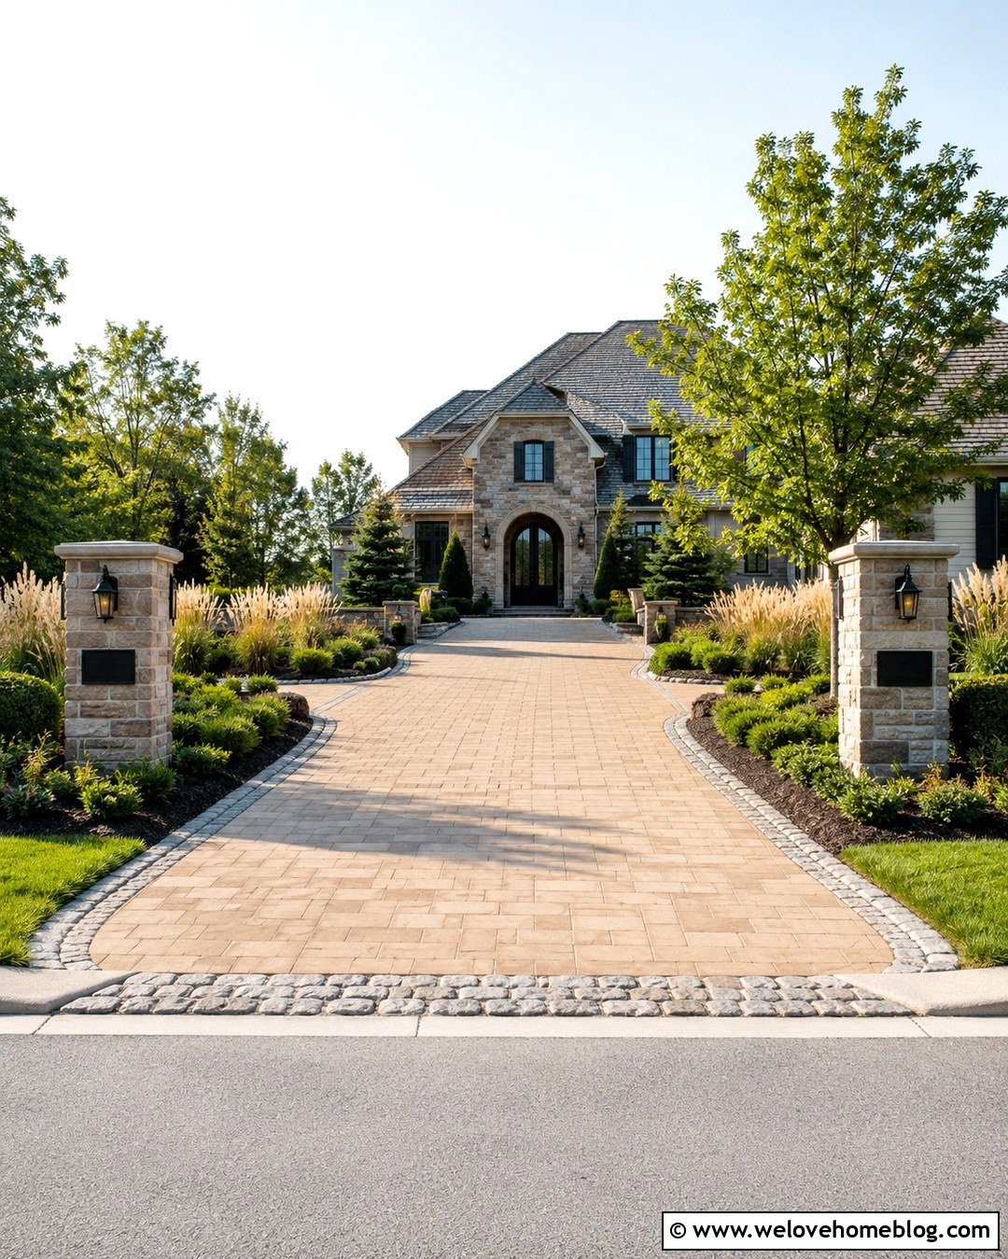
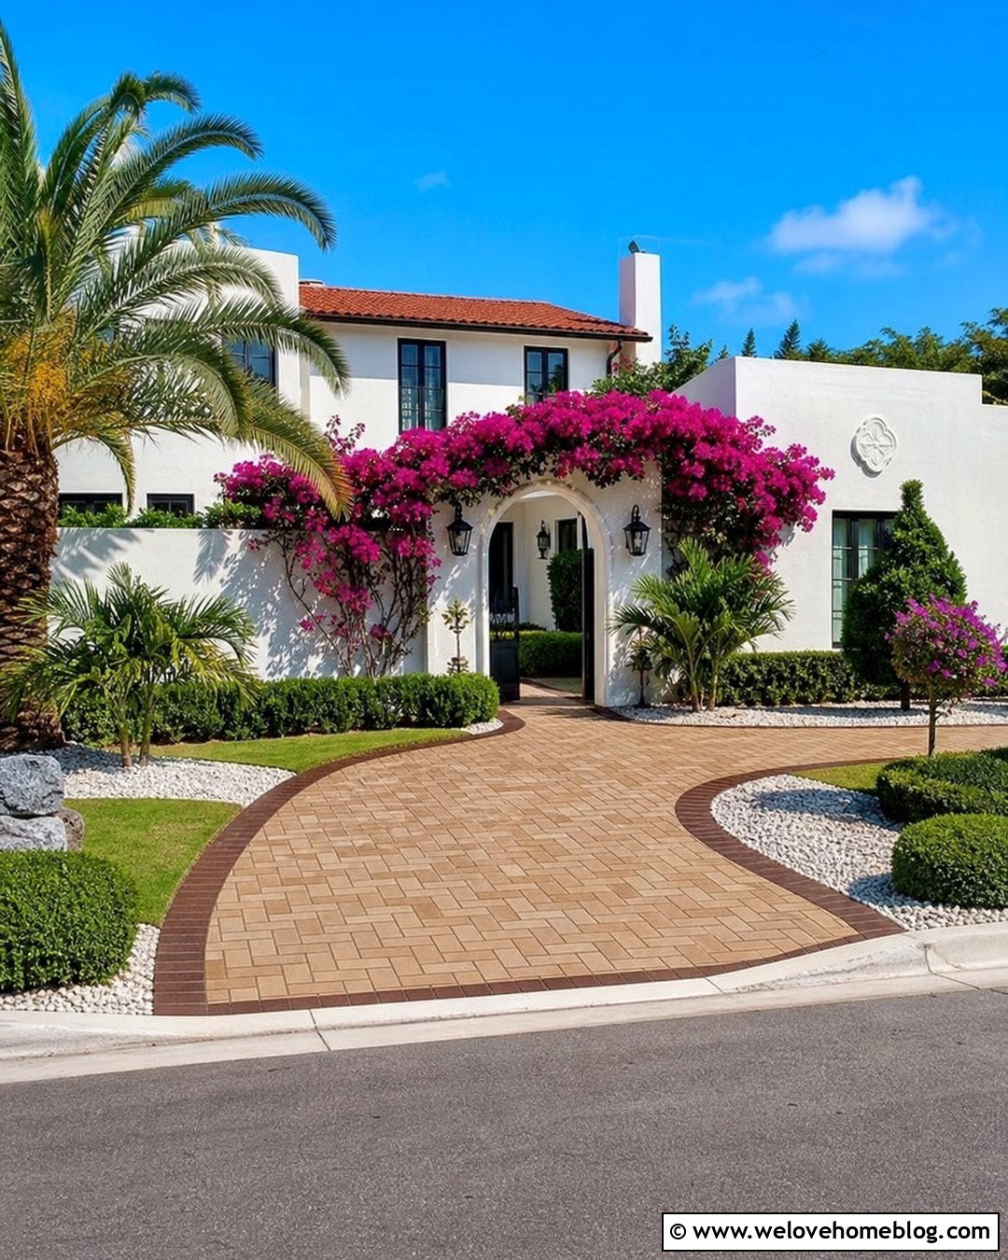
An RV extension requires more than an ordinary decorative parking strip. The surface, base, width, length, and approach must be designed around the vehicle’s size and weight. Reinforced concrete is a common choice for a permanent pad, while compacted crushed stone can suit a lower-budget or less frequently used area. Position the extension along the side of the house when setbacks and access allow. A wide, gently flared entrance makes backing easier, and a reinforced outer edge helps prevent cracking or rutting. Use tall but narrow screening plants, a horizontal fence, or a trellis to reduce visual impact. Keep utility hookups, roof clearance, drainage, gates, and turning space in mind so the complete layout remains safe and practical.
20. Boat Parking Driveway Extension
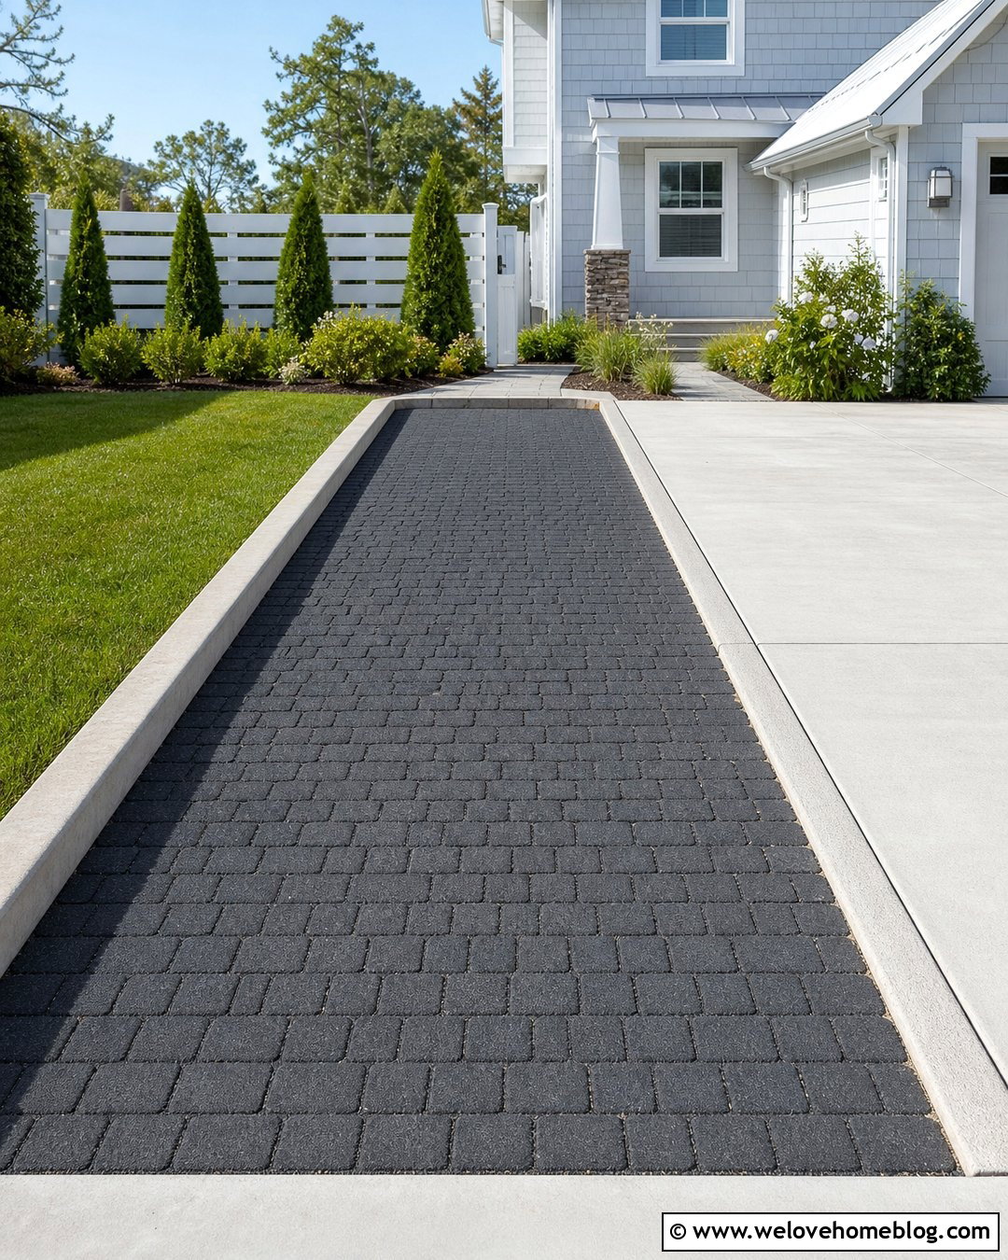
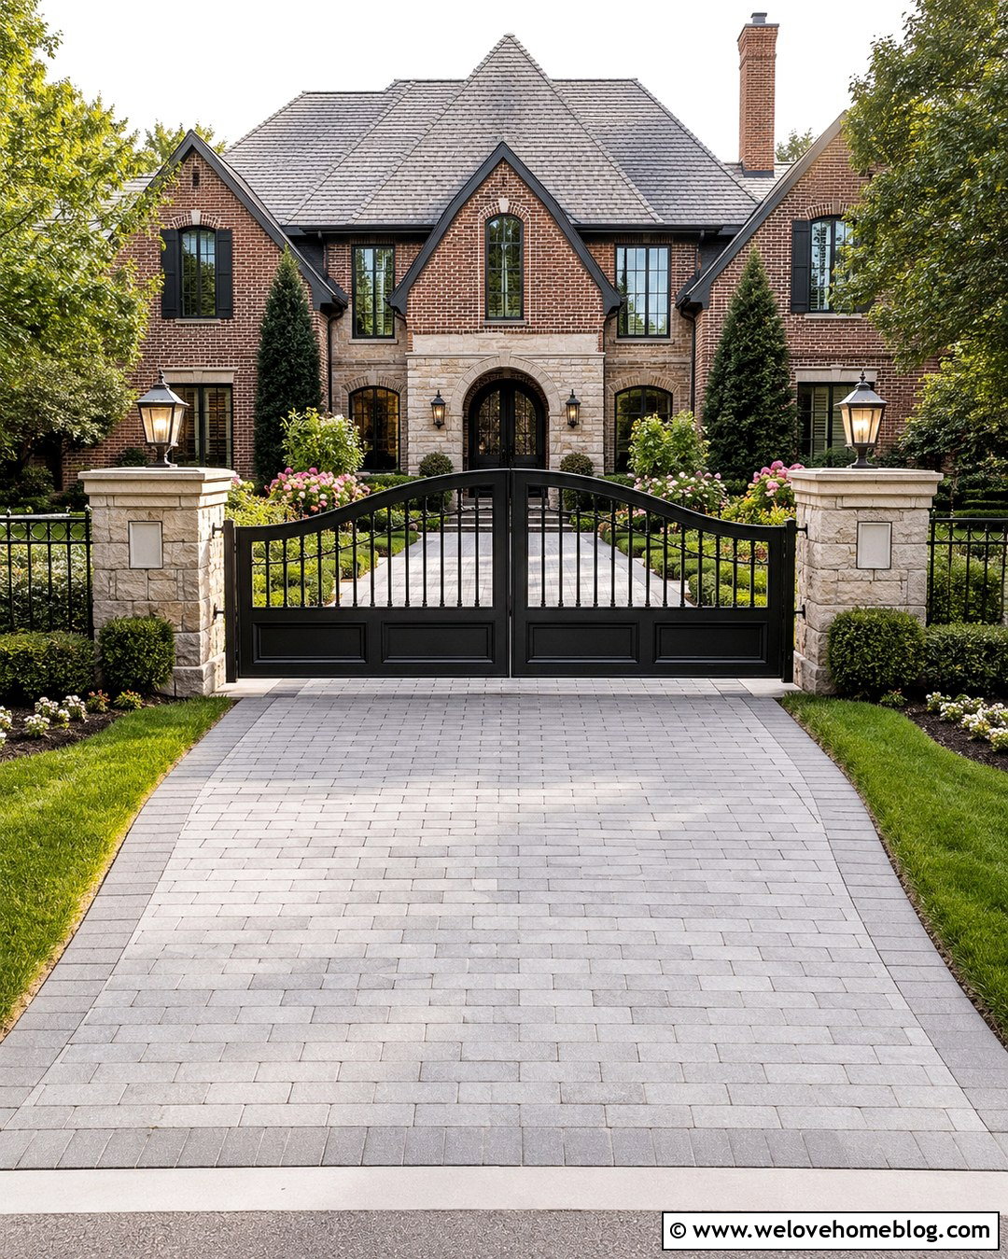
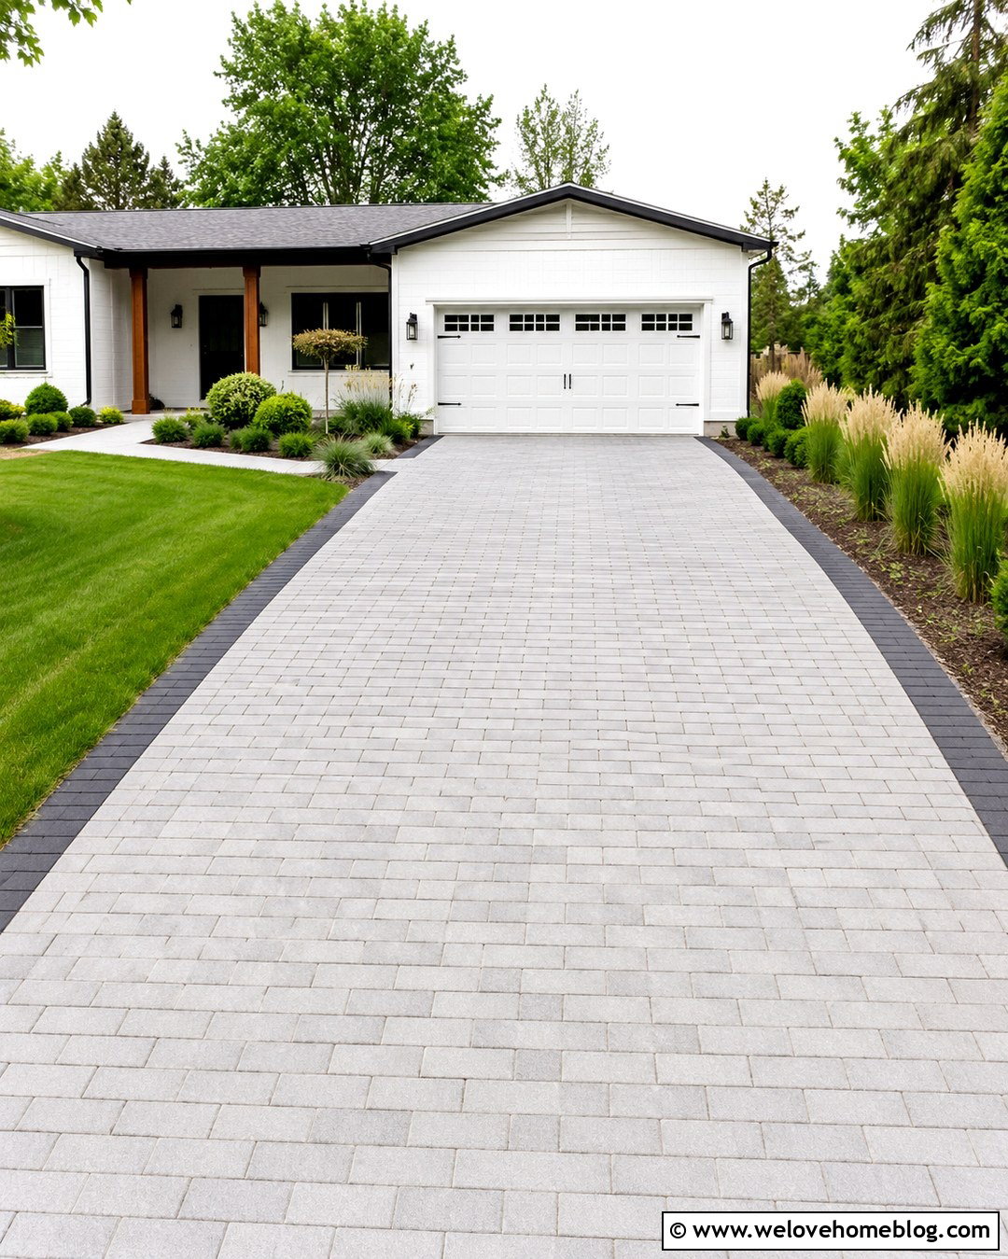
A dedicated boat parking extension keeps the trailer on a stable surface and preserves the main driveway for daily vehicles. Create a long side bay with reinforced concrete, permeable pavers, or compacted angular gravel. The route should be straight enough for backing and wide enough to account for the trailer’s wheels rather than only the boat itself. A contrasting paver edge can guide drivers and protect nearby lawn. Use a simple fence, upright evergreen screen, and low planting near the entrance so sightlines remain open. If the yard slopes, address water flow before placing the pad. The finished design should connect smoothly with the driveway, provide room around the trailer, and avoid creating a narrow surface that encourages tires to drop off the edge.
21. Guest Parking Driveway Extension
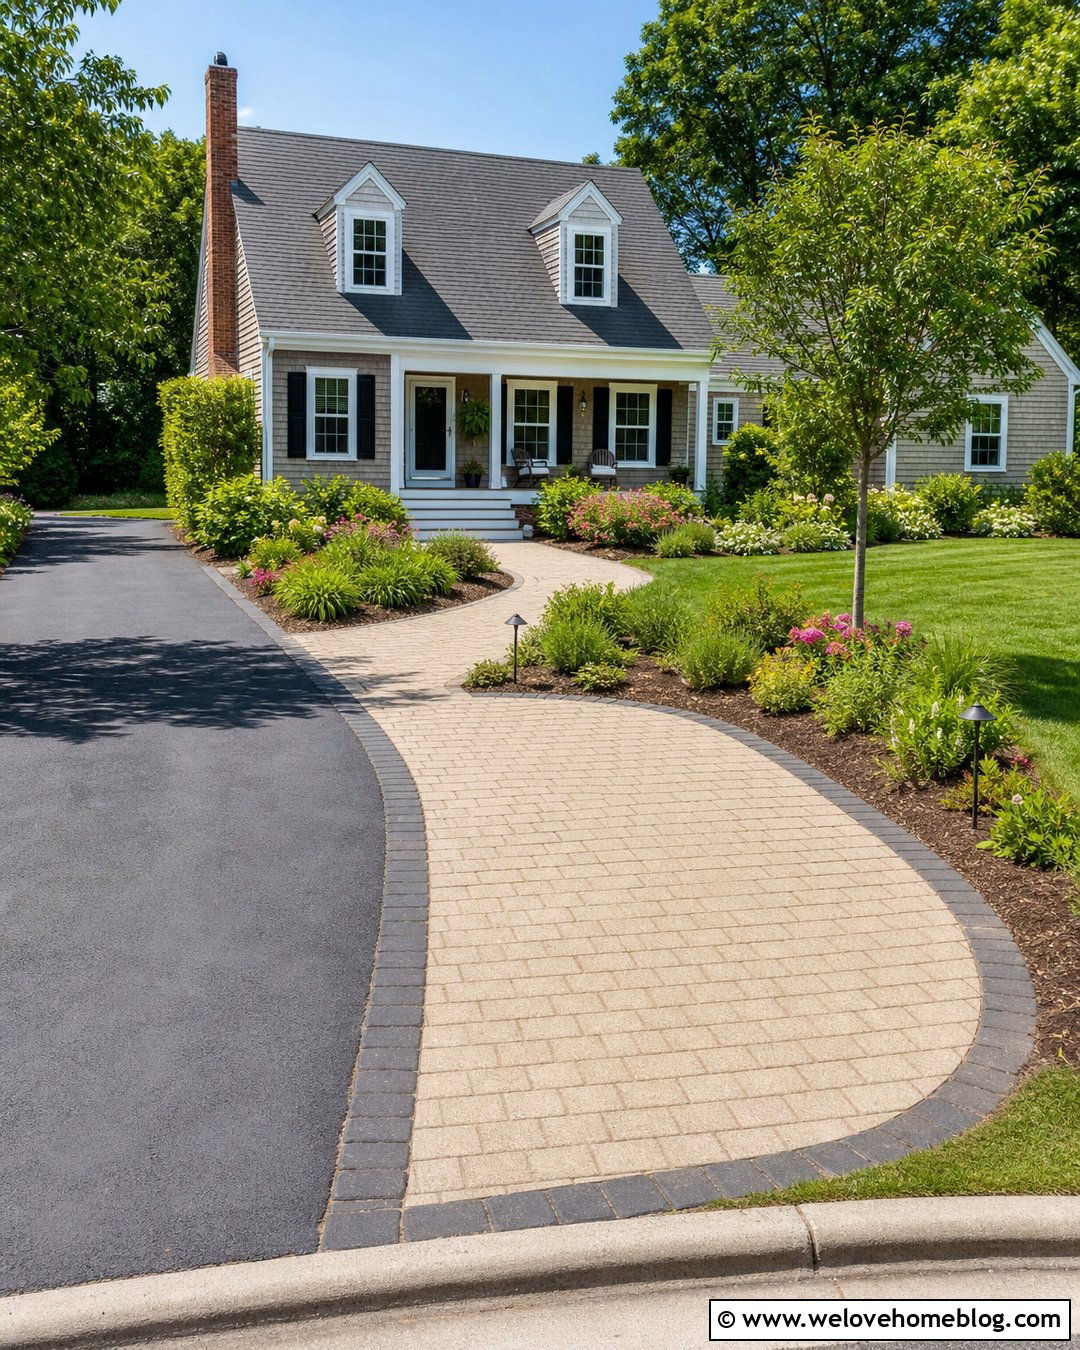
A guest parking extension can be smaller and more decorative than a full daily-use driveway bay. Place it near the front of the property where visitors can park without blocking garage access. Permeable pavers, brick, or compacted gravel distinguish the space from the main concrete or asphalt driveway. A gently curved outline feels welcoming and avoids the appearance of a rigid commercial parking area. Connect the bay to the front door with a clear walkway, then frame it with low shrubs and seasonal perennials. Keep planting below window and driver sightlines. A small address marker or landscape light can help define the entrance. This arrangement gives visitors an obvious place to stop while preserving smooth movement for household vehicles.
22. Driveway Turnaround Extension
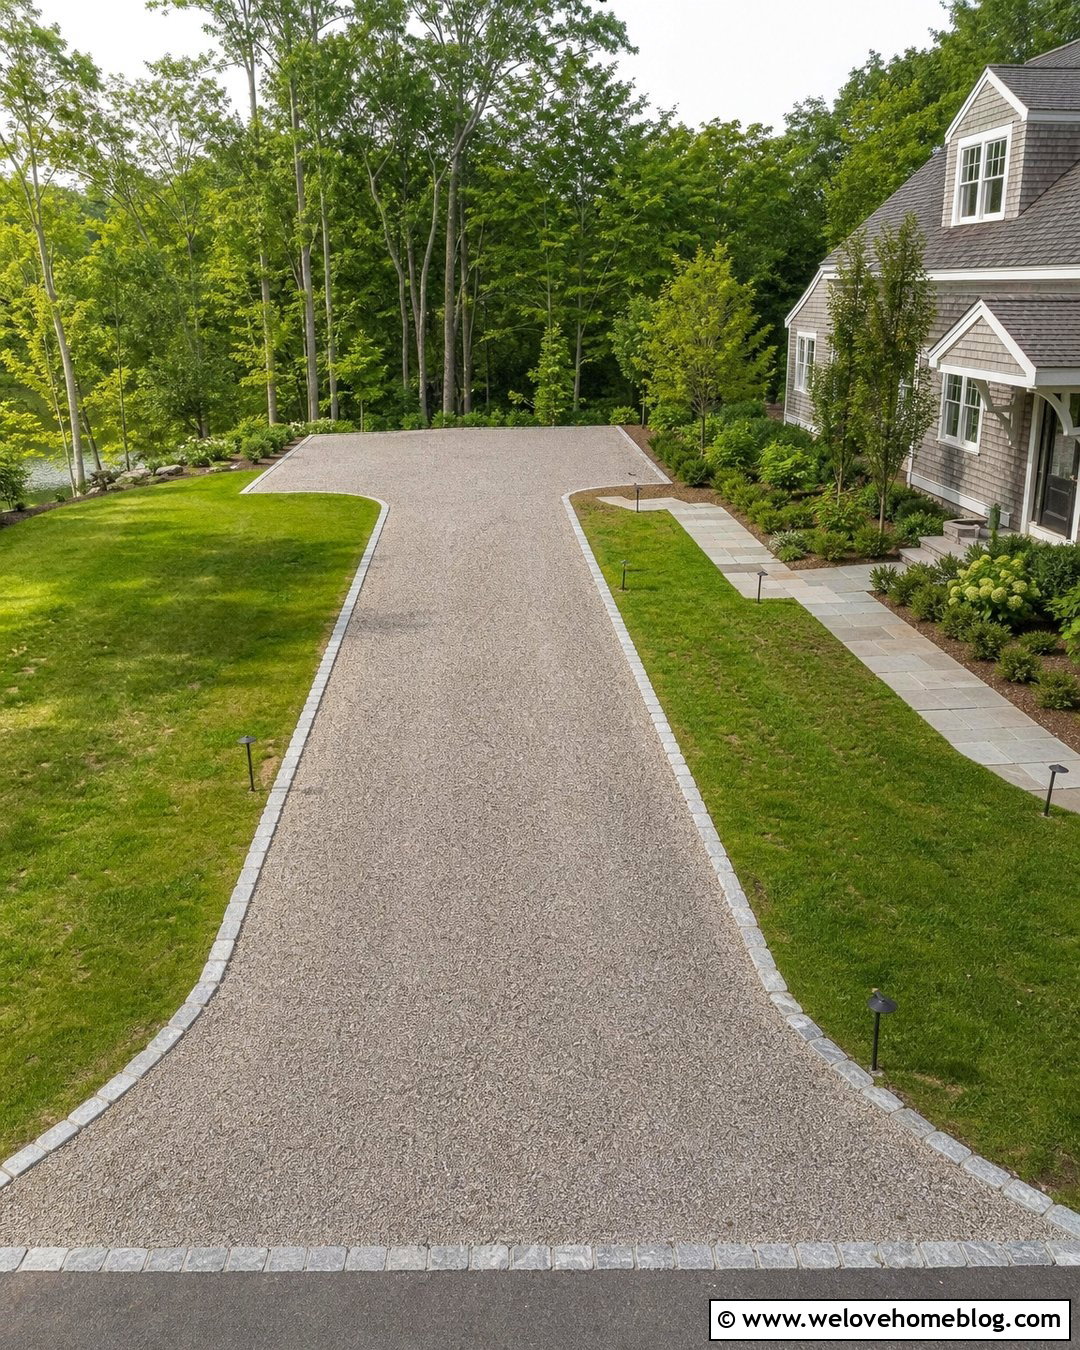
A turnaround provides a safer, easier way to change direction on a long driveway. Add a rectangular, hammerhead, or rounded pad near the house, choosing the layout according to available yard space and vehicle size. Asphalt offers a smooth continuation of a long paved drive, while gravel works well in rural settings. Use cobblestone or concrete edging to reinforce corners that may receive repeated tire pressure. Plant shade trees and shrubs beyond the turning envelope, not inside the space needed for vehicle movement. A walkway can branch from the turnaround toward the front or side entrance. Marking the outer boundary with subtle lighting or a material change improves visibility. The result should support simple three-point turns without requiring drivers to cross the lawn.
23. Driveway Extension With Basketball Area
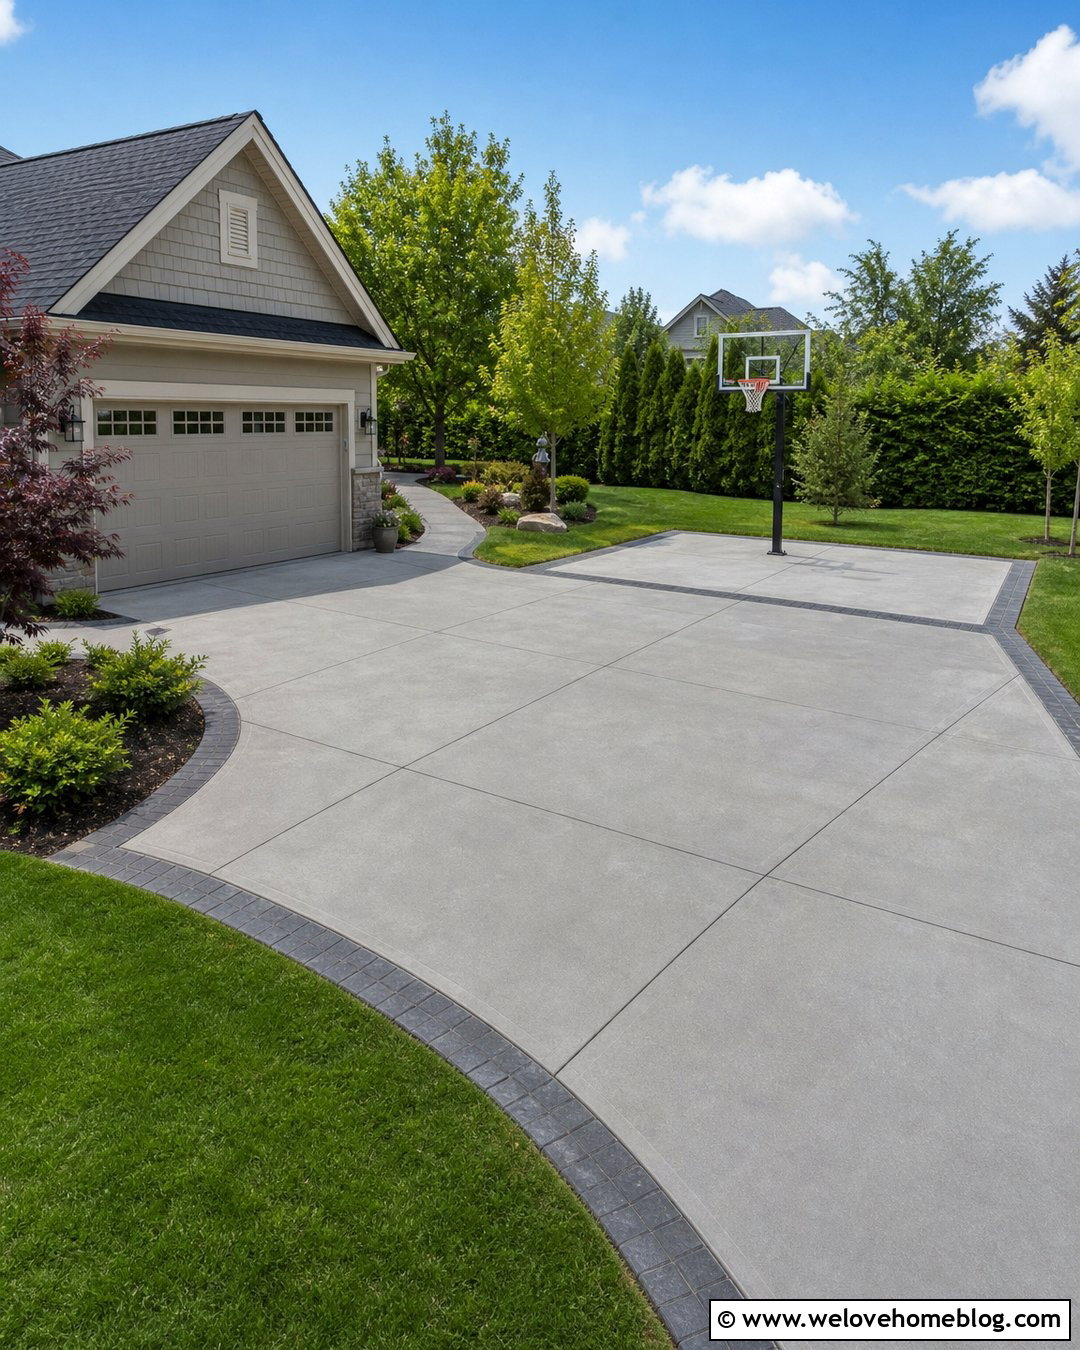
A wider concrete extension near the garage can double as parking and a recreational surface. Create a rectangular slab beside the main driveway, leaving enough open space around the hoop for movement when vehicles are elsewhere. Use a smooth but slip-resistant concrete finish with correctly placed control joints. A dark paver border can visually separate the activity area and connect it to the house exterior. Position the hoop so missed balls move toward the yard rather than the street, windows, or neighboring property. Low shrubs and durable lawn around the perimeter provide a softer setting without interfering with play. When parking is needed, the same surface becomes an organized vehicle bay, making this extension especially useful for active households with limited front-yard space.
24. Driveway Extension With Walkway
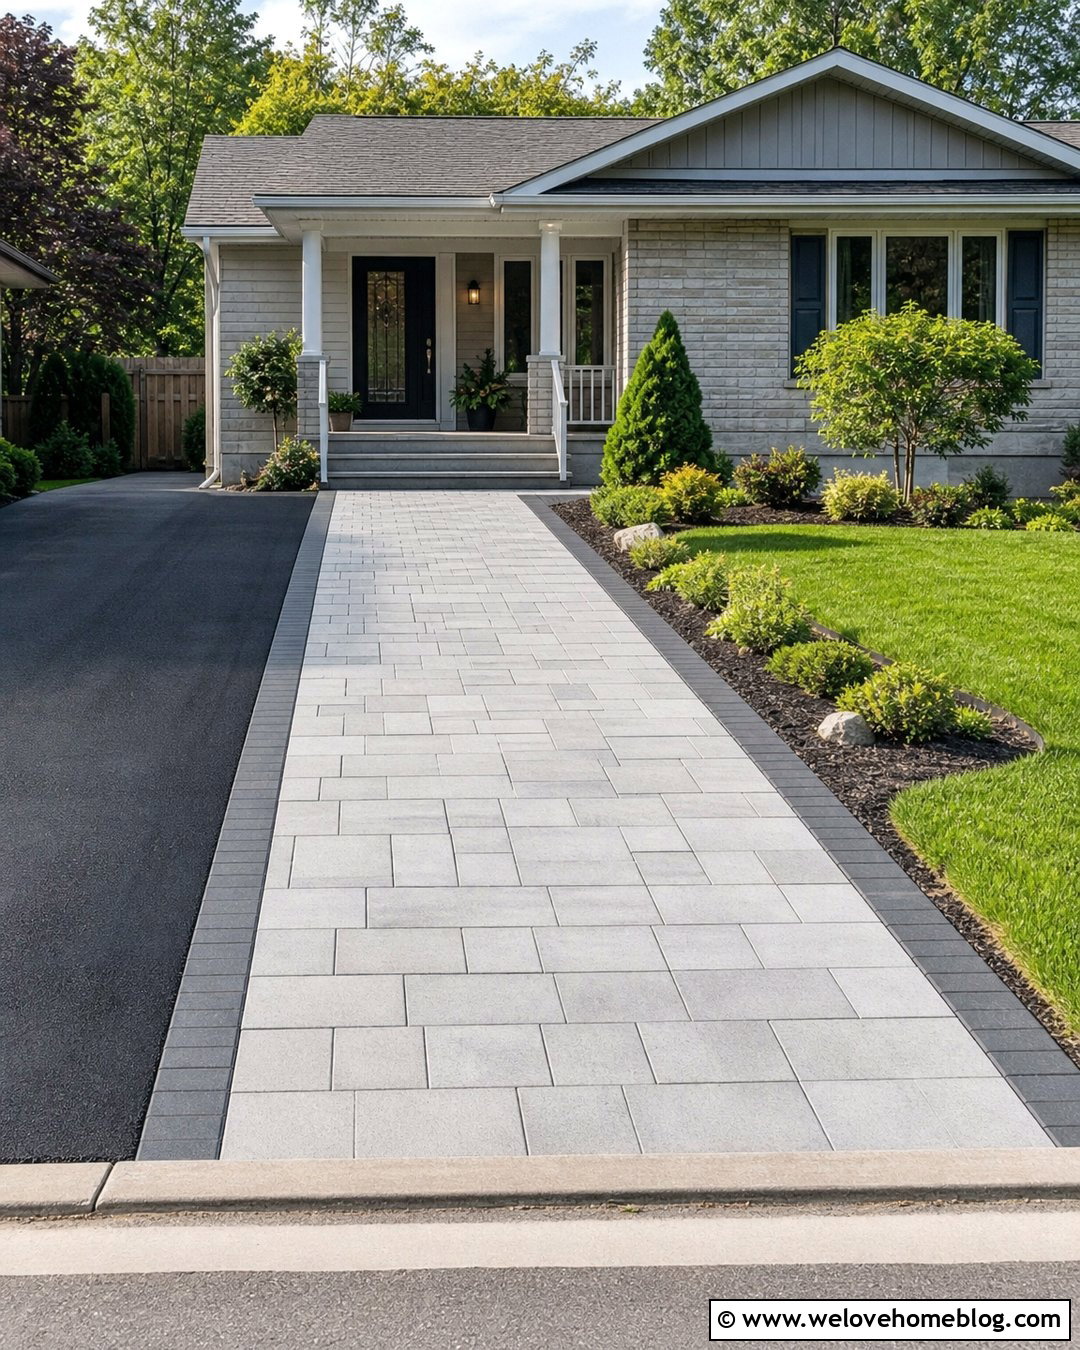
Combining a driveway extension with a pedestrian path makes better use of a narrow strip beside the existing surface. A wide paver band can support an occasional vehicle while providing a comfortable daily route from the street to the front door. Choose concrete pavers with a lightly textured finish and a contrasting border that separates the path from the main driveway. Where parking ends, continue the same pavers toward the porch so the design reads as one connected feature. Add low planting beds along the outer edge, leaving space for passengers to step out safely. Keep the finished surface level and free of abrupt transitions. This hybrid design increases usable driveway width while making the home entrance more visible, welcoming, and accessible.
25. Sloped Driveway Extension With Retaining Wall
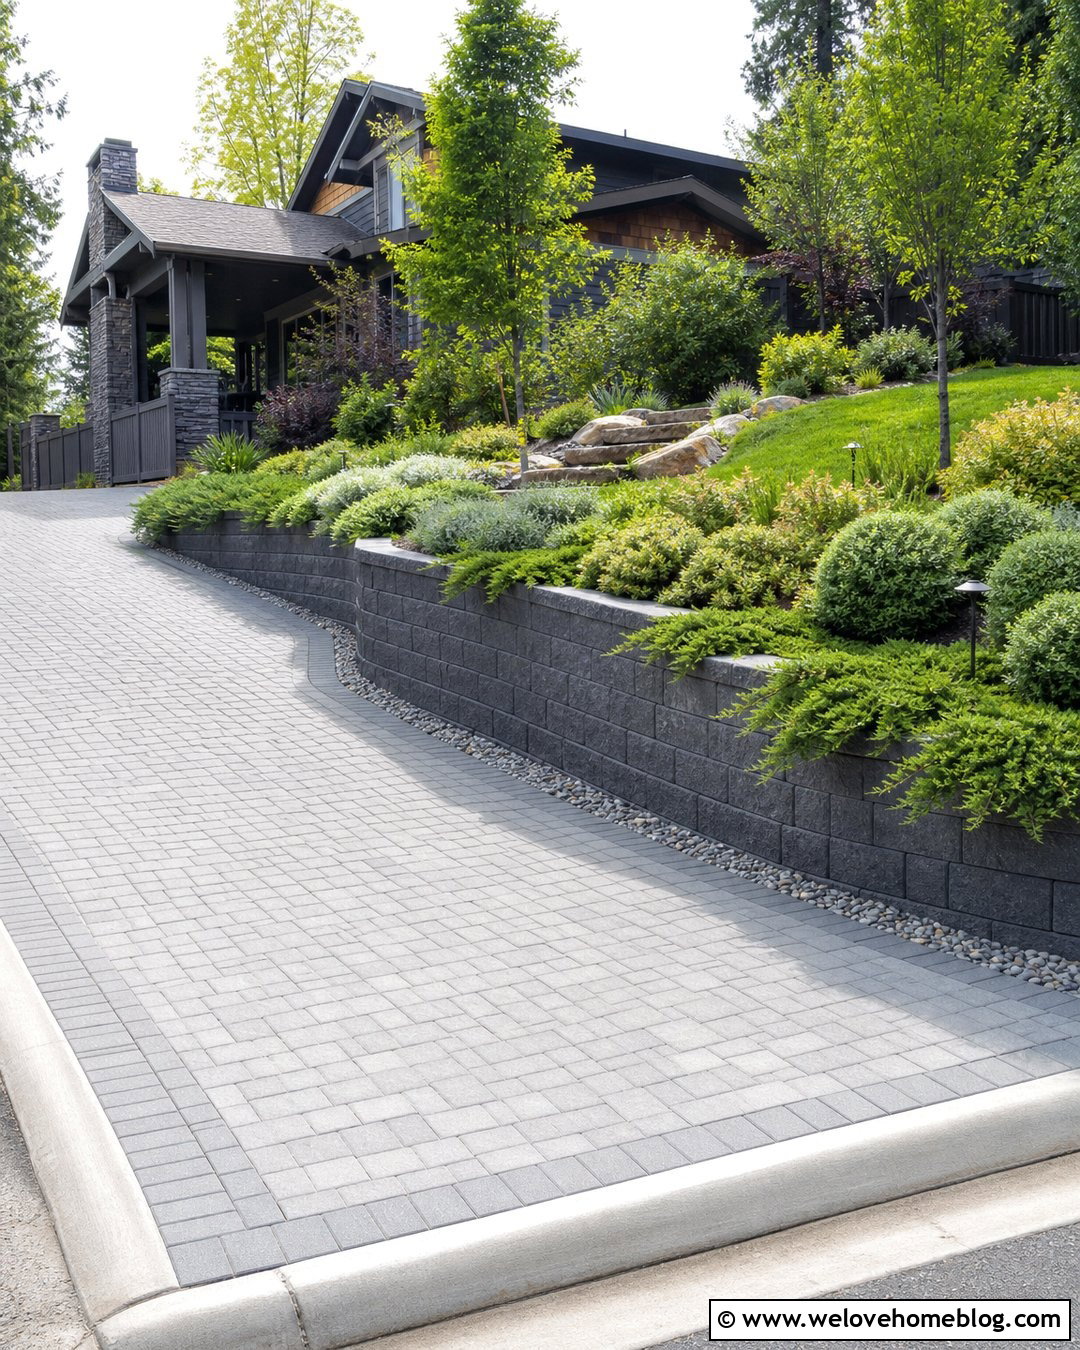
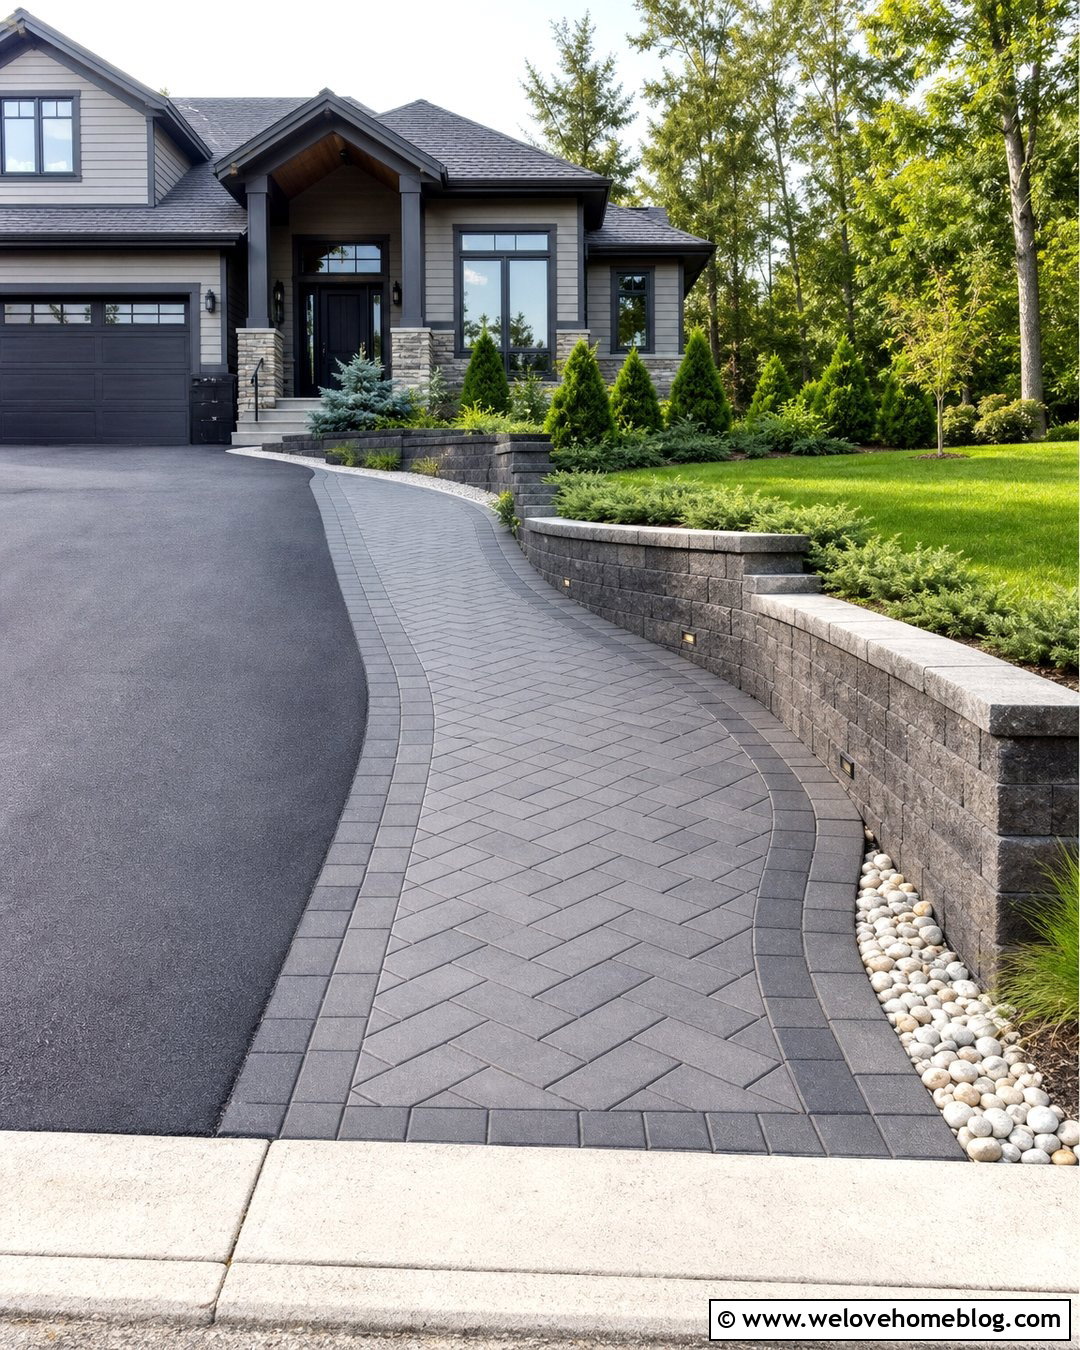
Extending a driveway across a sloped yard may require a retaining wall to support the new parking surface. A low segmental block or poured concrete wall can create a level side bay while controlling soil at the outer edge. Match the wall color to the house foundation, front steps, or existing landscape masonry. Use poured concrete, asphalt, or interlocking pavers above a professionally prepared structural base. Drainage behind the wall is essential, since trapped water can affect both the wall and driveway. Install a guard or raised edge where the elevation change creates a drop. Cascading ground covers and compact shrubs can soften the wall face. The finished extension should look integrated while providing a stable, clearly protected parking area.
26. Narrow Driveway Extension
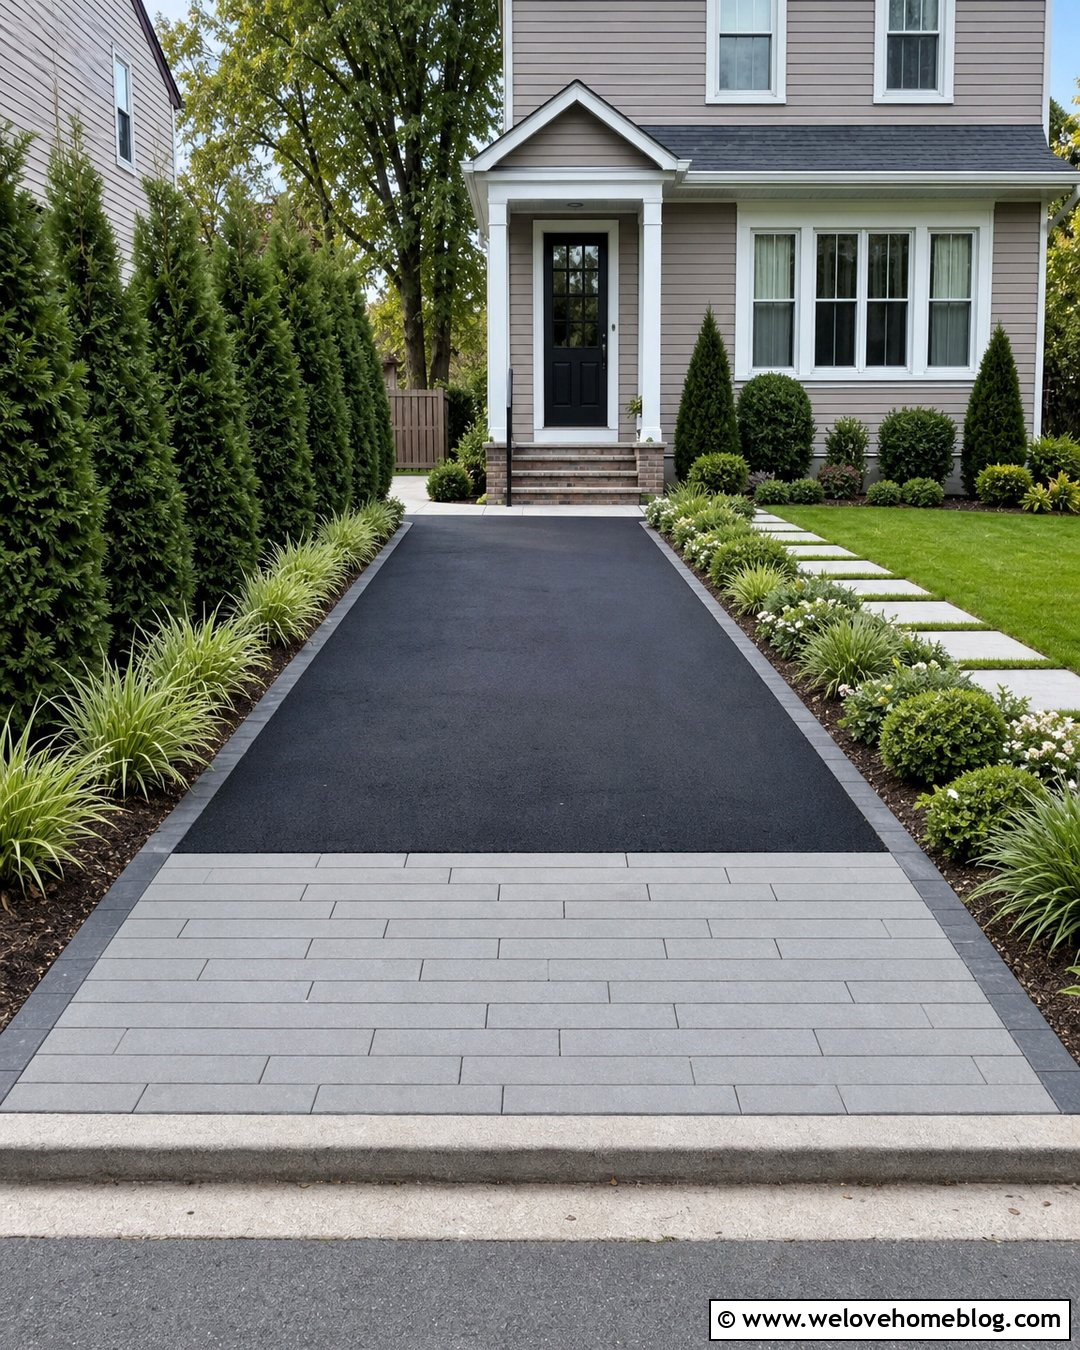
Even a small amount of extra width can make a narrow driveway easier to use. Add a two- or three-foot paver shoulder along one side to create walking room and reduce the chance of tires crossing onto wet grass. Rectangular pavers laid lengthwise emphasize the driveway’s direction and make the strip feel orderly. Keep the new surface flush with the original concrete or asphalt, and use a rigid outer restraint for stability. Replace bulky foundation plants with upright shrubs or narrow ornamental grasses where space is limited. A simple stepping path can connect the shoulder to the front door. This compact extension does not need to hold an entire vehicle to be valuable. It can improve door clearance, pedestrian access, and everyday maneuvering.
27. Landscaped Driveway Extension
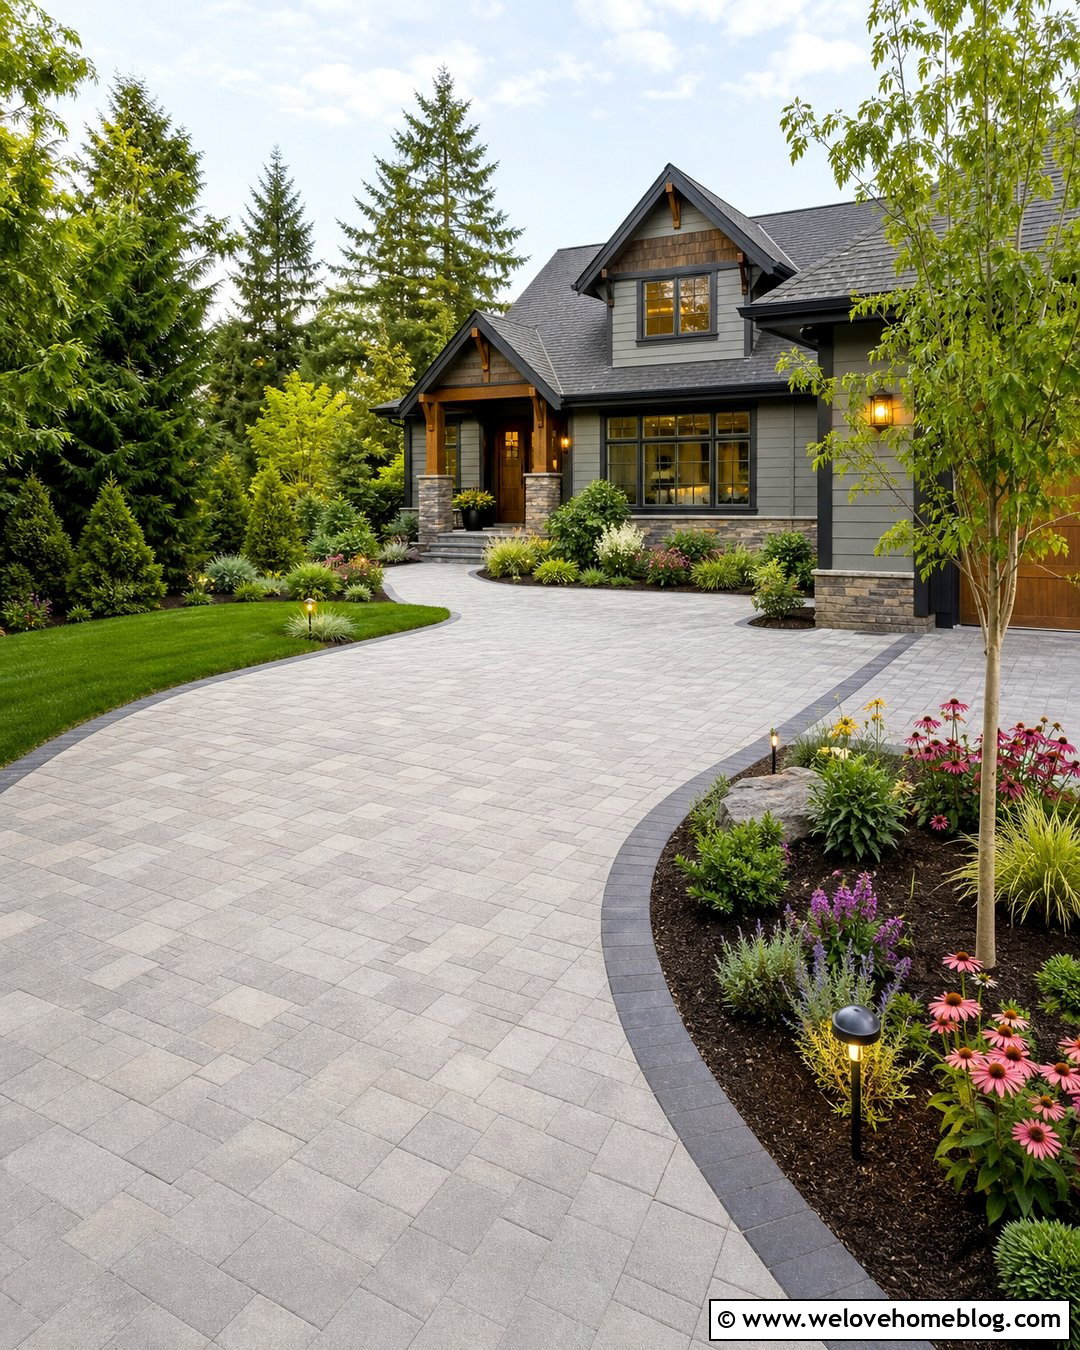
More paving does not have to mean less curb appeal. A landscaped extension balances an extra parking bay with planting beds that follow its shape. Use light-gray concrete pavers for the added surface, then frame the outside edge with a broad bed of evergreen shrubs, ornamental grasses, and long-blooming perennials. A small tree near the far corner can visually anchor the extension without blocking vehicle movement. Repeat the pavers in the front walkway and use matching stone around the beds. Leave generous clearance where doors open and avoid thorny or brittle plants. Curved bed lines can soften a rectangular parking pad, while low-voltage fixtures clarify the boundary. The driveway, greenery, walkway, and house should appear as one coordinated front-yard plan.
28. Low-Maintenance Driveway Extension
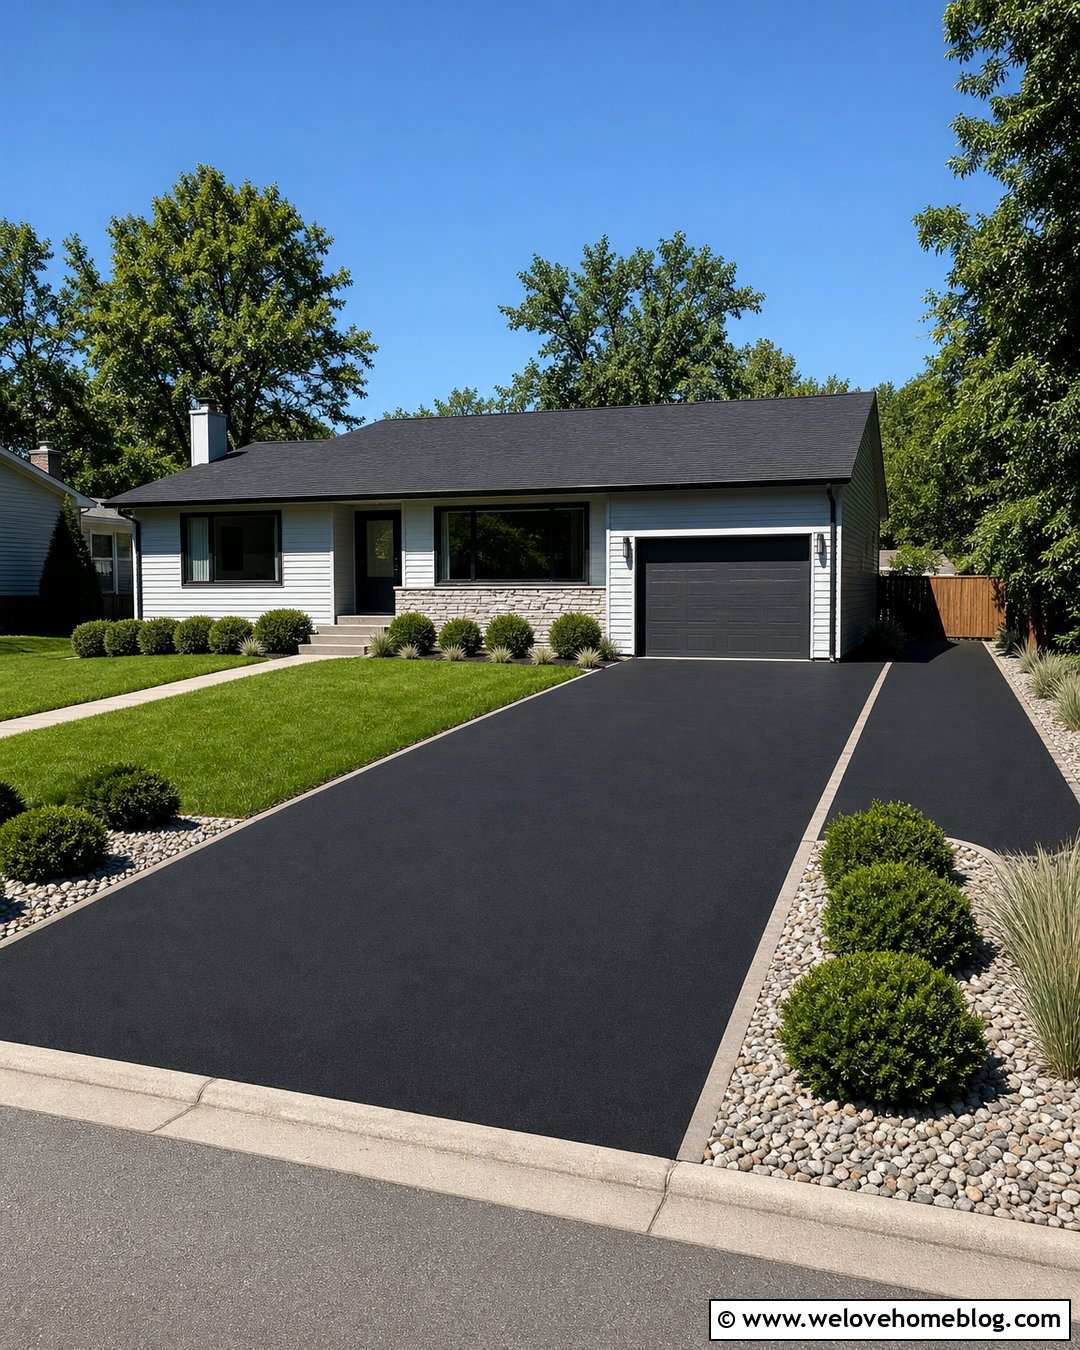
A low-maintenance extension relies on durable surfaces, restrained planting, and clean boundaries. Extend an asphalt driveway with matching pavement or use large-format concrete pavers for a contrasting side bay. Install a solid curb or soldier-course border to prevent lawn and mulch from spreading onto the parking area. Replace narrow strips of difficult-to-mow grass with river rock drainage beds, compact evergreen shrubs, and ornamental grasses suited to the local climate. Keep plant varieties limited so the landscape looks organized and is easier to care for. Ensure runoff moves away from the house and does not collect between the original driveway and extension. With simple geometry and repeatable materials, the expanded driveway remains tidy without frequent edging, weeding, or surface repair.
29. Modern Driveway Extension
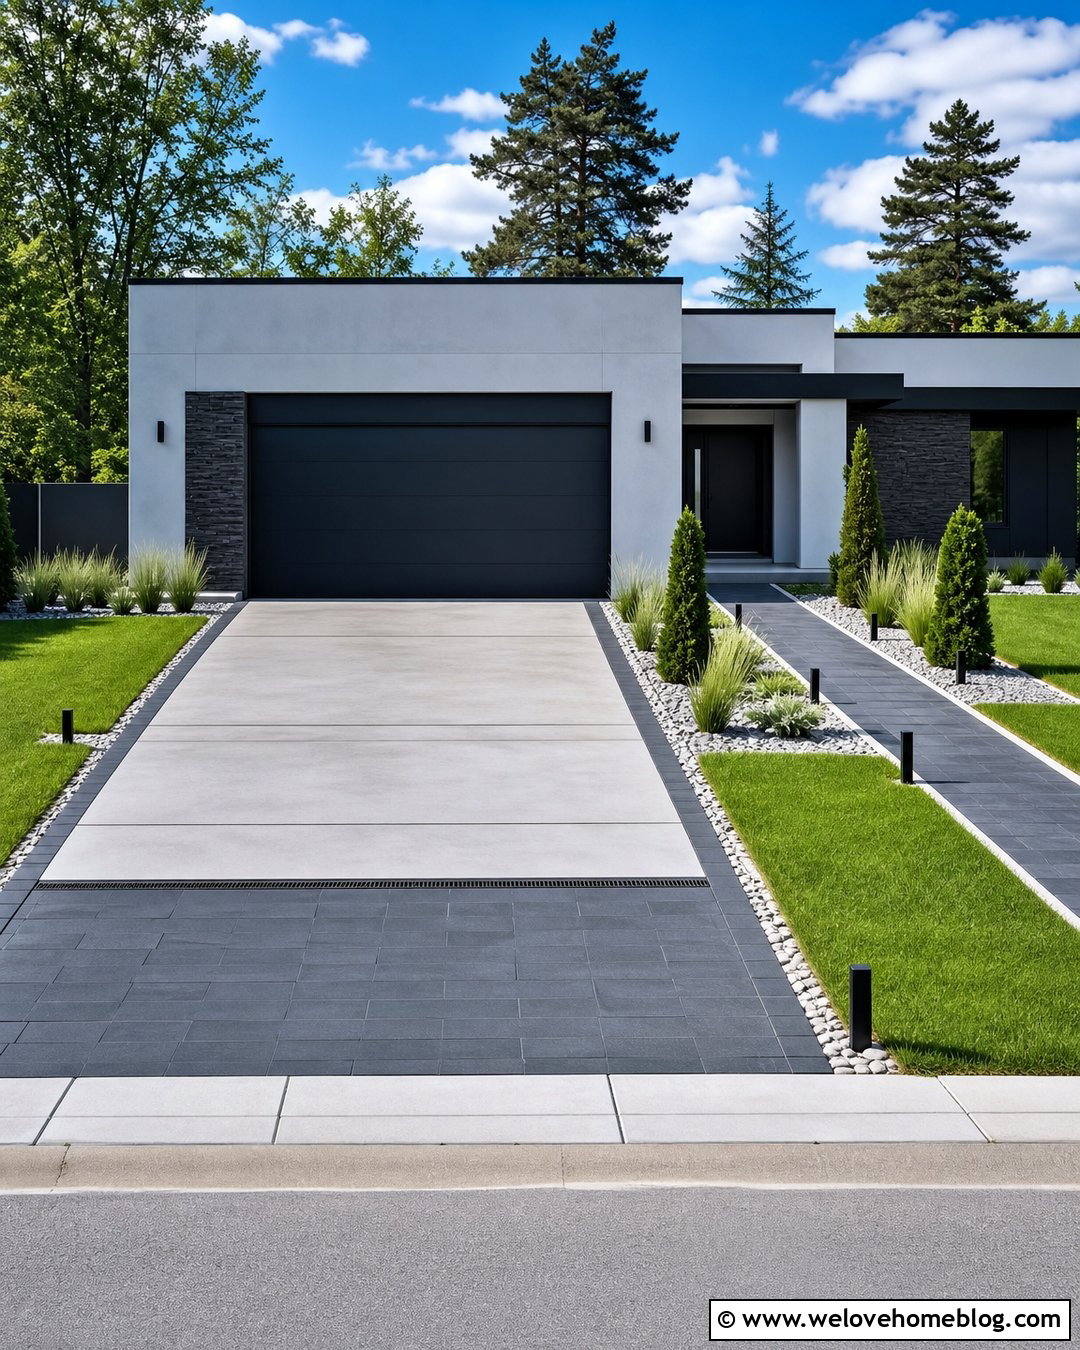
Strong lines and a limited color palette give a modern driveway extension a deliberate architectural look. Add a side bay using large-format charcoal concrete pavers beside smooth light-gray poured concrete. Continue the dark pavers as a border and front walkway to create visual continuity. A straight layout works best, with edges aligned to the garage, windows, or facade panels. Use narrow beds of sculptural grasses, compact evergreens, and pale decorative stone rather than crowded mixed planting. Linear drainage channels and flush transitions preserve the clean surface. Simple black bollard lights or an understated address marker can define the entrance without adding clutter. The finished extension should feel spacious, crisp, and connected to the geometry of the contemporary house.
30. Farmhouse Driveway Extension
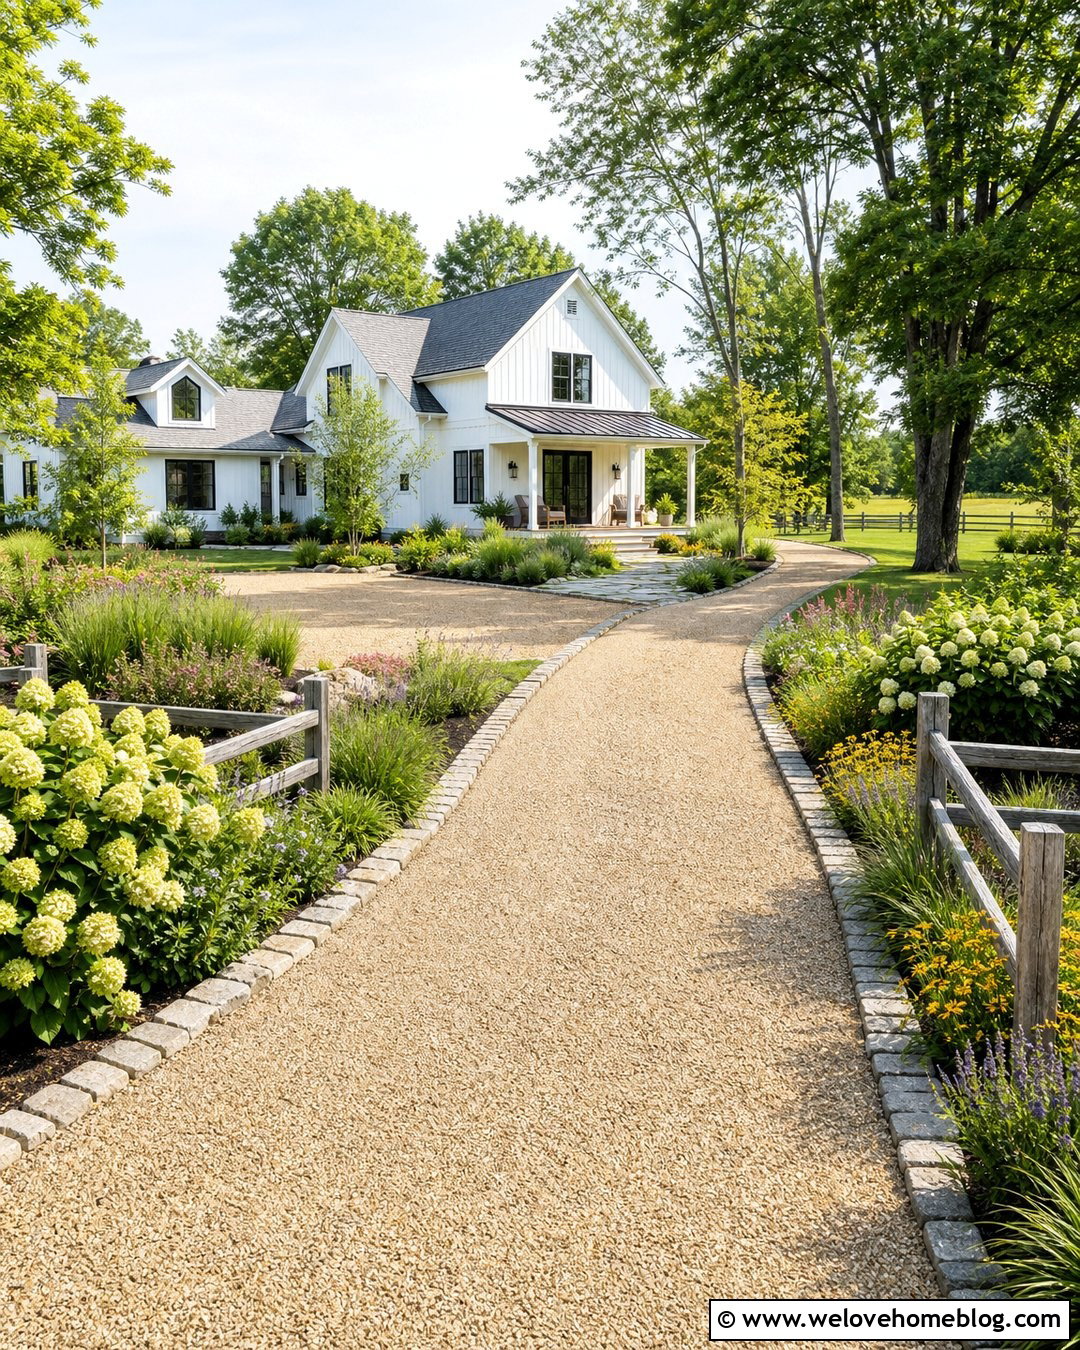
A farmhouse driveway extension can provide more parking while keeping the entrance relaxed and rural. Use compacted tan gravel for the new side bay and frame it with weathered granite cobbles or heavy timber edging. A gentle curve near the house feels more natural than a perfectly rigid parking rectangle. Continue the gravel toward a detached garage or barn if additional access is needed. Masses of ornamental grasses, hydrangeas, and native perennials can soften the outer boundary, while a split-rail fence reinforces the country setting. Keep plants away from the driving path and use a strong compacted base beneath the decorative surface. The combination of warm stone, simple edging, open lawn, and layered planting creates practical space without losing farmhouse character.
31. Ranch House Driveway Extension
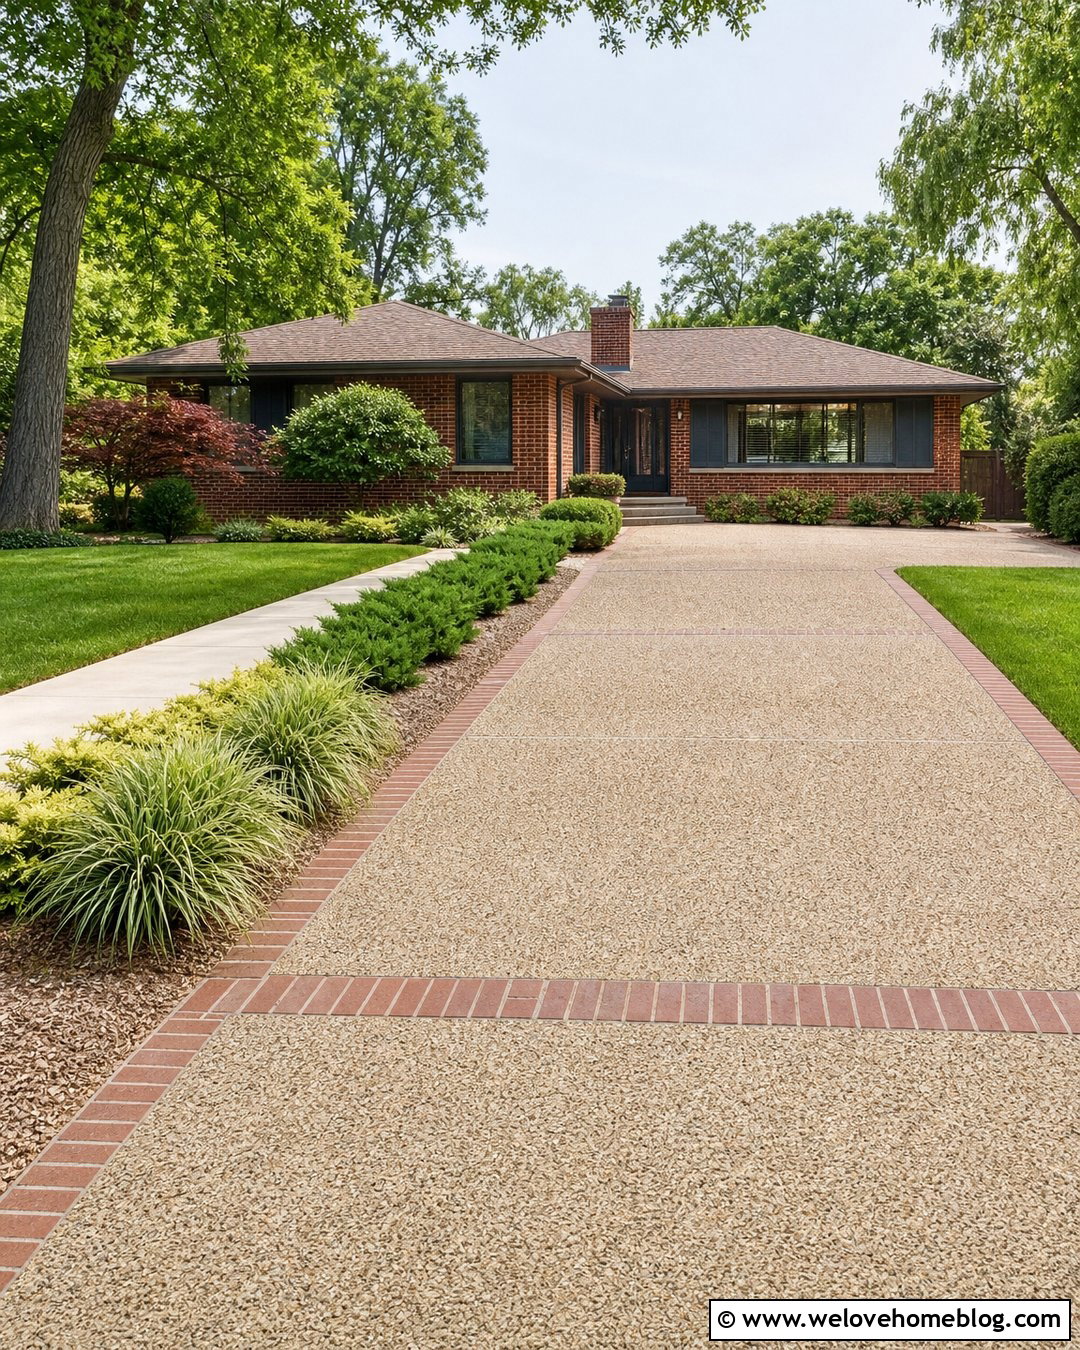
The broad, horizontal shape of a ranch house pairs well with a straightforward driveway widening. Extend the existing concrete or asphalt surface toward one side of the garage, using a long rectangular bay that mirrors the home’s low profile. An exposed aggregate finish can add texture without making the design overly decorative. Frame the extension with a warm brick ribbon that coordinates with the ranch facade or chimney. Use low junipers, ornamental grasses, and spreading ground covers to preserve open views across the front yard. A wide walkway leading directly to the entry can separate parking from the foundation beds. The complete look feels balanced and practical, giving the driveway enough scale to match the width of the house.
32. Colonial House Driveway Extension
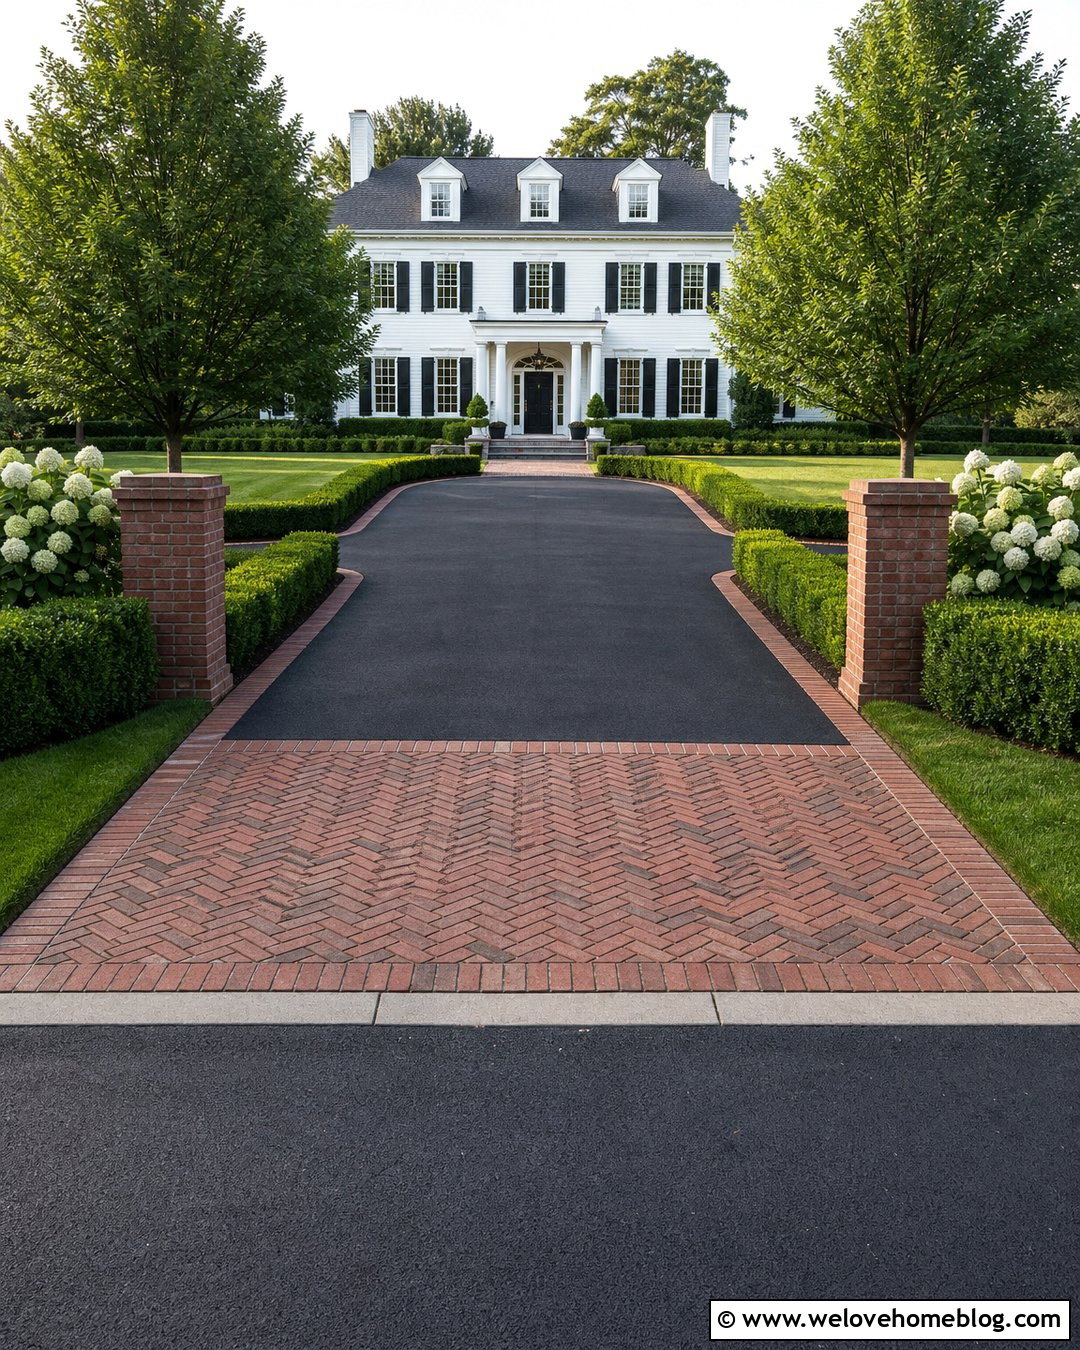
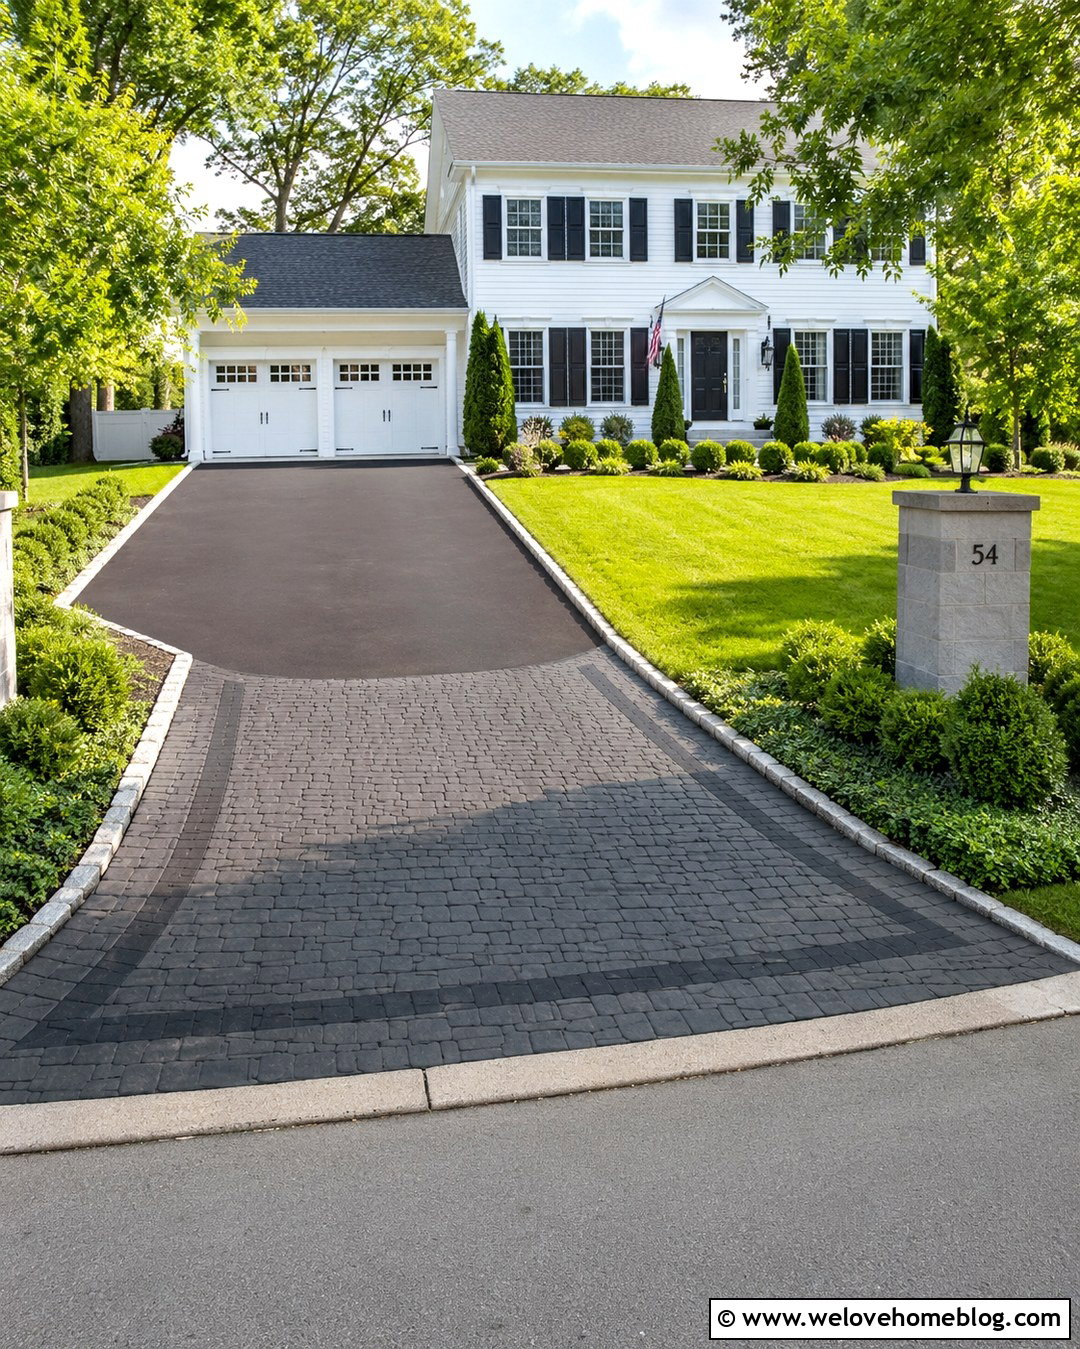
Symmetry and traditional materials help a driveway extension complement a colonial home. Add a rectangular brick paver parking bay beside a dark asphalt driveway, then repeat the brick in the walkway and entry apron. Red or brown clay brick connects naturally with shutters, chimneys, and formal facades. A soldier-course border creates crisp edges, while matching brick pillars can mark the driveway entrance on a larger property. Frame the extension with clipped boxwood, white-flowering shrubs, and a balanced pair of small ornamental trees. Keep the parking area visually secondary to the front door by preserving a clear central walkway. This design adds useful space but maintains the orderly proportions and classic landscaping associated with colonial architecture.
33. Small Front Yard Driveway Extension
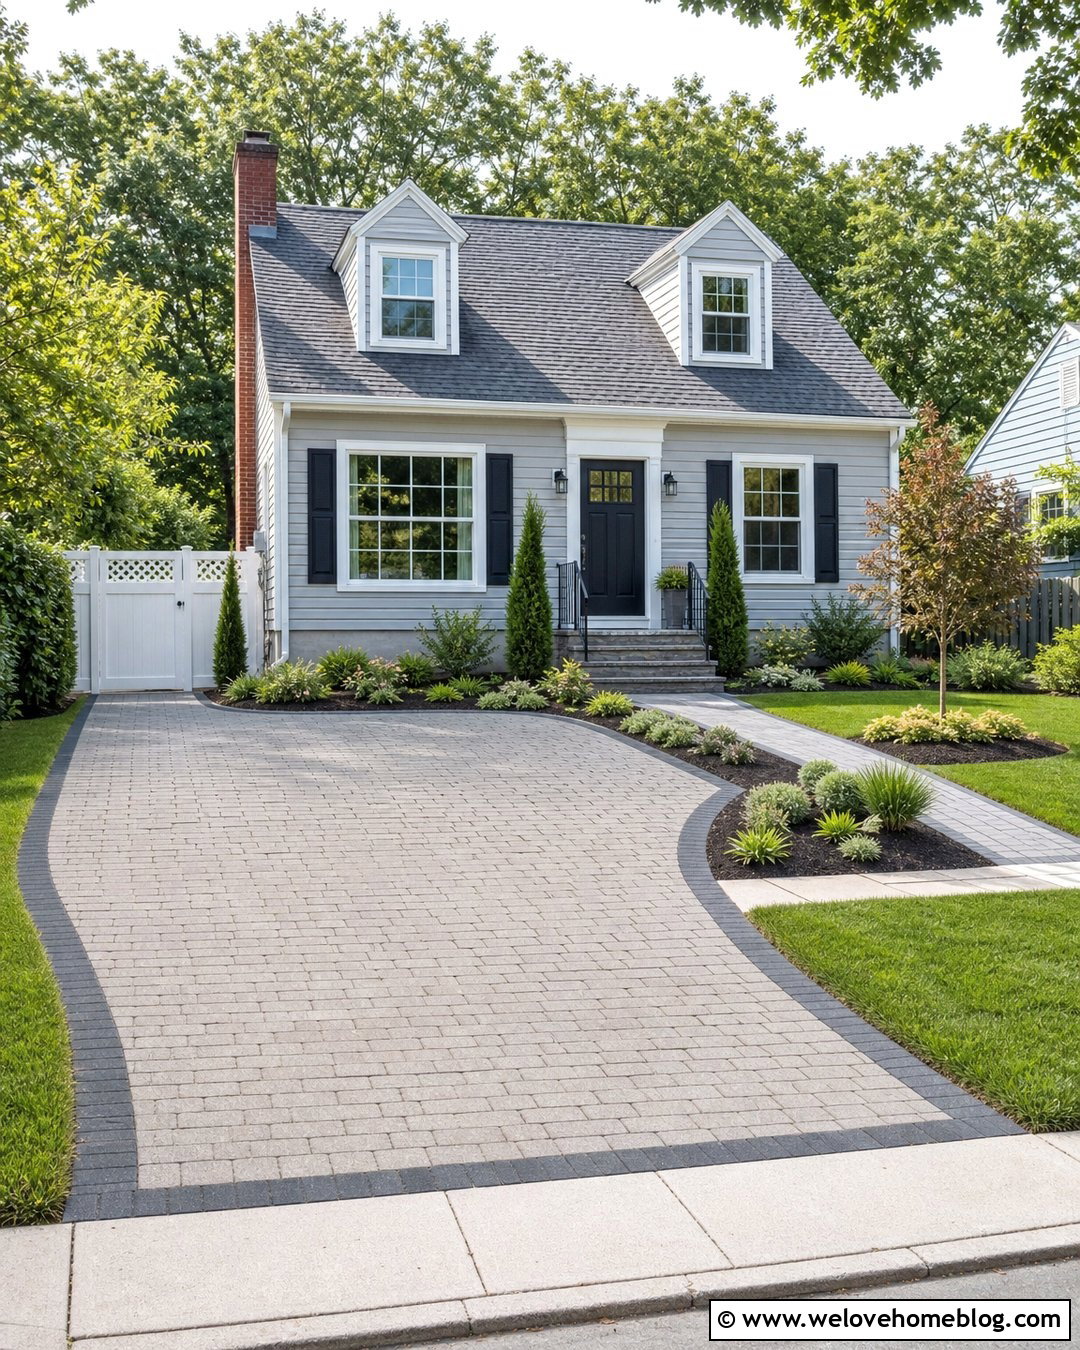
A compact yard needs an extension that adds function without turning the entire frontage into pavement. Widen the driveway only near the house, creating a tapered parking bay that narrows toward the curb. Permeable concrete pavers can reduce the visual weight of the added surface, especially in a soft gray or warm beige tone. Use a slim dark border to define the shape and protect the remaining lawn. Replace deep planting beds with upright shrubs, ground covers, and one small tree placed away from car doors. A narrow paver walkway can share part of the extension before turning toward the porch. Careful proportions allow the design to provide extra parking, retain greenery, and preserve an inviting path to the entrance.
34. Budget Driveway Extension
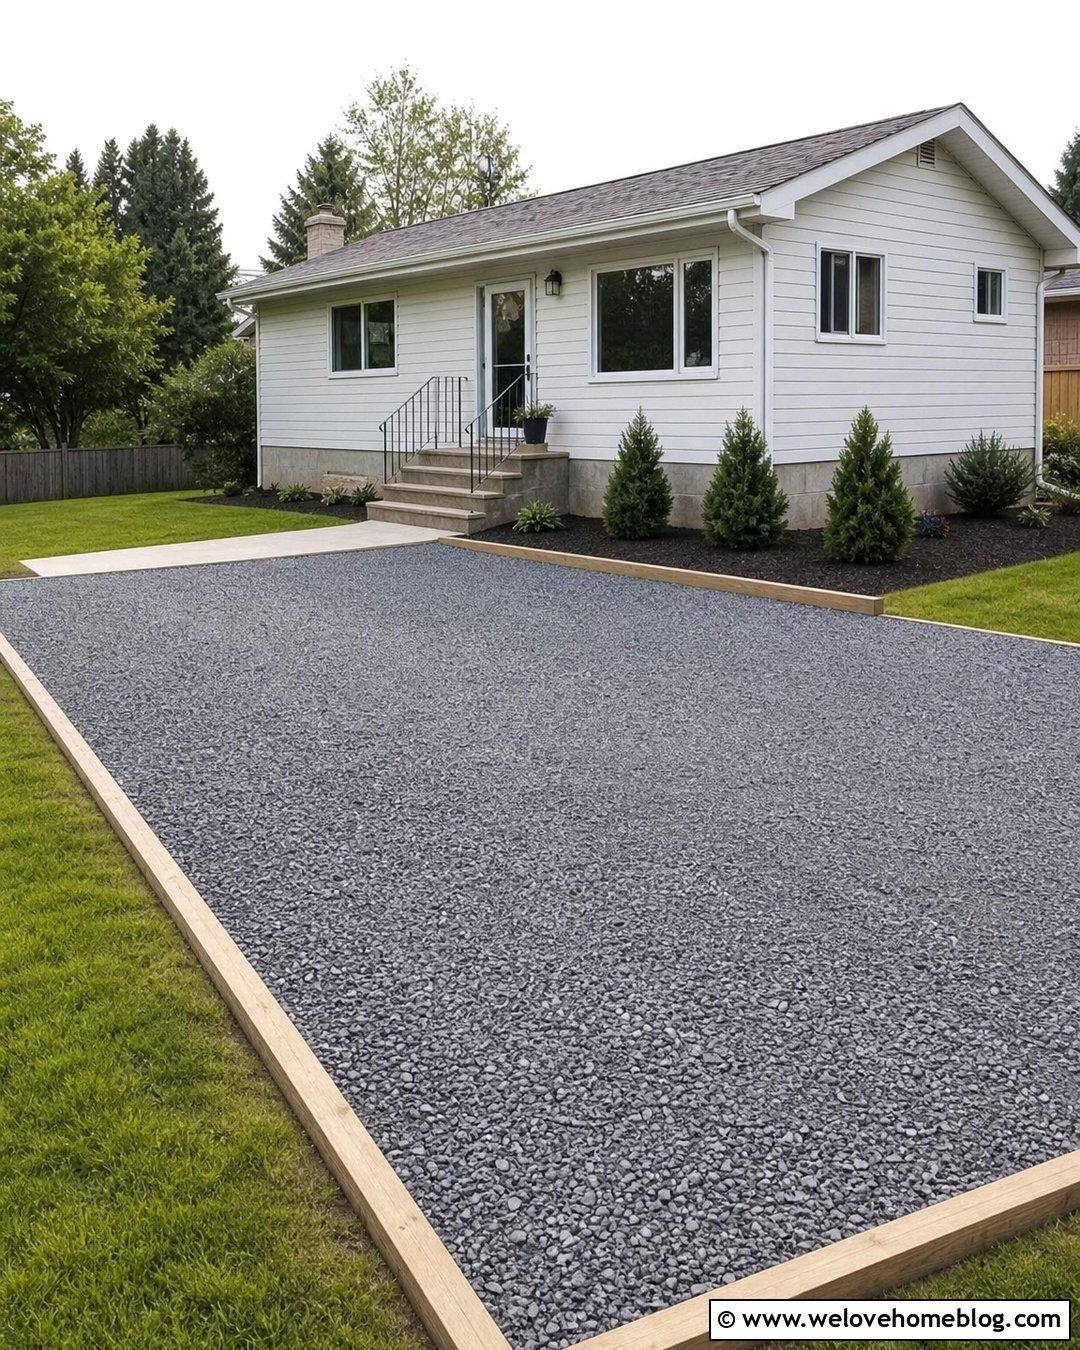
For a budget-conscious extension, prioritize a strong base and simple shape before decorative details. A straight rectangular pad made from compacted crushed stone usually requires less complex forming than curved concrete or intricate pavers. Excavate the area, address weak soil, install appropriate separation fabric when needed, and build up compacted aggregate in layers. Finish with angular gray or tan stone and contain it with pressure-treated timber, steel, or economical concrete edging. Add a few easy-care shrubs and refresh the adjacent lawn so the project looks complete. Avoid spreading loose gravel directly over turf, since the surface may quickly rut and mix with soil. A modest, properly constructed extension can look neat while delivering reliable extra parking.
35. Eco-Friendly Driveway Extension
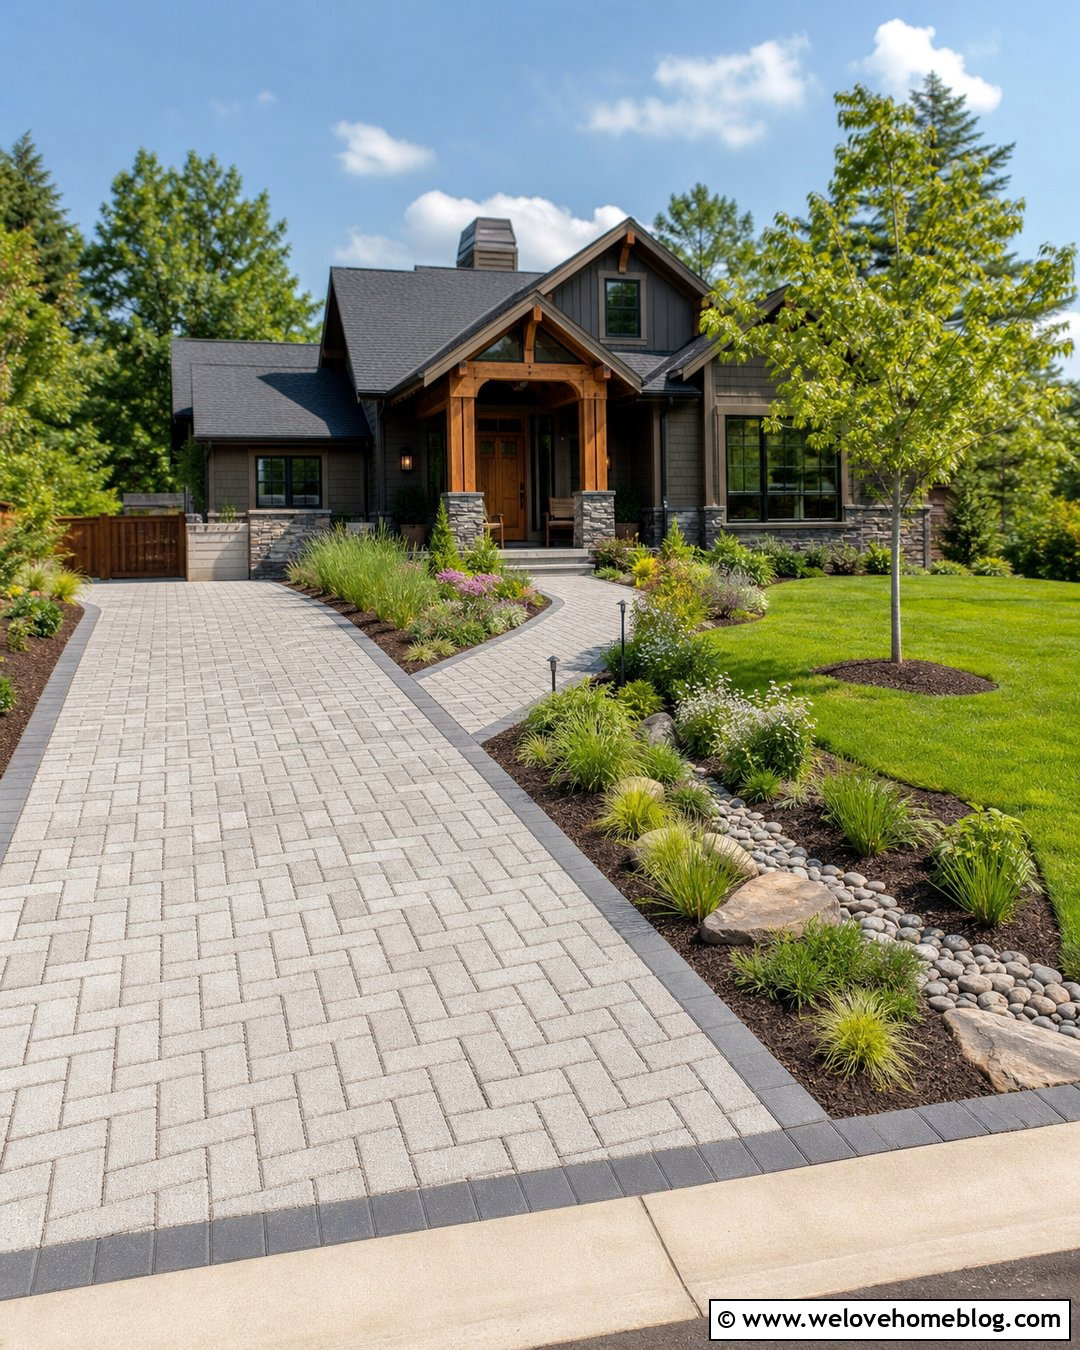
An eco-friendly driveway extension combines usable parking with thoughtful water management and retained green space. Build the bay from permeable interlocking concrete pavers, reinforced grass grids, or another locally suitable permeable system. A gently tapered layout can preserve more lawn than a full-width slab. Direct overflow toward a planted rain garden containing regionally appropriate grasses and moisture-tolerant perennials, provided the site and local rules support that approach. Use recycled-content edging or locally sourced stone where practical. Shade from a properly placed small tree can reduce the exposed hardscape, but roots and mature canopy size require planning. The final design should support vehicles, manage runoff responsibly, and connect the extension with the home’s wider landscape rather than treating parking as an isolated feature.
Conclusion:
The most successful driveway extension improves parking without looking like an afterthought. Start by measuring vehicle clearance, turning needs, pedestrian routes, drainage patterns, and available yard space. Then select a material that suits the existing driveway, house style, climate, maintenance expectations, and budget. Concrete and asphalt create permanent surfaces, while pavers, permeable systems, and compacted stone offer more visual contrast. Strong base preparation and secure edging matter just as much as the finish. Before construction, confirm permits, setbacks, utilities, HOA rules, and street connection requirements with the appropriate local authorities. These 35 Driveway Extension Ideas show how practical layouts, complementary materials, and purposeful landscaping can create a more useful and attractive entrance.

Related posts:
Leave a Reply