
Expanding your home 's footprint through a garage extension is a fantastic way to unlock new potential and add significant transformation goes far beyond simply creating more storage; it' s an opportunity to craft a space tailored precisely to your family's lifestyle and you envision a seamless addition that blends with your existing architecture or a bold, modern statement, the possibilities are functional home offices and private guest suites to creative studios and entertainment hubs, a well-designed garage extension can become the most beloved room in the guide explores thirty distinct and complete design themes to inspire your project, turning that underutilized space into a truly integrated and purposeful part of your home.
1. The Rustic Craftsman Workshop
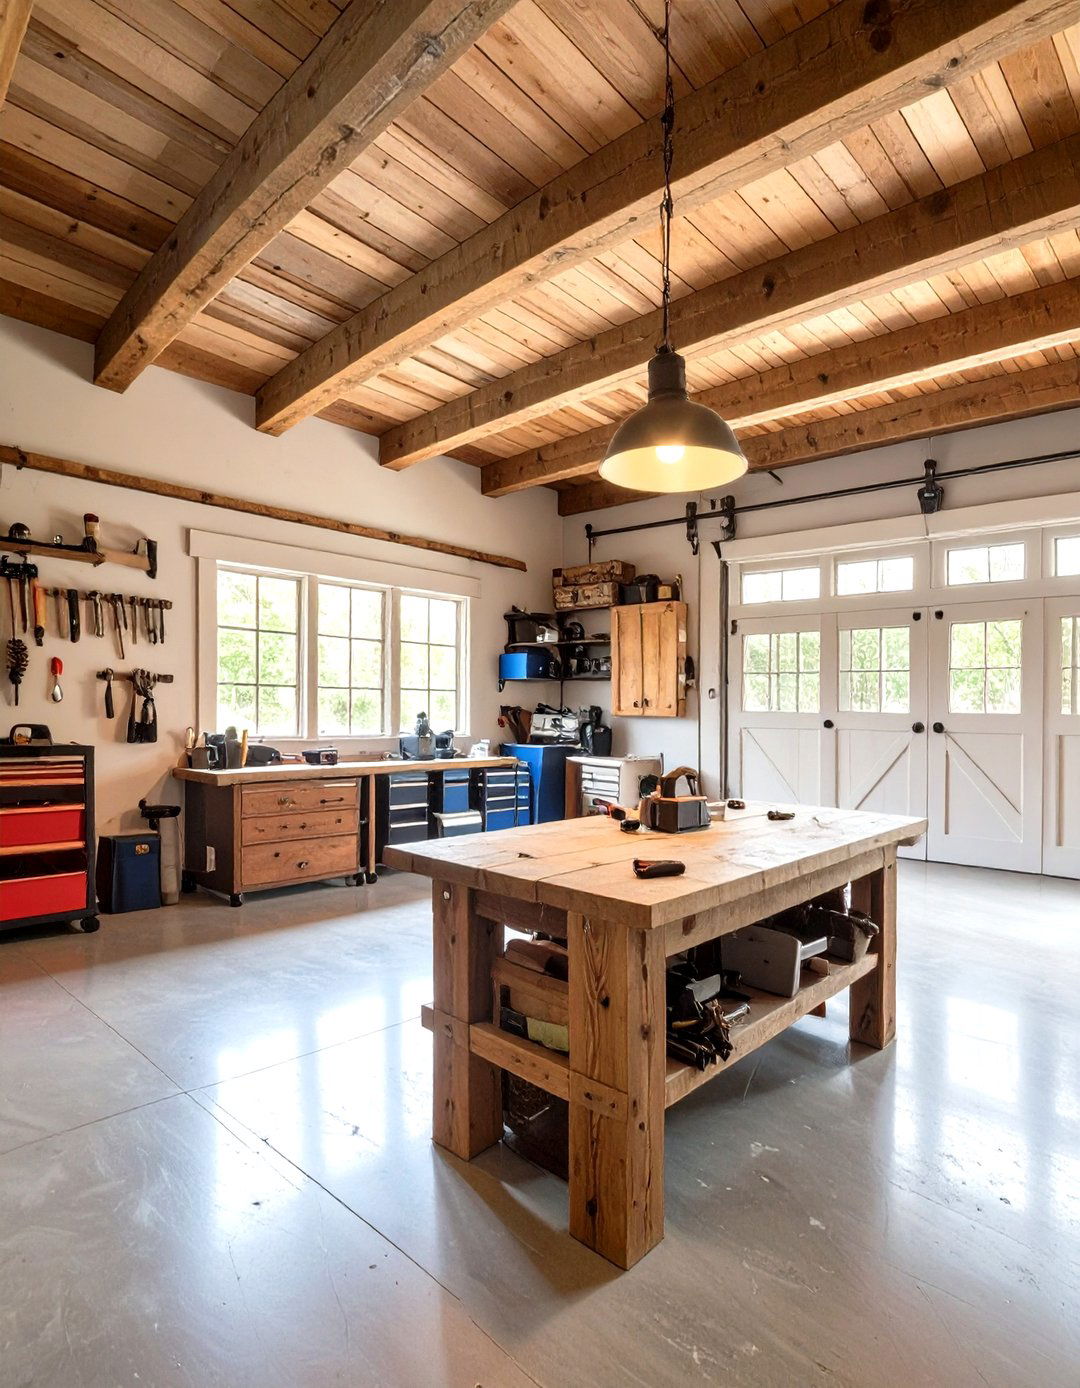
Embrace the timeless appeal of a craftsman workshop by extending your garage into a dedicated creative design features exposed wooden beams, sturdy timber workbenches, and durable, sealed concrete floors that can handle any are lined with pegboard and custom-built shelving for organized tool storage. Industrial-style pendant lights hang over the main work areas, providing focused illumination. A large, sturdy wooden door, perhaps a reclaimed barn door on a sliding track, completes the look, creating a functional yet aesthetically pleasing environment for woodworking, crafting, or any hands-on hobby you can imagine.
2. A Second-Story Primary Suite
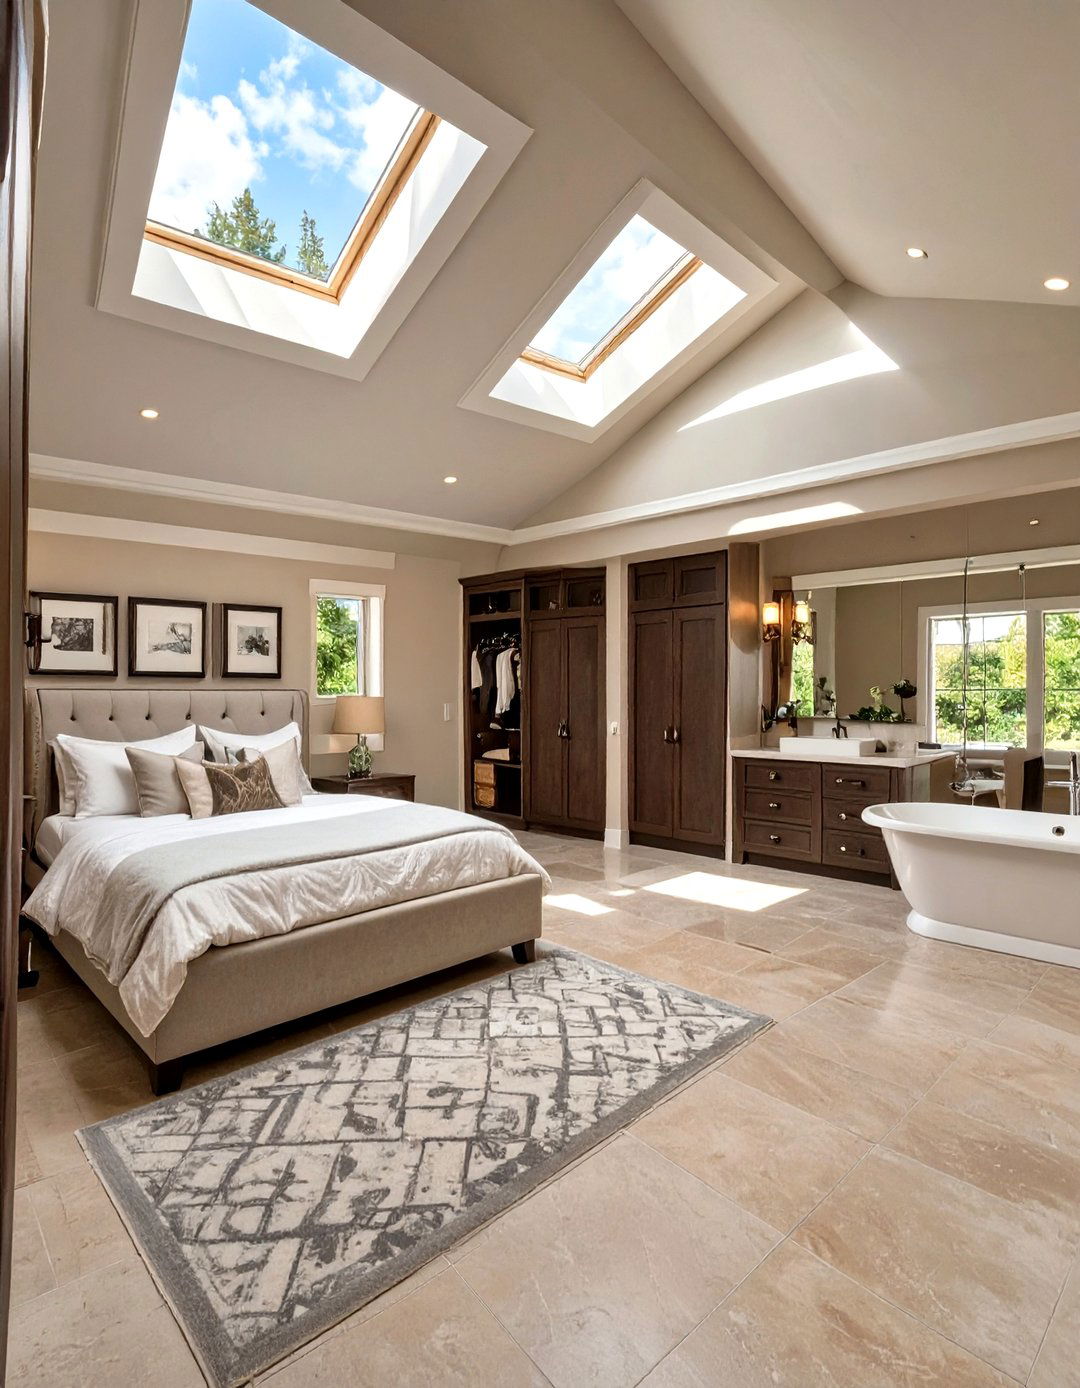
Elevate your living space by adding a primary suite above the existing extension creates a private retreat, completely separate from the main household 's hustle and design incorporates a spacious bedroom with a vaulted ceiling, a walk-in closet with custom organization, and a luxurious en-suite bathroom featuring a freestanding tub and a glass-enclosed dormer windows flood the room with natural light, while plush carpeting and soft, neutral wall colors create a serene and calming addition offers both privacy and a significant boost to your property' s value.
3. The Modern Minimalist Home Office
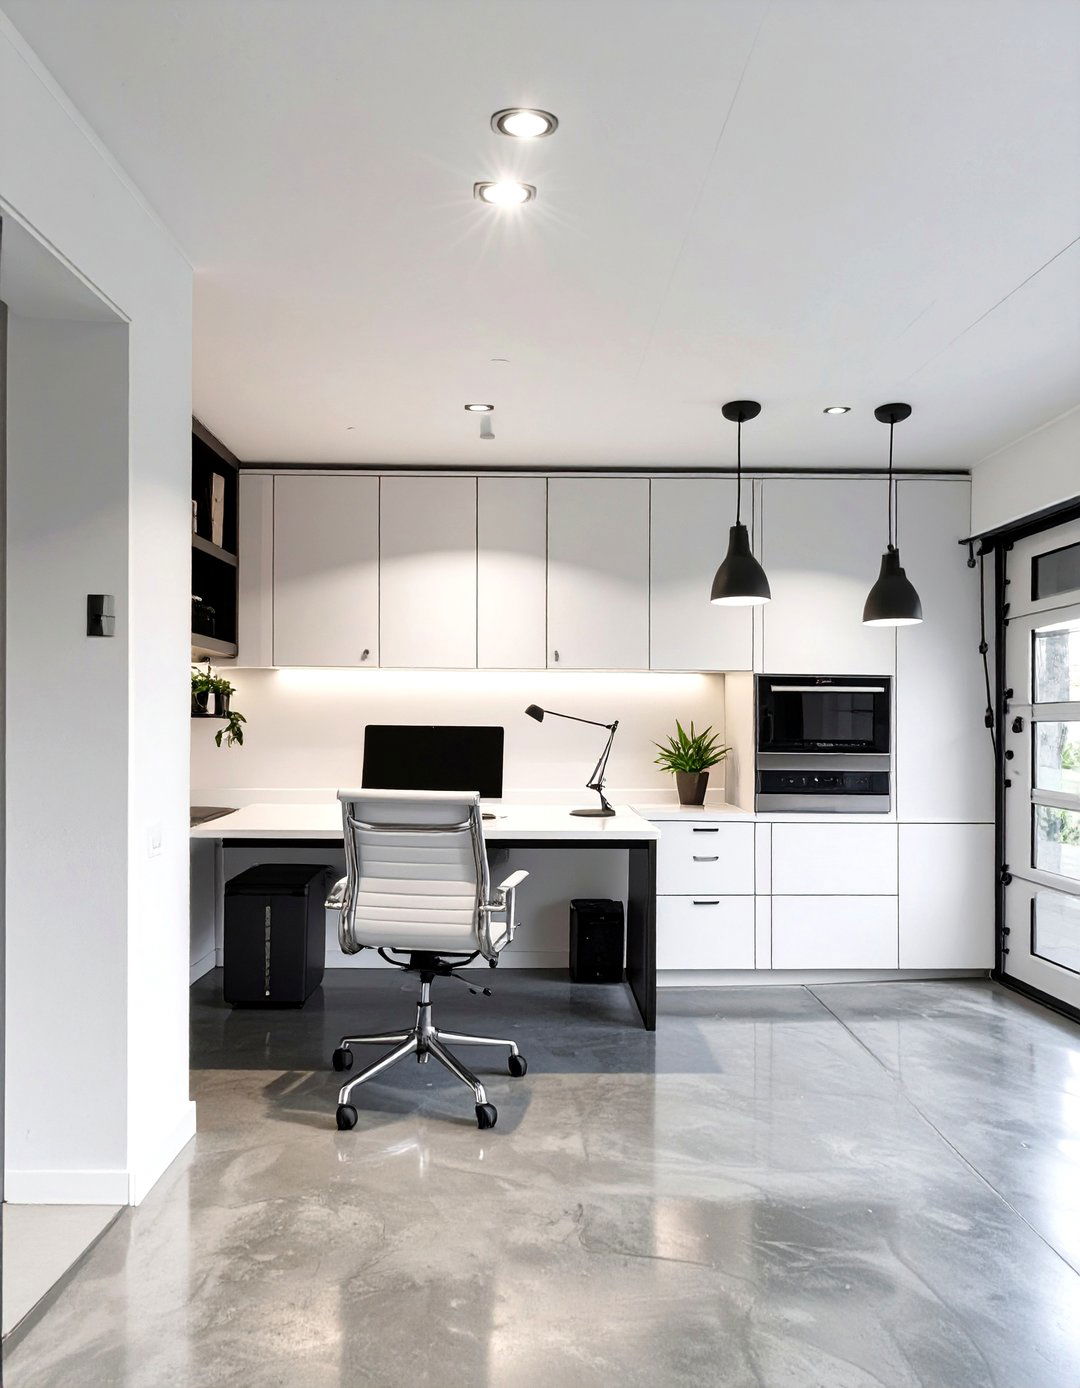
Transform your garage extension into a sleek, modern home office designed for maximum focus and concept utilizes a clean, minimalist aesthetic with crisp white walls, polished concrete or light wood flooring, and large, frameless windows for an abundance of natural is functional and streamlined, featuring a simple parsons desk, an ergonomic chair, and handleless, built-in storage cabinets to keep clutter out of LED strip lighting provides even, unobtrusive result is a calm, organized, and professional workspace completely detached from the distractions of the main house.
4. A Family-Friendly Game Room
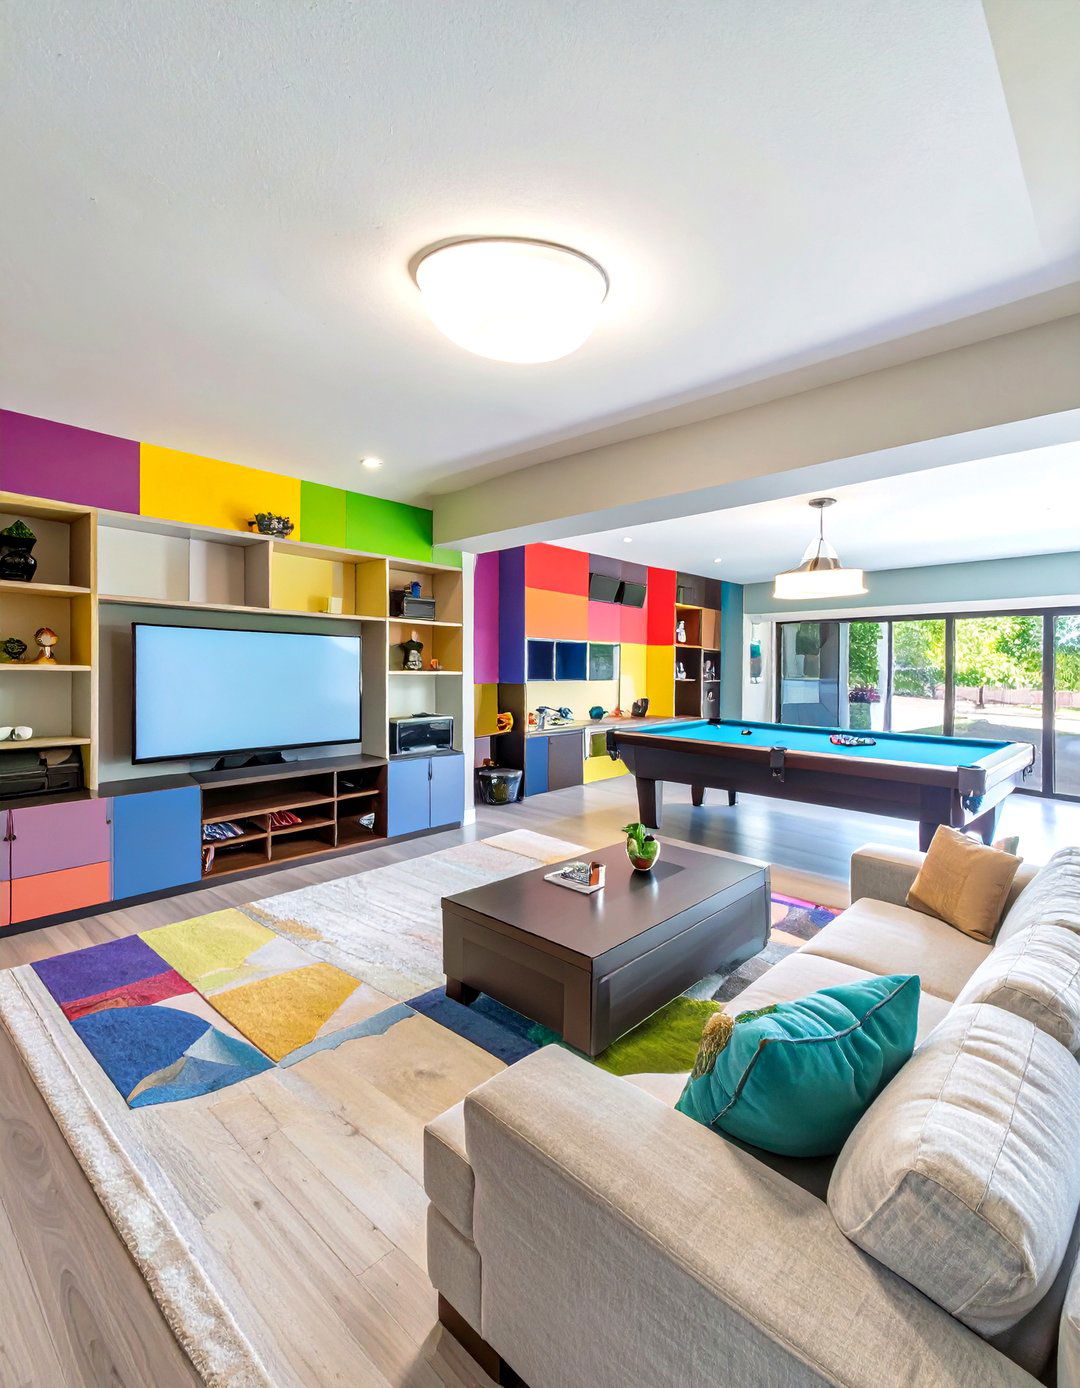
Create the ultimate entertainment hub with a garage extension designed as a family-friendly game a space filled with laughter and friendly design features durable wood-look vinyl flooring, perfect for high-traffic wall is dedicated to a large-screen TV with a comfortable sectional sofa, while another hosts classics like a pool table or an air hockey table. Built-in shelving neatly stores board games and video game consoles. Fun, vibrant colors on an accent wall and playful, themed decor complete this lively environment, making it the perfect spot for family nights.
5. The Greenhouse Garden Conservatory
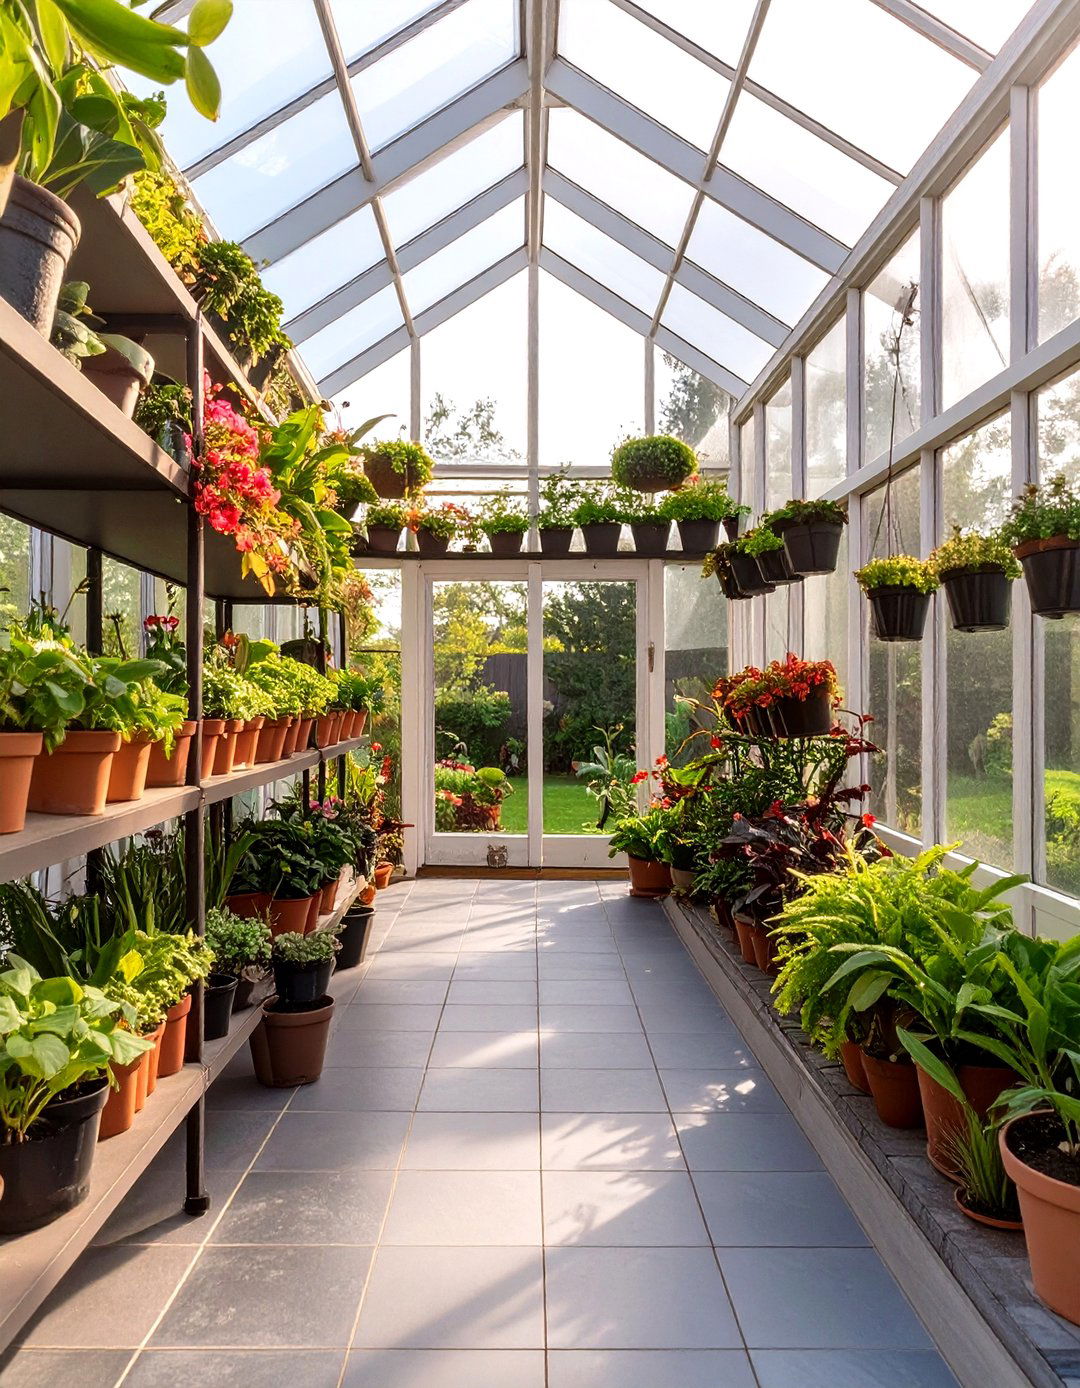
Connect with nature by converting your garage extension into a beautiful greenhouse idea features a structure with a glass roof and floor-to-ceiling windows to maximize sunlight exposure. Inside, slate tile flooring provides a durable and natural-looking wooden shelving and hanging baskets house a variety of plants, from herbs and vegetables to exotic flowers. A small seating area with wicker chairs allows you to relax and enjoy your indoor garden integrated irrigation system and ventilation ensure your plants thrive, creating a tranquil, green oasis right at home.
6. A Self-Contained Guest House
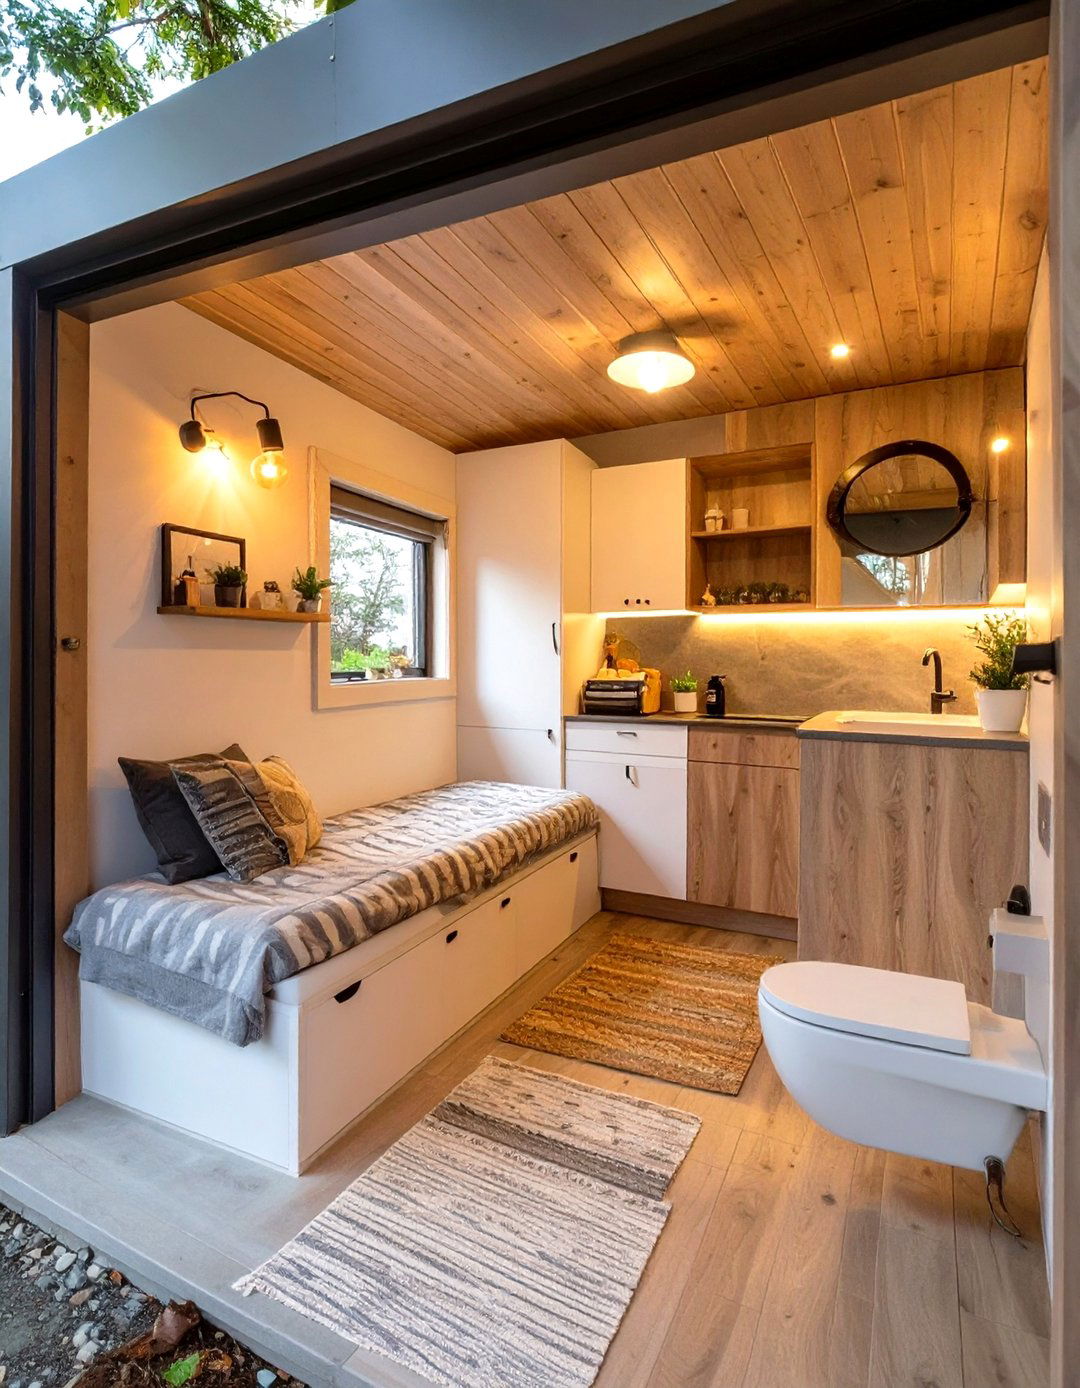
Offer ultimate comfort and privacy to visitors with a self-contained guest house design functions as a miniature apartment, complete with a cozy sleeping area, a compact kitchenette with an induction cooktop and mini-fridge, and a full three-piece bathroom. A separate entrance ensures independence for your interior design is warm and welcoming, using light colors, comfortable furnishings, and clever space-saving solutions like a Murphy bed or a sleeper thoughtful addition not only accommodates guests but also has the potential to become a rental unit.
7. The Personal Fitness Studio
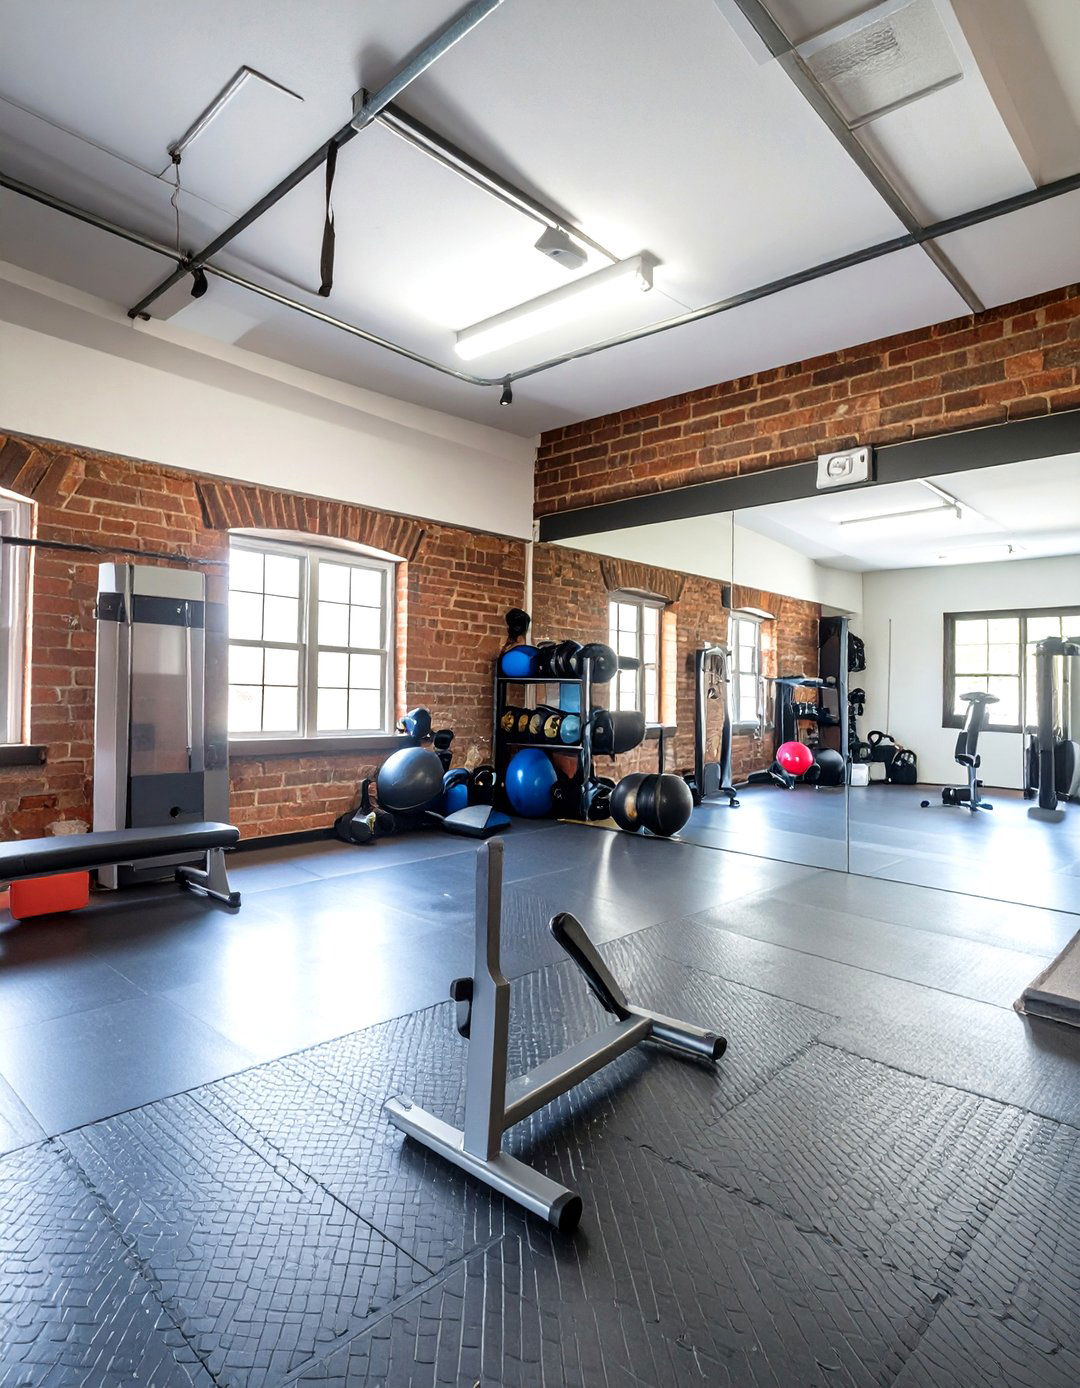
Dedicate a space to your health and wellness with a personal fitness studio garage design prioritizes function and floor is covered with shock-absorbent rubber matting, ideal for high-impact wall is entirely mirrored to help you check your form, while another features exposed brick for an urban, energetic space is equipped with your preferred fitness machines, a rack for free weights, and an area for yoga or stretching. Bright, cool-toned LED lighting and a powerful sound system create an invigorating atmosphere to power your workouts.
8. A Cozy Home Cinema
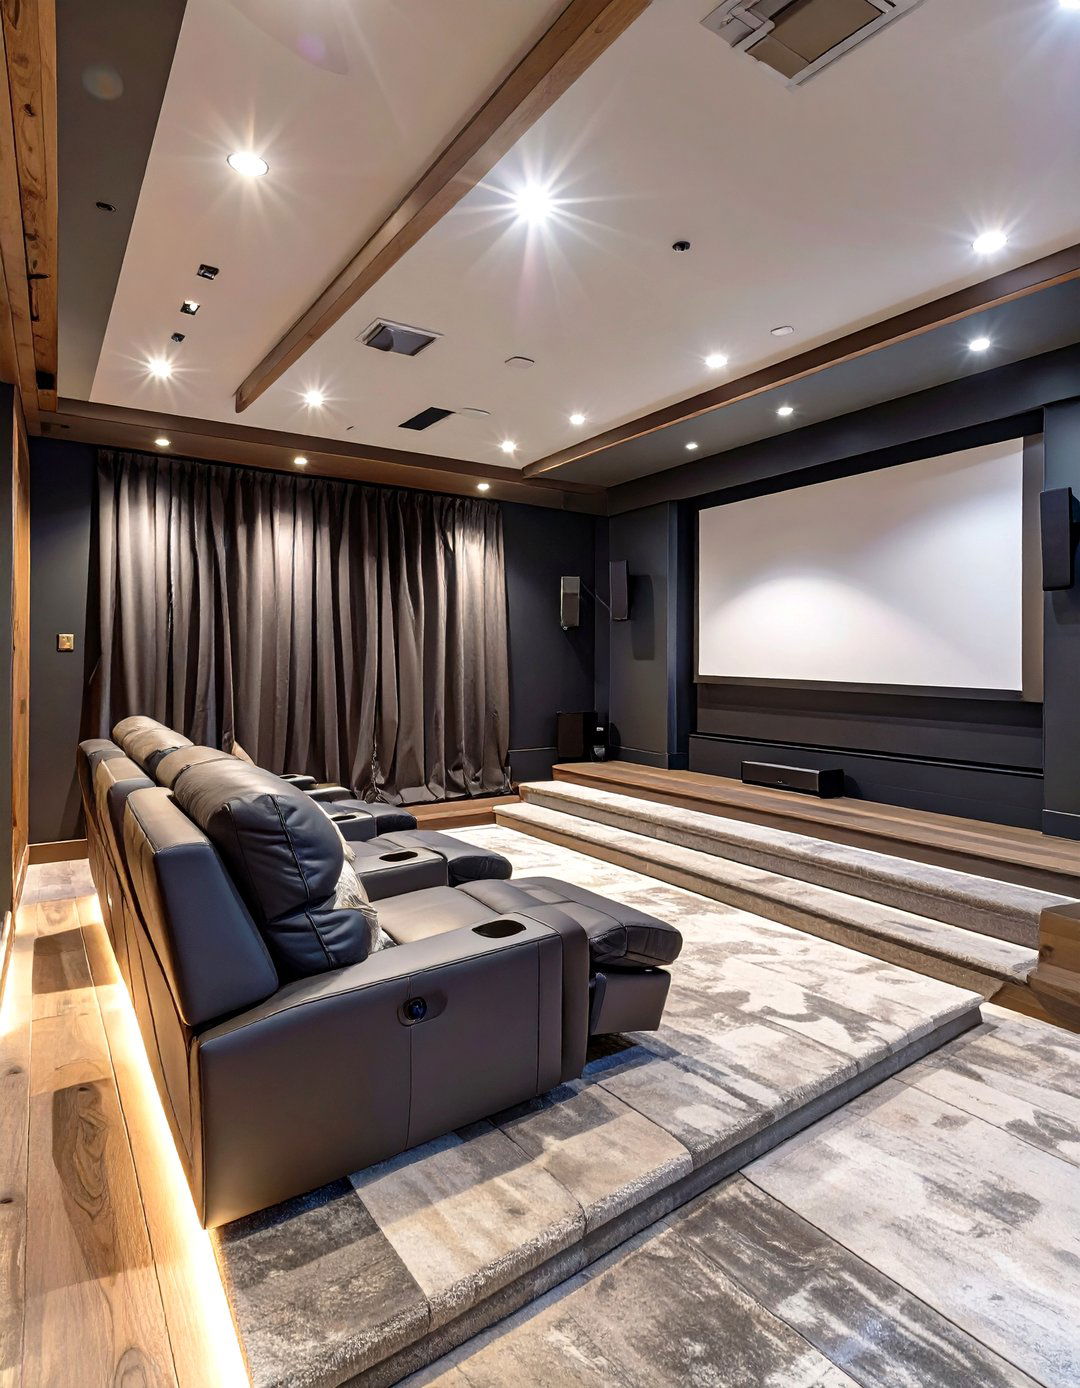
What if your next movie night was in your very own private cinema? A garage extension can be the perfect venue for an immersive cinematic design involves soundproofing the walls and ceiling for optimal flooring allows for multiple rows of plush, reclining theater seats. A high-quality projector is mounted on the ceiling, casting onto a large, fixed decor is dark and moody, with deep-colored walls and heavy blackout curtains to eliminate ambient surround sound speakers complete the setup for a truly authentic movie-watching experience.
9. The Open-Plan Kitchen-Diner
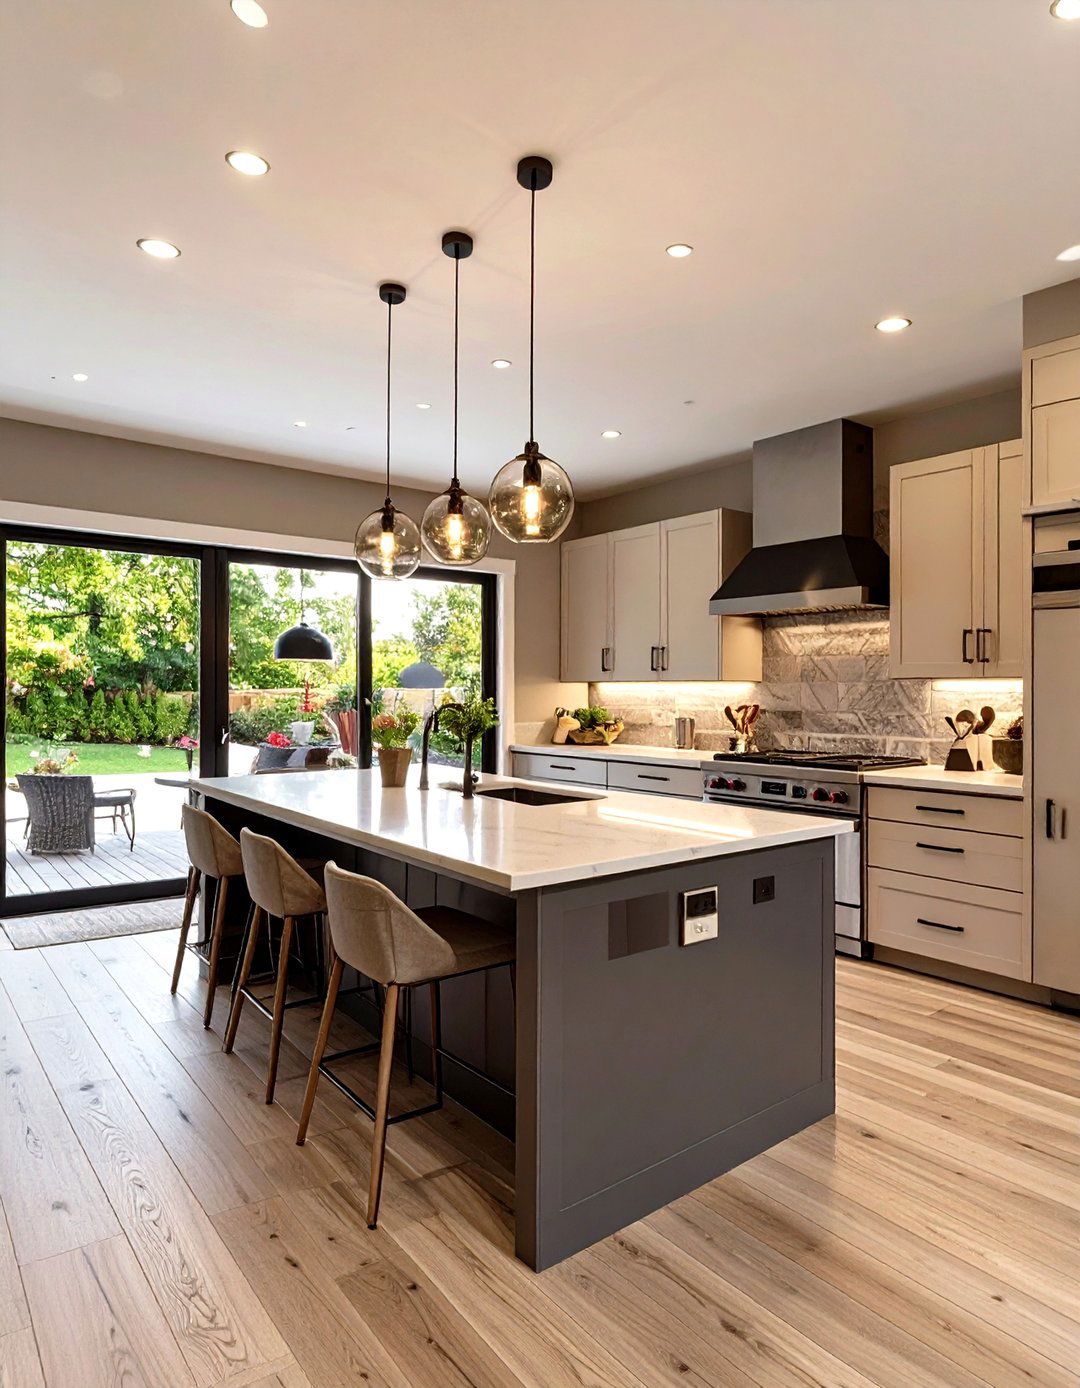
Extend your living space by creating a seamless open-plan kitchen-diner in your garage project involves knocking through from the main house to create a large, sociable kitchen features a large central island with bar seating, sleek cabinetry, and integrated dining area has a long table perfect for family meals and entertaining doors open onto the garden, merging indoor and outdoor living. A cohesive design with matching flooring and a consistent color palette ensures the new extension feels like a natural part of your home.
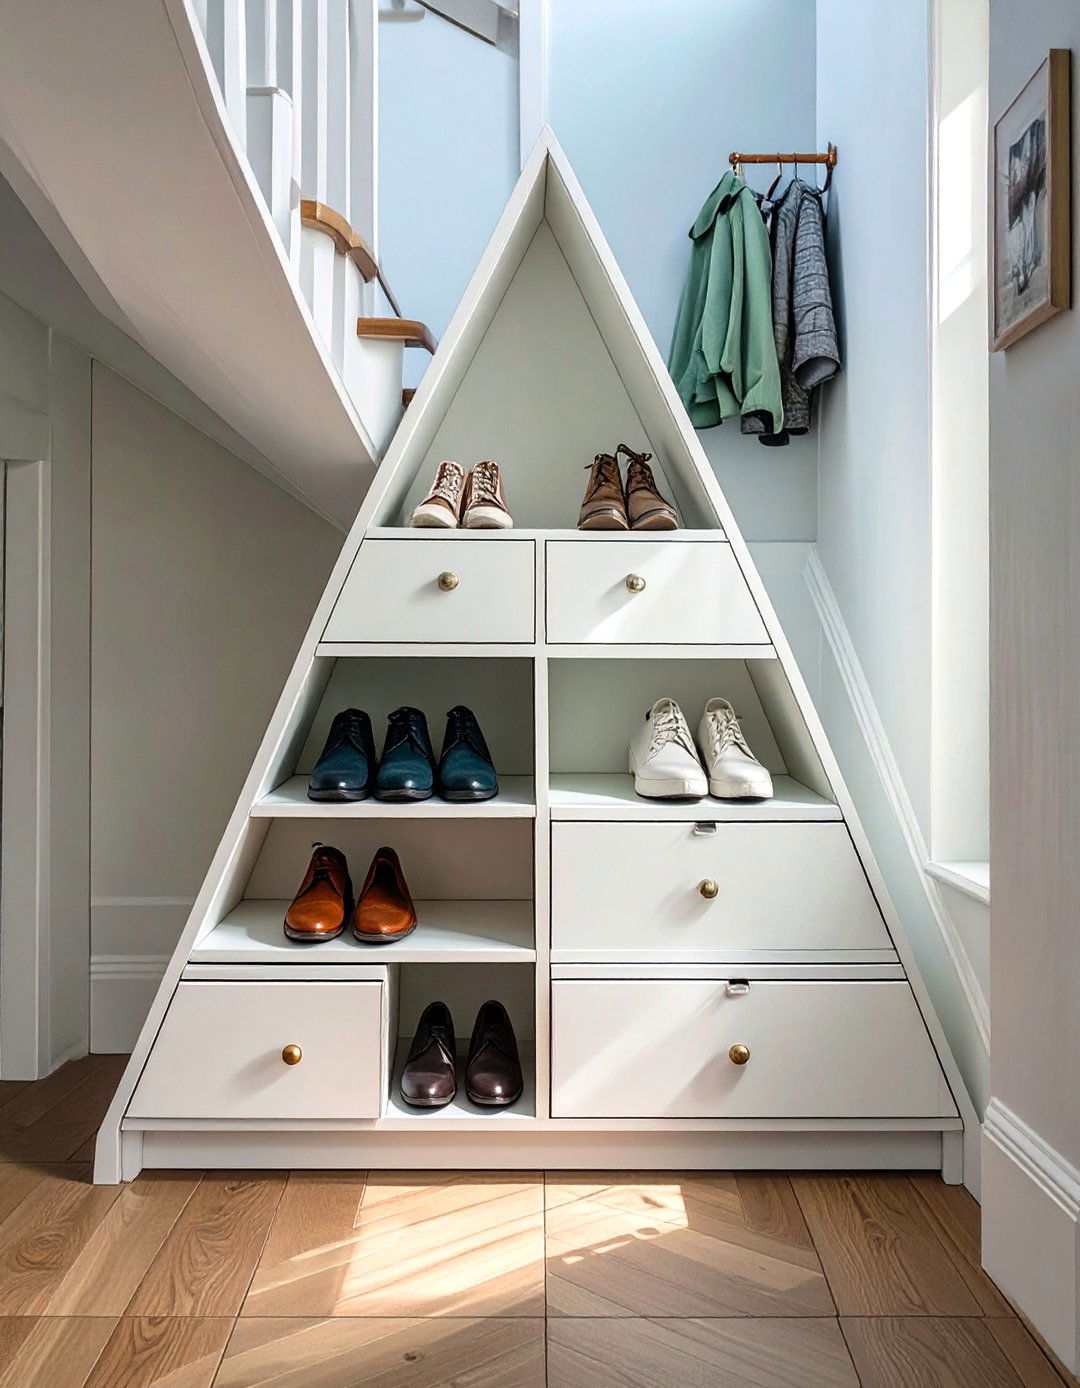
10. The Bright and Airy Art Studio
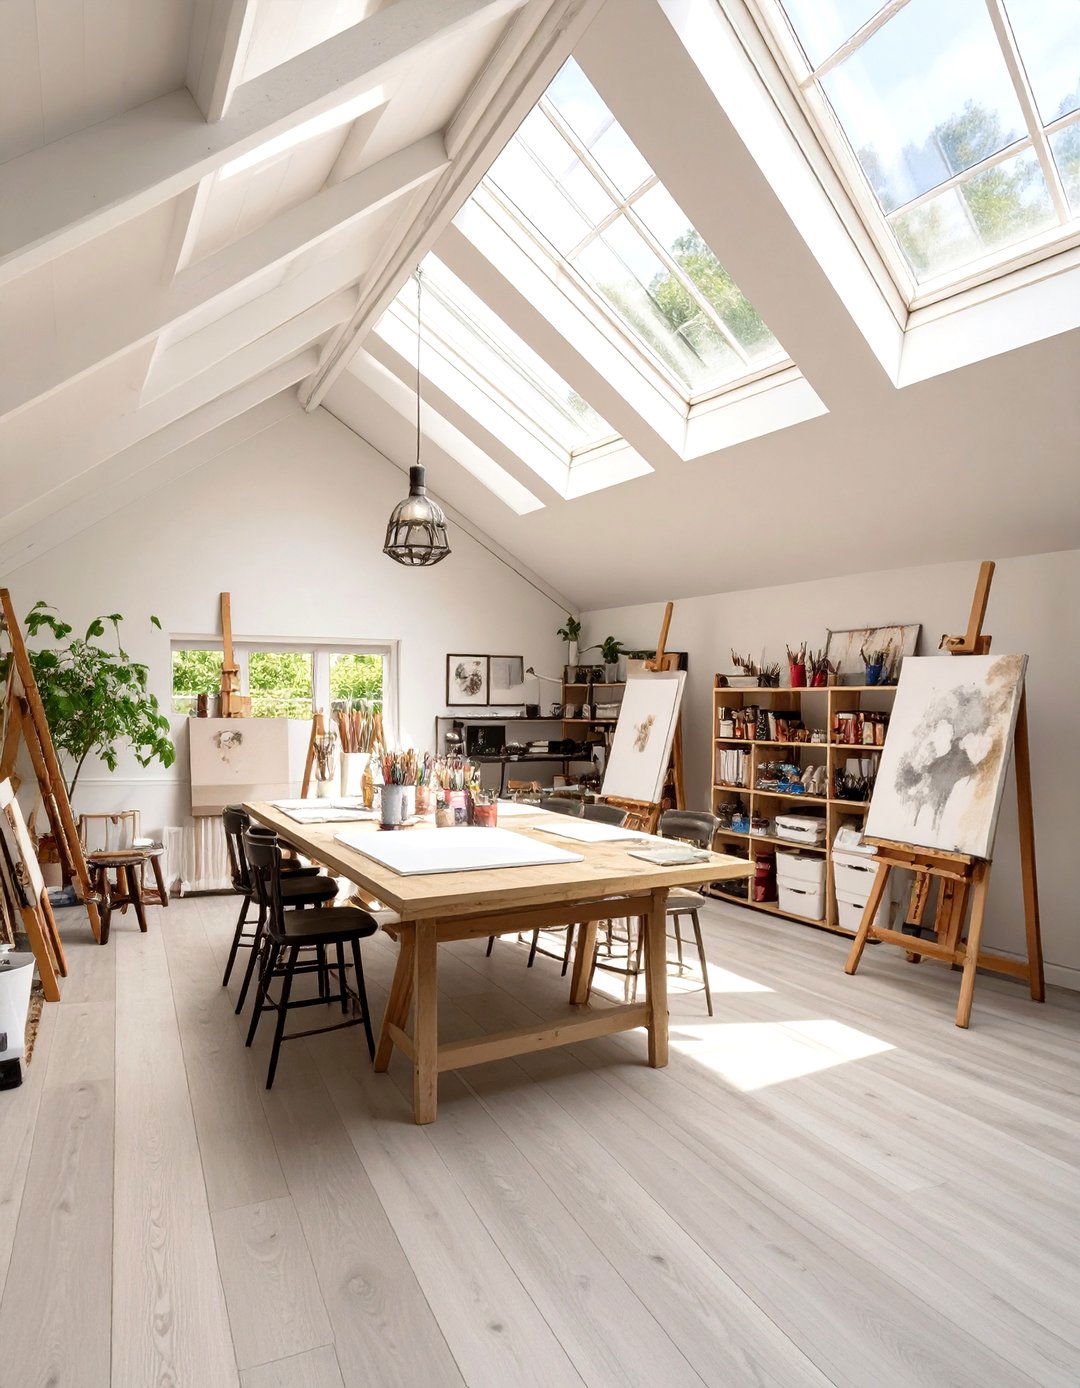
Unleash your creativity in a bright and airy art studio key to this design is maximizing natural light, achieved with large skylights and north-facing windows that provide consistent, indirect light ideal for artistic walls are kept a stark white to serve as a neutral flooring, like sealed plywood or vinyl, makes cleaning up paint splatters space is furnished with easels, flat-file storage for artwork, and a large track lighting allows you to illuminate your canvases perfectly, creating an inspiring haven for any artist.
11. A Multi-Functional Utility and Mudroom
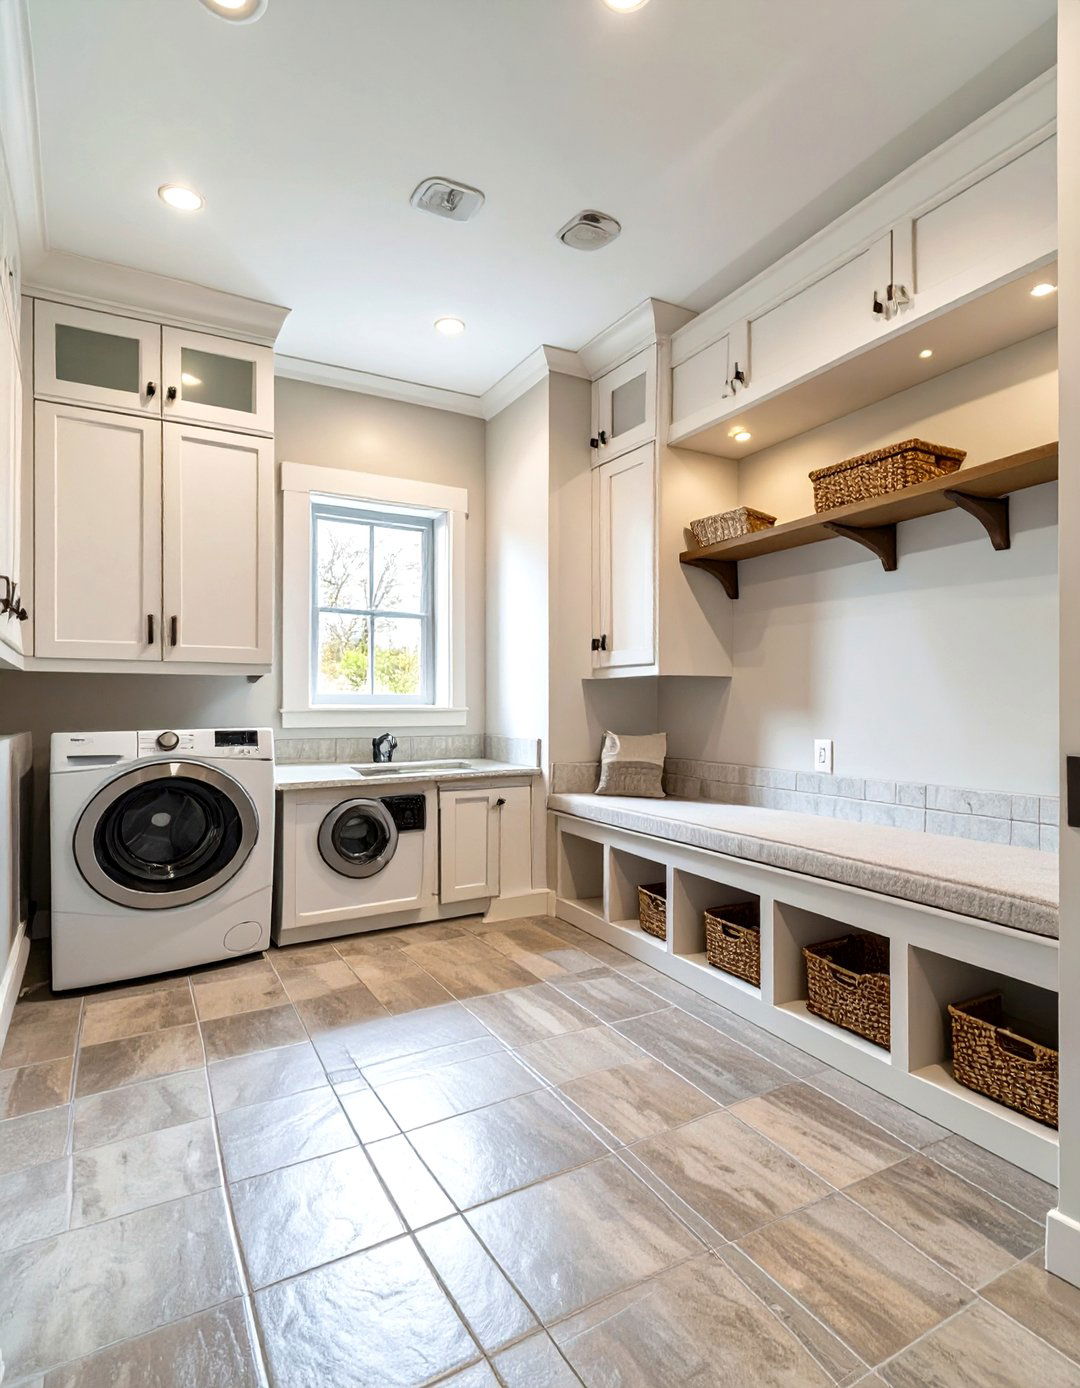
Add practical, organized space to your home with a multi-functional utility and mudroom design is all about efficiency and features durable tile flooring that's easy to clean from muddy boots and side houses the washer and dryer, stacked to save space, with a deep utility sink other side is a dedicated mudroom with built-in benches, coat hooks, and cubbies for shoes and extension provides a practical transition zone, keeping the dirt and clutter of outdoor life contained and away from your main living areas.
12. The Traditional Sunroom Lounge
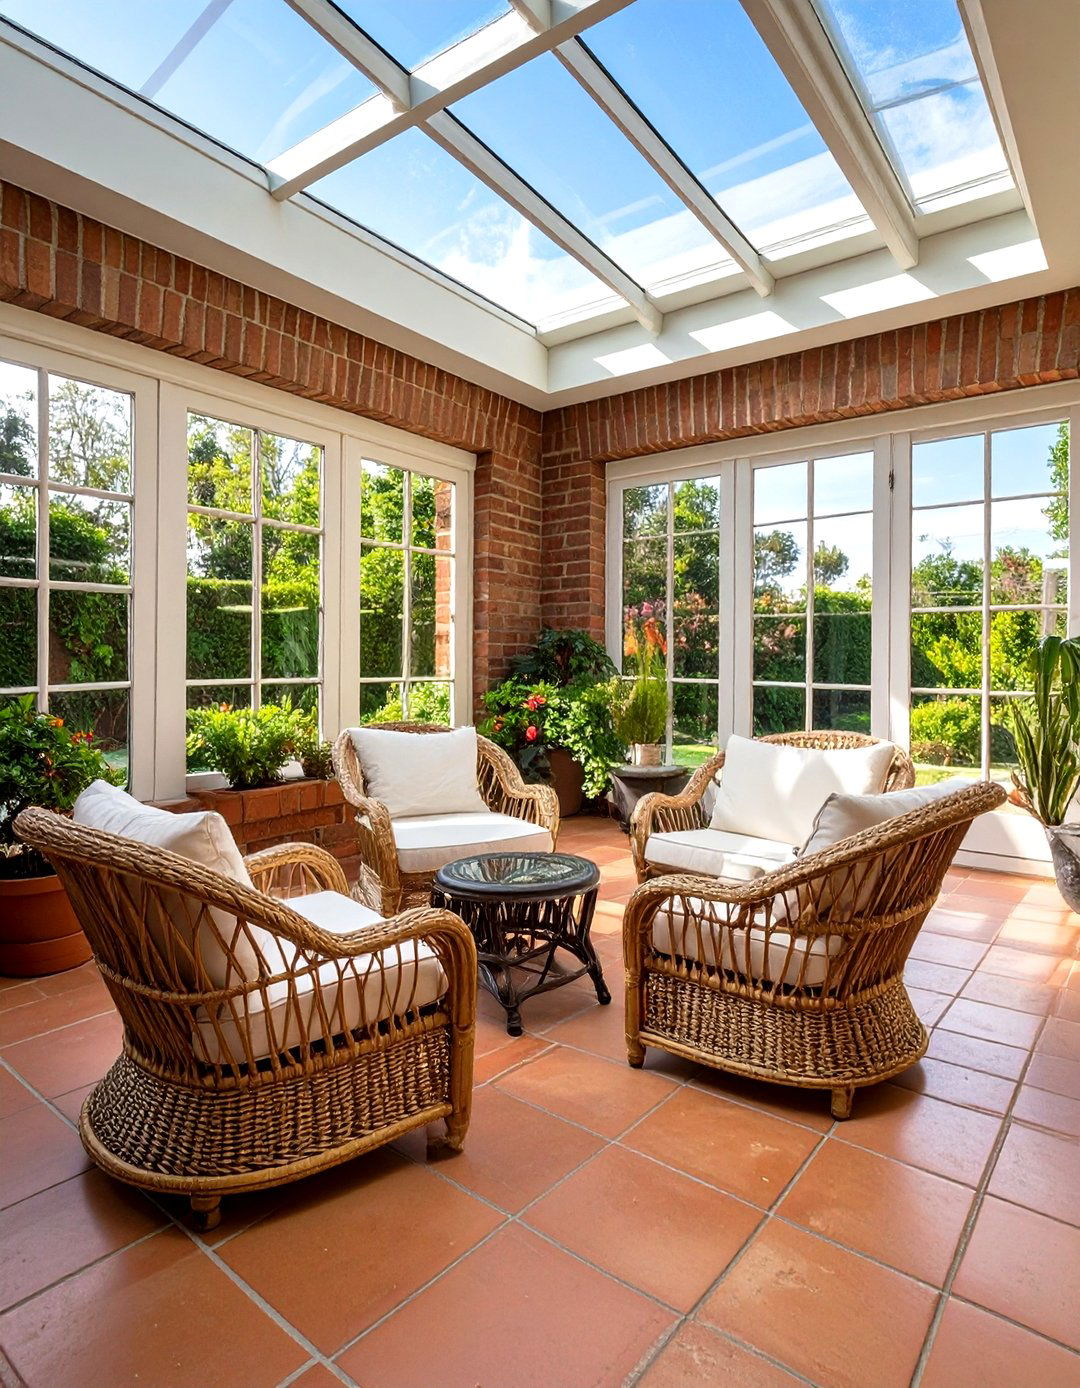
Create a tranquil retreat with a traditional sunroom lounge extension that invites the outdoors design features classic brick dwarf walls topped with large, double-glazed windows on all sides and a pitched, partially glazed interior is furnished with comfortable rattan or wicker furniture, plush cushions, and a coffee table for relaxing with a tile flooring enhances the connection to the garden, while climbing plants trained up the walls add a touch of natural beauty. It's the perfect, light-filled space to enjoy the changing seasons in complete comfort.
13. A Dedicated Children’s Playroom
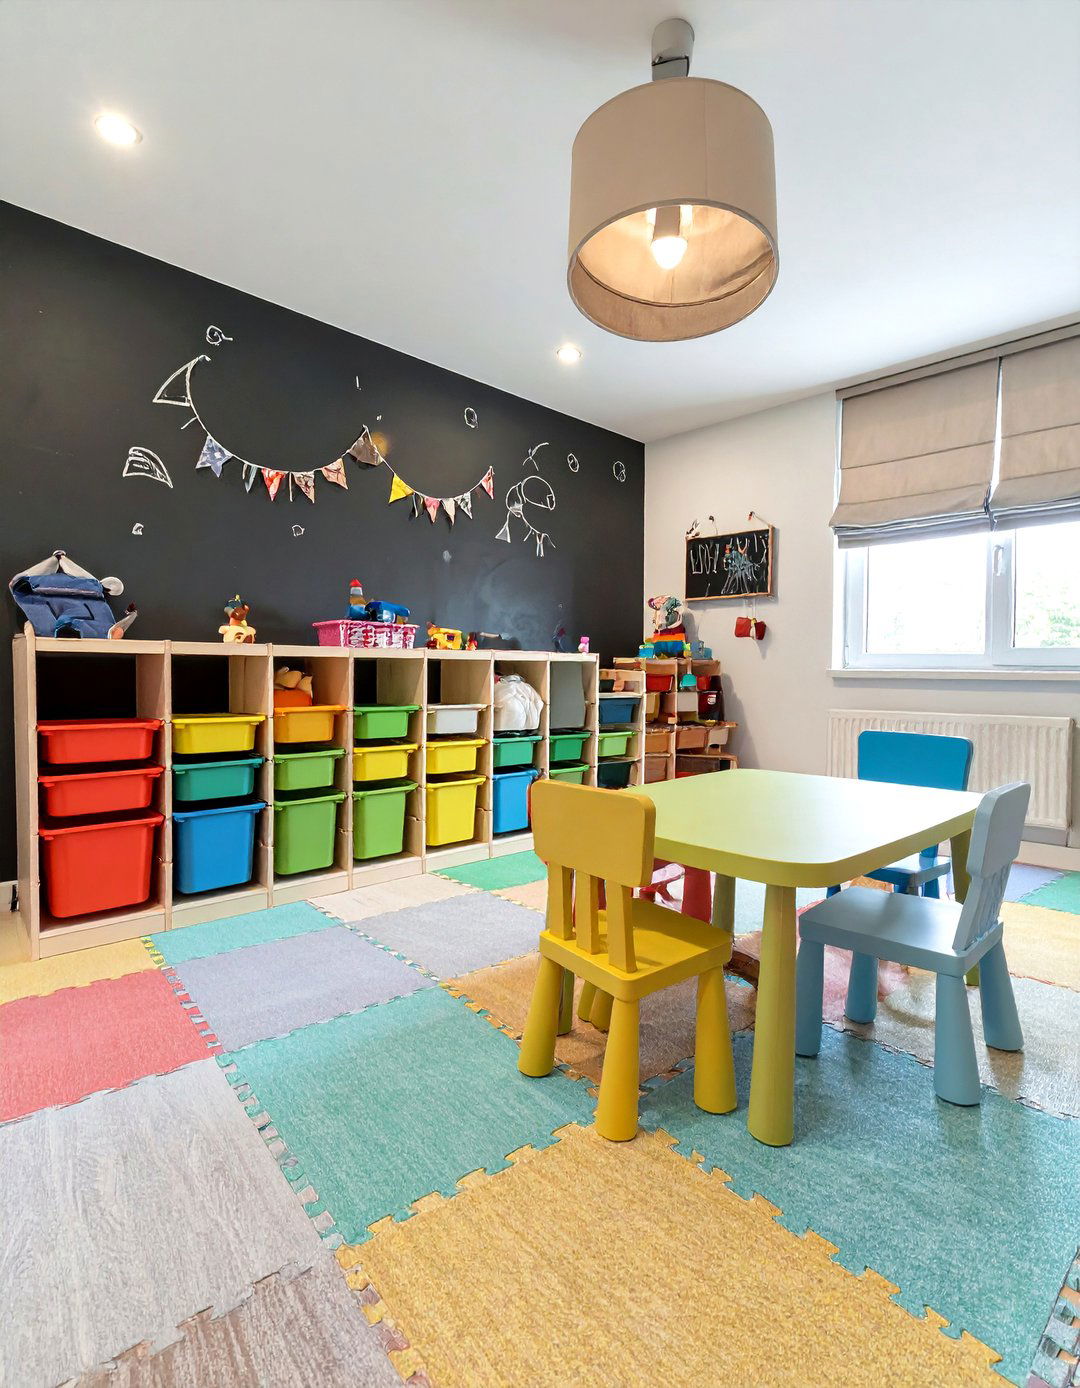
Give your children a dedicated space to play and learn with a purpose-built playroom and fun are the priorities floor is covered with soft, colorful foam tiles, and the walls are painted with durable, washable wall can be a giant chalkboard or whiteboard for endless is key, with low, open shelving and colorful bins making cleanup easy for little hands. A small table and chairs are perfect for crafts and snacks, while a cozy reading nook with beanbags encourages quiet time.
14. The Musician’s Soundproof Rehearsal Space
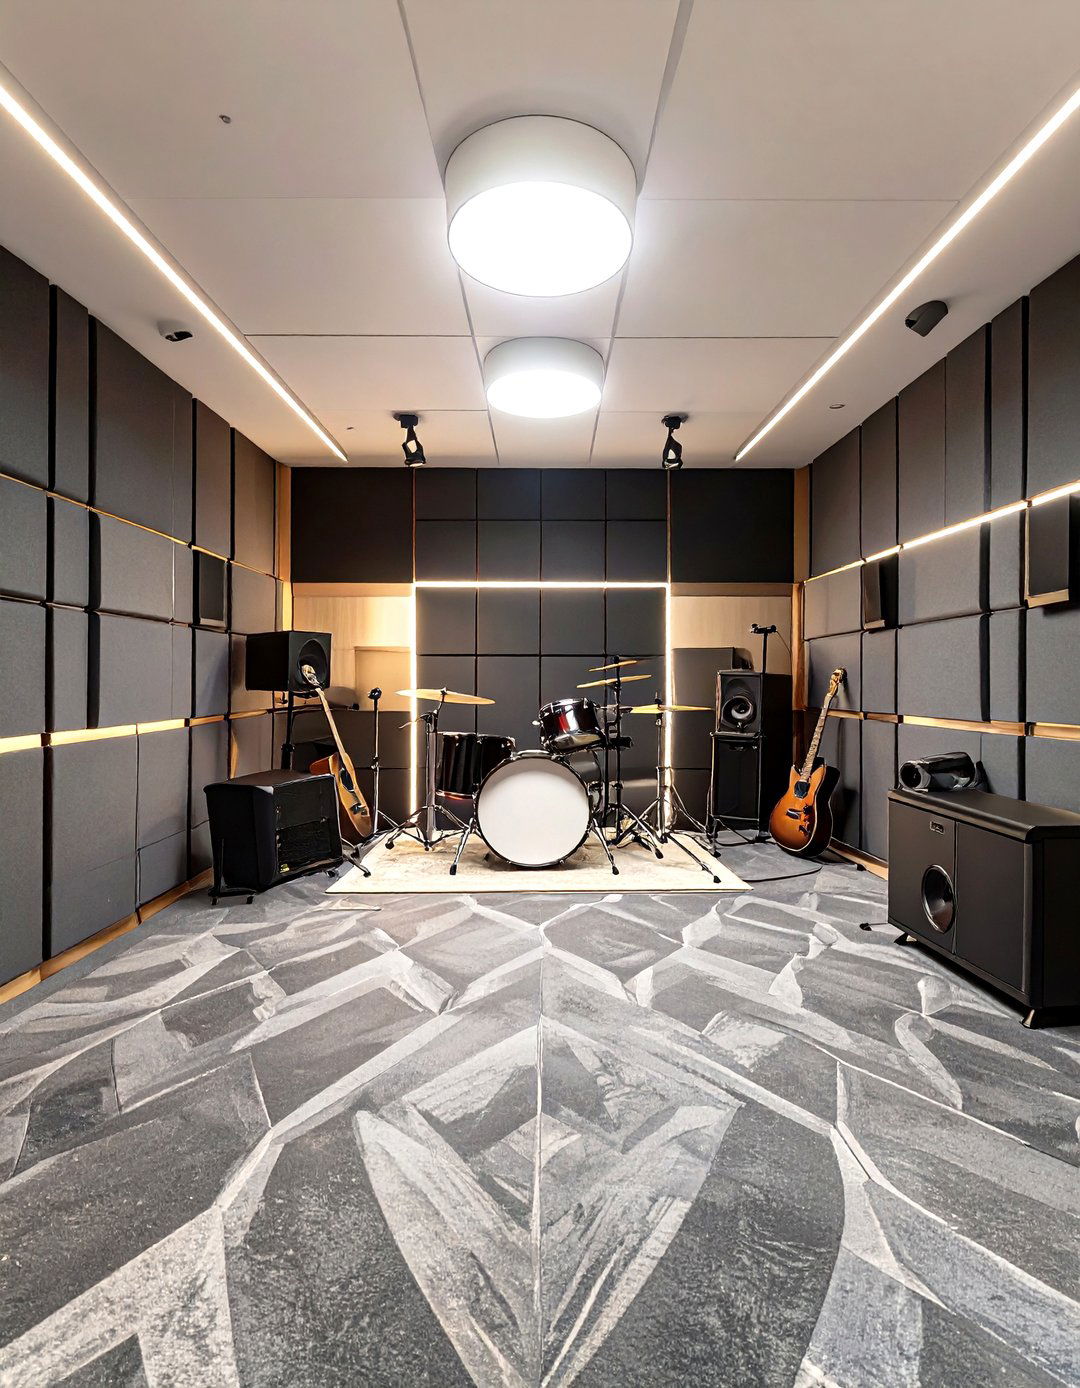
Could you practice your music anytime without disturbing anyone? A soundproof rehearsal space is the perfect garage extension for any design involves constructing a "room within a room, " with staggered stud walls, double layers of drywall, and acoustic insulation to completely contain interior is treated with acoustic panels to absorb echoes and create a clean flooring is a combination of carpet and rubber to minimize mood lighting and a dedicated ventilation system ensure the space is comfortable for long jam sessions, day or night.
15. A Side-Return Home Bar and Lounge
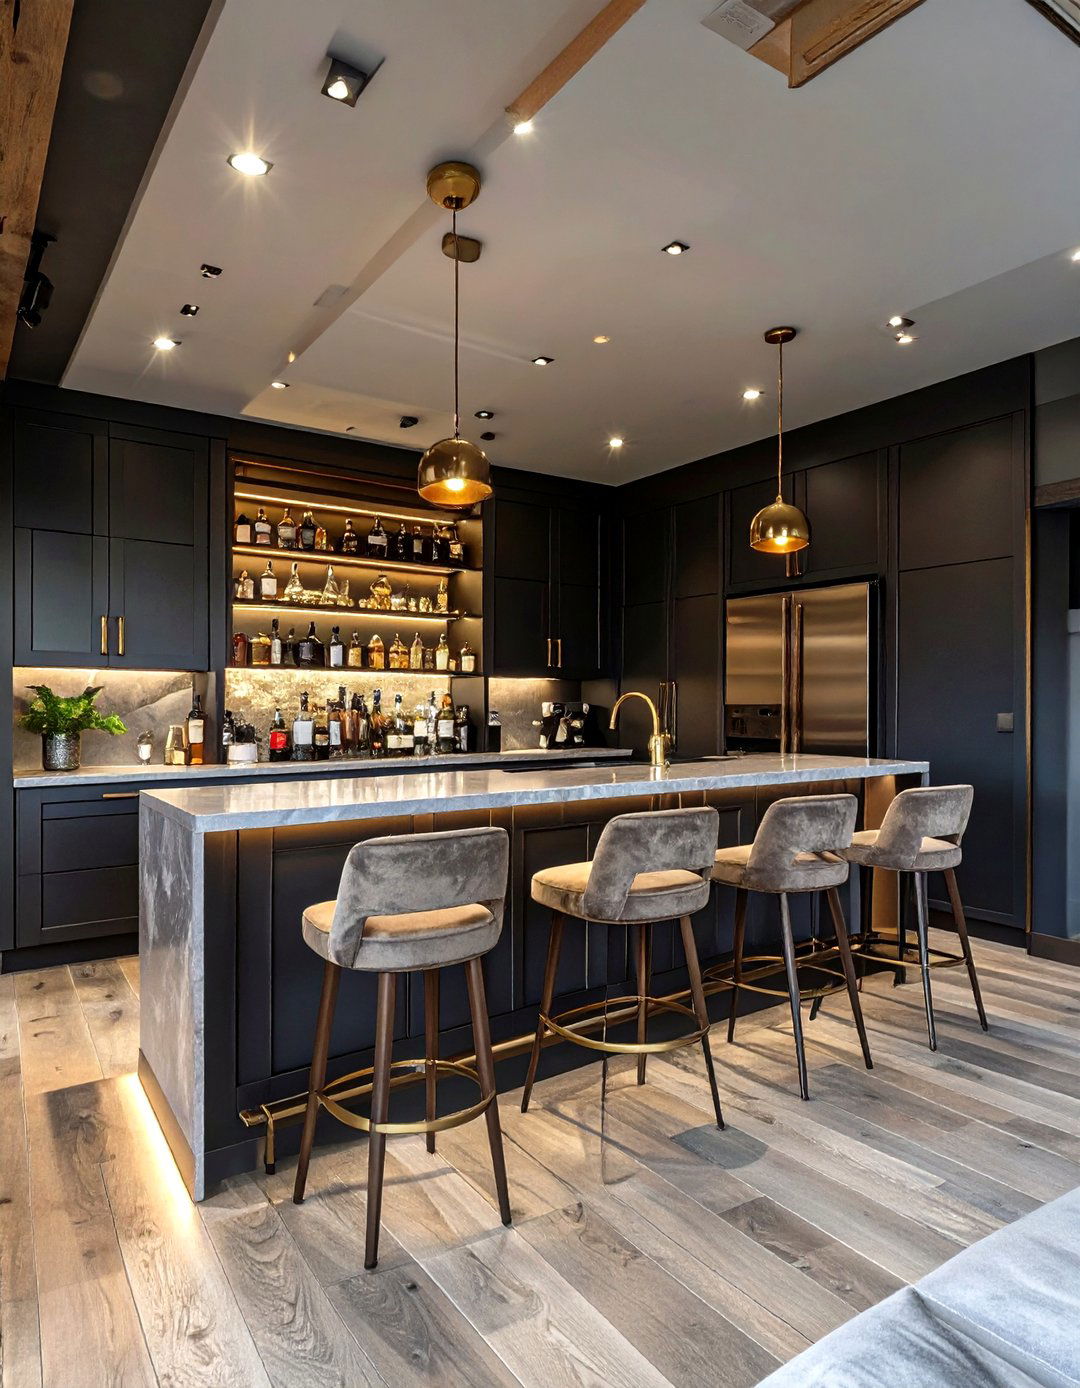
Transform a narrow side garage extension into a sophisticated home bar and lounge area, perfect for design utilizes the linear space to its full potential. A custom-built bar runs along one wall, complete with a polished countertop, bar stools, and shelving for glassware and opposite wall features a comfortable built-in banquette seating area with upholstered decor is moody and atmospheric, with dark wall colors, brass accents, and dimmable pendant lighting to create an intimate, speakeasy-style vibe for hosting friends and family in style.
16. The Scandinavian-Inspired Spa Bathroom
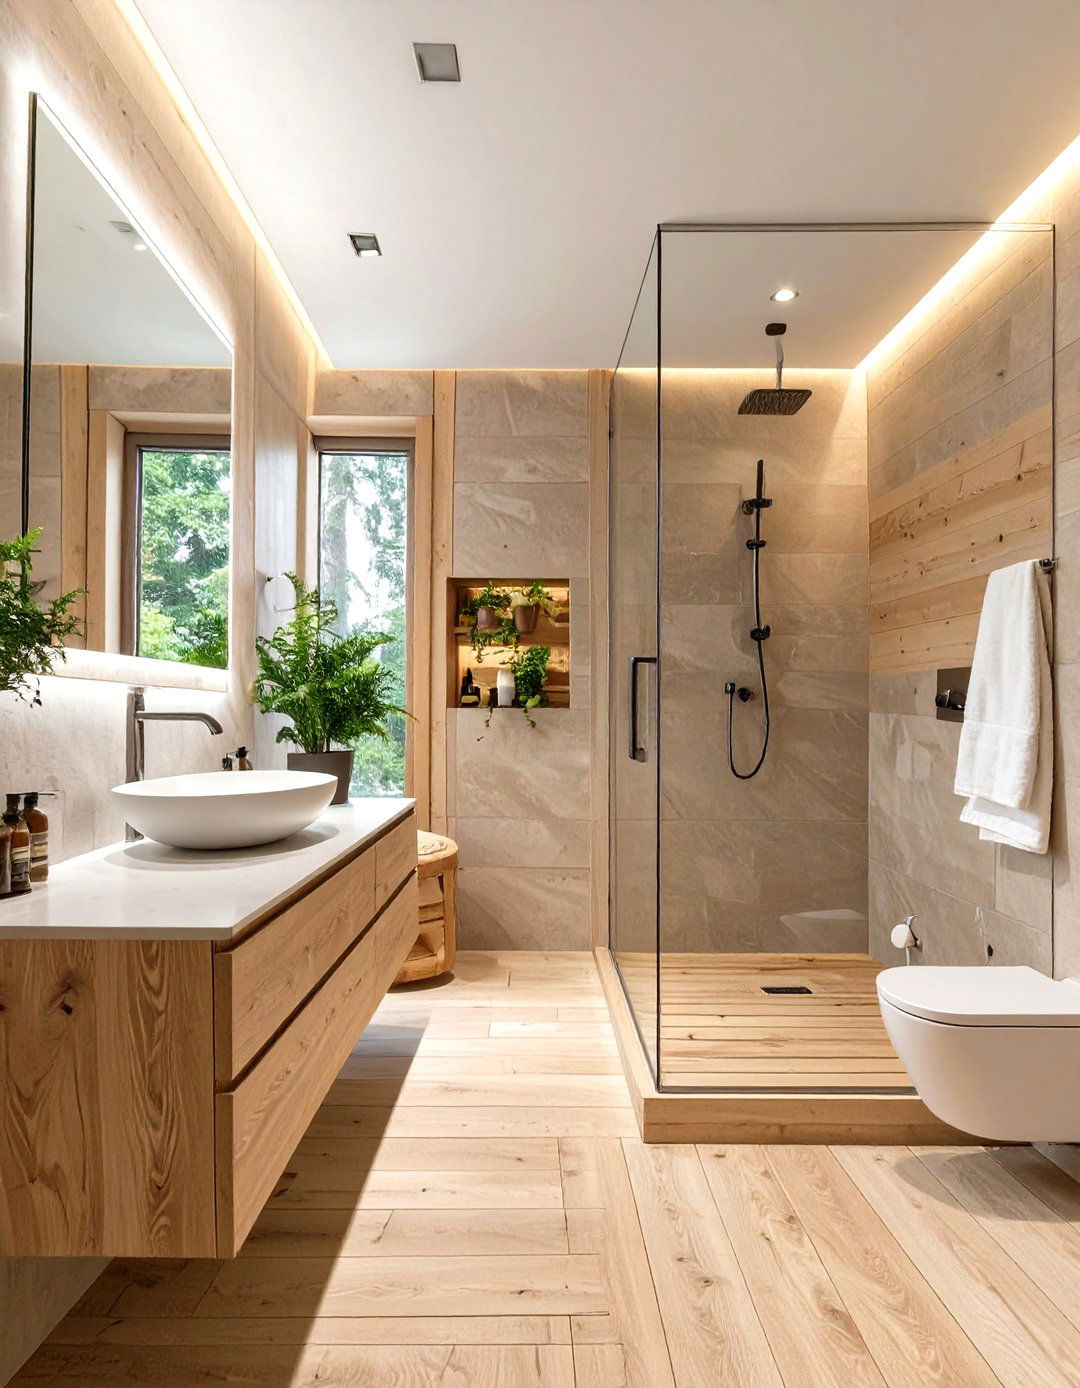
Build a sanctuary of relaxation with a garage extension transformed into a Scandinavian-inspired spa design focuses on natural materials, light, and features light wood flooring, a minimalist floating vanity, and a spacious walk-in shower with a rainfall showerhead. A key element is a personal sauna, crafted from cedar or aspen windows or a skylight keep the space bright and airy, while clean lines and a neutral color palette of whites, grays, and natural wood tones create a calming, clutter-free environment for ultimate rejuvenation.
17. A Classic Library and Reading Room
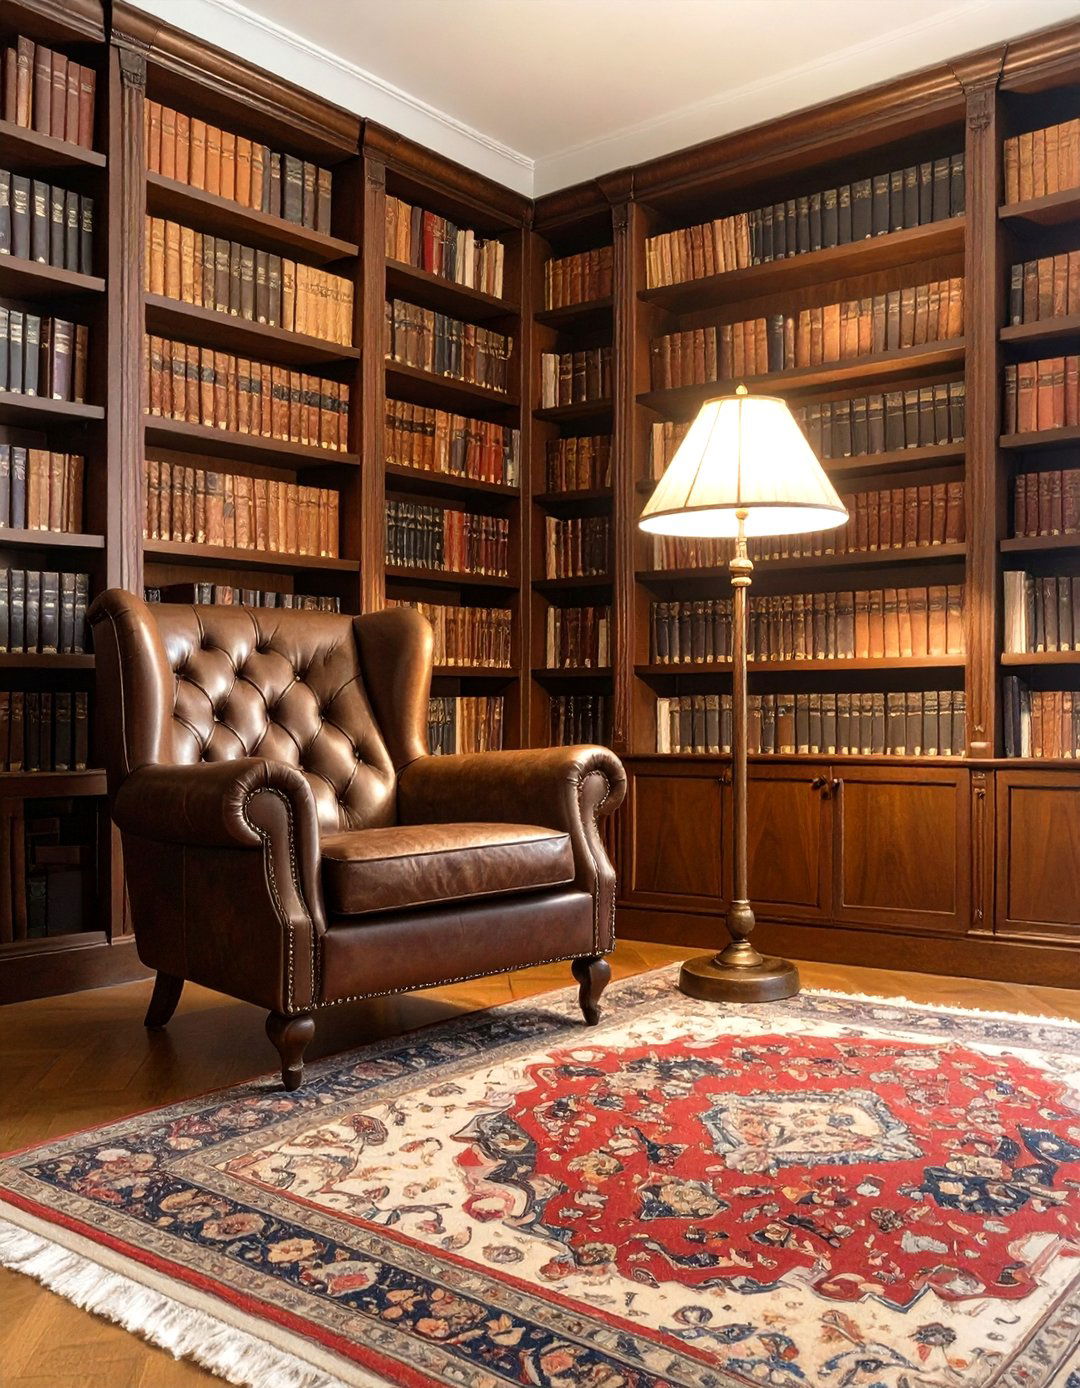
Create a haven for book lovers with a classic library and reading room timeless design is defined by floor-to-ceiling, custom-built bookshelves in a rich, dark wood like mahogany or oak. A comfortable, deep-seated leather armchair and a matching ottoman provide the perfect spot to get lost in a good is warm and layered, with a traditional floor lamp for reading and recessed spotlights to highlight the book spines. A Persian-style rug over hardwood floors adds warmth and sophistication, crafting a quiet, scholarly retreat from the modern world.
18. The Modern Farmhouse In-Law Suite
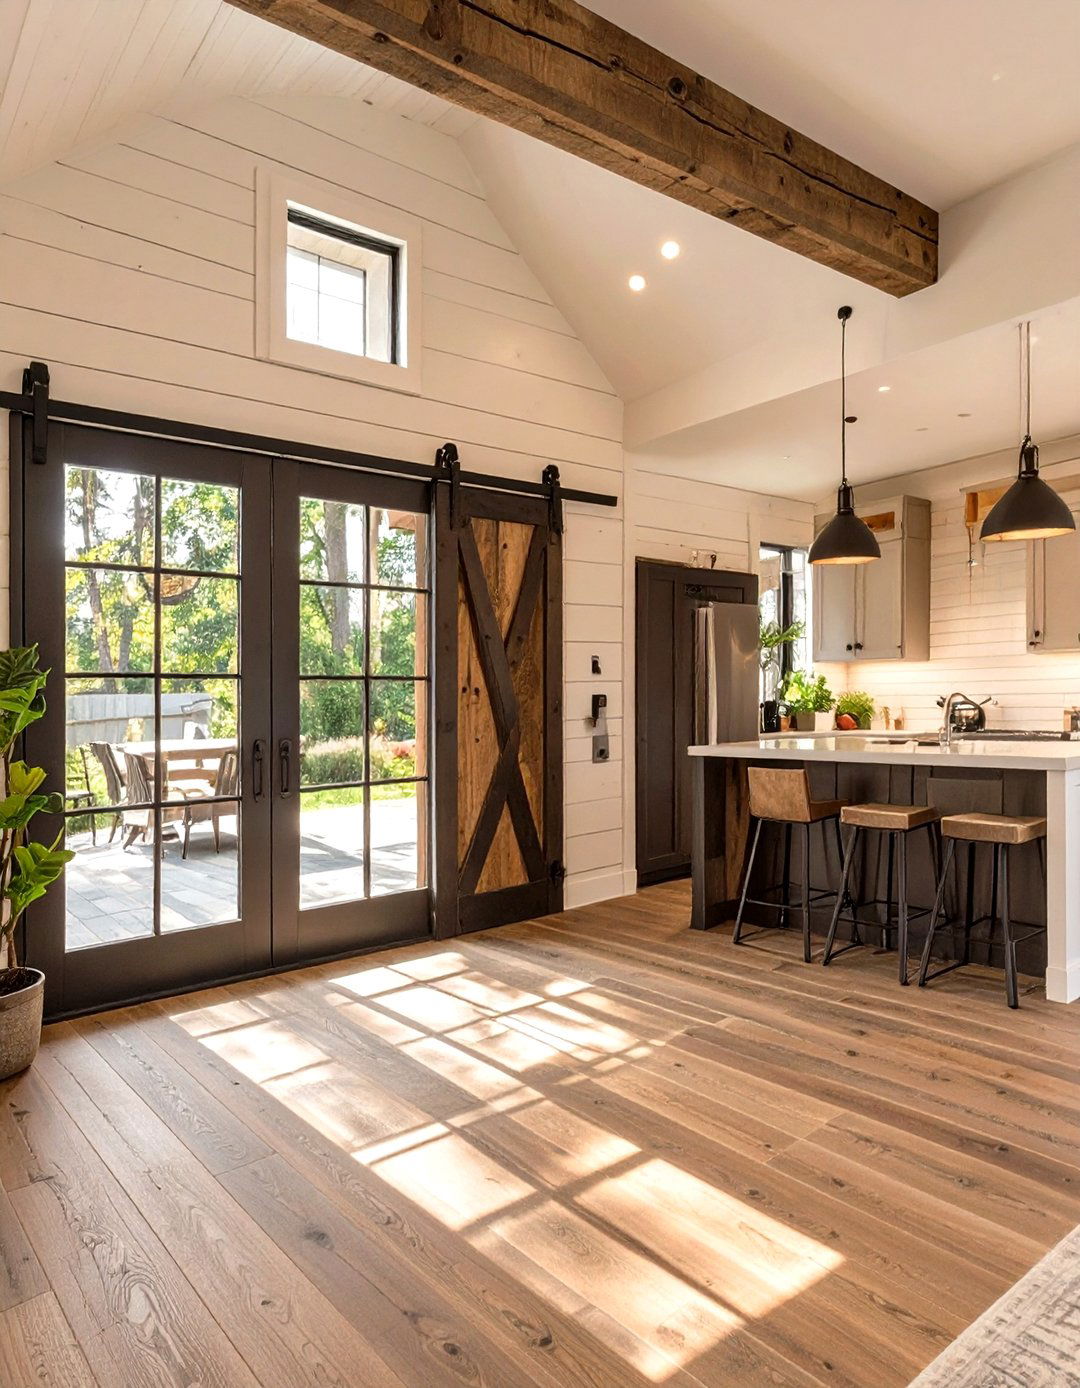
Design a welcoming and stylish in-law suite using a modern farmhouse aesthetic in your garage concept blends rustic charm with contemporary clean space includes a comfortable living area, a small but functional kitchenette, and a private bedroom and features include shiplap accent walls, wide-plank wood flooring, and a sliding barn door separating the color palette is light and airy, dominated by whites and soft grays, with black hardware and fixtures providing a modern contrast, creating a comfortable and independent living space.
19. A Split-Level Home and Office
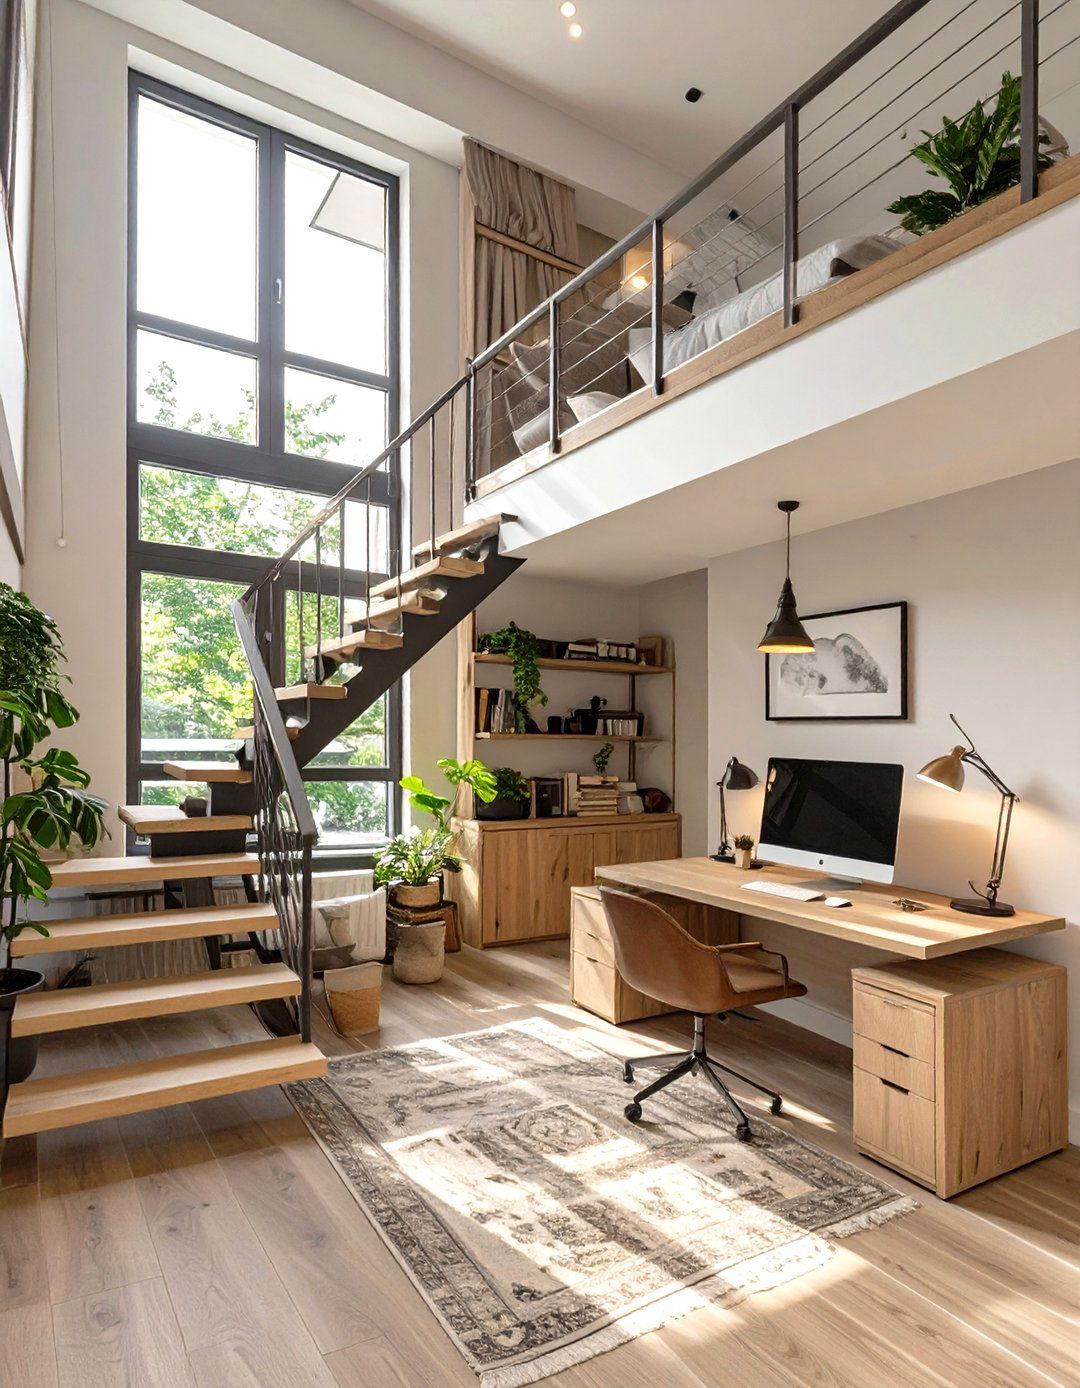
Maximize a garage extension with a sloped roof by creating a clever split-level layout designates the lower area as a functional home office, complete with a built-in desk and shelving. A short, open staircase leads up to a mezzanine level, which serves as a cozy lounge or relaxation upper space could feature a comfortable sofa, a TV, and soft carpeting, creating a distinct break from the workspace vaulted ceiling and large windows ensure both levels feel open and bright, making it a highly efficient use of vertical space.
20. The Industrial Loft-Style Living Area
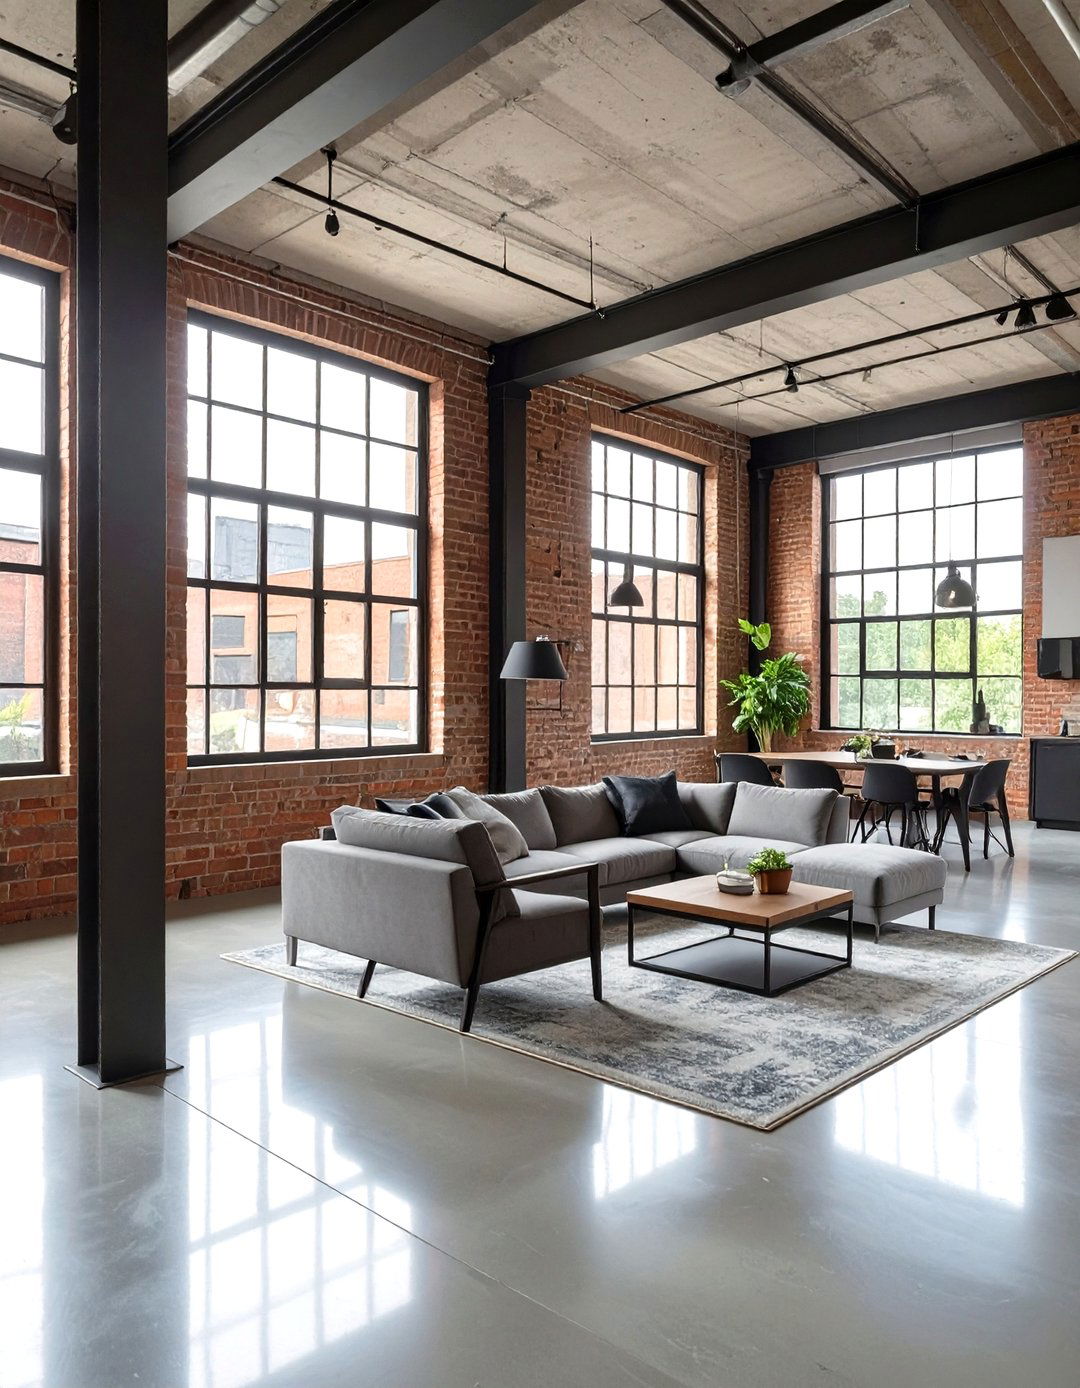
Capture the essence of urban living by transforming your garage extension into an industrial loft-style living design celebrates raw, unfinished exposed brick walls, visible steel beams, and polished concrete open-plan layout combines living and dining is a mix of weathered leather sofas, metal-and-wood coffee tables, and factory-style stools. Large, black-framed Crittall-style windows and oversized metal pendant lights complete the aesthetic, creating a space with a bold, edgy, and character-rich personality that feels both spacious and full of history.
21. A Dedicated Hobby and Craft Room
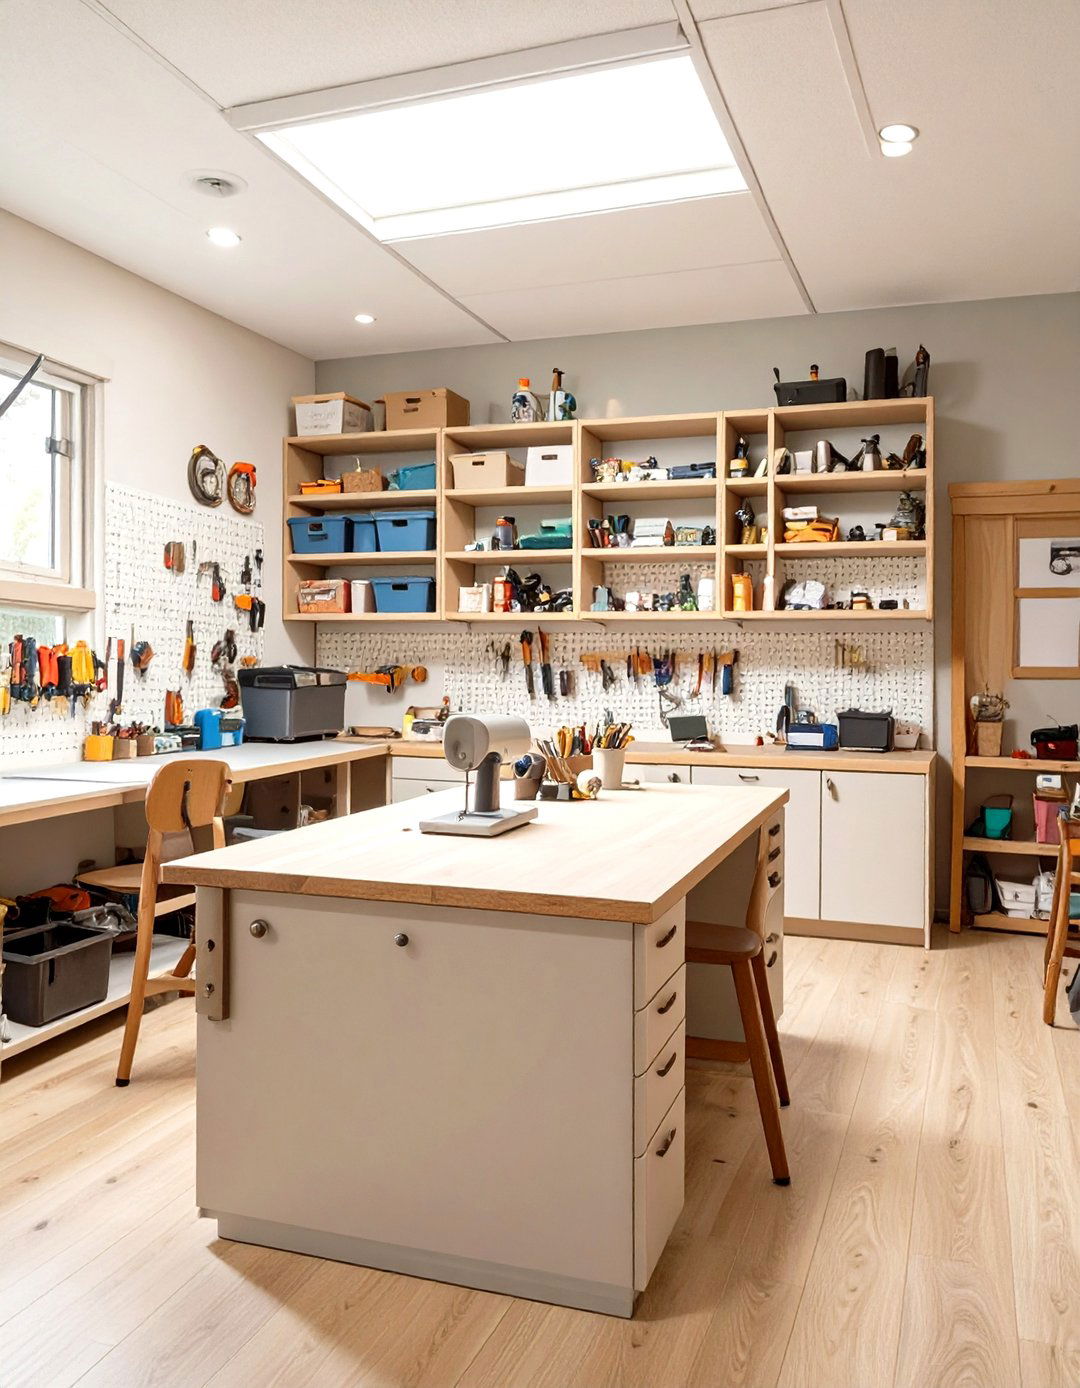
Organize your creative passions with a dedicated hobby and craft room would it feel to have everything in its place? This design is all about smart storage and ample workspace. A large central island on casters provides a flexible work are lined with a modular shelving system, including drawers, cubbies, and racks for yarn, fabric, or art supplies. A pegboard wall keeps frequently used tools within easy flooring is a durable and easy-to-clean laminate, and excellent task lighting from adjustable lamps ensures you can see every detail of your project.
22. The Outdoor Kitchen and Patio Room
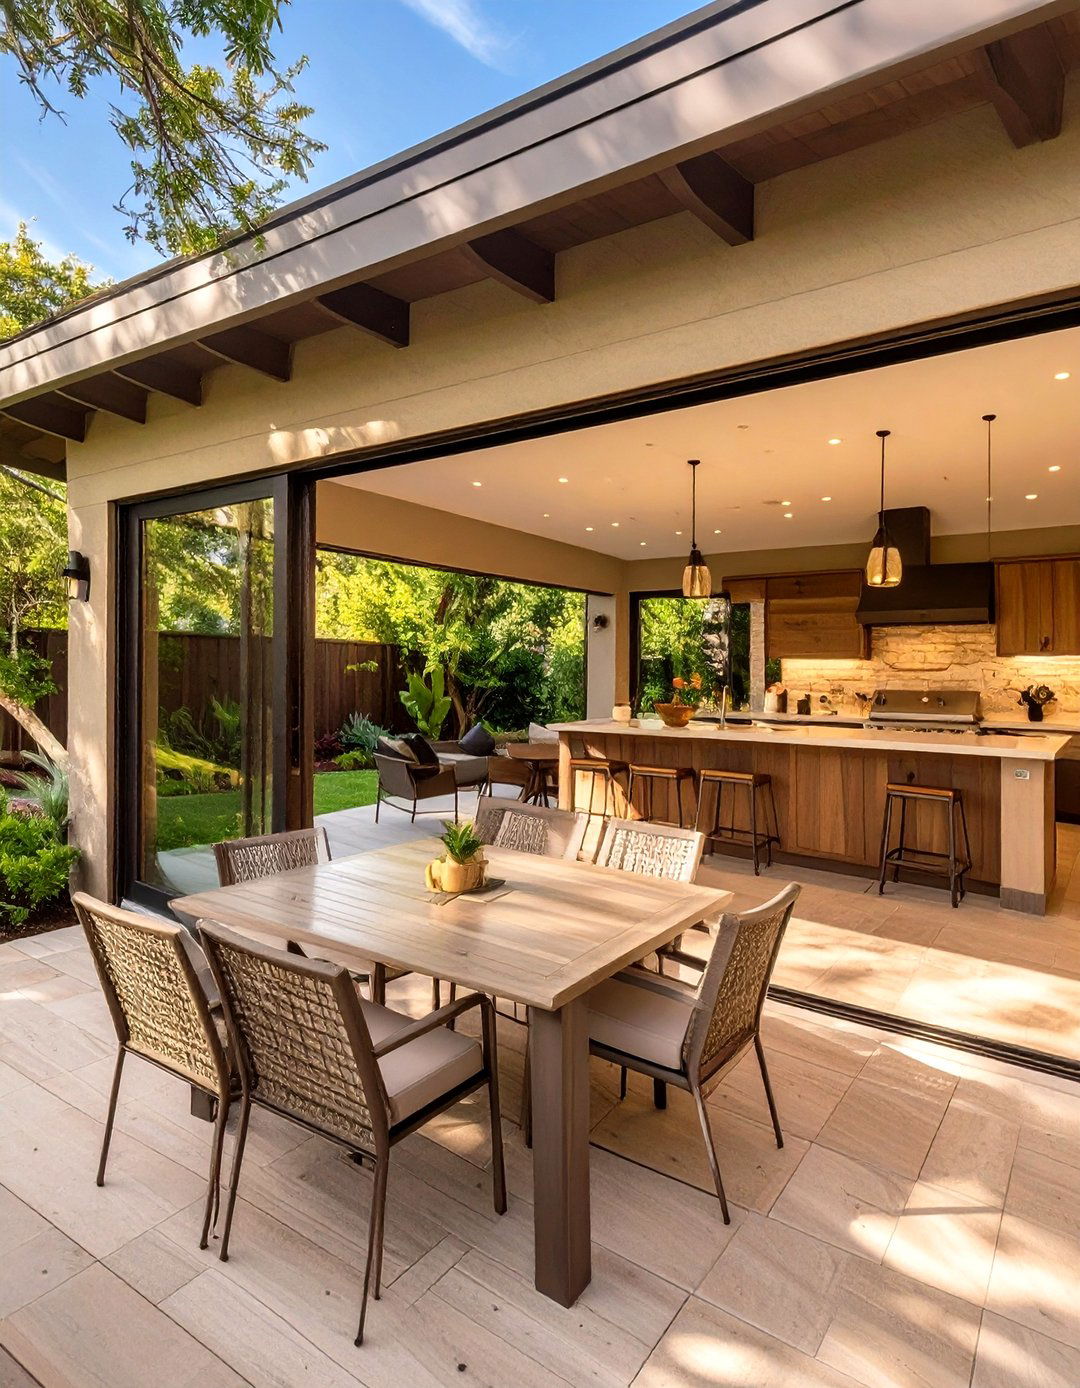
Blur the lines between indoors and outdoors with a garage extension that opens into a covered outdoor kitchen and patio design features large bifold or sliding glass doors that completely retract, creating one large, seamless entertainment covered patio area includes a built-in grill, a sink, and counter space for food interior section provides a comfortable seating area, sheltered from the outdoor flooring like stone or composite decking is used throughout for a cohesive look, making it the ultimate setup for alfresco dining and summer parties.
23. A Serene Yoga and Meditation Studio
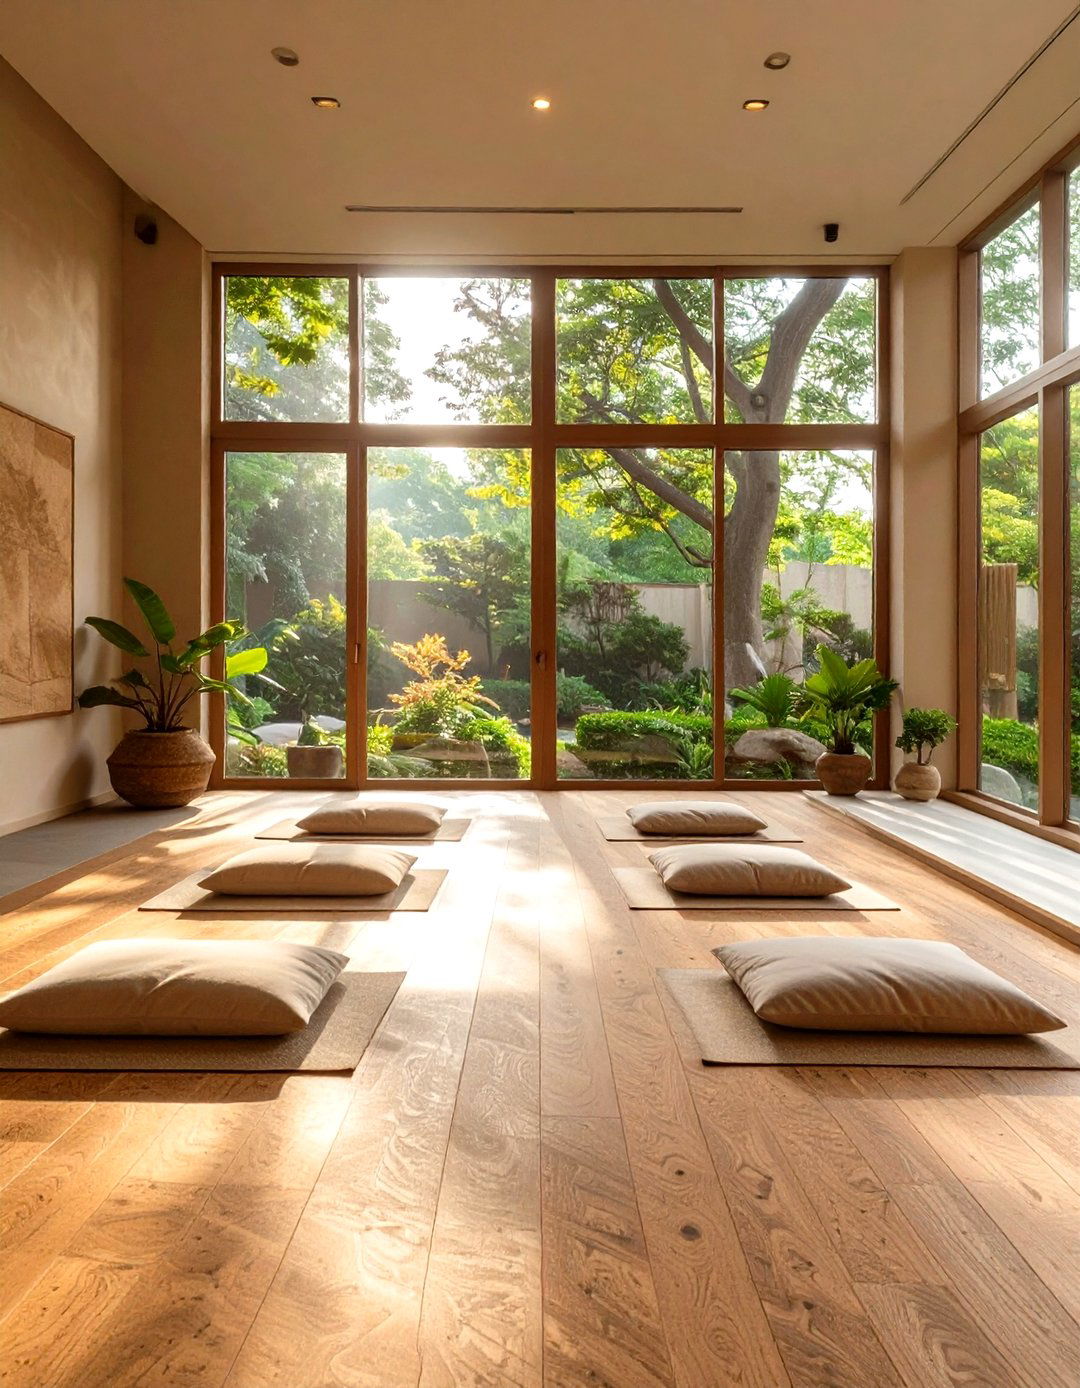
Create a peaceful sanctuary for mindfulness with a yoga and meditation studio design emphasizes tranquility and a connection to features warm cork or bamboo flooring, which is soft color palette consists of calming, earthy wall might feature a serene mural or be left clear for projecting peaceful windows or glass doors look out onto a garden, bringing the outside for mats, blocks, and bolsters is concealed within simple, handleless cabinets, maintaining a clutter-free and Zen-like atmosphere for your practice.
24. The Collector’s Showroom Garage
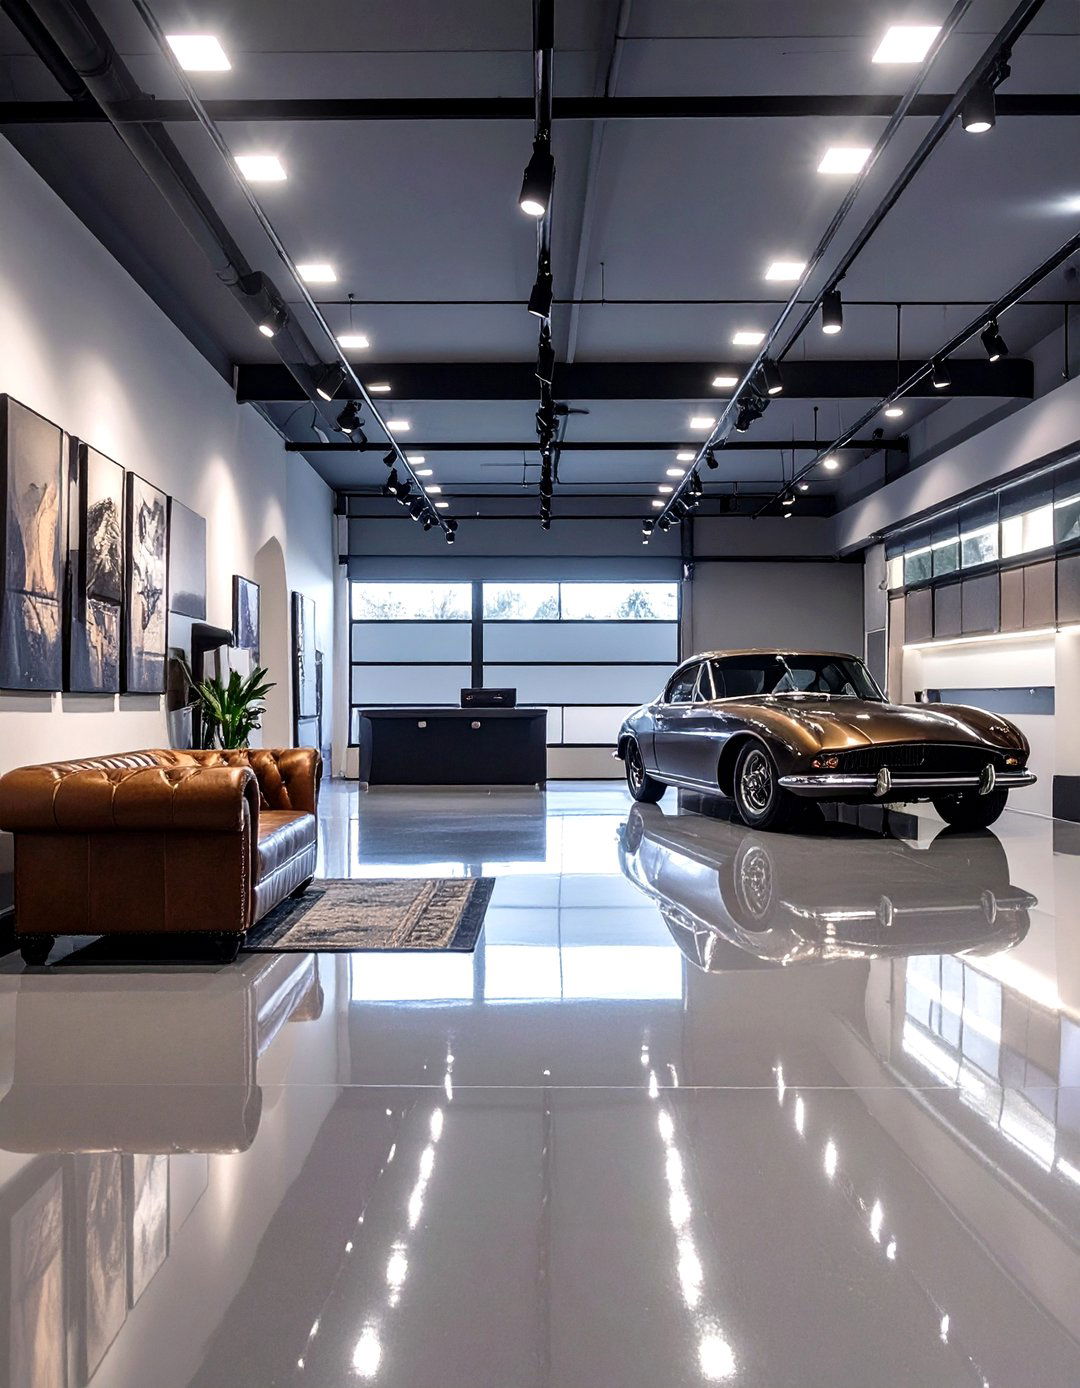
For the automotive enthusiast, extend the garage to create a collector’s isn 't just a place to park; it' s a gallery for your prized design includes high-gloss epoxy flooring, museum-quality track lighting to highlight the vehicles' lines, and custom cabinetry for tools and detailing walls can be decorated with automotive memorabilia or large-scale prints. A small, comfortable seating area with a leather sofa and coffee table allows you to admire your collection in style, creating a sophisticated and polished space that celebrates your passion for cars.
25. A Two-Car Garage With Workshop Nook
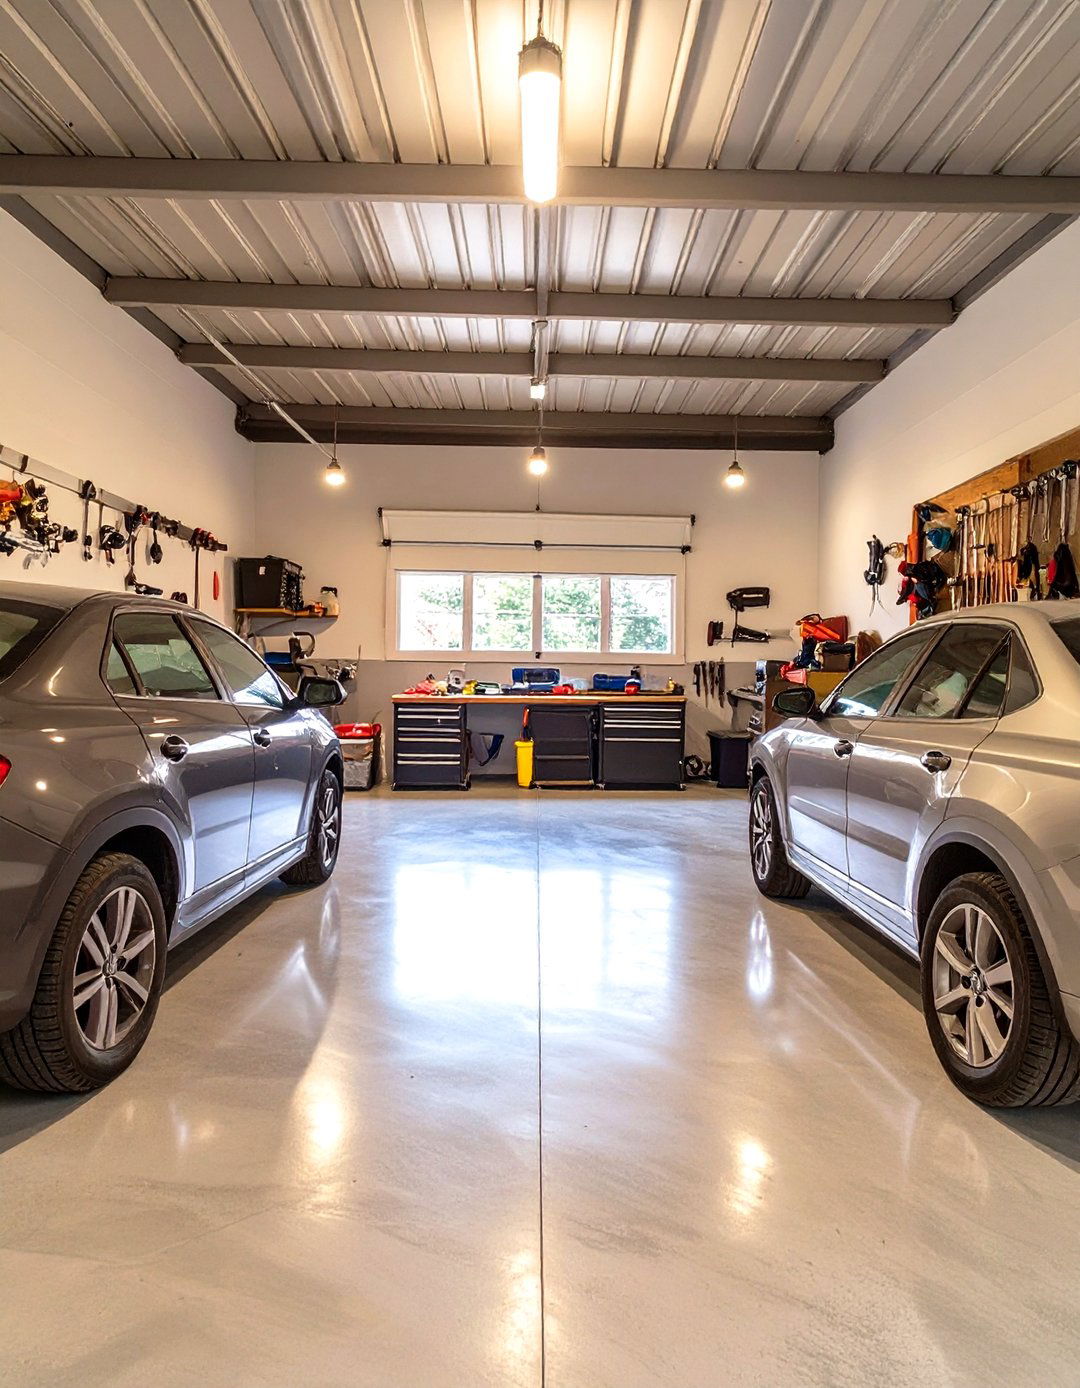
Expand your single garage into a functional two-car space that includes a dedicated workshop practical design widens the existing structure to comfortably fit two vehicles the back of the garage, a designated area is sectioned off for a nook features a sturdy workbench, ample power outlets for tools, and organized storage with wall-mounted cabinets and main garage floor is a durable, sealed concrete, while the workshop area might have rubber matting for comfort. It’s the perfect blend of parking and project space.
26. The Teenager’s Hangout Den
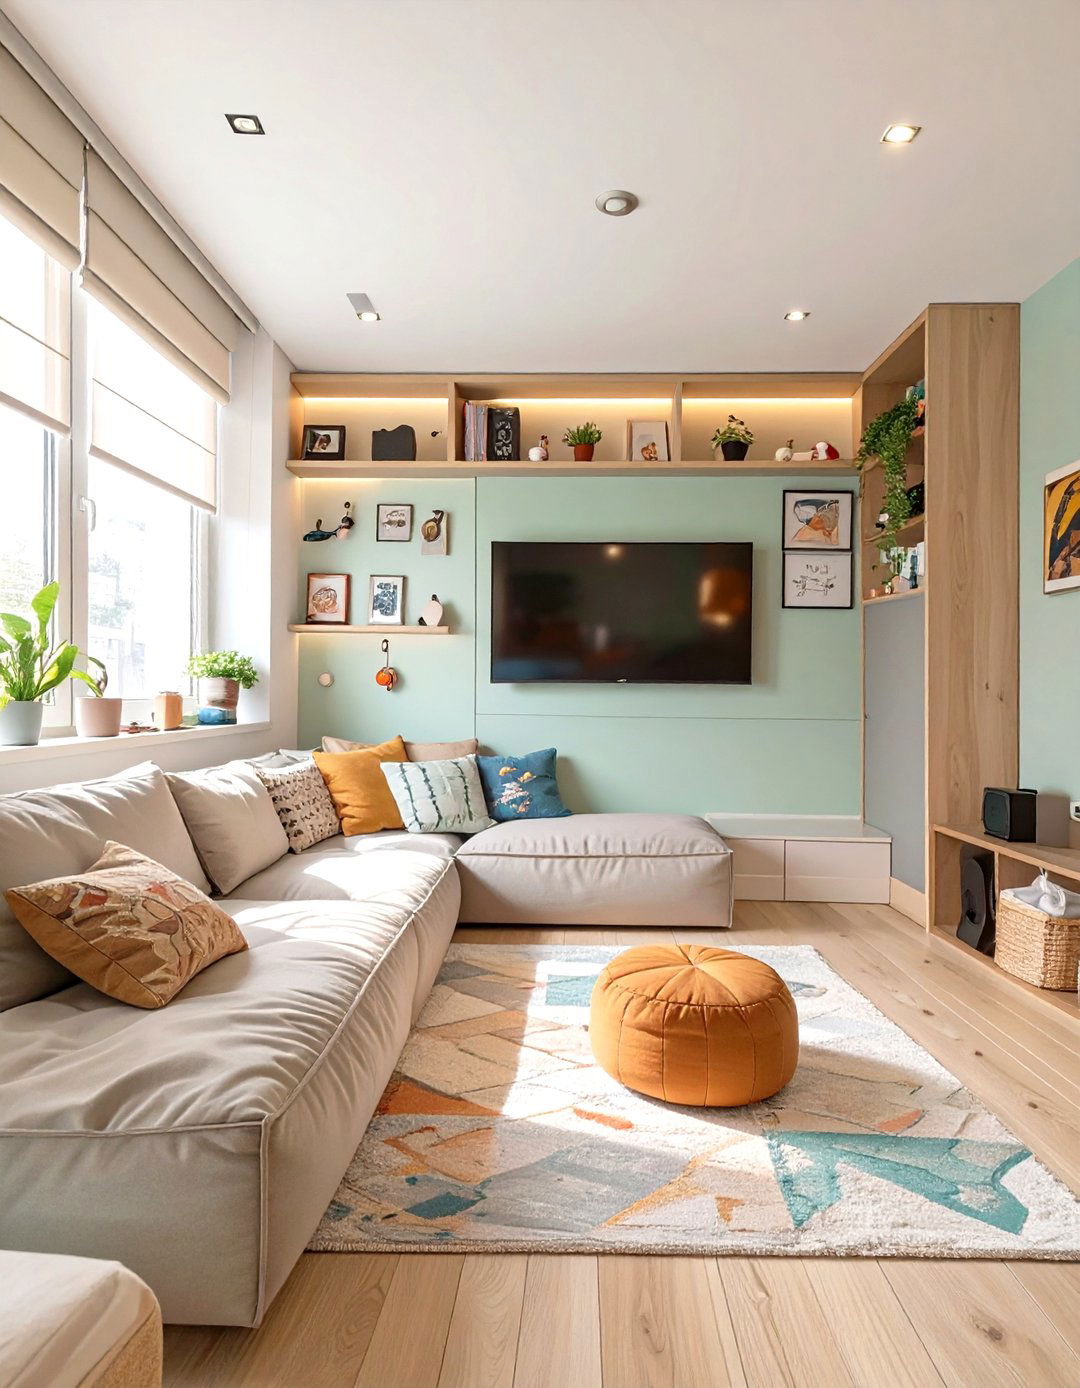
Give your teenagers their own space to relax and socialize with a hangout den design is all about creating a cool, comfortable, and durable features a large, modular sofa for lounging with friends, a wall-mounted TV for movies and gaming, and a mini-fridge for drinks and decor is fun and easily personalized, perhaps with an accent wall they can decorate themselves. Hard-wearing flooring like luxury vinyl tile can handle spills and heavy foot traffic, providing a semi-independent space where they can feel a sense of ownership.
27. A Wraparound Porch and Entryway
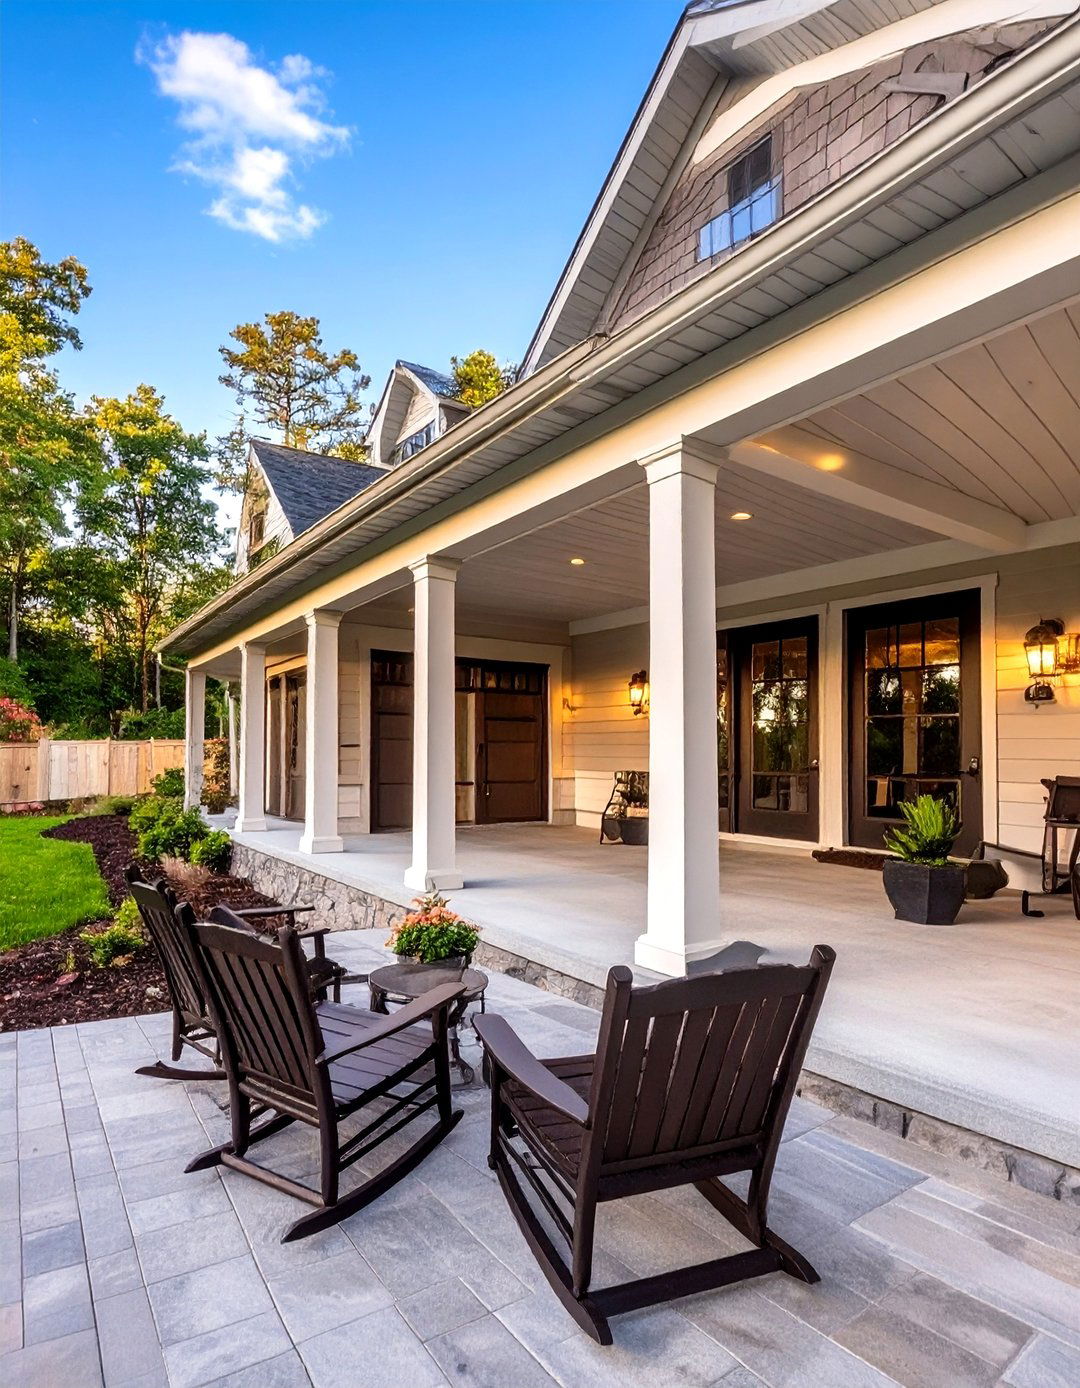
Enhance your home’s curb appeal and functionality by adding a garage extension that incorporates a new wraparound porch and design extends the garage forward or to the side, and the new structure is fronted by a welcoming covered creates a charming, transitional space with room for rocking chairs or a porch new entryway, or mudroom, is accessed from the porch, providing a practical place to leave coats and shoes before entering the main addition boosts both practicality and aesthetic charm from the outside.
28. The Home-Based Business Hub
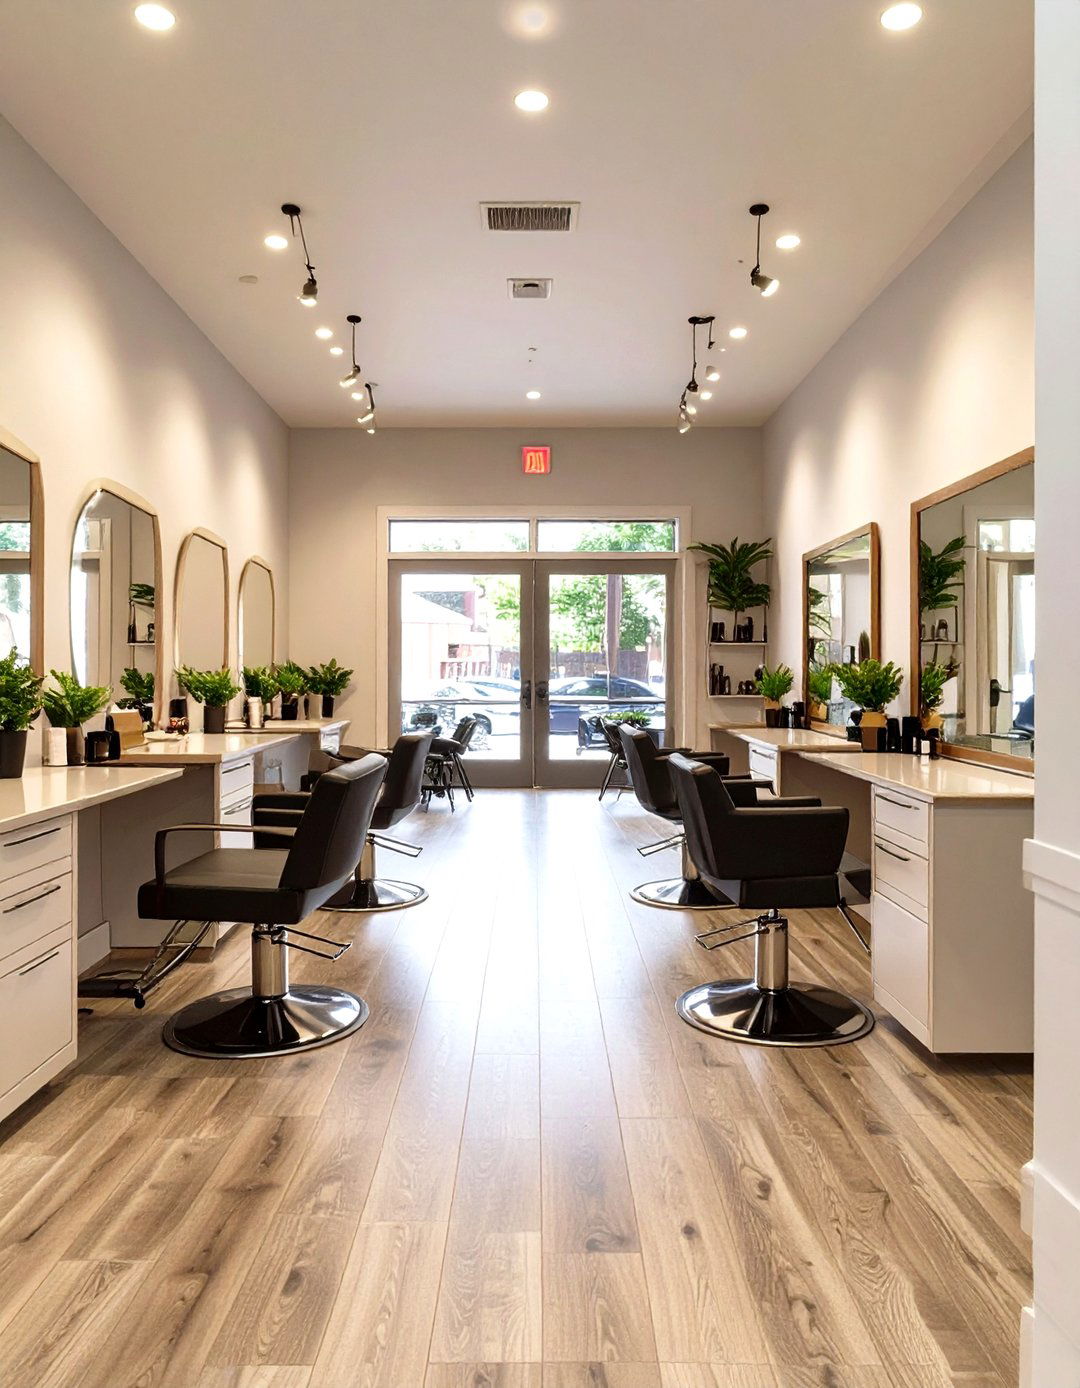
Create a professional setting for your home-based business with a dedicated hub in your garage design provides a separate entrance for clients, maintaining privacy for your main interior is set up to suit your business needs, whether it's a salon with styling stations and washbasins, a consulting office with a meeting table, or a therapy room with a calm and private decor is professional and brand-aligned, with appropriate task lighting and comfortable seating for clients, establishing a credible and distinct workspace completely separate from your personal life.
29. A Light-Filled Breakfast Nook Extension
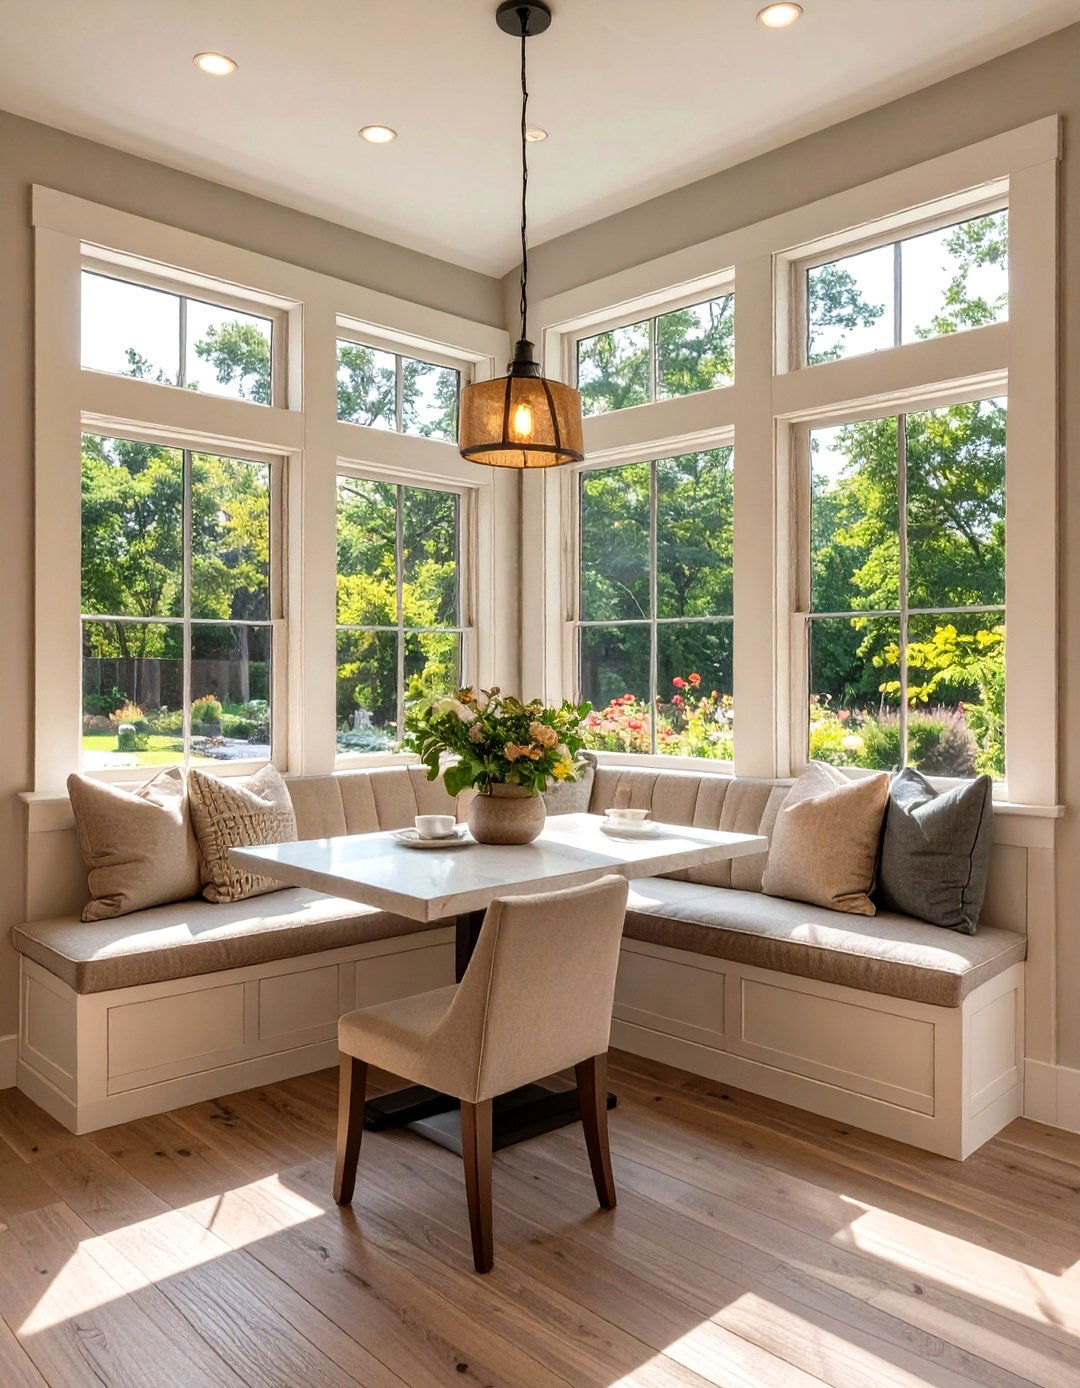
Extend your kitchen into the garage space to create a charming, light-filled breakfast design often involves a smaller "bump-out" extension rather than a full features built-in banquette seating tucked into a corner, maximizing space and creating a cozy nook is surrounded by large windows on two or three sides, flooding the area with morning sunlight. A small pedestal table and pendant lighting complete the intimate setting. It’s the perfect spot to enjoy a morning coffee and a casual meal while looking out onto the garden.
30. A Double-Height Vaulted Ceiling Living Room
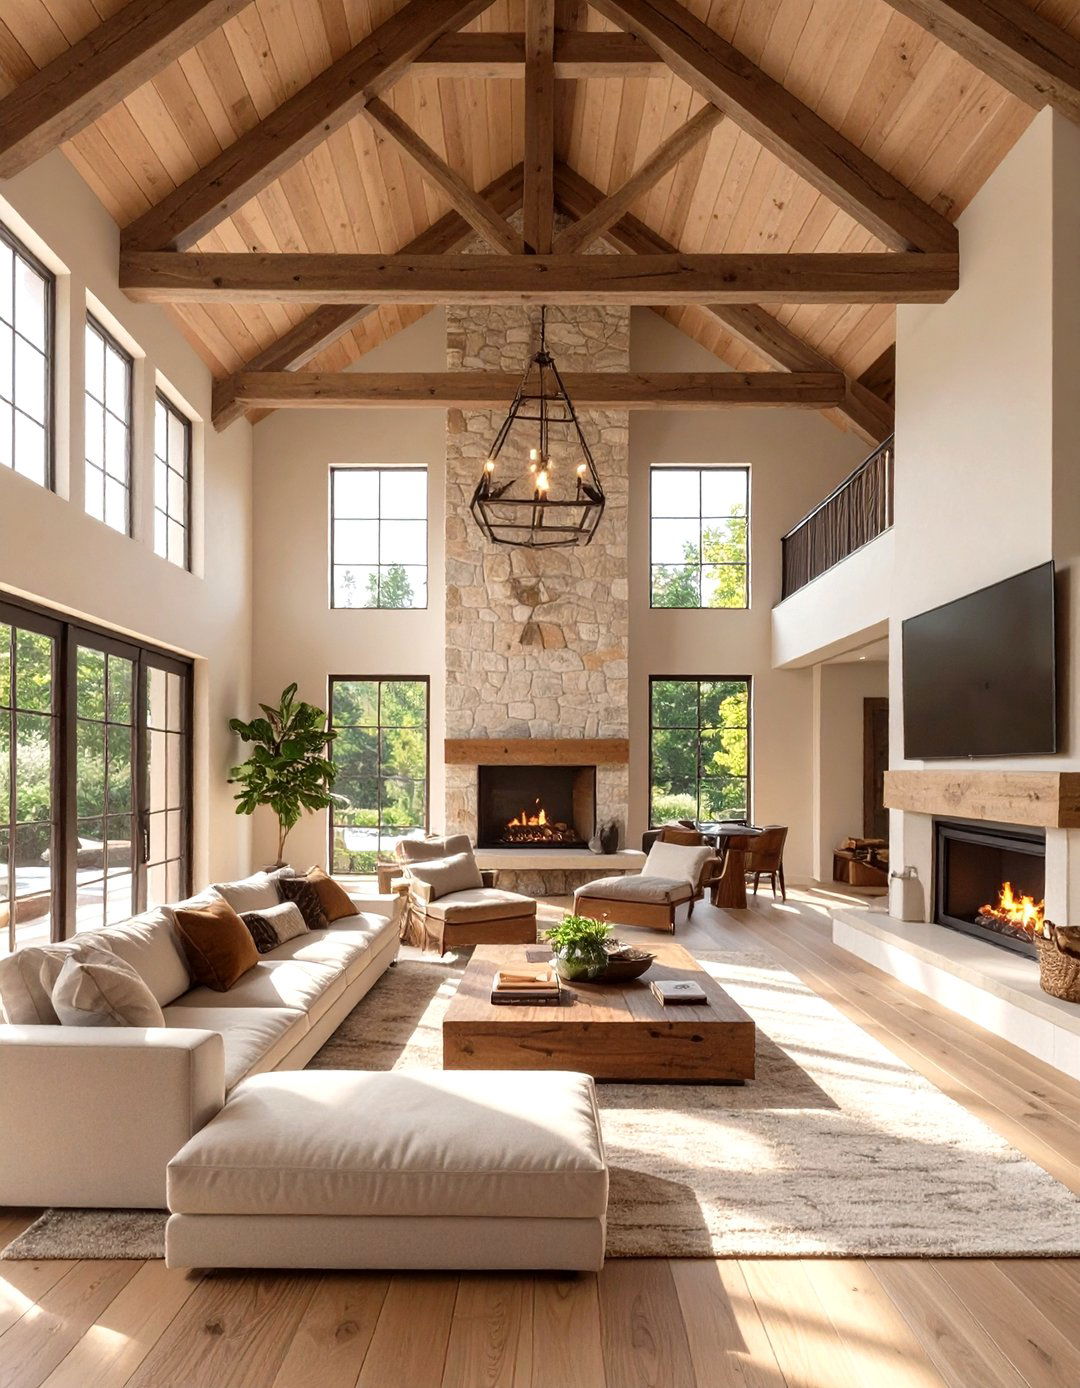
Make a dramatic architectural statement by extending your garage into a new living room with a double-height vaulted ambitious project creates a stunning sense of space and design features a soaring ceiling with exposed trusses or beams and high-level clerestory windows that flood the room with natural light. A grand fireplace can serve as a focal point, reaching up the full height of the spaciousness allows for oversized furniture and large-scale art, creating an impressive and airy central living area that will truly be the heart of the home.
Conclusion:
Ultimately, extending your garage offers a versatile solution to meet the evolving demands of modern creating a private primary suite to a bustling family game room, these thirty ideas demonstrate the sheer breadth of key to a successful project lies in designing a space that is not only functional but also a cohesive and thoughtful extension of your home 's existing carefully considering layout, materials, and lighting, you can transform an underused garage into a valuable and beloved investment enhances your daily life by providing tailored, practical space while significantly boosting your property' s overall appeal and market value.

Related posts:

Leave a Reply