
Transforming your garage from a simple car park into a functional and stylish extension of your home is a brilliant way to maximize your living space. A garage addition can serve countless purposes, from a private home office to a fully equipped guest possibilities are truly endless, limited only by your imagination and structural expansion not only adds valuable square footage but can also significantly increase your property 's overall you' re considering building up, extending out, or completely repurposing the existing structure, a well-designed garage addition blends seamlessly with your home's guide explores 30 distinct design themes to inspire your project.

1. The Rustic Craftsman Workshop

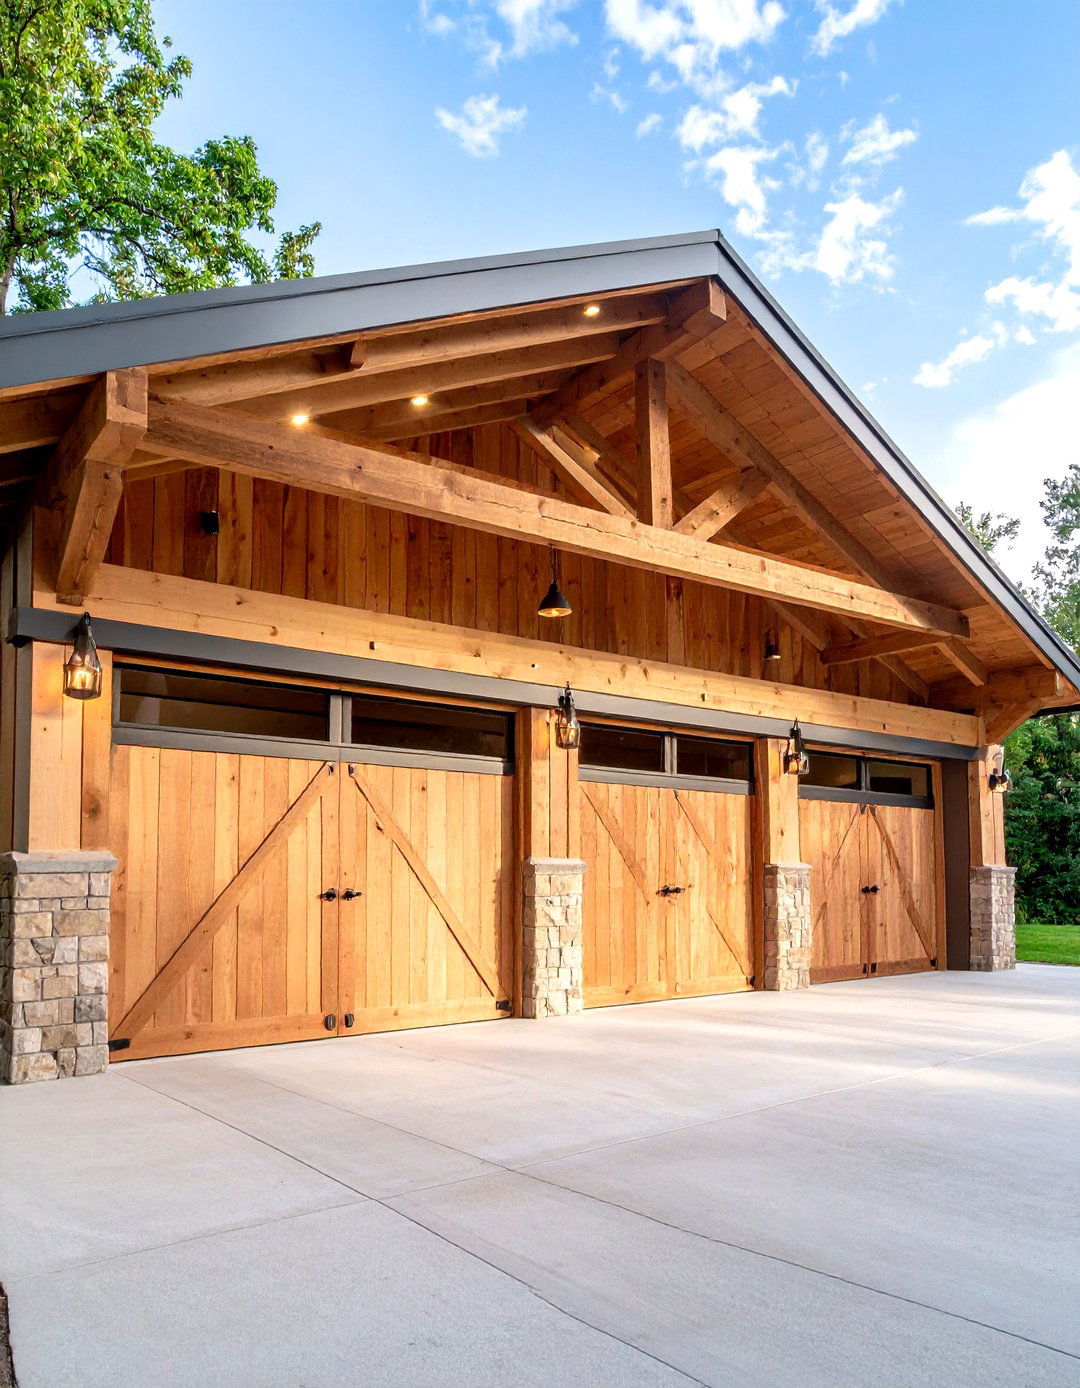
Imagine a workshop where traditional craftsmanship meets rustic garage addition features exposed heavy timber beams and rich, dark wood paneled flooring is a durable, polished concrete, treated to resist stains from oil and combines functional track lights aimed at workbenches with warm, ambient lantern-style sconces. Sturdy, custom-built wooden workbenches and open shelving provide ample space for tools and projects. A large barn-style sliding door not only adds a dramatic focal point but also allows for easy movement of large materials, creating a truly inspiring and practical workspace.
2. A Serene Second-Story Yoga Studio
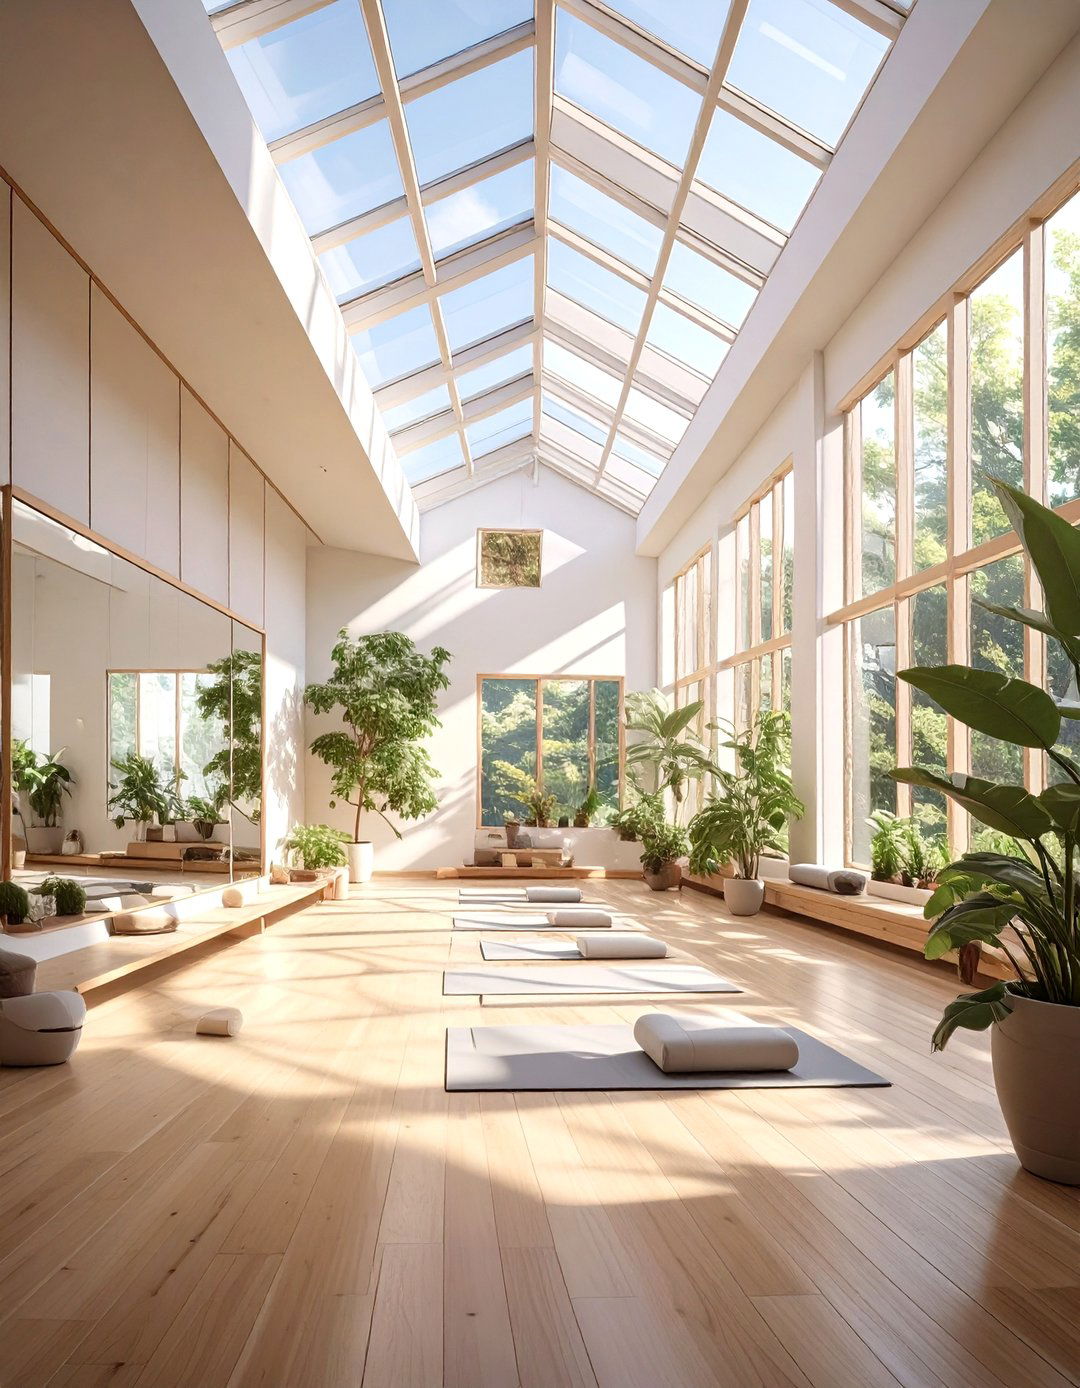
Elevate your wellness routine by adding a yoga studio above your tranquil space is defined by light bamboo flooring, crisp white walls, and a vaulted ceiling with a large skylight that bathes the room in natural wall features floor-to-ceiling mirrors to help with form and decor includes floor cushions, storage for mats and blocks, and a few thriving houseplants. Soft, dimmable recessed lighting creates a calming ambiance for evening meditation. A small, built-in sound system for peaceful music completes this serene retreat for mind and body.
3. The Industrial-Chic Home Brewery
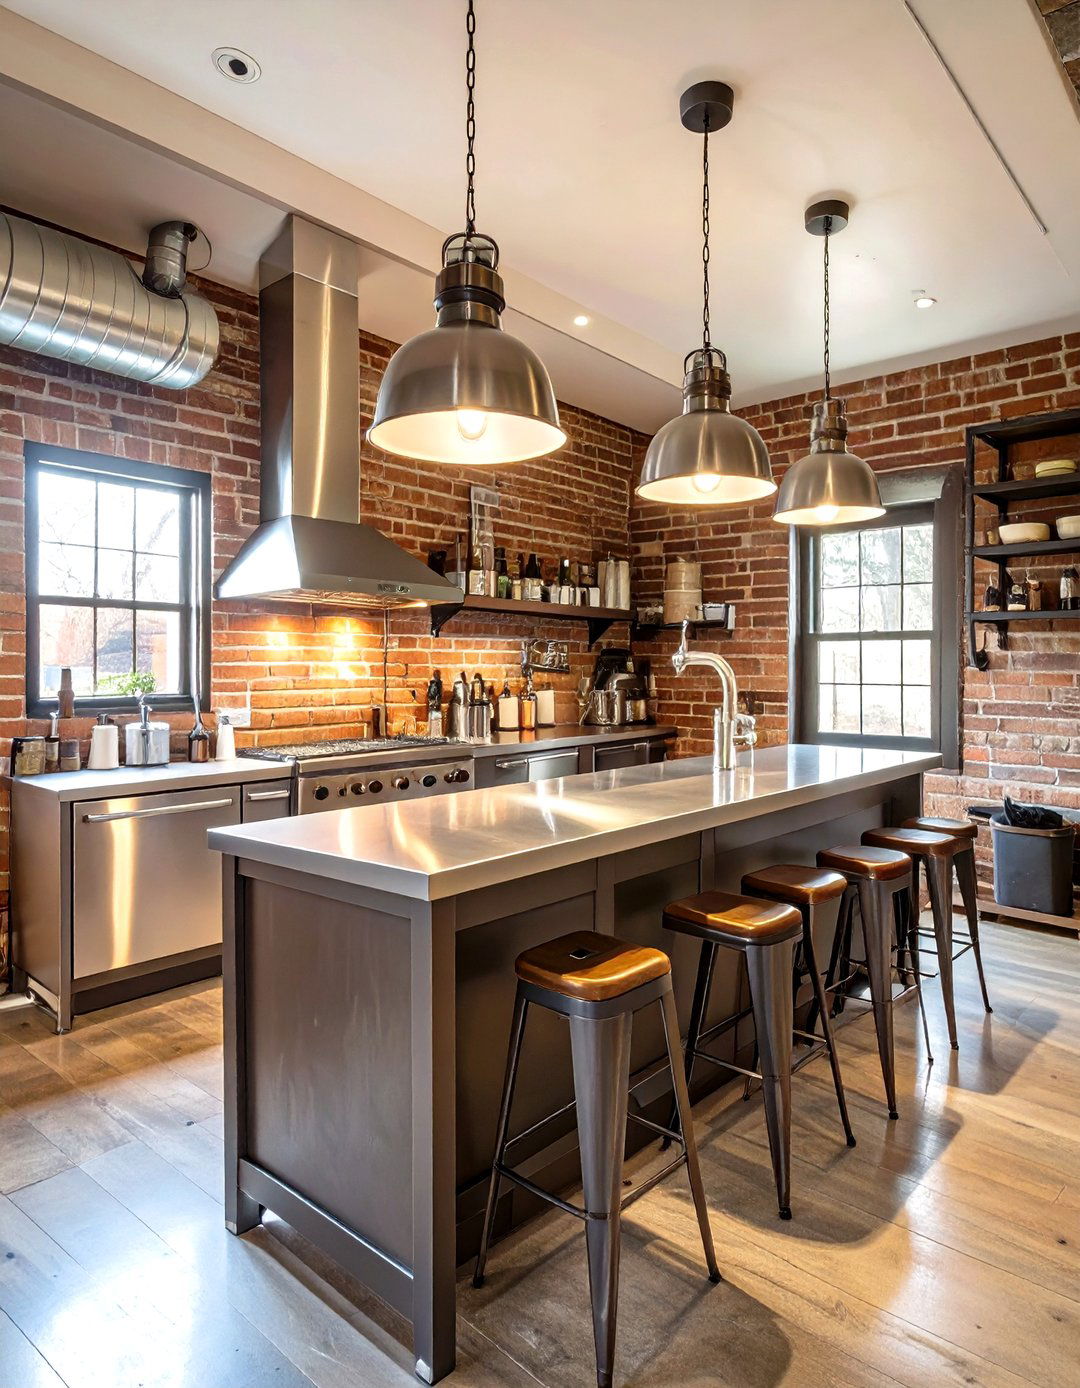
For the passionate homebrewer, a garage addition can become a dream brewery with an industrial-chic design uses polished concrete floors for easy cleanup, exposed brick walls, and stainless steel countertops for a professional feel. Overhead, exposed ductwork and metal pendant lights enhance the industrial layout is optimized for the brewing process, with designated wet and dry zones, ample storage for grains and equipment, and a powerful ventilation system. A small tasting bar with metal stools provides a spot to sample the latest creations with friends.
4. A Cozy In-Law Apartment Suite
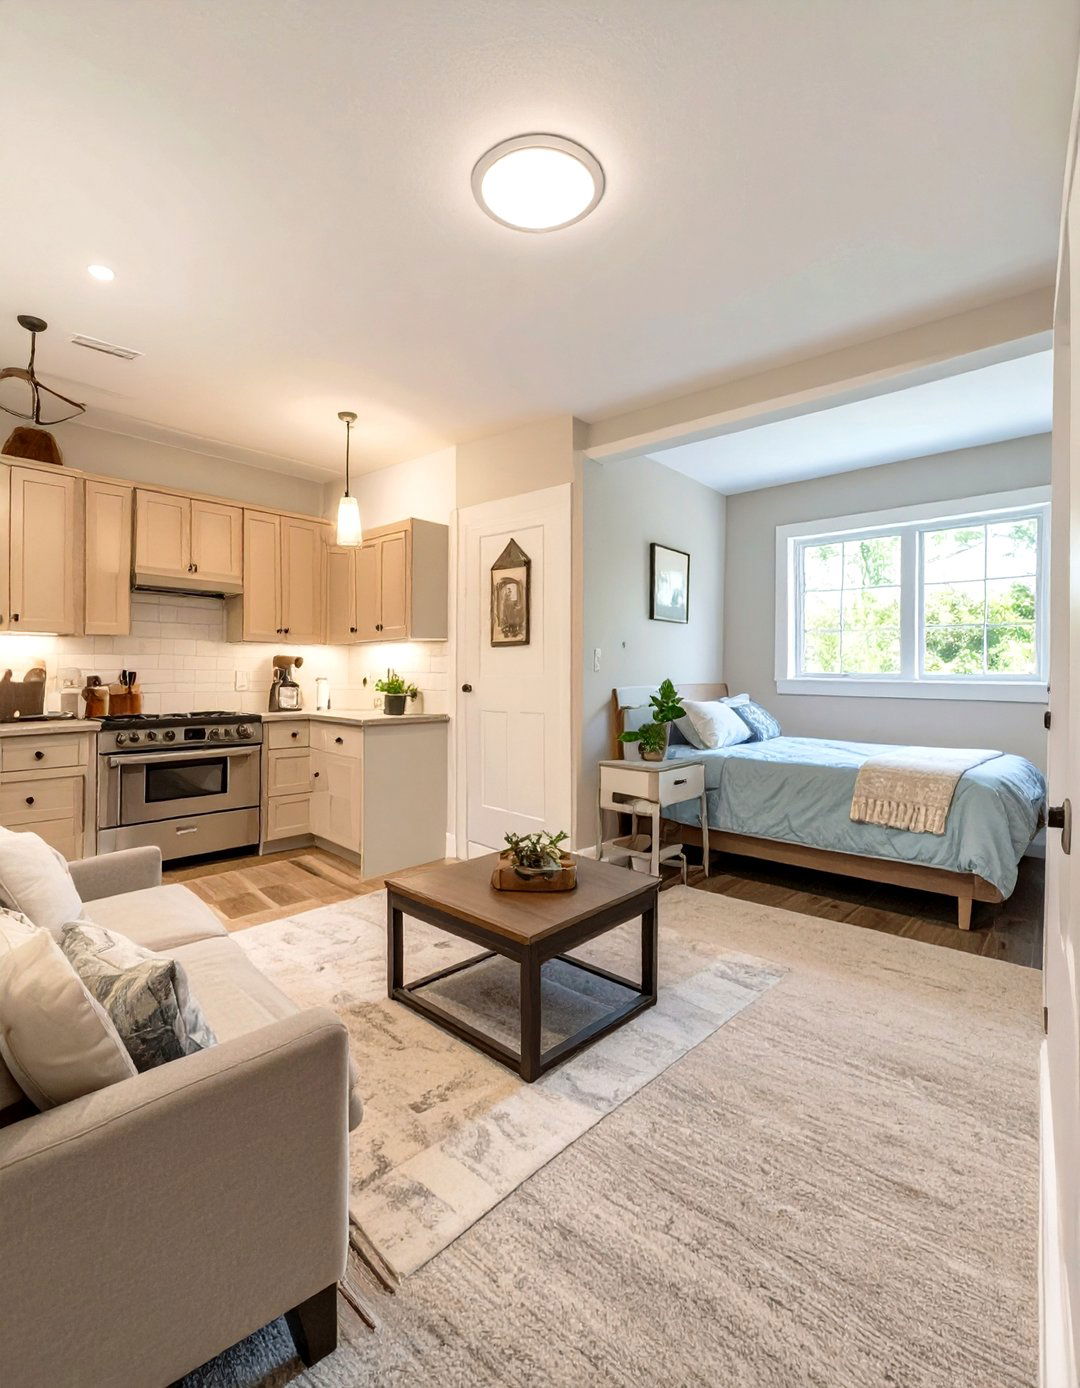
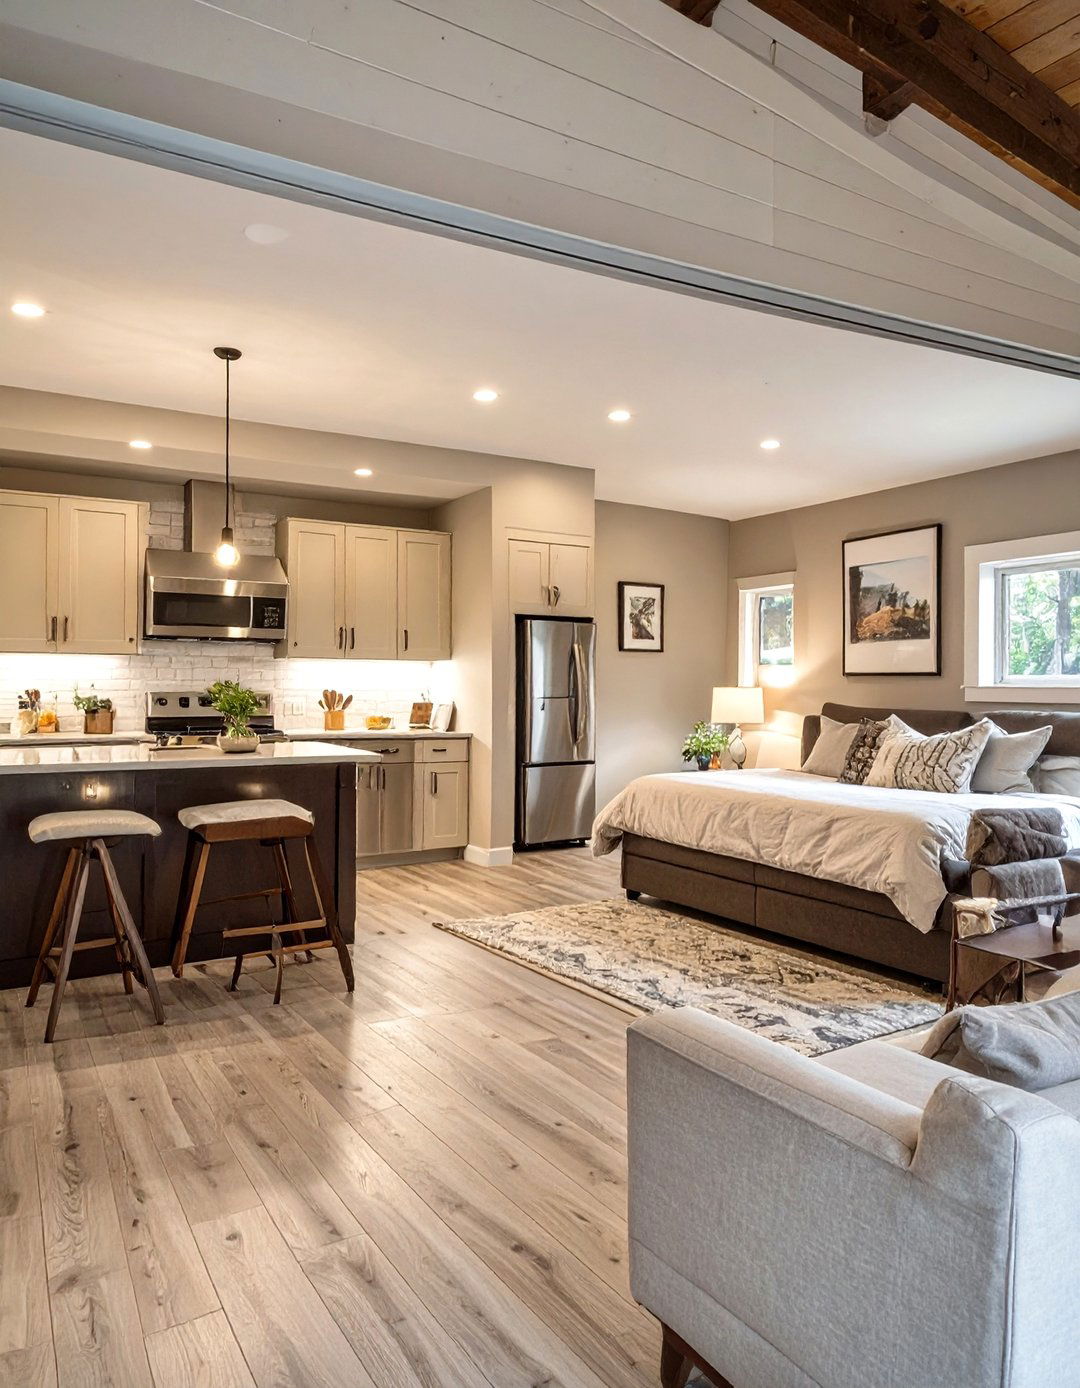
Provide comfort and independence with a self-contained in-law suite space is designed like a small apartment, featuring a compact kitchenette with modern appliances, a comfortable living area, and a separate carpeting in the living and bedroom areas adds warmth, while durable luxury vinyl tile is used in the kitchen and bathroom. A neutral color palette with soft blues and grays creates a welcoming atmosphere. A private entrance and a small, accessible bathroom with a walk-in shower ensure convenience and privacy for your loved ones.
5. The Ultimate Sports Fan Cave
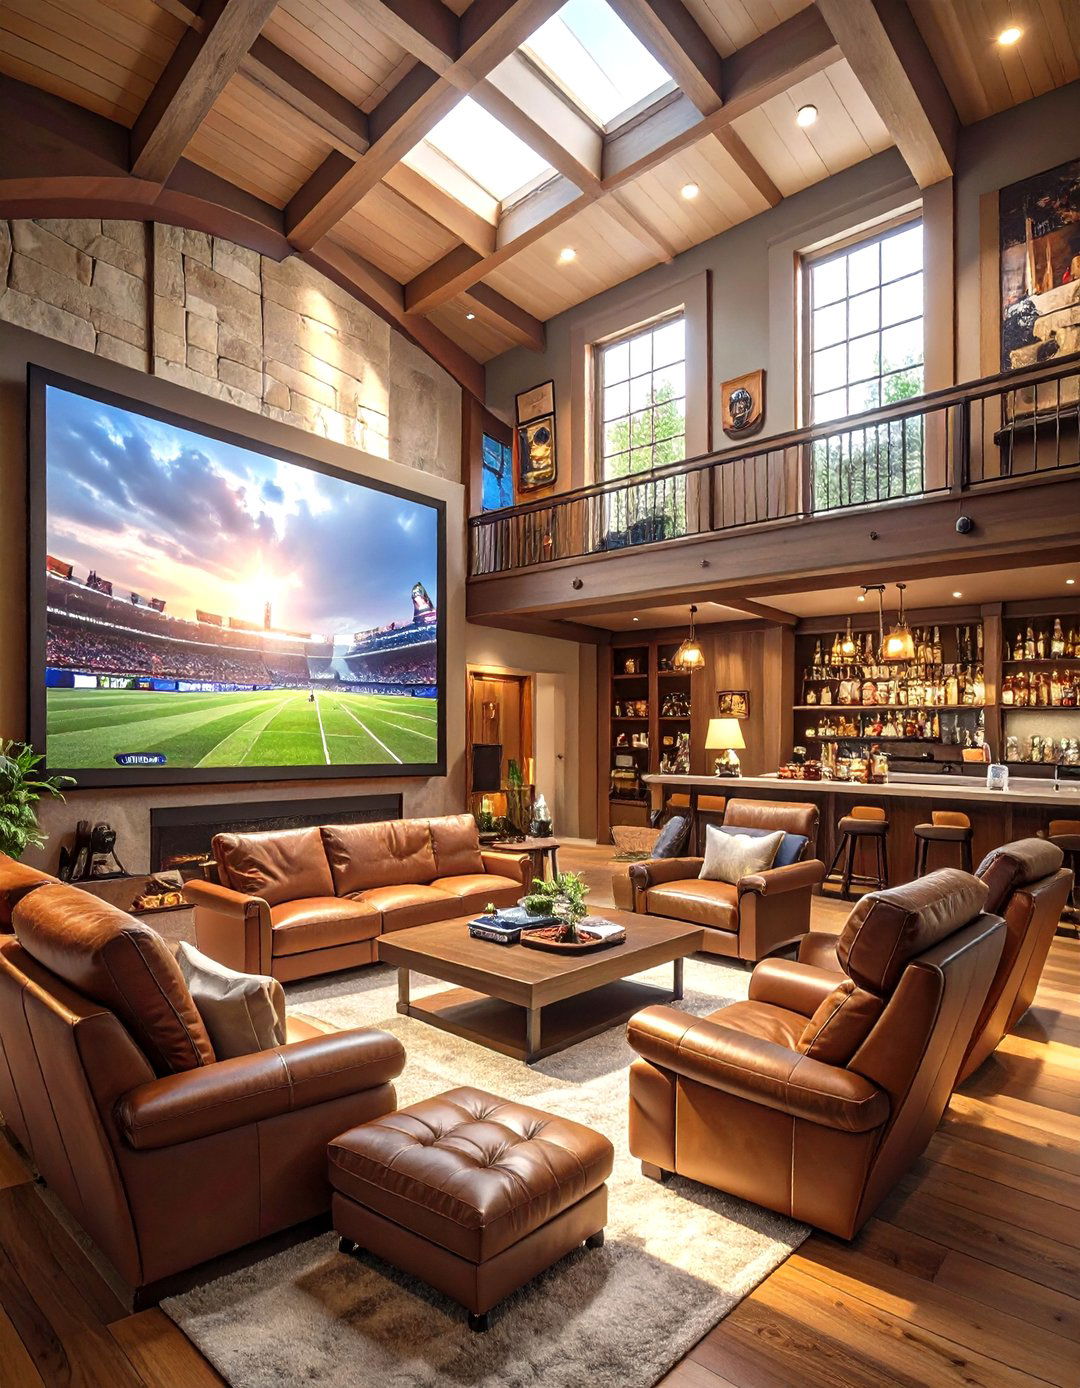
Create the ultimate game day experience with a sports fan cave room is all about entertainment, featuring a massive projection screen on one wall, surrounded by comfortable leather walls are adorned with framed jerseys and memorabilia. A built-in bar with a mini-fridge and kegerator ensures refreshments are always on flooring is a durable, low-pile carpet in a team lighting can be programmed to flash or change colors when your team scores, fully immersing you and your guests in the action.
6. A Bright and Airy Art Studio
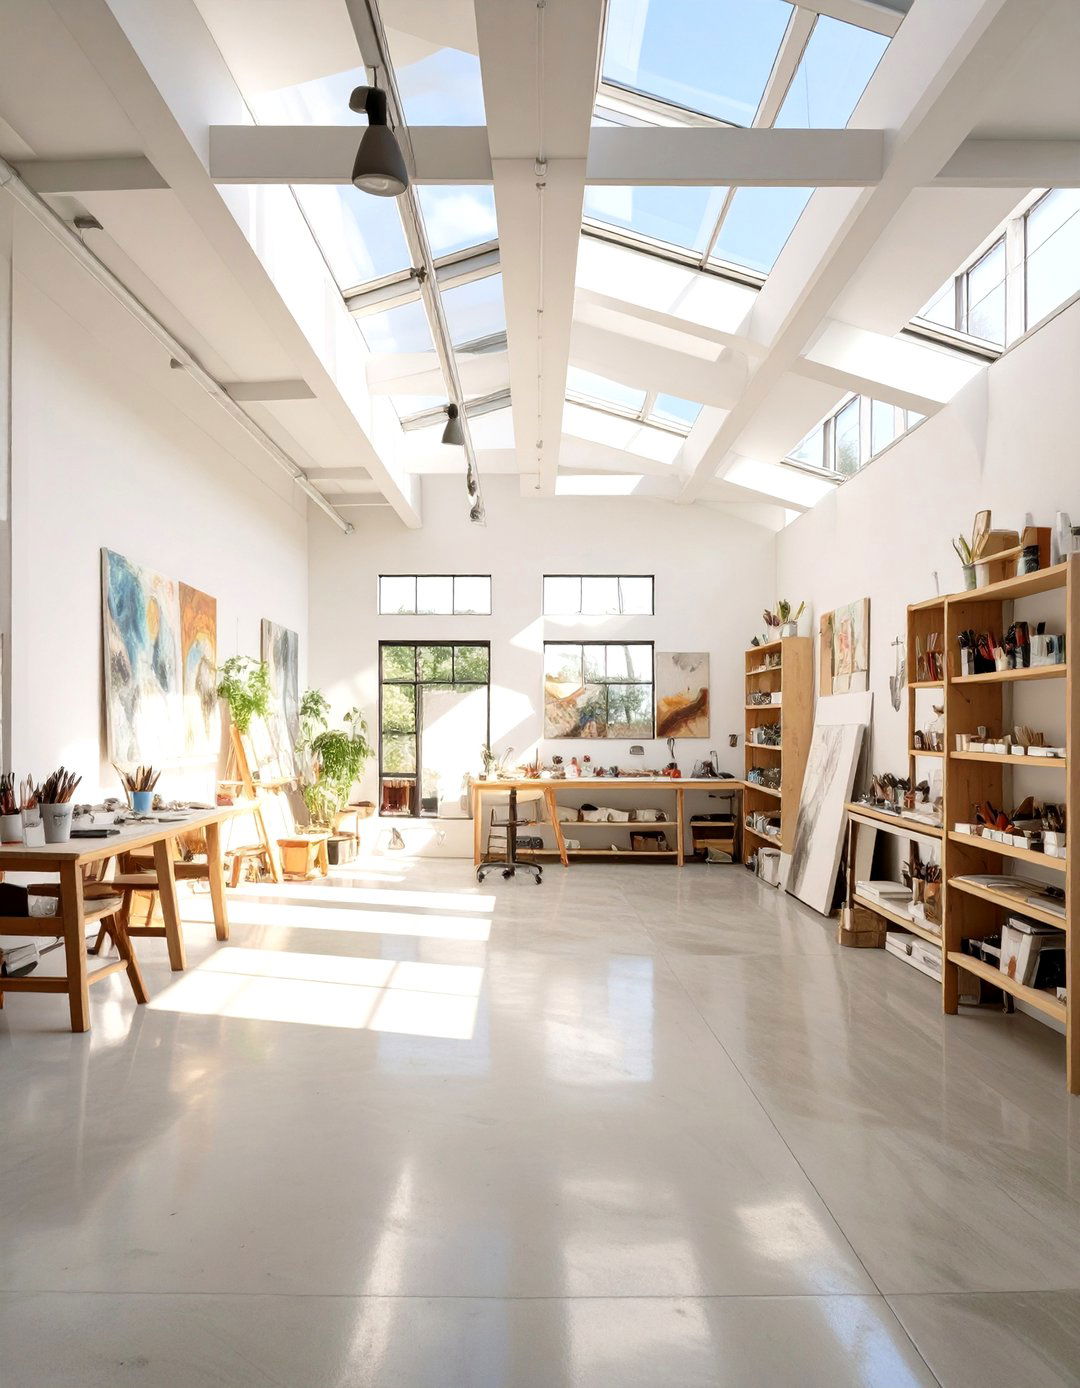
An art studio garage addition offers a dedicated space for creativity to key to this design is maximizing natural light with large windows, French doors, and multiple are painted a gallery-white to provide a neutral backdrop for colorful flooring is a sealed concrete or durable vinyl that can withstand paint splatters and storage is provided through a mix of deep cabinets for supplies and open shelving to display finished track lighting ensures every canvas is perfectly illuminated, day or night.
7. The Modern Minimalist Home Office
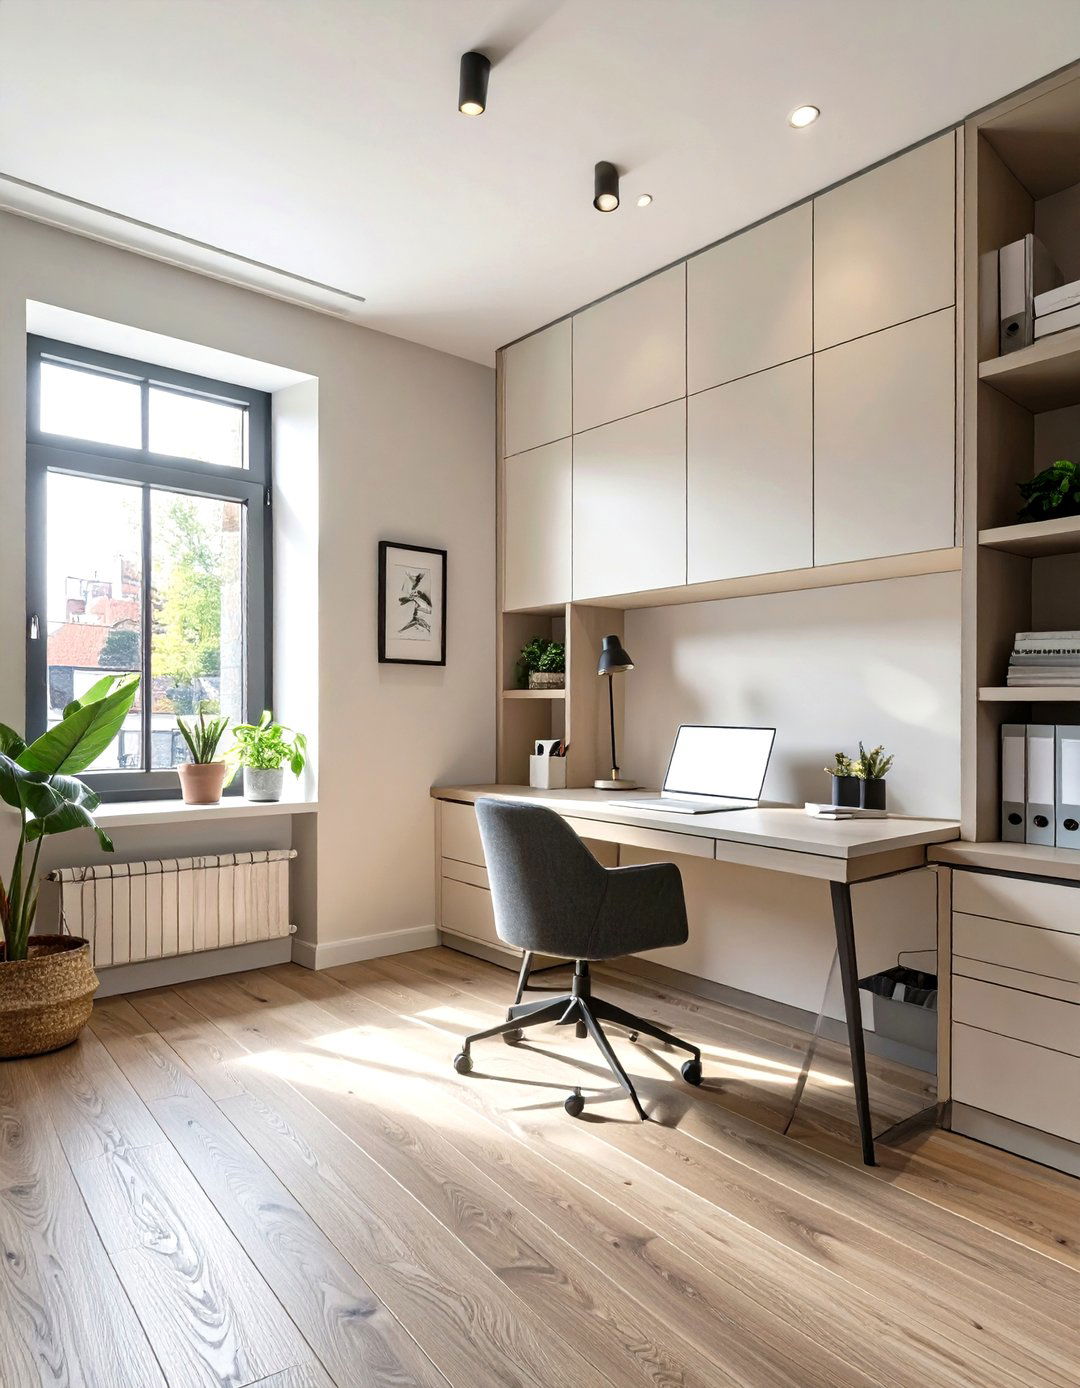
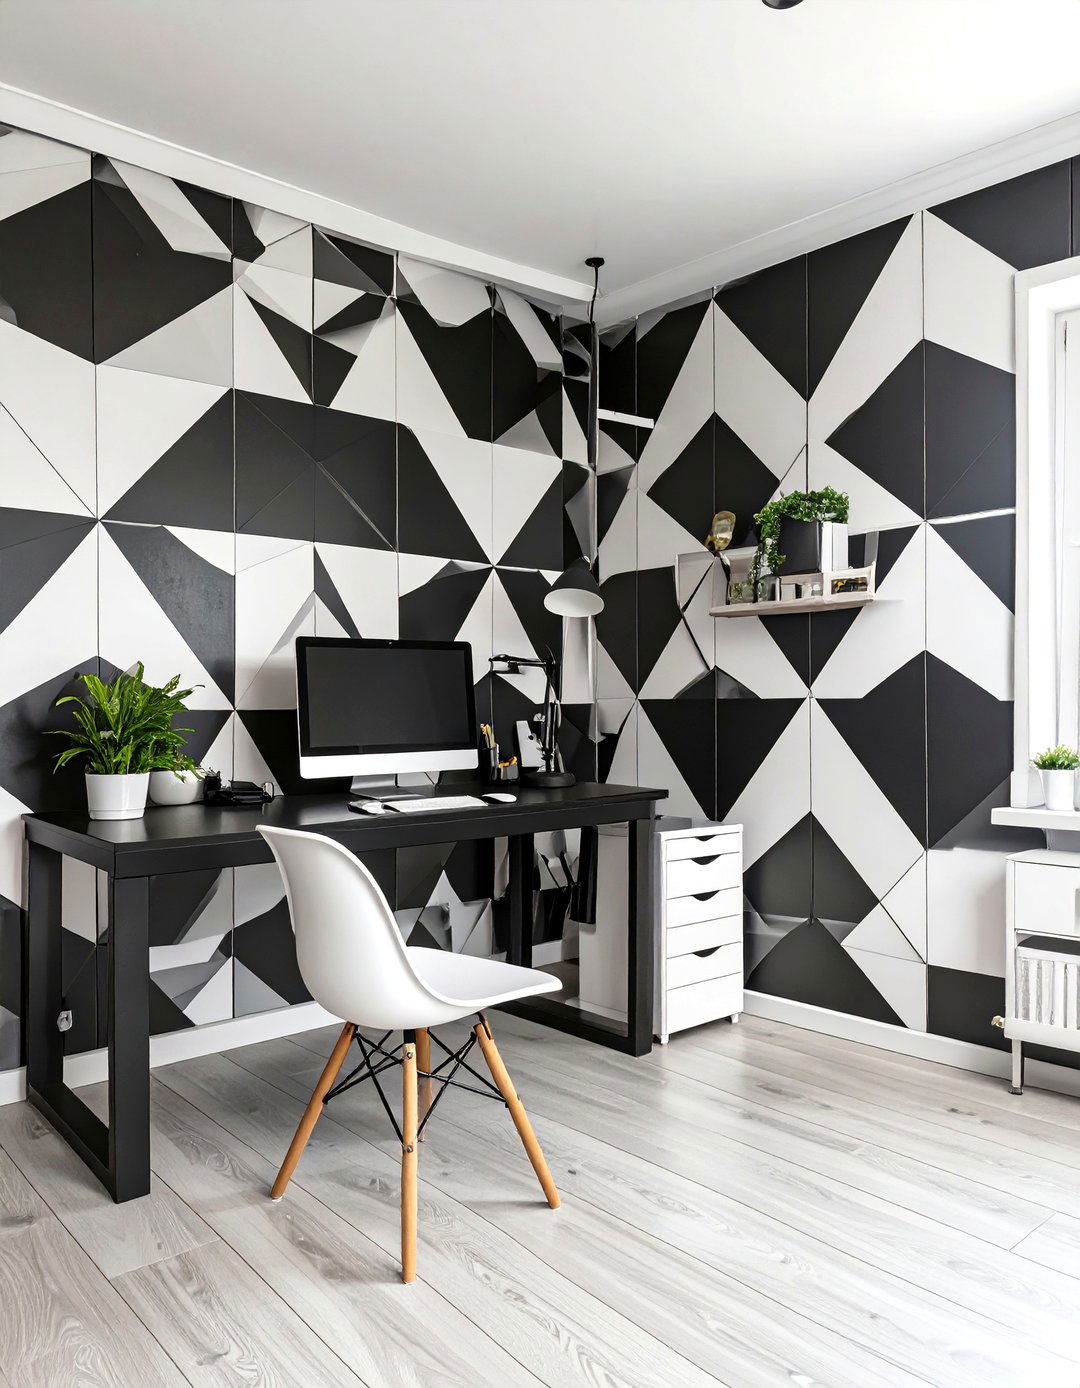
Escape the distractions of the main house with a sleek, minimalist home office design prioritizes focus and functionality, featuring clean lines and a clutter-free environment. A built-in desk spans one wall, complemented by handleless cabinets for hidden color scheme is monochromatic, with shades of gray, white, and black. A large picture window provides a view and natural light without being flooring is a light-colored hardwood, and lighting is a combination of recessed ceiling lights and a stylish, architectural desk lamp for a focused workspace.
8. A Classic Family Game Room
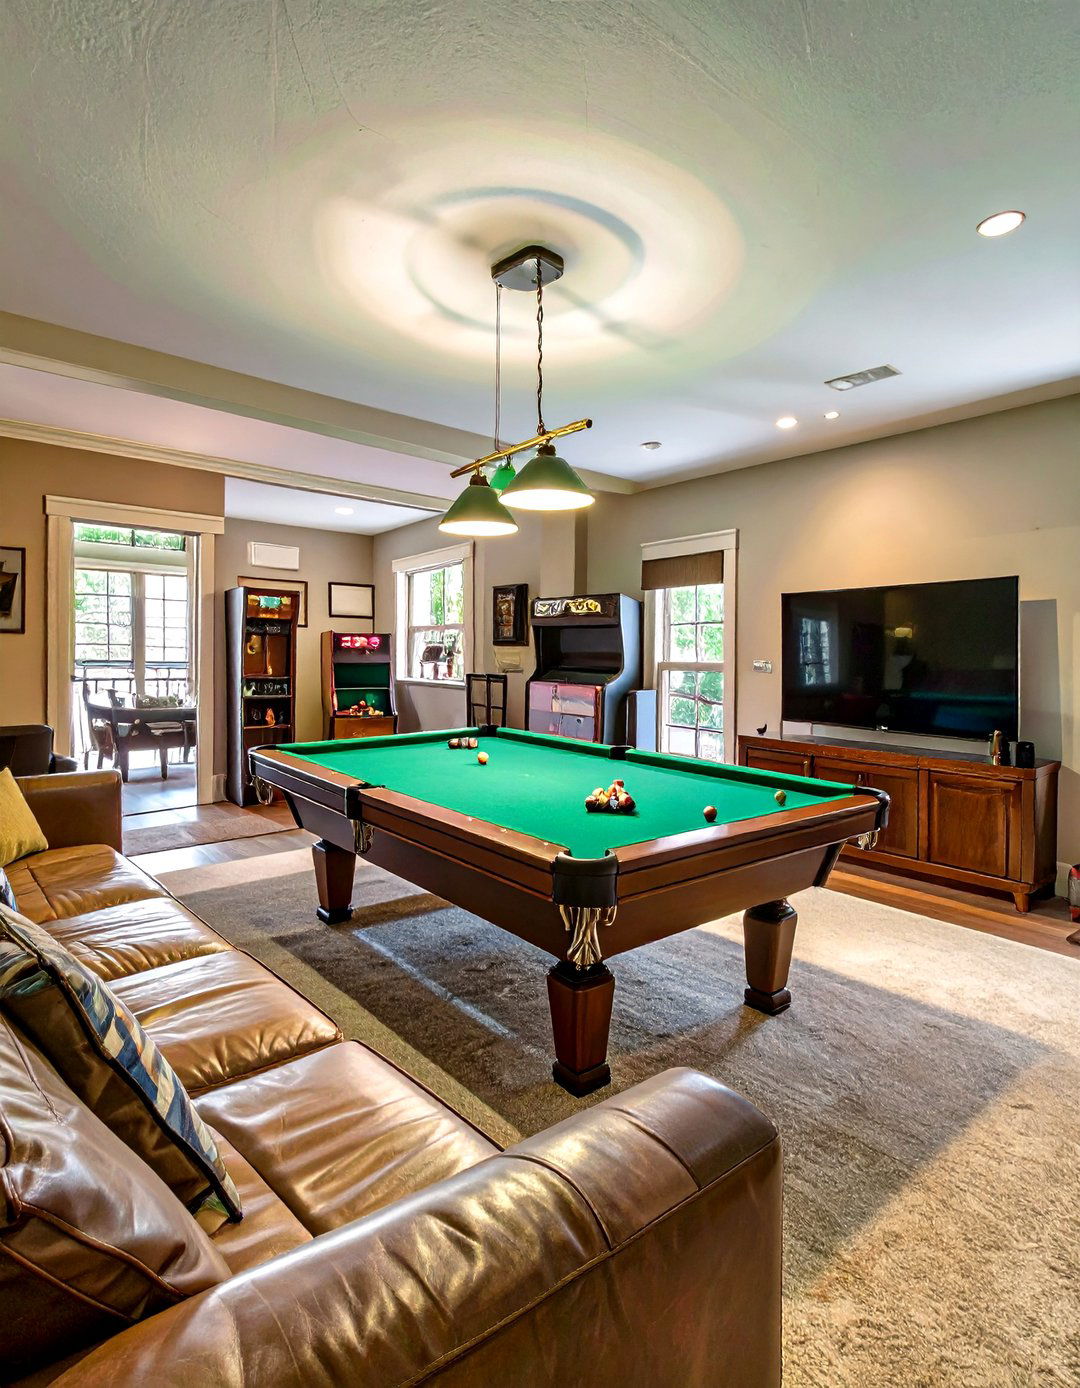
Bring the family together with a classic game room addition designed for fun and friendly space features a central pool table or air hockey table under a classic billiard wall houses a vintage-style arcade game or a modern gaming console setup with a large TV. Durable, patterned carpet helps with sound absorption and comfort. A dedicated snack bar area with a microwave and mini-fridge keeps the energy seating like a sectional sofa and bean bags provides plenty of space for spectators and players alike.
9. The Greenhouse Garden Conservatory
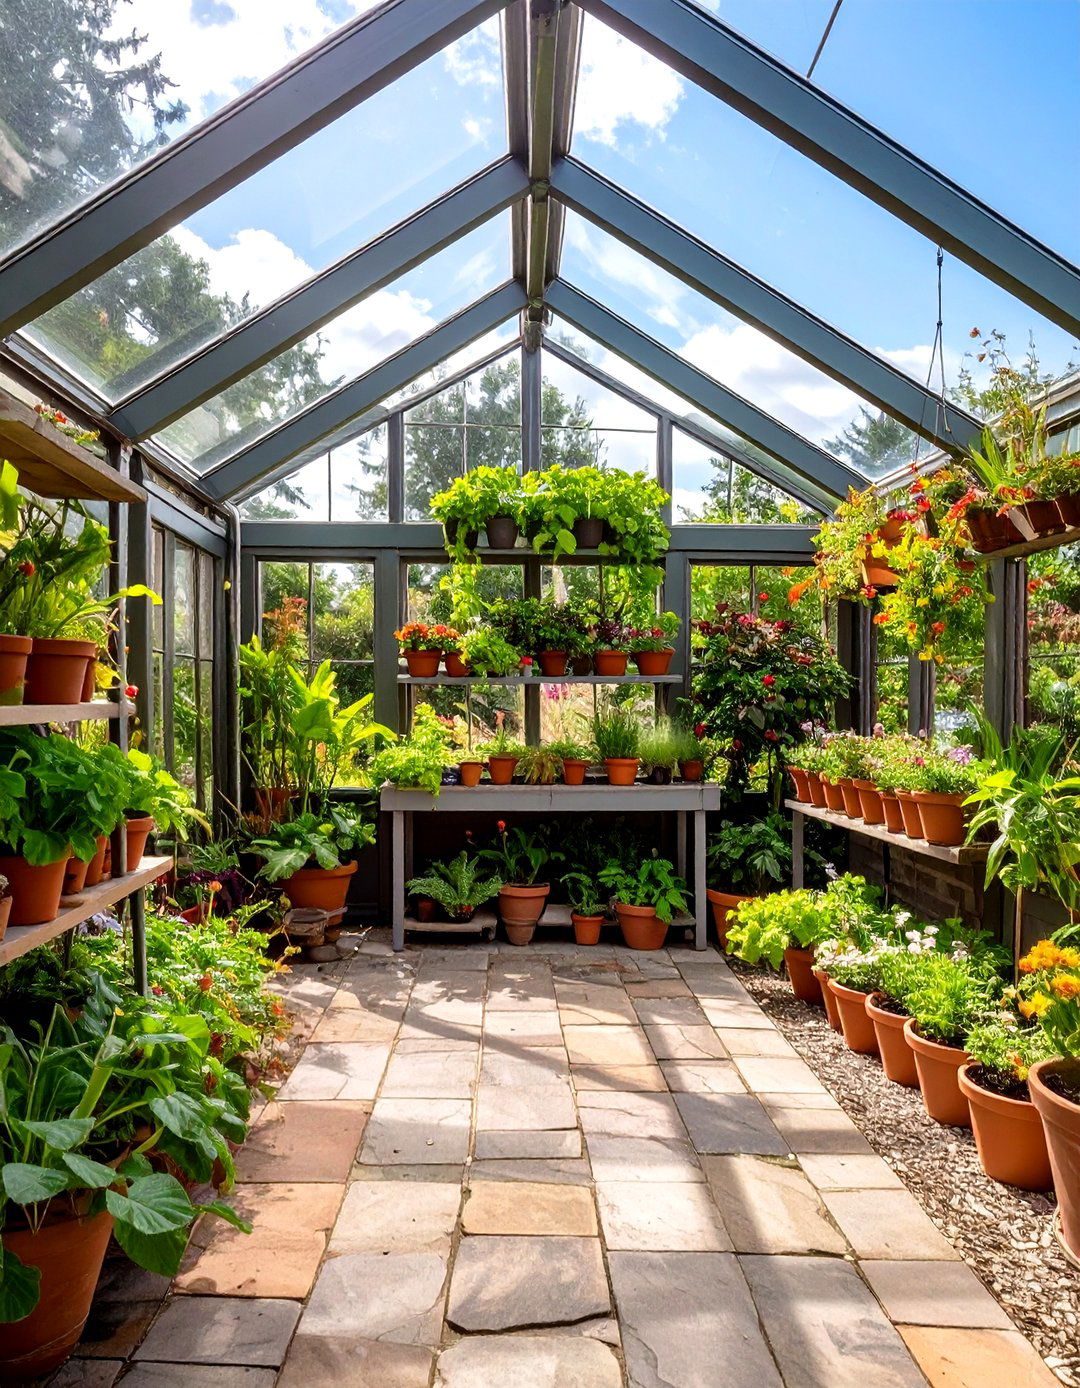
For the avid gardener, a garage addition can become a lush, year-round design features a glass-paneled roof and walls to create a true greenhouse interior includes built-in planting beds, tiered shelving for potted plants, and a potting bench with a floor is a practical and attractive slate or brick paver that can handle water and integrated irrigation and ventilation system helps maintain the perfect climate for everything from tropical flowers to homegrown vegetables, creating a green oasis right at home.
10. A Professional-Grade Home Gym
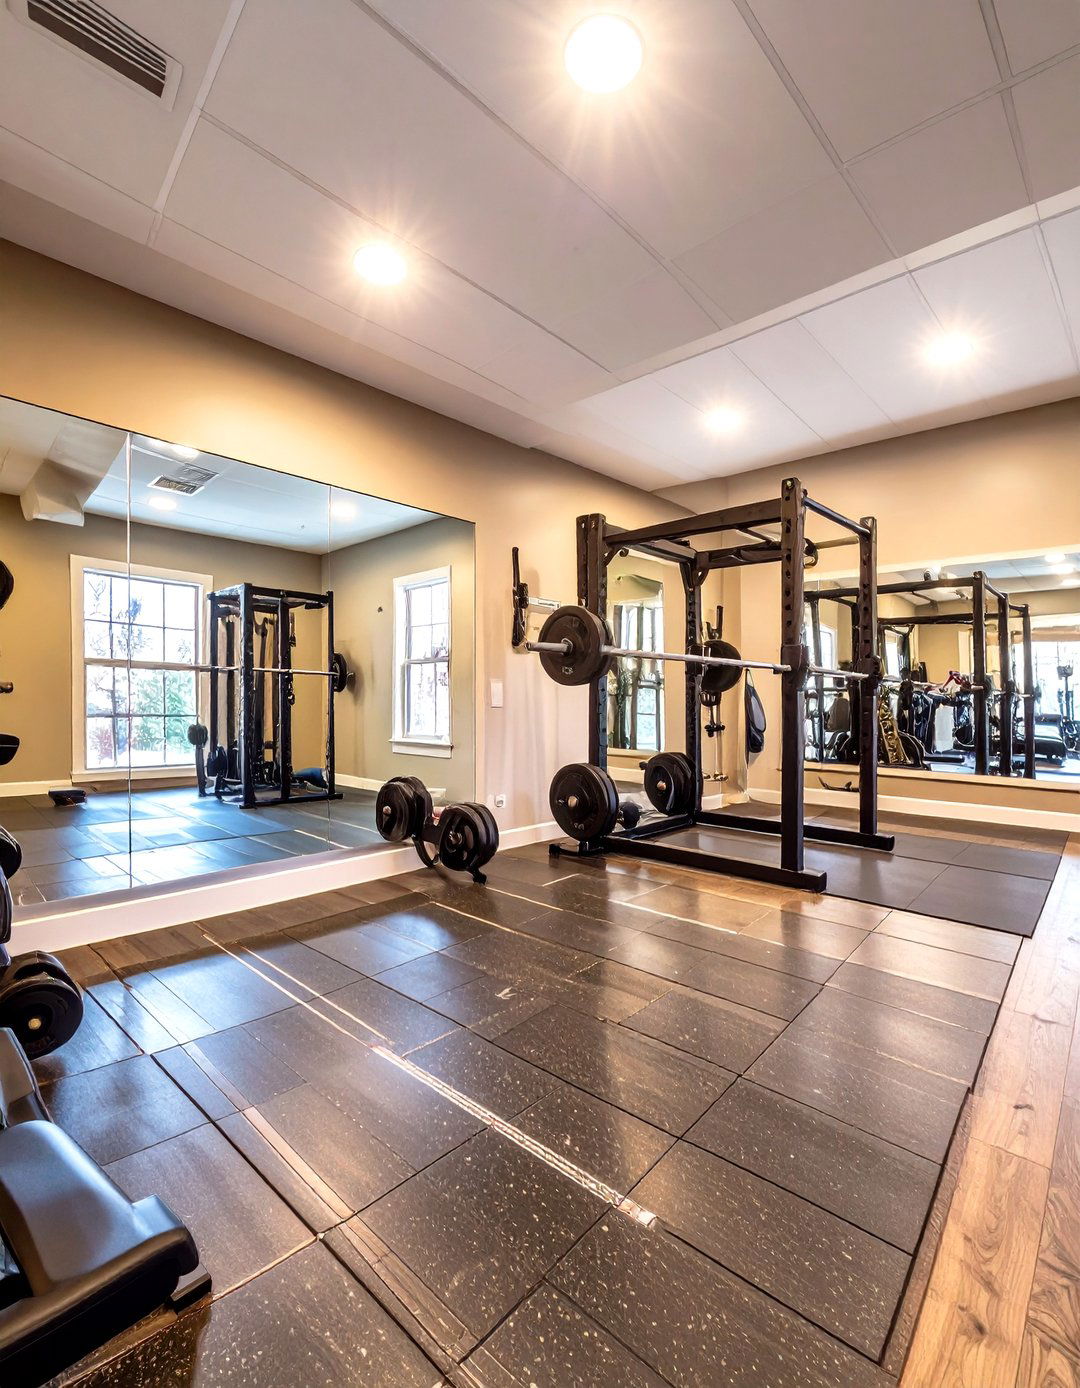
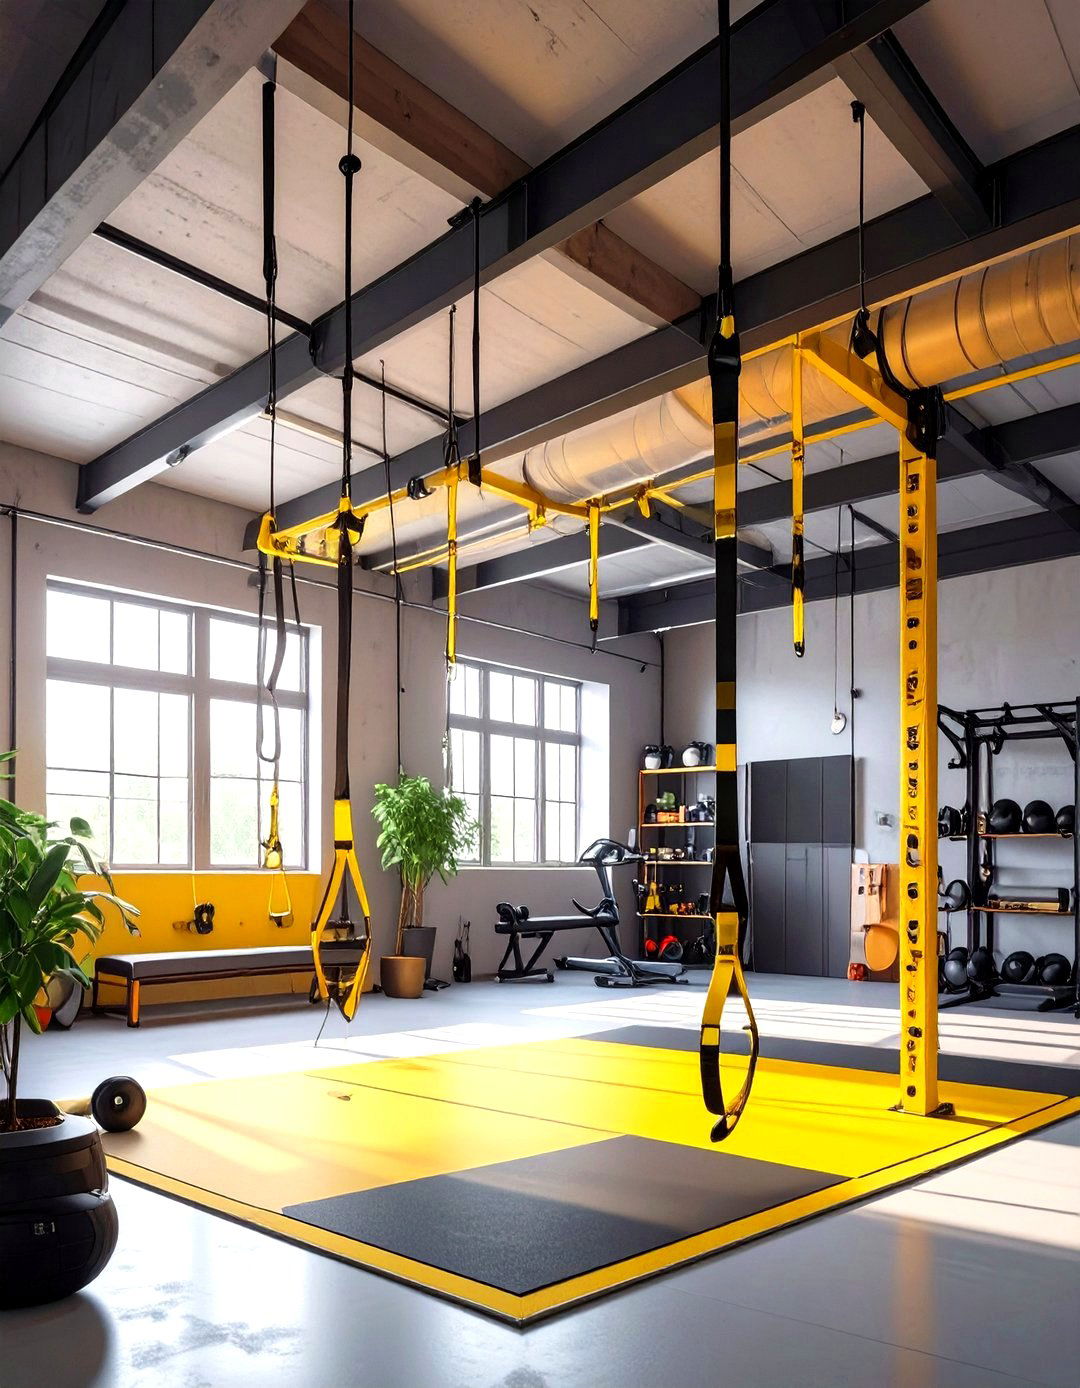
Why commute to a gym when you can have a professional-grade fitness center at home? This garage addition is designed for serious workouts, featuring specialized rubber flooring to absorb impact and protect your wall is covered in mirrors to monitor your form, while another is reinforced for mounting equipment like a squat rack or pull-up space is organized into zones for cardio, strength training, and stretching. Bright, energizing lighting and a powerful sound system help you stay motivated through every set and rep.
11. The Secluded Library and Reading Nook
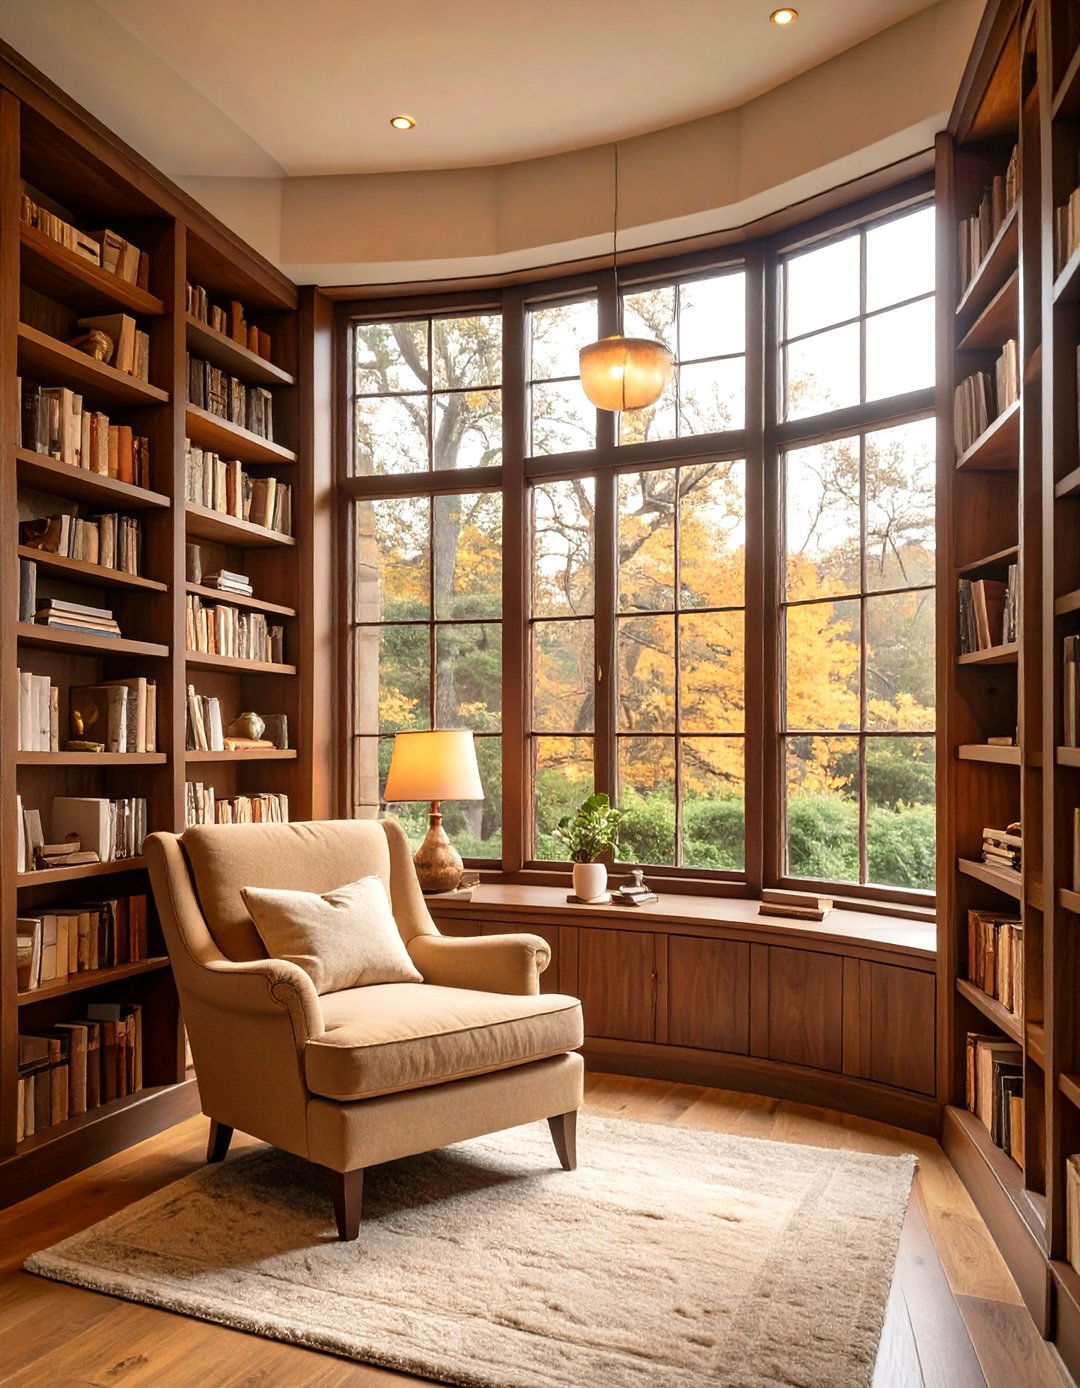
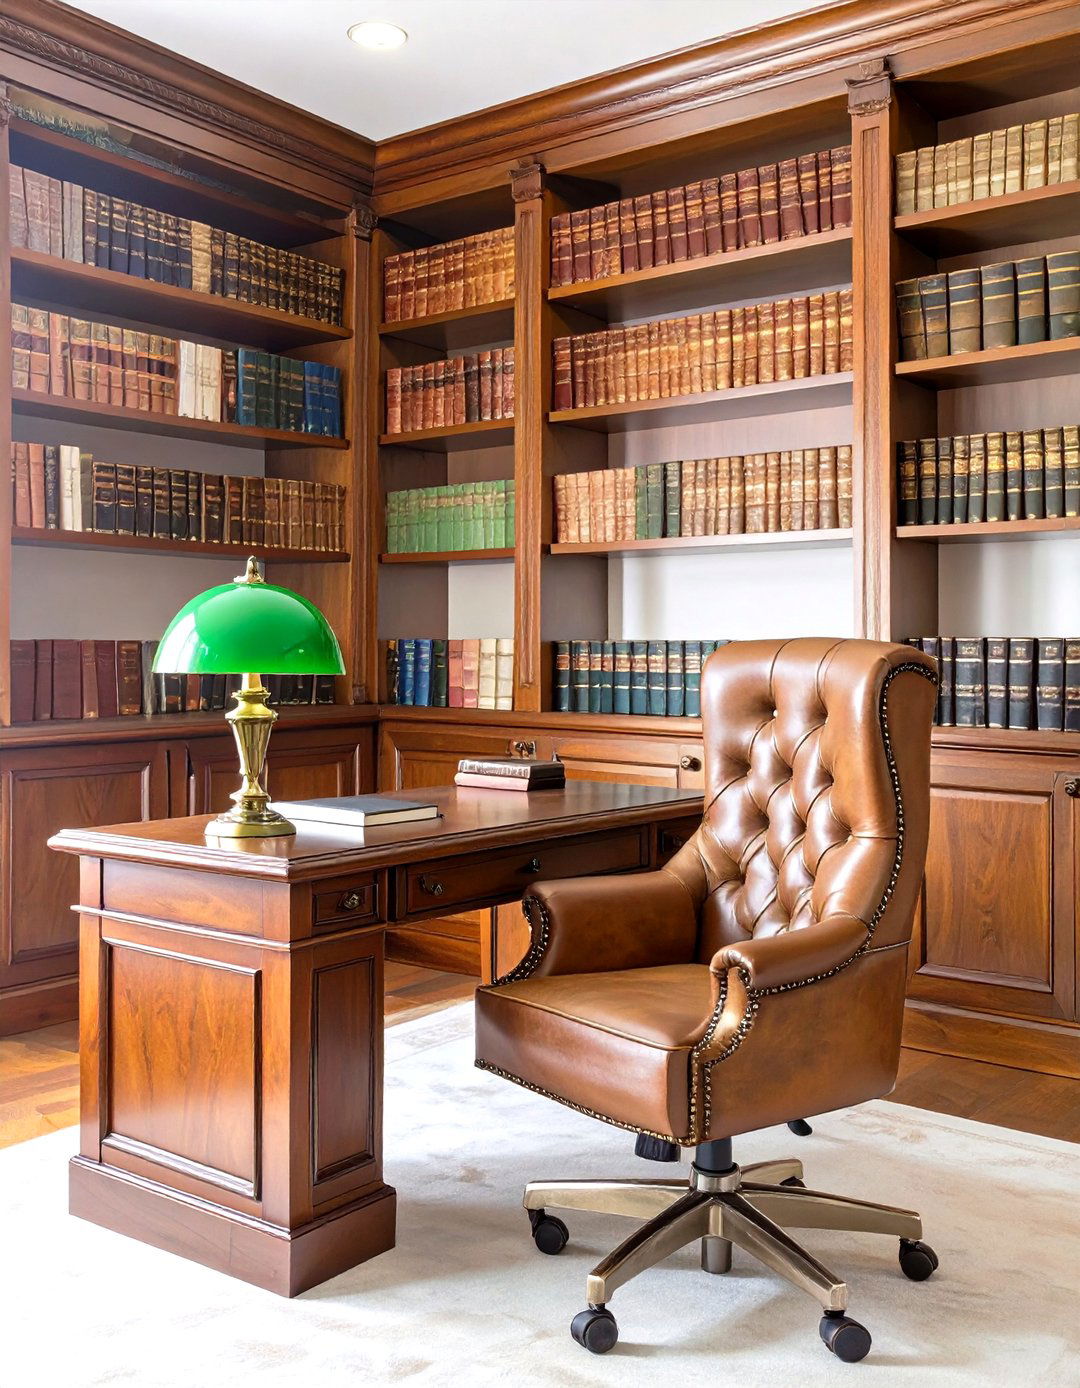
What if you could have a quiet sanctuary dedicated to books and relaxation? A library addition offers just design features floor-to-ceiling, custom-built bookshelves in a dark, rich wood like cherry or walnut. A comfortable, oversized armchair with a plush ottoman sits near a large window, creating the perfect reading is warm and layered, with recessed lights, library-style sconces on the shelves, and an elegant floor lamp. A rolling ladder provides access to higher shelves, adding a touch of classic charm to this peaceful literary escape.
12. A Second-Story Rental Apartment
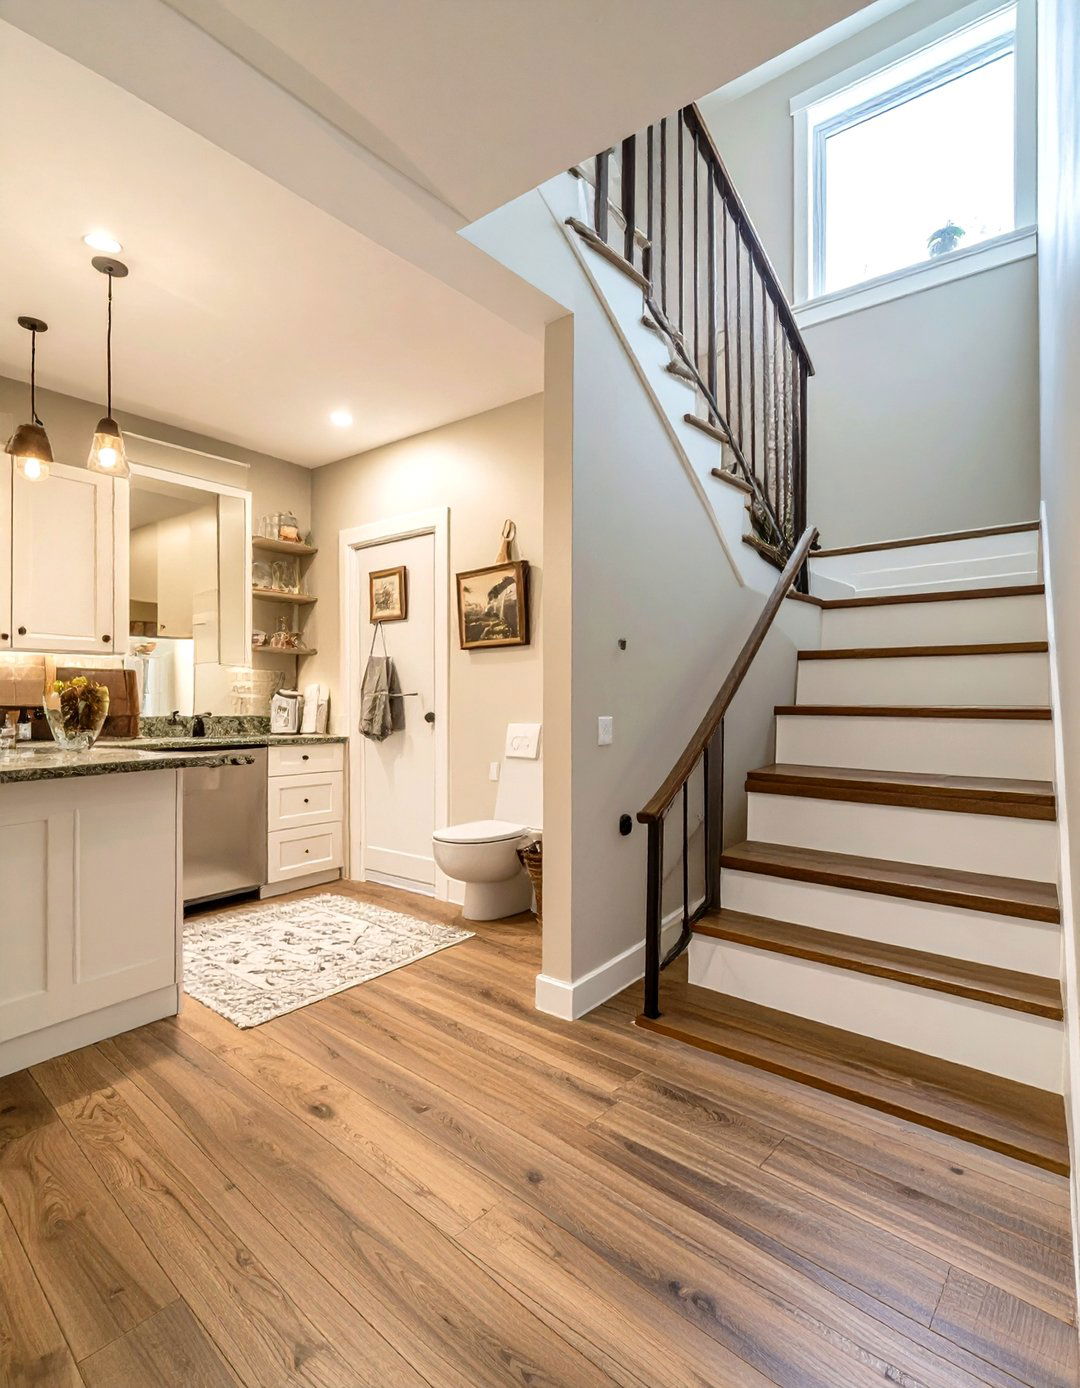
Generate extra income by adding a full rental apartment above your design maximizes space to include a functional kitchenette, a three-piece bathroom, a cozy living area, and a separate bedroom. A private exterior staircase ensures tenant interior is finished with durable and neutral materials like luxury vinyl plank flooring and light, neutral paint colors to appeal to a wide range of windows and efficient use of space make the apartment feel bright and spacious, offering a valuable asset to your property.
13. The Tech-Hub Smart Garage
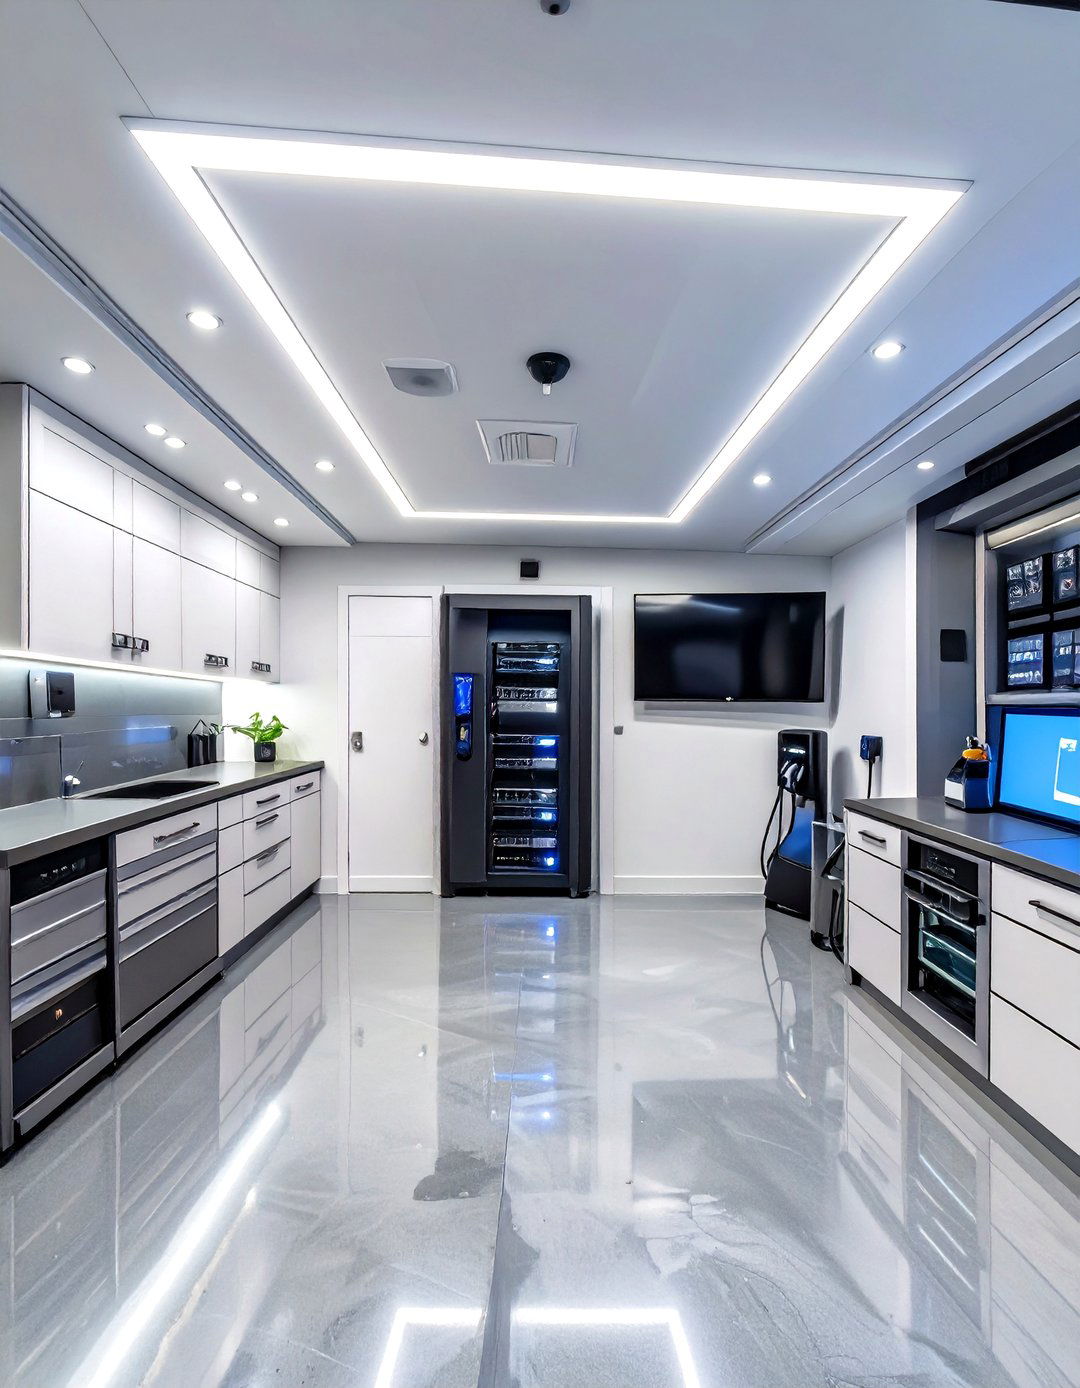
Transform your garage into the nerve center of your smart addition is wired for ultimate connectivity, featuring a central server rack, multiple charging stations for electric vehicles and devices, and integrated smart lighting and climate walls are sleek, with integrated storage solutions to keep tech gear floor is a durable epoxy space isn 't just for parking; it' s a high-tech hub that controls your home's security, entertainment, and automation systems, all managed from a central touchscreen interface on the wall.
14. A Home Theater and Entertainment Lounge
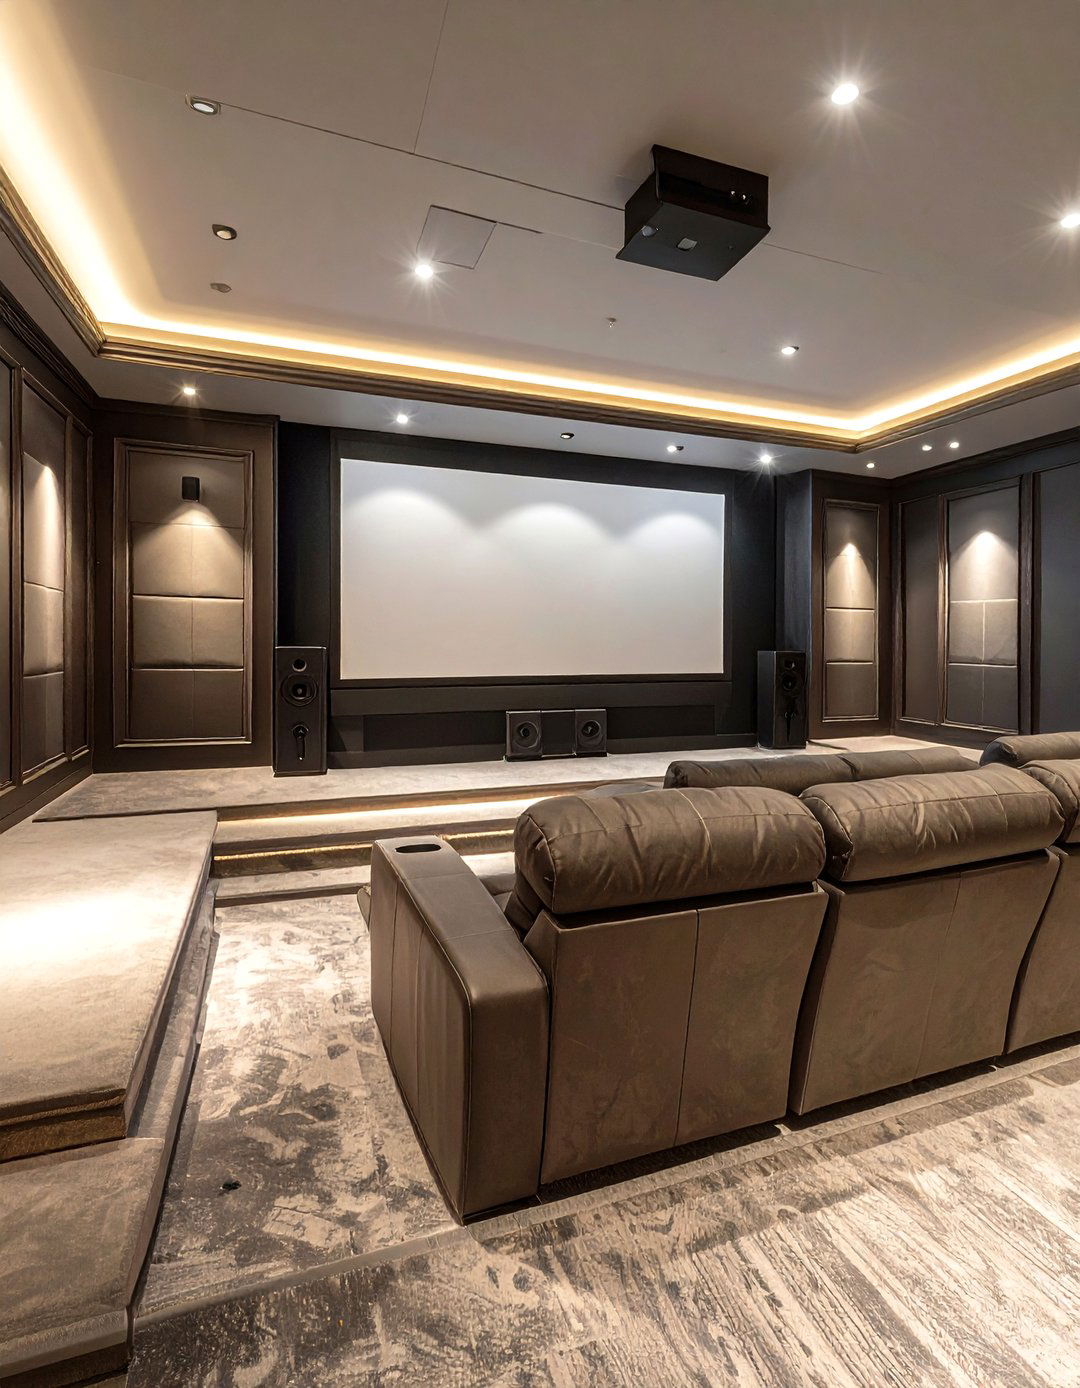
Design an immersive cinematic experience with a dedicated home theater room is optimized for sound and picture quality, with sound-dampening acoustic panels on the walls and a dark color scheme to minimize light seating with plush, reclining theater chairs ensures everyone has a perfect view of the large projection screen. A high-end surround sound system is professionally installed for a true movie palace feel. A small concession stand area with a popcorn machine and candy display completes this ultimate entertainment lounge.


15. The Kids' Creative Playroom Zone
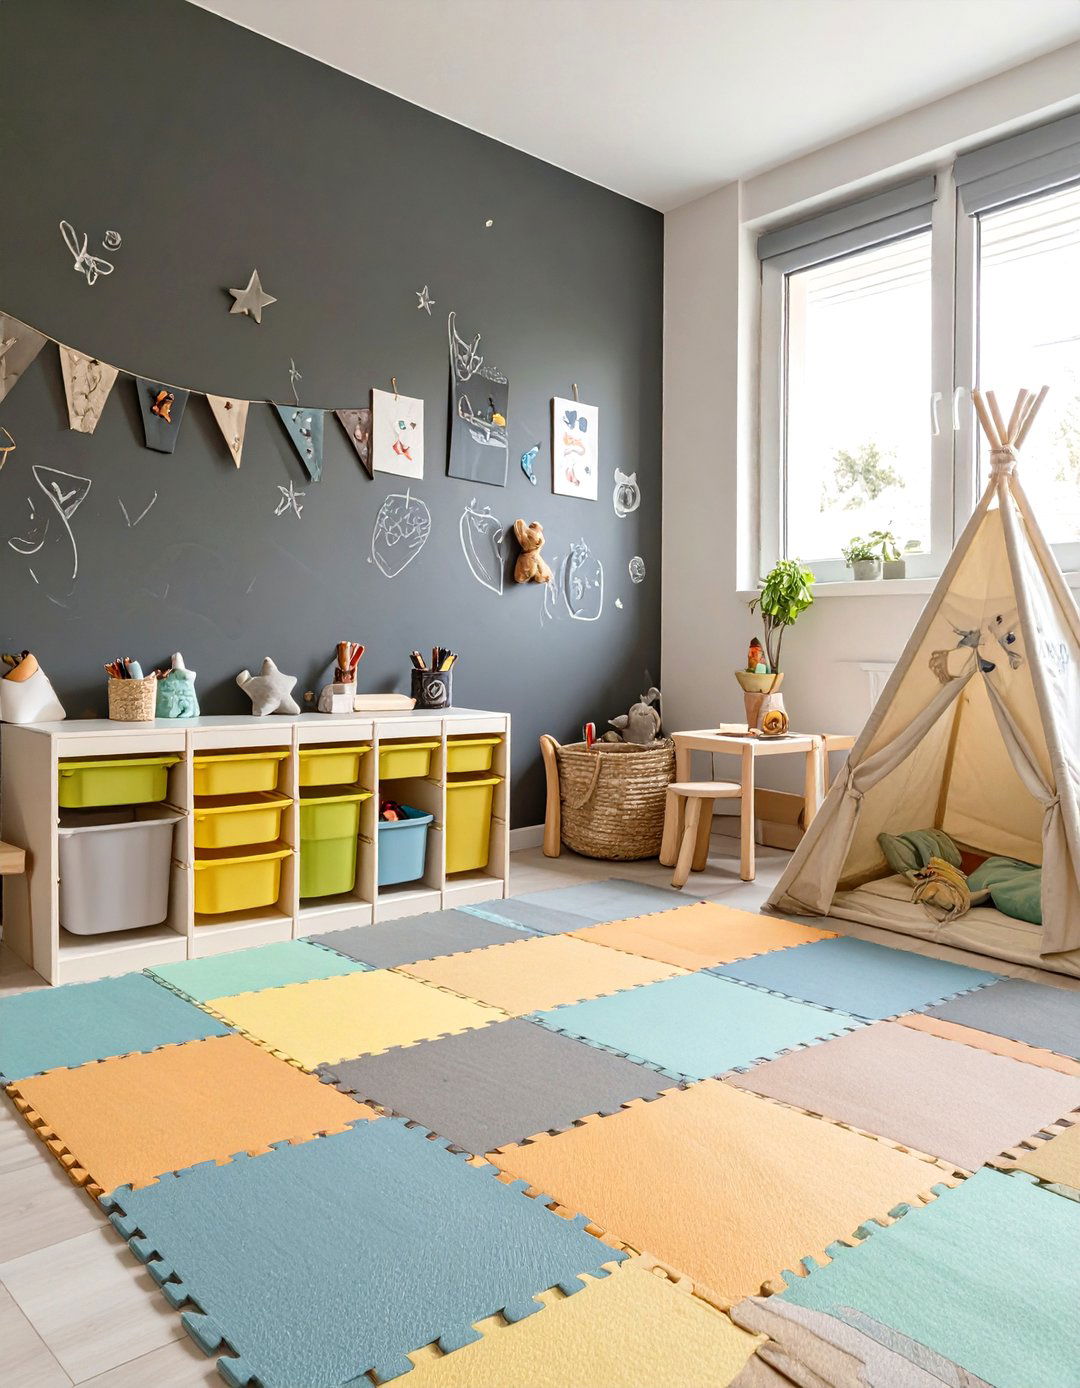
Give your children a dedicated space for play and imagination with a playroom garage room is all about safety, fun, and organization. Soft, interlocking foam tiles cover the floor, and walls feature a combination of chalkboard paint and durable, washable is key, with colorful bins, low shelving, and built-in cubbies for toys, books, and art supplies. A small craft table, a reading teepee, and a mini climbing wall can provide hours of entertainment, keeping the rest of the house tidy and clutter-free.
16. A Rustic Guest Cabin Retreat
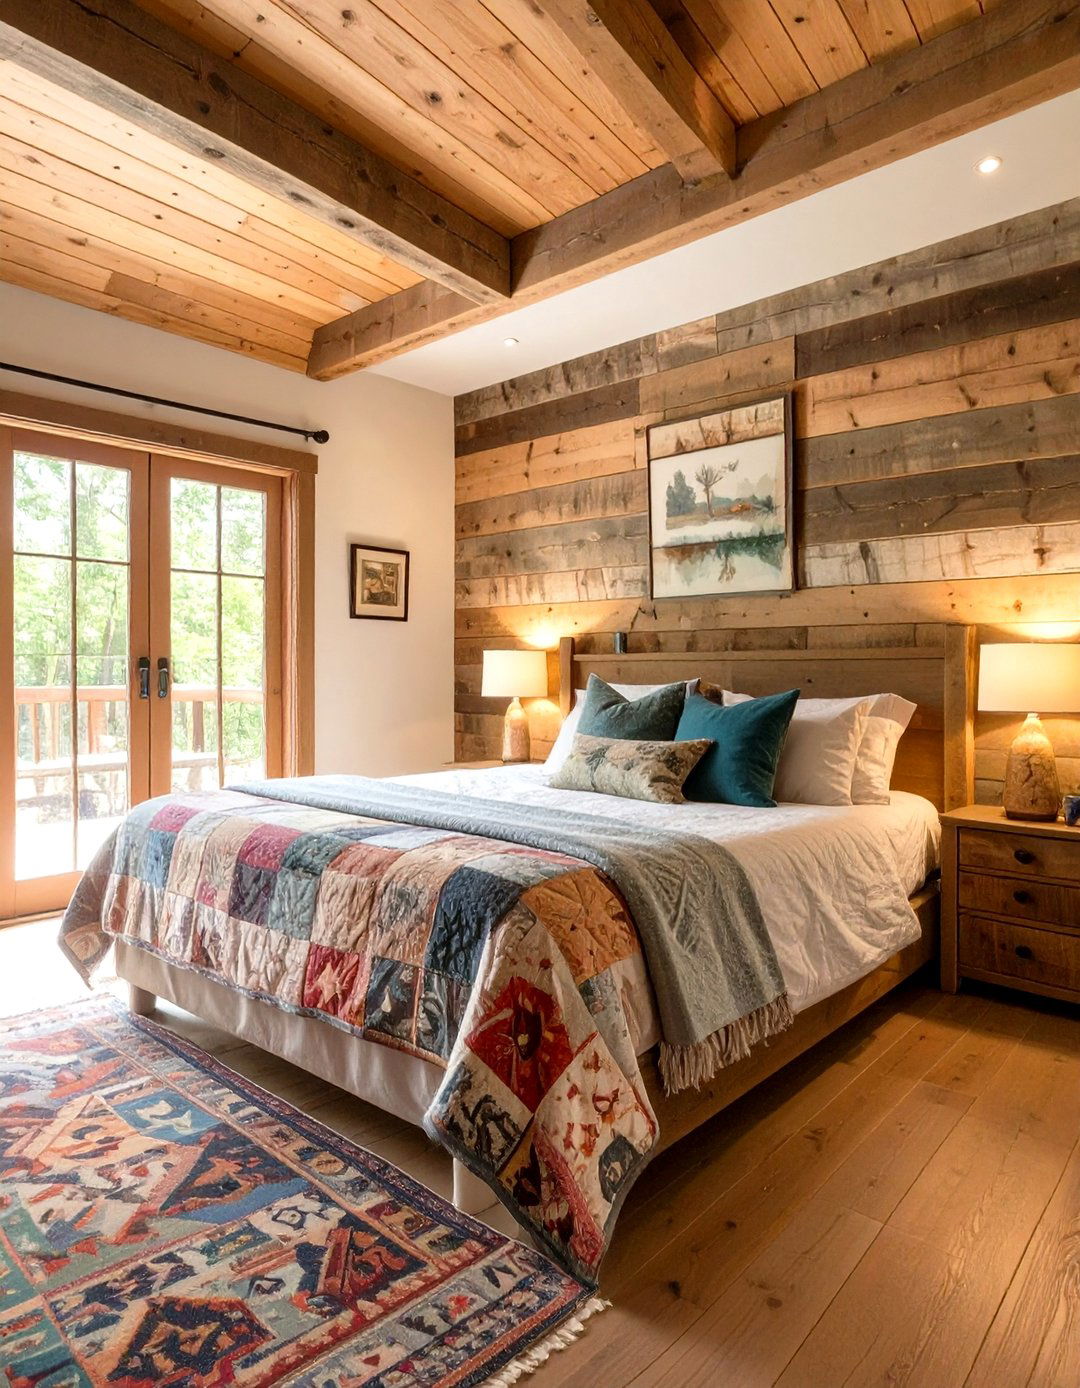
Create a charming getaway for visitors with a guest cabin-themed garage design uses rustic materials like reclaimed wood for an accent wall and a vaulted ceiling with exposed flooring is a wide-plank, distressed includes a comfortable bed with a patchwork quilt, a small seating area with cozy armchairs, and antique-style lighting fixtures. A compact kitchenette and a private bathroom make it a fully self-sufficient space, offering guests a warm and welcoming retreat with a distinct woodland cabin feel.
17. The Sleek Automotive Showroom
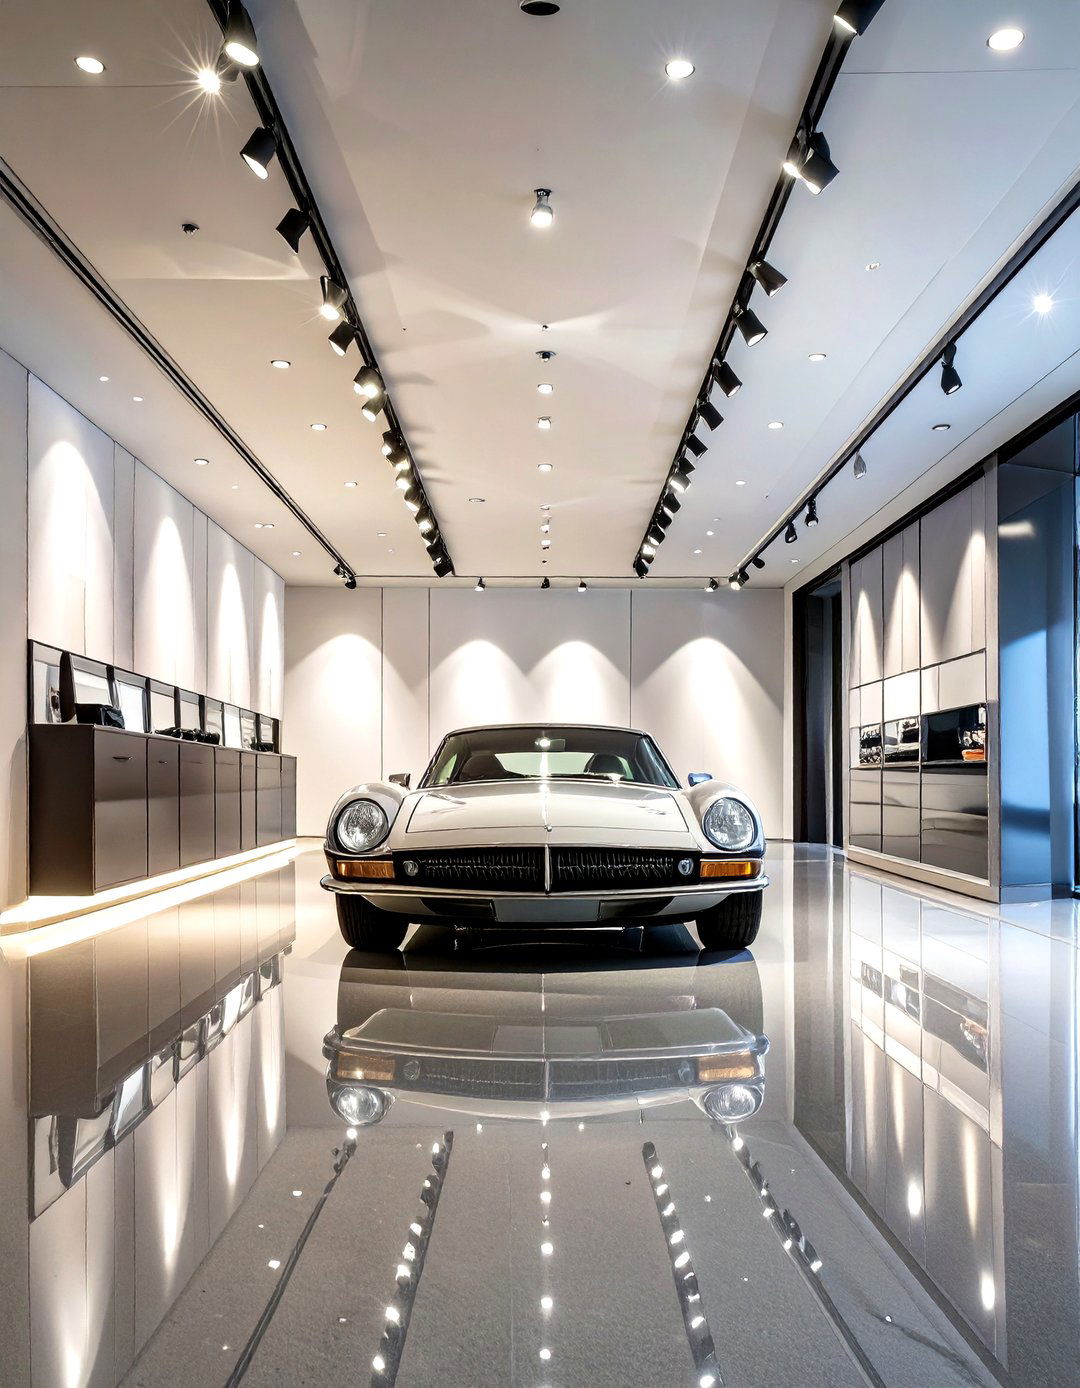
For the true car enthusiast, the garage addition becomes a personal design features a high-gloss, polished epoxy floor that reflects the beauty of the is paramount, with gallery-style spotlights strategically placed to highlight the car's walls are clean and minimalist, perhaps with a single large-scale automotive cabinetry with sleek, metal finishes provides storage for detailing supplies and tools, keeping the space immaculate. It’s a pristine, museum-like environment designed to celebrate automotive art.
18. A Multi-Purpose Mudroom and Laundry
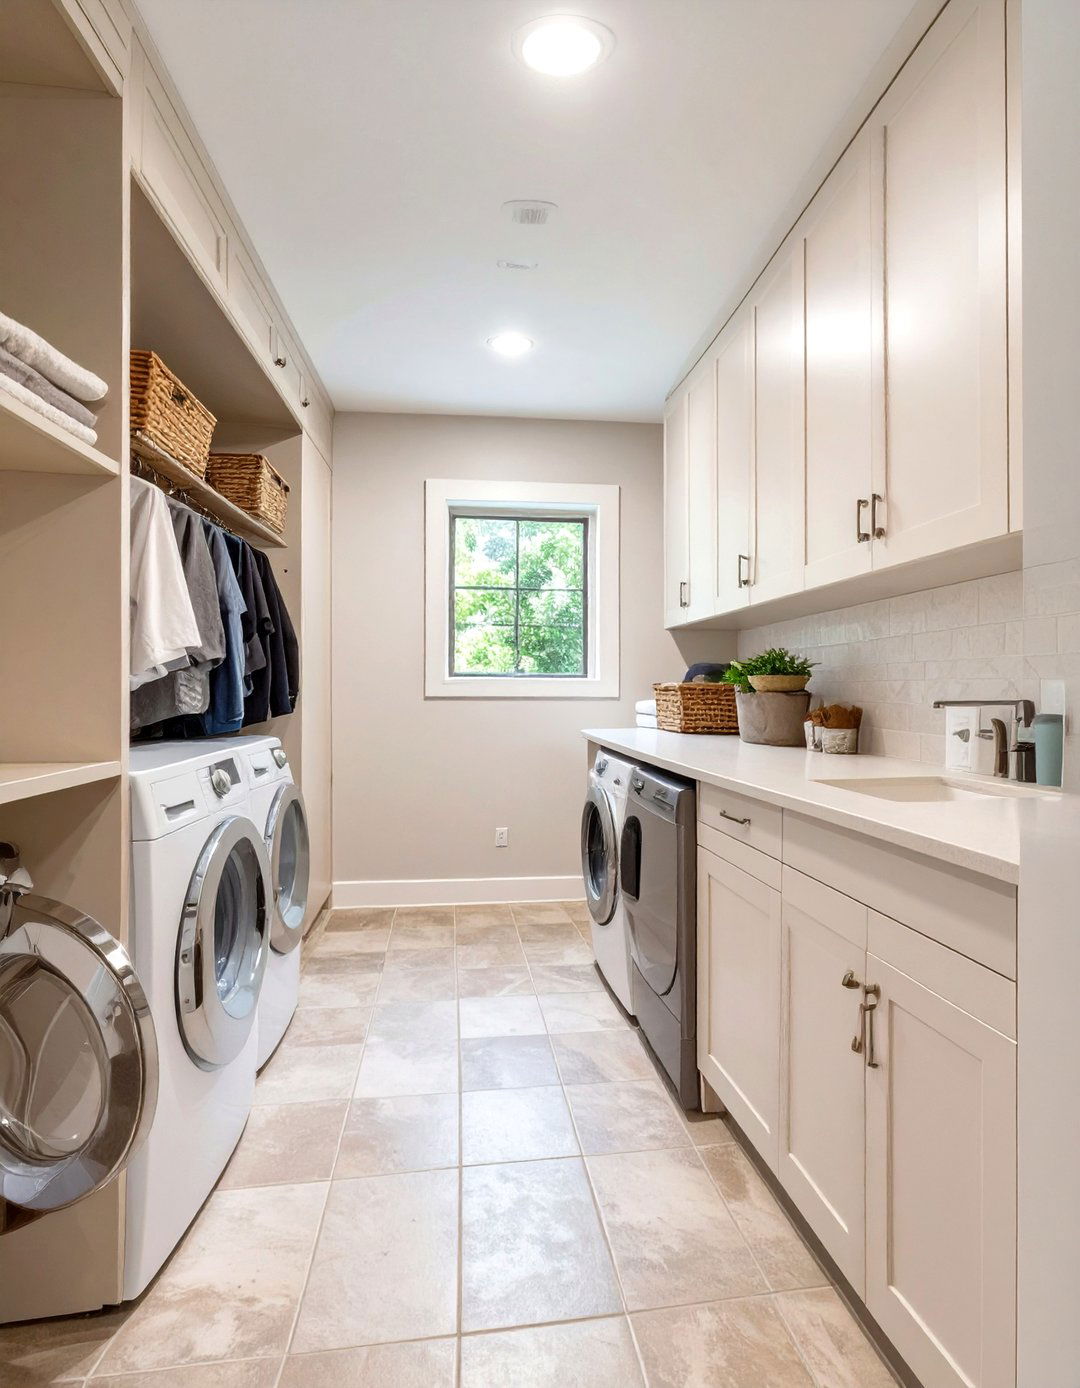
Add ultimate functionality by extending your garage to include a large mudroom and laundry practical space serves as a transition zone, featuring durable tile flooring that's easy to wall is lined with built-in lockers or cubbies for each family member to store coats, shoes, and the other side, a full-size washer and dryer are flanked by a utility sink and a long counter for folding addition helps contain mess and streamlines household chores, keeping your main living areas cleaner and more organized.
19. The Breezy Indoor-Outdoor Sunroom
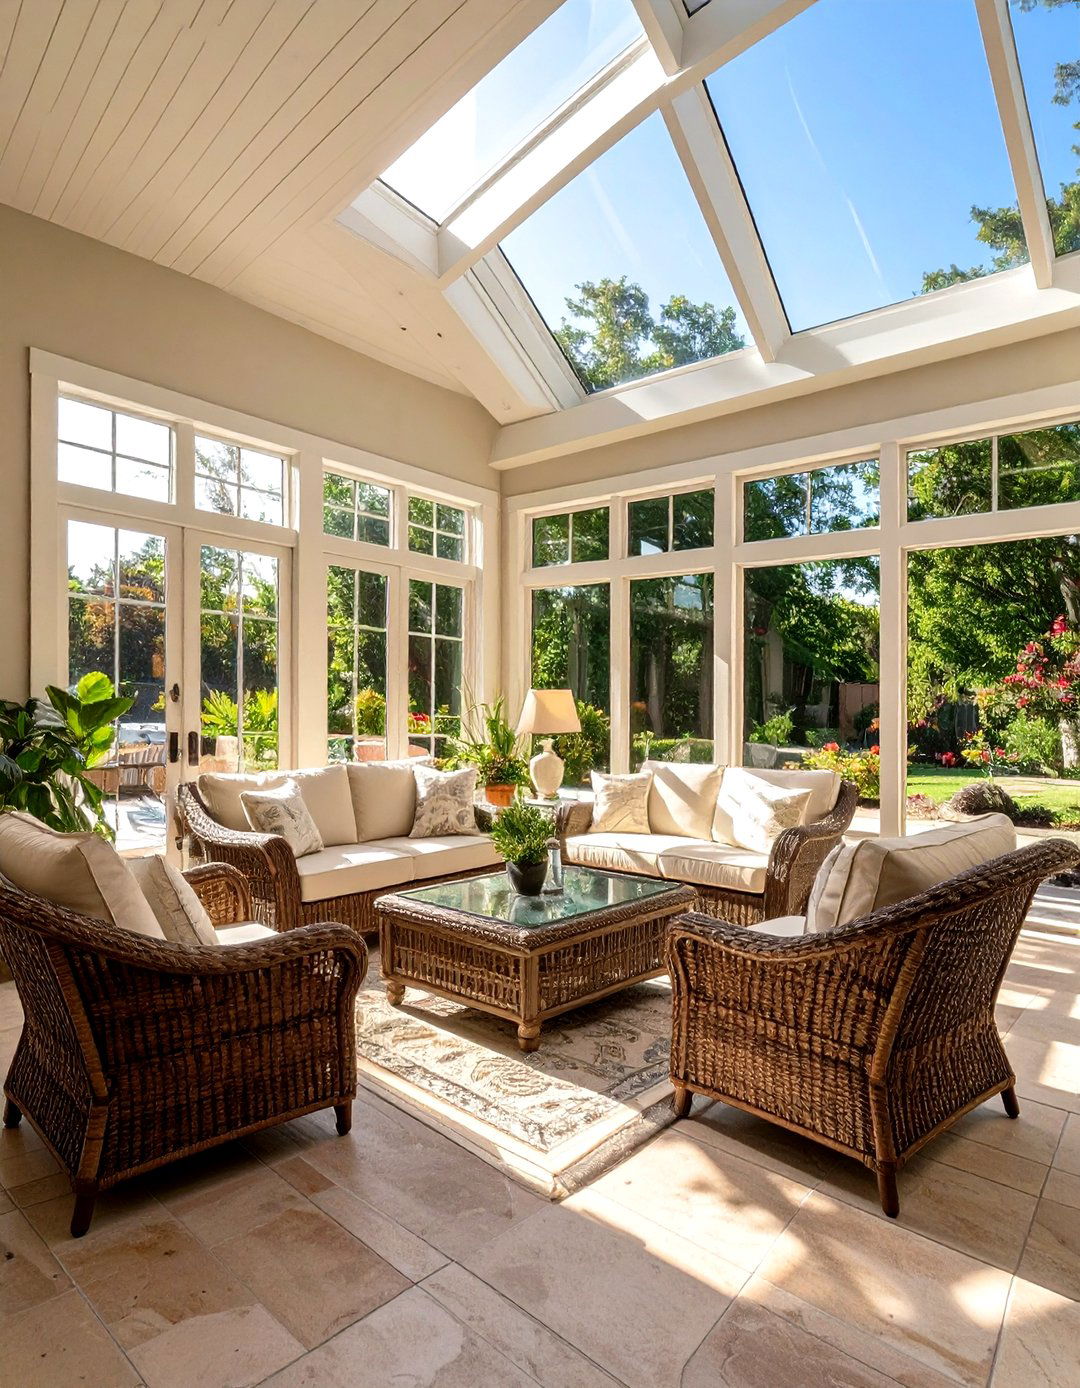
Blur the lines between inside and out with a sunroom addition off the side of your space is defined by walls of windows and large sliding glass doors that open onto a patio or flooring is a durable indoor-outdoor tile, like slate or terracotta, that flows seamlessly to the are comfortable and weather-resistant, such as wicker or teak furniture with plush fans provide a gentle breeze, creating a perfect, light-filled room for relaxing, dining, or entertaining regardless of the weather.


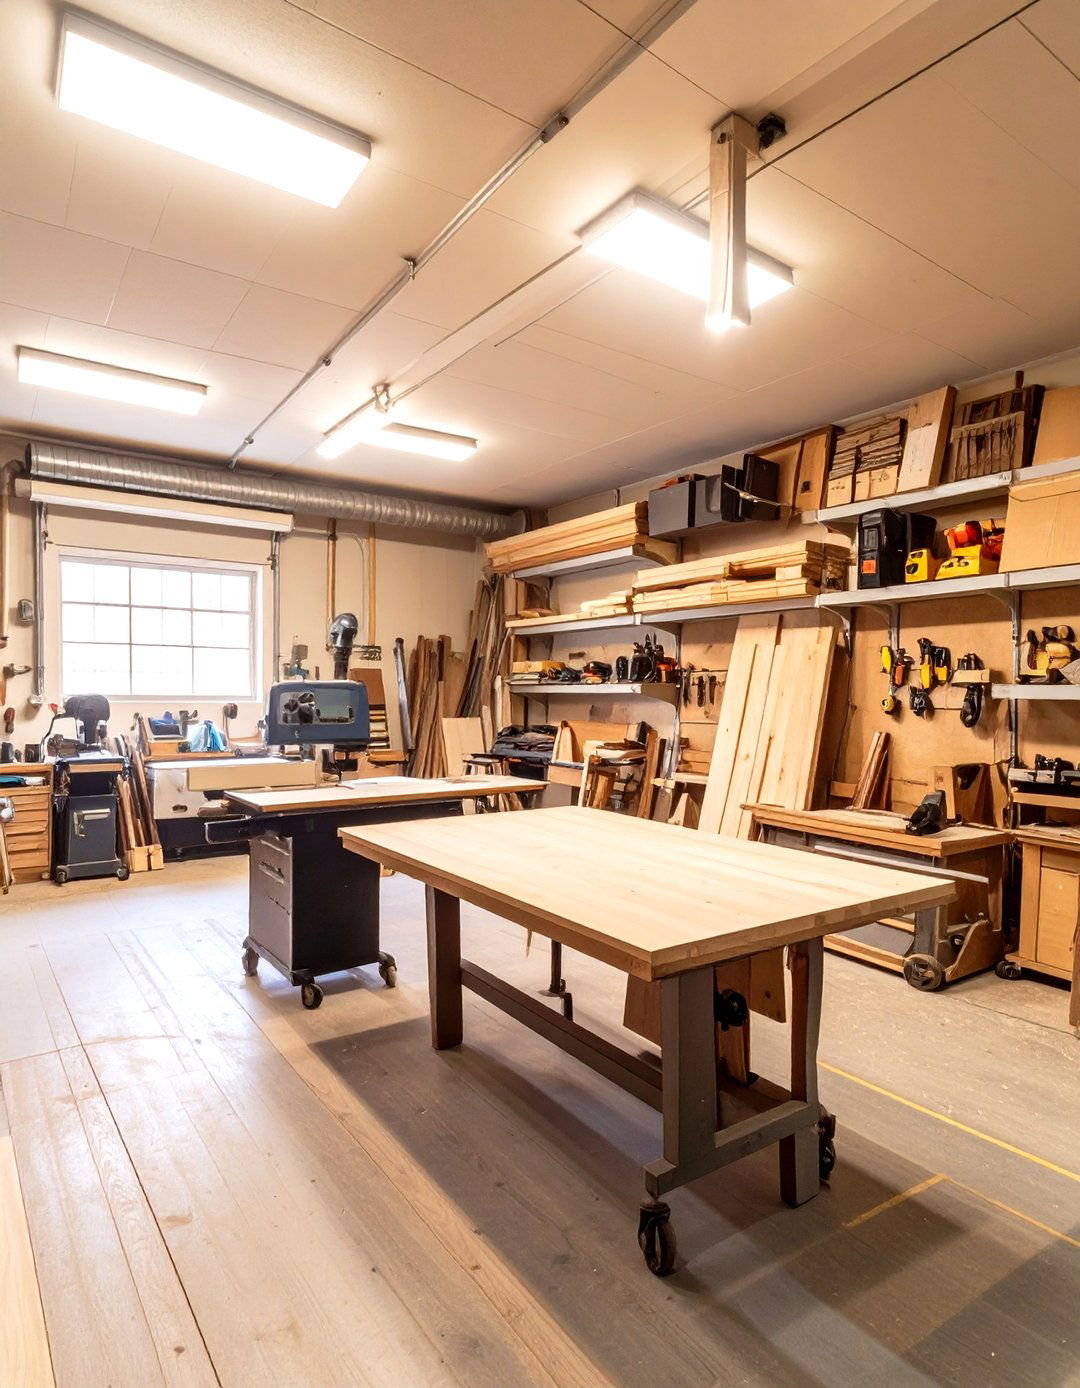
20. A Dedicated Music Rehearsal Space
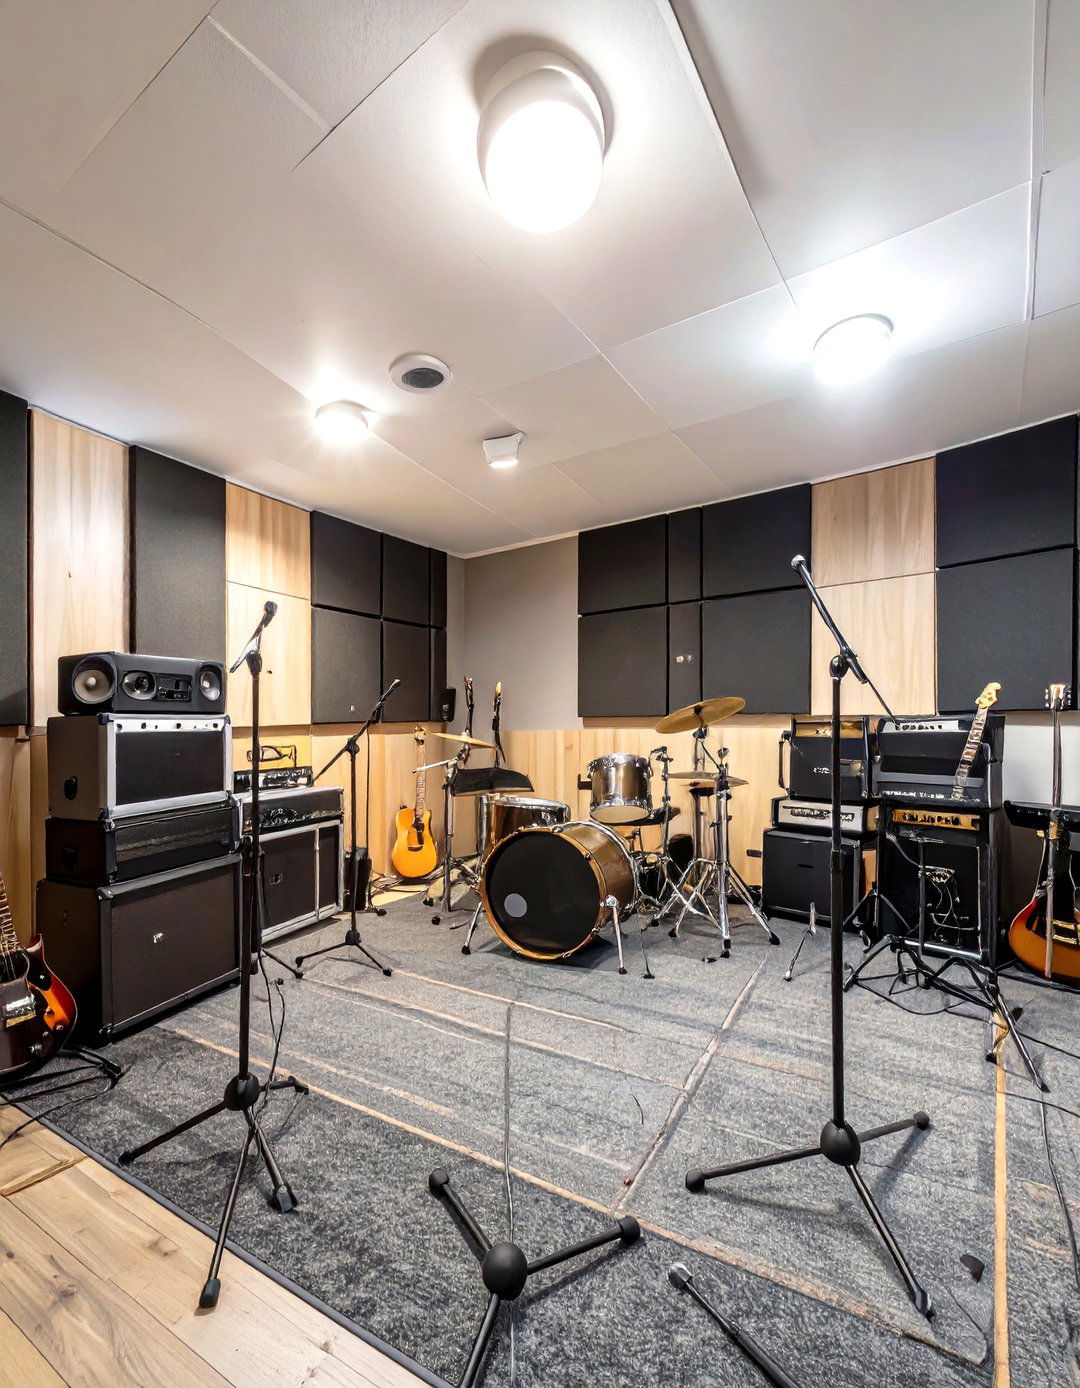
Could your band finally have a place to practice without disturbing anyone? A soundproofed music room addition is the perfect space is constructed with double layers of drywall, acoustic insulation, and sound-dampening panels on the walls and floor is covered with heavy carpeting to further absorb layout includes dedicated outlets for amps and equipment, and adjustable lighting to set the mood. It’s a controlled environment where musicians can play at full volume, fostering creativity without causing any neighborhood noise complaints.
21. A Home Business and Client Meeting Room
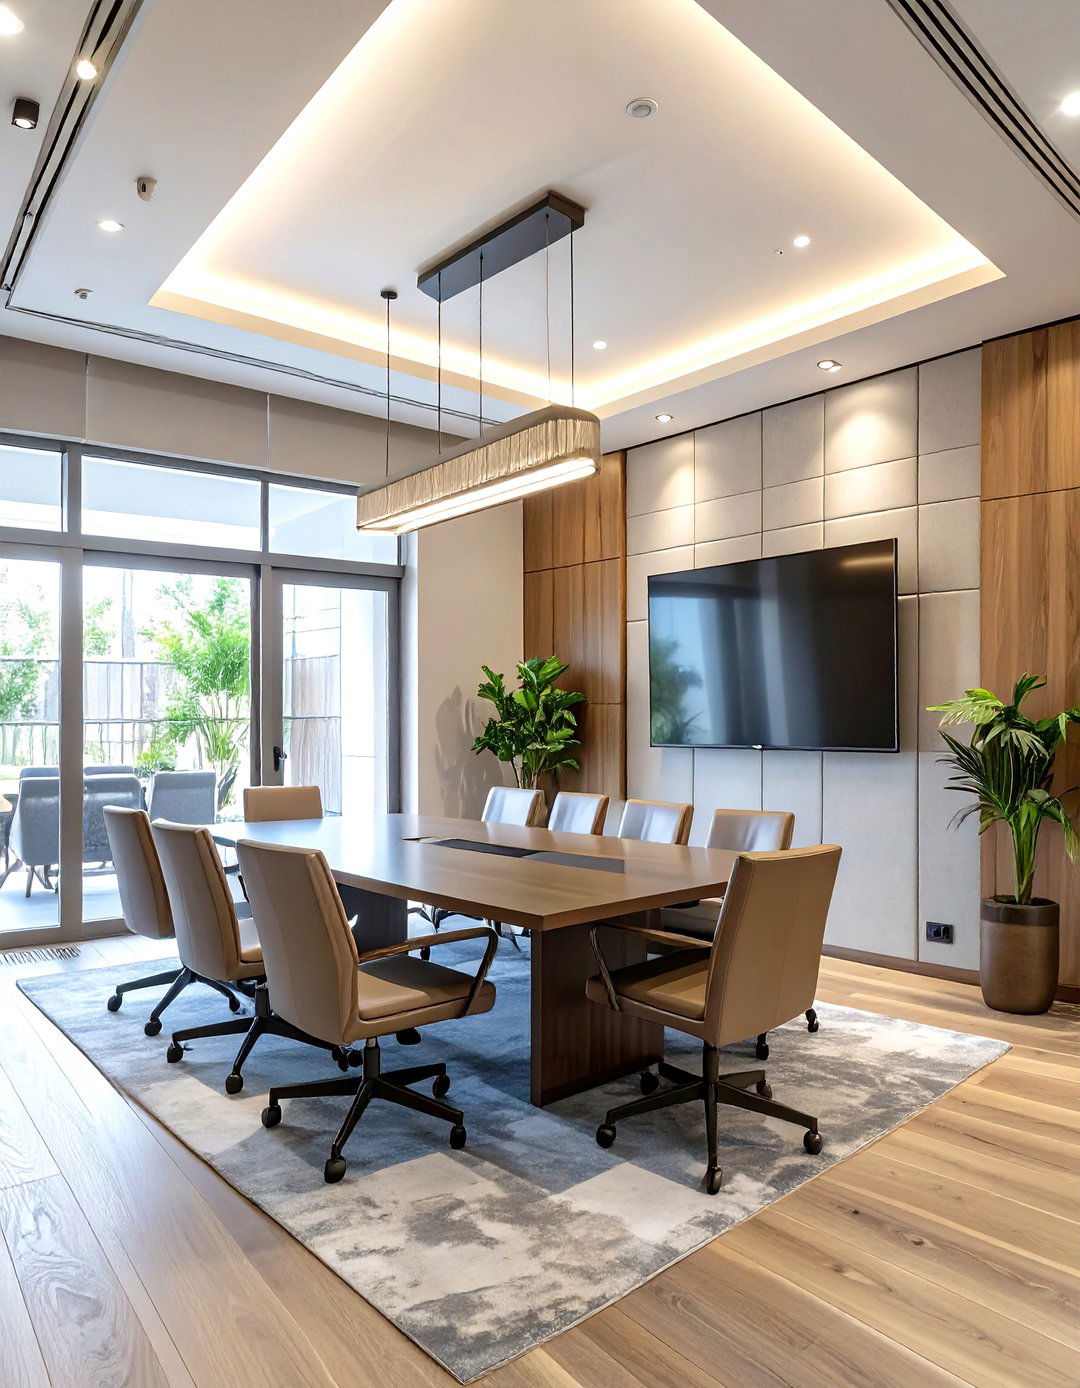
Project a professional image with a home business addition that includes a dedicated client meeting design features a separate entrance to maintain privacy from the main interior is styled like a modern office, with clean lines, comfortable yet professional seating, and a large conference table. A small, built-in hospitality station with a coffee maker and mini-fridge is a thoughtful technology for presentations, like a wall-mounted screen, and ample, organized storage for files and supplies complete this polished and functional business hub.
22. The Spa-Inspired Wellness Retreat
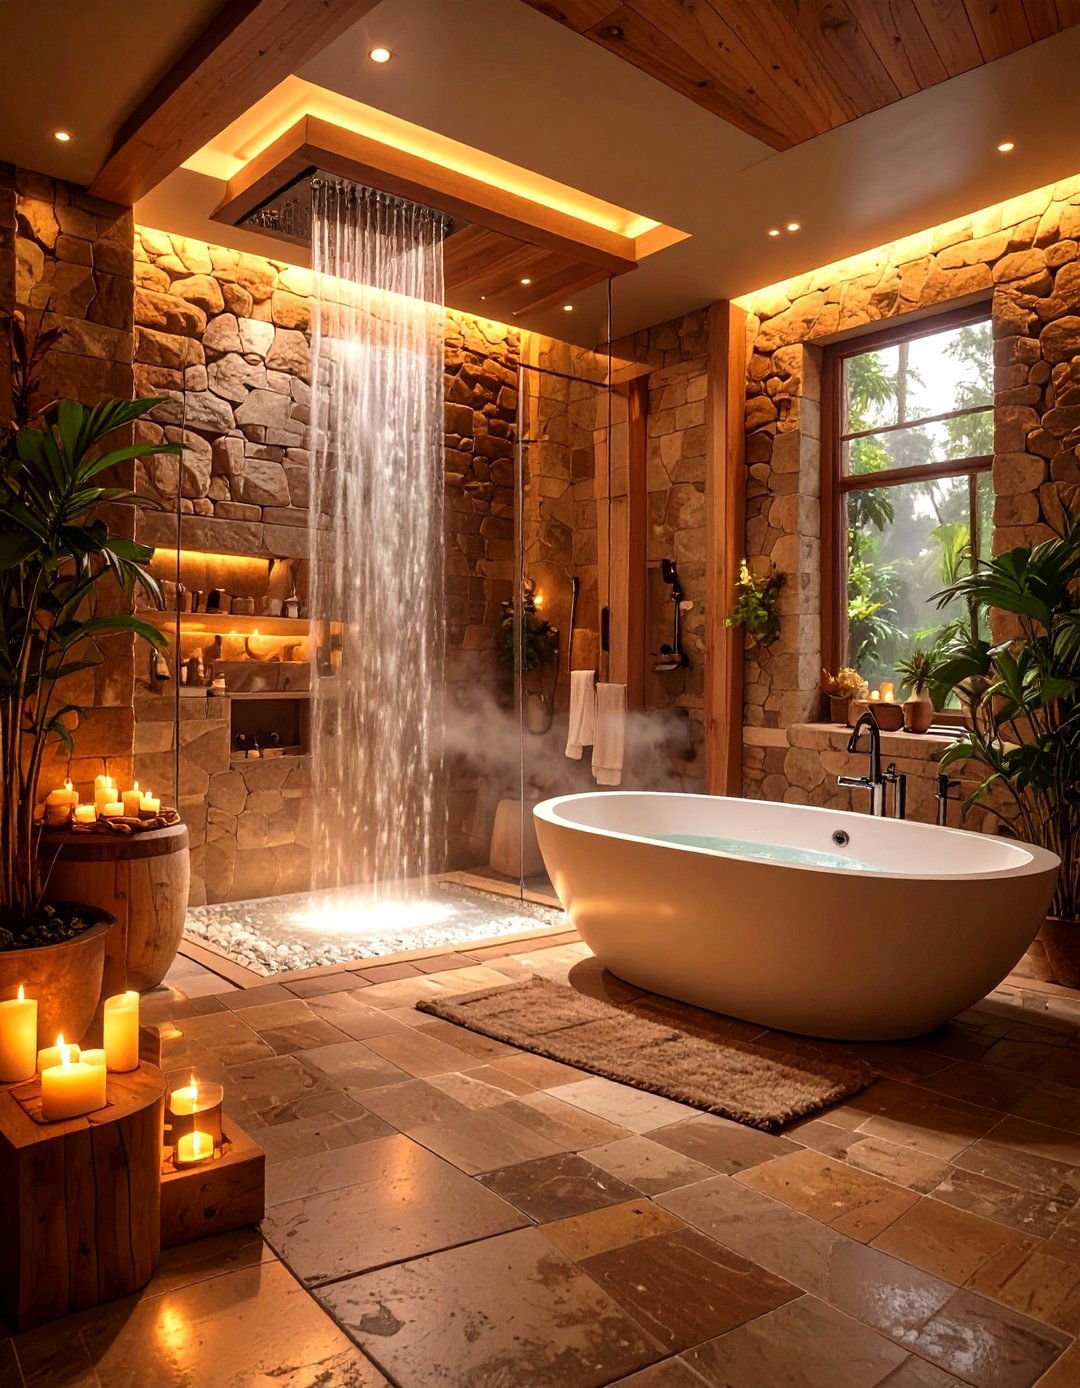
Transform a garage addition into a personal spa for ultimate relaxation and design features a large walk-in steam shower with a bench and a freestanding soaking material palette is calming, with natural stone tiles, teak wood accents, and soft, warm lighting on dimmers. A built-in vanity provides space for skincare and wellness floors add a touch of luxury, while a small sound system for tranquil music completes the ambiance. It’s a serene escape where you can de-stress and unwind without ever leaving home.
23. A Second-Story Loft with a Balcony
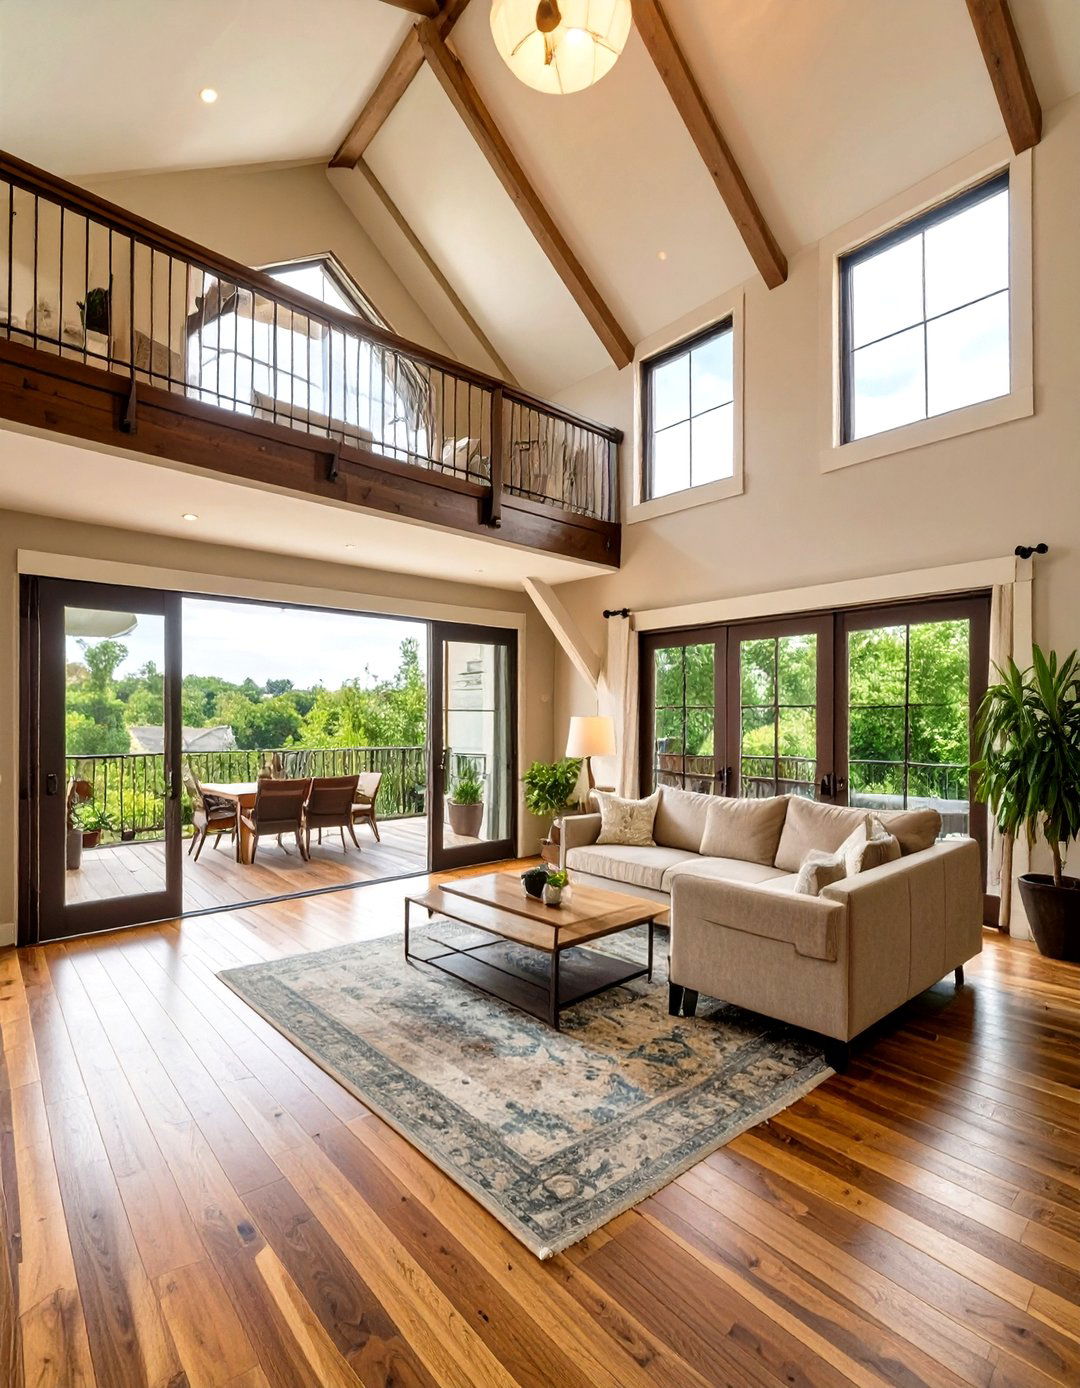
Maximize views and living space by adding a second-story loft that opens onto a open-concept design feels spacious and airy, with a vaulted ceiling and large interior could serve as a bedroom, office, or lounge, featuring hardwood floors and a contemporary highlight is the balcony, accessed through French or sliding glass doors, providing a private outdoor space for morning coffee or evening addition not only adds functional square footage but also enhances your home’s exterior curb appeal.
24. The Hobbyist's Dream Craft Room
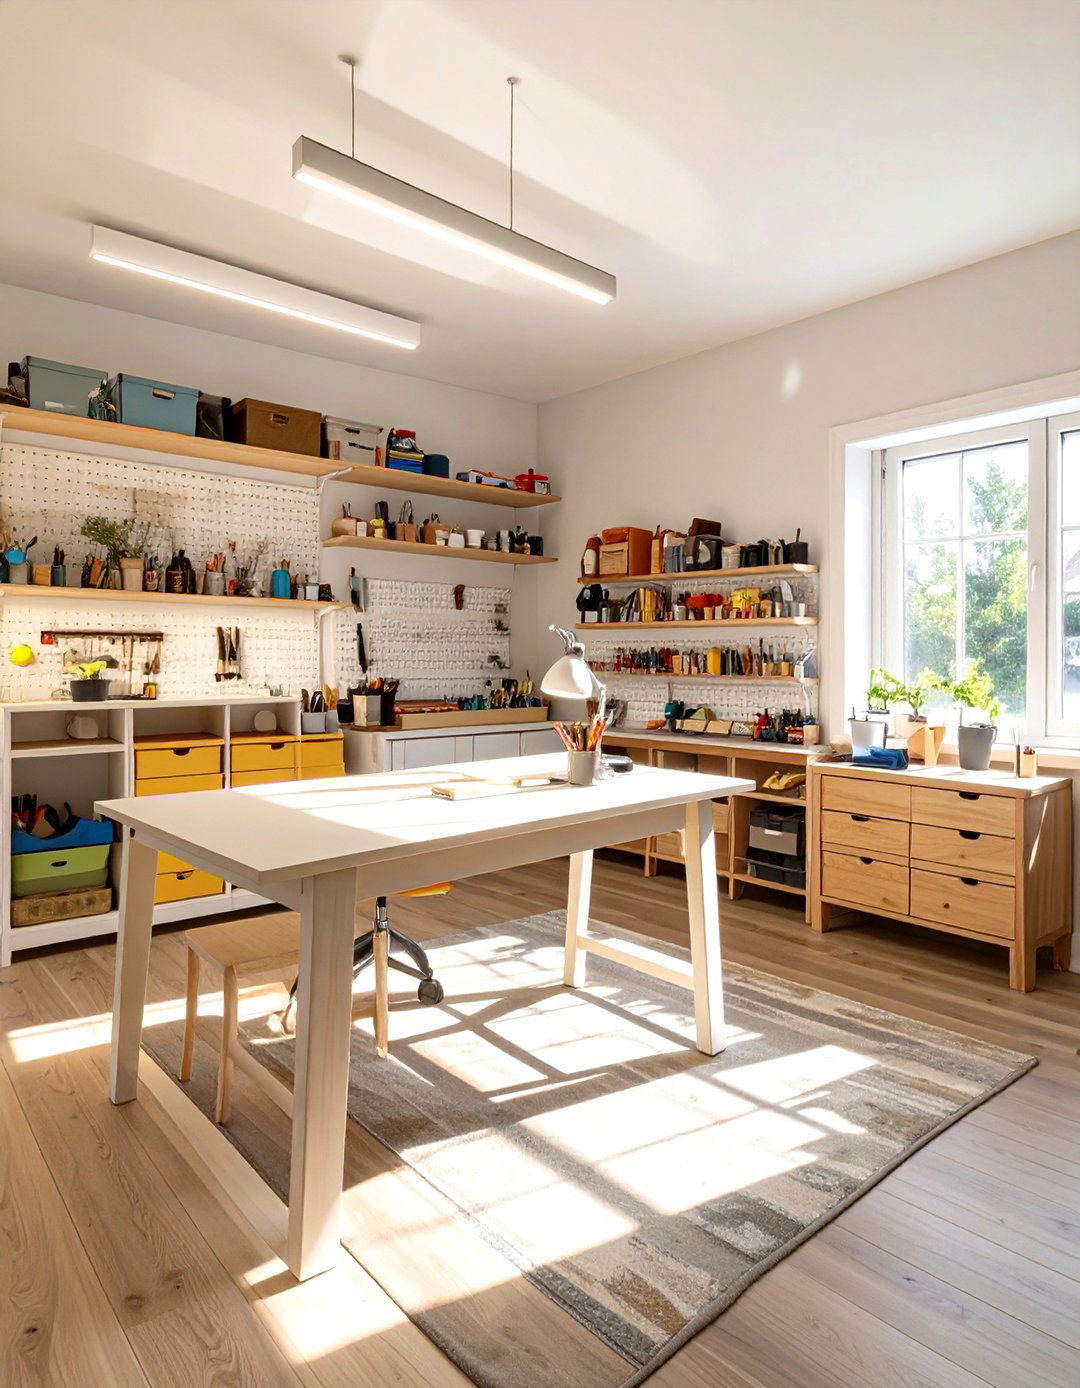
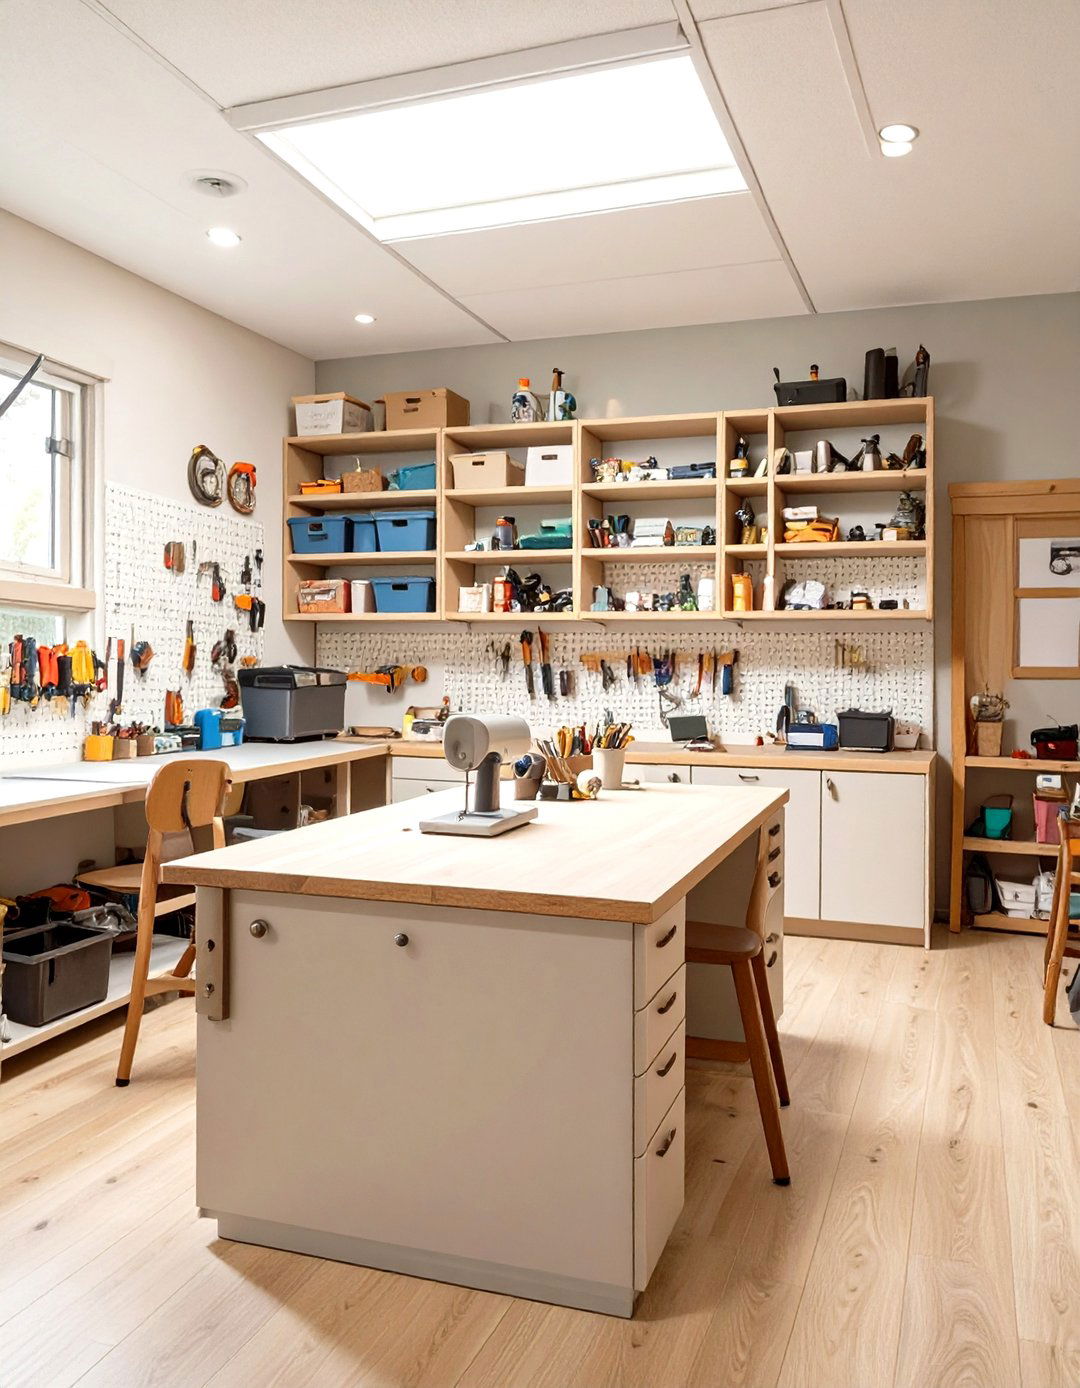
Organize all your creative pursuits in one dedicated craft room your dining table constantly covered in projects? This space solves that with wall-to-wall storage solutions, including pegboards for tools, shallow drawers for paper, and deep cabinets for fabric or bulkier items. A large, counter-height worktable in the center of the room allows for spreading out projects. Bright, shadow-free lighting is crucial, combining overhead fixtures with task lighting. A durable, easy-to-clean floor like vinyl or laminate makes cleanup from glitter or glue a breeze.
25. An Extended Tandem Garage Bay
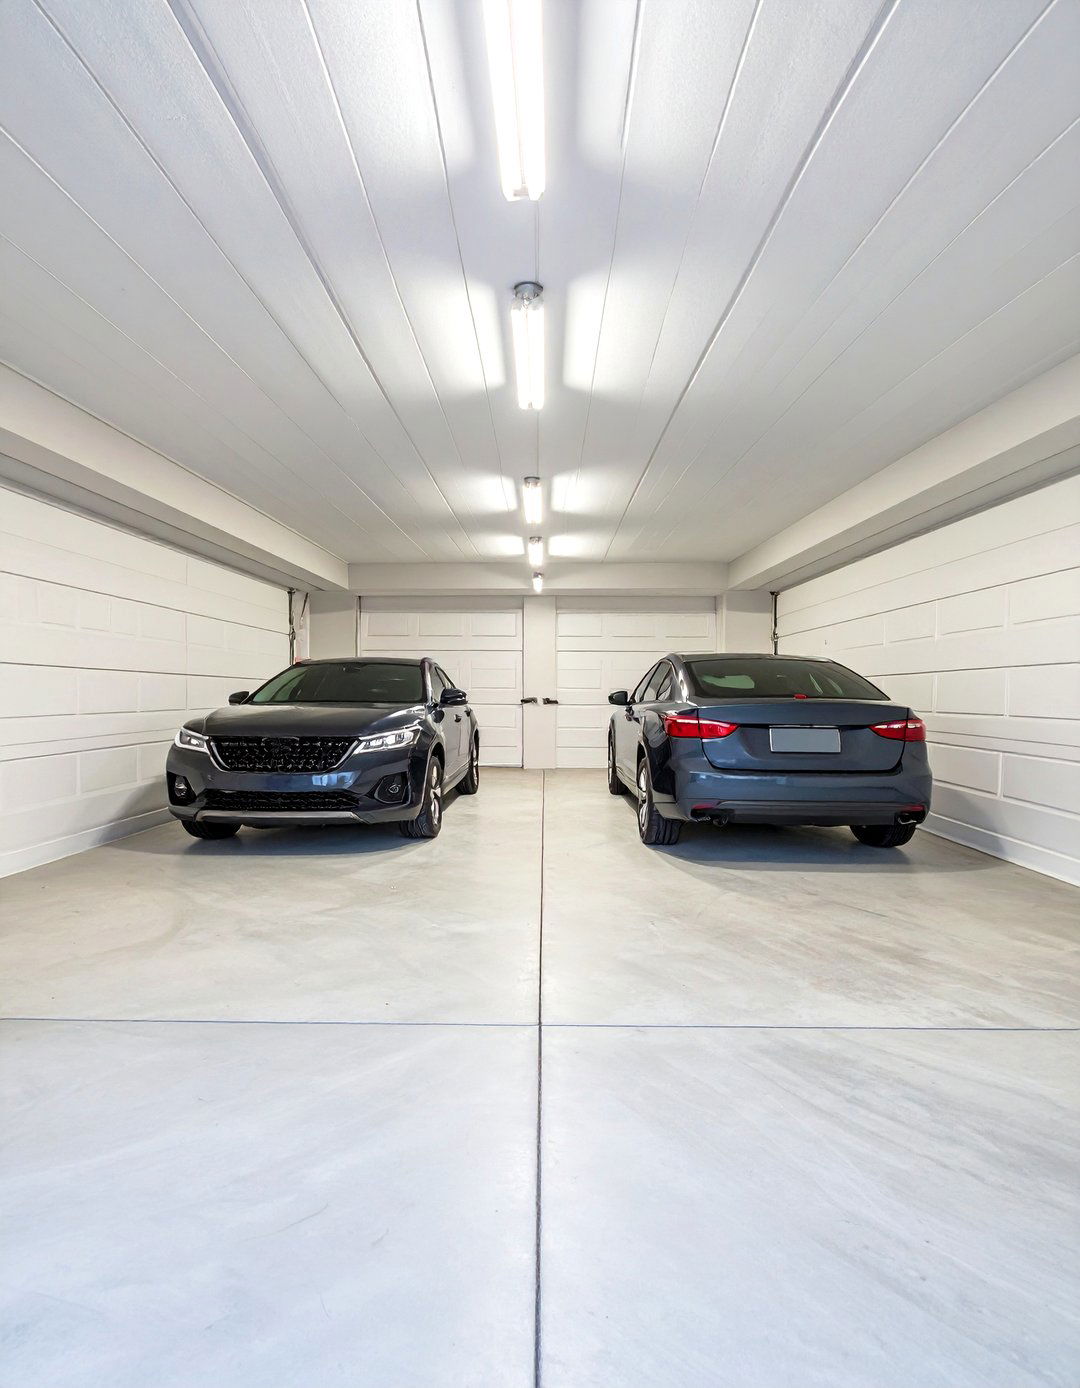
For families with multiple vehicles or a need for extra storage, a simple tandem extension is highly addition extends the garage straight back, creating a long bay that can accommodate two cars parked one behind the other, or one car and a boat or workshop design maintains the existing garage's style for a seamless interior is utilitarian, with durable concrete floors and simple, bright lighting. It’s a straightforward, cost-effective way to significantly increase your protected parking and storage capacity without complex construction.
26. A Modern Farmhouse Detached Studio
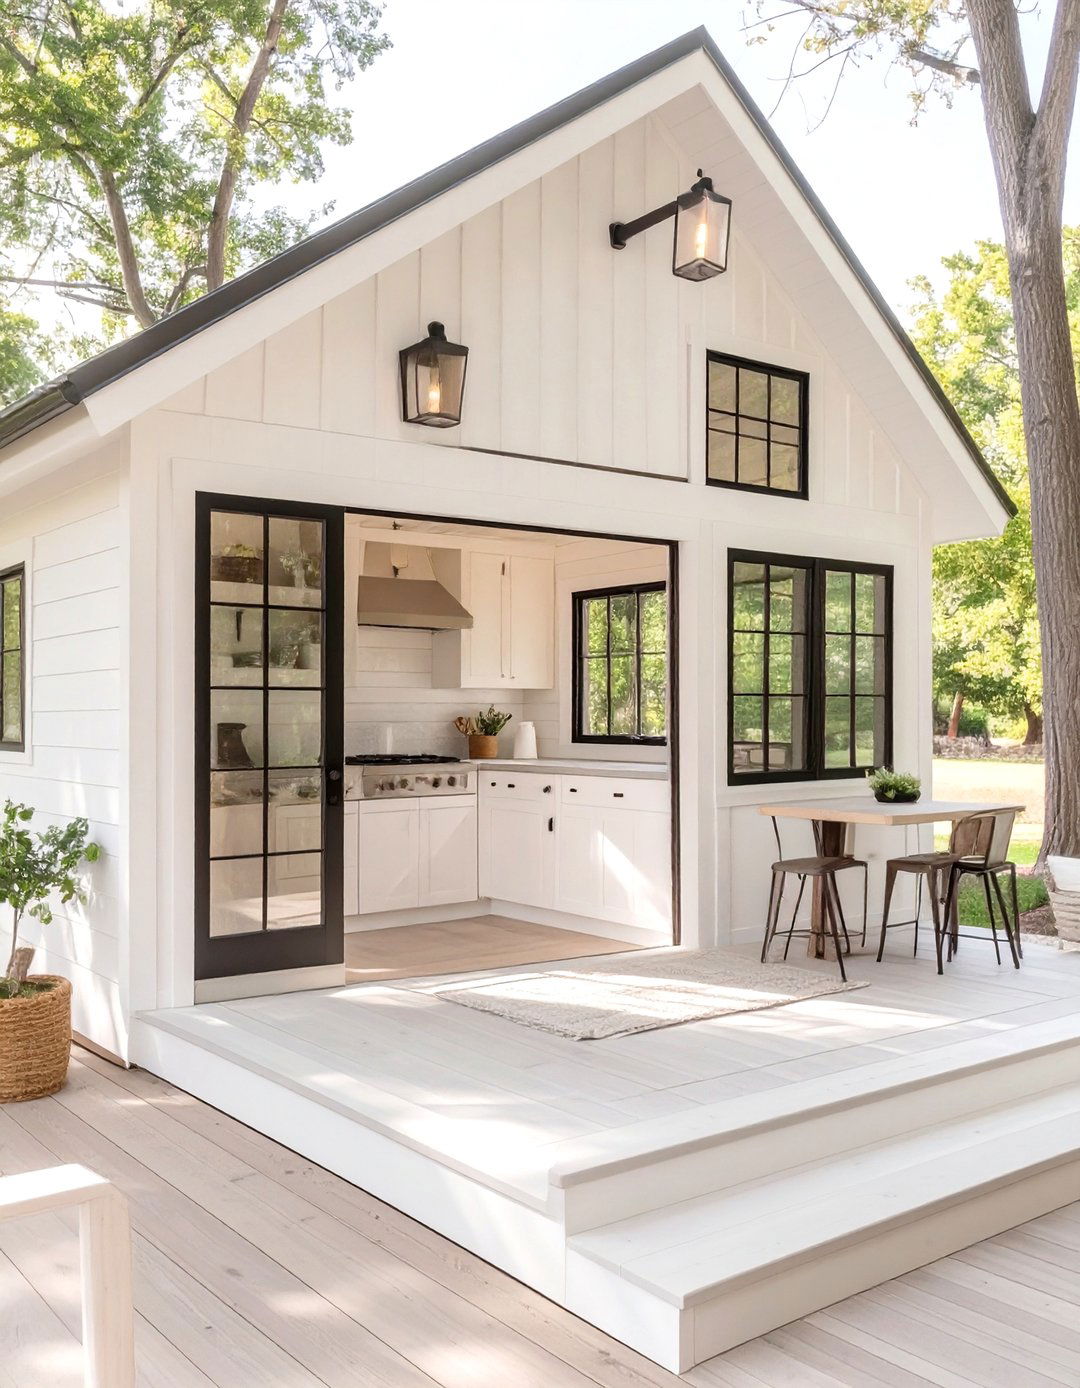
Build a detached garage addition with a modern farmhouse aesthetic to serve as a guesthouse or charming structure features classic board-and-batten siding in crisp white, a dark metal roof, and black-framed barn lights illuminate the exterior. Inside, a vaulted ceiling with shiplap walls creates a bright, airy open-plan space includes a small kitchenette along one wall and a cozy living or sleeping area. A sliding barn door reveals a stylish, modern bathroom, blending rustic charm with contemporary comfort and functionality.
27. The Collector's Climate-Controlled Vault
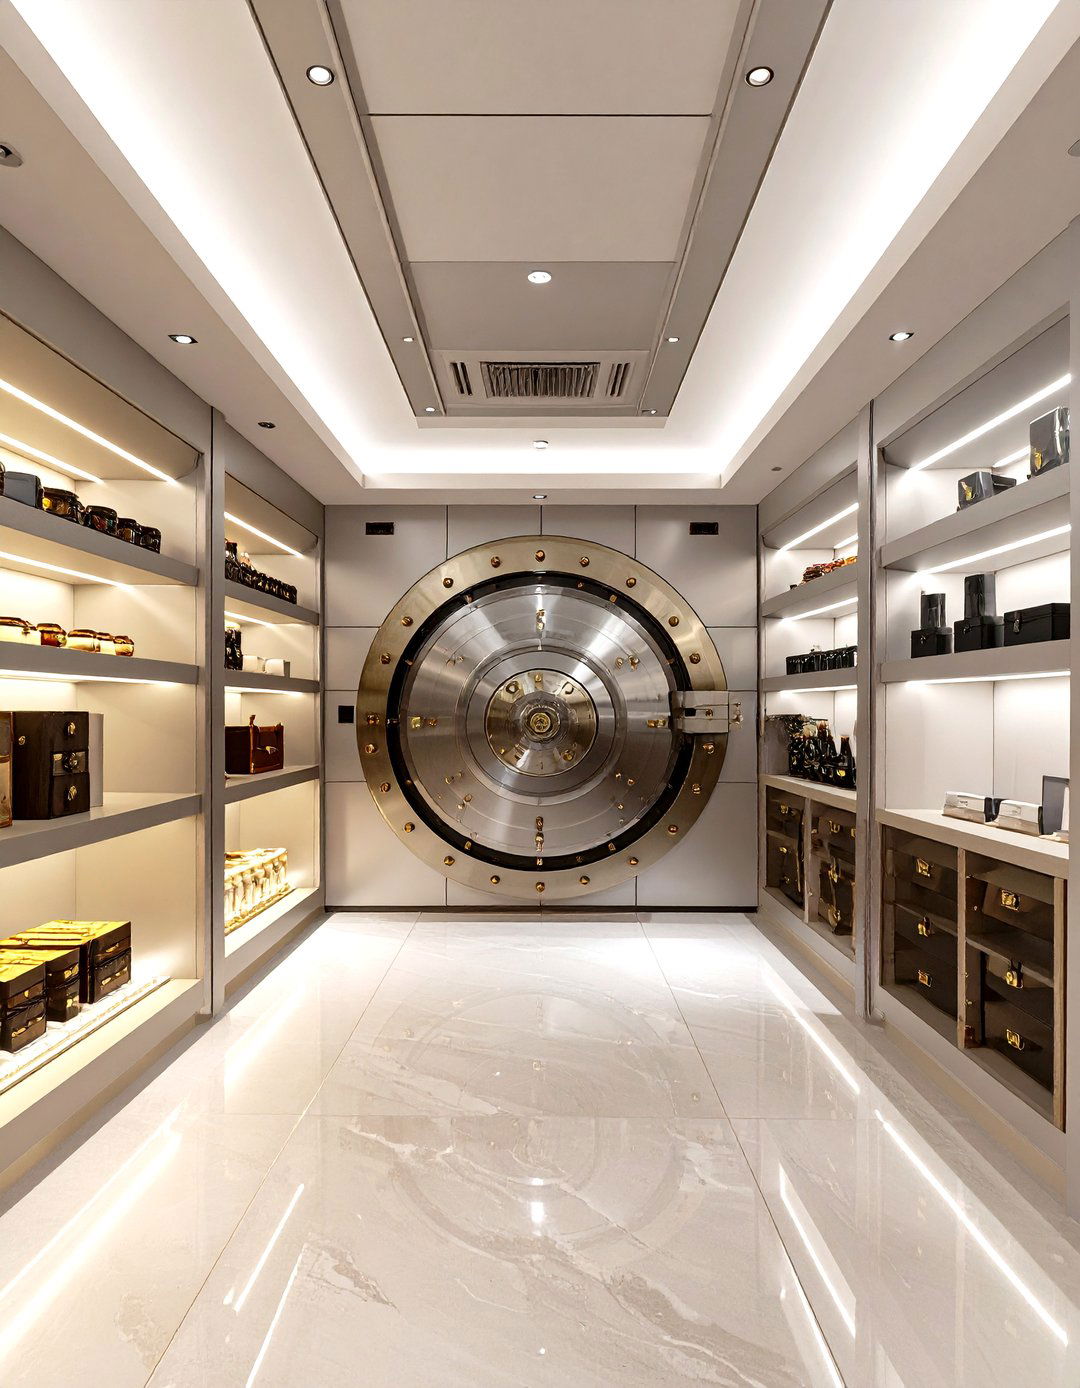
For valuable collections, a climate-controlled vault addition provides the ultimate highly secure space is built with reinforced walls and a heavy-duty vault key feature is the dedicated HVAC system that maintains precise temperature and humidity levels, crucial for preserving items like art, antiques, or interior is finished like a private gallery, with museum-quality lighting to showcase the collection without causing shelving and display cases are built to perfectly house and protect your most treasured possessions.
28. A Pool House and Entertainment Cabana
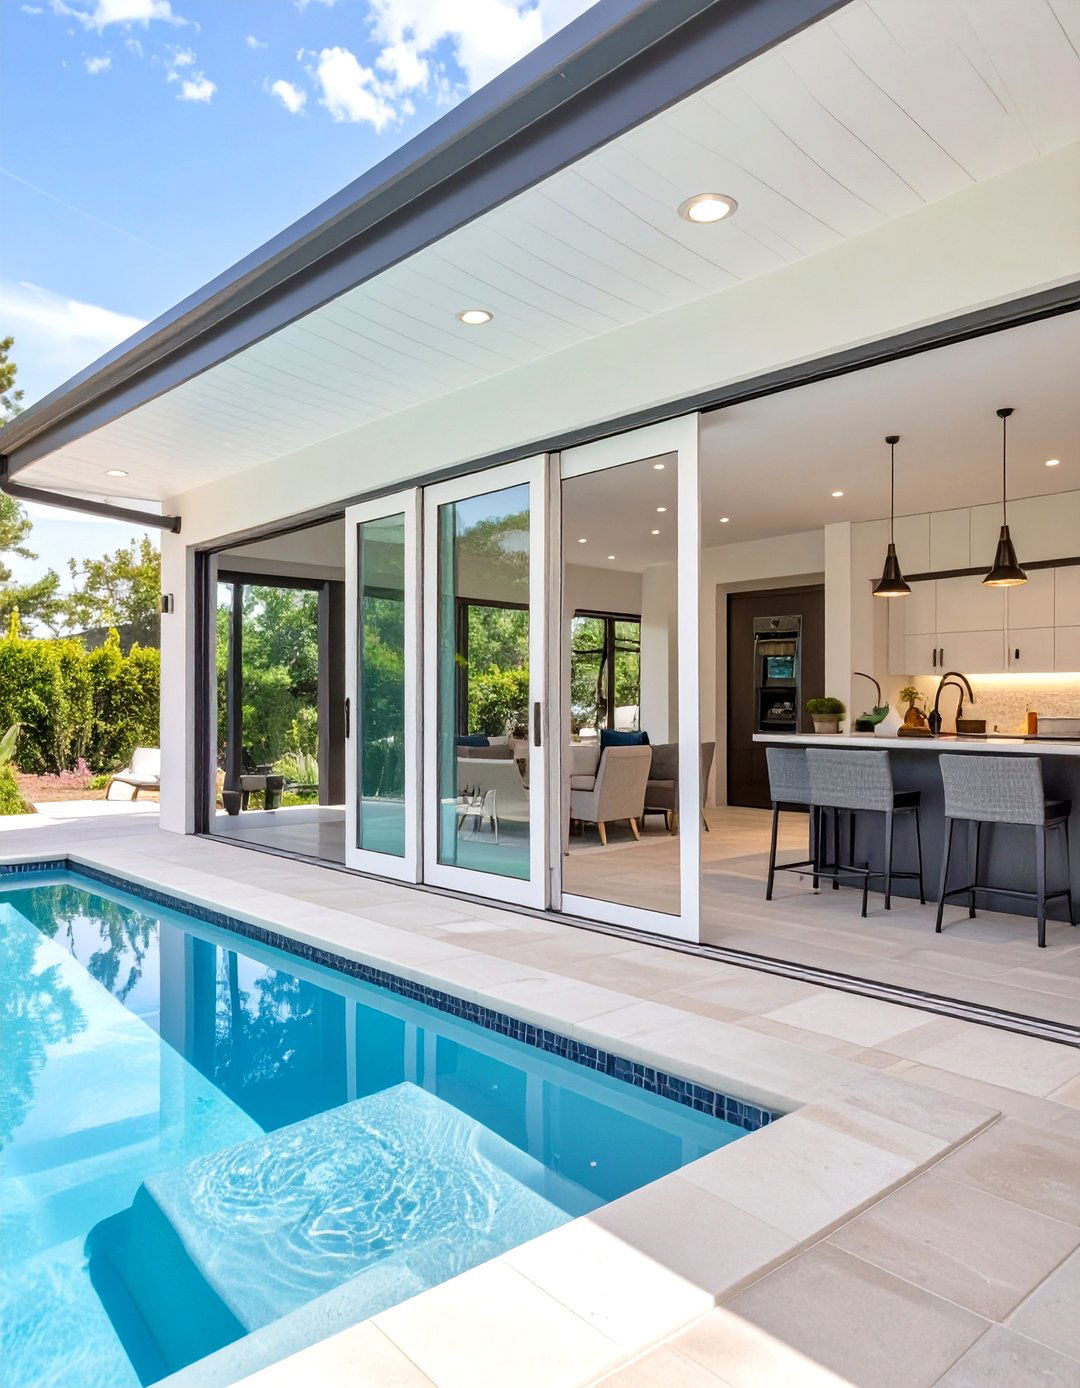
If your garage is near a pool, an addition can serve as the perfect pool house and design features a wall of folding glass doors that opens the space completely to the pool interior includes a changing room, a full bathroom, and a kitchenette or wet bar for easy are a non-slip tile, and furniture is durable and outdoor shower can be attached to an exterior wall. It’s the ideal hub for summer fun, providing convenience and a comfortable, shaded spot for guests to relax.
29. A Two-Story Addition with an Internal Staircase
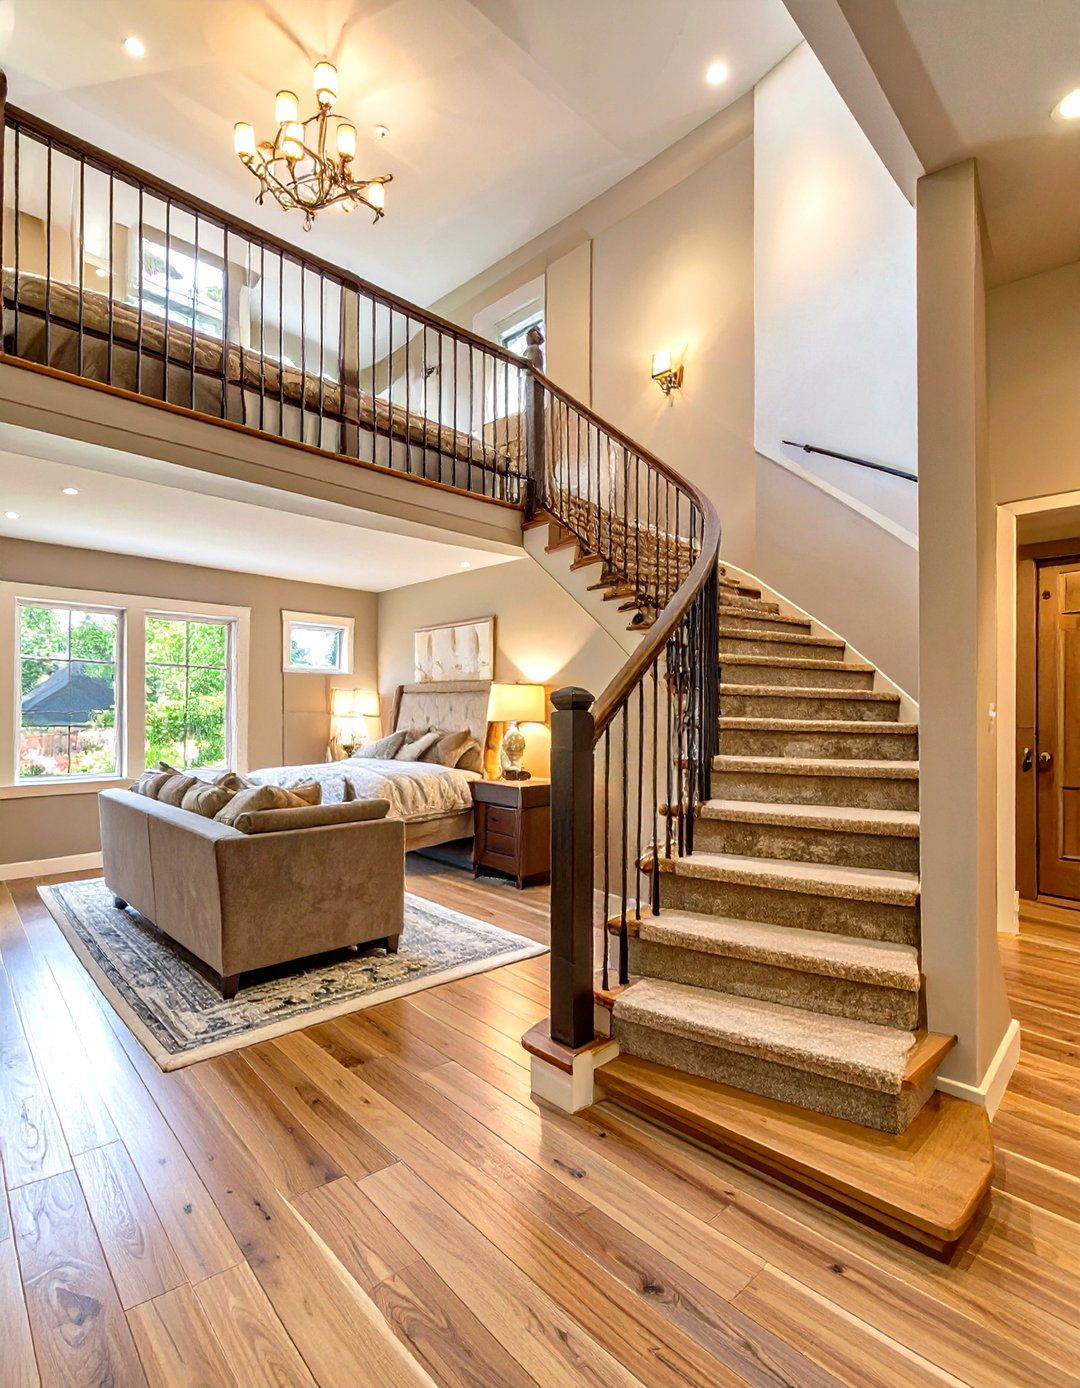
Integrate your garage addition seamlessly by creating a two-story space with an internal staircase connecting it to the main ground floor can remain a functional garage or be converted into a living space, while the new second floor can house one or two new bedrooms and a approach feels less like an addition and more like a natural part of the home's original floor consistent flooring, trim, and paint colors between the old and new spaces is key to a cohesive and successful integration.
30. The Self-Sufficient Off-Grid Workshop
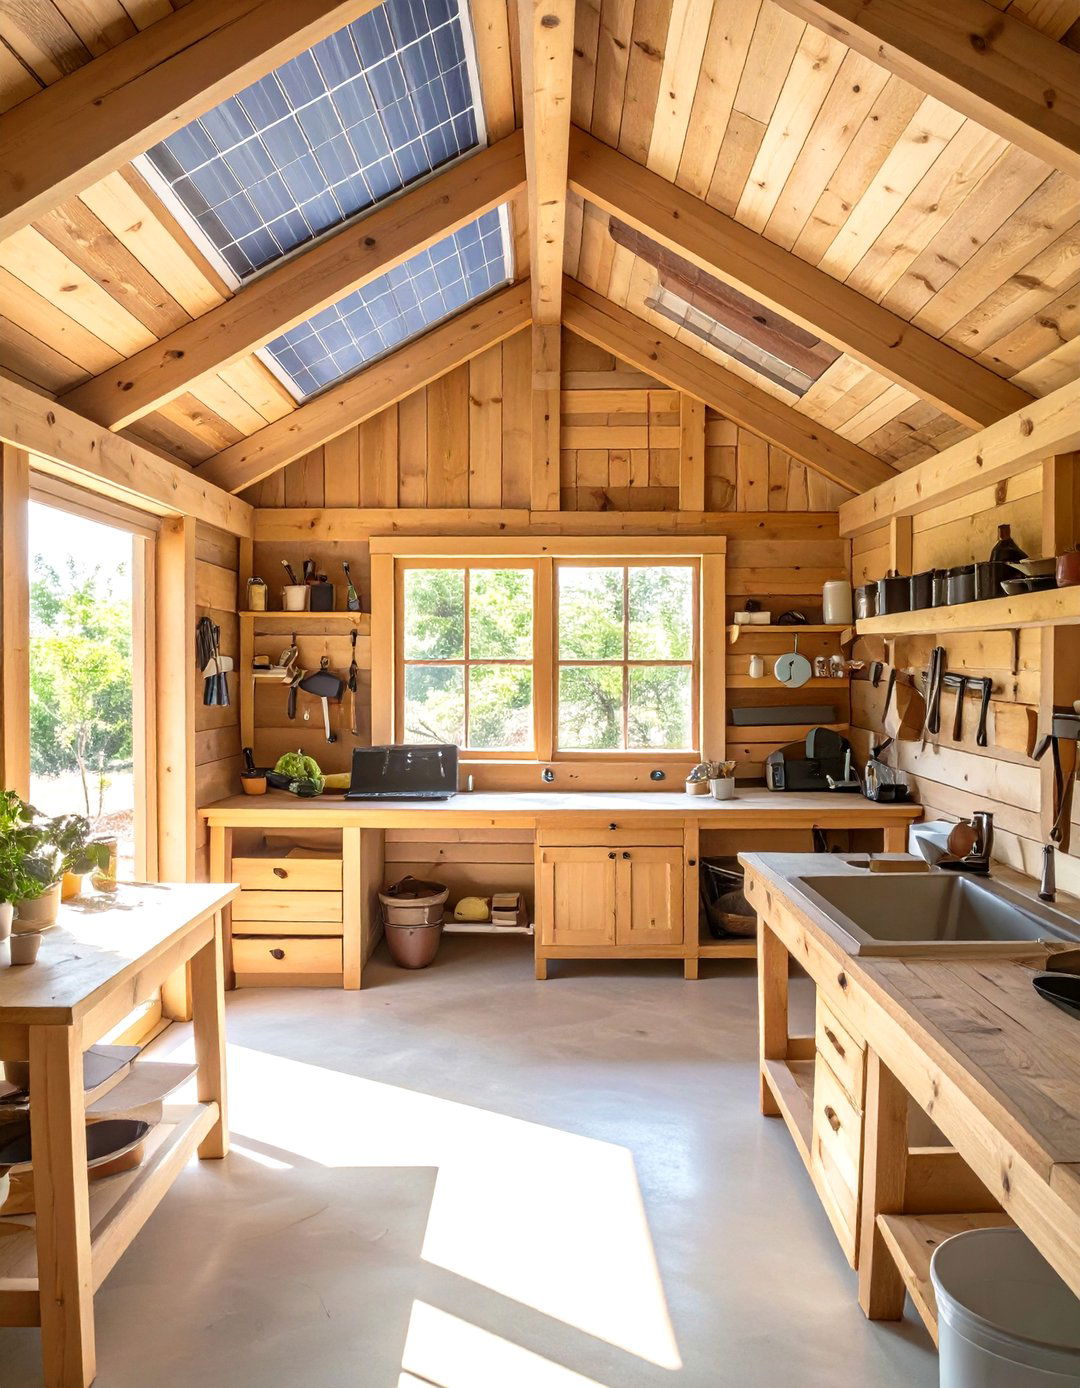
For the sustainability-minded, an off-grid workshop addition offers independence and eco-friendly structure is equipped with solar panels on the roof to power tools and lighting, and a rainwater harvesting system connected to a utility design prioritizes natural light through skylights and large windows to reduce electricity with reclaimed and sustainable materials, this workshop is not only highly practical but also minimizes its environmental impact. It’s a forward-thinking space for projects that is both self-sufficient and responsible, perfect for the modern maker.
Conclusion:
Ultimately, a garage addition is a versatile investment that can dramatically enhance your lifestyle and home 's creating a serene yoga studio or a bustling home brewery to providing a private suite for family, the options are key is to design a space that not only meets your immediate needs but also complements your home' s existing architecture and thoughtfully considering the layout, materials, and overall theme, you can transform an underutilized area into one of the most functional and cherished parts of your home, adding square footage and endless possibilities for work, play, or relaxation.

Related posts:



Leave a Reply