
Transforming an attached garage into a functional and beautiful part of your home offers a world of possibilities beyond simply parking space, already connected to your house, is ripe for conversion into a seamless extension of your living you dream of a quiet home office, a vibrant family game room, or a private guest suite, a garage addition can solve space constraints and significantly increase your property 's key is to think beyond a simple renovation and envision a complete thematic integrating thoughtful design, appropriate materials, and a cohesive style, your garage can become a stunning and practical new room that perfectly complements your home' s existing character and your lifestyle needs.
1. The Seamless Family Room Extension
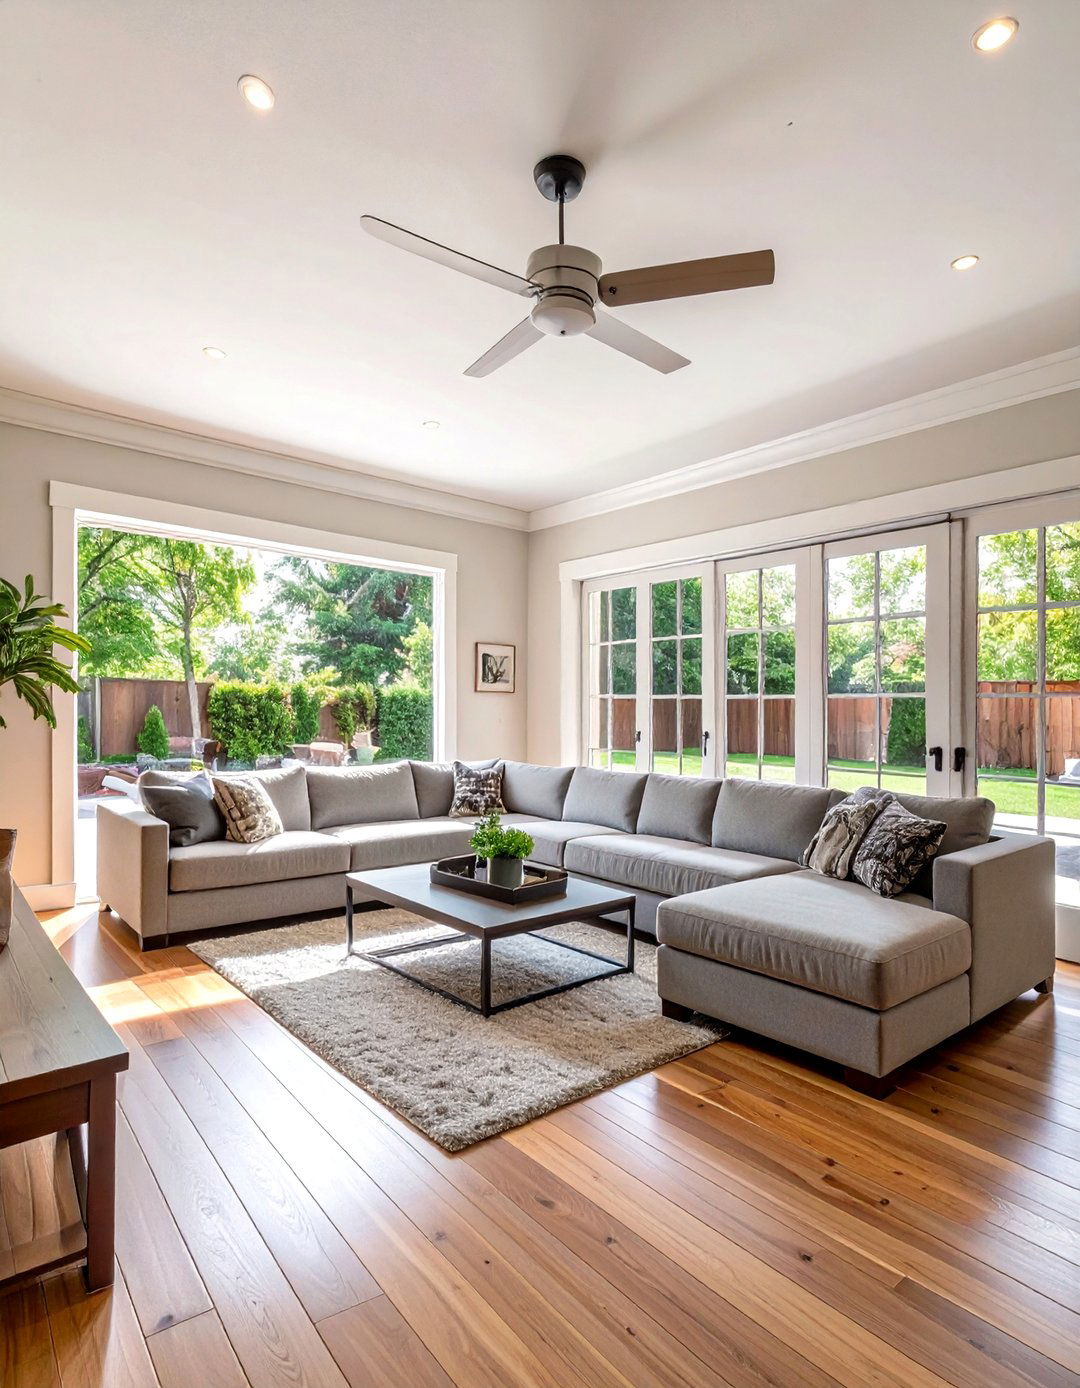
Imagine a cozy family room where your garage once stood, featuring a large sectional sofa facing a built-in media wall with an electric fireplace design uses warm hardwood floors that flow directly from the main house, erasing any sense of a conversion. Soft, ambient lighting from recessed fixtures and stylish sconces creates an inviting French doors replace the old garage door, opening onto a patio and flooding the space with natural decor is comfortable and relaxed, with plush rugs, oversized pillows, and personalized family photos adorning the walls, making it the heart of the home.
2. A Private In-Law Suite Addition
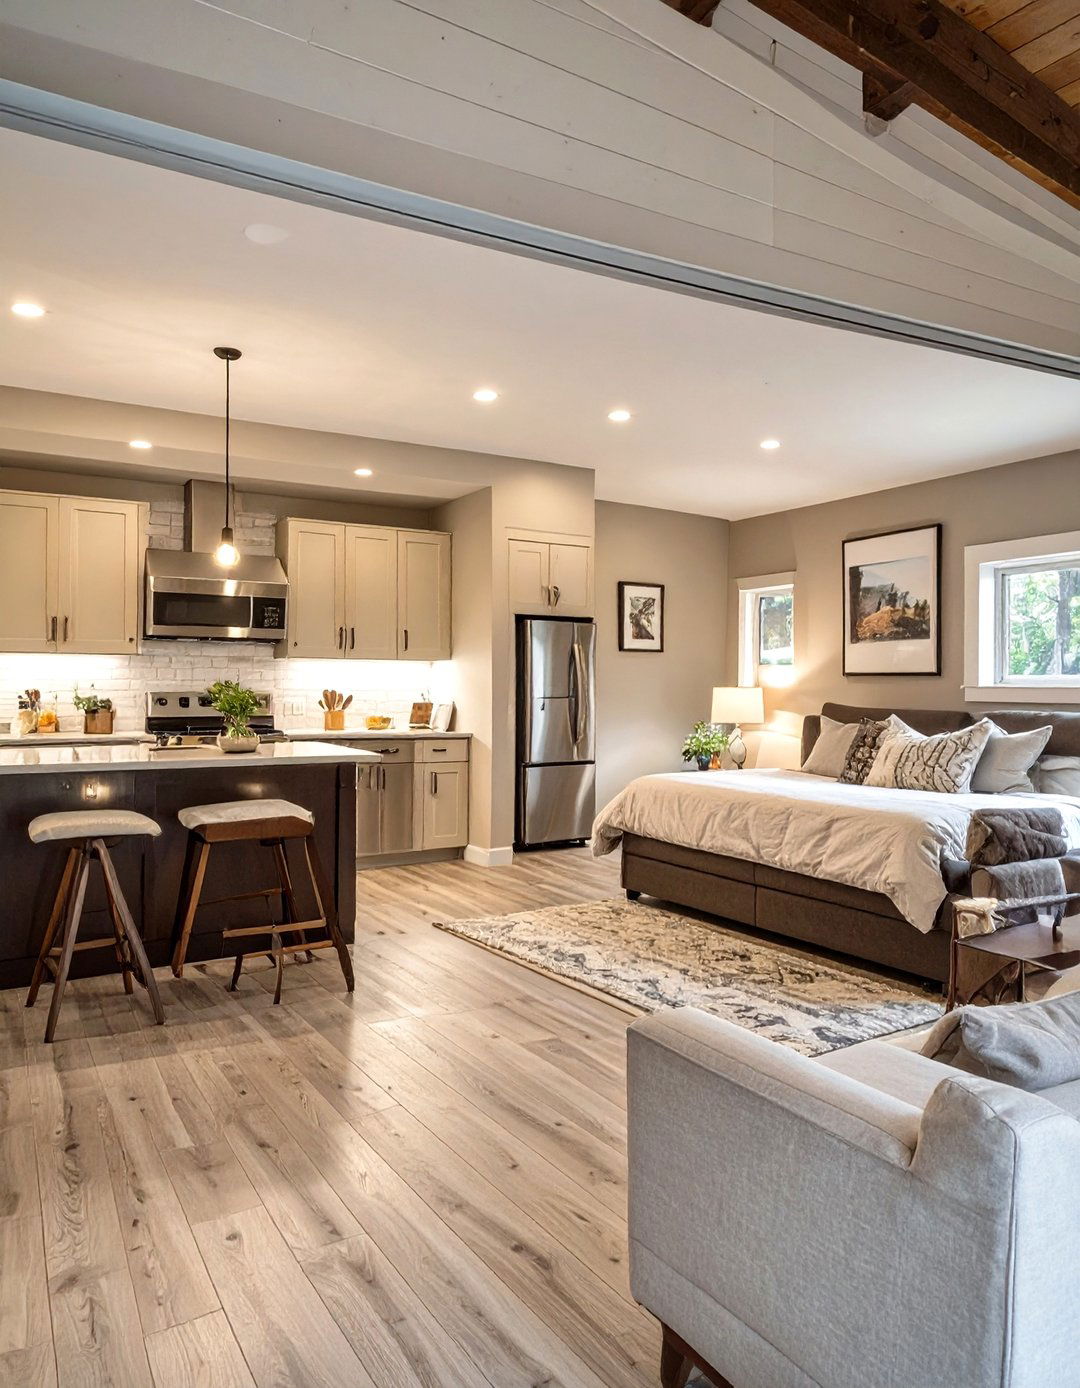
This concept creates a fully independent living space for extended family, offering both privacy and layout includes a compact kitchenette with modern appliances, a comfortable living area, a separate bedroom, and a full bathroom with accessible features like a walk-in shower. A private entrance, perhaps on the side of the garage, ensures design prioritizes comfort and ease of use, with durable LVP flooring, calming neutral paint colors, and ample storage insulation is crucial to maintain a quiet environment, making it a true sanctuary for its occupants.
3. The Ultimate Home Gym and Wellness Center
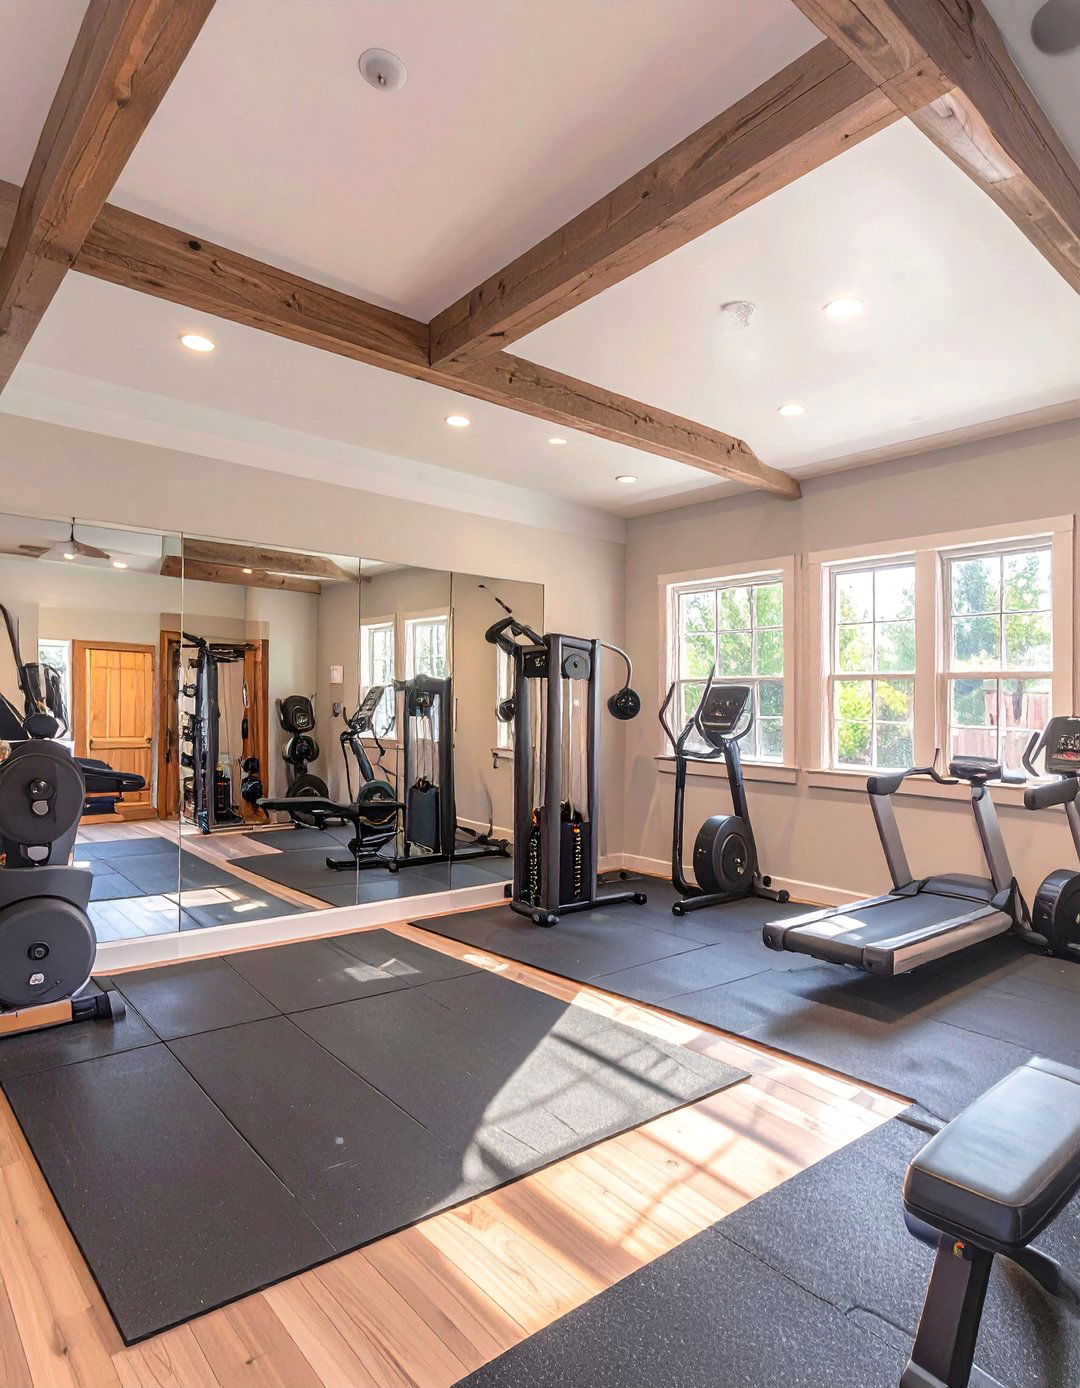
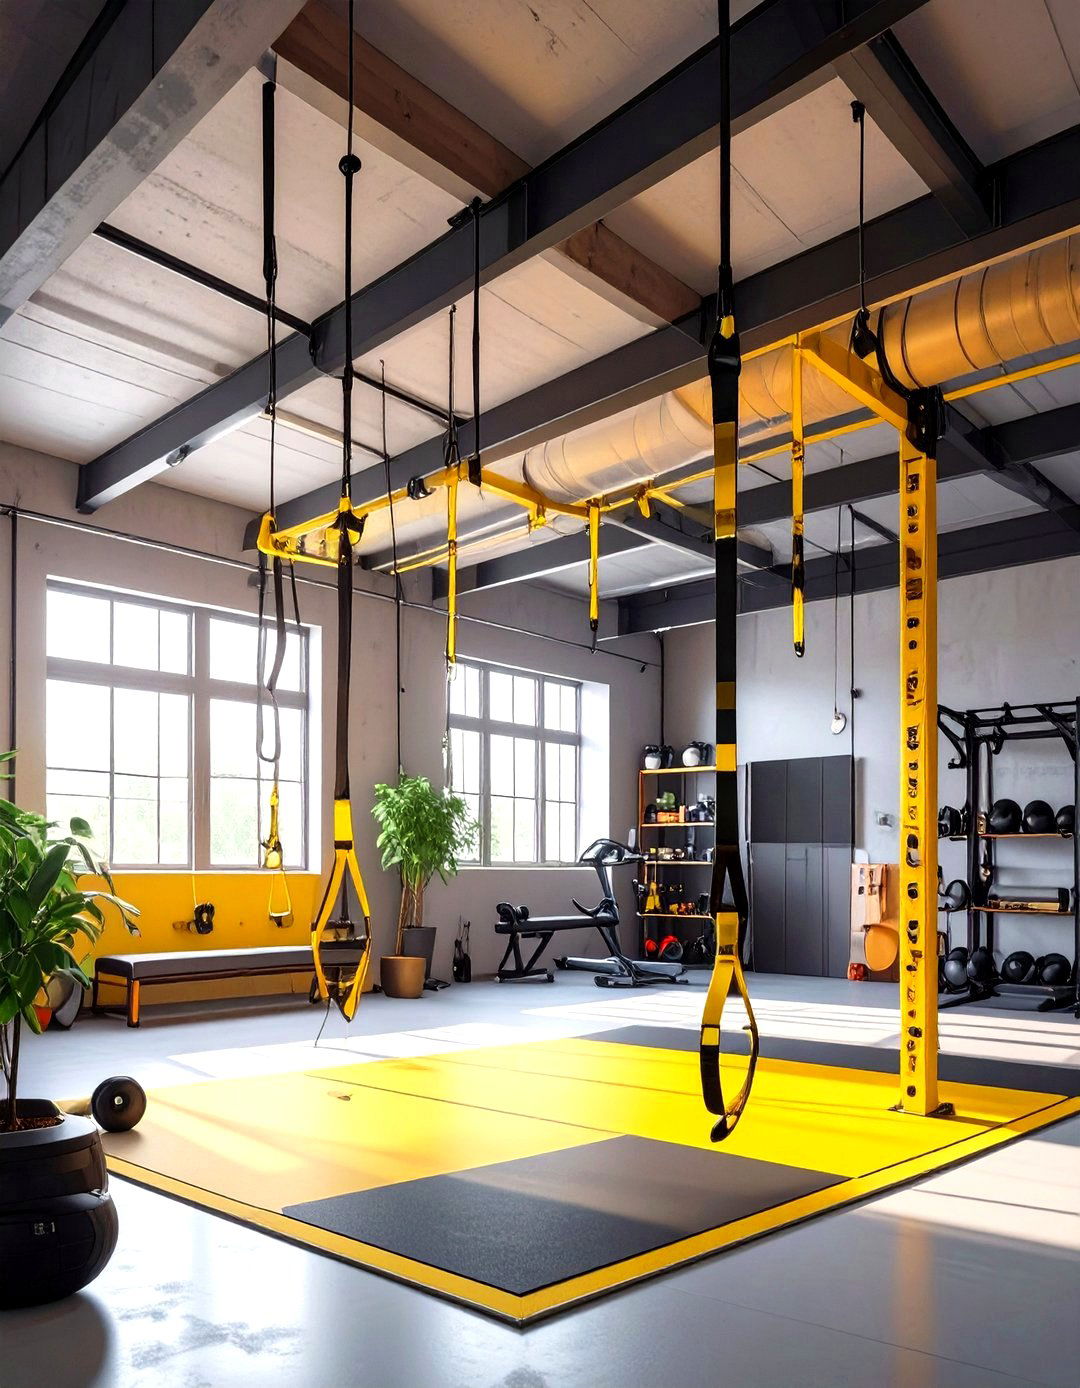
Transform your garage into a personal fitness idea features commercial-grade rubber flooring, mirrored walls to check your form, and a variety of workout zones for cardio, strength training, and yoga. A high-quality sound system and smart TV provide section is dedicated to wellness, with a small infrared sauna and a station for post-workout smoothies. Bright, energetic lighting and excellent ventilation, including a ceiling fan and possibly a mini-split system for climate control, are essential. It's a dedicated space to pursue health goals without ever leaving home.
4. A Bright and Airy Art Studio
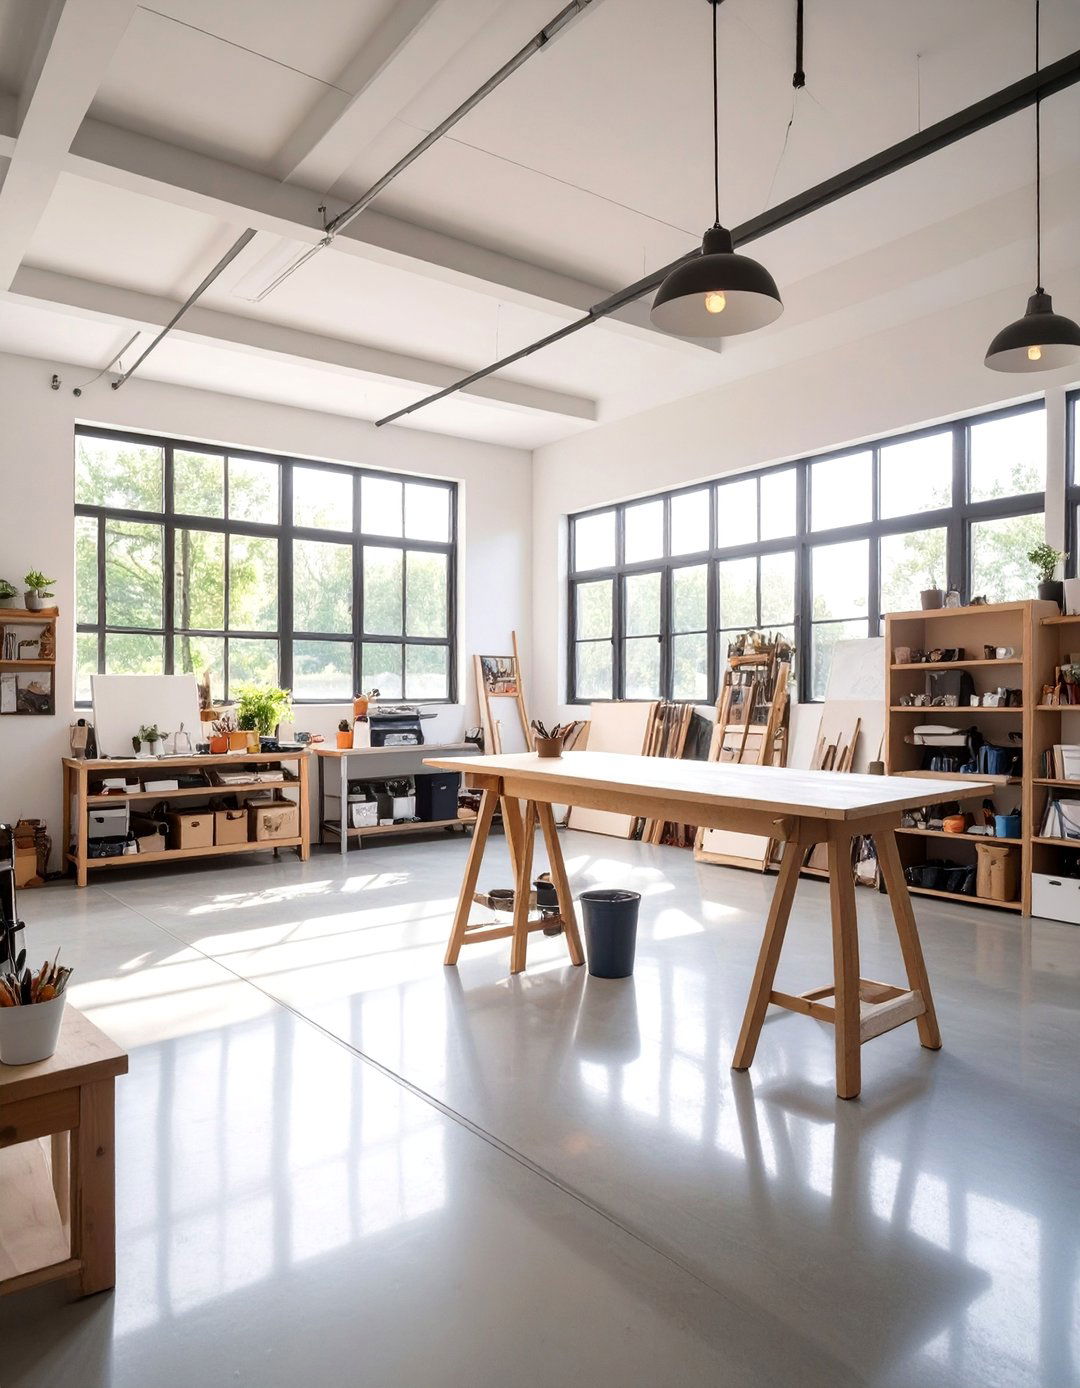
For the creative soul, an art studio garage conversion is a dream come design focuses on maximizing natural light, replacing the garage door with a wall of windows or glass paned doors. Industrial-style concrete floors are sealed for easy cleanup from paint storage is key, with open shelving for supplies and flat-file cabinets for lighting on the ceiling allows for adjustable, focused illumination. A large central worktable provides ample space for projects, while a comfortable seating area offers a spot for contemplation and inspiration.
5. The Sophisticated Home Office and Library
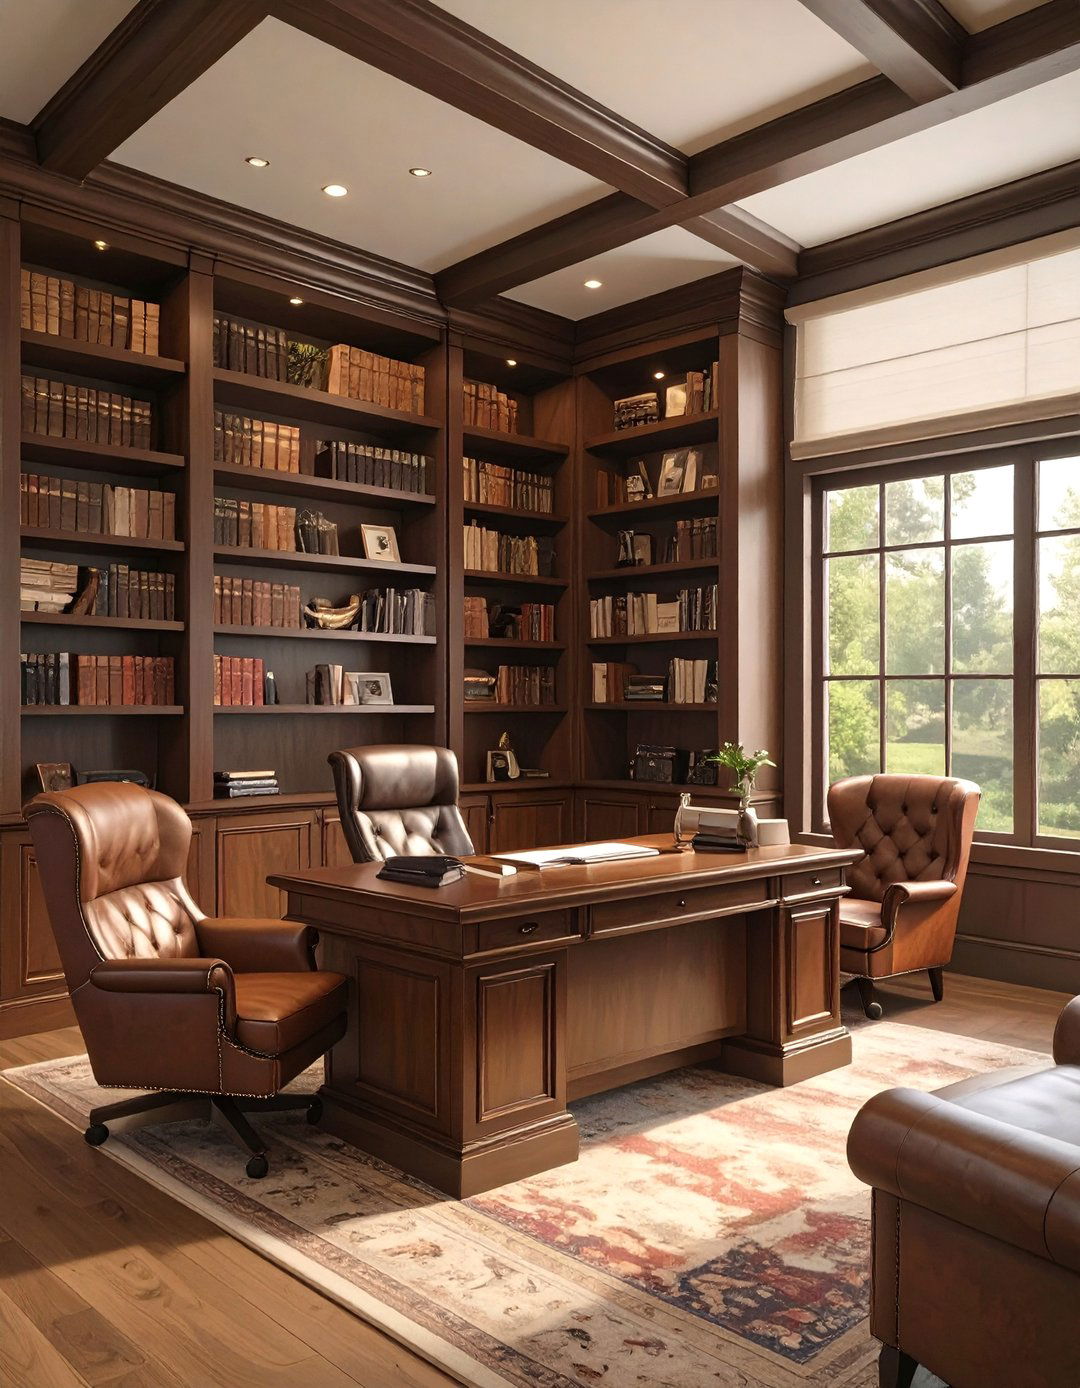
Create a distinguished home office perfect for focused design features custom floor-to-ceiling dark wood bookshelves that line the walls, creating a classic library feel. A large executive desk takes center stage on a traditional area rug over hardwood leather armchairs provide a reading is layered, with an elegant chandelier for general illumination and task lighting on the doors could replace the garage door, offering a private entrance for quiet, organized space promotes productivity and exudes professionalism.
6. A Rustic Man Cave Retreat
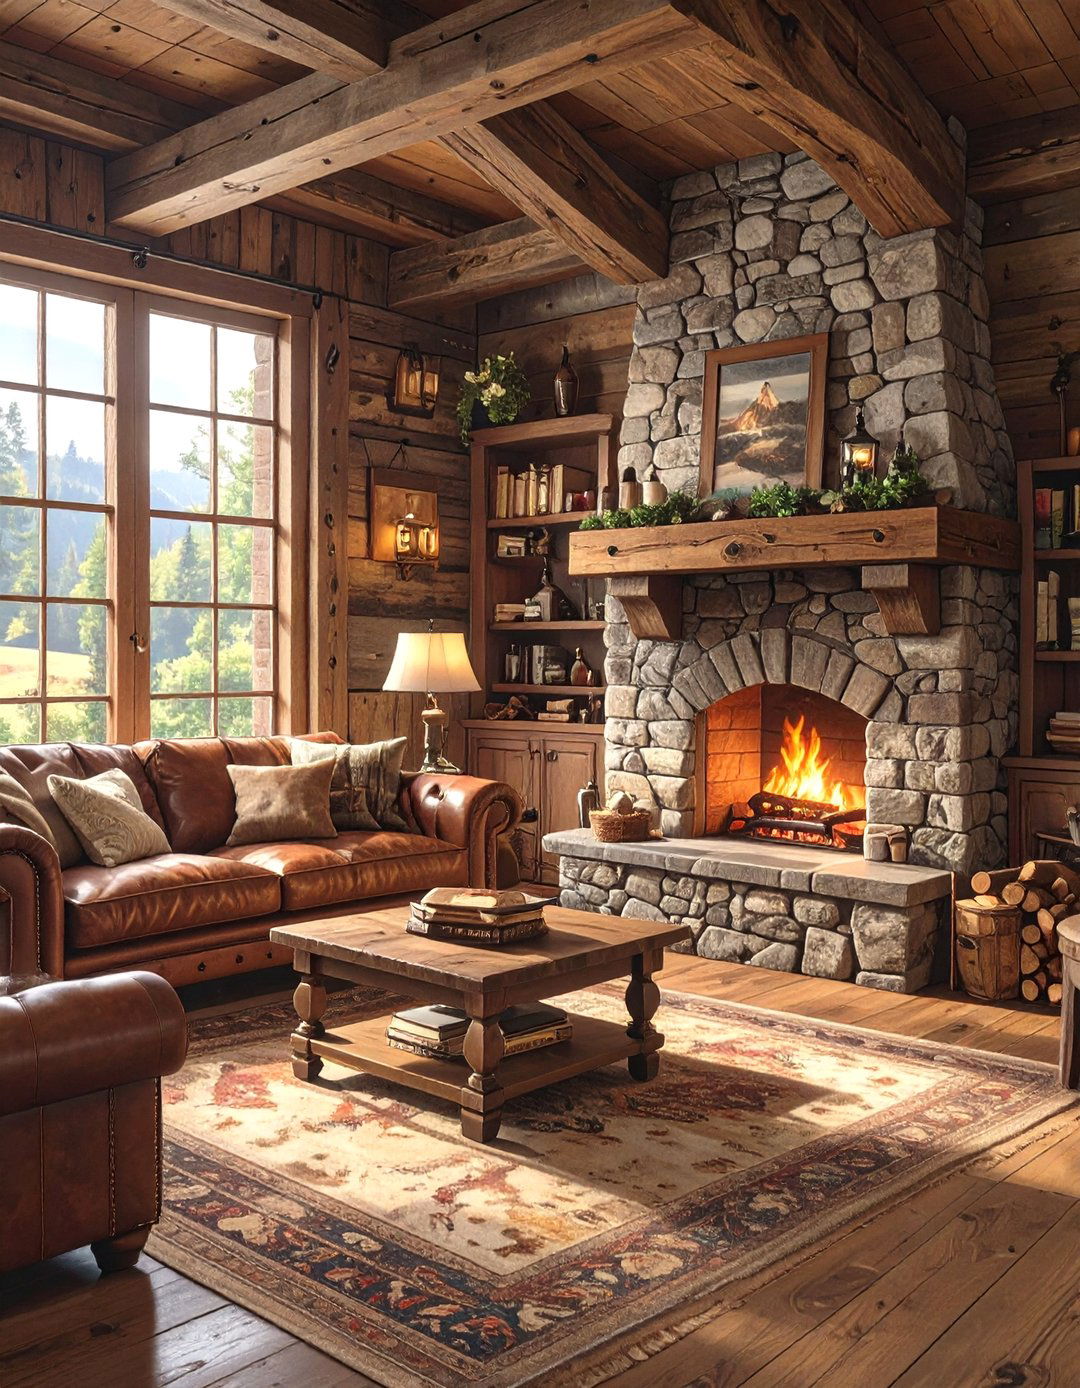
This idea crafts the perfect escape with a rustic, lodge-like walls are covered in reclaimed wood planks, and the ceiling features exposed faux floor is a durable, slate-look tile. A comfortable leather sofa and armchairs are arranged around a stone-veneer electric fireplace and a large wall-mounted TV. A custom-built bar with a mini-fridge and barstool seating occupies one includes vintage signs, sports memorabilia, and warm, dimmable lighting from industrial-style fixtures, creating a cozy and masculine hideaway for relaxation and entertainment.
7. The Ultimate Children's Playroom
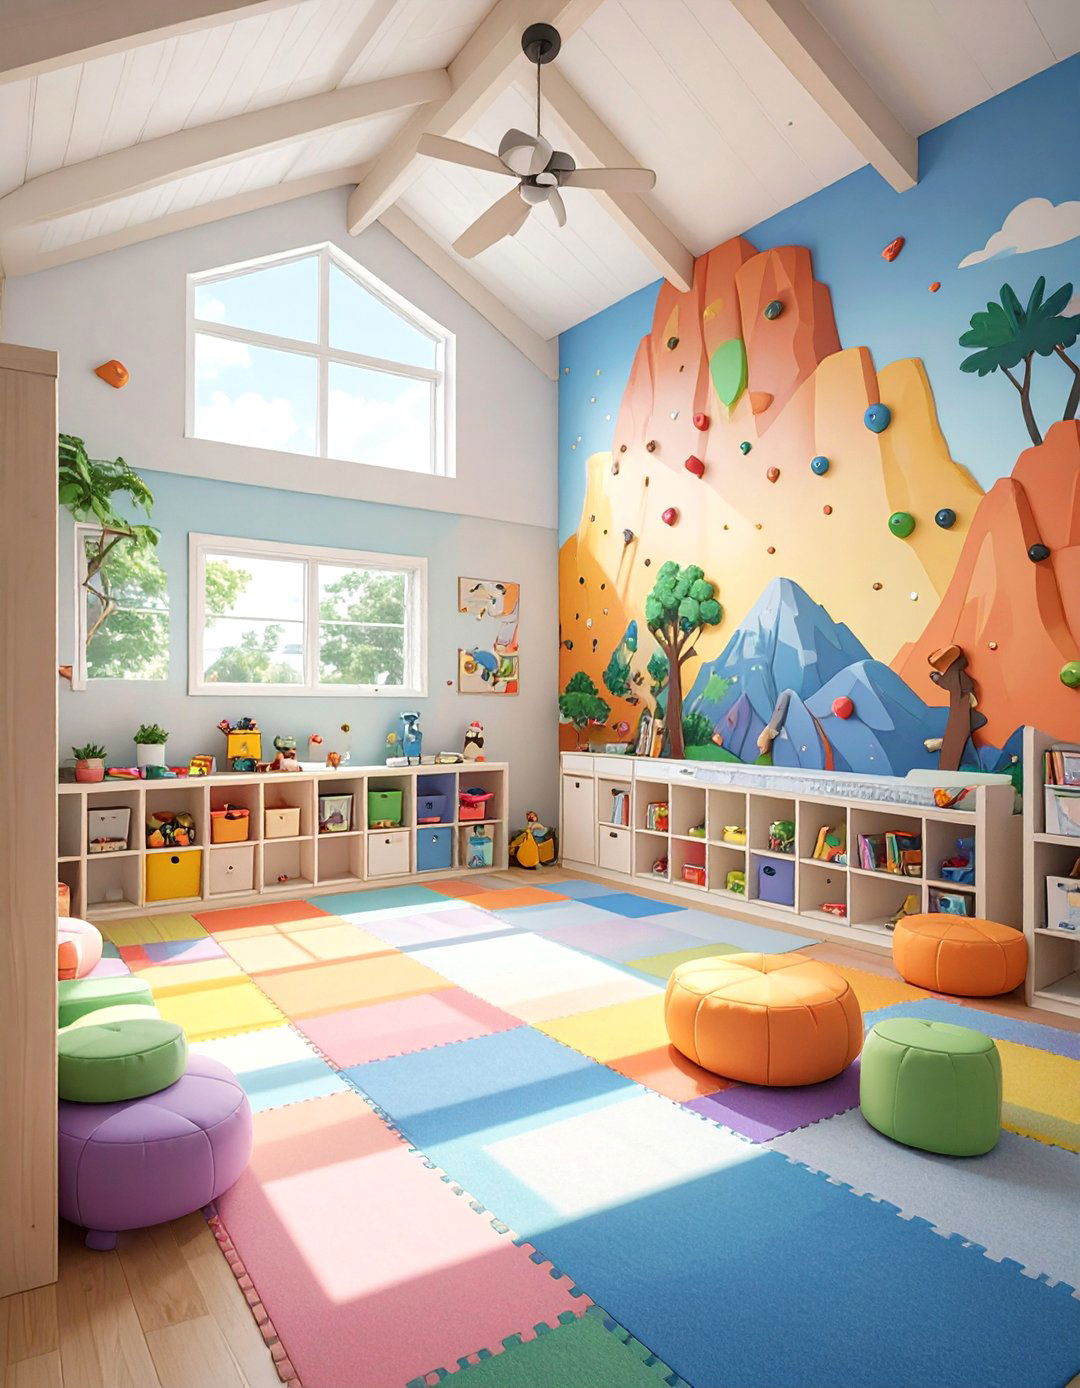
Design a vibrant and safe space where kids' imaginations can run playroom features soft, interlocking foam floor tiles in bright colors and walls painted with a durable, washable finish, perhaps with a fun mural on one is abundant and accessible, with low cubbies and bins for toys, books, and art supplies. A mini rock-climbing wall, a small slide, and a craft table provide endless entertainment. Bright, cheerful lighting and large windows ensure the space feels open and sunny, keeping the mess and noise contained in one fun-filled zone.
8. A Second Kitchen and Pantry
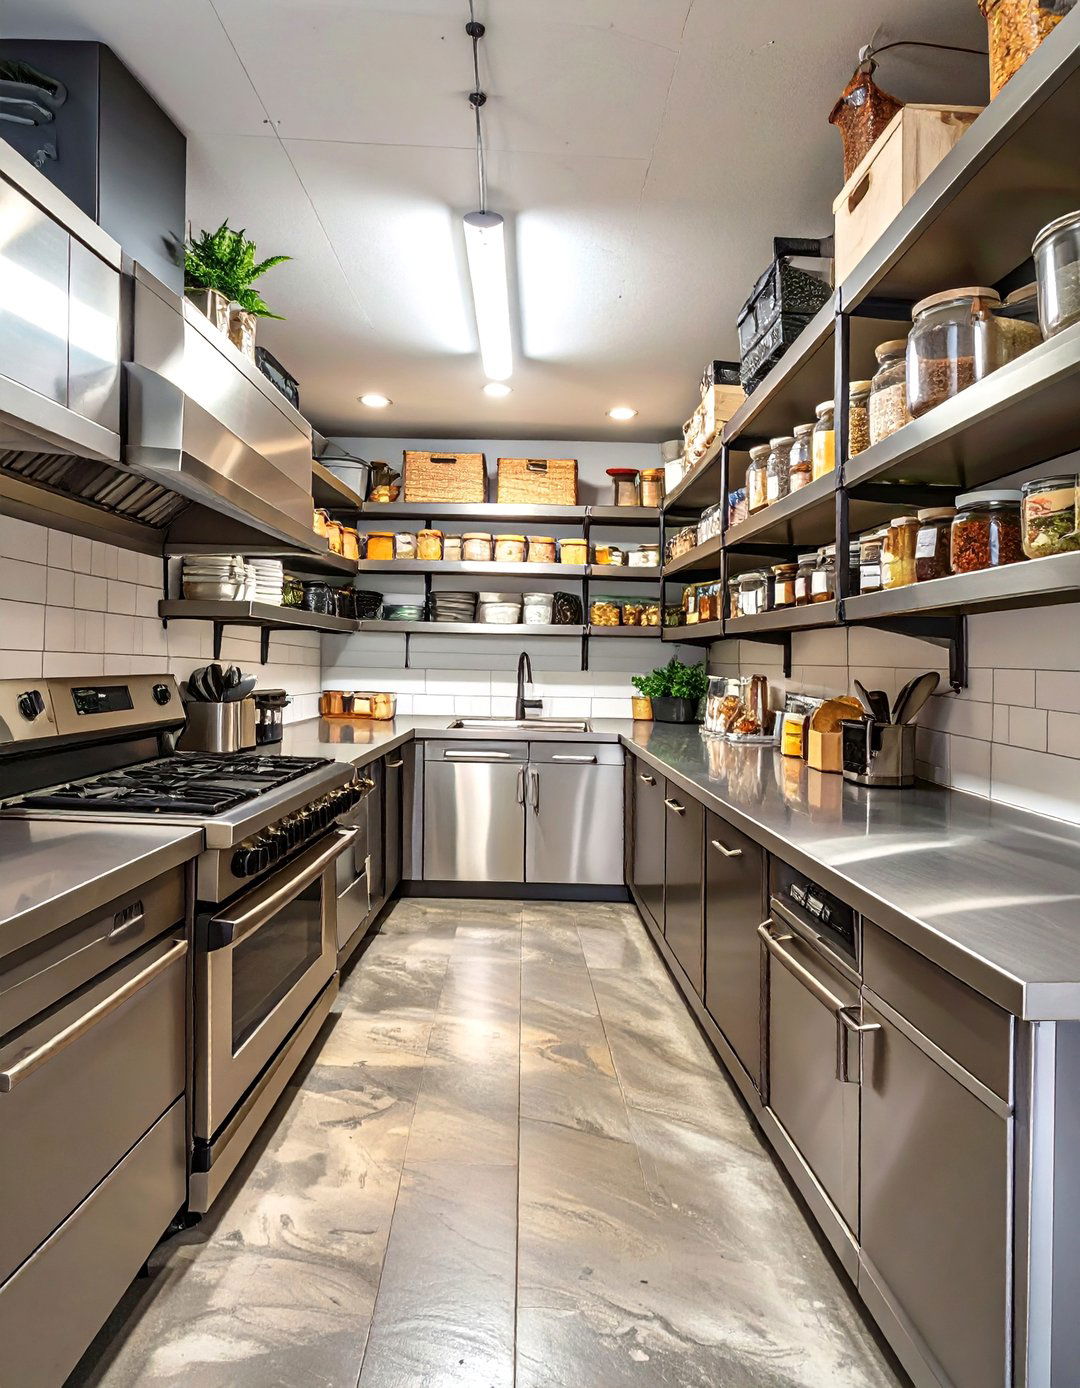
What if your garage became a functional extension of your culinary space? This concept creates a full-service secondary kitchen, perfect for large-scale meal prep, canning, or features durable stainless-steel countertops, open shelving for easy access to bulk goods, and commercial-style appliances, including an extra refrigerator and flooring is a practical, non-slip space also serves as an oversized pantry, freeing up your main kitchen. Bright, functional lighting is key, ensuring a practical and efficient environment for all your cooking adventures.
9. The Modern Two-Story Addition
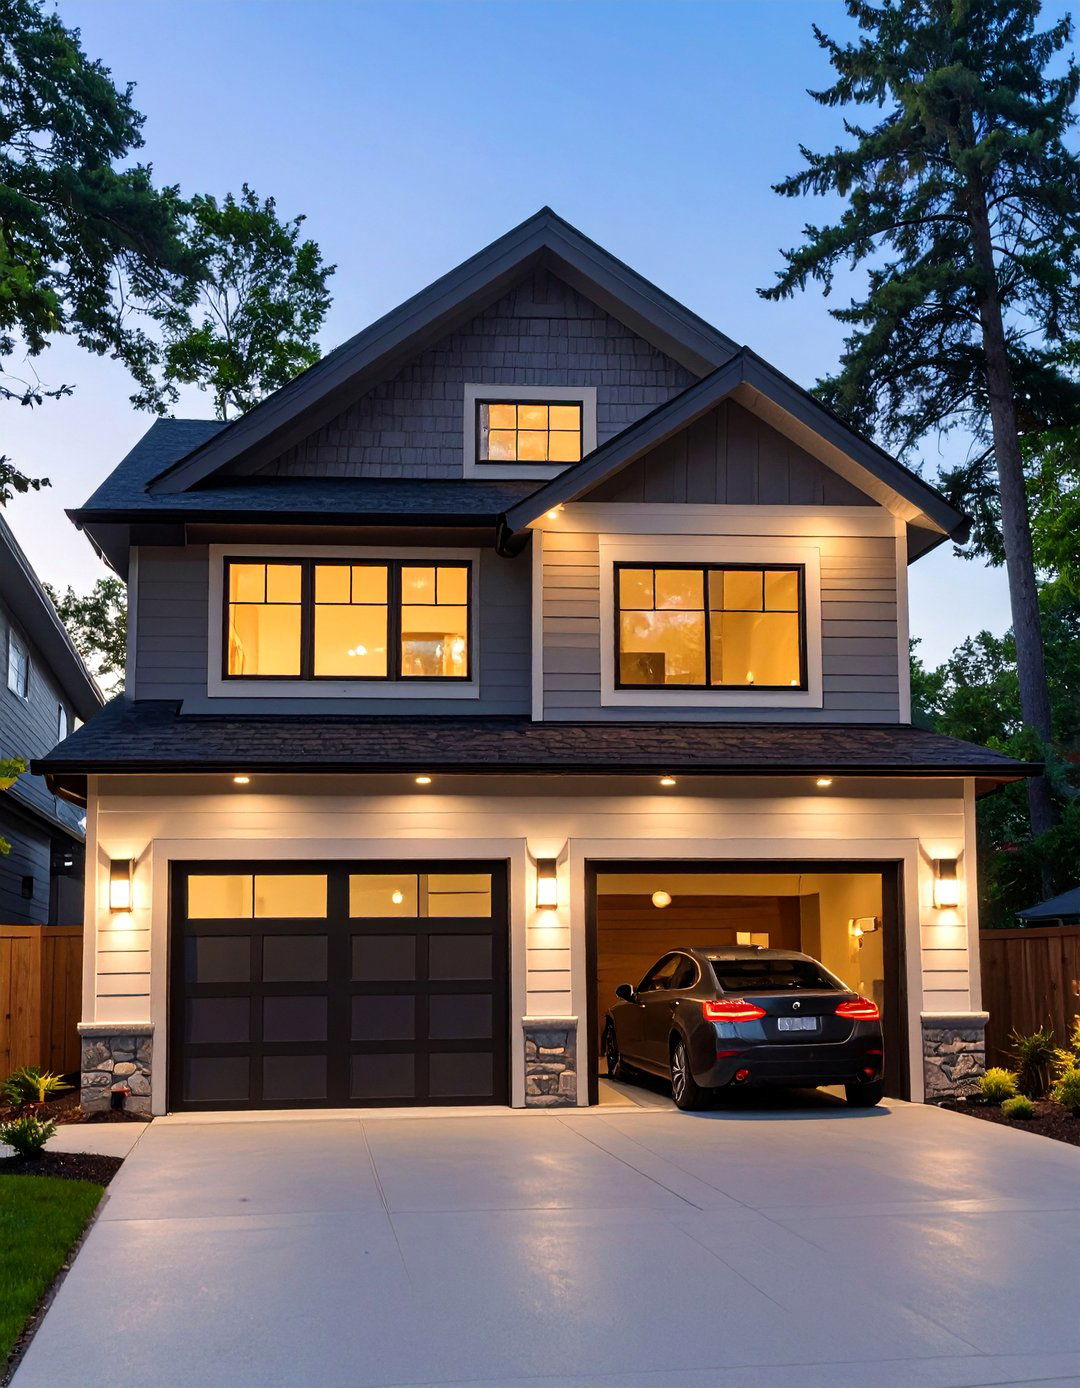
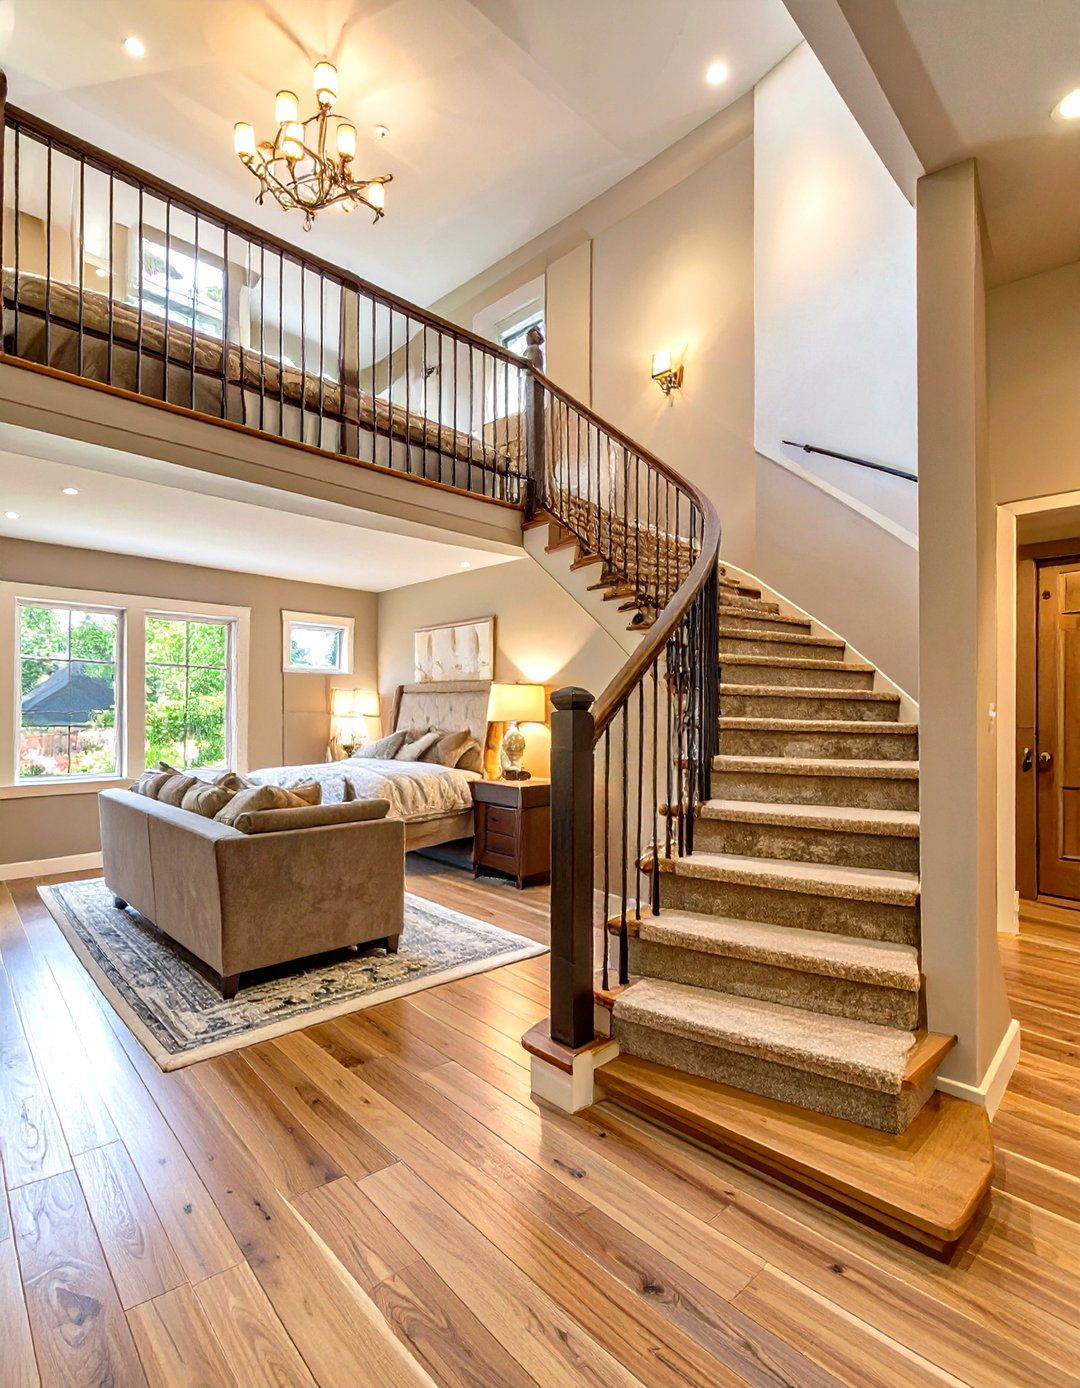
For those needing significant extra space, a two-story addition above the garage is a ground floor can remain a functional garage or be converted into a living area, while the second story becomes a new master suite, two extra bedrooms, or a large bonus exterior design is carefully integrated with the main house using matching siding, roofing, and windows. Inside, the new upper level feels like it was always there, providing valuable square footage without expanding the home's footprint.
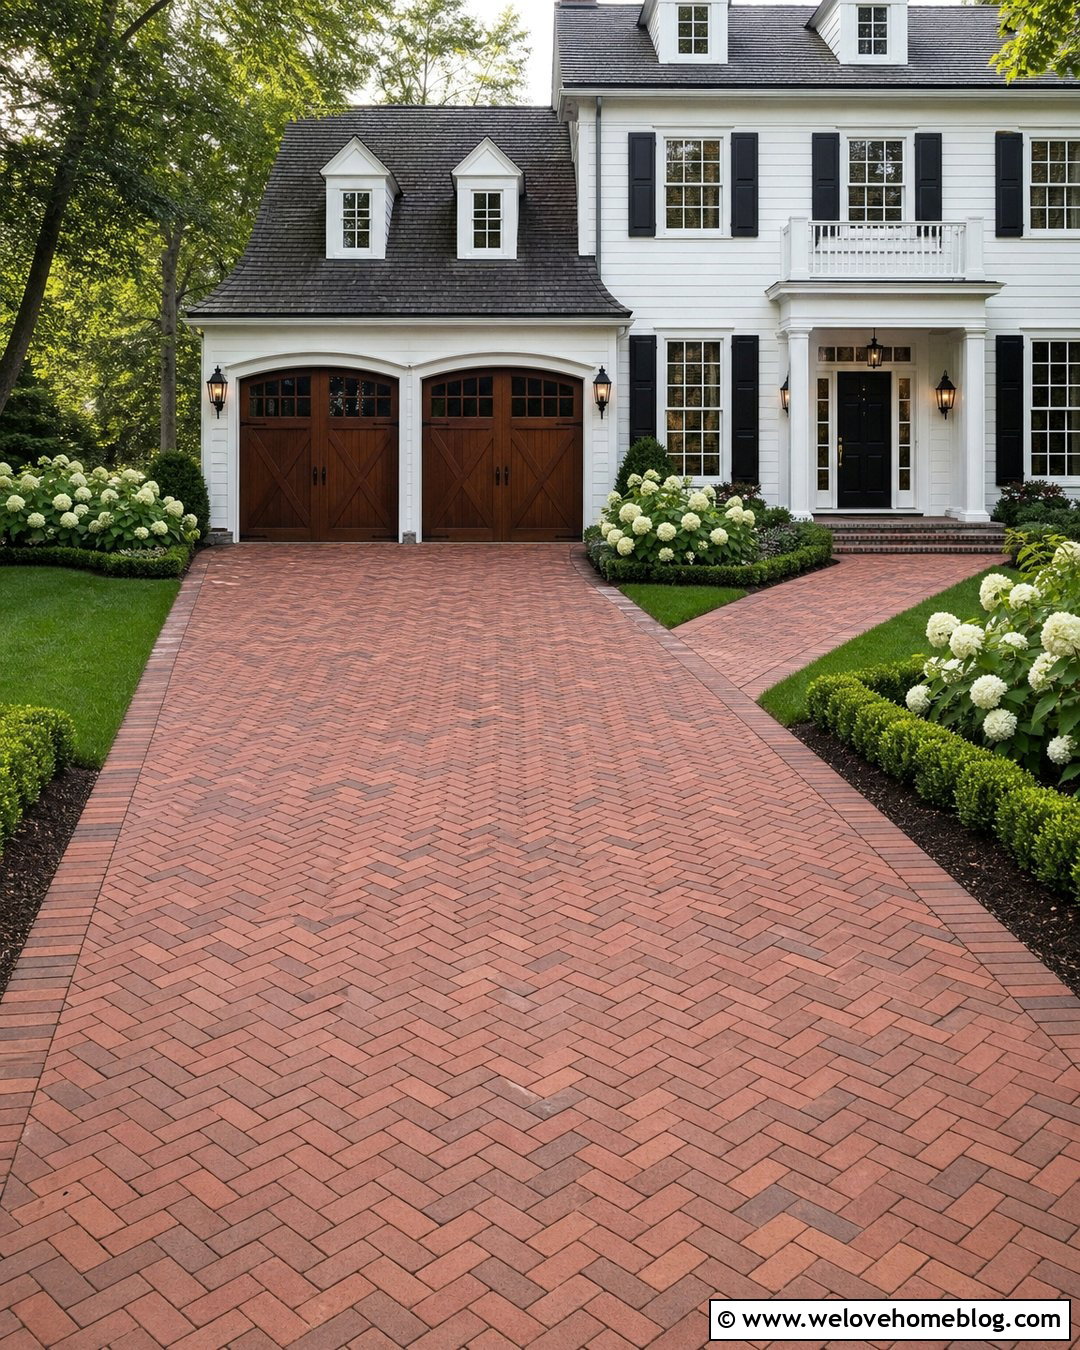
10. A Garden Room and Potting Shed
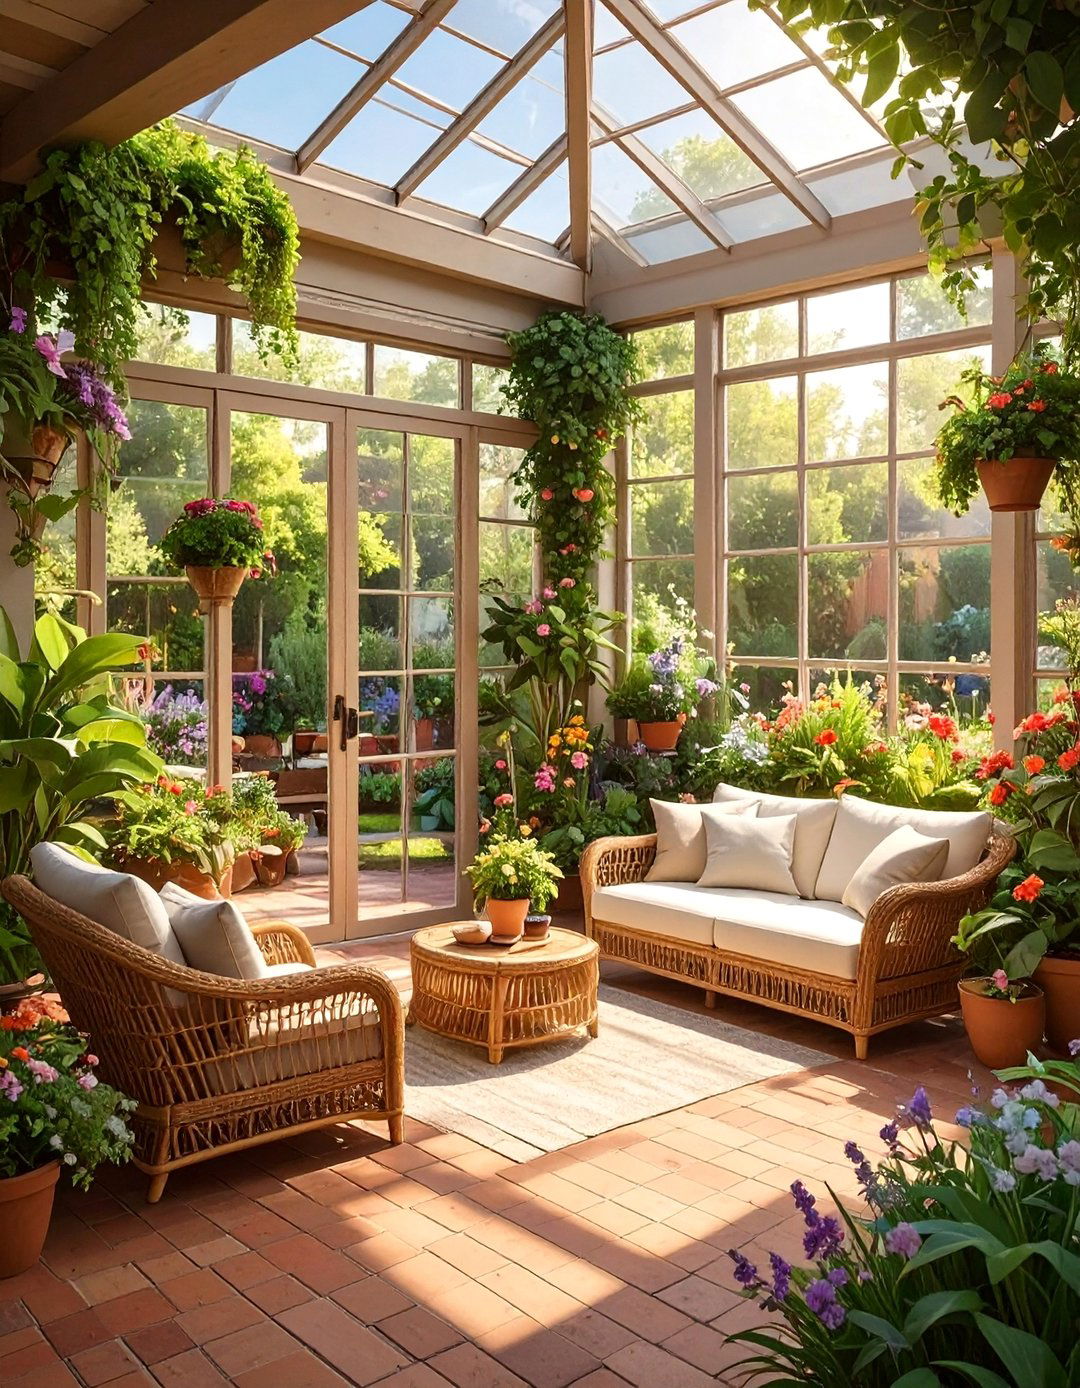
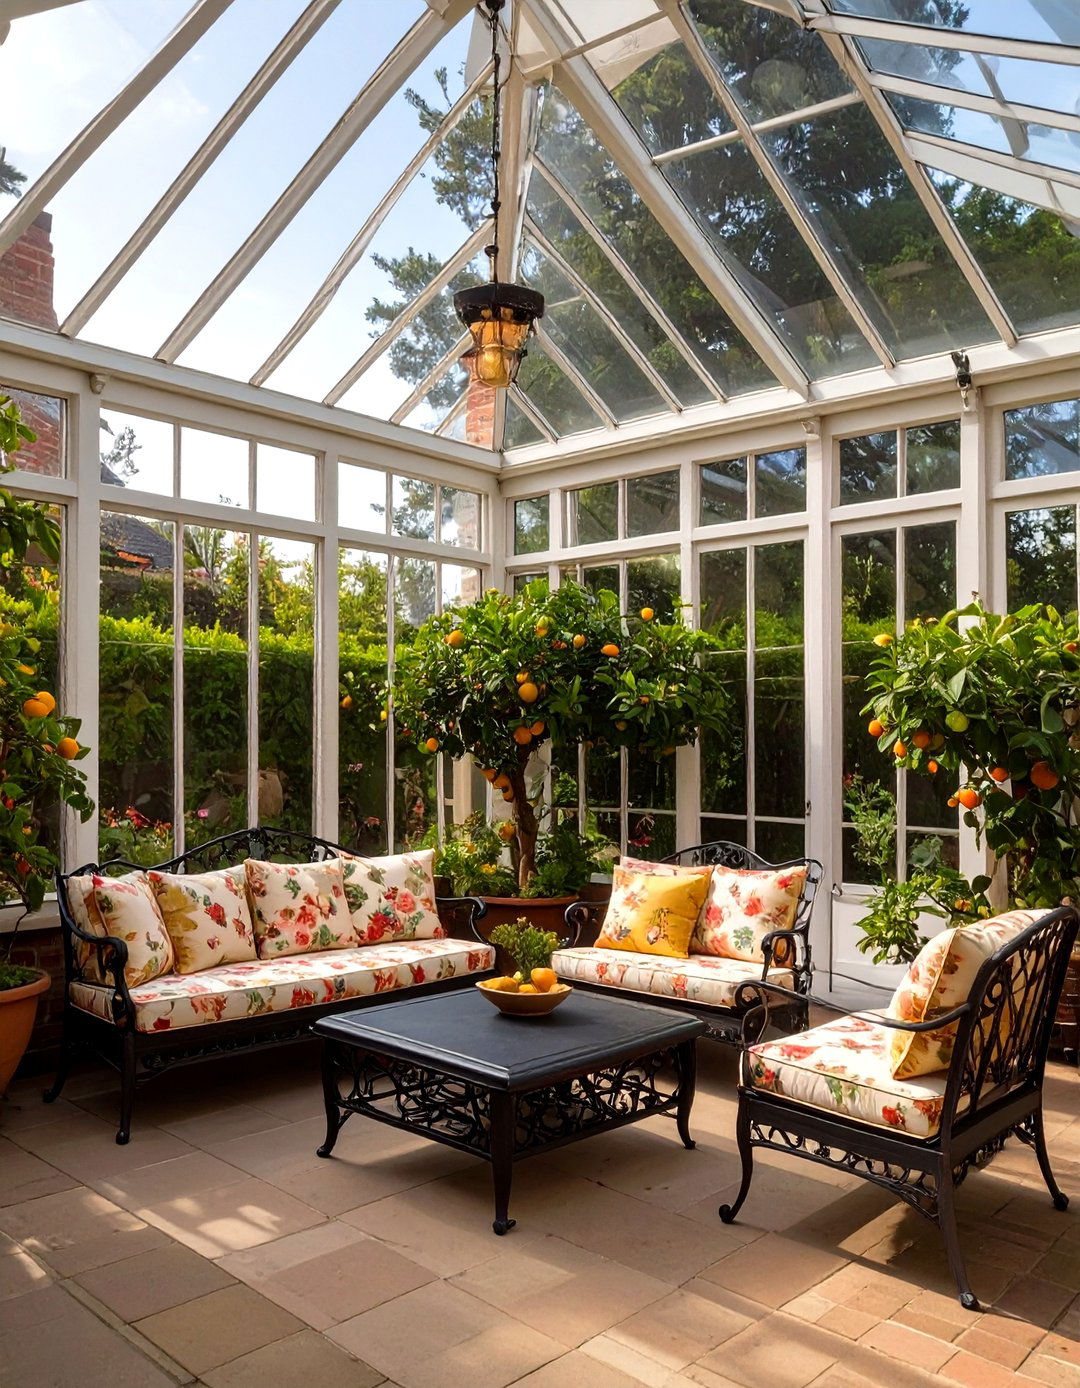
Bring the outdoors in by converting your attached garage into a beautiful garden design replaces the main garage door with a wall of glass or large sliding doors that open to the floor is made of durable stone or brick pavers, and a built-in potting bench with a sink provides a dedicated space for plant units display a collection of indoor plants, and comfortable wicker furniture creates a serene spot to sun-drenched space serves as a seamless transition between your home and garden.
11. The Entertainer's Bar and Lounge
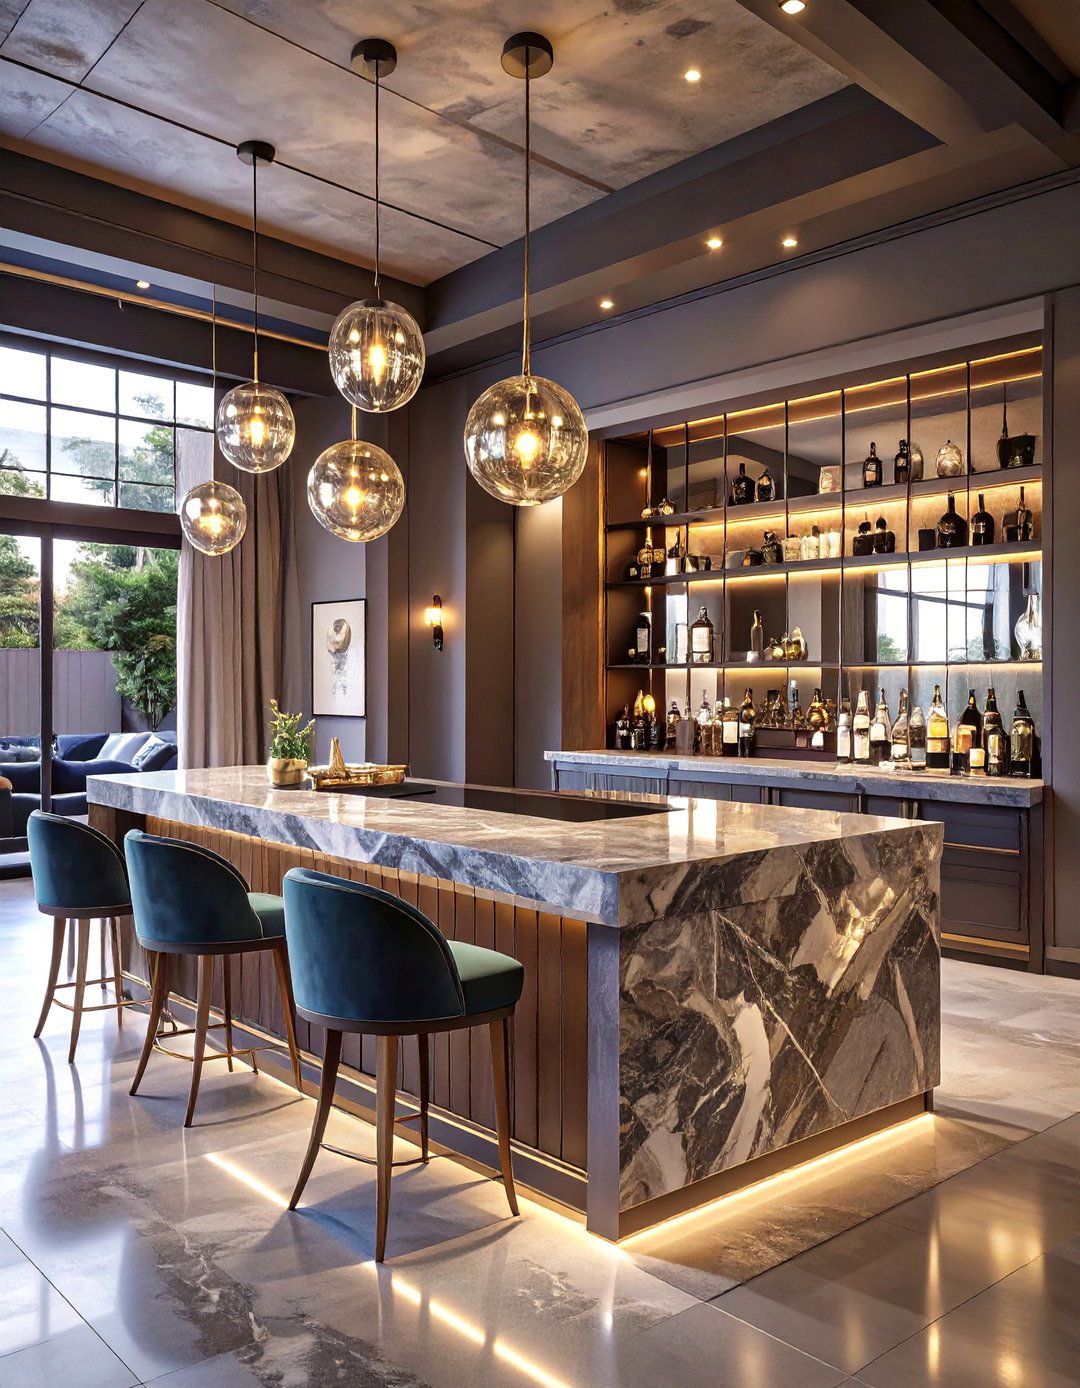
Create the ultimate spot for hosting guests with a sophisticated bar and design features a custom-built, fully equipped bar with a granite countertop, sink, and beverage back wall of the bar has mirrored shelves to display glassware and atmosphere is moody and intimate, with dark wall colors, dimmable recessed lighting, and plush velvet seating. A small area is designated for a pool table or dartboard. High-end LVP flooring provides a durable yet stylish foundation for a space dedicated to socializing and fun.
12. A Dedicated Music Room or Recording Studio
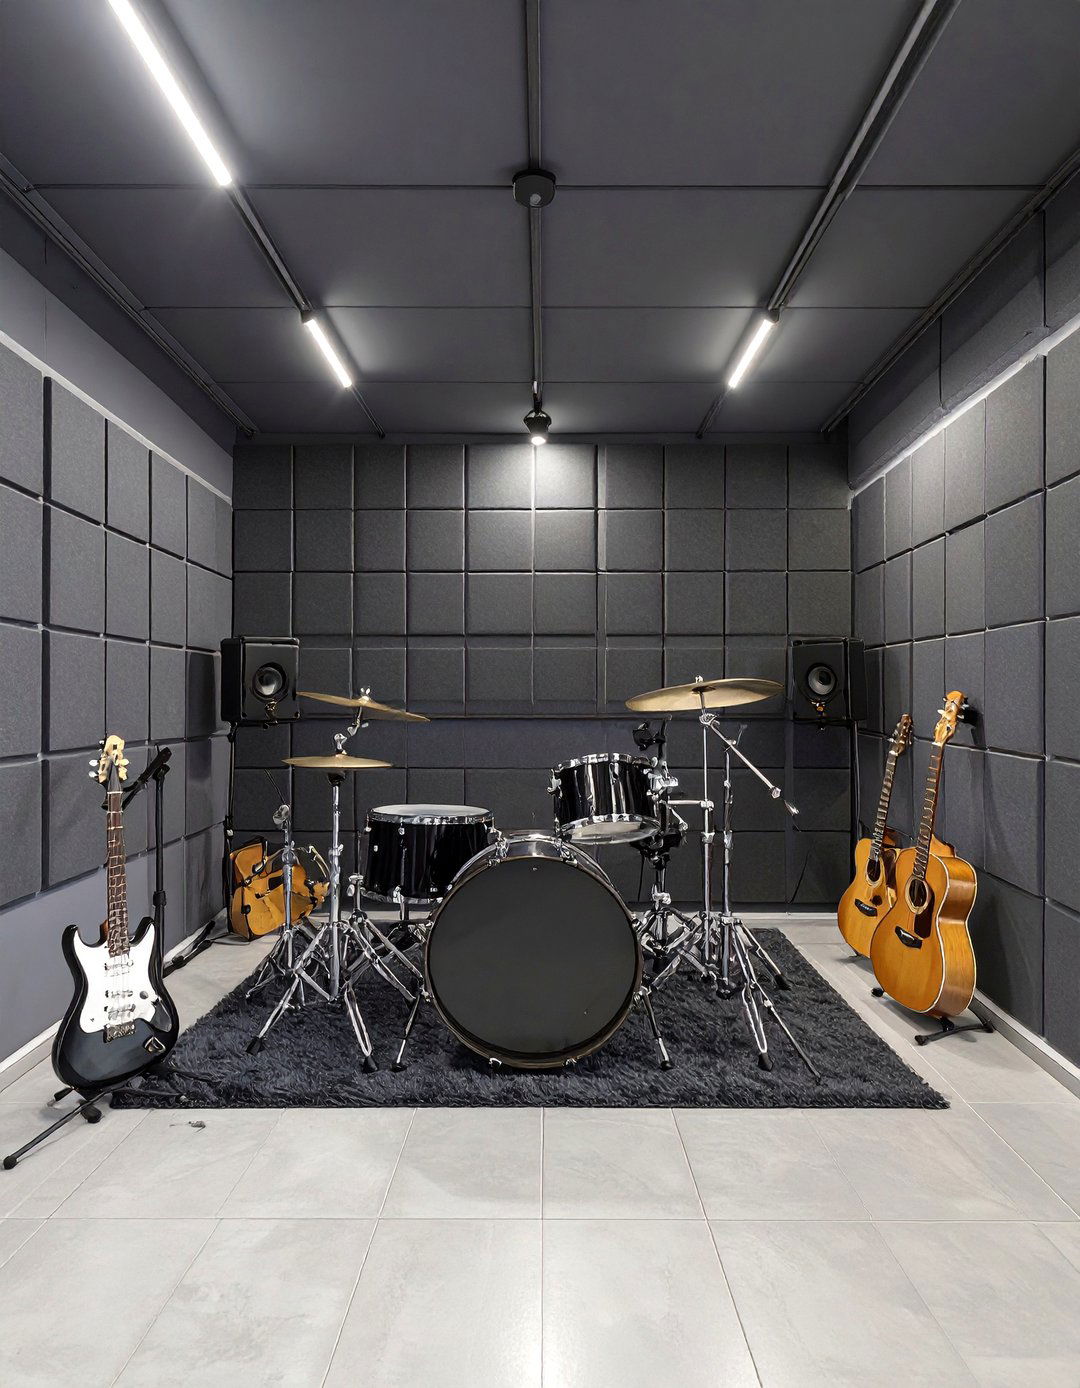
For the musician in the family, a soundproofed music room is the perfect garage walls and ceiling are treated with acoustic panels and extra insulation to contain layout includes a space for instrument setup and a small, isolated vocal carpeting helps absorb sound while providing track lighting can be set to create the right mood for a creative dedicated space allows for loud practice and recording at any hour without disturbing the rest of the household.
13. A Multi-Purpose Mudroom and Laundry Hub
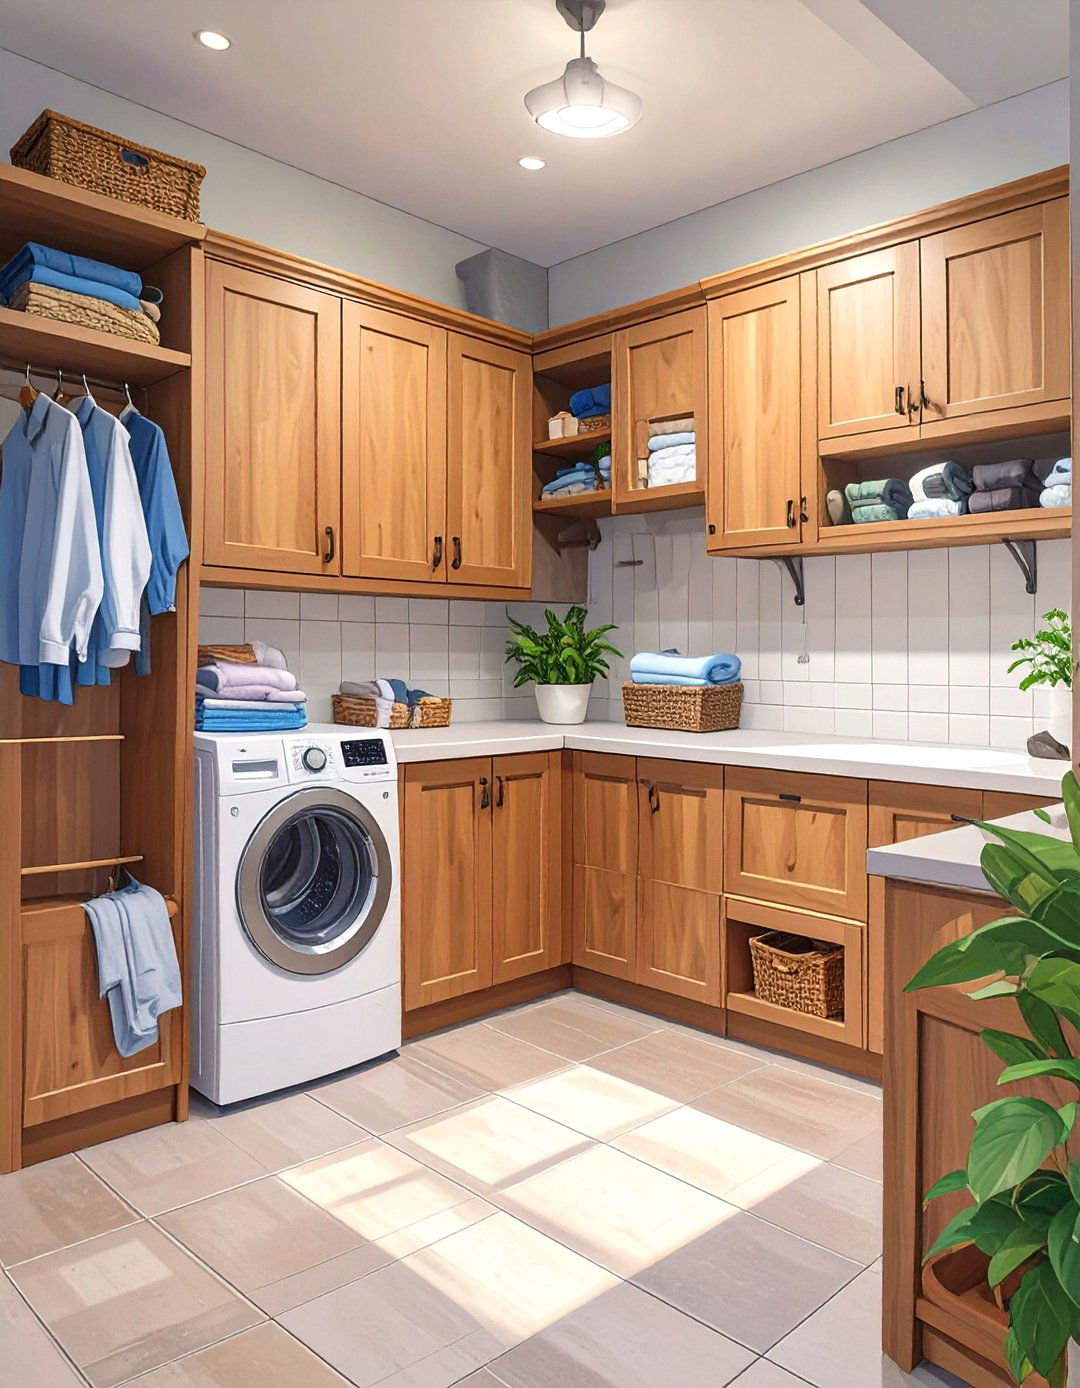
Tackle household clutter and chores by transforming your garage into a highly functional utility idea combines a spacious mudroom with a full laundry wall features built-in lockers and benches for coats, shoes, and other side houses a high-efficiency washer and dryer, a deep utility sink, and a large folding floor is a durable, easy-to-clean practical addition keeps dirt and laundry contained, helping the rest of your home stay organized and tidy.
14. The Cozy Guest House with a Loft
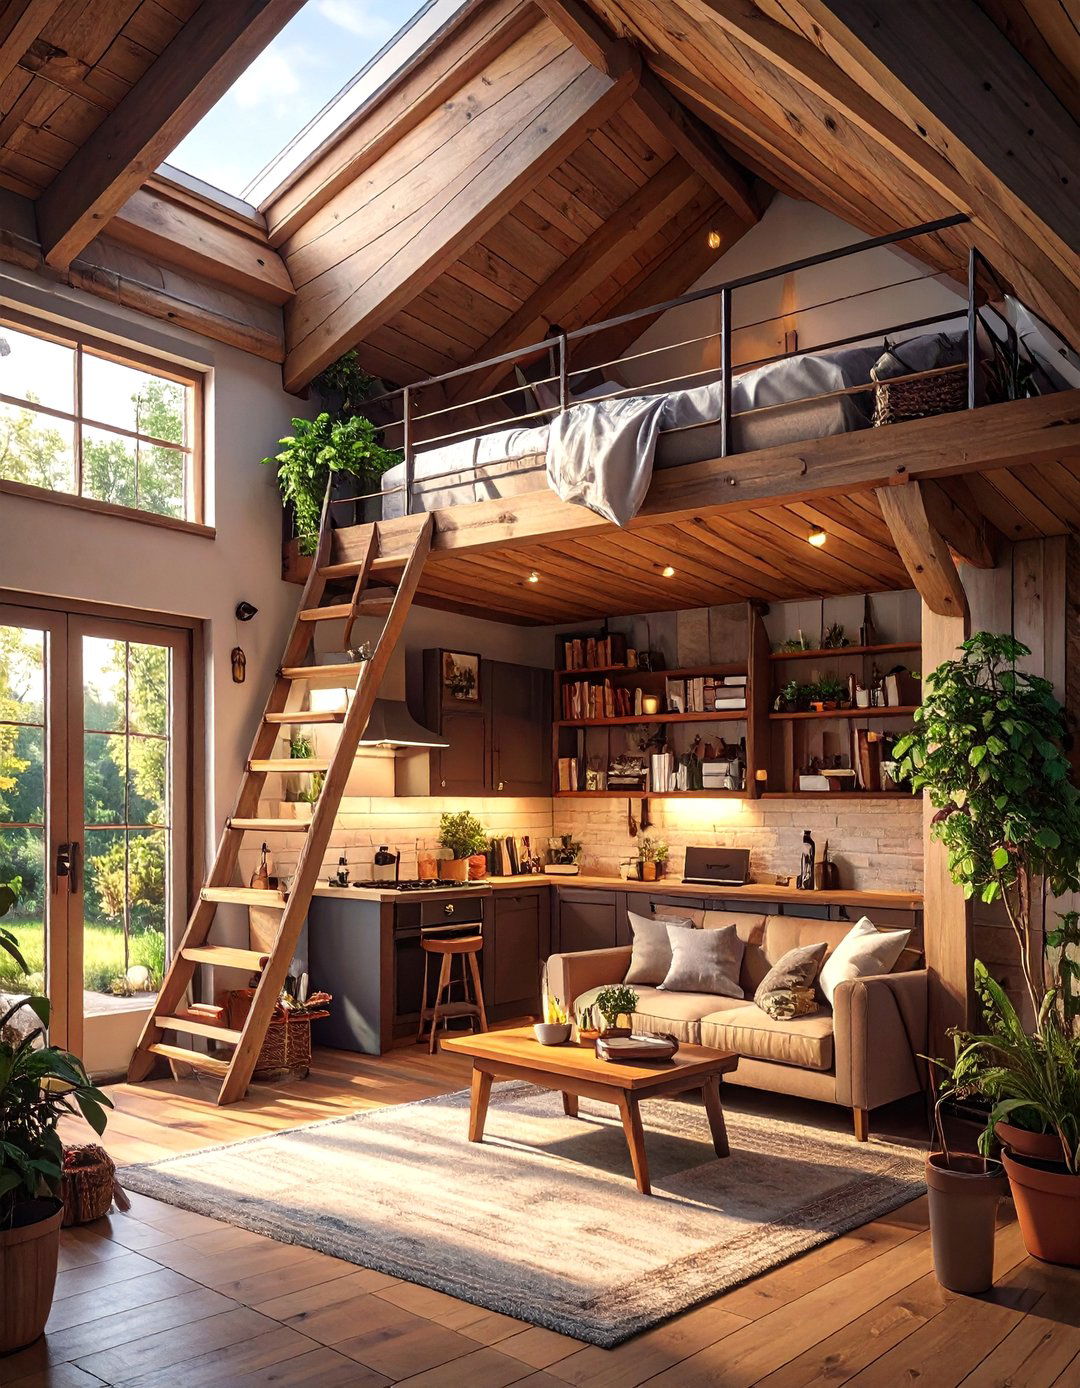
Maximize a small garage footprint by creating a charming guest house with a sleeping main floor contains a compact living area, a small kitchenette, and a bathroom. A stylish ladder or space-saving staircase leads up to a cozy loft bedroom nestled under the design uses light colors, clever storage solutions, and large windows to make the space feel open and airy. It’s a private and self-contained retreat for visitors, offering all the comforts of home in a compact, thoughtfully designed package.


15. A Workshop and Hobby Space
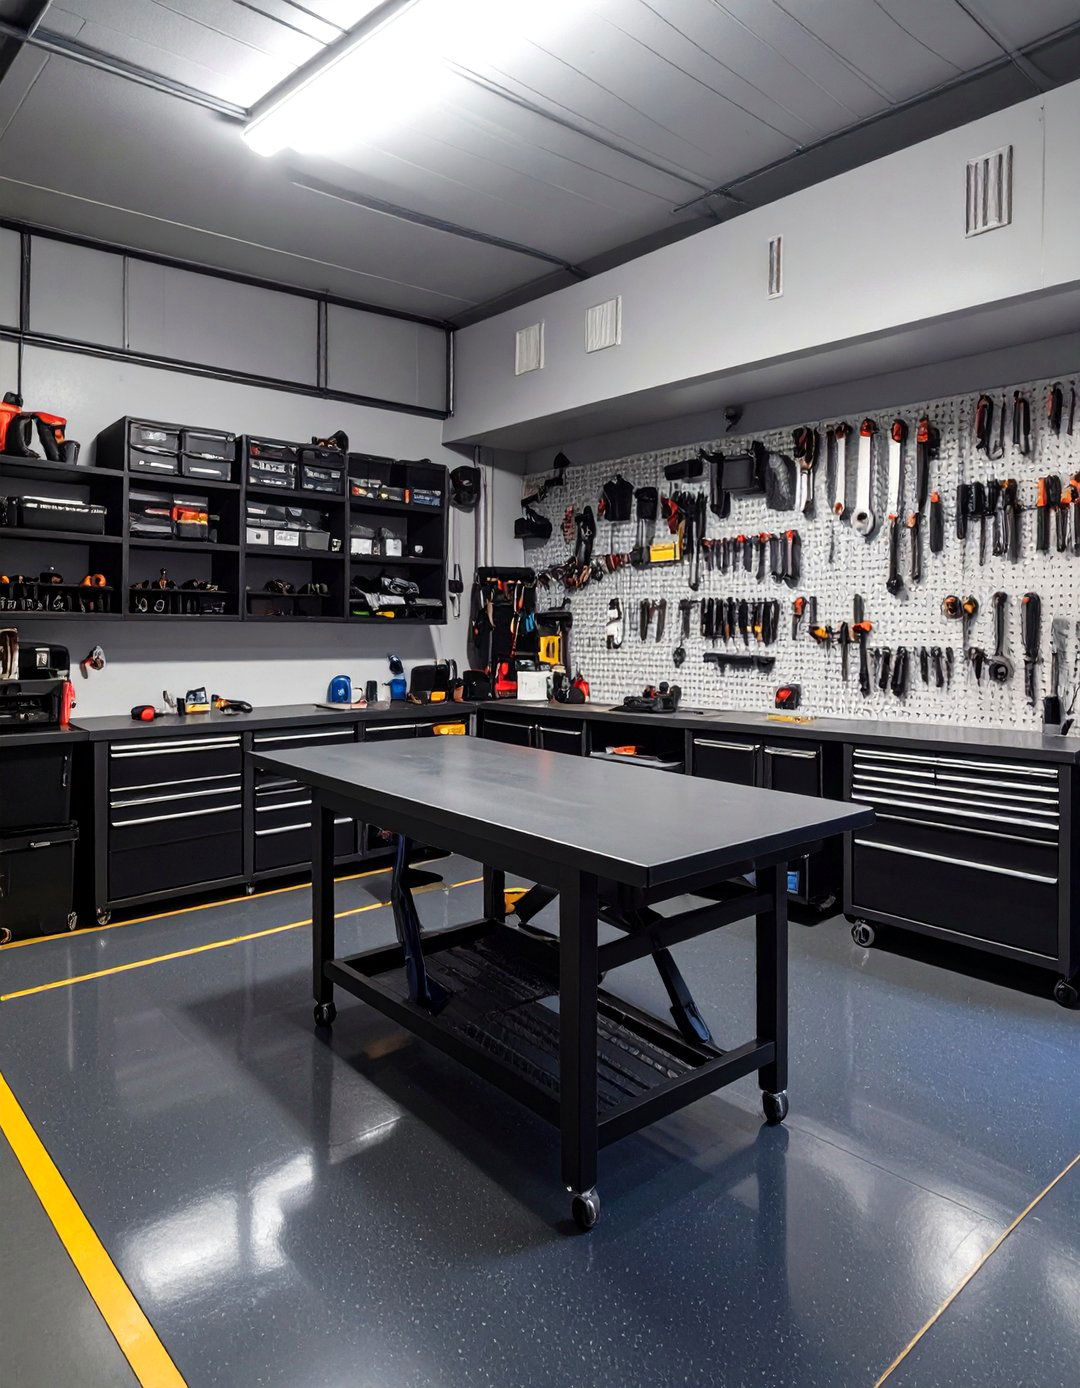
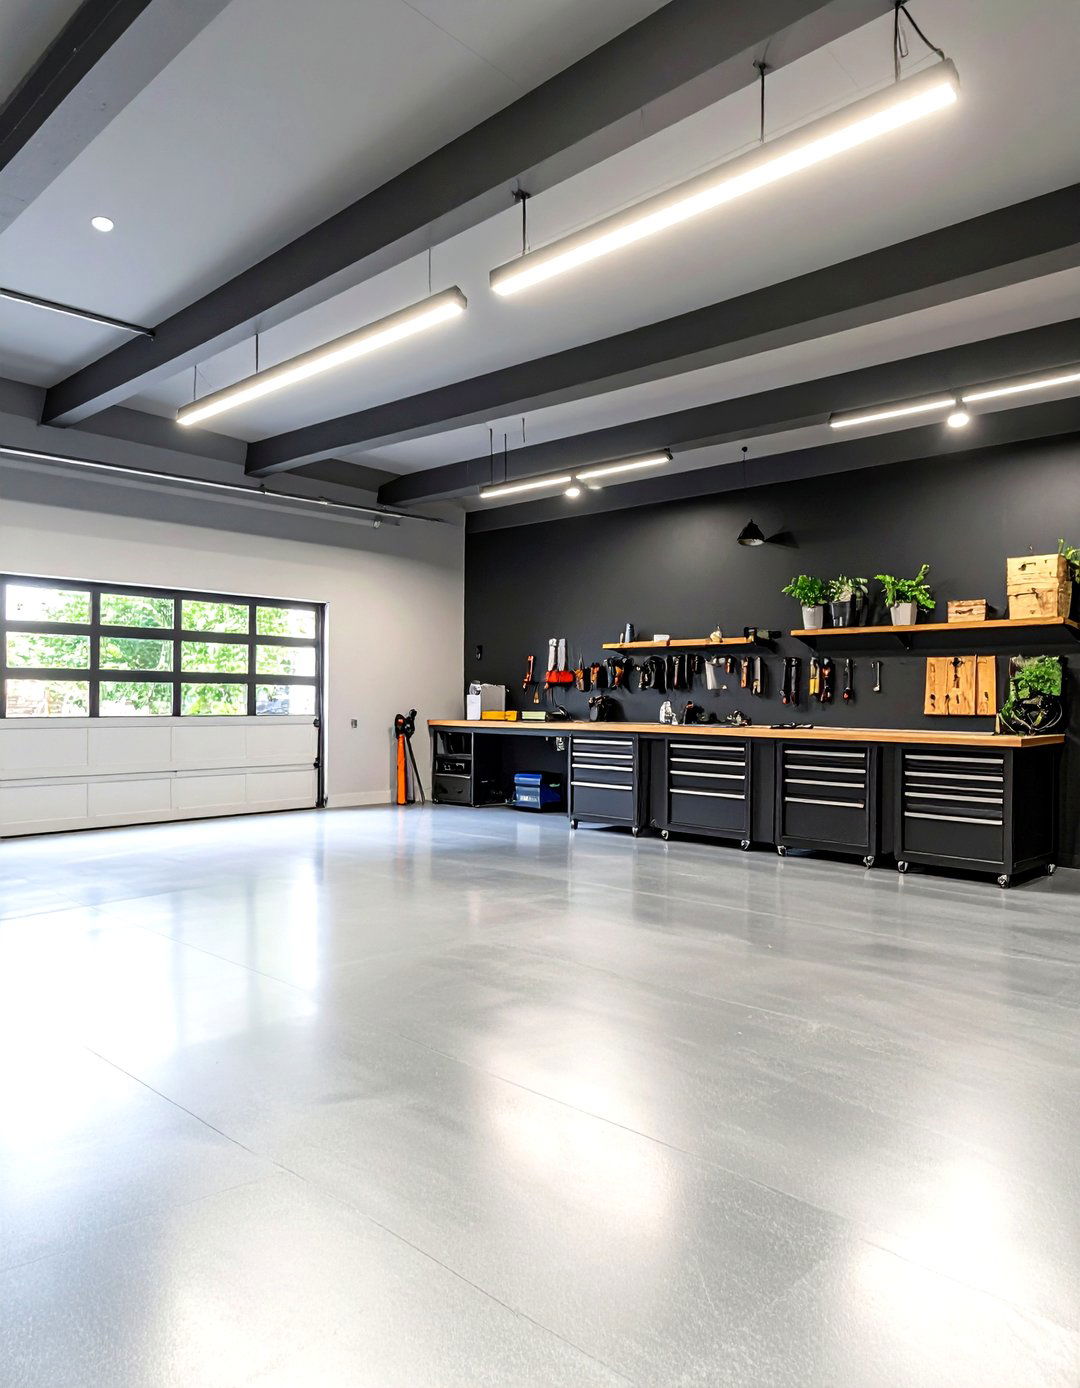
Design a dream workshop for woodworking, crafting, or any hands-on garage addition prioritizes function and features a durable epoxy floor, a large central workbench with vises, and wall-mounted pegboard systems for tool task lighting is installed above work areas, supplemented by bright overhead fluorescent lights. A robust dust collection system and dedicated power circuits for heavy-duty tools are space is all about utility, providing a safe and efficient environment to bring creative projects to life.
16. The Sunroom and Breakfast Nook
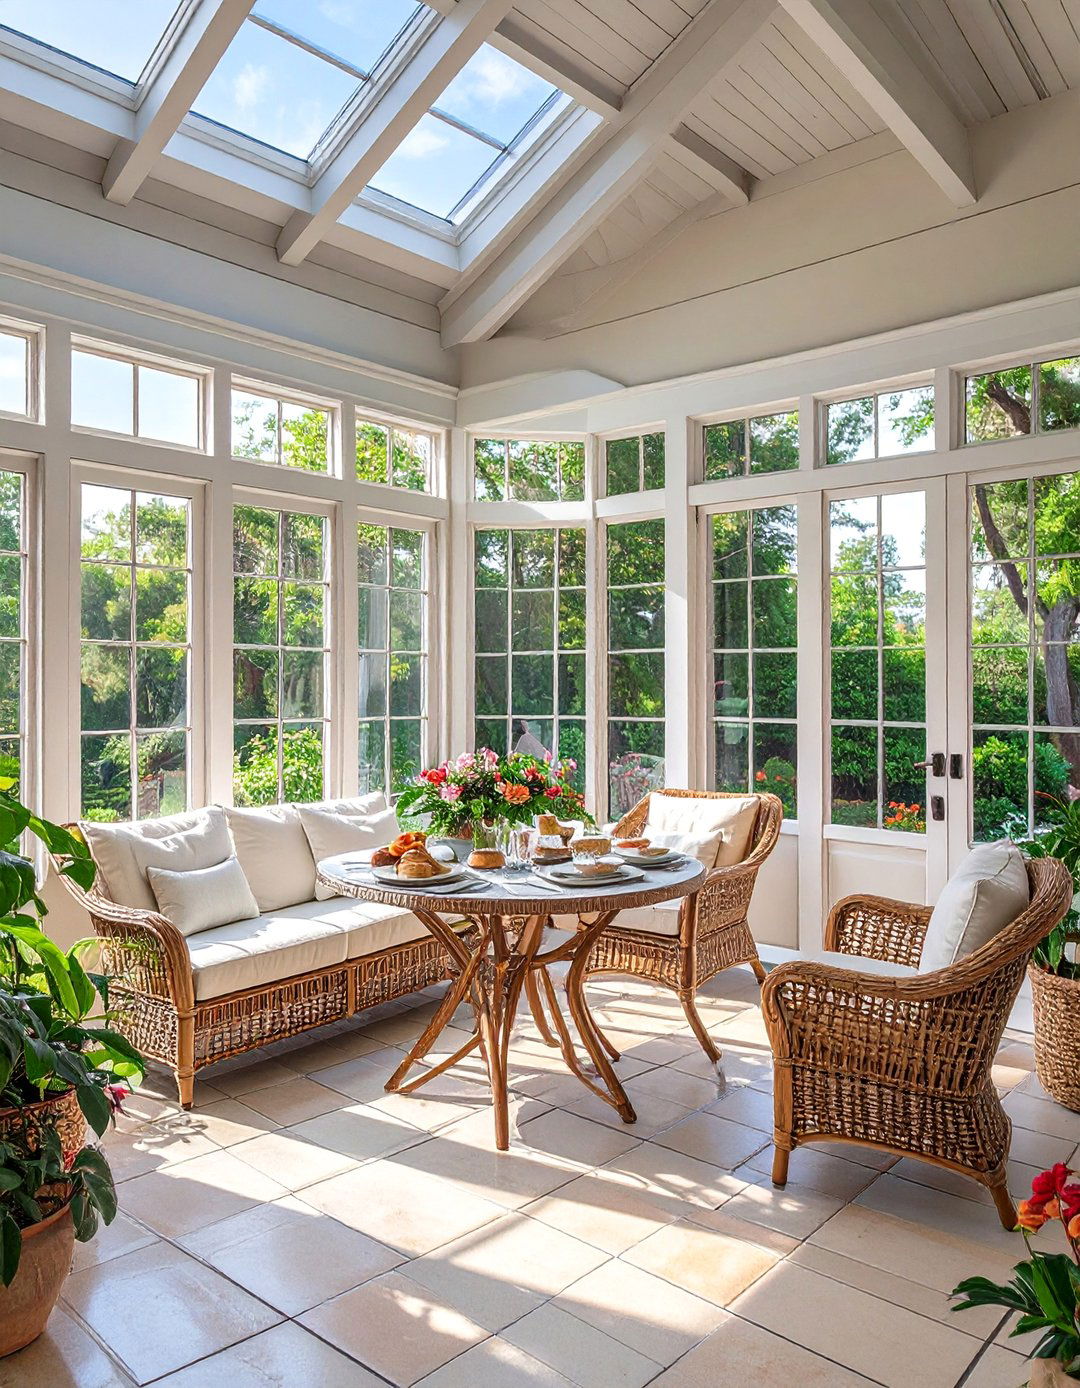
Imagine starting your day in a light-filled sunroom that was once your conversion involves replacing one or two walls with floor-to-ceiling windows to capture maximum interior features light-colored tile flooring, comfortable rattan furniture, and an abundance of lush plants. A small table and chairs create a charming breakfast nook with a view of the garden. A ceiling fan keeps the air circulating on warm days, making this a relaxing, all-season space to enjoy a cup of coffee and the beauty of the outdoors.
17. A Home Theater and Gaming Room
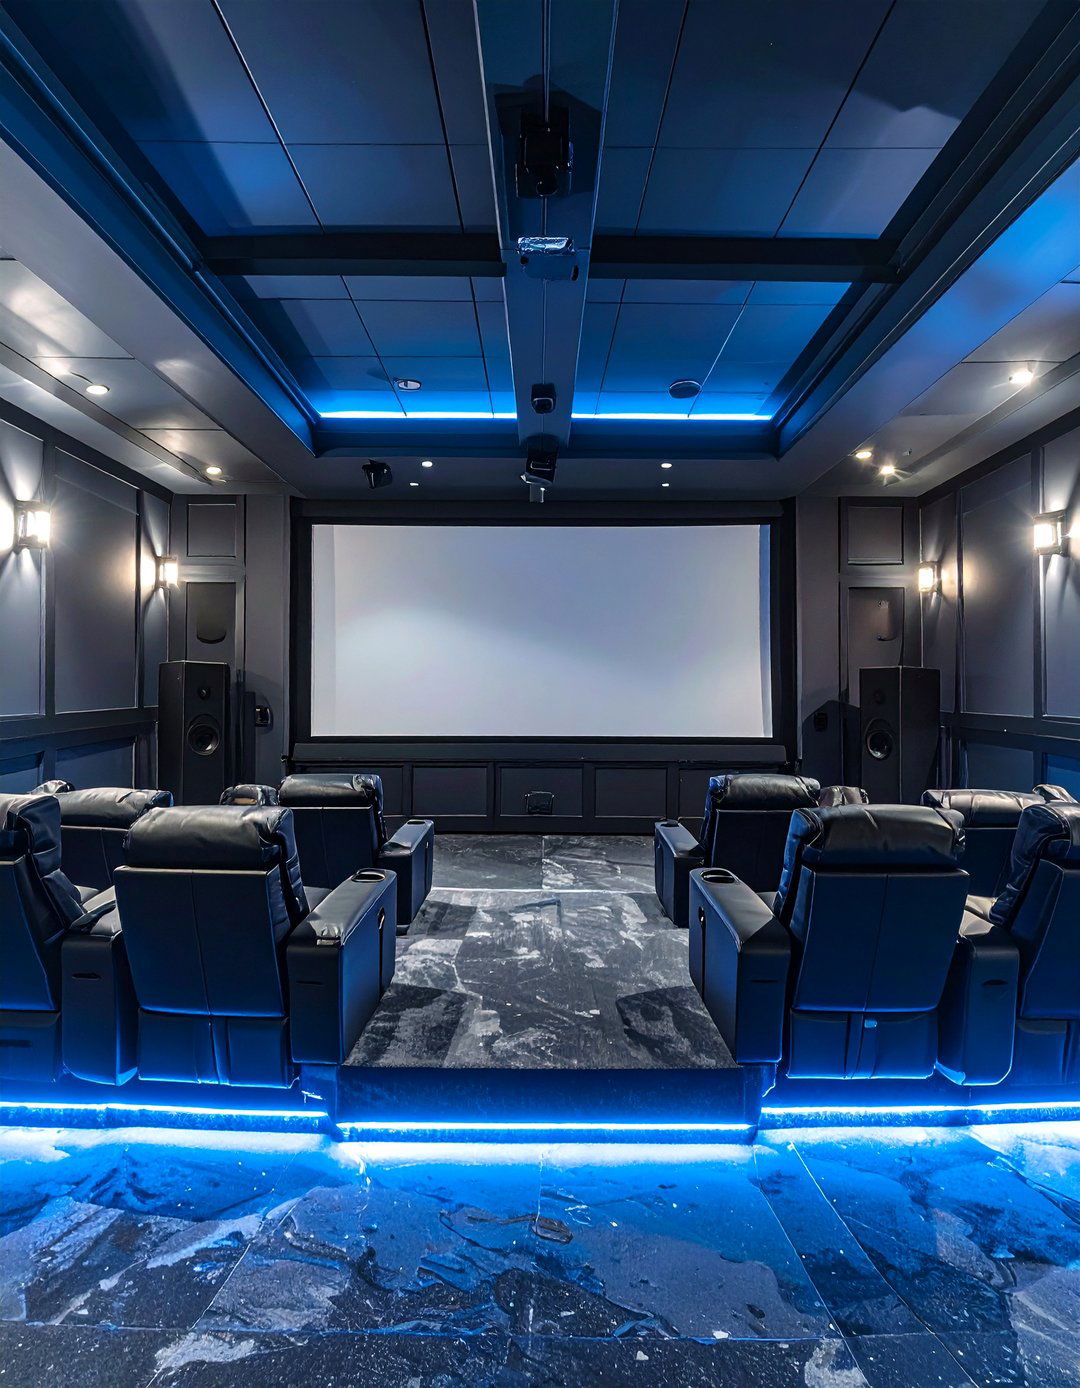
Create an immersive entertainment experience with a dedicated home room is designed for optimal acoustics and viewing, with sound-dampening drywall and dark, non-reflective paint colors. A large projection screen is mounted on the main wall, complemented by a high-quality surround sound seating with comfortable recliner chairs ensures everyone has a perfect lighting is controlled by dimmers to create a true cinema atmosphere. It’s the perfect spot for movie nights or epic gaming sessions.
18. The Modern Farmhouse Bonus Room
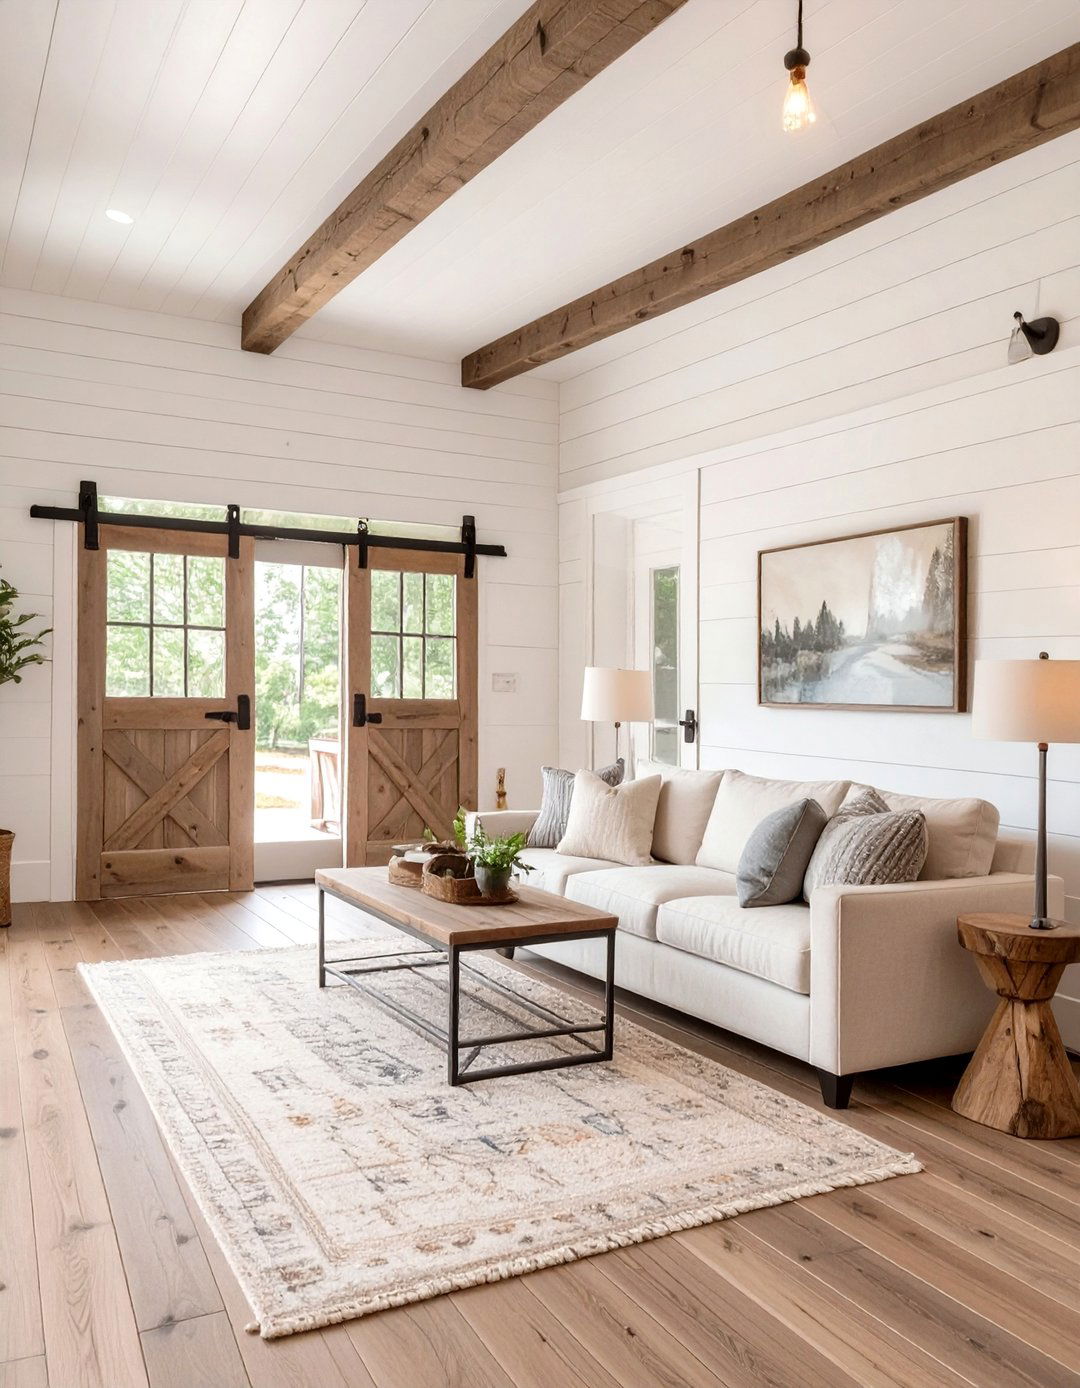
This design transforms the garage into a warm and inviting bonus room with modern farmhouse features include shiplap walls, wide-plank wood flooring, and rustic barn doors that conceal storage color palette is a mix of crisp whites and warm neutral is comfortable and casual, like an overstuffed linen sofa and a distressed wood coffee metal light fixtures and large windows without heavy draperies complete the look, creating a bright, airy, and versatile living space.
19. A Split-Level Living and Work Space
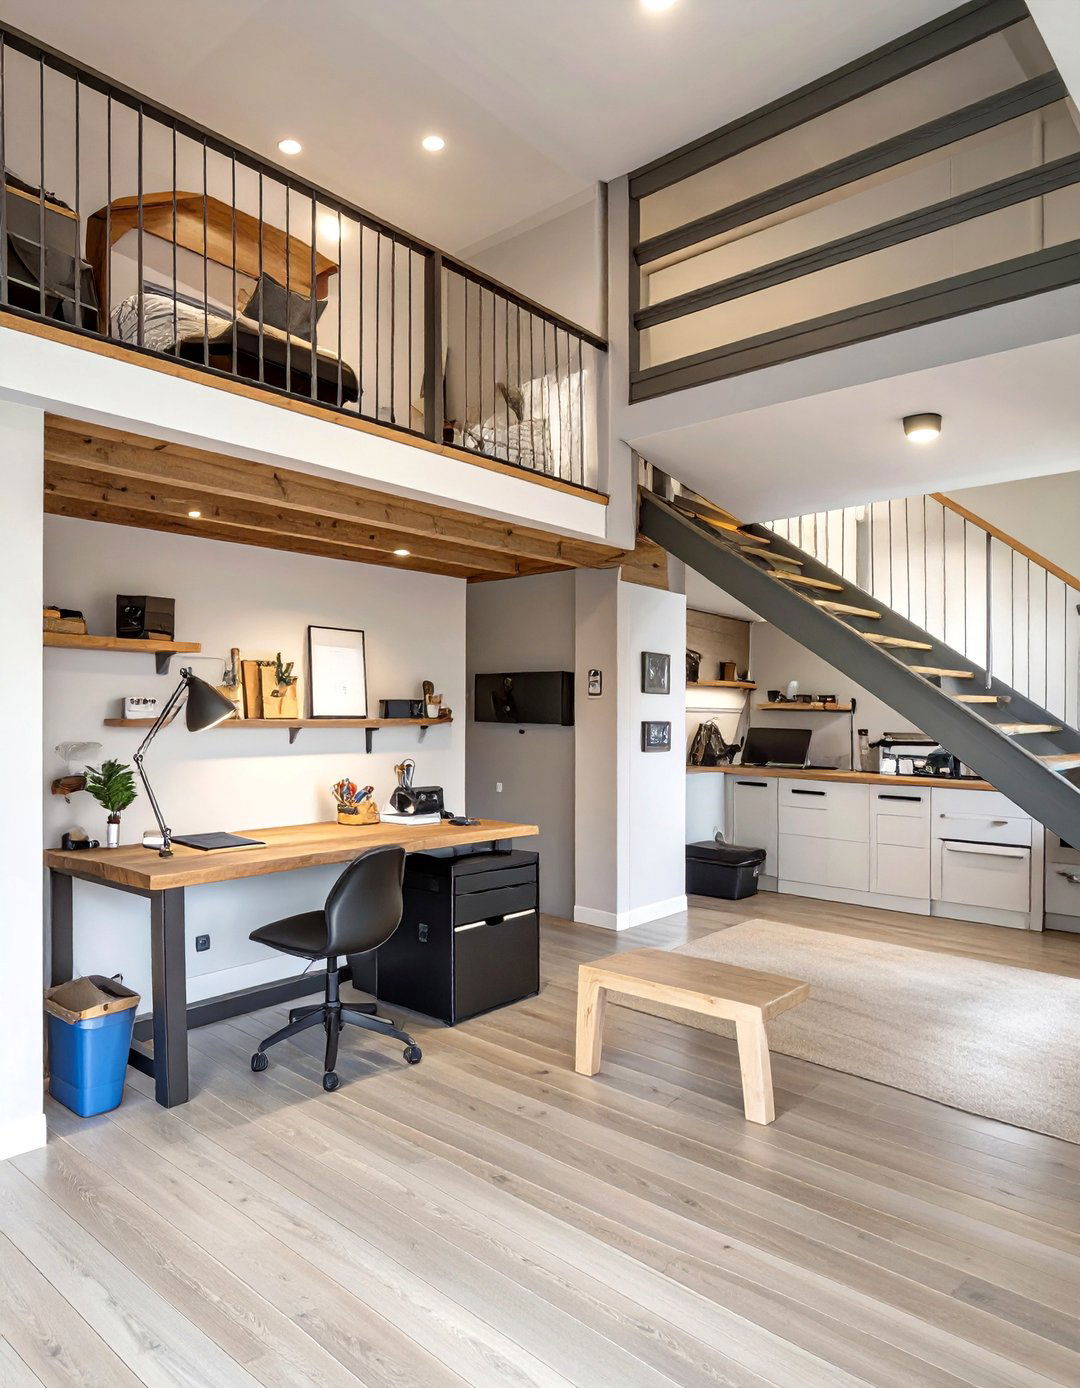
This innovative idea splits the garage horizontally to create two distinct lower level might remain a partial garage or become a dedicated workshop, while a newly built upper level, accessed by an internal staircase, becomes a quiet home office or creative design is perfect for those who need a functional workspace that is physically separate from the main living areas but still conveniently attached to the exterior is finished to match the house for a seamless look.

20. The Minimalist Zen Den
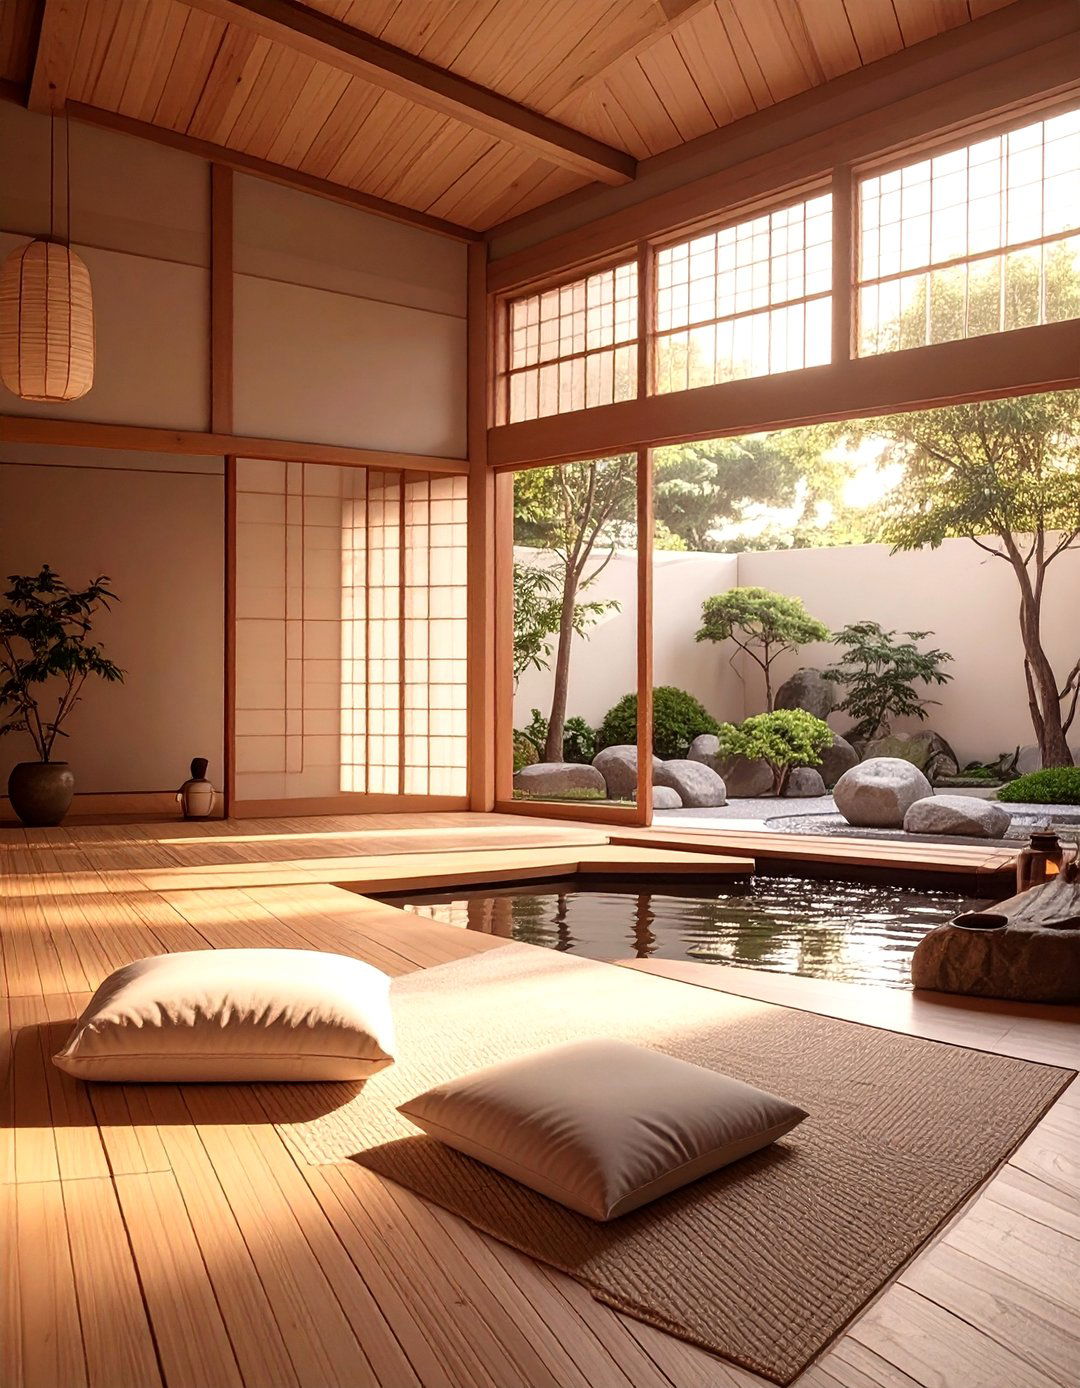
Create a tranquil retreat for meditation, yoga, or quiet design embraces minimalism with clean lines and a clutter-free floors are a light-colored bamboo, and the walls are painted a soft, calming light is prioritized, filtered through simple translucent is sparse and functional, perhaps just a few floor cushions and a low table. A small water feature adds a soothing sound, and hidden storage keeps yoga mats and other items out of sight, maintaining a peaceful, uncluttered sanctuary.
21. A Professional Home Salon or Spa
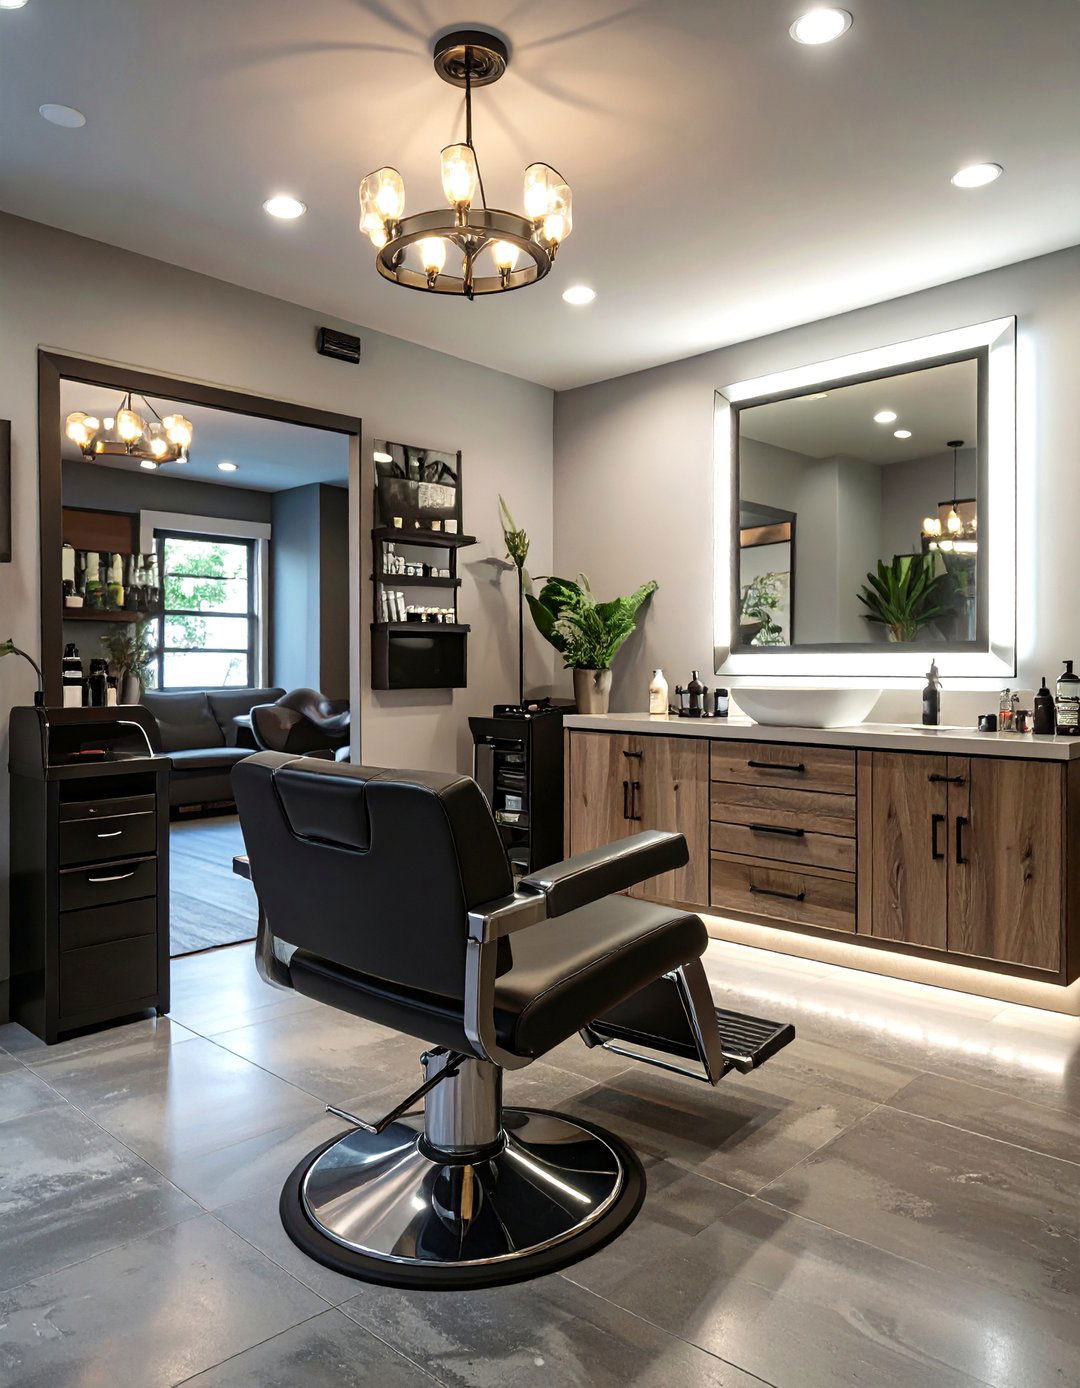
For cosmetologists or wellness professionals, converting a garage into a home-based salon or spa offers a fantastic business design requires professional-grade plumbing for a shampoo station or pedicure chair and durable, waterproof flooring. Bright, accurate lighting is essential for precision work. A separate client entrance and a small waiting area with comfortable seating create a professional decor is clean, chic, and relaxing, providing a private and convenient setting for offering services directly from home.
22. The Traditional Billiards and Game Room
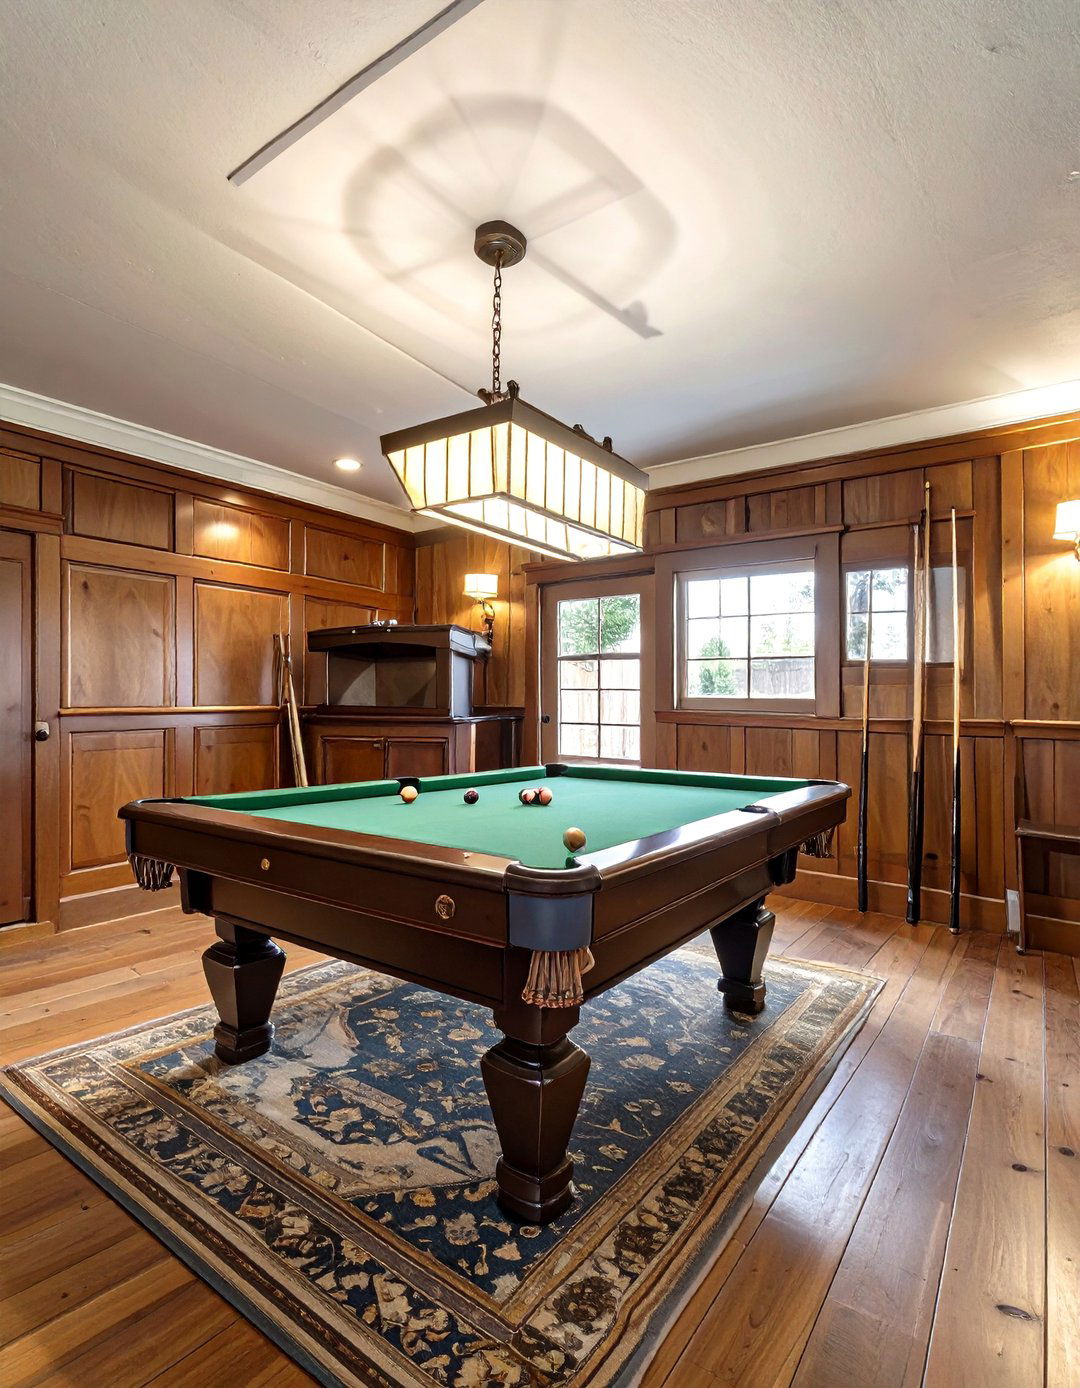
Transform your garage into a classic game room centered around a beautiful billiards design exudes a traditional pub feel with rich wood paneling on the lower half of the walls and a deep, warm color on ornate Tiffany-style light hangs low over the pool table, providing focused illumination. A built-in cabinet holds cues and accessories, and a high-top table with stools offers a spot for carpeting underfoot completes this timeless space designed for friendly competition and entertainment.
23. An Accessible, Ground-Floor Bedroom Suite
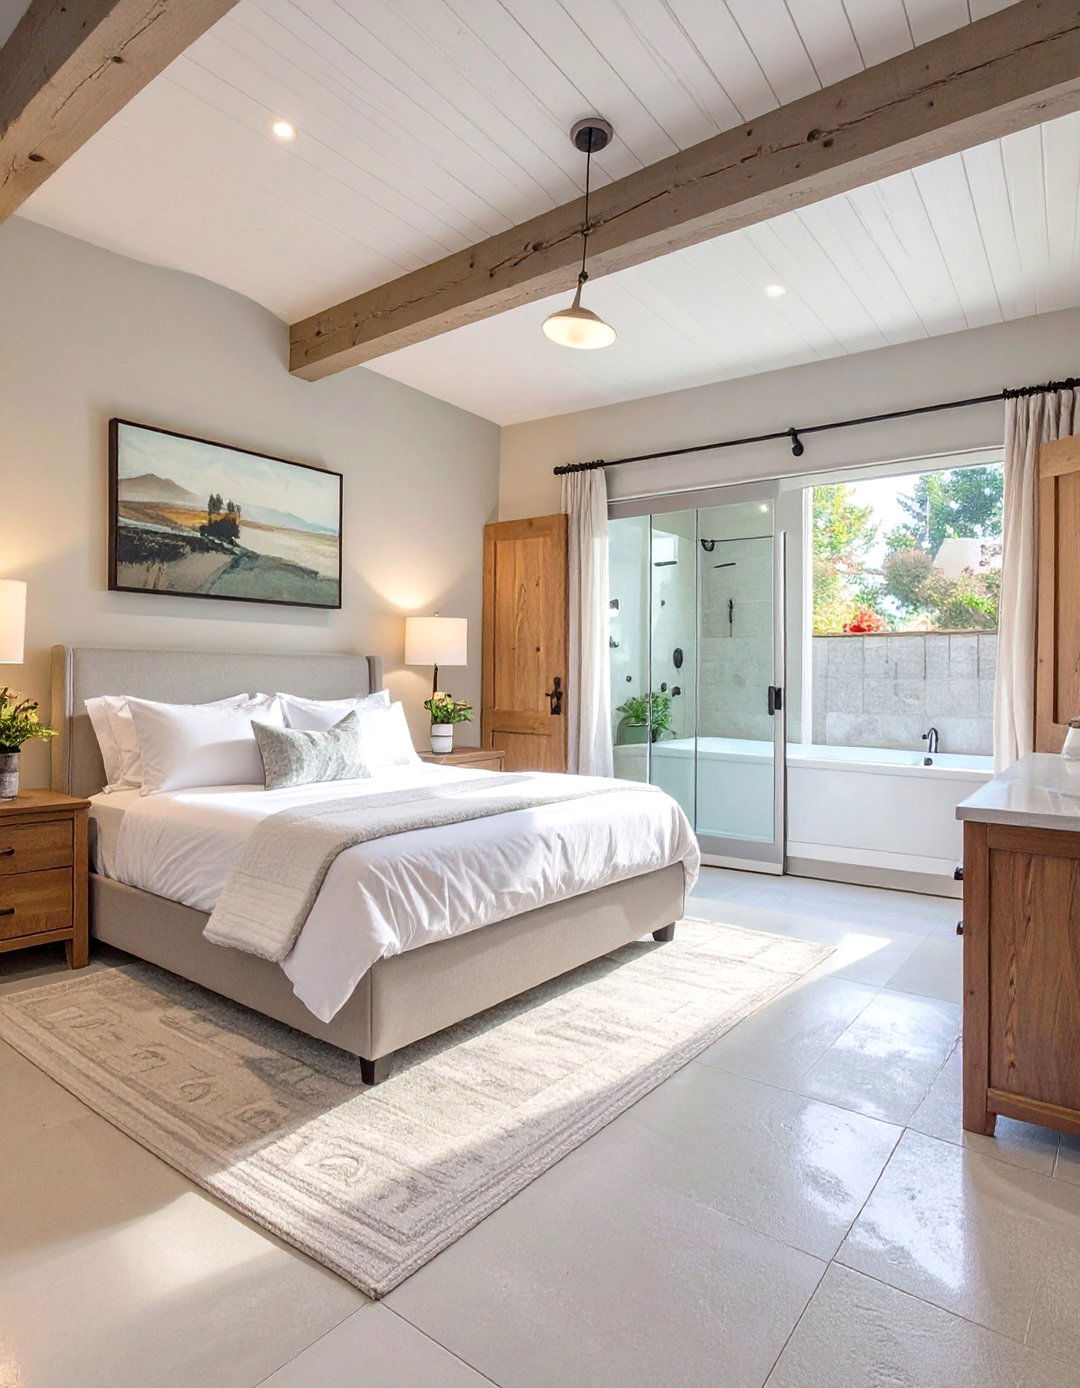
Create a fully accessible bedroom suite on the ground floor, ideal for aging in place or for family members with mobility design features wide doorways, no-threshold transitions from the main house, and a spacious en-suite bathroom is equipped with a roll-in shower, grab bars, and an accessible flooring is a smooth, non-slip surface like luxury vinyl plank. Ample, easy-to-reach storage and smart home features for lighting and climate control enhance comfort and independence.
24. The Industrial Loft-Style Apartment
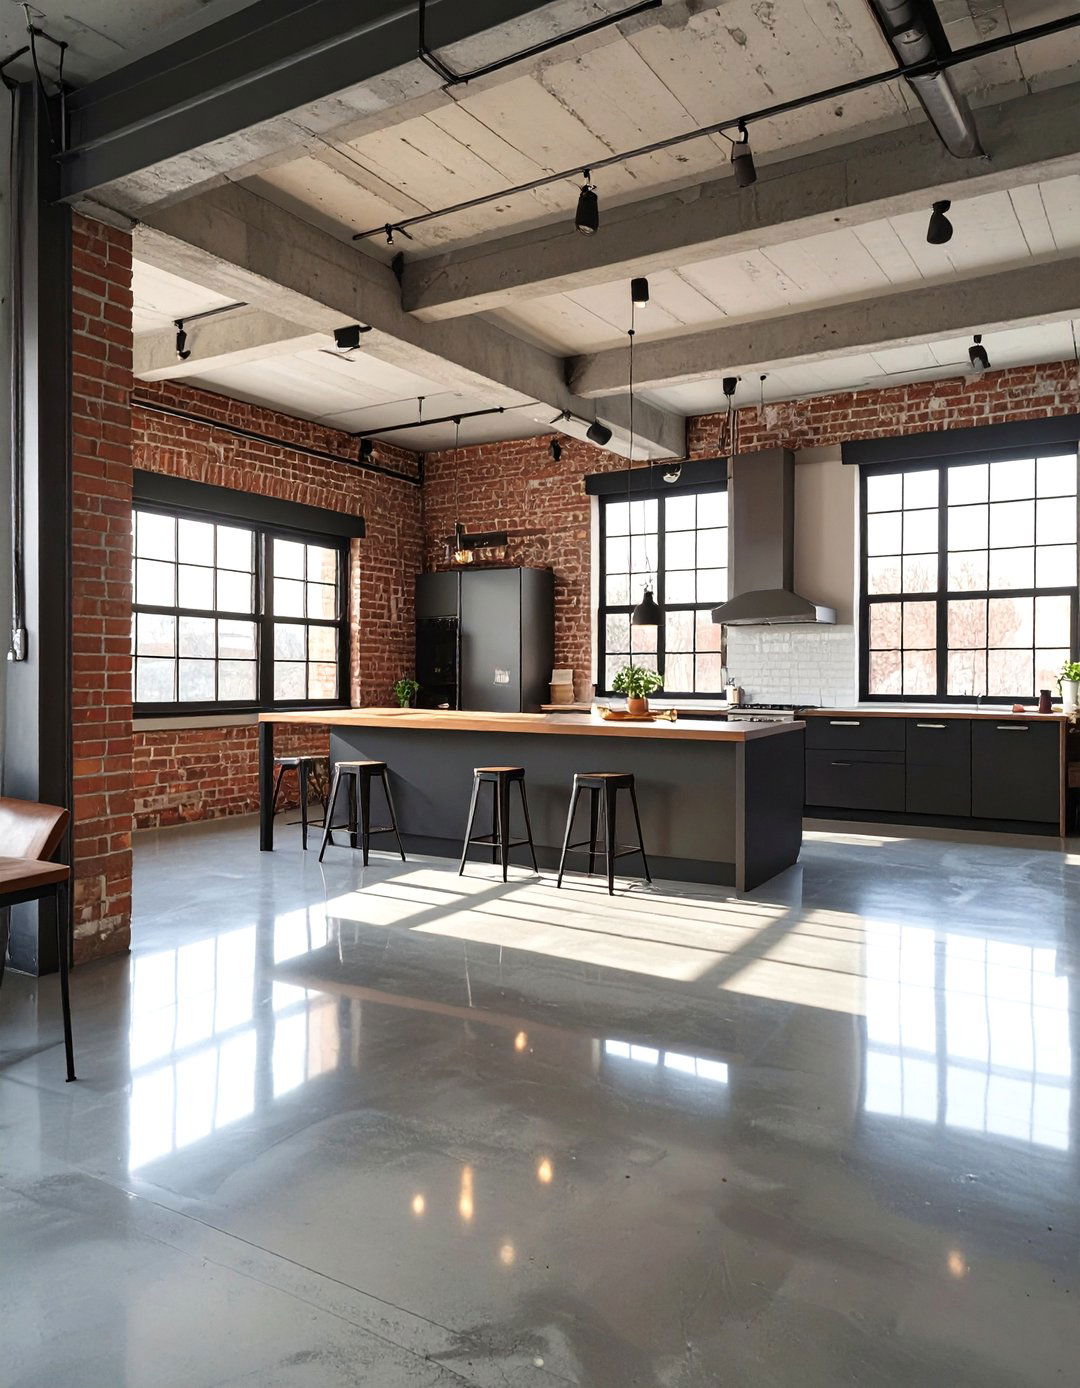
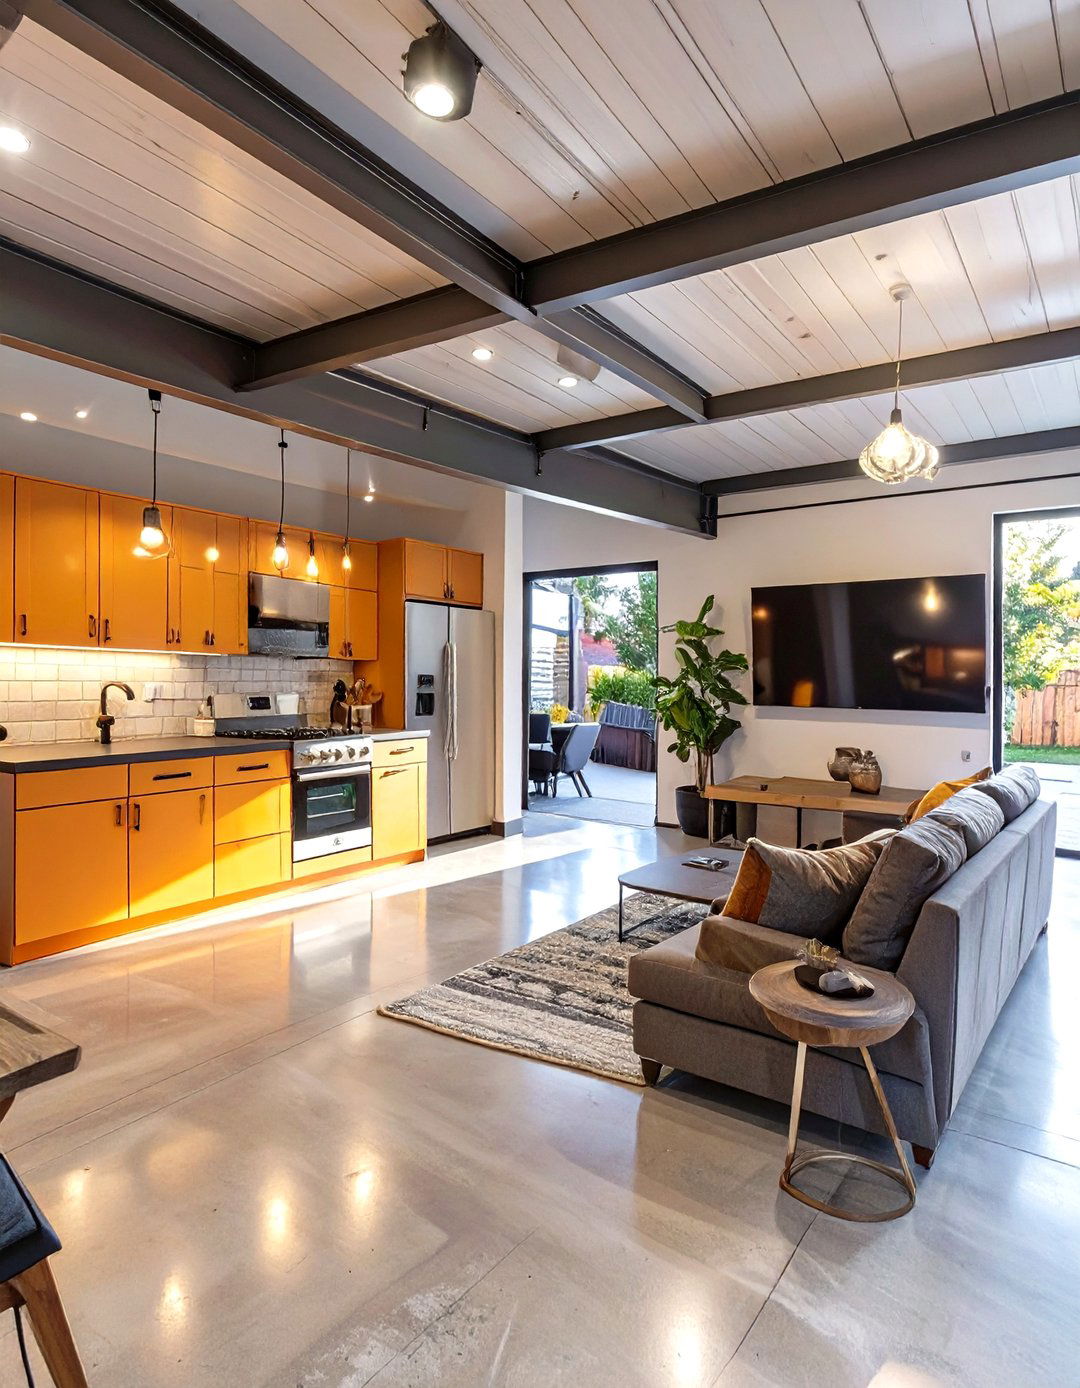
Embrace an urban aesthetic by converting your garage into an industrial loft-style design leaves structural elements exposed, such as ceiling joists and brick flooring is polished concrete, and lighting is provided by metal conduit and industrial pendants. A sleek, minimalist kitchen with stainless steel appliances lines one space is open-concept, with furniture used to define the living and sleeping areas. Large, black-framed windows replace the garage door, enhancing the modern, edgy, and highly functional vibe.
25. The Collector's Showroom Garage
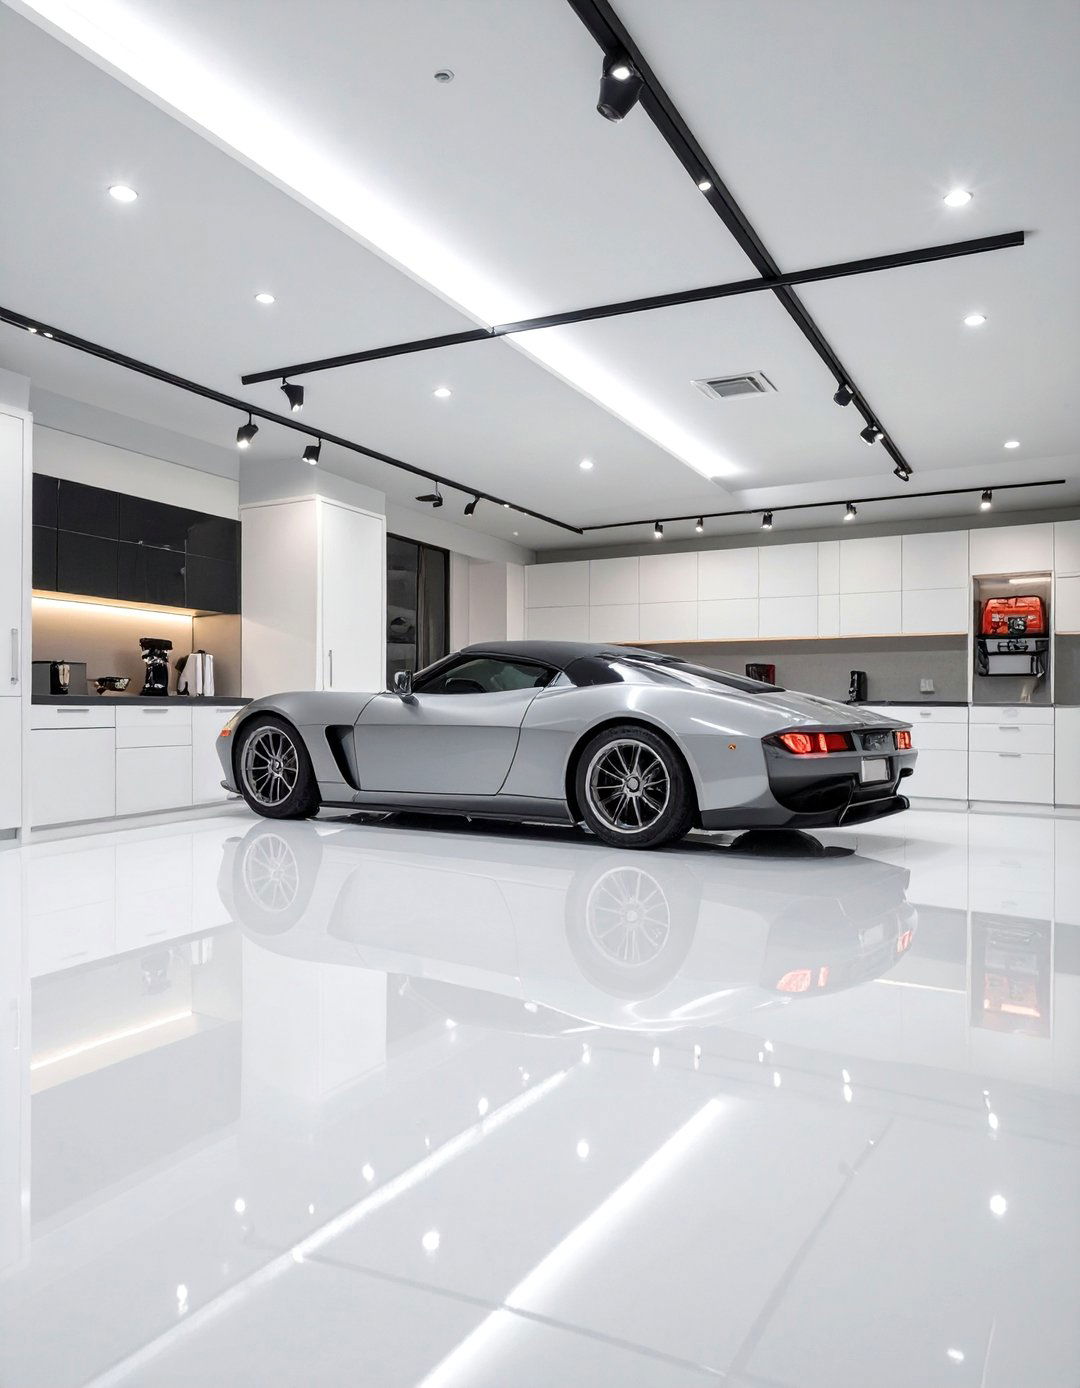
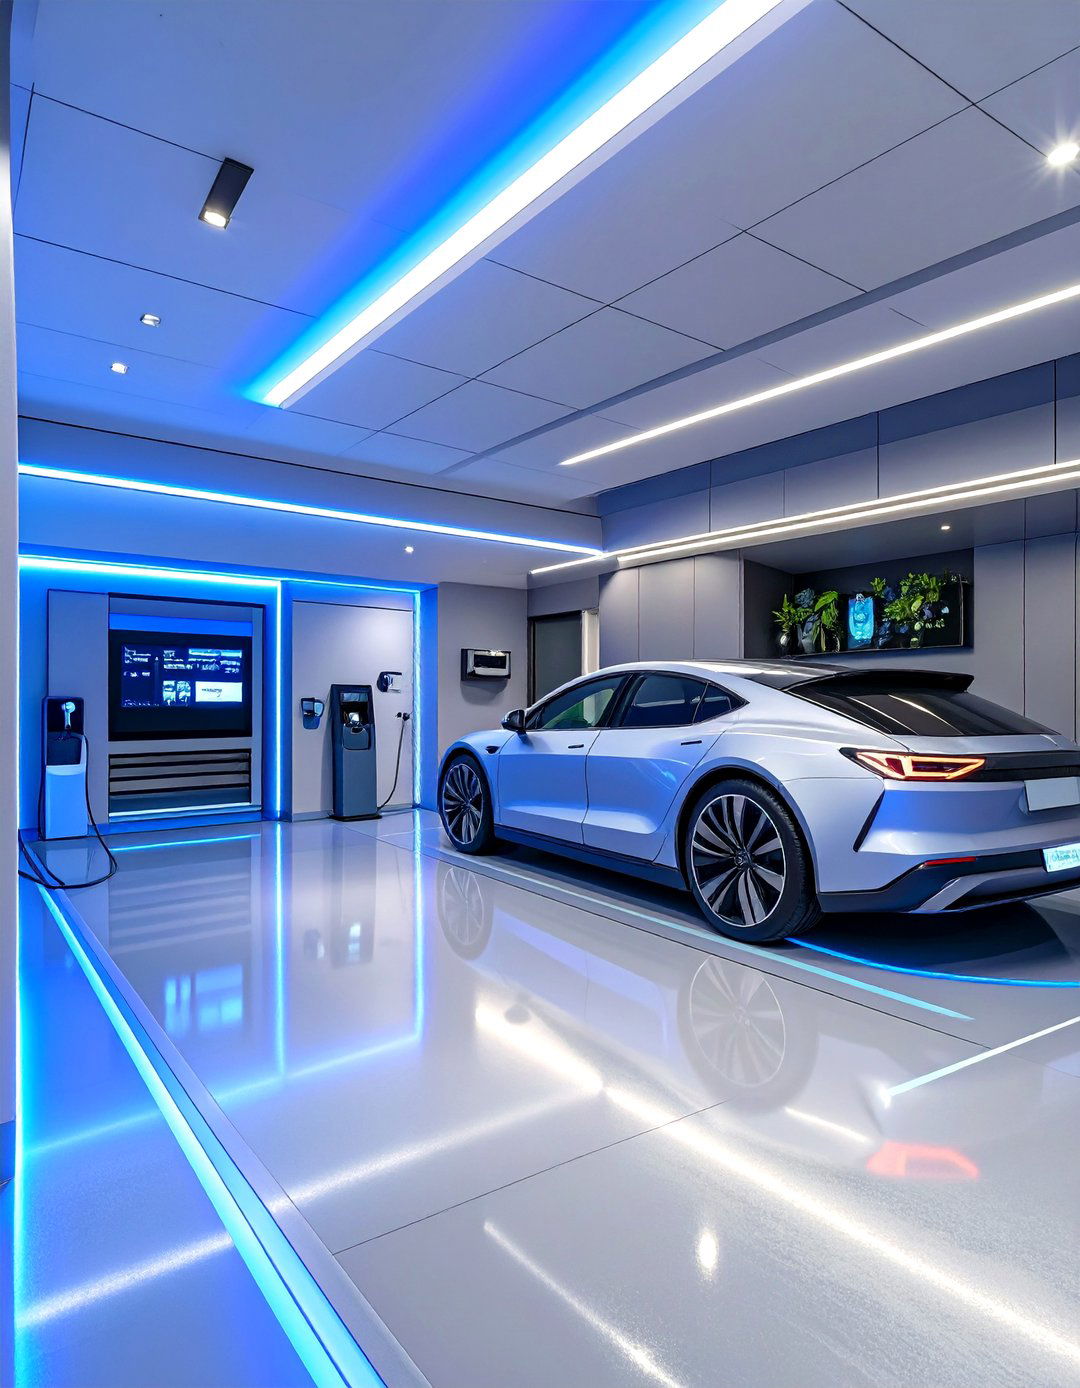
Why not elevate the garage itself into a showroom for a prized vehicle? This isn 't a conversion but a high-end features a polished epoxy or tile floor, museum-quality track lighting to highlight the car' s features, and custom cabinetry for tools and walls are finished and painted like an interior room. A comfortable seating area with a small bar allows you to admire your collection in control ensures the vehicle is kept in pristine condition, turning a simple garage into a sophisticated display space.
26. A Bright Homeschooling Classroom
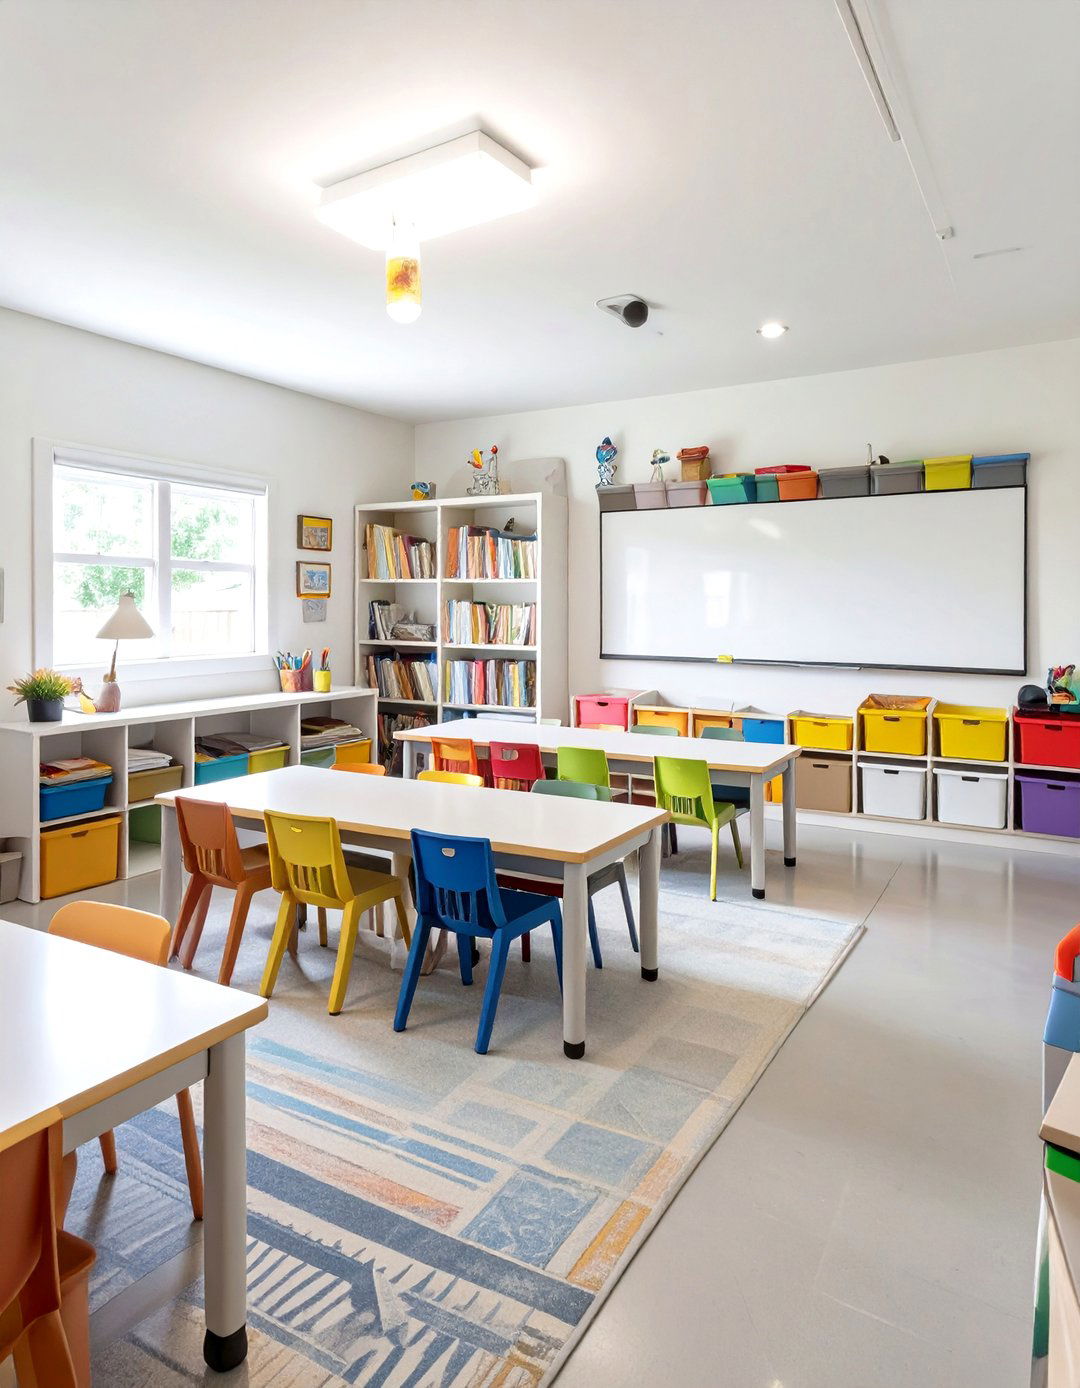
Design a dedicated and organized space for home garage conversion features a large whiteboard on one wall, multiple workstations with comfortable chairs, and extensive shelving for books and learning space is bright and stimulating, with excellent overhead lighting and large zones can be created for reading, art projects, and computer-based learning. Durable, easy-to-clean flooring and a cheerful color scheme make this a perfect environment to foster focus and creativity away from the distractions of the main house.
27. The Coastal-Inspired Retreat
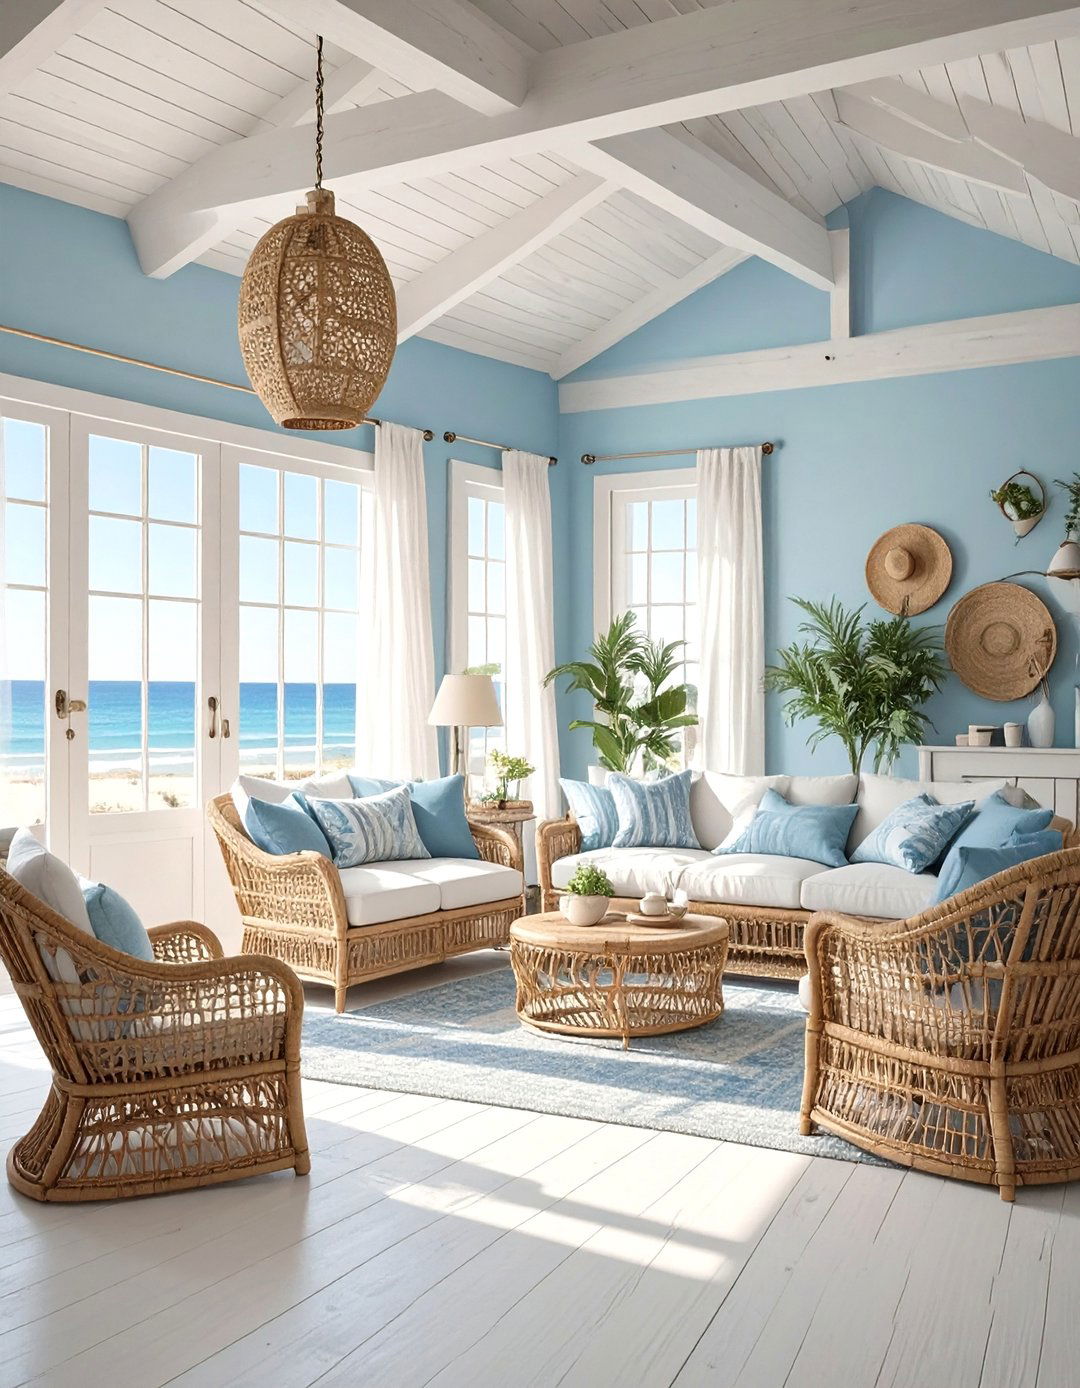
Capture the breezy, relaxed feel of a coastal garage addition features light hardwood or whitewashed wood-look tile floors and walls painted in soft blues, greens, or sandy accents on a feature wall add is light and airy, made from wicker or light-colored wood with comfortable windows or French doors are dressed with sheer, billowy curtains to maximize natural includes nautical elements like rope details, seashells, and beach-themed art, creating a serene escape.
28. A Pet-Friendly Grooming and Play Area
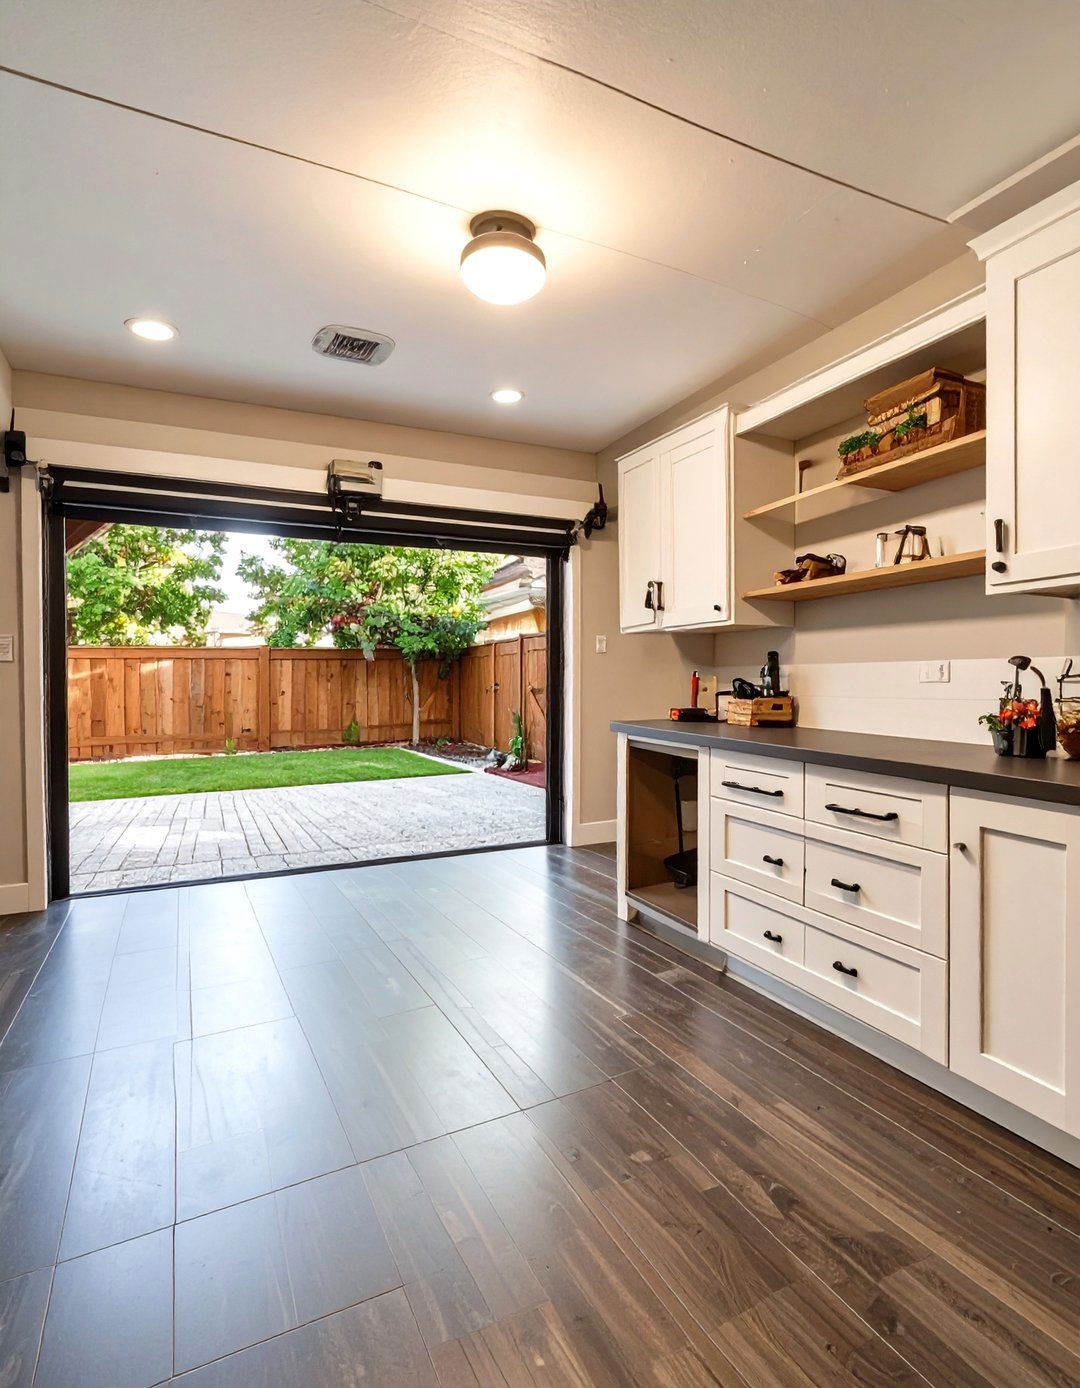
Create a paradise for your furry friends with a dedicated pet garage conversion includes a walk-in grooming station with a handheld sprayer, making bath time a flooring is a durable, waterproof, and scratch-resistant material like luxury vinyl. Built-in kennels and storage for food and toys keep everything organized. A secure doggy door provides direct access to a fenced outdoor space contains pet-related messes and provides a safe, comfortable environment for your animals to play and relax.
29. The Mid-Century Modern Den
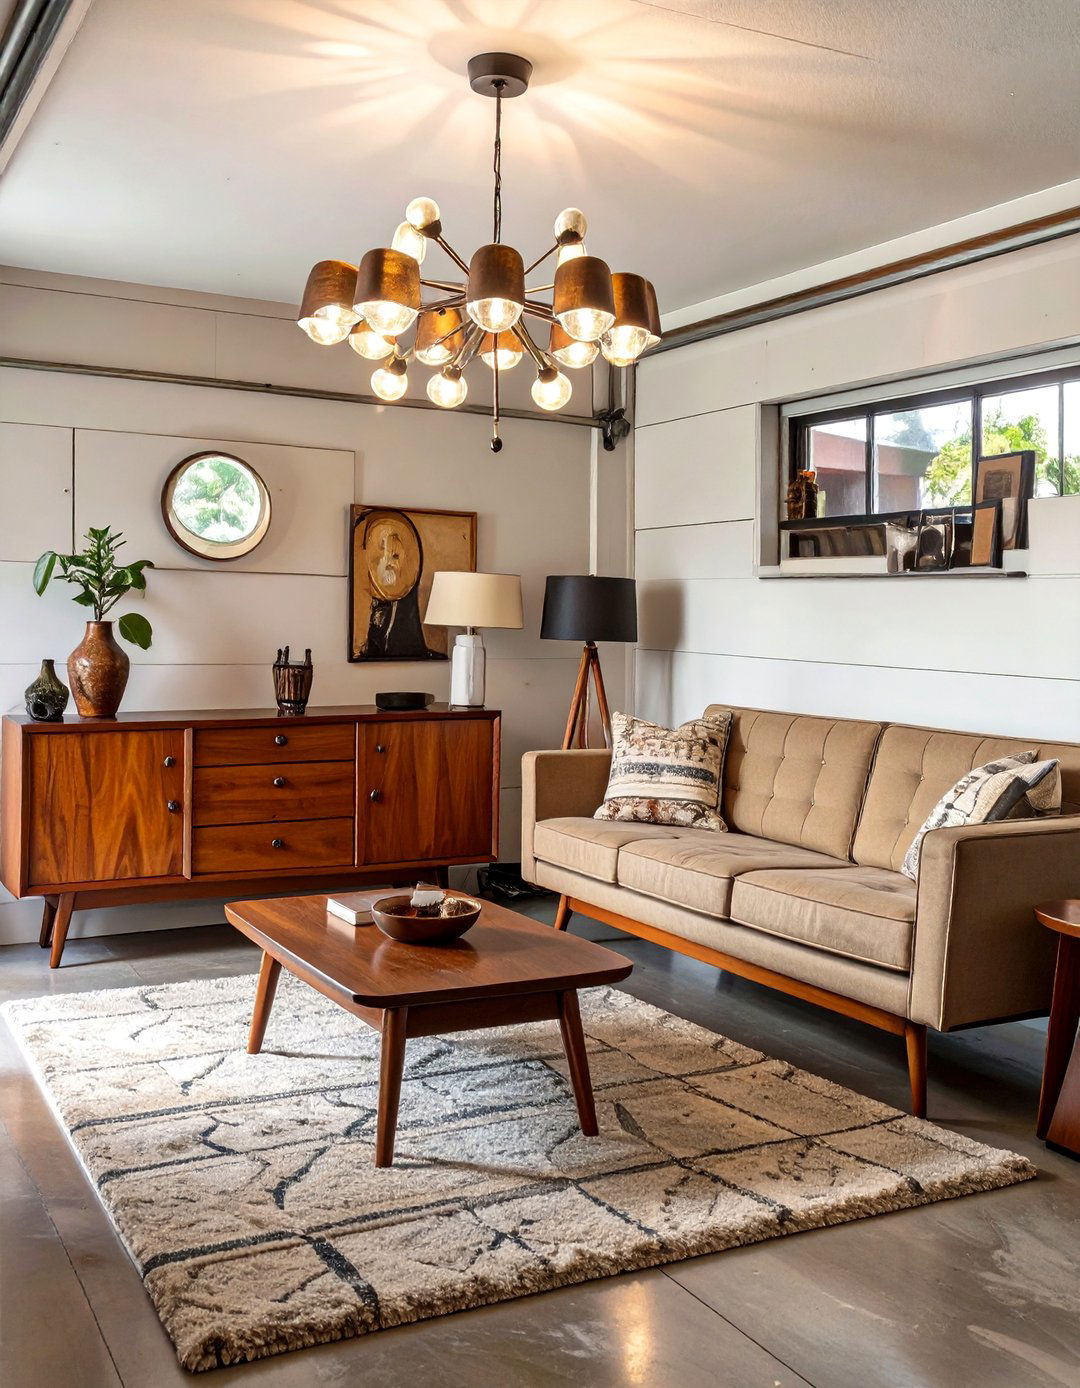
Infuse your home with timeless style by creating a mid-century modern design features clean lines, organic shapes, and a connection to flooring could be terrazzo-style tile or warm wall might feature a geometric-patterned is iconic, with pieces like a sleek teak credenza and a low-profile sofa with tapered is a key element, with sculptural floor lamps and Sputnik-style windows connect the space to the outdoors, completing this sophisticated and stylish living area.
30. The Versatile Indoor-Outdoor Living Space
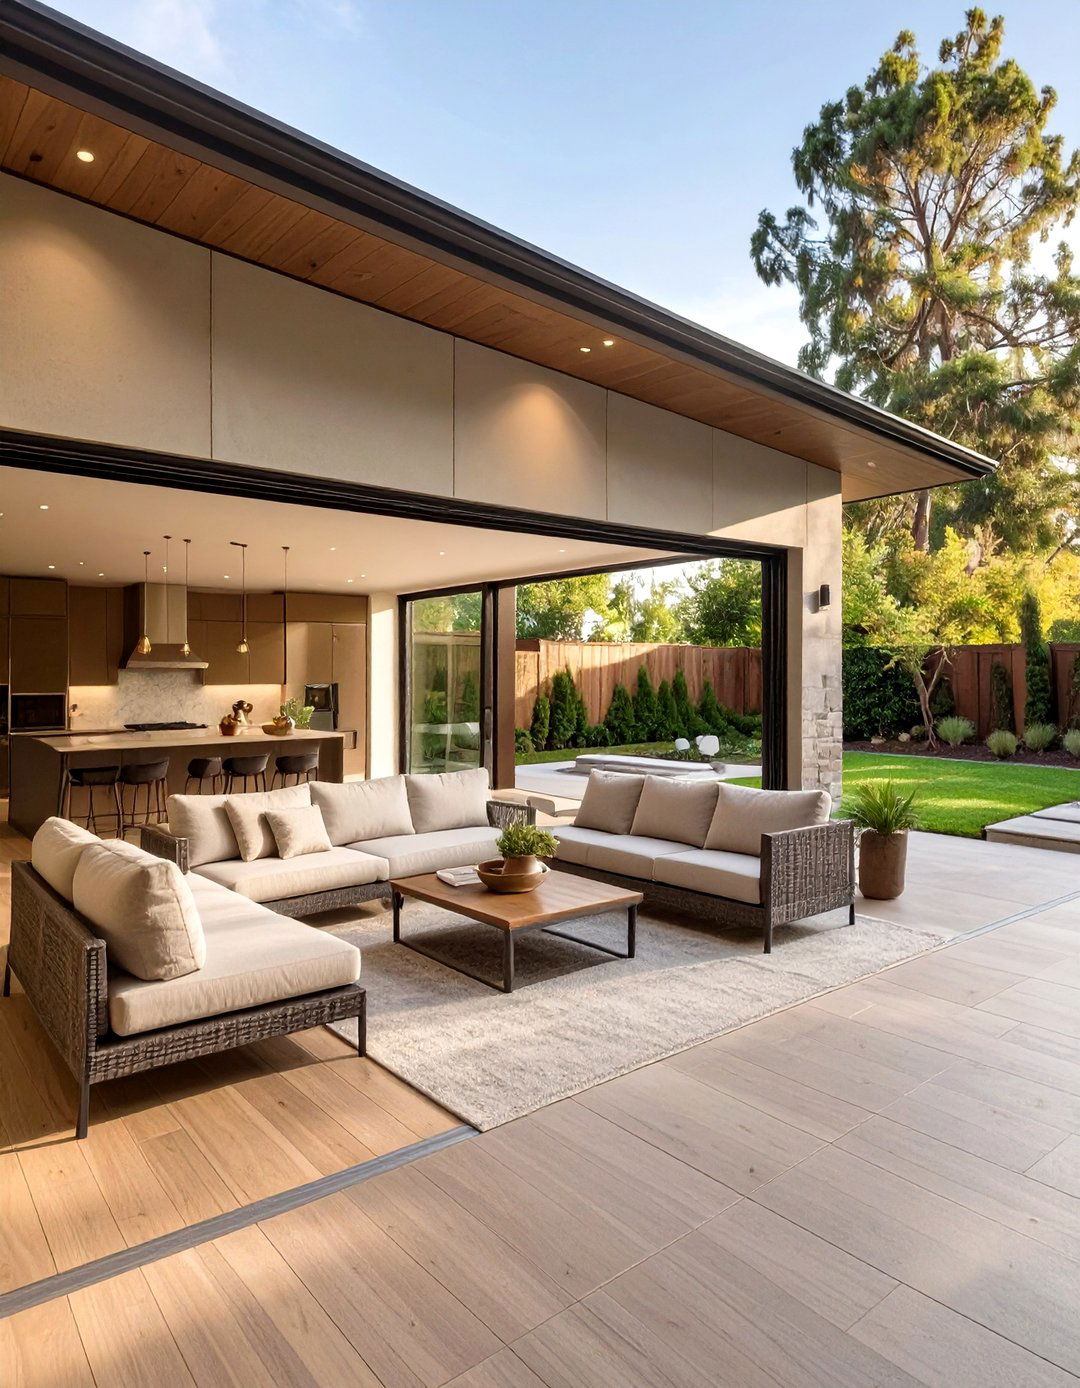

Blur the line between inside and out with a garage conversion that opens completely to the is achieved by installing a retractable glass wall or a large bifold door system where the garage door used to interior floor material, such as slate or sealed concrete, extends seamlessly onto an adjoining space is furnished with durable, weather-resistant furniture that works both indoors and outdoor kitchen or fire pit just beyond the opening makes this the ultimate flexible space for entertaining.
Conclusion:
Ultimately, an attached garage addition is a smart investment that adapts your home to your evolving a private in-law suite to a vibrant home gym or a tranquil art studio, the possibilities are only limited by your focusing on a cohesive design theme that integrates layout, materials, and lighting, you can create a space that is not just an addition, but a true enhancement to your home's functionality and aesthetic ideas demonstrate that with thoughtful planning, your underutilized garage can be transformed into one of the most valuable and beloved rooms in your house.

Related posts:



Leave a Reply