
Your garage and driveway shape a large part of the first impression your home makes. When these areas share compatible materials, colors, lines, and landscaping, the entire exterior feels more polished and intentional. The right plan also improves parking, garage access, drainage, visibility, and the walking route to your front door. Whether you have a narrow suburban lot, a wide three-car garage, or a detached garage beside a country home, there is a practical layout that can enhance it. You can work with affordable gravel and asphalt or invest in brick, concrete pavers, and natural stone. The following 20 Garage And Driveway Ideas combine complete surfaces, borders, planting, lighting, and garage details to help you create a coordinated entrance.

1. Modern Concrete Driveway With Black Garage Doors
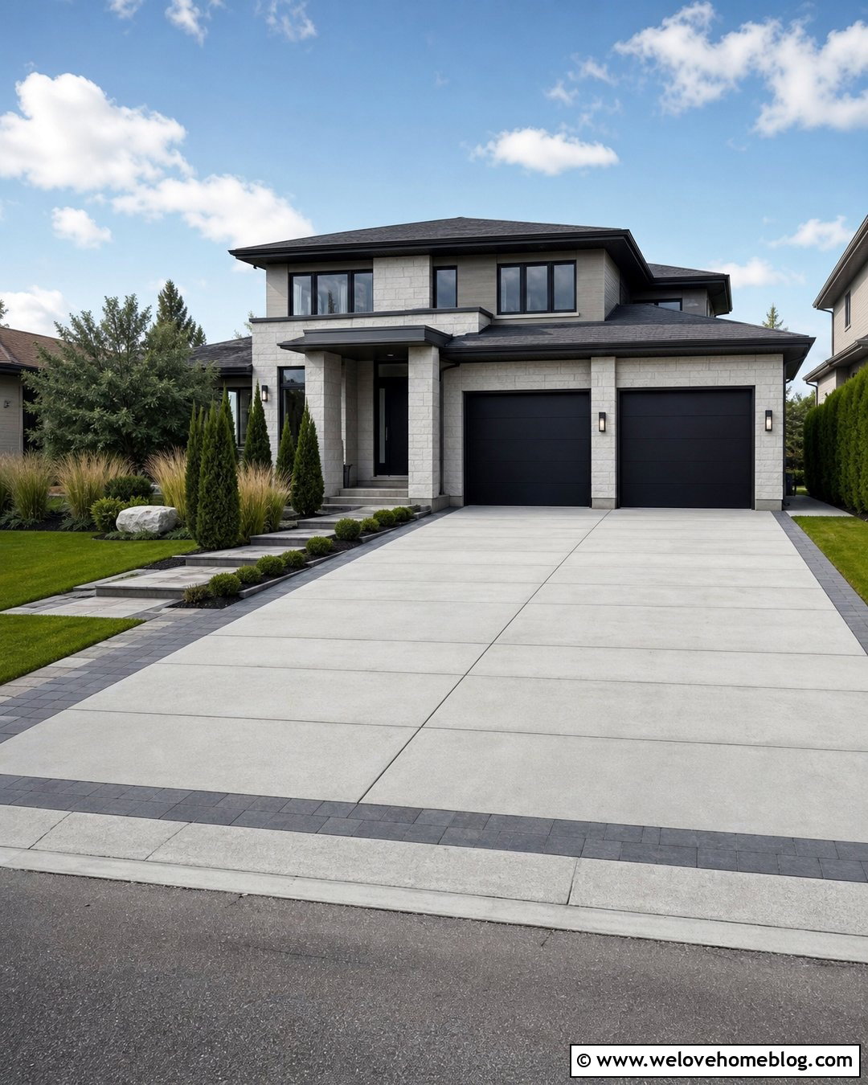
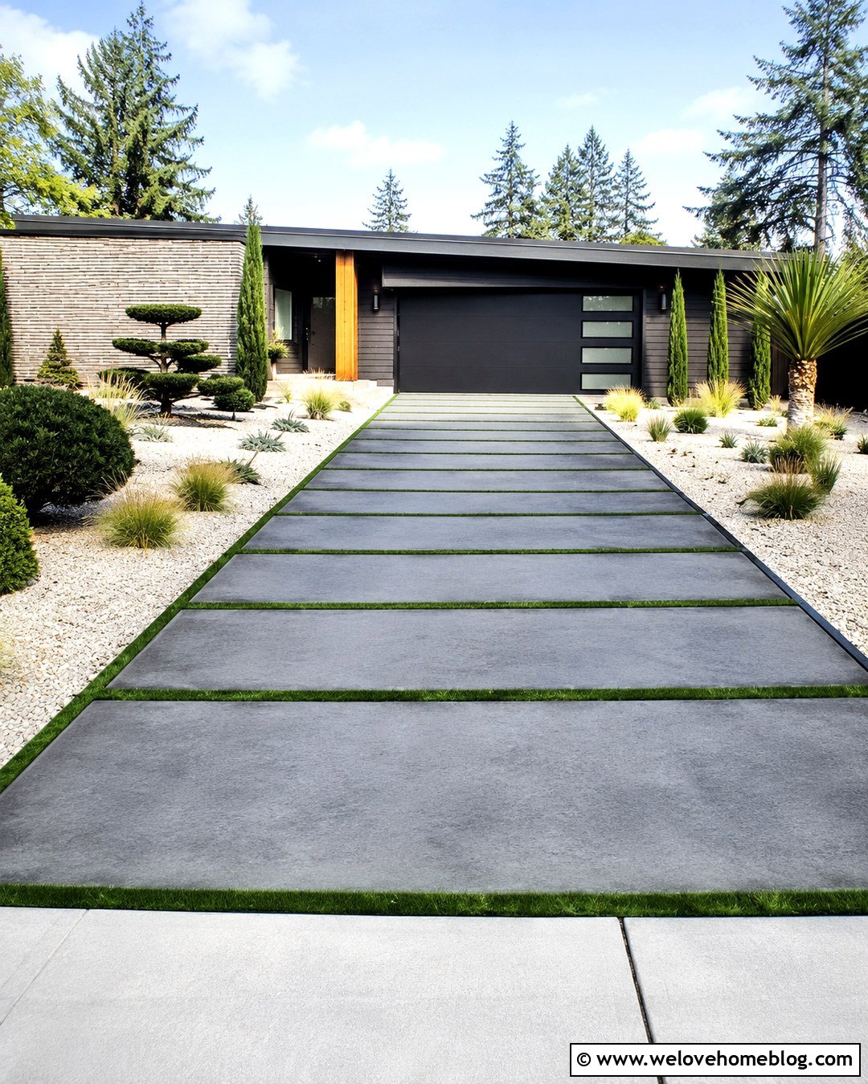
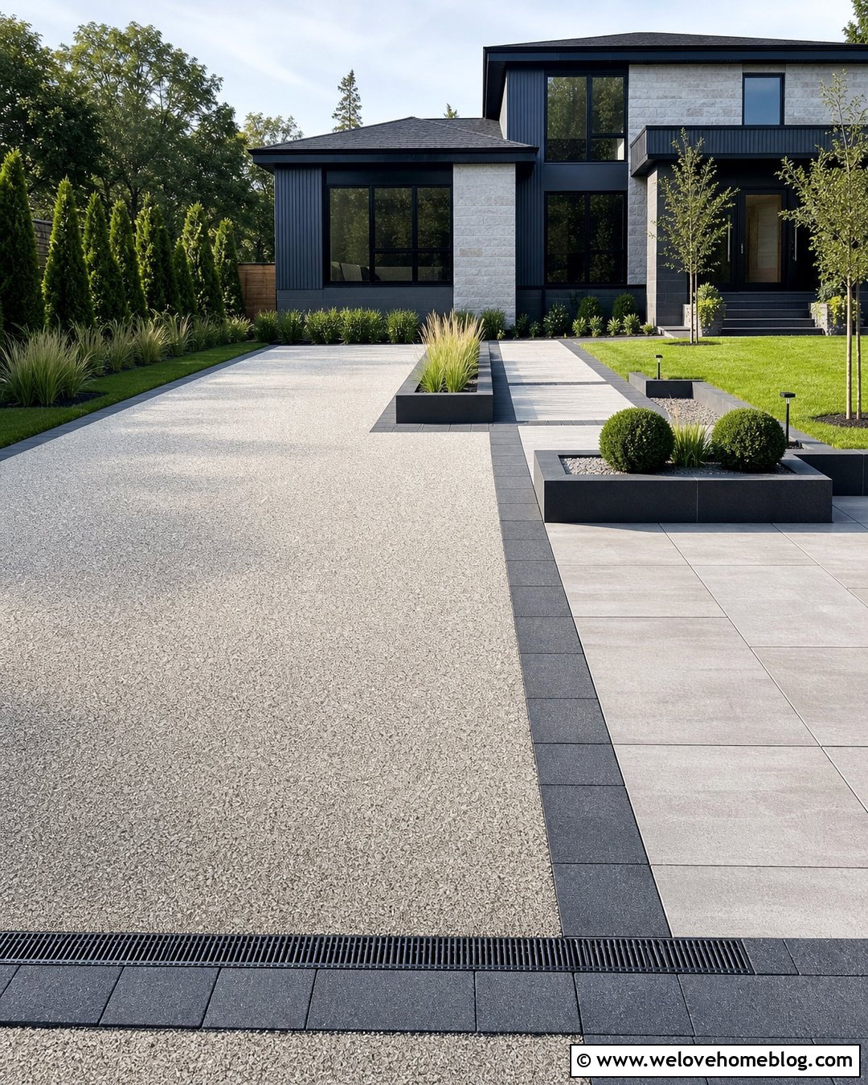
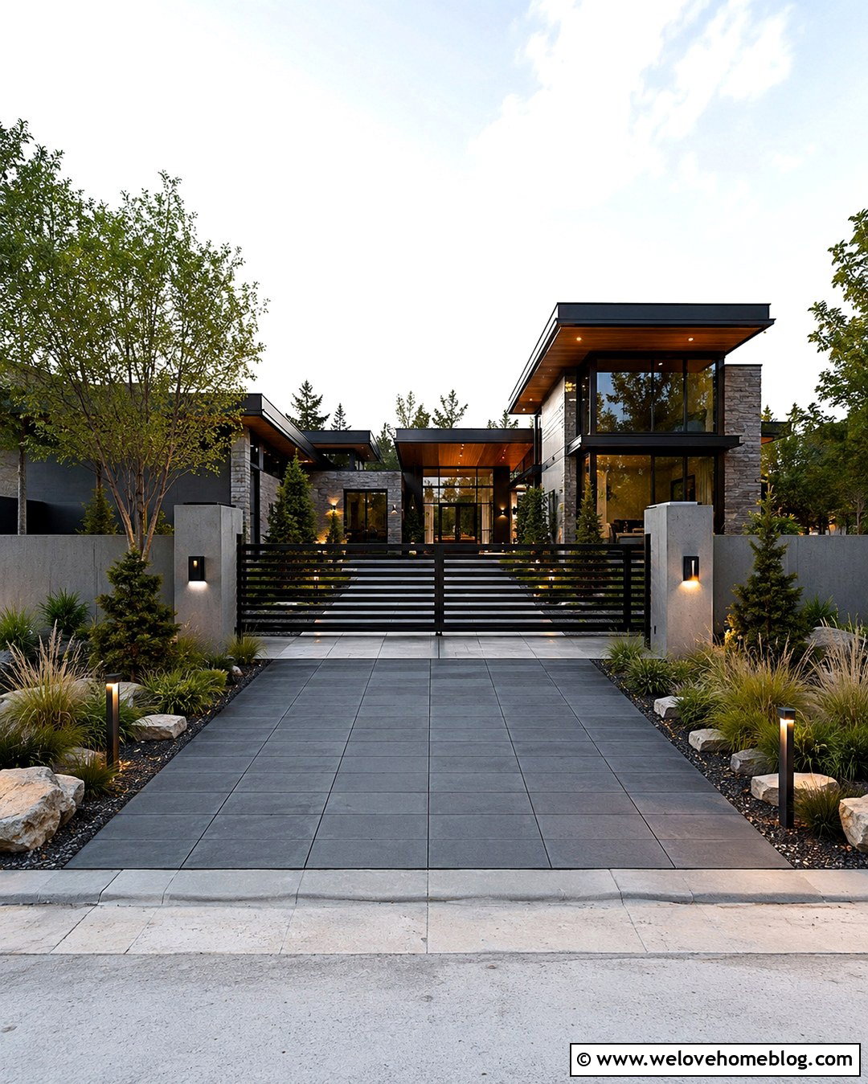
A light gray concrete driveway creates a clean foundation for a modern home with black garage doors. Use large rectangular slabs with narrow control joints to make the approach appear wider and more organized. A straight layout works especially well for a front-facing two-car garage. Add dark charcoal paver borders to connect the pavement visually with the doors, window frames, and exterior lights. Low ornamental grasses and clipped evergreen shrubs can soften the hard lines without hiding the architecture. Keep the walkway distinct by using matching pavers or a slightly darker concrete finish. Linear drains near the garage help manage runoff where needed. This complete look feels simple and upscale while remaining practical for daily parking, snow removal, and routine maintenance.
2. Gravel Driveway With Detached Garage
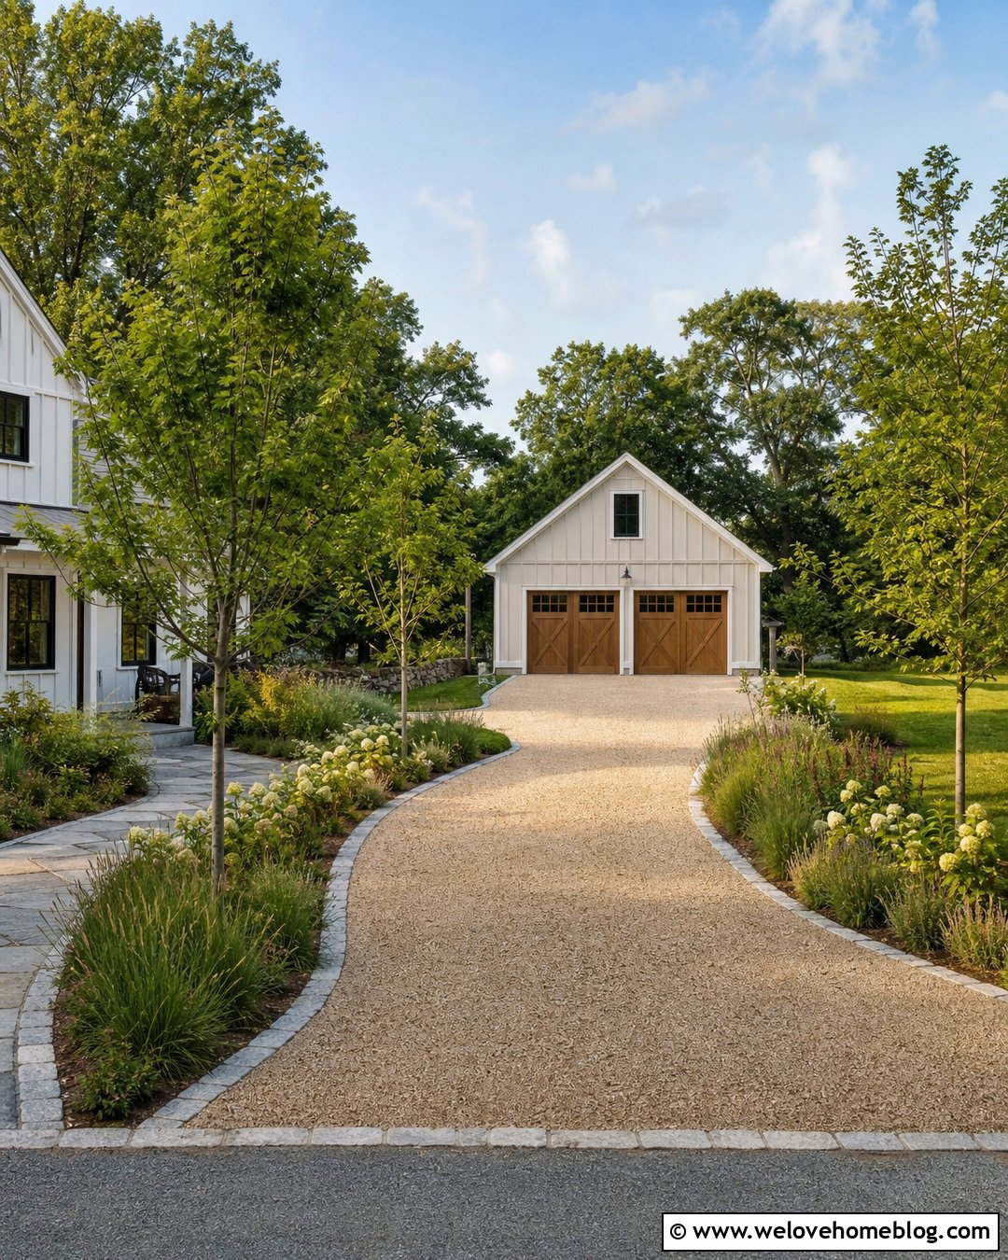
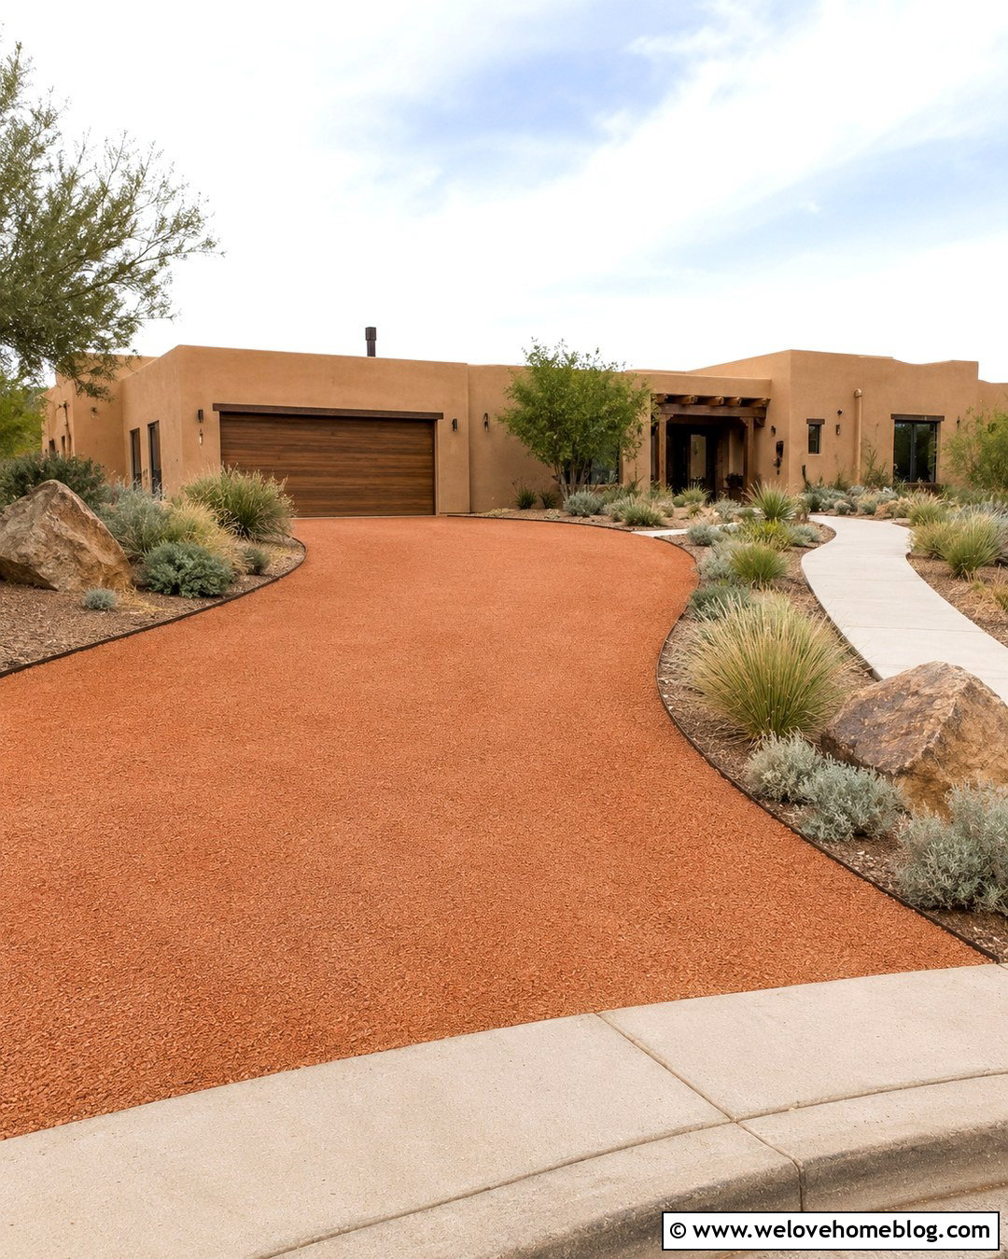
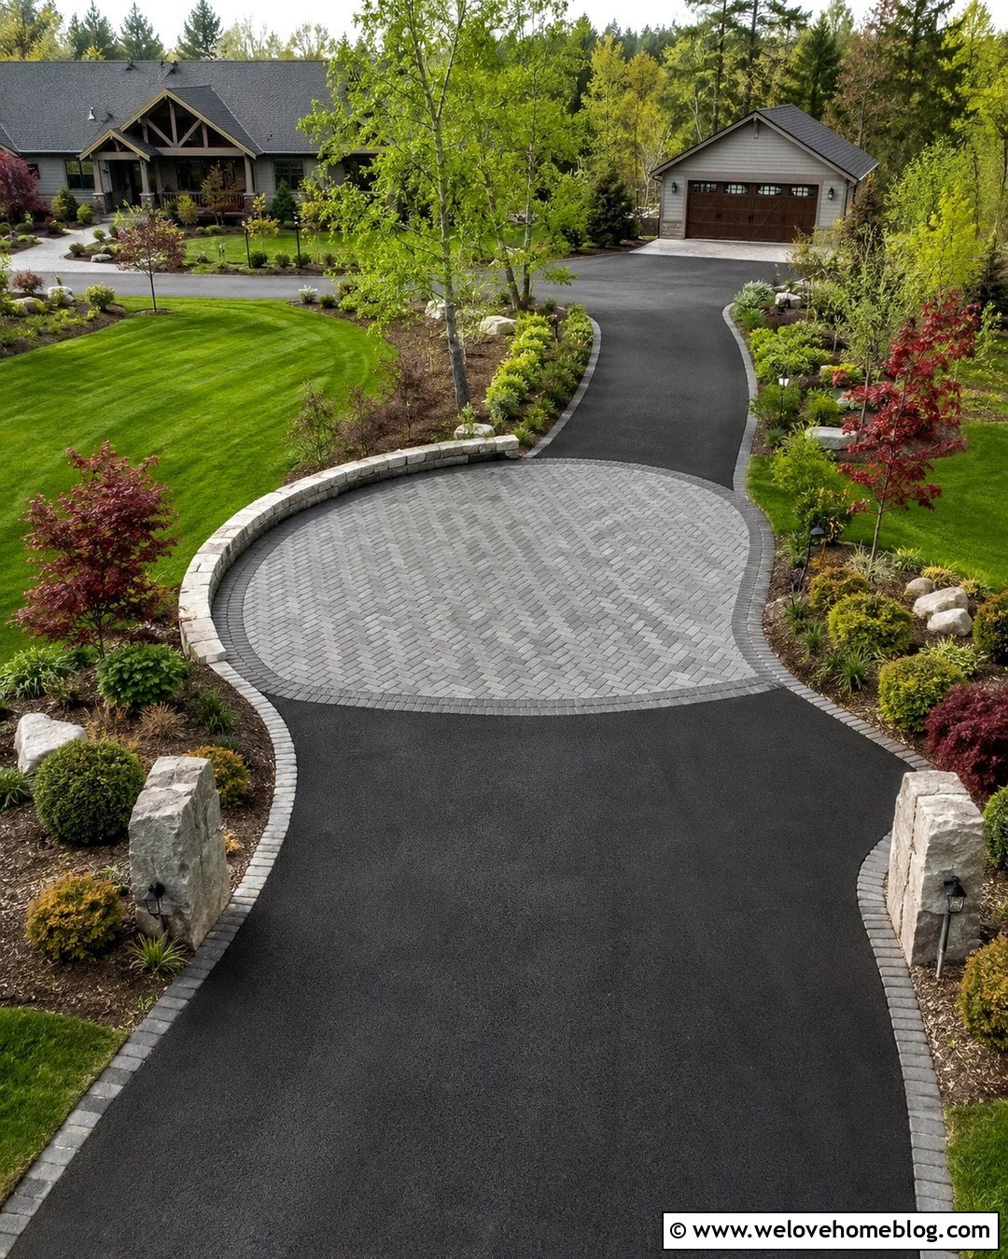
Can a detached garage feel connected to the main house? A warm beige gravel driveway can create that visual link when its colors coordinate with both buildings. Shape the drive with a gentle curve that leads naturally toward the garage rather than cutting sharply across the yard. Steel or cobblestone edging keeps loose gravel contained and gives the route a finished outline. Near the garage, install a wider compacted parking pad for easier turning and loading. Native grasses, flowering shrubs, and small shade trees can frame the approach while preserving clear sightlines. Match the garage door, trim, and exterior lights to details on the house. This relaxed design suits farmhouse, cottage, and country properties, especially when the driveway must cross a large front or side yard.
3. Paver Driveway With Three-Car Garage
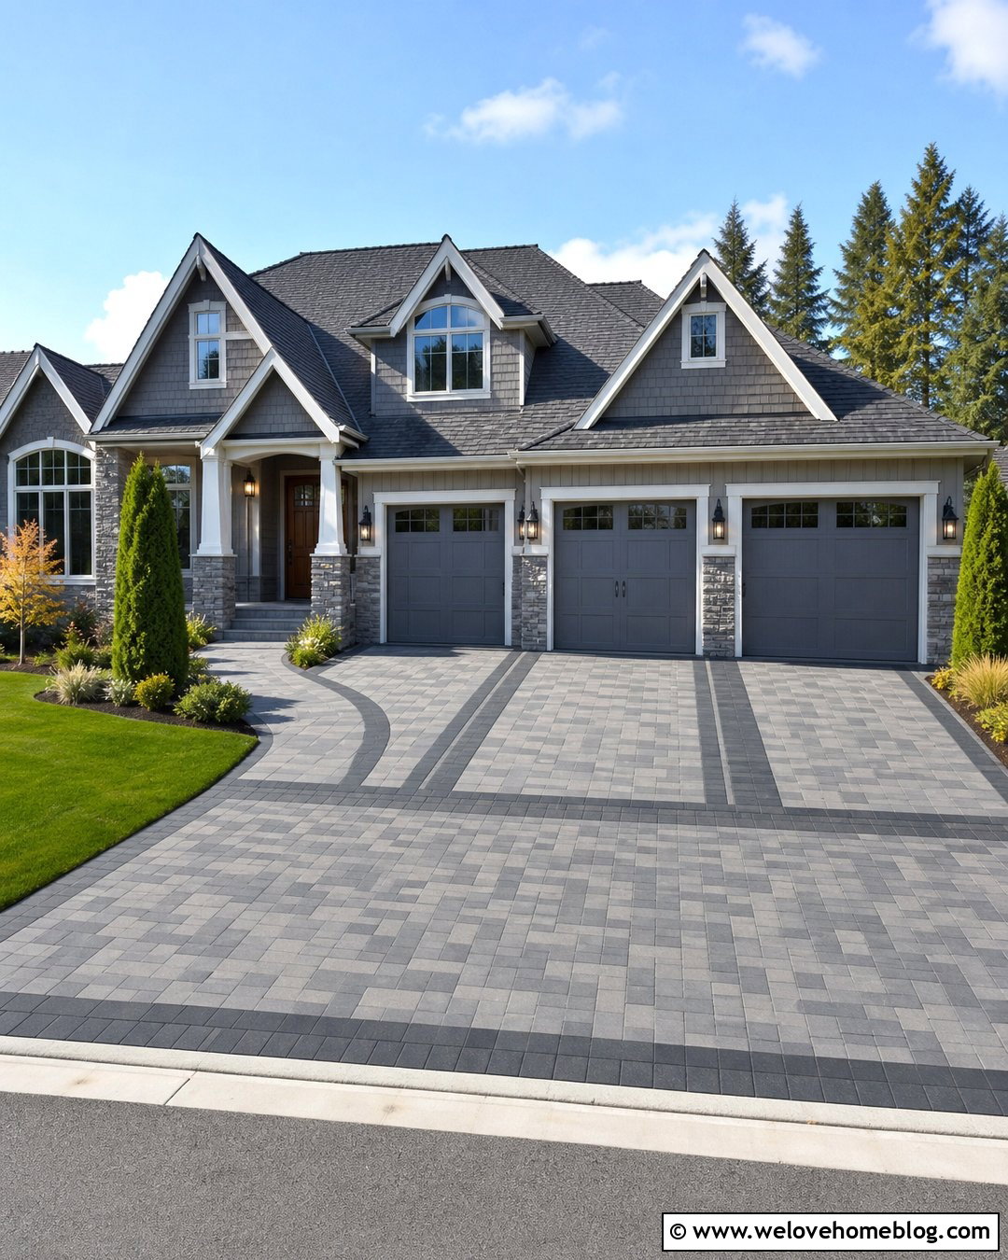
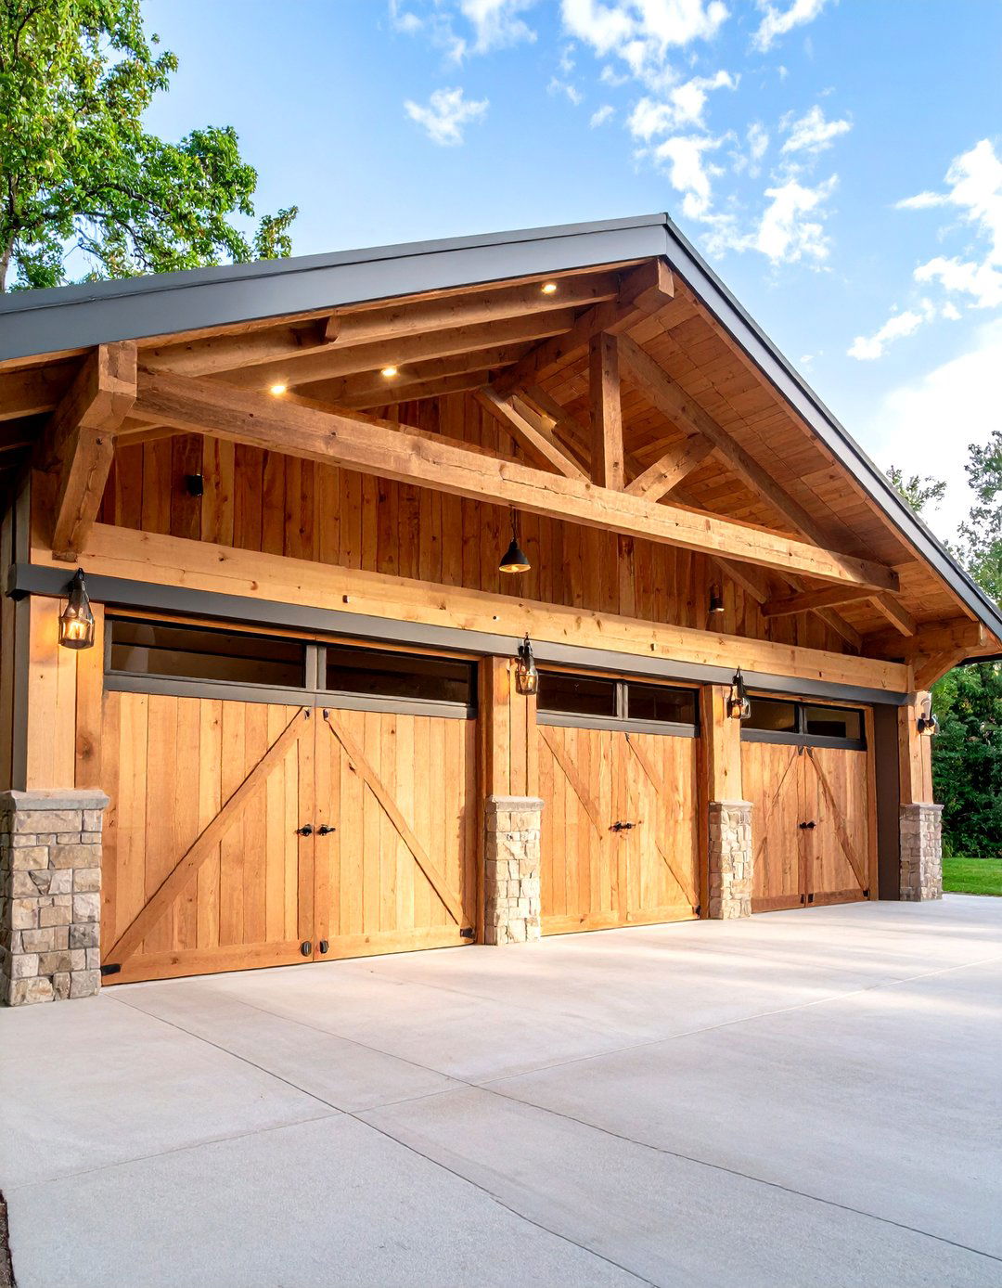
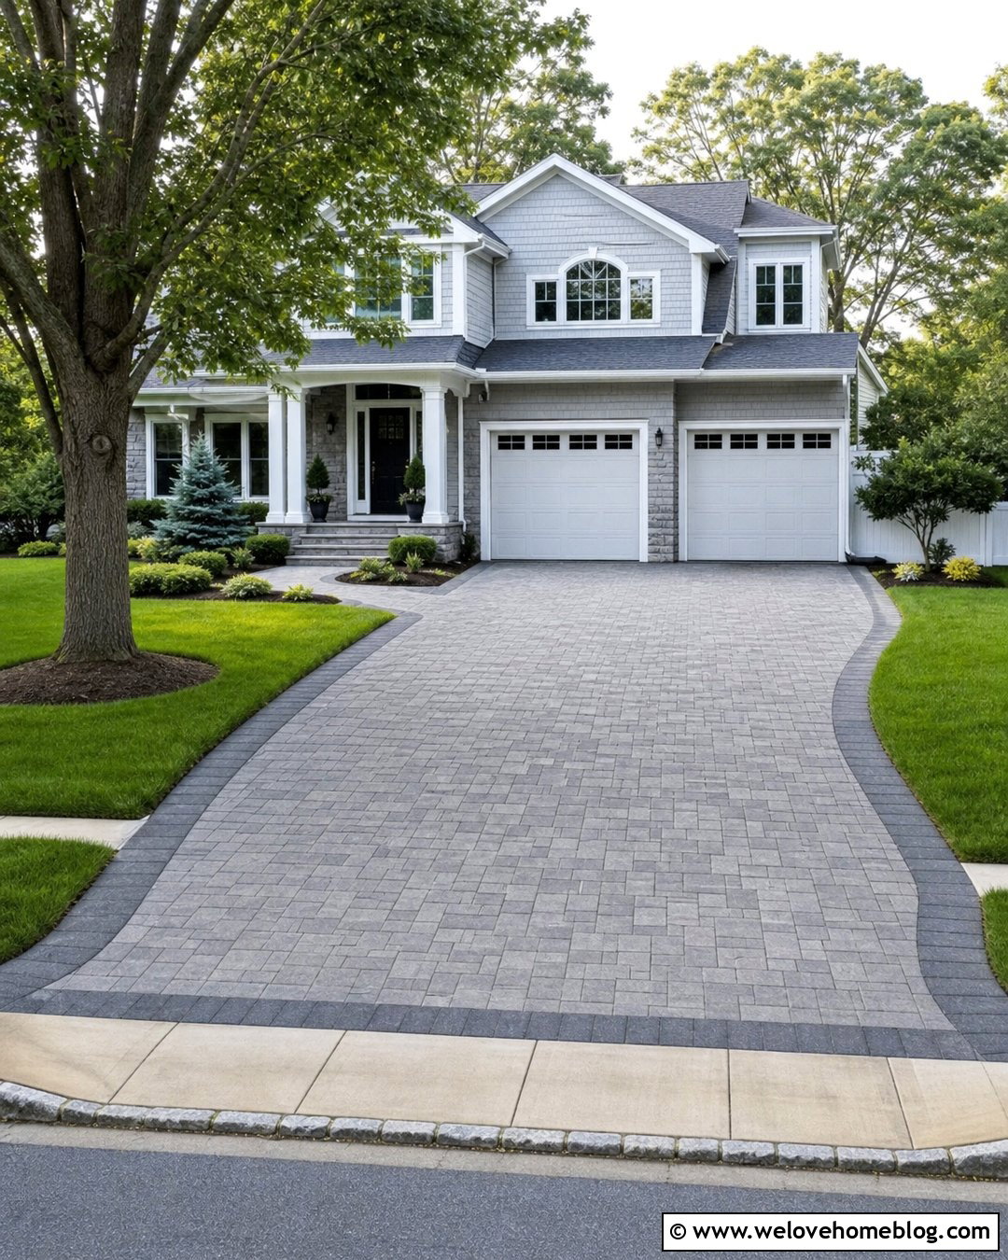
A wide three-car garage can easily dominate the front elevation, but a patterned paver driveway breaks the space into attractive sections. Choose charcoal and soft gray concrete pavers arranged in a running-bond or modular pattern. Define each garage bay with subtle border bands instead of creating one uninterrupted paved area. A broad paver apron near the street establishes a polished entrance, while planting beds beside the outer doors soften the overall width. Use columnar evergreens, low shrubs, and ornamental grasses that will not interfere with vehicles. Matching wall lights between the garage doors add rhythm and make the facade feel balanced. This approach brings structure to a large parking area and helps the driveway, garage, walkway, and landscaping read as one coordinated exterior design.
4. Brick Driveway With Carriage Garage Doors
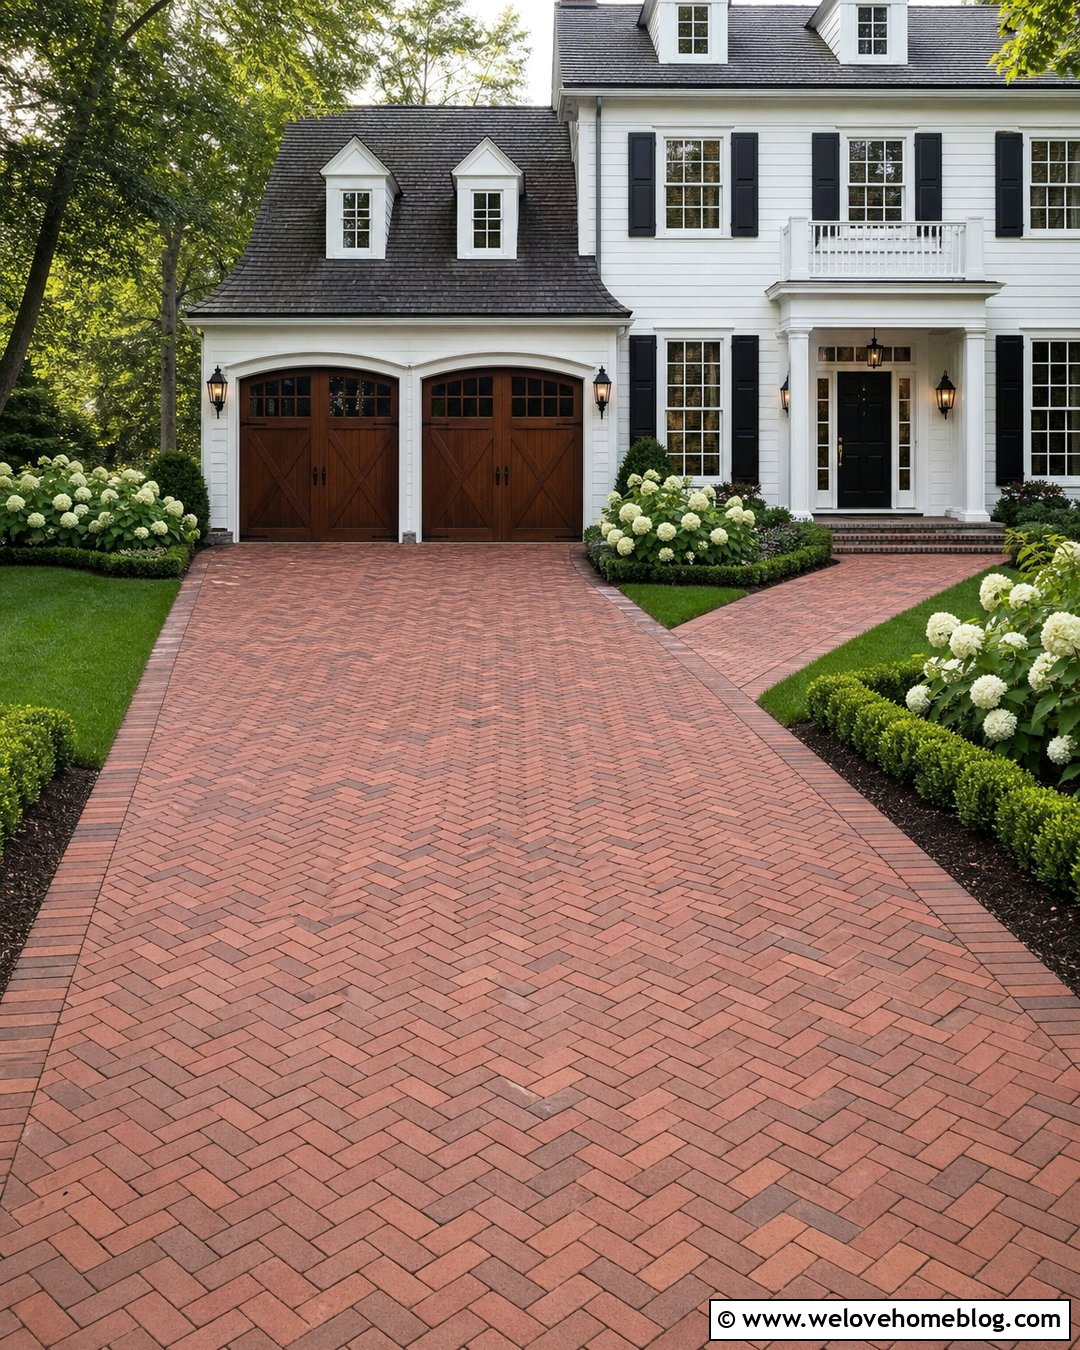
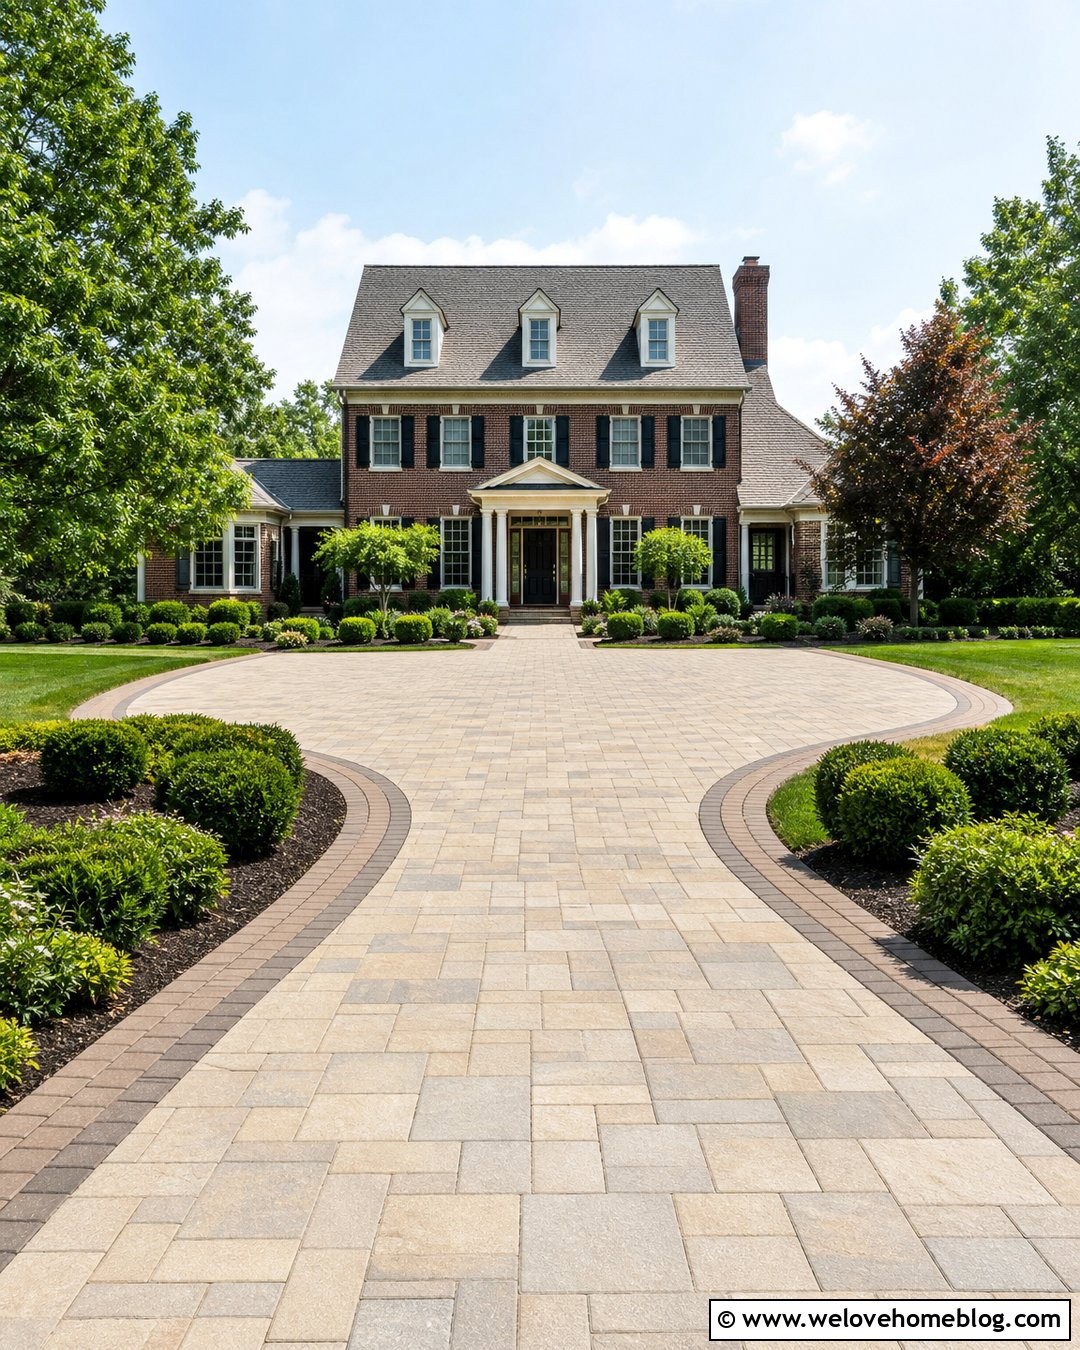
Rich clay brick pavers pair naturally with wood carriage-style garage doors and traditional architecture. A herringbone pattern provides visual movement as the driveway leads toward the garage, while a straight soldier-course border gives the edges a crisp finish. Choose bricks with several red, brown, and charcoal tones so normal dust and minor marks are less noticeable. Curved planting beds filled with boxwood, hydrangeas, and seasonal flowers can soften the corners where the pavement meets the house. Repeat the brick around the front walkway or porch steps to create continuity. Black lantern lights and simple door hardware complete the classic appearance. The finished driveway feels established and welcoming, making it an excellent match for Colonial, Tudor, Georgian, and traditional brick homes.
5. Asphalt Driveway With White Garage
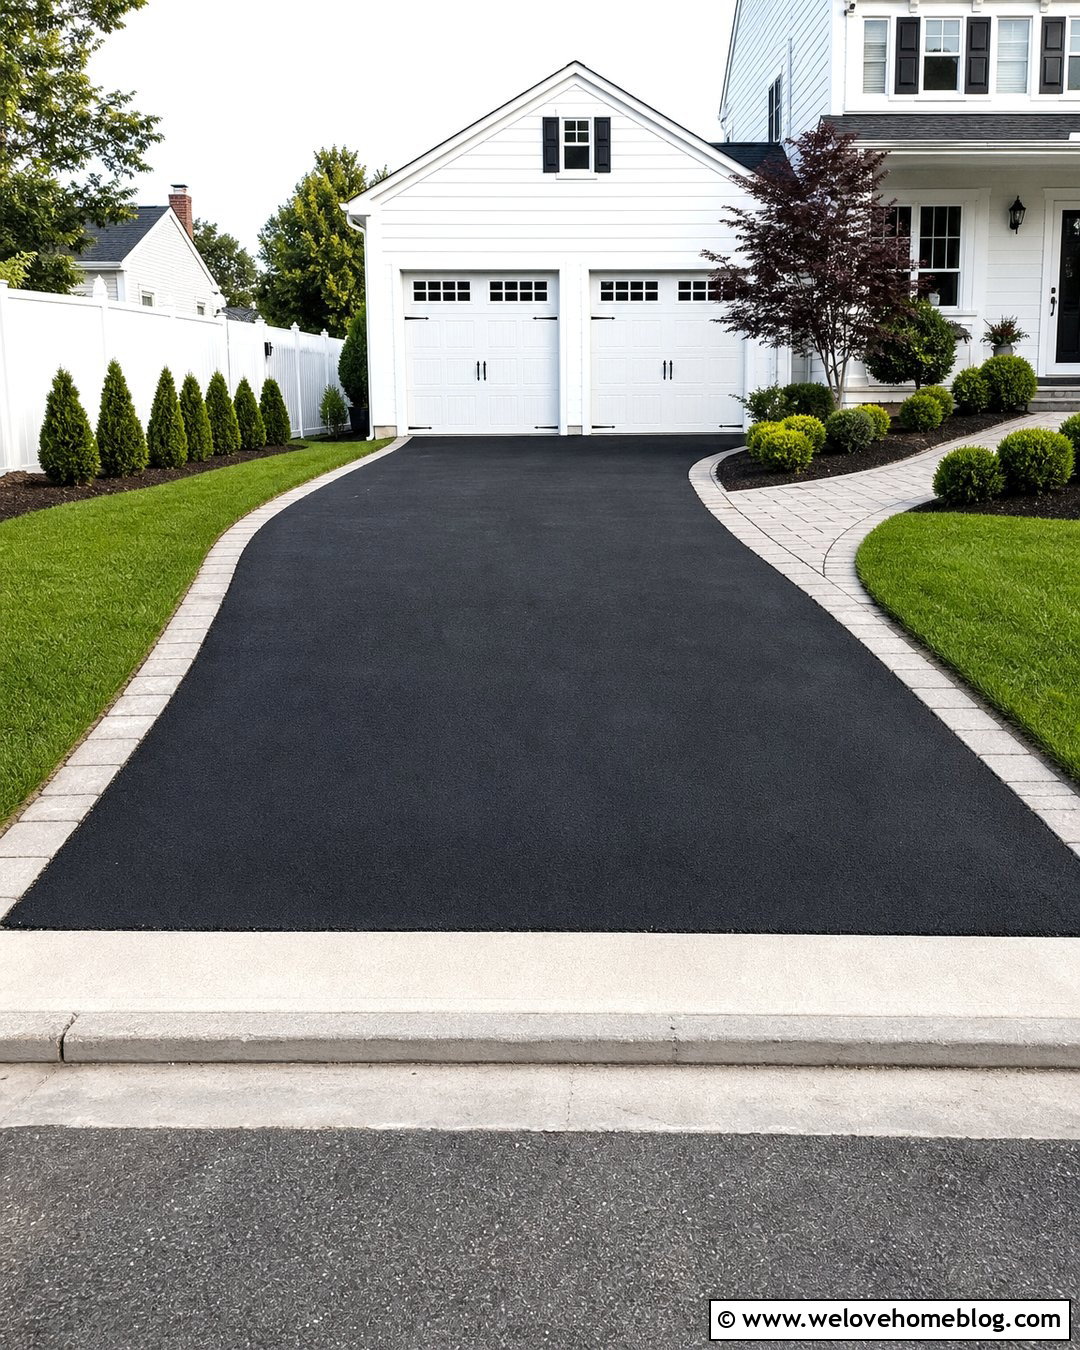
Fresh black asphalt creates sharp contrast against a white garage and pale home exterior. To keep the surface from looking like a plain parking lot, outline it with light gray concrete pavers or a red brick border. A gently flared entrance provides comfortable access from the street, while a wider parking area near the garage allows doors to open without reaching the lawn. Place compact evergreen shrubs along the sides and add one ornamental tree near an outer corner to balance the garage facade. White garage doors with small upper windows maintain a bright, orderly appearance. A separate paver walkway guides guests toward the front entrance rather than through the parking zone. This combination is straightforward, budget-conscious, and suitable for many suburban homes.
6. Circular Driveway With Side-Entry Garage
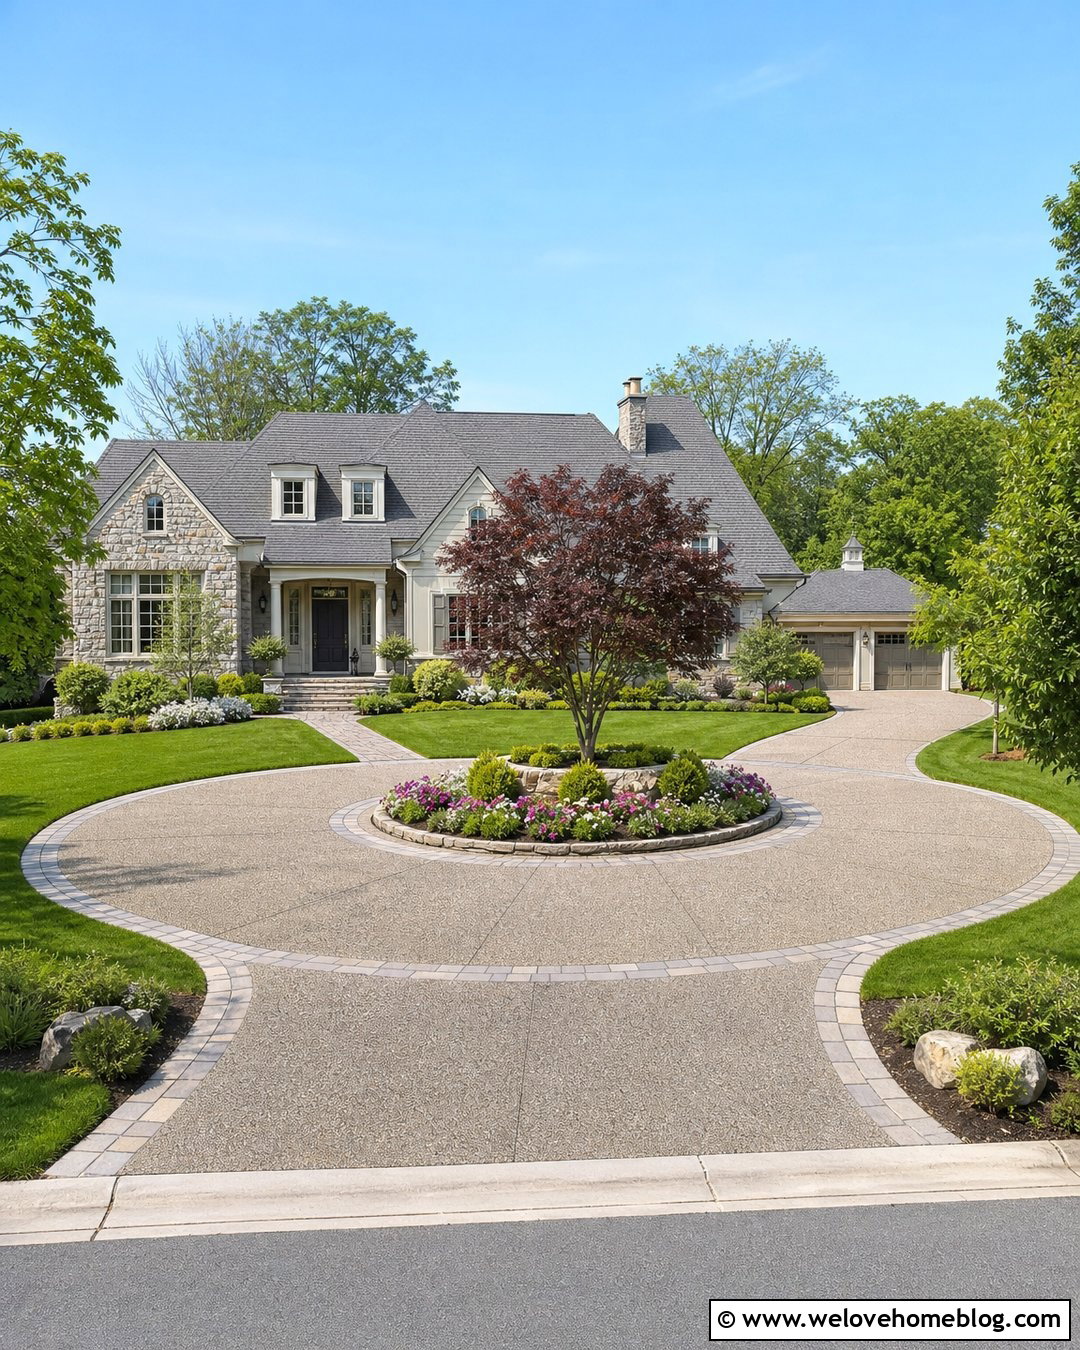
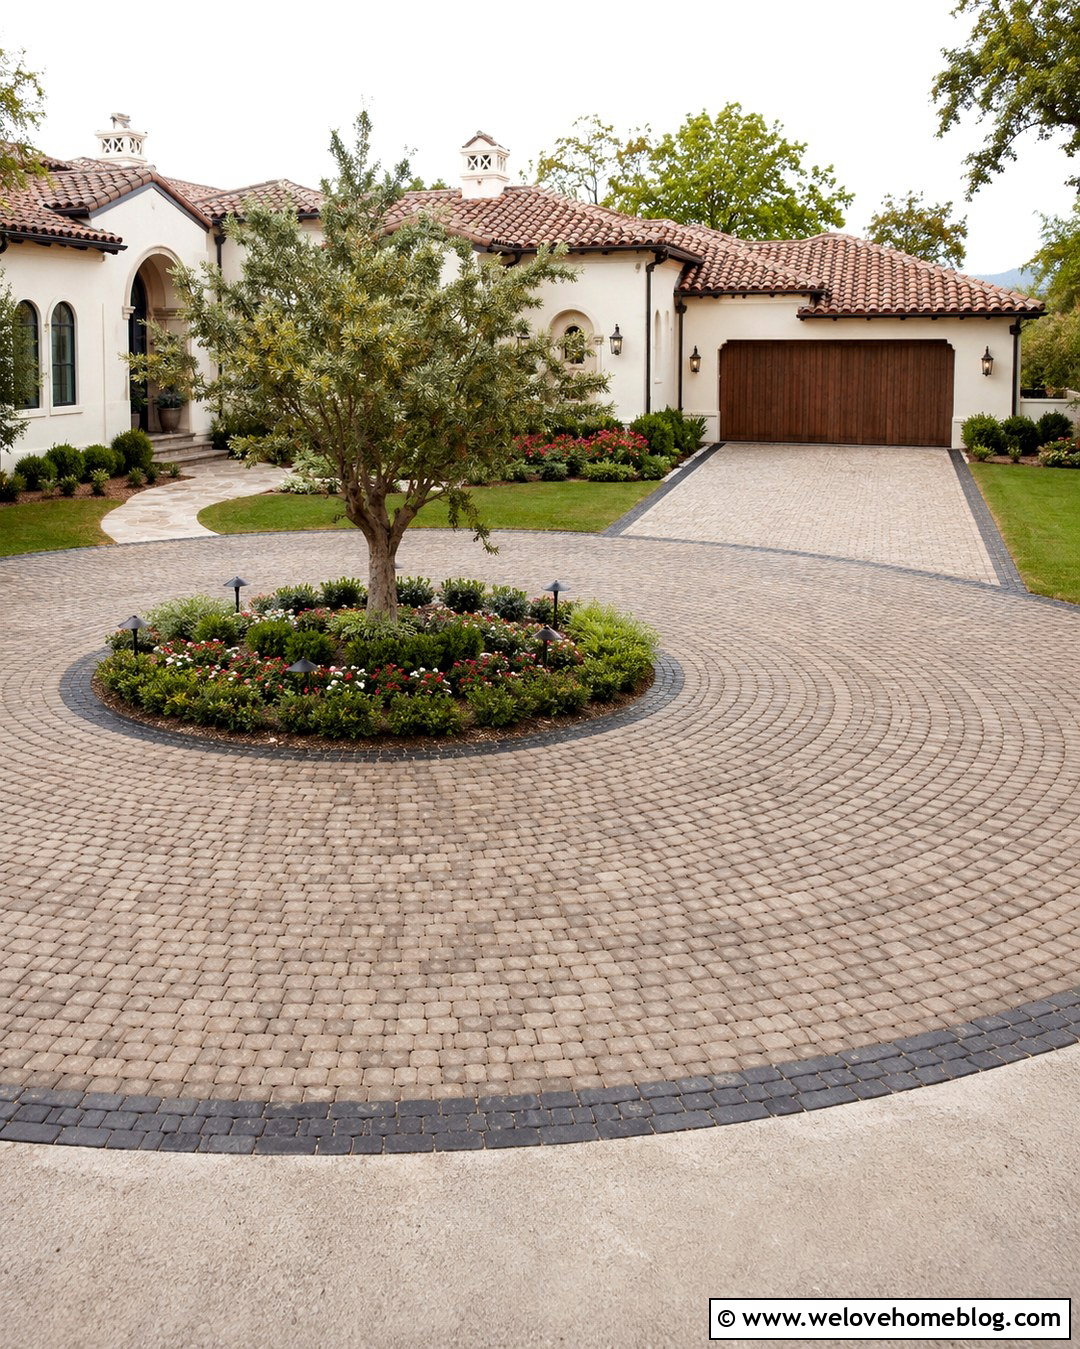
A circular driveway can create an impressive arrival while directing vehicle traffic away from a side-entry garage. Use exposed aggregate concrete for the main loop and mark the garage route with a contrasting paver ribbon. In the center island, combine a small ornamental tree with layered shrubs, flowering perennials, and low ground cover. Keep plants short near the driveway entrance so drivers can see pedestrians and street traffic clearly. Stone edging around the island repeats the colors found on the garage foundation or home facade. The side garage becomes less prominent from the curb, allowing the front porch and landscaping to receive more attention. This layout works best on wider lots where the turning circle, parking space, drainage, and planting areas can all fit comfortably.
7. Curved Driveway With Farmhouse Garage
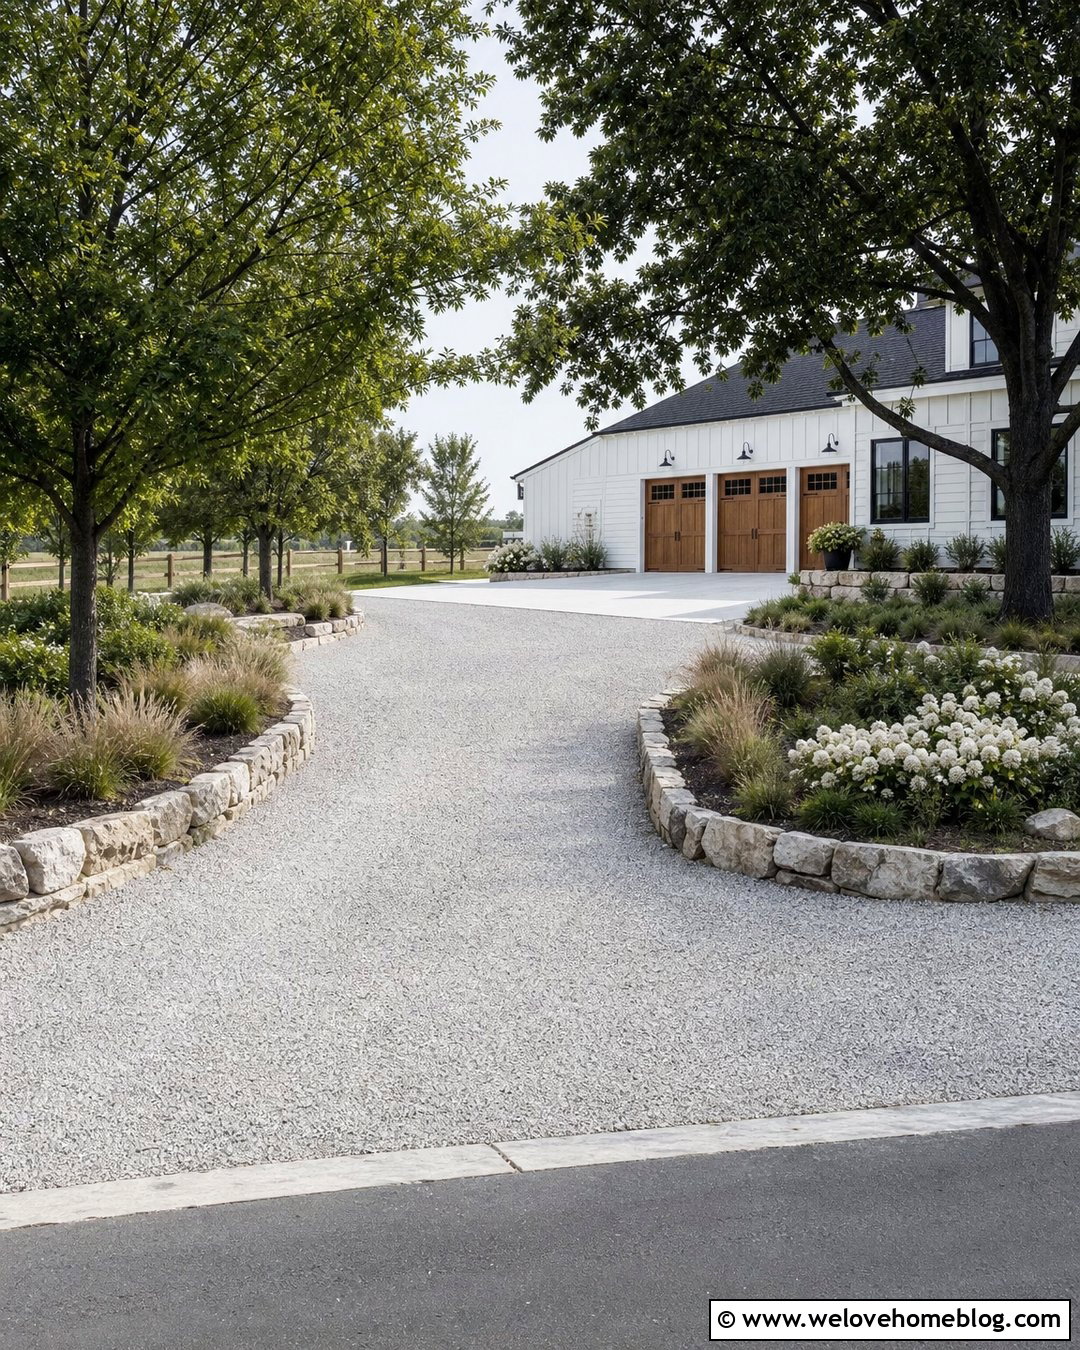
Picture a soft, sweeping driveway approaching a modern farmhouse with white siding and warm wood garage doors. A pale gray chip-seal or fine gravel surface reinforces the rural character without making the entrance feel unfinished. Edge the curve with weathered stone to keep the route visible and prevent loose material from spreading into the lawn. Groups of native grasses, white flowering shrubs, and small deciduous trees can follow the driveway without forming a rigid line. Near the garage, transition to a stable concrete or paver parking pad that handles frequent turning. Black barn-style lights and matching window trim provide contrast against the light facade. The curved layout slows the visual approach and reveals the house gradually, creating a welcoming sense of arrival.
8. Permeable Driveway With Modern Garage
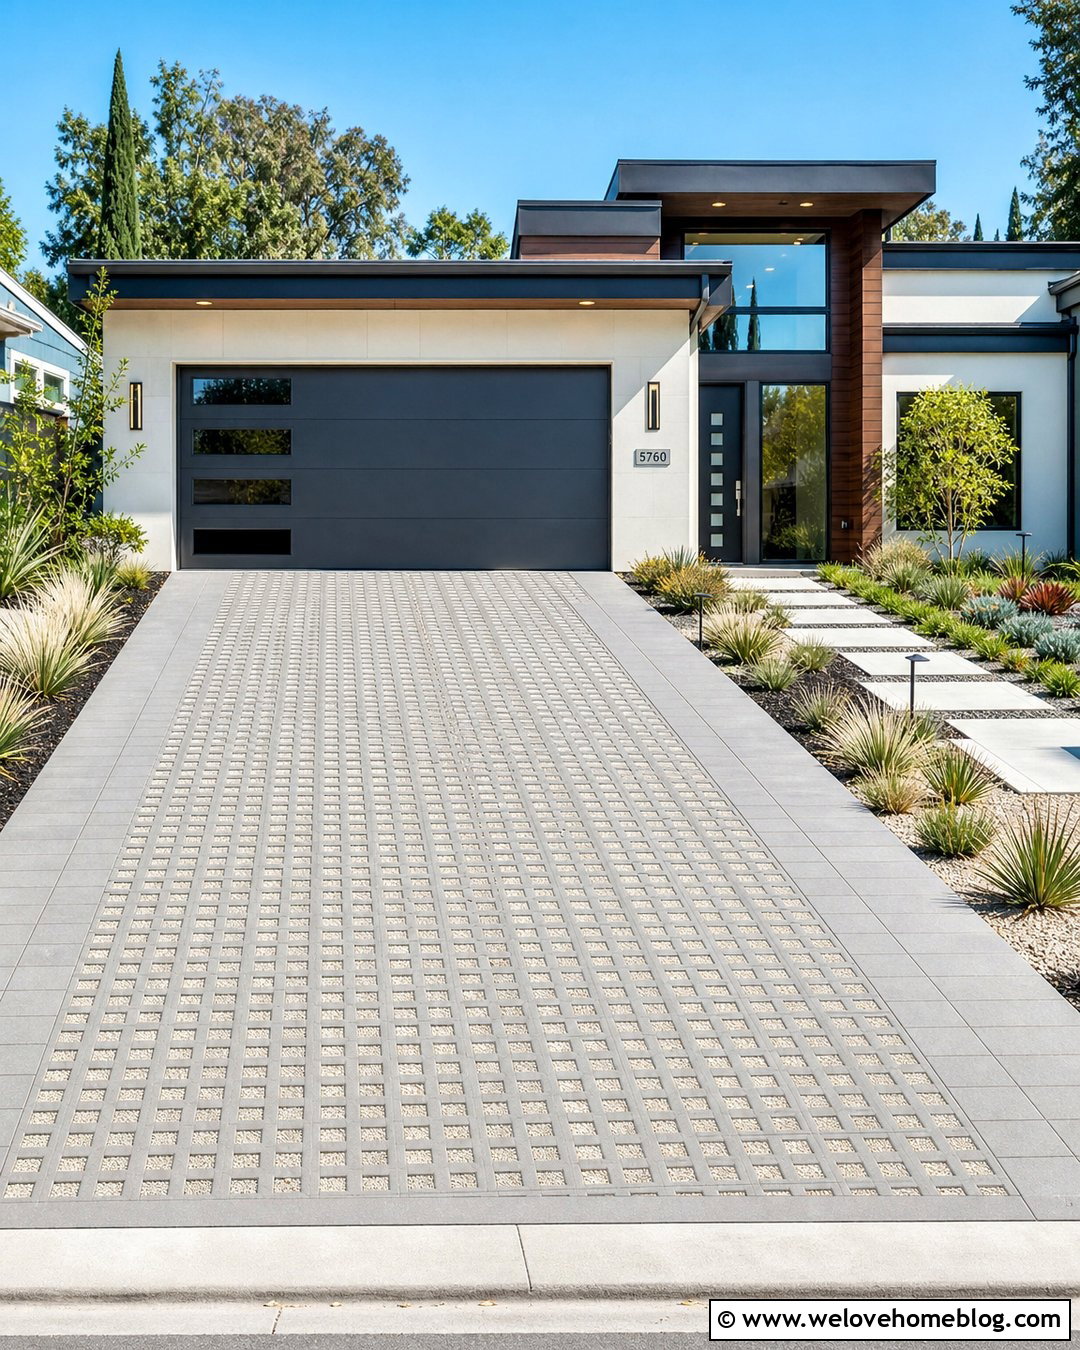
For a greener-looking front yard, permeable concrete pavers can blend durable parking with planted details. Use medium gray grid pavers filled with fine gravel or low grass, depending on the climate and maintenance level you prefer. Arrange them in a straight driveway leading to a flat-panel modern garage door. Solid paver bands along the tire paths and garage threshold create smooth transitions for vehicles, bicycles, and rolling bins. Add drought-tolerant grasses, compact shrubs, and a stepping-stone walkway along one side. Simple black edging keeps the beds separate from the permeable surface. The garage facade can repeat the driveway’s linear pattern through horizontal siding or wood slats. This coordinated design reduces the appearance of a large hardscape area while maintaining a crisp contemporary character.
9. Stamped Concrete Driveway With Stone Garage
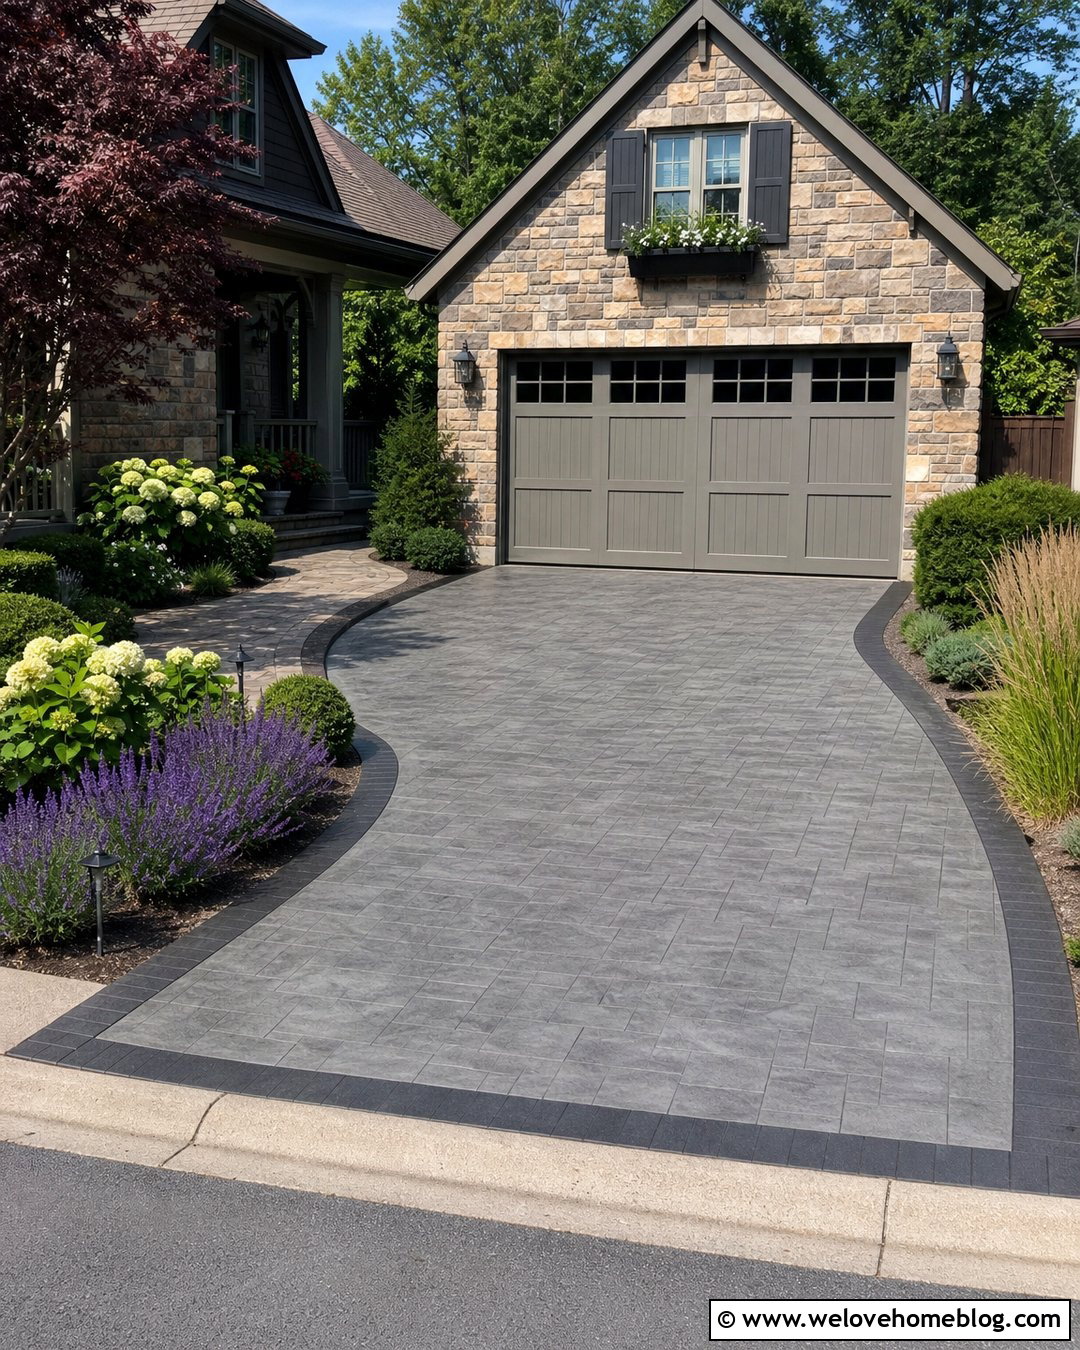
Stamped concrete can complement a stone-faced garage without requiring another heavily textured material. Select a slate-inspired pattern in warm gray or taupe, then use restrained coloring so the driveway does not compete with the masonry. A curved outer edge can follow the shape of the lawn, while a dark concrete border defines the driving area. Beside the garage, repeat plants already used near the front entrance, such as juniper, hydrangea, salvia, or ornamental grass. A smooth concrete strip at the garage threshold creates a practical transition beneath the doors. Choose garage colors pulled from the stone, including muted brown, charcoal, or warm gray. Together, the textured driveway, coordinated facade, and layered landscaping produce a comfortable, established look with strong curb appeal.
10. Narrow Driveway With Single-Car Garage
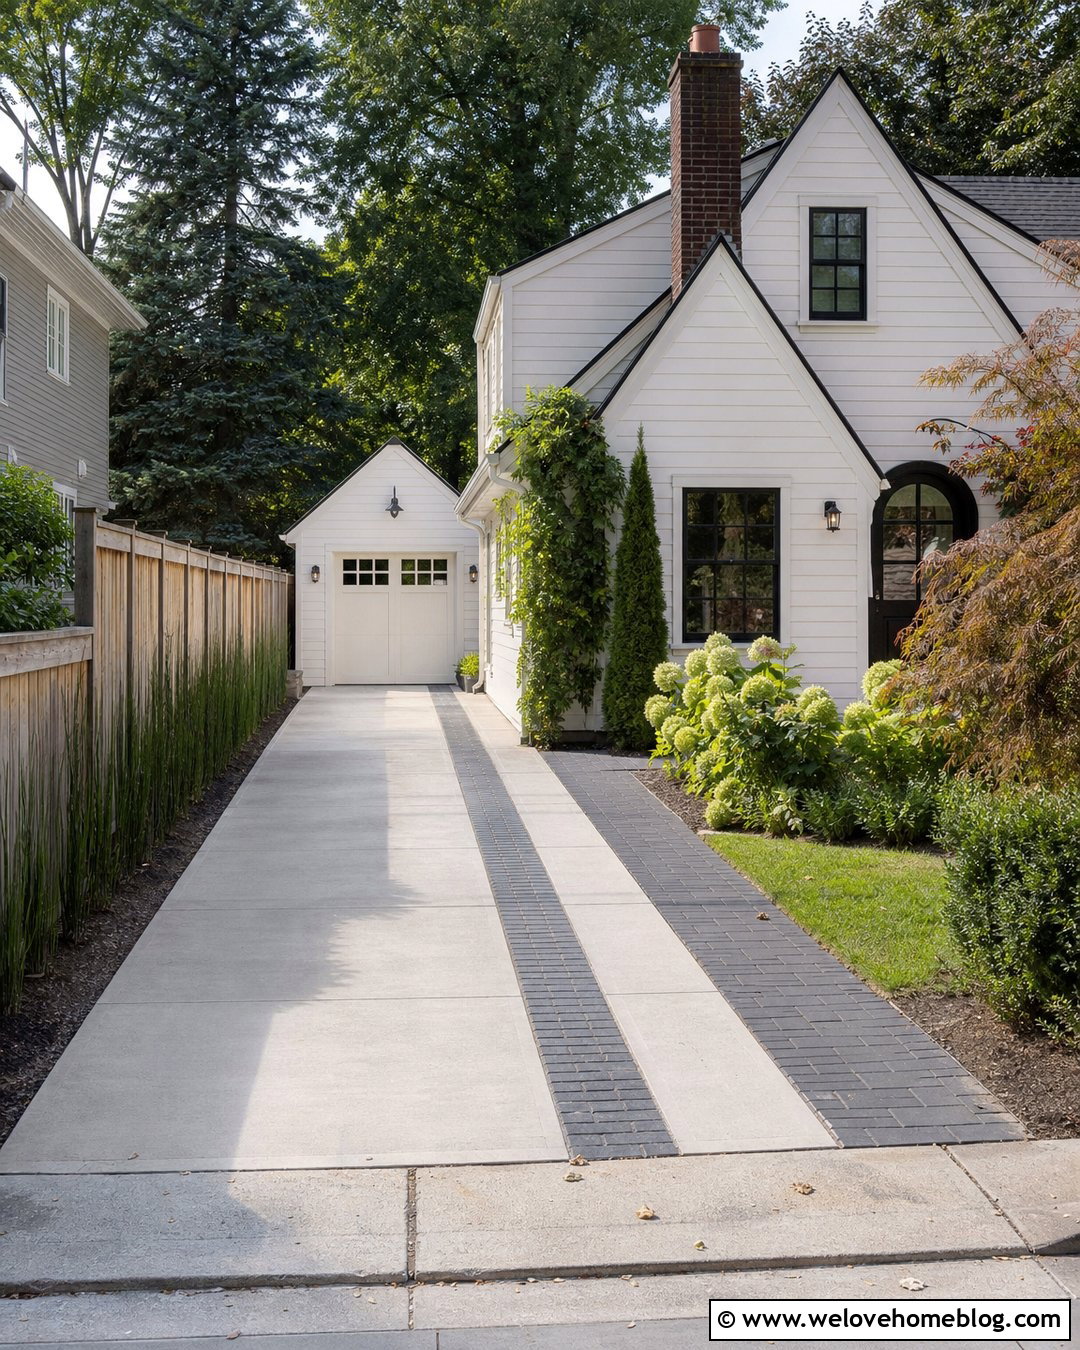
A tight side yard requires careful planning, but it can still look attractive and remain easy to navigate. Use smooth light gray poured concrete for a narrow, straight driveway leading to a single-car garage. A darker paver ribbon along one edge can visually widen the route and create a durable walking strip. On the opposite side, choose slim planting beds with upright grasses, compact evergreens, or climbing vines against a fence. Avoid shrubs that will spread into the driving area or scratch vehicle doors. A light-colored garage door helps the end of the driveway feel open rather than enclosed. Install simple wall lights and a clear house-number plaque near the garage. The result is an efficient layout that makes every inch of a smaller residential lot work harder.
11. Driveway With Garage Turnaround
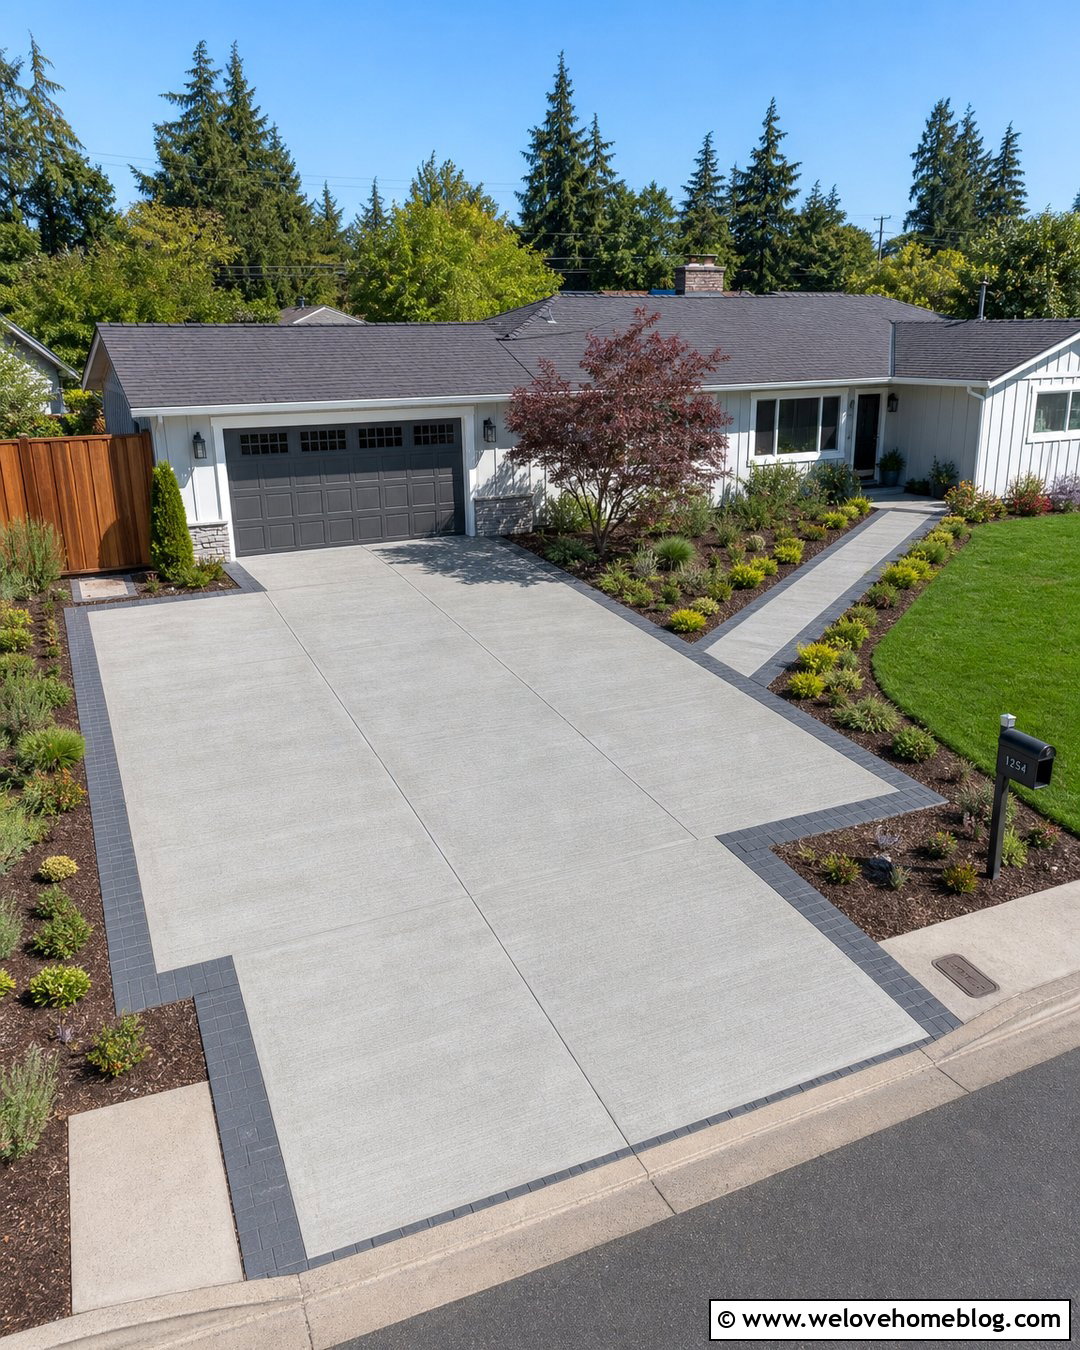
If backing onto the street is difficult, a driveway turnaround can make everyday arrivals and departures much easier. Build the main surface with broom-finished concrete and place a rectangular or hammerhead-shaped turning pad near the garage. A brick or charcoal paver border can clarify the usable edges without creating a busy pattern. Keep the turnaround open rather than filling it with decorative objects that reduce maneuvering space. Low planting beds around the outside soften the pavement, while a small tree can anchor the far corner. Use a separate walkway to lead visitors from the parking area to the front door. Coordinating the garage doors with the driveway border creates a unified palette. Before construction, confirm that the dimensions fit the vehicles commonly using the property.
12. Driveway Apron With Matching Garage Trim
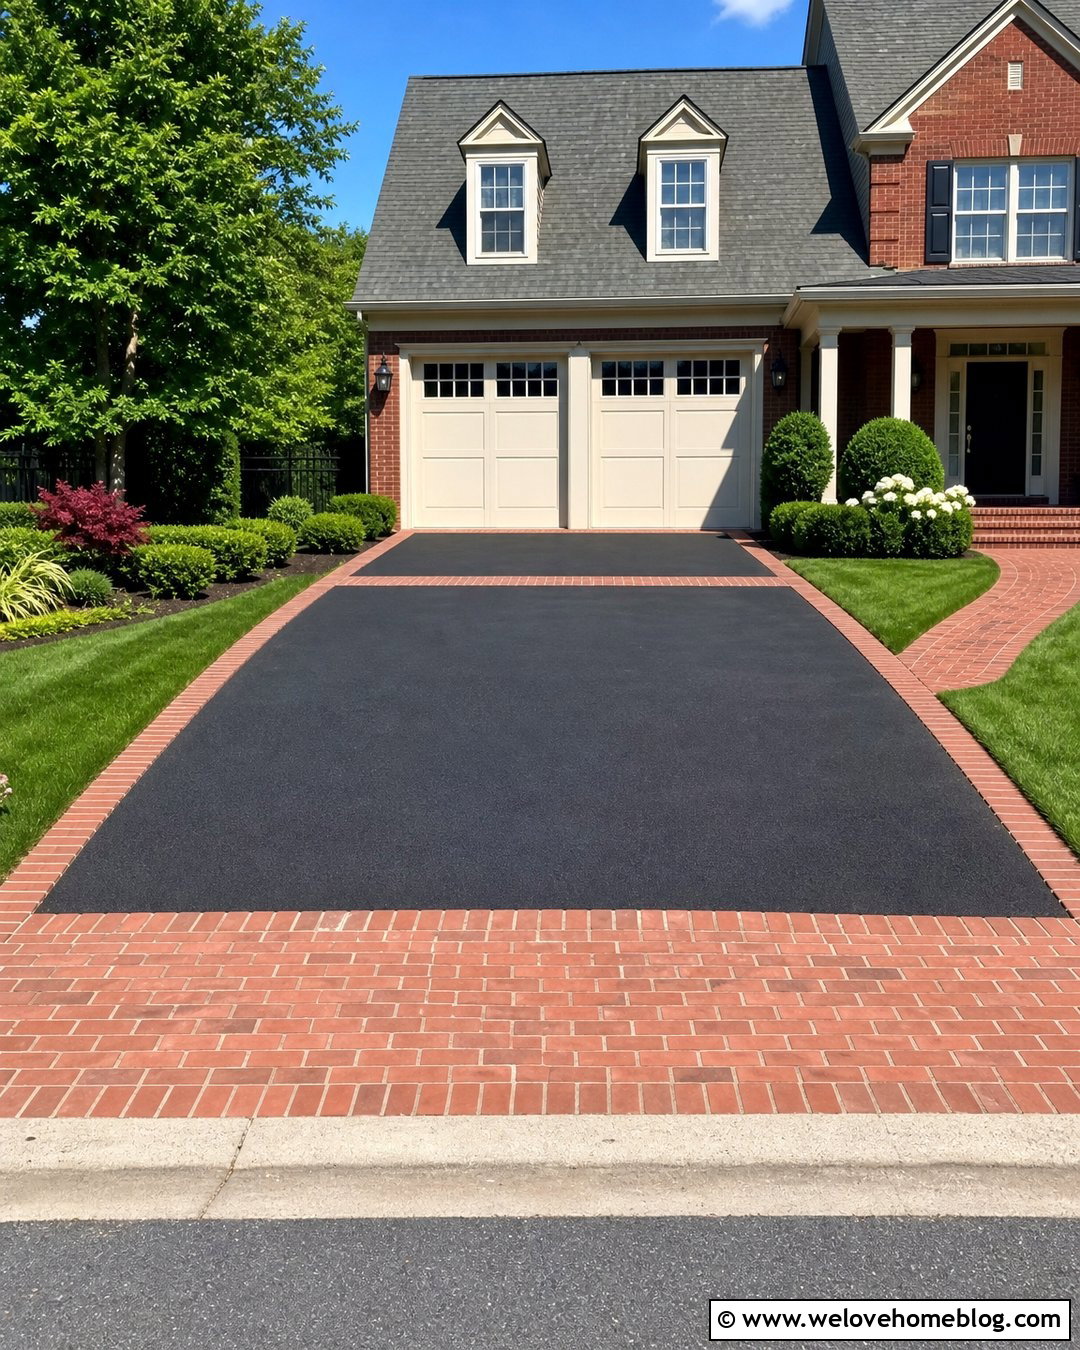
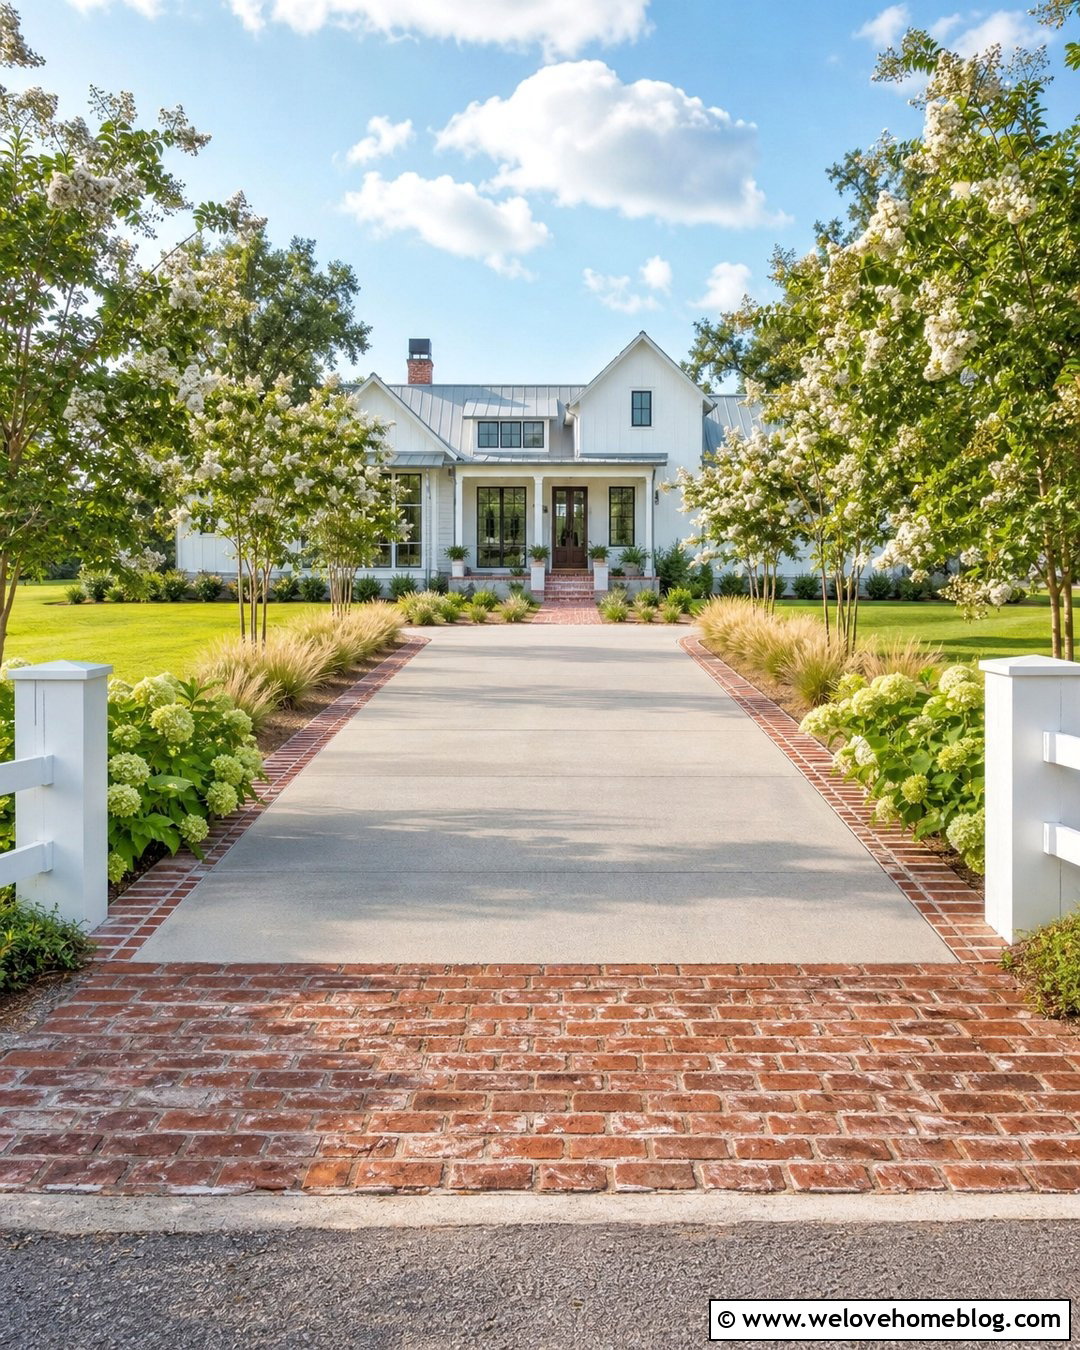
Sometimes a small material change can transform the entire garage approach. Begin with a straightforward black asphalt driveway, then add a clay brick apron where the surface meets the street. Repeat the same brick in narrow bands near the garage doors or along the walkway. This creates a clear visual connection from the curb to the house without the cost of paving the entire driveway in brick. Deep green shrubs and neatly cut lawn edges provide color against the dark pavement. Coordinate the garage trim, exterior lights, and front door with the charcoal tones in the asphalt. Where local requirements apply, plan the apron dimensions and transitions before installation. The completed design feels tailored and intentional, even though the primary driveway material remains simple and economical.
13. Garage Driveway With Grass Strip
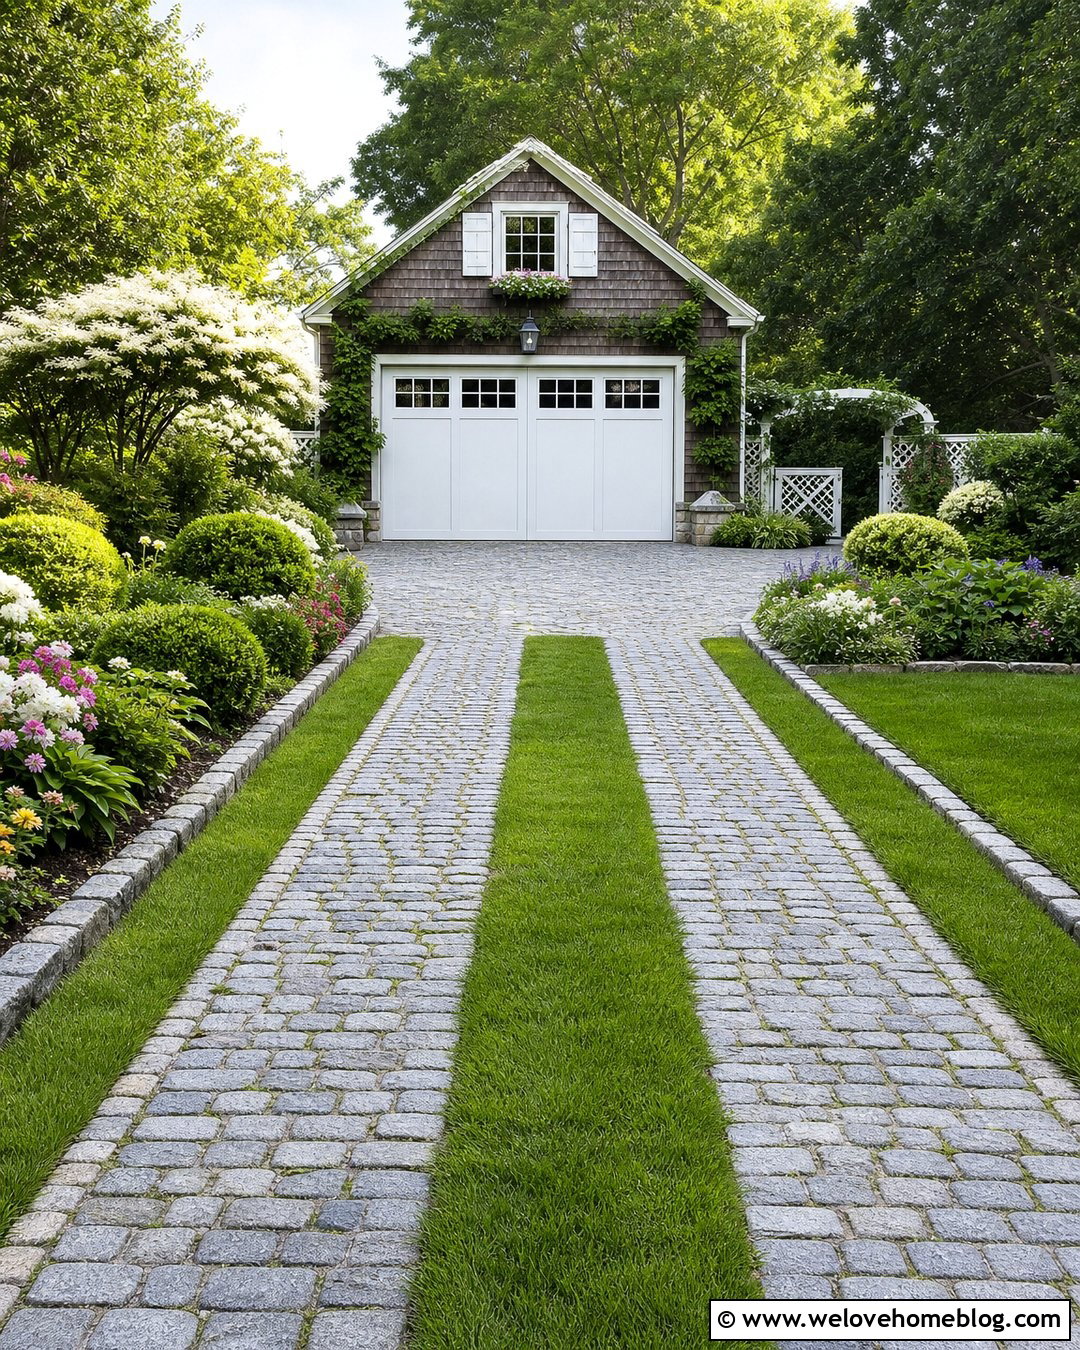
Two paved tire tracks separated by a grass strip can reduce the visual weight of a driveway, especially in front of a cottage or small ranch home. Use brick pavers, concrete strips, or cobblestones for the wheel paths and keep their spacing consistent from the curb to the garage. The center grass should sit level with the paving so maintenance remains manageable. Add stone edging along the outer sides to hold the shape and separate the driveway from planting beds. Near the garage doors, transition into a full-width paved pad for easier turning and parking. Low flowers and rounded shrubs can frame the entrance without narrowing it. This distinctive layout works best where regular lawn care is practical and the center strip can receive enough sunlight and water.
14. Cobblestone Driveway With Traditional Garage
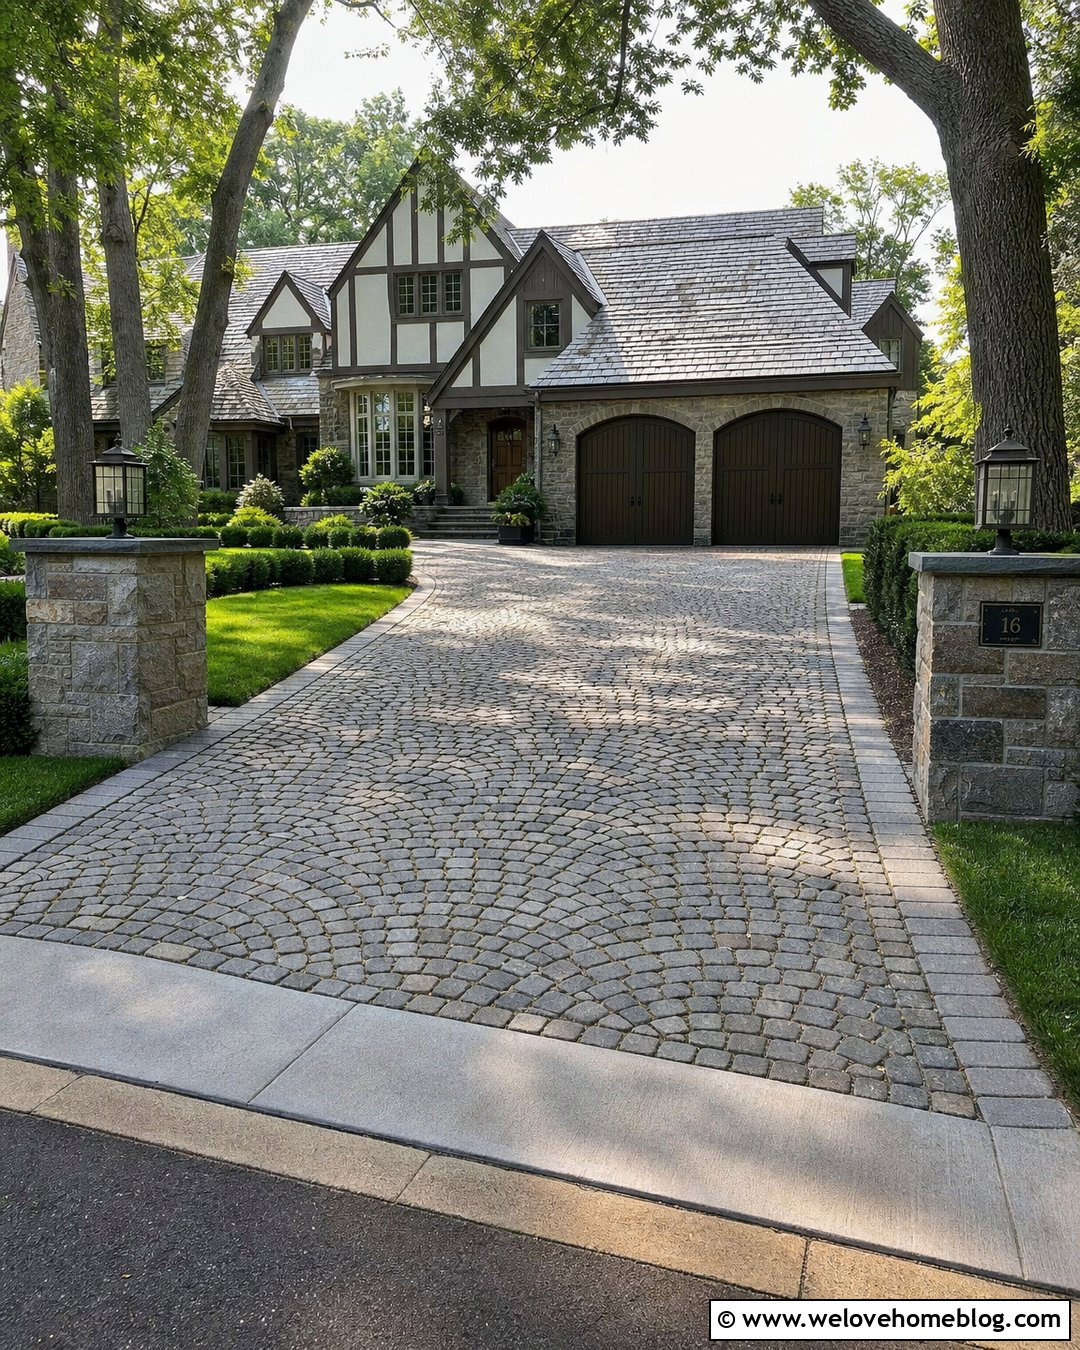
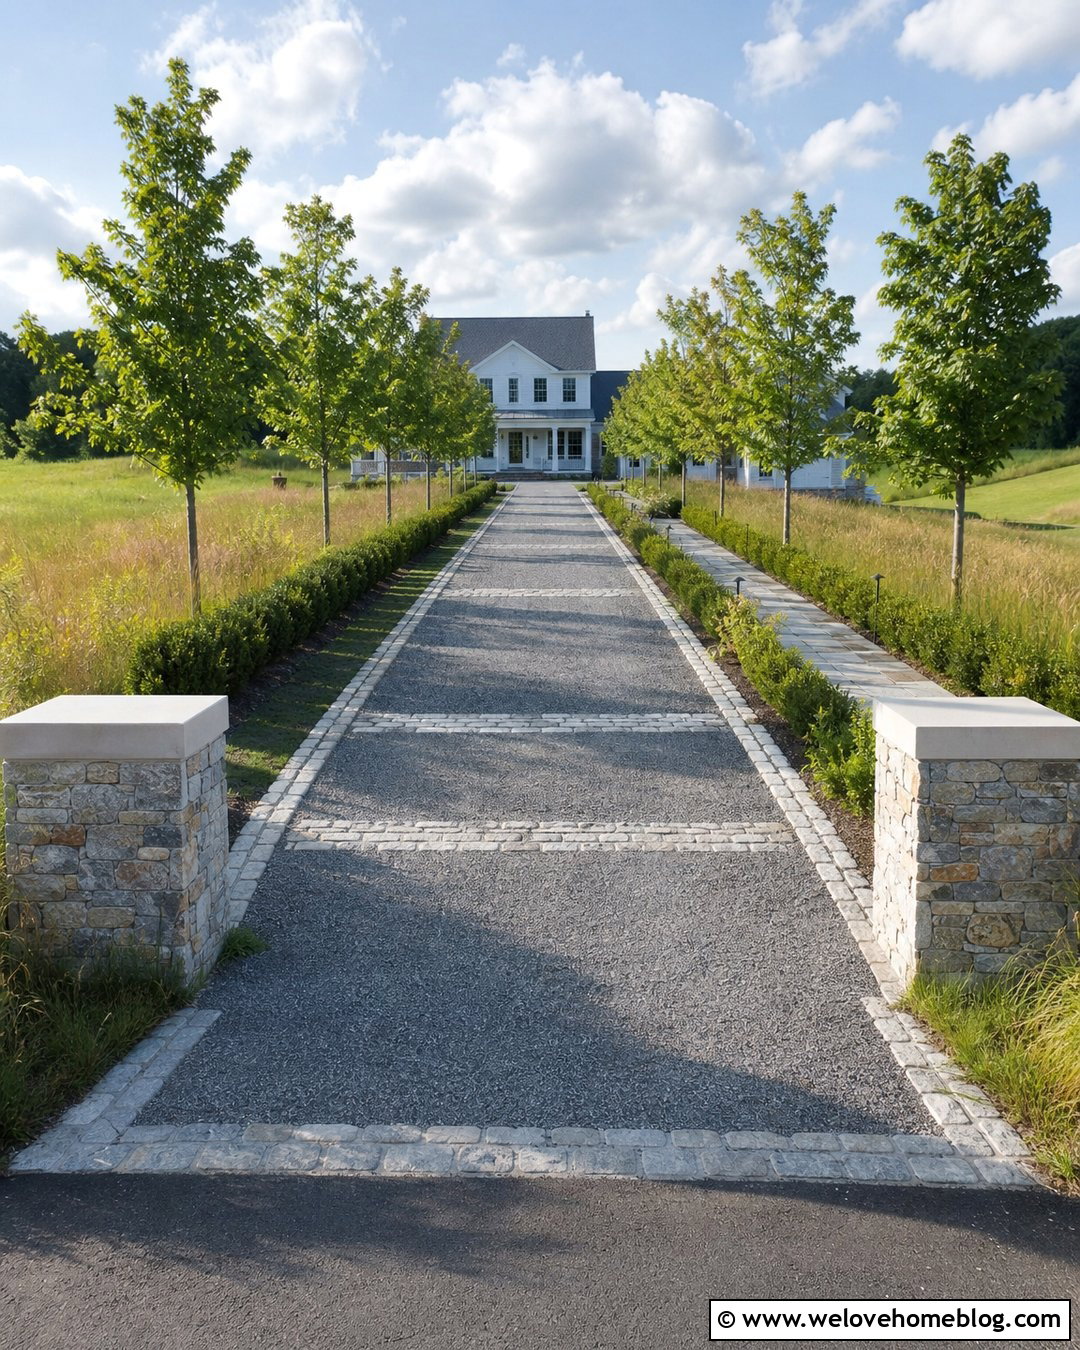
Uneven color, deep texture, and strong borders give a cobblestone driveway an unmistakably traditional appearance. Use gray and brown granite cobbles in a fan or running pattern leading to paneled garage doors. A slightly smoother stone apron at the garage threshold can make the transition more comfortable while preserving the historic character. Frame the driveway with clipped hedges, mature shade trees, and simple lawn areas rather than overly elaborate planting. Stone pillars or low walls at the entrance can repeat the driveway material and make the approach feel permanent. Select garage doors in stained wood, dark green, or warm gray to complement the cobbles. This complete design is especially suited to Tudor, European-inspired, Colonial, and older homes where natural materials feel appropriate.


15. Resin-Bound Driveway With Contemporary Garage
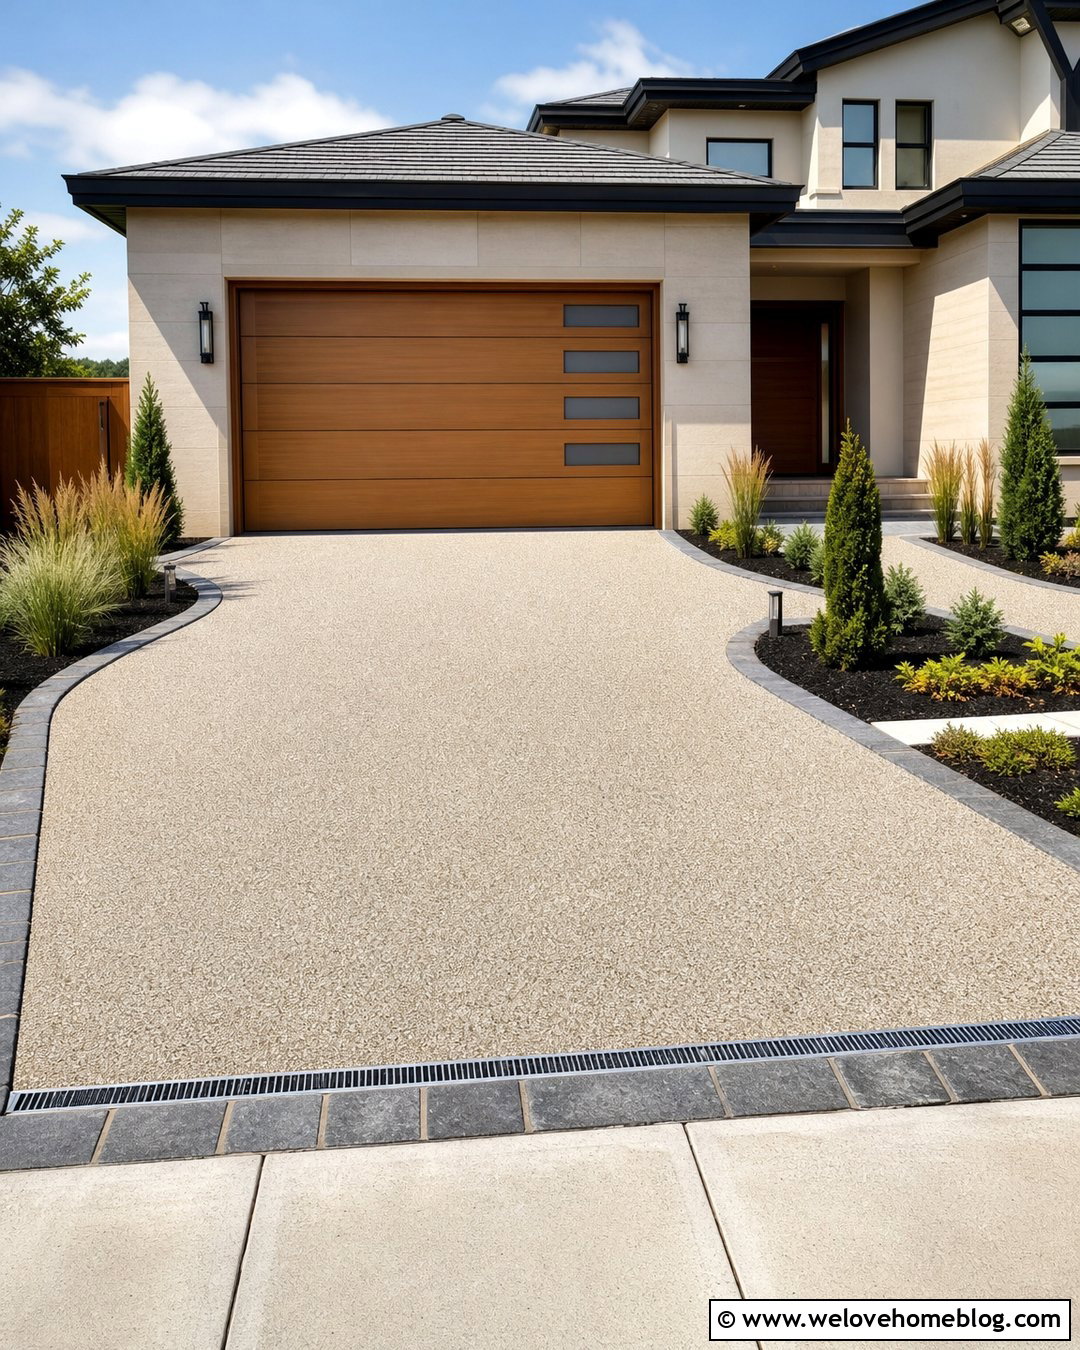
A smooth resin-bound gravel driveway offers a clean appearance that pairs well with contemporary garage architecture. Choose a blend of beige, cream, and light gray aggregate to brighten the front yard and complement stone, stucco, or wood siding. Form the driveway with a subtle curve and a dark metal or granite border for definition. Near the garage, maintain a wide, uncluttered parking area with a neat linear drain across the threshold when required by the site. Plant sculptural grasses, compact evergreens, and low ground covers in geometric beds beside the pavement. Horizontal wood garage doors can warm the modern composition. A matching resin path to the front entrance keeps circulation clear and helps the garage, driveway, walkway, and landscaping share one consistent design language.
16. Split Driveway With Two Garage Bays
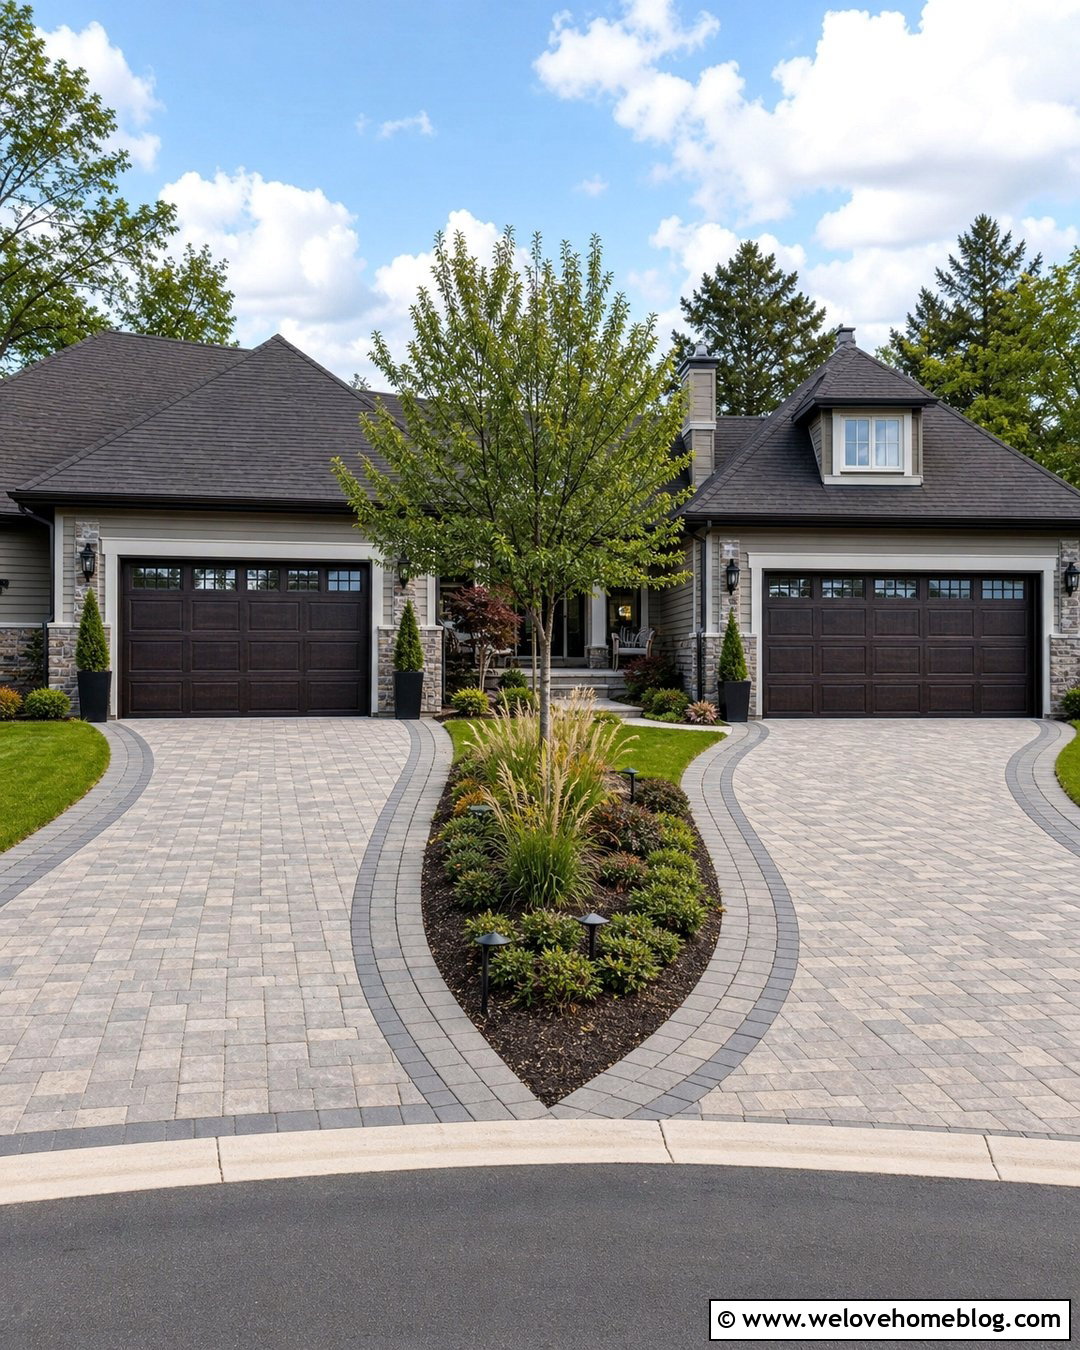
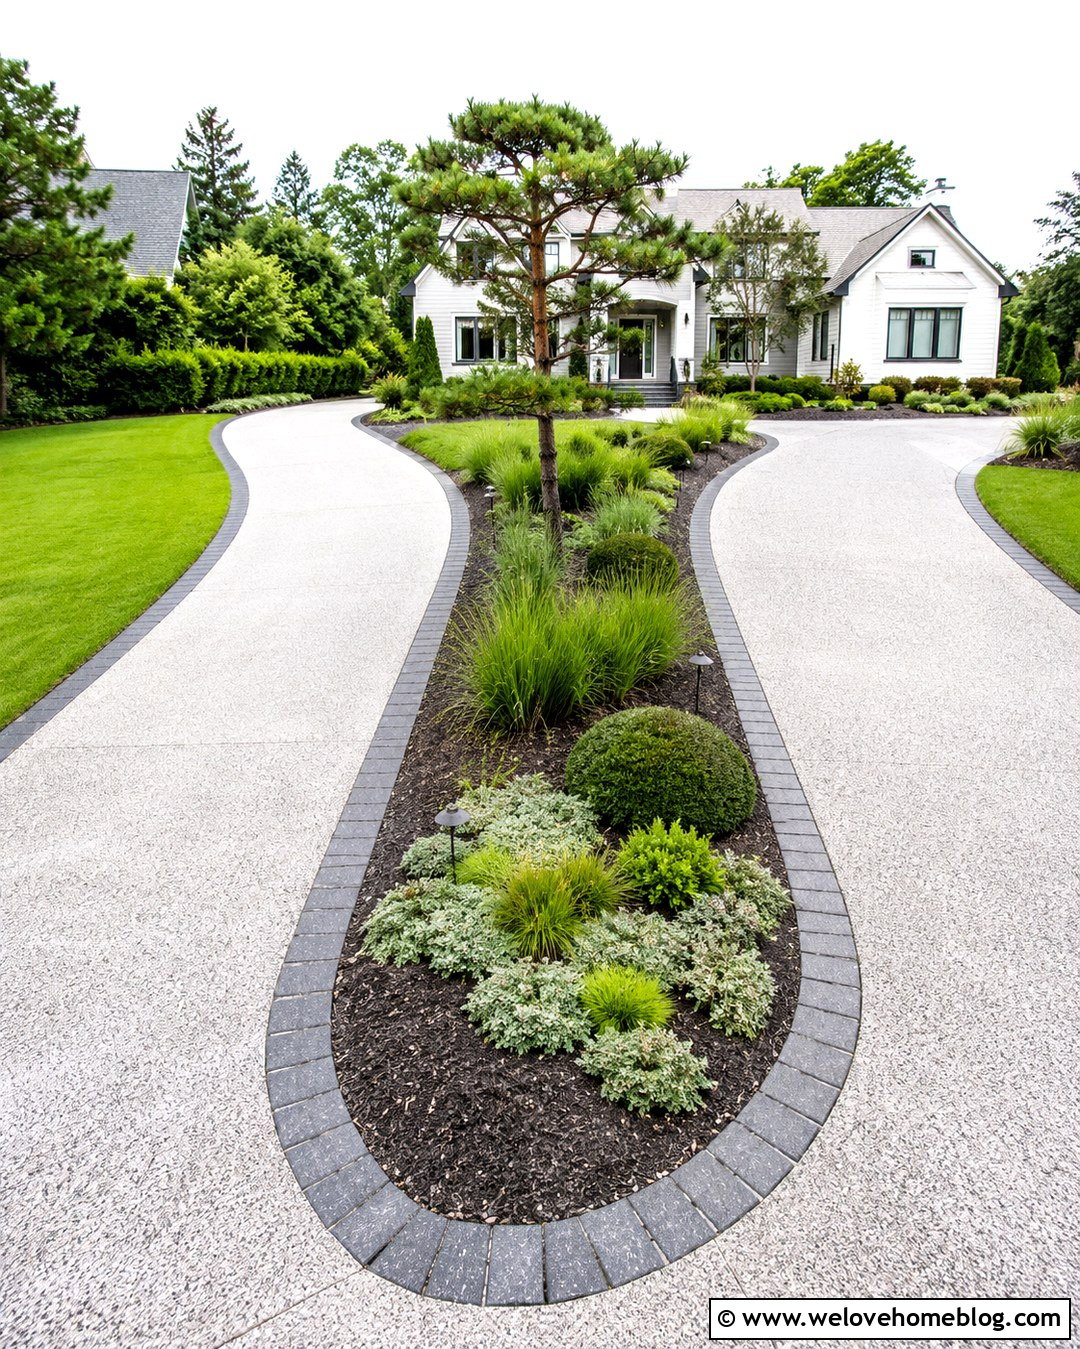
A split driveway can organize access to separate garage bays while leaving room for landscaping between them. Use warm gray concrete pavers for both branches and connect them with a broad shared entrance near the street. In the center, create a tapered planting island with a small tree, low shrubs, ornamental grasses, and discreet lighting. Keep the island narrow enough to preserve comfortable turning space. Contrasting paver borders help drivers read the two routes clearly and give each branch a finished outline. Match the garage doors, even if they sit on different parts of the house, by using the same color and window pattern. This arrangement works well for angled garages, multigenerational homes, or properties with a detached workshop and an attached everyday garage.
17. Garage Driveway With Paver Parking Extension
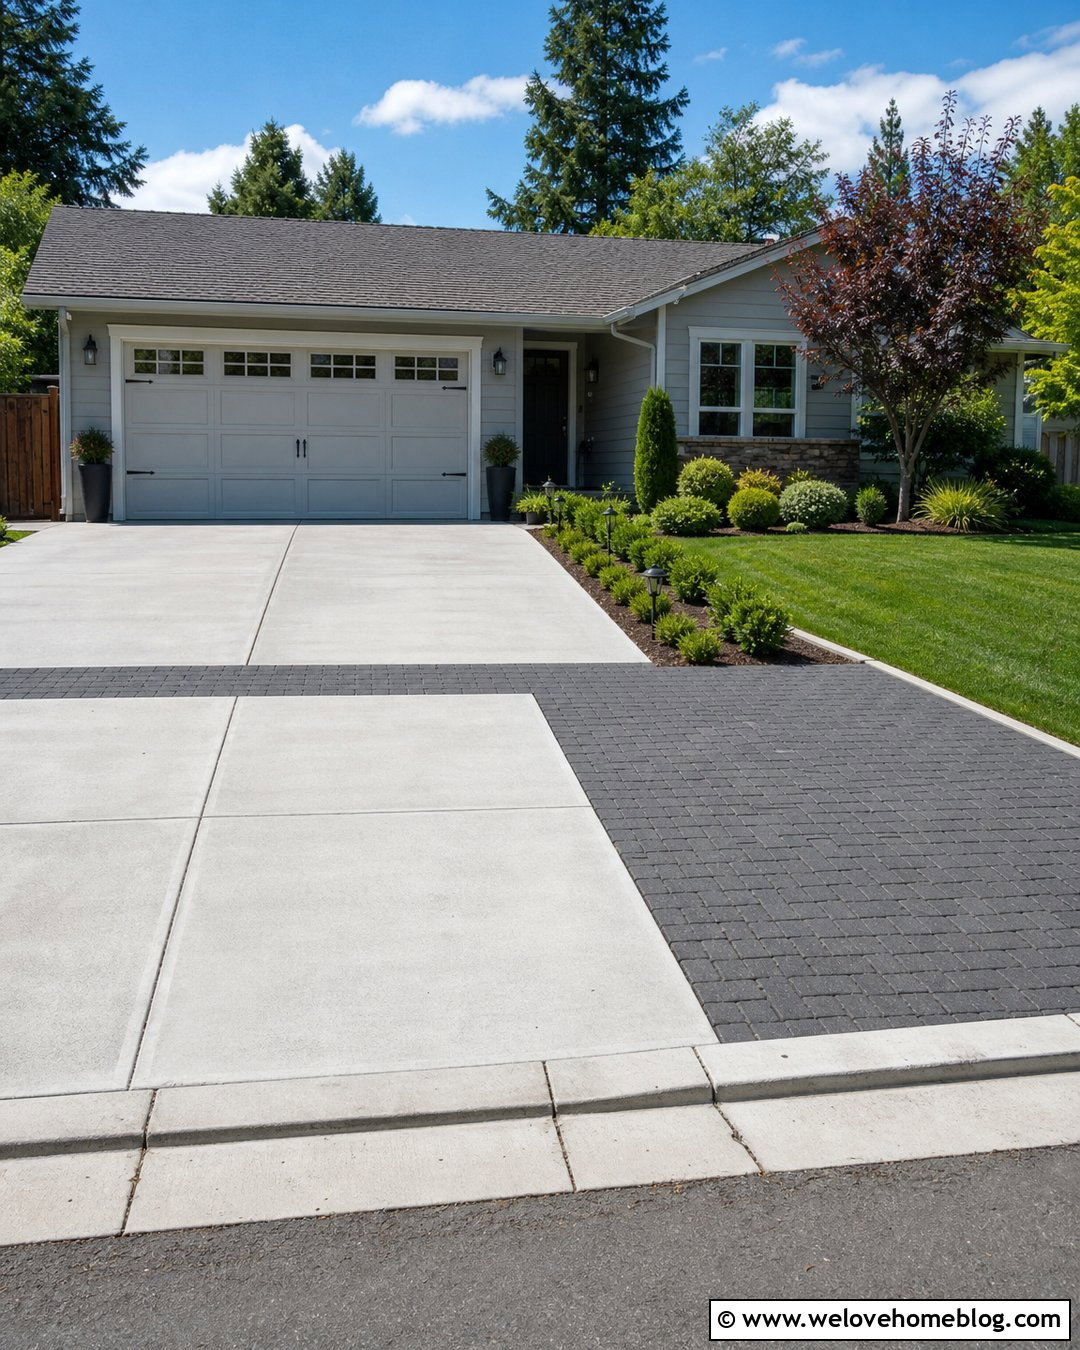
Extra parking does not have to look like an afterthought. Start with a light gray concrete driveway and add a permeable paver extension along one side near the garage. Using charcoal pavers distinguishes the overflow space while keeping it connected to the main approach. Frame the extension with a narrow planting bed, low shrubs, and a small tree positioned away from opening vehicle doors. A matching paver band across the driveway helps the two materials feel deliberate. The parking extension can also support a basketball hoop, trailer, or occasional guest vehicle when planned with the right dimensions and base. Keep the route to the garage doors completely open. This flexible design adds usable space while preserving lawn and avoiding one oversized, uninterrupted concrete surface.
18. Side-Load Garage With Landscaped Driveway
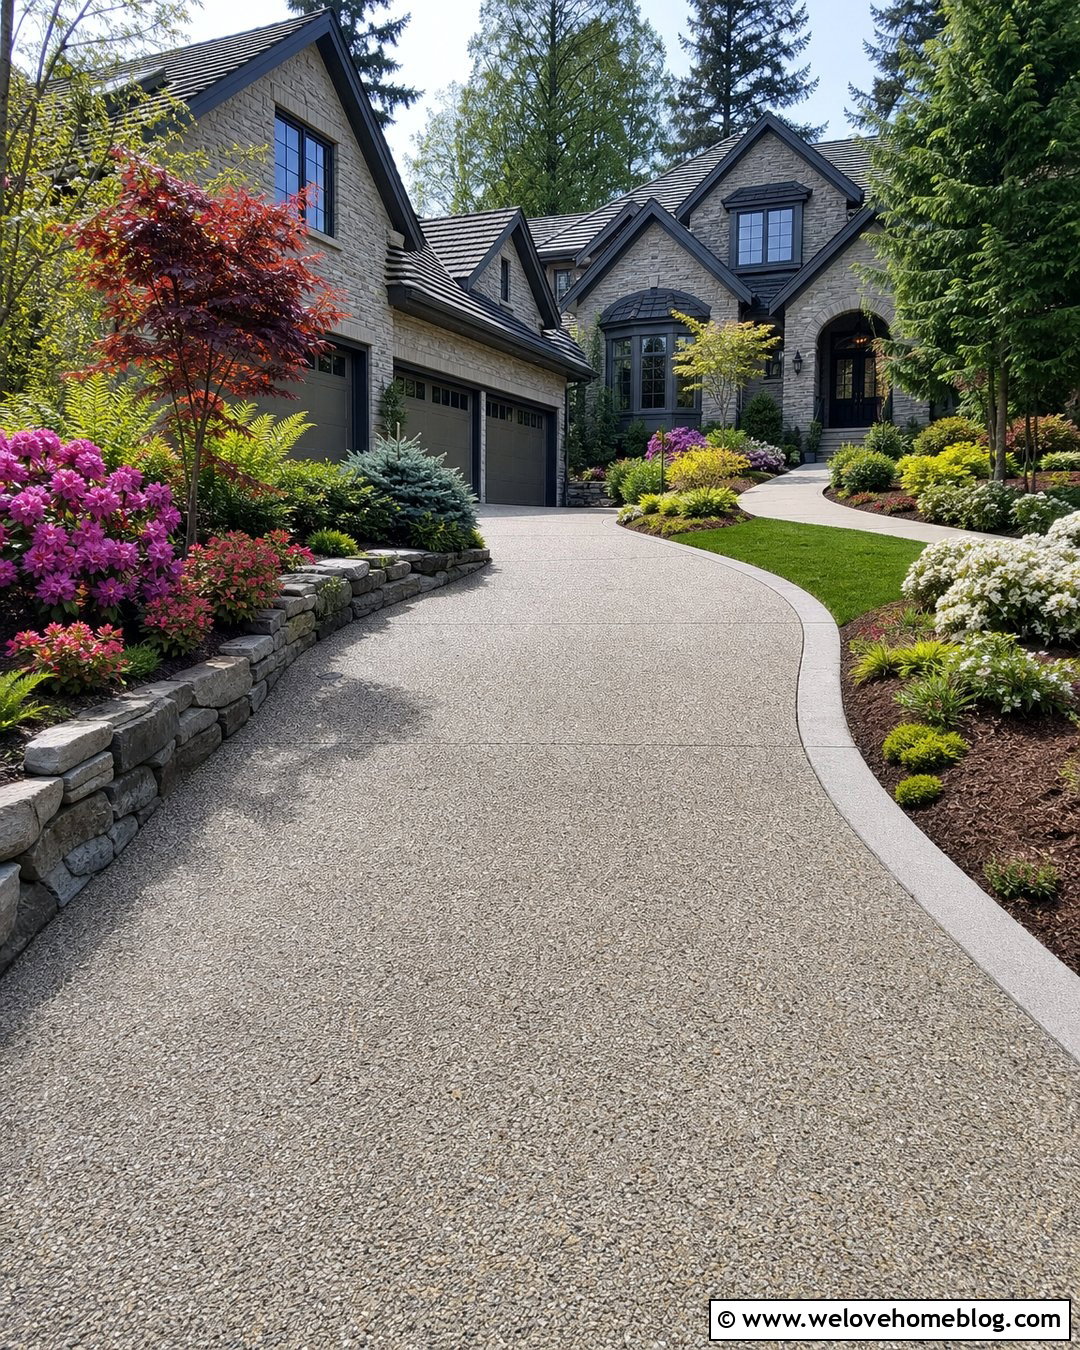
A side-load garage shifts attention away from the doors and gives the front of the house a more residential appearance. Use a broad curved driveway surfaced with exposed aggregate concrete or neutral concrete pavers. As it bends toward the garage, frame the inside curve with a layered bed of ornamental trees, flowering shrubs, evergreens, and ground cover. A stone retaining edge can manage slight grade changes and repeat masonry from the home. Add a defined parking court near the garage so vehicles can turn without crossing planted areas. The front walkway should branch off before the parking court, clearly directing visitors toward the main entrance. From the curb, the landscaping and architecture become the focal points, while the garage remains conveniently accessible from the side.
19. Garage Driveway With Stone Border And Lighting
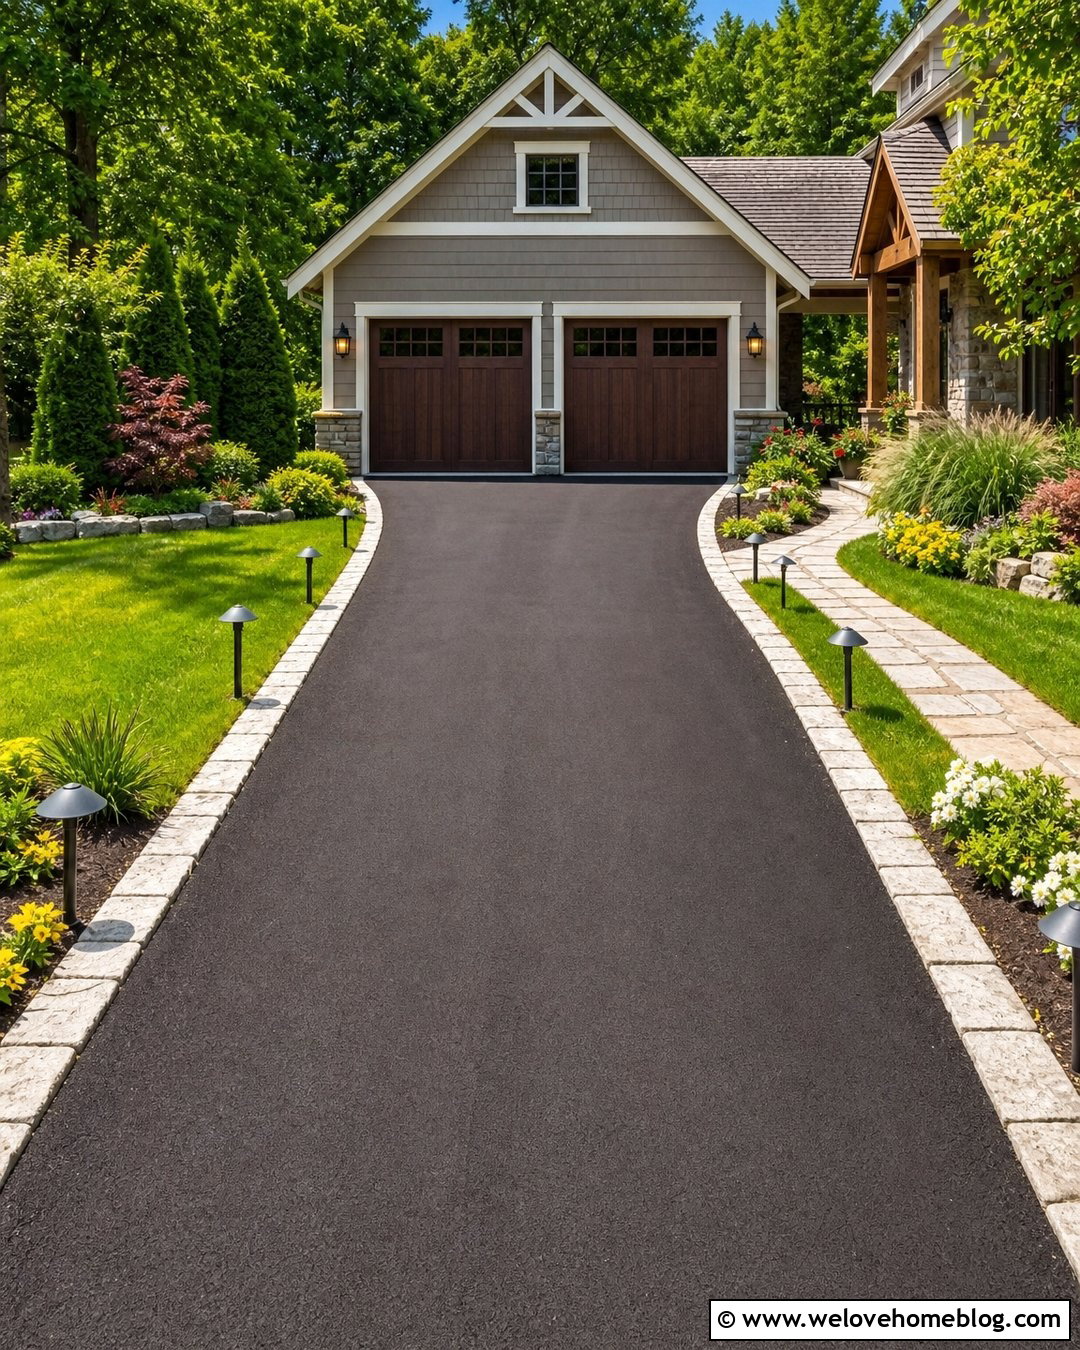
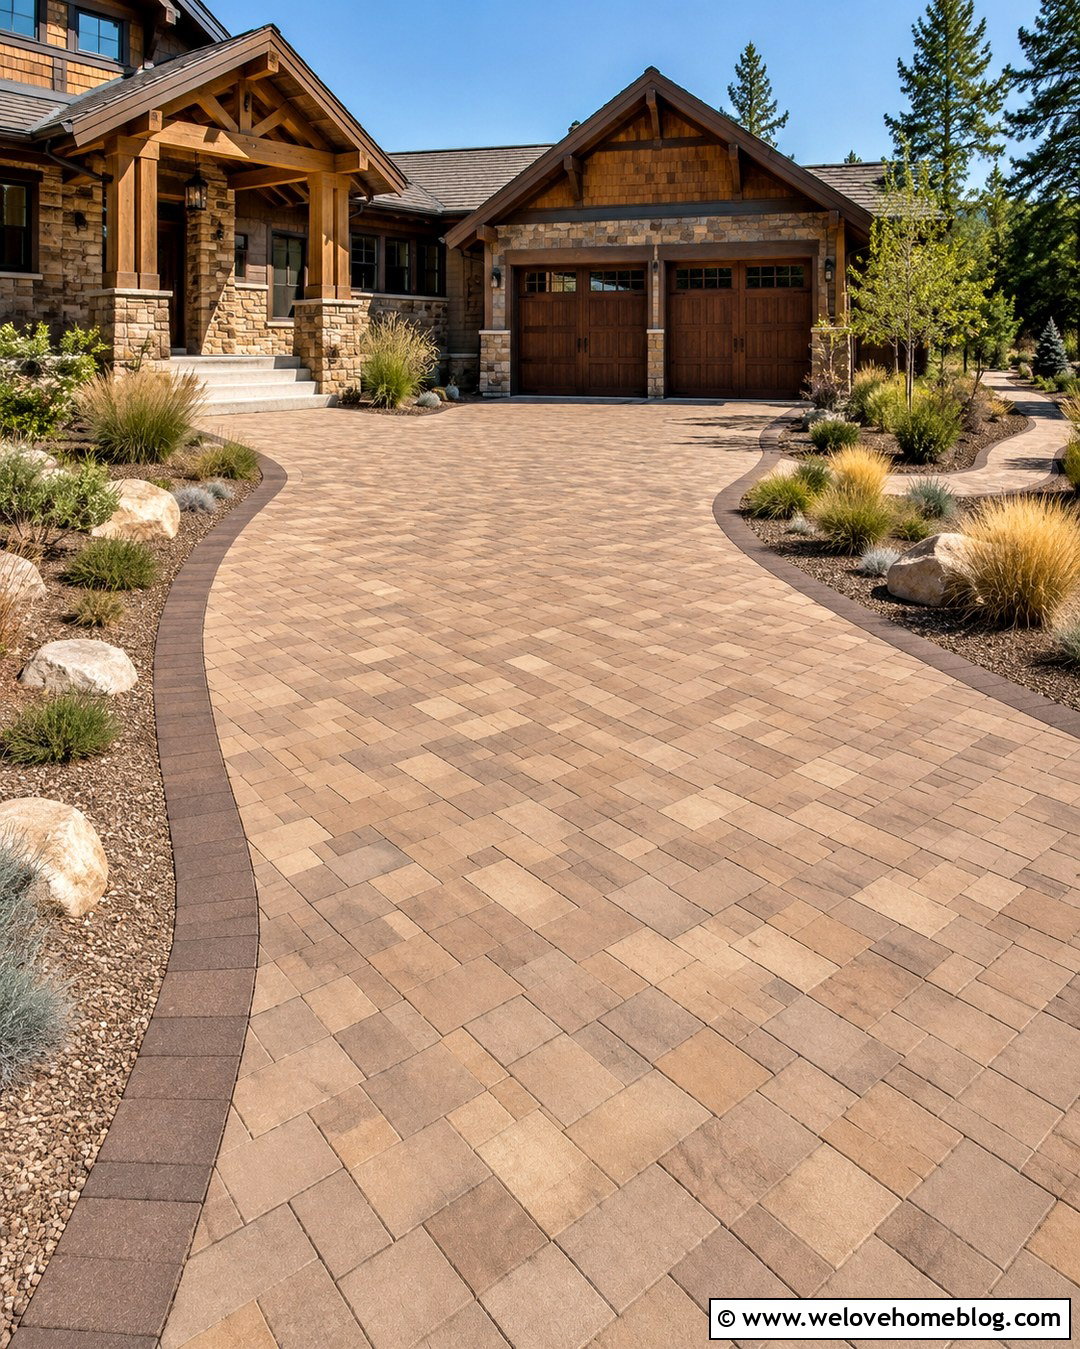
Good lighting helps a driveway remain readable after sunset, but the fixtures should also complement the daytime design. Pair a black asphalt driveway with a natural limestone or granite border running from the curb to a two-car garage. Space low directional lights within the adjoining beds rather than placing tall fixtures where vehicle doors might hit them. Use warm-looking fixtures with shields that direct illumination toward the pavement instead of neighboring windows. Layer evergreen shrubs, flowering perennials, and ornamental grasses behind the stone edging for a soft transition to the lawn. Matching wall sconces beside the garage doors finish the sequence. During the day, the stone border supplies texture and contrast. After dark, the coordinated lighting defines the approach, garage entrance, and nearby walkway.


20. Budget Garage And Driveway Makeover
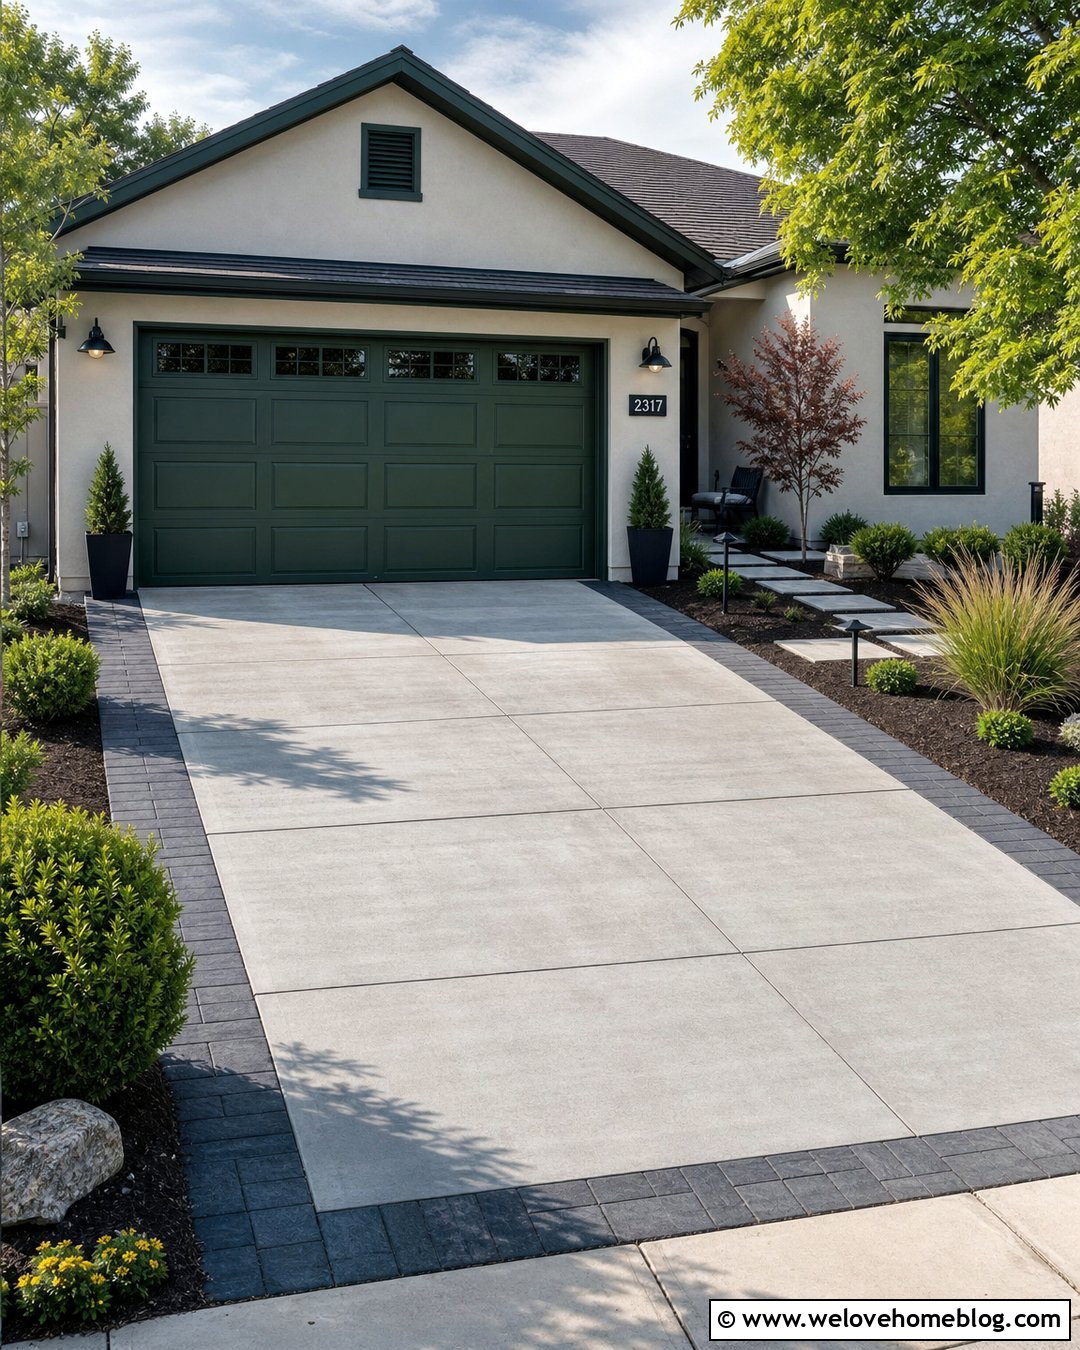
A complete refresh is possible without removing every existing surface. Repair major cracks in an older concrete driveway, clean the pavement, and apply a compatible finish or coating where appropriate. Add an affordable brick or concrete paver border to sharpen worn edges. Painting the garage door in charcoal, deep green, warm white, or another color tied to the house can make the facade feel updated. Replace dated exterior lights and install clear house numbers near the garage. Simple planting beds with mulch, compact shrubs, and ornamental grasses will soften the pavement without requiring complex care. Define the walkway with stepping stones or matching border pavers. By repeating two or three colors across the driveway, garage, and landscaping, small improvements can create a surprisingly unified and polished entrance.
Conclusion:
The best garage and driveway combinations balance appearance with the realities of parking, walking, drainage, climate, and maintenance. Start by choosing a layout that provides comfortable access to every garage bay. Then select a surface that fits your budget and complements the home’s exterior. Borders, planting beds, lighting, walkways, and garage door colors can pull the separate parts together. You do not always need a full replacement; a new apron, defined edge, parking extension, or updated garage facade may be enough. Use these 20 Garage And Driveway Ideas as a starting point, then adapt the materials, dimensions, and landscaping to your property, local requirements, and everyday needs.

Related posts:
Leave a Reply