
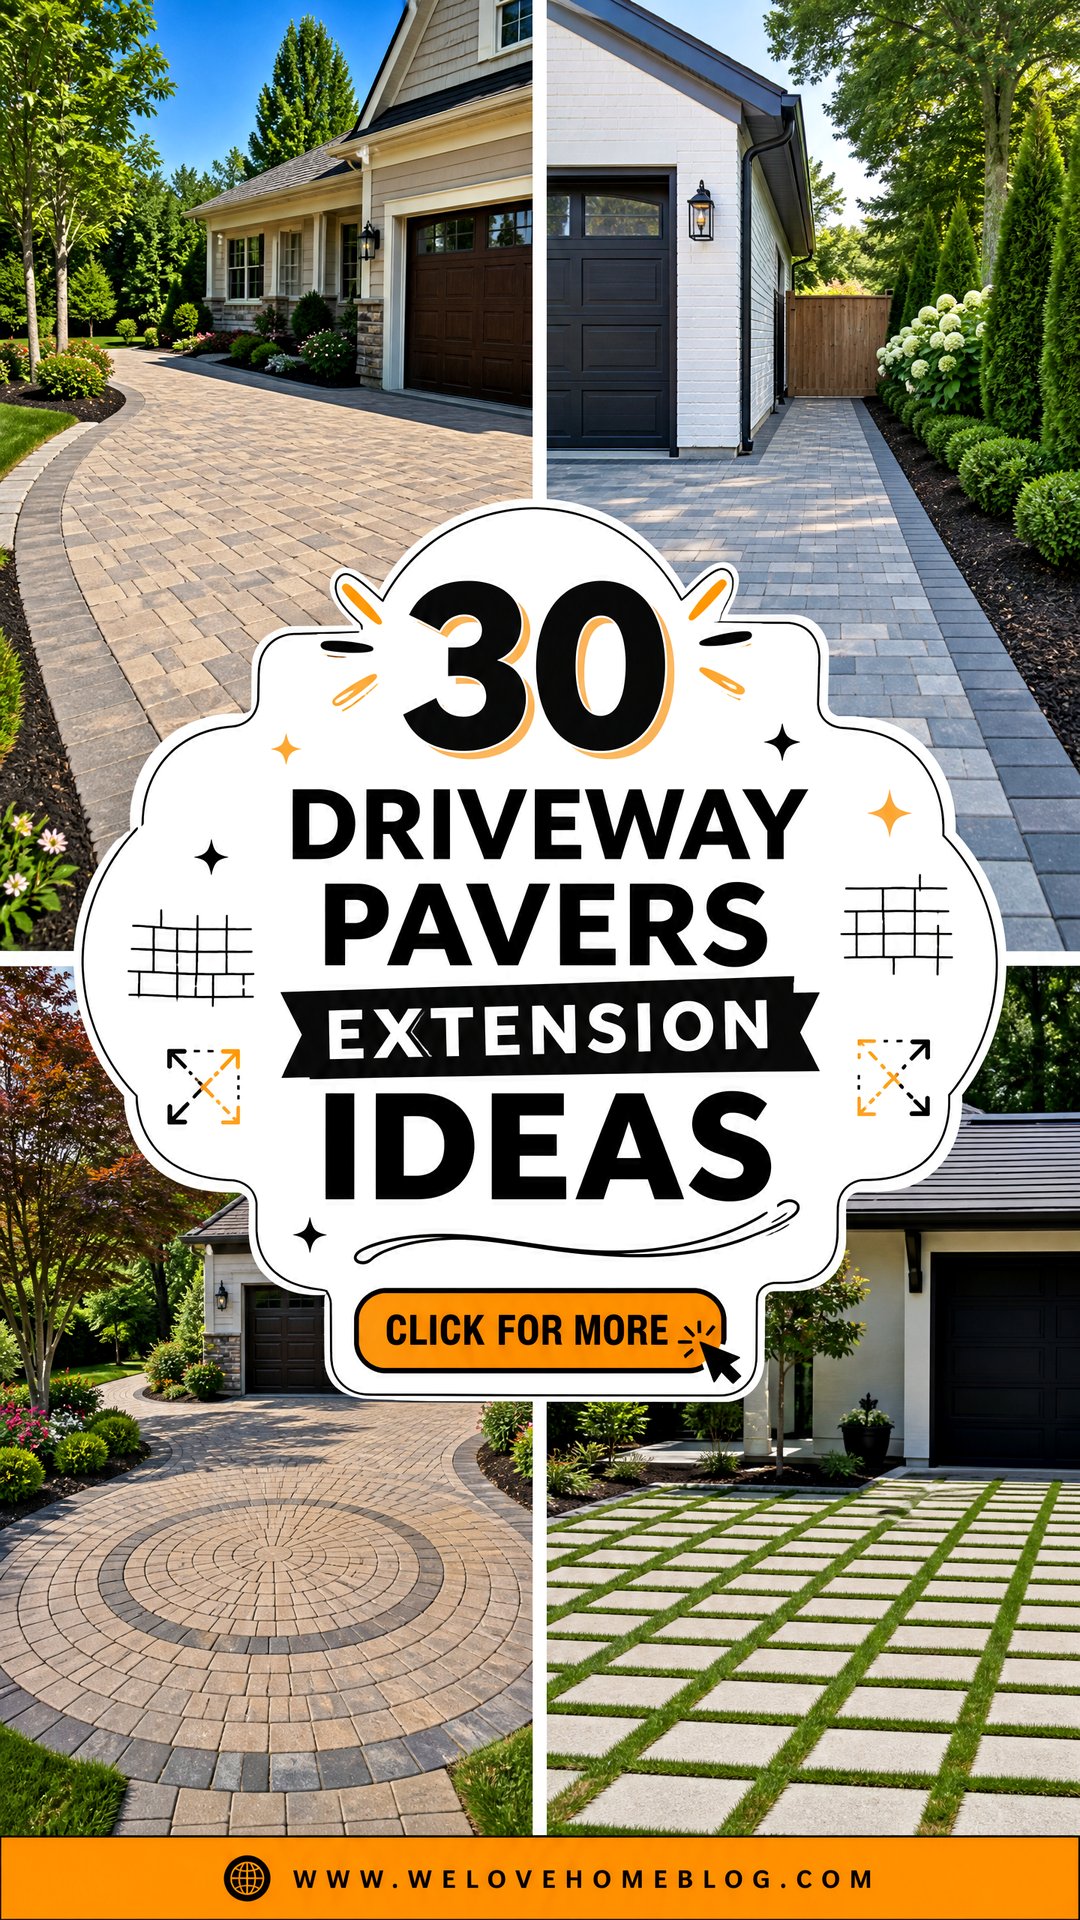
A driveway extension can solve tight parking, muddy tire tracks, awkward turning, and limited access without forcing you to replace the entire driveway. These 30 Driveway Pavers Extension Ideas explore practical ways to add usable space while creating a polished connection between old and new surfaces. You can match existing paving for a seamless finish or use contrasting pavers to make the addition look intentional. Before choosing a layout, confirm local setback, drainage, permit, and neighborhood requirements. The extension also needs vehicle-rated pavers, a properly prepared base, secure edge restraints, and a smooth transition into the original surface. () From narrow side strips to full parking bays, the following 30 Driveway Pavers Extension Ideas offer solutions for different homes, budgets, and lot sizes.
1. Matching Paver Driveway Side Extension
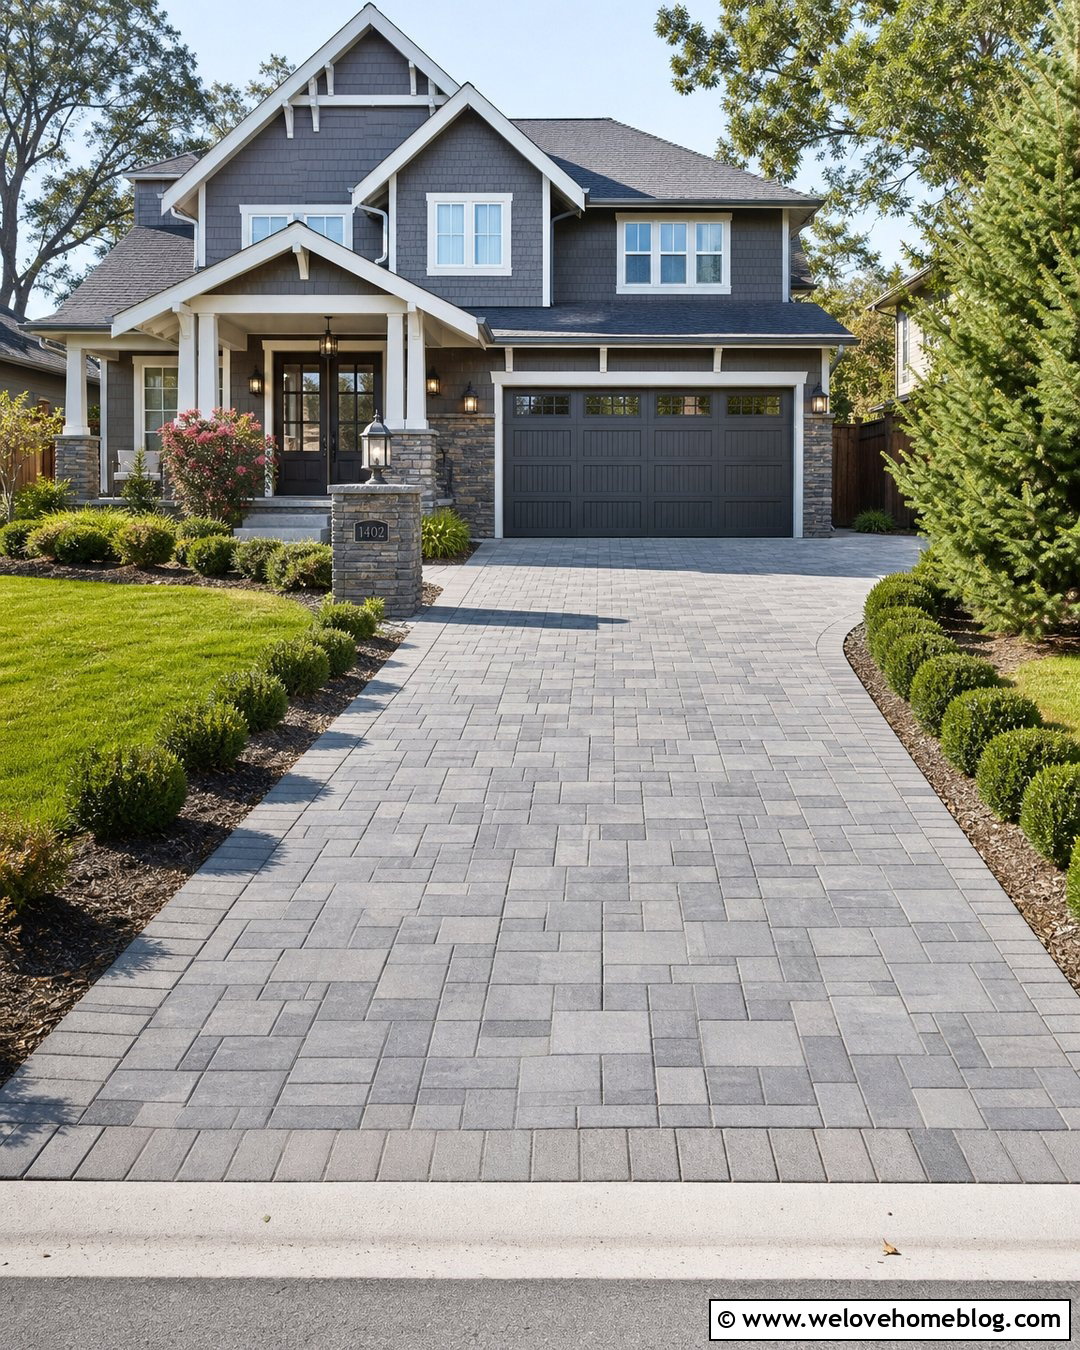
Matching the existing driveway creates a wide, unified surface that looks original to the house. Continue the same concrete paver color, size, laying pattern, and border along one side of the driveway. If an exact color match is unavailable, blend several complementary tones throughout the extension instead of placing one noticeably different batch beside the old surface. A straight soldier-course border can frame the widened area and keep the edges crisp. Finish the design with a narrow planting bed, low shrubs, and a walkway leading toward the front door. This layout works especially well for suburban homes that need room for a second vehicle but do not want the extension to dominate the front yard.
2. Contrasting Paver Driveway Extension
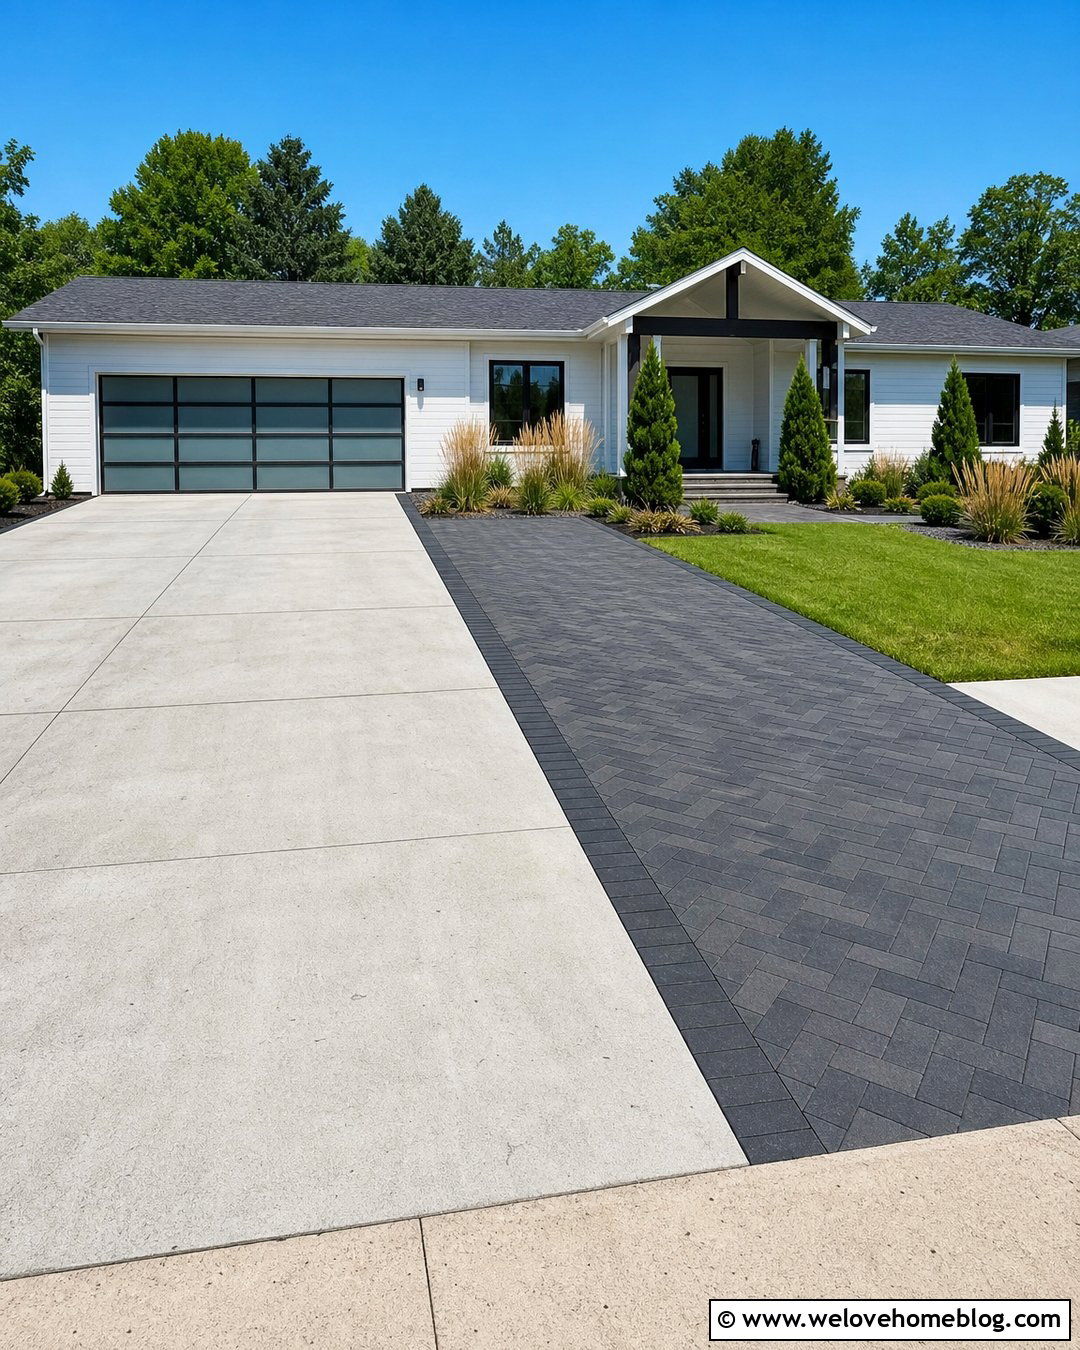
What if the new section cannot match weathered pavers? Turn the difference into a planned design feature. Add charcoal concrete pavers beside a light gray driveway, then use a dark border ribbon to connect both surfaces visually. A running-bond or herringbone pattern makes the extension stand apart while still feeling coordinated. Keep the extension straight and wide enough to function as a parking lane or passenger step-out zone. Low ornamental grasses and compact evergreen shrubs can soften the outer edge without crowding vehicles. Repeating the charcoal color in the front walkway, porch steps, or mailbox surround gives the entire property a consistent palette. This approach avoids an unsuccessful color match and creates a more deliberate finished appearance.
3. Herringbone Paver Parking Lane Extension
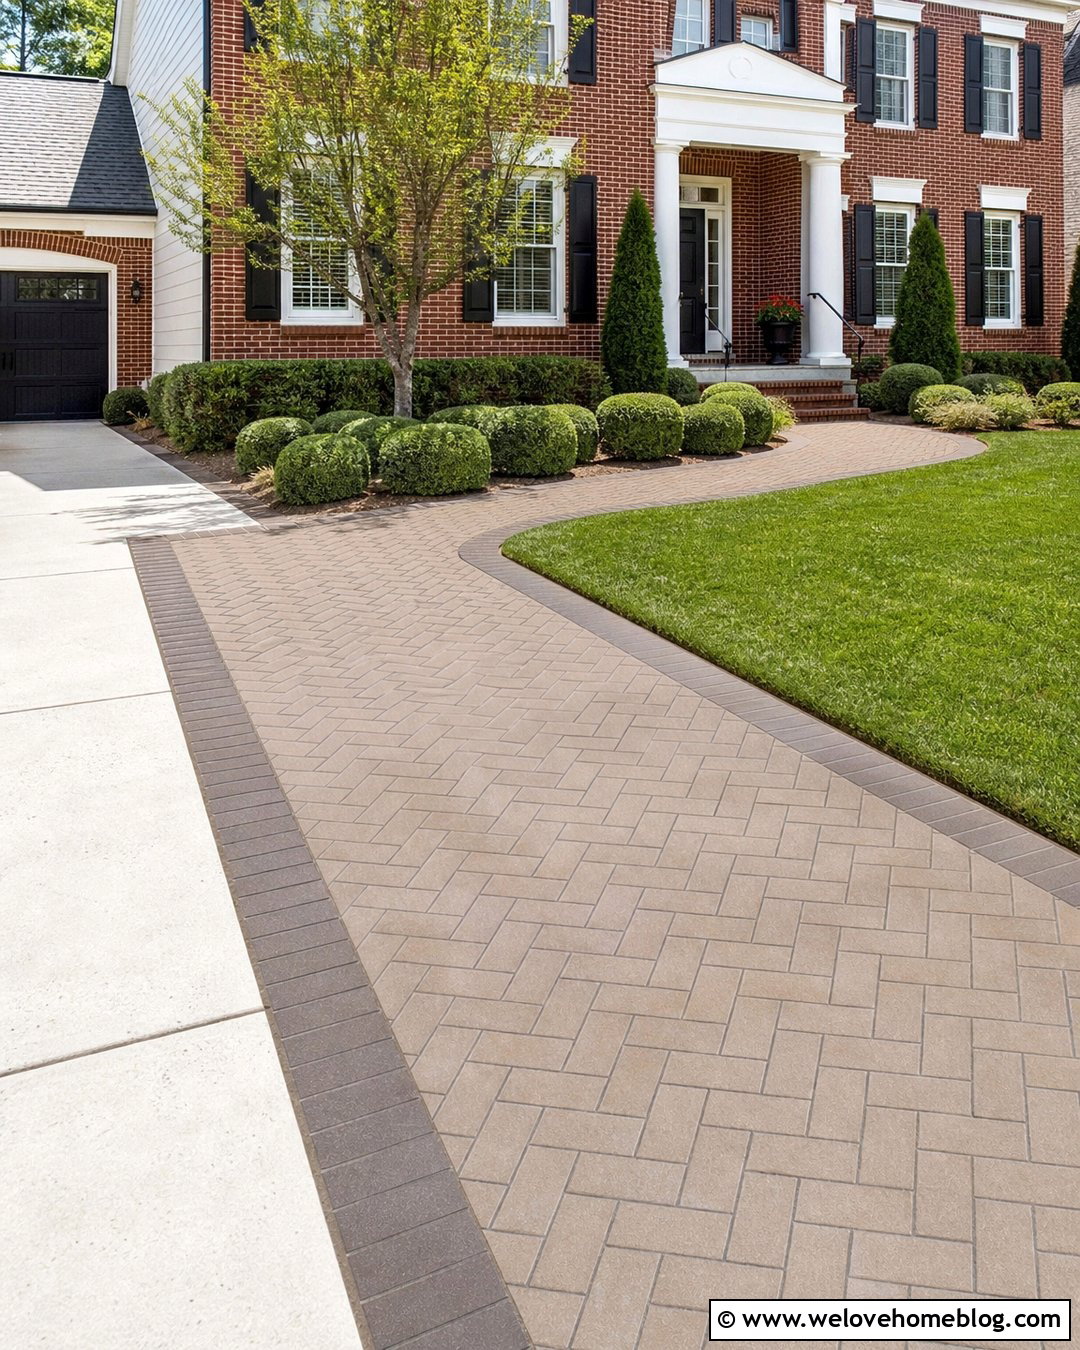
A herringbone paver extension brings pattern and movement to a plain concrete or asphalt driveway. Install rectangular concrete pavers at a 45- or 90-degree angle along one side, creating a clearly defined second parking lane. Use a contrasting soldier-course border to contain the pattern and mark the division between the original driveway and the addition. Warm taupe pavers can complement brick houses, while cool gray tones suit modern siding and stone facades. Keep nearby landscaping simple with trimmed lawn, rounded shrubs, and one small ornamental tree. Because this section will carry vehicle traffic, choose driveway-rated units and plan the base for local soil and weather conditions. The result feels decorative but remains practical for daily parking.
4. Permeable Paver Driveway Extension
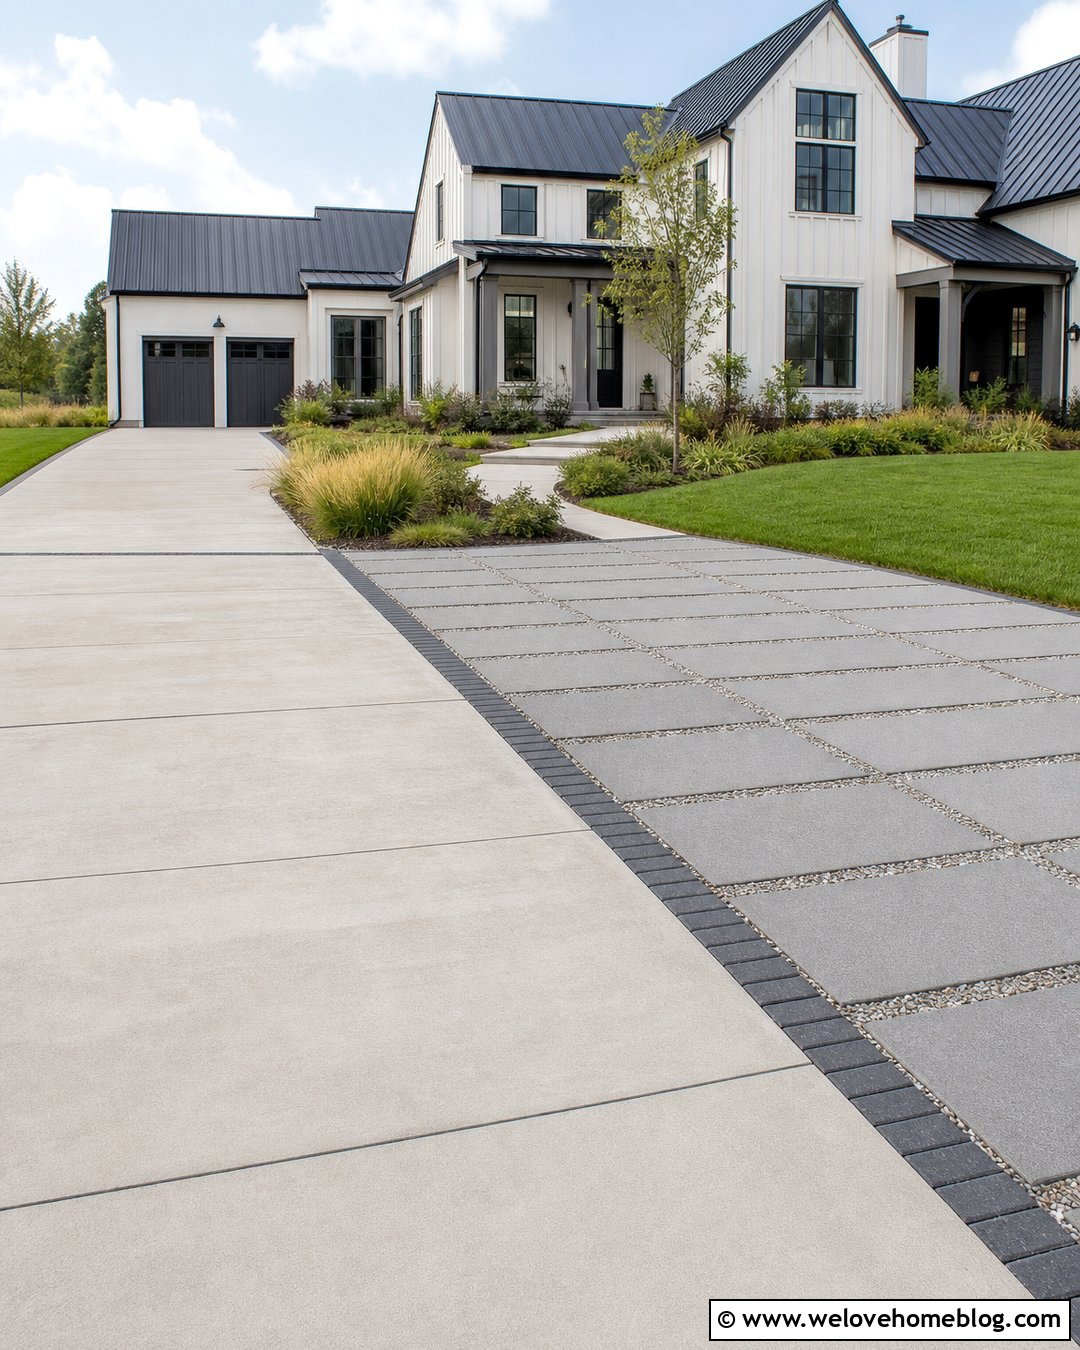
Rainwater can become an important part of the design rather than an afterthought. Build the extension with permeable concrete pavers featuring wider, stone-filled joints and a properly designed open-graded base. This system allows water to move through the surface instead of simply flowing toward the lawn or street. () Use medium gray pavers beside a lighter concrete driveway and define the transition with a charcoal paver ribbon. A straight side lane works well for regular parking, while a curved edge can preserve more planting space. Add moisture-tolerant grasses and low shrubs beyond the border. Have drainage, soil infiltration, base depth, and local runoff requirements evaluated before installation so the complete extension performs correctly.
5. Grass Paver Driveway Extension
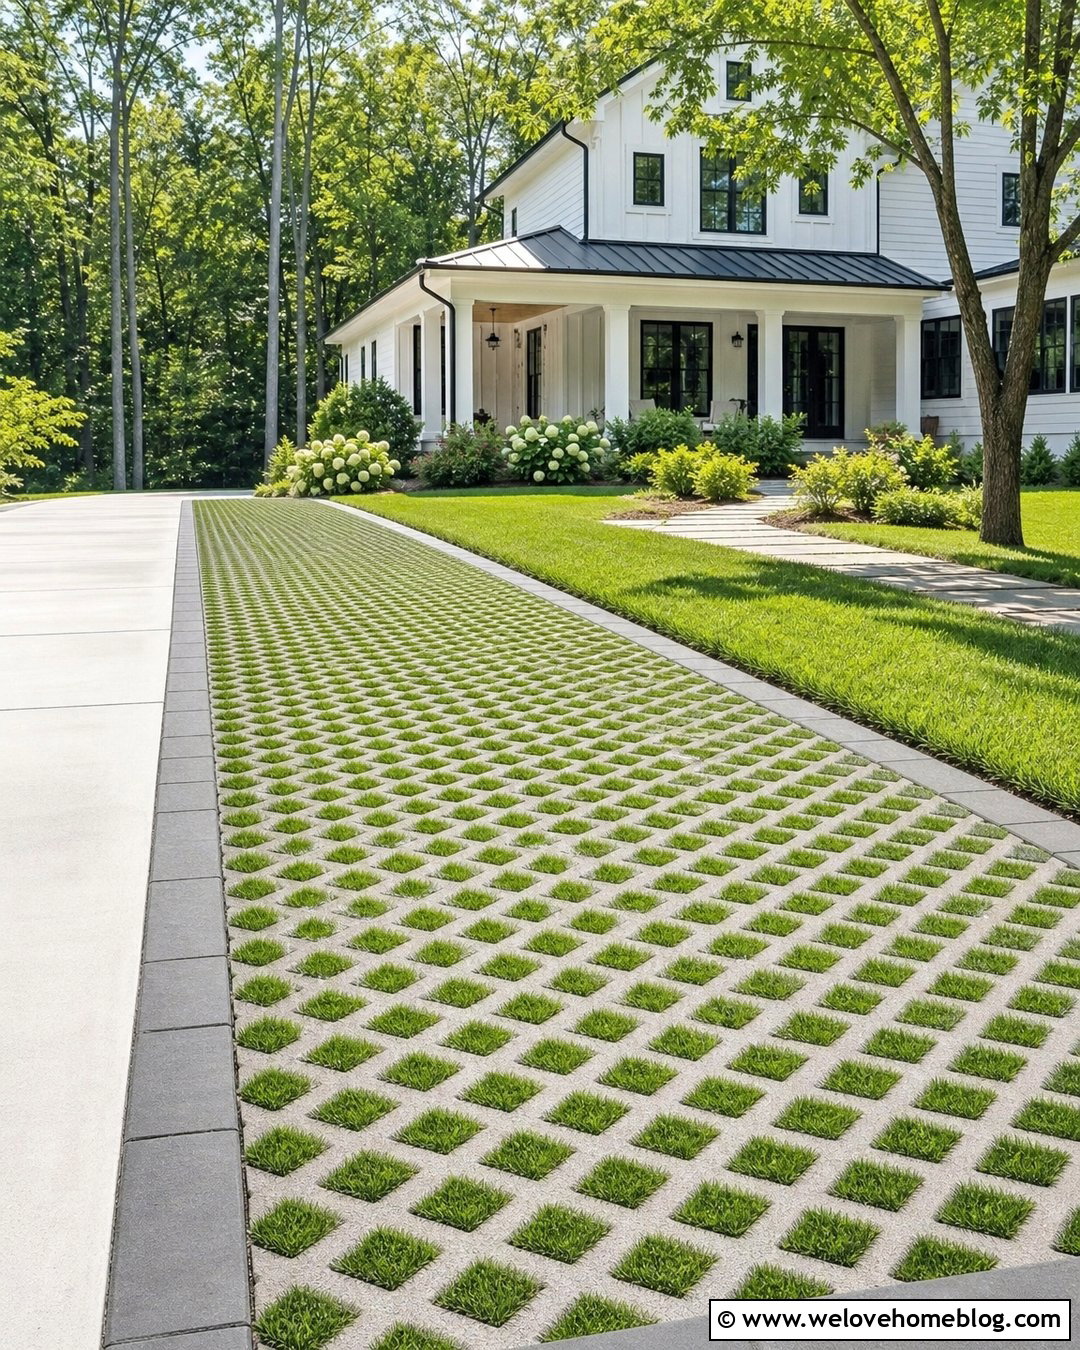
Grass pavers can make an occasional parking area feel greener and less visually heavy. Place load-rated concrete grid pavers beside the existing driveway, then fill their openings with healthy turf or an appropriate low-growing ground cover. The green extension can follow a straight line from the curb to the garage or widen near the house as a parking pad. Frame it with a solid concrete paver border so the edges remain clearly defined. This design looks especially natural beside ranch, cottage, and modern farmhouse homes with broad lawns. Use it for guest parking or extra maneuvering space rather than assuming every grass system suits constant traffic. Irrigation, sunlight, soil conditions, and expected vehicle use should guide the final planting and construction plan.
6. Curved Paver Driveway Side Extension
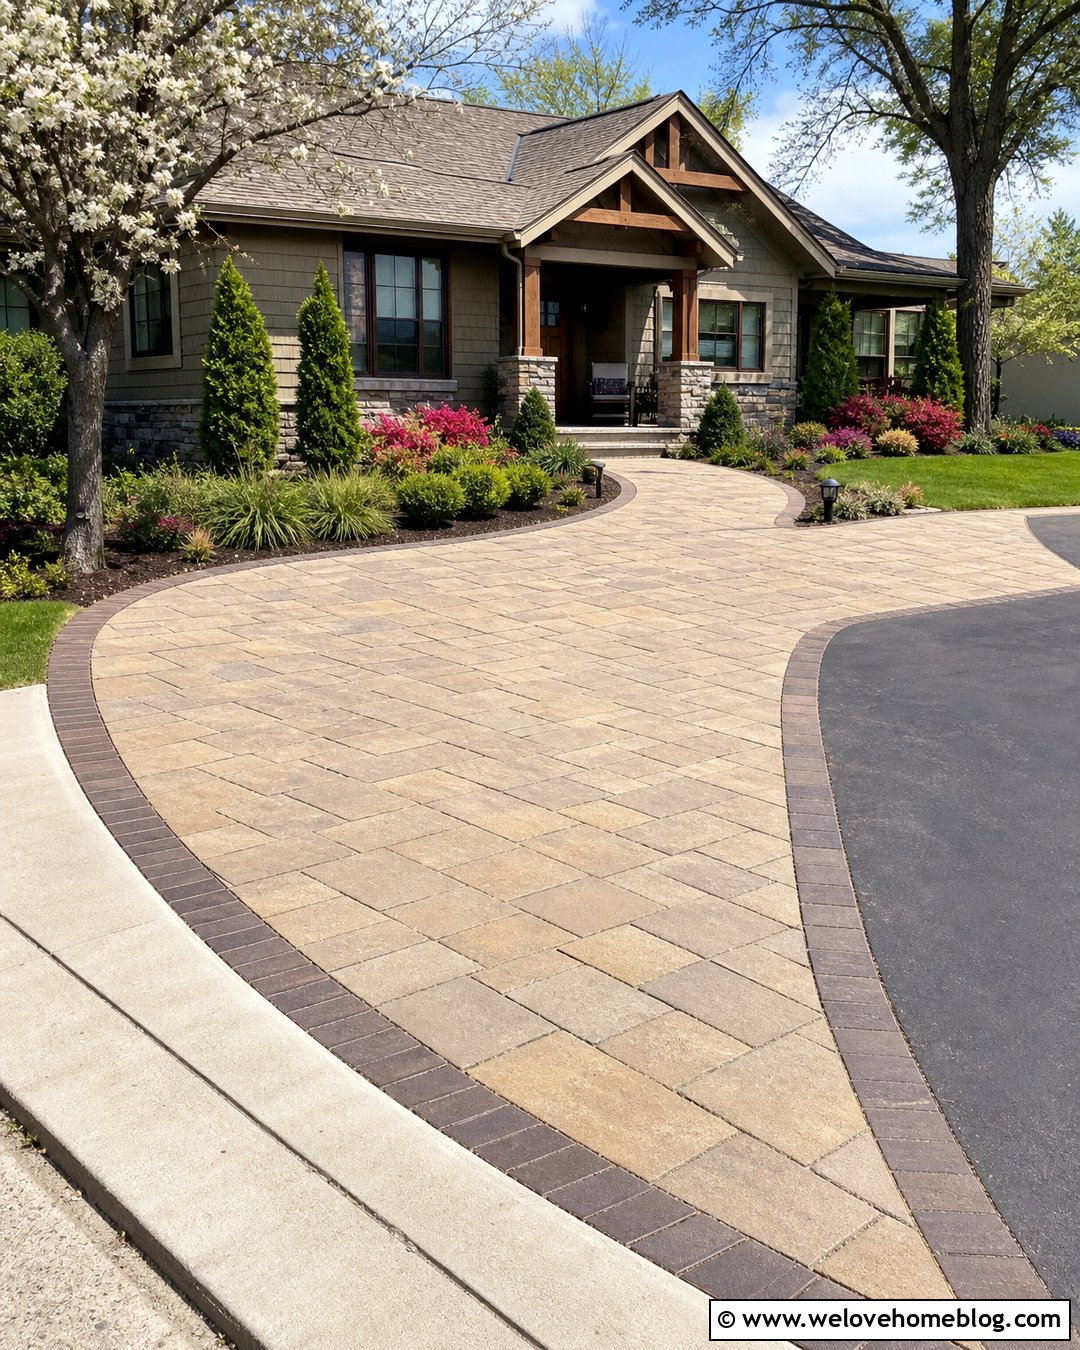
A gentle curve can help a driveway extension blend into an irregular front yard. Begin with a narrow paver shoulder near the street, then sweep it outward into a wider parking bay closer to the house. Tumbled concrete pavers in warm gray or sandstone tones create a relaxed appearance, while a darker curved border makes the outline easy to read. Plant the outside edge with layered shrubs, ornamental grasses, and a flowering tree positioned away from vehicle clearance zones. This complete layout works well when a straight rectangular addition would cut awkwardly through the lawn. The curved transition also creates a comfortable entry angle. Carefully planned cuts and strong edge restraints are essential for keeping the sweeping paver line clean and stable.
7. Tapered Paver Driveway Extension
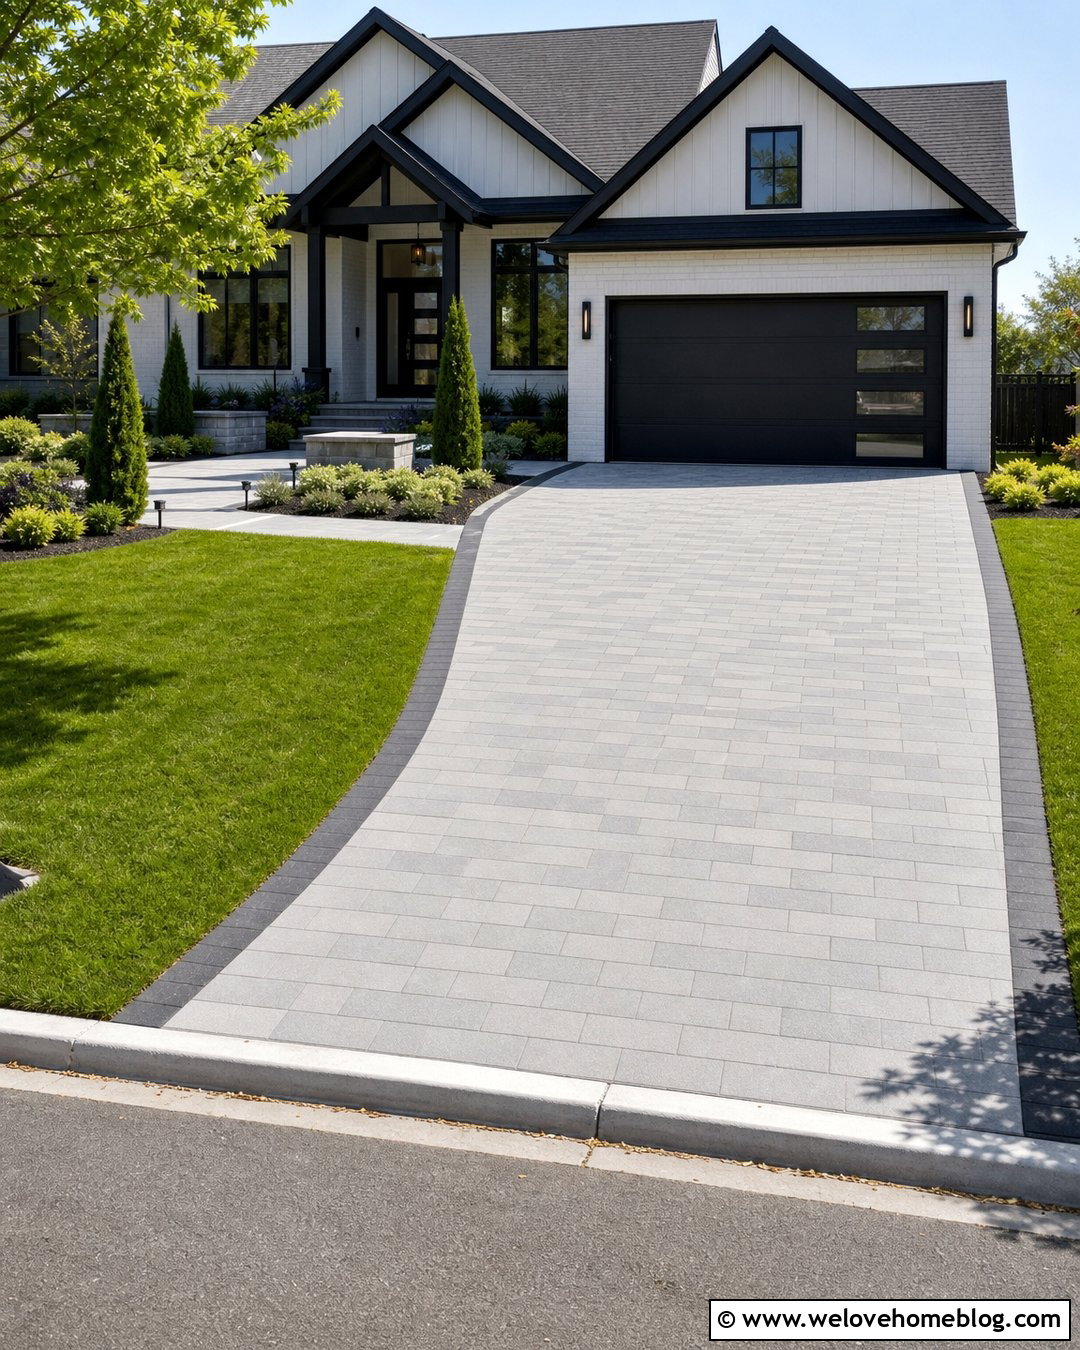
A tapered extension adds useful width exactly where drivers need it without covering the entire side yard. Start the paver section as a narrow strip near the curb and gradually widen it toward the garage. Rectangular gray concrete pavers laid in a running bond create a clean direction of travel. Outline the extension with a darker border that follows the taper and separates the paving from lawn or mulch. Near the house, the wider end can serve as a passenger unloading zone, bicycle area, or compact parking bay. Pair it with simple foundation shrubs and a paver walkway using the same colors. This design suits narrow suburban lots where full-length widening would remove too much lawn or interfere with existing landscaping.
8. Flared Paver Driveway Apron Extension
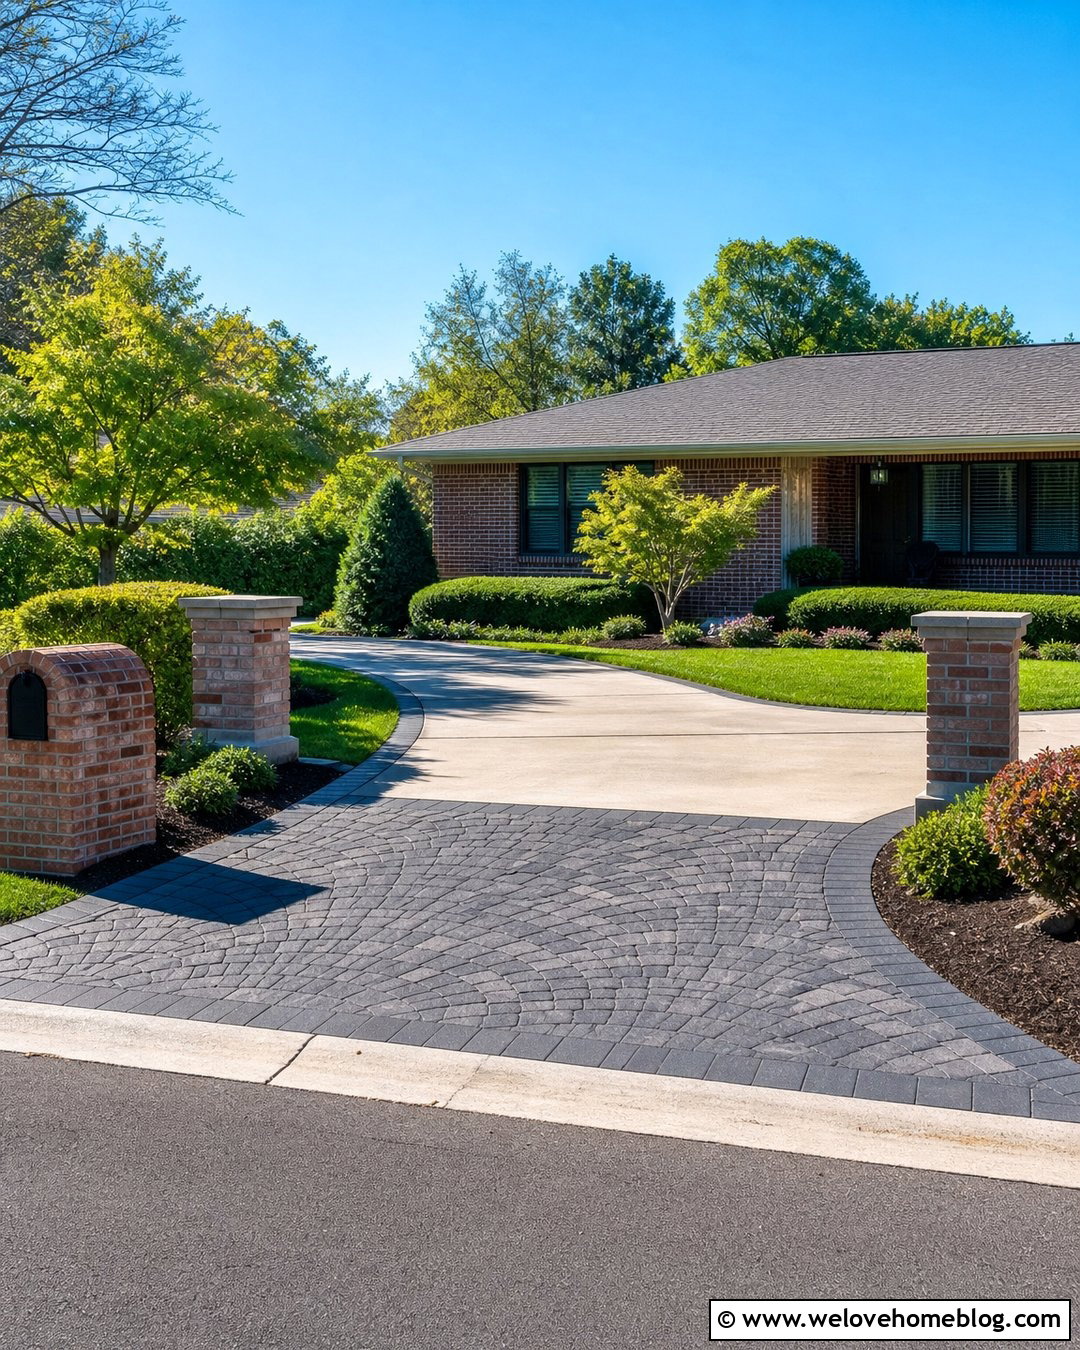
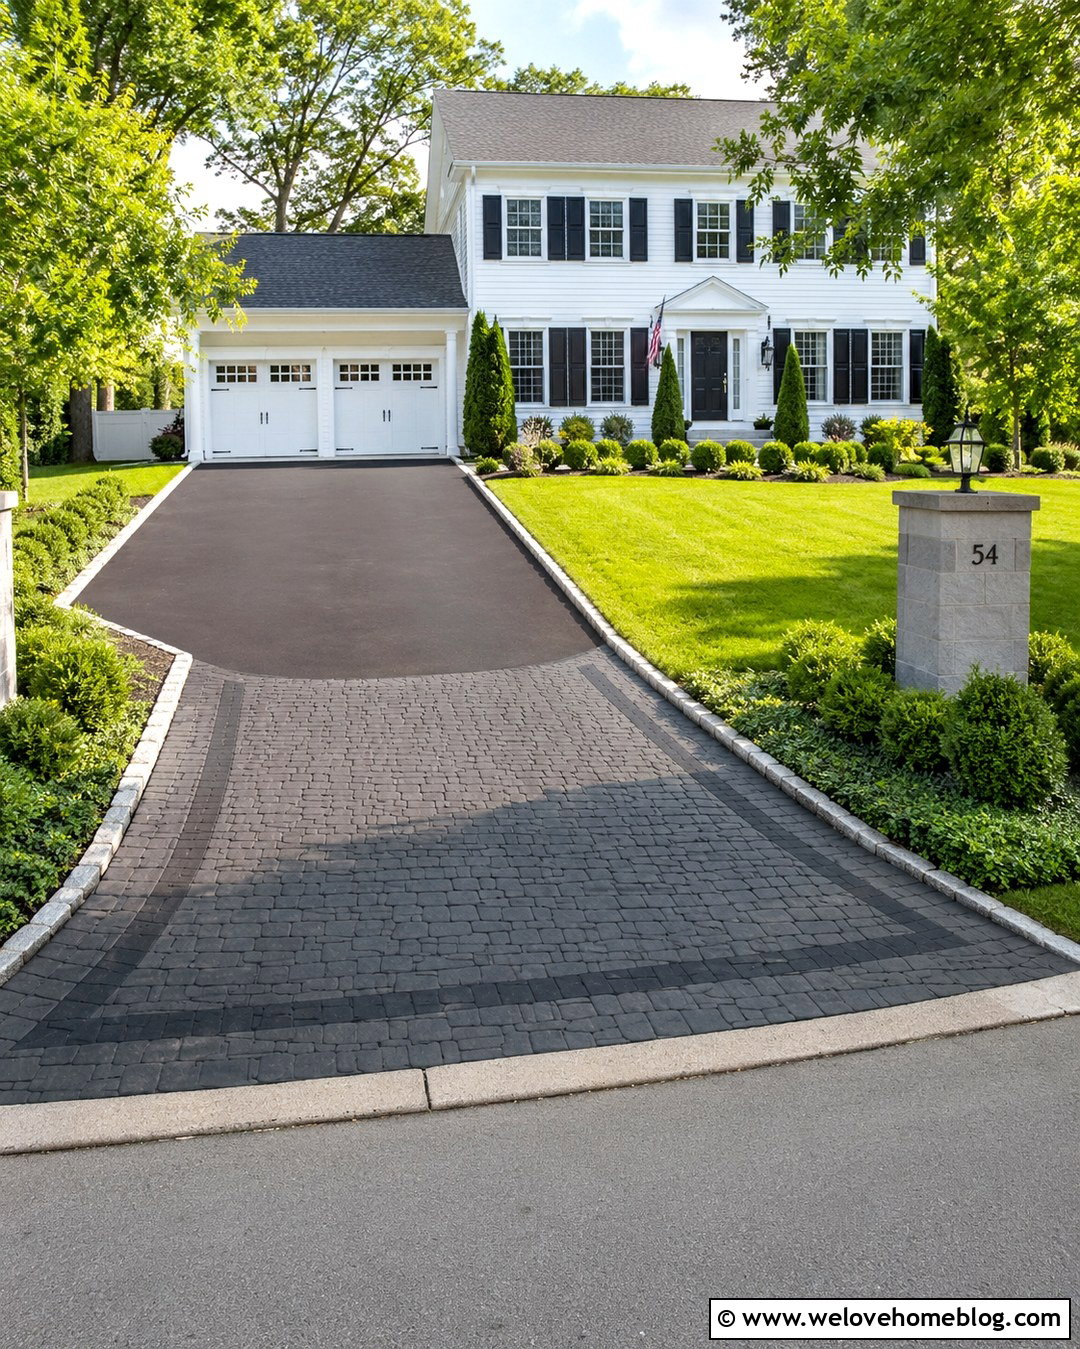
The entrance is often the most useful place to add extra paving. Widen the driveway apron with fan-shaped or rectangular concrete pavers, creating a subtle flare where the driveway meets the street. Continue a smaller amount of added width toward the house so the entrance does not look disconnected. Charcoal border pavers can outline the new apron and protect the corners from repeated tire contact. Low planting beds, a clear address marker, and matching mailbox masonry help frame the wider approach. Select a paver color that relates to both the existing driveway and the home’s facade. Because work near the curb may involve public right-of-way rules, utility locations, or permits, verify local requirements before changing the entrance dimensions or street connection.
9. Paver Driveway Extension Beside Garage
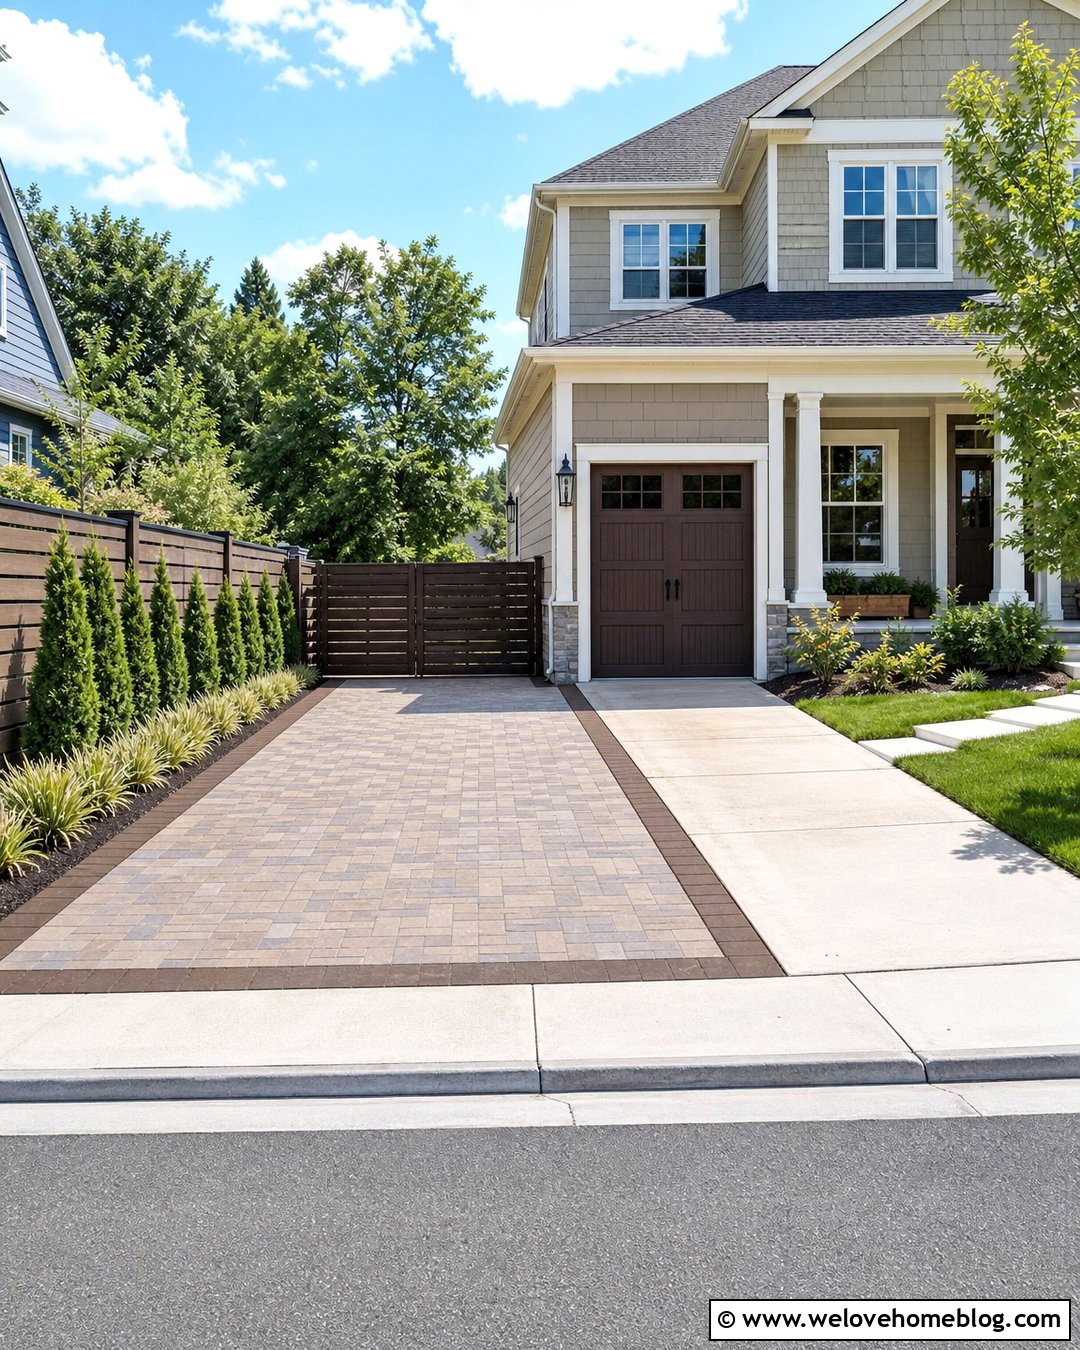
The unused strip beside a garage can become an organized parking or storage area. Extend the driveway with interlocking concrete pavers from the existing surface to the side wall, leaving suitable clearance from the building and property line. Use a basket-weave or running-bond pattern in colors that complement the garage door. A contrasting border can make the addition look intentional even when it meets older concrete or asphalt. Screen the outer edge with a narrow hedge, ornamental grasses, or a simple horizontal fence without reducing door access. This layout can accommodate a compact vehicle, motorcycles, trash bins, or recreational equipment. Include positive drainage away from the foundation and preserve access to utilities, gates, and exterior service equipment.
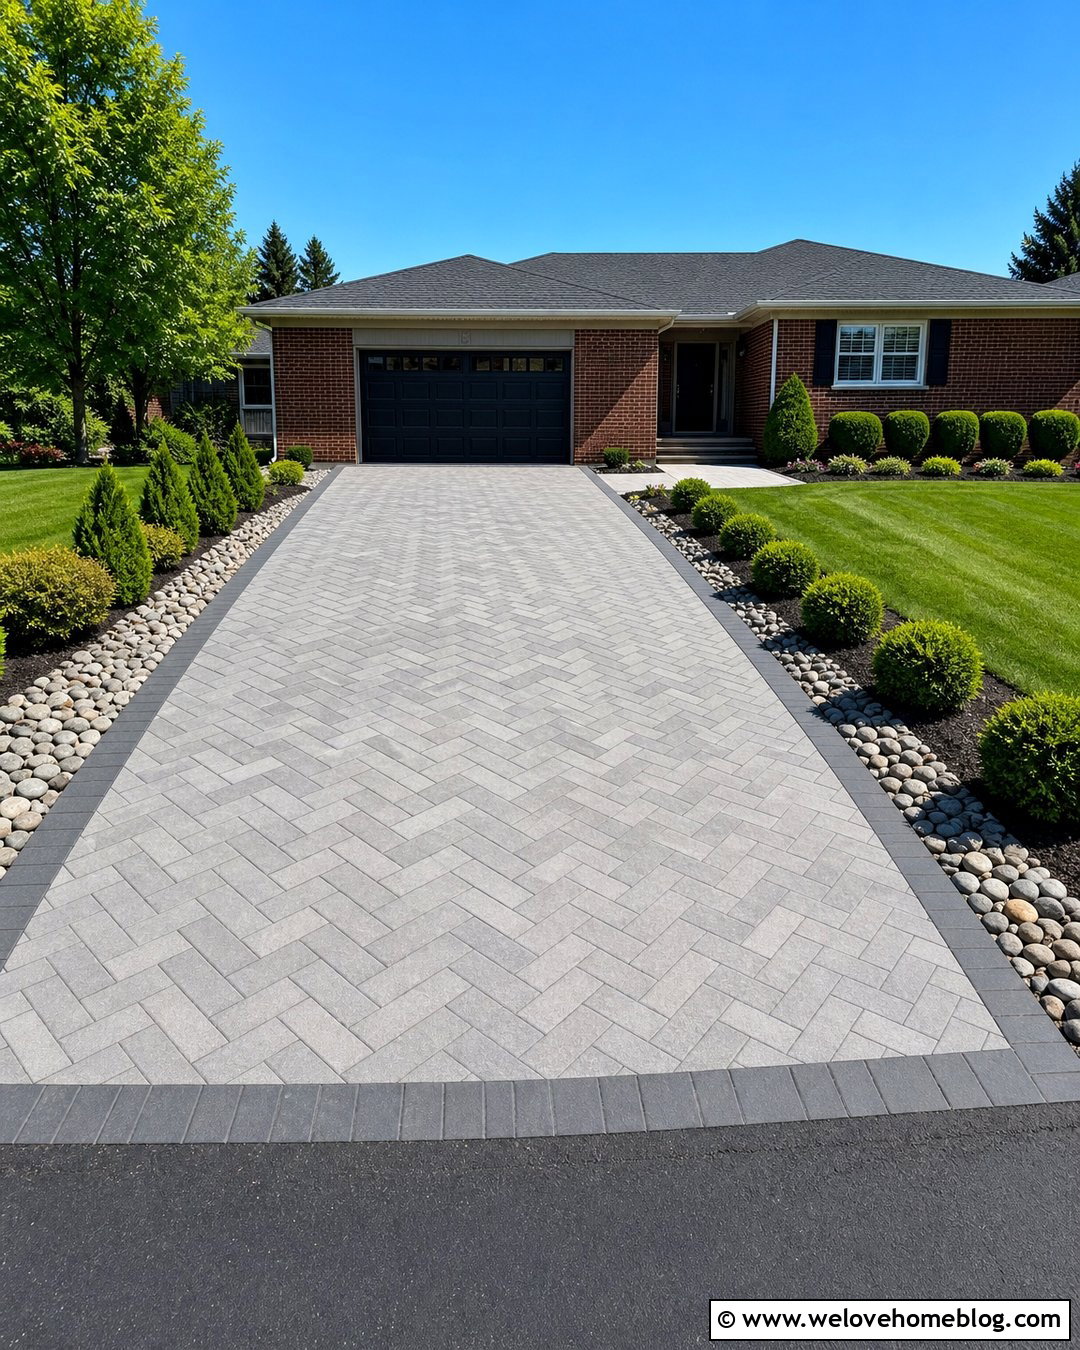
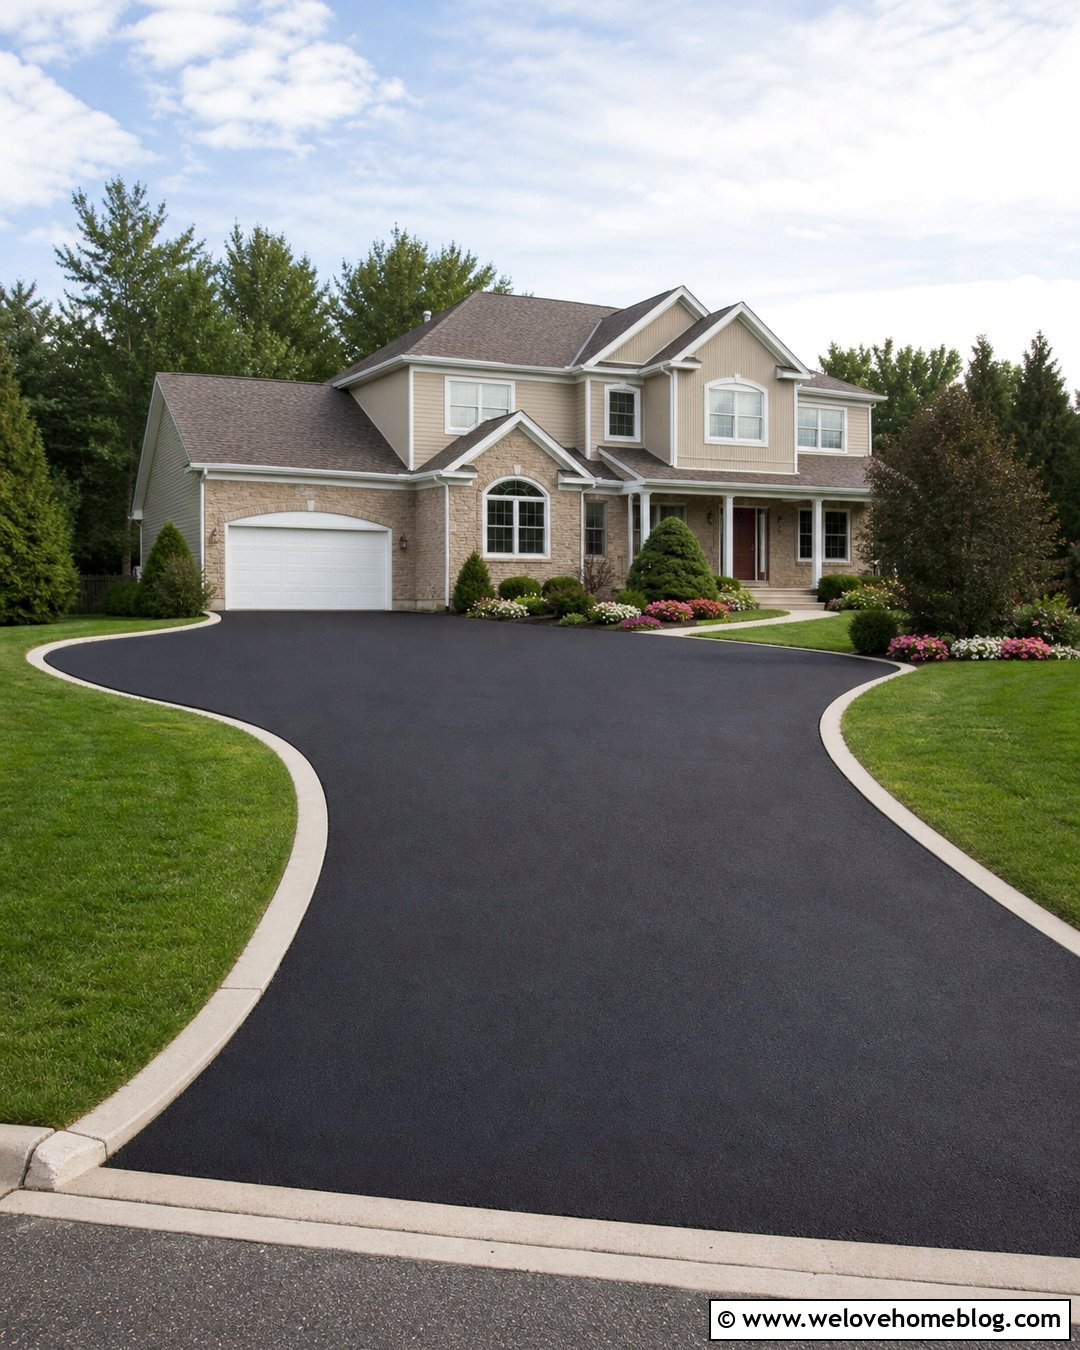
10. Paver Driveway Extension To Detached Garage
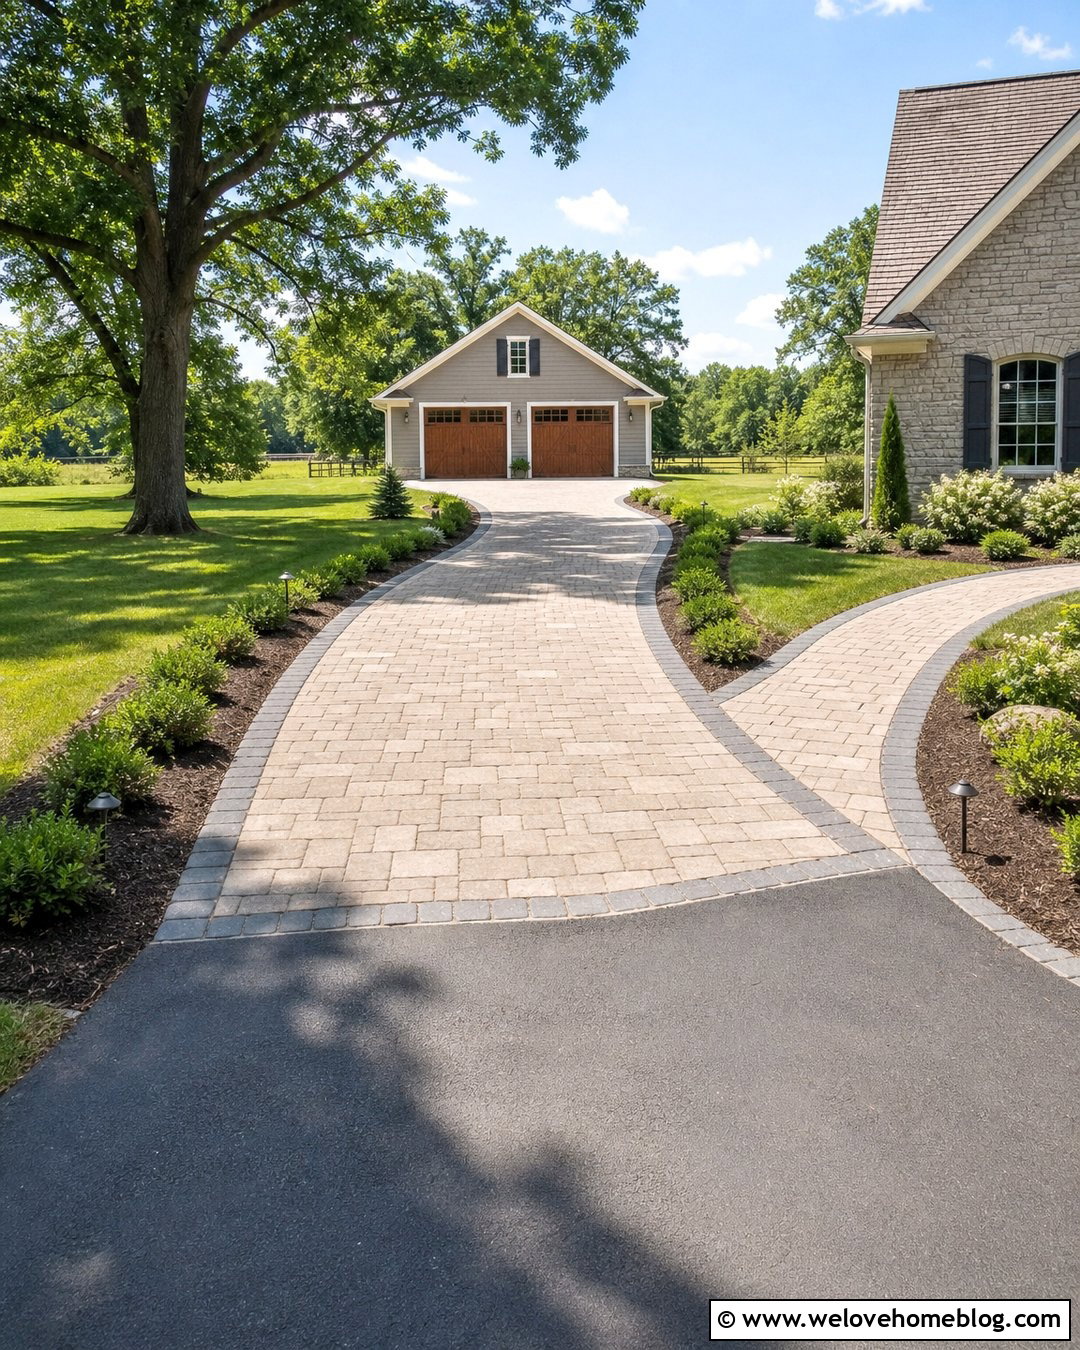
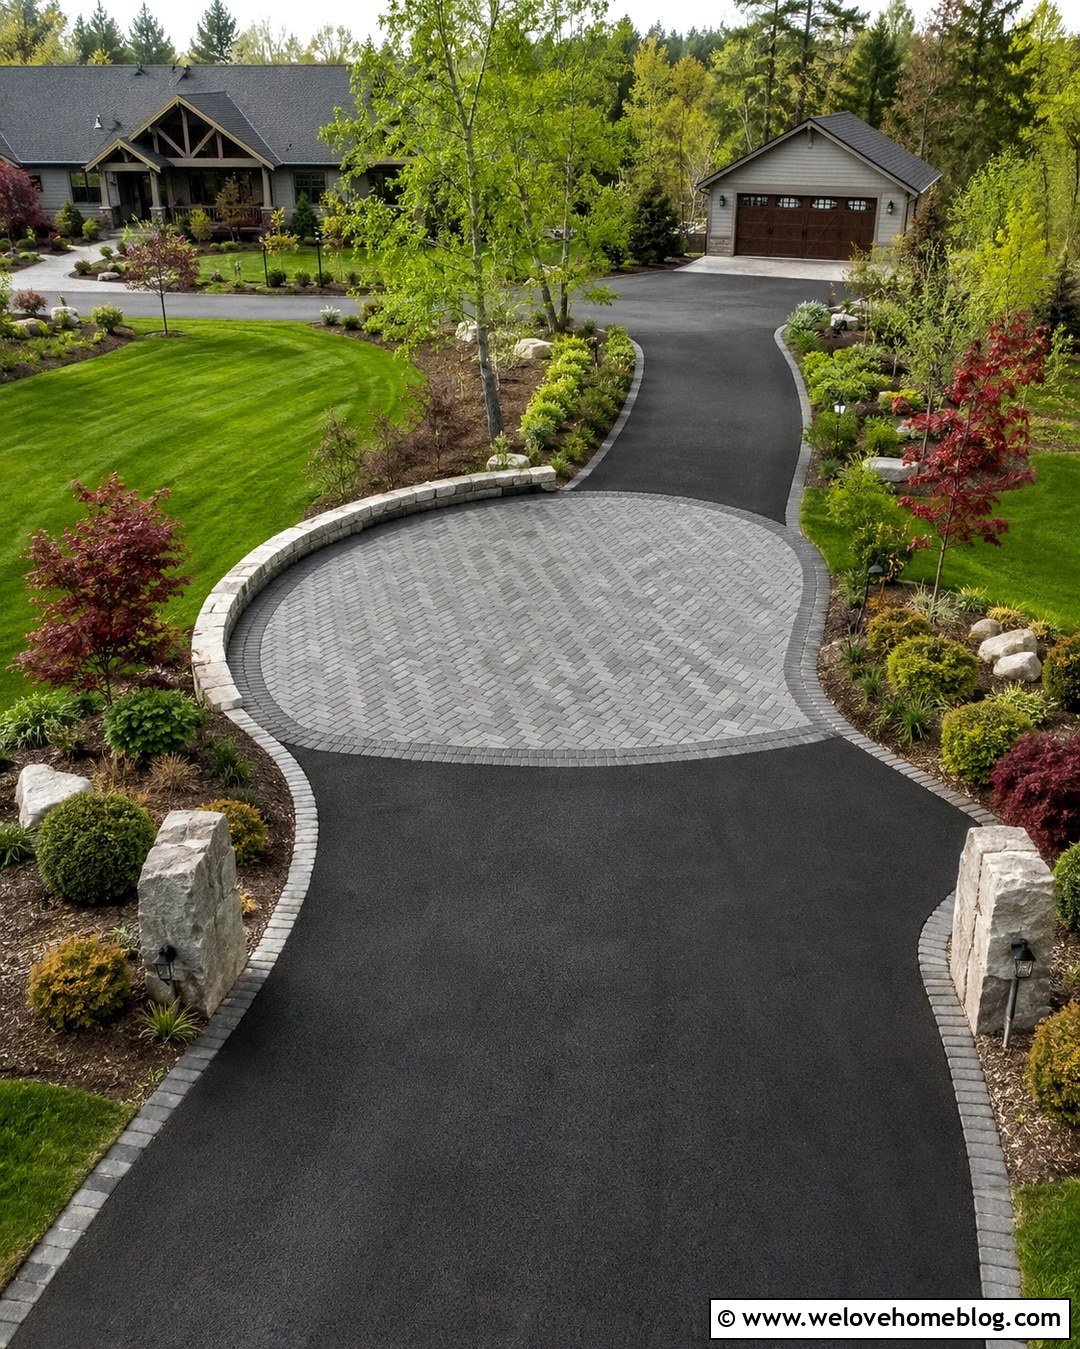
A disconnected garage becomes far easier to use when the paved route reaches it. Continue the driveway with vehicle-rated concrete pavers through the side or rear yard, using a straight or gently curved layout based on the available space. Tumbled tan pavers can suit a traditional detached garage, while smooth gray units complement contemporary outbuildings. Define both sides with a darker soldier-course border and keep planting low near turns. A matching paver walkway may branch toward the back door without interrupting the driving surface. Trees and shrubs can frame the route, but their mature growth and root zones should be considered. The completed extension should feel like part of the home’s circulation plan rather than a narrow path added through the lawn.
11. Paver Driveway Turnaround Extension
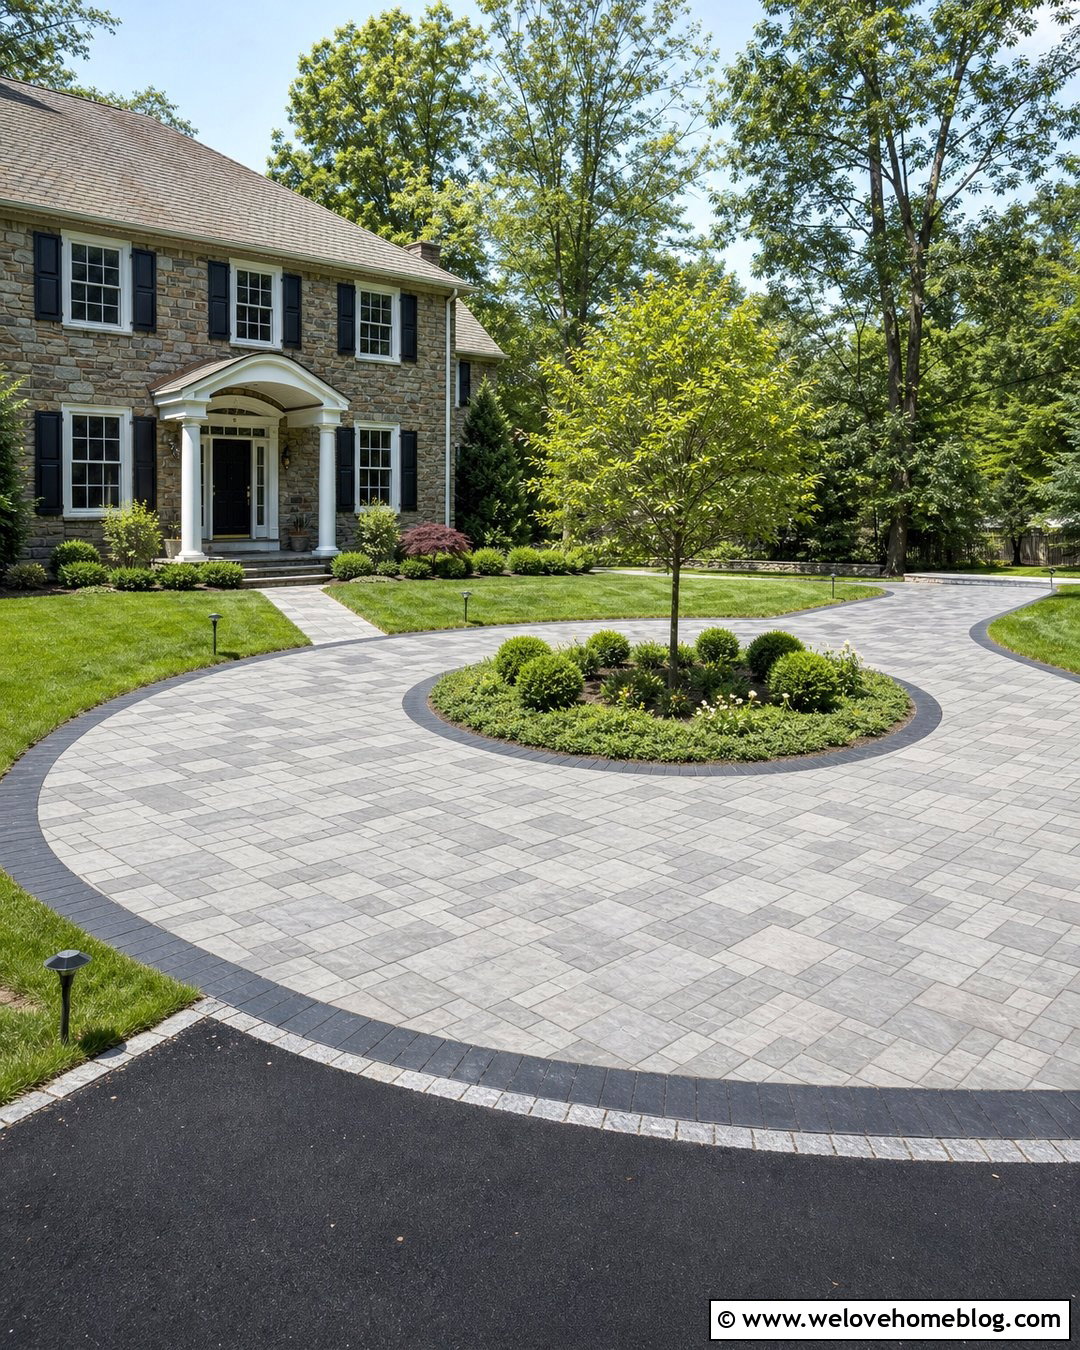
Backing down a long driveway can be inconvenient, especially when visibility near the street is limited. Add a rectangular, semicircular, or hammerhead-shaped paver turnaround near the house. Use mixed-size concrete pavers in a neutral blend and repeat the main driveway’s border color around the new area. A center planting bed can soften a large semicircular pad, provided it leaves adequate maneuvering room. For compact properties, a simple side bay may offer enough space for a multi-point turn. Connect the turnaround smoothly to the existing driveway without creating raised edges or abrupt pattern changes. Layered shrubs, lawn, and pathway lighting can frame the extension. Test the proposed dimensions against the vehicles that will use it before finalizing the layout.
12. T-Shaped Paver Driveway Extension
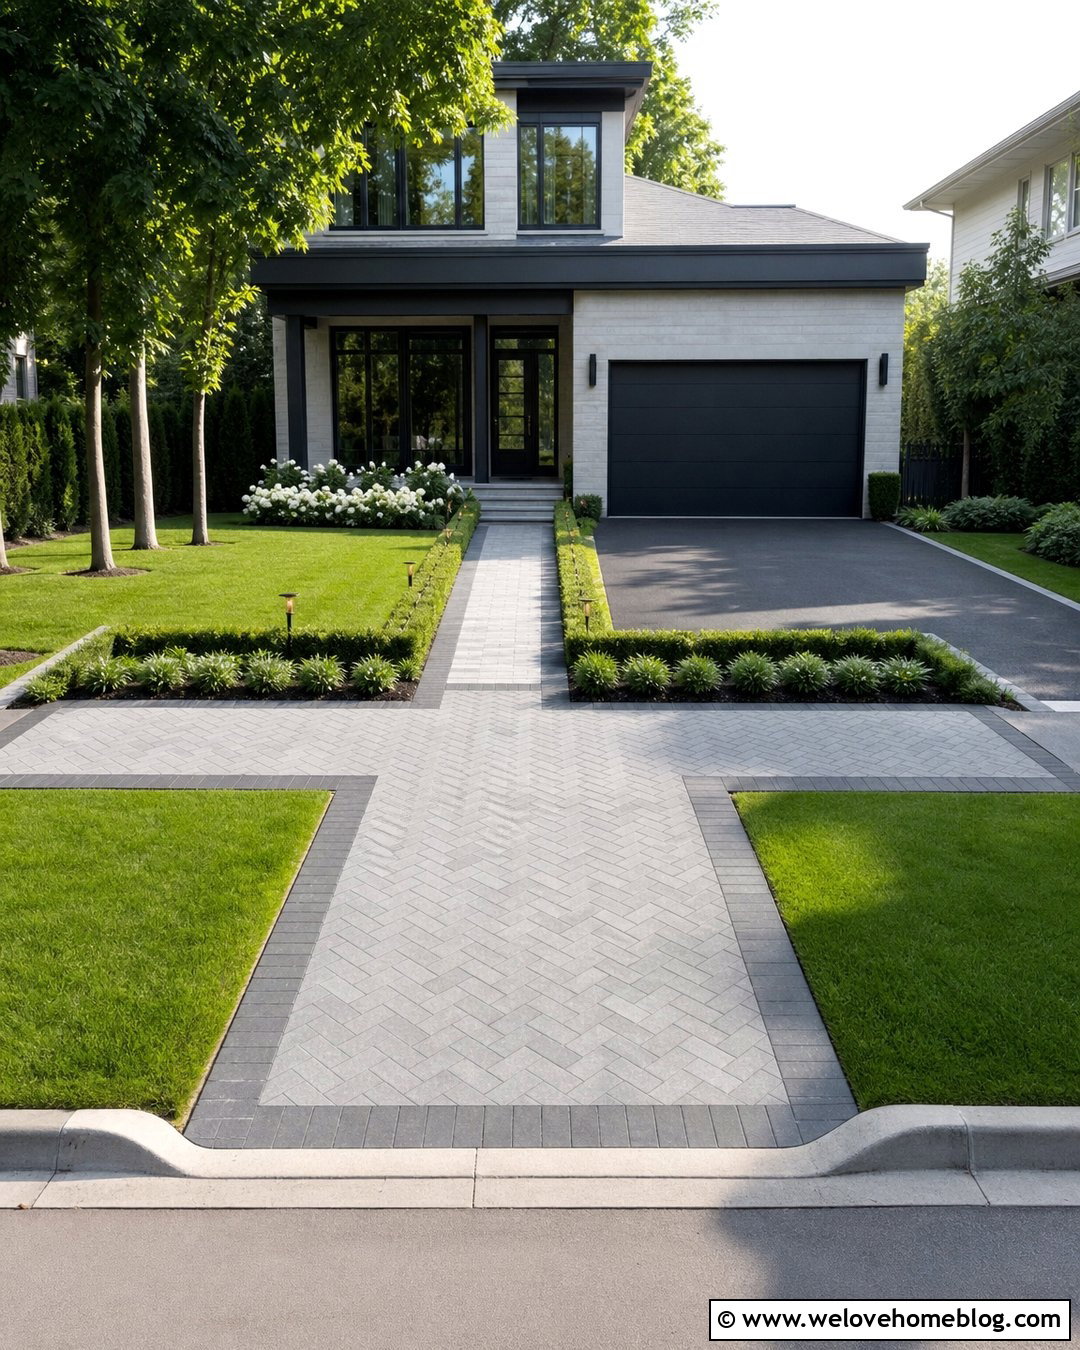
A T-shaped extension creates maneuvering space while keeping the amount of new paving controlled. Run a rectangular paver strip from the main driveway, then widen it across the end to form the top of the T. This shape can provide a turnaround, short-term guest parking, or access to two garage doors. Use medium gray concrete pavers in a herringbone pattern, framed by black or charcoal soldier-course edging. Plant symmetrical beds along the outer corners to make the geometric layout feel connected to the house. A central walkway can continue from the T toward a side entrance or porch. The design fits contemporary and traditional homes, but its exact dimensions should reflect turning movement, door clearance, drainage, and available yard space.
13. Circular Paver Driveway Extension
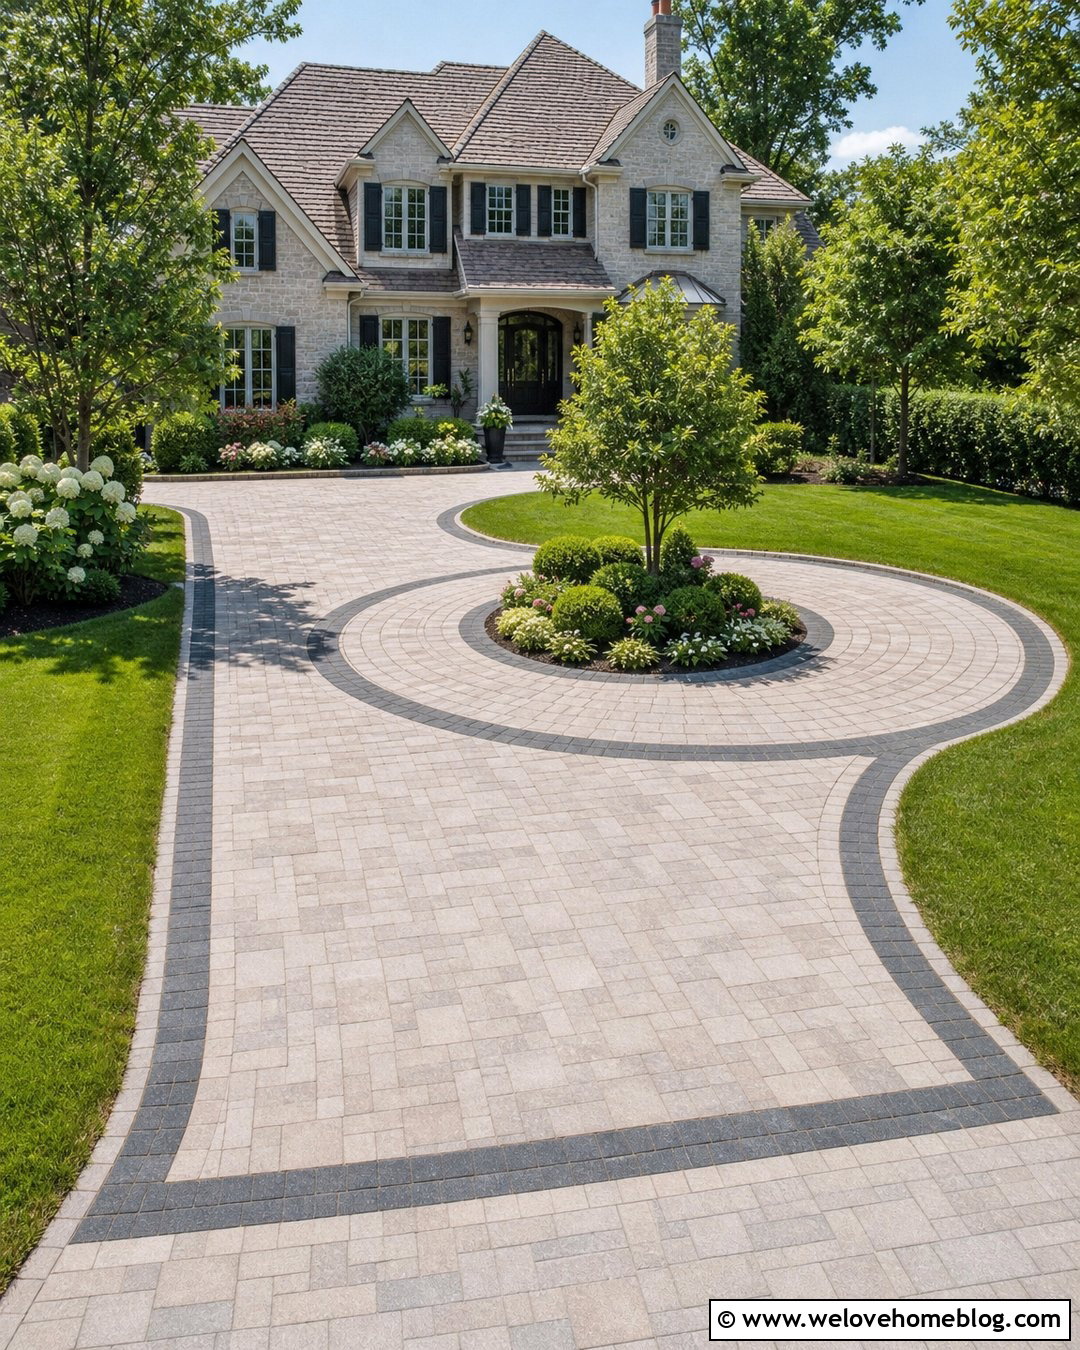
A circular addition can transform a long straight driveway into an easier arrival and departure route. Extend the existing surface with interlocking concrete pavers that loop through the front yard and reconnect near the entrance. Use a radial or fan pattern around the curve, with straight-running pavers along the approach. A landscaped center island containing a small tree, shrubs, and low ground cover creates a clear focal point. Choose paver colors that echo the roof, masonry, or front steps, then repeat a darker edge course around the full loop. This layout requires more space than a simple side extension, but it can reduce reversing and create a gracious drop-off area. Maintain clear sightlines and avoid overcrowding the central island with large plants.
14. Horseshoe Paver Driveway Extension
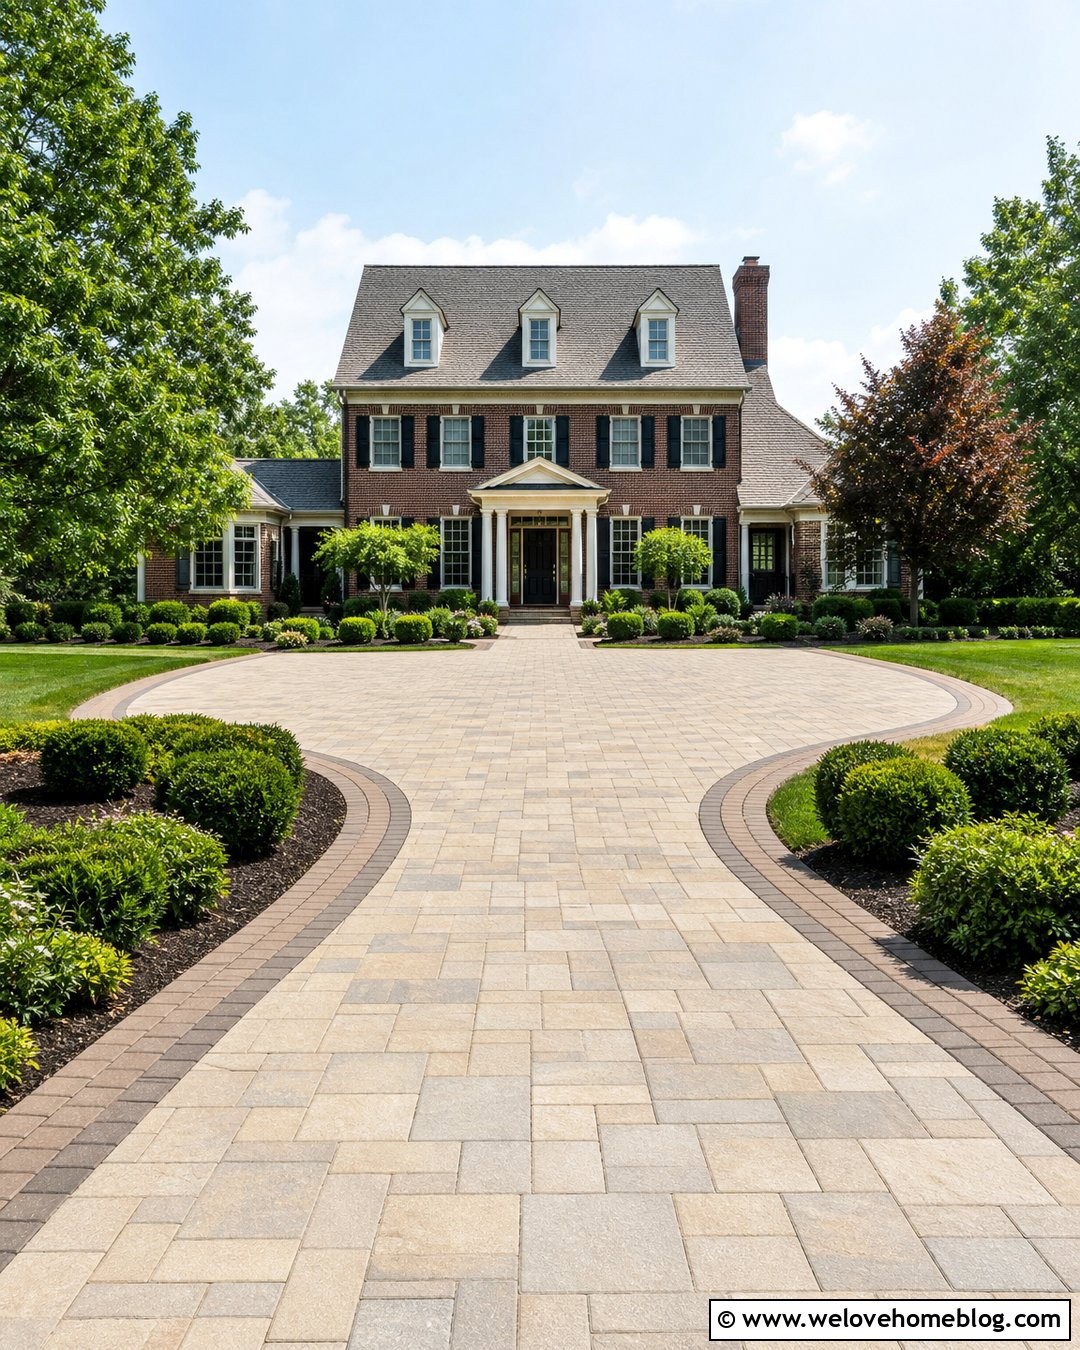
A horseshoe extension offers two street connections and a broad, flowing approach to the house. Add a curved paver lane from the existing driveway, carry it across the front yard, and return it to the street at a second approved entrance. Warm gray or beige concrete pavers laid in a random ashlar pattern suit colonial, craftsman, and traditional homes. Frame the outer curves with darker pavers and use clipped shrubs, lawn, and small trees to emphasize the shape. Near the porch, widen the lane into a comfortable drop-off point without blocking the main walkway. This design needs careful planning for turning radii, drainage, setbacks, and curb access. When space allows, it creates a complete front-yard composition rather than simply adding another parking strip.

15. RV Paver Driveway Extension
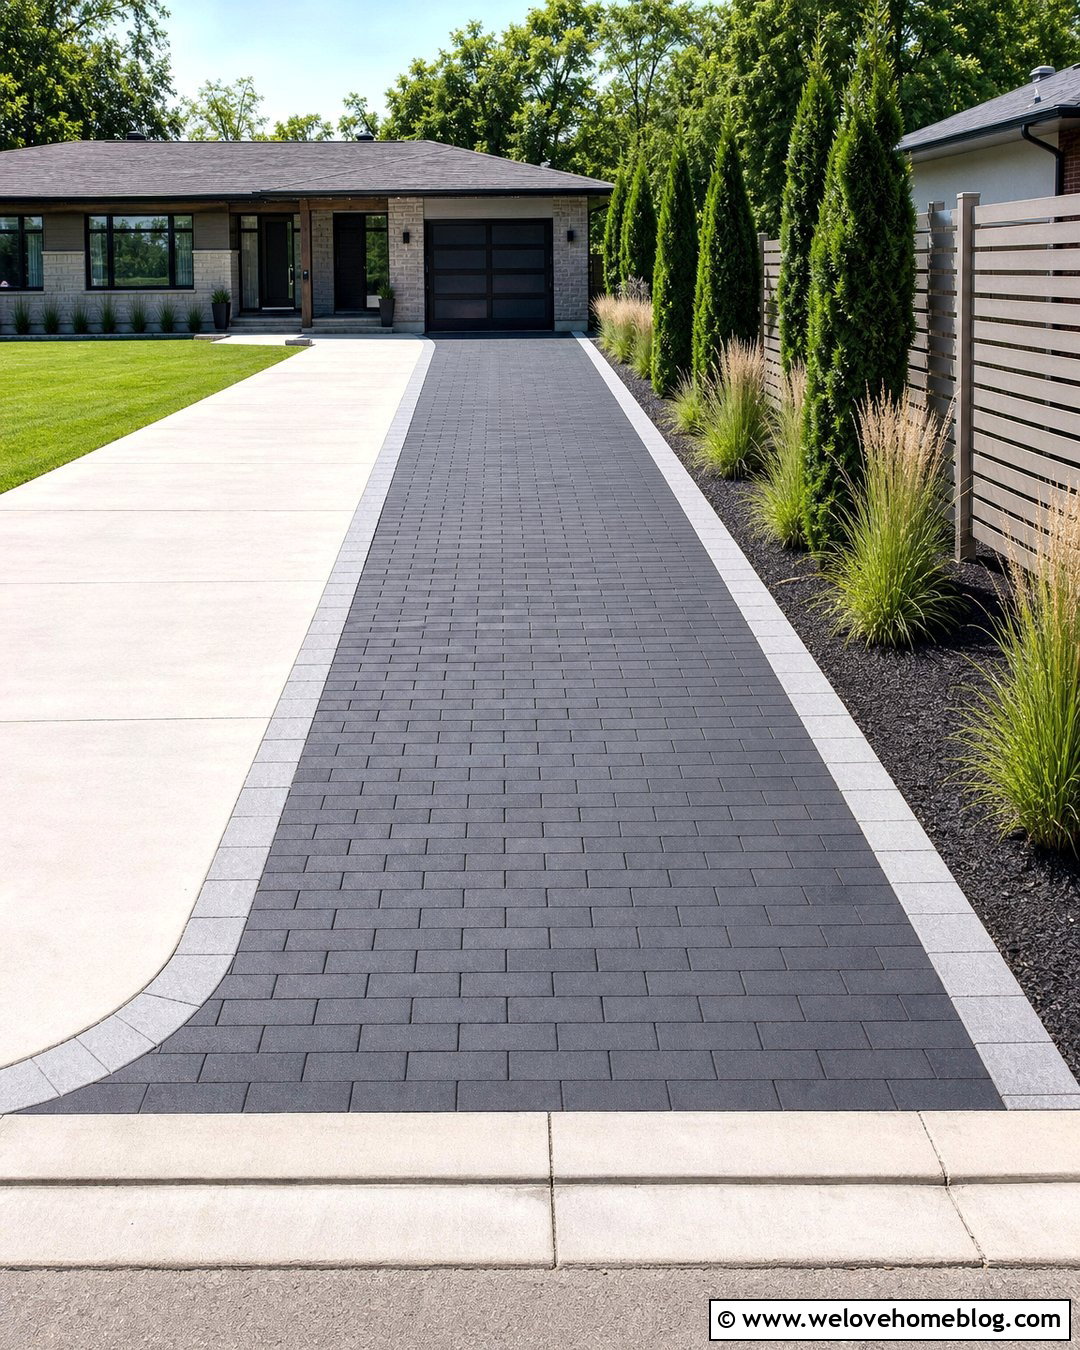
An RV parking strip can be functional without resembling an unfinished utility area. Extend one side of the driveway with heavy-duty concrete pavers in a simple running bond or herringbone pattern. Choose darker blended colors that make tire marks and everyday dust less noticeable. A wide contrasting border visually separates the parking strip from lawn and protects the outer edge. Use columnar evergreens or a slatted privacy screen along the property side, while keeping the driving route and overhead clearance open. The extension should connect to the street or main driveway at a comfortable angle. Because recreational vehicles create concentrated loads, have the paver thickness, base construction, drainage, width, and turning needs designed specifically for the vehicle and site conditions.
16. Trailer Parking Paver Extension
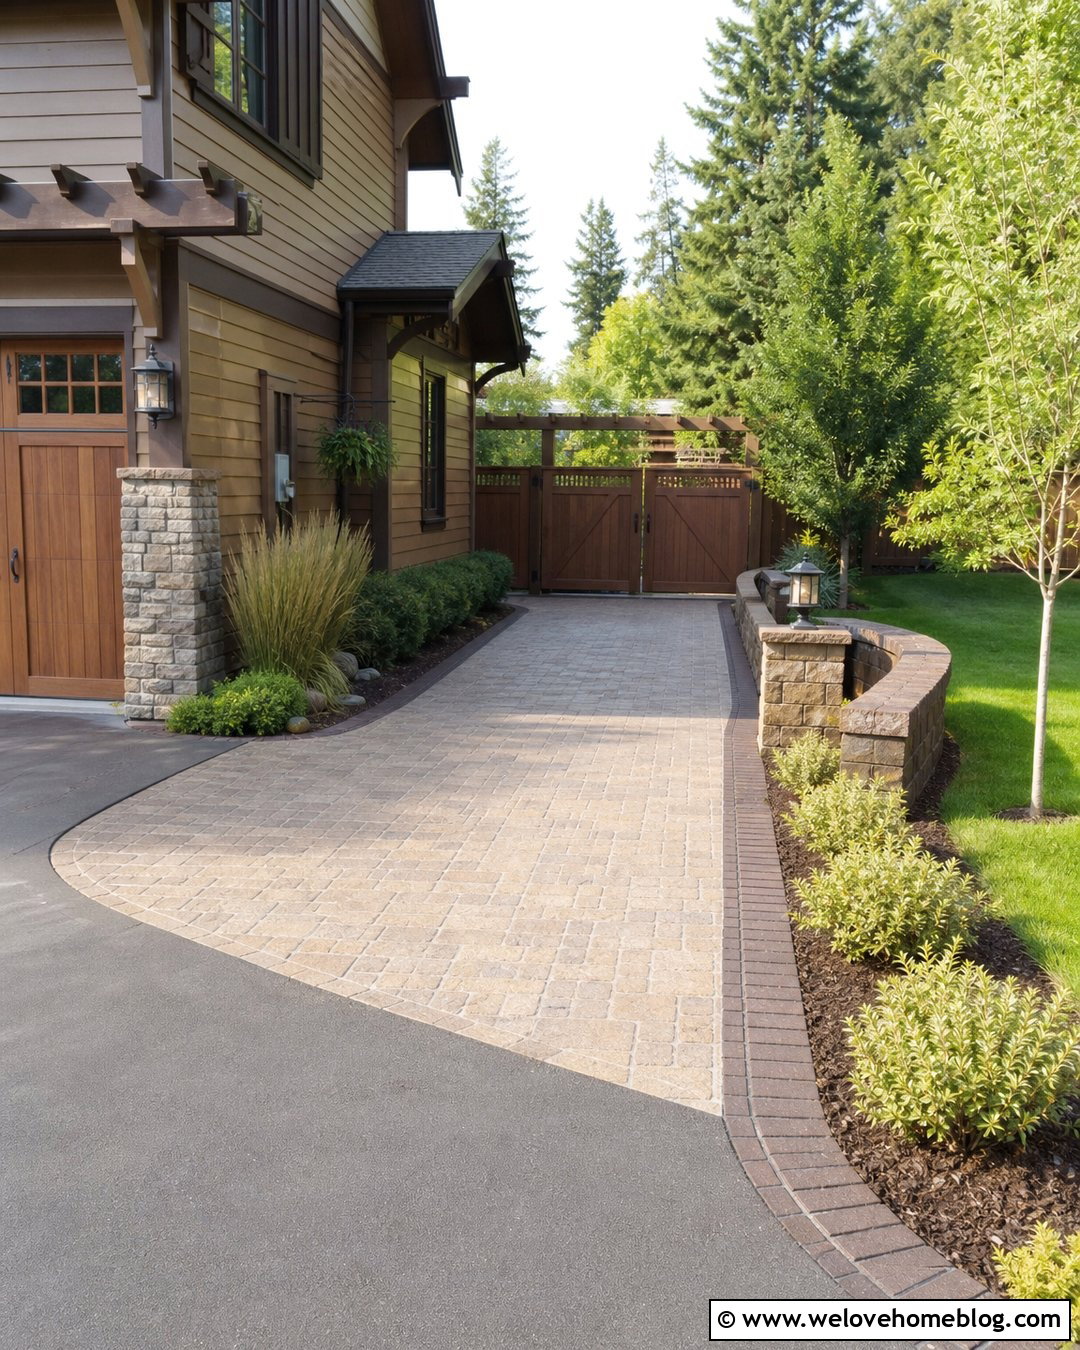
A dedicated trailer pad keeps the main driveway open and prevents repeated parking on the grass. Create a side spur using textured concrete pavers in earth-toned gray, brown, or tan. The extension may run parallel to the house or curve toward a screened area farther into the side yard. Install a pronounced soldier-course border and coordinate it with a matching gate or low retaining wall. Compact shrubs and ornamental grasses can soften the outer edge without narrowing trailer clearance. Consider how the trailer will enter, turn, and reverse before selecting the shape. The paver surface should meet the existing driveway smoothly, while the surrounding grade directs water away from buildings. A neat, intentional layout helps the practical parking zone support overall curb appeal.
17. Guest Parking Paver Turnout
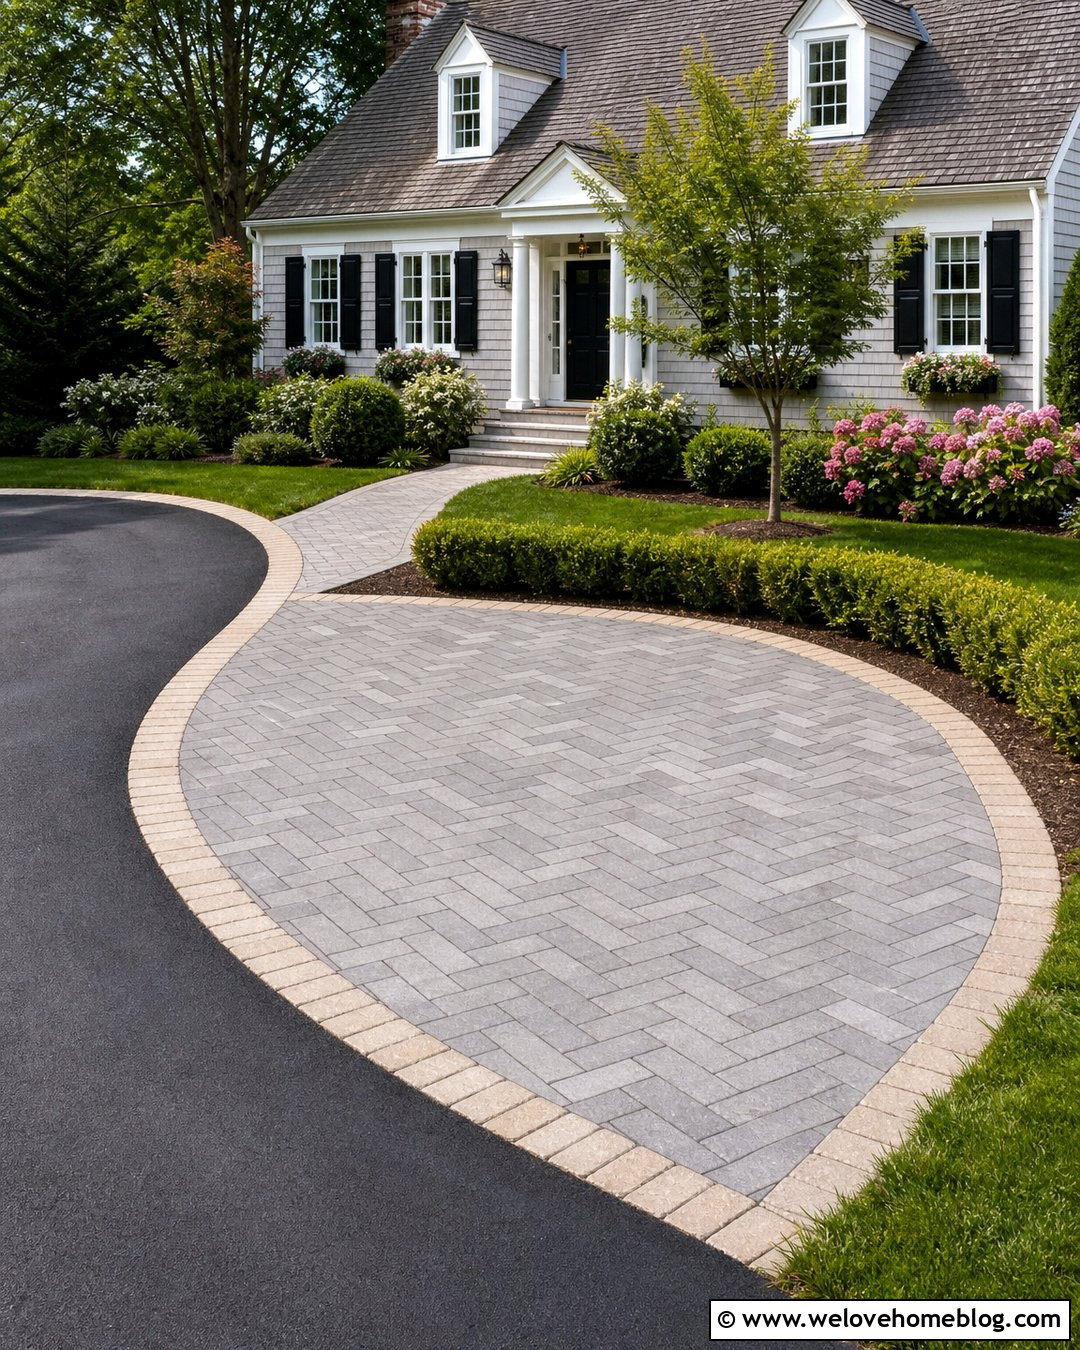
Picture visitors pulling in without blocking the garage or another parked vehicle. A short paver turnout can branch from the main driveway and form a compact guest parking bay. Use rectangular concrete pavers laid in herringbone for the parking surface, then outline the curved entry with a contrasting border. Position the turnout near the house for convenient access, but preserve a clear walkway to the front door. A low hedge, flowering shrubs, and a small shade tree can surround the outer edge while keeping doors easy to open. Matching pavers in the front path tie the bay into the landscape. This option adds focused parking capacity without widening the full driveway or turning most of the front lawn into hardscape.
18. Paver Driveway Extension With Walkway
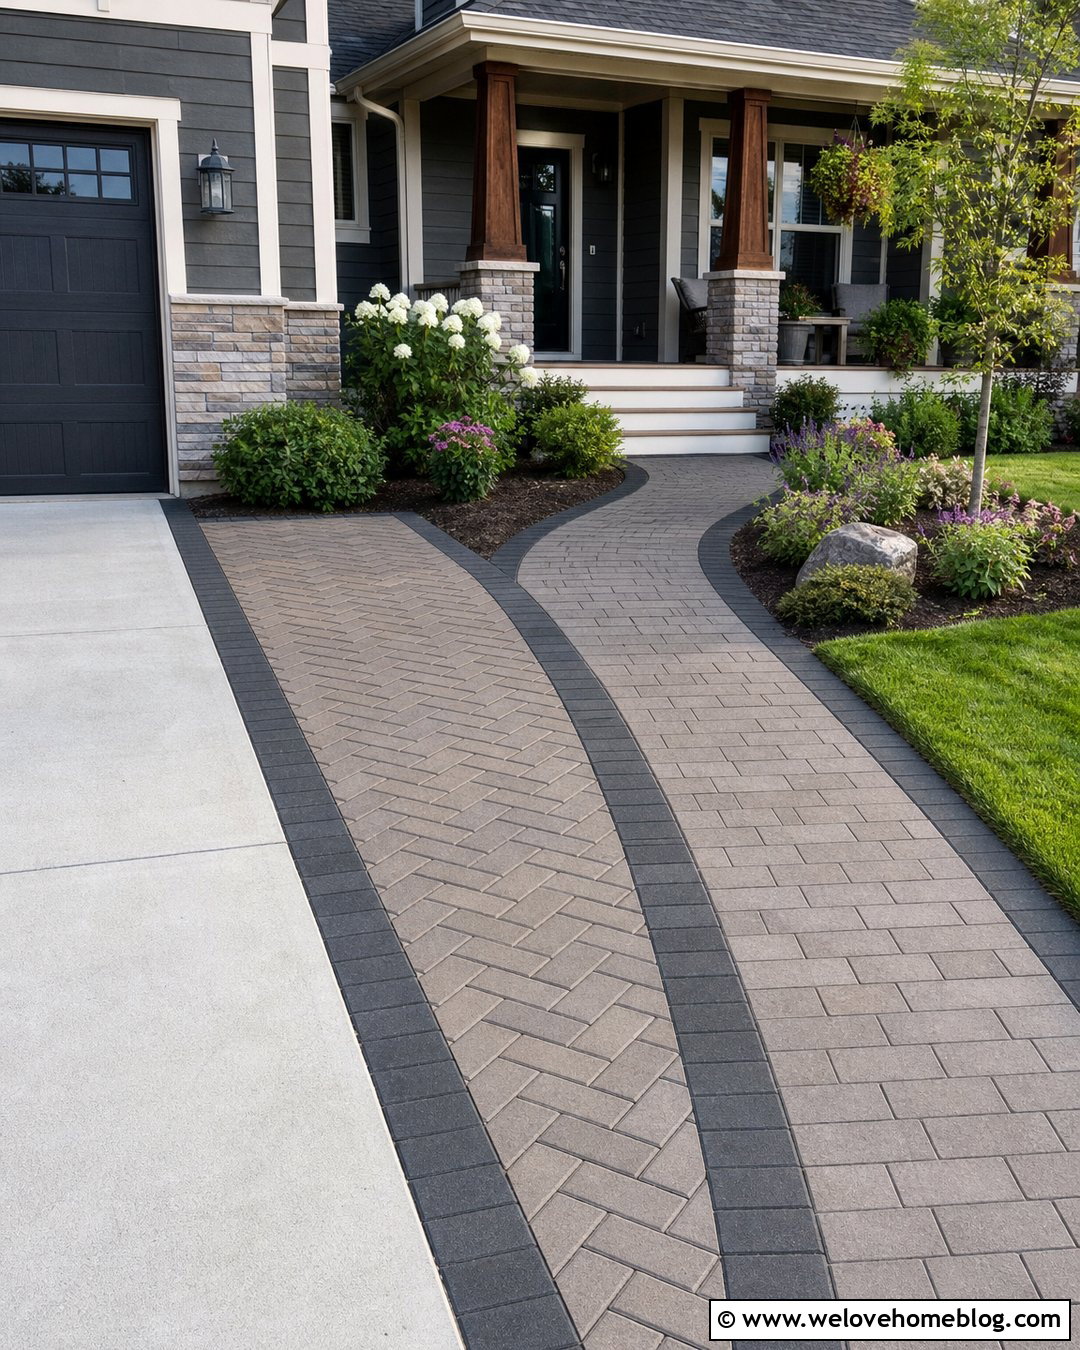
Combining the driveway extension and front walkway creates a connected, efficient entrance. Add a paver lane beside the existing driveway, then carry the same material toward the porch as a broad pedestrian path. Use a herringbone pattern in the vehicle zone and a running bond on the walkway to clarify each function. A continuous charcoal border can unite both layouts. Between the path and house, add foundation shrubs, flowering perennials, and mulch for a finished transition. Keep the walking route visible and avoid placing it where an open vehicle door will block passage. This arrangement works particularly well when passengers regularly step onto grass. It adds parking width, improves pedestrian access, and gives the front yard a coordinated hardscape structure.
19. Paver Driveway Drop-Off Extension
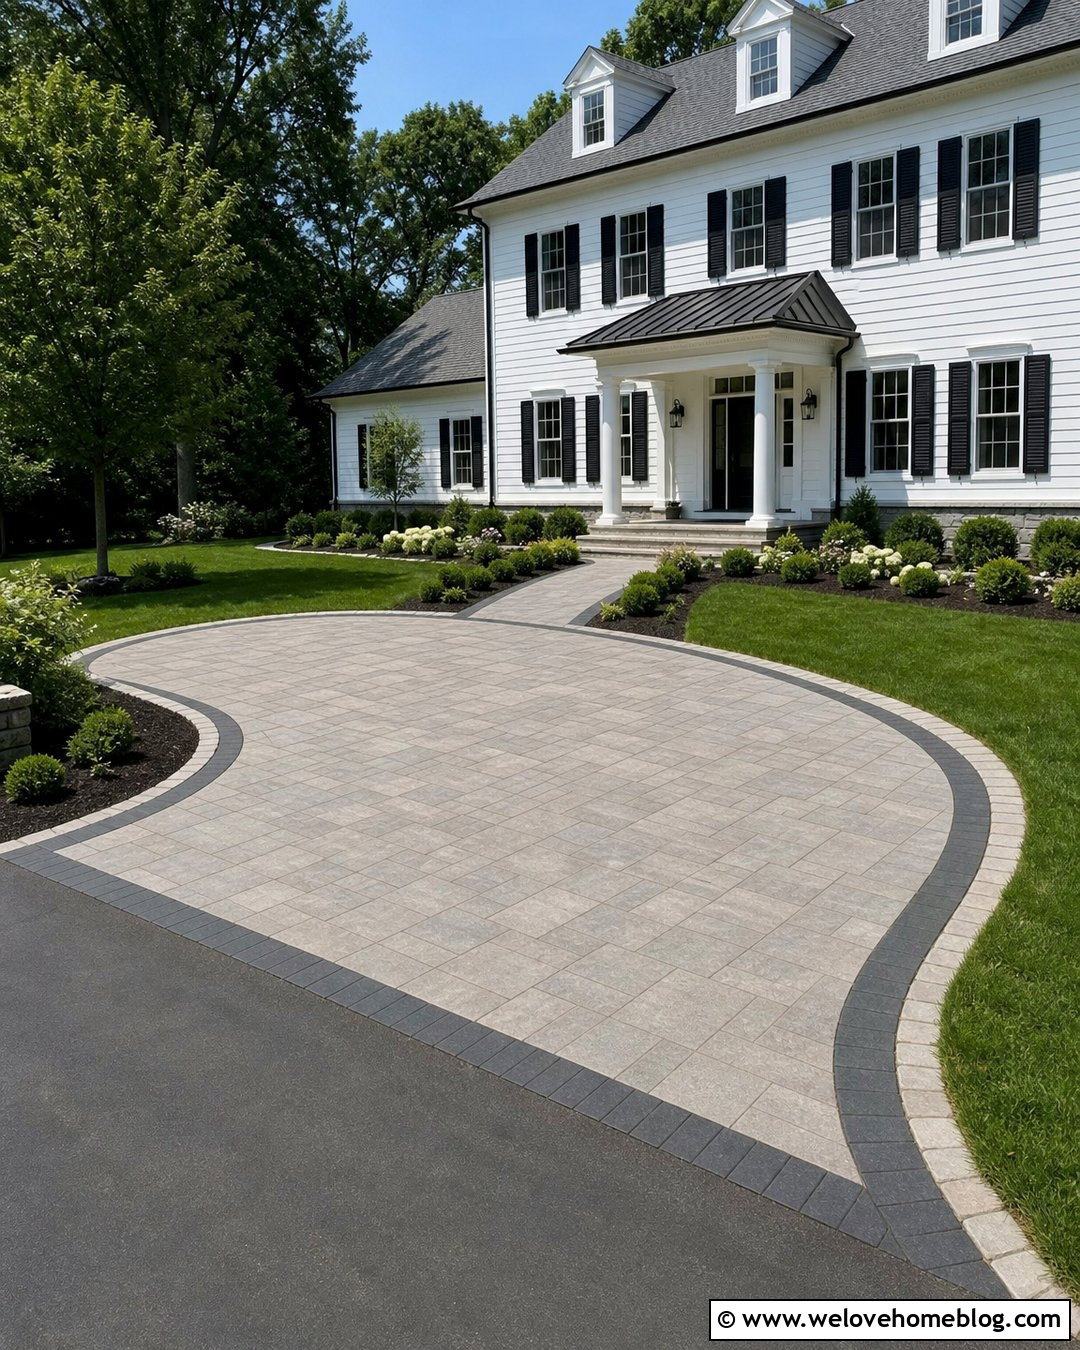
A small drop-off bay adds convenience near the front entrance without requiring a complete circular driveway. Curve the paver extension away from the main drive near the house, widen it beside the front walkway, and taper it back into the original route. Smooth concrete pavers in a warm neutral tone create a comfortable transition, while a darker border emphasizes the bay’s shape. Add low planting beds between the drop-off and porch so the area feels welcoming rather than overly paved. A broad matching walkway should lead directly to the entrance. This layout can help with deliveries, guests, and household members who need a shorter walking route. Preserve sufficient space for vehicles to pass and keep the stopping area clear of steps or tight corners.
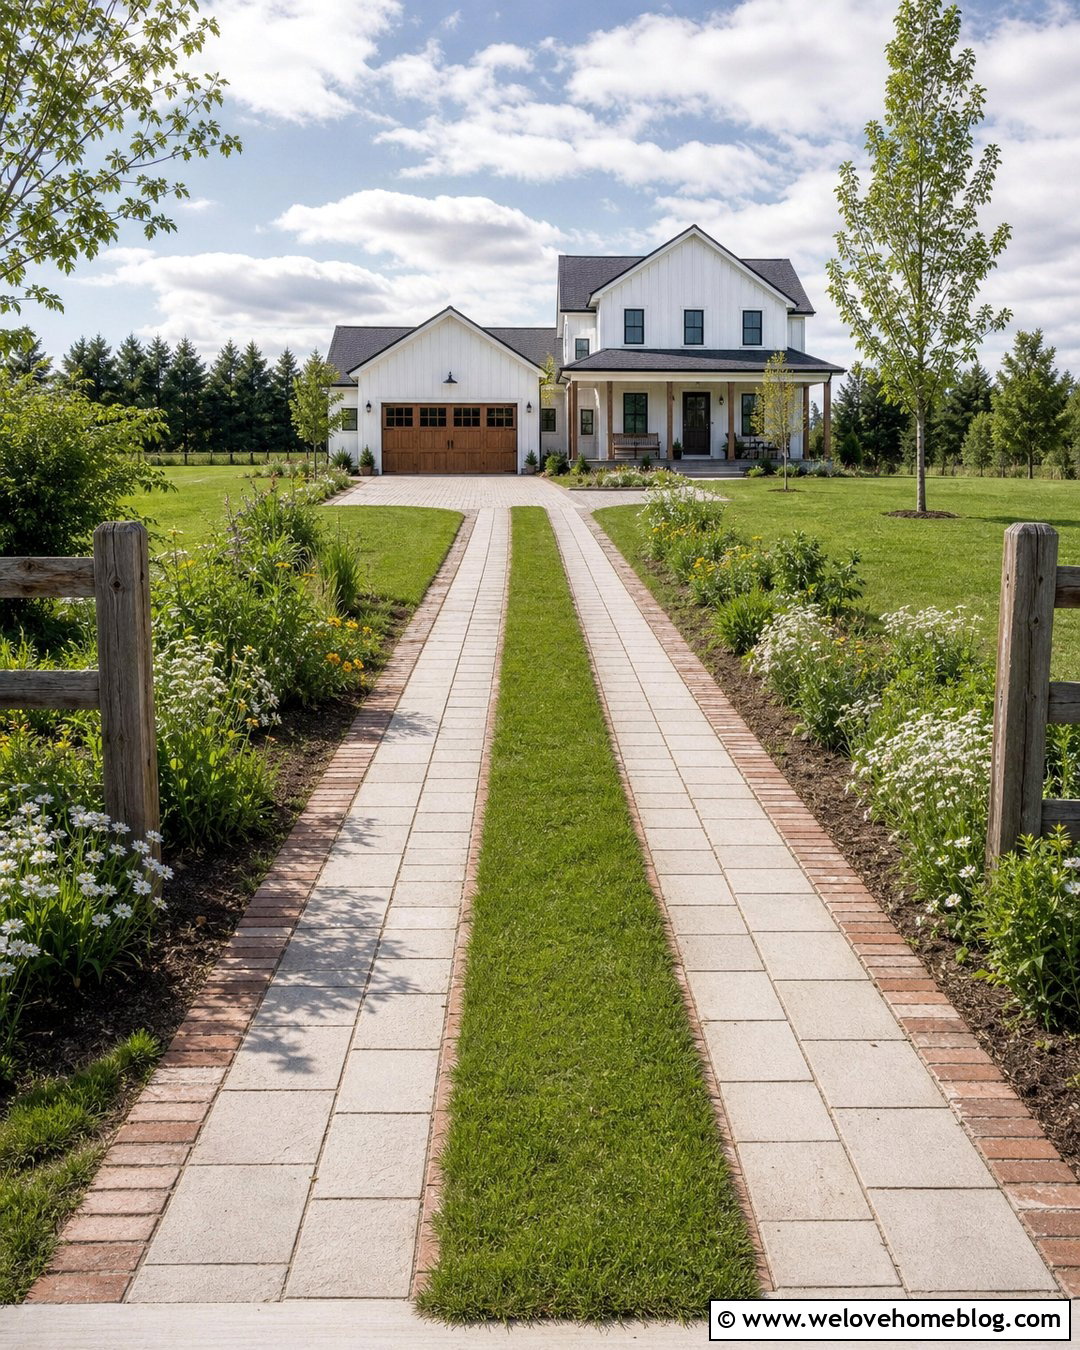
20. Basketball Court Paver Driveway Extension
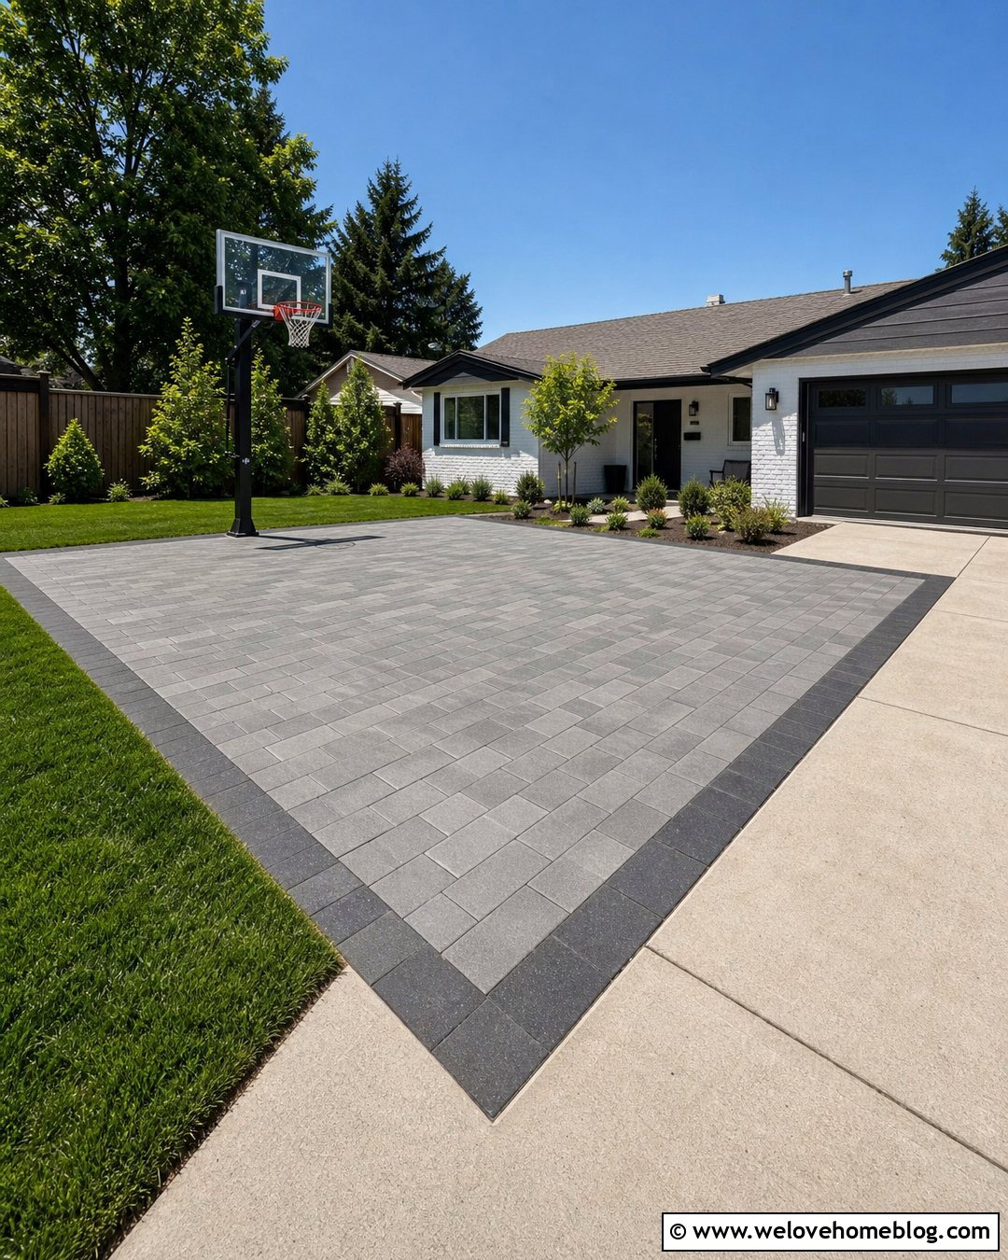
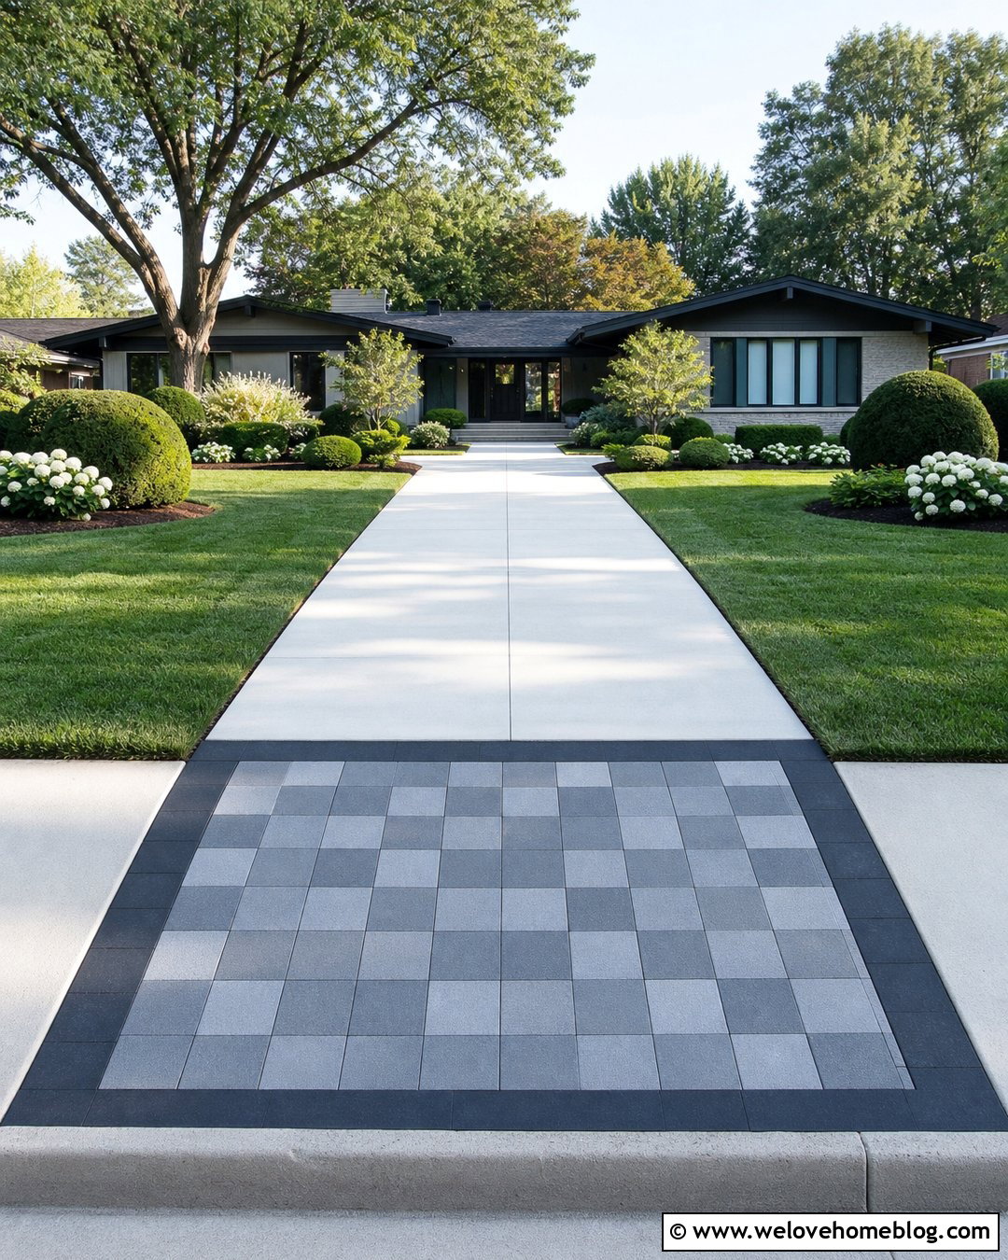
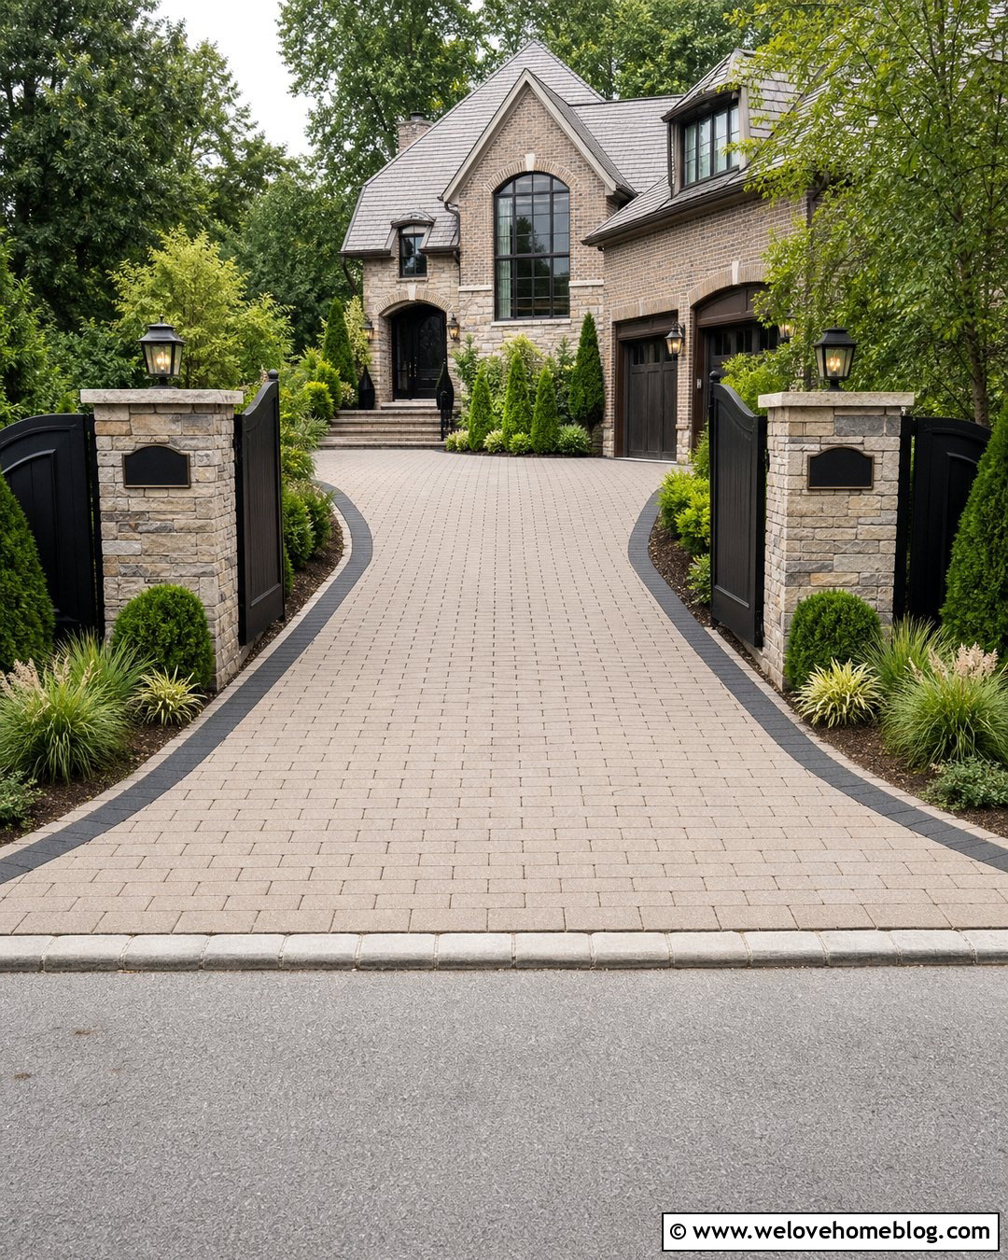
Families can gain recreation space and extra parking from the same well-planned extension. Add a broad rectangular paver pad beside the upper driveway, using smooth, tightly fitted concrete pavers in a simple pattern. Mark the pad visually with a charcoal border rather than painted lines that may overwhelm the front yard. Position the basketball hoop beyond the vehicle area and maintain a clear playing zone when cars are moved. Low fencing, resilient lawn, and simple shrubs can contain stray balls while preserving an open appearance. Connect the extension to the garage apron with a level transition. Select a paver surface appropriate for both vehicle use and active play, avoiding heavily textured units that could make bouncing or quick movement less comfortable.
21. Sloped Paver Driveway Extension With Retaining Wall
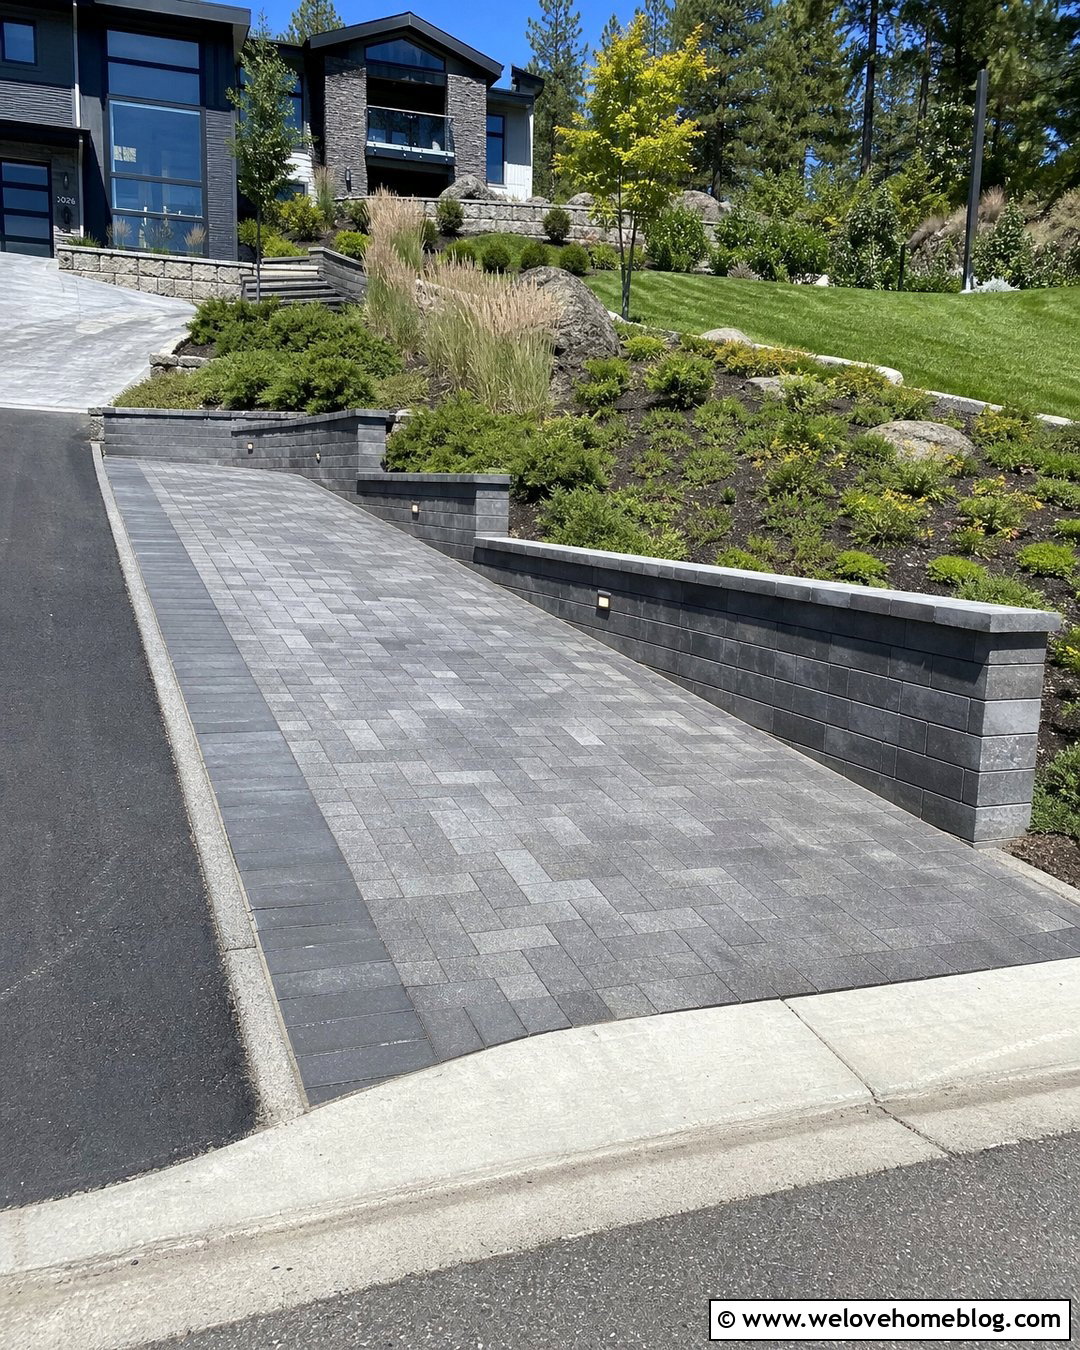
Sloping ground does not automatically rule out a driveway extension, but it requires a more integrated plan. Create a level paver parking lane beside the existing driveway and support the downhill side with an engineered segmental retaining wall. Use textured concrete pavers in a charcoal and gray blend, then match the border to the wall caps. Above or below the wall, plant low shrubs and erosion-conscious ground cover to soften the structure. Recessed wall lighting can improve edge visibility without adding clutter. The extension should follow a controlled grade and direct water toward an appropriate drainage system. Because excavation, soil pressure, vehicle loading, and wall height interact, this complete look is best planned with qualified local professionals rather than treated as a simple surface installation.
22. Narrow Paver Driveway Ribbon Extension
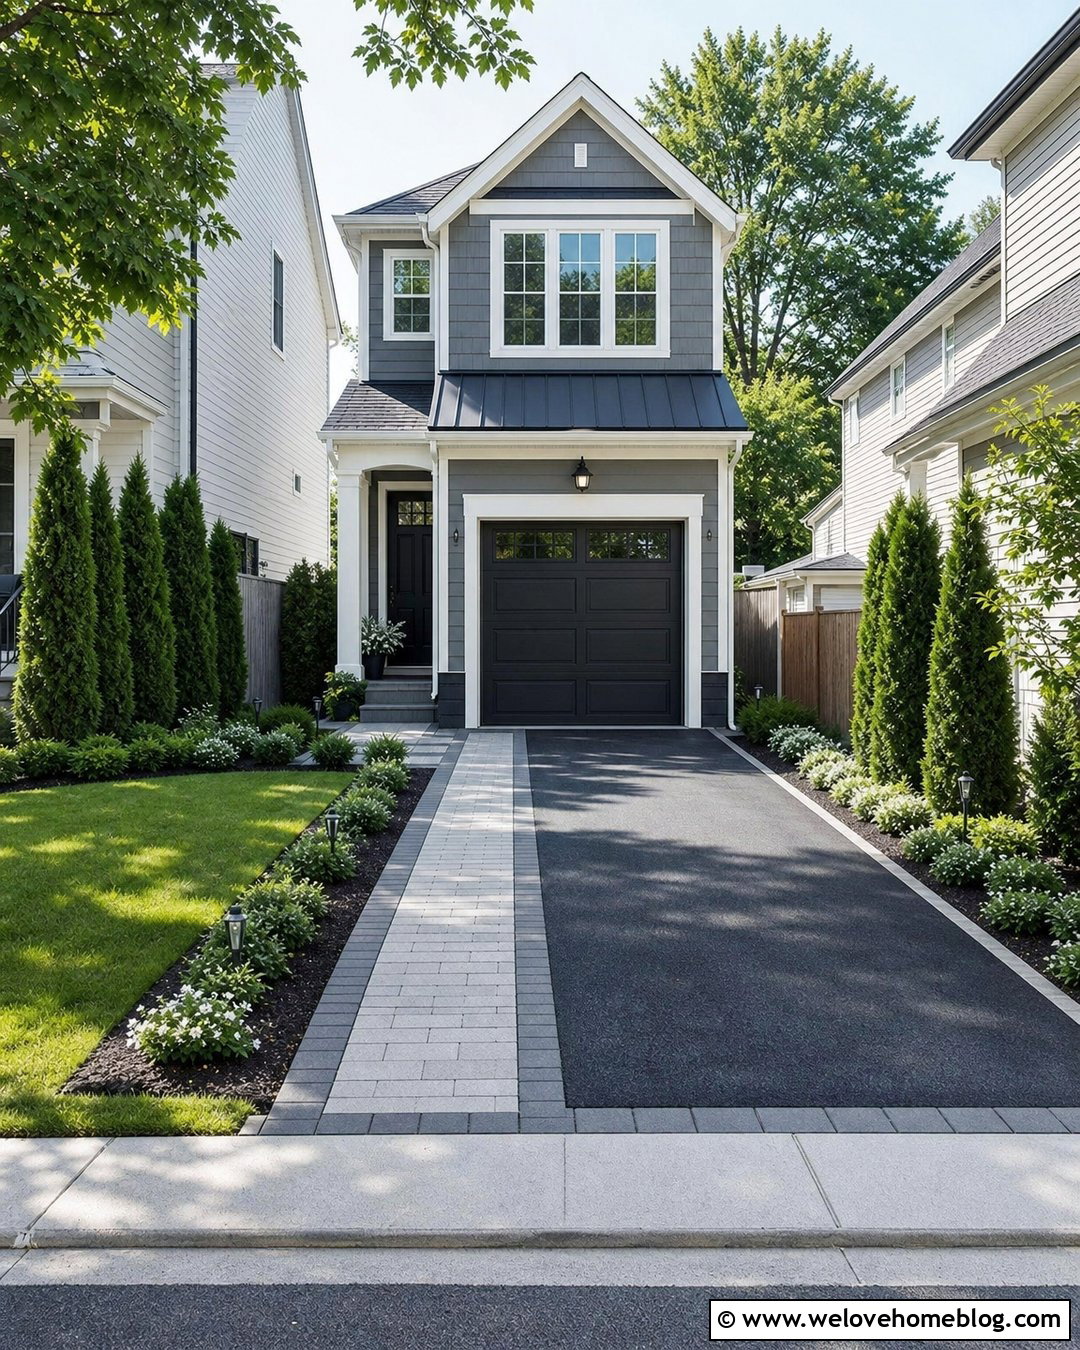
Even a small amount of additional width can make doors easier to open and reduce damage to adjacent grass. Add a two- or three-foot concrete paver ribbon along one side of a narrow driveway. Rectangular pavers laid perpendicular to the driving direction create a clear decorative band, while a dark outer edge keeps the strip visually contained. Continue the ribbon from the curb to the garage for consistency, or taper it near obstacles. Replace bulky foundation plants with upright shrubs and low ground cover to preserve clearance. A matching paver walkway can branch toward the porch. Although compact, the strip still needs an appropriate base and edge restraint. The design is particularly useful on narrow lots where a complete second parking lane is not possible.
23. Two-Sided Paver Driveway Extension
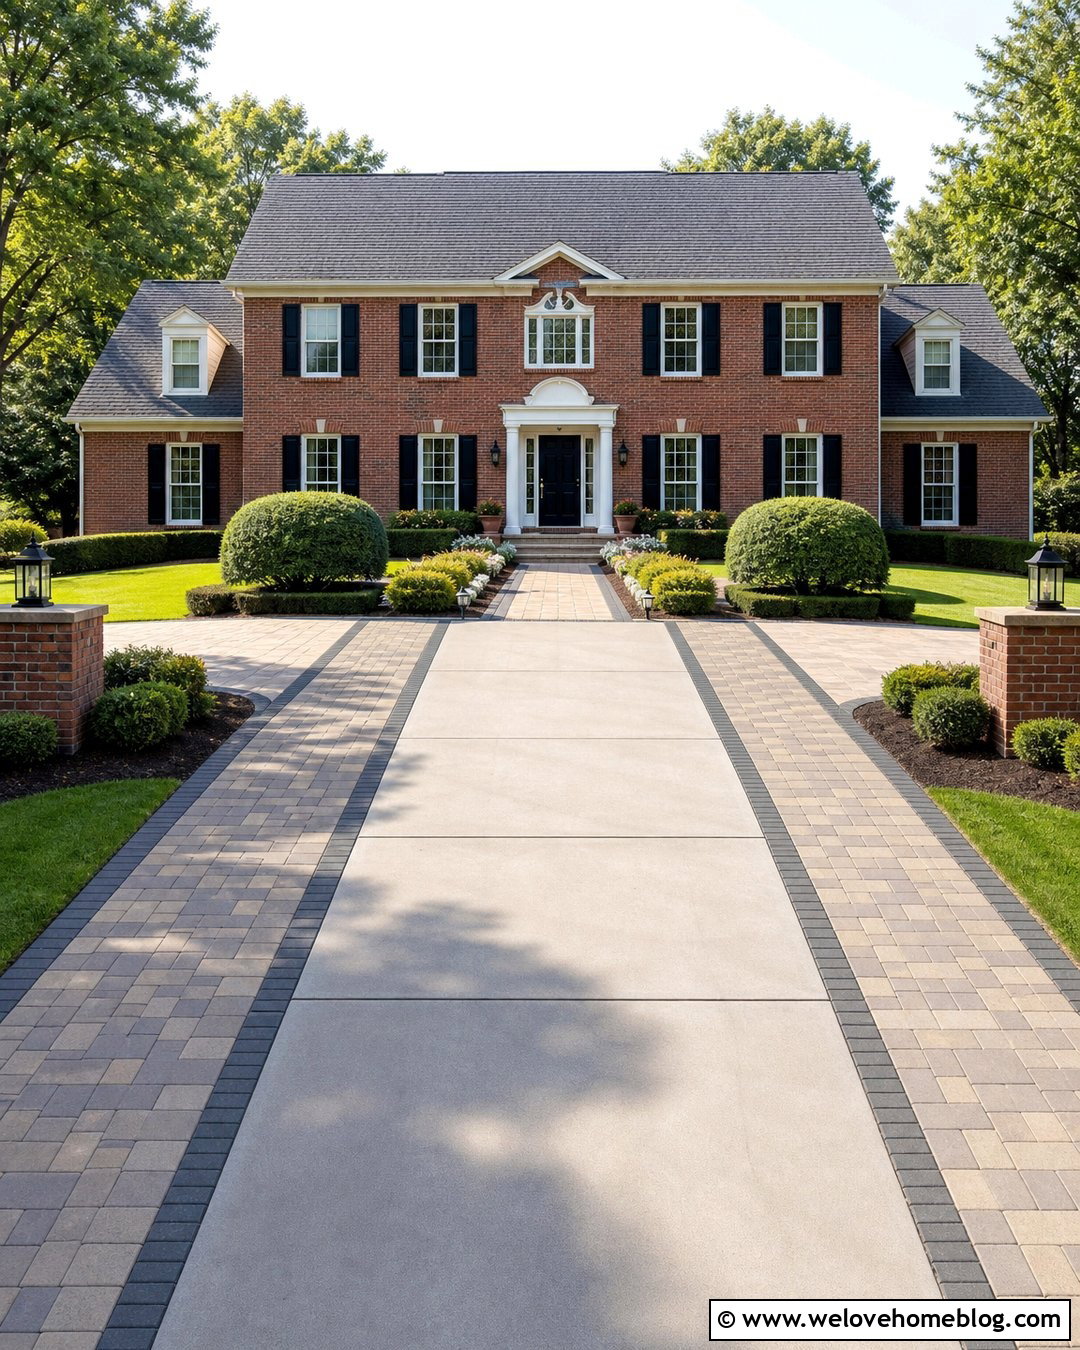
Widening both sides keeps the original driveway centered on the garage and front elevation. Install equal concrete paver strips along the left and right edges, using the same color and pattern for a balanced finish. A contrasting border between the original surface and each extension can make the three-part composition look purposeful. Near the curb, taper both strips inward if the existing entrance must remain unchanged. Symmetrical planting beds, matching path lights, and paired shrubs reinforce the orderly appearance. This layout provides passenger step-out space and modest maneuvering room without shifting the driveway visually toward one property line. It works especially well with centered garages, colonial facades, and formal landscapes where an uneven side addition might disrupt the architecture’s symmetry.
24. Checkerboard Grass Paver Extension
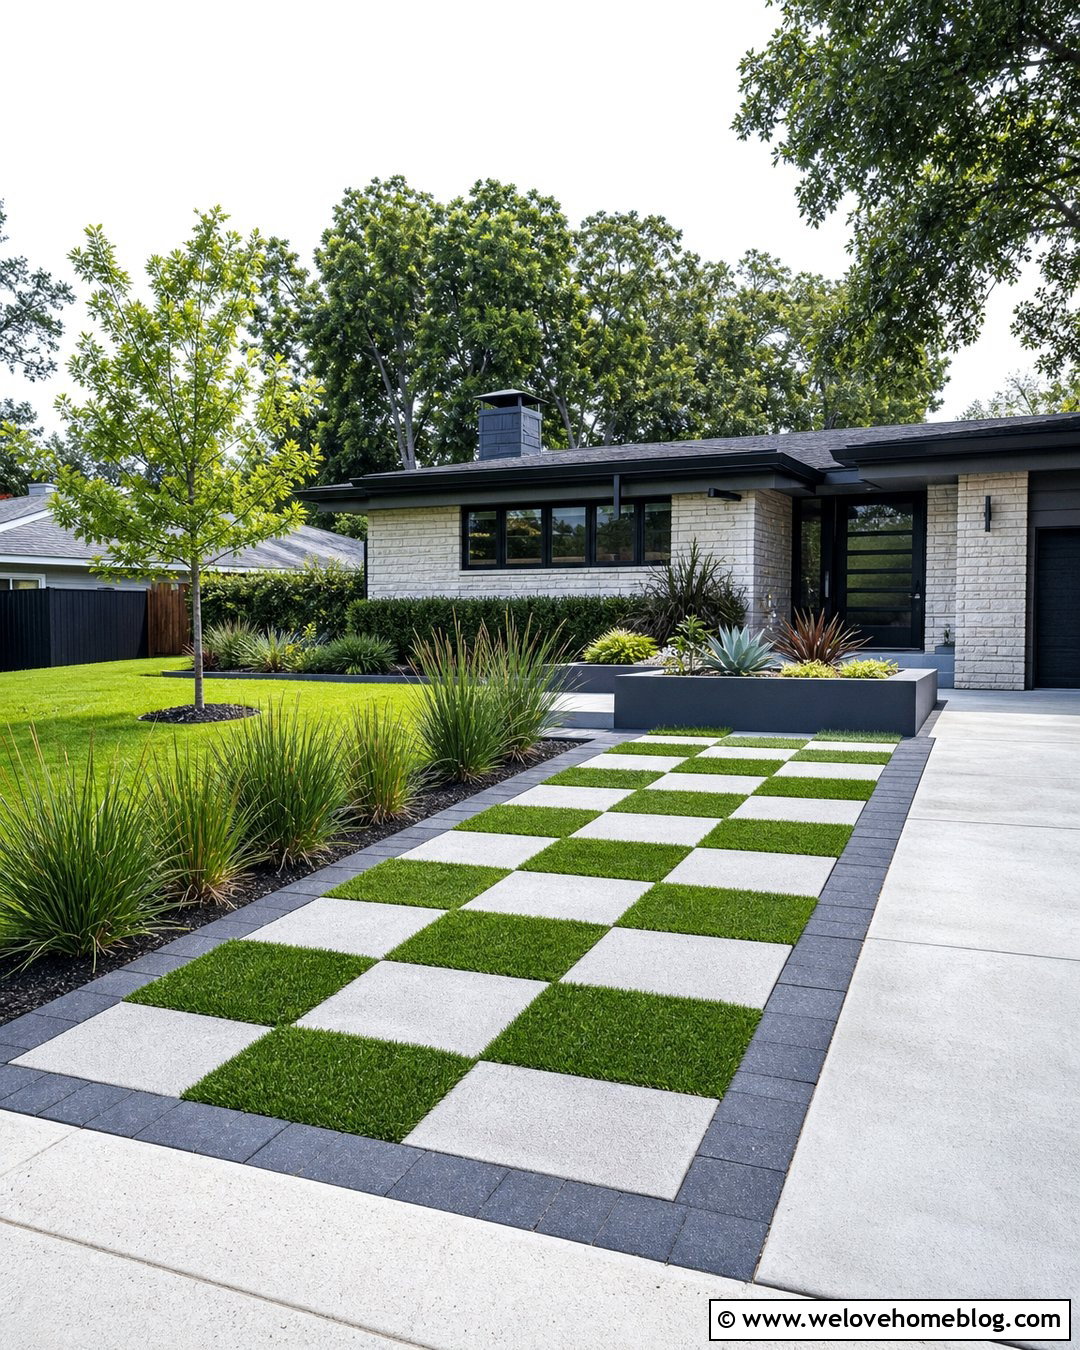
A checkerboard extension combines solid paving with planted openings for a distinctive but organized parking surface. Arrange square concrete pavers in a grid with alternating turf or low ground-cover joints. Place the design beside a simple concrete driveway, using a full row of solid pavers at the transition and outer edge. The extension can form a rectangular guest pad or a wider apron near the garage. Keep surrounding landscaping modern and restrained with ornamental grasses, trimmed lawn, and geometric beds. This surface is most convincing when the green sections remain healthy, so sunlight, irrigation, climate, and expected traffic matter. Use a load-supporting system intended for vehicles rather than ordinary patio stepping stones placed directly over soil.
25. Cobblestone Paver Driveway Extension
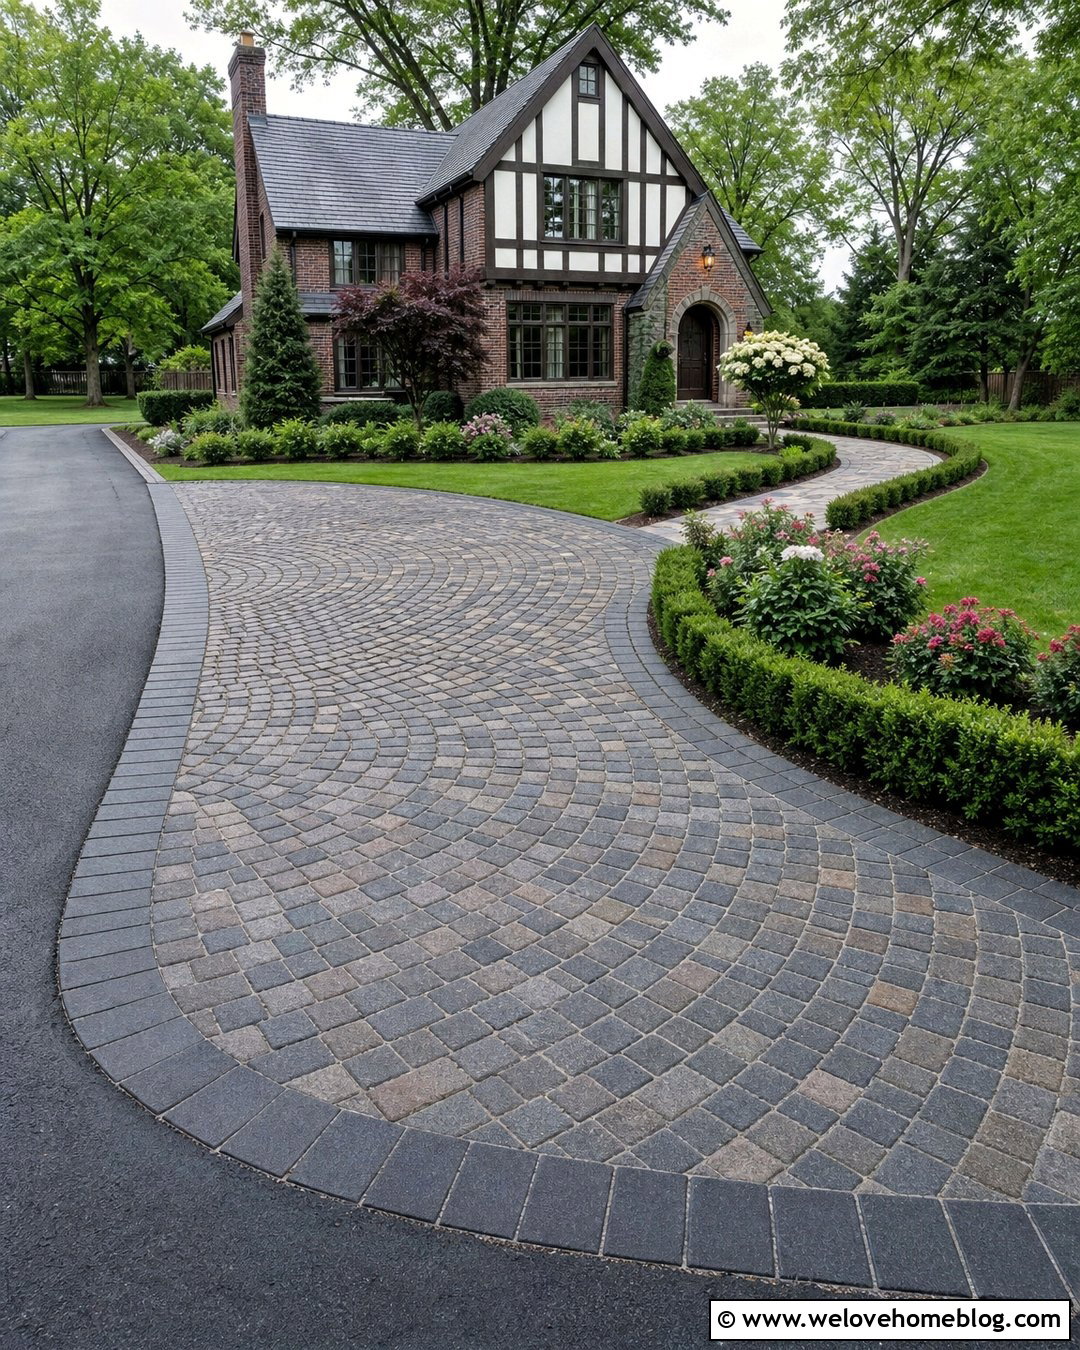
Cobblestone-style concrete pavers give an extension the character of old stone with more predictable shapes and installation patterns. Create a curved side bay using charcoal, granite, and muted brown pavers laid in a fan pattern. A dark soldier-course border can connect the new section to an asphalt driveway and conceal the visual difference between materials. Pair the surface with a traditional brick or stone house, low boxwood hedges, and a curved walkway. Keep the parking zone broad and uncluttered so the detailed pattern remains easy to understand. This look works particularly well near historic-inspired, Tudor, and European-influenced homes. Choose units rated for driveways, since decorative cobblestone-look products intended only for patios may not suit vehicle loads.
26. Brick Paver Driveway Extension
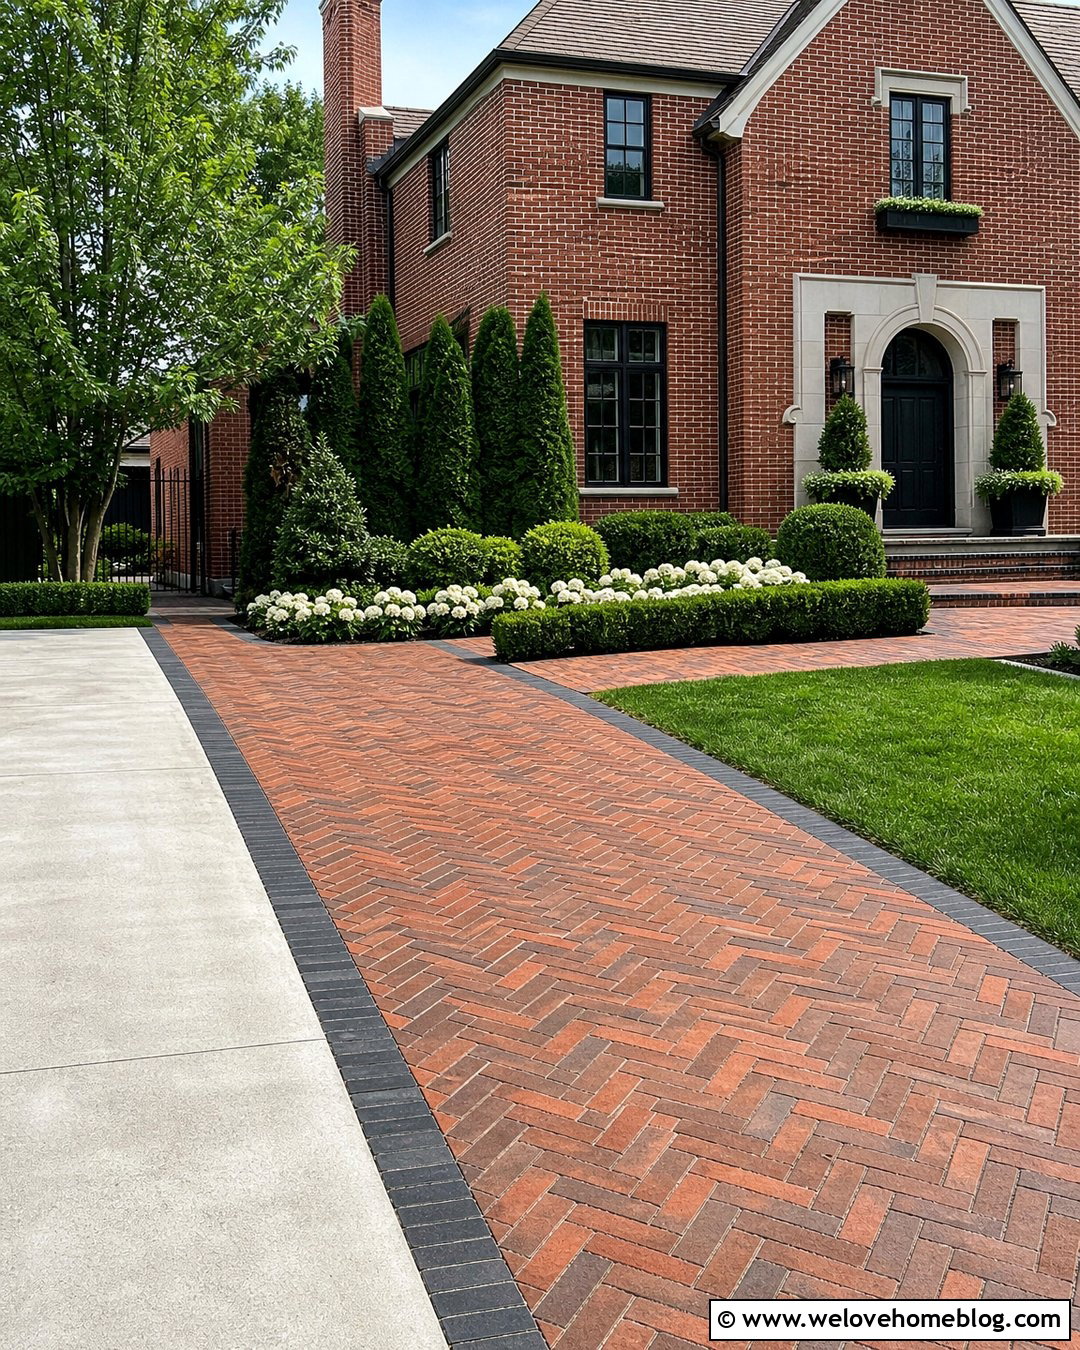
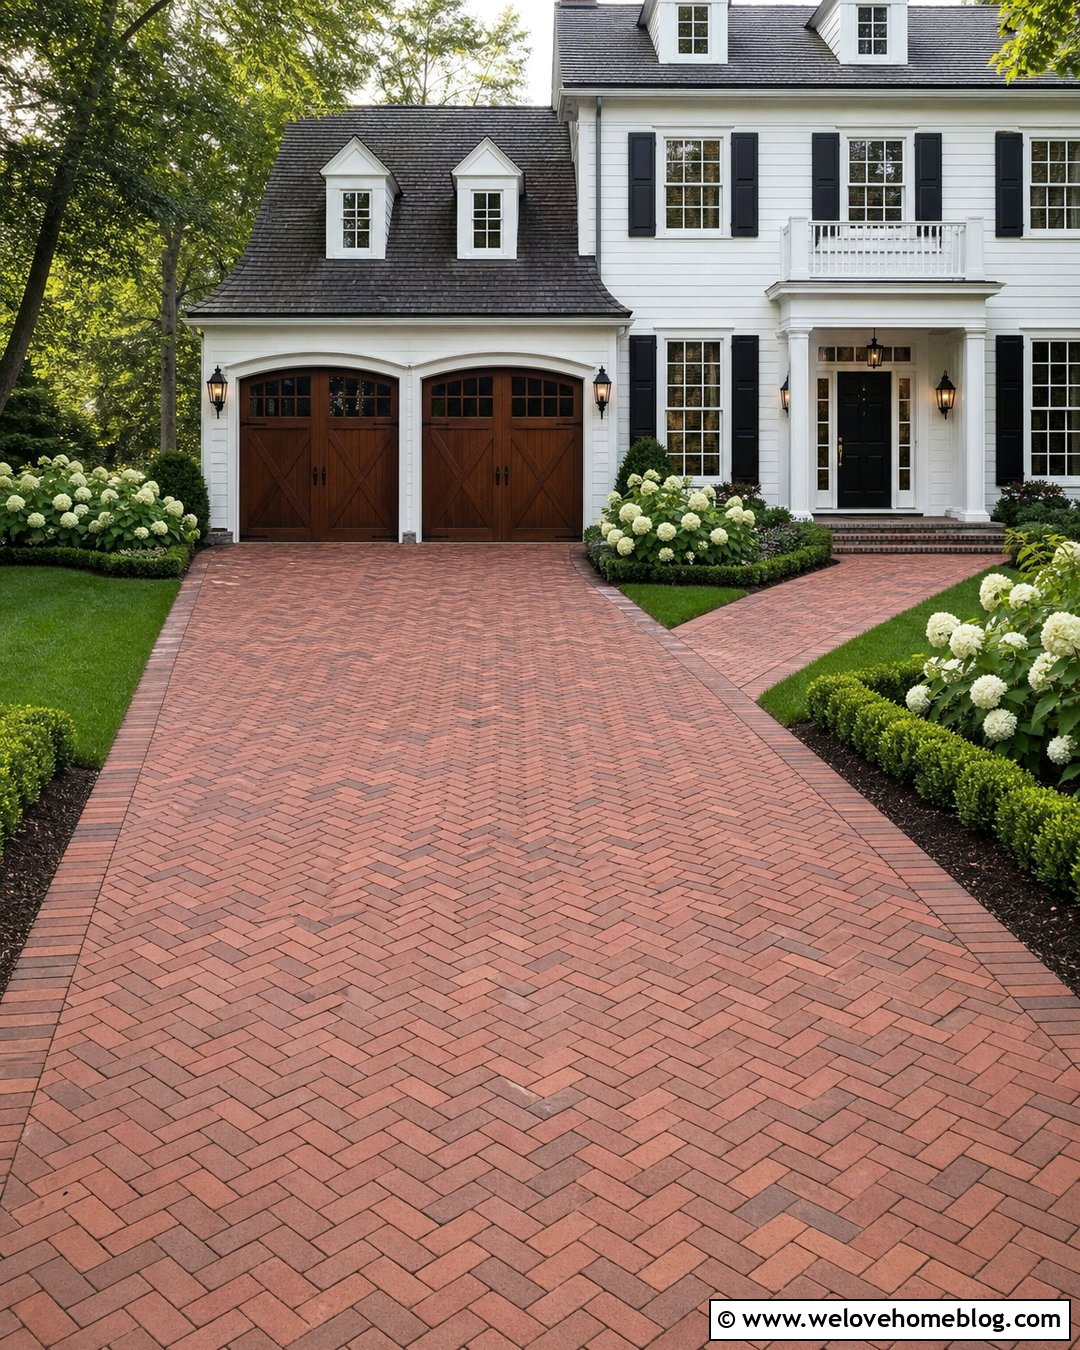
Clay-toned concrete or genuine clay driveway pavers can connect a new parking lane with a brick home. Lay red and brown rectangular pavers in a 45-degree herringbone pattern, then frame the extension with a charcoal or deep brown border. The rich color creates a warm contrast beside gray poured concrete and can also be repeated in the front walkway. Add clipped evergreen shrubs, white flowering plants, and a neatly edged lawn for a classic suburban finish. If the house already has several brick shades, choose a blended paver palette instead of trying to match one exact color. The extension can remain straight for efficient parking or flare gently near the garage. Use paving products specifically manufactured and installed for vehicular applications.
27. Large Format Paver Driveway Extension
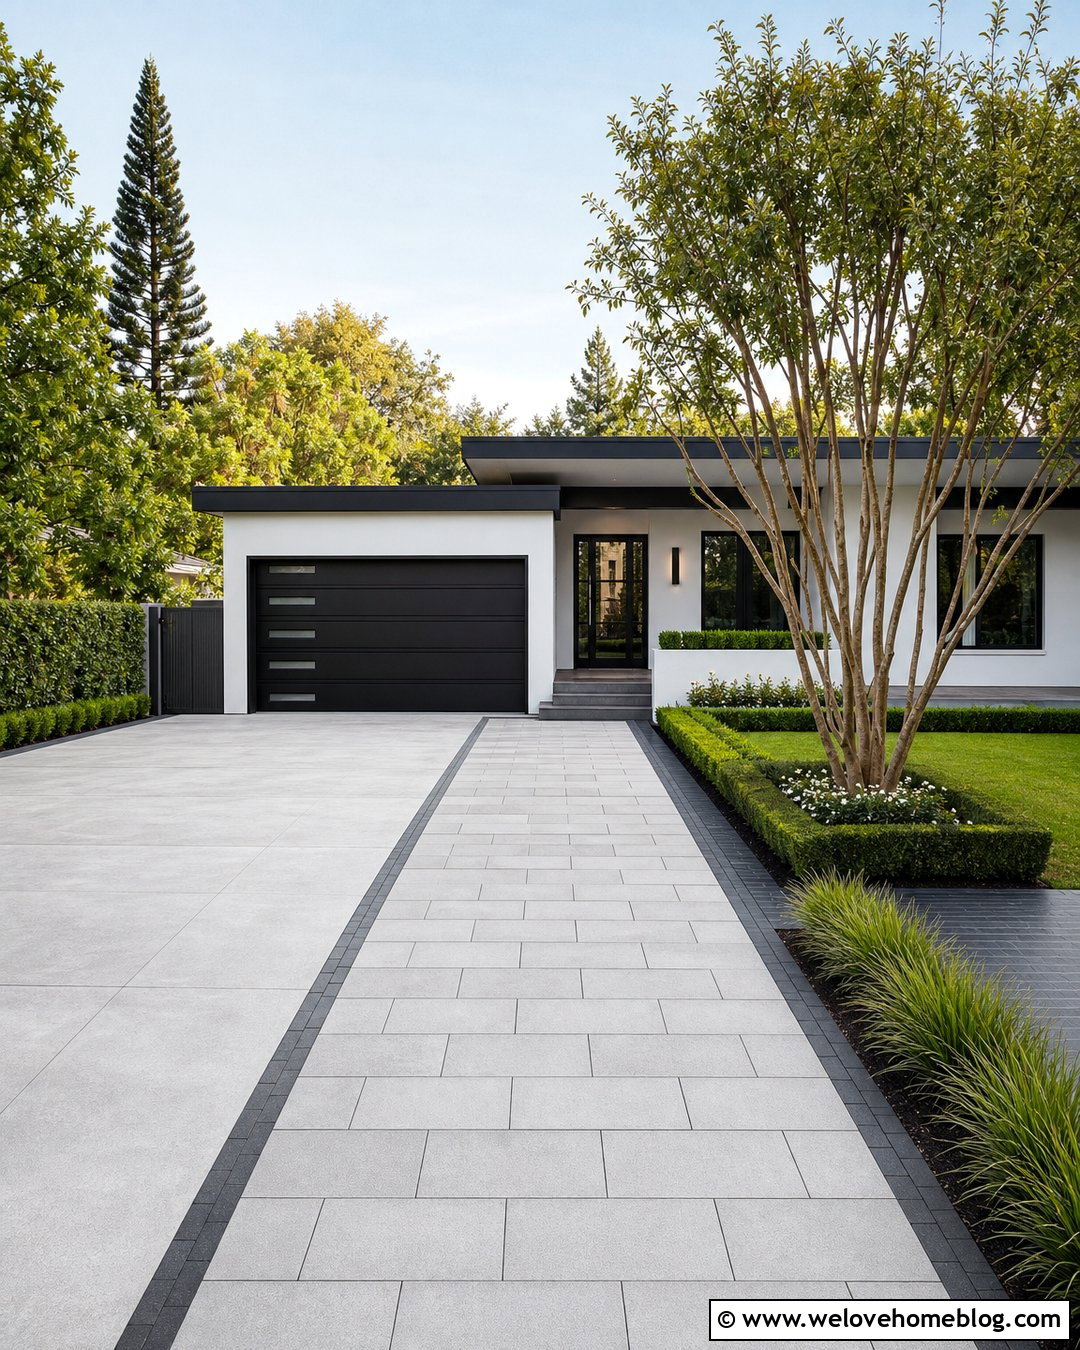
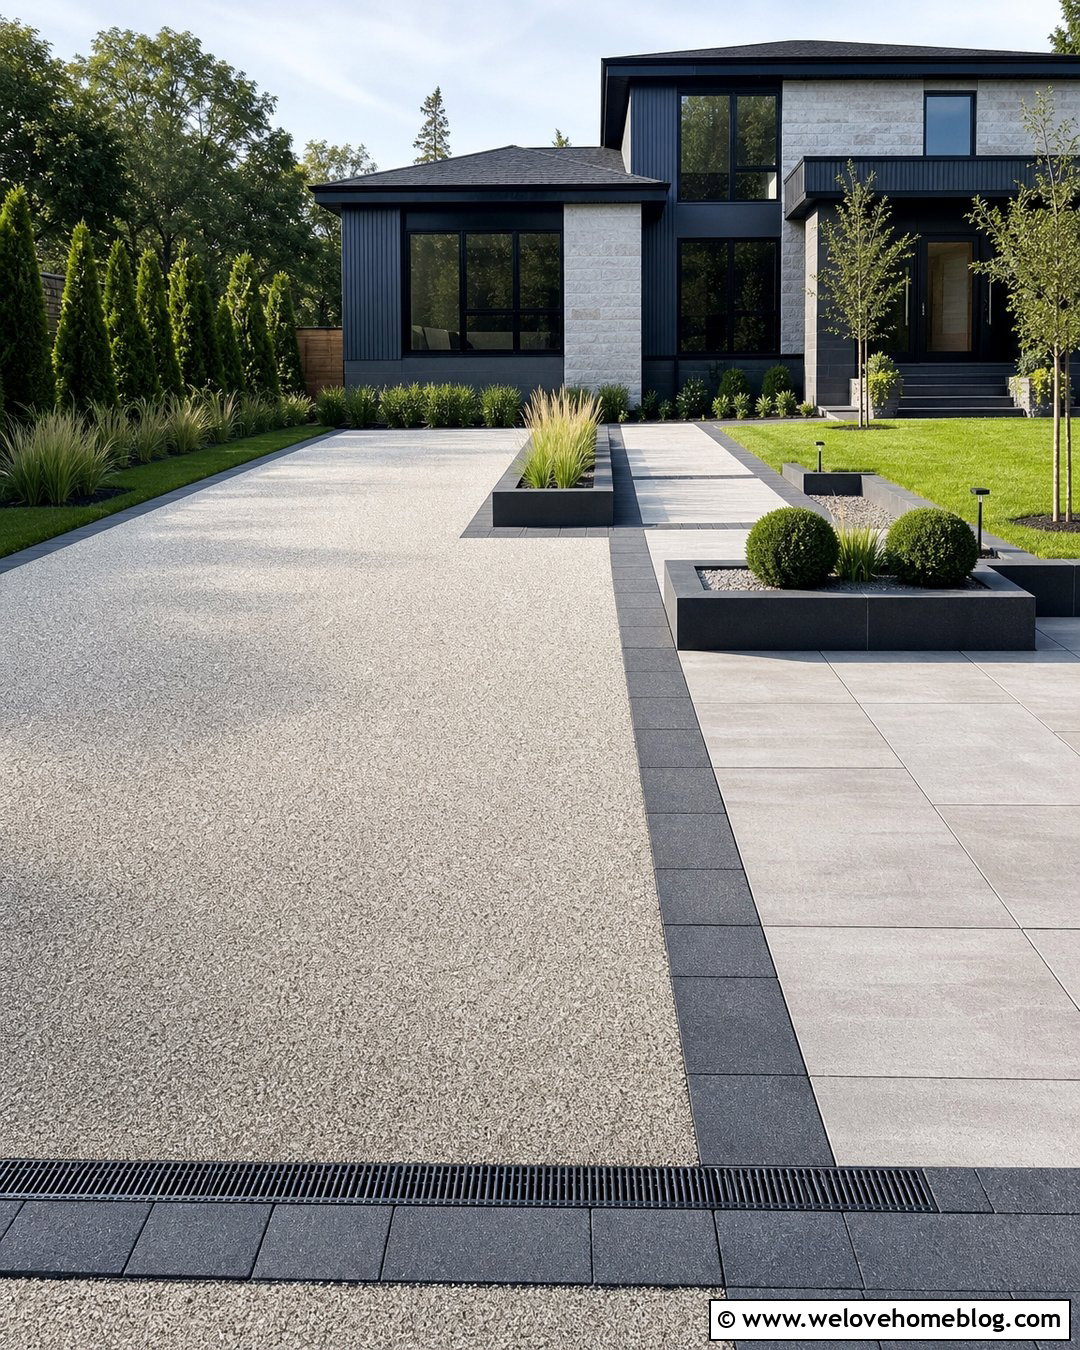
Large-format pavers bring clean scale and simple lines to a modern driveway extension. Add a straight side parking lane using oversized rectangular concrete pavers in pale gray, arranged in a running bond with narrow joints. Frame the outer edge with charcoal plank pavers and carry the same dark tone into the front walkway or porch steps. Linear grasses, clipped hedges, and a small multi-stem tree can soften the geometric layout without hiding it. This look complements modern, midcentury, and contemporary farmhouse facades. Avoid an overly complicated pattern because the generous paver dimensions should remain the main visual feature. Confirm that the selected large-format units are approved for driveway use and appropriate for the expected vehicle loads and installation system.
28. Tumbled Paver Driveway Extension
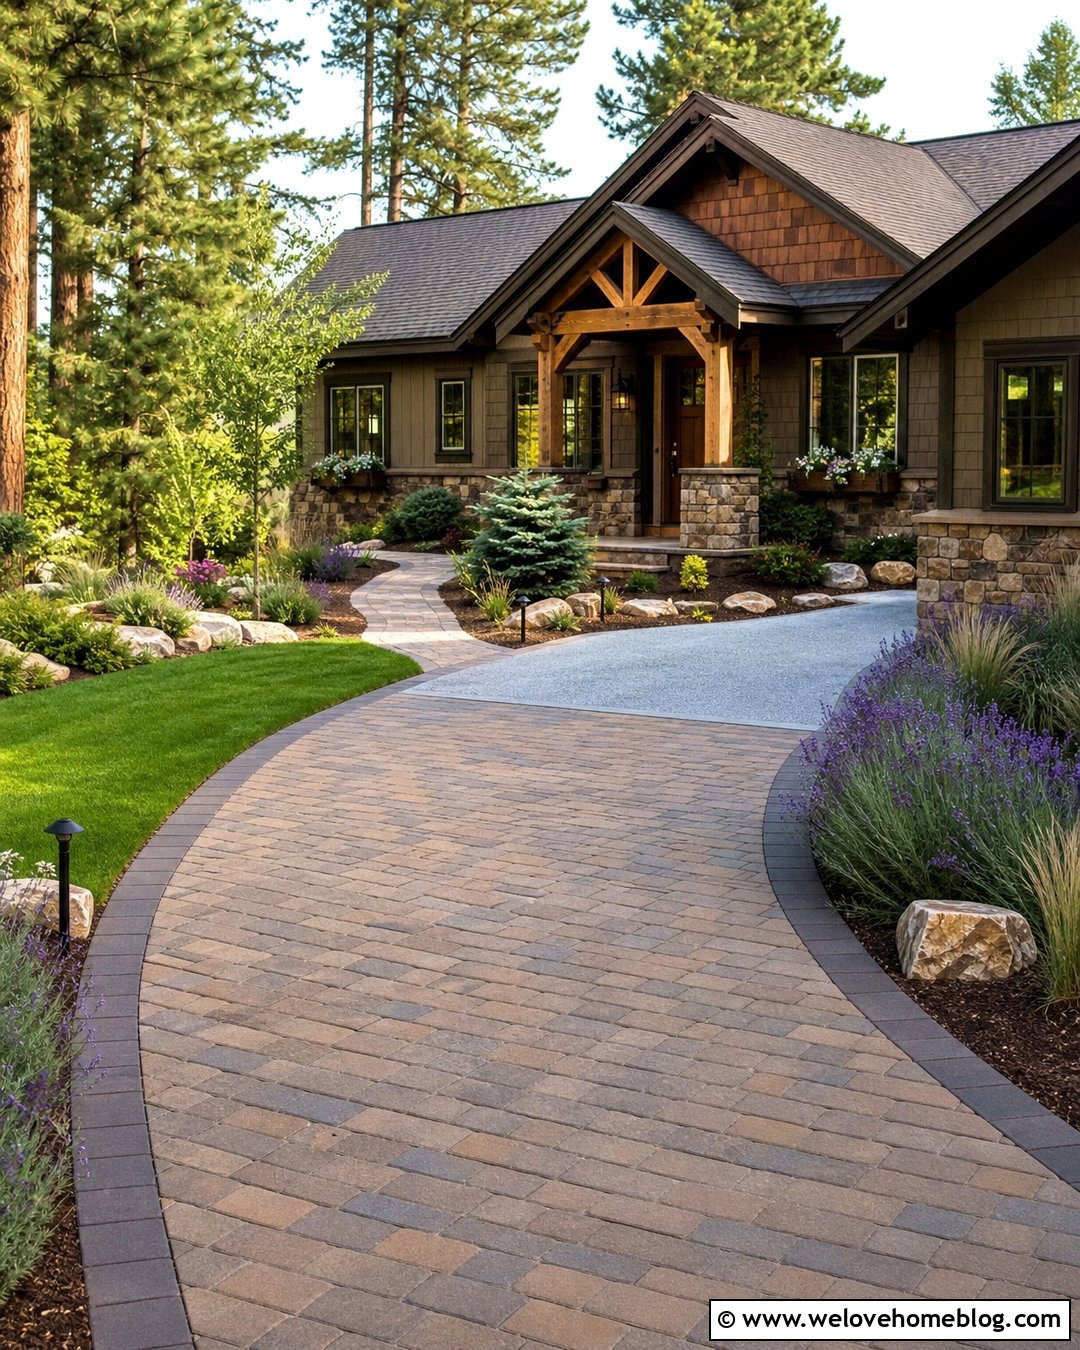
Soft edges and blended colors help a new extension settle naturally into a rustic landscape. Use tumbled concrete pavers in sandstone, taupe, and muted brown to create a gently curved parking bay beside the existing drive. A darker brown edge course can define the outline without making it feel formal. Surround the extension with lavender, ornamental grasses, compact evergreens, and natural stone accents. The design pairs beautifully with craftsman, cottage, ranch, and country homes. Continue a few of the same pavers into the walkway so the addition relates to the entrance. Because heavily varied colors can appear busy, keep the pattern simple and repeat the major tones in the house facade, mulch, or retaining walls for a balanced finished look.
29. Mixed Size Paver Driveway Extension
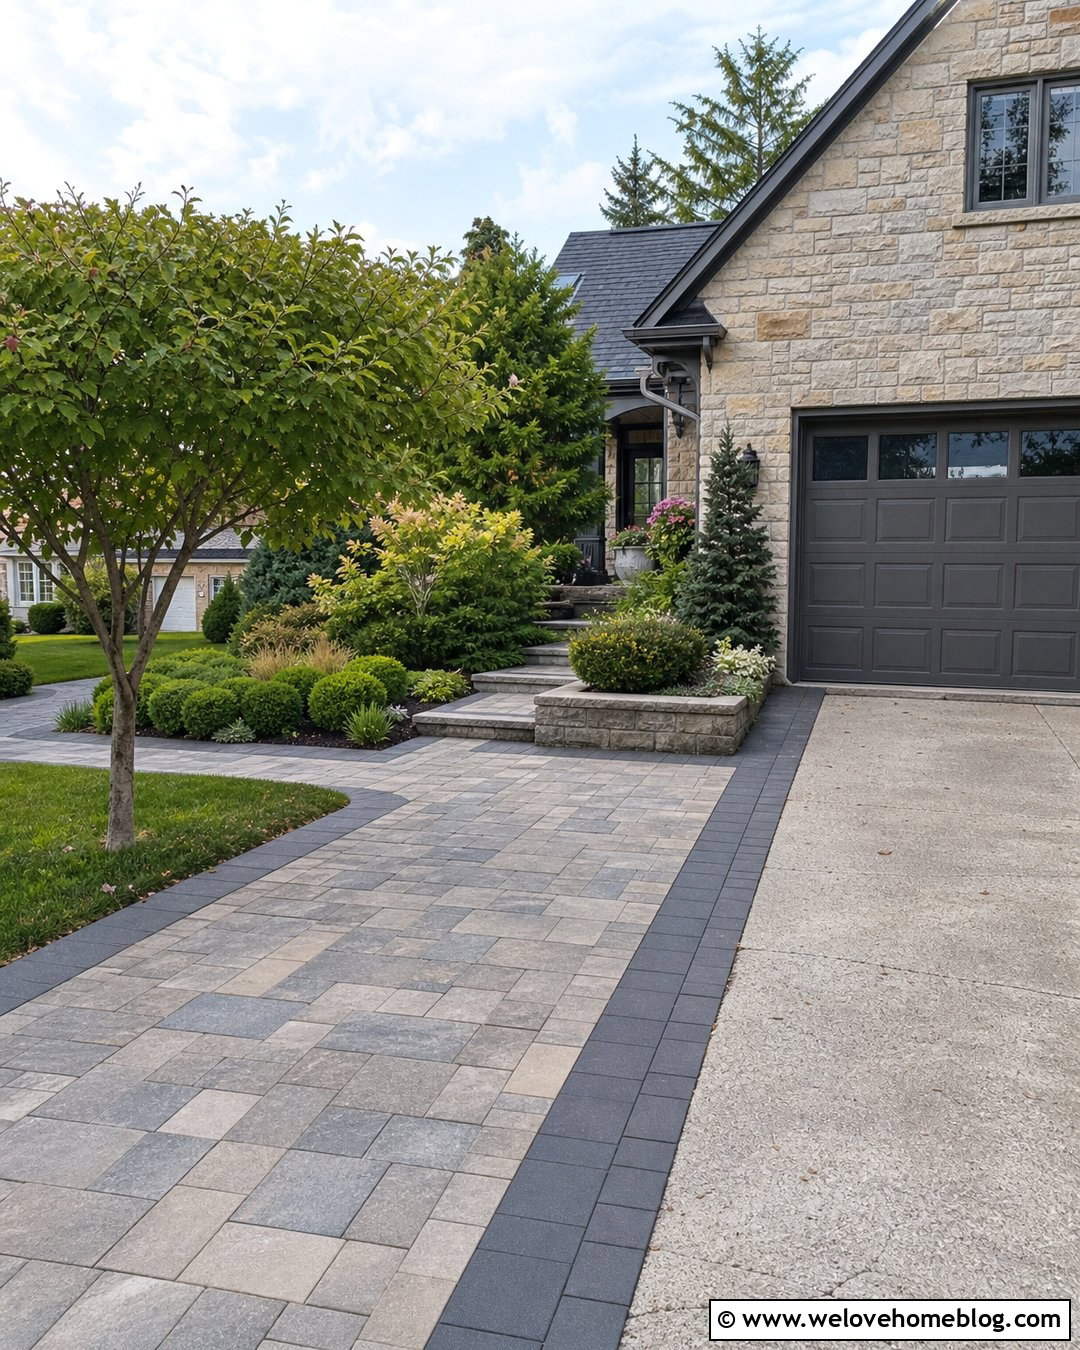
Mixed-size concrete pavers can disguise the boundary between an older driveway and a new addition. Build a full-width parking bay or side lane using a random ashlar pattern in coordinated gray and beige tones. Install a wide border across the meeting point, then repeat that border around the outer perimeter. This creates a visual frame instead of emphasizing a difficult material match. Use the same paver blend for a connecting walkway or small porch landing. Layered foundation shrubs, lawn, and one ornamental tree can keep the larger paved area from feeling bare. Plan the pattern before installation so narrow cuts do not collect along the most visible edge. A controlled mix of sizes provides texture while maintaining a calm, practical surface.
30. Budget Concrete Paver Driveway Extension
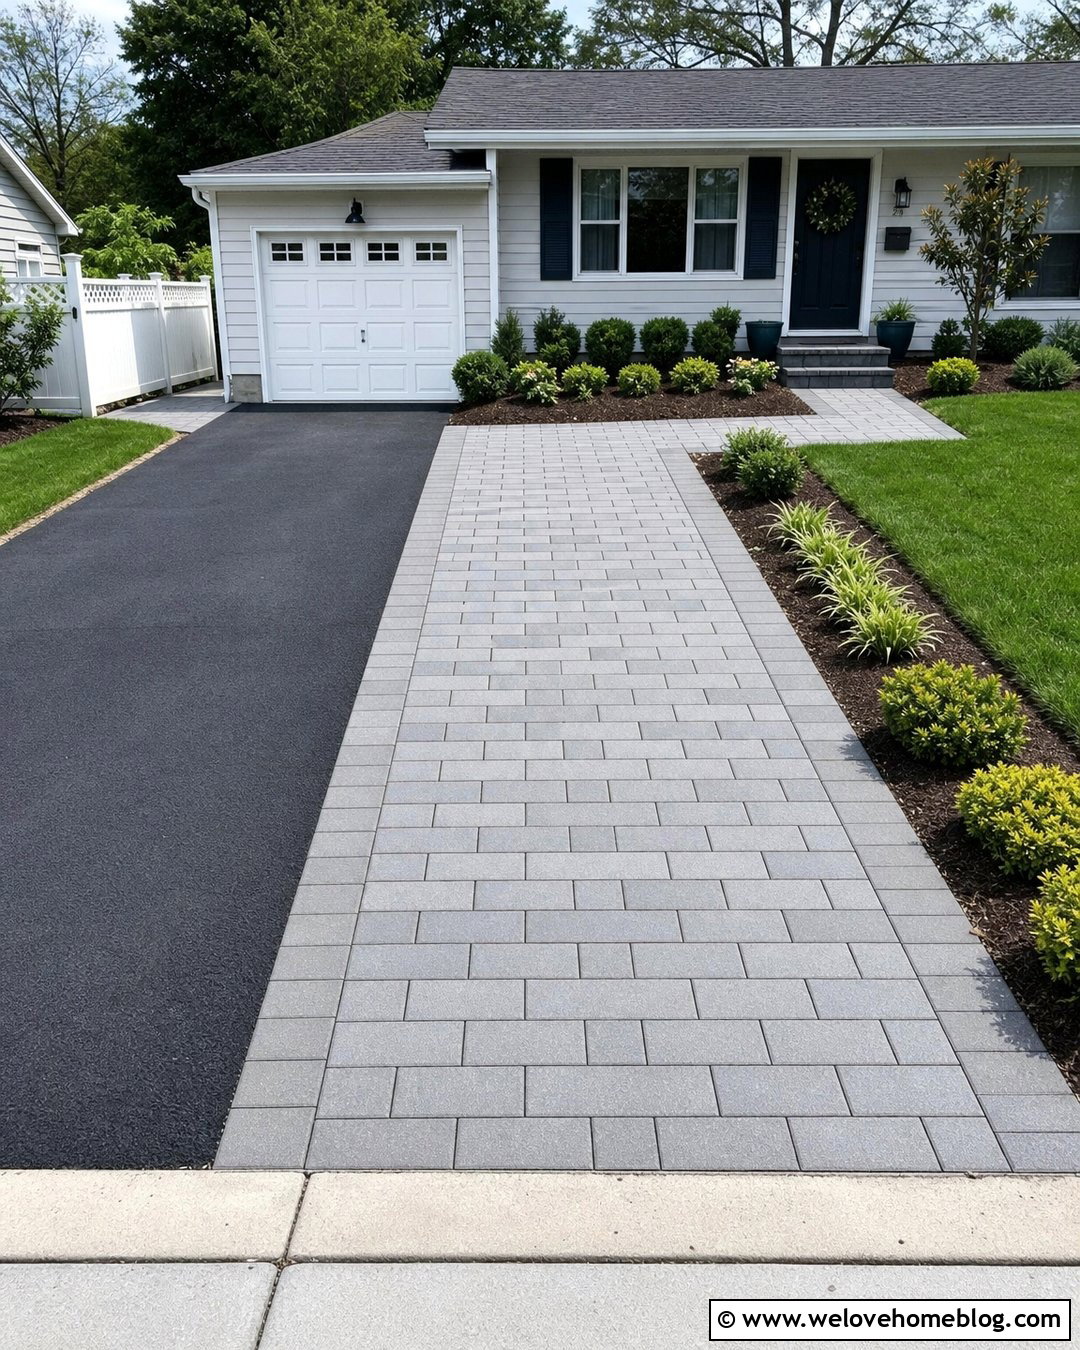
A straightforward design can provide useful space without relying on premium paver shapes or complicated cuts. Choose durable standard rectangular concrete pavers in one readily available color and lay them in a running bond. Form a simple parking strip beside the driveway, keeping the width and outline rectangular whenever the site allows. Use the same paver turned in a different direction for an economical border. Finish the outer edge with lawn, mulch, and a few low-maintenance shrubs rather than elaborate masonry. If the existing driveway cannot be matched, select a clearly complementary tone and make the contrast look intentional. Spend available funds on excavation, base preparation, compaction, drainage, and edge restraint before upgrading to decorative patterns or expensive accent materials.
Conclusion:
The best driveway extension balances everyday function with a design that belongs beside the home. These 30 Driveway Pavers Extension Ideas show how matching lanes, contrasting parking bays, permeable surfaces, turnarounds, and curved additions can solve very different space problems. Start by deciding how the extra area will be used and which vehicles must fit. Then coordinate the paver color, pattern, border, landscaping, and walkway with the existing property. Do not overlook drainage, base preparation, edge support, utility locations, setbacks, or local approval requirements. A simple extension built correctly will usually look better and perform longer than an elaborate design with weak groundwork. Thoughtful planning turns added pavement into a practical, attractive part of the entire front yard.

Related posts:
Leave a Reply