
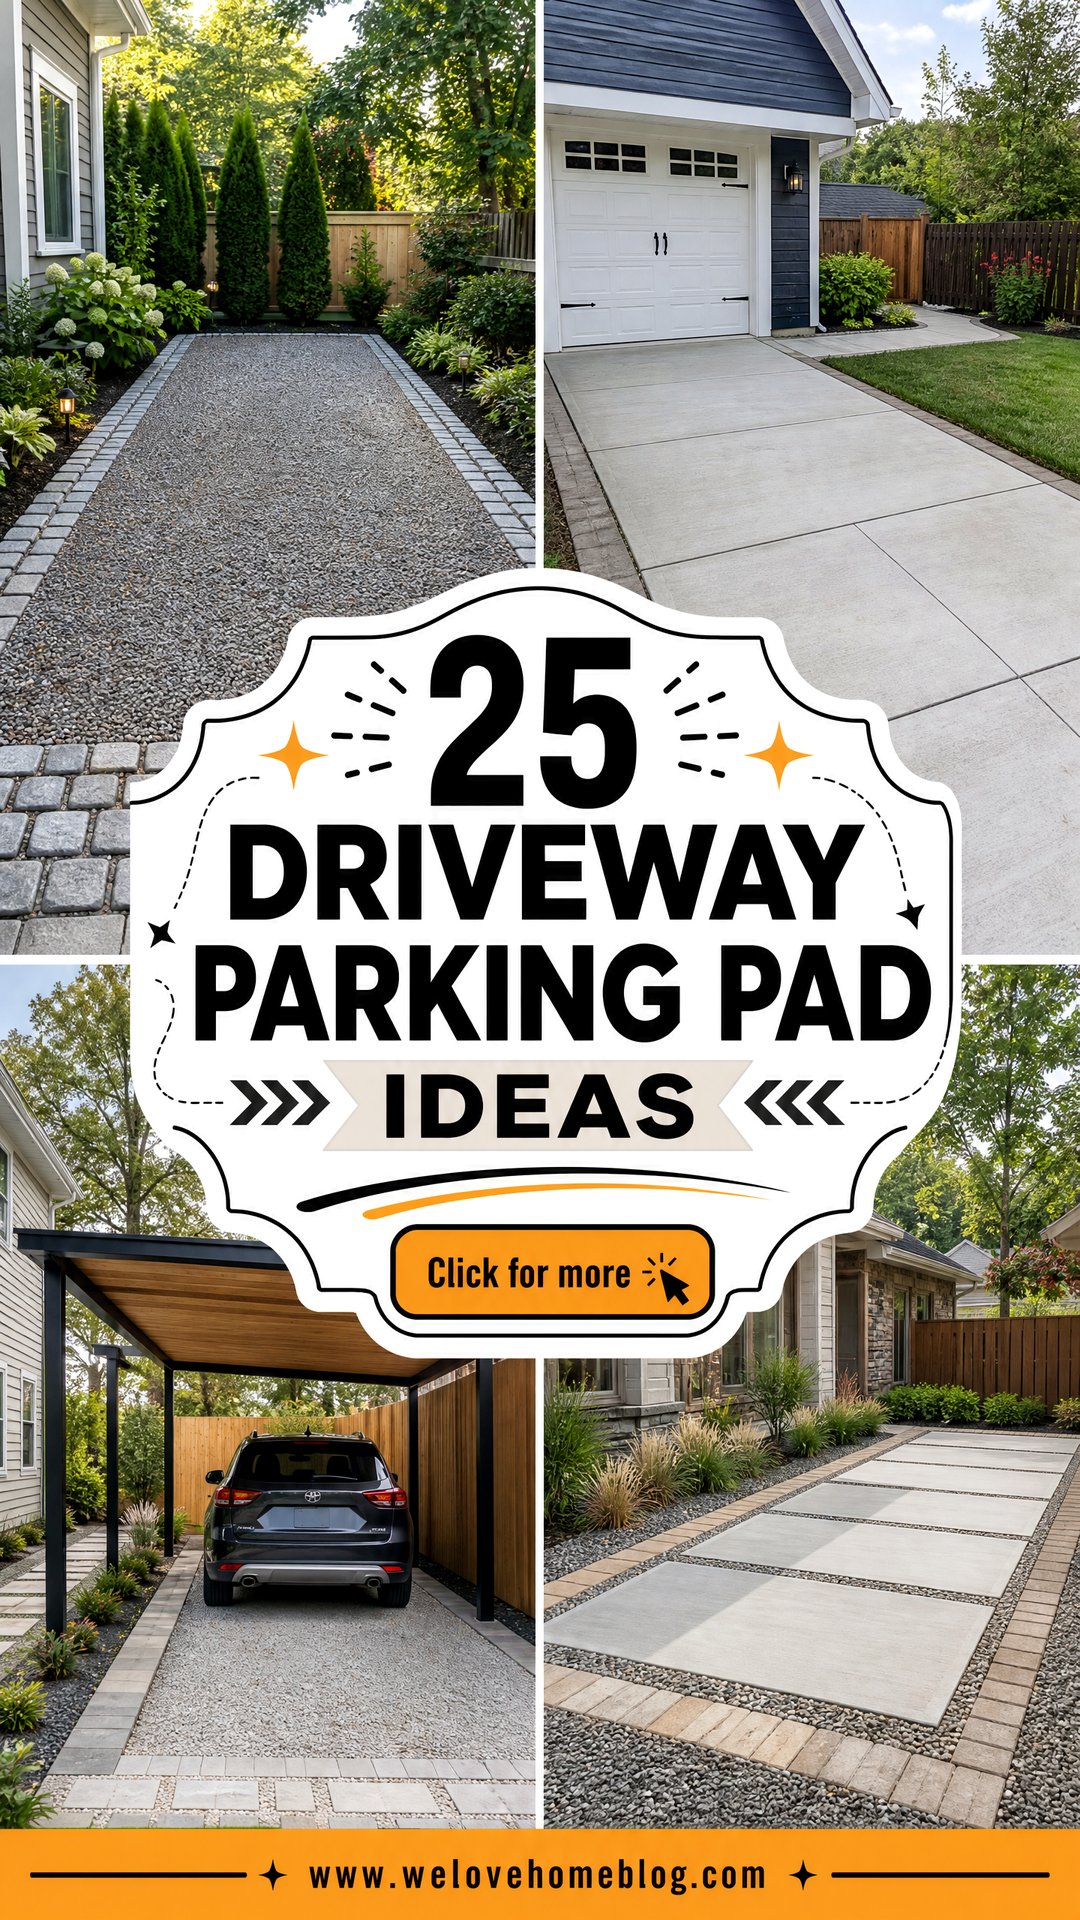
A well-planned parking pad adds useful off-street space without making the front yard feel like one large paved area. The best **25 Driveway Parking Pad Ideas** combine a durable surface with a stable base, defined borders, safe access, and landscaping that connects the new space to the house. Your ideal layout may be a narrow side extension, a two-car guest bay, a permeable garden pad, or a stronger area for an RV. Material choice matters, but so do drainage, turning room, walkway placement, and the transition into the existing driveway. Before building, confirm local zoning, setback, curb-cut, and surface requirements. Use the complete designs below to explore practical and attractive **25 Driveway Parking Pad Ideas**.
1. Gravel Driveway Parking Pad With Cobblestone Border
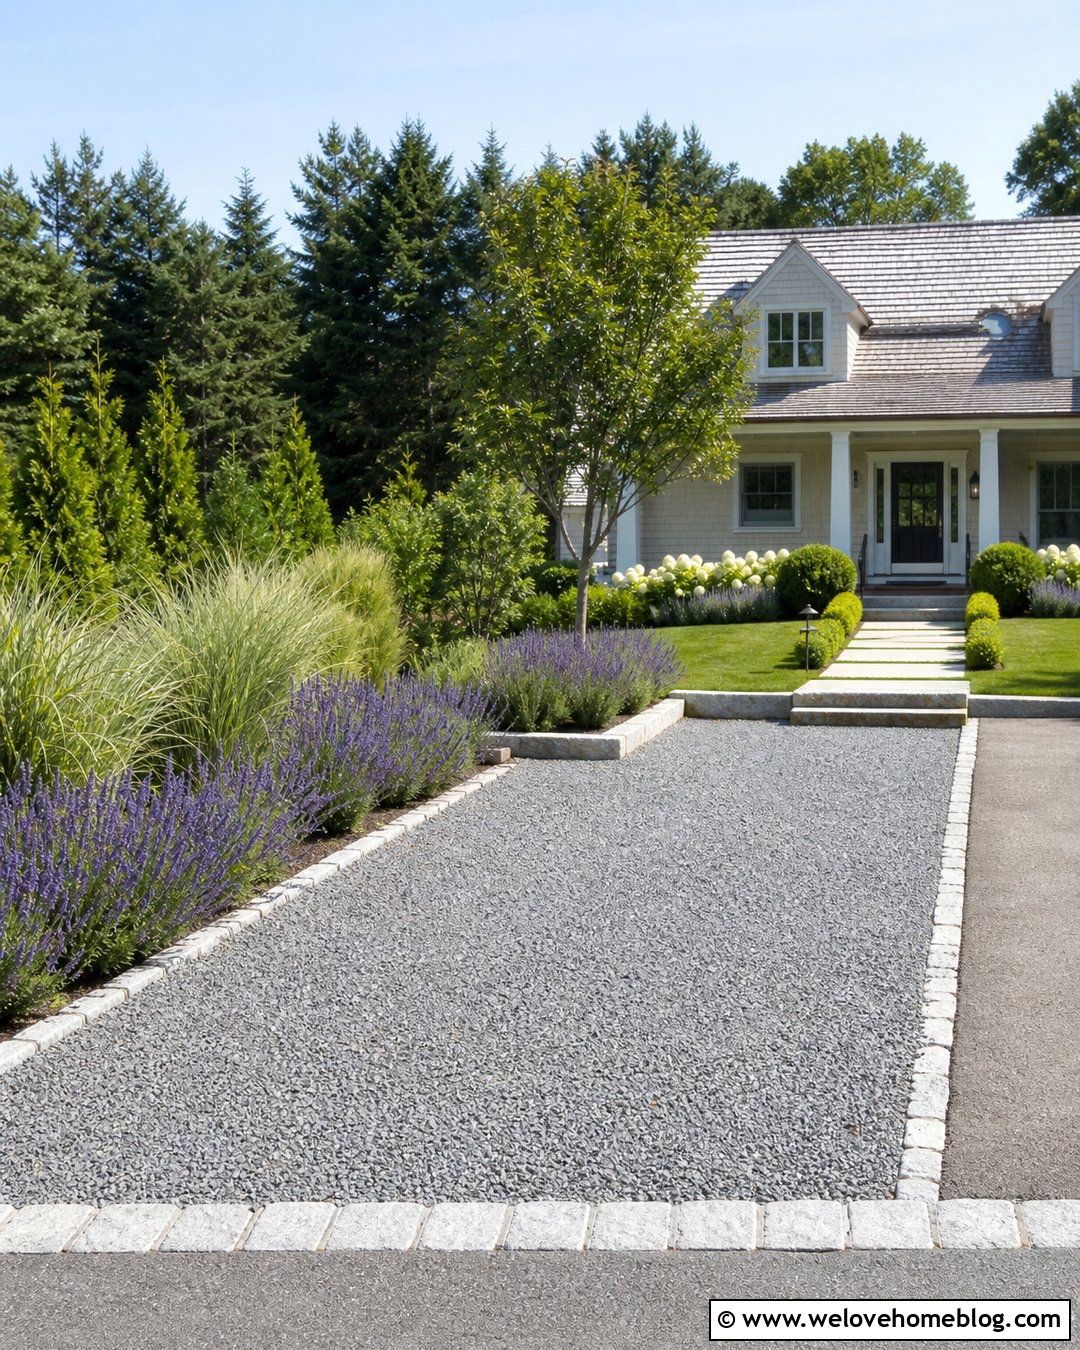
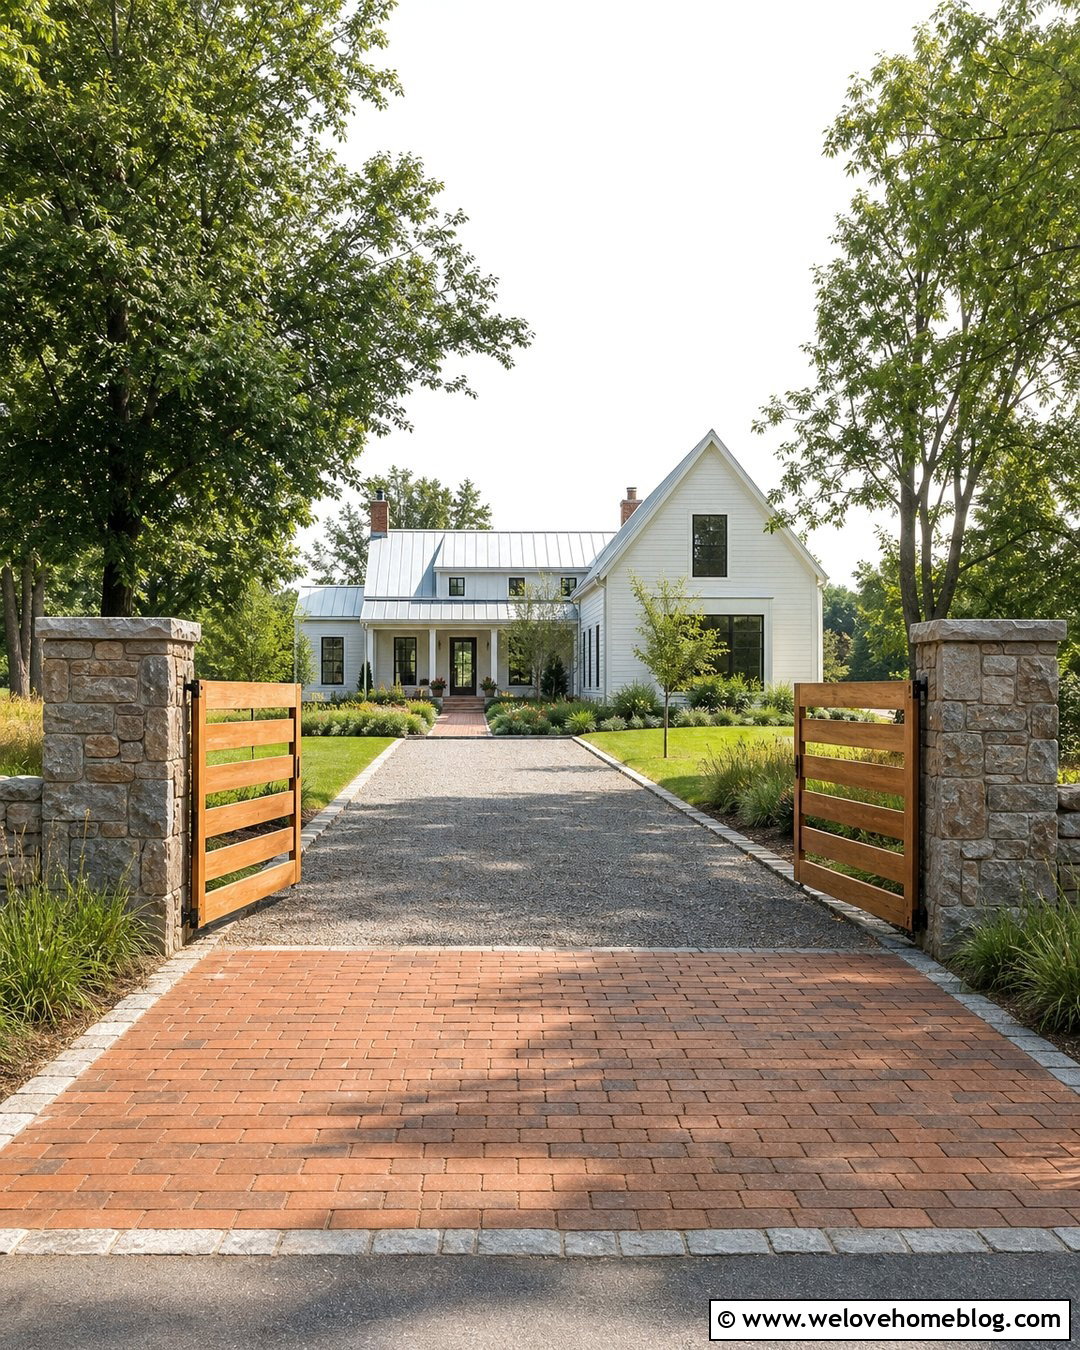
A gravel parking pad can add an extra space beside an existing driveway without looking overly formal. Use compacted angular gray gravel rather than loose, rounded stones that shift easily beneath tires. Frame the entire pad with cobblestone or granite setts to control gravel movement and create a finished transition from the main driveway. A rectangular layout works well beside a garage, while a slightly curved outer edge can soften the impact on the lawn. Add low ornamental grasses and evergreen shrubs along the far border, keeping plants away from doors and mirrors. Proper excavation, a compacted aggregate base, and thoughtful drainage are more important than the decorative top layer. This combination suits cottages, ranch homes, and traditional suburban properties. ()
2. Concrete Driveway Parking Pad Extension
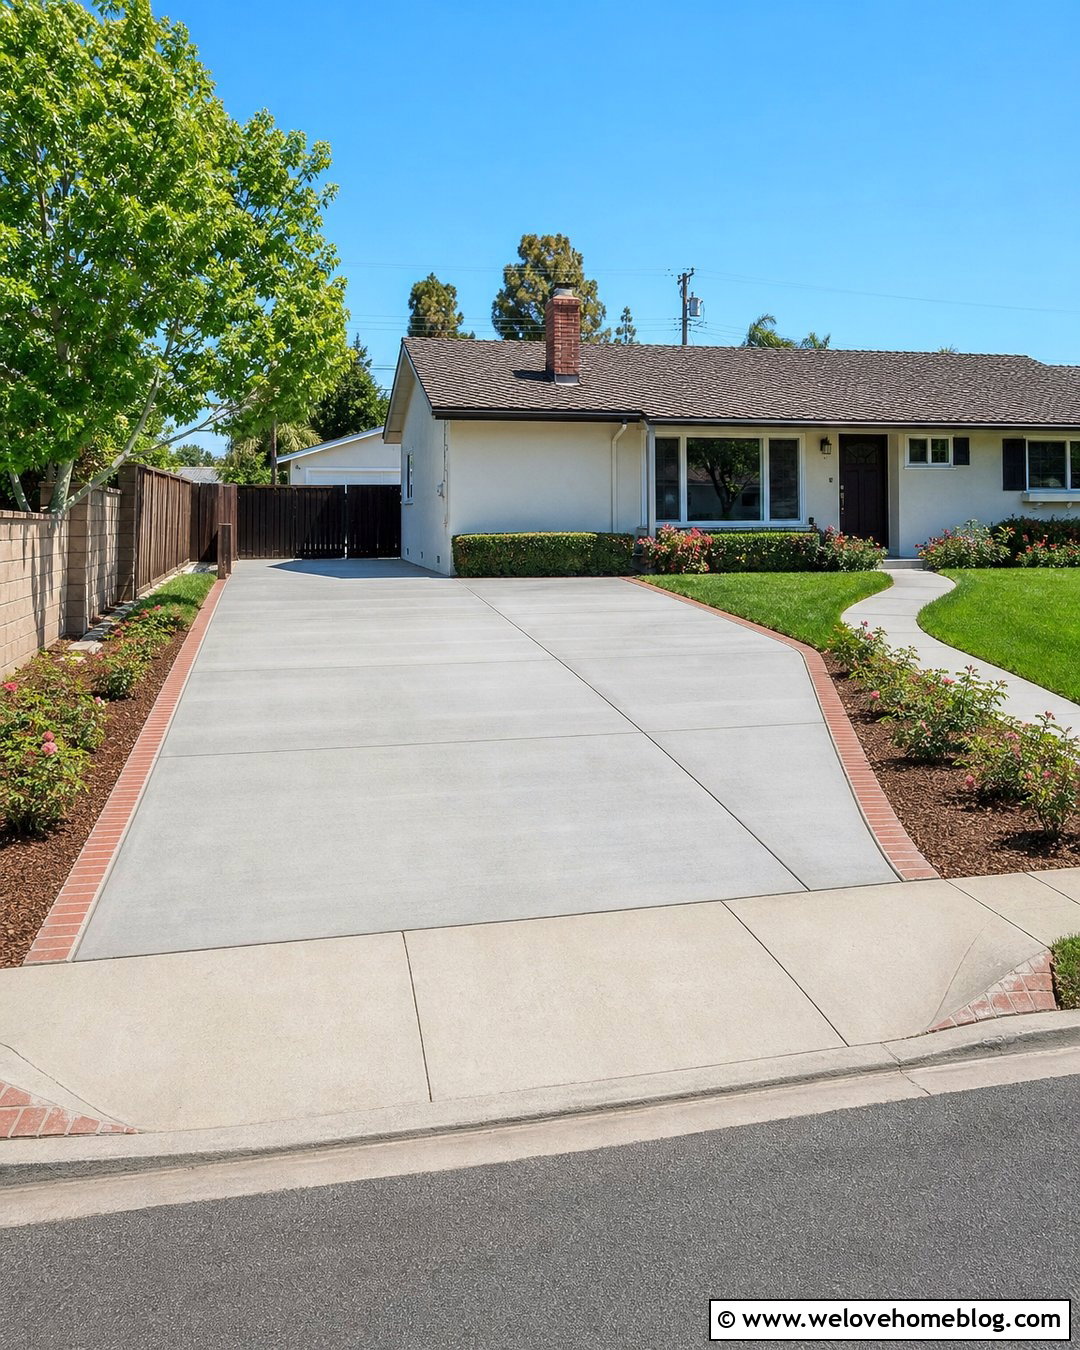
Matching a new parking pad to an existing concrete driveway creates a clean, continuous appearance. A side extension can provide daily parking while preserving direct access to the garage. Use saw-cut control joints that align with the original slab pattern, helping the new section look intentional rather than added later. A light broom finish offers a simple residential surface, while a narrow brick border can visually separate old and new concrete. Shape the outside corner with a gentle radius so vehicles can enter without repeatedly crossing the lawn. Complete the design with a compact planting bed containing dwarf shrubs, ground cover, and mulch. Concrete installation requires careful grading, reinforcement decisions, and base preparation, so larger pads are usually better handled by an experienced contractor. ()
3. Paver Driveway Parking Pad Beside The Garage
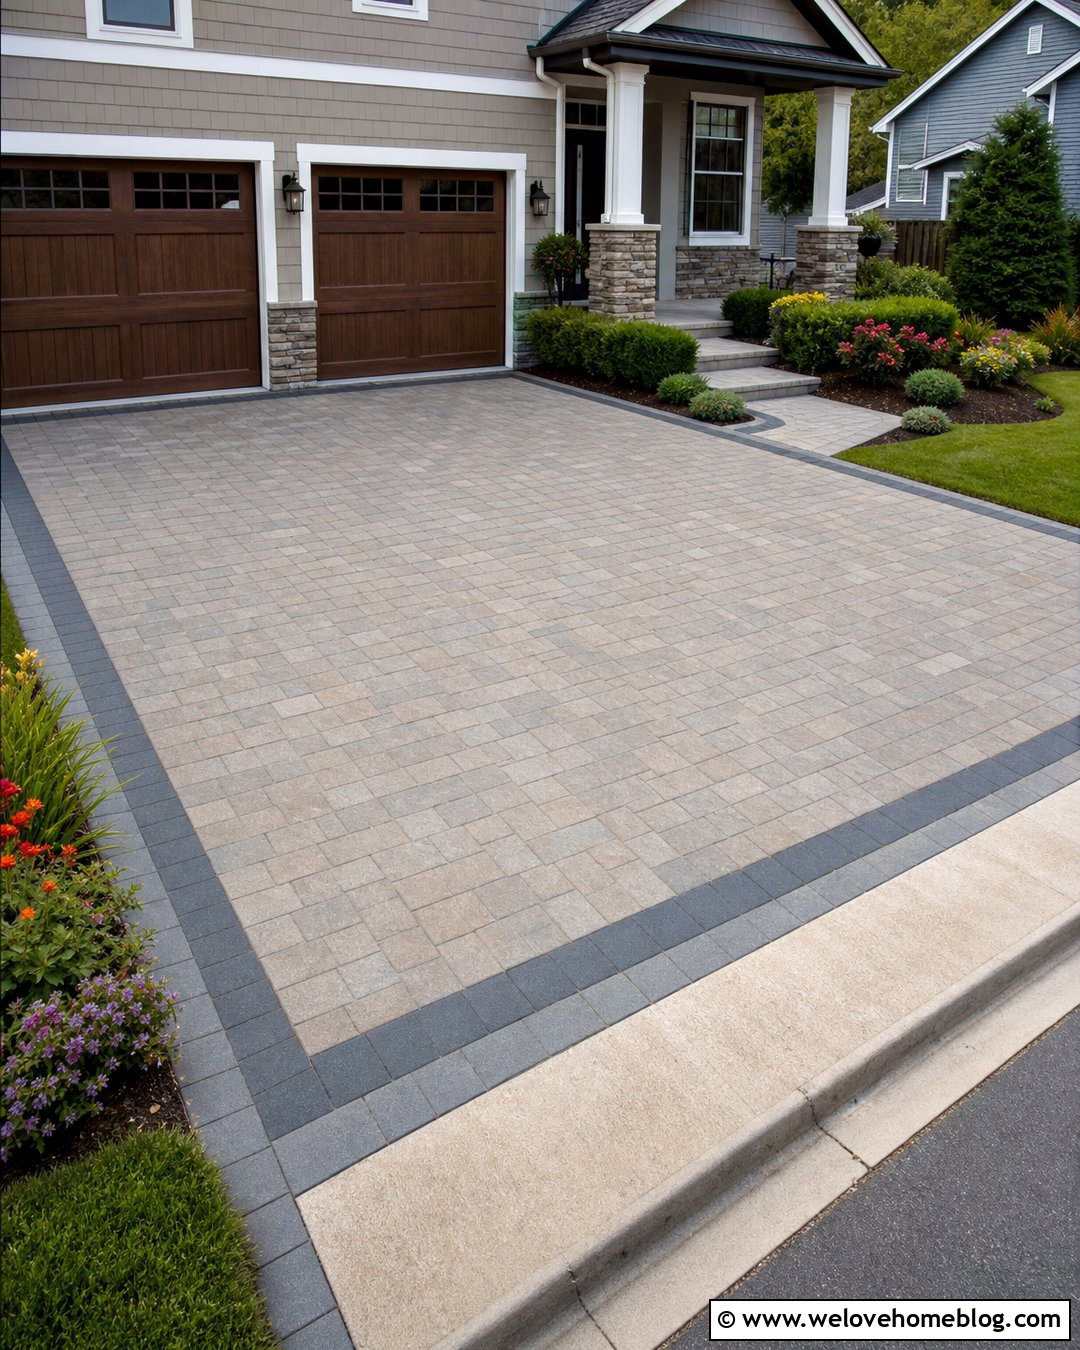
Interlocking concrete pavers can turn an extra parking bay into an attractive extension of the home’s hardscaping. Choose pavers rated for vehicular use and install them over a properly prepared, compacted base. A running-bond or ashlar pattern gives the pad a simple look that works beside many garage styles. Select a color that relates to the home’s brick, stone, siding, or roof instead of trying to match every surface exactly. A darker soldier-course border defines the parking area and helps disguise minor tire marks near the edges. Connect the pad to the front walkway with matching pavers for a more unified layout. Low planting beds and neatly clipped shrubs can soften the added hardscape without reducing usable parking width. ()
4. Permeable Gravel Grid Parking Pad
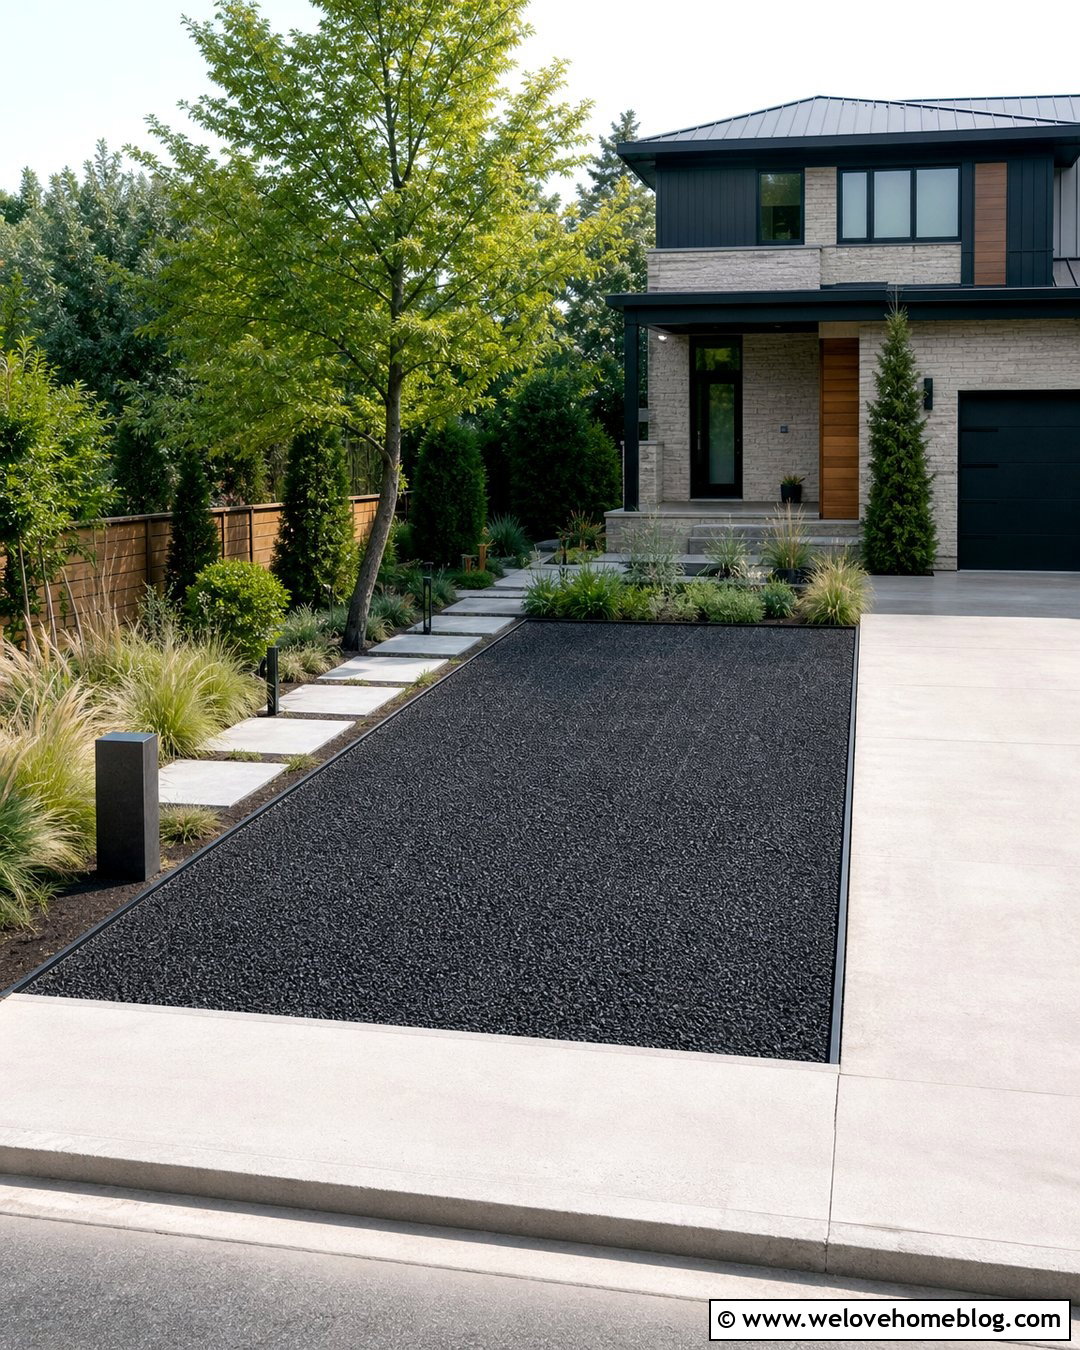
A gravel grid parking pad provides the relaxed appearance of loose stone with a more organized structure beneath it. Cellular grid panels help hold angular gravel in place, creating a defined parking surface that is less likely to develop deep wheel ruts when correctly installed. Position the pad beside a concrete or asphalt driveway and use a straight rectangular layout for simple vehicle movement. Metal, concrete, or stone edging can create a crisp boundary between gravel and lawn. For a polished front-yard design, repeat the gravel around an address marker or nearby planting bed. Drought-tolerant grasses, compact evergreens, and a stepping-stone walkway finish the setting. Confirm that the full base system and underlying soil conditions support the intended drainage and vehicle load. ()
5. Grass Paver Driveway Parking Pad
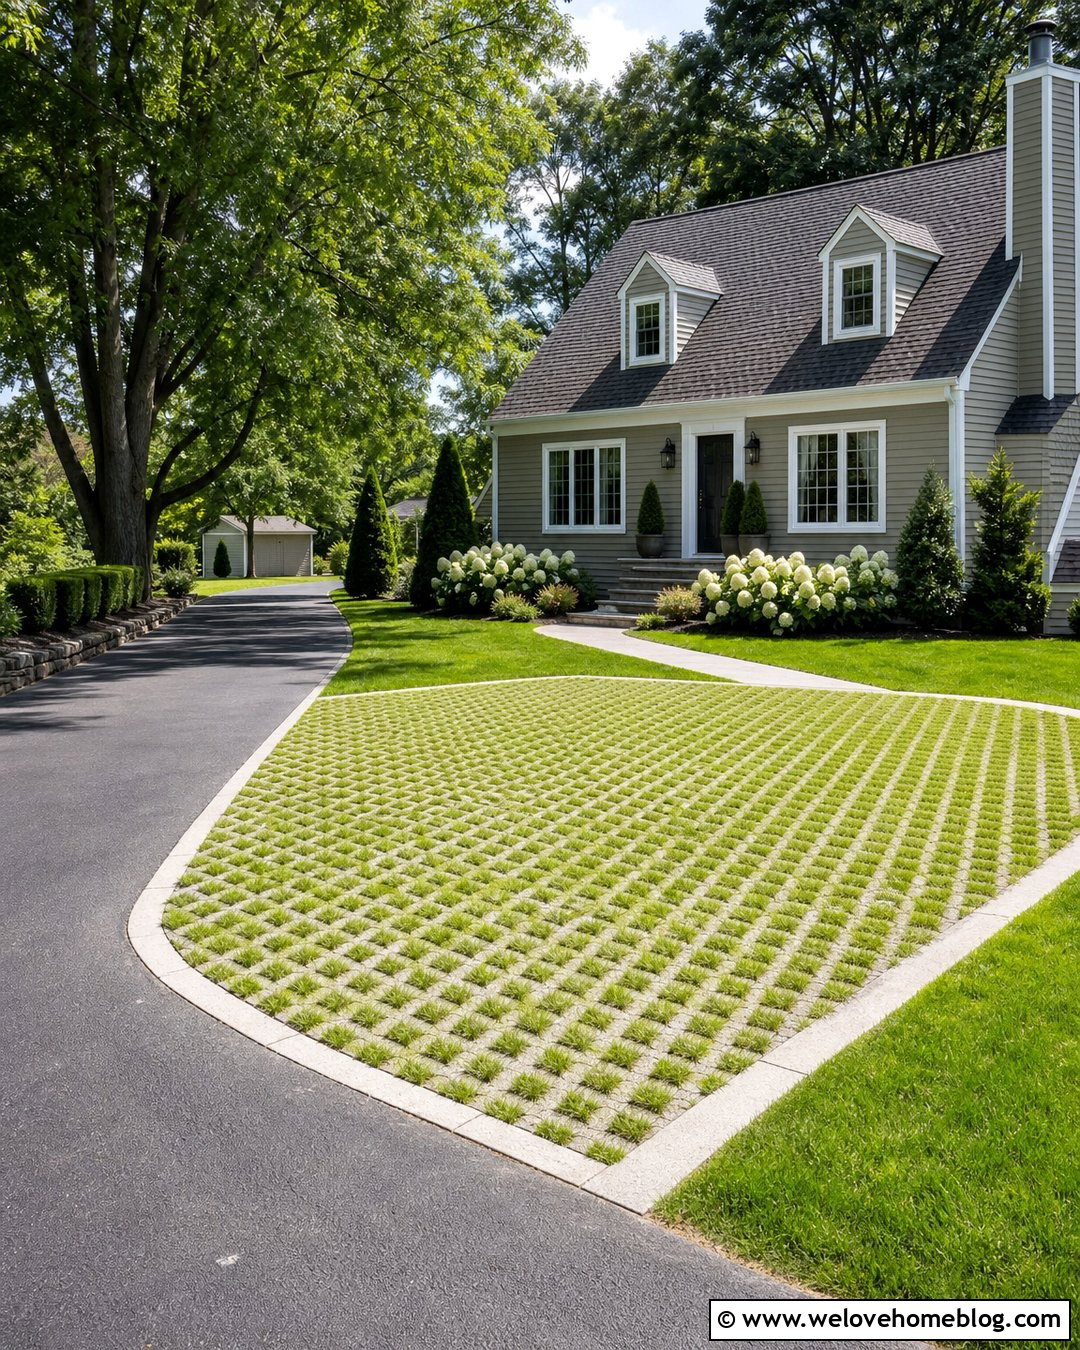
Grass pavers help an occasional-use parking area blend into the lawn while maintaining a defined structural grid. This solution works especially well for guest parking beside a long driveway or near a detached garage. Use load-rated concrete or plastic cells with healthy turf growing through the openings. Surround the pad with a flush mowing strip so lawn maintenance remains manageable and edges stay neat. A straight connection to the main driveway creates easy access, but the outer side can follow a gentle curve that feels natural within the yard. Pair the green surface with a simple concrete walkway and layered foundation planting. Grass parking systems still require suitable base preparation, drainage, sunlight, irrigation, and maintenance, so they should not be treated like reinforced lawn placed directly over unprepared soil. ()
6. Asphalt Driveway Parking Pad With Brick Edging
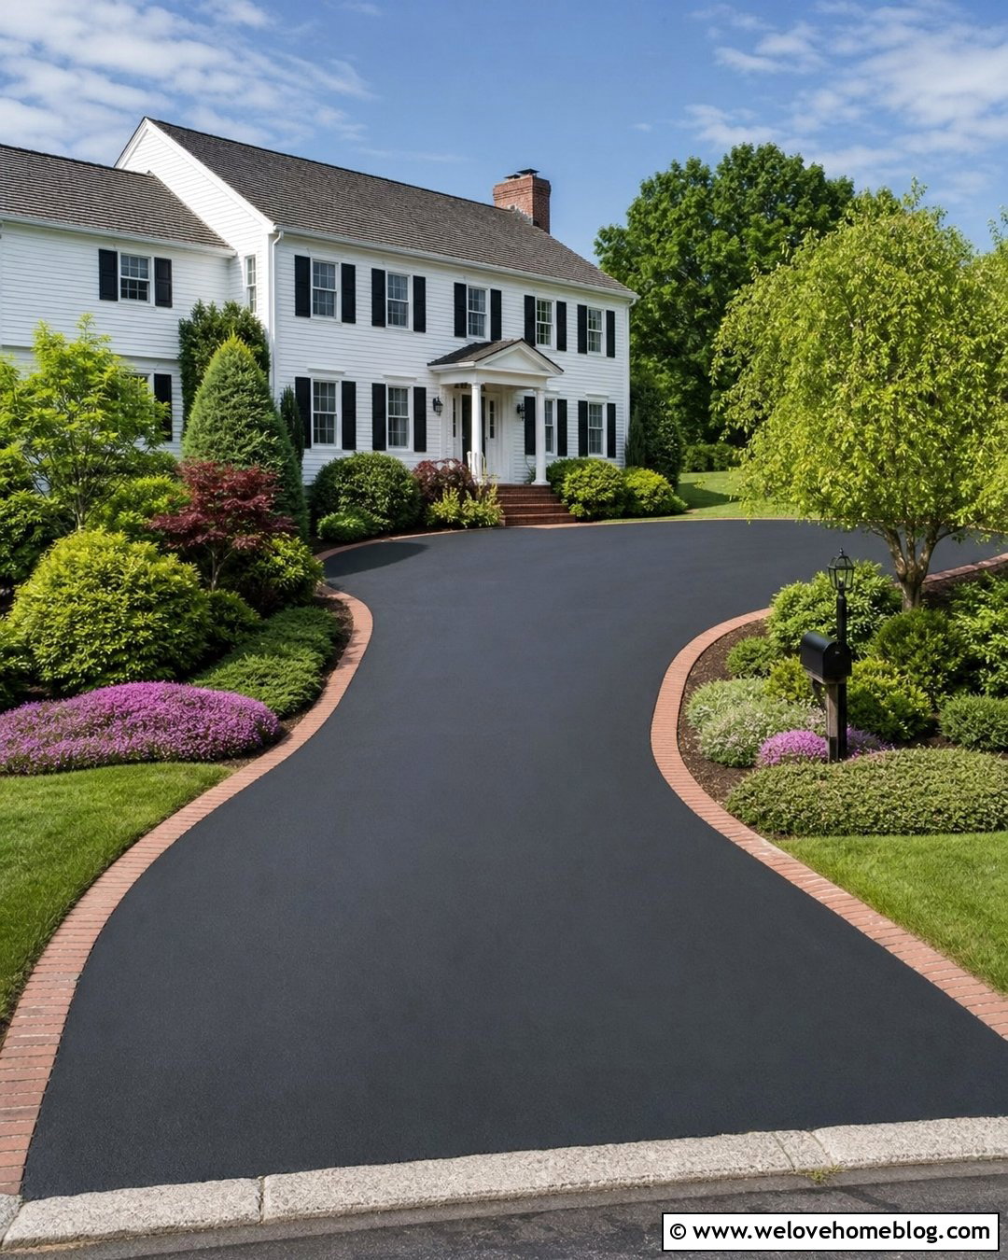
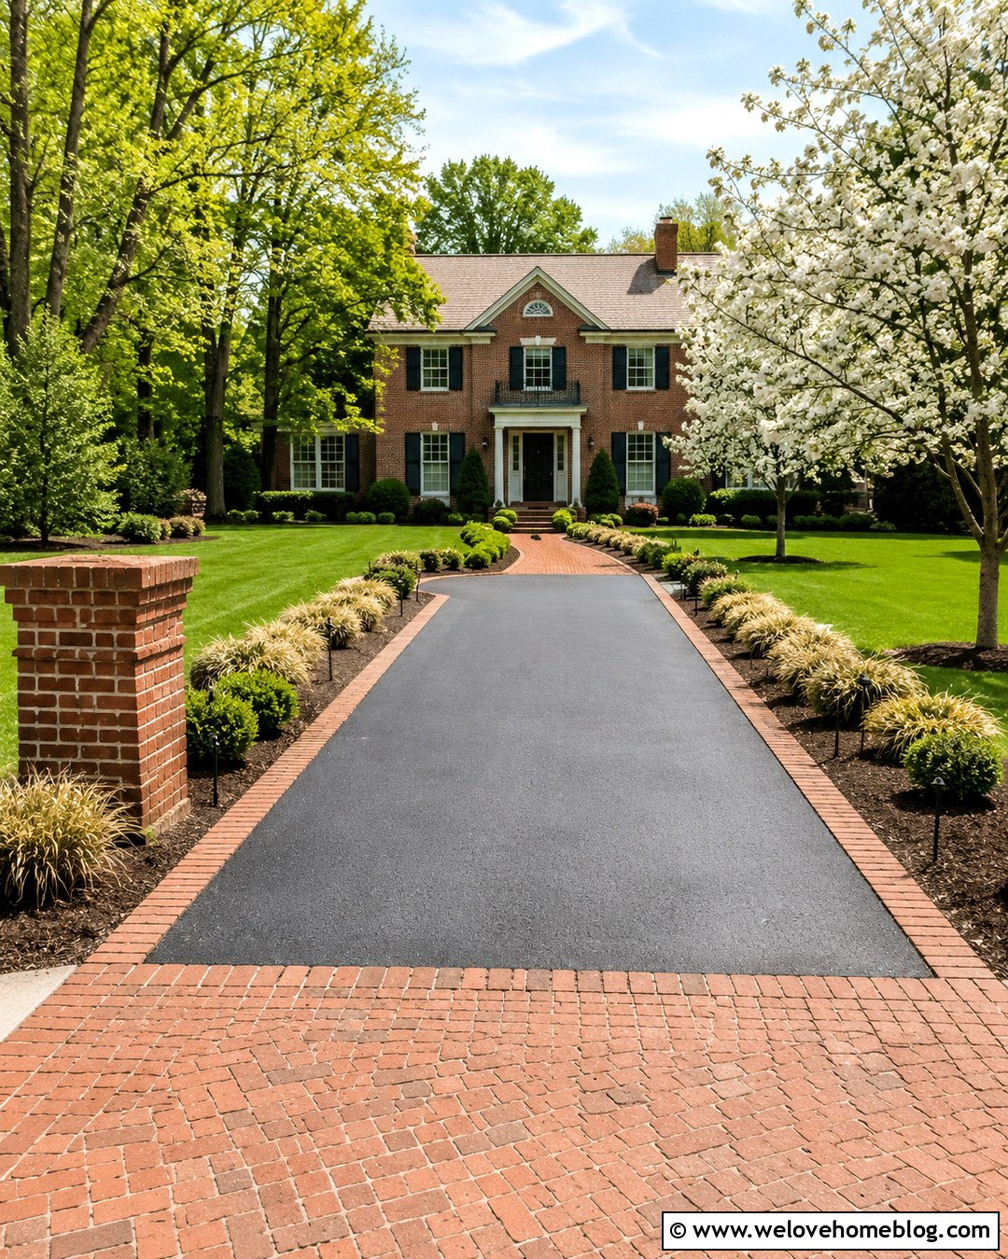
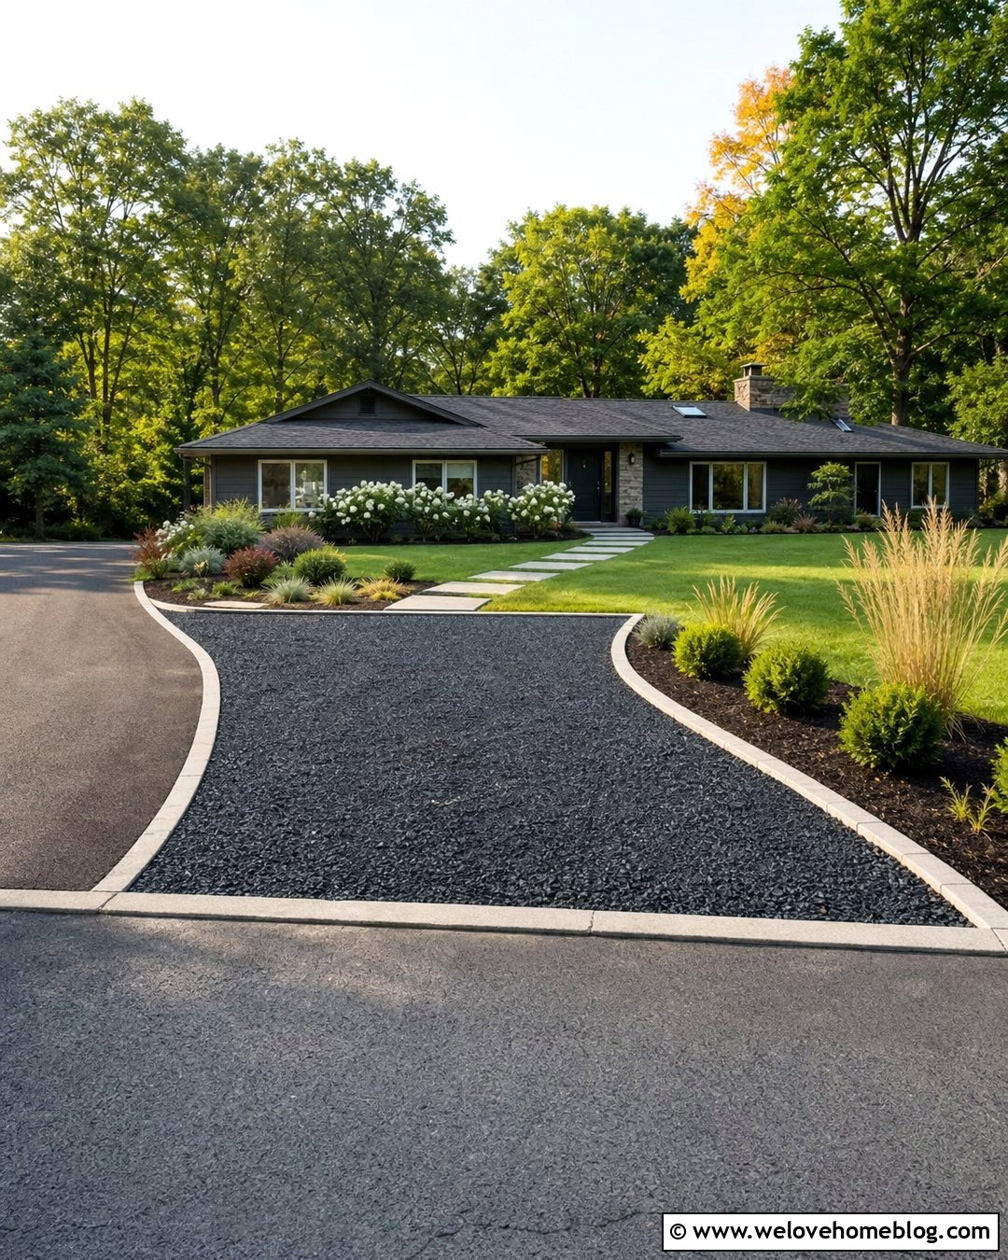
Black asphalt creates a practical parking pad that can blend seamlessly with an existing asphalt driveway. Instead of forming a plain rectangle, use a softly curved outer edge that follows the lawn or front planting bed. A red or charcoal brick border adds contrast and creates a visible stopping point for tires. Repeat the same brick around a nearby walkway or mailbox base to connect the design with the rest of the property. The dark surface looks especially balanced beside a white Colonial, Cape Cod, or light-colored farmhouse. Leave enough open space around the pad for doors to swing comfortably, and avoid placing tall shrubs where they could block sightlines. Correct grading and a compacted base will help the finished pad remain functional and visually even.
7. Stamped Concrete Driveway Parking Pad
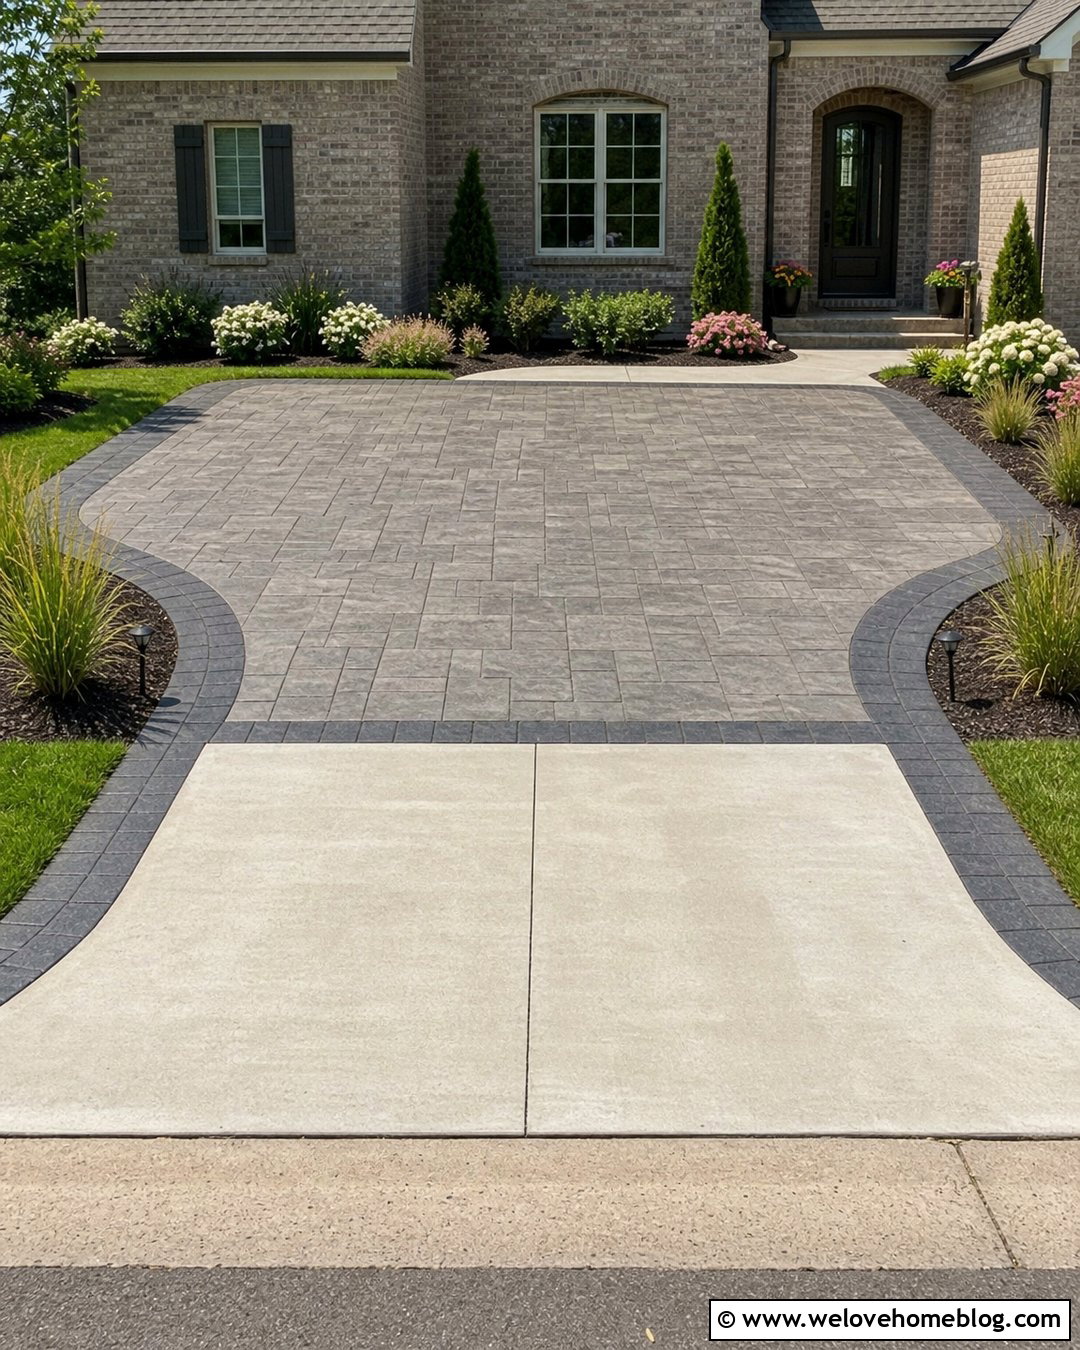
Stamped concrete can give a parking pad the appearance of stone or pavers while maintaining a continuous concrete surface. Choose a restrained slate, cobblestone, or large-format stone pattern rather than a highly detailed texture that competes with the house. Warm gray or muted taupe coloring works with many brick and siding combinations. Use a darker border around the pad to define its shape and coordinate with the main driveway. A rectangular layout with rounded entrance corners makes turning easier and prevents the extension from appearing too rigid. Finish the setting with mulched beds, compact flowering shrubs, and low pathway lighting positioned beyond vehicle doors. Because tire traffic can highlight dirt and surface wear, moderate color variation is often more forgiving than one uniform, pale shade.
8. Exposed Aggregate Driveway Parking Pad
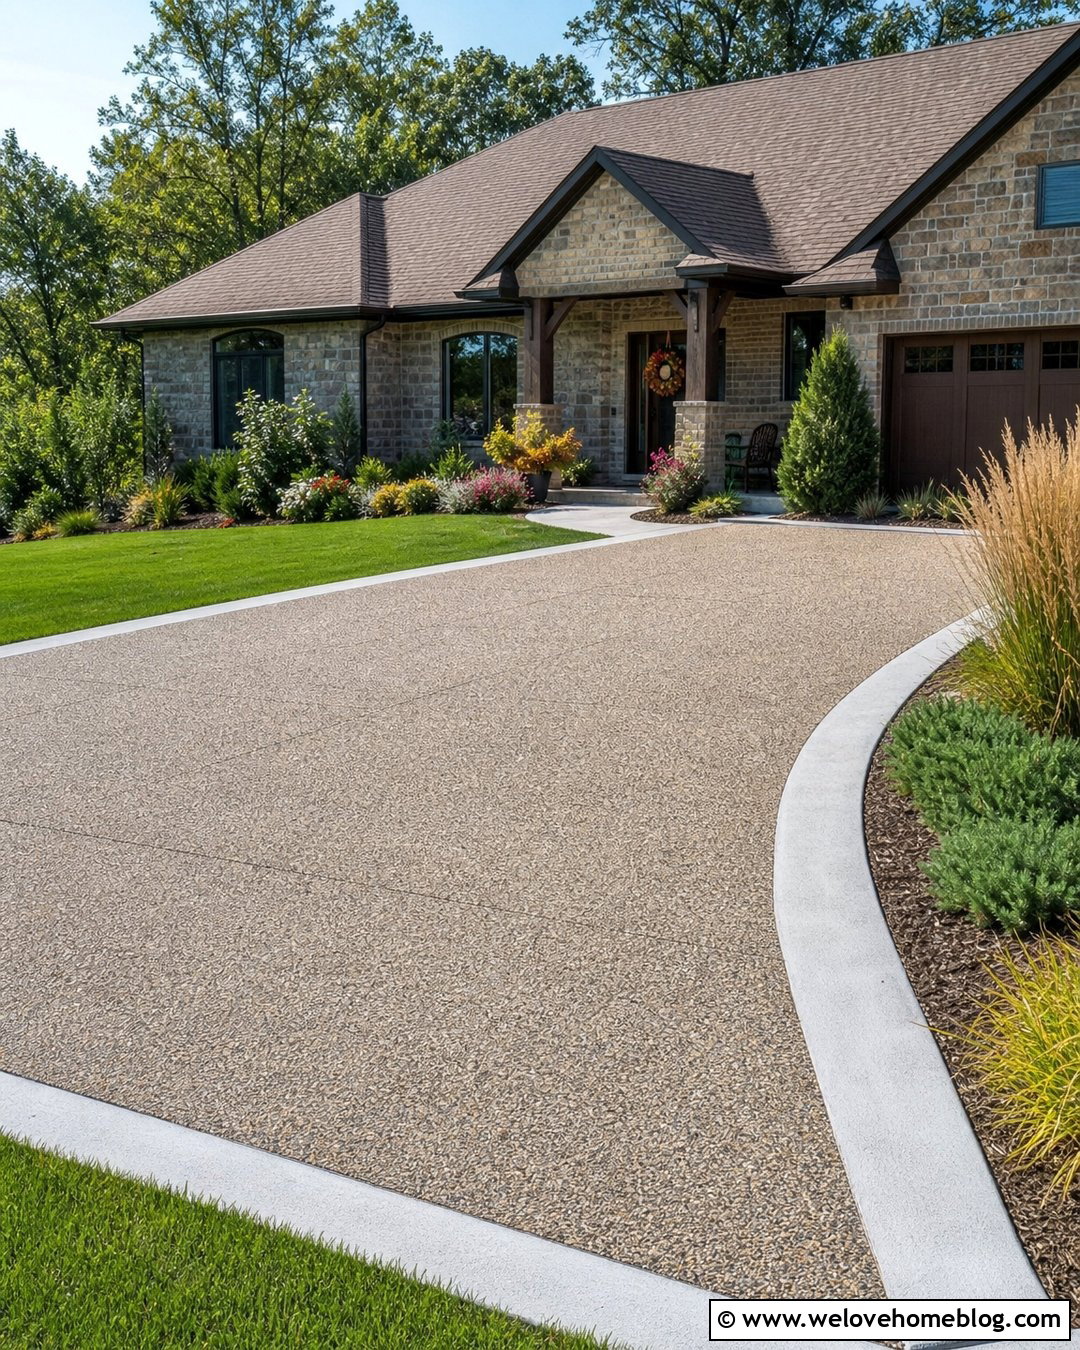
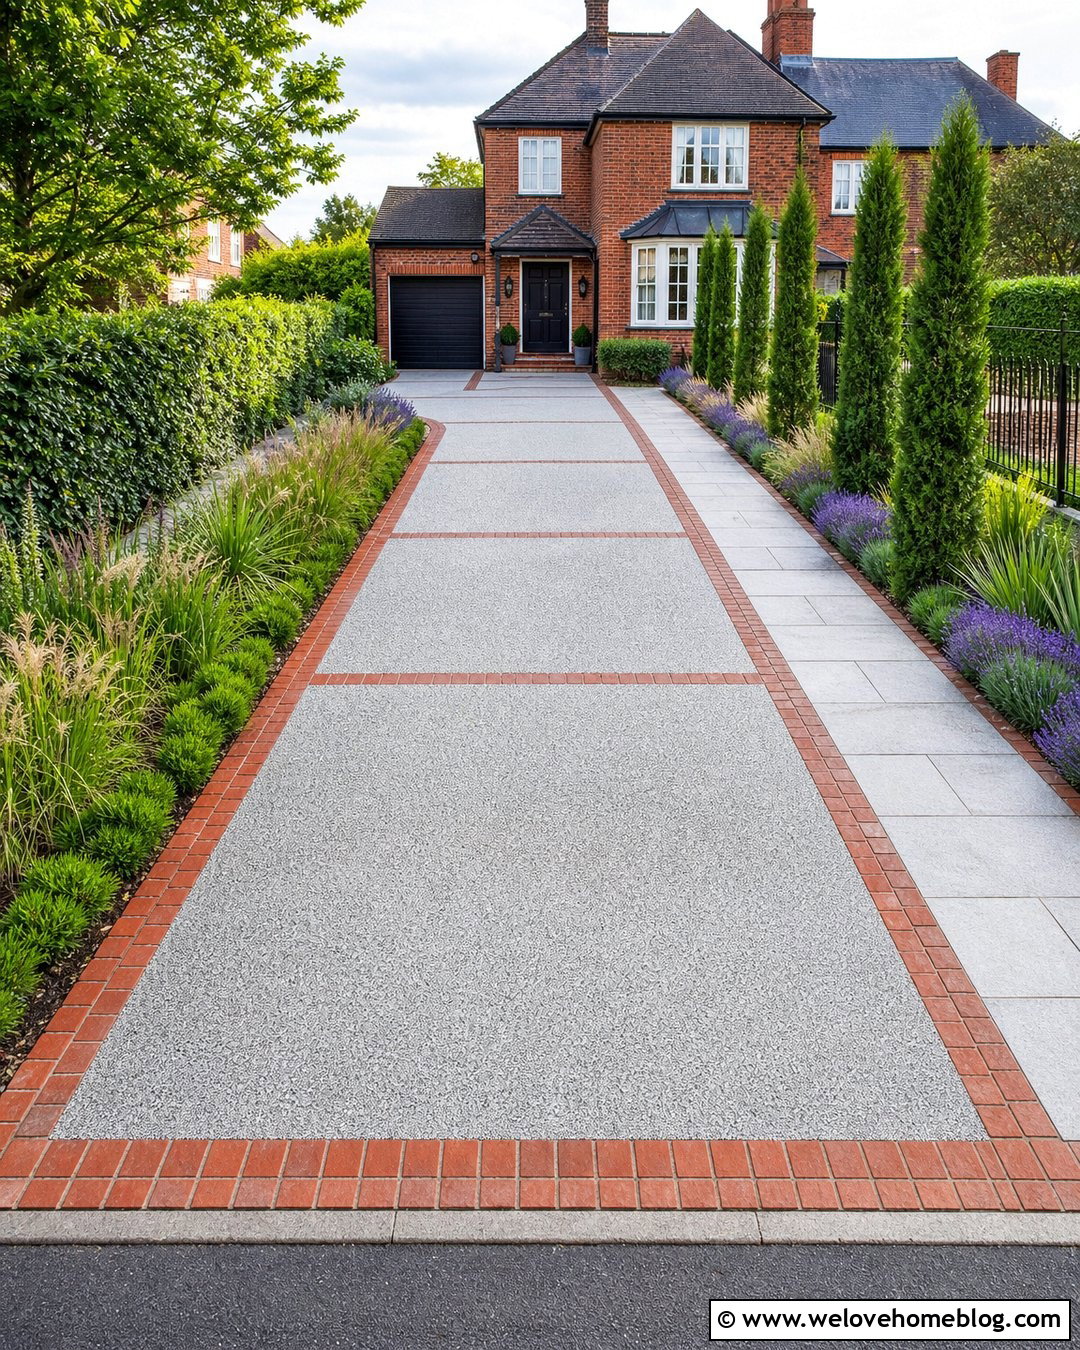
Exposed aggregate offers a textured parking surface with more visual depth than standard gray concrete. Small natural stones become part of the finish, allowing the pad to complement stone veneer, earthy brick, and warm-toned landscaping. Extend the pad from one side of the main driveway and use a broad rectangular shape with a gently curved outer corner. A smooth concrete border creates a refined frame and makes the textured center look deliberately designed. Continue the border material into the front walkway for a connected exterior plan. Plant ornamental grasses, low junipers, and seasonal flowers along the outer edge, leaving a clear strip beside parked vehicles. Select an aggregate blend that coordinates with the property and request a sample, since stone color and overall appearance can vary significantly.
9. Brick Paver Driveway Parking Pad
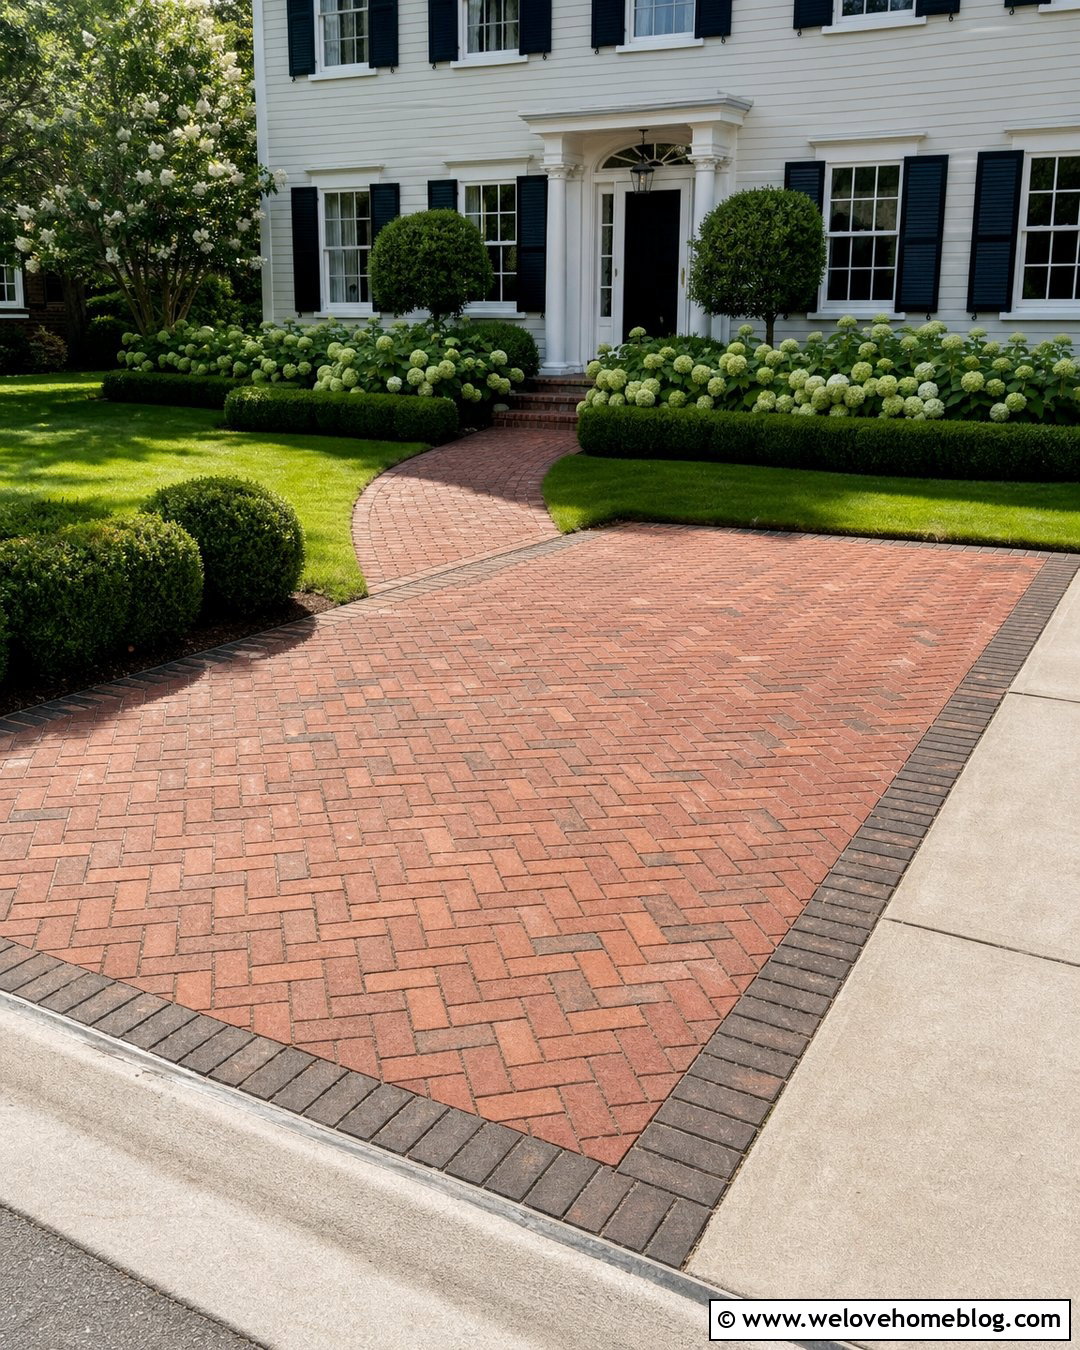
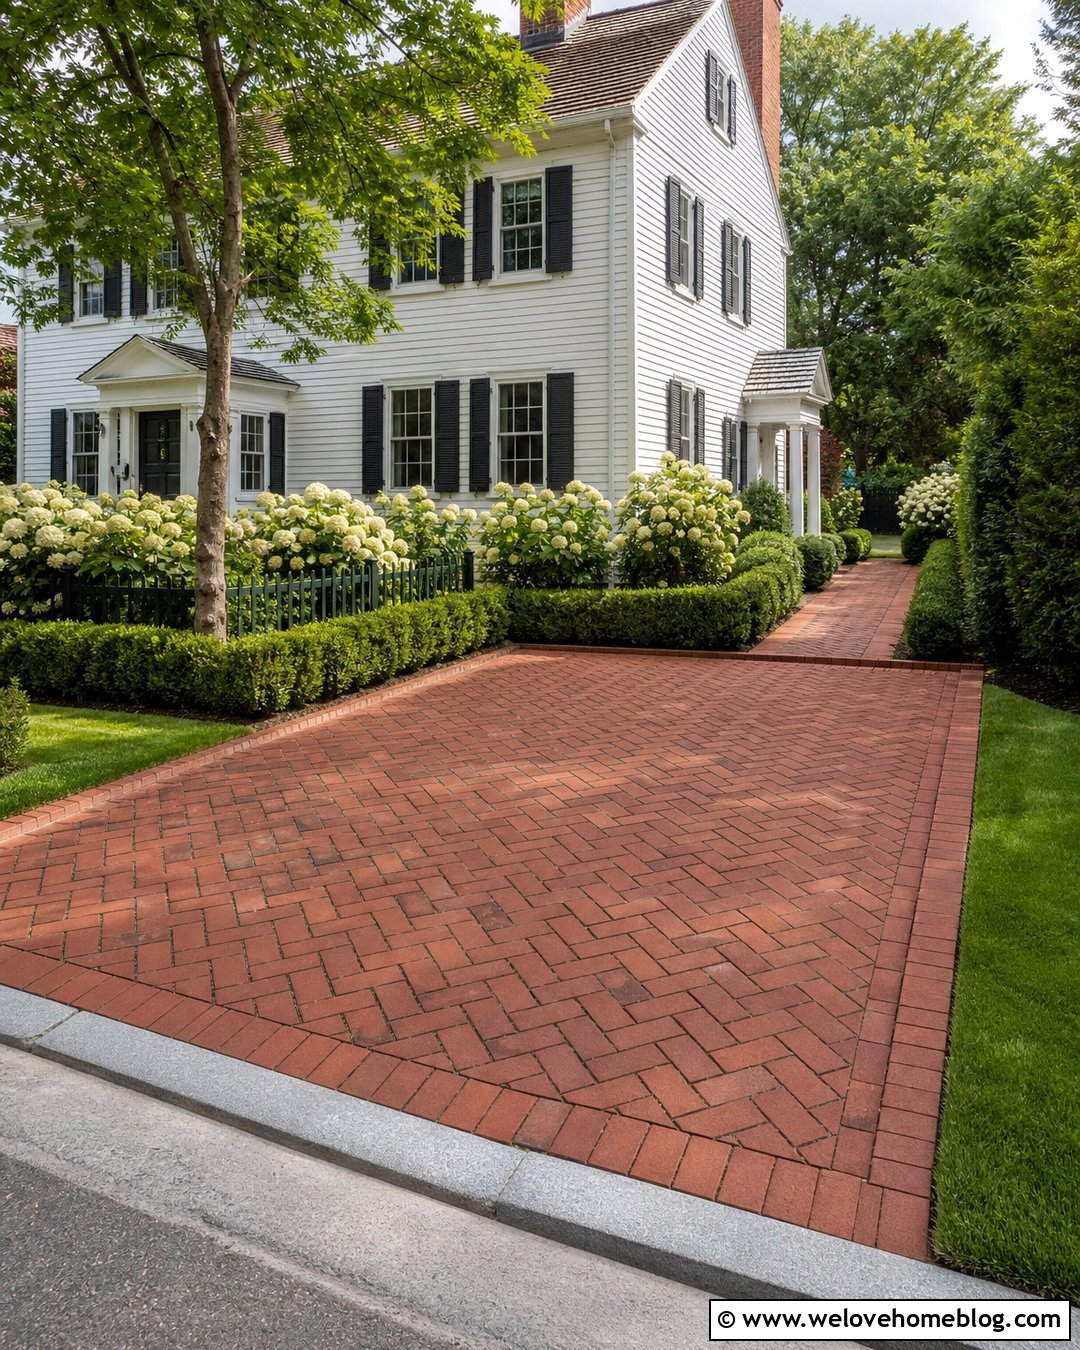
Clay brick pavers create a classic parking pad that works beautifully with Colonial, Tudor, Craftsman, and traditional brick homes. A herringbone pattern provides a strong visual direction and makes the parking area feel detailed without needing several colors. Frame the pad with a straight soldier-course border in a slightly darker brick. If the existing driveway is concrete, use a narrow brick ribbon between the two materials to make the transition look purposeful. Keep the pad rectangular for maximum parking efficiency, then soften the outer edge with boxwood, hydrangeas, or a low mixed planting bed. A matching brick walkway can lead safely toward the front entrance. Select units suitable for driveway loads, and make proper edge restraint and base construction part of the installation plan. ()
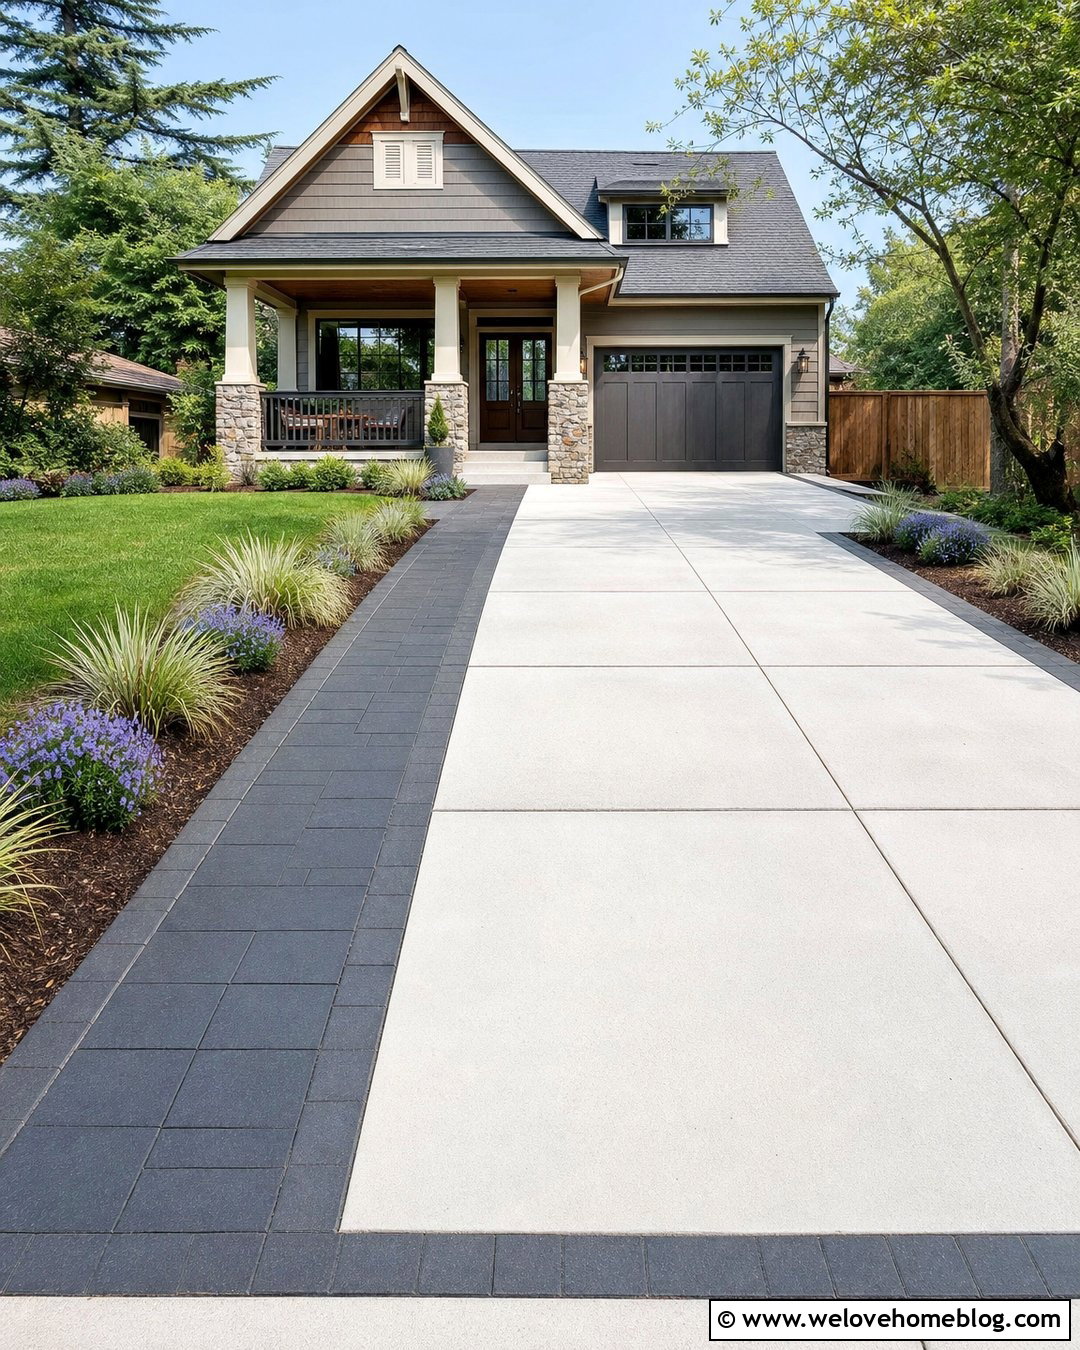
10. Stabilized Decomposed Granite Parking Pad
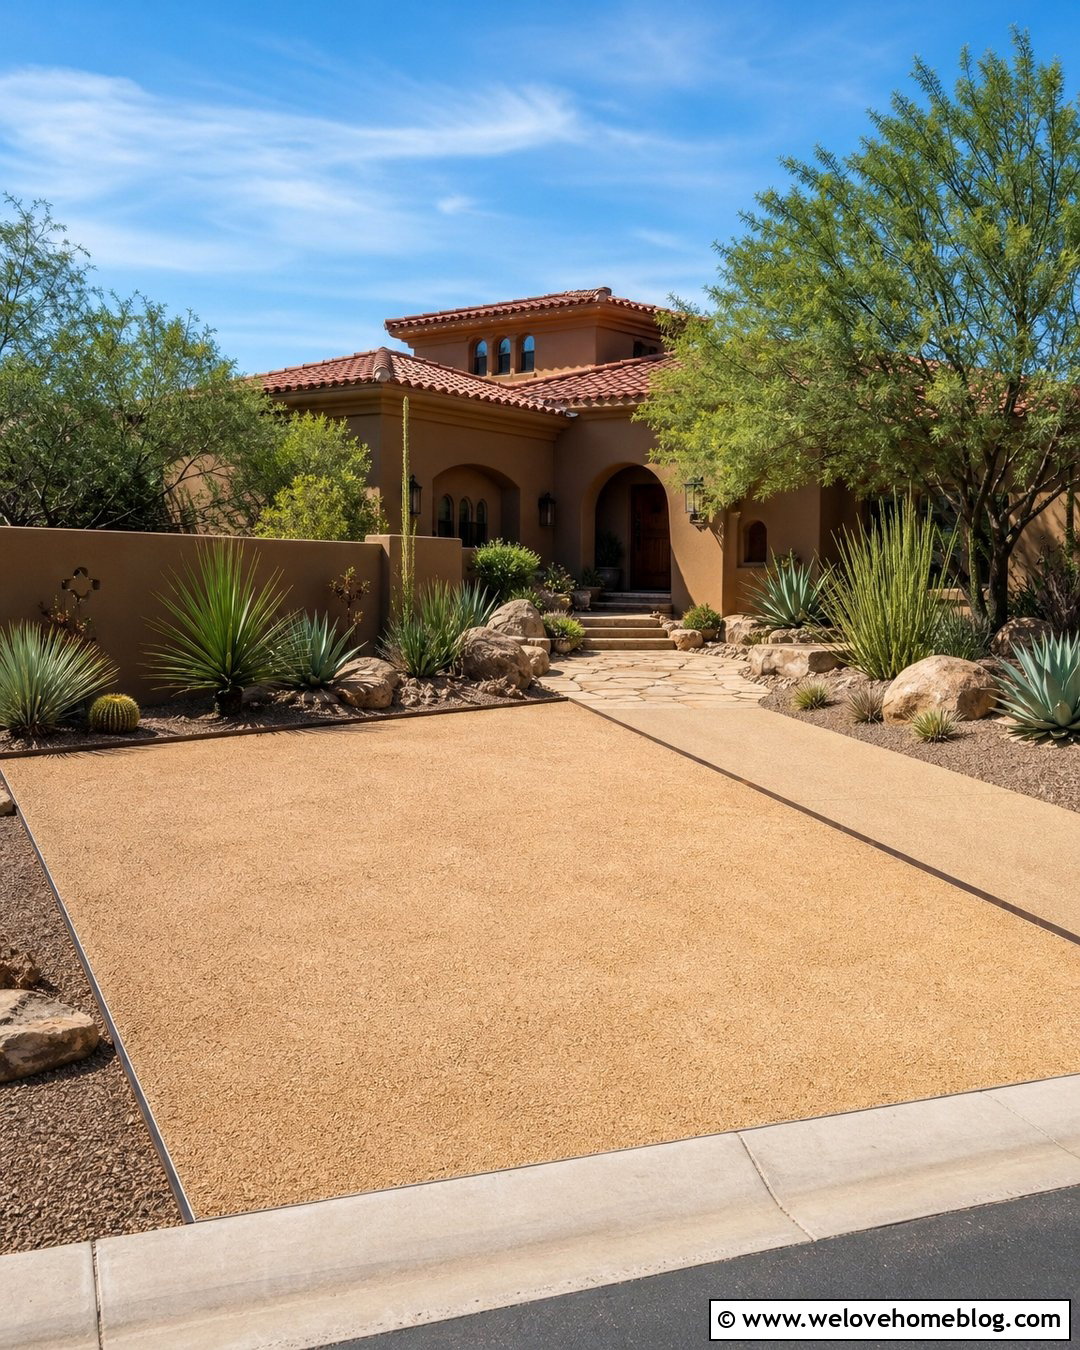
Stabilized decomposed granite gives a parking pad a warm, natural appearance that suits Southwestern, Spanish, ranch, and drought-tolerant landscapes. Unlike loose decorative gravel, stabilized material forms a firmer surface when properly installed and compacted. Use a rectangular pad with a softly angled connection to the main driveway. Steel edging can create a clean boundary without introducing a bulky border, while a row of larger desert stones can protect the planted side. Surround the space with agave, yucca, ornamental grasses, and gravel mulch for a low-water composition. Warm tan or rust-colored granite pairs naturally with stucco and terracotta roofs. Plan the grade carefully so runoff moves away from the house, and confirm that the selected product and base construction are appropriate for repeated vehicle use.
11. Resin-Bound Gravel Driveway Parking Pad
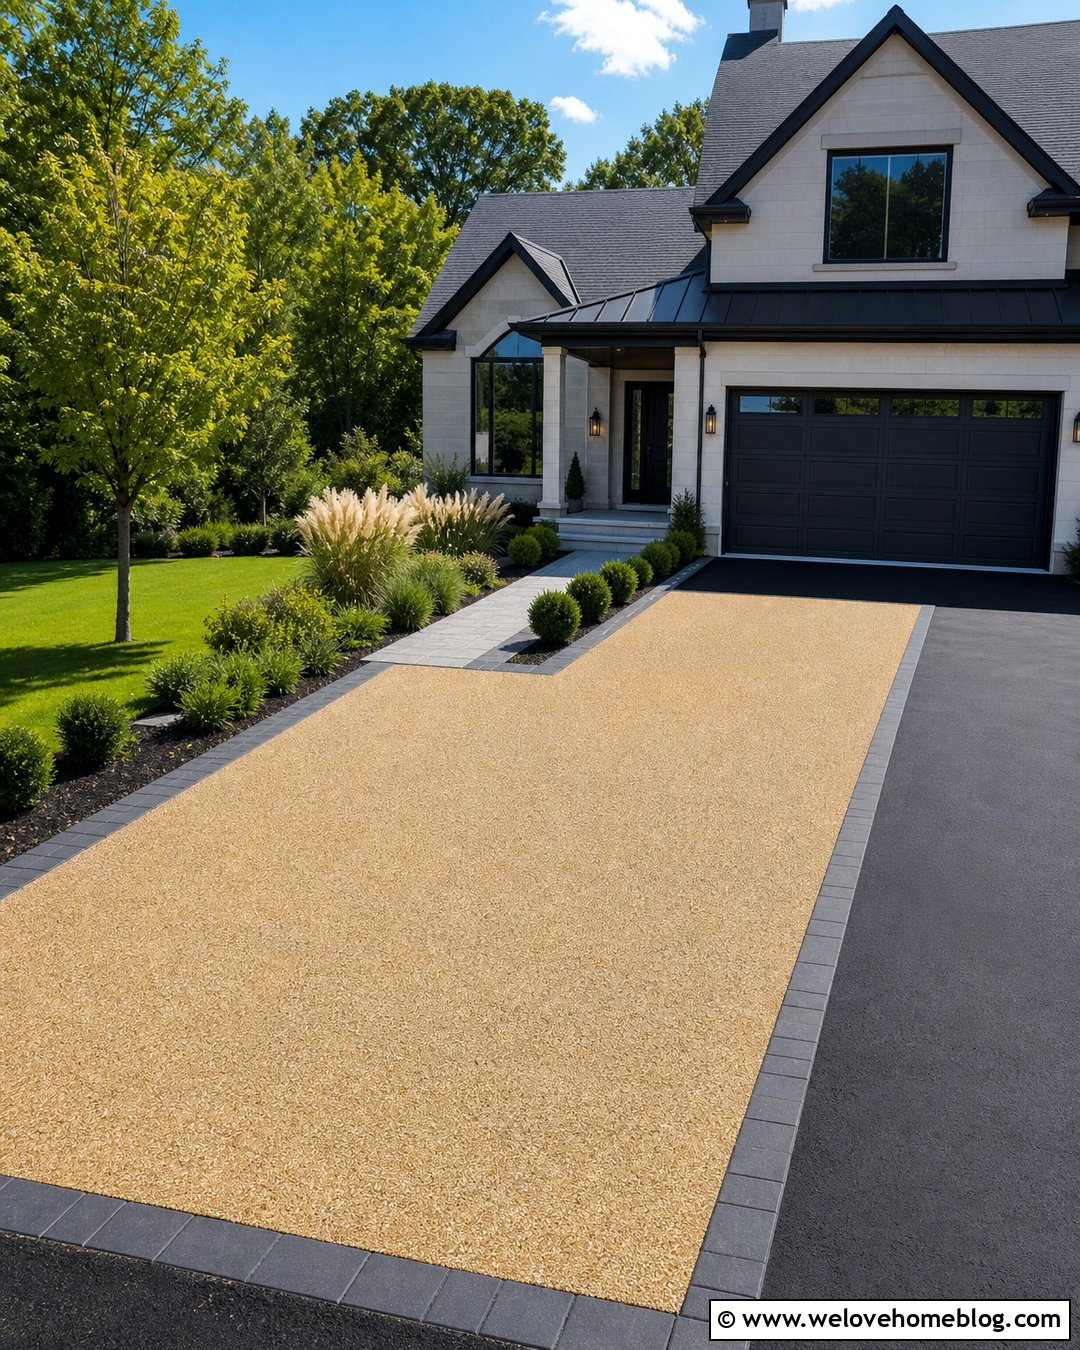
A resin-bound gravel parking pad offers a smooth, contemporary appearance with the texture of natural stone. Small aggregates are combined into a consistent finish, reducing the loose-stone movement associated with a traditional gravel surface. Use a clean rectangular bay beside the driveway, or create a tapered pad that follows an angled property line. Charcoal edging gives pale beige aggregate a modern frame, while light concrete edging can brighten a darker gray blend. Add structured planting with clipped evergreens, feather reed grass, and a simple paved walkway. This complete look works particularly well with modern and transitional homes. Product type, base compatibility, drainage requirements, and installer experience all influence performance, so distinguish resin-bound construction from resin-bonded surfacing when comparing proposals and material samples.
12. Crushed Limestone Driveway Parking Pad
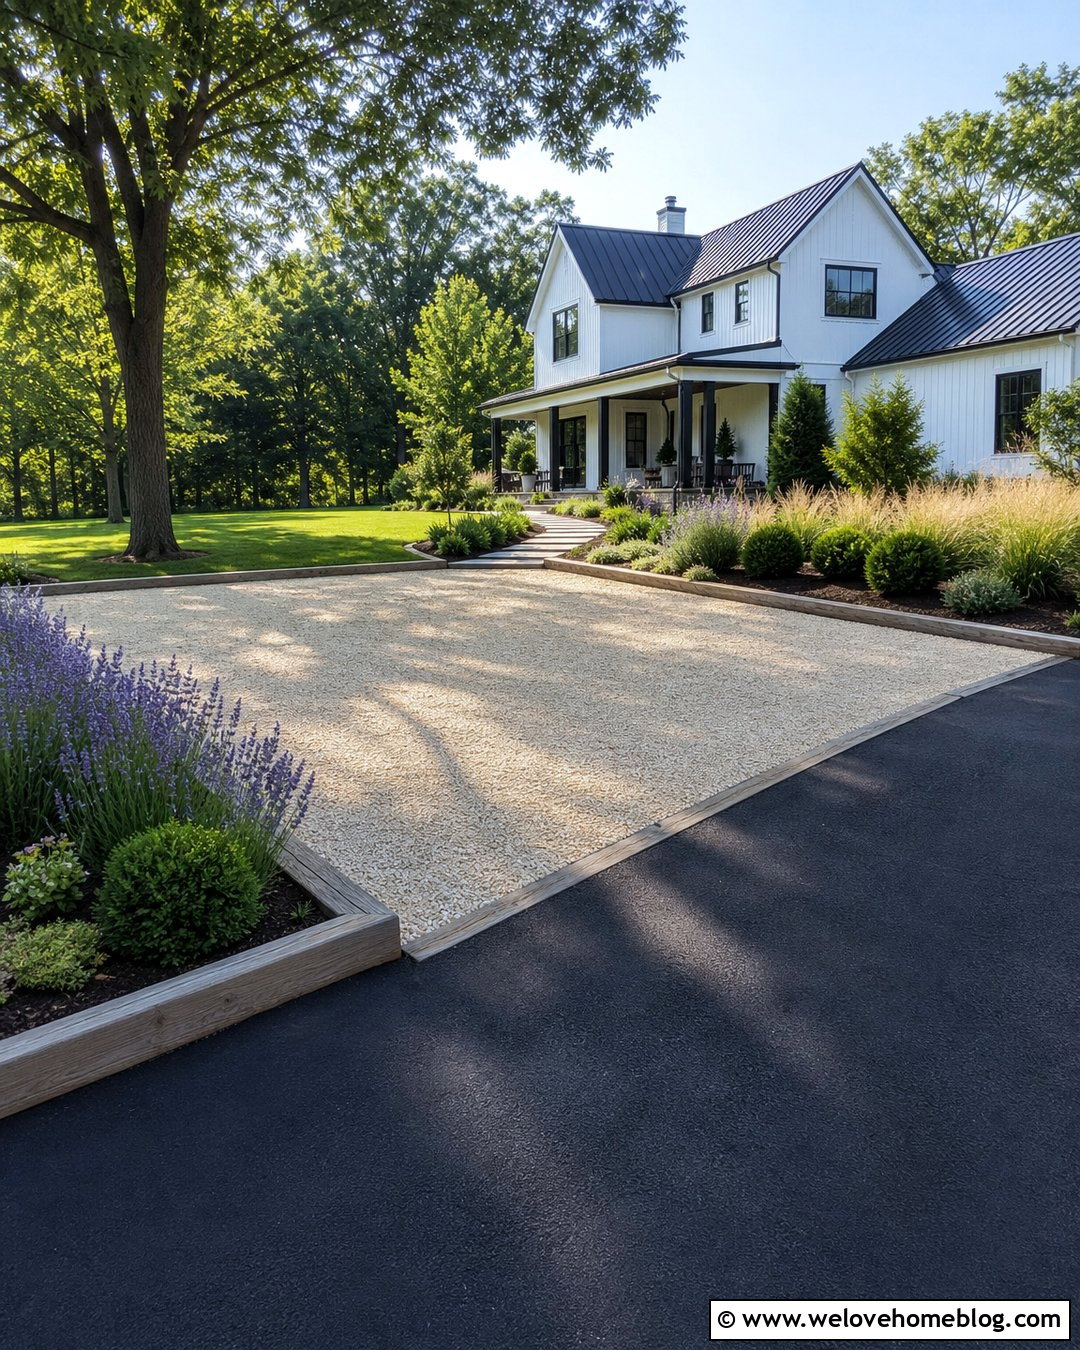
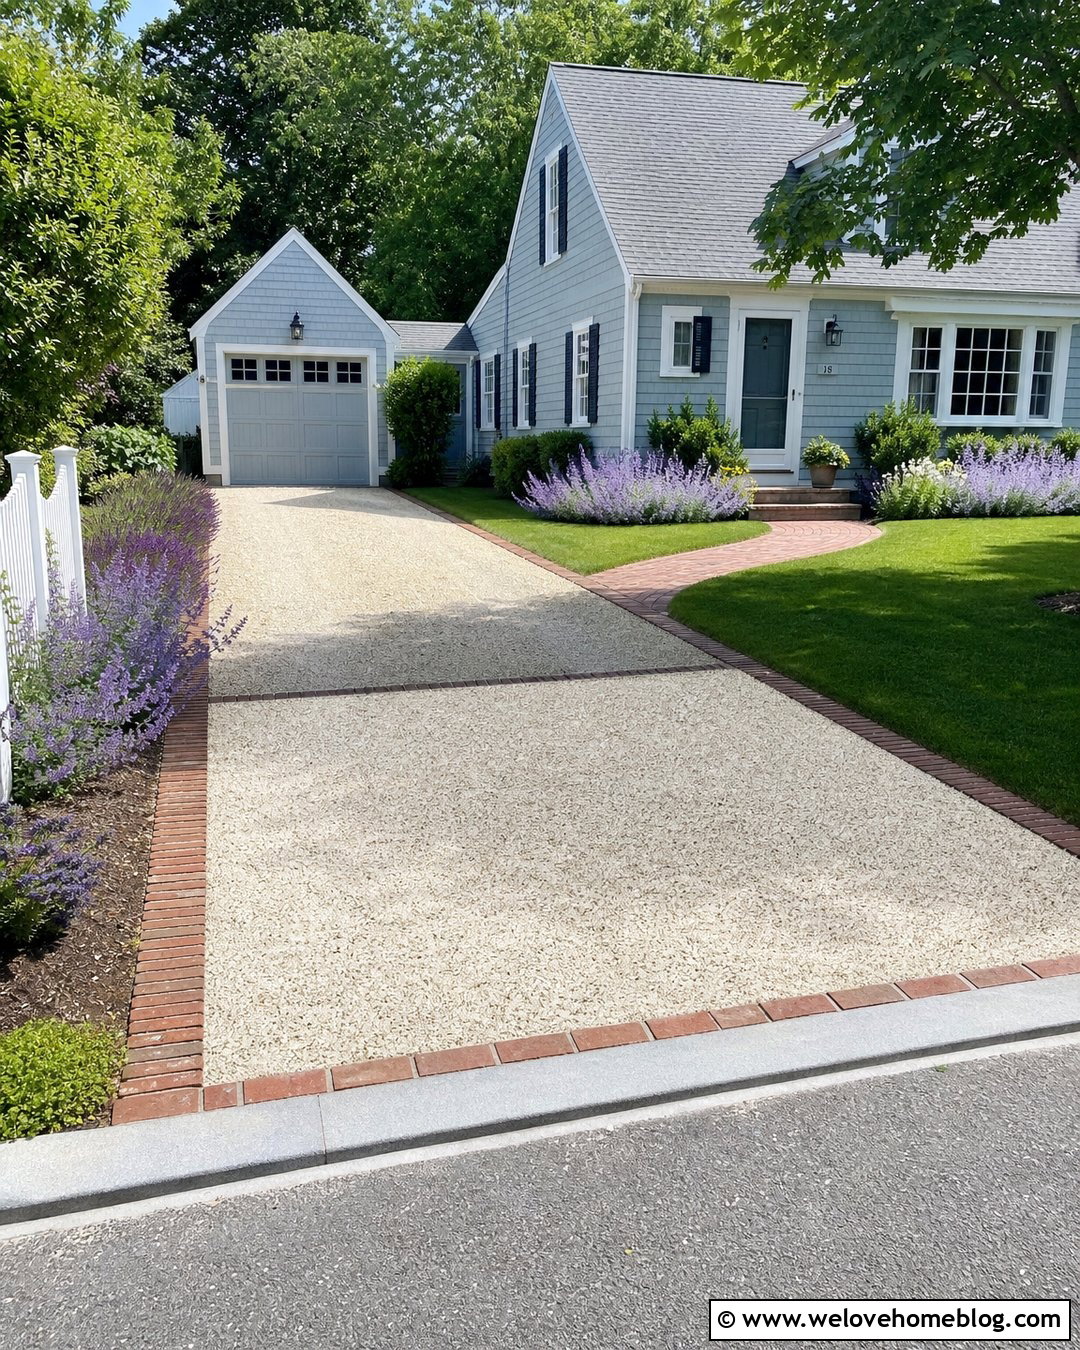
Crushed limestone creates a bright, informal parking pad that fits farmhouse, country, and cottage properties. Its pale cream and gray tones can lighten a shaded side yard or provide contrast beside a dark asphalt driveway. Install the pad as a broad rectangular bay with a compacted crushed-stone base and a well-contained limestone surface. Thick timber edging supports a rustic setting, while granite setts produce a more permanent, tailored frame. Place a narrow stepping-stone path between the pad and side entrance so passengers do not need to walk across loose material. Lavender, catmint, dwarf evergreens, and ornamental grasses can soften the outer boundary. Avoid relying on the visible limestone alone; a properly prepared foundation and controlled runoff are essential to maintaining an even parking area. ()
13. Pea Gravel Driveway Parking Pad With Paver Border
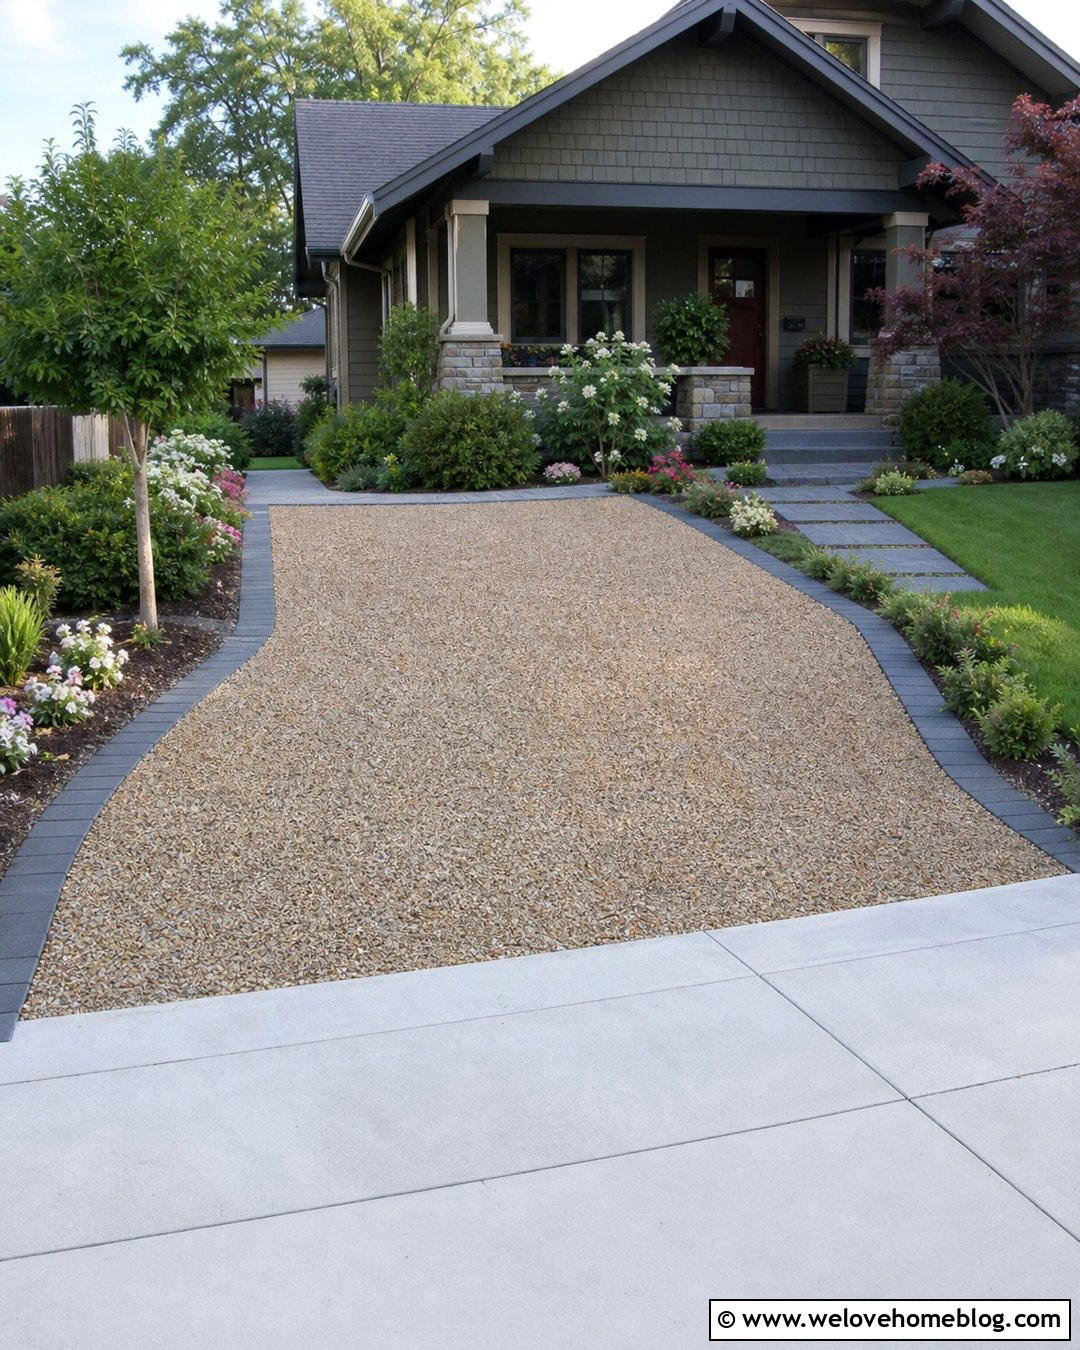
Pea gravel brings soft color and rounded texture to a decorative parking pad, but it needs strong containment and a stable supporting base. Use it for a lightly used guest space rather than assuming the loose surface will perform like compacted angular stone. Surround the entire pad with wide concrete pavers that create a firm walking edge and help separate gravel from lawn. A rectangular layout with a flared entrance makes the space easy to approach from the driveway. Select tan, buff, or mixed earth-tone gravel to complement a cottage or Craftsman facade. Complete the look with flowering shrubs, a small ornamental tree, and a paver path to the house. Periodic raking and replenishment may be needed to keep the surface evenly distributed and attractive.
14. Concrete Wheel Strip Parking Pad With Gravel
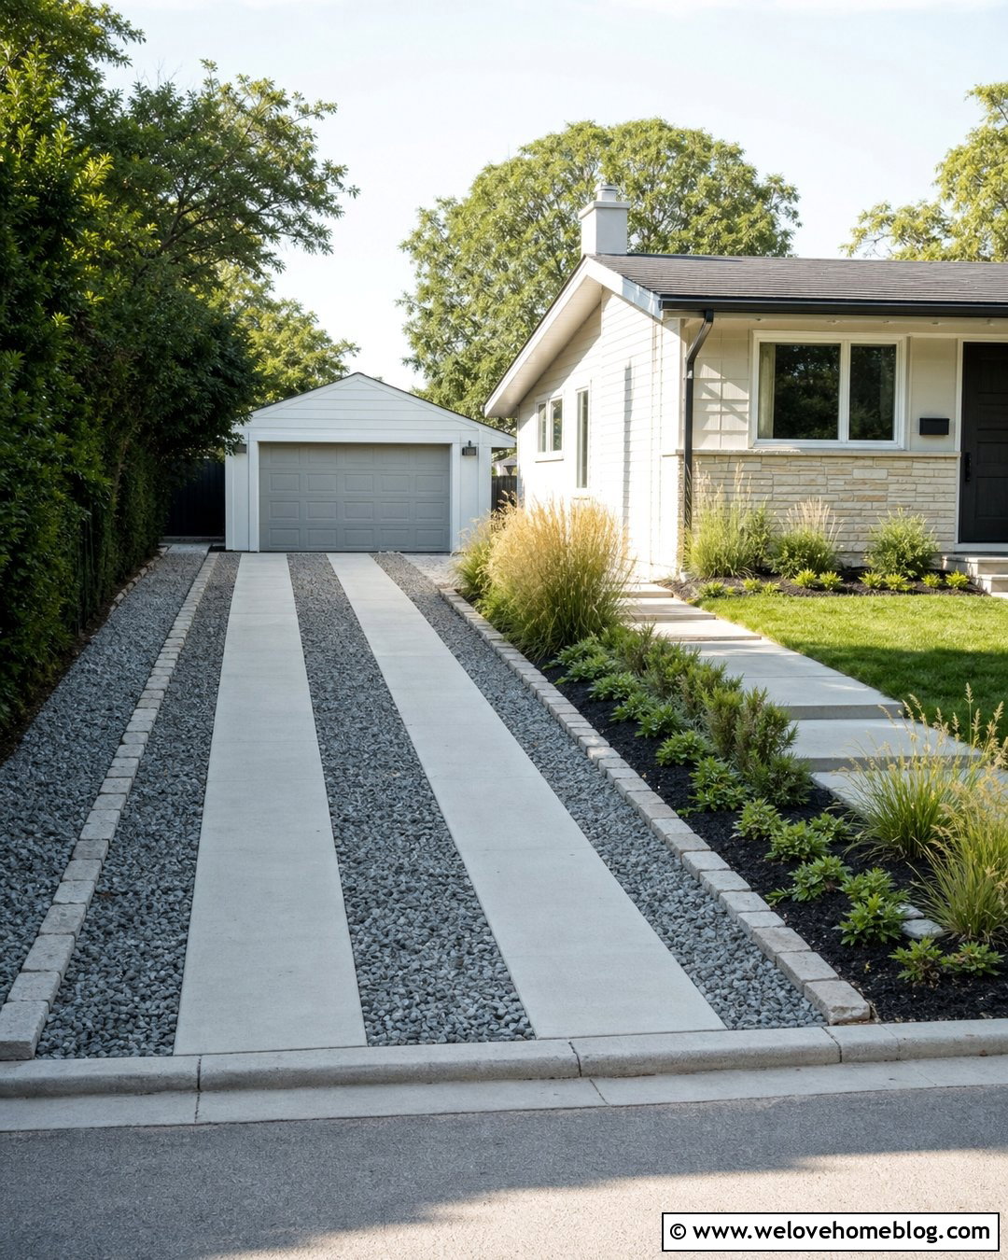
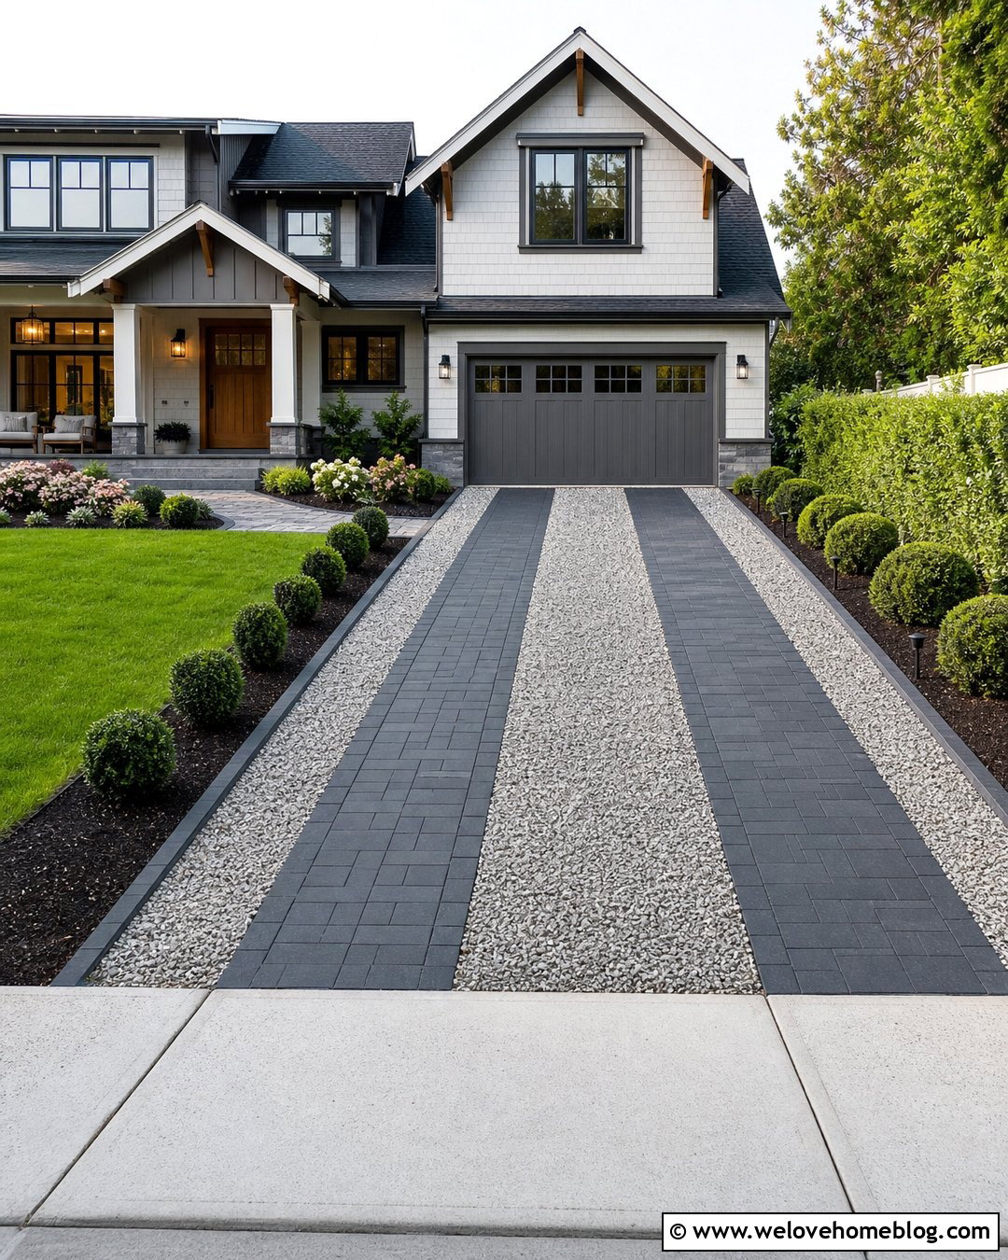
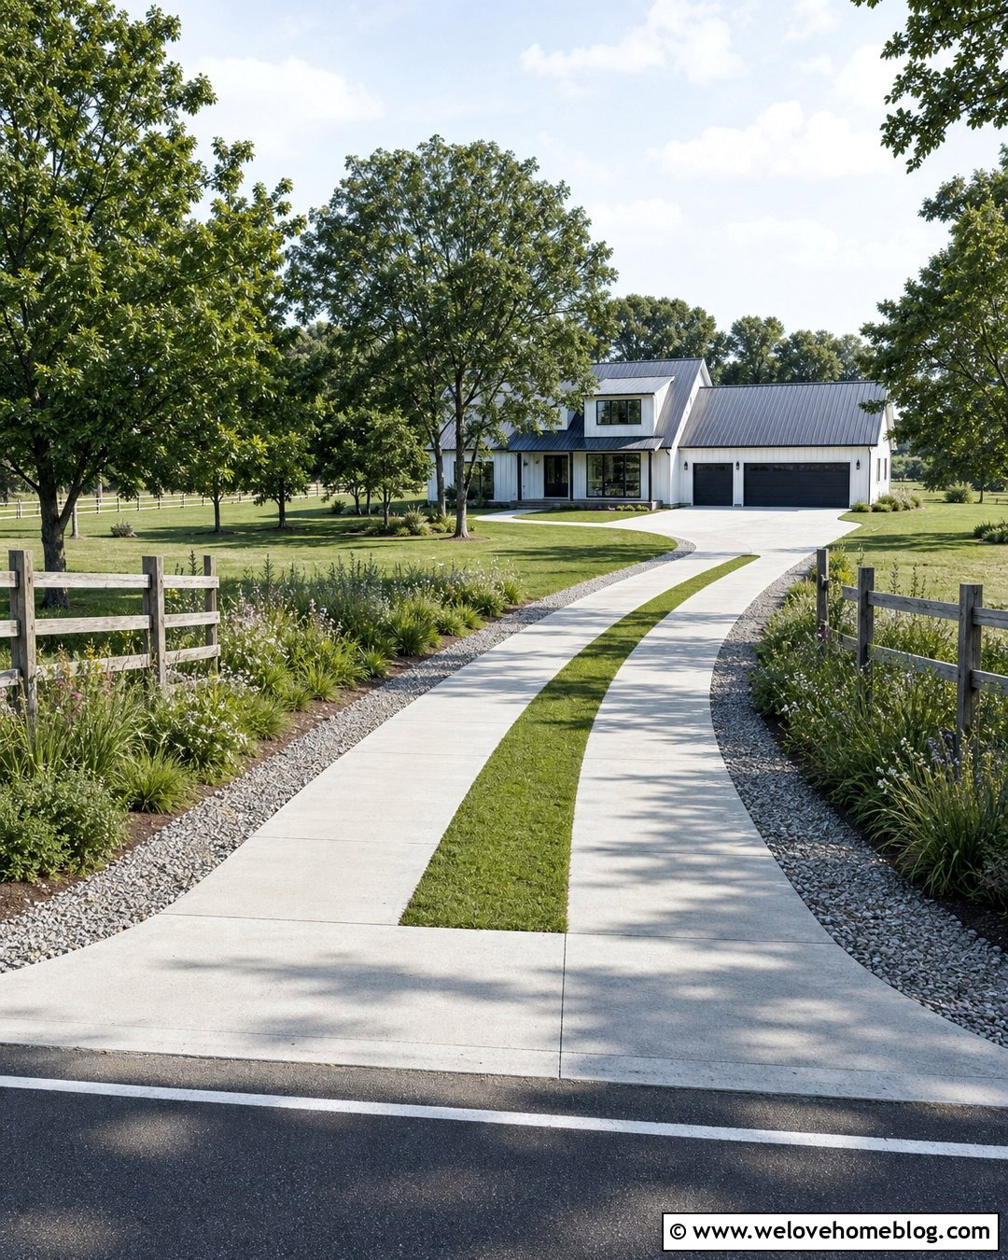
Concrete wheel strips reduce the amount of solid pavement while clearly showing where a vehicle should park. Place two reinforced concrete tracks over a properly designed base, then fill the center and outer sections with compacted angular gravel. This linear arrangement works well beside a narrow driveway or in front of a detached garage. Frame the complete pad with steel or stone edging so the gravel remains contained. The gaps can visually lighten the space, especially when the track color matches an existing concrete walkway. Add low ground cover along the outside border and a row of ornamental grasses near the rear, leaving room for vehicle overhang. Accurate track spacing is important, so plan for the types of vehicles that will use the pad before setting the final layout. ()
15. Large Concrete Slab Parking Pad With Gravel Joints
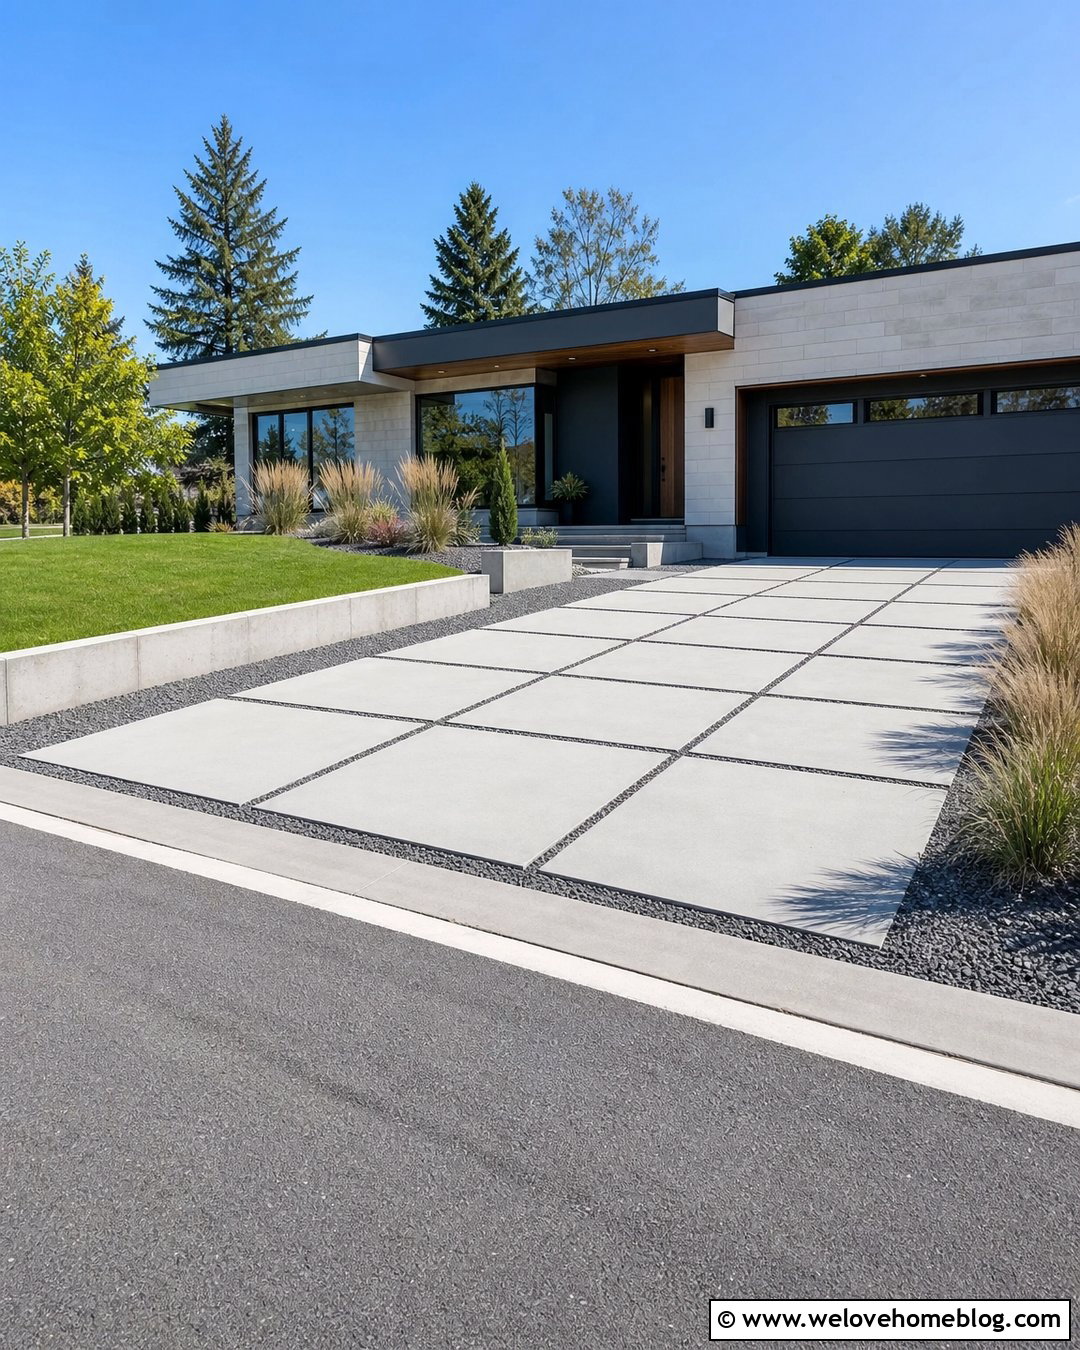
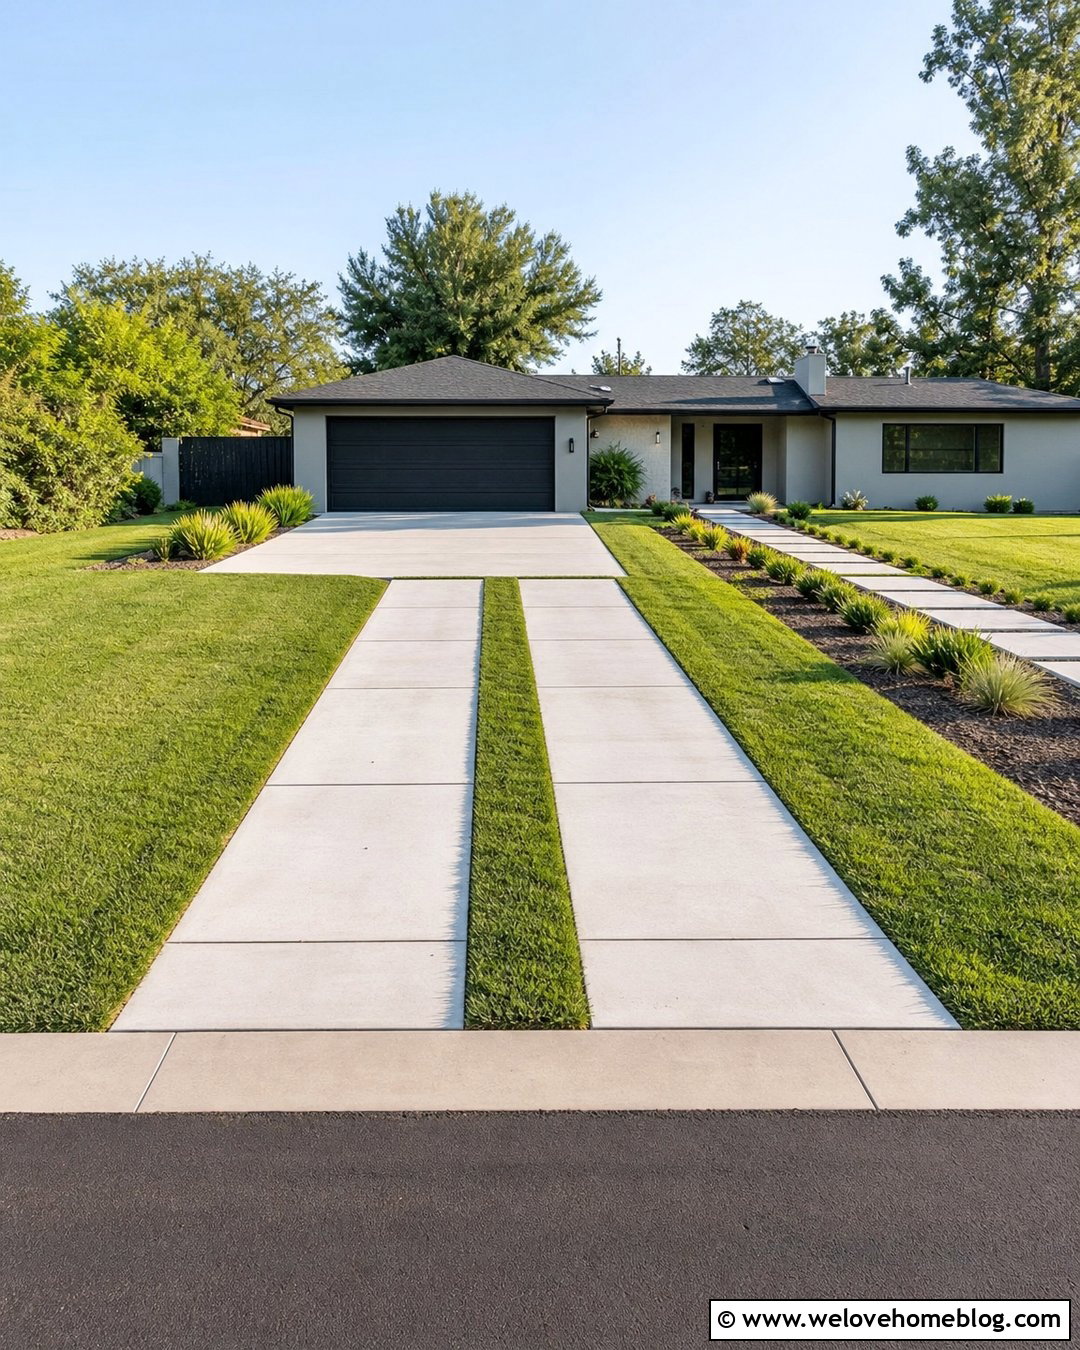
Large concrete slabs separated by narrow gravel joints give a parking pad a bold, modern rhythm. Use rectangular poured concrete panels arranged in a precise grid, with dark gray crushed stone filling the spaces between them. The joints should be designed for the installation rather than treated as casual gaps in an ordinary slab. A straight pad beside a wide modern driveway creates the cleanest layout. Continue the gravel into nearby landscape beds to make the materials feel connected. Sculptural grasses, compact shrubs, and a simple concrete walkway complement the geometric surface. A low retaining edge may be useful where the lawn sits above the parking area. Keep the palette limited to two or three materials so the house, driveway, parking bay, and landscaping read as one coordinated composition. ()
16. Stone-Look Paver Driveway Parking Pad
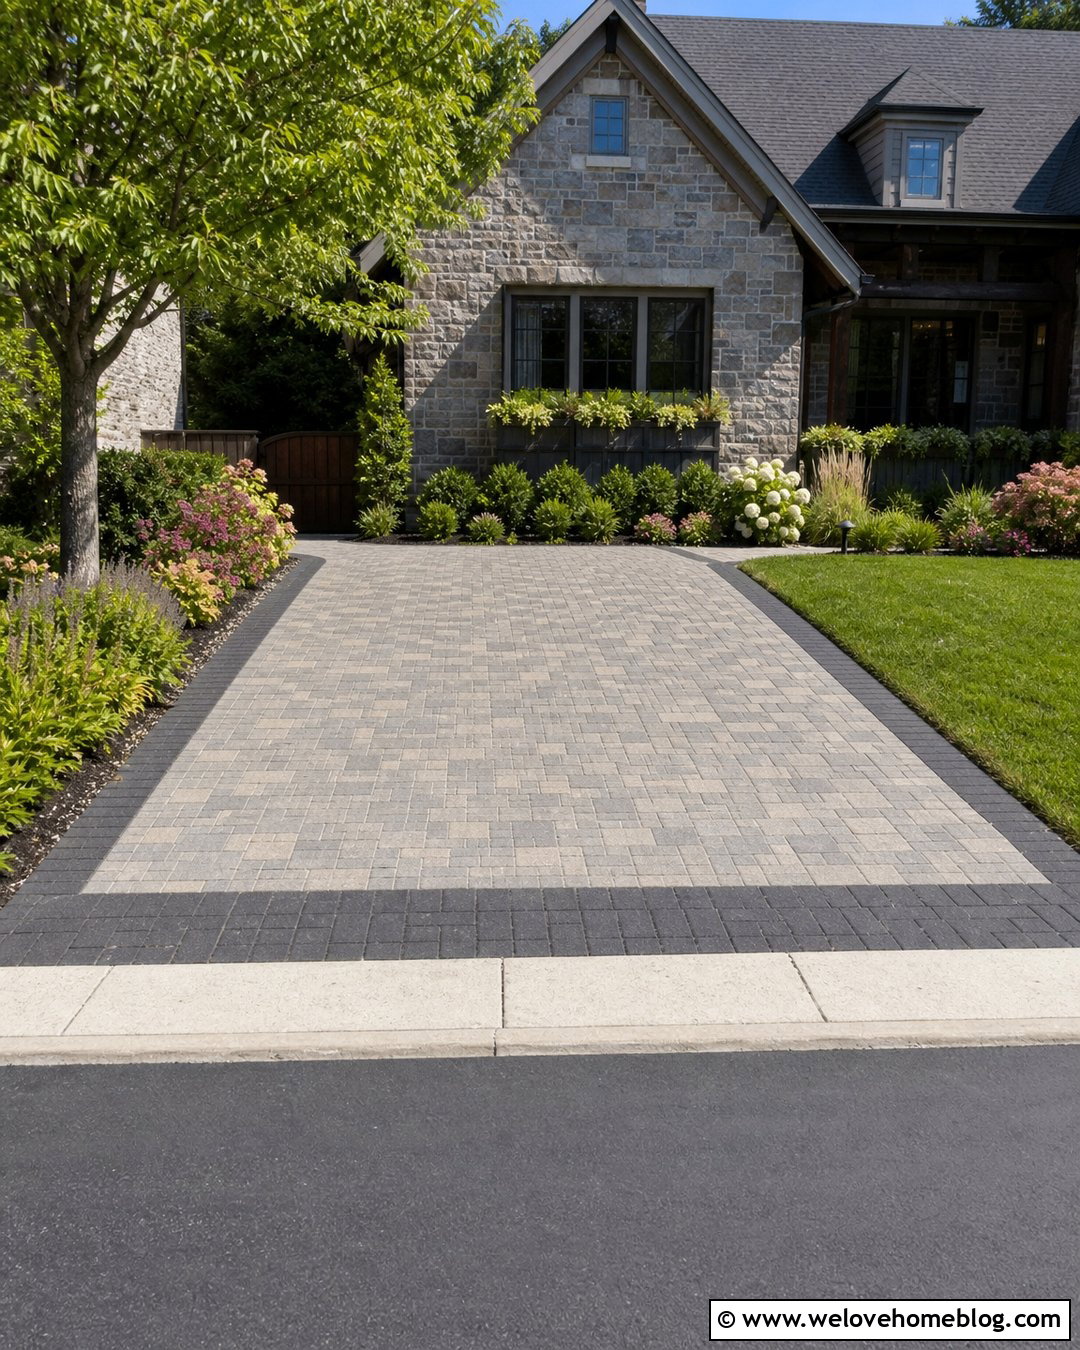
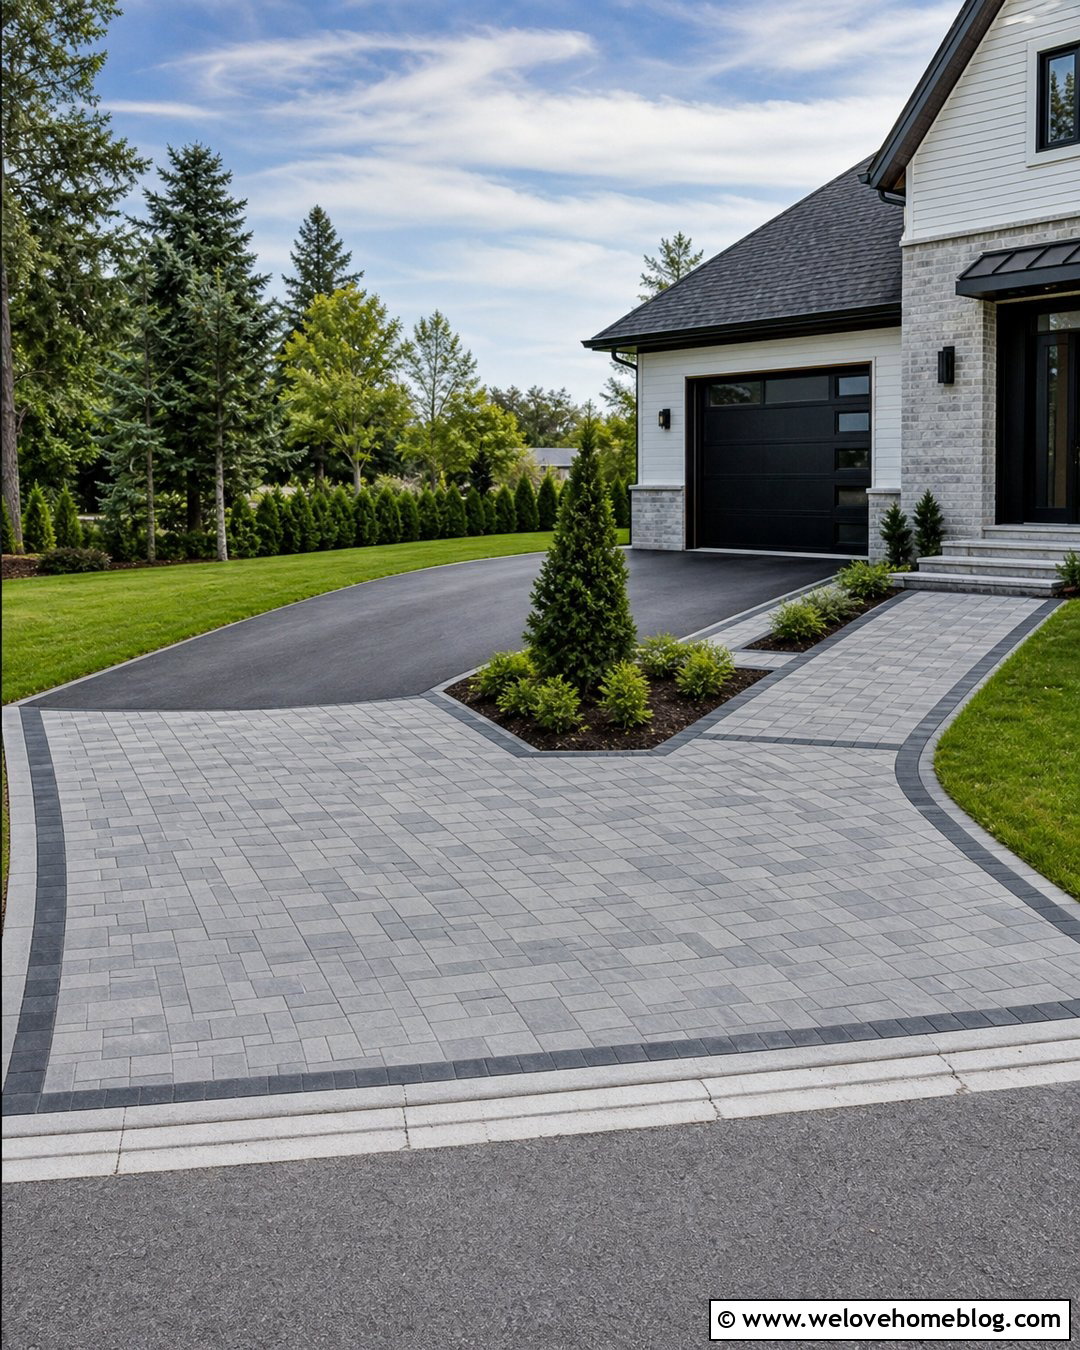
Stone-look concrete pavers provide natural-looking color variation while offering regular shapes that simplify a parking pad layout. Select medium-format pavers in blended gray, beige, or brown tones and arrange them in a modular pattern. A contrasting charcoal border can outline the space and guide tires away from adjacent planting beds. Connect the pad to the main driveway with a full-width paver apron rather than a narrow, awkward neck. This transition makes turning easier and gives the addition a more established appearance. Surround the pad with layered shrubs, flowering perennials, and a small shade tree positioned beyond the vehicle area. The finished design suits Craftsman, transitional, and stone-front homes. Use driveway-rated units, strong edge restraints, and a base designed for local soil and weather conditions. ()
17. Two-Car Driveway Parking Pad
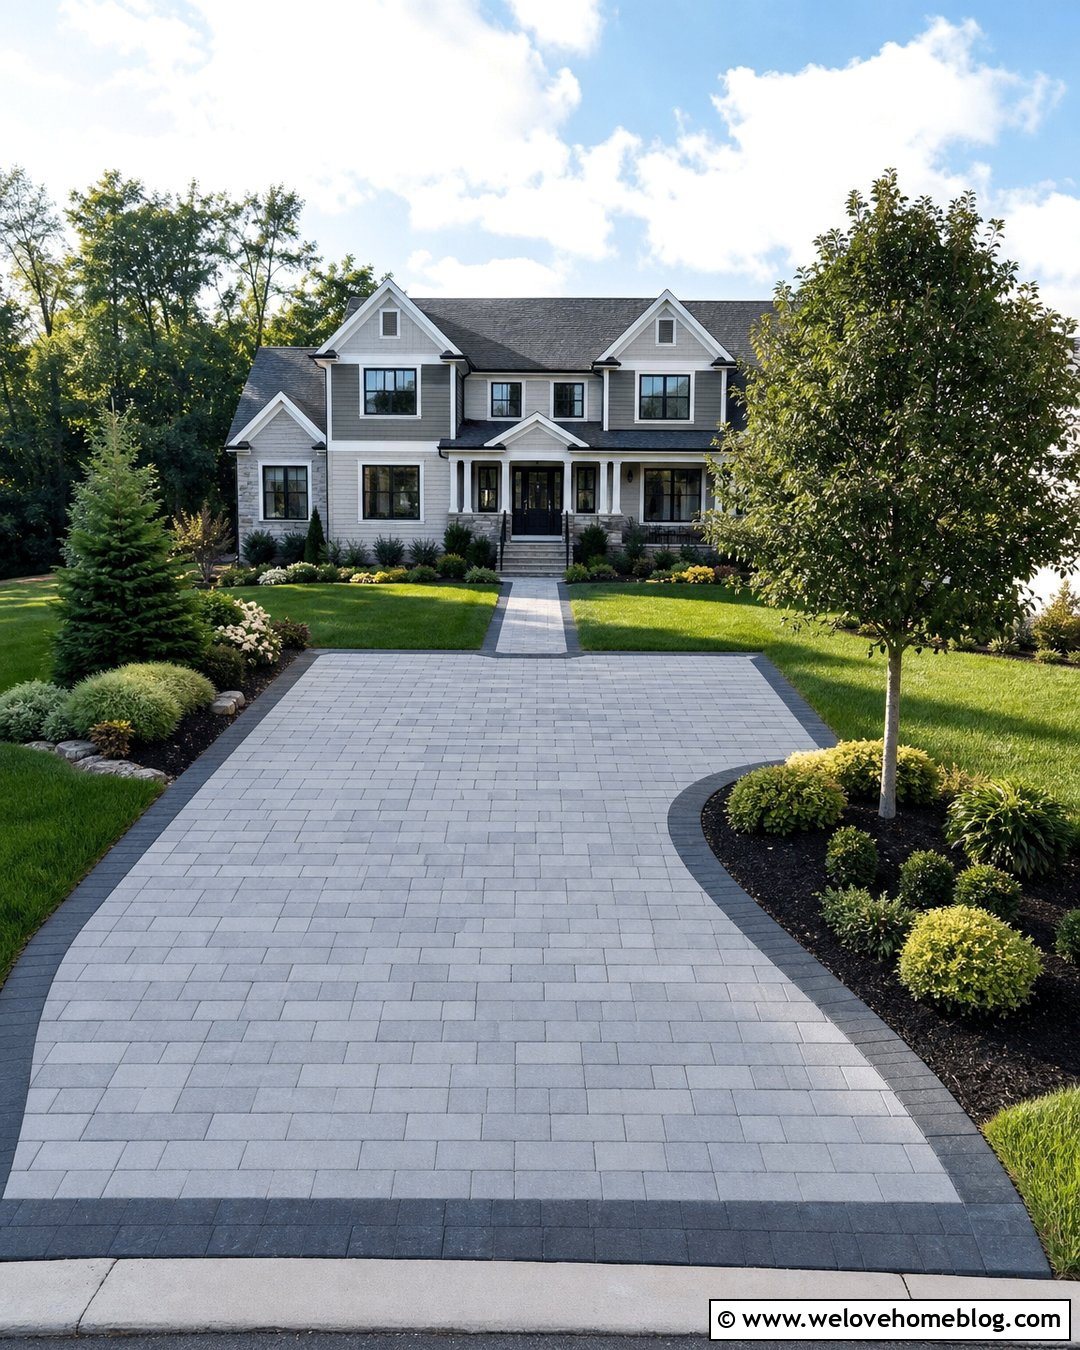
When regular guest or family parking is needed, a two-car pad can prevent vehicles from stacking across the main driveway. Place the wide rectangular bay near the garage or farther down a long driveway where cars can enter and exit safely. Concrete pavers in a medium gray running-bond pattern create a clear surface, while a darker border helps define two informal parking positions without painted lines. Add a planted island at one outer corner to break up the hardscape and protect the lawn from turning tires. A direct walkway should connect the pad to the house without crossing behind other parked vehicles. Keep trees and large shrubs far enough away to preserve door clearance. The layout should feel like part of the driveway plan, not a separate paved patio.
18. Curved Guest Driveway Parking Pad
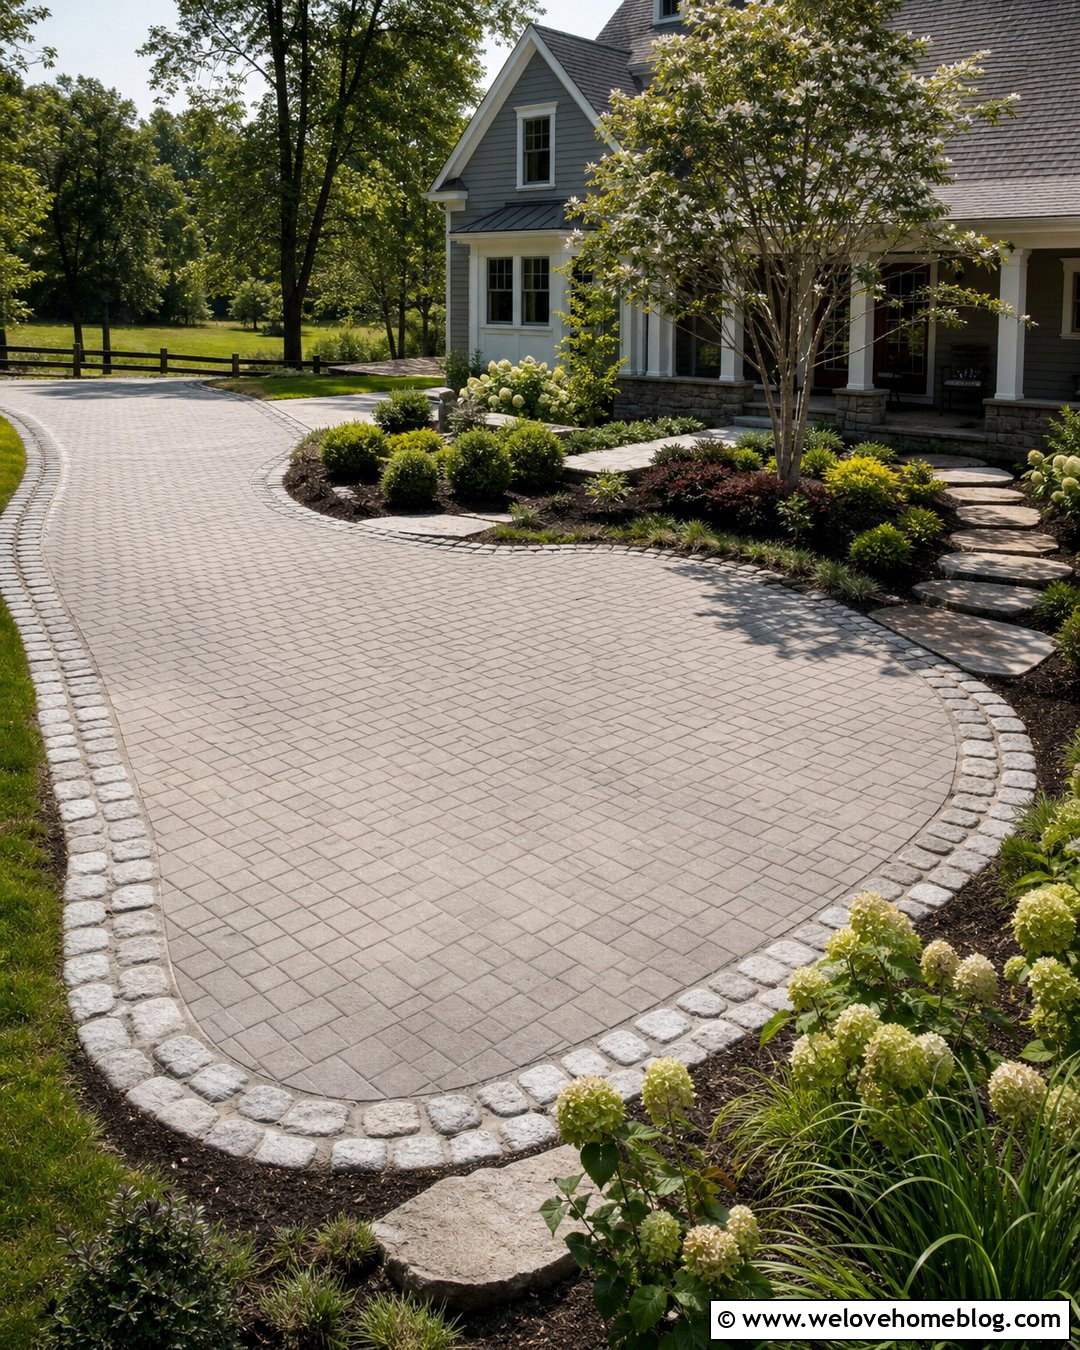
A curved guest parking pad can fit naturally along a sweeping driveway while reducing the boxy appearance of an added bay. Shape the pad as a broad turnout with a smooth entrance and exit rather than a tight pocket that requires repeated reversing. Use warm gray interlocking pavers and define the curve with a cobblestone border. A planting bed along the outside arc can include ornamental grasses, compact hydrangeas, and a small flowering tree. Repeat one or two of those plants near the house to connect the parking space with the overall landscape. This layout works particularly well on larger suburban and country properties. Before construction, test the turning path and verify that parked vehicles will not narrow the active driveway or block views near the street.
19. Backyard Driveway Parking Pad With Privacy Screening
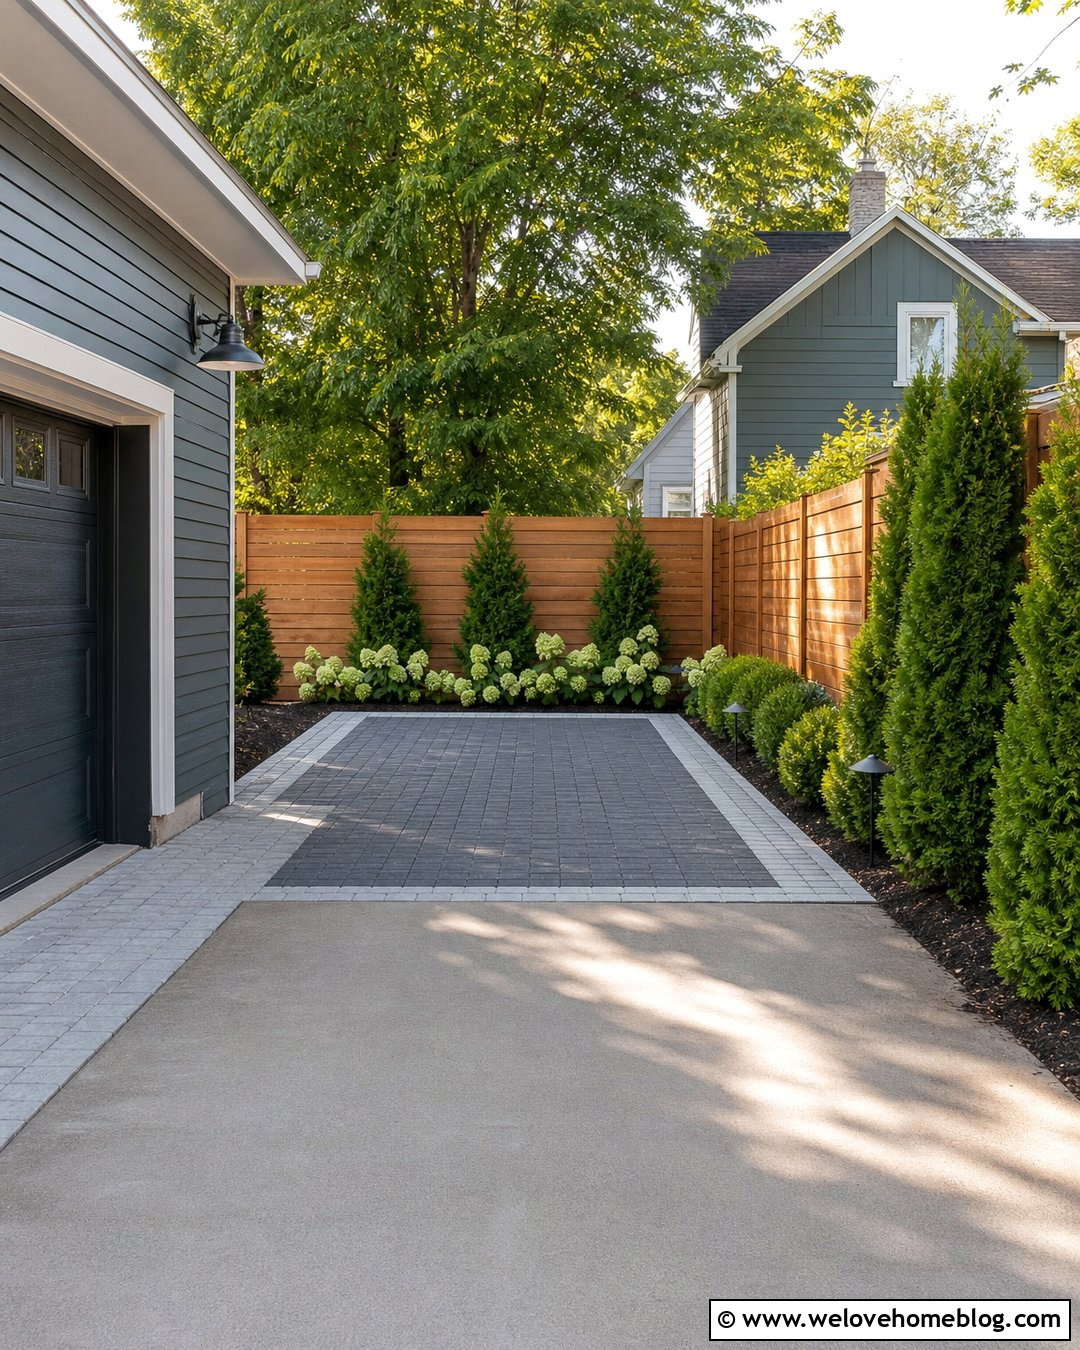
Moving an extra parking pad behind the house can preserve front-yard landscaping and reduce the visual impact of stored or occasionally used vehicles. Extend a narrow driveway toward a rectangular backyard pad surfaced with charcoal concrete pavers. Use a lighter paver border to define the edges and connect the area to a side walkway. Evergreen screening, a horizontal wood fence, or a combination of both can provide privacy without making the pad feel enclosed. Maintain adequate clearance between vehicles, gates, walls, and plantings. Downward-facing landscape lights can mark the walkway, while daytime curb appeal comes from layered shrubs and clean bed lines. This design works well near detached garages, workshops, and side entrances when local access and setback requirements permit the layout. ()


20. Narrow Side Yard Driveway Parking Pad
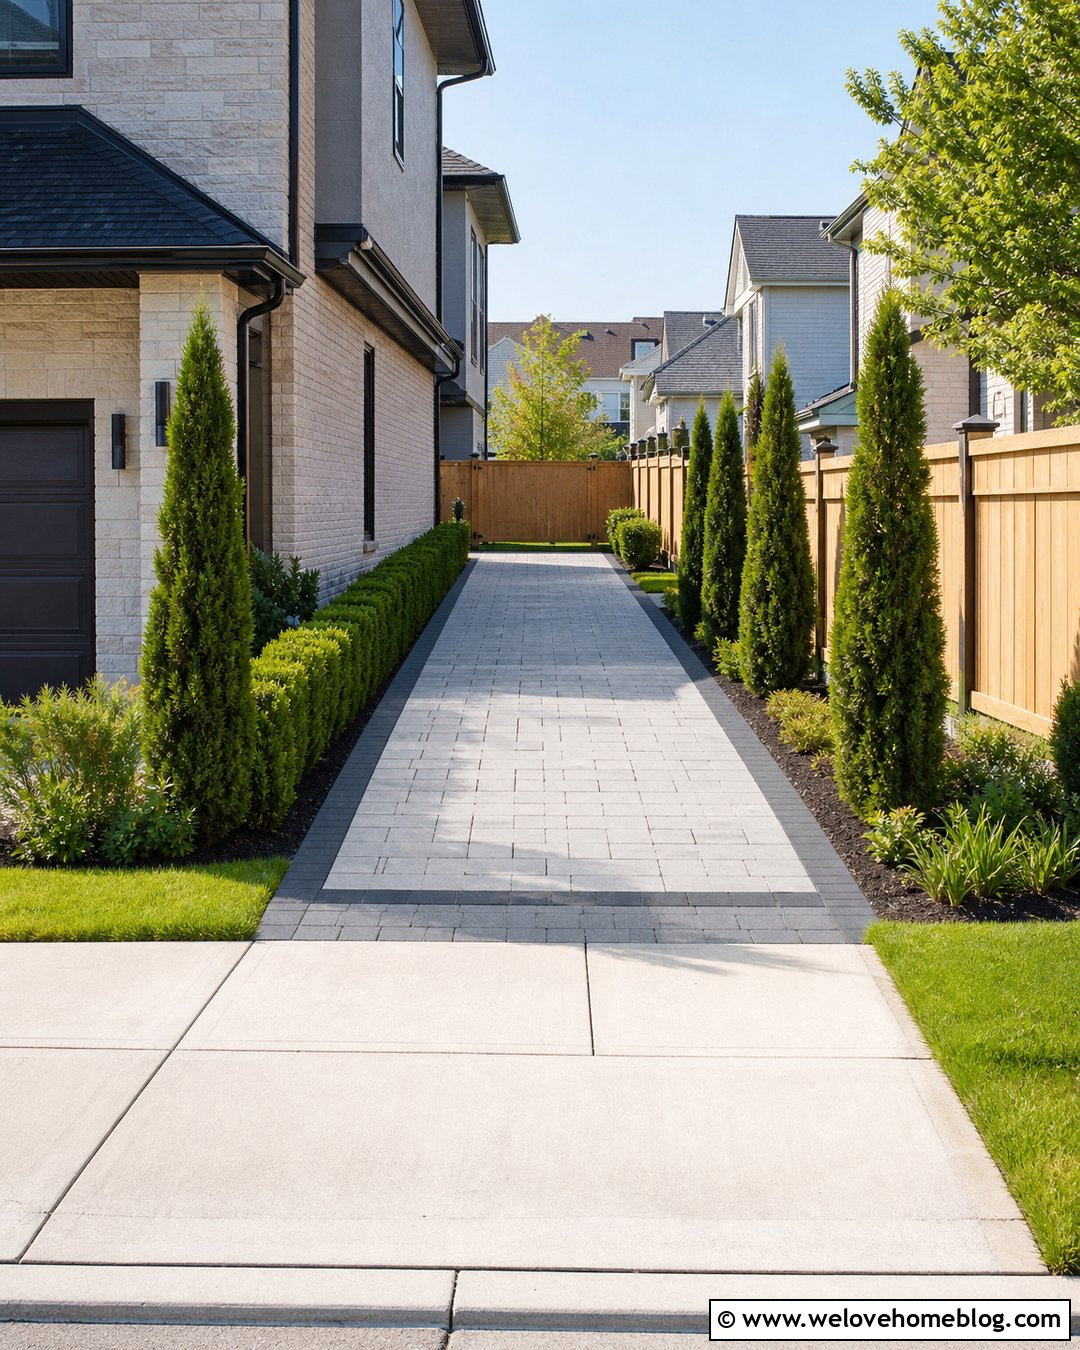
A narrow side yard can accommodate useful parking when every inch is planned around doors, mirrors, fences, and pedestrian access. Use a long rectangular pad made from light gray concrete pavers laid in a running-bond pattern. A flush charcoal border keeps the surface contained without reducing usable width. Instead of placing planting beds on both sides, reserve one side for a narrow walkway and use vertical landscaping along the other. A clipped hedge, columnar evergreens, or a simple fence can screen the vehicle without spreading into the parking area. Widen the entrance slightly where the pad meets the driveway to improve the turning angle. Confirm that gates open fully and utility equipment remains accessible. Bright materials and orderly lines can make the confined space feel cleaner and more generous.
21. Front Yard Driveway Parking Pad With Landscaping
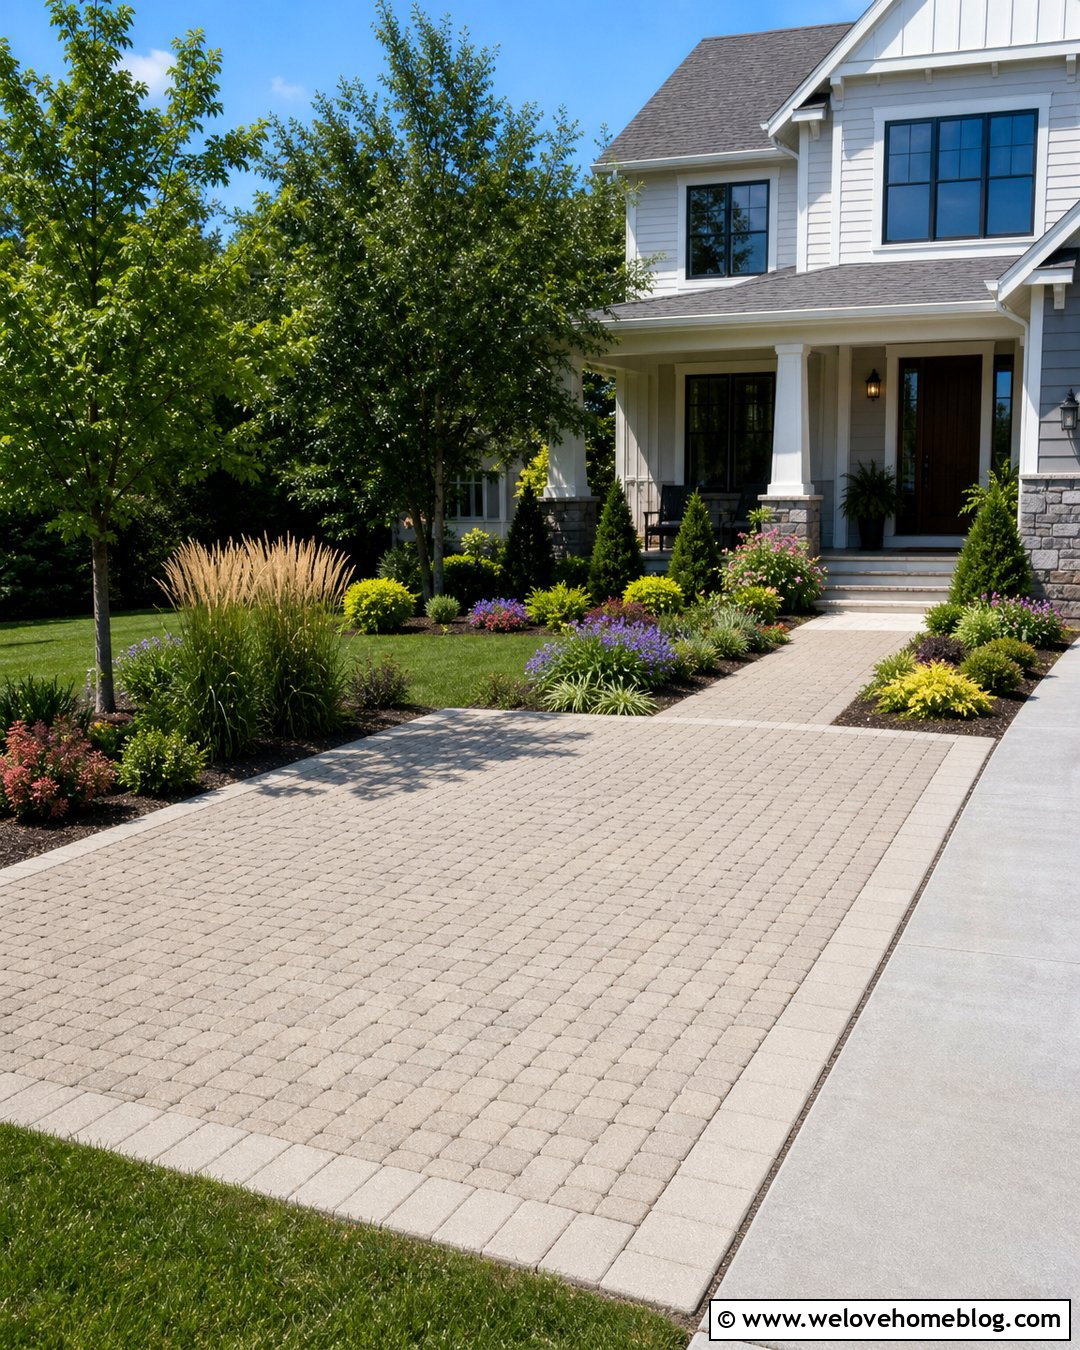
A front-yard parking pad needs enough landscaping to look integrated rather than simply carved from the lawn. Choose permeable concrete pavers in a warm gray blend and place the rectangular pad beside the existing driveway. Frame its street-facing edge with a low planting bed that stops short of the vehicle entrance. Dwarf evergreens, ornamental grasses, and long-blooming perennials create seasonal interest without blocking views. A matching paver walkway can lead from the pad toward the front porch, giving passengers a safe route that avoids the active driveway. Repeat the parking pad’s border material around the walkway and nearby beds. Keep the overall design open, simple, and proportional to the house. Local rules may limit front-yard parking location, dimensions, or paving coverage, so verify requirements before removing lawn. ()
22. Sloped Driveway Parking Pad With Retaining Wall
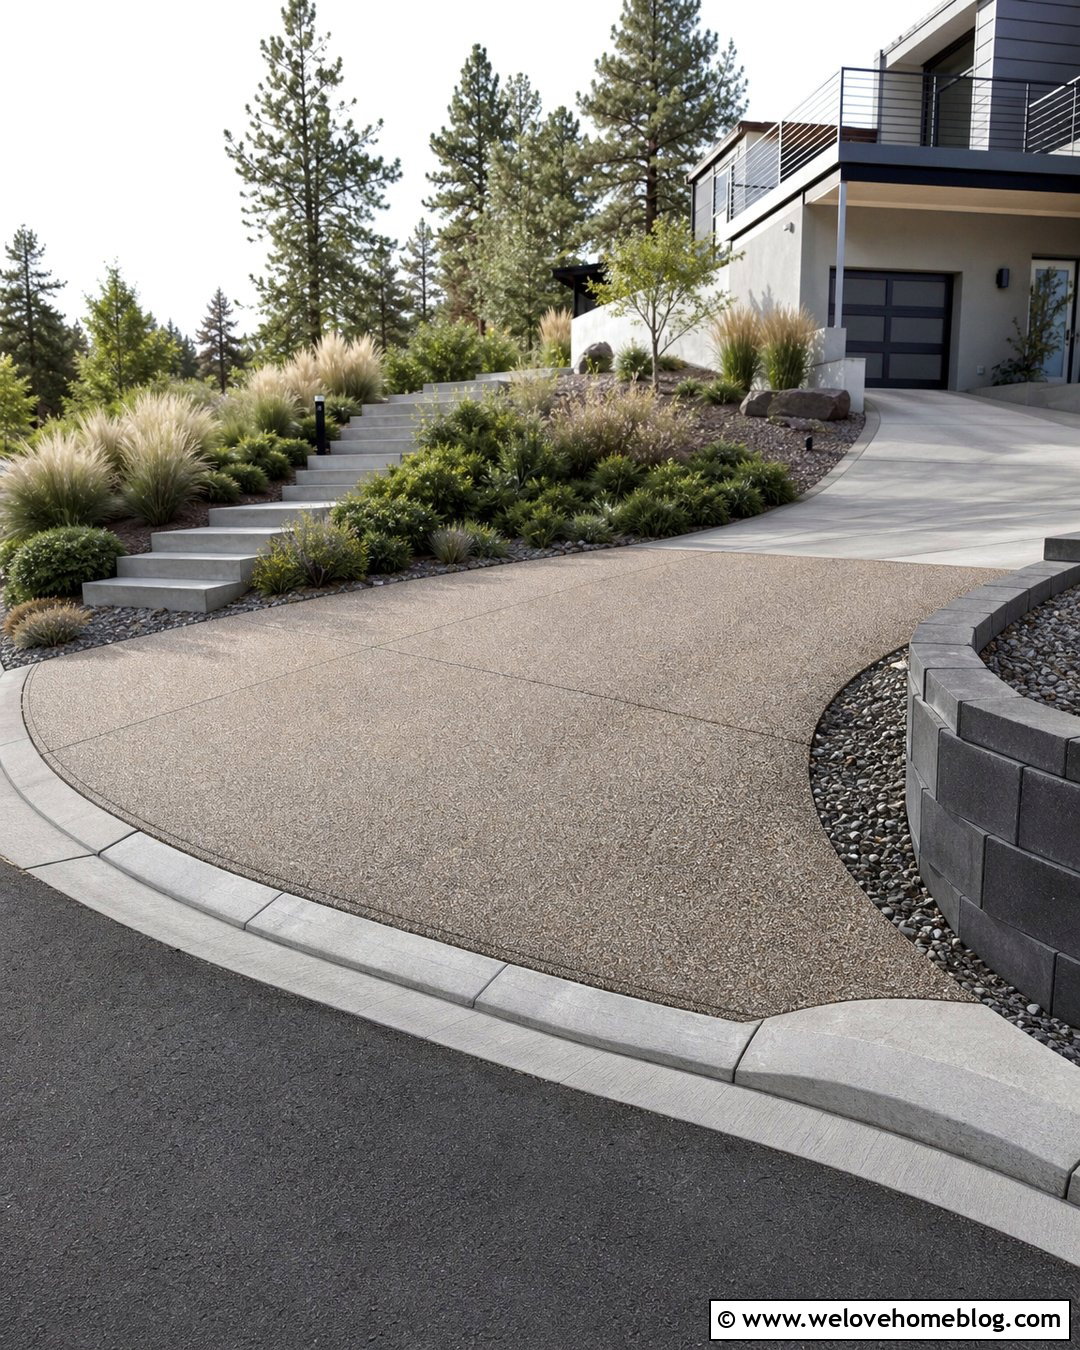
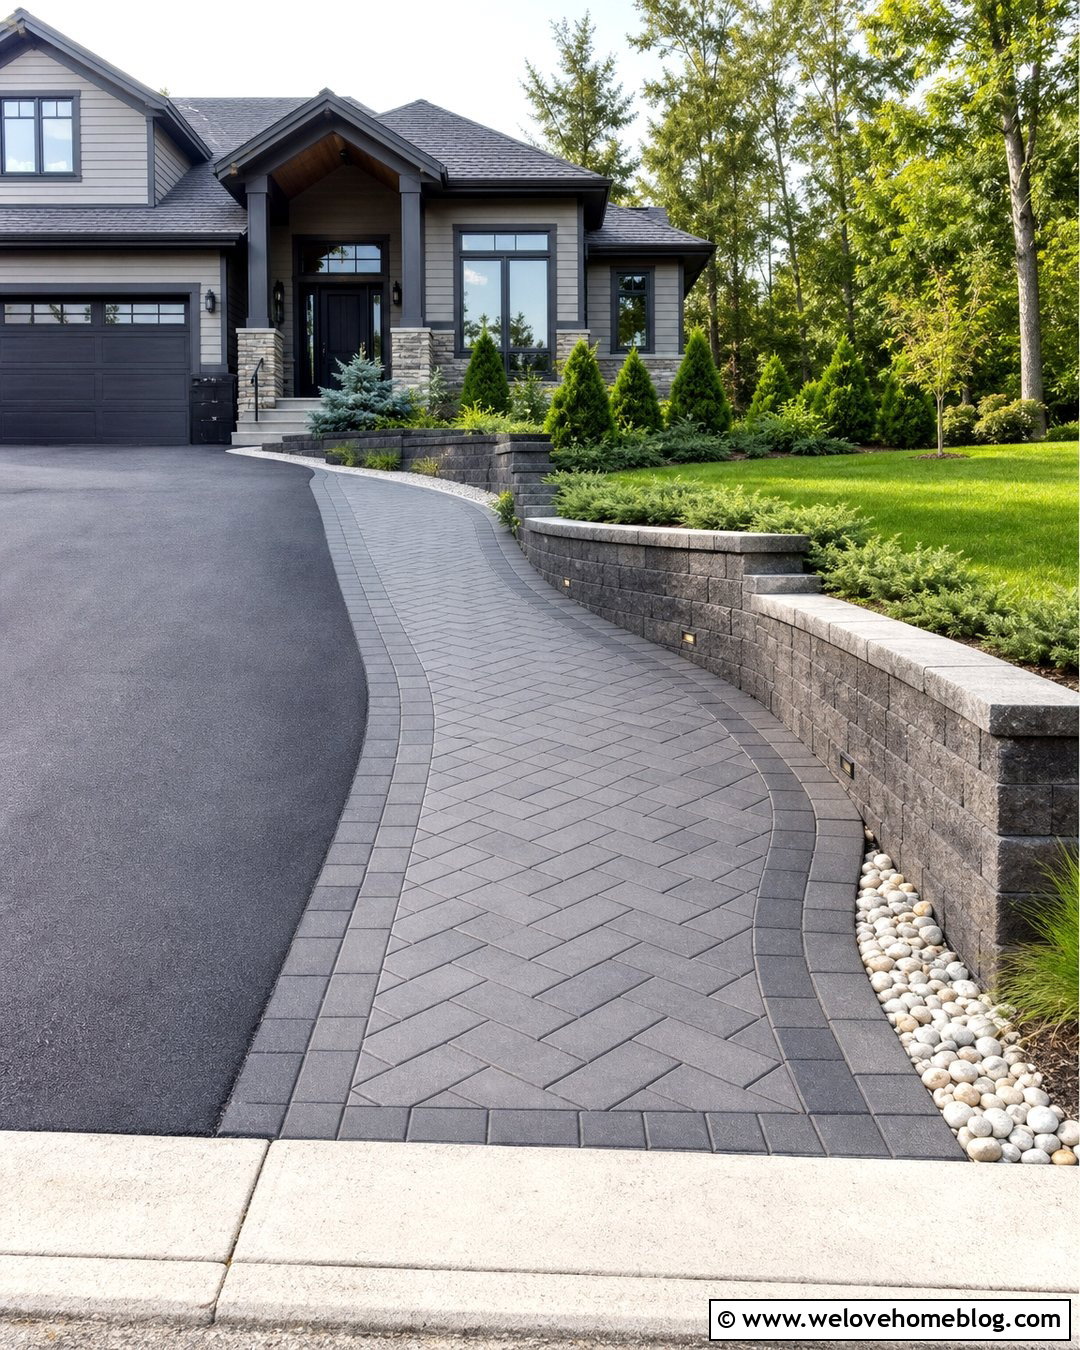
Building a parking pad on a sloped property requires a complete grading solution, not just a level-looking surface. A compact rectangular pad of exposed aggregate concrete can sit beside the driveway, supported by an engineered segmental retaining wall on the downhill side. Use a smooth concrete curb along the exposed edge for clear wheel guidance and visual continuity. On the uphill side, install a planted drainage area with low shrubs, ornamental grasses, and erosion-resistant ground cover. Wide steps can connect the pad to the house if the elevation changes significantly. Select wall blocks that coordinate with the home’s foundation or stone veneer. Because excavation, drainage, wall loading, and vehicle weight interact on sloped sites, professional design and installation may be necessary for a safe, durable result.
23. Carport Driveway Parking Pad
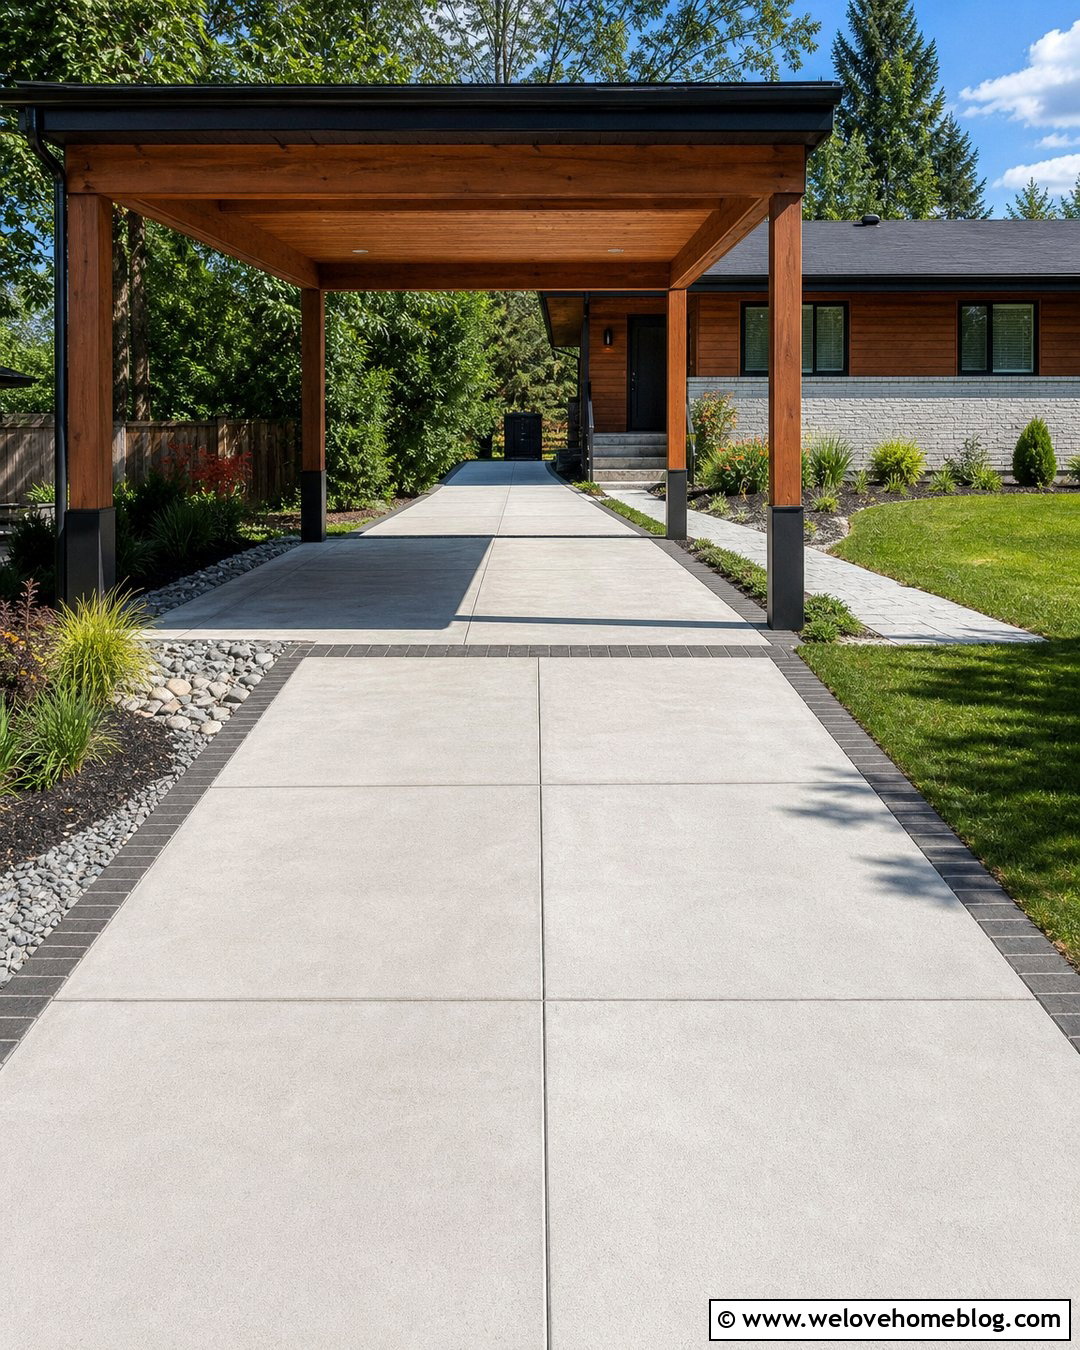
A parking pad beneath a carport should look connected to both the driveway and the overhead structure. Use a smooth, light gray poured concrete surface with control joints aligned to the carport posts. Extend the slab slightly beyond the roofline where appropriate, creating a comfortable area for opening doors without stepping into mud or planting beds. A dark brick ribbon can frame the pad and continue across the driveway entrance. Add a paved walkway from the passenger side to a side or back door. Rain gardens, shrubs, and gravel beds can be positioned beyond the roof runoff zone, based on the property’s drainage plan. This complete layout works with ranch homes, modern farmhouses, and detached accessory structures. Keep posts protected from turning vehicles and maintain a clear driving approach.
24. RV Driveway Parking Pad
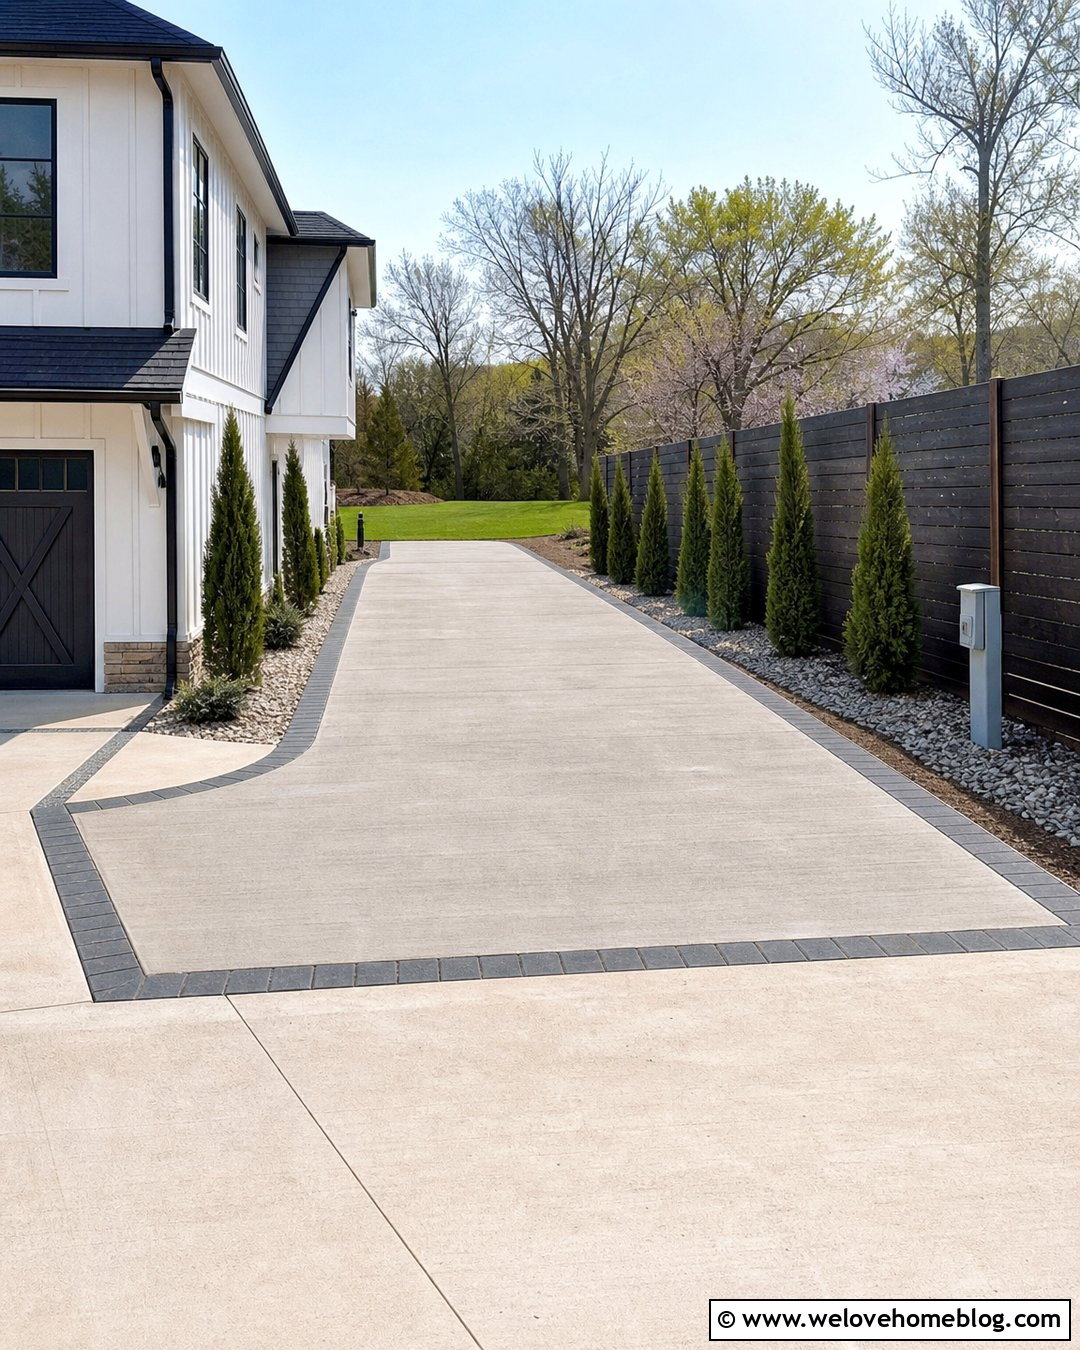
An RV parking pad needs more length, width, and structural support than a standard passenger-car bay. Position the pad along the side of the house where the vehicle can enter with minimal turning. A reinforced broom-finished concrete surface creates a clean, stable layout, while a darker paver border helps the large slab feel less industrial. Screen the outer side with a tall fence and narrow evergreen planting, but leave generous clearance around slide-outs, doors, utility connections, and roof edges. A gravel drainage strip can separate the pad from the foundation when suitable for the site. Consider access to electrical, water, and waste services without running loose lines across walkways. Verify local rules concerning RV storage, pad location, fencing, and setbacks before deciding on the final dimensions.
25. Mixed Material Driveway Parking Pad
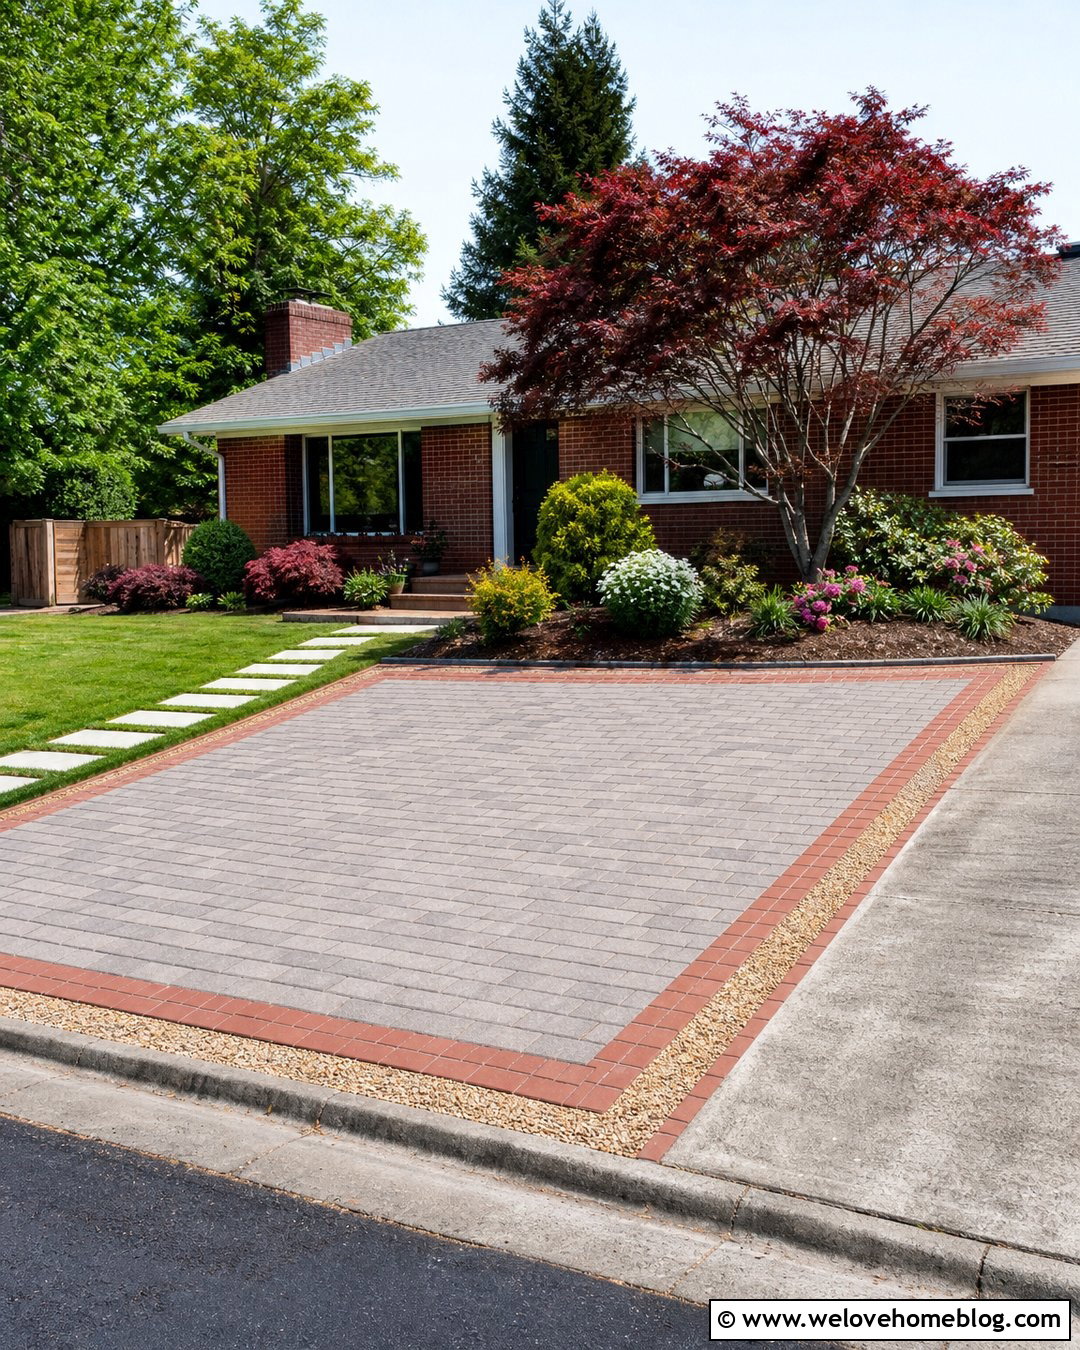
Mixed materials can help a parking pad bridge the visual gap between an older driveway and updated landscaping. Start with a stable field of interlocking concrete pavers, then add a wide brick border and a narrow band of compacted decorative gravel along the planted edge. Keep the pad rectangular so the material changes do not make the layout feel busy. Match the paver tone to the driveway and use the brick to relate to the house facade. A stepping-stone walkway, small ornamental tree, and layered shrub bed complete the design. Limit the palette to materials already found elsewhere on the property. Although mixed surfaces add character, each transition needs secure edging and a compatible base so the finished area performs as one parking surface rather than several disconnected sections. ()
Conclusion:
The most successful **25 Driveway Parking Pad Ideas** balance parking needs with the architecture, yard, and existing driveway. Gravel offers an approachable natural look, while concrete, asphalt, brick, and interlocking pavers create more structured surfaces. Permeable grids and grass pavers can visually reduce large hardscape areas when installed in suitable conditions. Whatever material you prefer, plan the entire setting together. Consider vehicle size, turning paths, door clearance, borders, drainage, walkways, lighting, and surrounding plants. A properly prepared base is also essential for long-term performance. Finally, check local zoning and permit requirements before construction. With thoughtful planning, an extra parking space can improve everyday convenience while supporting attractive, organized curb appeal.

Related posts:
Leave a Reply