
A Jack and Jill bathroom offers a brilliant solution for shared living spaces, providing a semi-private bathing area accessible from two separate layout is particularly popular in homes with children or for guest suites, striking a perfect balance between convenience and personal core of its design lies in functionality, typically featuring two sinks, a shared toilet, and a combined shower and tub area, which can be sectioned off for simultaneous designing one, the goal is to create a space that is not only highly practical but also reflects a cohesive and appealing aesthetic that can cater to multiple minimalist modern designs to rustic farmhouse charm, the possibilities are endless for creating a bathroom that is both efficient and stylish.
1. The Classic Coastal Bathroom Retreat

Imagine a bathroom that feels like a seaside escape every design uses a palette of soft whites, sandy beiges, and gentle sea blues to create a calming wainscoting on the lower half of the walls adds a traditional coastal texture, while light wood vanities with quartz countertops provide ample vanity has its own round, rope-framed shared shower and toilet area is separated by a pocket door, featuring subway tile with a light blue chrome fixtures and nautical-themed sconce lighting complete this serene and timeless shared space.
2. A Modern Farmhouse Bathroom
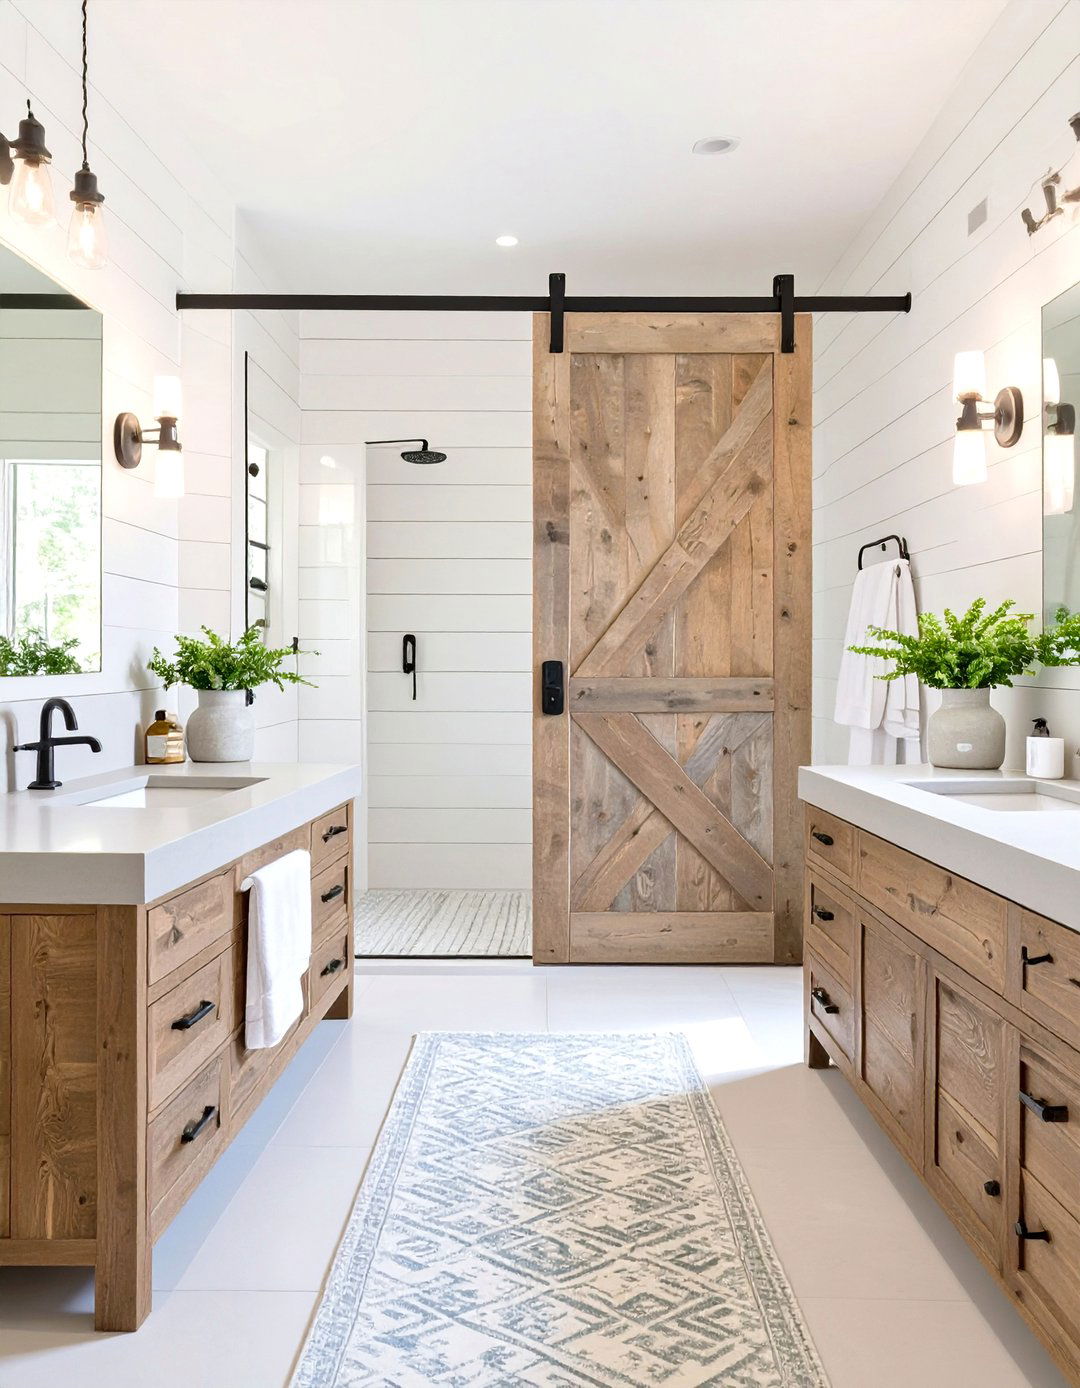
This design blends rustic warmth with clean, modern lines for a cozy yet sophisticated Jack and Jill features shiplap walls painted a crisp white, contrasted with matte black fixtures and dual vanities are crafted from reclaimed wood, topped with concrete-look quartz counters and vessel each sink hangs a simple, black-framed rectangular floor is a durable wood-look porcelain tile laid in a herringbone pattern. A sliding barn door conceals the tub and toilet area, enhancing the farmhouse aesthetic while saving space and adding a strong visual element.
3. The Sleek Minimalist Bathroom
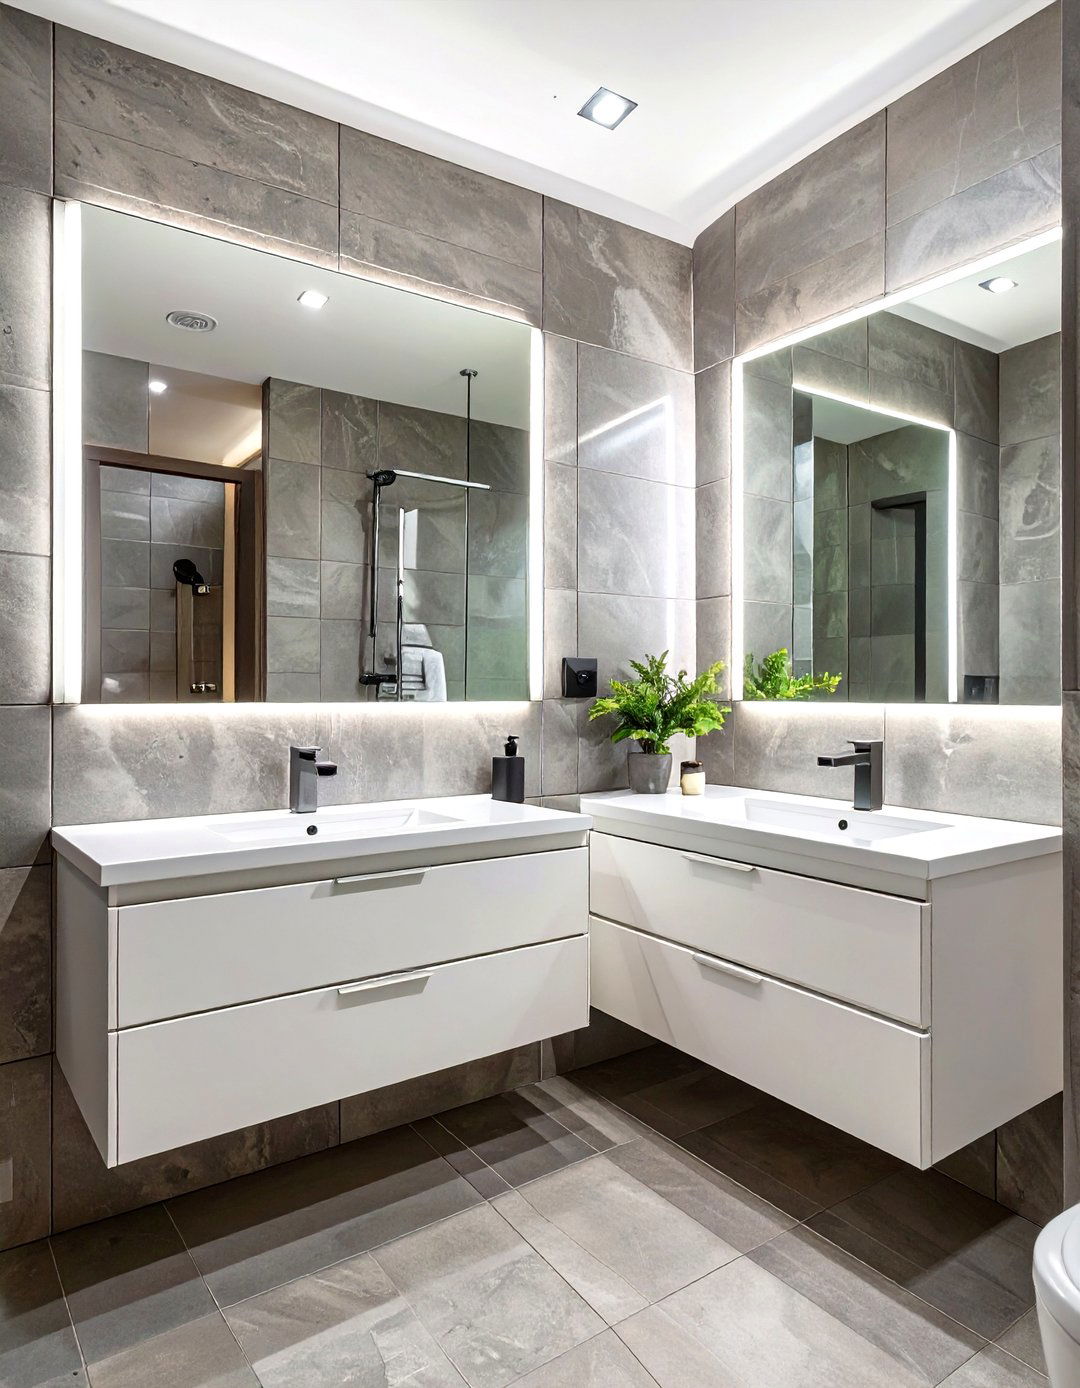
For a clean and uncluttered look, this minimalist Jack and Jill bathroom focuses on simplicity and uses a monochromatic color scheme of gray and white, with large-format porcelain tiles on both the floor and walls for a seamless floating vanities have flat-panel doors and integrated sinks, maximizing floor space and making cleaning glass mirrors with built-in LED lighting hang above each sink, providing bright, even illumination. A pocket door leads to the shared shower and toilet, maintaining the room's streamlined aesthetic and maximizing the available space.
4. A Playful Geometric Bathroom
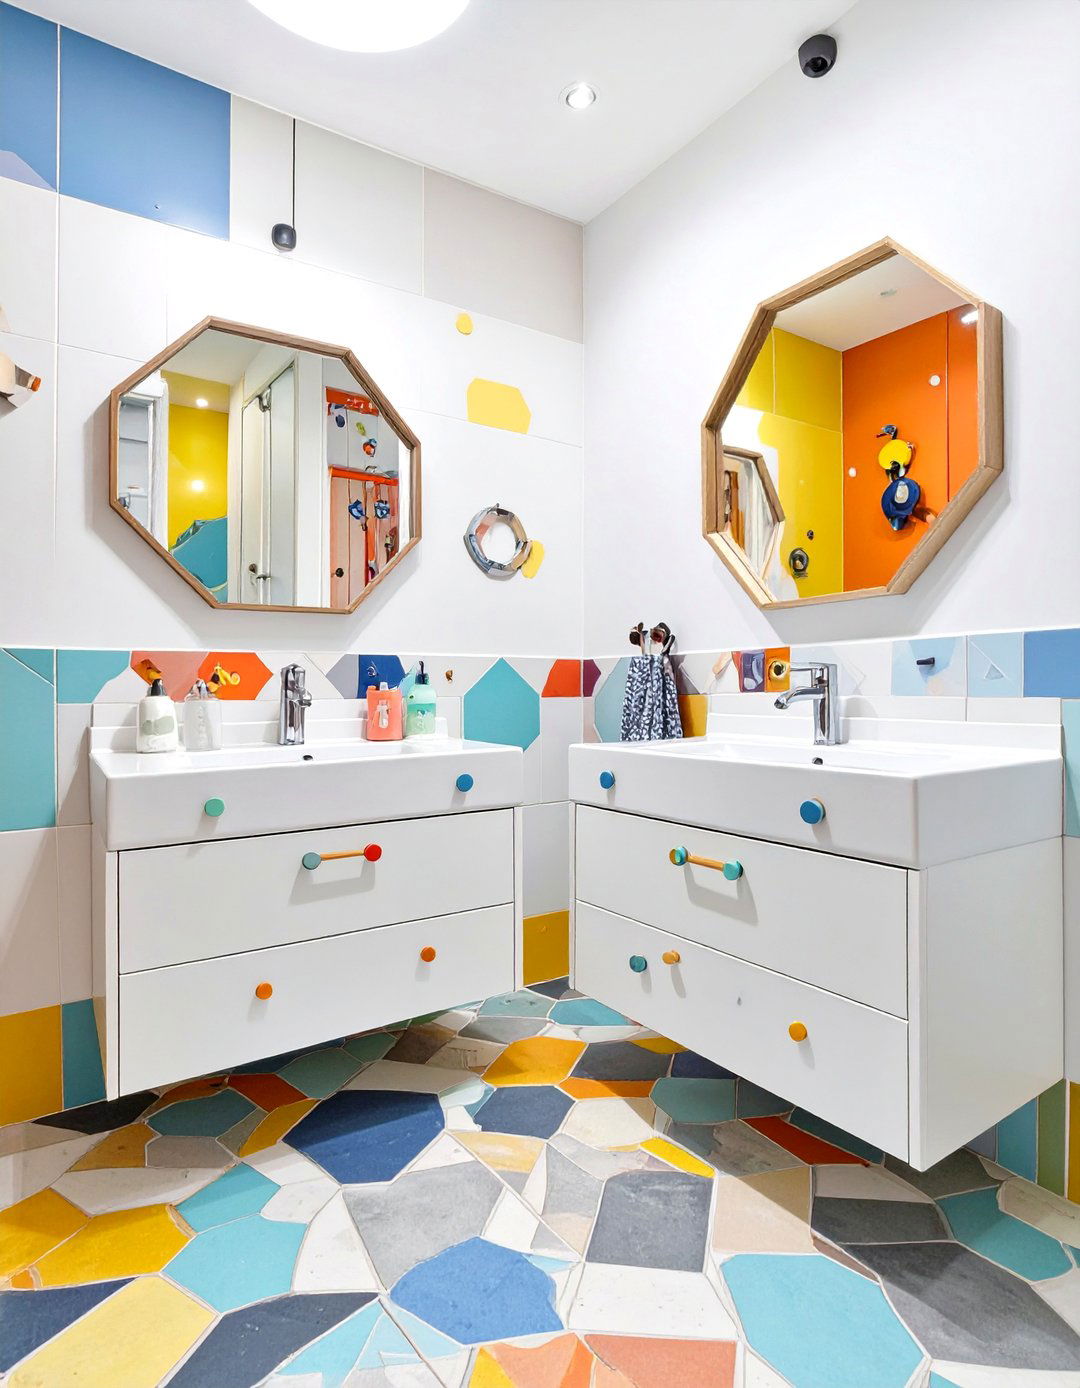
Inject some energy into a kids' shared bathroom with a playful geometric design uses a bold, patterned cement tile on the floor as the main focal walls are kept a neutral white to balance the vibrant dual vanities are simple, with colorful knobs that can be easily updated as the children child gets their own uniquely shaped mirror, like a hexagon or a circle, to add a personal shelving between the vanities provides space for colorful towels and storage baskets, keeping the room fun and organized.
5. The Industrial Chic Bathroom
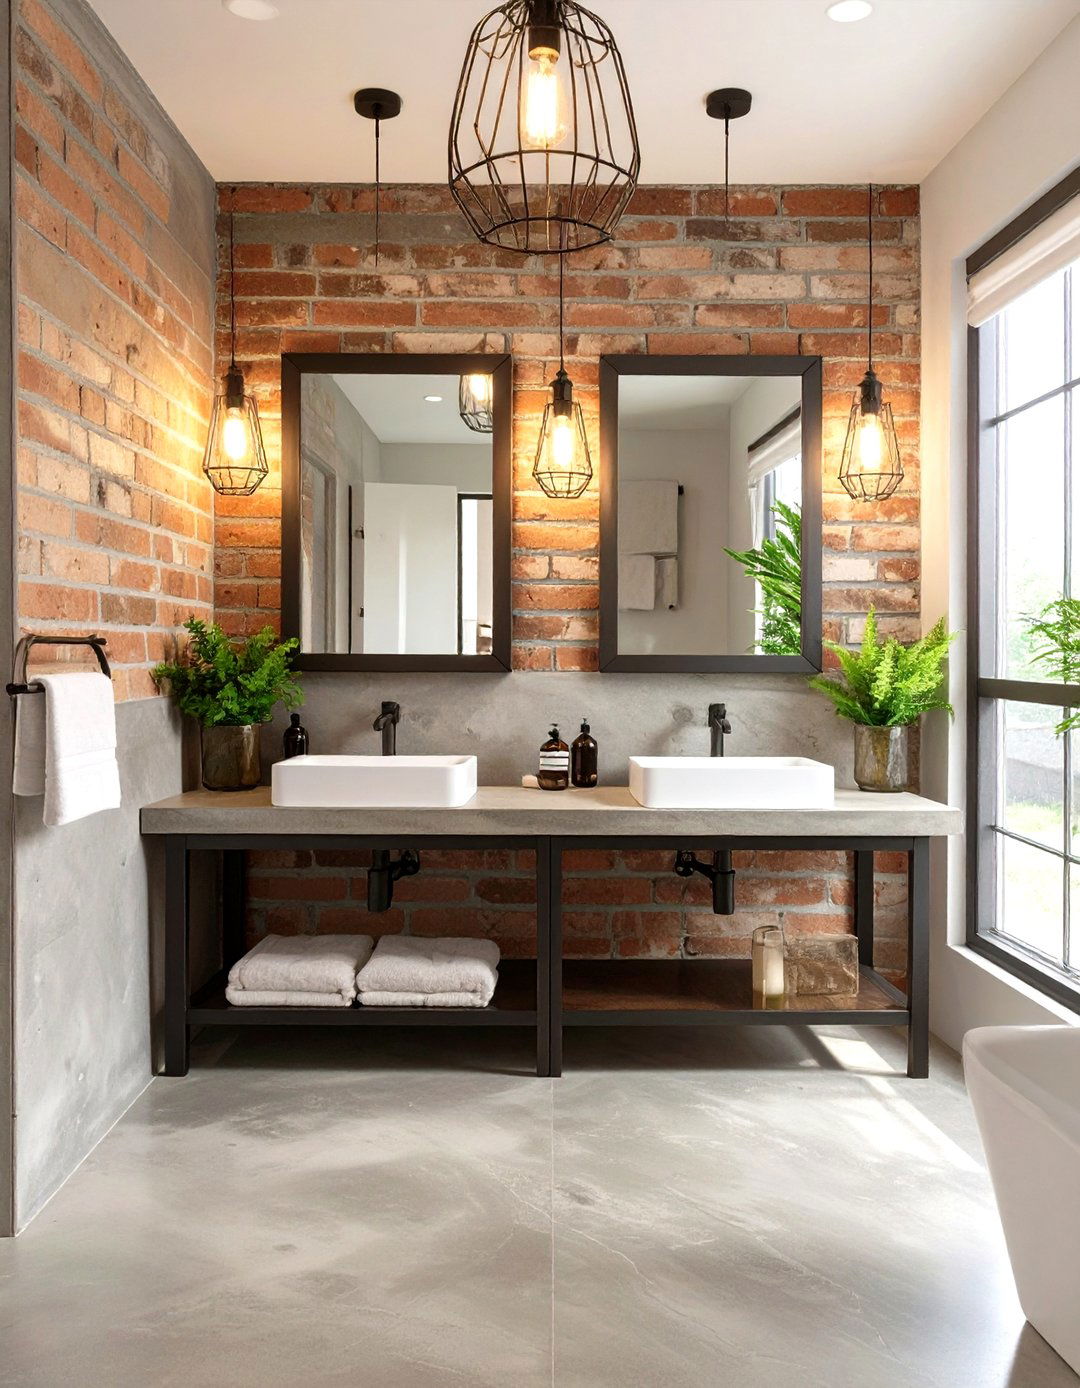
This design embraces raw materials for an edgy, urban exposed brick on an accent wall, complemented by polished concrete dual vanities feature metal frames with wooden shelves below for open storage. Trough-style sinks add a utilitarian touch, served by wall-mounted faucets in a burnished bronze the vanities, mirrors are framed in dark metal, illuminated by caged bulb sconces. A frosted glass door separates the shared toilet and shower area, allowing light to pass through while still providing the necessary privacy for a functional shared space.
6. A Mid-Century Modern Bathroom
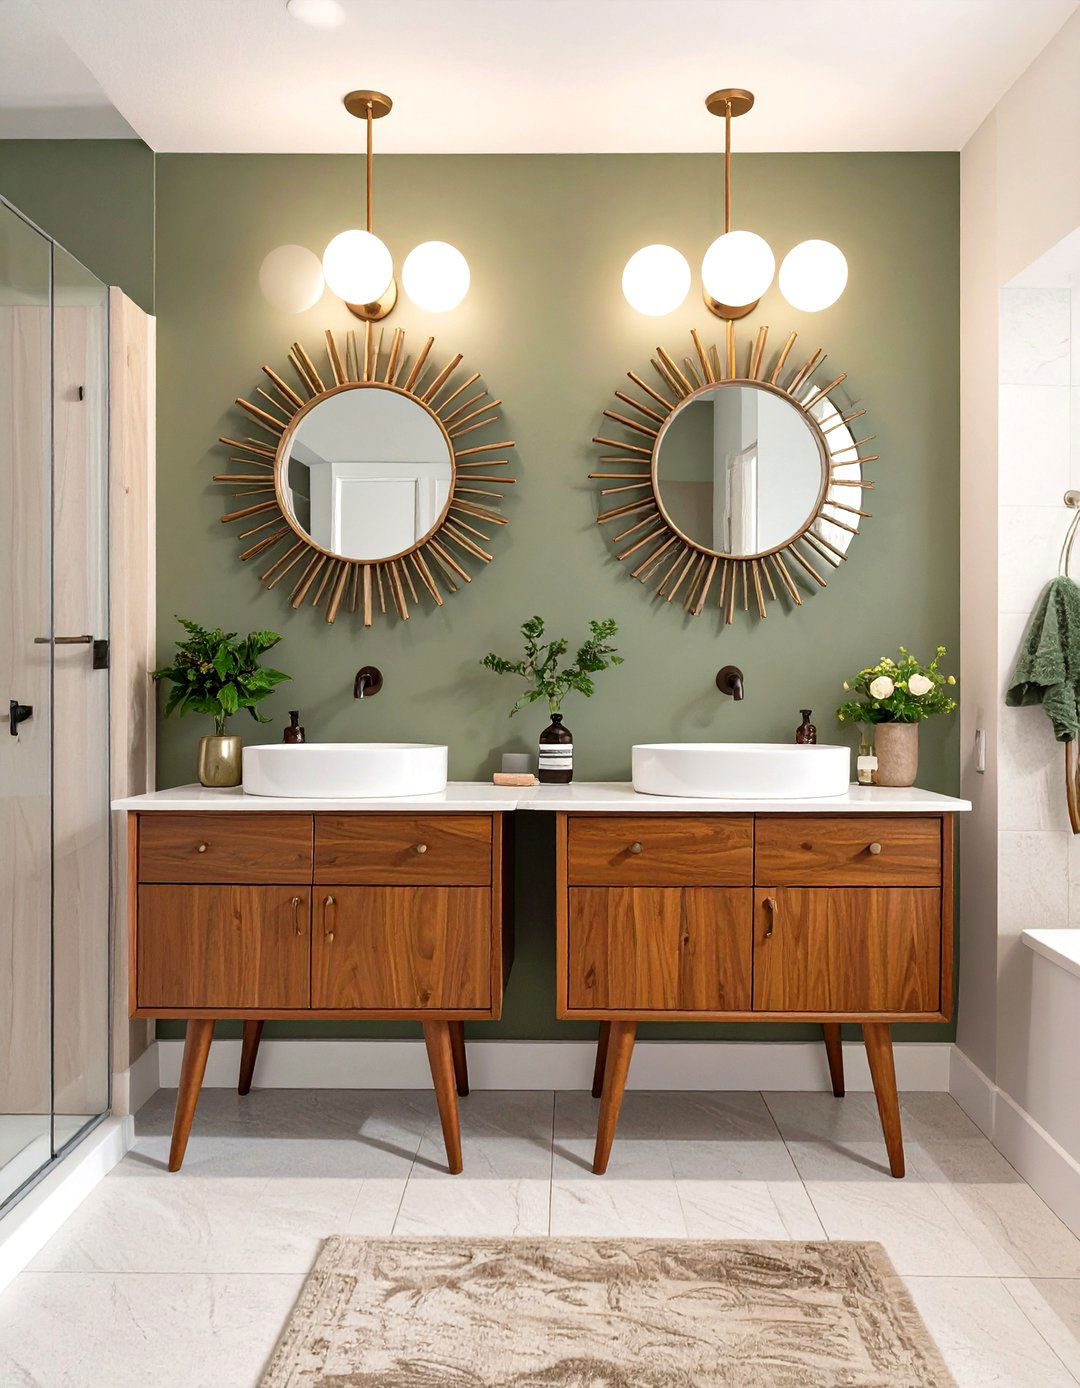
Step back in time with a mid-century modern Jack and Jill style is characterized by its use of organic shapes, clean lines, and natural vanities are made of teak or walnut, featuring tapered legs and minimalist hardware. Starburst-shaped mirrors and globe sconces add a touch of retro color palette includes earthy tones like olive green or burnt orange on an accent wall, paired with crisp floor might feature a simple, large-scale tile, allowing the unique furniture and fixtures to stand out as the primary design elements.
7. The Scandinavian-Inspired Bathroom
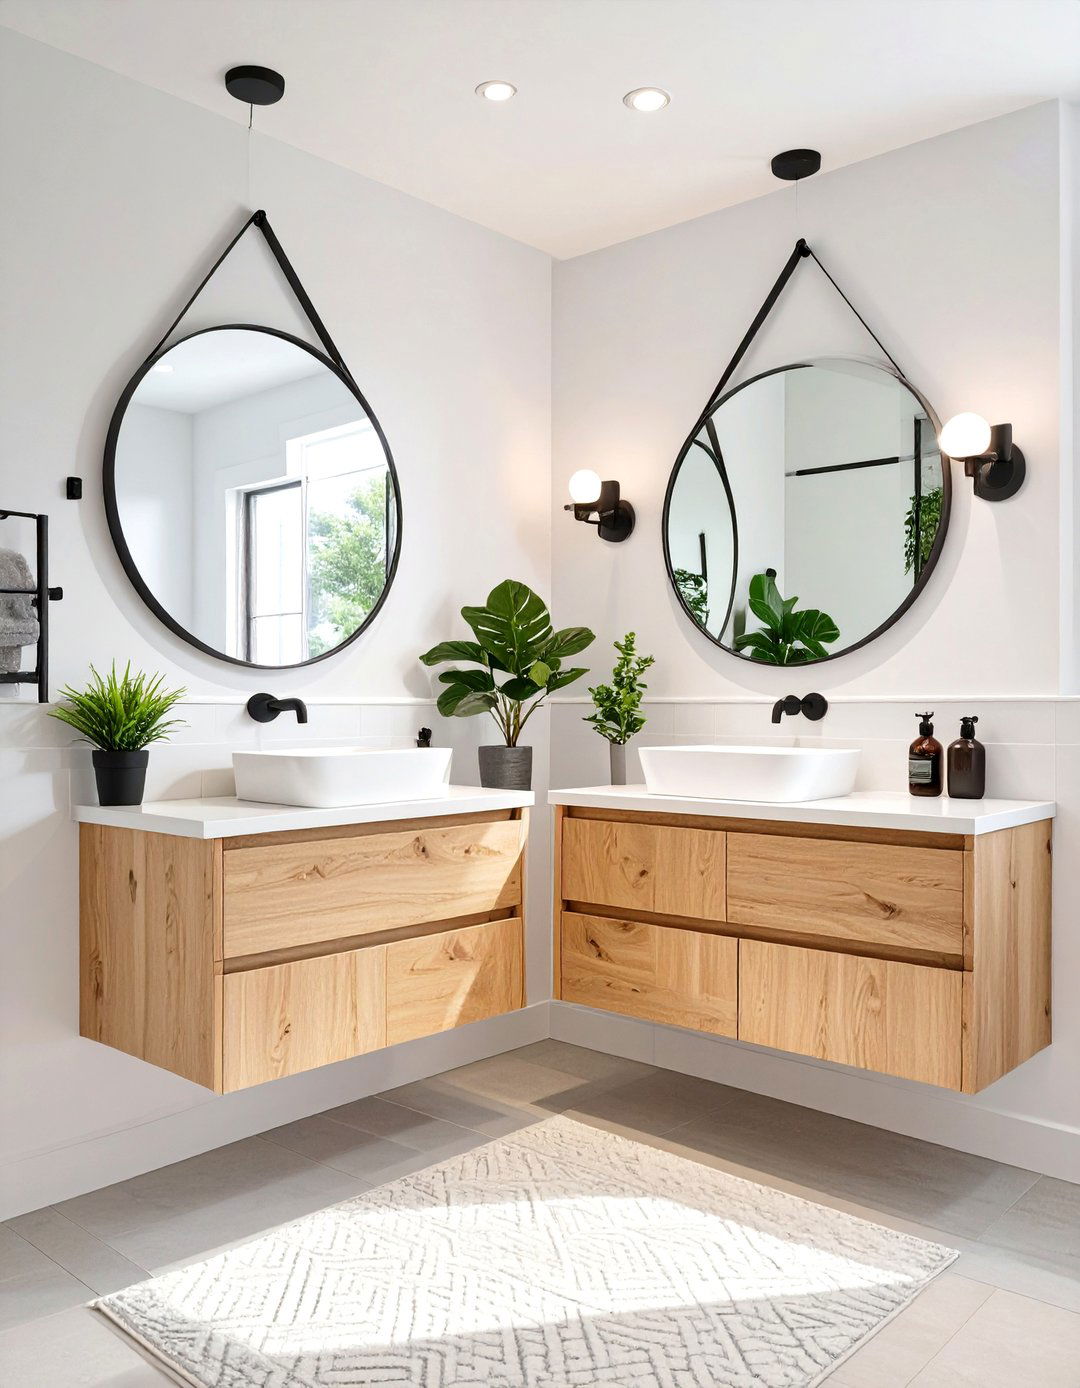
Achieve a sense of calm and simplicity with a Scandinavian-inspired Jack and Jill design emphasizes light, functionality, and natural features light wood vanities, white walls, and an abundance of natural layout is open and airy, with minimal clutter. Simple, round mirrors and sleek, matte black faucets provide a modern contrast. A touch of nature is brought in with small potted shared shower area is enclosed with clear glass to maintain the open feel, and a light-colored, patterned floor tile adds subtle visual interest.
8. A Luxurious Marble Bathroom
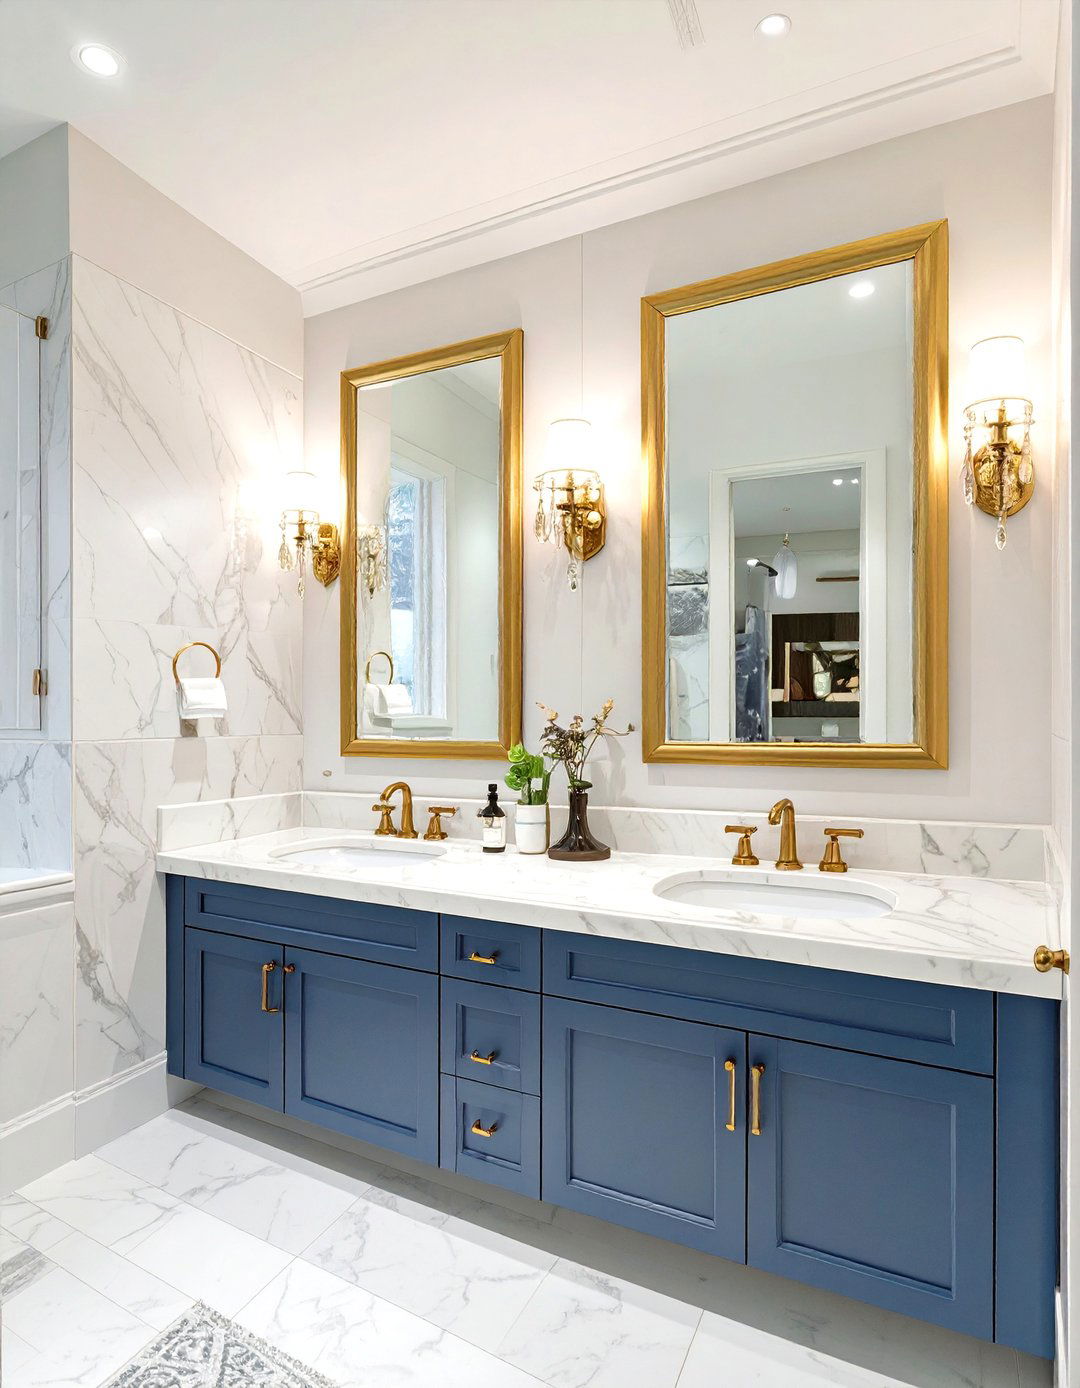
Create a spa-like experience with a luxurious marble-clad Jack and Jill design uses large-format Carrara or Calacatta marble tiles on the floors and walls for a seamless, high-end dual vanities are a deep, contrasting color like navy or charcoal, topped with matching marble counters. Ornate, gilded mirrors and crystal sconces add a touch of fixtures are in a warm brass or polished nickel finish. A freestanding tub in the shared area elevates the sense of luxury, making it a true retreat for its users.
9. The Rustic Woodland Bathroom
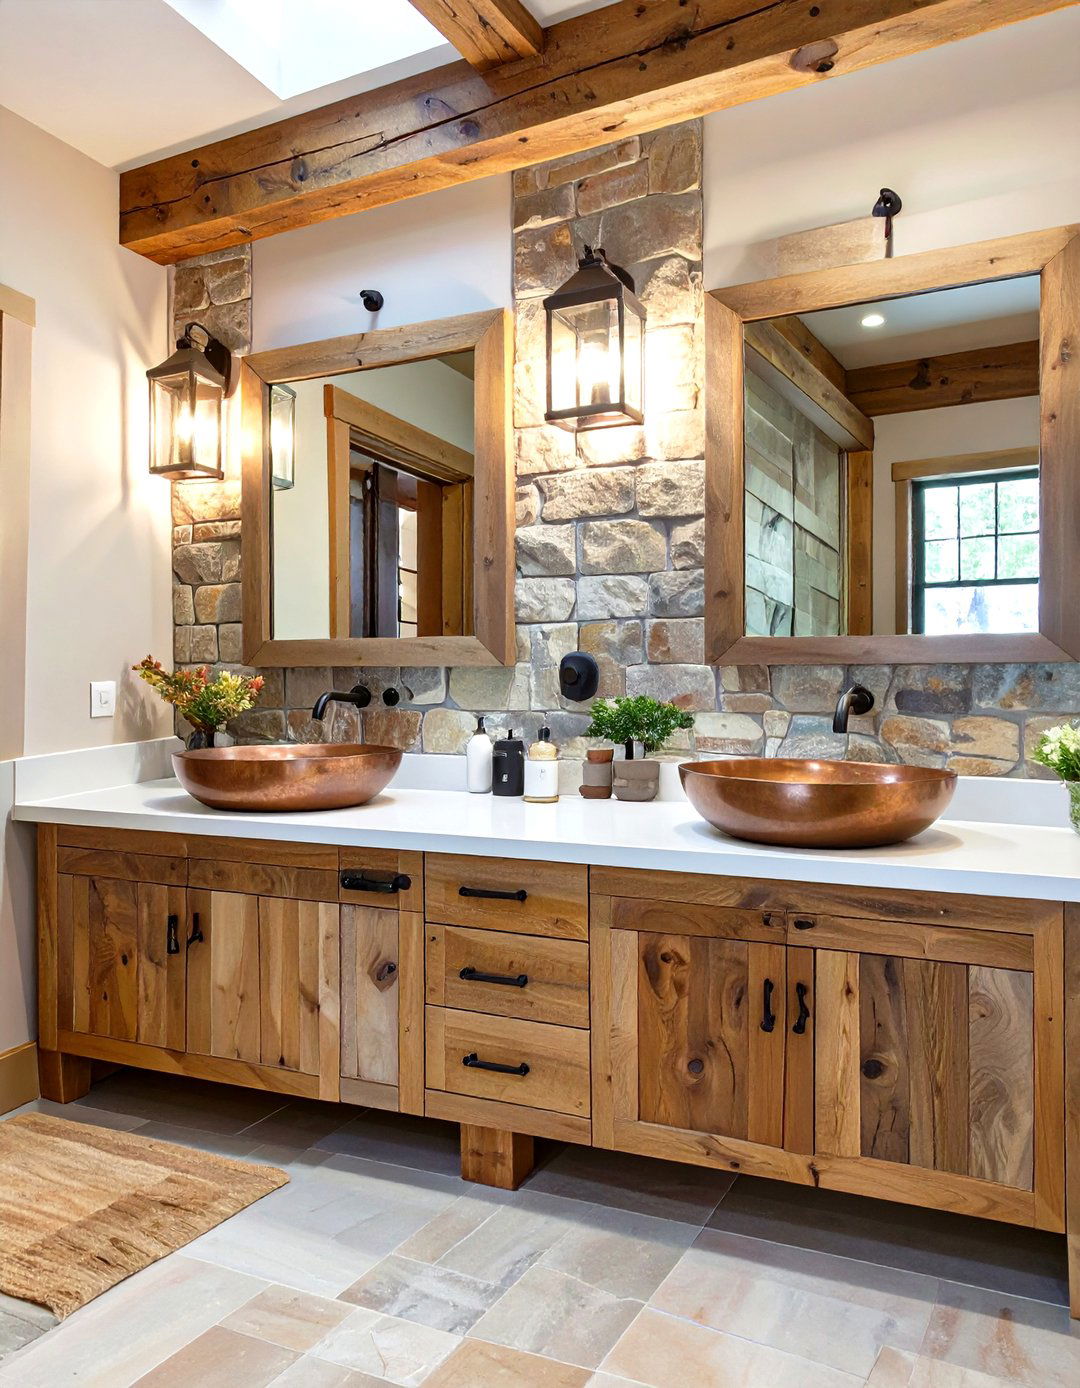
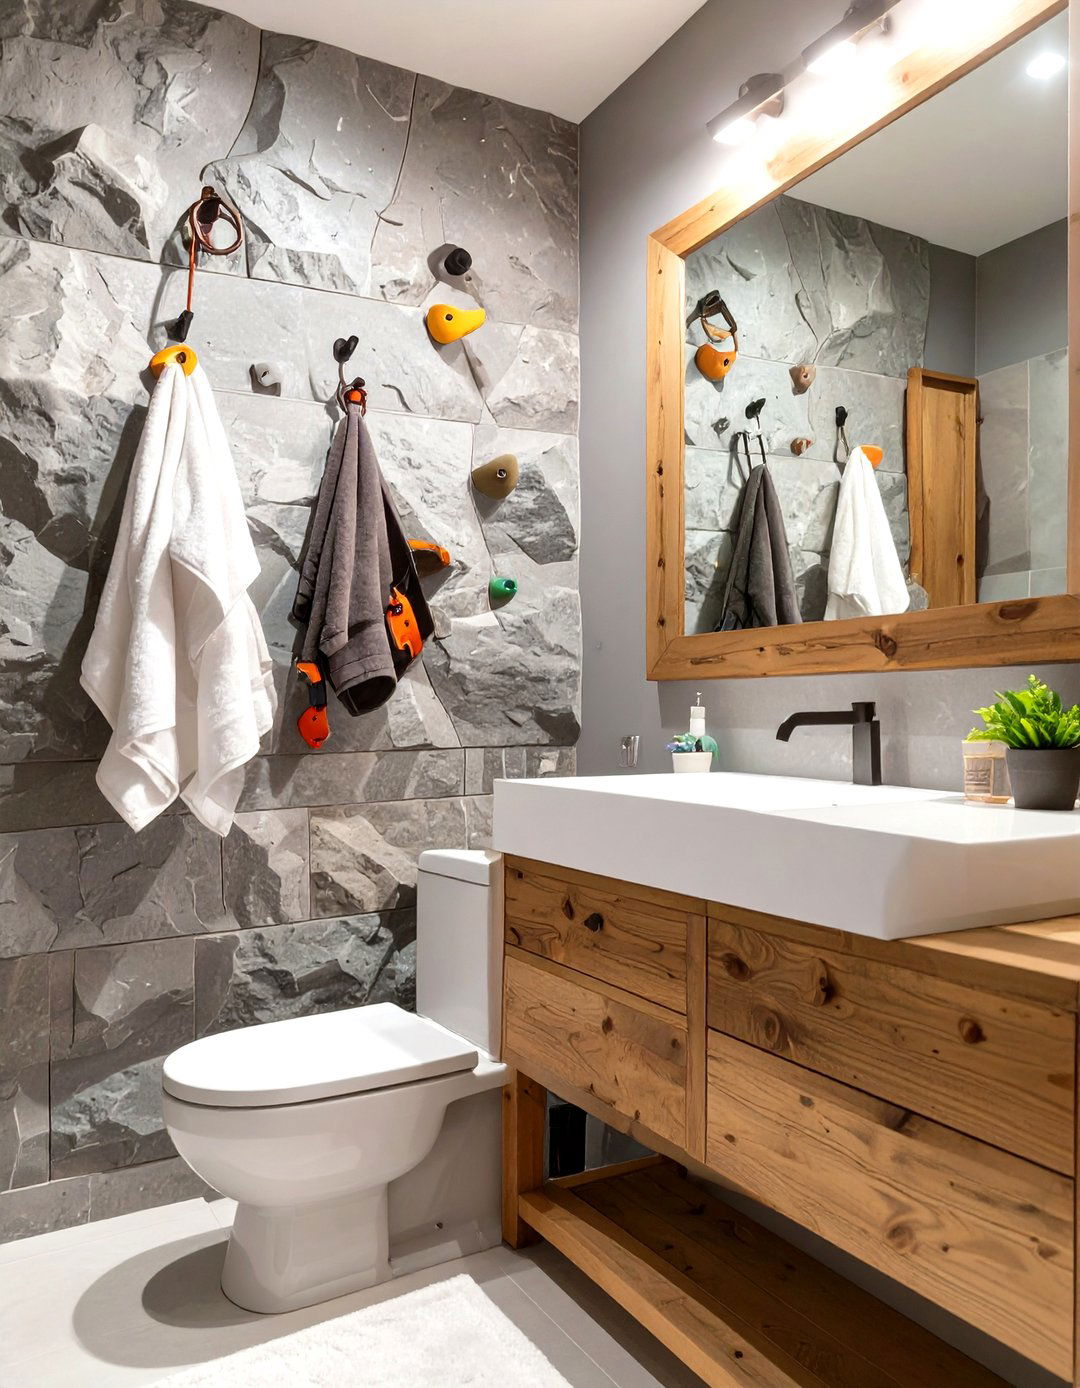
Bring the outdoors in with a rustic woodland-themed Jack and Jill design uses natural materials like slate floor tiles and a stone accent wall behind the vanities themselves are crafted from rough-hewn wood with live edges, celebrating the natural imperfections of the sinks and oil-rubbed bronze faucets complement the earthy lighting is warm and ambient, with fixtures that mimic lanterns. A solid wood door separates the main area from the toilet and shower, completing the cozy, cabin-like feel.
10. The Bold Monochromatic Bathroom
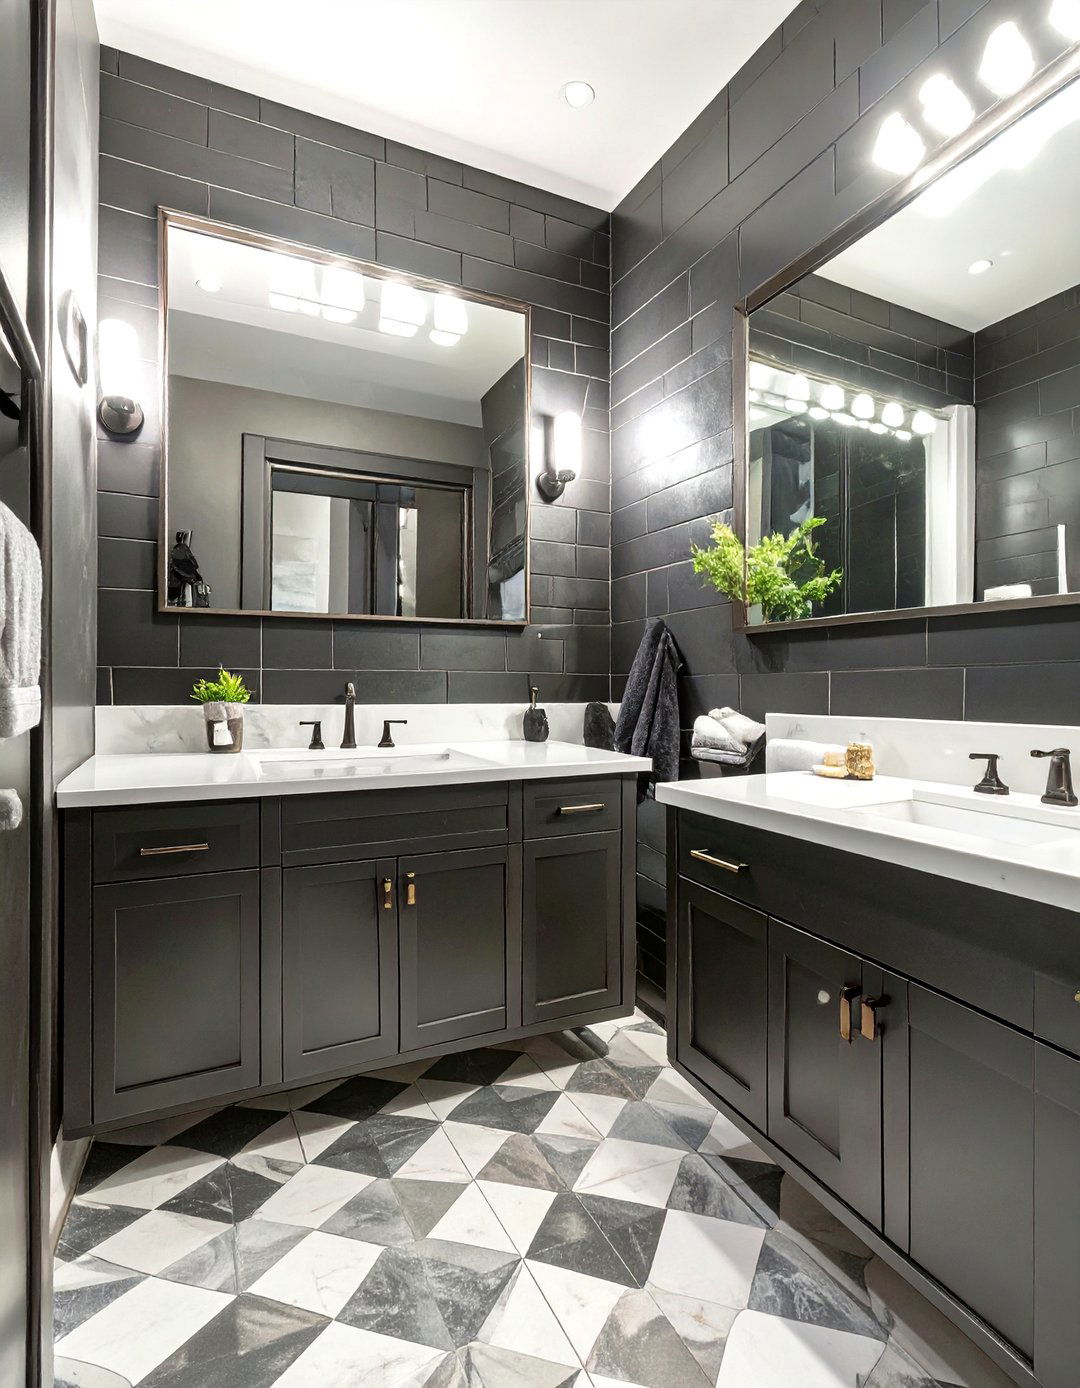
Make a dramatic statement with a bold monochromatic Jack and Jill design goes beyond simple black and white, using varying shades and textures to create glossy black subway tiles in the shower contrasted with a matte black floor could be a striking black and white patterned in a brushed gold or brass finish provide a pop of metallic warmth against the cool, dark tones. Large, simple mirrors help to reflect light and make the space feel larger despite its daring color palette.
11. The Art Deco Inspired Bathroom
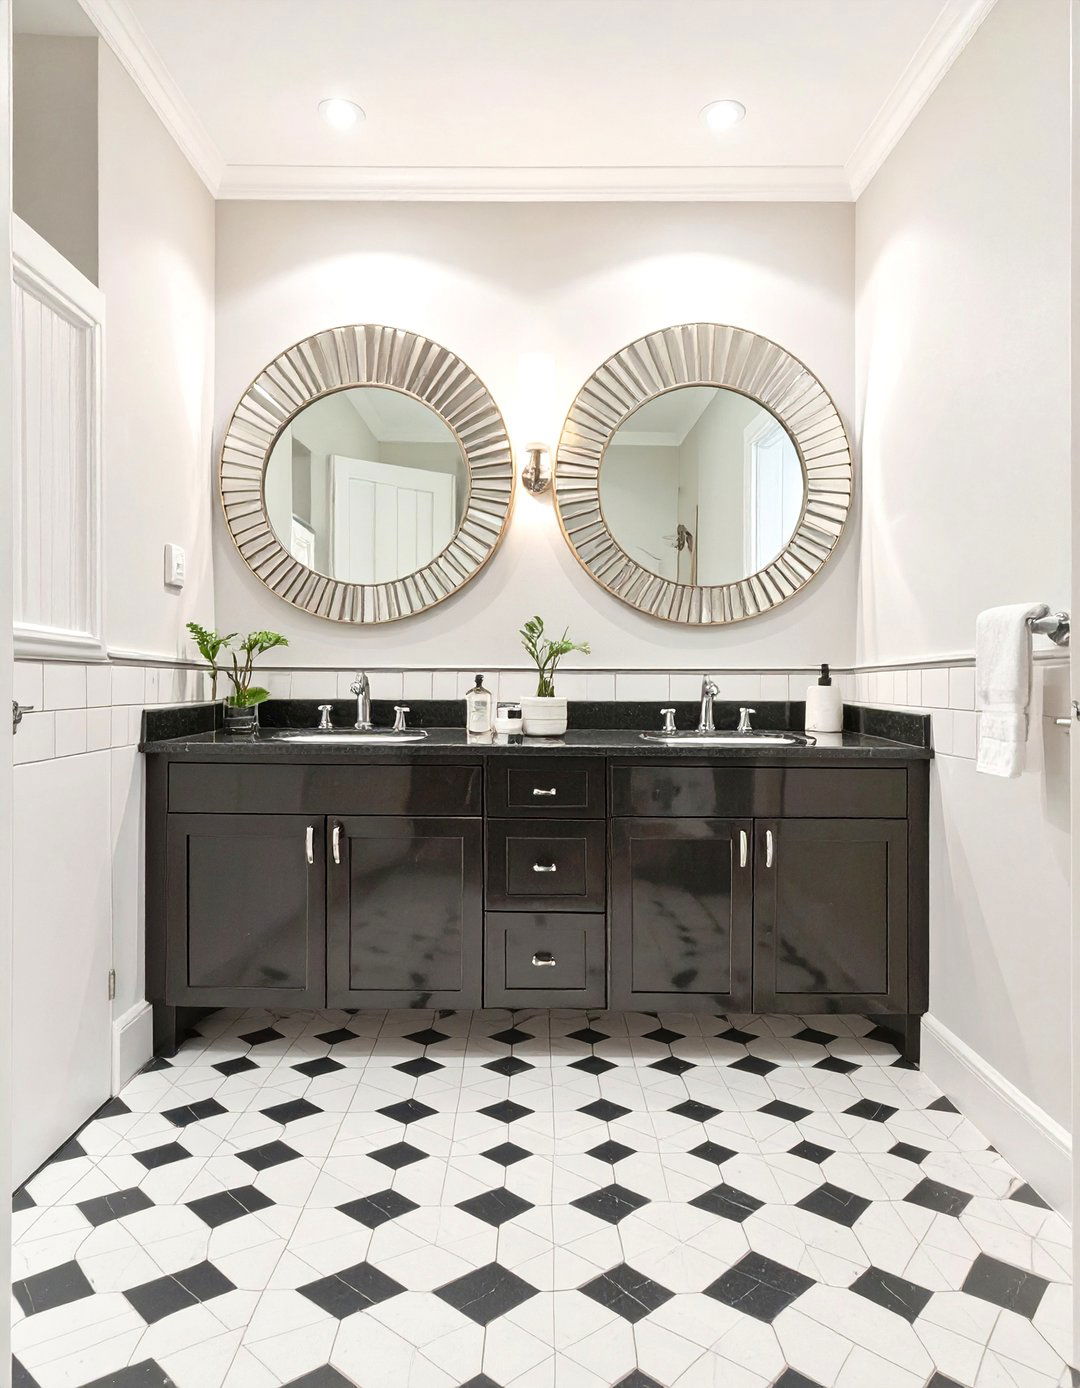
Capture the glamour of the Roaring Twenties with an Art Deco-inspired Jack and Jill theme is all about bold geometry, rich colors, and metallic vanities with stepped profiles and lacquer finishes in black or deep jewel mirrors are fan-shaped or feature etched geometric are angular and finished in chrome or brass. A classic black and white basketweave tile floor grounds the space, while a wallcovering with a bold, repeating pattern adds the perfect finishing touch to this sophisticated and stylish design.
12. A Symmetrical Layout Bathroom
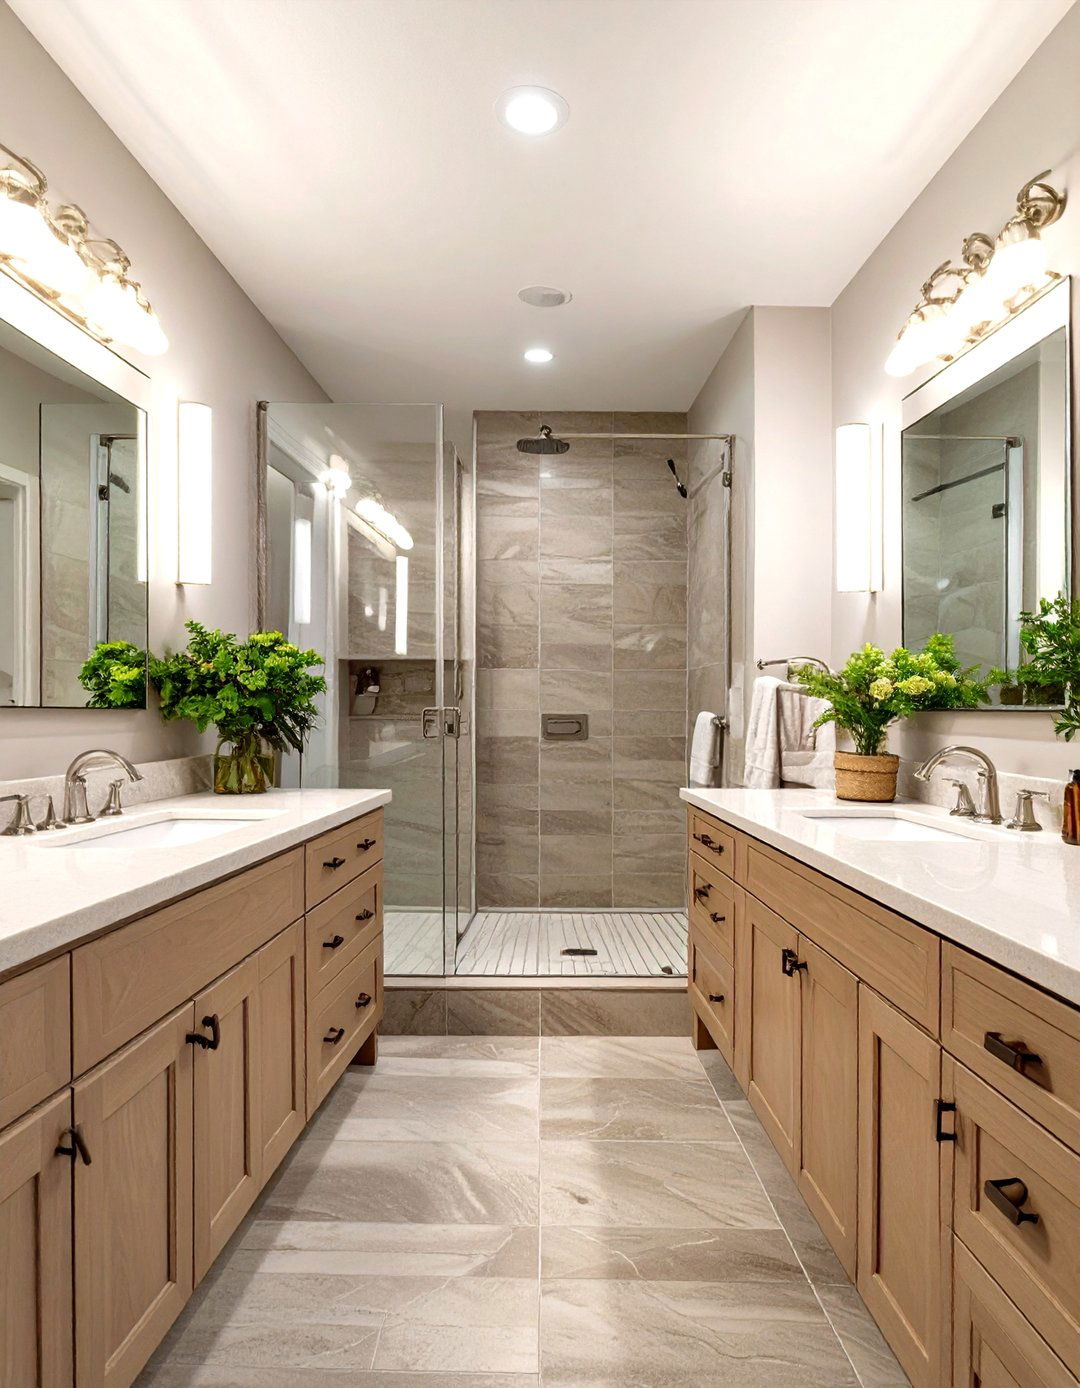
For a sense of order and balance, a perfectly symmetrical Jack and Jill layout is design places the shared shower and toilet room directly in the center, flanked by two identical vanity side is a mirror image of the other, with matching sinks, mirrors, lighting, and storage approach creates a clean, harmonious look that is visually pleasing and inherently fair for both a neutral color palette and simple, classic fixtures enhances the feeling of calm and equilibrium in the shared bathroom space.
13. The Space-Saving Bathroom Design
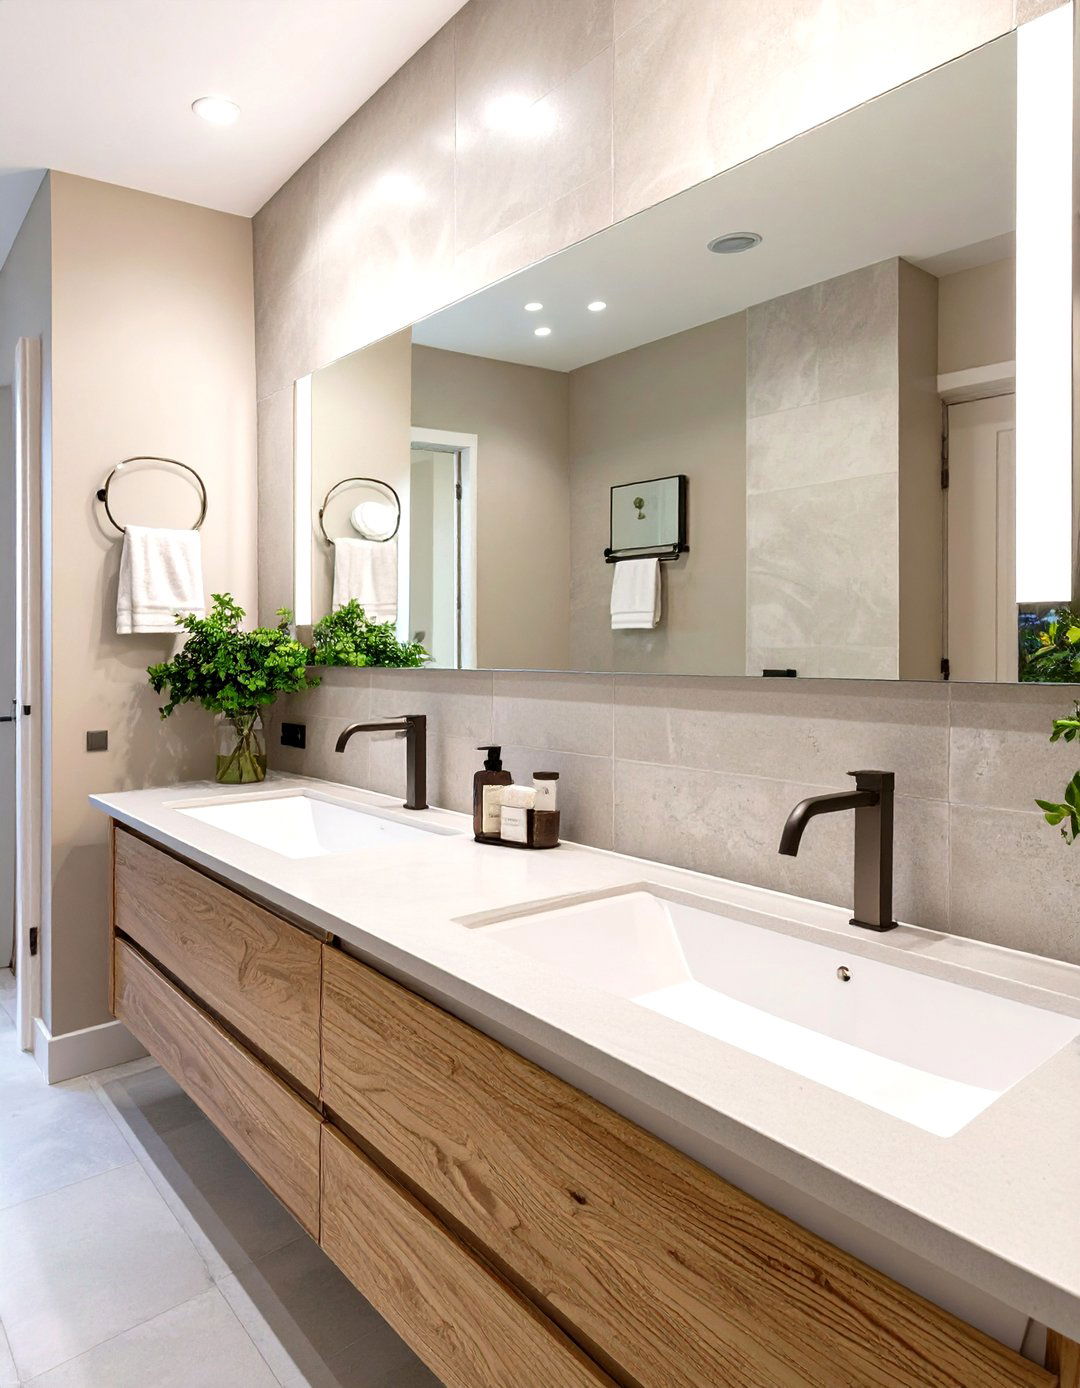
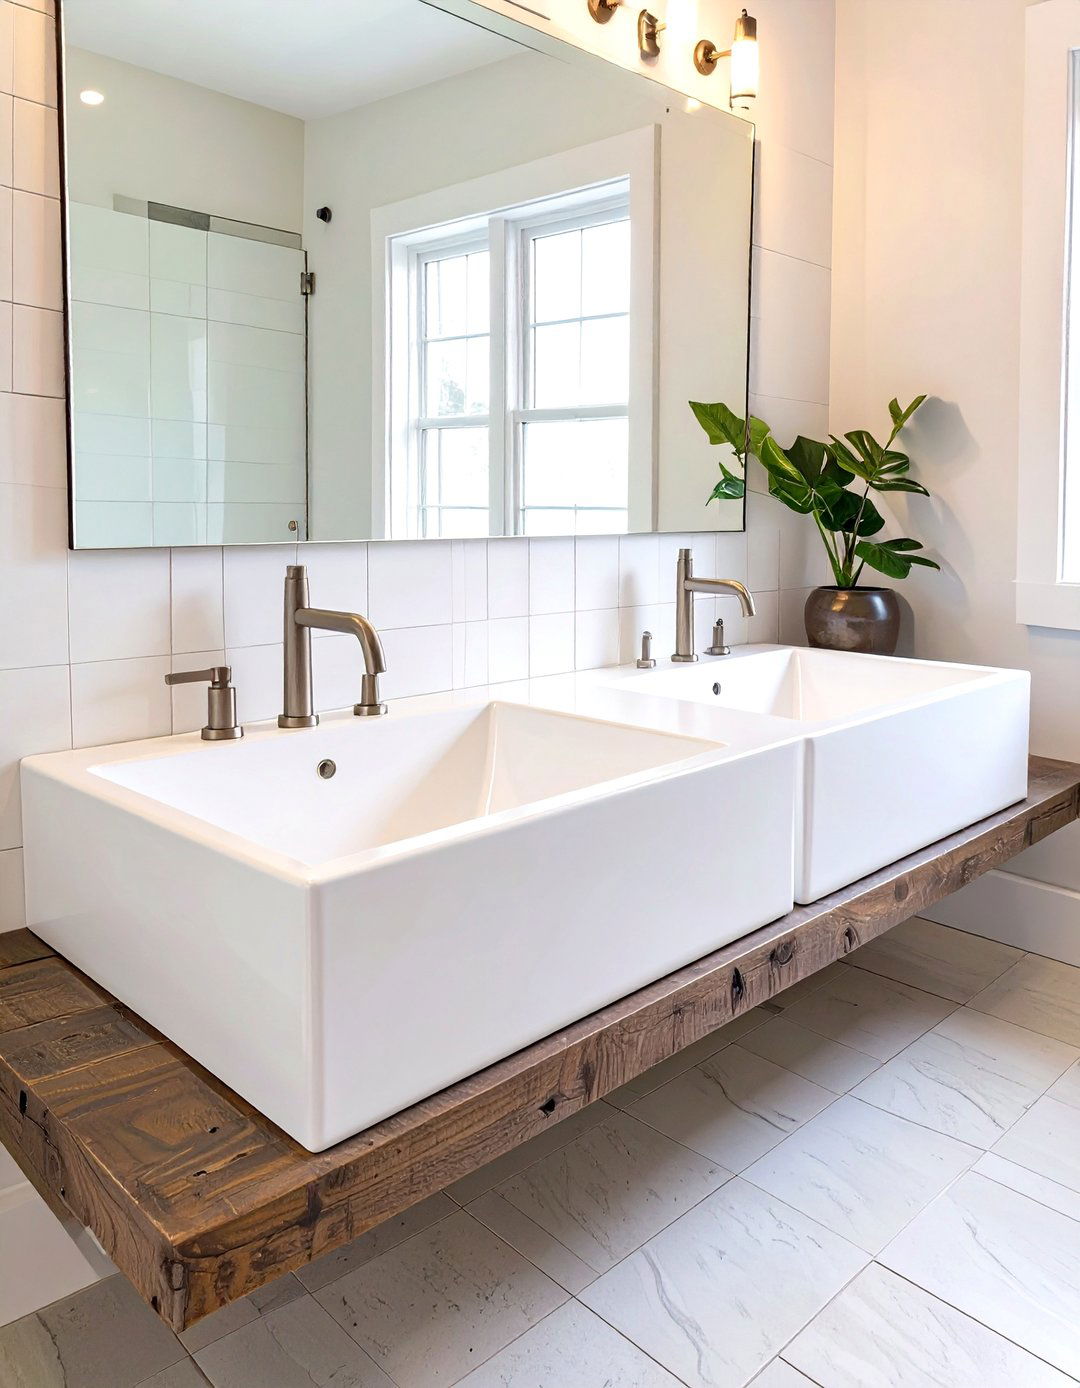
When square footage is limited, a smart layout is space-saving Jack and Jill design features a single, extra-long trough sink with two faucets instead of two separate frees up counter space and streamlines the look. Wall-mounted faucets and a floating vanity also help to make the room feel larger. A large, single mirror spanning the length of the vanity enhances the sense of doors are used for both the bedroom entrances and the toilet compartment to avoid intrusive door swings in a tight area.
14. A Nautical Themed Bathroom
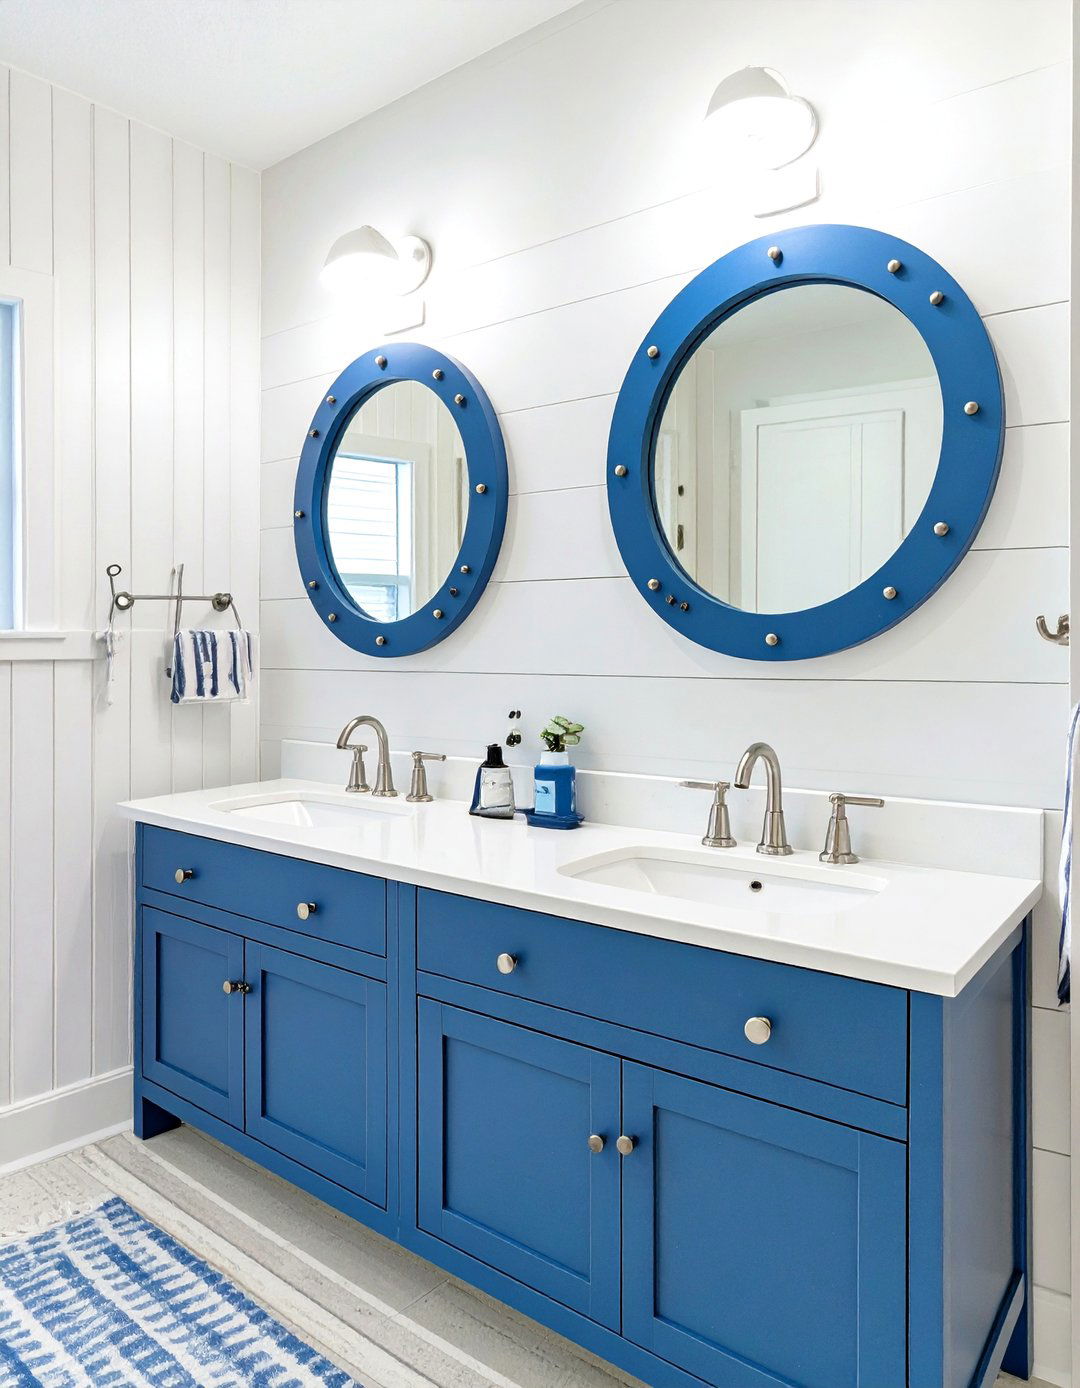
Set sail with a fun and classic nautical theme, perfect for a children's Jack and Jill design uses a crisp navy and white color navy blue vanities with white countertops and polished chrome hardware shaped like walls can feature horizontal stripes or a subtle ship-themed wallpaper. Round, porthole-style mirrors hang above each lighting fixtures can have a lantern-like like rope-wrapped towel hooks and sailboat decor complete this charming and adventurous bathroom style.
15. The Transitional Style Bathroom
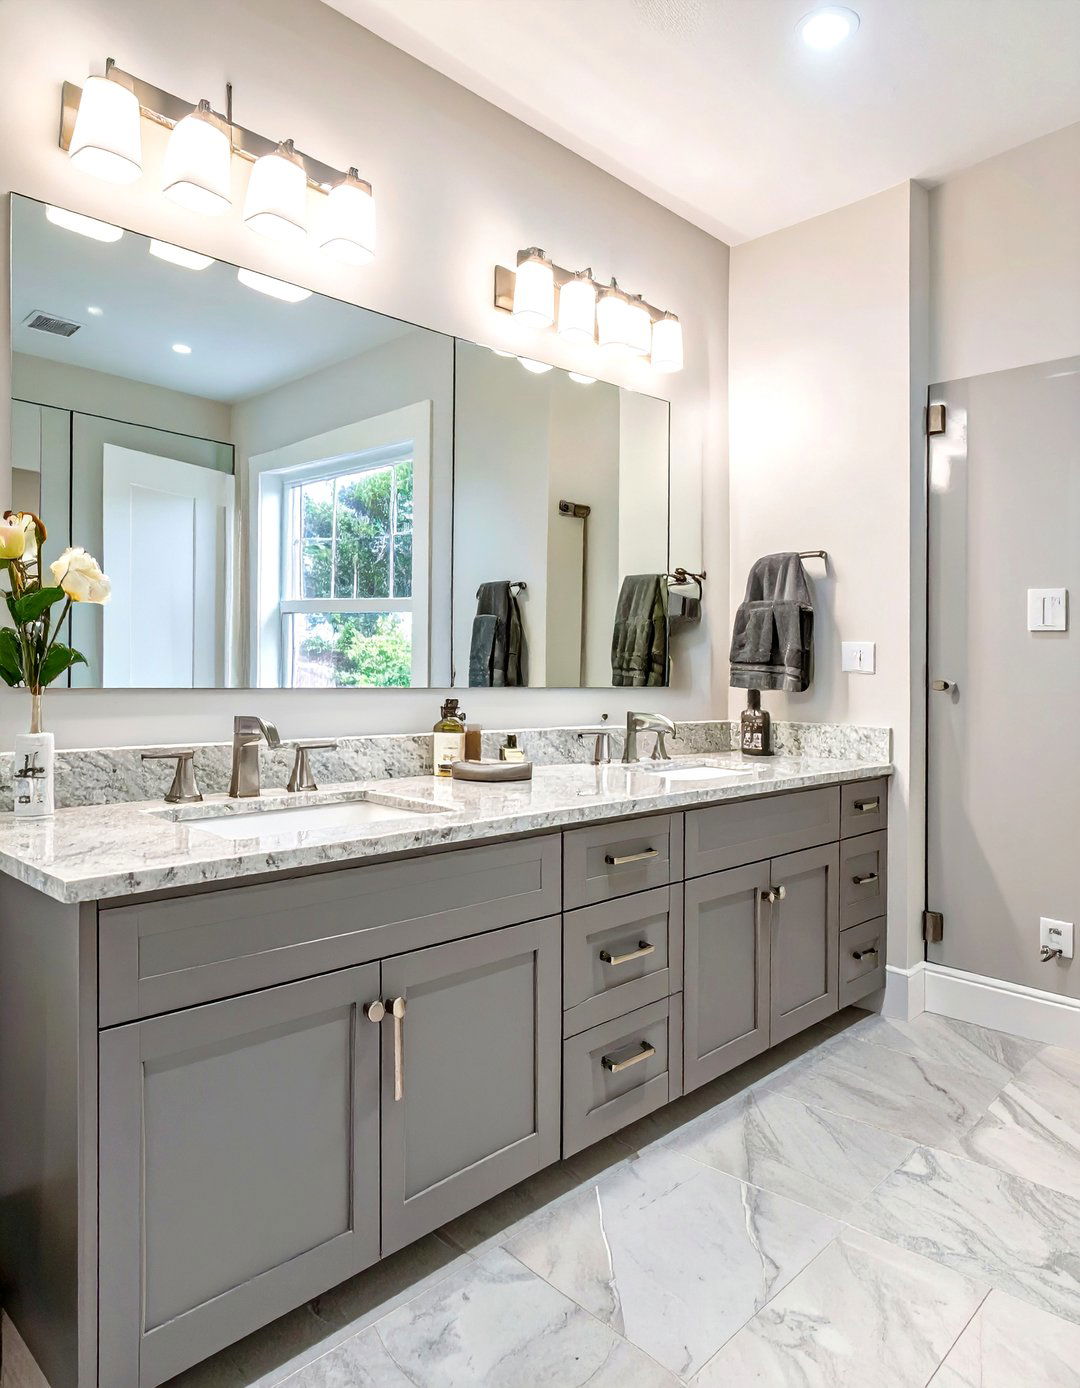
What if you could blend the best of both traditional and contemporary design? The transitional style Jack and Jill bathroom does just that, creating a timeless and universally appealing pairs classic elements like Shaker-style vanities with modern touches like sleek quartz countertops and undermount color palette is soft and neutral, often featuring shades of gray or nickel or brushed brass fixtures bridge the gap between old and result is a balanced, comfortable, and sophisticated bathroom that won't go out of style.
16. The Color-Coded Bathroom
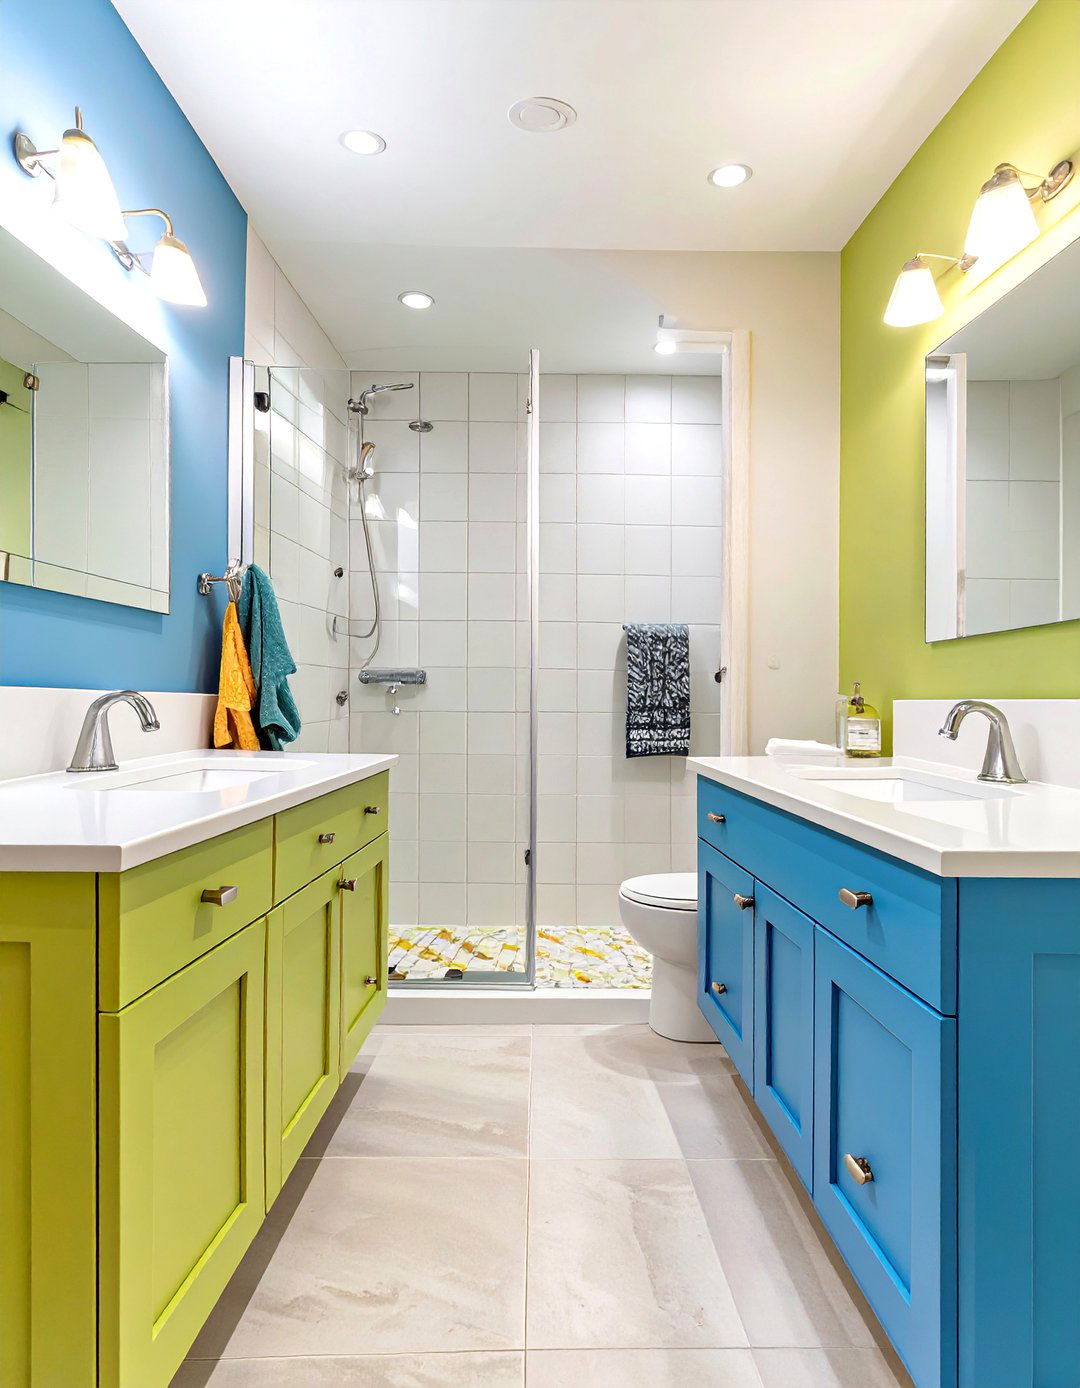
To create clear personal zones in a shared kids 'bathroom, a color-coded design is a brilliant concept assigns a specific color to each child' s example, one vanity area might feature blue accents — a blue mirror frame, blue towels, and blue cabinet hardware — while the other side uses central, shared areas like the floor and shower remain neutral to tie the two sides approach not only helps with organization but also gives each child a sense of ownership over their personal space.
17. The Vintage Charm Bathroom
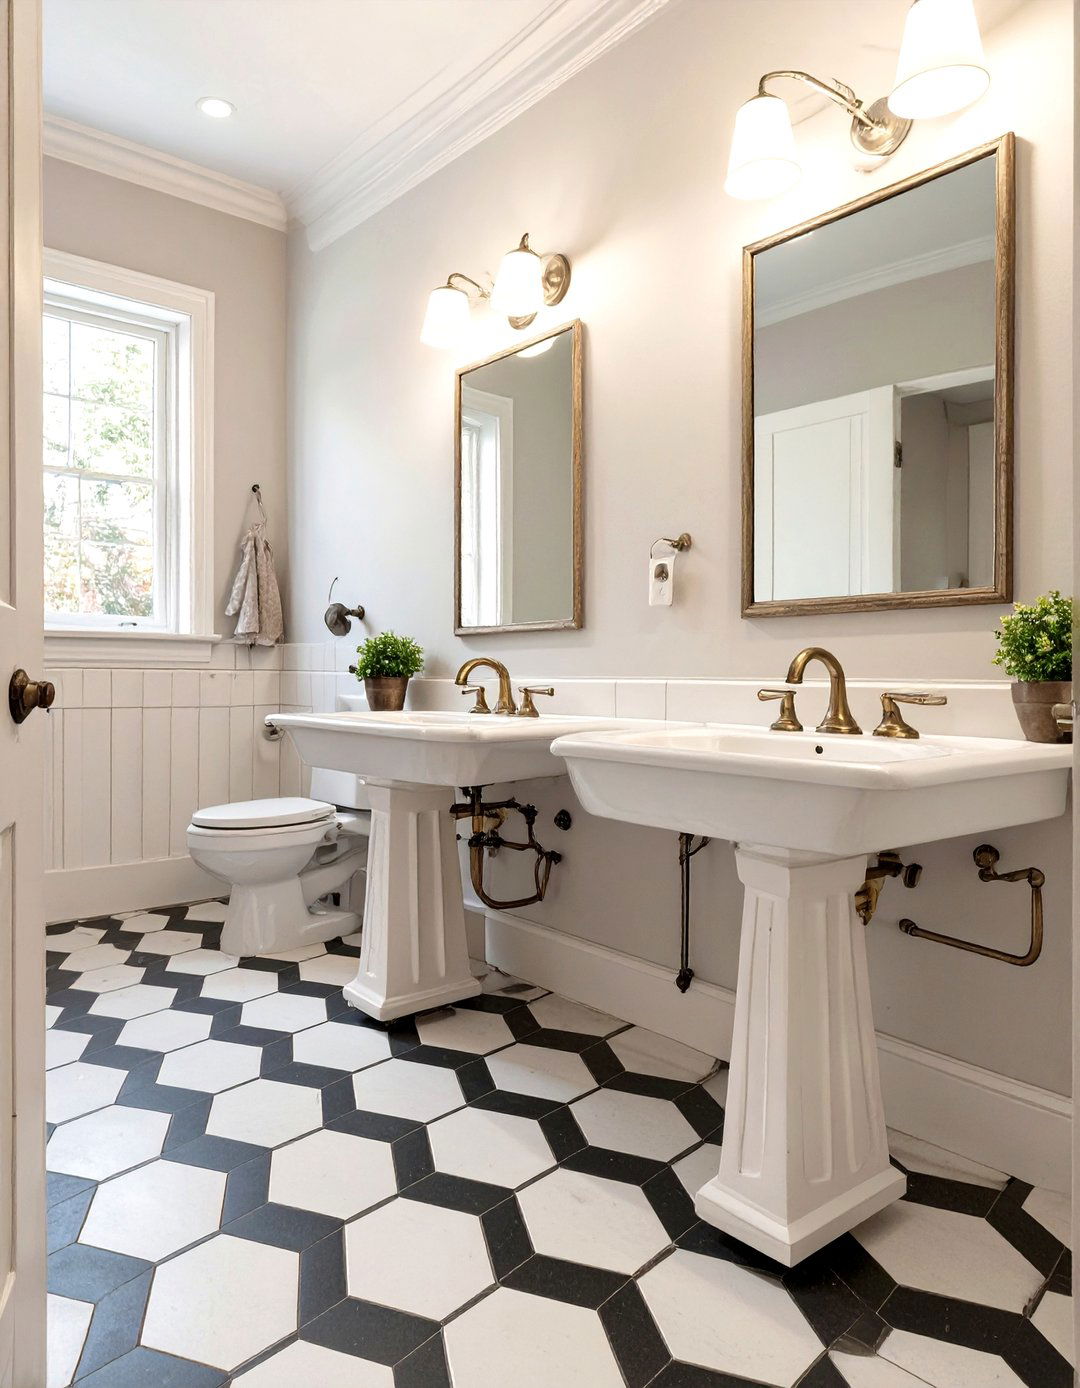
Embrace the elegance of a bygone era with a vintage-inspired Jack and Jill design features console sinks with delicate turned legs instead of bulky faucets are classic cross-handle designs in a polished chrome or nickel finish. A black and white hexagonal or penny tile floor sets a nostalgic cabinets are recessed into the wall with simple, framed mirror lighting comes from schoolhouse-style sconces. A clawfoot tub in the shared bathing area would be the ultimate centerpiece for this charming and timeless look.
18. The Spa-Like Zen Bathroom
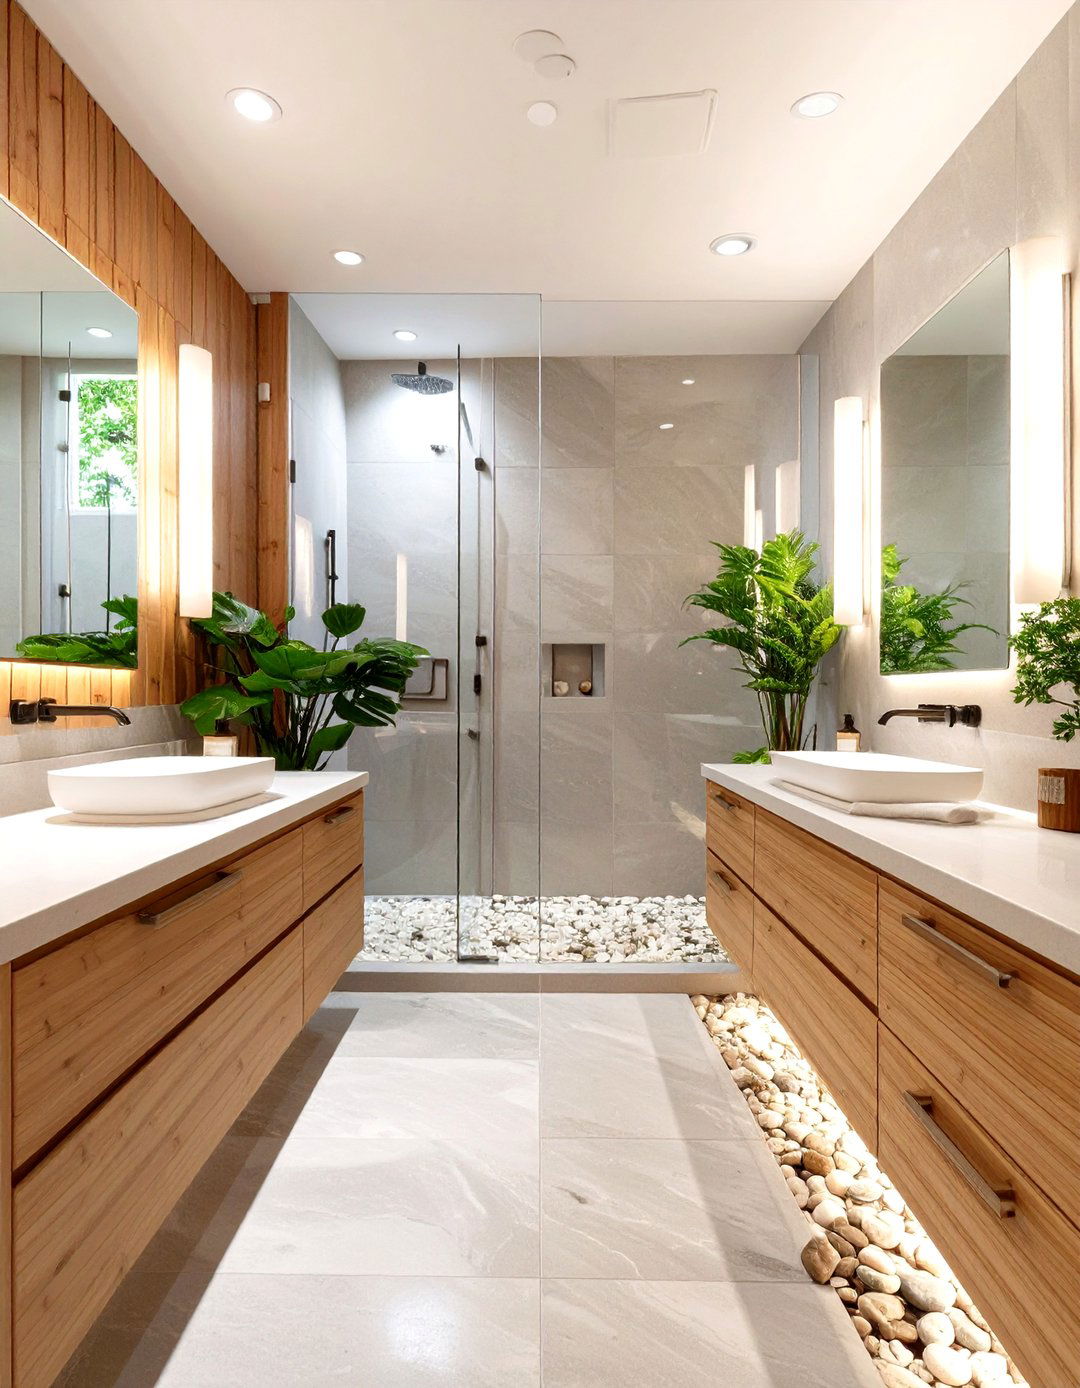
How can you transform a functional bathroom into a personal sanctuary? This Zen-inspired Jack and Jill design focuses on creating a tranquil, spa-like uses natural materials like bamboo for the vanities and river rock tiles on the shower color palette is muted and earthy, with soft greens, grays, and vanities and open shelving create an airy lighting from dimmable sconces and a few strategically placed candles enhances the calming mood. A rainfall showerhead in the shared shower completes the immersive, relaxing experience.
19. A Jack and Jill Bathroom with Separate Toilets
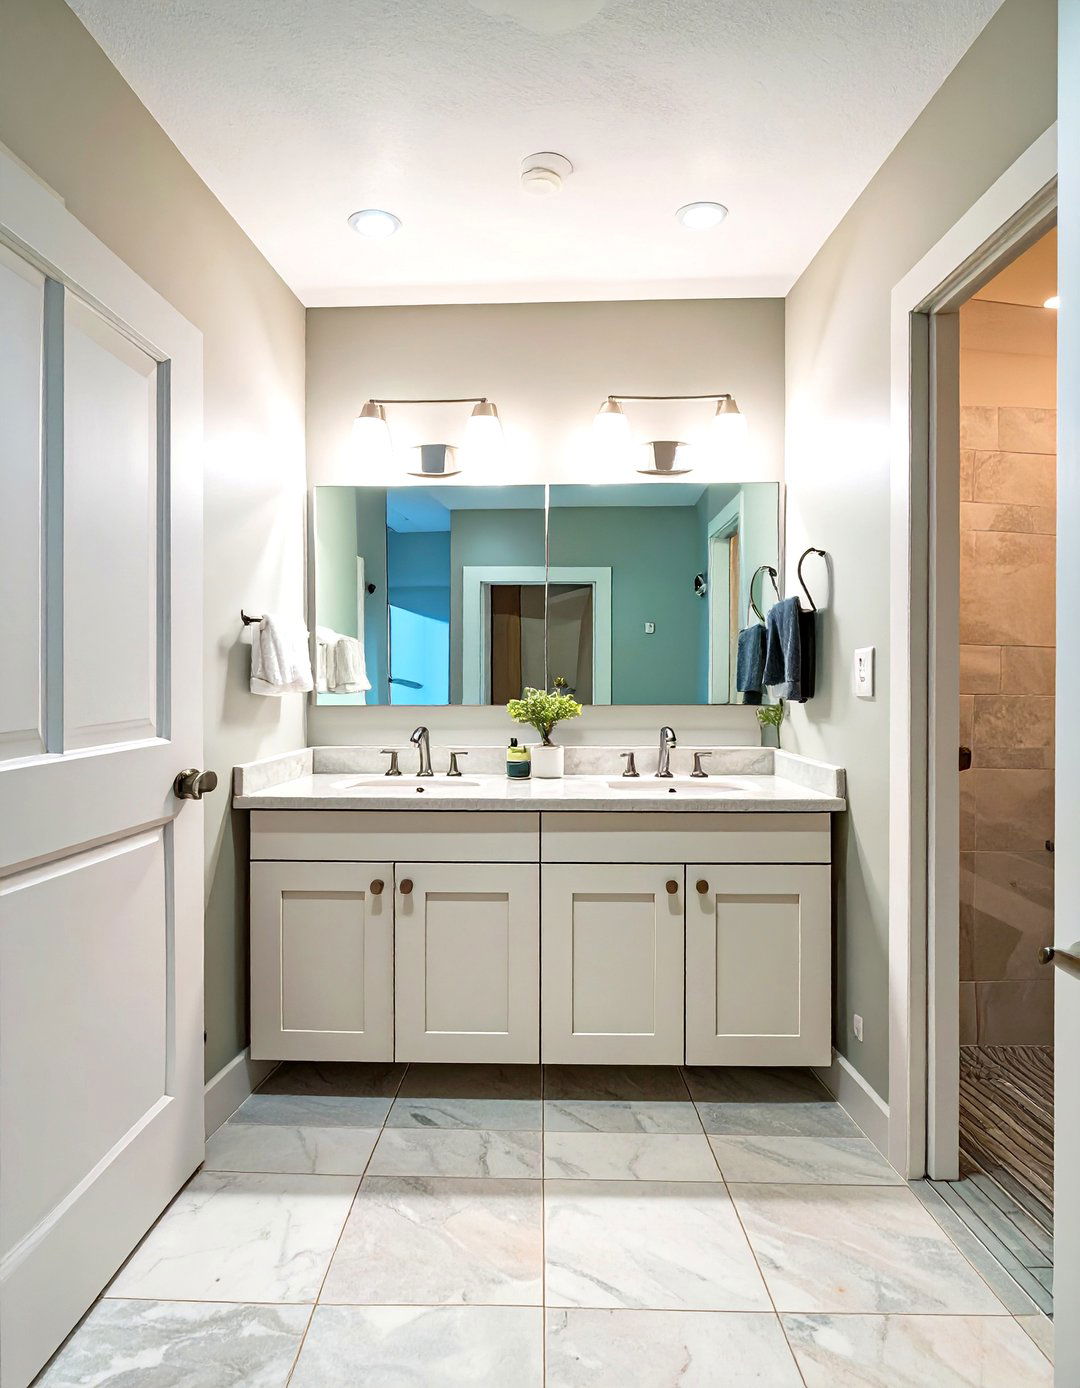
For ultimate privacy and functionality, consider a Jack and Jill layout with separate toilet this design, the central shared area contains only the dual-sink this main room, two separate pocket doors lead to individual small rooms, each containing a toilet. A third door from the vanity area leads to a shared shower and tub this requires more space, it allows multiple people to use the different functions of the bathroom simultaneously without compromising privacy, making it a highly efficient setup for busy households.
20. The Eclectic Bohemian Bathroom
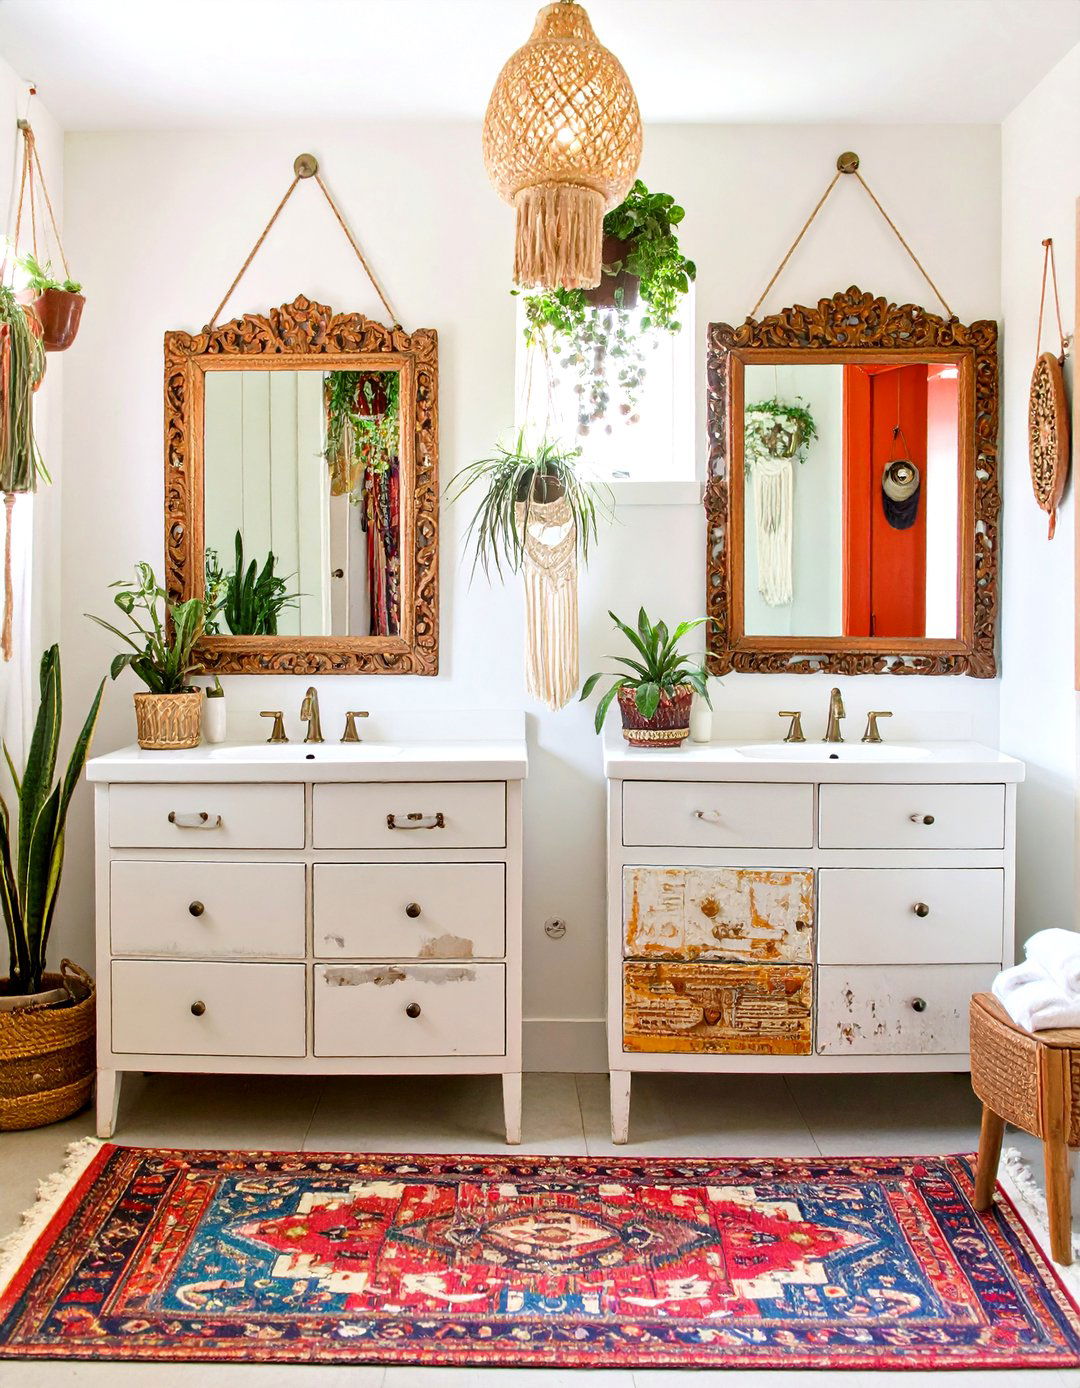
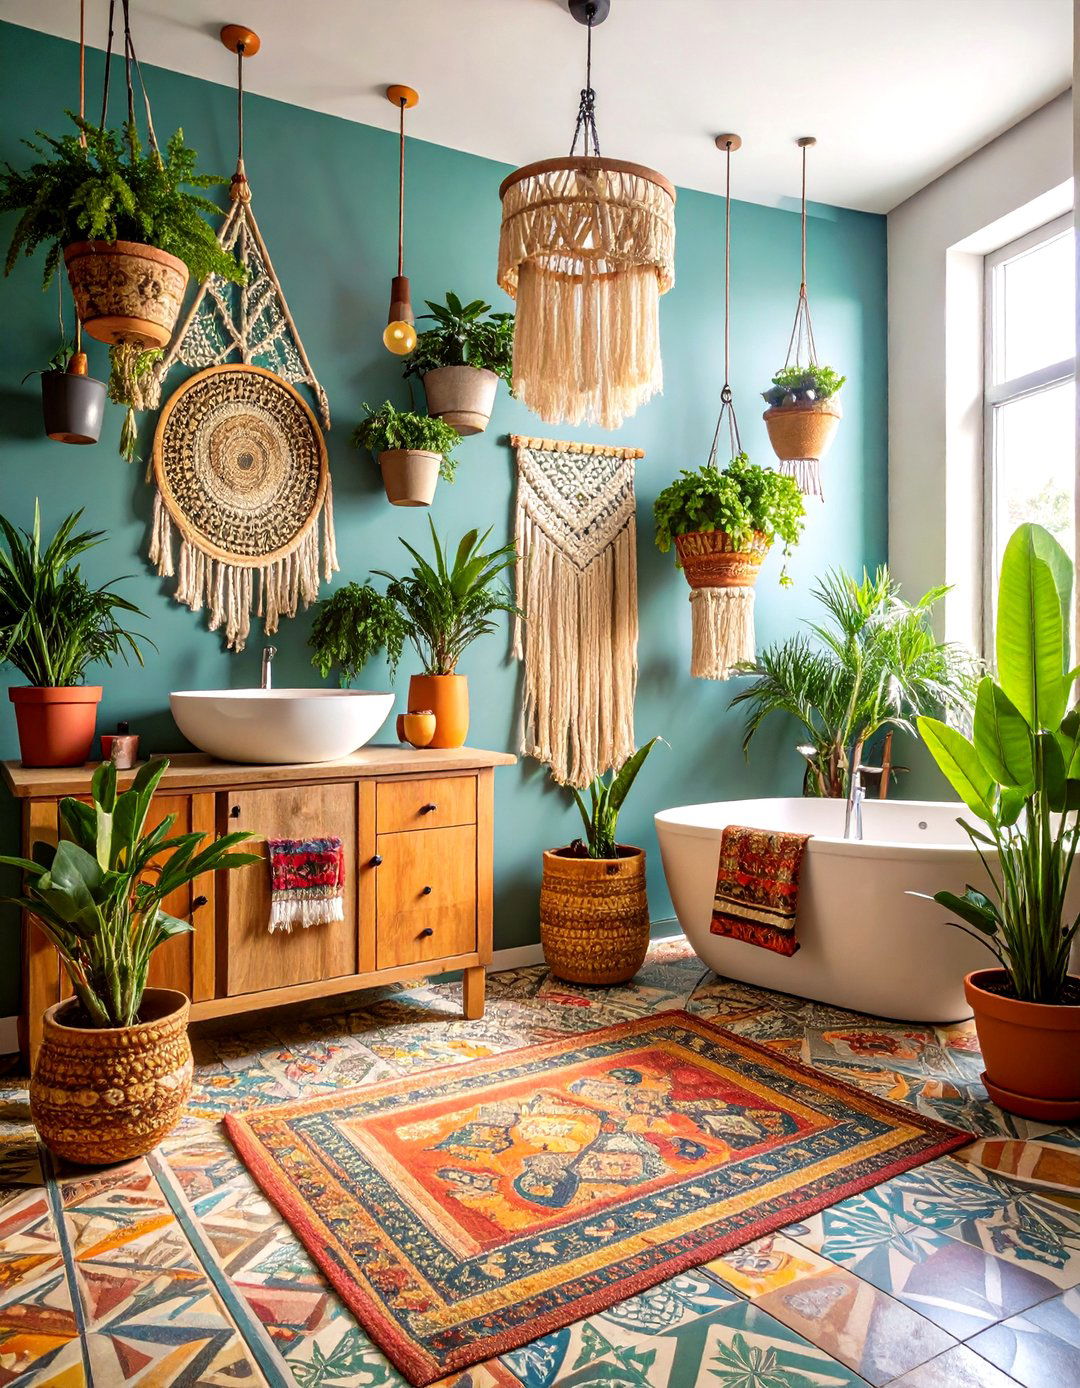
For a free-spirited and personalized space, an eclectic bohemian Jack and Jill bathroom is a perfect style is all about mixing patterns, textures, and unique a vintage rug on the floor, macrame plant hangers, and mismatched, ornate mirrors above the vanities could be repurposed dressers painted in a vibrant color. A mix of patterned tiles on the wall or floor adds to the collected-over-time key is to create a space that feels warm, inviting, and full of personality for both users.
21. A High-Contrast Graphic Bathroom
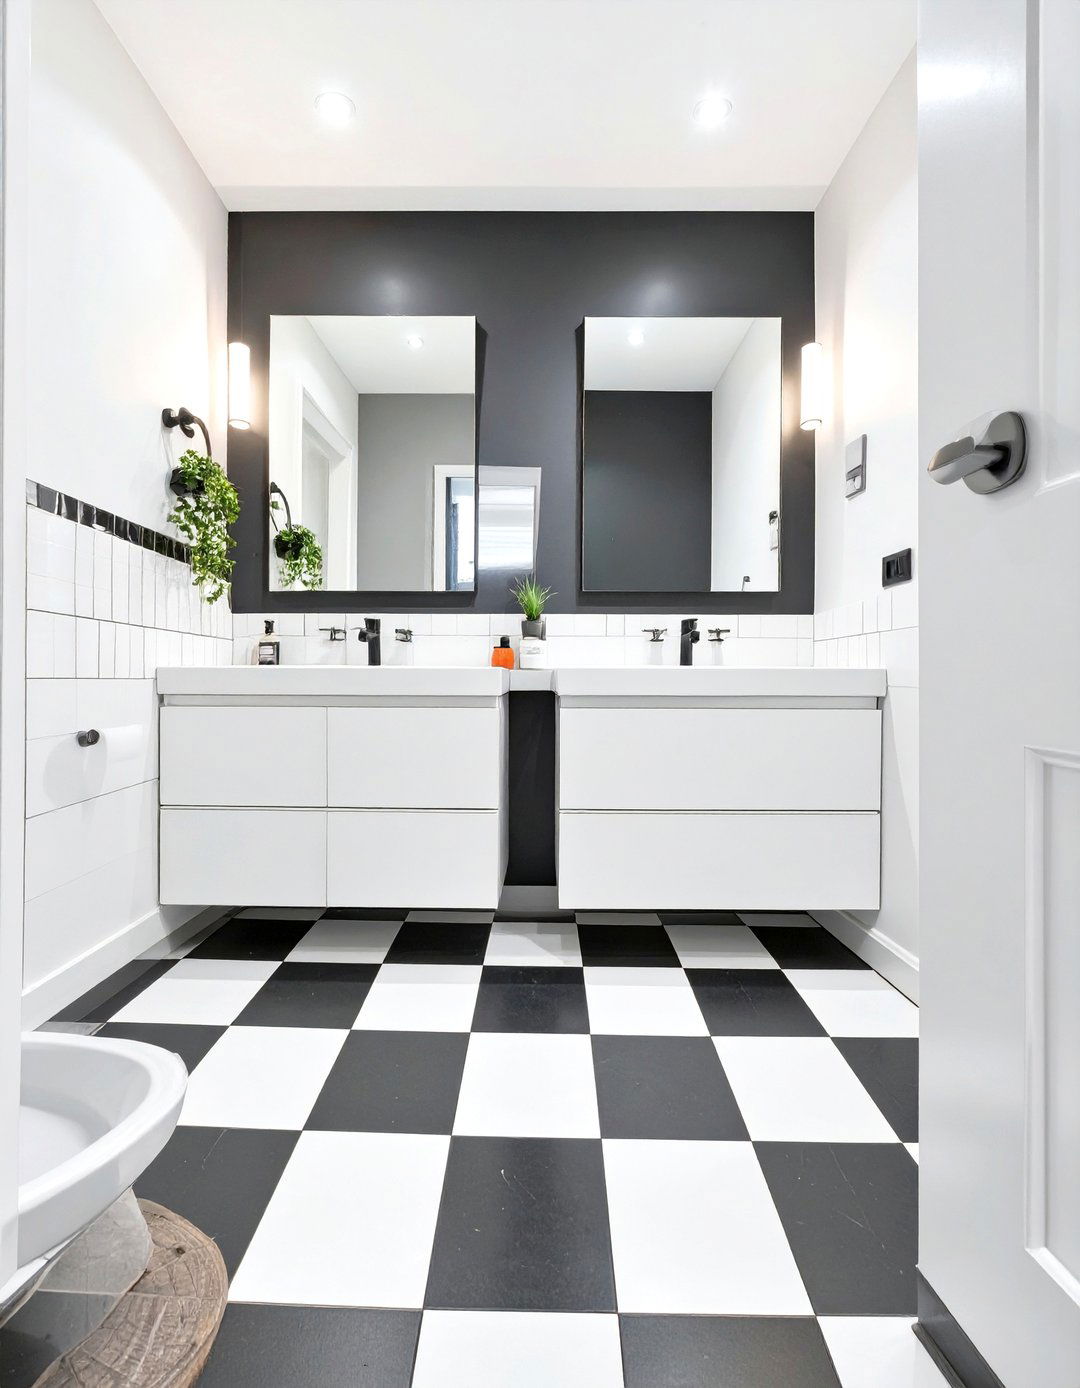
Create a visually stunning space with a high-contrast, graphic Jack and Jill design relies on the powerful interplay of black and a floor with bold, oversized black and white checkerboard vanities are sleek and white, set against a dramatic, solid black accent fixtures and hardware are matte black for a modern, cohesive look. Simple, frameless rectangular mirrors prevent the design from becoming too striking and confident style makes a memorable statement while remaining timelessly chic.
22. The Natural Stone Bathroom
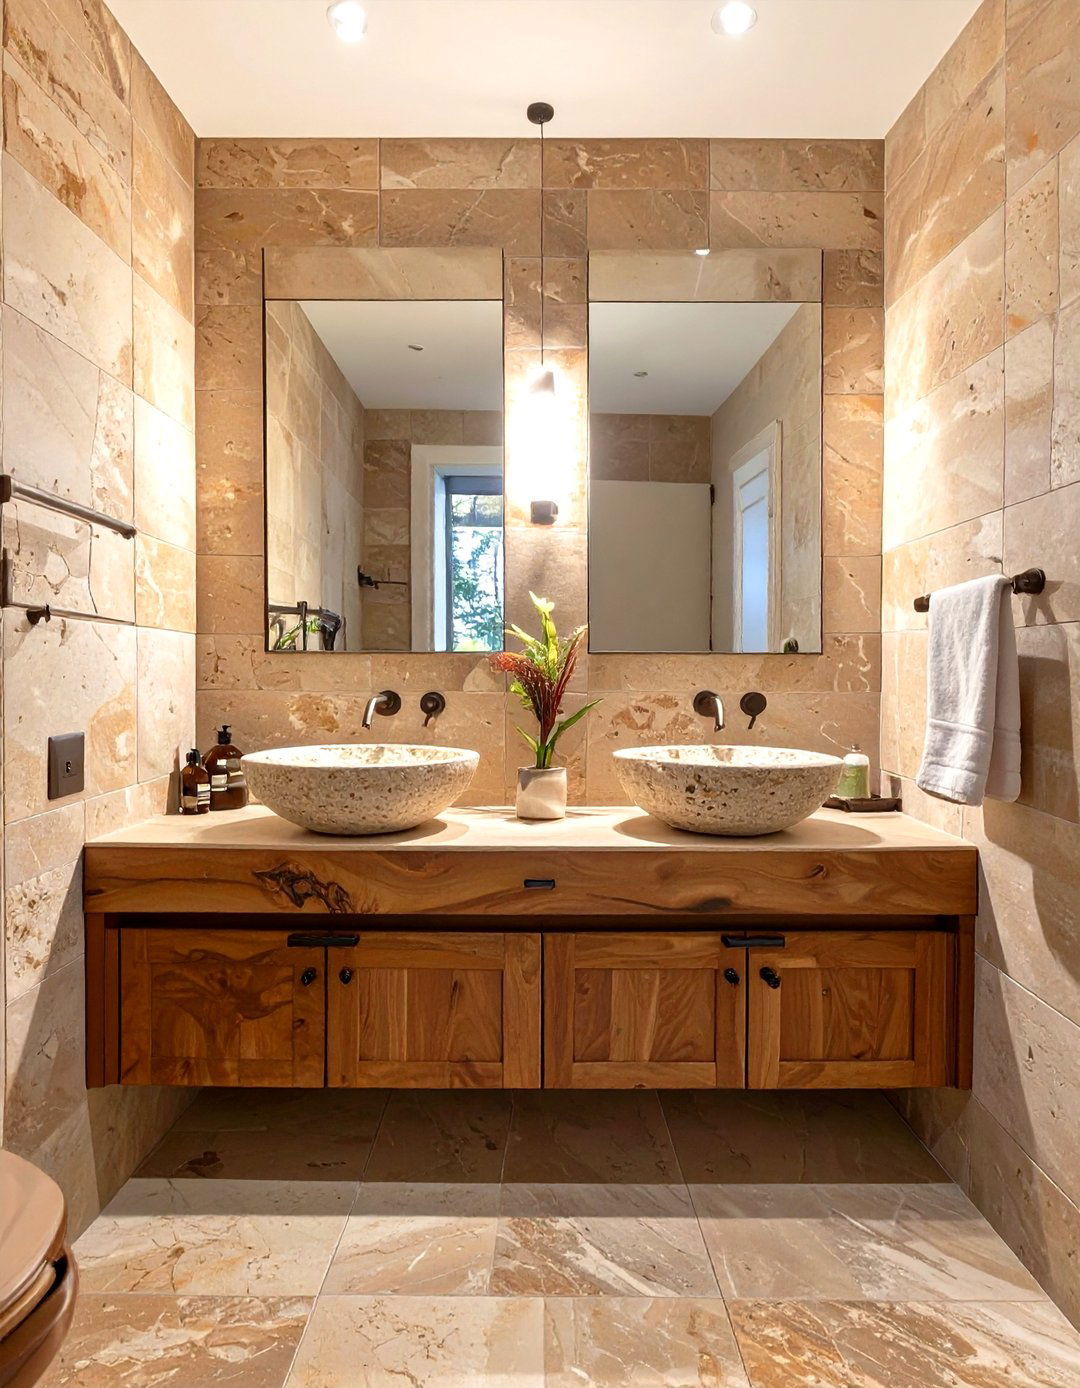
Embrace the raw beauty of the earth with a Jack and Jill bathroom centered around natural design features a stunning travertine or slate tile on the floors and extending up the walls of the shared dual vanities have stone vessel sinks that sit atop a simple wooden countertop, allowing the unique patterns of the stone to be the focal color palette is drawn from the stone itself — earthy browns, grays, and result is a space that feels grounded, organic, and deeply connected to nature.
23. A Jack and Jill Bathroom with Shared Storage
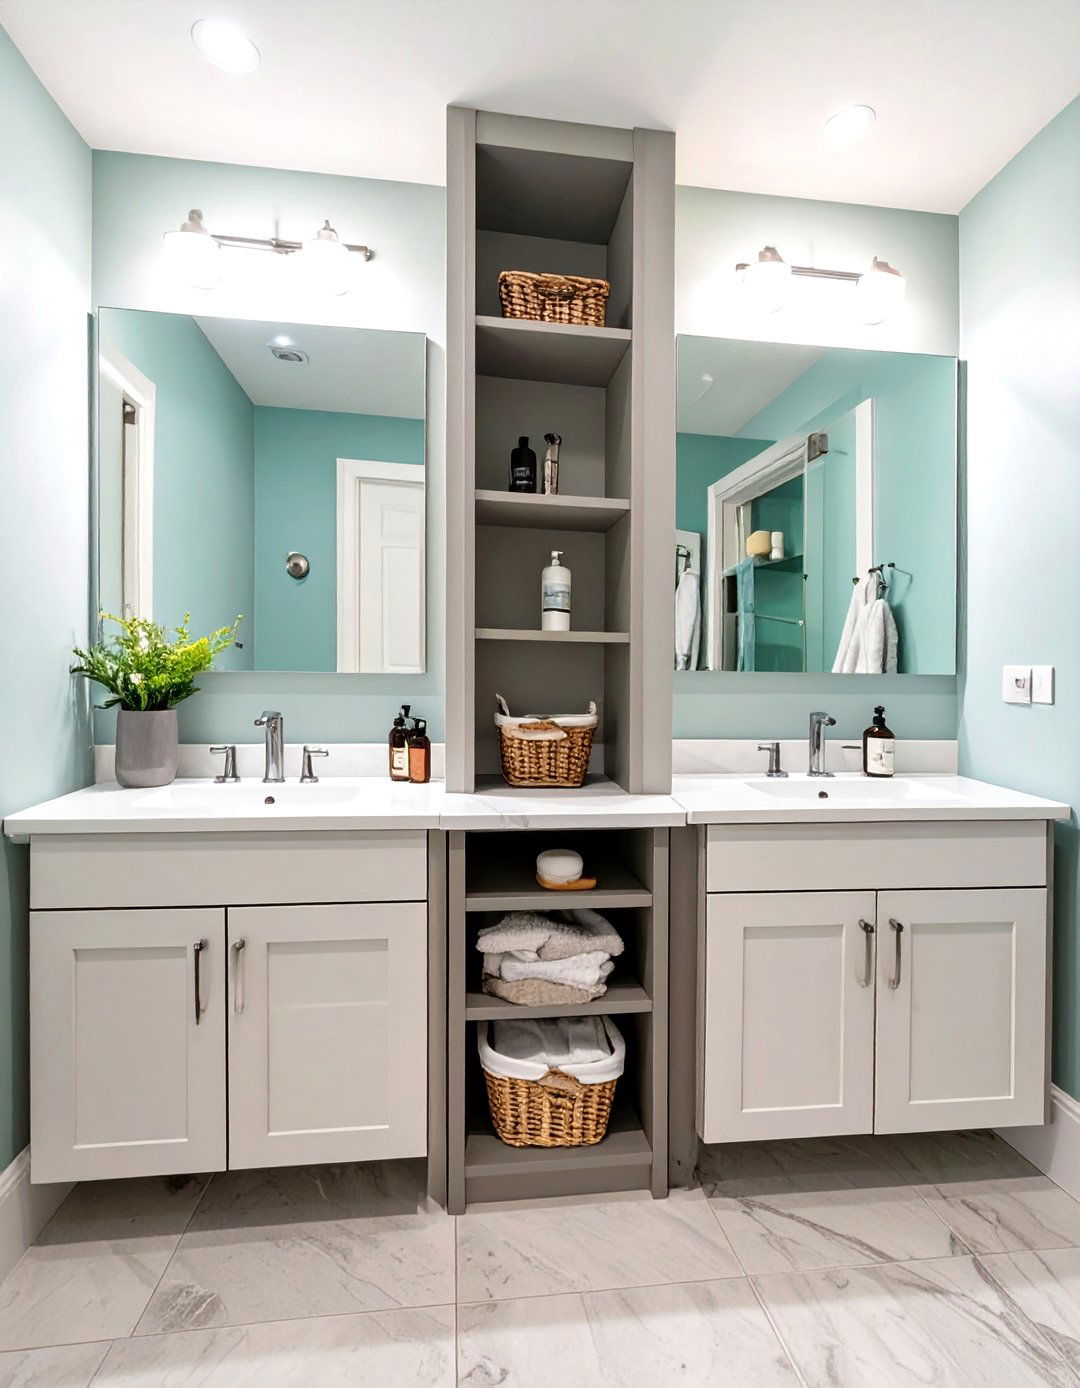
Maximize storage and create a sense of unity with a design that incorporates a shared central storage this layout, two separate vanities are linked by a tall cabinet that rests on the tower can have a mix of open shelving for towels and decorative items, and closed cabinets or drawers for provides a visual anchor for the room and offers significant storage without taking up extra floor space, making it a highly practical solution for keeping a shared bathroom organized and clutter-free.
24. The Hollywood Regency Bathroom
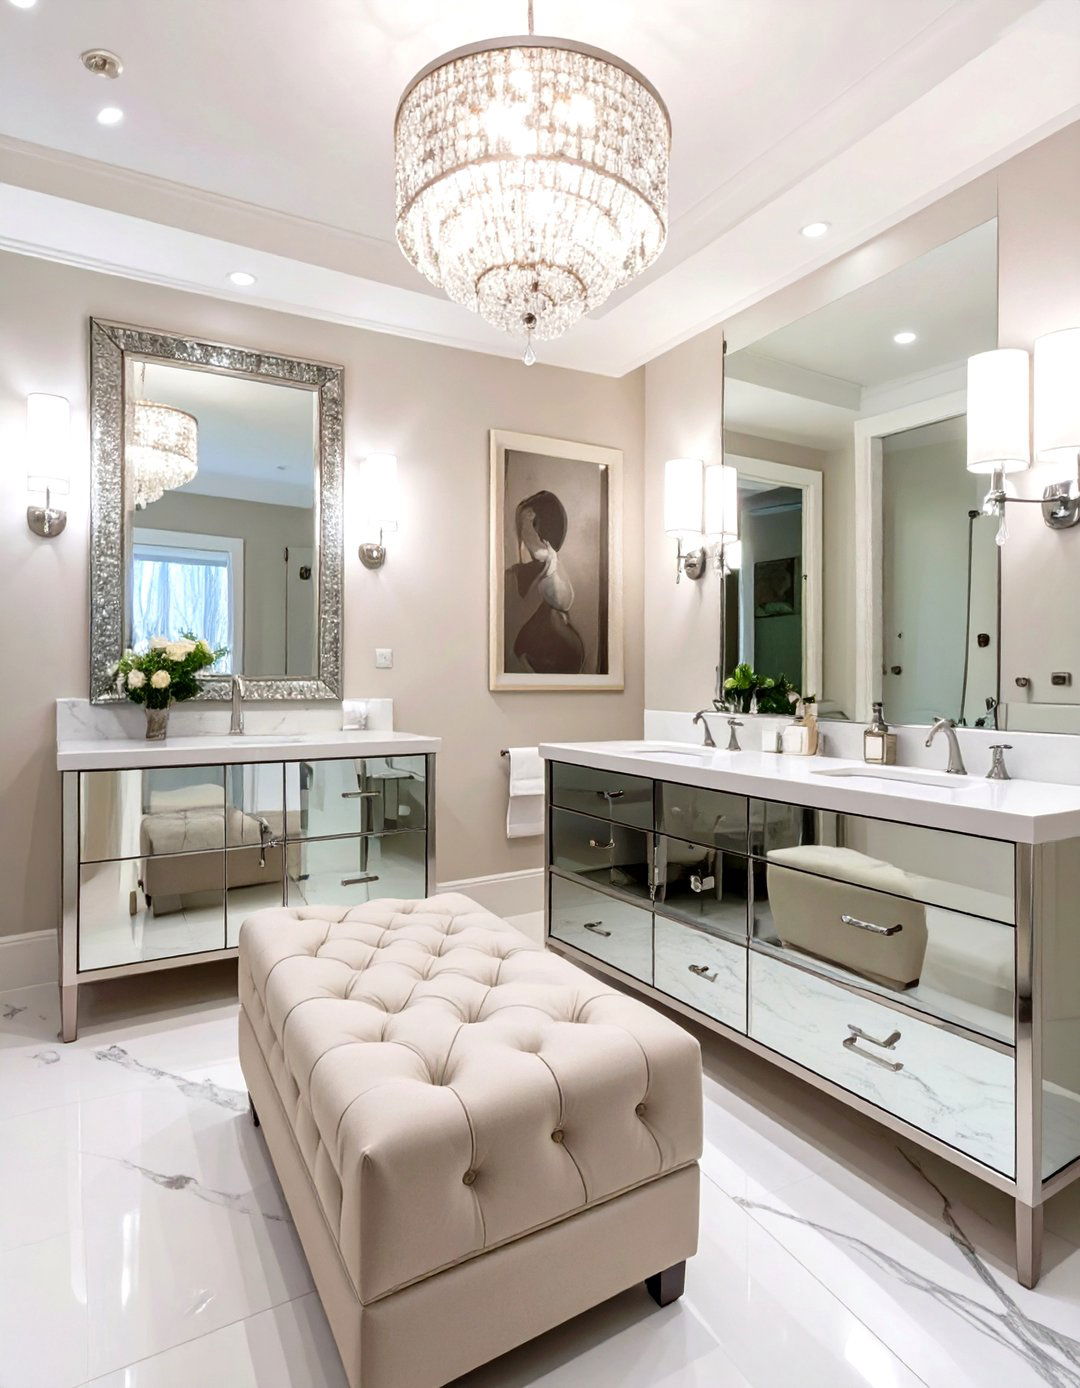
Bring a touch of old Hollywood glamour into your home with a regency-style Jack and Jill design is luxurious and opulent, featuring mirrored vanities and tufted storage color scheme often includes bold contrasts like black and white, accented with pops of pink or drawer pulls and elaborate, shimmering light fixtures add to the mirrors are large and ornate, and the fixtures are typically polished chrome or gold. It's a style that feels decadent, dramatic, and unapologetically glamorous.
25. A Bright and Airy Bathroom
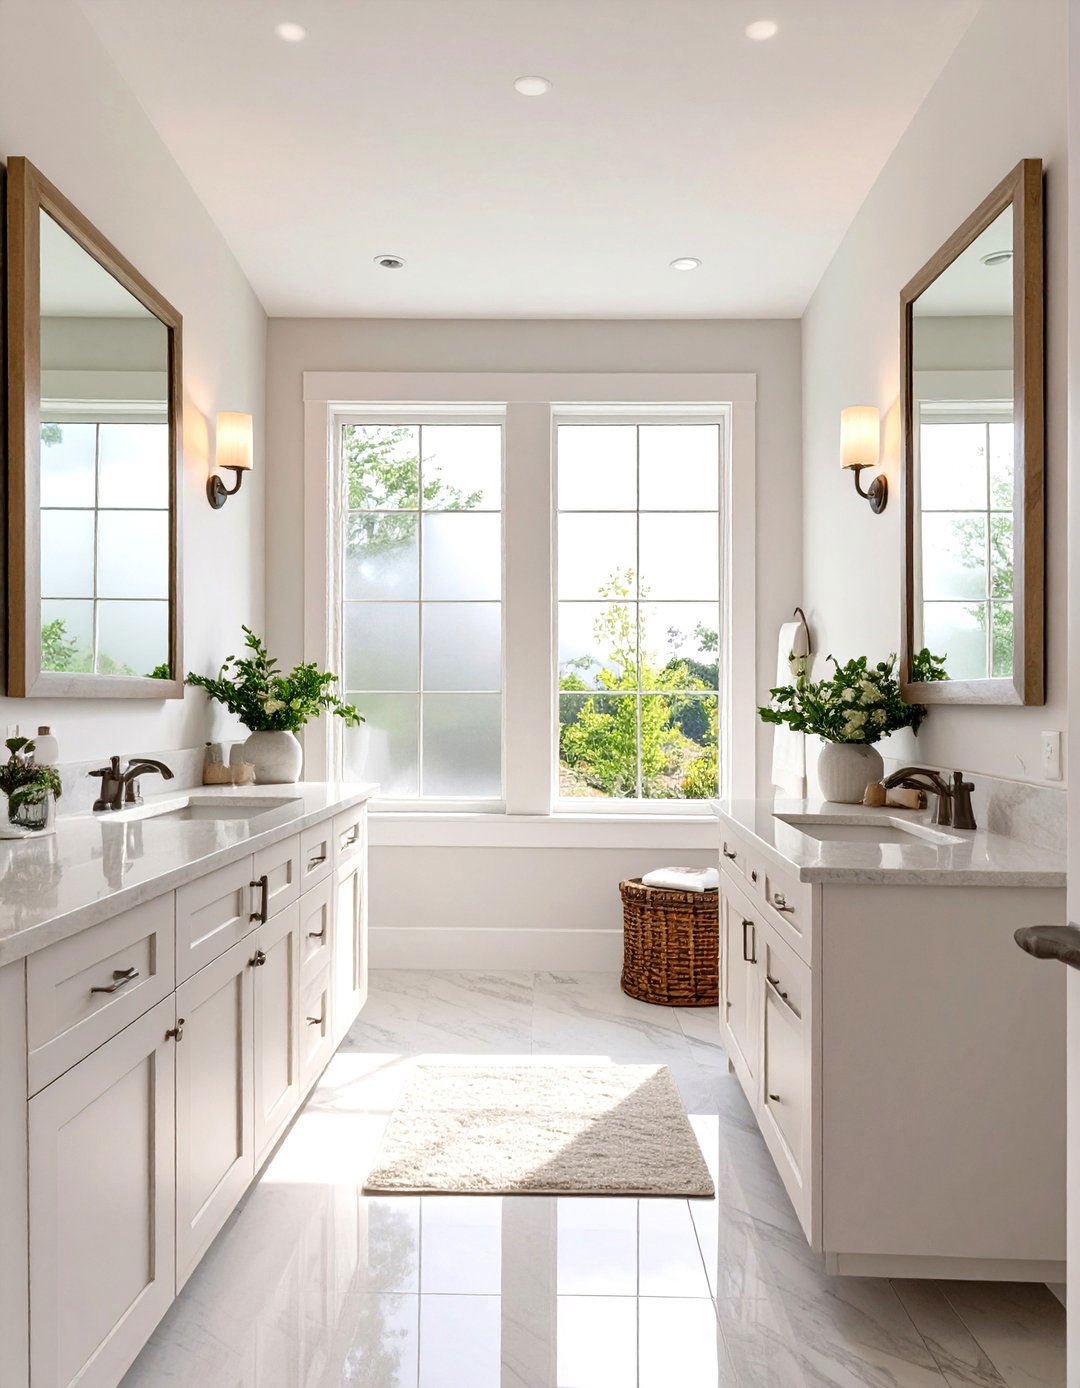
Could your morning routine benefit from a dose of sunshine? A bright and airy Jack and Jill bathroom maximizes natural light to create a cheerful and uplifting design uses a predominantly white color palette for walls, tiles, and vanities to reflect light. A large window, perhaps frosted for privacy, is a key are large and strategically placed to bounce light around the color is used sparingly, perhaps as a soft pastel overall effect is clean, fresh, and energizing, making it a wonderful space to start the day.
26. The Textured Neutral Bathroom
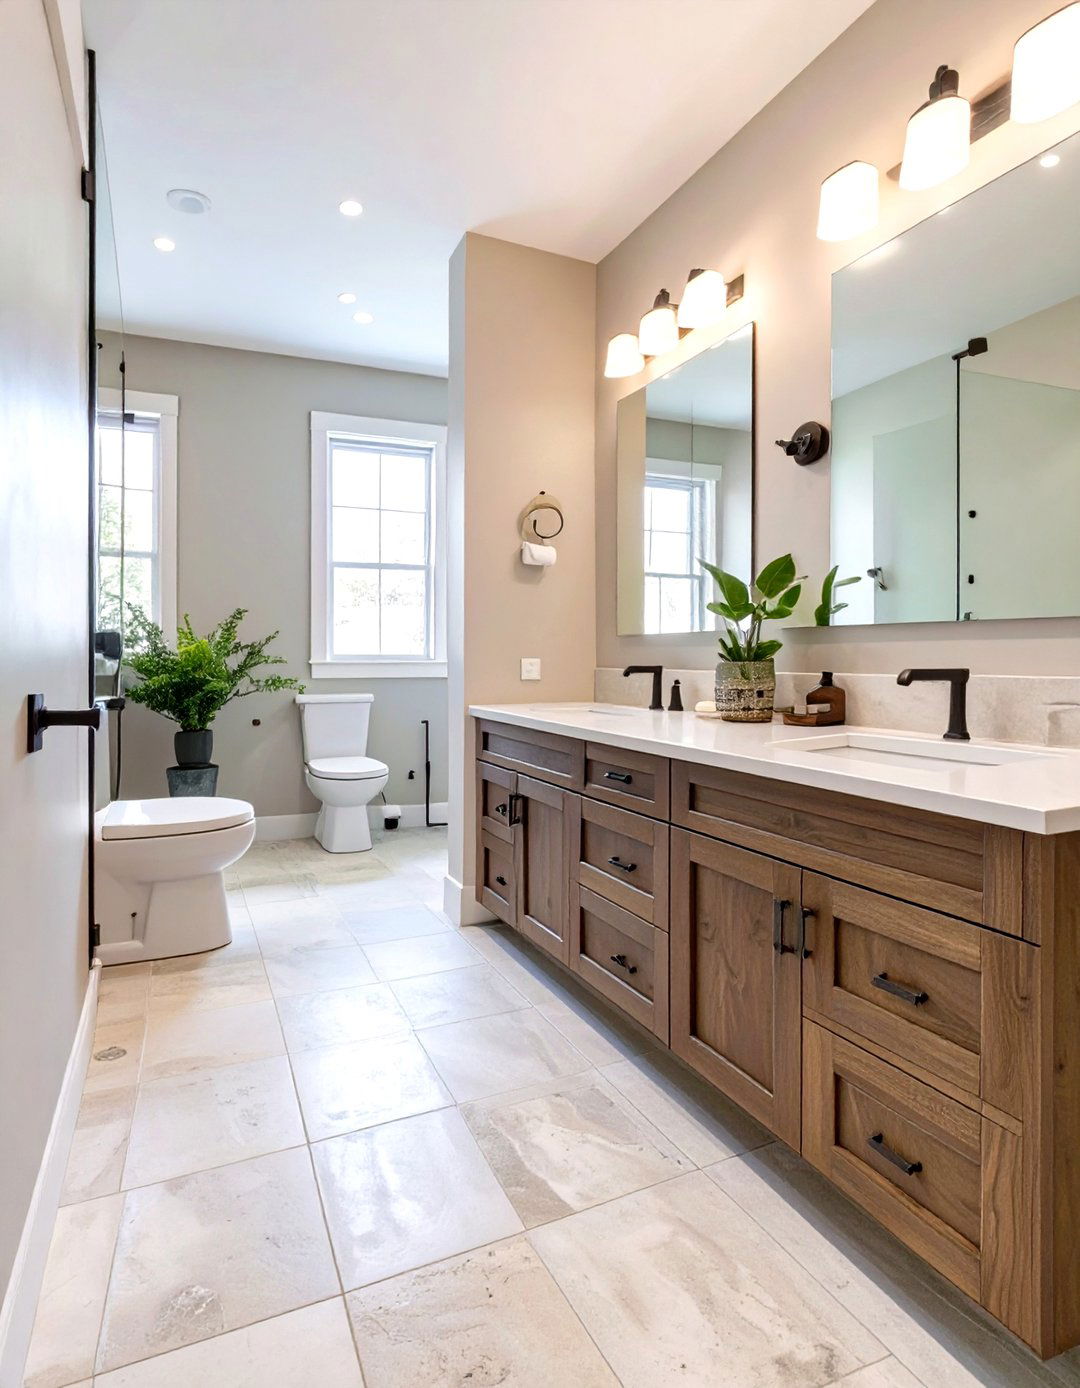
A neutral bathroom doesn't have to be design idea focuses on using a variety of textures to add depth and interest to a subtle, calming color a vanity area with a tactile, fluted wood walls could have a delicate limewash effect, and the floor could be a honed, non-slip stone tile. Soft, nubby linen towels and a woven bath mat add another layer of result is a sophisticated and serene space that feels rich and inviting without relying on bold colors.
27. The Smart Technology Bathroom
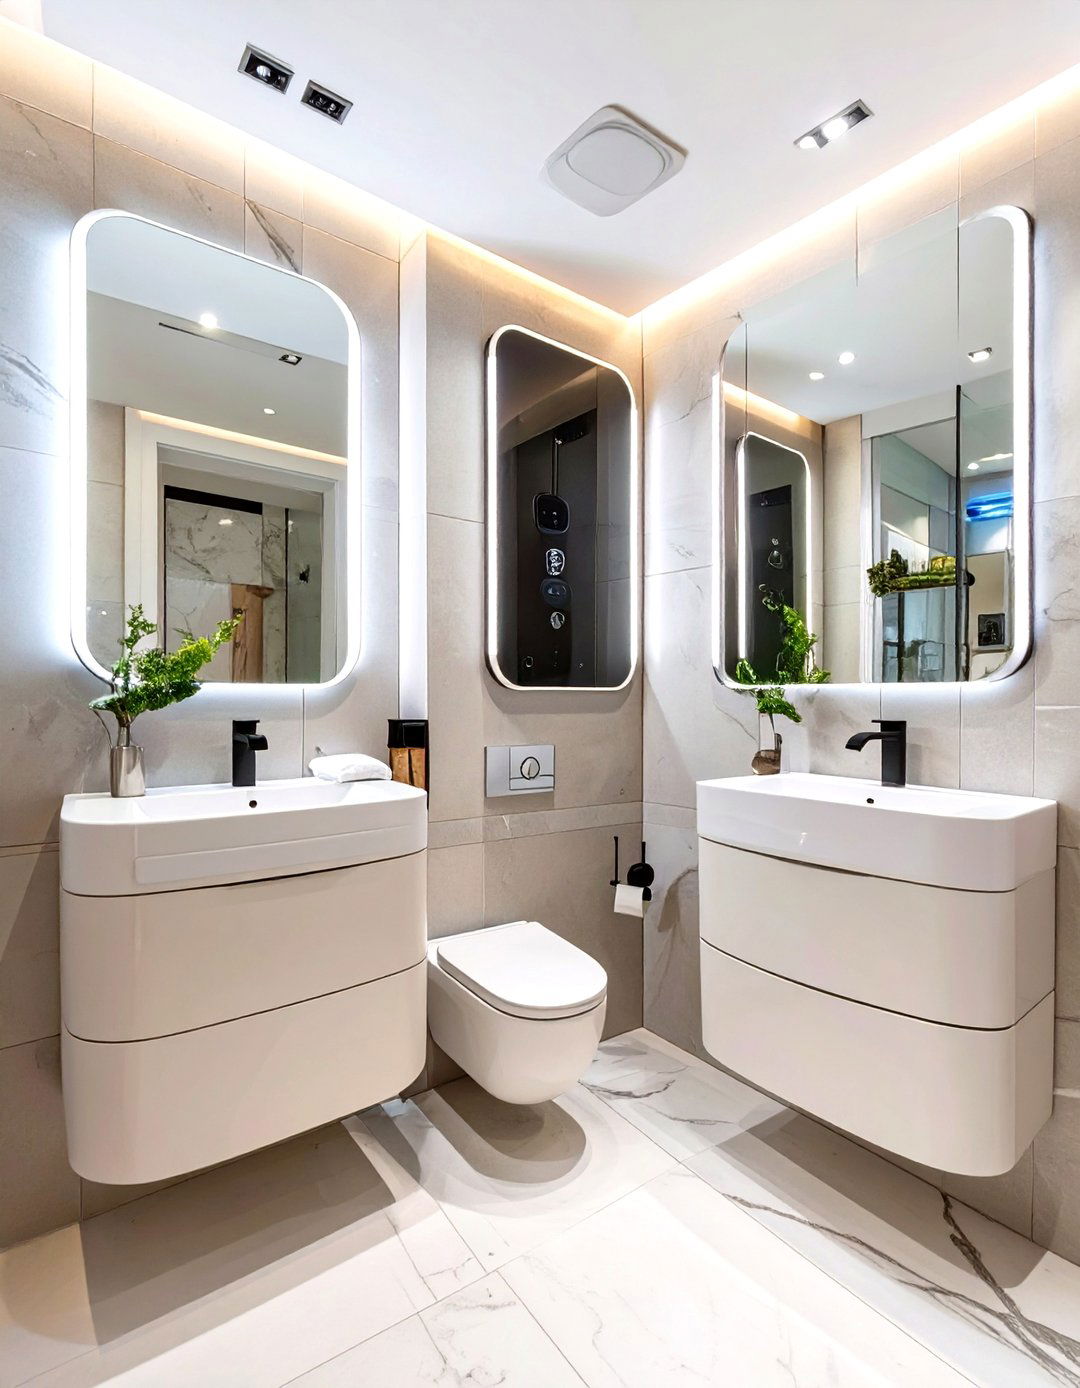
Upgrade the shared bathroom experience with integrated smart futuristic Jack and Jill design includes features like mirrors with built-in, customizable LED lighting, anti-fog functions, and even digital clocks or weather shower can have a digital controller to set precise water temperatures for each user. Motion-activated faucets save water, and a smart toilet offers features like a heated seat and bidet design is perfect for a modern home, offering ultimate convenience, efficiency, and a touch of cutting-edge luxury.
28. A Mediterranean-Inspired Bathroom
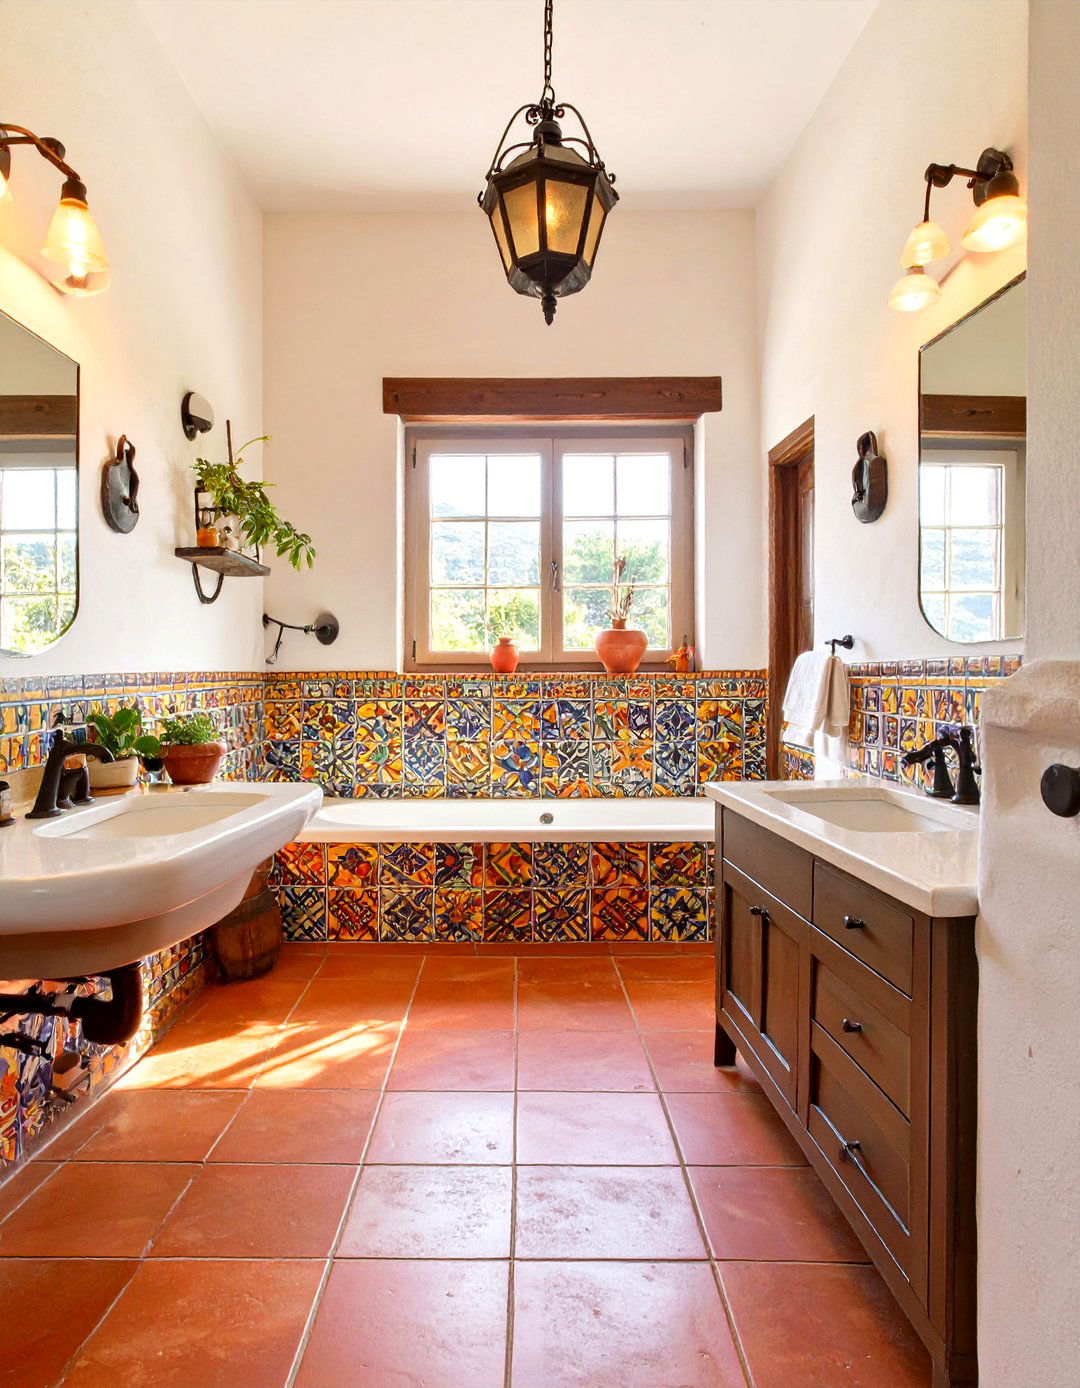
Transport yourself to the sunny coasts of the Mediterranean with this warm and inviting bathroom design uses terracotta floor tiles and hand-painted, colorful tiles for a backsplash or accent walls are often a warm white with a textured plaster vanities can be dark wood, complemented by wrought iron hardware and light mirrors or doorways add a classic architectural overall feel is rustic, warm, and full of character, creating a relaxed and timelessly beautiful shared space.
29. The Compact Corner Vanity Bathroom
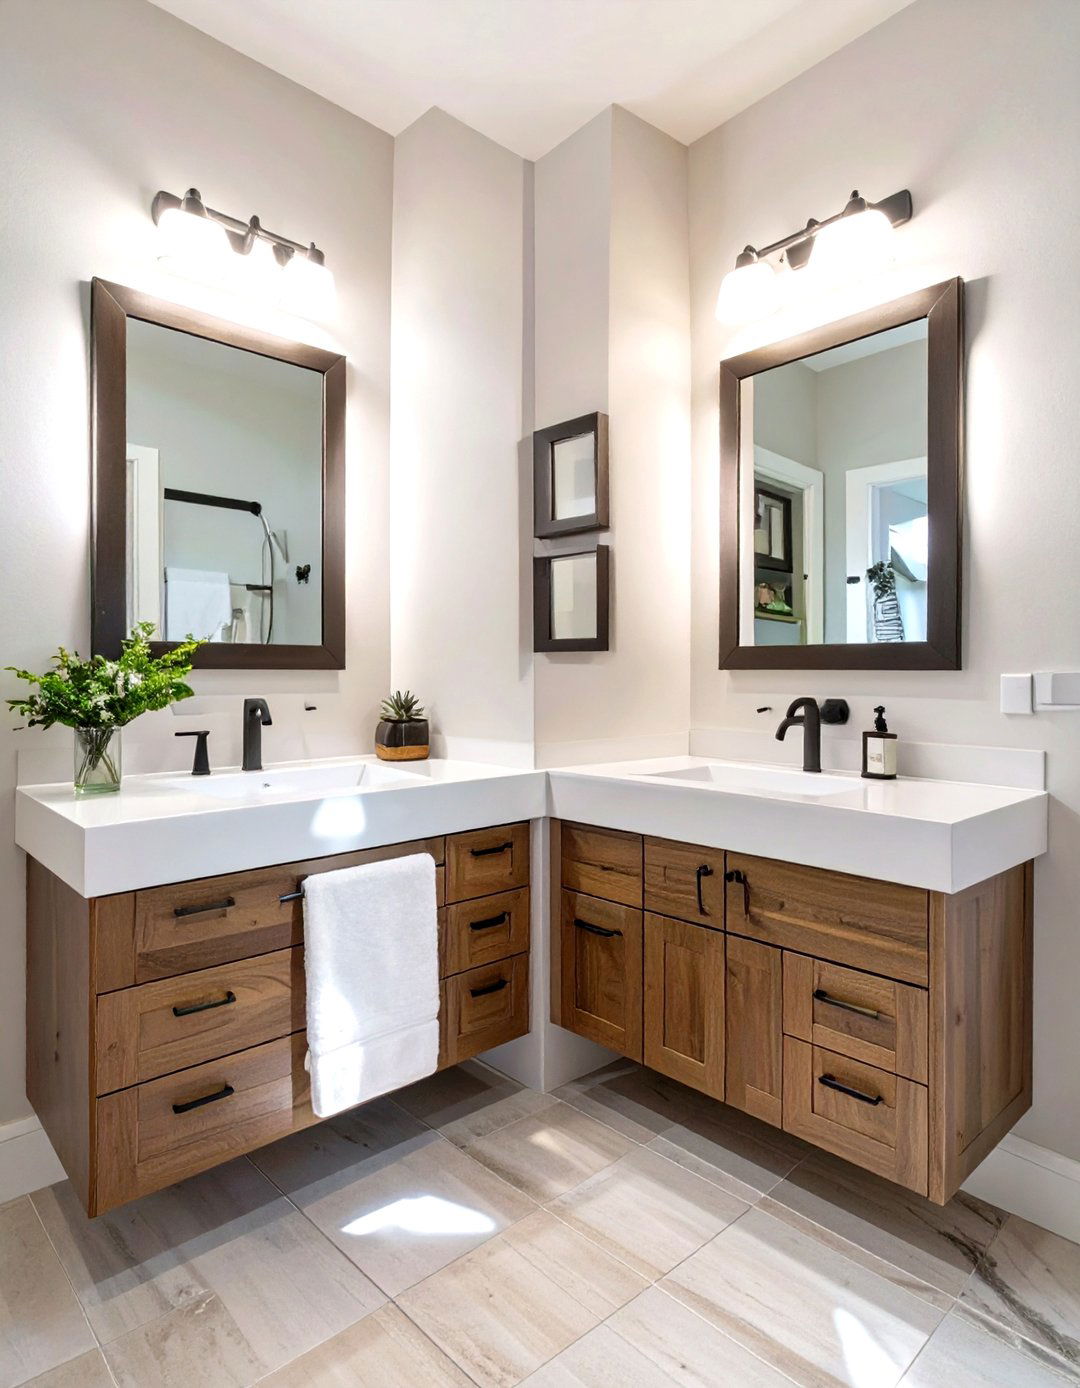
How do you handle a Jack and Jill bathroom with an awkward corner? Turn it into a feature with a custom corner vanity layout places two sinks on adjacent walls, meeting in the can be a more space-efficient solution than a long, linear double vanity. A custom-cut countertop ensures a seamless corner space above or below the counter can be used for clever storage design is perfect for smaller or irregularly shaped rooms, proving that a functional dual-sink setup is possible even in challenging spaces.
30. A Gender-Neutral Design Bathroom
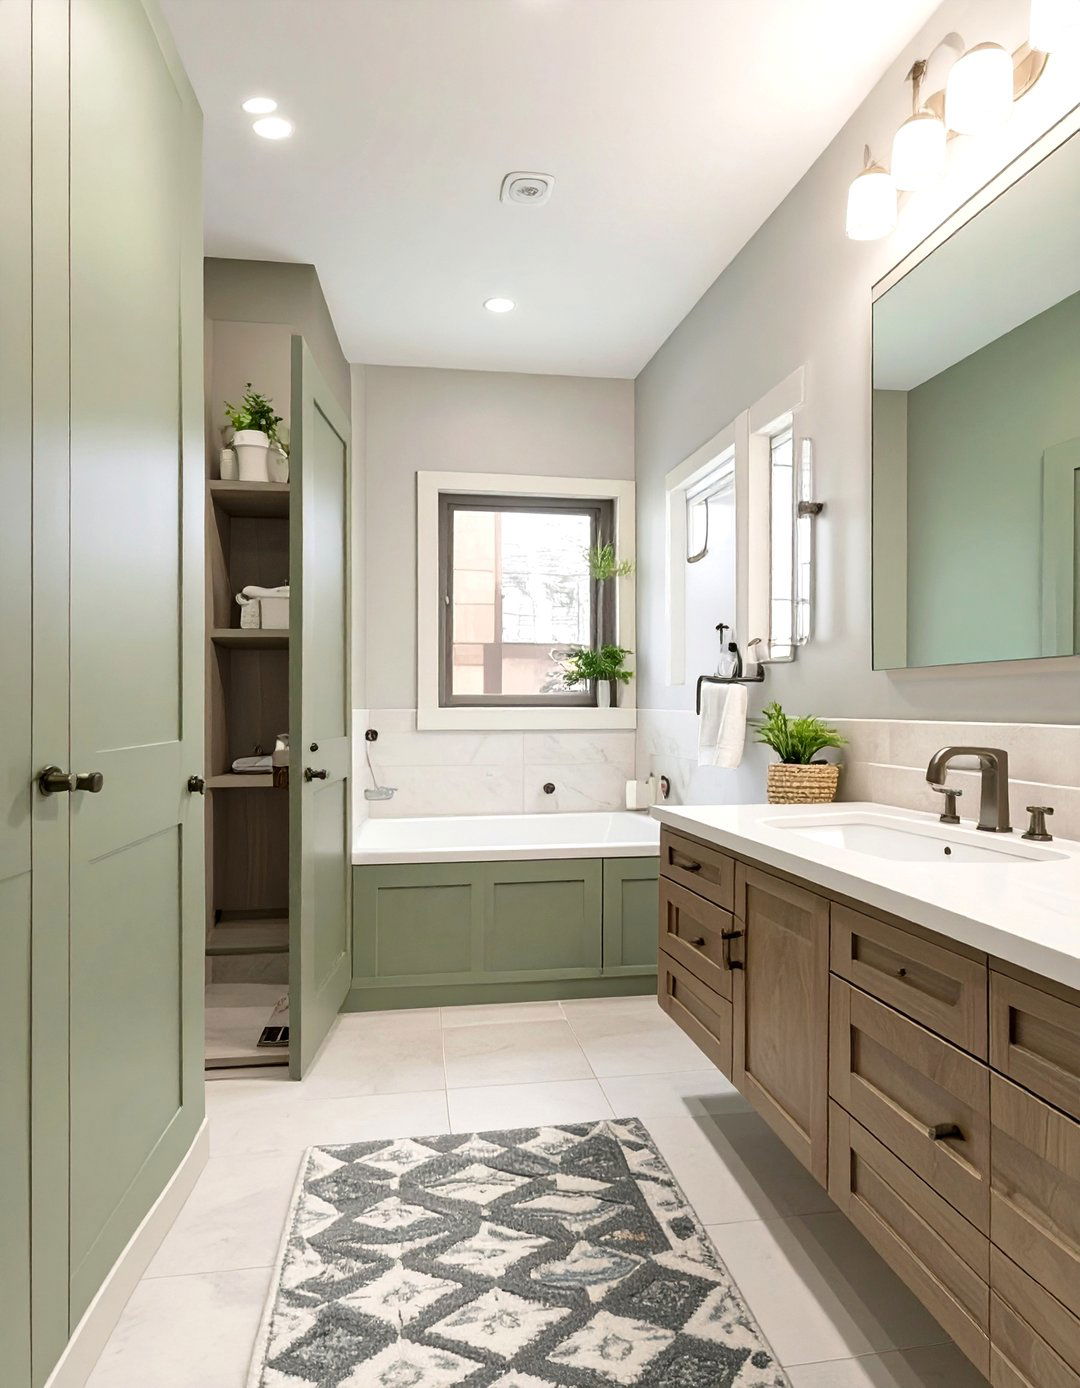
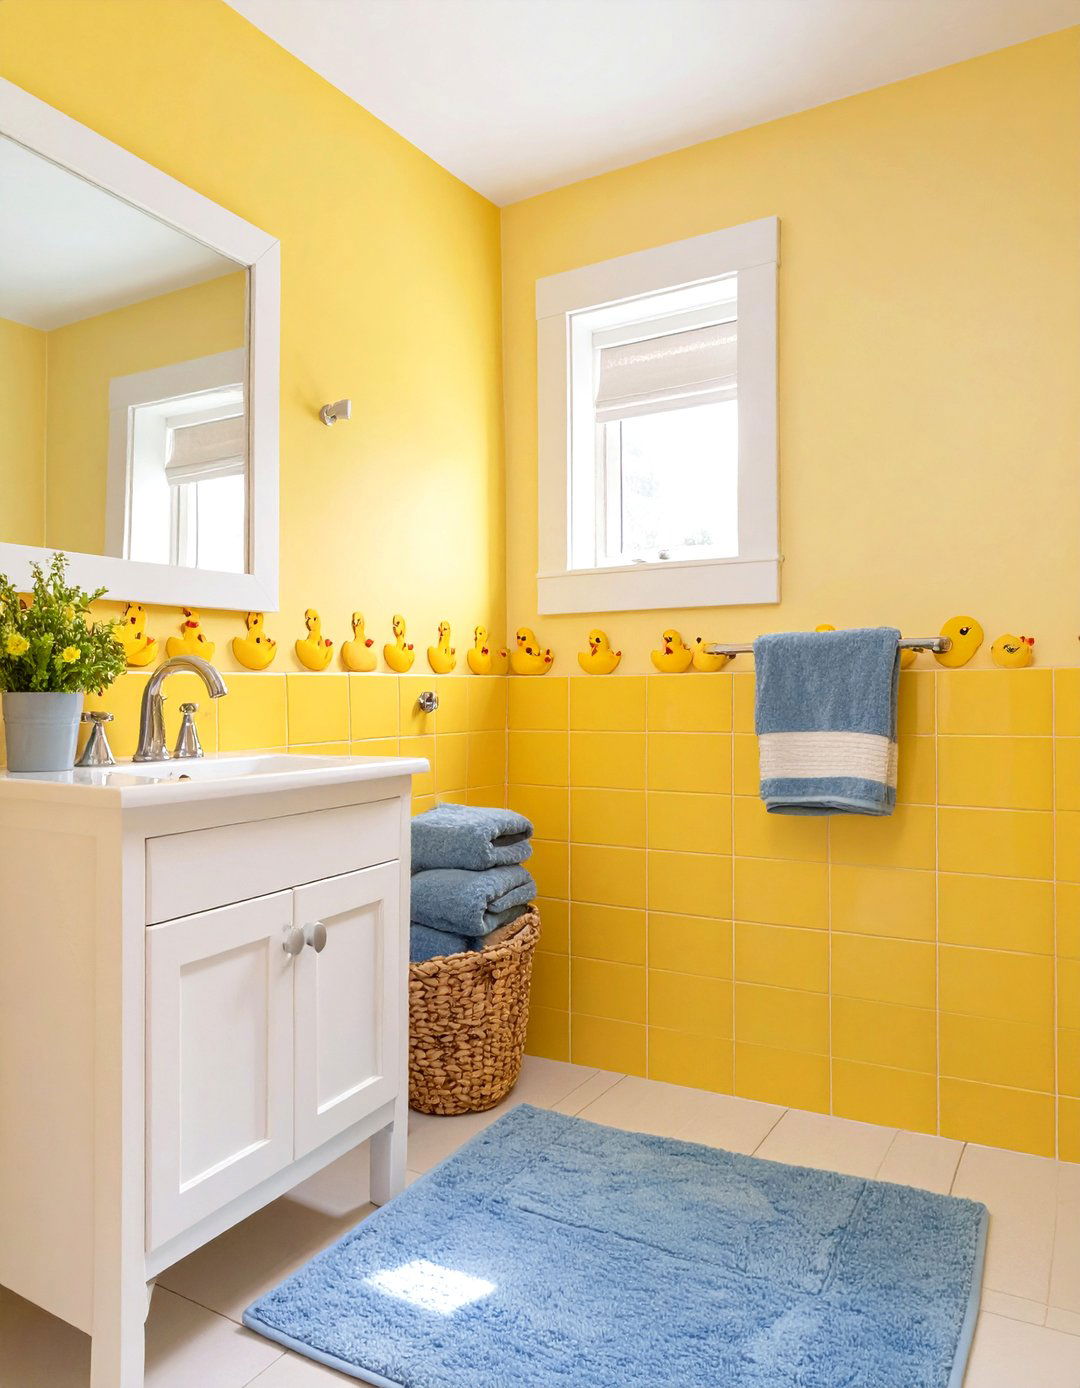
Creating a shared bathroom for siblings of different genders requires a design that appeals to everyone. A gender-neutral theme is the perfect concept relies on a balanced color palette of grays, greens, yellows, or blues that aren't tied to traditional gender decor is based on shared interests like animals, nature, or graphic key is to create a clean, modern, and versatile backdrop that allows each child to personalize their own area with their choice of towels and accessories without clashing with the overall design.
Conclusion:
Designing a Jack and Jill bathroom is an exercise in blending style with supreme core challenge lies in creating a space that caters to two individuals while maintaining a cohesive and harmonious space-saving layouts with trough sinks to luxurious marble-clad retreats, the possibilities are considerations include maximizing privacy through compartmentalized toilets and showers, ensuring ample personal storage, and selecting a design theme that can be shared or cleverly zoned. Ultimately, a well-designed Jack and Jill bathroom enhances daily routines, reduces morning congestion, and adds significant value and convenience to any home.

Related posts:


Leave a Reply