
Embarking on a college journey is a pivotal moment, and the environment in which students learn, collaborate, and live plays a crucial role in their success and interior design within college campuses can transform sterile institutional spaces into vibrant, inspiring, and functional hubs of activity. A well-designed college interior goes beyond mere aesthetics; it fosters community, supports various learning styles, and promotes mental dynamic, tech-integrated classrooms to serene library nooks and lively common areas, the possibilities are designs prioritize flexibility, comfort, and a strong sense of place, creating environments where students feel motivated and at exploration delves into 30 distinct interior design ideas that can redefine the modern college experience.
1. Biophilic Learning Sanctuaries
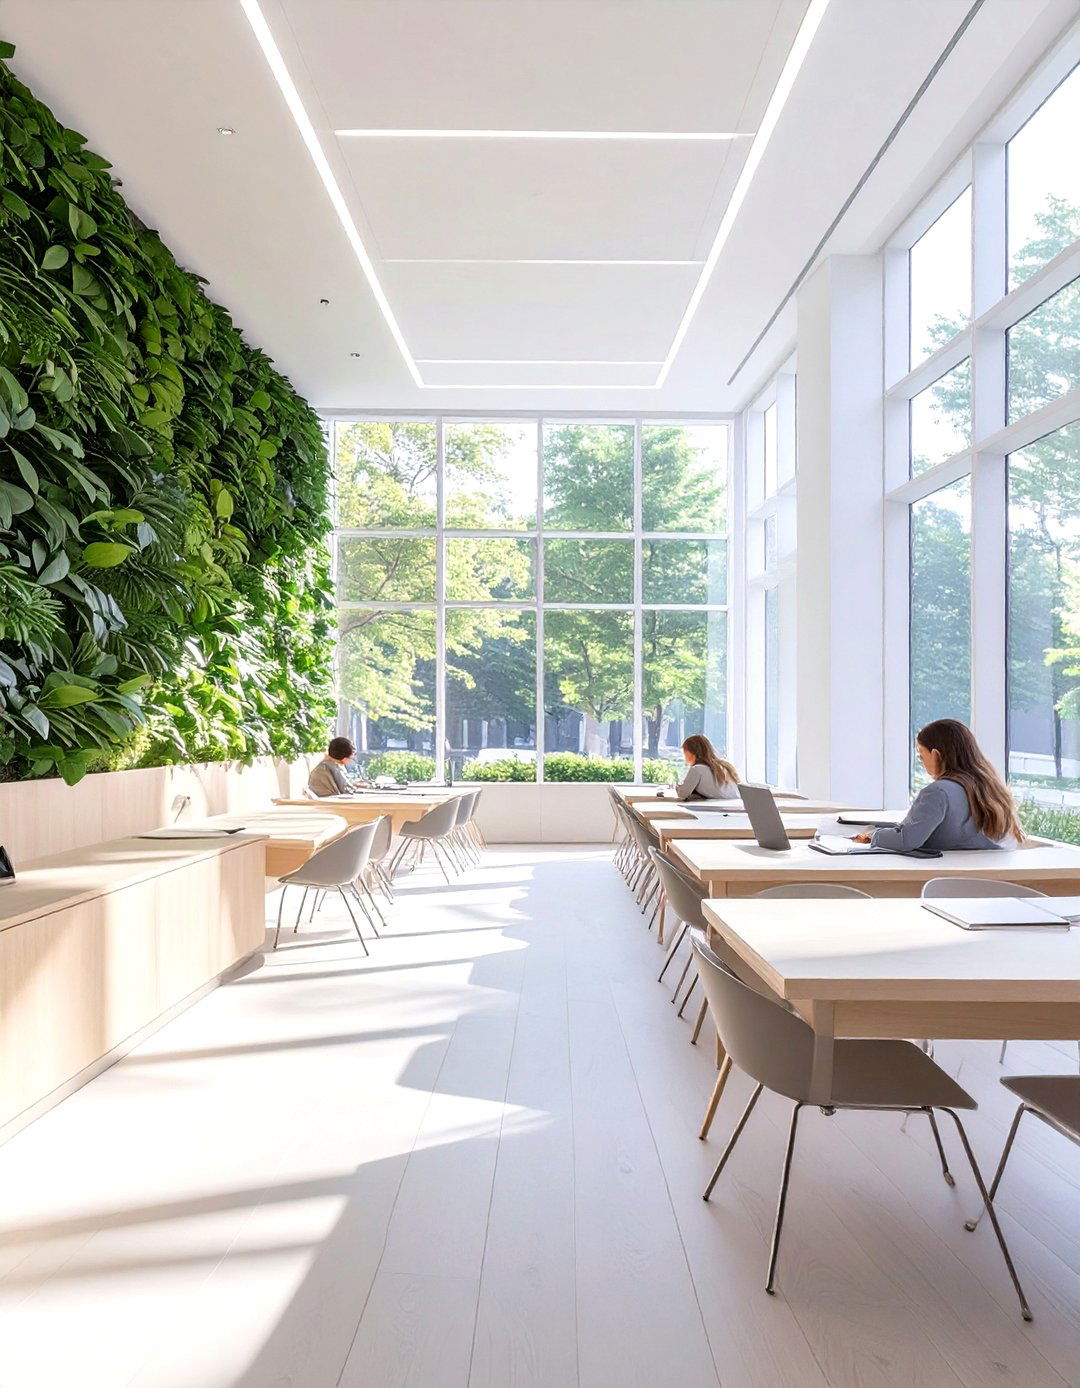
Imagine classrooms filled with natural light, living green walls, and materials like light wood and biophilic approach brings the outdoors in, creating a calming and restorative learning with organic shapes and earthy color palettes of green, brown, and blue enhances the connection to windows provide views of campus greenery, reducing stress and improving layout encourages movement and flexibility, with movable desks and varied seating options that allow students to find their optimal learning design doesn't just beautify a space; it actively supports student well-being and cognitive function by immersing them in a nature-inspired setting.
2. Tech-Integrated Collaborative Hubs
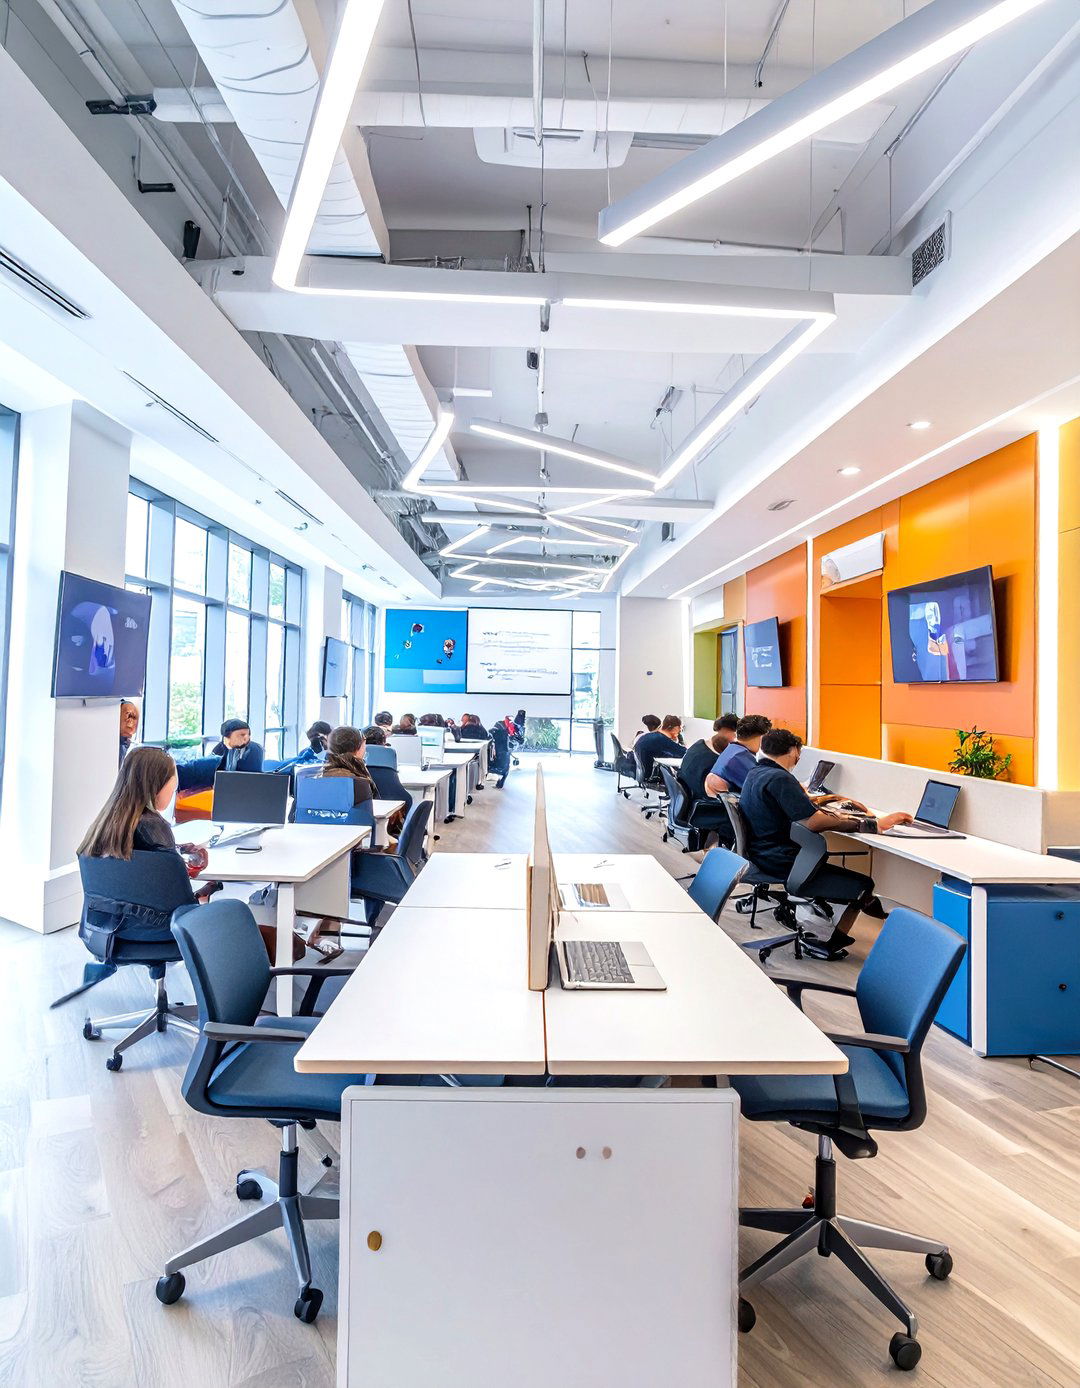
A forward-thinking design for modern learning, this concept embeds technology seamlessly into every whiteboards, wireless charging stations built into collaborative tables, and ample power outlets are layout is open and modular, with movable partitions and furniture on casters, allowing for quick reconfiguration from lecture-style setups to small group is layered, with bright task lighting for focused work and softer ambient light for a relaxed aesthetic is clean and minimalist, with a neutral color scheme punctuated by bold accent colors that energize the space and define different functional zones.
3. Industrial-Chic Study Lofts
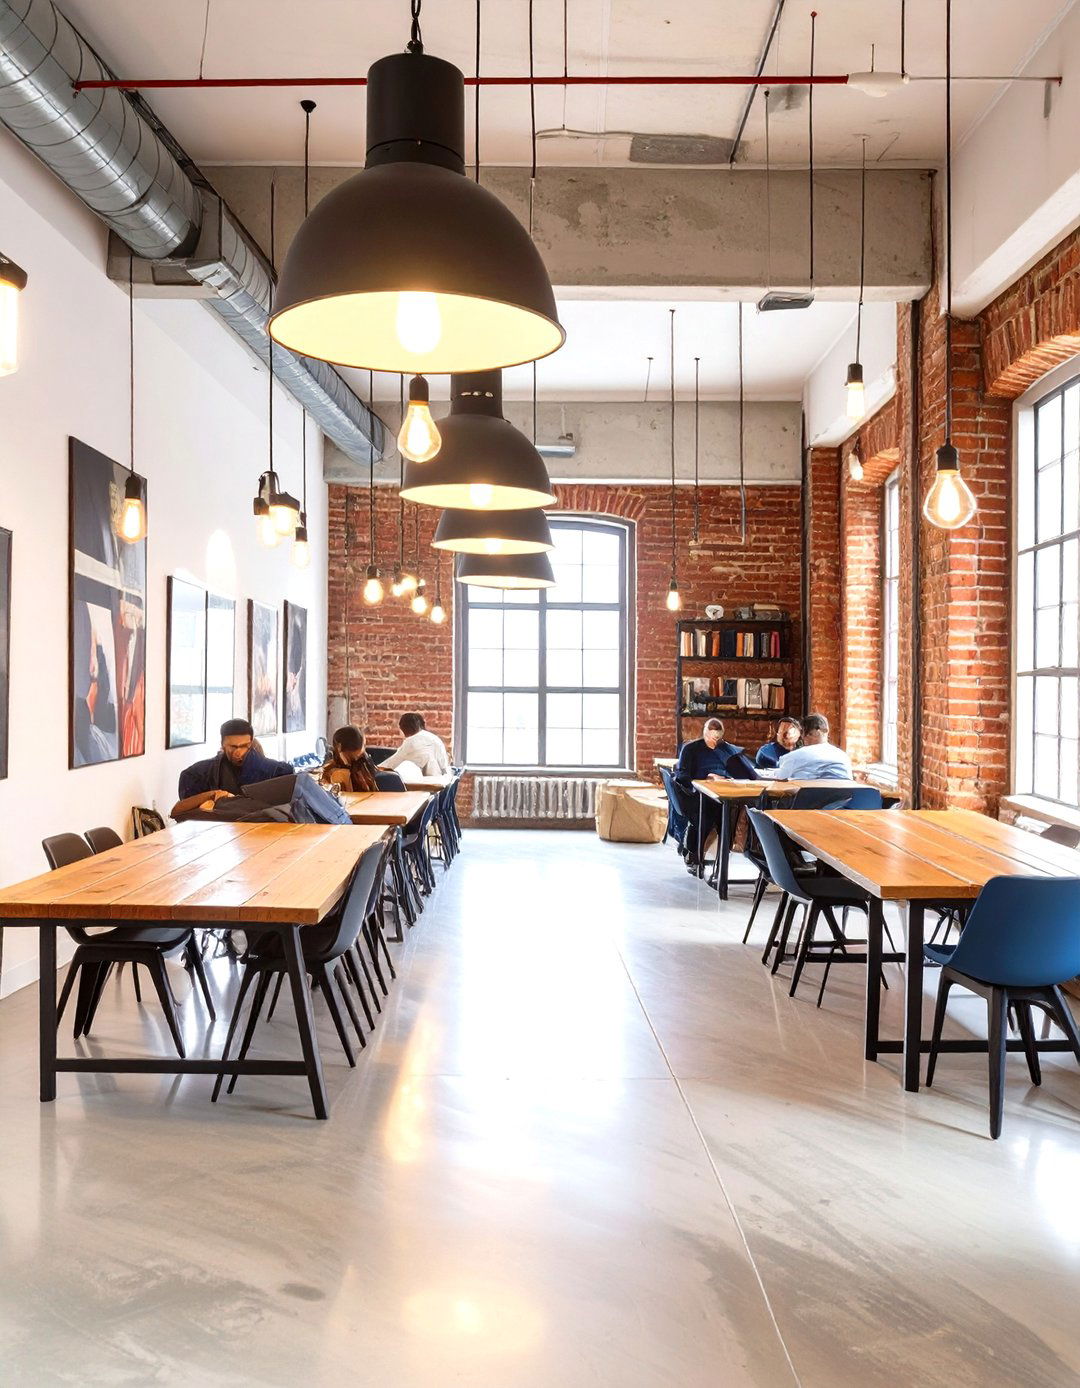
This design transforms traditional study areas into stylish, urban features exposed brick walls, polished concrete floors, and visible ductwork for a raw, industrial combines metal and reclaimed wood, with large communal tables for group projects and comfortable leather armchairs for solo lighting with Edison bulbs hangs low over work areas, creating intimate and focused open-plan layout maintains a sense of spaciousness, while area rugs and acoustic panels help to absorb sound and create a productive, buzz-filled atmosphere without being overly distracting for focused study sessions.
4. Retro-Futurism Common Rooms
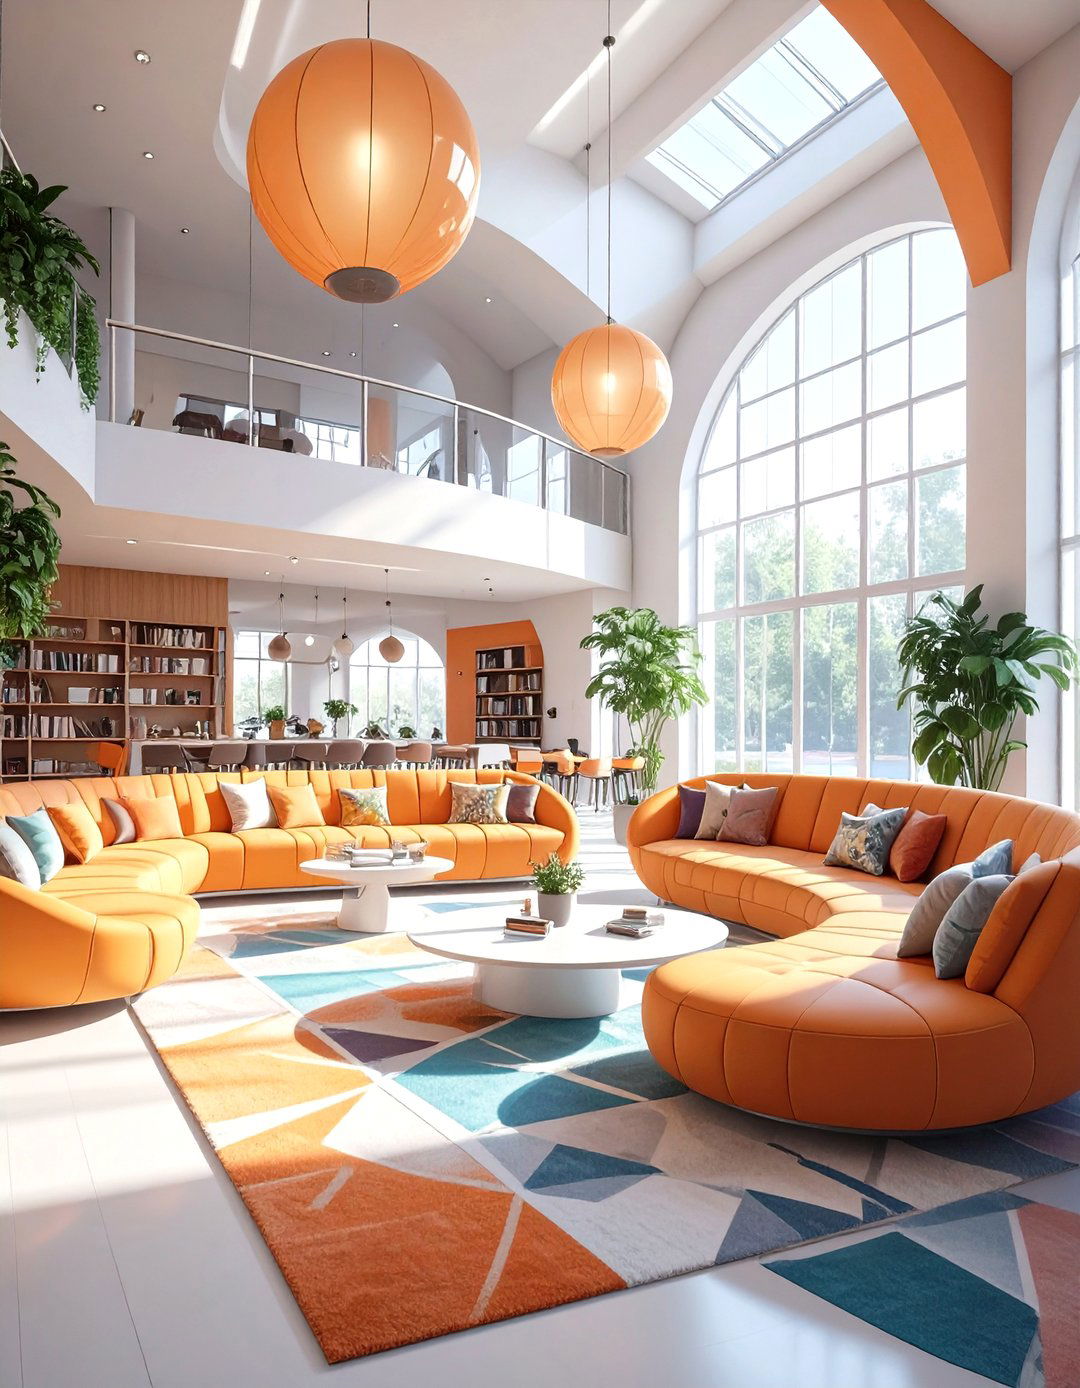
Step into a common area that blends nostalgic, retro aesthetics with futuristic curved, pod-like seating, vibrant colors like orange, teal, and mustard yellow, and geometric patterns on walls and include a mix of molded plastic, plush velvet, and chrome lighting is playful, with globe pendants and integrated LED strips that can change design creates a fun, energetic, and highly social environment that encourages interaction and relaxation. It’s a space that feels both familiar and exciting, providing a memorable backdrop for making college memories and forging new friendships.
5. Minimalist Zen Meditation Zones
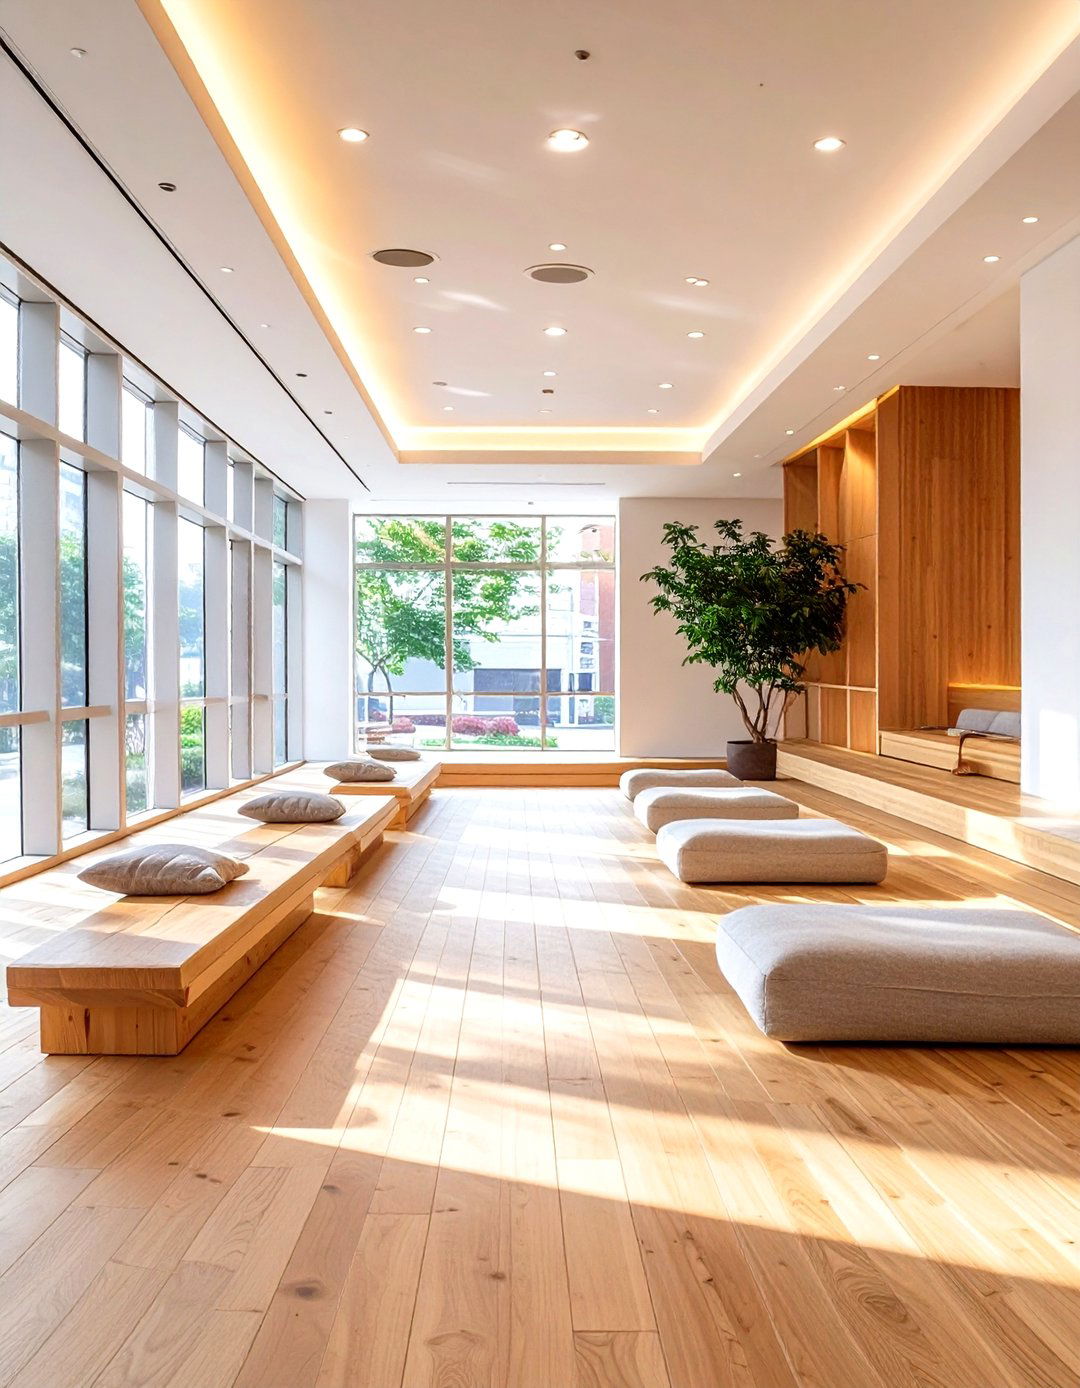
For moments of quiet reflection, these minimalist zones offer a serene escape from the hustle of campus design is defined by simplicity, with a neutral color palette of white, beige, and soft materials like bamboo flooring, light wood benches, and linen cushions create a tactile and calming layout is uncluttered, with ample open space to promote a sense of peace. Diffused, indirect lighting and the gentle sound of a small water feature enhance the tranquil space provides a necessary sanctuary for students to de-stress, practice mindfulness, and recharge their mental batteries.
6. Global Artisan Market Cafeterias
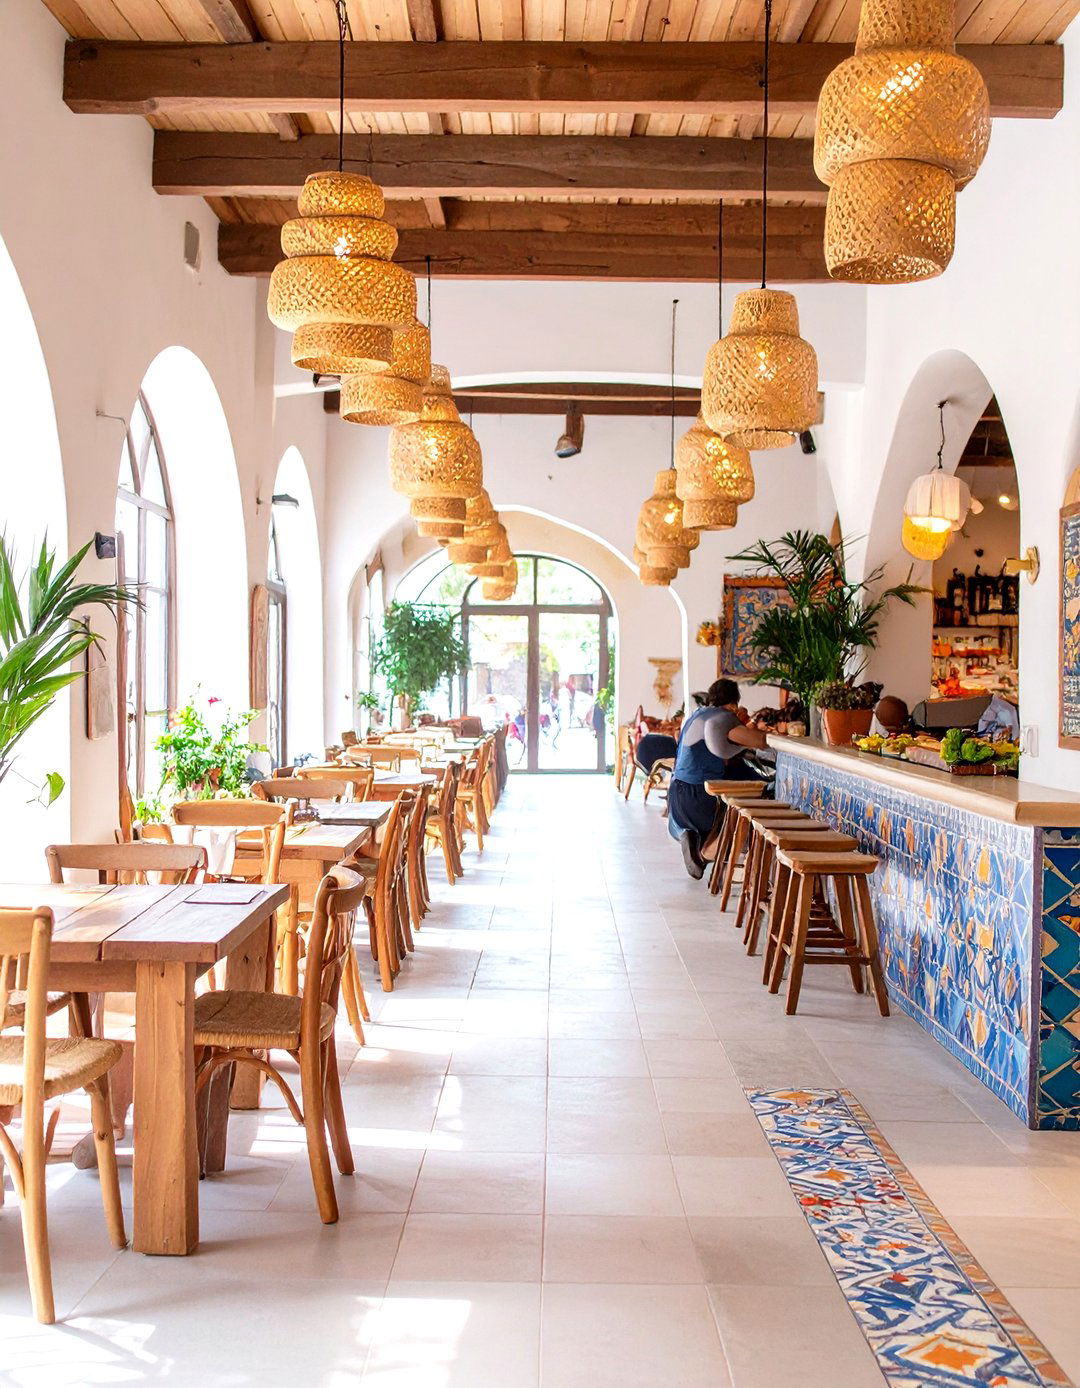
Transform the standard cafeteria into a vibrant, bustling marketplace inspired by global food station is designed as a distinct stall, with unique tiling, signage, and decorative elements reflecting a specific is diverse, ranging from long communal tables made of rustic wood to cozy, colorful booths upholstered in hand-woven is warm and varied, with string lights, woven pendants, and lanterns creating an inviting, festive immersive design turns mealtime into a cultural experience, encouraging students to explore new flavors and connect with one another in a dynamic and engaging setting.
7. The Entrepreneur's Garage Incubator
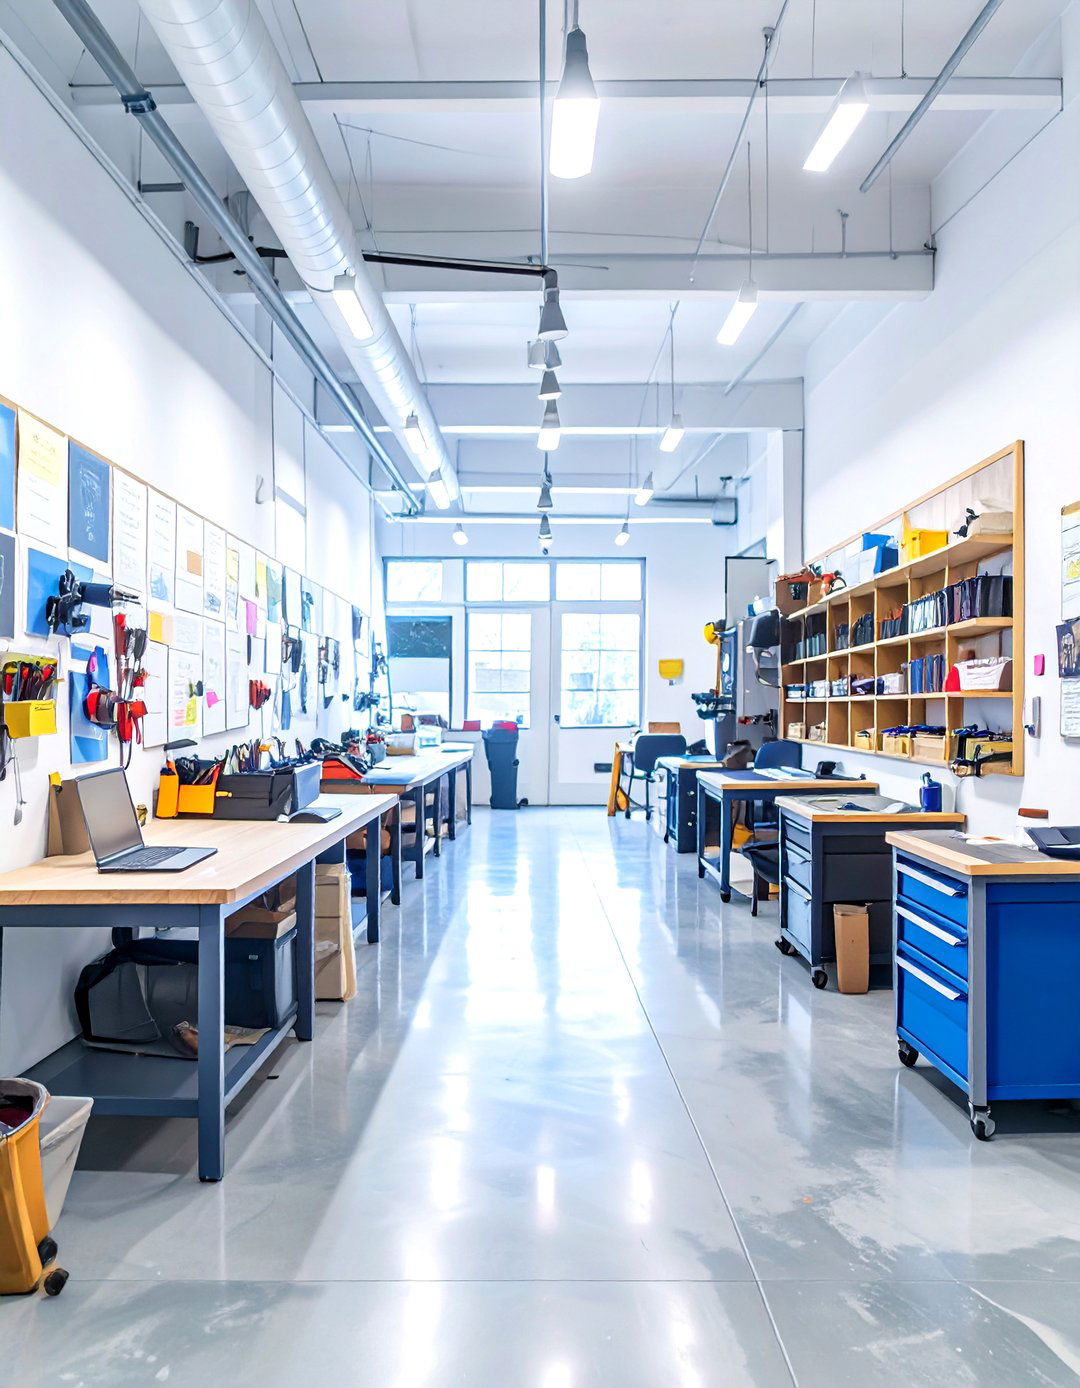
What if a classroom felt less like a lecture hall and more like a startup incubator? This design mimics the creative chaos of a garage workshop with concrete floors, writable whiteboard walls, and exposed ceiling is purely functional and mobile: rolling tool chests for storage, adjustable-height workbenches, and stackable power sources hang from the ceiling on retractable space is designed for hands-on creation, brainstorming, and rapid prototyping. It’s a raw, adaptable environment that empowers students to think outside the box, collaborate on innovative projects, and bring their entrepreneurial ideas to life.
8. Art Deco Inspired Library Reading Rooms
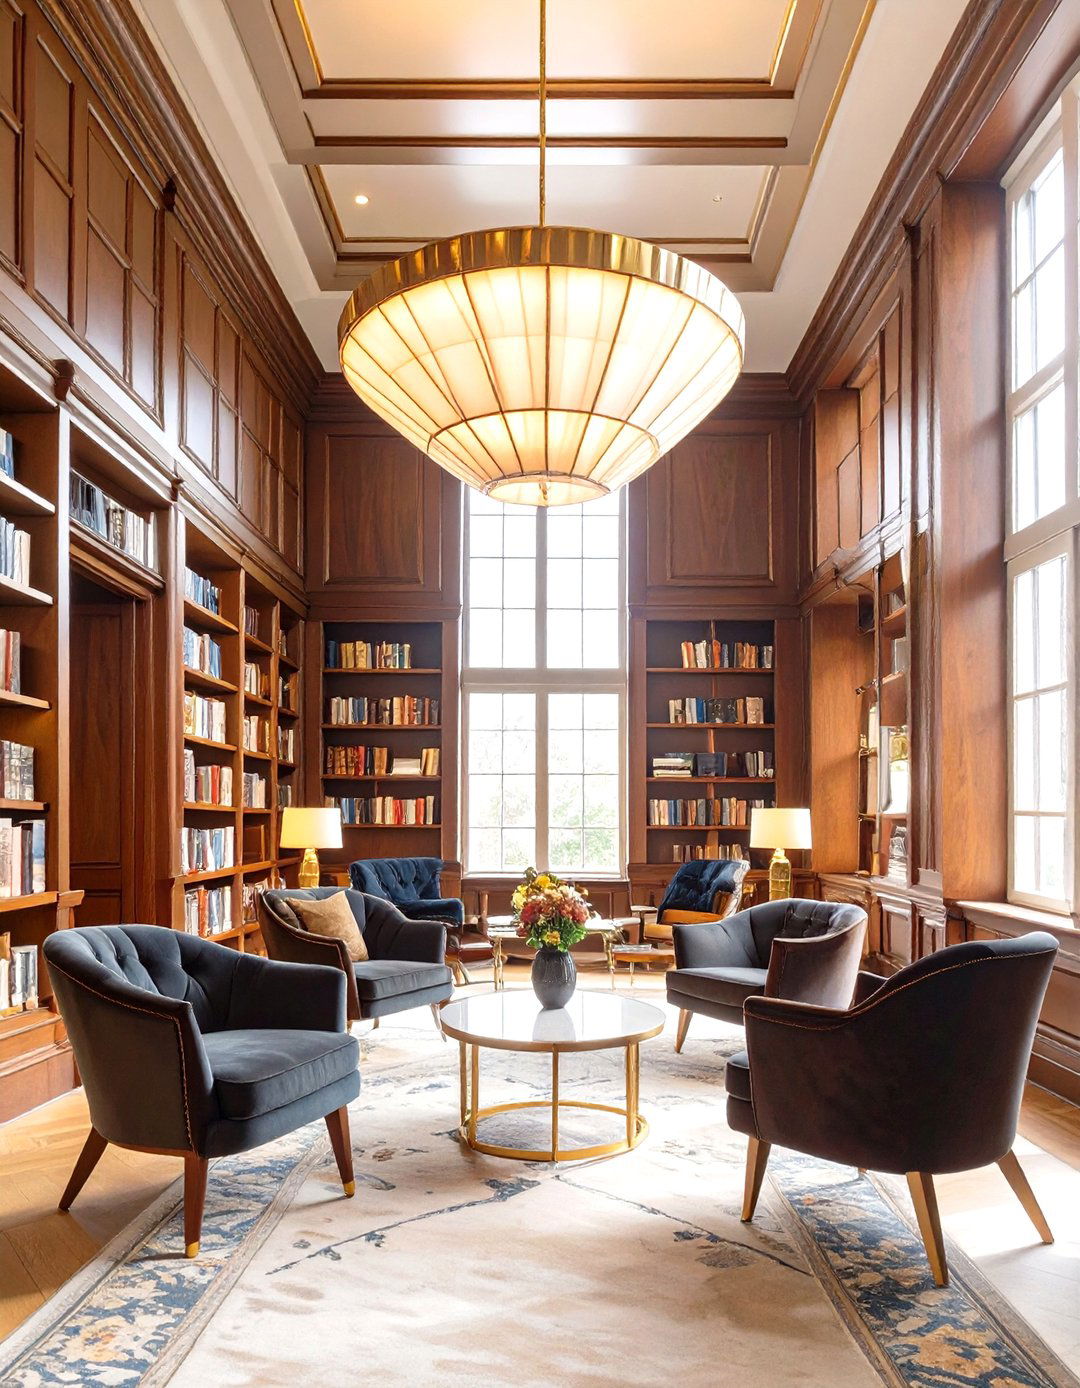
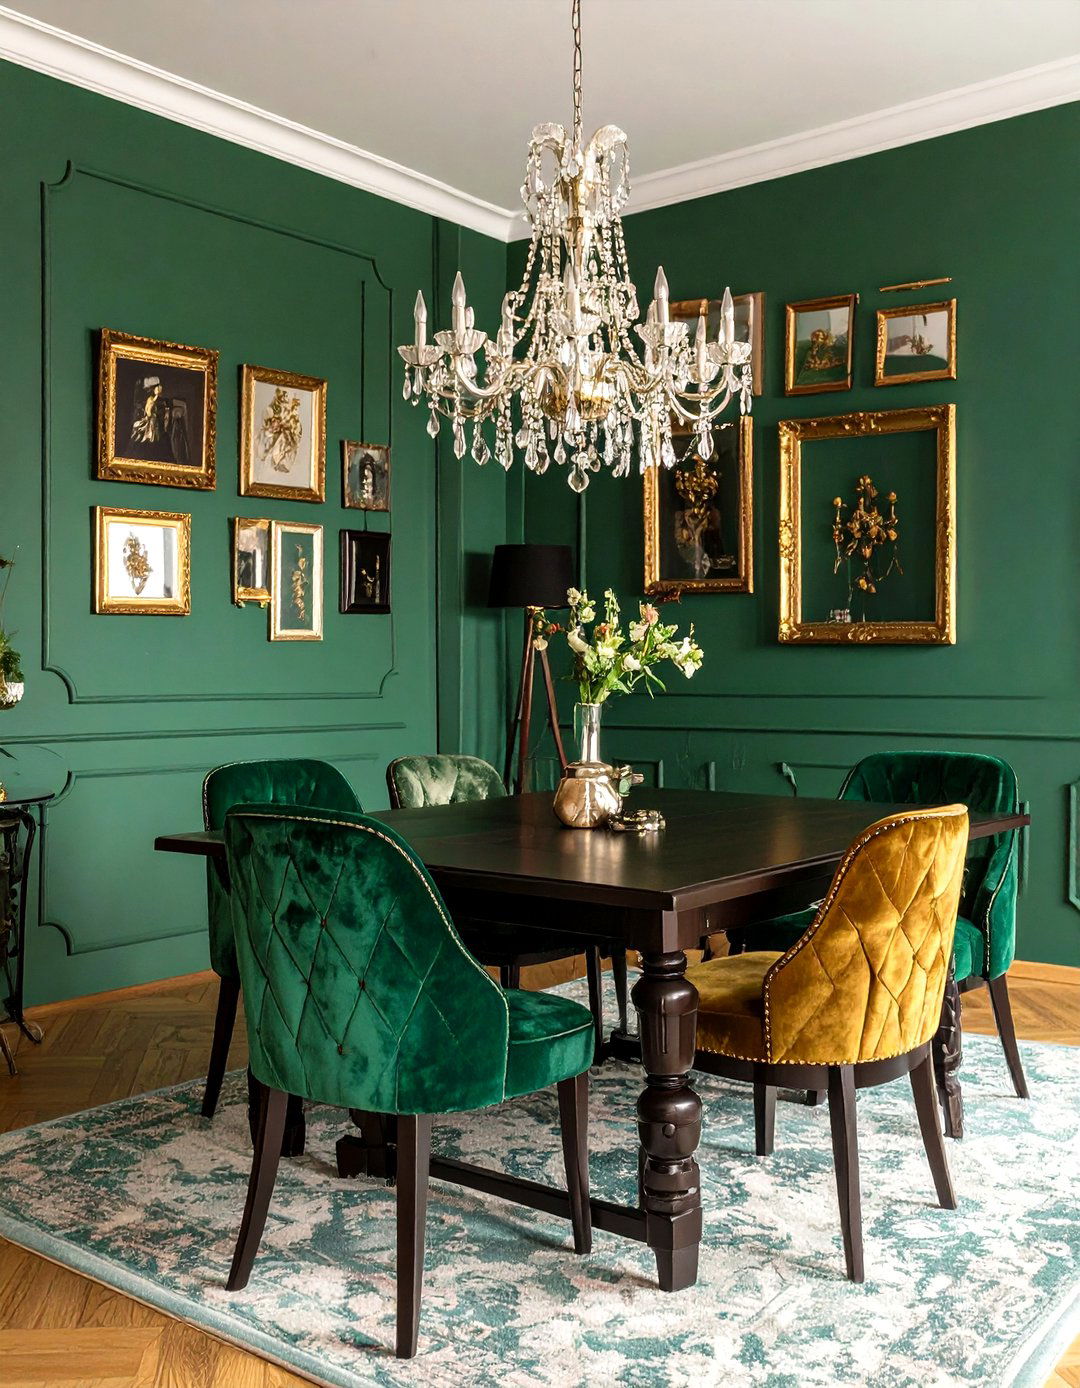
Bring a touch of timeless elegance to the college library with an Art Deco-inspired reading design features rich materials like dark wood paneling, brass inlays, and marble is characterized by strong geometric shapes, luxurious velvet upholstery in deep jewel tones like emerald and sapphire, and lacquered layouts create a sense of order and is dramatic, with sculptural chandeliers and elegant table lamps providing warm, focused sophisticated and glamorous environment makes studying feel like a special occasion, inspiring focus and a deep appreciation for knowledge.
9. Sustainable Eco-Brutalist Dorms
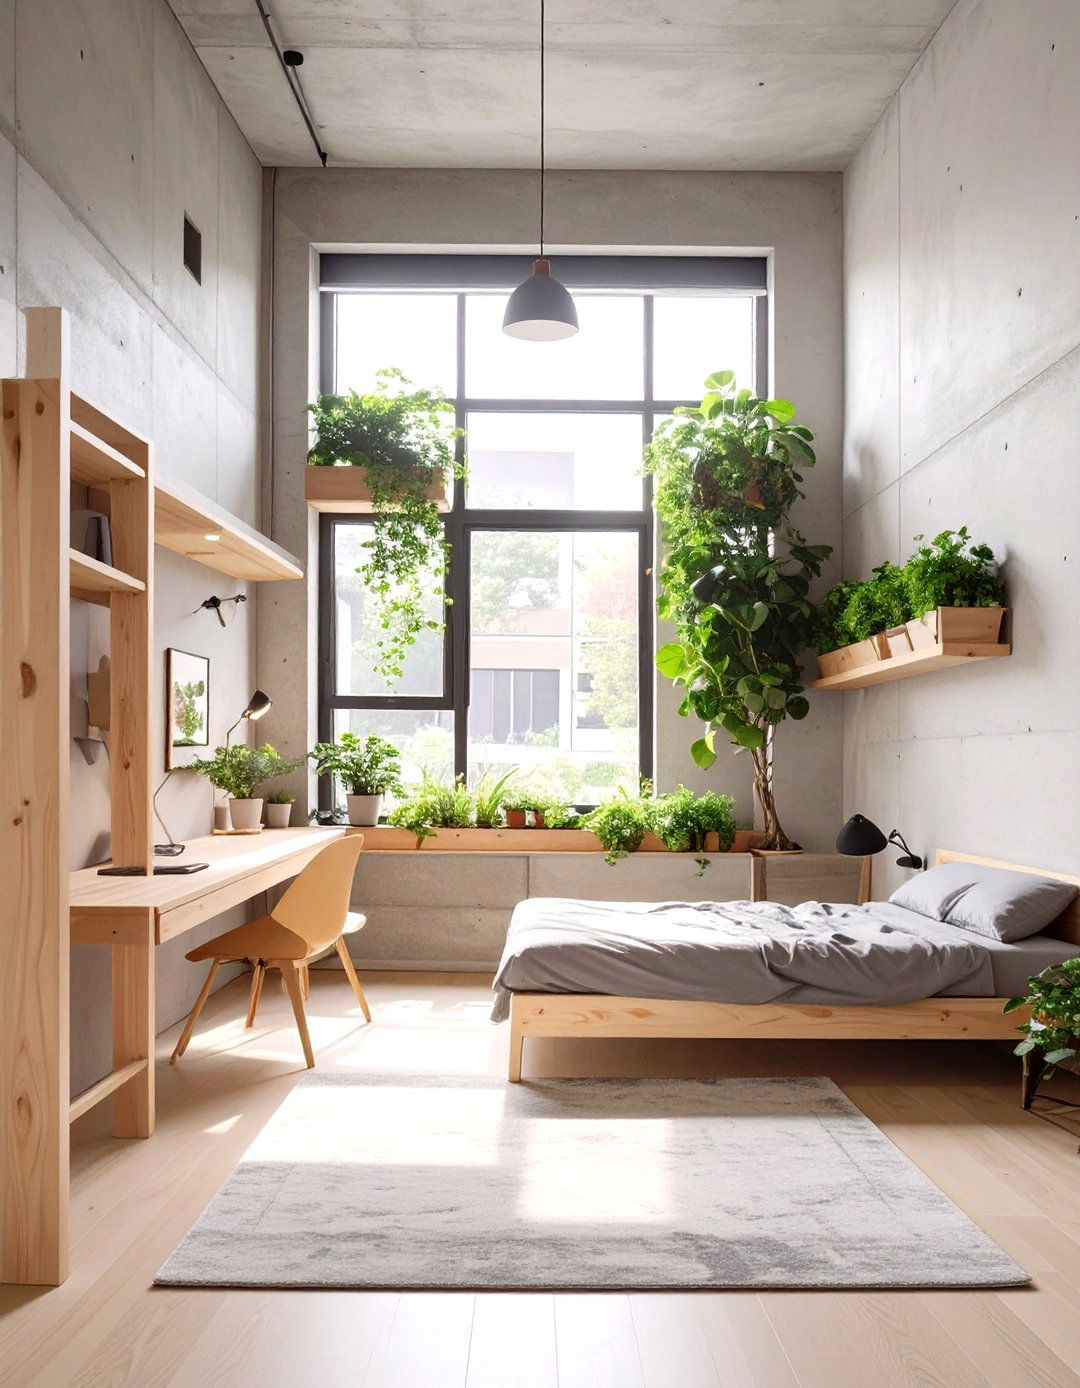
This concept reinterprets Brutalist architecture with a focus on design showcases raw, board-formed concrete walls and ceilings, celebrated for their thermal mass and is softened by furnishings made from recycled and reclaimed materials, such as desks from salvaged wood and chairs from recycled plastic. Large, strategically placed windows maximize natural light, while integrated planters and green roofs introduce layout is efficient and practical, providing a robust and honest backdrop for student life. It’s a bold, environmentally conscious design that makes a strong statement about longevity and responsible resource use.

10. The Digital Nomad Flexible Classroom
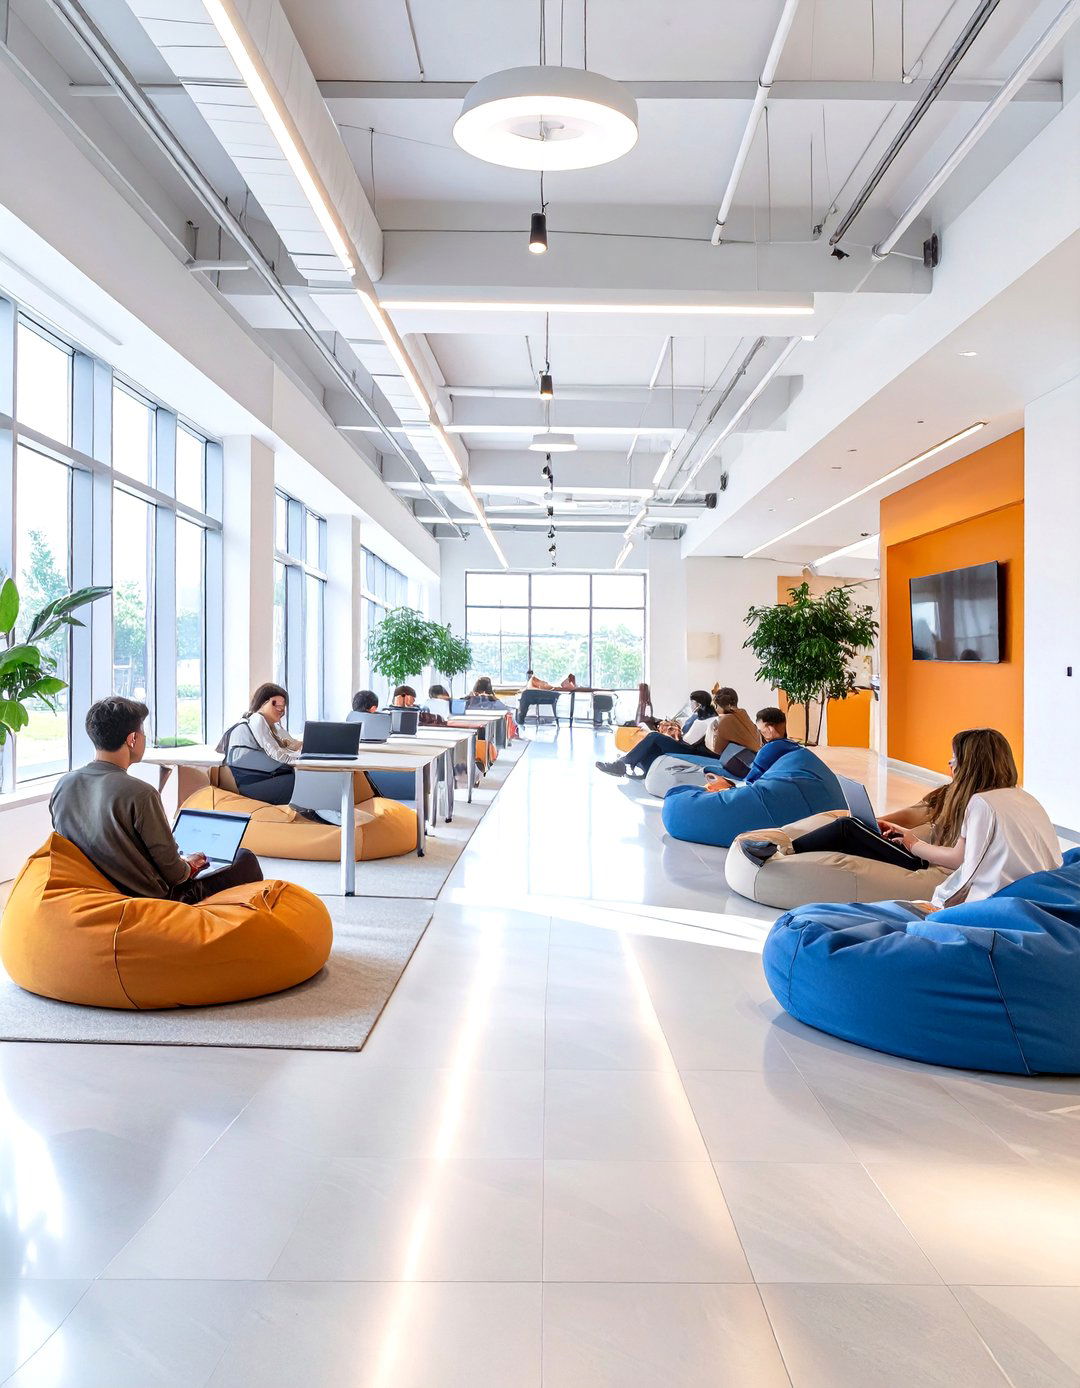
Could a classroom be designed for ultimate adaptability? This space is built for the "digital nomad" student, with no fixed furniture. Instead, it offers a variety of seating options like floor cushions, beanbags, standing desks, and traditional chairs that can be moved outlets are abundant and accessible throughout the aesthetic is clean and modern, with a neutral backdrop that allows technology and student projects to take center screens and modular whiteboards can be deployed as design fully embraces flexible learning, empowering students to tailor the environment to their specific needs and tasks.
11. The Storyteller's Circle Lecture Hall
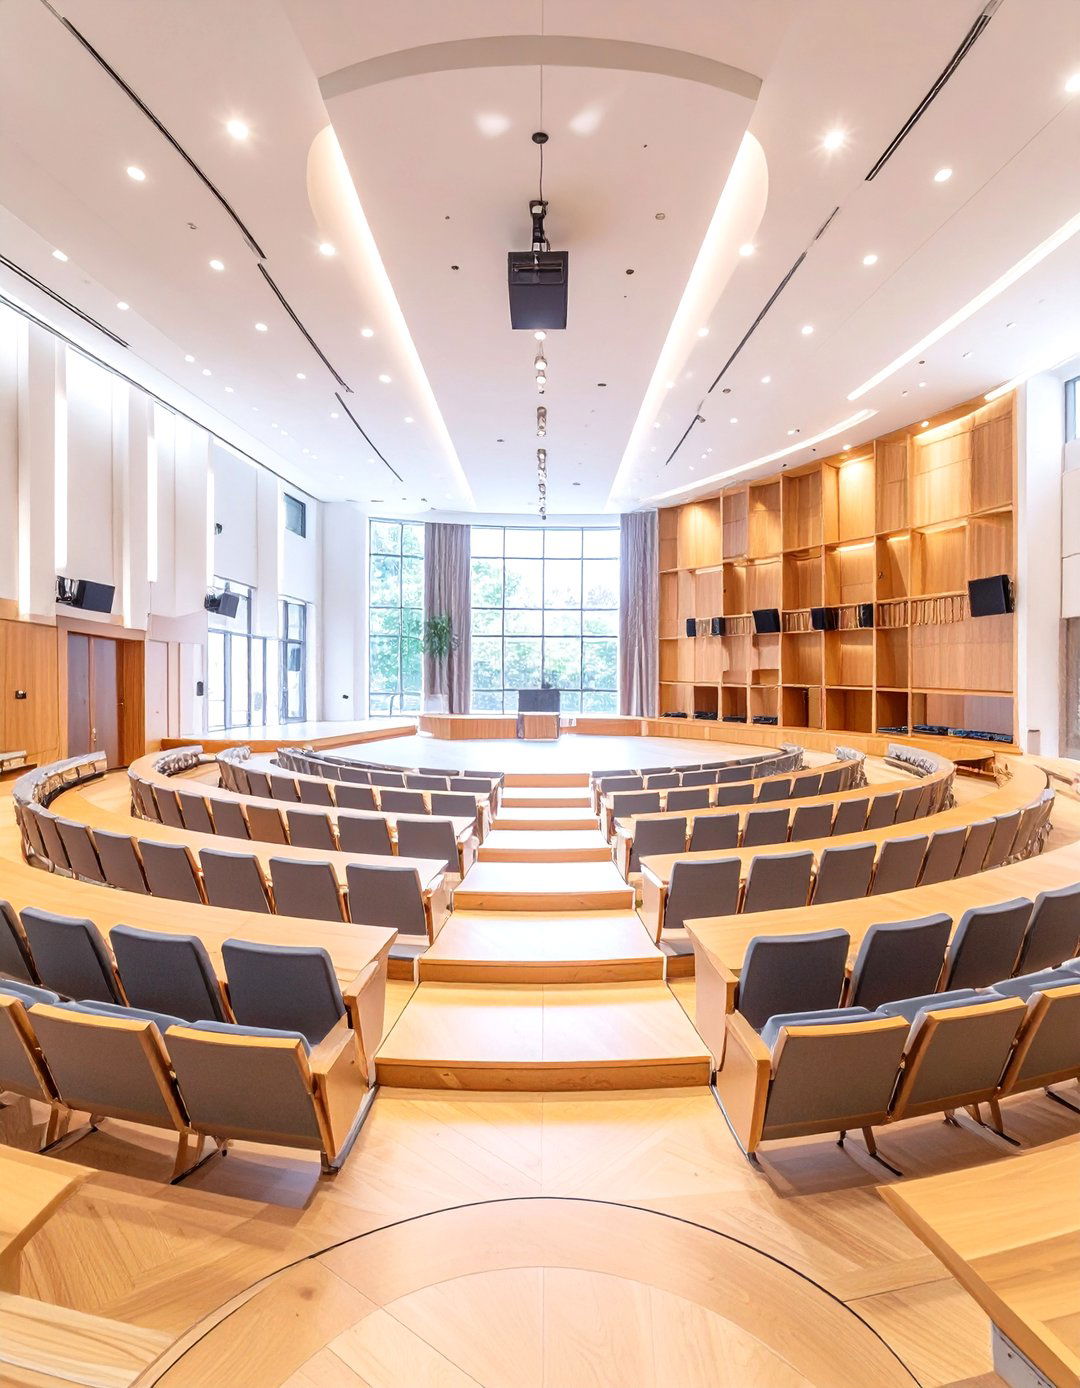
Reimagine the traditional lecture hall as an intimate storyteller's of linear rows, seating is arranged in a semi-circular or fully circular configuration around a central presentation tiered, amphitheater-style layout fosters a stronger connection between the speaker and the audience, encouraging interaction and are warm and acoustically absorbent, like wood paneling and upholstered lighting is focused on the central stage but provides comfortable ambient light for the design transforms passive listening into an engaging, communal experience, making every lecture feel more personal and impactful.
12. Scandinavian Comfort Common Areas
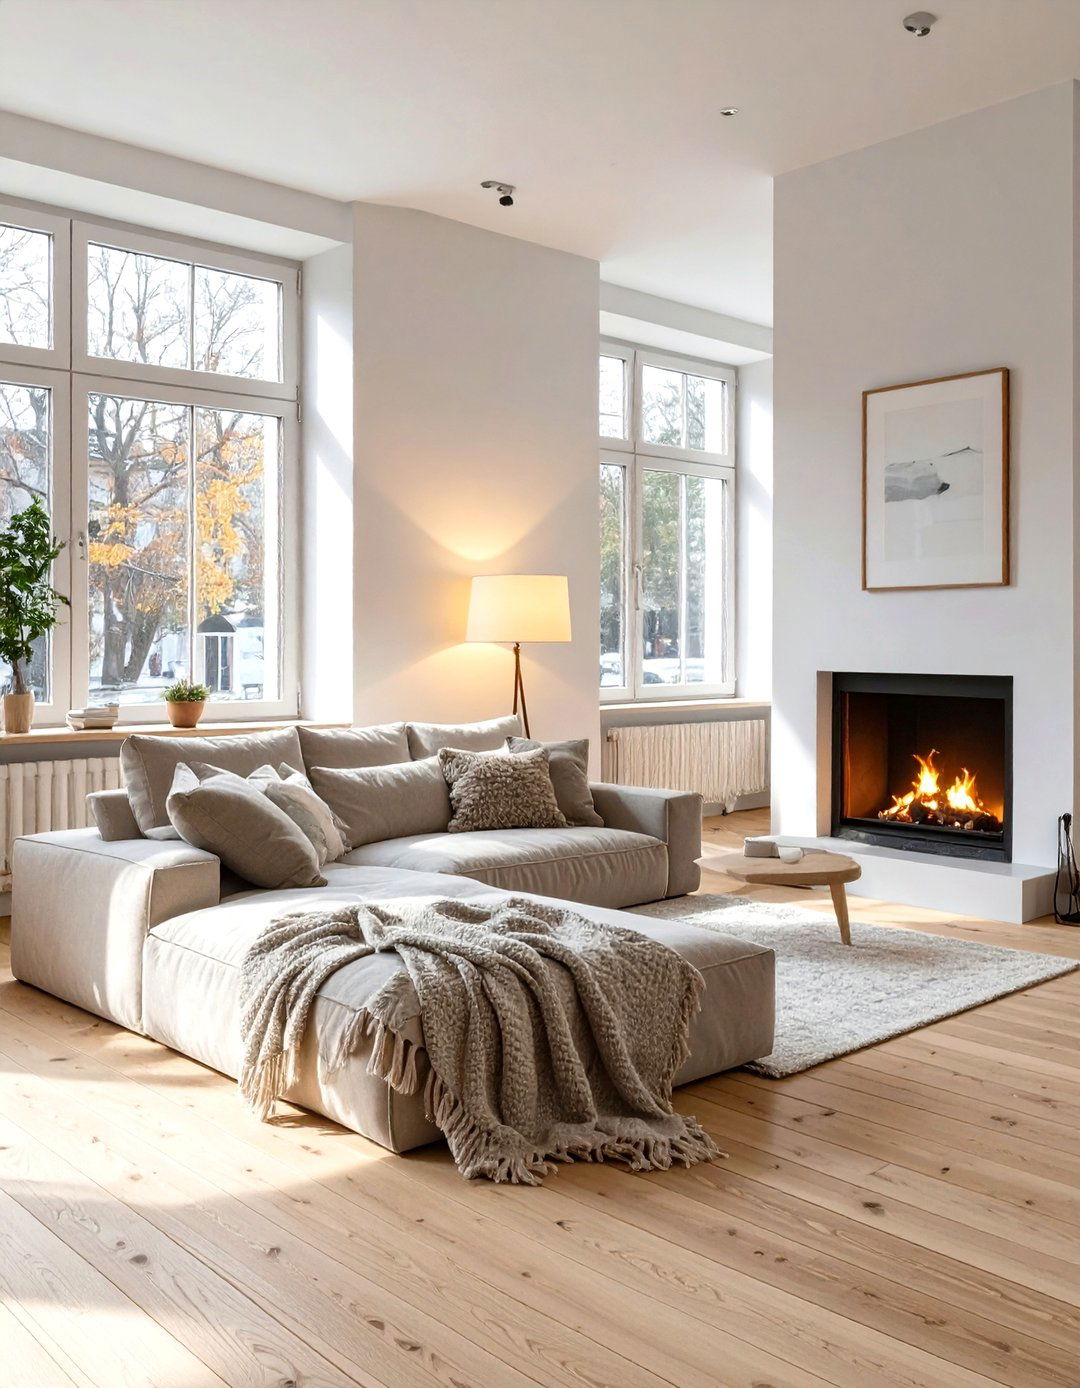
This design creates a common area that feels like a cozy, inviting living room, embodying the Danish concept of "hygge. " It features light wood floors, plush area rugs, and a soft, neutral color palette with pops of is comfortable and functional, with deep sofas, soft armchairs, and plenty of throw blankets and light is maximized, supplemented by warm, layered lighting from floor lamps and layout includes various nooks for reading, socializing, or simply relaxing by a fireplace. It’s a space designed to foster a sense of community and well-being through comfort and simplicity.
13. Pop Art Student Union
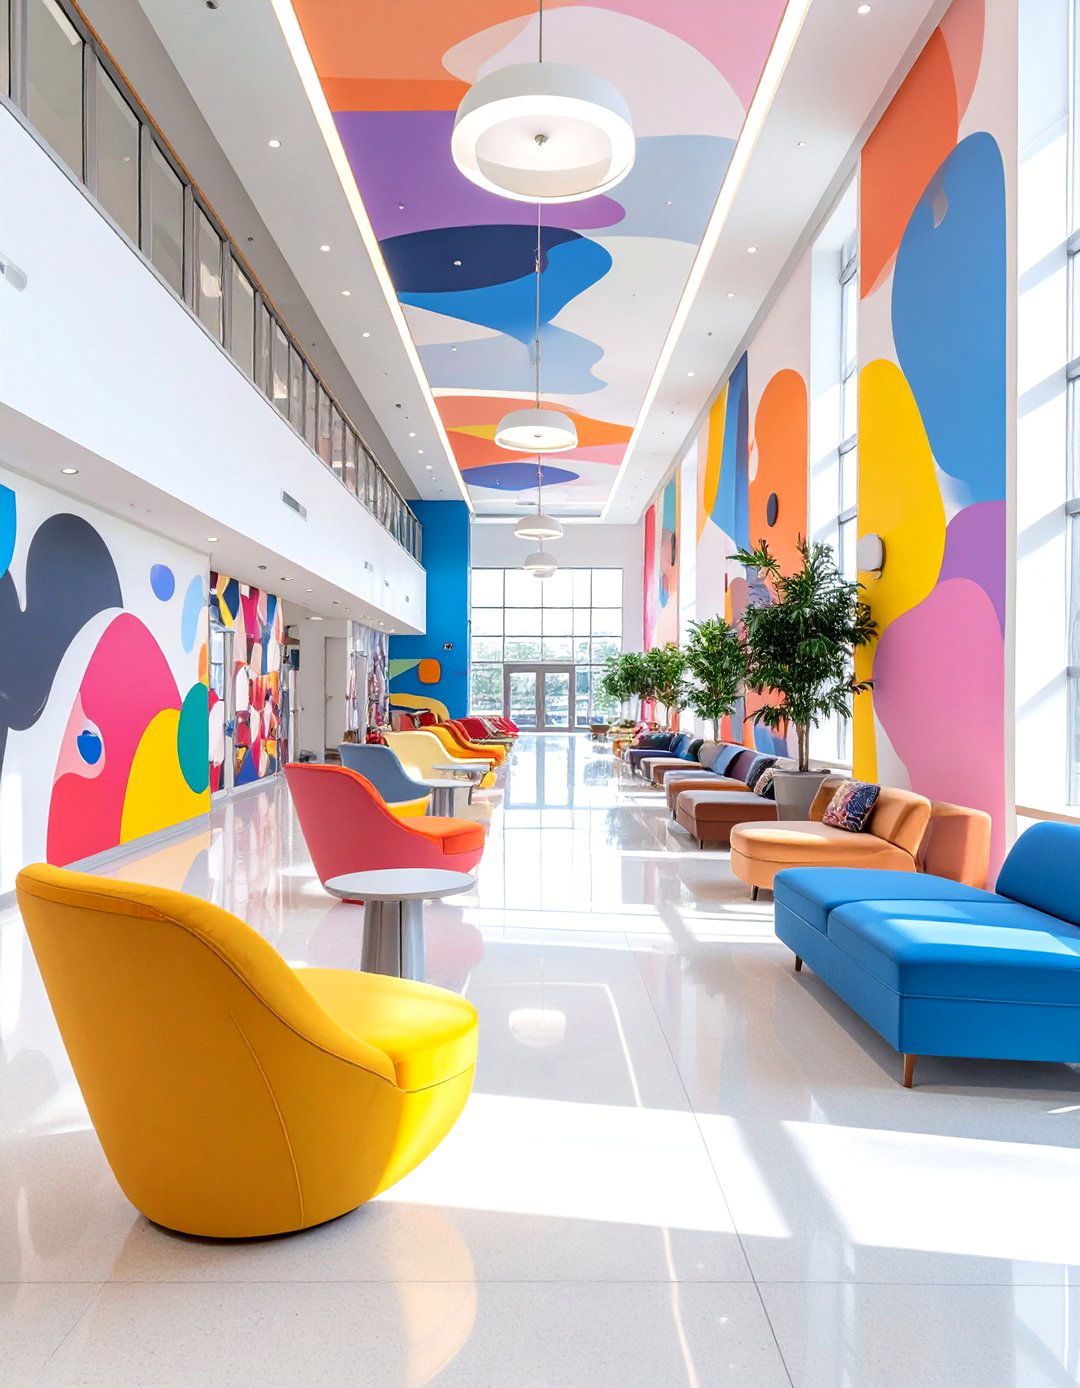
Inject energy and fun into the student union with a vibrant Pop Art design uses bold, high-contrast colors, graphic patterns, and imagery inspired by comic books and become canvases for large-scale murals and iconic is sculptural and playful, with pieces in unconventional shapes and bright, glossy like plastic, vinyl, and polished chrome dominate the layout is open and dynamic, designed to accommodate everything from casual hangouts to campus events. It’s a visually stimulating environment that celebrates youth culture and creativity in a loud, unapologetic way.
14. Nautical-Themed Recreation Rooms
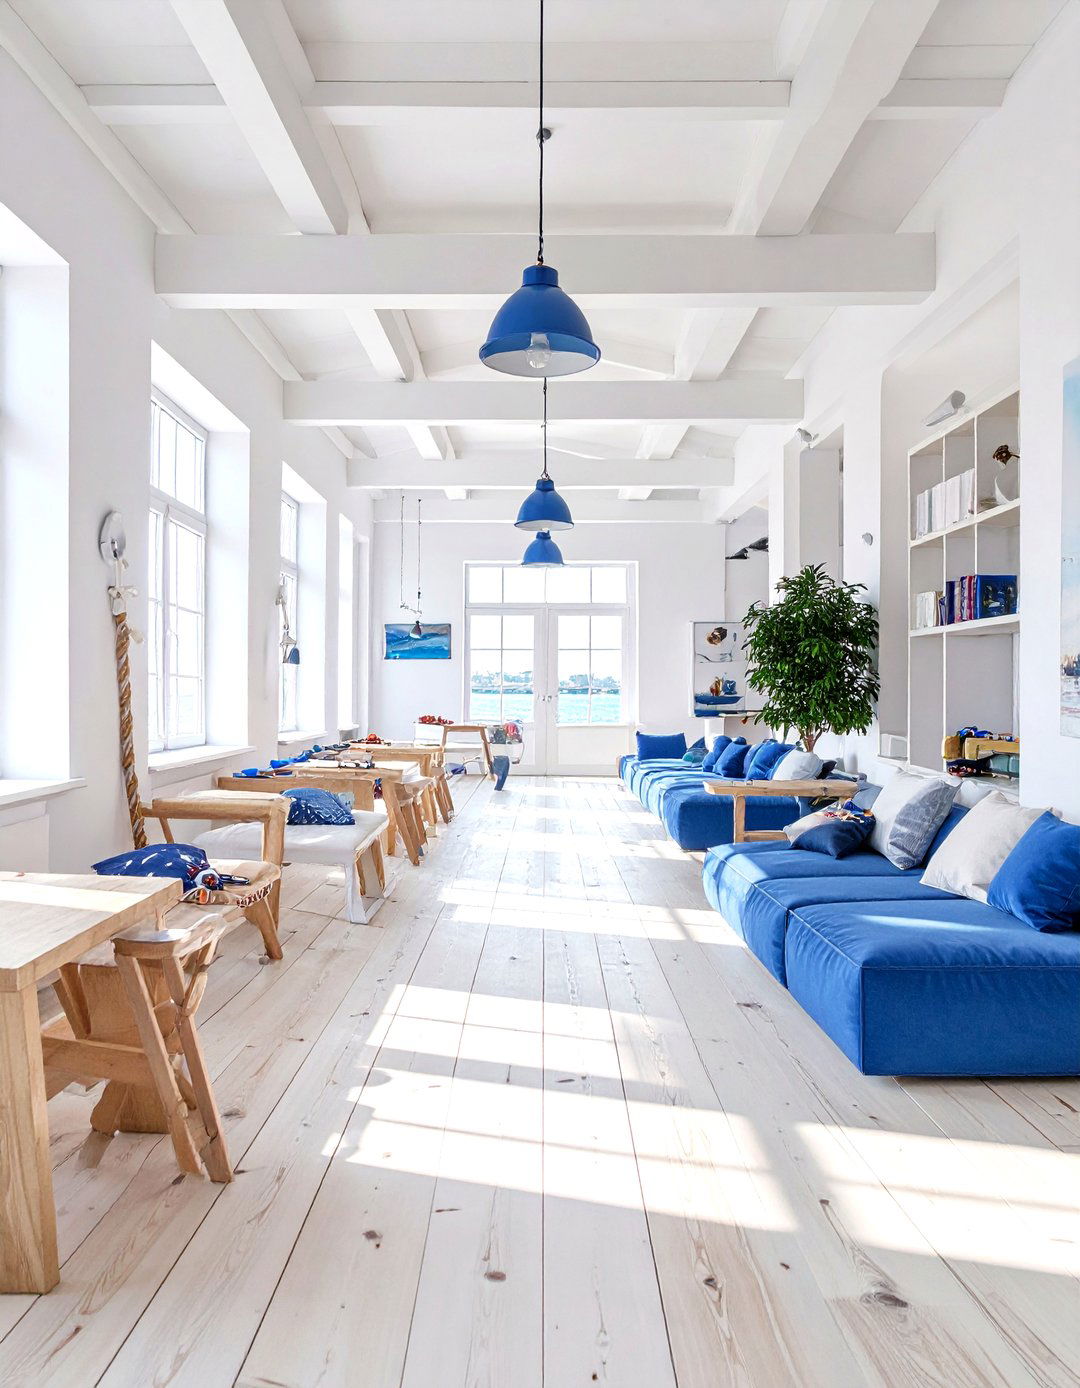
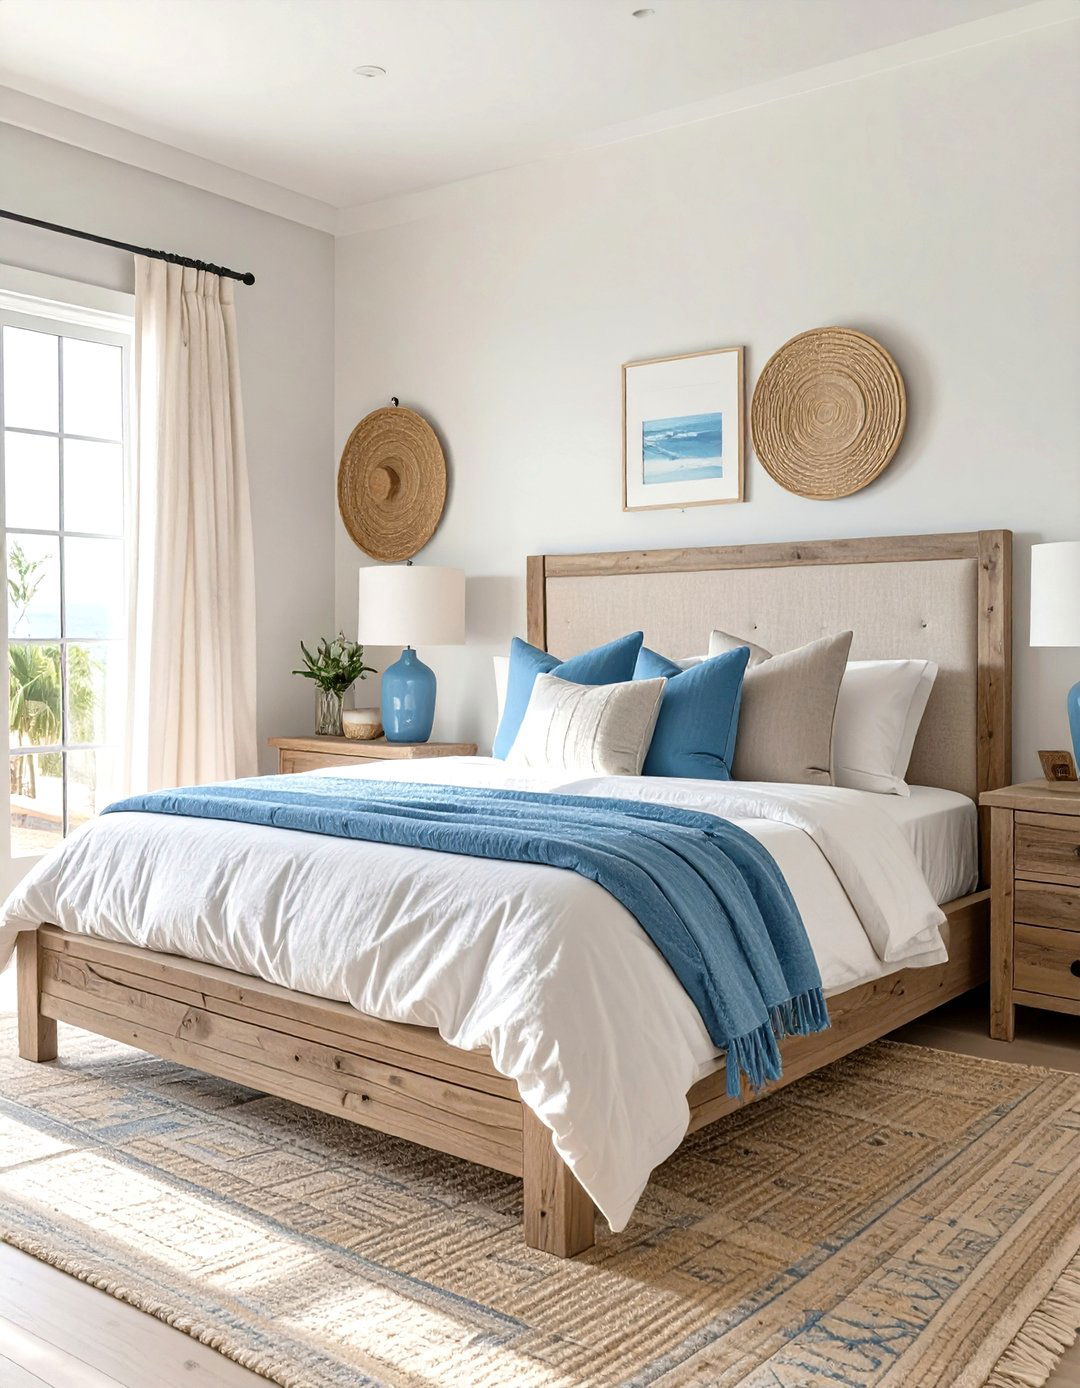
Create a calm and refreshing recreation space with a subtle nautical color palette is built on crisp whites, sandy beiges, and various shades of include weathered wood, rope details, and canvas is relaxed and durable, like slipcovered sofas and sturdy wooden elements such as ship models, nautical charts as wall art, and brass lanterns enhance the theme without being cliché. Large windows let in plenty of light, creating a bright and airy atmosphere perfect for unwinding, playing games, or socializing with friends after a long day of classes.

15. The Greenhouse Conservatory Study Space
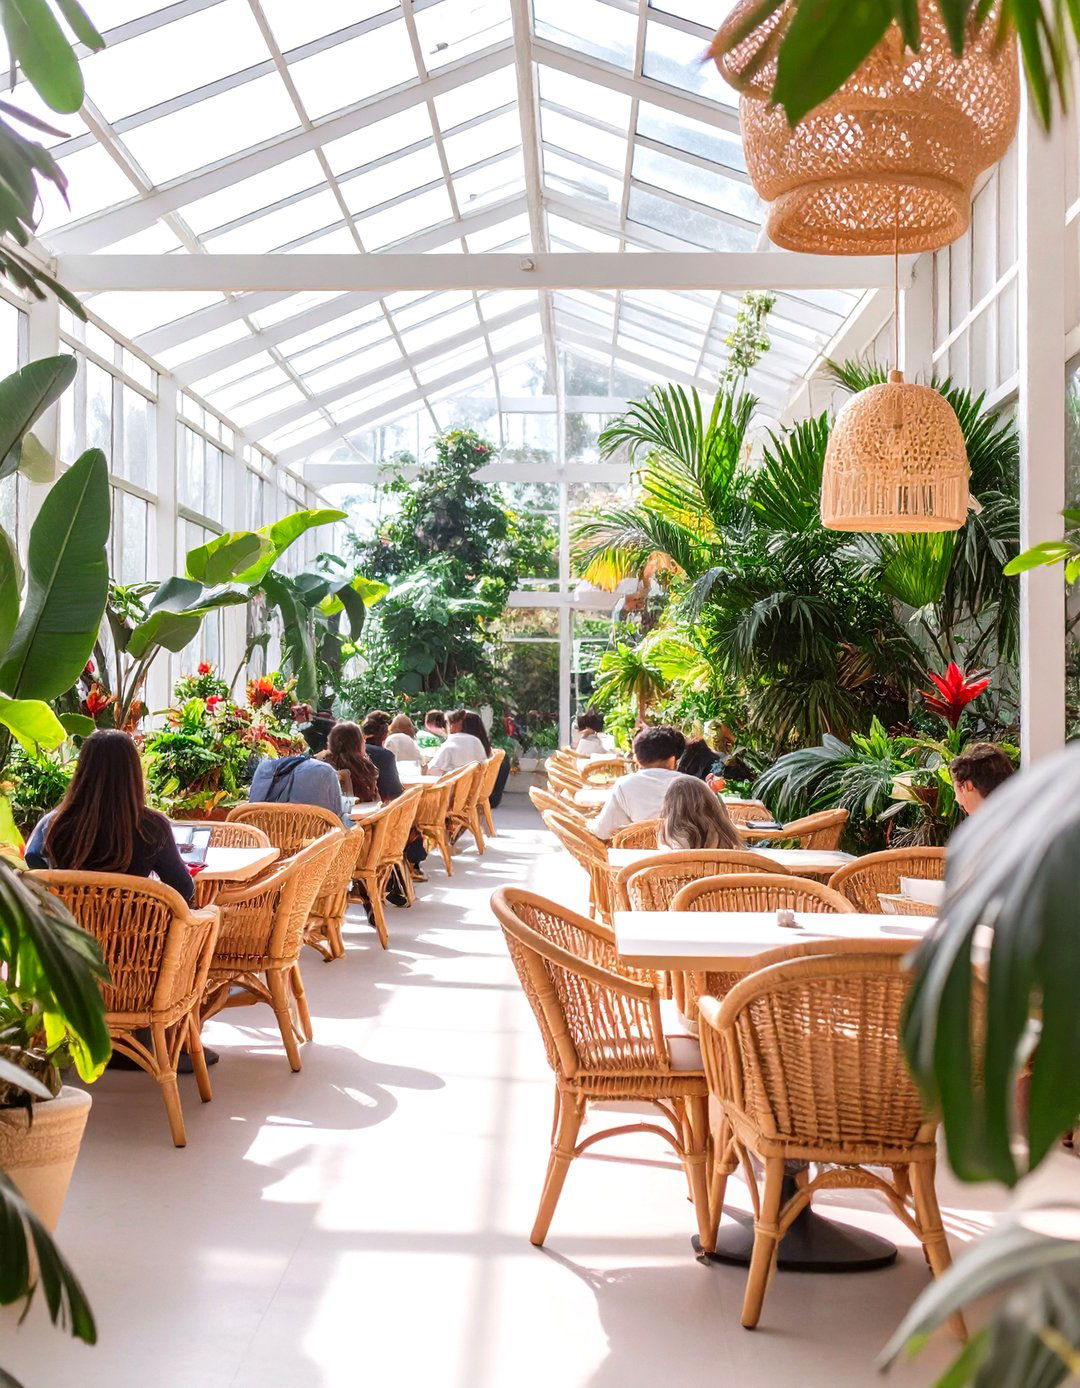
Imagine a study area housed within a glass conservatory, surrounded by lush tropical design creates a unique and inspiring environment where students can work amidst structure is light and airy, with a glass roof and walls to maximize iron or rattan furniture provides comfortable air is fresh, and the sound of trickling water from a small fountain adds to the tranquil immersive, green-filled space provides a powerful antidote to study fatigue, boosting mood and creativity while offering a beautiful, light-drenched setting for focused learning.
16. Modernist Movement-Inspired Cafes
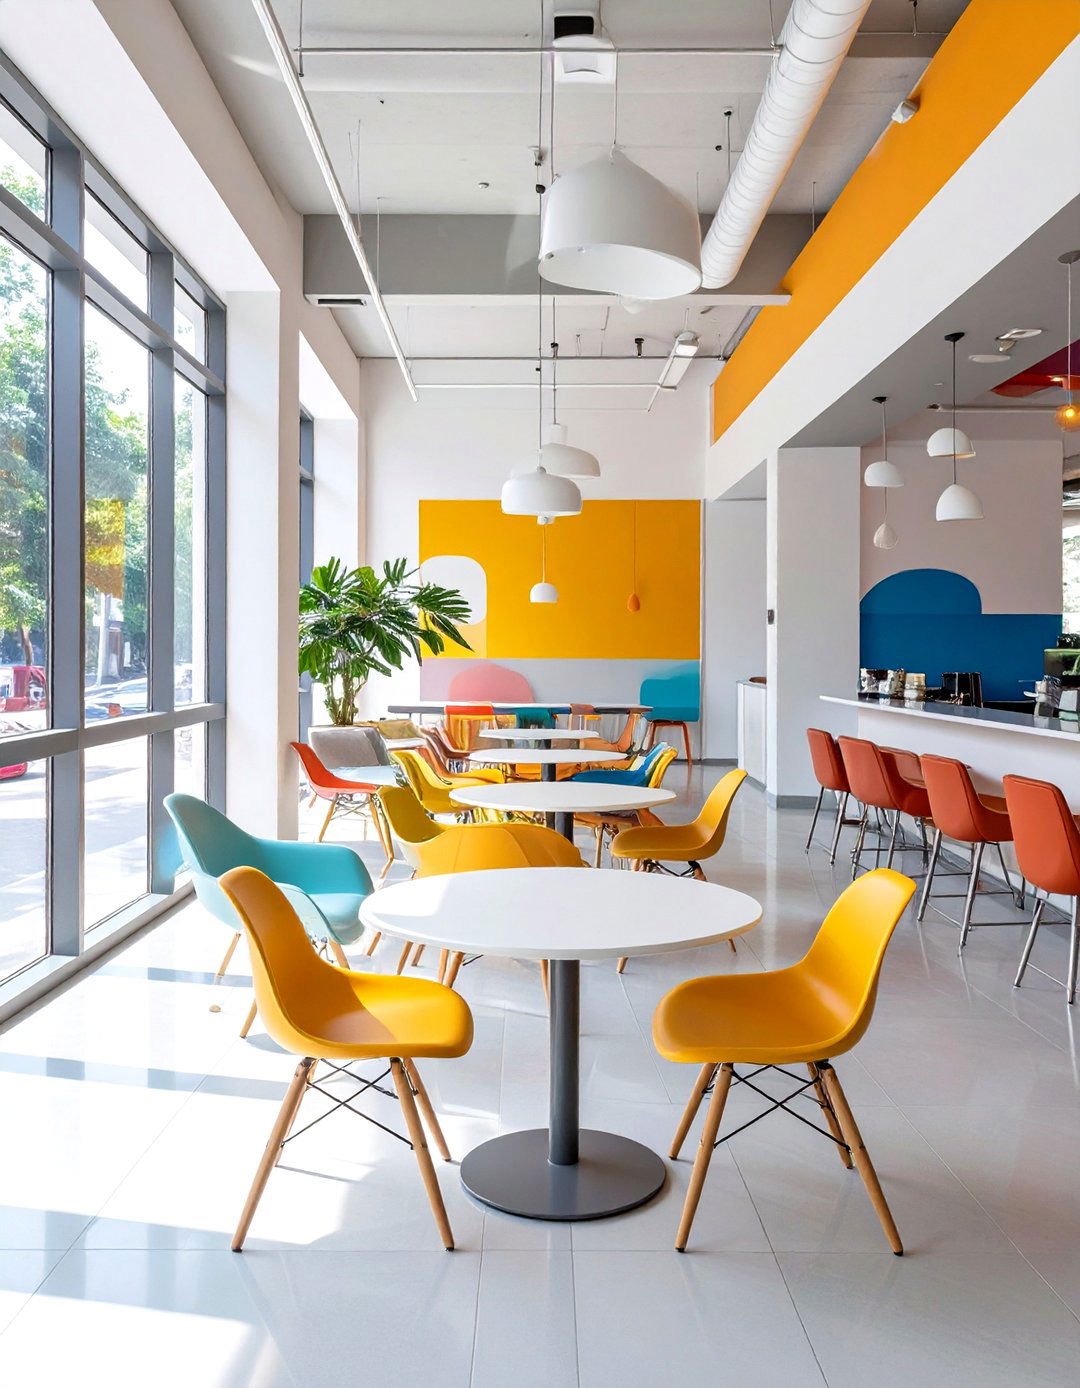
This college cafe takes its cues from the Modernist movement, emphasizing clean lines, geometric forms, and a rejection of design is functional and honest, with materials like steel, glass, and is iconic, featuring classic pieces from mid-century modern color palette is typically restrained, using primary colors as accents against a neutral background of white, black, and layout is open and logical, designed for efficient flow and clear zoning of seating and service areas. It's a sophisticated, intellectually stimulating environment that reflects a commitment to clarity, purpose, and timeless design principles.
17. The Hacker Lab Tech Space
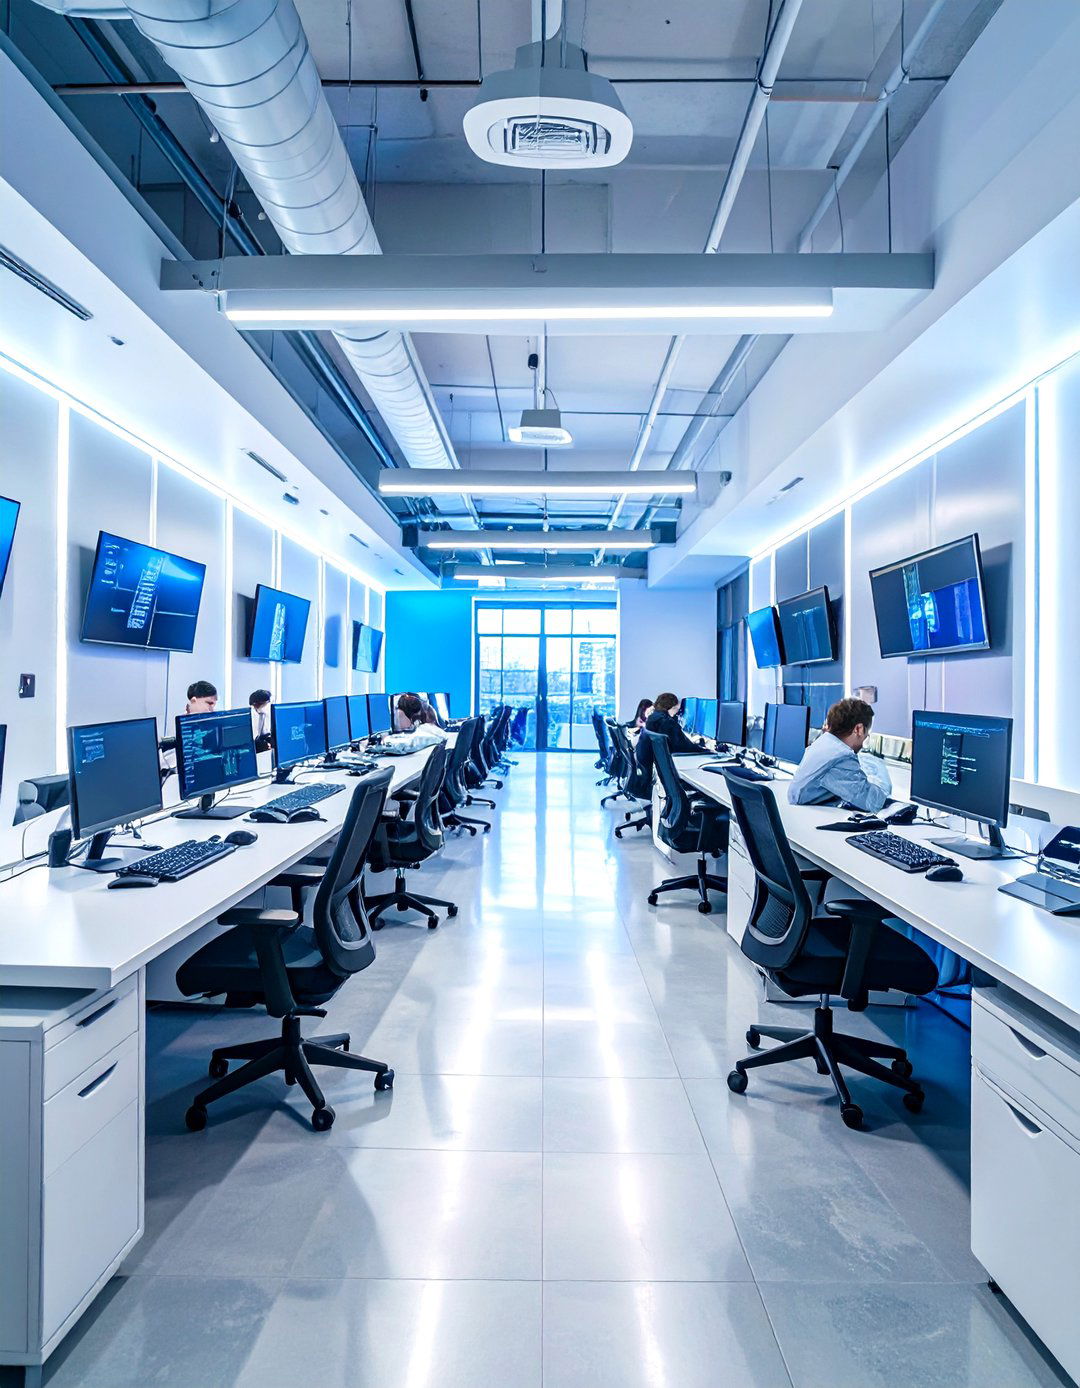
This space is designed for coding, hacking, and all things aesthetic is dark and moody, with black or dark gray walls, concrete floors, and accents of neon or LED strip are paramount, with high-quality, adjustable chairs and desks that can accommodate multiple layout is dense and functional, with workstations arranged for both individual focus and collaborative coding walls are essential for mapping out complex algorithms. It’s an intense, focused environment that channels the atmosphere of a cutting-edge tech company, inspiring innovation and deep, uninterrupted work.
18. Rustic Lodge-Style Student Lounges
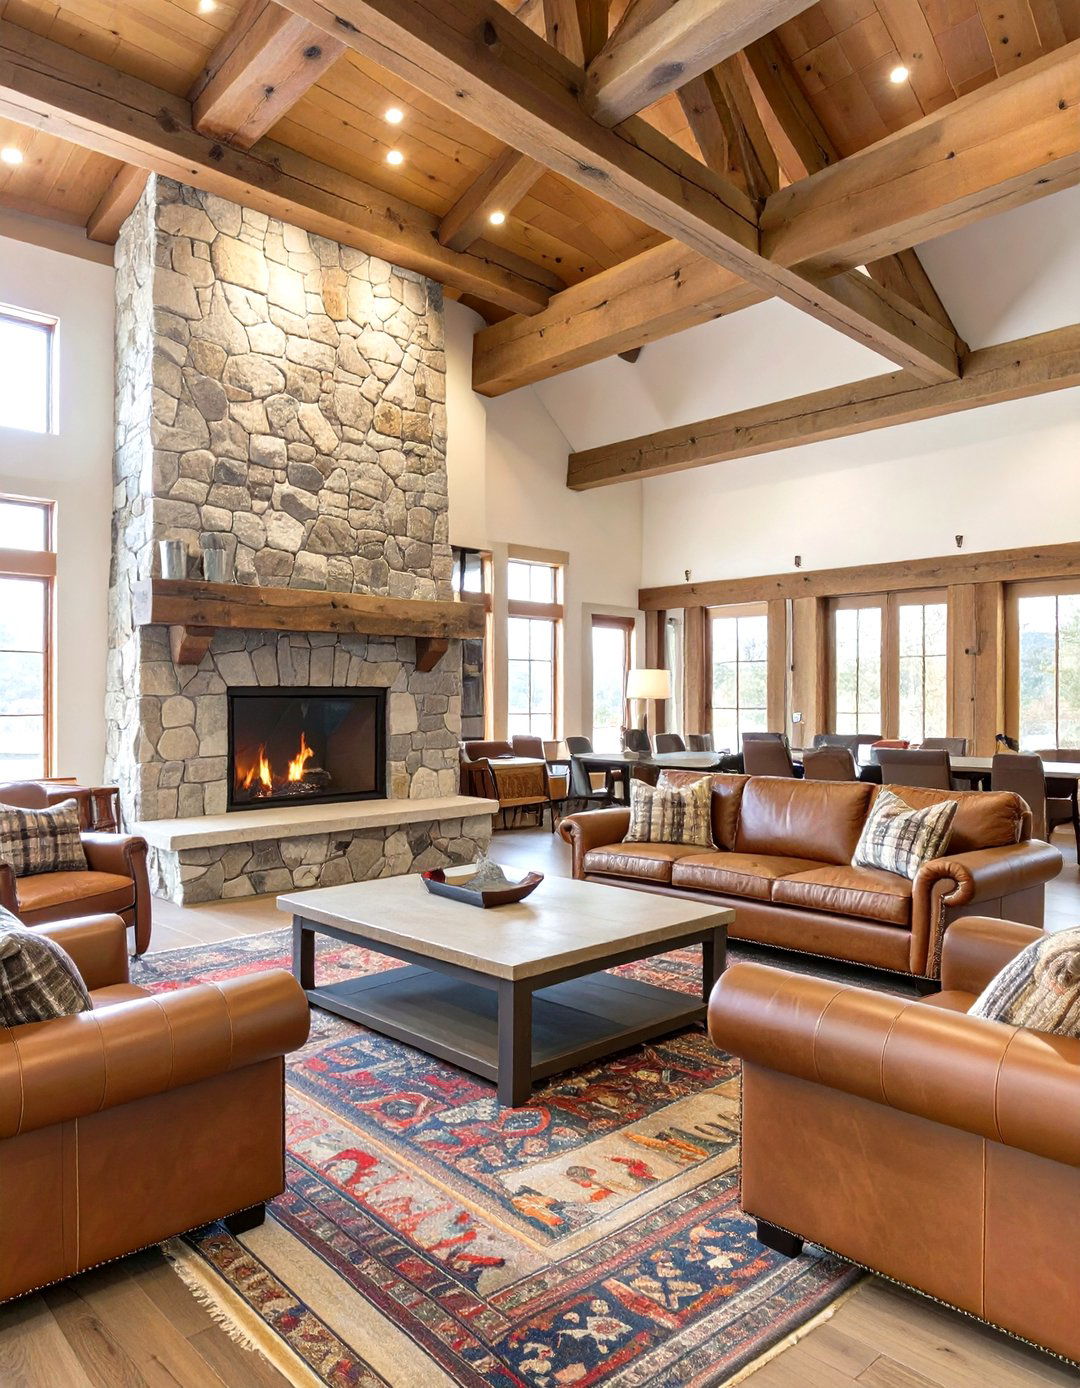
Create a warm, welcoming student lounge that feels like a rustic mountain design features heavy timber beams, a large stone fireplace as the focal point, and walls clad in reclaimed is oversized and comfortable, with plaid or leather chandeliers, faux fur throws, and vintage snowshoes as decor complete the cozy, cabin-like lighting is warm and dim, creating an intimate atmosphere perfect for relaxing and design offers a comforting escape, providing a sense of warmth and security that makes a large campus feel more like home.
19. The Futuristic Holodeck Presentation Room
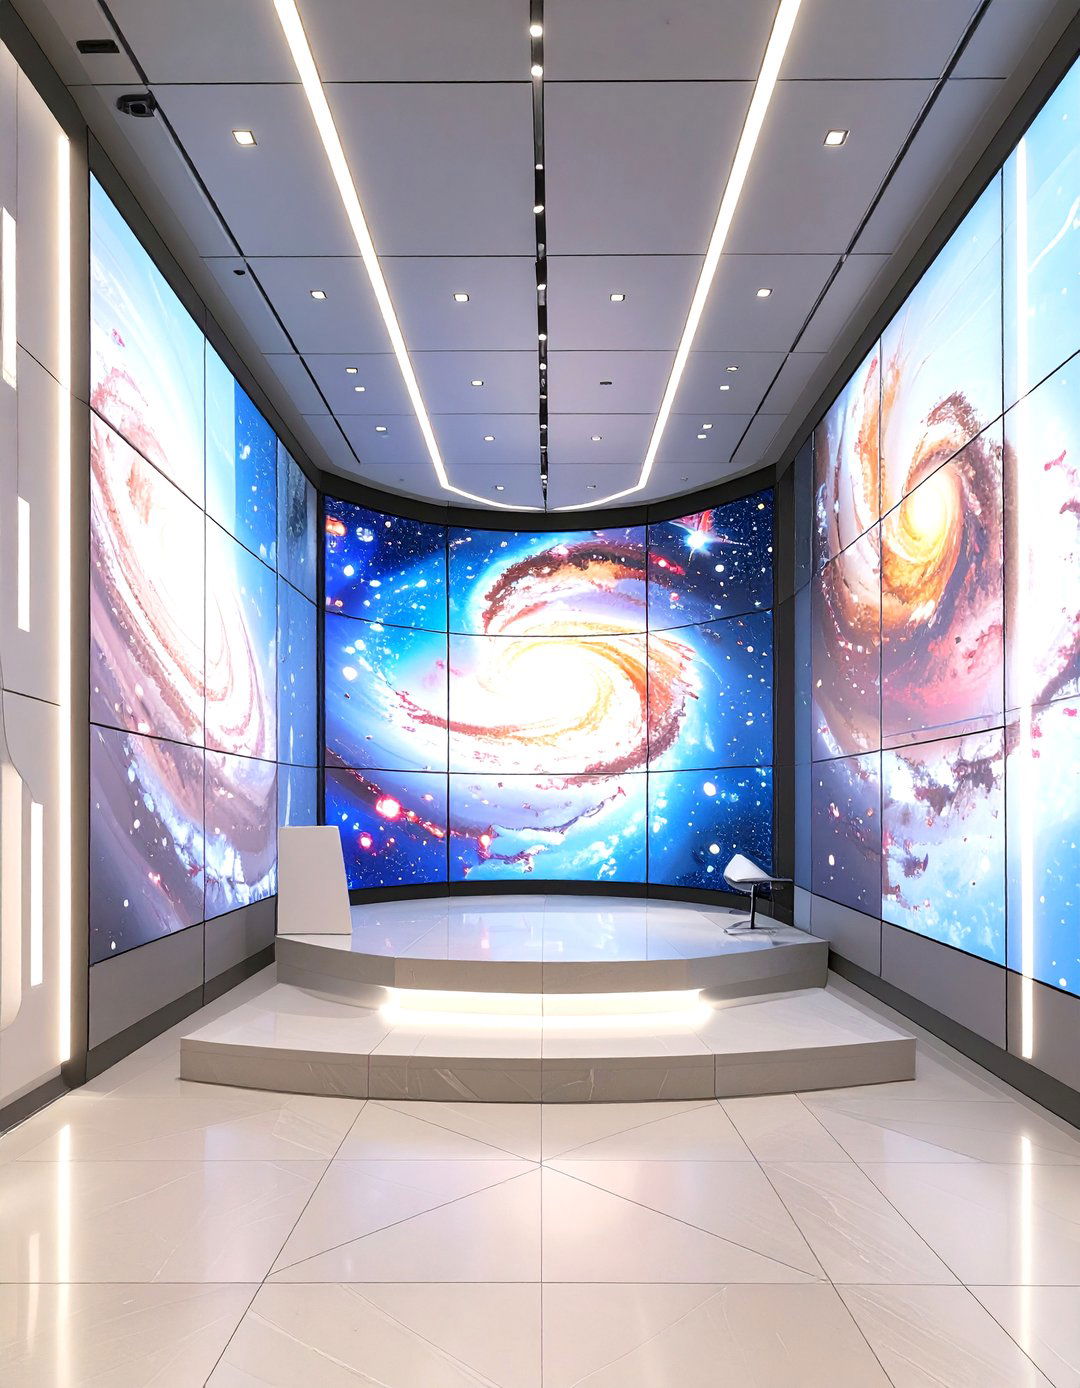
What if a presentation room could transport you anywhere? This concept uses cutting-edge technology to create an immersive "holodeck" room is a black box, with floor-to-ceiling LED screens on all walls that can display dynamic, 360-degree furniture is minimal and modular, able to be cleared away audio is fully integrated for a surround-sound space moves beyond simple presentations, allowing for complex simulations, virtual field trips, and interactive art installations. It’s a truly futuristic design that pushes the boundaries of how information is shared and experienced in an educational setting.

20. Bohemian Chic Outdoor Study Patios
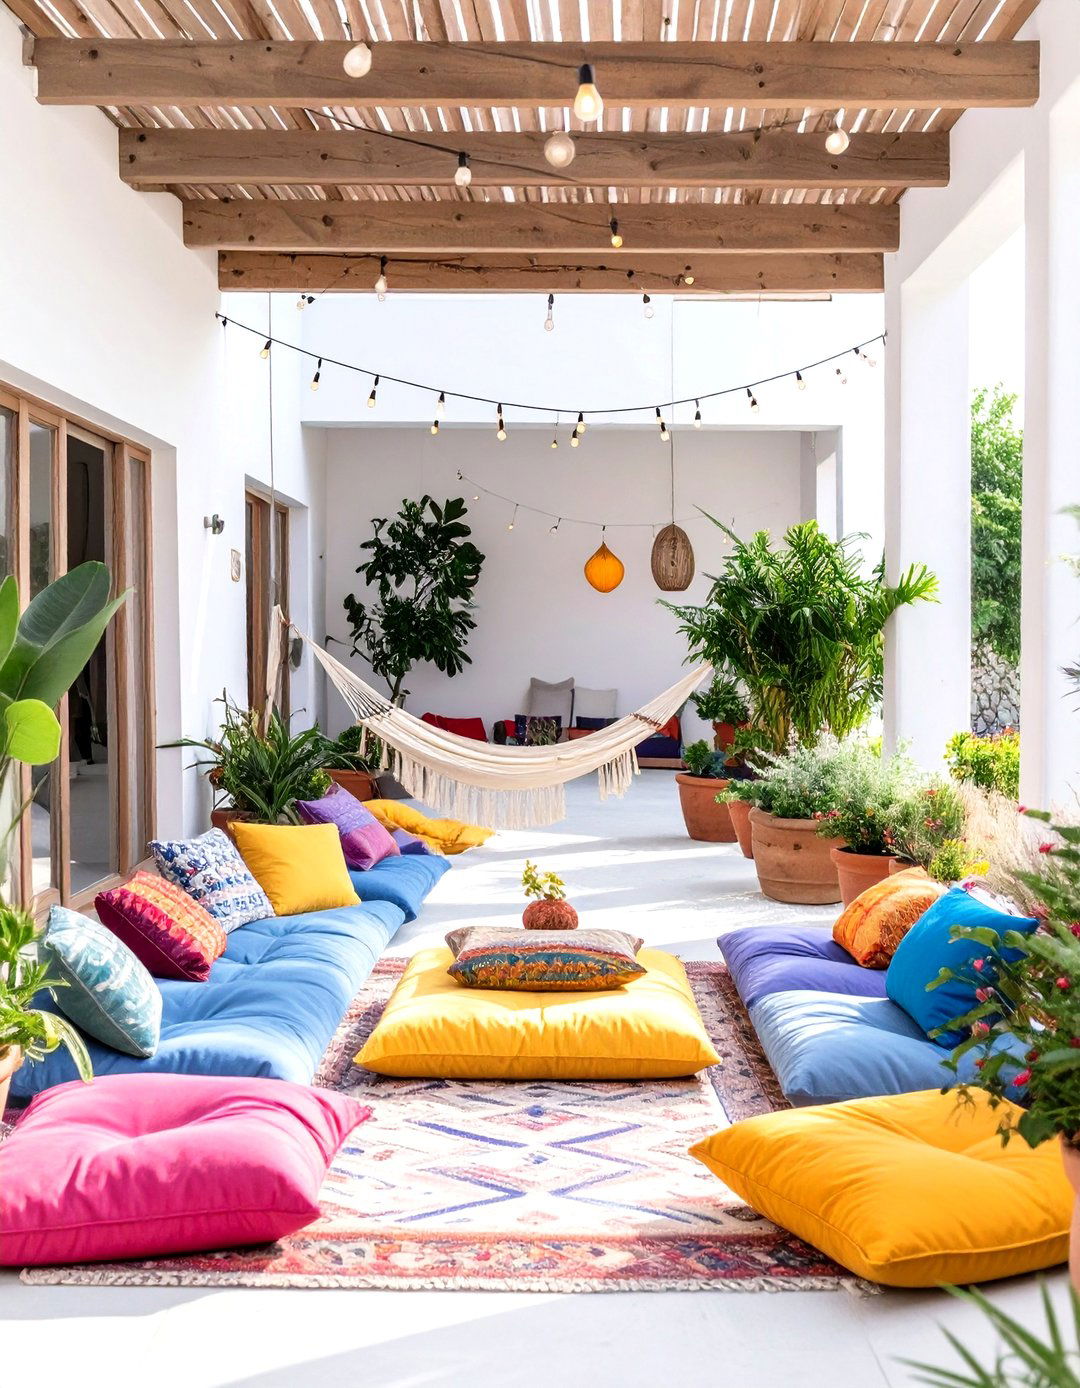
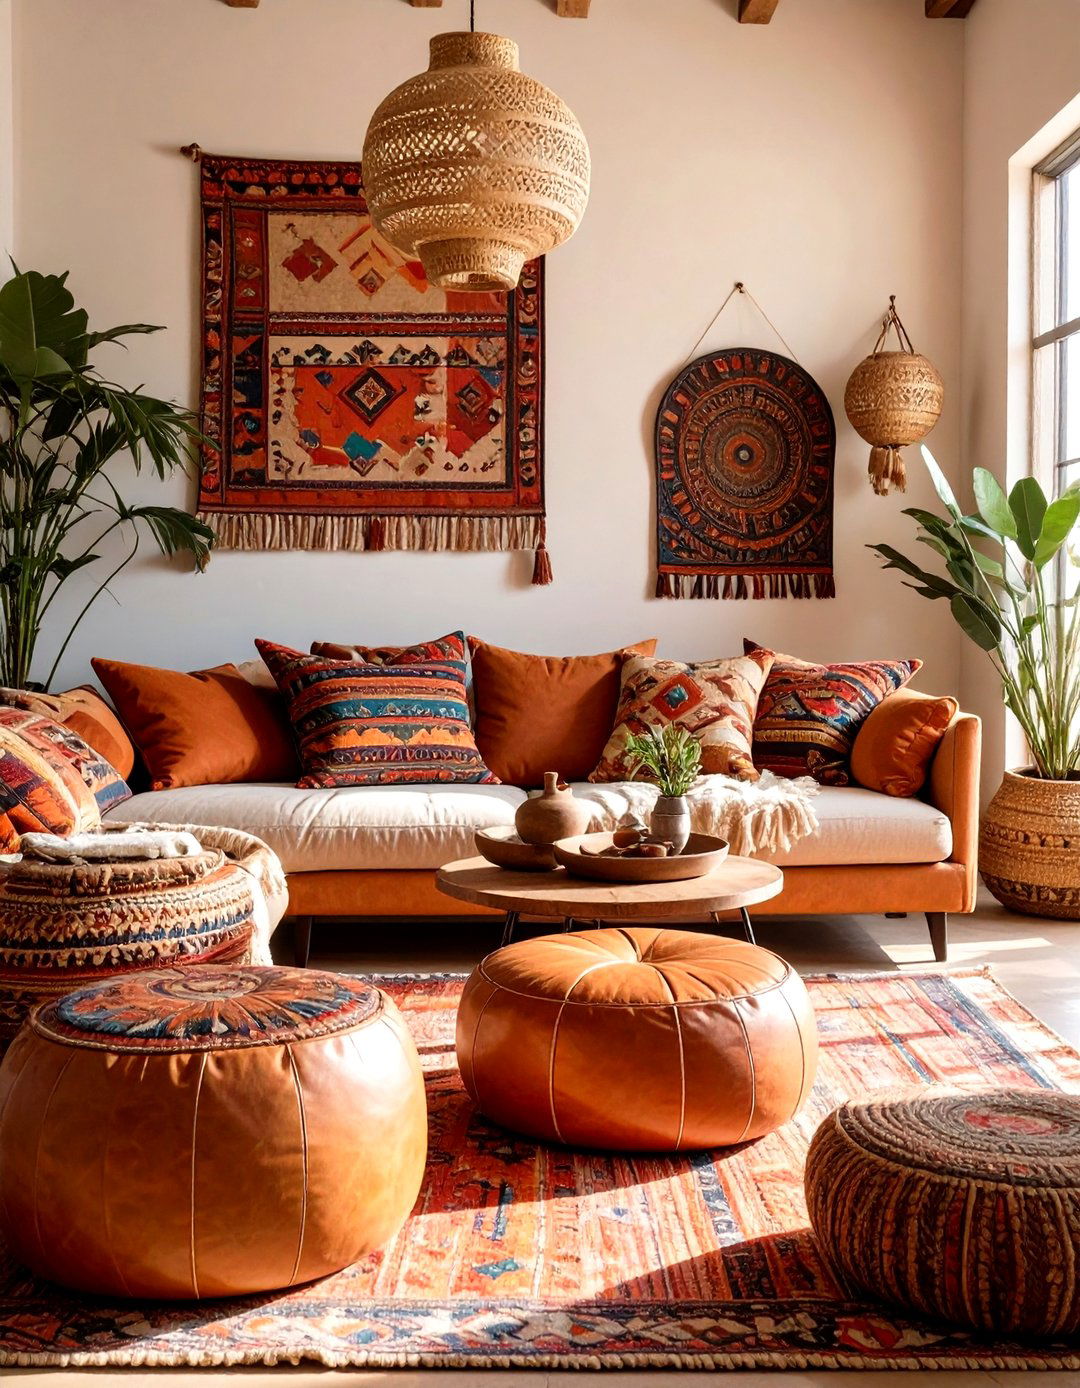
Extend learning spaces outdoors with a bohemian-chic design uses a layered, eclectic mix of textures and materials. Low-slung wooden seating is adorned with colorful, patterned cushions and and hanging chairs offer relaxed study wall hangings, string lights, and an abundance of potted plants create a relaxed and inviting vibe. A large outdoor rug defines the space, making it feel like an open-air living design provides a comfortable and inspiring alternative to indoor study halls, allowing students to enjoy fresh air and nature while they work.
21. Steampunk-Inspired Engineering Labs
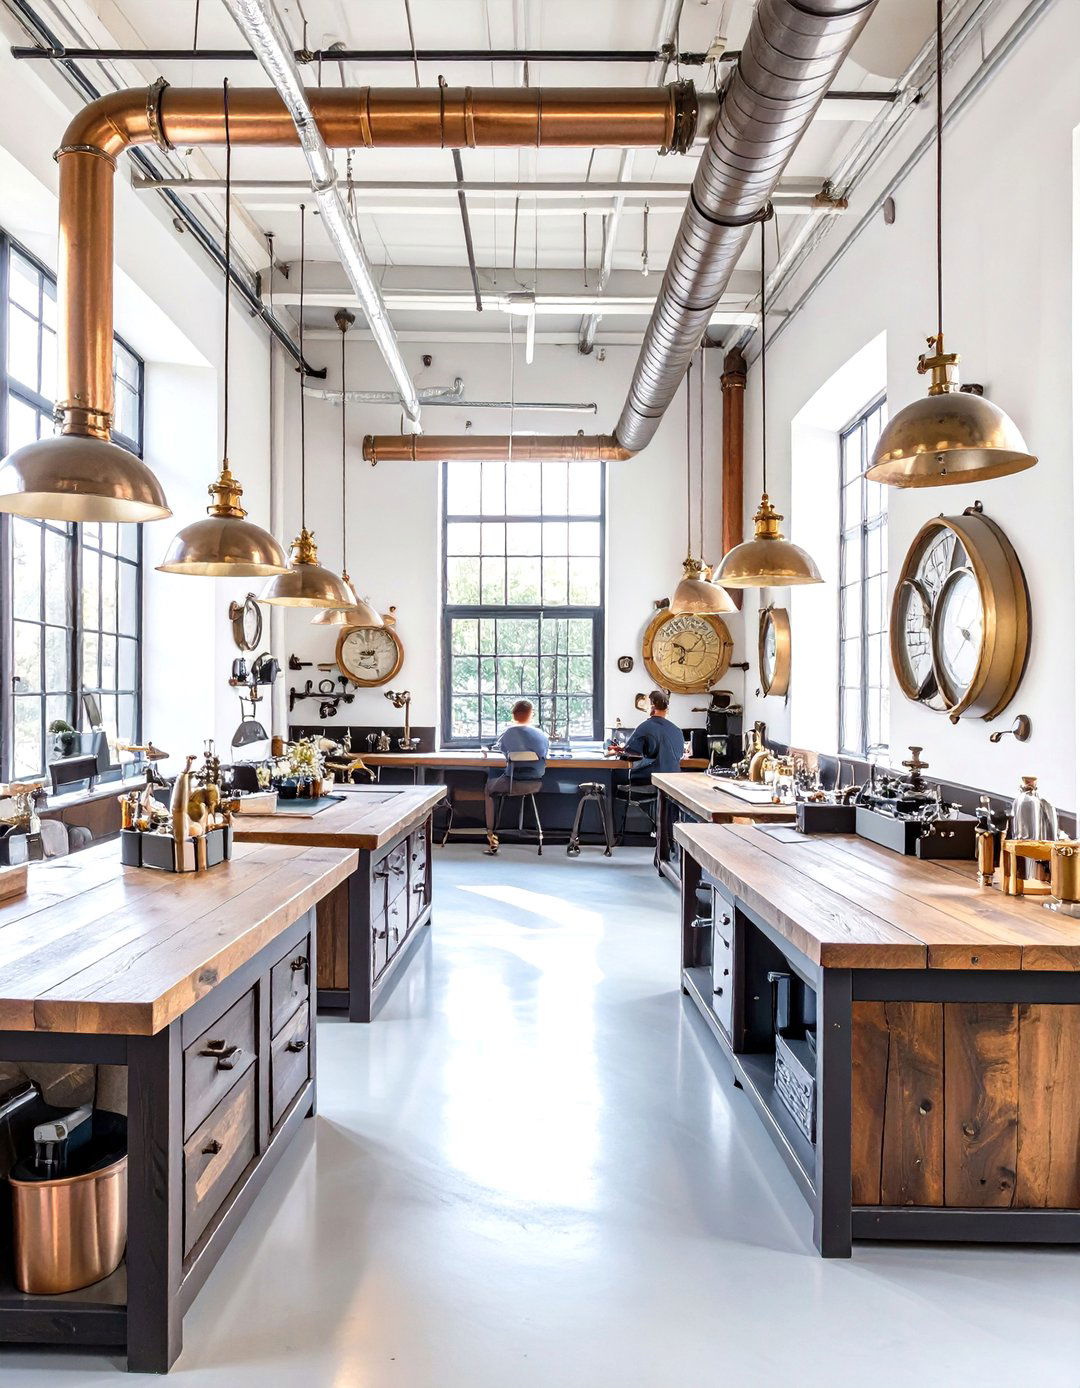
Fuel creativity in engineering labs with a fantastical Steampunk design blends Victorian aesthetics with industrial exposed copper pipes, brass gauges, and intricate gear-work integrated into the walls and are made of dark, heavy wood with cast iron comes from custom fixtures that resemble gas lamps but use modern LED color palette is rich and warm, with browns, deep reds, and metallic imaginative environment transforms a functional lab into a workshop of invention, inspiring students to see the art and history behind the science.
22. The Wellness and Recovery Center
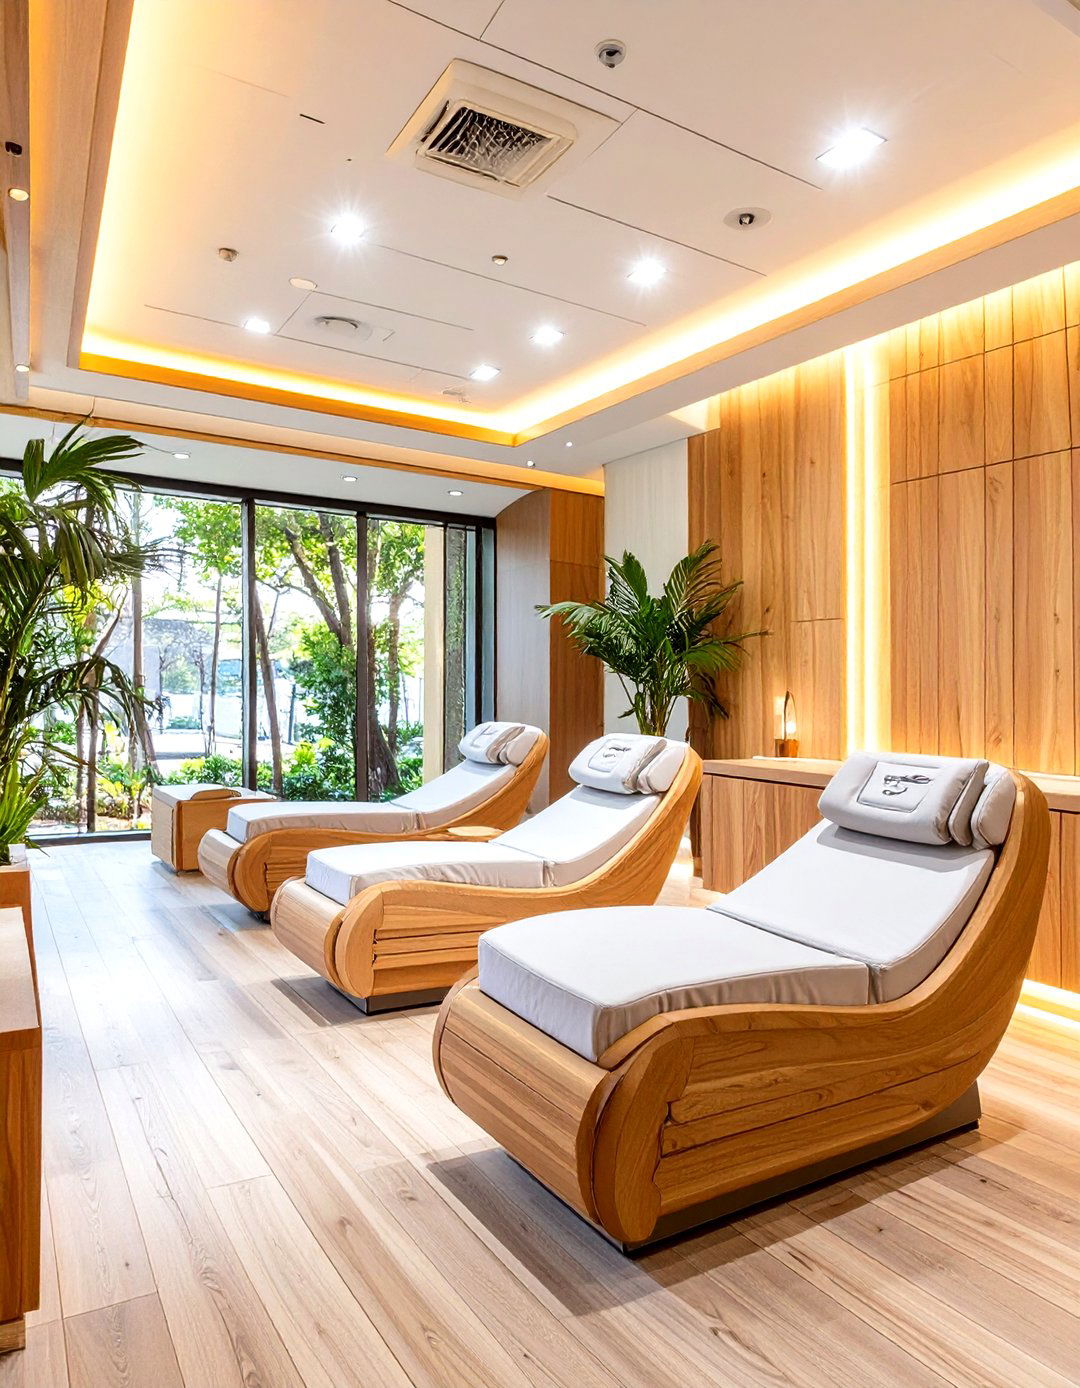
Prioritize student health with a dedicated wellness center designed for rest and atmosphere is serene and spa-like, with a soft, muted color palette, diffused lighting, and natural space could include features like nap pods for short, restorative rests, massage chairs, and quiet zones for like light wood, soft textiles, and frosted glass create a sense of privacy and air is infused with calming essential oils, and gentle ambient music plays sanctuary provides a crucial resource for students to manage stress and prioritize their physical and mental well-being.
23. The Open-Mic Night Cafe Stage
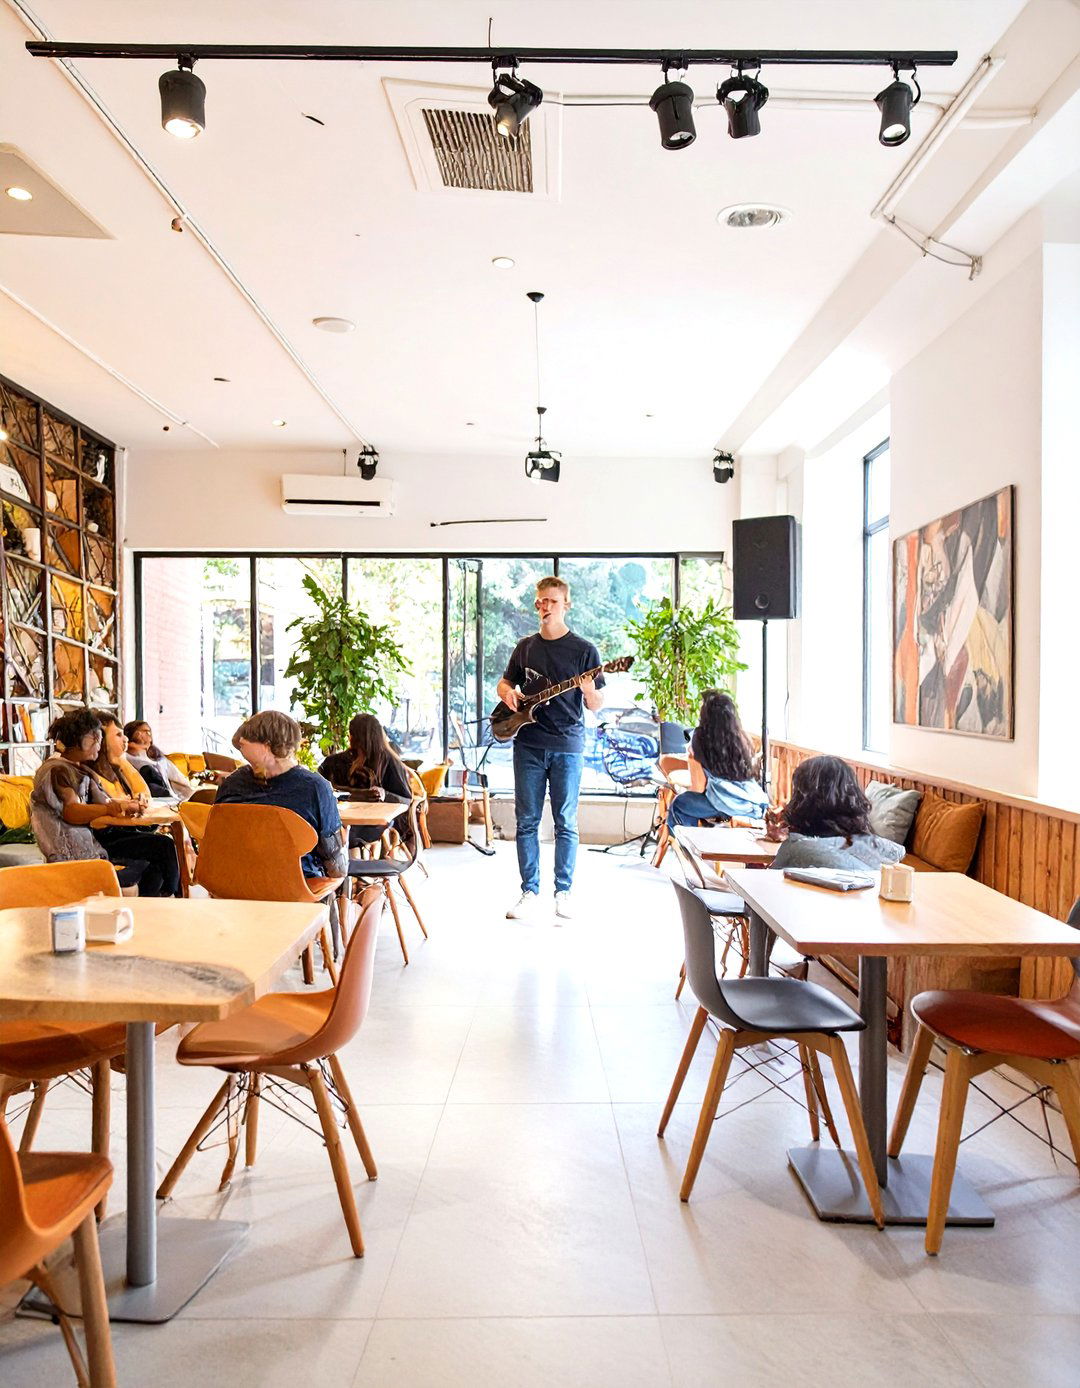
Design a campus cafe with a dedicated performance space to foster a vibrant arts core of the design is a small, raised stage with professional lighting and sound surrounding seating is flexible, with small tables and chairs that can be easily rearranged to face the stage or accommodate different group decor is eclectic and artistic, featuring posters from past events and student artwork on the overall vibe is intimate and supportive, creating a go-to spot for open-mic nights, poetry slams, and acoustic music sets.
24. The Gamified Learning Classroom
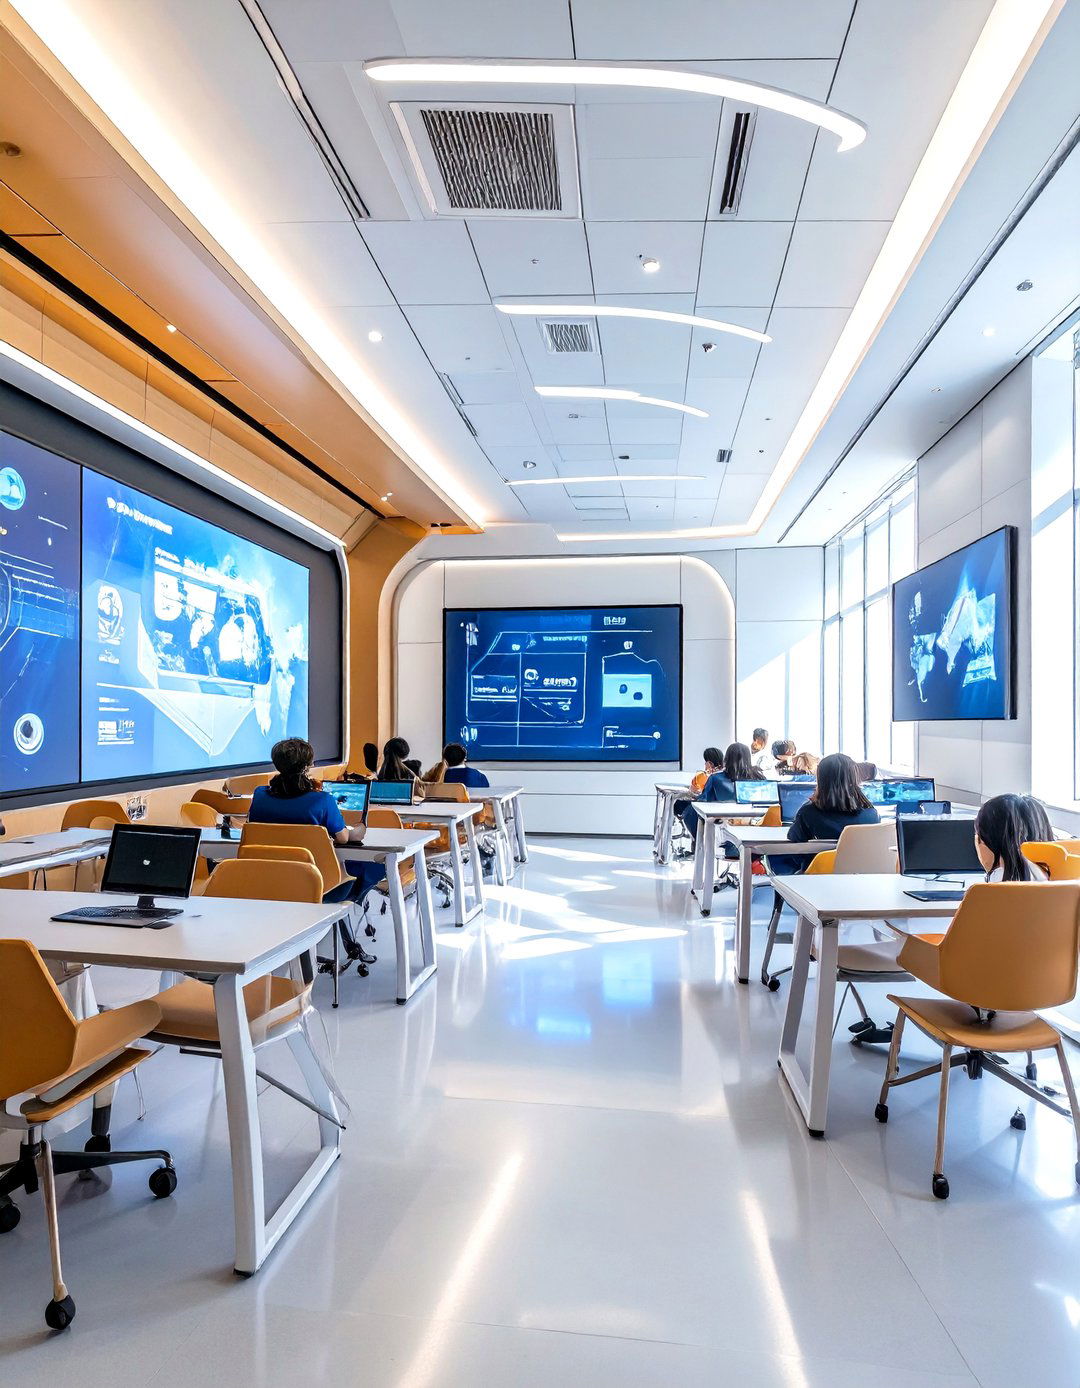
Transform a standard classroom into an interactive game design uses technology and physical space to support gamified learning can be interactive touchscreens, and furniture can be arranged in "team pods. " A large digital leaderboard displays progress and lighting and sound can change to signify different stages of a challenge or aesthetic is dynamic and futuristic, with bold graphics and a color scheme that builds immersive approach makes learning more engaging and collaborative, tapping into students' competitive and cooperative spirits to drive academic success.
25. The Culinary Arts Teaching Kitchen
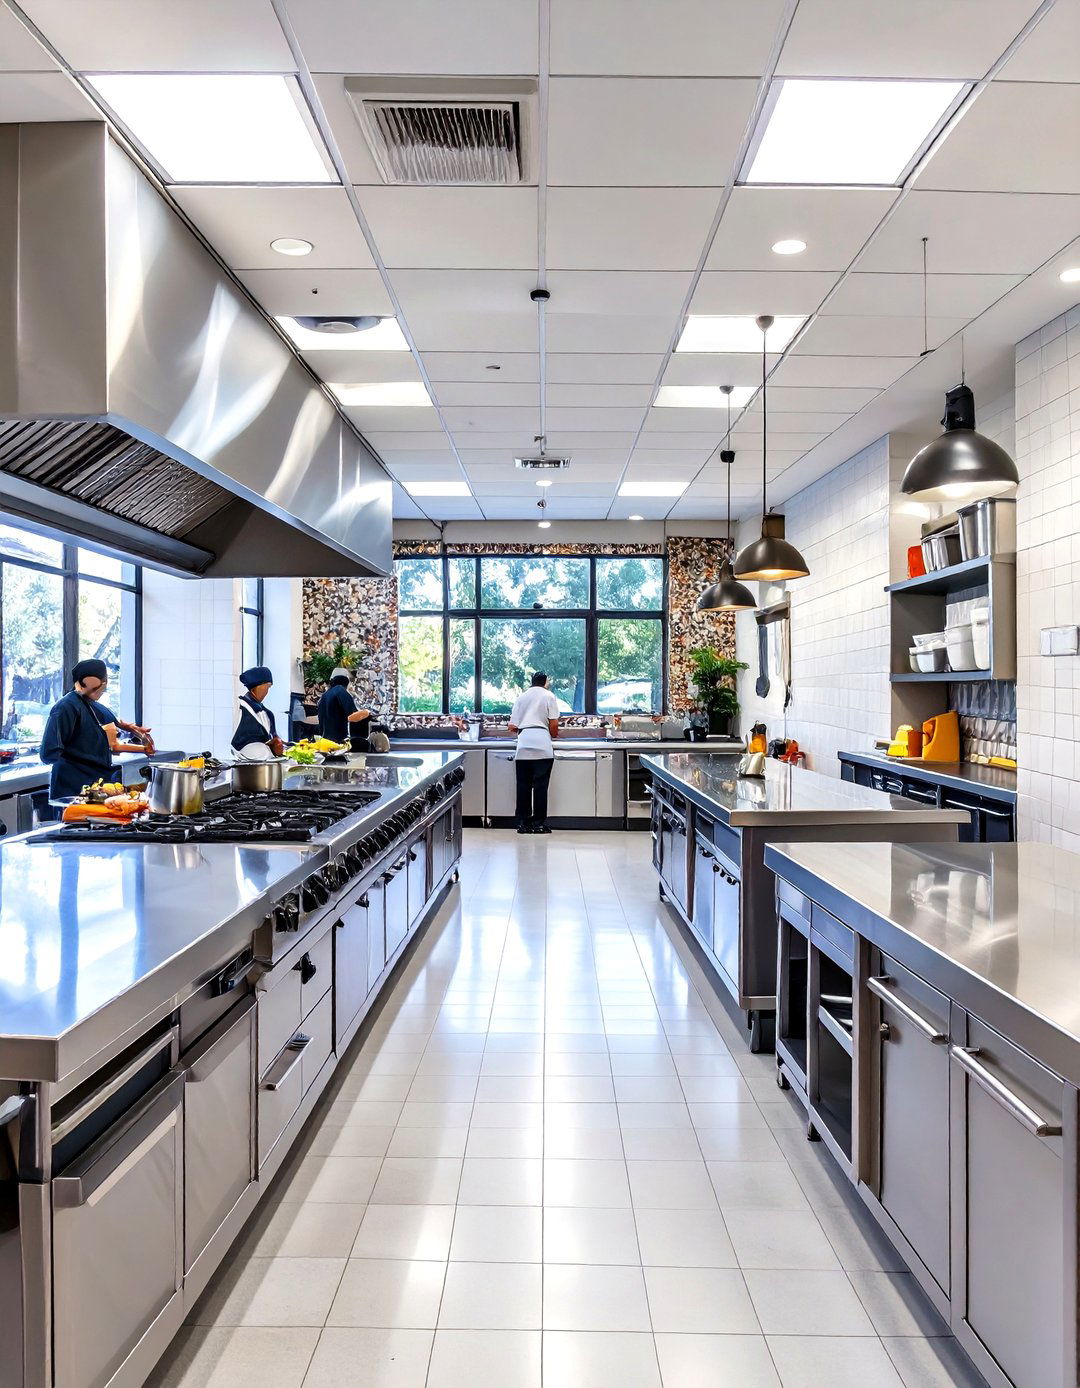
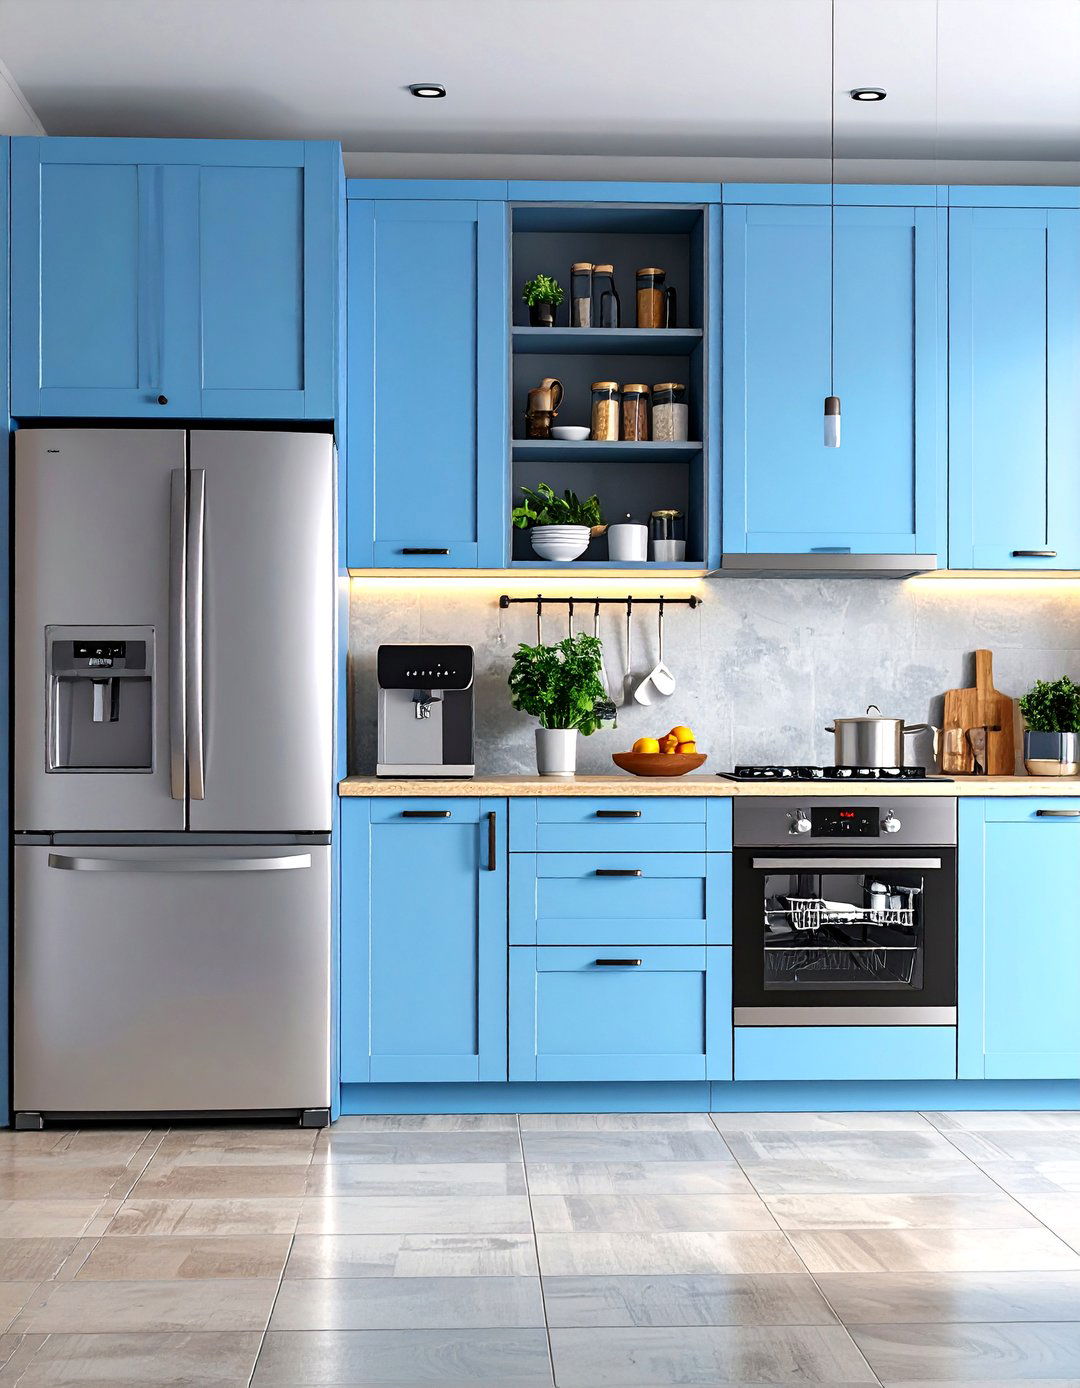
Design a teaching kitchen that is both highly functional and visually space combines commercial-grade stainless steel appliances with warmer, more residential touches like a tiled backsplash and open wood layout is centered around large island workstations that allow for collaborative learning and clear sightlines to the instructor's demonstration ventilation and bright, even lighting are critical. A small attached dining area with comfortable seating allows students to sample their professional yet inviting environment provides the perfect setting for students to hone their culinary skills and passion for food.
26. The Vintage Academia Library Wing
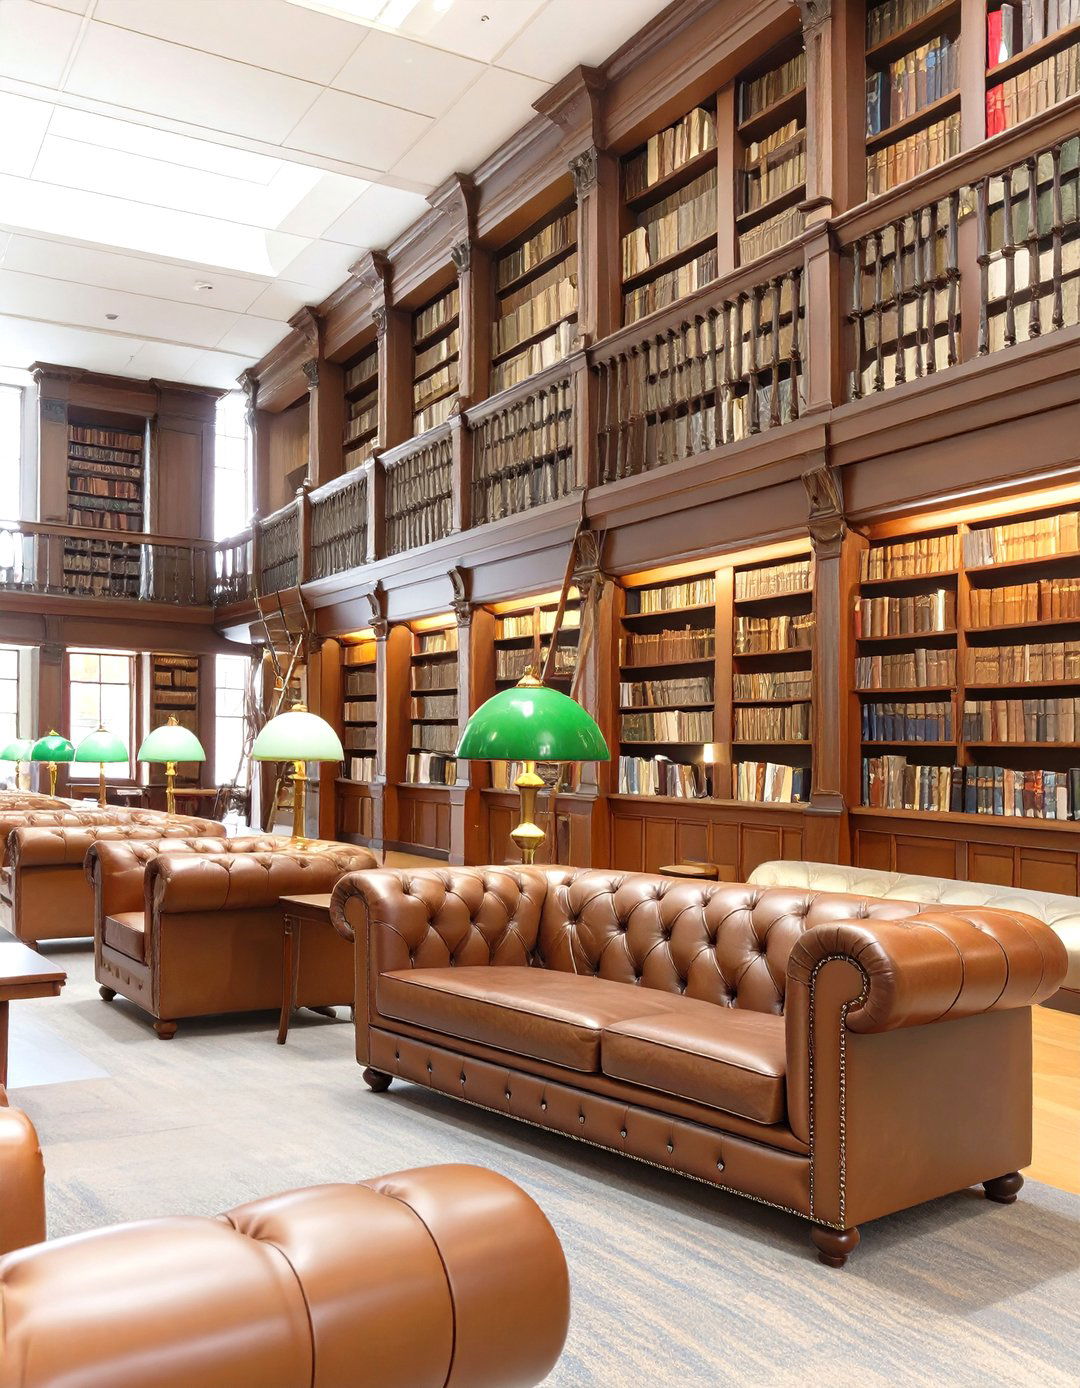
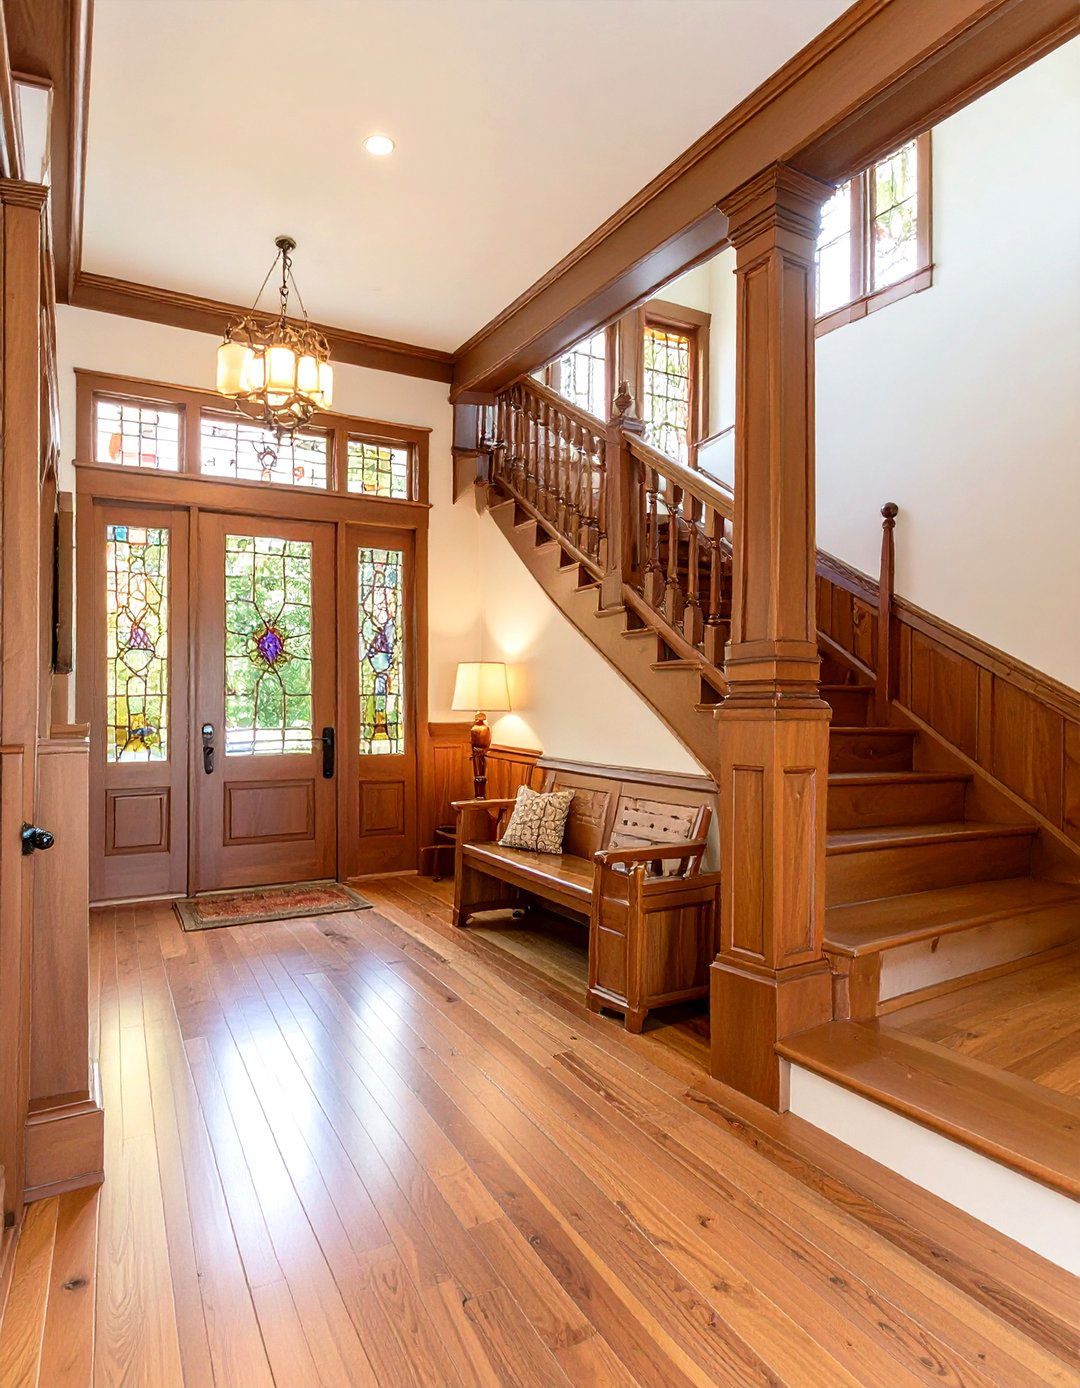
Create a library wing that evokes the atmosphere of a historic, scholarly design features floor-to-ceiling dark wood bookshelves, complete with rolling consists of classic Chesterfield sofas in aged leather and sturdy oak reading tables with green glass bankers' lighting is warm and subdued, creating a quiet, contemplative mood. A Persian rug covers the floor, and framed maps and botanical prints adorn the timeless, academic environment encourages deep focus and scholarly pursuit, wrapping students in an atmosphere of tradition and intellectualism that feels both grand and comforting.
27. The Color Theory Art Studio
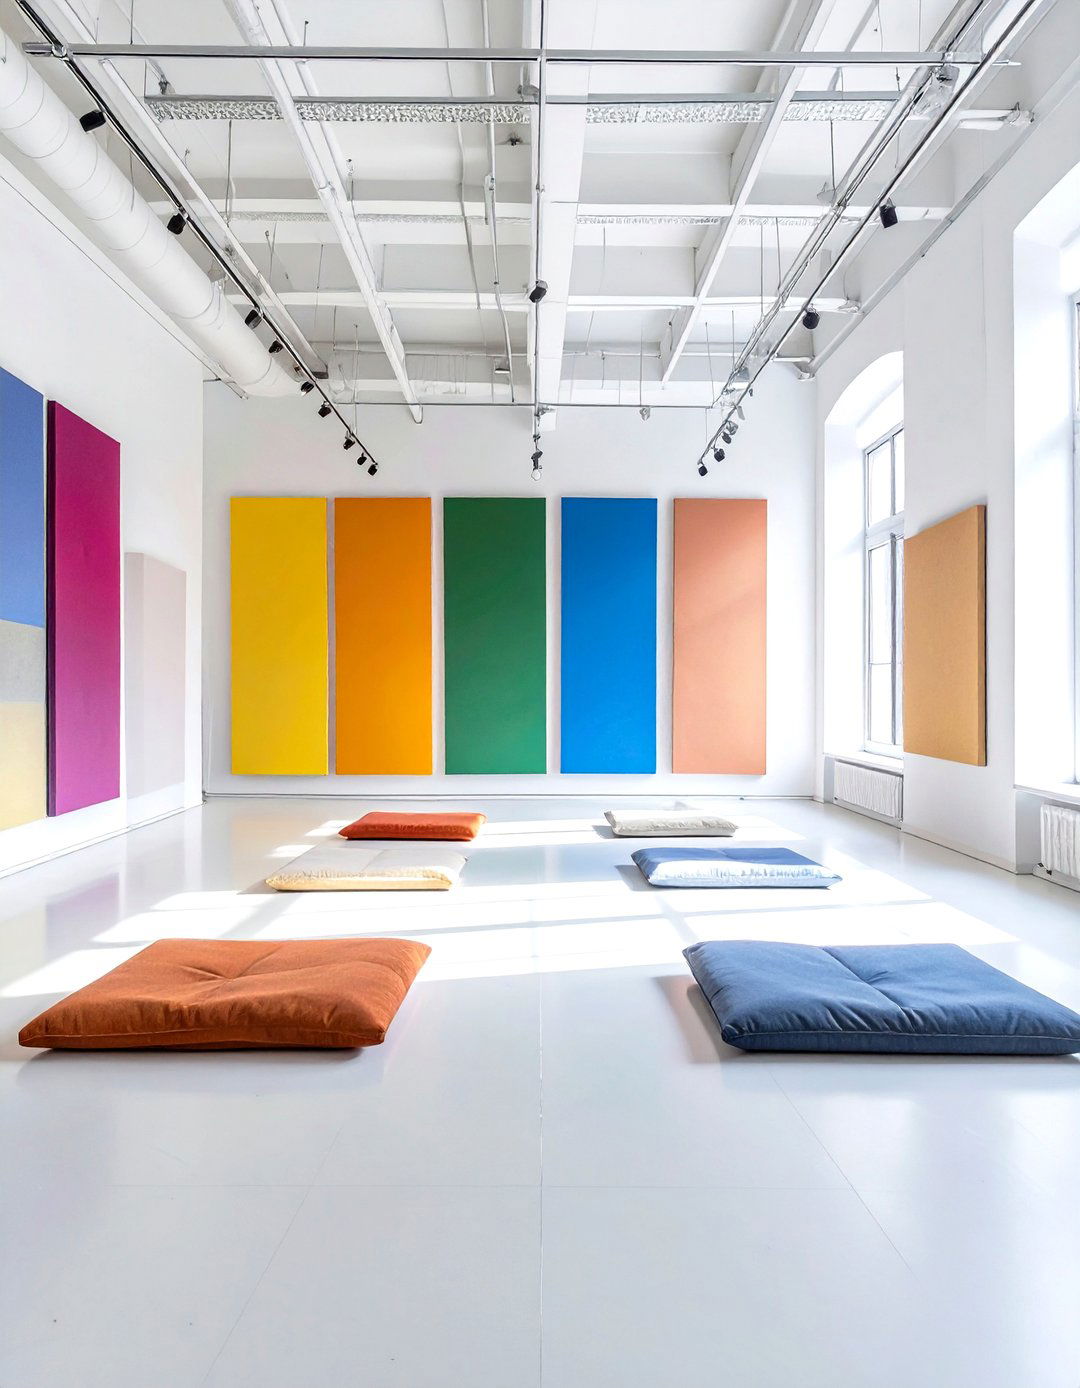
Design an art studio that is a masterclass in color theory space is a clean, white canvas, with neutral gray floors and ample natural light from large key feature is a modular system of colored acoustic panels and storage units that can be moved and allows the environment's color scheme to be changed to suit different projects or is simple and functional, designed to be durable and easy to adaptable, minimalist design provides a perfect, distraction-free backdrop that allows student artwork and creative explorations of color to truly shine.
28. The Urban Garden Rooftop Lounge
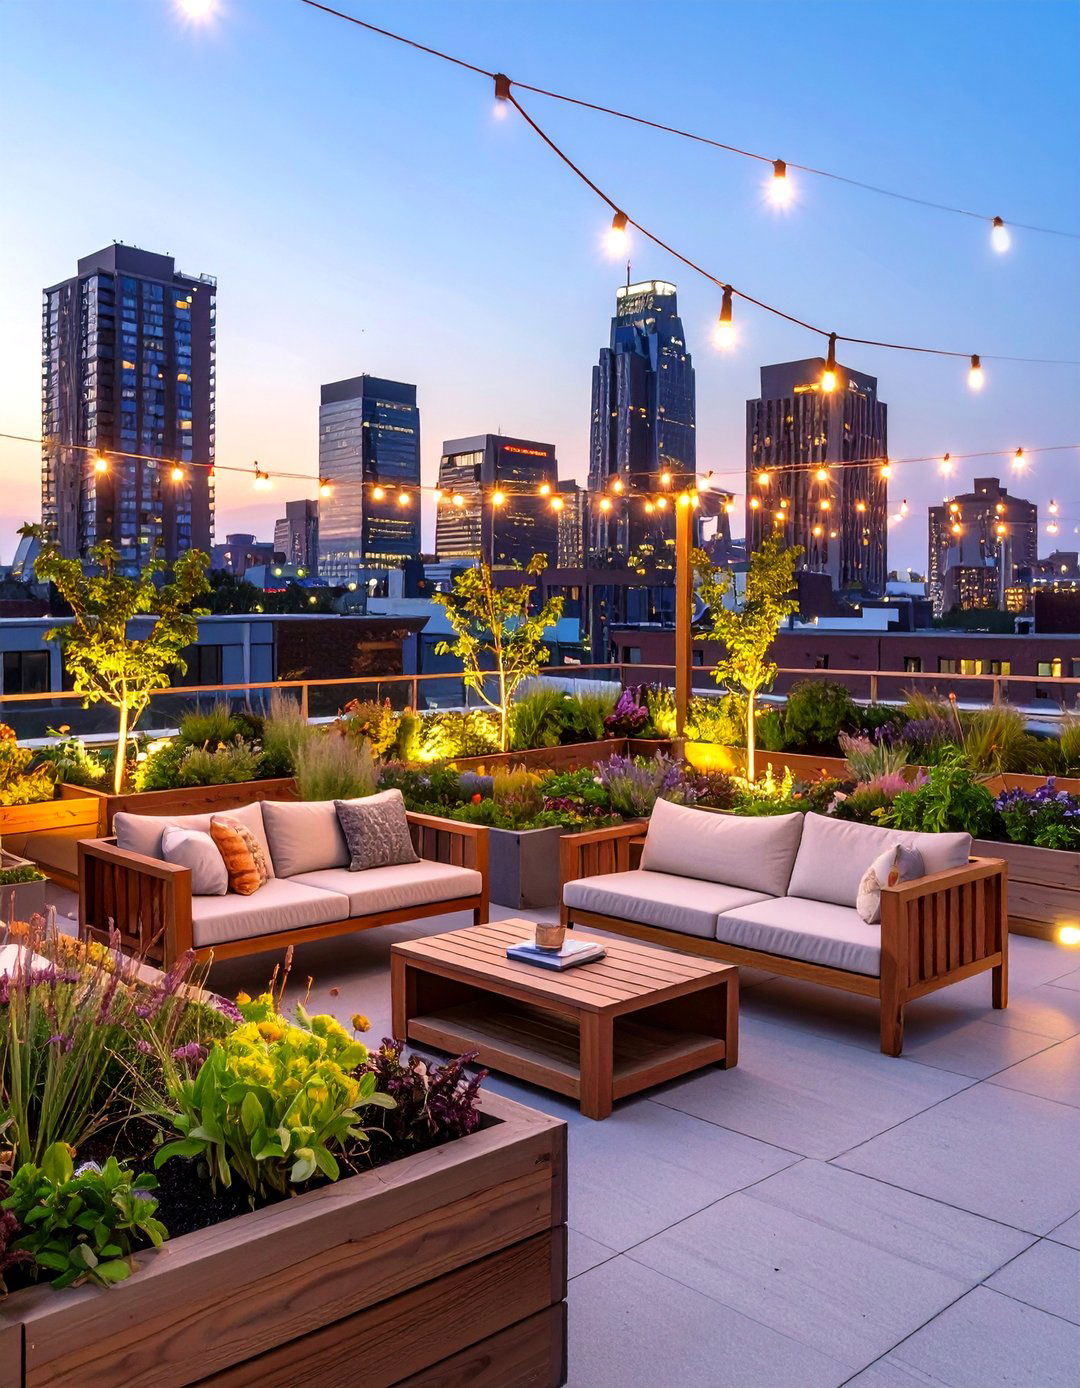
Transform an unused rooftop into a vibrant urban garden and student design combines raised beds for planting herbs and vegetables with comfortable, durable outdoor seating areas. A mix of lounge chairs, dining tables, and bar-height counters creates zones for socializing, studying, and relaxing. A retractable awning or pergola provides shade, while solar-powered string lights create ambiance in the green oasis offers a refreshing escape from the dense urban campus, providing stunning views and a hands-on connection to nature, promoting both sustainability and student well-being.
29. The Silent Study Deep-Focus Pods
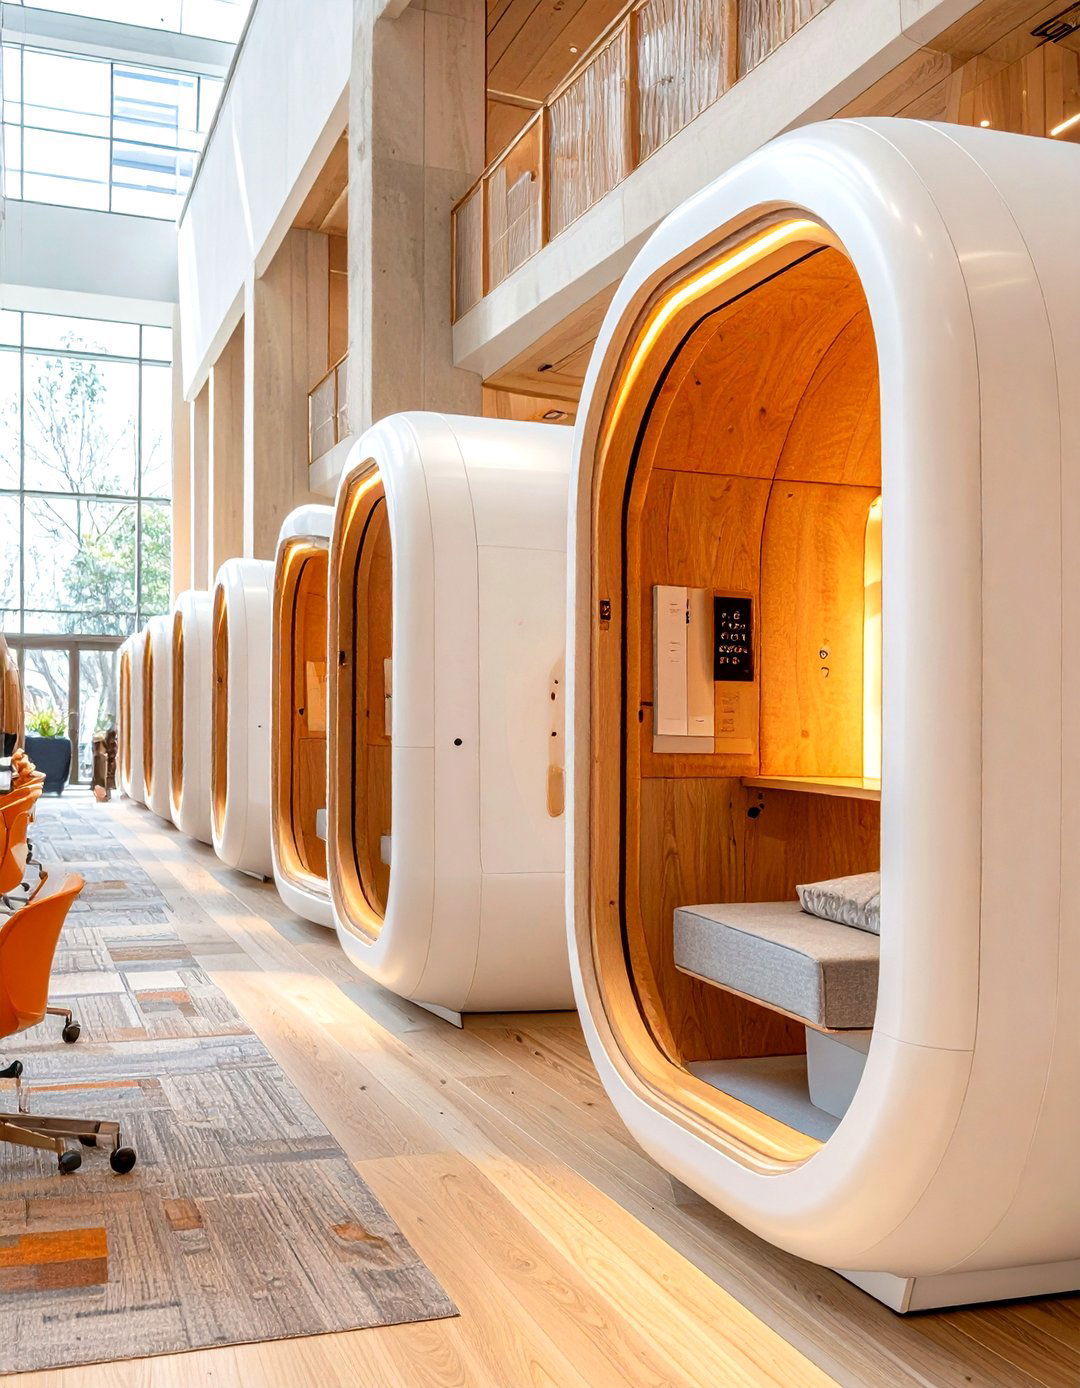
In a bustling library or common area, provide a solution for students needing absolute individual deep-focus pods are acoustically sealed, offering complete isolation from noise and distractions. Inside, the pod is ergonomically designed with an adjustable desk, a comfortable chair, and personalized lighting controls. A built-in ventilation system ensures fresh interior is minimalist and calming, with a simple, non-distracting pods offer a guaranteed sanctuary for intense study sessions or exam preparation, providing an essential resource for students who struggle to find true quiet on a busy campus.
30. The Alumni Legacy Hall
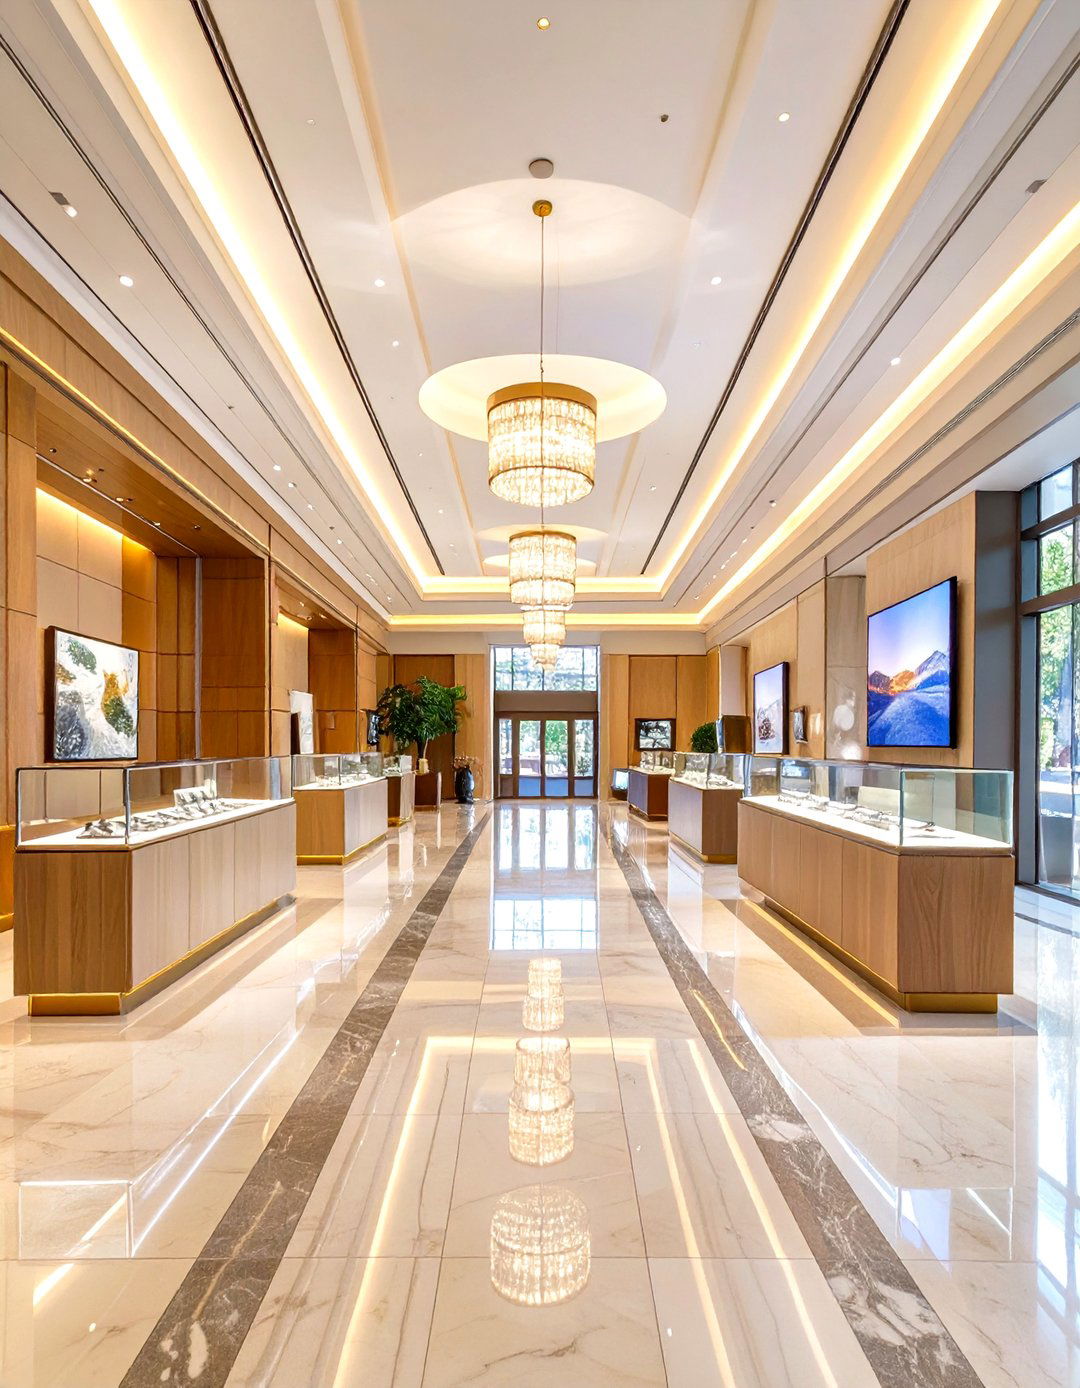
Create a sophisticated and inspiring space that honors the college's history and its successful hall is designed like a modern museum gallery, with high-quality display cases and interactive digital screens showcasing materials are timeless and elegant, such as marble floors, wood-paneled walls, and brushed metal lighting is carefully designed to highlight displays and create a reverent seating areas are integrated for space serves not only as a tribute to the past but also as a source of inspiration for current students, connecting them to a proud legacy.
Conclusion:
Ultimately, the most effective interior design for colleges is one that is human-centric, adaptable, and beyond traditional, one-size-fits-all models, these 30 ideas highlight a shift towards creating diverse micro-environments that cater to the varied needs of a modern student biophilic sanctuaries that enhance well-being to tech-integrated hubs that foster innovation, each concept underscores the importance of place in the educational thoughtfully designing classrooms, libraries, and social spaces, colleges can cultivate environments that not only support academic pursuits but also promote community, creativity, and personal growth, truly shaping the future for generations of students.

Related posts:



Leave a Reply