
Finding room for more vehicles does not mean turning your front yard into a plain parking lot. The best **25 Driveway Parking Ideas** combine practical vehicle space with attractive paving, clear walkways, effective drainage, and landscaping that supports the home’s architecture. Depending on your property, that could mean widening a concrete driveway, adding a gravel parking pad, creating a circular layout, or using permeable pavers for occasional guests. A successful plan should also leave enough room for doors to open, vehicles to turn, and people to reach the entrance safely. Current driveway planning guidance increasingly emphasizes combining parking with green space rather than paving the entire yard. () Explore these complete, curb-friendly **25 Driveway Parking Ideas**.
1. Wide Concrete Driveway Parking
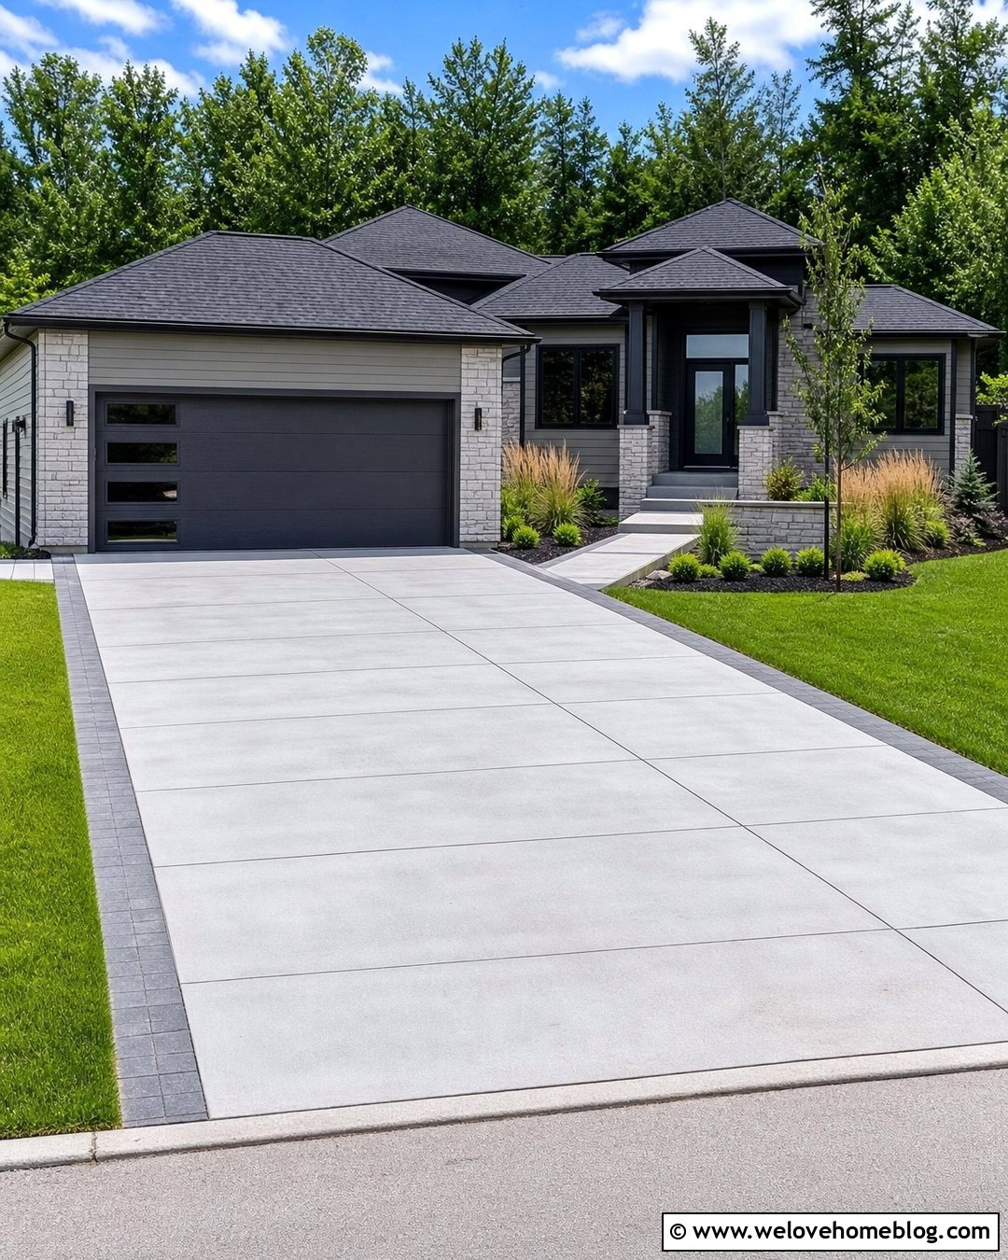
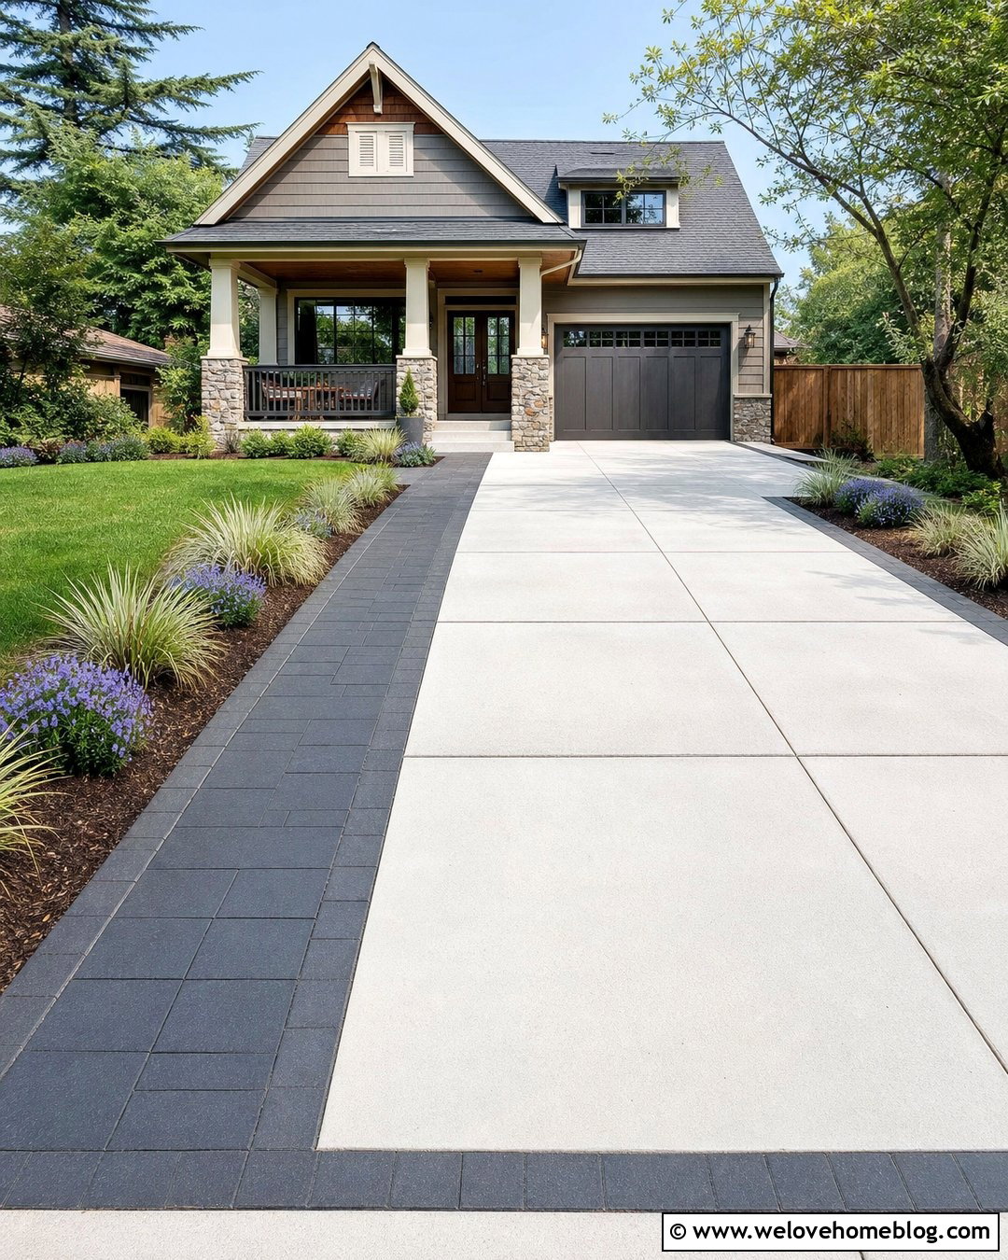
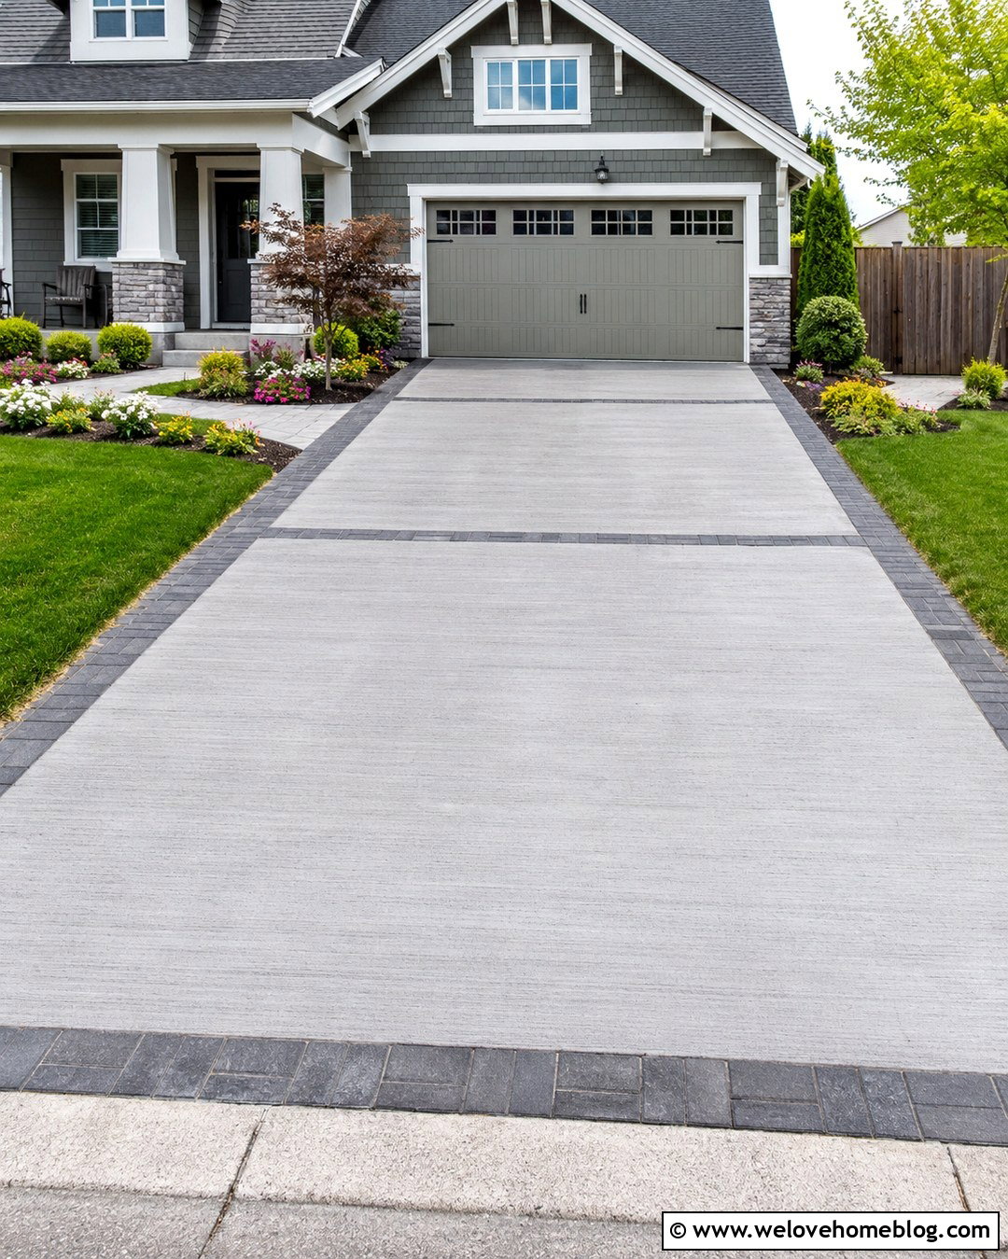
A wide concrete driveway offers straightforward parking for busy households with two or more vehicles. Use light gray poured concrete with a clean broom finish to create a durable surface that feels bright and orderly. A double-width layout works especially well in front of a two-car garage, but the parking area should extend far enough for vehicle doors to open comfortably. Add a dark charcoal paver border to define the edges and connect the driveway visually to the home. Narrow planting beds filled with ornamental grasses and compact evergreen shrubs soften the broad paved surface. A separate concrete walkway keeps foot traffic away from parked vehicles. Before widening, confirm local limits on driveway width, curb cuts, setbacks, and front-yard paving.
2. Gravel Driveway Parking Pad
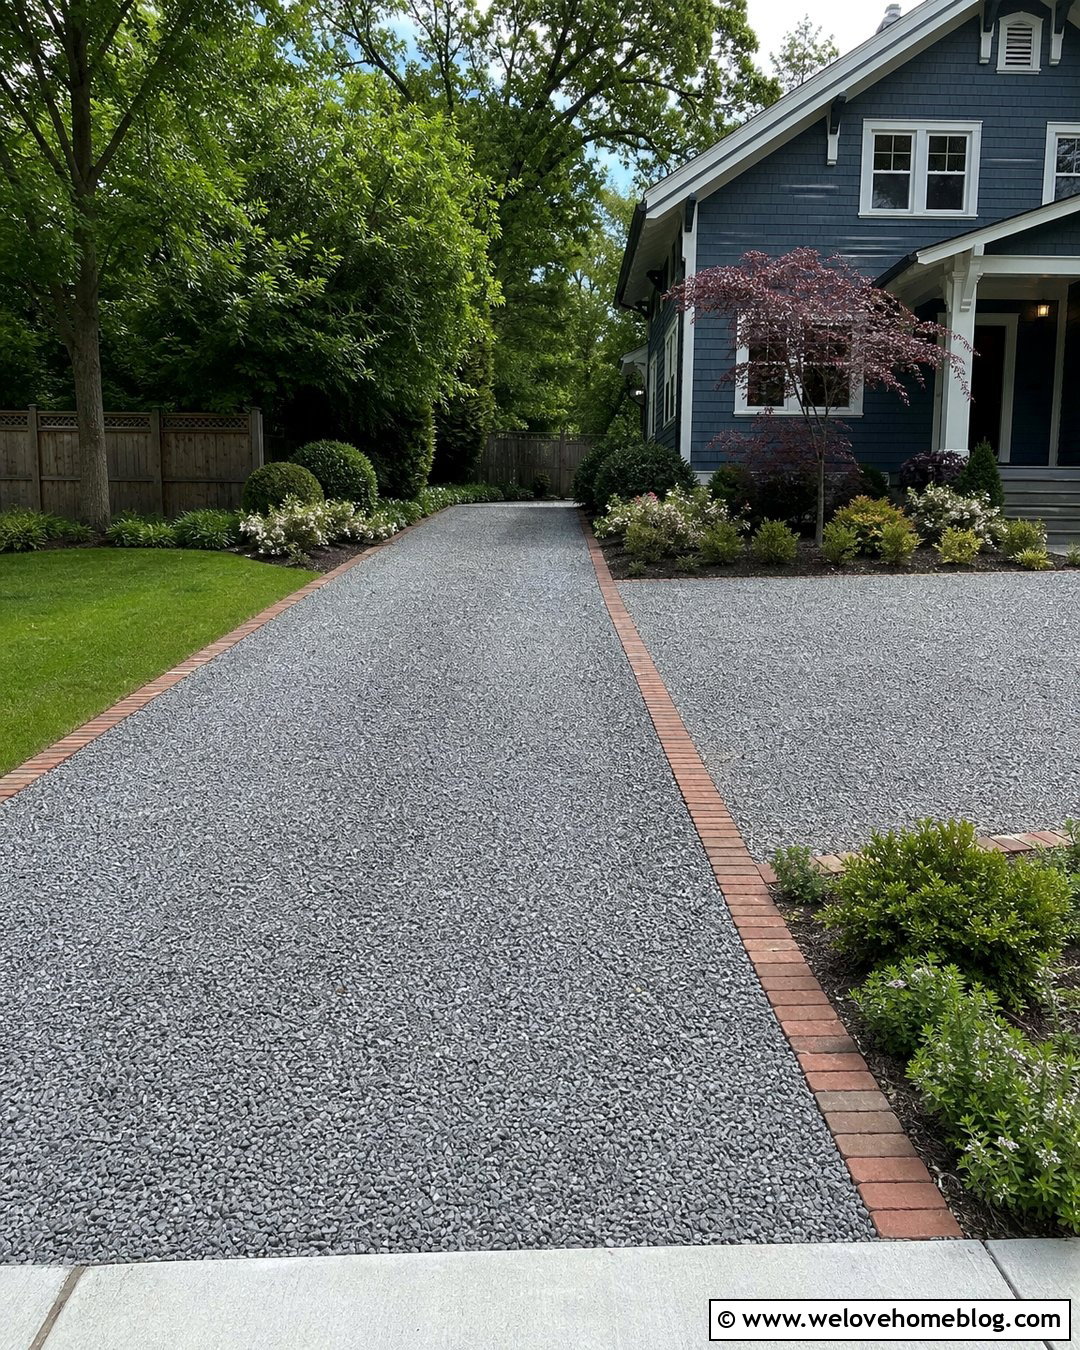
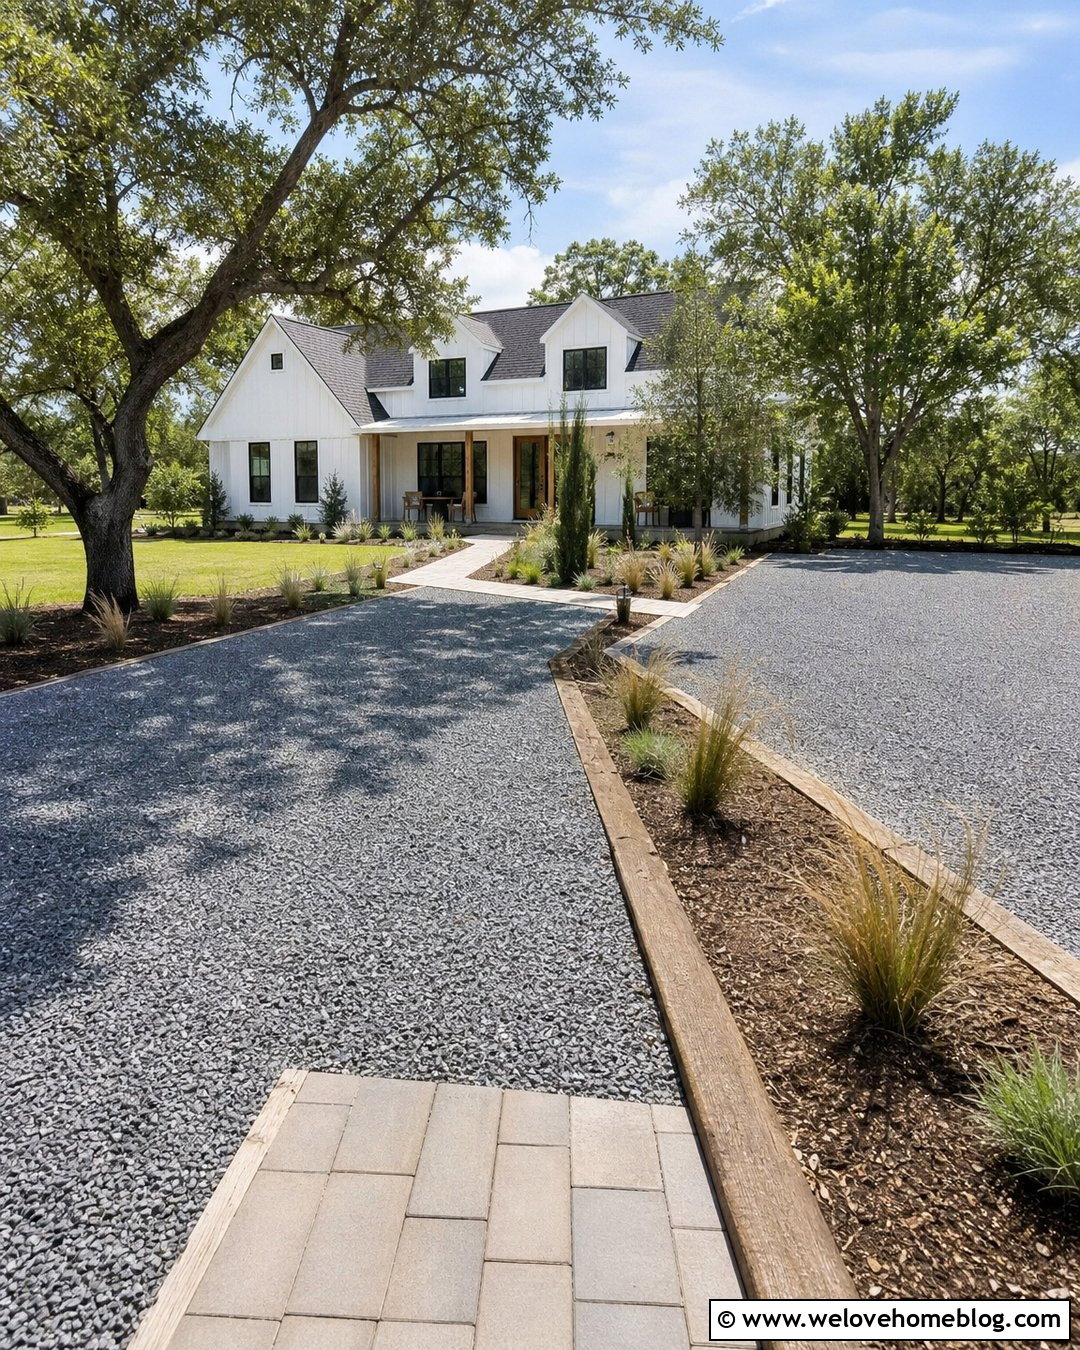
A gravel parking pad is a practical way to add one vehicle space beside an existing driveway. Choose compacted angular gravel rather than loose, rounded stones because it creates a firmer surface under tires. Match the new pad to the driveway or use contrasting gray gravel beside black asphalt for a planned appearance. Steel, brick, or concrete edging helps contain the material and preserves a crisp boundary with the lawn. Plant low shrubs behind the pad so greenery remains visible when the space is empty. The base preparation matters more than the decorative top layer, especially where soil stays wet. A properly graded pad with a stable subbase can provide useful guest parking without making the entire front yard feel paved.
3. Paver Driveway Parking Court
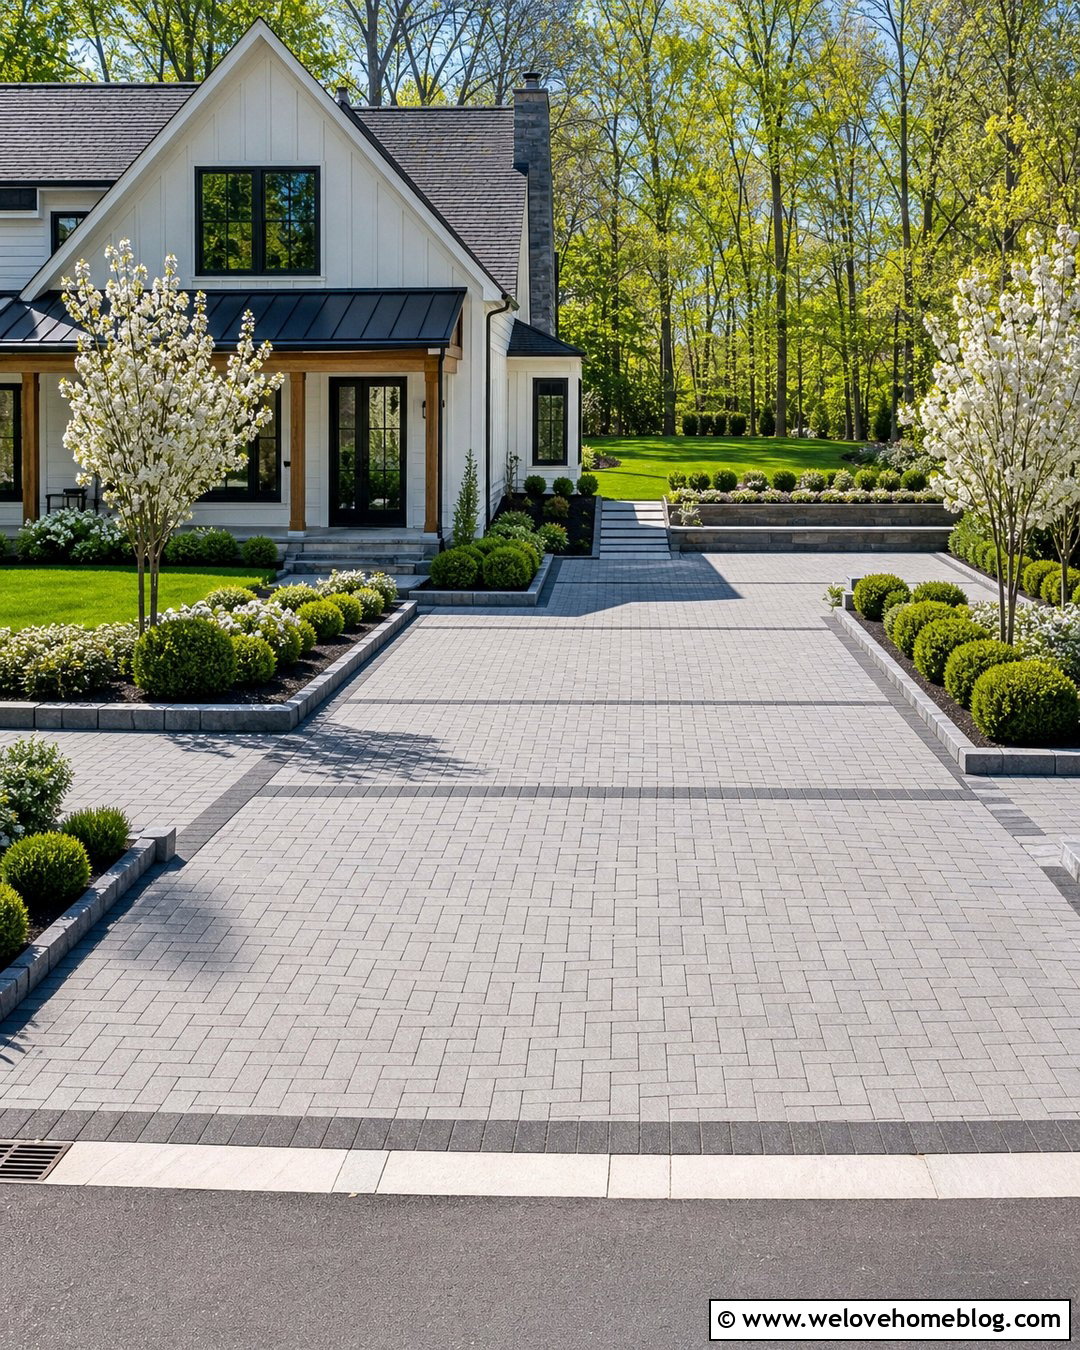
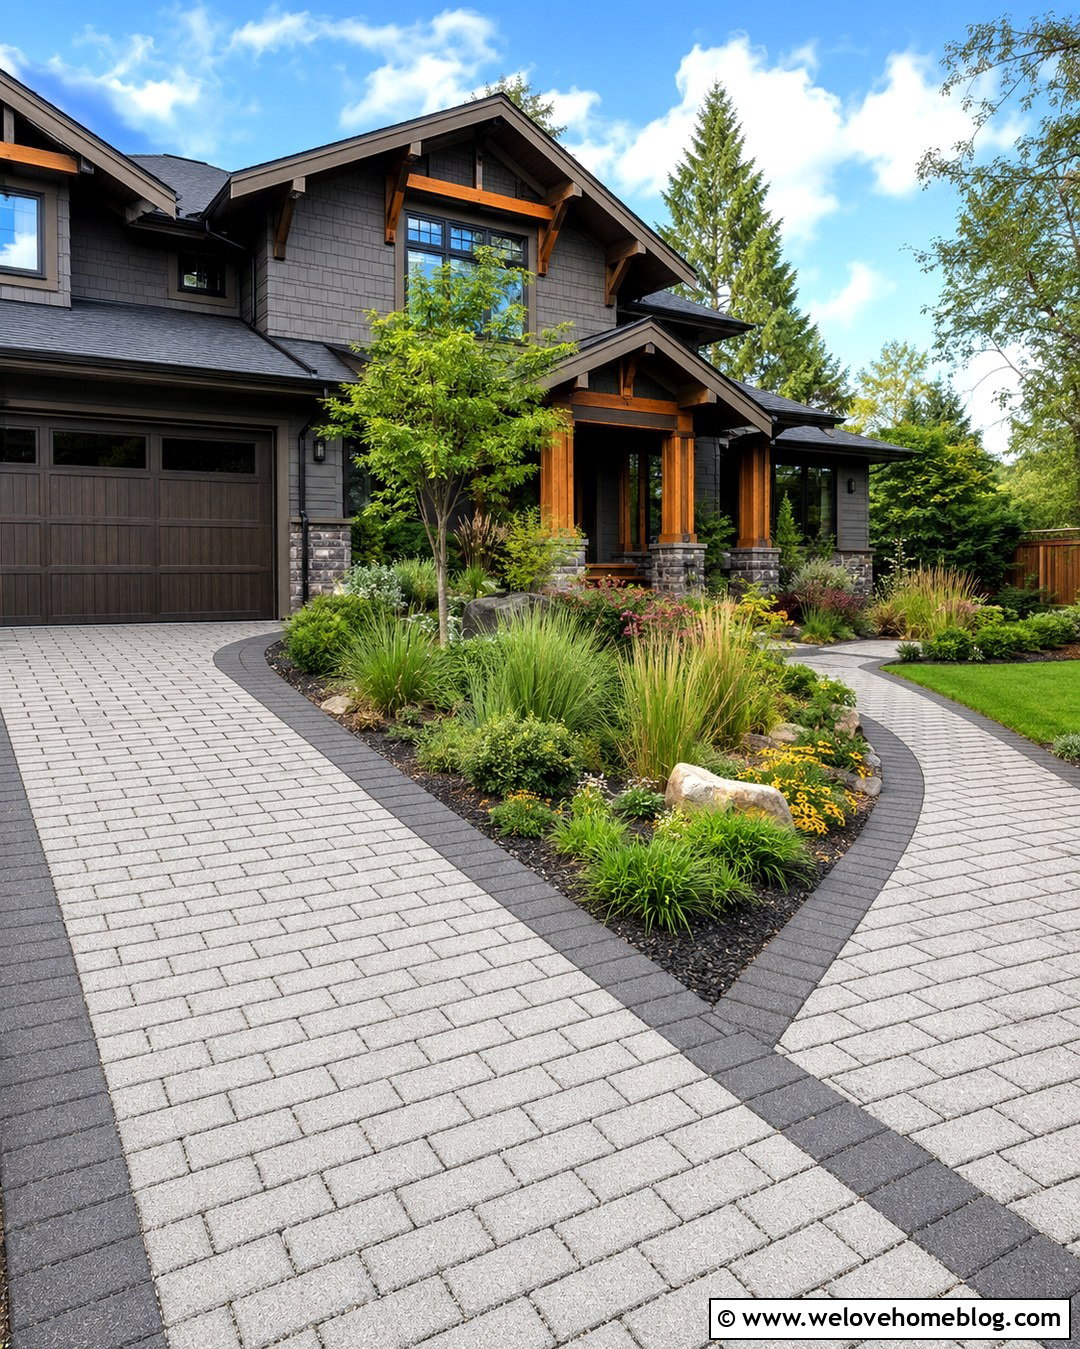
A paver parking court can transform a broad front yard into an organized arrival space. Install concrete pavers in a running bond or herringbone pattern, using medium gray tones that hide tire marks better than very pale colors. A rectangular court near the garage can hold several vehicles while leaving the main driveway open for movement. Define each parking zone subtly with darker paver bands instead of painted lines. These ribbons give drivers visual guidance without creating a commercial appearance. Frame the court with raised planting beds, small flowering trees, and a direct walkway to the front door. Proper edge restraints and a well-compacted base prevent spreading and settling. The finished design feels structured, upscale, and naturally connected to the house.
4. Circular Driveway Parking
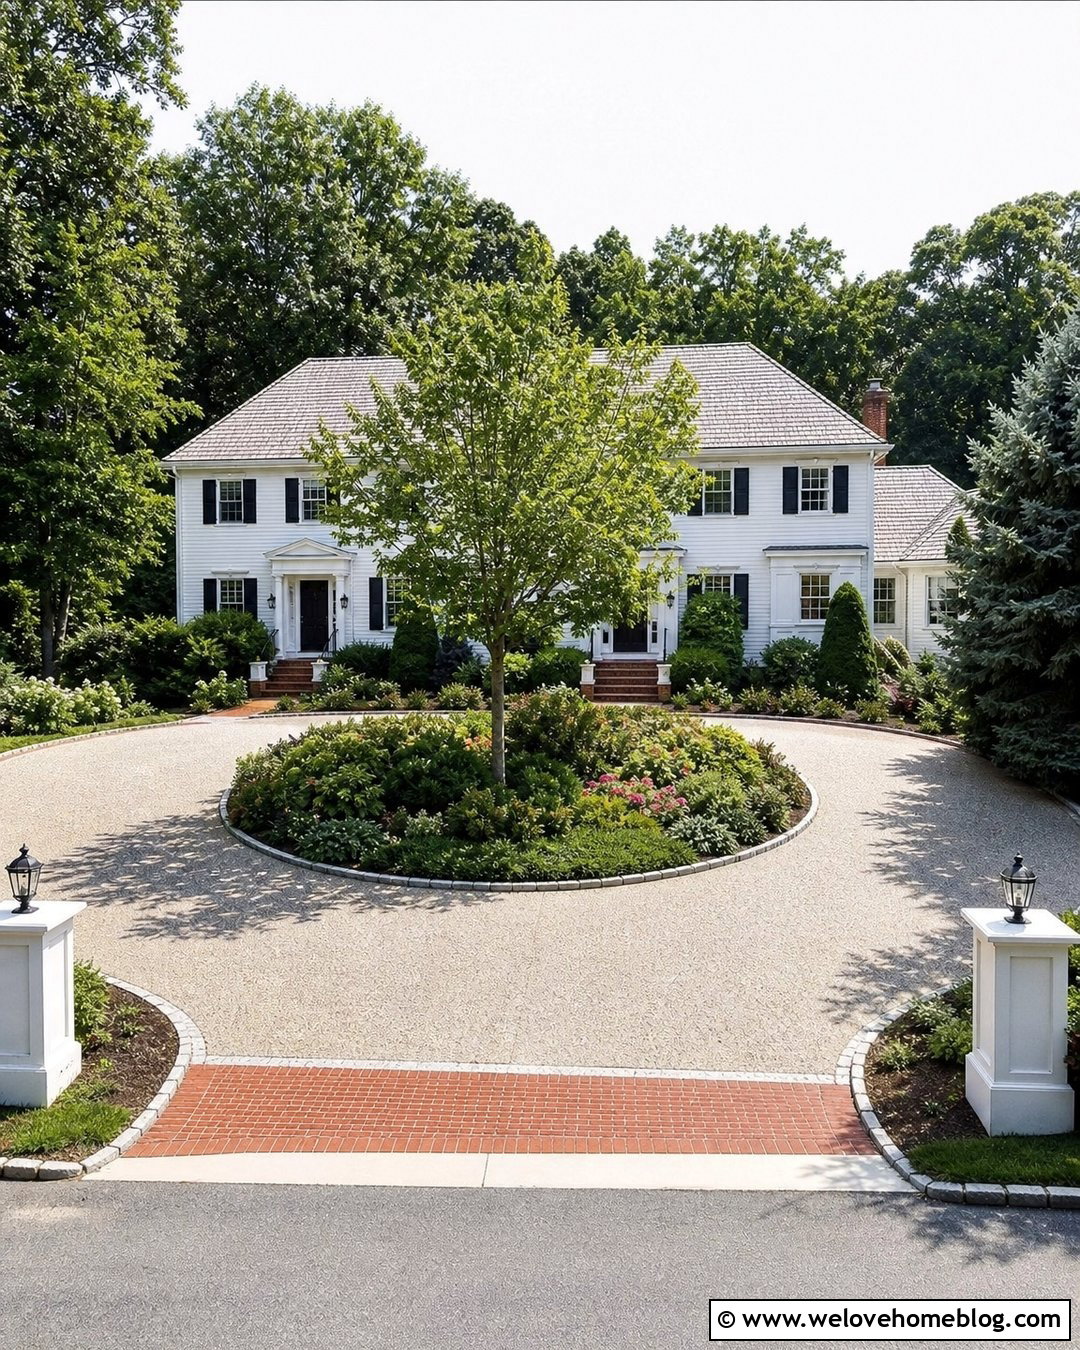
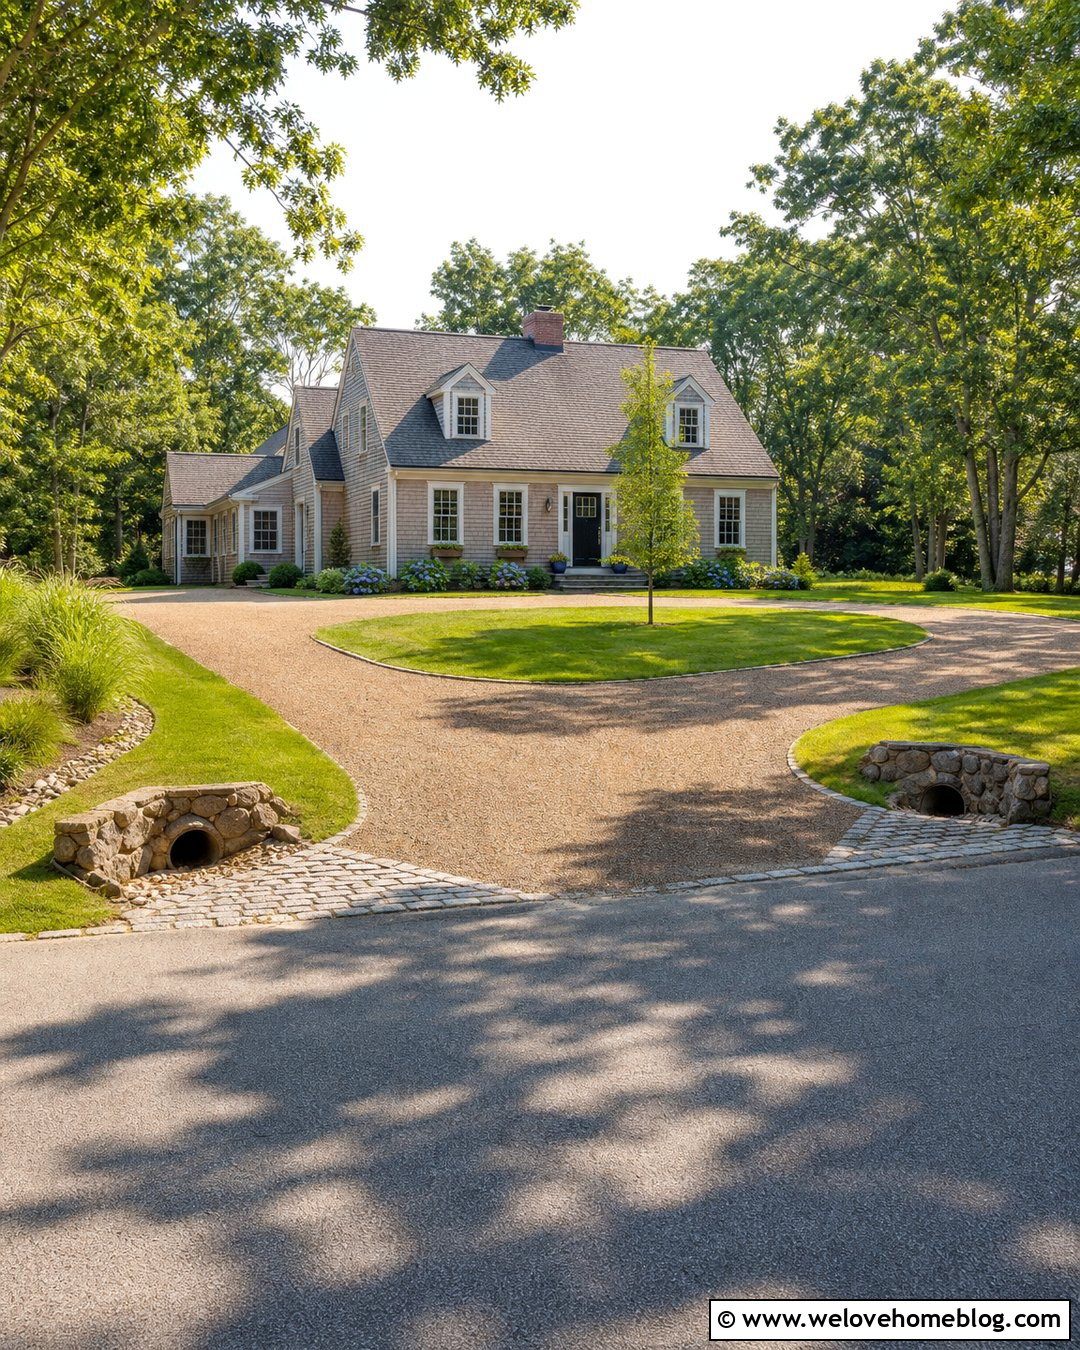
When the front yard is wide enough, a circular driveway can simplify arrivals while creating several flexible parking positions. Vehicles can enter, stop near the house, and continue forward rather than backing into the street. This can be especially useful on properties with frequent guests or a busy roadway. () Use exposed aggregate concrete for the main loop and add a brick apron at each entrance for contrast. Keep the center island landscaped with a small tree, layered shrubs, and low ground cover that will not block visibility. Widen the section closest to the house to form a natural guest parking bay. Low pathway lighting can outline the curve without crowding the driving area. The entire layout should balance turning space, drainage, and a welcoming approach.
5. Horseshoe Driveway Parking
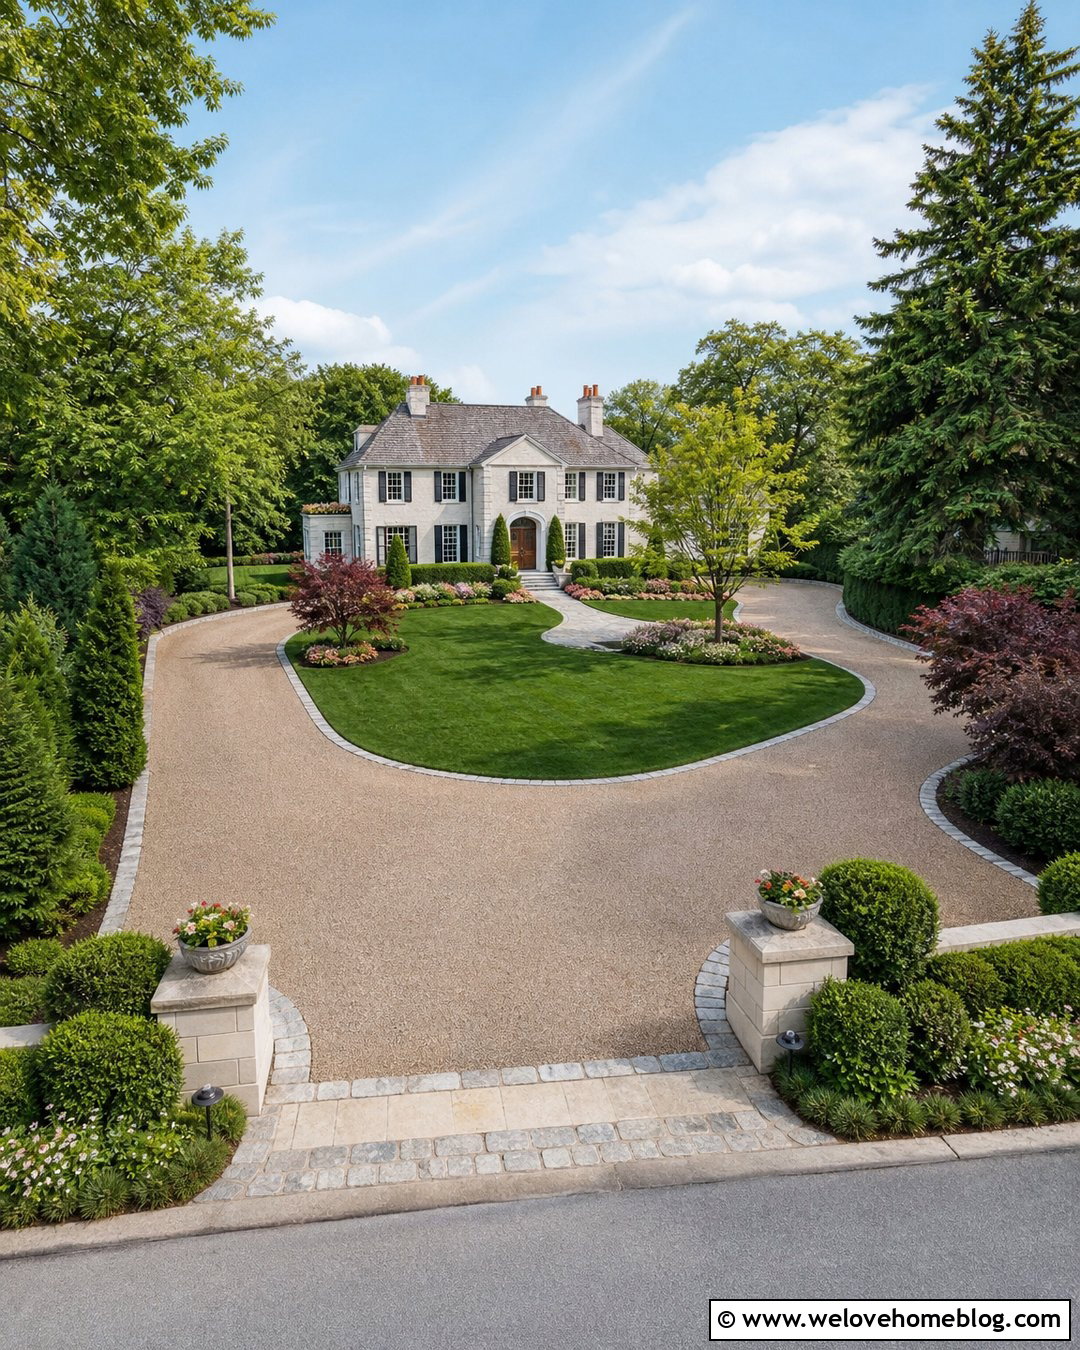
A horseshoe driveway provides an elegant two-entrance layout while supporting short-term parking near the front door. The broad U-shaped curve can be surfaced with warm beige resin-bound gravel for a smooth, refined finish. Install granite cobblestone edging along both sides to hold the shape and highlight the sweeping line. Near one side of the house, widen the curve into a dedicated parking pocket for family vehicles. Guests can then use the main approach without becoming blocked. Keep landscaping low around both street entrances for clear views of sidewalks and traffic. Taller shrubs and ornamental trees can frame the center lawn closer to the home. This design works best when every parking position leaves an open route through at least one driveway entrance.
6. Tandem Driveway Parking
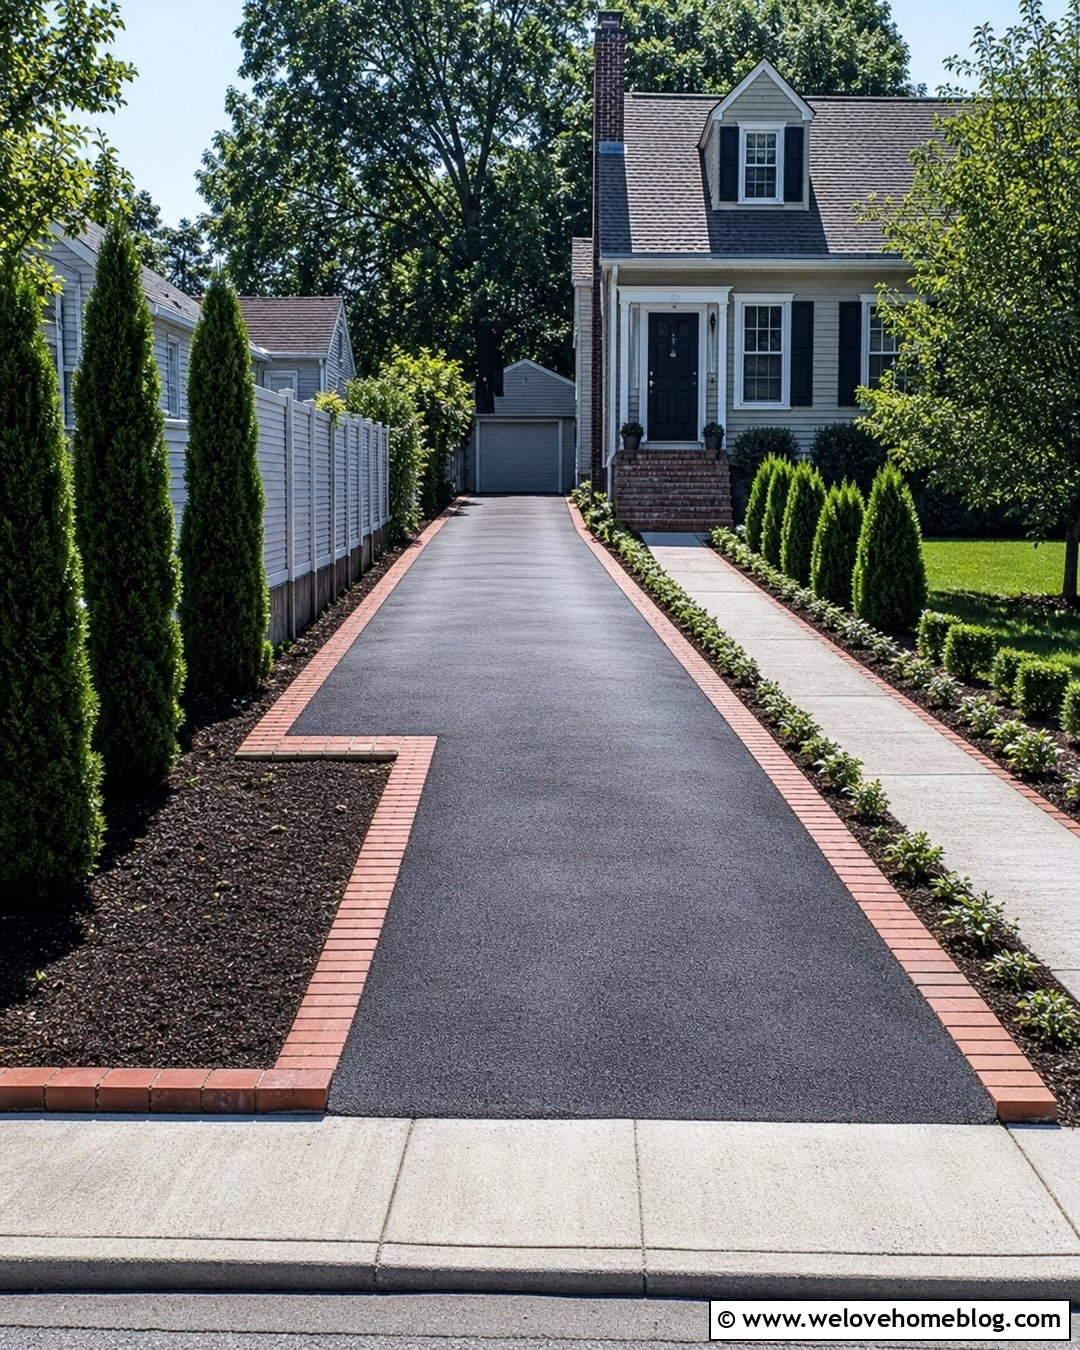
A narrow lot often requires tandem parking, where one vehicle parks behind another. Make this arrangement easier by using a straight black asphalt driveway with enough width for comfortable entry and a small paved pullout near the house. The pullout allows one vehicle to move aside temporarily while another leaves. A red brick border can warm the dark asphalt and create a polished connection to a traditional home. Add a parallel walkway along the opposite edge so family members do not have to squeeze between parked cars and landscaping. Use upright shrubs, narrow planting beds, and columnar trees to preserve usable width. Tandem parking works most smoothly when household schedules are coordinated and the vehicles used least often are parked closest to the garage.
7. Side Yard Driveway Parking
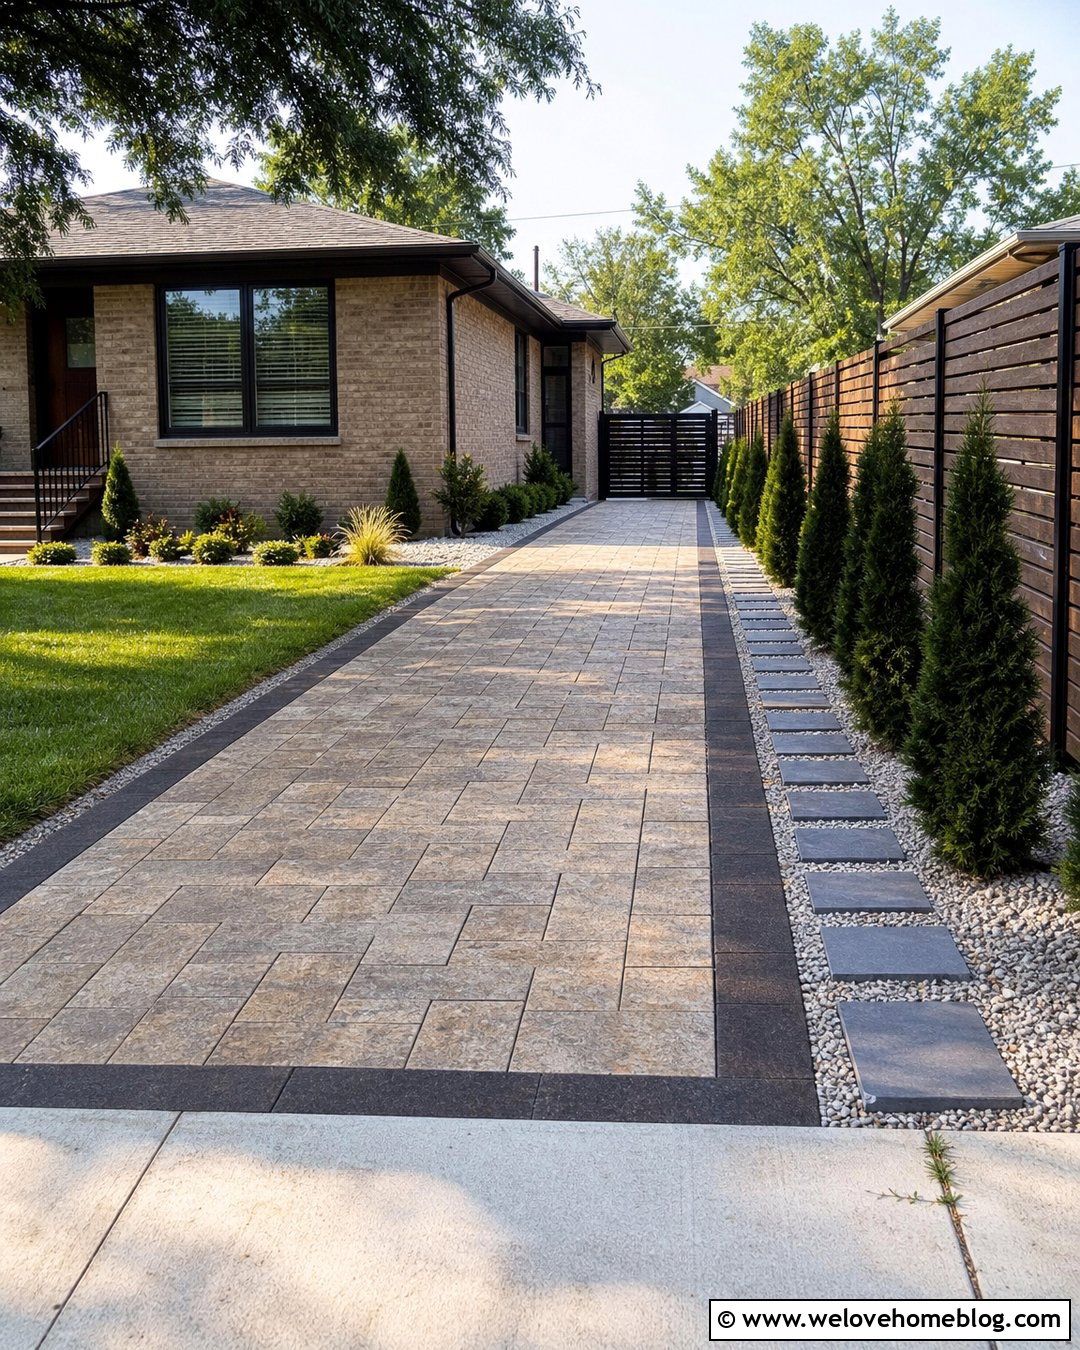
Unused space beside the house can become discreet driveway parking without dominating the front elevation. Continue the main surface into a straight side-yard strip made from tan concrete pavers with a lightly textured finish. A darker paver border clearly separates the extension from the lawn and helps the new area feel intentional. Position the parking strip beyond the front wall of the house when local regulations allow, then screen it with an open slat fence and narrow evergreen shrubs. Leave enough clearance for mirrors, doors, utility equipment, and access to the backyard. A matching stepping-stone path can run beside the space. This layout is especially useful for a third family vehicle that does not need to enter or leave the property every day.
8. Permeable Paver Driveway Parking
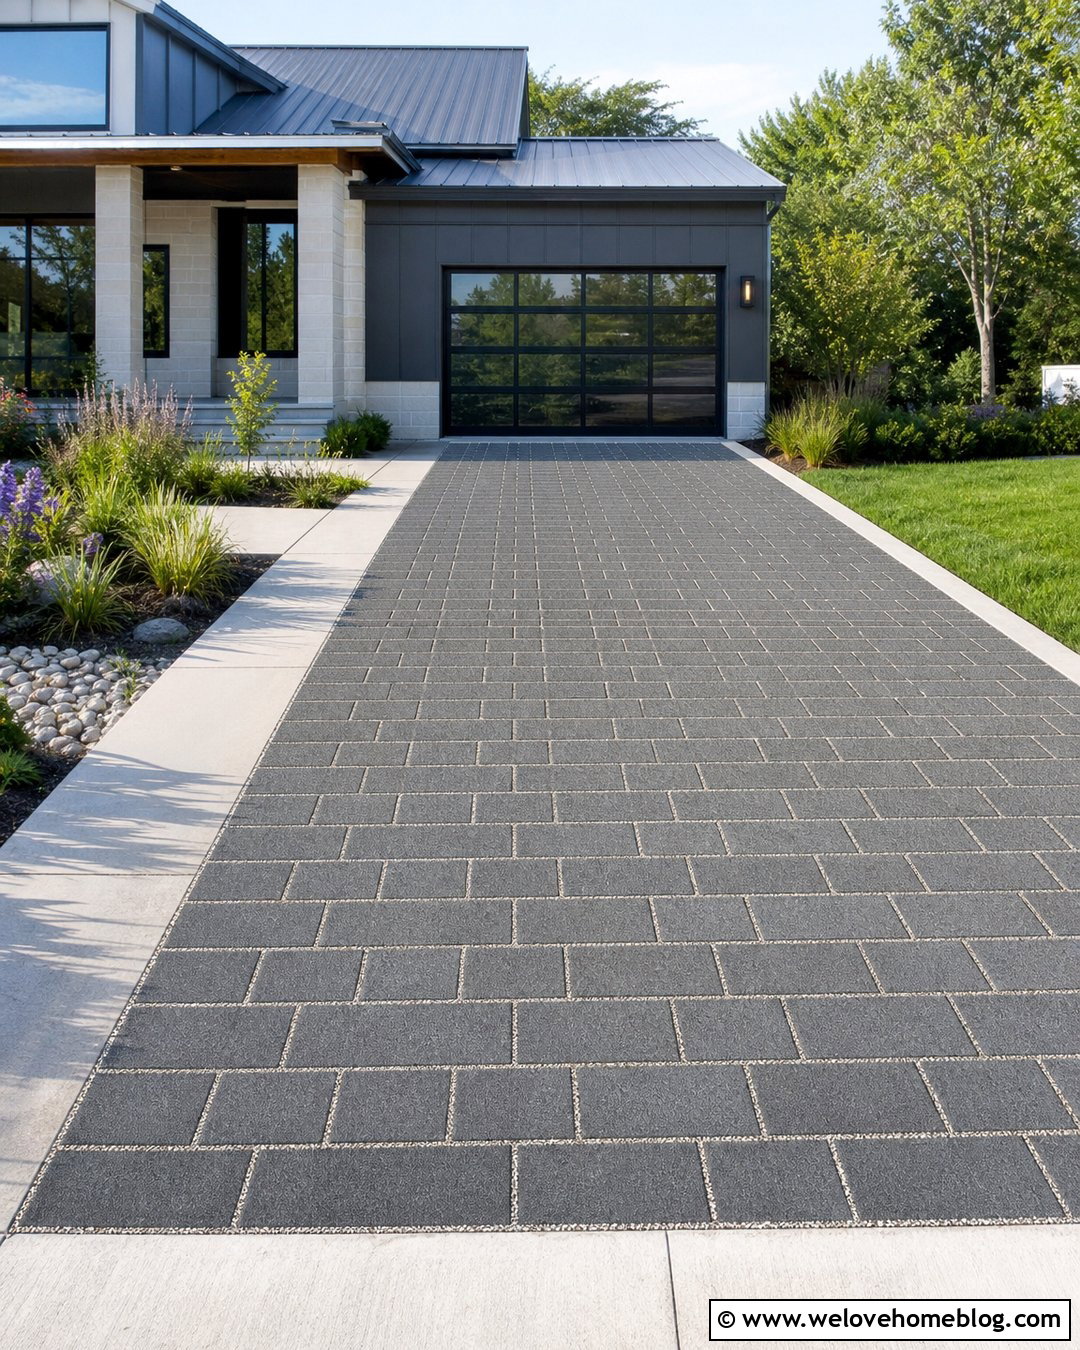
Permeable pavers can provide organized parking while giving the surface a lighter, more environmentally responsive appearance. Use charcoal permeable concrete pavers with gravel-filled joints across a rectangular two-car area. The visible joint pattern adds texture and helps break up a large expanse of paving. Permeable paving systems are designed to let water move through the surface, although their performance depends on the soil, base, installation, and maintenance. () Add a pale concrete walkway to the front door so pedestrian movement remains obvious. Frame the parking area with rain-tolerant grasses, flowering perennials, and a shallow planted drainage bed. The contrasting materials give each function a clear place while keeping the front yard cohesive, practical, and visually balanced.
9. Grass Grid Driveway Parking
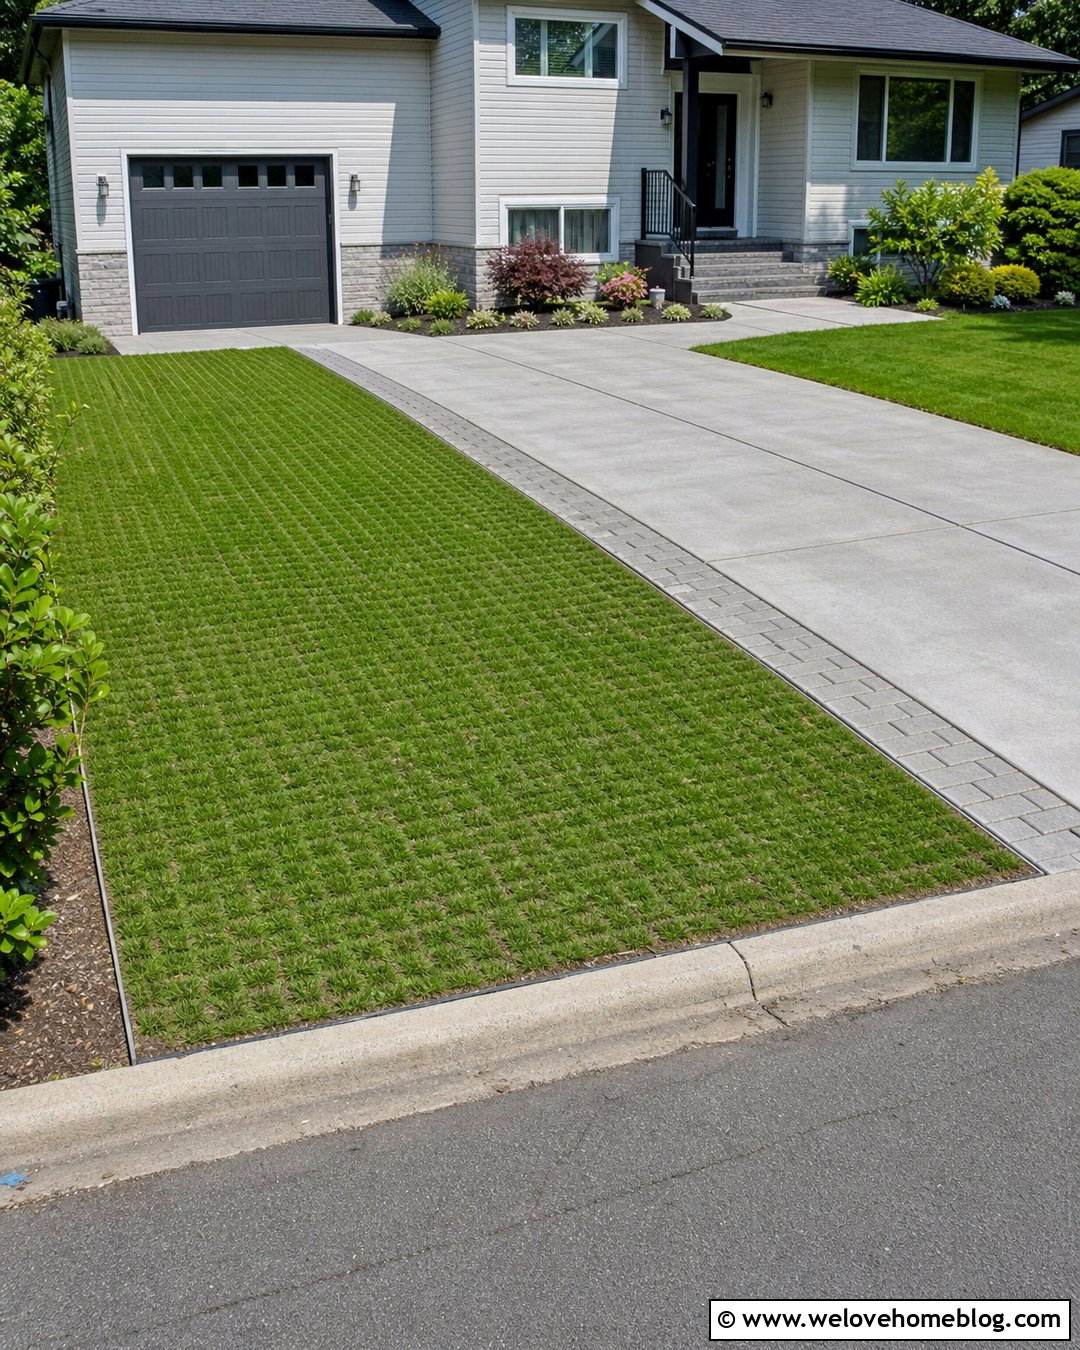
Grass grid parking is useful when extra spaces are needed occasionally rather than every day. Install reinforced concrete or plastic grid cells over a properly prepared base, then fill them with durable turf suited to the local climate. The resulting surface reads as part of the lawn while supporting temporary vehicle use. Connect the green parking bay to a gray concrete driveway with a short paver transition strip. A flush metal edge prevents the turf cells from blending unevenly into surrounding planting beds. Keep the space open and relatively level, with no low branches or irrigation heads in the driving path. This solution works well beside a suburban driveway, near a detached garage, or as overflow parking for gatherings while preserving a greener front-yard appearance.
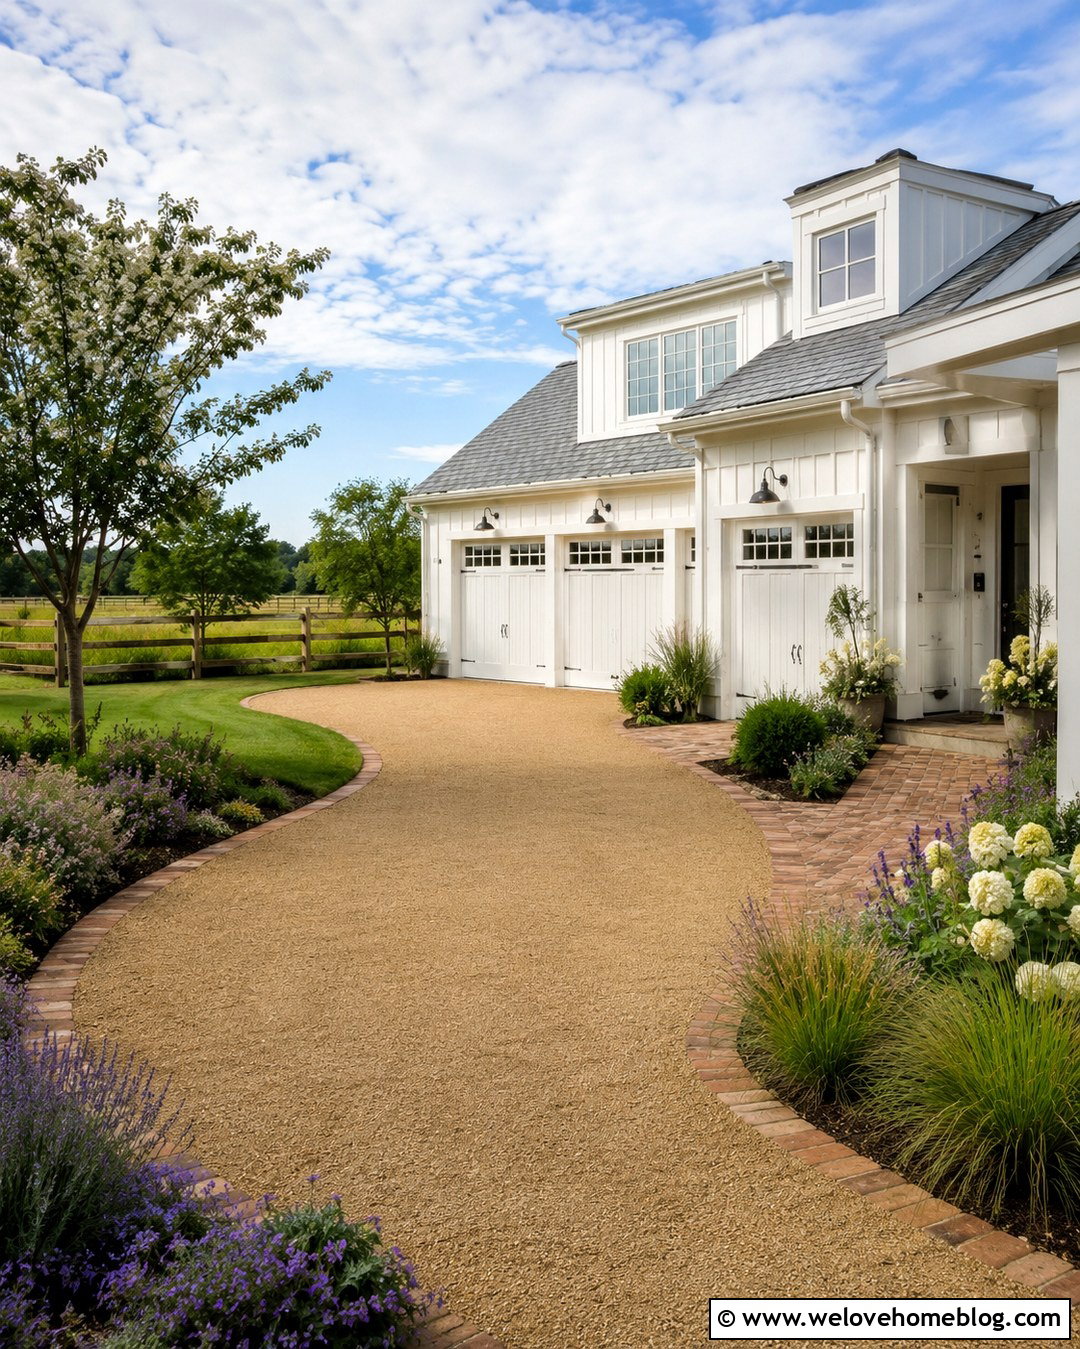
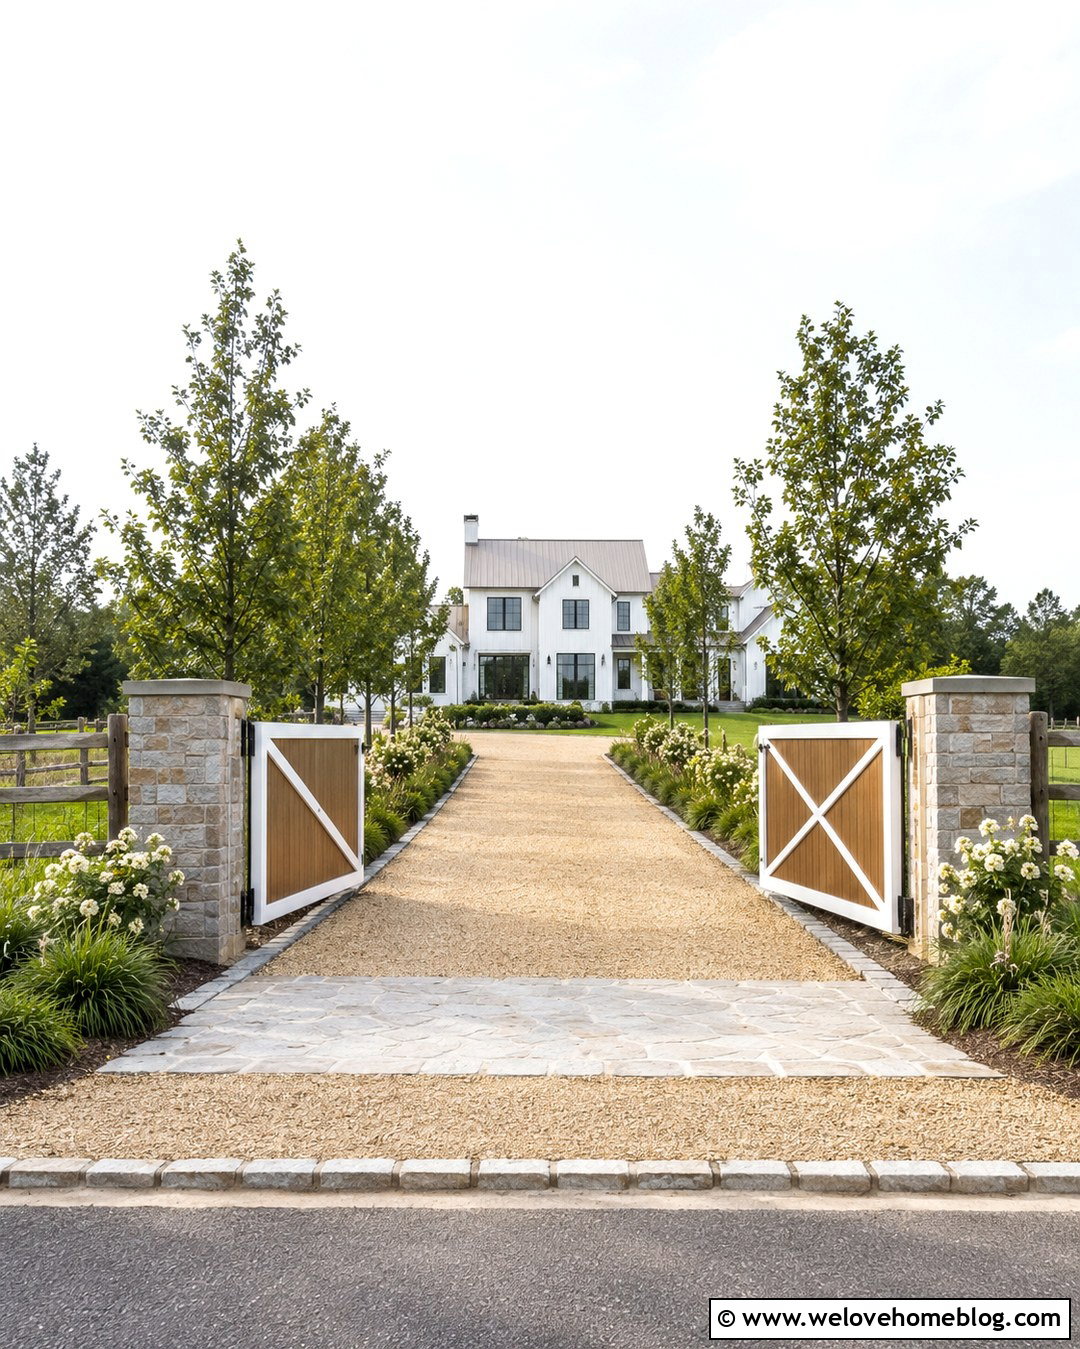
10. Asphalt Driveway With Extra Parking
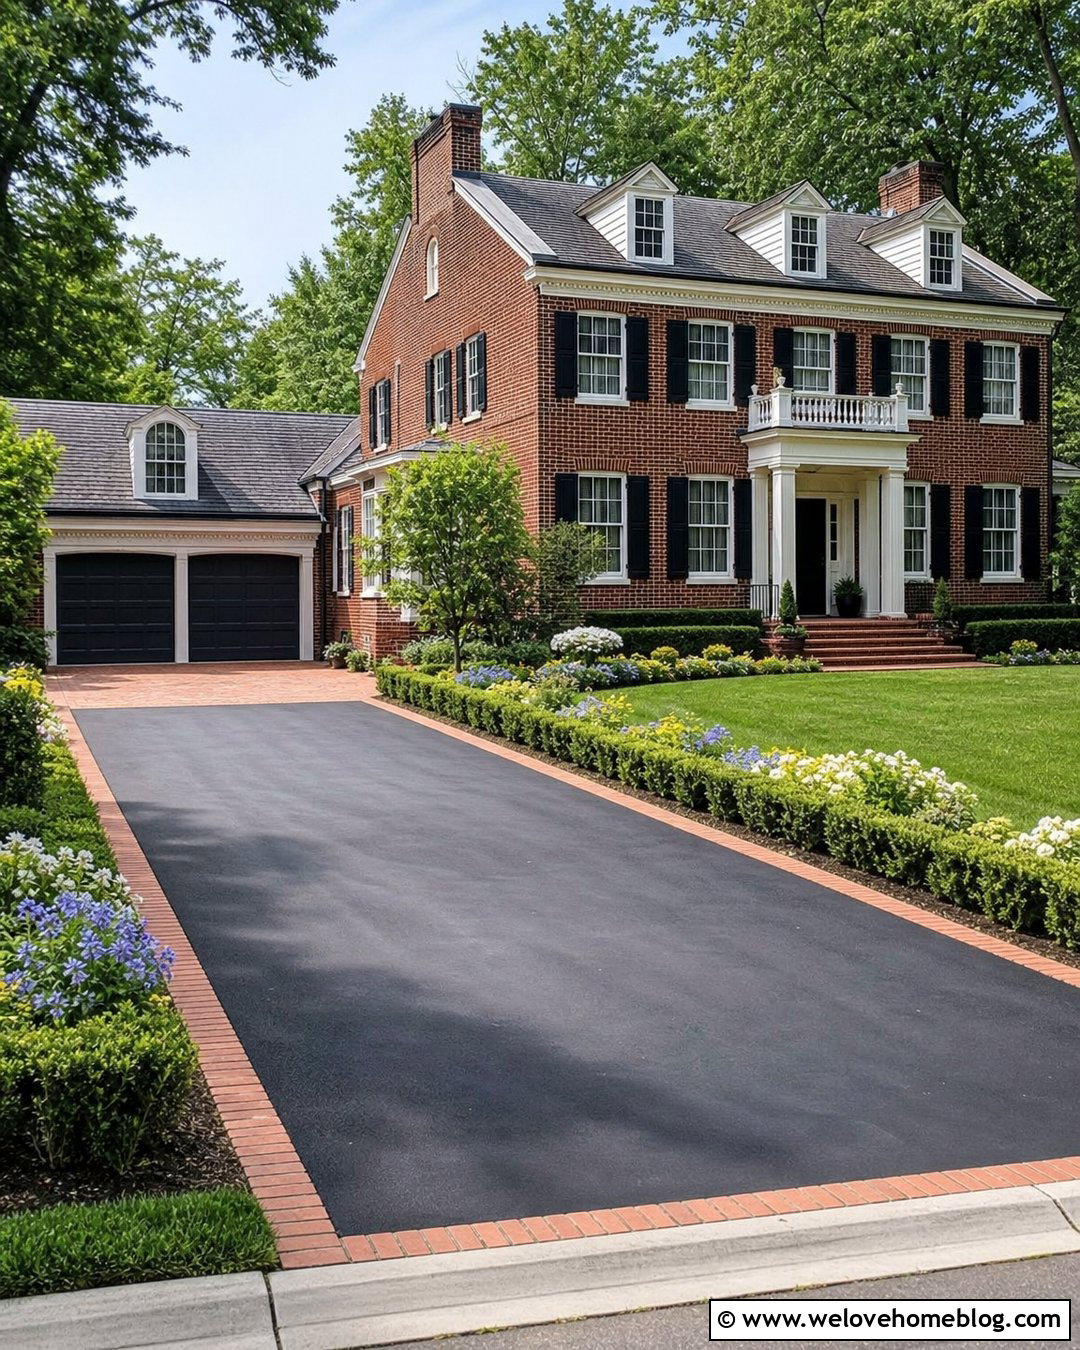
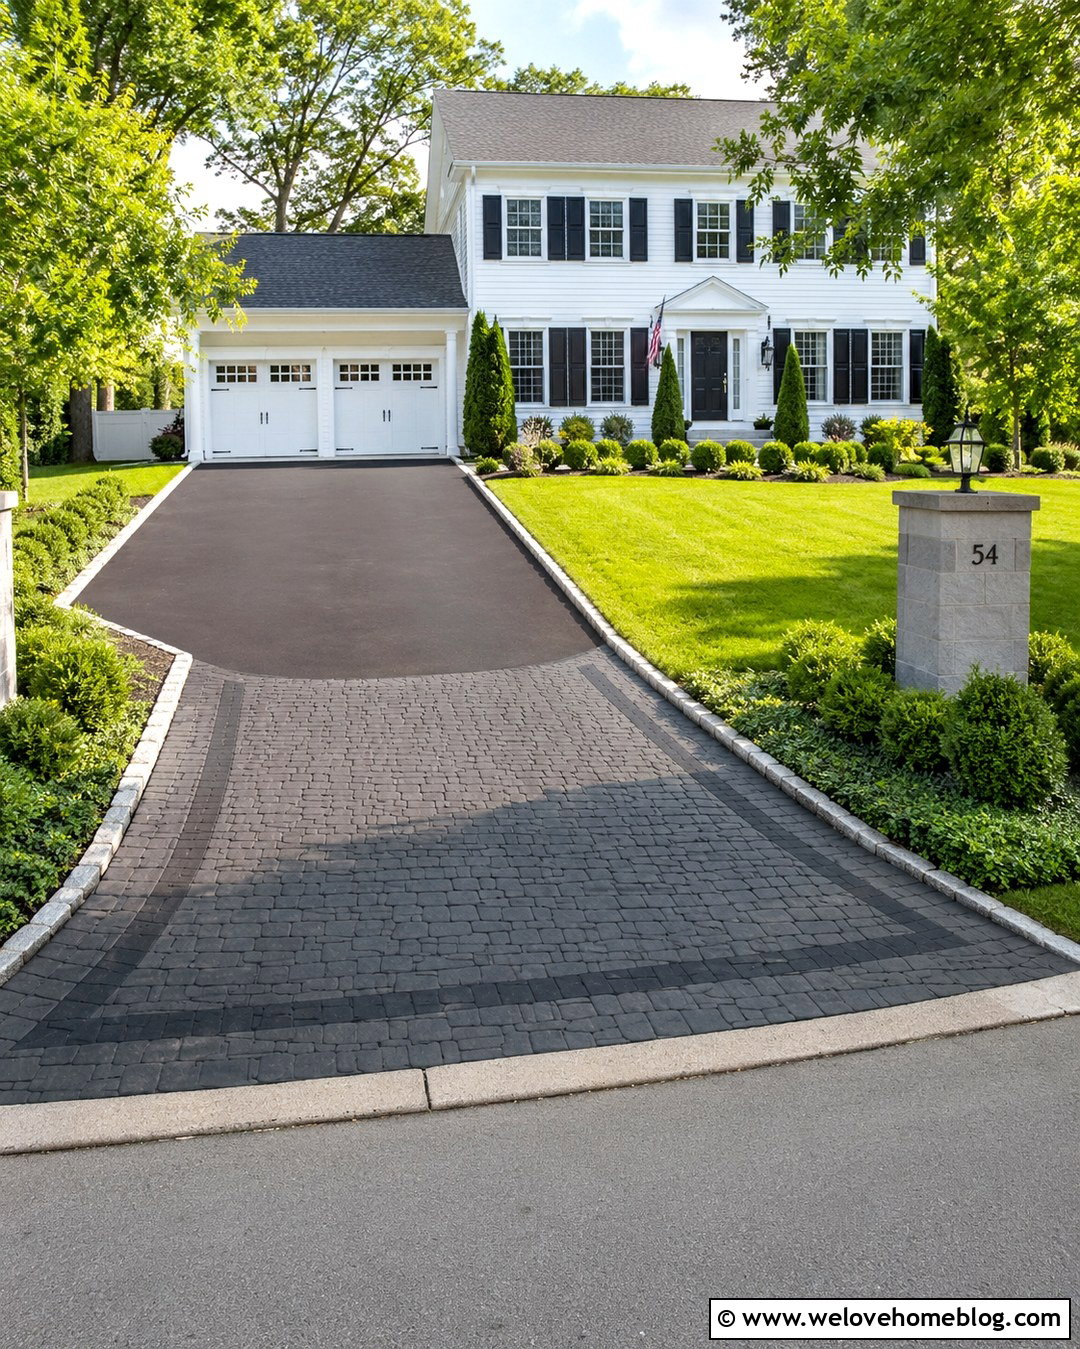
Black asphalt creates a clean, continuous surface that can connect the garage, driveway, and an additional parking bay. Instead of simply widening the entire drive, shape one side into a rectangular pullout near the garage. This preserves more lawn near the street while placing permanent parking where it is less visually prominent. Install a soldier-course border of clay brick pavers around the asphalt to give the expansion a finished edge. Repeat the brick around the front walkway for continuity. Low boxwood hedges and flowering perennials can screen the parked vehicle without limiting door clearance. The parking bay should follow the same slope and drainage plan as the primary driveway. A cohesive border makes the new asphalt section look original to the property rather than added later.
11. Concrete Strip Driveway Parking
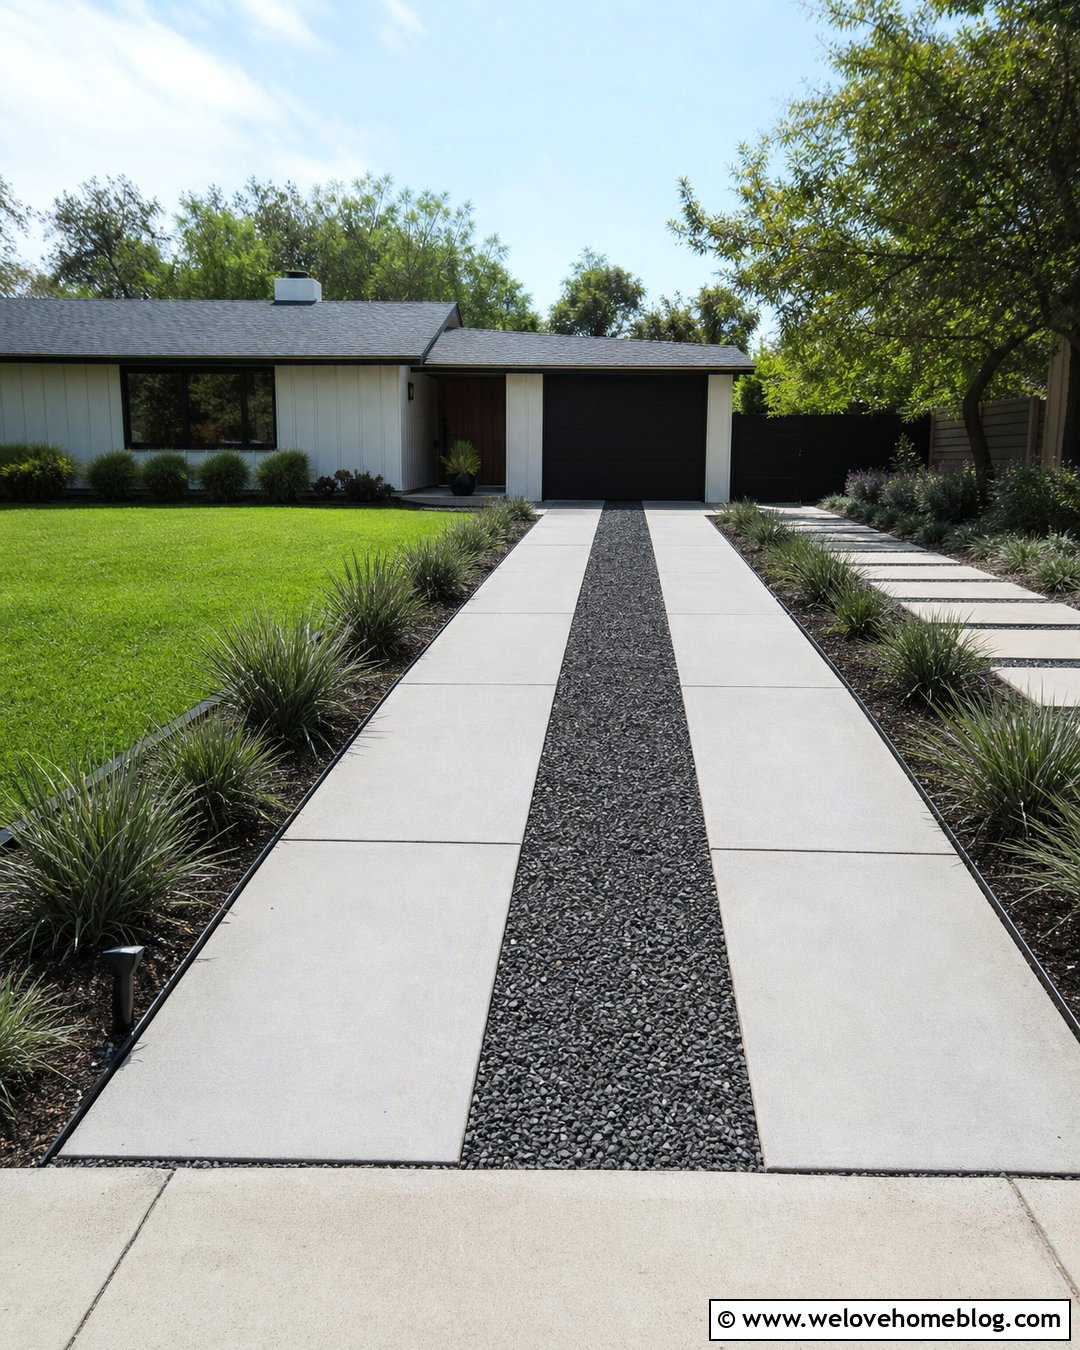
Parallel concrete strips offer a less visually heavy alternative to a fully paved parking area. Pour two smooth gray concrete wheel tracks with compacted decorative gravel between and around them. Continue the strips from the curb to a single parking space beside a modern ranch home. This linear layout directs tires while allowing the contrasting center material to soften the overall look. Use black steel edging to contain the gravel and maintain straight boundaries. Low ornamental grasses can border the outer side, while a broad stepping-stone walkway provides a separate route to the entrance. Accurate spacing is essential because the wheel tracks need to accommodate the vehicles that will use them. The combination creates practical parking with a crisp, contemporary character.
12. Angled Driveway Parking Bays
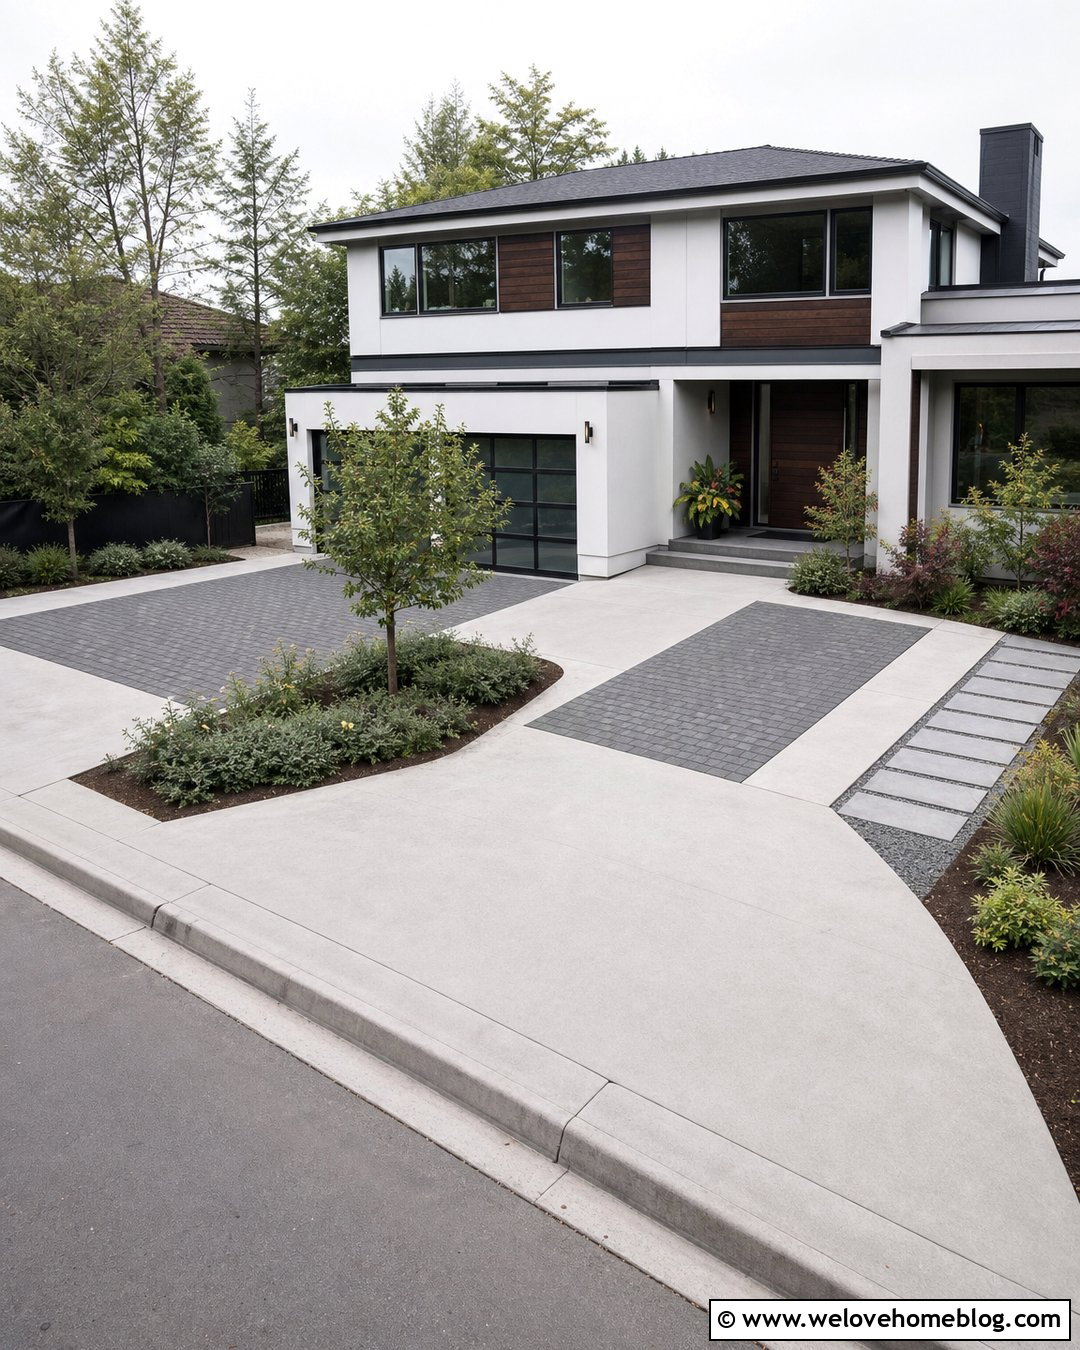
Angled parking bays can make a wide driveway easier to organize when several vehicles need independent access. Create the main drive with smooth light gray concrete, then place two diagonal parking pockets along one side using contrasting charcoal pavers. The change in material shows where vehicles should stop while preserving an open lane to the garage. A landscape island between the bays can hold a small ornamental tree and low ground cover, giving the broad paved area some greenery. Keep planting away from door-swing zones and maintain clear visibility when backing out. Angled bays are most successful on deep properties where vehicles have adequate room to approach and leave each space. The result feels closer to a landscaped motor court than an oversized residential driveway.
13. Guest Driveway Parking Bay
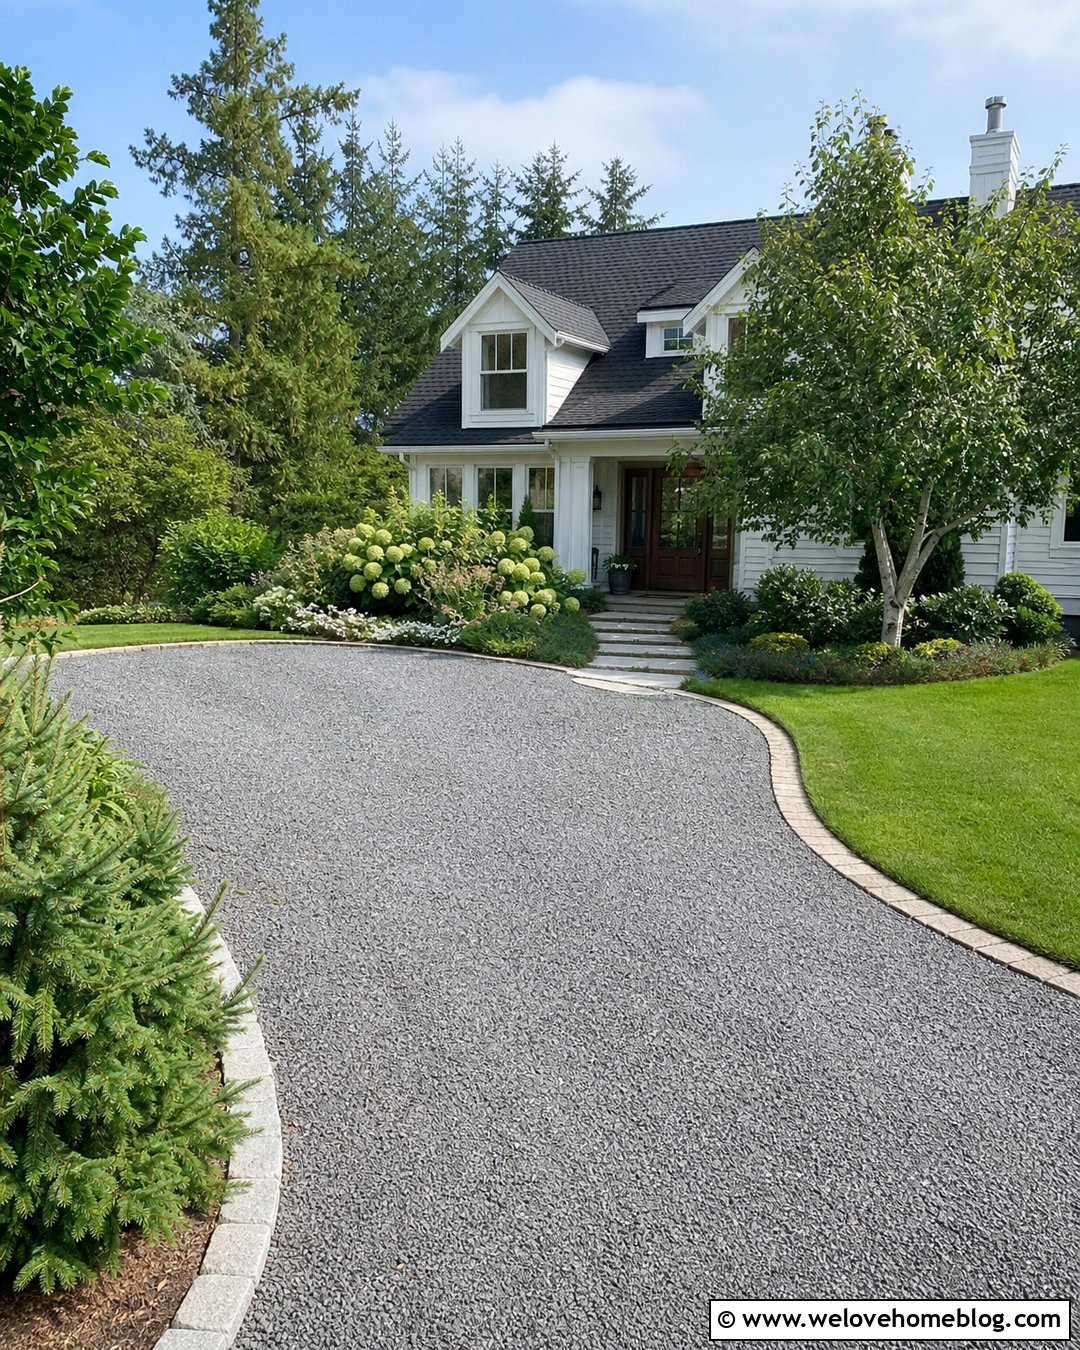
A dedicated guest bay prevents occasional visitors from blocking garage access or trapping family vehicles. Add a gently curved parking pocket near the front half of a gravel driveway, using the same compacted gray crushed stone for a seamless appearance. Outline the bay with granite setts and continue the border along the main drive. A stepping-stone path should connect the parking space directly to the front entrance, reducing confusion and protecting the lawn. Plant hydrangeas, evergreen shrubs, and a small shade tree behind the bay to create an attractive backdrop. Keep the street-facing side open for easy maneuvering. When no vehicle is present, the curved shape, stone edging, and surrounding garden should still appear like an intentional part of the home’s landscape design.
14. Driveway Turnaround Parking
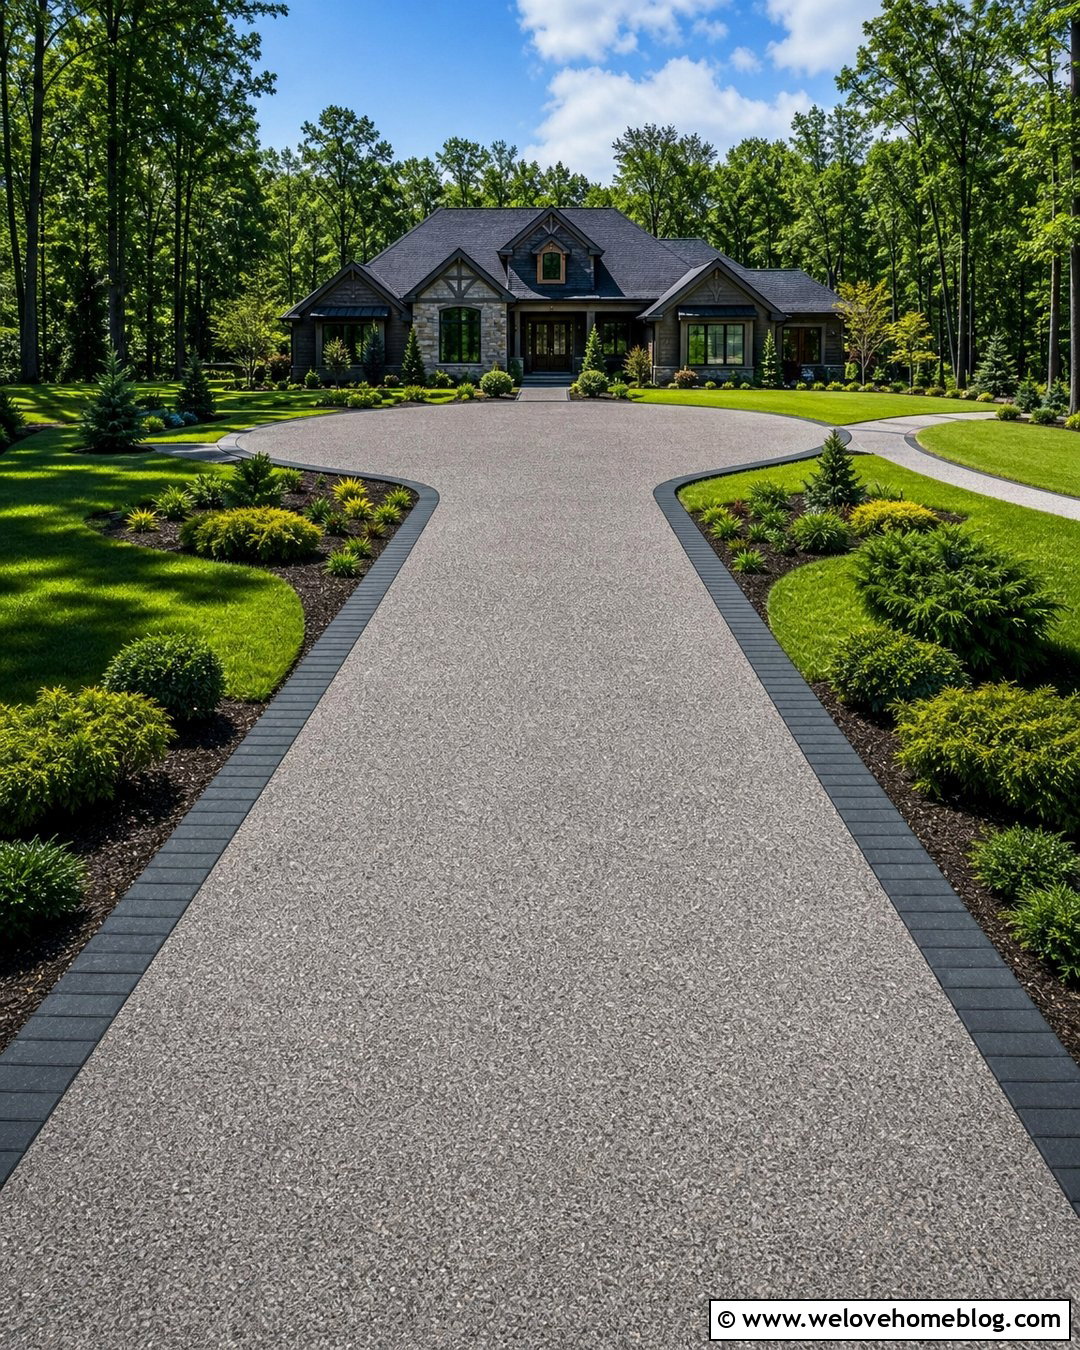
A turnaround can double as temporary parking when it is designed as part of a larger driveway layout. At the end of a long concrete drive, create a broad hammerhead area with exposed aggregate concrete and a dark paver outline. One arm can provide turning space, while the other functions as a clearly defined guest parking position. Drivers should still be able to reverse, turn, and leave facing forward when the bay is occupied. Landscape the outer corners with low shrubs and ground cover rather than tall plants that could reduce visibility. Add a walkway from the parking side to the house, keeping pedestrian traffic outside the turning path. Marking the parking arm with a slightly different aggregate tone can make the intended arrangement easier to understand.

15. RV Driveway Parking Pad
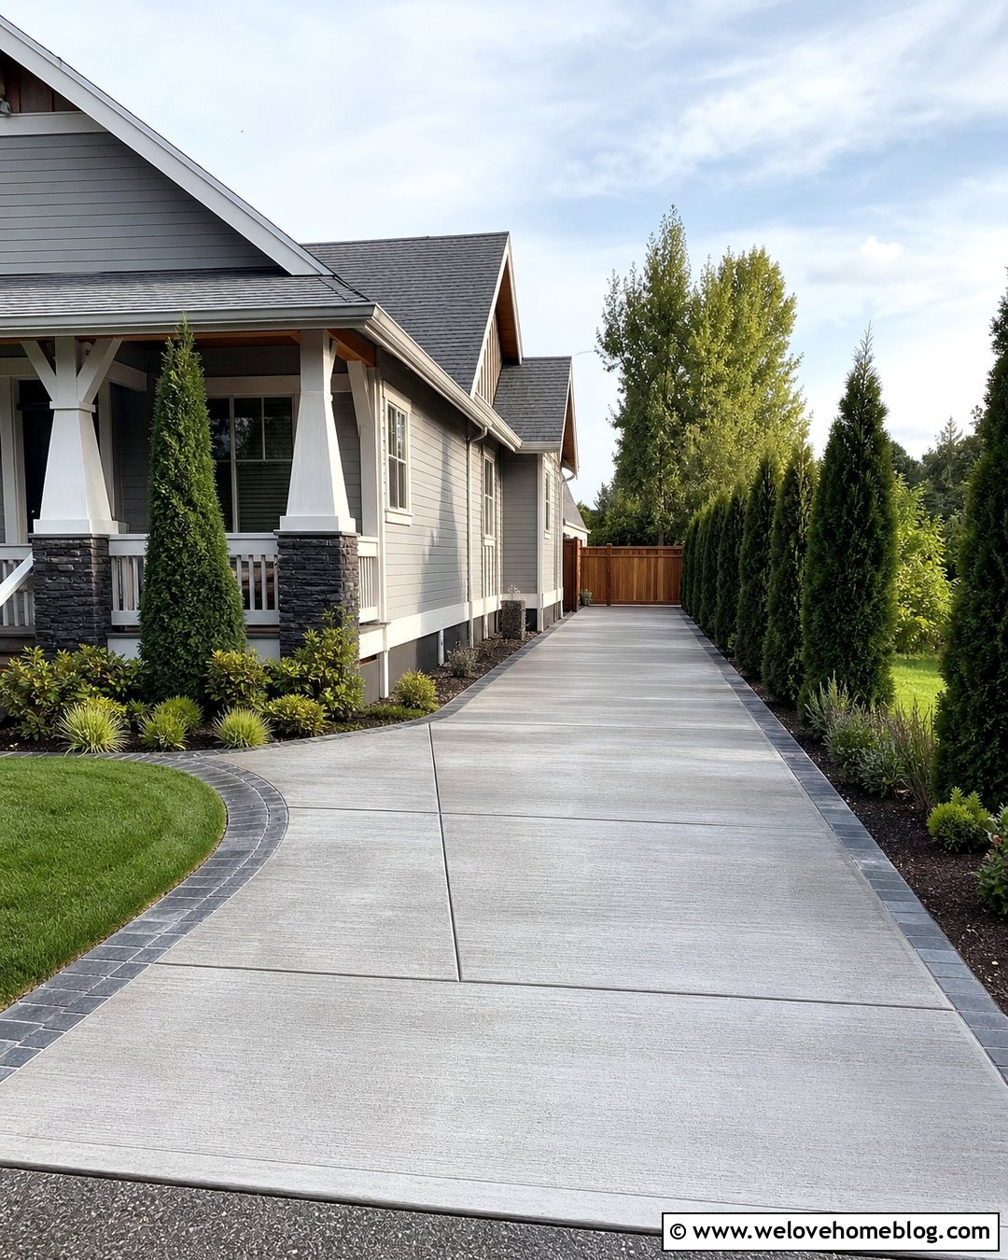
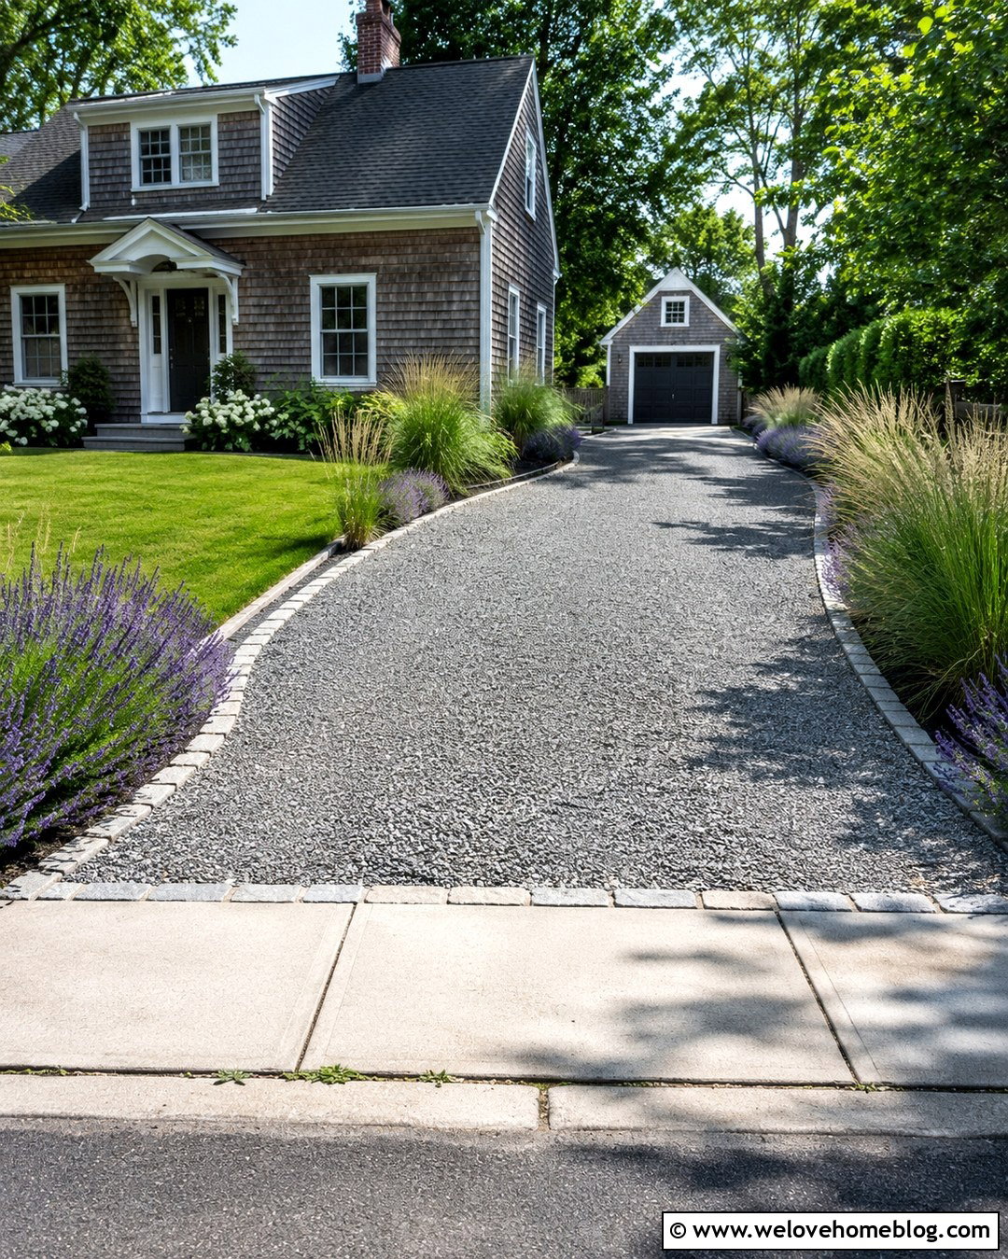
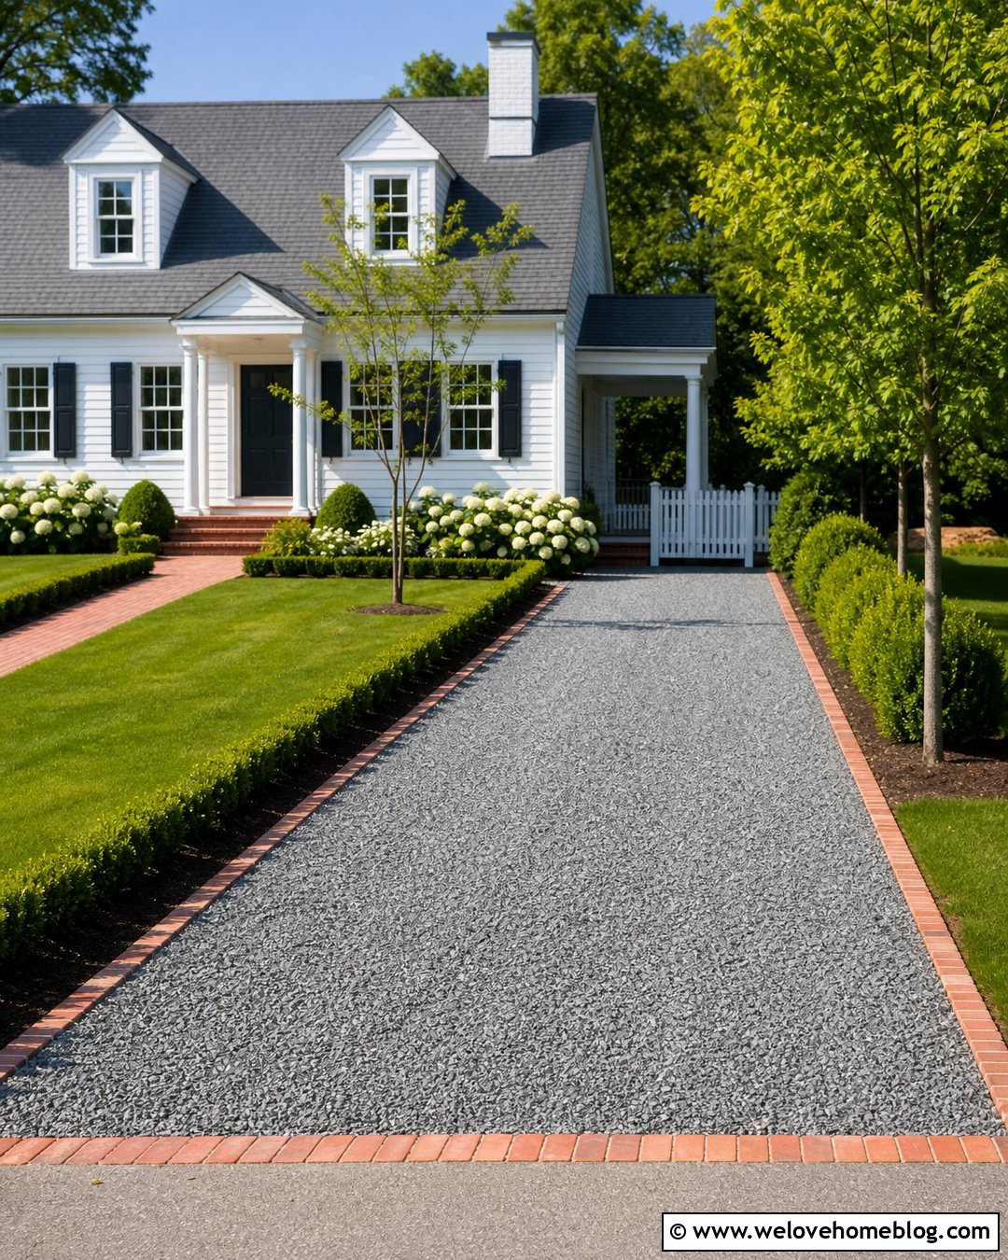
An RV parking pad needs more length, width, and structural support than a typical car space. Place it along the side of the home using reinforced light gray poured concrete with a subtle broom finish. Connect it to the main driveway through a broad, gently angled entrance rather than a tight corner. A dark concrete paver border can distinguish the pad while tying it to the landscape. Screen the long vehicle area with columnar evergreens, but keep plants far enough away to prevent branches from rubbing against the RV. Include a wide side path for loading and maintenance. Because recreational vehicle rules vary considerably, check local zoning, homeowner association restrictions, utility locations, drainage requirements, and maximum front-yard parking coverage before finalizing the design.
16. Boat Driveway Parking Pad
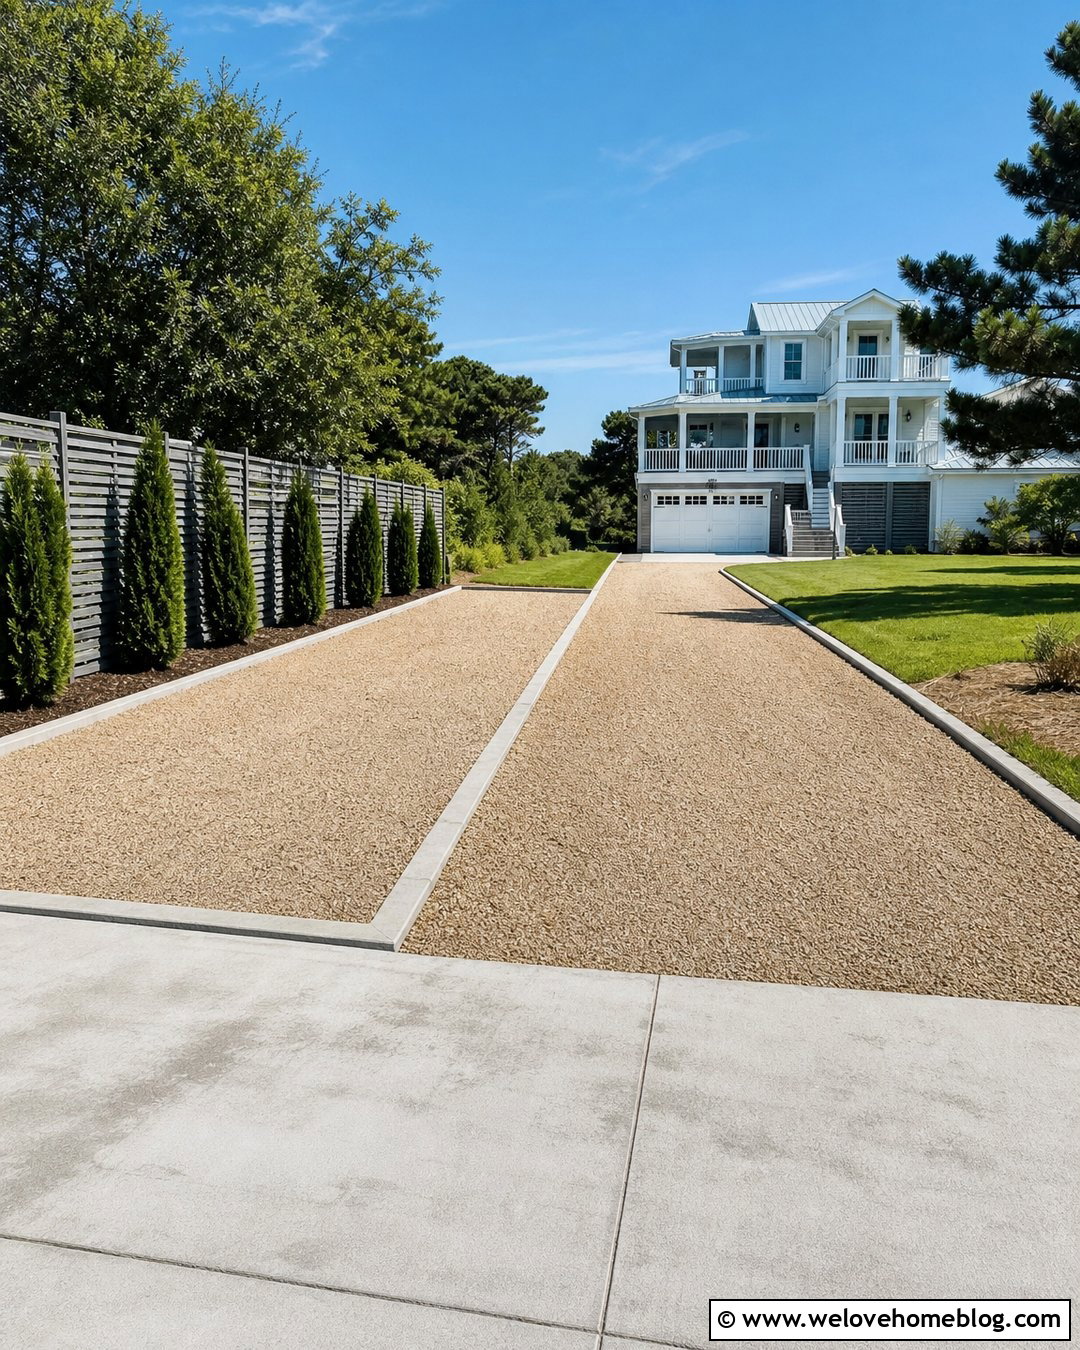
Boat storage can look orderly when the parking pad is integrated with the architecture and landscaping. Use compacted tan crushed gravel over a strong stabilized base, creating a long side-yard pad that connects smoothly to a matching gravel driveway. Concrete curbing keeps the loose material away from the lawn and helps guide the trailer during backing. Install an open horizontal fence behind a narrow row of evergreen shrubs to screen the stored boat from the street. Leave generous clearance around the trailer hitch and provide a broad approach that reduces sharp turning. A concrete apron near the entrance can resist material displacement where tires change direction. Good drainage is especially important around stored equipment, so the pad should direct water away from the house and neighboring properties.
17. Driveway Parking With Carport
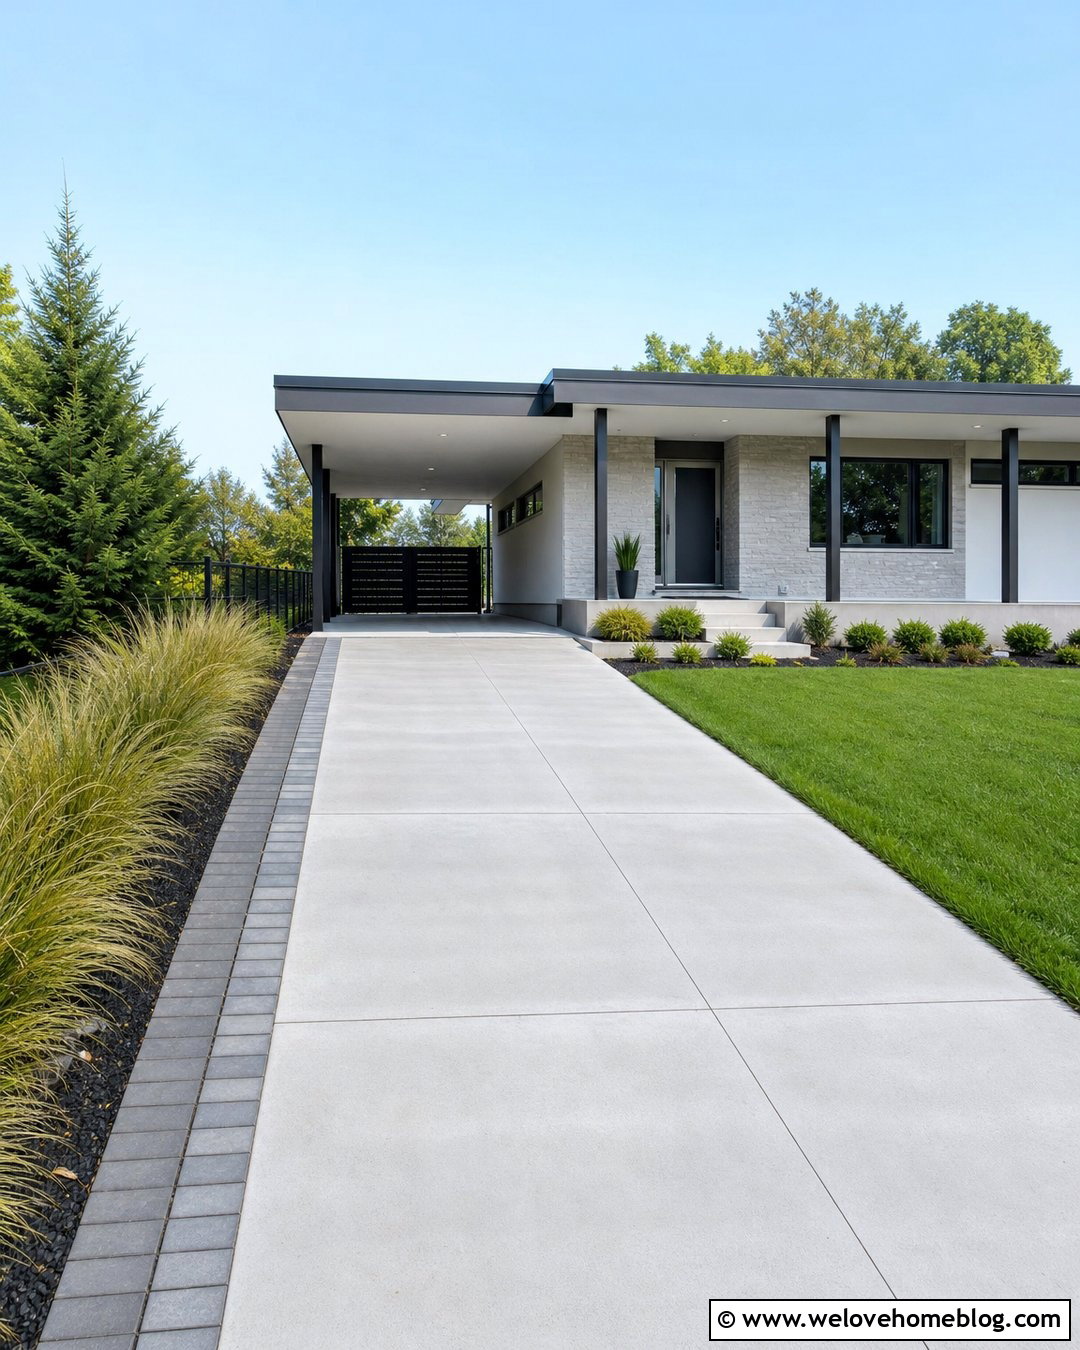
A carport can turn an open parking space into a more useful all-weather area while preserving an airy appearance. Extend a light gray concrete driveway into a side parking bay covered by a simple flat-roof carport. Match the support posts and fascia to the home’s trim so the structure appears original rather than temporary. Use a charcoal paver ribbon around the parking slab and continue it toward the front walkway. A narrow bed of upright grasses can soften the outer edge without interfering with doors or posts. Position the covered bay so vehicles can enter with a gentle turn from the main driveway. Before construction, verify setback, height, drainage, snow-load, wind-load, and permit requirements. Integrated lighting under the roof can improve nighttime visibility without overwhelming the facade.
18. Garage Apron Driveway Parking
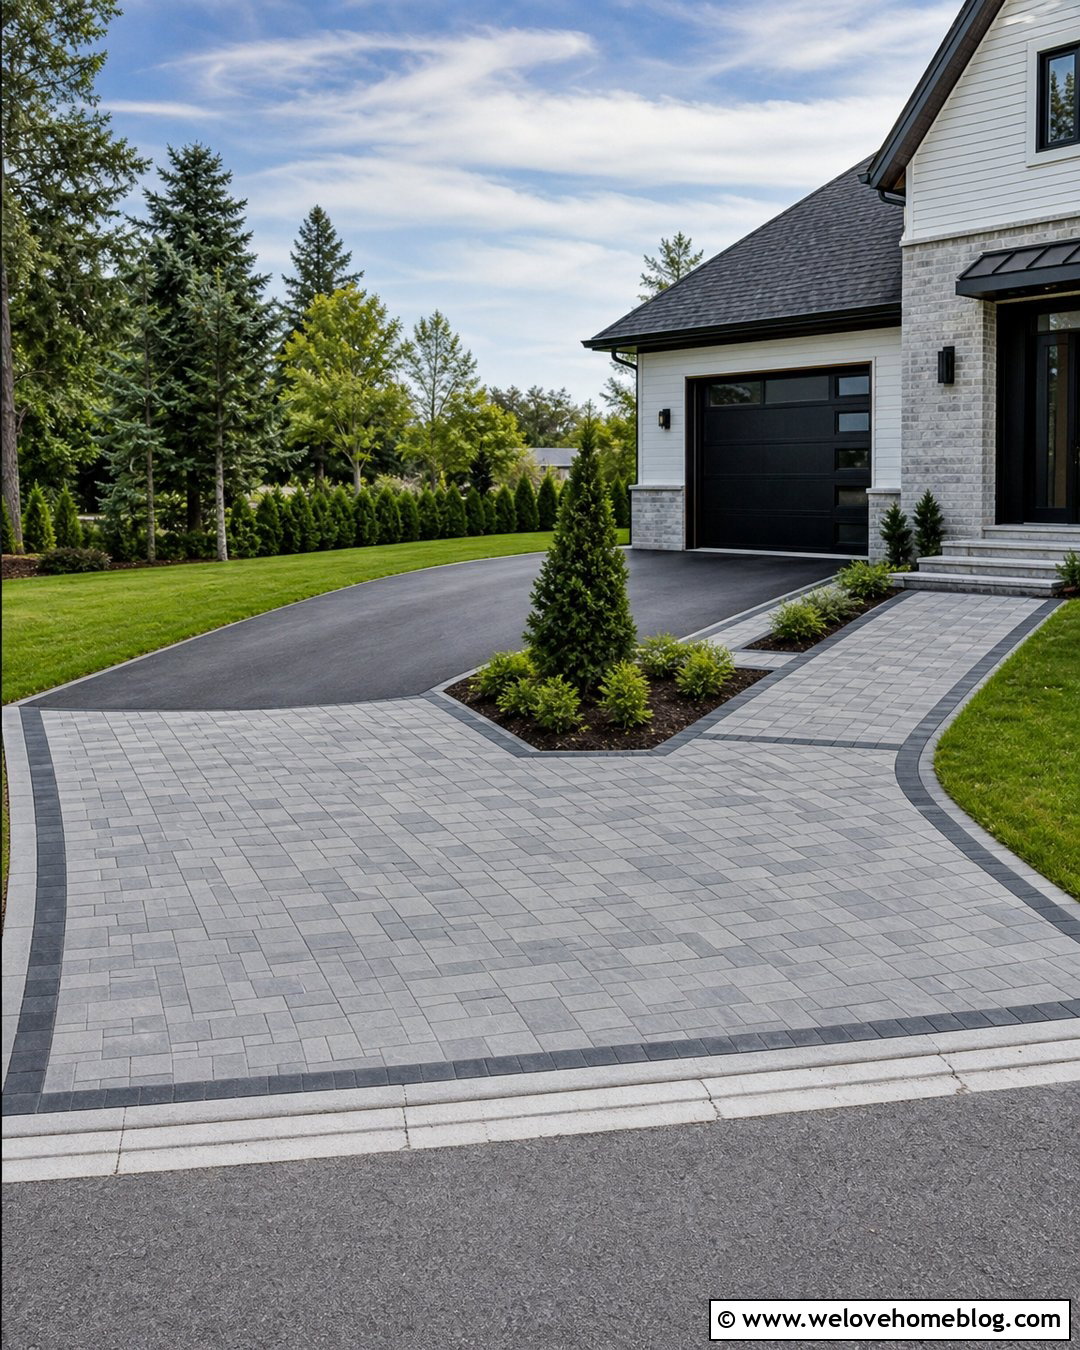
A widened garage apron creates short-term parking and easier maneuvering directly in front of the garage. Use medium gray interlocking concrete pavers across the apron, then connect them to a narrower asphalt driveway. The material change visually separates the flexible parking and turning zone from the main approach. Add dark paver bands that align with each garage bay, helping drivers position vehicles without painted markings. On one side, include a clear walkway to the front door bordered by low evergreen shrubs. The opposite corner can hold a small planting island, provided it does not restrict turning. This design is particularly helpful for side-entry garages, where drivers need more room to straighten their vehicles. The apron should remain open enough to reach every garage door.
19. Courtyard Driveway Parking
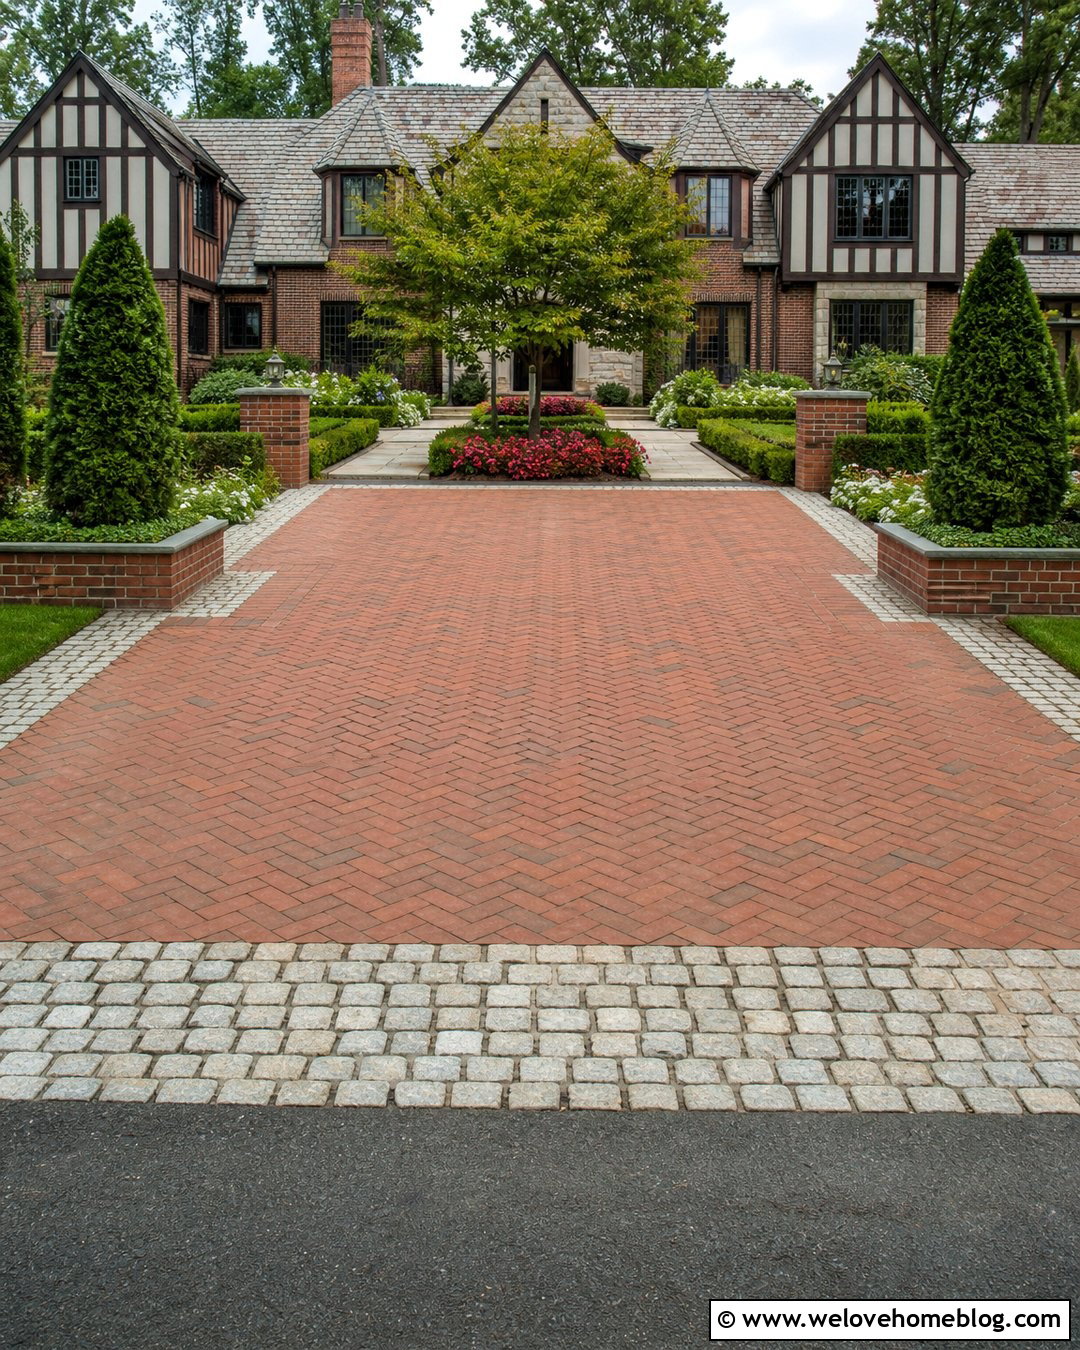
A front courtyard can accommodate several vehicles while maintaining the character of an established home. Surface the central parking area with warm clay brick pavers laid in a herringbone pattern. Surround it with a cobblestone border that follows a broad rectangular layout. A single driveway entrance opens into the court, where vehicles can park around the edges and leave the middle clear for circulation. Raised brick planters, symmetrical evergreen shrubs, and a small central tree soften the hardscape. Provide a clearly different walkway from the courtyard to the front door, using larger limestone slabs. The warm materials work especially well with colonial, Tudor, and traditional brick facades. Careful planning keeps the space residential and welcoming rather than making it resemble a small commercial lot.
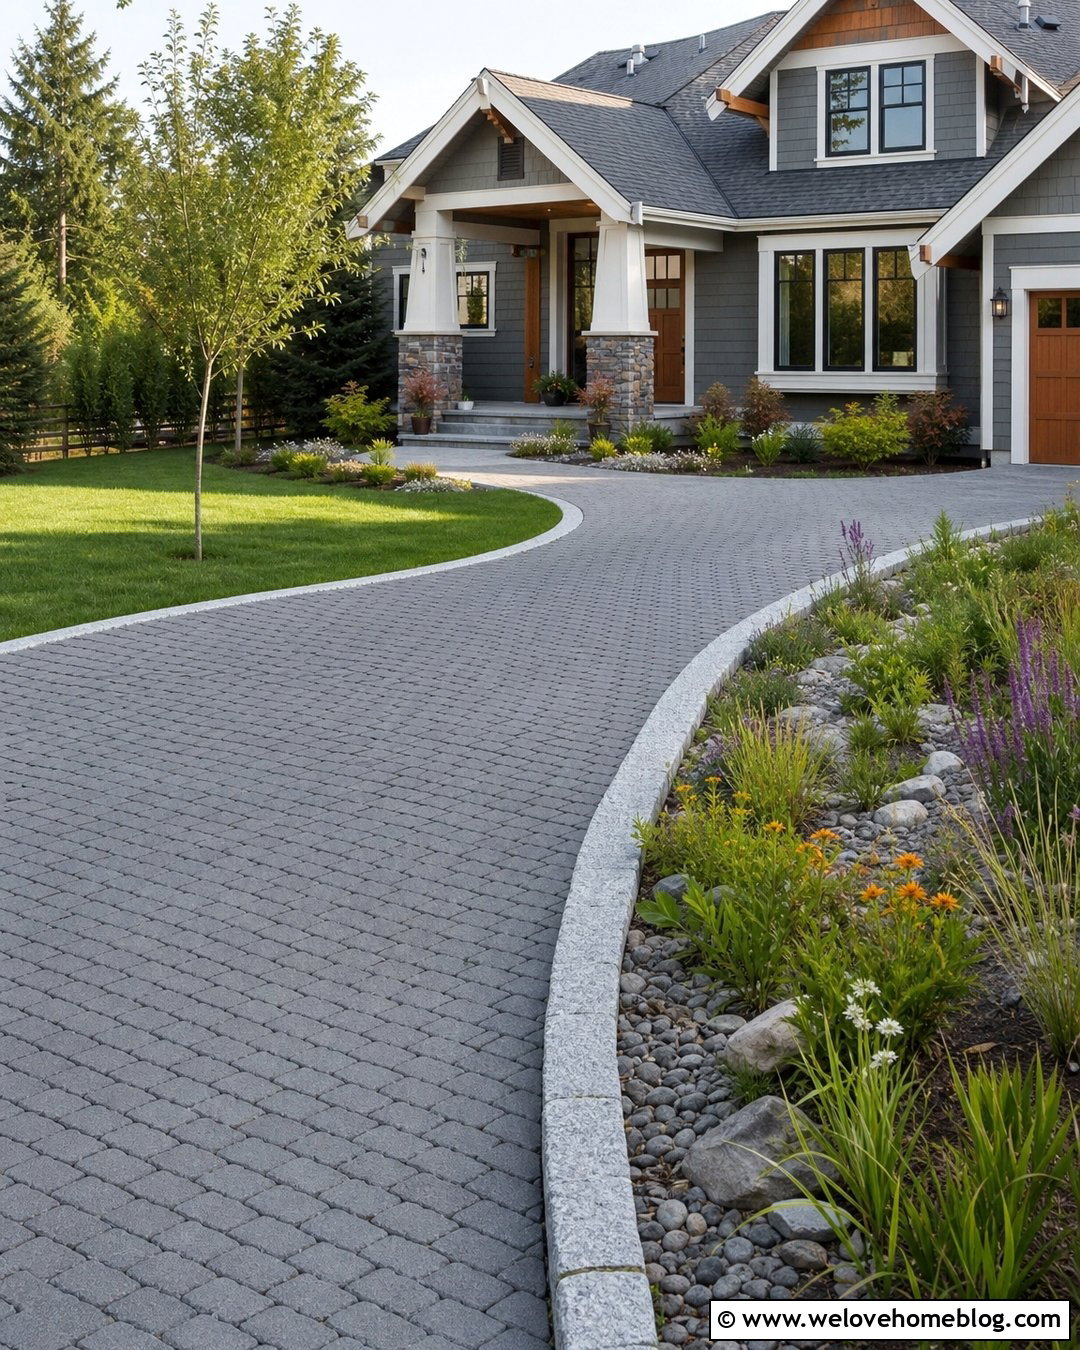
20. Split Driveway Parking
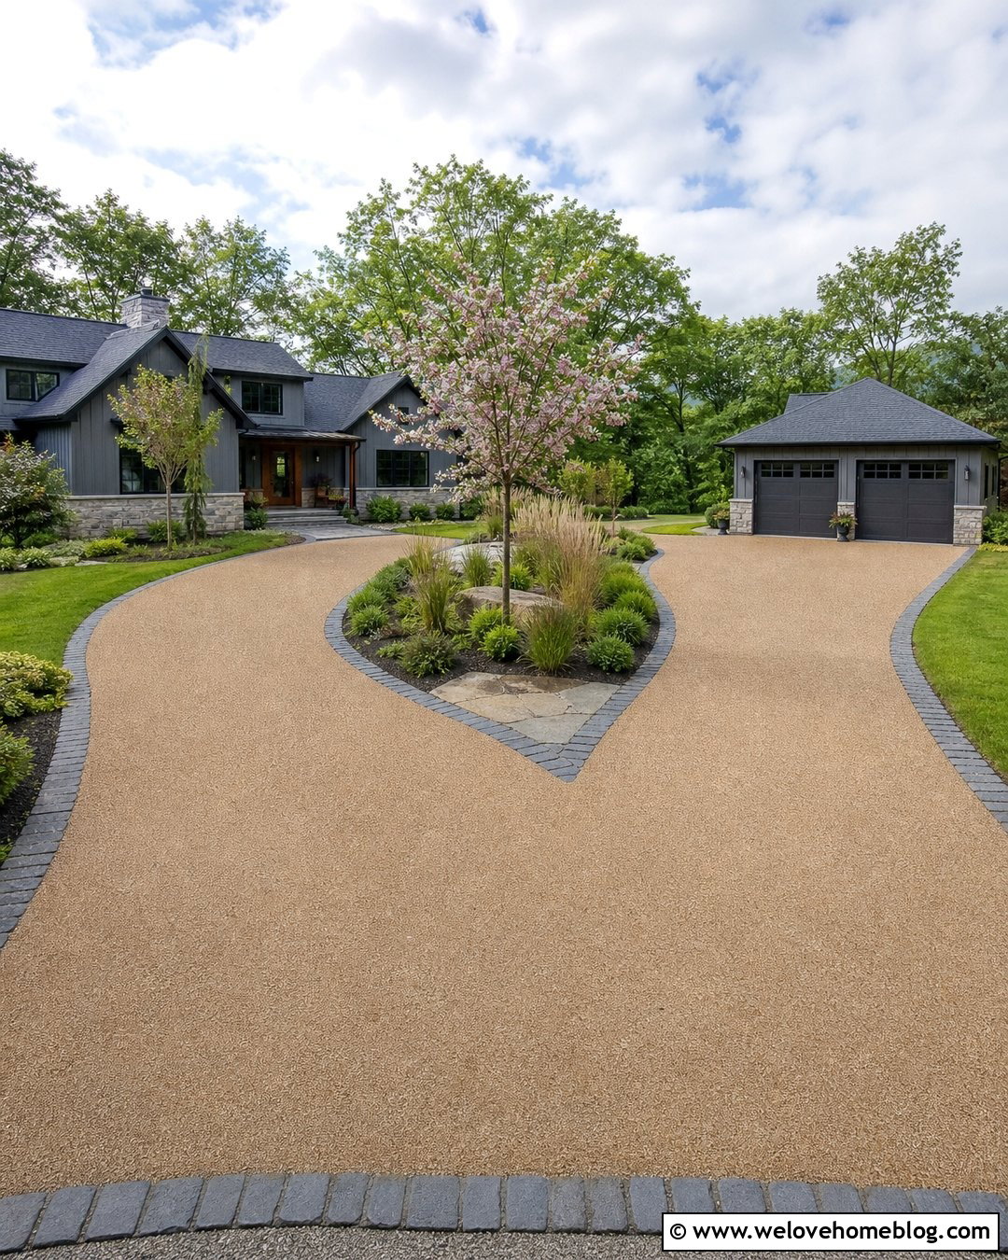
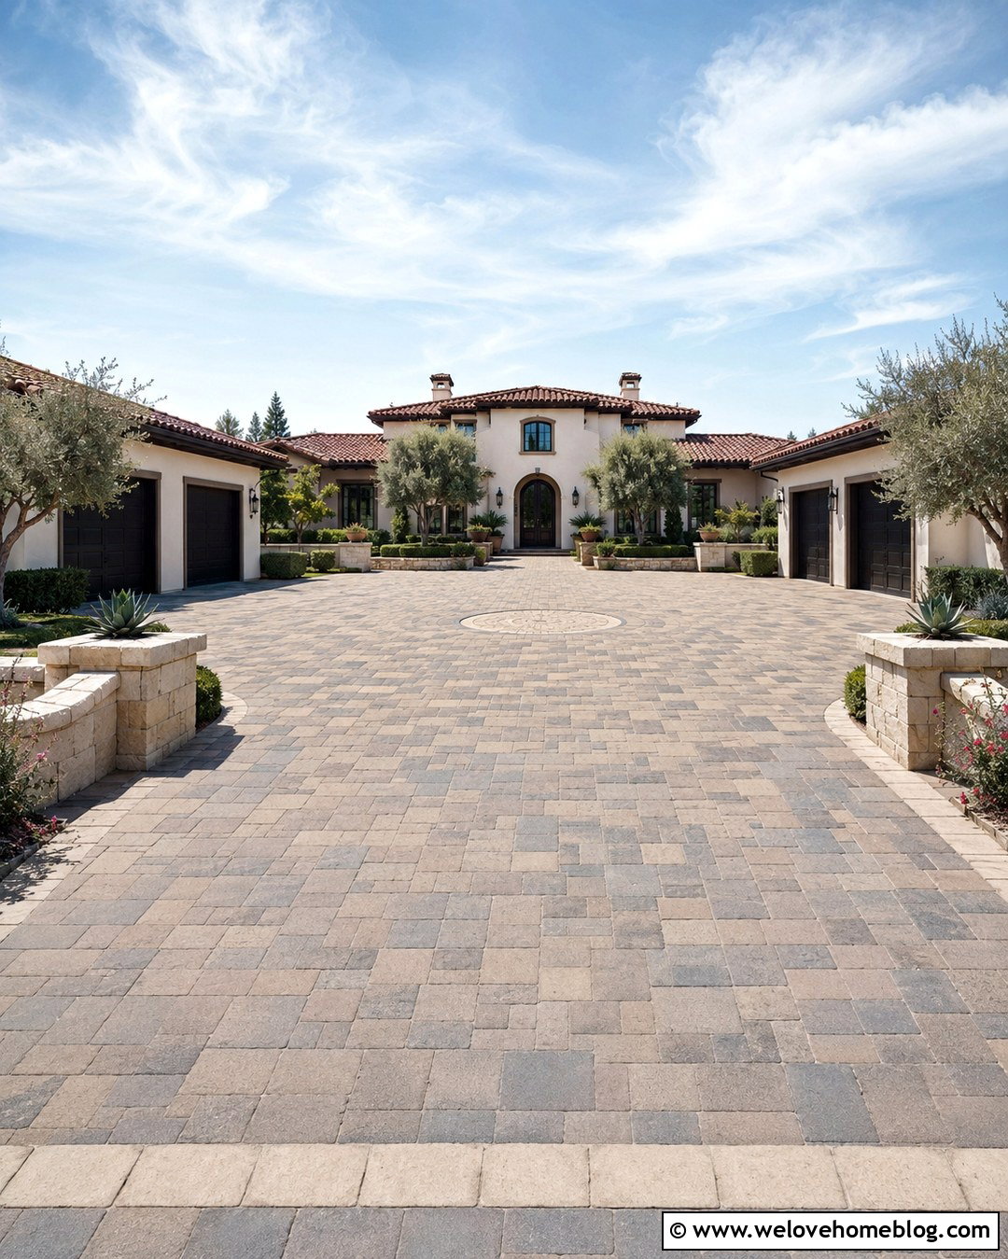
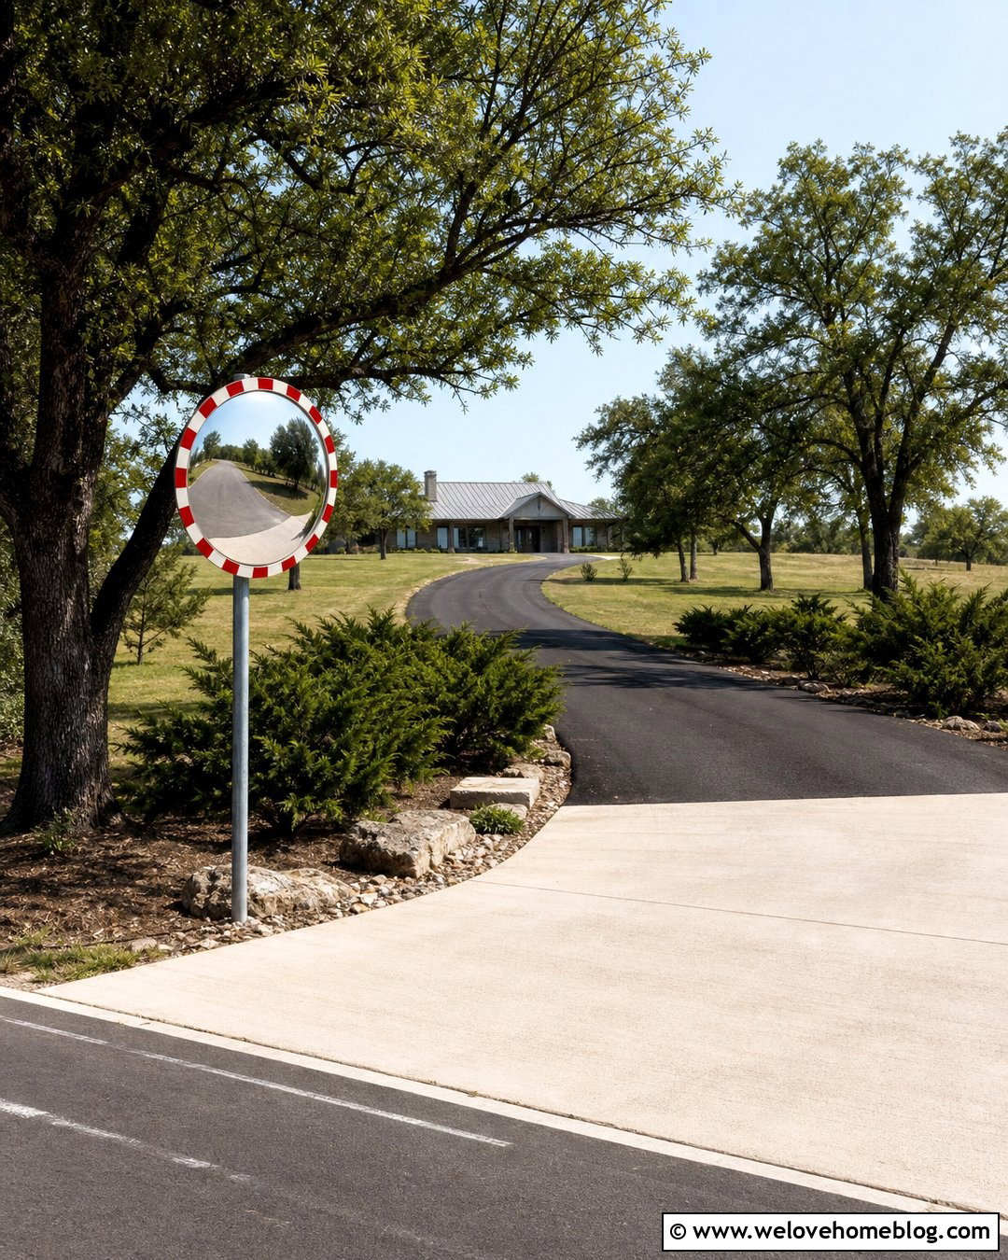
A split driveway divides vehicle movement into separate branches, making it useful for multicar households or properties with multiple garages. Begin with a single curved entrance surfaced in beige resin-bound gravel, then divide it around a landscaped island. One branch can lead to the primary garage, while the second reaches a two-car parking pad or detached garage. Edge both routes with dark granite cobbles for a continuous, easy-to-read boundary. Fill the central island with a small flowering tree, ornamental grasses, and low shrubs that preserve sightlines. A stone walkway can cross the island to connect both parking areas to the house. This layout organizes vehicles without creating one massive paved rectangle. It also allows different drivers to leave without repeatedly moving another household vehicle.
21. Curved Driveway Parking
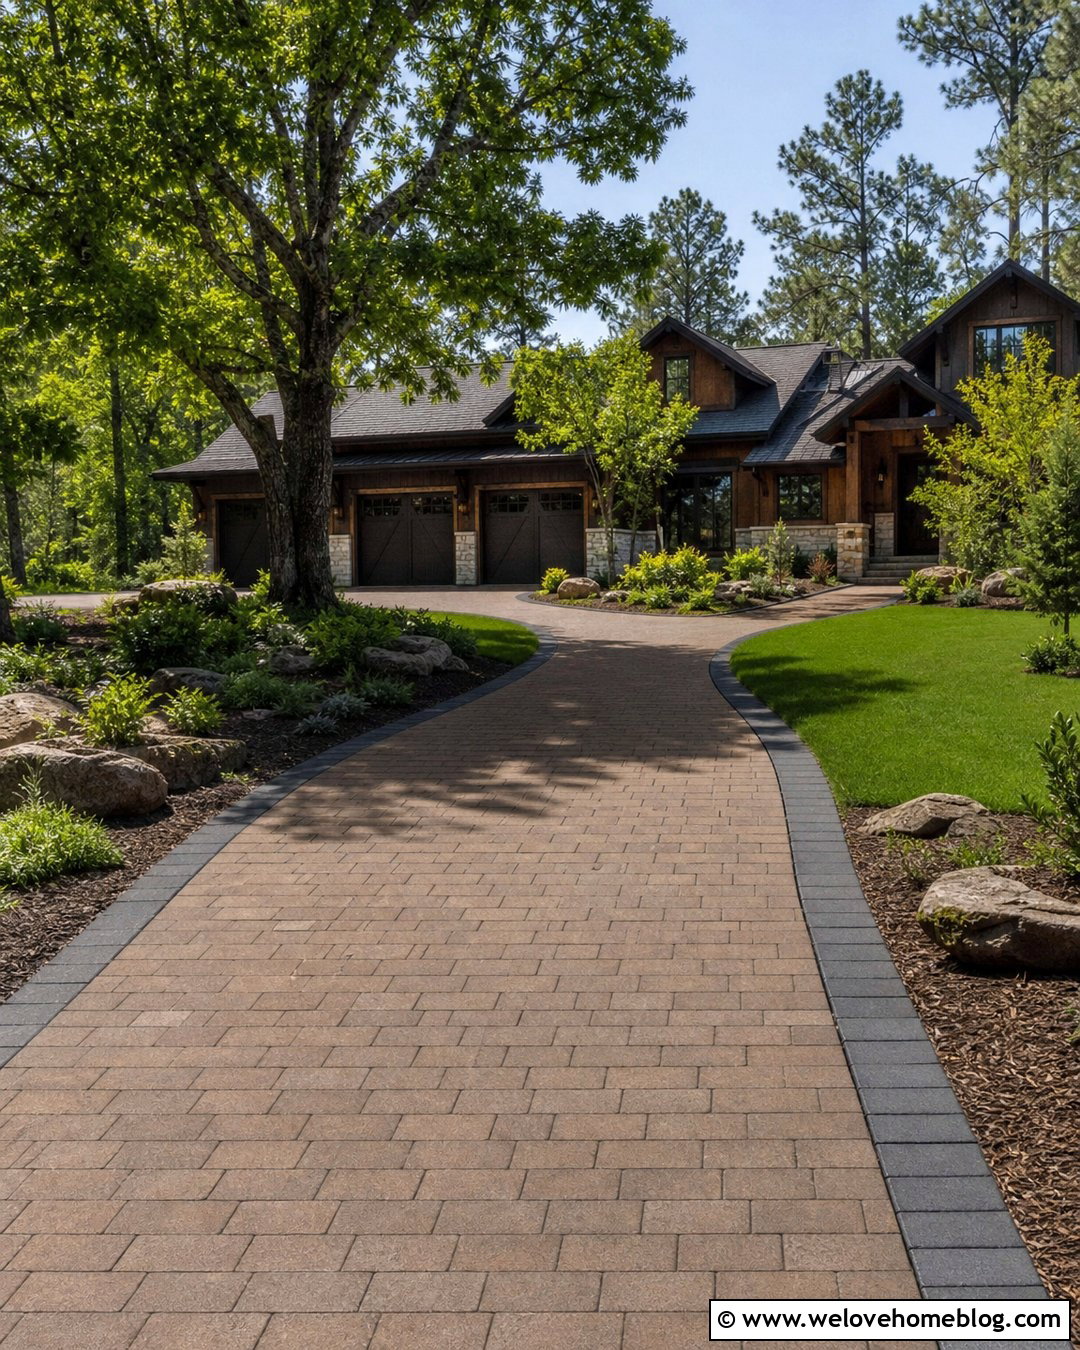
A curved driveway can follow the natural shape of a front yard while leading vehicles toward a discreet parking area. Use warm brown concrete pavers in a running bond pattern, allowing the paved edge to sweep gently around a mature tree or landscaped lawn. Widen the curve near the house to create two side-by-side parking positions without interrupting access to the garage. A contrasting charcoal paver border emphasizes the shape and helps unify the parking extension. Layered planting beds with native shrubs and ground cover can follow the outer curve, while a simple lawn occupies the inside. Avoid placing trees where roots may eventually disturb the pavement. The complete layout should guide drivers naturally from the street into each parking position with minimal reversing.
22. Small Front Yard Driveway Parking
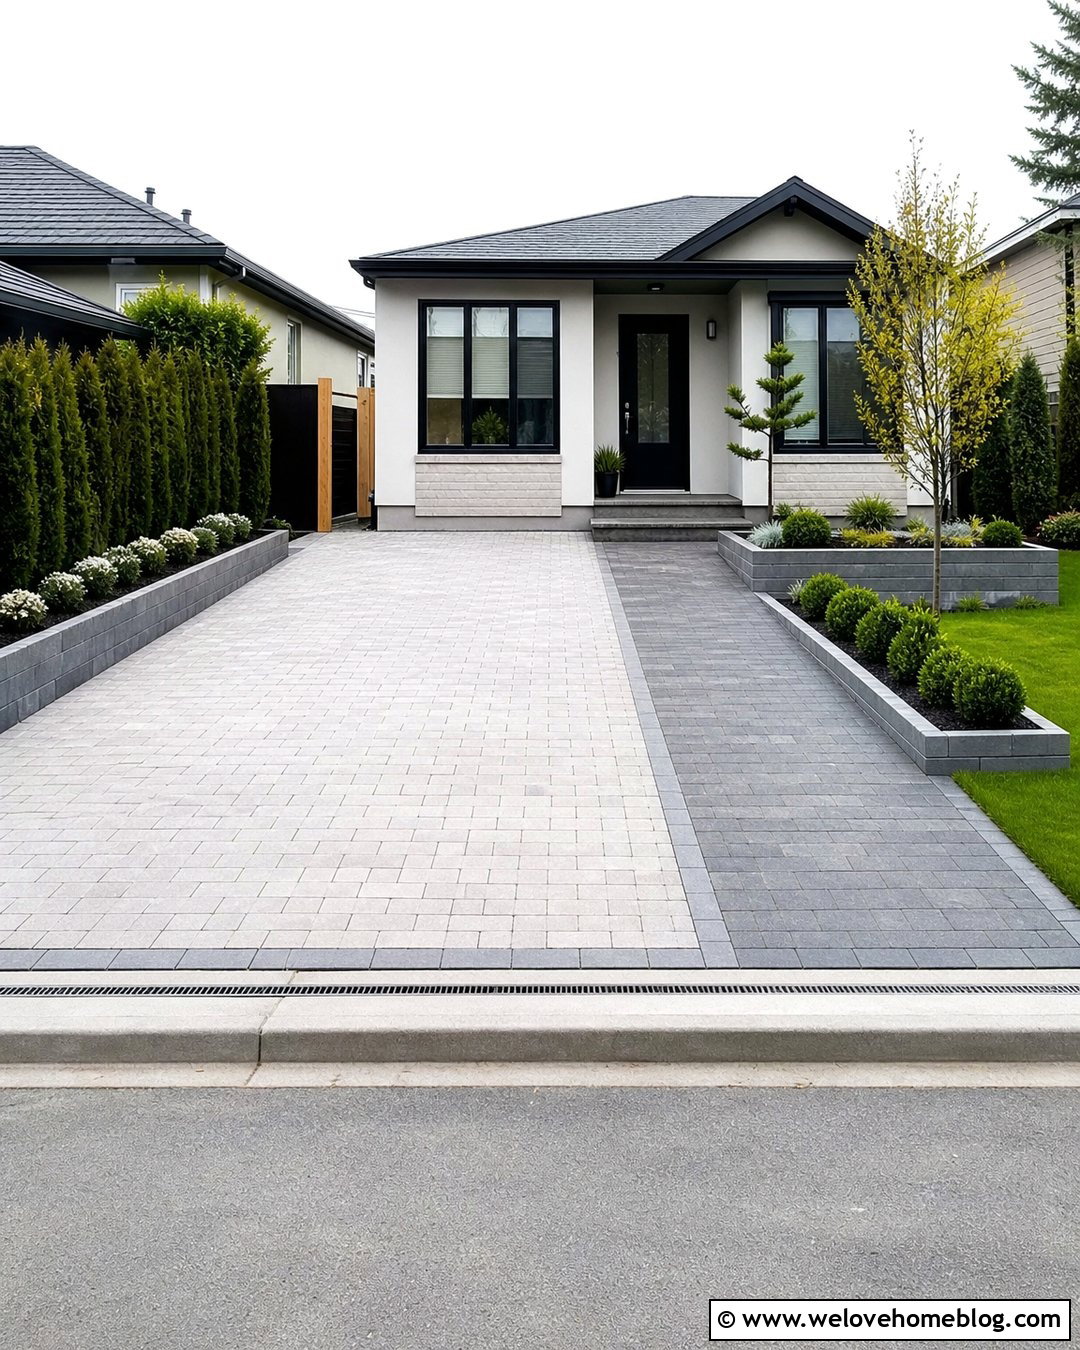
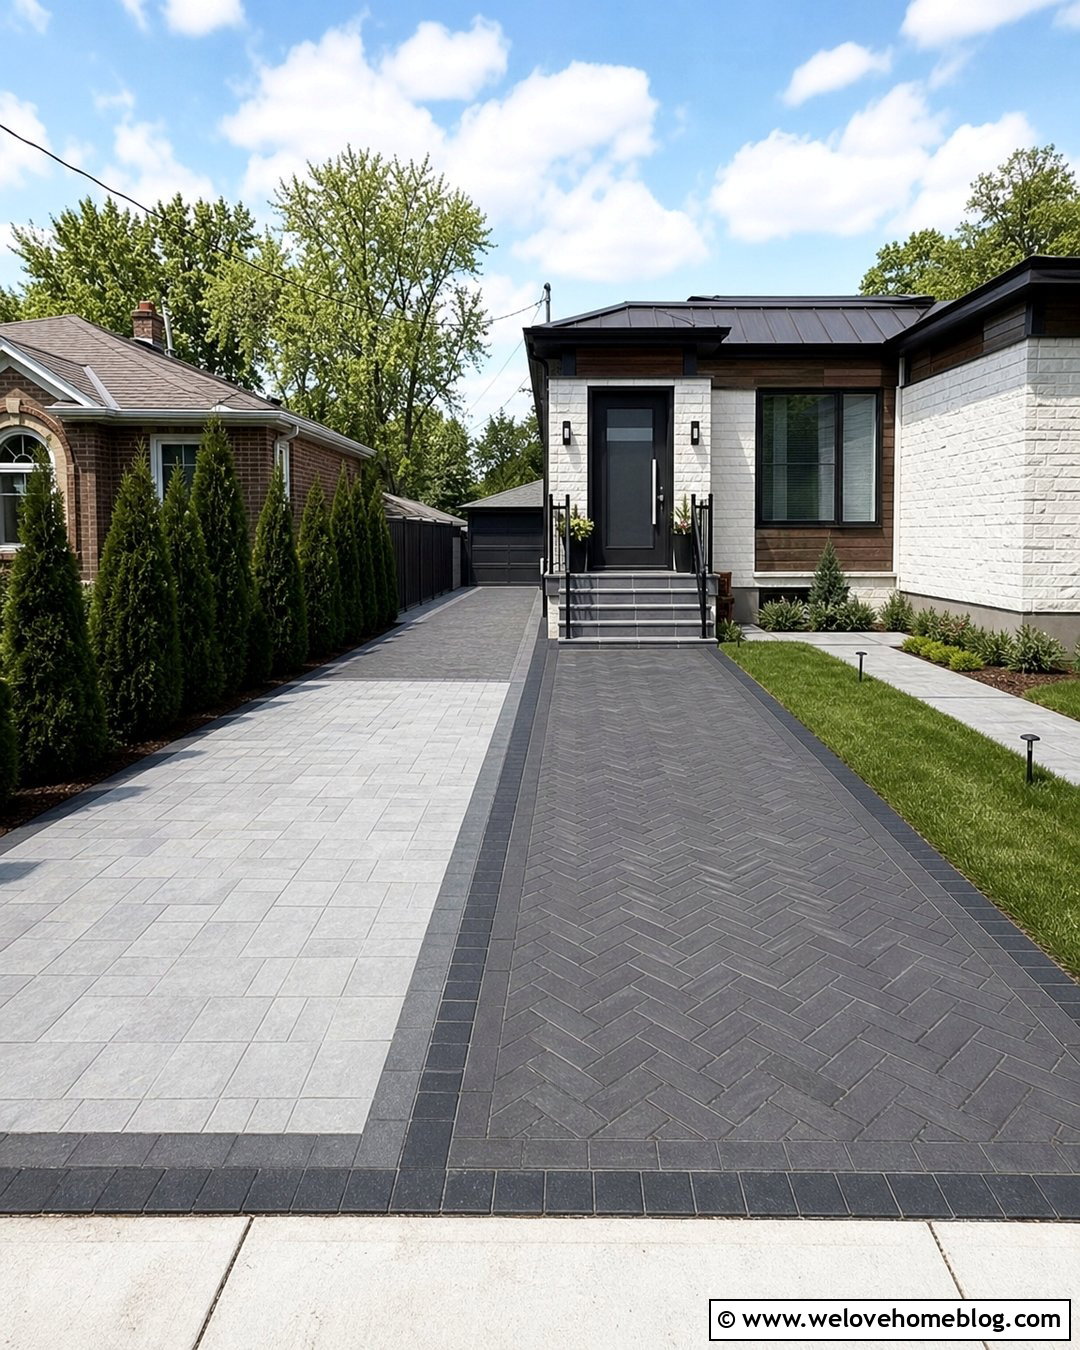
Limited front-yard space requires a compact plan that separates parking, walking, and planting without wasted areas. Use pale gray concrete pavers for a straight single-car driveway, then add a narrow side parking strip with matching pavers in a darker tone. The subtle contrast defines two usable positions while preventing the surface from looking like one oversized slab. Install a slim walkway along the house, leaving enough room for vehicle doors to open on the opposite side. Raised planters can bring greenery into corners that are too small for traditional beds. Choose compact shrubs and a narrow ornamental tree to maintain scale. A flush drainage channel across the garage entrance can manage runoff without creating a trip hazard. Every inch should have a clear purpose in this arrangement.
23. Sloped Driveway Parking
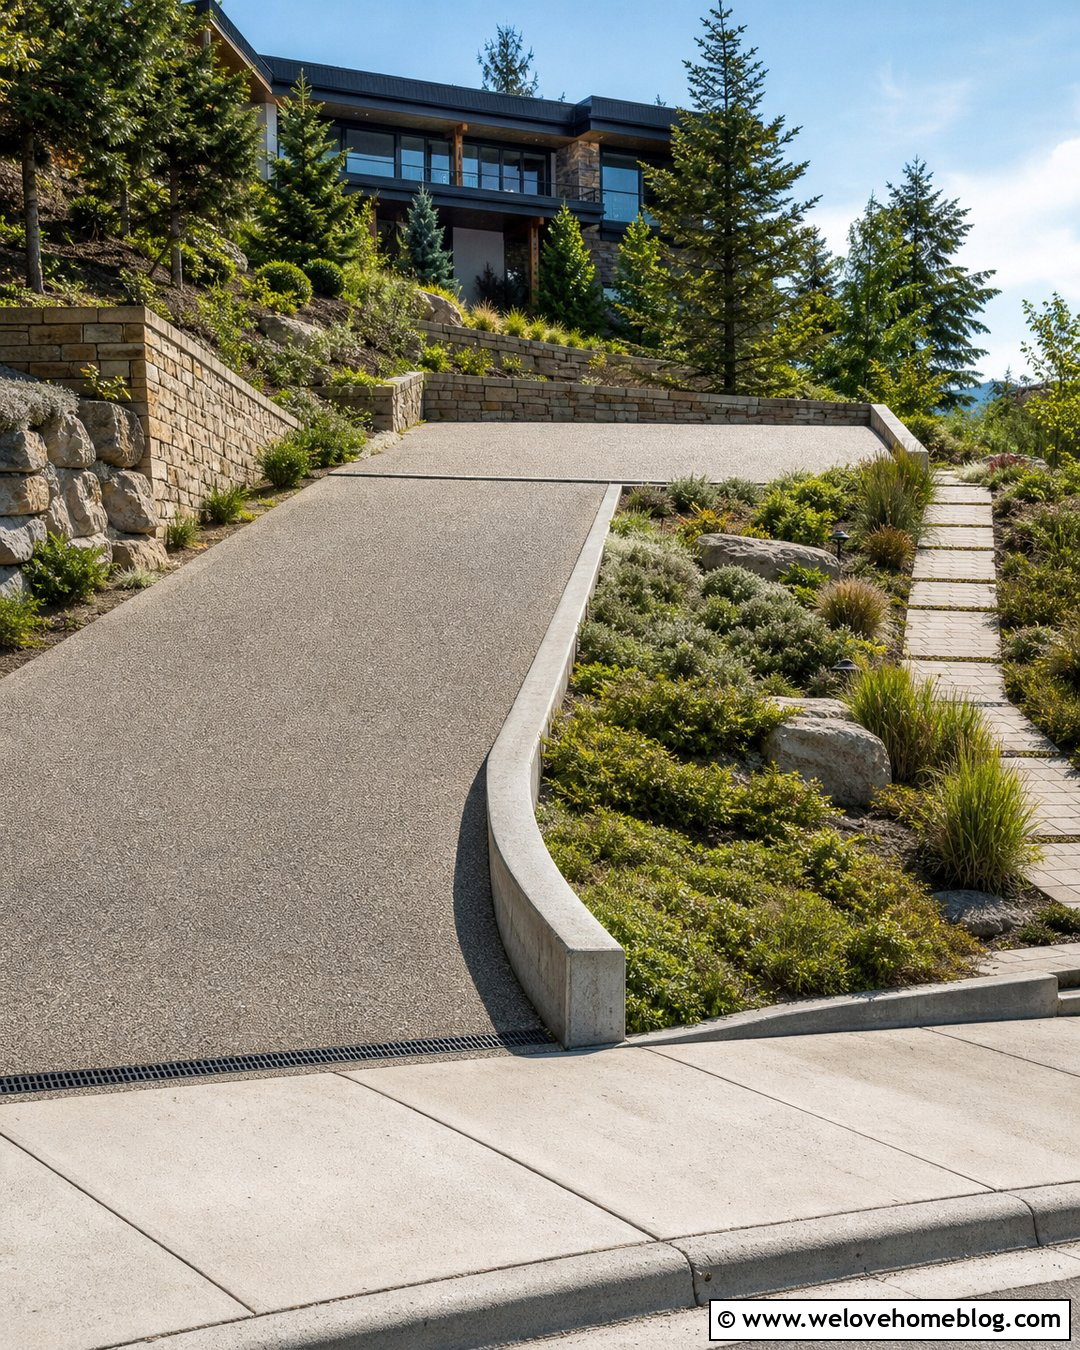
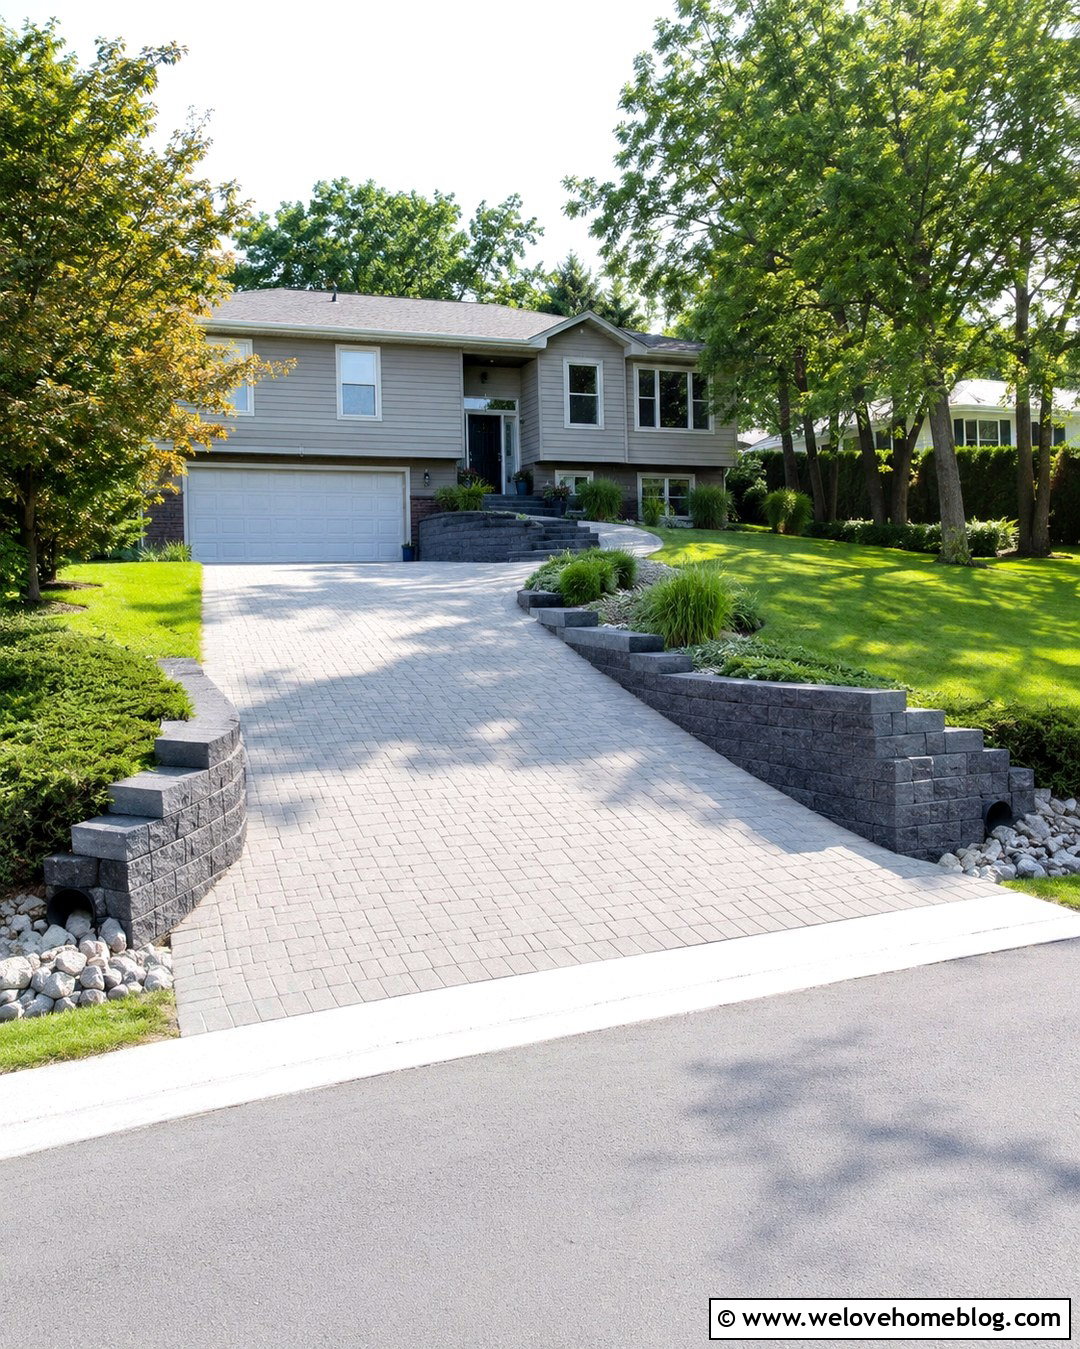
Parking on a sloped property works best when the designated space is placed on the most level practical portion of the driveway. Use textured exposed aggregate concrete for traction and form a broad parking terrace near the garage. Retaining walls made from natural stone can support the uphill side, while a protective curb defines the downhill edge. Add a level paver walkway between the parking area and front entrance so people do not have to cross the steepest section. Low shrubs and cascading ground covers can soften the retaining walls without blocking visibility. Drainage channels should redirect runoff before it crosses the parking surface or enters the garage. Because grading and retaining structures can affect safety and neighboring land, professional site planning is especially valuable for this design.
24. Shared Driveway Parking
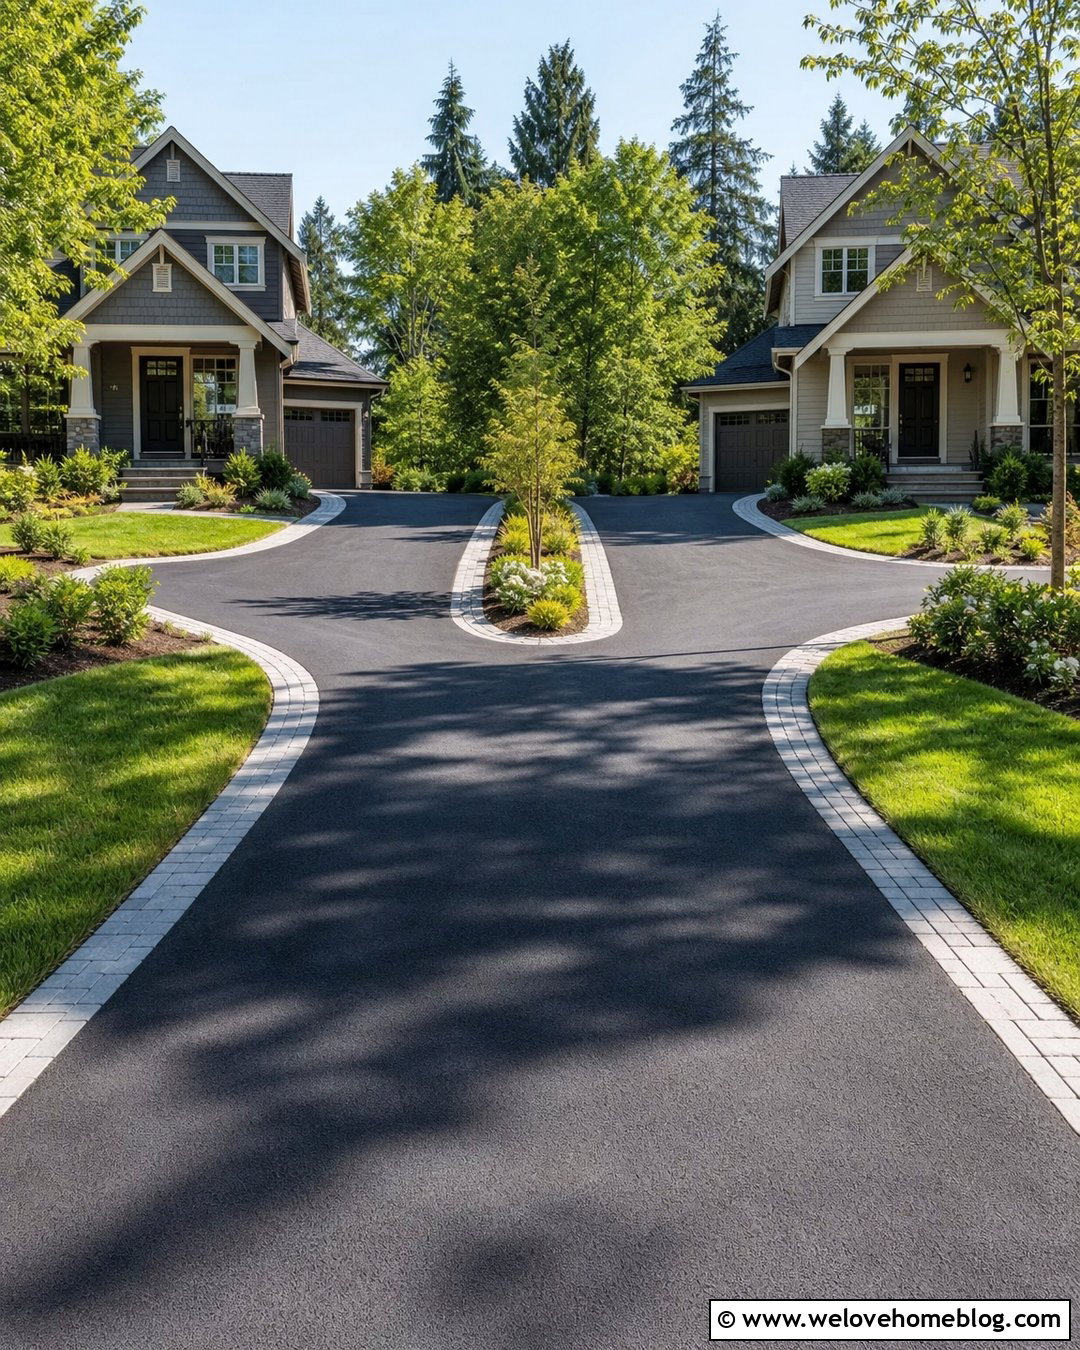
A shared driveway can remain orderly when each home has a clearly defined parking branch. Use black asphalt for the common approach, then divide it into two parking areas near the houses. Border each branch with a different but coordinating concrete paver tone, such as charcoal on one side and warm gray on the other. A narrow landscaped island can mark the split without reducing the turning radius. Place low address markers at the branches and provide separate walkways to each entrance. Keep permanent parking away from the shared travel lane so neither household blocks access. Ownership, maintenance, drainage, snow removal, and repair responsibilities should be clearly understood before upgrading the surface. A coordinated design can improve function while keeping the two properties visually connected.
25. Hidden Overflow Driveway Parking
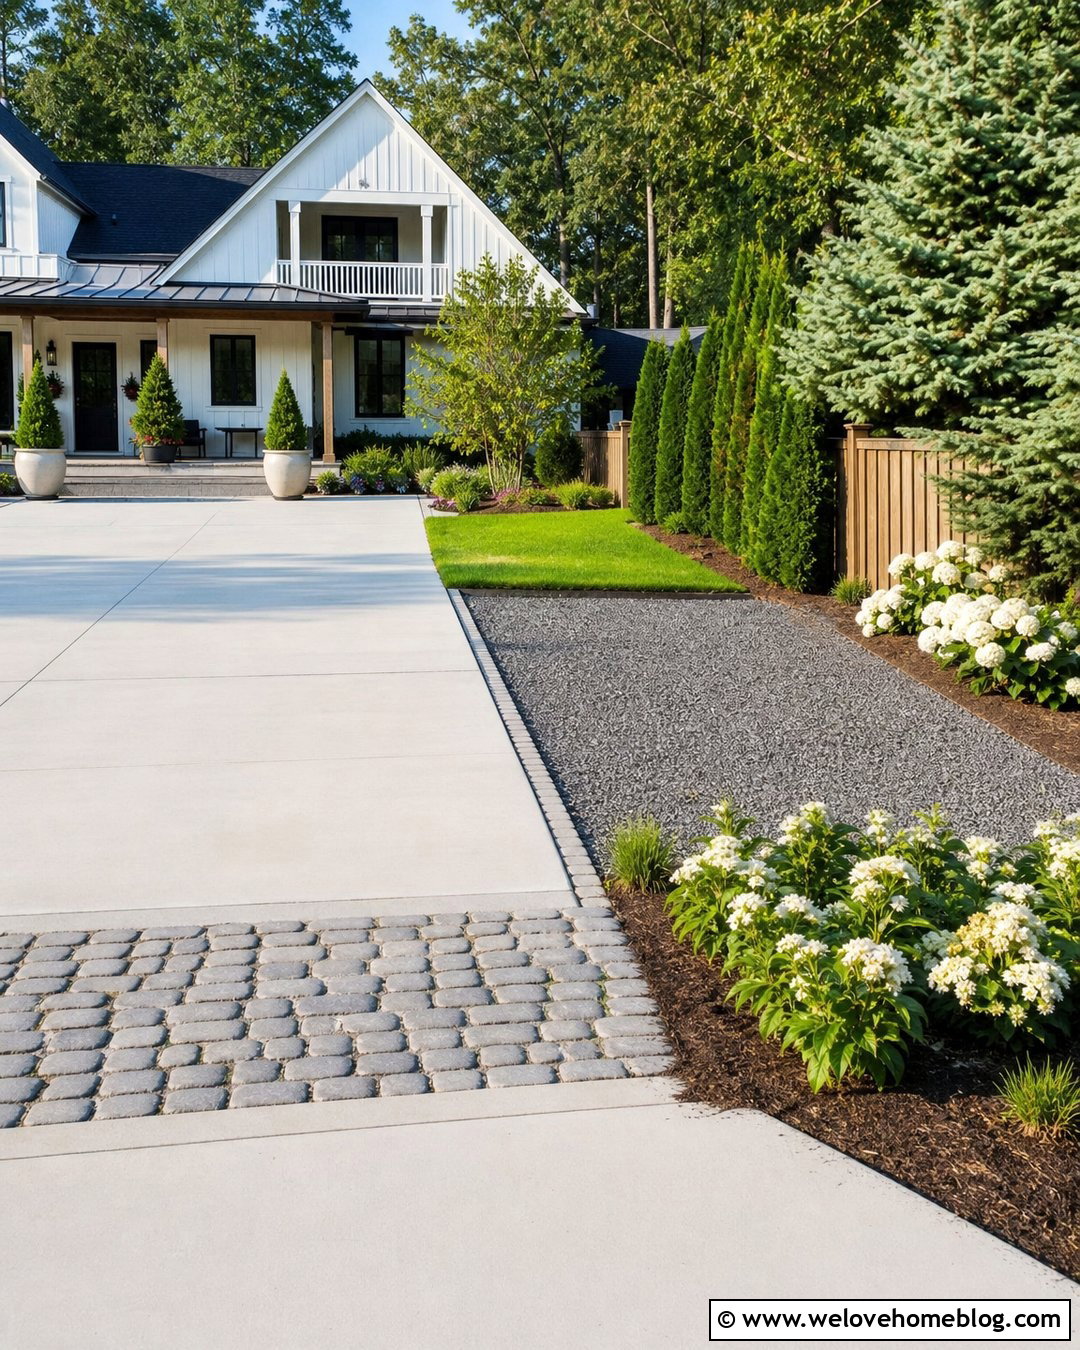
Overflow parking does not need to look like an empty paved pad throughout the year. Create a discreet space beside the main driveway using stabilized gray gravel set within a low-profile cellular grid. When empty, the muted surface can blend with nearby stone paths and planting beds. Connect it to a poured concrete driveway through a cobblestone threshold that signals the transition. Screen the back edge with layered evergreen shrubs, but keep the entrance wide and unobstructed. Large planters can sit near the corners when the area is not required, provided they are easy to relocate. This flexible space can accommodate visitors, service vehicles, or an additional family car while preserving the appearance of a landscaped front yard during normal daily use.
Conclusion:
The most effective **25 Driveway Parking Ideas** create room for vehicles without sacrificing safe movement, useful landscaping, or curb appeal. Start by identifying how many permanent and occasional spaces you actually need. Then consider how each vehicle will enter, park, turn, and leave when the other spaces are occupied. Concrete, asphalt, gravel, brick, permeable pavers, and grass grids can all work when matched to the property’s climate, drainage, maintenance needs, and architecture. Borders, planting beds, lighting, and separate walkways help even a large parking area feel residential. Before building, check local permits, setbacks, utility locations, curb-cut rules, and neighborhood restrictions. Thoughtful planning will produce a driveway that looks attractive and functions smoothly every day.

Related posts:

Leave a Reply