
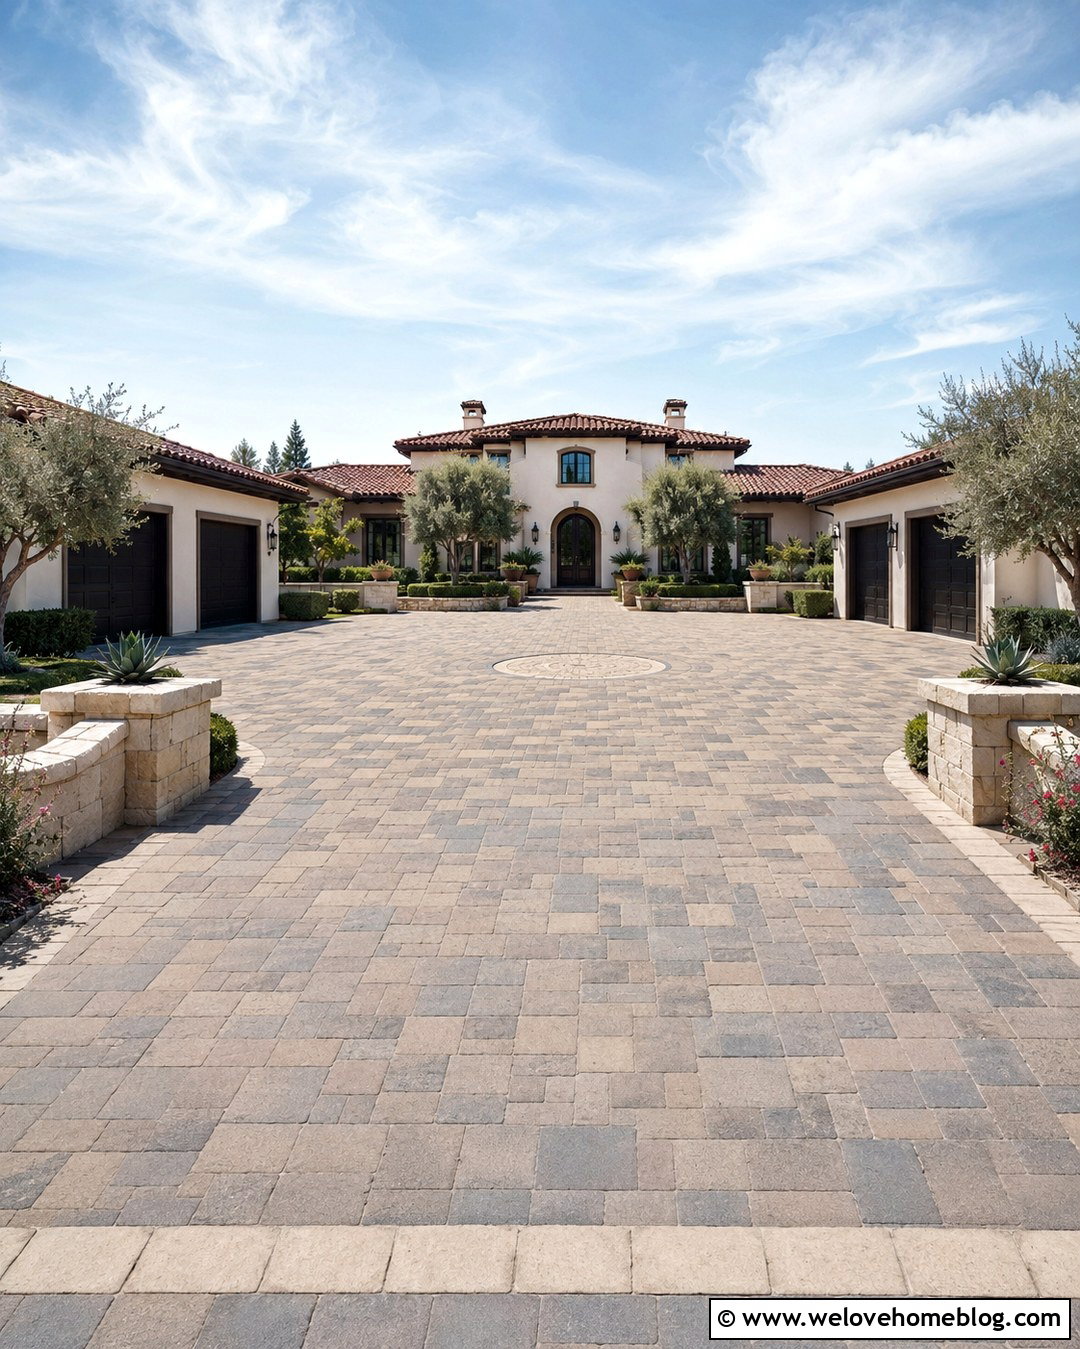
An L-shaped driveway can solve awkward access problems while giving a home a more intentional, polished entrance. The layout works especially well when a garage sits beside or behind the house, when extra parking is needed, or when the lot does not allow a direct approach. Materials, corner geometry, borders, drainage, and planting all affect how naturally the two driveway legs connect. A generous turning area is important, but it does not need to look like a large empty slab. Paver bands, garden beds, lighting, and contrasting textures can organize the surface and strengthen curb appeal. The complete designs below combine practical layouts with distinctive materials and landscaping. Use these 20 L Shape Driveway Ideas to plan an entrance that fits your home and daily routine. ()
1. Concrete L Shaped Driveway With Paver Border
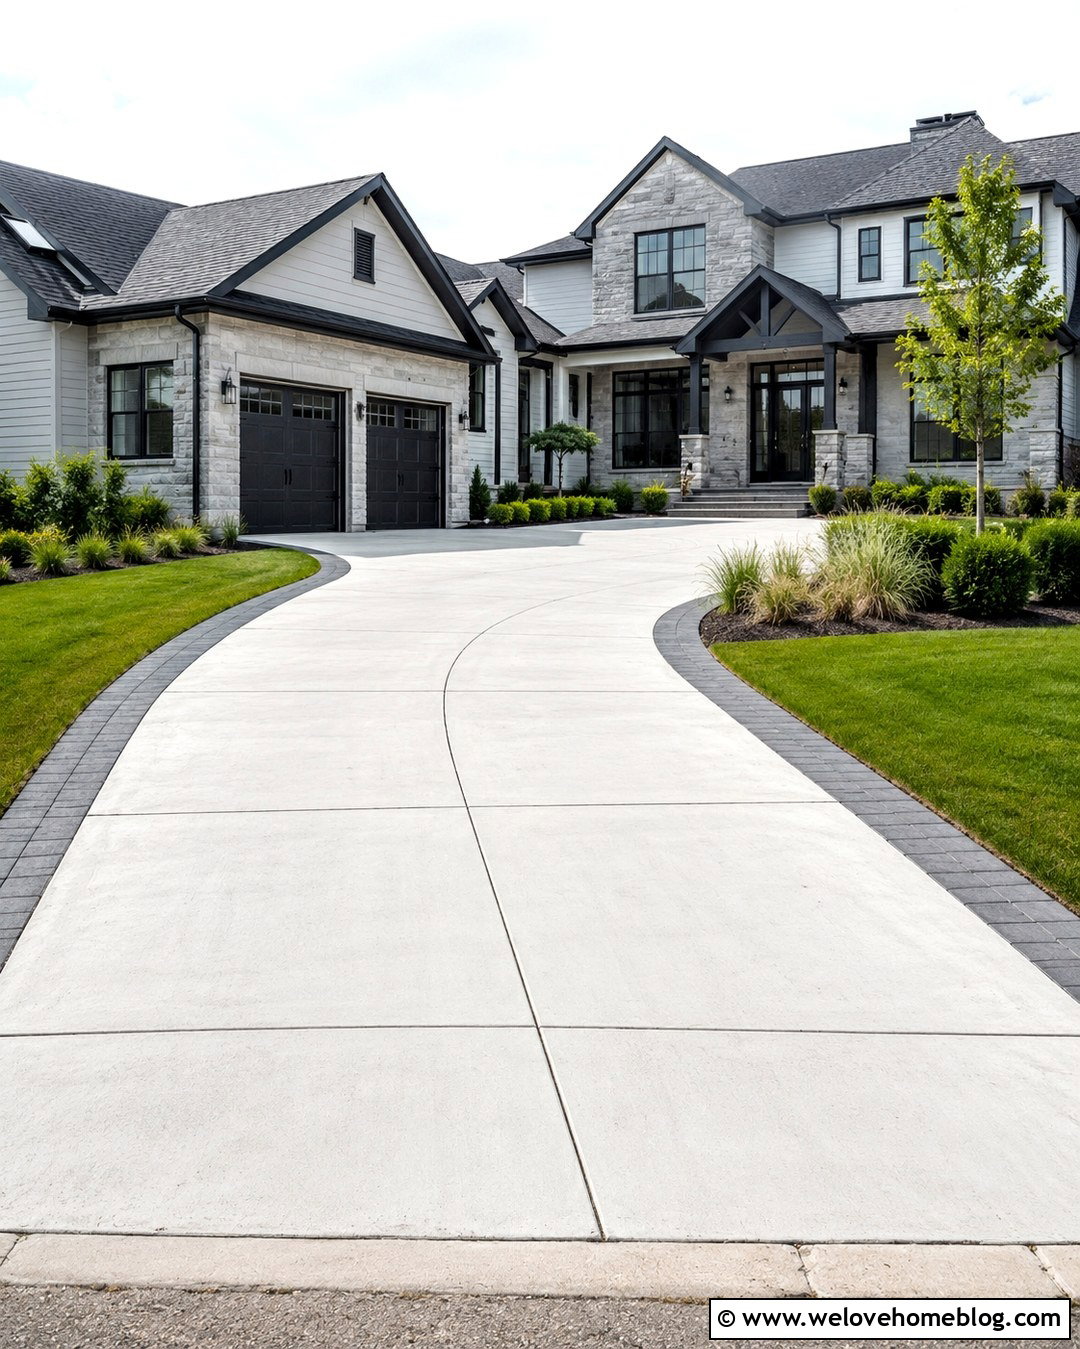
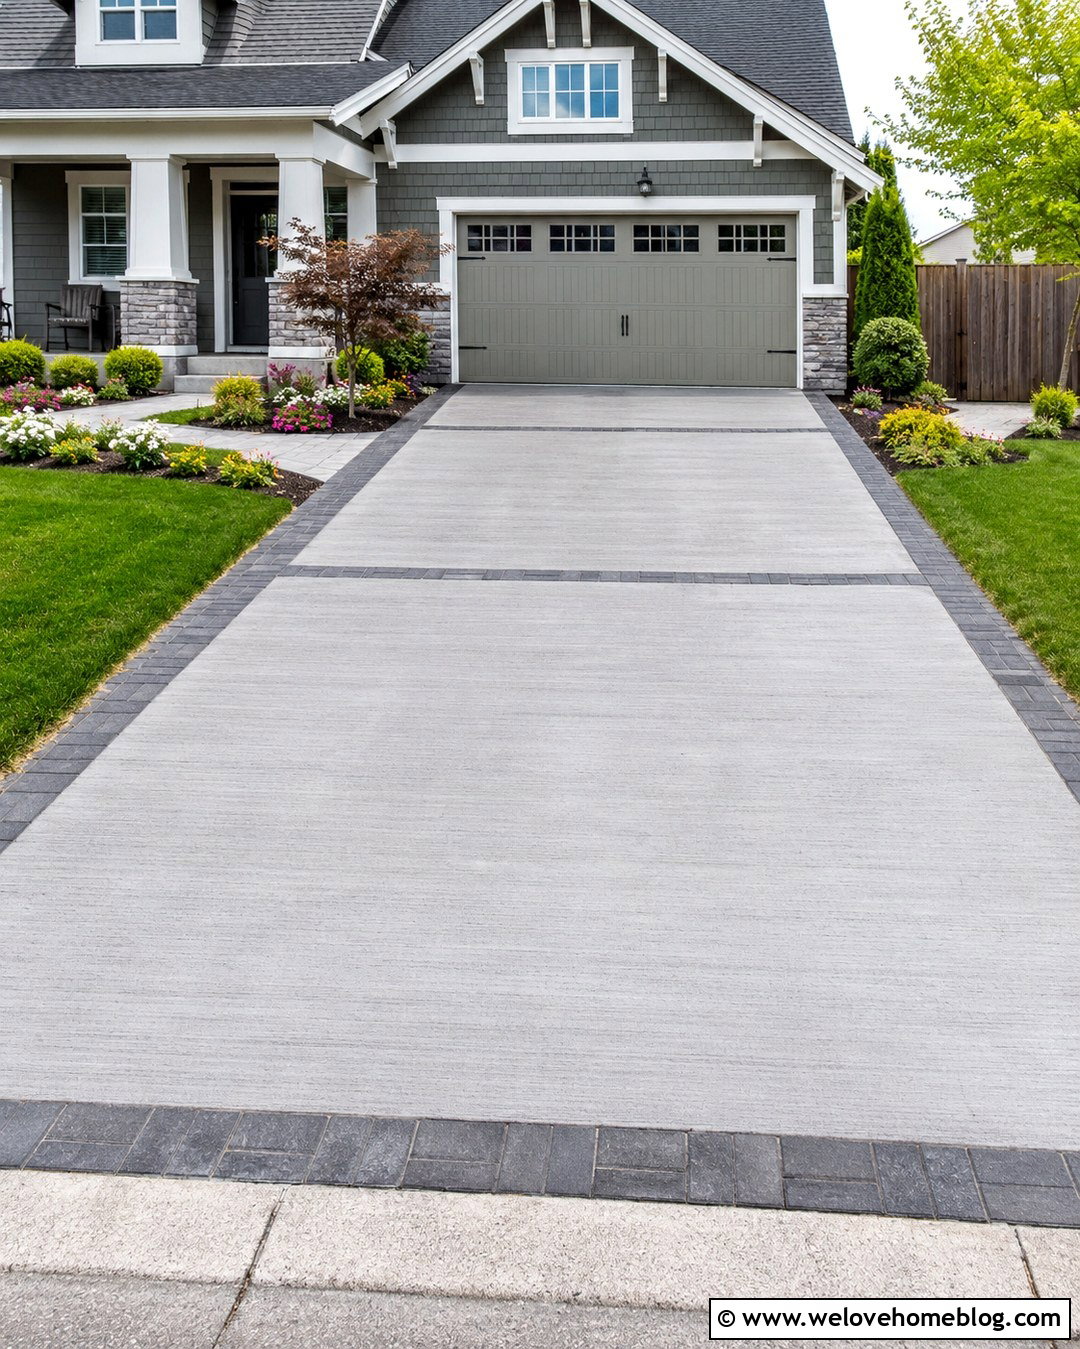
A light-gray poured concrete driveway creates a clean foundation for a traditional or transitional home. Run the first leg straight from the street, then use a gently rounded inside corner to guide vehicles toward the garage. A charcoal concrete-paver border can outline both legs and make the unusual shape feel deliberate. Repeat those dark pavers in the front walkway for a connected exterior design. Along the outside edge, use low evergreen shrubs, ornamental grasses, and a narrow mulch bed that will not interfere with doors or tires. Keep the inside corner open or plant it with a small ornamental tree set well back from the pavement. Saw-cut control joints arranged in neat rectangles add detail without making the concrete look busy.
2. Asphalt L Shaped Driveway With Curved Corner
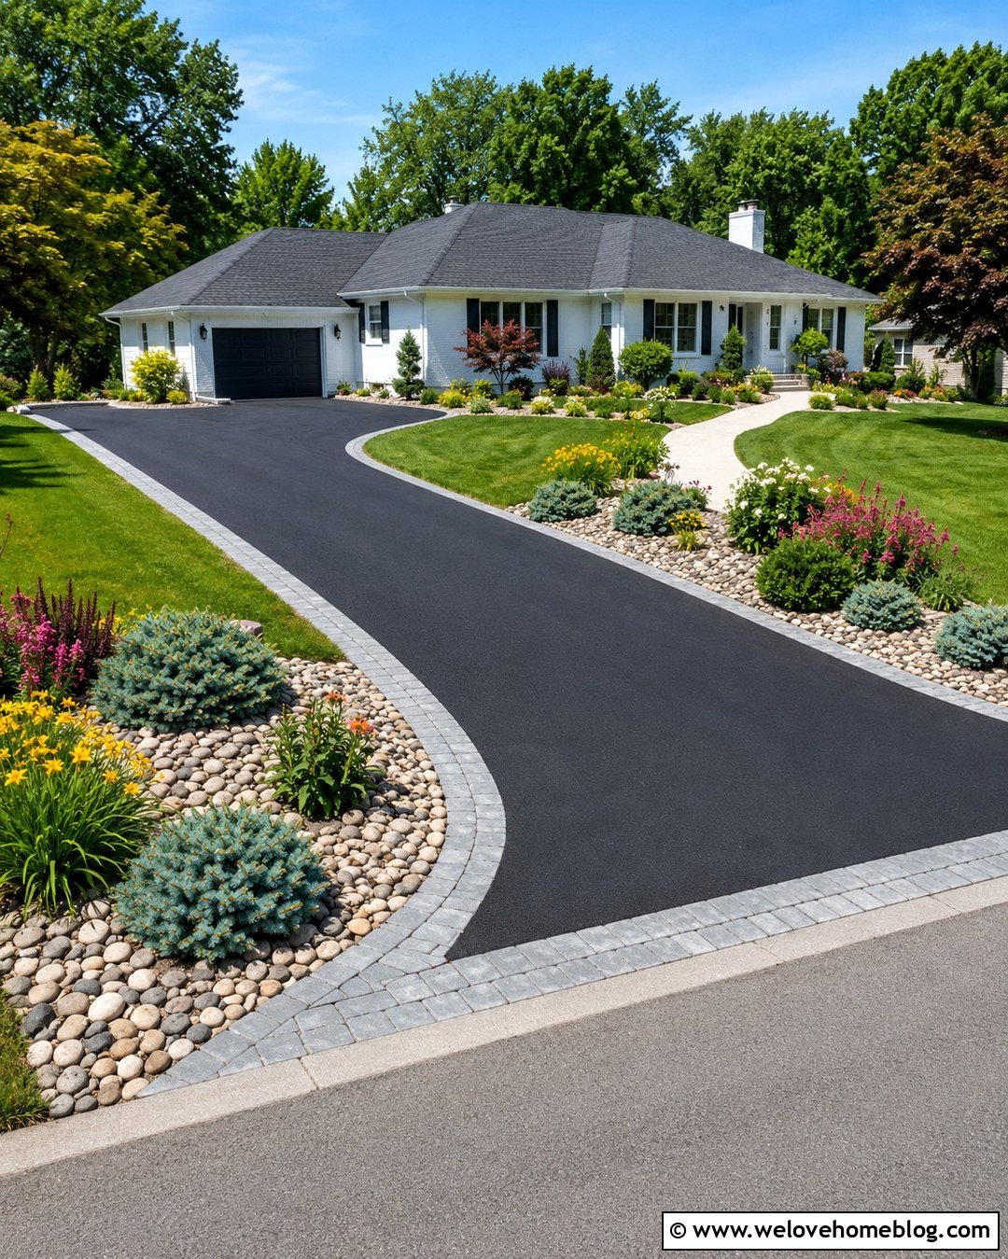
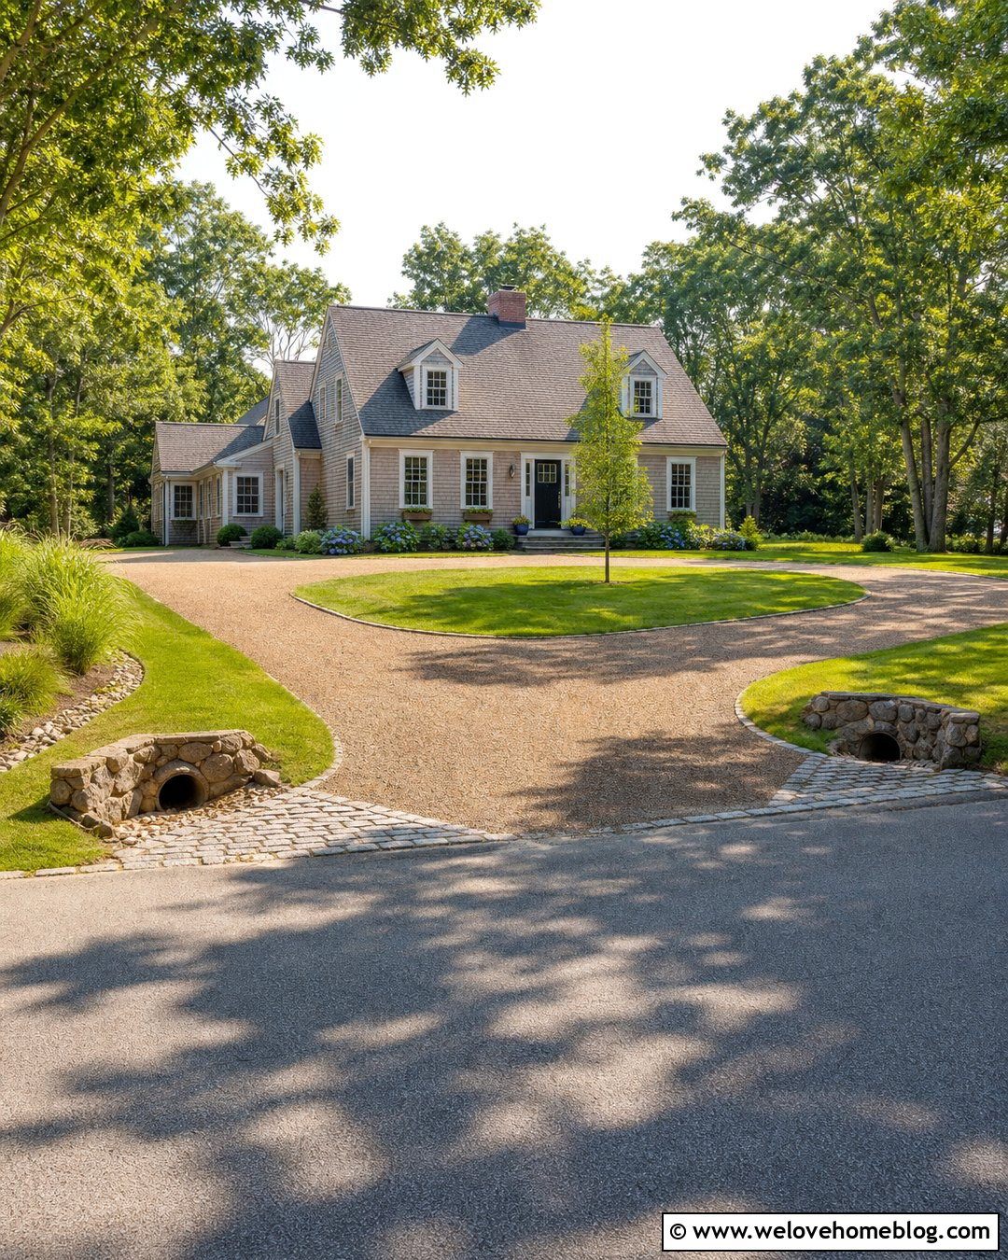
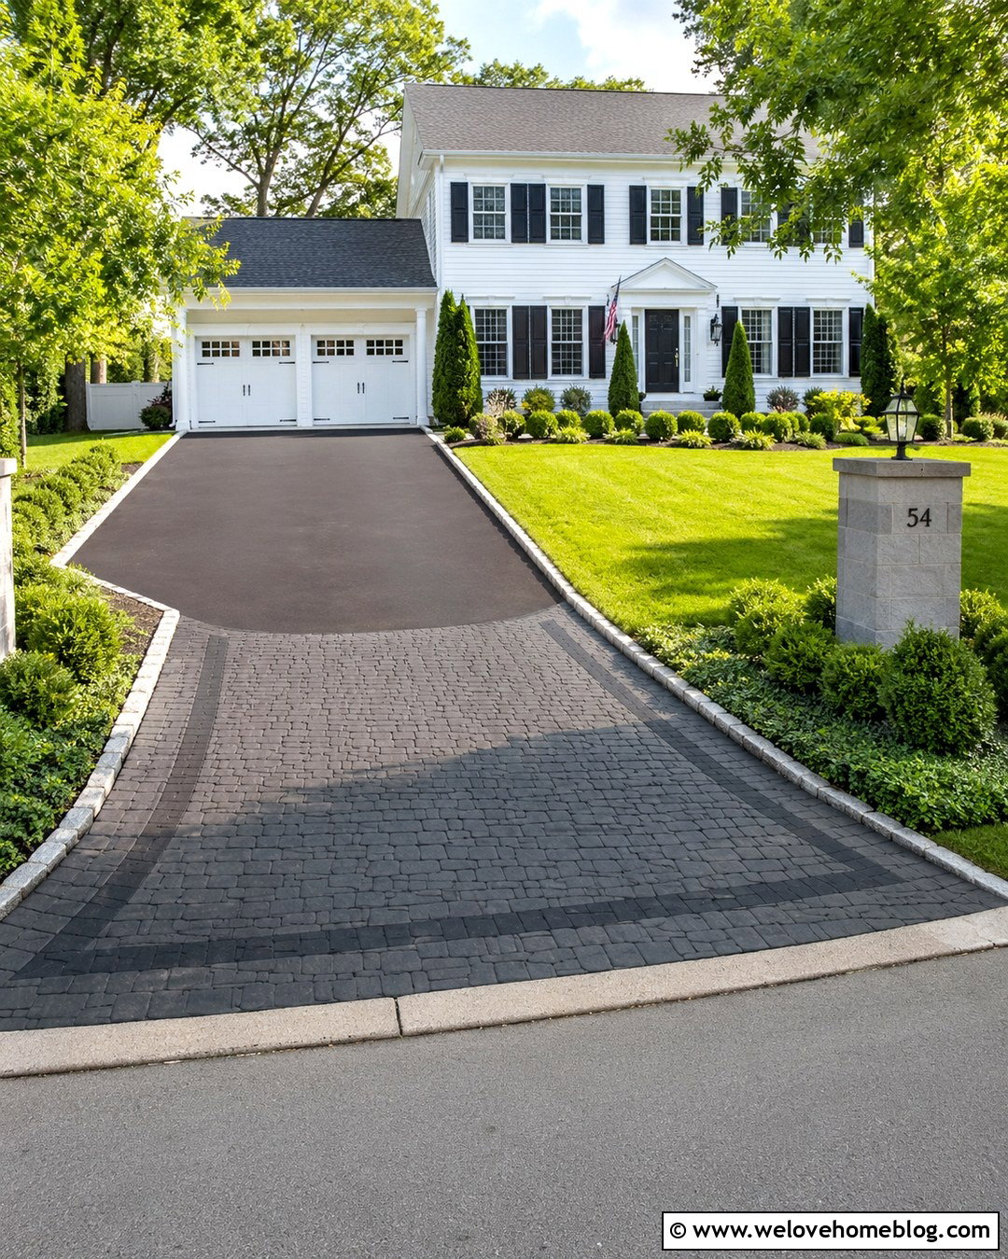
Fresh black asphalt gives an L-shaped layout a smooth, practical appearance while making pale siding and green landscaping stand out. Instead of creating a sharp 90-degree corner, soften the turn with a broad curve. This produces a more comfortable driving path and reduces the temptation to cut across the lawn. Frame the asphalt with a flush cobblestone edge that can handle occasional tire contact. A wide planting bed can follow the outside curve, using compact junipers, flowering perennials, and decorative river rock. Near the street, slightly flare the entrance so it feels welcoming rather than narrow. Finish the design with a concrete walkway leading from the parking leg to the front porch, keeping pedestrian movement separate from the main driving route.
3. Gravel L Shaped Driveway With Timber Edging
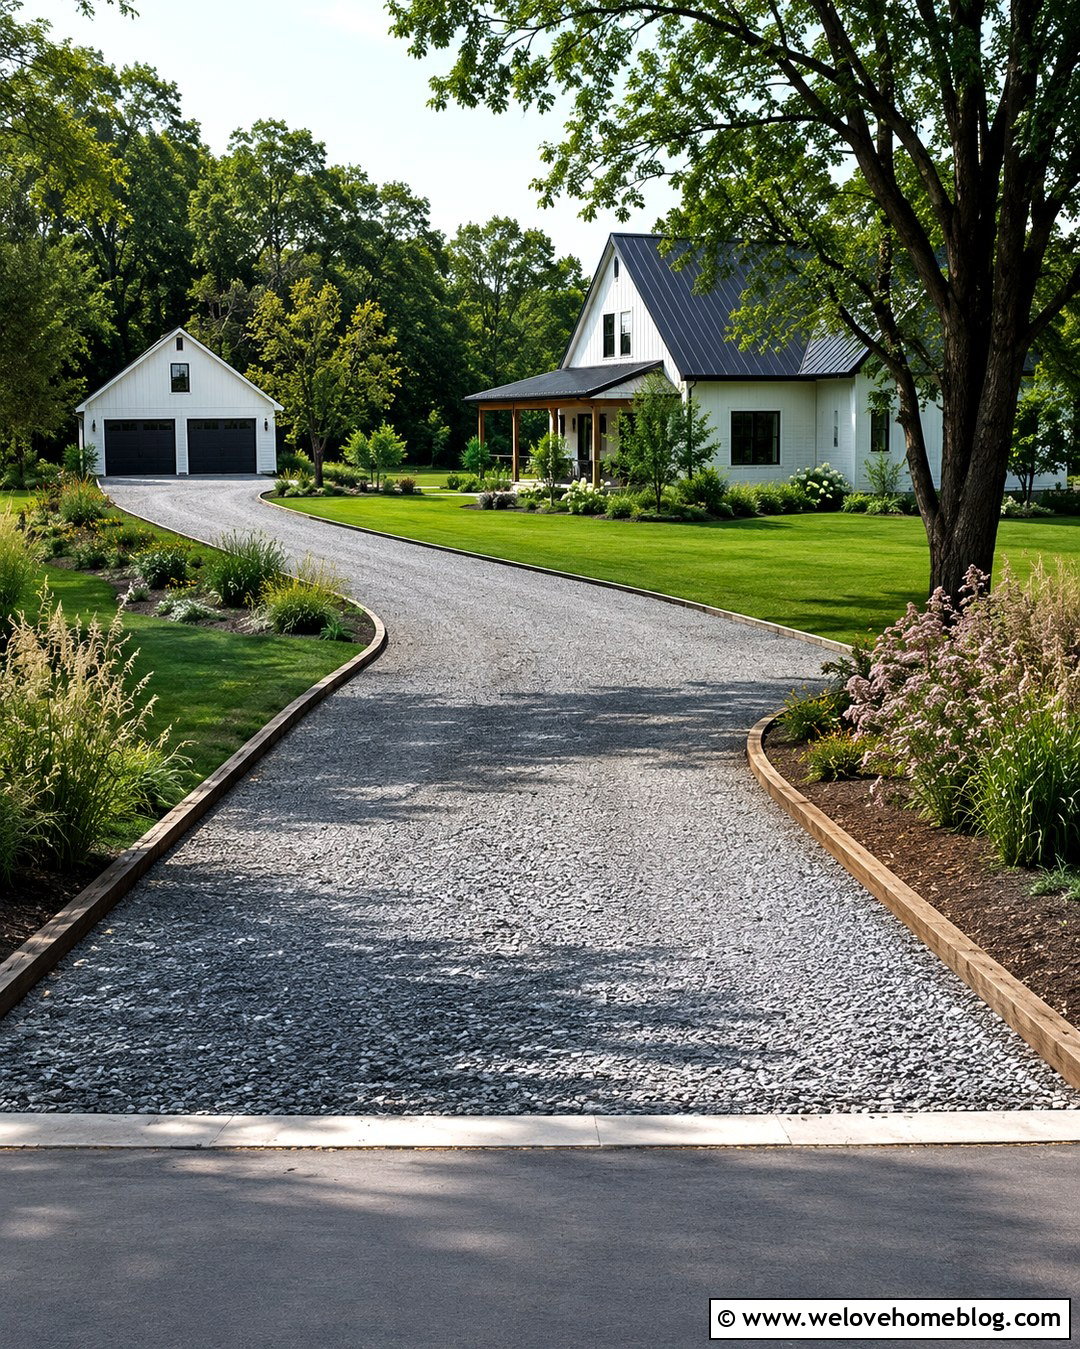
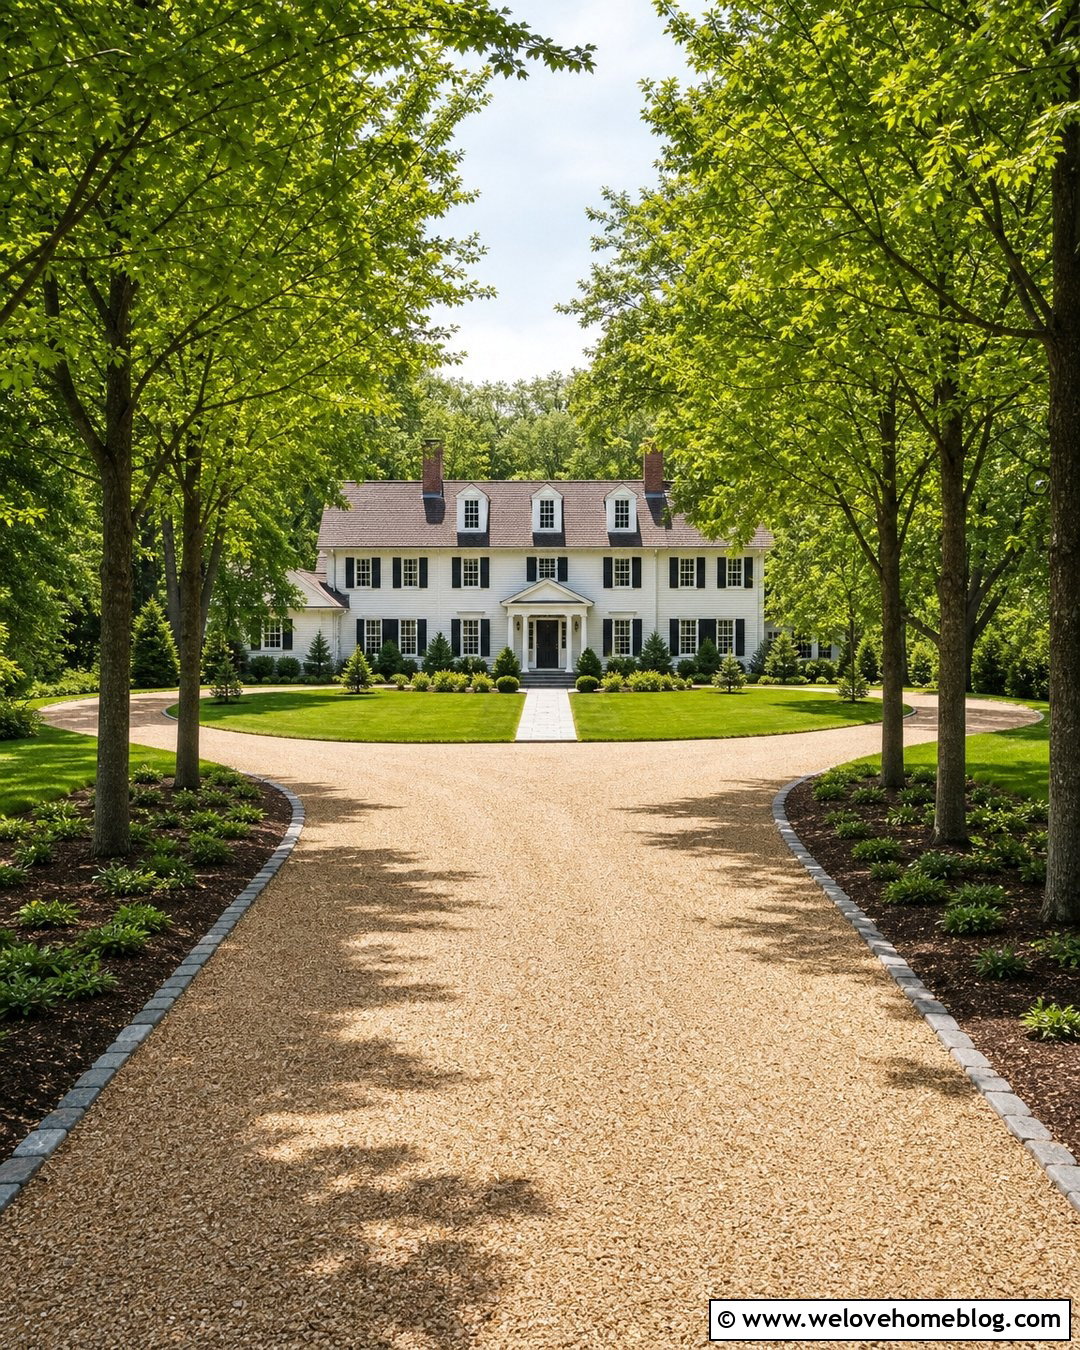
The soft texture of gravel makes a country property feel relaxed and connected to its landscape. Use compacted gray crushed stone rather than loose decorative pebbles for the main driving surface. Heavy timber edging can define the L shape and prevent gravel from spreading into planting beds. At the corner, create a wider turning zone with a subtle curve instead of forcing vehicles around a tight angle. Line the long entrance leg with native grasses, flowering shrubs, and occasional shade trees. The shorter parking leg can lead to a detached garage or farmhouse-style carport. Install a stable base beneath the gravel and include a paved apron where the driveway meets the road. This reduces material migration while giving the rustic design a neat, finished entrance.
4. Brick L Shaped Driveway With Herringbone Pattern
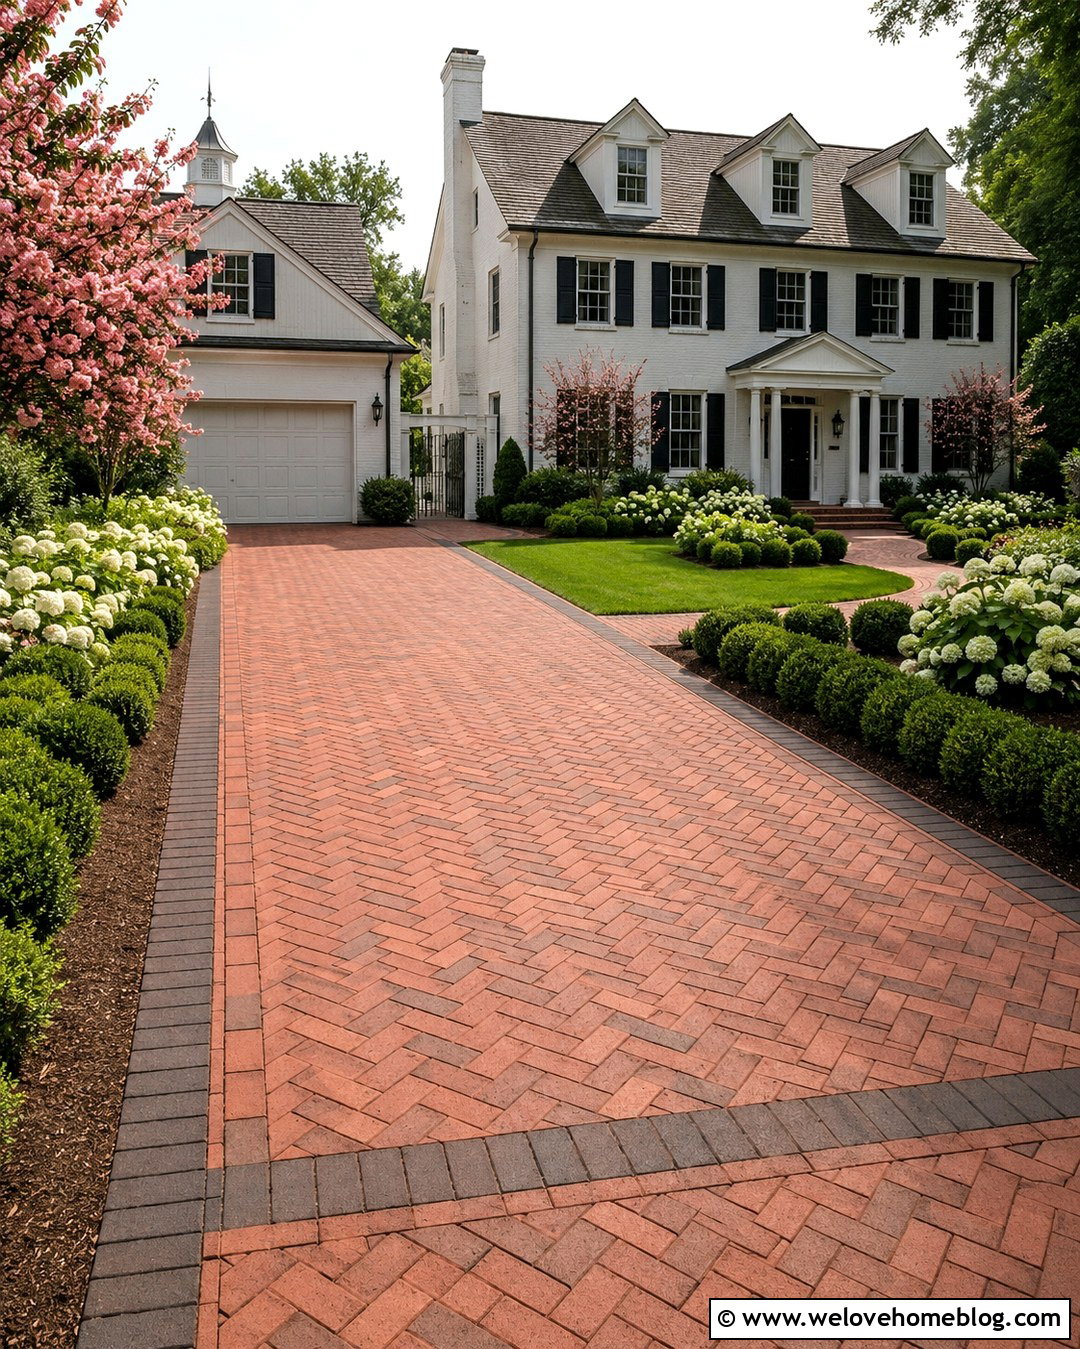
Warm clay brick pavers can turn an L-shaped driveway into a strong architectural feature. A herringbone field pattern is especially suitable because the interlocking arrangement visually handles changes in direction. Use darker brick soldiers around the perimeter and across the corner to emphasize the bend. The entrance leg can run beside a clipped hedge before opening into a wider parking court near the garage. Add symmetrical planting beds with boxwood, hydrangeas, and small flowering trees to complement a Colonial or Georgian facade. A matching brick walkway should connect the parking area with the front door without crossing the busiest turning space. Proper edge restraints help keep the pattern aligned, while a slightly raised garden bed at the inside corner softens the large paved area.
5. Cobblestone L Shaped Driveway With Stone Walls
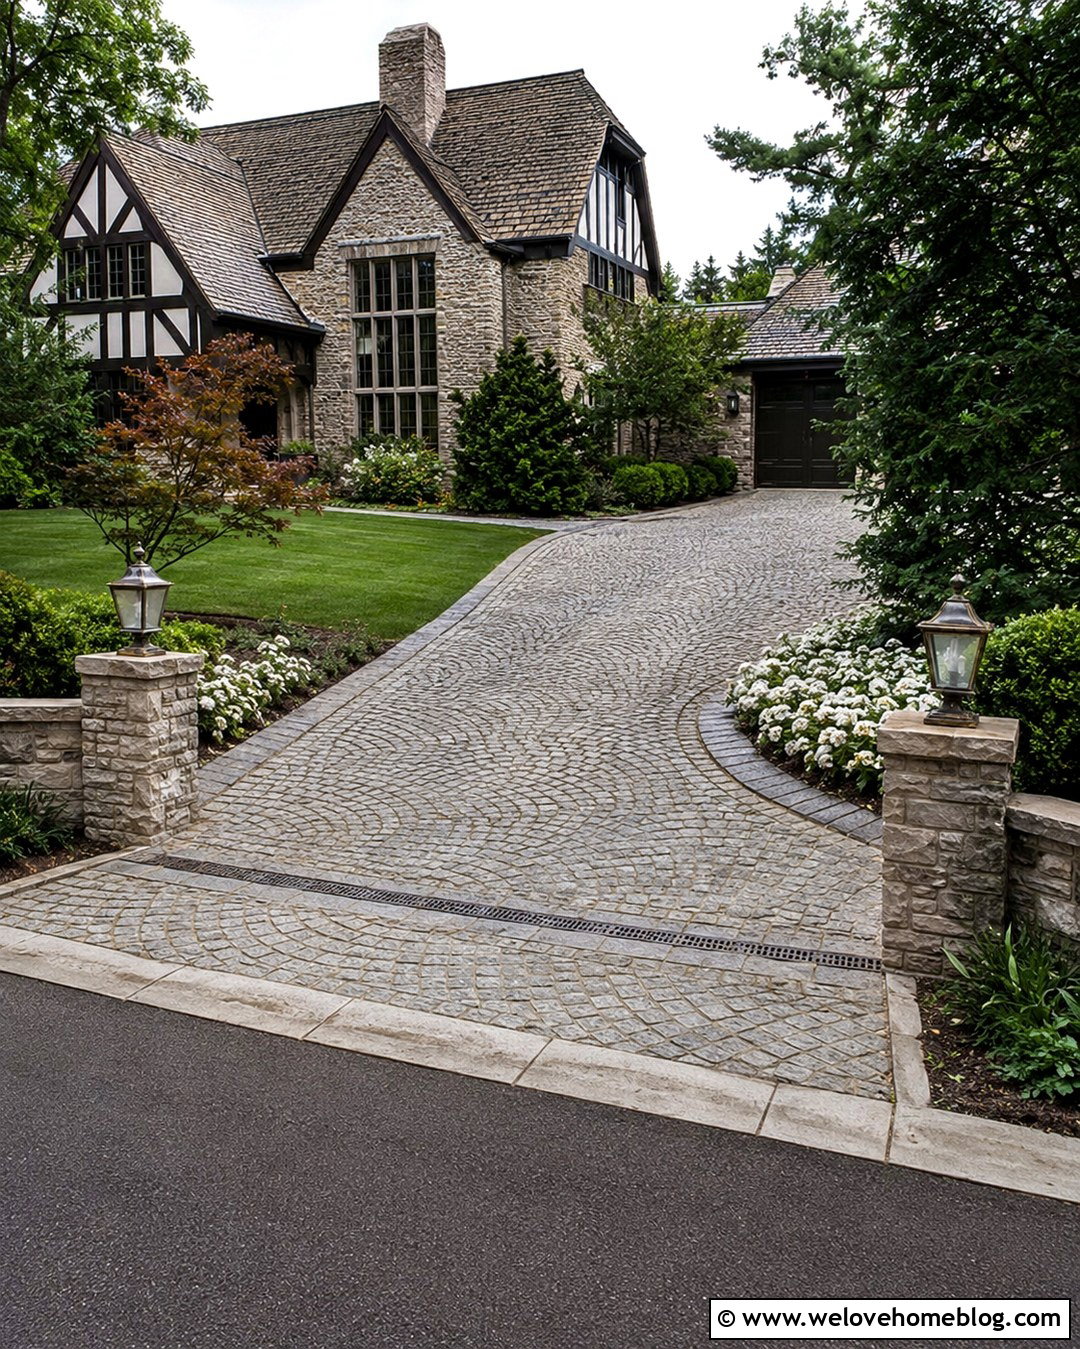
Weathered cobblestone brings depth and character to an L-shaped driveway serving a stone, Tudor, or European-inspired house. Choose medium-gray cobbles with subtle brown variation, then install them in a fan pattern around the corner. This makes the change in direction look graceful rather than abrupt. Low natural-stone walls can border the entrance and continue along selected sections without enclosing the entire driveway. Behind the walls, layer evergreen shrubs, white flowering plants, and small ornamental trees. Keep the garage-side leg relatively open so vehicles have enough space to turn and park. A stone drainage channel can follow the lower edge and blend into the paving. Lantern-style fixtures on short stone pillars complete the design while keeping the entrance visible and balanced.
6. Permeable Paver L Shaped Driveway
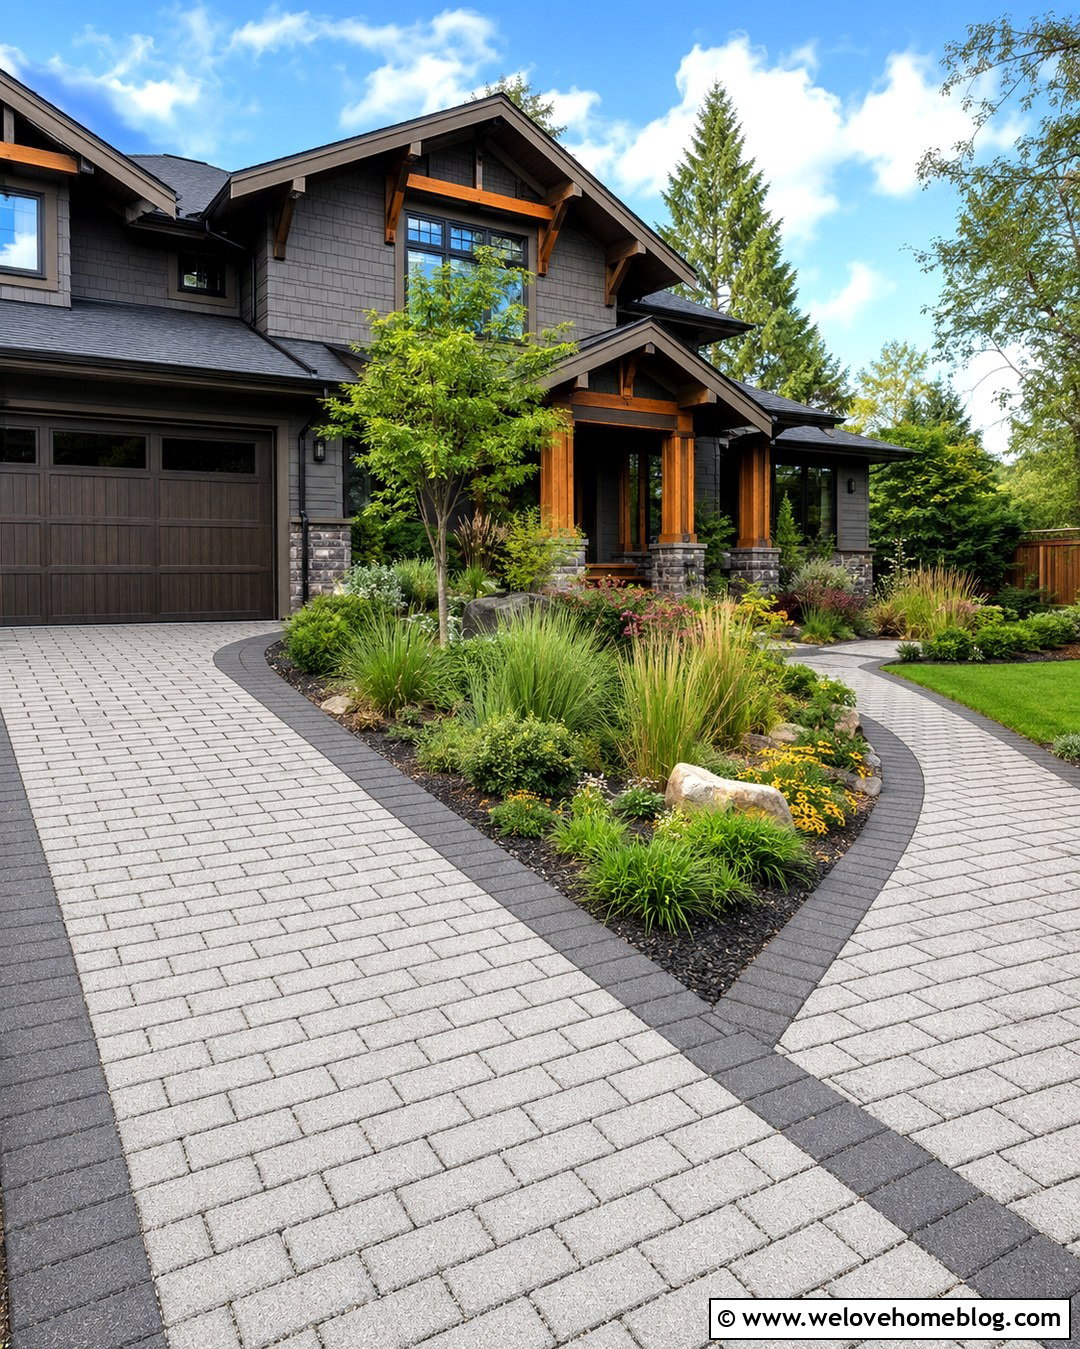
Permeable concrete pavers offer a structured surface while allowing water to move through open joints into the prepared base below. Select warm-gray rectangular pavers and arrange them in a simple running pattern that follows both legs of the driveway. Use a darker border to trace the L shape and define the turning area. The inside corner can become a rain garden filled with regionally suitable grasses, sedges, and flowering plants. Maintain a clear setback between taller vegetation and the pavement for safe visibility. A permeable walkway can continue toward the porch, creating visual consistency across the front yard. This complete layout works particularly well where the homeowner wants less uninterrupted paving and a driveway that feels integrated with practical, water-conscious landscaping. ()
7. Modern L Shaped Driveway With Grass Strips
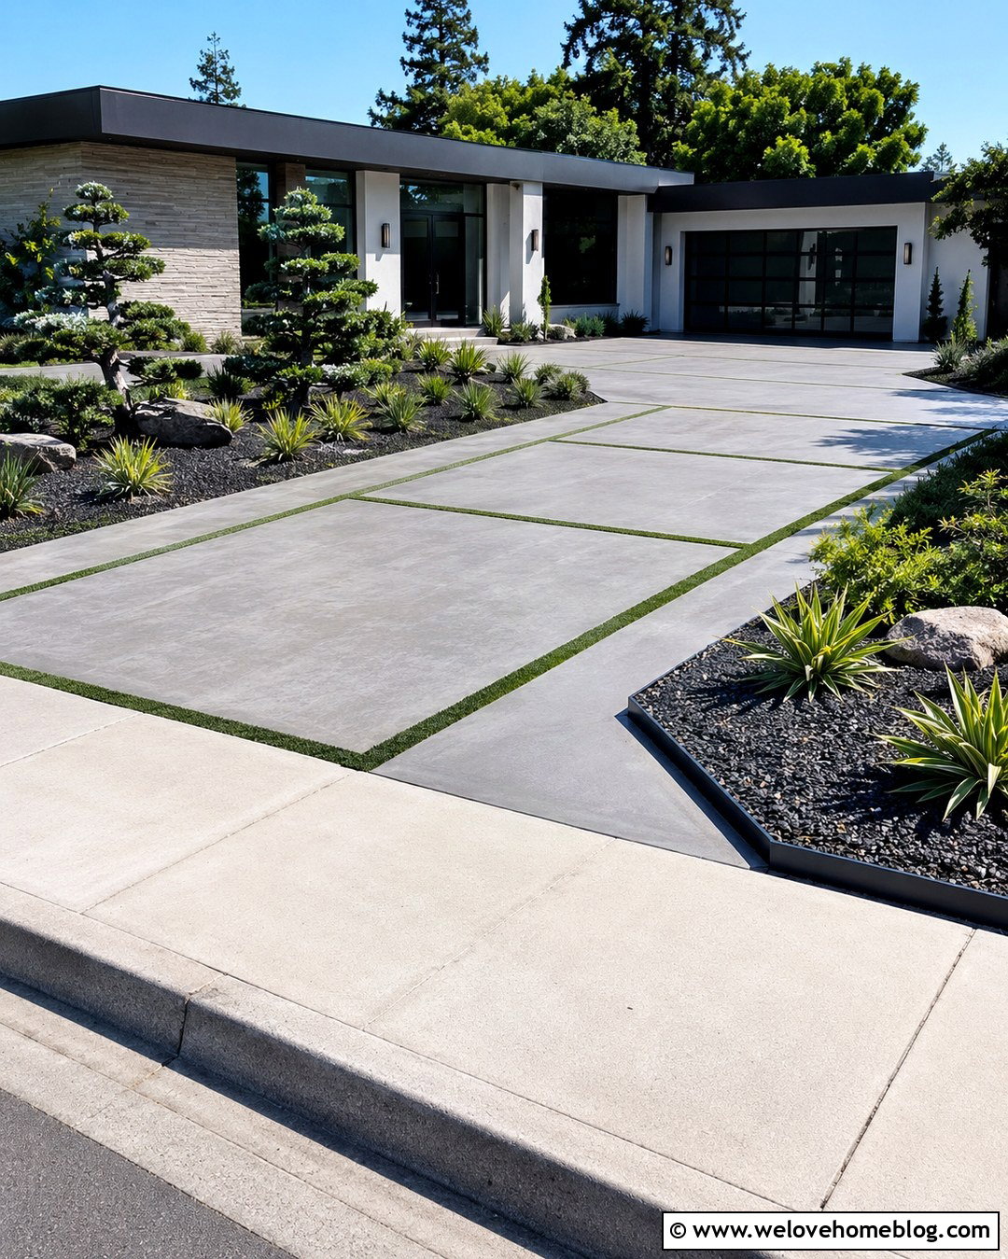
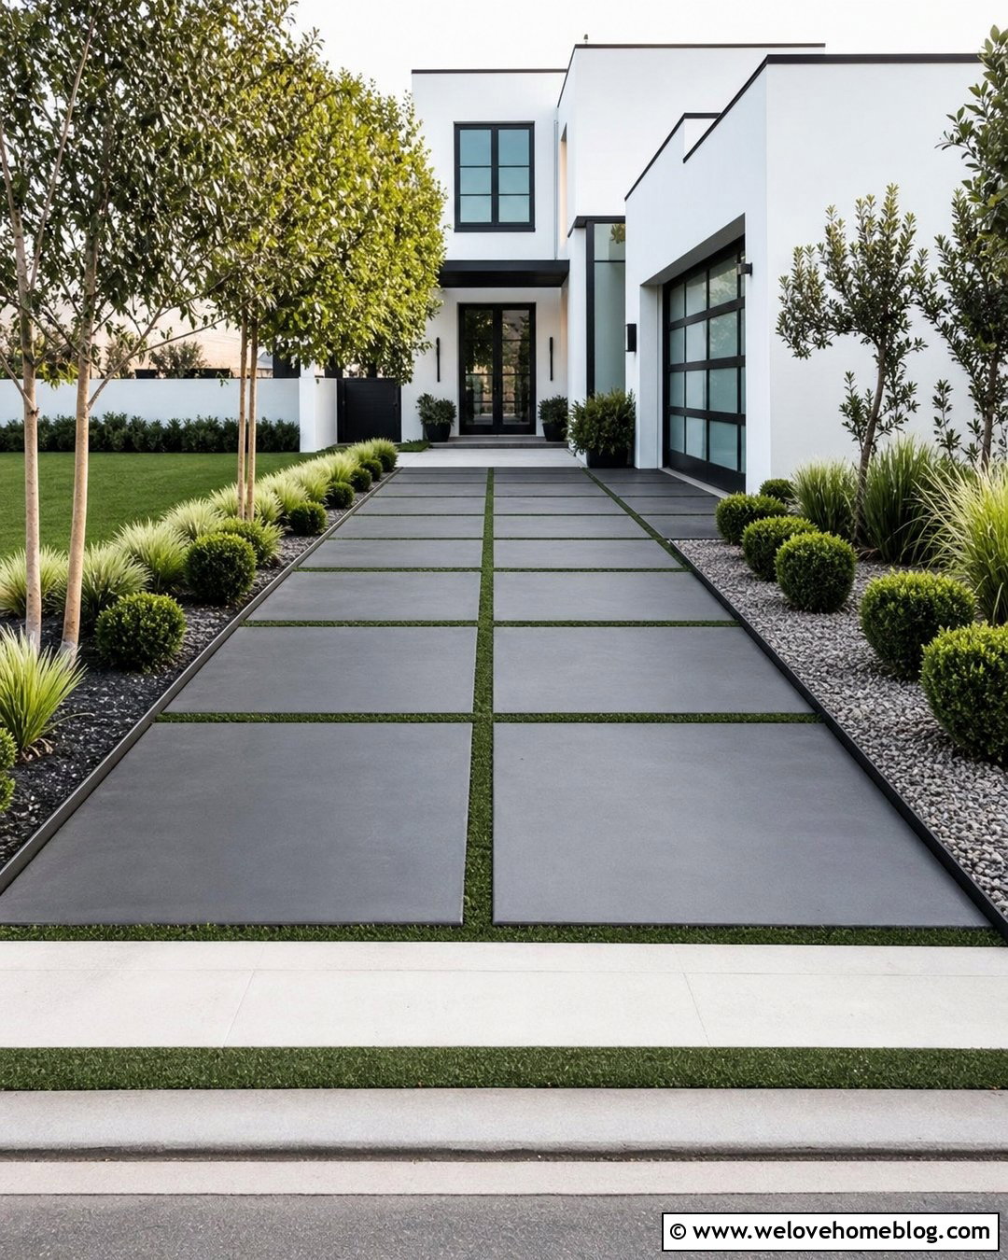
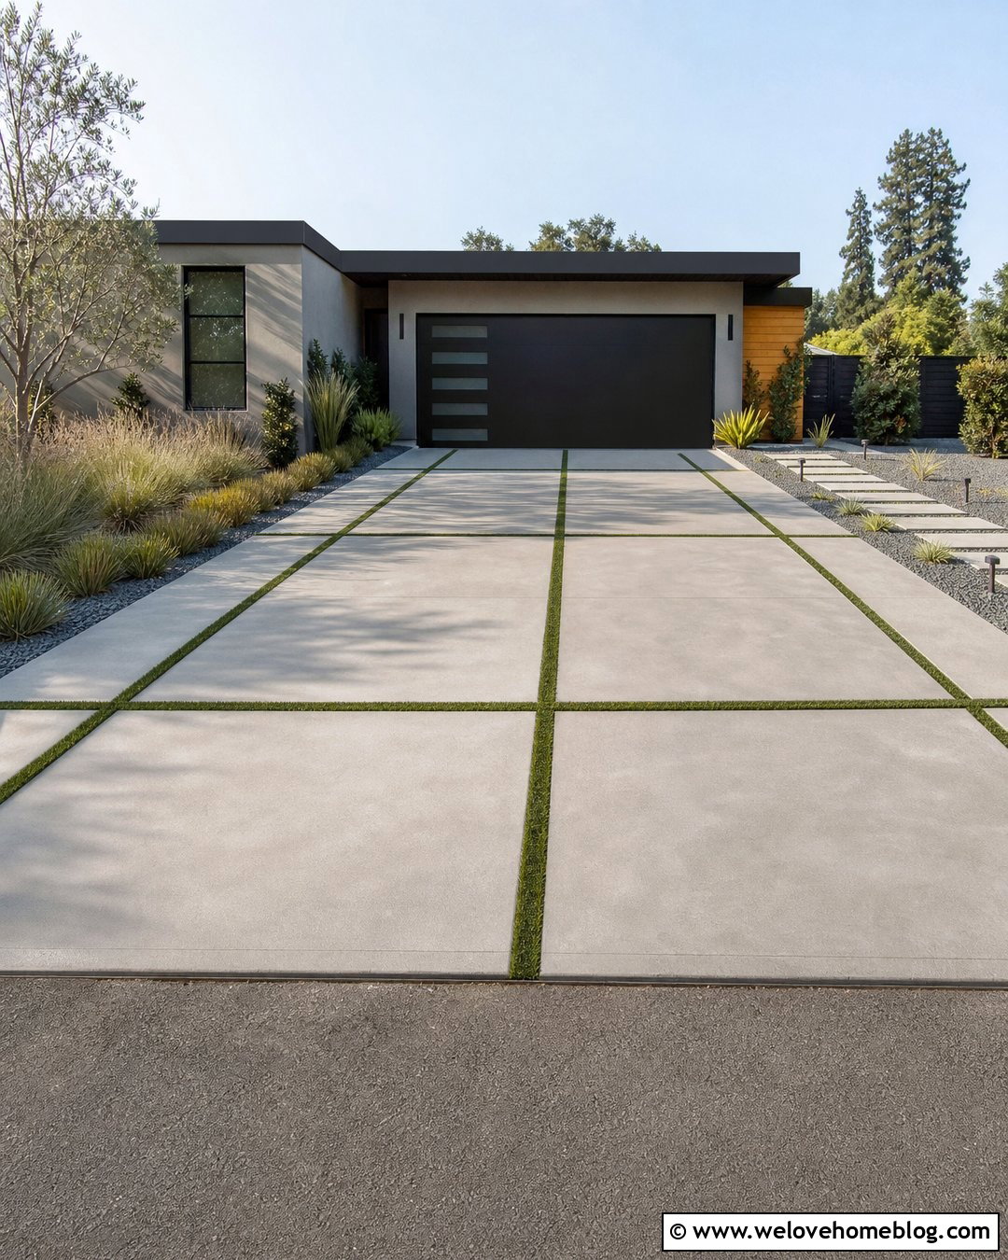
Large concrete panels separated by narrow grass strips create a crisp L-shaped driveway for a contemporary home. Use smooth medium-gray concrete with straight joints that align with the garage doors, walkway, and architectural lines. At the corner, widen the paved panels and reduce the number of planted joints so turning tires remain on a solid surface. Metal edging keeps each grass strip neat and prevents soil from spreading onto the concrete. Surround the driveway with low ornamental grasses, sculptural evergreens, and simple beds of dark gravel. A broad concrete path can branch from the parking leg toward the entrance. This look is best where regular lawn care is realistic. In drier climates, low ground cover or gravel joints can replace grass while preserving the same geometric appearance.
8. Exposed Aggregate L Shaped Driveway
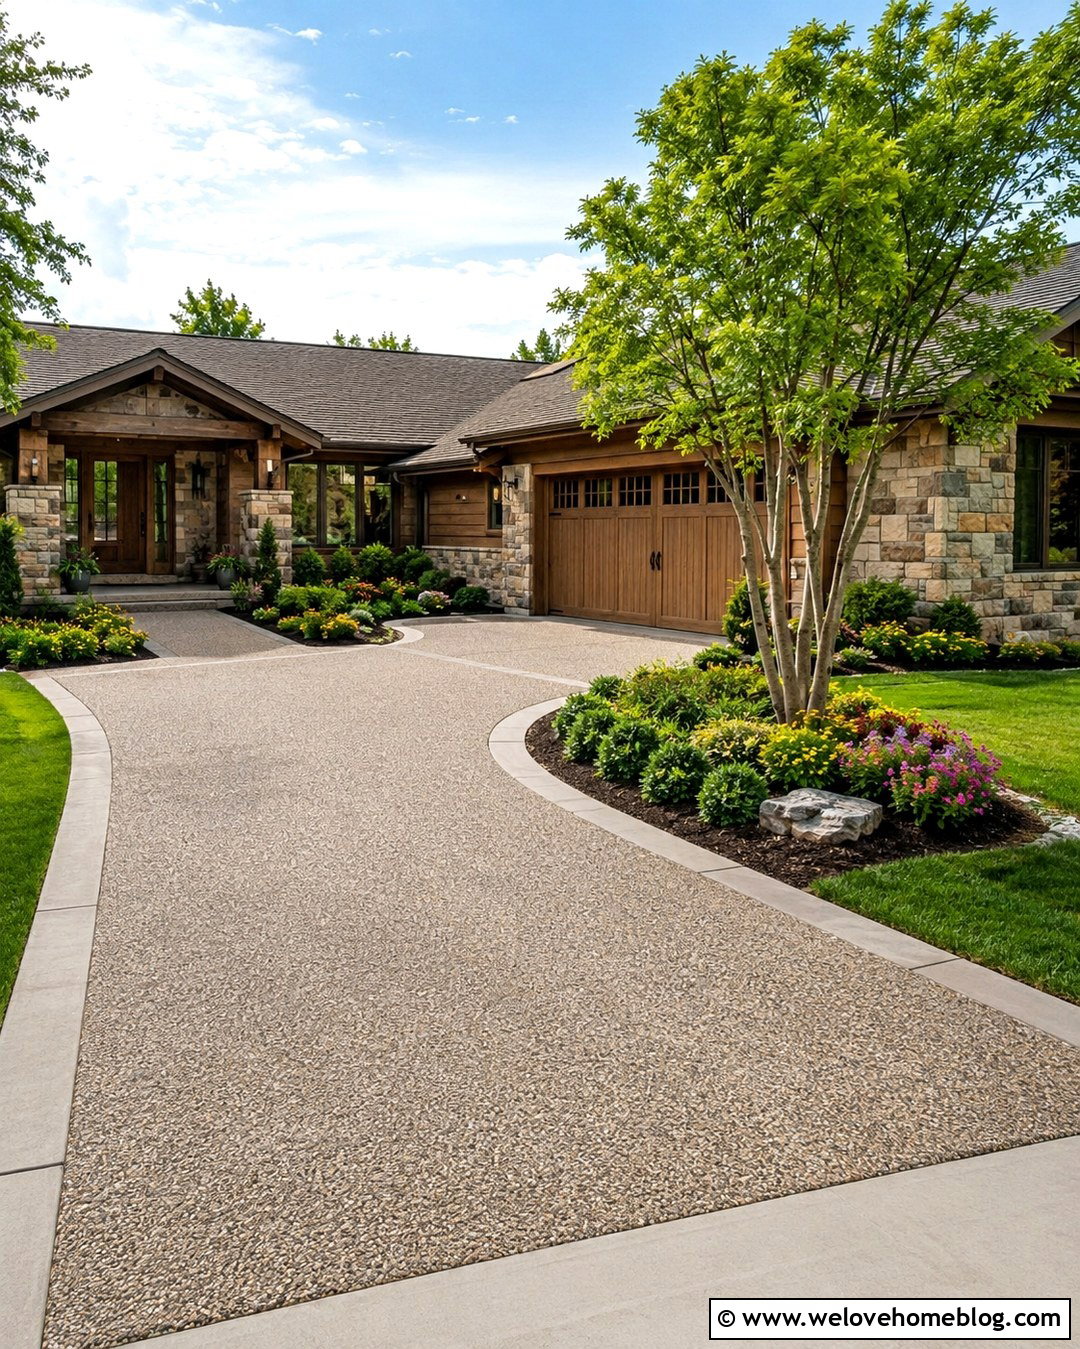
Exposed aggregate provides more texture than plain concrete without introducing a complicated pattern. Choose a warm gray-and-tan aggregate mix that coordinates with stone veneer, brick, or natural wood siding. Pour the L-shaped driveway in large sections, using smooth concrete bands at the perimeter and across the bend. These bands visually organize the surface and make the corner easy to read. A curved planting bed can fill the inside angle with a multi-stem tree, compact shrubs, and seasonal flowers. Along the long approach, maintain a simple lawn edge so the textured paving remains the main feature. Near the garage, add a matching exposed-aggregate walkway and a wider unloading space. The combination feels polished, durable, and suitable for ranch, Craftsman, or transitional homes.
9. Stamped Concrete L Shaped Driveway
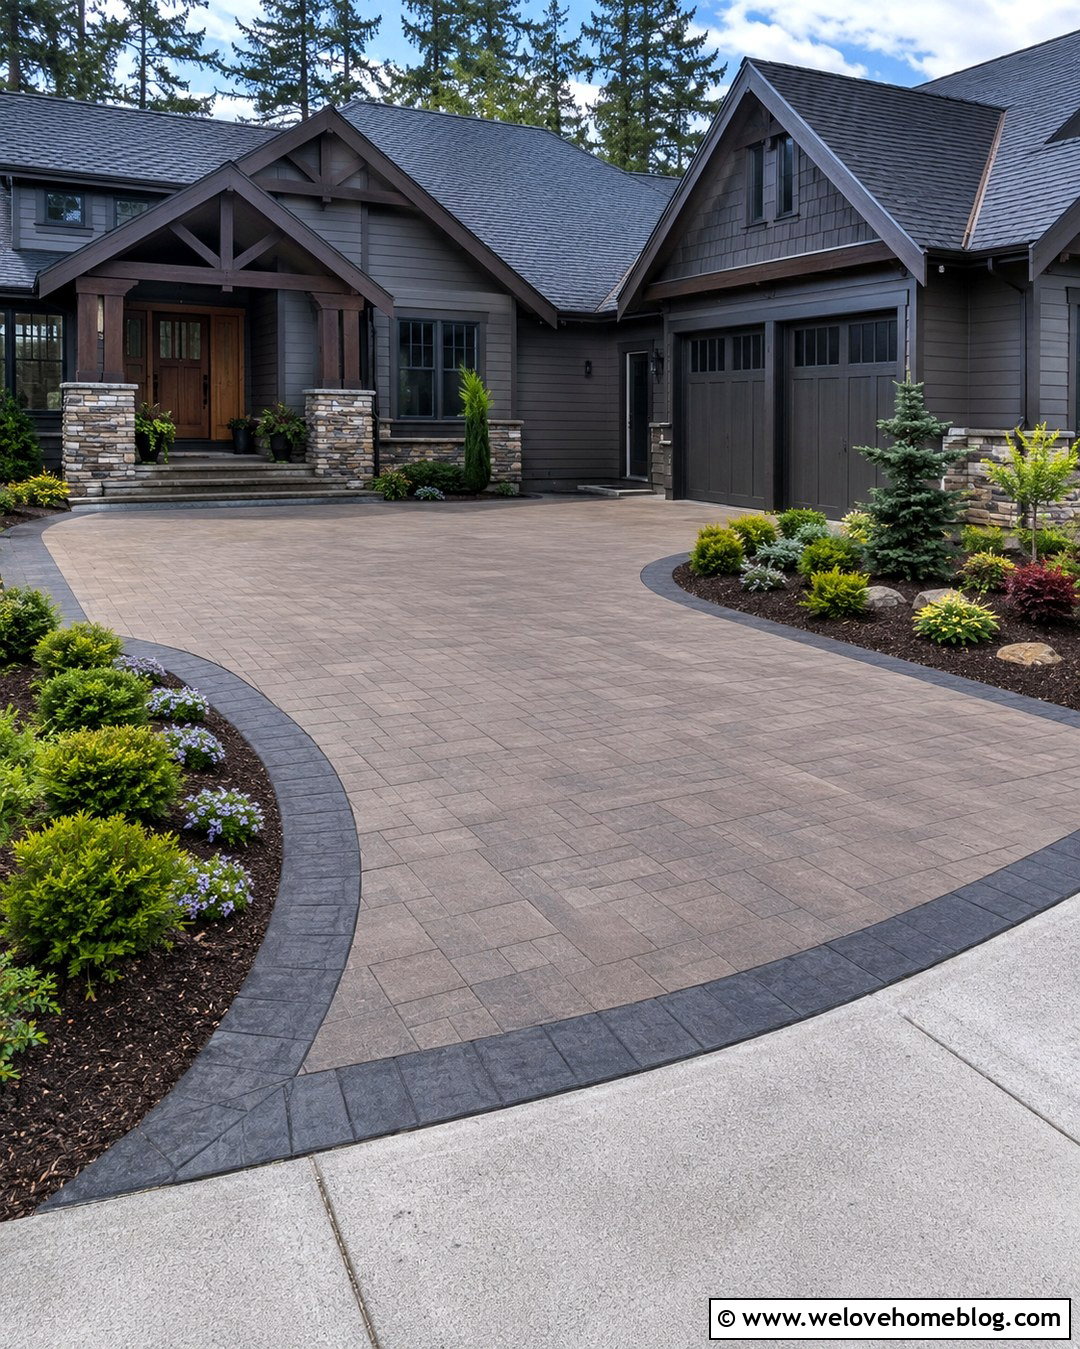
Stamped concrete can give an L-shaped driveway the appearance of individual stone while maintaining a continuous paved surface. Select an ashlar slate pattern in muted taupe and charcoal tones rather than using highly contrasting colors. Turn the stamp pattern naturally around the corner, and add a darker border that clearly outlines the driving route. Plant the inside angle with a low circular bed of dwarf evergreens and flowering ground cover. The outer edge can feature larger shrubs positioned away from reversing areas. Carry the same stamped finish into the front walkway, but separate it from the driveway with a narrow planting strip. A Craftsman house with stone porch columns provides an ideal backdrop. Use a matte sealer so the finished surface looks natural instead of overly glossy.


10. Resin Bound L Shaped Driveway With Brick Edging
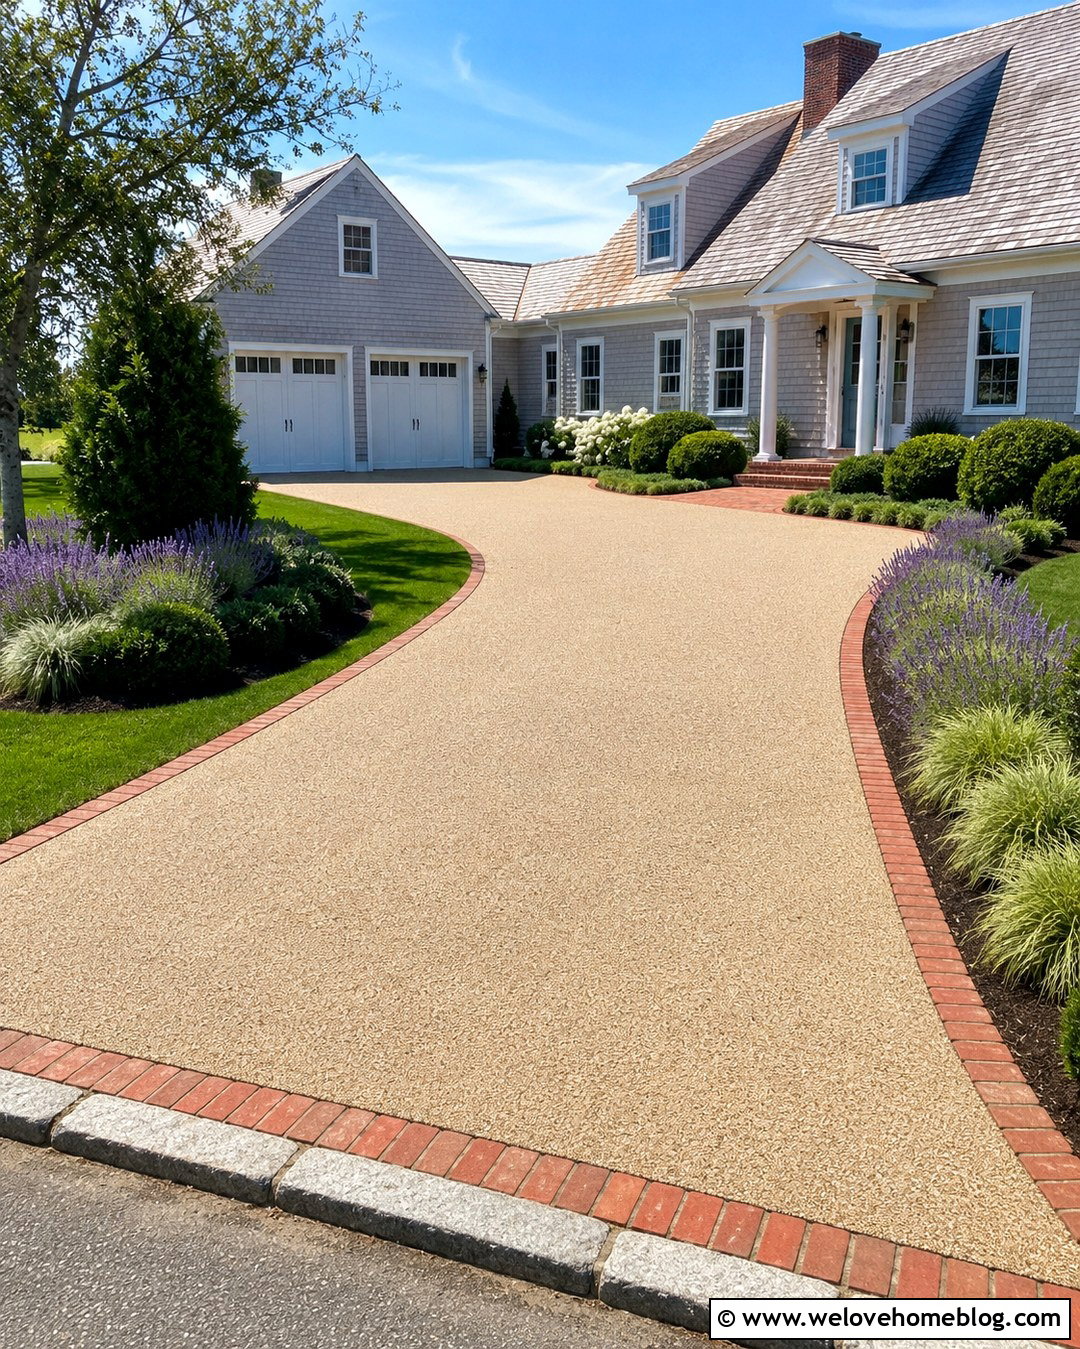
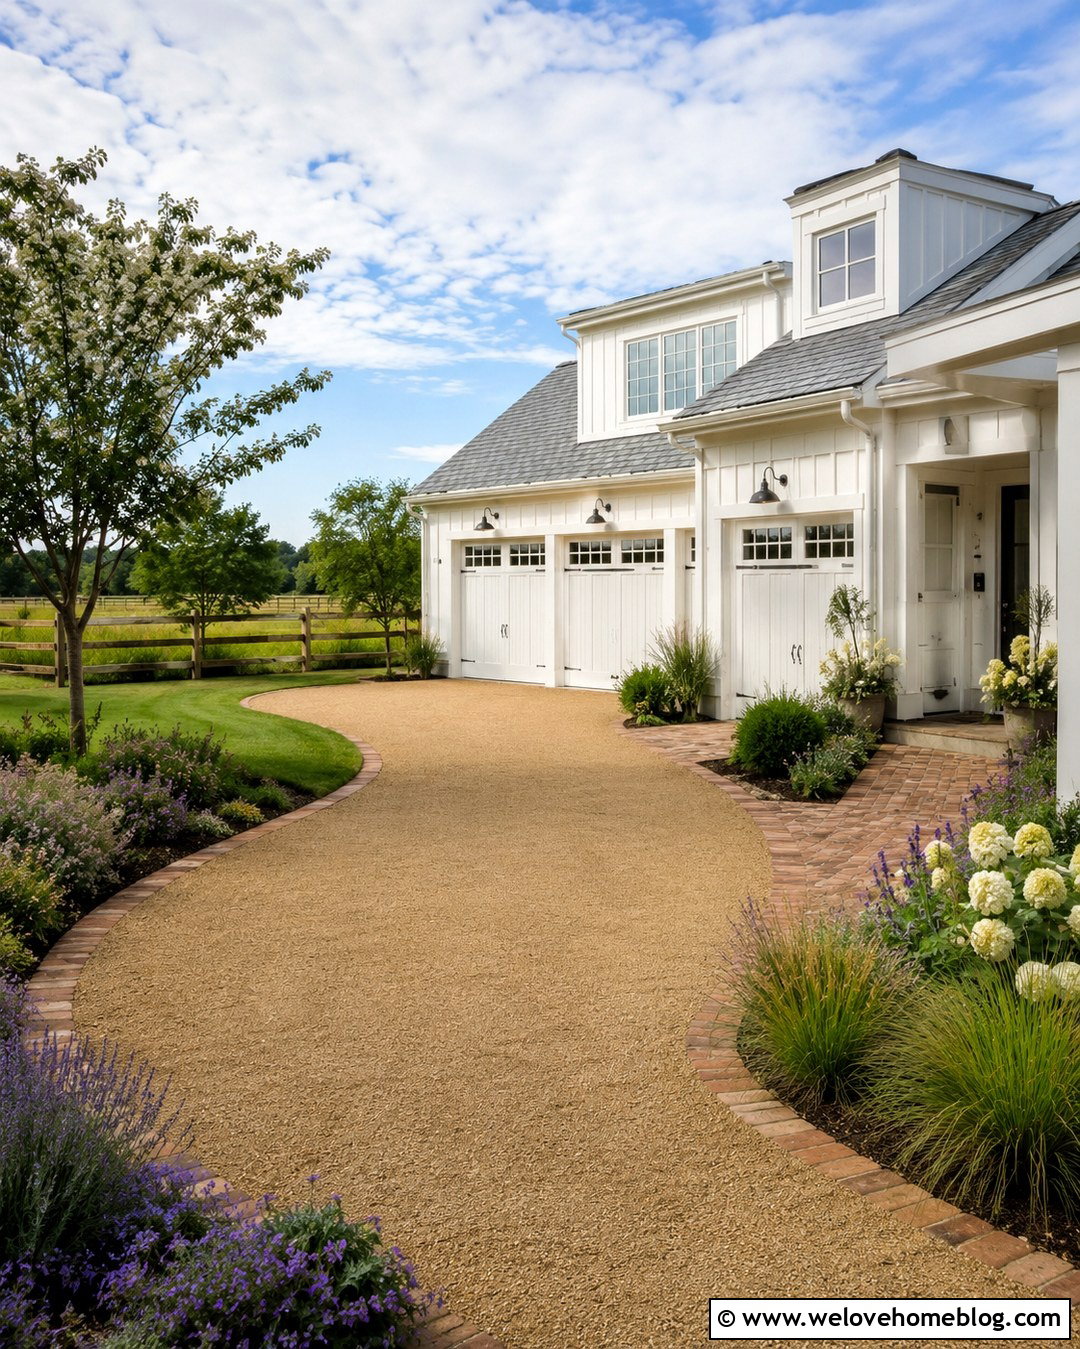
A resin-bound gravel surface creates a smooth, refined driveway with the visual warmth of small stones. Choose a sandy beige aggregate blend for the L-shaped field and outline it with red-brown clay brick. The brick border should continue around the corner and form a decorative transition near the garage. Use a broad inside radius so the turn feels comfortable and the edging is less likely to receive repeated tire contact. Lavender, compact ornamental grasses, and clipped evergreen shrubs can frame the approach without hiding the driveway. Connect the parking leg to the front door with a matching brick walkway. This material combination works beautifully with cottage, Cape Cod, and traditional brick homes. Keep planting colors restrained so the textured driveway remains clear and visually cohesive.
11. Side Garage L Shaped Driveway
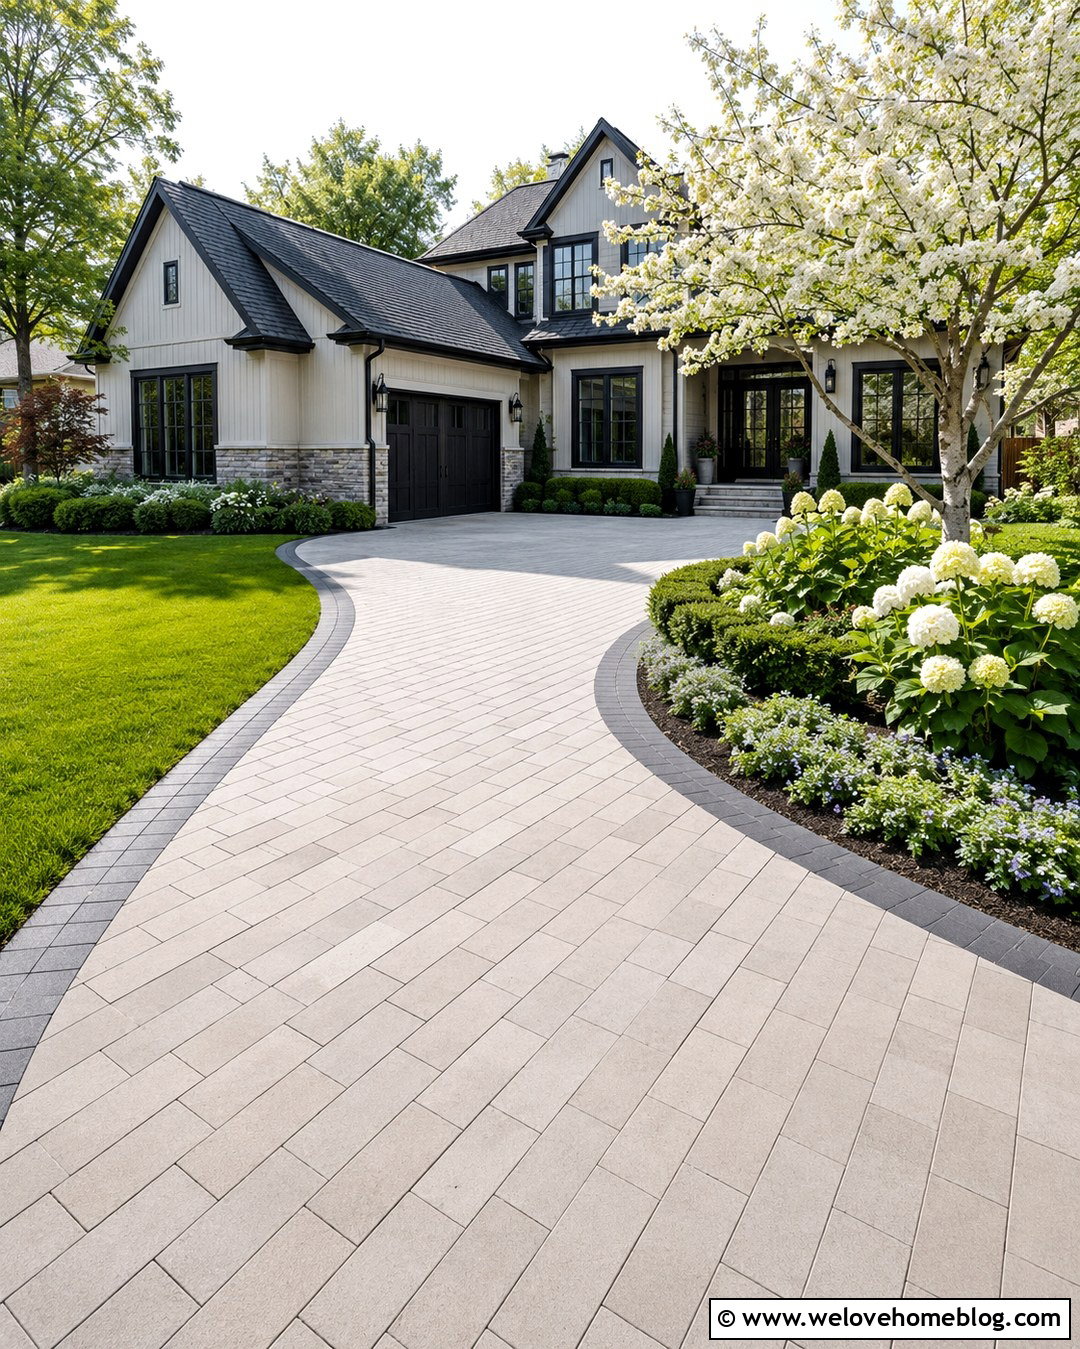
When garage doors face the side yard, an L-shaped driveway can keep them from dominating the street view. Run a straight entrance beside the front lawn, then turn the driveway toward the side-facing garage with a wide, gently rounded corner. Medium-gray concrete pavers in a running-bond pattern create a tailored surface that suits many house styles. Install a contrasting charcoal band around the perimeter and across the transition into the parking area. The inside corner can hold a broad planting bed with a flowering tree, hydrangeas, and low ground cover. Add a walkway from the driveway to the front porch, but keep it outside the primary turning path. This arrangement preserves a landscaped front elevation while providing convenient access, parking, and room for unloading near the house.
12. Corner Lot L Shaped Driveway
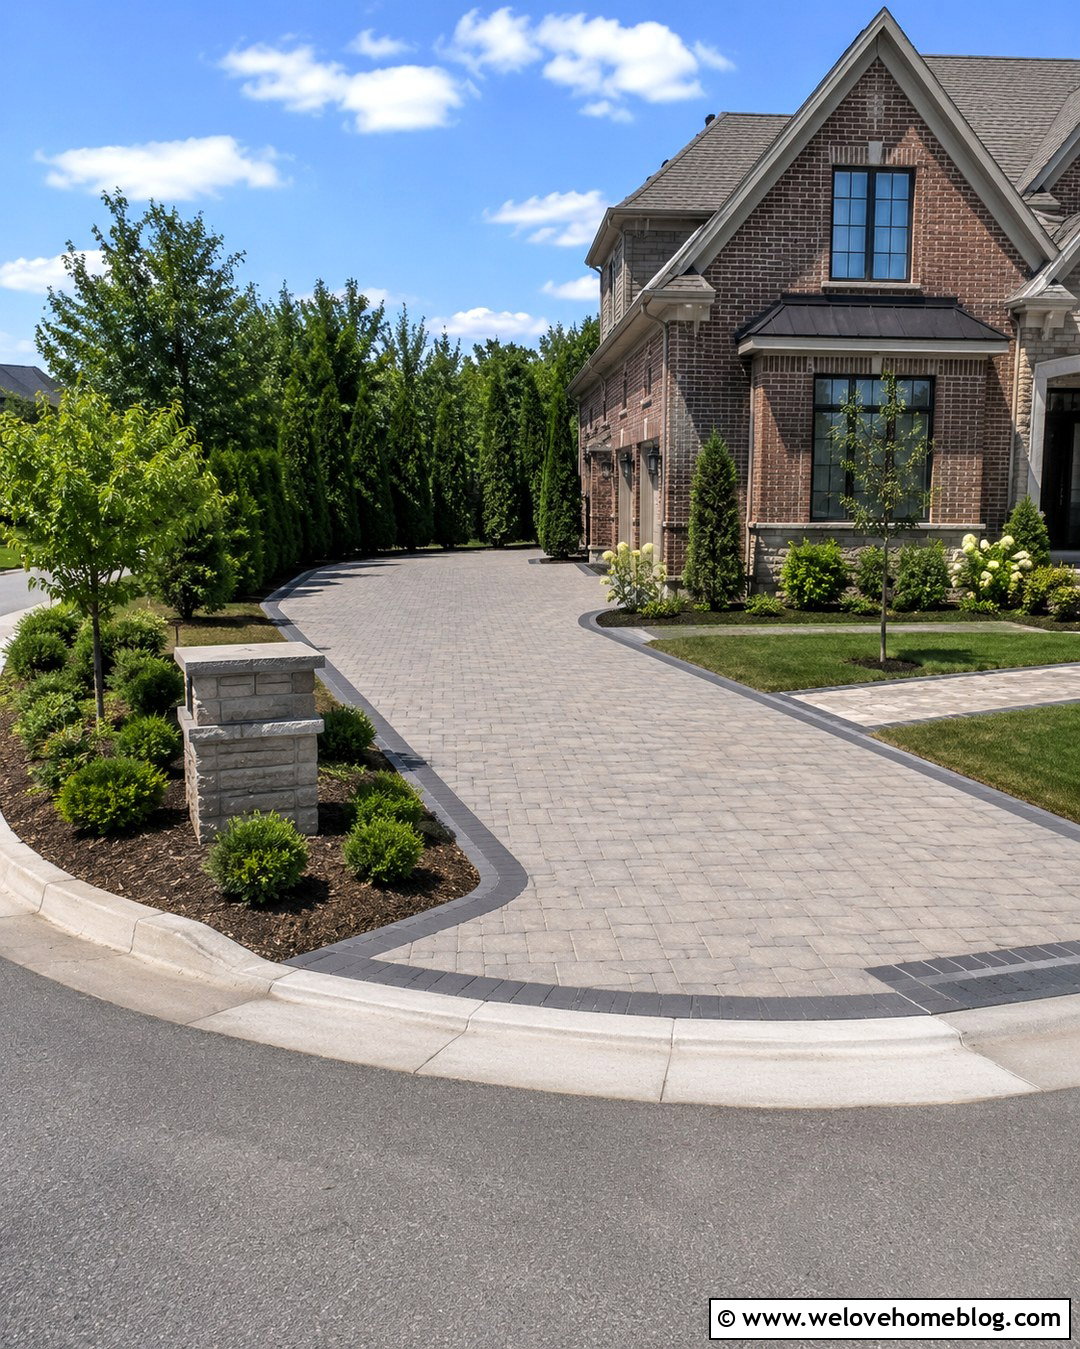
A corner lot offers two street-facing sides, but driveway placement needs a clear visual hierarchy. Use an L-shaped layout with one entrance from the quieter street and the parking leg positioned alongside the house. Warm-gray interlocking pavers can create a welcoming surface, while a dark border emphasizes the driveway’s edges. At the public corner of the yard, preserve an open lawn or low planting bed so landscaping does not obstruct sightlines. Use taller trees and shrubs closer to the house to frame the facade and screen the parking area. A stone address pillar near the driveway entrance can mark the correct access point. Repeat the driveway pavers in the walkway and porch steps. The result feels organized from both streets and avoids turning the front yard into an oversized parking court.
13. Small Yard L Shaped Driveway
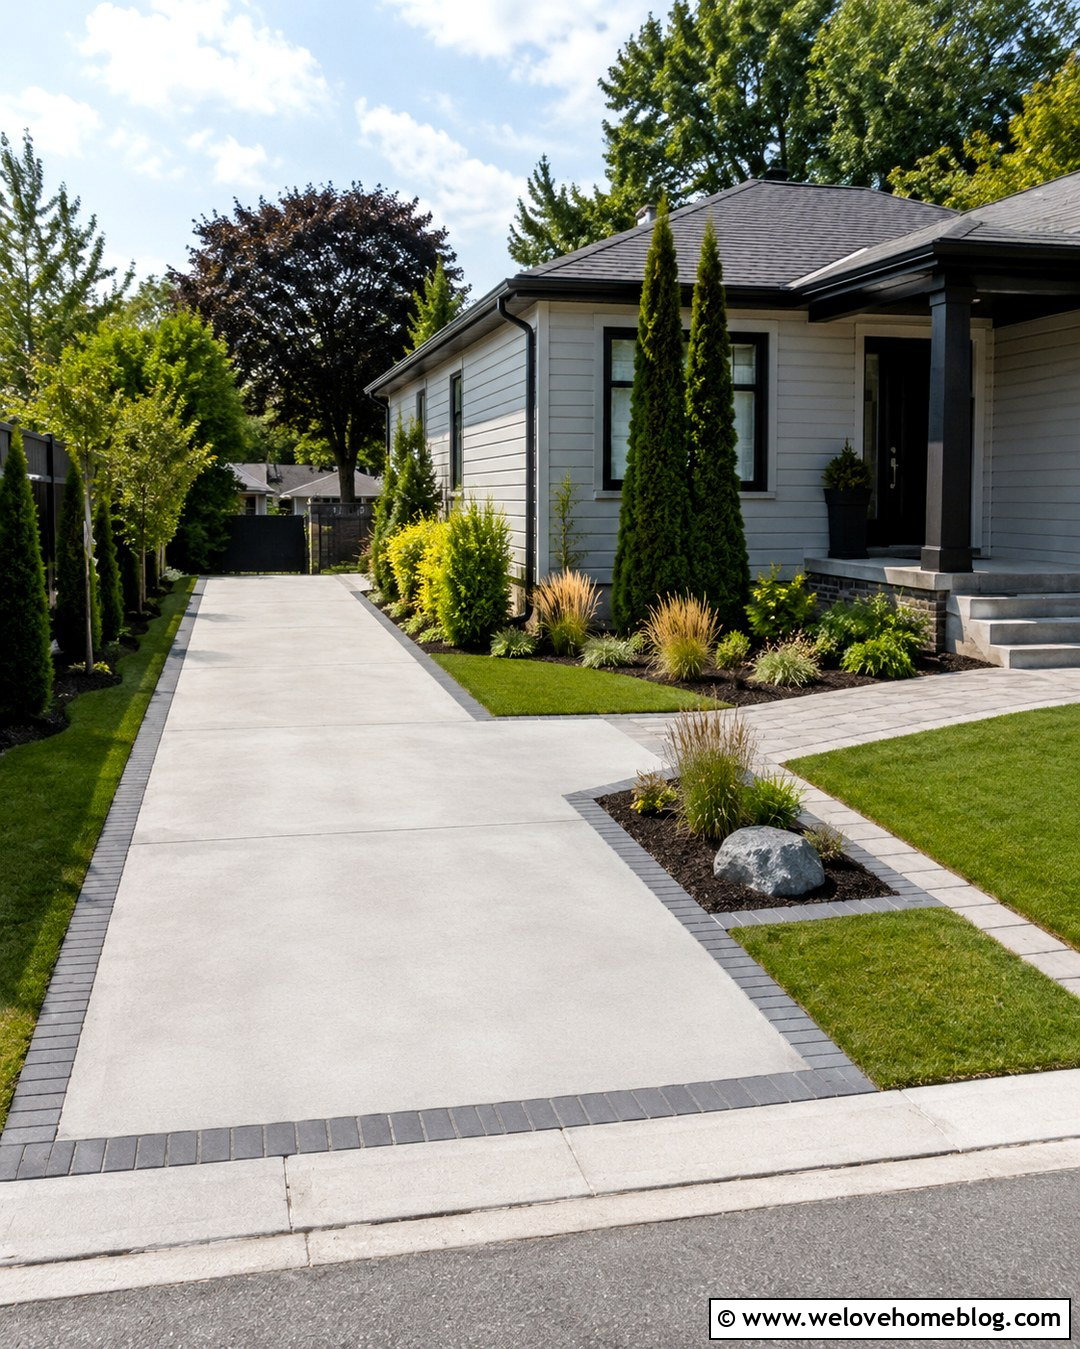
In a compact front yard, every paved foot matters. A narrow L-shaped driveway can run beside the house before turning into a one- or two-car parking pad. Use light-gray poured concrete to keep the area visually open, then add a slim dark-brick border for definition. Avoid bulky walls or deep planting beds near the turn. Instead, use upright shrubs, columnar evergreens, and narrow ornamental grasses along the property line. A flush paver walkway can share part of the driveway edge and branch toward the porch, reducing unnecessary hardscape. Place a small planting pocket in the inside corner, but protect it with a low curb. Careful proportions make the driveway functional without overwhelming the facade, while layered vertical planting provides privacy in very little ground space.
14. L Shaped Driveway With Extra Parking Bay
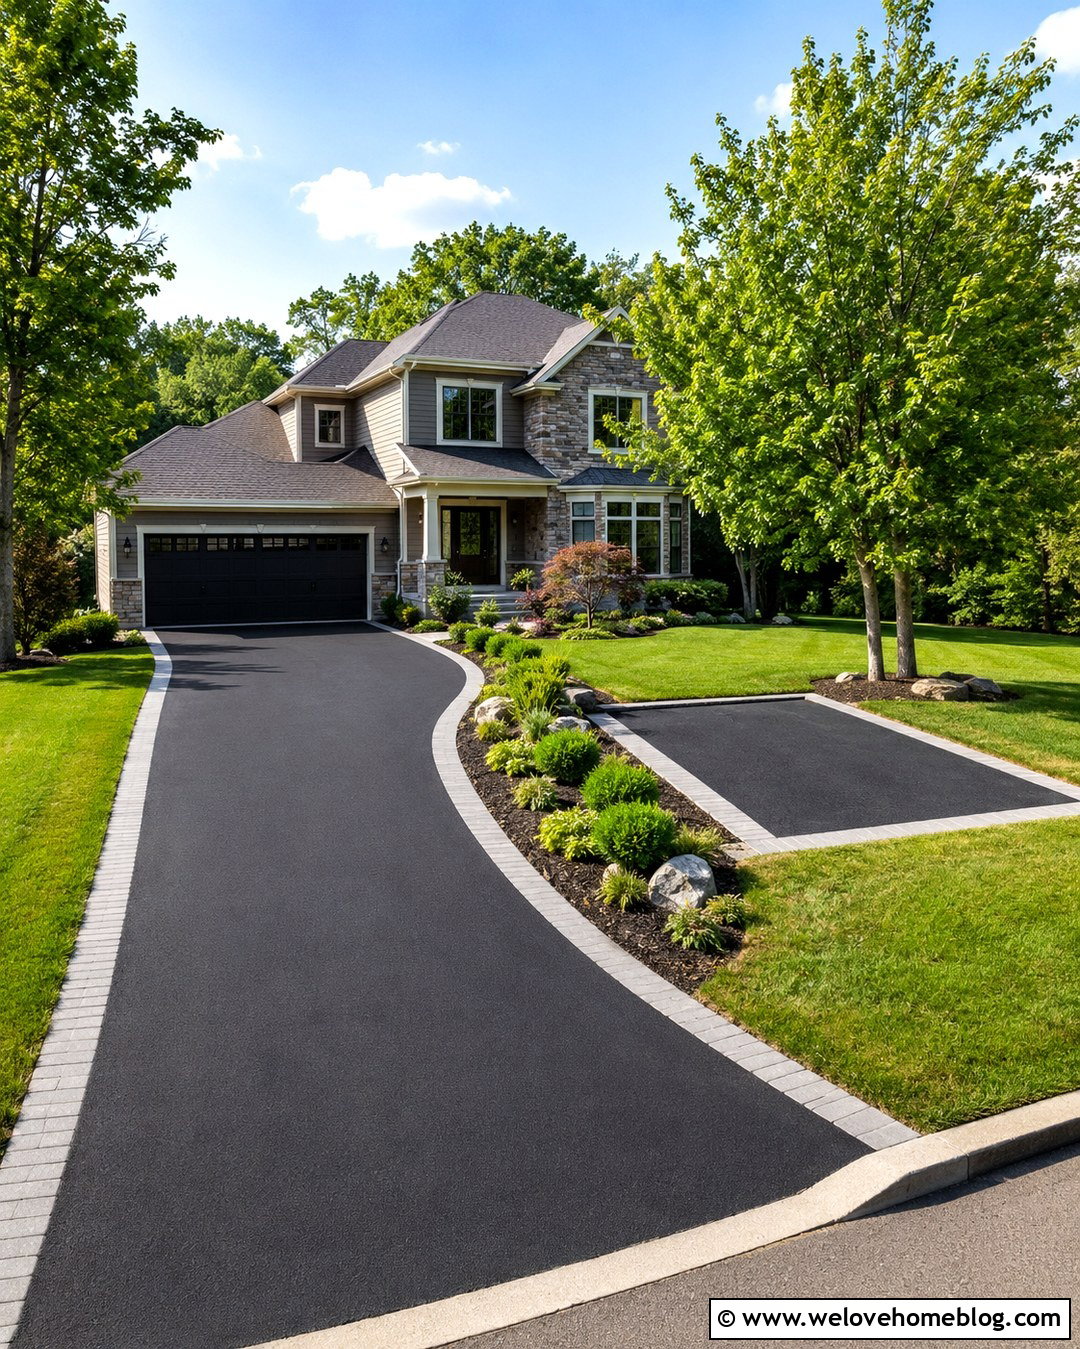
An additional parking bay can fit naturally into the shorter leg of an L-shaped driveway. Begin with a straight black asphalt approach, then turn toward the garage and widen the inside of the second leg for guest parking. Define the bay with a light-gray concrete-paver border so it looks planned rather than added later. A narrow landscaped island can separate the parking space from the front walkway, using tough low shrubs and decorative stone. Keep plants short near the corner to preserve visibility while reversing. On the opposite side, install a lawn edge with evenly spaced shade trees. The dark asphalt, pale border, and green landscaping produce a crisp suburban look. When the bay is empty, its clean geometry still supports the overall design instead of resembling leftover pavement.
15. L Shaped Driveway With Carport
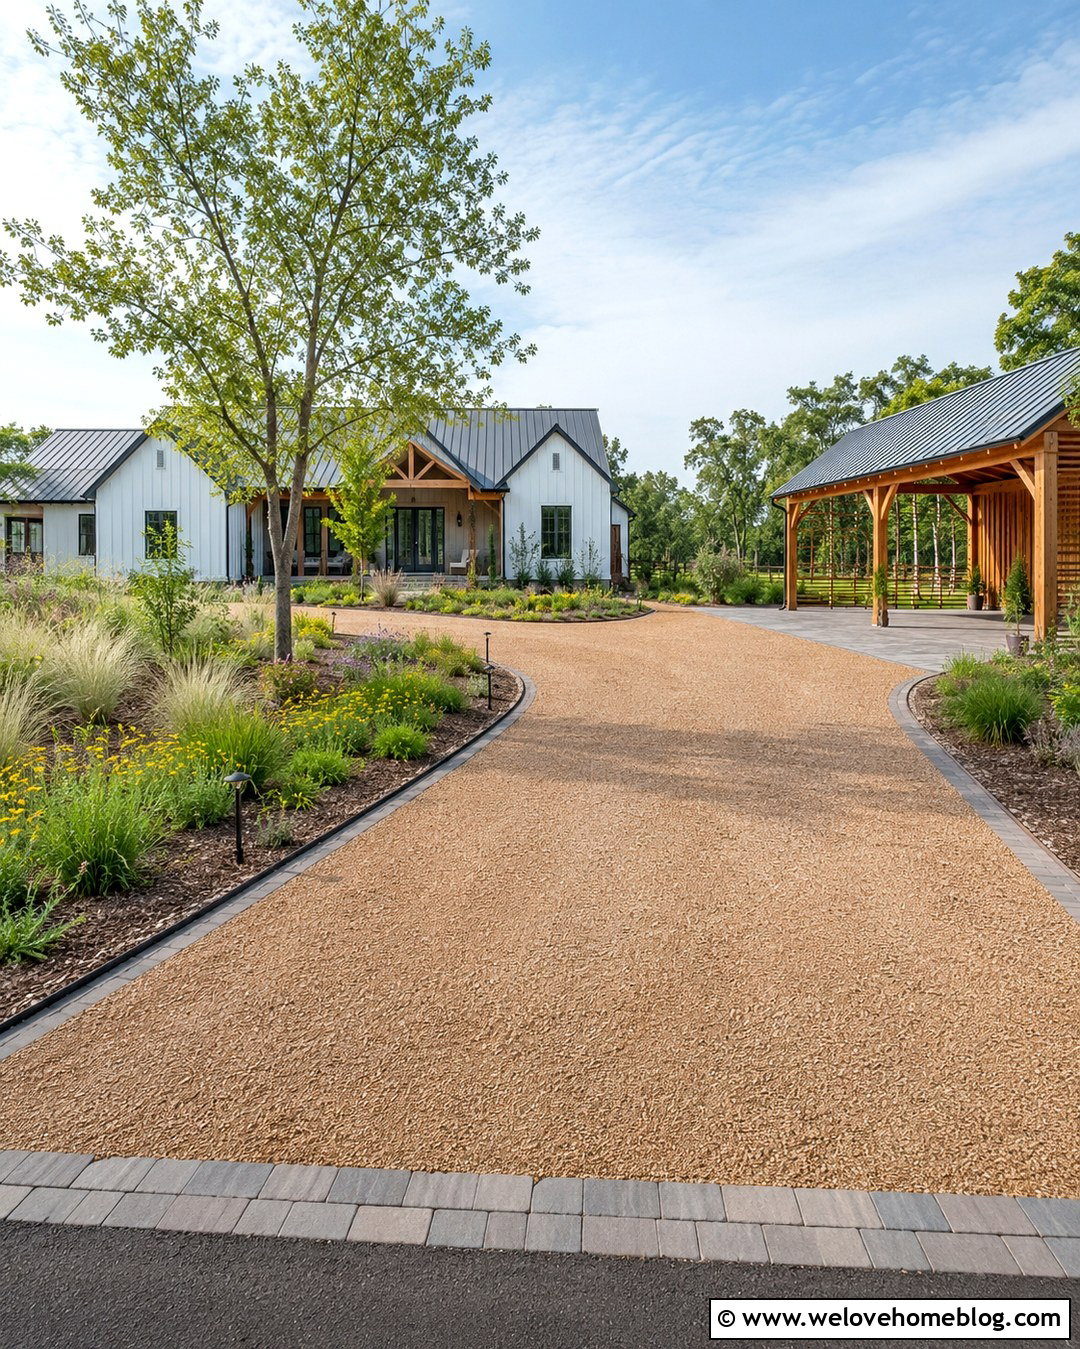
A detached or side-mounted carport can become a purposeful destination at the end of an L-shaped driveway. Use compacted tan gravel for the long entrance leg and transition to concrete pavers beneath the carport. A steel edging strip can contain the gravel, while a two-row paver band marks the corner and helps stabilize the busiest turning area. Surround the inside angle with a broad native planting bed filled with grasses, flowering shrubs, and a small shade tree. Match the carport’s roof color and posts to details on the house so the structures feel related. Low path lights can follow the outside driveway edge without creating daytime clutter. This combination suits modern farmhouse and country properties where a fully paved driveway might look too formal or dominate the yard.
16. Landscaped L Shaped Driveway Corner
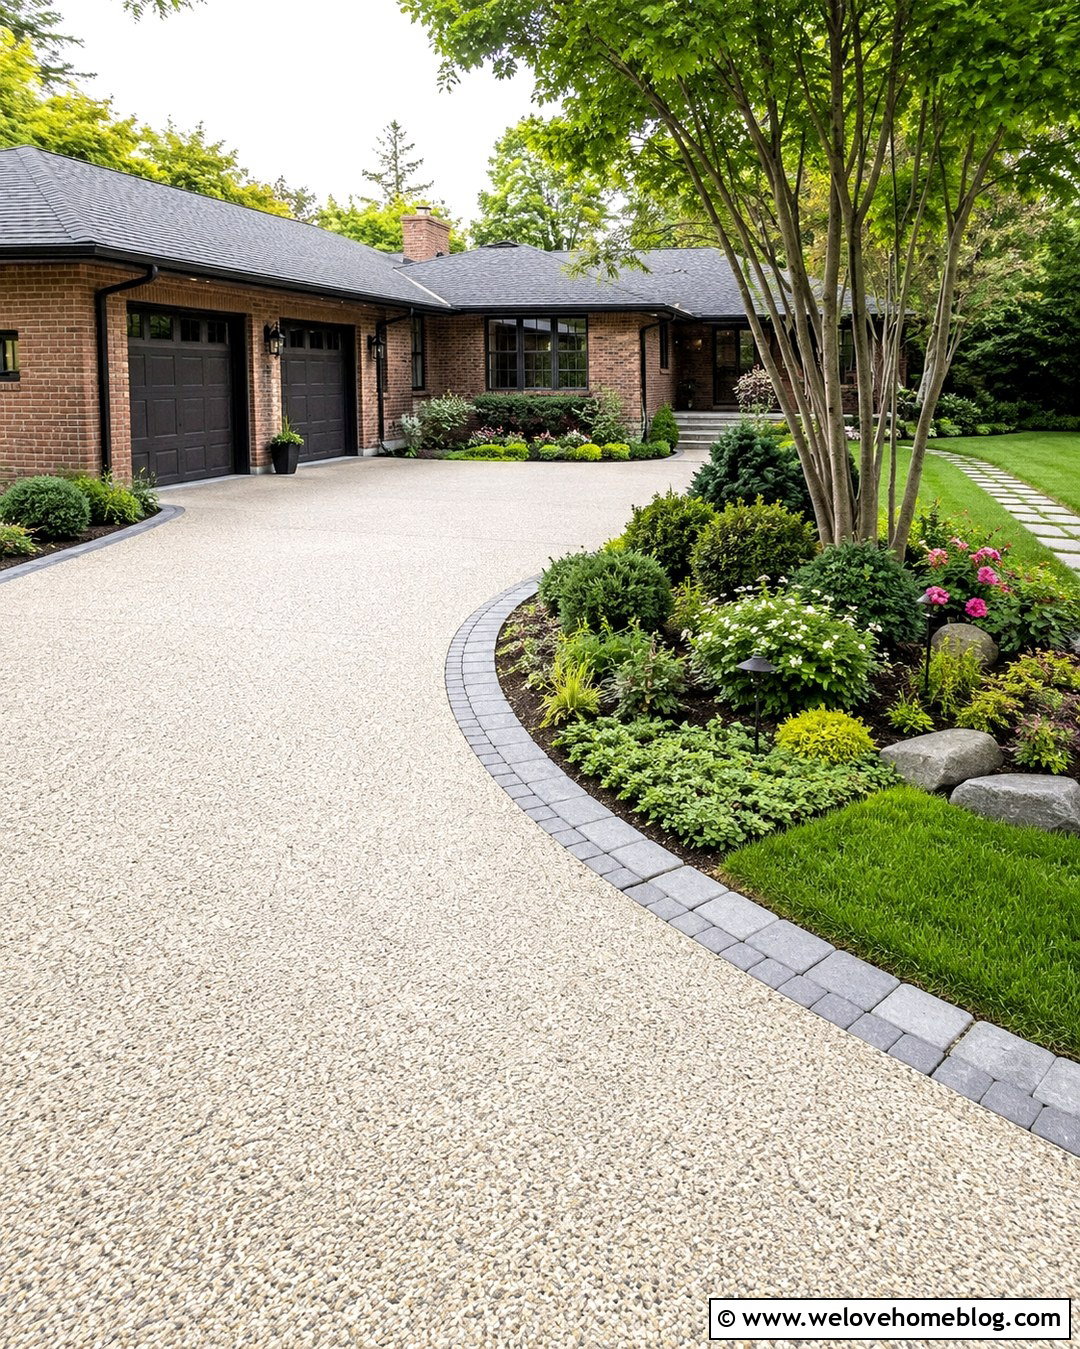
The empty inside angle of an L-shaped driveway is an ideal place for a focal garden. Pair a pale exposed-aggregate surface with a curved cobblestone border that gently rounds the turn. Fill the corner bed with one multi-stem ornamental tree, layered evergreen shrubs, flowering perennials, and low ground cover. Keep the closest plants below tire height and allow enough pavement around the bed for comfortable maneuvering. Continue smaller versions of the same planting mix along the outer driveway edge and near the porch. This repetition makes the corner garden feel connected to the full landscape rather than isolated. A stepping-stone path can pass behind the bed and link the parking area to the front entrance. The finished driveway feels softer, greener, and thoughtfully fitted to the house.
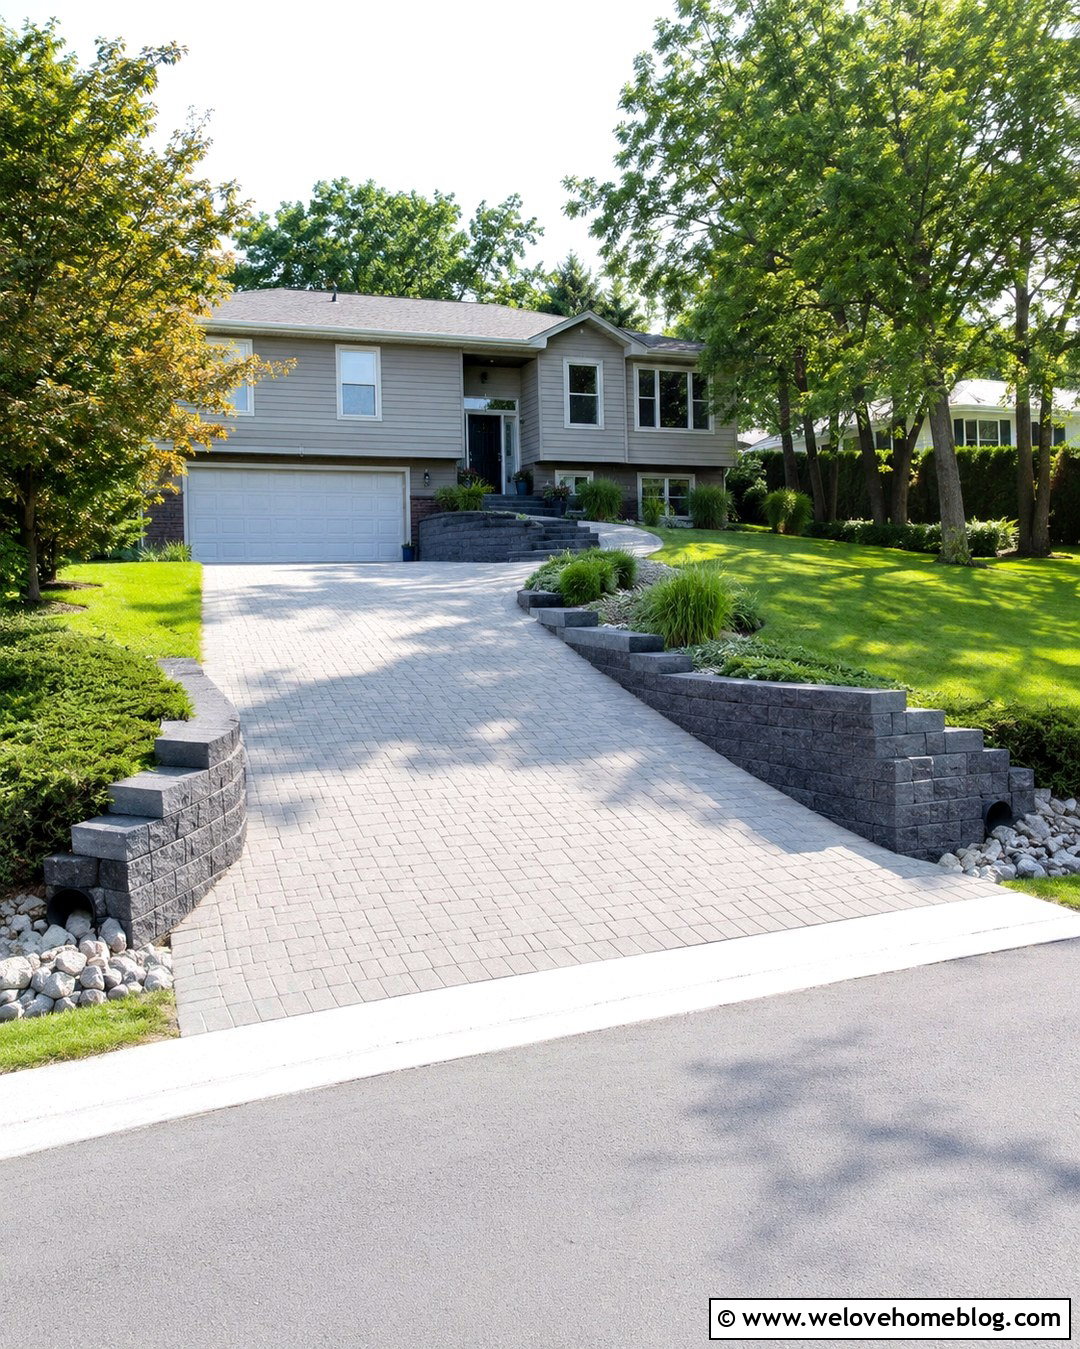
17. Sloped L Shaped Driveway With Retaining Wall
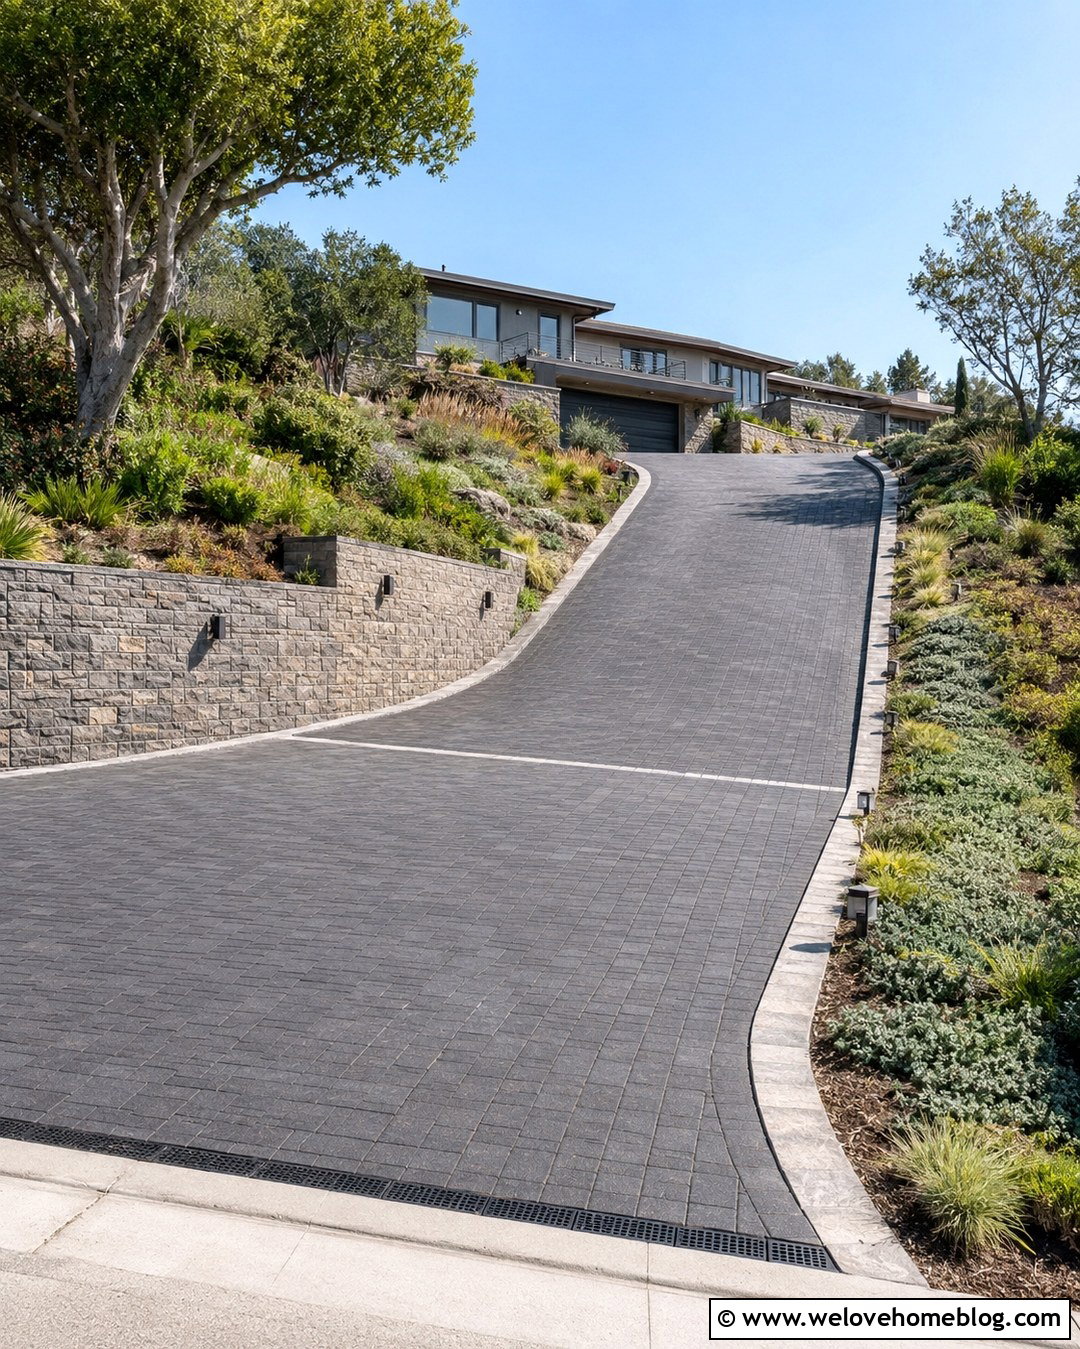
An L-shaped layout can help organize a sloped property by dividing the approach into two more manageable sections. Use textured charcoal concrete pavers for traction and define the lower edge with a flush stone border. A broad corner landing can create a visual pause before the driveway continues toward the garage. Along the uphill side, install an engineered natural-stone retaining wall with terraced planting beds above it. Low shrubs, spreading ground covers, and deep-rooted grasses can soften the wall without blocking visibility. Include drainage channels where water naturally collects, especially around the inside turn and garage threshold. Step lights built into the wall can improve edge definition. Because grades, drainage demands, and retaining structures vary, this complete design should be reviewed by qualified local professionals. ()
18. Gated L Shaped Driveway With Brick Pillars
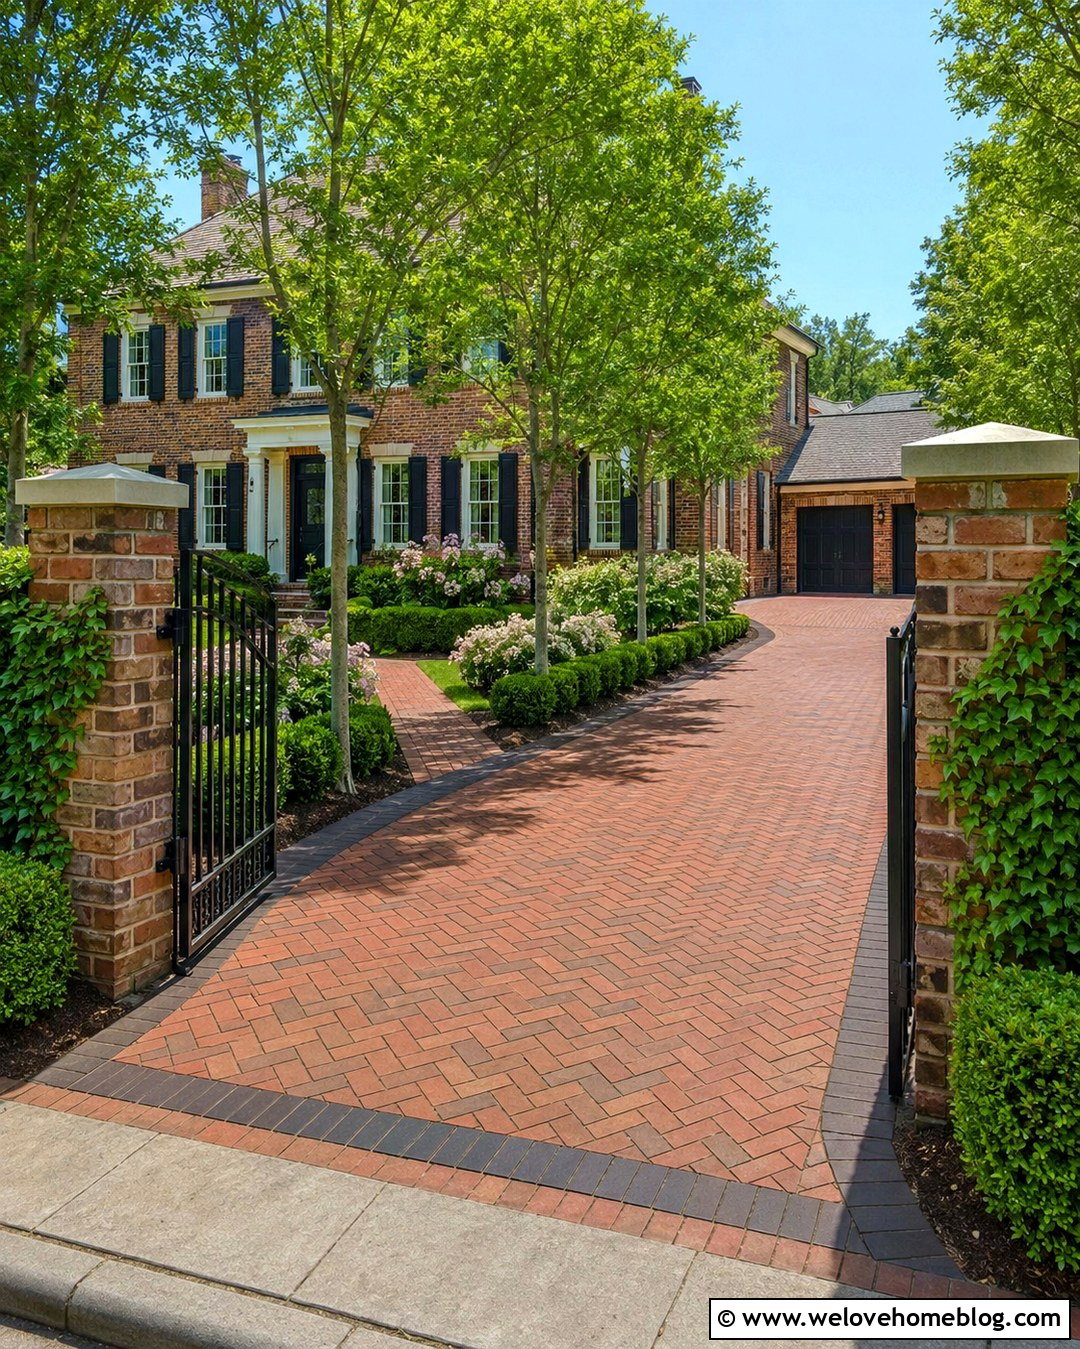
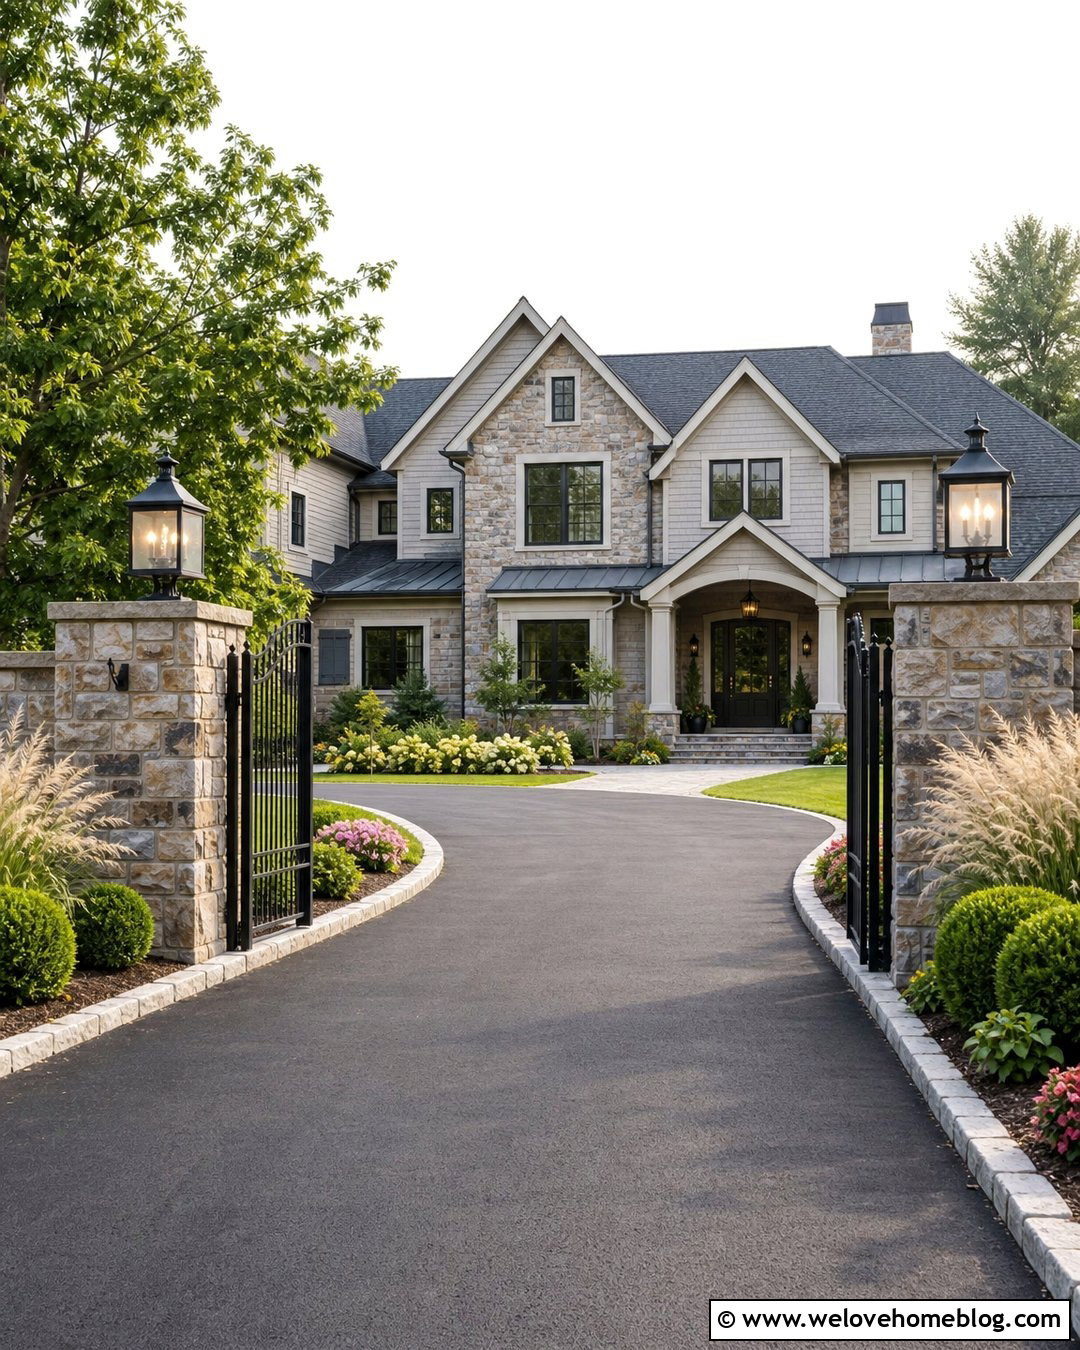
A gated entrance gives a long L-shaped driveway a clear starting point and creates privacy without hiding the home completely. Choose red-brown clay brick pavers in a basketweave pattern, bordered by darker brick soldiers. Matching brick pillars can support a simple black metal gate near the street. Beyond the gate, the driveway should travel straight before making its turn closer to the house, giving vehicles room to enter fully before changing direction. Line the first leg with clipped hedges and evenly spaced deciduous trees. Around the second leg, use softer flowering shrubs near the garage and porch. A brick walkway can connect the parking area to the entry. Keep controls, lighting, drainage, and gate clearance integrated into the plan so the entrance remains attractive and convenient.
19. L Shaped Driveway With Landscape Lighting
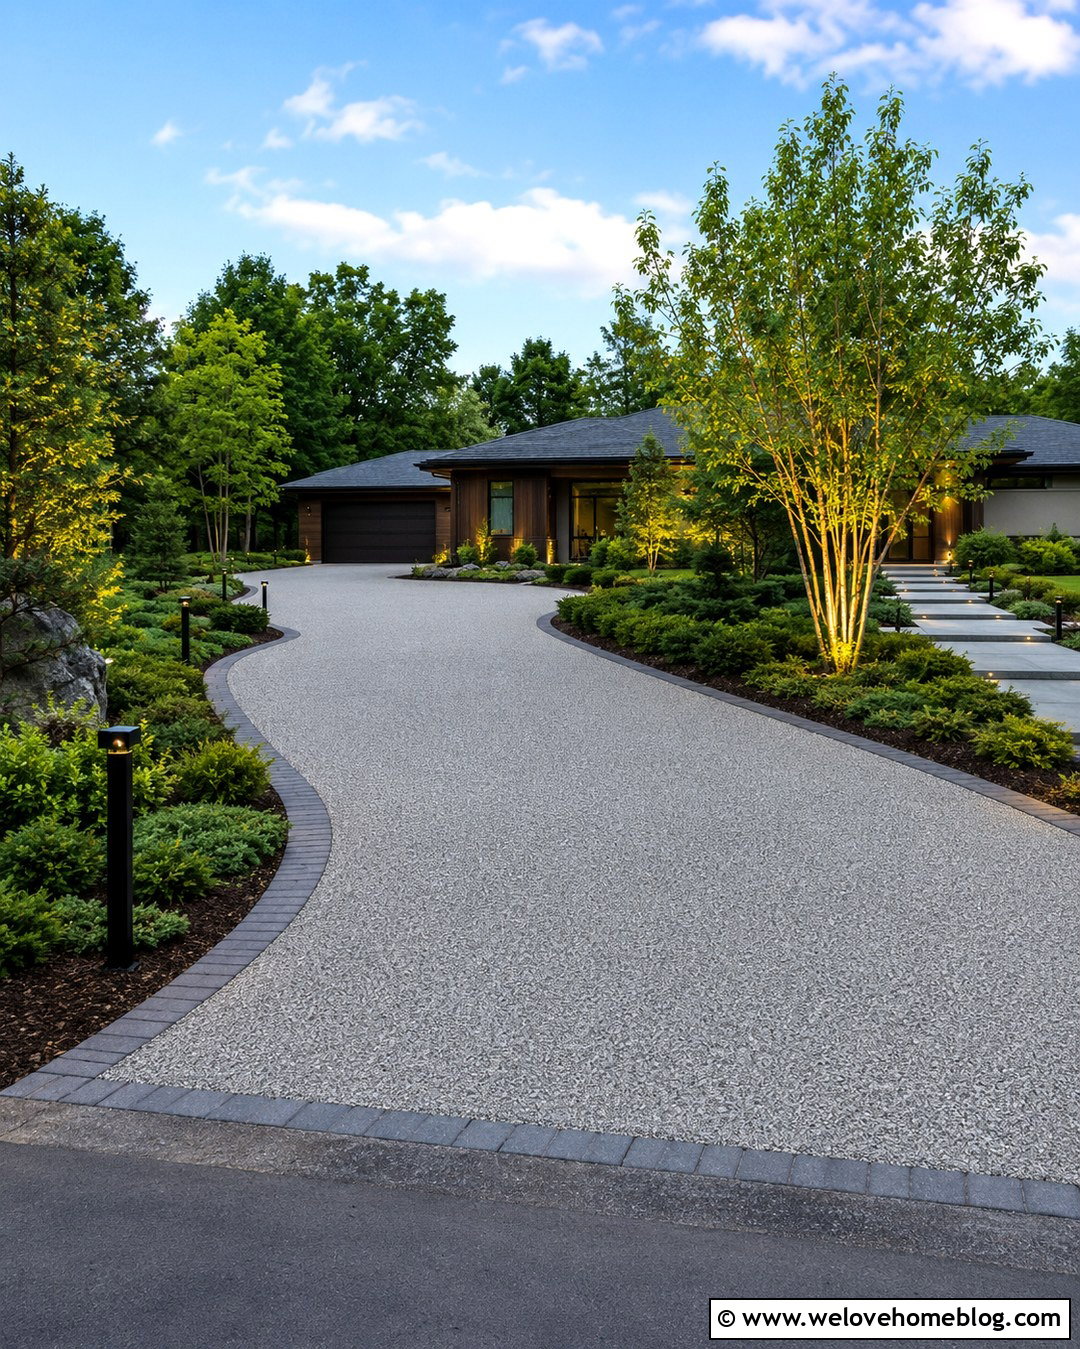
Lighting can clarify an L-shaped driveway after dark, but the fixtures should also look attractive during the day. Start with a silver-gray resin-bound gravel surface and a charcoal granite-block border. Place short, simple path lights along the outer edge of the approach, leaving the inside turn free from fragile fixtures. At the corner, use one small ornamental tree with a discreet uplight and a low bed of evergreen ground cover. Matching wall lights on the garage can illuminate the second leg and parking area. Continue a separate row of low fixtures along the walkway to guide guests toward the front door. During daylight, the restrained black fixtures, clean edging, and layered landscaping support a modern appearance. At night, they reveal changes in direction without creating excessive glare.
20. Budget L Shaped Gravel And Asphalt Driveway
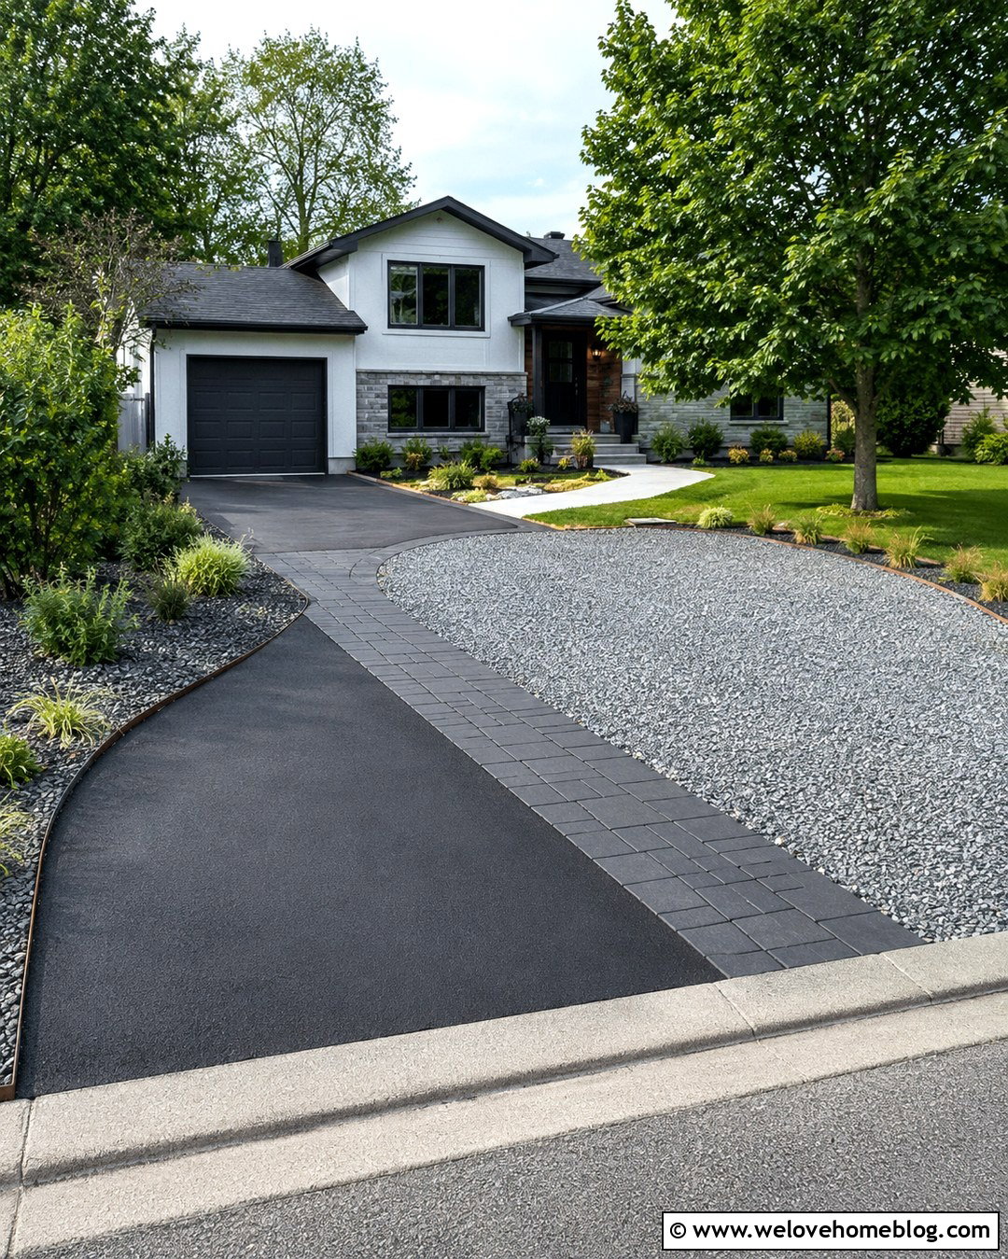
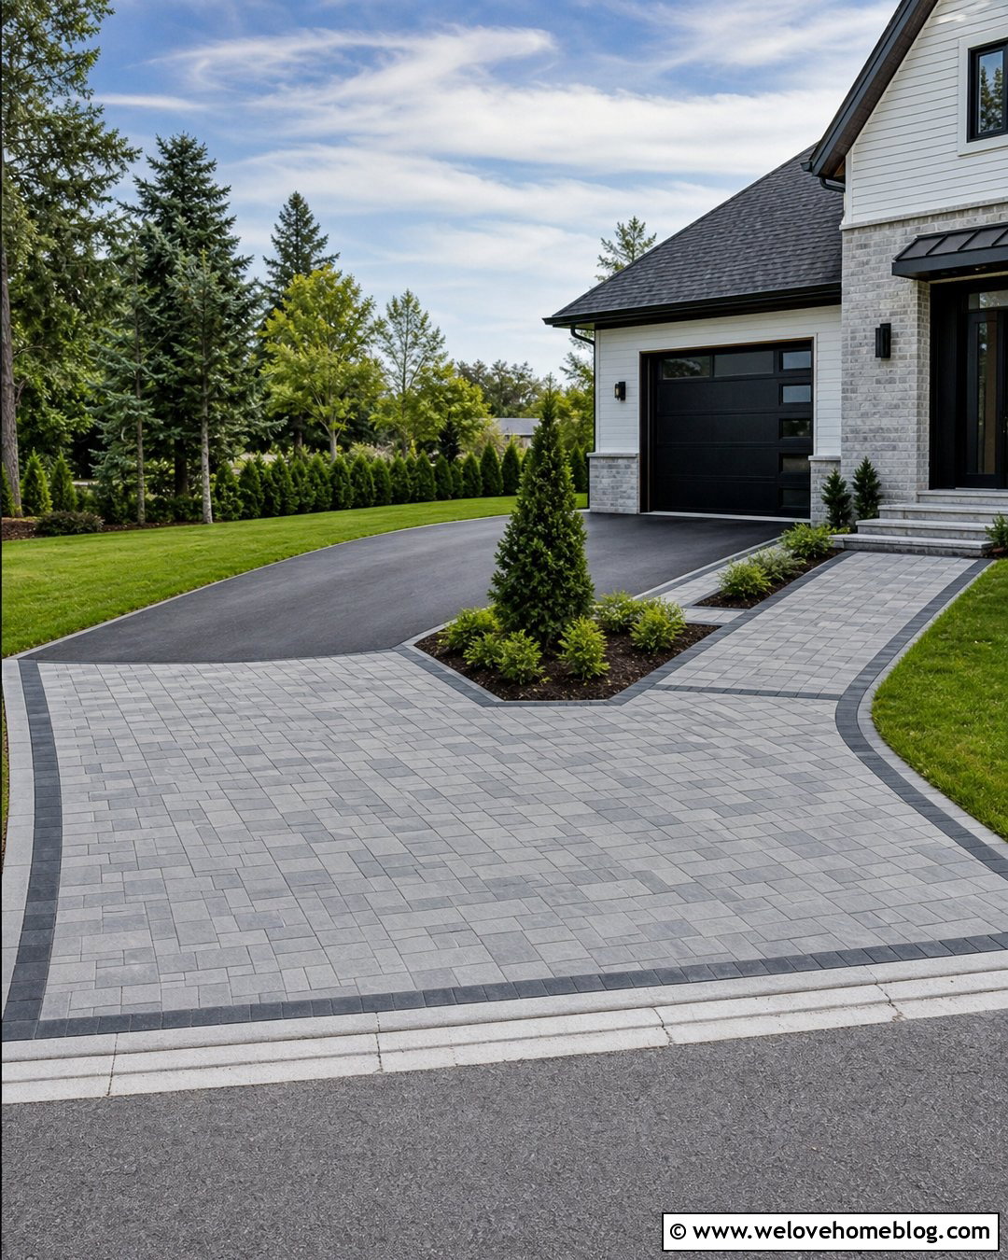
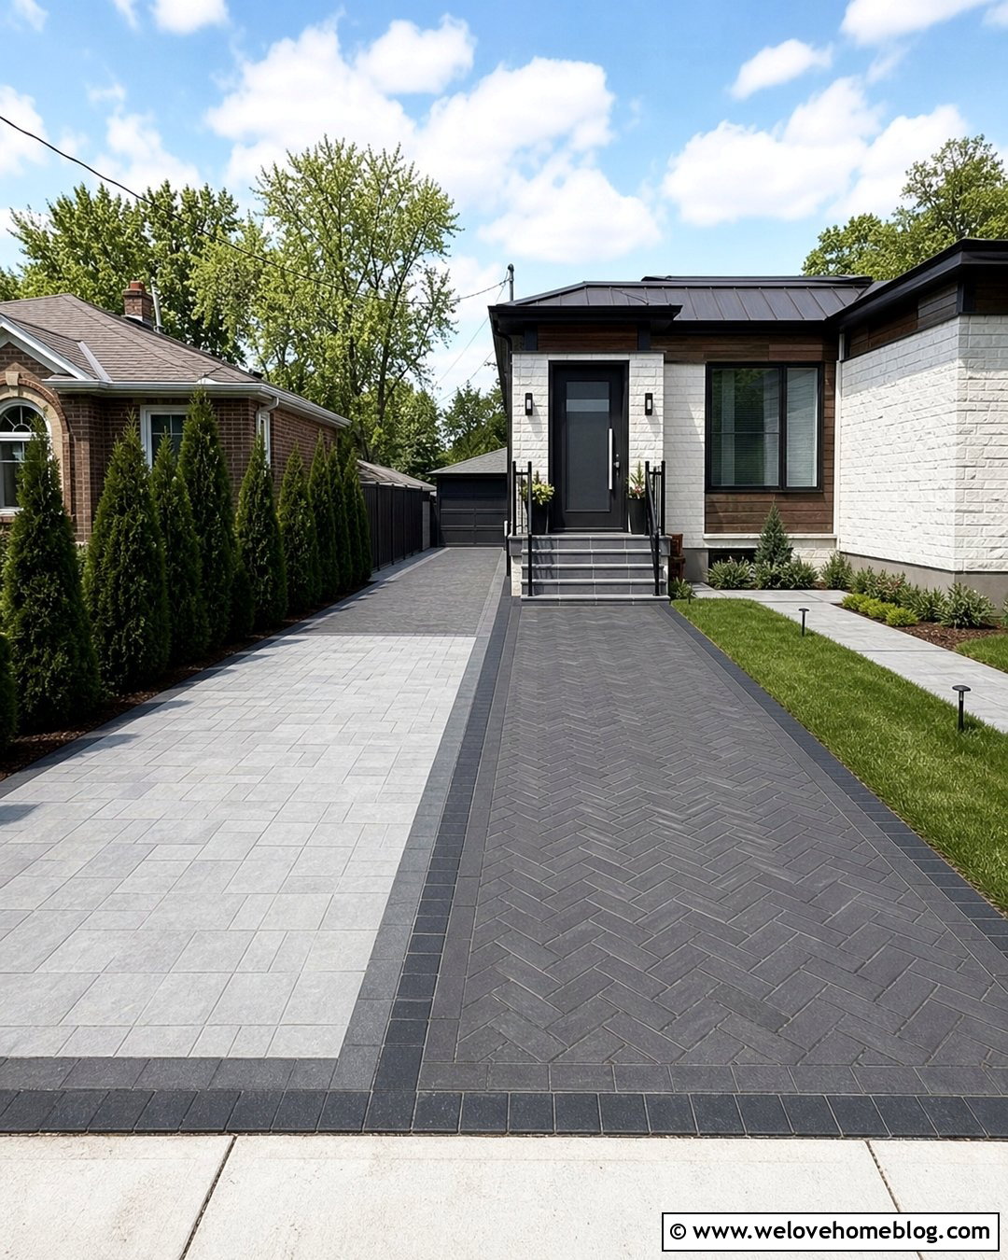
Combining materials can make a large L-shaped driveway more affordable while keeping the design intentional. Use black asphalt for the high-traffic entrance leg and compacted gray crushed gravel for the shorter parking section. Separate the surfaces with a wide charcoal concrete-paver band placed across the corner. The pavers create a clean transition and reinforce the area where vehicles change direction. Install steel or treated-timber edging around the gravel to prevent spreading. Simple lawn borders, native shrubs, and two well-positioned shade trees can frame the driveway without requiring elaborate maintenance. Near the house, add a concrete walkway that remains distinct from the gravel parking area. Repeating charcoal details on the garage, edging, and transition band helps the mixed materials appear coordinated rather than chosen only to reduce costs.
Conclusion:
The most successful L-shaped driveway treats the surface, corner, borders, parking area, walkway, and landscaping as one connected design. Begin with the actual route vehicles need to follow, then select materials that suit the home, climate, maintenance expectations, and project budget. A generous turn, visible edges, controlled drainage, and low planting near driving areas can improve everyday usability. Decorative pavers, lighting, gates, trees, or stonework should support that function rather than compete with it. Whether you prefer economical gravel, classic brick, smooth concrete, or permeable pavers, these 20 L Shape Driveway Ideas offer practical ways to turn an unusual layout into a polished and welcoming residential entrance.

Related posts:
Leave a Reply