
A well-planned carport can make everyday parking easier while giving the front of your home a more finished appearance. The best **20 Carport Driveway Ideas** combine the shelter, driveway surface, roofline, borders, lighting, and landscaping into one connected design. You might choose a simple metal structure over asphalt, a timber carport beside a gravel drive, or an architectural canopy that matches a modern home. Consider vehicle clearance, drainage, turning space, and the walking route to your entrance before settling on a layout. Materials should also suit your climate and the amount of maintenance you can manage. Whether your property is narrow, spacious, traditional, or contemporary, the following complete looks offer practical inspiration. Explore these **20 Carport Driveway Ideas** to find a combination that fits your house and yard.
1. Modern Concrete Carport Driveway
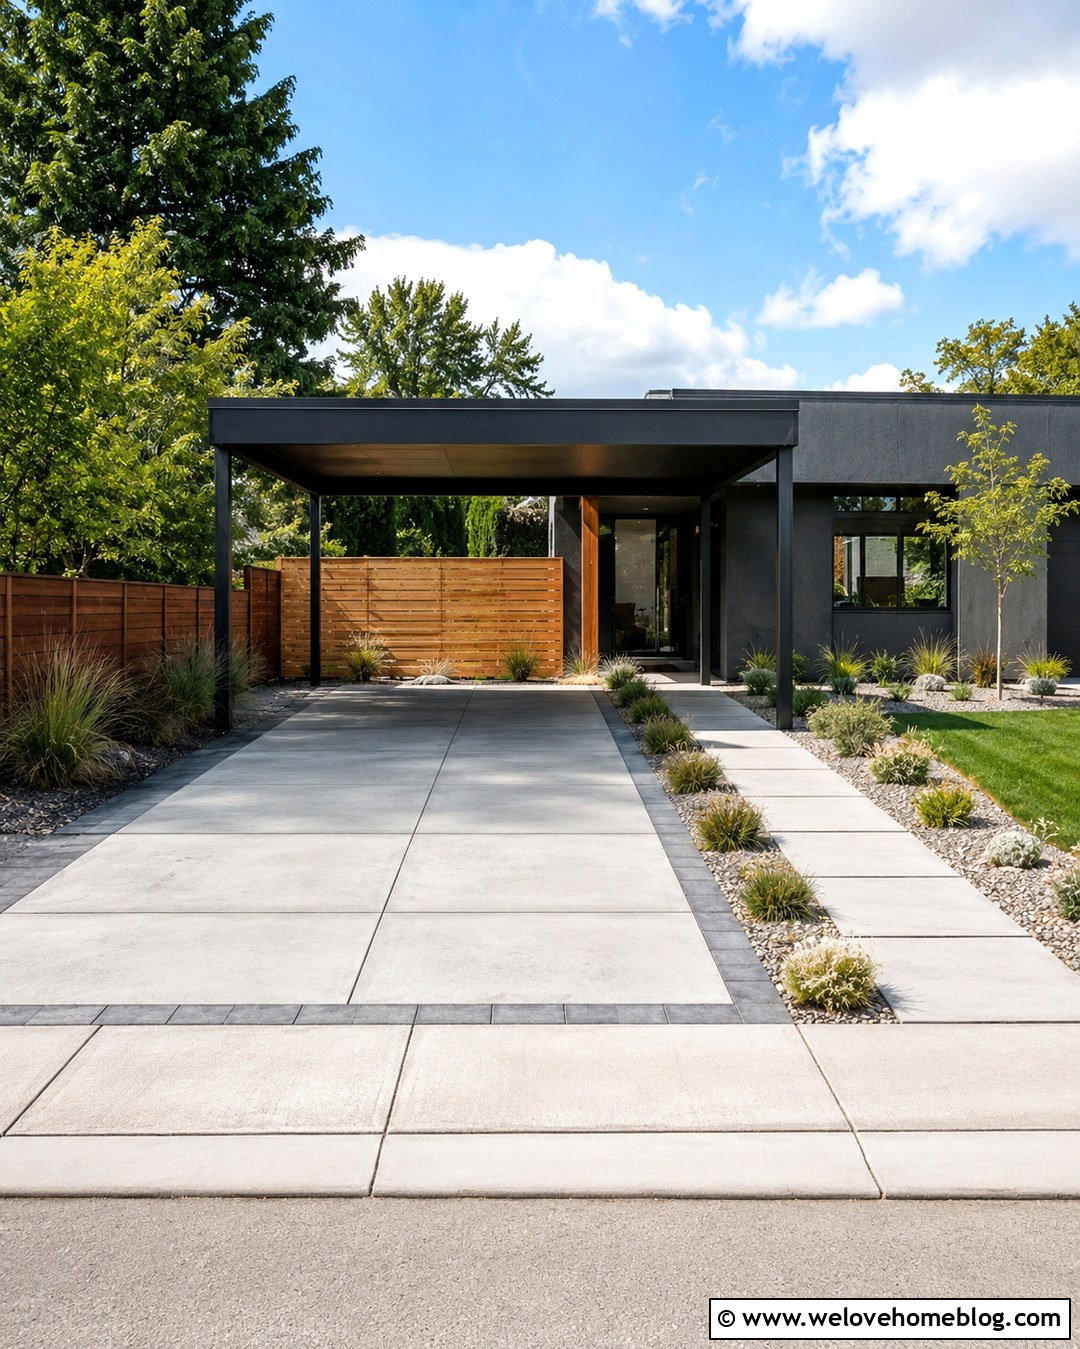
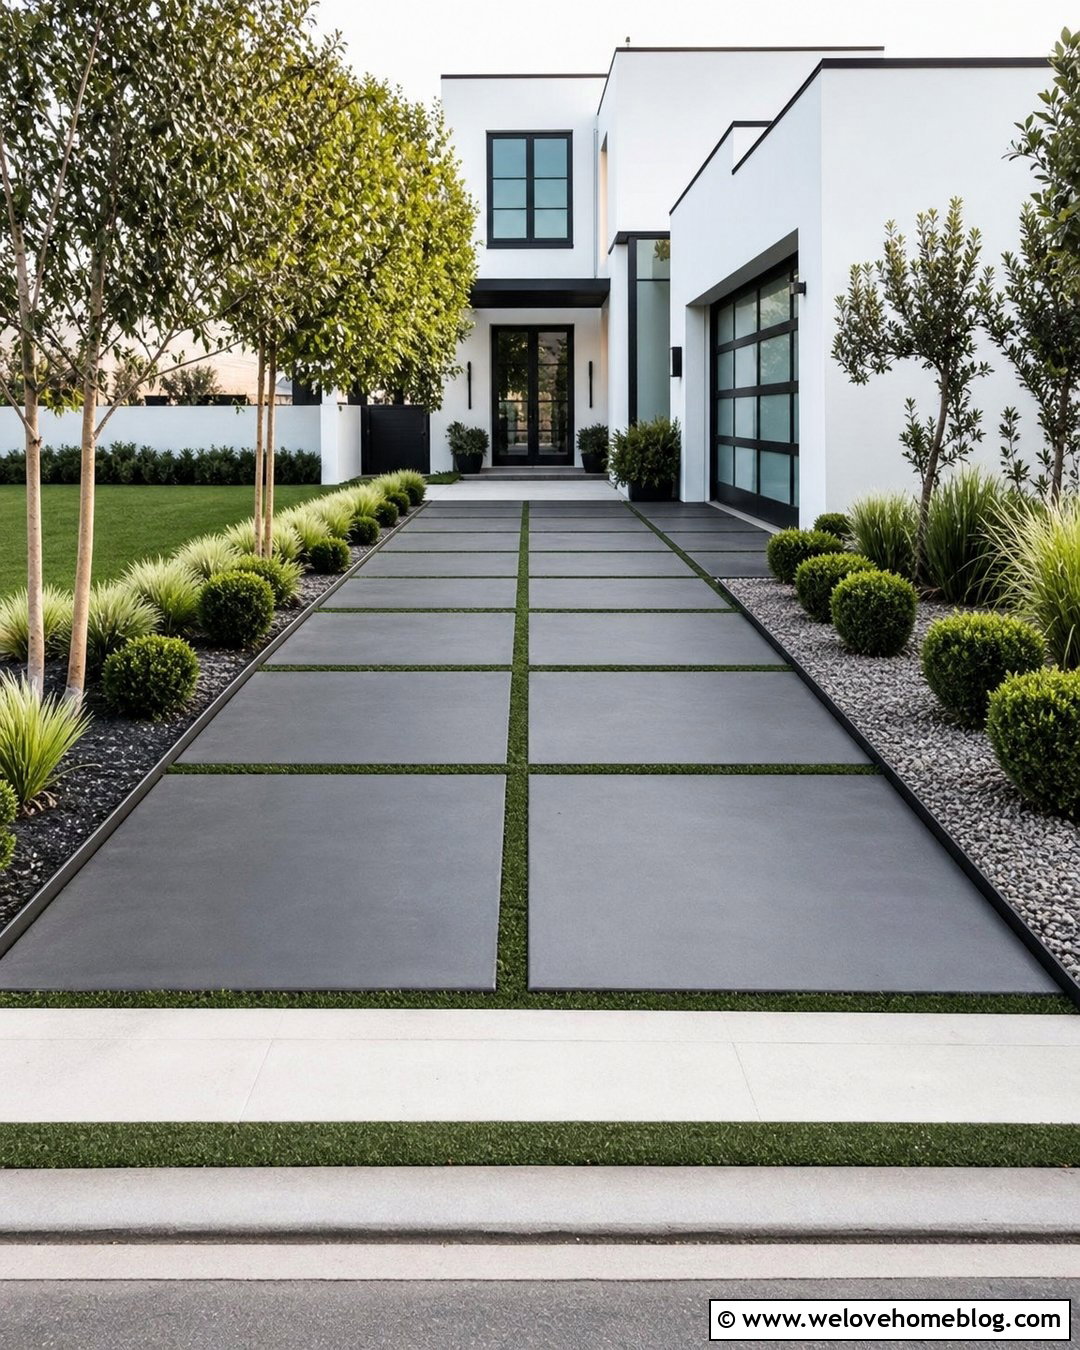
Clean lines make a concrete driveway and flat-roof carport feel like one intentional extension of a modern home. Use large sections of light gray poured concrete with narrow control joints arranged in a simple grid. A slim steel carport with a white or charcoal fascia keeps the structure visually light. Add horizontal cedar screening along one side to soften the metal and provide privacy near the passenger doors. Low planting beds filled with ornamental grasses, compact shrubs, and pale landscape rock can frame the driveway without making the entrance feel crowded. For a polished transition, connect the parking area to the front door with matching concrete pavers. Linear lighting beneath the roof and along the walkway gives the entire carport driveway a crisp, coordinated finish.
2. Gravel Driveway With Timber Carport
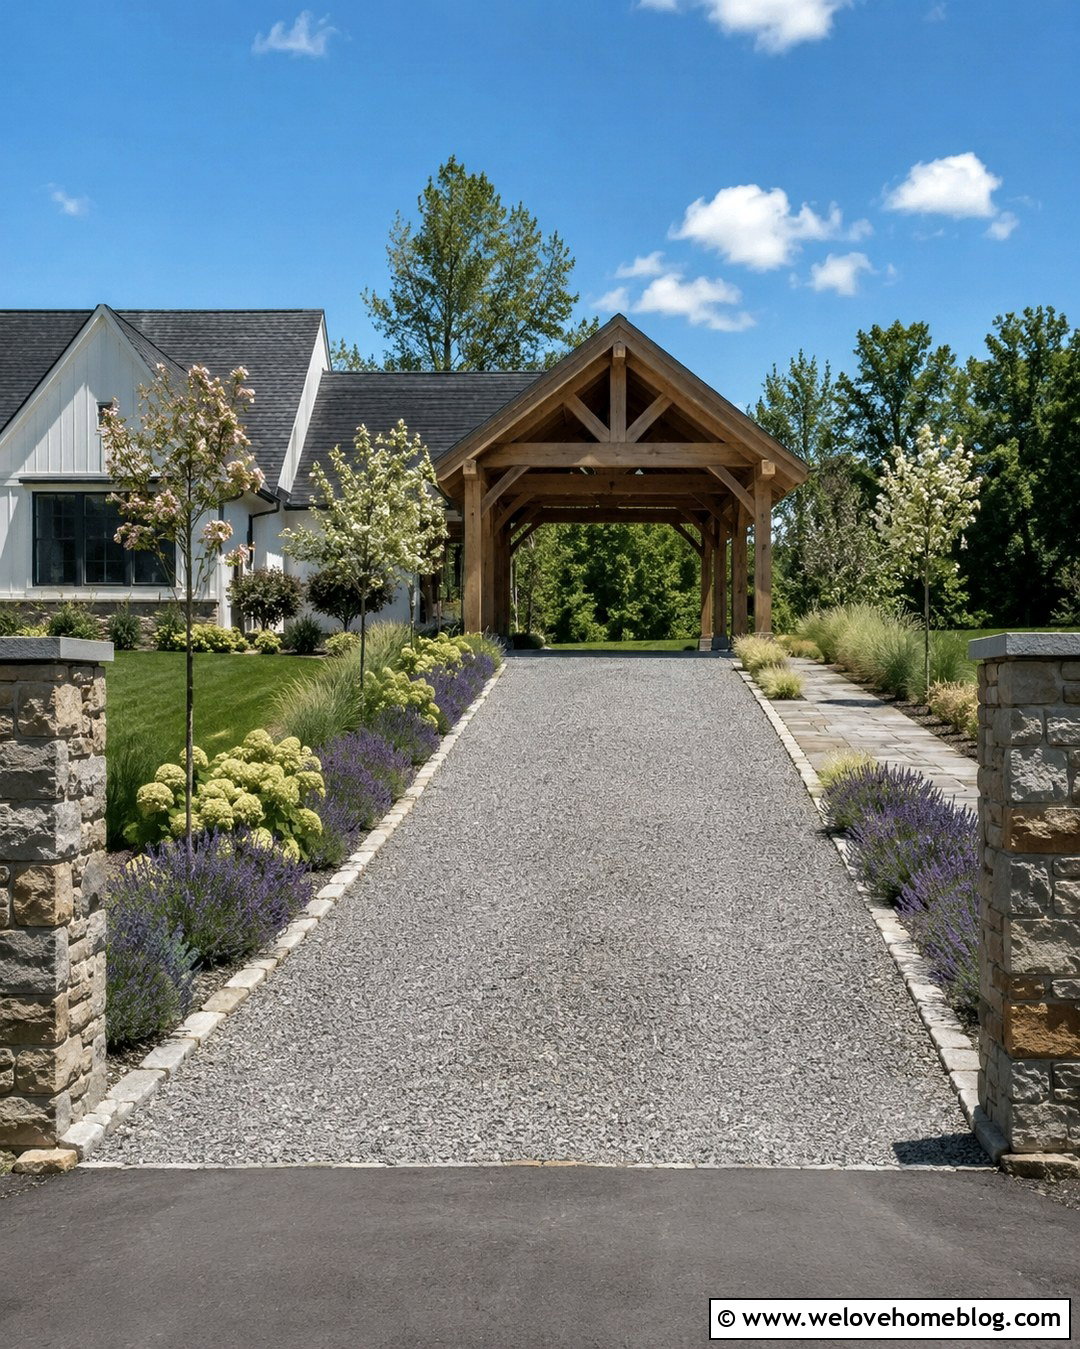
The natural texture of gravel works especially well with a sturdy timber-frame carport. Choose warm gray crushed gravel for the driveway and contain it with cobblestone or pressure-treated timber edging. A straight approach keeps parking simple, while a slightly wider pad beneath the carport provides comfortable space for opening doors. Match the posts and exposed roof beams to wood details on a farmhouse, cabin, or country home. Deep planting beds with lavender, ornamental grasses, hydrangeas, and small flowering trees can soften the edges. A stone walkway running beside the driveway prevents people from crossing loose gravel on the way inside. This complete look feels relaxed and welcoming, yet the defined borders and structured wooden shelter keep it from appearing unfinished.
3. Black Asphalt Carport Driveway
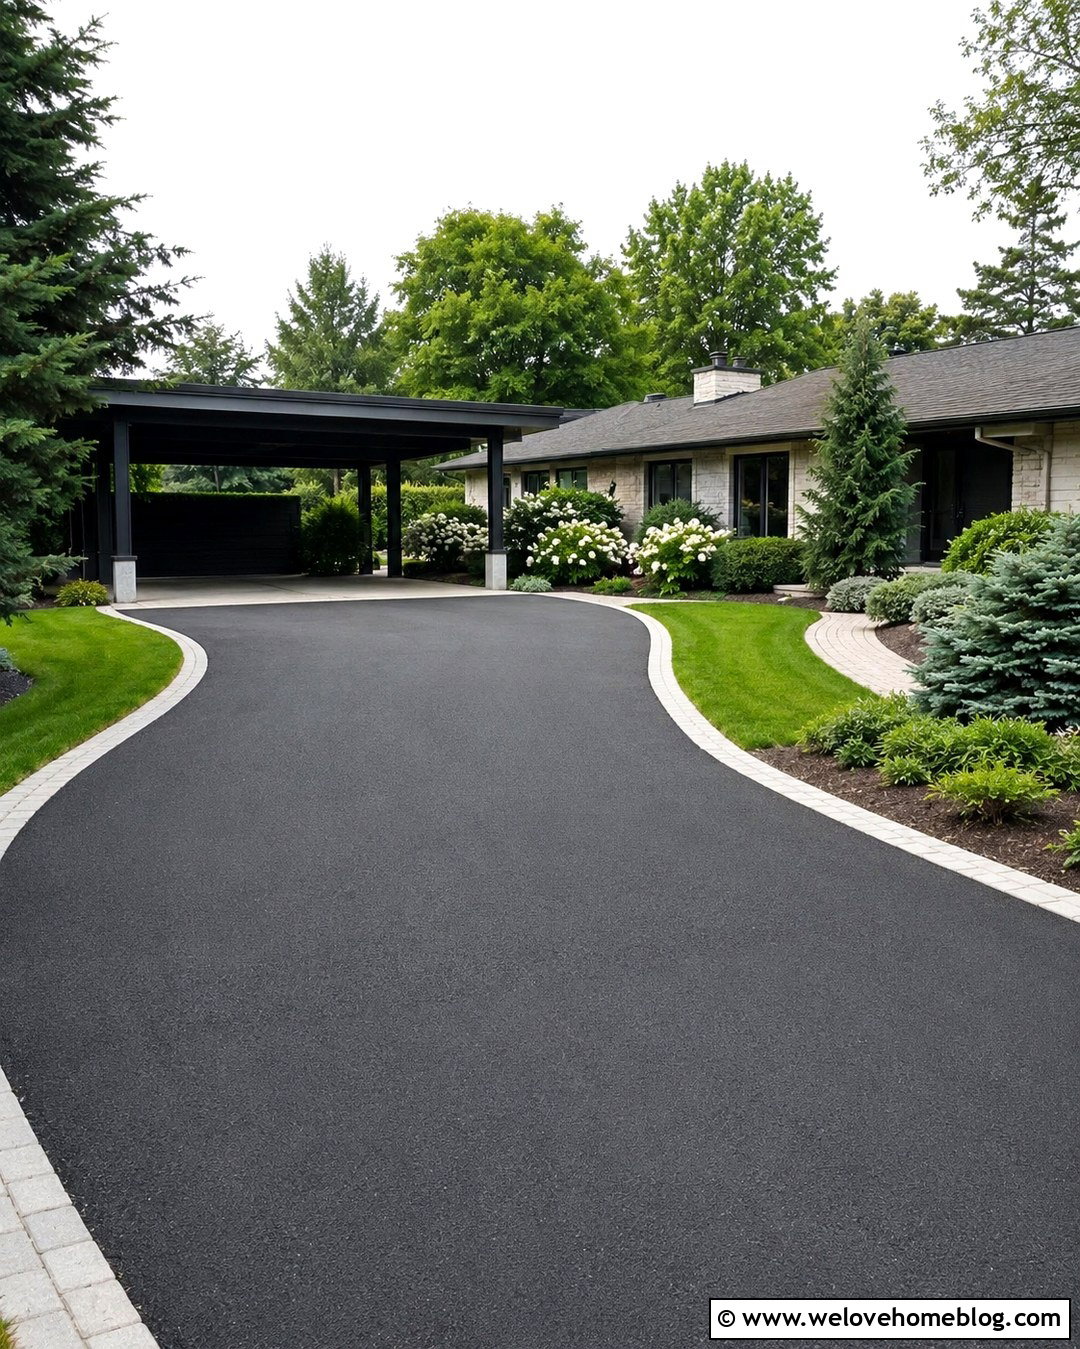
Black asphalt creates a smooth, practical approach that pairs naturally with a streamlined metal carport. To keep the dark surface from dominating the front yard, add a contrasting border of light concrete pavers or buff-colored brick. A gentle curve can make the driveway feel less rigid while guiding vehicles beneath the shelter. Select a charcoal steel carport with a low-pitched roof and posts positioned outside the main door-opening area. Surrounding lawn, white flowering shrubs, and layered green foundation plants will brighten the composition. A separate paver walkway should lead from the carport to the house so pedestrians have a clear route. The final result is simple and durable-looking, with enough contrast and landscaping to deliver attractive suburban curb appeal.
4. Brick Paver Carport Driveway
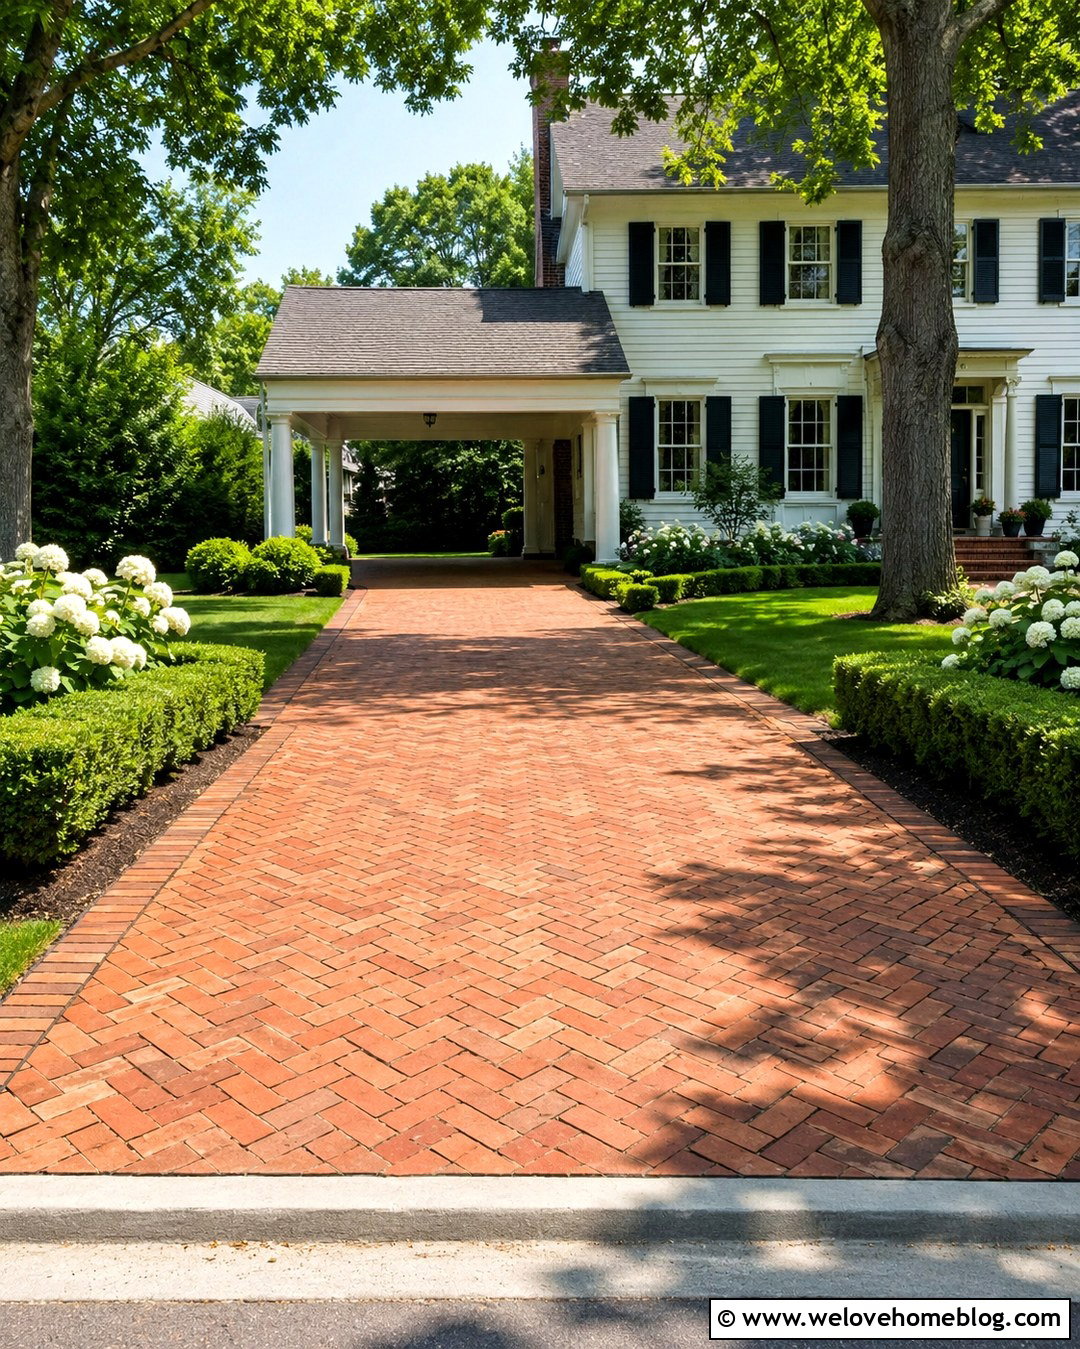
Rich clay brick pavers can turn a covered parking area into an architectural feature rather than a purely functional space. Lay the main driveway in a herringbone pattern for visual movement, then use a straight soldier-course border to define its shape. An attached carport with painted columns and a pitched roof can echo the traditional details of a colonial or Cape Cod home. Keep the brick tone consistent with the house chimney, walkway, or porch steps for a coordinated exterior. Boxwood hedges, white hydrangeas, and a tidy lawn will provide a classic green frame. Under the carport, continue the same brick pattern instead of changing materials abruptly. This uninterrupted surface makes the driveway look wider, more established, and thoughtfully connected to the house.
5. Paver Driveway With Cedar Carport
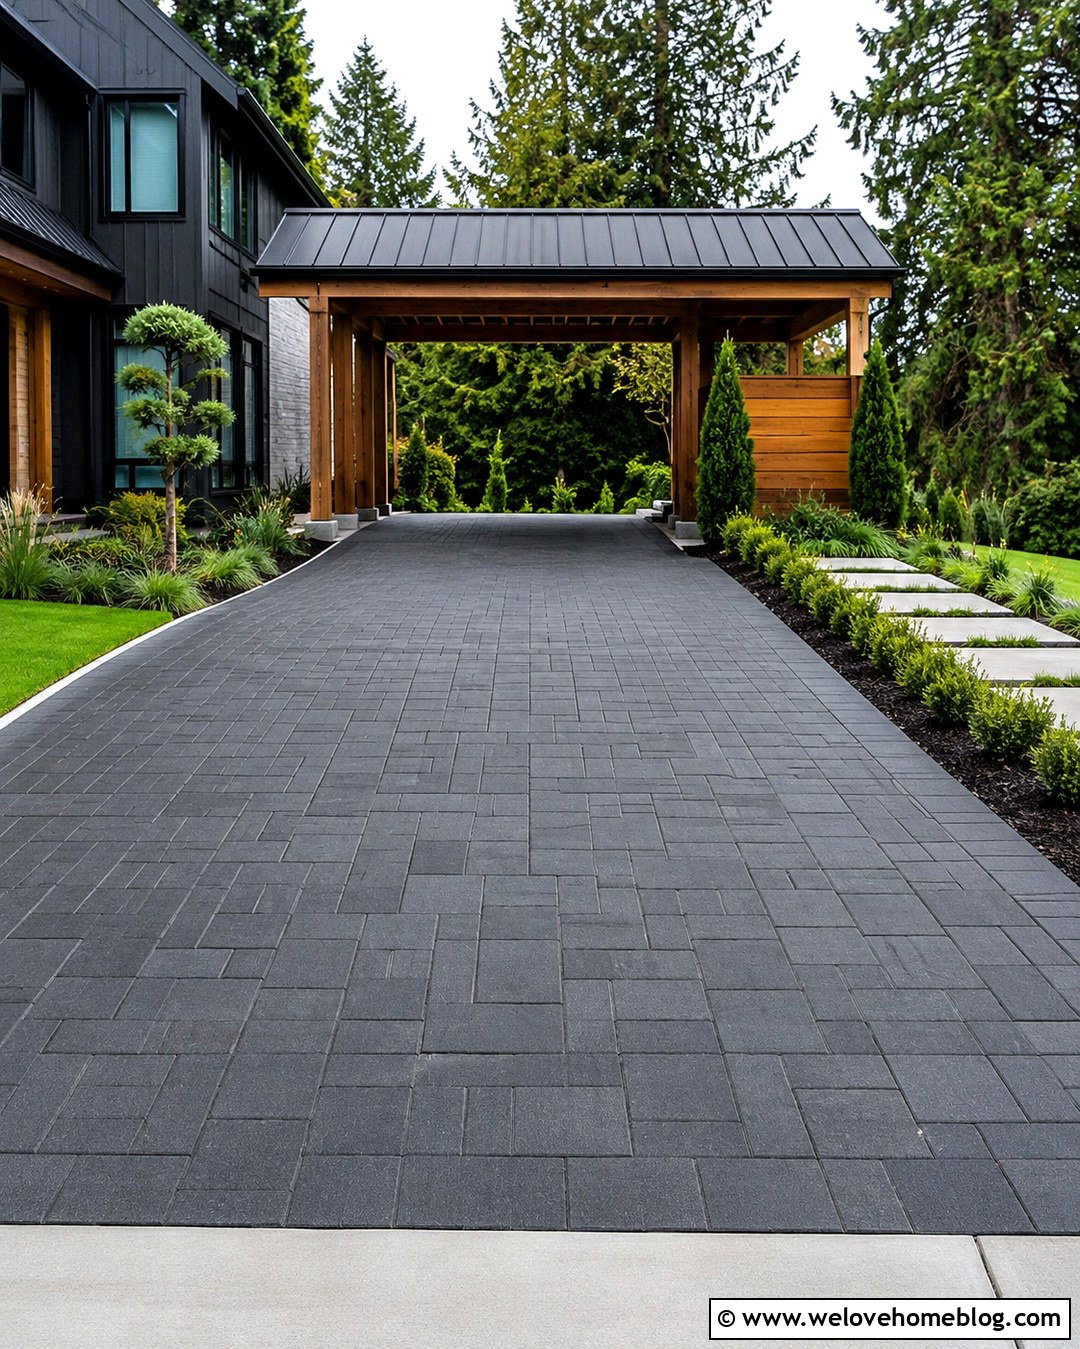
A cedar carport introduces warmth to a paved driveway and helps contemporary architecture feel more inviting. Use large-format charcoal concrete pavers in a running bond or modular pattern, with thin joints that create a neat surface. The carport can feature substantial cedar posts, exposed beams, and a simple dark metal roof. Repeat the wood tone on the front door, privacy screen, or address panel to tie the exterior together. Along the driveway, install narrow beds with evergreen grasses, sculptural shrubs, and dark mulch. A row of rectangular stepping stones can provide a direct walkway to the entrance. This carport driveway combination balances strong materials without looking heavy. The dark paving grounds the design, while natural wood and restrained planting bring warmth and texture.
6. Farmhouse Carport Driveway
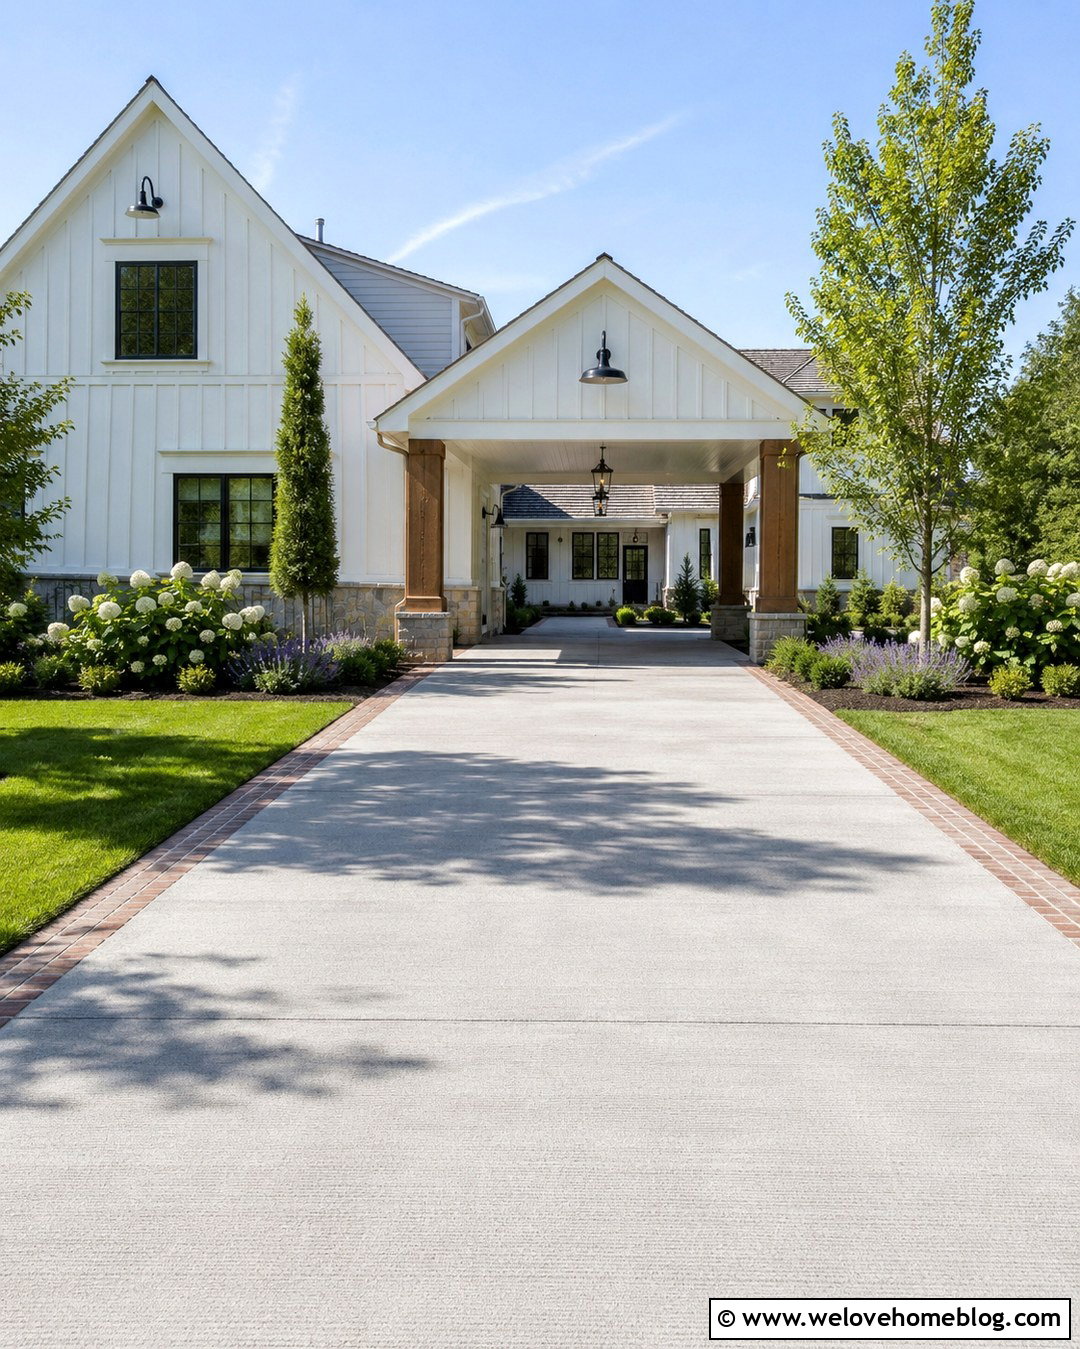
Could your carport look like it has always belonged beside the house? A farmhouse design achieves that effect by repeating the home’s roof pitch, siding color, trim, and structural details. Pair a white gabled carport with a light gray concrete driveway finished with subtle broom texture. Add a reclaimed brick ribbon around the parking pad to introduce age and warmth. Square wood posts with stone bases can create a substantial transition between the roof and driveway. Frame the approach with lawn, hydrangeas, catmint, and a small ornamental tree near the entrance. Black barn-style lights provide contrast against the white structure. A matching concrete walkway connecting the covered parking area to a side or mudroom door makes the entire arrangement practical in wet weather.
7. Midcentury Modern Carport Driveway
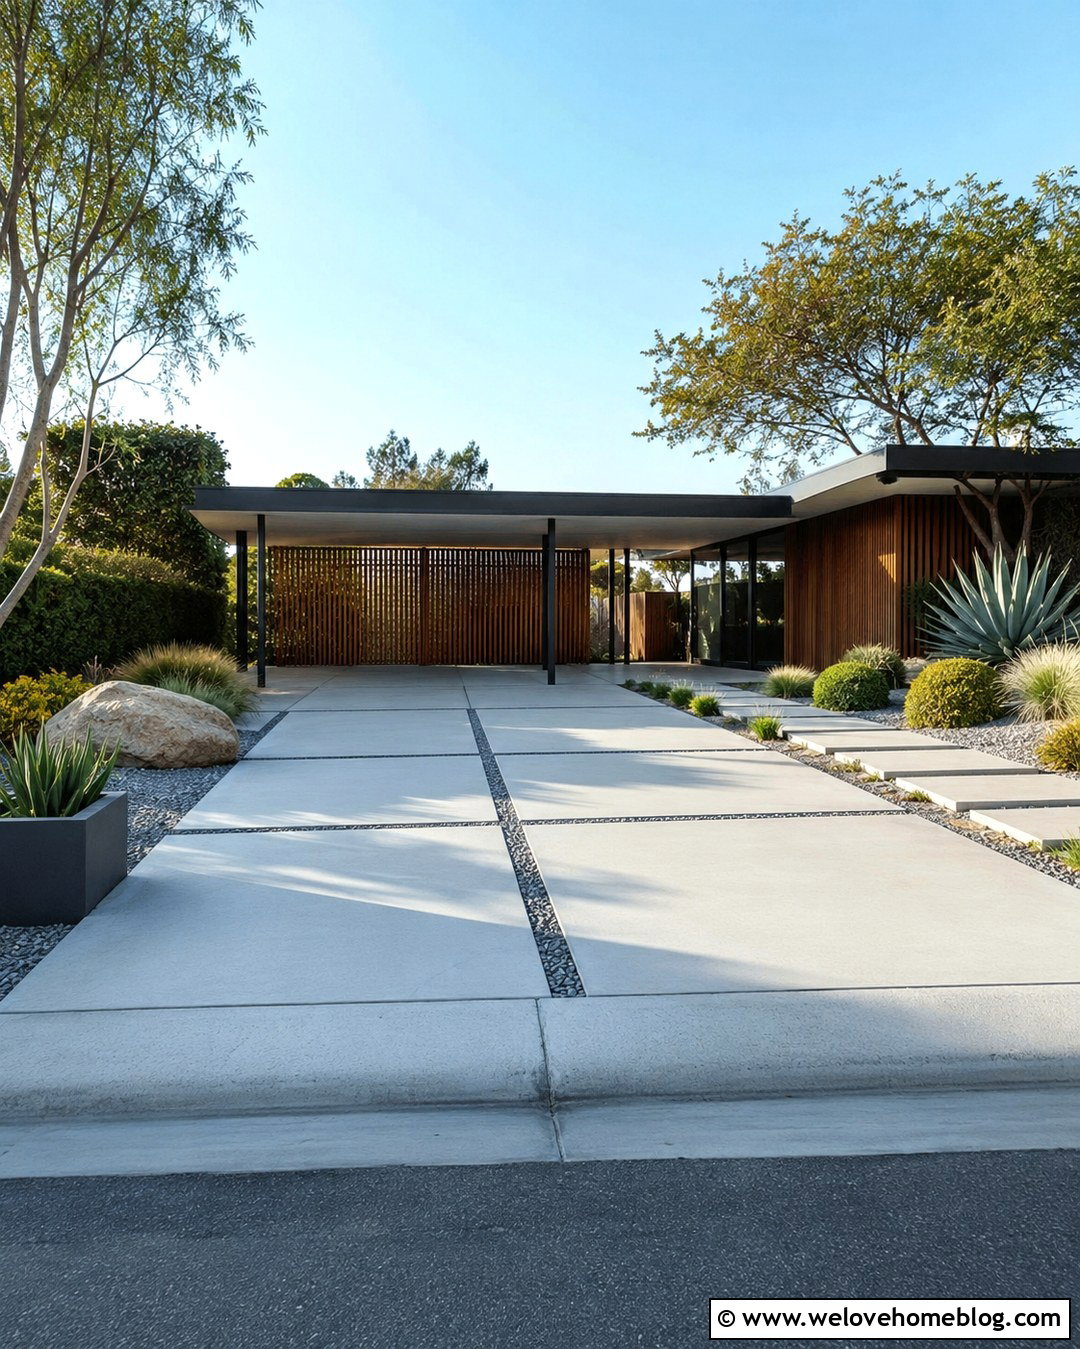
A low roofline, open sides, and geometric landscaping capture the character of a midcentury modern carport driveway. Start with a wide poured-concrete surface divided by straight expansion joints. Narrow strips of gravel or groundcover between selected slabs can reduce the visual scale of the paving. Support the flat carport roof with slim dark steel columns and add a vertical wood-slat privacy wall near the house. Keep the structure open toward the street to preserve the light, airy feeling associated with this architecture. Drought-tolerant grasses, agave, rounded shrubs, and decorative rock work well beside the strong horizontal lines. Finish the design with globe-shaped wall lights and a simple stepping-stone path. The result should feel uncluttered, balanced, and connected to the home’s original proportions.
8. Solar Panel Carport Driveway
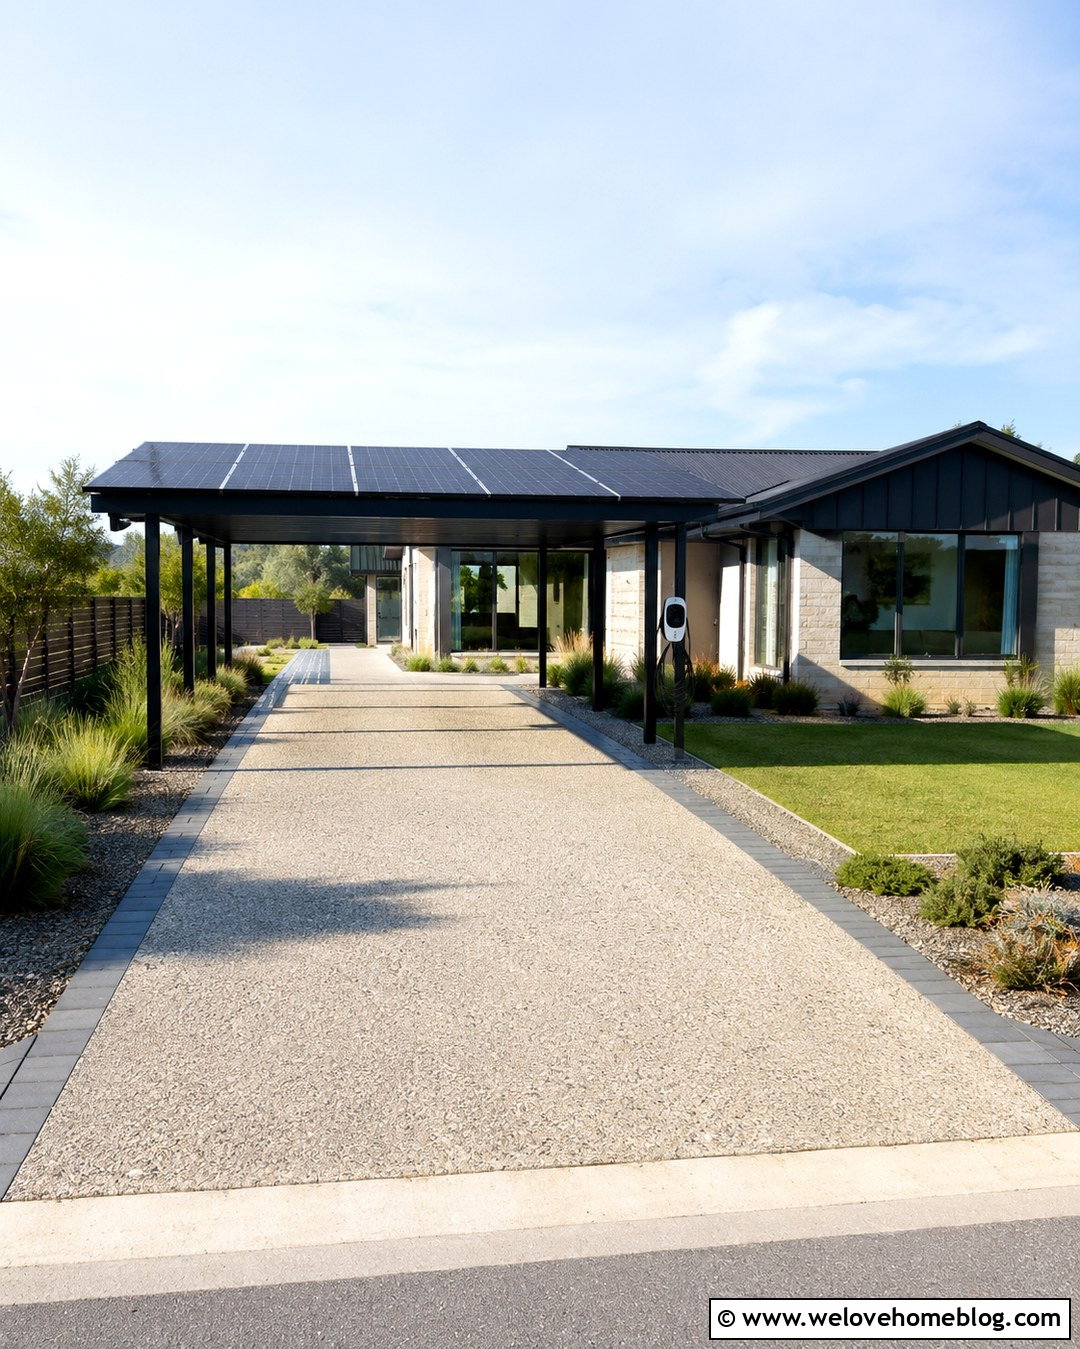
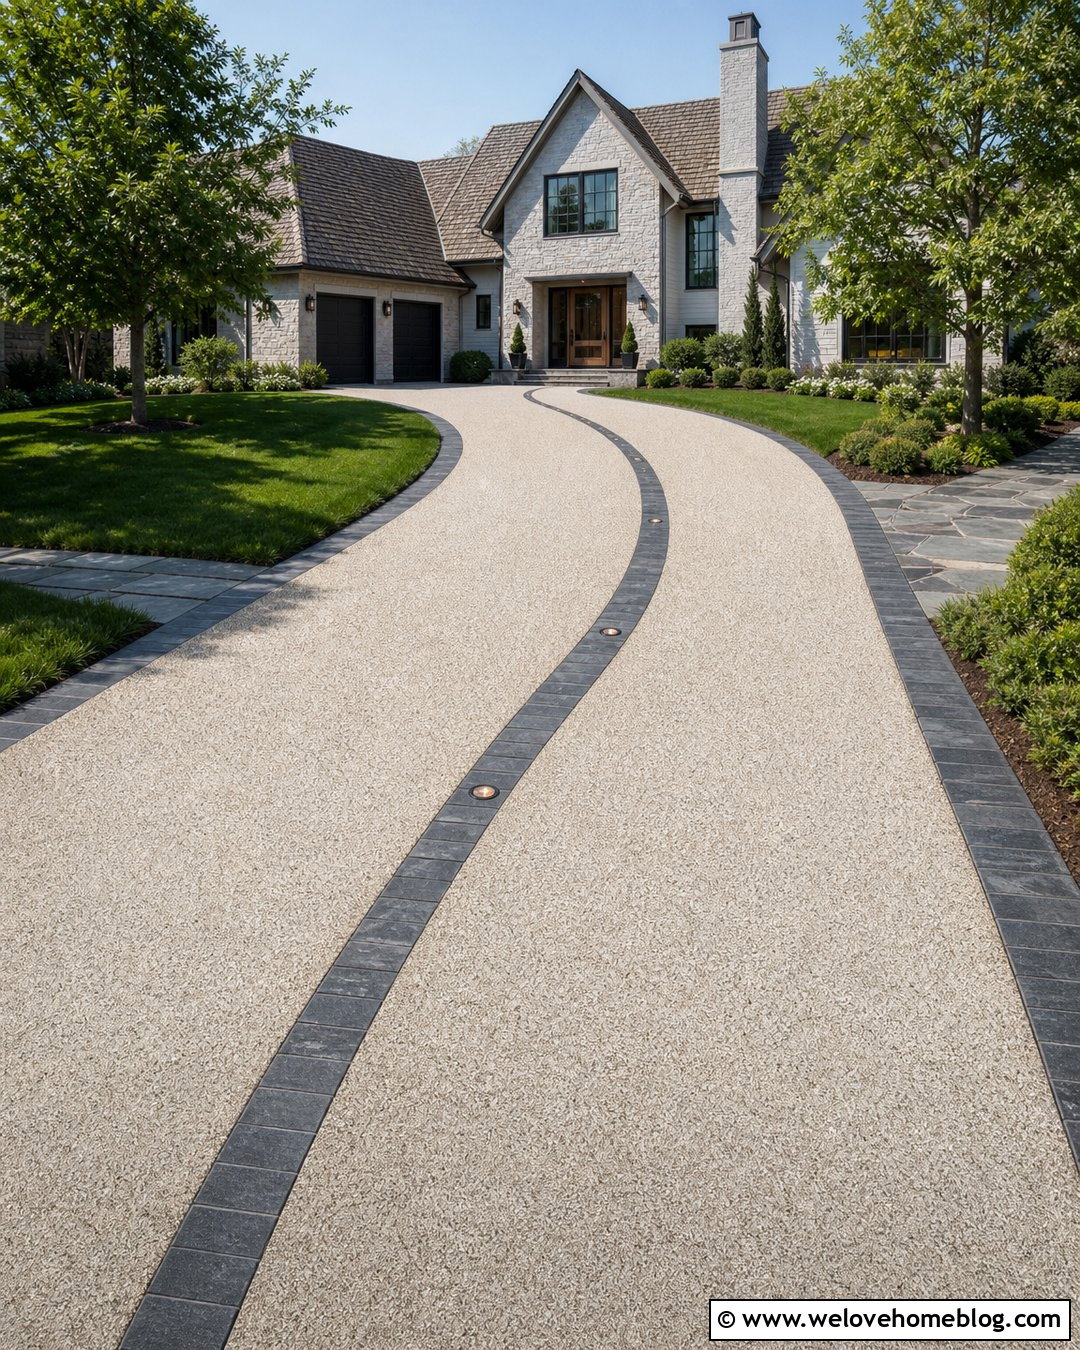
A solar carport can provide covered parking while giving a contemporary driveway a purposeful architectural focal point. Pair the dark panel canopy with pale exposed-aggregate concrete, which adds texture and helps visually separate the driveway from the roof. A straight two-car layout offers a clean foundation for evenly spaced steel supports. Place posts near the outer perimeter whenever structurally appropriate, leaving the central parking area open and comfortable. Low native plants, ornamental grasses, and gravel mulch can reinforce the efficient, low-maintenance character of the design. Include a clear paver walkway from the carport to the front entrance and plan any charging equipment in an accessible, protected location. Before installation, have qualified professionals evaluate structure, electrical connections, drainage, orientation, permits, and local requirements.
9. Detached Carport With Curved Driveway
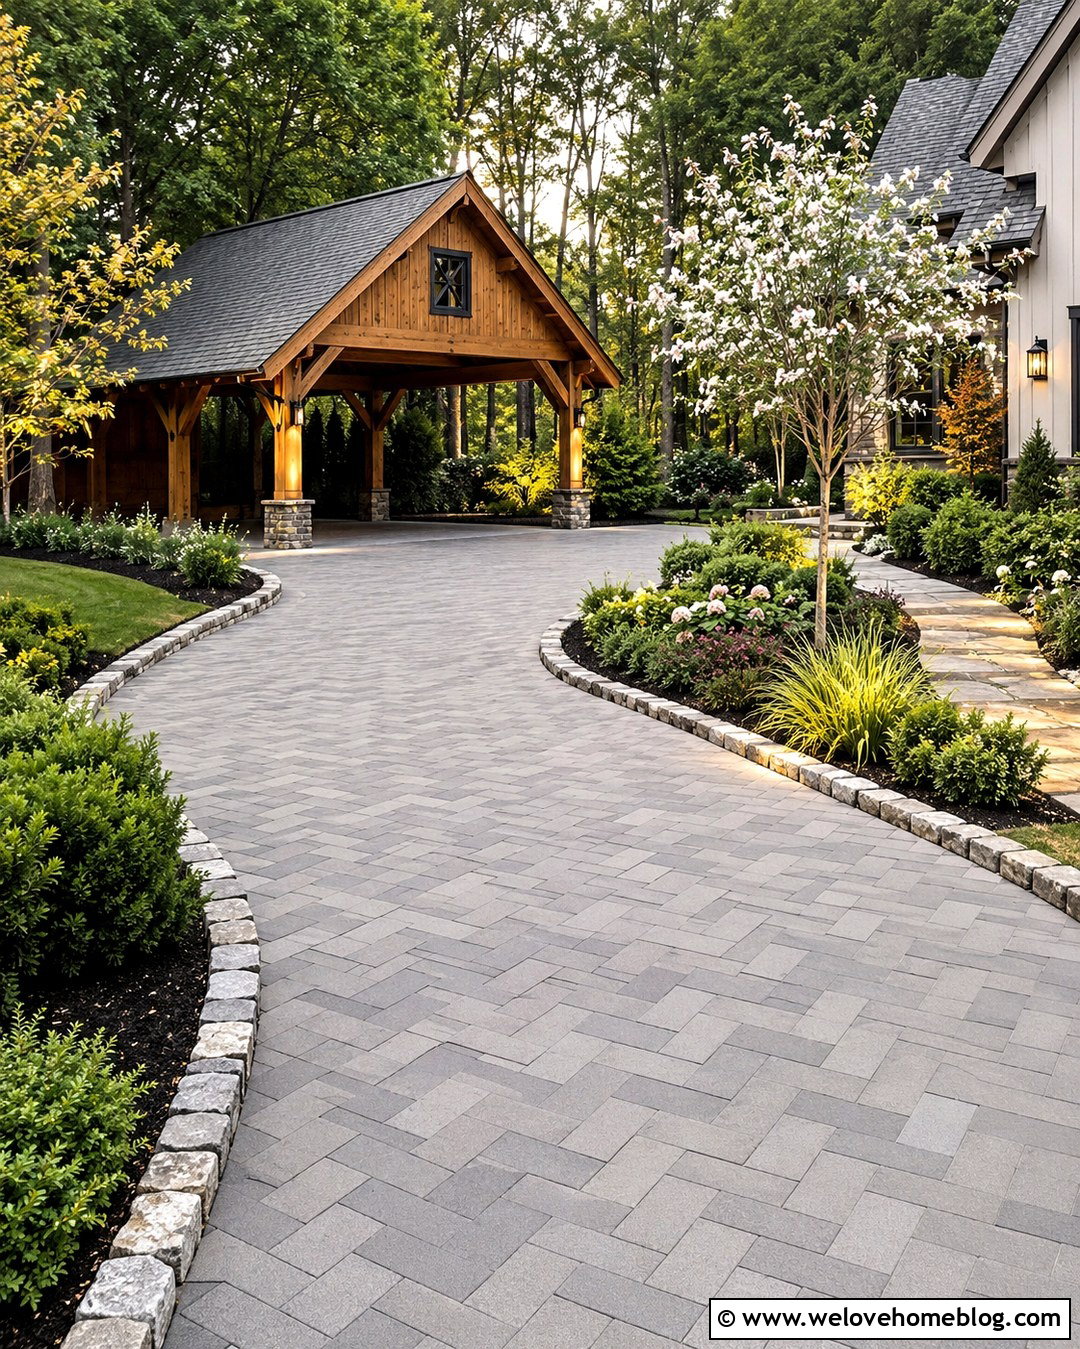
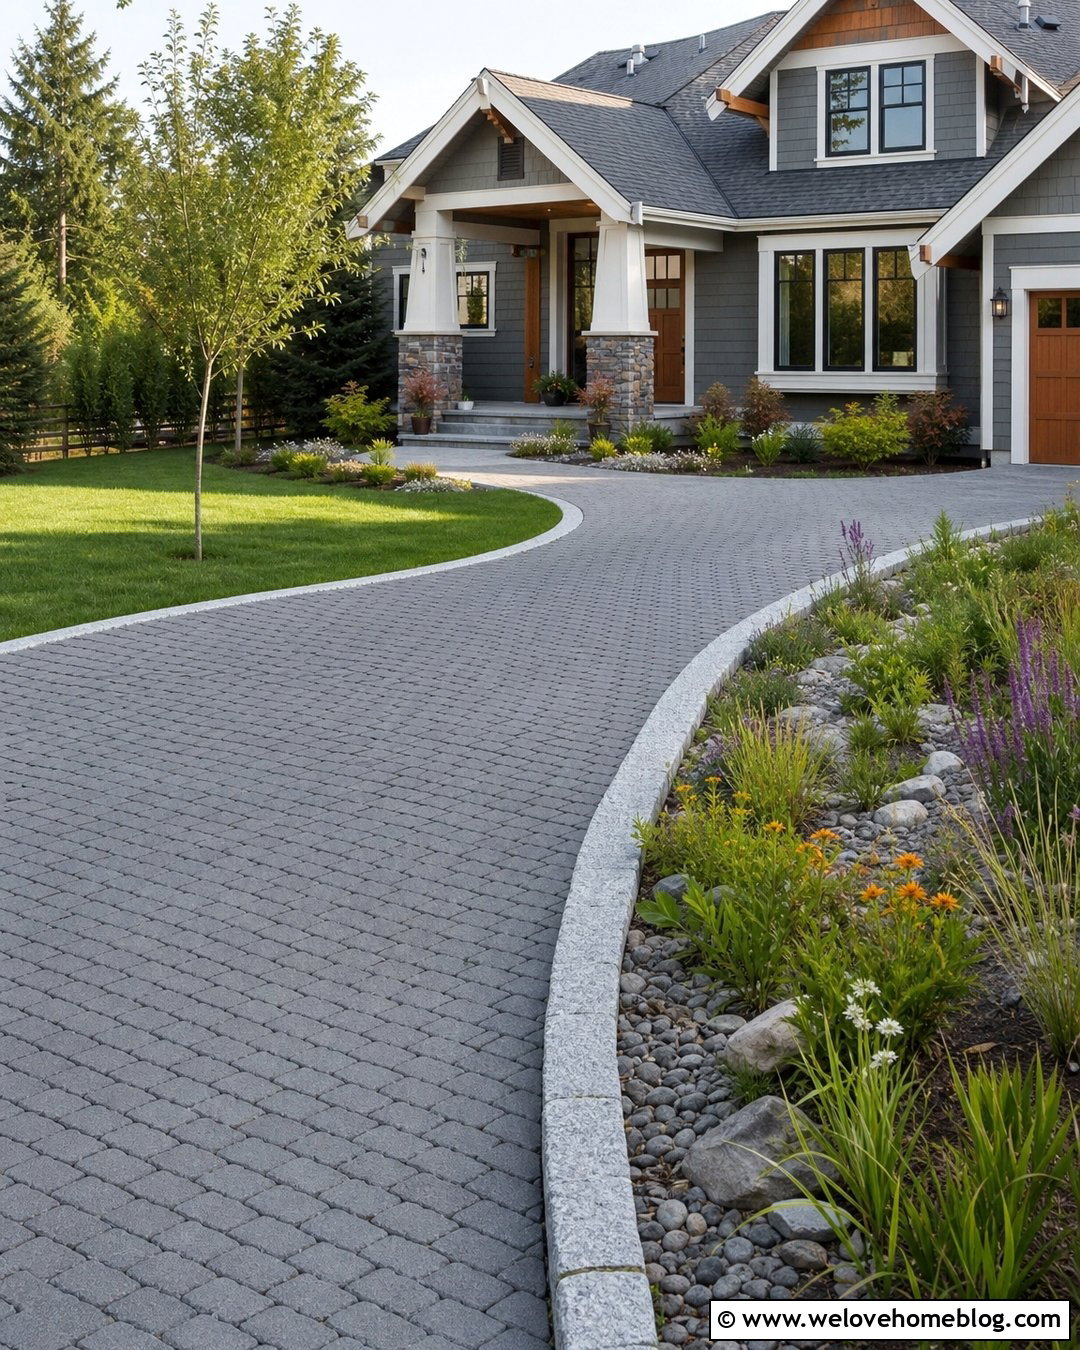
A detached carport gives you more freedom to place covered parking where it works best for the property. Guide vehicles toward it with a gently curved driveway made from warm gray concrete pavers or compacted gravel. The curve should appear smooth and generous rather than creating a tight turn near the structure. Use stone edging to hold the driveway shape and protect adjacent planting beds. A gabled timber carport positioned to the side of the house can resemble a small outbuilding, especially when its roof and siding coordinate with the main residence. Plant small trees and layered shrubs along the outside of the curve while keeping sightlines open. A lighted walkway linking the carport and house ensures the separate structure still feels conveniently connected to everyday living.
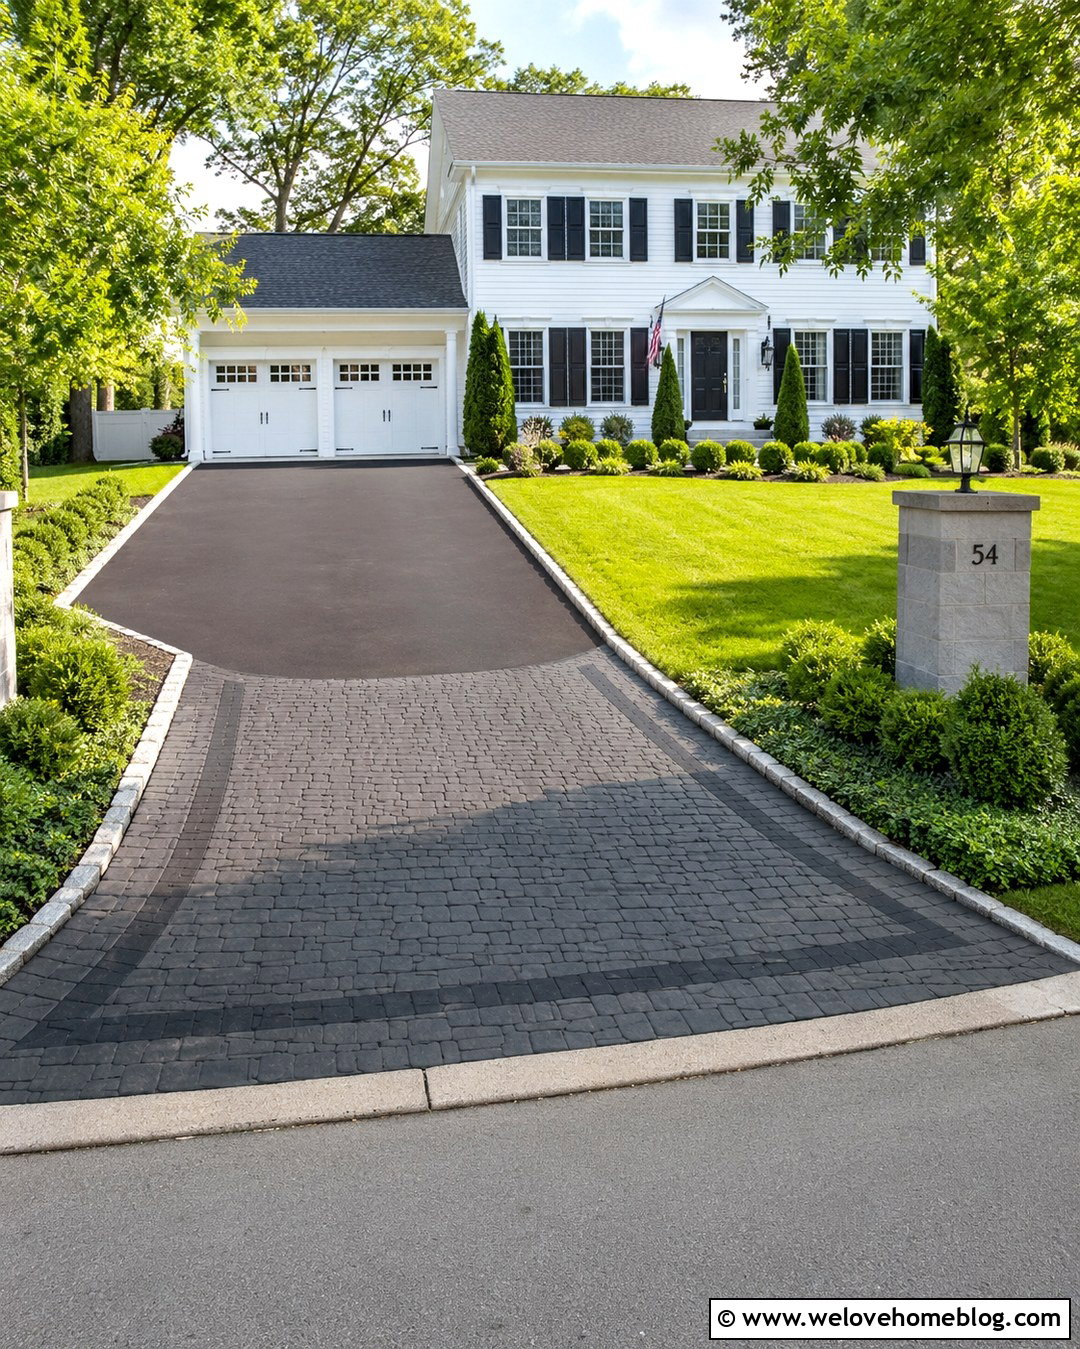
10. Attached Carport With Side Driveway
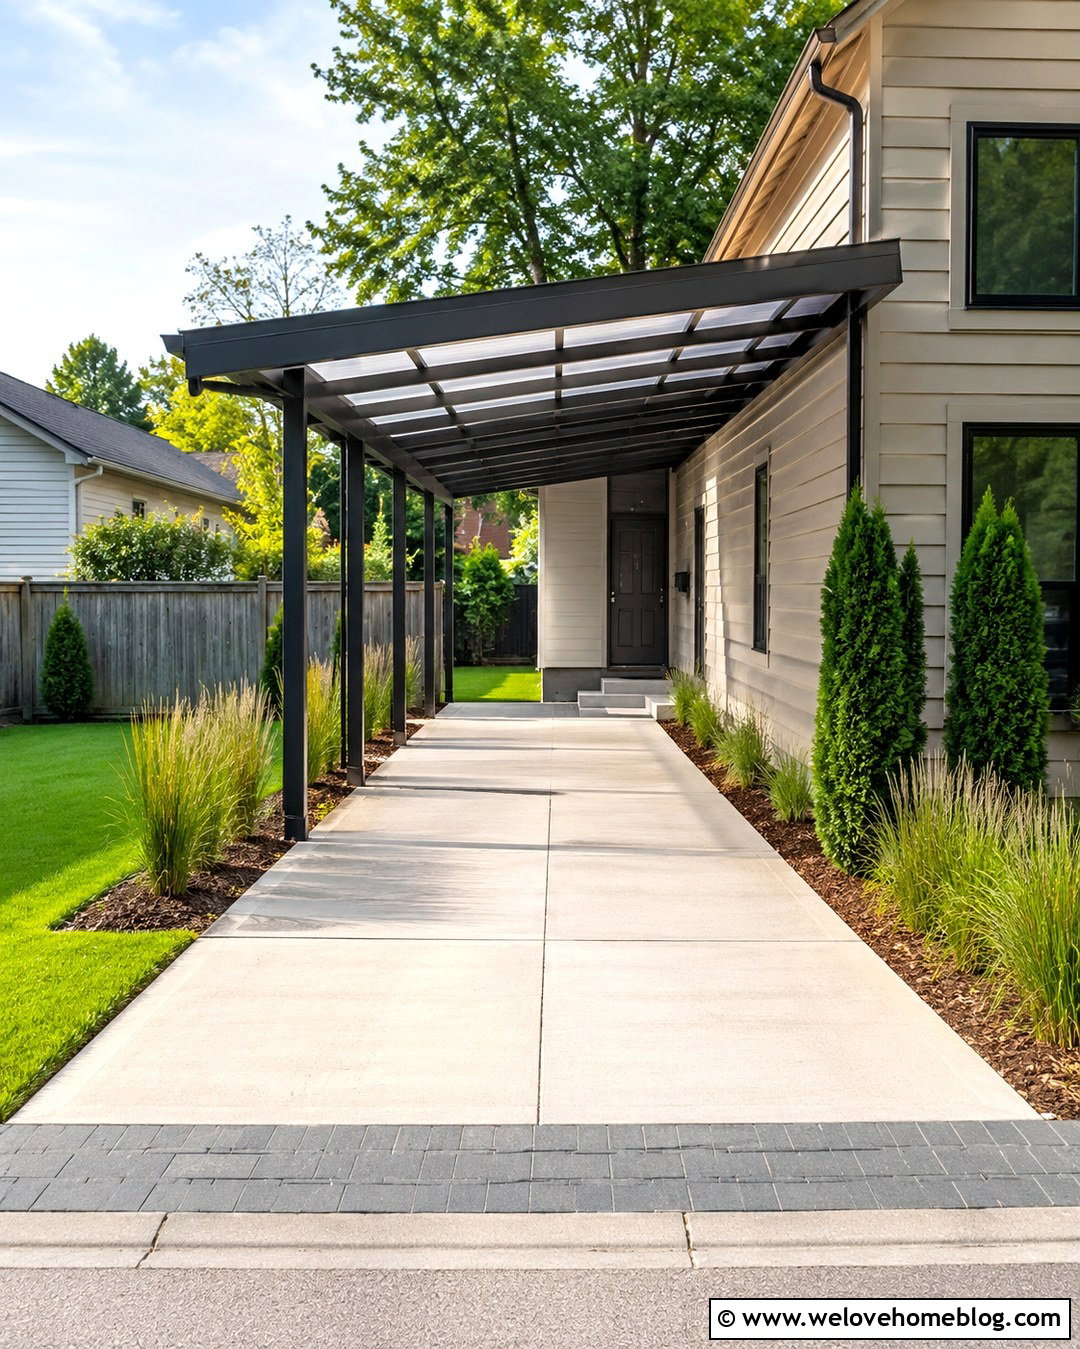
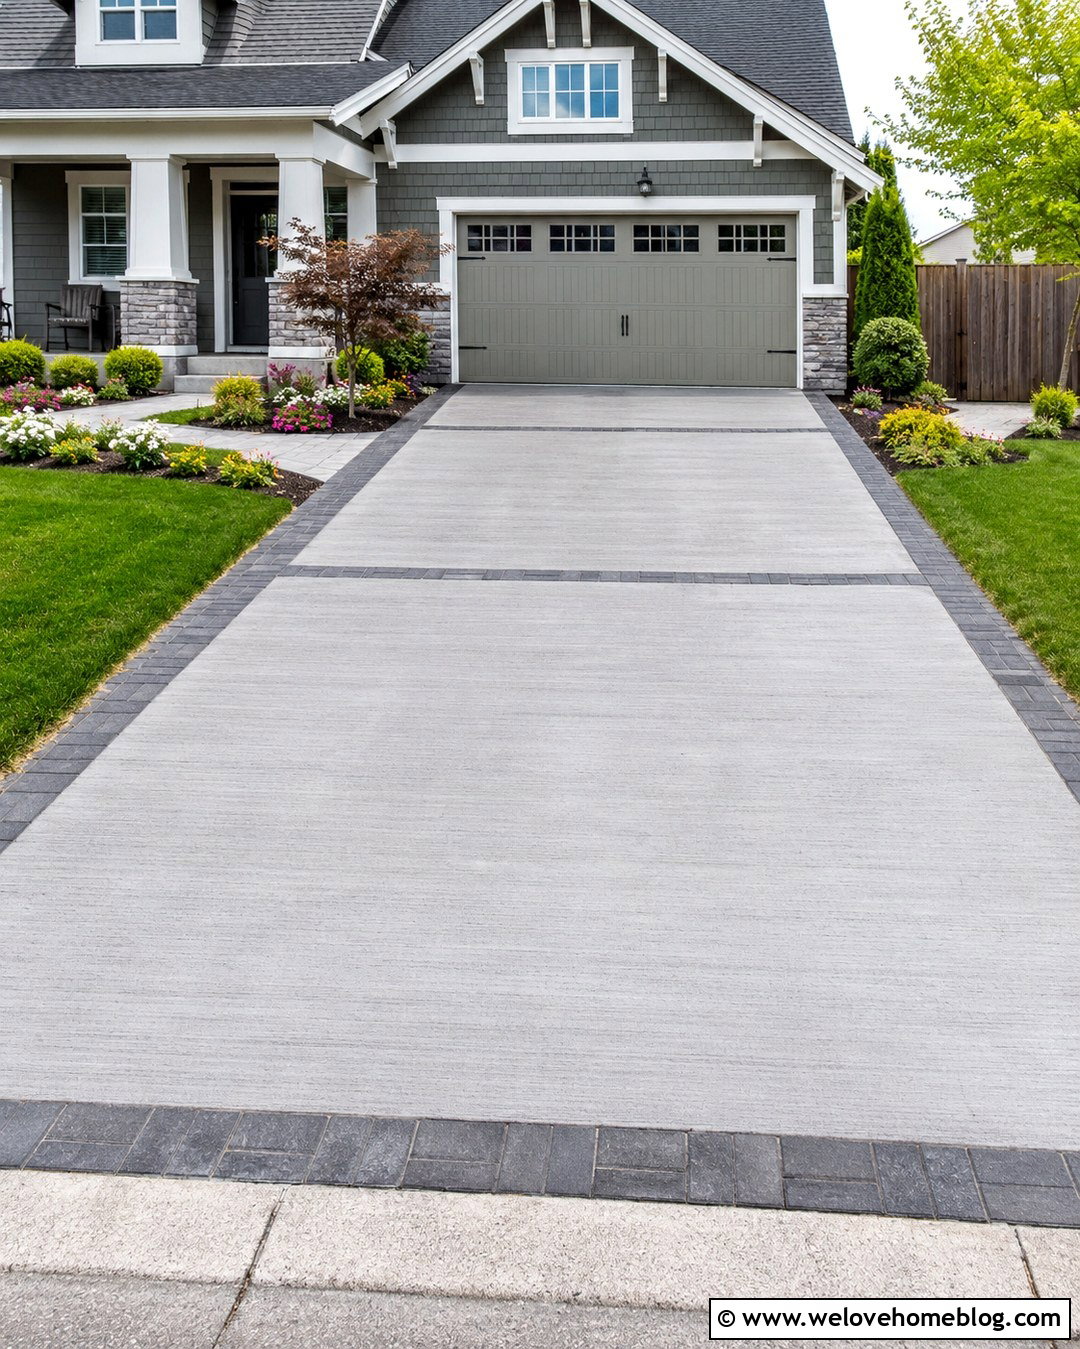
Narrow suburban lots often benefit from an attached carport running along one side of the house. A straight driveway of light broom-finished concrete keeps the layout simple and provides a smooth approach from the street. Match the carport fascia, roof material, and posts to the house so the addition does not look temporary. A translucent roof section can introduce brightness where the structure sits close to windows, although its placement should suit the home and climate. On the open side, use a slim planting strip with upright grasses or columnar evergreens that will not interfere with doors. Add a contrasting paver band where the driveway meets the sidewalk. Wall-mounted lighting and a direct side-door entrance complete this compact, practical carport driveway arrangement.
11. Double Carport Driveway
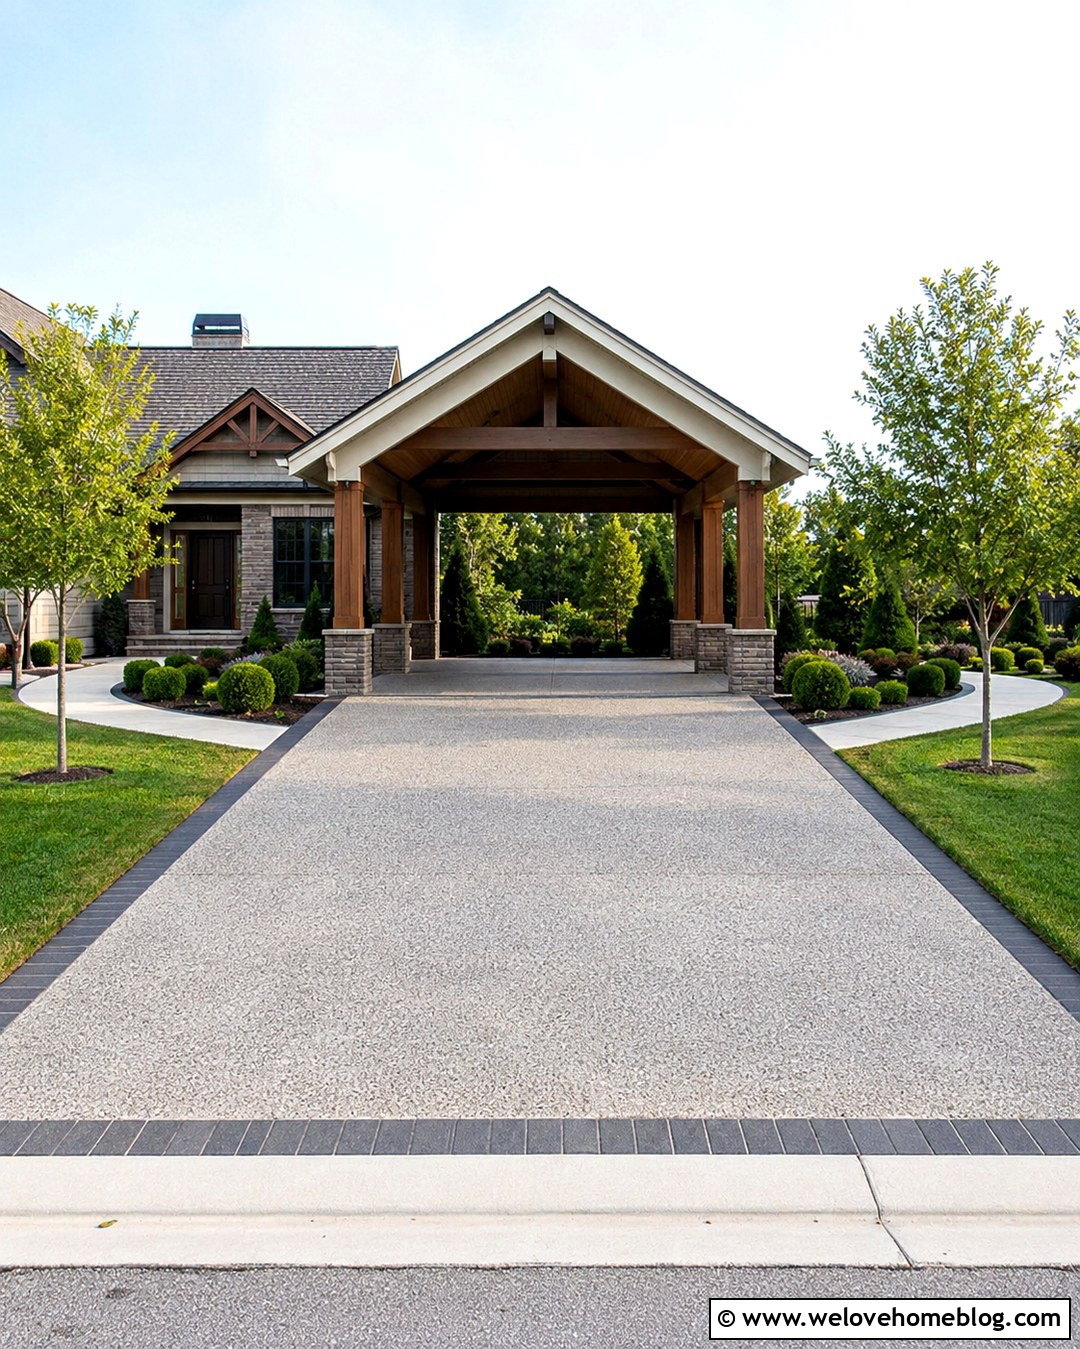
For a two-vehicle household, the driveway and carport should provide enough visual and physical breathing room. A broad exposed-aggregate concrete driveway offers a textured surface that complements a wide double carport without appearing too plain. Define the perimeter with dark concrete pavers and continue that border around the covered parking pad. A symmetrical gabled roof can suit a traditional house, while timber posts with masonry bases add structure and scale. Place planting beds outside the primary turning and door-opening zones, using rounded shrubs and small trees to soften the width. Two walkway connections can improve circulation: one toward the front door and another toward a side entrance. Consistent lighting, matching gutters, and coordinated roof colors help the larger shelter look integrated rather than oversized.
12. Single Carport For Narrow Driveway
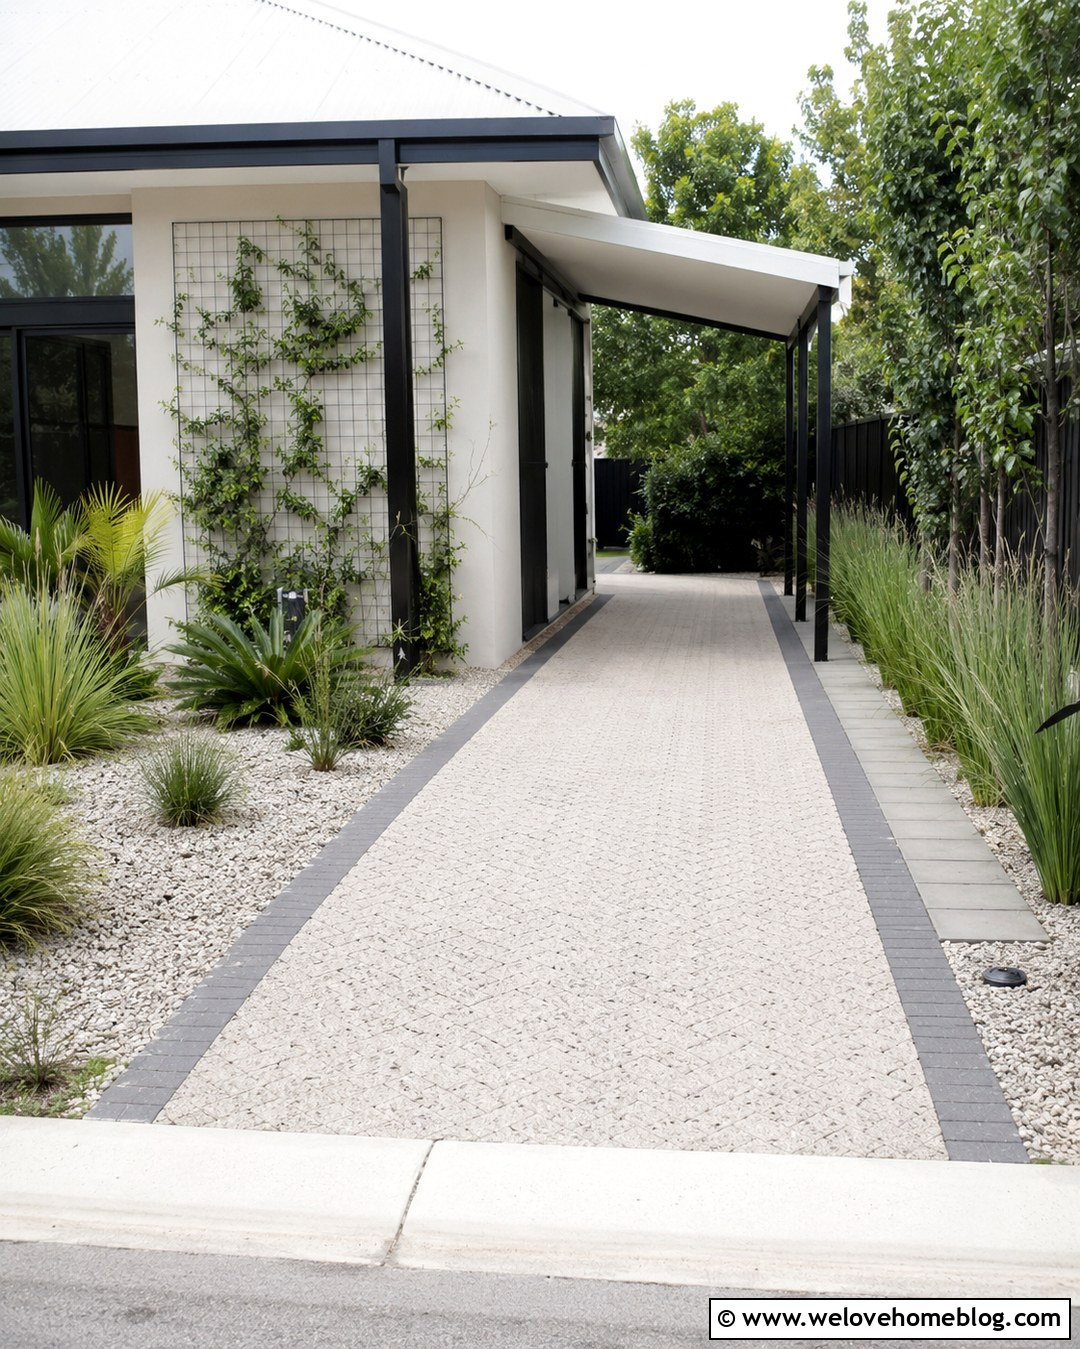
A narrow driveway can still accommodate an attractive carport when every element is kept streamlined. Use permeable concrete pavers in a straight single-lane layout, with a narrow charcoal border that clearly defines the parking surface. Choose a lean-to carport attached to the house, supported by slim steel columns placed close to the outer edge. Avoid bulky bases or deep planting beds that reduce usable width. Instead, grow climbing greenery on a vertical trellis or use a thin gravel bed with upright ornamental grasses. A flush paver walkway beside the driveway can provide pedestrian access without creating a raised tripping edge. Light-colored roofing and a simple fascia keep the covered area bright. This efficient design delivers shelter while preserving open space and a tidy street view.
13. Carport Driveway With Storage Wall
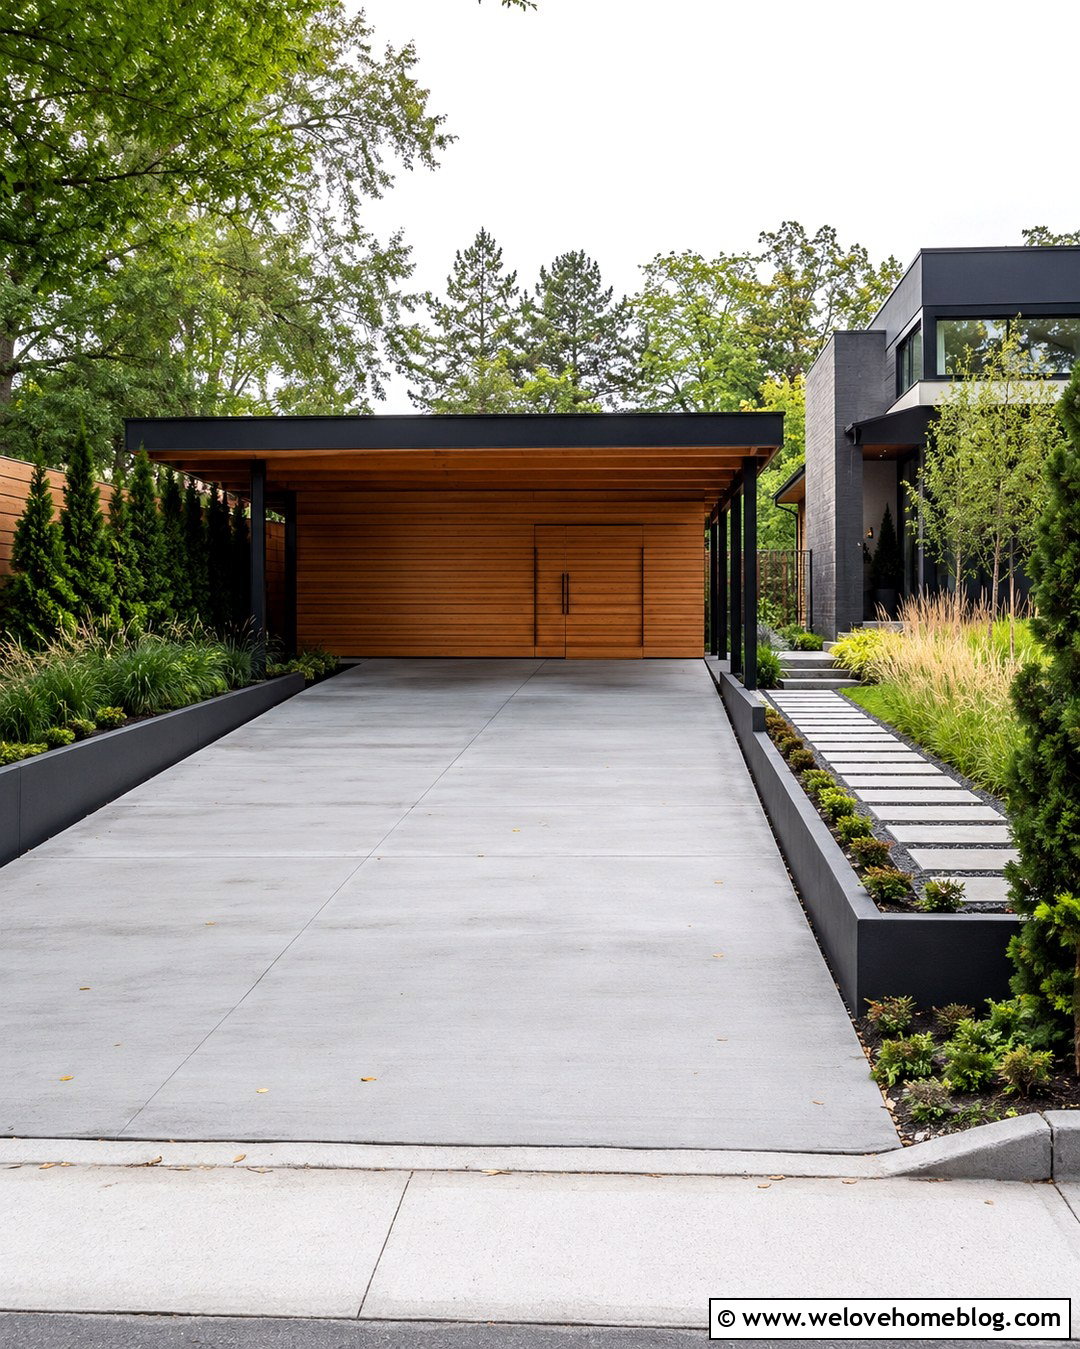
Storage can be incorporated into a carport without turning the front of the house into a cluttered utility zone. Begin with a smooth gray concrete driveway and a flat-roof timber-and-steel carport. Along one side, add a full-height storage wall finished in horizontal cedar slats or siding that matches the house. Concealed doors can hide trash bins, bicycles, tools, and seasonal equipment while maintaining a clean appearance. Keep the opposite side open so the parking space feels comfortable and easy to navigate. A raised planting bed with grasses and evergreen shrubs can soften the solid wall. Continue a narrow paver walkway behind the parking area to the house entrance. Recessed ceiling lights and discreet wall fixtures make the storage accessible while preserving the carport’s organized, architectural character.
14. Carport Driveway With Privacy Screen
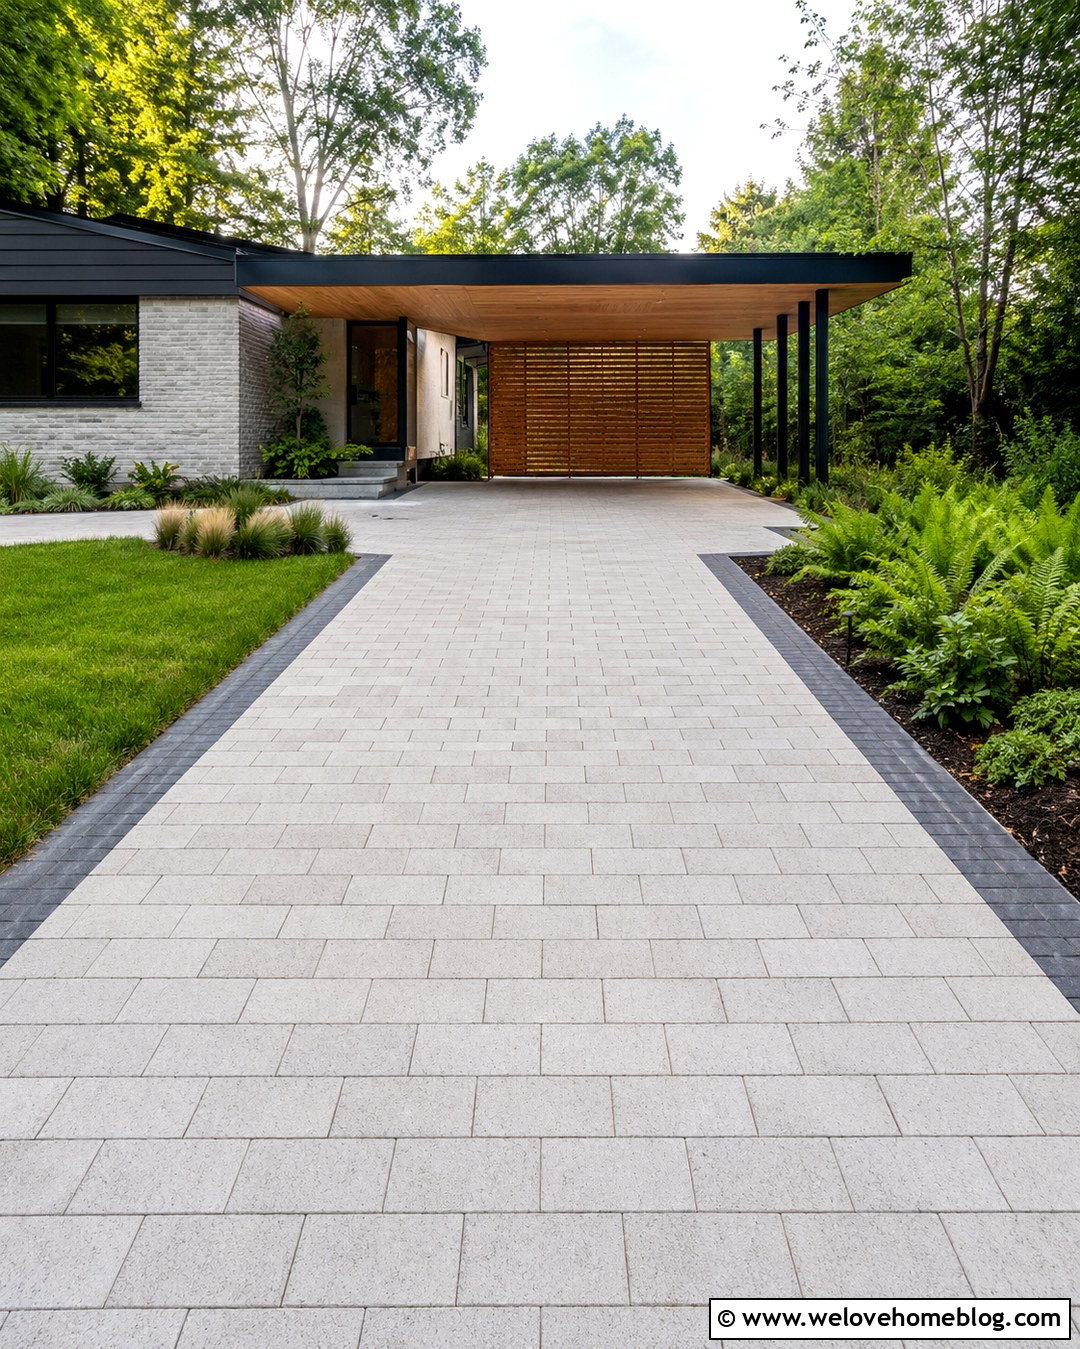
When a driveway sits close to a neighboring property, a well-placed privacy screen can improve comfort without enclosing the entire carport. Pair a pale concrete paver driveway with a contemporary cantilevered roof and a vertical cedar screen along one side. Leave small spaces between the slats so light and air can move through the structure. The screen should extend far enough to shield the parking area but stop before it blocks important street views. Repeat cedar accents on the home’s entry or garage facade for continuity. Add a narrow bed of shade-tolerant grasses, ferns, or compact shrubs beneath the screen edge. A dark paver border and black steel supports provide crisp contrast. Together, the driveway, shelter, planting, and screening create an appealing semi-private entrance.
15. Carport Driveway With Breezeway
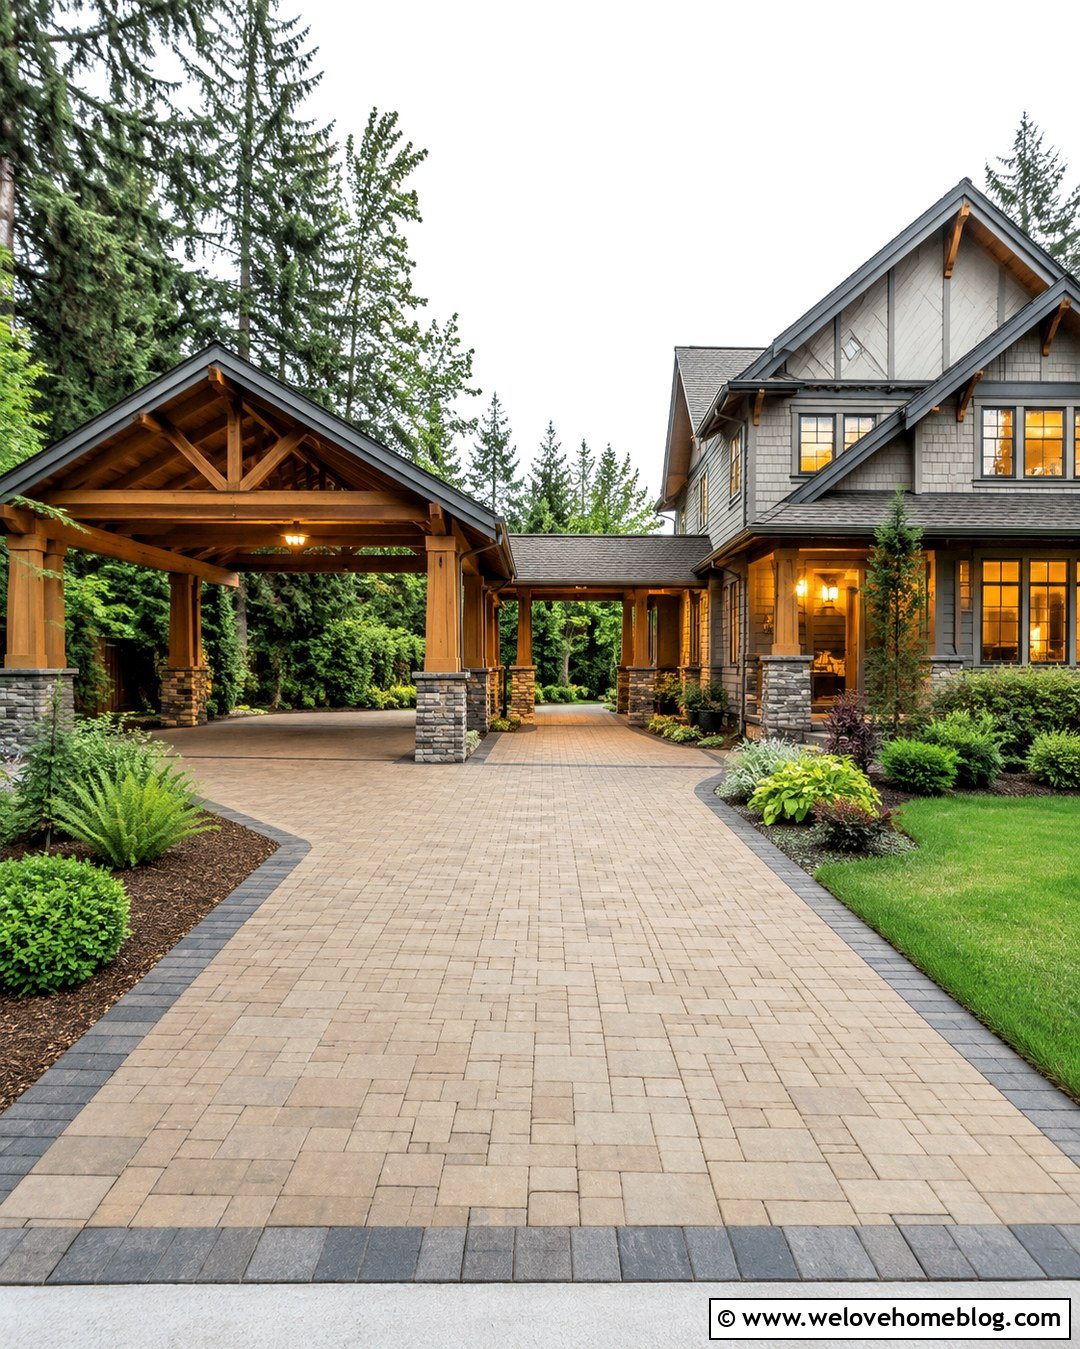
A covered breezeway makes a detached carport feel closely connected to the house, especially during rain or strong sun. Use tan concrete pavers across the straight driveway and continue the same material beneath the carport for a seamless appearance. From the parking area, create a roofed walkway leading to a mudroom or side entrance. Match its columns, ceiling finish, and roofline to the main carport. A craftsman home pairs well with stained timber supports, stone bases, and warm exterior lighting. Low planting beds can wrap around the breezeway while leaving the pedestrian route open. Place a contrasting paver border around both the driveway and walkway to clarify their edges. This arrangement turns the daily trip from vehicle to house into a sheltered, visually unified experience.
16. Rustic Stone Carport Driveway
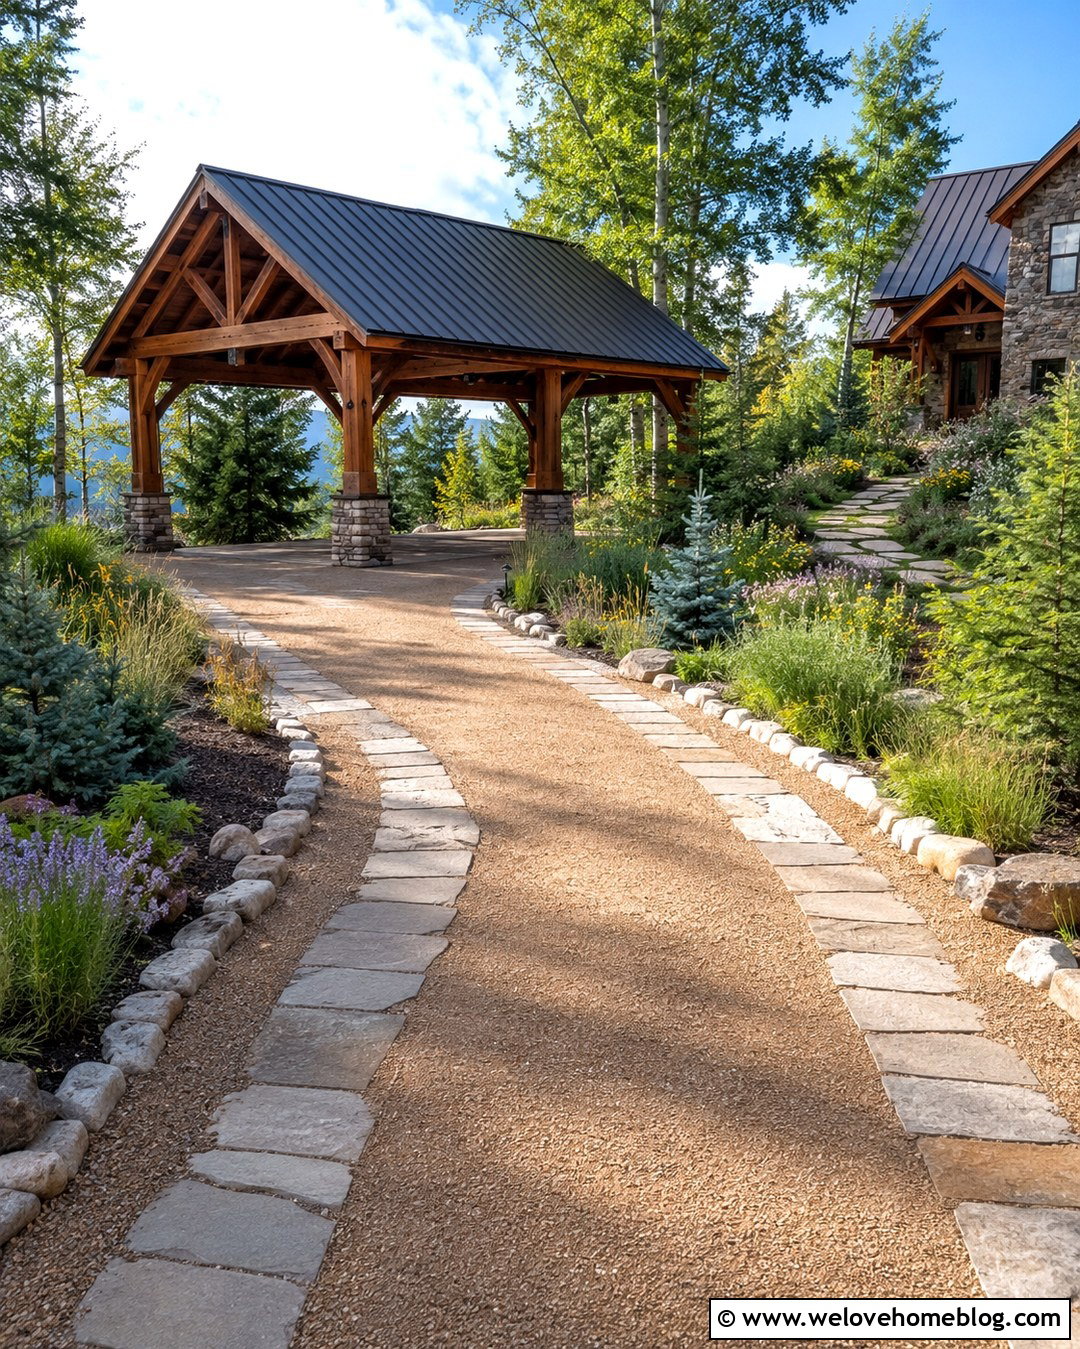
Natural stone can give a carport driveway the grounded character of a country estate or mountain home. Build the driving surface with compacted tan gravel and install broad flagstone strips beneath the wheel paths for added definition. A heavy timber carport with a pitched metal roof creates a strong focal point at the end of the approach. Use stacked-stone bases around the posts and repeat the masonry on the house foundation or entry steps. Informal beds of native grasses, flowering perennials, and evergreen shrubs should frame the driveway without spilling into the parking zone. Large fieldstones can provide subtle edging along the curve. Warm wood, textured gravel, dark roofing, and layered planting work together here, producing a rustic look that remains orderly and easy to understand.
17. Craftsman Carport Driveway
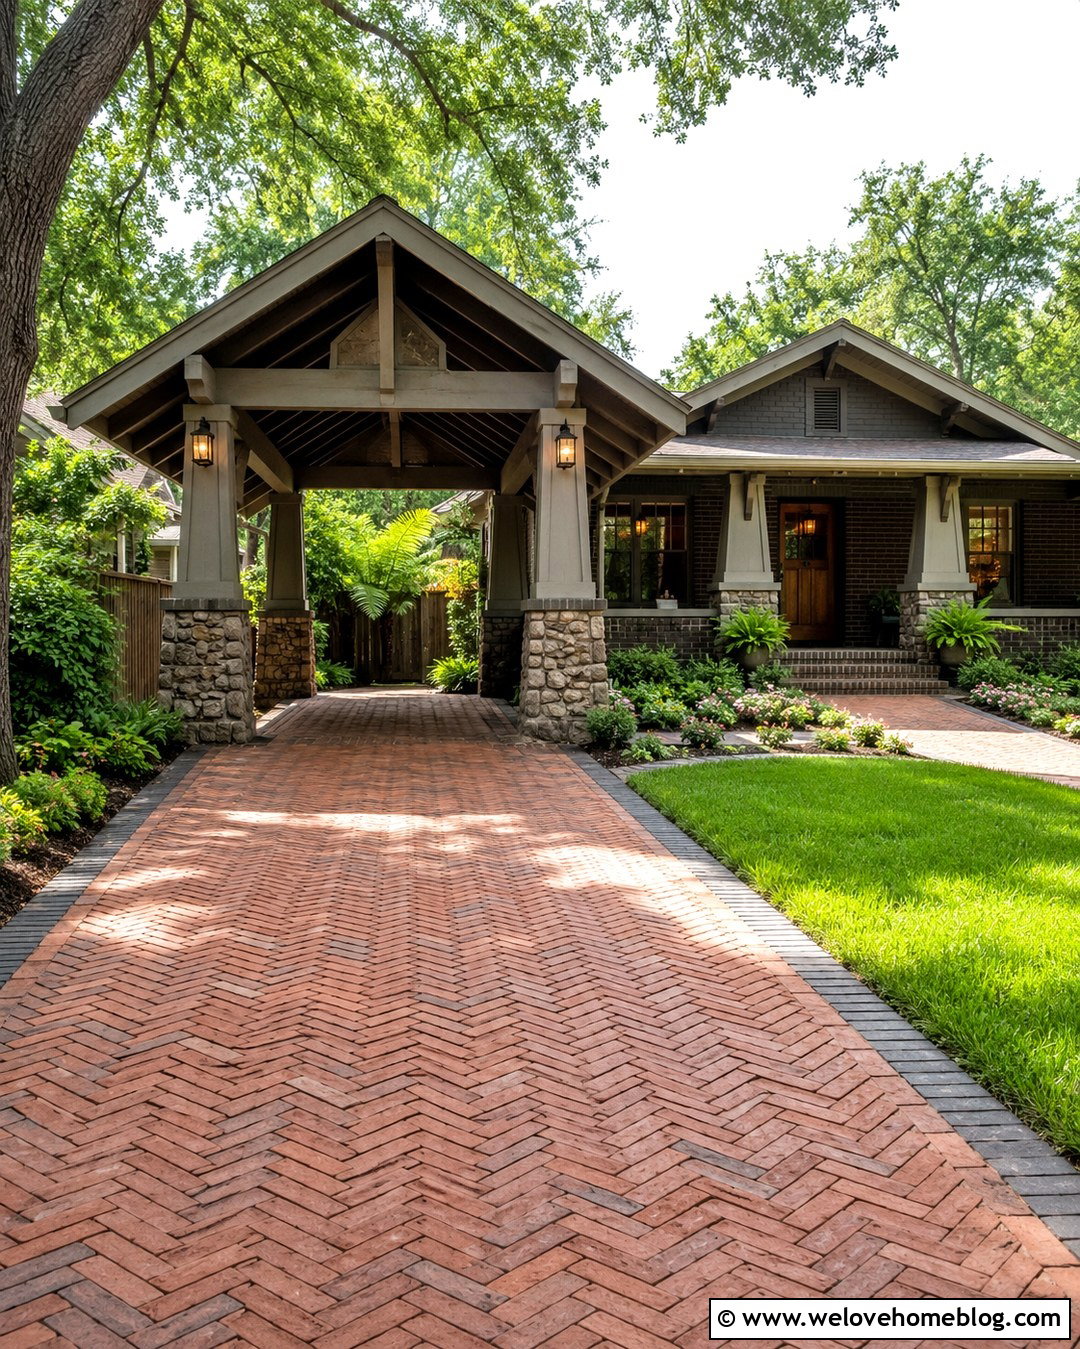
Craftsman architecture calls for a carport with visible structure, warm materials, and carefully proportioned details. Pair a herringbone brick paver driveway with a gabled shelter supported by tapered wood columns on stone piers. The roof should repeat the home’s shingles, overhang depth, brackets, and trim colors. Use a darker brick border around the driveway to frame the pattern and connect it to the front walkway. Layer compact evergreens, ferns, flowering shrubs, and groundcover along both sides for a lush but controlled landscape. Place lantern-style fixtures on the columns and under the roof, keeping their scale appropriate to the structure. This complete design feels substantial without becoming garage-like. It also makes the covered parking area an attractive continuation of the porch and entry architecture.
18. Coastal Carport Driveway
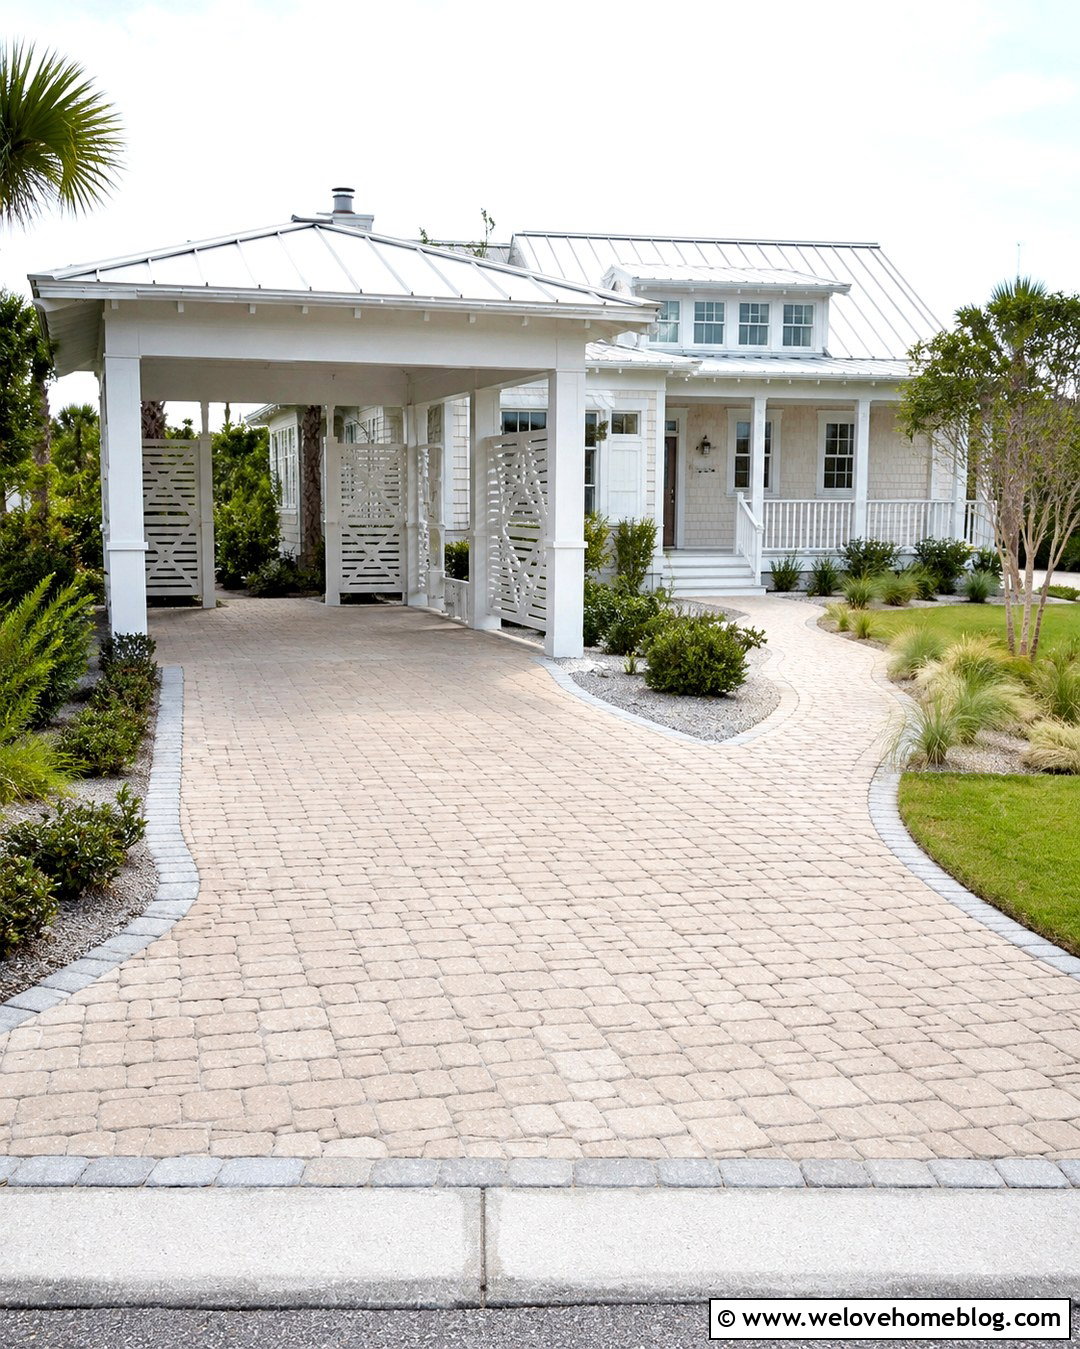
Light colors and open construction can give a carport driveway an easy coastal character. Choose pale sand-colored permeable pavers for a straight or gently curved approach, bordered with white concrete or light gray cobblestones. A white-painted timber carport with a simple metal roof keeps the parking area bright and airy. Include cross-braced details or subtle slatted panels that complement a coastal cottage without overwhelming it. Salt-tolerant ornamental grasses, wax myrtle, low evergreen shrubs, and gravel mulch can create a relaxed landscape in suitable regions. Connect the carport to the porch with a wide paver walkway that follows the same color palette. Soft blue-gray siding, white trim, and clean exterior lighting complete the coordinated look, allowing the driveway and shelter to feel fresh rather than stark.
19. Circular Driveway With Porte Cochere
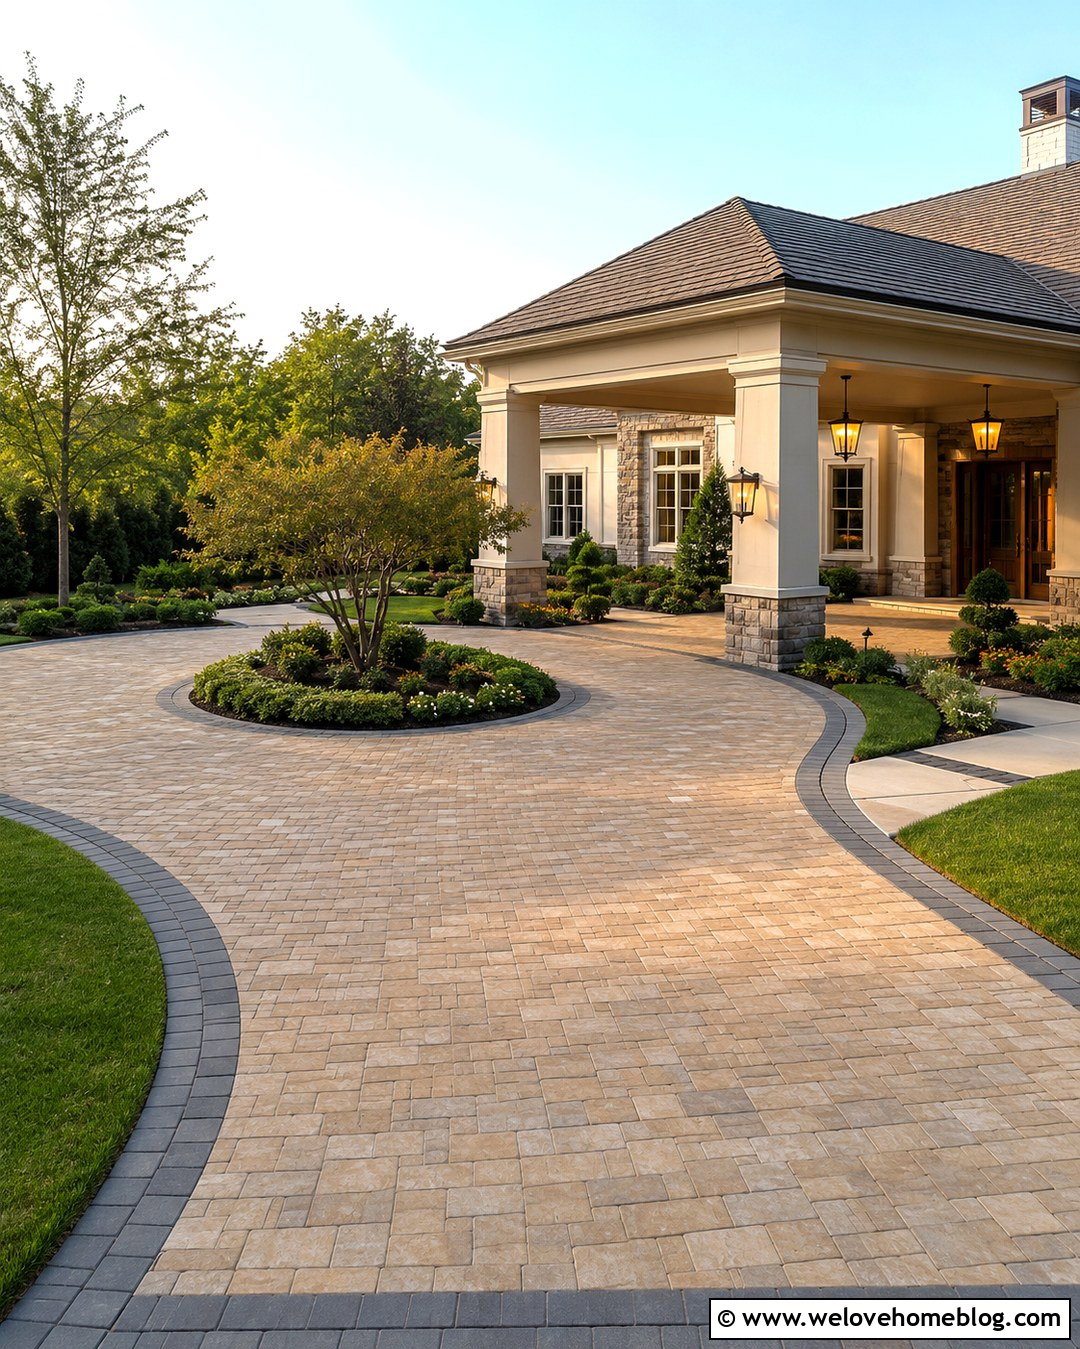
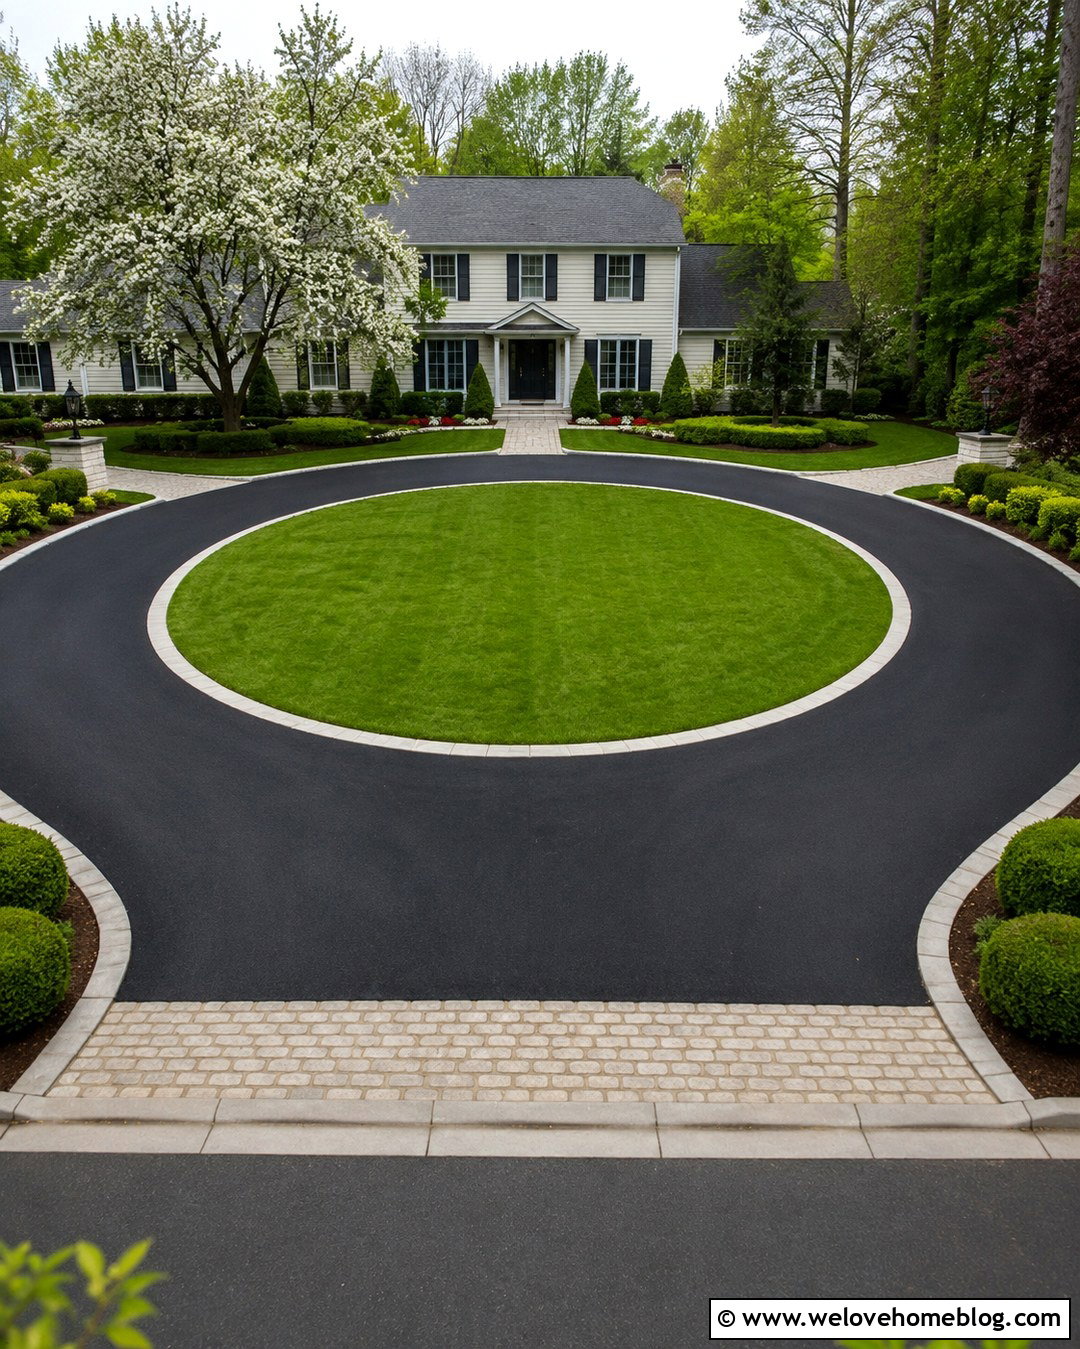
A circular driveway and porte cochere can create a graceful arrival sequence on a property with enough front-yard depth. Use warm-toned concrete pavers for the looping driveway, with a darker cobblestone border that makes the curve easy to read. The covered section should pass beside or through part of the house, allowing convenient drop-off near the main entrance. Columns, roofing, and trim need to match the home’s architecture so the structure feels fully integrated. Design a landscaped center island with a small ornamental tree, layered shrubs, and low groundcover that will not block visibility. Add walkway connections without cutting awkwardly through the driving route. The coordinated paving, central landscape, and sheltered entrance make this carport driveway both practical and visually impressive.
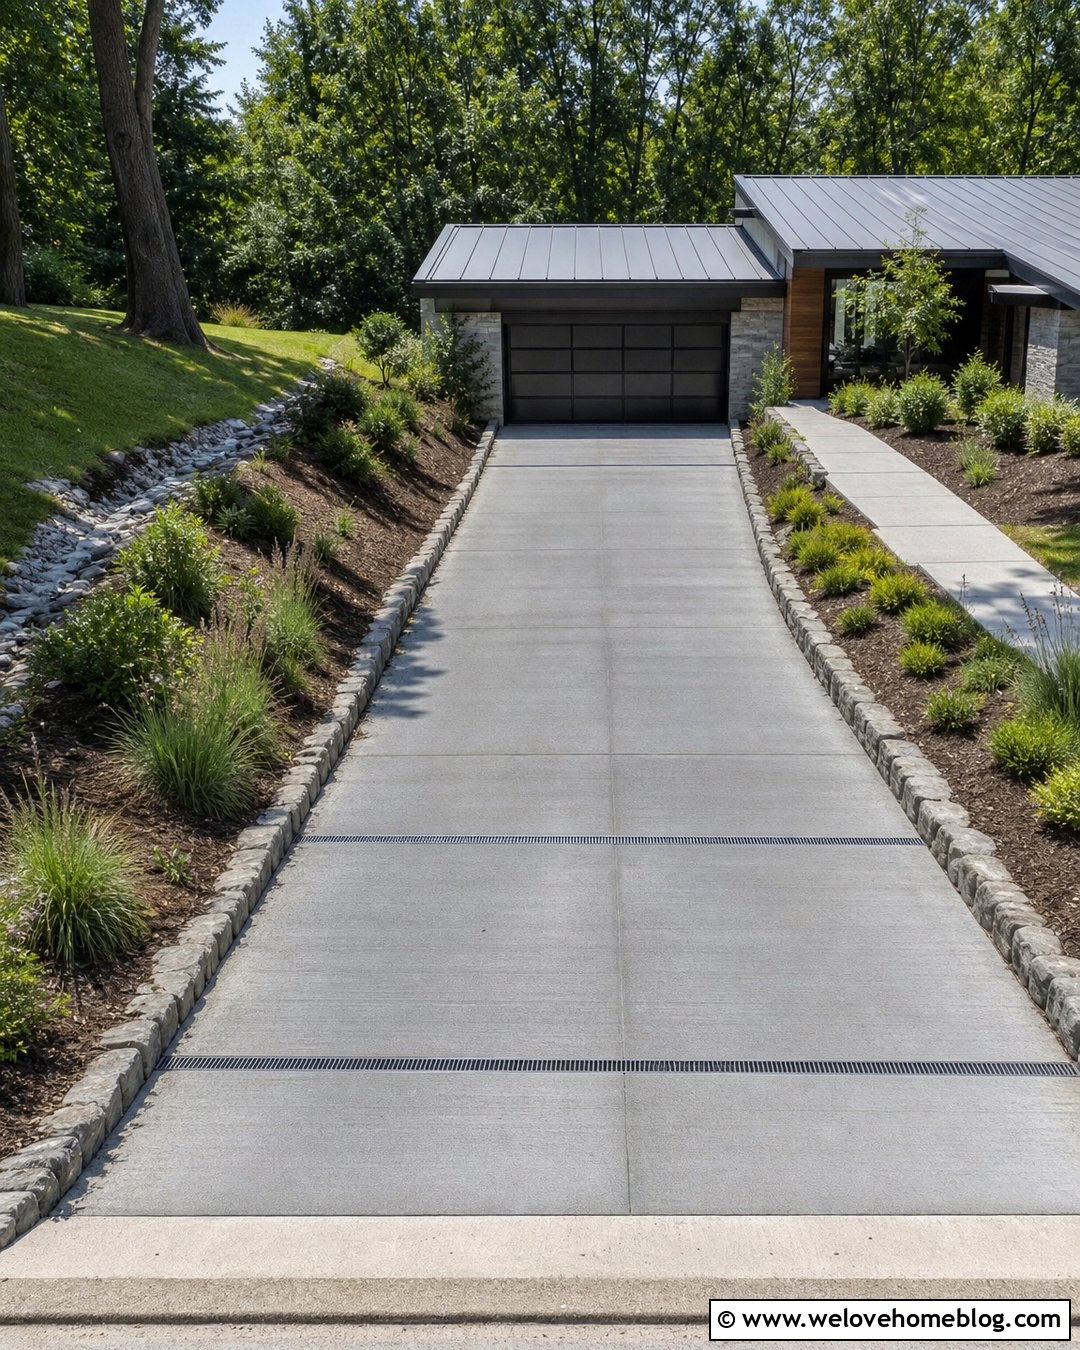
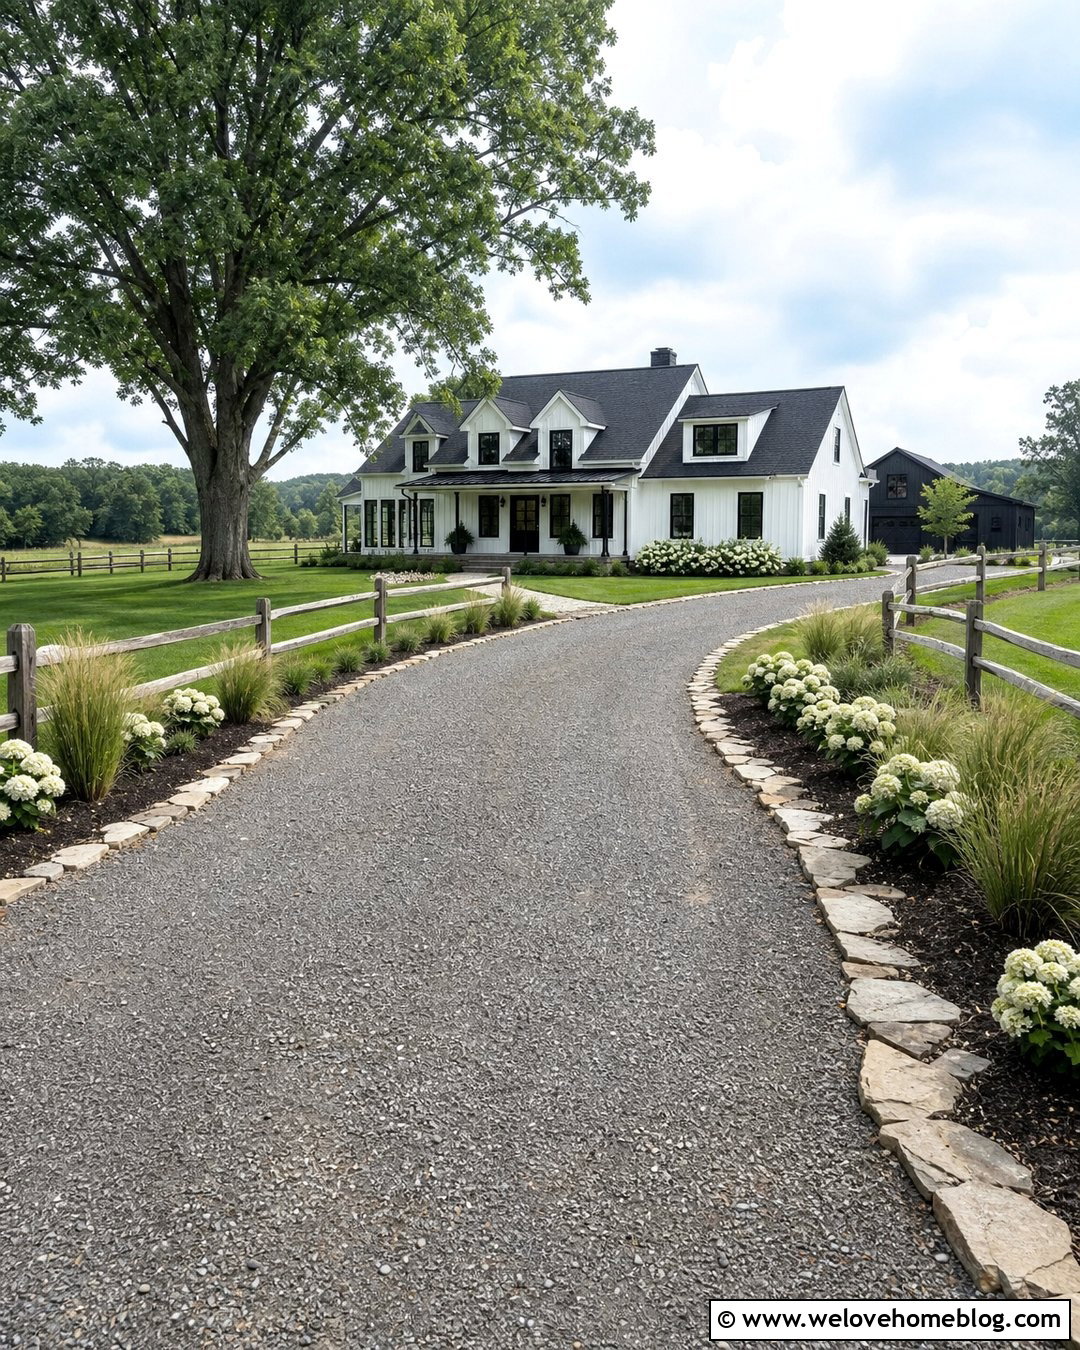
20. Budget Metal Carport Driveway
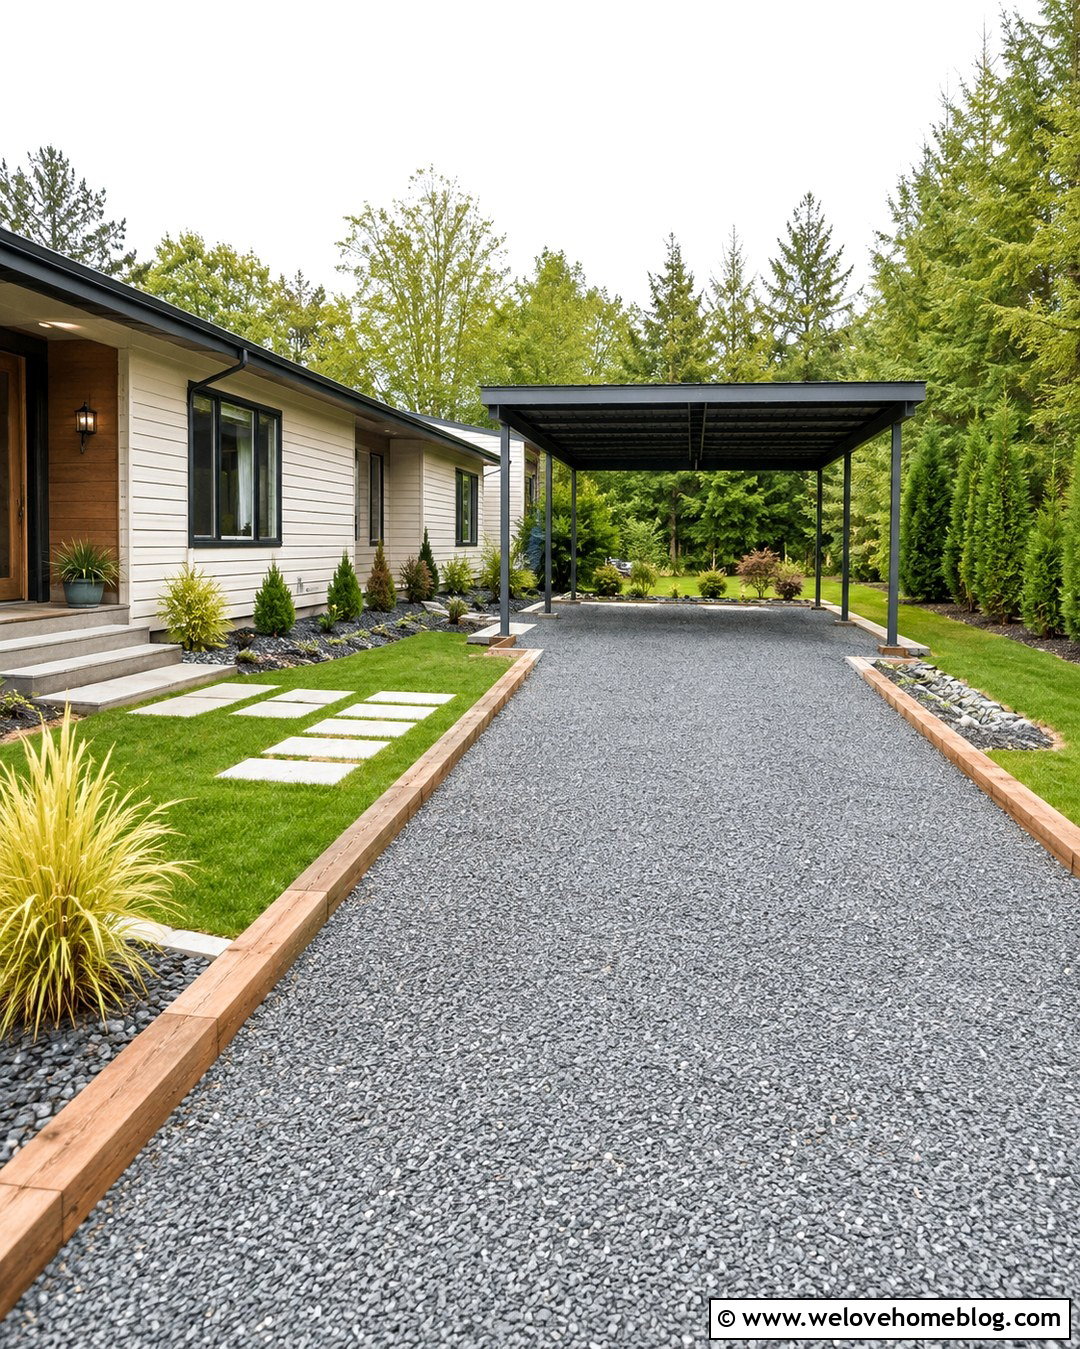
An affordable metal carport can still look permanent when it is paired with a tidy driveway and intentional landscaping. Position a simple galvanized or charcoal steel shelter over a compacted crushed-stone driveway with strong timber or concrete edging. Create a level parking pad beneath the roof and extend the gravel far enough beyond the posts for easy maneuvering. Painting the frame to coordinate with the house roof, shutters, or trim can help the structure blend into the property. Add a narrow stepping-stone walkway to the entrance, along with low-maintenance grasses and evergreen shrubs around the outer corners. Keep plants away from roof drainage and vehicle doors. Before installation, confirm anchoring, wind and snow requirements, setbacks, drainage, and permits with local professionals and authorities.
Conclusion:
The most successful **20 Carport Driveway Ideas** treat covered parking as part of the home’s complete exterior rather than a separate structure. Coordinate the driveway material, carport roof, posts, borders, walkway, lighting, and planting for a consistent result. Modern homes may suit concrete and steel, while farmhouse, craftsman, and rustic properties often benefit from timber, brick, gravel, or stone. Your final layout should provide comfortable turning space, safe pedestrian access, effective drainage, and enough clearance around vehicles. Before construction, review local zoning rules and have the structure properly designed and anchored for regional weather conditions. With thoughtful planning, a carport driveway can deliver useful shelter, stronger curb appeal, and a more welcoming daily arrival.

Related posts:

Leave a Reply