
A sloped driveway can make covered parking feel difficult, but the right layout can turn an awkward grade into a practical and attractive entrance. These 20 carport sloped driveway ideas combine smart roof placement, durable driveway materials, retaining features, drainage details, and landscaping. Some designs follow the existing incline, while others create a flatter parking platform beside or above the slope. The best choice depends on driveway width, turning space, soil conditions, runoff, and the architectural style of your home. Because posts, foundations, walls, and vehicle loads interact differently on hillside lots, have the final plan reviewed by qualified local professionals. Explore the following 20 carport sloped driveway ideas to find a complete look that fits your property.
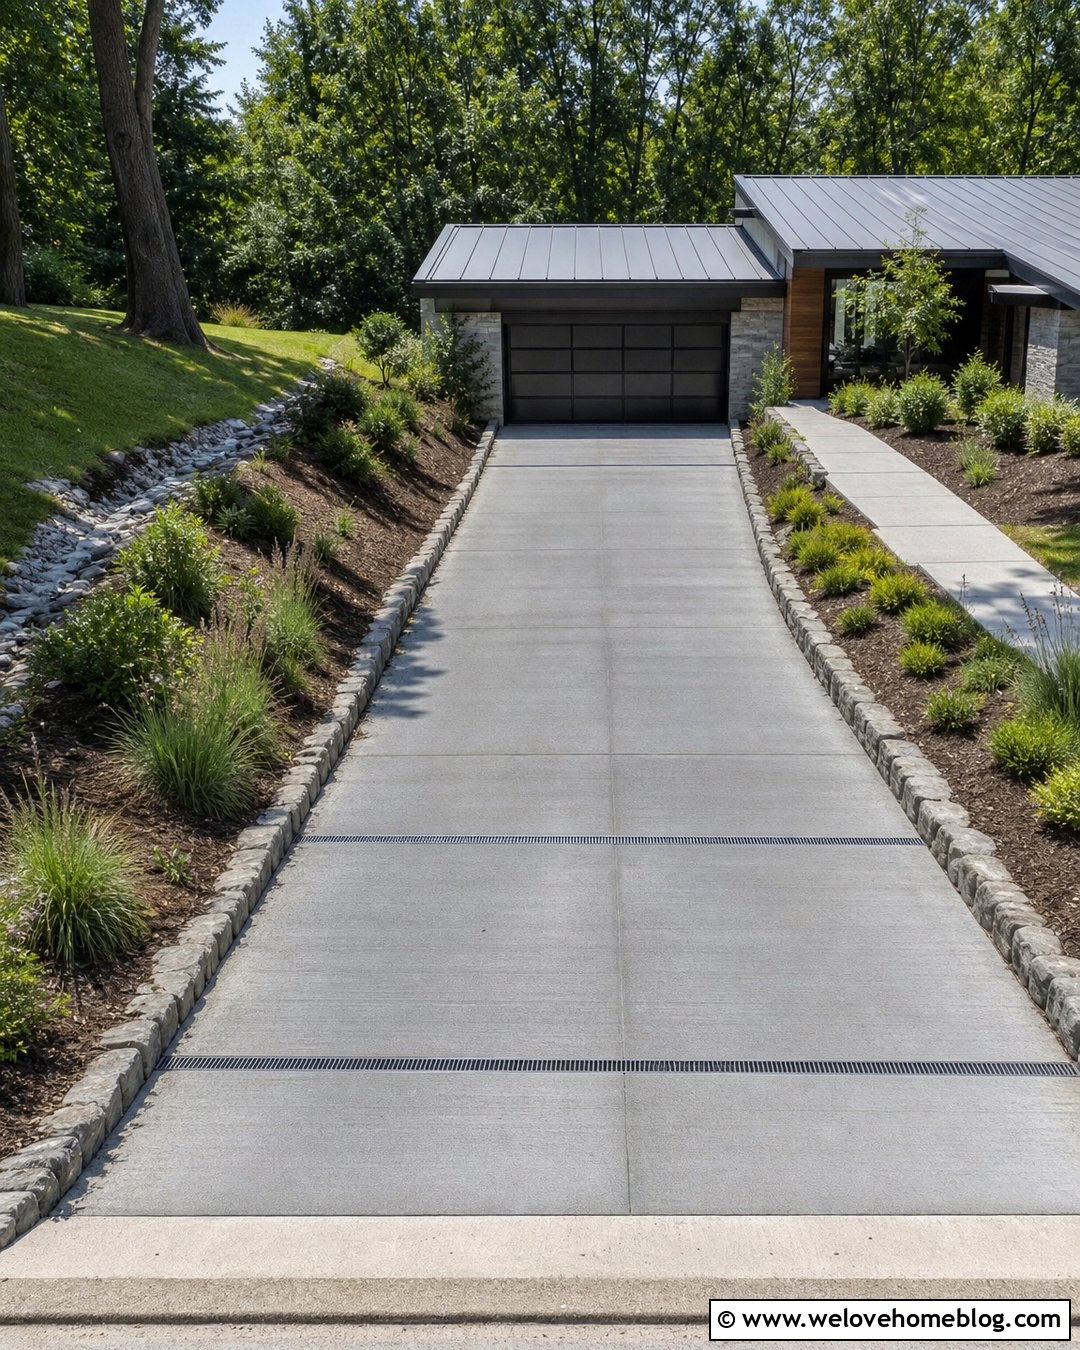
1. Concrete Sloped Driveway With Attached Carport
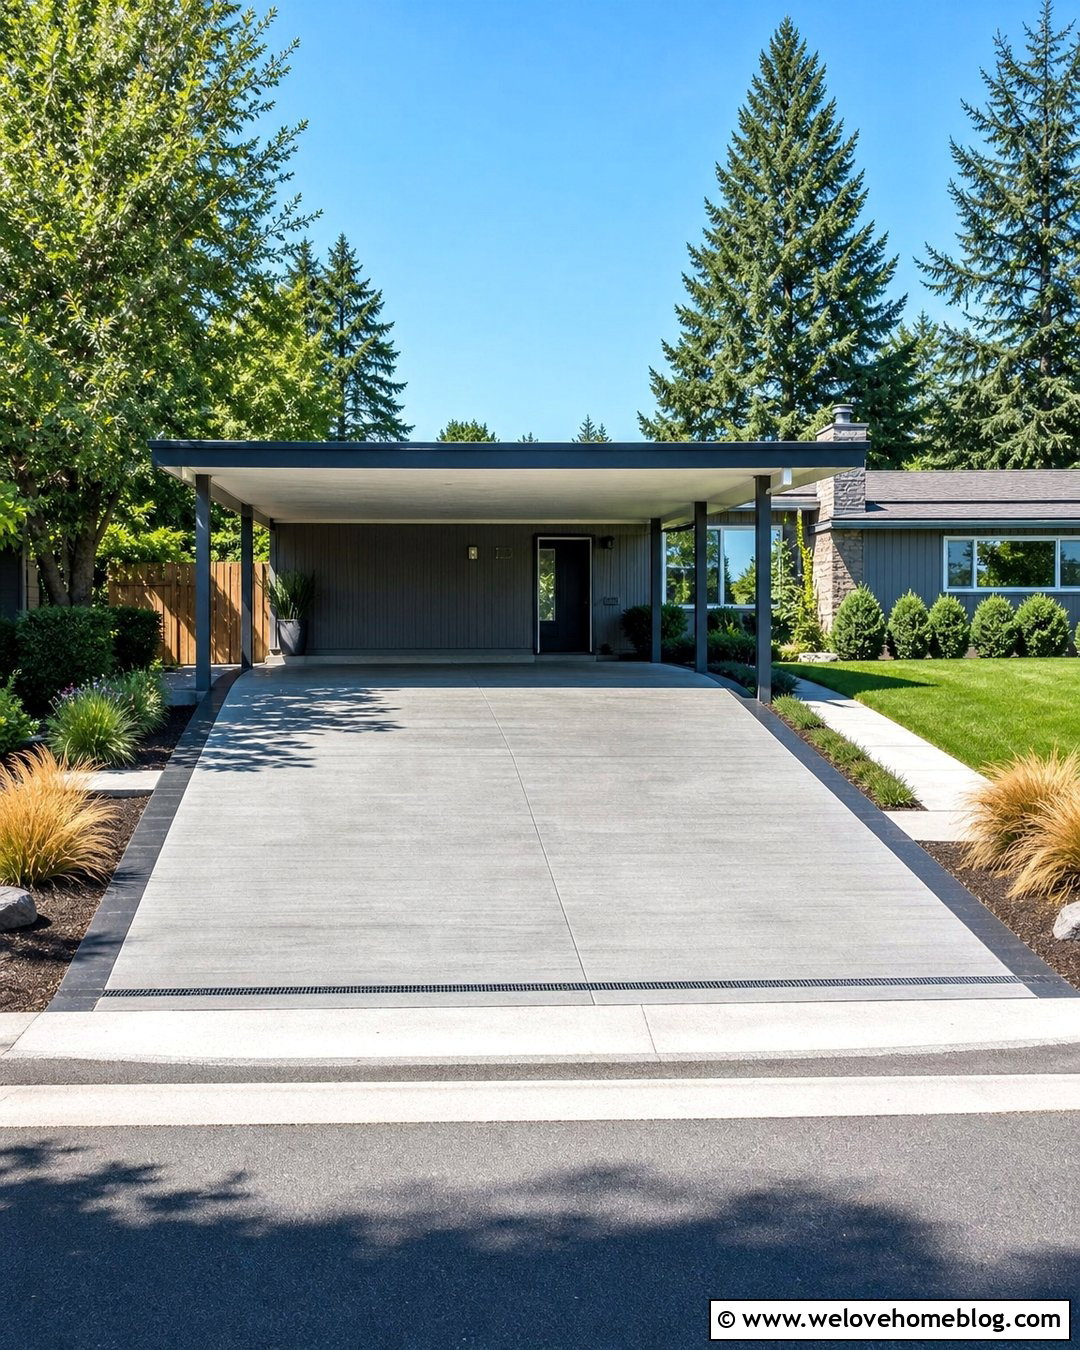
A gray poured concrete driveway creates a clean, dependable approach to an attached carport on a moderate slope. Keep the carport roof aligned with the home while using posts of carefully planned lengths to accommodate changes in grade. A broom finish can provide a straightforward, visually consistent surface, while darker concrete borders make the driveway edges easier to read. Add a channel drain near the carport entrance where runoff could otherwise collect. Low planting beds with ornamental grasses and compact evergreen shrubs soften the sides without reducing visibility. This complete layout works especially well with ranch, mid-century, and contemporary homes because the simple materials make the sloping approach feel intentional rather than awkward.
2. Level Carport Pad Above a Sloped Driveway
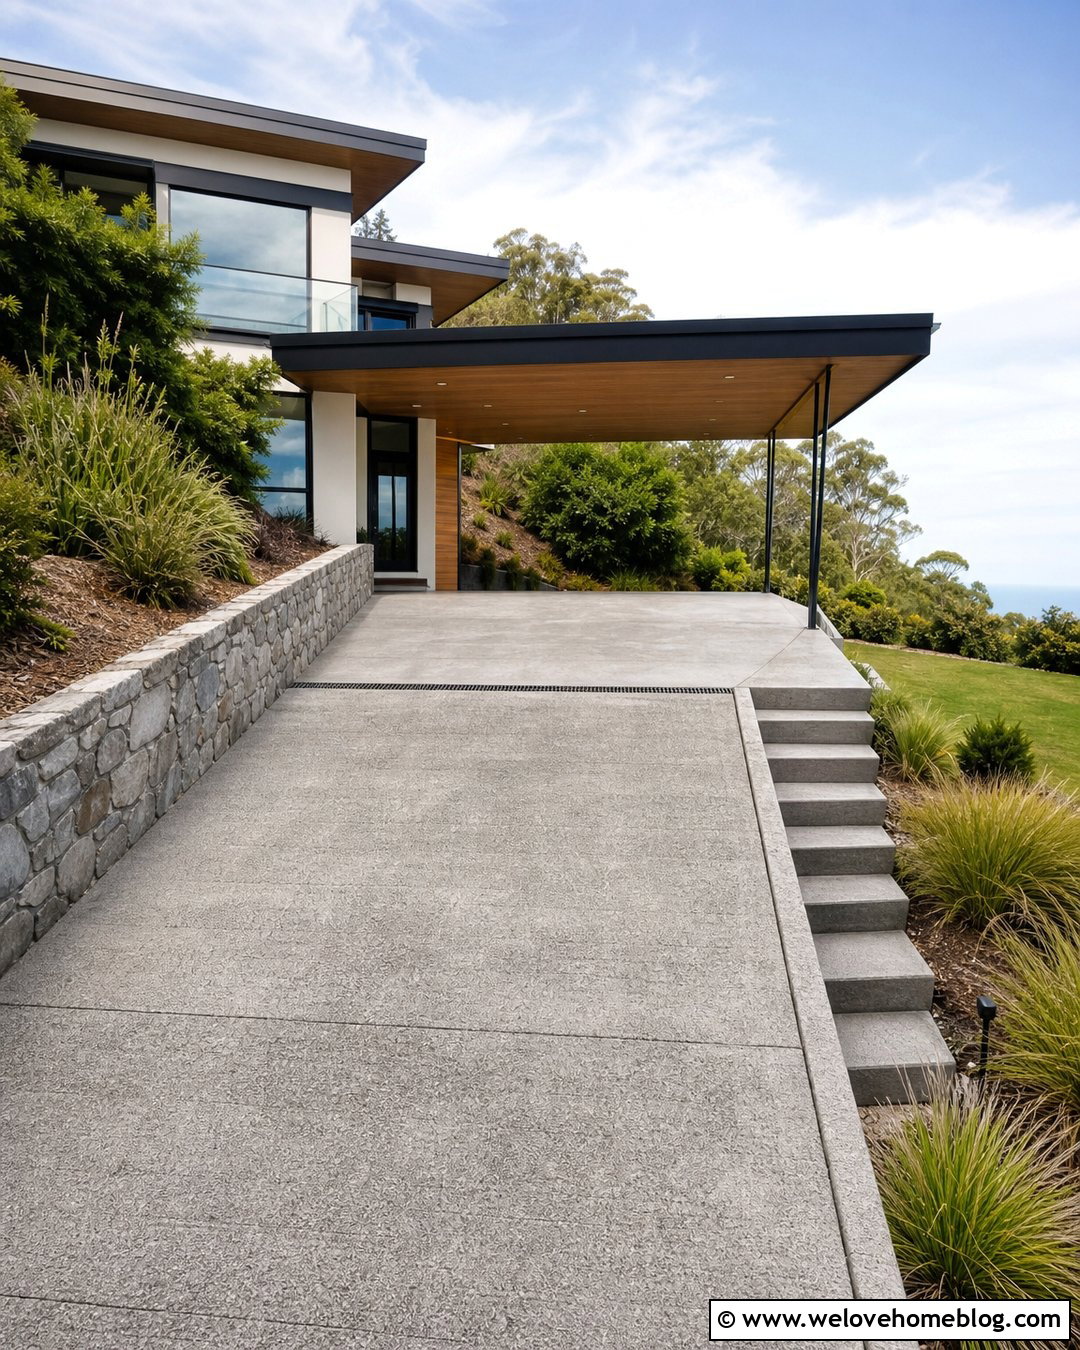
If the driveway climbs sharply toward the house, consider ending it at a carefully engineered, nearly level carport pad. A reinforced concrete parking area supported by a retaining wall can create a more comfortable place to stop, unload, and access the home. Use textured concrete on the sloped approach and a coordinating saw-cut pattern across the parking pad. A stone-faced retaining wall can visually connect the structure to surrounding planting beds. Place a drainage channel at the transition between the incline and flatter surface. Broad steps beside the driveway should lead toward the entrance without crossing the parking area. This layout suits hillside properties where the available front yard is narrow but sufficient for a defined parking platform.
3. Gravel Sloped Driveway With Timber Carport
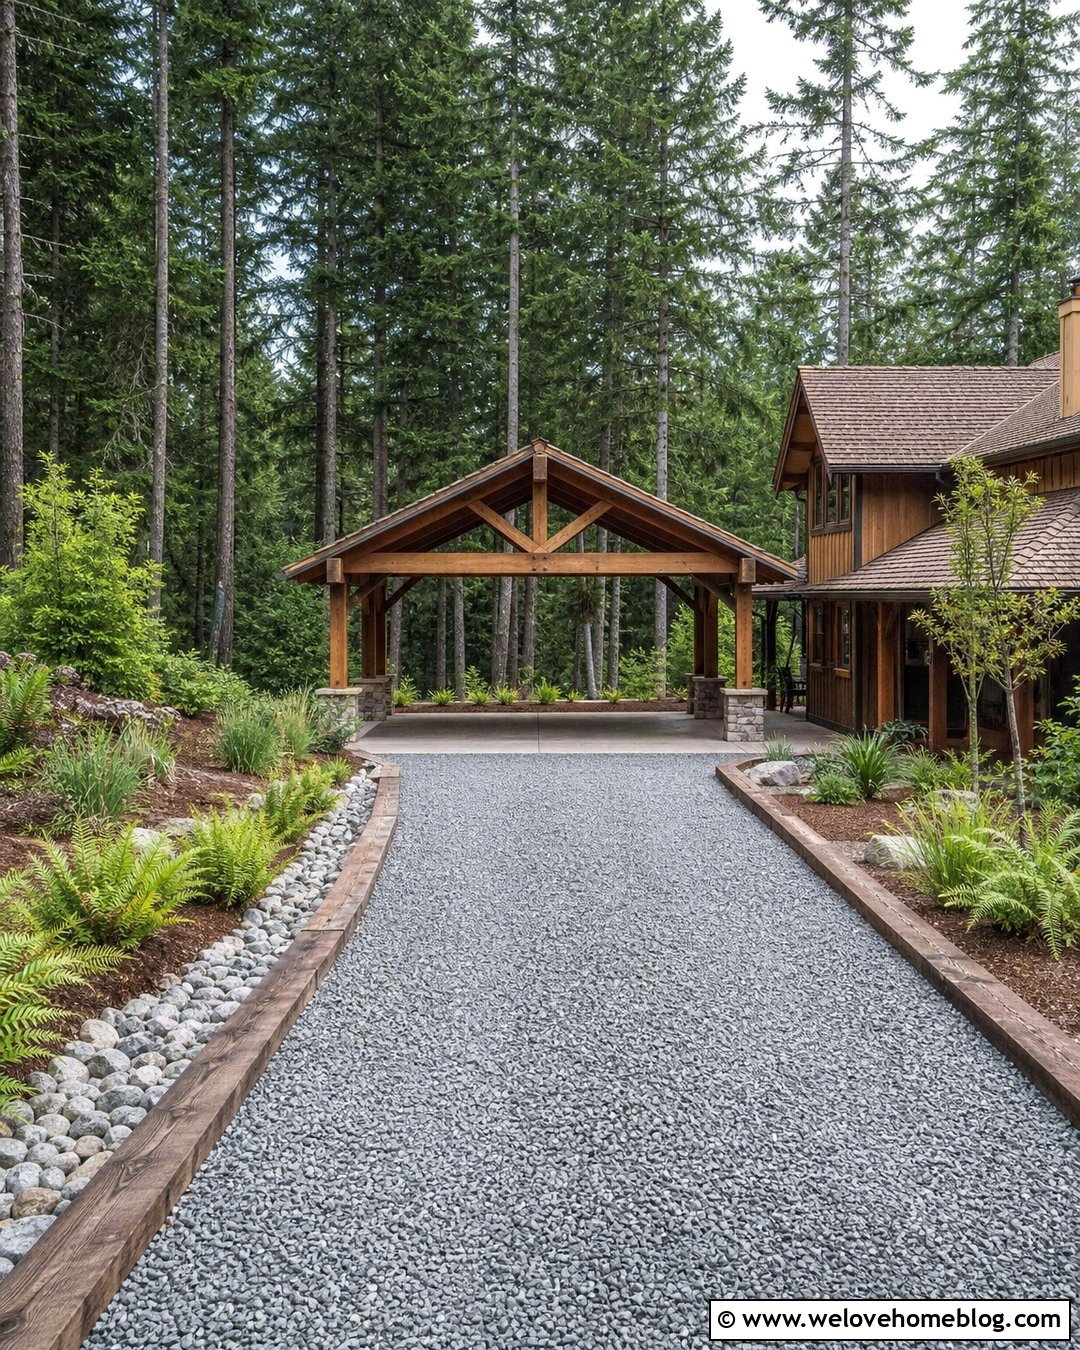
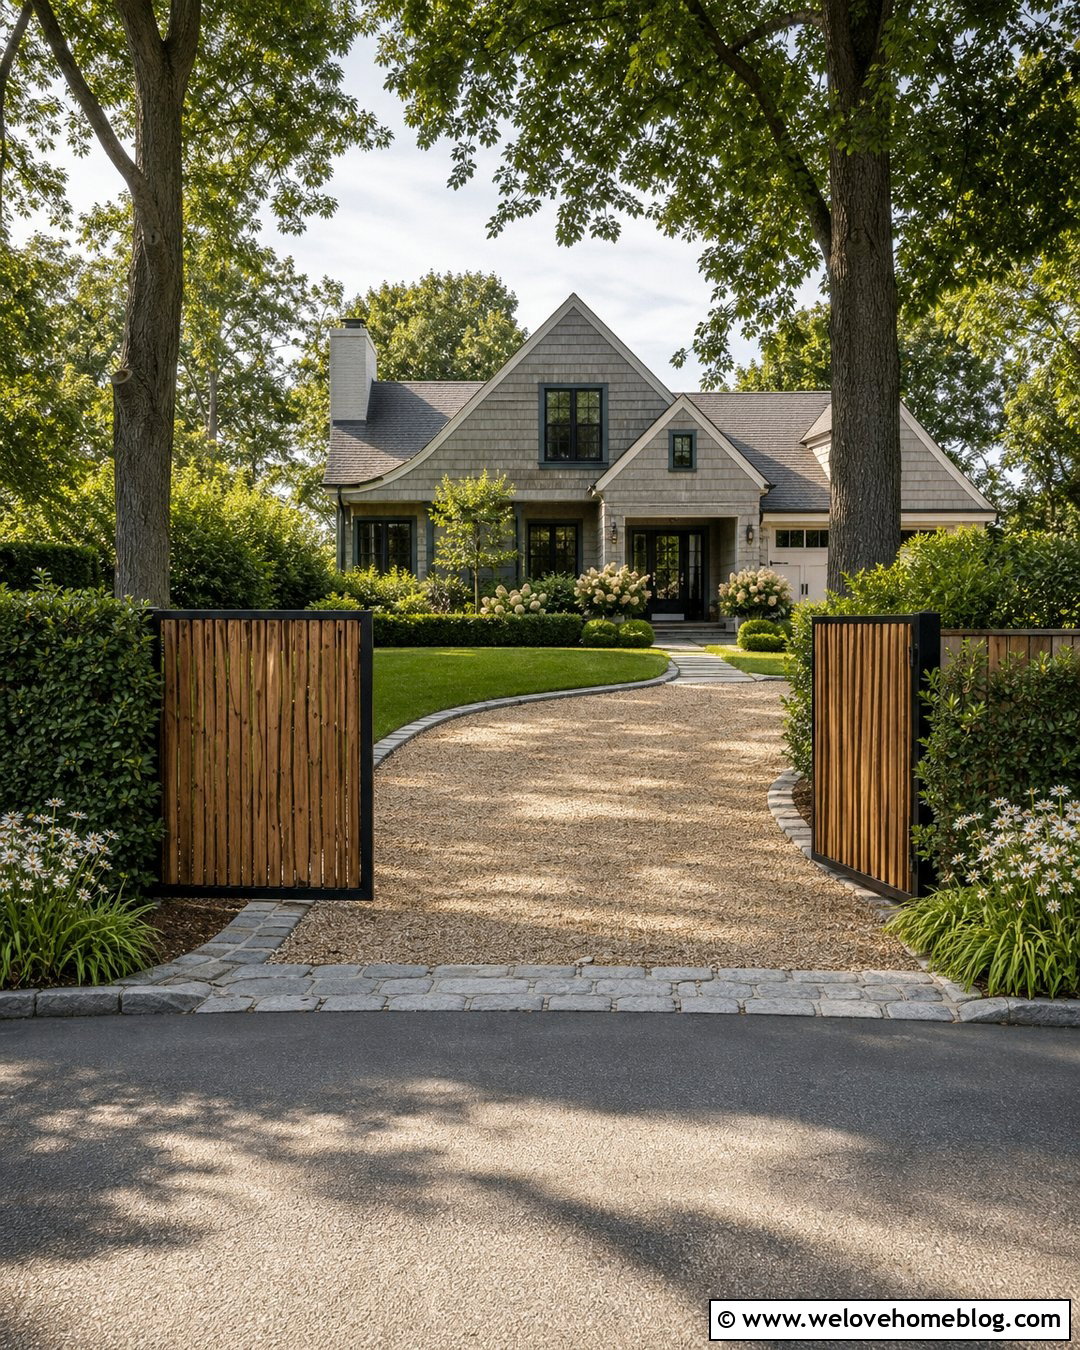
The soft texture of gravel pairs naturally with a timber carport and a wooded or rural setting. Use compacted angular gray gravel rather than loose decorative stone for the main driving surface, then contain it with sturdy timber or stone edging. The carport can follow a gentle driveway incline, with its roof kept visually level and its supports designed for the changing ground height. Add a paved apron beneath the covered area to reduce loose gravel around doors and walkways. Ferns, native grasses, and shade-tolerant shrubs can frame the approach. A shallow swale along the uphill side helps define a path for runoff. The finished look feels relaxed while still providing clear boundaries and organized covered parking.
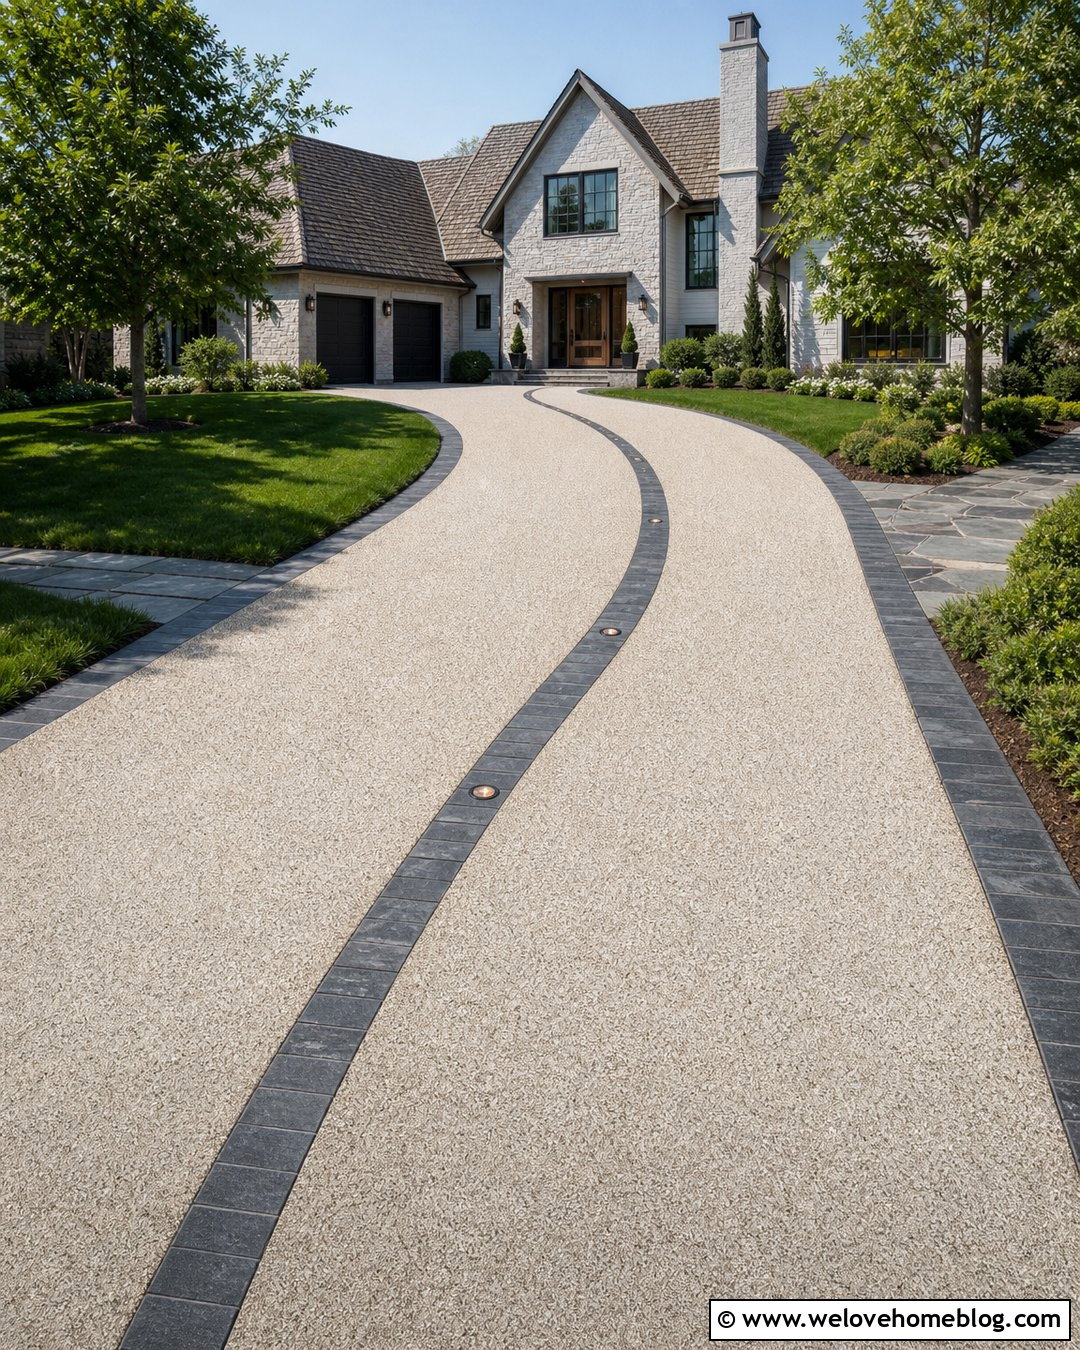
4. Curved Sloped Driveway With Side Carport
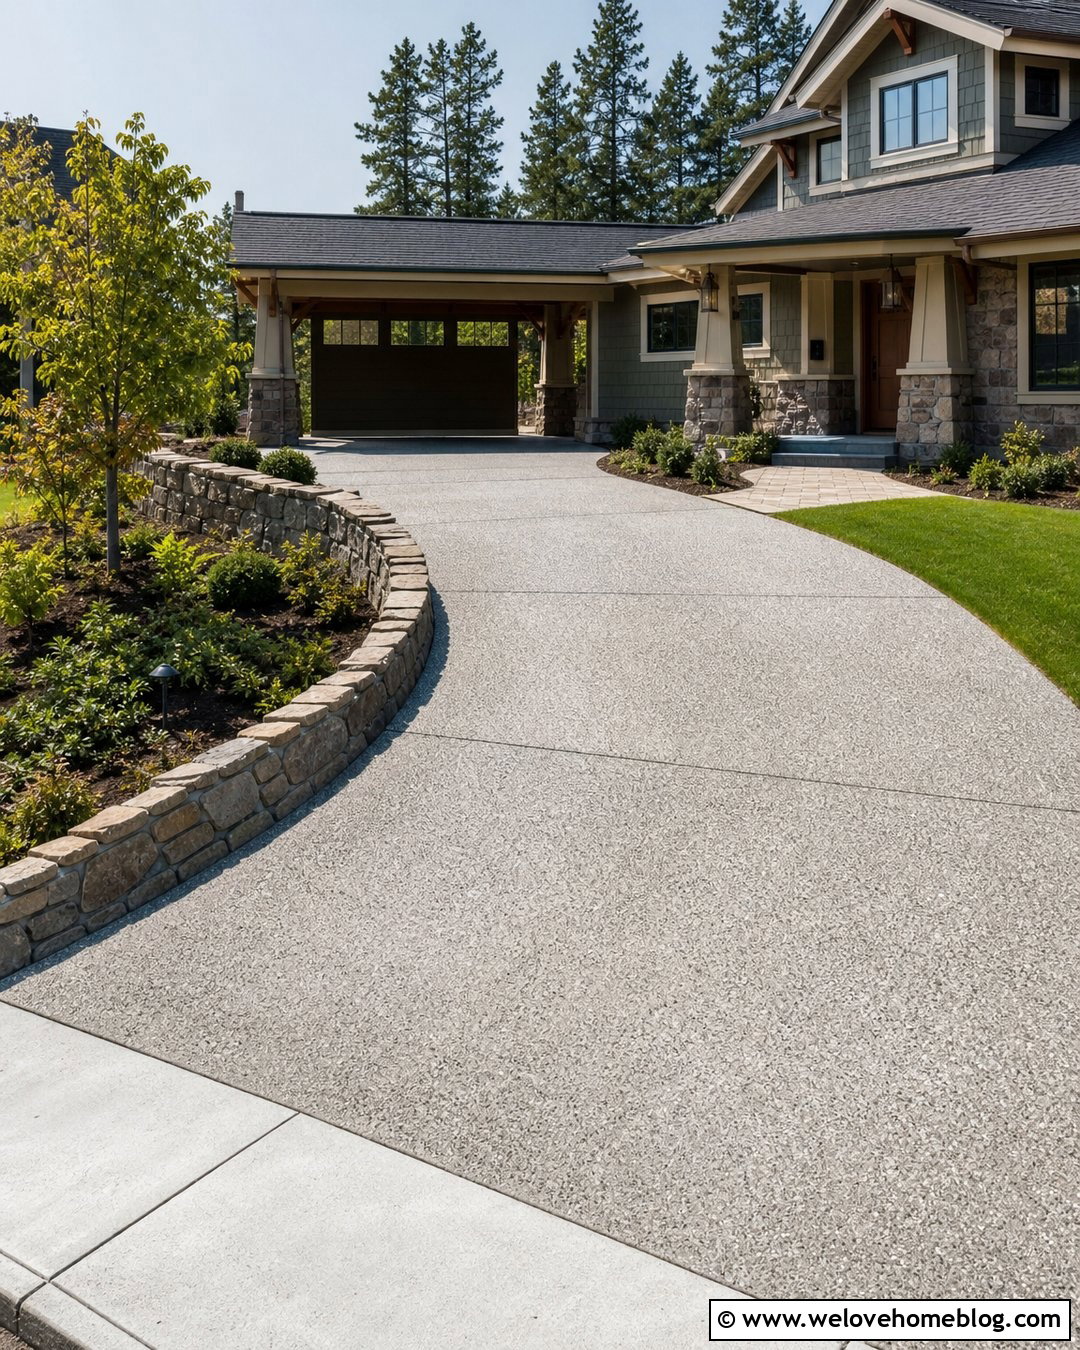
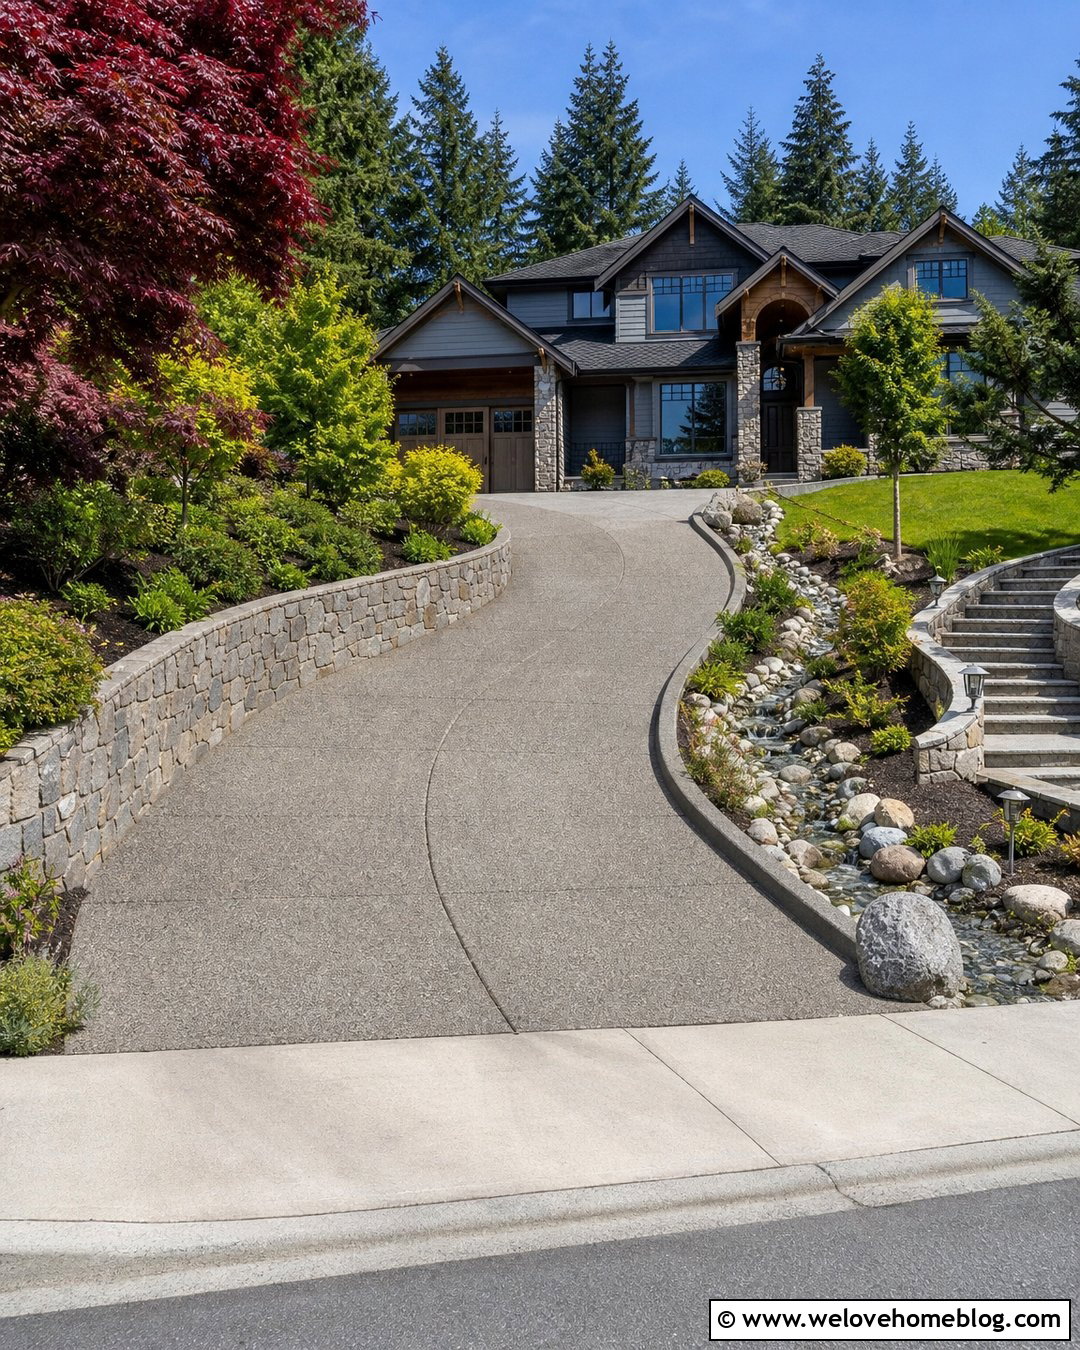
A curved driveway can reduce the harsh appearance of a direct climb and create a more graceful approach to a side-facing carport. Light exposed-aggregate concrete works well because its texture complements natural stone walls and layered hillside landscaping. Follow the inside curve with a low retaining wall, then plant the bank above it with spreading ground covers and compact shrubs. The outside edge can remain open with a narrow lawn strip and subtle concrete curb. Position the carport near the top of the curve so drivers can enter it with a smooth turning movement. A broad paved landing beside the parking bay provides a safer, clearer walking route to the house without forcing people to navigate the steepest driveway section.
5. Modern Carport Over a Steep Concrete Driveway
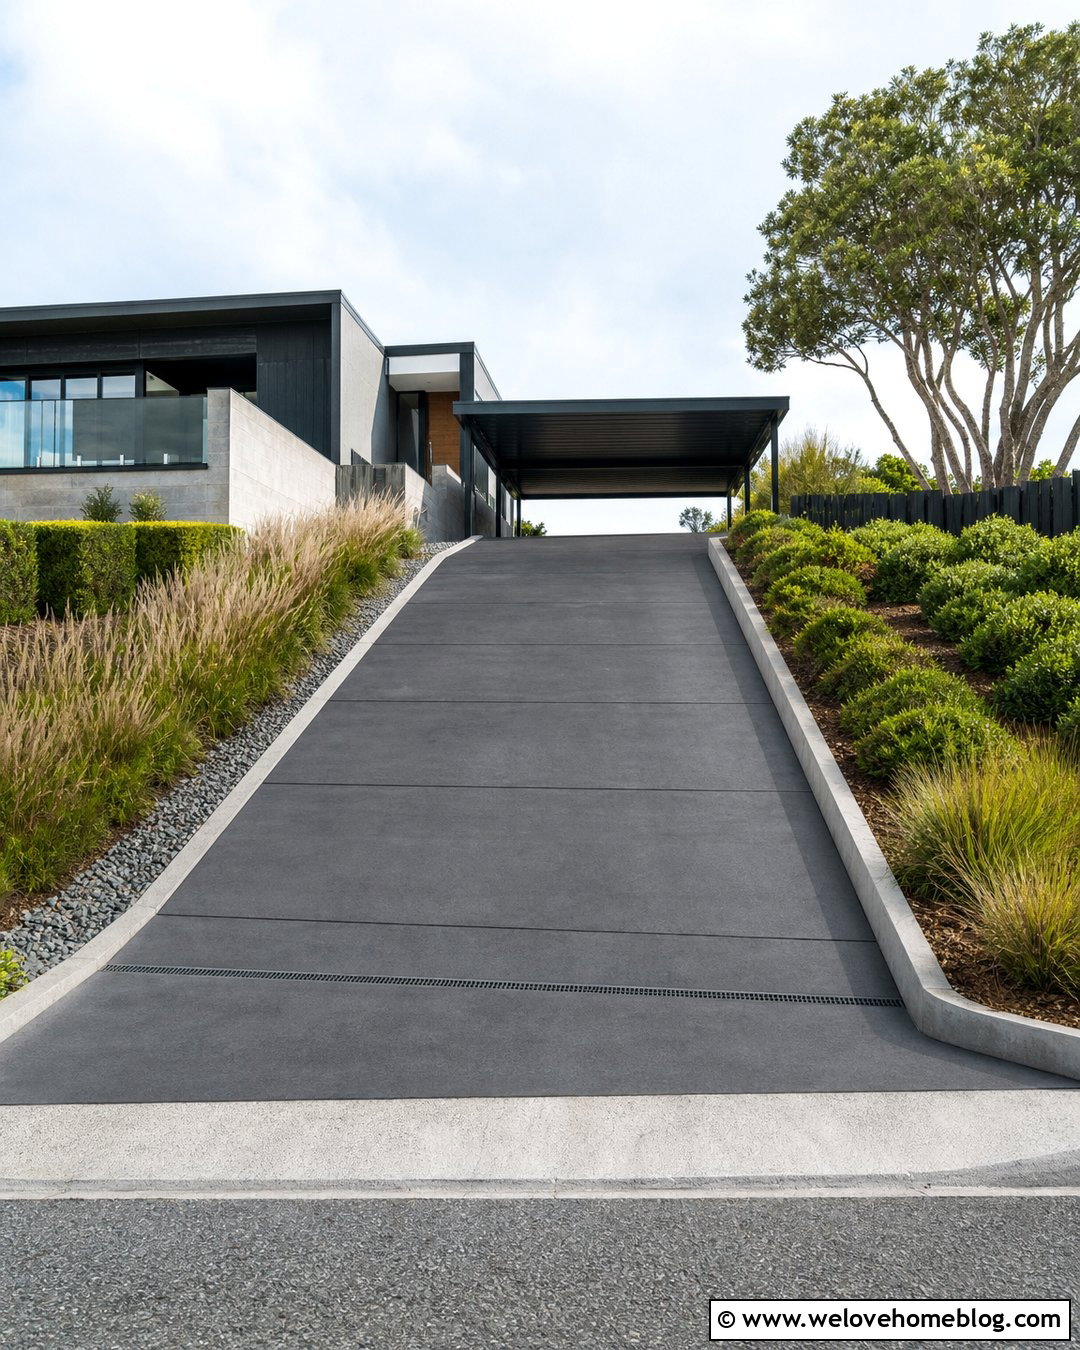
A slim steel carport can bring visual order to a steep driveway in front of a modern home. Choose charcoal-tinted poured concrete with wide horizontal control joints that make the incline appear broader and less severe. A flat or gently sloped metal roof supported by dark steel posts keeps the structure crisp and uncluttered. Place the posts outside the main door-opening zones whenever the engineered layout allows. Linear drains, concrete curbs, and a gravel-filled side channel can be incorporated into the overall hardscape. Use architectural grasses, clipped shrubs, and one sculptural tree to soften the retaining walls. Recessed house lighting and low bollards can improve definition, but the design should remain simple enough to preserve valuable maneuvering space.
6. Carport With Stone Retaining Wall Driveway
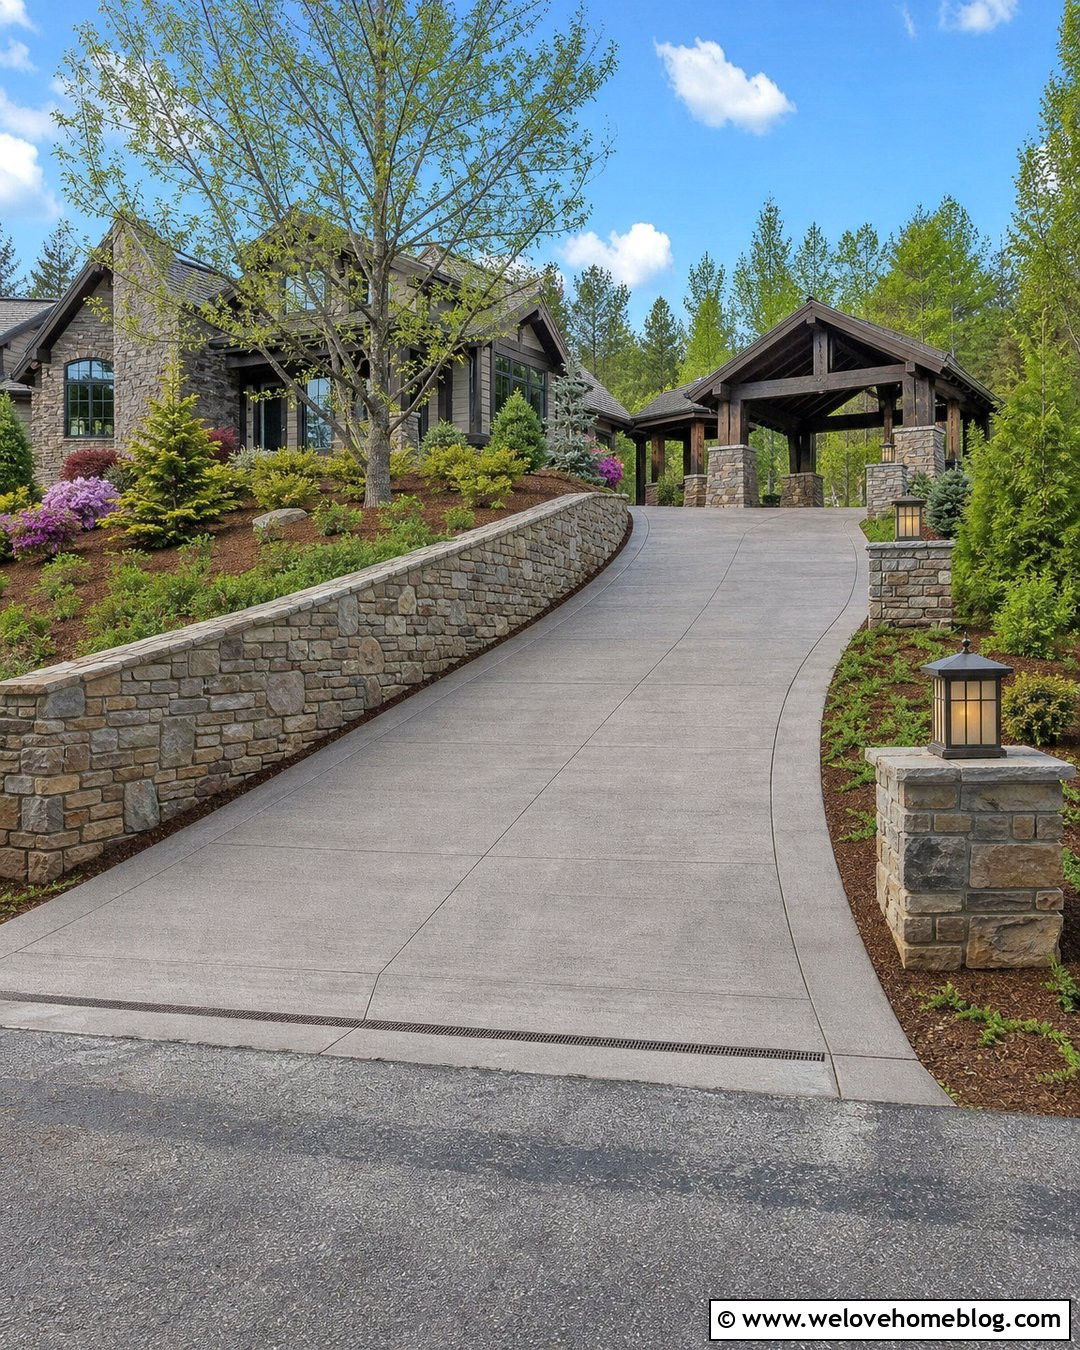
Natural stone can make a required retaining feature look like an intentional part of the home’s exterior. Pair a warm gray concrete driveway with a carport positioned on the cut side of the slope. A mortared stone retaining wall can run behind the carport before tapering gradually toward the street. Continue the same stone around the post bases or nearby planting beds for a unified appearance. A drainage system behind the wall and a surface channel along the driveway should be planned as part of the construction, not added afterward. Evergreen shrubs, creeping ground covers, and small flowering perennials soften the masonry. This substantial look complements craftsman houses, mountain homes, and traditional properties with stone veneer or natural wood siding.
7. Terraced Sloped Driveway With Double Carport
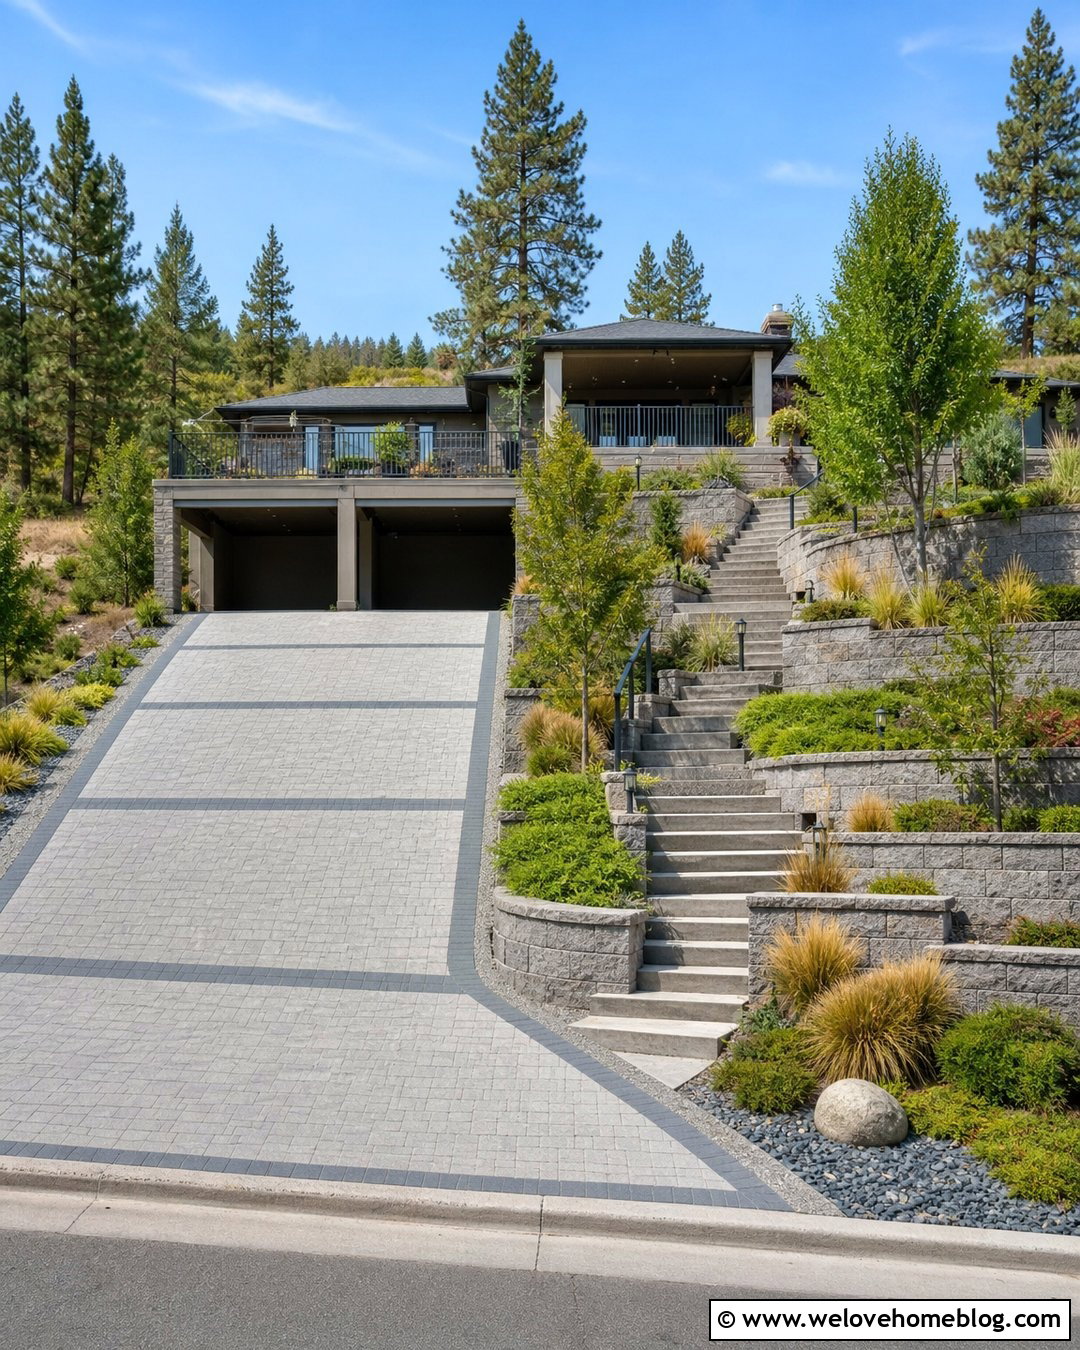
A broad hillside frontage can accommodate a terraced driveway that rises in stages toward a double carport. Use concrete pavers across the driving surface, with darker paver bands marking each transition and directing attention toward the parking bays. Tiered retaining walls can hold planted slopes on either side without creating one visually overwhelming wall. Keep the terraces subtle enough to preserve a smooth driving route rather than forming abrupt changes in grade. A central or side staircase can connect the sidewalk to the house independently of the driveway. Plant each terrace with low shrubs, ornamental grasses, and erosion-conscious ground cover. Matching carport columns and retaining-wall caps will help the multiple levels read as one coordinated exterior design.
8. Paver Sloped Driveway With Gable Carport
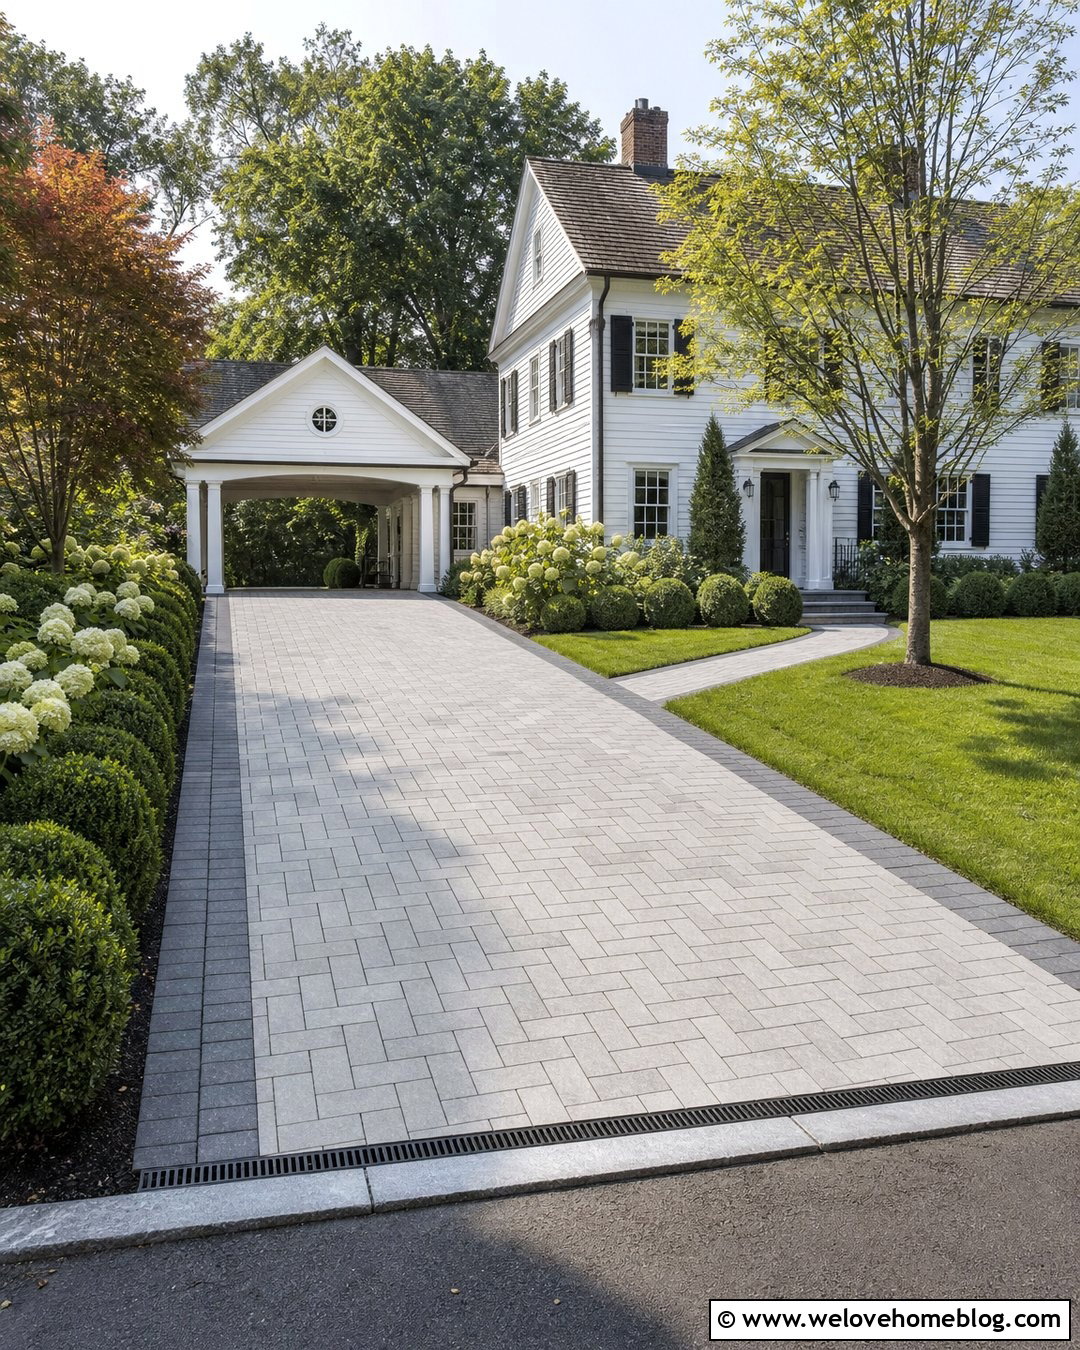
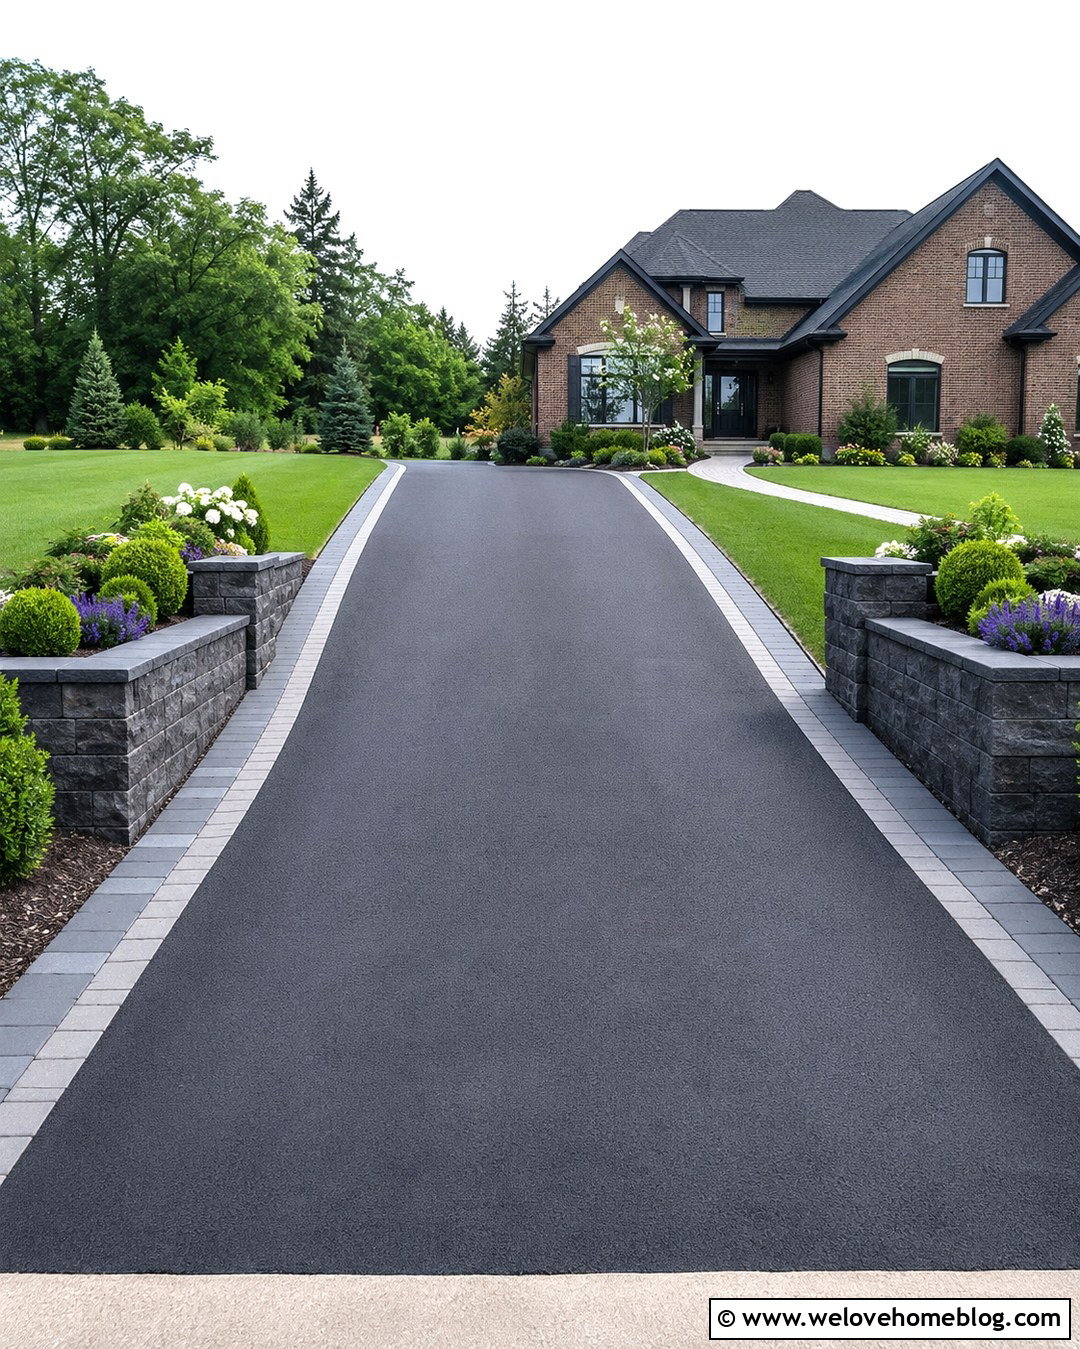
Interlocking concrete pavers can give a sloped driveway strong visual structure, especially when paired with a traditional gable-roof carport. Choose medium-gray pavers in a running-bond or herringbone pattern, then add a darker soldier-course border along both sides. The defined edge separates the driveway from mulched planting beds and makes the approach feel finished. Position the gable carport near the house and repeat the home’s roofing, trim, and column details. A paved walkway can branch away from the driveway before the slope becomes steepest. Surface water should be directed toward properly designed collection points rather than neighboring yards or foundations. Boxwood, hydrangeas, and a small ornamental tree complete this polished look for colonial and craftsman homes.
9. Cantilevered Carport Beside a Narrow Sloped Driveway
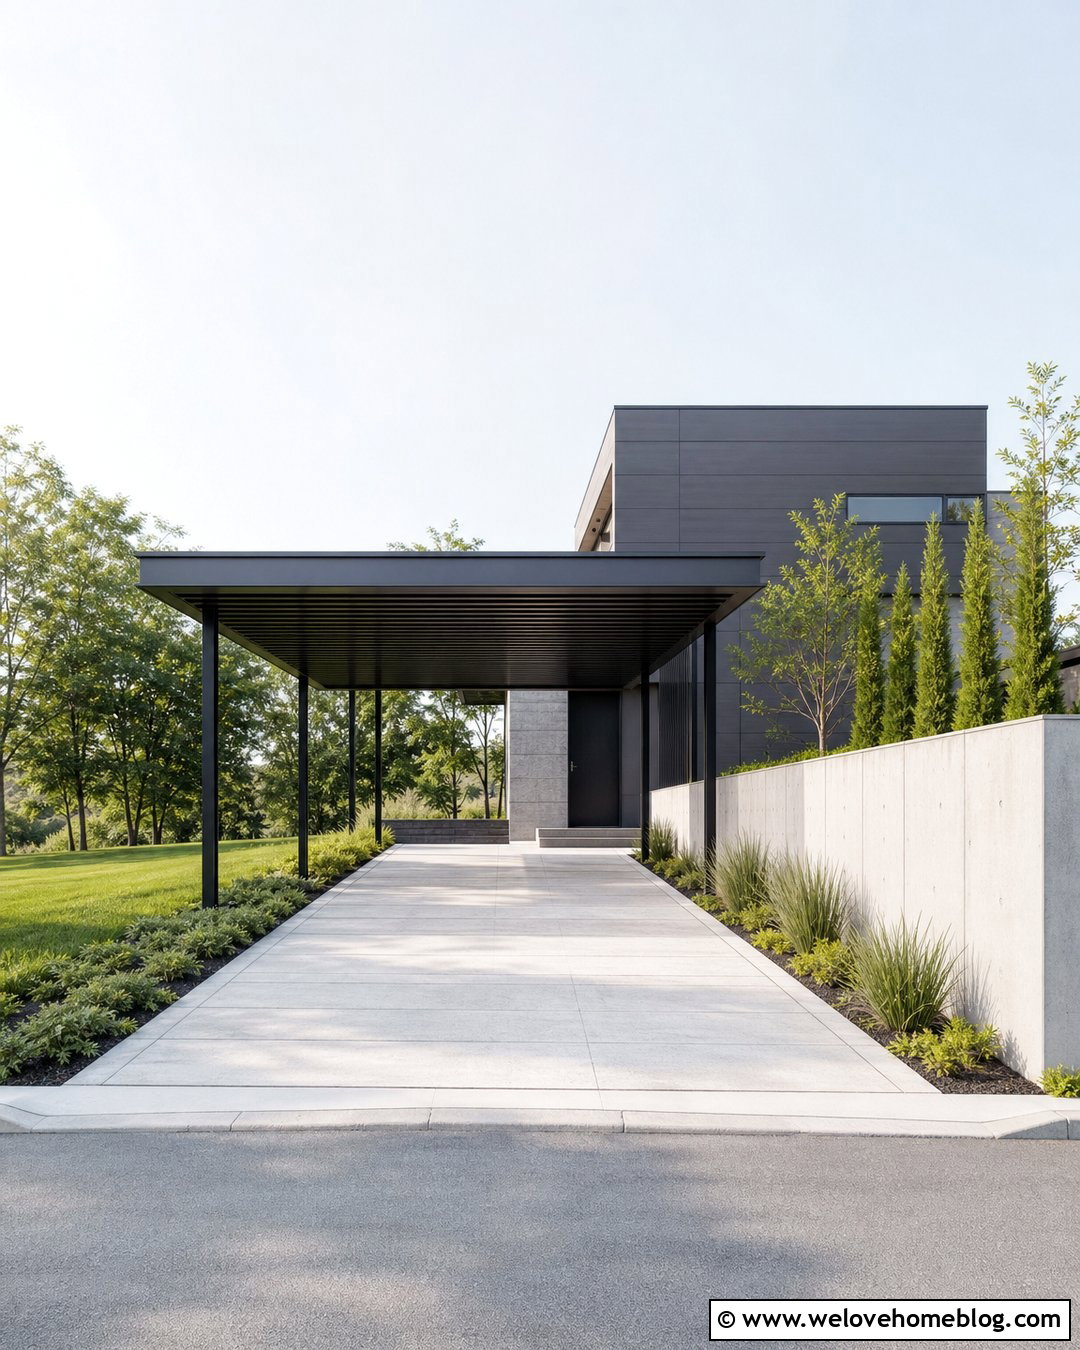
When every inch matters, a cantilevered carport can reduce the number of posts located beside a narrow driving path. Pair the structure with a straight light-gray concrete driveway that climbs toward a compact contemporary home. Support placement, roof loads, wind exposure, and foundations require professional engineering, but the visual concept is especially useful for constrained sites. A low concrete retaining wall on the uphill side can double as a clean landscape boundary. Keep planting simple with upright grasses, ground cover, and narrow evergreen shrubs that will not spill into the vehicle zone. On the lower edge, use a raised curb and open lawn rather than bulky landscaping. The resulting driveway feels wider, brighter, and less obstructed despite the difficult slope.
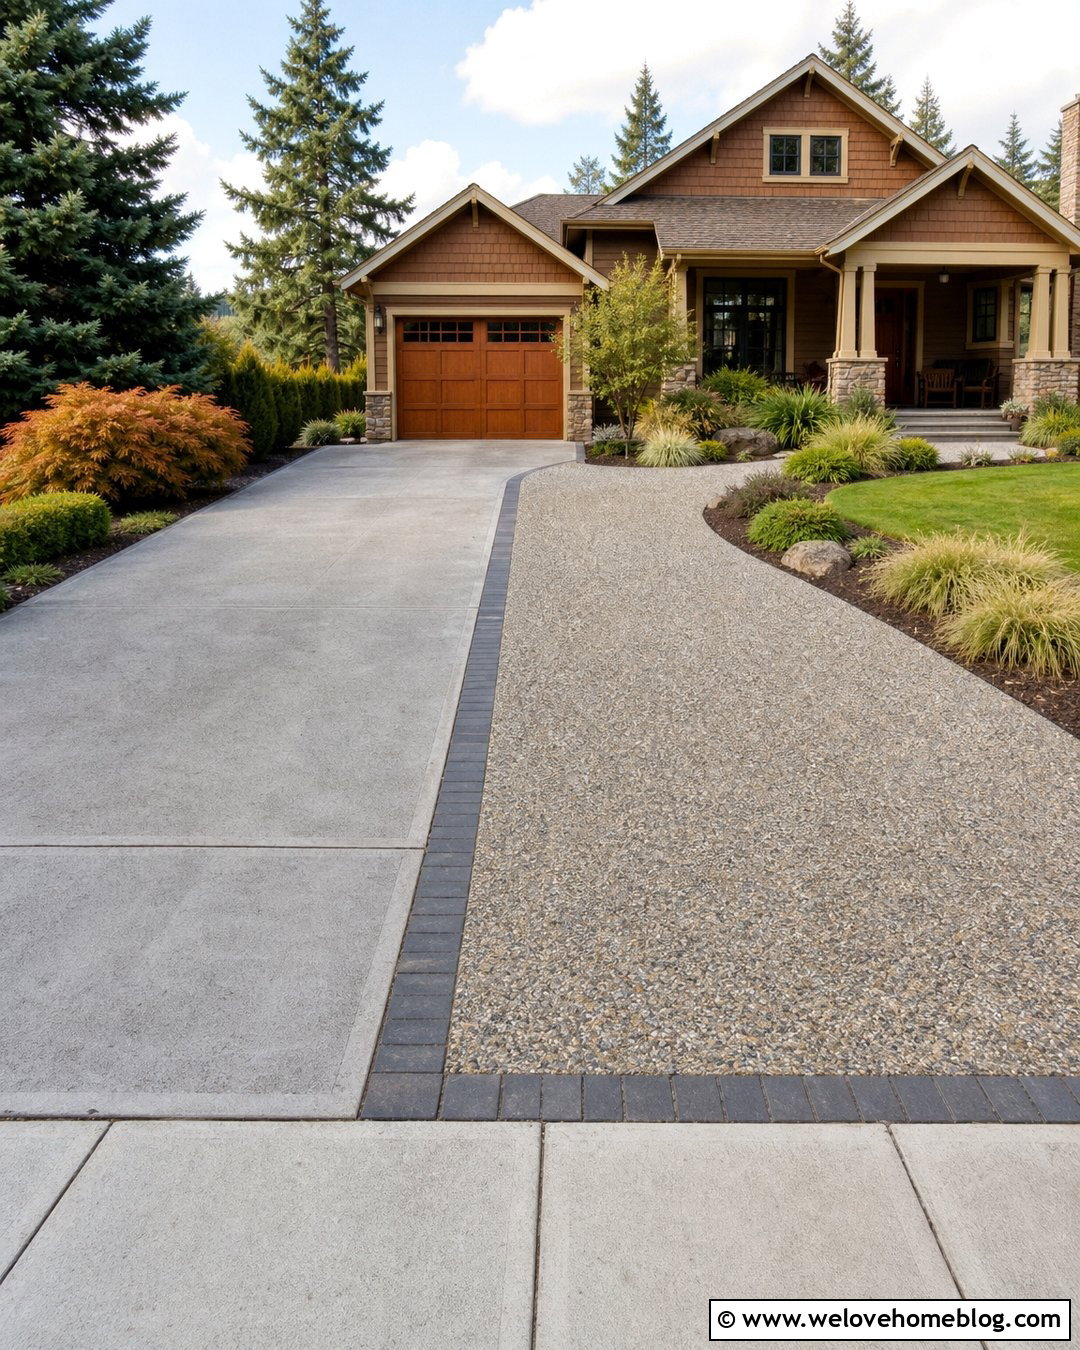
10. Freestanding Carport at the Bottom of a Sloped Driveway
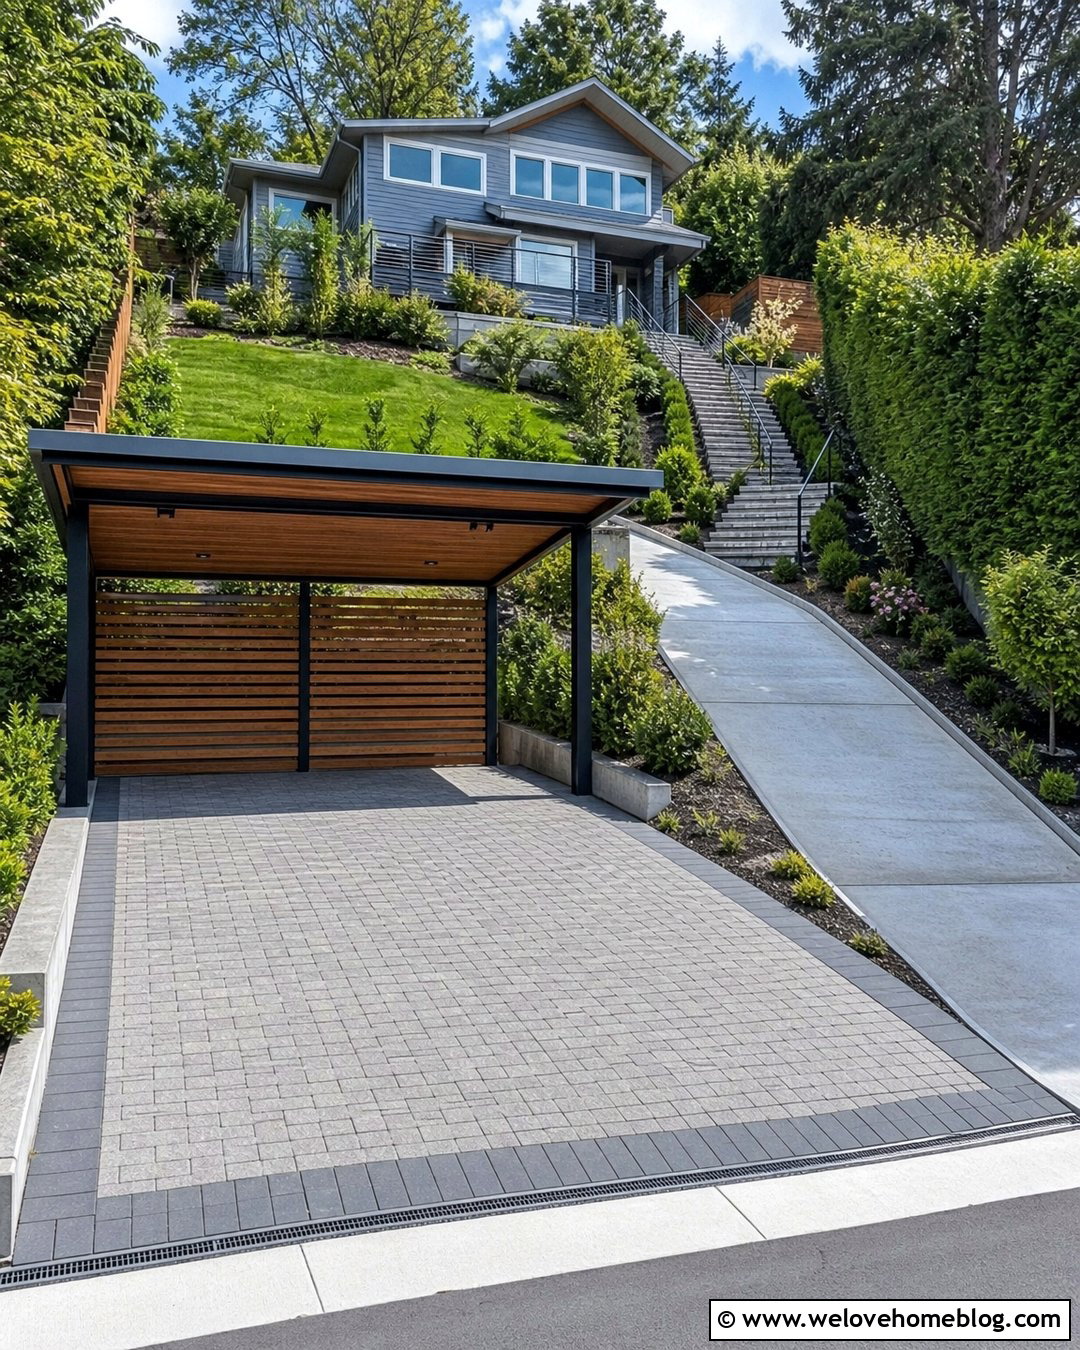
Placing the carport near the street can eliminate the need to drive up an especially steep section every day. Create a flat or gently pitched parking pad using permeable concrete pavers, then continue the sloped route to the house as a narrower pedestrian and occasional vehicle driveway. A freestanding wood-and-metal carport gives the lower parking area a clear architectural purpose. Screen its sides with layered shrubs while maintaining safe sightlines near the road. Stone steps with handrails can climb beside the upper driveway and connect directly to the front walkway. Use the same paver border on the steps and parking pad for continuity. This layout can preserve the hillside while creating accessible covered parking near the property entrance.
11. Carport at the Top of a Sloped Asphalt Driveway
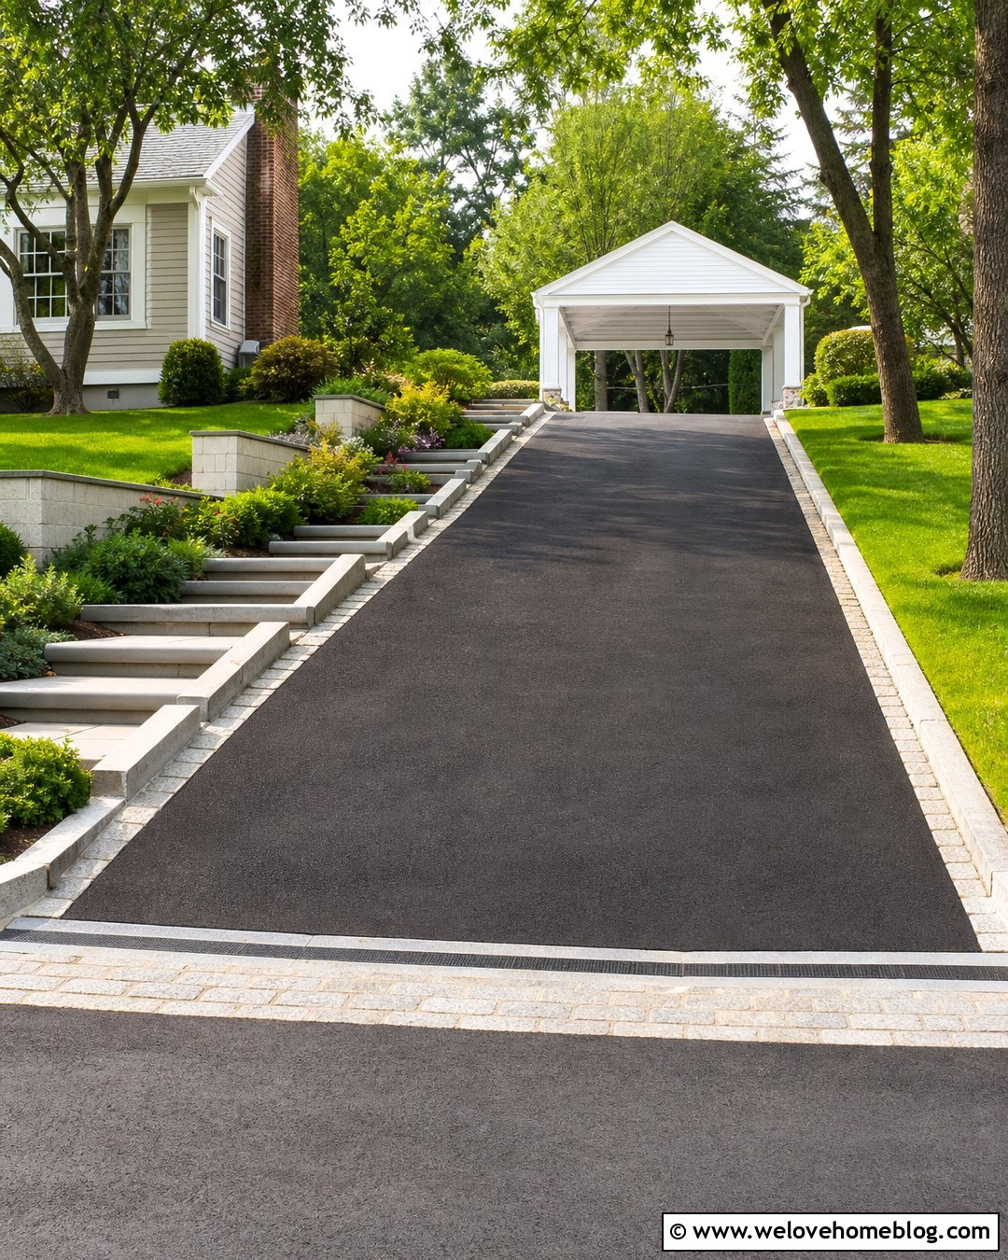
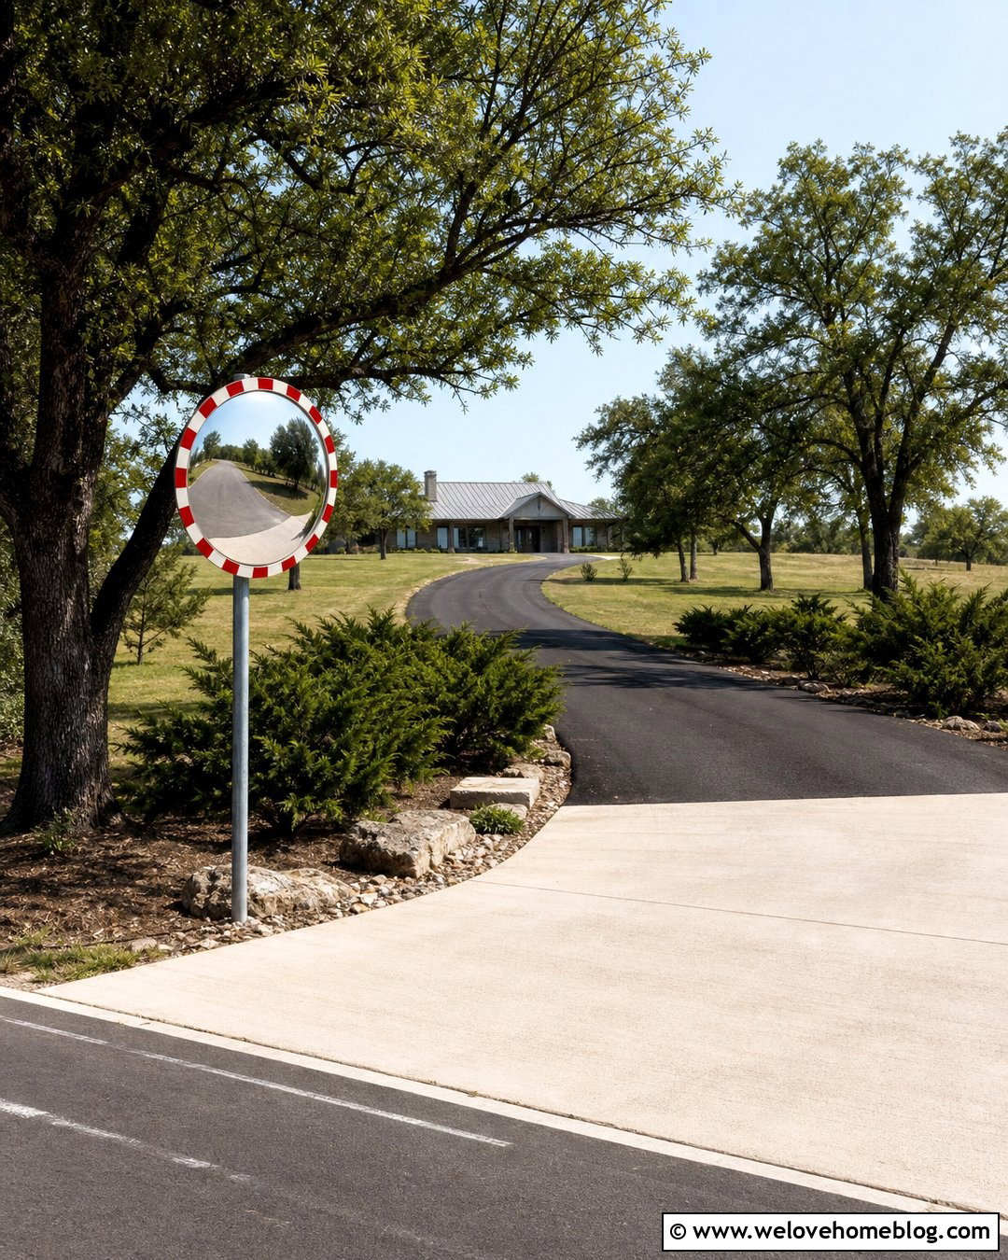
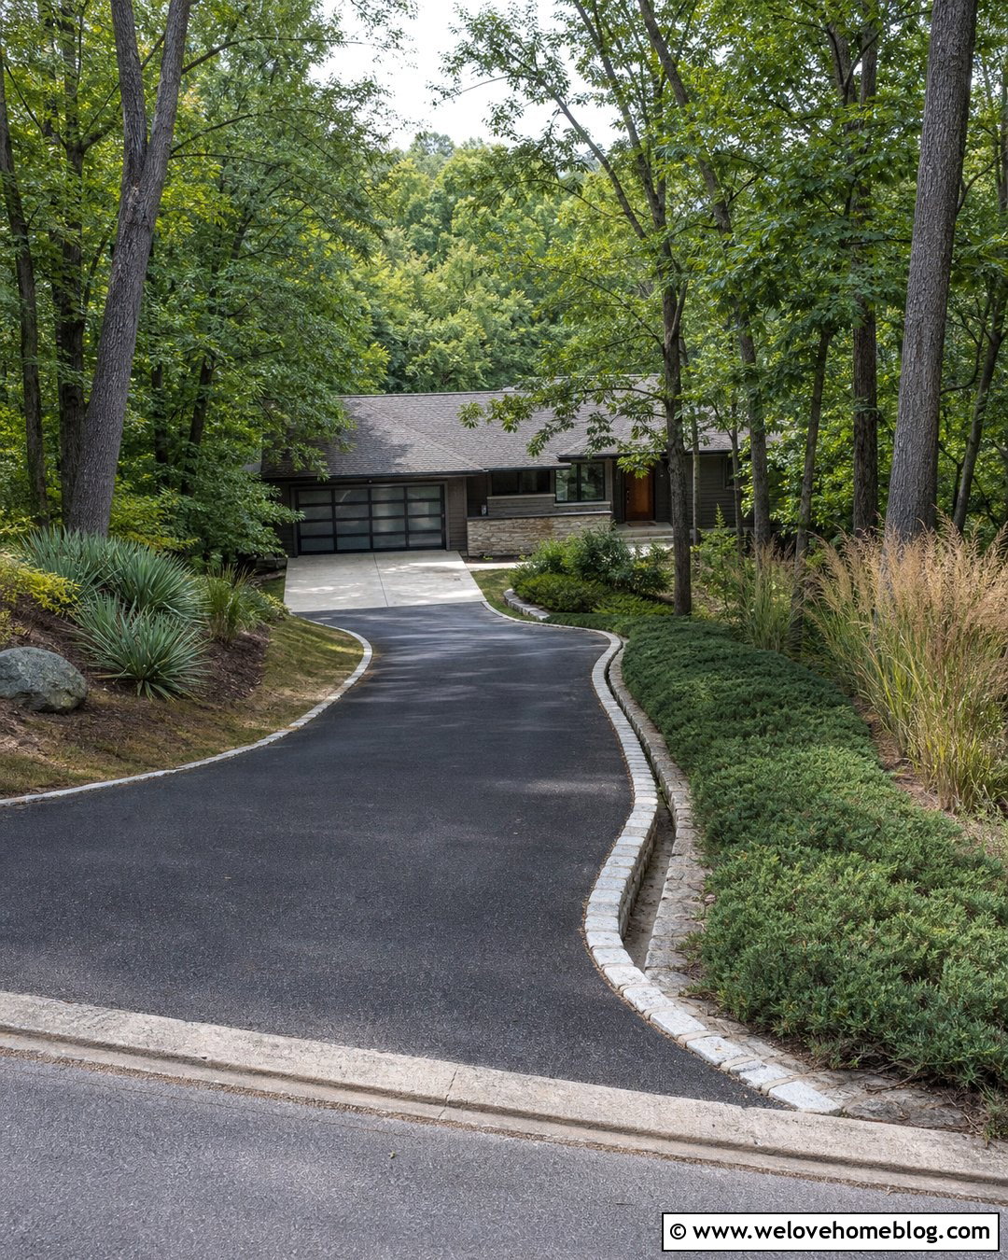
Black asphalt offers a visually quiet surface for a long driveway climbing toward a carport at the top of the property. Add light concrete curbs or cobblestone edging to clearly define both sides and prevent the dark pavement from blending into planting beds. The covered parking area can use a reinforced concrete slab, creating a crisp transition from the asphalt approach. A simple gable carport with white posts and dark roofing suits Cape Cod, farmhouse, and colonial homes. Create a separate walkway on the uphill side with broad steps and planted landings. Dense shrubs should be kept away from tight turns, while shade trees can be placed farther back. A cross-drain near the carport can help manage water approaching the parking pad.
12. Split-Level Carport on a Sloped Driveway
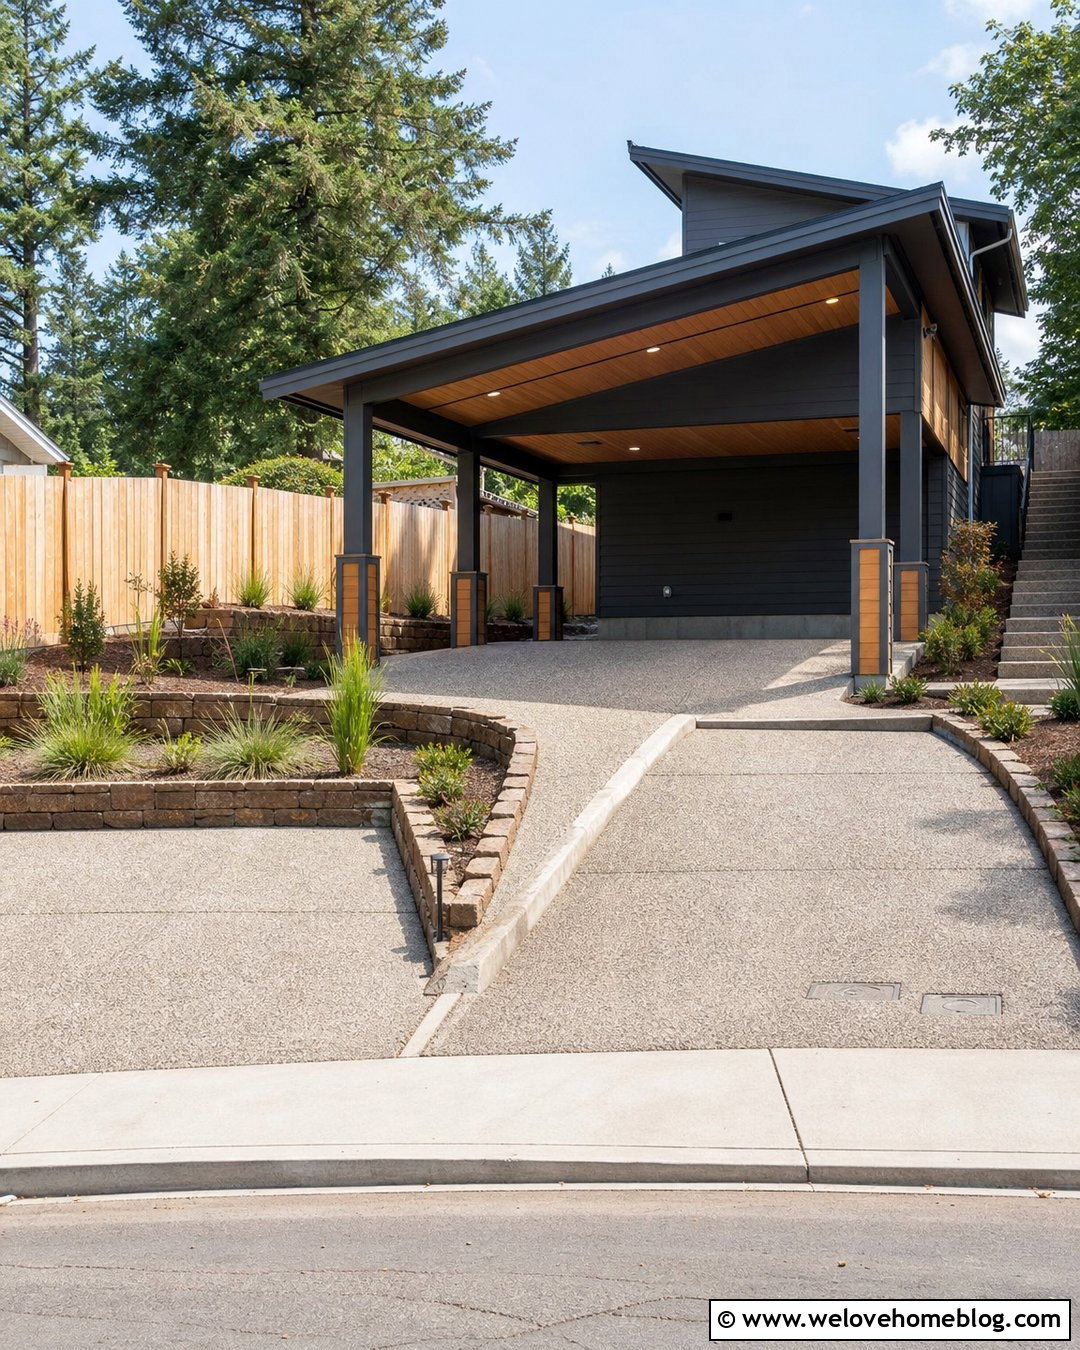
A split-level carport can respond to the land rather than forcing the entire parking area onto one elevation. One bay may sit slightly higher than the other, with each concrete pad connected by a carefully graded central transition. Separate shed roofs can follow the stepped arrangement while sharing consistent posts, fascia, and colors. This approach creates a distinctive solution for two-car households on wide hillside lots. Use exposed-aggregate concrete for grip and visual texture, then edge the driveway with low stone curbs. A planted terrace between the driveway and house can contain compact shrubs and a stairway to the entrance. The levels must remain easy to navigate, with clear turning space and no unnecessary raised edges near vehicle doors.
13. Carport With Tiered Garden Sloped Driveway
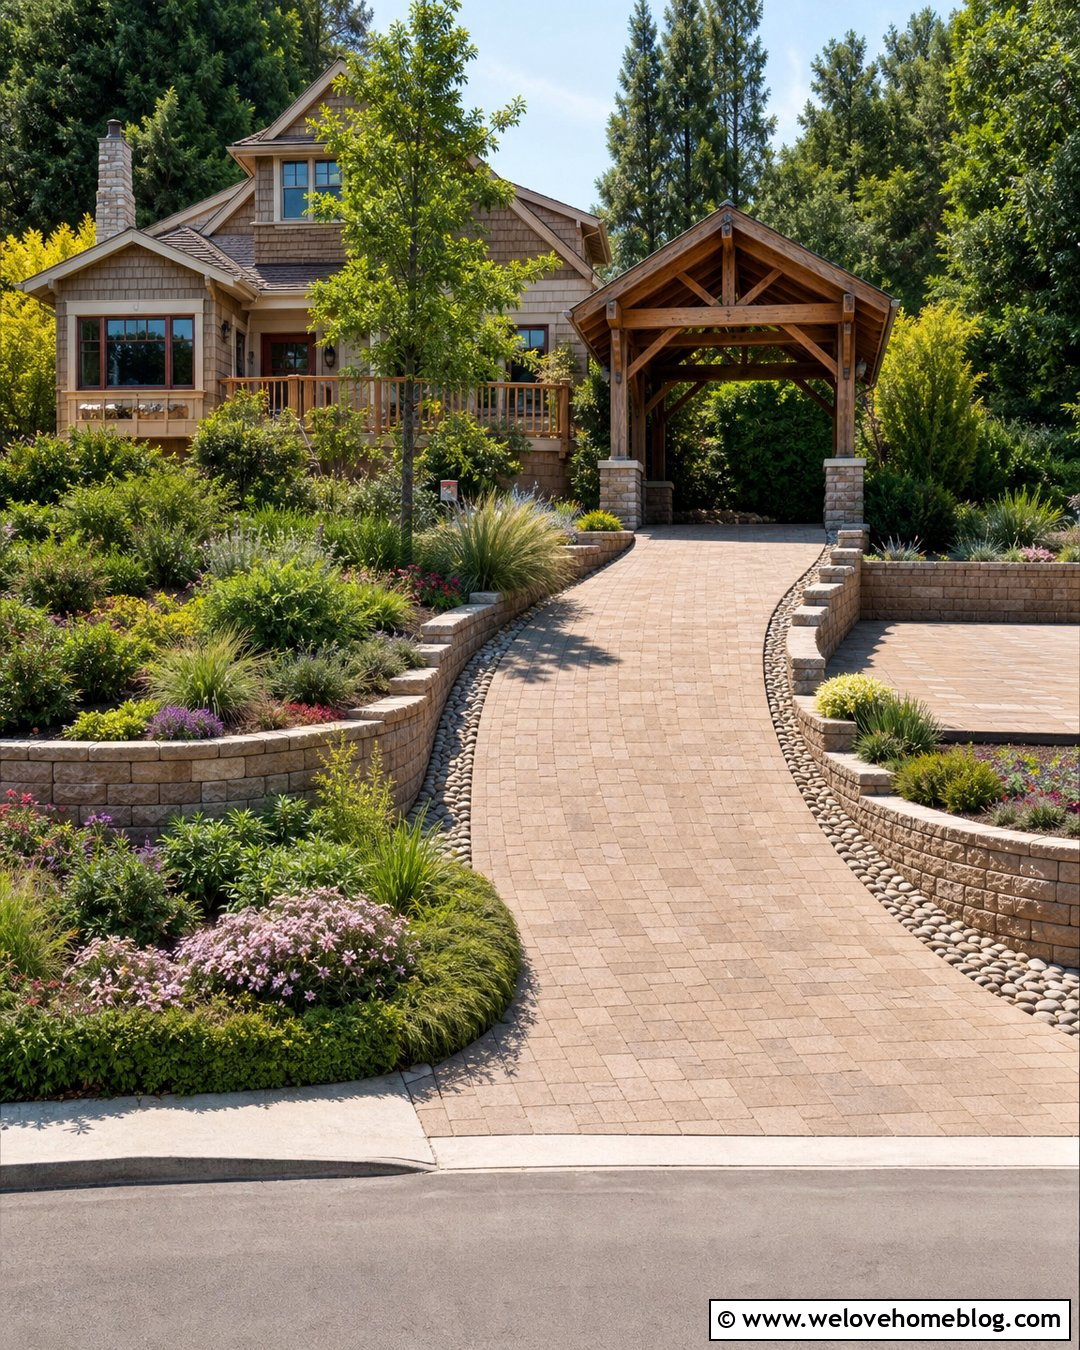
Layered planting can transform a functional hillside carport into an inviting garden entrance. Begin with a warm beige concrete paver driveway that curves gently toward a wood-framed carport. On the uphill side, use two or three low retaining walls instead of one tall, bare surface. Fill the terraces with flowering shrubs, ornamental grasses, spreading ground covers, and a small tree positioned away from the roof. Repeat selected plants on the lower side to visually balance the driveway. A narrow cobblestone drainage strip can follow the inner curve and become part of the design. Under the carport, continue the pavers in a simpler pattern. The combination of soft landscaping, defined edges, and covered parking suits craftsman and cottage-style homes.
14. Raised Carport Over a Hillside Driveway
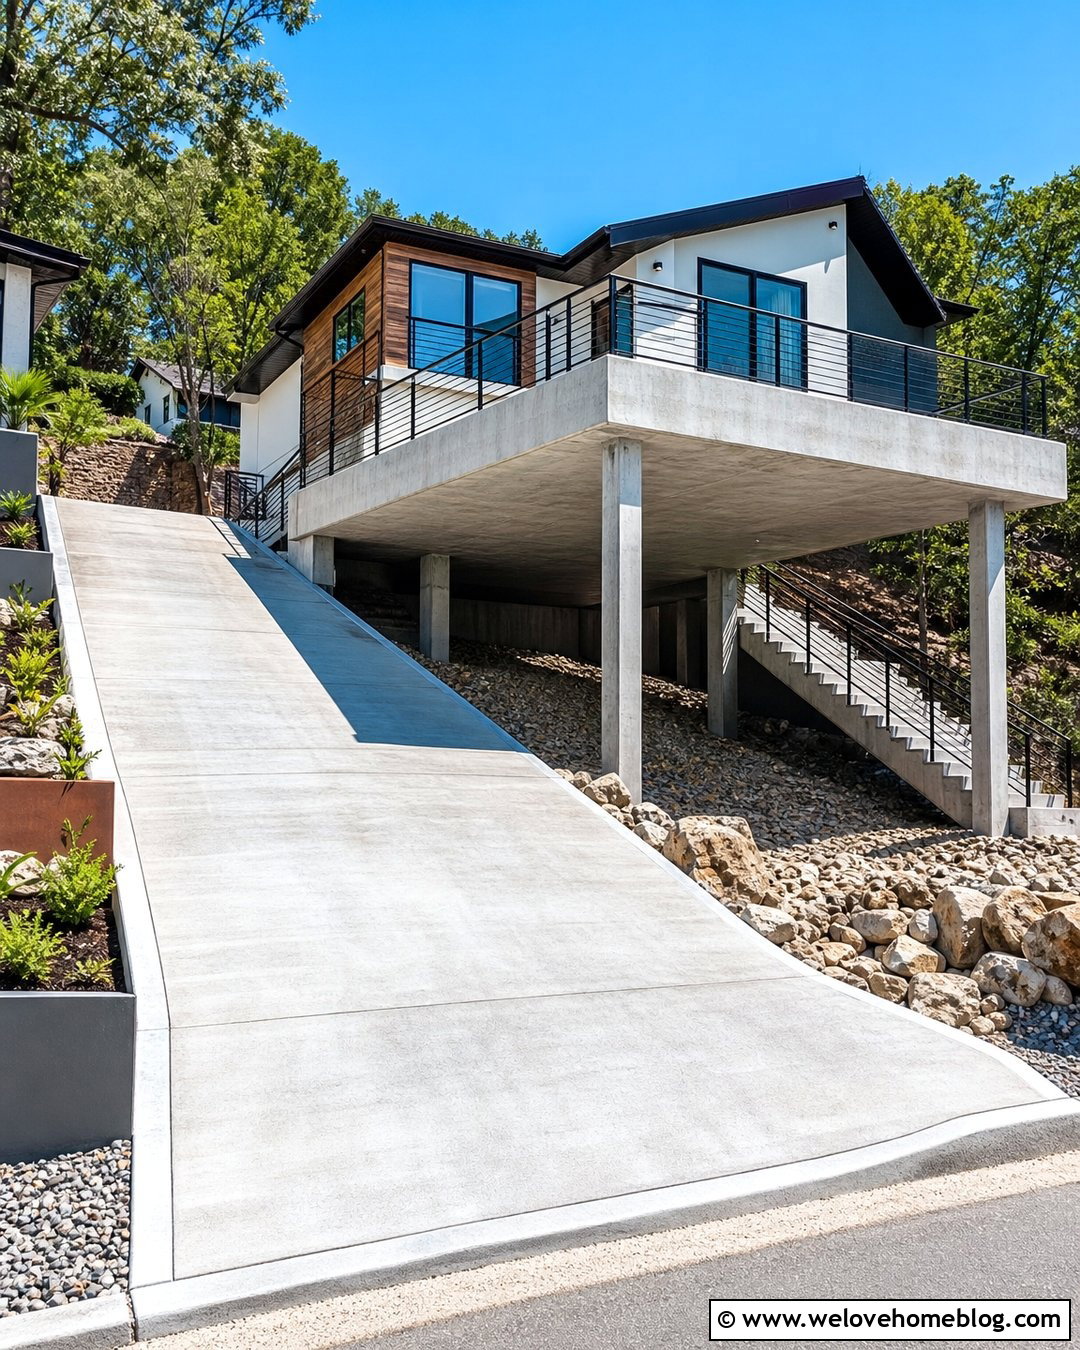
A raised carport can create covered parking at house level when the driveway approaches from below. The parking platform may be supported by substantial columns, walls, or an engineered structural system, leaving storage or open landscape space beneath it. Use smooth gray concrete for the sloped driveway and a matching deck surface above to maintain a unified appearance. Steel railings along exposed platform edges can echo dark window frames on a contemporary house. Introduce planted slopes and stone ground cover below the structure so the lower area does not look forgotten. A dedicated stairway can connect the driveway to the entrance. This dramatic solution is best suited to steep lots where a conventional ground-level carport would require excessive excavation or consume useful yard space.
15. Solar Carport on a South-Facing Sloped Driveway
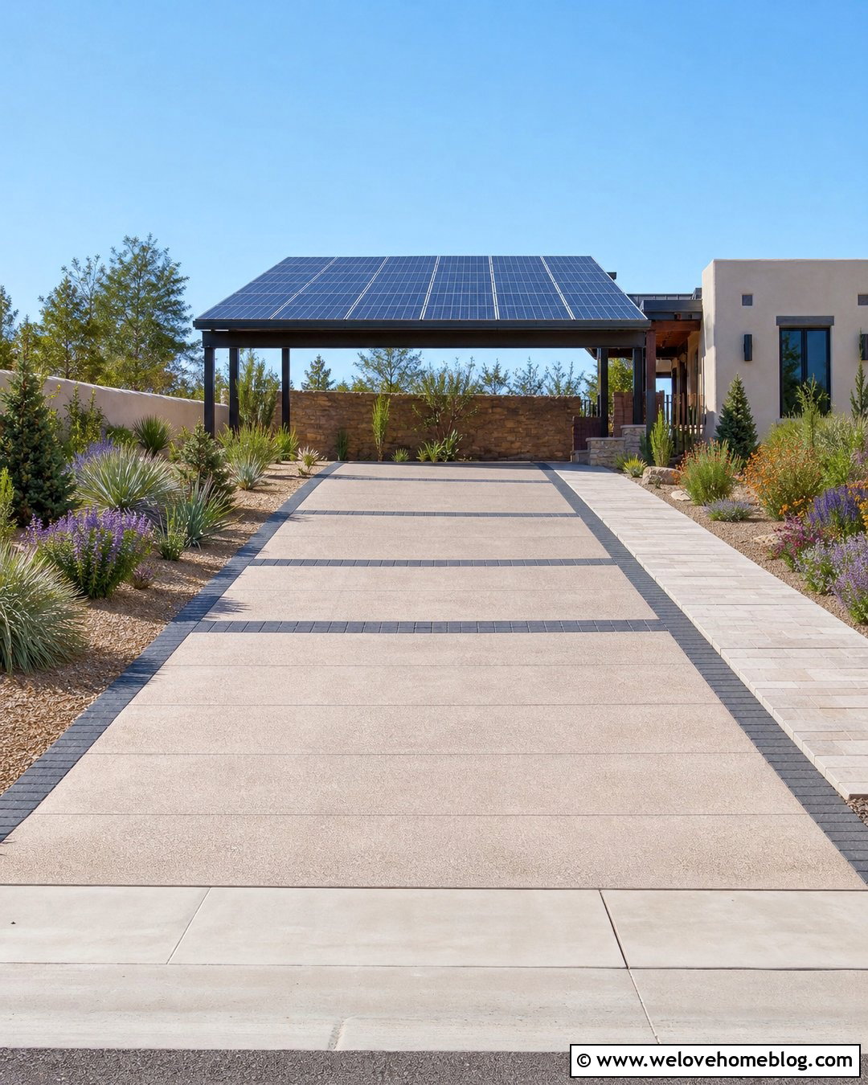
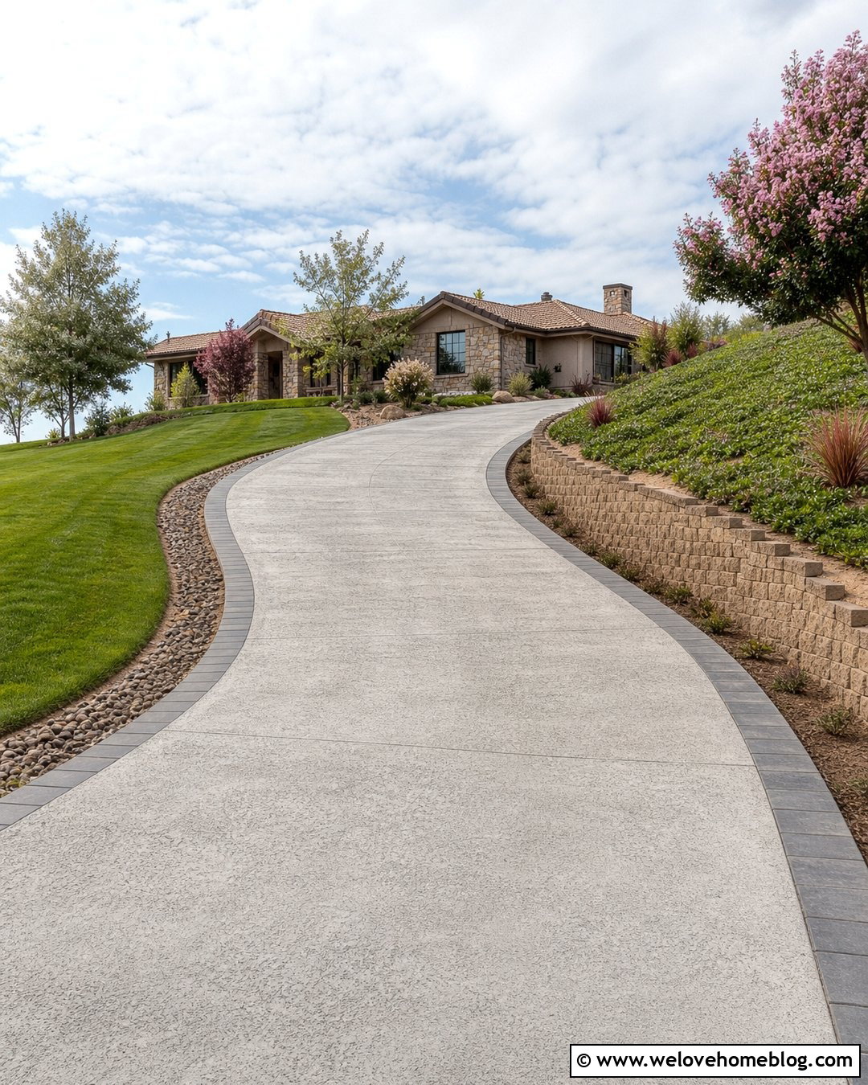
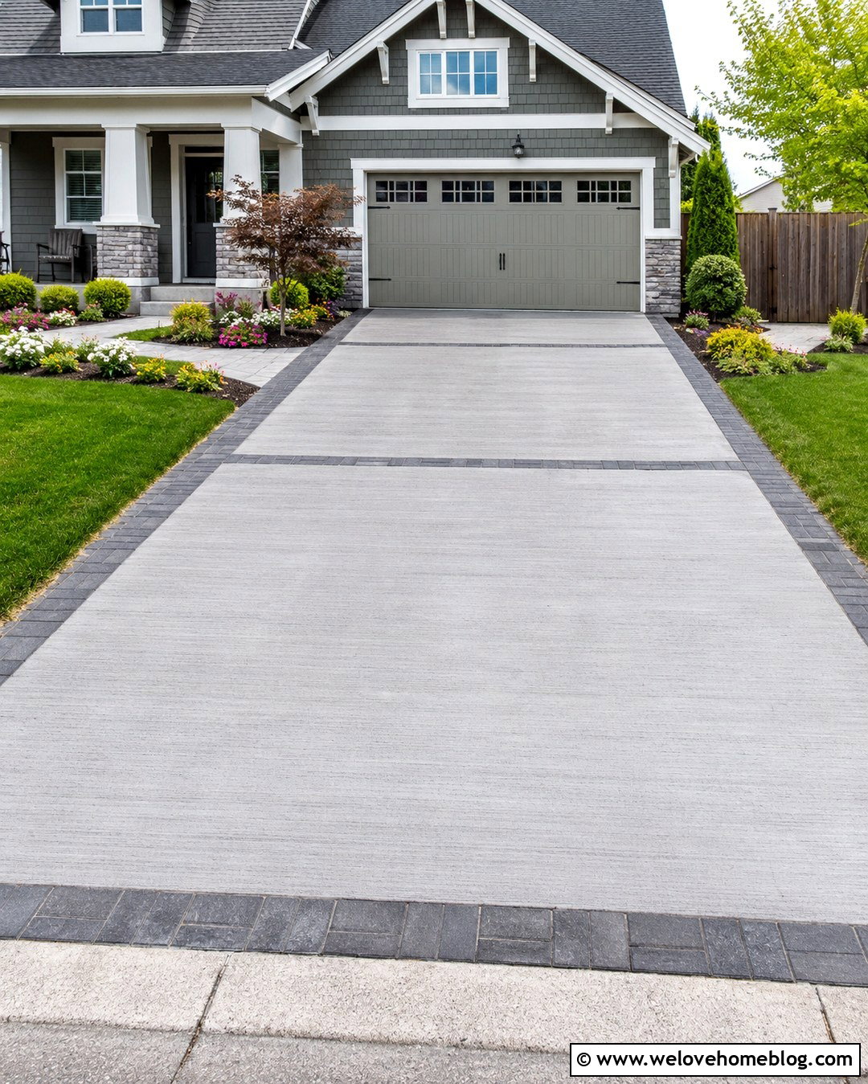
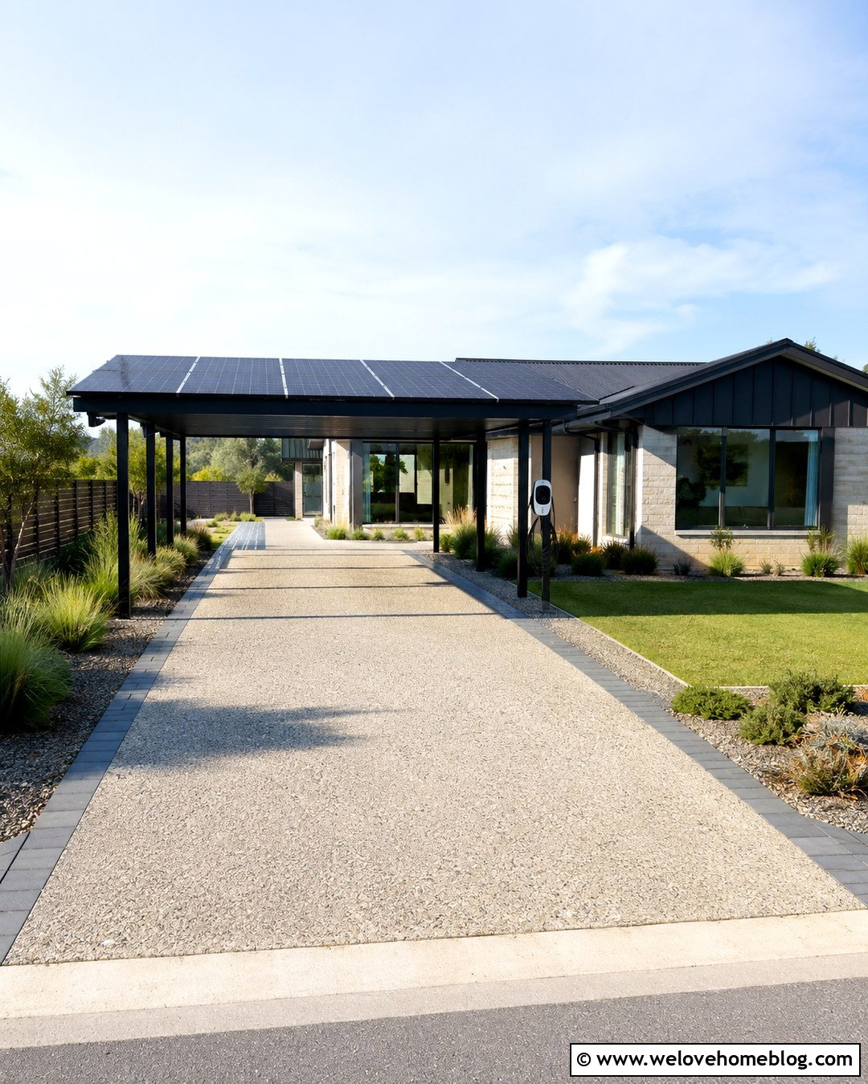
A solar-panel carport can provide shade and covered parking while giving a sunny driveway a purposeful modern feature. Position the roof according to professional solar and structural planning rather than simply matching the driveway angle. Beneath it, use pale broom-finished concrete with dark paver bands that visually organize the sloped approach. A shallow retaining wall along the higher side can support drought-tolerant landscaping, including ornamental grasses, flowering perennials, and compact evergreen plants. Keep taller trees away from the panel area where practical. Concealed conduits and coordinated metal posts help the installation look integrated instead of added later. This design works particularly well with contemporary, Southwest, and updated ranch homes on open sites with strong sun exposure.
16. Rustic Carport With Gravel Sloped Driveway
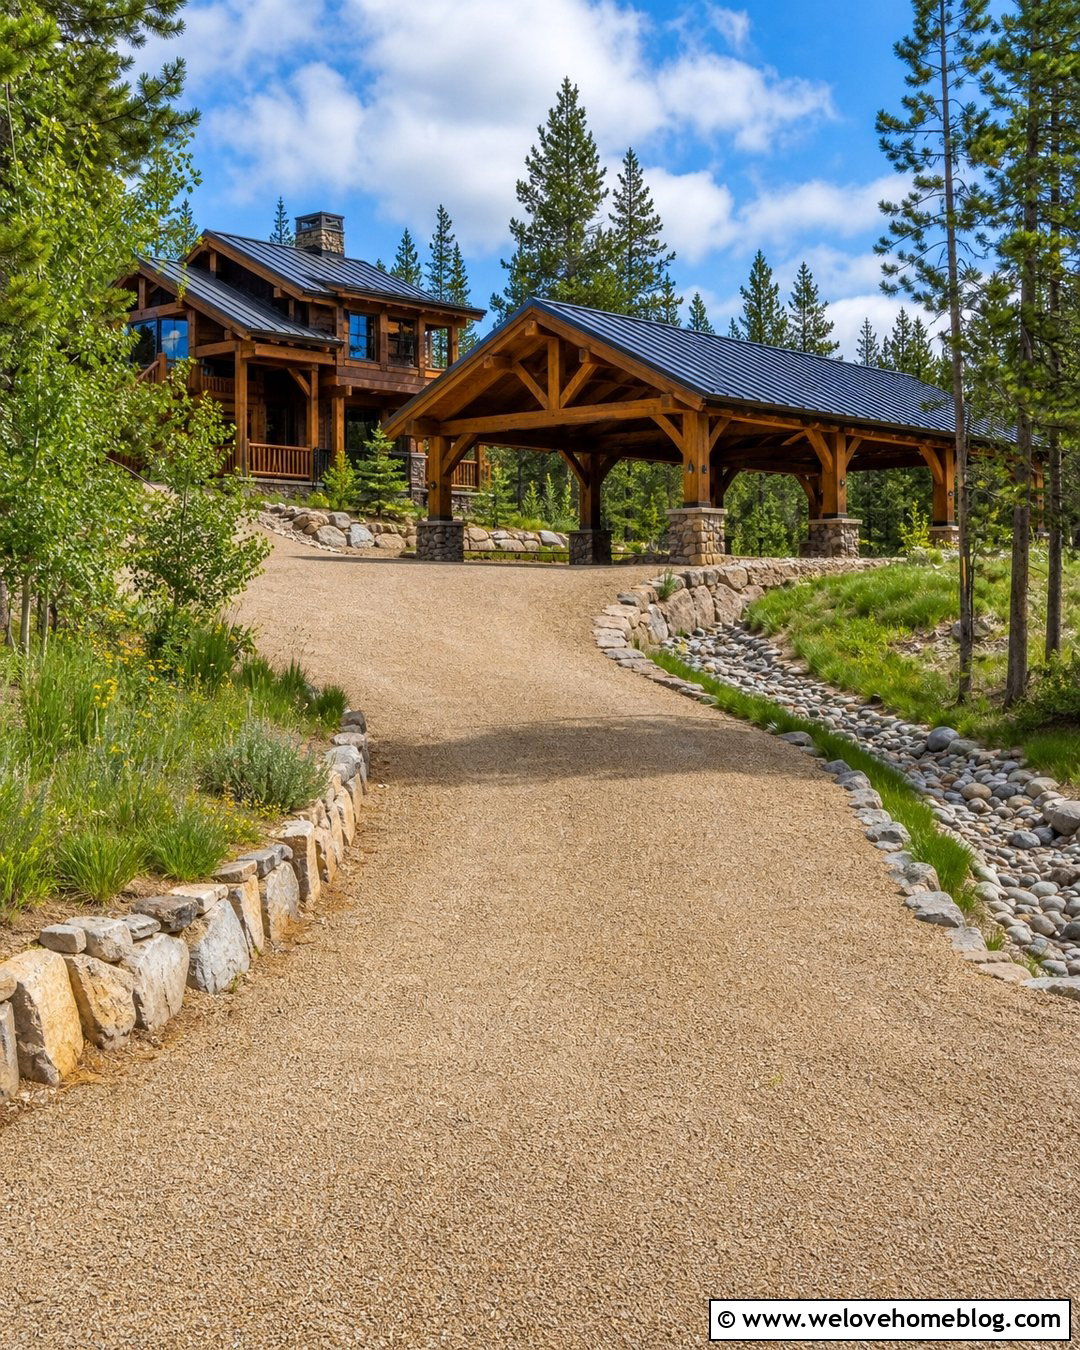
A rustic carport can feel polished when its materials are repeated throughout the entire driveway setting. Use tan crushed gravel over a properly prepared base, contained by weathered stone edging that follows a gently curved slope. Heavy timber posts and a dark standing-seam roof create a strong covered destination near the house. Beneath the roof, switch to stabilized gravel or textured concrete in a matching earth tone for a cleaner parking surface. Native shrubs, meadow grasses, and established trees can frame the driveway without appearing overly formal. Add a shallow stone-lined swale on the uphill side to guide runoff through the landscape. This complete look is a natural fit for cabins, country houses, barn-inspired homes, and wooded hillside properties.
17. Mid-Century Carport With Sloped Concrete Driveway
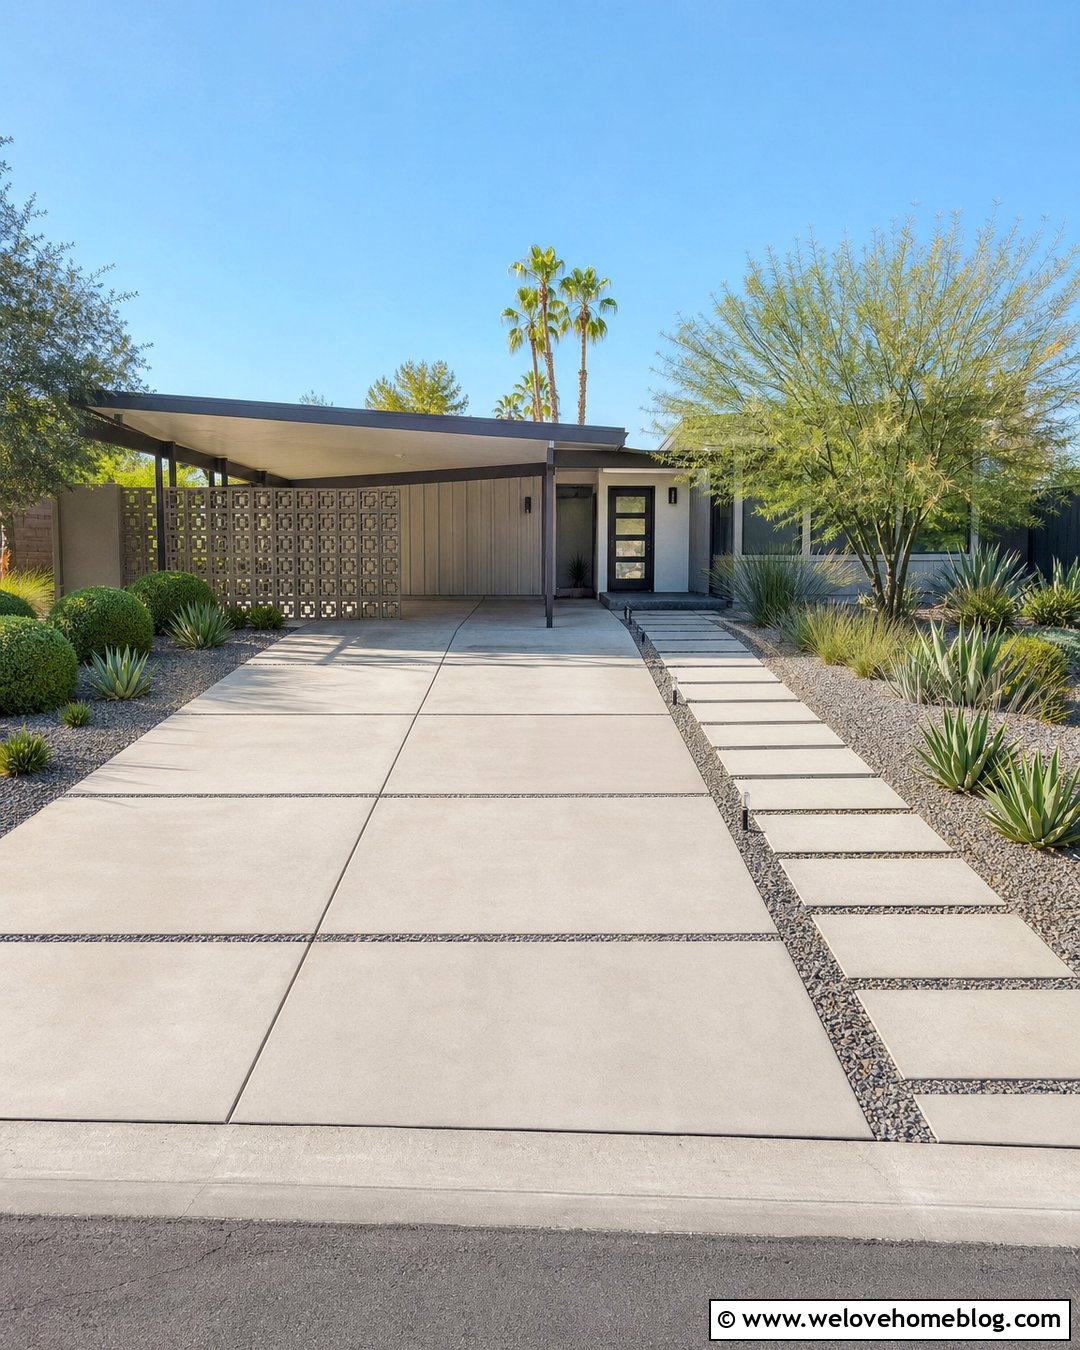
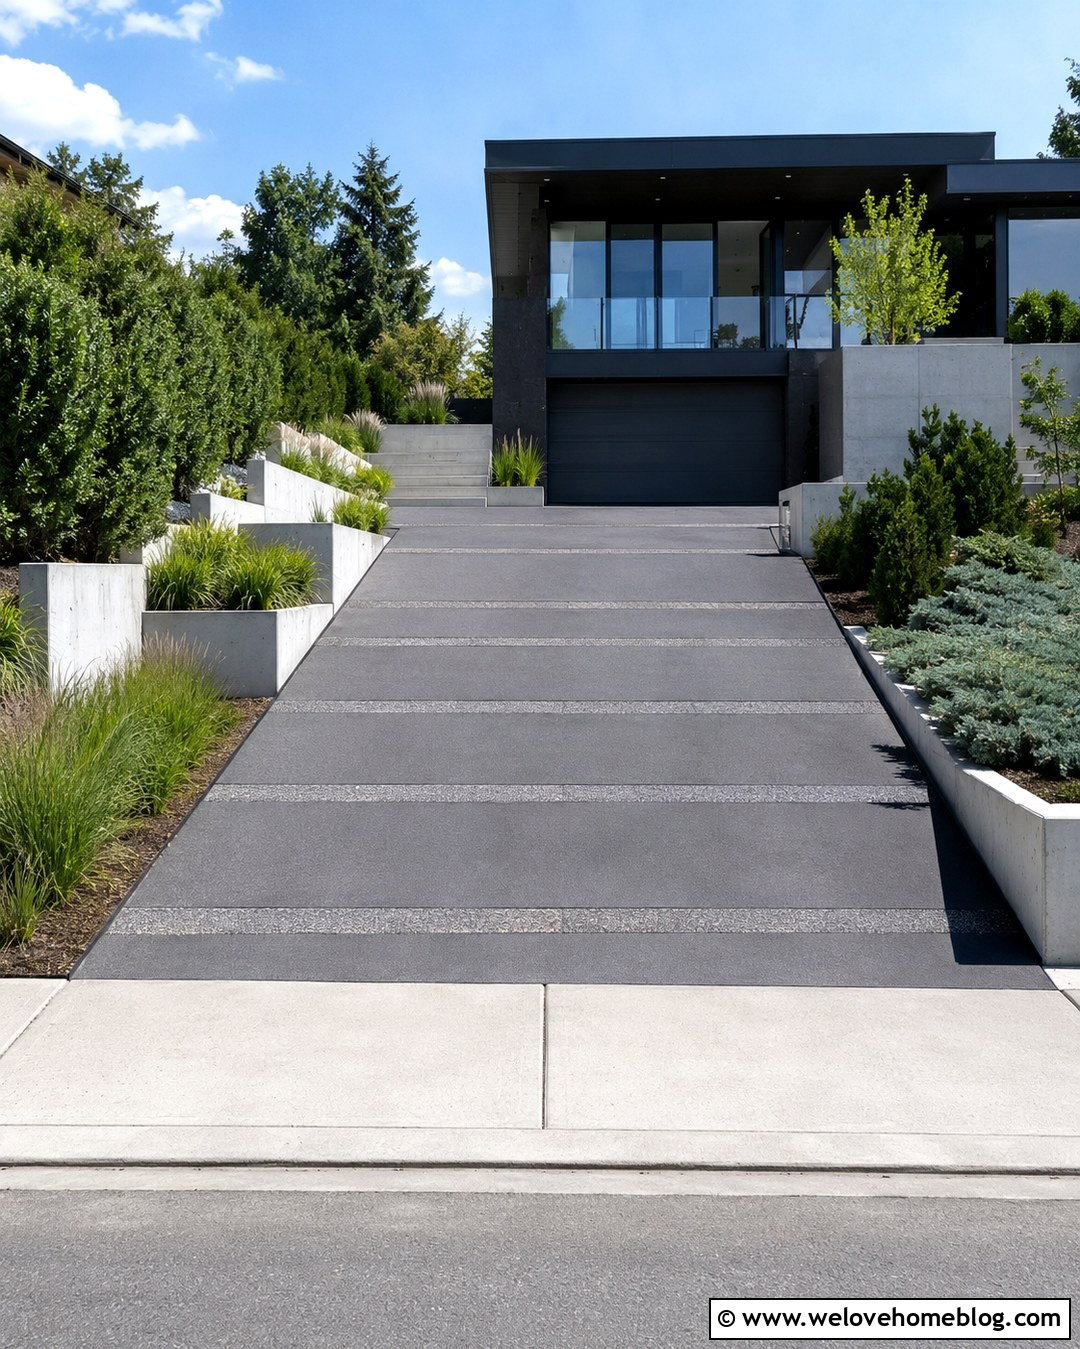
Clean lines make a mid-century carport especially well suited to a visible sloped driveway. Choose smooth medium-gray concrete divided into large rectangular panels, with narrow gravel strips creating subtle linear contrast. A low-slope roof can extend from the house and rest on slender dark posts, preserving the open character associated with mid-century architecture. Use a short breeze-block screen along one side for privacy without making the parking area feel enclosed. Sculptural agaves, ornamental grasses, and rounded shrubs can follow the driveway edges in simple clusters. A straight stepping-stone walkway should separate pedestrians from the driving route. Warm wood siding, pale masonry, and charcoal metal details will tie the house, carport, driveway, and drought-tolerant landscaping into one cohesive composition.
18. Farmhouse Carport With Curved Sloped Driveway
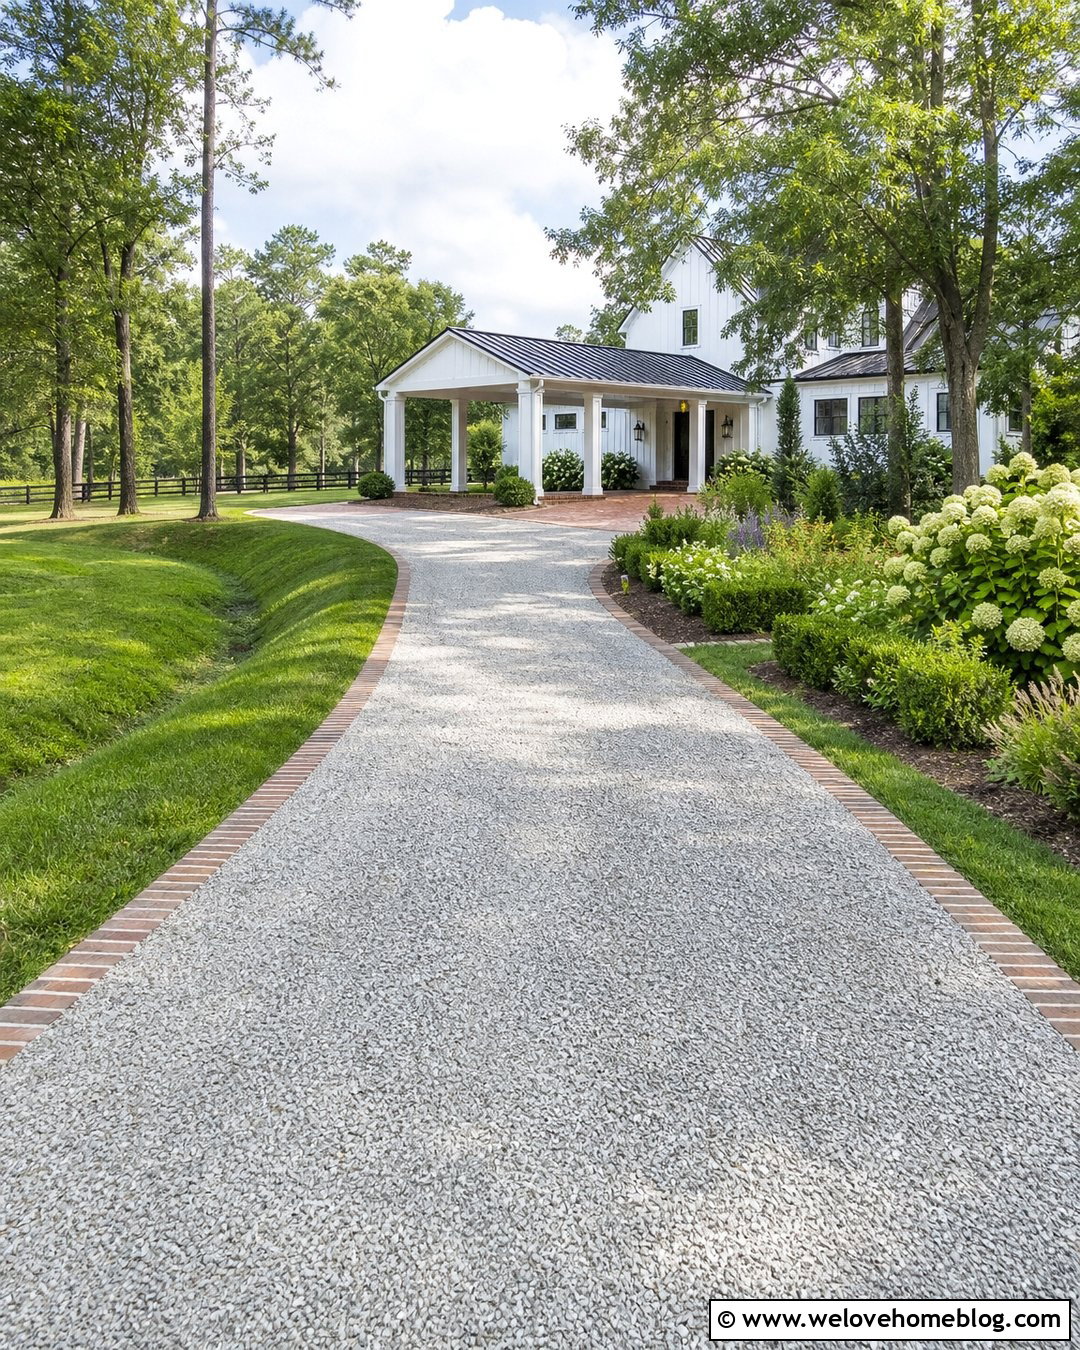
A white farmhouse carport can provide a welcoming endpoint for a curved driveway crossing a rolling front yard. Use light gray crushed stone for the driveway, with clay brick ribbons at the edges and across key transition points. The curved route can make the climb appear more relaxed while revealing the house gradually. Match the carport’s gable roof, white columns, and dark metal roofing to the main home. Near the covered pad, change to brick pavers or textured concrete so loose stone is less likely to migrate into walking areas. Plant native shade trees, hydrangeas, low hedges, and informal perennial beds along the outer curve. A grass swale can follow the lower side, blending necessary runoff management into the country landscape.
19. Carport With Permeable Paver Sloped Driveway
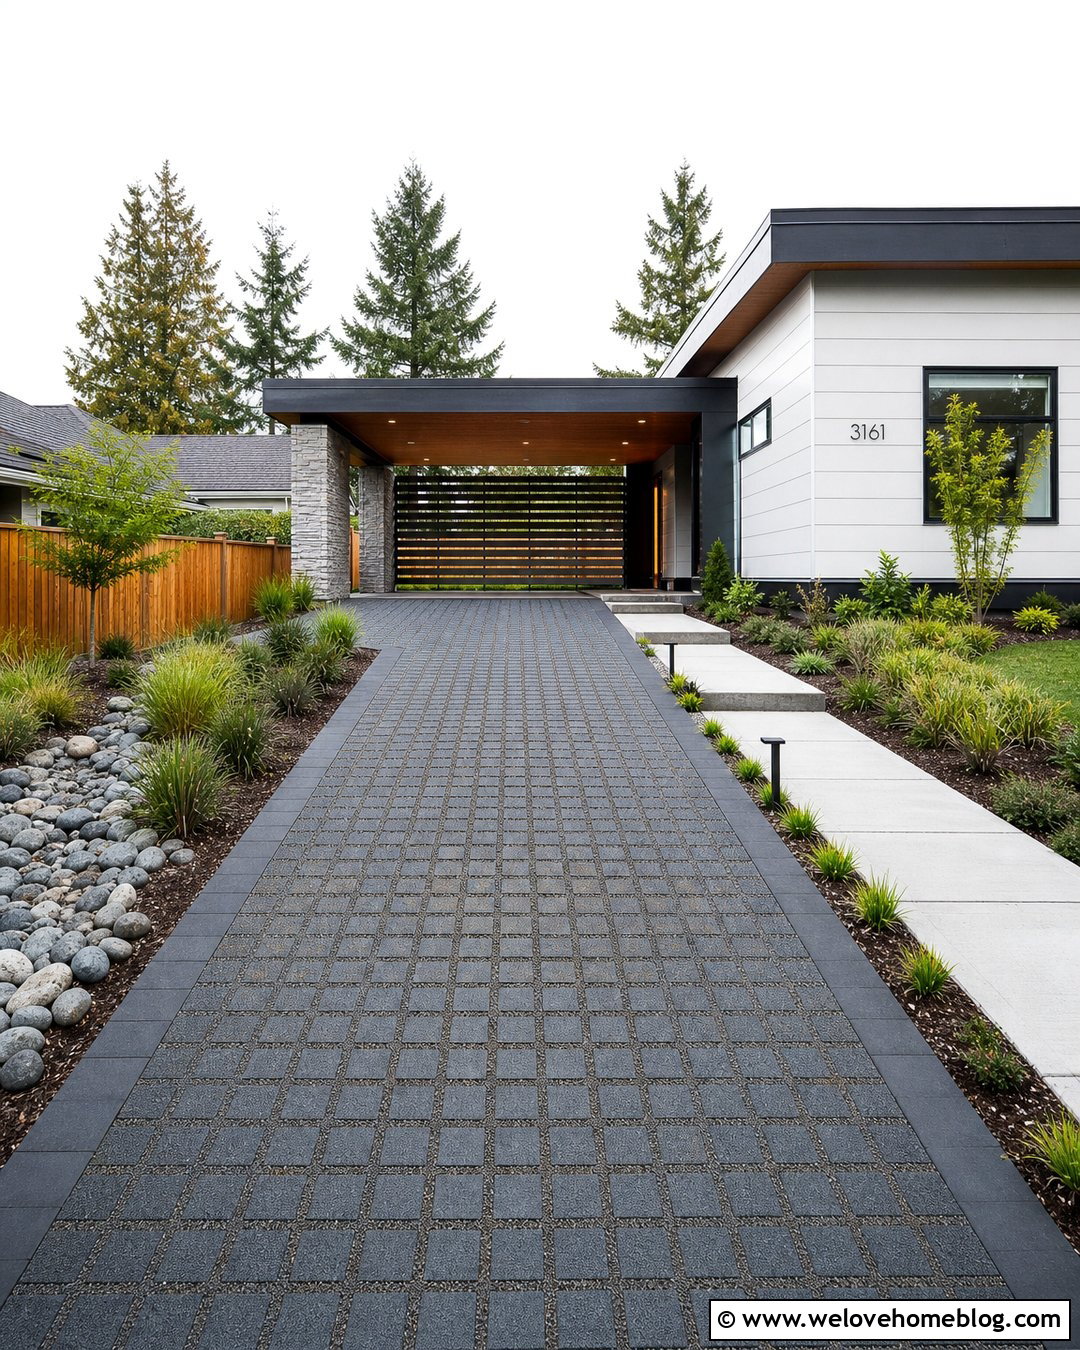
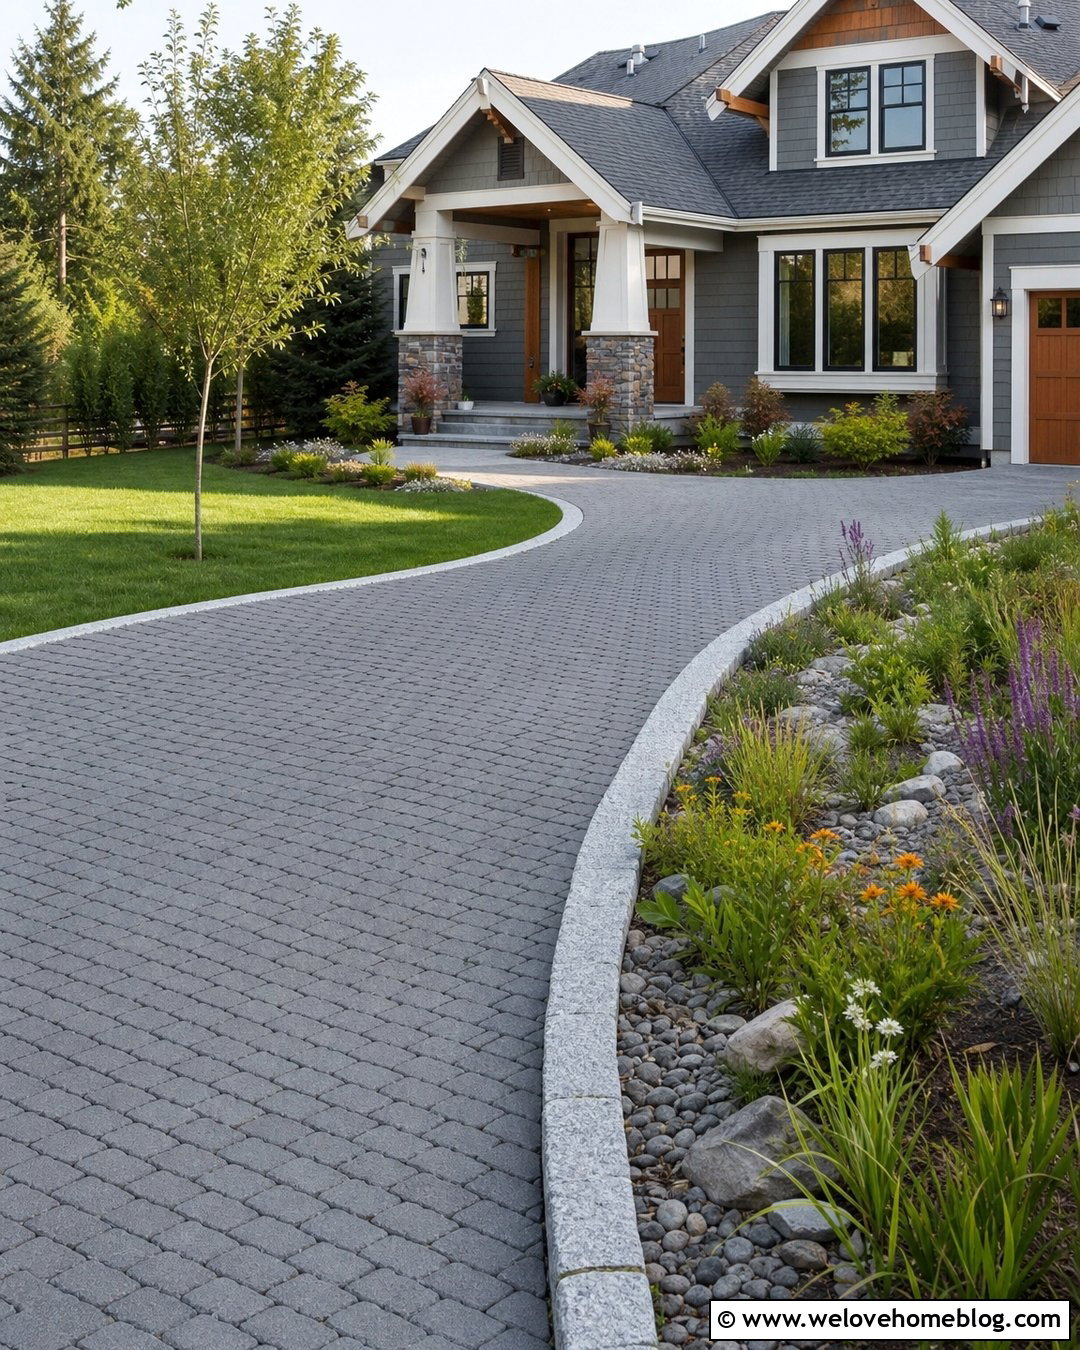
Permeable pavers create a distinctive surface when installed as part of a professionally designed sloped driveway system. Choose charcoal concrete grid pavers filled with small gray aggregate, then use solid paver borders to sharpen the edges. A simple flat-roof carport can sit at the upper end on a coordinating solid-paver parking pad. Along one side, a planted bioswale-style bed can collect and filter water directed from appropriate surface areas, subject to local site requirements. Use moisture-tolerant grasses in lower zones and compact shrubs on higher ground. A concrete walkway should provide a stable path to the house. The mix of geometric paving, functional planting, and restrained architecture creates a contemporary look without turning the front yard into one uninterrupted hard surface.
20. Carport With Turnaround on a Sloped Driveway
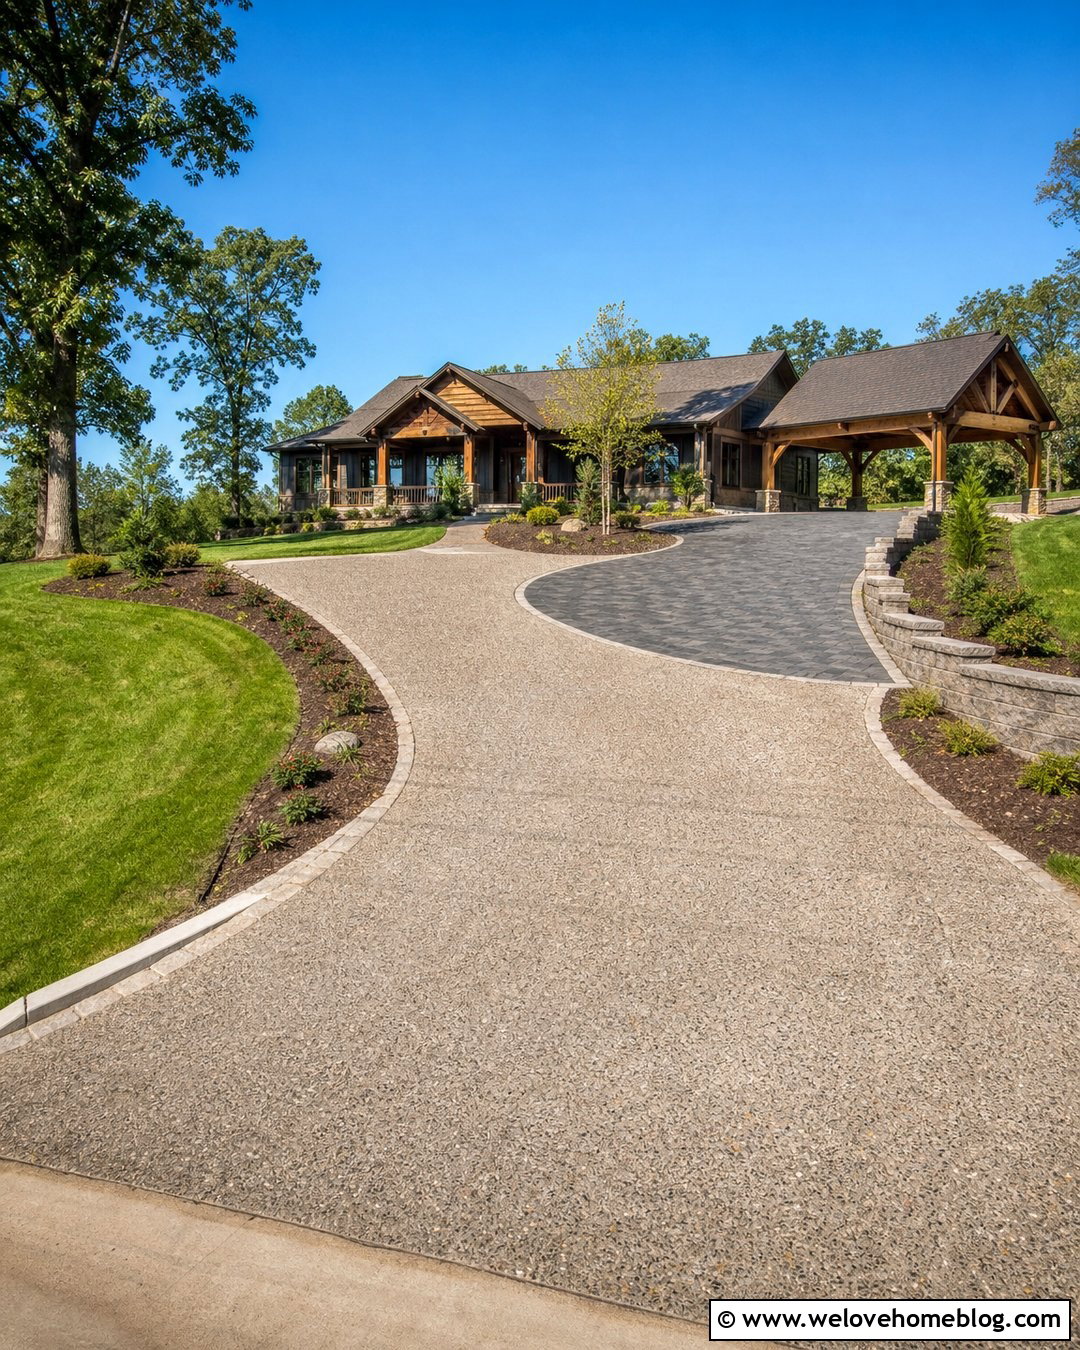
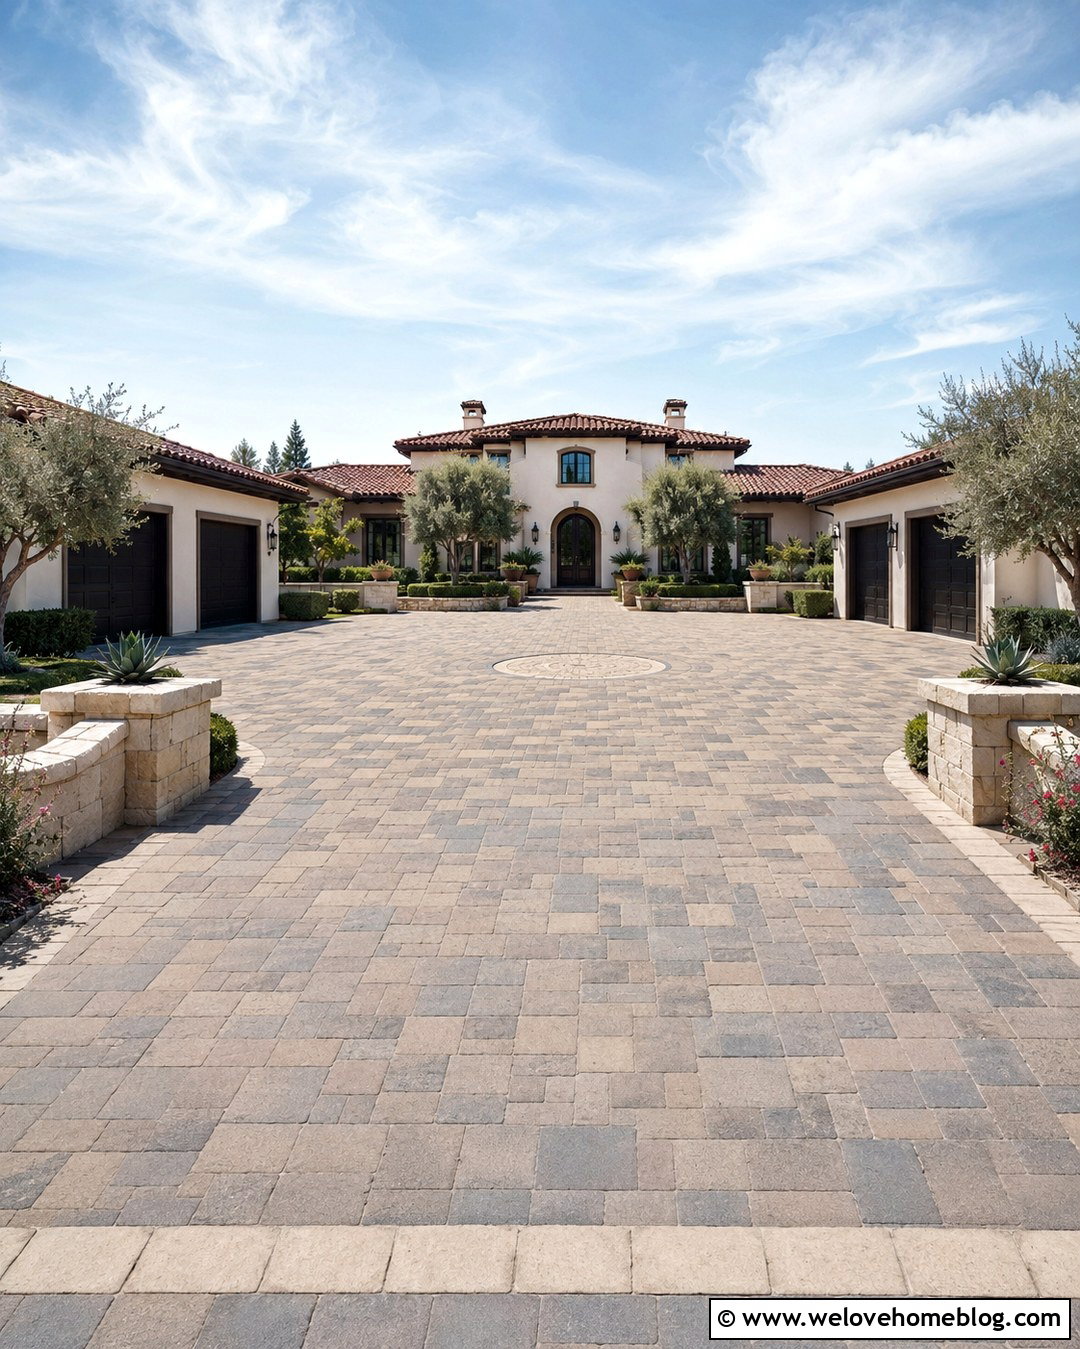
A turnaround can make a long sloped driveway more functional by providing space to change direction before approaching the street. Use exposed-aggregate concrete for the main curved drive and a contrasting paver circle or rectangular turning bay near the carport. Position the covered parking structure beside the turnaround rather than directly across it, preserving a clear path for maneuvering. Low retaining walls can define the uphill edge, while lawn and widely spaced trees keep the outer side open. Add a dedicated walkway from the parking bays to the front door so foot traffic does not cross the turning zone unnecessarily. This larger layout suits broad suburban and country properties where thoughtful circulation, drainage, landscaping, and covered parking can be planned together from the beginning.
Conclusion:
The most successful 20 carport sloped driveway ideas treat the roof, parking surface, grade, drainage, retaining features, walkway, and landscaping as one complete design. Gentle slopes may work with variable-height posts and a carport that follows the existing driveway. Steeper properties may need a level platform, terraced walls, a raised structure, or parking closer to the street. Materials should suit the home while providing a clearly defined route and durable transitions. Before construction, ask local engineers, drainage professionals, and permitting authorities to evaluate site conditions and structural requirements. With careful planning, even a challenging incline can become attractive covered parking that improves everyday access and complements the entire front yard.

Related posts:

Leave a Reply