
If you’re comparing 20 concrete driveway plans ideas, look beyond the basic gray slab. A successful plan connects the driveway’s layout, finish, borders, drainage, landscaping, and entrance to the architecture of the house. Concrete can support everything from a simple straight drive to a sweeping circular approach. It can also be broom-finished, colored, stamped, scored, or exposed to create very different curb appeal. Planning practical details matters just as much as choosing the appearance. Proper grading, intentional joint placement, sufficient parking space, and a suitable surface texture can improve performance and make the finished driveway feel more polished. () Use the complete designs below to find a layout that fits your property, budget, and favorite look among these 20 concrete driveway plans ideas.

1. Straight Broom Finish Concrete Driveway
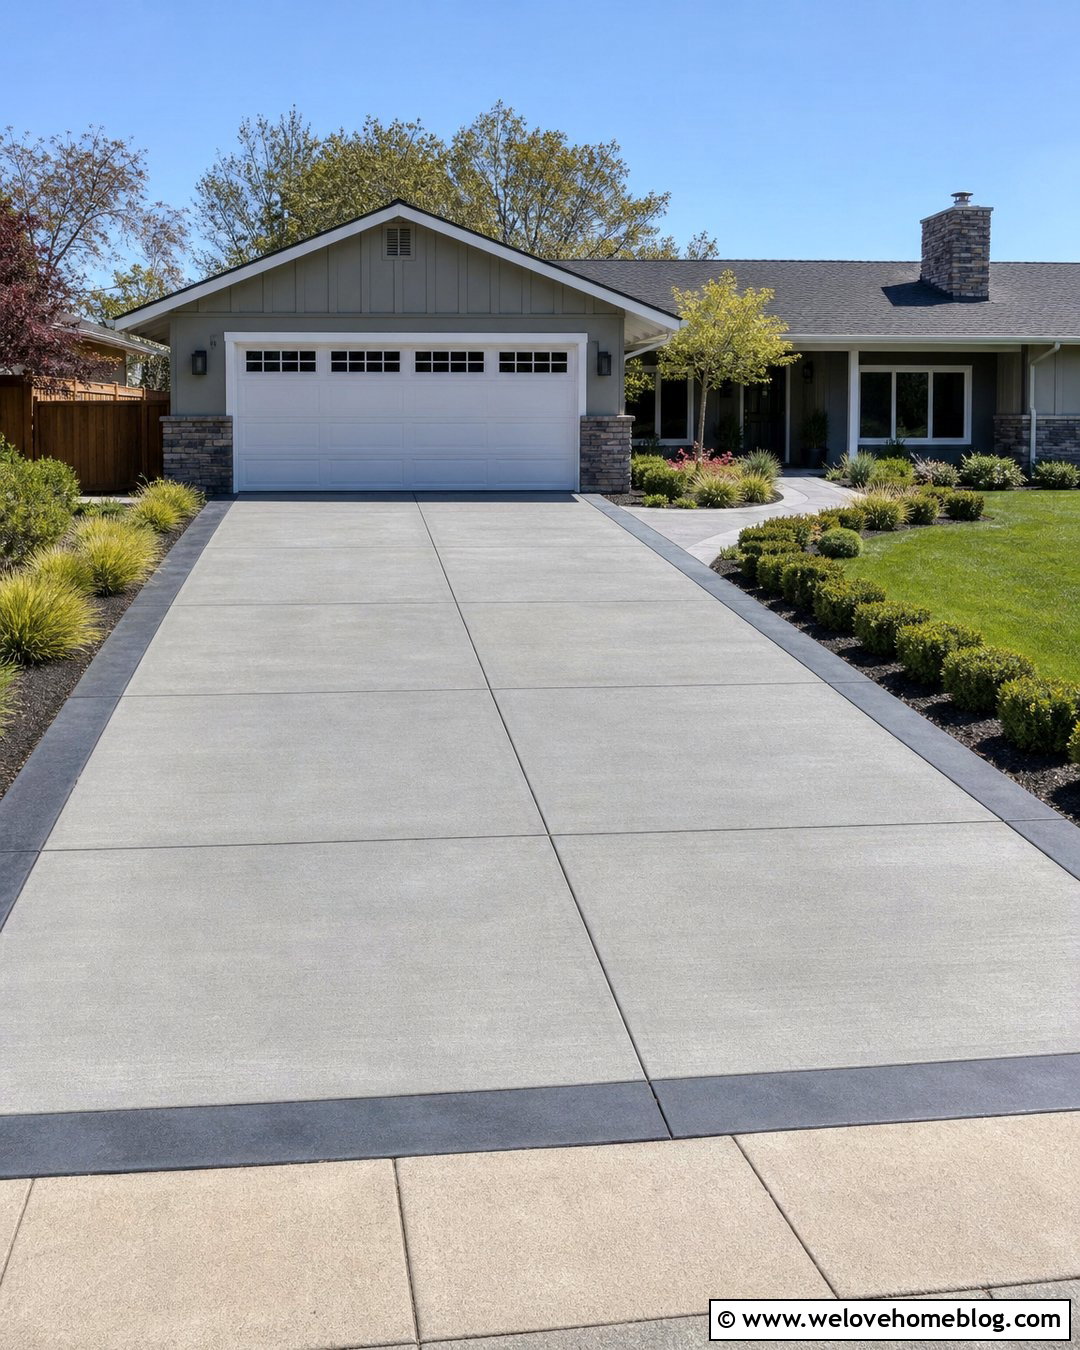
A straight broom finish concrete driveway is practical, affordable, and easy to coordinate with most American homes. Plan a direct route from the street to the garage, keeping both edges aligned with major features such as garage walls, porch columns, or front windows. A medium broom texture creates subtle lines across the surface and provides better traction than a slick finish. Use evenly spaced control joints to organize the slab into balanced rectangular panels. A narrow charcoal concrete border can make the simple surface look more intentional. Finish the plan with low evergreen shrubs, ornamental grasses, and a paved walkway leading to the front door. This straightforward design works especially well for ranch houses, Cape Cod homes, and compact suburban lots.
2. Modern Concrete Slab Driveway With Grass Strips
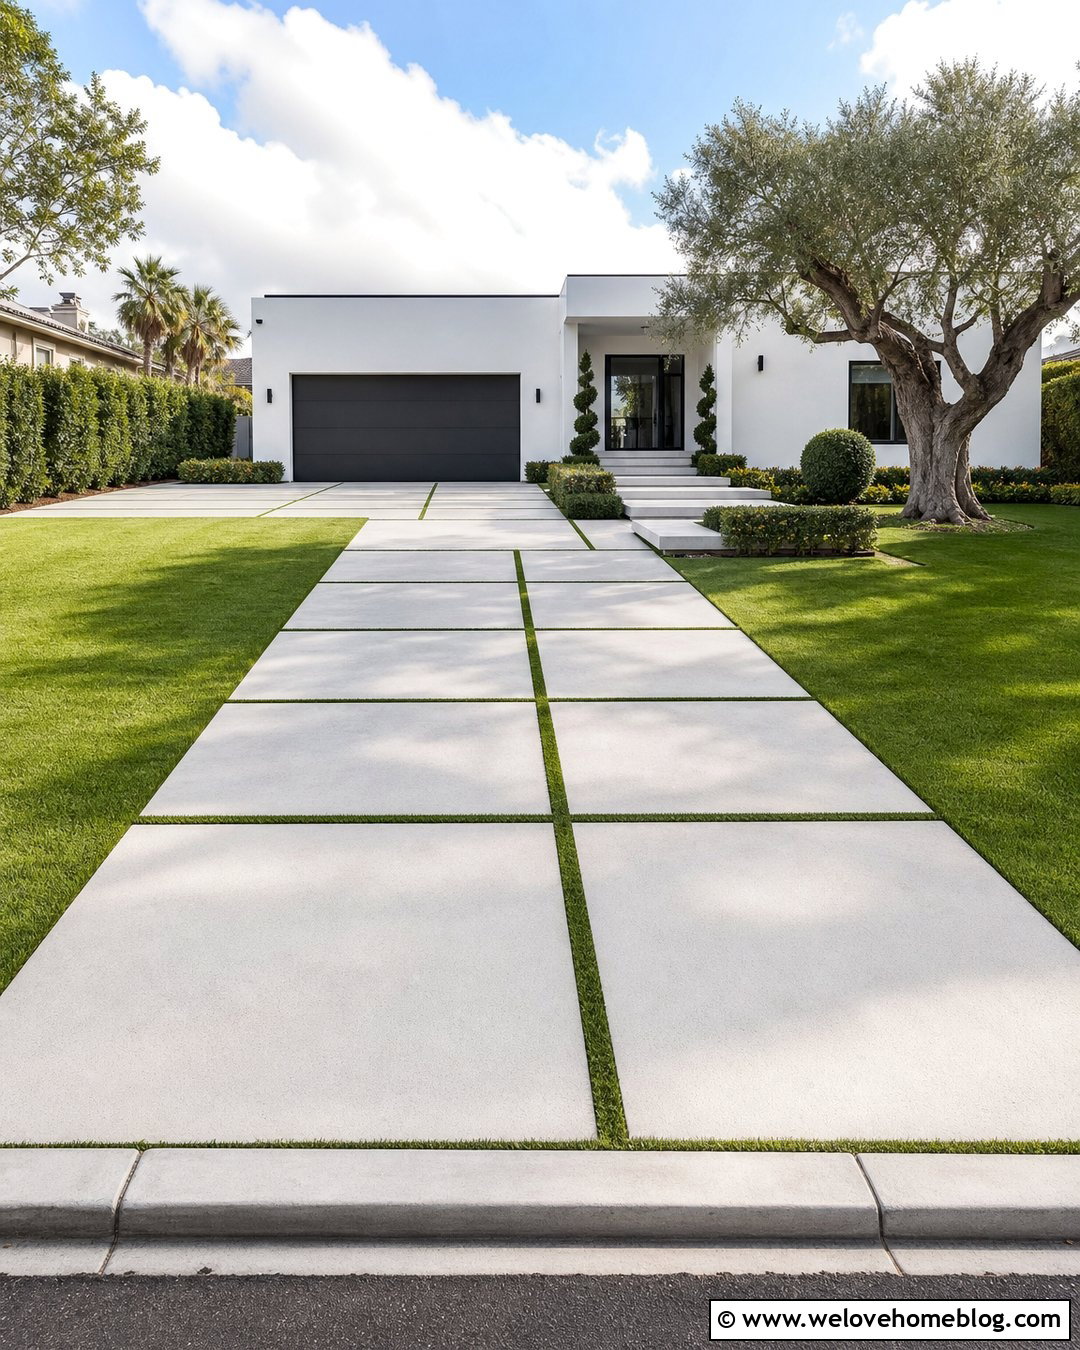
Large concrete slabs separated by green strips can soften a modern driveway without hiding its clean geometry. Use oversized rectangular panels in light gray poured concrete, arranging them in two or three straight rows that lead toward the garage. Narrow gaps planted with durable grass create strong linear contrast while allowing some rainwater to enter the ground. This type of divided layout also breaks the paved area into visually manageable sections. () Keep the surrounding landscape simple with a smooth lawn, clipped shrubs, and one sculptural tree near the entrance. The concrete should align with the home’s windows, garage doors, and rooflines. Concealed edging beneath the grass strips helps preserve crisp boundaries, giving the complete driveway a neat, high-end appearance.
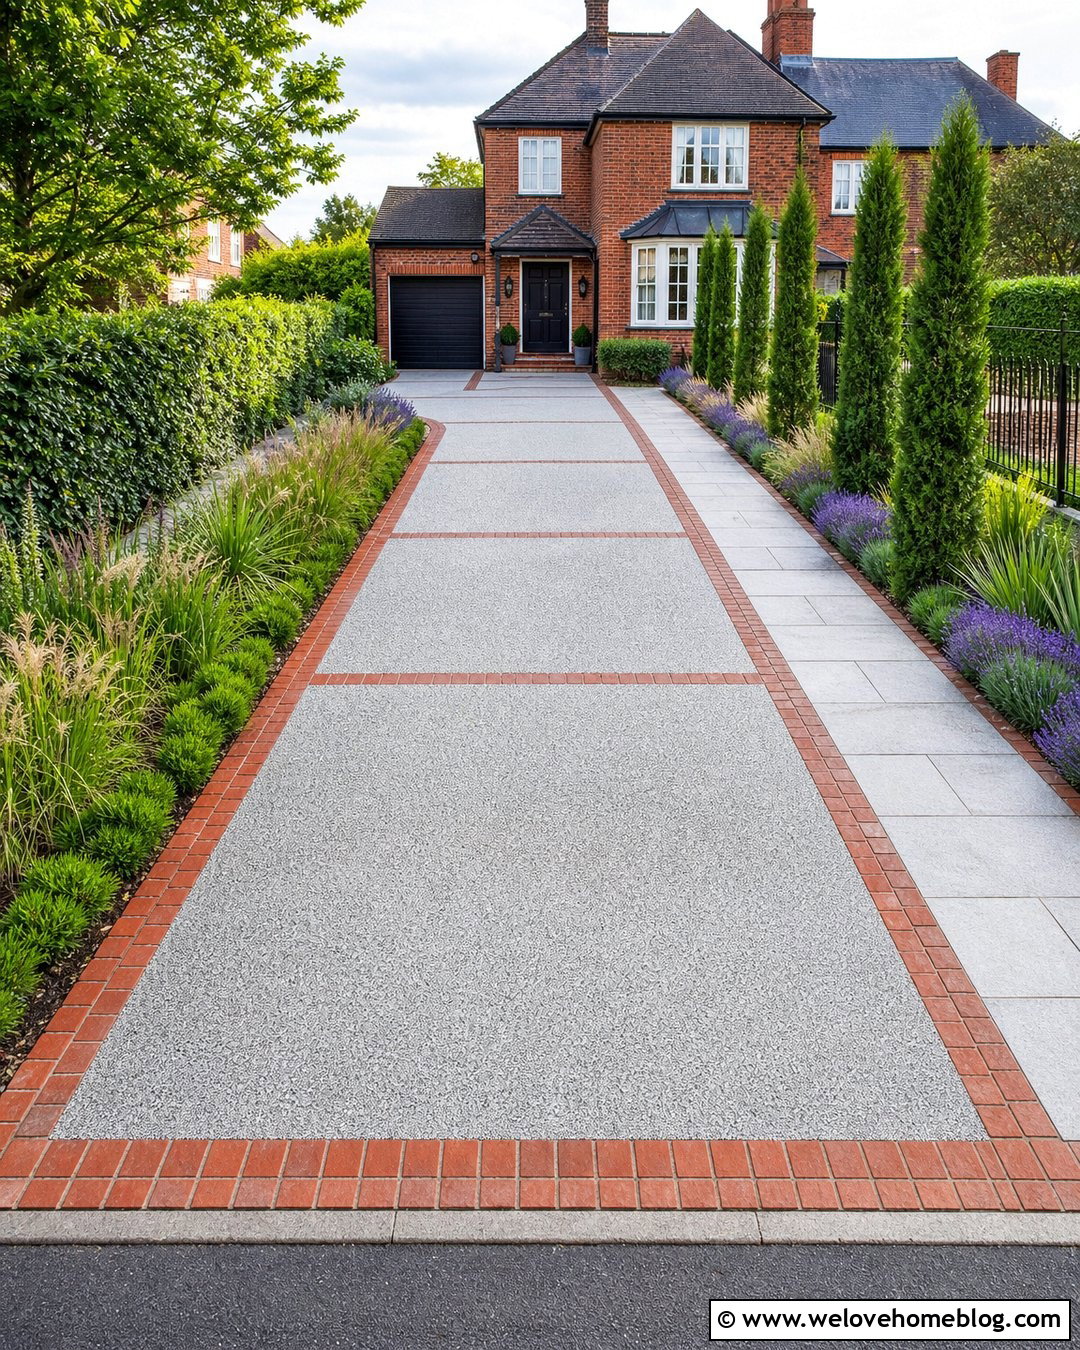
3. Exposed Aggregate Concrete Driveway With Brick Border
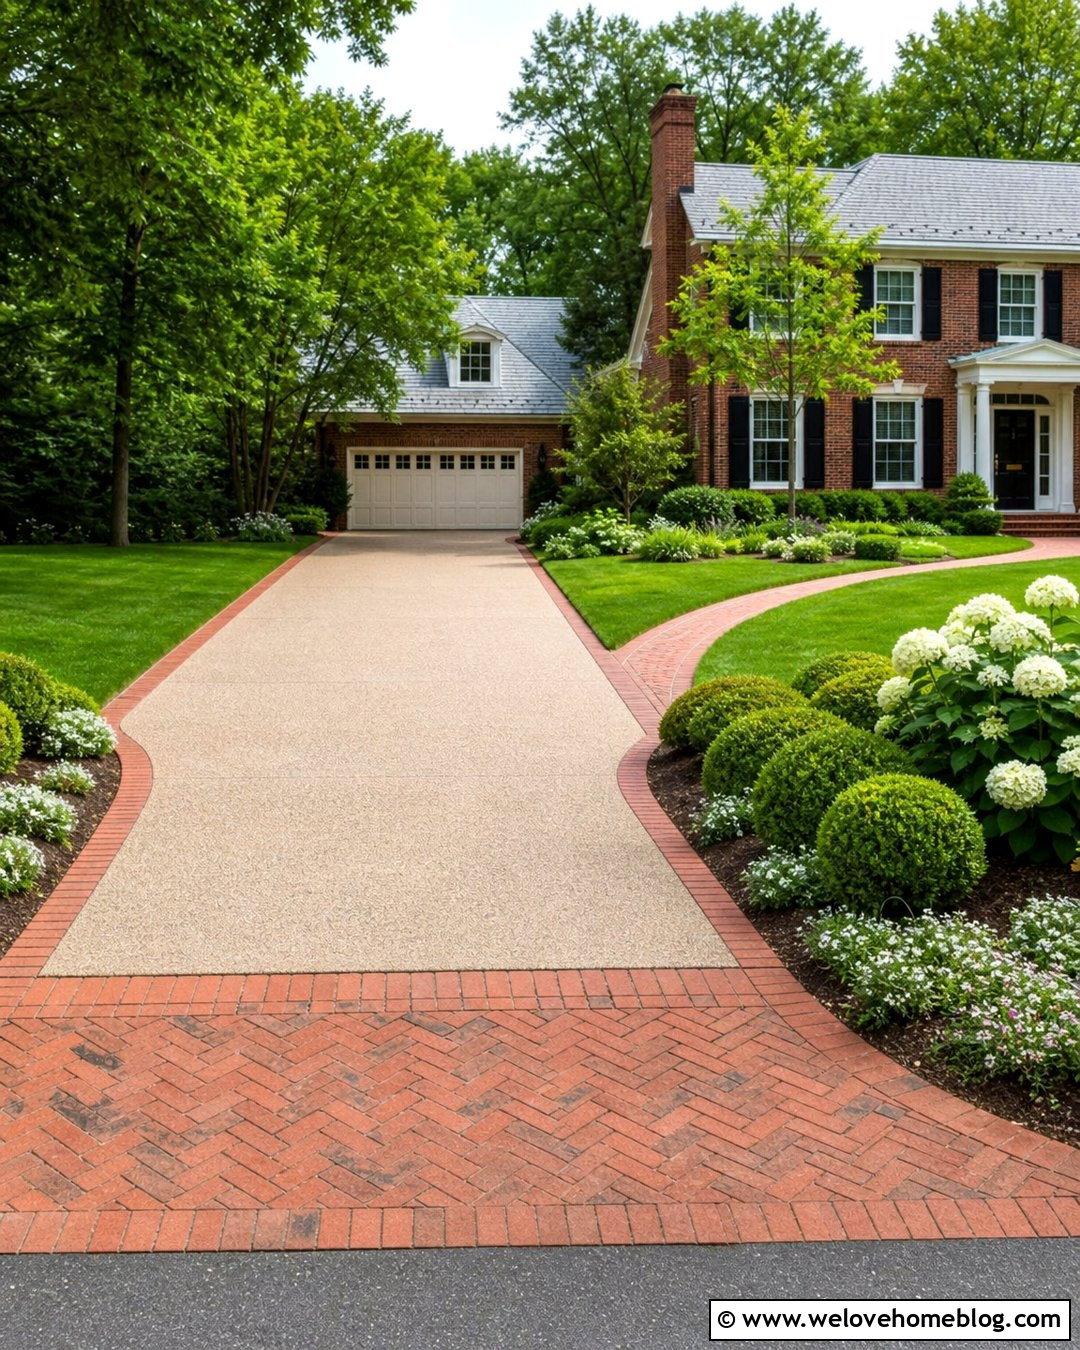
Warm brick edging brings color and definition to an exposed aggregate concrete driveway. Choose a beige or light brown aggregate finish containing small, naturally colored stones. Frame the full driveway with red or brown clay brick pavers, then repeat the brick across the entrance as a wide apron. A gently flared opening makes it easier to turn in from the street and gives the property a more welcoming appearance. Beside the driveway, use curved planting beds filled with boxwood, hydrangeas, and seasonal ground cover. The combination is especially suitable for traditional brick homes, Colonials, and Craftsman houses. Coordinate control joints with the brick bands so the surface looks orderly. The textured center also helps conceal everyday dust and minor discoloration between cleanings.
4. Stamped Concrete Driveway With Stone Border
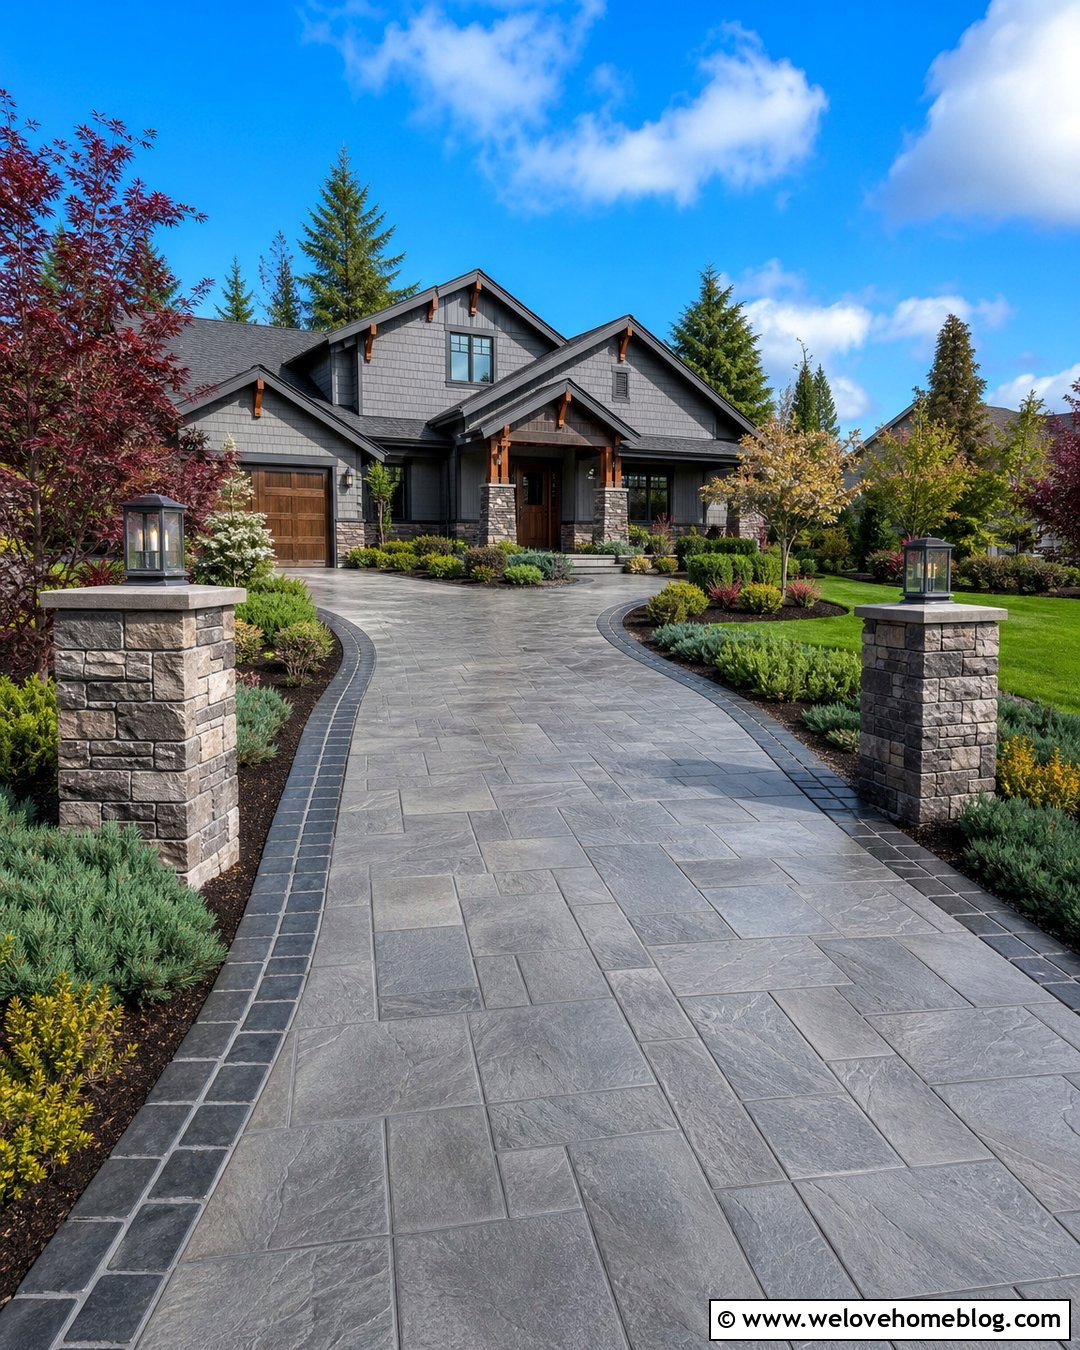
Stamped concrete can reproduce the character of natural paving while maintaining a continuous concrete installation. For a balanced design, select an ashlar slate stamp in medium gray and frame it with a darker stamped stone border. Keep the main driveway straight or add one gentle curve rather than using a complicated shape. The variation in the stamped pattern already supplies plenty of visual interest. Place natural stone columns at the street entrance to connect the border with the wider property. Layer the landscaping behind them with low junipers, flowering shrubs, and small ornamental trees. A restrained color palette prevents the stamped surface from appearing overly busy. Before construction, review sample panels outdoors because concrete colors and release accents can look different under direct sunlight.
5. Circular Concrete Driveway With Center Island
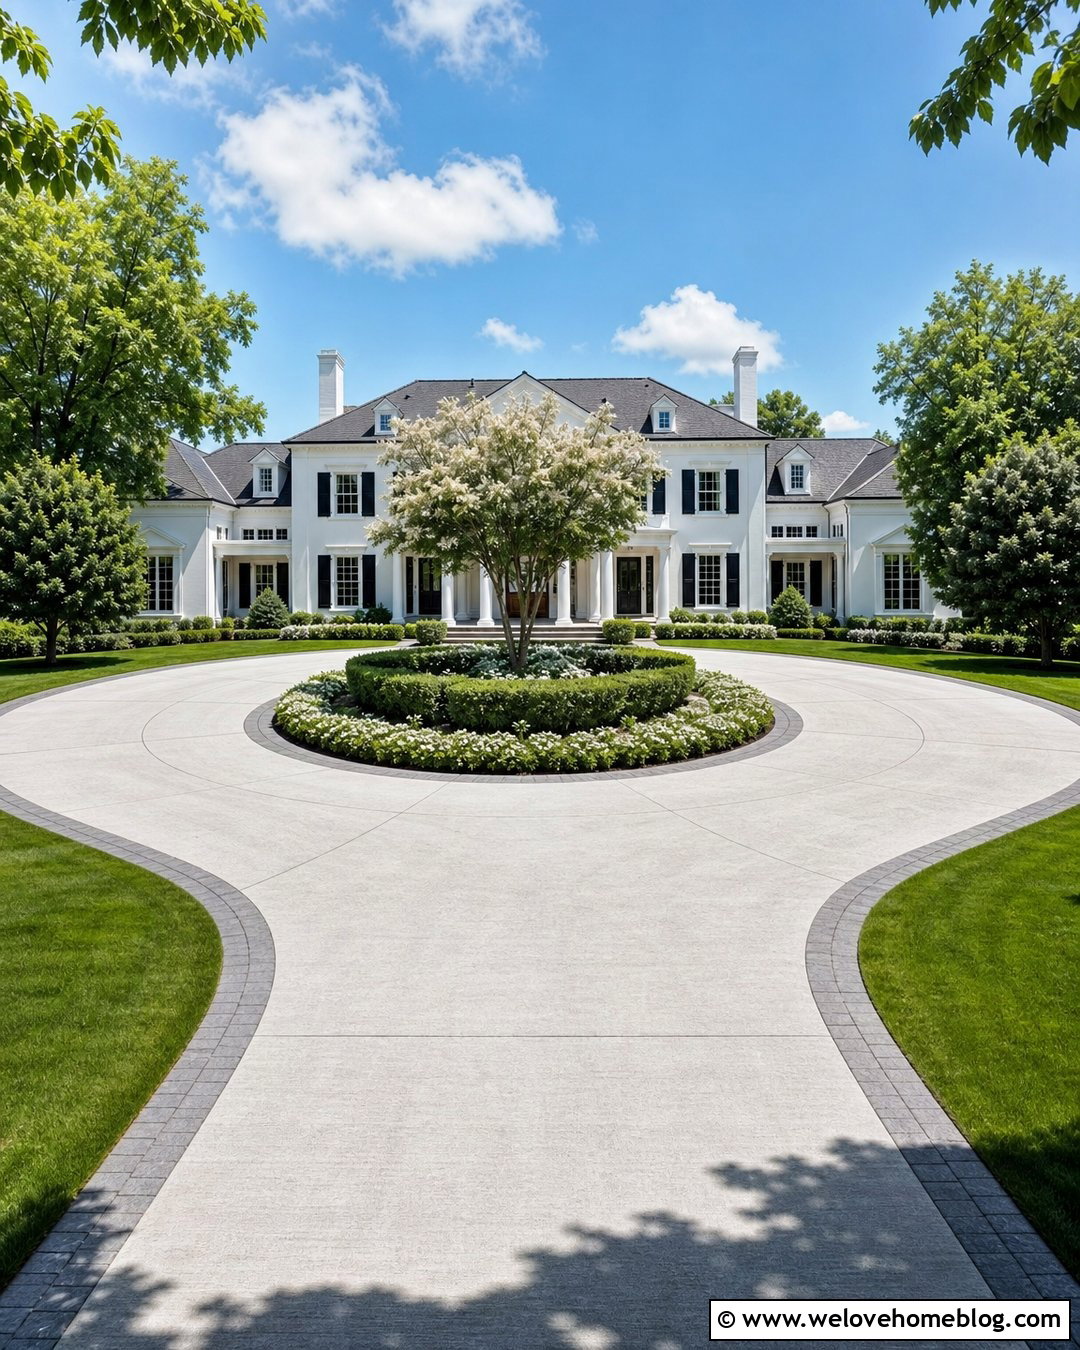
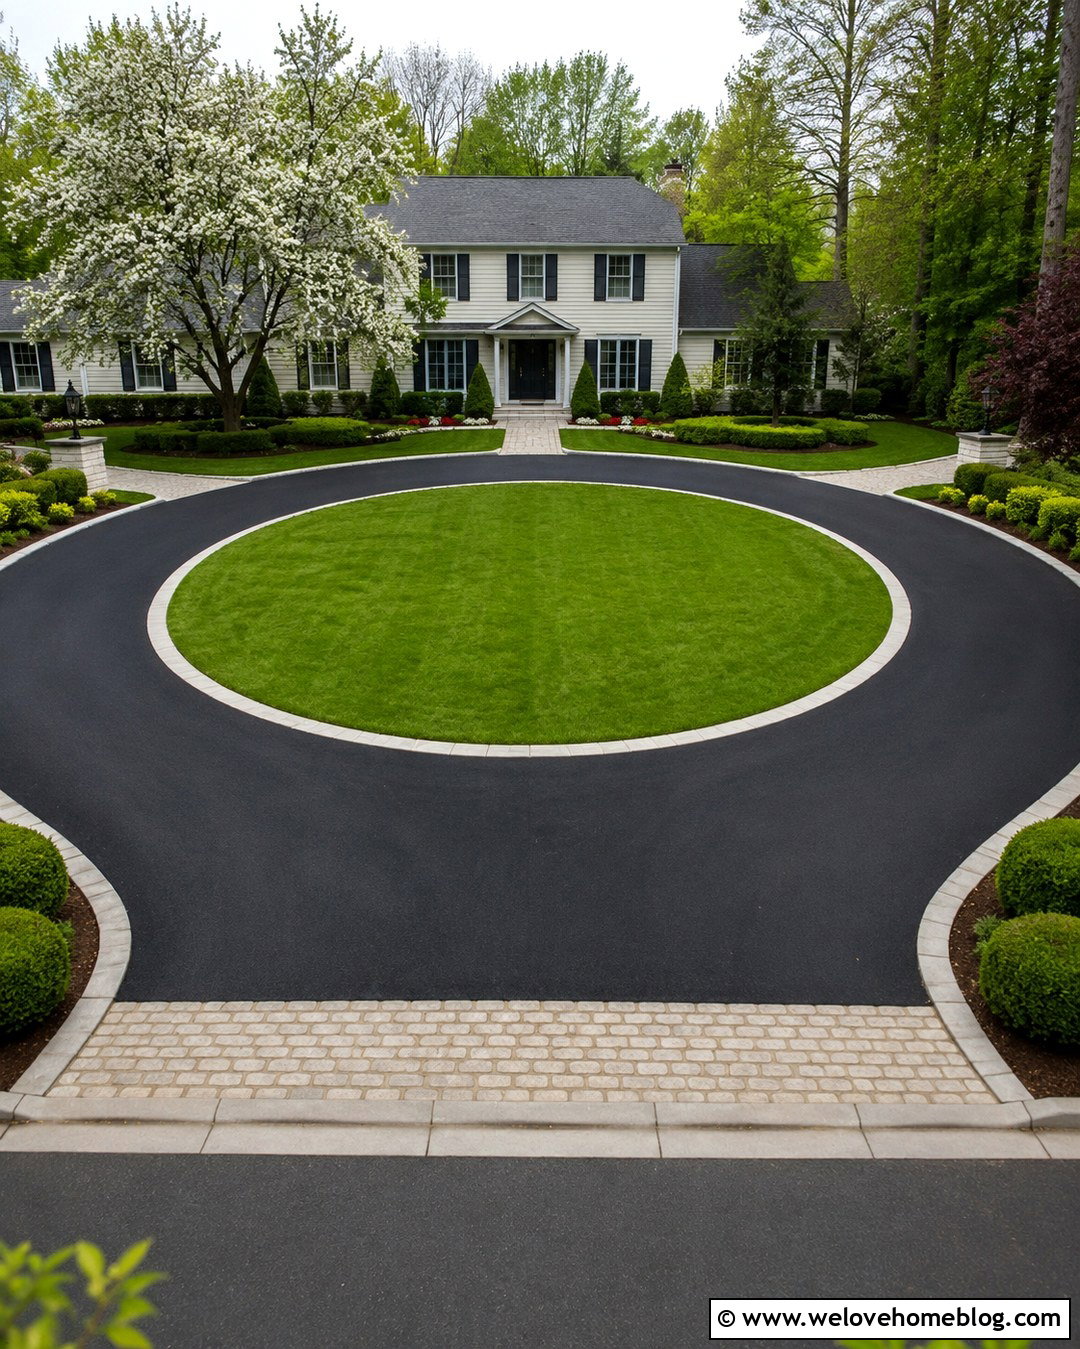
A circular concrete driveway provides a smooth arrival route and reduces the need for drivers to back toward the street. Plan two clearly separated openings with enough space between them for a landscaped center island. Light gray broom-finished concrete keeps the large paved area from overpowering the front yard. Add a charcoal soldier-course paver border around the outer edge and island for sharper definition. The center can hold a small flowering tree, a low hedge ring, and drought-tolerant ground cover that will not block visibility. Use curved control joints that complement the circular route instead of awkward rectangular cuts. This plan works best on a wide lot with a Colonial, Georgian, Mediterranean, or large modern farmhouse positioned well back from the road.
6. Curved Concrete Driveway With Landscape Beds
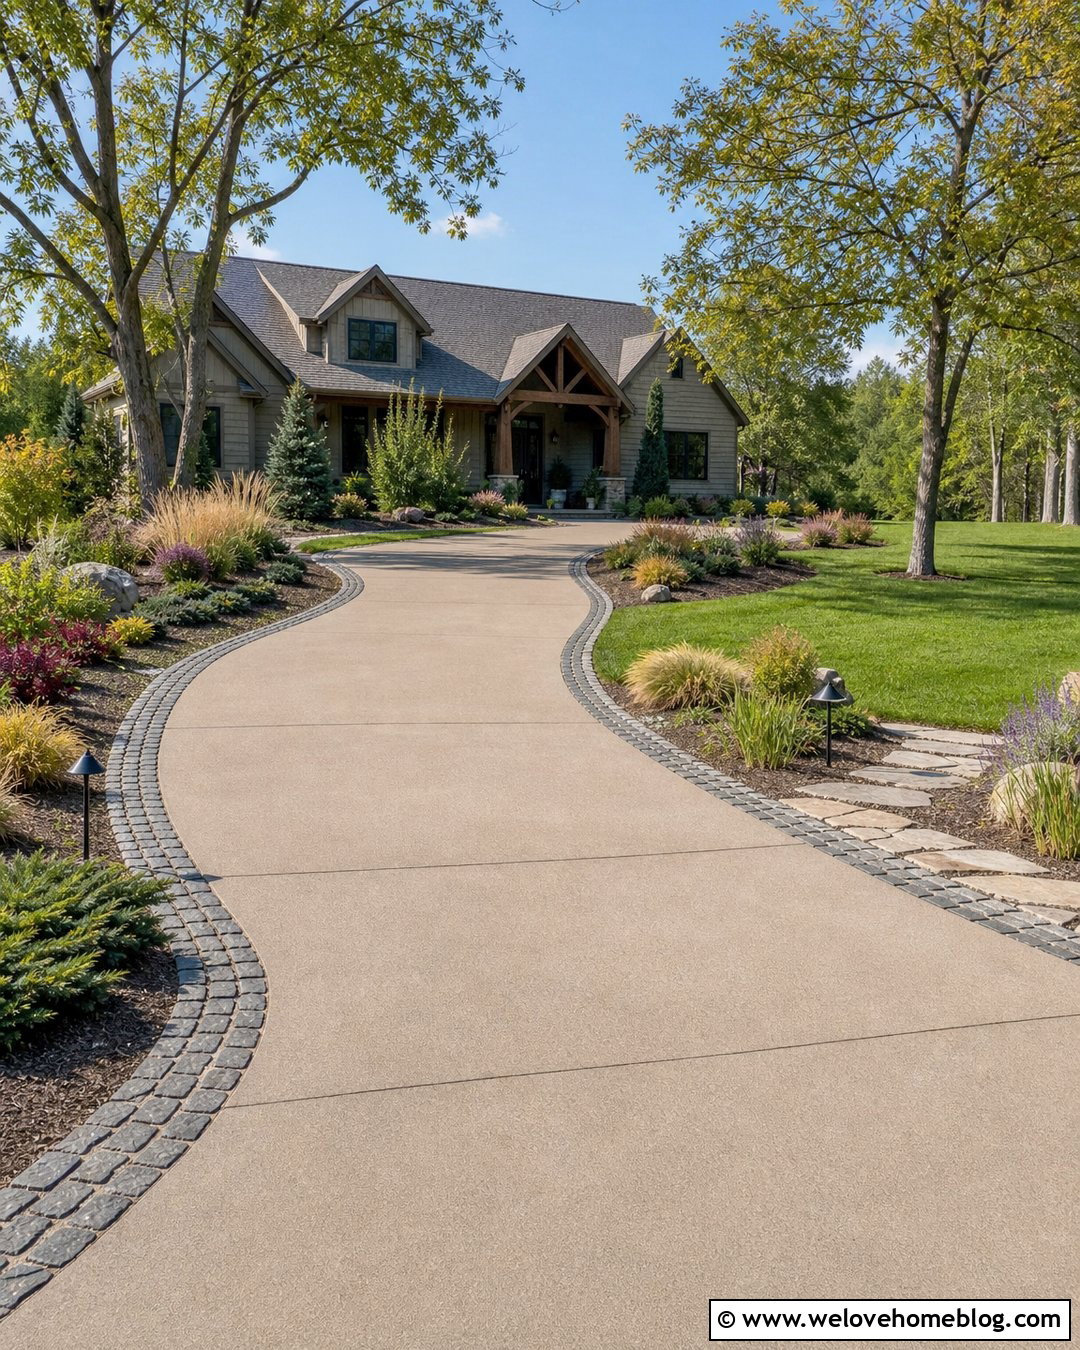
A curved concrete driveway creates a softer approach to a house that sits away from the street or slightly off-center. Shape the route around an existing tree, a sloping lawn, or a broad front planting bed rather than adding curves without a purpose. A sand-finished concrete surface in a warm gray tone suits the natural layout and feels less formal than polished concrete. Line the outside curve with dark cobblestone edging, while the inner curve follows a layered bed of ornamental grasses, dwarf evergreens, and flowering perennials. Keep taller plants away from the entrance so drivers can see approaching traffic. Low path lights can follow the border without cluttering it. The result feels established, graceful, and connected to the surrounding yard.
7. Concrete Driveway With Paver Apron
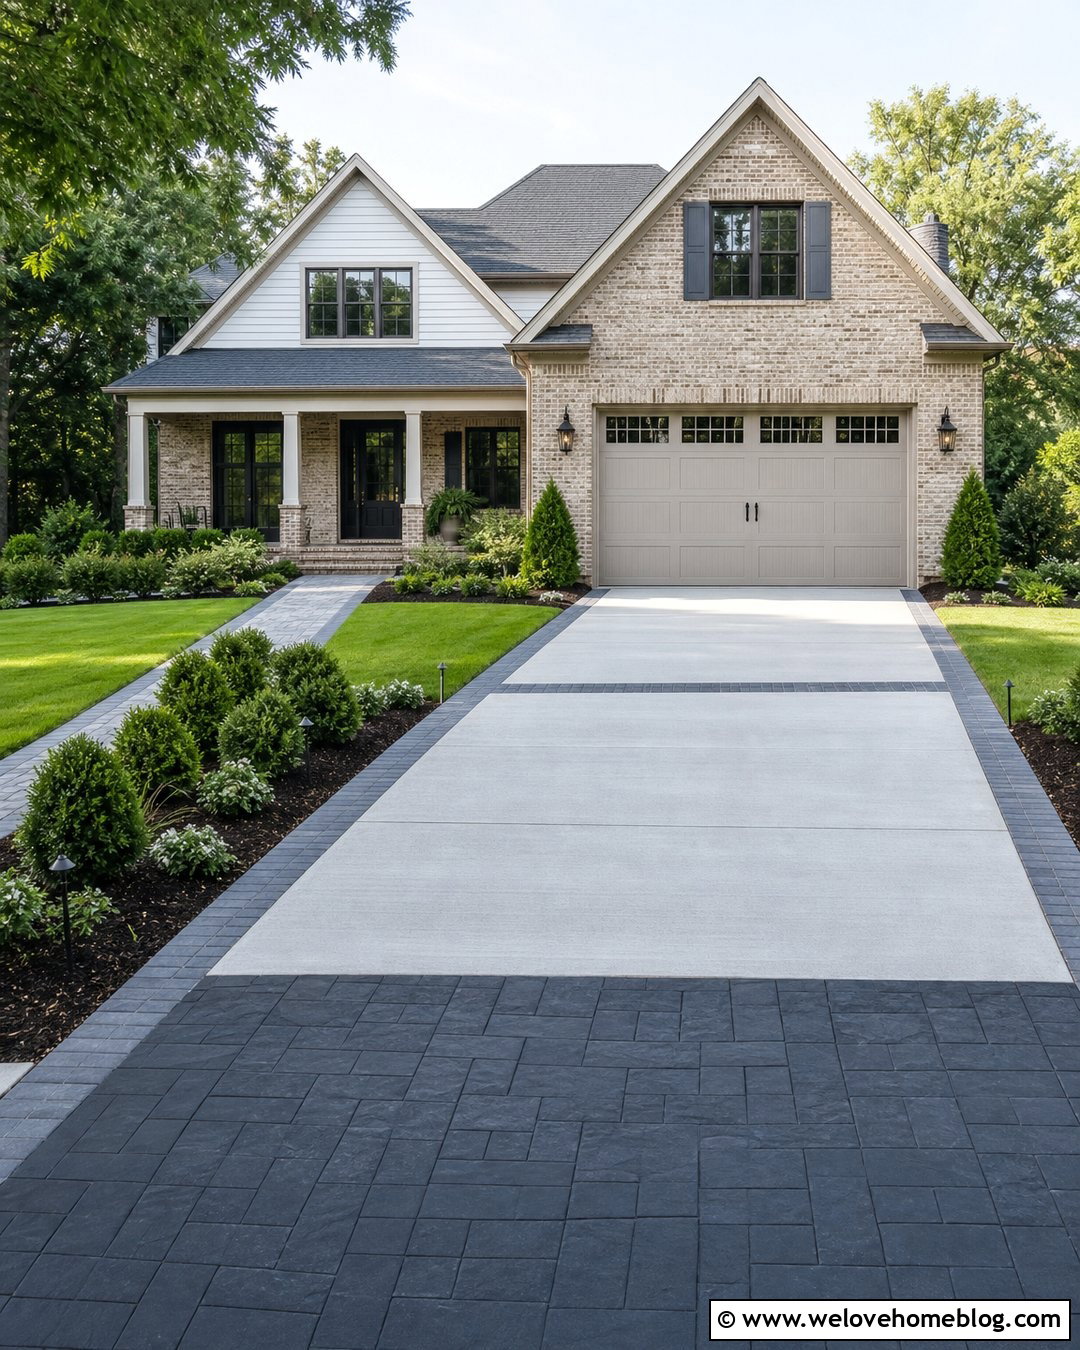
A paver apron gives a standard concrete driveway a strong entry point without covering the entire surface in a higher-cost material. Start with a wide band of clay brick, granite cobbles, or charcoal concrete pavers where the driveway meets the street. Continue with light gray broom-finished concrete leading to the garage. Repeat the apron material as thin border ribbons and, if the driveway is long, as one crossband near the house. This repetition makes the materials feel coordinated rather than randomly combined. Frame the entrance with matching planting beds containing compact shrubs and ground cover. Select pavers rated for vehicle traffic, and design the transitions carefully so tires cross a smooth, stable surface. The complete look fits traditional, transitional, and contemporary homes.
8. Two-Tone Concrete Driveway
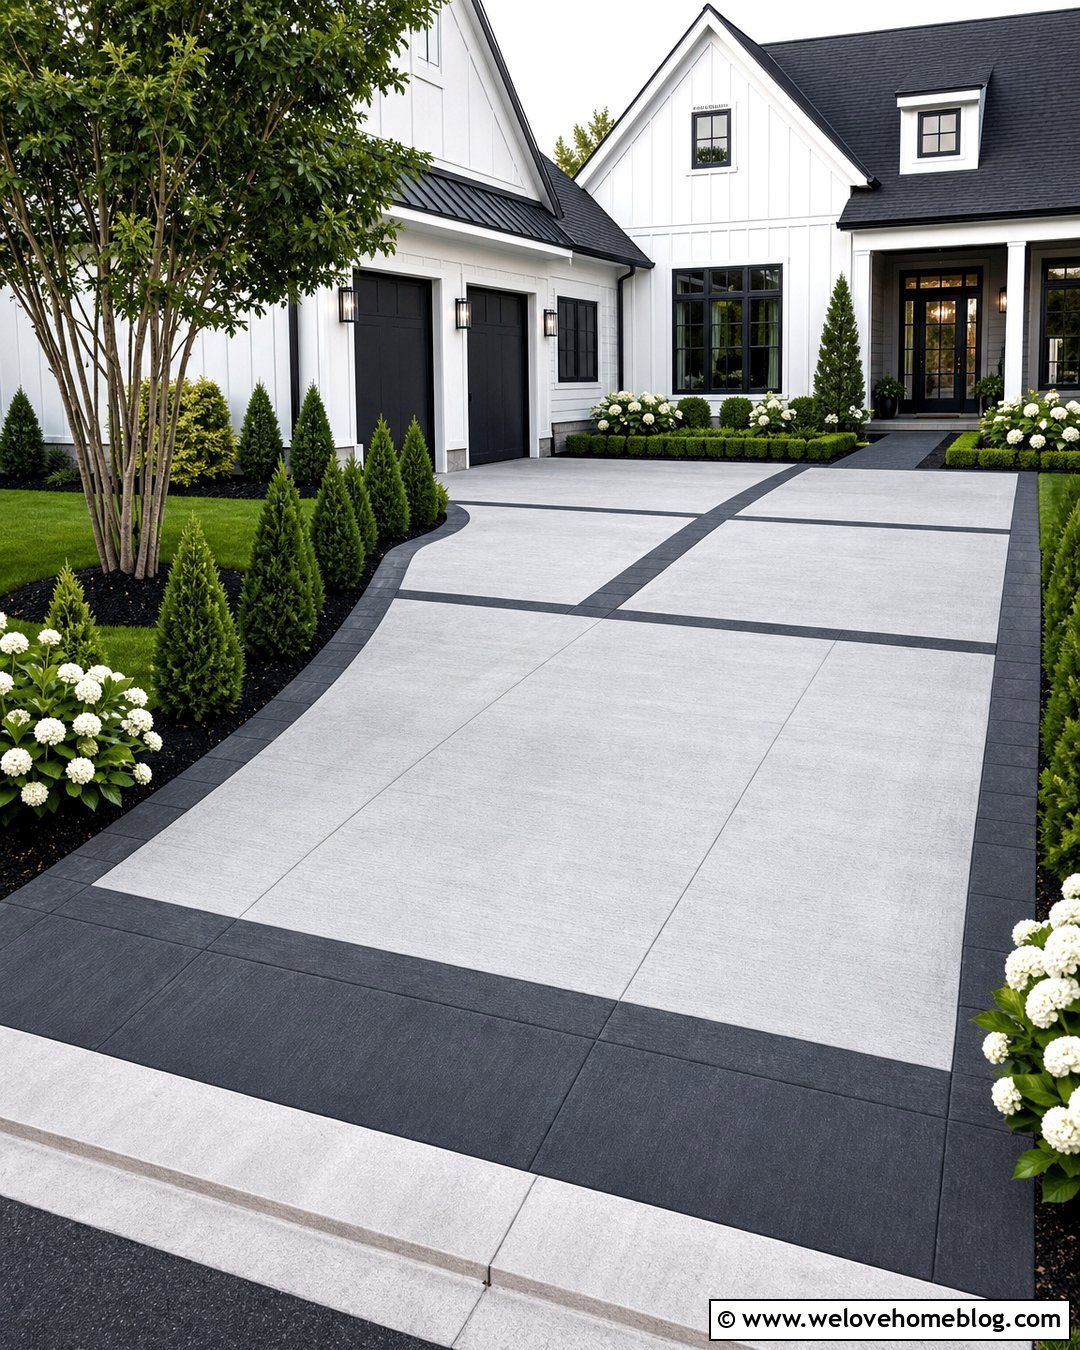
Two related concrete colors can turn a wide driveway into an organized architectural feature. Use pale gray concrete for the main parking fields and charcoal-colored concrete for the perimeter, central divider, and entrance band. A straight layout with large rectangular panels keeps the contrast crisp and modern. Align the darker bands with planned joints whenever possible, creating a pattern that supports the slab layout rather than competing with it. A simple walkway in the darker color can connect the driveway to the porch. Finish the yard with geometric planting beds, clipped evergreens, white flowering plants, and a single multi-stem tree. Avoid using too many additional hardscape colors. Repeating tones from the roof, garage doors, or window frames will make the driveway feel integrated with the house.
9. Concrete Driveway With Geometric Saw Cuts
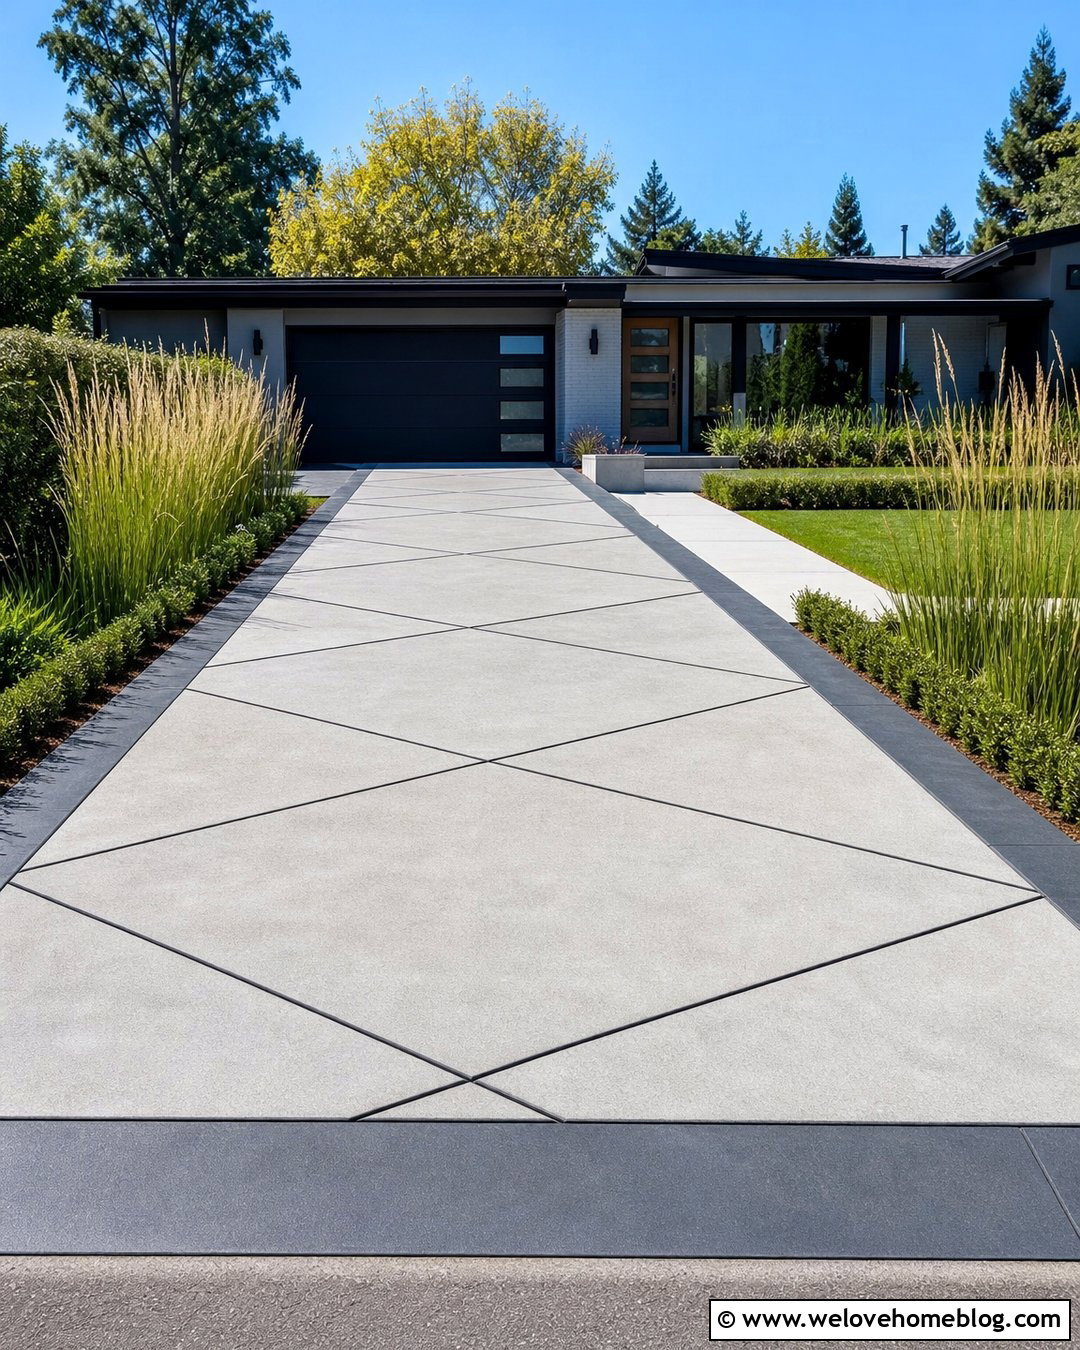
Decorative saw cuts can give smooth concrete a customized appearance without introducing another paving material. Divide a light gray concrete driveway into large squares, diamonds, or offset rectangles based on the proportions of the garage and house facade. The pattern should remain consistent from the street apron to the parking area. Dark joint filler can emphasize the geometry, while a matching charcoal concrete border creates a clear outside frame. Planned joint placement is important because joints help manage cracking and should be considered before the concrete is poured. () Pair the structured surface with straight planting beds, upright grasses, and low hedges. This complete design is especially effective beside modern, midcentury, and renovated ranch homes with strong horizontal or vertical lines.
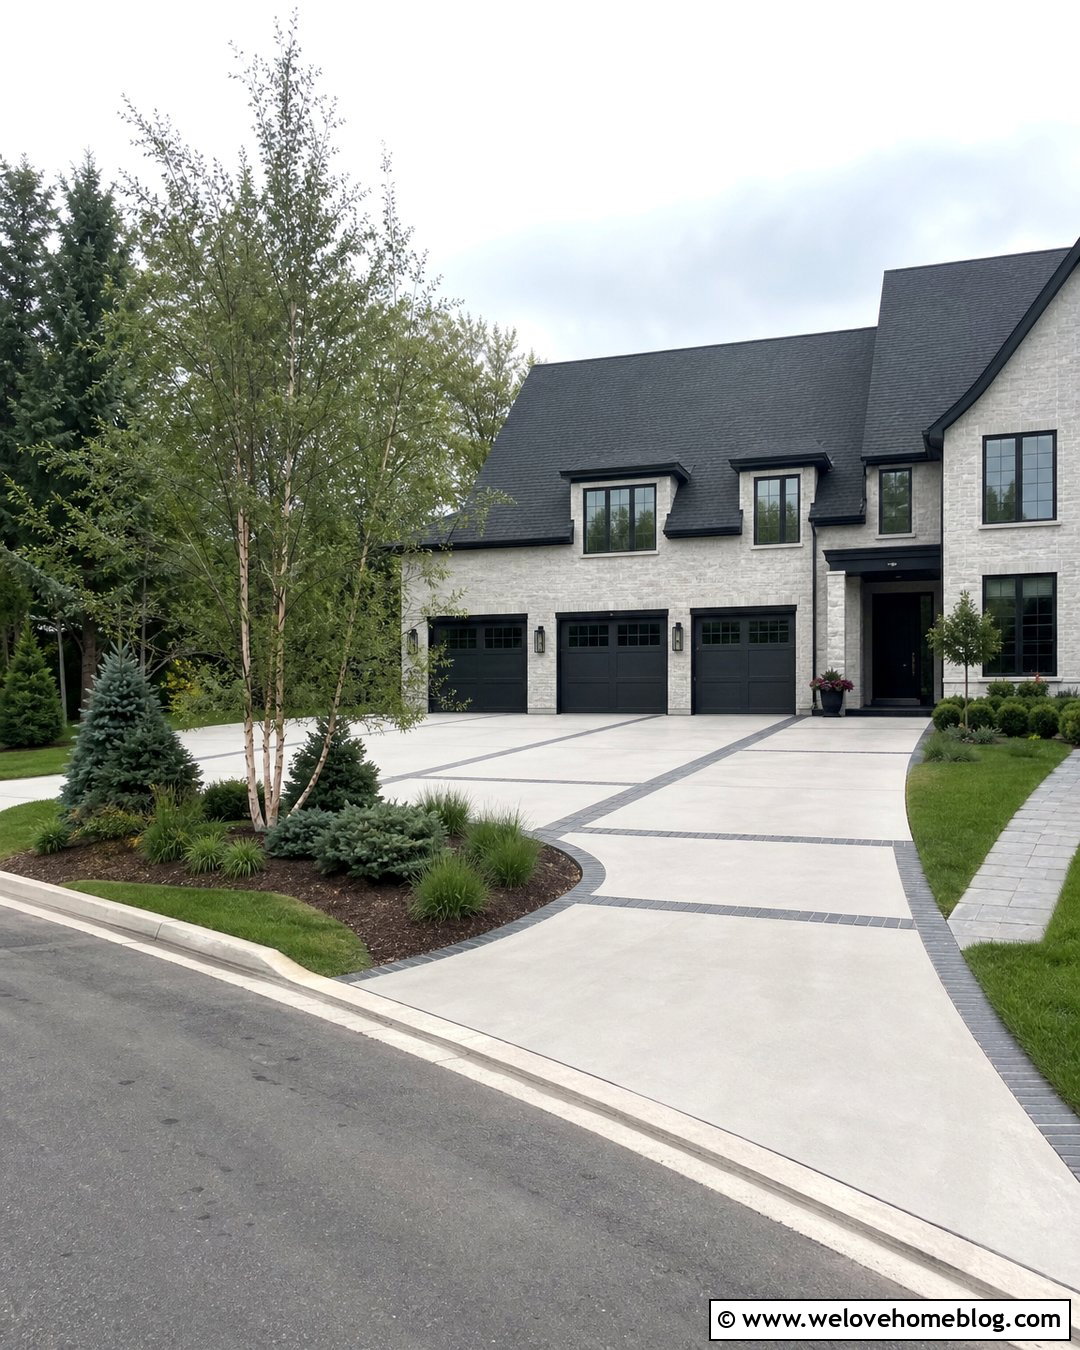
10. Concrete Driveway With Cobblestone Grid
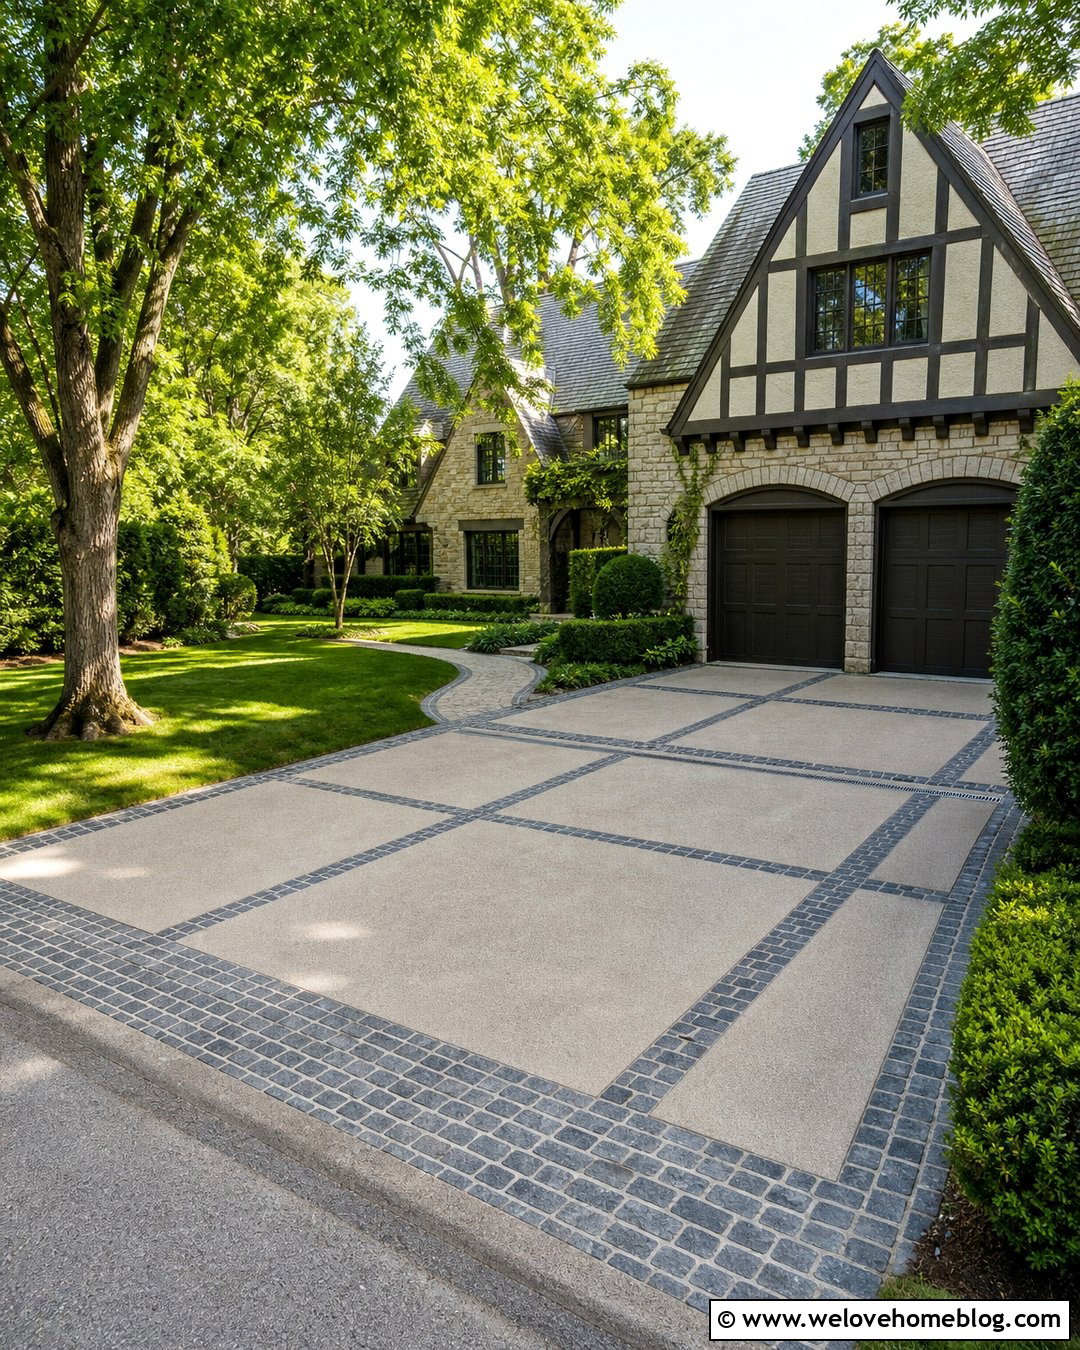
A cobblestone grid can break a large concrete driveway into smaller, attractive fields. Pour warm gray sand-finished concrete in broad rectangular sections, then separate them with rows of dark granite cobblestones. Continue the cobbles around the perimeter and across the driveway entrance. The grid provides the traditional character of stone while leaving most of the driving surface smooth and visually quiet. It can also help organize joint locations when the structural and decorative plans are coordinated carefully. Real projects combine concrete fields, cobblestone divisions, and integrated drains to manage expansive driveway areas. () Surround the drive with deep green hedges, broad lawns, and shade trees. This refined plan complements Tudor, European-inspired, Colonial, and substantial Craftsman houses particularly well.
11. White Concrete Driveway For Modern House
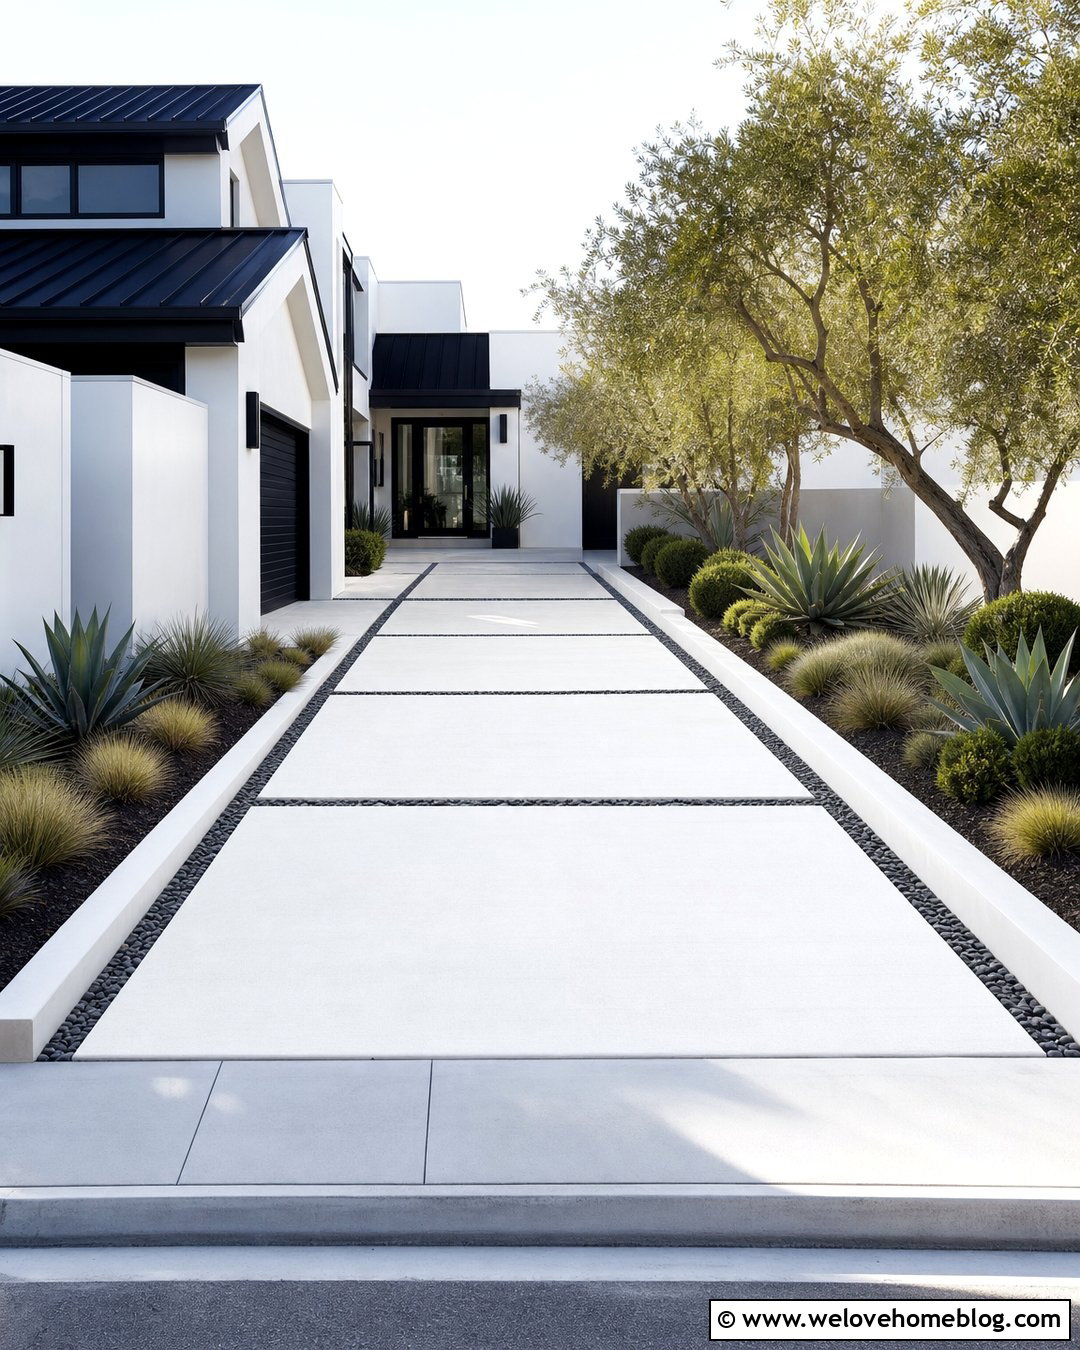
Bright white or very light concrete can create a clean entrance for a modern house, especially when paired with dark architectural details. Plan broad rectangular slabs in a straight or slightly offset layout leading to a flat-roof or low-slope-roof home. Thin black pebble strips between selected panels provide contrast without making the surface feel fragmented. Use a smooth border around a lightly broomed center to create a subtle picture-frame treatment. Keep the landscaping graphic and simple with agave, feather grass, rounded shrubs, and one drought-tolerant specimen tree. Confirm that the chosen concrete color and finish are practical for the local climate and maintenance routine. Light surfaces show leaves, tire marks, and soil more readily, so easy access for periodic cleaning should be included in the plan.
12. Dark Gray Concrete Driveway
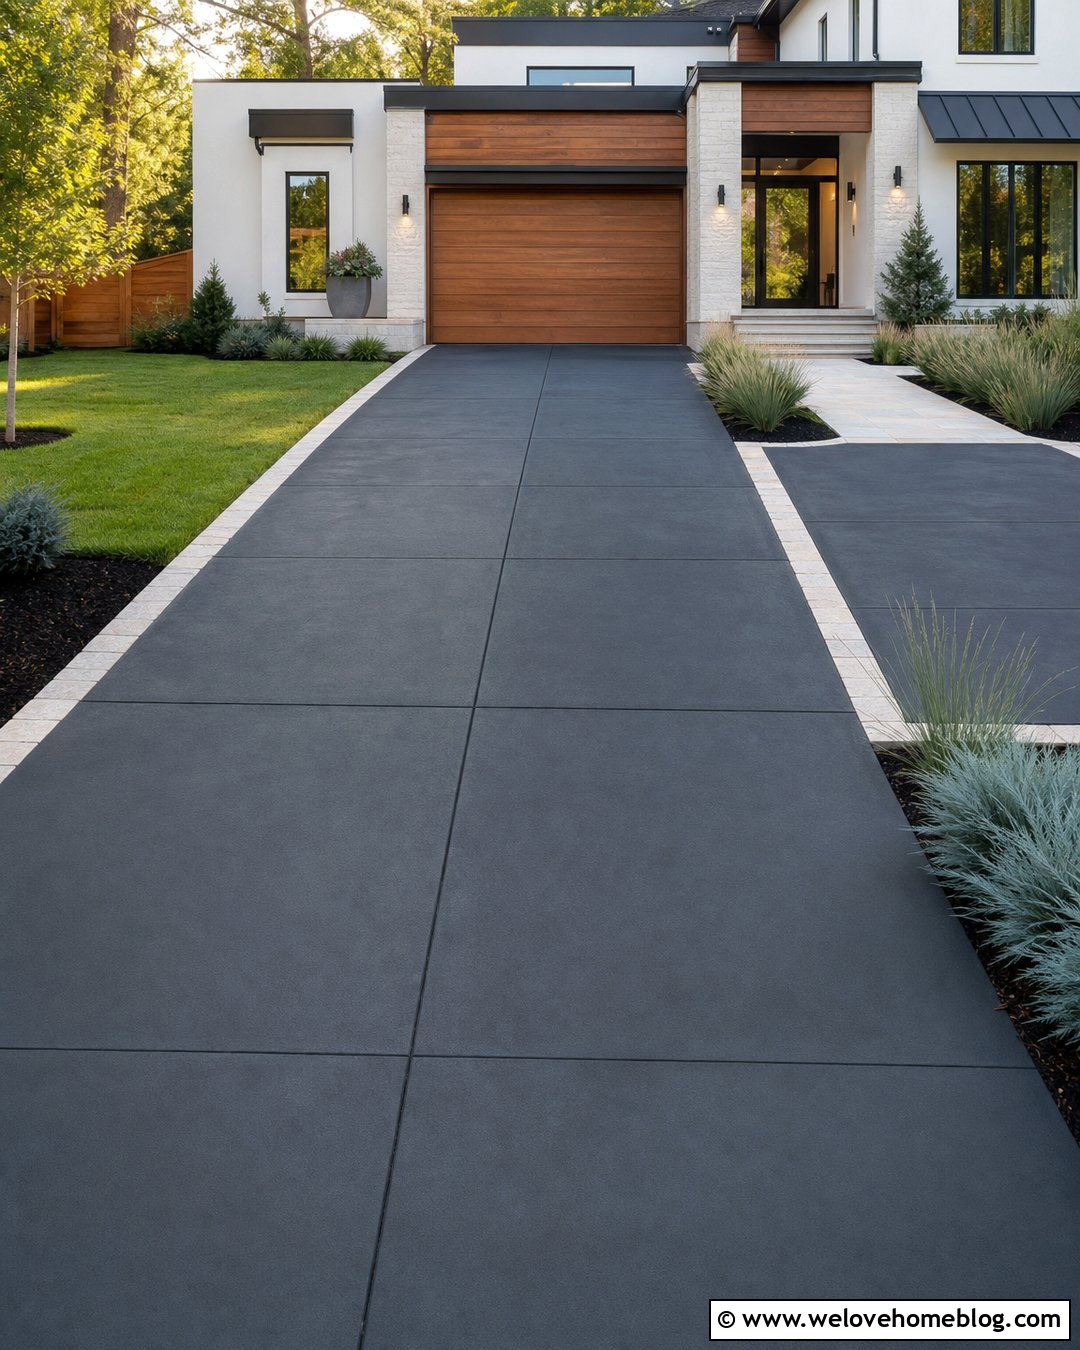
Dark gray concrete provides a bold foundation for homes with pale siding, natural wood, or white stucco. Use integral color rather than relying only on a surface coating, and request a sample that shows the expected finished tone. A wide straight driveway can be divided into long rectangular panels using clean saw cuts. Border the concrete with lighter limestone pavers to separate it from dark mulch and green planting beds. Near the house, widen one side into a practical parking pocket while preserving an open route to the garage. Silver grasses, blue-green shrubs, and light gravel around the planting beds balance the deeper pavement color. Because dark surfaces may look warmer and reveal mineral deposits differently, discuss local exposure, sealing, and maintenance requirements with an experienced concrete contractor.
13. Concrete Driveway With Drainage Channel
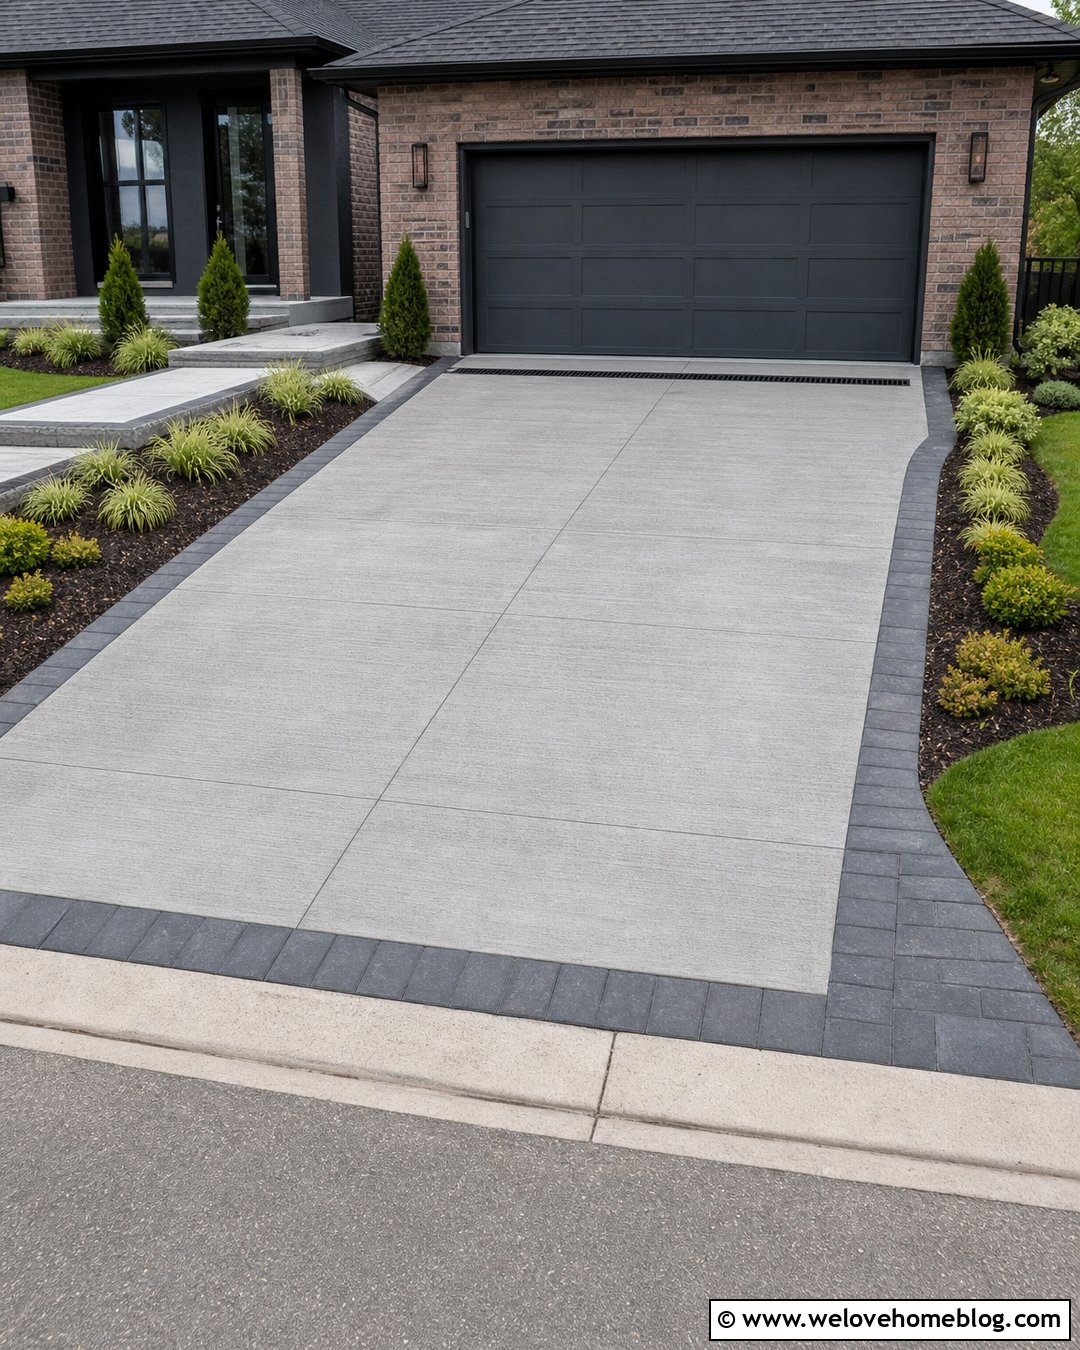
Where a driveway slopes toward the garage, drainage must guide water away before it reaches the building. Use broom-finished gray concrete with a straight layout and place a linear channel drain across the full width near the garage threshold or at the designed low point. The drain cover can coordinate with a charcoal paver border, making it appear intentional rather than added later. Grade the surrounding planting beds so soil and mulch do not wash onto the concrete. Moisture-tolerant grasses and compact shrubs can help frame the lower areas without obstructing water movement. If the slab is confined between walls or other structures, a collection drain may be required to remove water from the low point. () Local grading conditions should always determine the final drainage plan.
14. Concrete Driveway With Turnaround Pad
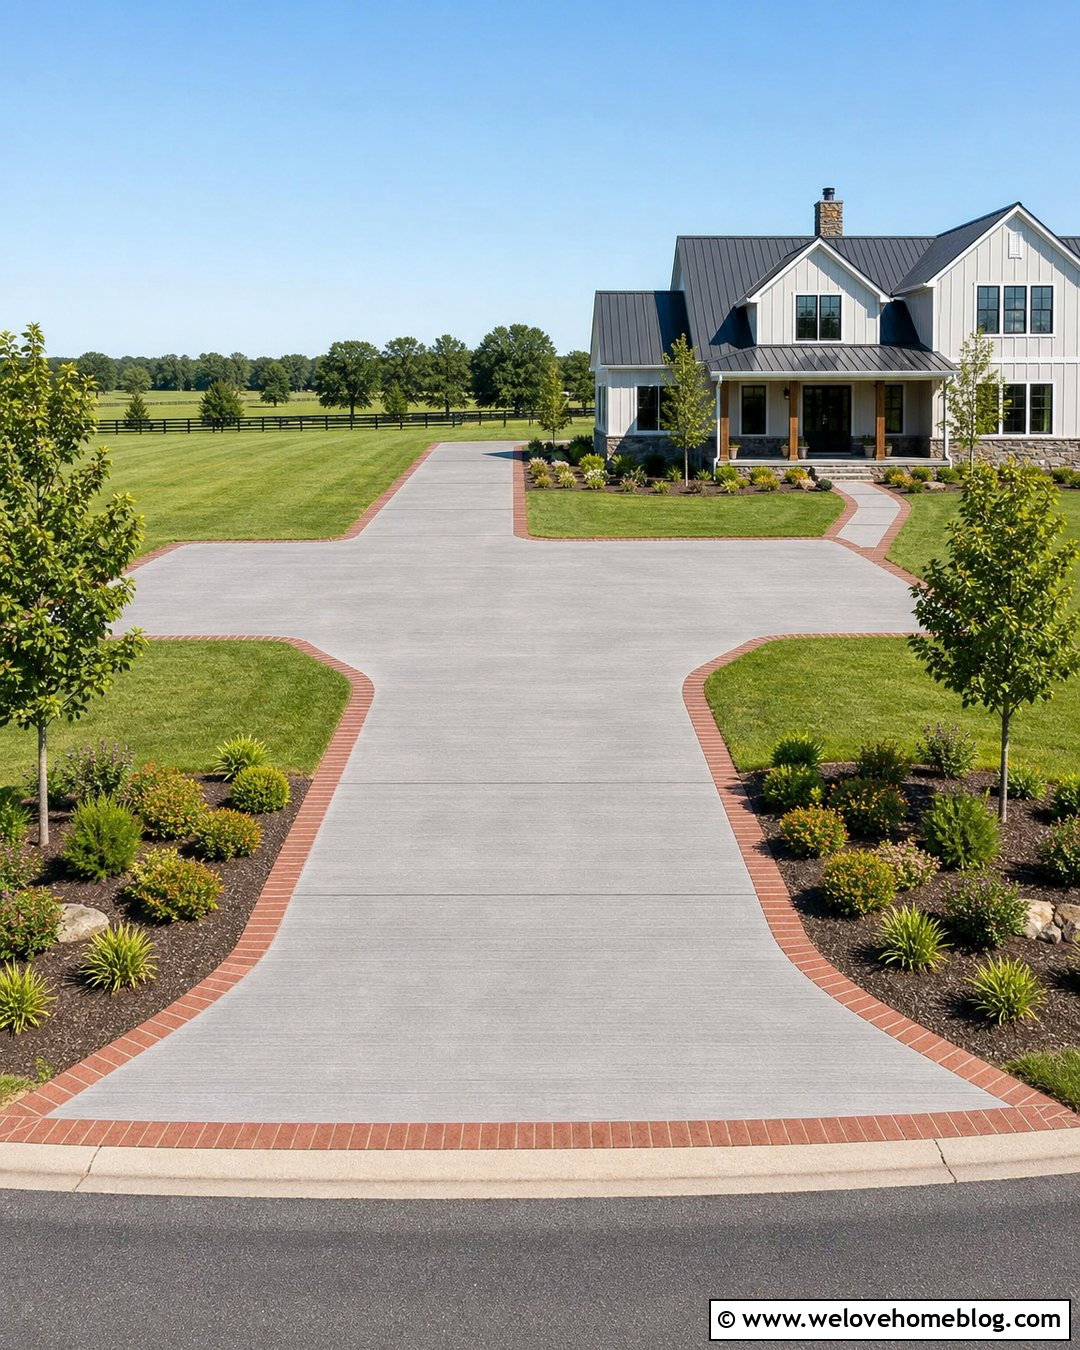
A turnaround pad improves convenience on a long driveway by providing enough room to change direction before returning to the street. Run a straight broom-finished concrete drive toward the house, then widen it near the garage into a T-shaped or hammerhead layout. The extra paved section can also serve as temporary guest parking when it is not needed for turning. Use a stamped brick border to define the expanded area and visually connect it to the main route. Plant a small tree and low shrubs beyond the end of each turnaround arm, leaving clear sightlines for drivers. Control joints should follow the changes in shape and avoid narrow, awkward concrete sections. This layout is practical for country homes, deep suburban lots, and garages located behind the house.
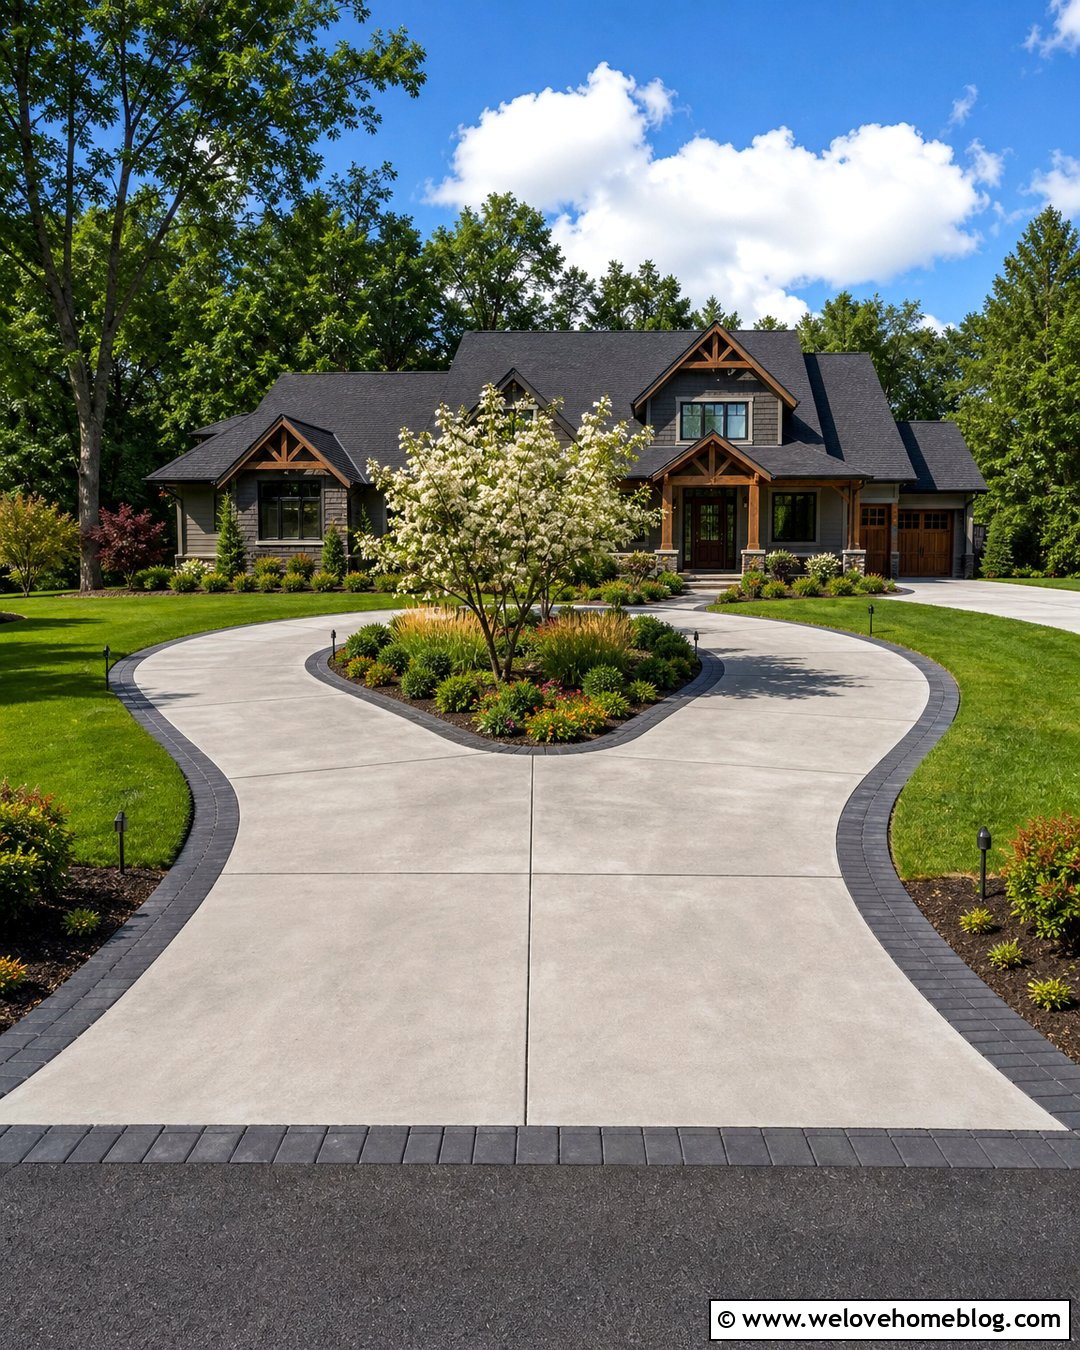
15. Narrow Concrete Driveway With Planting Strip
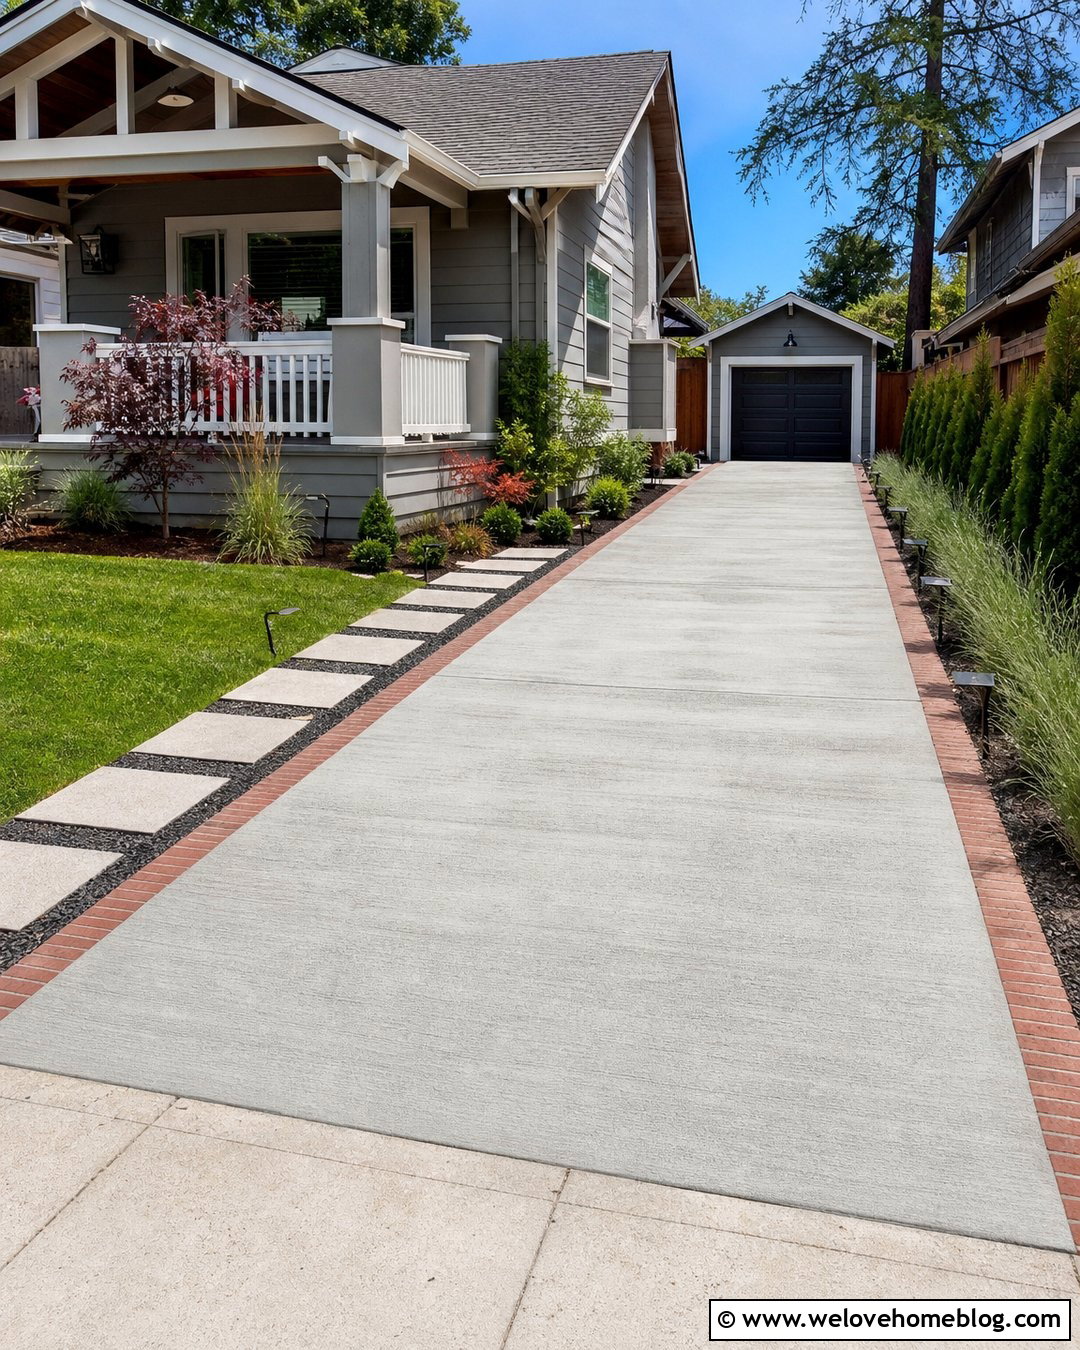
A narrow side driveway can still feel inviting when every inch has a clear purpose. Use light gray broom-finished concrete in a straight single-car layout, with a slim brick border protecting the exposed edges. Along the house side, install a narrow planting strip containing upright grasses, compact evergreens, or low ground cover that will not scrape vehicles. On the opposite side, keep a simple lawn edge or add a stepping-stone walkway for easier pedestrian access. Choose recessed or low-profile lighting rather than bulky fixtures that reduce usable width. The driveway should widen slightly near the garage when space allows, creating room for doors to open comfortably. This complete plan works well for cottages, bungalows, urban infill homes, and other properties with limited frontage.
16. Wide Concrete Driveway With Parking Bay
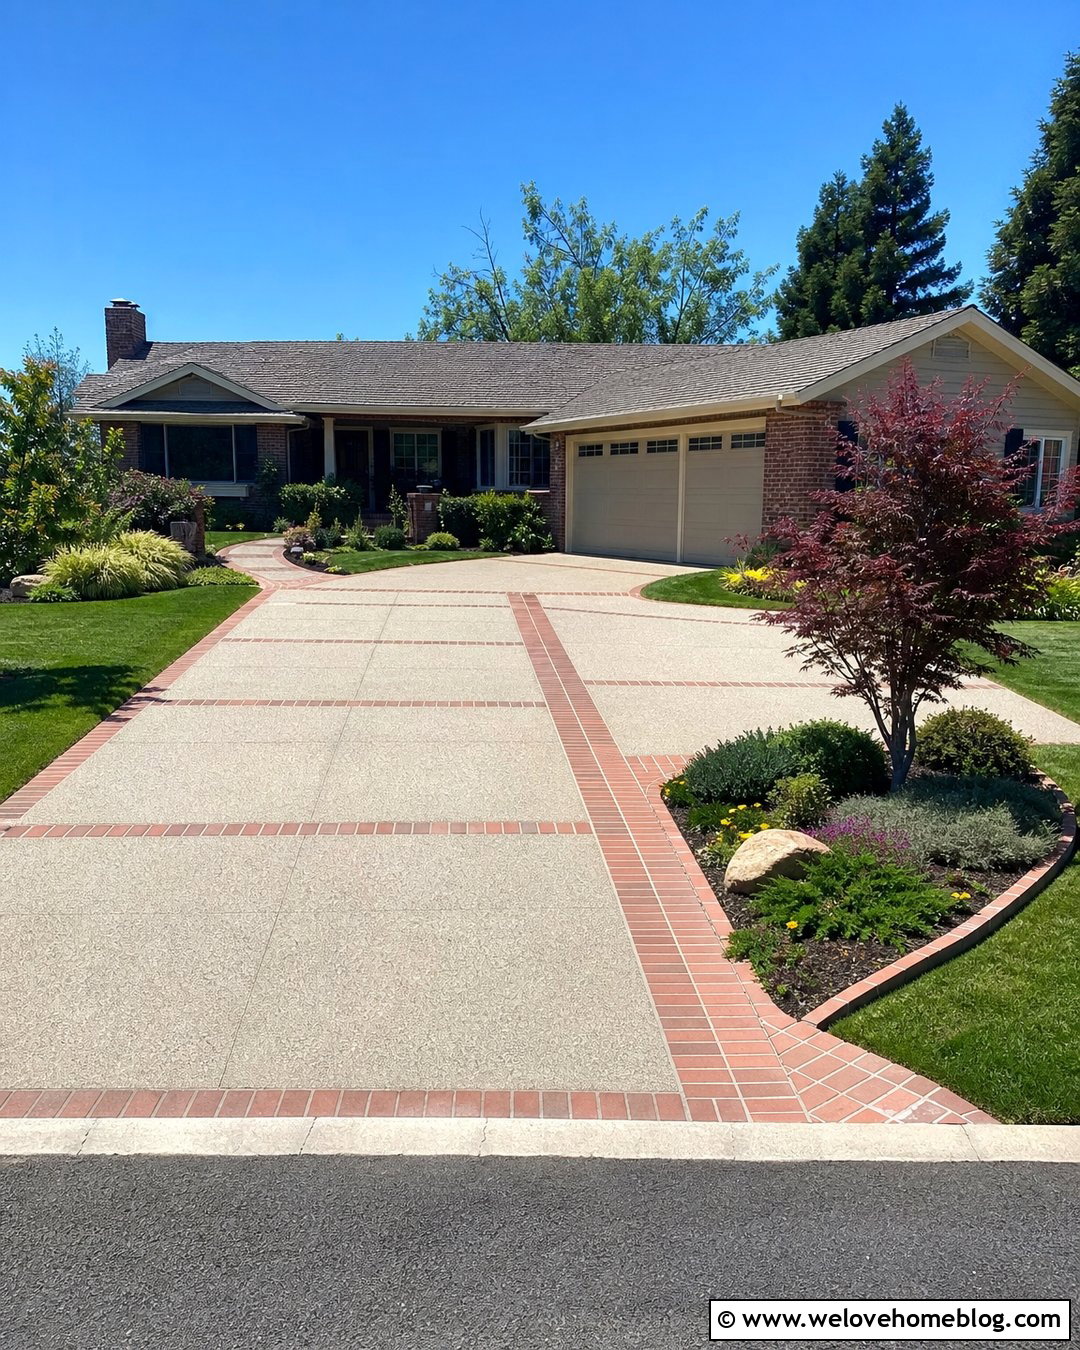
A wide driveway needs visual organization so it does not resemble an uninterrupted parking lot. Use exposed aggregate concrete for the primary two-car route and add a dedicated parking bay along one side near the house. Separate the bay with a red brick ribbon that continues around the driveway perimeter. Large, evenly proportioned concrete fields keep the layout calm despite its size. Place a landscaped island at the outer corner of the parking bay, using a small ornamental tree, spreading shrubs, and hardy ground cover. A matching brick walkway can lead from the guest space to the front porch. Keep the central approach open and easy to navigate. This plan supports busy households while preserving a polished appearance suitable for large ranch, traditional, and modern farmhouse properties.
17. Concrete Driveway With Matching Walkway
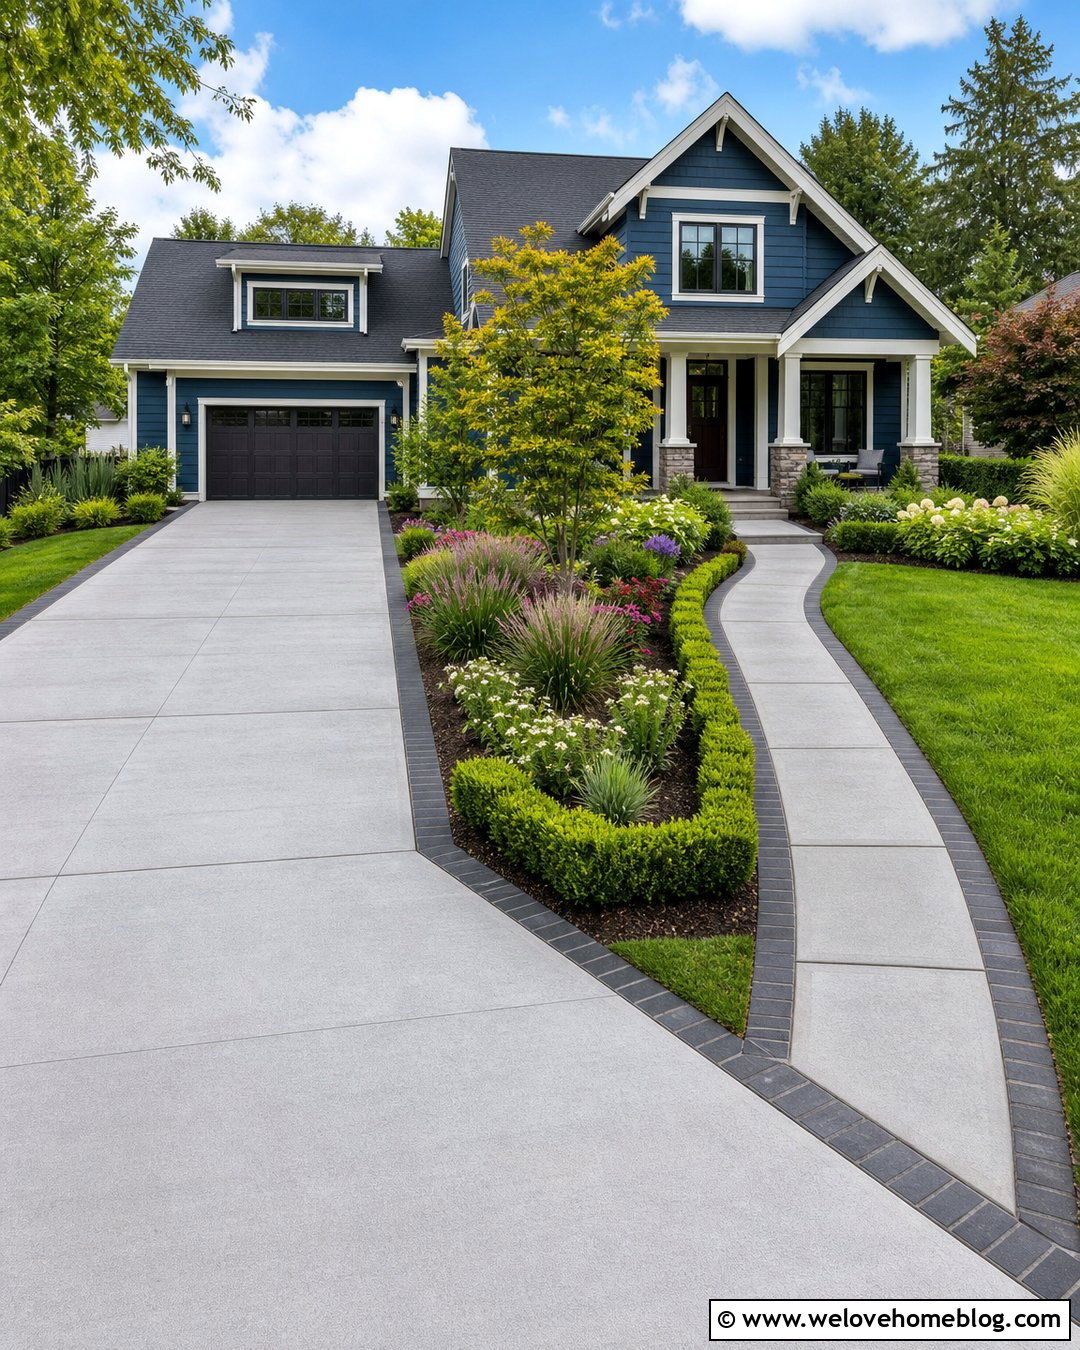
Connecting the driveway and front walkway creates a more unified entrance and gives visitors a clear route to the door. Choose medium gray broom-finished concrete for the driveway, then use the same material for a four-foot-wide walkway branching from the parking area. A continuous dark brick border can wrap both surfaces, making them read as one coordinated design. Align the walkway intersection with a driveway control joint to avoid visually awkward cuts. Between the walk and driveway, add a generous planting bed with boxwood, flowering perennials, ornamental grass, and a small accent tree. The bed softens the paved surfaces while directing attention toward the porch. This arrangement is flexible enough for Craftsman, Colonial, ranch, Cape Cod, and transitional homes and can be adjusted to suit small or large front yards.
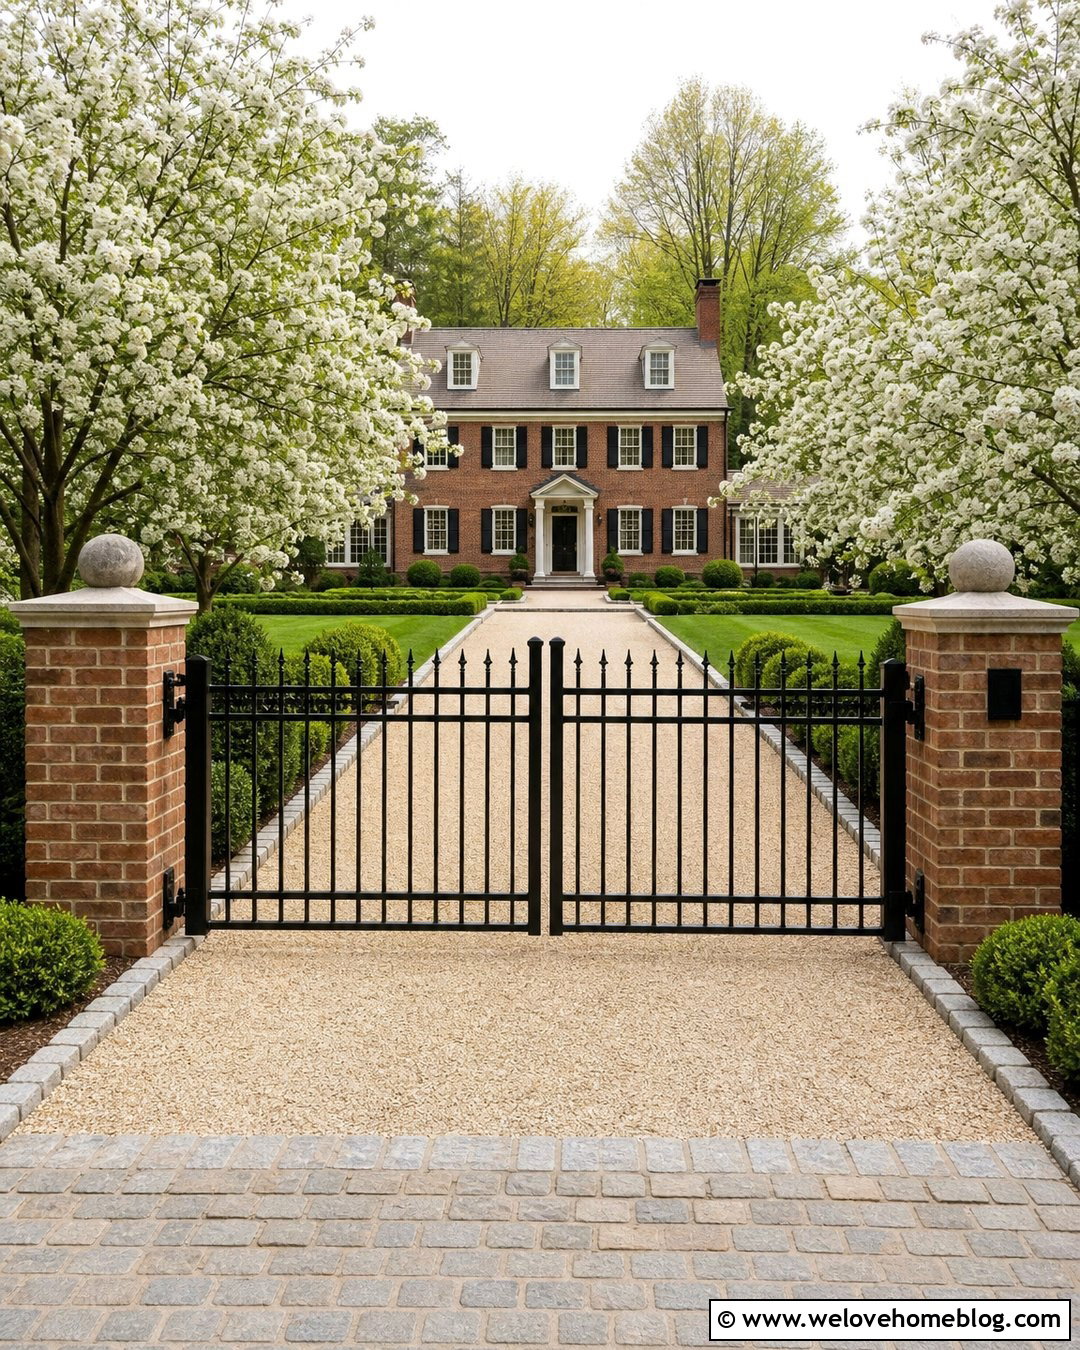
18. Concrete Driveway With Gate And Pillars
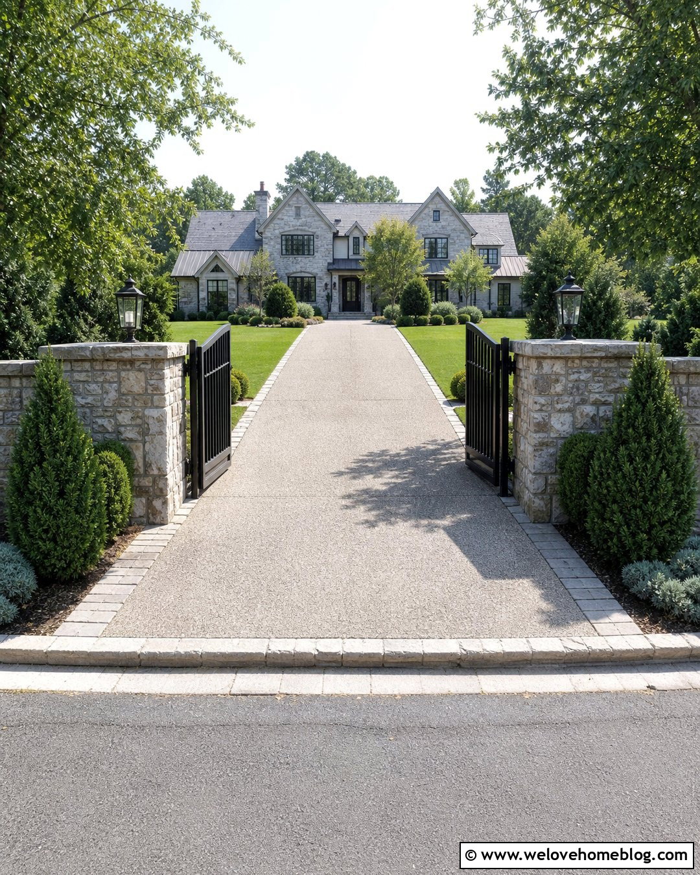
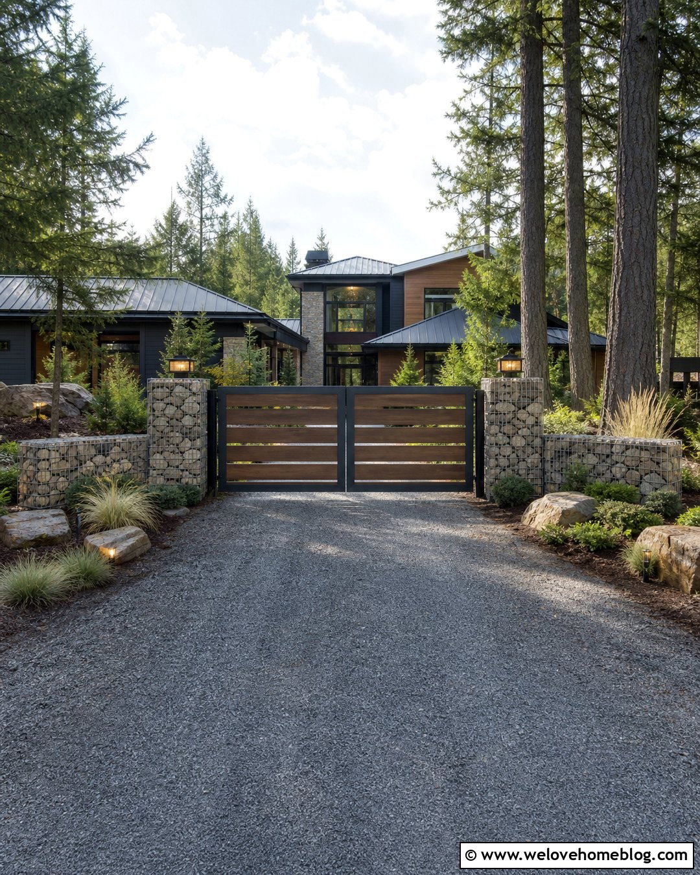
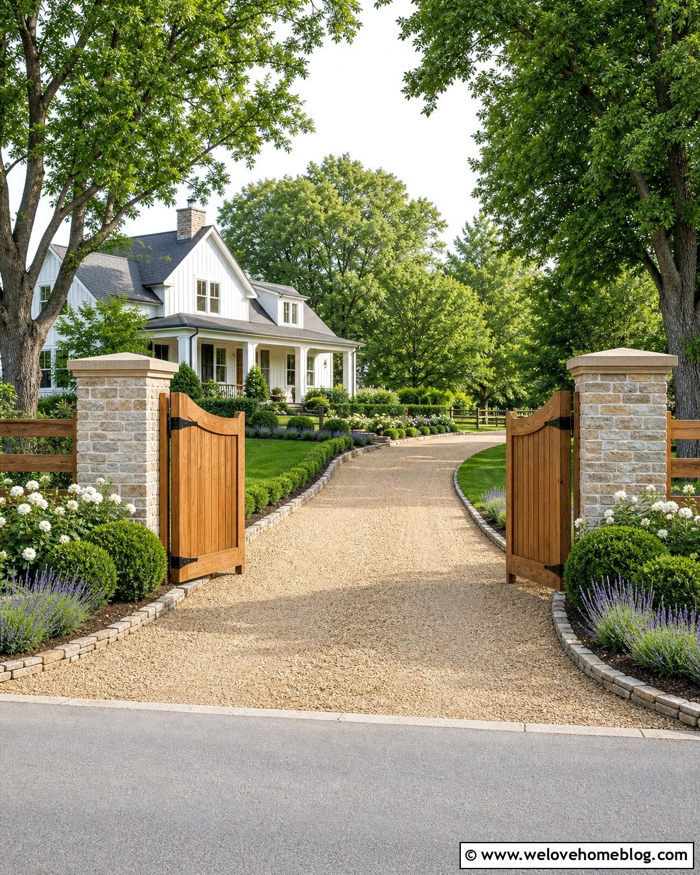
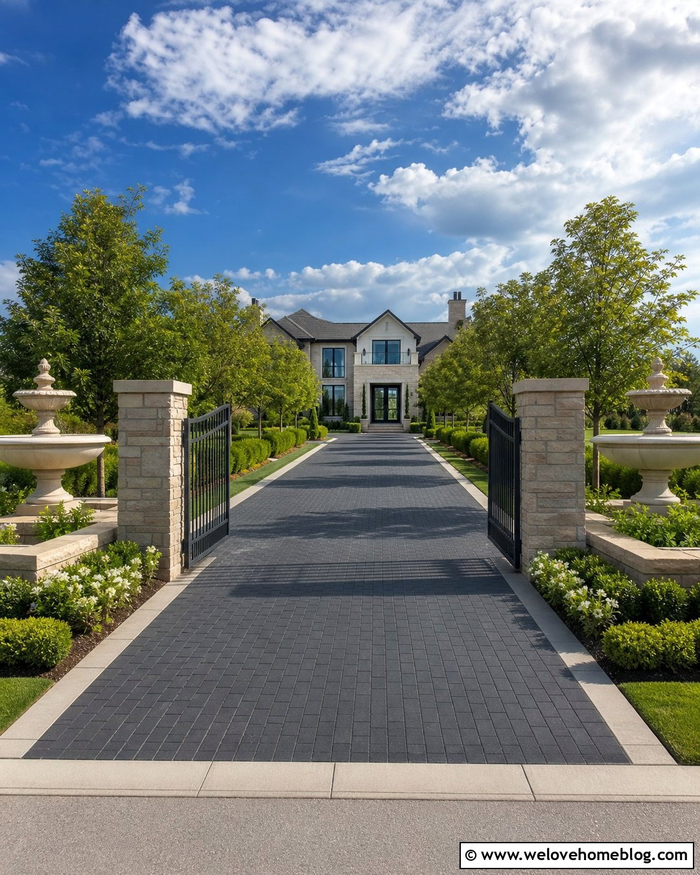
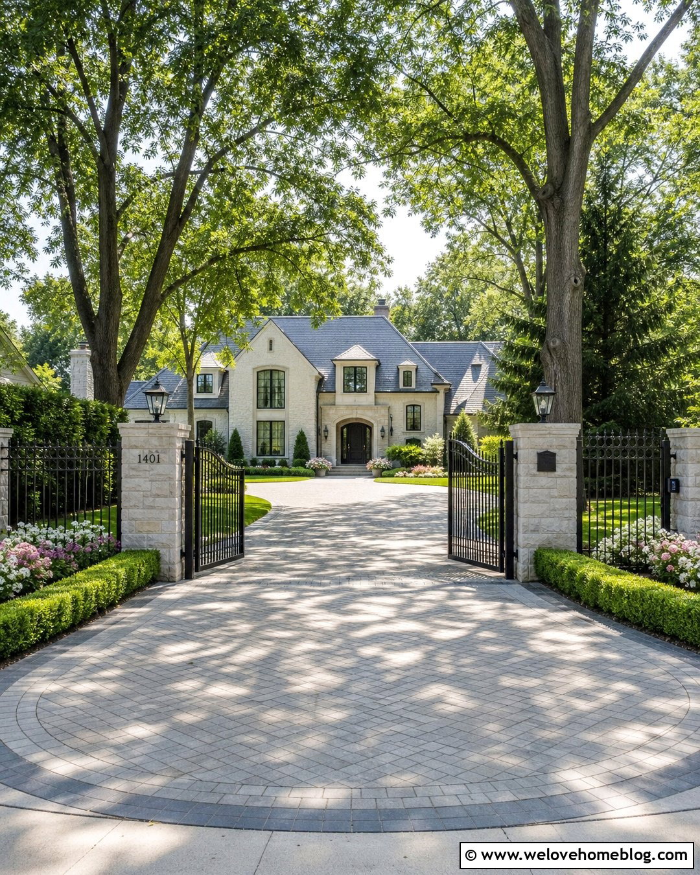
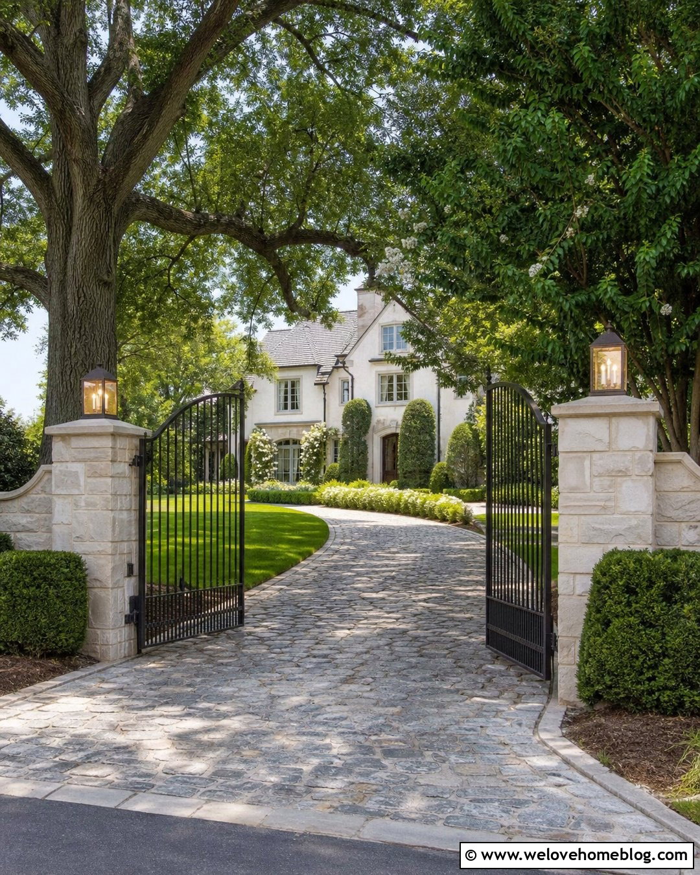
A driveway gate works best when the paved entrance, pillars, and surrounding landscape are planned as one composition. Use warm gray exposed aggregate concrete in a straight layout that widens slightly before a black metal swing or sliding gate. Build low stone or brick pillars on both sides, leaving adequate clearance for vehicles and gate hardware. Continue the pillar material as a narrow border along the first section of the driveway. Behind the entrance, use symmetrical evergreen shrubs and small trees to provide structure without blocking visibility. Place the gate far enough inside the property for a vehicle to wait safely without stopping in the street. Local codes, access requirements, utilities, and gate operation should be reviewed before fixing the exact entrance position and dimensions.
19. Concrete Driveway With Low-Maintenance Landscaping
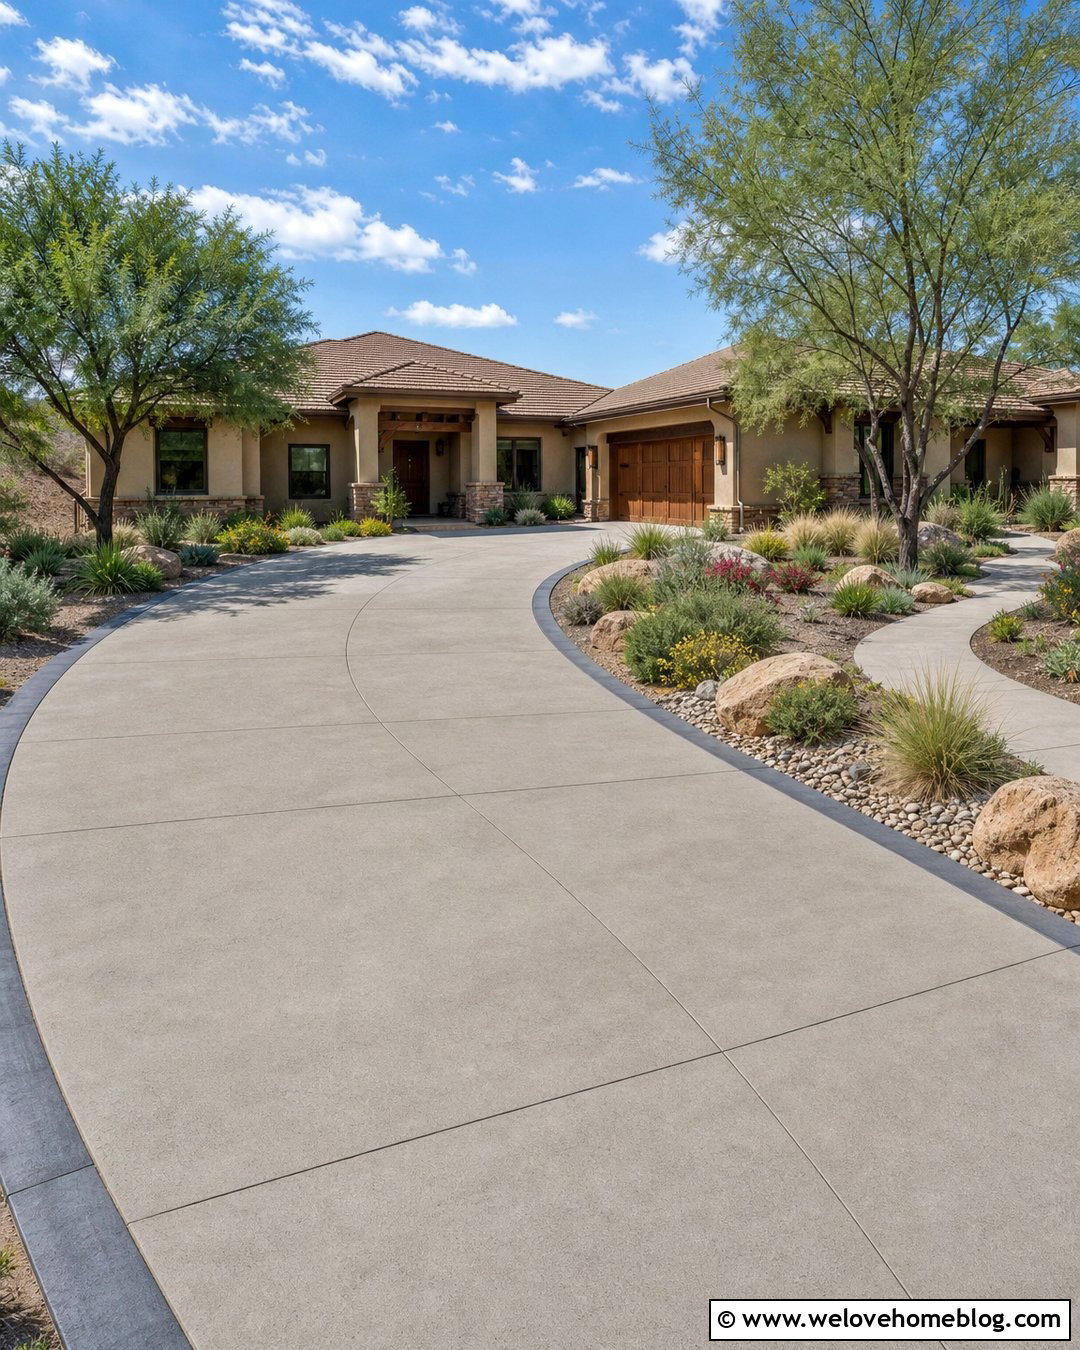
Low-maintenance landscaping can soften a concrete driveway without creating constant trimming, watering, or cleanup. Select salt-finished or lightly exposed aggregate concrete in a warm gray tone and use a gently curved layout leading to the garage. Edge it with steel or dark concrete curbing to stop gravel and soil from spreading onto the driving surface. Fill broad planting beds with drought-tolerant ornamental grasses, compact junipers, flowering shrubs, and decorative river rock suited to the local climate. Leave enough space between mature plants and the pavement to prevent branches from covering the driveway. A few well-placed boulders can mark the curve, but they should remain outside vehicle clearance areas. This complete approach complements ranch, Southwestern, contemporary, and casual suburban homes.
20. Budget Concrete Driveway With Simple Border
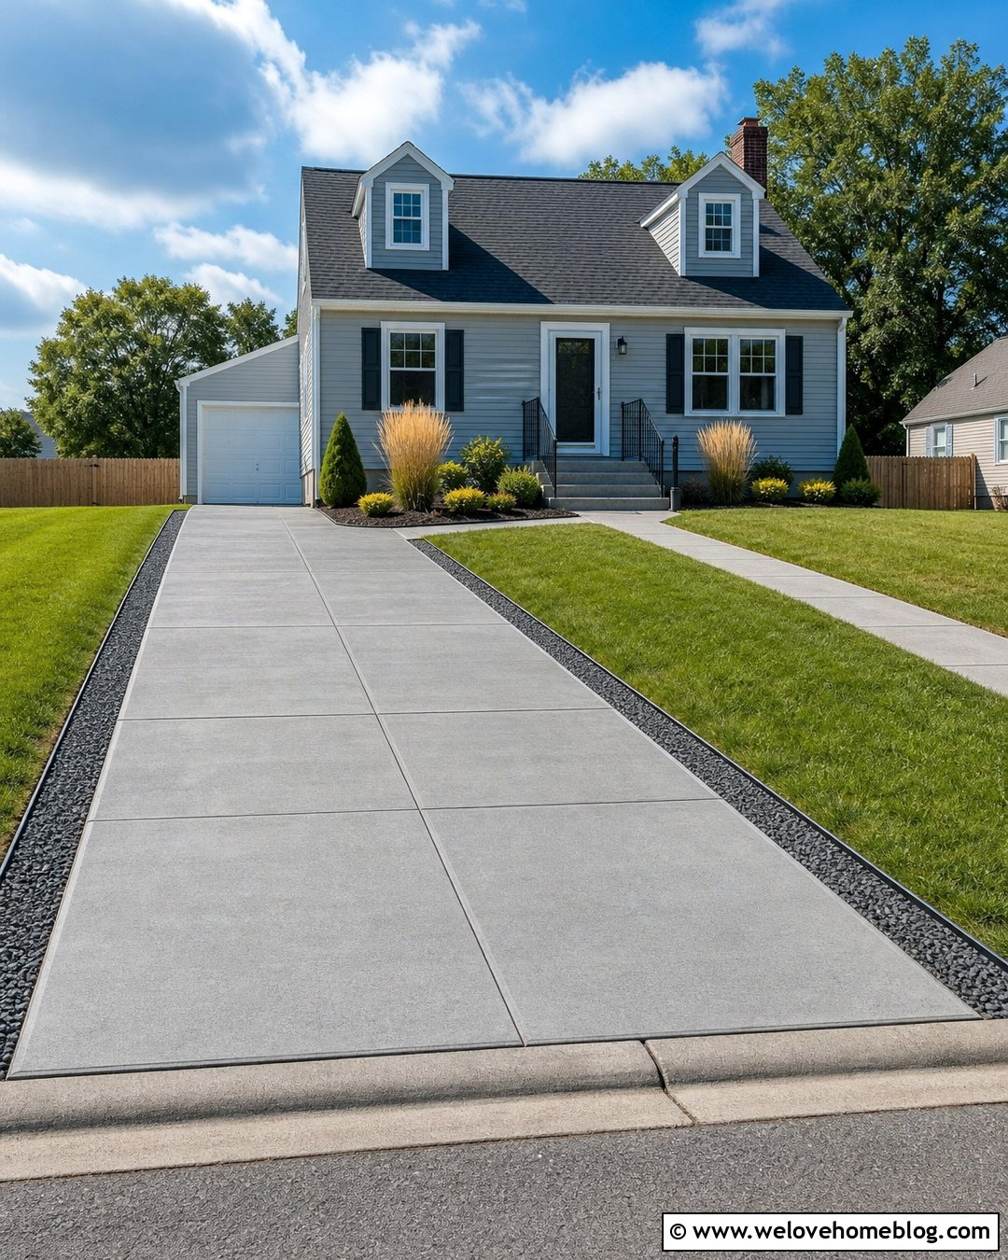
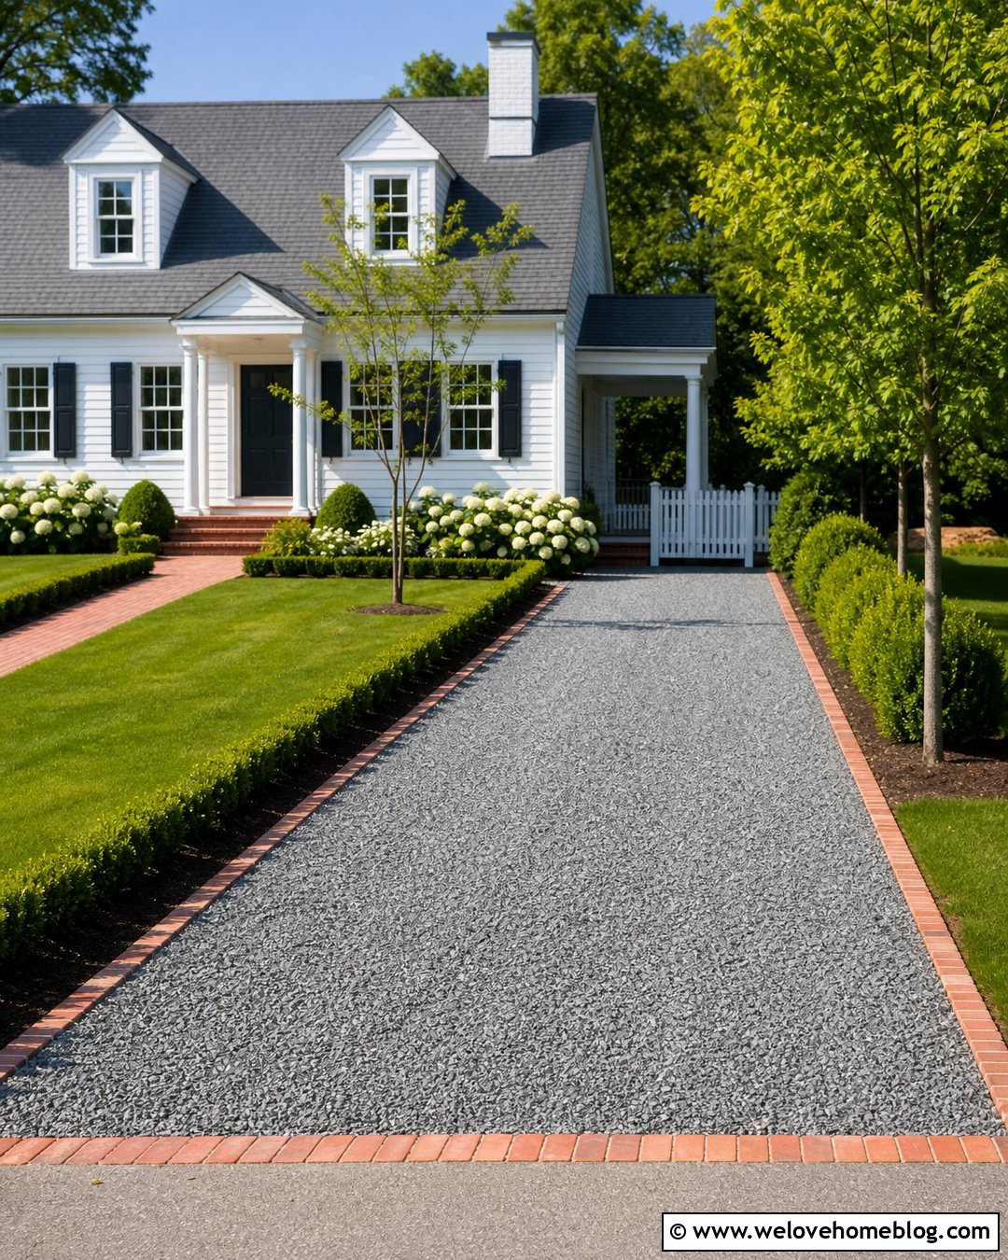
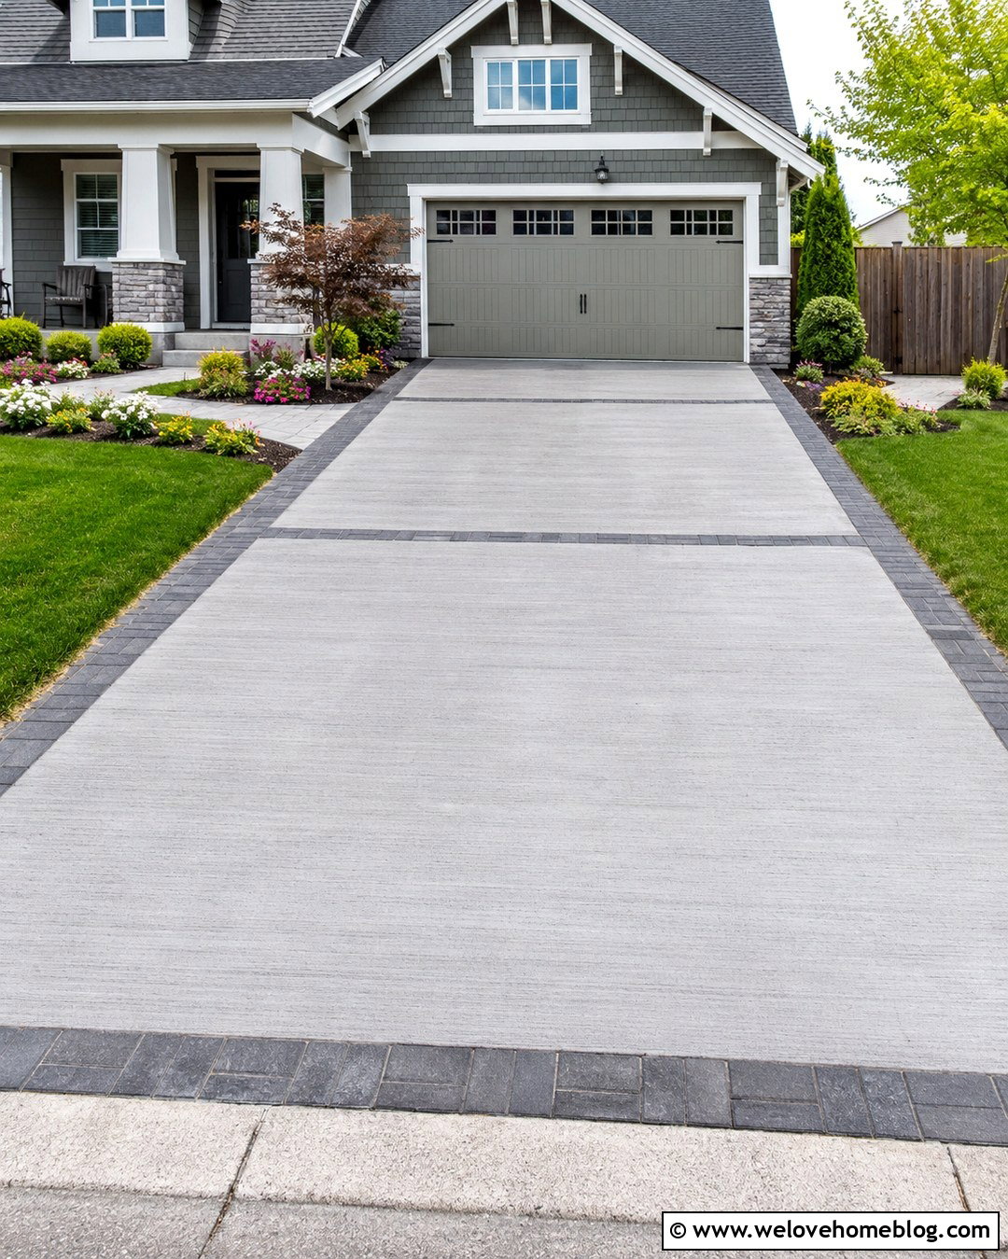
A limited budget is best spent on a sound base, appropriate thickness, drainage, joints, and a durable finish before decorative upgrades. Choose standard gray broom-finished concrete in a simple straight rectangle to reduce complicated forming and labor. Use well-planned control joints to divide the surface into consistent panels, turning a structural necessity into part of the design. Add an economical border of compacted dark gravel beyond the concrete edges, contained by metal edging so loose material stays out of the lawn. Near the street, two matching planting beds with ornamental grasses and compact shrubs create an inexpensive entrance feature. A basic concrete walkway can branch toward the porch. The finished driveway looks orderly and complete without requiring stamped patterns, custom colors, or extensive masonry.
Conclusion:
The strongest concrete driveway plan balances appearance with everyday performance. Begin with the number of vehicles, the garage position, safe access, and the natural grade of the property. Then choose a complete look that connects the concrete finish, layout, joint pattern, edging, drainage, walkway, and landscaping. Simple broom-finished concrete can look polished with thoughtful borders, while exposed aggregate, color, stamping, and decorative bands can create a more customized entrance. Always review local permit rules and site-specific construction details with qualified professionals before work begins. Whether your property needs a narrow drive, circular approach, guest bay, or gated entrance, these 20 concrete driveway plans ideas offer adaptable starting points for attractive, practical curb appeal.

Related posts:
Leave a Reply