
A well-planned concrete driveway should do more than create a durable place to park. It should manage water, support daily vehicle loads, complement the home, and make the construction process easier to control. The best designs coordinate the driveway’s shape, finish, borders, joints, drainage, and landscaping from the beginning. This prevents decorative features from interfering with practical details such as grading, reinforcement, garage transitions, and slab movement. Local soil, climate, permits, and expected traffic should also guide the final construction plan. Whether you prefer simple broom-finished concrete or a detailed combination of aggregate and paver accents, these complete looks balance appearance with buildability. Use these **20 concrete driveway construction site ideas** to plan a functional and attractive residential entrance.

1. Straight Broom Finish Concrete Driveway
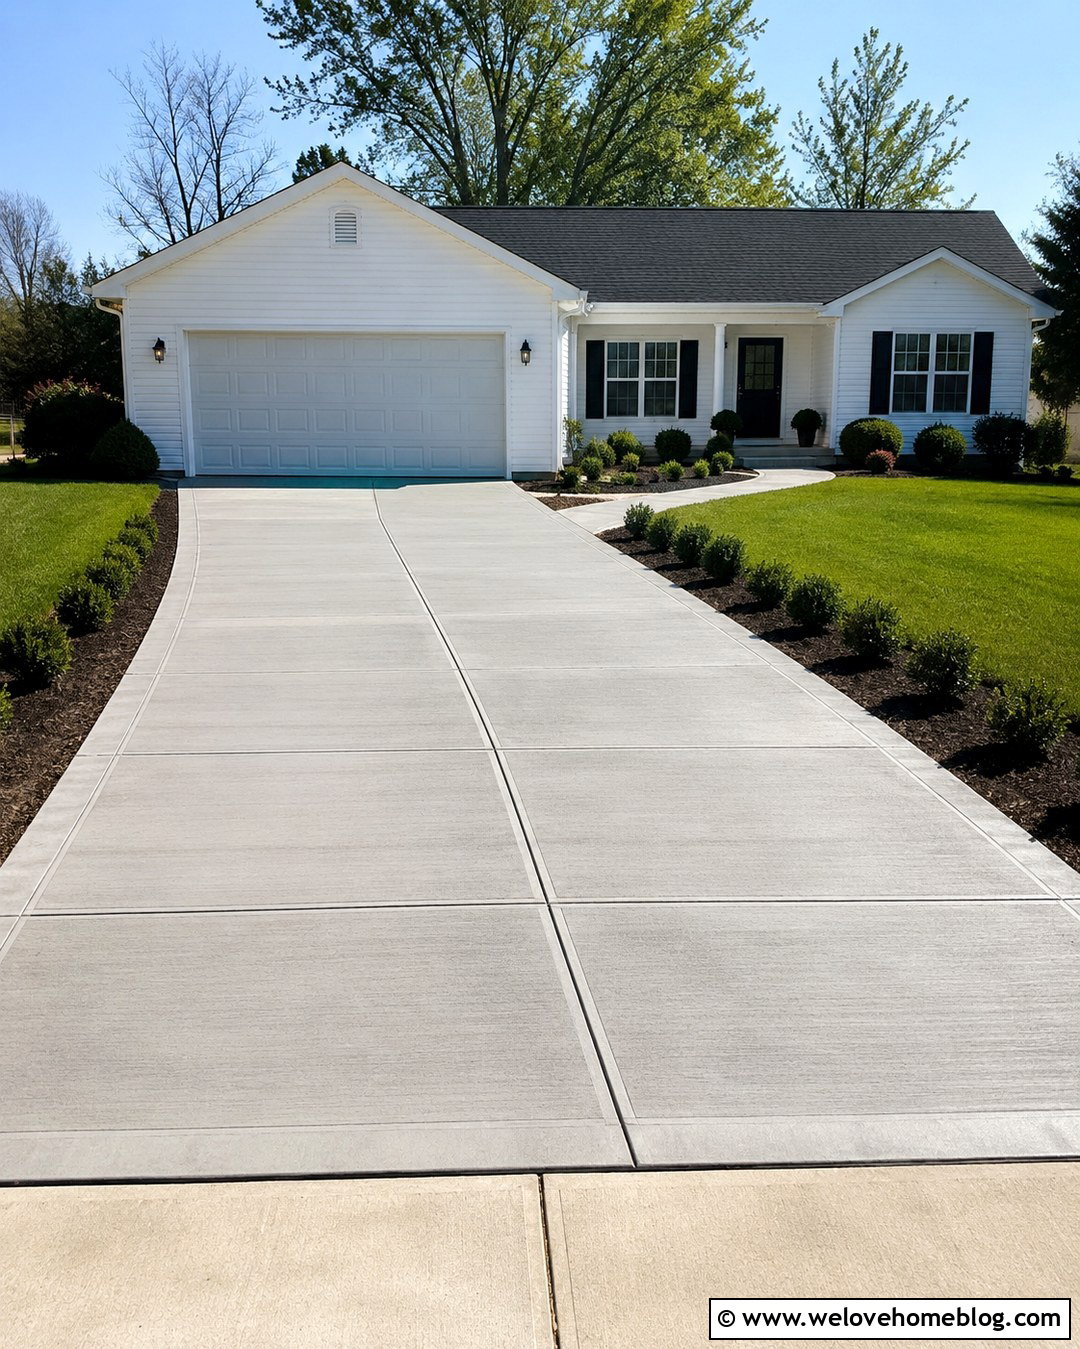
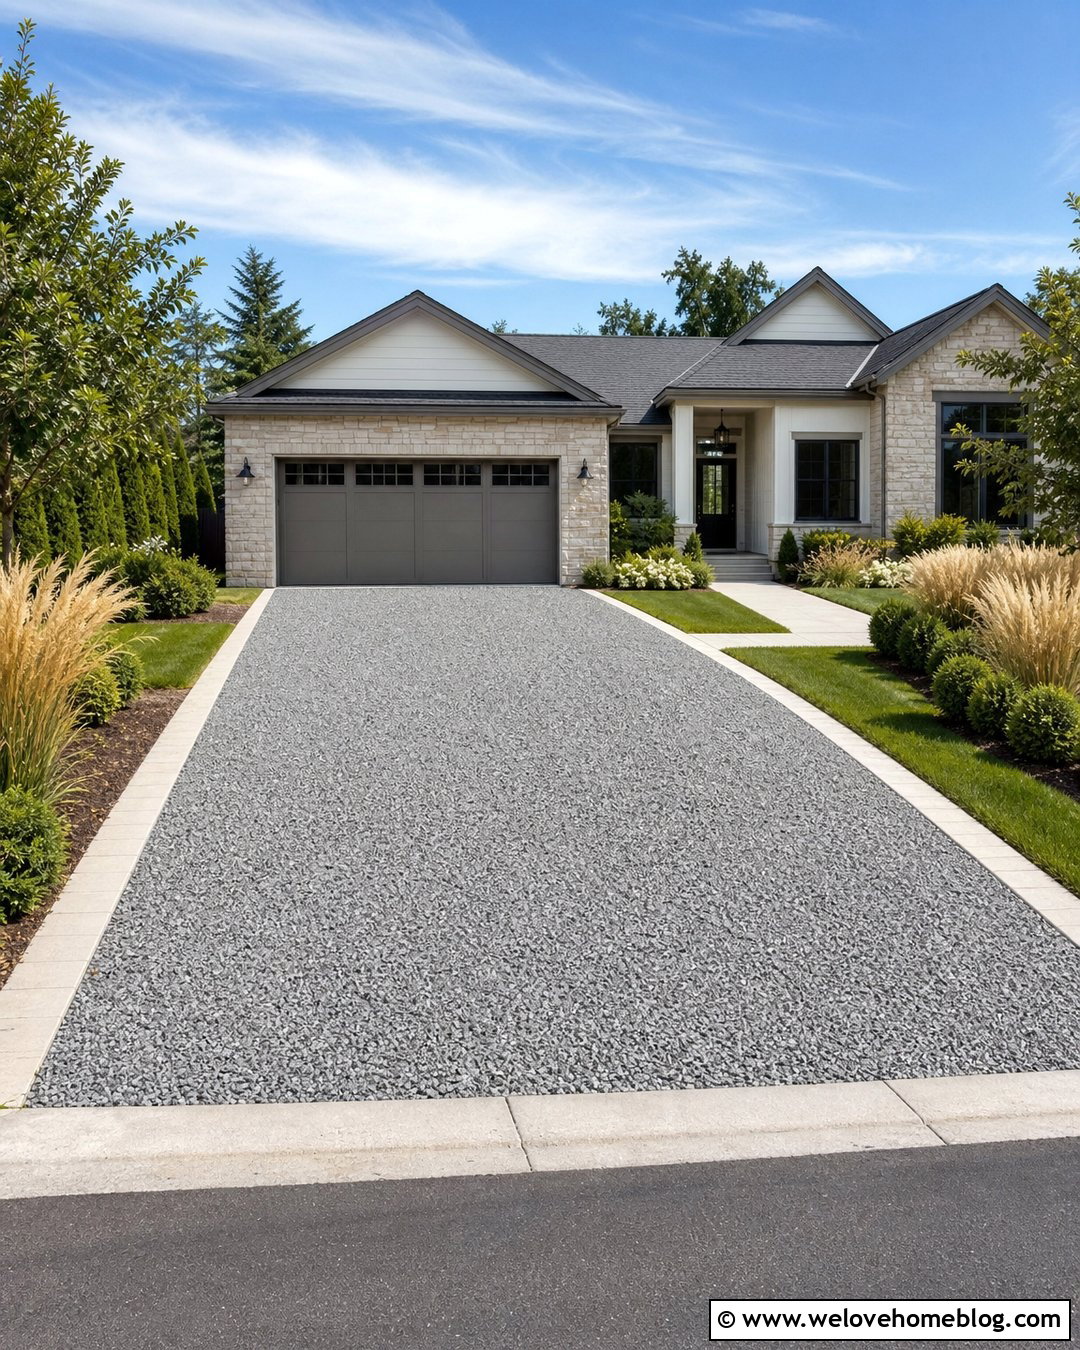
A straight broom finish concrete driveway is one of the most practical choices for a busy construction site. Its simple rectangular layout makes excavation, form setting, grading, and concrete placement easier to coordinate. A light gray surface with evenly spaced control joints creates a neat appearance without adding complicated installation steps. Frame the slab with narrow planting beds, low shrubs, and a clean lawn edge to soften the utilitarian finish. Near the garage, include an isolation joint so the driveway can move independently from adjoining concrete. The surface should also be graded to direct water away from the house. A compacted base, carefully planned slab thickness, and properly located joints are essential for dependable performance. ()
2. Concrete Driveway With Brick Border
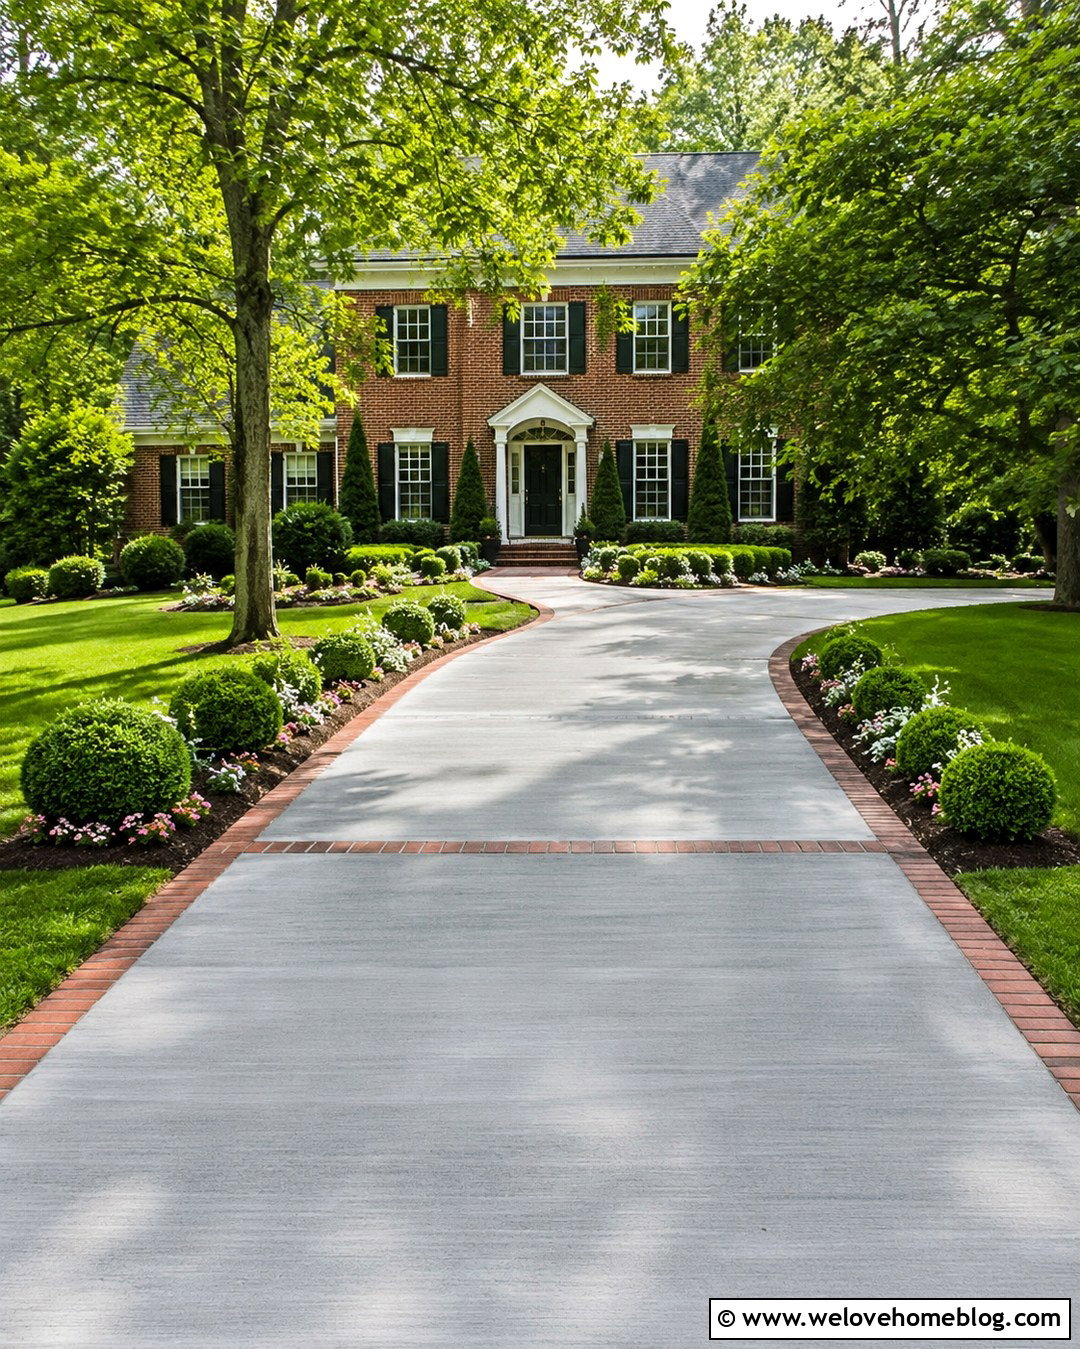
Warm brick borders can make an ordinary poured concrete driveway feel connected to a traditional home. Use smooth or broom-finished gray concrete for the main surface, then install red or brown clay brick along both edges. A matching brick ribbon across the entrance creates a clear transition from the street. This design works especially well with colonial, Cape Cod, and red-brick houses. During construction, the contractor should coordinate the concrete forms, brick elevations, and drainage slope so the border remains even with the slab. Avoid creating low channels where water can collect beside the bricks. Finish the complete look with clipped boxwoods, flowering perennials, and a walkway that repeats the same brick detail for visual continuity.
3. Exposed Aggregate Concrete Driveway
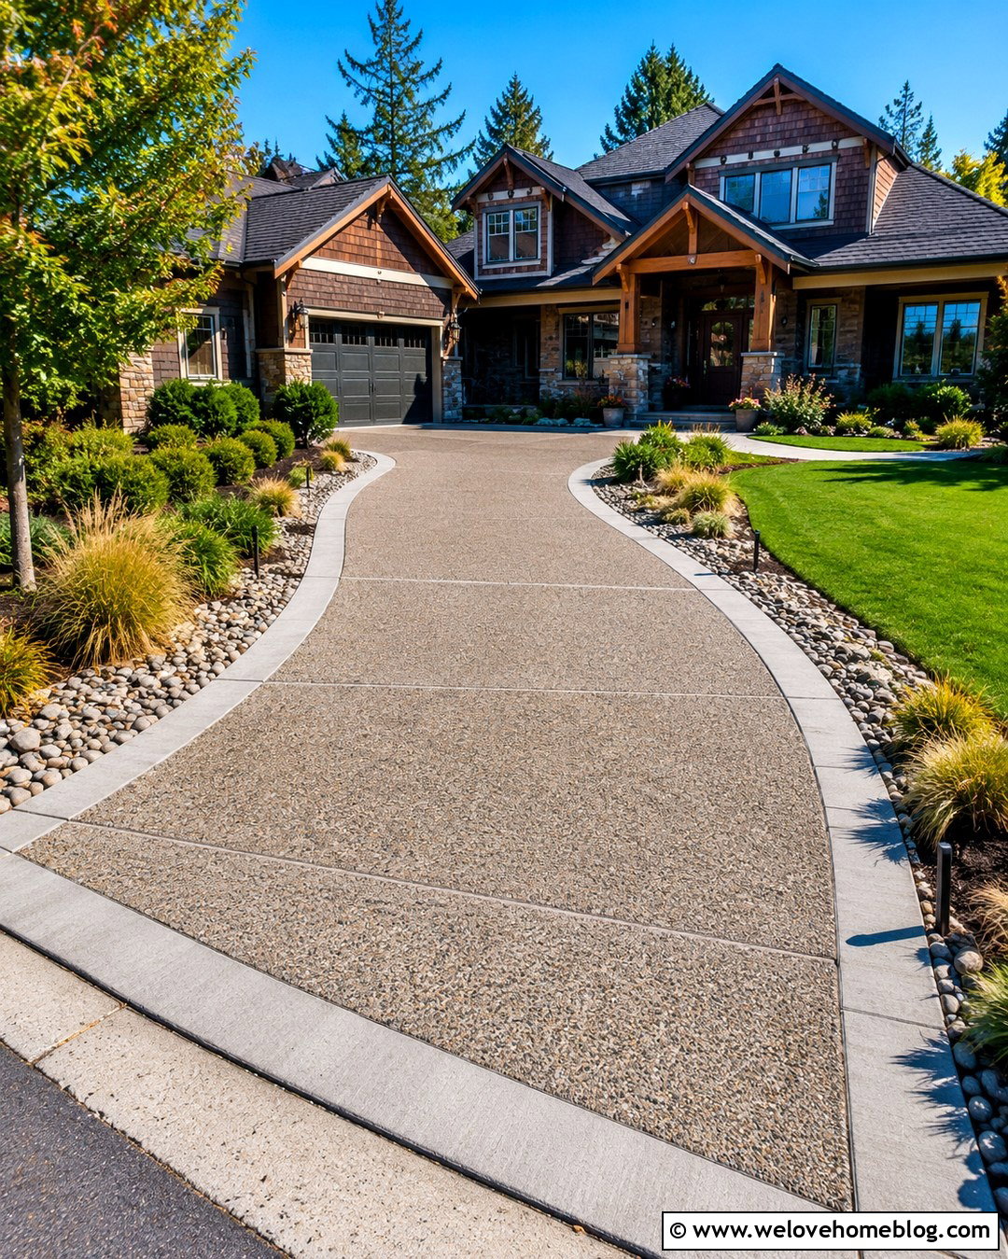
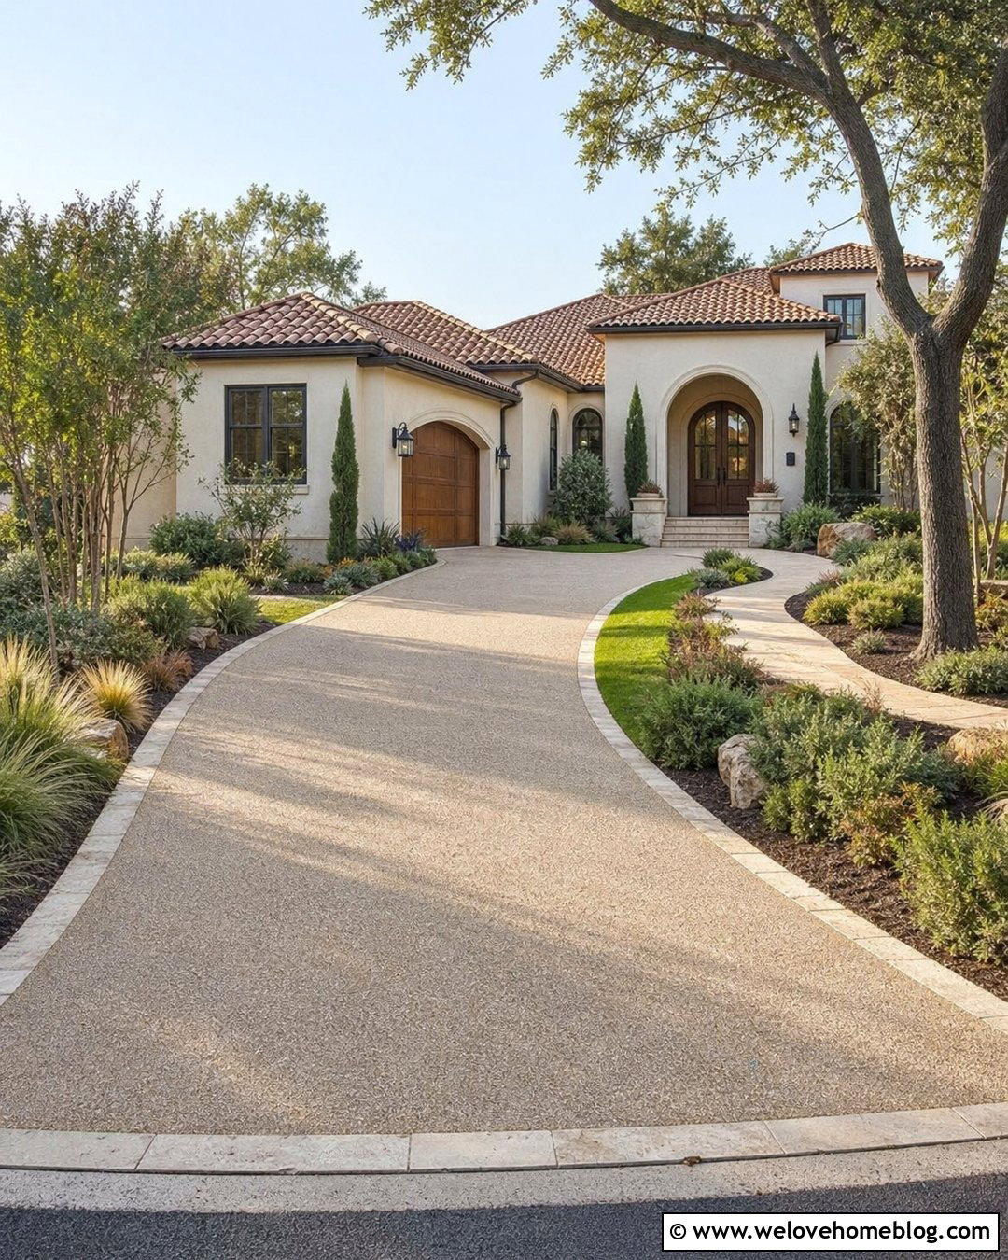
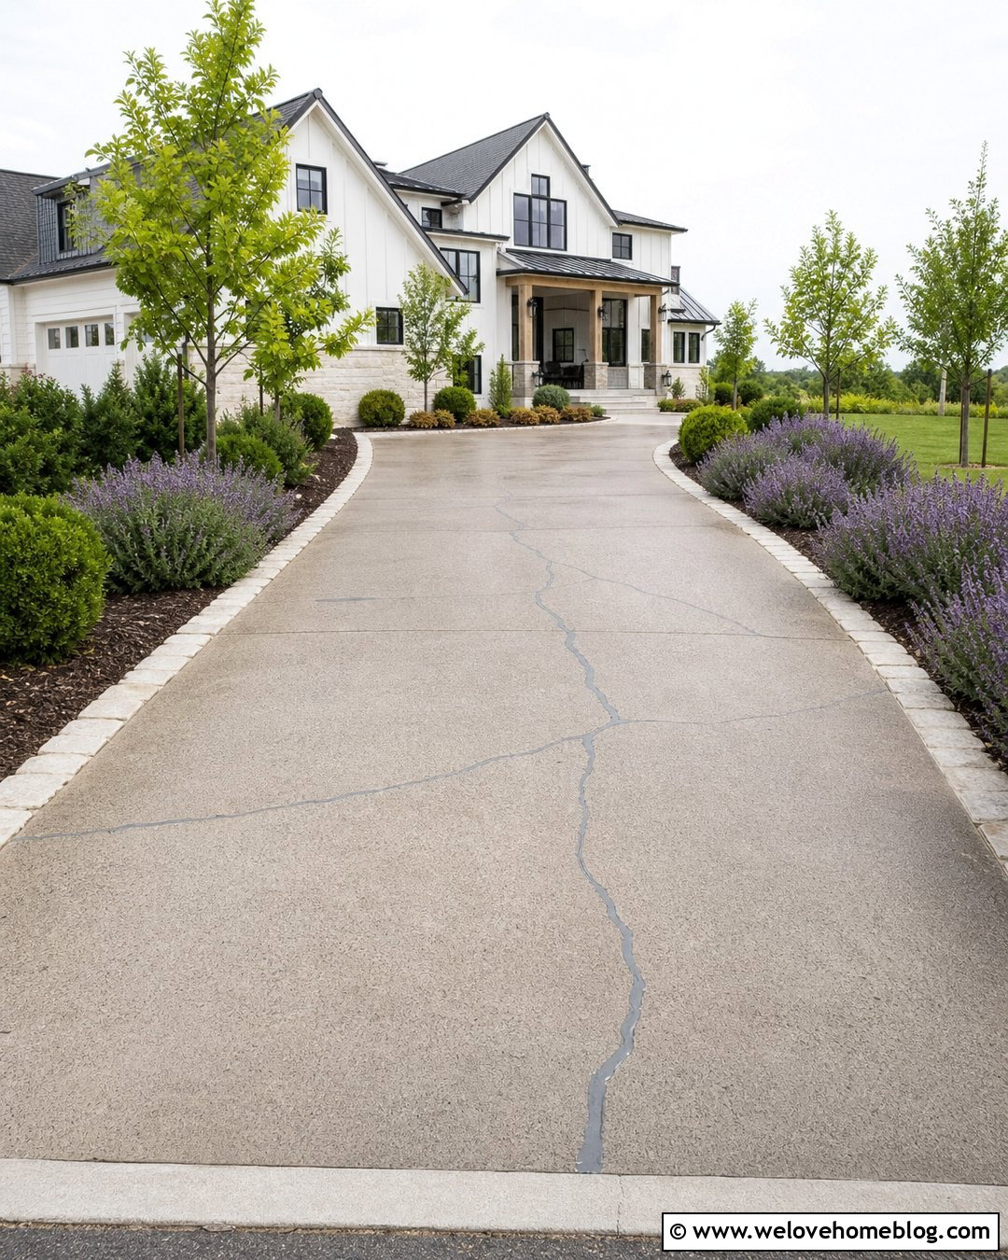
Exposed aggregate gives a concrete driveway more texture and natural color while retaining the strength of a continuous slab. Choose a blend of tan, charcoal, cream, and brown stones that complements the home’s exterior. A gently curved layout helps the pebbled surface feel less rigid, especially in a landscaped front yard. Smooth concrete borders can contain the aggregate visually and provide cleaner edges near the lawn. Plan the aggregate exposure process carefully because timing affects the consistency of the finished surface. Control joints should follow the driveway’s geometry instead of appearing randomly placed. Ornamental grasses, rounded shrubs, and river-rock drainage beds complete this relaxed look while keeping plants away from vehicle doors and turning areas.
4. Concrete Driveway With Paver Ribbons
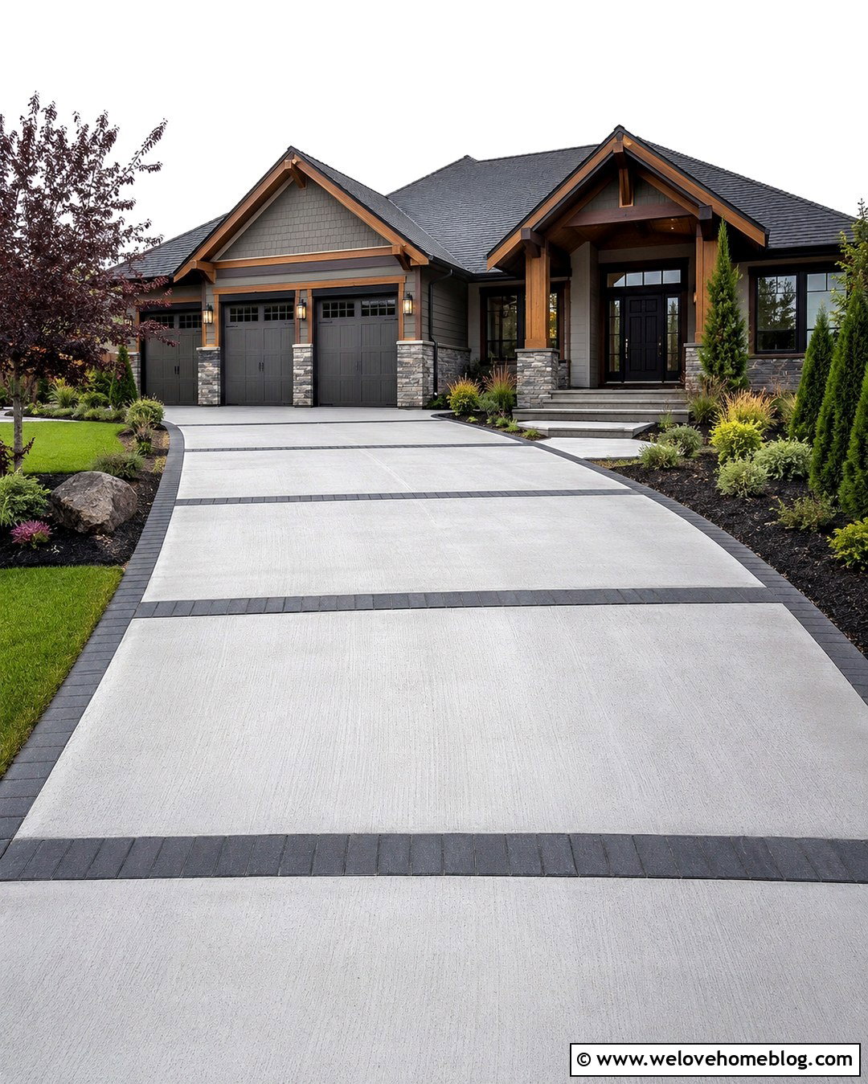
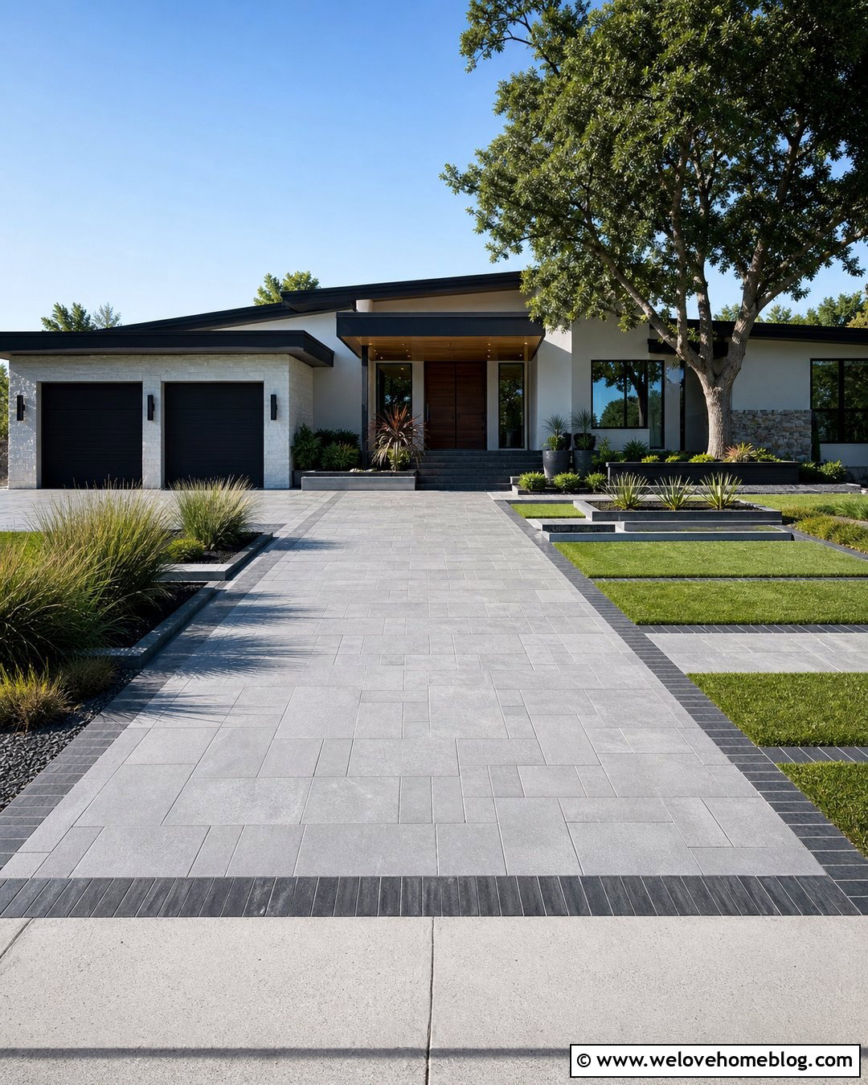
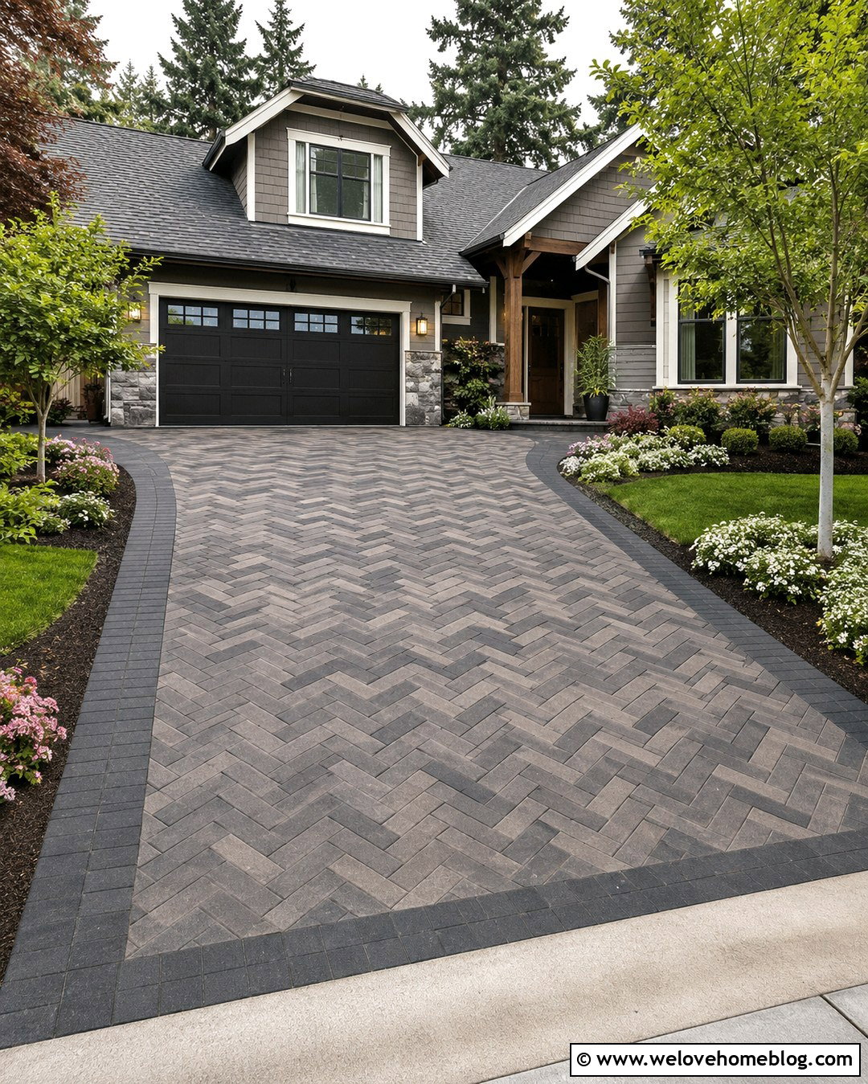
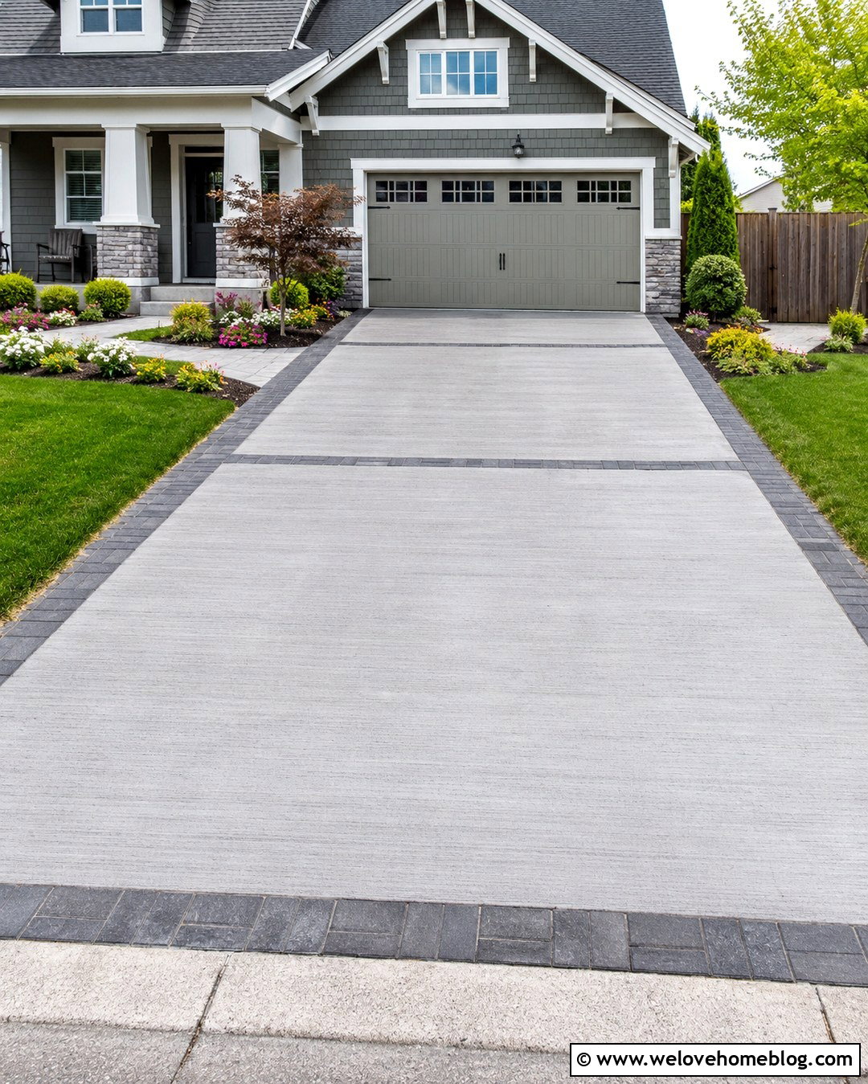
Paver ribbons divide a broad concrete driveway into smaller, visually organized panels. Start with light broom-finished concrete and install charcoal concrete pavers between sections or along planned joint lines. The dark bands add contrast while helping a wide driveway feel proportional to the house. This approach looks especially effective in front of a craftsman or contemporary suburban home. Plan every ribbon before excavation and forming begins so the pavers align with garage doors, walkways, and structural joints. The base beneath each material must be prepared for its intended installation method. Add evergreen foundation shrubs, a small ornamental tree, and simple lawn borders. The result is decorative but still practical enough for frequent parking and everyday family use.
5. Curved Concrete Driveway With Stone Edging
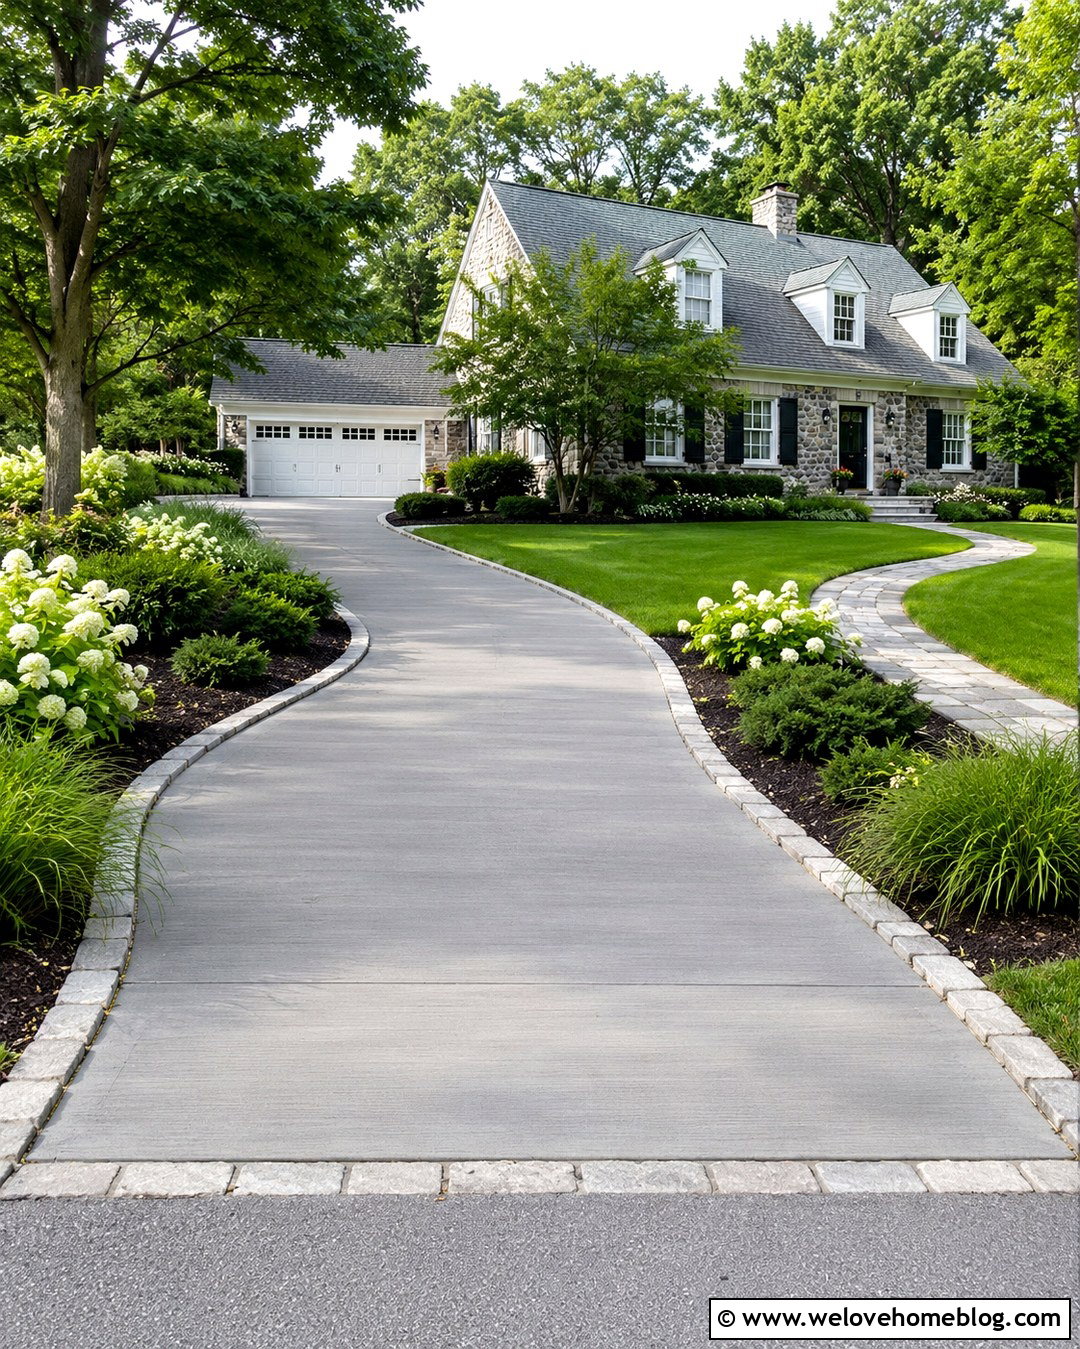
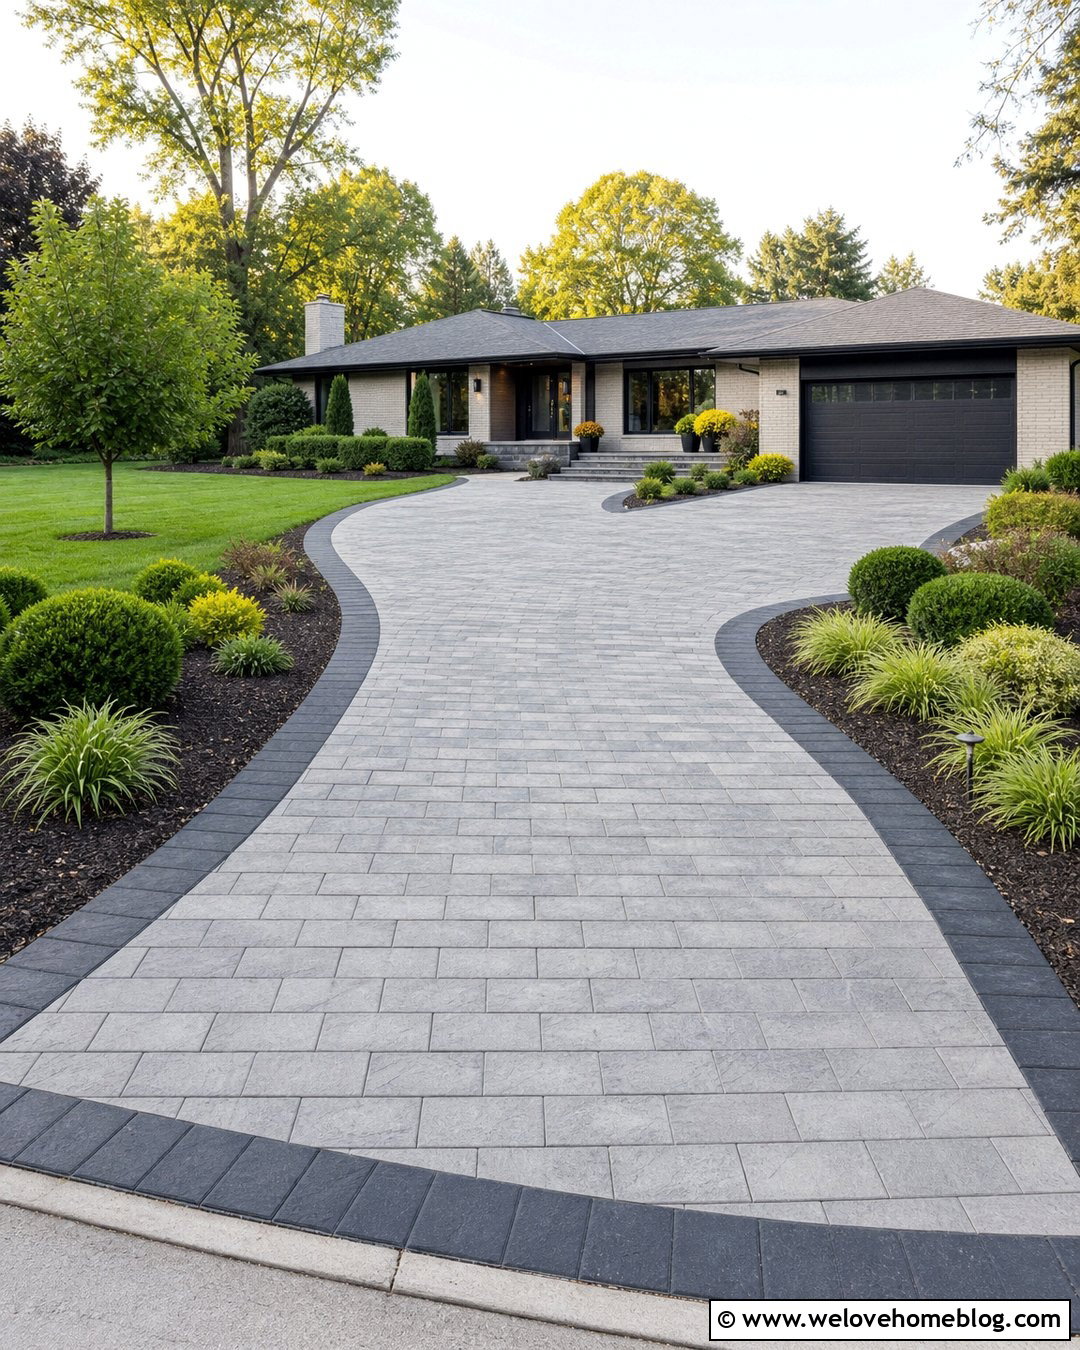
A curved concrete driveway creates a softer approach and can guide vehicles around trees, slopes, or established planting beds. Use medium-gray broom-finished concrete with natural limestone or granite edging to emphasize the flowing shape. Before construction, verify that the curve provides comfortable turning space and clear visibility near the street. Forms must follow smooth, consistent lines rather than a series of abrupt bends. The driveway should maintain an intentional drainage path throughout the curve, particularly along the lower inside edge. Plant sweeping beds of hydrangeas, ornamental grasses, and low evergreen shrubs beyond the stone border. A walkway branching from the curve can lead visitors toward the front door without forcing them to cross the primary parking area.
6. Stamped Concrete Driveway With Slate Pattern
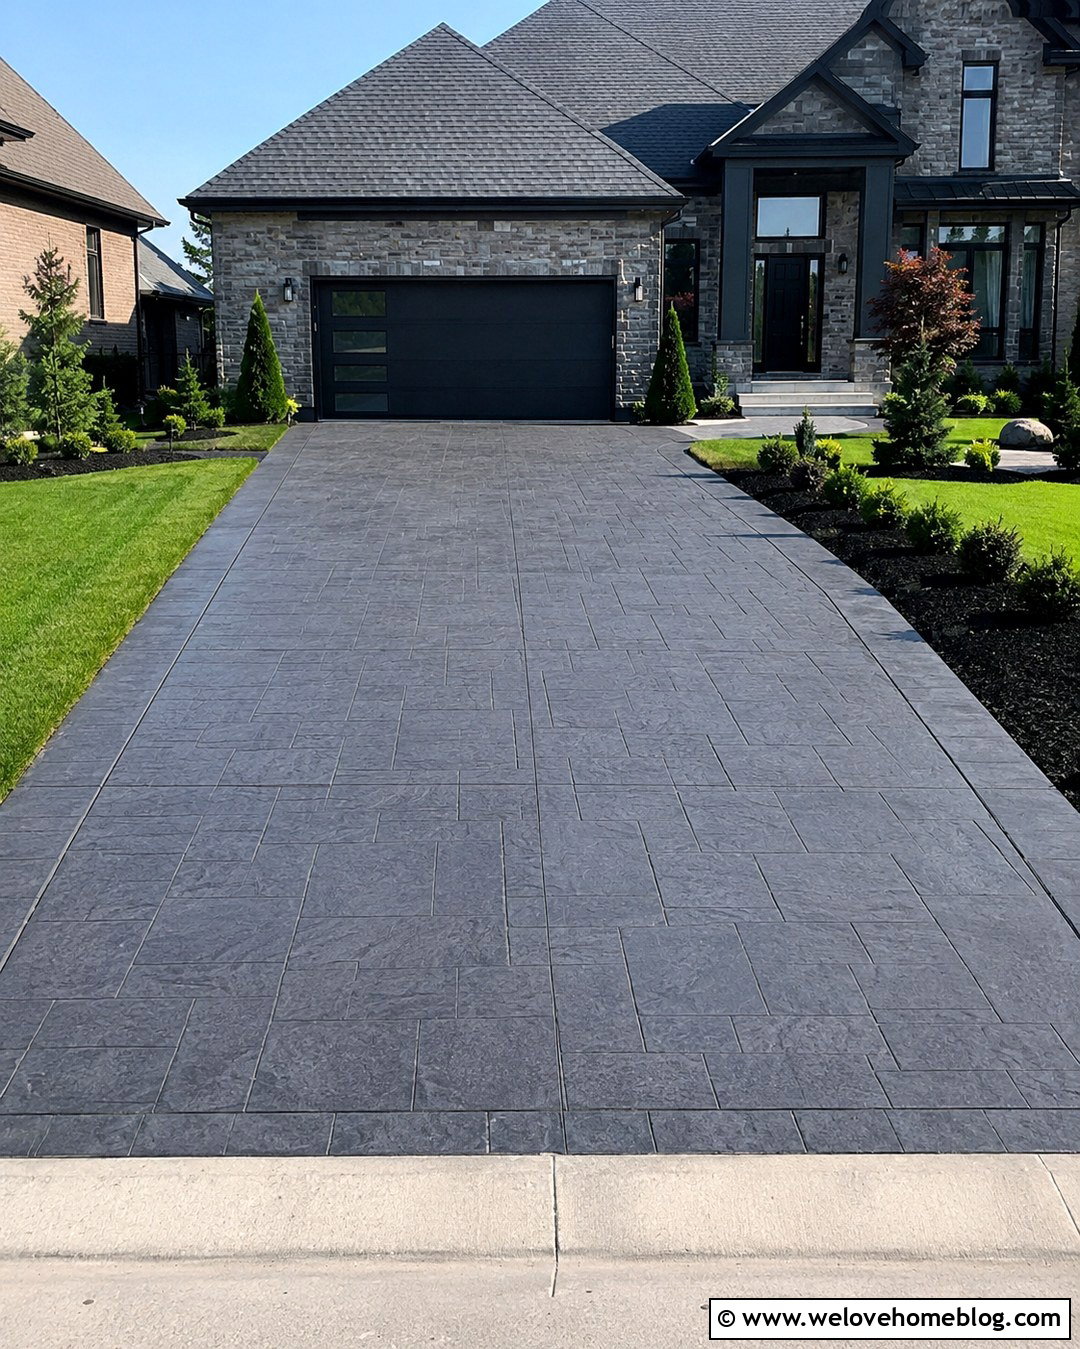
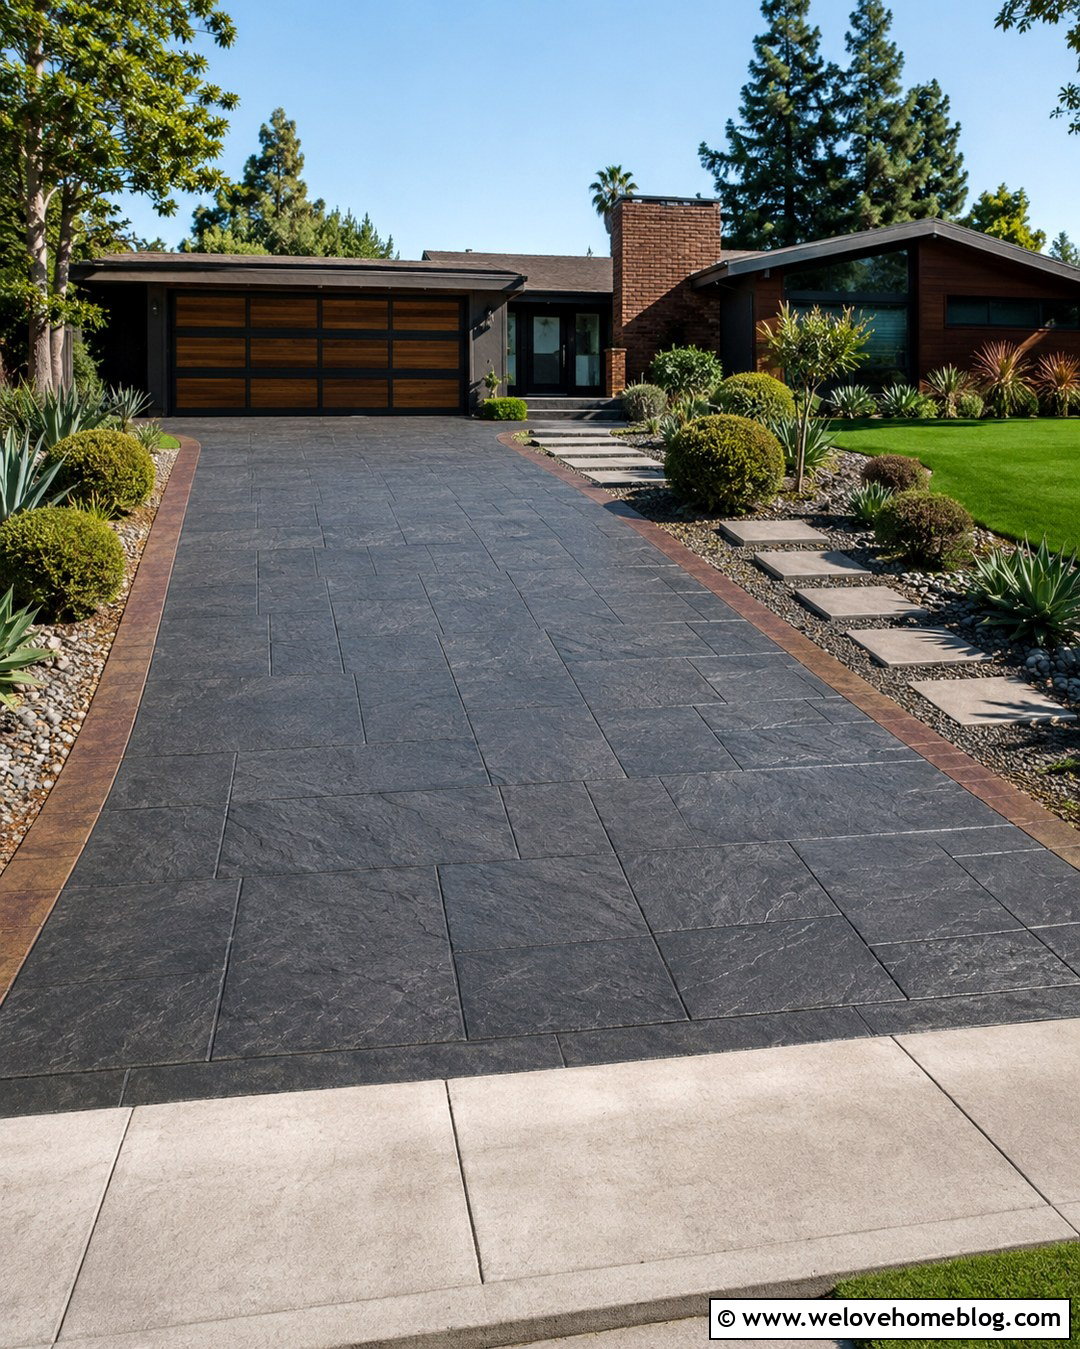
Stamped concrete can create the appearance of large slate slabs without installing individual natural stones. Choose a medium-gray base color with subtle charcoal release tones and a simple ashlar slate pattern. A straight or slightly flared layout keeps the decorative texture from becoming visually overwhelming. Smooth concrete edging provides a crisp frame and protects the patterned field from looking unfinished beside planting beds. The stamping plan should align naturally with control joints, garage openings, and the driveway apron. Sample panels are useful for reviewing color and texture before the full pour. Complete the driveway with structured shrubs, dark mulch, and a modern walkway. Regular cleaning and appropriate resealing can help maintain the color and surface appearance.
7. Concrete Driveway With Grass Strips
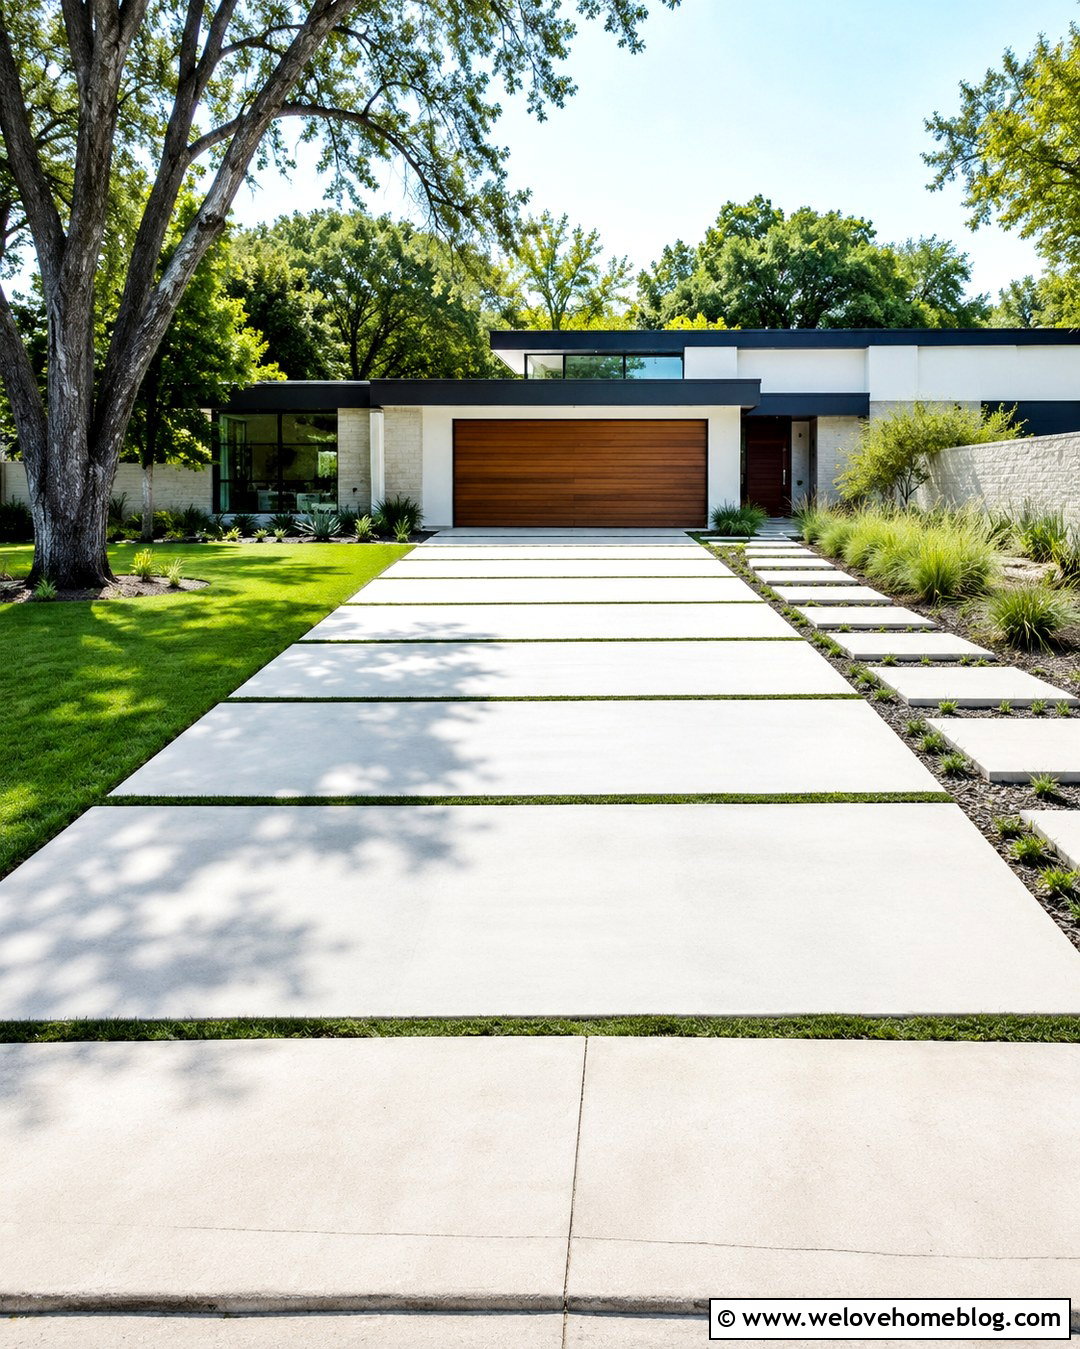
Large concrete pads separated by narrow grass strips create a clean, contemporary entrance. This design works best on a straight driveway leading to a modern or midcentury-style house. Use smooth light-gray concrete panels with consistent spacing and sharply defined edges. The planted strips can soften the hardscape and allow some rainfall to enter the soil, although drainage and irrigation still require careful planning. Concrete sections must be supported by a properly prepared base, while the planting channels need suitable soil depth and accessible maintenance. Select durable turf or a low-growing ground cover appropriate for local conditions. Keep the strips below the slab surface so soil and plant material do not spread across the driving area. ()
8. Circular Concrete Driveway With Center Landscaping
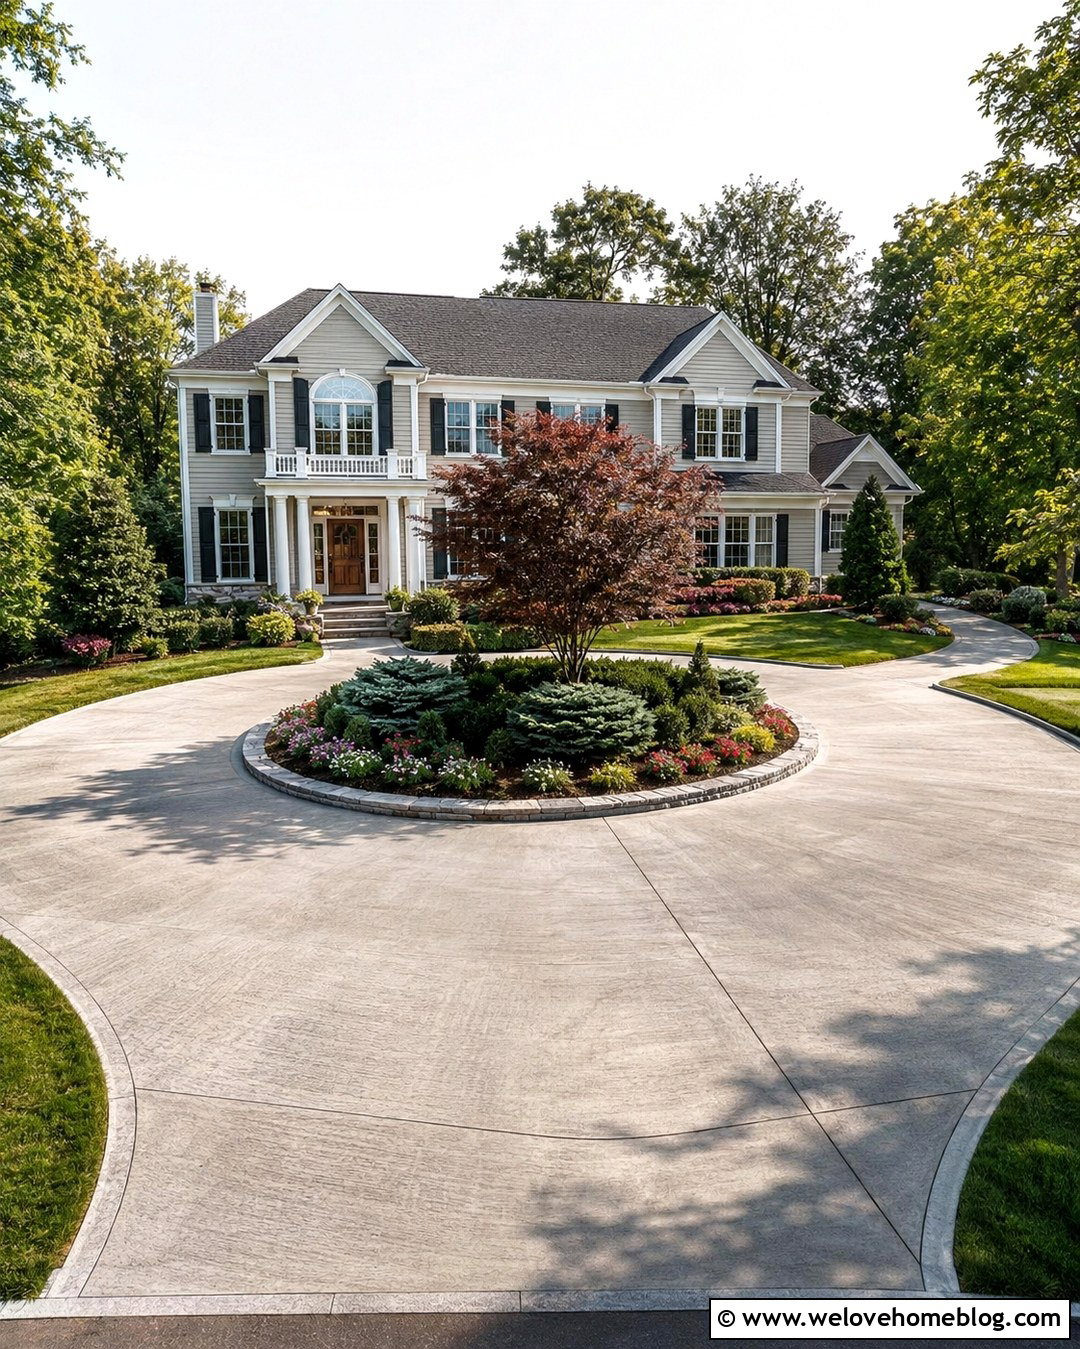
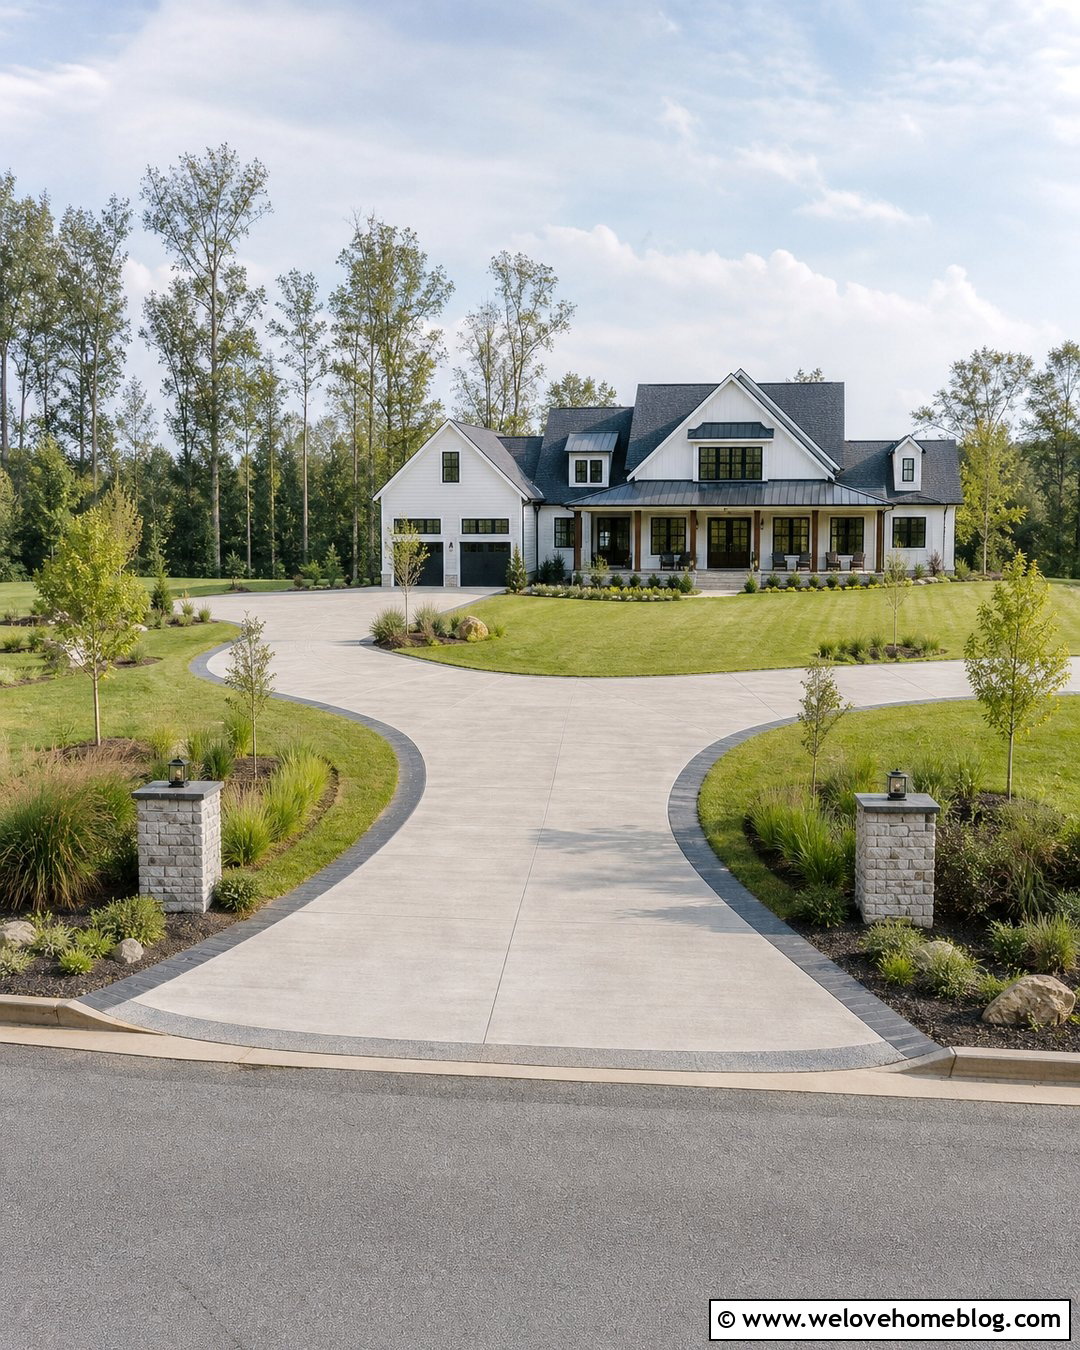
A circular concrete driveway gives vehicles a convenient route past the front entrance without requiring extensive reversing. Use warm gray broom-finished concrete with a broad, gently proportioned loop around a central planting island. Natural stone curbing can define the inner circle, while a simple lawn edge keeps the outside perimeter open. The construction layout must accommodate turning radiuses, parking needs, street access, and drainage around the entire curve. Avoid directing runoff into the center bed unless it is specifically designed to receive and manage water. A small ornamental tree, layered evergreen shrubs, and seasonal flowers create an attractive focal point without blocking views. Coordinate the entrance walkway with the center island for a balanced, welcoming approach.
9. Concrete Driveway With Channel Drain
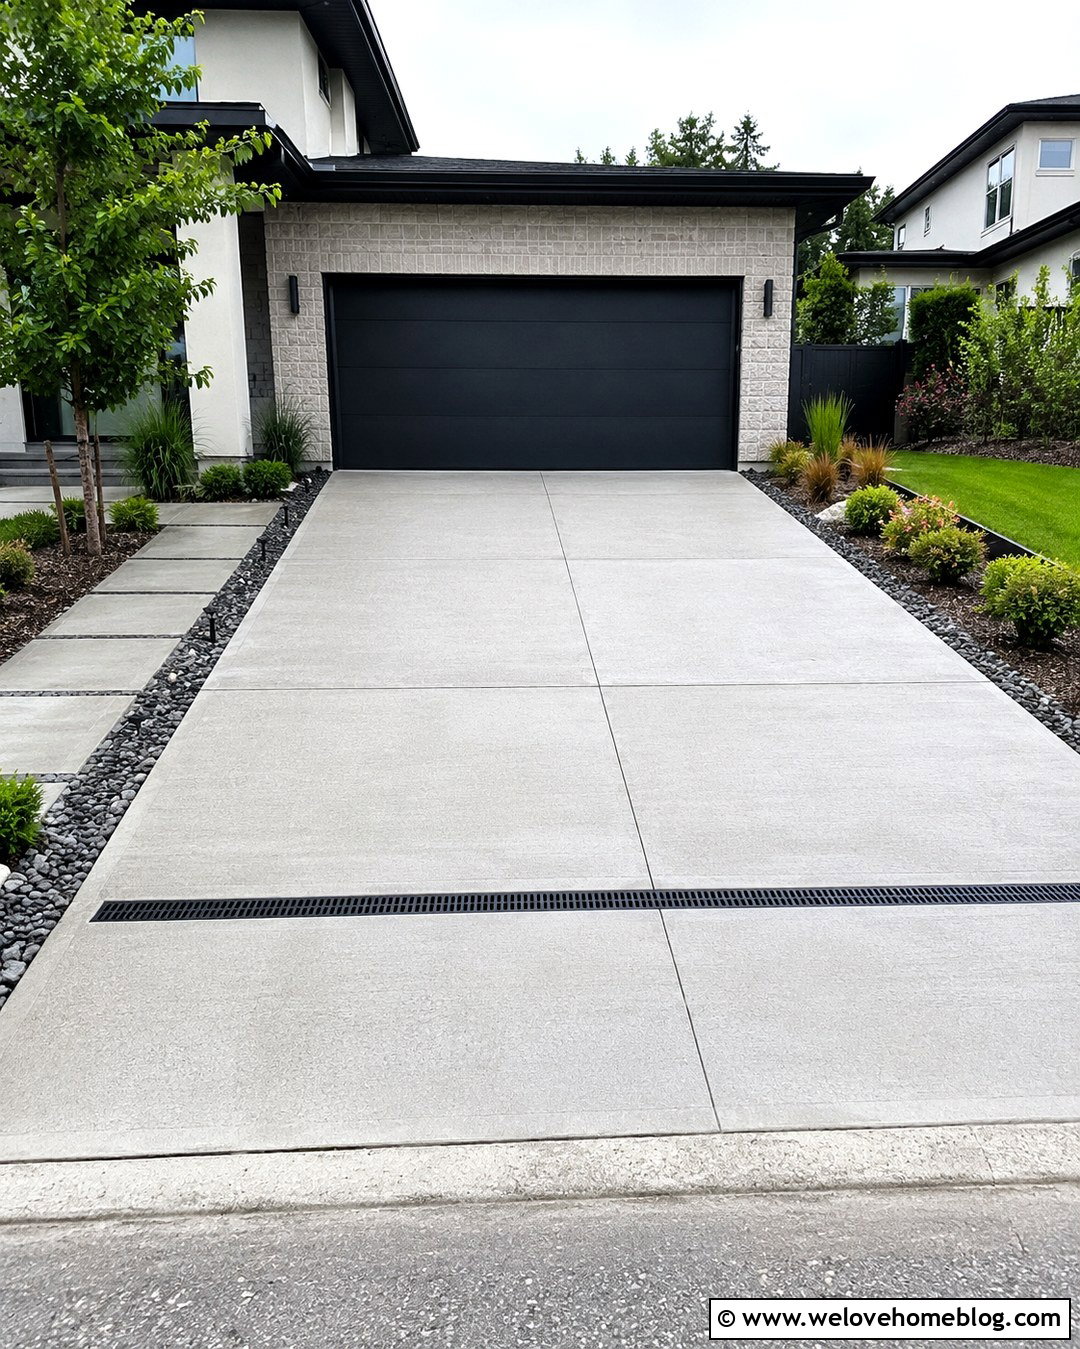
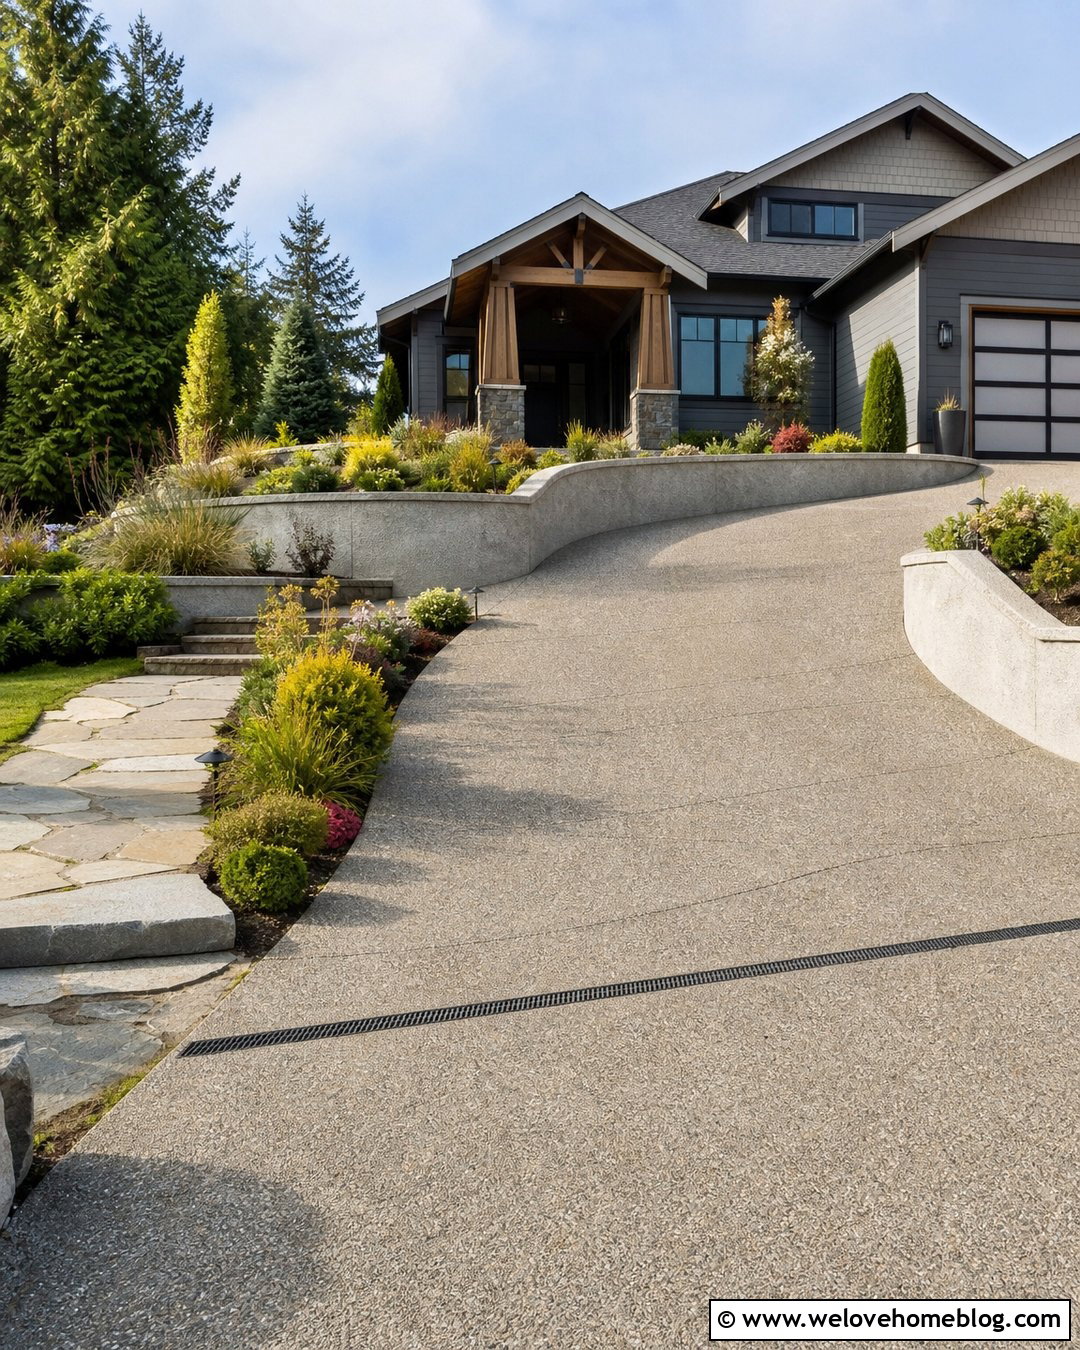
Where a driveway slopes toward the garage, a linear channel drain can become an important part of the overall design. Pair light-gray broom-finished concrete with a slim dark drainage grate installed across the driveway before the garage threshold. The slab should direct surface water toward the channel without creating uncomfortable dips or abrupt vehicle transitions. Drain placement, outlet routing, capacity, and maintenance access should be planned before the base and forms are completed. Concrete panels can align with the drain to create an orderly appearance. Add stone-edged planting beds and water-tolerant shrubs along the sides, but keep roots away from drainage components. A qualified local professional should confirm that the collected water has an approved and effective discharge location. ()
10. Concrete Driveway With Cobblestone Grid
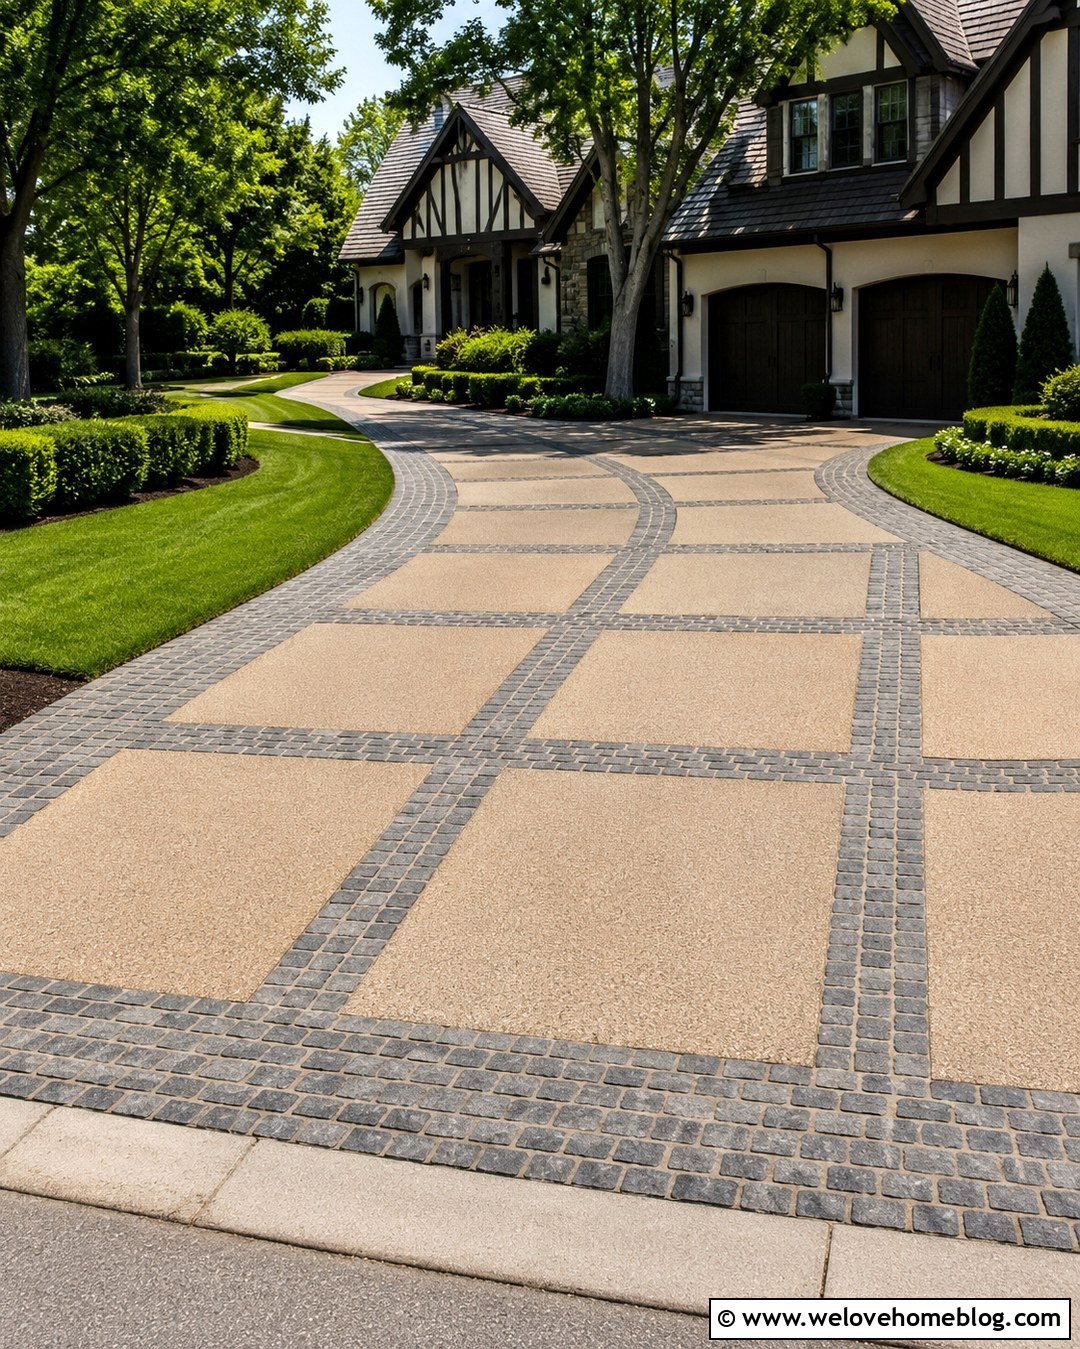
A cobblestone grid can break a large concrete driveway into attractive, smaller-looking panels. Use sand-finished beige concrete framed by charcoal or weathered-gray cobblestone bands. The grid may follow structural joint locations, but the decorative layout and jointing plan should be coordinated rather than assumed to serve the same purpose. This complete look suits Tudor, European-inspired, and substantial craftsman homes. Careful elevation control is important because raised stones can create an uneven driving or walking surface. Carry the cobblestone into the apron and nearby walkway to connect the entrance visually. Layered hedges, broad lawn areas, and mature shade trees balance the detailed paving. The combination feels established and upscale without covering the entire driveway in costly stone.
11. Modern Concrete Driveway With Black Gravel Joints
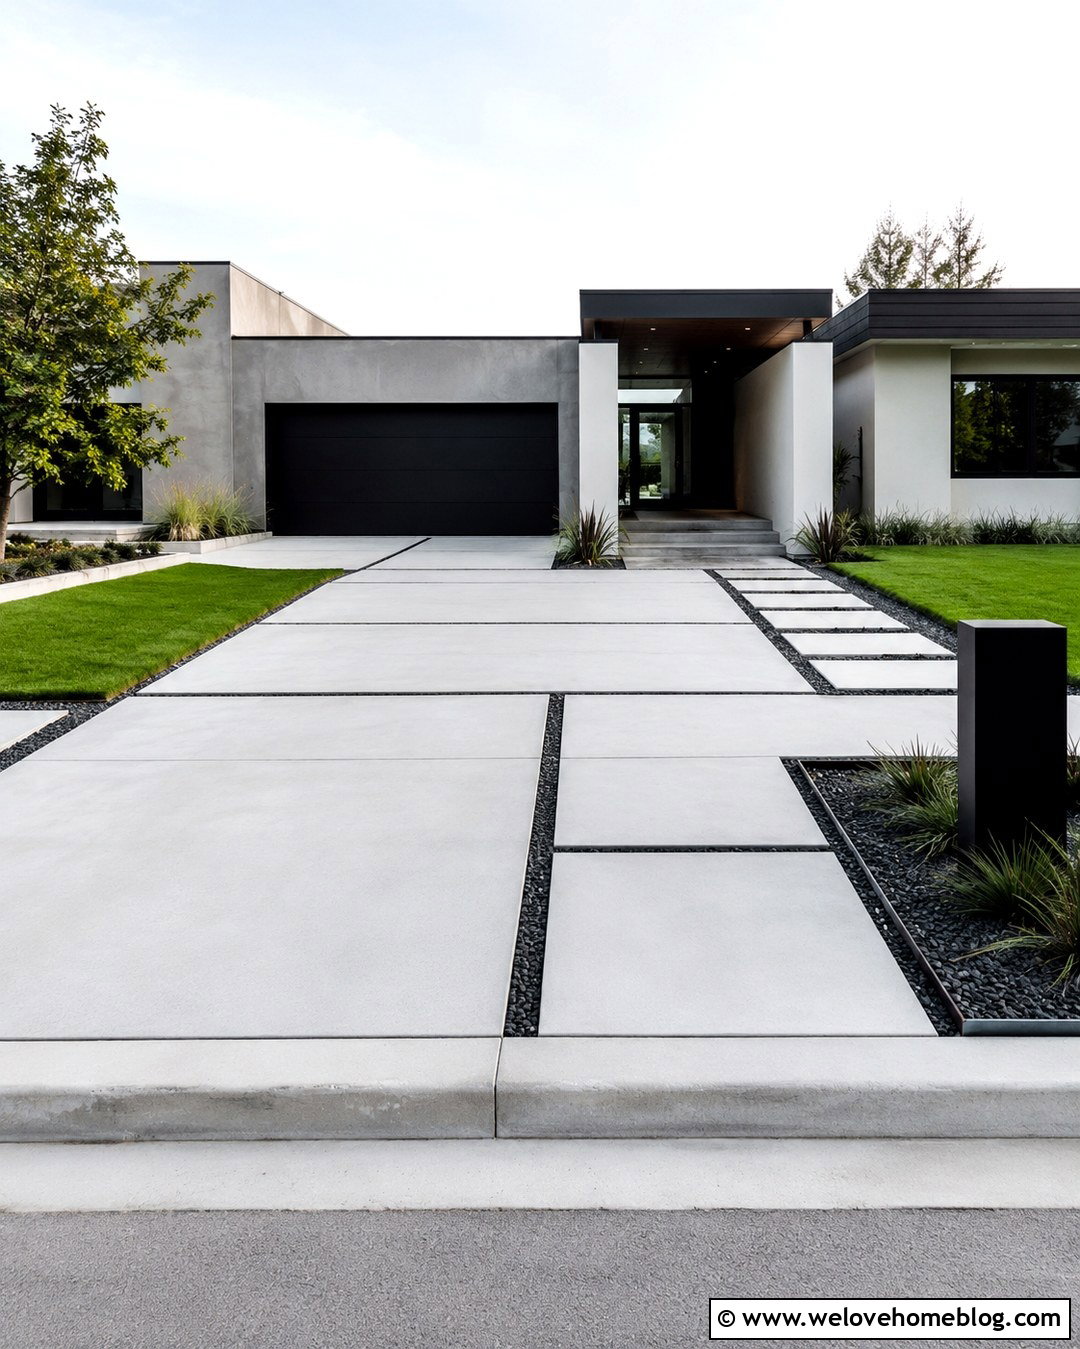
Wide concrete panels separated by black gravel joints create a bold approach to a modern home. Choose smooth pale-gray concrete in a straight or offset layout, then fill intentional gaps with compacted black gravel. Metal edging inside the joints can help maintain clean lines and reduce material migration. The design requires accurate formwork because inconsistent panel widths will be easy to notice. Gravel sections need a stable base and a drainage strategy that prevents settlement or standing water. Repeat the black tone through window frames, exterior lighting, or an address marker. Sparse ornamental grasses and geometric planting beds reinforce the architecture without hiding the paving. Keep loose gravel away from the street, garage floor, and areas where tires turn sharply.
12. Concrete Driveway With Thickened Apron
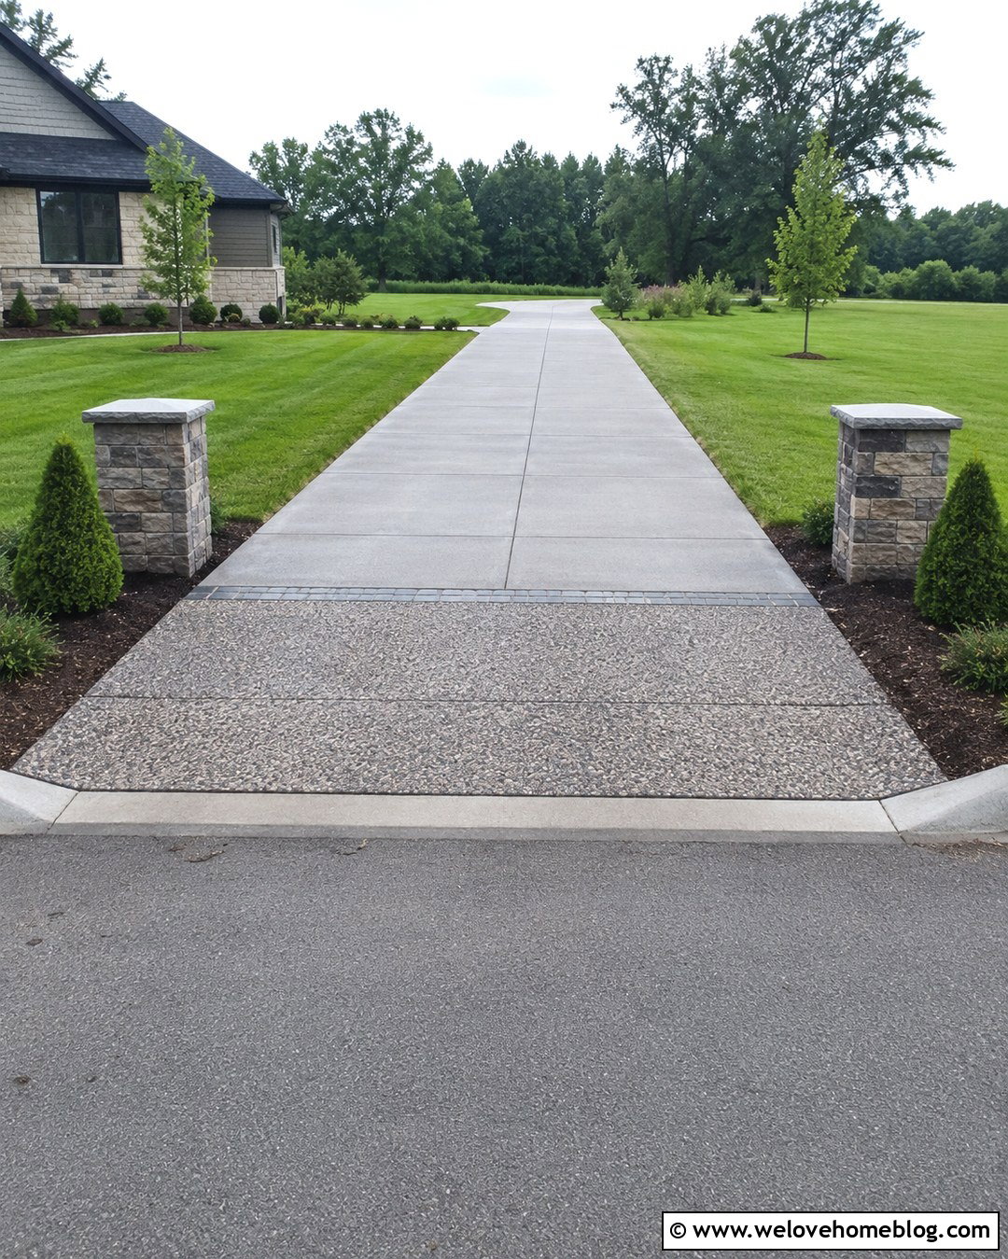
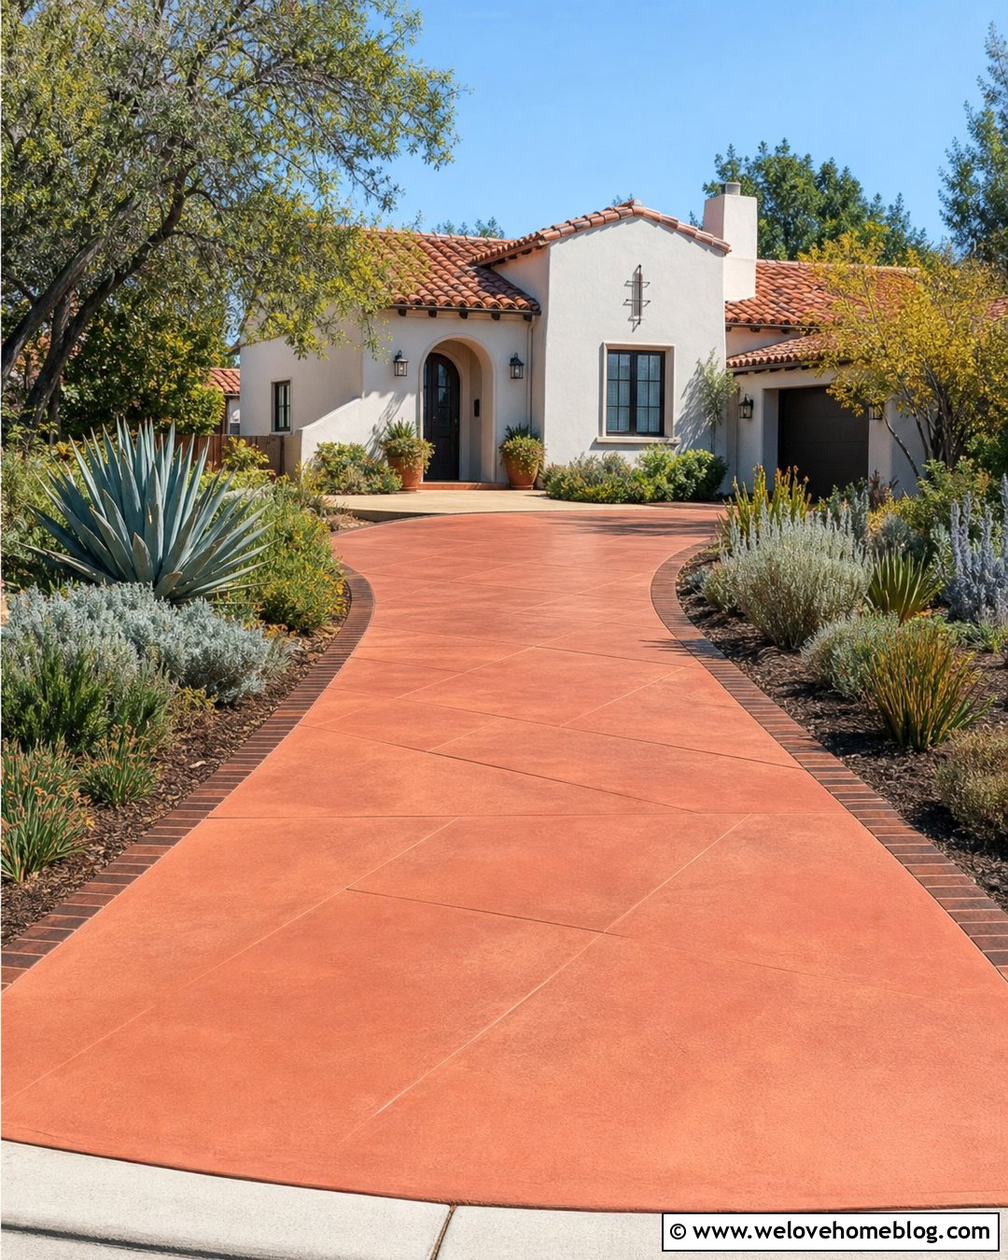
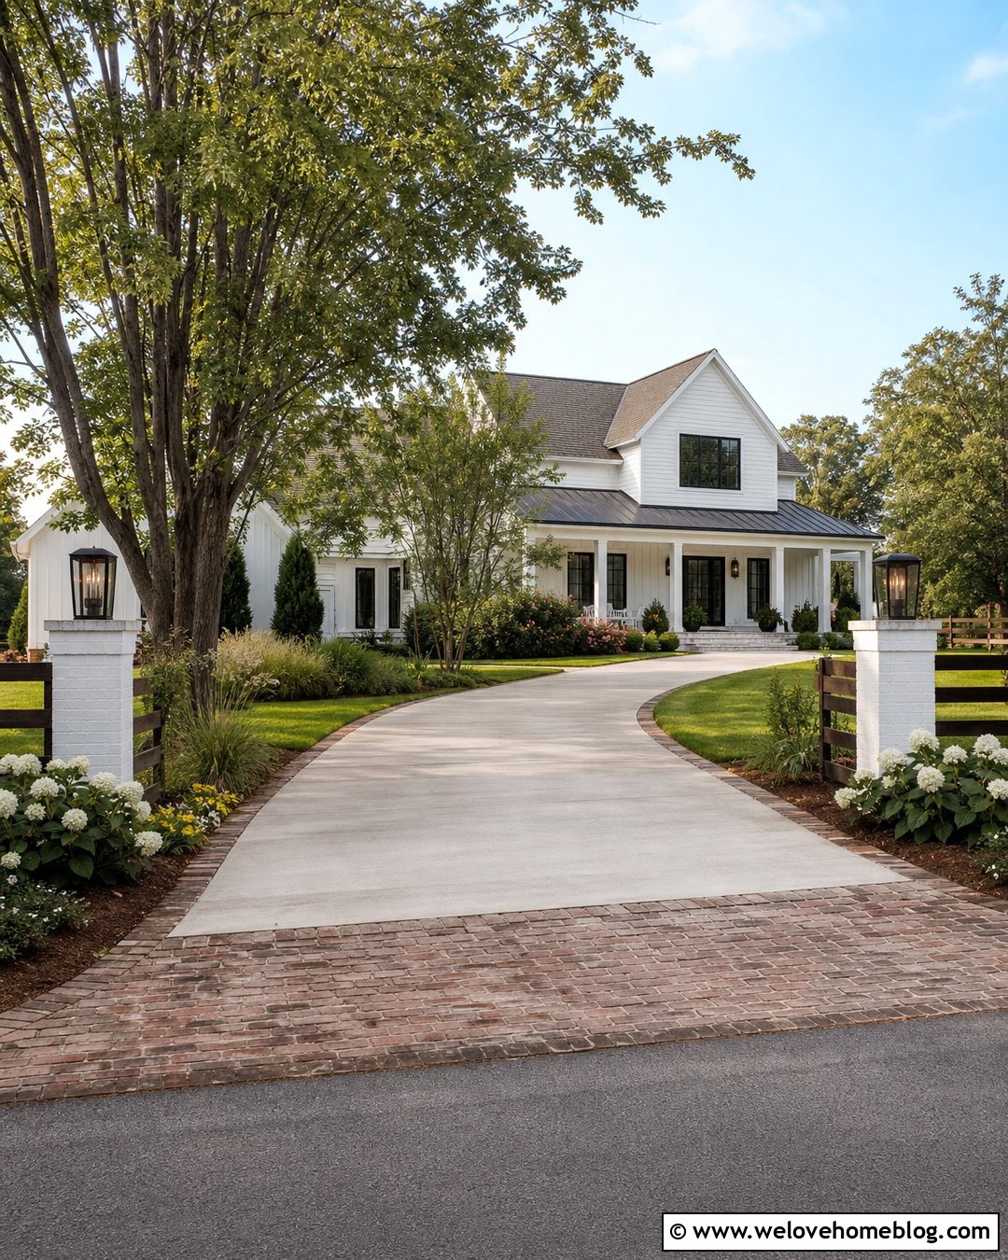
The street entrance often experiences concentrated loads, turning forces, and repeated tire traffic. A thickened concrete apron can strengthen this transition while giving the driveway a more deliberate appearance. Use broom-finished gray concrete for the main straight driveway and a slightly darker exposed aggregate finish at the apron. A brick or stone band can mark the point where the two surfaces meet. Construction details must comply with local requirements governing curbs, sidewalks, right-of-way work, and driveway approaches. The apron’s base, reinforcement, thickness, slope, and connection details should be specified by the contractor or project professional. Low masonry columns, compact shrubs, and an address marker can frame the entrance without reducing sightlines. ()
13. Colored Concrete Driveway With Light Border
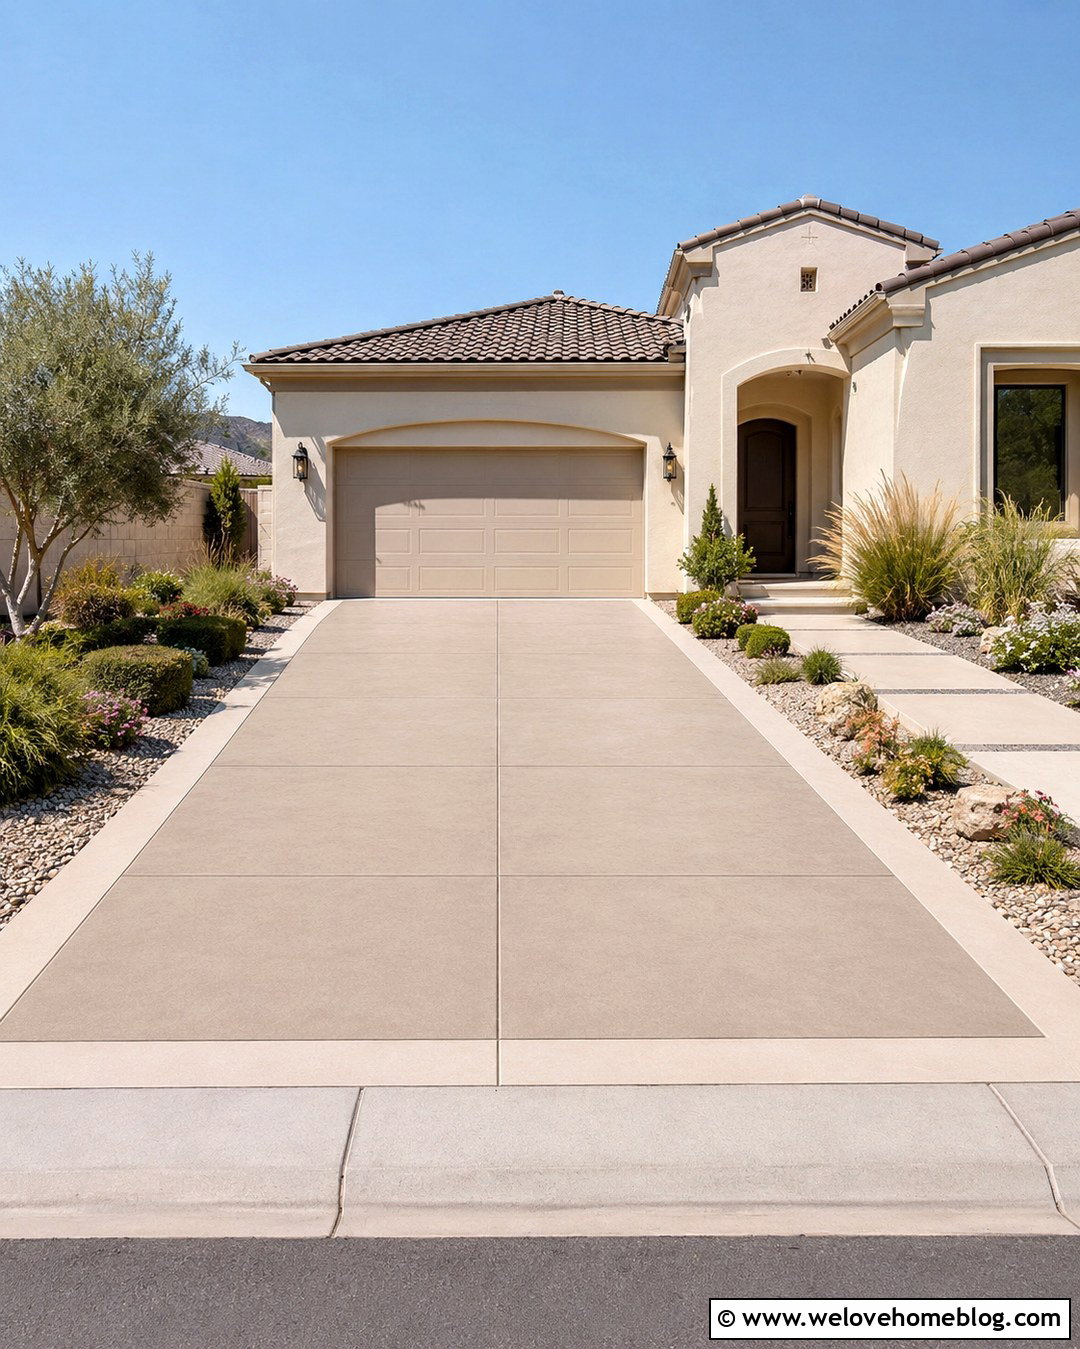
Integral color can help a concrete driveway coordinate with warm stone, stucco, or brick architecture. Choose a muted tan or soft taupe concrete field surrounded by a smooth cream-colored concrete border. A broad, straight layout works well because the contrasting frame gives the surface enough decorative structure. Review an actual color sample before construction, since cement, aggregates, curing conditions, and finishing can influence the final shade. Joint locations should be incorporated into the border design instead of interrupting it awkwardly. Use drought-tolerant grasses, compact flowering shrubs, and pale landscape stone around the perimeter. Avoid overly dark colors in hot, sunny settings if surface heat is a concern. The finished driveway should complement the facade rather than compete with it.
14. Concrete Driveway With Turnaround Pad
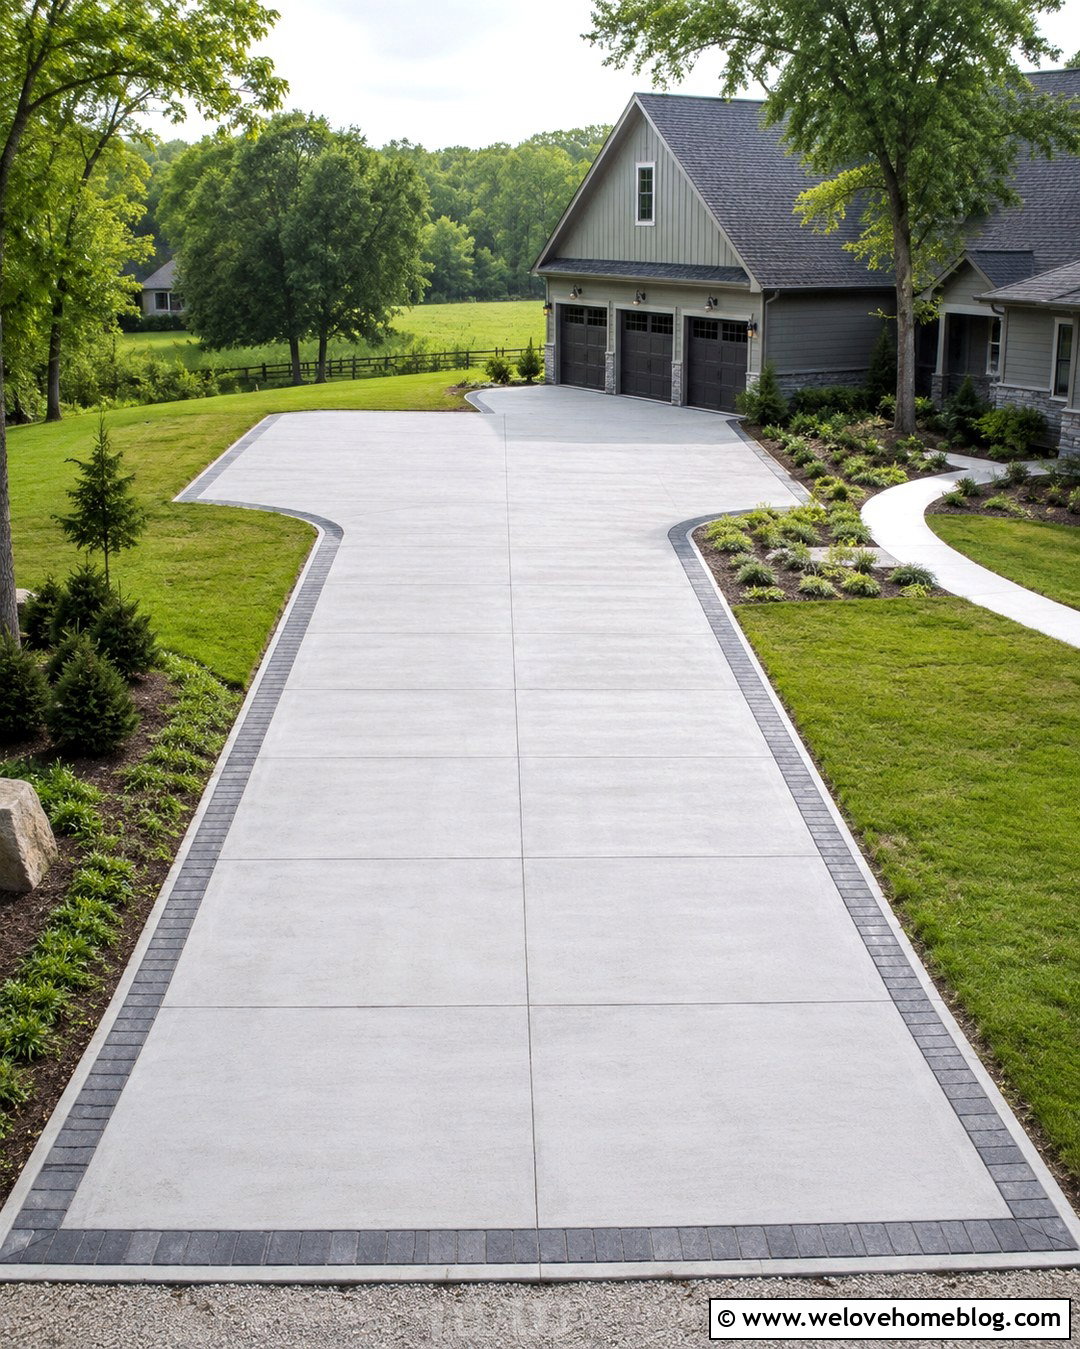
A turnaround pad makes a long concrete driveway easier to use when backing directly into the street is inconvenient. Create a straight broom-finished driveway that widens near the garage into a rectangular or hammerhead-shaped maneuvering area. Use saw-cut joints to organize the broad concrete surface into balanced panels. A contrasting paver ribbon can distinguish the turnaround zone without changing the primary paving material. Before construction, test the layout against expected vehicle dimensions, garage access, guest parking, and nearby walkways. The widened area still needs consistent base preparation and positive drainage. Frame unused corners with low shrubs or ground cover, but preserve clear tire paths. This layout is especially useful for deeper suburban lots, country homes, and side-entry garages.
15. Concrete Driveway With Retaining Wall
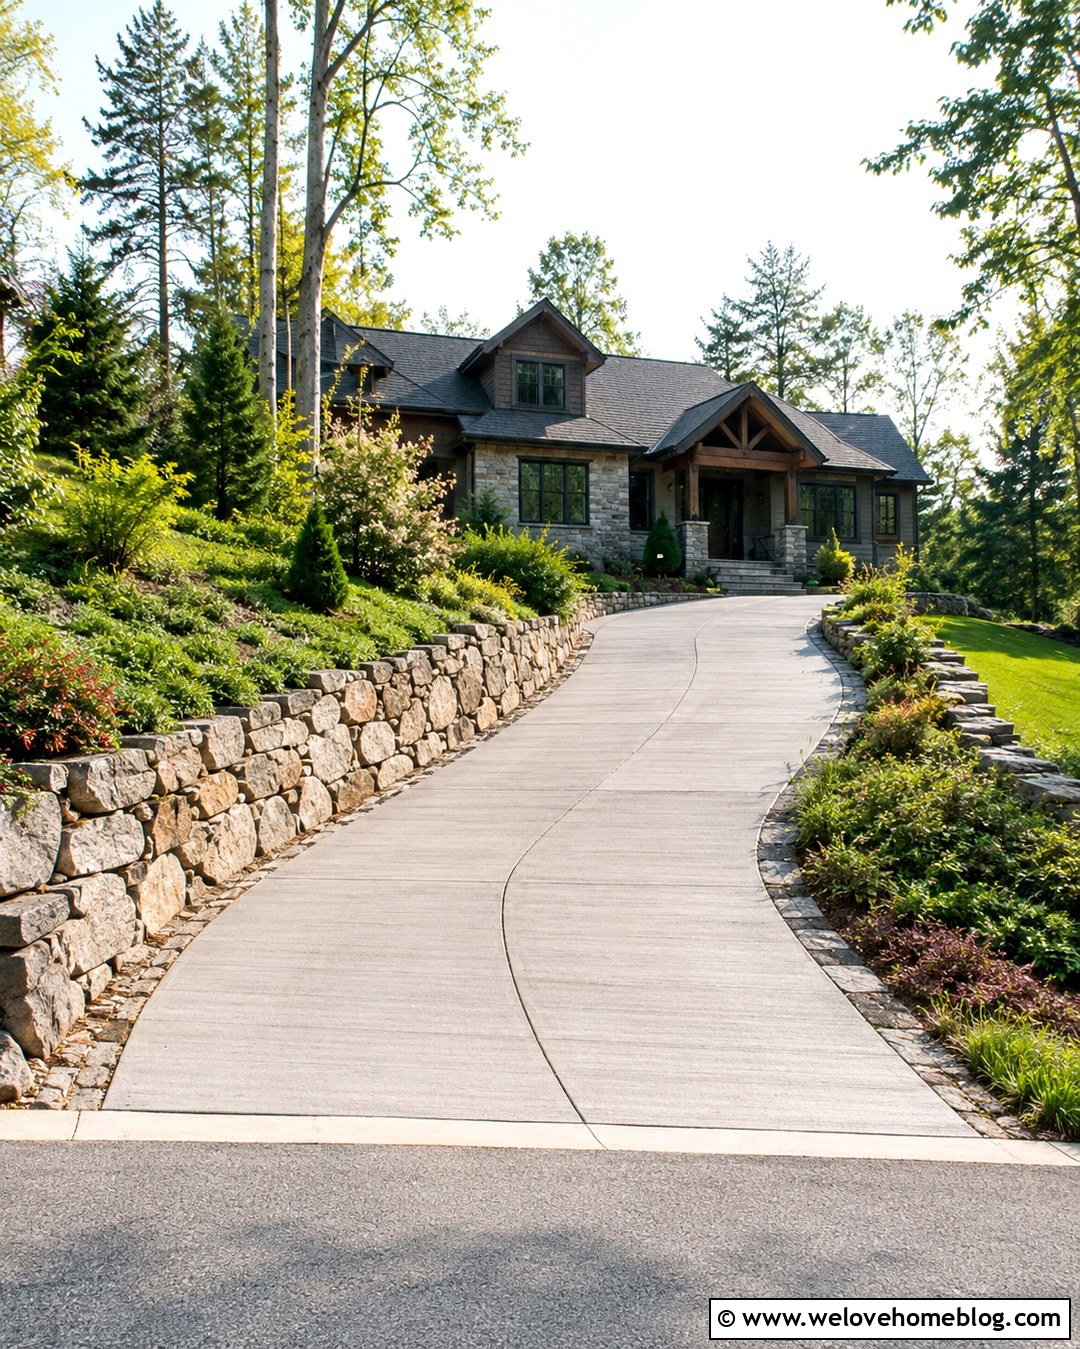
A sloped property may need a retaining wall to create a stable and usable concrete driveway. Pair medium-gray broom-finished concrete with a curved layout and a low wall built from natural stone or textured concrete block. The wall can define the uphill edge while a planted slope or drainage swale borders the lower side. Structural design, soil pressure, footing requirements, waterproofing, and drainage behind the wall should be evaluated before driveway construction begins. Do not treat the retaining wall as decorative edging when it is supporting substantial soil. Include a protective curb or suitable offset where vehicle tires approach the edge. Evergreen shrubs, cascading ground cover, and carefully placed trees can soften the wall while preserving visibility along the driveway.
16. Concrete Driveway With Side Parking Bay
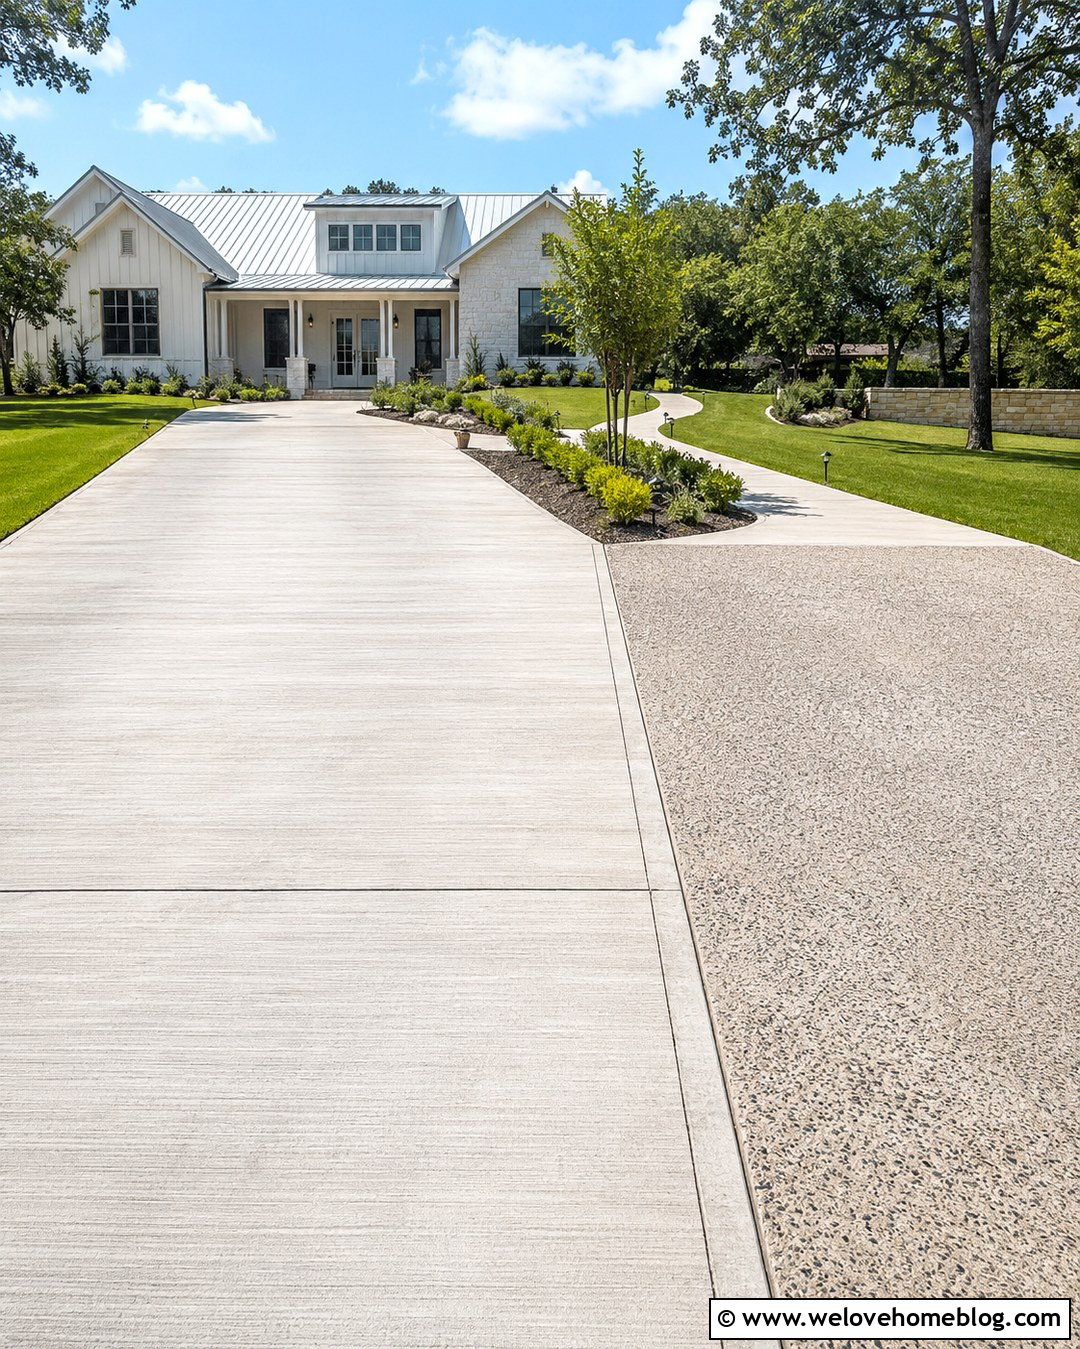
A side parking bay adds useful space without making the entire driveway excessively wide. Use light-gray brushed concrete for a straight driveway, then create a rectangular bay near the house with exposed aggregate concrete or a contrasting stamped finish. Align the connection with planned slab joints so the change looks intentional. The bay should be large enough for practical door clearance while preserving access to the garage and front walkway. During construction, prepare the base and drainage consistently across both areas to reduce uneven settlement. A narrow planting island can separate the bay from the main approach, provided it does not create a difficult turning point. Small trees, low shrubs, and landscape lighting help the additional parking area blend into the front yard.
17. Concrete Driveway With Timber Form Lines
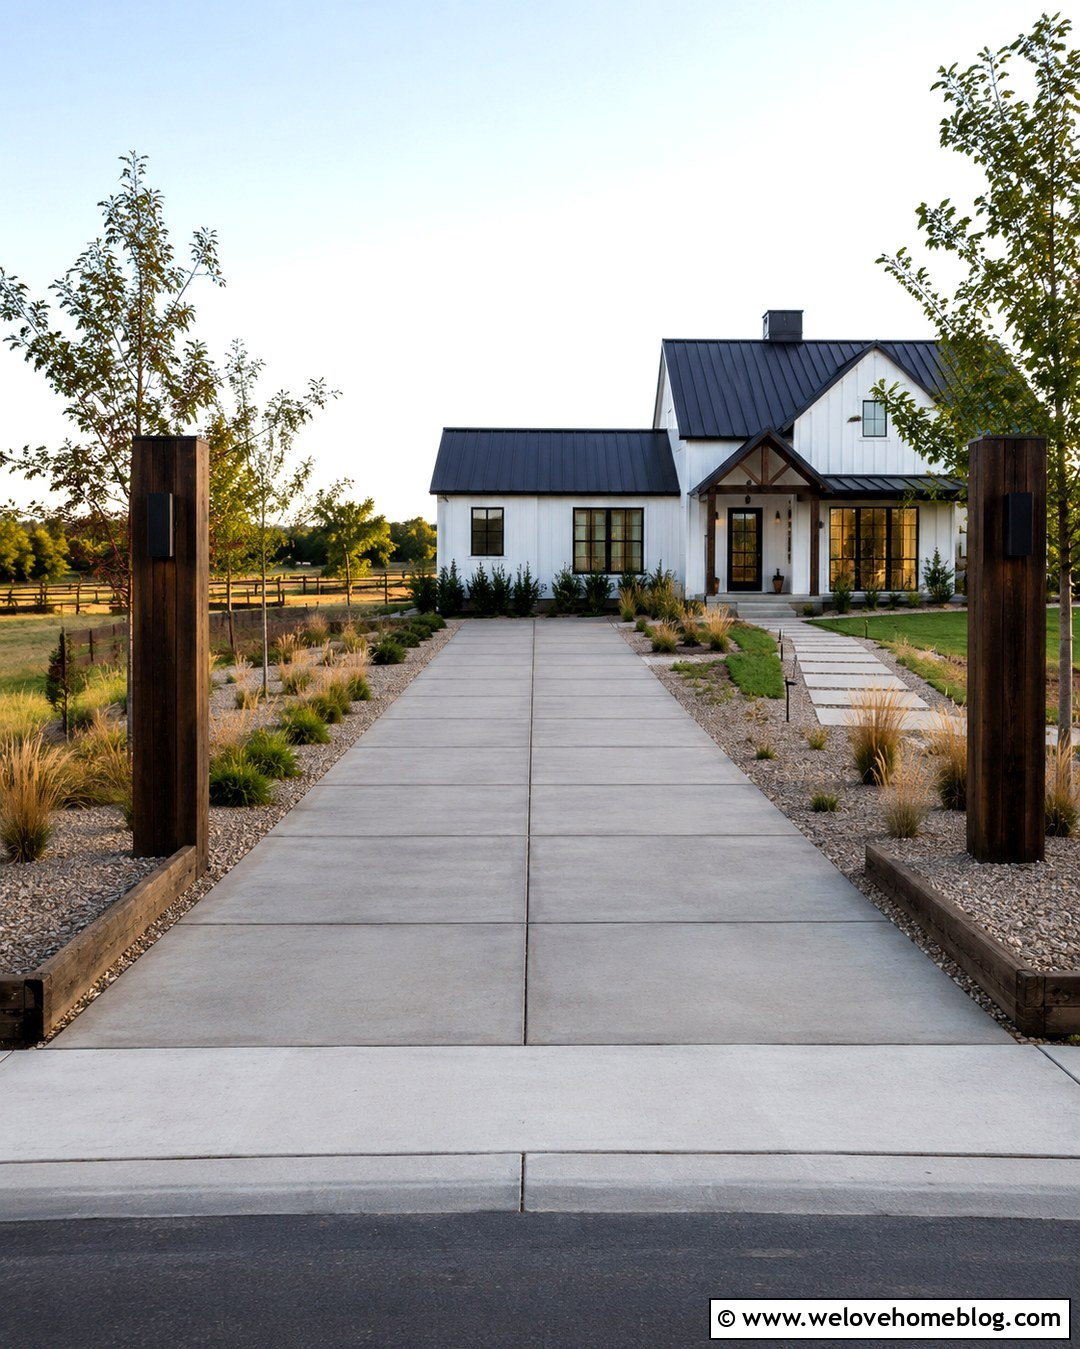
Timber form lines can inspire a clean panel pattern even when the wood is removed after the concrete cures. Use warm-gray board-finished or lightly broomed concrete arranged in long rectangular sections leading toward a modern farmhouse. The visible panel rhythm should match the width of the garage doors and the scale of the facade. Permanent timber can be used as landscaping edging beyond the slab, but wood placed between concrete panels requires careful detailing and realistic maintenance expectations. Coordinate the form pattern with necessary control joints wherever possible. Add gravel planting beds, native grasses, and young shade trees for a relaxed rural look. Dark timber gateposts or a mailbox structure can repeat the edging material and connect the complete entrance.
18. Concrete Driveway With Radiant Snow Melt
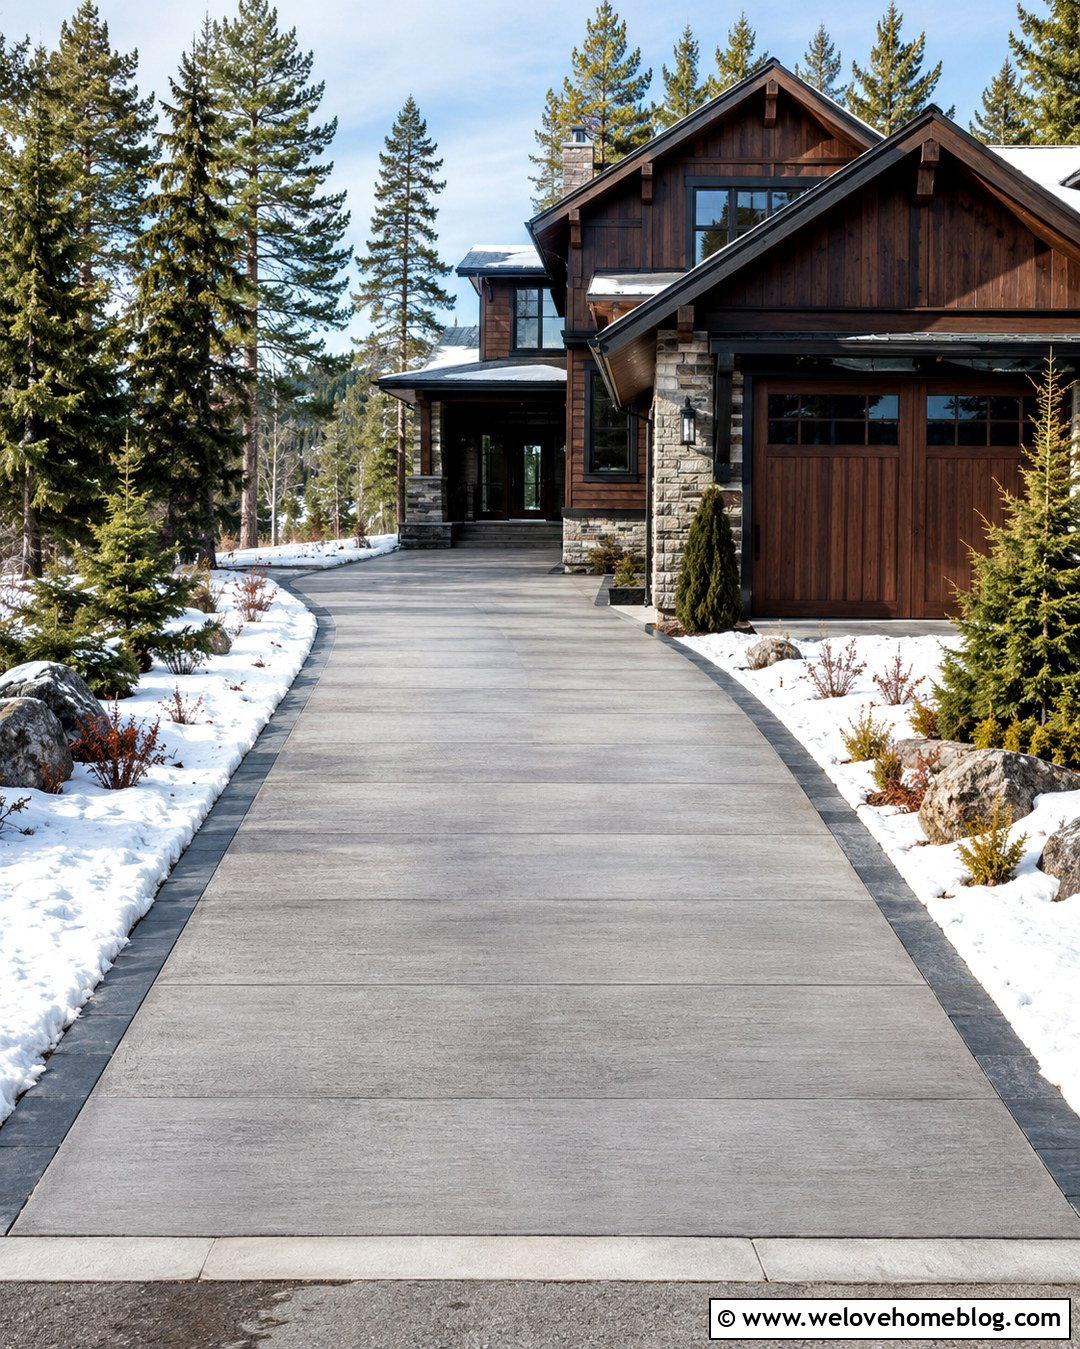
In a cold climate, a heated concrete driveway can reduce manual snow clearing on critical sections. A practical layout may use broom-finished concrete with a straight approach and heating installed near the garage, steepest slope, or most heavily traveled path. The system must be designed before concrete placement so tubing, cables, controls, sensors, insulation, and service connections are properly coordinated. Protecting components during reinforcement installation and pouring is essential. Divide the surface into clean panels with planned joints and use dark stone borders for contrast against the pale concrete. Evergreen trees and low salt-tolerant plants can frame the driveway without creating heavy shade or obstructing snow management. Evaluate installation cost, energy use, climate, and maintenance before selecting this feature.
19. Concrete Driveway With Permeable Paver Border
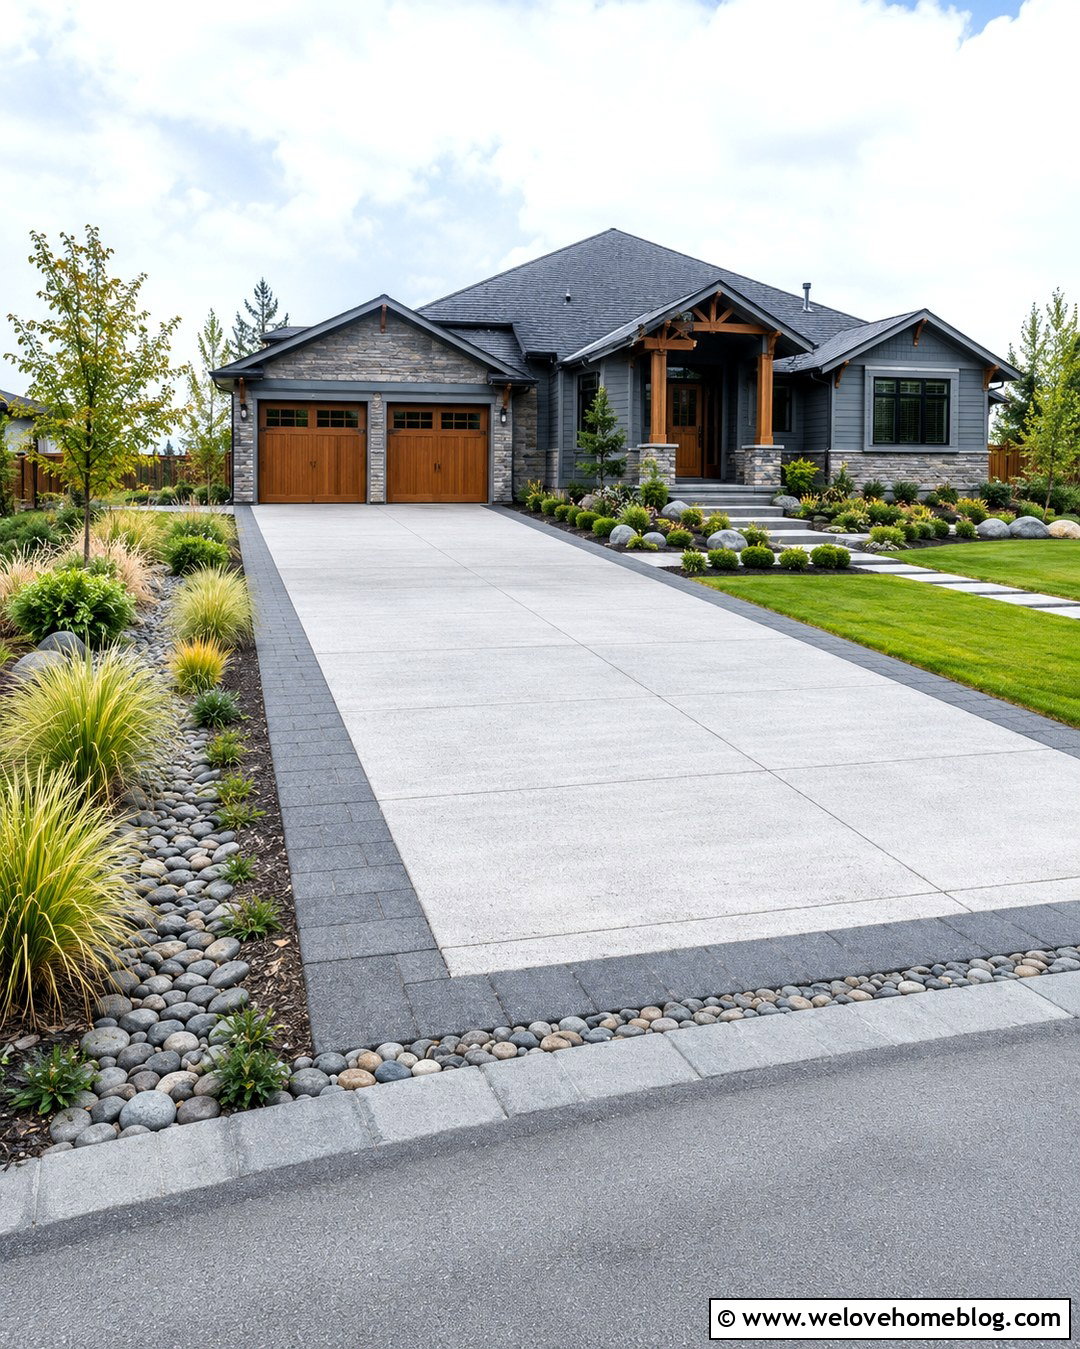
A permeable border can provide visual contrast while helping manage water along selected parts of a concrete driveway. Use conventional light-gray broom-finished concrete in the center and permeable charcoal pavers along the outer edges or within a parking strip. The paver zones require an open-graded base, suitable subsoil conditions, and a planned outlet or storage method. They should not be added as a superficial layer over an ordinary compacted base. A shallow planted swale can run beside the lower edge, using locally appropriate grasses and moisture-tolerant shrubs. Keep the main vehicle path simple and clearly defined. This mixed-material design works well with contemporary craftsman homes because it combines an orderly concrete surface with softer drainage-focused landscaping.
20. Concrete Driveway With Construction Access Plan
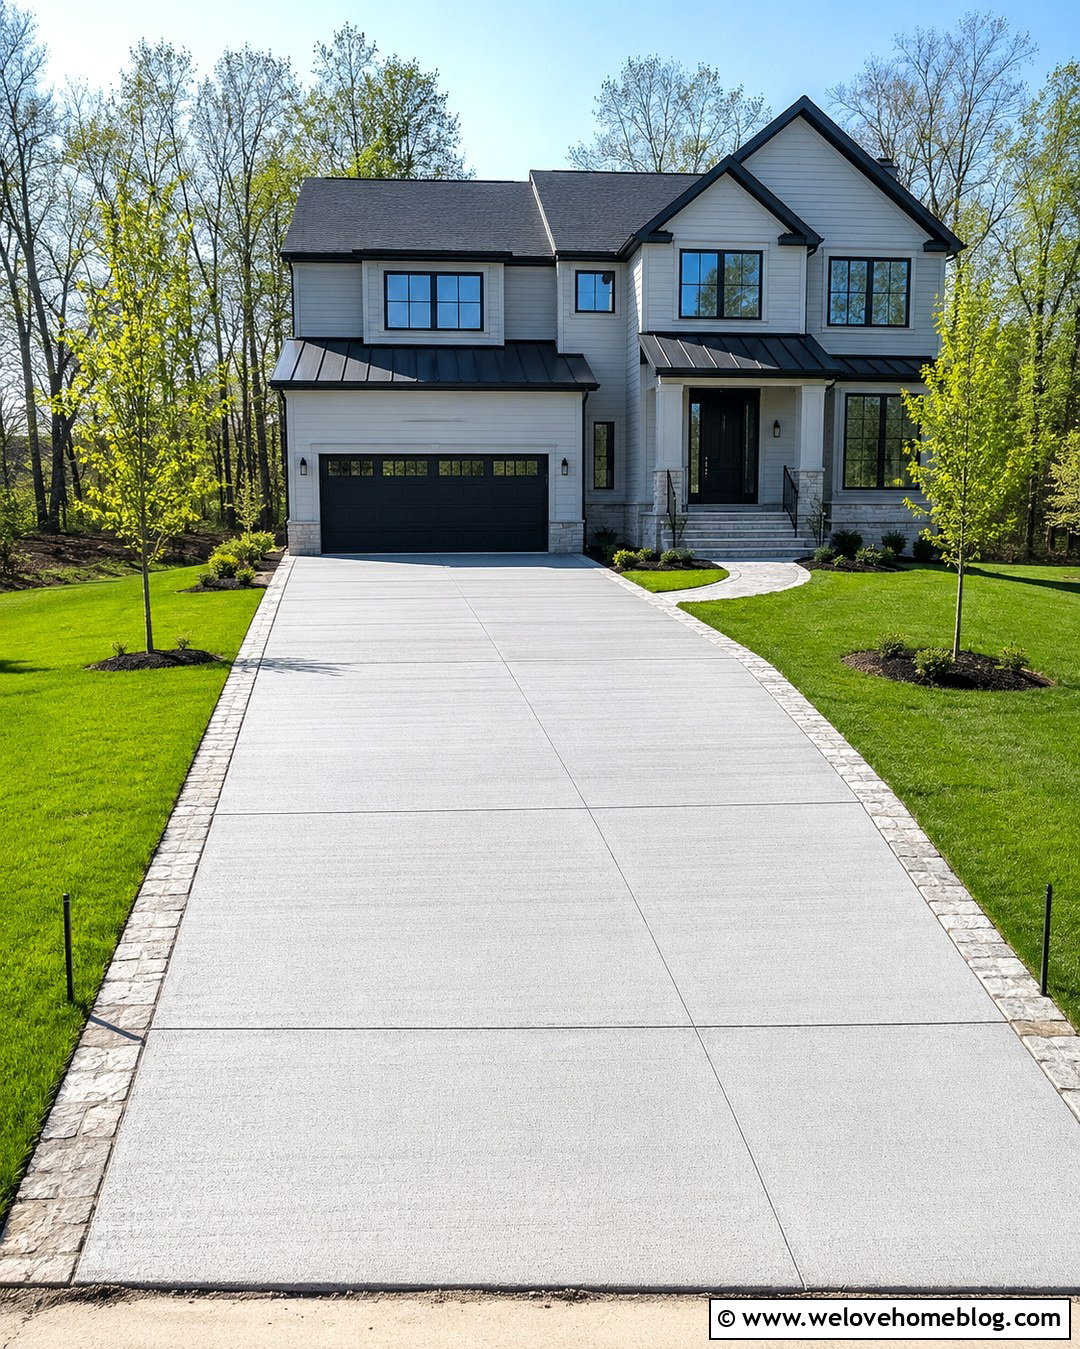
For a new home build, the final driveway should be protected from heavy construction traffic whenever possible. Establish a temporary access route or durable aggregate construction entrance before installing the finished concrete. Once major deliveries, grading, utility work, and exterior construction are complete, replace the temporary surface with a reinforced broom-finished concrete driveway. A straight layout with stone edging and simple planting beds is easy to phase and maintain. Plan sleeves for future lighting, irrigation, gate wiring, or drainage beneath the driveway before the pour. Mark areas where large equipment must travel so fresh slab edges and decorative borders are not damaged. Finish with lawn, shade trees, and a connected walkway after concrete work and surrounding soil preparation are safely completed.
Conclusion:
Successful **20 concrete driveway construction site ideas** begin with a complete plan rather than a finish selected in isolation. Shape, grading, base preparation, slab design, drainage, joints, borders, landscaping, and garage transitions should work together from the start. A simple broom finish can look polished with accurate forming and clean planting beds, while aggregate, stamping, paver ribbons, or cobblestone can add character to a larger budget. Decorative details should never replace sound construction practices. Ask a qualified local contractor to review soil conditions, expected vehicle loads, climate, permits, and municipal approach requirements. With careful planning, the finished driveway can provide dependable access, easier maintenance, and stronger curb appeal for years.

Related posts:



Leave a Reply