
A well-planned driveway extension can create extra parking, improve vehicle access, and make the entire front yard feel more balanced. These 30 Extended Driveway Ideas explore complete layouts rather than treating the added pavement as an afterthought. You will find concrete widening, paver parking bays, gravel additions, turning areas, permeable surfaces, and extended routes to detached garages. Each design also considers borders, walkways, drainage, and landscaping, so the new section looks connected to the house. Before construction, check local zoning, curb-cut, drainage, and permit requirements. Proper excavation and base preparation are also essential for a stable surface. () Use these practical 30 Extended Driveway Ideas to find a layout that fits your vehicles, property, and preferred curb appeal.
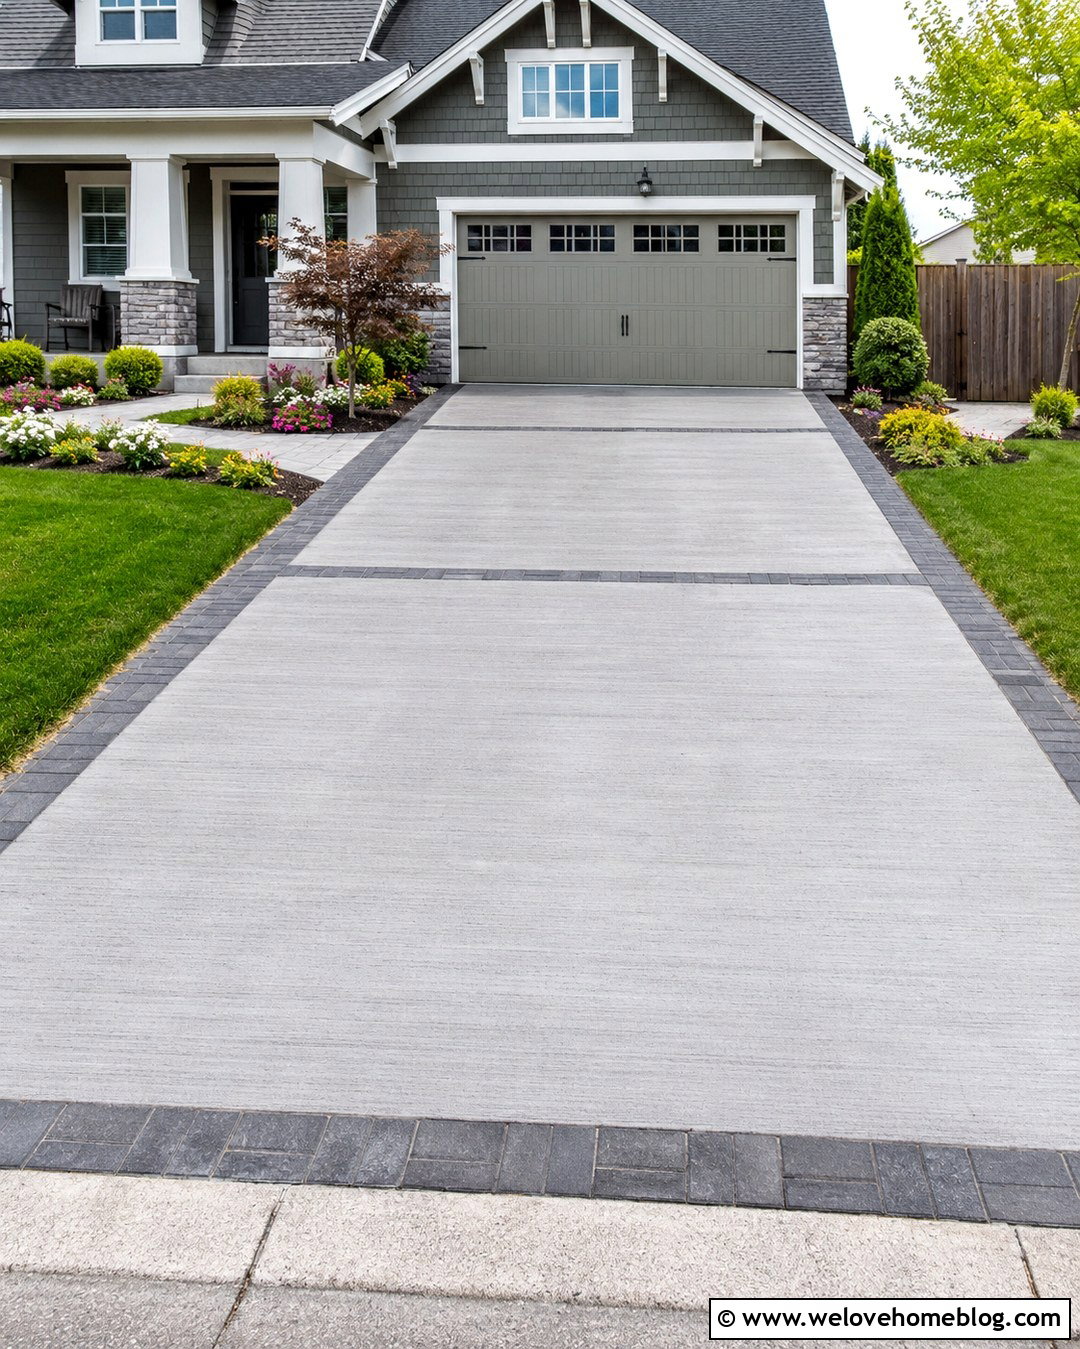
1. Matching Concrete Driveway Extension With Brick Border
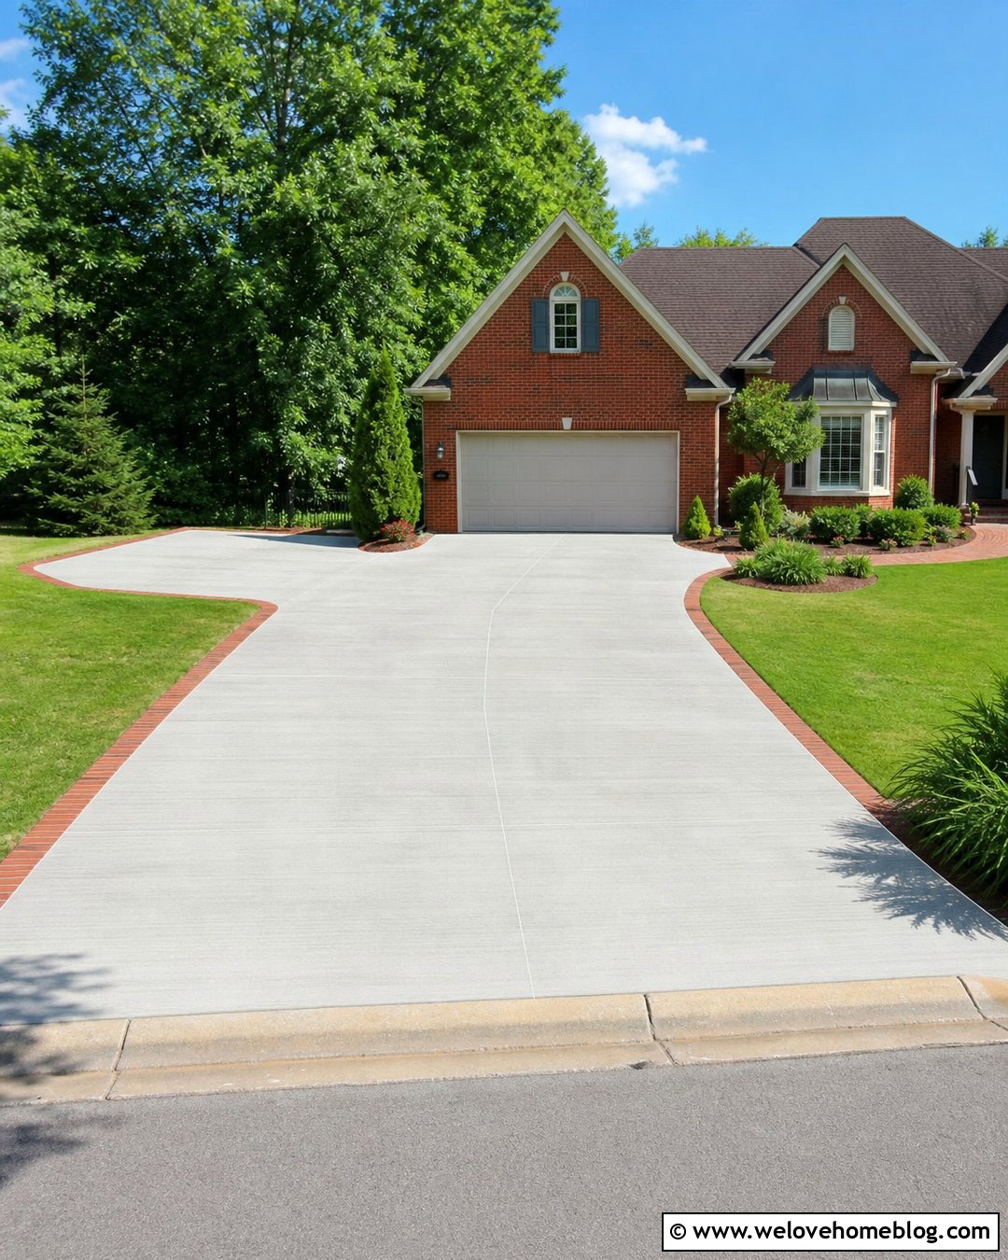
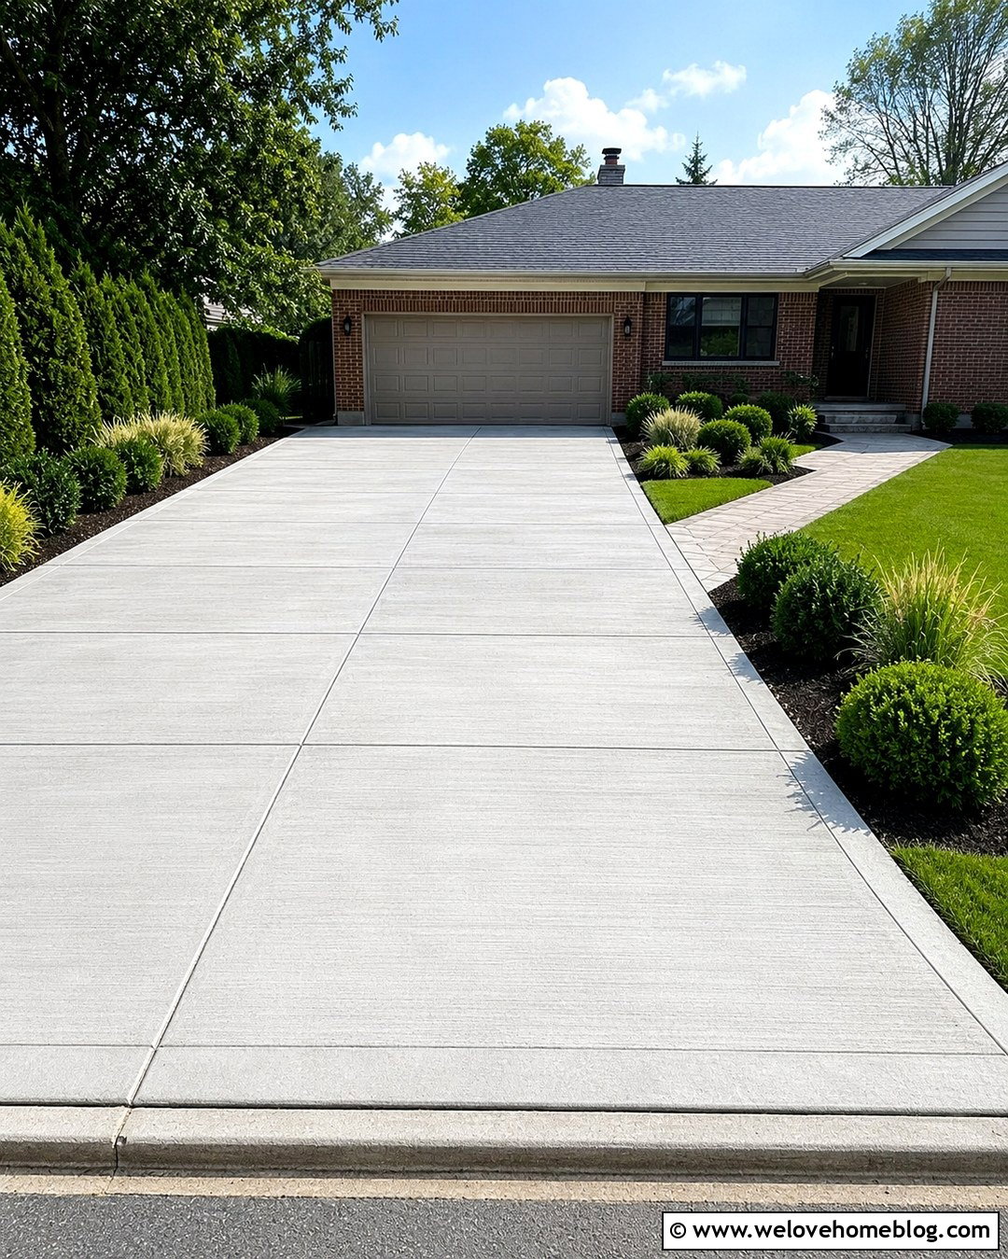
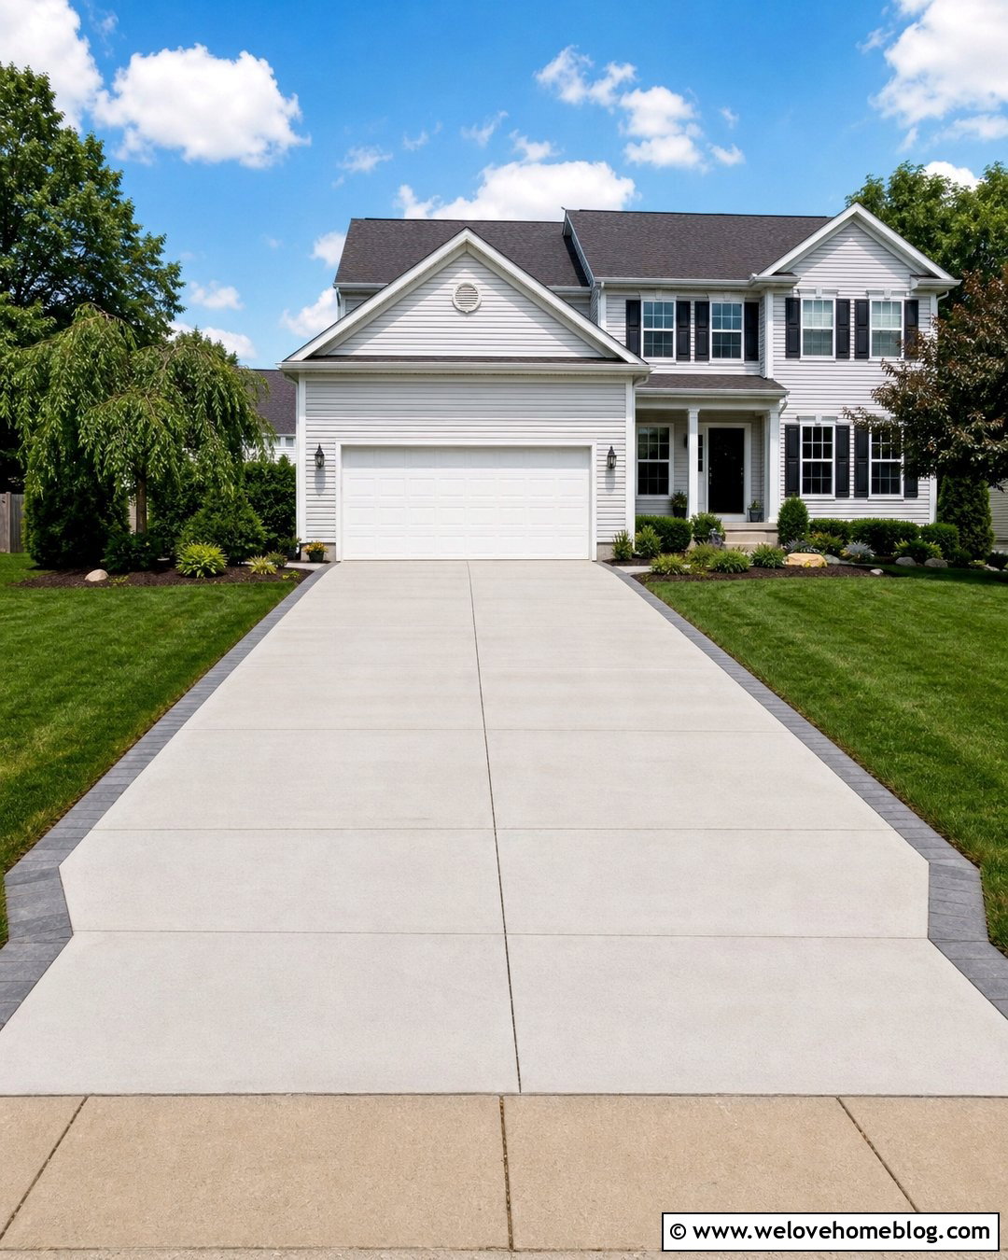
A matching concrete extension creates a wide, unified parking area without making the addition look separate from the original driveway. Place the new slab along the garage side where it can provide another full parking space. Matching the existing concrete color, finish, joint spacing, and slope produces the cleanest transition. If an exact match is difficult, install a red or charcoal brick ribbon between the old and new sections. That intentional divider turns a slight color difference into a design feature. Continue the brick around the outer edge for a finished appearance. A narrow planting bed with compact evergreen shrubs can soften the added hardscape. Use the same brick beside the front walkway to connect the extended driveway with the house.
2. Asphalt Driveway Extension With Paver Parking Bay
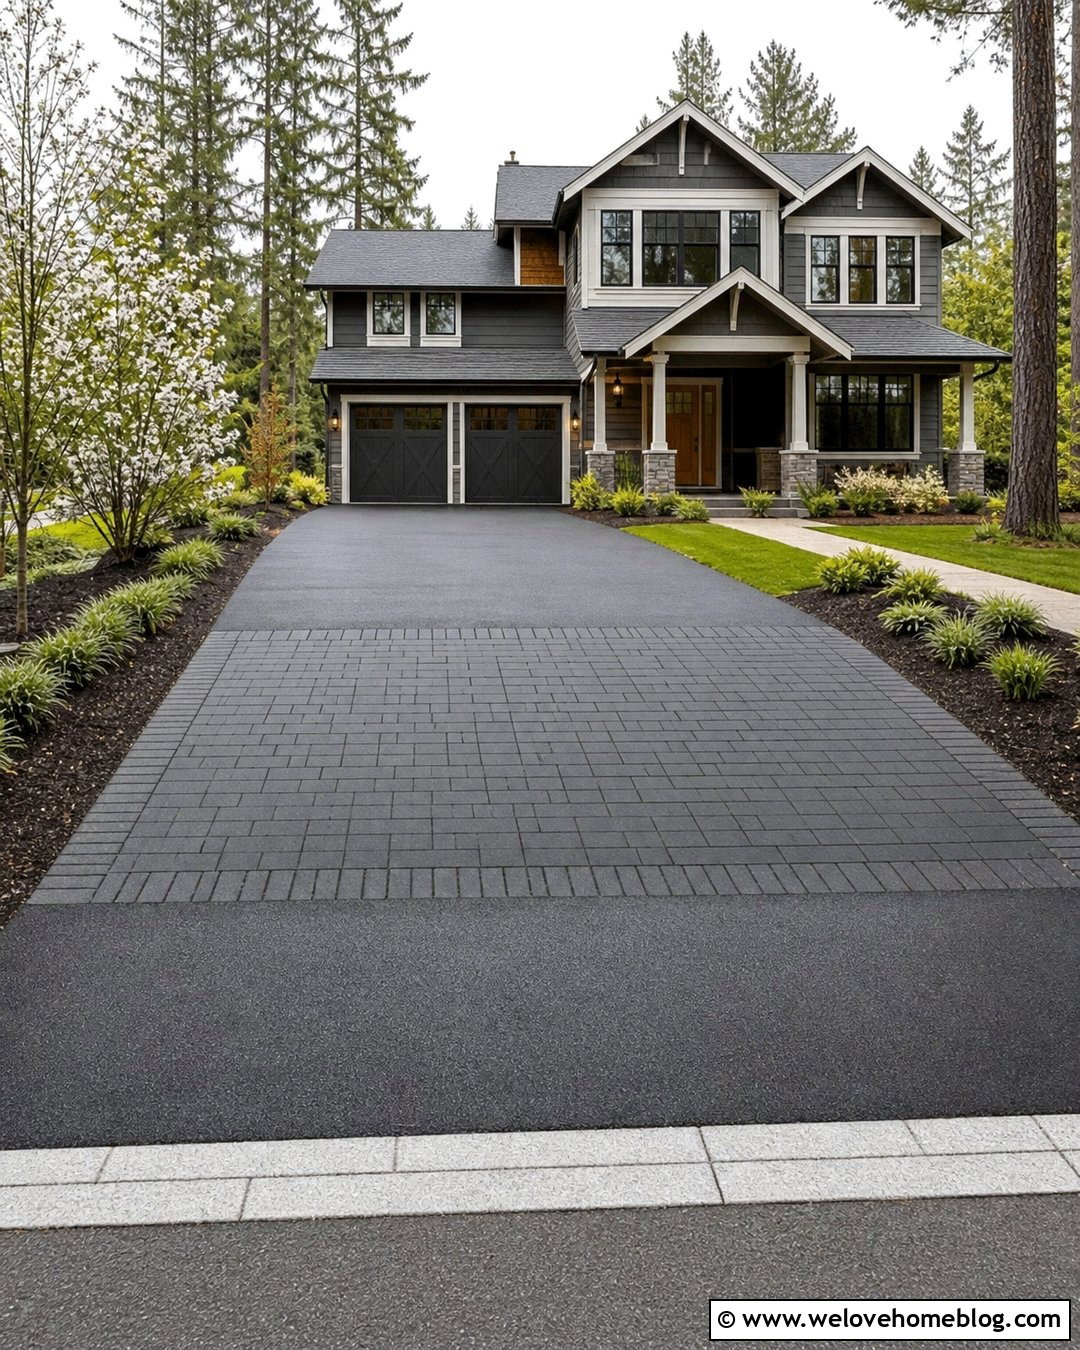
Pairing black asphalt with a contrasting paver bay makes an extended driveway look planned rather than patched. Keep the central driving lane asphalt, then build the additional parking space with charcoal or warm gray concrete pavers. A soldier-course paver border can define the bay and create a crisp transition between materials. This layout works especially well beside a suburban garage where the original driveway is too narrow for comfortable side-by-side parking. Frame the outer edge with low ornamental grasses and a small flowering tree, leaving enough clearance for doors to open. The pavers should sit on a properly prepared, compacted base designed for vehicle loads. This combination offers practical parking while visually reducing the appearance of one large paved surface. ()
3. Gravel Driveway Extension With Timber Edging
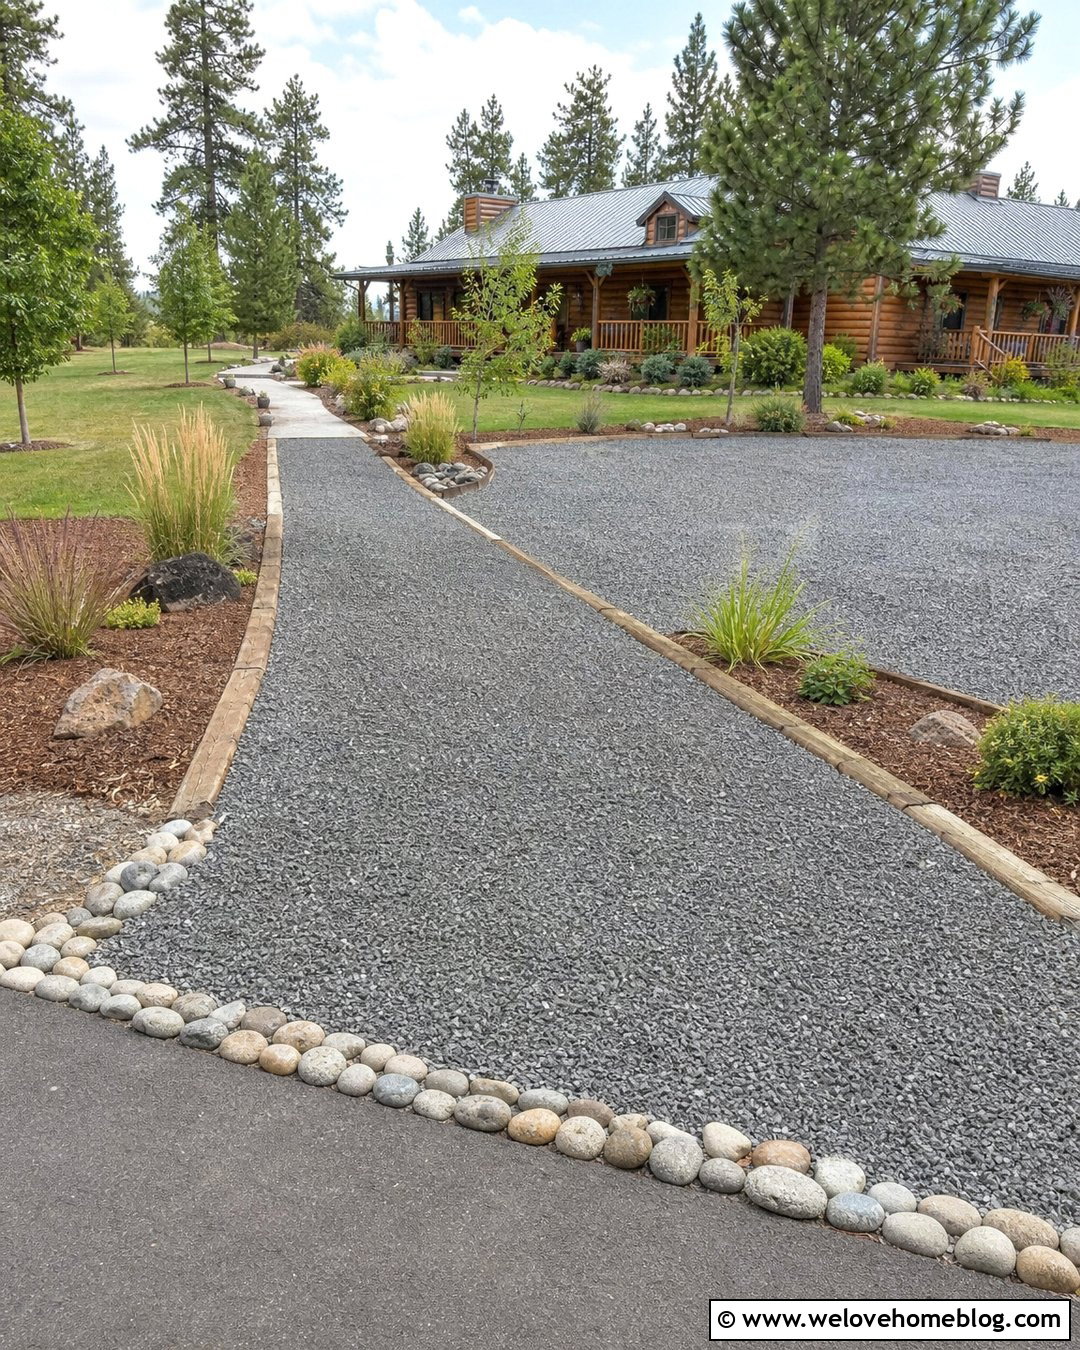
For a relaxed and budget-conscious look, add a compacted gravel extension beside an existing driveway. Use angular crushed gravel rather than loose rounded stones where strong vehicle stability is important. Pressure-treated timber or heavy landscape beams can hold the material in place and form a neat outer edge. Shape the added parking space as a simple rectangle with a gently flared entrance for easier maneuvering. A strip of river rock or decorative stone between the original driveway and gravel can make the change in materials feel deliberate. Surround the extension with tough, low-growing plants that will not obstruct car doors. This complete design suits ranch homes, cabins, and casual country properties, especially when the gravel color complements the roof, siding, or nearby stonework.
4. Asphalt Driveway Widening With Stone Edging
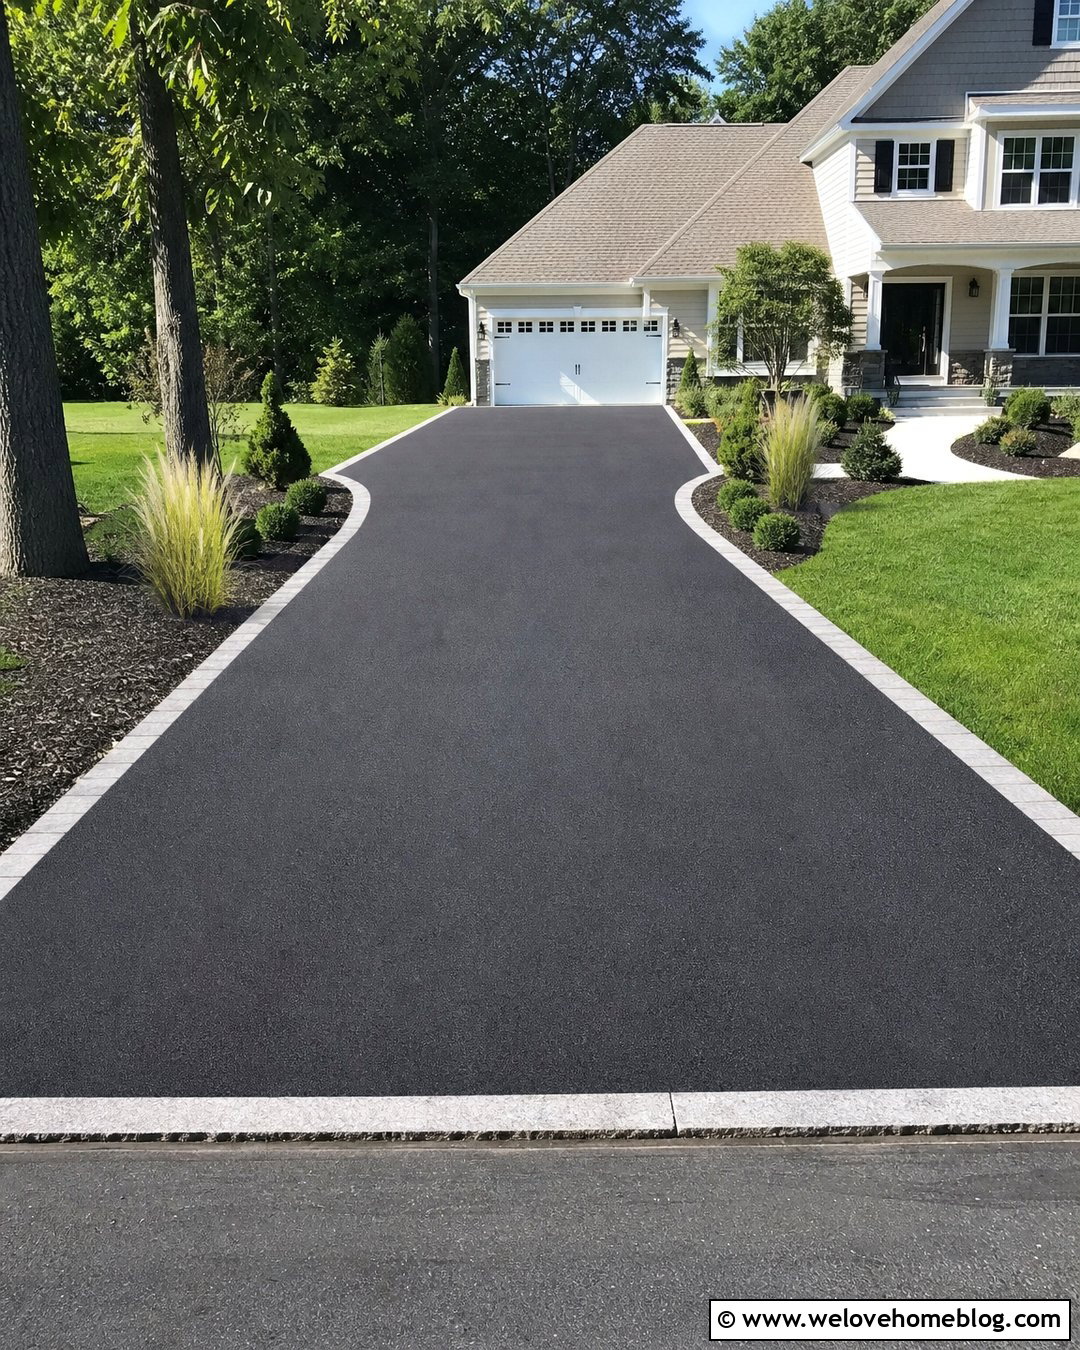
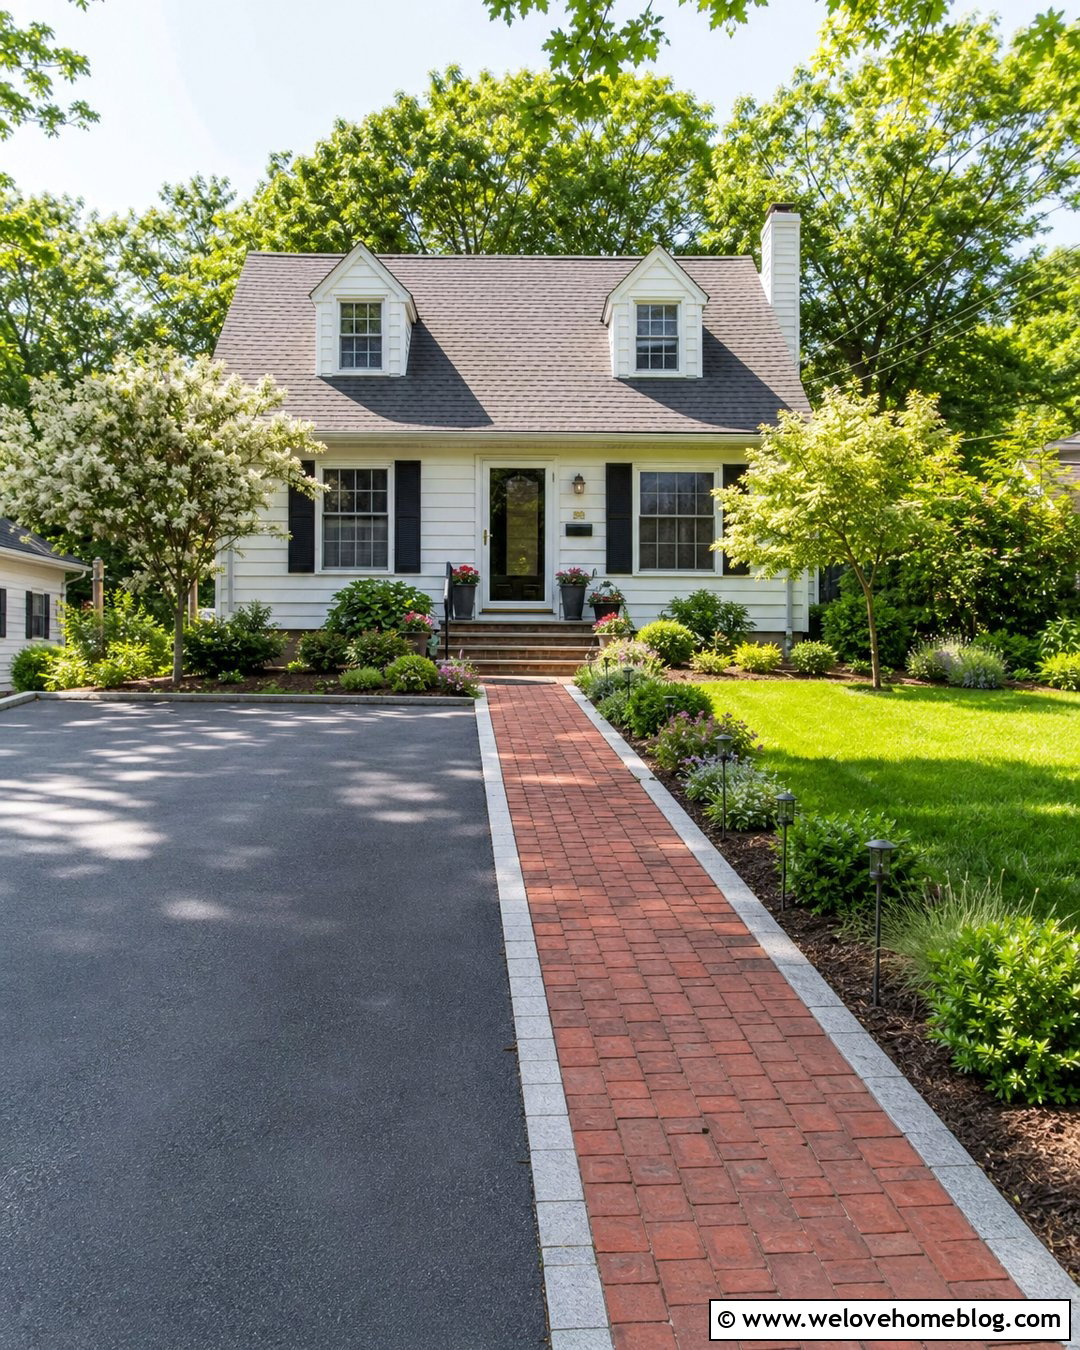
Fresh black asphalt can widen a narrow driveway while maintaining a smooth, practical surface from the street to the garage. Extend one side in a straight line, then resurface the existing lane if necessary to create consistent color and texture. A light-gray granite or concrete-block edge introduces contrast and prevents the new width from disappearing into the lawn. Along the wider side, add a slim planting bed filled with upright grasses, compact shrubs, and dark mulch. Keep mature plants away from the pavement edge so branches do not scrape vehicles. Near the street, curve the border inward to preserve a welcoming lawn area instead of creating an overly wide entrance. The finished driveway should feel proportionate to the home, with enough space for parking and comfortable pedestrian movement.
5. Permeable Paver Driveway Extension With Grass Joints
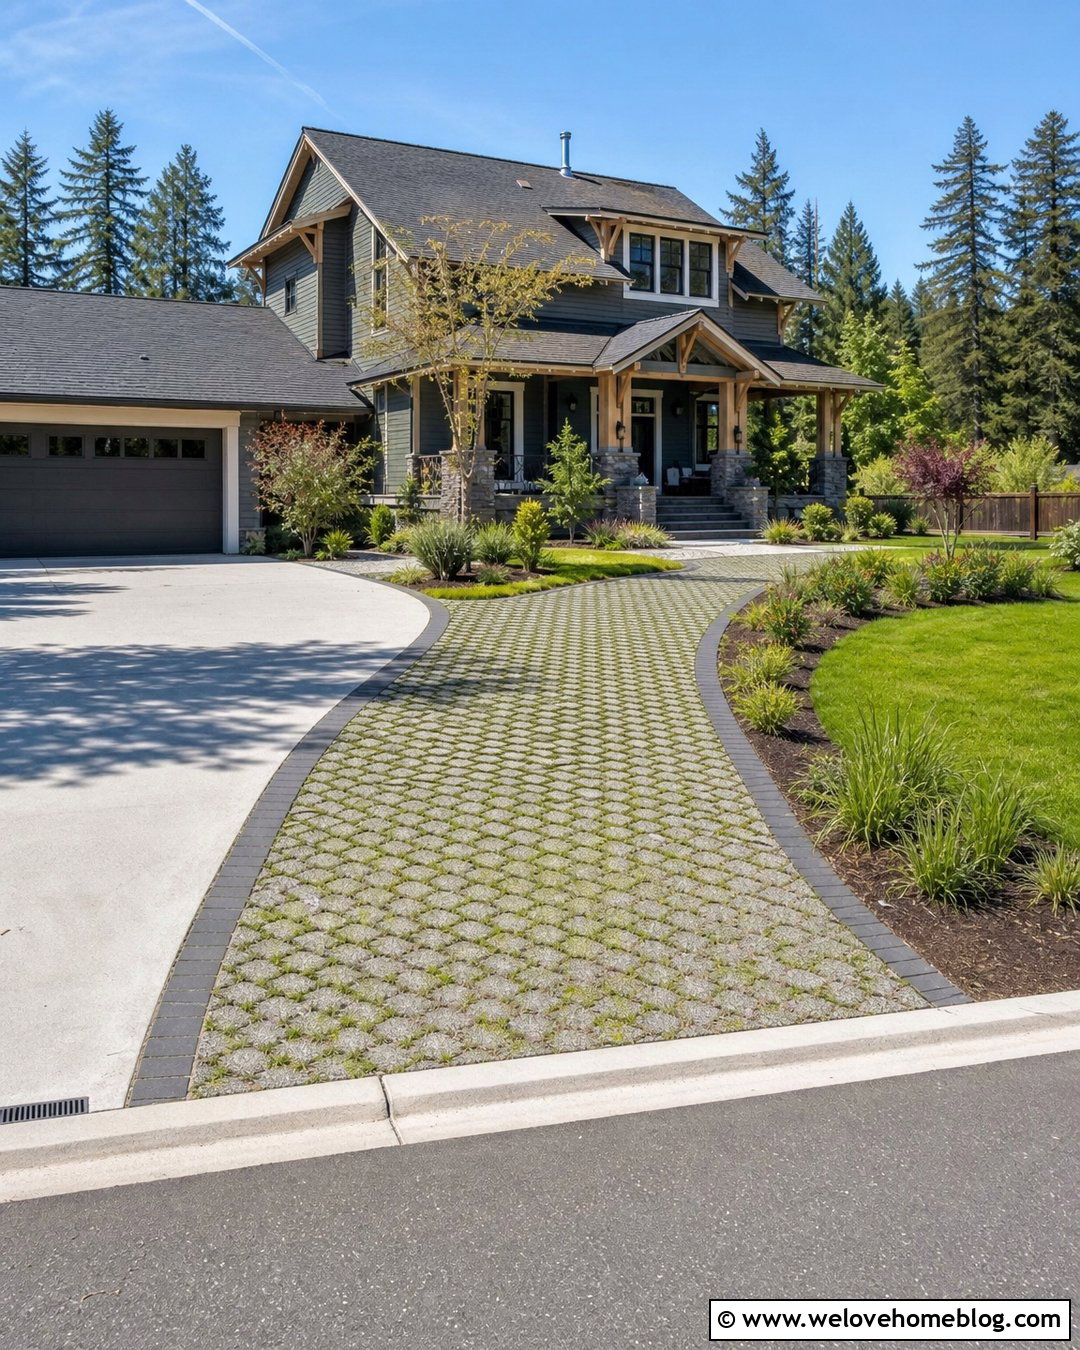
A permeable paver extension adds parking while giving the widened area a lighter, more landscaped appearance. Install open-joint concrete pavers beside the main driveway and fill the openings with gravel or suitable low-growing grass. The extension can function as occasional parking, a passenger unloading area, or extra maneuvering space. Choose pavers in a color that relates to the existing surface and use a solid border course to keep the perimeter crisp. A curved outer edge can preserve more lawn and help the addition blend naturally into the yard. Continue the permeable pattern toward a side walkway for visual continuity. Because permeable systems rely on their base and surrounding soil conditions, drainage, excavation depth, and local installation requirements should be evaluated before construction. ()
6. Circular Driveway Extension With Landscaped Center
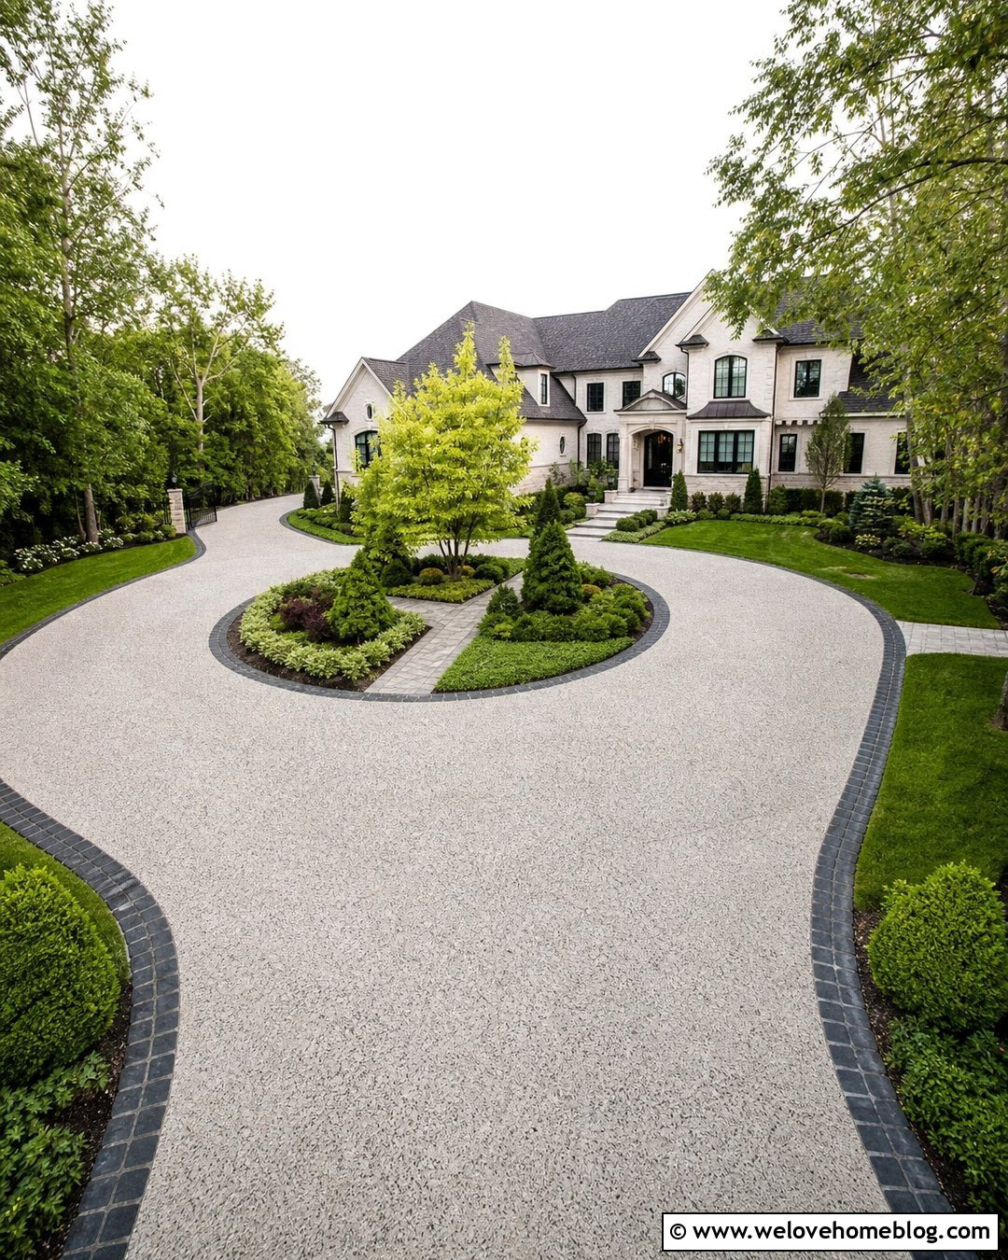
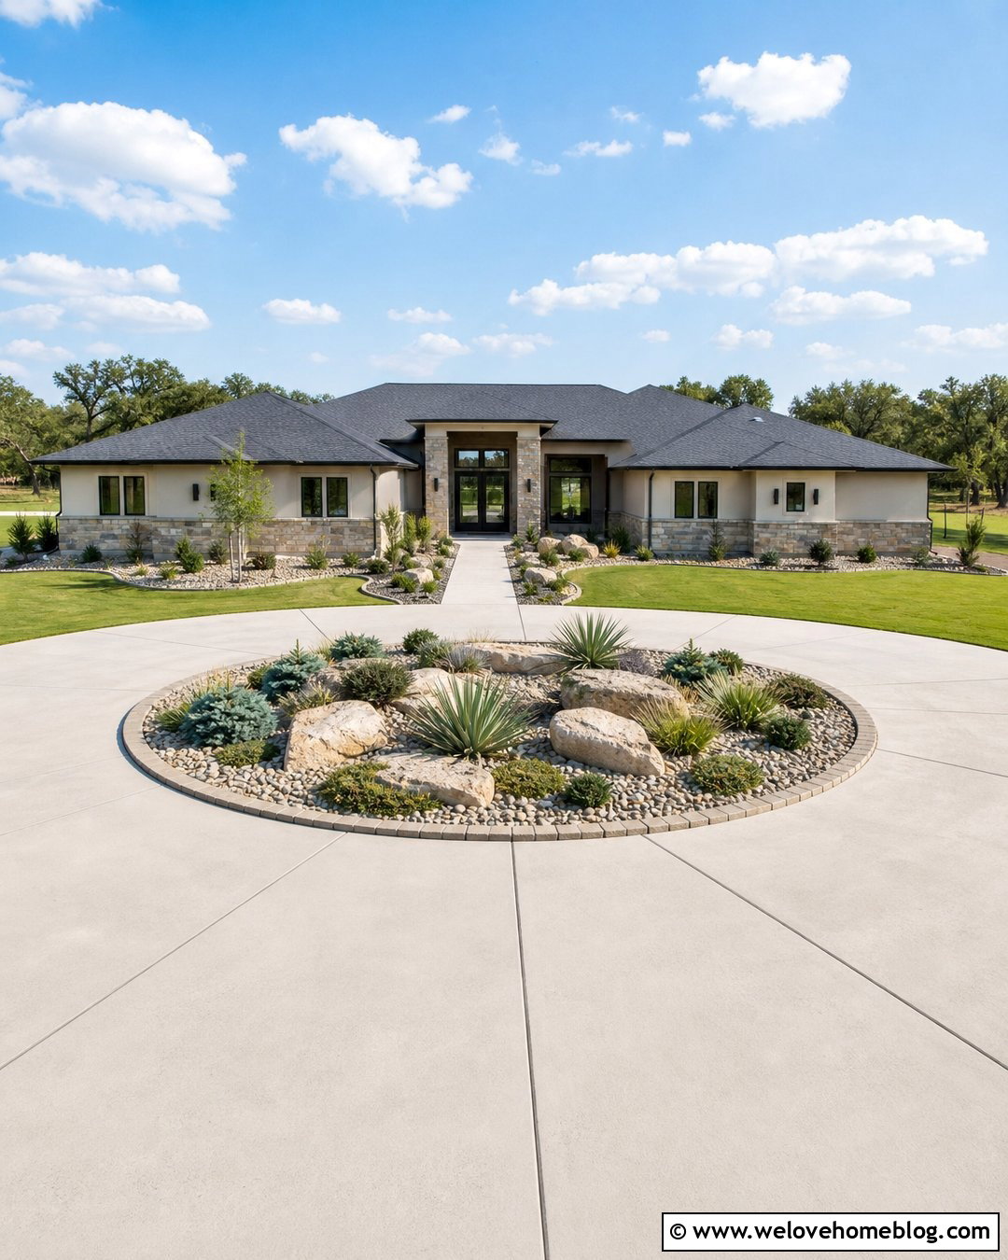
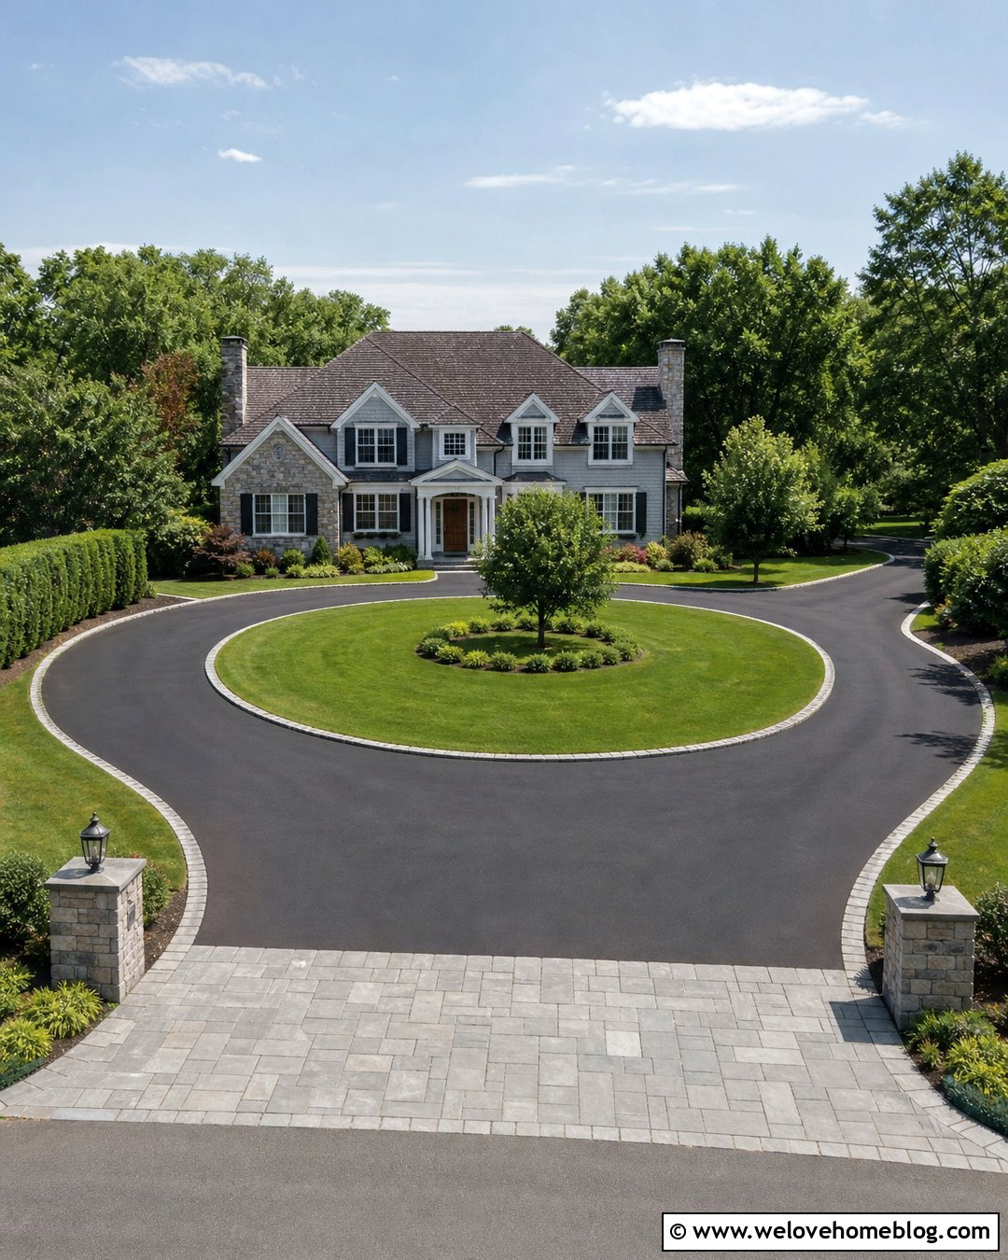
Transforming a straight driveway into a circular layout can improve turning space while creating a more impressive front approach. Extend one branch across the lawn and reconnect it near the street, leaving a generous island in the center. Light exposed-aggregate concrete works well for the driving surface, while dark cobblestone edging provides a strong outline. Plant the island with one small ornamental tree, layered evergreen shrubs, and low ground cover that will not block visibility. A simple walkway can cross from the inner circle to the front door. This design needs enough front-yard depth to avoid tight curves and awkward vehicle movement. When properly proportioned, the extended loop adds function without making the property resemble a parking lot, and the central planting brings greenery into the hardscape.
7. Curved Driveway Extension To A Detached Garage
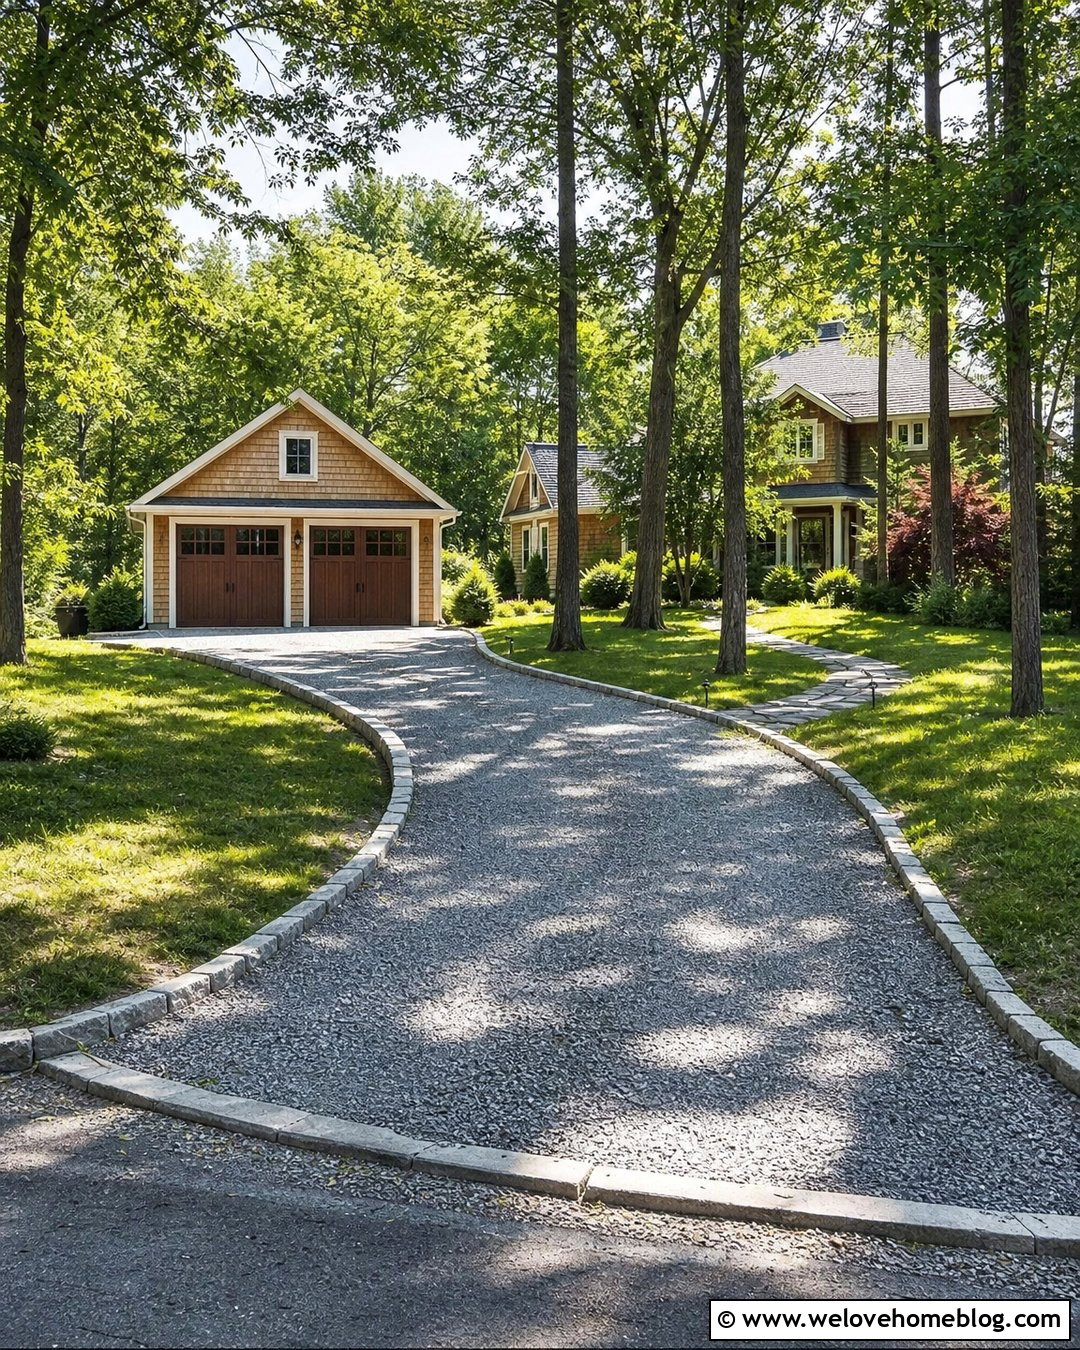
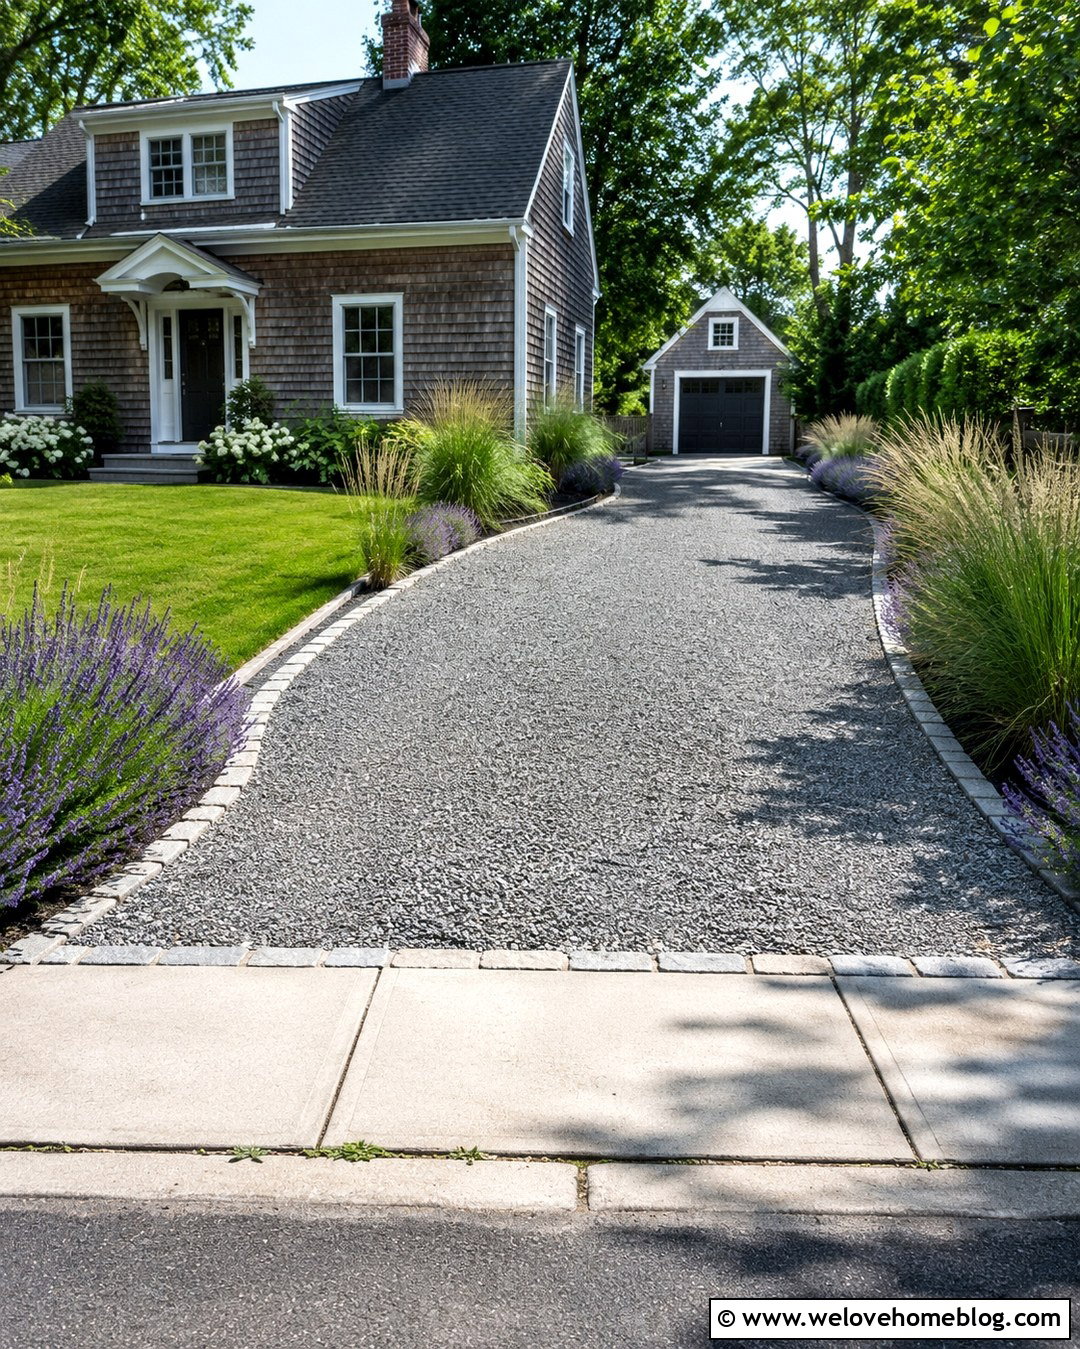
A sweeping extension can connect an existing driveway to a detached garage without cutting across the yard in a harsh straight line. Use compacted gray gravel or asphalt for the curved lane, depending on the home’s architecture and maintenance needs. Define both sides with stone curbing so the route stays visually clear through the lawn. On the outer curve, plant widely spaced trees and low shrubs that guide the eye toward the garage. Keep the inside curve more open to maintain visibility and allow easier turning. Where the new lane meets the original driveway, create a broad, smooth transition instead of a sharp corner. Repeating the garage’s stone, brick, or siding color in the edging helps the extended driveway feel like an original part of the property.
8. Side Yard Driveway Extension With Privacy Planting
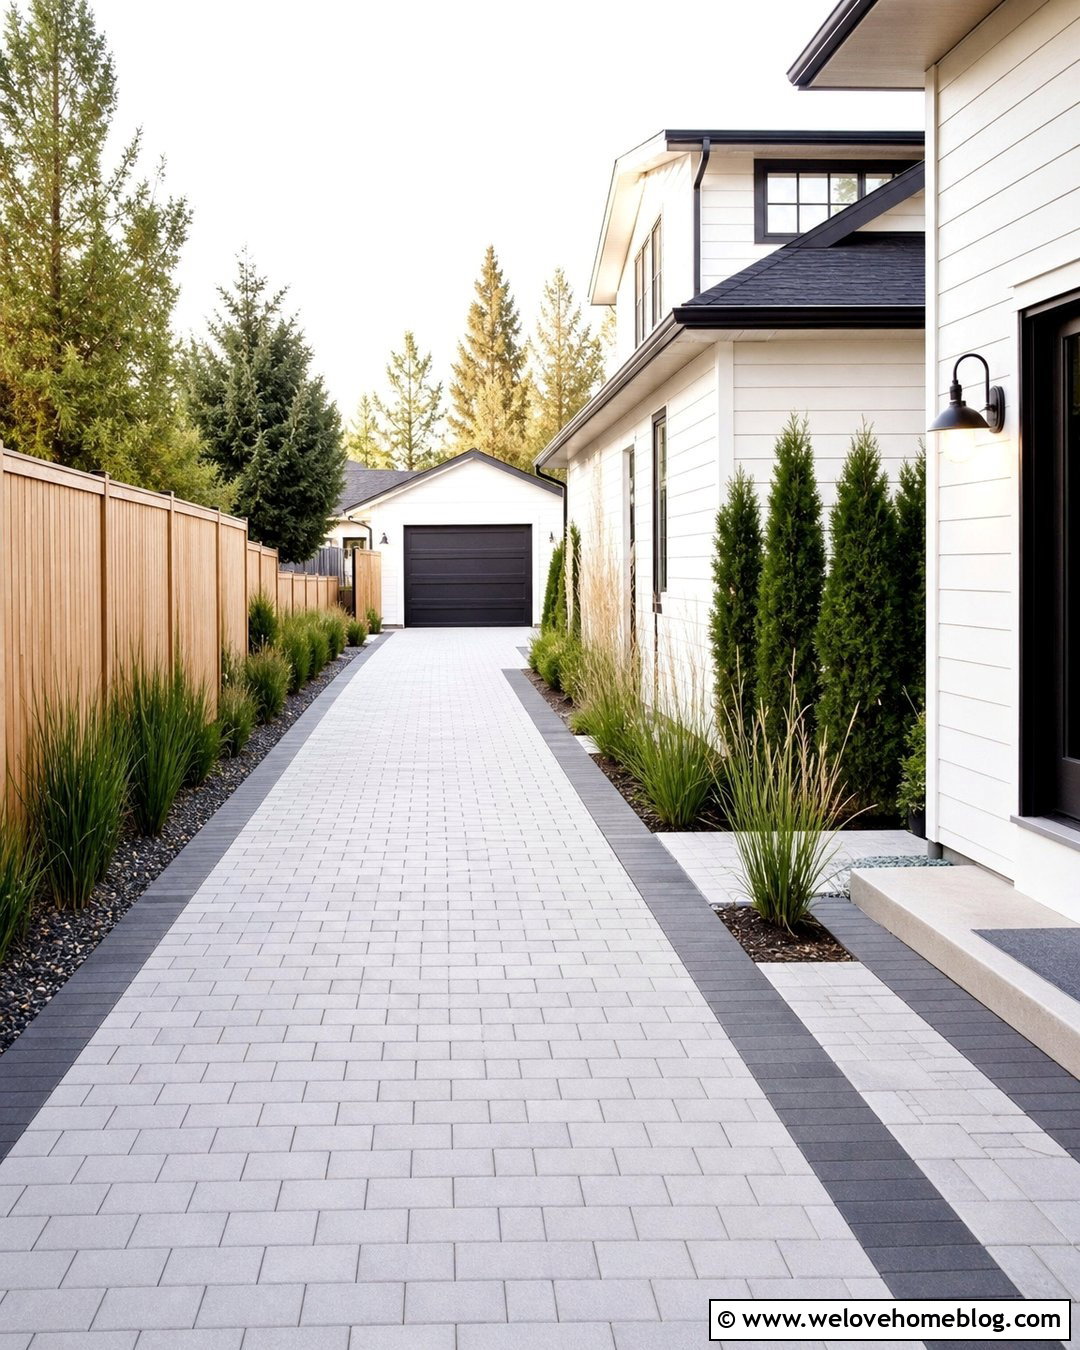
Extending a driveway through the side yard can provide access to a backyard garage, workshop, or additional parking pad. A narrow strip of interlocking concrete pavers offers a polished surface that works well between the house and property line. Use a running-bond pattern to emphasize length and a darker border to keep the lane visually contained. Along the fence, plant slender evergreens or upright ornamental grasses for privacy without taking up too much driving space. On the house side, include a narrow paved walkway separated from the vehicle lane by a contrasting paver ribbon. Wall-mounted lighting can brighten the passage without cluttering the ground. Carefully planned drainage is especially important in confined side yards because water should not be directed toward the foundation or neighboring property.
9. Extended Driveway To A Backyard Garage
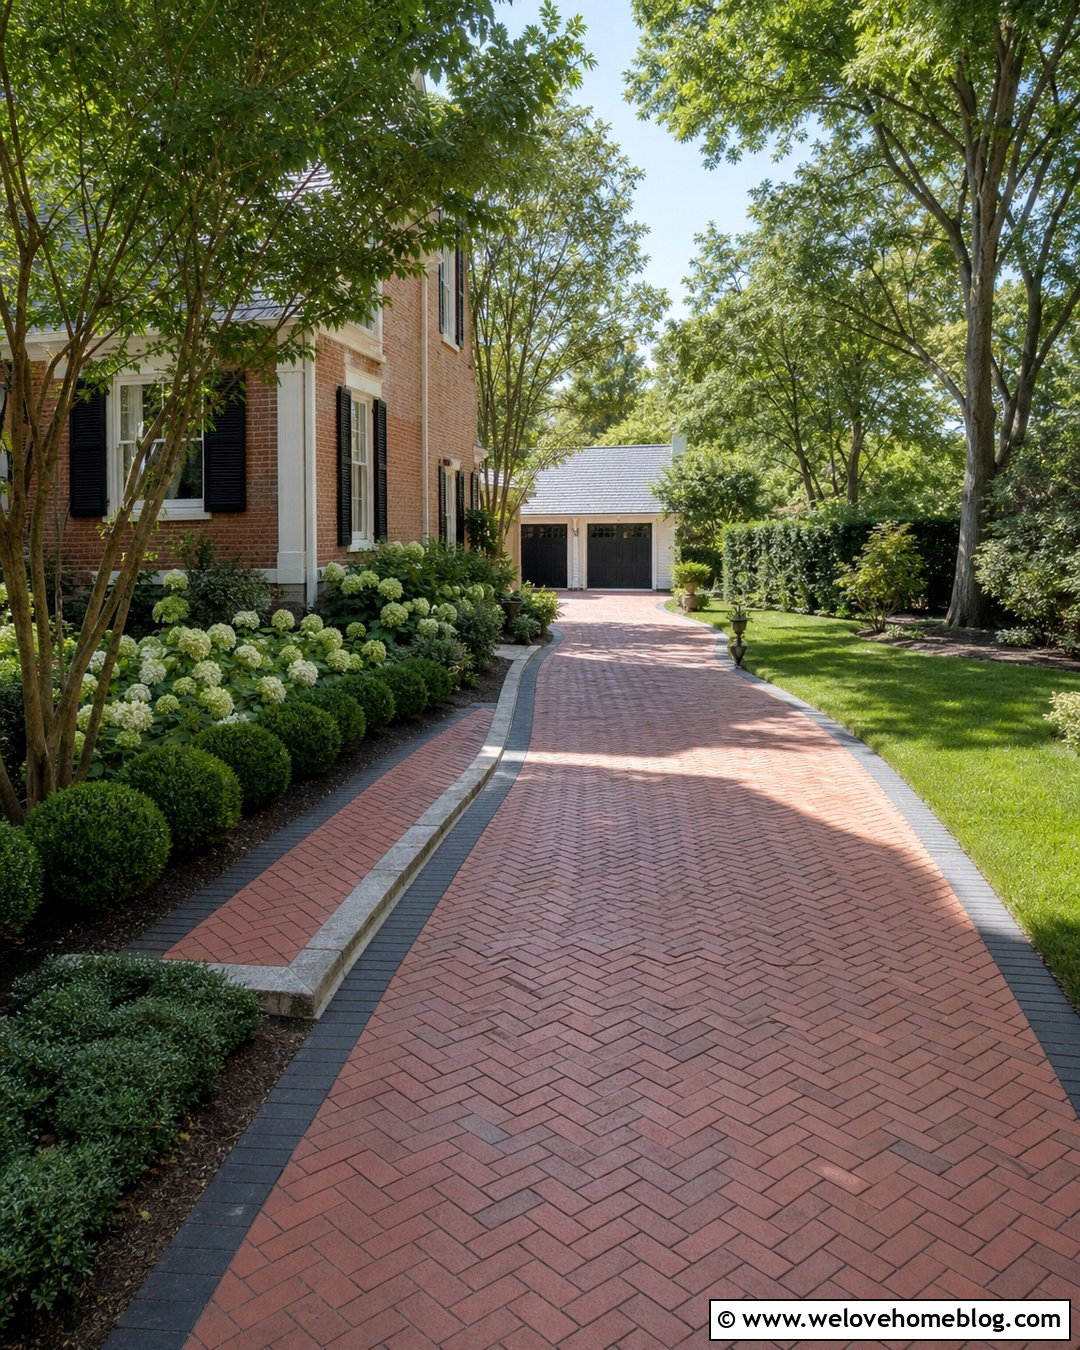
When the garage sits behind the house, a long driveway extension should feel like part of the landscape rather than a bare service lane. Clay brick pavers in a herringbone pattern can create a durable, traditional route from the front driveway to the rear structure. Frame the lane with charcoal brick edging and narrow planting beds filled with hydrangeas, boxwoods, or shade-tolerant ground cover. Where space allows, introduce a gentle curve so the full length is not visible from the street. A matching brick walkway can branch toward a side entrance. Keep plant growth trimmed away from mirrors and doors, and provide a wider apron near the garage for turning. Repeating materials from the home and garage makes the extension appear established and architecturally connected.

10. Driveway Extension With A Top Parking Pad
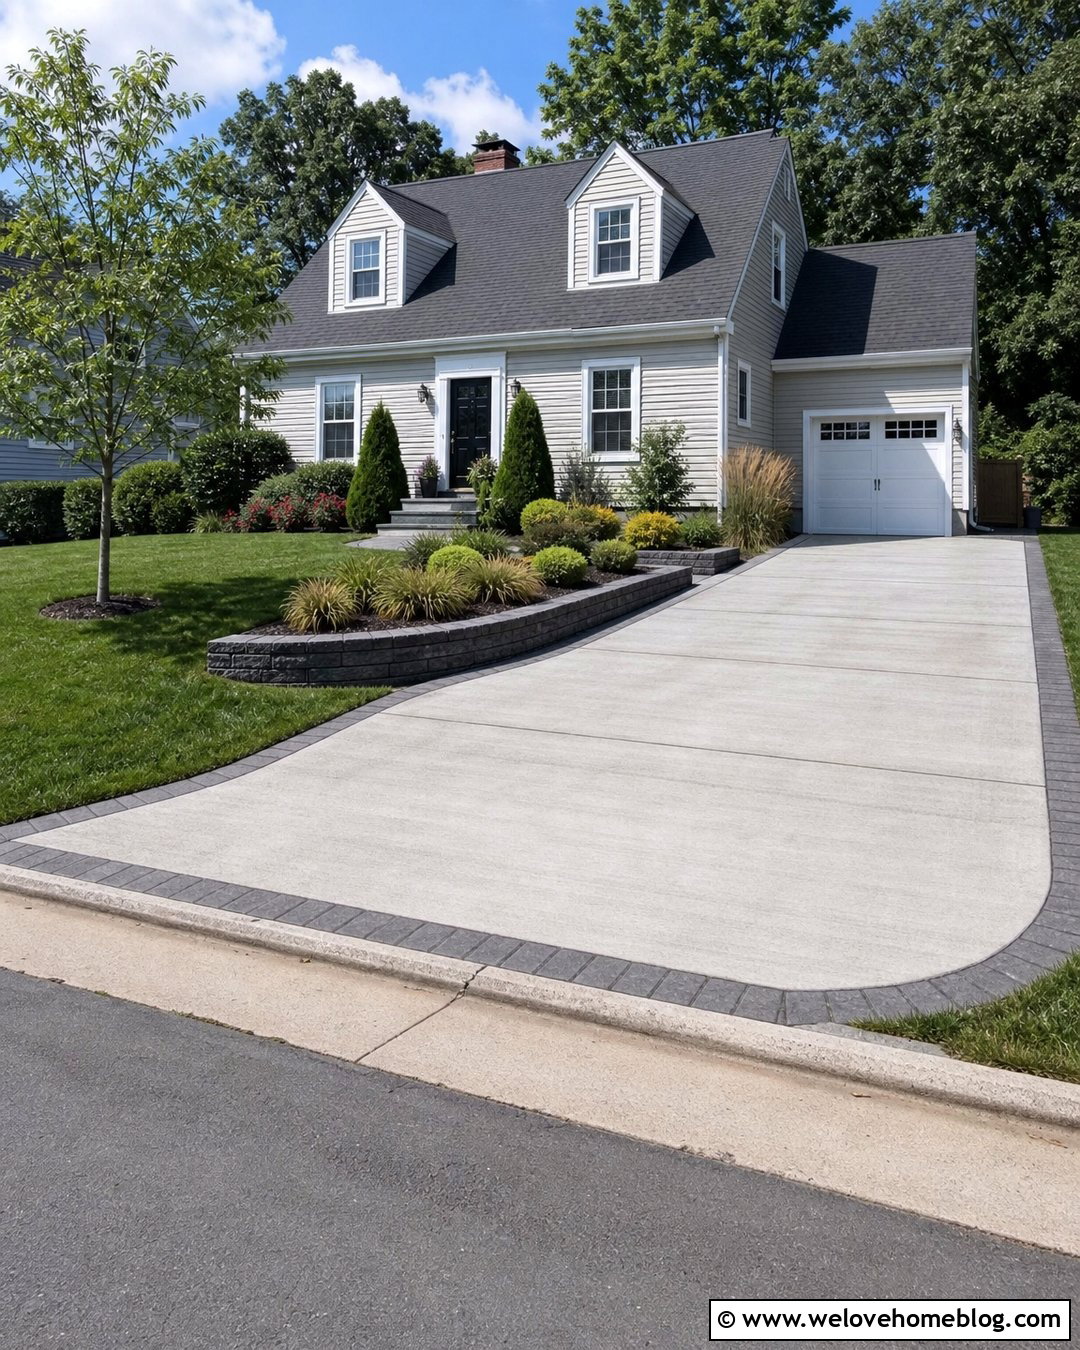
A parking pad near the garage can add useful space without widening the entire driveway. Extend the pavement sideways at the upper end, creating a rectangular bay where a vehicle can park without blocking the main lane. Broom-finished poured concrete offers a simple, practical surface, while a dark paver border separates the pad from the original driveway. Shape the outer corners with subtle curves to reduce the boxy appearance. A raised planting bed behind the parking area can include evergreen shrubs, ornamental grasses, and a small tree for shade. Connect the bay to the front walkway with a smooth paved path, allowing passengers to reach the house without walking behind parked vehicles. This layout is particularly helpful on medium-sized lots with limited street parking.
11. T-Shaped Driveway Extension With Turnaround
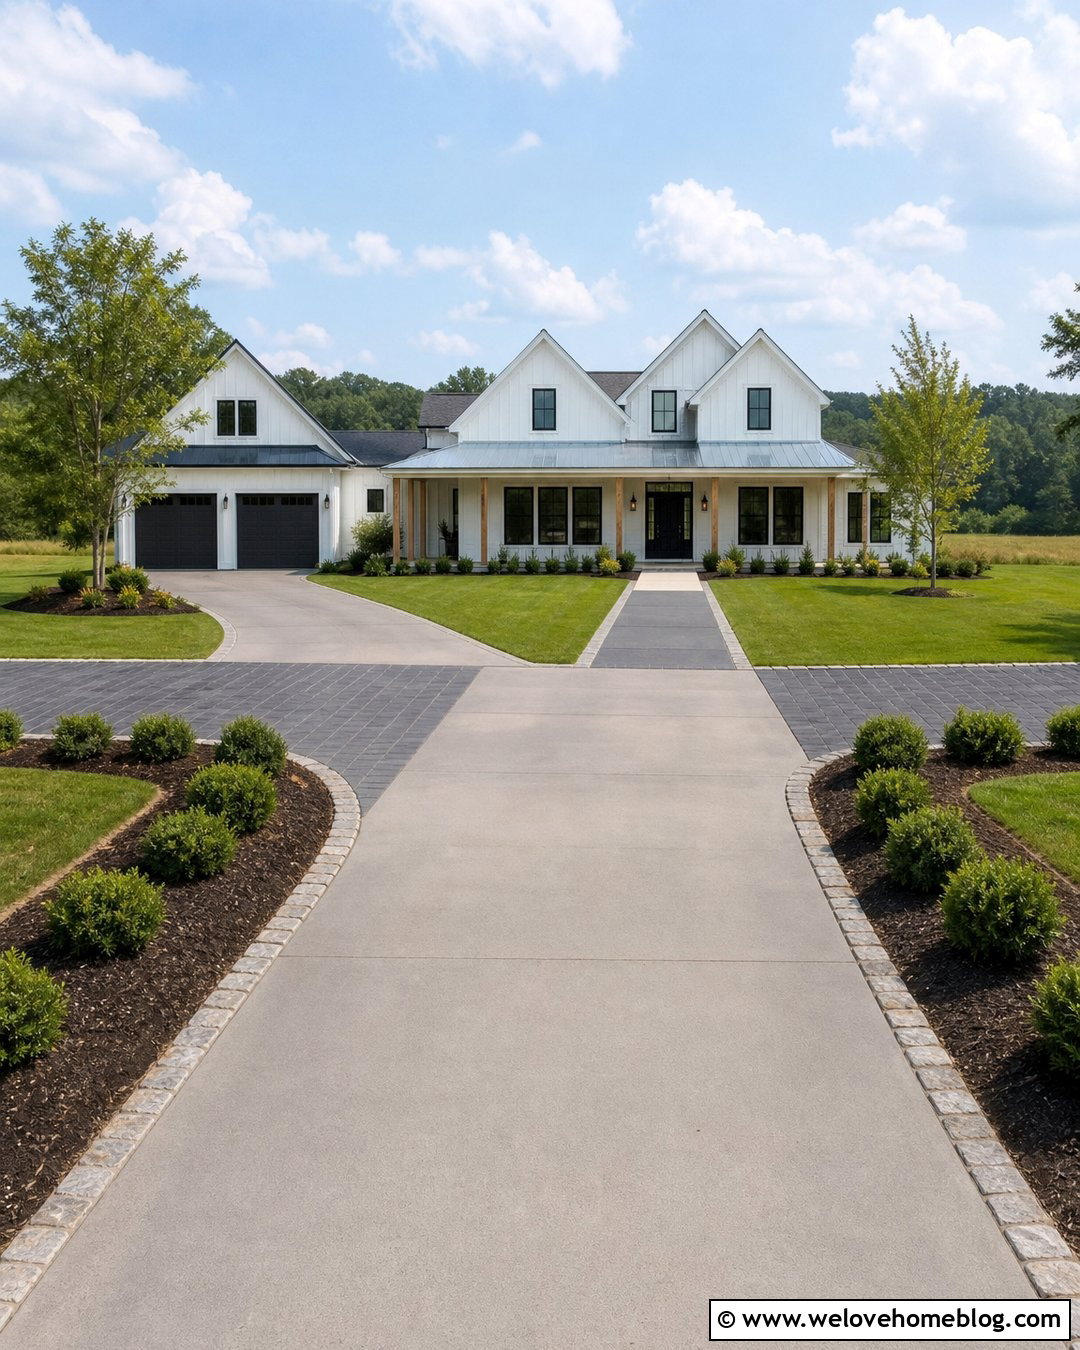
A T-shaped turnaround gives drivers a clear place to reverse direction without requiring a large circular driveway. Extend a straight asphalt or concrete lane toward the house, then add short parking arms near the garage. Use charcoal concrete pavers across the top of the T to distinguish the turning area from the main approach. Low stone curbing can protect the surrounding lawn and help drivers recognize the pavement edge. Plant compact shrubs at the outside corners, but keep the central sightlines open. A walkway leading from one arm to the front door makes the layout more functional for guests. The dimensions should reflect the vehicles that regularly use the property. A well-scaled turnaround feels like a deliberate forecourt rather than an oversized paved patch.
12. Hammerhead Driveway Extension With Gravel Surface
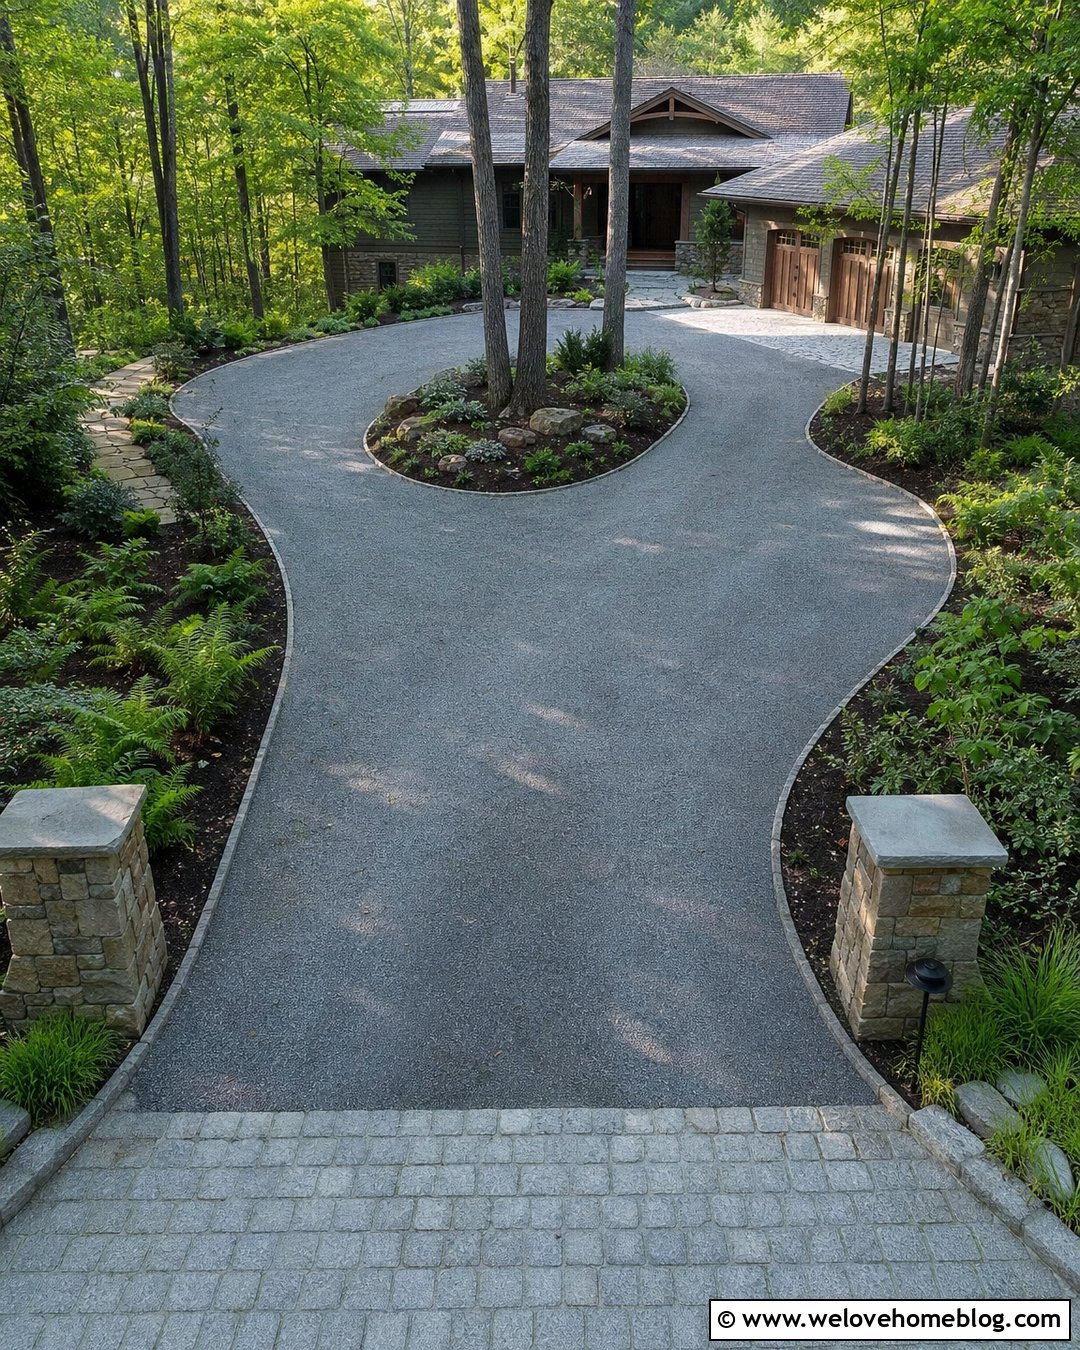
A gravel hammerhead turnaround is a practical choice for long driveways where drivers need room to change direction near the house. Extend two short arms from the main lane, forming a compact shape that supports three-point turns. Use compacted crushed granite in a gray or tan tone and contain it with steel, stone, or concrete edging. Place low planting beds around the outer corners to soften the geometry without reducing maneuvering room. A central cobblestone apron near the garage can mark the primary parking zone and catch loose gravel before it reaches other paved surfaces. This layout works well with country homes and wooded properties because the granular material blends into the landscape. Regular raking and occasional replenishment will help preserve its shape and even appearance.
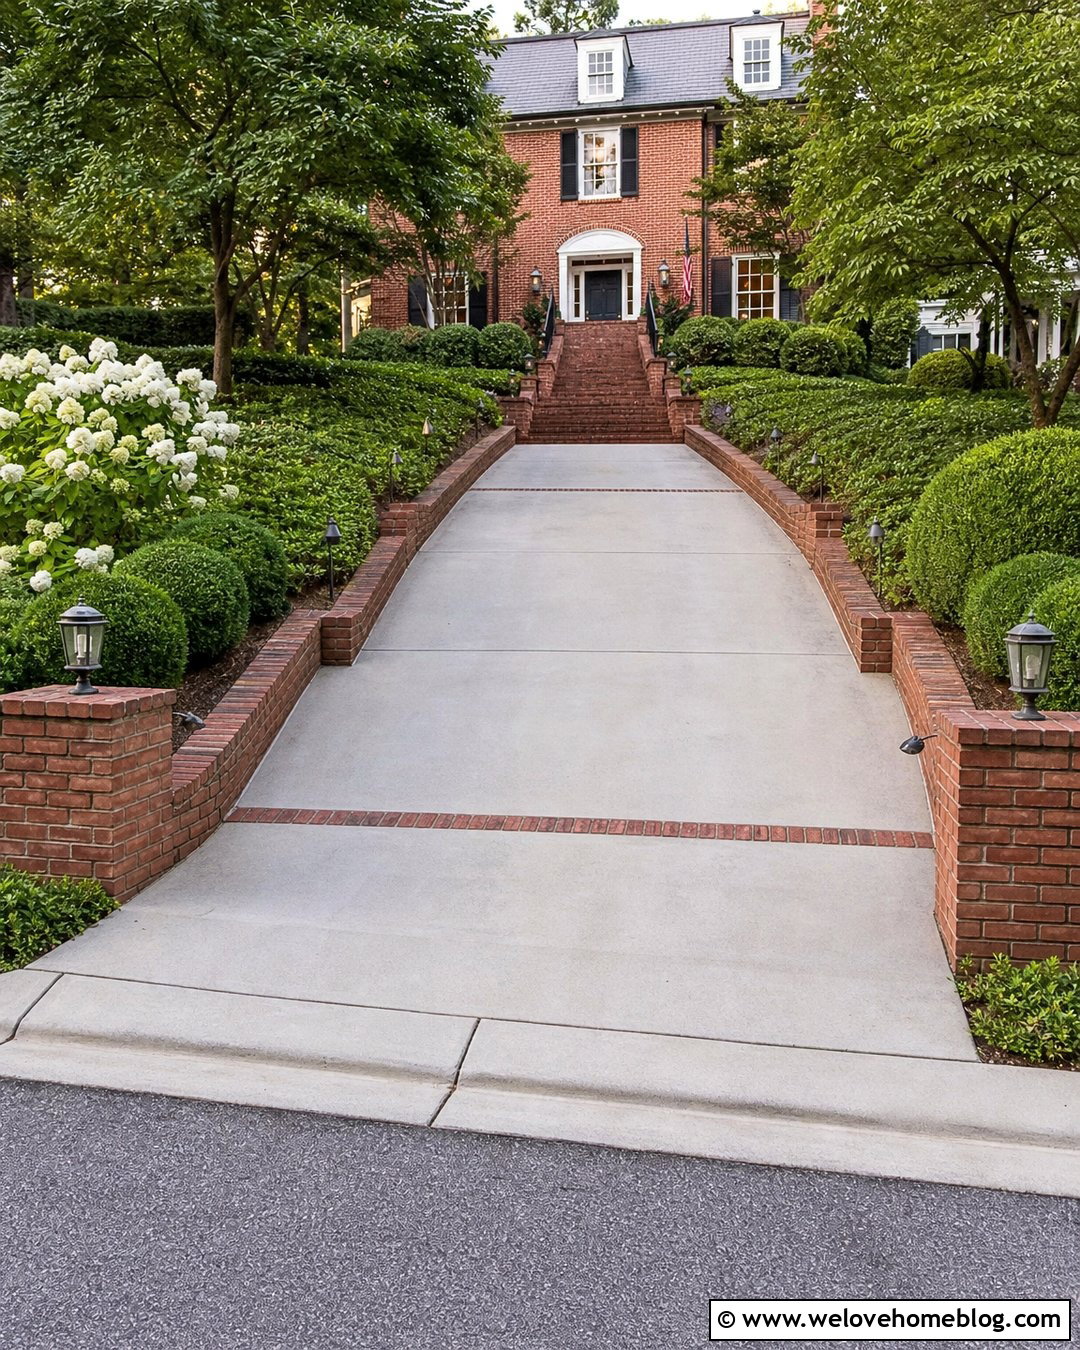
13. Sloped Driveway Extension With Retaining Wall
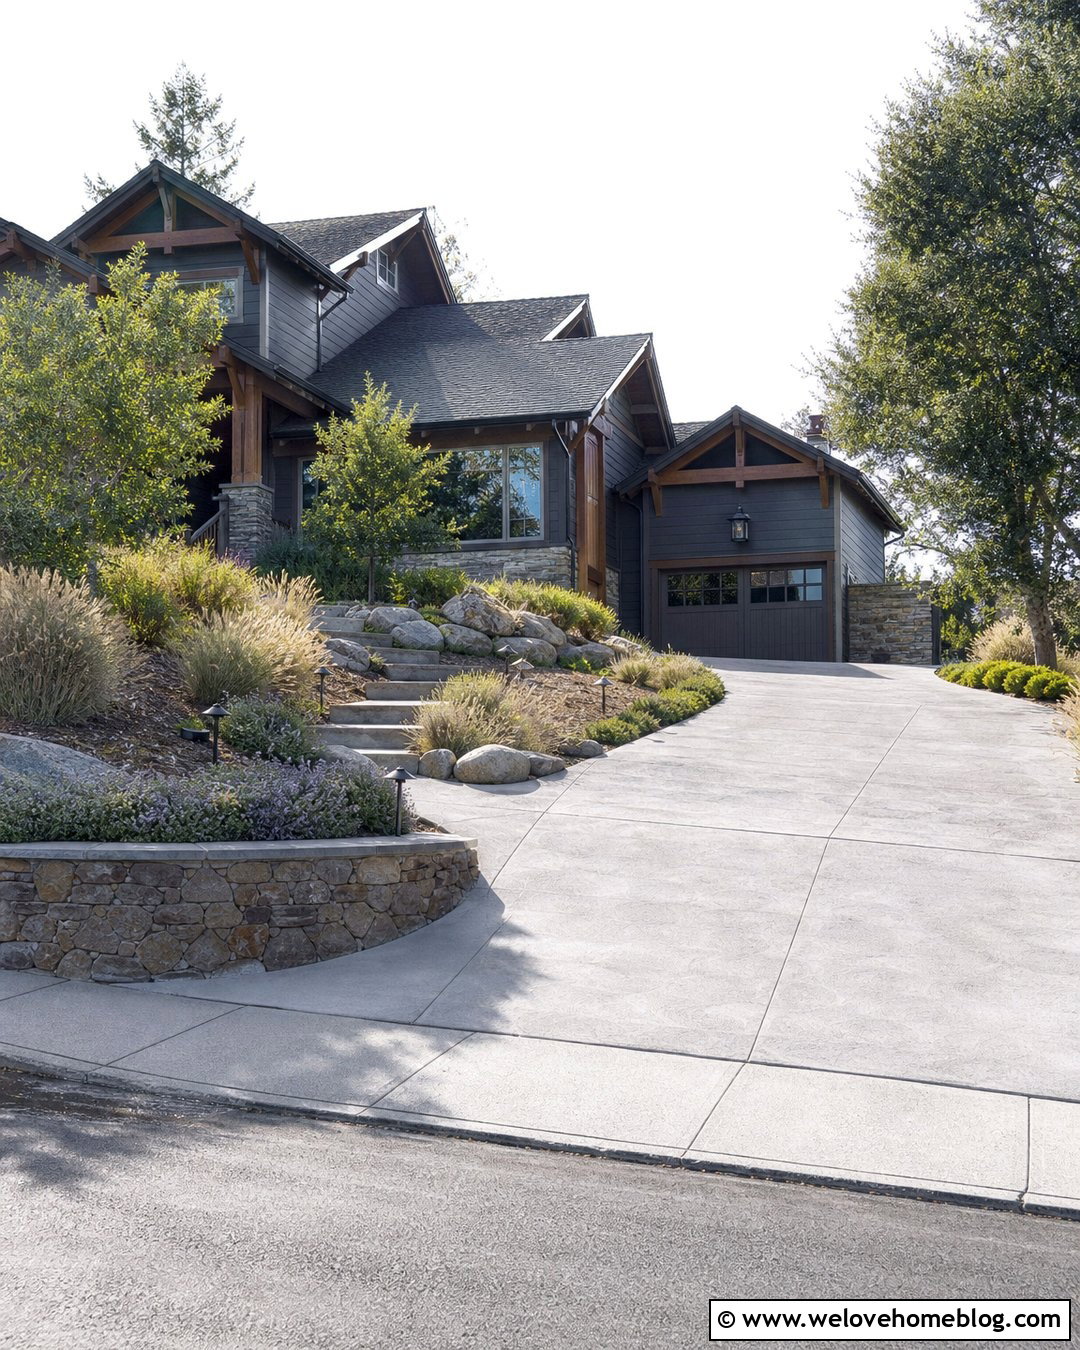
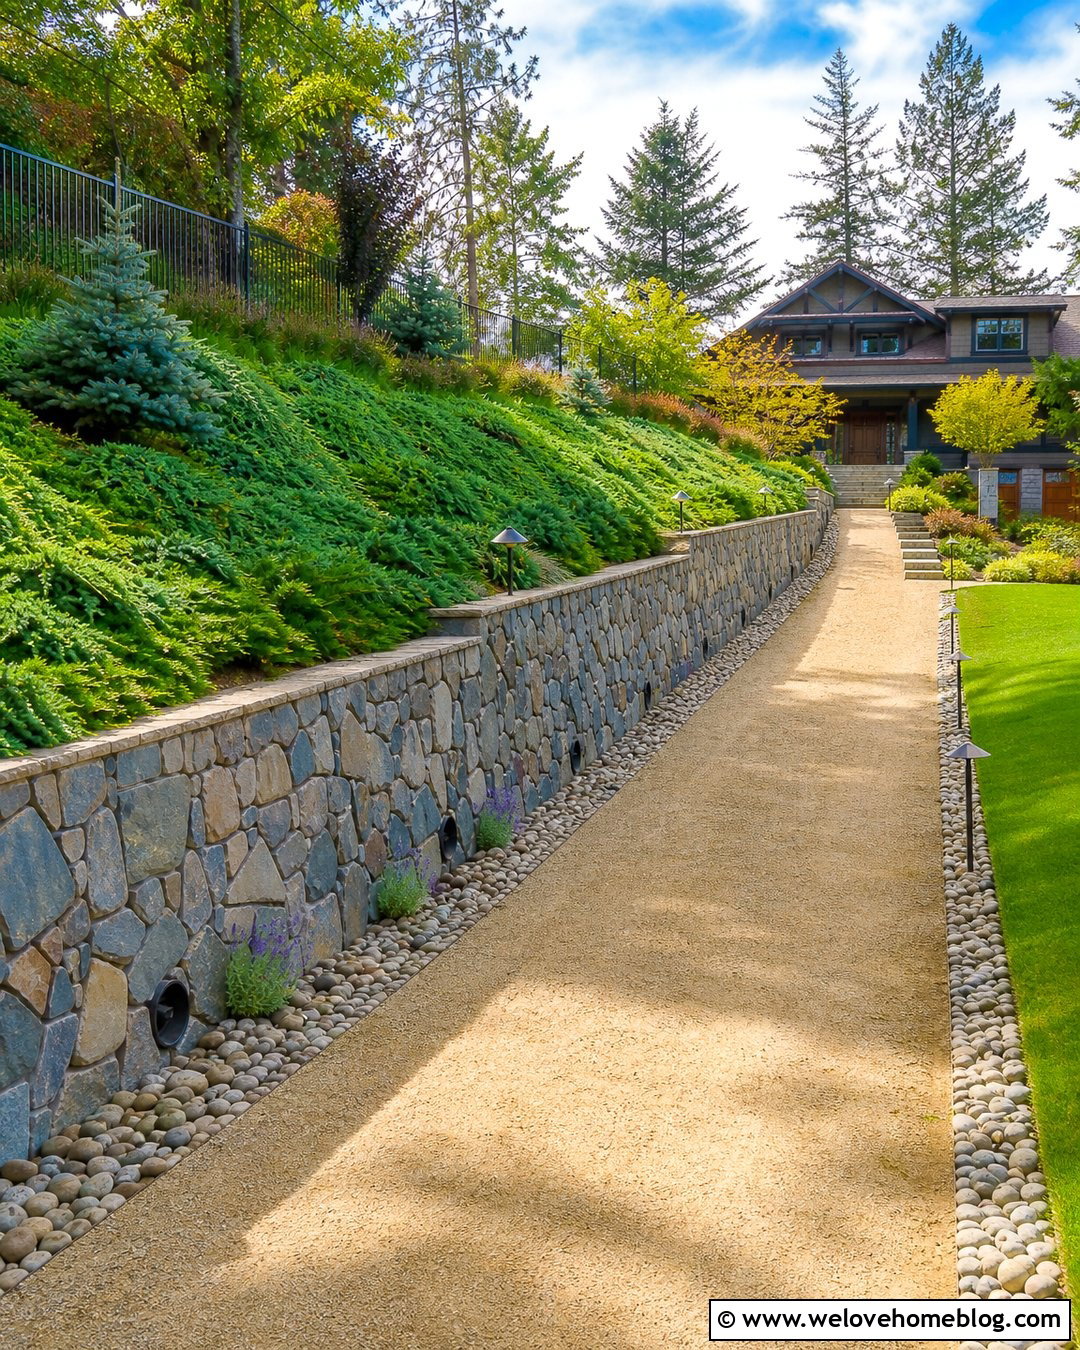
Extending a driveway across a sloped front yard often requires more than simply adding pavement. A low retaining wall can create a level parking bay while giving the new edge a clean, secure appearance. Choose poured concrete or concrete pavers for the driveway and use natural stone or matching wall blocks along the lower side. Finish the top of the wall with capstones and low landscape lighting. Above the extension, plant ground covers and deep-rooted shrubs that visually connect the graded area to the yard. Include safe pedestrian access through a gently sloped walkway or broad steps. Grading, drainage, wall construction, and base preparation should be designed together, especially where added pavement changes runoff patterns. Local approval may also be required before altering slopes or roadside access. ()
14. Narrow Driveway Extension With Paver Ribbons
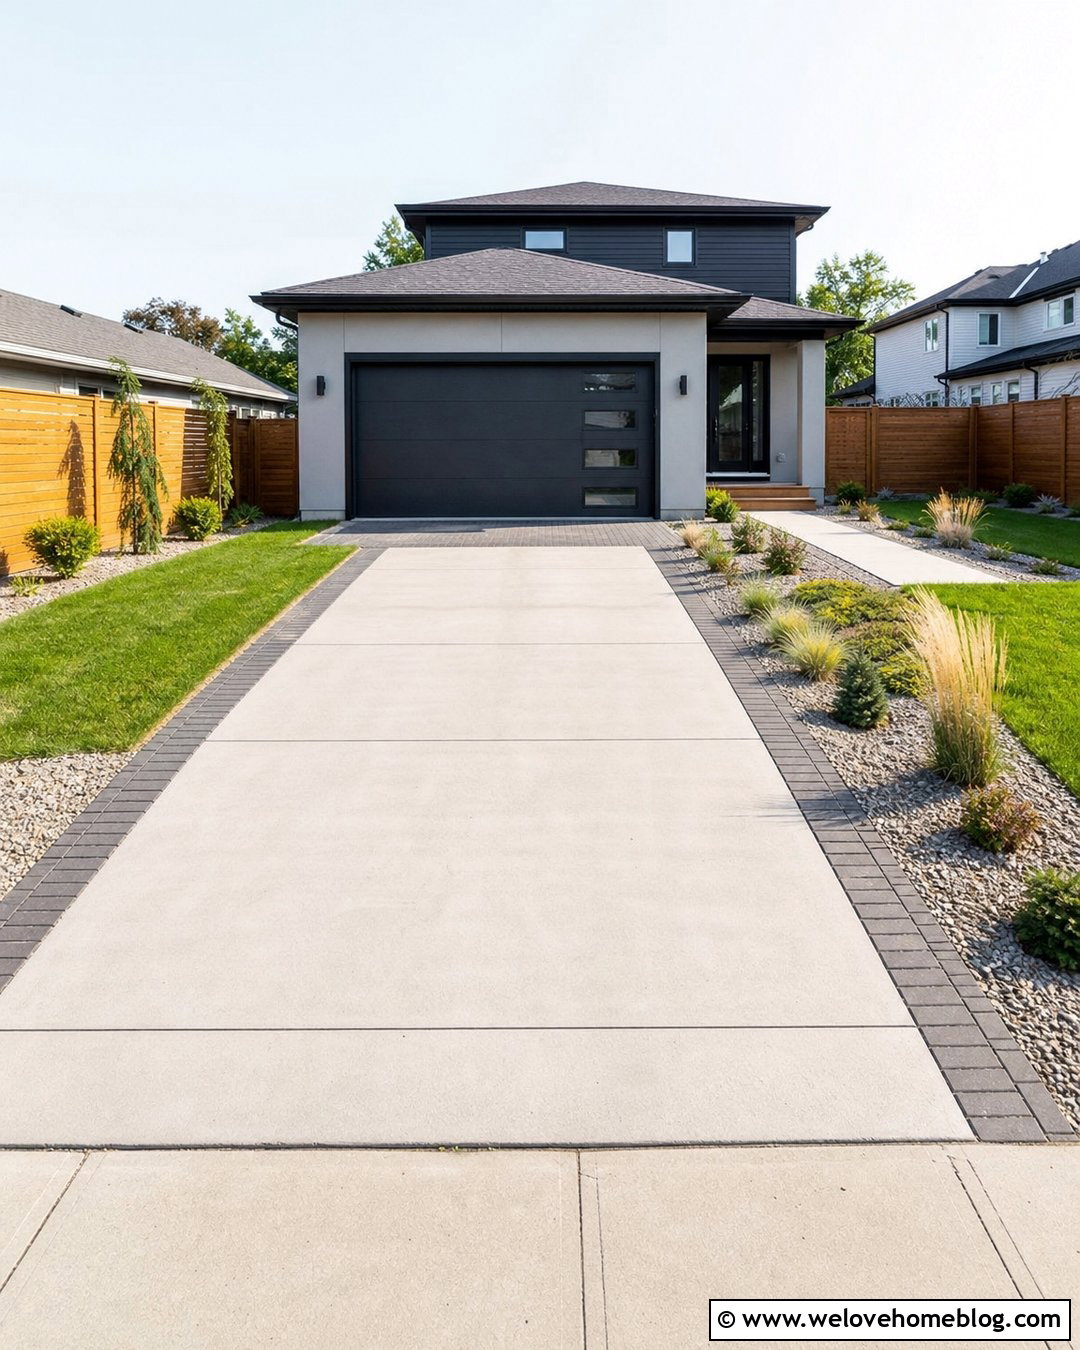
On a tight lot, narrow paver ribbons can add usable width without making the front yard look fully paved. Install one strip of vehicle-rated concrete pavers along each side of the existing concrete driveway. Match their width and alignment so the extension reads as a balanced frame. Charcoal pavers provide contrast against pale concrete, while tan pavers create a softer transition near brick or beige siding. Continue the ribbons into a slightly wider apron near the garage, where extra door-opening room is most helpful. Low ground cover, gravel mulch, and compact ornamental grasses can border the outer edges. Avoid tall plants in this restricted area. The repeated linear pattern visually lengthens the driveway and makes a small expansion feel intentional, organized, and connected to the house.
15. Grass Grid Driveway Extension With Stone Border
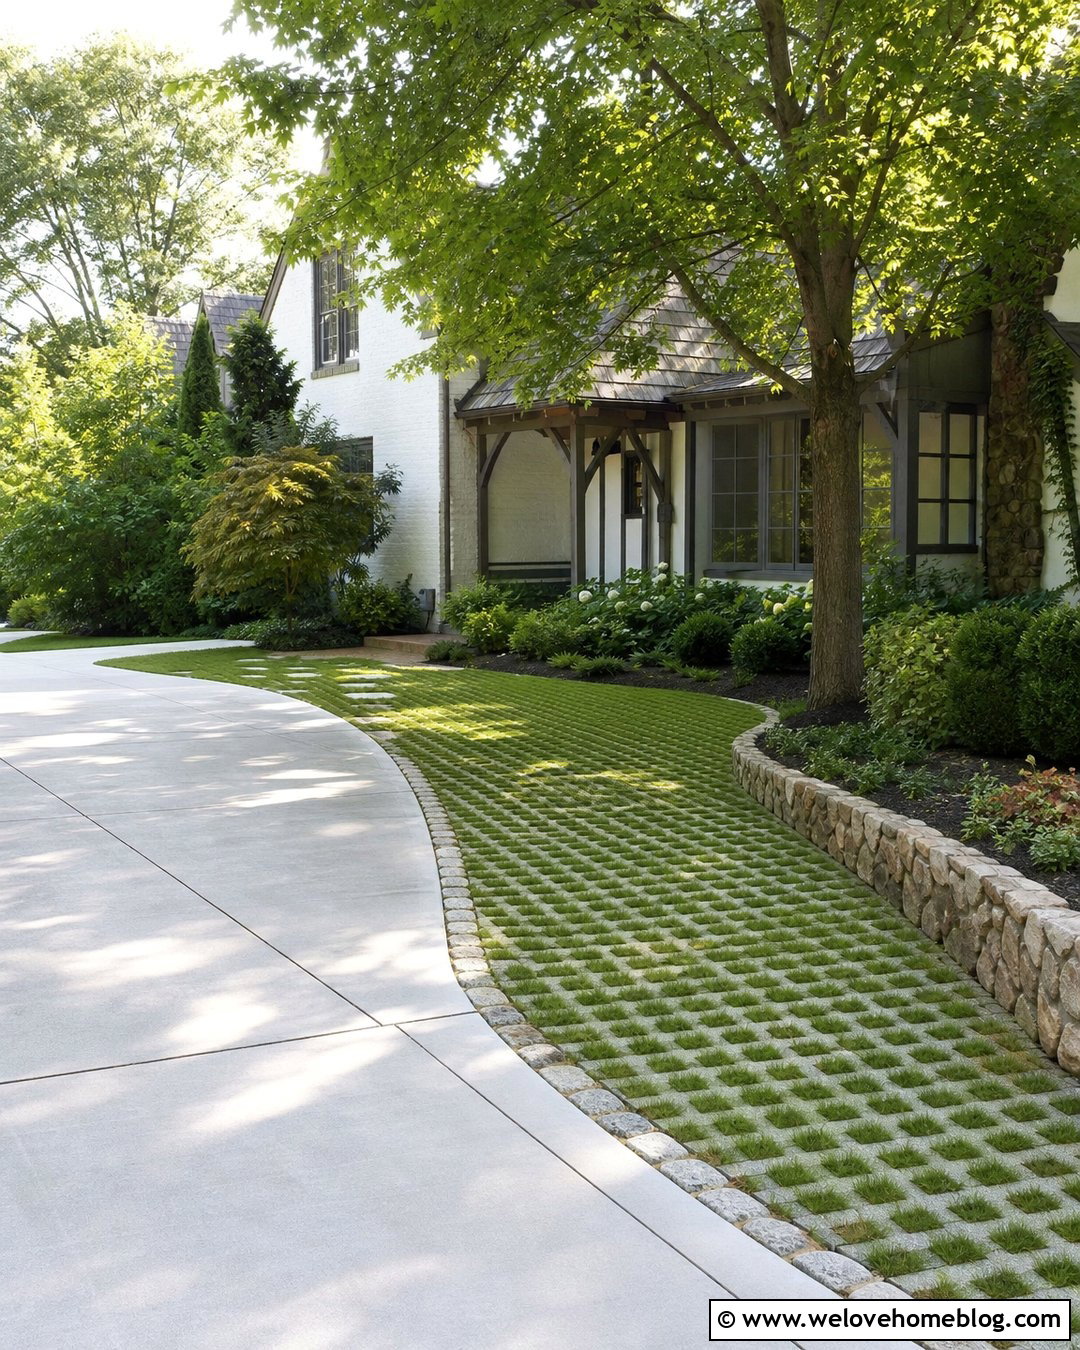
A grass grid extension can provide occasional parking while preserving a greener view from the street. Reinforced grid cells support vehicle weight, while grass or gravel fills the openings and softens the hardscape. Place the grid beside a poured concrete driveway and frame it with a sturdy stone or paver border. A gently curved outer edge helps the extension blend into the lawn instead of appearing like a sharp rectangular patch. Use the space for guest parking, recreational equipment access, or seasonal overflow rather than allowing vehicles to spread across unprotected turf. Nearby planting should be simple, with a shade tree and low beds that leave plenty of clearance. The result combines extra usable width with a lighter visual footprint than a continuous concrete slab.
16. Resin-Bound Driveway Extension With Metal Edging
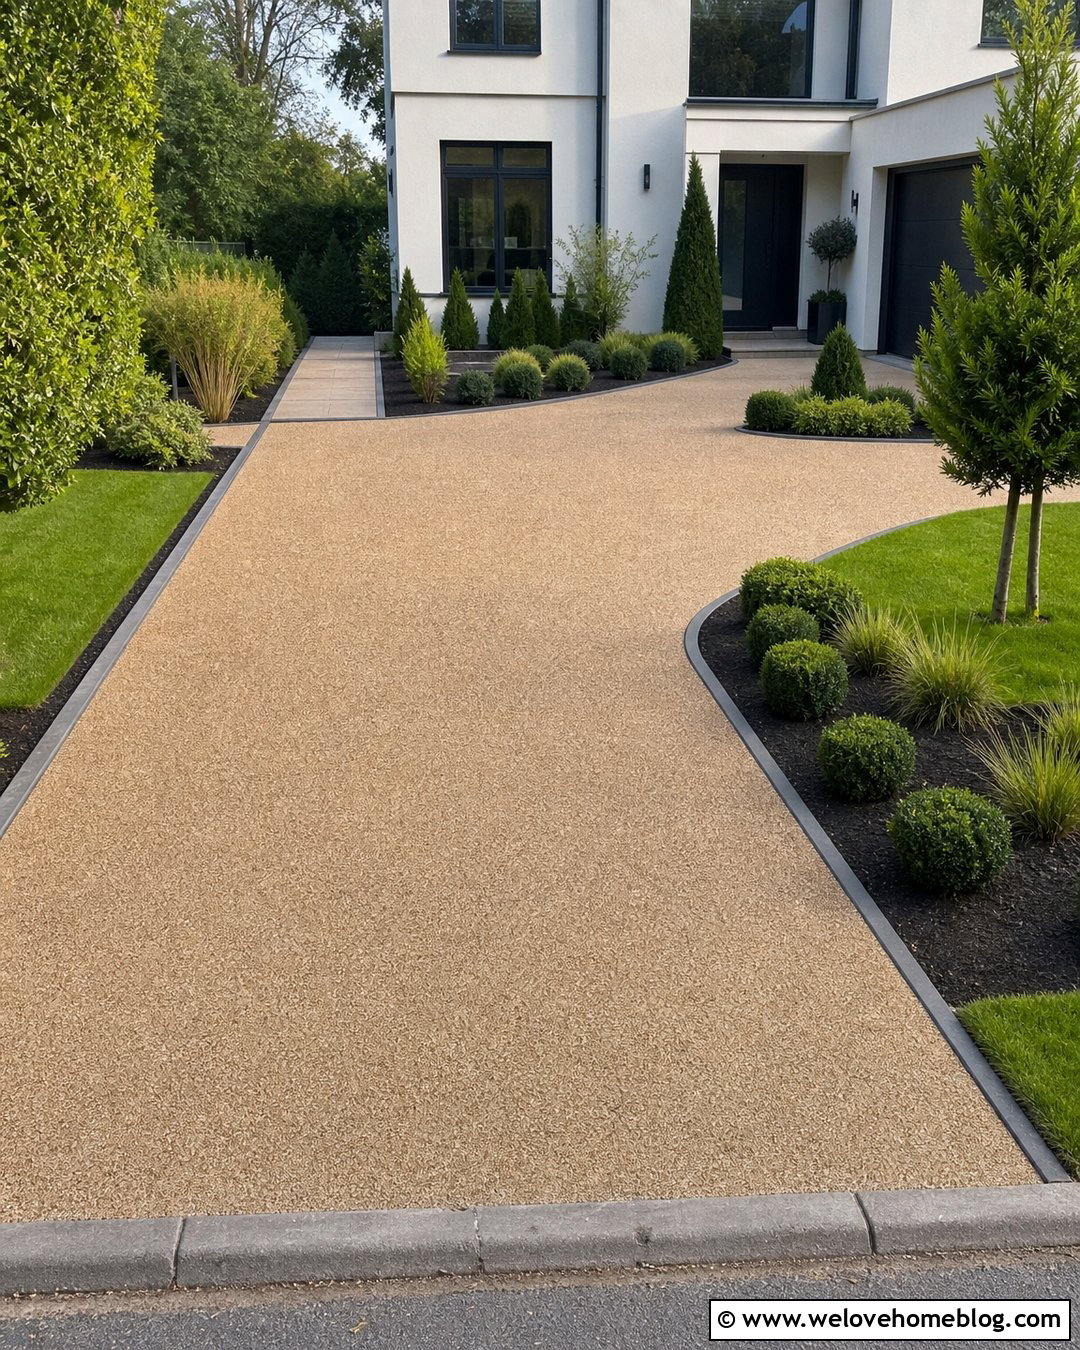
A resin-bound gravel extension offers a smooth, contemporary way to widen a driveway while introducing color and texture. Select an aggregate blend that coordinates with the existing surface, exterior walls, and front walkway. Warm beige stone suits brick and stucco homes, while cool gray aggregate complements modern siding. Use slim aluminum or steel edging to define the new area and create precise lines. The extension can curve outward near the garage to form an extra parking bay, then taper neatly toward the street. Add structured planting beds with clipped shrubs, ornamental grasses, and dark mulch. A matching resin-bound walkway can connect the bay to the entrance. The continuous finish gives the extended section a clean appearance without the visible joints found in many paved surfaces.
17. Brick Paver Driveway Extension With Herringbone Pattern
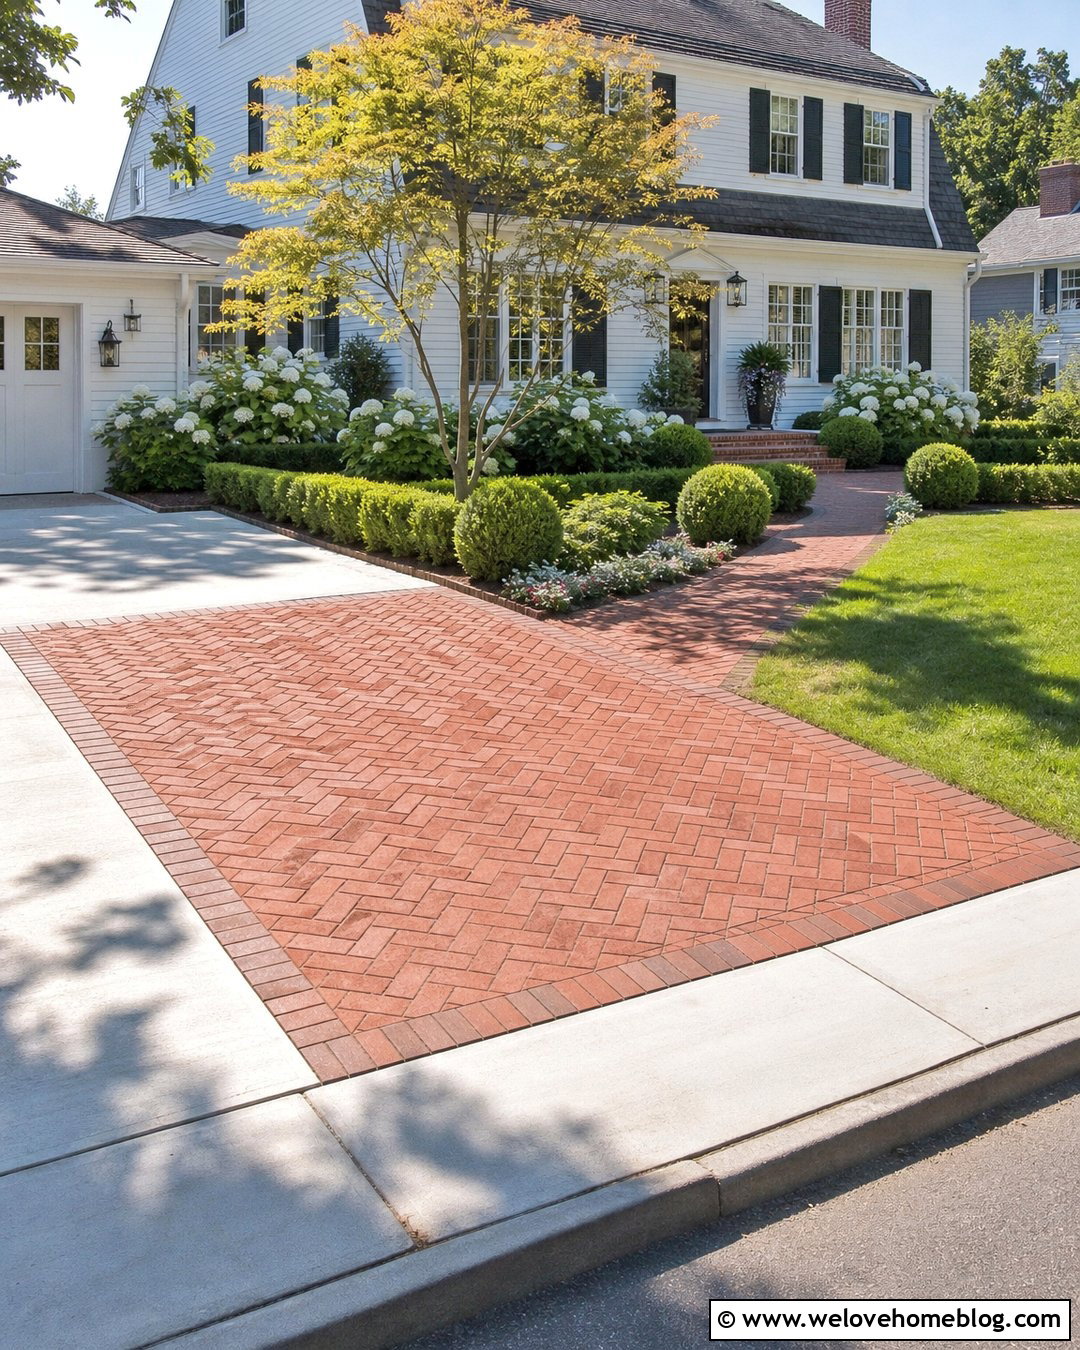
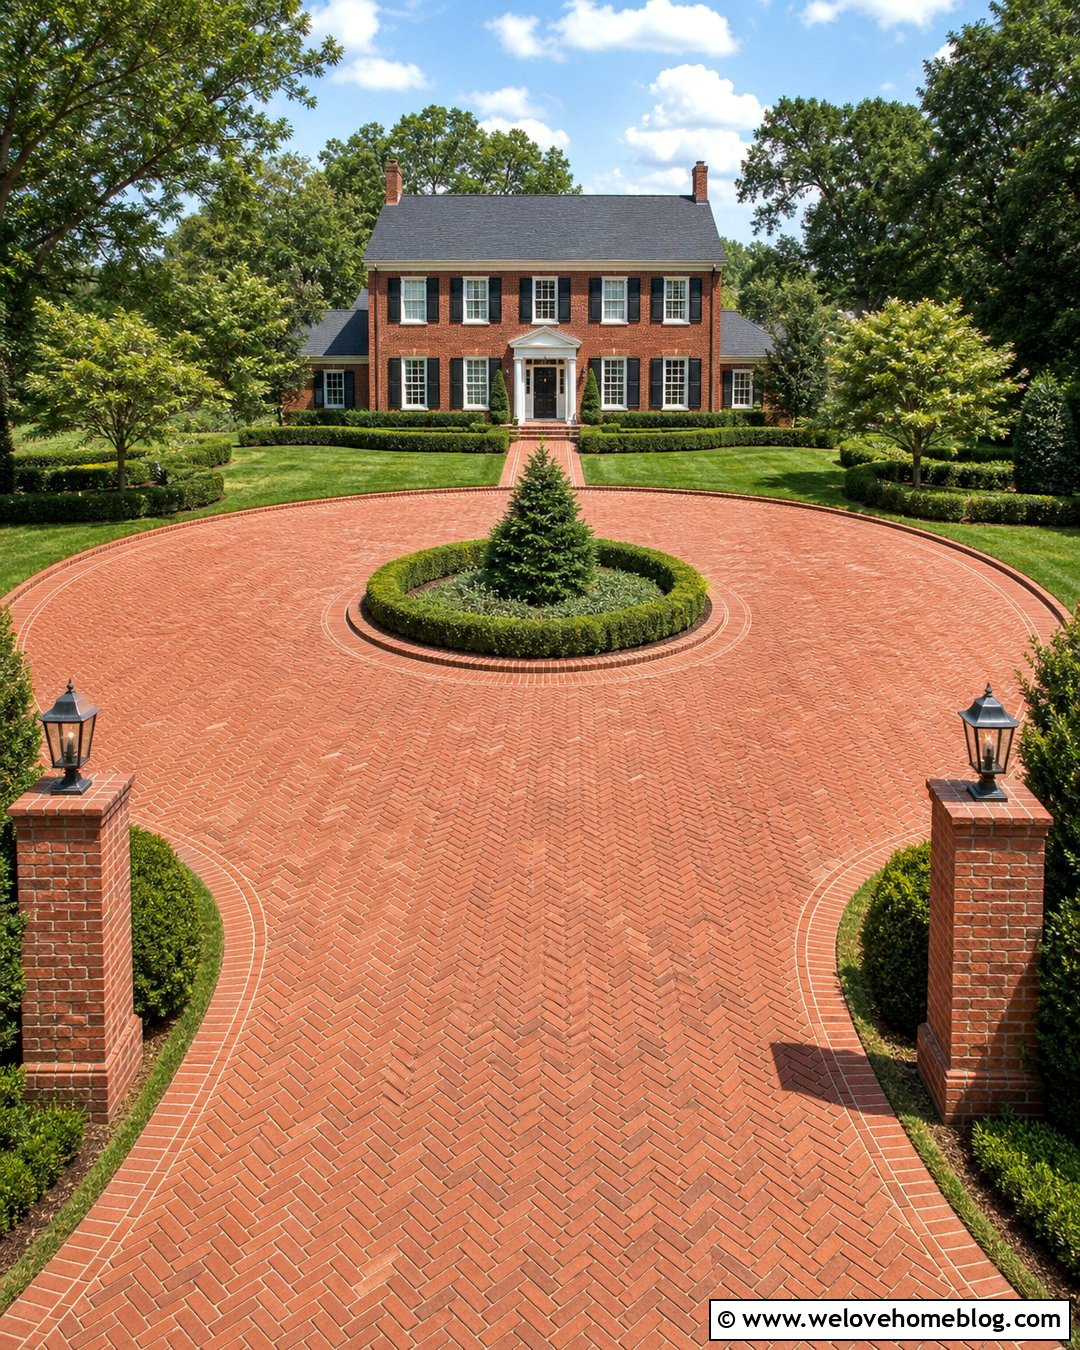
A brick paver extension can turn additional parking into an architectural feature. Lay clay brick pavers in a herringbone pattern beside an existing concrete or brick driveway, using a straight soldier-course border around the perimeter. Deep red and brown tones pair naturally with colonial, Tudor, and traditional homes. If the original driveway is concrete, repeat the brick as narrow accent bands across the older surface to connect both sections visually. Shape the outer edge around a small lawn panel or planting bed rather than creating one oversized rectangle. Boxwoods, white flowering shrubs, and a brick walkway reinforce the formal character. The finished extension should align cleanly with the garage opening and provide enough room for parking without crowding the main entrance route.
18. Cobblestone Driveway Extension With Curved Edges
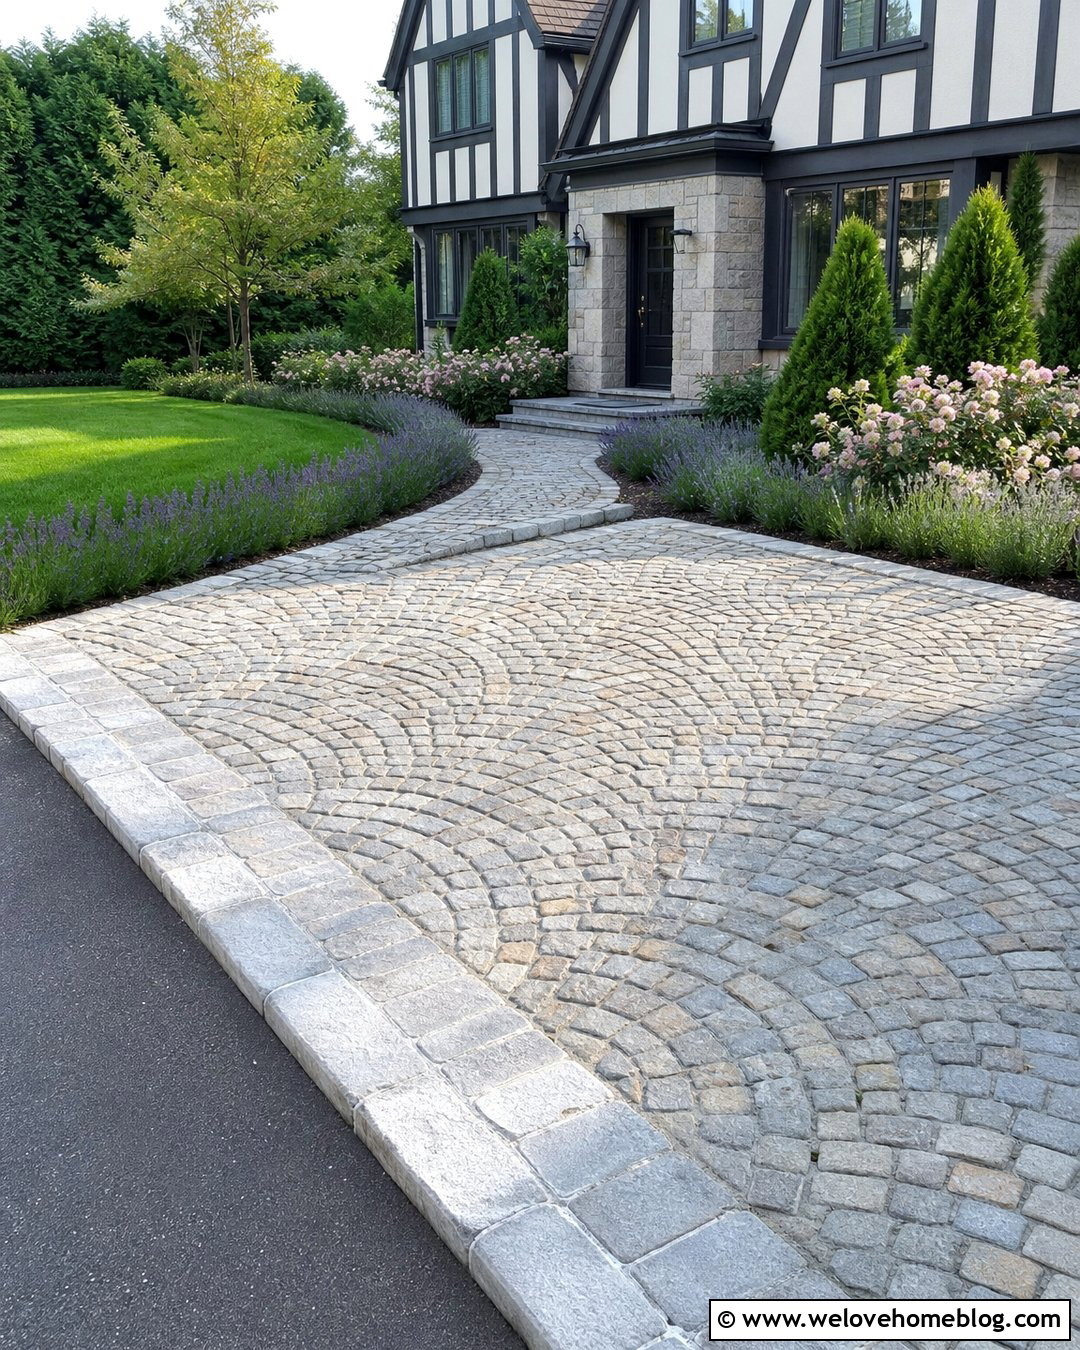
Cobblestone brings texture and traditional character to an extended driveway, especially around historic or European-inspired homes. Instead of covering the entire driveway, use full-depth cobblestones for a side parking bay or turning area beside a smoother main surface. Fan or curved laying patterns can follow the shape of the extension and make the addition feel handcrafted. Define the outer edge with larger granite setts, then surround it with soft planting beds containing lavender, compact roses, and evergreen shrubs. A curved walkway made from the same stone can lead toward the front steps. Because the surface has strong visual texture, keep the landscaping organized and the color palette restrained. The complete look feels substantial, established, and naturally connected to stone or brick architecture.
19. Exposed Aggregate Driveway Extension With Concrete Bands
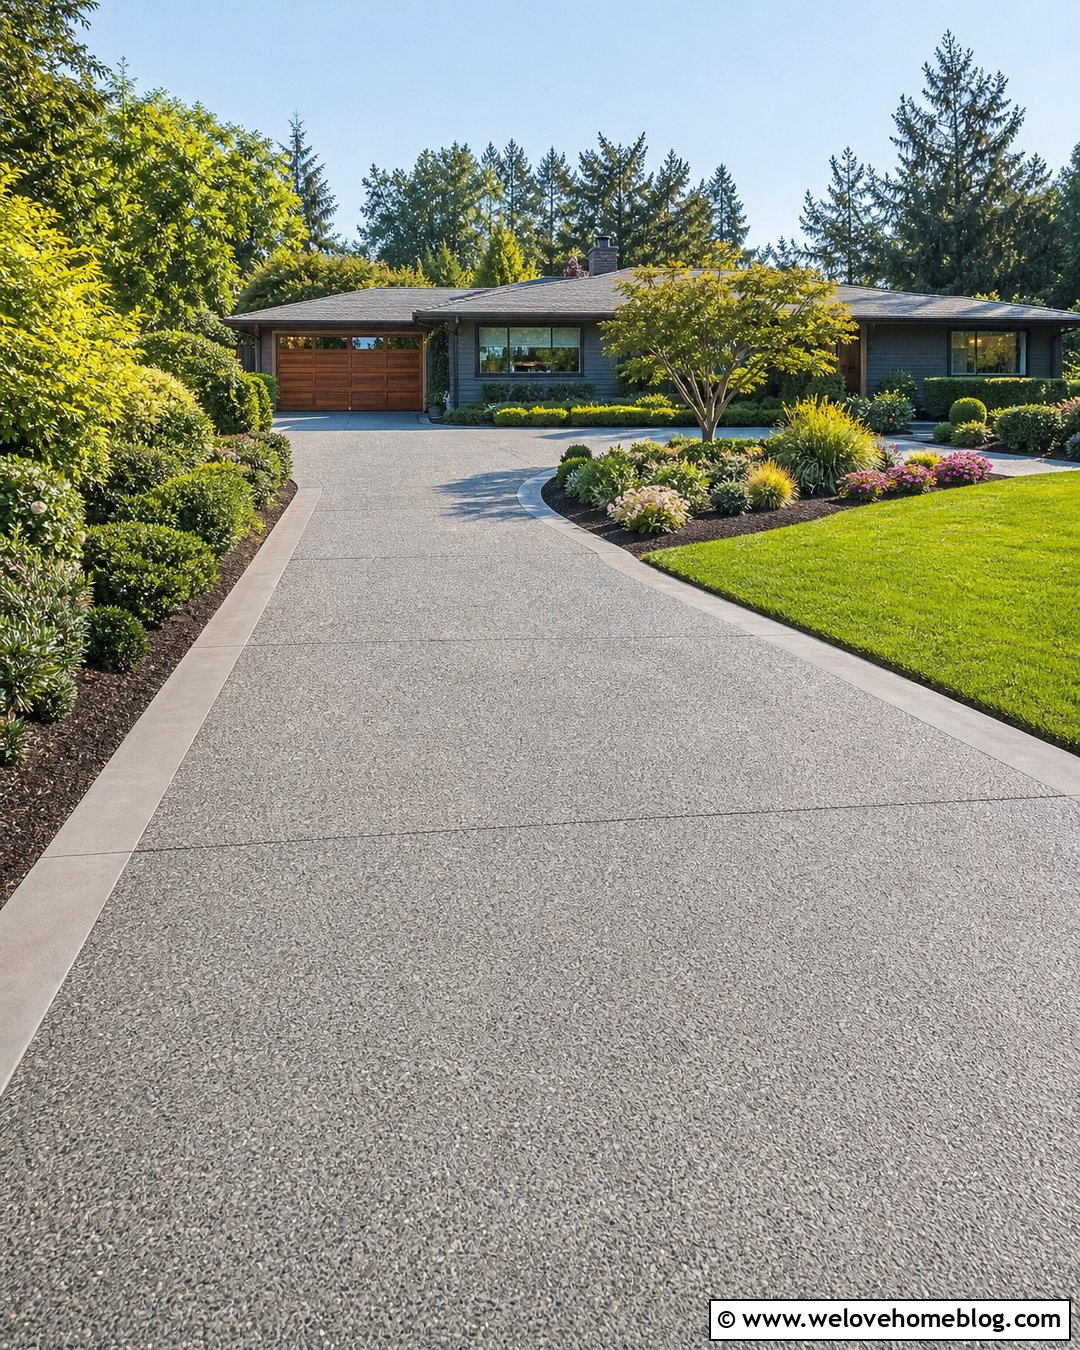
Exposed aggregate can expand a plain concrete driveway while adding subtle texture and a more decorative finish. Use a warm gray or sandy aggregate blend for the new parking bay, then outline it with smooth poured-concrete bands. Carry one or two bands across the existing driveway to unify the surfaces. A curved outer corner can preserve a planting area near the front door and prevent the added pavement from dominating the facade. Fill the bed with layered shrubs, seasonal flowers, and one compact ornamental tree. Concrete edging along the lawn will keep the boundary crisp and simplify maintenance. This combination suits contemporary ranch, transitional, and midcentury homes because it offers visual interest without an elaborate pattern. The aggregate color can also coordinate with stone veneer or roof tones.
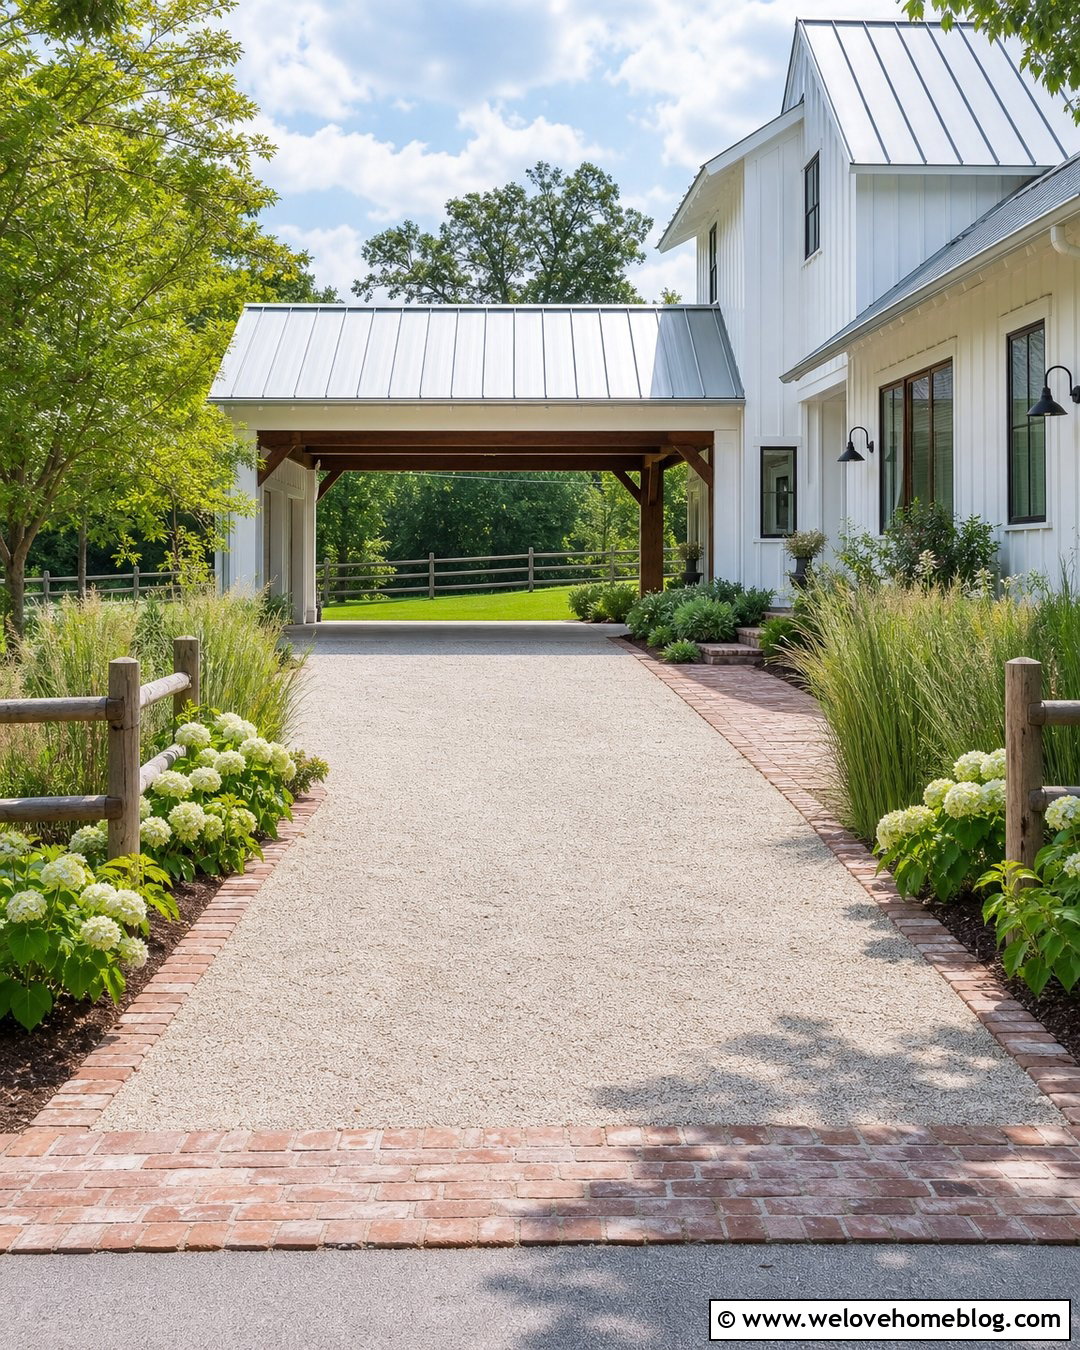
20. Stamped Concrete Driveway Extension With Stone Border
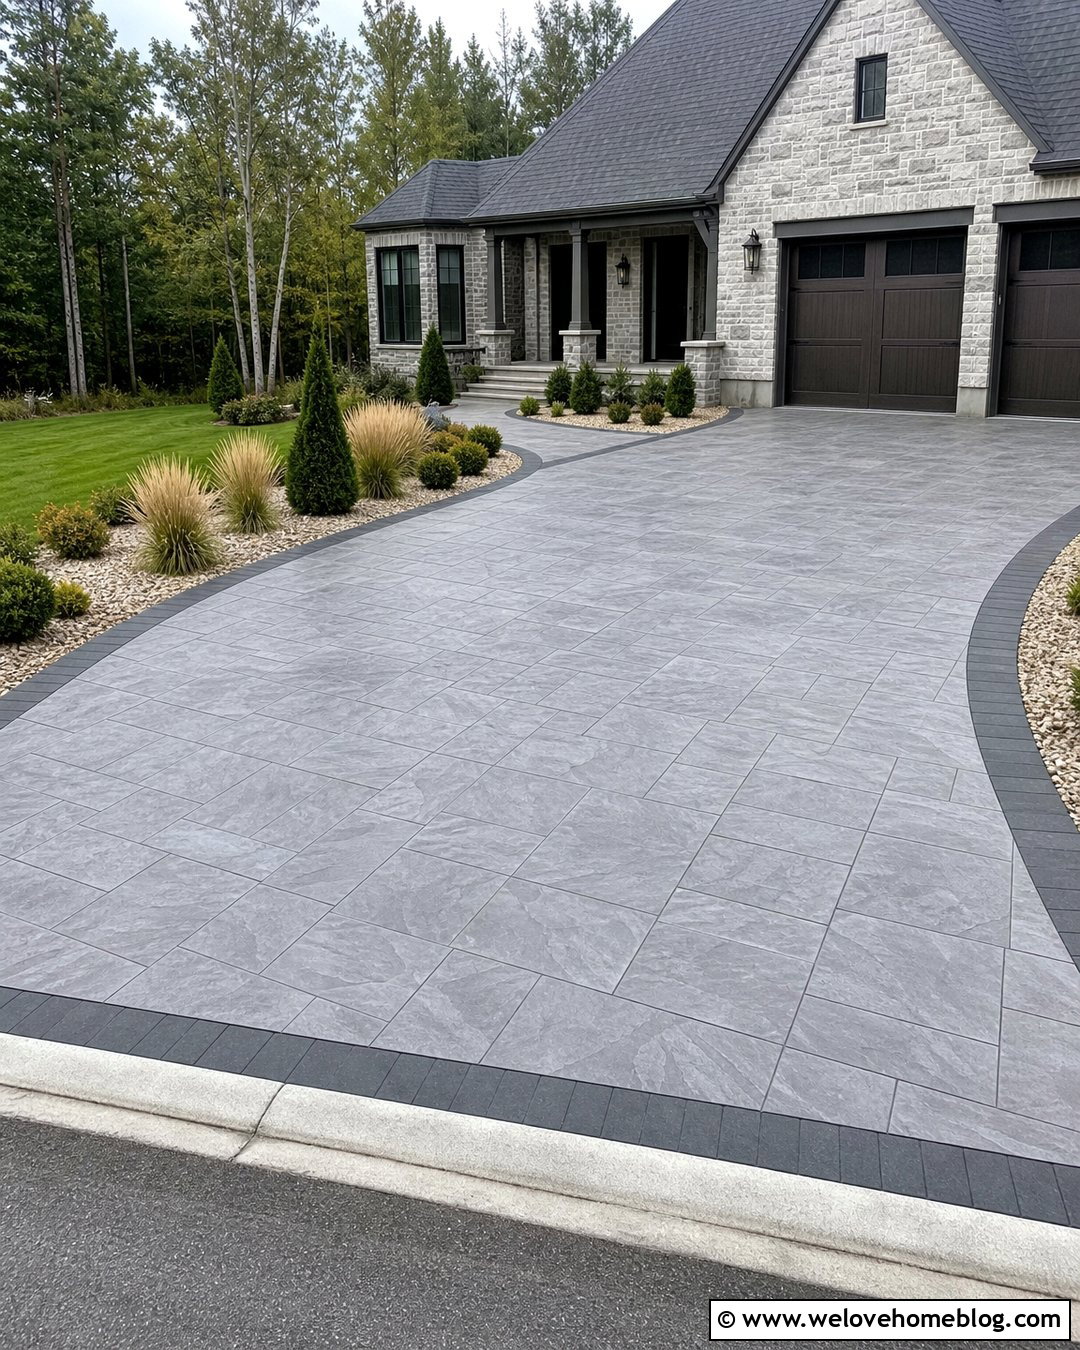
Stamped concrete can make an added parking space look decorative while providing a continuous, vehicle-ready surface. Choose a restrained pattern such as large ashlar slate rather than an overly complex imitation. A medium-gray base with darker release color works well beside many existing concrete driveways. Separate the original and extended sections with a charcoal stone border so small color differences appear intentional. Continue that border around the outer perimeter and into the front walkway. A broad curve near the garage gives the extension a comfortable parking shape while leaving room for a landscaped corner. Use evergreen shrubs, ornamental grasses, and light gravel mulch to complement the textured surface. Saw-cut joints should be incorporated thoughtfully so they support the overall pattern rather than interrupting it.
21. Stabilized Decomposed Granite Driveway Extension
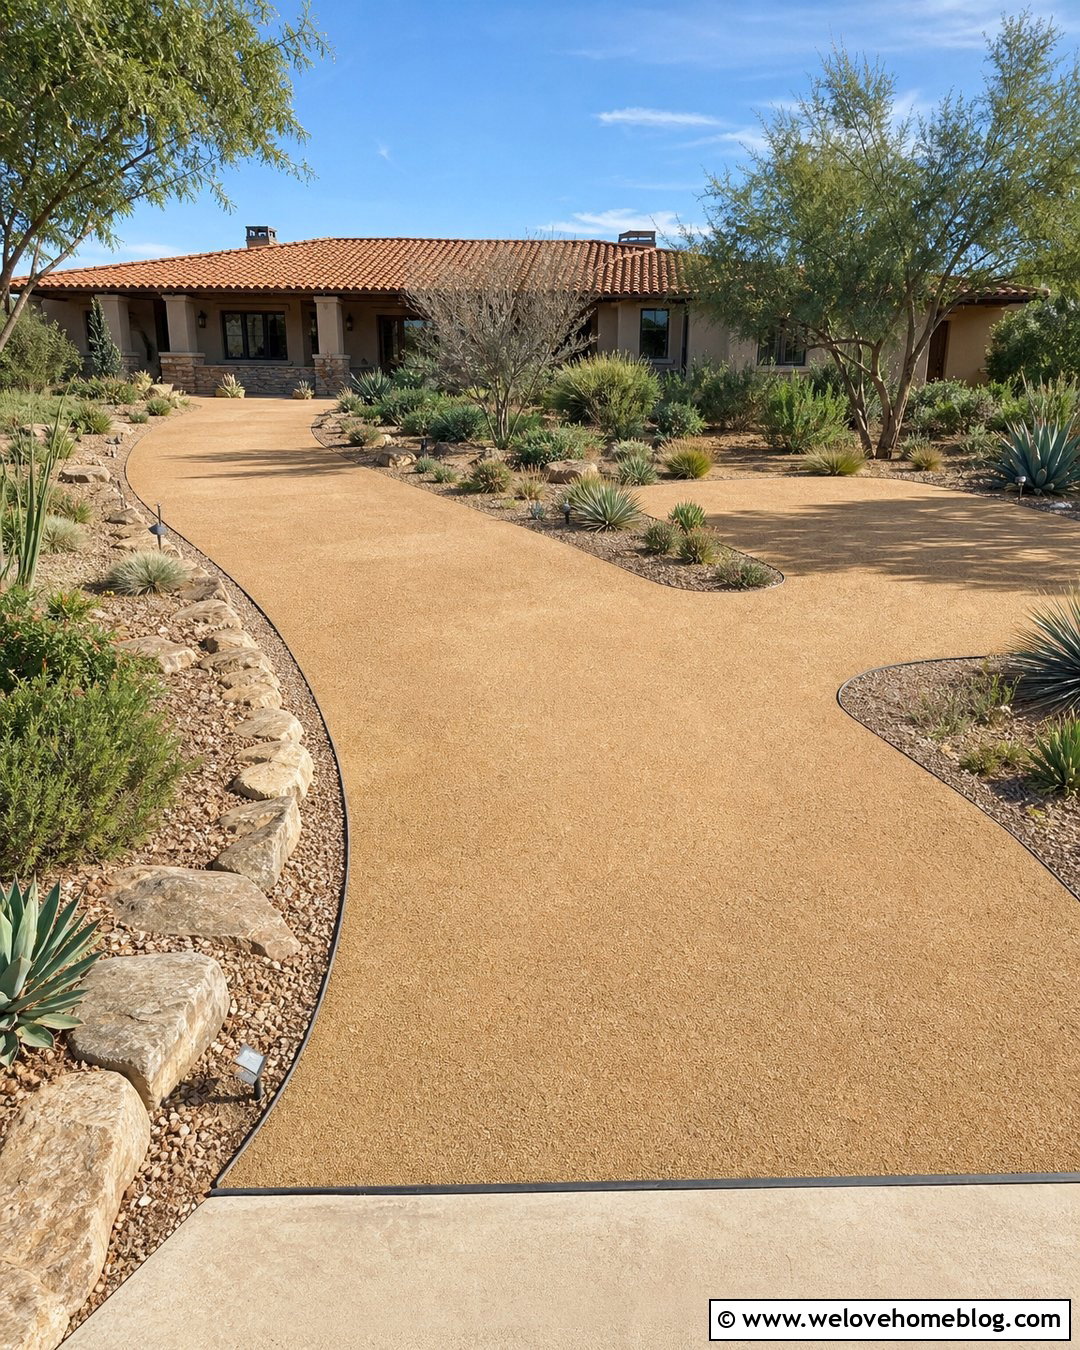
Stabilized decomposed granite creates a warm, natural-looking driveway extension for Southwestern, ranch, and California-inspired homes. Use a compacted gold, tan, or reddish blend containing a stabilizing binder suitable for vehicular areas. Extend the driveway into a rectangular parking bay with softly rounded outer corners. Steel edging gives the material a clean boundary, while a row of larger natural stones can protect adjacent planting beds. Drought-tolerant landscaping, including agave, sage, ornamental grasses, and small desert trees, completes the design. Connect the parking bay to the entrance with a matching decomposed granite walkway for visual continuity. The new area should be carefully graded so water moves away from structures without washing material into the street, lawn, or neighboring beds.
22. Crushed Limestone Driveway Extension With Block Edging
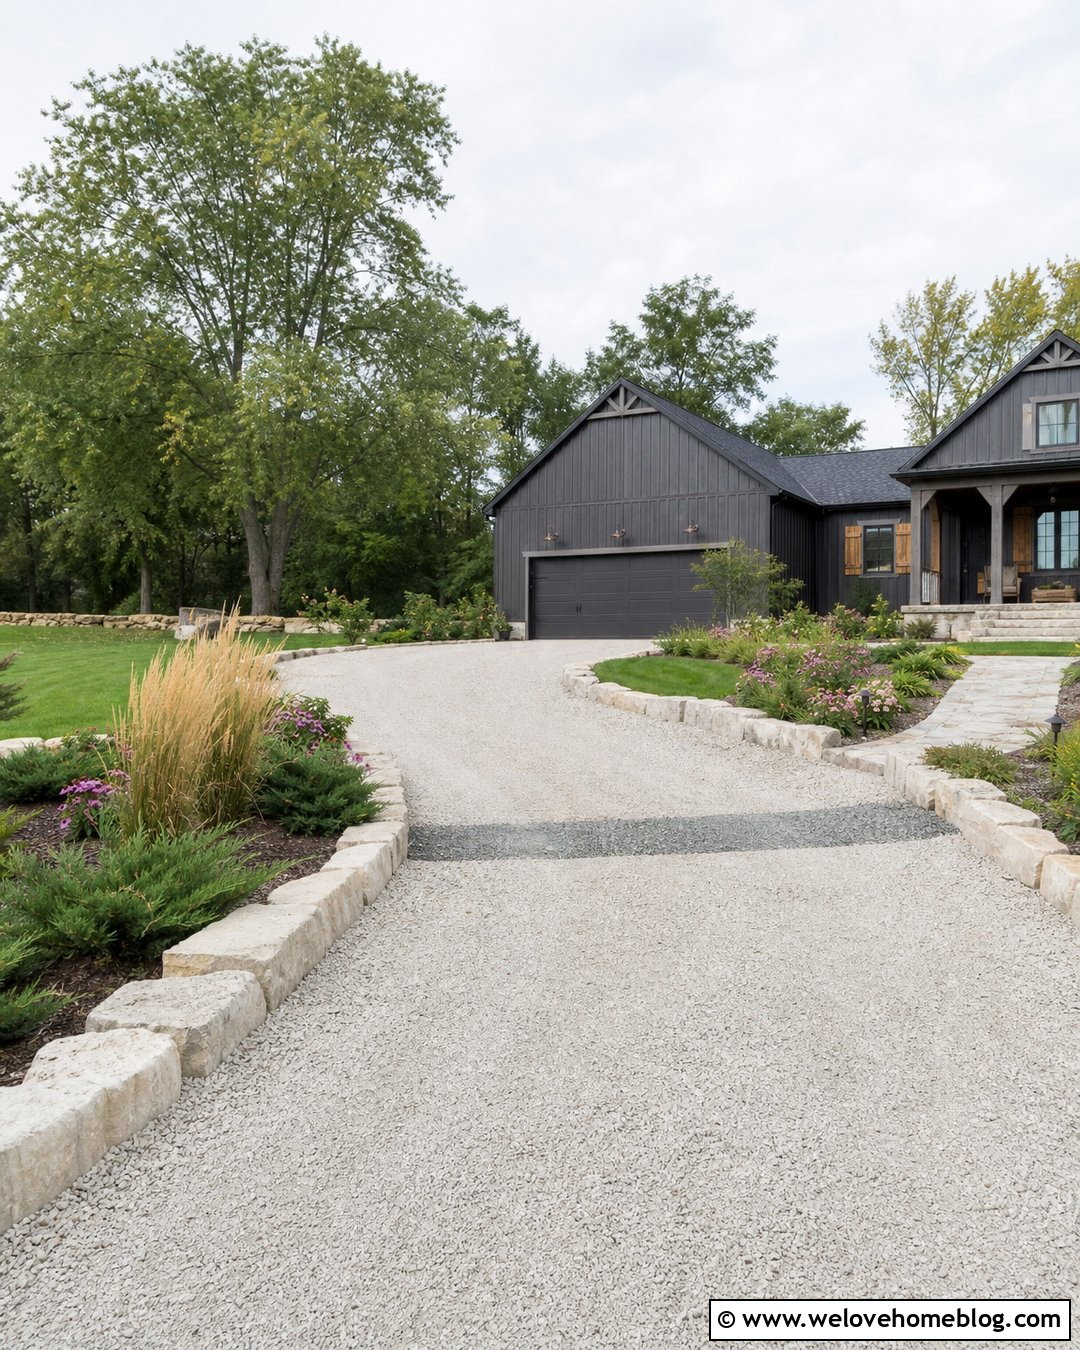
Crushed limestone offers a bright, practical surface for expanding a rural or casual suburban driveway. Select well-graded material that compacts into a firm layer rather than relying on oversized loose rock. Create a side parking bay or extend the lane toward a backyard building, then contain the edges with concrete blocks or natural limestone. A darker gravel strip between the old and new sections can disguise slight material differences. Along the outer boundary, plant low junipers, ornamental grasses, and hardy flowering perennials that tolerate reflected heat. The pale stone looks especially attractive beside dark siding, red brick, or natural wood. A wide apron at the entrance helps vehicles move smoothly onto the extension, while clearly defined edges prevent the driveway from gradually spreading into the surrounding lawn.
23. Pea Gravel Driveway Extension With Paver Grid
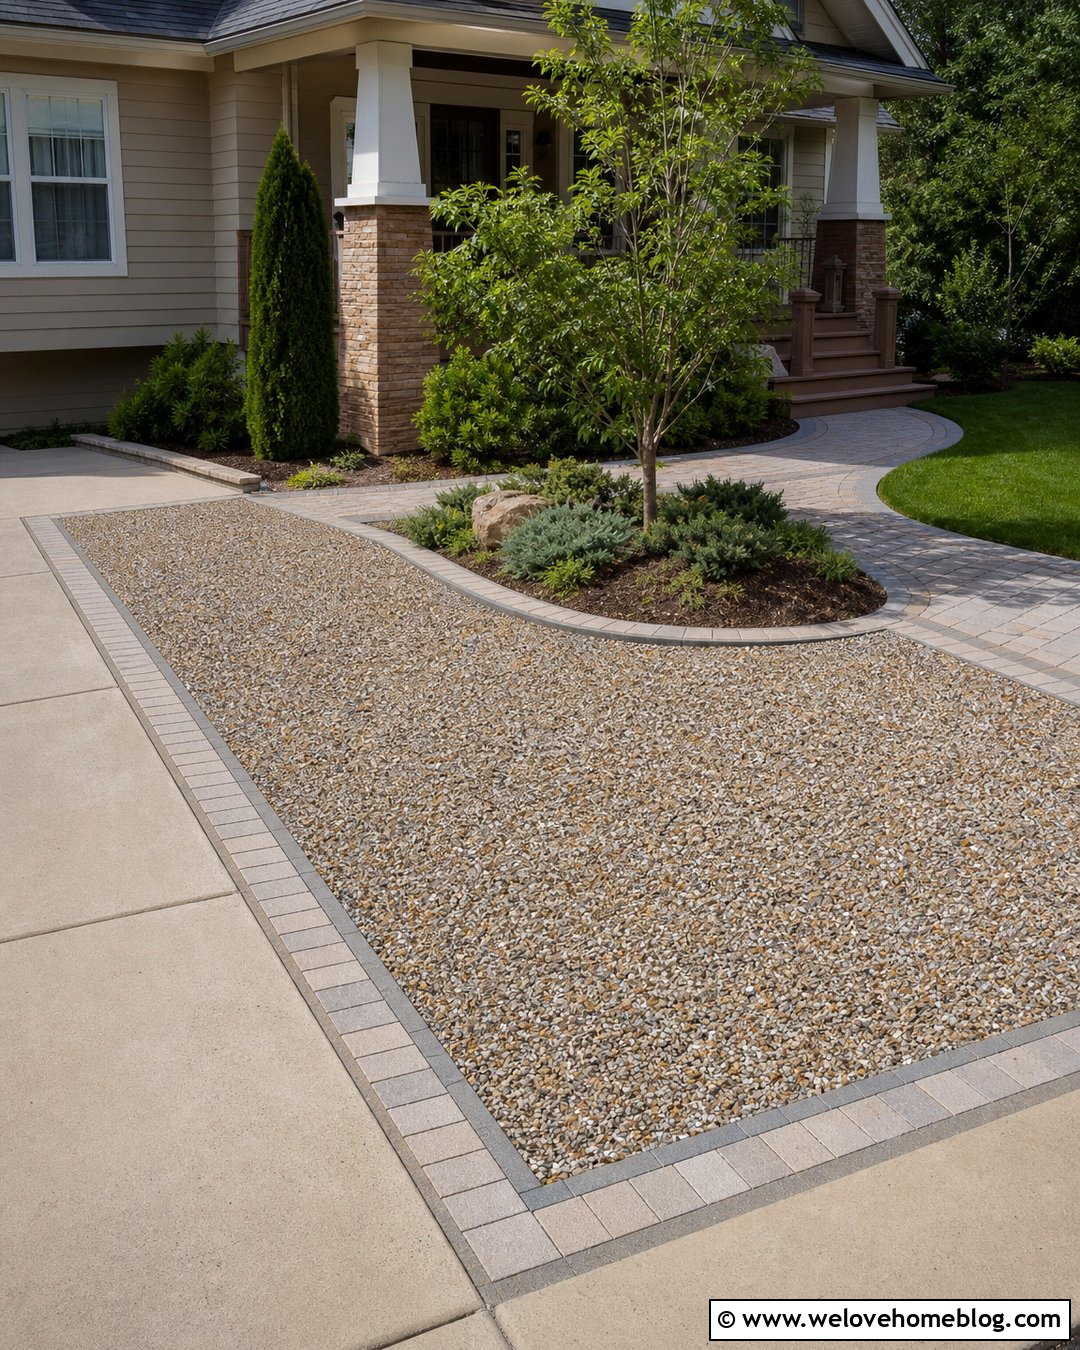
Pea gravel provides appealing color and texture, but a containment system makes it more practical for an extended parking area. Place the rounded gravel inside a heavy-duty stabilizing grid, then frame the full extension with concrete pavers. Use warm mixed gravel beside a tan concrete or brick driveway, creating a clearly defined guest parking bay. A double paver course along the main transition helps catch displaced stones and gives the addition a finished border. Shape the outer edge around a small planting island containing a compact tree, evergreen shrubs, and ground cover. Keep the entrance broad enough for simple parking movements. The grid, edging, and deliberate landscaping allow the loose material to read as a complete driveway design instead of a temporary patch beside the lawn.
24. Two-Tone Paver Driveway Extension With Parking Bays
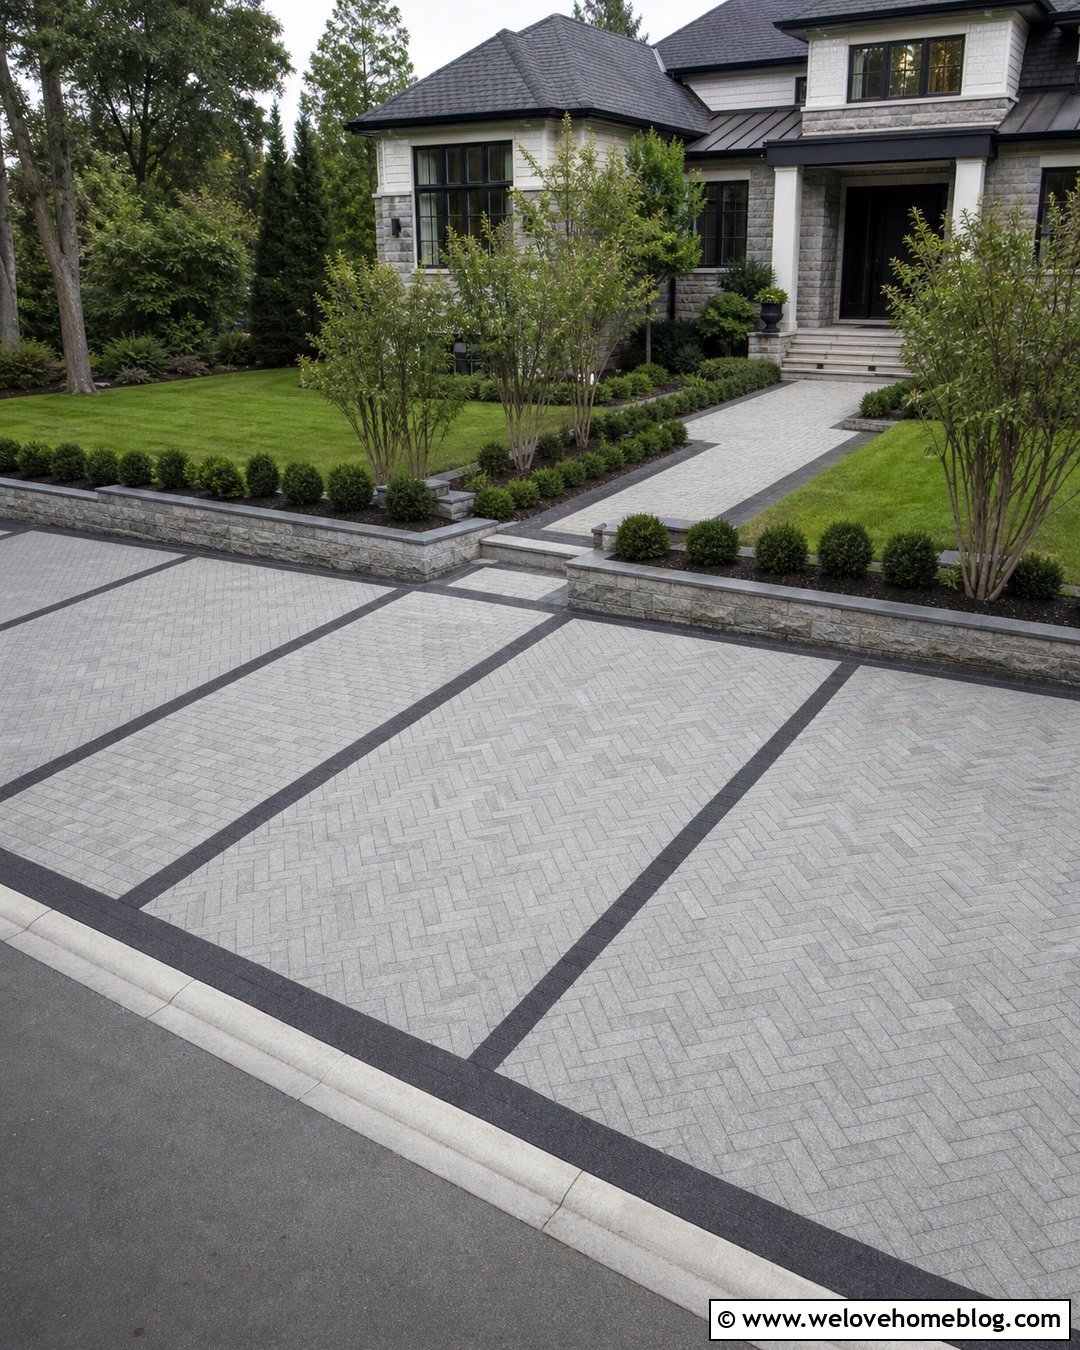
Two-tone pavers can organize a large driveway extension into clear parking and circulation zones. Use medium-gray concrete pavers for the main surface and charcoal pavers for borders, dividing lines, and turning areas. Extend the driveway across the garage frontage, then mark individual parking bays with narrow dark bands. This reduces the visual scale of the hardscape and helps drivers position vehicles without painted lines. At the outer corners, include raised planting beds with clipped shrubs and multi-stem ornamental trees. Connect the front entrance with a walkway that repeats the charcoal border. A combination of running-bond and herringbone patterns can distinguish the driving lane from the parking spaces. Keep the overall palette simple so the layout appears refined rather than overly busy.
25. Modern Concrete Driveway Extension With Grass Strips
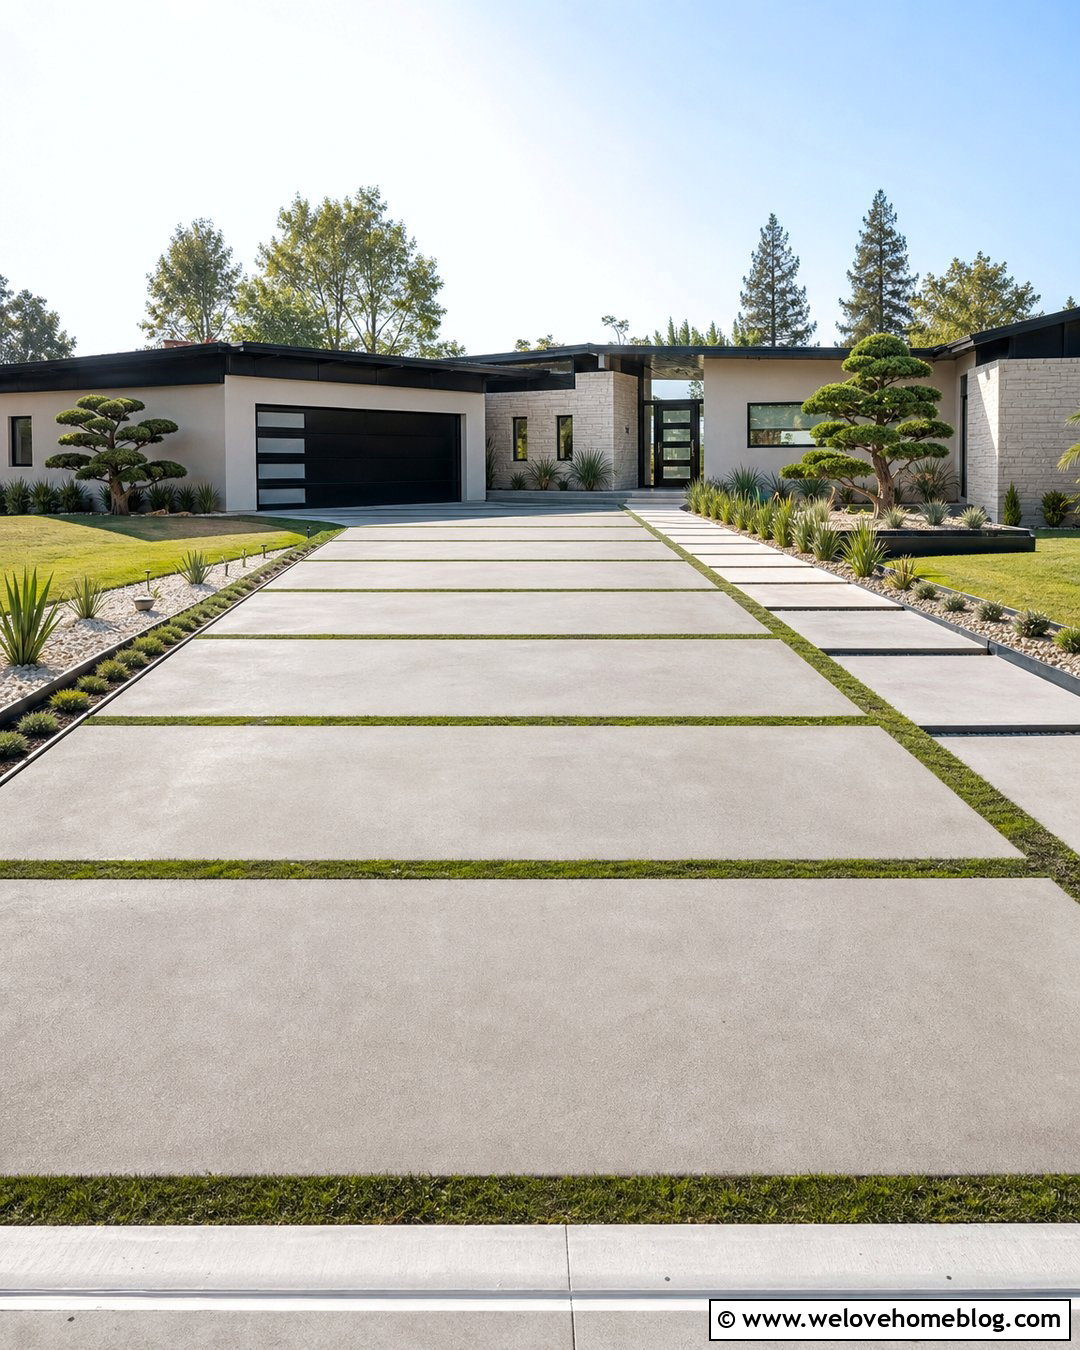
A modern extension can use rectangular concrete slabs and narrow grass strips to create a lighter, more architectural parking surface. Continue the existing driveway sideways with large gray poured-concrete panels, keeping the joints aligned with the garage and facade. Insert reinforced grass or gravel joints between selected panels to break up the paved area. Dark metal edging provides a sharp boundary along the lawn. Frame the extension with linear beds containing ornamental grasses, sculptural evergreens, and pale decorative gravel. A matching slab walkway can lead directly to a minimalist front entrance. This design works best when dimensions are carefully coordinated, since random panel sizes can make the addition appear disconnected. The finished surface should balance geometric structure with enough planting to keep the front yard welcoming.
26. Farmhouse Gravel Driveway Extension With Stone Apron
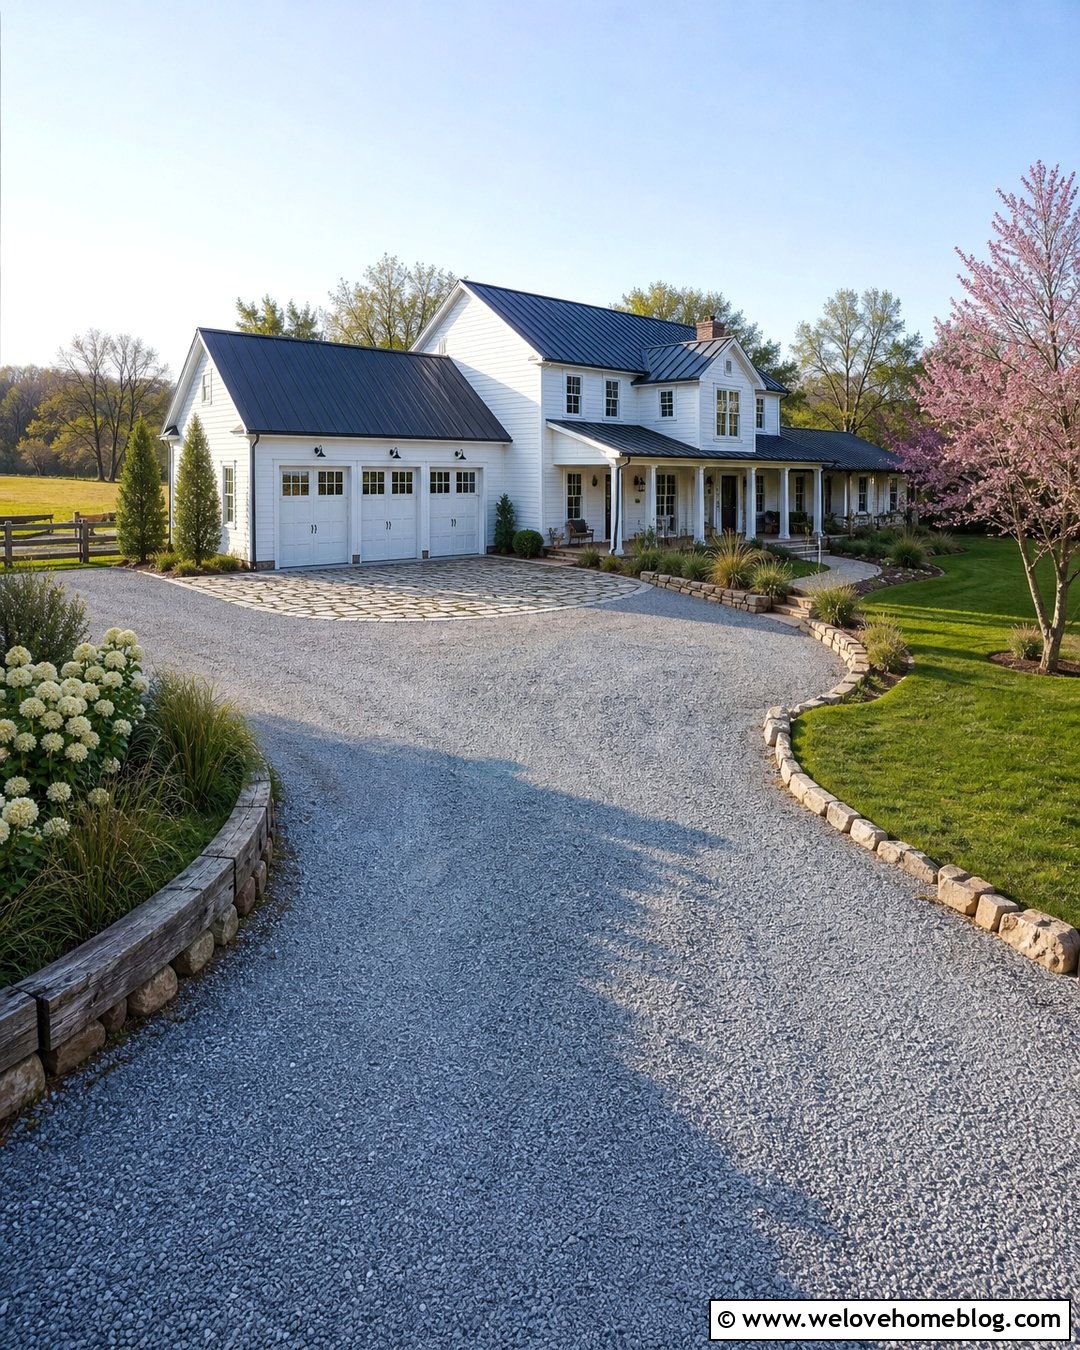
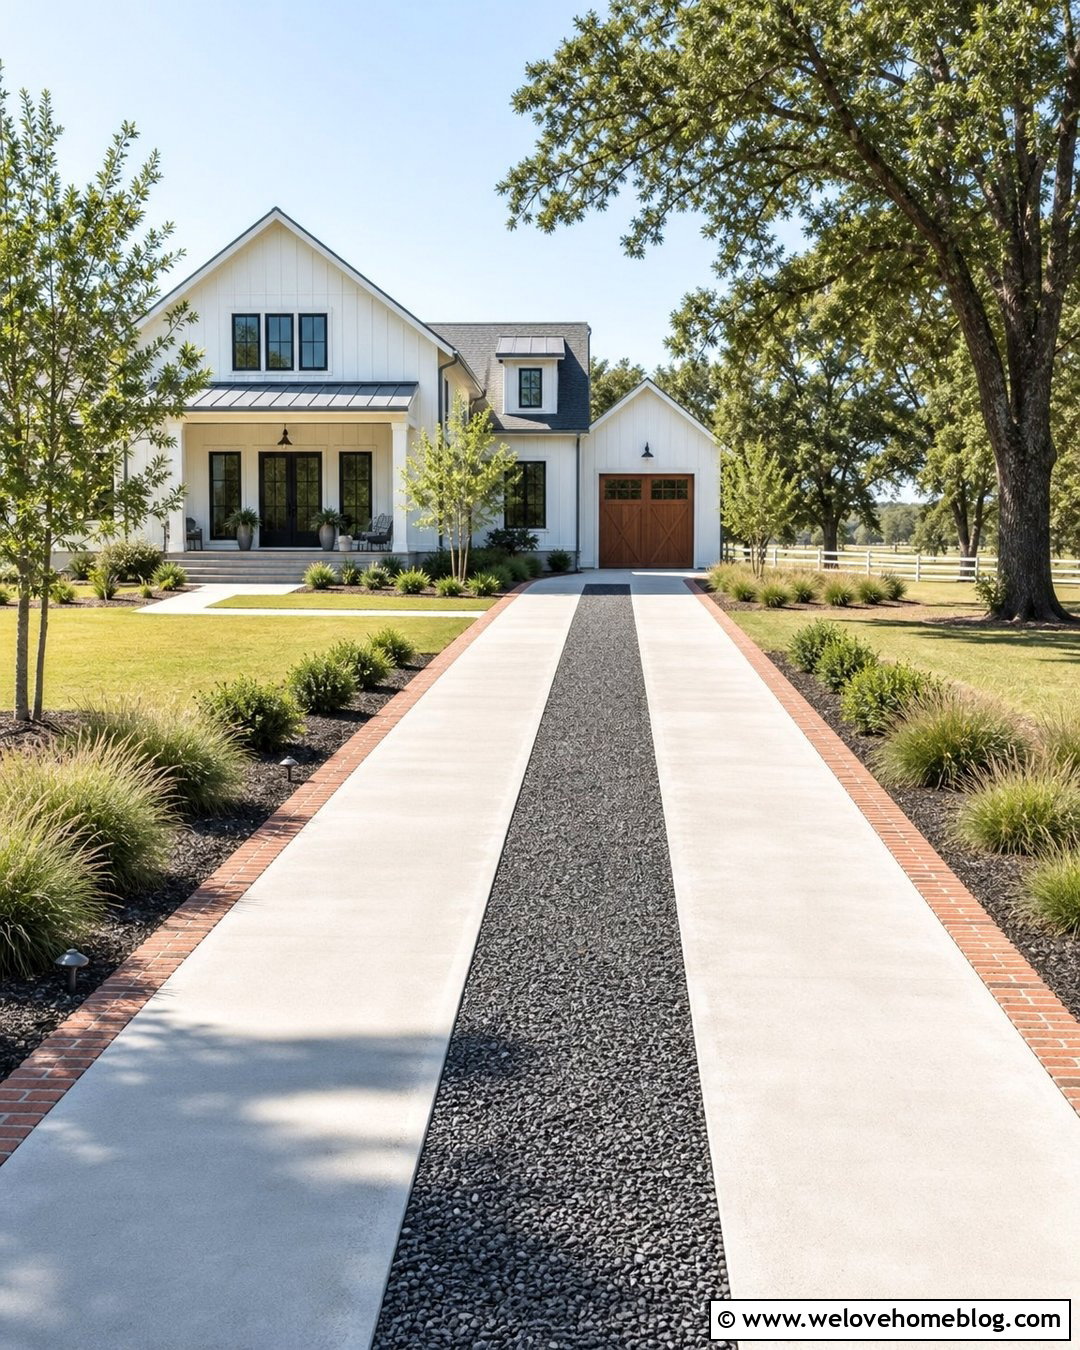
A farmhouse driveway extension feels most natural when the added space uses simple materials and generous planting. Widen the main lane with compacted gray crushed gravel, then install a reclaimed cobblestone or fieldstone apron near the garage. The stone transition adds character and reduces the appearance of loose gravel immediately beside the building. Use weathered timber or natural stone edging along broad, slightly curved boundaries. Frame the approach with native grasses, hydrangeas, and small flowering trees rather than tightly clipped formal hedges. A gravel walkway can branch toward the porch, bordered by the same stone used at the parking apron. Keep the overall layout open and practical. The combination of relaxed curves, sturdy materials, and layered greenery suits both traditional and modern farmhouse exteriors.
27. Colonial Brick Driveway Extension With Boxwood Borders
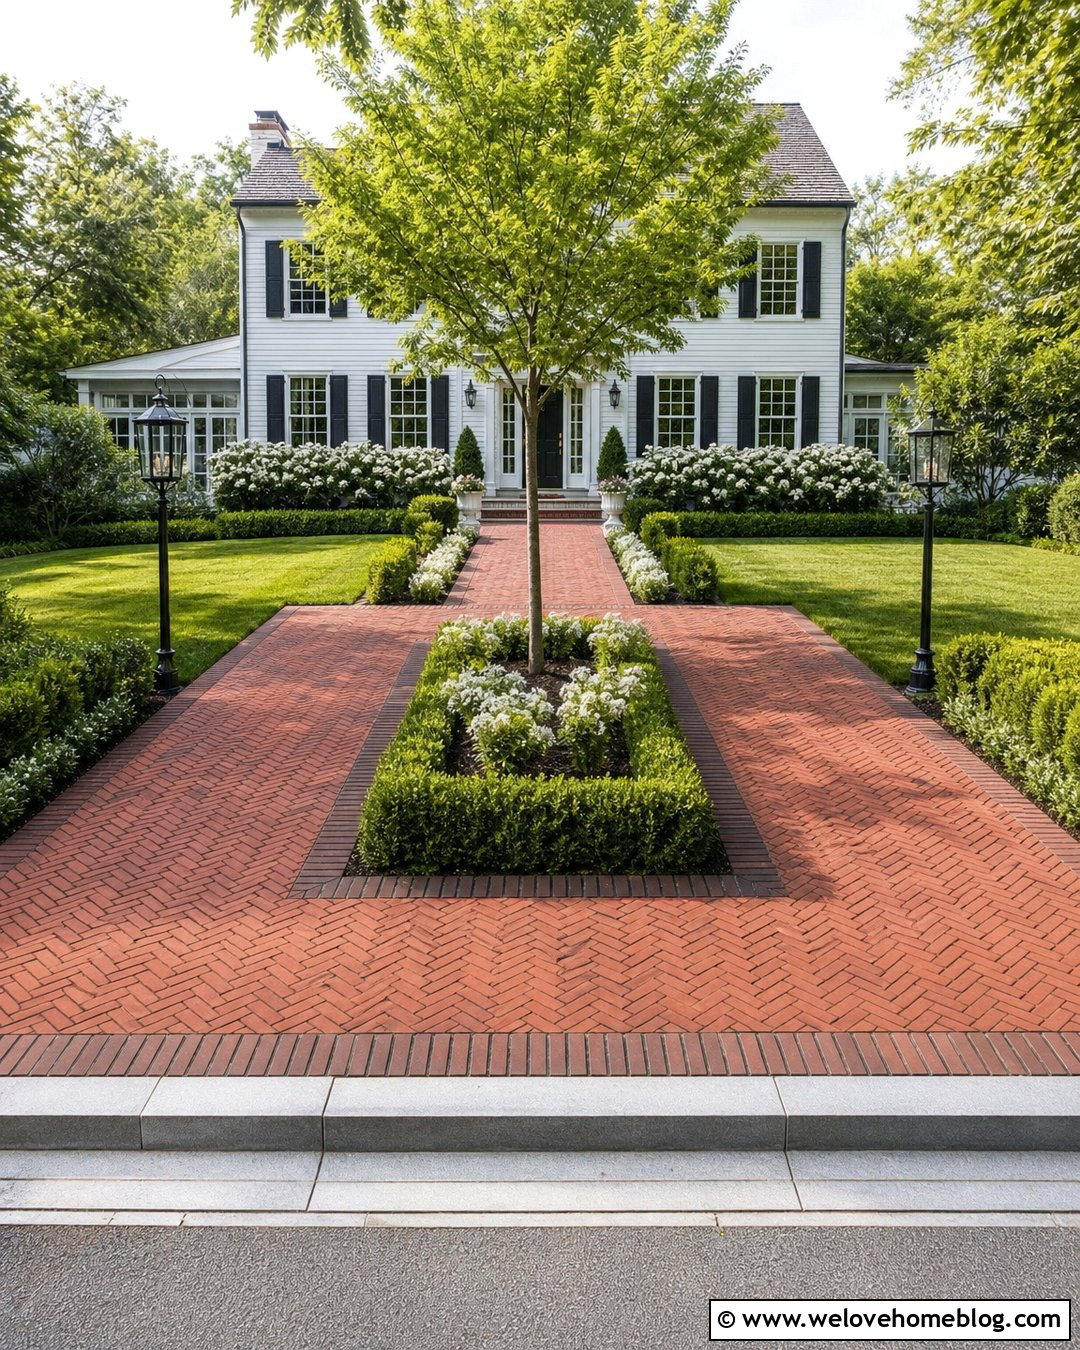
Brick pavers and symmetrical landscaping can make a wider driveway feel appropriate for a colonial home. Add a full parking bay beside the existing driveway using red clay brick in a herringbone pattern. Outline both the original and extended surfaces with a matching soldier-course border to create one unified composition. Near the house, introduce a rectangular planting island that aligns with the windows or front entry. Low boxwood hedges, white flowering shrubs, and a small ornamental tree reinforce the formal arrangement. A straight brick walkway should connect the parking area with the front steps. Dark metal lanterns can mark the entrance without overwhelming the facade. By repeating straight lines, balanced planting, and traditional materials, the extension becomes part of the home’s architecture rather than a purely functional addition.
28. Ranch House Asphalt Driveway Extension With Gravel Shoulder
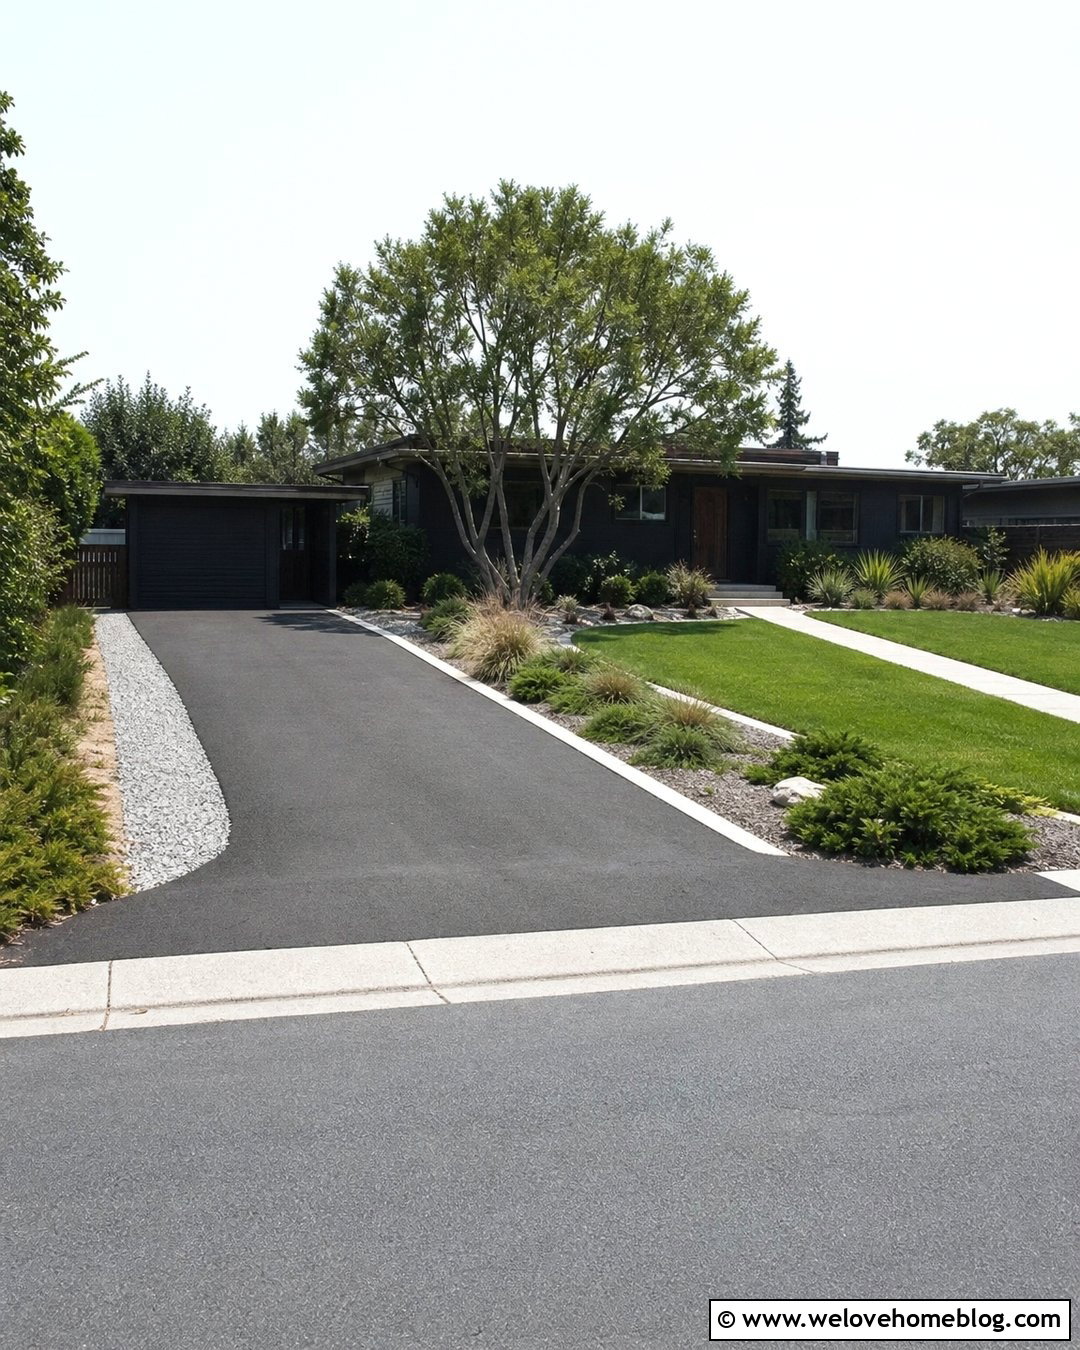
A low, wide ranch house often benefits from an extended driveway that follows its horizontal proportions. Widen a black asphalt driveway near the garage, then taper the new edge gradually toward the street. Add a compacted gray gravel shoulder along the outer side to provide occasional overflow space without paving the entire front yard. A concrete or steel strip can separate the asphalt from the gravel and maintain a clean line. Use broad planting beds with low junipers, spreading ornamental grasses, and one multi-trunk tree to balance the expanded surface. A wide concrete walkway leading to the front door should remain visually separate from the parking zone. This understated combination is practical, easy to understand from the curb, and well suited to midcentury or updated ranch architecture.
29. Driveway Extension With Integrated Front Walkway
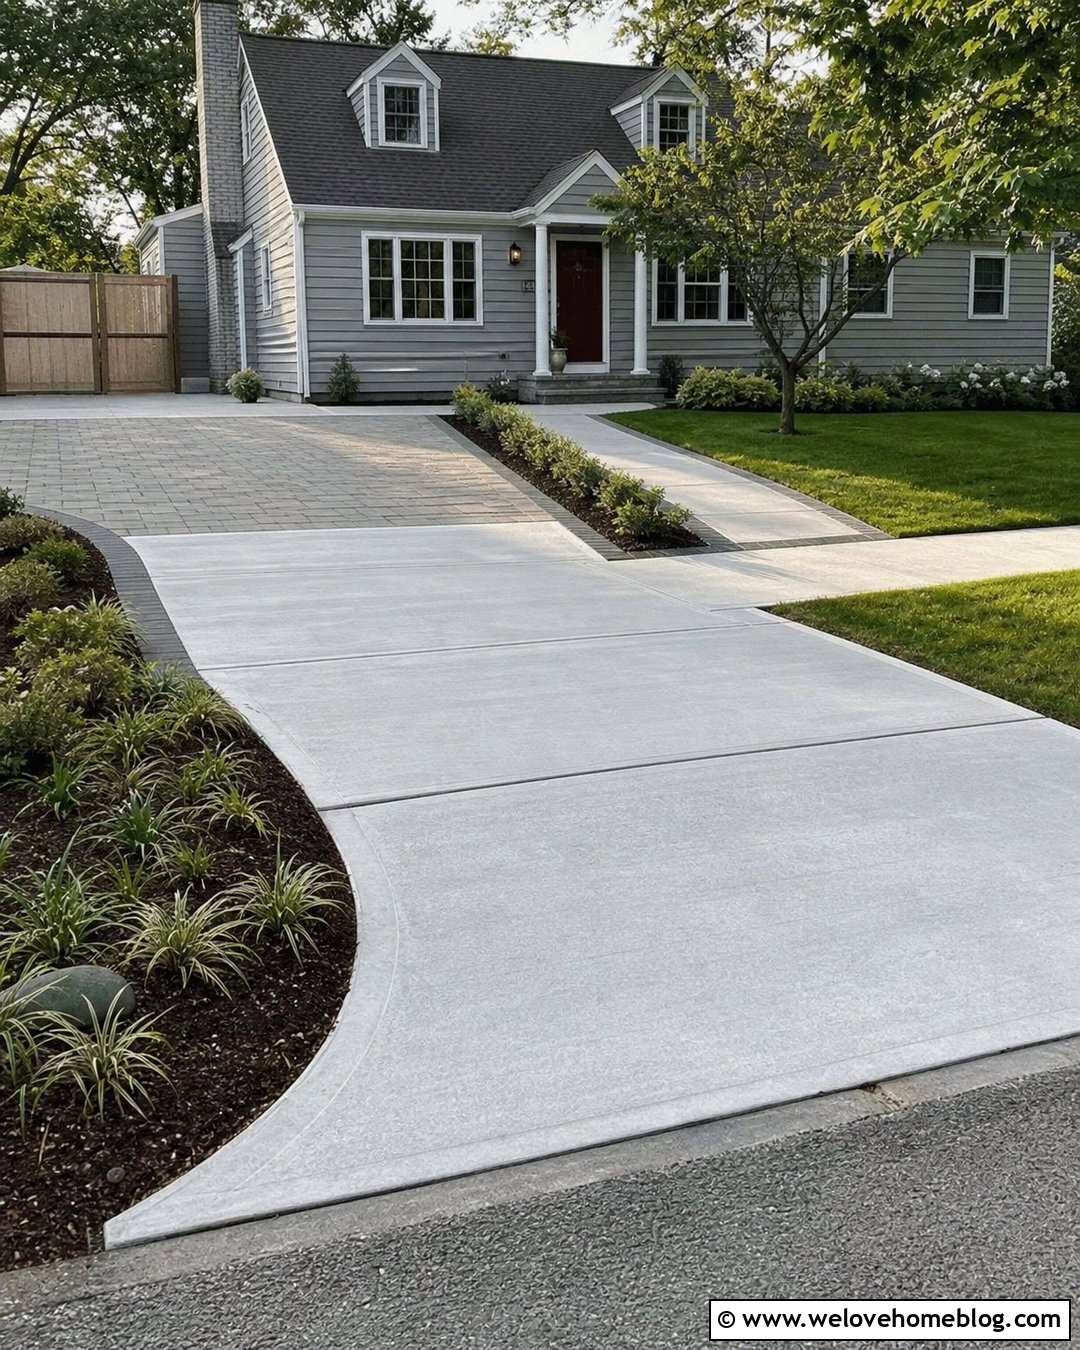
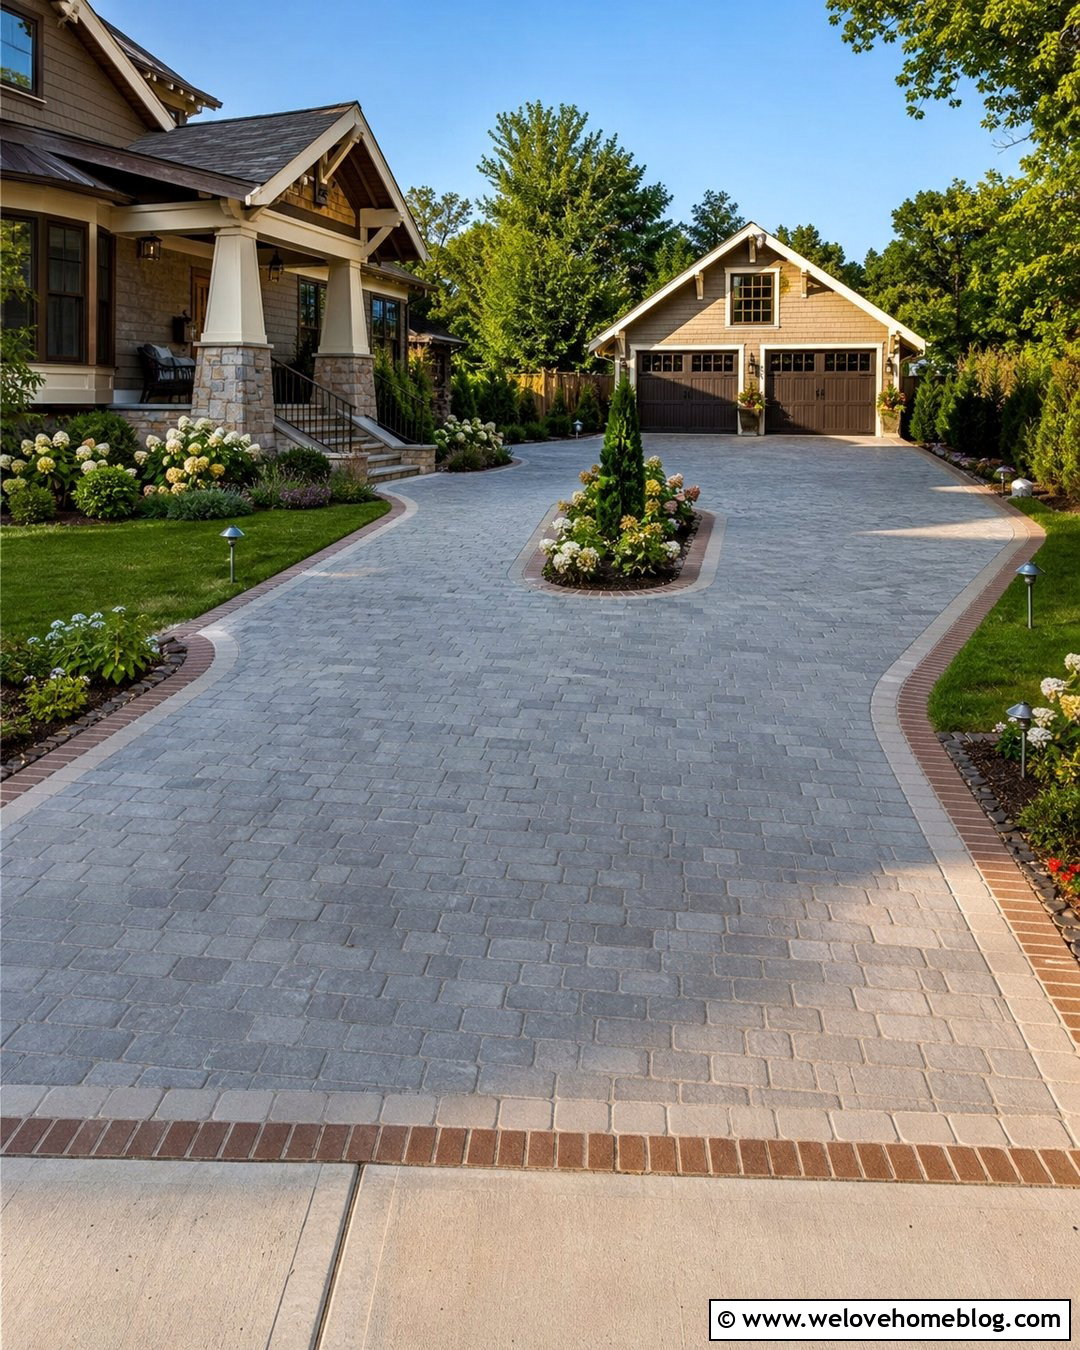
Combining a driveway extension with a safer front walkway can improve the entire arrival experience. Add a concrete paver parking bay beside the existing poured-concrete driveway, then run a matching paver path along the house side. Separate the vehicle and pedestrian areas with a contrasting border, narrow planting strip, or slight pattern change. The walkway should connect naturally to passenger doors, the sidewalk, and the front steps without forcing anyone behind parked vehicles. Use low shrubs and ground cover between the path and house so the route stays visible. Near the street, repeat the pavers as an entrance apron or border band. Coordinating these elements at the same time prevents the extension from blocking circulation and creates a complete, organized front-yard design.
30. Driveway Extension With Rain Garden Drainage
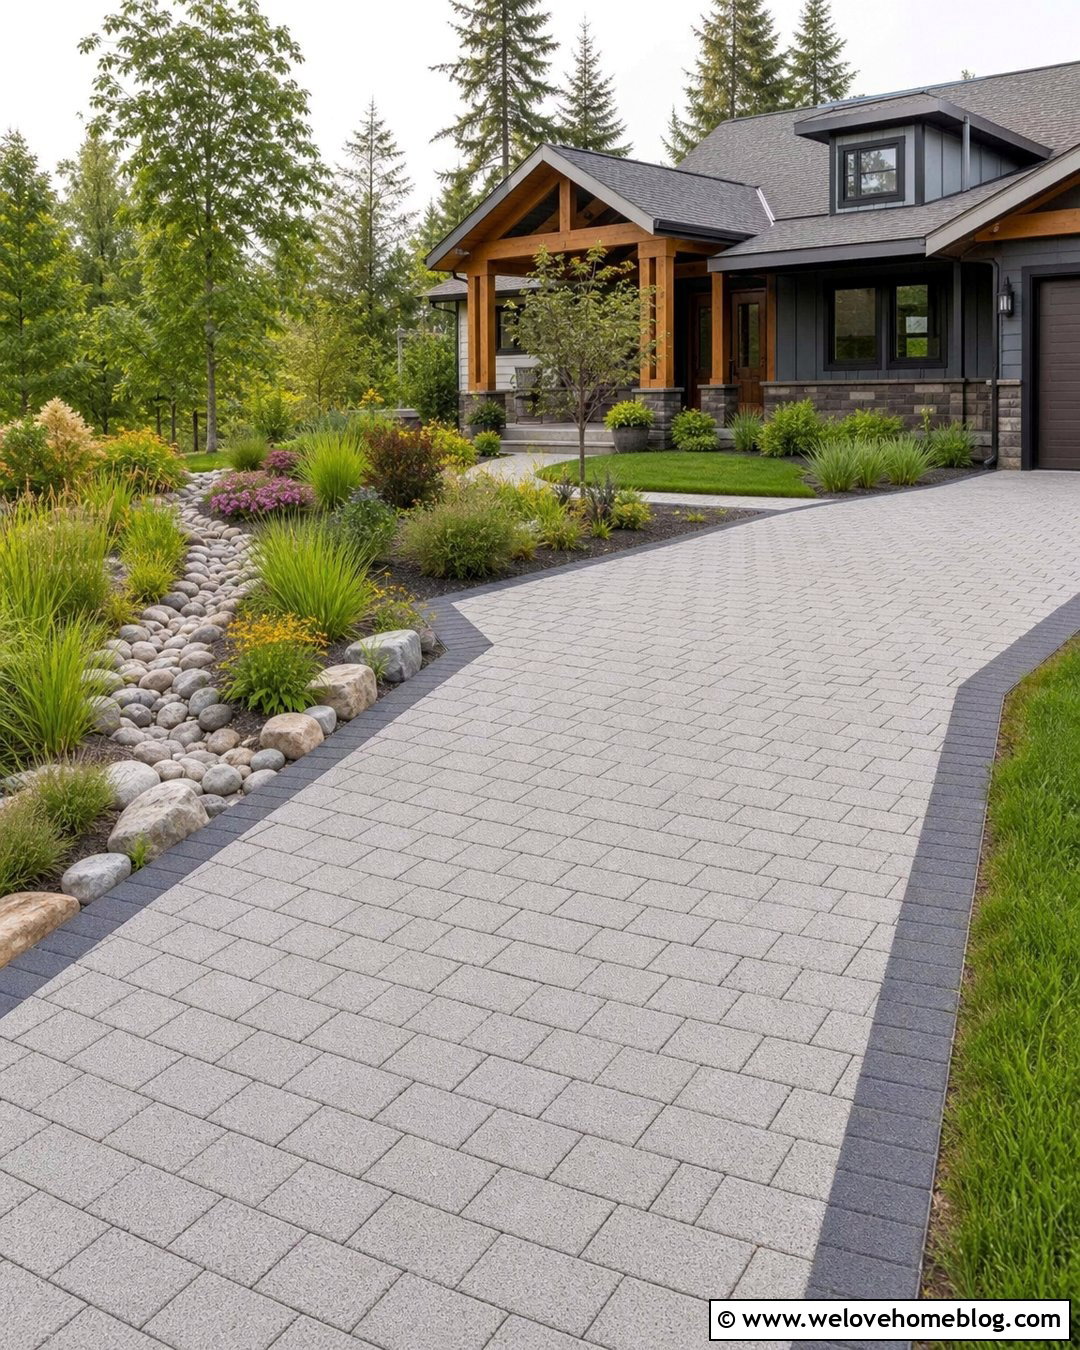
A rain garden can help a widened driveway feel greener while giving runoff a clearly planned destination. Build the extension with permeable concrete pavers or resin-bound gravel, then grade the outer edge toward a shallow landscaped basin where locally suitable plants can receive water. Define the driving surface with a solid paver border so vehicles stay away from the planted area. Use moisture-tolerant grasses, flowering perennials, and compact shrubs arranged in layered groups. A small stone channel can visually connect the driveway edge to the basin without creating an obstacle. Keep the rain garden separated from foundations and utility areas, and have its size and overflow route evaluated for local conditions. The finished design combines added parking, attractive landscaping, and thoughtful water management. ()
Conclusion:
The best driveway extension feels like a natural part of the property, not an extra surface added only for parking. Match or intentionally contrast the existing material, plan comfortable vehicle movement, and use borders to clarify where the new section begins. Landscaping can soften wider paved areas, while integrated walkways make the layout safer and more convenient. Drainage, grading, underground utilities, base construction, local permits, and neighborhood rules should all be reviewed before work starts. These 30 Extended Driveway Ideas offer options for narrow suburban lots, sloped yards, rural properties, and homes needing better access. Choose the complete design that supports your daily routine while improving the view from the street.

Related posts:
Leave a Reply