
A narrow driveway can make daily parking, deliveries, and garage access unnecessarily difficult. The best 40 widen driveway ideas do more than add extra pavement. They create a complete design where the new surface, original driveway, borders, drainage, landscaping, and front walkway feel intentionally connected. You might extend one side with matching concrete, install paver shoulders, create a gravel parking strip, or replace the entire surface for a seamless finish. Before changing the width, confirm property lines, utility locations, drainage requirements, curb restrictions, permits, and HOA rules. Requirements can vary significantly between communities. () The following 40 widen driveway ideas offer practical options for different house styles, lot sizes, parking needs, and budgets.
1. Matching Concrete Driveway Extension
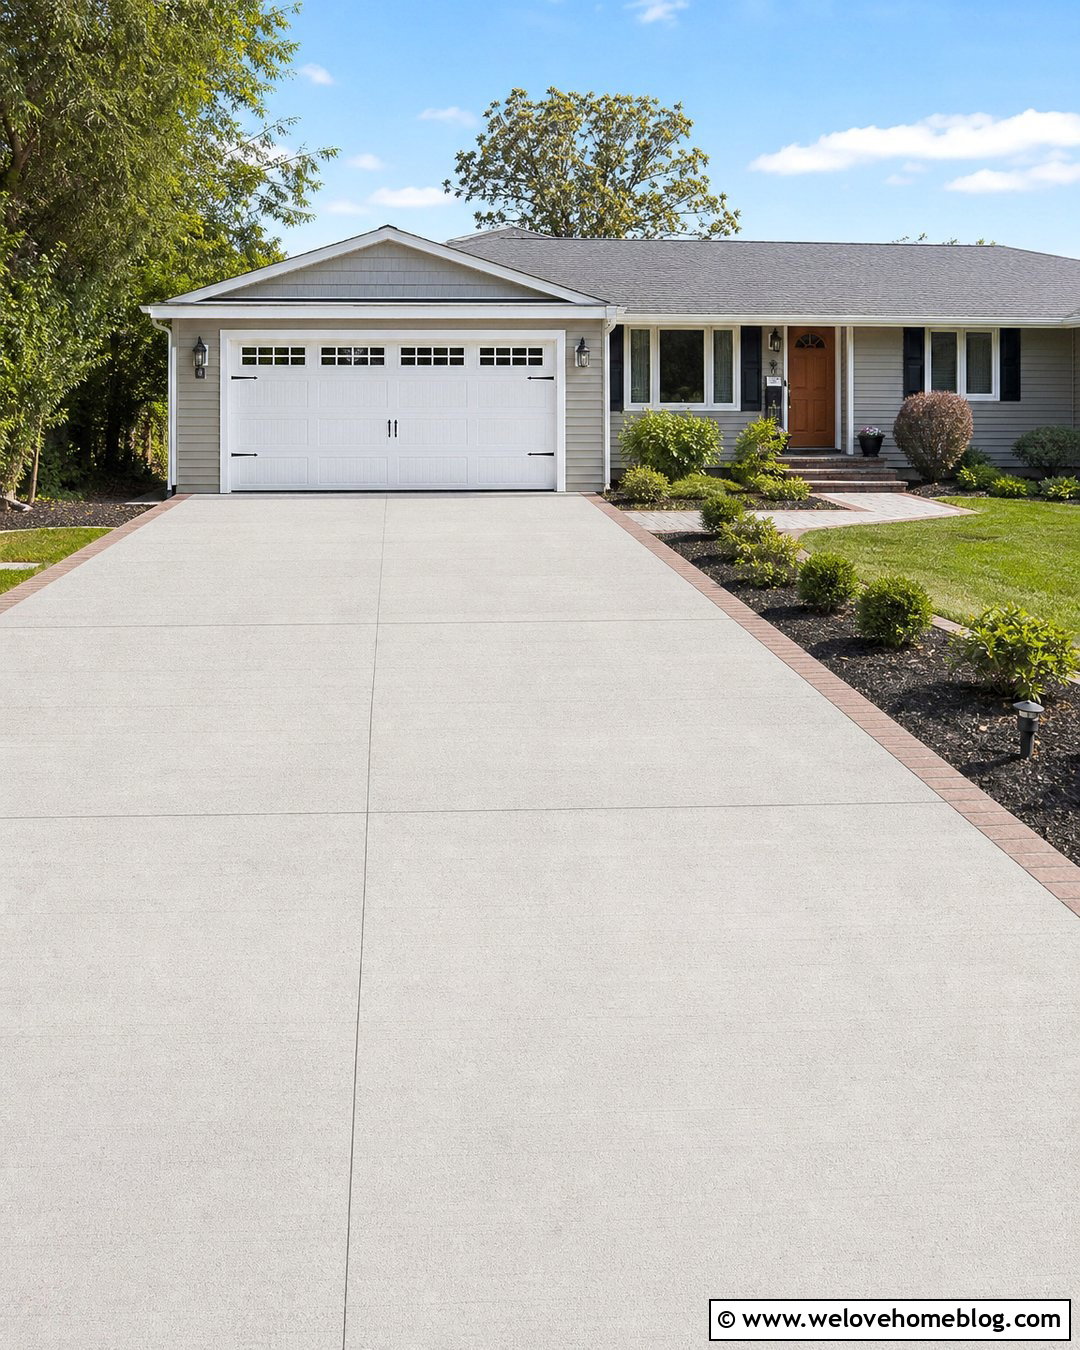
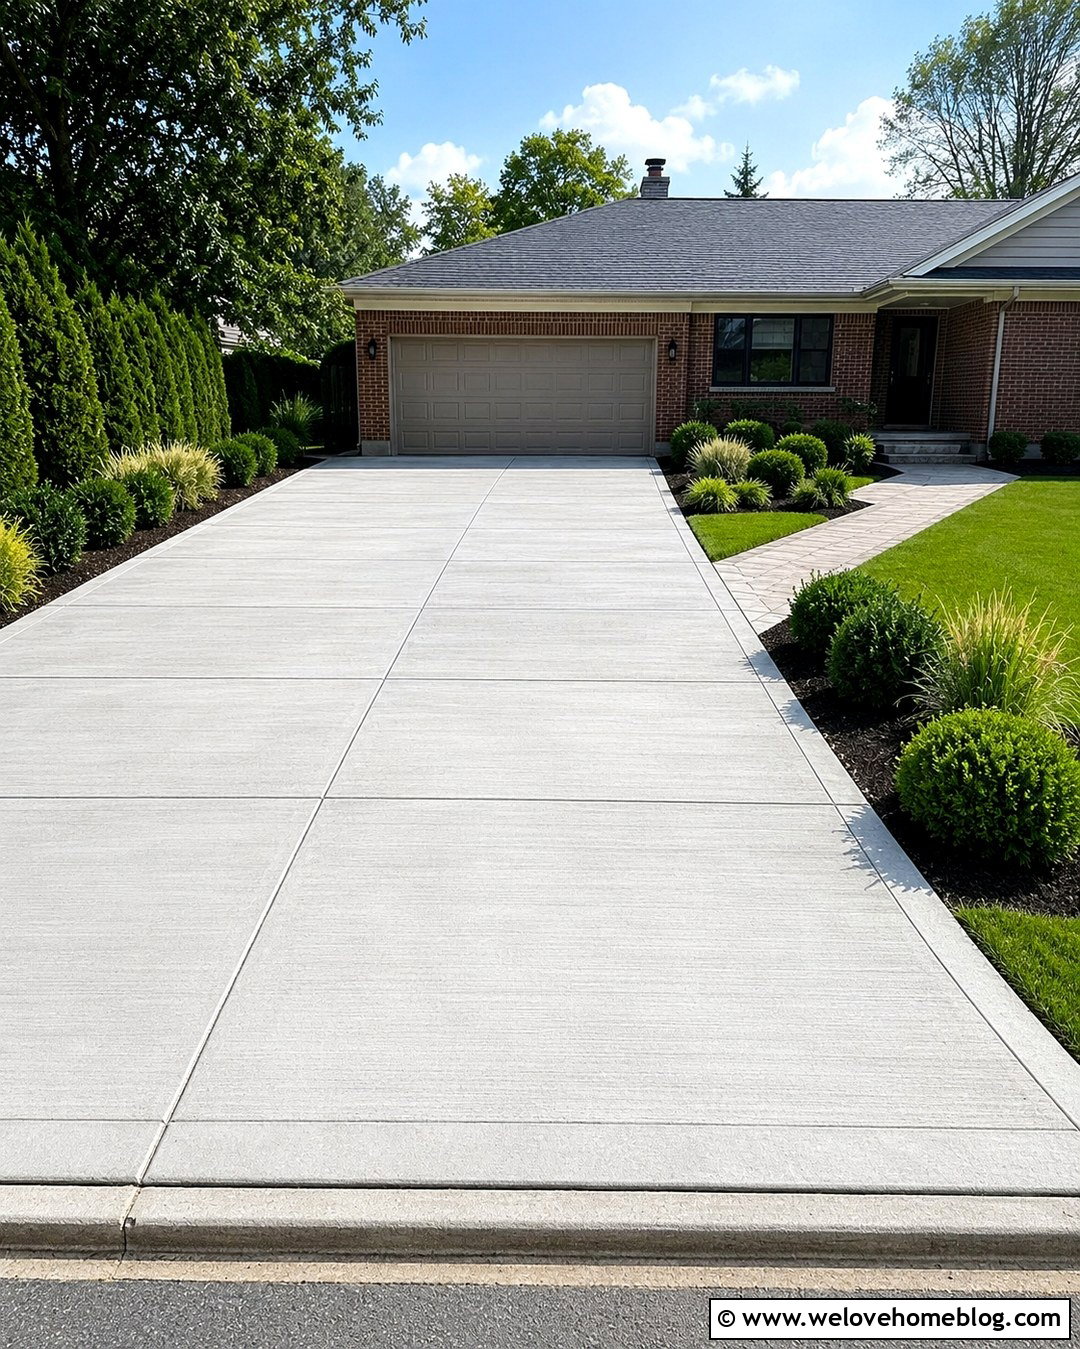
A matching concrete extension is one of the cleanest ways to widen an existing concrete driveway. Add a new broom-finished slab along the side that receives the most vehicle traffic. The extension can run from the curb to the garage or cover only the narrowest section. Align its control joints with the original slab to create visual order. An experienced contractor can assess the base, slope, and connection between old and new concrete. Complete the design with a narrow planting bed, dark mulch, and low shrubs along the outer edge. A straight front walkway and simple lawn border will help the wider driveway look like part of the original property rather than a later addition.
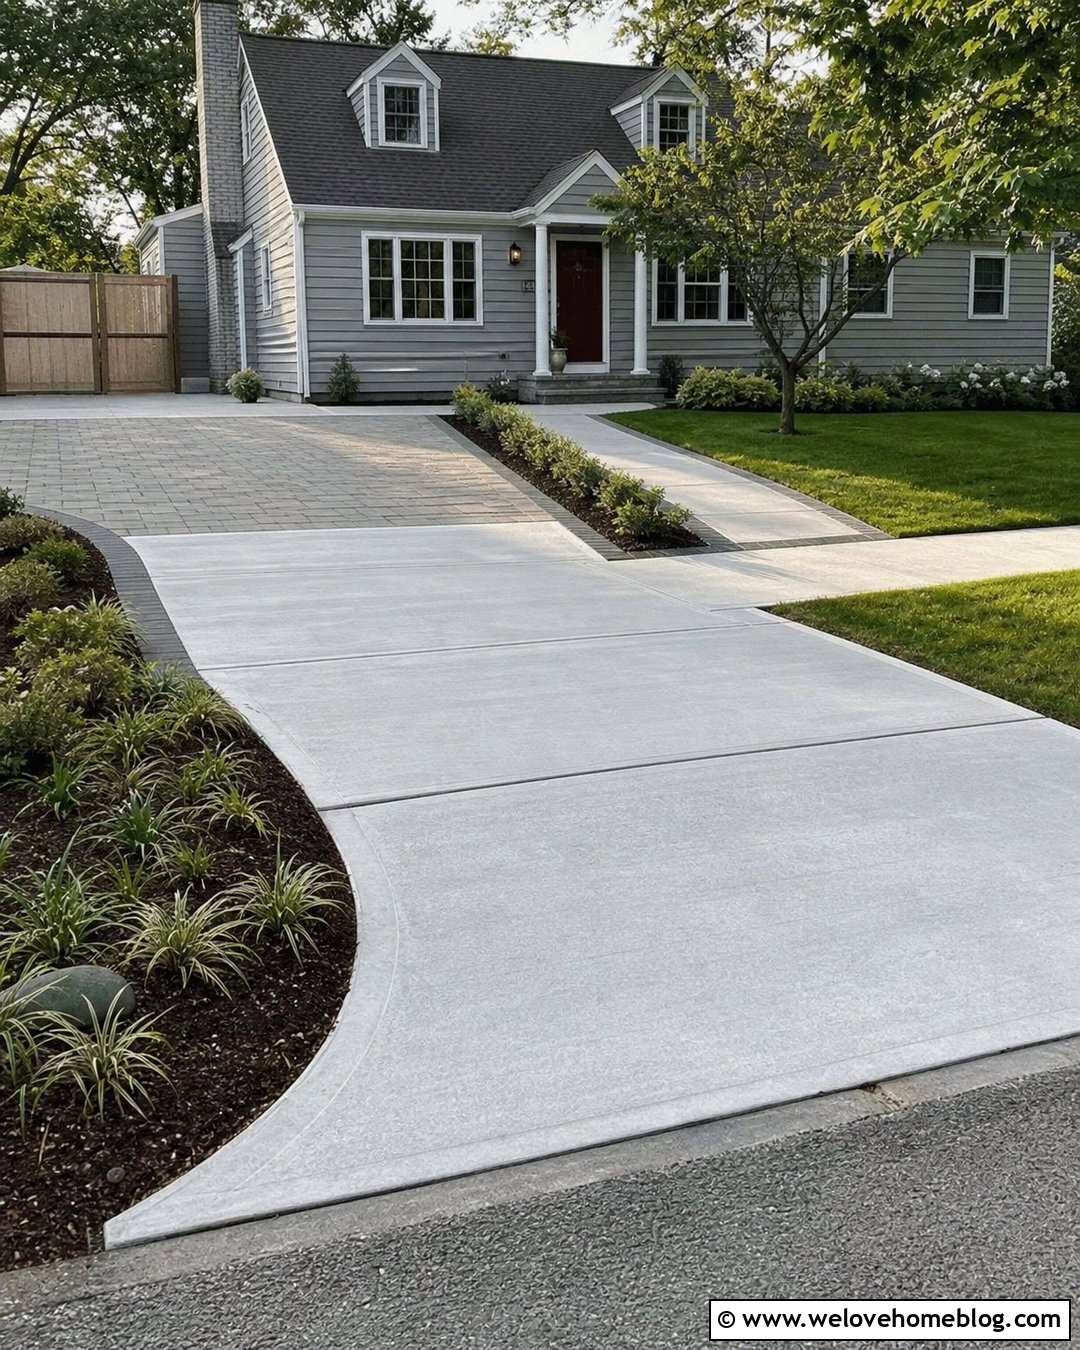
2. Full Width Concrete Driveway Replacement
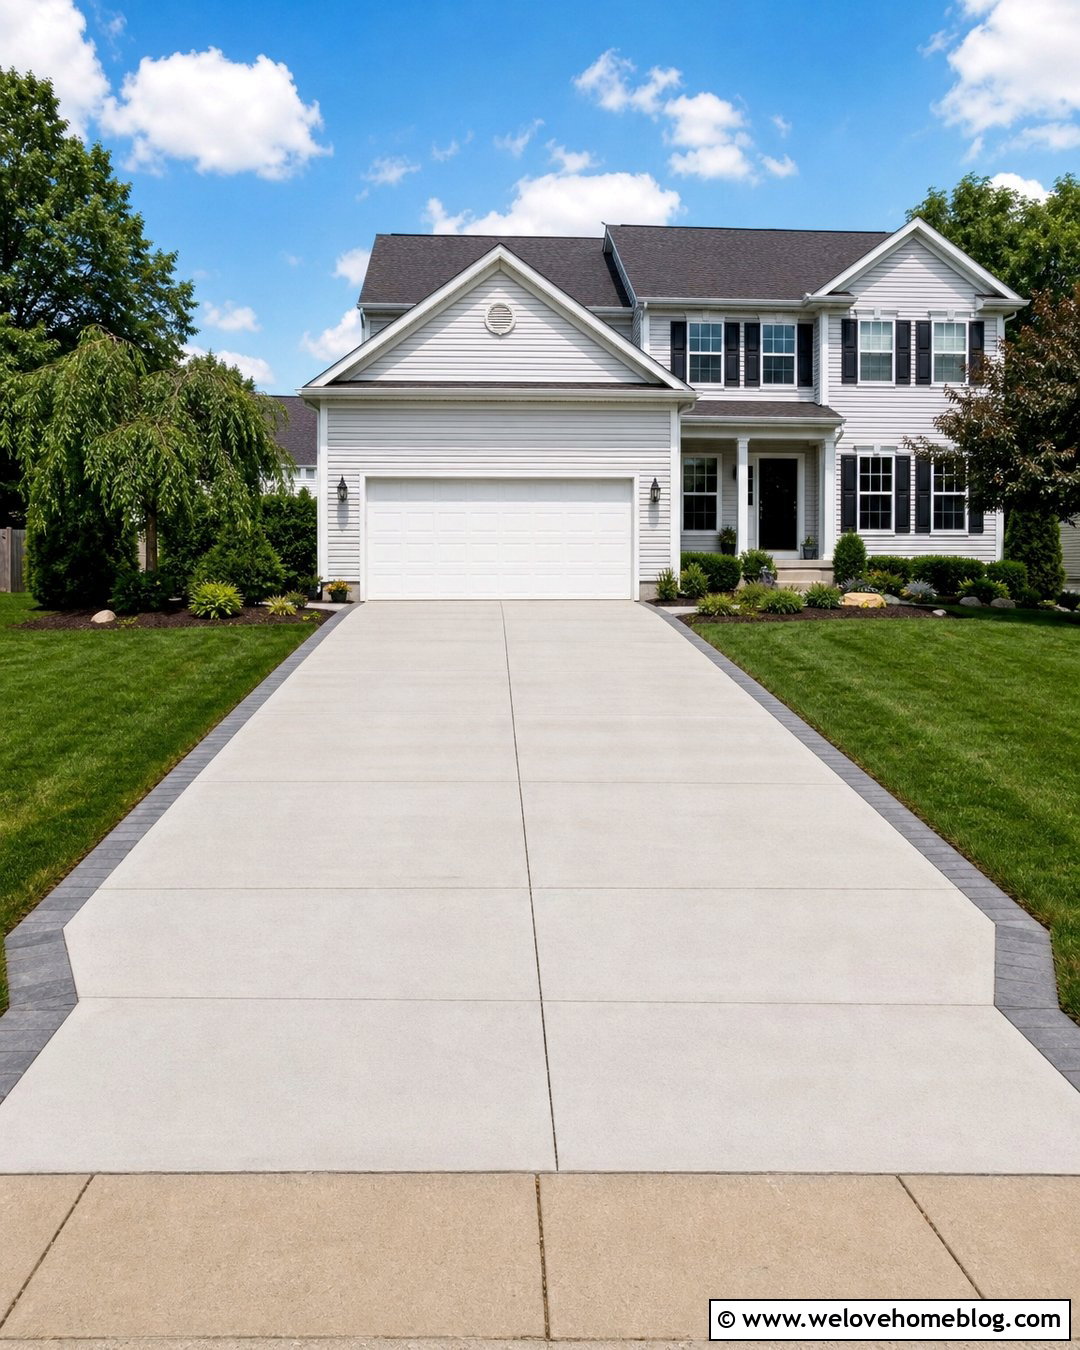
When the existing concrete is cracked, uneven, or heavily weathered, replacing the entire surface may produce a better result than adding a side strip. A full-width driveway creates consistent color, grading, joint placement, and thickness. Use light gray poured concrete with a broom finish for a practical surface that suits ranch, colonial, and suburban homes. A gentle flare near the garage gives drivers more room to turn and open doors. Frame the driveway with charcoal paver borders to define the new width without making the front yard feel paved over. Balanced lawn panels, foundation shrubs, and a walkway connected to one control joint complete the organized, symmetrical appearance.
3. Concrete Driveway With Paver Side Bands
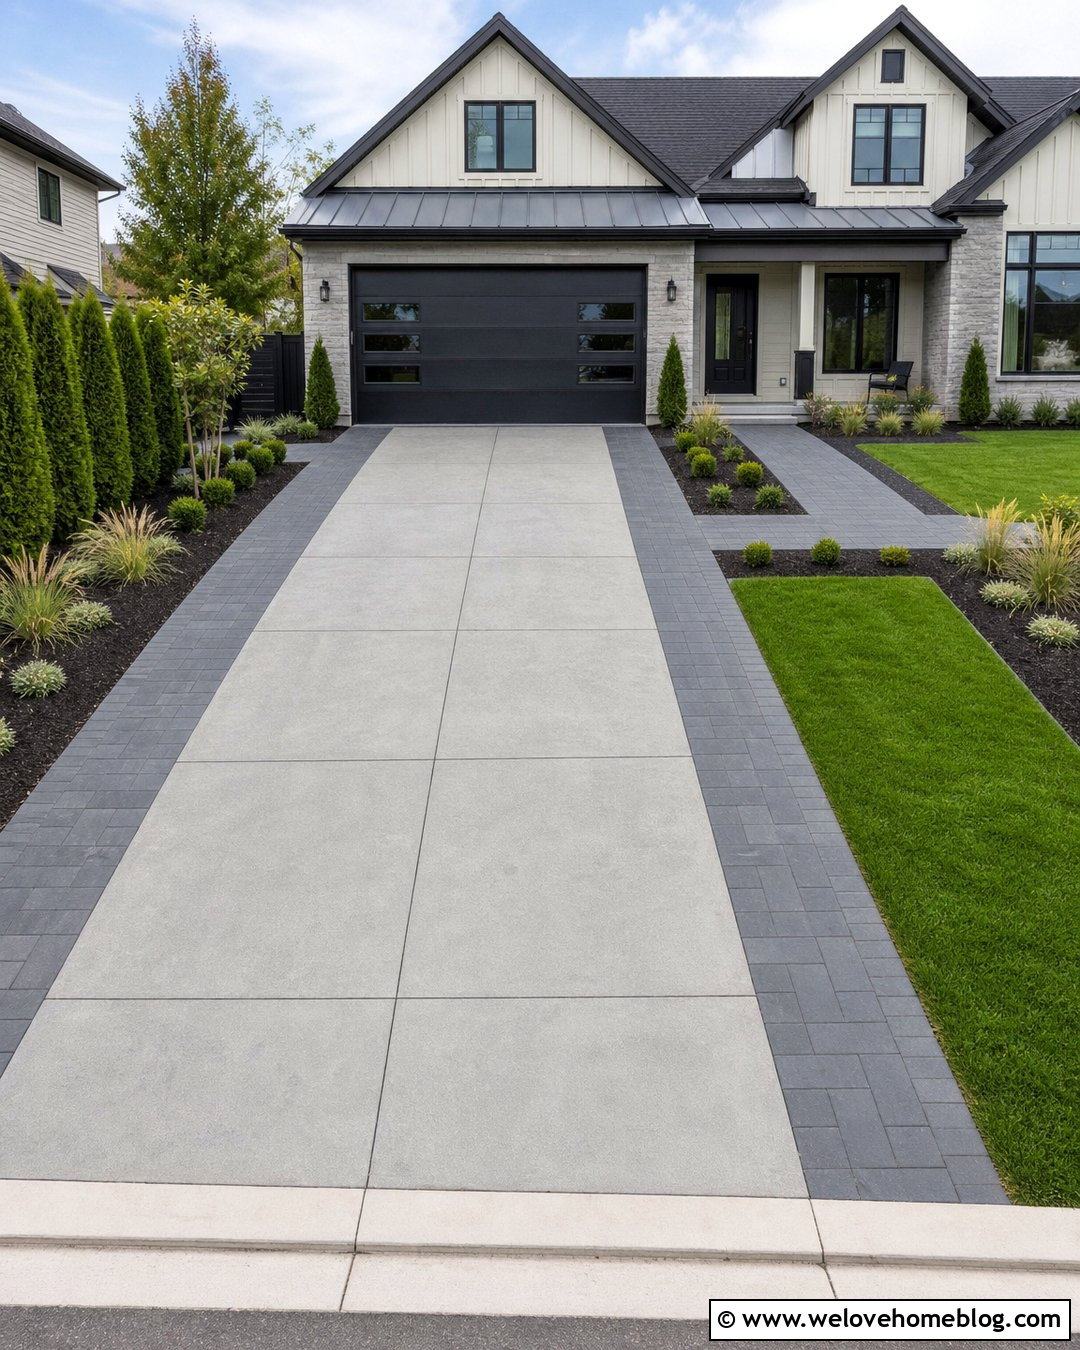
Paver side bands can widen a concrete driveway while adding a deliberate decorative transition. Keep the original gray concrete center and install wide charcoal concrete paver strips along both sides. The contrasting bands provide extra tire clearance and make the expansion look planned. Choose pavers with a smooth or lightly textured finish so they remain comfortable to walk across. Repeat the charcoal color in the front walkway, porch steps, or garage lighting for a unified exterior. Low ornamental grasses and compact evergreen shrubs can soften the hard edges without leaning into the parking area. This complete driveway look works especially well with modern, transitional, and updated ranch houses.
4. Single Paver Driveway Shoulder
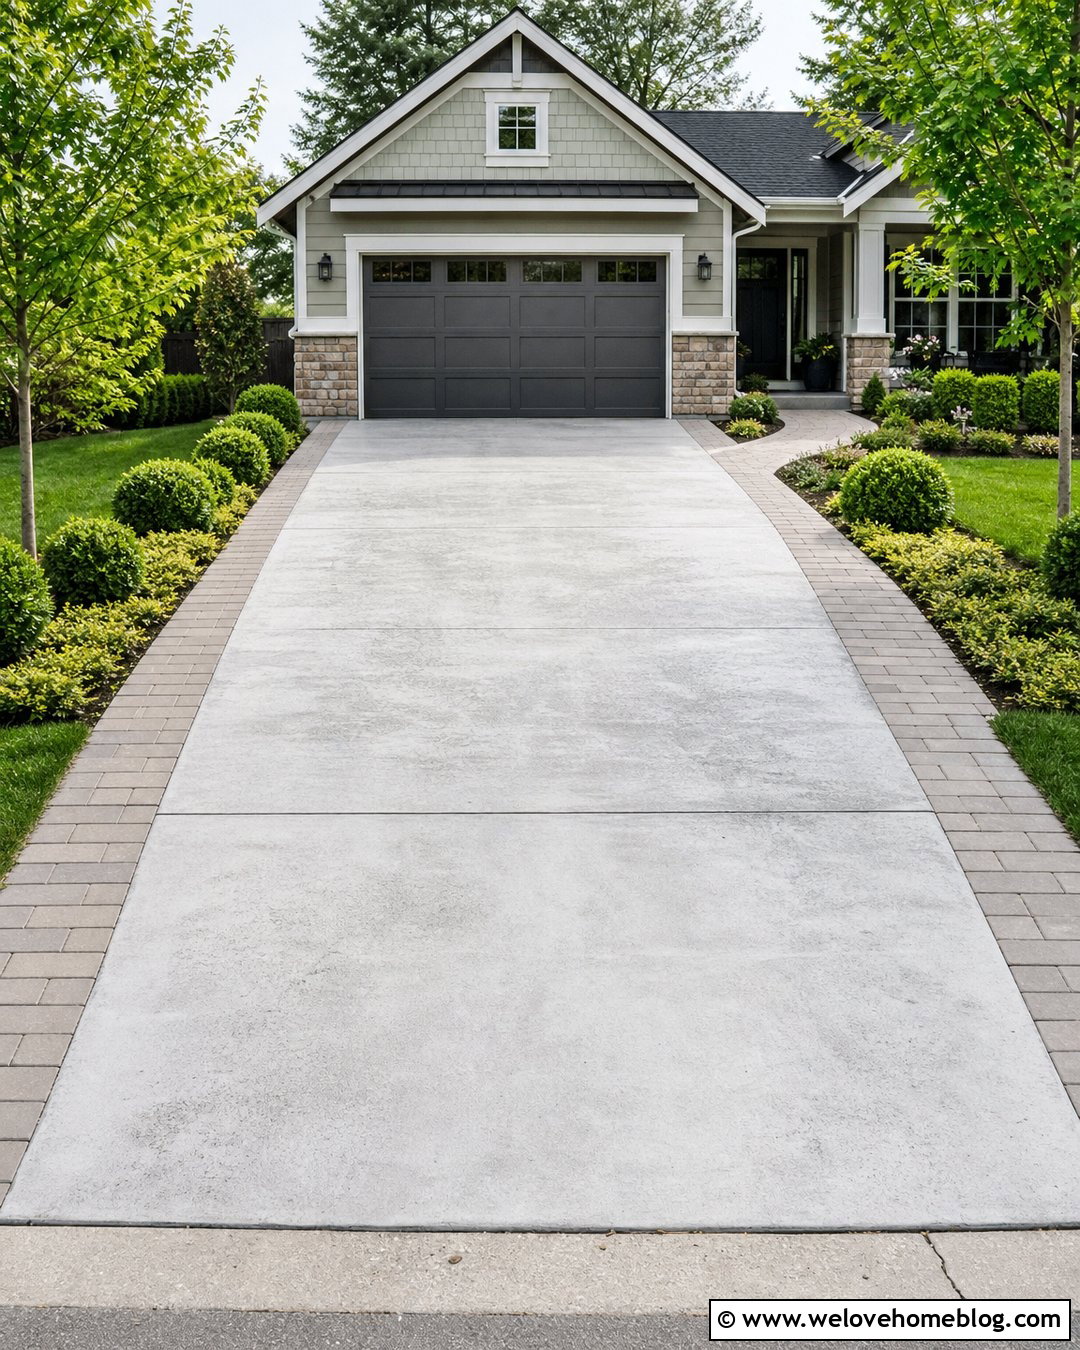
If one side of the driveway borders an open lawn, a single paver shoulder can provide useful extra width without replacing the main surface. Install rectangular concrete pavers in a running bond beside the existing driveway. Choose a color that complements both the pavement and house facade, such as warm gray beside aged concrete. A crisp soldier-course border keeps the shoulder visually contained. Near the garage, widen the paver area slightly to improve door clearance. On the outer side, use a shallow planting bed with spreading ground cover and rounded shrubs. The change in material clearly distinguishes the original driving lane while making the total paved area feel wider and more functional.
5. Symmetrical Paver Driveway Extensions
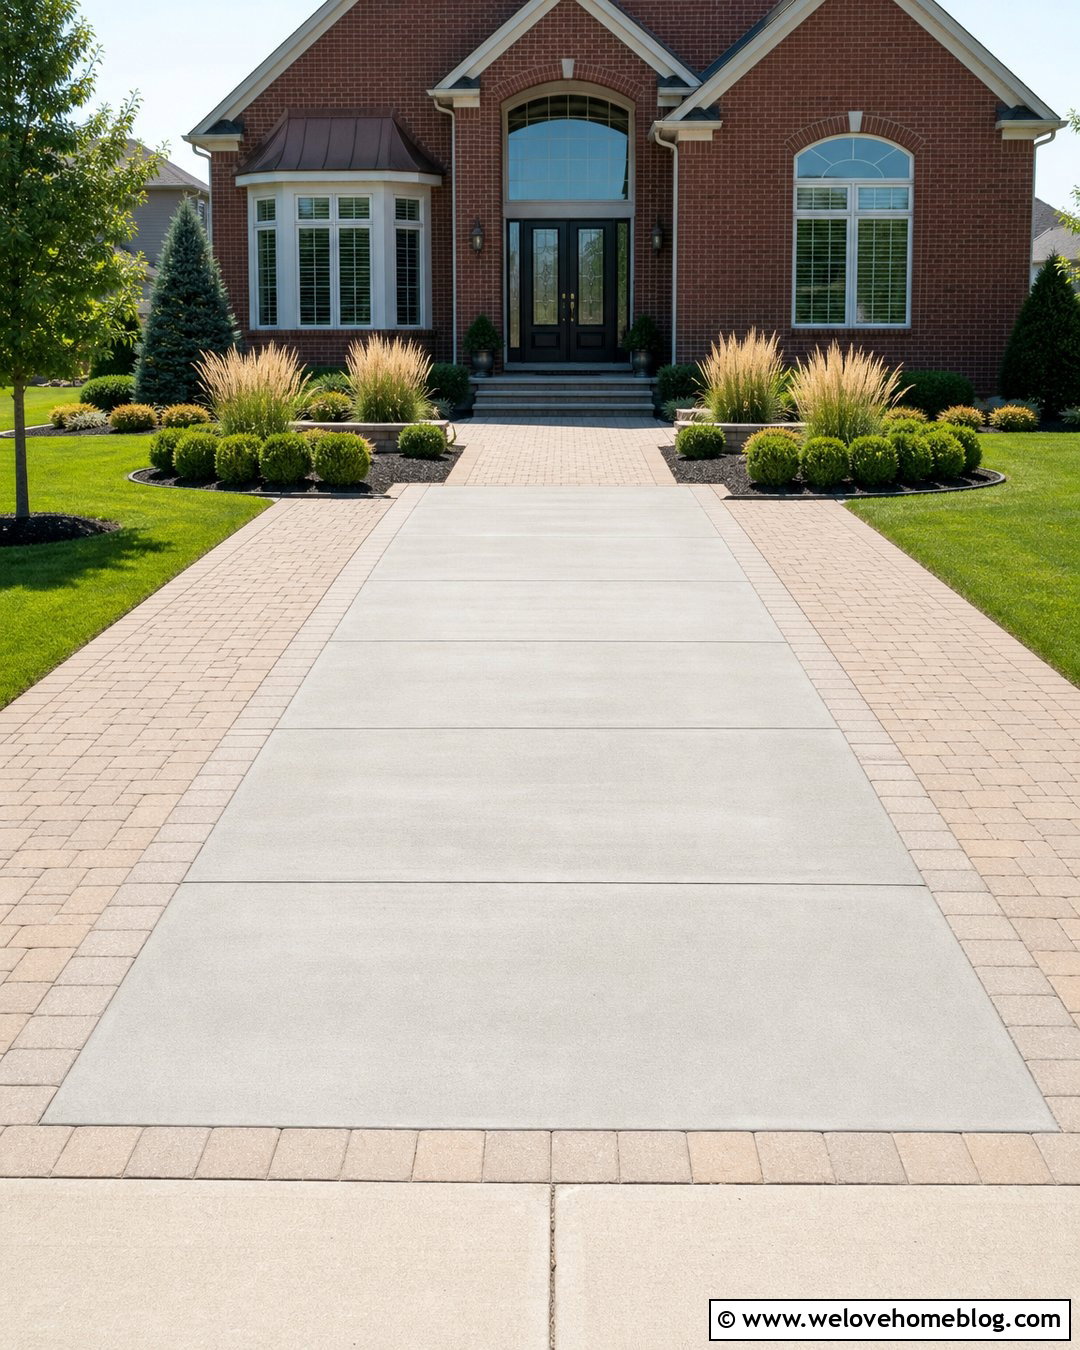
Widening both sides can give a narrow driveway a balanced, upscale appearance. Place matching paver extensions along the full length of an existing concrete or asphalt surface. Each band should have the same width, pattern, and outer border. This creates symmetry while leaving the original driveway as the visual center. Warm tan pavers suit brick and traditional homes, while large charcoal pavers complement modern facades. Connect one band to the front walkway so the pedestrian route feels intentional. Maintain low planting beds beyond both shoulders, using repeated shrubs and grasses. The result is a wider driveway that provides maneuvering space without resembling an oversized parking lot in front of the house.
6. Gravel Driveway Shoulder With Steel Edging
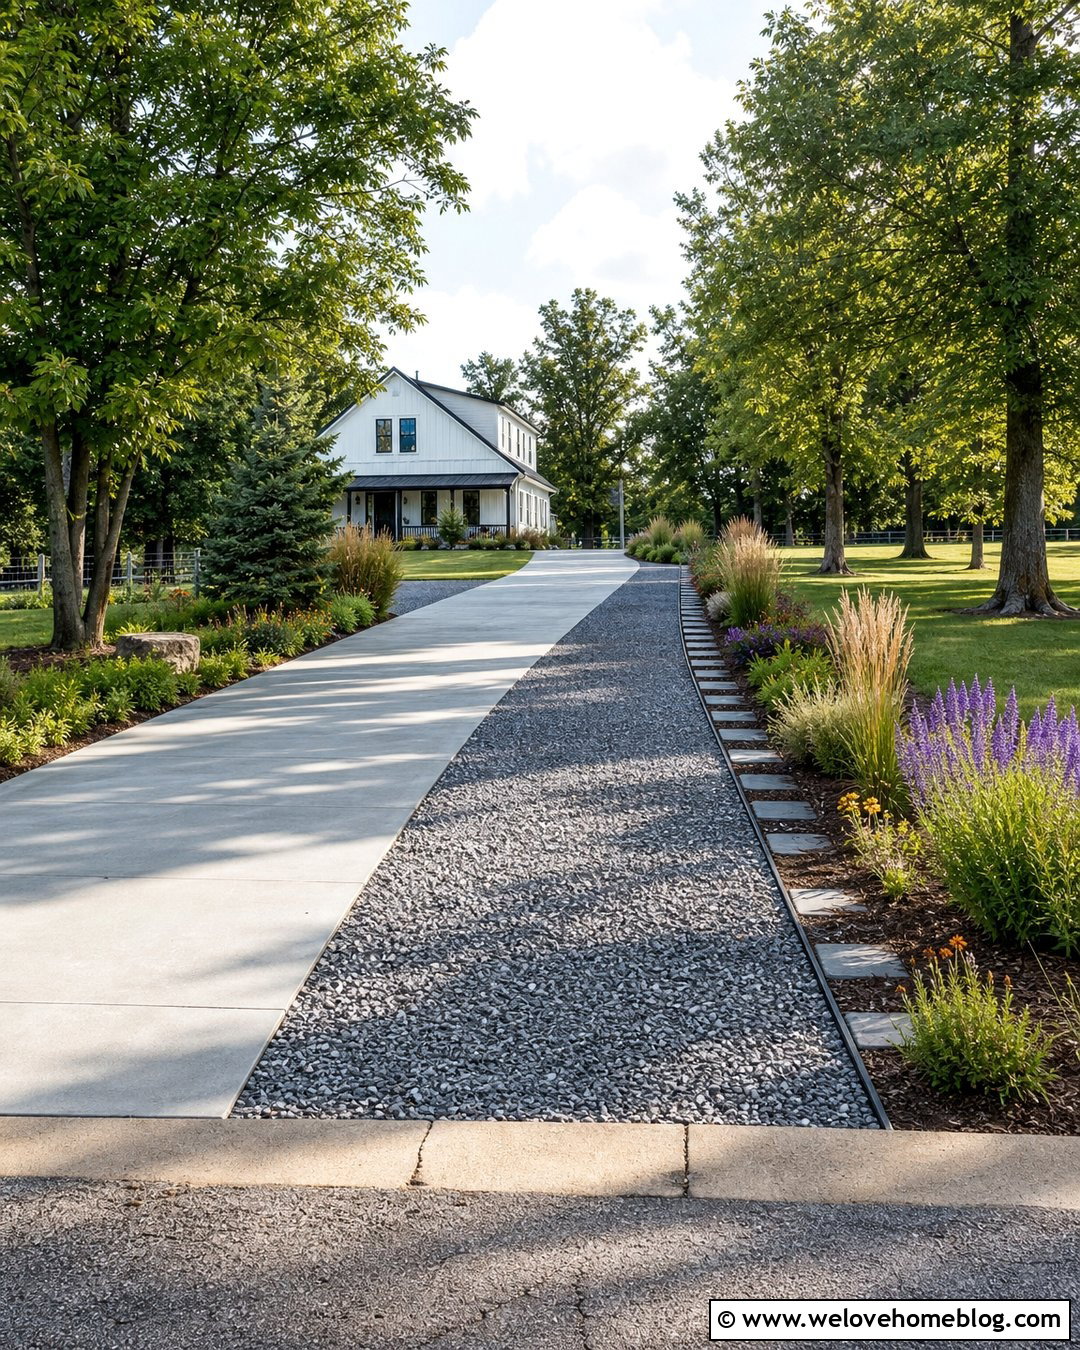
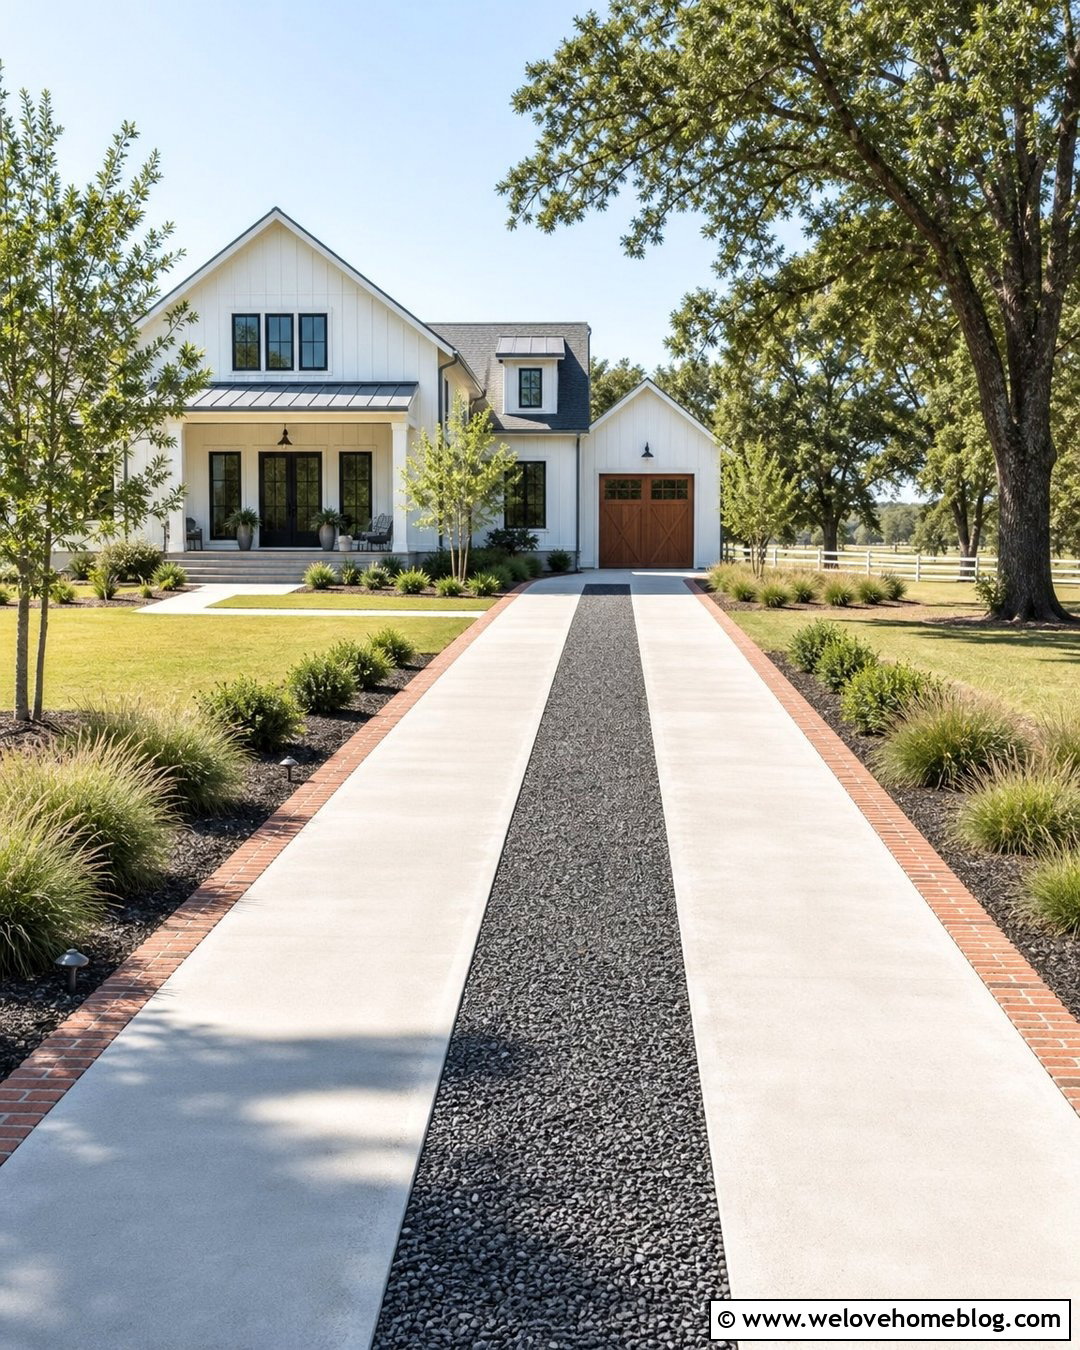
A compacted gravel shoulder offers a practical widening option for casual landscapes and rural properties. Use angular gray crushed stone rather than loose, rounded decorative pebbles because the pieces lock together more effectively. Install the extension over a properly prepared base and contain it with dark steel edging. The steel creates a crisp boundary between gravel and lawn while keeping the complete design neat. Extend the shoulder toward the garage, where extra space is often most useful. Add native grasses, low flowering perennials, and a simple stepping-stone walkway beside the outer edge. This relaxed combination works particularly well with cottages, farmhouses, cabins, and homes surrounded by mature trees.
7. Gravel Grid Driveway Extension
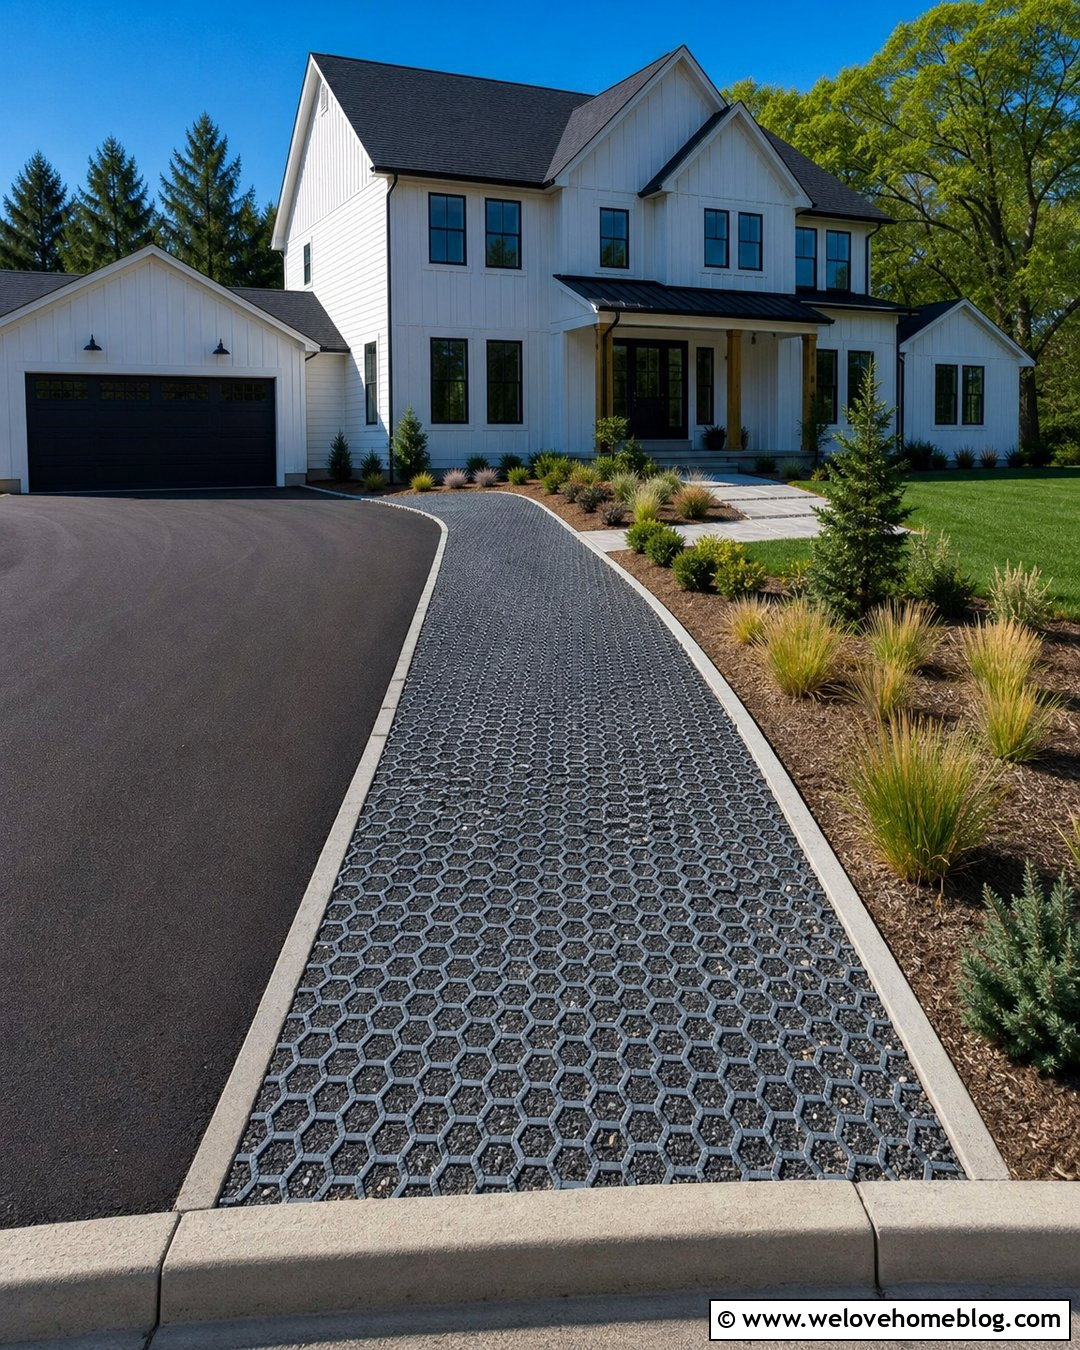
A gravel grid can stabilize a widened area and help prevent loose stone from spreading into the lawn or existing driveway. Install the grid beside a concrete, asphalt, or gravel surface, then fill it with angular gravel in a coordinating color. A dark gray aggregate creates a subtle transition beside black asphalt, while buff gravel pairs naturally with tan pavers. Use a concrete or metal restraint around the outer edge. The extension can remain narrow near the street and gradually widen toward the garage. Finish the surrounding yard with drought-tolerant grasses, compact shrubs, and a paved front walk. The grid should sit flush with the main driveway to create a smooth, unified approach.
8. Matching Asphalt Driveway Extension
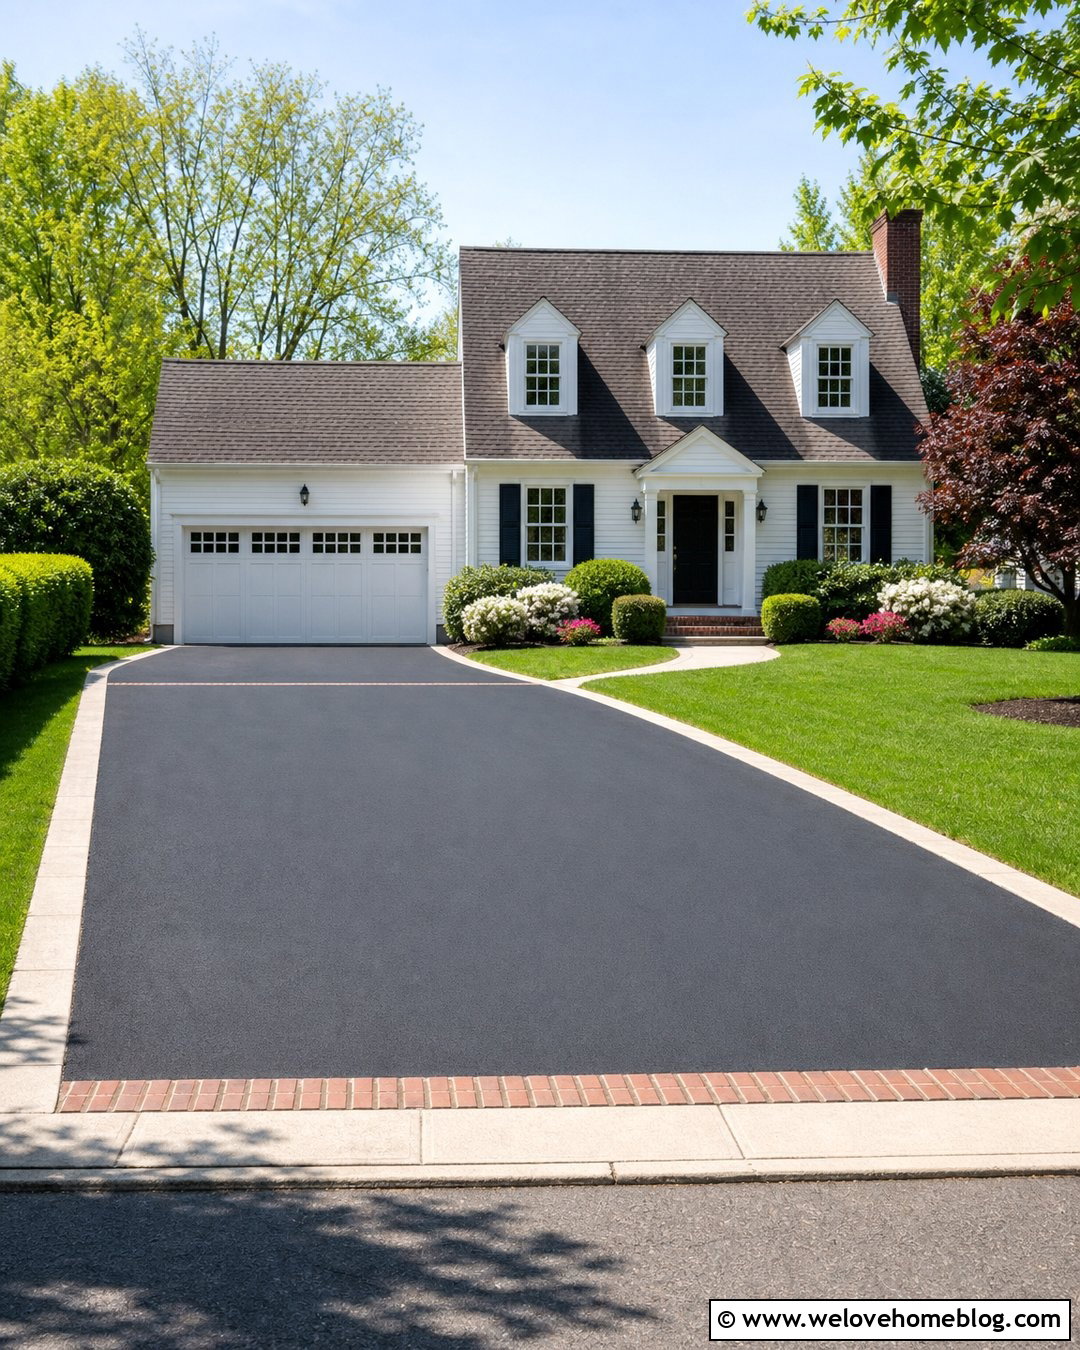
An asphalt side extension can blend naturally with an existing black asphalt driveway, especially when the original surface remains structurally sound. Extend the pavement along one side or widen both edges for a more symmetrical layout. Proper excavation and base preparation are essential because a thin layer placed directly over soil will not create a dependable parking surface. Sealcoating the old and new asphalt after installation can make the color appear more consistent. Add a light concrete curb or brick soldier-course border to sharpen the outer edge. Fresh lawn, clipped hedges, and a clear concrete walkway will balance the dark pavement and give the widened driveway a tidy suburban appearance.
9. Asphalt Driveway With Concrete Apron
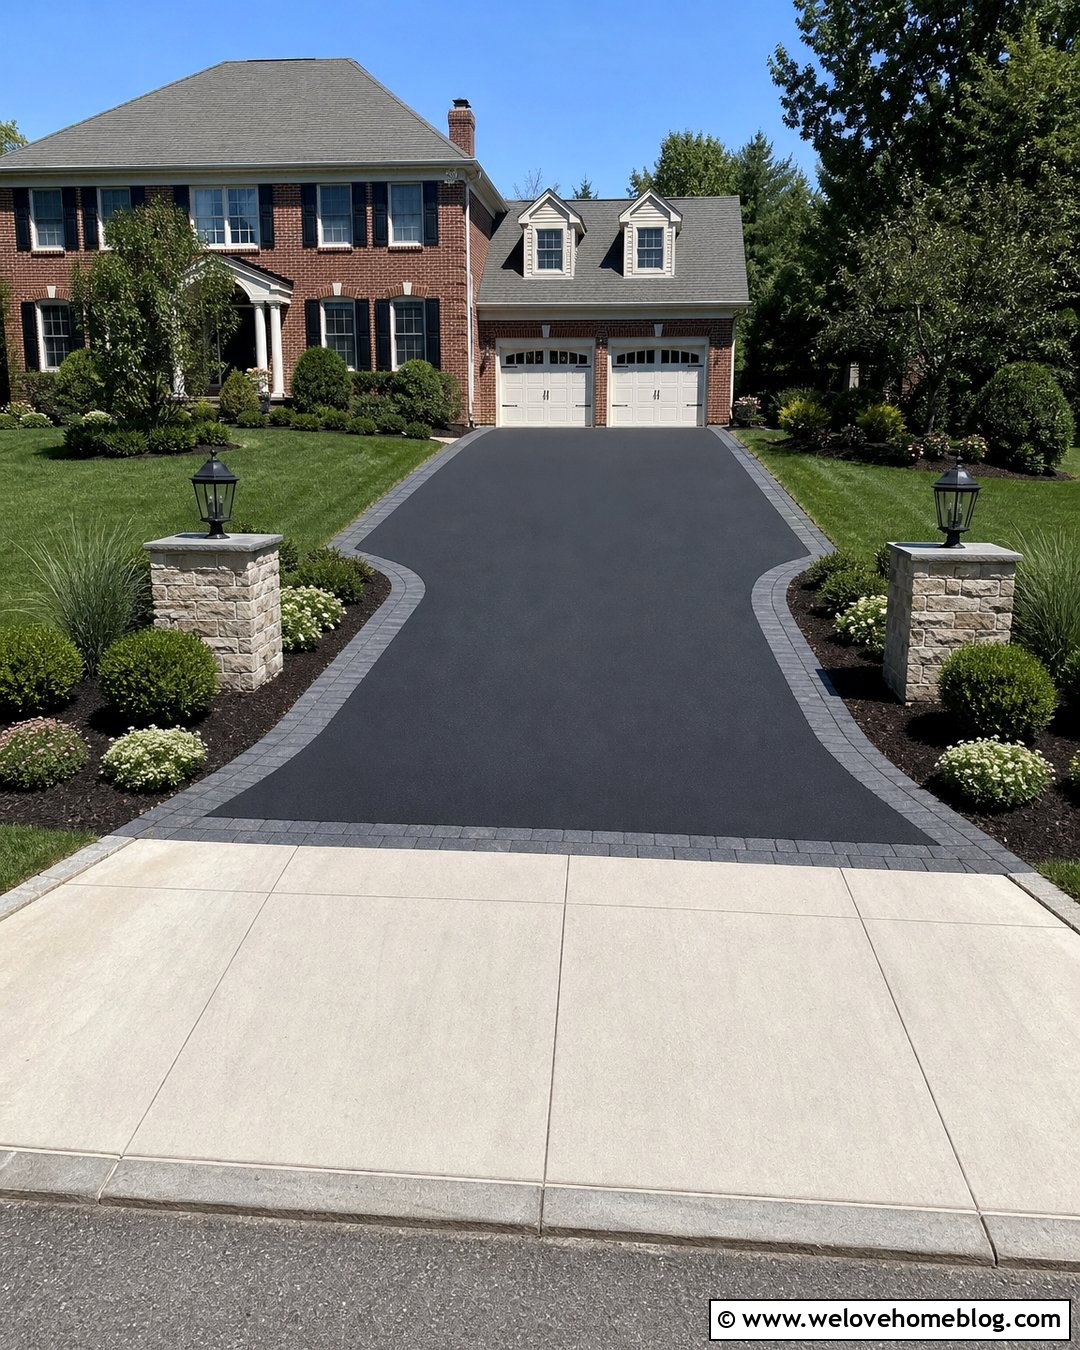
A concrete apron can improve the entrance of a widened asphalt driveway while adding useful turning space near the street. Create a broad, light gray concrete section at the curb, then transition into a black asphalt driveway that widens toward the garage. Align concrete joints with the driveway edges to maintain a clean geometry. A brick or charcoal paver ribbon between the materials can make the transition look purposeful. Use curved planting beds at both sides of the entrance, but keep shrubs low enough to preserve visibility. Stone address pillars and simple black lighting can frame the opening. This combination delivers a durable, polished entrance without requiring decorative paving across the entire driveway.
10. Permeable Paver Driveway Strip
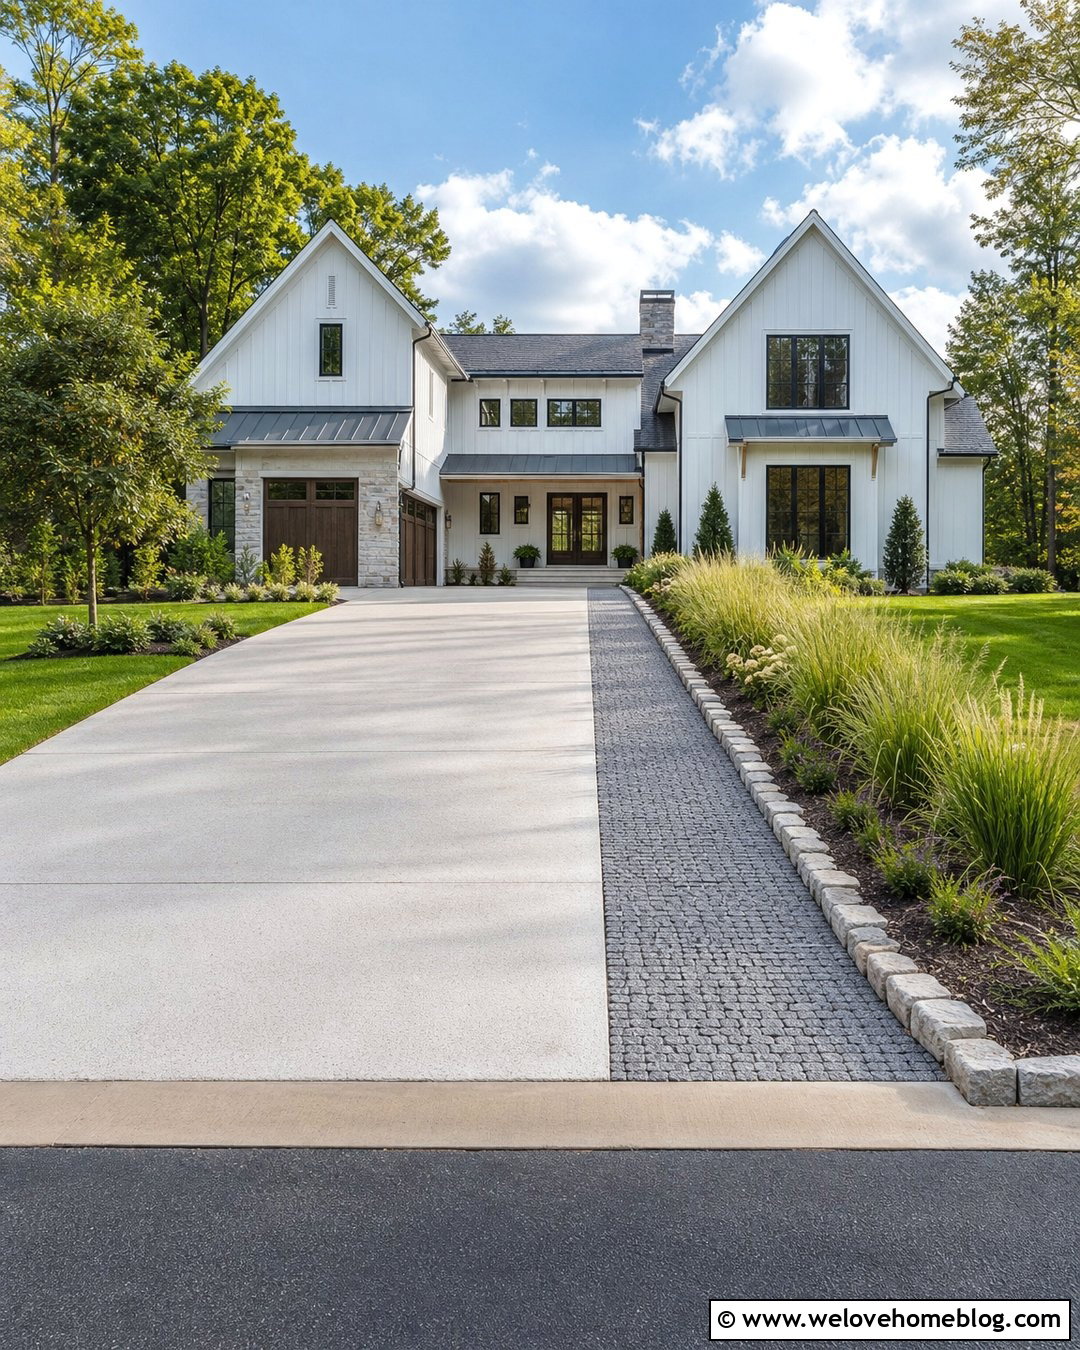
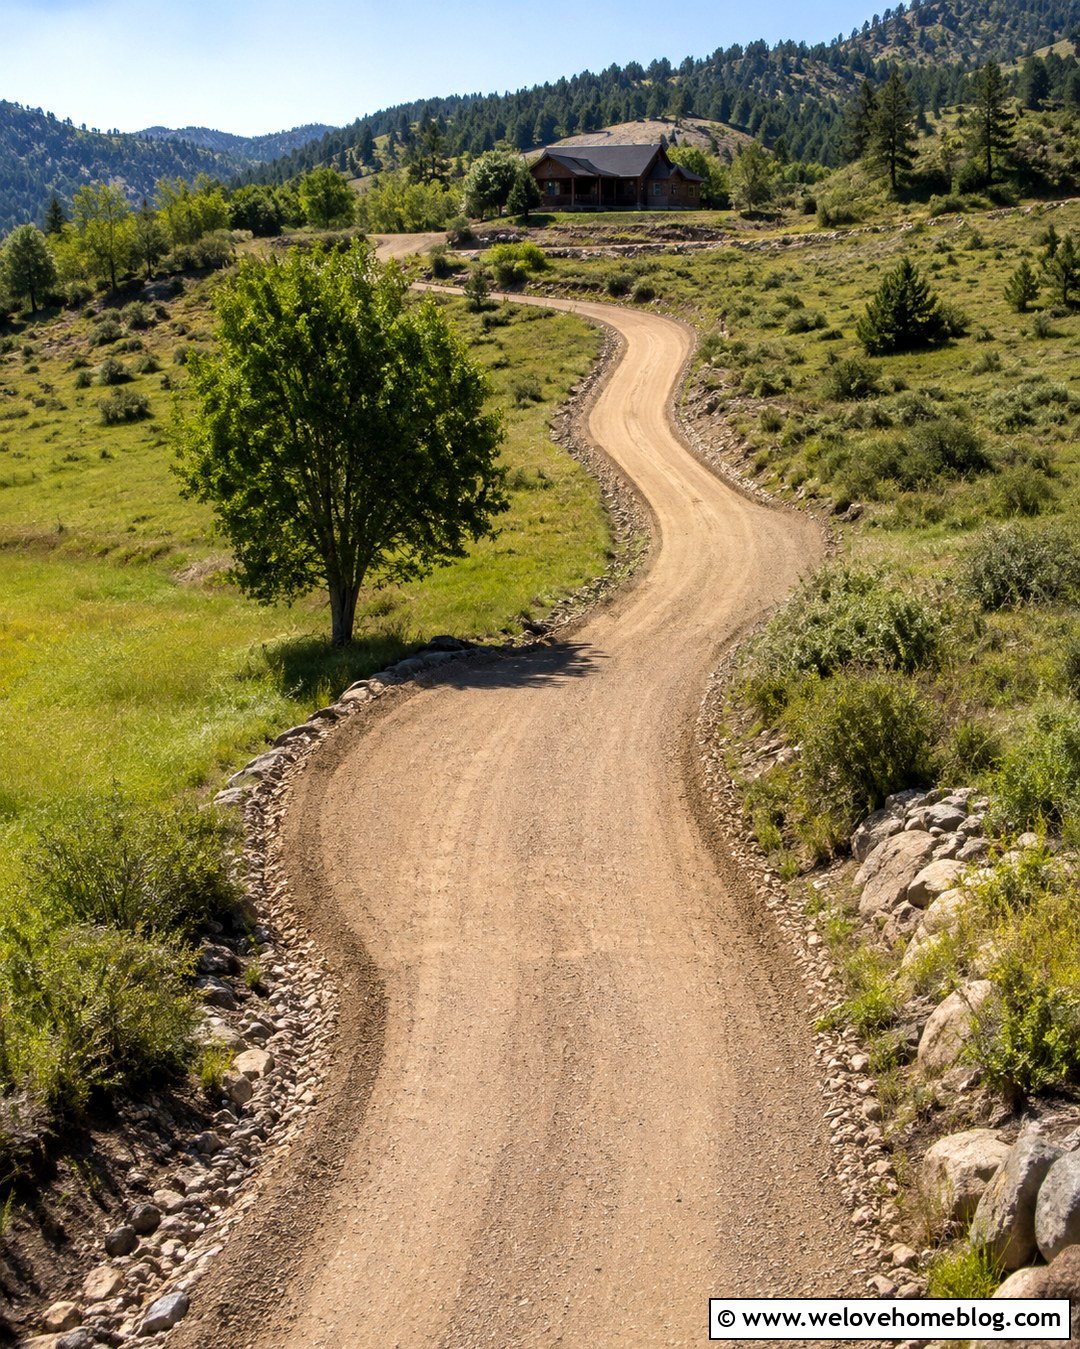
Permeable pavers can turn a narrow side extension into an attractive part of the landscape. Place open-joint concrete pavers beside the existing driveway and fill the joints with small aggregate. The paver color should connect with the house, walkway, or original pavement. For example, medium gray pavers can complement both weathered concrete and a white modern farmhouse. Run the strip from the curb to the garage or use it only where additional parking is needed. A low stone edge and rain-tolerant planting bed can visually connect the extension to the yard. When properly designed for the site, the complete layout adds width while keeping the front landscape softer than a solid paved expansion.
11. Grass Paver Driveway Widening
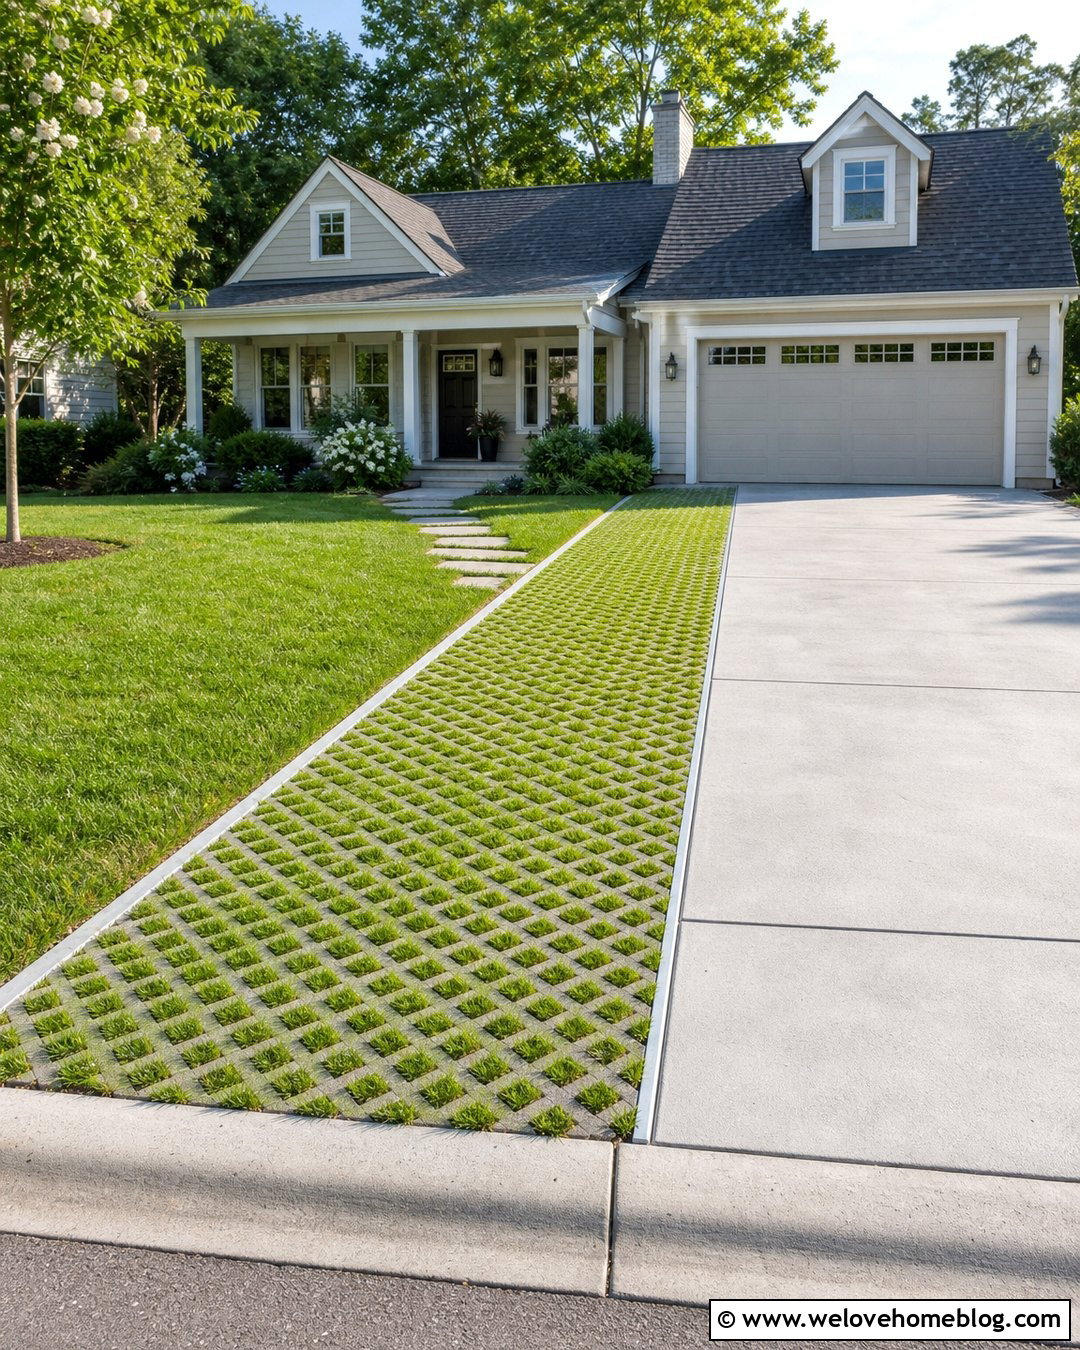
Grass pavers create an overflow surface that looks greener than a conventional driveway extension. Install reinforced concrete or plastic grid units beside the main pavement and establish suitable turf within the openings. The finished area can support occasional parking while visually continuing the lawn. This solution works best where growing conditions and expected vehicle use are appropriate. Keep the grass paver shoulder straight and level with the original driveway. Define its outer line with a slim steel edge, then add a stepping-stone route to the front porch. A simple ranch or cottage facade, open lawn, and low foundation beds will make the widened driveway feel integrated rather than dominated by hardscape.
12. Brick Driveway Widening
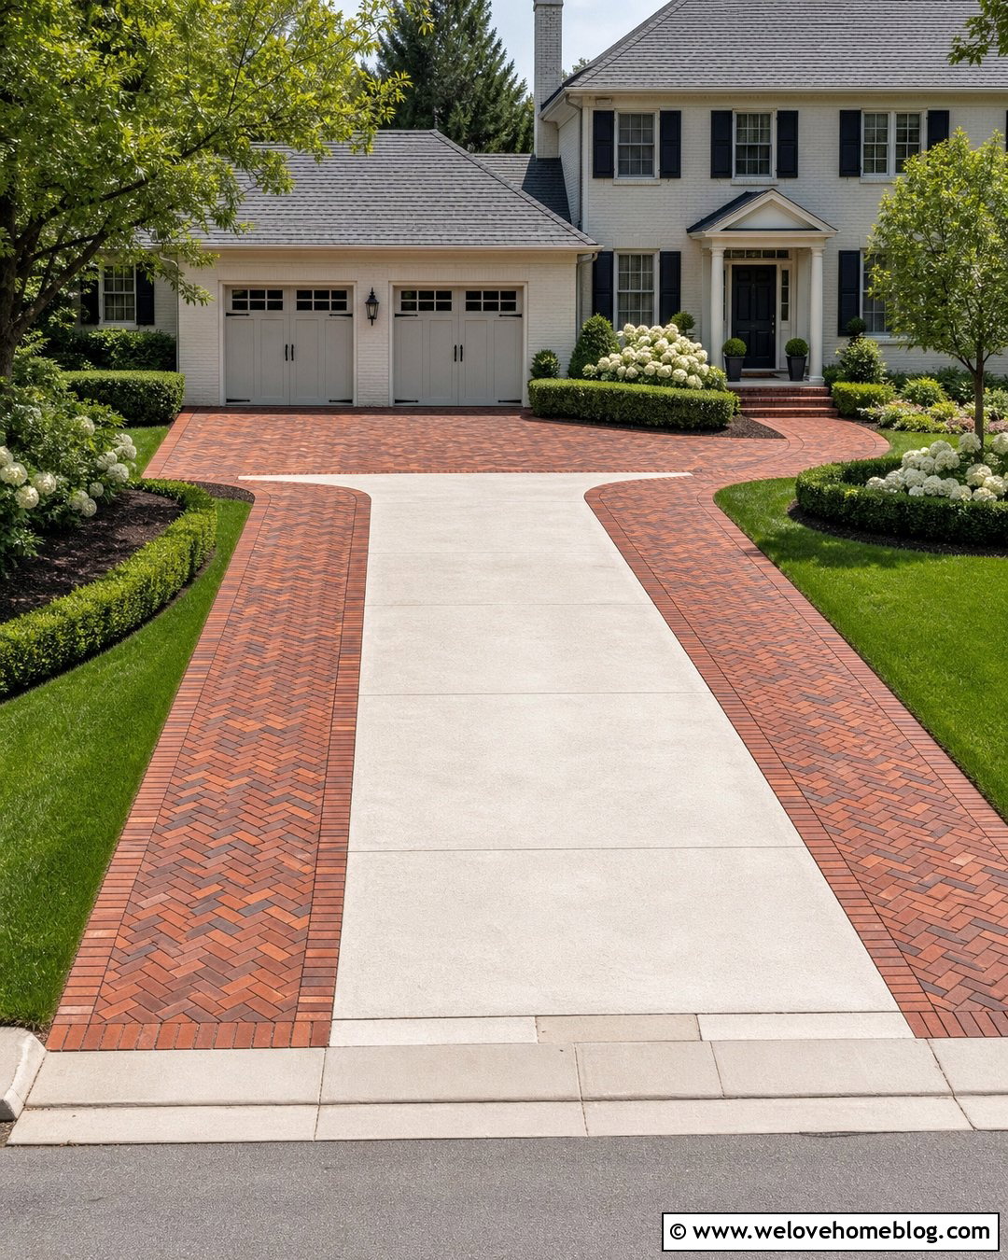
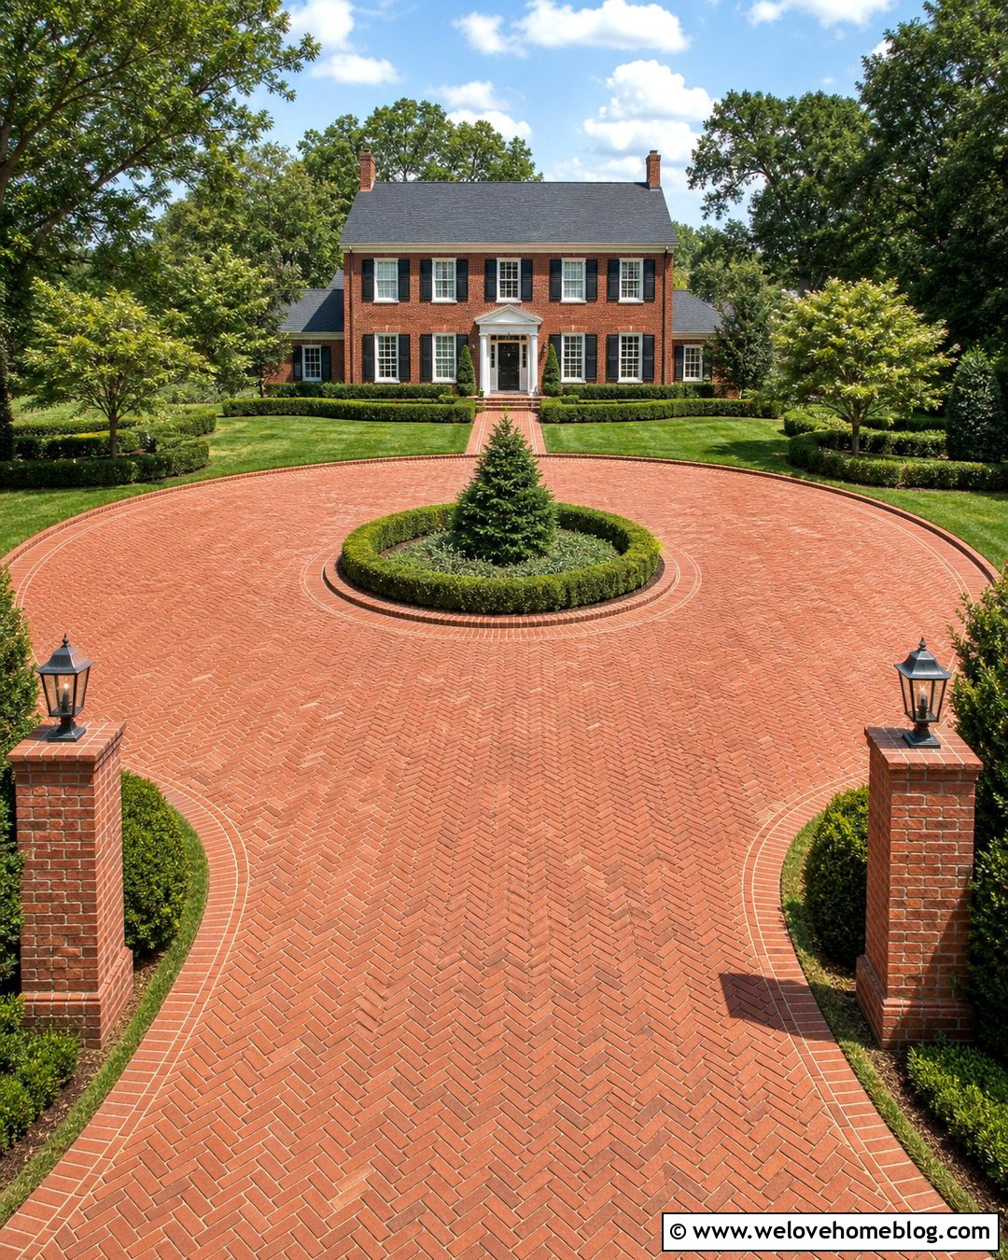
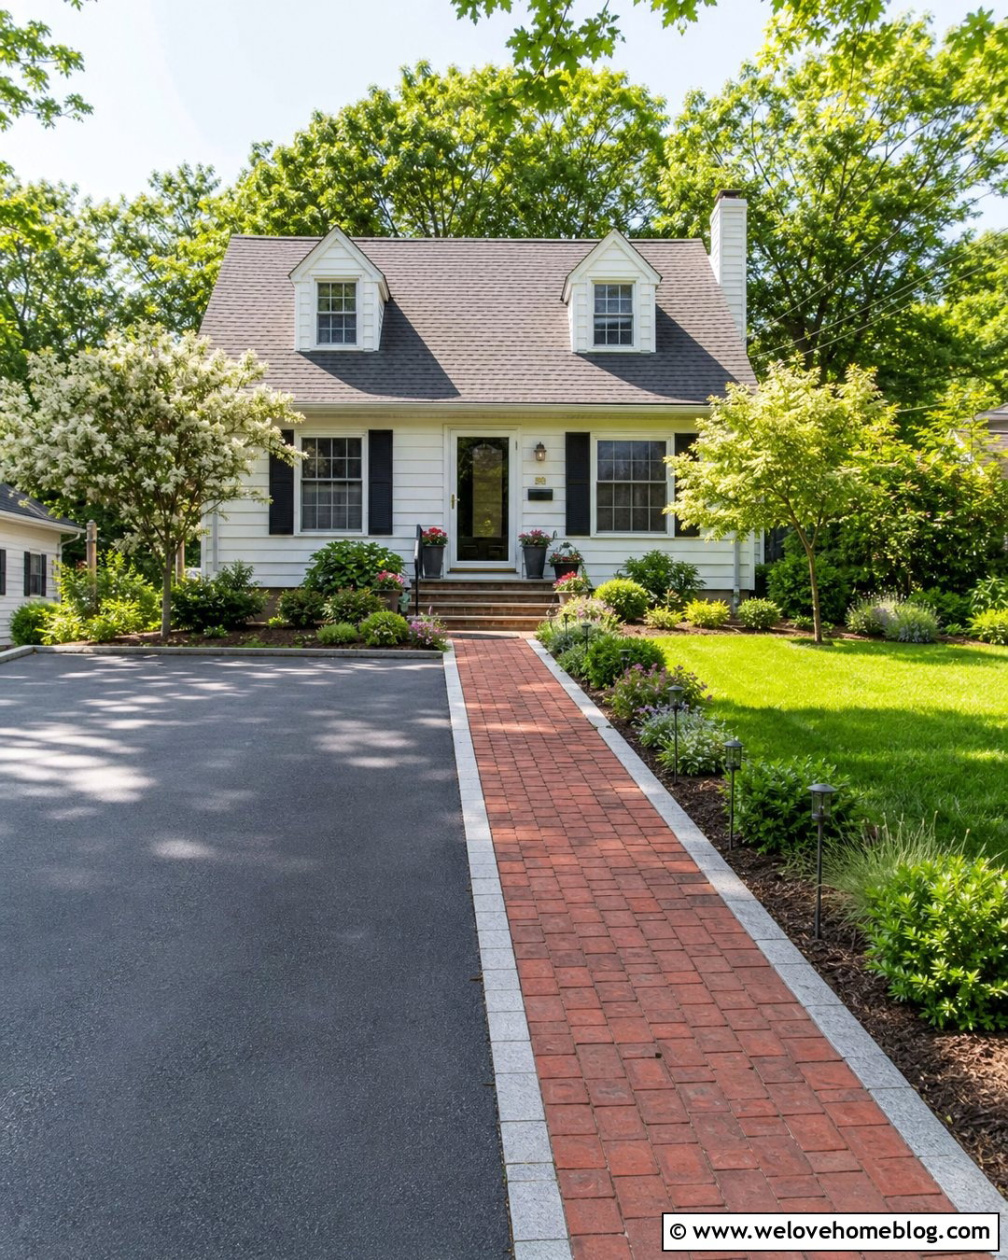
Clay brick pavers bring warmth and traditional character to a widened driveway. Retain the existing concrete center and add brick extensions along both sides in a herringbone or running bond pattern. Deep red and brown brick tones work especially well with colonial, Cape Cod, and Tudor-inspired homes. Use a brick soldier course around the perimeter to create a strong visual frame. The side bands can widen near the garage to form comfortable parking bays. Repeat the brick in the front walkway or porch landing for continuity. Boxwood hedges, flowering shrubs, and a well-defined lawn edge complete the classic setting while preventing the expanded driveway from feeling disconnected from the architecture.
13. Cobblestone Driveway Side Lane
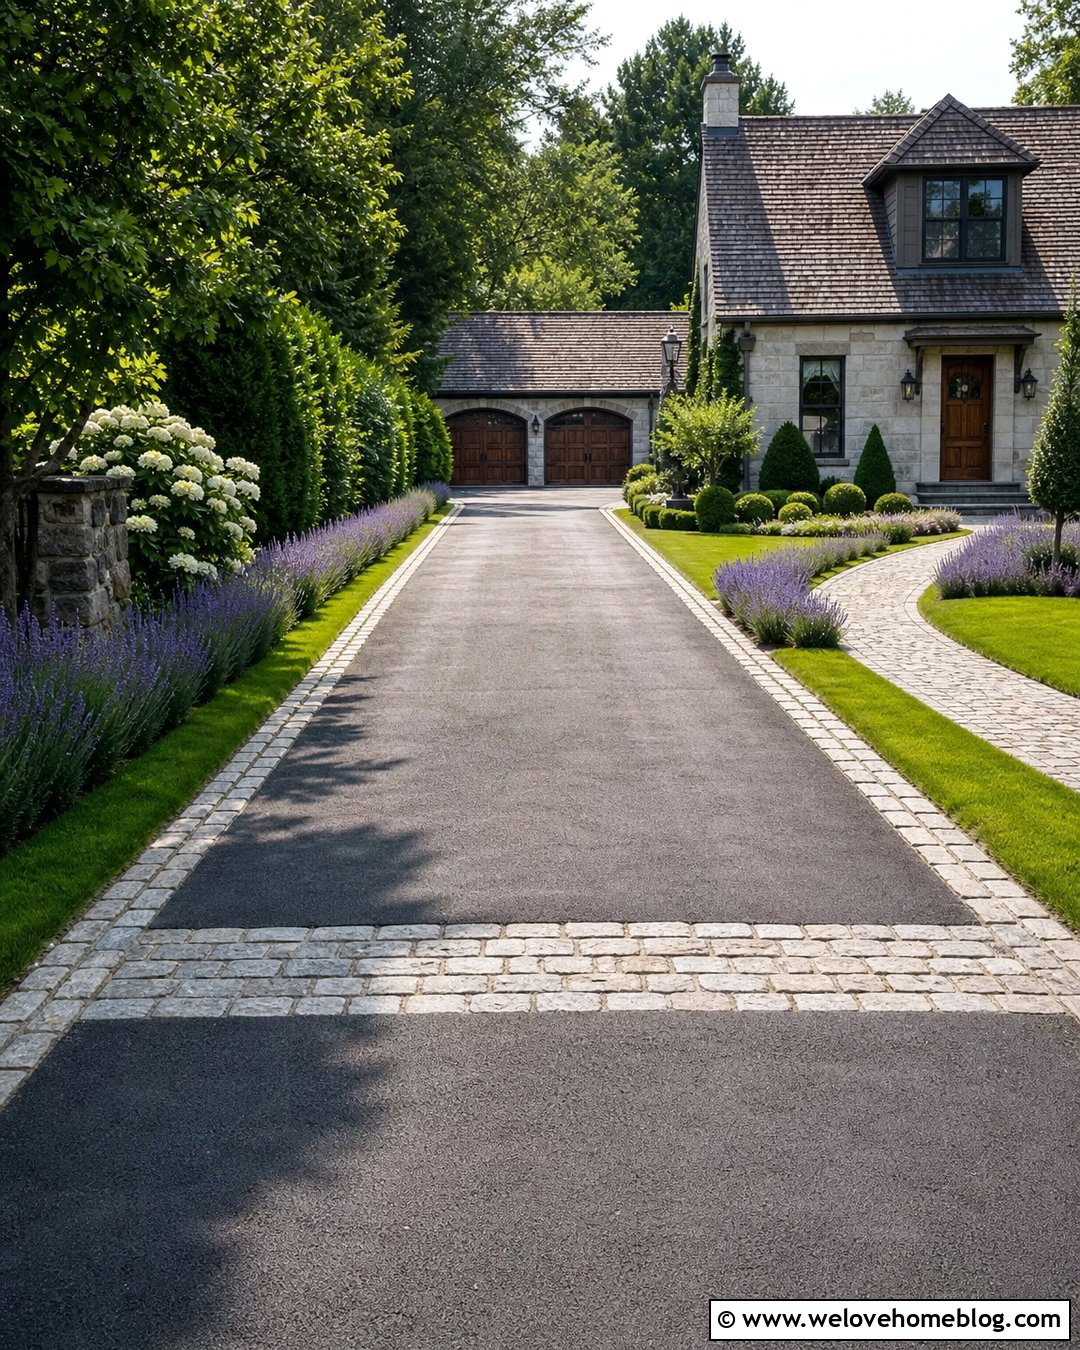
A cobblestone side lane can provide extra maneuvering space beside an asphalt, concrete, or gravel driveway. Choose reclaimed-looking gray granite cobbles for a traditional appearance, or use evenly cut cobblestone pavers for a smoother modern finish. Set the stones in a sturdy base with secure edge restraints. The widening can follow one side of the driveway and expand into a parking space near the garage. A matching cobblestone ribbon across the entrance will tie the surfaces together. Frame the outer edge with lavender, clipped shrubs, and a stone walkway. This complete driveway design suits cottages and European-inspired homes, giving the practical extension enough character to appear original to the property.
14. Exposed Aggregate Driveway Extension
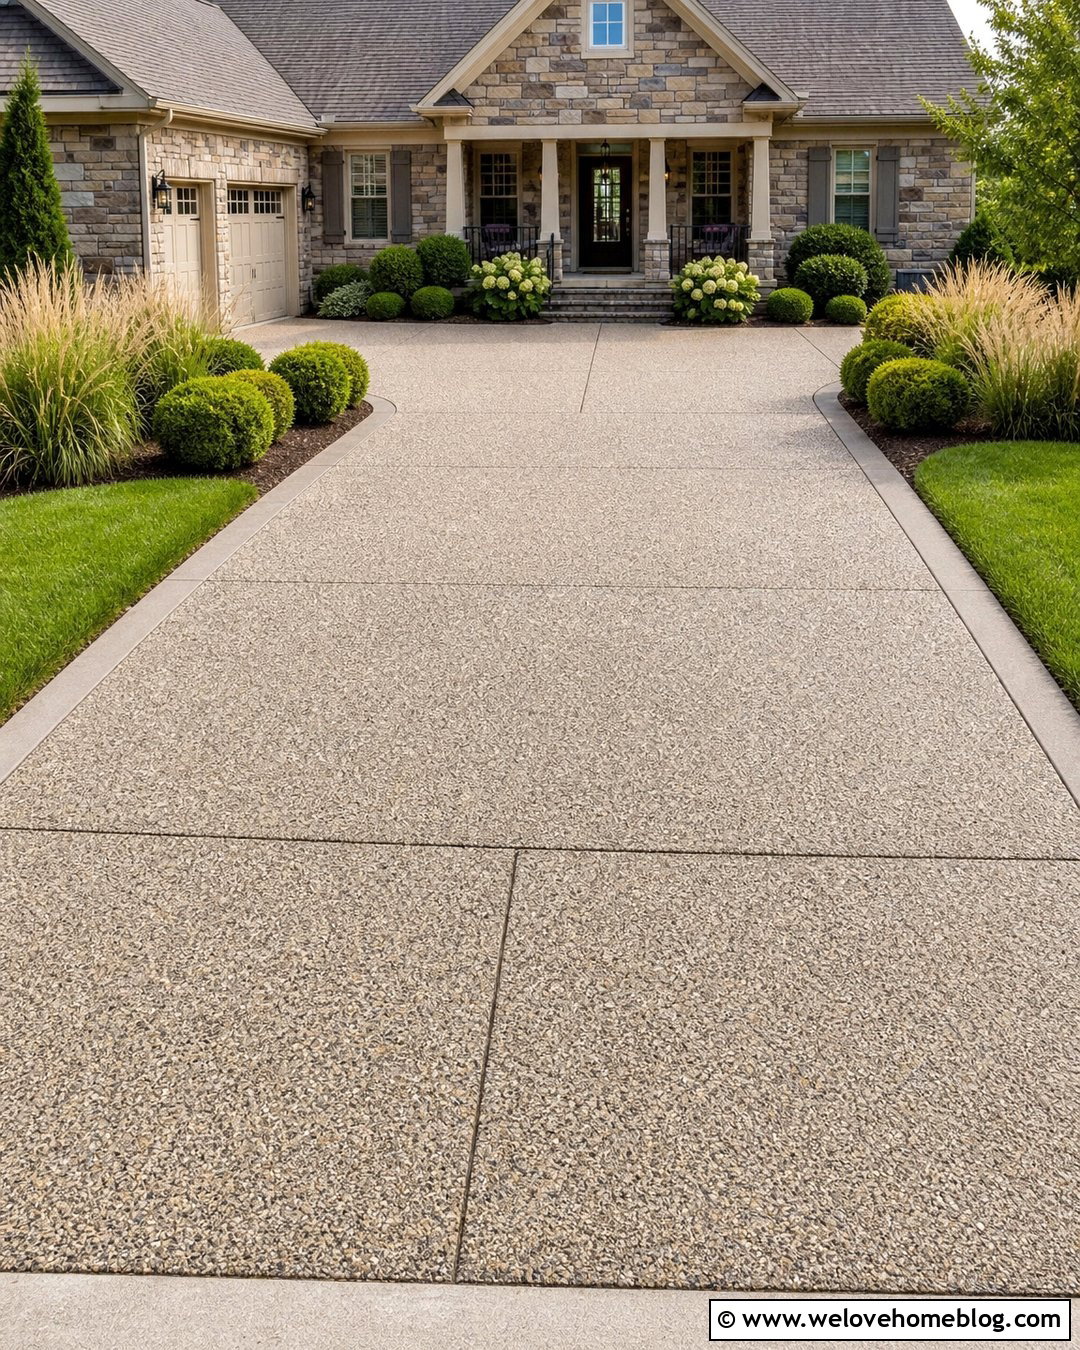
Exposed aggregate can help disguise small color differences between an old driveway and a new extension. Its textured surface contains visible stone, producing more variation than plain concrete. Add matching exposed aggregate strips along both sides of the existing driveway, or replace the full surface if a close match is not possible. Use a smooth concrete border around the aggregate to create clean edges and easier transitions. Near the garage, introduce a broad rectangular parking area with aligned joints. Curved lawn edges, ornamental grasses, and rounded evergreen shrubs can soften the layout. Neutral beige or gray aggregate works with many exterior materials, including brick, siding, stucco, and natural stone.
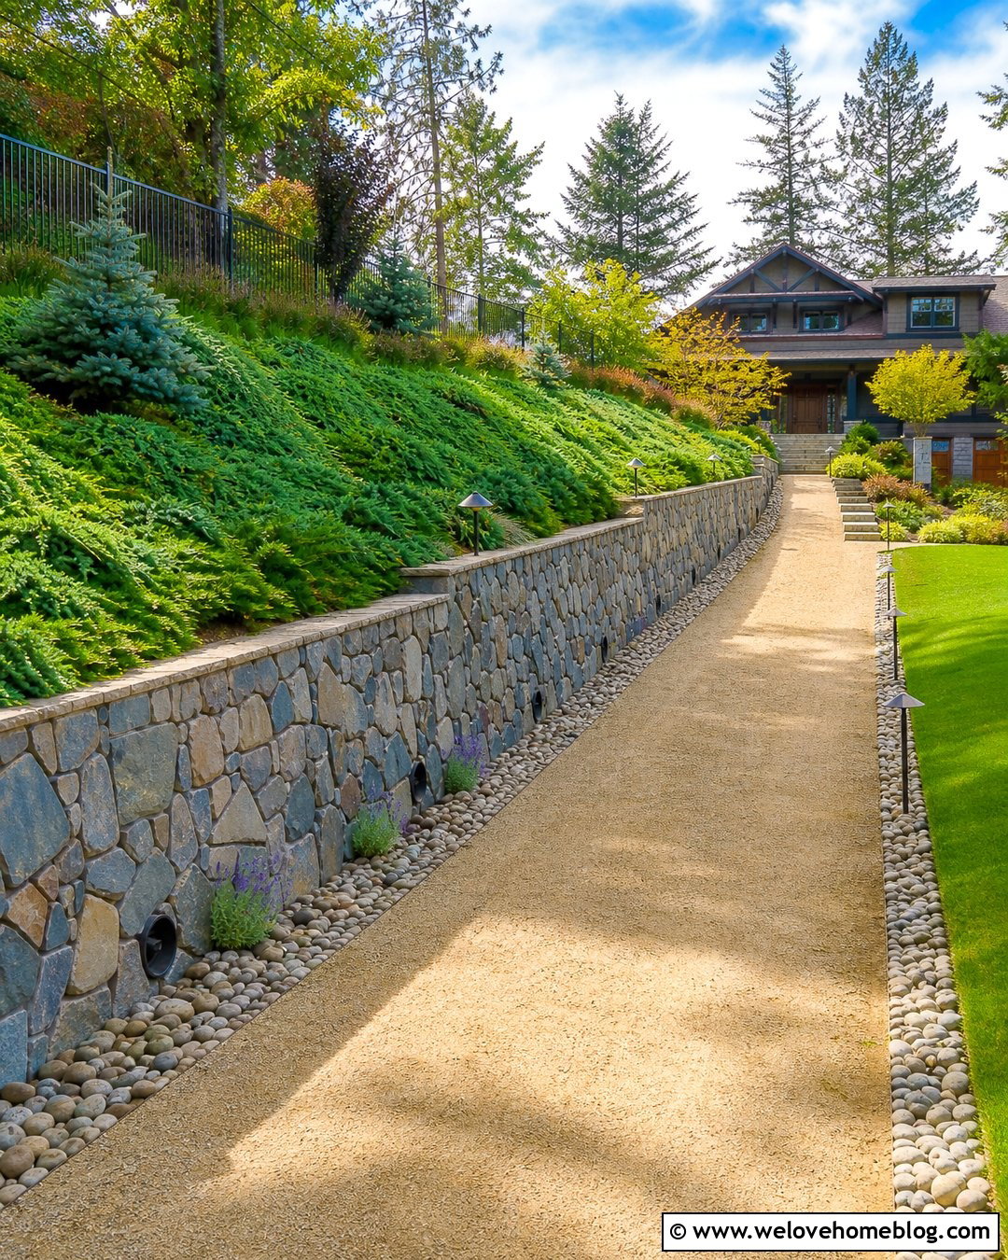
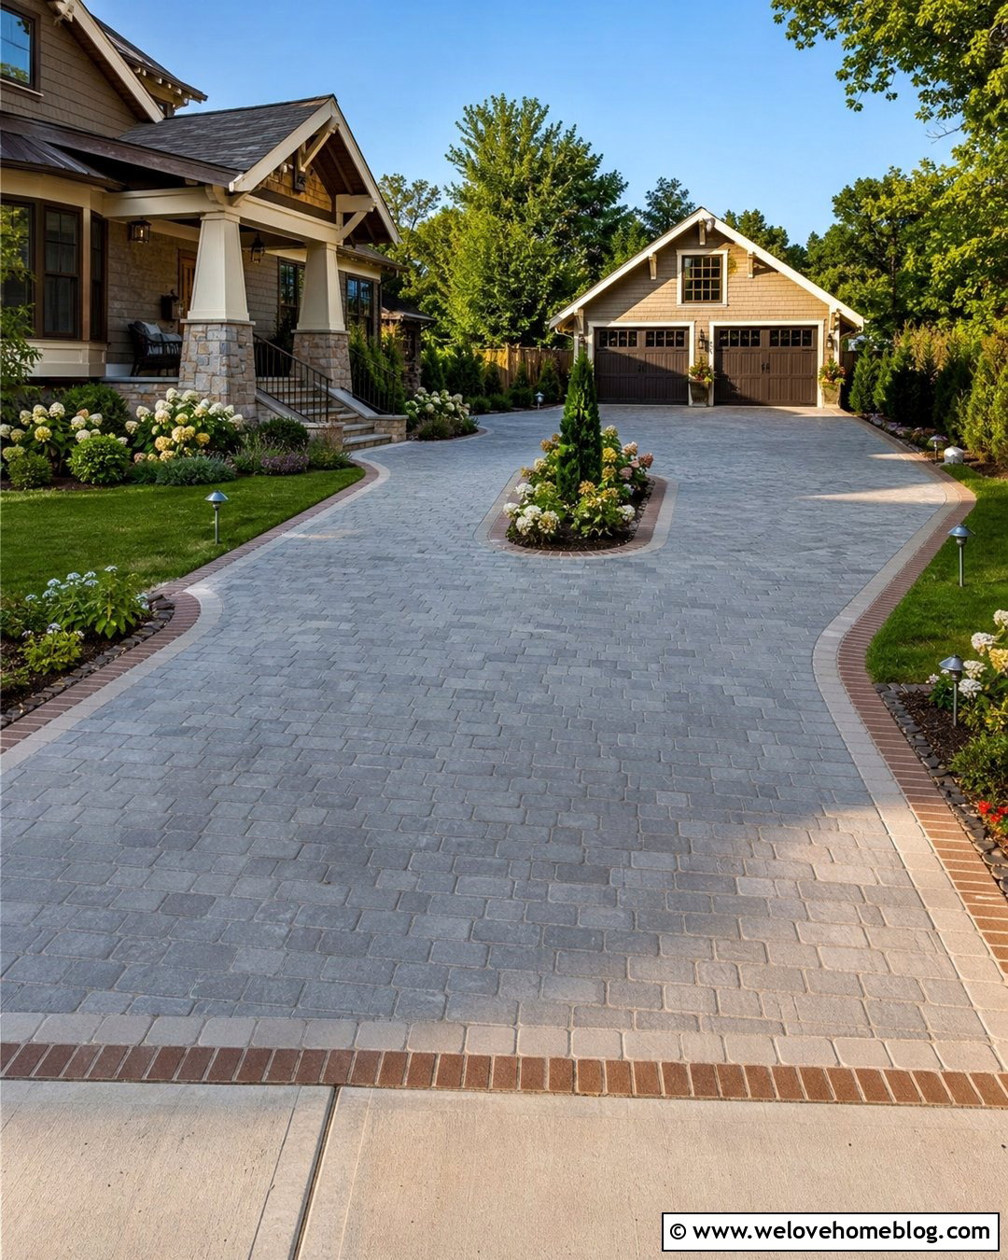
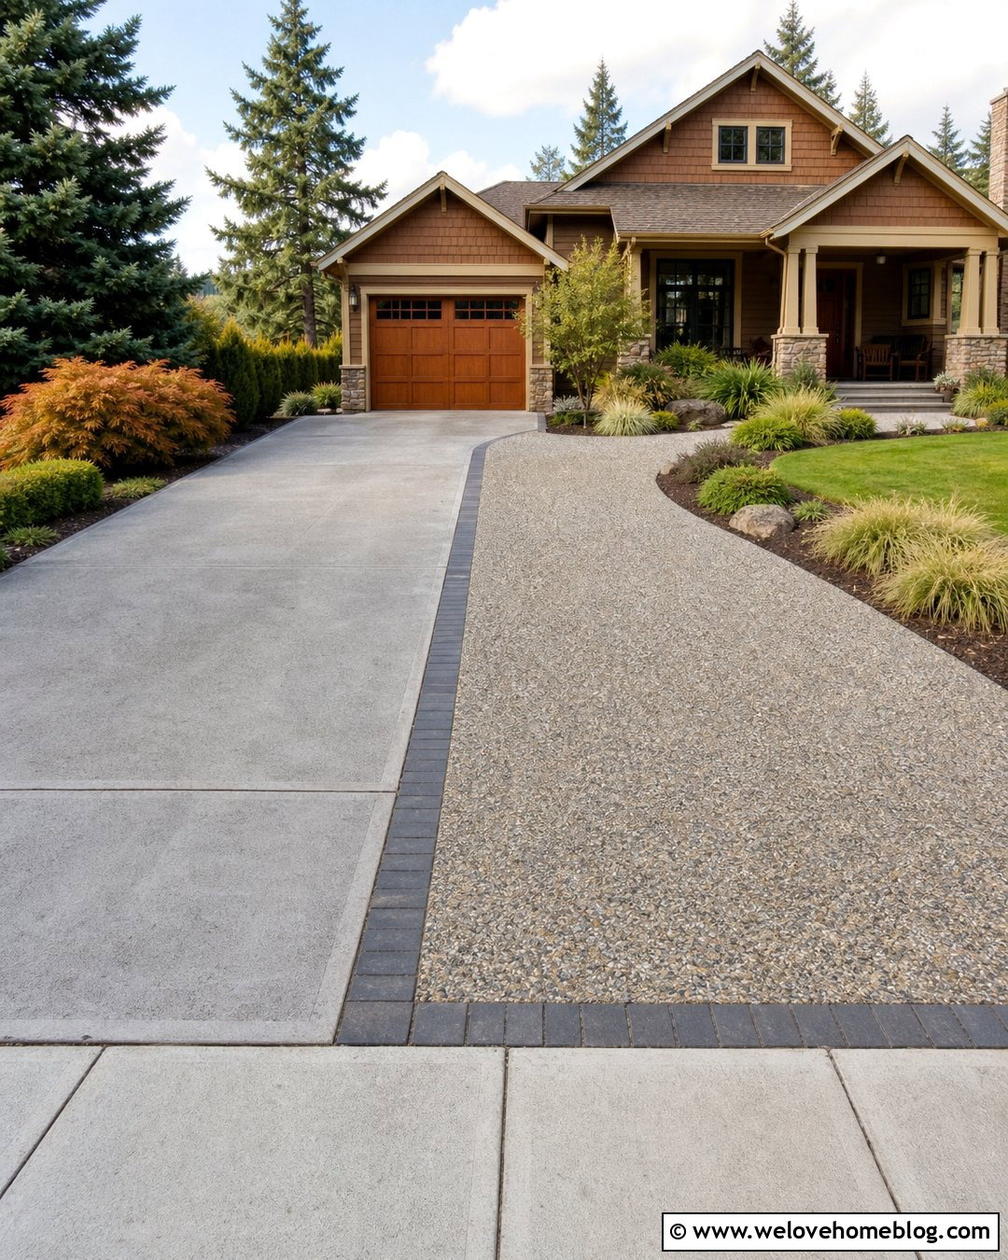

15. Stamped Concrete Driveway Side Band
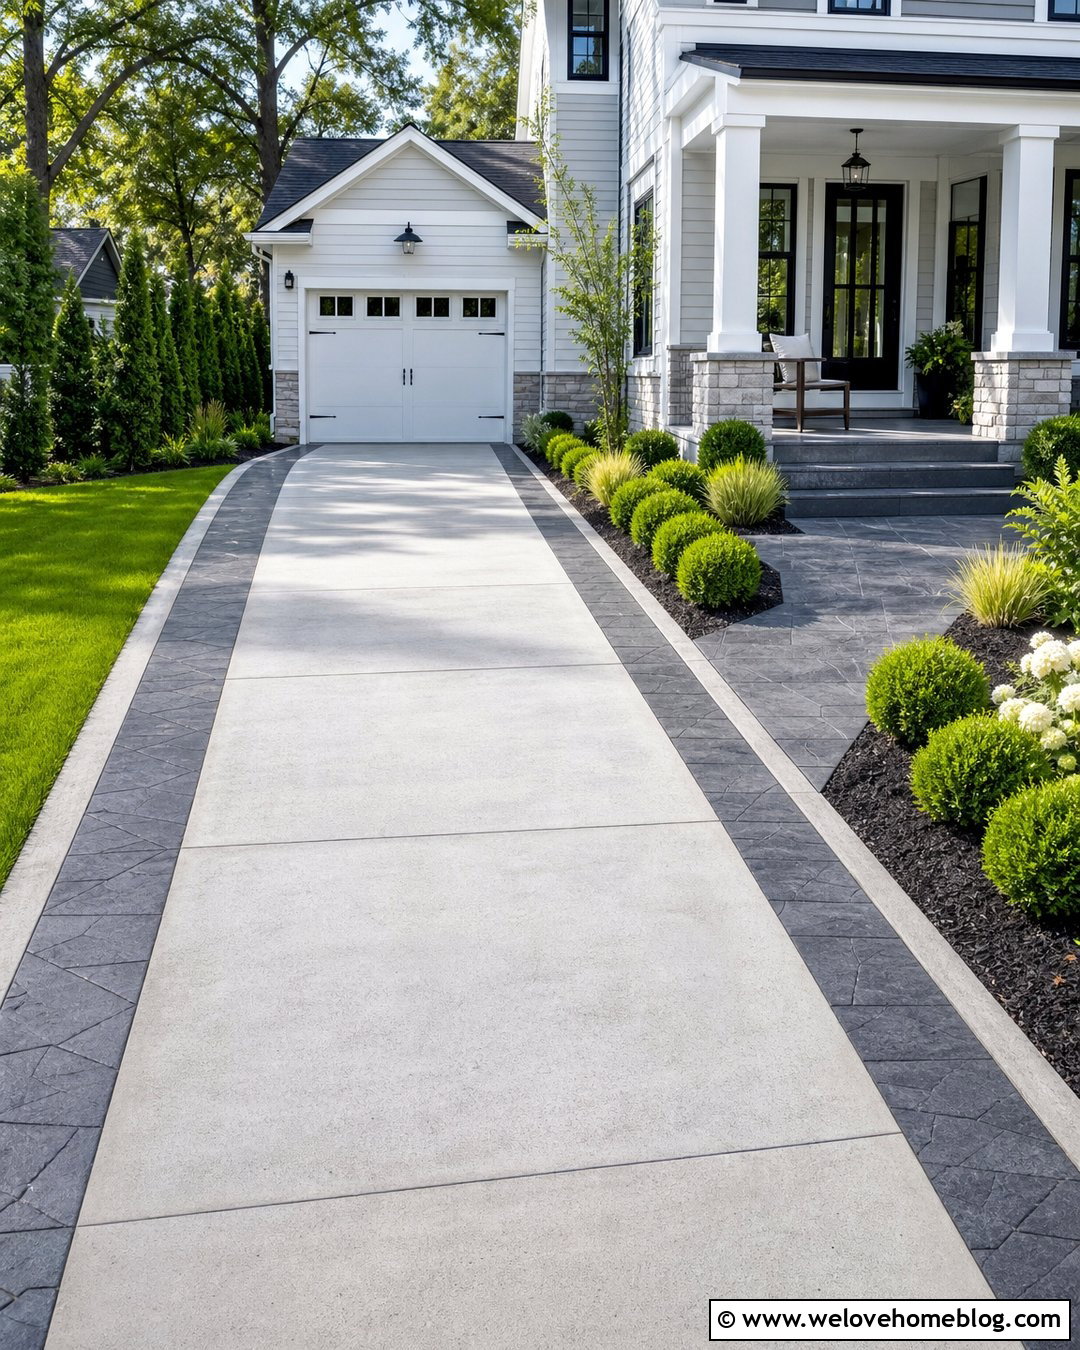
A stamped concrete side band can make driveway widening look like a decorative upgrade. Keep the main surface simple and add a textured extension that resembles slate, cobblestone, or large-format pavers. Choose a restrained pattern and color so the new band complements the house instead of competing with it. A medium charcoal slate pattern beside light concrete creates a clear, modern frame. Continue the stamped finish into the front walkway or a small porch landing. Keep planting low and structured with evergreen spheres, ornamental grasses, and dark mulch. Because decorative finishes and colors may be regulated in some neighborhoods, review local and HOA requirements before committing to the complete design.
16. Broom Finished Concrete Side Parking
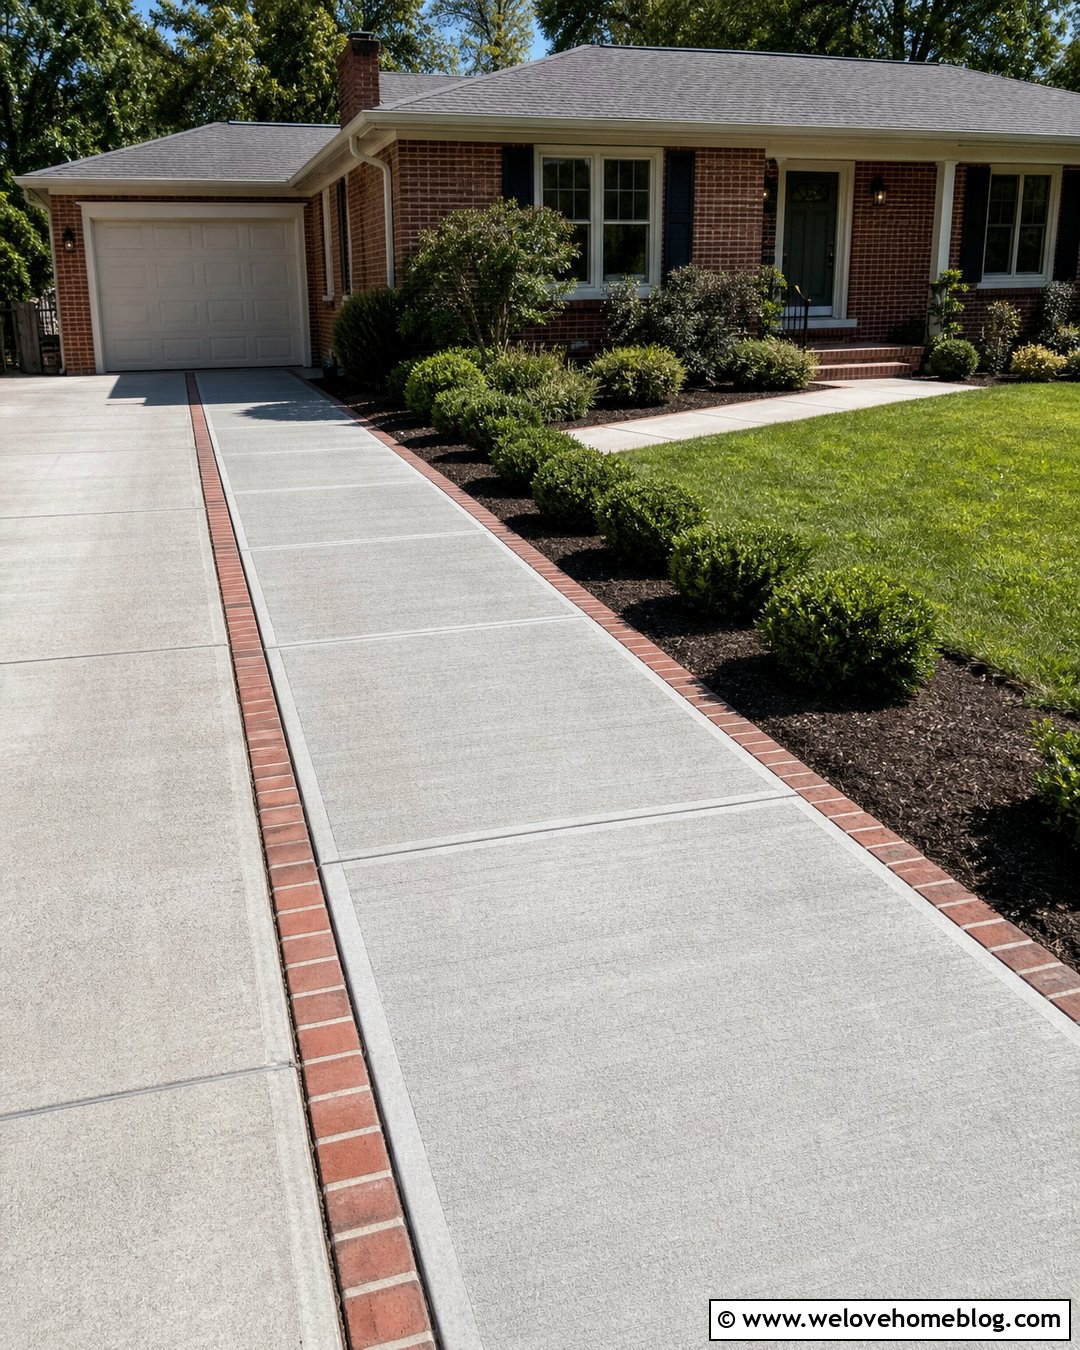
A side parking strip made from broom-finished concrete is straightforward, durable, and easy to visually connect with a basic driveway. Extend the slab beside the garage-facing side, where it can hold a second vehicle without paving the entire front yard. A straight expansion joint can separate the old and new sections. Add saw-cut joints that align with the garage doors and front walkway. On the outer edge, install a narrow brick border followed by a mulched bed of compact shrubs. The brick warms the gray concrete and references a traditional facade. Keep the parking strip flush with the main driveway so tires, walking feet, and maintenance equipment can move smoothly across the combined surface.
17. Modern Concrete Strip Driveway Extension
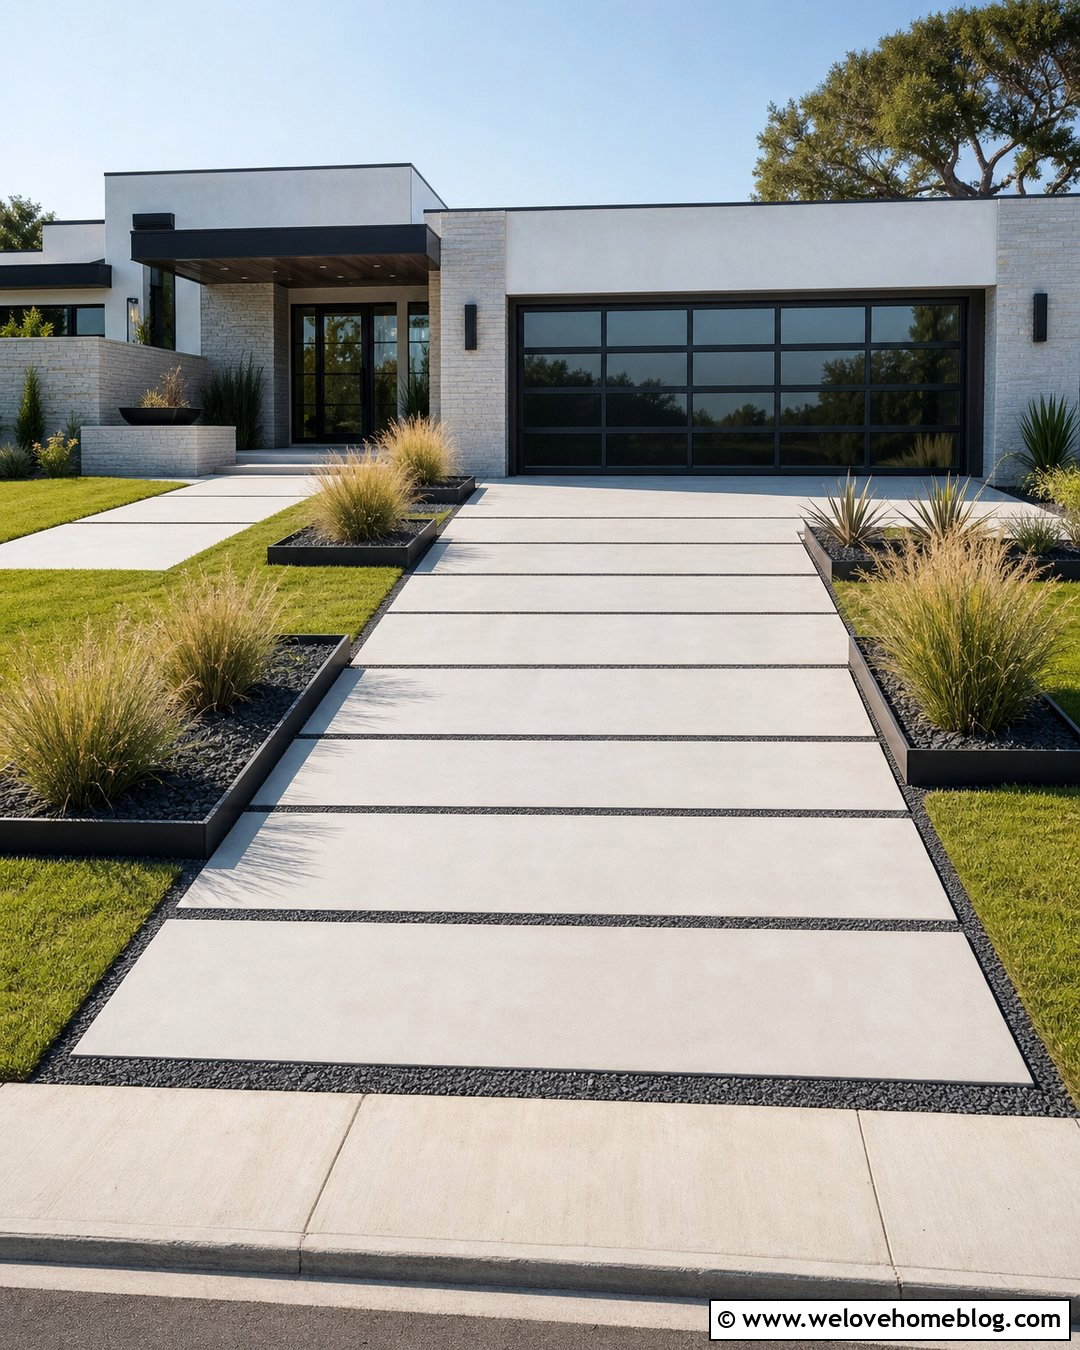
Wide concrete strips separated by narrow gravel joints can transform a basic driveway into a modern, wider approach. Replace or overlay the visible driving area with large light gray concrete panels, then add matching panels along the side that needs more room. Fill the straight joints with dark gravel for sharp contrast. The extension should align with the garage architecture and front entrance rather than ending at an arbitrary point. Use black metal edging, rectangular planting beds, and architectural grasses to reinforce the linear design. A smooth concrete walkway can intersect the driveway at a right angle. This complete look is best suited to modern homes with simple facades and strong geometric lines.
18. Driveway Widening Near The Garage
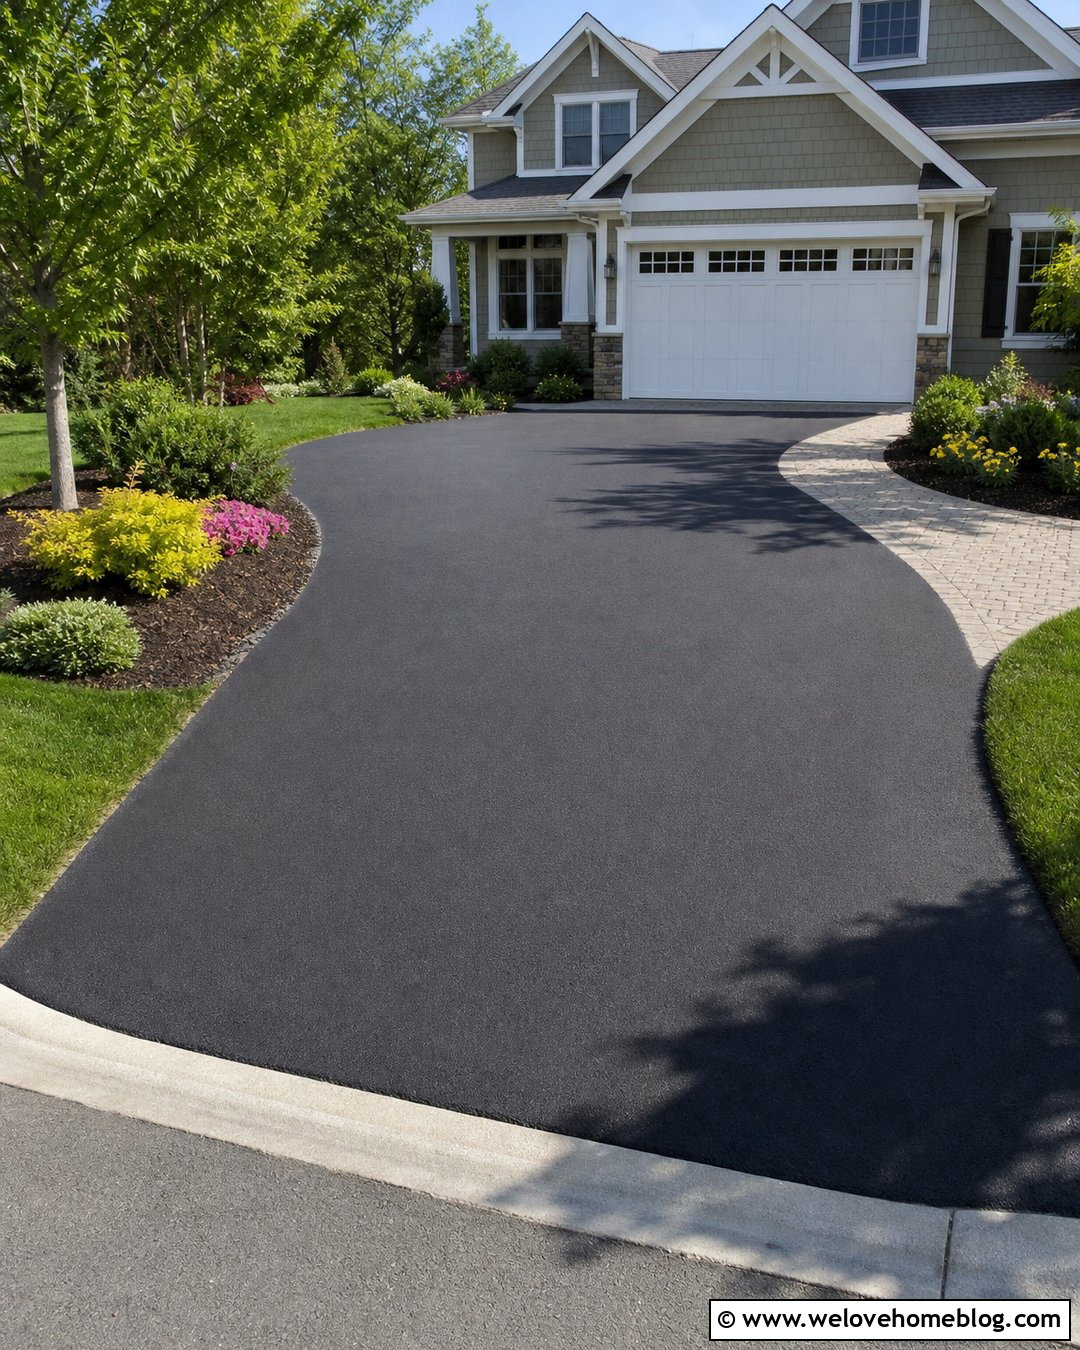
Many driveways only feel cramped where vehicles enter the garage or park side by side. Instead of widening the full length, create a gradual flare near the house. Continue the existing asphalt, concrete, or paver material outward with a smooth, tapered edge. The widening should begin far enough from the garage to allow a natural steering path. Border the flare with a curved planting bed containing low shrubs and spreading ground cover. Connect the front walkway at the widest point so passengers can exit onto a paved route. This targeted layout preserves more lawn near the street, reduces unnecessary hardscape, and delivers extra width exactly where opening doors and turning vehicles require it most.
19. Curb To Garage Driveway Extension
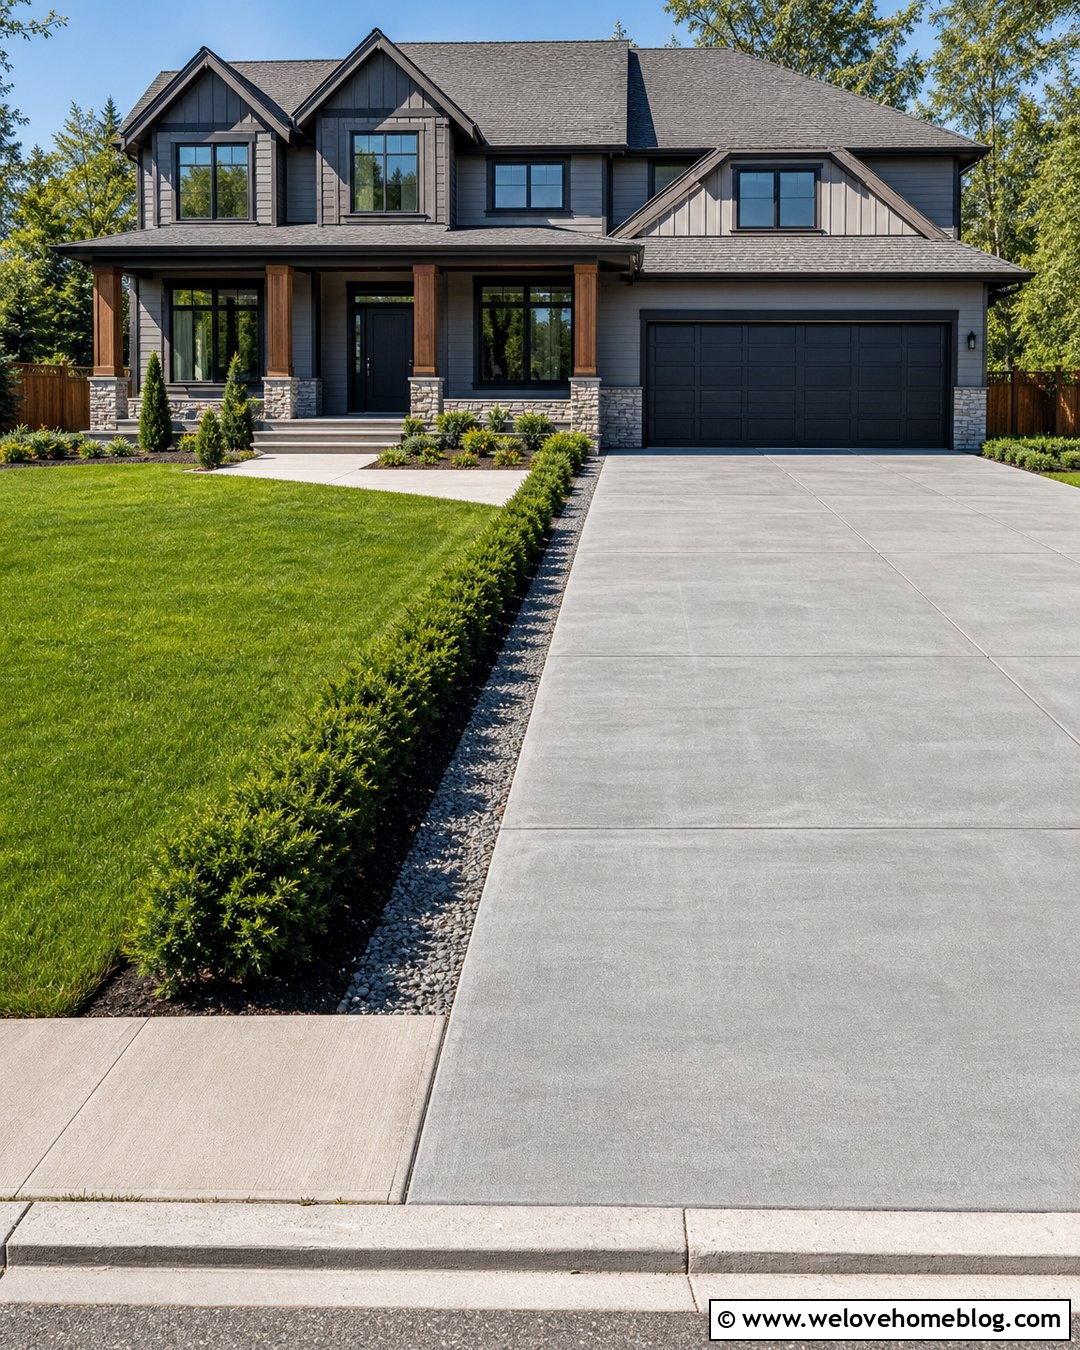
A continuous curb-to-garage extension creates a consistent width and eliminates narrow points along the approach. This design is useful when drivers regularly place tires on the lawn or struggle to pass a parked vehicle. Match the existing surface when possible, or use a complementary paver band that clearly defines the addition. Maintain a straight outer edge for a structured appearance. At the street, coordinate the driveway apron and curb connection with local requirements before beginning work. Use a narrow landscape strip, low hedge, or gravel drainage bed between the new pavement and property boundary. Repeating the driveway border in the walkway and porch area will make the complete expansion feel balanced and permanent.
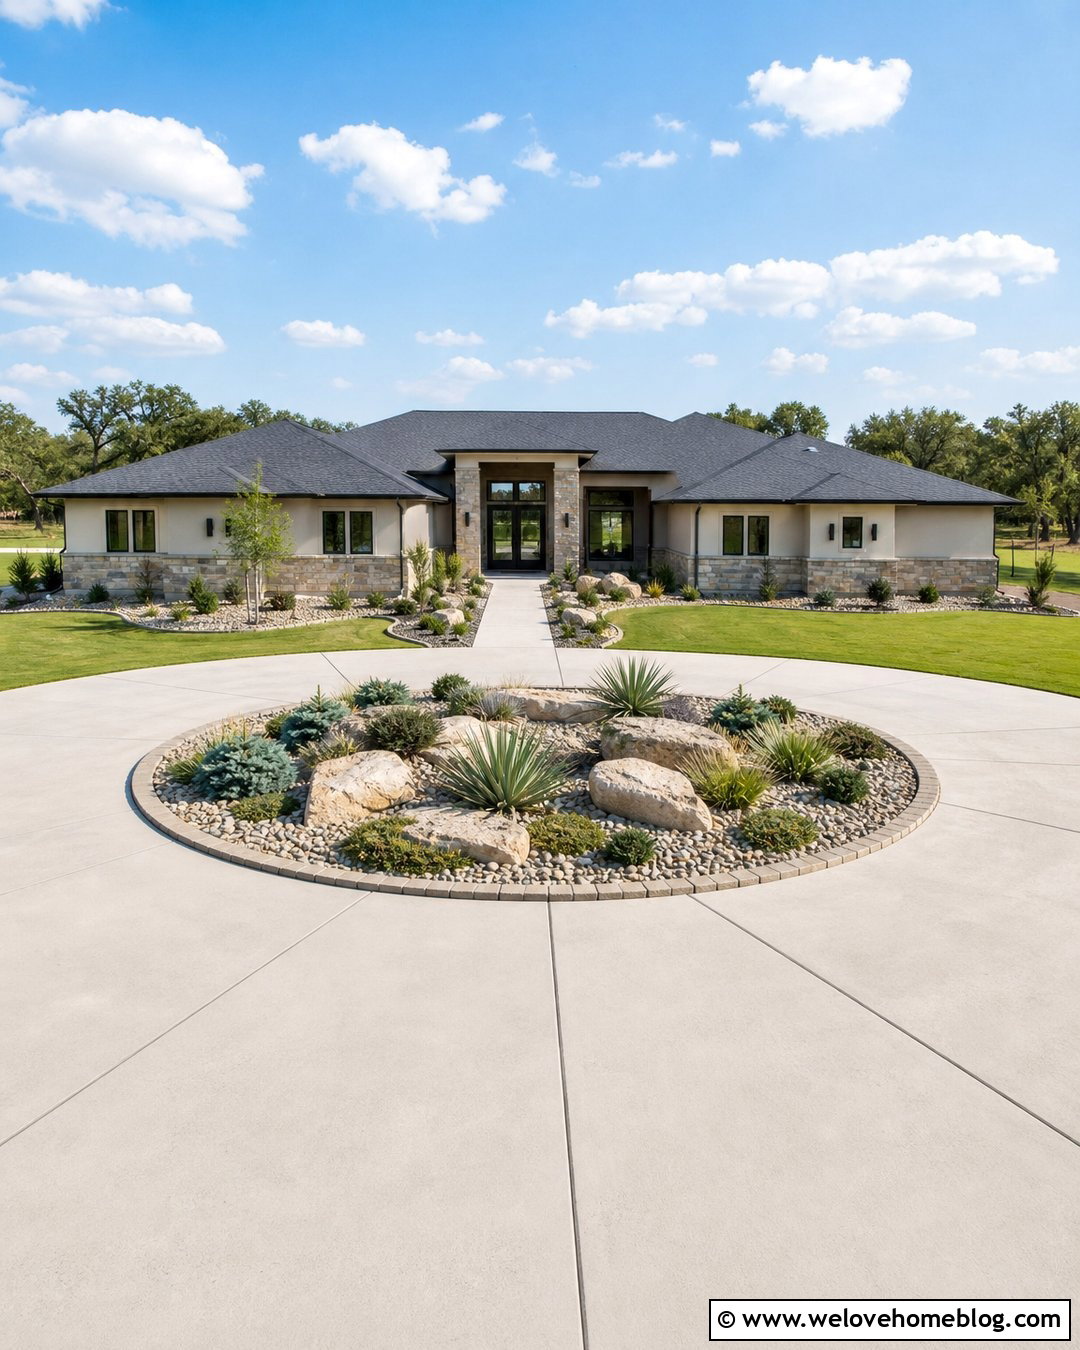
20. Driveway Extension With Front Walkway
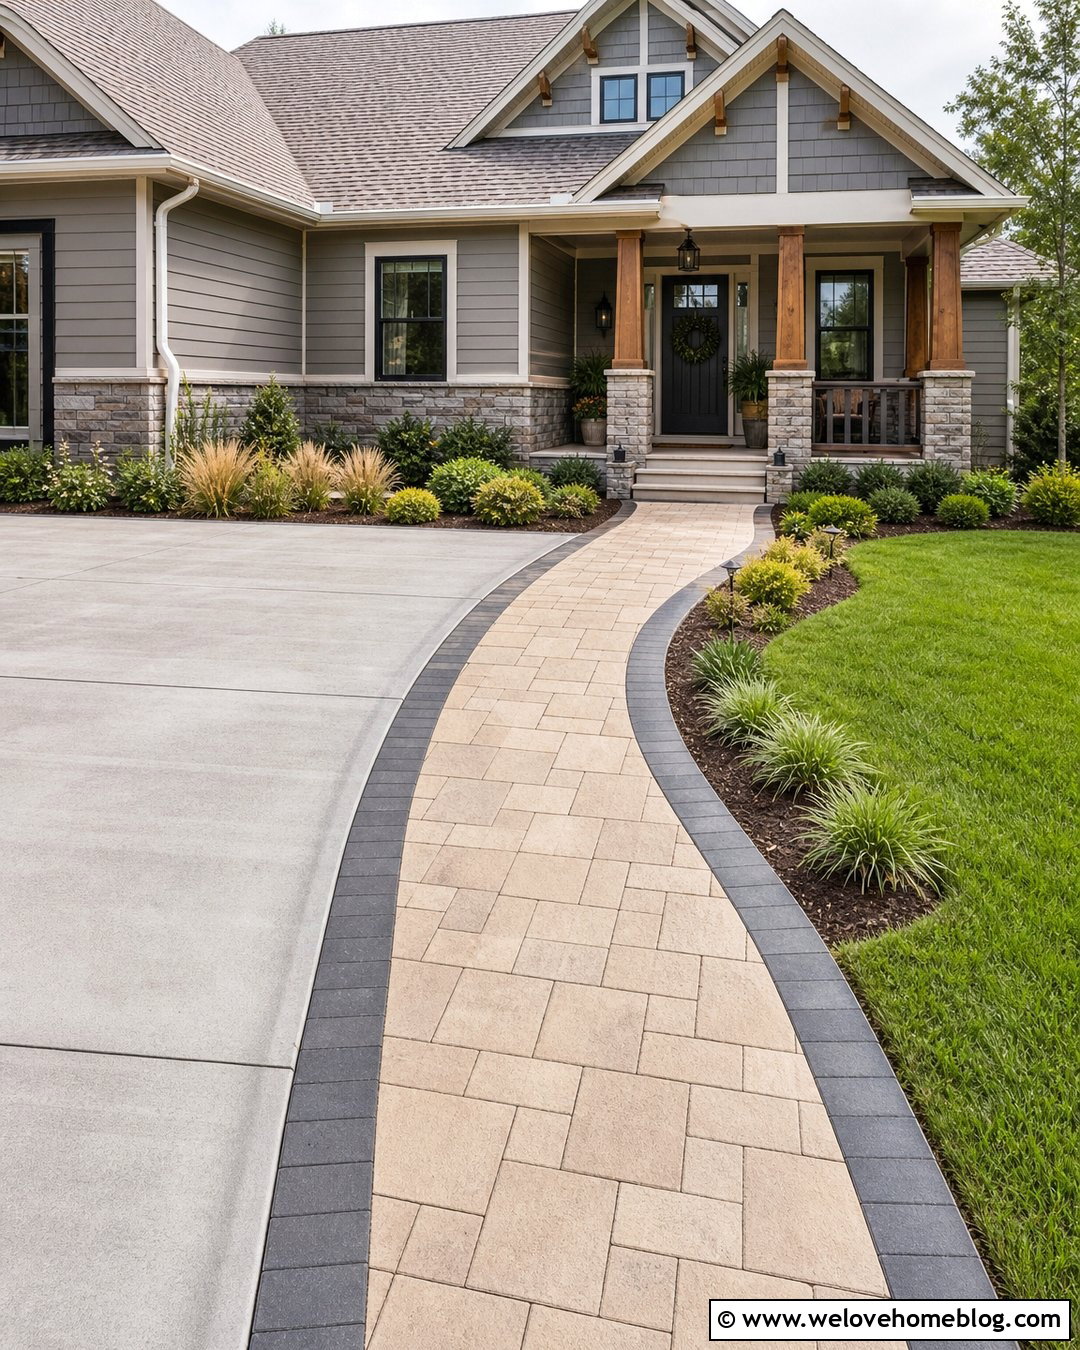
Combining a driveway extension with the front walkway can solve parking and pedestrian access problems in one cohesive design. Add a paver shoulder along the house-facing side of a concrete driveway, then widen that shoulder into a clear walkway leading to the porch. Use one continuous paver color and pattern so the two functions appear connected. A contrasting border can separate the driving area from the walking route without adding a raised obstacle. Place planting beds between the walkway and house, using compact shrubs that will not overgrow the pavement. This layout gives passengers a dry path to the entrance and prevents the widened section from looking like an unexplained strip of extra paving.
21. Driveway With Side Parking Pad
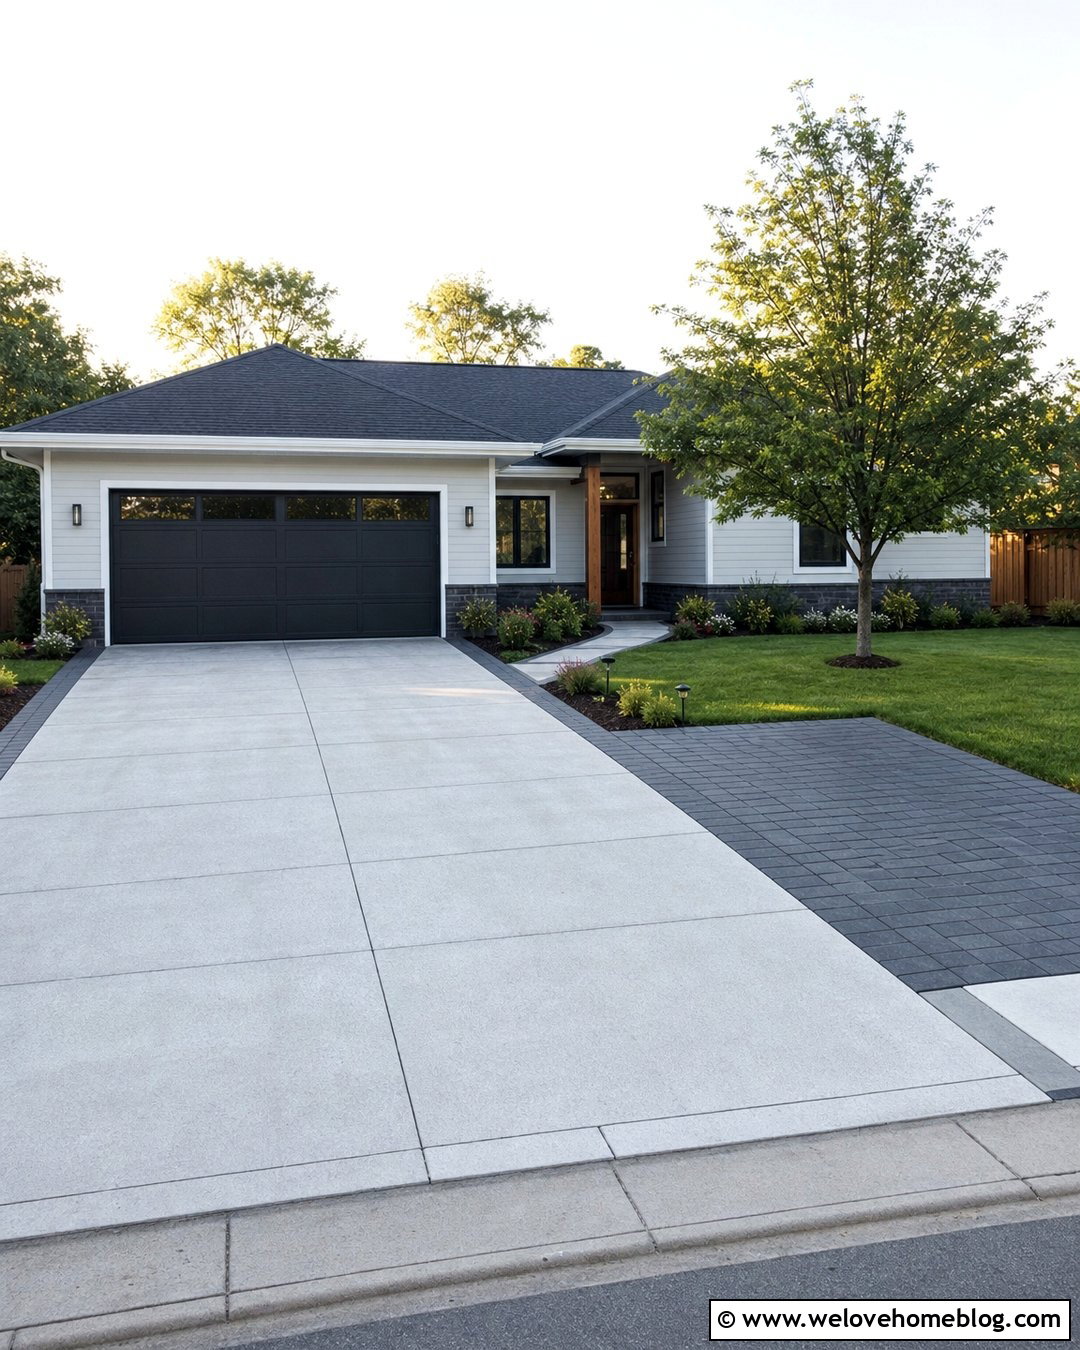
A defined side parking pad gives a widened driveway a clear purpose and keeps the main lane open. Create a rectangular or gently curved pad beside the driveway near the garage. Match the main material for a seamless look, or use contrasting pavers to visually reduce the size of the paved area. A paver ribbon can connect the two surfaces. Frame the parking pad with low planting beds rather than tall shrubs that make door access difficult. Add a walkway from the pad to the front or side entrance. A small tree placed beyond the parking area can restore greenery and balance. The finished design should provide enough maneuvering room without covering more lawn than necessary.
22. Driveway With Compact Turn Pad
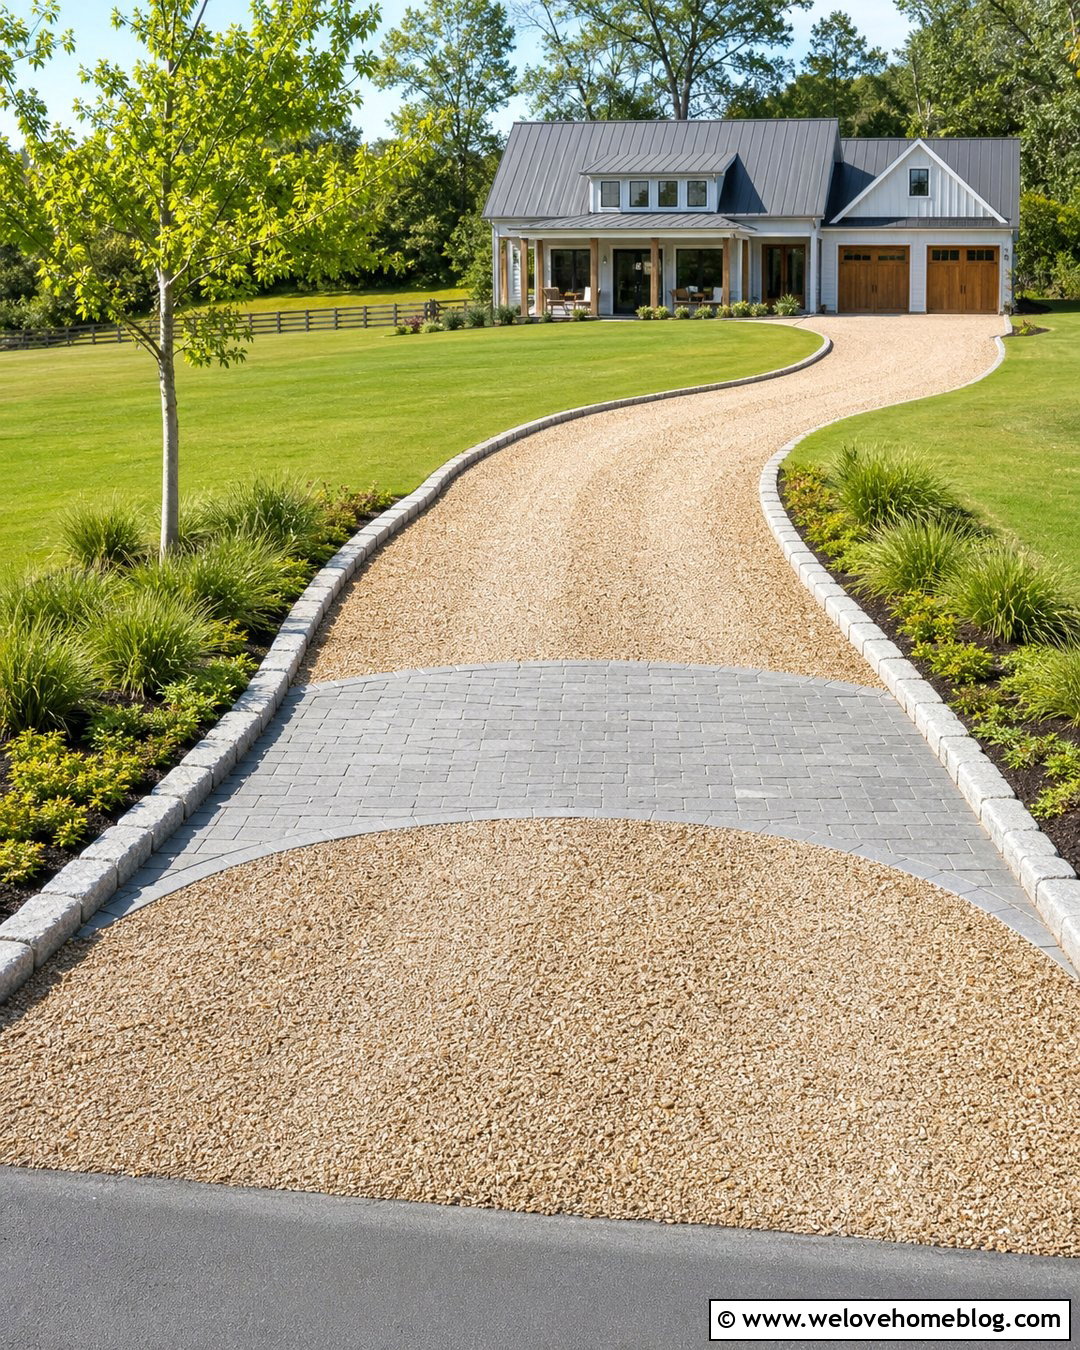
A compact turn pad allows drivers to reposition vehicles without creating a full circular driveway. Widen one section near the garage or midpoint of a long driveway, forming a square or curved paved bay. Use the same material as the main driveway or select matching concrete pavers as an accent. Shape the outer edge with a generous curve so it is easy to enter and exit. Continue a planting bed around the pad using ground cover, low grasses, and one ornamental tree. Keep the center open and free from planters or raised borders. This practical layout is useful on deeper lots where reversing the entire distance to the street feels inconvenient or visibility is limited.
23. L Shaped Driveway Extension
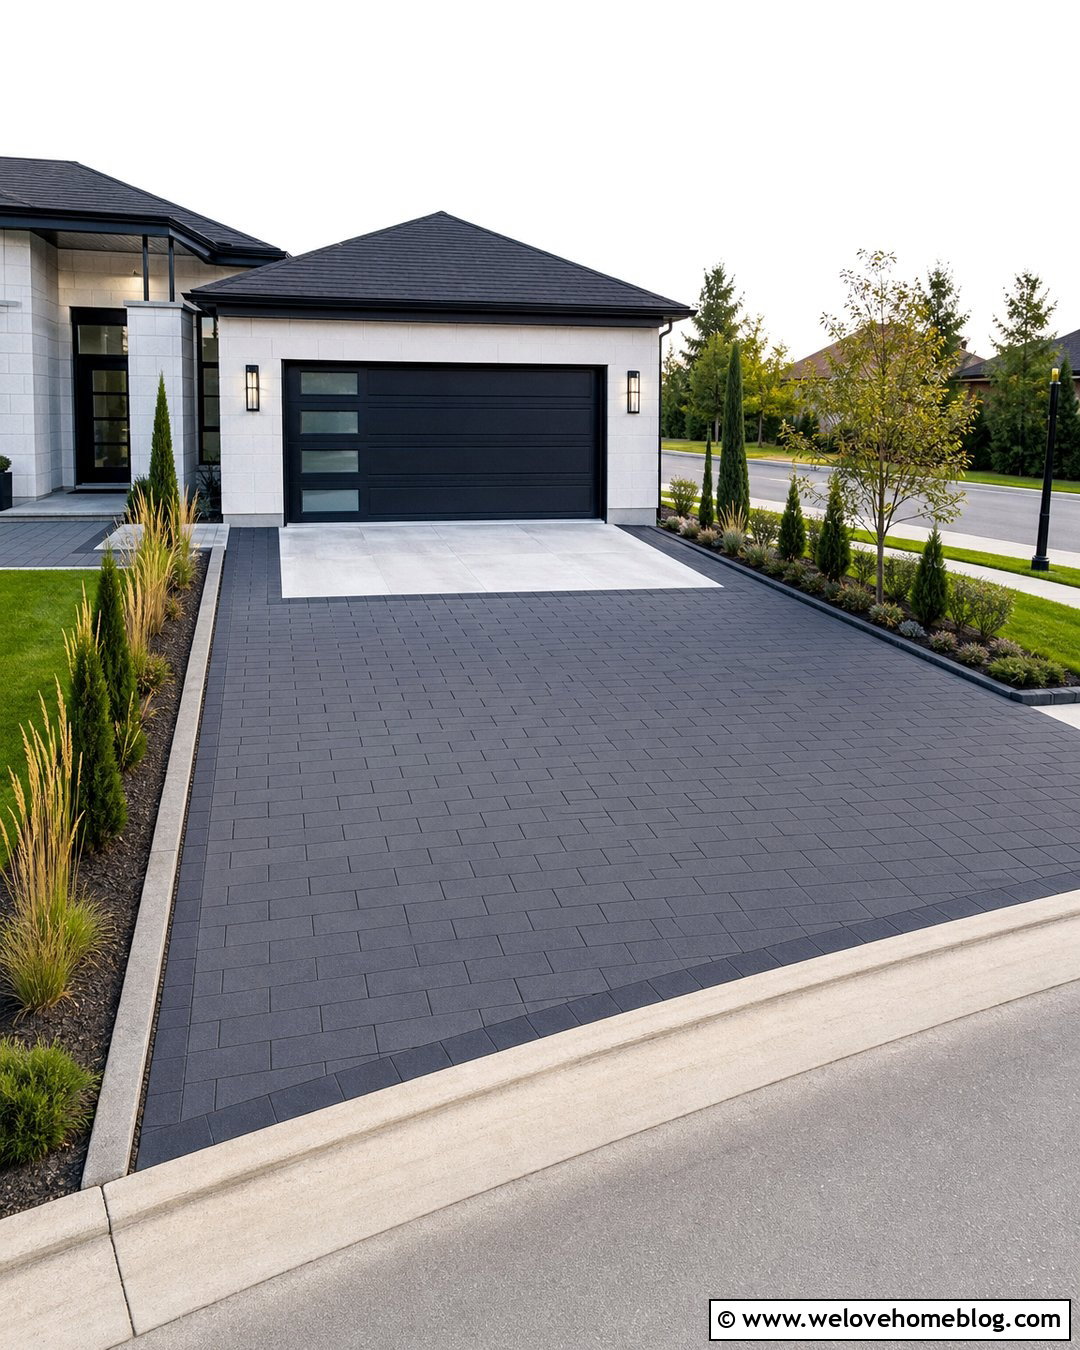
An L-shaped extension creates side-by-side parking while preserving a clear route to the garage. Run the widened section along the main driveway, then turn it toward the side of the house or an additional garage bay. Rectangular concrete pavers can define the extension against a poured concrete center. Use a dark border around the L shape to clarify its edges and connect it to the front walkway. A narrow landscape bed between the parking area and house can include upright grasses and compact evergreens. Add wall-mounted garage lighting rather than freestanding fixtures that could obstruct doors. This arrangement works well on corner lots and properties with usable space beside the garage.
24. Curved Driveway Extension Around A Tree
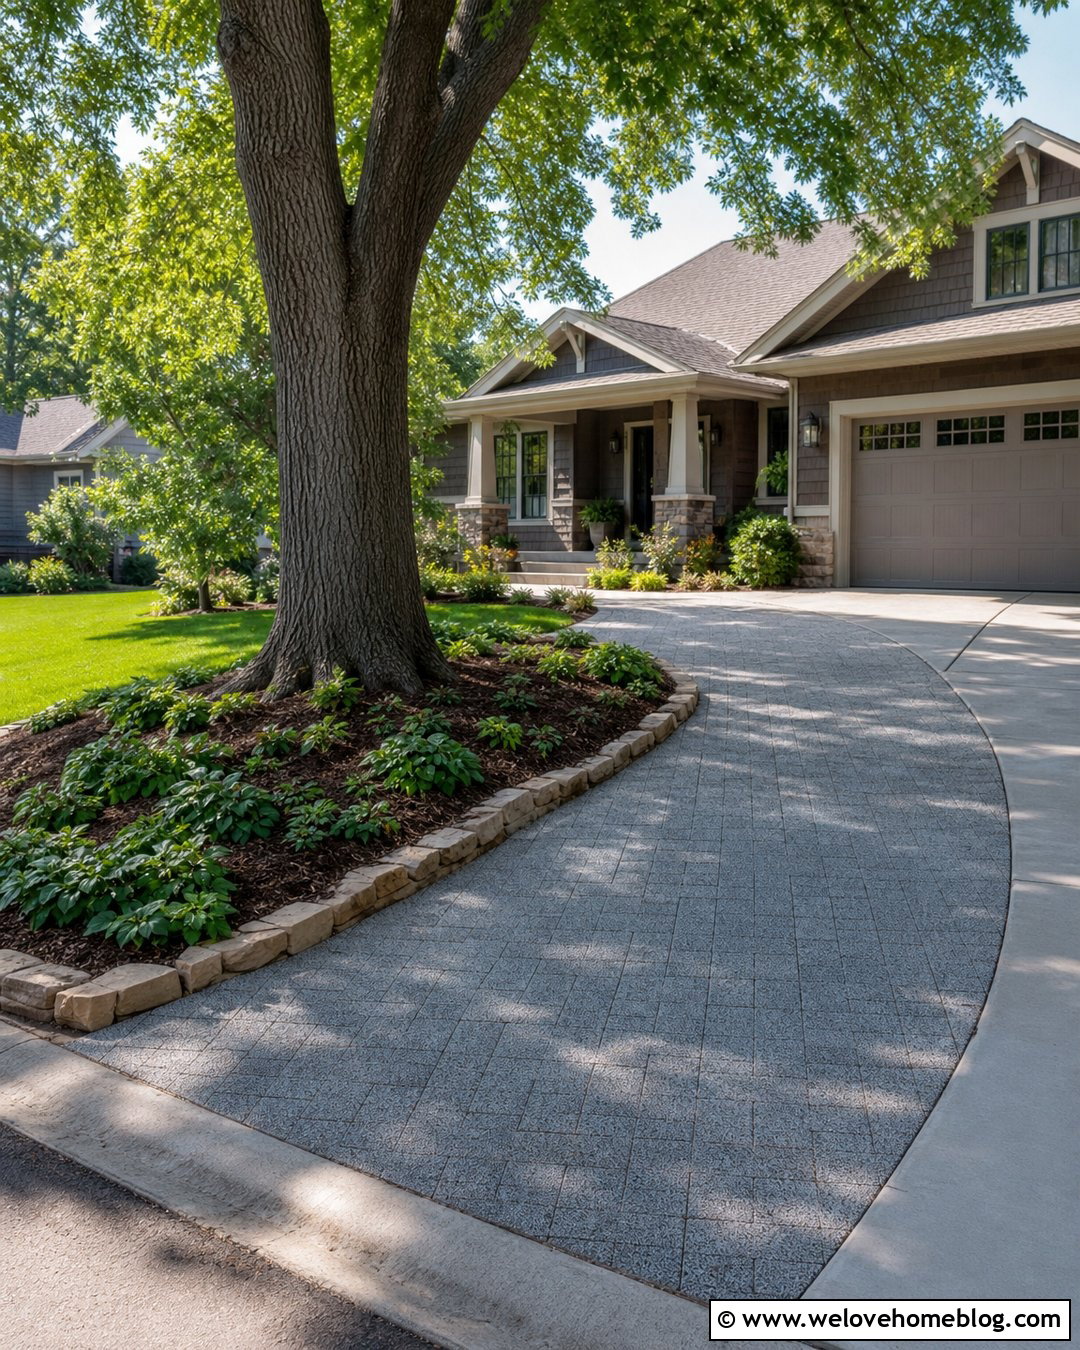
An established tree does not always need to be removed when widening a driveway. A carefully planned extension can curve around the planting area while maintaining appropriate distance from the trunk and root system. Use permeable pavers or compacted gravel to create a softer visual transition beside the existing driveway. Shape the outer edge into a broad sweep rather than a tight bend. Surround the tree with a generous mulched bed, shade-tolerant ground cover, and low stone edging. The curved widening should reconnect with the driveway near the garage, producing a natural parking shoulder. Consult qualified local professionals before excavating near valuable trees or making significant grade changes around their roots.
25. Tapered Driveway Widening
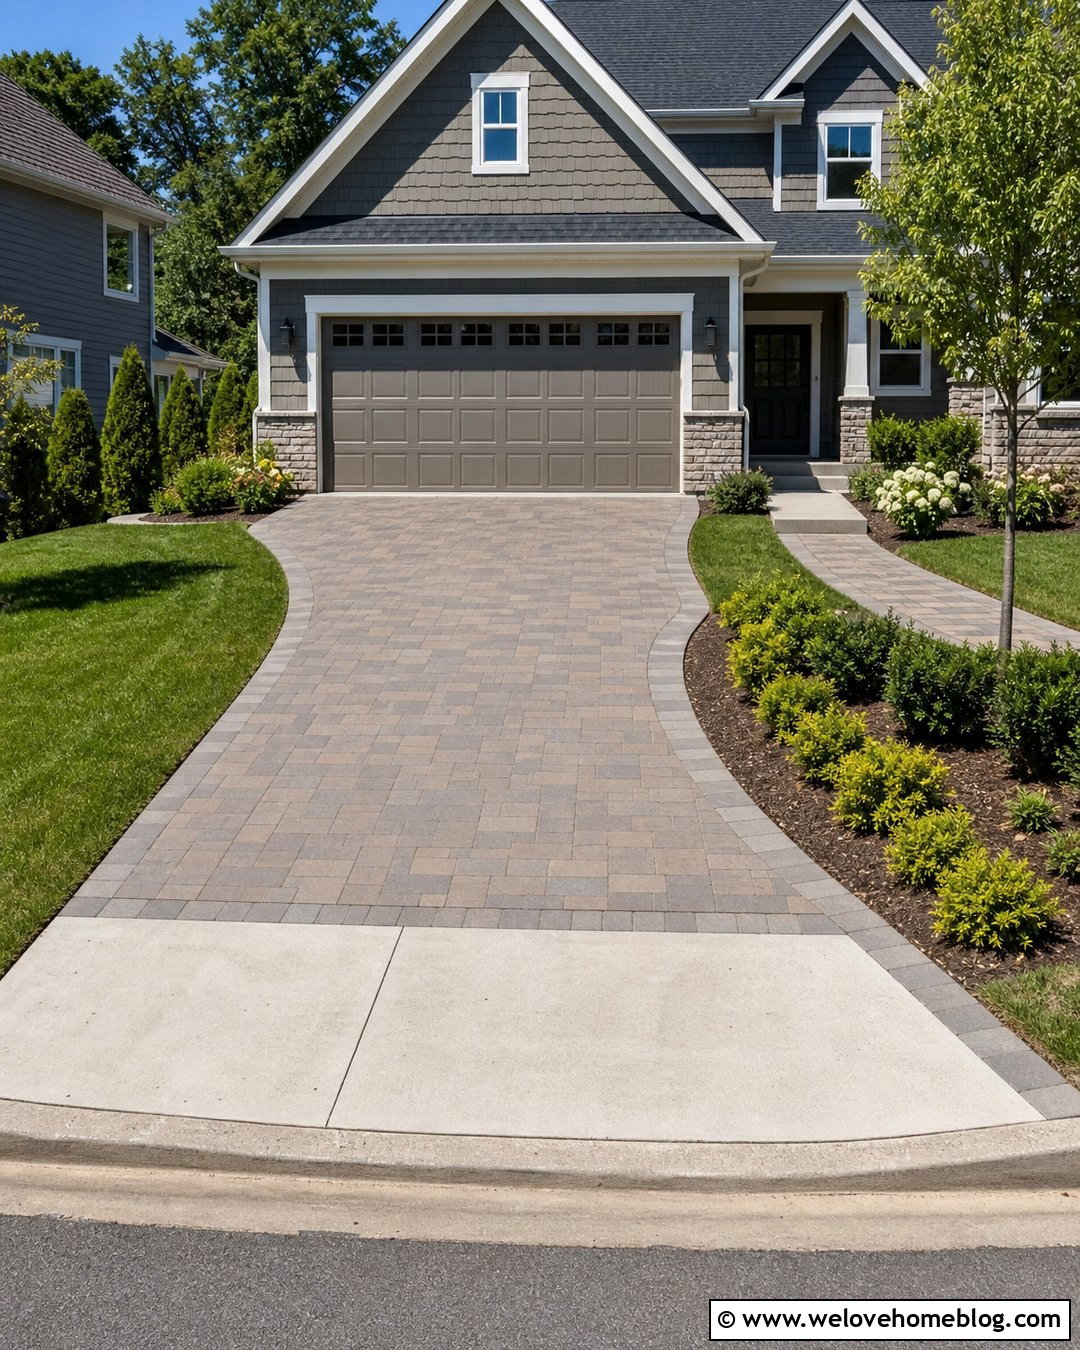
A tapered extension is useful when there is more available space near the garage than at the street. Begin with a narrow border beside the driveway entrance and gradually increase the width as the surface approaches the house. Concrete pavers, brick, or exposed aggregate can make the taper look like a deliberate design detail. Keep the angle smooth and consistent rather than creating sudden changes in direction. A matching curved planting bed can follow the outer edge, reinforcing the shape. Use low shrubs near the curb and slightly taller plants closer to the house. This layout expands the functional parking area while retaining lawn and landscaping where the front yard is most visible from the street.
26. Split Material Driveway Widening
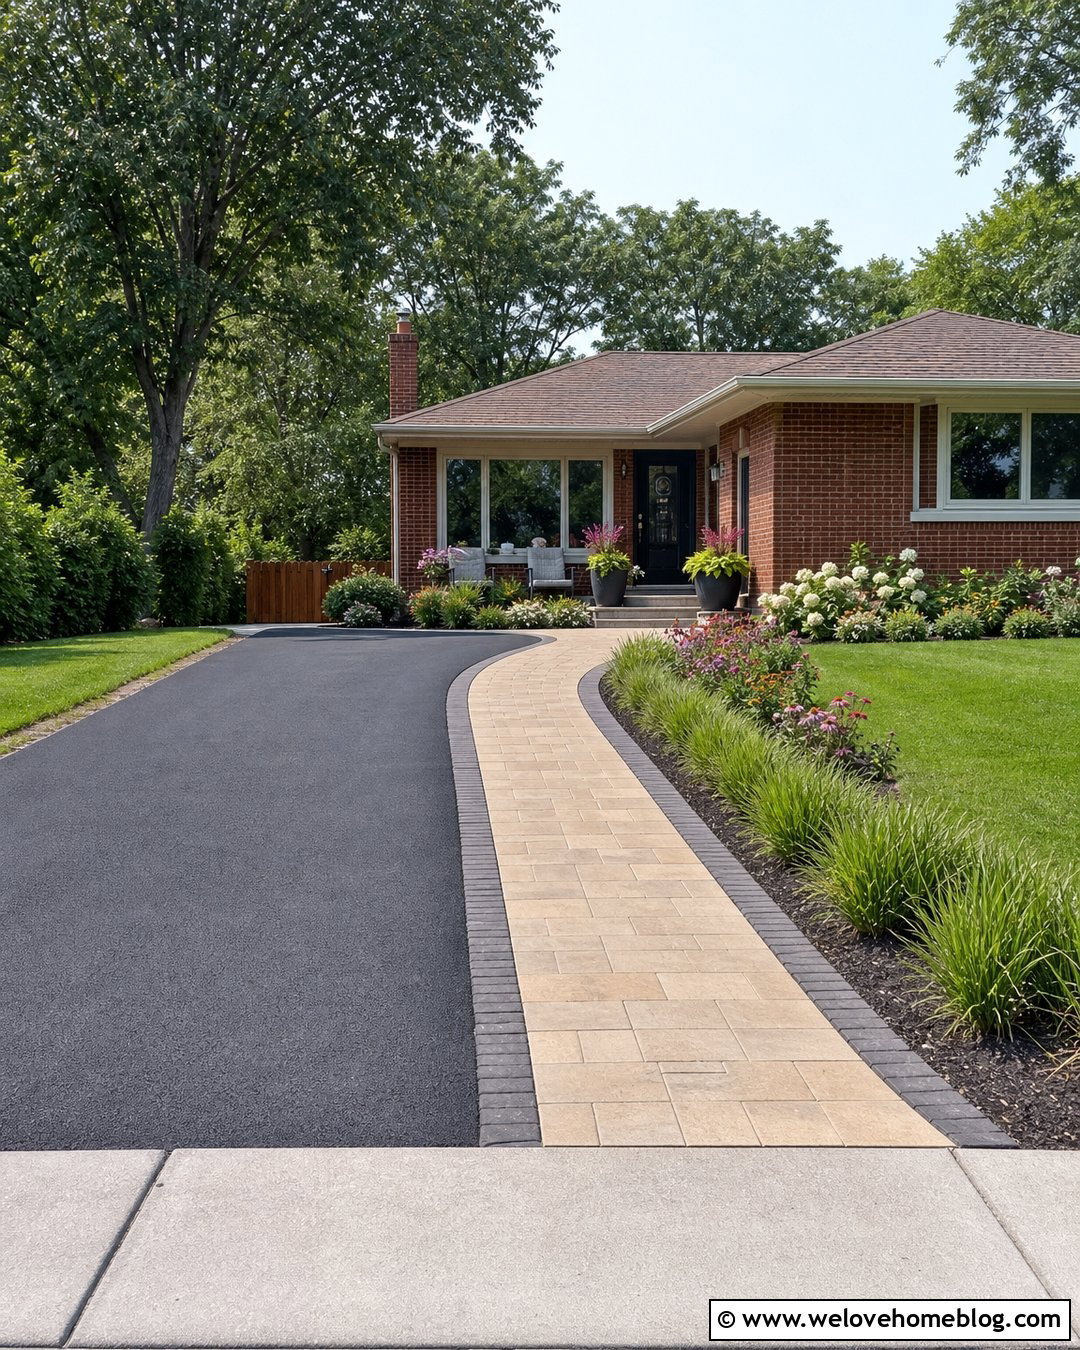
Using two coordinated materials can make an extension feel intentional even when matching an older driveway is difficult. Keep the original black asphalt or gray concrete lane, then add warm concrete pavers along the side. Install a narrow border course between the surfaces to create a precise transition. The paver extension can widen toward the garage and connect directly to a matching walkway. Repeat both colors in the house exterior, planters, or porch details for visual consistency. On the outer edge, use a linear planting bed with ornamental grasses and flowering perennials. This approach treats the widening as an architectural frame, avoiding an imperfect attempt to disguise the difference between old and new pavement.
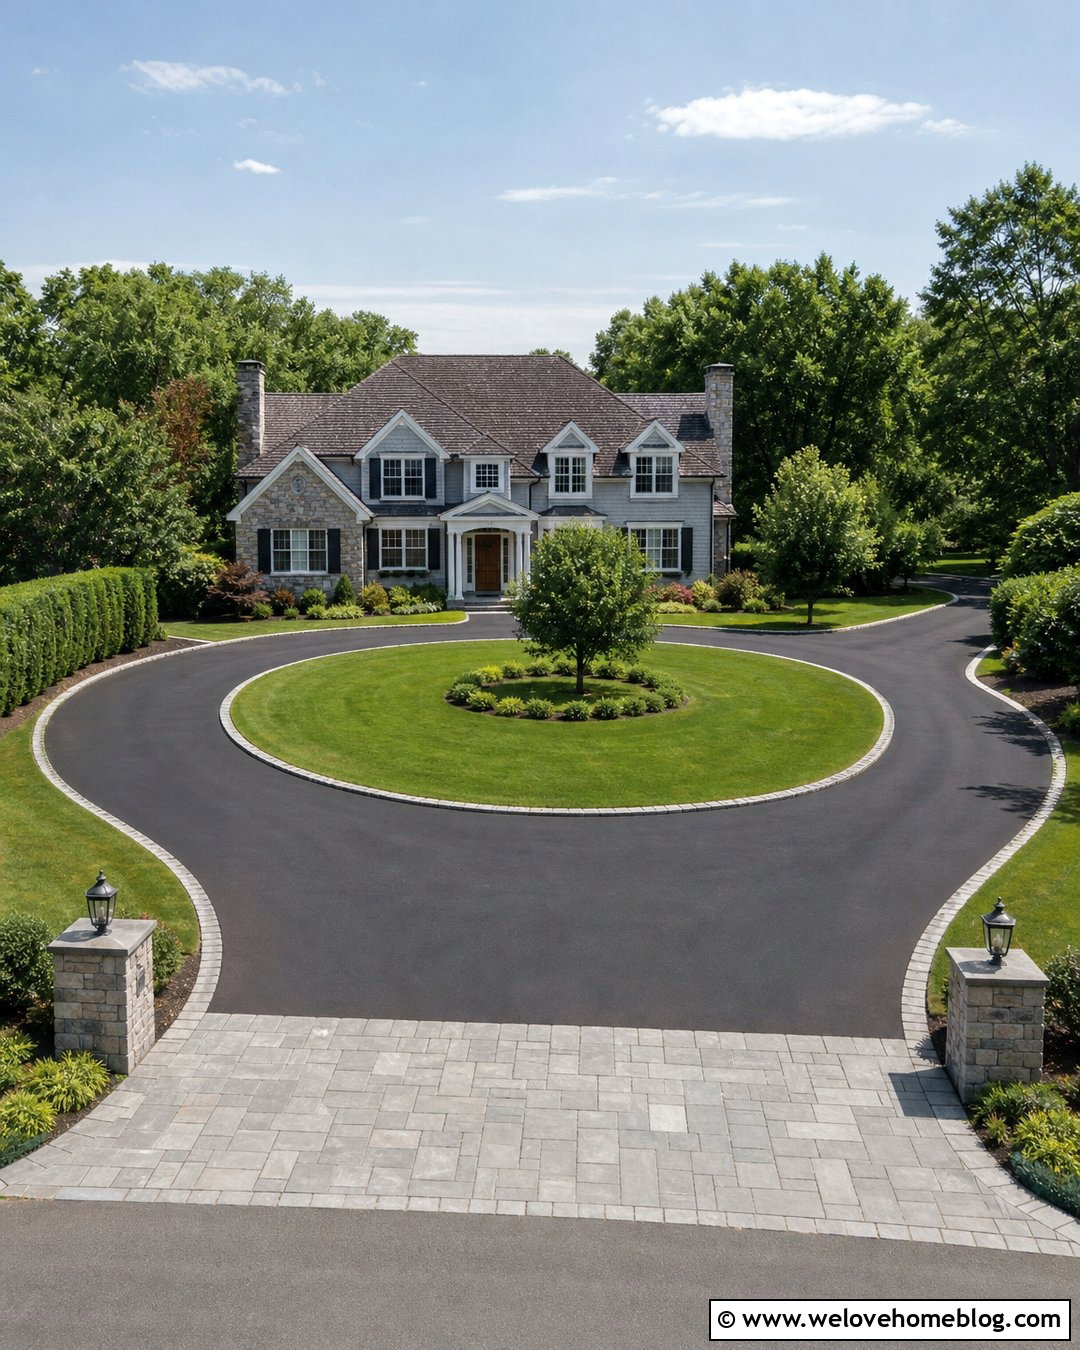
27. Circular Driveway Conversion
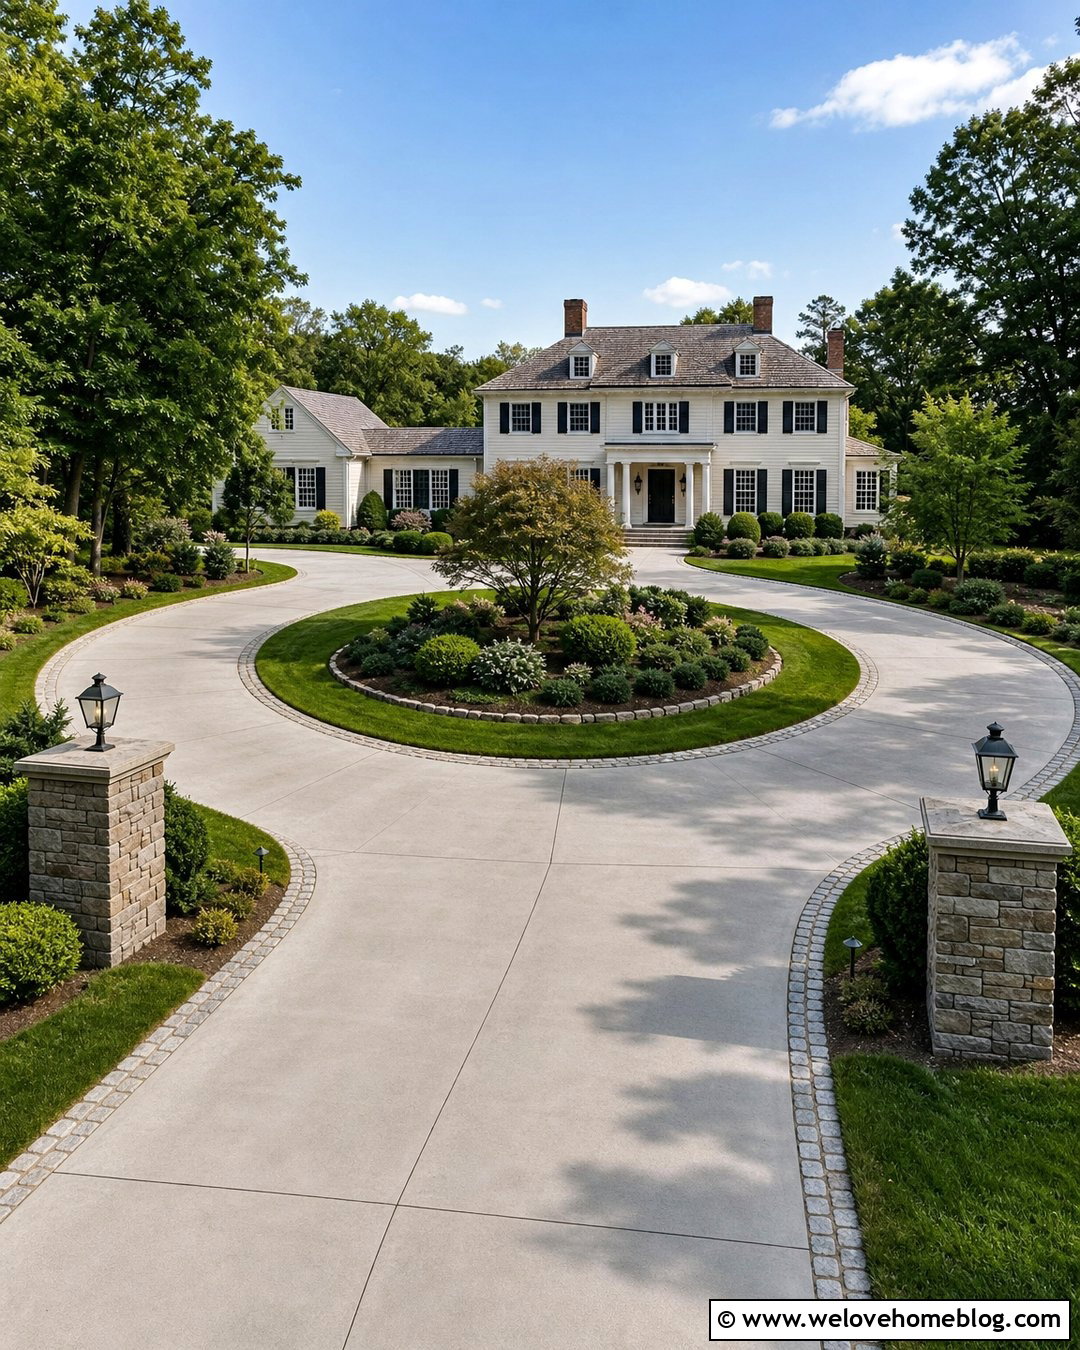
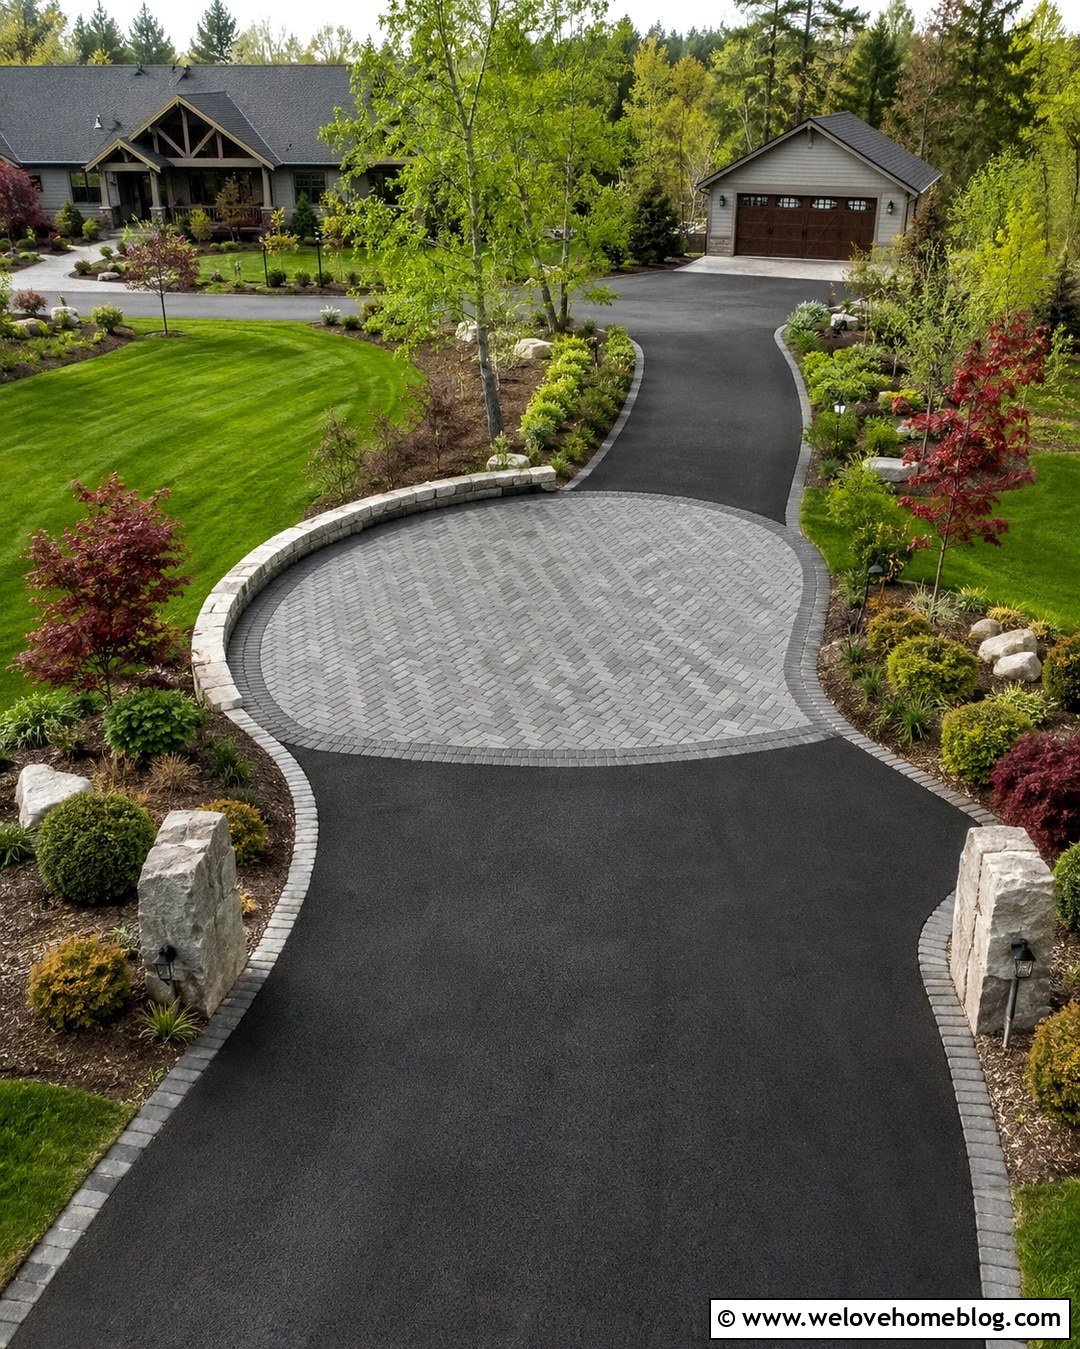
A large front yard may allow a straight driveway to be widened and converted into a circular layout. Add a second curved lane that reconnects near the street, leaving a substantial landscaped island in the center. Use matching asphalt, concrete, gravel, or pavers throughout the driving surface. Define the inner curve with stone edging and a layered bed of lawn, low shrubs, and a small ornamental tree. Keep plant heights controlled near both entrances to preserve visibility. Entrance pillars or understated lighting can mark the two access points. This is a major redesign, but it creates smoother vehicle circulation and gives the expanded driveway a complete, formal composition rather than a simple side addition.
28. Horseshoe Driveway Extension
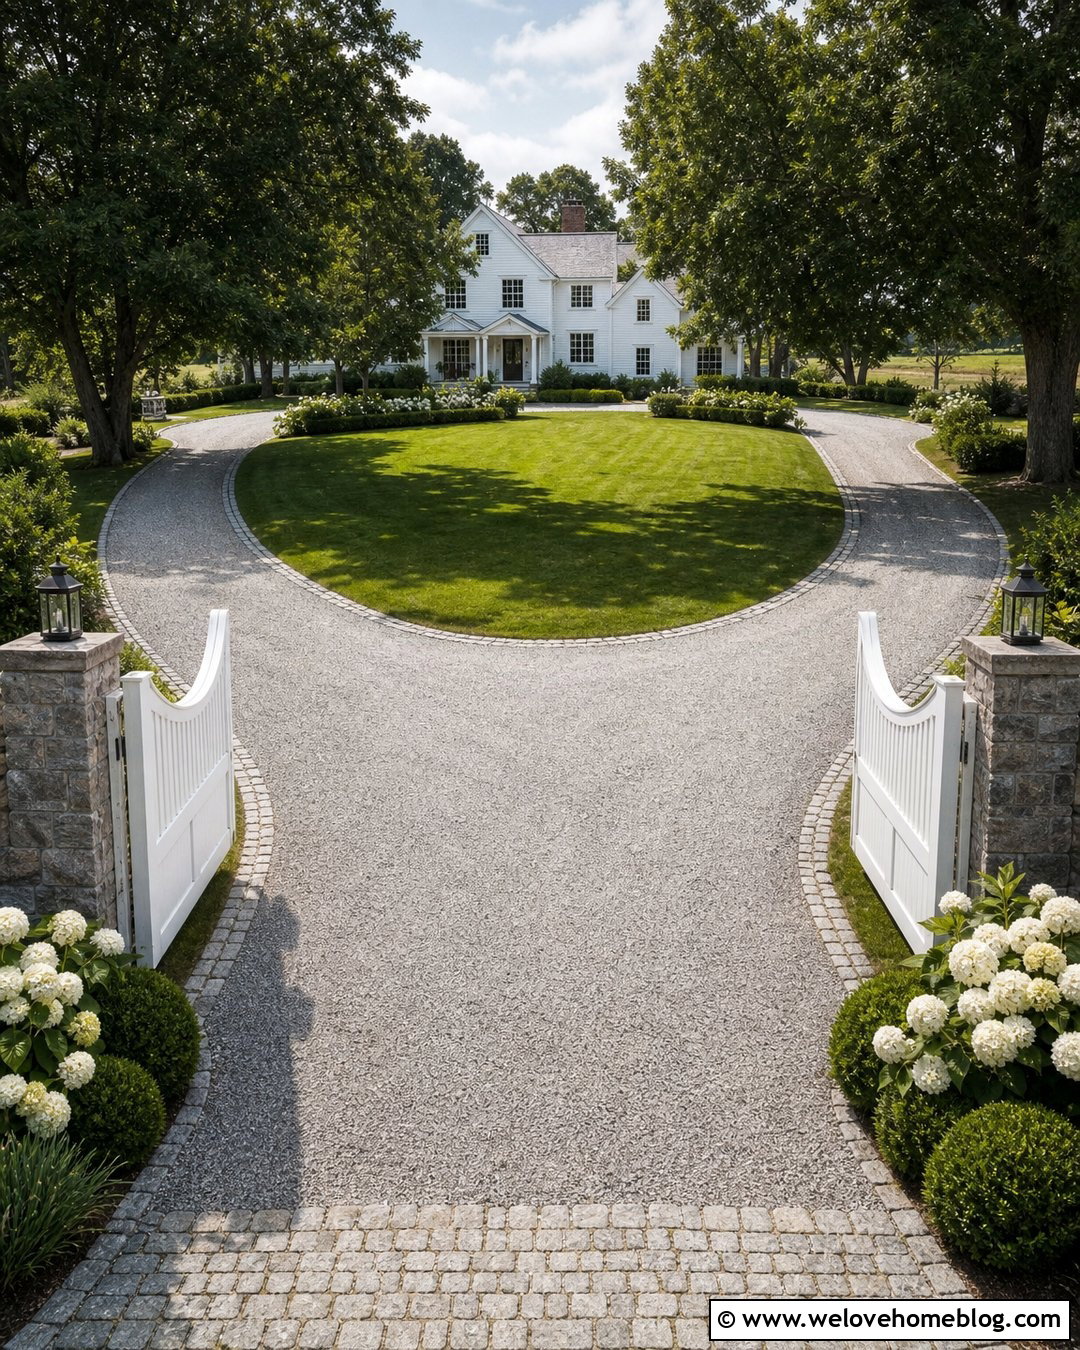
A horseshoe driveway offers two access points while maintaining a broad green area between the lanes. Extend the original driveway in a wide U shape across the front yard, using a material that complements the home. Fine gravel with cobblestone edging suits a country property, while concrete pavers create a more structured suburban appearance. Allow the curve to flow naturally without sharp corners. Fill the center with lawn, layered shrubs, or a rain garden based on site conditions. Match the planting and entrance details at both ends for balance. This widened layout can improve circulation on suitable properties, but the additional street connection and apron should be reviewed with local authorities before construction.
29. Side Yard Access Driveway Extension
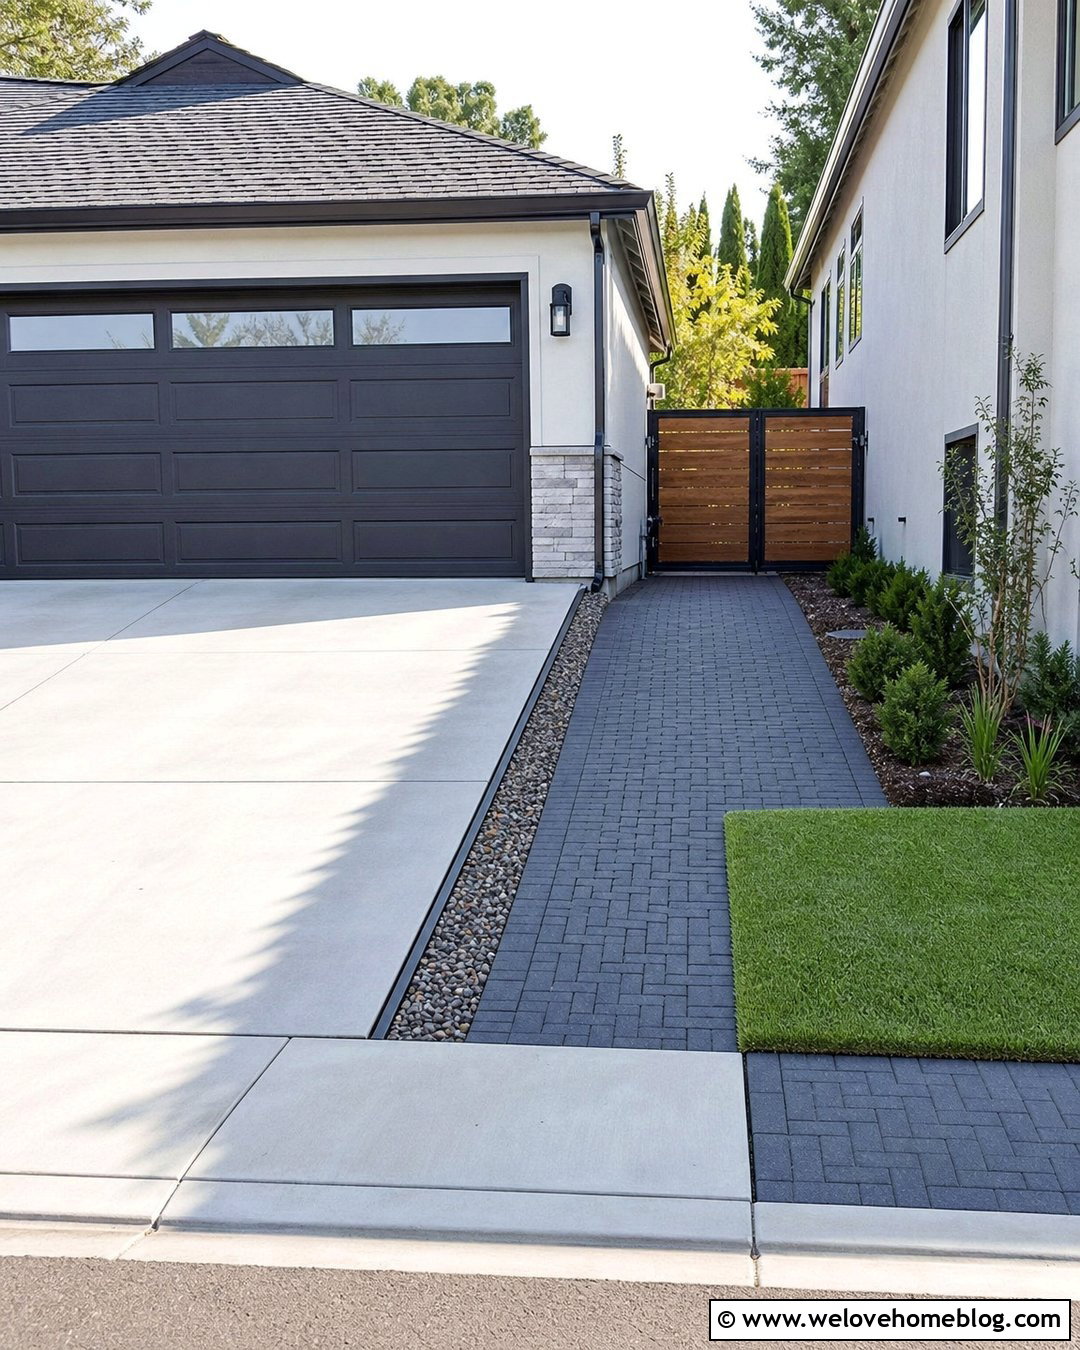
A narrow extension running toward the side yard can provide access for maintenance equipment, trailers, or backyard projects. Widen the driveway beside the garage, then continue the added lane through or toward a side gate. Use concrete pavers, reinforced gravel, or matching concrete based on expected use. A border of dark brick or steel will keep the edge tidy. Choose a wide gate that visually aligns with the extension and complements the fence. Along the house, install a slim planting bed or gravel drainage strip rather than large shrubs. This complete layout preserves the main parking area while creating a practical route that does not require crossing the lawn or front walkway.
30. Driveway With RV Parking Strip
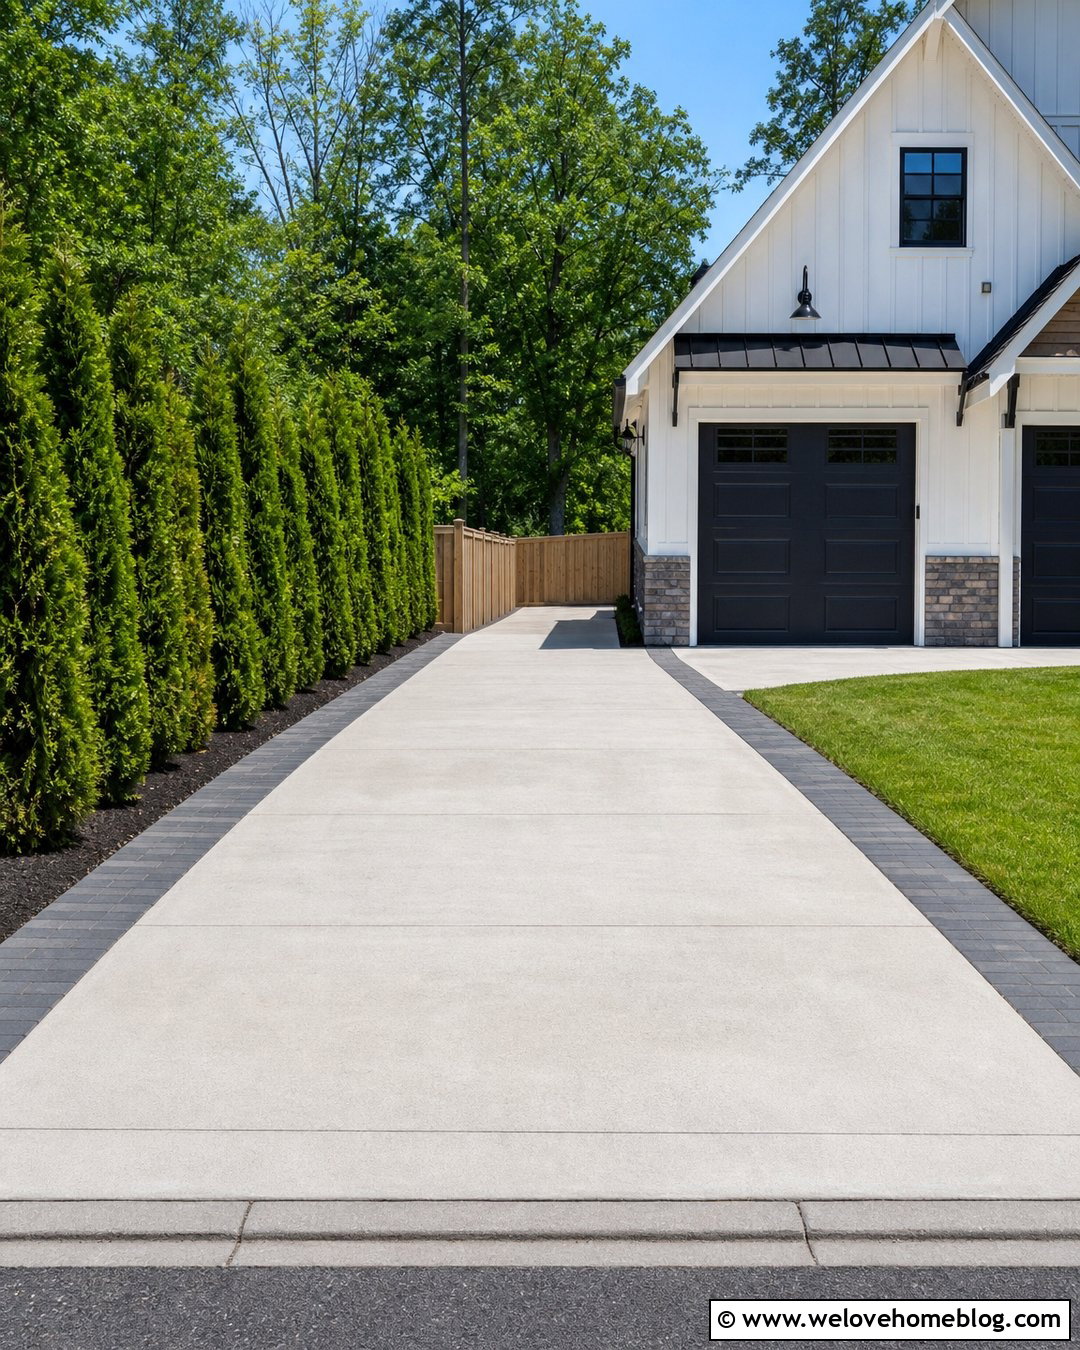
An RV parking strip requires a carefully planned surface, suitable dimensions, and a base designed for the expected load. Position the extension along the garage or side property line, where the vehicle will have a direct approach. Matching concrete creates a seamless appearance, while contrasting pavers can break up the visual width. Use a straight border and avoid raised edging beside the tire path. Screen the outer side with an appropriately placed fence, hedge, or row of upright evergreens, taking local regulations into account. Connect the strip to the main driveway with a broad transition. Keep utility equipment, gates, roof overhangs, and drainage paths clear when planning the complete parking layout.
31. Driveway With Trailer Parking Bay
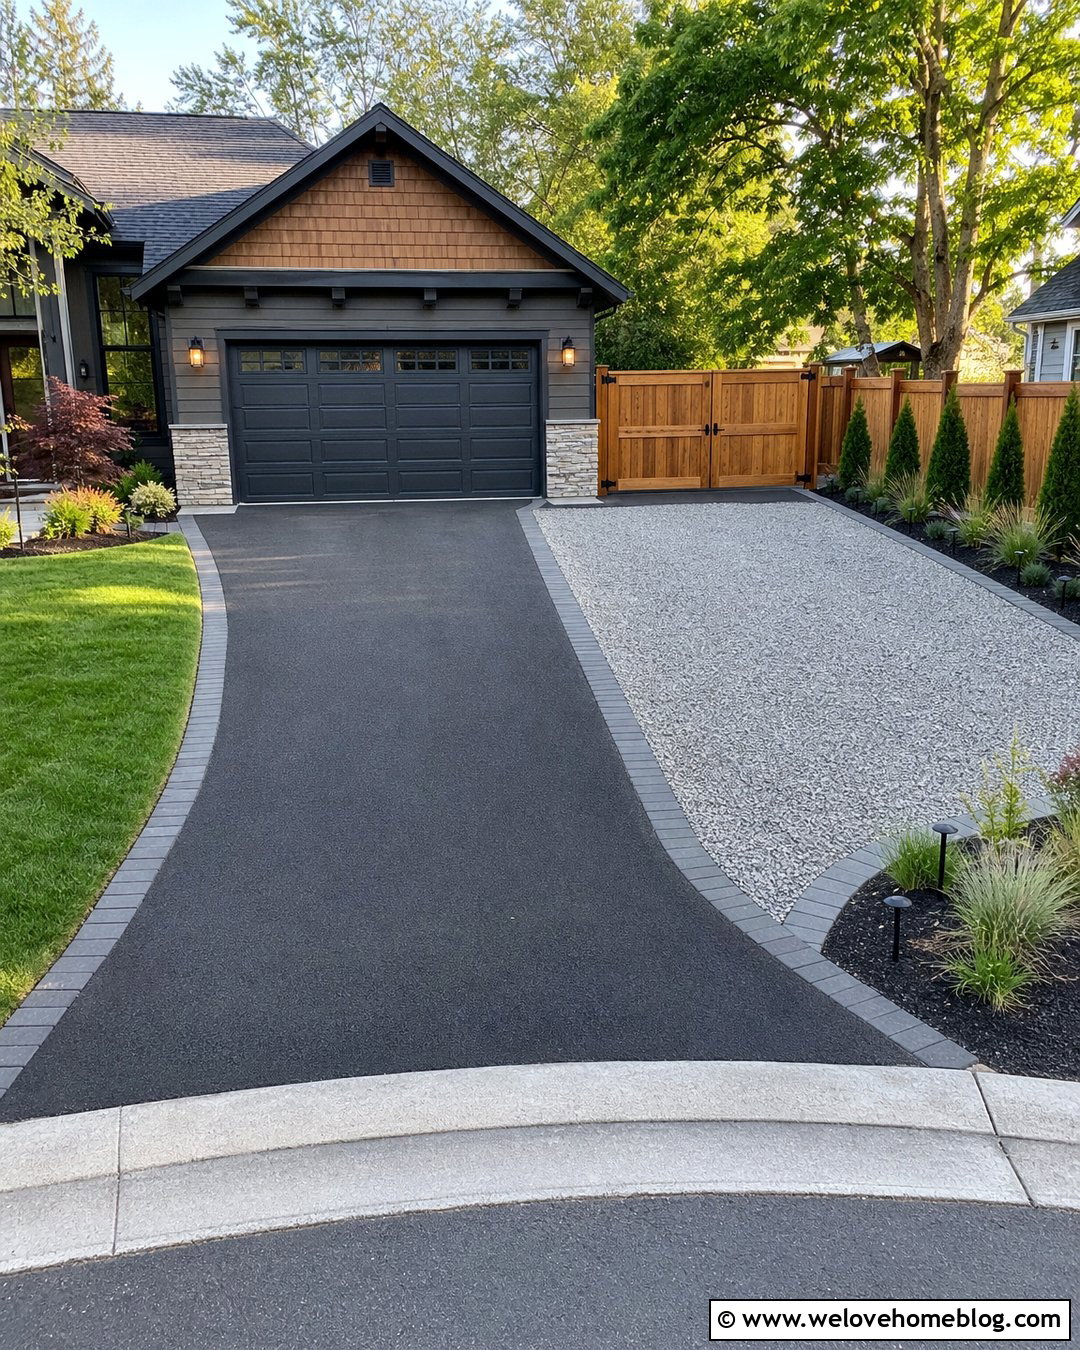
A side bay can make storing and maneuvering a small trailer more convenient. Widen the driveway near the garage with a rectangular pad of concrete, asphalt, or stabilized gravel. Give the connection a gentle flare so the trailer can enter without crossing the lawn. A charcoal paver border can define the parking bay and visually connect it to the main driveway. Add a wide gate if the bay continues into the backyard. Low planting and a neat fence will soften the view without reducing usable clearance. The complete surface should remain uncluttered, with lighting installed on the garage or fence rather than directly beside the turning path. Plan dimensions around the actual equipment being stored.
32. Driveway With Basketball Parking Extension
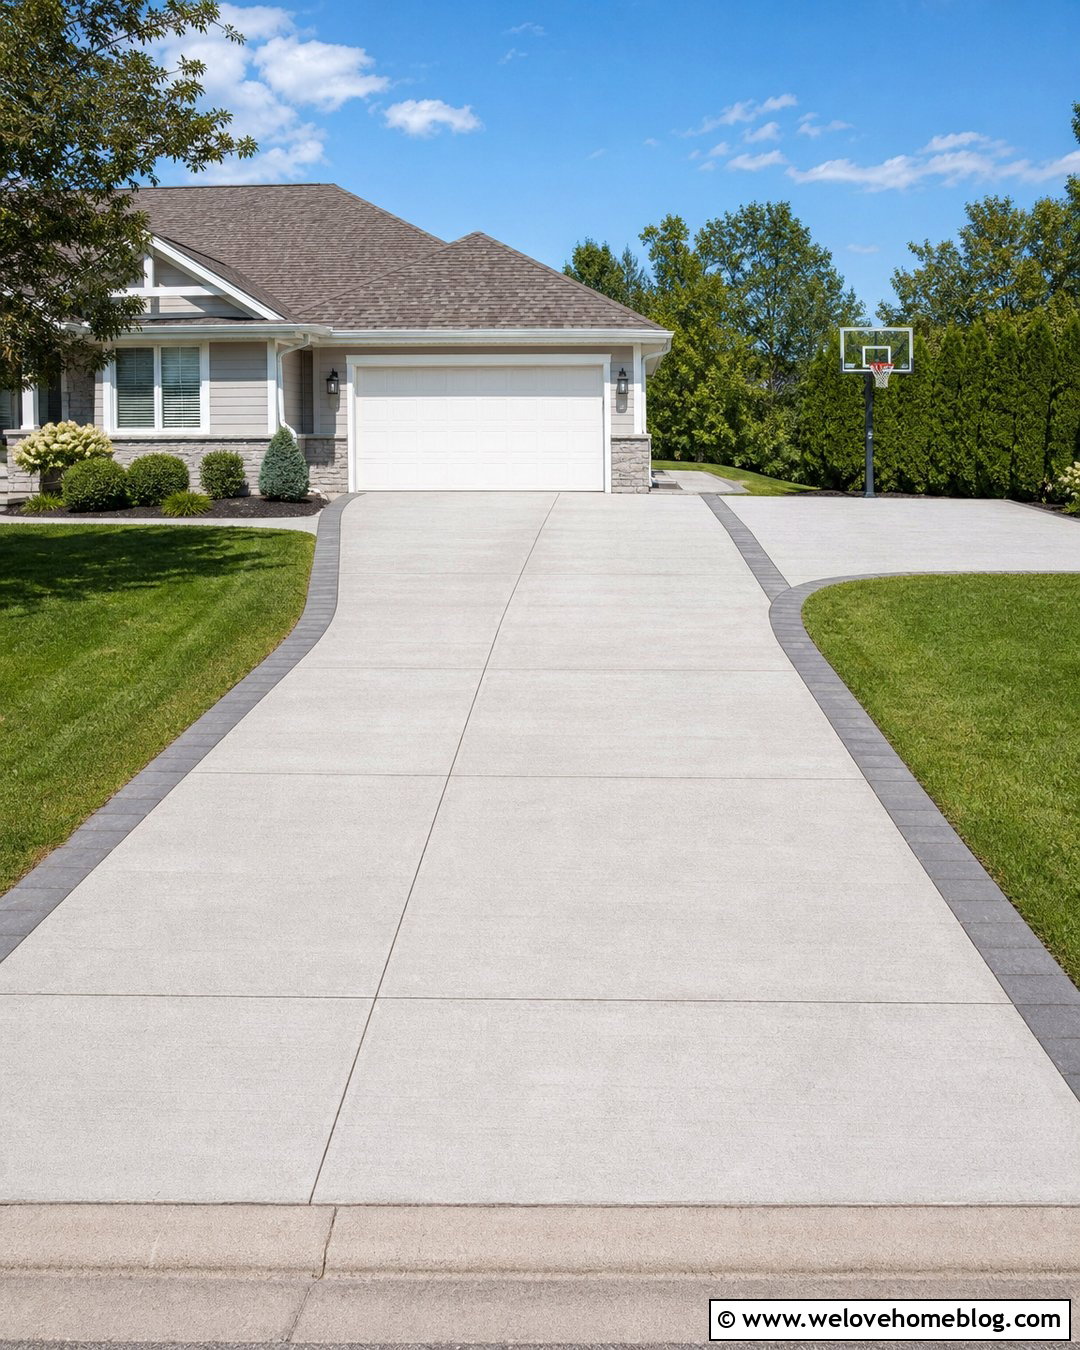
A widened driveway can double as a recreation area when the layout remains open and level. Add a broad concrete extension beside the main parking lane, preferably near the garage and away from delicate landscaping. Use light gray broom-finished concrete with aligned control joints for a smooth, organized appearance. Position the basketball goal beyond the active parking path so its base does not interfere with vehicles. Frame the outer edge with a durable paver border and a generous lawn strip. Compact shrubs near the house will add color without dropping debris across the surface. The complete design should still read as an attractive driveway first, with the recreation function incorporated neatly into the wider layout.
33. Driveway With Service Side Strip
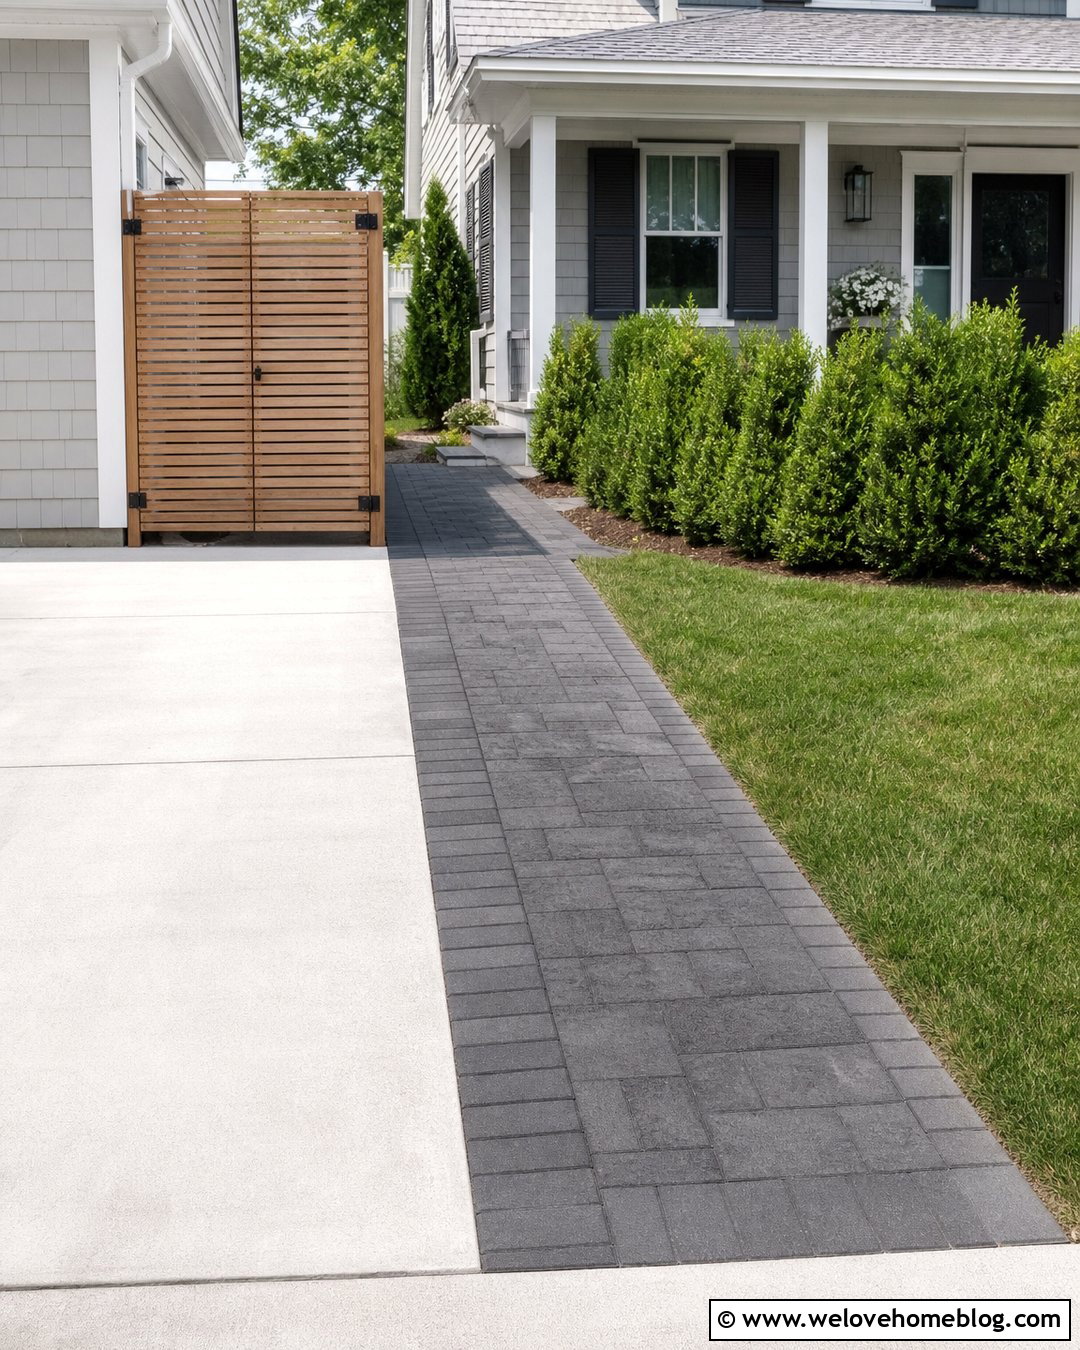
A narrow service strip can provide room for trash bins, bicycles, deliveries, and walking without turning the entire front yard into parking. Add a band of textured concrete pavers beside the existing driveway and continue it toward a screened storage area near the house. Keep the strip flush with the driveway so it can also handle occasional tire overlap. Use a contrasting border to separate it from the lawn. A slatted screen, compact evergreen hedge, or matching gate can conceal bins while remaining accessible. Connect the strip to the front walkway for a continuous pedestrian route. This modest widening is particularly useful for small suburban lots where every foot of outdoor space needs a clear function.
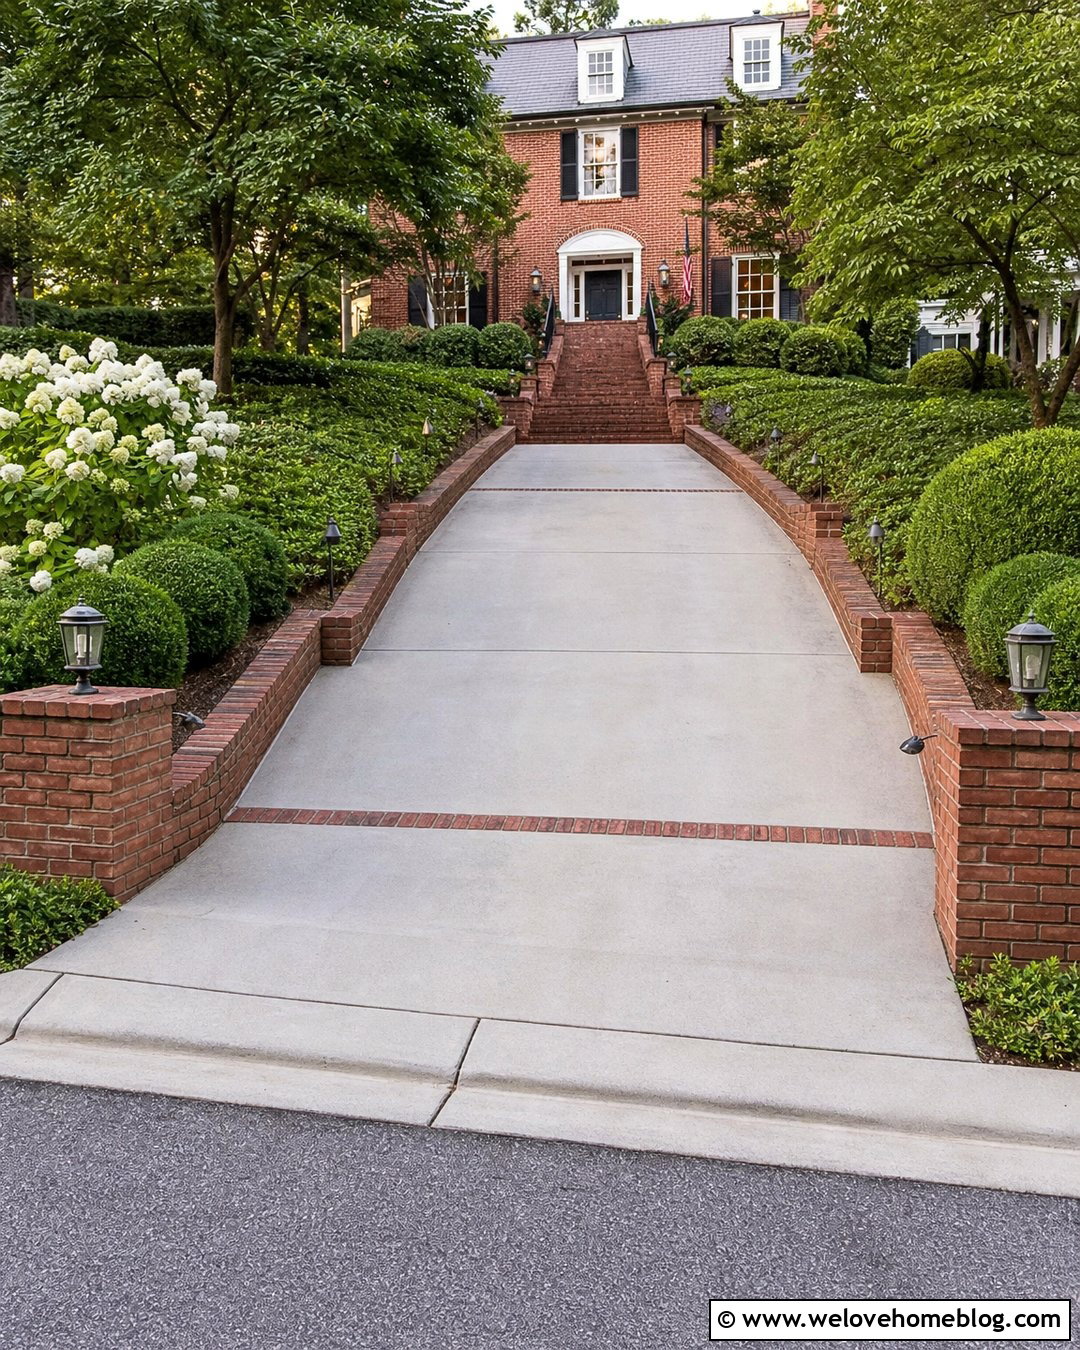
34. Sloped Driveway With Retaining Wall
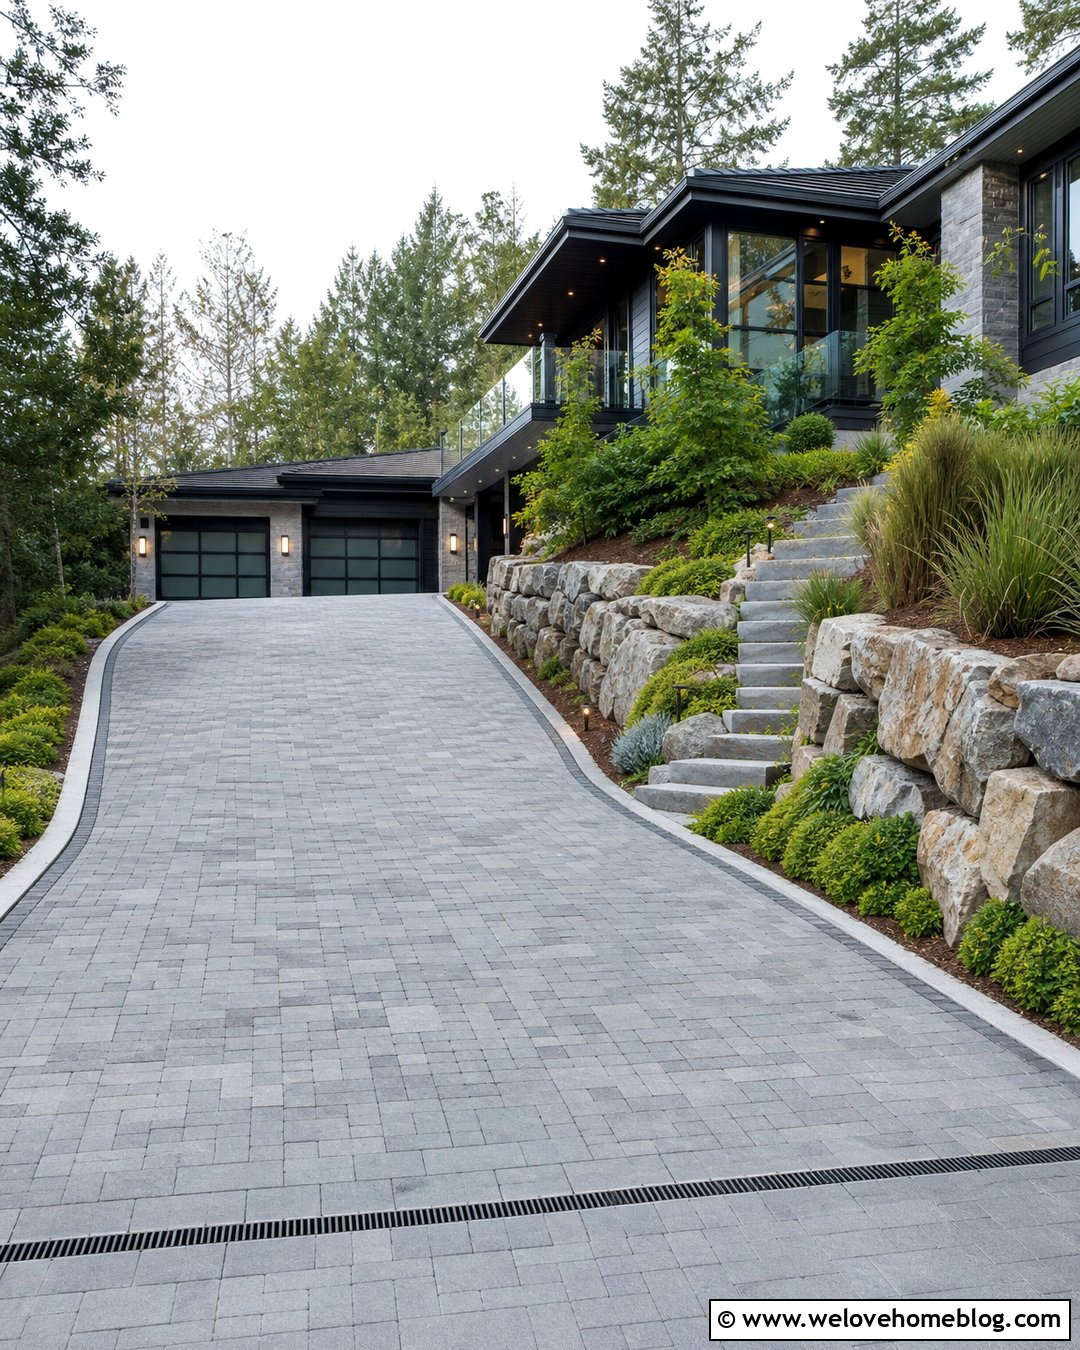
Widening a sloped driveway may require retaining the adjacent soil rather than simply adding pavement. Create the extension with textured concrete or interlocking pavers, then support the outer side with an engineered segmental block or natural stone retaining wall. Keep the wall proportionate to the grade and add a protective edge where required. Plant the upper bed with spreading ground cover, ornamental grasses, and compact shrubs that will not spill into the driving area. Integrated drainage should move water away without staining or undermining the pavement. Repeat the wall stone around the front steps or walkway. Professional assessment is especially important when excavation, significant elevation changes, or structural retaining work is involved.
35. Widened Driveway With Drainage Channel
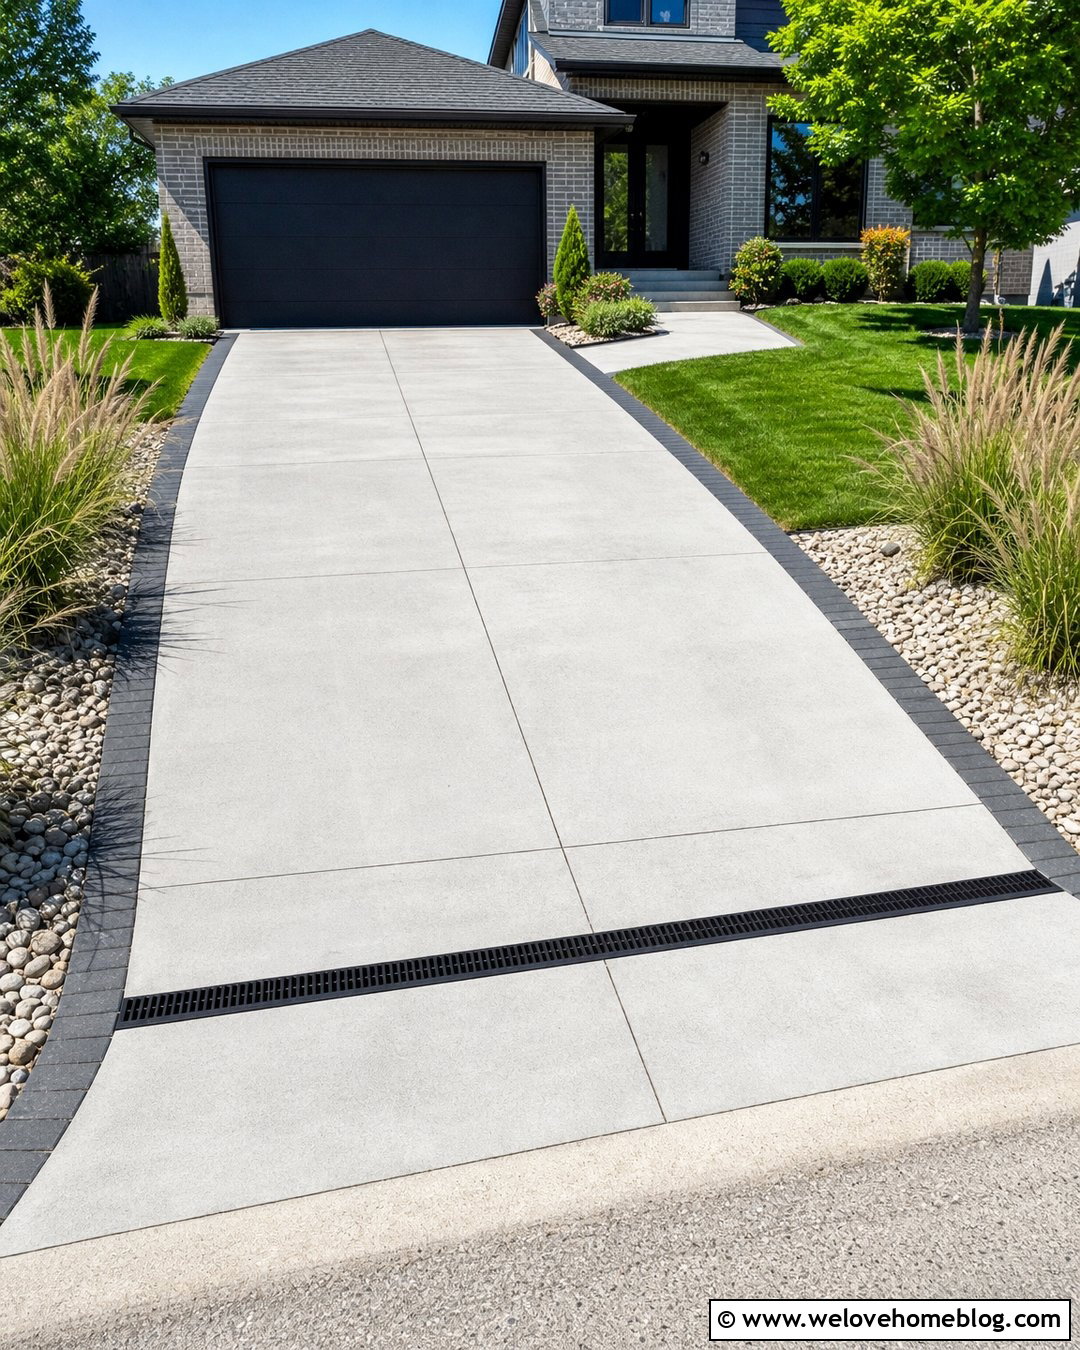
A drainage channel can become a clean design feature within a wider driveway. Add matching concrete or pavers beside the original surface, then place a linear trench drain at a low transition point based on the site’s drainage plan. Choose a grate color that coordinates with the garage hardware, lighting, or paver border. Directing water requires more than installing a visible channel, so the outlet and surrounding grades must also be designed correctly. Frame the driveway with shallow stone beds and moisture-tolerant plants where appropriate. Keep mulch and loose soil away from the drain opening. The completed driveway should provide extra parking width while maintaining an uninterrupted, well-organized route from the curb to the garage.
36. Narrow Lot Driveway With Low Landscaping
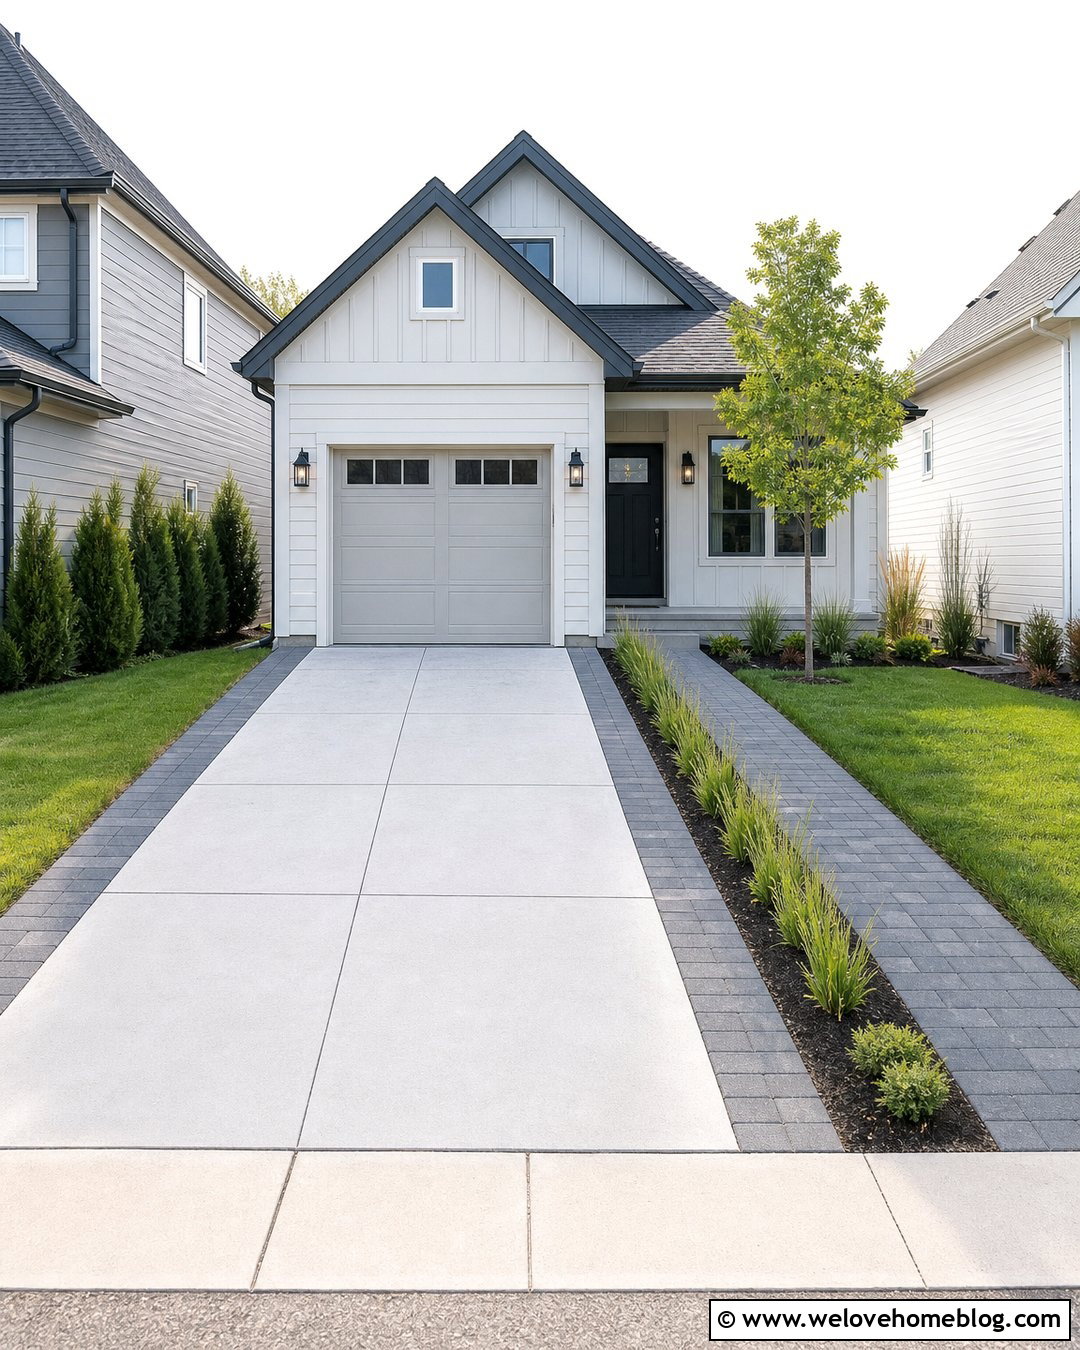
On a narrow lot, widening the driveway should not eliminate every trace of landscaping. Use a compact paver shoulder on one side and retain a slim planting bed on the other. Keep plants low, upright, and easy to maintain so they do not scratch vehicles or obstruct doors. A light gray concrete center with charcoal paver edging can visually organize the limited space. Connect the paver shoulder to a narrow front walkway, reducing the need for another separate hardscape strip. Add one small ornamental tree near the house rather than beside the tightest driving area. Matching wall lights, clean lawn edges, and a restrained plant palette will make the wider driveway feel open without appearing bare.
37. Farmhouse Gravel Driveway Widening
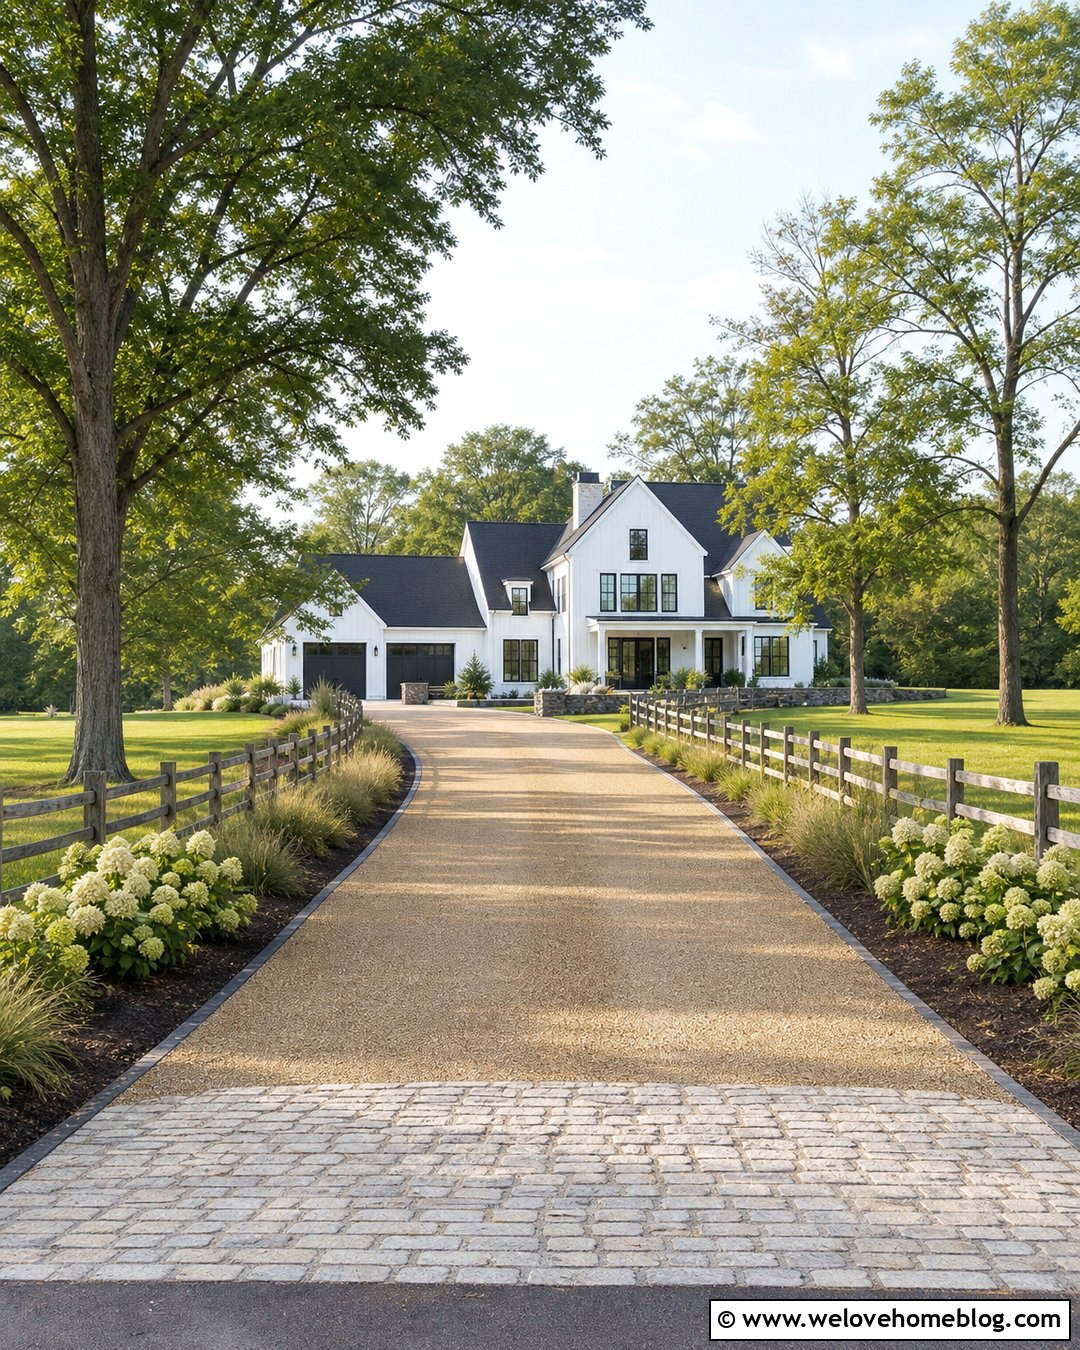
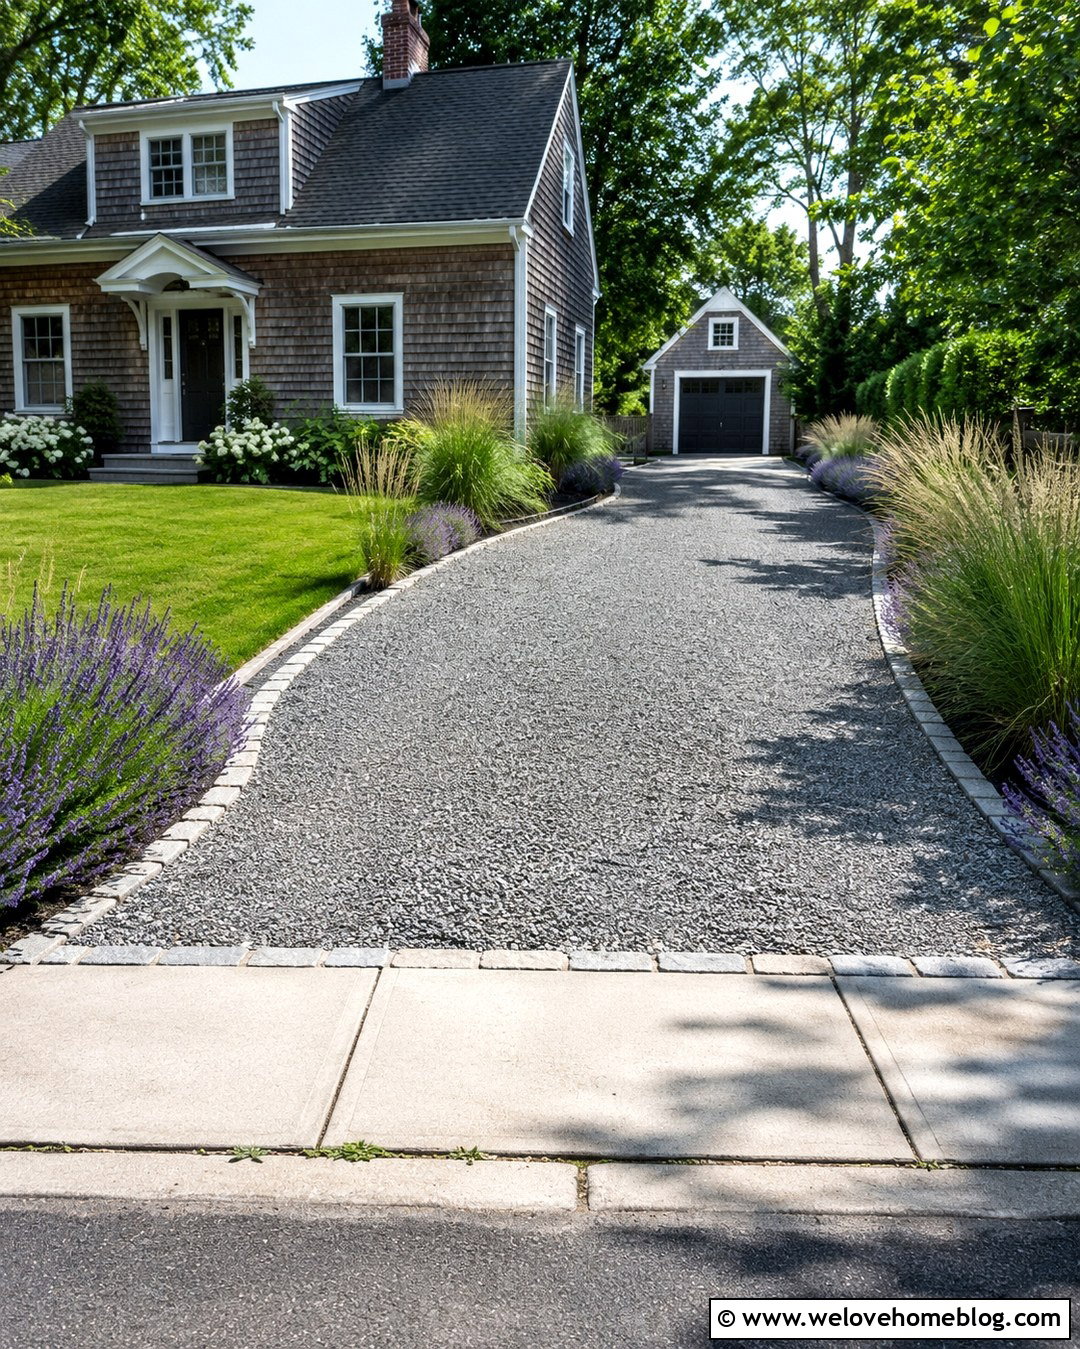
A farmhouse driveway can be widened with compacted buff or gray gravel while retaining its relaxed rural character. Expand both sides slightly and create a gentle flare near the house for parking and turning. Use timber, fieldstone, or dark steel edging to contain the aggregate. A cobblestone apron at the road and a matching ribbon near the garage can give the long gravel surface more structure. Frame the approach with split-rail fencing, native grasses, hydrangeas, and widely spaced shade trees. Keep the center of the driveway open and bright. The combination of gravel, natural borders, and informal planting creates a complete widened entrance that complements a modern or traditional farmhouse without looking excessively formal.
38. Resin Bound Driveway Widening
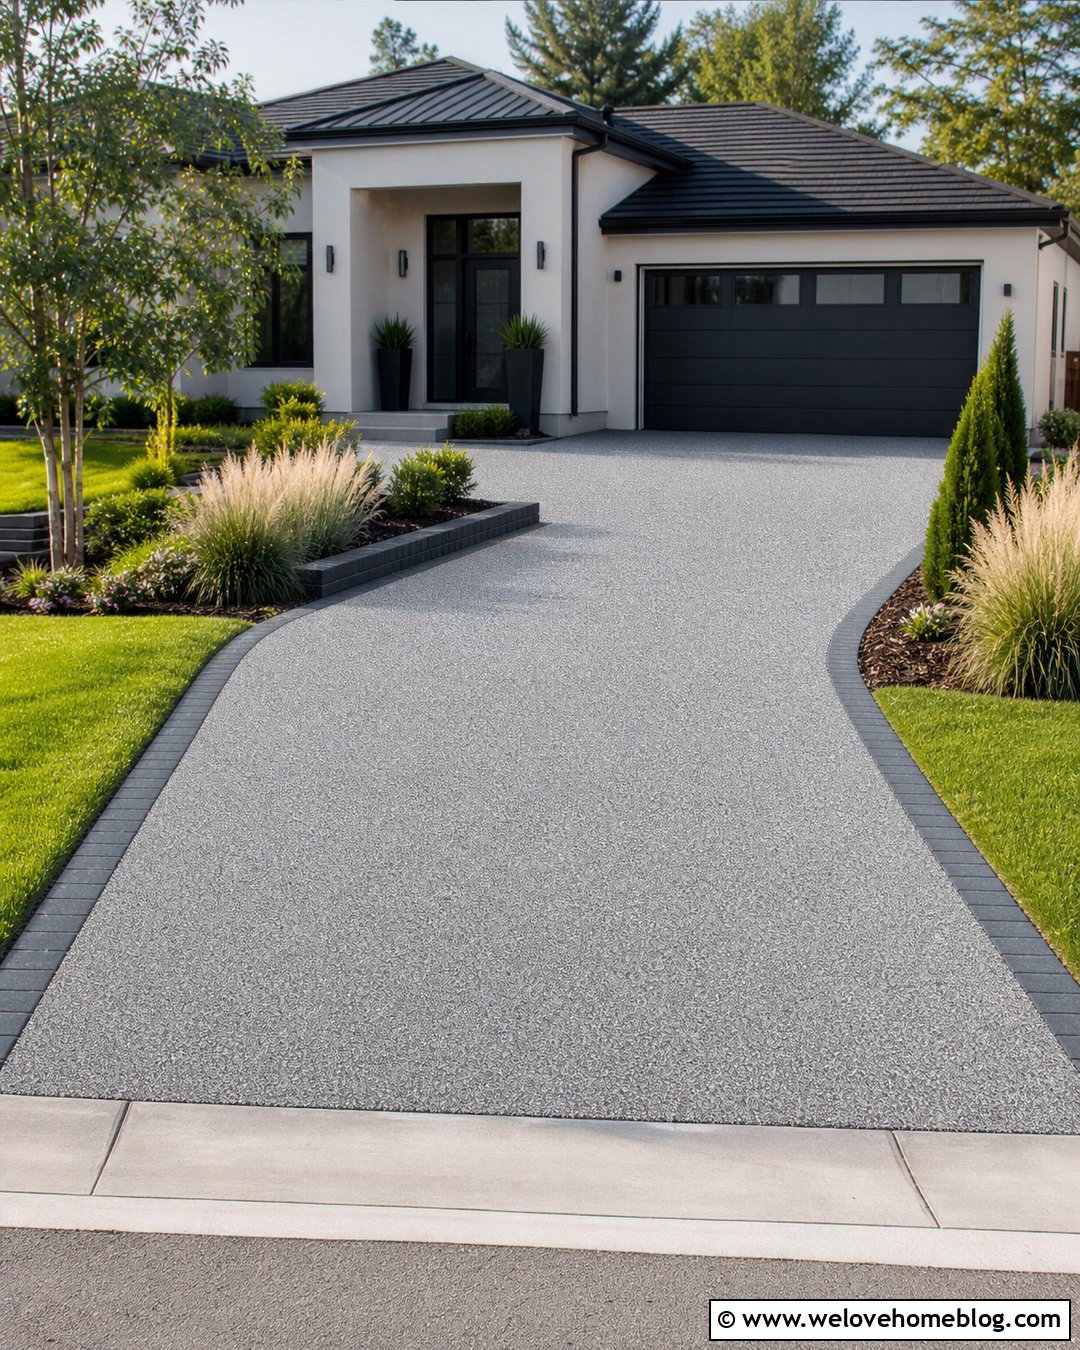
Resin-bound gravel can create a smooth, unified finish when widening and resurfacing a driveway together. Cover the complete driving area in a consistent blend, such as warm beige aggregate for a stucco home or cool gray aggregate for a contemporary facade. A charcoal block border can outline the wider shape and separate it from planting beds. Taper the entrance gently, then widen the surface near the garage for easier parking. Add a matching path to the front door and simple rectangular beds filled with grasses and evergreen shrubs. Product suitability, base requirements, drainage, installation methods, and local climate should be reviewed professionally. The seamless visual finish makes the expanded area look planned from the beginning.
39. Crushed Stone Driveway Widening
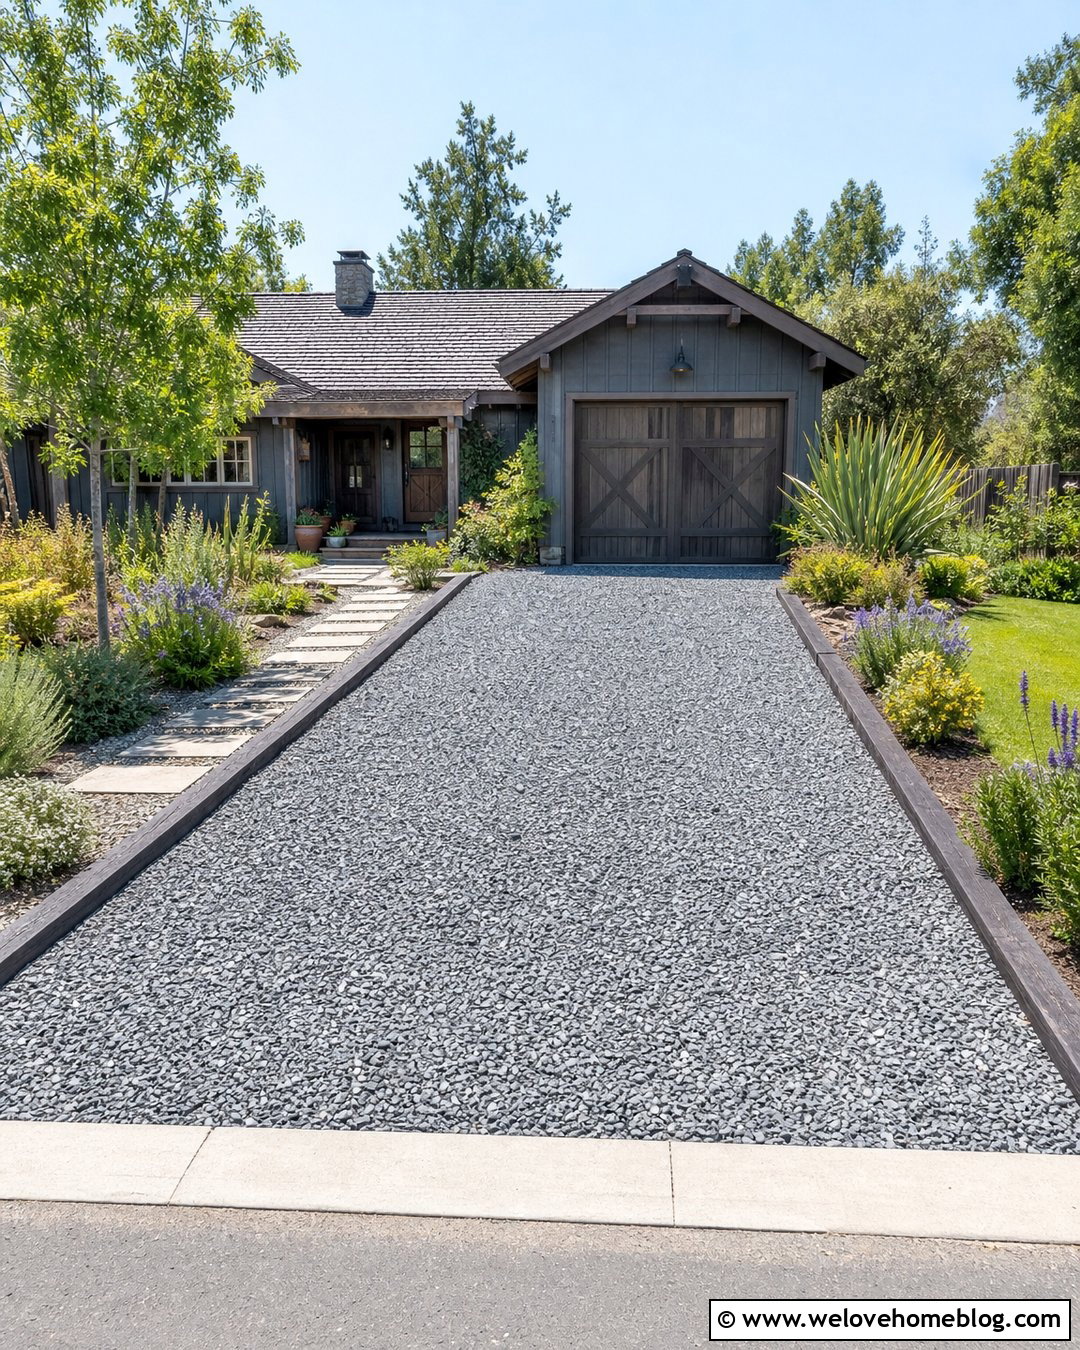
Crushed stone can provide an approachable widening option for informal homes and larger yards. Extend the driveway with compactable angular stone that matches or complements the original surface. Prepare the extension as a true driving area rather than spreading a thin decorative layer over grass. Install a stable base and strong outer restraint to reduce migration and rutting. A timber edge produces a rustic look, while steel creates a cleaner contemporary line. Add a broad stone apron near the garage and a stepping-stone walkway to the house. Drought-tolerant shrubs, native perennials, and simple lawn areas complete the landscape. Periodic raking and replenishment will help the wider driveway maintain an even appearance.
40. Widened Driveway Entrance With Pillars
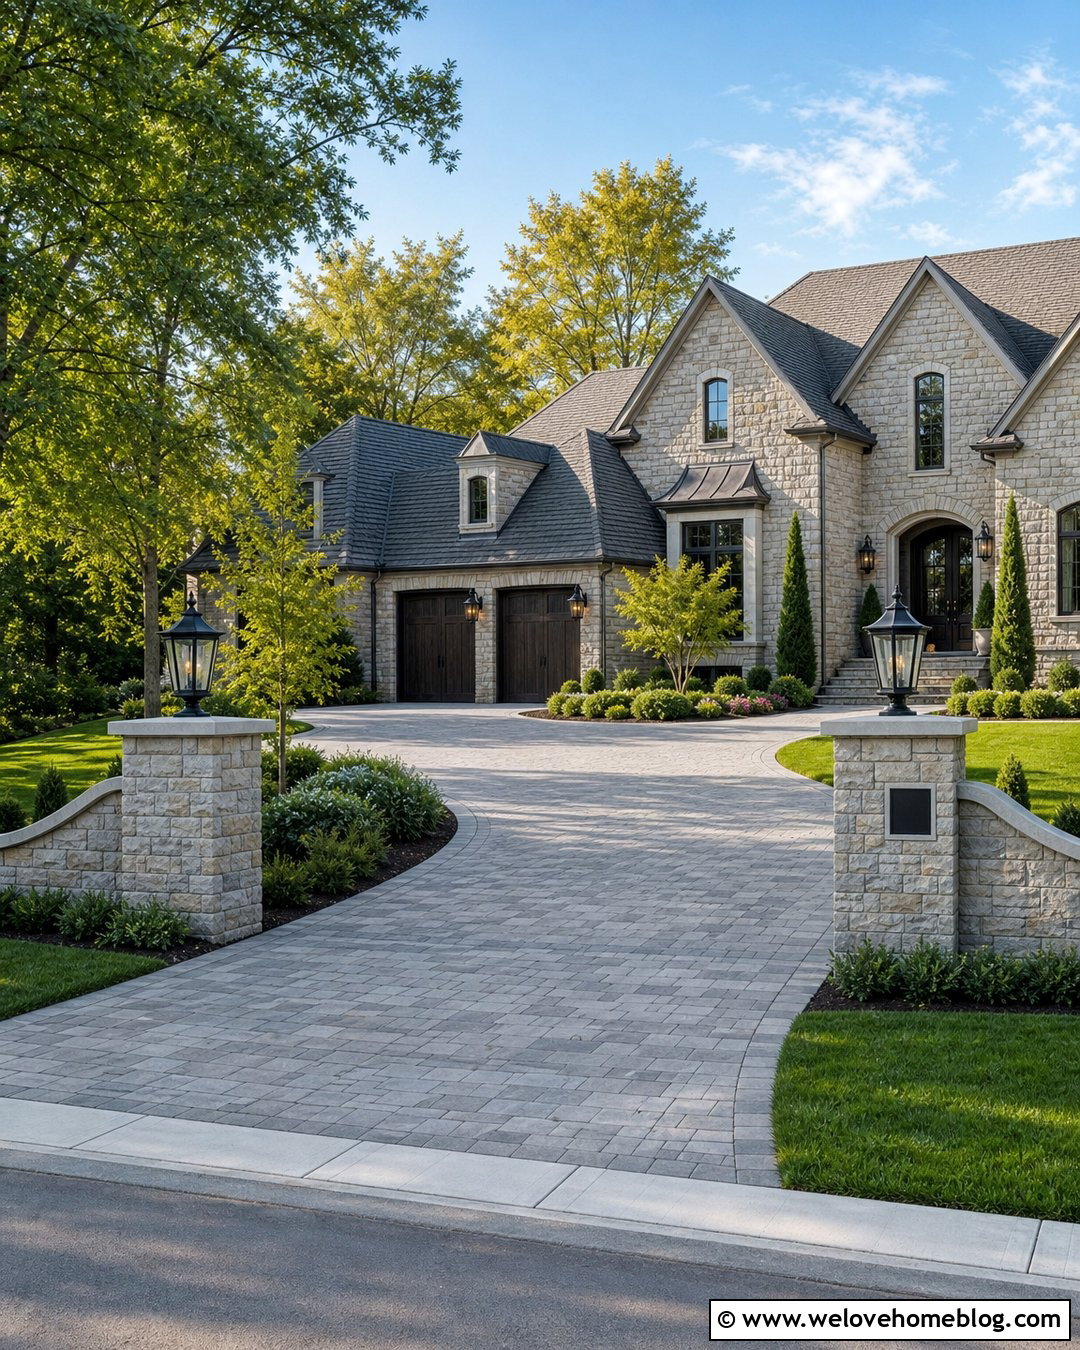
A wider driveway entrance can improve the entire approach when its hardscape and entrance details are designed together. Flare the pavement near the street using concrete pavers, asphalt, exposed aggregate, or brick that continues toward the house. Place matching stone or brick pillars outside the usable driving width so they do not become obstacles. Low walls can curve away from the entrance and transition into planting beds. Add clearly visible address numbers, restrained lighting, and low shrubs that preserve sightlines. Repeat the pillar material in the driveway border or front walkway. This final layer of coordination makes the increased width feel like part of a complete curb-appeal upgrade rather than a purely functional pavement expansion.
Conclusion:
The most successful driveway expansion balances practical parking space with the appearance of the entire front yard. Matching concrete offers a seamless result, while paver bands, gravel grids, permeable shoulders, and side parking bays can turn an obvious extension into a deliberate feature. Consider where extra width is truly needed before removing lawn or established landscaping. The garage approach, passenger side, turning area, and front walkway often deserve the most attention. Always evaluate property boundaries, drainage, utilities, base preparation, permits, and neighborhood restrictions before construction begins. Use these 40 widen driveway ideas to create an approach that feels easier to navigate, complements the house, and remains visually connected to the surrounding landscape.

Related posts:
Leave a Reply