
A steep driveway can make the walk from the street to the front door feel tiring, slippery, or unsafe. The right steps create a separate pedestrian route while improving drainage, slope stability, and curb appeal. These 20 Steep Driveway Steps Ideas explore complete designs that combine practical stair layouts with attractive driveway materials, retaining walls, planting, lighting, and handrails. You will find options for modern homes, wooded properties, traditional facades, narrow lots, and budget-friendly landscapes. Before construction, have the grade, soil, drainage, and local building requirements evaluated. Taller retaining walls and complicated slopes may require professional engineering. Whether you prefer stone, brick, concrete, gravel, or timber, use these complete driveway looks as inspiration from the following 20 Steep Driveway Steps Ideas.

1. Concrete Steps Beside a Steep Asphalt Driveway
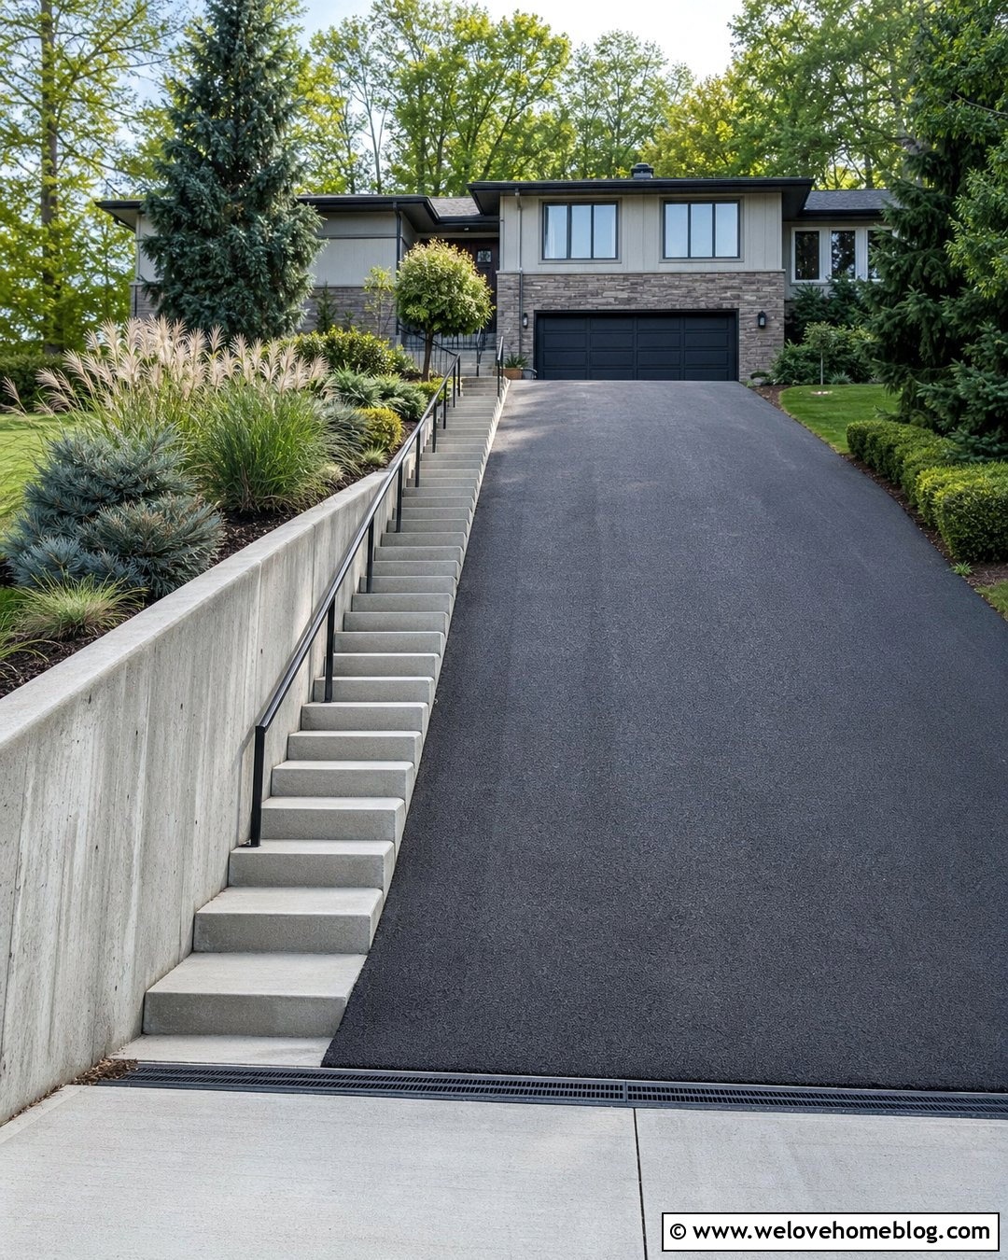
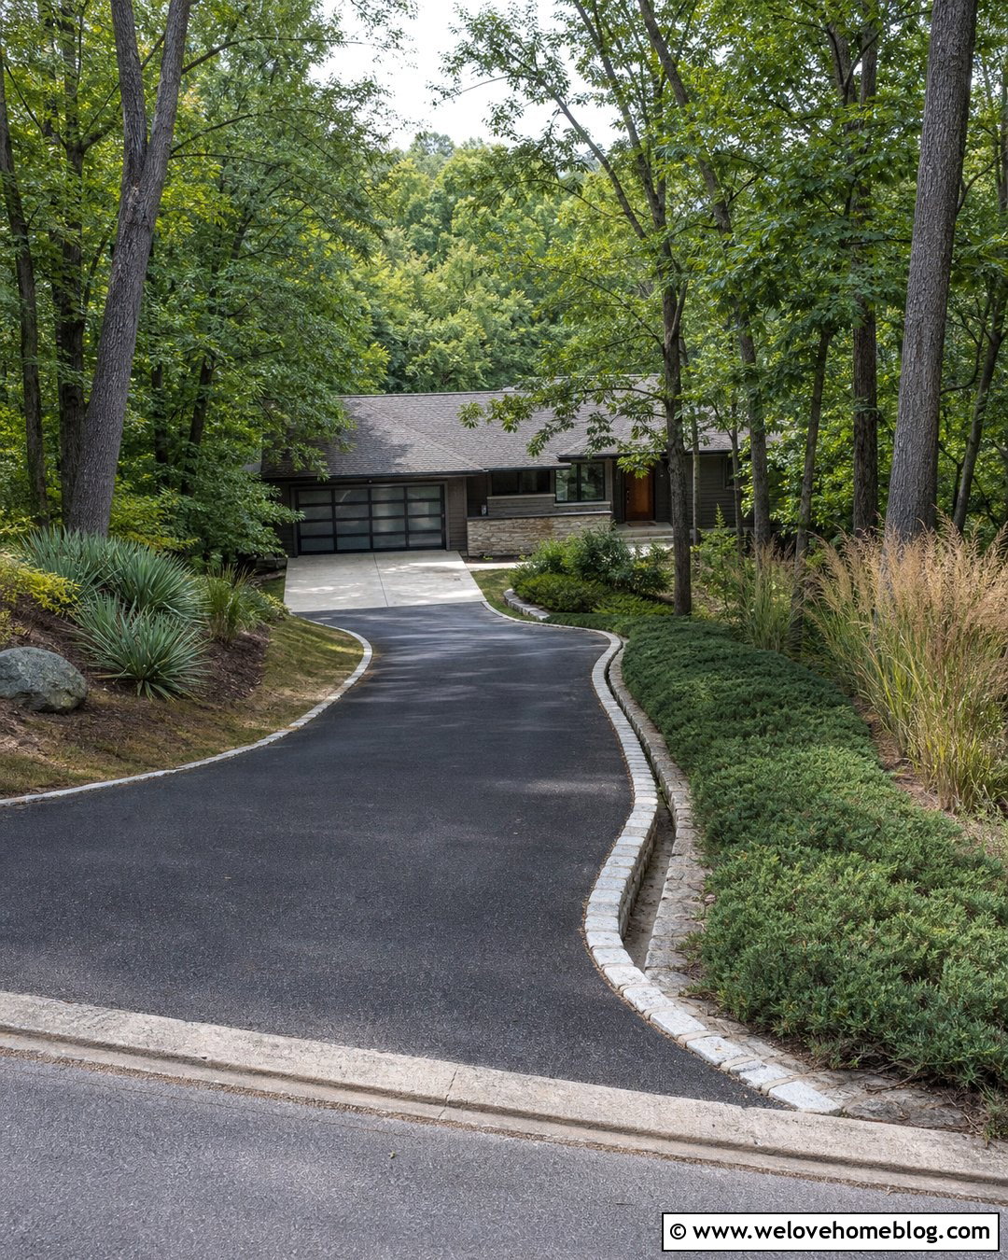
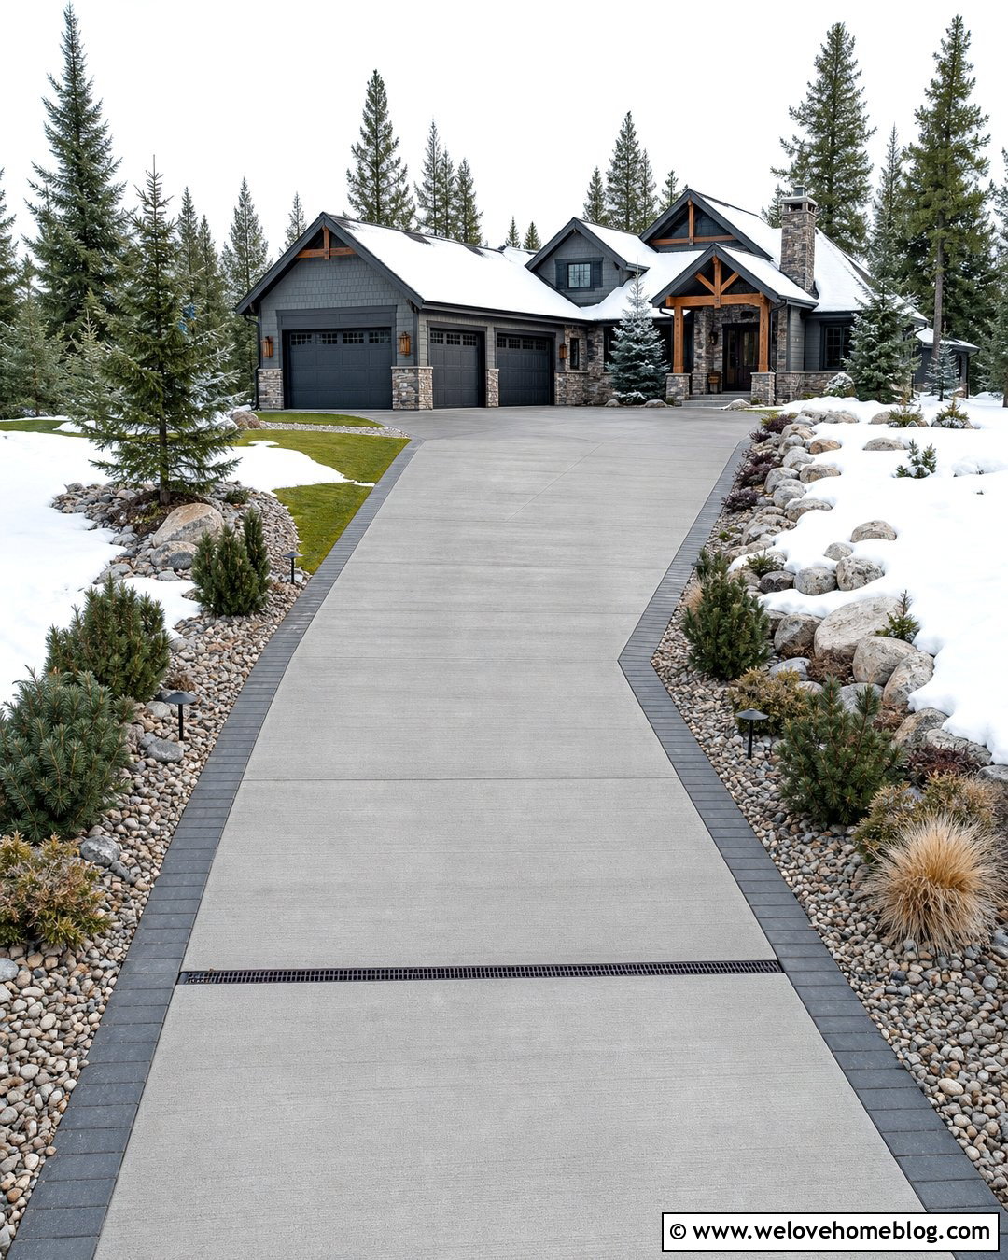
Smooth concrete steps create a durable walking route beside a steep black asphalt driveway. Position the staircase along one edge so pedestrians do not need to share the slickest or busiest part of the driveway. Wide treads, consistent risers, and a broom-finished surface can improve comfort and grip. A low poured-concrete retaining wall keeps soil away from the steps while visually connecting them to the hardscape. Add a simple metal handrail on the open side for support. Narrow planting beds filled with ornamental grasses and low evergreen shrubs soften the long climb without crowding the walkway. A channel drain across the driveway near the garage helps direct runoff away from the lower steps and foundation.
2. Stone Steps Along a Curved Gravel Driveway
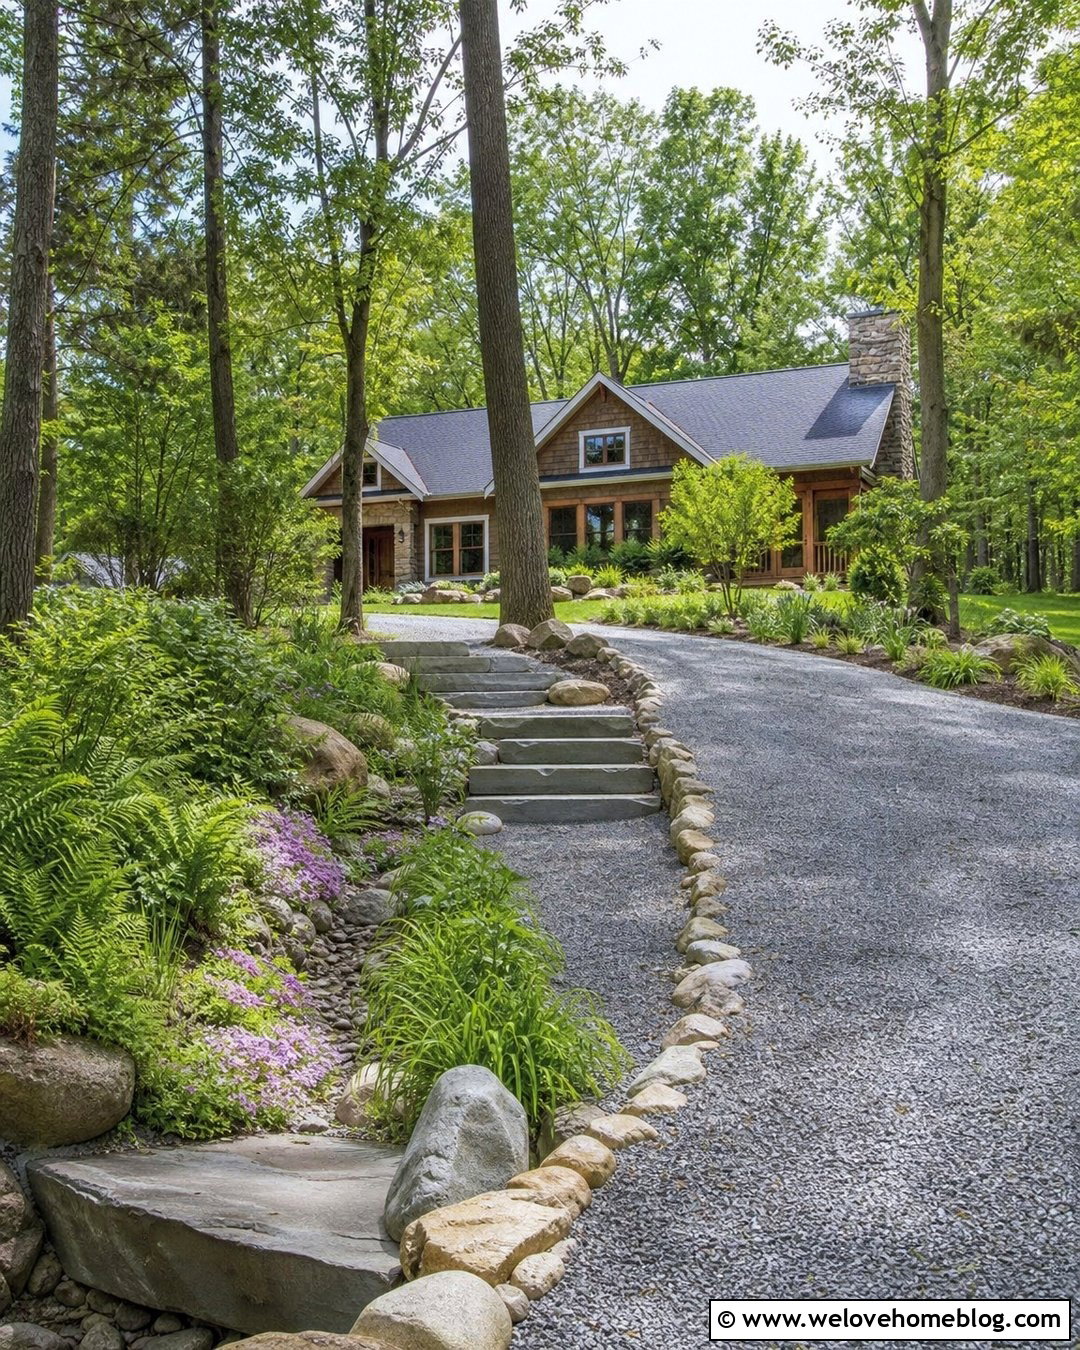
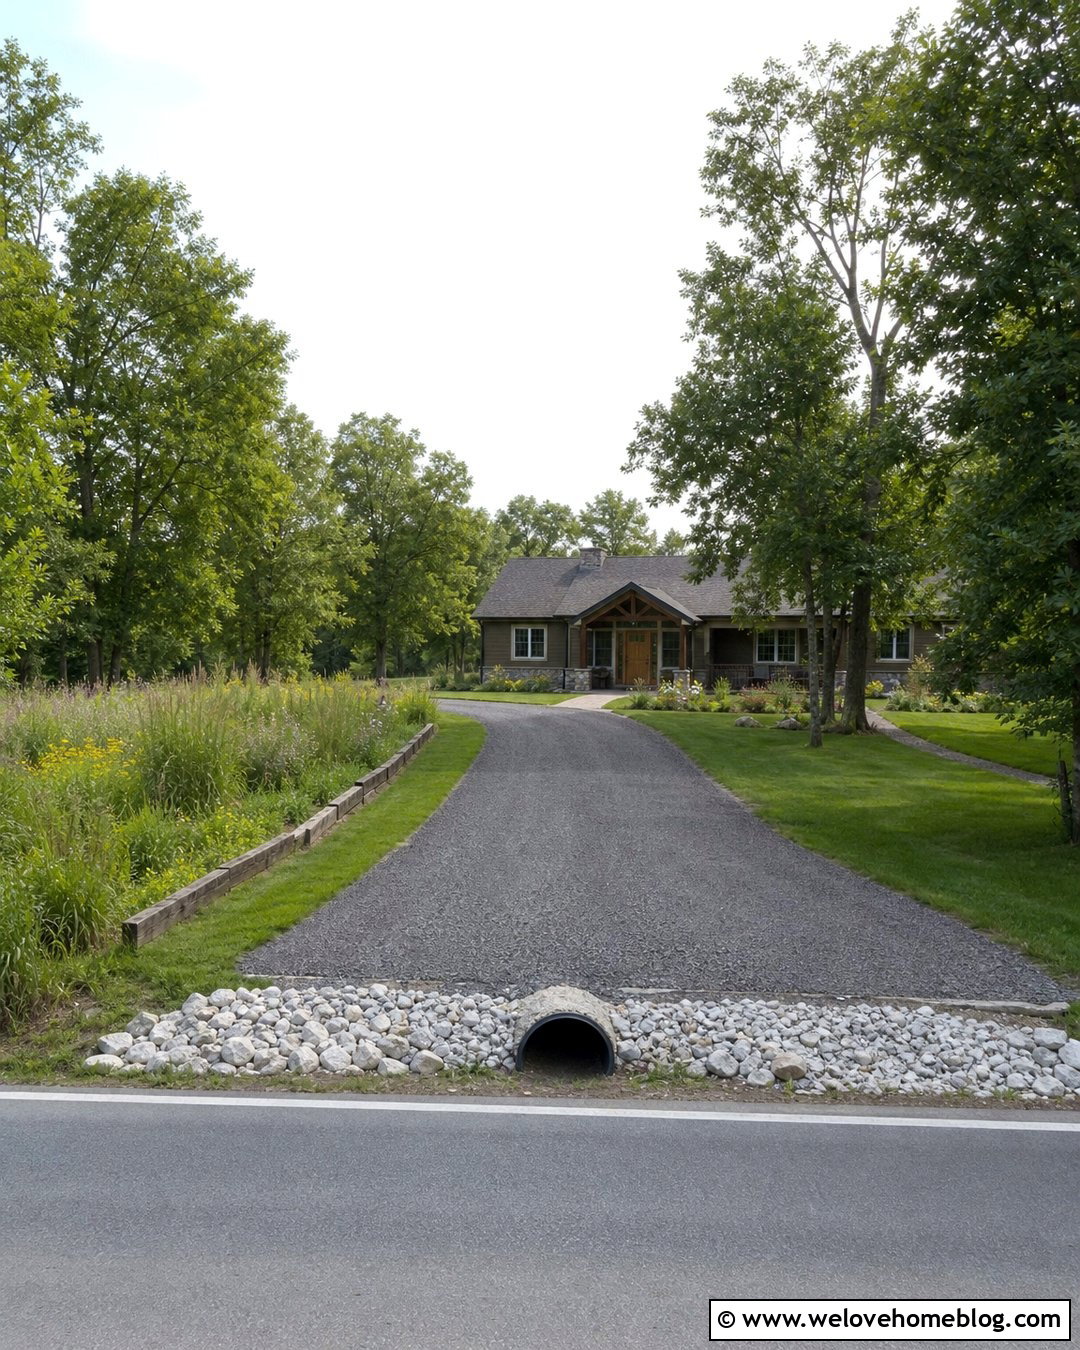
Natural stone steps look especially appropriate beside a curved gravel driveway leading through a wooded or country setting. Large, flat bluestone or fieldstone treads can follow the curve while climbing the hillside at a gentler angle. Compact the driveway with angular gray gravel that is less likely to scatter than rounded stone. Use matching fieldstone edging to separate the driving surface from the staircase. Ferns, native grasses, creeping phlox, and small shrubs can stabilize the surrounding soil and blend the steps into the landscape. Include a level landing where the staircase changes direction. A discreet drainage swale between the gravel and planted slope helps capture runoff before it washes sediment across the steps.
3. Brick Steps Beside a Steep Concrete Driveway
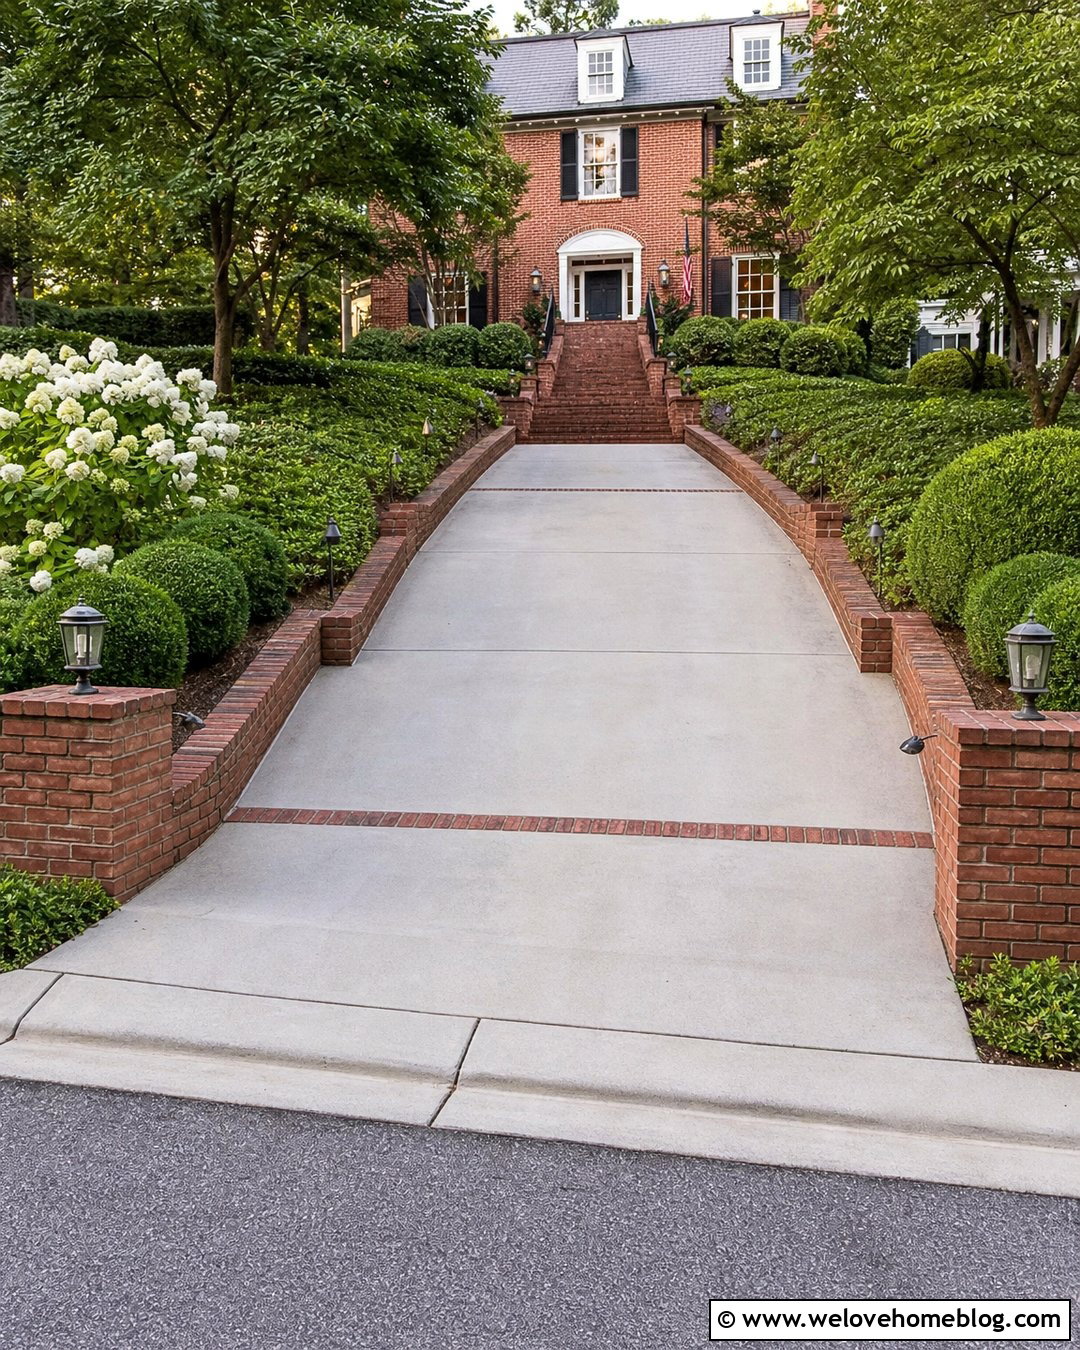
Warm brick steps can soften the appearance of a wide gray concrete driveway and connect beautifully with a traditional brick house. Lay clay brick pavers in a running-bond pattern over a properly prepared base, then use contrasting soldier-course bricks along each tread edge. The steps can rise beside the driveway between low brick retaining walls for a polished, built-in appearance. Choose bricks with a textured exterior finish rather than a smooth indoor surface. Boxwood, hydrangeas, and groundcover plants create a classic border without overwhelming the narrow staircase. Repeating a brick ribbon across the concrete driveway makes both surfaces feel intentional. Add dark metal handrails and low step lights for a practical finishing touch.
4. Tiered Steps With Retaining Walls
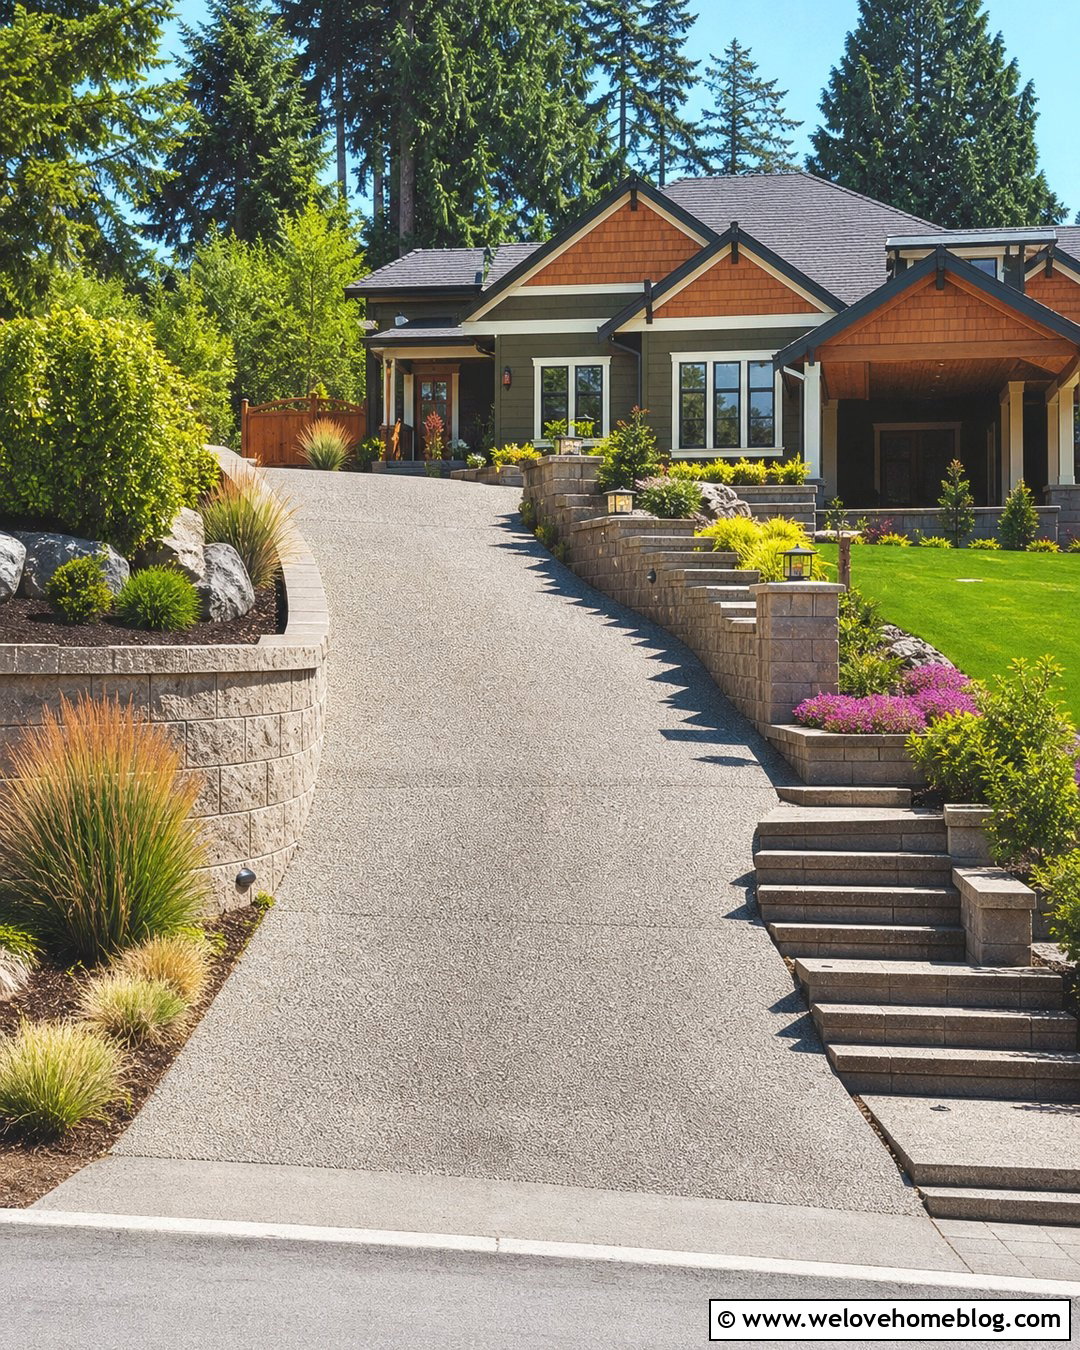
When the driveway cuts through a tall slope, tiered steps and retaining walls can divide the elevation into more manageable sections. Use concrete block steps beside an exposed aggregate driveway, with broad landings between each flight. The landings provide visual breaks and useful resting points during the climb. Build stepped retaining walls on the uphill side and fill the terraces with compact shrubs, ornamental grasses, and erosion-resistant groundcovers. Matching wall caps can form clean edges around every level. Keep planting mature heights low enough to preserve visibility near the street and driveway entrance. Water must have a clear route behind and around the walls, so incorporate gravel backfill, drainage outlets, and careful surface grading into the complete design.
5. Timber Steps Beside a Gravel Driveway
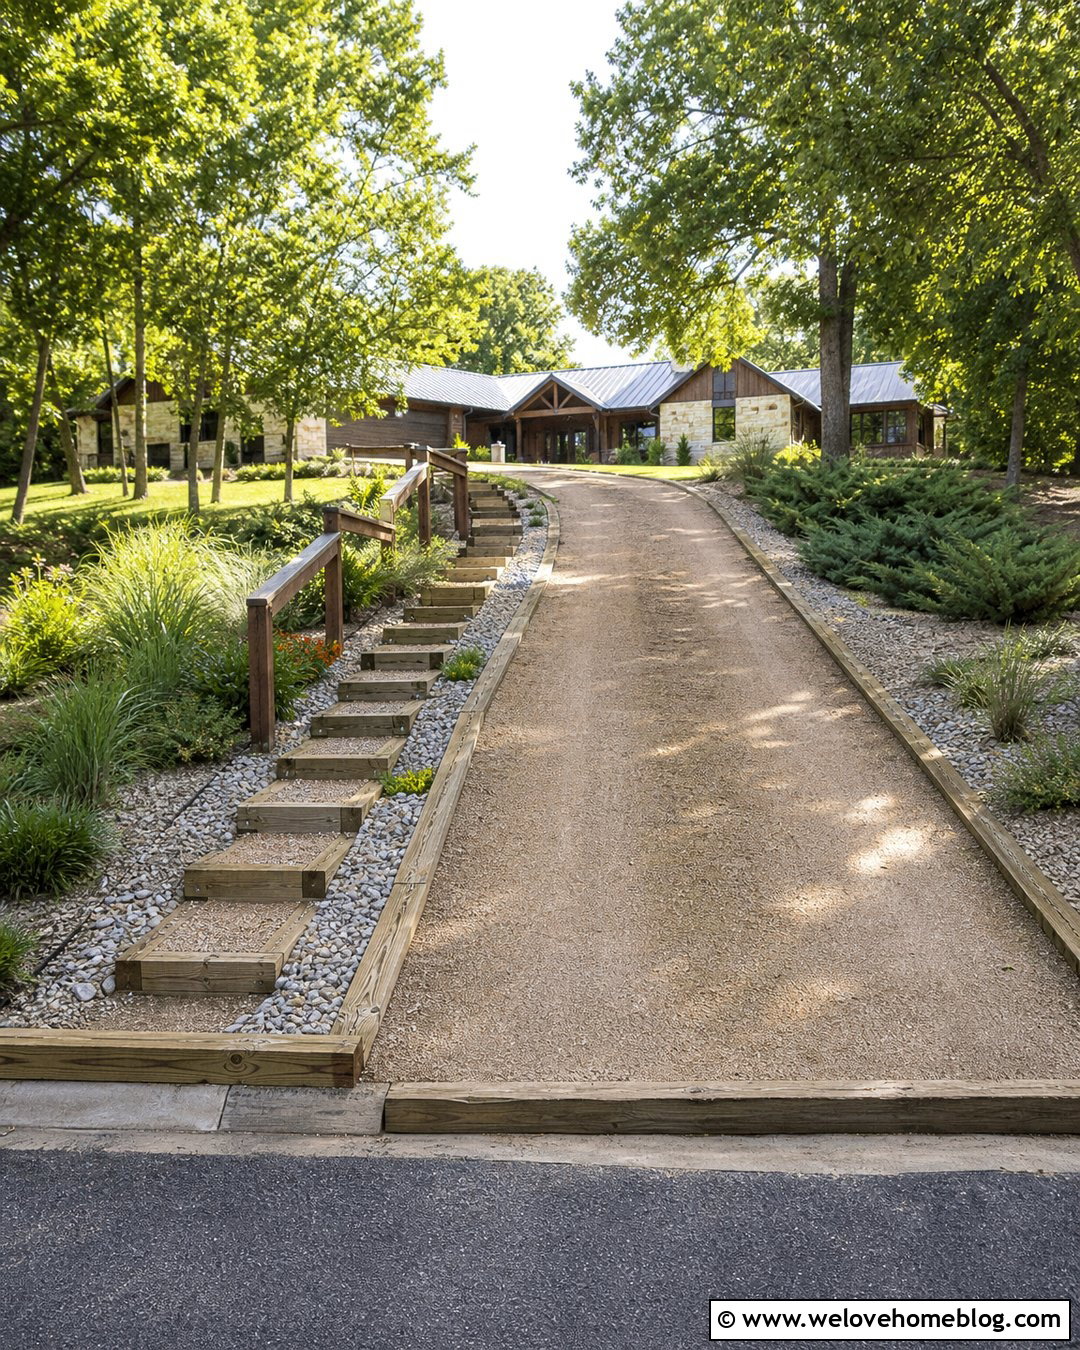
Timber-framed steps offer a relaxed and affordable look beside a steep gravel driveway. Pressure-treated landscape timbers can form the risers, while each tread is filled with compacted crushed stone that coordinates with the driveway surface. Secure construction is important because loose frames can shift on a slope. Add gravel-filled drainage areas beside the staircase to reduce puddles and erosion. Timber edging along the driveway creates continuity and keeps the stone from spilling into planting beds. Native grasses, spreading junipers, and flowering perennials give the slope a natural appearance with less mowing. This design works well with cabins, ranch houses, and rustic homes. A sturdy wood handrail can complete the practical, cohesive look.
6. Paver Steps Along a Modern Driveway
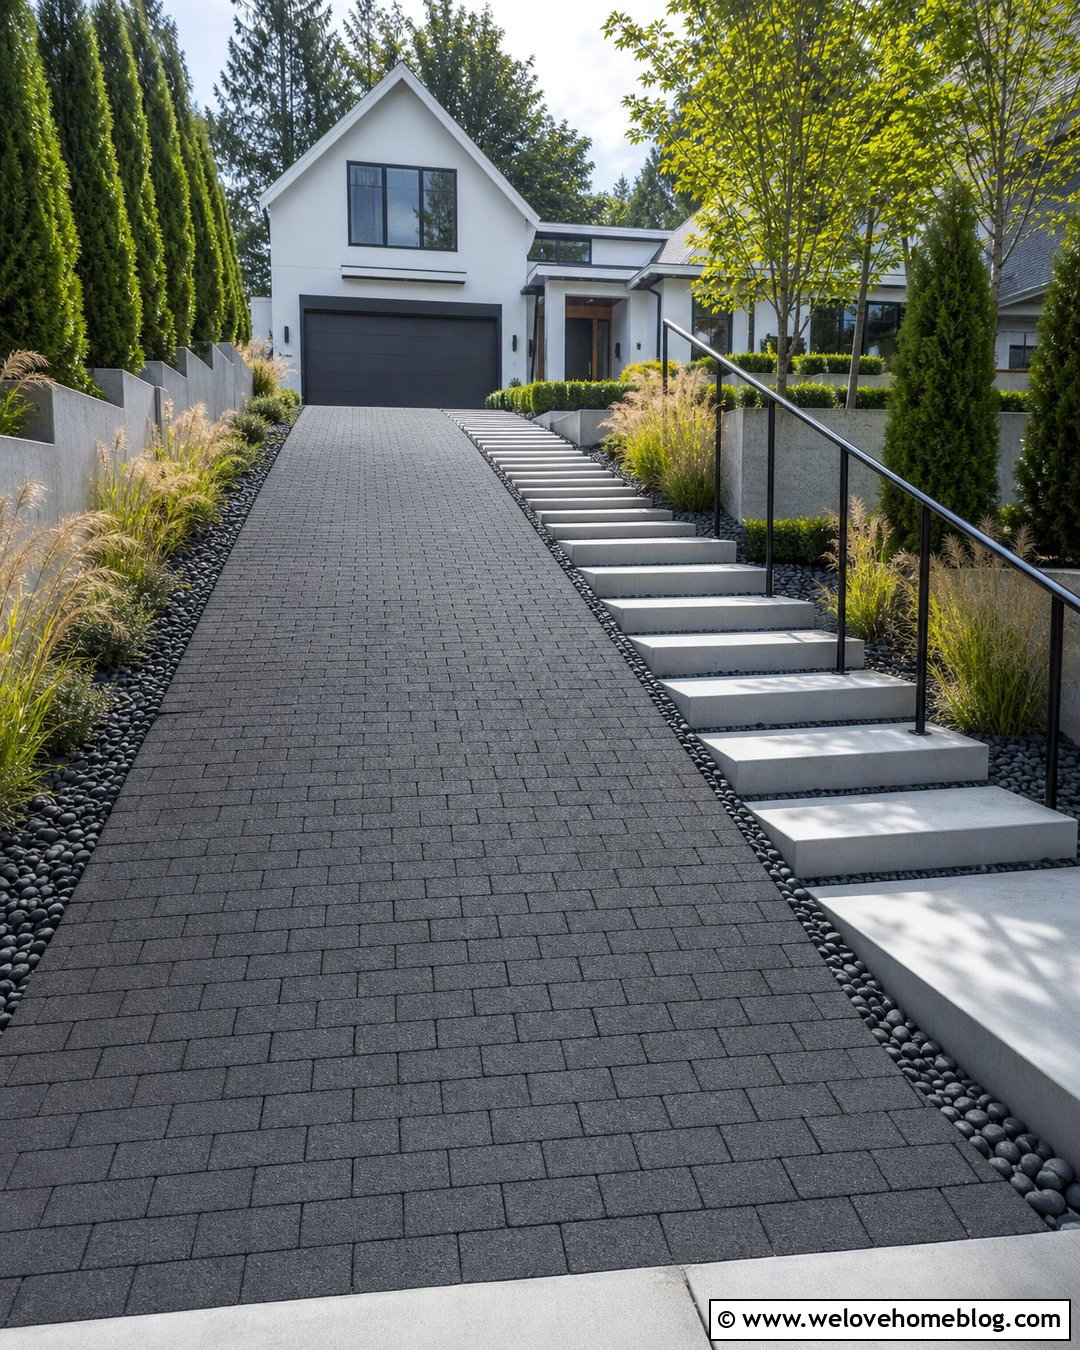
Large-format concrete paver steps create a crisp pedestrian path beside a steep modern driveway. Pair charcoal or light-gray step units with a straight driveway made from matching permeable concrete pavers. Use broad rectangular treads and shallow-looking proportions to make the ascent feel visually calmer. A slim black handrail adds support without interrupting the clean design. On the slope, install linear planting beds with feather reed grass, compact evergreens, and low groundcovers. Narrow bands of decorative river rock can collect surface water and emphasize the geometric layout. Extend the same pavers from the upper landing to the front entry so the walking route remains clear. The result feels coordinated, streamlined, and suitable for contemporary architecture.
7. Switchback Steps Beside a Long Driveway
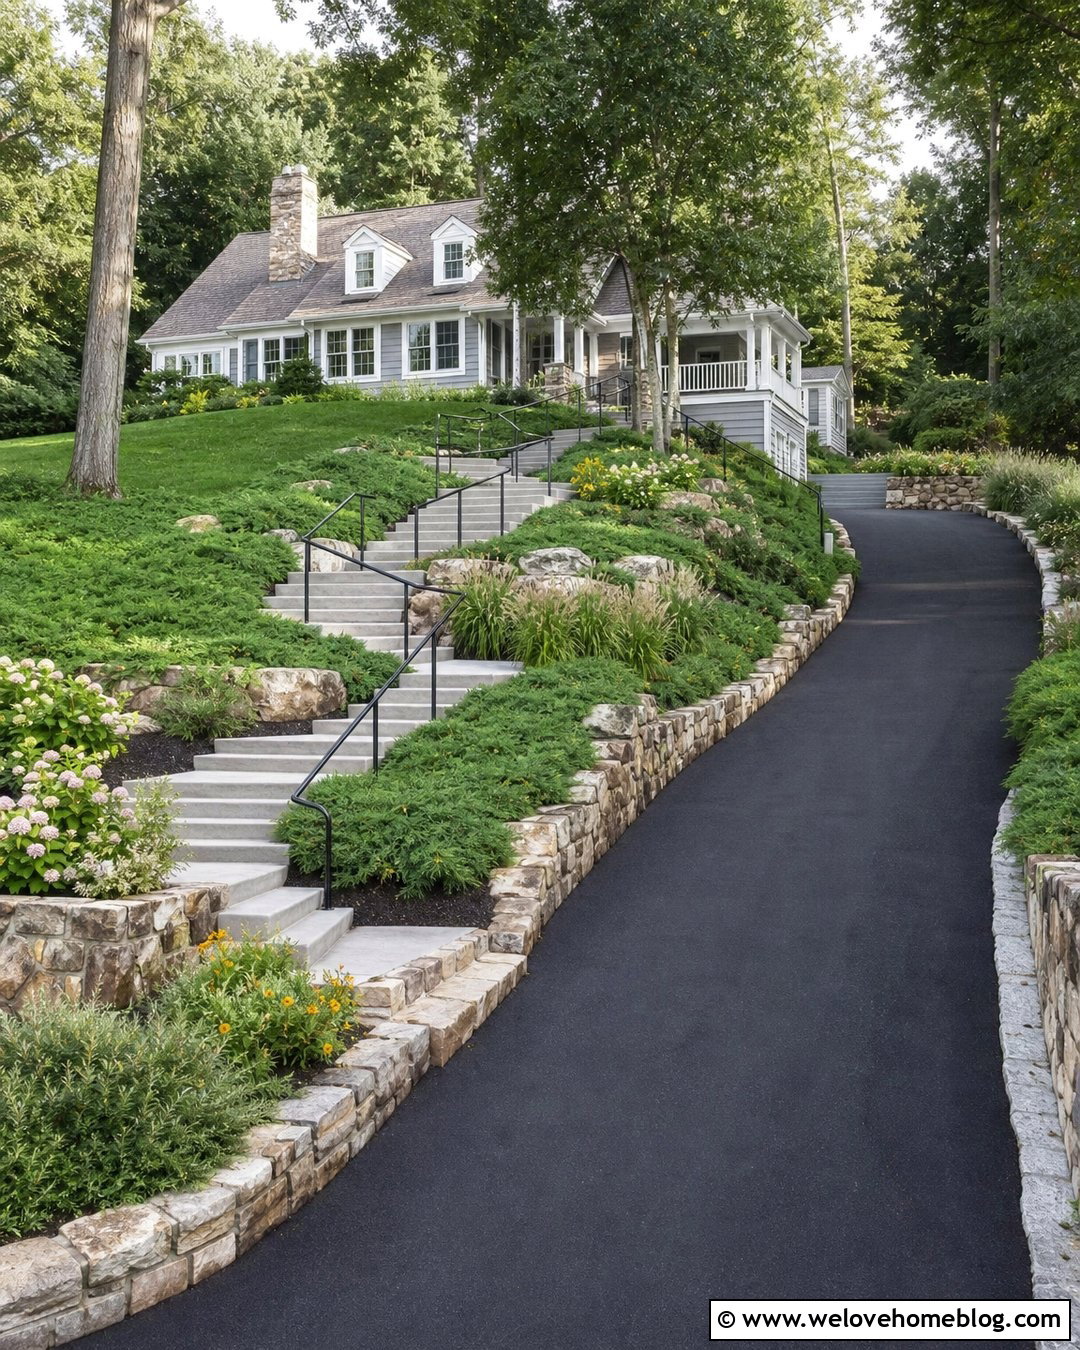
A switchback staircase can make a severe grade easier to navigate when there is enough room beside a long driveway. Instead of climbing directly uphill, two or three shorter flights cross the slope and meet at level landings. Pair concrete steps with a dark asphalt driveway and natural stone retaining walls for a balanced suburban look. The walls can support the turning platforms while containing the uphill soil. Plant the triangular spaces between flights with low grasses, creeping juniper, and seasonal flowers. Install a continuous handrail along the exposed edges, especially where the walls create a drop. This layout also prevents the staircase from resembling one long, intimidating run and adds structure to an otherwise difficult hillside.
8. Floating Concrete Steps Beside a Sloped Driveway
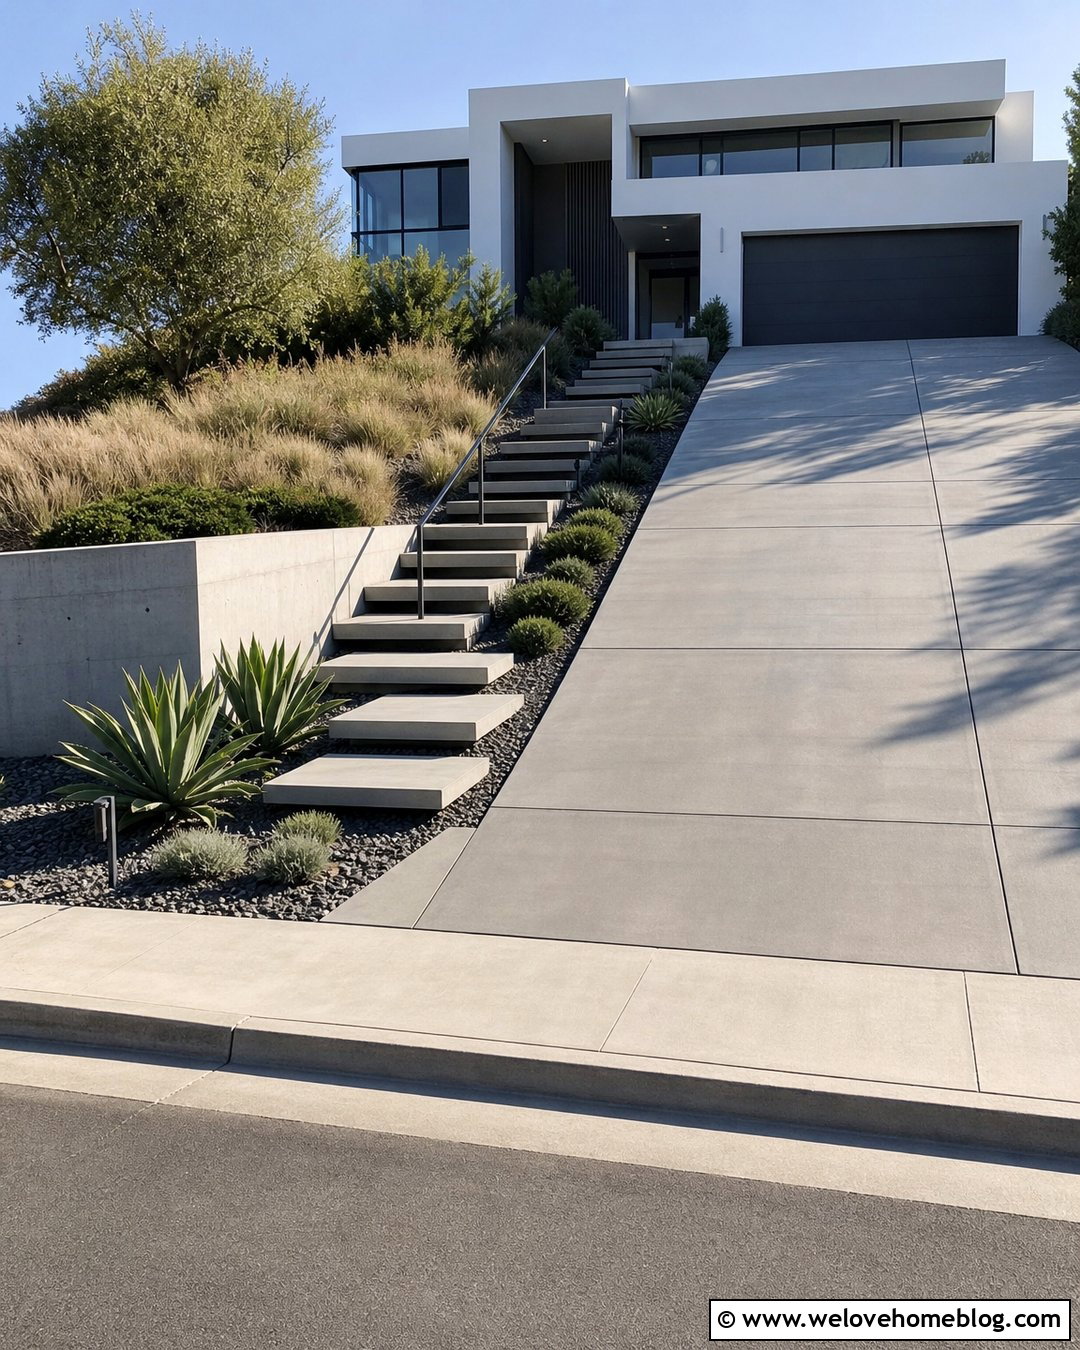
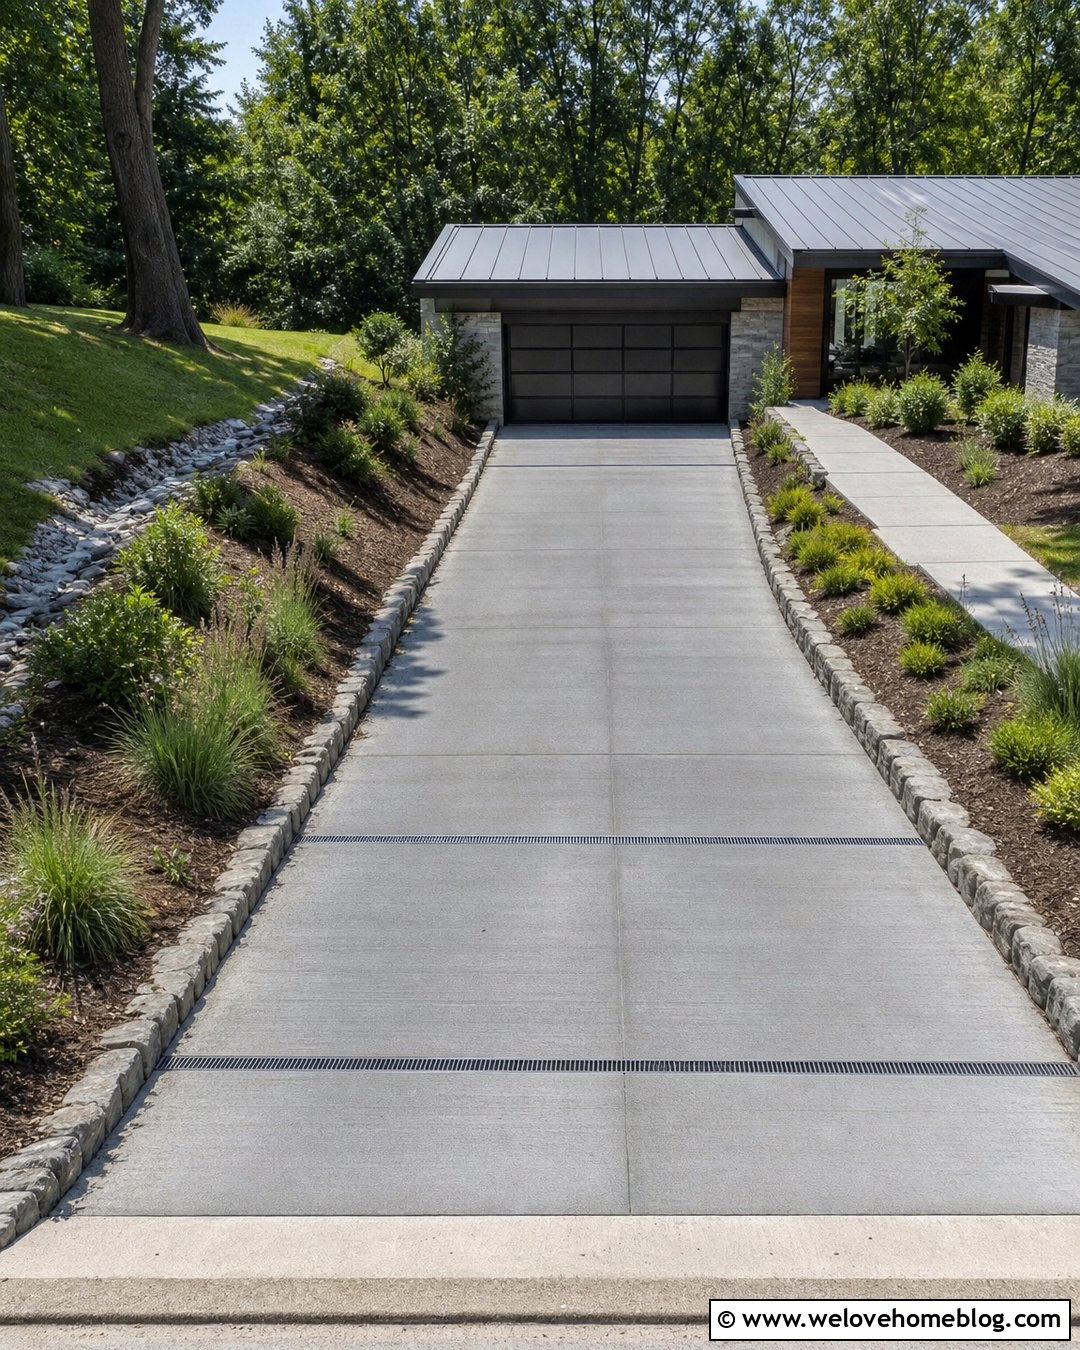
Floating concrete steps give a steep driveway entrance a lighter, more modern appearance. Place thick precast concrete treads slightly above beds of dark gravel, creating visible gaps without leaving unsafe openings along the walking surface. Beside them, use a smooth gray poured-concrete driveway with saw-cut joints that align with the steps. A low retaining wall can support the uphill planting bed and provide a strong horizontal line. Choose sculptural grasses, compact agaves where climate allows, or tidy evergreen shrubs to keep the landscaping simple. A black steel handrail offers contrast and essential support. Concealed drainage beneath the gravel can handle water while preserving the clean look. The steps should remain evenly spaced and securely supported.
9. Flagstone Steps Along a Steep Driveway
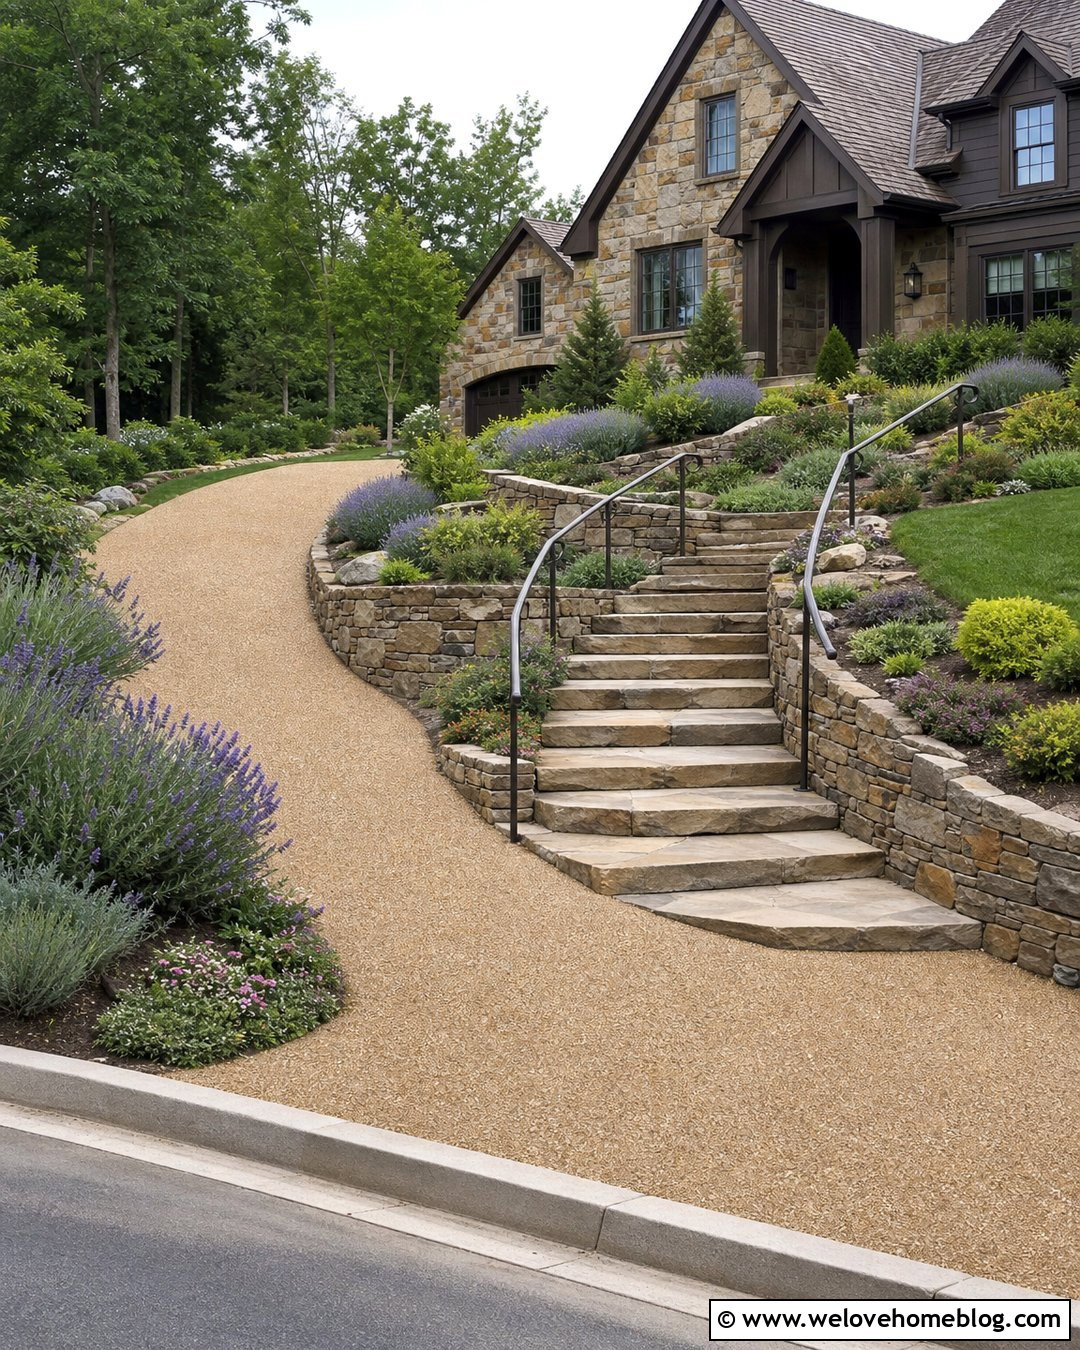
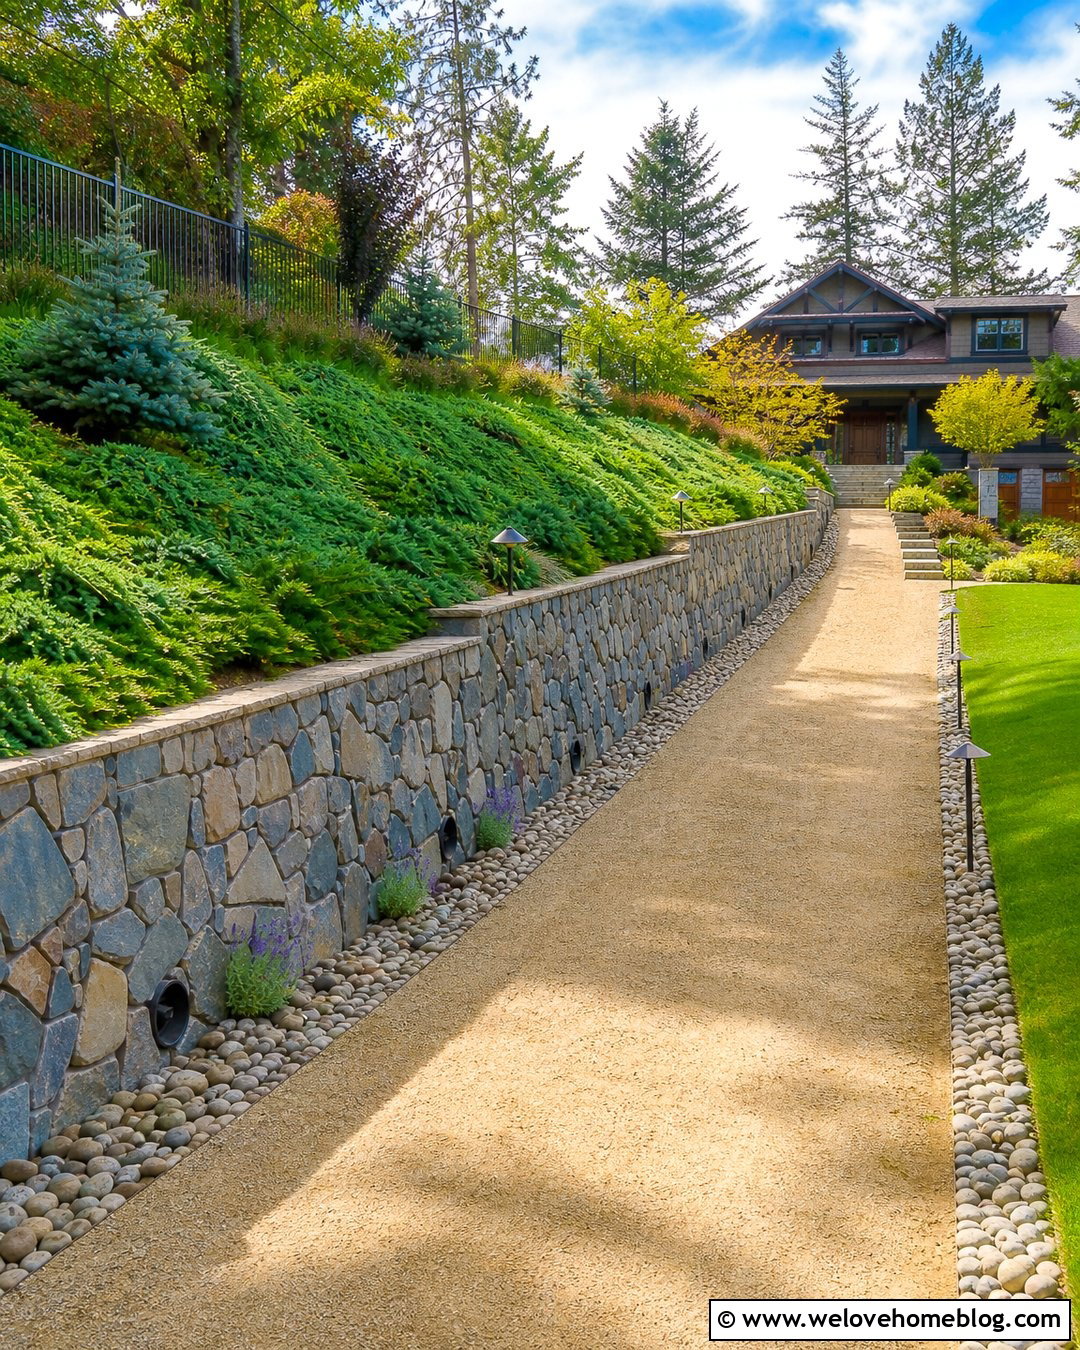
Irregular flagstone steps can make a steep driveway feel connected to a natural landscape rather than dominated by hard surfaces. Pair broad sandstone or bluestone treads with a resin-bound gravel driveway in a warm, neutral tone. Use rough-cut stone retaining walls along the staircase to hold the bank and repeat the colors found in the steps. A slightly curved route can follow the land and create room for deeper treads. Fill nearby beds with lavender, salvia, dwarf shrubs, and creeping thyme for color and slope coverage. Keep plants away from the tread edges so they do not hide footing. A bronze or dark steel handrail suits the organic materials without appearing too formal, while landings create comfortable pauses.
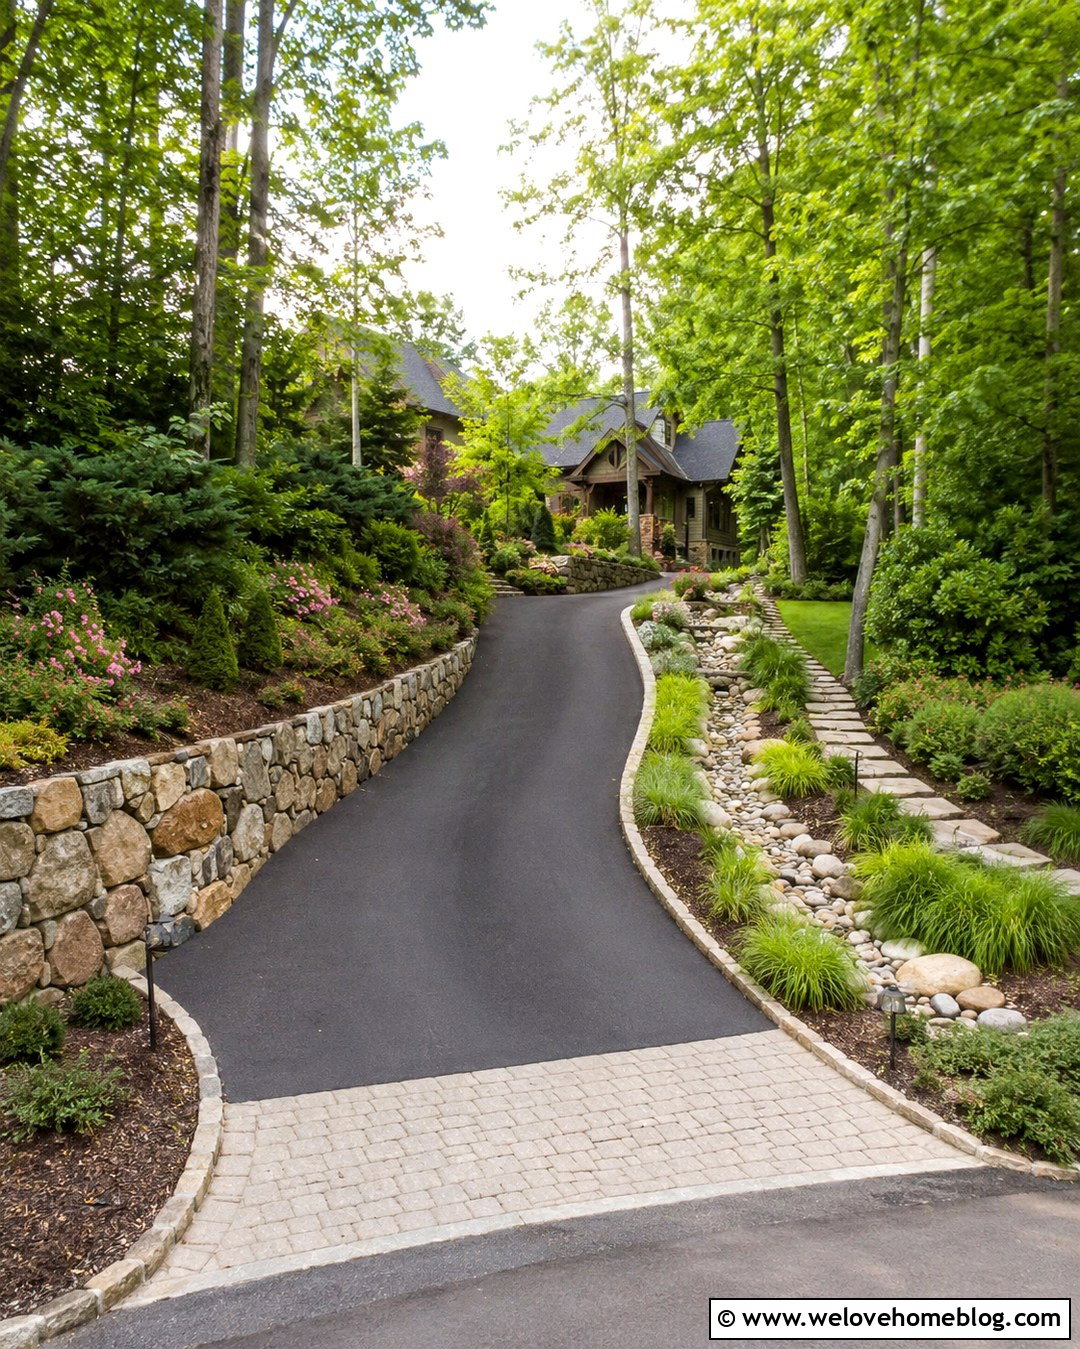
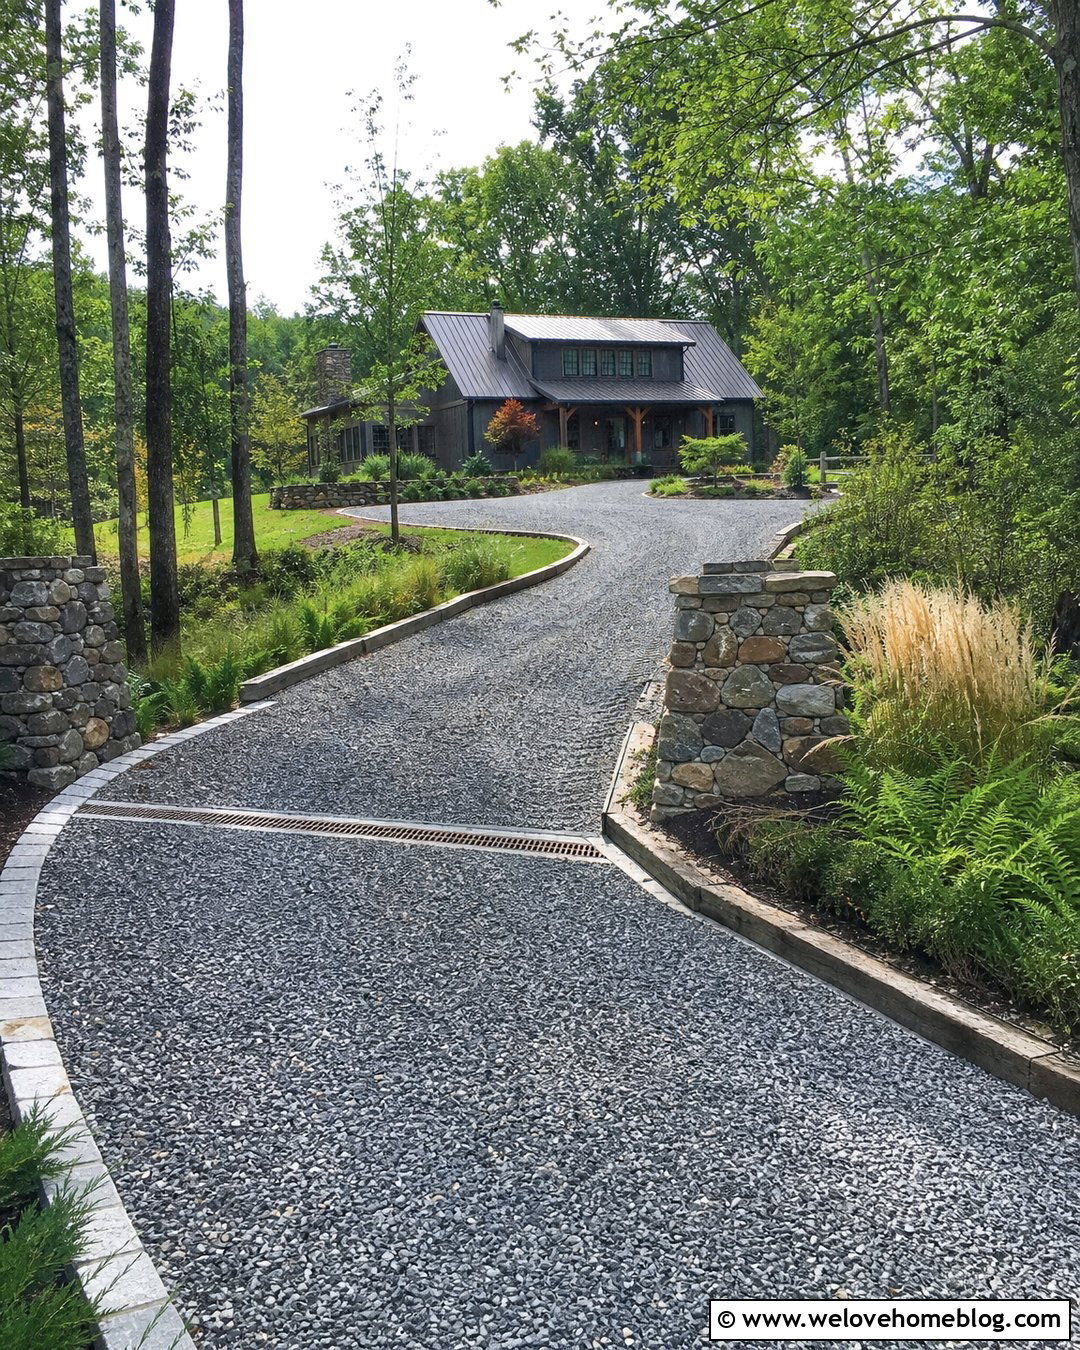
10. Center Steps Between Split Driveway Lanes
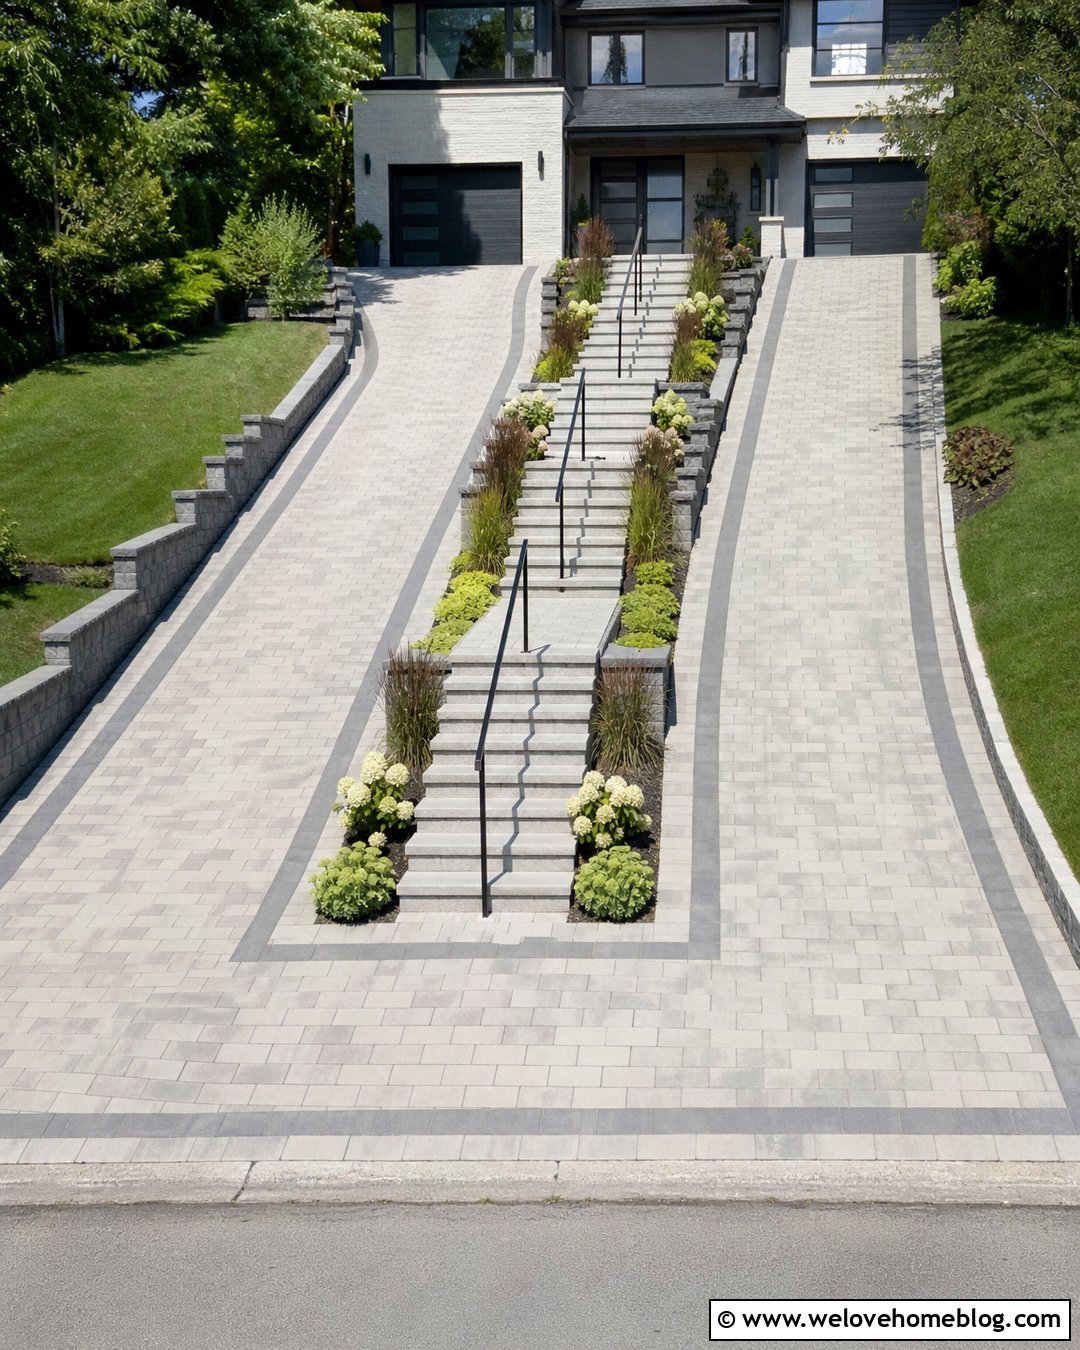
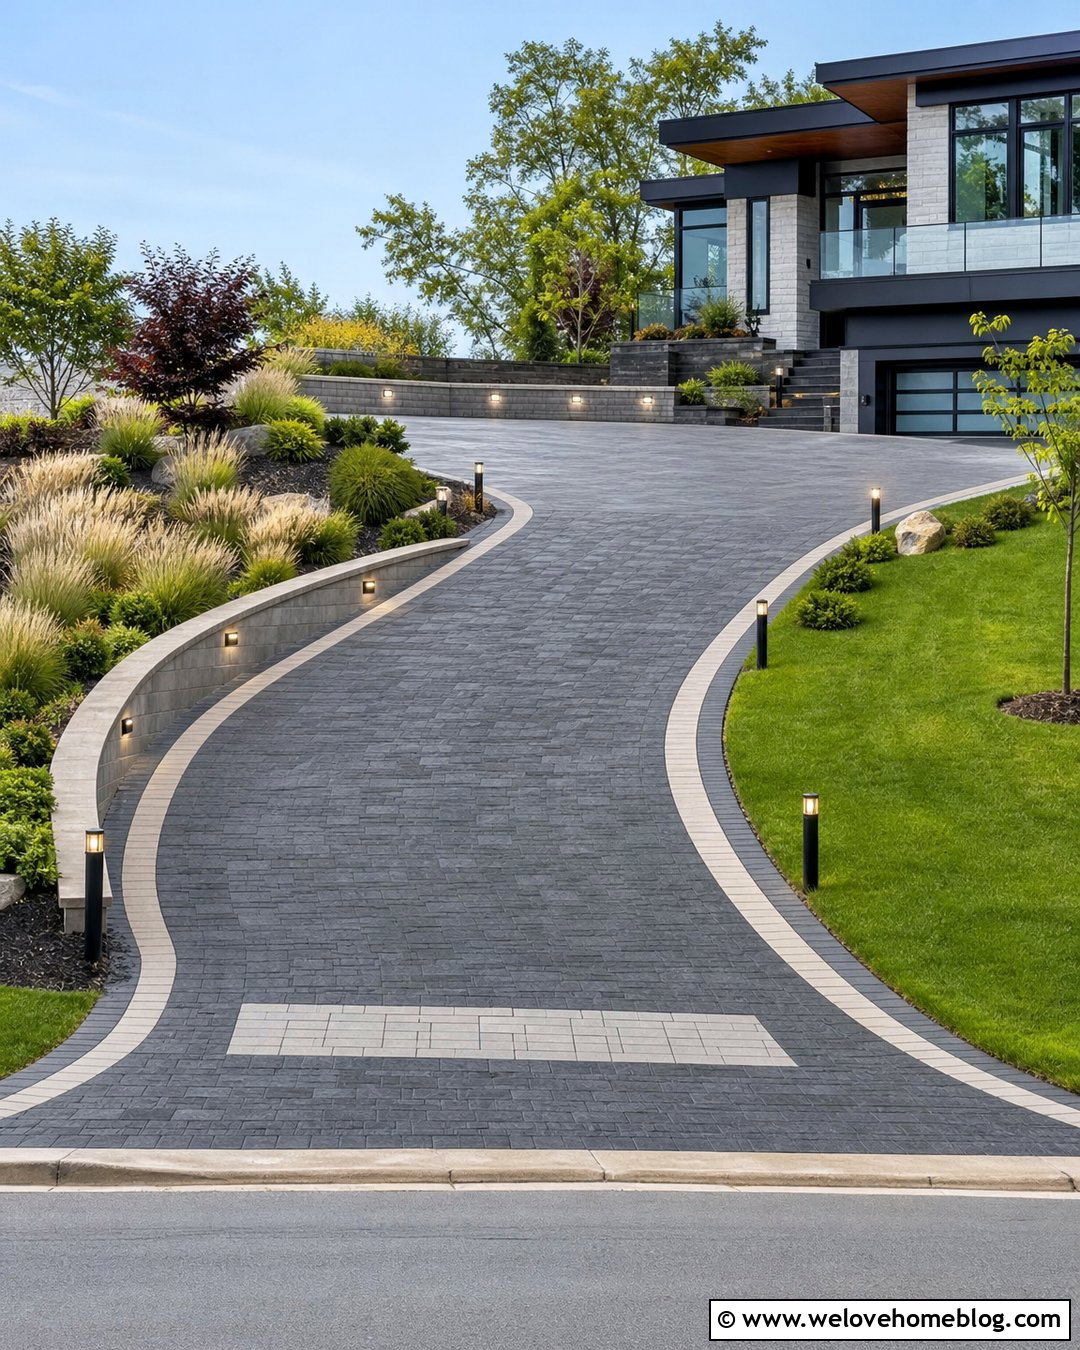
A split driveway can place the pedestrian steps safely in the landscaped center instead of along an exposed outside edge. Two narrow lanes of gray interlocking concrete pavers can climb toward the garage, with a straight staircase positioned between them. Use matching paver step units and darker border blocks to create a visible, coordinated route. A series of short landings can divide the climb and connect to side walkways near the house. Fill the center planting areas with upright grasses, compact flowering shrubs, and groundcovers that tolerate runoff. Low retaining walls protect the beds from vehicle tires and hold the slope. Add a handrail down the middle or along one wall, depending on the available staircase width.
11. Cobblestone Steps Beside a Brick Driveway
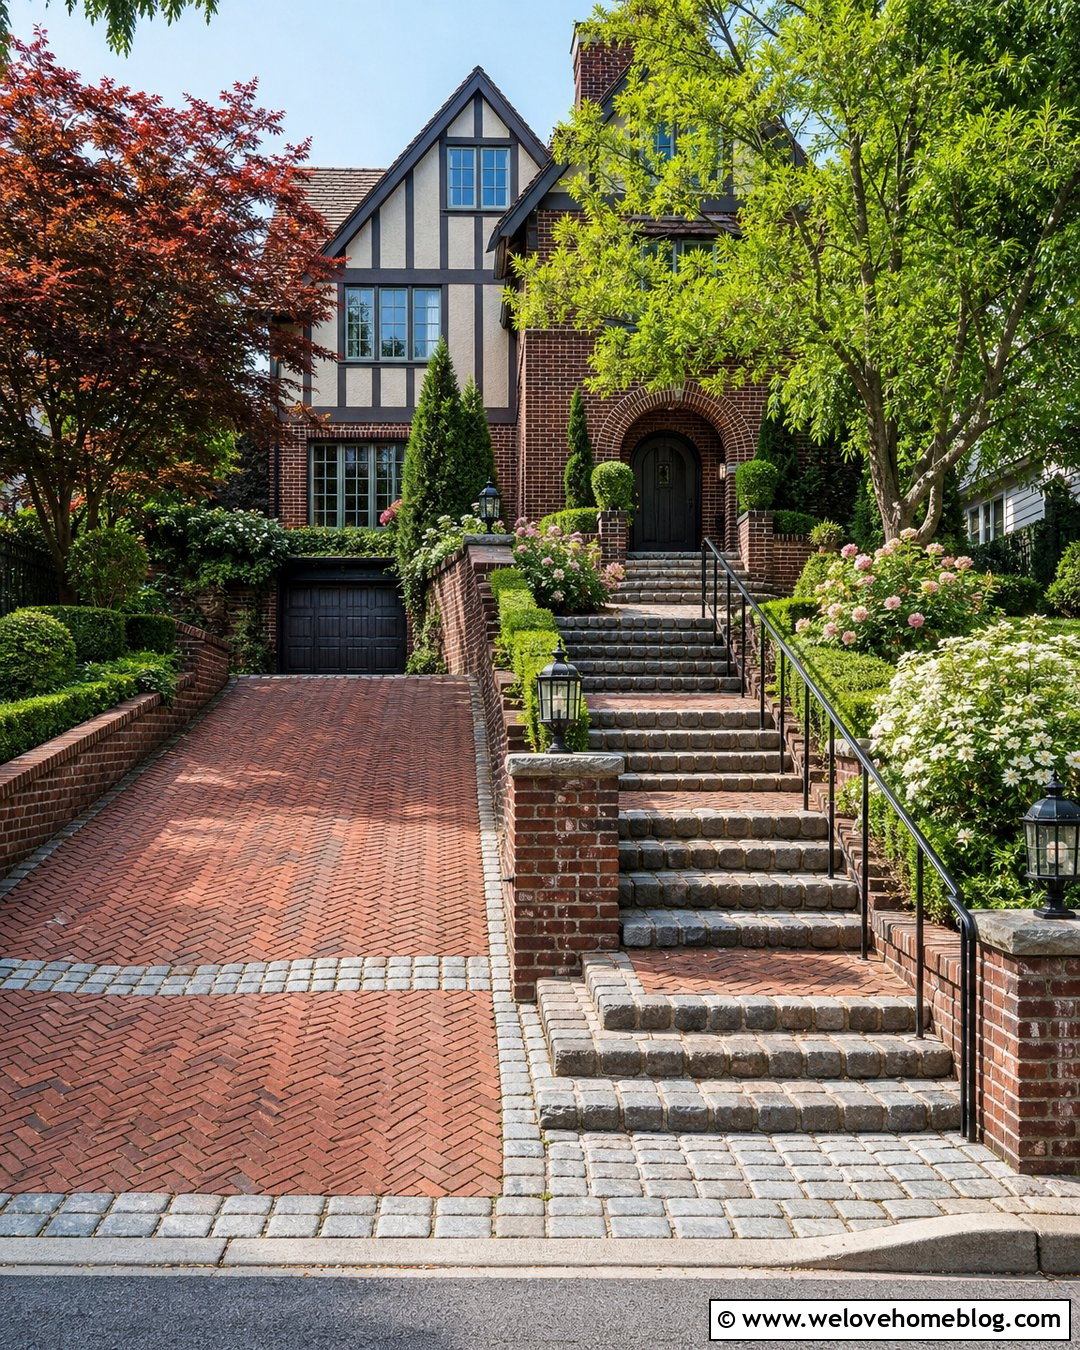
Cobblestone steps and a brick driveway create a substantial, traditional entrance suited to colonial, Tudor, or European-inspired homes. Use clay brick pavers in a herringbone pattern for the steep driveway, with granite cobblestone bands providing traction, definition, and visual rhythm. Construct the adjacent staircase from broad granite treads framed by matching cobbles. Low brick retaining walls can tie the hardscape to the house facade while supporting narrow planting terraces. Choose clipped boxwood, spreading roses, and small ornamental trees to balance the masonry. A black wrought-metal handrail reinforces the classic character. Because multiple joints can collect water, carefully grade the steps and landings so runoff moves toward designated drains rather than freezing or pooling on the walking route.
12. Side Steps With Raised Planting Beds
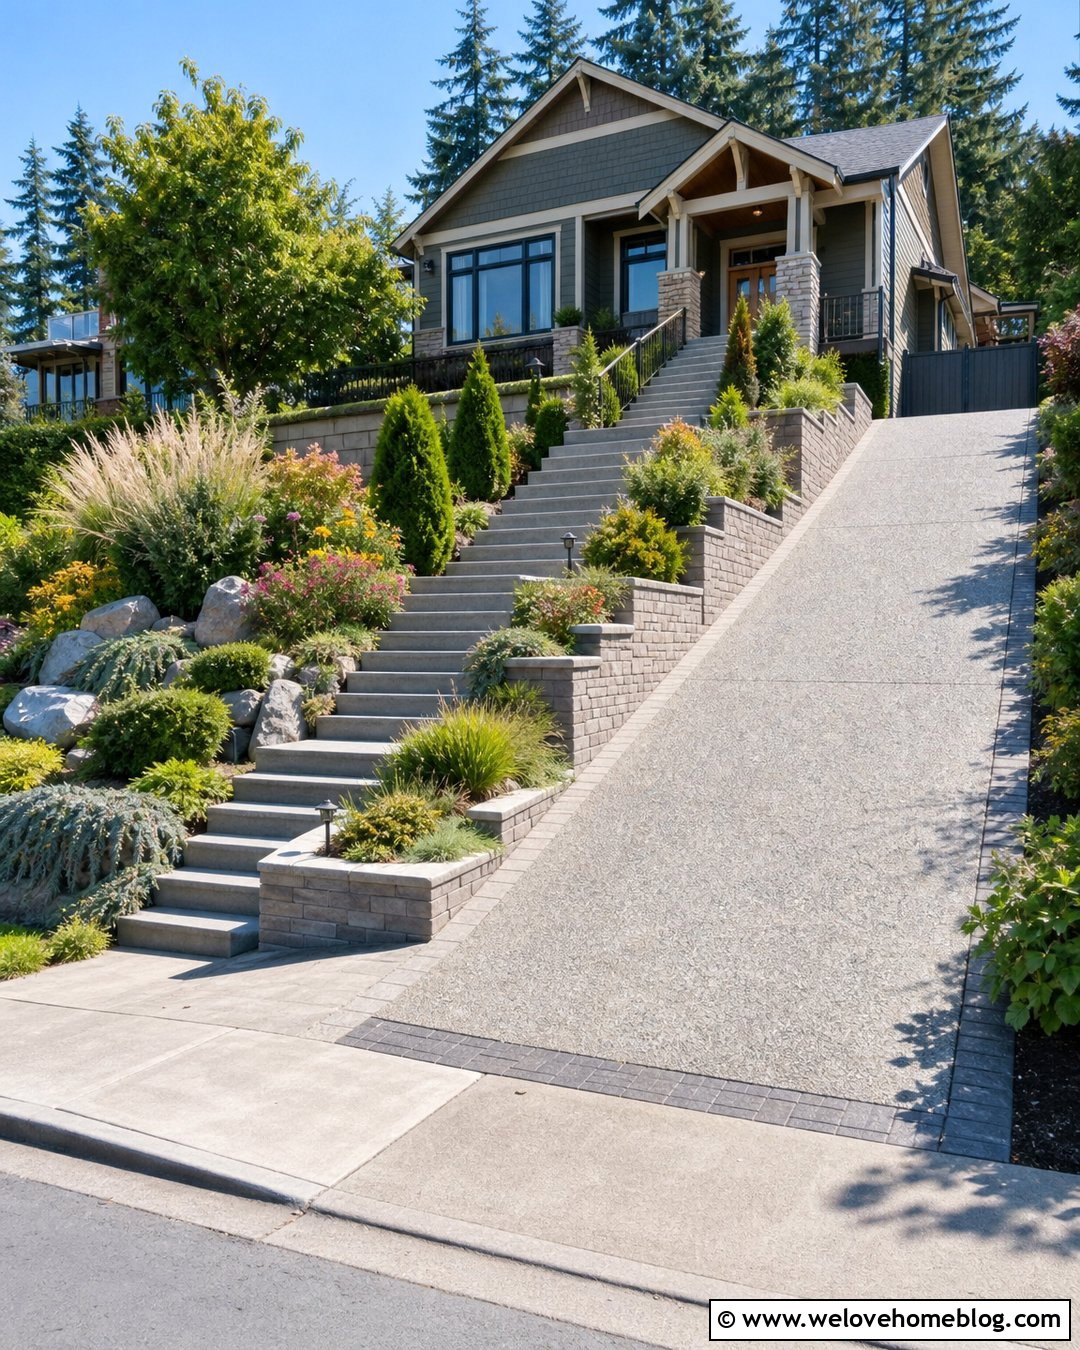
Raised planting beds can transform basic side steps into a lush transition between a steep driveway and front entrance. Pair broom-finished concrete steps with a light exposed aggregate driveway for subtle material contrast. Build low masonry planters beside each flight, stepping them upward with the grade instead of creating one tall wall. Fill the beds with layered evergreens, ornamental grasses, flowering perennials, and trailing groundcovers. The plants soften the hardscape while the walls contain soil and reduce erosion. Keep taller shrubs away from turns, handrails, and driveway sightlines. A paver border around the driveway can repeat the color of the planter caps. Include drainage openings and gravel behind every raised bed so water does not push against the masonry.
13. Wide Steps Beside a Steep Paver Driveway
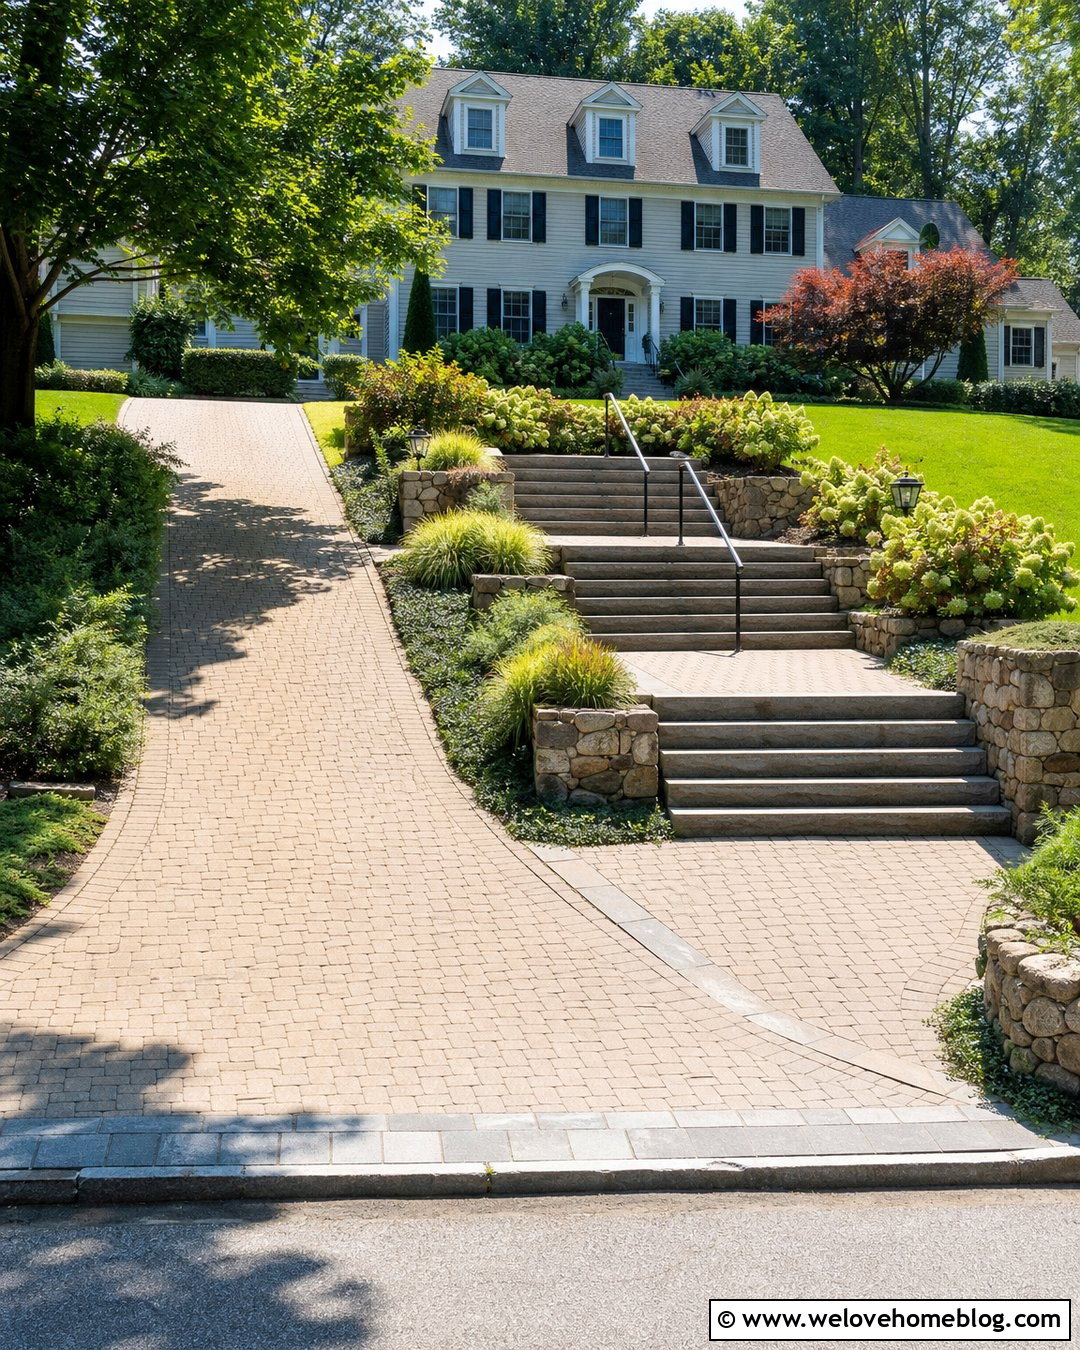
Wide steps can make a steep front approach feel more generous and less confined. Install textured concrete slab treads beside a tan interlocking paver driveway, allowing enough width for two people to walk comfortably when space permits. Divide a long rise into shorter flights with enlarged landings that align with garden paths or entry walkways. Low stone walls can edge the staircase and double as visual boundaries without producing a tunnel-like effect. Plant dwarf hydrangeas, soft grasses, and spreading groundcovers along the outside edges. A central handrail can provide support while leaving both sides accessible. Repeating the driveway pavers on the landings creates a unified look and marks transitions between the steps, garage area, and front-door path.
14. Steps Built Into a Stone Retaining Wall
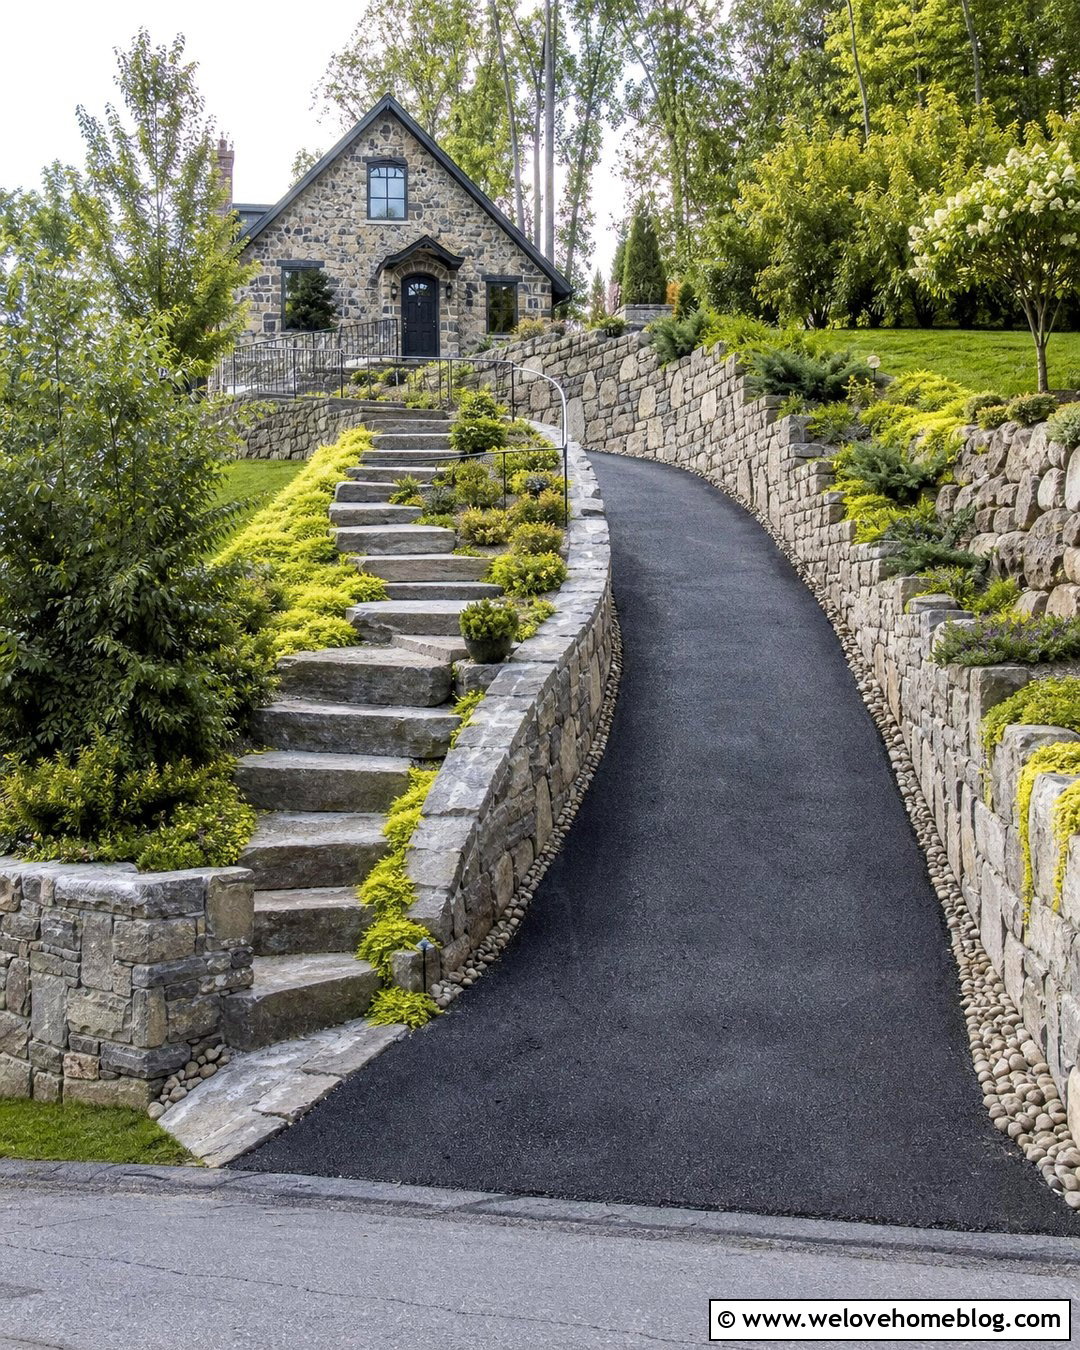
Integrating steps directly into a stone retaining wall creates a compact solution for a narrow property. Beside a steep black asphalt driveway, construct the walls from natural ledgestone and use large stone slabs for the stair treads. The staircase can enter the wall near the lower driveway, turn at a landing, and emerge into the upper front yard. This arrangement holds the hillside while avoiding a separate pathway that consumes valuable driving width. Add a steel handrail where the wall is too low to provide a secure boundary. Groundcover plants can trail over selected wall sections, while compact shrubs frame the upper landing. Drainage behind the retaining wall is critical, particularly when it supports soil next to a vehicle-bearing surface.
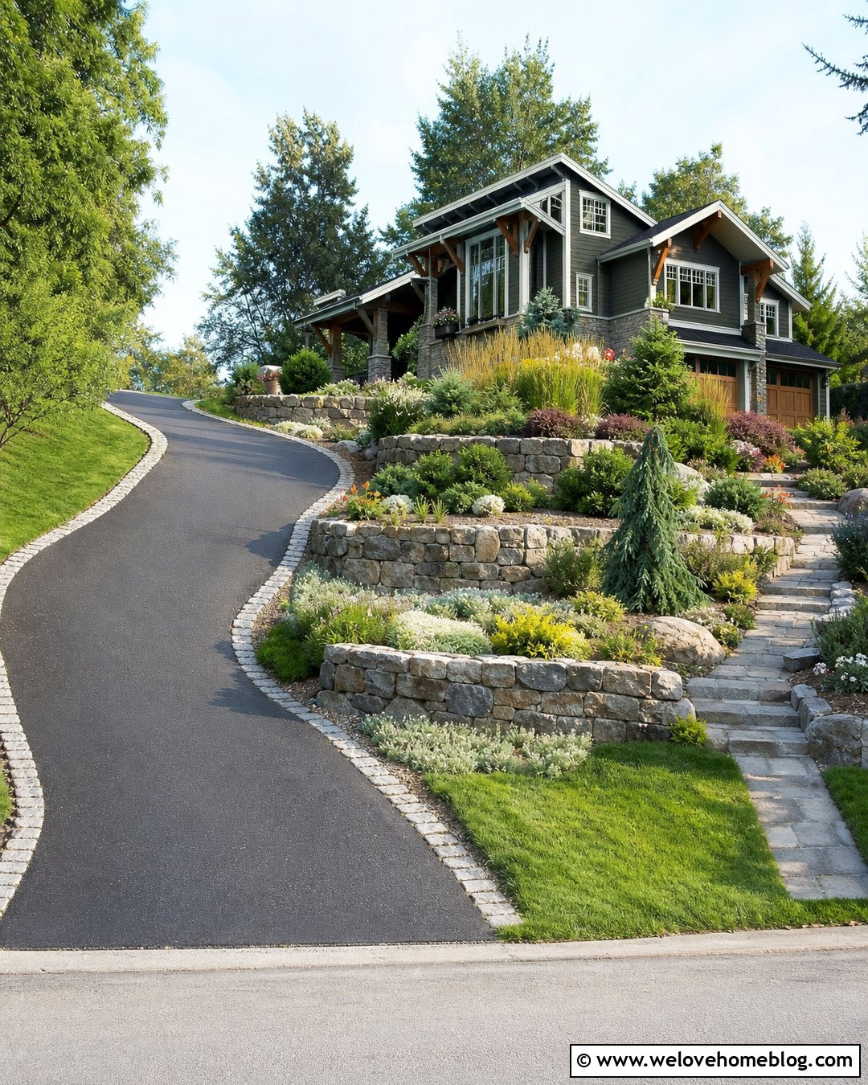
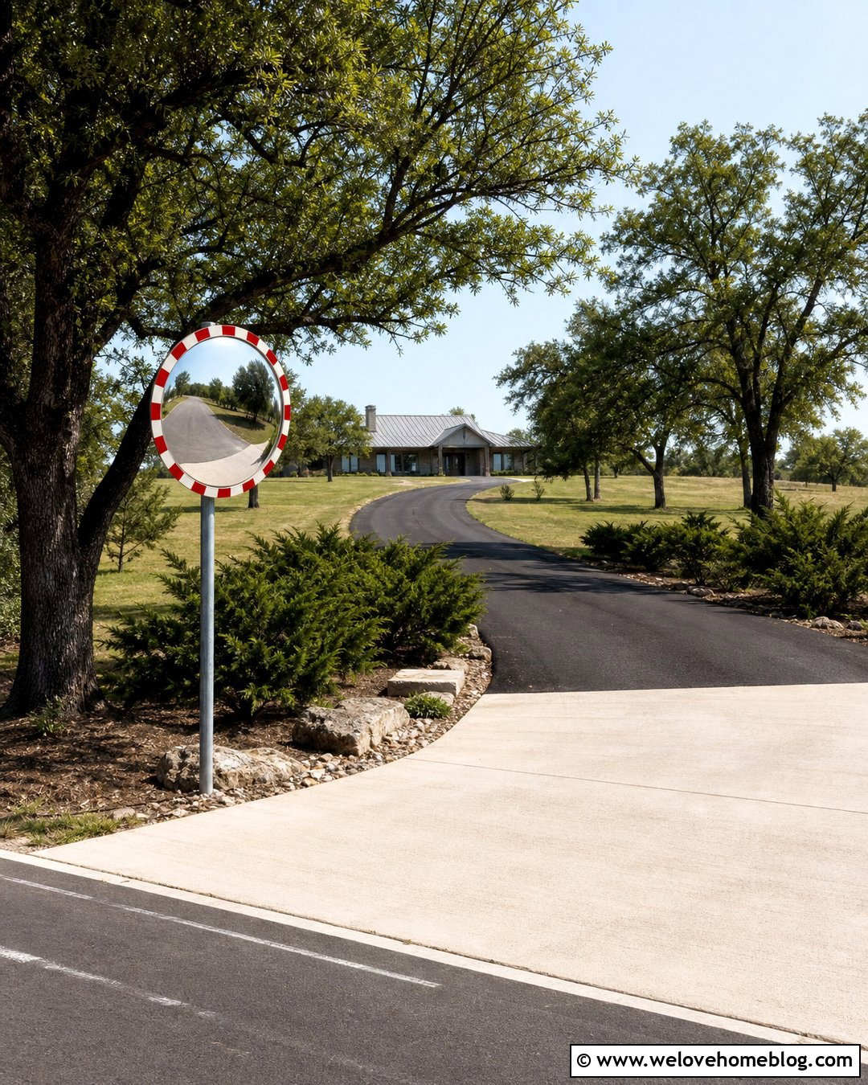
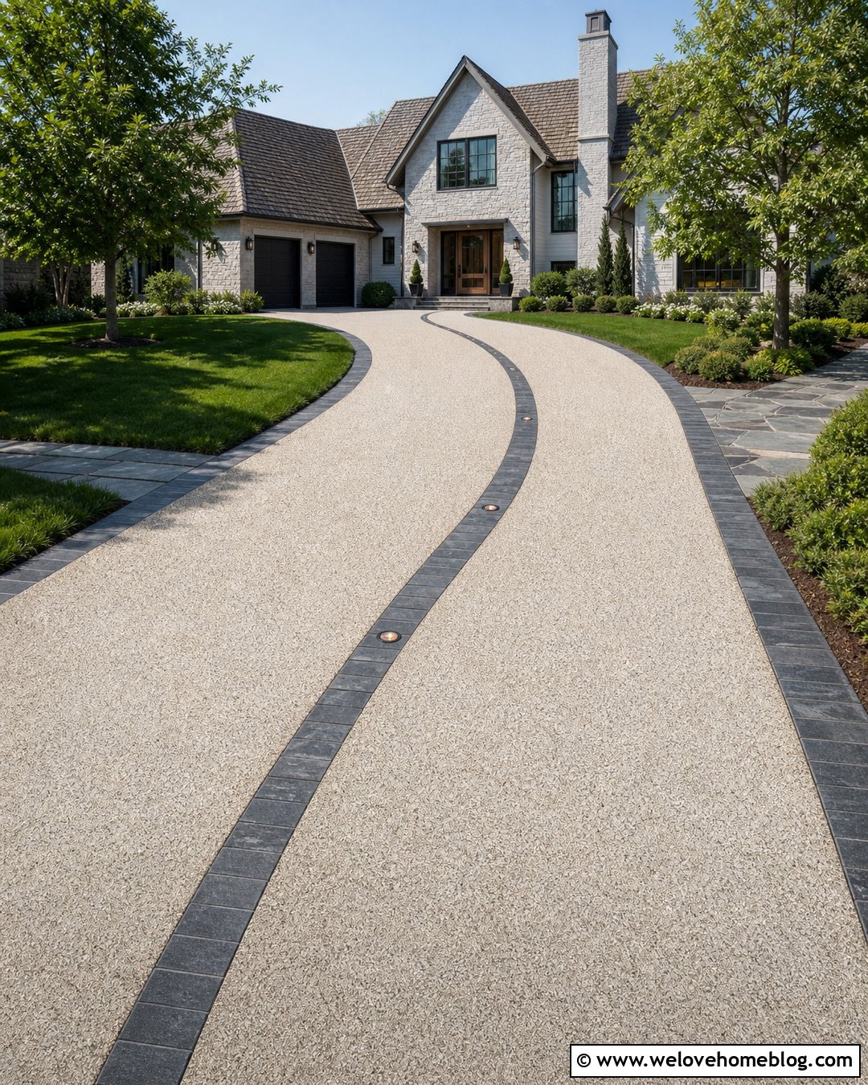
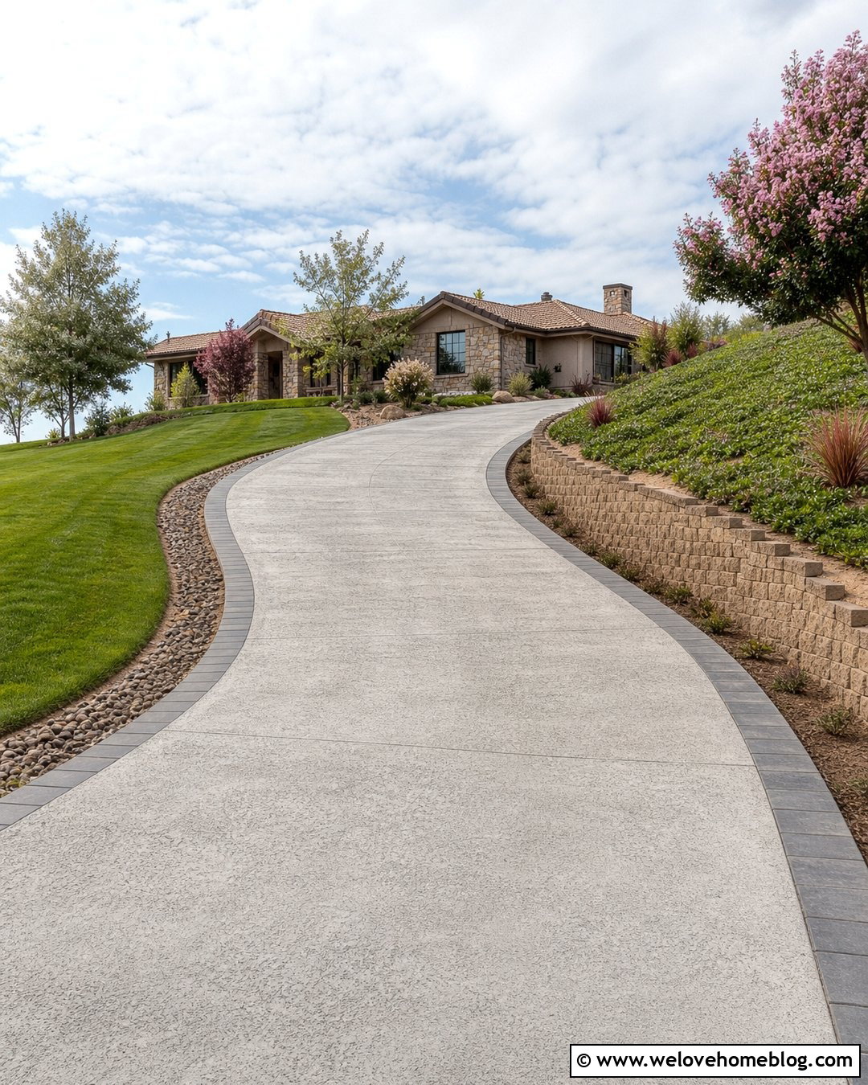

15. Zigzag Garden Steps Beside a Driveway
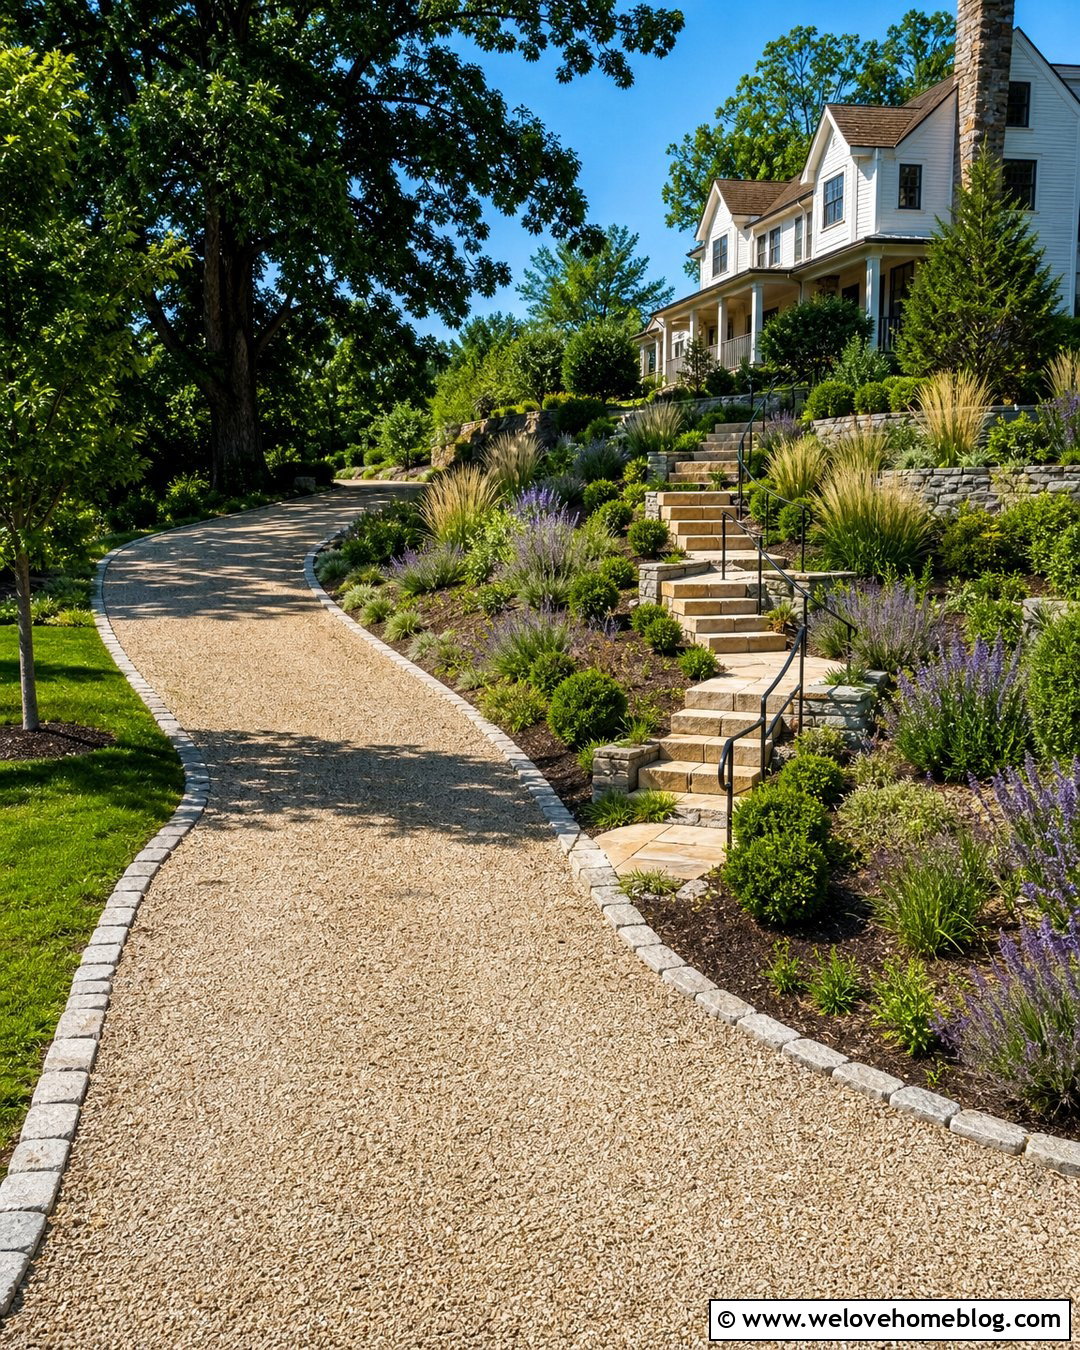
A zigzag staircase can turn a challenging slope into an attractive front garden. Pair buff-colored stone pavers on the steps with a curved pea gravel driveway edged in steel or granite setts. Each short stair flight changes direction at a planted landing, reducing the visual severity of the climb. Use low retaining walls to shape pockets for lavender, catmint, ornamental grasses, and dwarf evergreens. The planting should frame the route without spilling heavily over the treads. Place handrails along open sides and maintain consistent step dimensions through every turn. Gravel channels or planted swales can intercept runoff from the hill. This complete design works particularly well on wide lots where a direct staircase would feel abrupt or unnecessarily steep.
16. Precast Concrete Steps With Metal Handrails
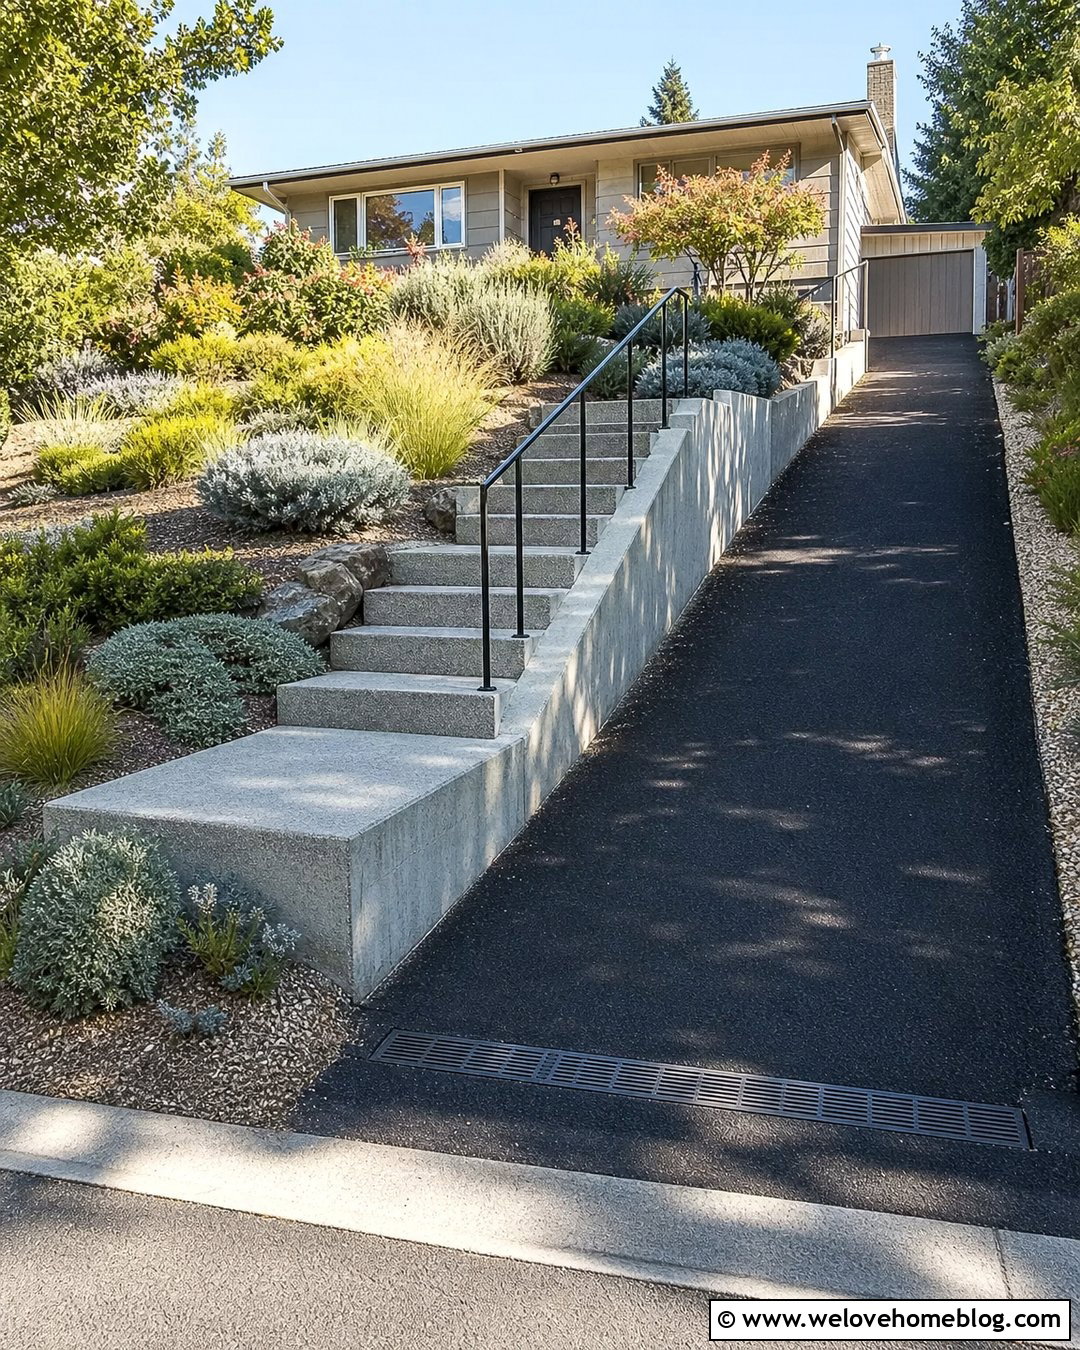
Precast concrete step units offer a clean, practical option beside a narrow and steep asphalt driveway. Choose textured gray treads with clearly defined edges and install them in a straight flight between a concrete retaining curb and a black metal handrail. Matching concrete landings at the street, midpoint, and upper walkway make transitions more comfortable. Use the remaining strip between the stairs and property boundary for low-maintenance planting, such as spreading juniper, sedges, or compact native shrubs. A light gravel mulch can reduce soil splash and keep the area tidy. Add a trench drain where driveway runoff could cross the lower landing. The simple material palette fits ranch, split-level, and modest suburban homes without making the entrance appear overly elaborate.
17. Brick and Stone Steps With Pillars
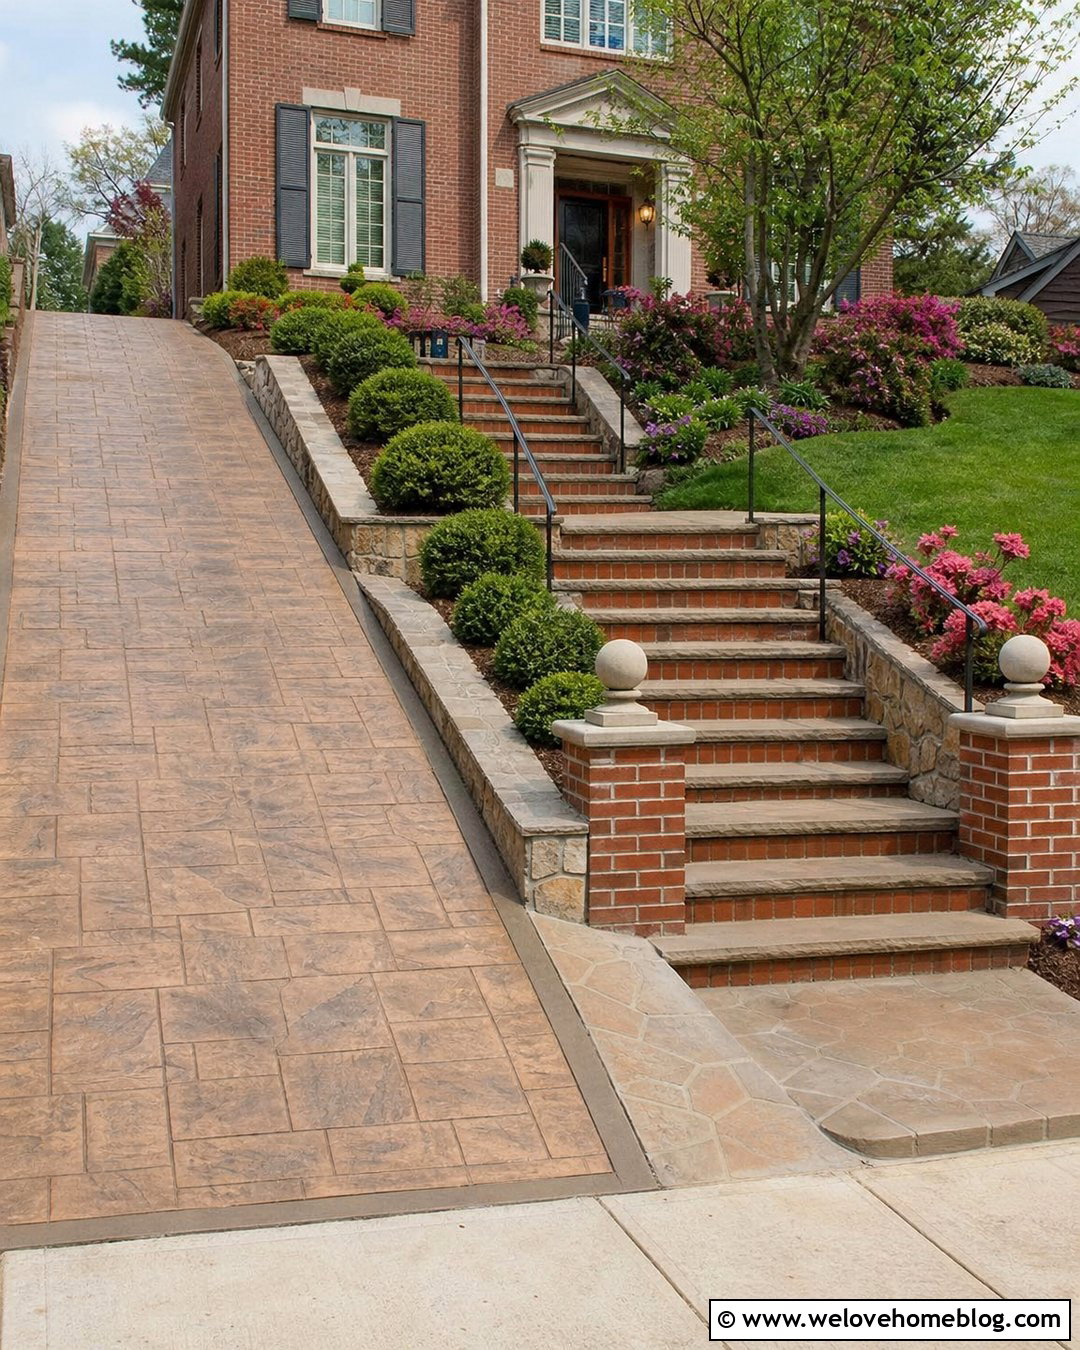
Brick and stone steps can create a defined entrance at the bottom of a steep driveway. Begin the staircase between two short masonry pillars positioned beside a stamped concrete driveway. Use stone treads with brick risers, then repeat the same combination in low retaining walls that climb toward the house. The pillars can support lantern-style fixtures or simple metal caps, helping visitors recognize the pedestrian route from the curb. Continue the steps through layered planting beds filled with boxwood, flowering shrubs, and seasonal perennials. A black handrail should follow the entire flight without blocking the pillars. Finish the upper landing with matching stone so the staircase connects naturally to the porch walk instead of ending abruptly near the garage.
18. Permeable Steps Beside a Steep Driveway
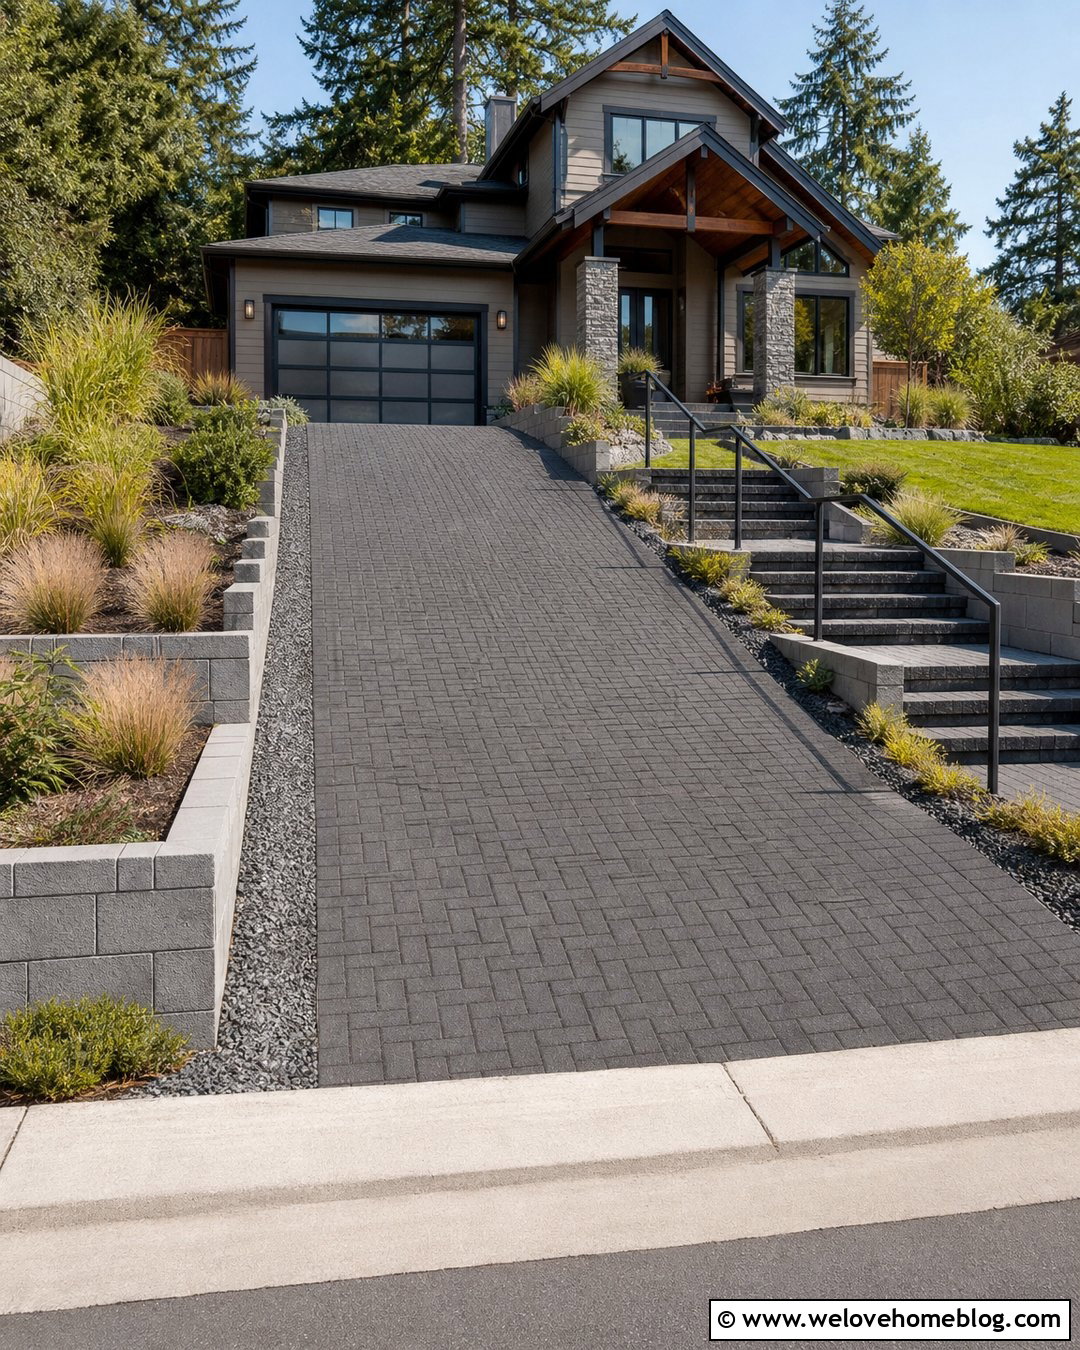
Permeable materials can give a steep driveway and staircase a softer appearance while supporting a thoughtful runoff plan. Use dark permeable concrete pavers for the driveway and matching open-joint step units filled with fine aggregate. Install solid, textured nosing along each tread so the walking edge remains clear and stable. A narrow gravel drainage strip can separate the stairs from the driveway, while planted terraces on the uphill side slow surface flow. Choose deep-rooted grasses, low shrubs, and spreading groundcovers that suit the local conditions. Short concrete block walls hold the terraces and frame the staircase. A powder-coated metal handrail adds dependable support. The entire system still requires proper grading, base preparation, and a suitable drainage outlet.
19. Lighted Steps Along a Steep Concrete Driveway
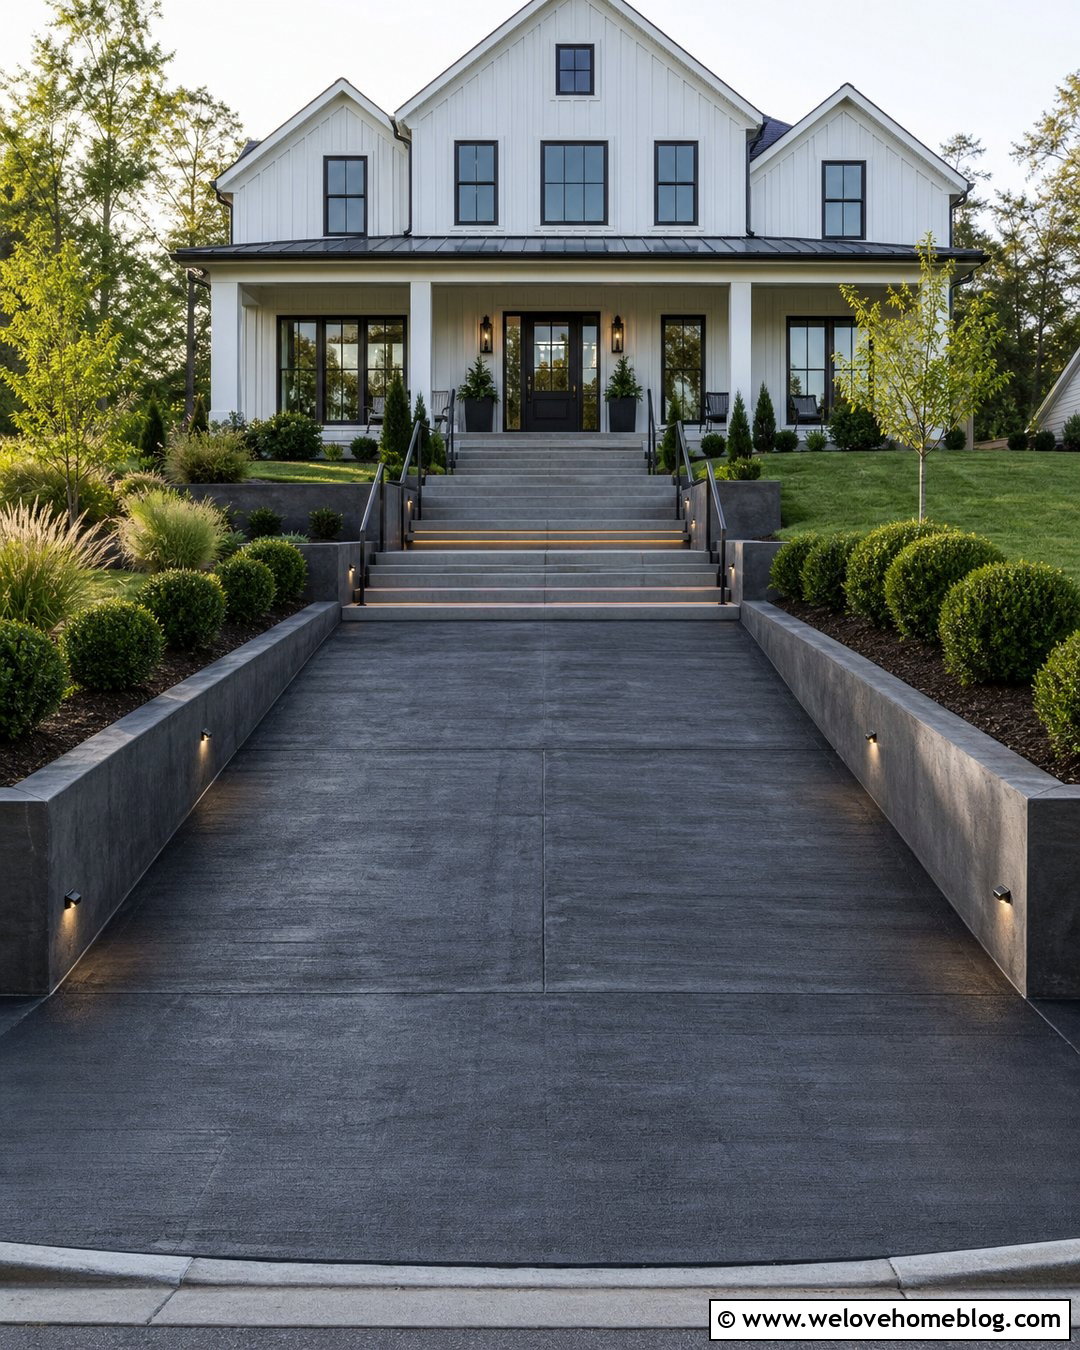
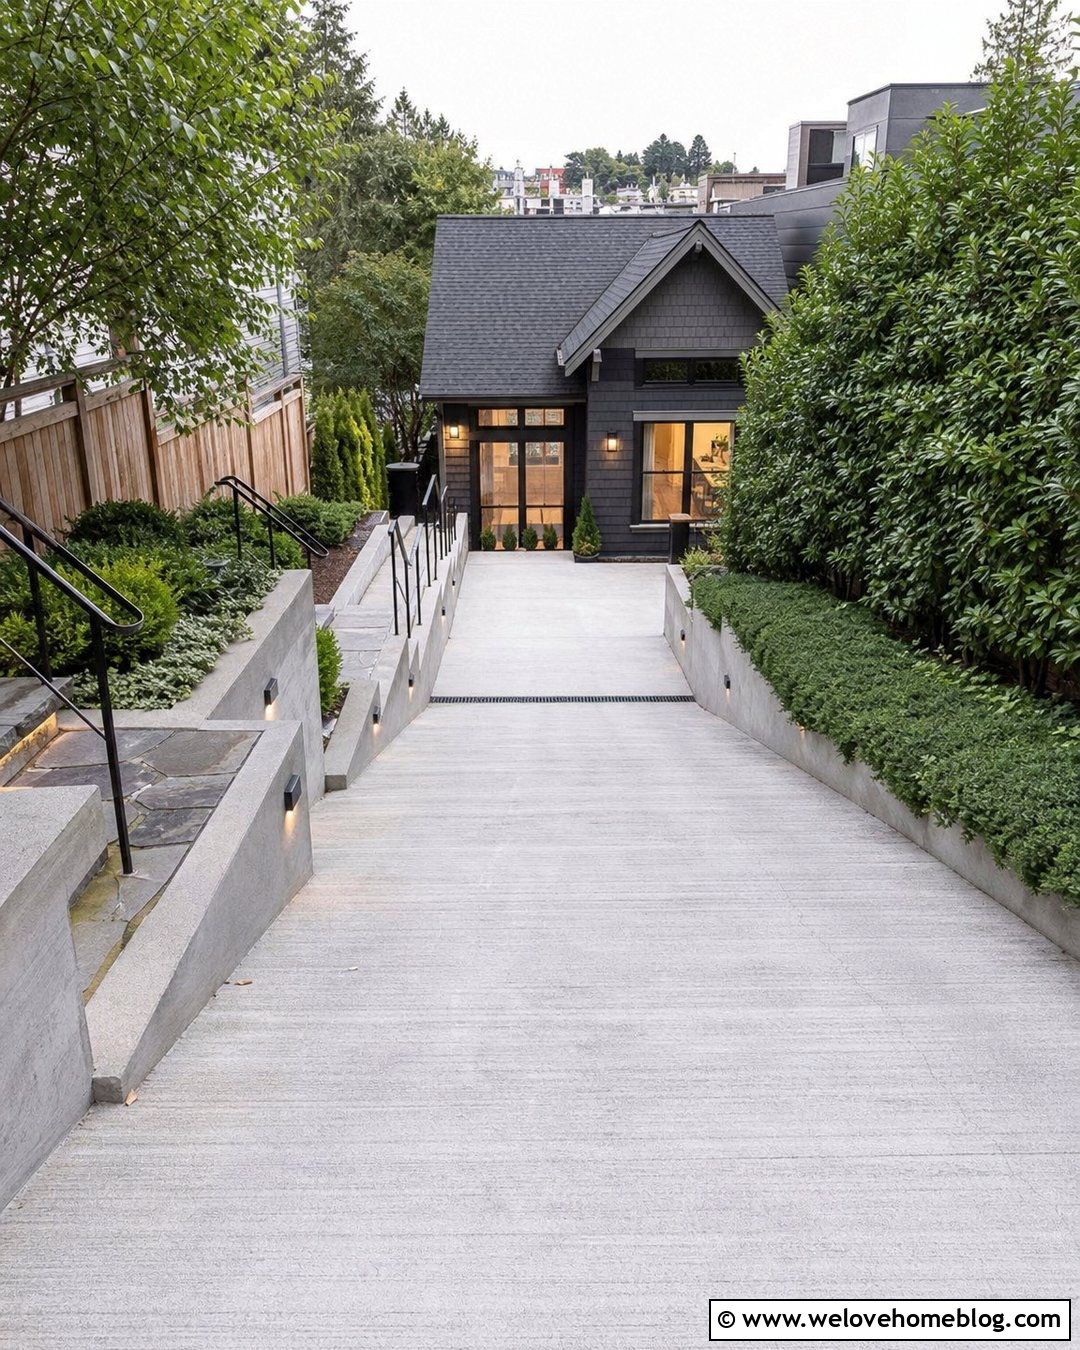
Integrated lighting can make steps beside a steep driveway easier to recognize without relying on harsh overhead fixtures. Pair pale gray concrete stairs with a charcoal brushed-concrete driveway for clear daytime contrast. Recess small shielded lights into the retaining wall or beneath selected tread edges, directing illumination onto the walking surface rather than toward drivers or neighbors. Continue the staircase in two straight flights separated by a wide landing. Simple ornamental grasses and clipped evergreen shrubs keep the lighting visible while adding texture. A dark metal handrail can coordinate with the home’s windows and garage doors. During construction, plan wiring, drainage, and access for maintenance together. The daytime design should remain attractive even when the lighting is not in use.
20. Low-Cost Gravel Steps Beside a Driveway
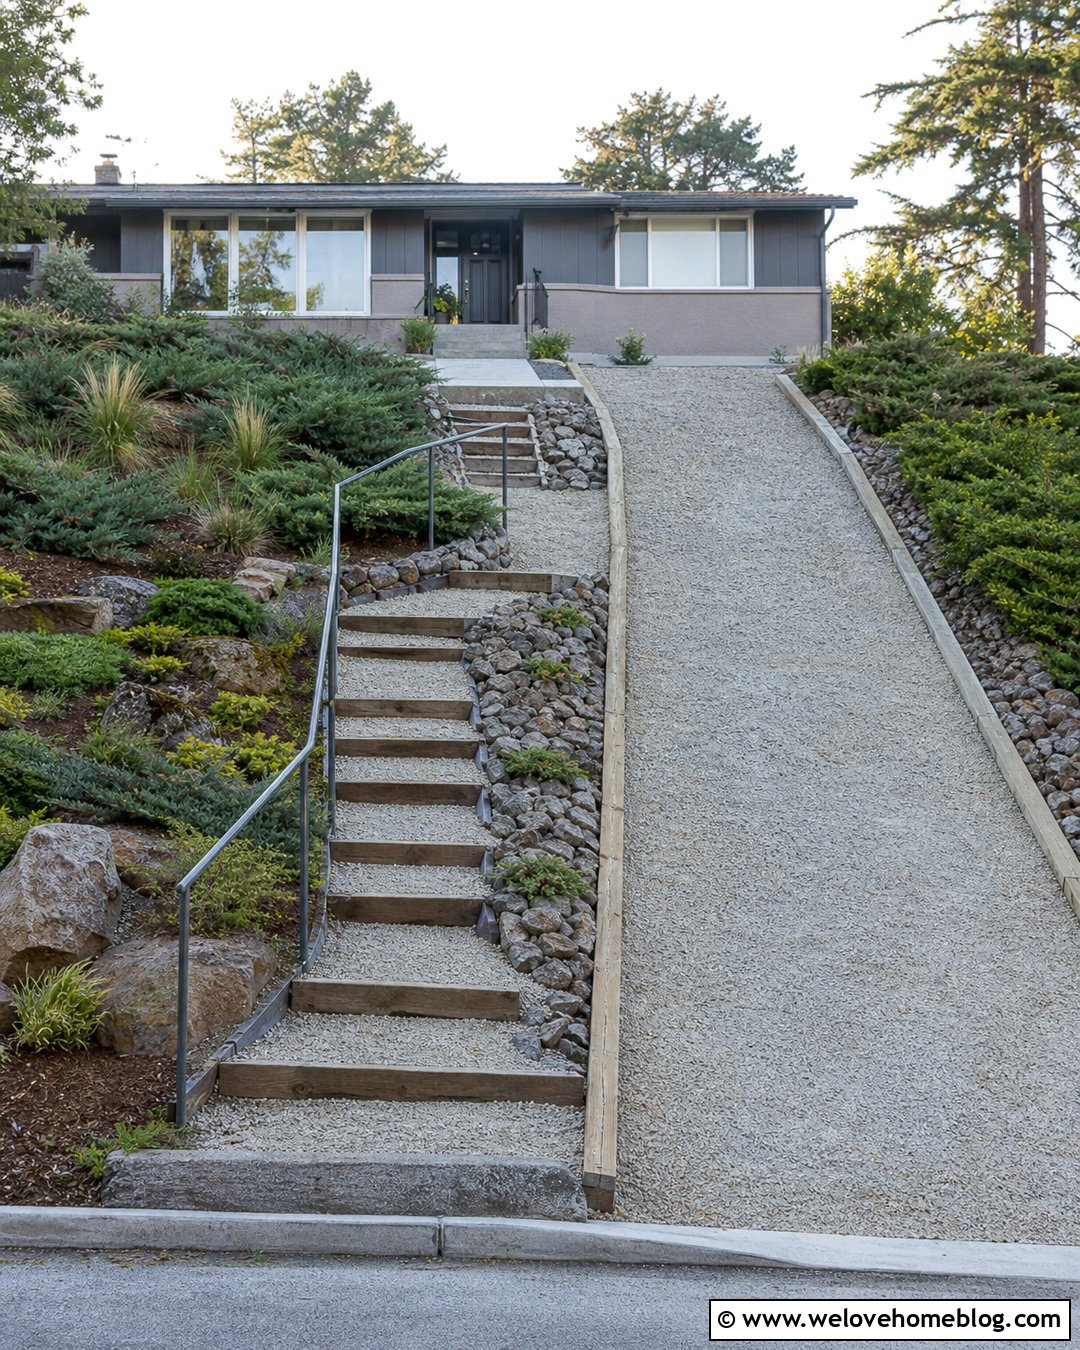
A straightforward gravel staircase can improve pedestrian access without introducing expensive stonework. Beside a steep driveway made from compacted crushed limestone, use pressure-treated timber or durable concrete edging to form each riser. Fill and compact the treads with smaller angular gravel that provides a firmer walking surface than loose, rounded pebbles. Run the stairs directly uphill only when the grade allows comfortable, consistent dimensions; otherwise, add a turn and simple landing. Stabilize the surrounding slope with erosion-control planting, including low grasses, juniper, and hardy groundcovers. A basic wood or galvanized metal handrail adds useful support. Landscape fabric, a well-compacted base, and drainage gravel can help reduce weeds, washouts, and repeated maintenance after heavy rain.
Conclusion:
The best 20 Steep Driveway Steps Ideas combine a safe walking route with materials and landscaping that suit the entire property. Concrete offers a clean, durable finish, while brick, stone, timber, and gravel can create a warmer or more natural approach. On severe slopes, switchbacks, landings, retaining walls, handrails, and clear drainage paths are more important than decorative details alone. Choose slip-resistant surfaces and keep planting from covering tread edges or narrowing the route. Before building, confirm property lines, underground utilities, permits, and local stair requirements. A landscape professional, engineer, or qualified contractor can evaluate difficult grades and structural walls. With careful planning, steep driveway steps can become a practical and attractive part of the home’s entrance.

Related posts:
Leave a Reply