
A driveway that drops steeply from the street toward a lower house needs more than an attractive surface. Its shape, drainage, traction, retaining walls, and arrival area must work as one coordinated design. Water naturally follows the slope, so runoff should be intercepted before it reaches the garage, foundation, or entry. () Local driveway-grade and stormwater requirements also vary, making professional site planning essential before construction. () The best 20 steep driveway down to house ideas combine a controlled descent with durable materials, visible edges, safe walking routes, and landscaping that stabilizes the surrounding ground. Whether your property is wooded, modern, suburban, or rustic, the complete driveway looks below offer practical inspiration. Explore these 20 steep driveway down to house ideas.

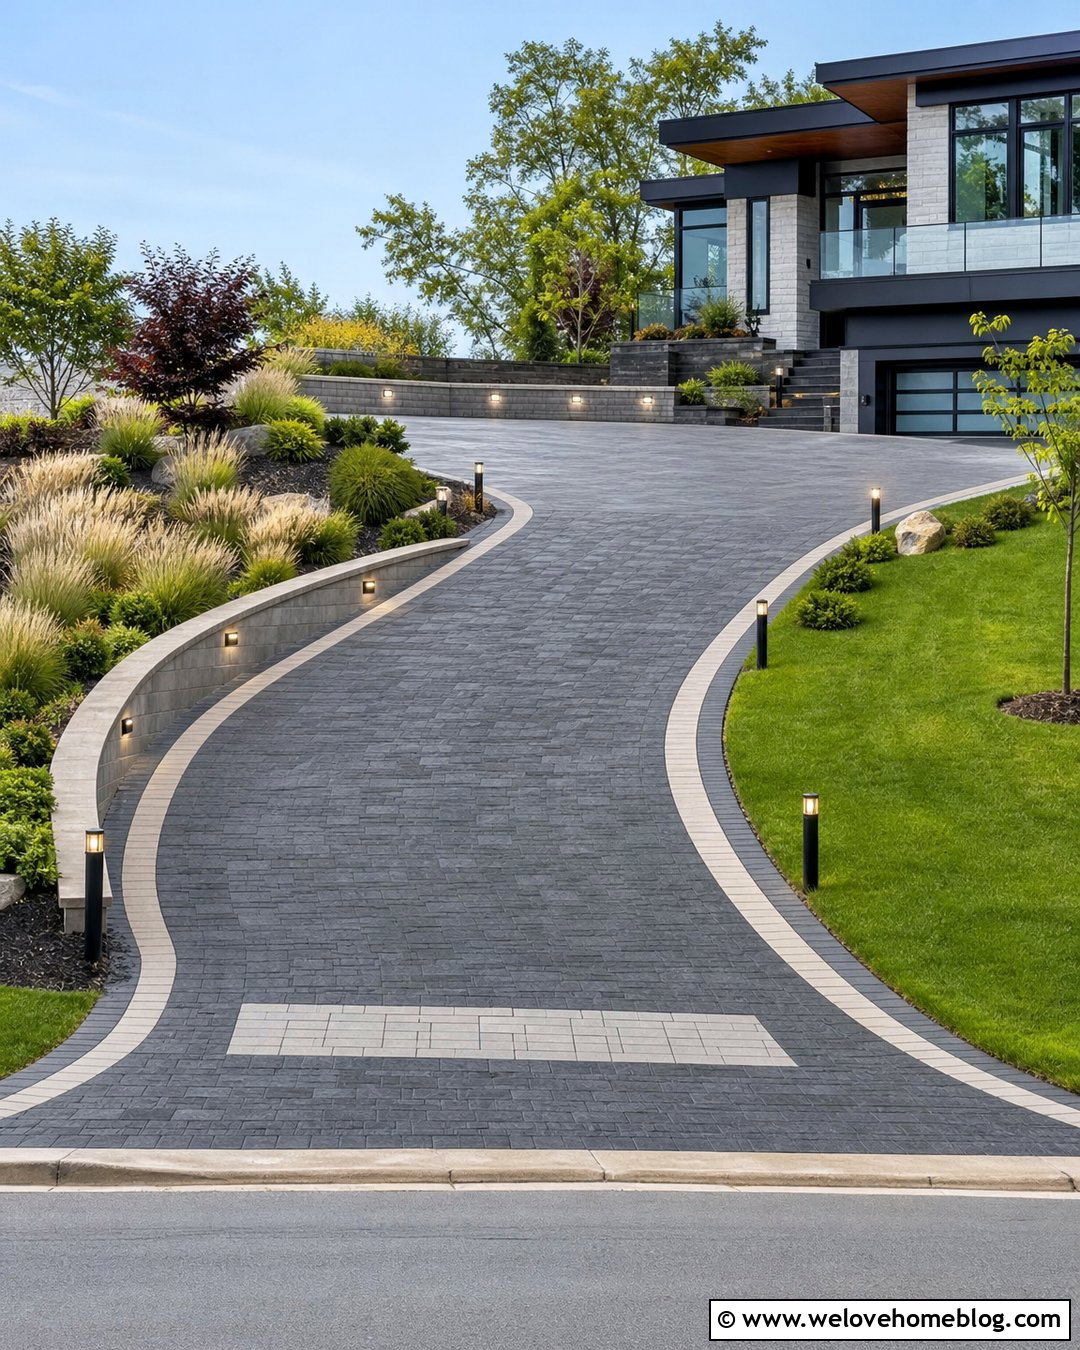
1. Curved Concrete Steep Driveway
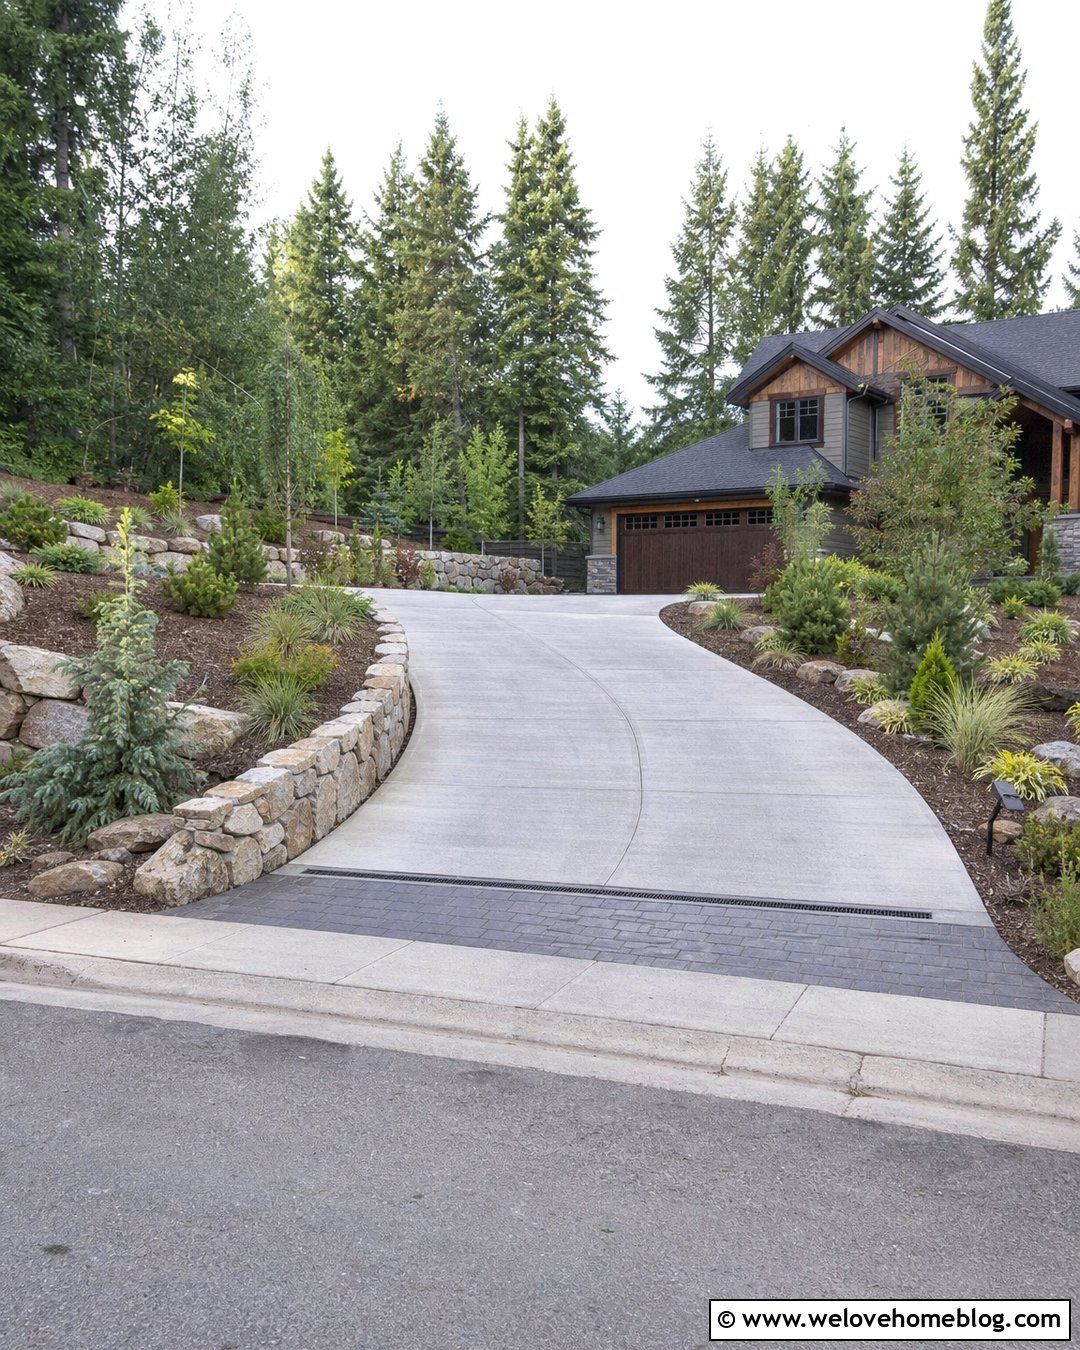
A gently curved layout can make a downhill approach feel less abrupt while creating a more natural connection between the street and house. Use broom-finished poured concrete for a clean surface with noticeable texture under the tires. Broad curves are preferable to tight bends, especially where drivers need clear sightlines. Frame the outside edge with a low stone retaining wall and plant the upper bank with spreading junipers, ornamental grasses, and other slope-friendly greenery. A contrasting paver apron at the street makes the entrance easier to recognize. At the bottom, include a nearly level concrete landing in front of the garage. This gives vehicles a comfortable arrival area and creates space for a properly designed drain between the slope and the house.
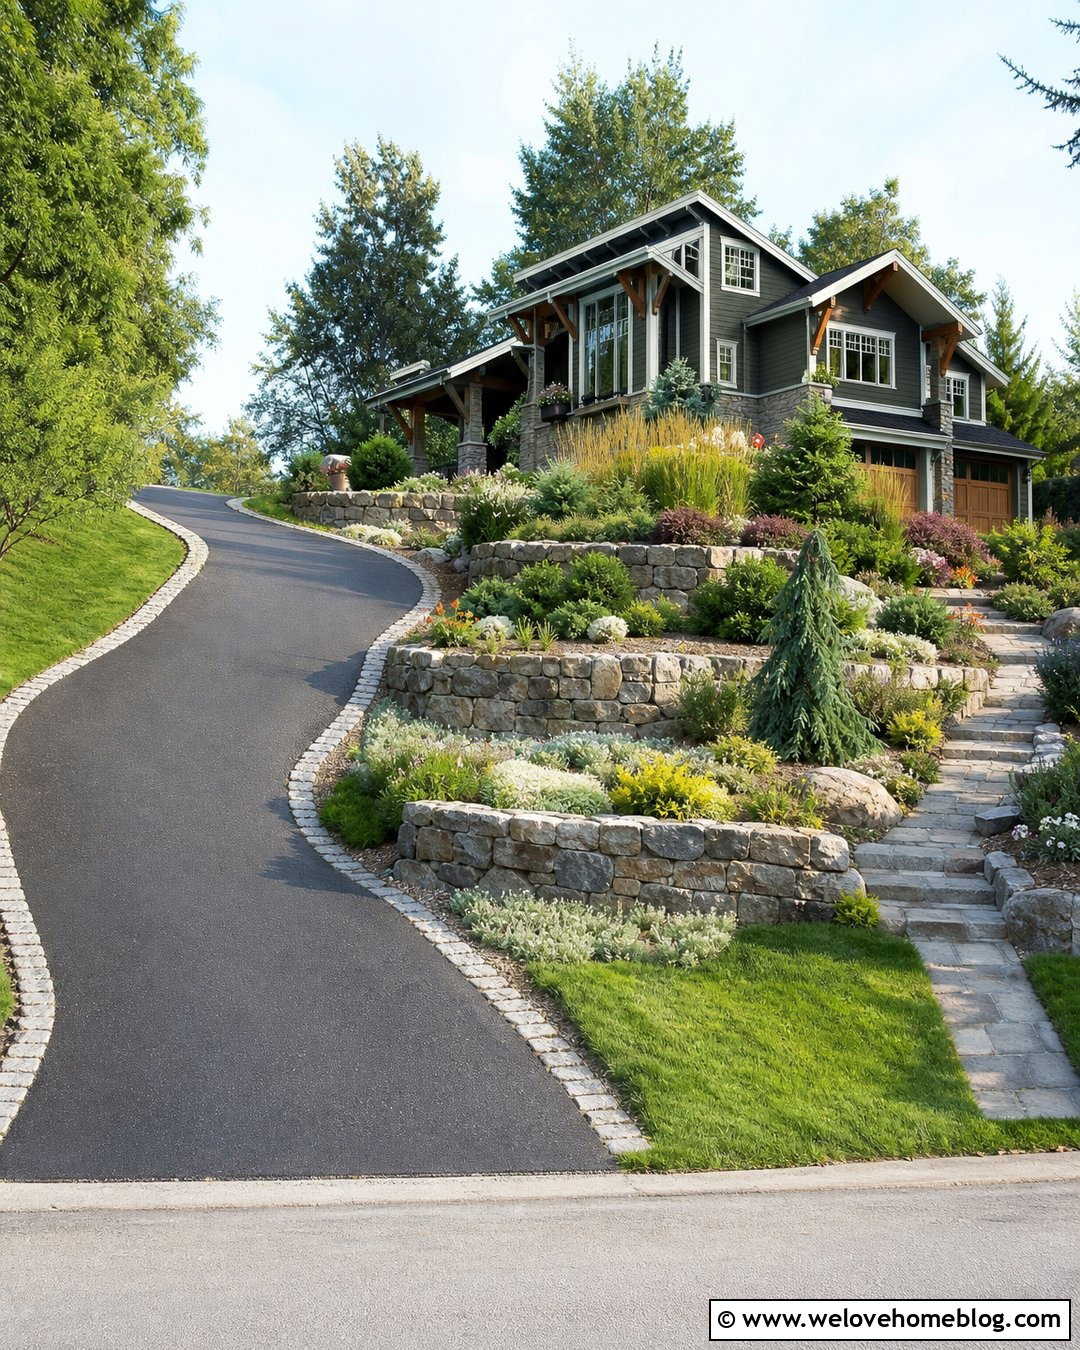
2. Switchback Asphalt Steep Driveway
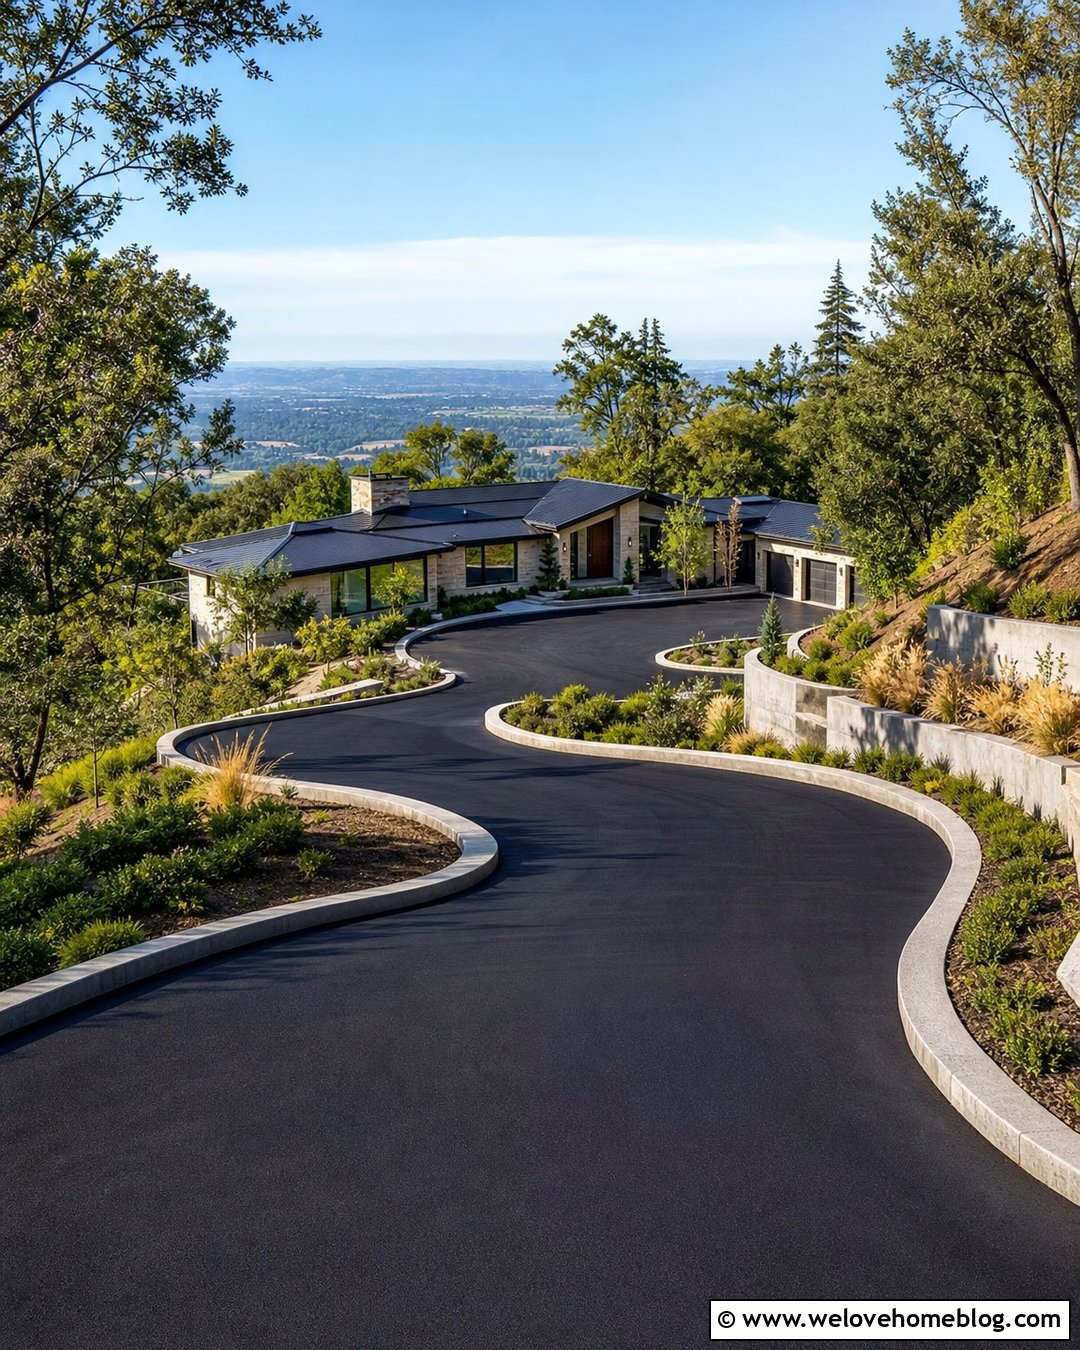
When the property is wide enough, a switchback layout can extend the driving route across the slope instead of sending vehicles directly downhill. Smooth black asphalt creates a simple, budget-conscious surface, while light granite curbs make both edges easier to see. Place a broad turning platform between the upper and lower runs rather than relying on one sharp corner. Engineered hillside routes sometimes use a turnaround to improve vehicle movement and reduce the need to back along a steep drive. () Tiered retaining walls can support the cut banks and create planting pockets for low shrubs and ground covers. Finish the lower run with a level parking court beside the house, giving drivers enough room to turn around before heading back uphill.
3. Textured Concrete Steep Driveway With Channel Drains
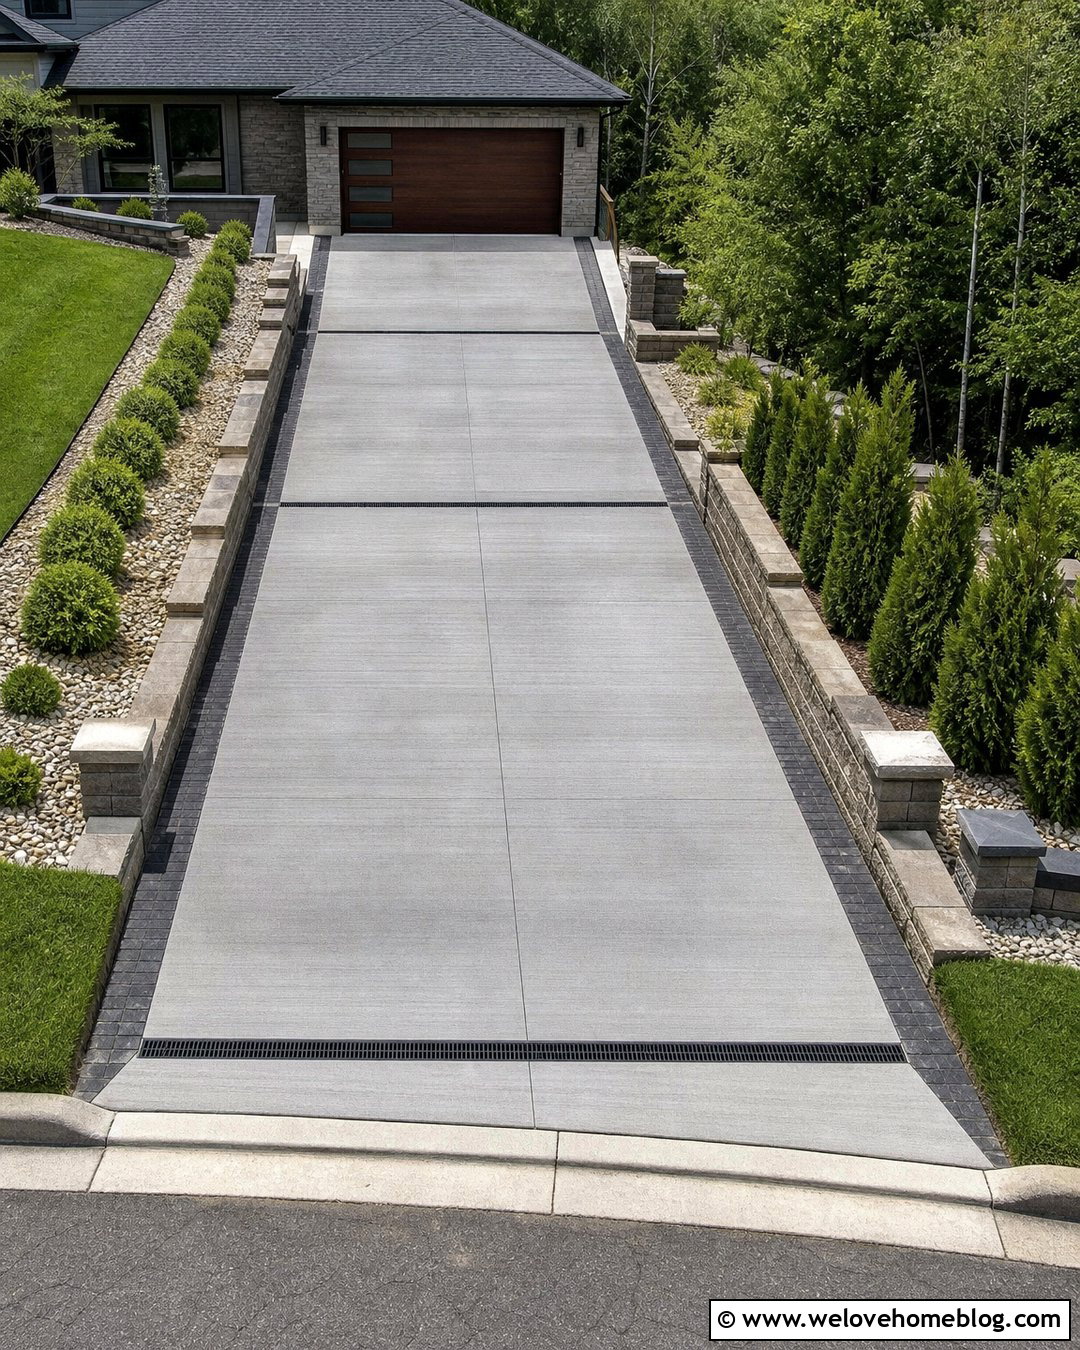
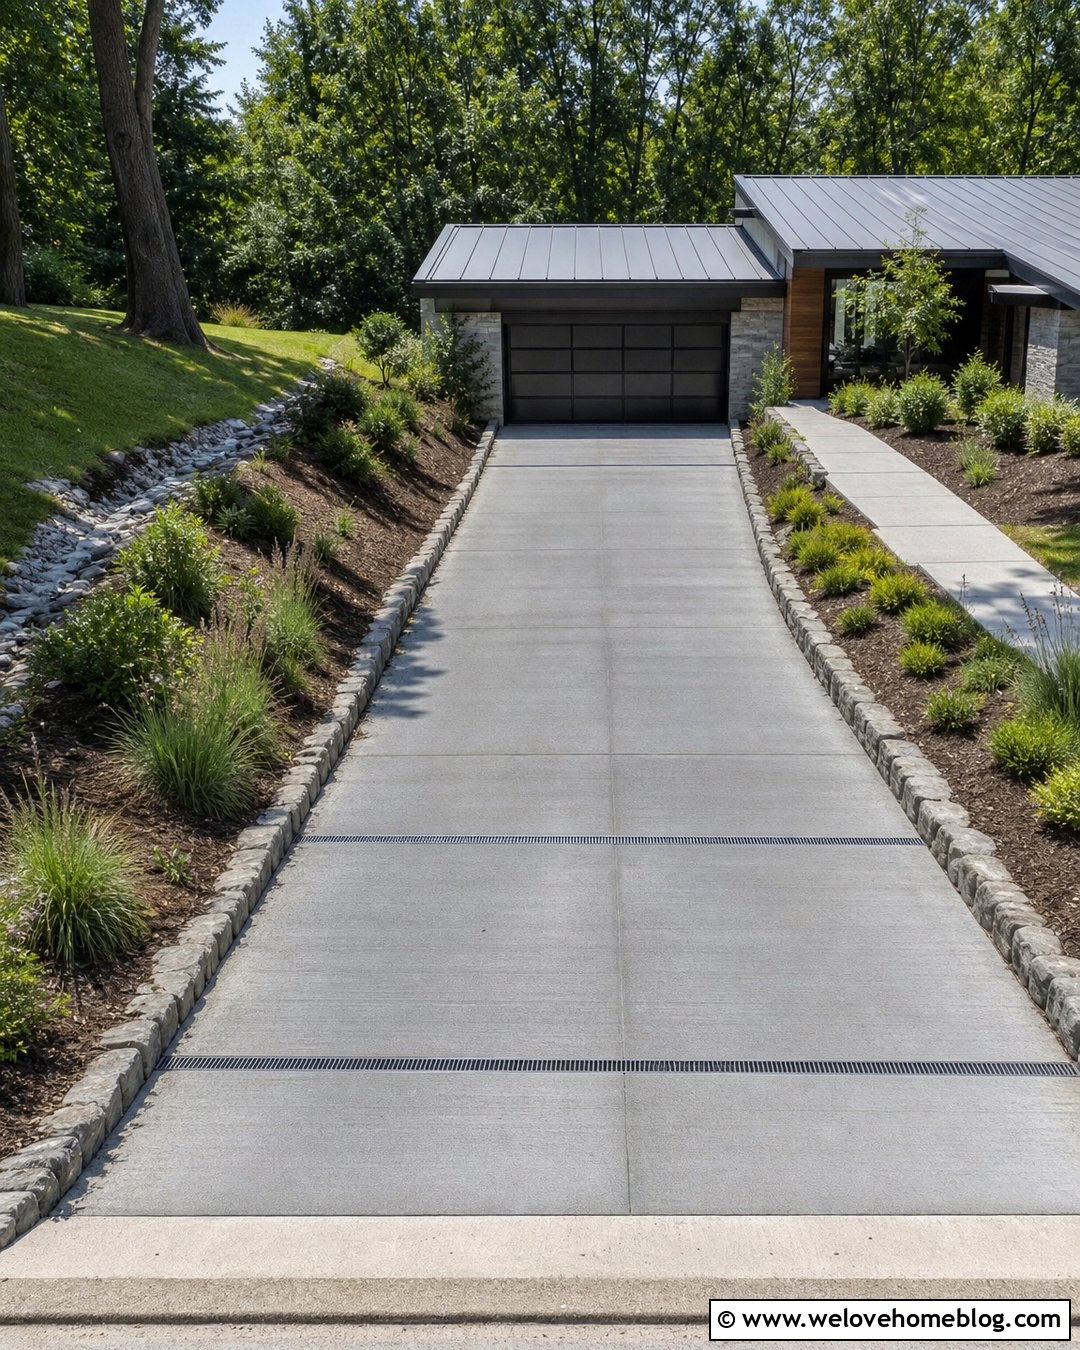
Picture a straight concrete driveway descending toward a garage, with slim drainage channels dividing the surface into manageable sections. This design makes water control visible instead of treating it as an afterthought. Choose medium-gray poured concrete with a deep broom finish, then install professionally sized channel drains across the driveway at strategic points. The drains should connect to an approved discharge system rather than releasing water beside the foundation. Flush channel drains can be incorporated into the surface without visually dominating the paving. () Dark brick ribbons along the edges add contrast and guide the eye downhill. On both sides, use terraced planting beds, compact evergreen shrubs, and stone mulch to create a neat landscape that tolerates the sloping setting.
4. Paver Steep Driveway With Lower Parking Court
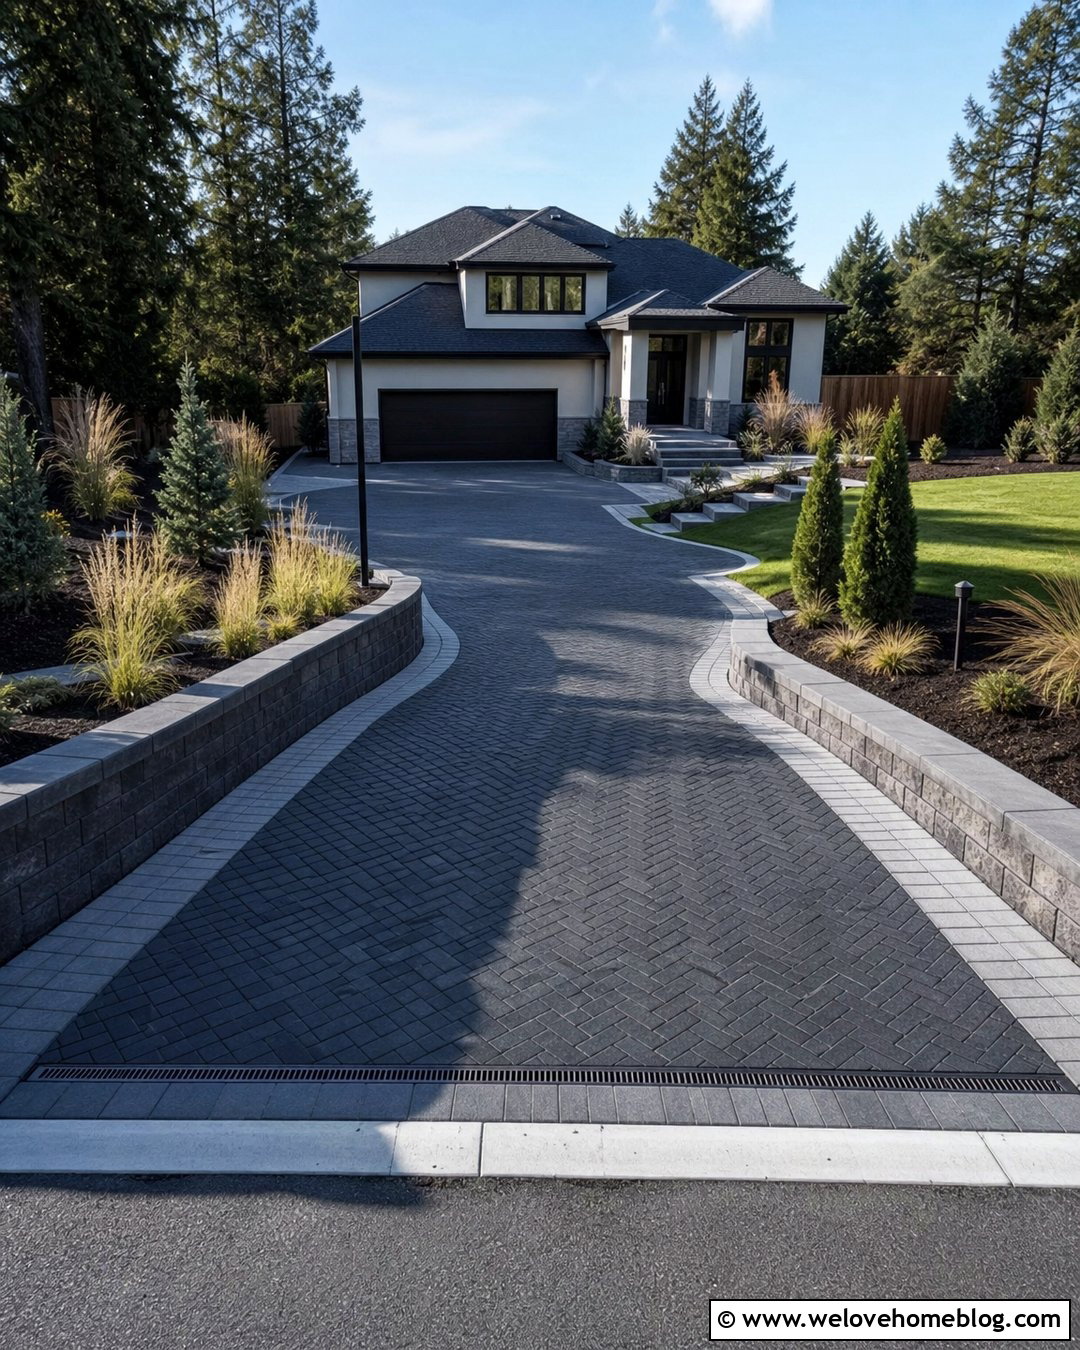
Concrete pavers can give a steep driveway a more detailed appearance, particularly when the pattern continues into a spacious parking court near the house. Select charcoal interlocking pavers with a textured finish and lay them in a herringbone pattern to create strong visual movement across the slope. Proper edge restraints, base preparation, and installation specifications are especially important on an incline. Border the driveway with lighter gray pavers so its full width remains clear. Near the bottom, widen the layout into a rectangular parking and turning area with a drain positioned before the garage threshold. Raised planting beds supported by matching concrete blocks can hold evergreen shrubs and grasses. The finished design feels polished, structured, and suitable for a contemporary suburban home.
5. Exposed Aggregate Steep Driveway With Stone Walls
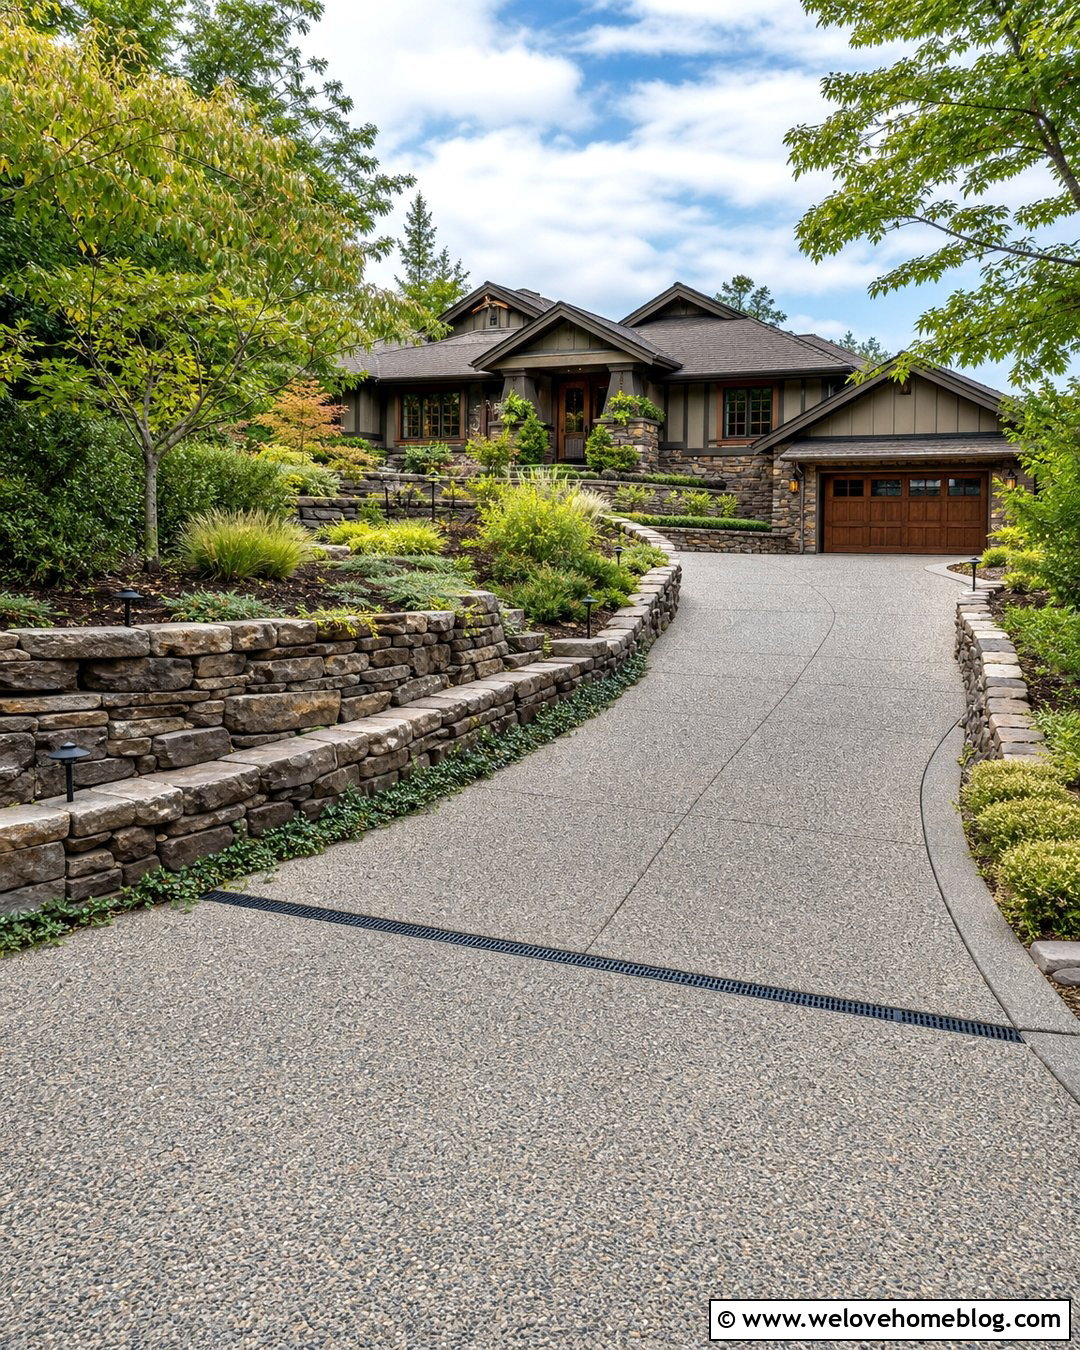
Exposed aggregate brings color and texture to a hillside entrance without requiring an elaborate paving pattern. A warm gray mix containing visible tan and charcoal stone works especially well beside a craftsman or ranch house. Shape the driveway with one long, sweeping bend that follows the natural contours of the property. Dry-look fieldstone retaining walls can step down both sides, creating a strong visual frame and supporting landscaped terraces. Fill those terraces with compact shrubs, creeping ground covers, and small ornamental trees that will not obstruct driveway visibility. Add a flat concrete apron where the driveway meets the street and another landing near the garage. Dark linear drains crossing the exposed aggregate can coordinate with black exterior lighting and the home’s metal accents.
6. Resin-Bound Steep Driveway With Brick Edging
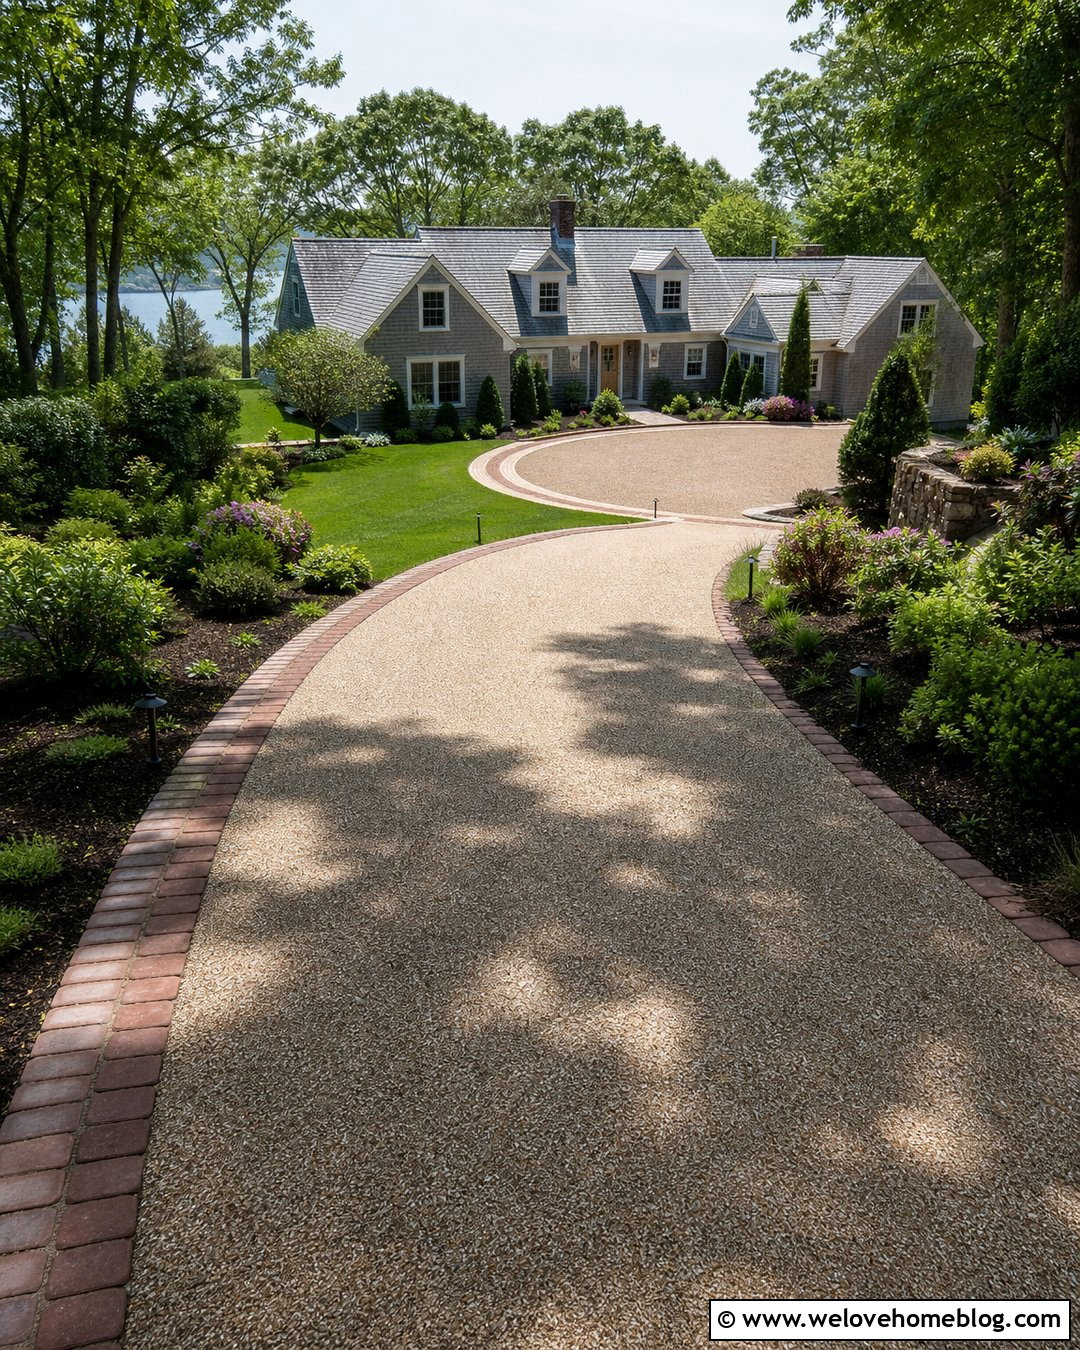
For a softer residential appearance, consider warm beige resin-bound gravel framed by traditional clay brick edging. The smooth, stone-rich finish can complement a colonial, Cape Cod, or cottage-inspired house without looking overly formal. Use a broad curved layout so the driveway follows the hillside and reveals the home gradually. A double row of dark red bricks should define each side and continue around the lower parking court. Install drainage features and the resin system according to the site conditions, product requirements, and local rules. Along the upper banks, create layered beds with evergreen shrubs, flowering perennials, and erosion-conscious ground covers. Black bollard lights placed beyond the edge restraints can illuminate the driveway boundary while keeping the approach uncluttered during the day.
7. Broom-Finished Concrete Steep Driveway With Grass Strips
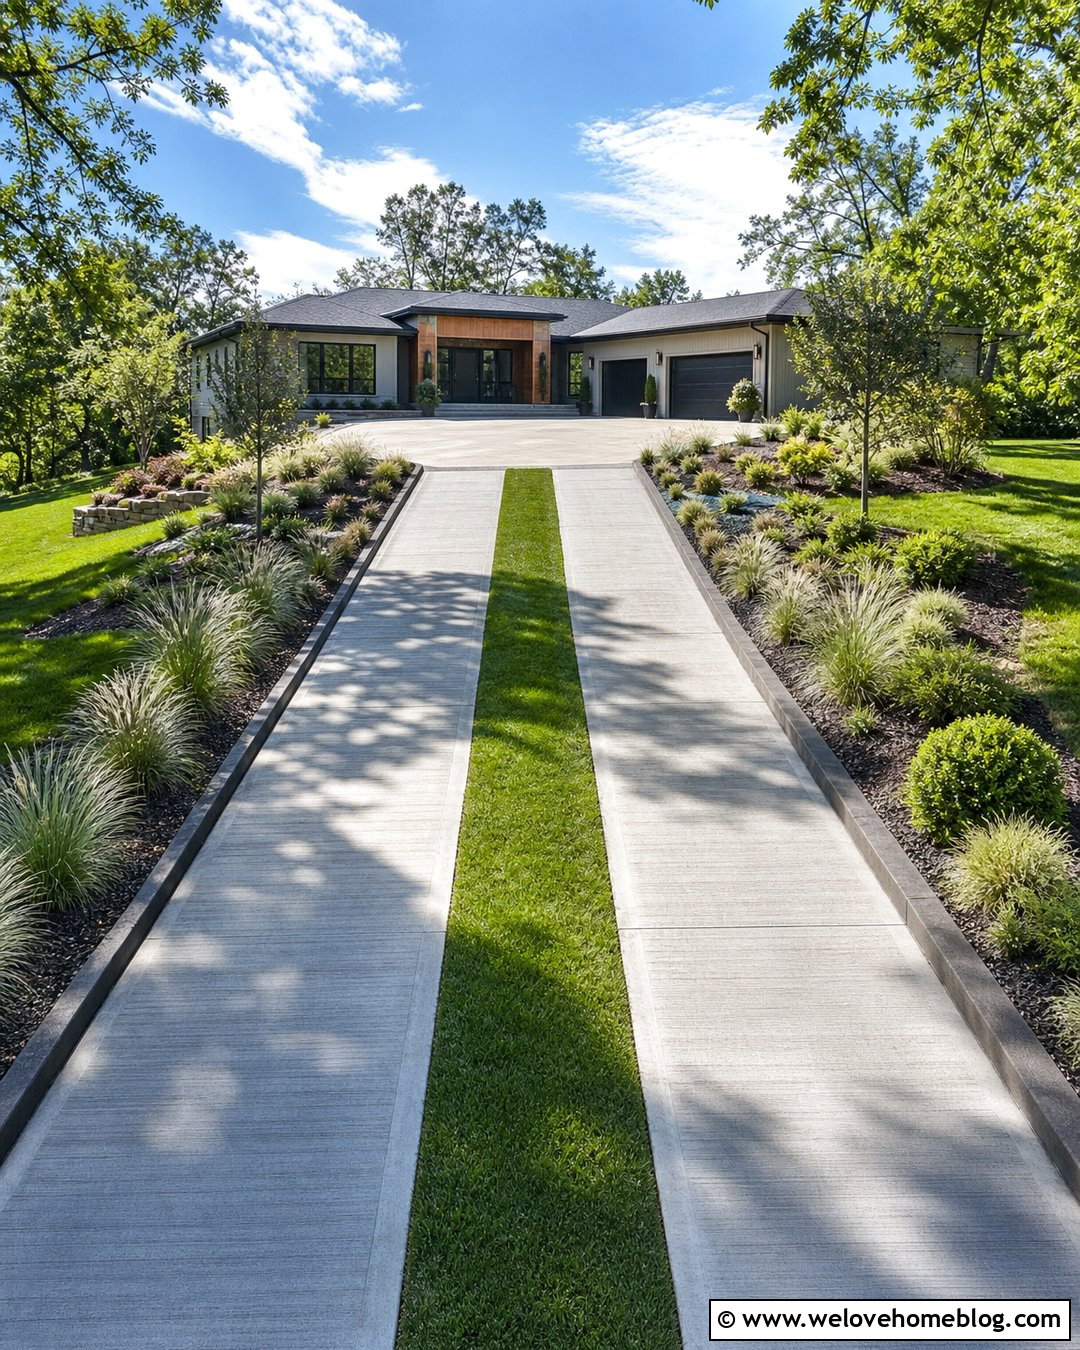
A wide concrete driveway can feel less imposing when it is divided into two driving lanes with a planted center strip. Use pale gray broom-finished concrete for the tire tracks and a narrow reinforced grass or low-ground-cover strip between them. This layout works best when the driveway width, drainage, maintenance, and vehicle movements have been carefully planned. Dark concrete curbs along the outer edges create a crisp boundary and help separate the paving from the sloping lawn. At the bottom, transition into a full-width concrete parking pad so maneuvering does not damage the center planting. Add tiered beds with small trees and massed ornamental grasses along one bank. The result suits a modern ranch house and makes a large downhill driveway feel greener and more integrated.
8. Black Asphalt Steep Driveway With Cobblestone Aprons
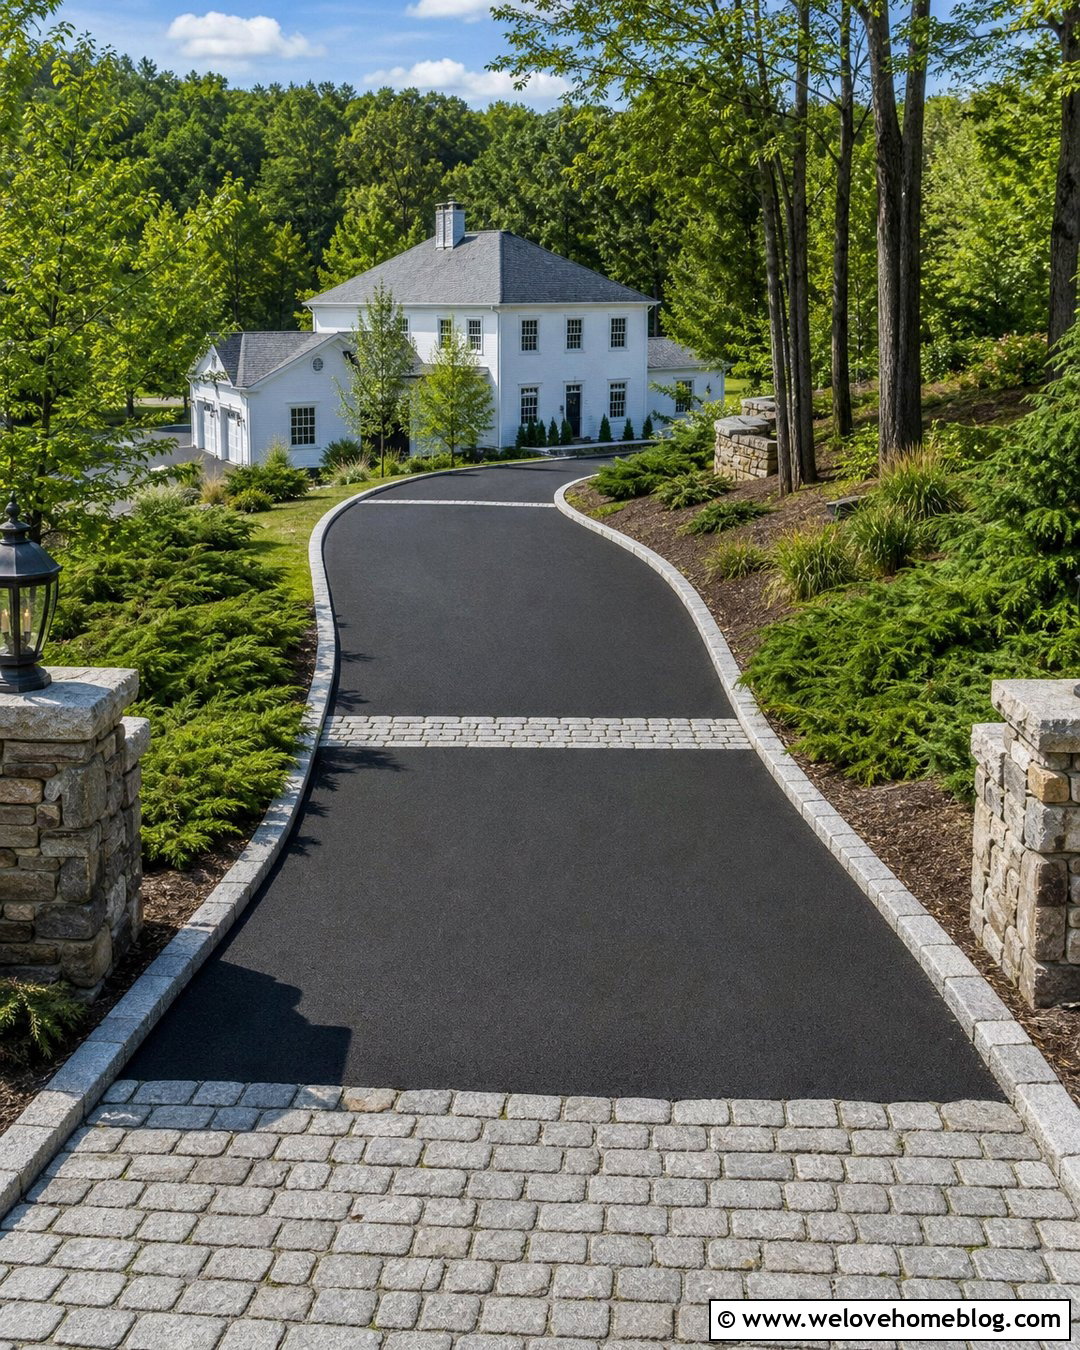
Fresh black asphalt creates a strong contrast against green lawns, pale stone walls, and a light-colored house. To give this practical surface more character, install cobblestone aprons at the street entrance and immediately before the lower garage court. Matching cobblestone bands can cross the driveway at intervals, although their placement and surface level should be designed for comfortable vehicle travel. Shape the asphalt into a subtle S-curve that reduces the tunnel-like appearance of a direct descent. Low granite curbs define the edges and direct surrounding soil away from the pavement. Plant the banks with broad sweeps of low juniper, native grasses, and compact shrubs. At the house, a level asphalt turnaround allows vehicles to face uphill before leaving the property.
9. Permeable Paver Steep Driveway With Terraced Landscaping
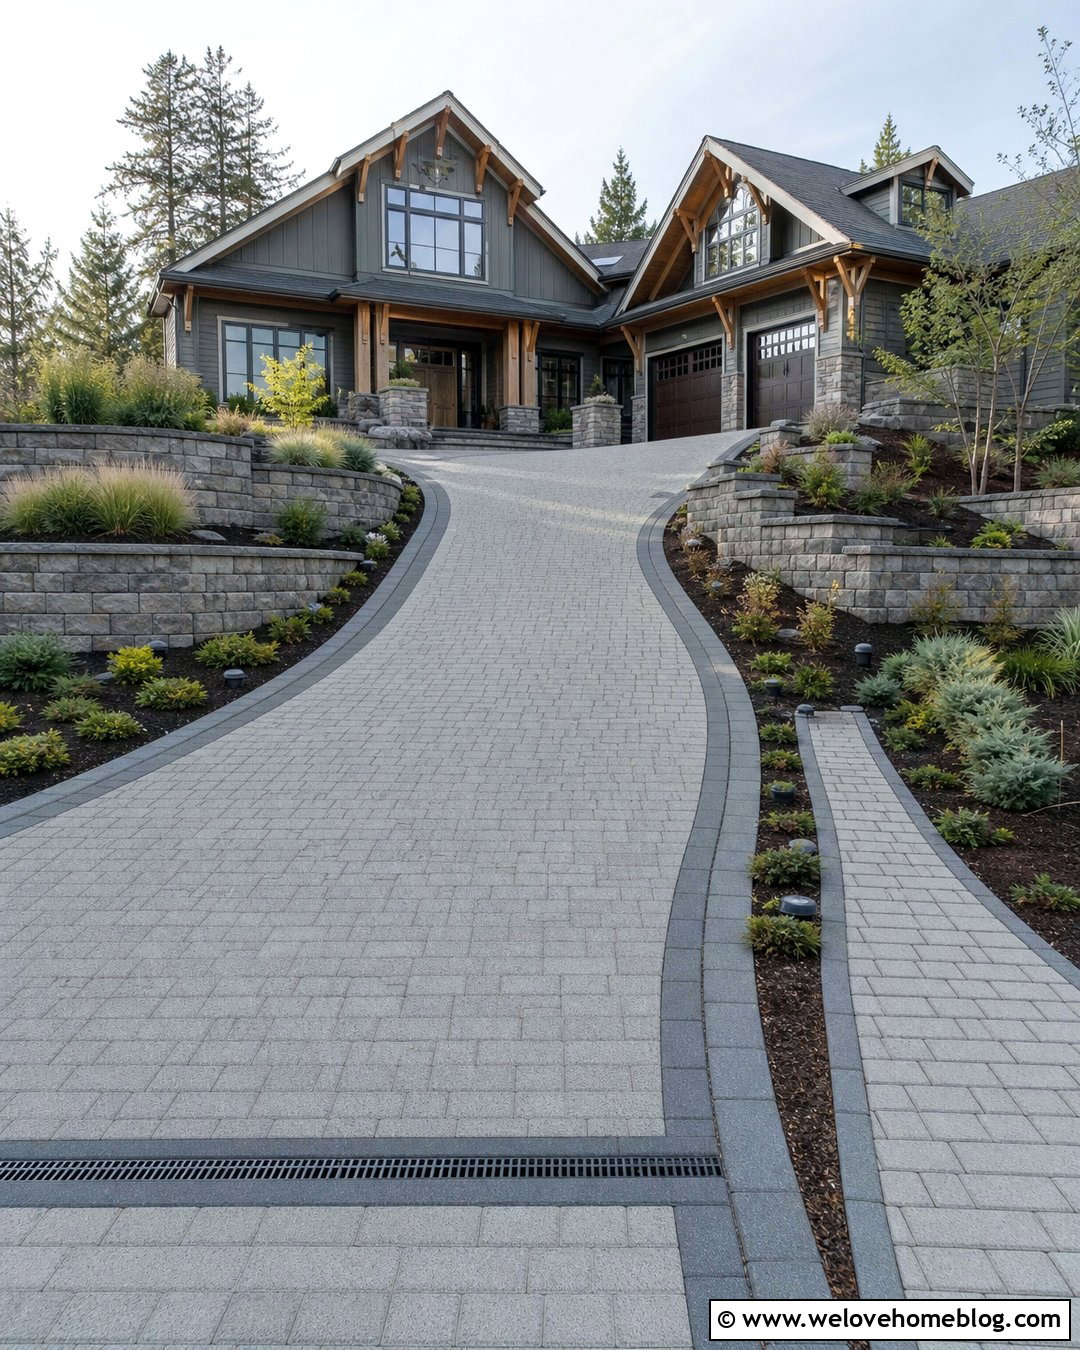
A permeable paver system may be an option for a sloping property when it is specifically engineered for the grade, soil, runoff, and local regulations. Choose medium-gray permeable concrete pavers with darker border units and a gently curving downhill layout. Terraced planting beds can run beside the driveway, supported by low segmental retaining walls that step gradually toward the house. Fill each level with deep-rooted shrubs, ornamental grasses, and ground covers selected for local conditions. Include a defined pedestrian path above the retaining wall so people do not have to walk in the vehicle lane. Near the garage, transition to a level paver parking court with a clearly integrated drainage point. This complete look feels environmentally conscious, organized, and suitable for a contemporary craftsman home.

10. Concrete Wheel Track Steep Driveway With Gravel Center
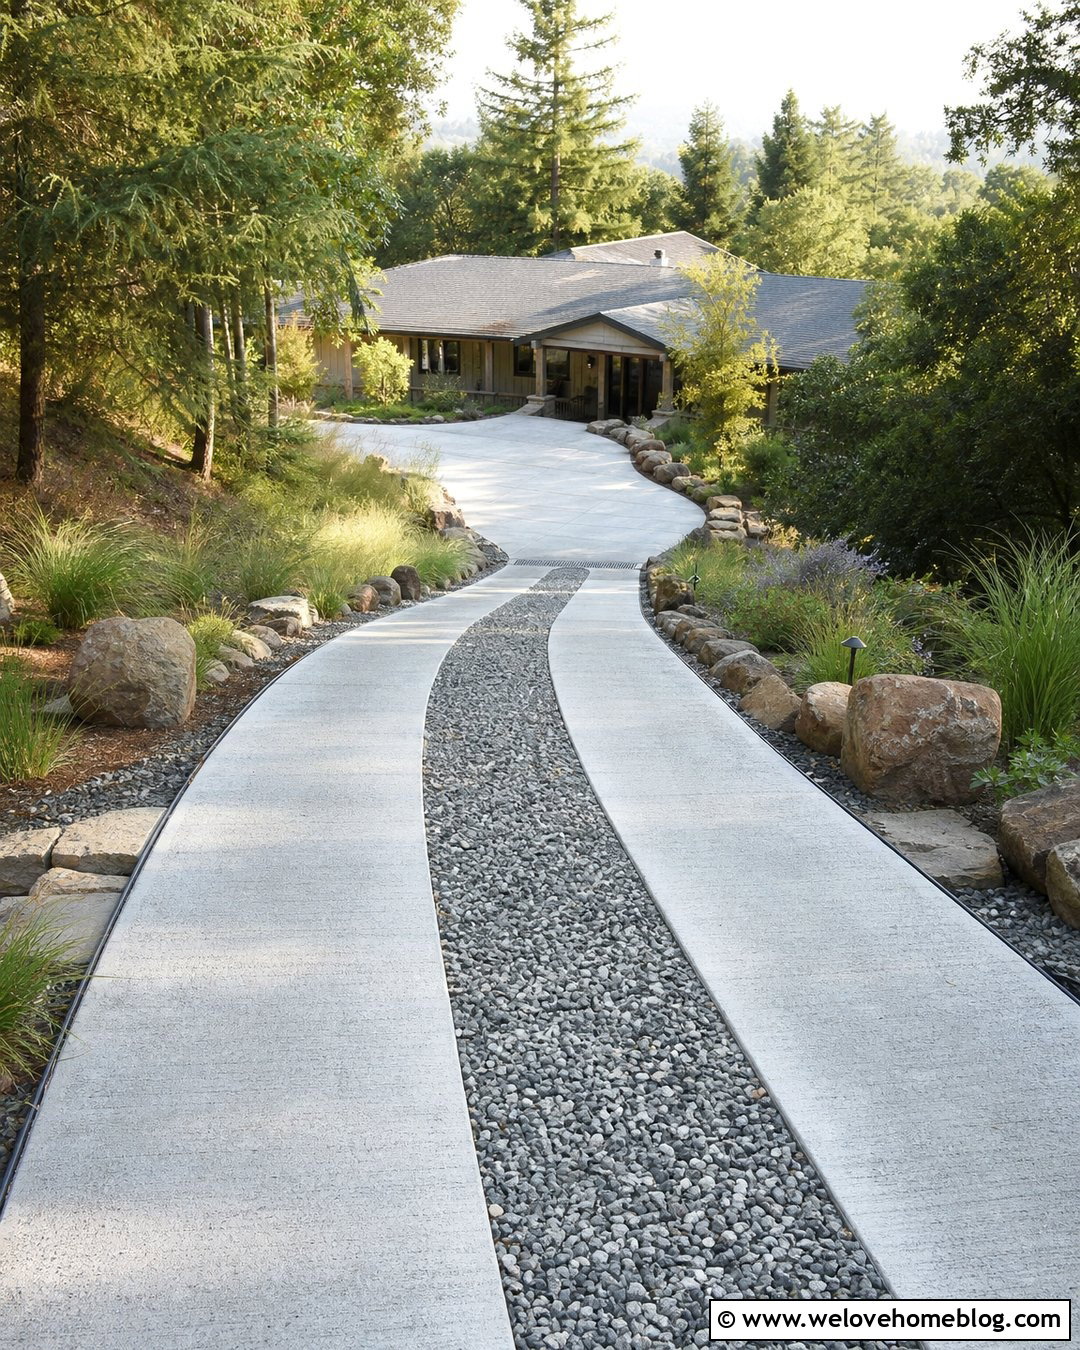
Two solid concrete wheel tracks can create a lighter rural look than one large slab, but the layout must be carefully matched to vehicle widths and hillside conditions. Use textured poured concrete strips with a stabilized angular gravel center rather than loose, rolling pea gravel. Steel or concrete edging can keep the center material contained while separating the outer tracks from planted banks. Design the route as a wide curve leading to a full concrete pad at the lower house. This solid arrival area gives vehicles room to park and turn without crossing loose material. Flank the driveway with natural boulders, native grasses, and low shrubs for a relaxed country setting. Drainage crossings should remain obvious and accessible so gravel does not collect inside channels after heavy runoff.
11. Heated Concrete Steep Driveway For Cold Climates
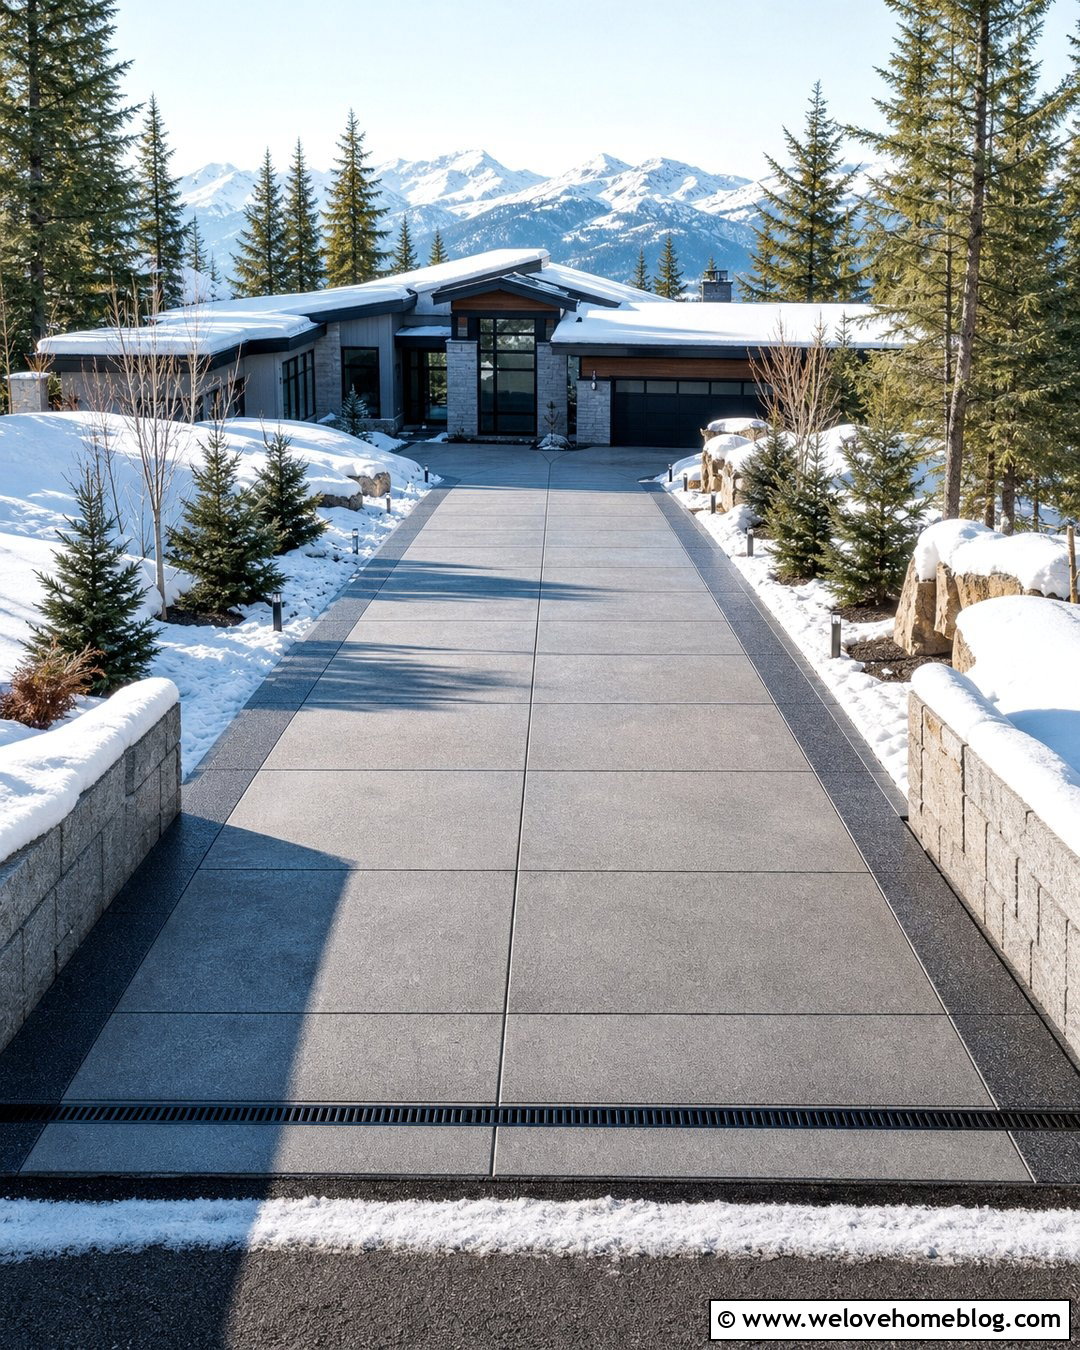
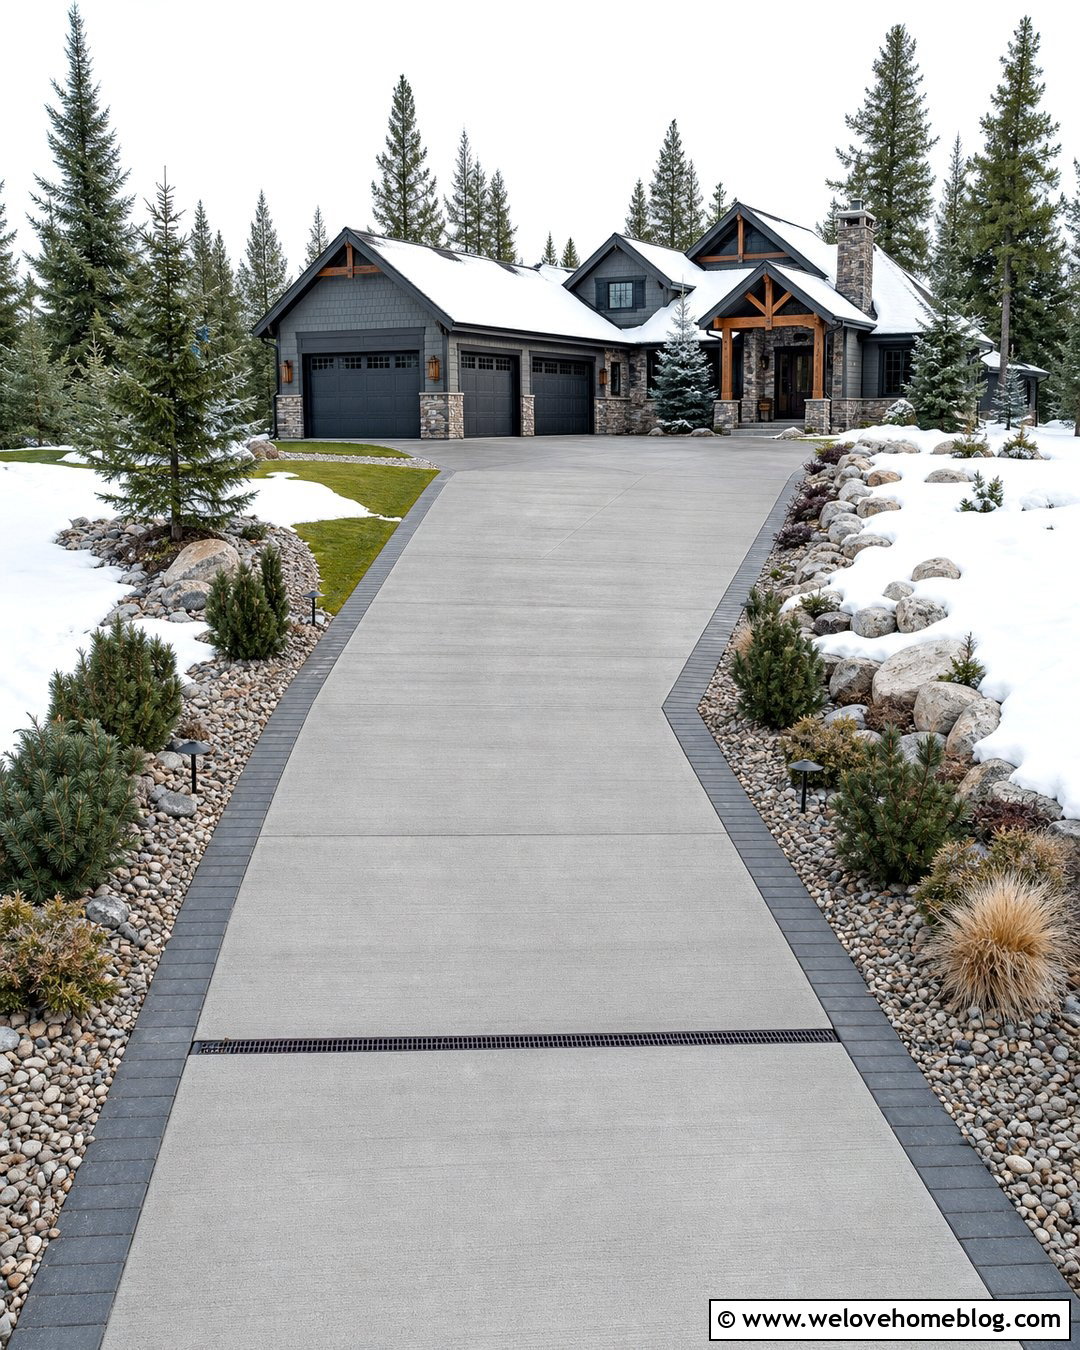
In a snowy region, a professionally designed heated driveway can improve winter usability while preserving a simple appearance. Start with textured gray poured concrete divided into rectangular panels, then integrate a suitable snow-melting system beneath the most critical driving areas. The design, energy source, controls, drainage, and operating costs should be evaluated before installation. Dark granite borders make the driveway edges visible when nearby lawns and beds are covered with snow. Use a straight descent with eased transitions at the street and garage to reduce abrupt changes in angle. A channel drain before the lower landing can collect meltwater through an approved drainage plan. Evergreen planting beds, stone retaining walls, and bright low-profile markers complete a practical driveway that complements a mountain ranch or contemporary home.
12. Brick Paver Steep Driveway With Level Landings
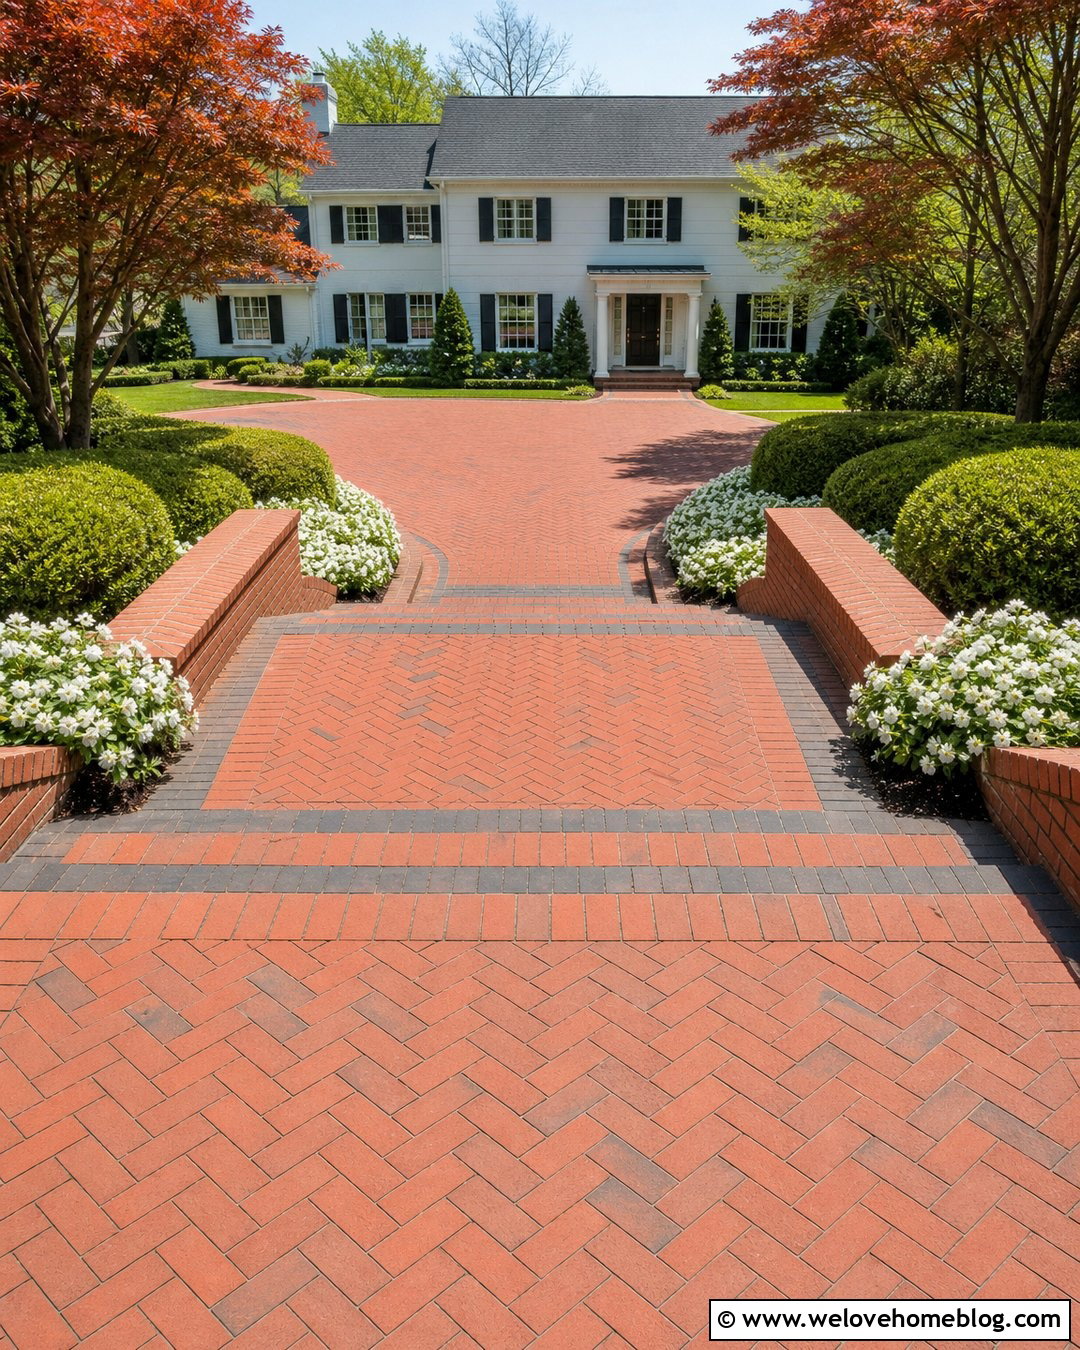
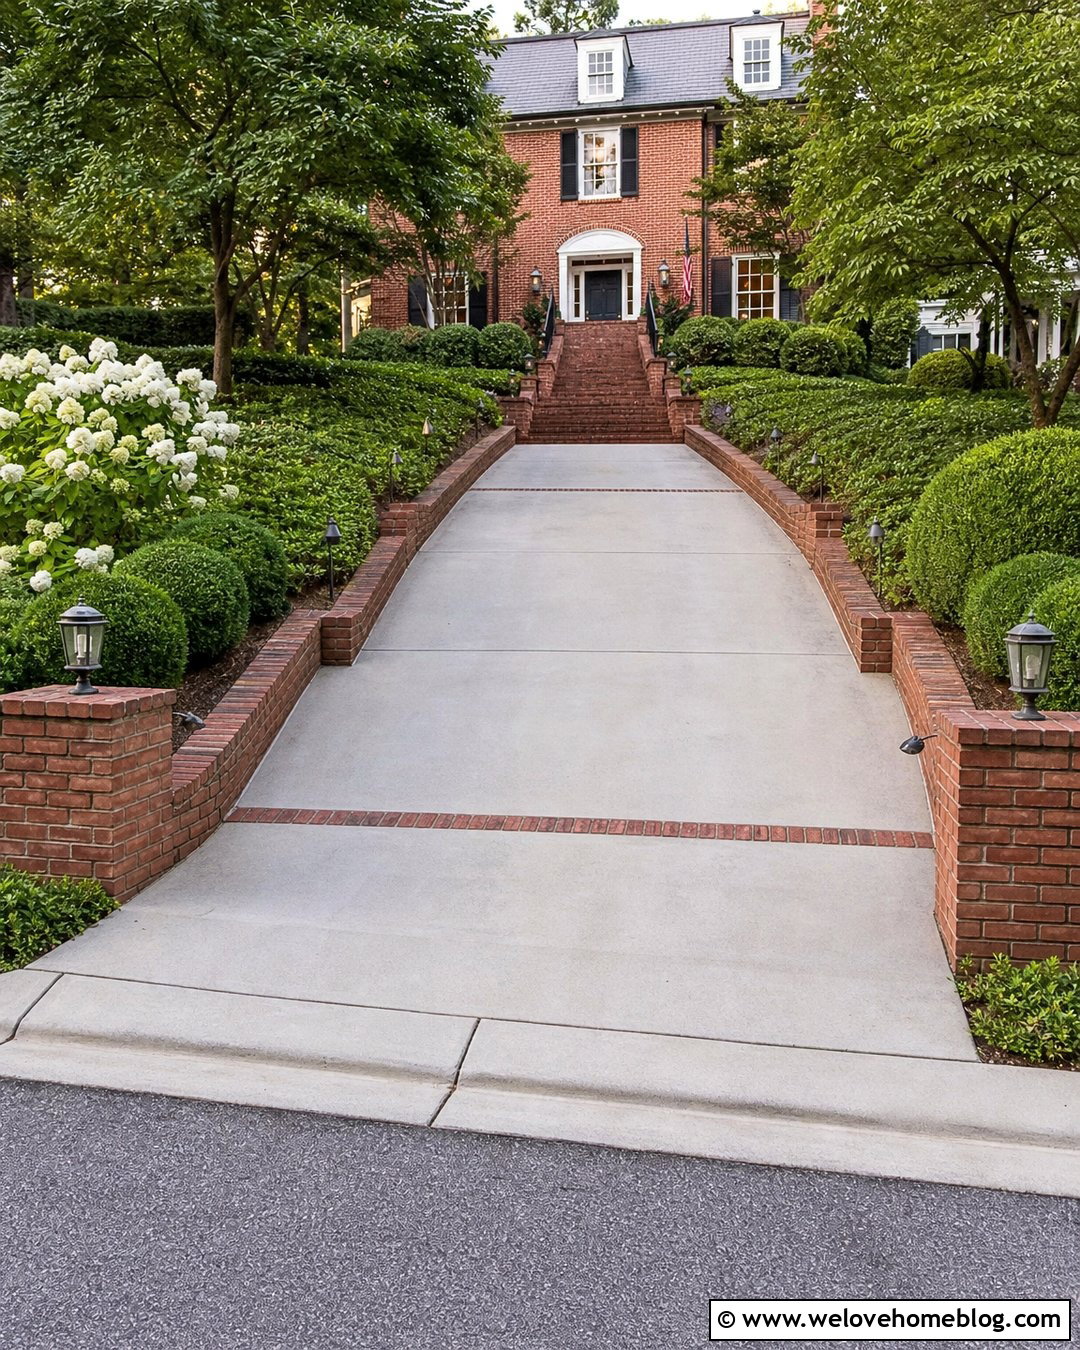
Rich clay brick pavers can transform a short downhill driveway into an established, traditional entrance. Lay the bricks in a herringbone pattern with a charcoal soldier-course border, using products and installation methods rated for vehicular traffic and the site’s slope. Create a flatter transition near the street, a controlled central descent, and a nearly level landing in front of the house. These distinct zones make the layout visually understandable and provide natural locations for drainage. Low brick retaining walls can echo the driveway material without making the space feel enclosed. Plant clipped evergreen shrubs, white flowering perennials, and small ornamental trees behind the walls. This complete design works beautifully with a colonial facade, especially when the lower parking area includes enough space for turning rather than backing uphill around a bend.
13. Stamped Concrete Steep Driveway With Contrasting Borders
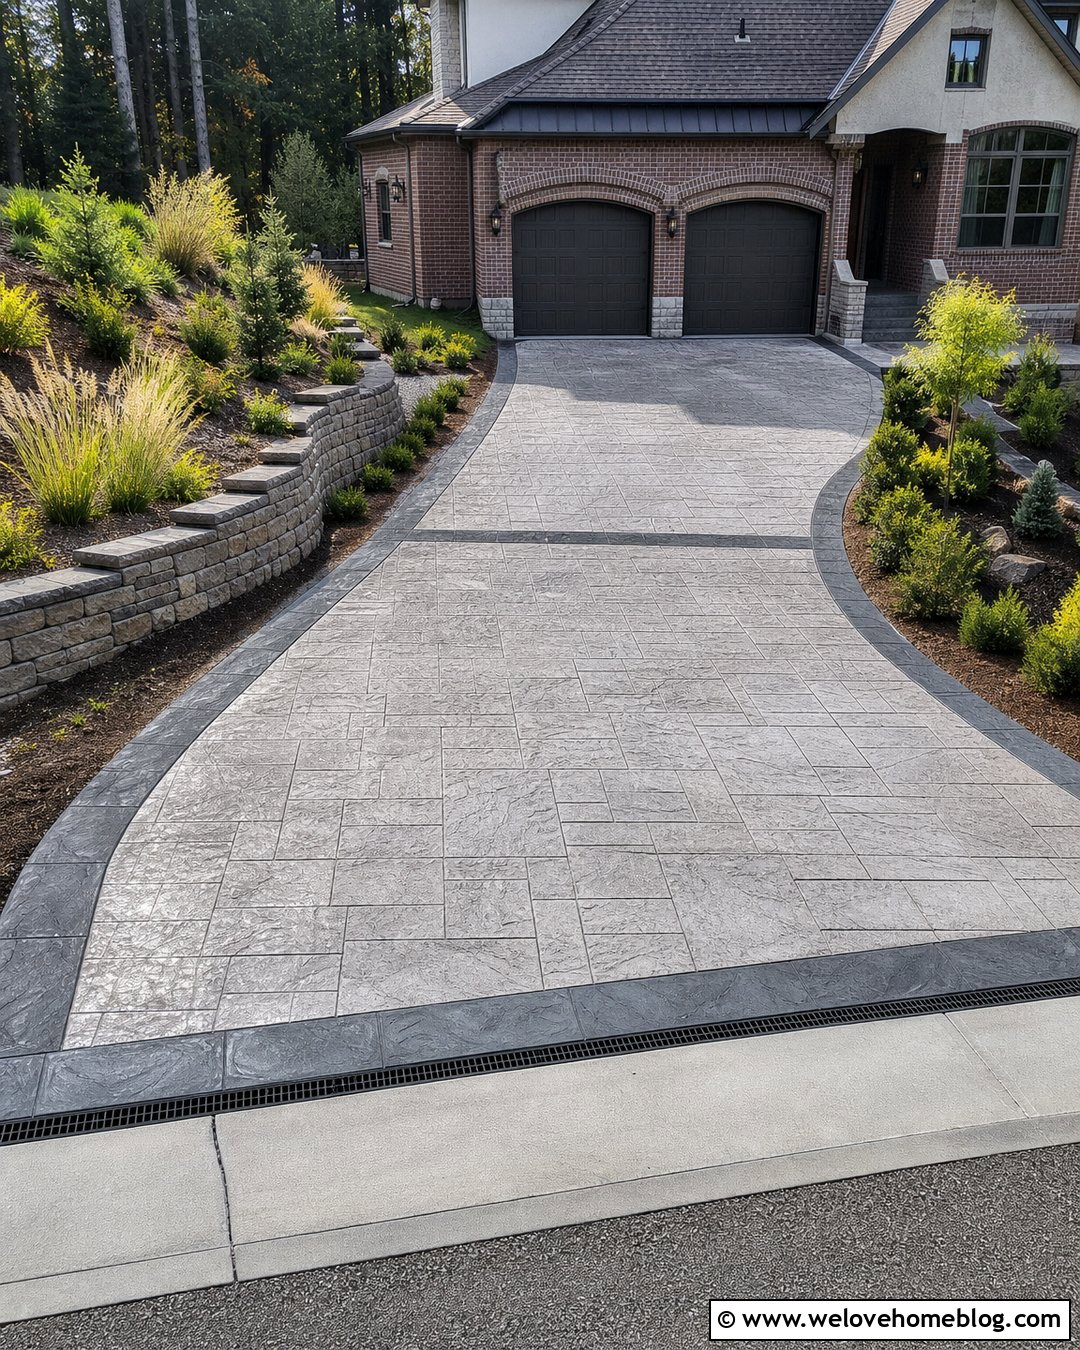
Stamped concrete offers the appearance of individual paving units while retaining a continuous concrete surface. For a steep approach, select a restrained ashlar-stone pattern with a textured finish rather than an overly smooth decorative treatment. Warm gray concrete with charcoal borders can complement both brick and stucco homes. Shape the driveway with a gradual curve and widen it slightly near the lower entrance. A substantial channel drain should visually separate the descending driveway from the flatter garage apron. On the uphill side, use a stepped masonry retaining wall with planted terraces above it. Keep shrubs low near curves so drivers maintain open views of the route. Repeating the charcoal border around the parking court, front walkway, and drainage channel helps the entire arrival area look deliberate and connected.
14. Narrow Concrete Steep Driveway With Side Steps
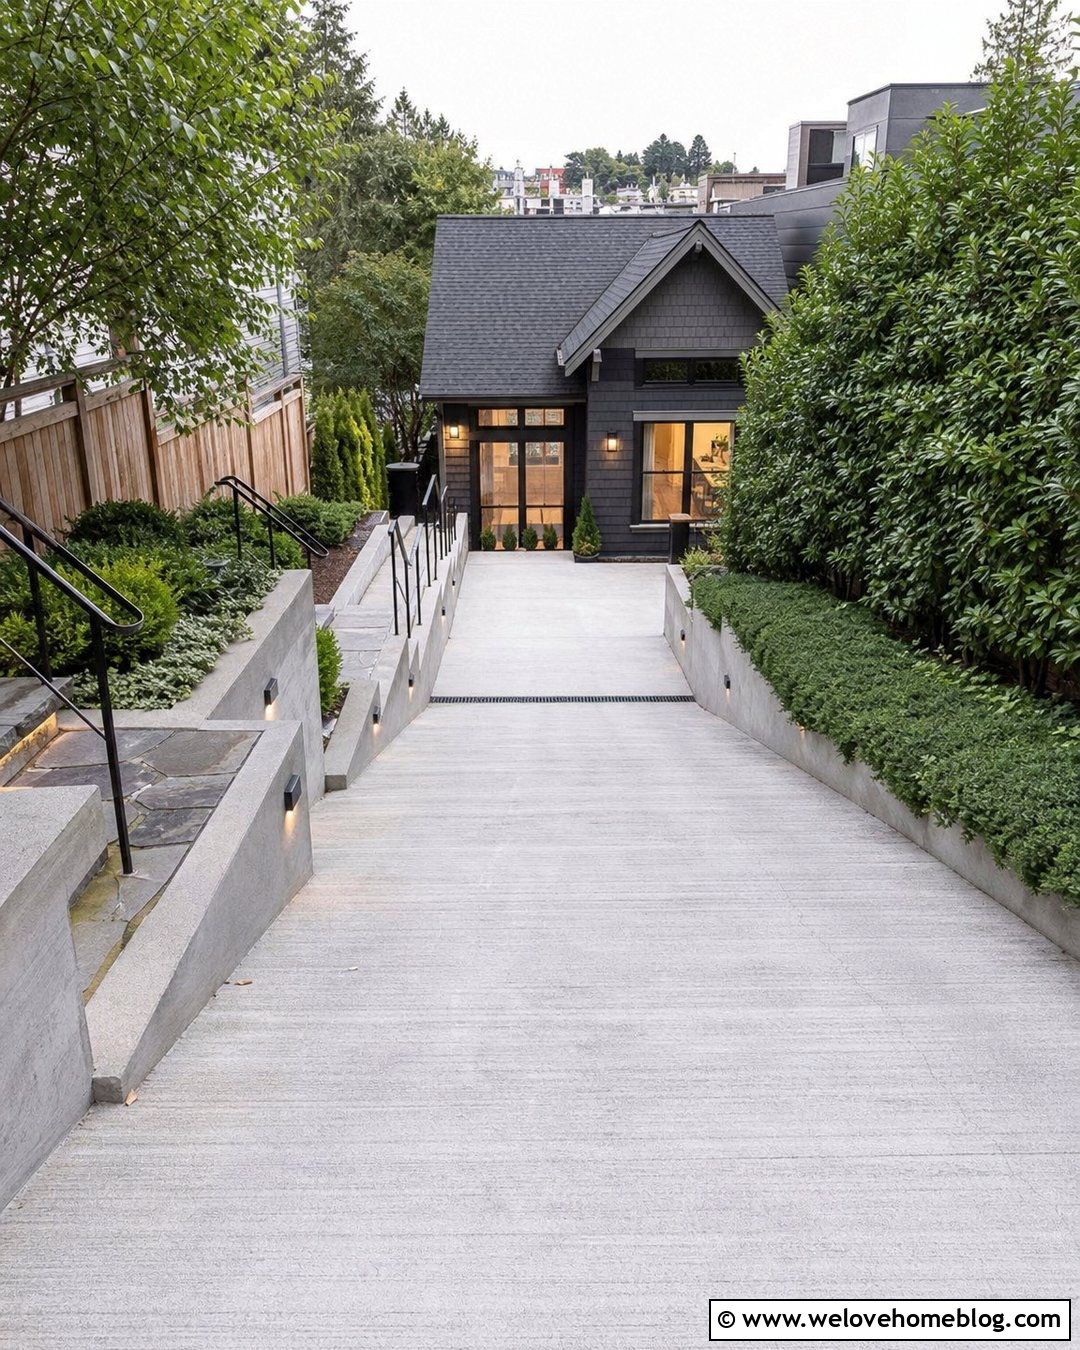
A narrow lot may leave little room for a wider driveway, making a separate pedestrian route especially useful. Use textured light-gray concrete for a straight or gently angled descent to the lower house. Beside it, install stone steps with consistent landings, a sturdy handrail, and low retaining walls that separate walkers from moving vehicles. The path can connect the street, mailbox, front door, and lower parking area without requiring anyone to walk down the center of the driveway. Slim planting beds filled with ground covers and compact shrubs soften the walls without reducing usable width. Recessed or shielded step lights add boundary definition while preserving a clean daytime view. Finish with a full-width concrete landing and drainage channel immediately above the garage or carport.
15. Circular Steep Driveway With Lower Turnaround
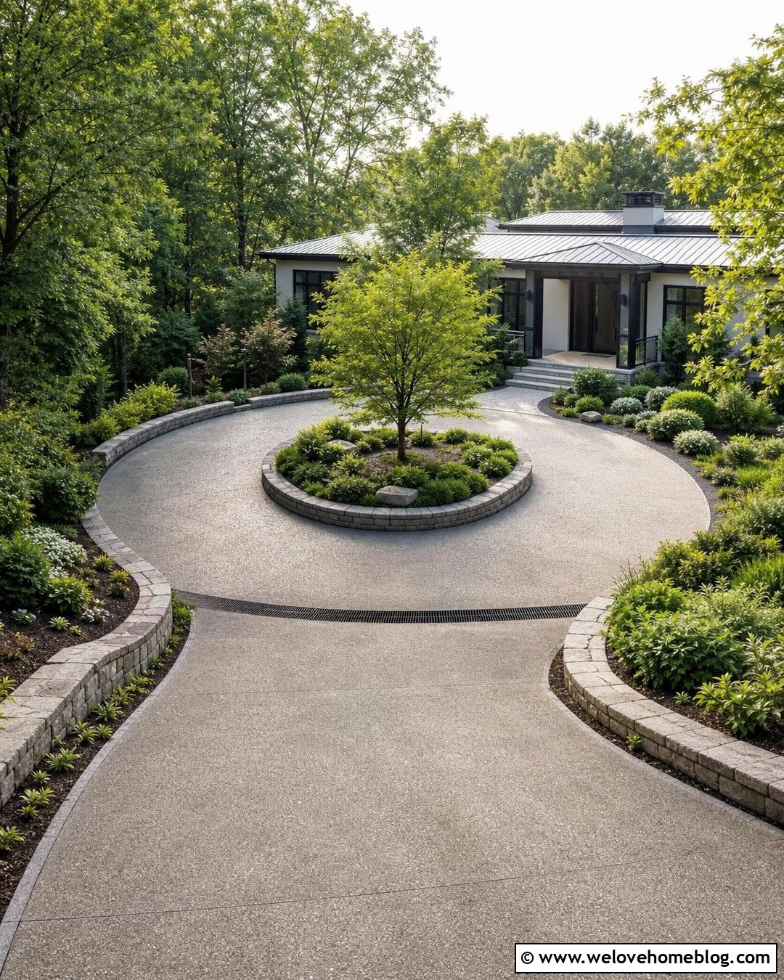
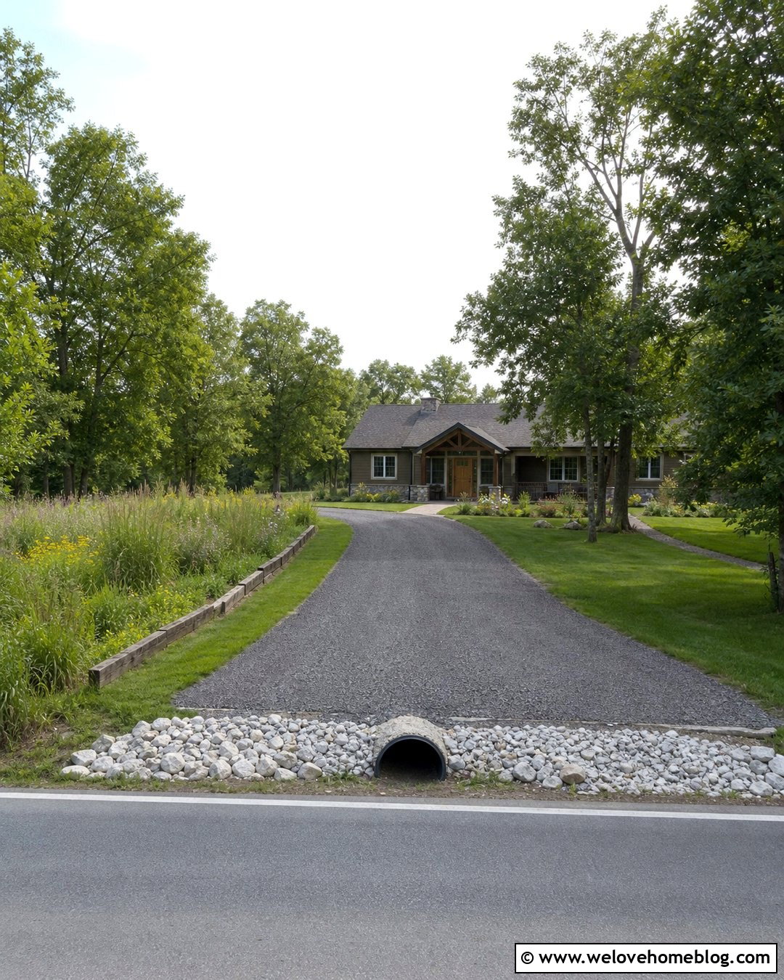
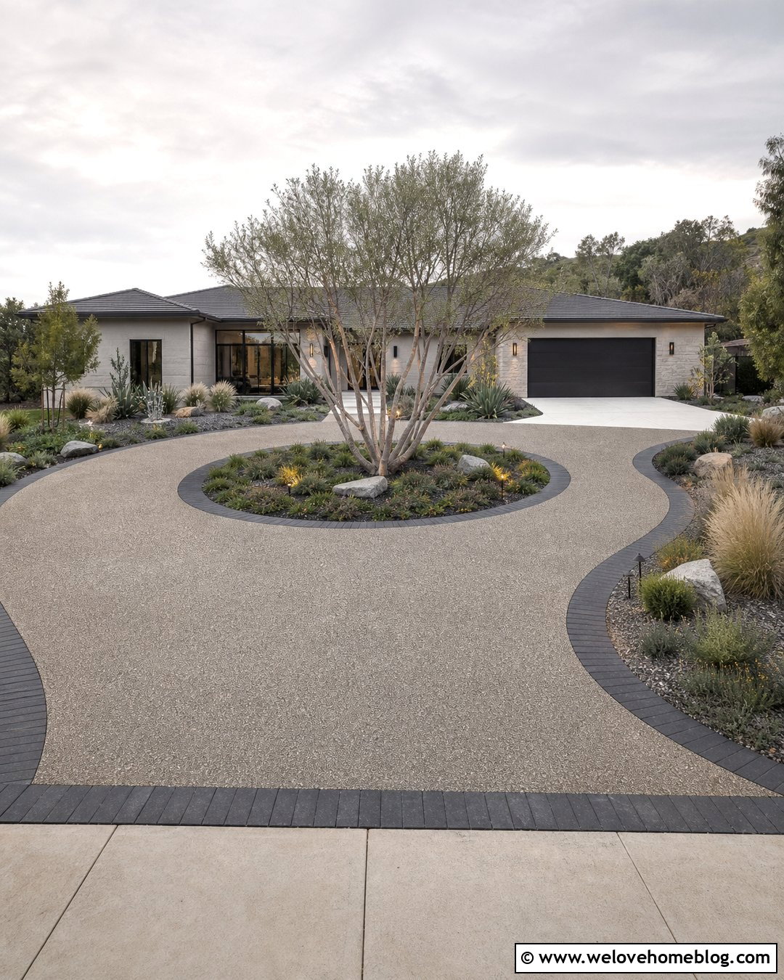
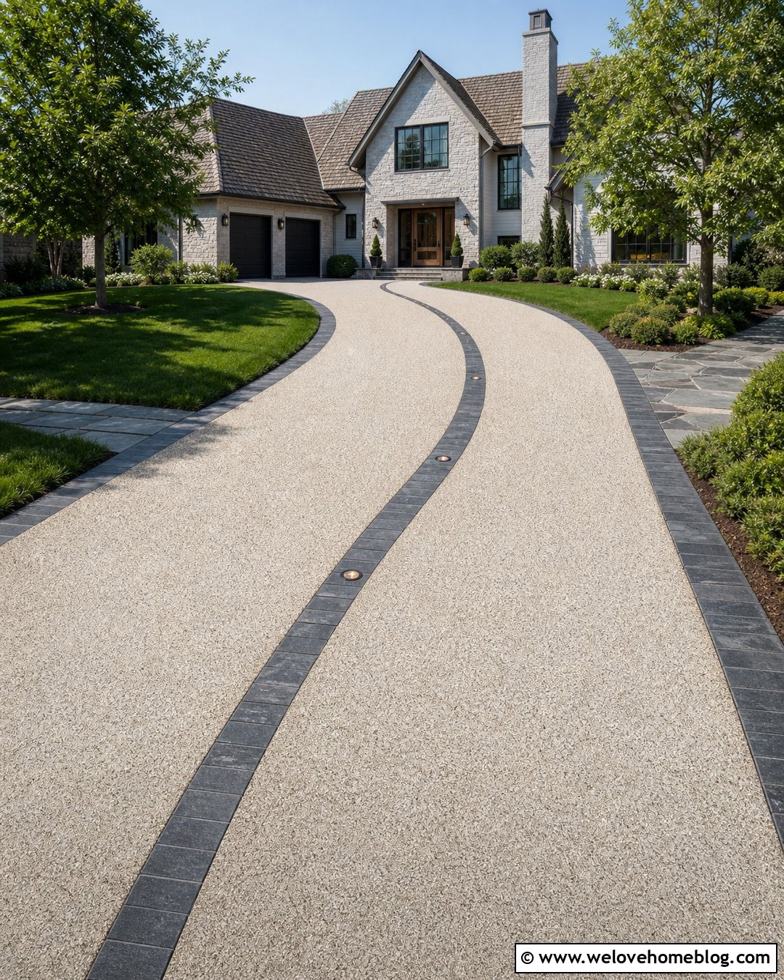
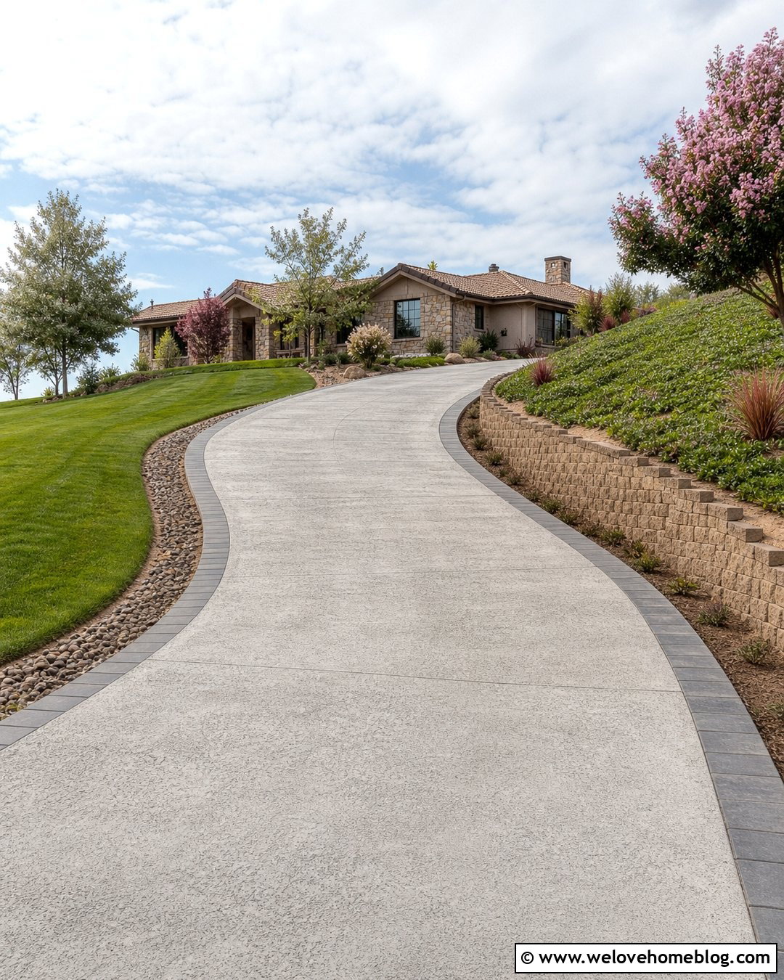
A lower circular turnaround can make a descending driveway more functional when there is sufficient space near the house. The driveway can enter from one point at the street, follow a curved exposed-aggregate route downhill, and wrap around a landscaped center island before reaching the garage. Drivers can then loop around and return uphill facing forward. Use stone curbs around the island and outer edge to create a defined driving path. Plant the center with one small ornamental tree, low evergreen shrubs, and ground covers that maintain open visibility. A paved walkway can branch from the circle to the front entrance. Because the house sits below the road, place drainage channels before the circle and garage, with all runoff directed through a professionally planned system.
16. Split Steep Driveway With Separate Garage Lane
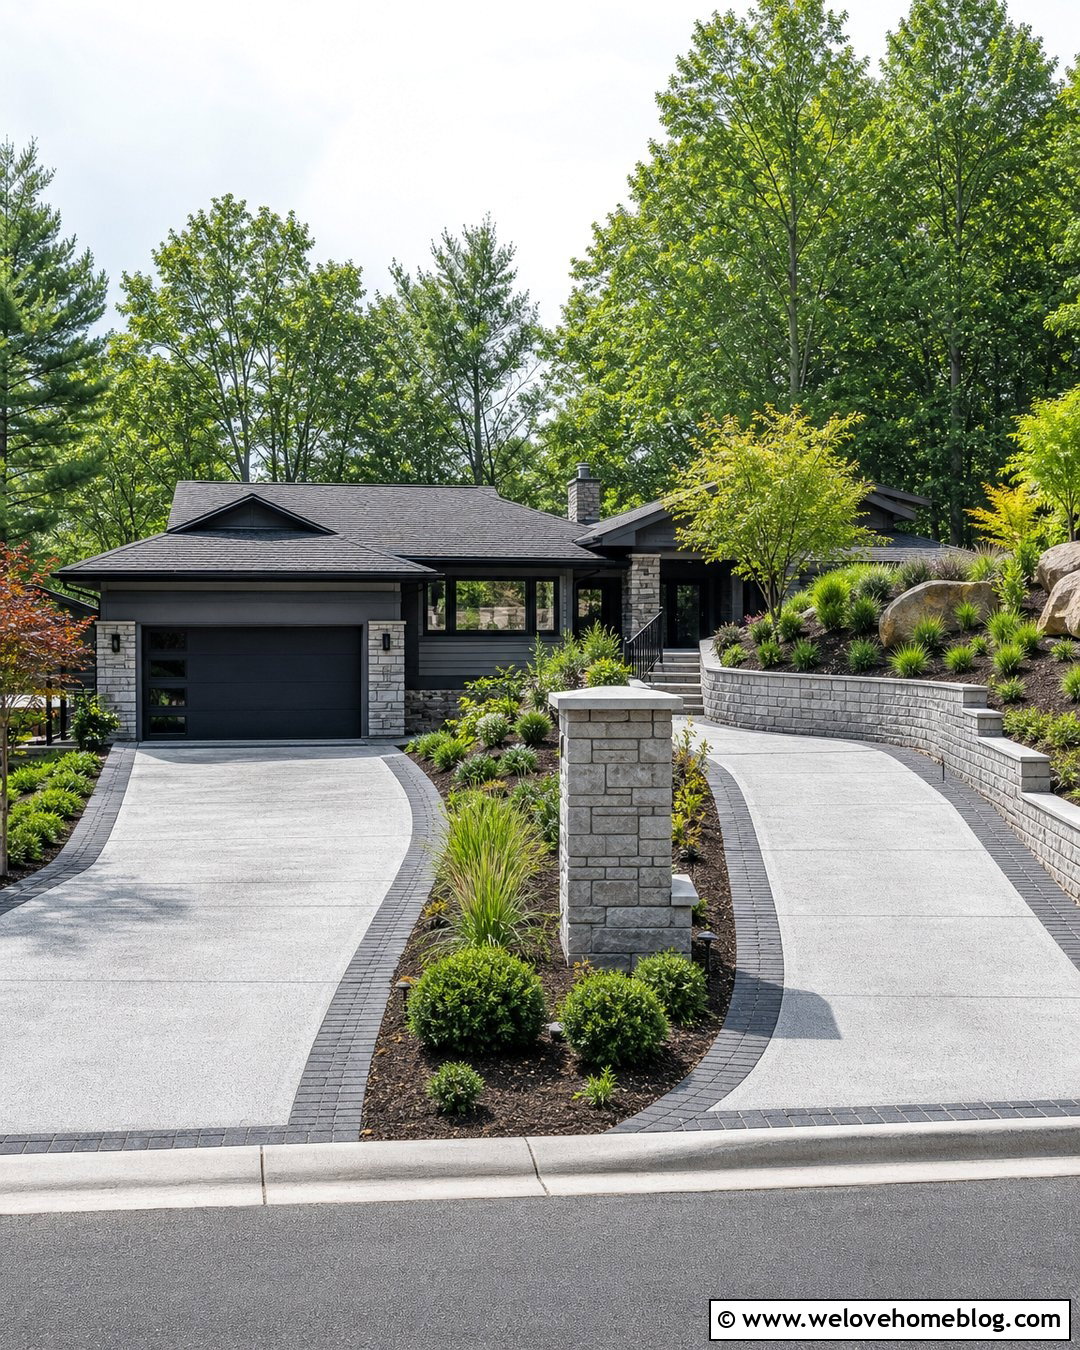
A split layout can organize traffic when the front door and garage occupy different levels or sides of the lower property. Begin with a textured concrete driveway descending from the street, then divide it near the house. One branch can lead to the garage, while the other reaches a small guest parking bay and front walkway. A triangular landscaped island separates the lanes and provides a natural location for an address marker, low shrubs, and lighting. Use dark paver borders to outline both routes and prevent the design from looking like one oversized paved area. Retaining walls should step down with the slope and coordinate with the home’s facade. Carefully planned turning space allows drivers to change direction without backing up the steepest portion of the driveway.
17. Stabilized Gravel Steep Driveway With Stone Curbs
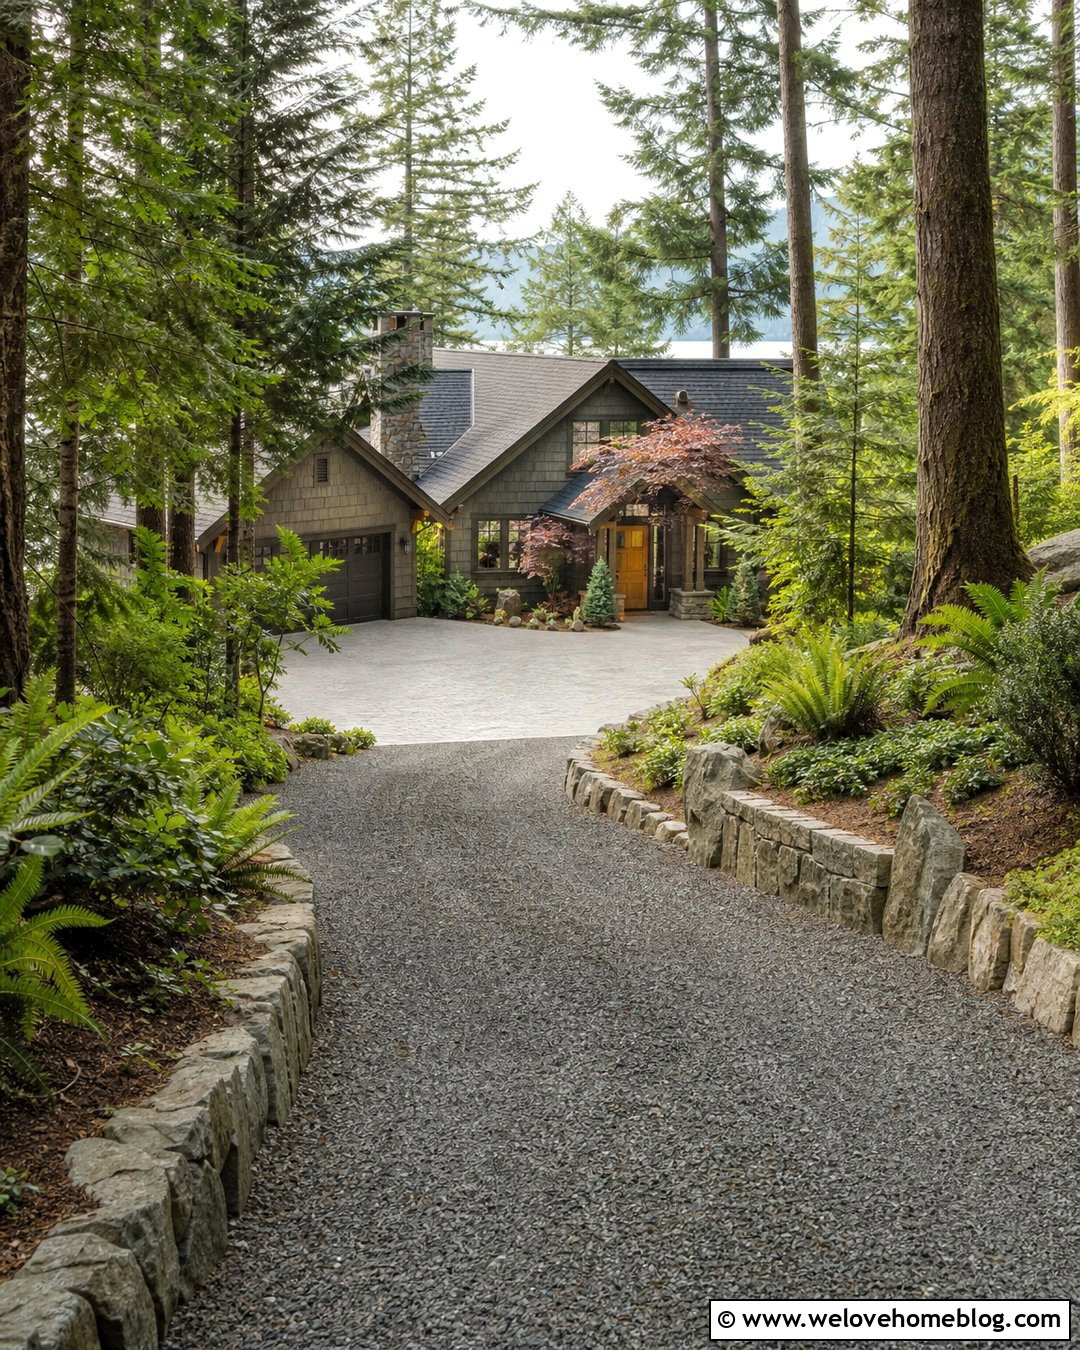
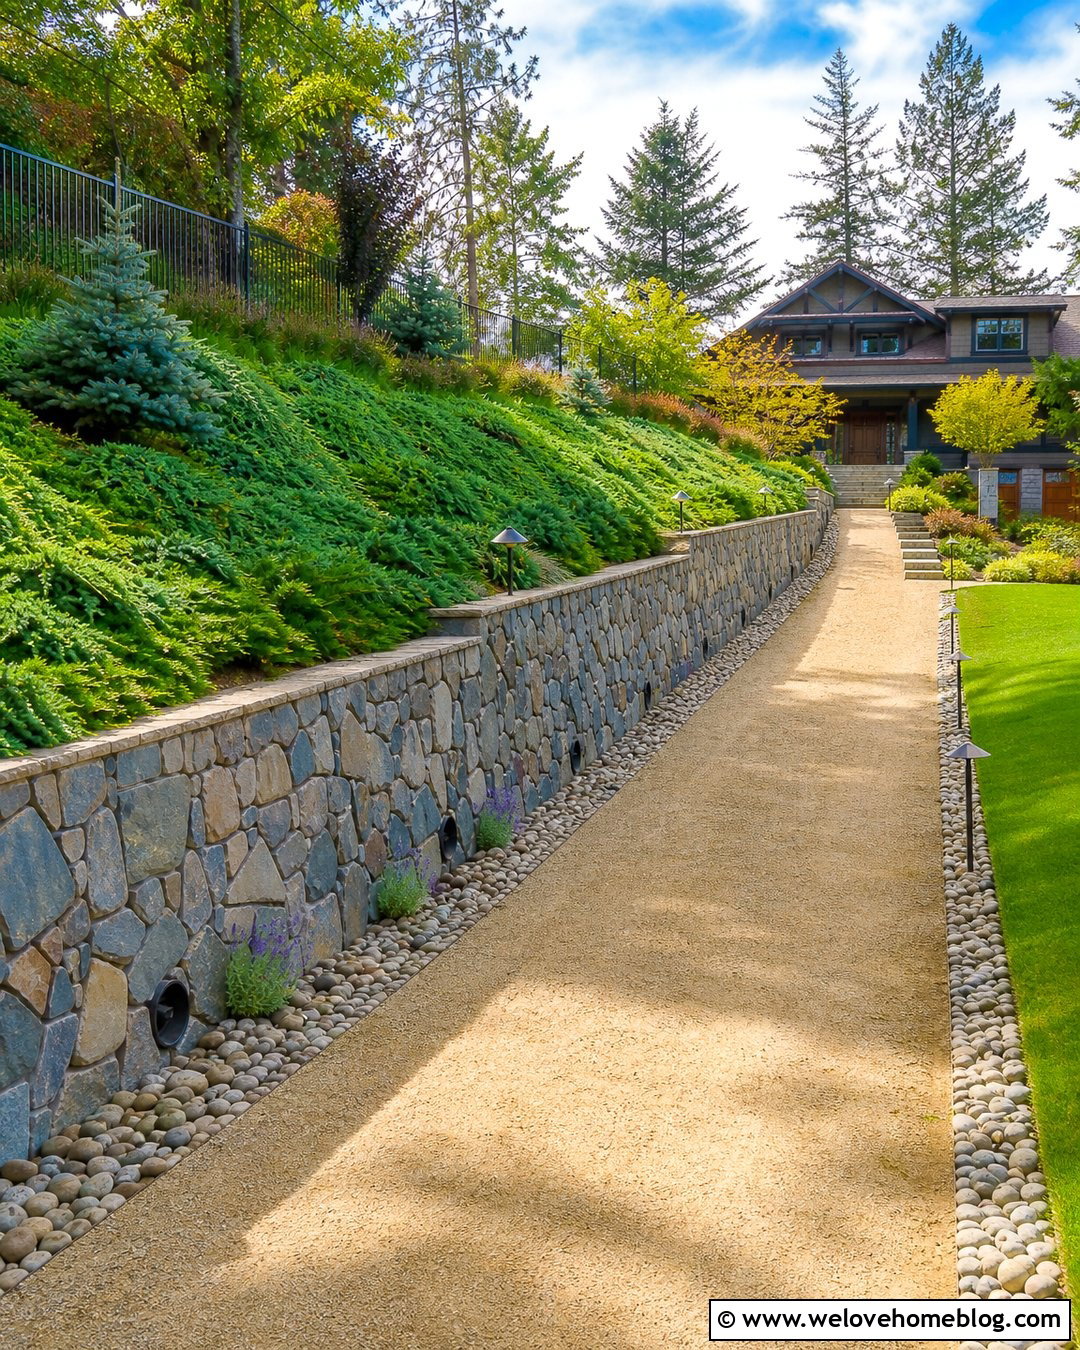
Loose gravel can migrate on an incline, so a steep gravel driveway benefits from a stabilization system designed for vehicular loads and the specific grade. Fill the stabilizing cells with compact angular gray gravel, then frame the route with substantial stone curbs. A long curved layout can follow the wooded hillside down to a craftsman or cabin-style house. Natural stone retaining walls on the cut side provide structure, while ferns, native shrubs, and spreading ground covers soften the banks. At the lower end, transition from stabilized gravel to a textured concrete garage apron and turning pad. This solid surface keeps loose stone farther from thresholds and drainage channels. The blend of gravel, stone, and woodland planting creates a relaxed appearance without leaving the driveway edges undefined.
18. Concrete Steep Driveway With Bioswale Landscaping
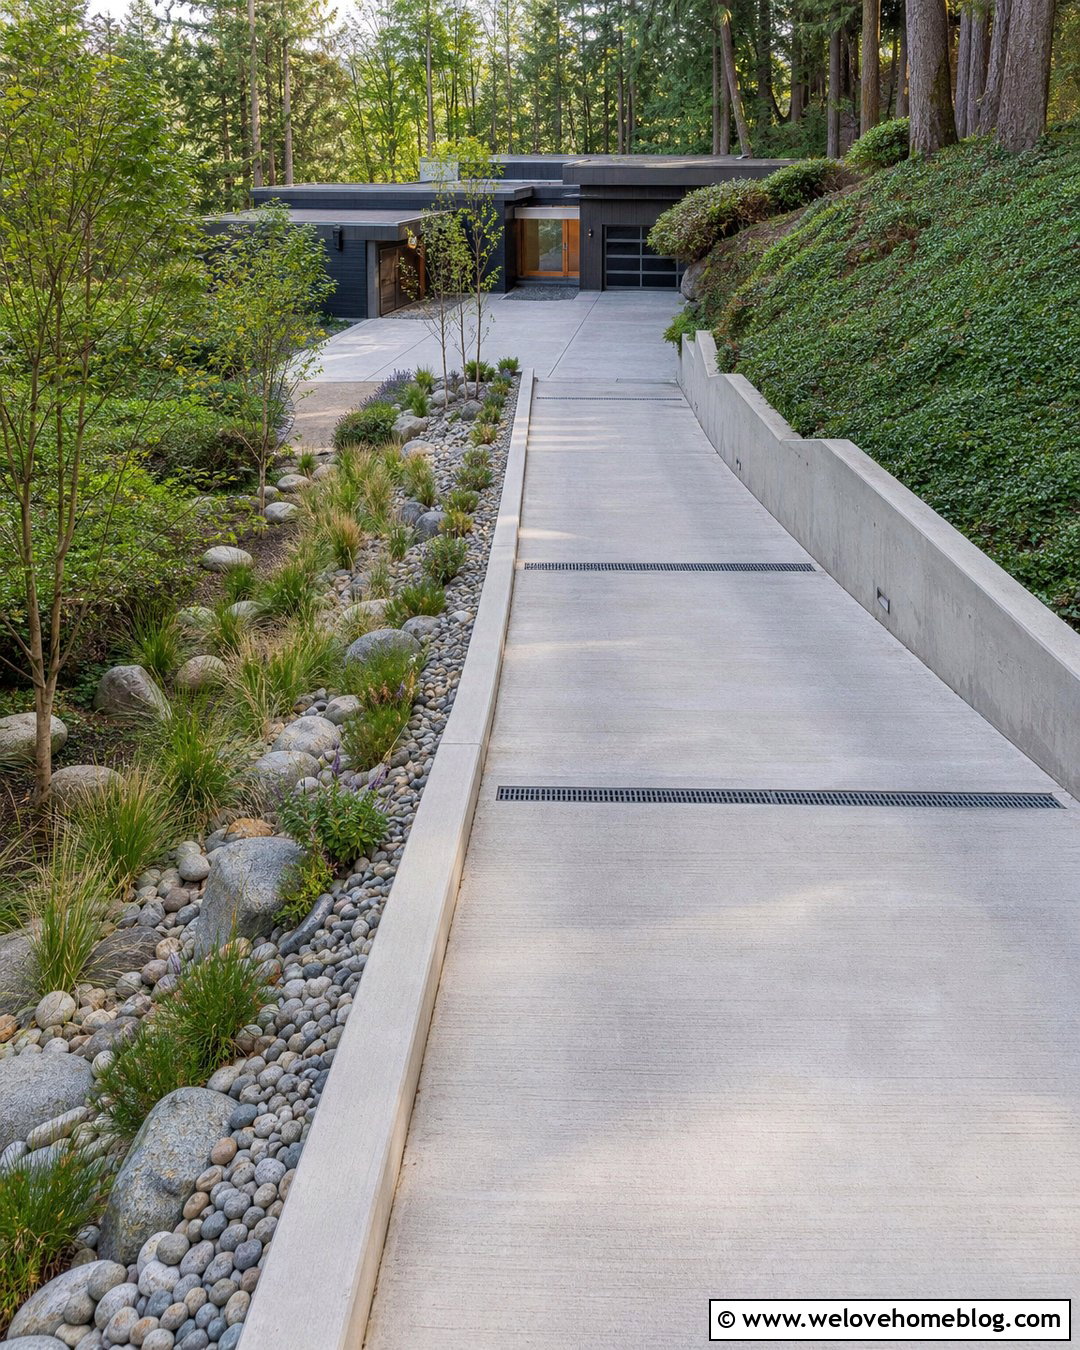
Could the drainage feature become part of the landscape? A pale gray concrete driveway can descend beside a planted bioswale that follows the lower edge of the slope. The swale should be professionally sized and planted for local soil, rainfall, and drainage conditions. Use river rock, moisture-tolerant grasses, and compact shrubs to create an attractive channel without blocking driveway visibility. A raised concrete curb separates the planted area from the driving surface, while cross-drains intercept runoff at planned intervals. On the opposite side, a low retaining wall supports a simpler bank of ground covers. The driveway can end at a level concrete court with a final channel drain before the house. This approach gives a contemporary home a greener, less pavement-heavy entrance.
19. Modern Concrete Steep Driveway With Corten Walls
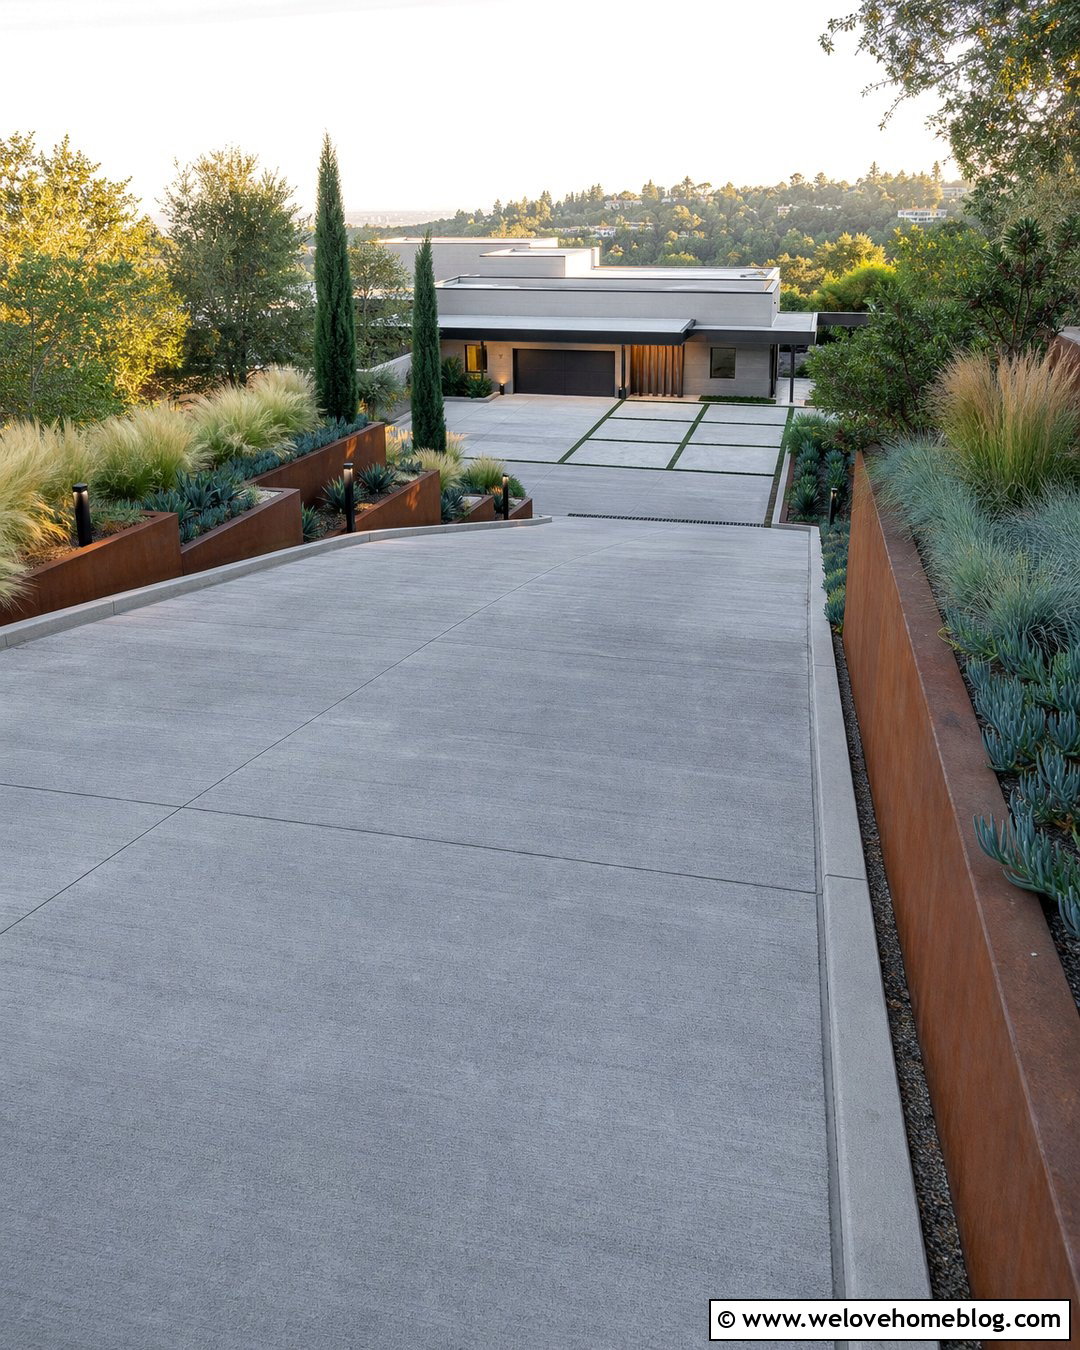
Sharp architecture calls for a driveway with equally clear lines. Choose charcoal-gray poured concrete with a fine broom finish and rectangular control-joint pattern. Run the driveway diagonally down the property instead of pointing it directly at the house, then use weathered steel retaining walls to form crisp planting terraces. Soft grasses, low succulents suited to the climate, and sculptural evergreen shrubs balance the industrial color of the walls. Thin concrete curbs maintain a clean boundary along the opposite edge. At the bottom, widen the paving into a geometric parking court with a black linear drain set before the garage. Bright modern bollards can mark the route without creating visual clutter. The concrete, steel, planting, and angular layout work together as one cohesive modern hillside design.
20. Chip Seal Steep Driveway With Timber And Stone Borders
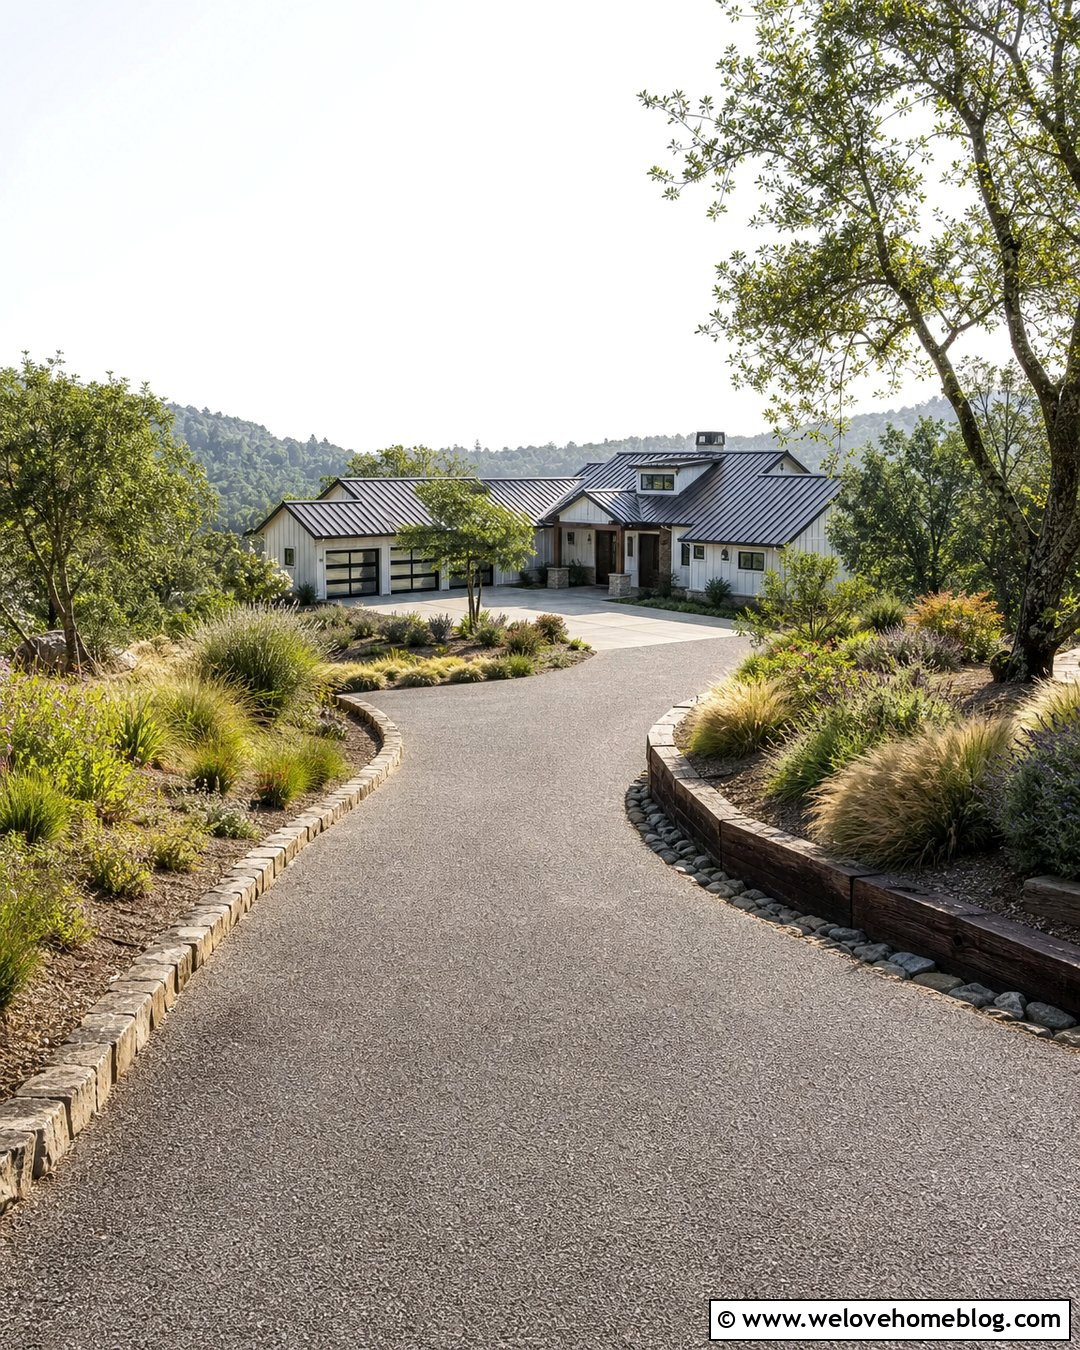
For a country property, a chip seal driveway can provide a practical paved appearance that feels less formal than smooth asphalt. Select a medium-gray aggregate finish and shape the route into a broad curve descending through the front yard. Use natural stone curbs on the inside of the bend and heavy timber landscape borders around planting areas set safely beyond the driving edge. Native grasses, flowering shrubs, and scattered shade trees can connect the driveway to the surrounding rural landscape. Near the lower farmhouse, transition into a larger chip seal parking court with a textured concrete strip before the garage. Include visible drainage channels and a separate stone walkway to the porch. The result feels rustic and welcoming while maintaining a clearly organized route from street to house.
Conclusion:
The strongest 20 steep driveway down to house ideas address the entire hillside rather than focusing only on the paving material. A successful layout should combine a controlled route, visible borders, appropriate surface texture, dependable drainage, stable slopes, pedestrian access, and enough room to turn near the house. Curves and switchbacks may suit larger properties, while narrow concrete drives, retaining walls, and separate steps can make better use of compact lots. Before choosing a finished look, have the grade, soil, runoff, vehicle access, and local requirements evaluated by qualified professionals. With thoughtful planning, a difficult downhill approach can become a safe, attractive, and visually connected part of the home’s curb appeal.

Related posts:
Leave a Reply