
Angled driveways can solve awkward garage placement, improve vehicle movement, and give a front yard a more intentional layout. These 20 Angled Driveway Ideas explore complete designs that combine the driveway surface, approach angle, edging, drainage, landscaping, and house architecture. You will find practical options for corner lots, sloped yards, side-entry garages, narrow properties, and spacious country homes. Materials range from poured concrete and asphalt to gravel, brick, permeable pavers, and resin-bound aggregate. Before choosing a layout, confirm local requirements and have the turning path, road visibility, slope, and water runoff professionally evaluated. A successful design should look attractive while remaining comfortable to enter and exit every day. Use the complete looks below to inspire your own 20 Angled Driveway Ideas.

1. Concrete Angled Driveway With Side Entry Garage
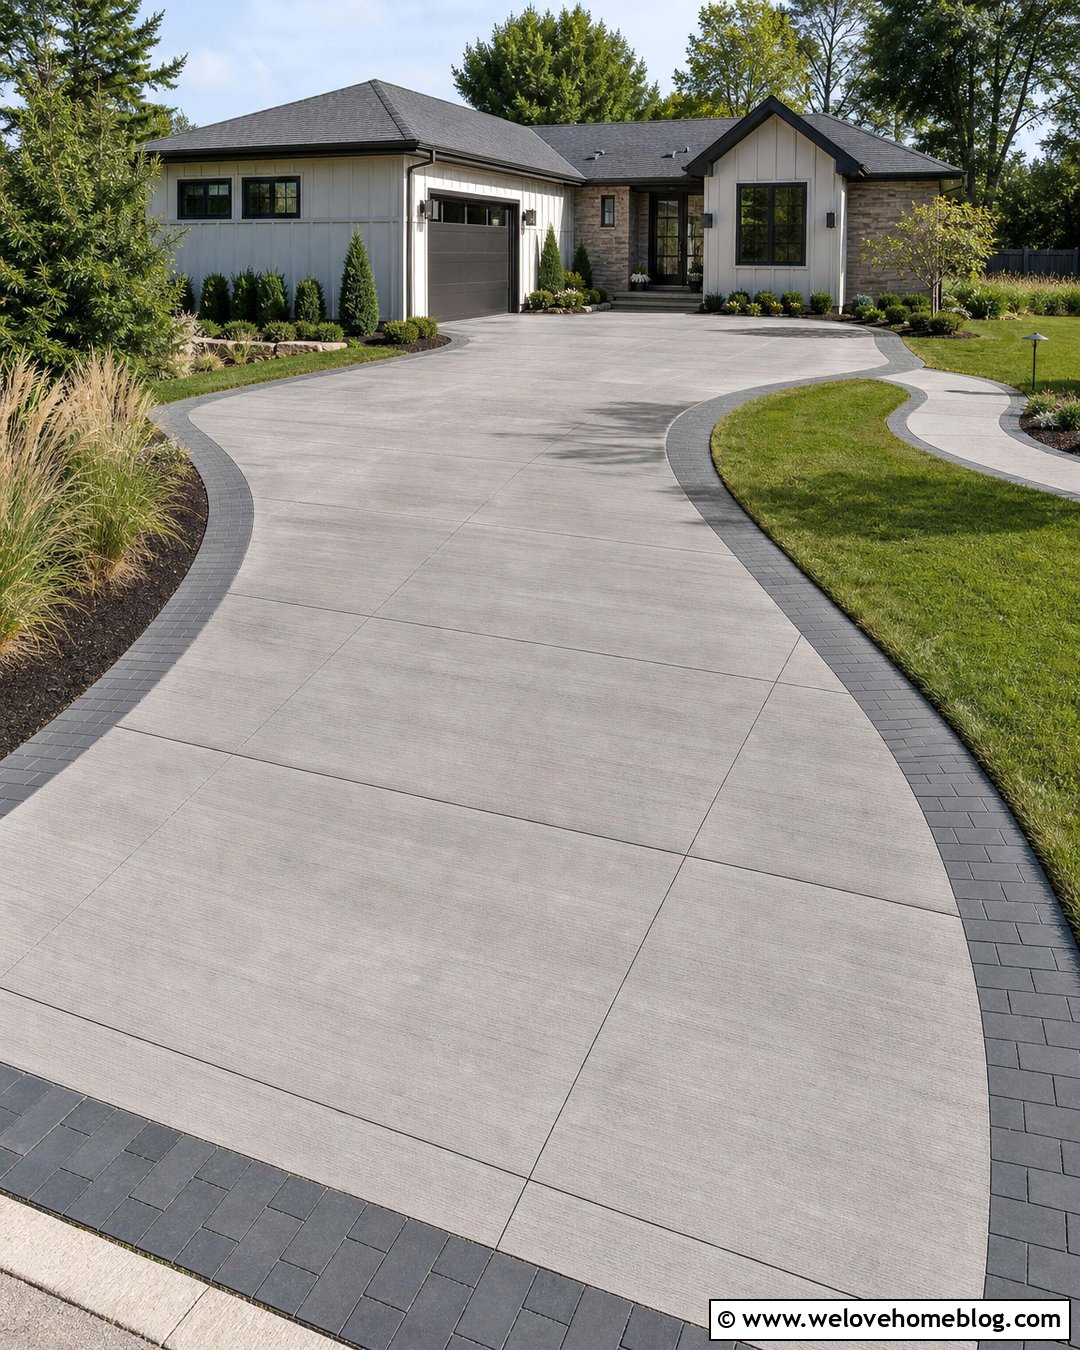
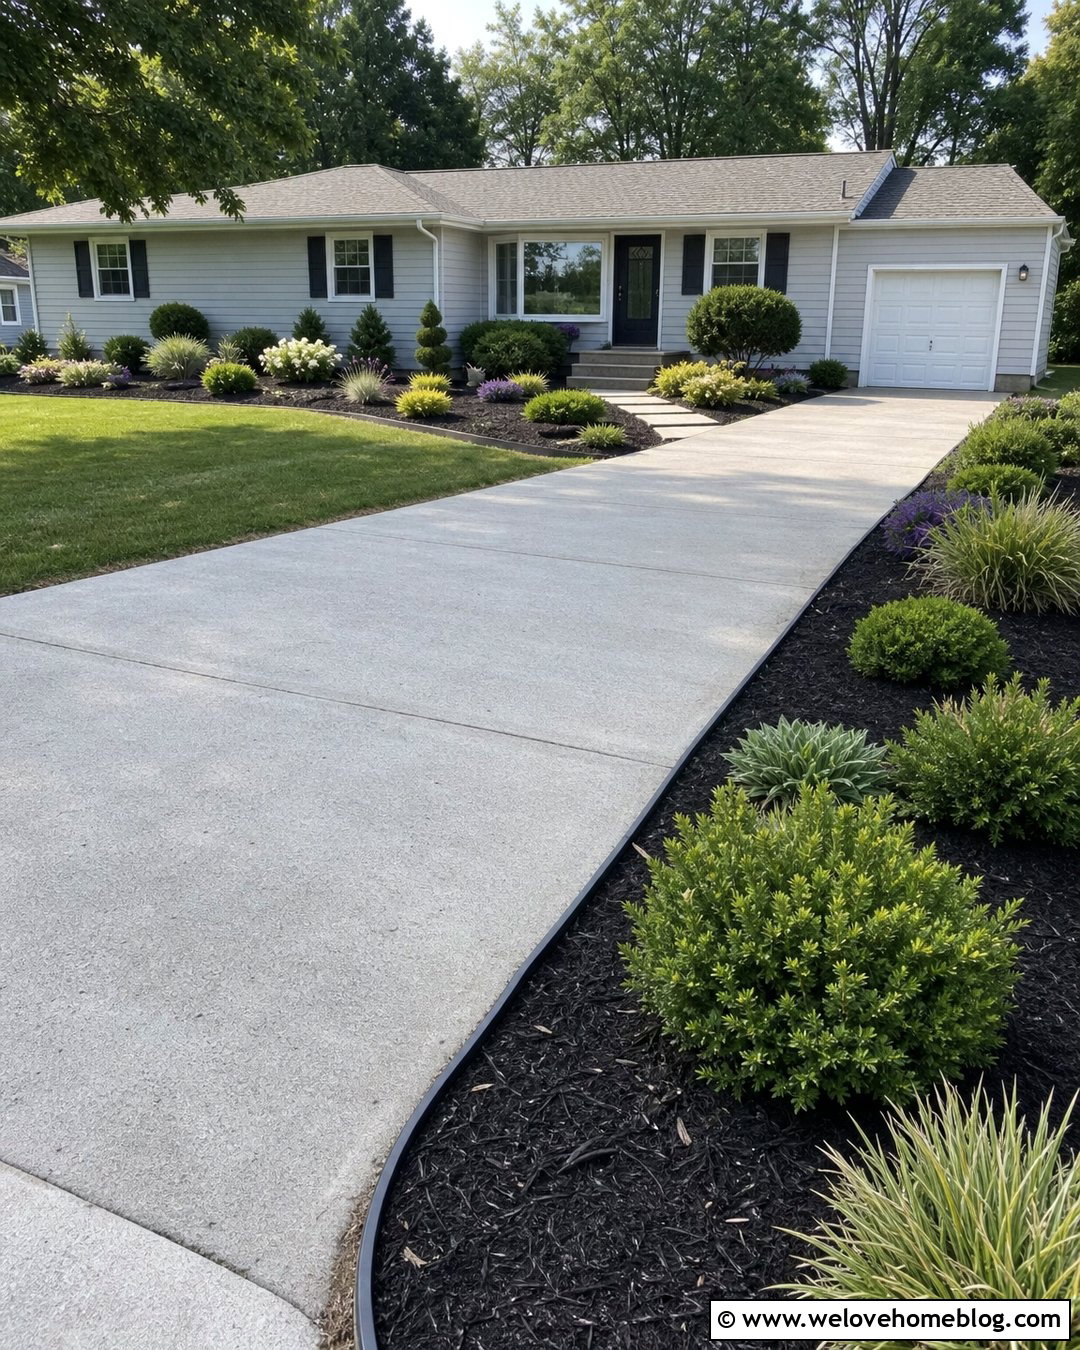
A light gray concrete driveway can create a clean route toward a side-entry garage without dominating the front elevation. Start with a moderately flared apron, then direct the driveway diagonally across the yard. A broad turning area near the garage makes the final approach more comfortable and reduces repeated maneuvering. Saw-cut control joints arranged parallel to the driveway edges reinforce its directional shape. Dark charcoal paver borders add contrast and protect the surrounding lawn from tire damage. Complete the design with low ornamental grasses, evergreen shrubs, and a straight walkway leading independently to the front door. This layout works especially well with modern ranch and transitional homes because it keeps garage doors less visible from the street while giving the front facade greater visual importance.
2. Asphalt Angled Driveway With Flared Entrance
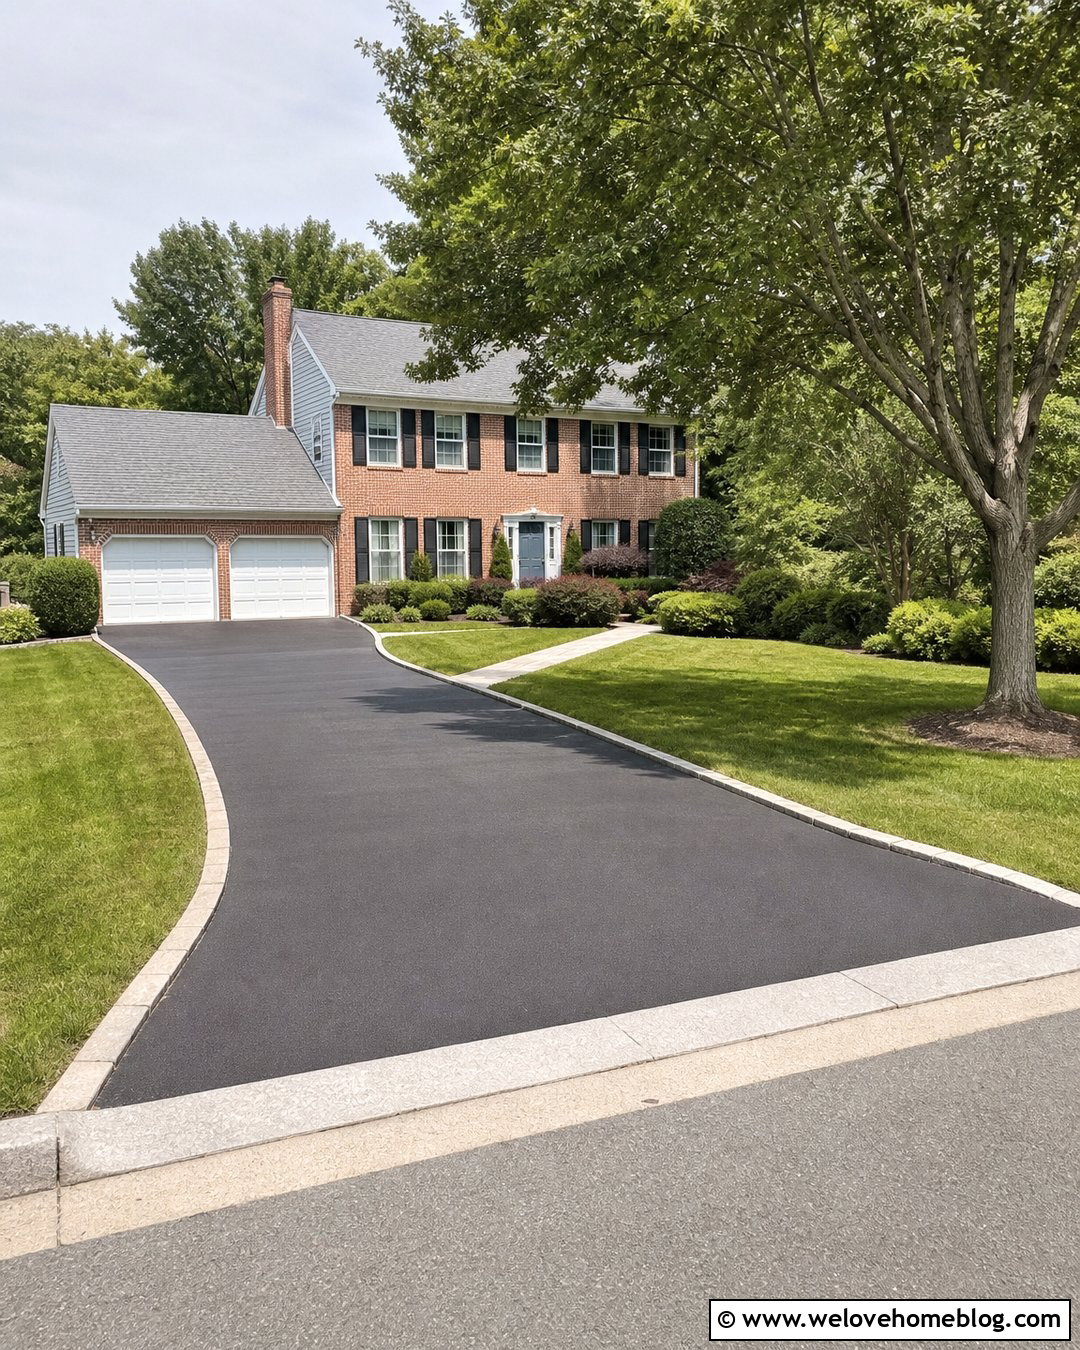
Smooth black asphalt provides a practical foundation for an angled driveway that begins with a generous street entrance. The flared apron helps vehicles transition from the road before the driveway narrows and travels diagonally toward the garage. Edge the asphalt with pale concrete curbing to create a crisp outline and prevent the surface from appearing unfinished. On the wider side of the angle, add a sweeping lawn with one well-placed shade tree. Use compact shrubs and a broad planting bed along the opposite edge to soften the long black surface. A matching concrete walkway can branch toward a brick colonial home. Because angled entrances can affect visibility, keep tall plants and structures away from the street connection and confirm the proposed alignment meets local access rules. ()
3. Gravel Angled Driveway For Country Home
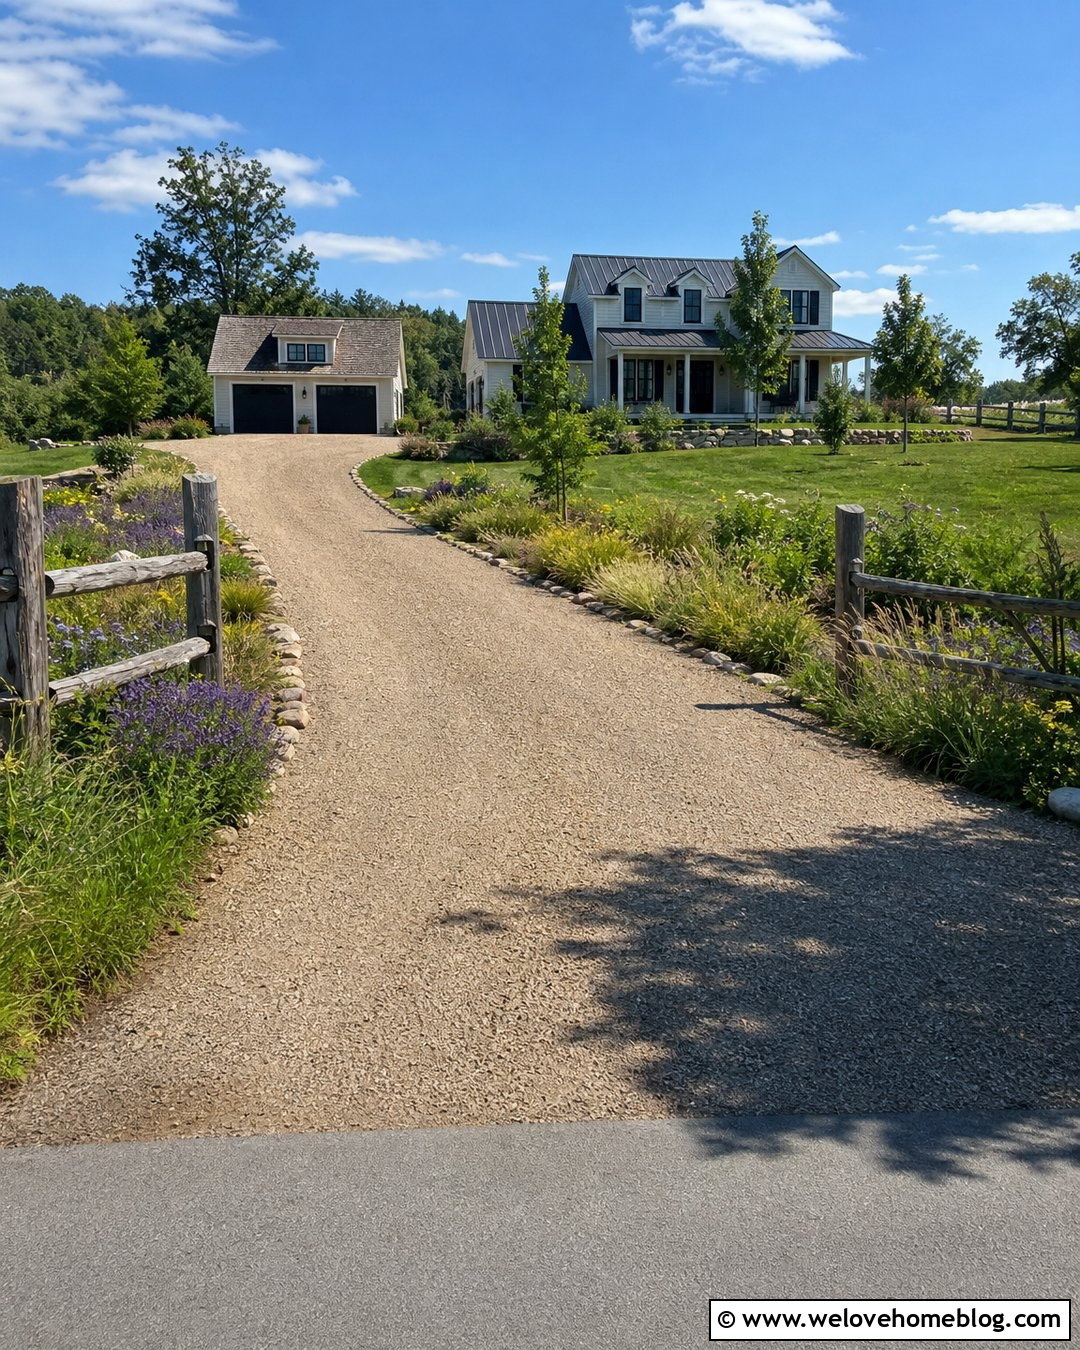
The crunch of warm-toned gravel immediately gives an angled country driveway a relaxed, welcoming character. Lay compacted tan crushed gravel over a properly prepared base, beginning at a wide farm-style entrance and continuing diagonally toward a detached garage or barn. Larger fieldstone edging keeps the loose material contained while complementing the rural setting. A split-rail fence can follow one side of the driveway without blocking views at the road. On the other side, use native grasses, flowering perennials, and scattered trees to blend the drive into the property. Install a stabilized gravel grid where extra support is needed, especially around turning and parking areas. The angled placement should feel natural rather than forced, following the terrain while leaving enough room for smooth vehicle movement and effective water management.
4. Paver Angled Driveway With Herringbone Pattern
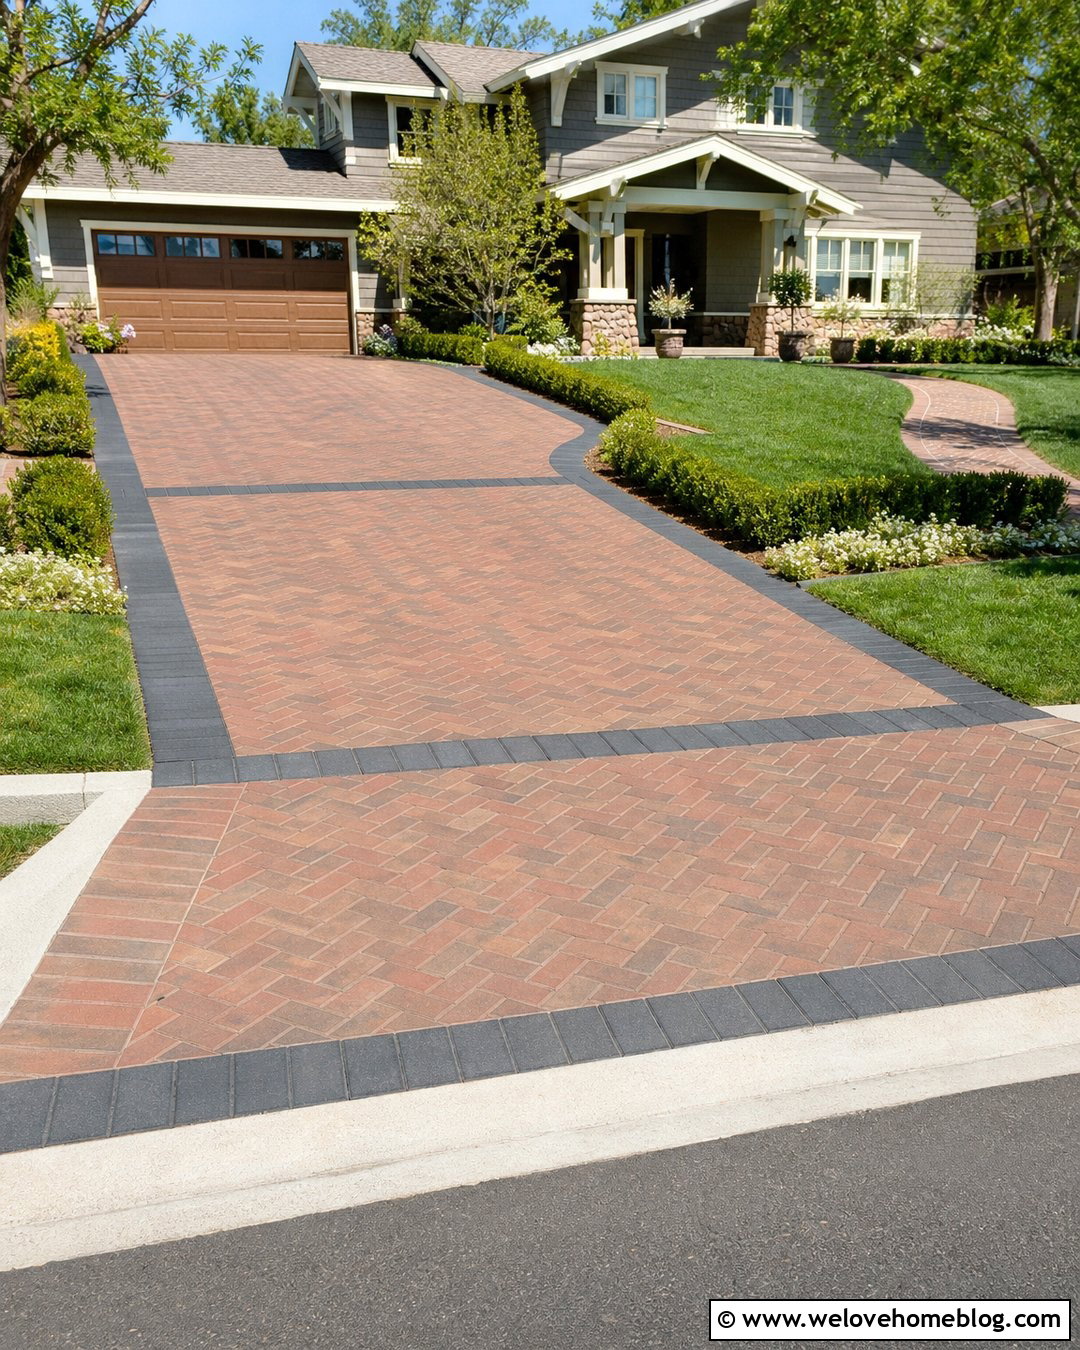
Brick-toned concrete pavers laid in a herringbone pattern can make an angled driveway feel structured and substantial. The diagonal direction of the driveway pairs naturally with the interlocking pattern, creating visual movement from the curb to the garage. Frame the main field with a double border of charcoal rectangular pavers. Near the street, widen the paved apron and introduce a contrasting band that clearly marks the entrance. Low boxwood hedges can define the inside edge, while flowering ground covers soften the broader outer corner. A paved walkway should connect to the house without crossing the main vehicle turning zone. This complete look complements Craftsman, Tudor, and traditional brick homes. Careful base preparation and edge restraint are essential because the angled layout creates several tapered areas that must remain stable and neatly finished.
5. Angled Driveway For Corner Lot
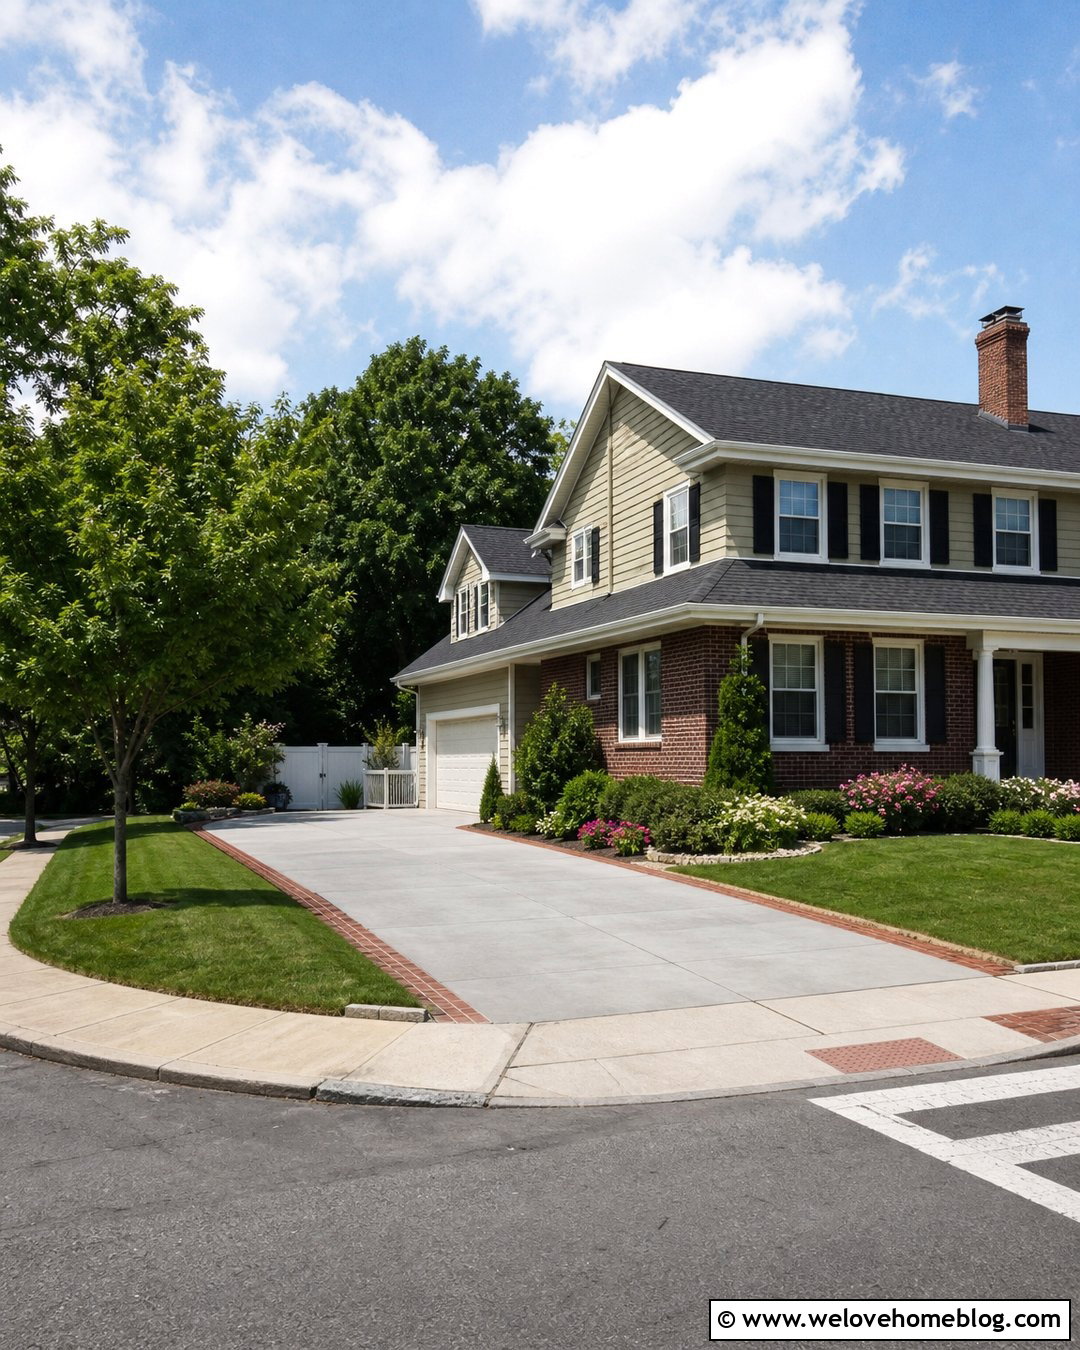
A corner lot often provides flexibility for directing the driveway toward a side-facing garage. A medium-gray concrete surface can enter from the quieter street, angle across the side yard, and finish at a two-car garage set behind the main facade. Use a gently widened entrance rather than a sharp triangular opening. A brick soldier-course border can relate the driveway to a traditional home while defining its unusual geometry. Keep the street corner open with low lawn, ground cover, and compact flowering shrubs so drivers, cyclists, and pedestrians remain visible. A small ornamental tree can sit farther inside the property where it frames the house without obstructing the approach. The front walkway should have its own clear route from the sidewalk. Always confirm which street connection is permitted before finalizing a corner-lot driveway plan.
6. Angled Driveway With Retaining Wall
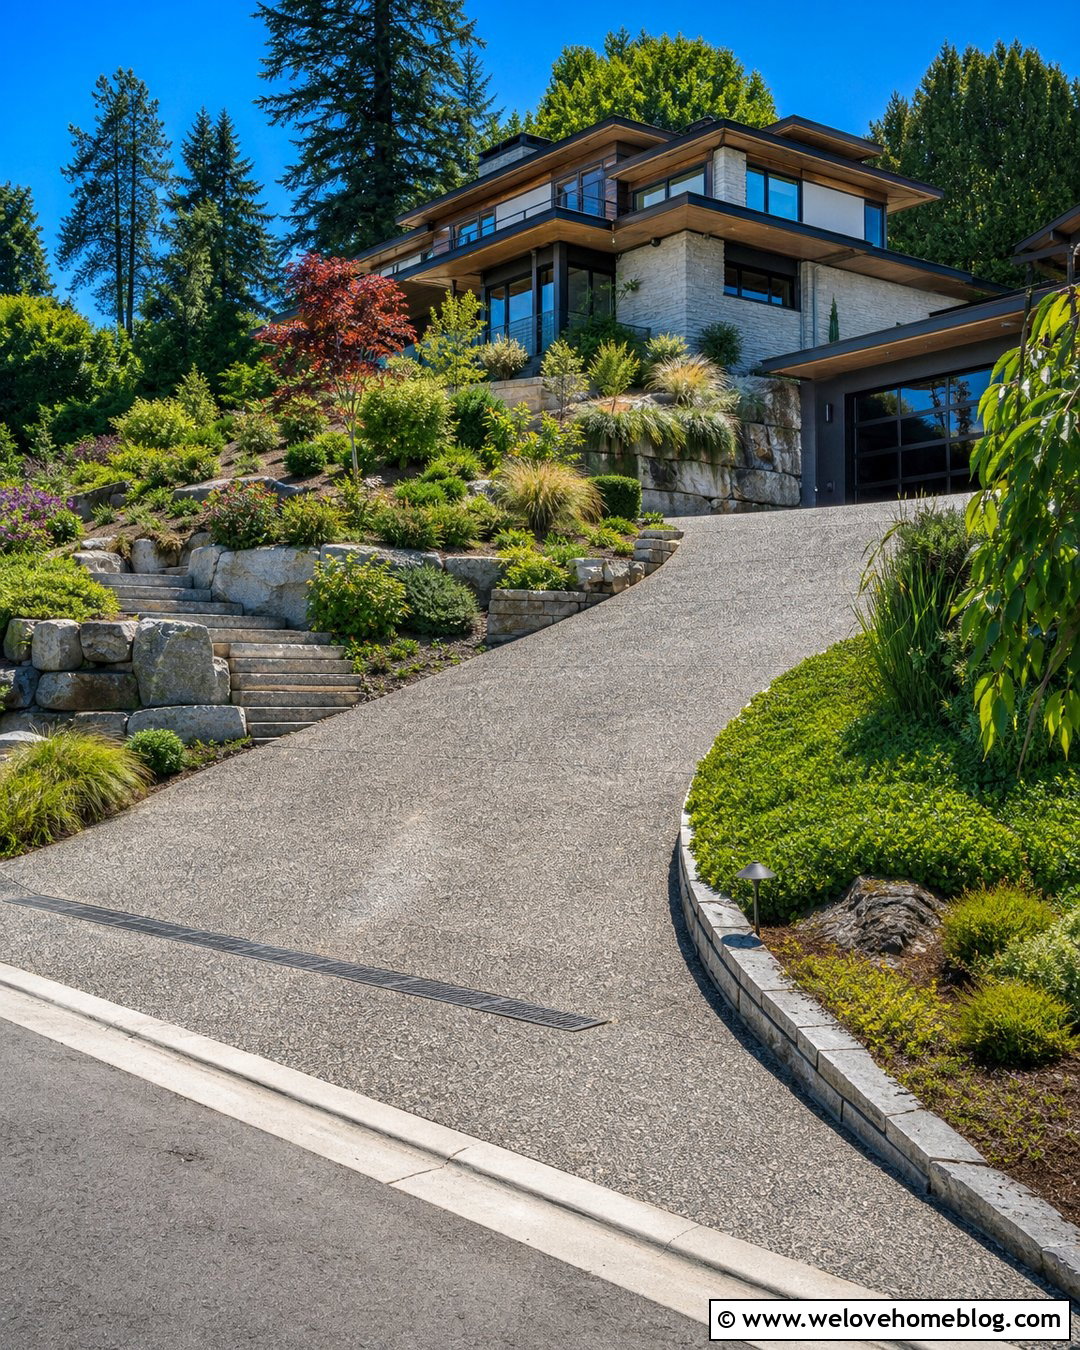
When the garage sits above or below the road, an angled driveway can travel gradually across the grade instead of taking a direct route. Use textured exposed-aggregate concrete for traction and visual interest. Along the uphill side, build a stepped retaining wall from large gray concrete blocks or natural stone. The wall should follow the driveway angle and transition into lower planting beds near the entrance. Add deeply rooted shrubs, ornamental grasses, and spreading ground covers above the wall to soften its height. On the open side, install a raised curb or stone border that clearly defines the pavement edge. A channel drain near the garage can intercept runoff before it reaches the door. Retaining walls, drainage, guard requirements, and driveway grading should be designed together by qualified local professionals rather than treated as separate improvements.
7. Angled Driveway On Sloped Yard
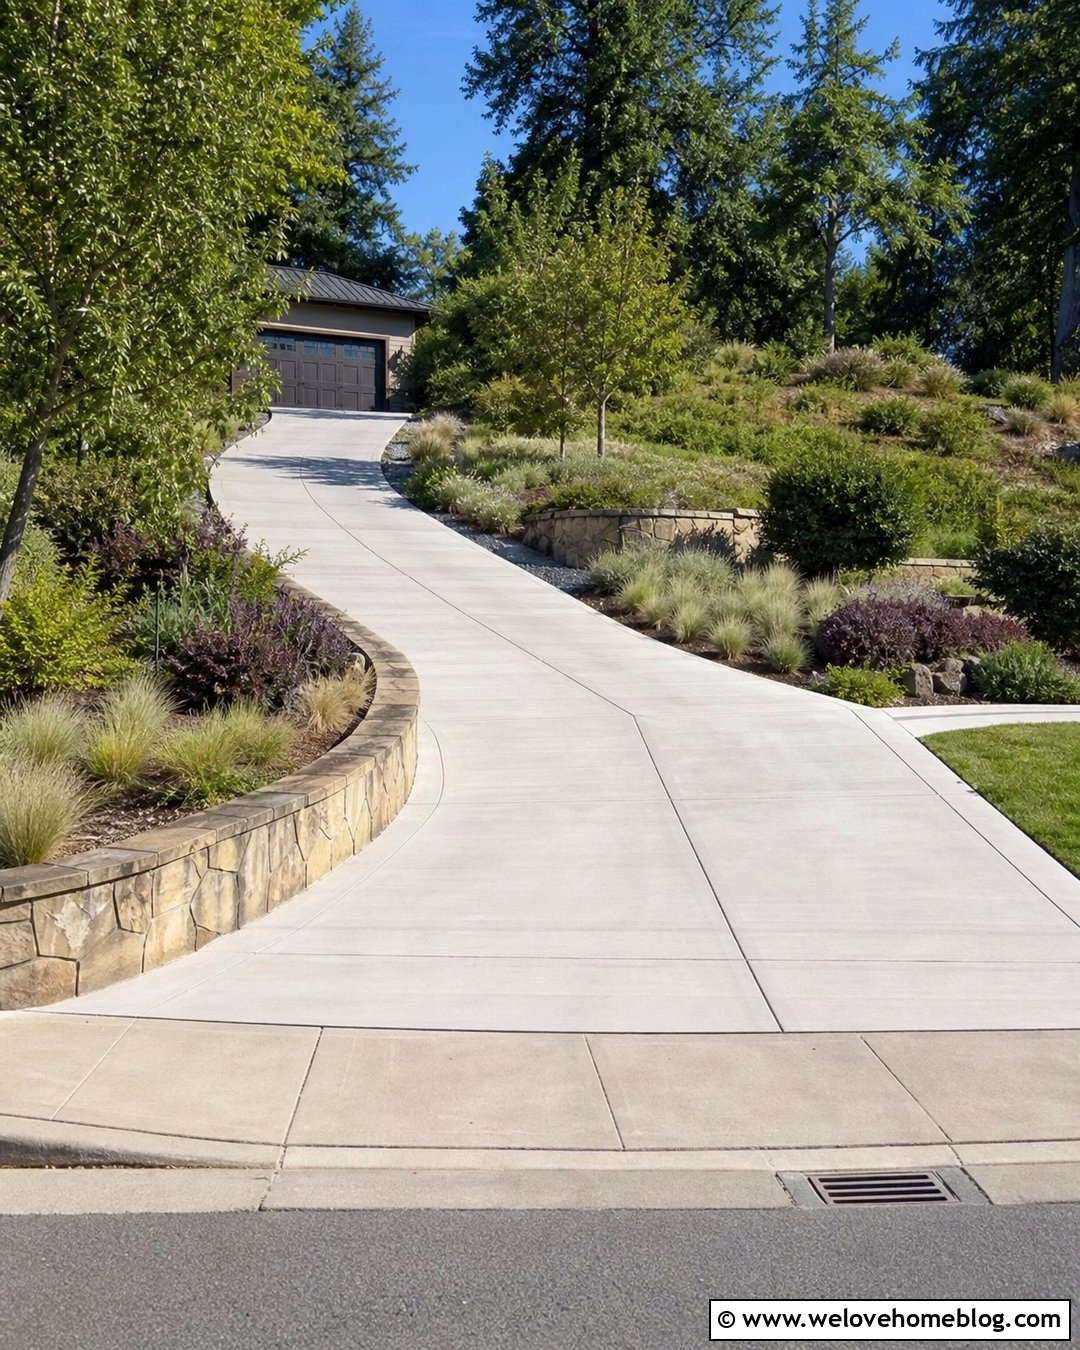
Can a steep-looking front yard feel approachable? A long, angled driveway with broad transitions can create a more comfortable visual route up the property. Choose broom-finished concrete divided into manageable rectangular sections, with the finish running across the direction of travel. The driveway can rise diagonally, bend gently at a landscaped landing, and continue toward a hillside garage. Low stone walls should support cut slopes without making the entrance feel enclosed. Plant creeping ground covers, sturdy shrubs, and native grasses beside the walls to reduce exposed soil. Include drainage inlets at strategic low points and avoid abrupt changes where the road, driveway, and garage floor meet. On challenging terrain, the vehicle path and emergency access should be checked during the earliest design stages, since turning space and grade transitions can determine whether the layout is genuinely usable.
8. Narrow Angled Driveway For Small Front Yard
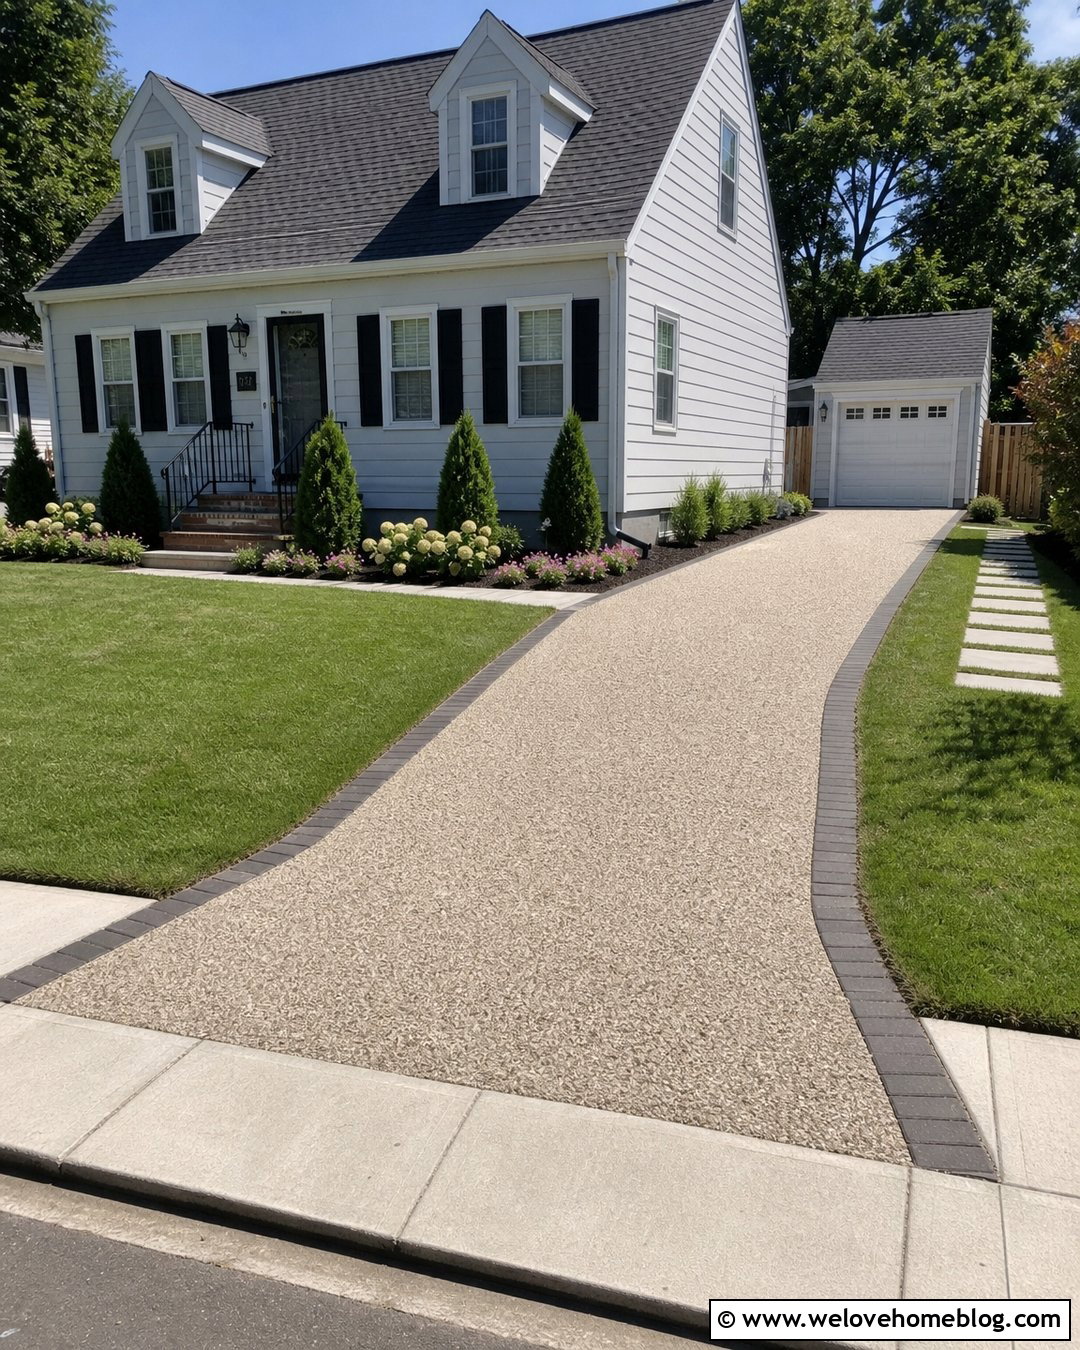
Limited frontage does not automatically require a plain driveway. A narrow angled driveway made from light beige permeable pavers can enter beside the front lawn and point toward a compact side garage. Slightly flare the street apron, but keep the main drive close to a single-car width to preserve planting space. Dark brick edging creates a strong outline and helps the tapered shape look deliberate. Between the driveway and house, use a slim foundation bed with upright evergreen shrubs and low flowering plants. A stepping-stone walkway can cross near the garage rather than taking space from the curb. On the outer edge, a simple lawn panel keeps the small yard visually open. Before construction, test the turning route using the vehicles that will regularly use the driveway, including larger delivery or service vehicles when appropriate.
9. Angled Driveway With Side Parking Pad
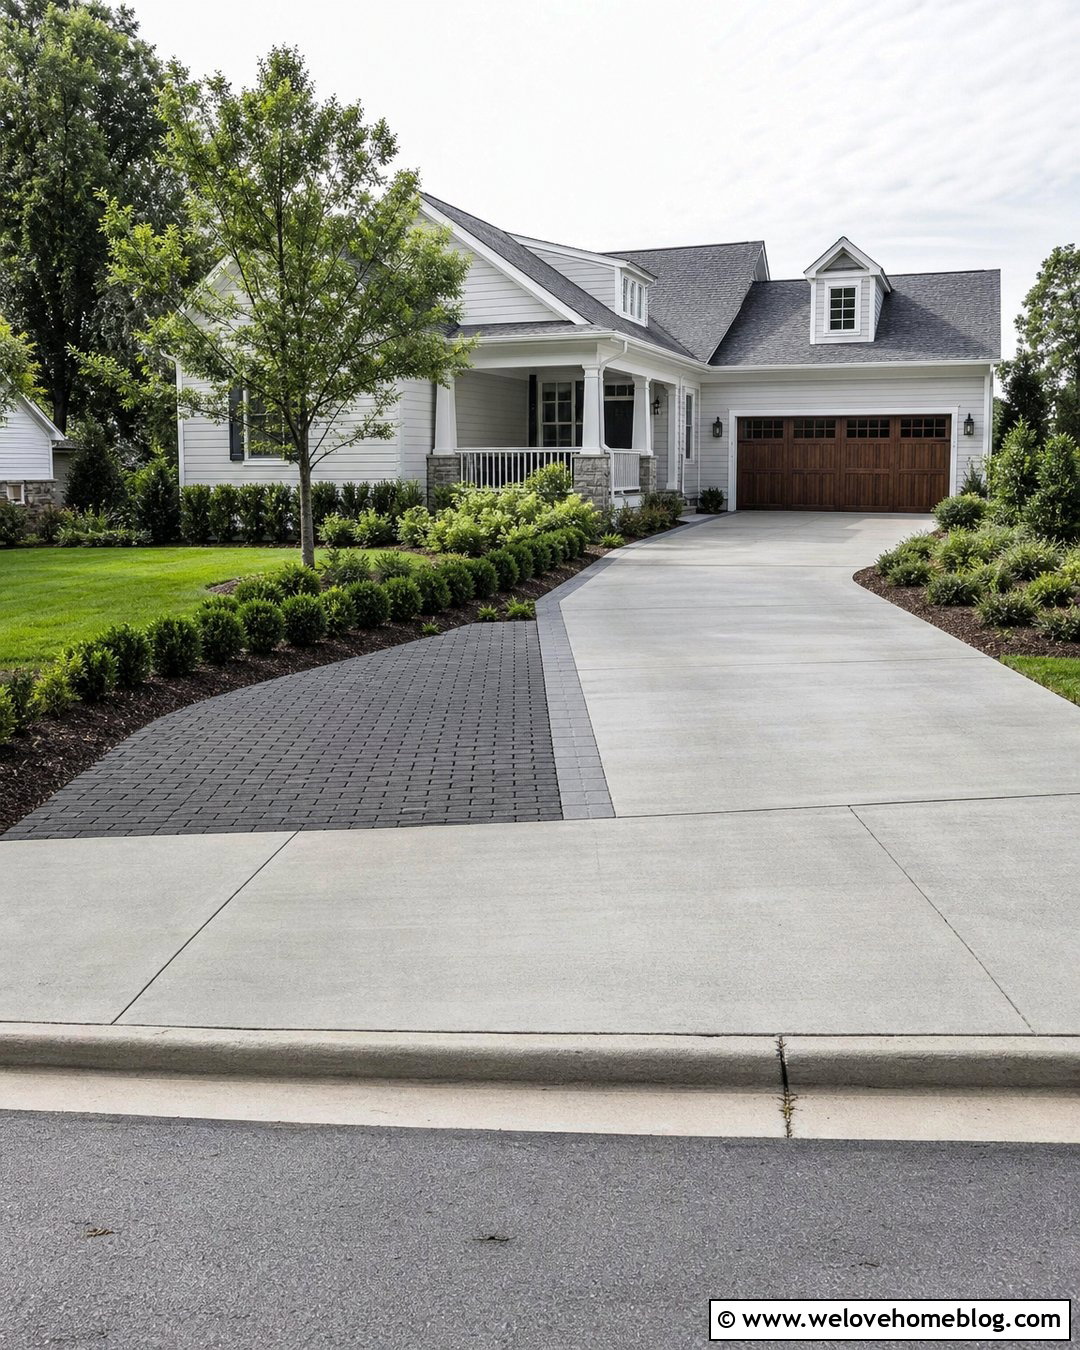
An angled driveway can include useful guest parking without turning the entire front yard into pavement. Begin with a straight concrete apron, angle the main driveway toward the garage, and add a rectangular parking pad on the outside of the bend. Use gray poured concrete for the drive and charcoal permeable pavers for the parking bay. The material change clearly separates moving and parked vehicles while adding visual interest. A narrow paver ribbon can connect both surfaces. Screen the pad with layered shrubs that remain low enough to preserve sightlines when backing out. On the opposite side, plant a small shade tree in a wide mulched bed. Make the parking space long and wide enough for its intended vehicle, and provide a clear walking route from the pad to the front entrance without forcing guests into the driveway.


10. Angled Driveway With Turnaround
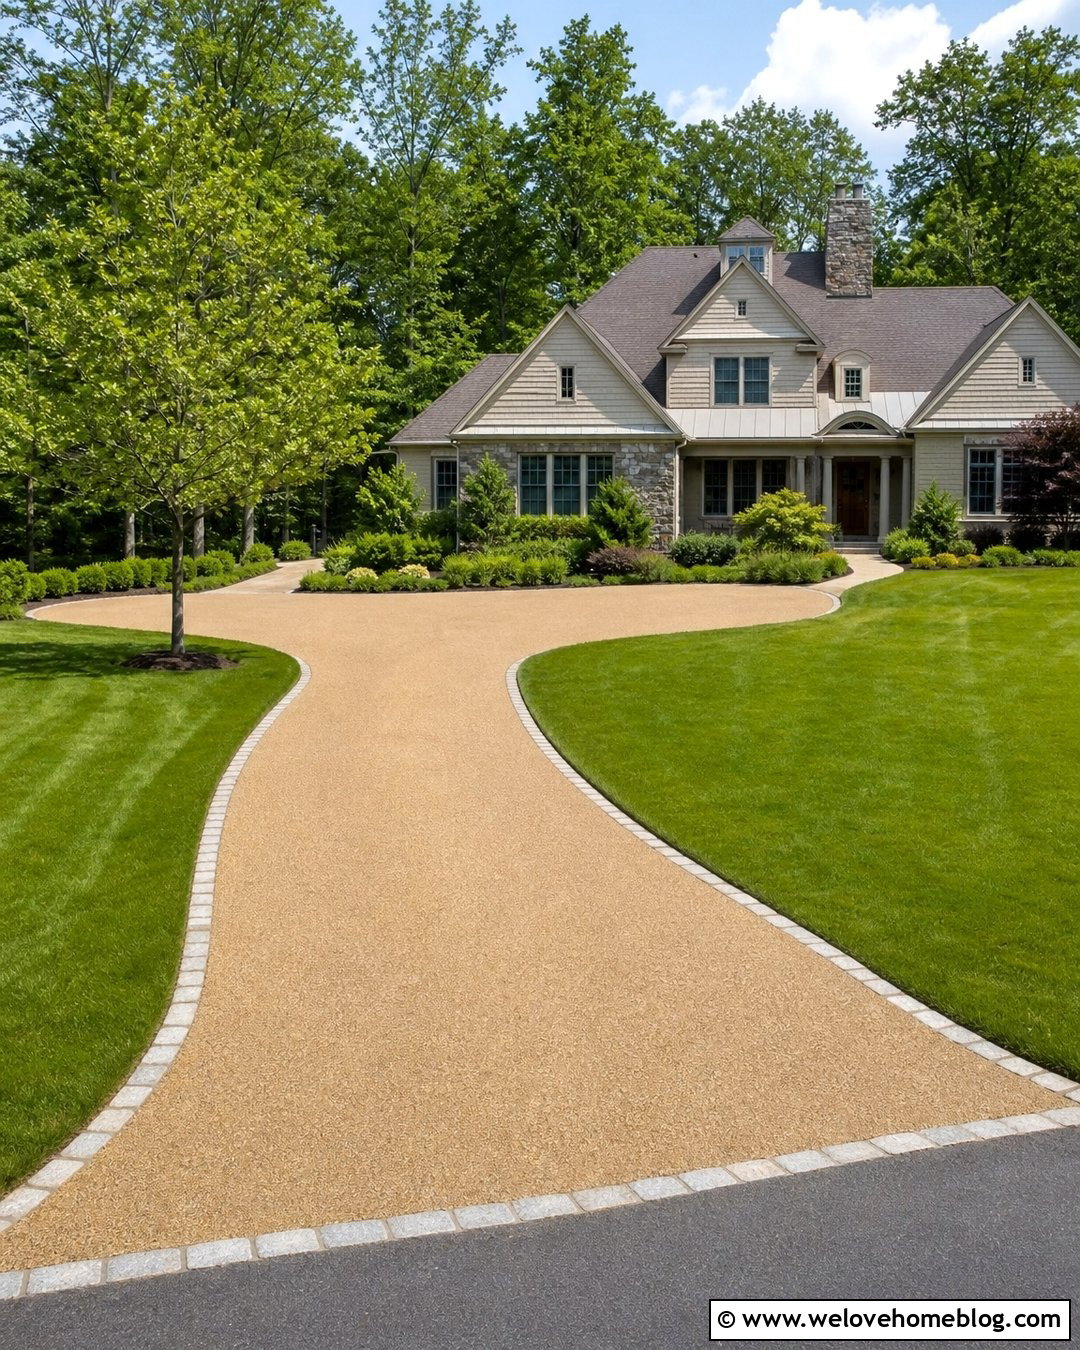
For a home set farther from the road, an angled driveway with a dedicated turnaround can make daily arrivals more convenient. Use tan resin-bound gravel for a smooth, unified appearance, directing the drive diagonally through the front landscape. Near the house, expand it into a hammerhead-shaped turnaround with enough unobstructed space for the intended vehicles. Define the edges with granite setts that resist tire movement and provide a traditional finish. Large lawn panels can occupy the inside corners, while layered evergreen beds frame the house and soften the paved area. Keep decorative planters, lights, and trees outside the required turning path. The turnaround should connect naturally to the garage rather than appearing like an added rectangle. A clearly planned drainage slope will prevent water from collecting where vehicles stop, reverse, or change direction.
11. Angled Driveway With Curved Transition
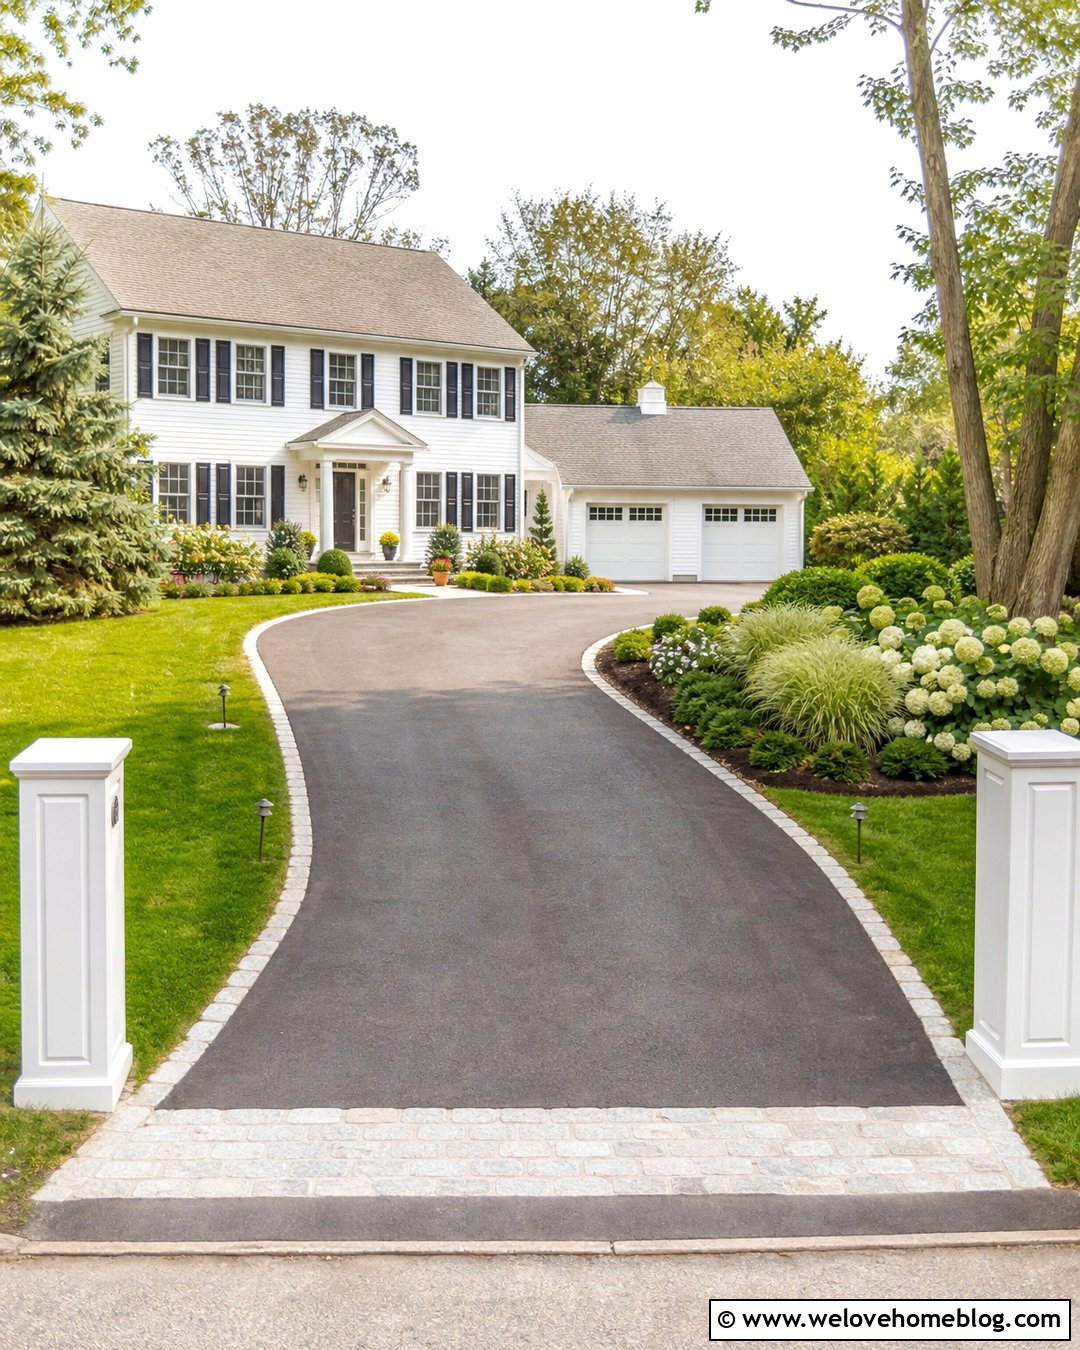
A rigid diagonal line can look harsh on a landscaped property, but a curved transition makes the same angled route feel more graceful. Build the driveway from medium-gray asphalt, beginning nearly perpendicular to the street before bending smoothly toward an offset garage. The straighter entrance improves alignment near the sidewalk, while the curve handles the directional change farther inside the lot. Add a pale cobblestone border that follows both edges and highlights the sweep. A broad planting bed on the inside curve can contain hydrangeas, dwarf evergreens, and ornamental grasses. Maintain an open lawn along the outside edge to prevent the route from feeling narrow. Use reflective address markers and low path lights near the entrance. The curve should be broad enough for comfortable steering, with no trees, walls, or columns intruding into the vehicle path.
12. Angled Driveway With Brick Border
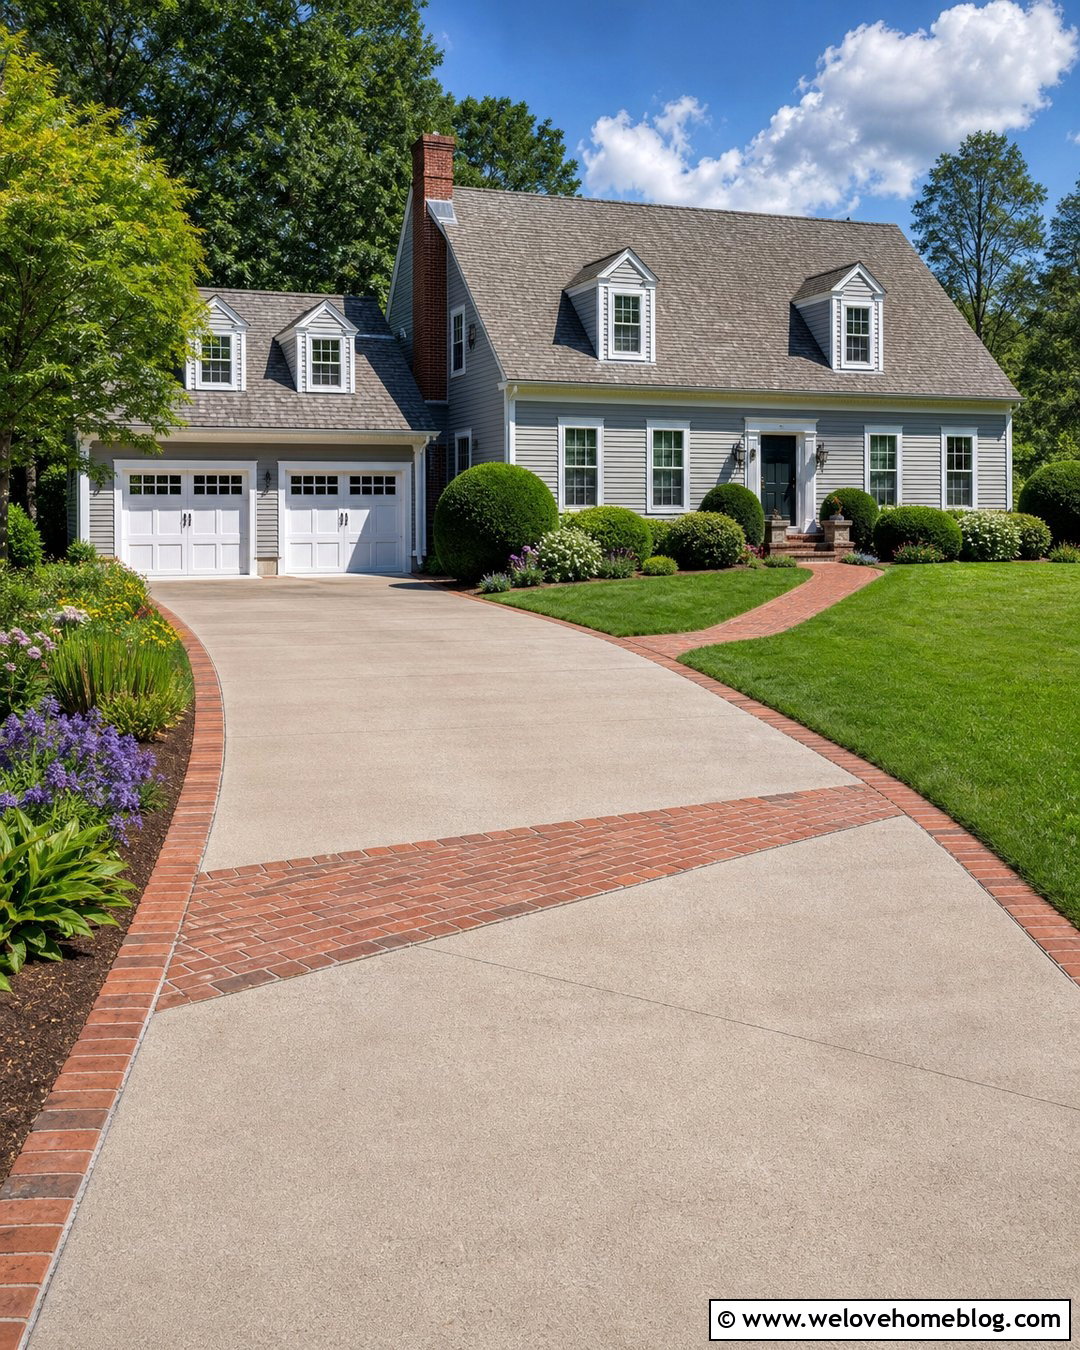
Red clay brick edging gives an angled concrete driveway a tailored appearance that suits many traditional homes. Pour warm-gray concrete as the primary surface and install two brick rows along each side. At the driveway entrance, extend the bricks into a wide diagonal apron band that visually connects the road to the house. The brick can also outline a small parking or turning area near the garage. Use clipped evergreen shrubs beside the inner edge and looser flowering perennials along the outer lawn. A matching brick walkway creates continuity without making every surface identical. This treatment is particularly effective beside Cape Cod, Georgian, and colonial facades with red brick details. Choose paving bricks rated for exterior ground contact, and make sure the border has a stable base and secure restraint where tires may cross the tapered corners.
13. Modern Angled Driveway With Grass Strips
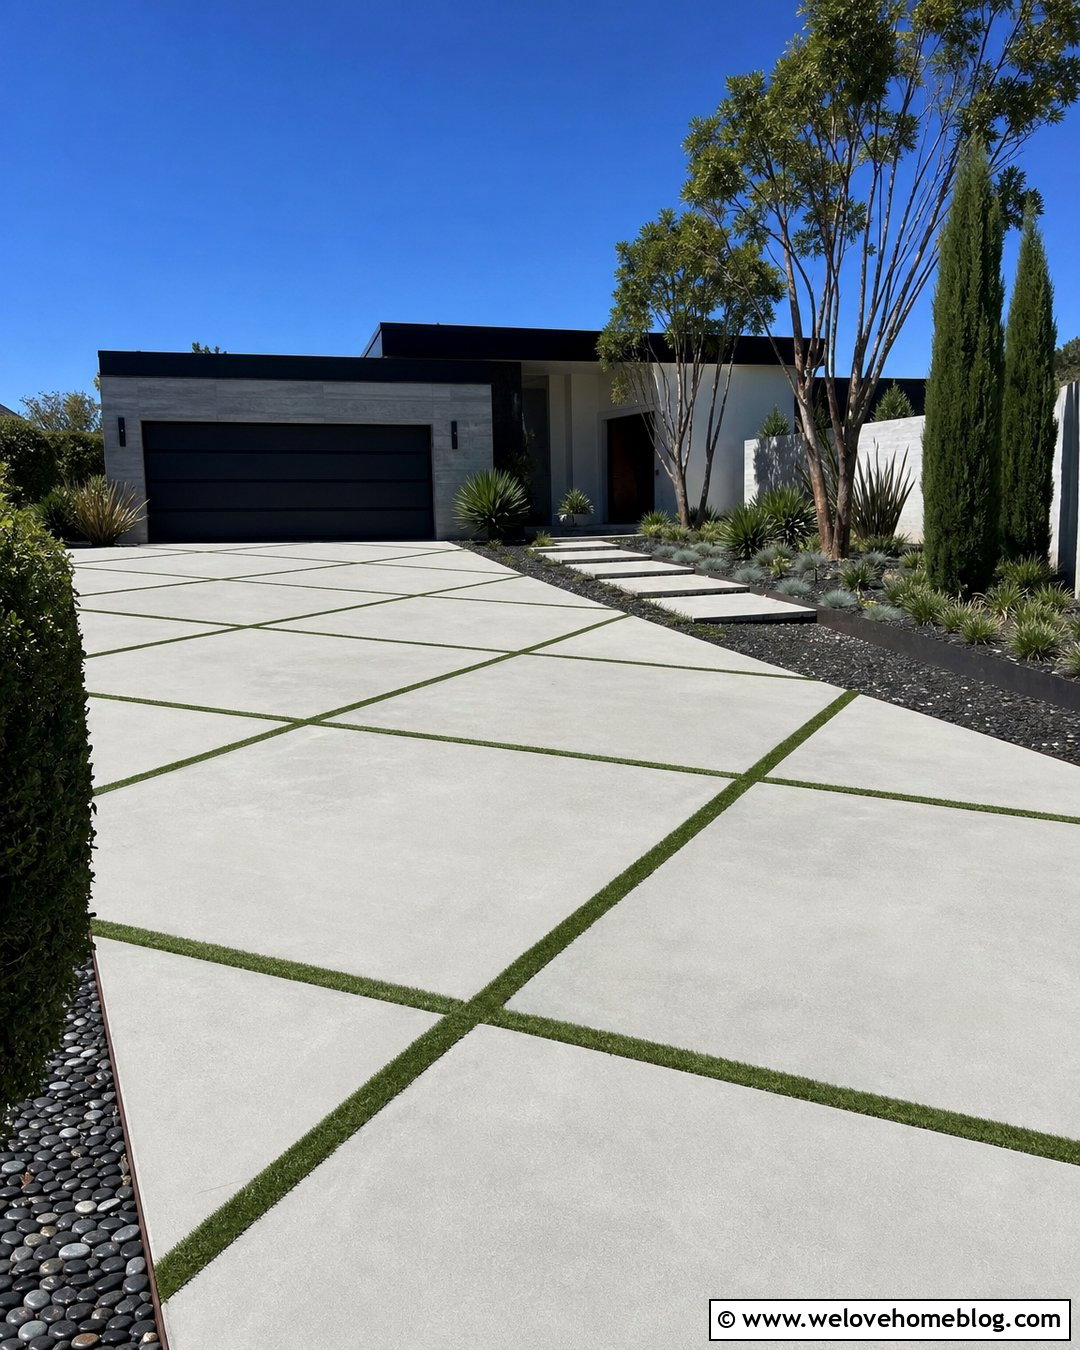
Large-format concrete slabs separated by narrow grass strips create a modern angled driveway with a lighter visual footprint. Arrange smooth light-gray slabs in two broad vehicle tracks or a full-width grid that travels diagonally toward a minimalist garage. Keep the joints consistent so the geometry feels controlled rather than irregular. Dark steel edging can provide a precise transition between the driveway, lawn, and planting beds. Use drought-tolerant ornamental grasses, sculptural evergreens, and one multi-stem tree beside the approach. A wide floating concrete walkway can run parallel to the house facade. Grass joints require suitable soil, irrigation, and maintenance, so permeable gravel or low ground cover may be more practical in some climates. The strongest version of this design repeats the driveway’s angles in the walkway, planting beds, rooflines, or garage facade.
14. Farmhouse Angled Driveway With Gate
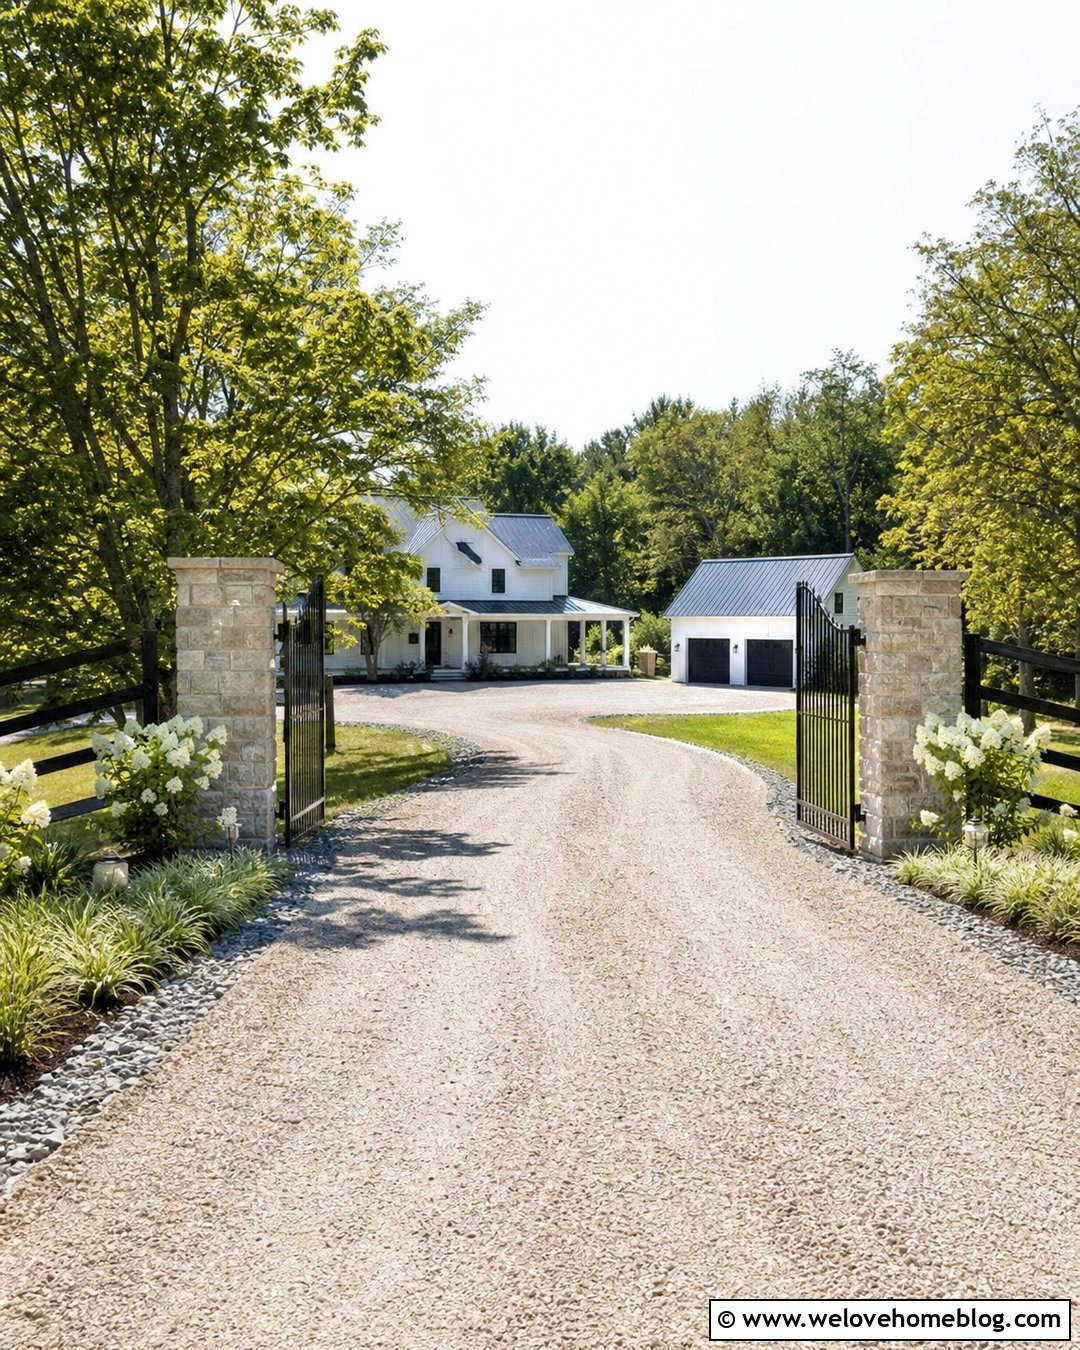
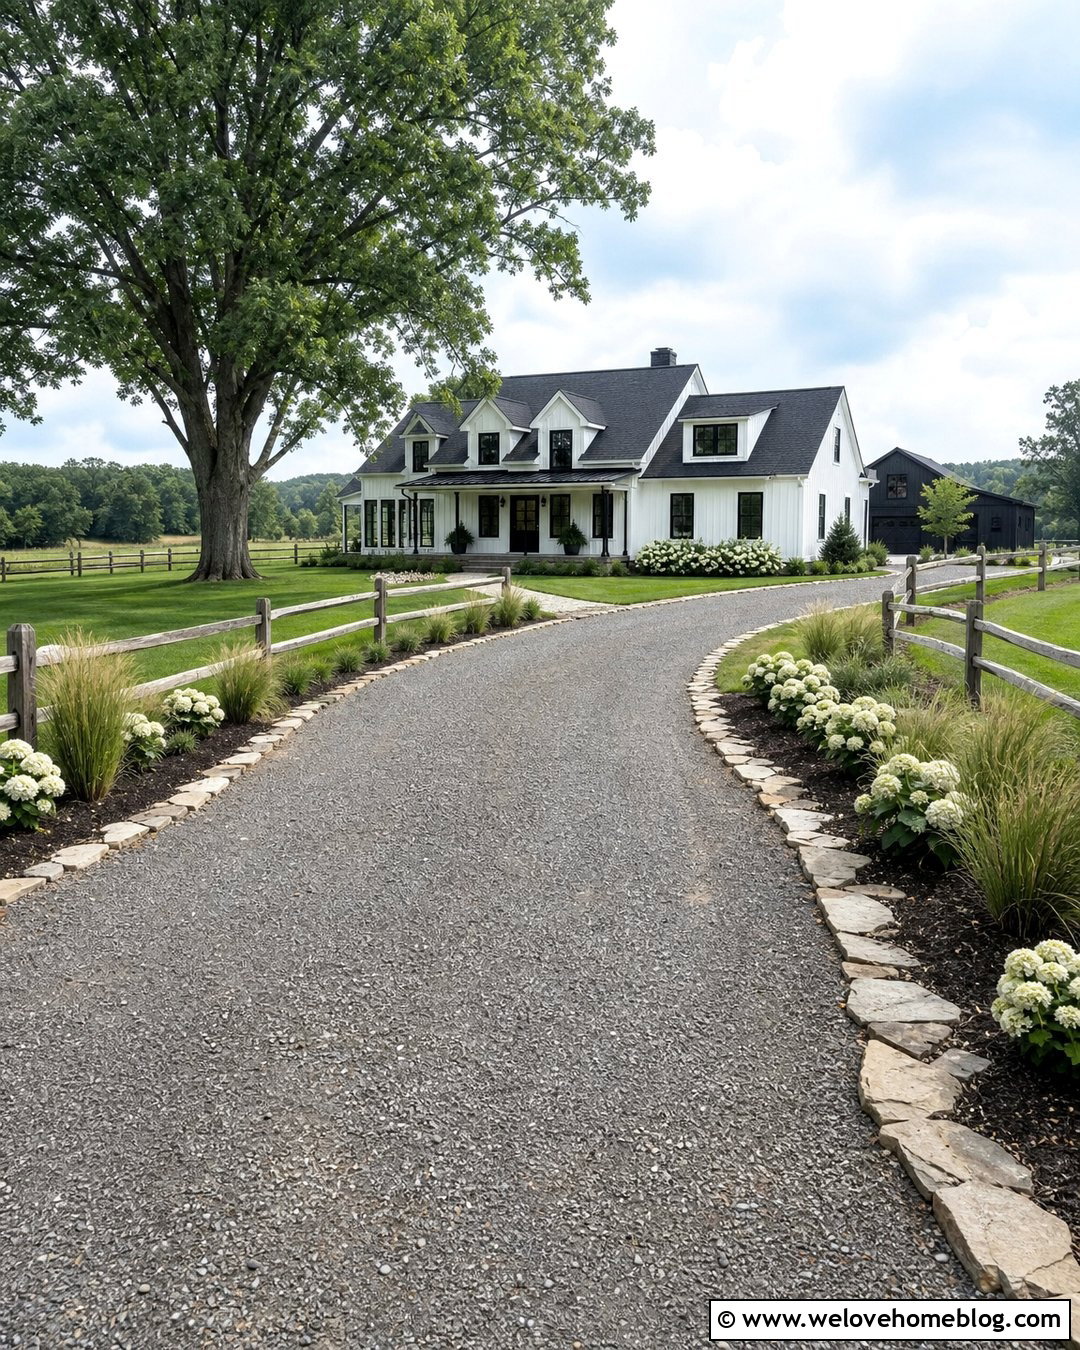
A pale gravel driveway entering at an angle can create a fitting approach to a modern farmhouse. Place a simple black metal gate several feet inside the property so a vehicle can wait without blocking the road or sidewalk. Square stone pillars give the entrance weight, while warm-gray crushed limestone continues diagonally toward the house and detached garage. Frame the driveway with split-rail fencing, meadow grasses, white flowering shrubs, and a few deciduous trees. A steel or cobblestone edge helps hold the loose aggregate along curves and sloping sections. Near the home, widen the driveway into a neat gravel court for turning and parking. The gate should align with the direction of travel and open without reducing usable driveway space. Provide separate access controls, lighting, and a visible address marker beside the entrance.

15. Angled Driveway With Drainage Channel
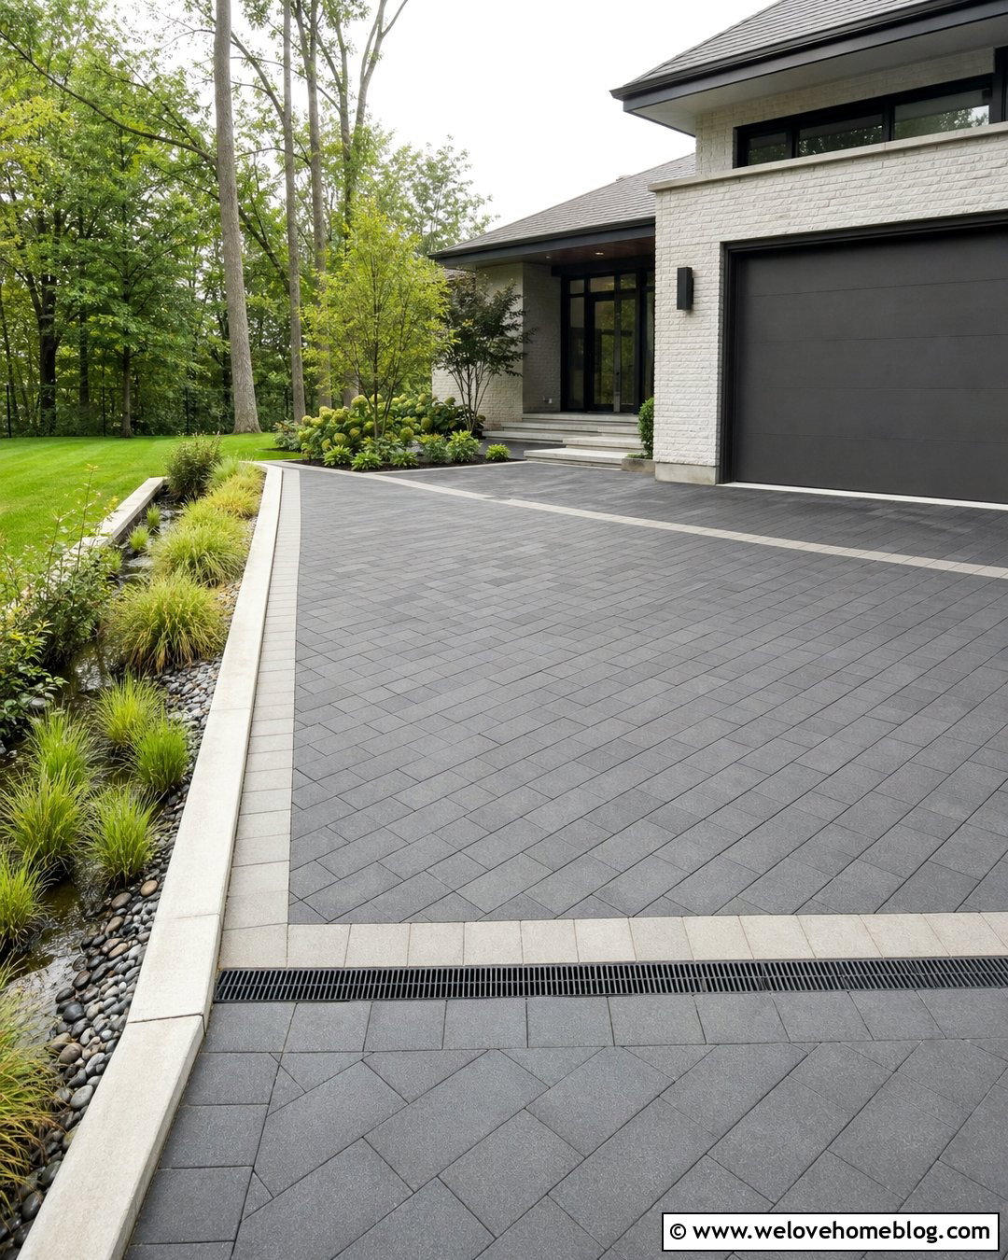
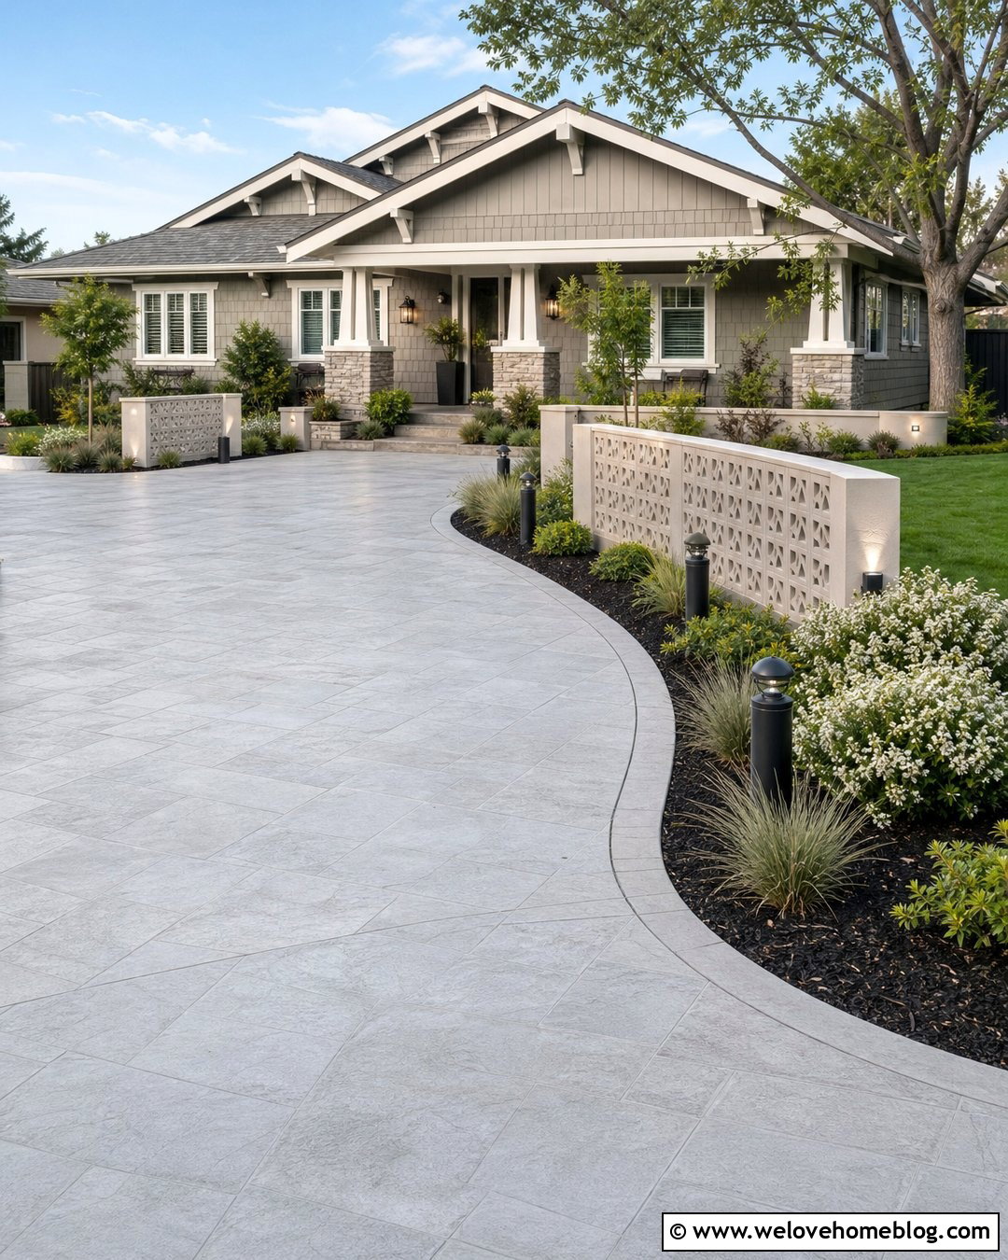
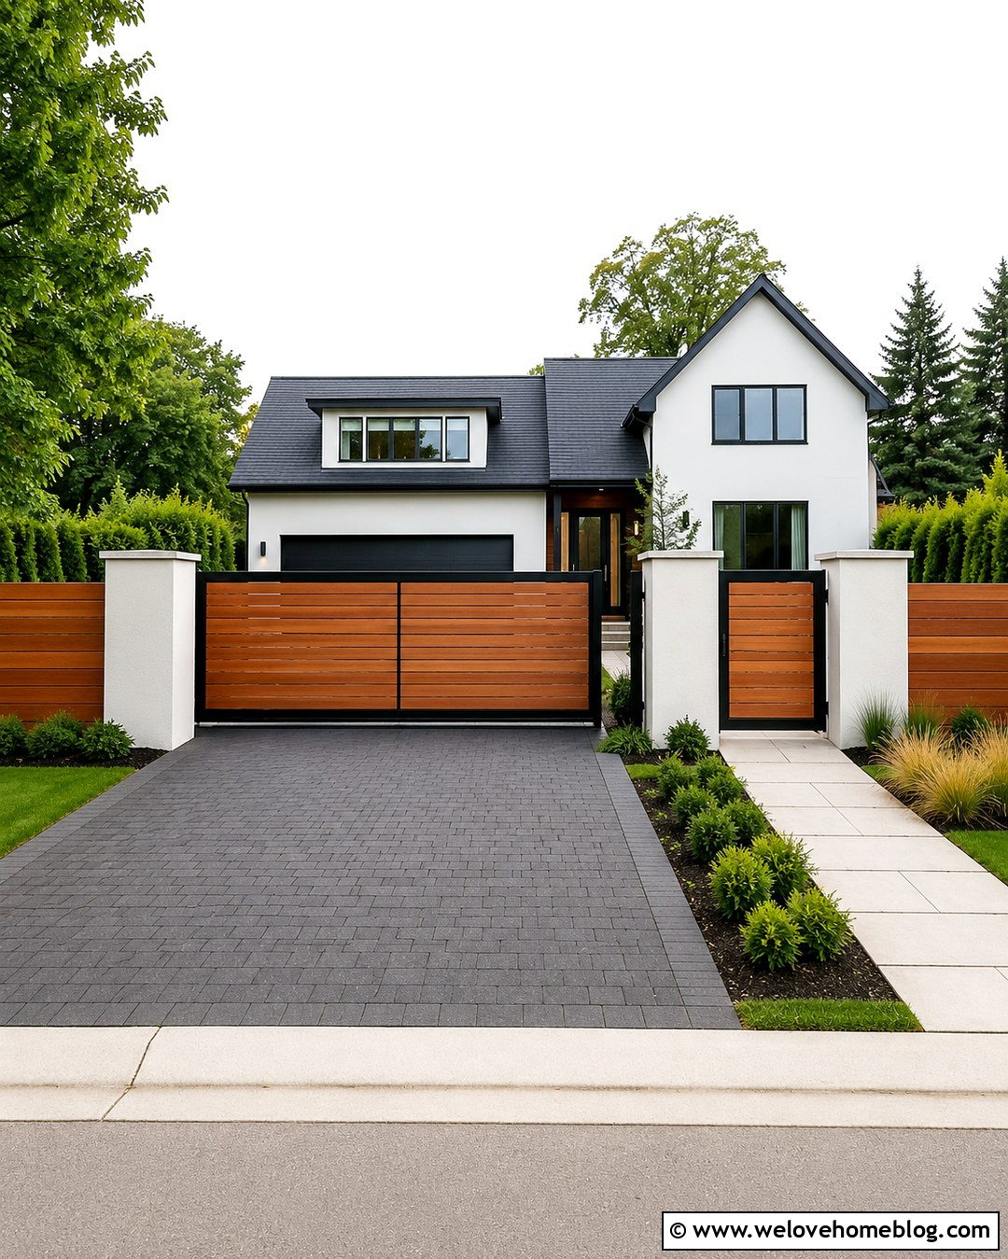
Heavy rainfall can quickly expose weaknesses in an angled driveway, especially where water crosses the surface or collects beside the garage. Use charcoal concrete pavers laid over a professionally designed base, directing the driveway diagonally across the yard. Install a linear trench drain where runoff naturally reaches the lower edge, placing it across the full driveway when necessary. A contrasting band of pale pavers can visually integrate the drain into the overall pattern. Along the downhill side, build a shallow planted swale with moisture-tolerant grasses and low shrubs. The uphill edge can have a raised concrete curb that prevents soil from washing onto the pavers. Keep the garage threshold slightly protected from surface flow. Drainage should discharge to an approved location and comply with local rules rather than simply sending water toward a neighboring property or public sidewalk.
16. Angled Driveway Around Mature Tree
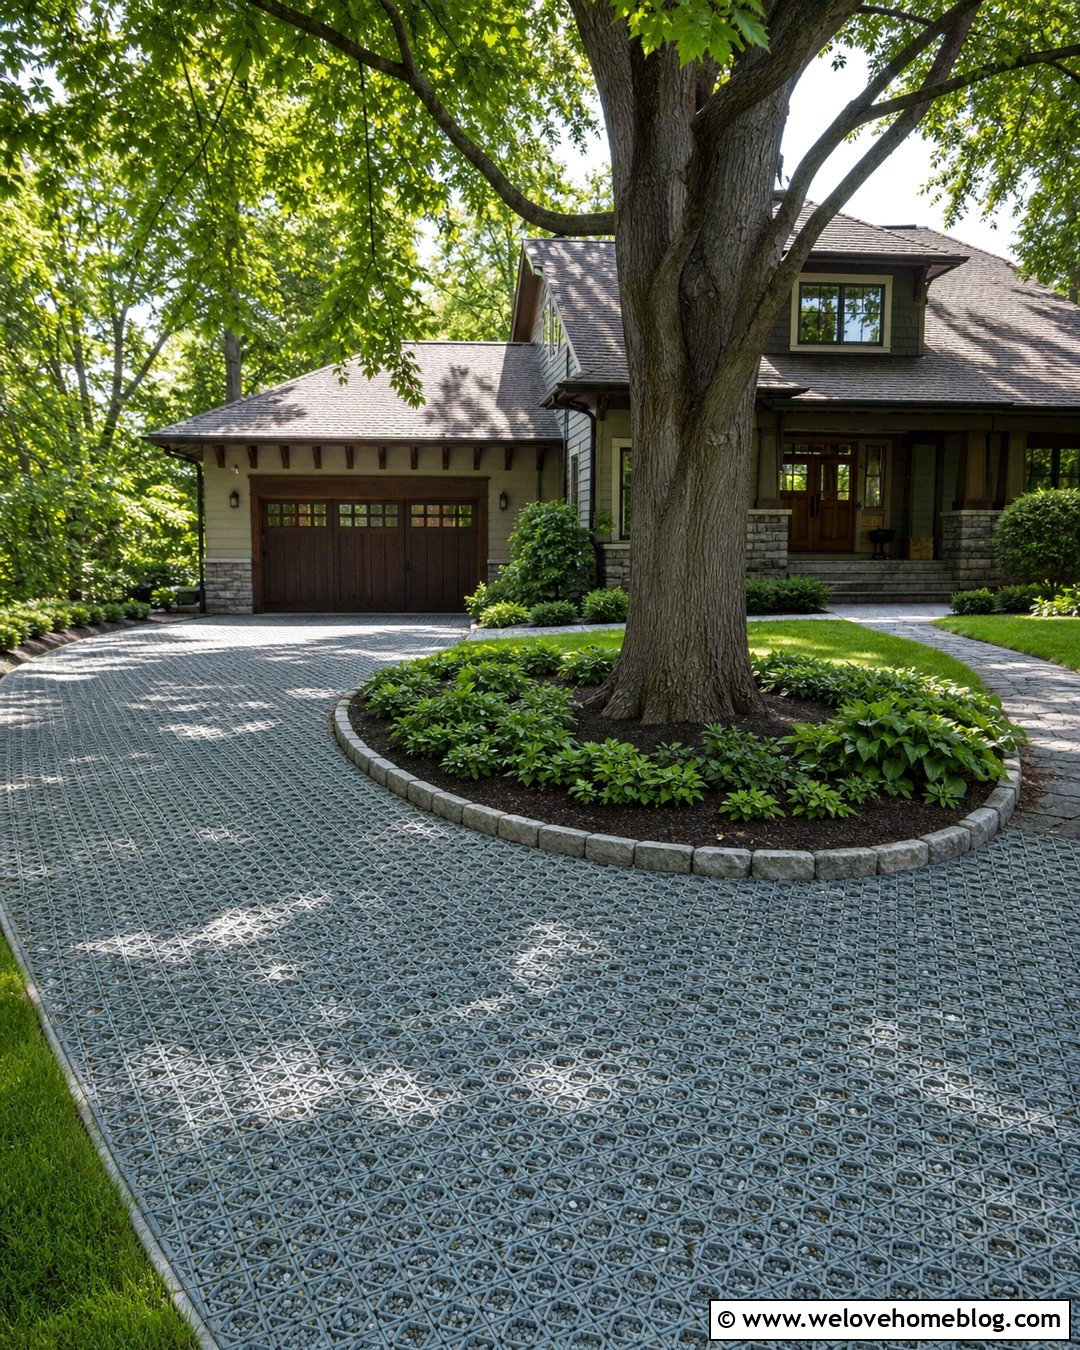
A mature tree can become the organizing feature of an angled driveway when its roots and growing space are properly protected. Use a permeable gravel-grid surface that enters from the street, shifts diagonally around a generous circular planting island, and continues toward the garage. Fill the grid with small gray gravel for a stable, understated finish. Border the island with low granite blocks set far beyond the trunk flare, leaving a broad unpaved root zone. Shade-tolerant ground covers and mulch can complete the island without requiring deep excavation. On the opposite edge, maintain open lawn and low shrubs so the driveway remains easy to navigate. Consult a certified arborist before changing soil levels or paving near valuable trees. A thoughtfully planned route should preserve the canopy while avoiding an unnecessarily tight or complicated vehicle turn.
17. Angled Driveway With Split Garage Approach
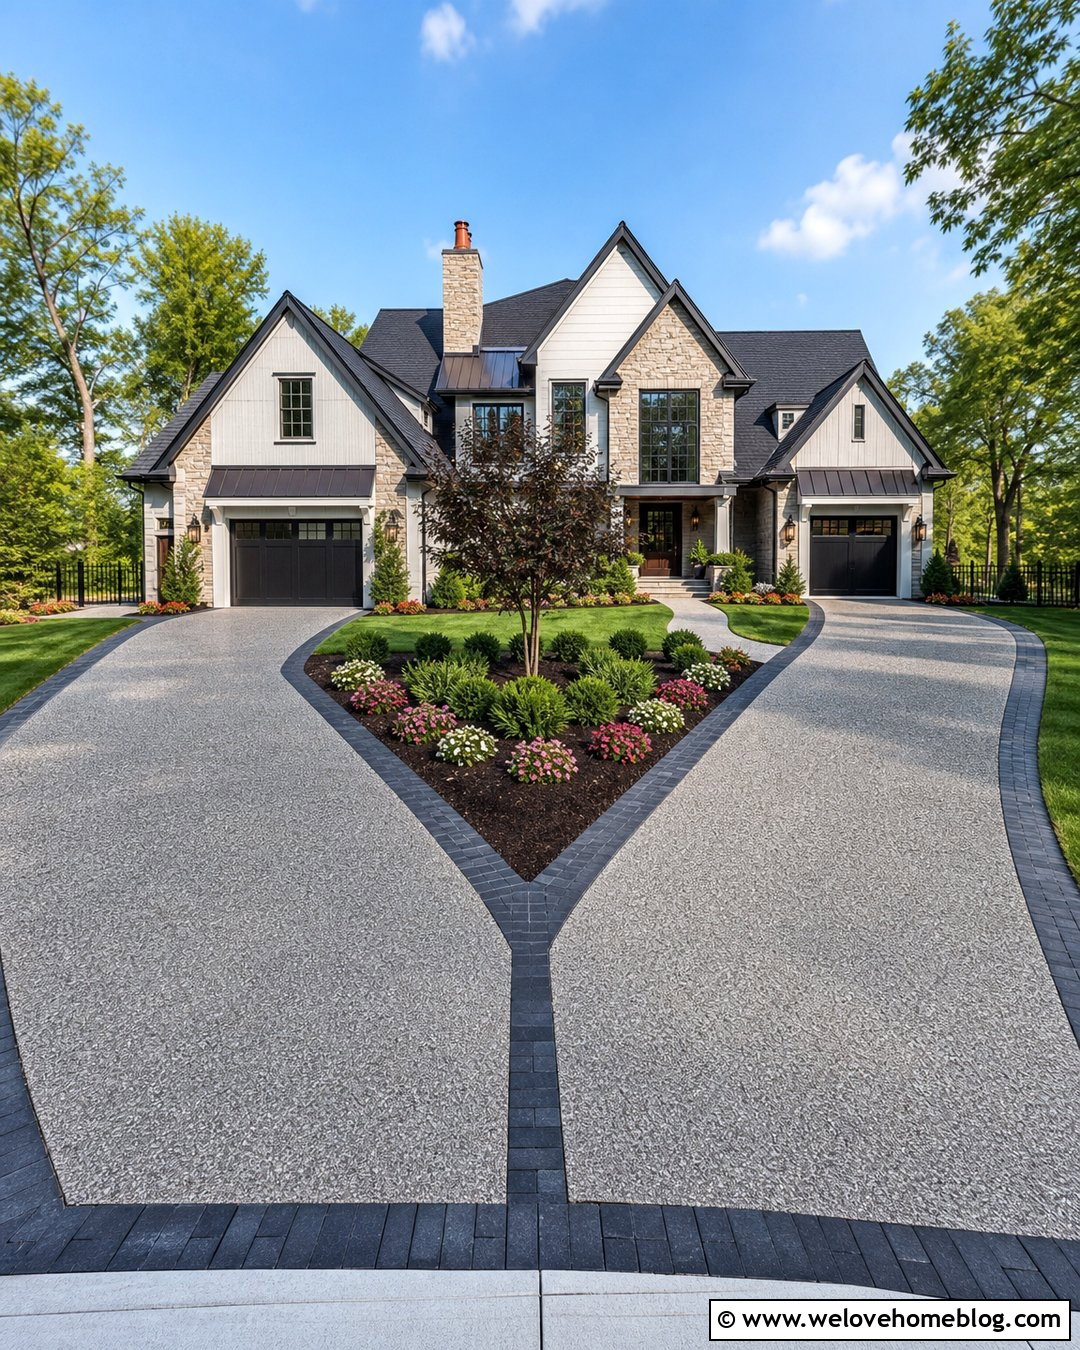
A home with separate garage doors can benefit from an angled driveway that divides near the building. Start with a shared exposed-aggregate concrete entrance, then widen it into two subtly angled branches. One branch can serve the main two-car garage, while the other reaches a single bay, workshop, or accessory garage. Dark basalt paver ribbons should outline the split and guide drivers without relying on painted markings. Place a triangular planting island between the branches, filled with a compact ornamental tree, low evergreens, and seasonal flowers. Keep the island small enough to preserve turning room and garage access. A walkway can begin at the island and continue toward the front porch. Repeating the exposed aggregate in both branches gives the design unity, while the paver bands make the unusual layout appear intentional and architecturally connected.
18. Angled Driveway With Illuminated Entrance
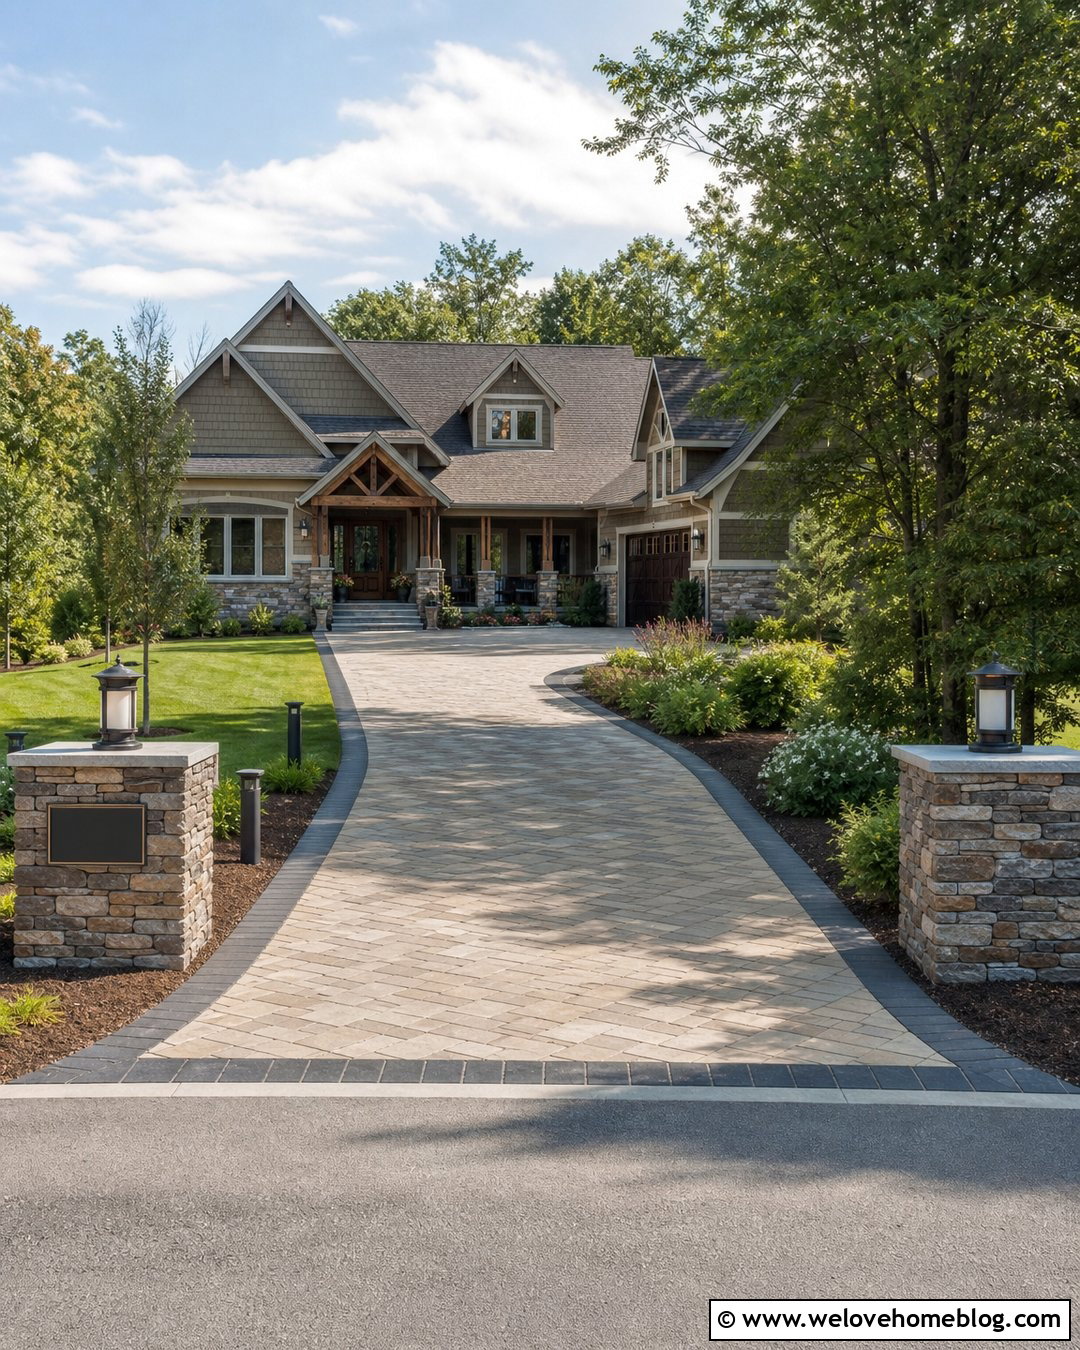
Lighting can make the direction of an angled driveway easier to understand while strengthening its curb appeal. Choose warm-beige concrete pavers for a diagonal approach to a Craftsman home. Mark the entrance with low stone columns and shielded fixtures that direct light downward without creating glare. Continue with short bollard lights placed at measured intervals along the outer edge. On the inside angle, use low-voltage lights within beds of evergreen shrubs and flowering perennials. A dark paver border clearly separates the driveway from the lawn in daylight. Avoid placing fixtures where tires, snow removal equipment, or lawn tools could damage them. The entrance should remain uncluttered, with the address visible from both travel directions. During the day, the stonework, planting, and paver pattern should still create a complete design without depending on illumination.
19. Permeable Angled Driveway With Stone Edging
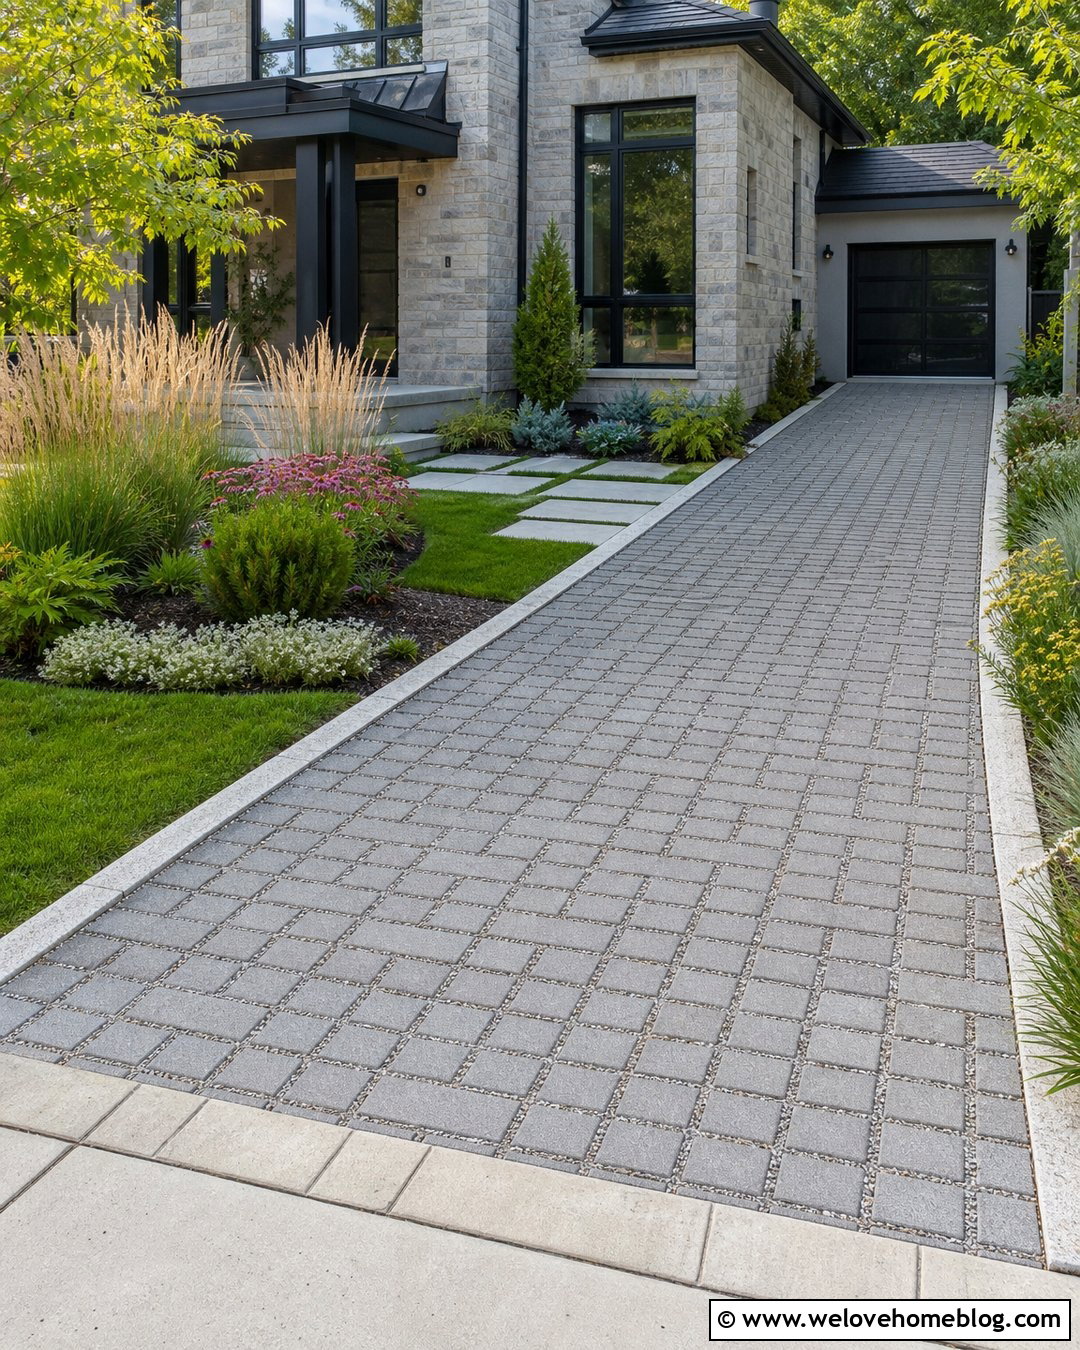
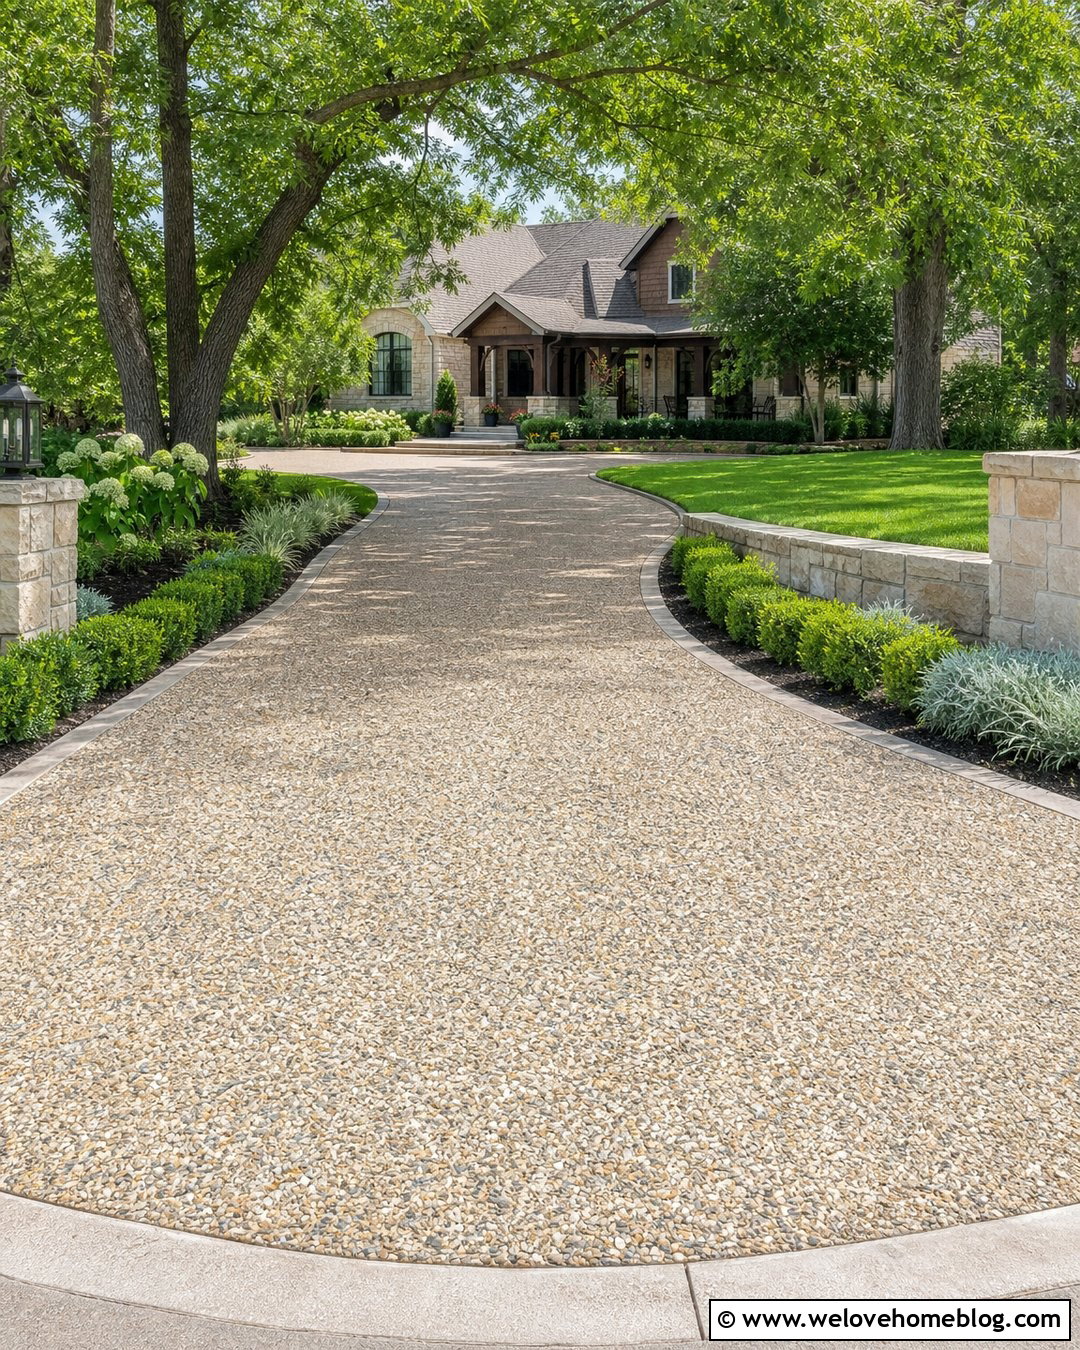
Permeable interlocking concrete pavers offer a refined surface for an angled driveway where stormwater management is a priority. Select medium-gray pavers with wider aggregate-filled joints and arrange them in a simple running-bond pattern. Direct the driveway diagonally toward a side garage, using broad transitions rather than sharp corners. Natural limestone edging can define the pavement while connecting it to a contemporary stone facade. Add rain-friendly planting beds along the lower edge, filled with ornamental grasses, flowering perennials, and compact shrubs. A stepping-stone walkway can cross the planting area and lead to the front entrance. The pavers, open-graded base, soil conditions, and drainage outlet must function as one system. Avoid clogging the joints with ordinary sand or loose soil, and plan periodic cleaning to maintain the surface’s intended performance.
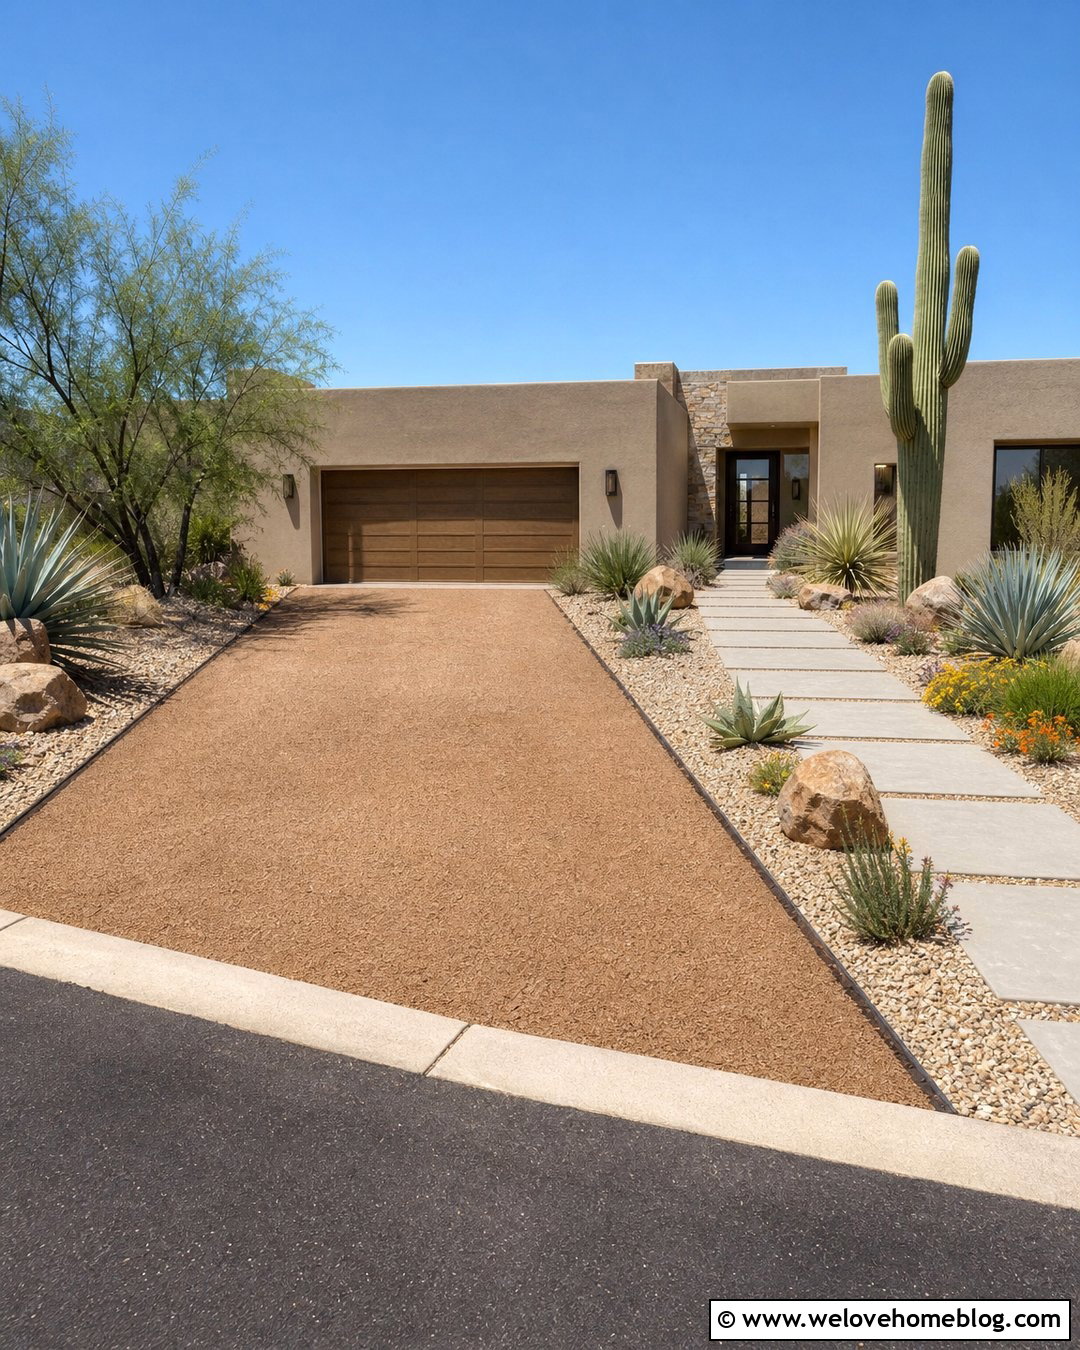
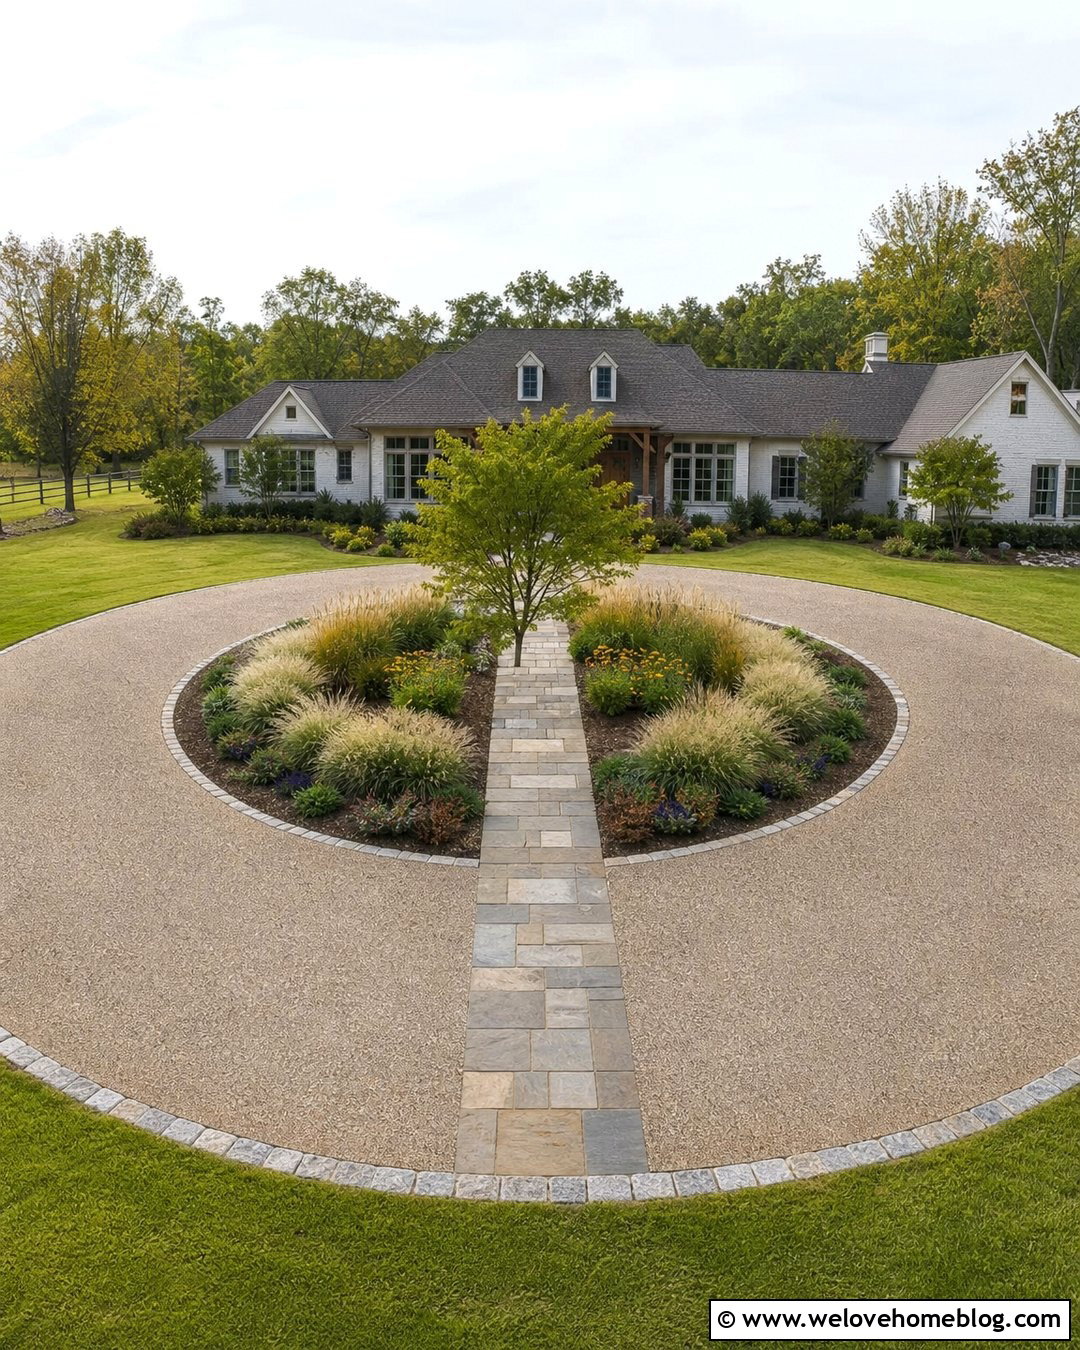
20. Angled Driveway With Diagonal Apron
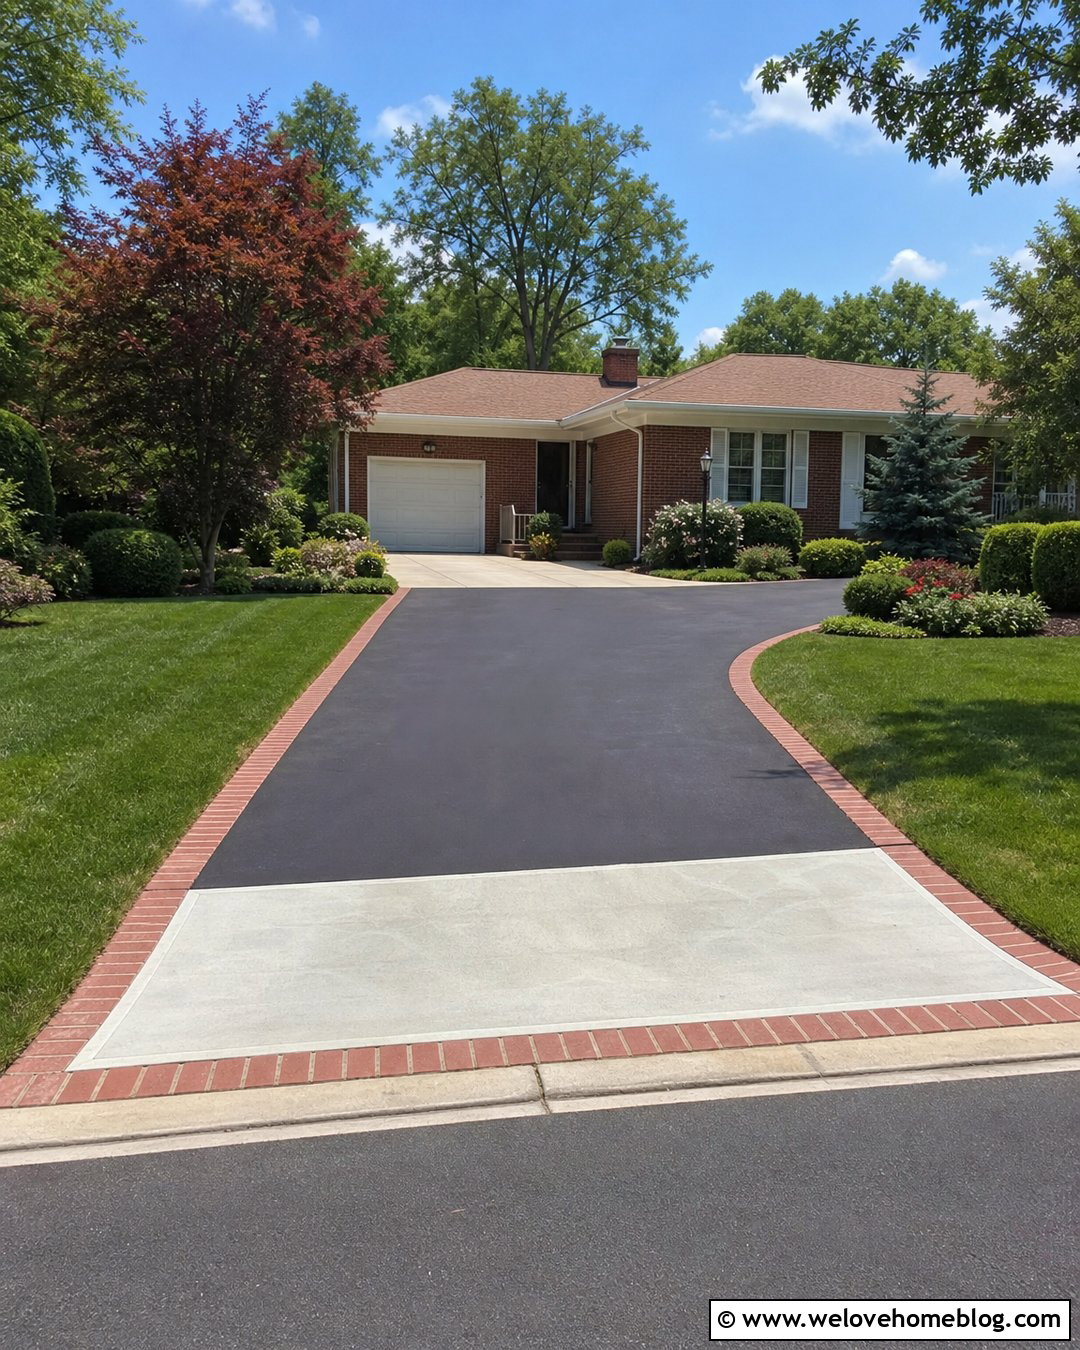
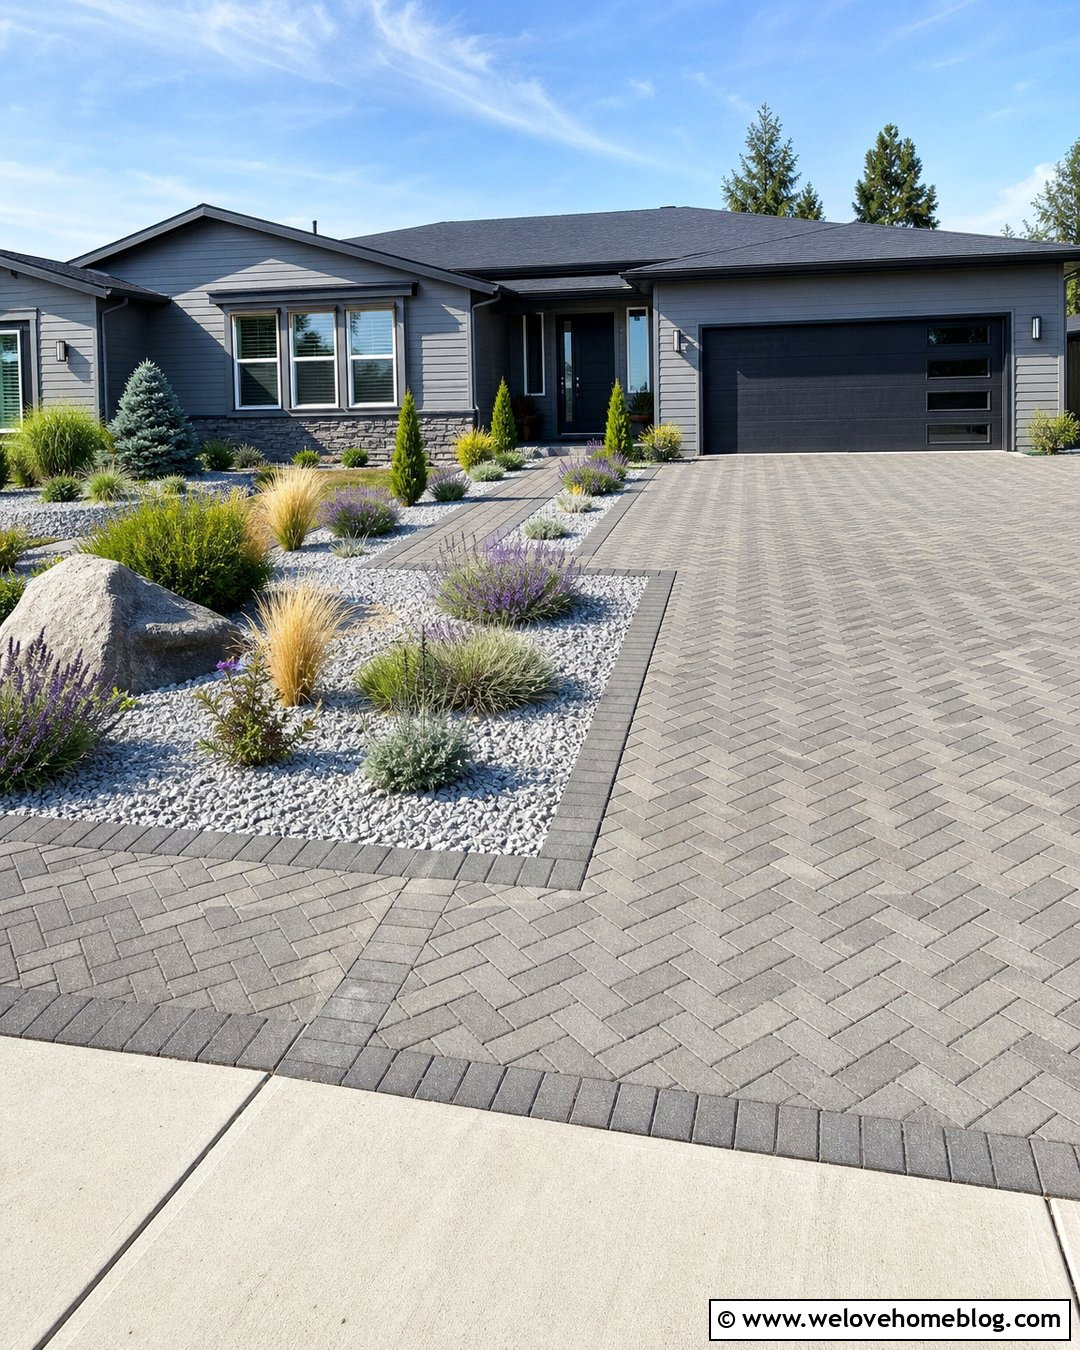
A diagonal apron can visually announce the driveway angle before the main surface reaches the yard. Use black asphalt for the primary driveway and construct the entrance apron from light-gray concrete with a dark brick border. Shape the apron as a broad, tapered transition that meets the roadway cleanly and guides vehicles toward an offset garage. Continue the brick border along the asphalt so the two materials feel connected. Low lawn panels should frame the street edge, with shrubs and ornamental trees positioned farther back to protect visibility. Near the house, add a matching concrete parking court or garage threshold. The apron’s slope should transition smoothly across the gutter and sidewalk to reduce scraping and water collection. Because driveway connections are often regulated, confirm allowable width, angle, curb work, and permit requirements before construction begins.
Conclusion:
The best 20 Angled Driveway Ideas combine attractive materials with a vehicle route that fits the property, garage, road, and daily routine. Concrete creates a clean architectural look, while asphalt offers visual simplicity and gravel suits relaxed rural settings. Pavers, brick borders, permeable systems, retaining walls, planting islands, and thoughtful lighting can make the angle feel purposeful. However, appearance should never replace practical planning. Test turning movements, maintain clear visibility, manage runoff, protect pedestrians, and avoid abrupt grade changes. Local requirements may also control the entrance width, curb connection, and acceptable road angle. With professional grading and a complete landscape plan, an angled driveway can become a functional and distinctive part of the home’s curb appeal.

Related posts:


Leave a Reply