
Extra vehicles can quickly turn a standard driveway into a daily parking puzzle. The right expansion should create usable space without making the front yard look like a commercial lot. These 25 Driveway Extra Parking Ideas cover practical layouts for narrow properties, large lawns, sloped sites, guest parking, recreational vehicles, and busy households. Options range from matching concrete extensions to gravel pullouts, permeable paver bays, and landscaped parking courts. Good planning matters because drainage, curb cuts, setbacks, surface coverage, and permit rules vary by location. () Each design below treats the driveway surface, parking layout, borders, and landscaping as one complete look. Use these 25 Driveway Extra Parking Ideas to find a solution that fits your home and available yard space.
1. Side Paver Driveway Extension
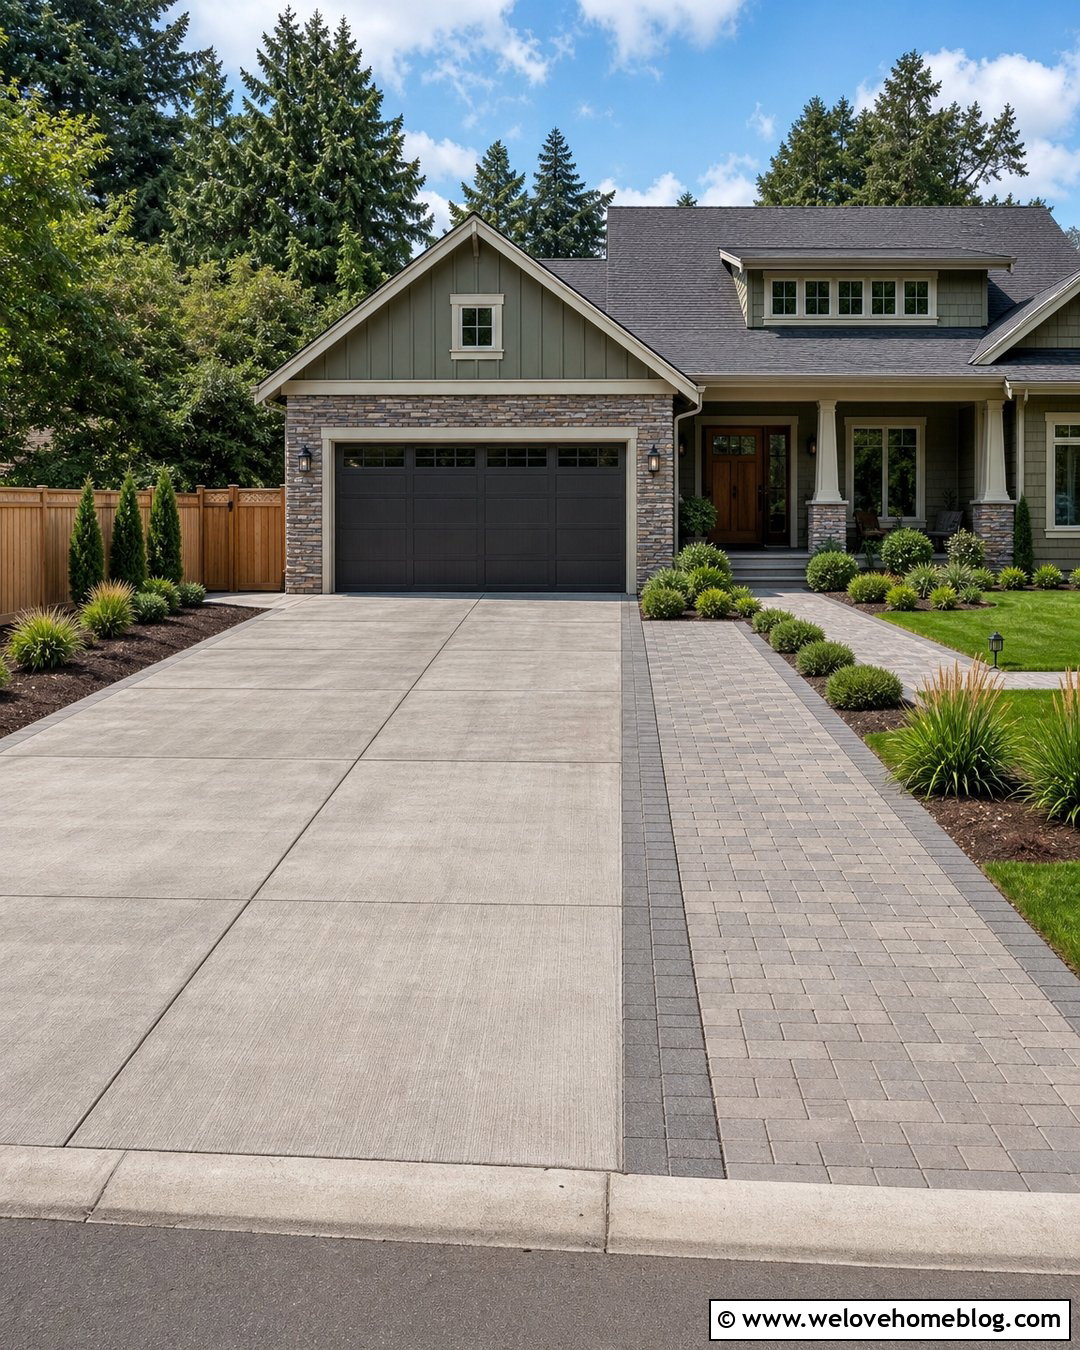
A side paver extension adds another parking space while preserving the original driveway. Keep the existing asphalt or concrete surface, then install vehicle-rated pavers along one edge. A contrasting charcoal or warm tan color makes the addition look intentional rather than patched together. Use a soldier-course border to define the parking bay and create a clean transition beside the lawn. Low shrubs, ornamental grasses, or a narrow flower bed can soften the widened surface without limiting door clearance. This arrangement works especially well beside a straight driveway leading to a ranch or craftsman home. Proper excavation and a compacted aggregate base are important because an unsupported extension can settle differently from the main driveway. Continue the pavers toward the walkway for a coordinated appearance.
2. Matching Concrete Driveway Widening
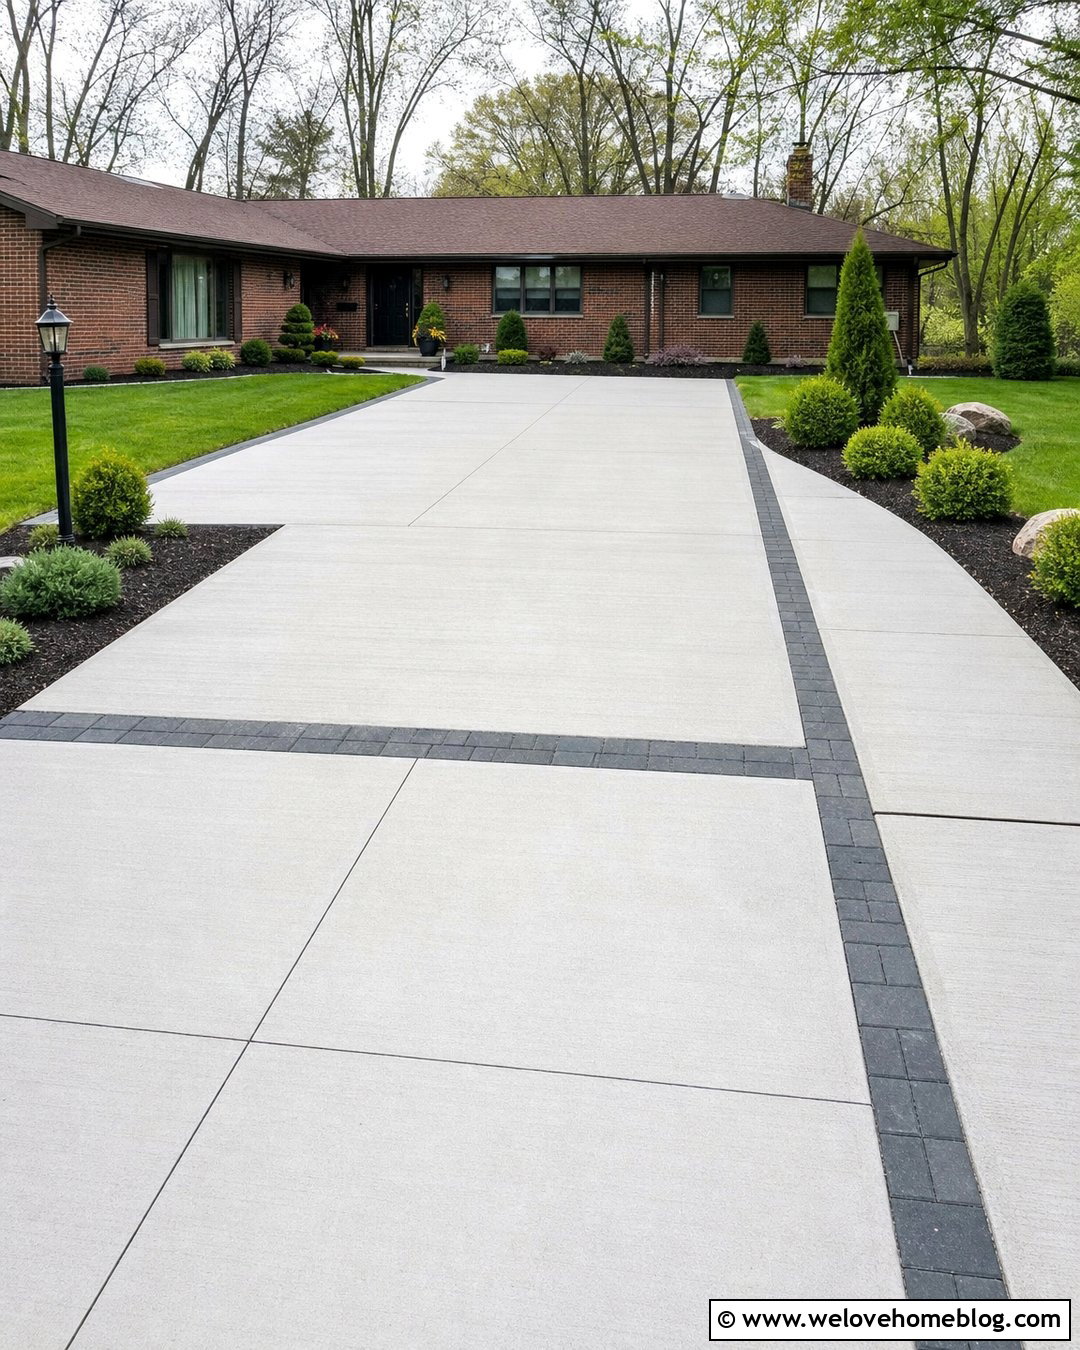
For a simple, unified finish, widen an existing concrete driveway with a matching poured concrete parking lane. Align the new control joints with the old slab whenever possible so the two surfaces feel connected. A lightly broomed gray finish offers traction and blends easily with most suburban homes. Add a narrow brick or dark paver ribbon between the original driveway and extension if matching the older concrete color is difficult. This divider turns a slight color difference into a deliberate design feature. Along the outer edge, use a low planting bed with compact evergreens and mulch rather than plants that spread into the parking area. The result is a clean side-by-side layout that works well for two-car households, frequent visitors, or a teenager’s first vehicle.
3. Asphalt Driveway With Extra Parking Bay
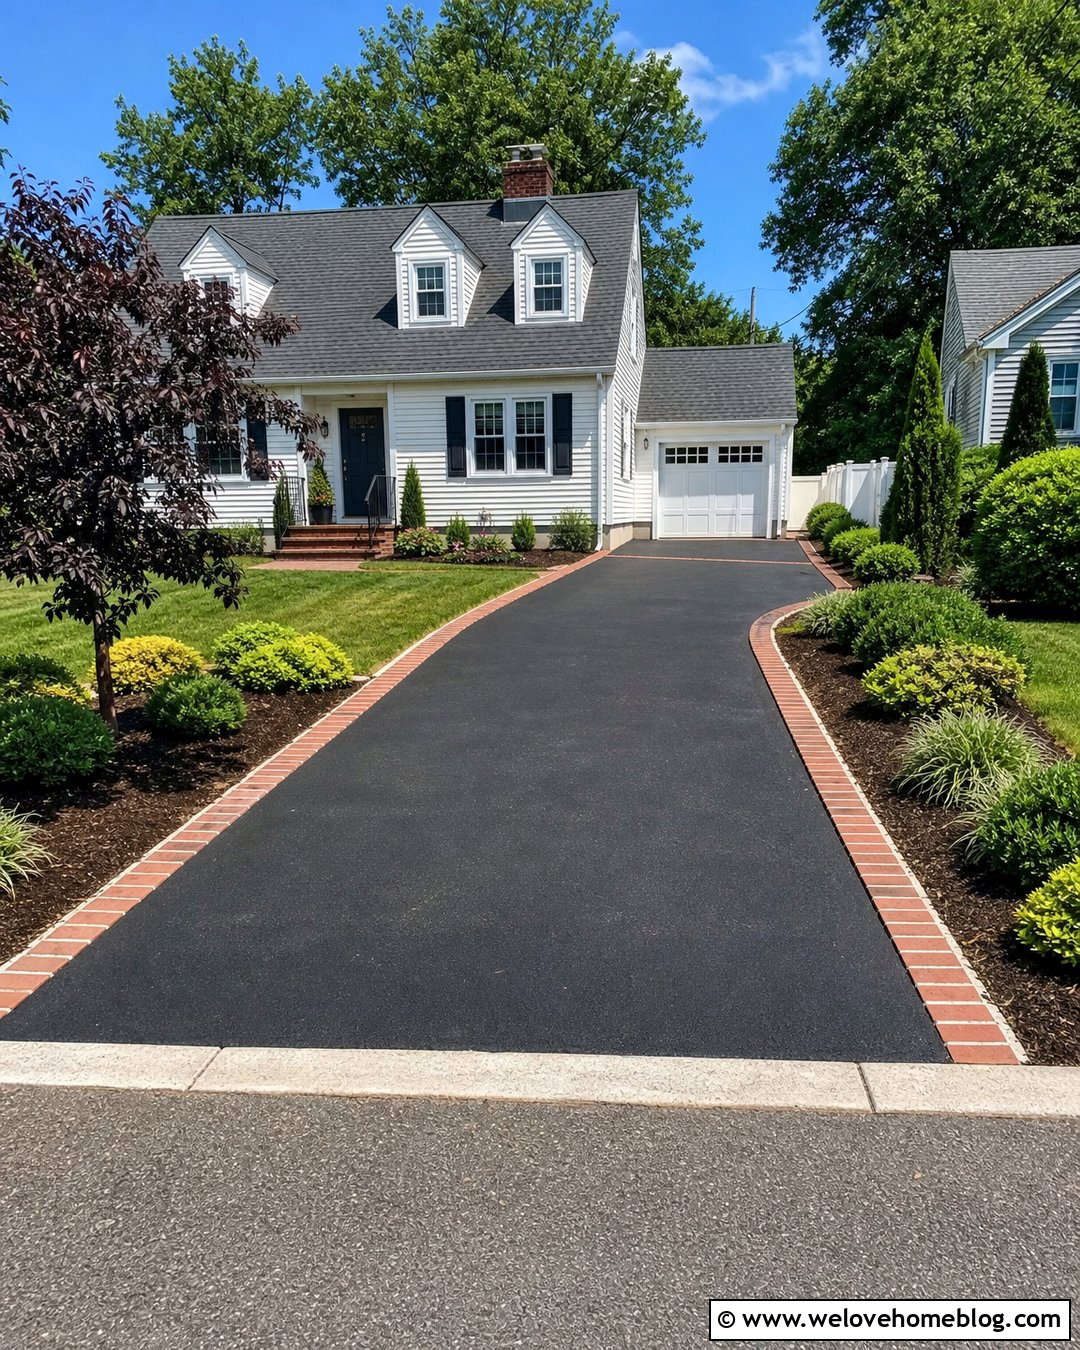
Fresh black asphalt can create an affordable-looking, practical extension when it is integrated into the full driveway. Add a rectangular parking bay beside the main drive near the garage, where vehicles can sit without blocking the central route. A red clay brick border gives the dark surface a more finished residential appearance and helps visually separate parking from lawn. Carry the same brick around nearby planting beds or the front walkway for consistency. This layout suits colonial, Cape Cod, and traditional homes with straightforward front yards. The new asphalt should connect smoothly with the existing pavement, while the surrounding grade directs water away from the house. Finish the outer edge with turf, compact shrubs, and one small ornamental tree to balance the added paved area.
4. Gravel Side Parking Pad
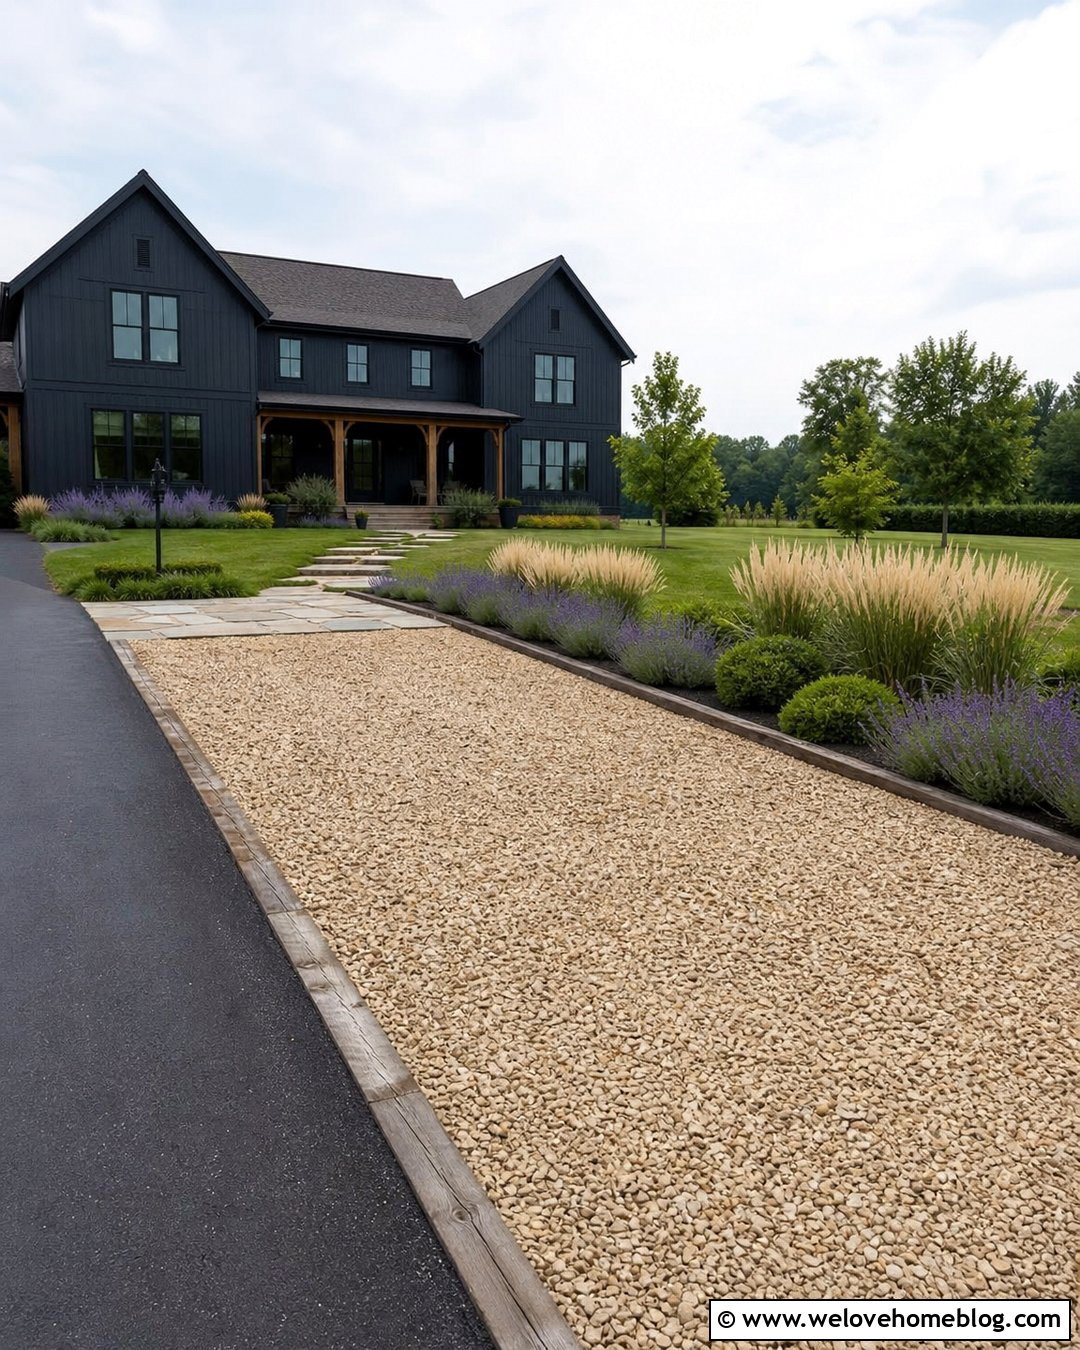
The crunch of gravel can make an extra parking space feel relaxed and natural rather than overly paved. Build a rectangular side pad with compacted angular gravel, which generally stays in place better than smooth decorative stones. Timber, steel, or granite edging keeps the material from spreading into the lawn. Connect the pad to an existing asphalt or concrete driveway with a level transition that is easy to enter. A mixed border of ornamental grasses, lavender, and low evergreen shrubs can frame the outer side while preserving visibility. This complete look works beautifully beside a farmhouse, cottage, or rustic ranch home. Choose gravel that complements the house facade, such as warm buff stone near brick or medium-gray stone beside cool siding and black trim.
5. Permeable Paver Parking Extension
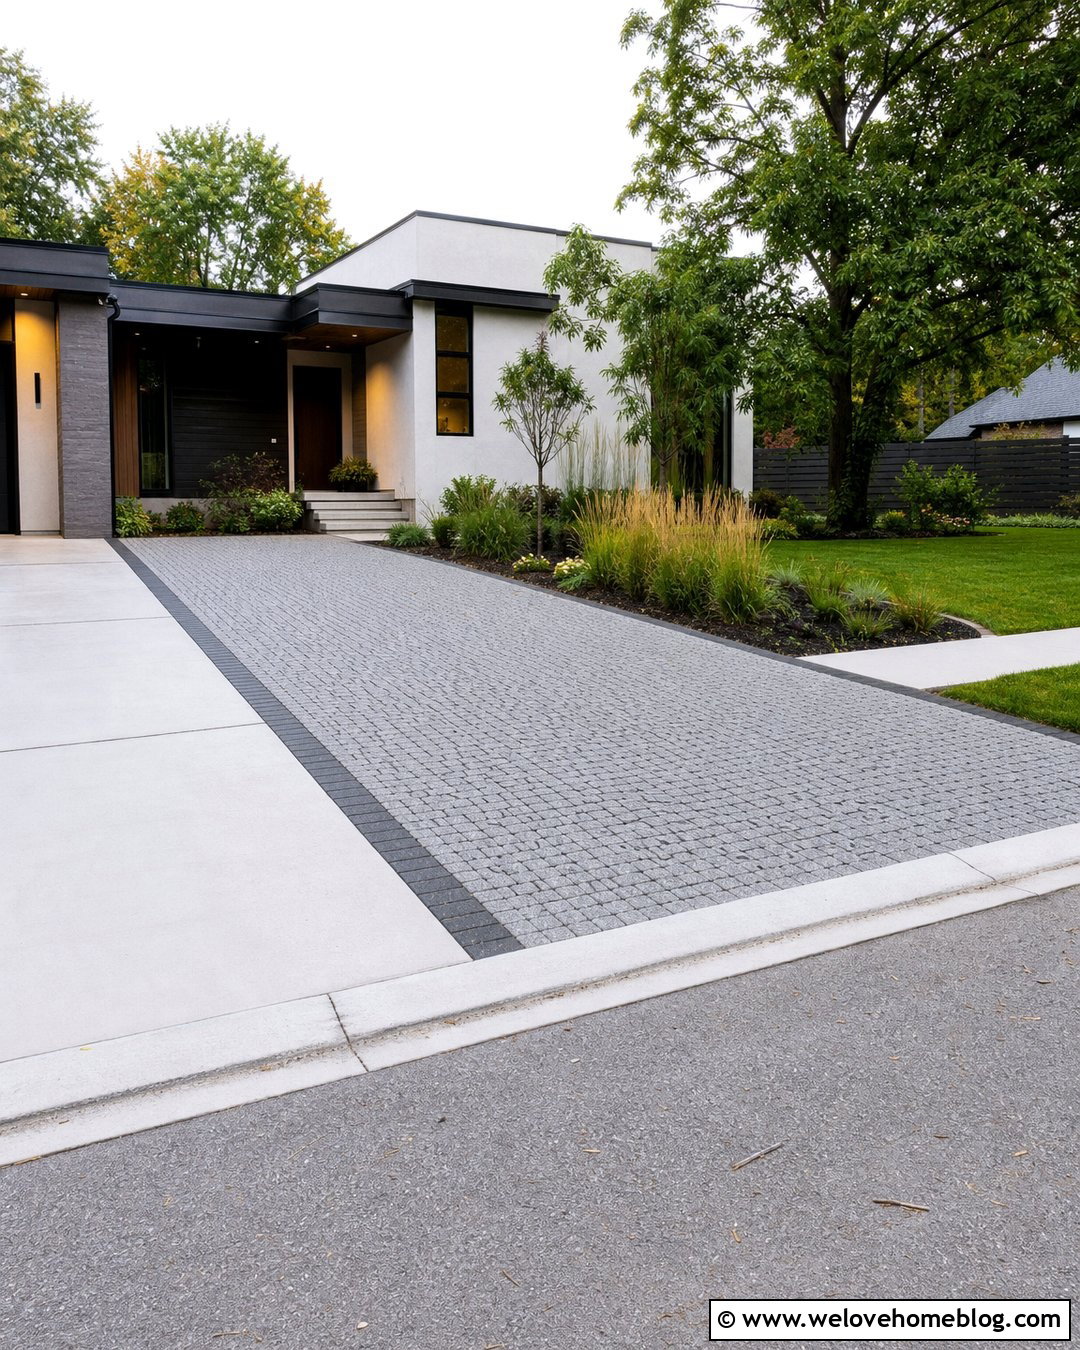
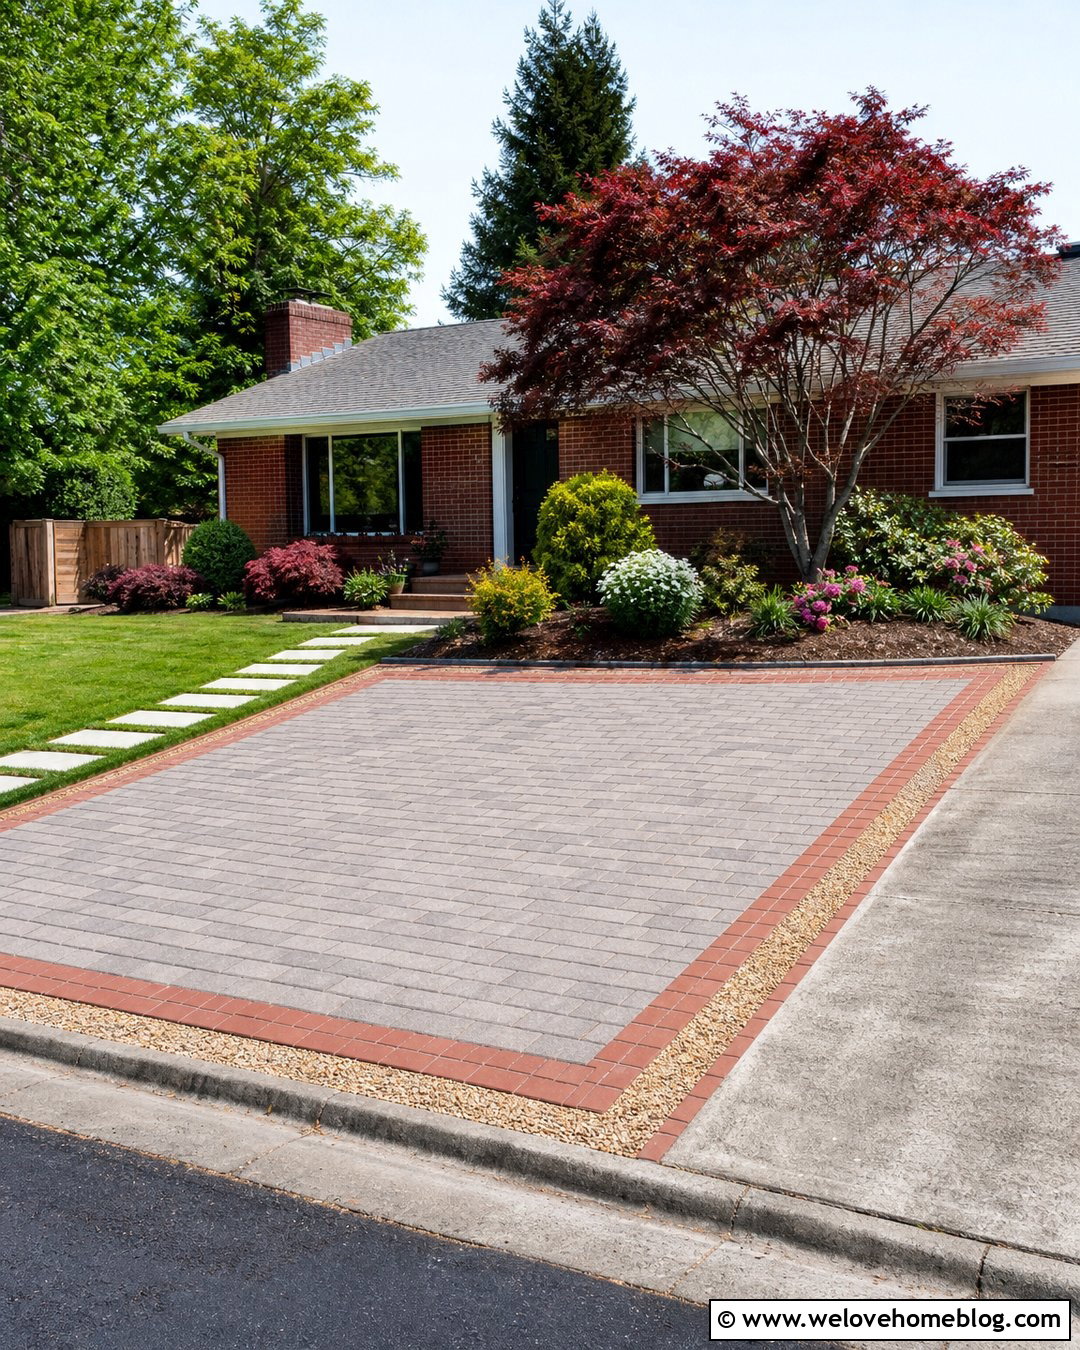
Permeable pavers can turn a basic driveway expansion into an attractive, drainage-conscious parking bay. Install open-joint concrete pavers beside the existing driveway and fill the joints with clean aggregate rather than regular sand. Water can move through the openings into the prepared stone base below, reducing surface runoff when the system is correctly designed. () Use medium-gray pavers with a darker border to create a crisp modern pattern. A rain garden or moisture-tolerant planting strip along the outside edge can strengthen the landscaped appearance. This arrangement works well for contemporary homes and properties where a full solid-surface extension would feel too dominant. Keep the parking bay wide enough for doors to open without pressing into the planting area or adjacent fence.
6. Grass Grid Overflow Parking
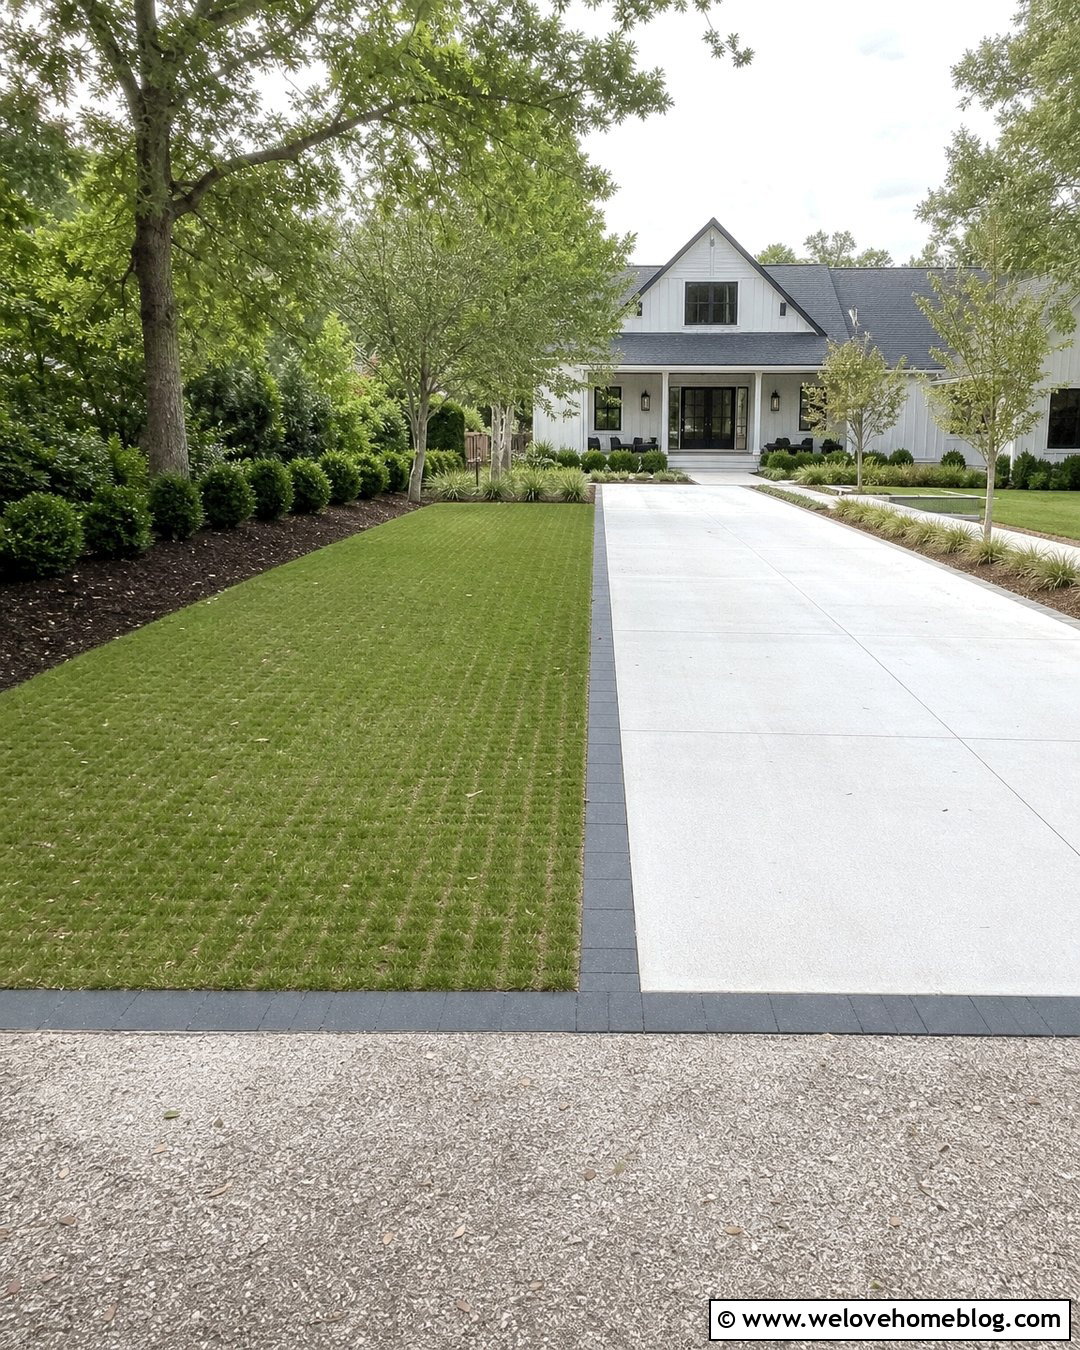
Do you need extra parking only during gatherings or busy weekends? A reinforced grass grid can provide occasional vehicle support while keeping much of the front yard visually green. Cellular concrete or plastic grids are installed over a suitable structural base, then filled with soil and durable turf. Position the extension beside a concrete or asphalt driveway so vehicles can enter without driving across an unprotected lawn. Add a flush paver border to define the edge and simplify mowing. A modern farmhouse or suburban ranch provides an ideal backdrop for this low-profile approach. Use matching grass on both the grid and surrounding lawn for continuity. Because performance depends on soil, drainage, climate, installation, and usage, treat grass parking as a carefully engineered surface rather than ordinary lawn.
7. T-Shaped Driveway Turnaround
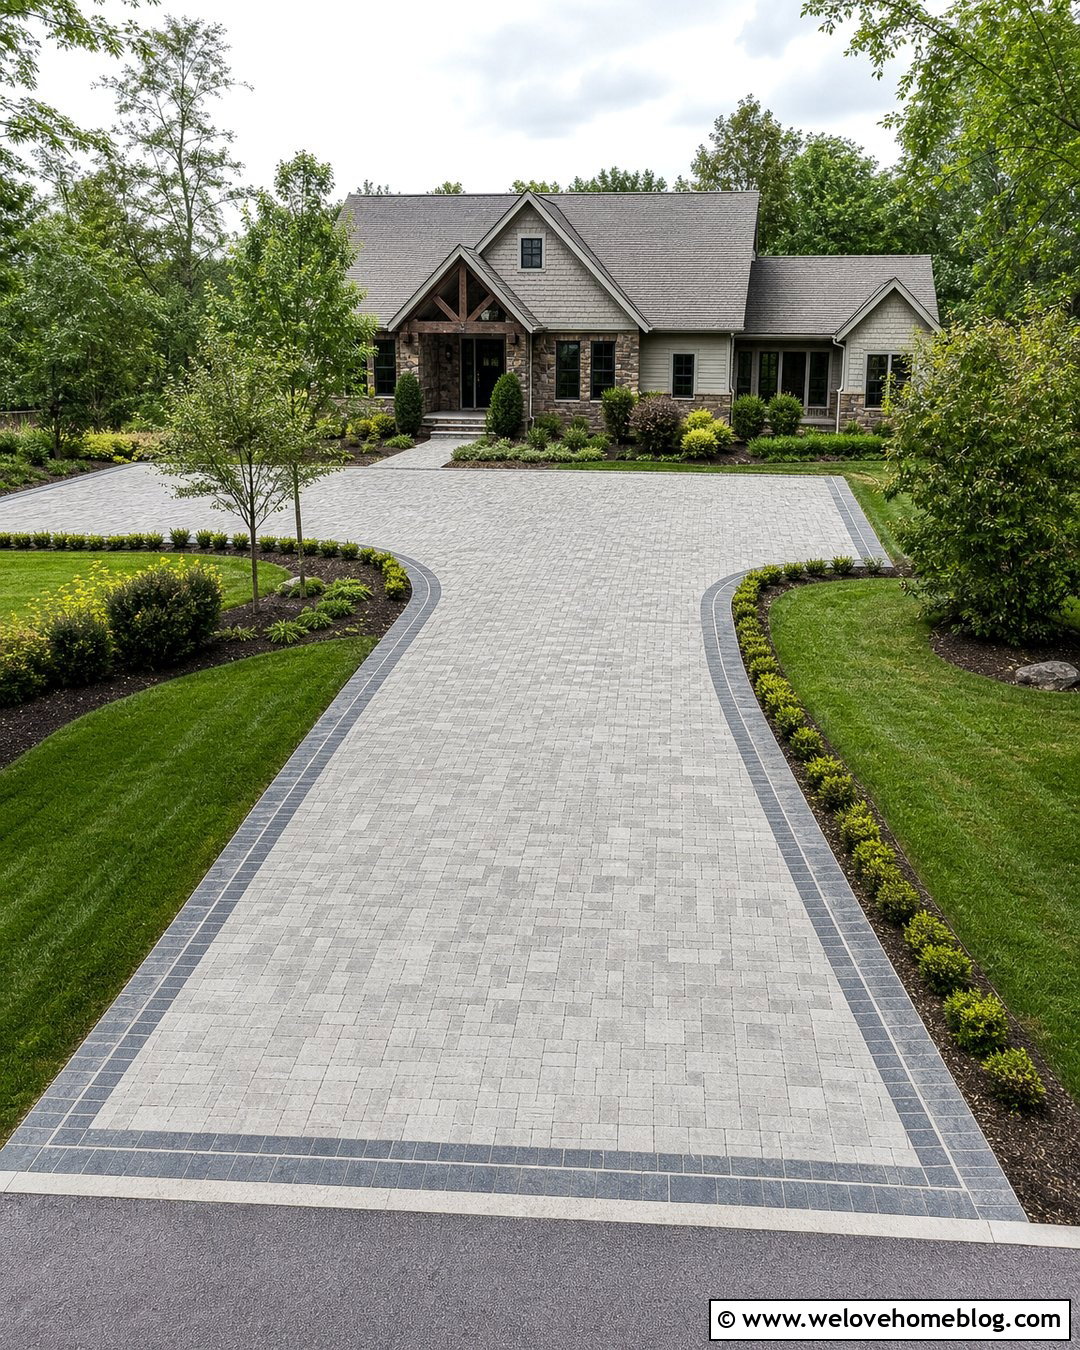
A T-shaped turnaround creates maneuvering room and can provide a convenient extra parking position near the house. Extend one arm from the main driveway at a right angle, using matching concrete, asphalt, or pavers for a connected appearance. When the space is not occupied, drivers can use it to reverse direction instead of backing toward the street. A brick ribbon around the turnaround helps define the shape and prevents it from resembling an accidental patch. Frame the far edge with a low hedge, lawn, and a small shade tree placed beyond vehicle overhang. This layout is especially useful on long, straight driveways leading to detached garages or country homes. Keep the central driving path clear so a parked vehicle does not eliminate the turnaround’s primary function.
8. Circular Driveway With Guest Parking
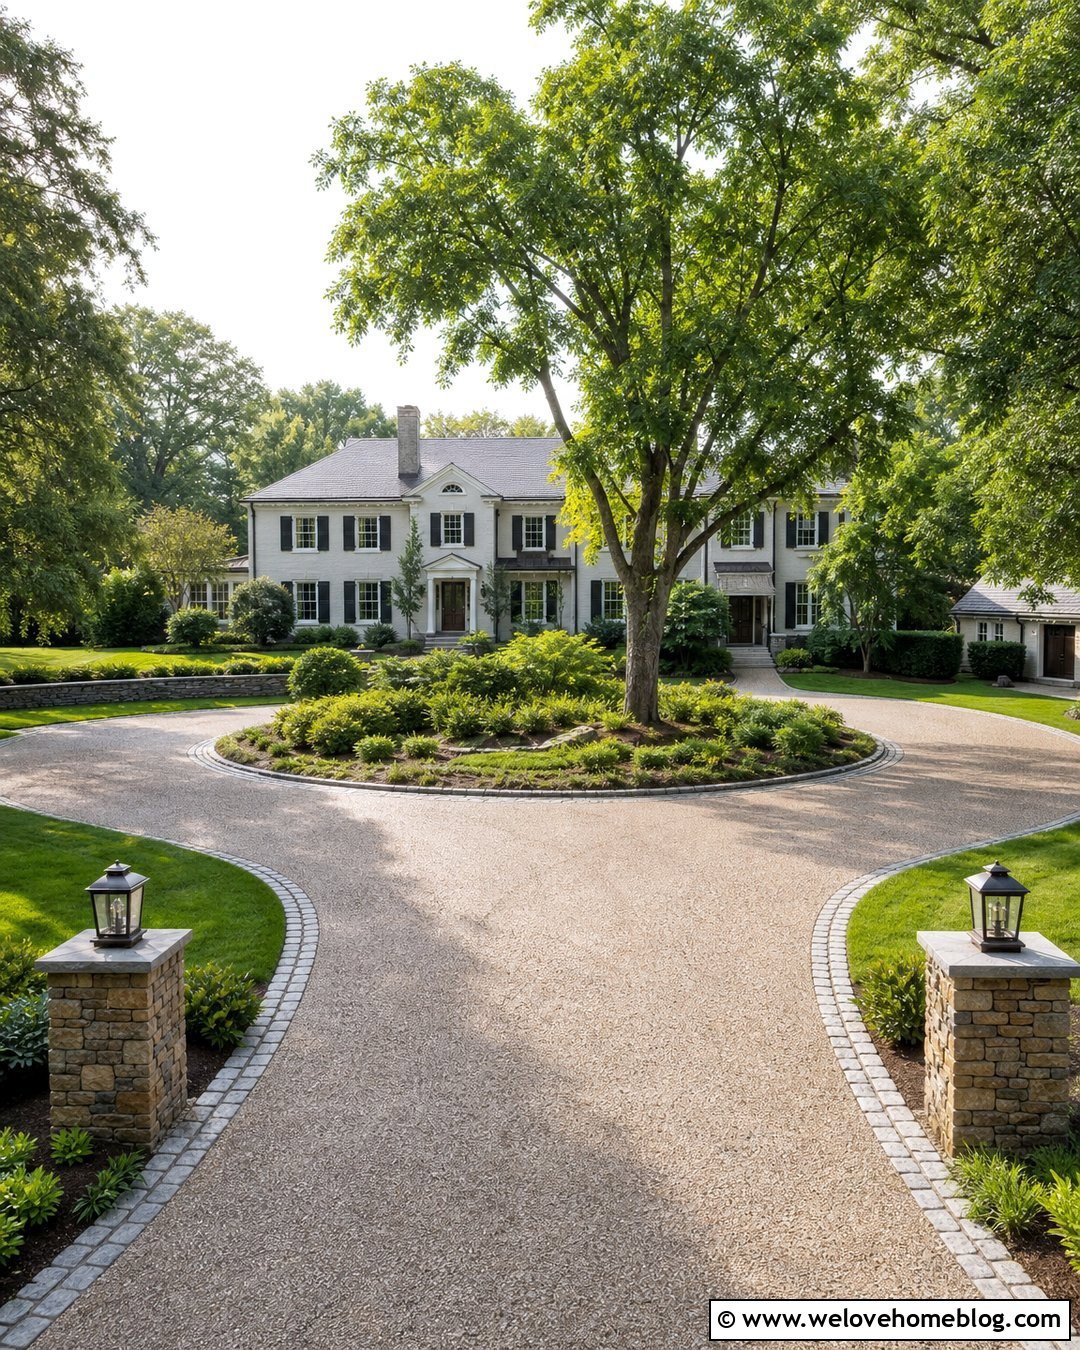
A circular driveway naturally improves vehicle flow and can include wider sections for guest parking. Use warm concrete pavers or exposed aggregate to create a continuous loop around a landscaped center island. Widen the curve near the house so one or two vehicles can stop without blocking the main travel lane. The island might feature a specimen tree, layered shrubs, and a simple ground cover that stays below sightlines. Stone pillars at the entrance can emphasize both openings while giving visitors a clear sense of direction. This complete layout suits larger colonial, Mediterranean, and traditional homes with broad front yards. Circular driveways require more space and may involve additional curb access, so confirm local rules before finalizing the design. The finished loop should feel residential, green, and balanced.
9. Horseshoe Driveway Parking Layout
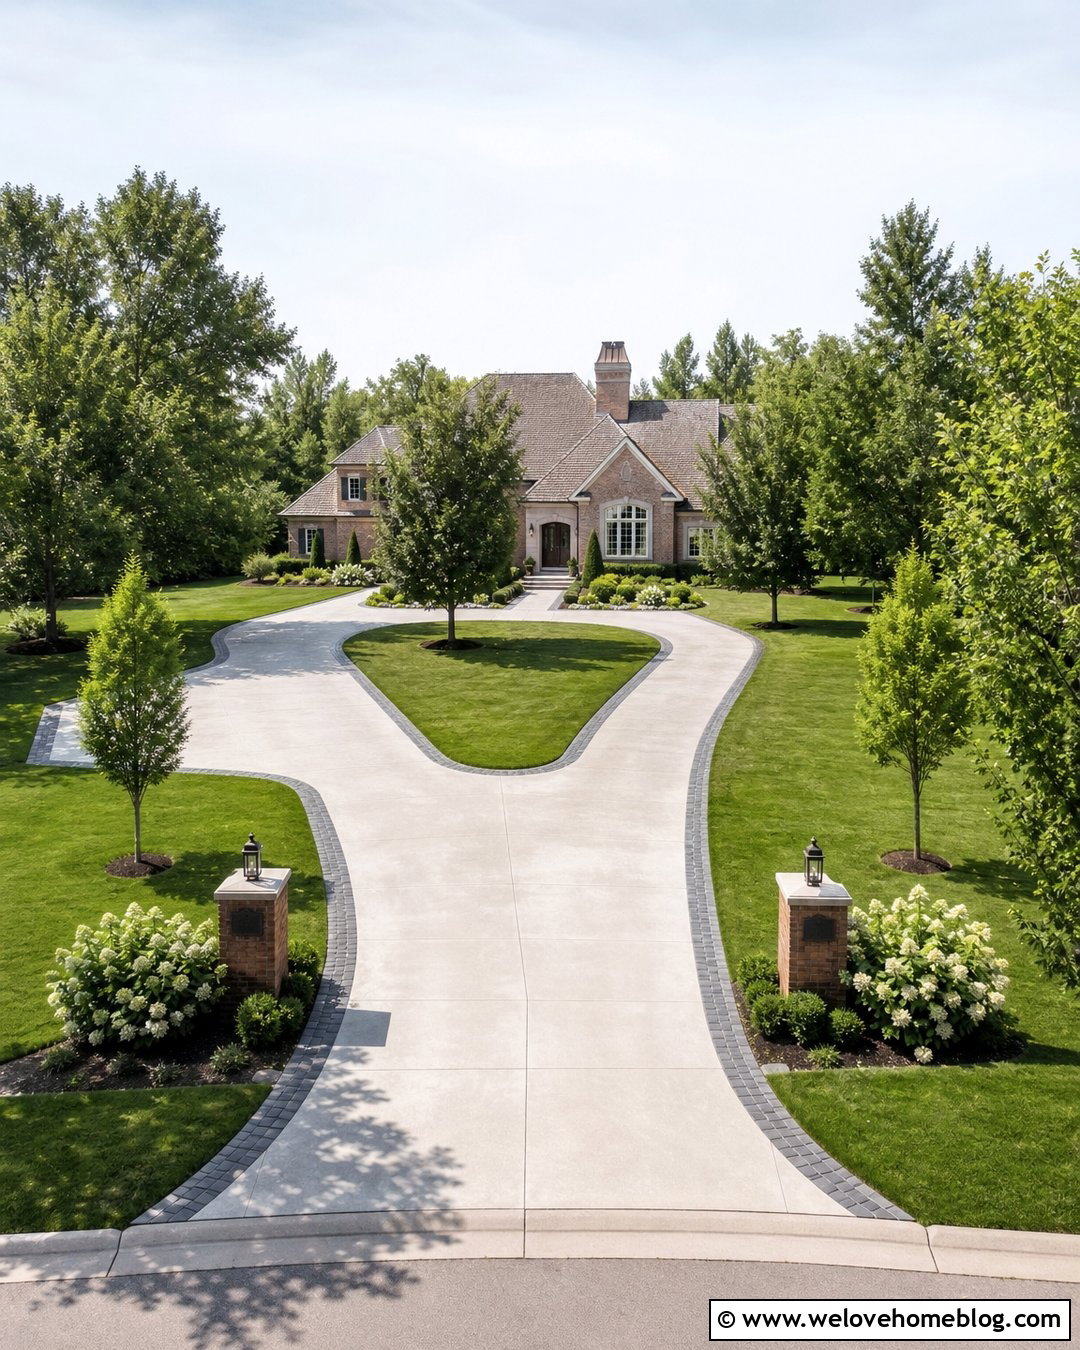
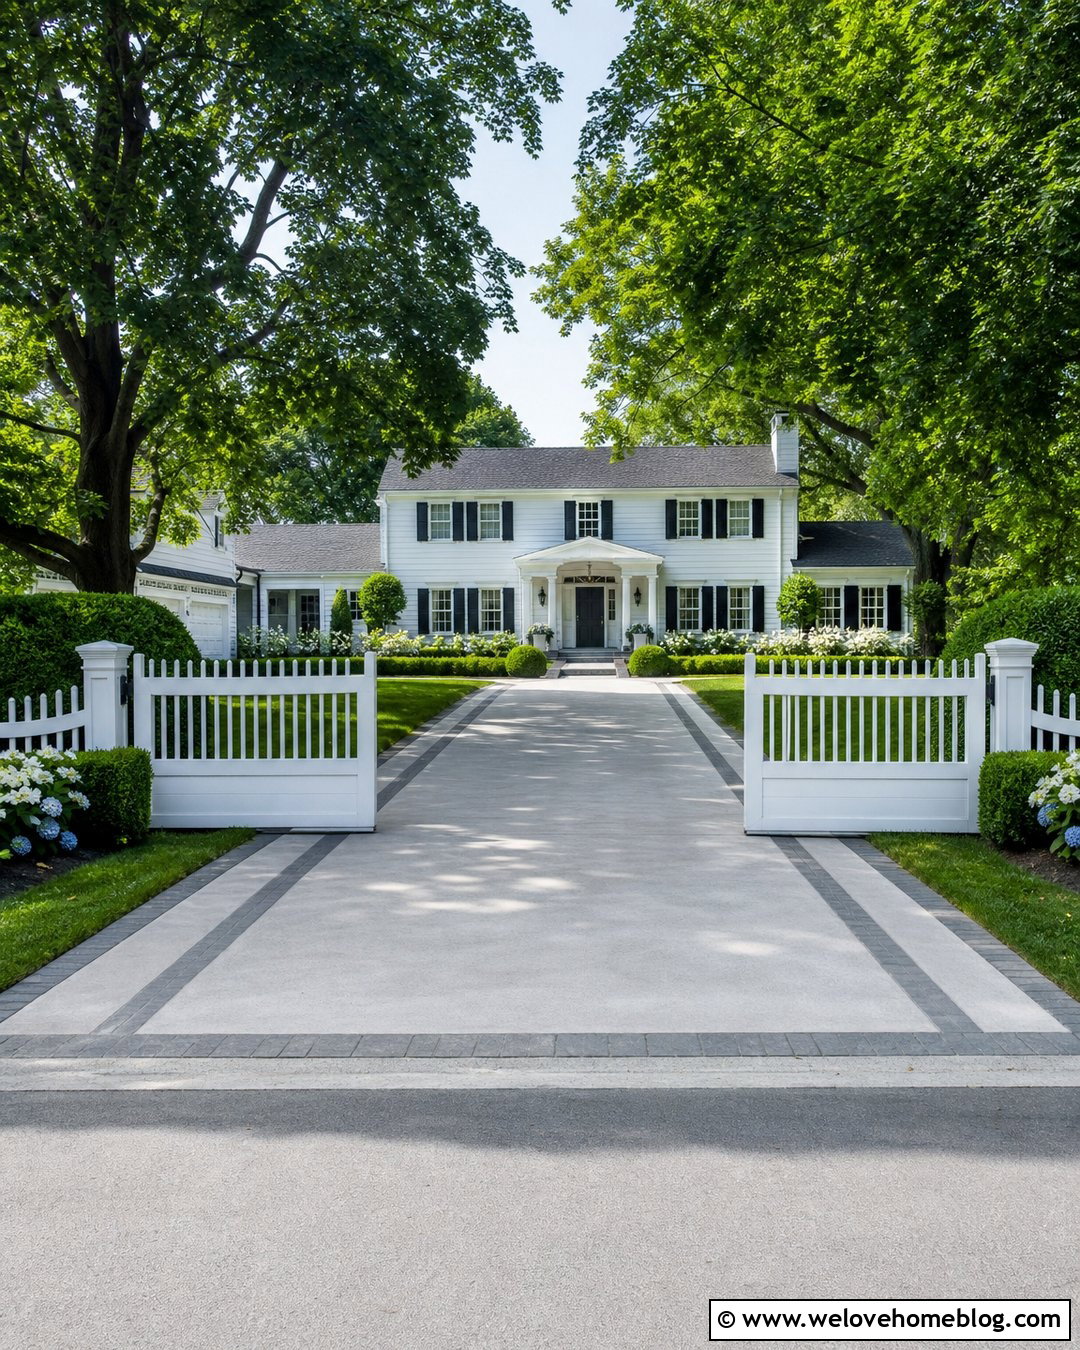
A horseshoe driveway offers an elegant way to combine through-traffic with additional parking. Unlike a tight circle, its broad U-shaped route can stretch across the front yard while leaving a generous landscaped area between the driveway and house. Choose light-gray poured concrete with dark paver borders for a clean, upscale finish. Create a widened parking pocket near one side of the garage, keeping the central curve open for arriving and departing vehicles. Lawn, flowering shrubs, and evenly spaced ornamental trees can soften the long paved edges. This design works best on wide lots with enough road frontage for two entrances. Matching masonry pillars at both ends make the layout easier to recognize. Use consistent edging throughout so the parking pocket appears integrated into the original horseshoe shape.

10. Garage-Side Parking Court
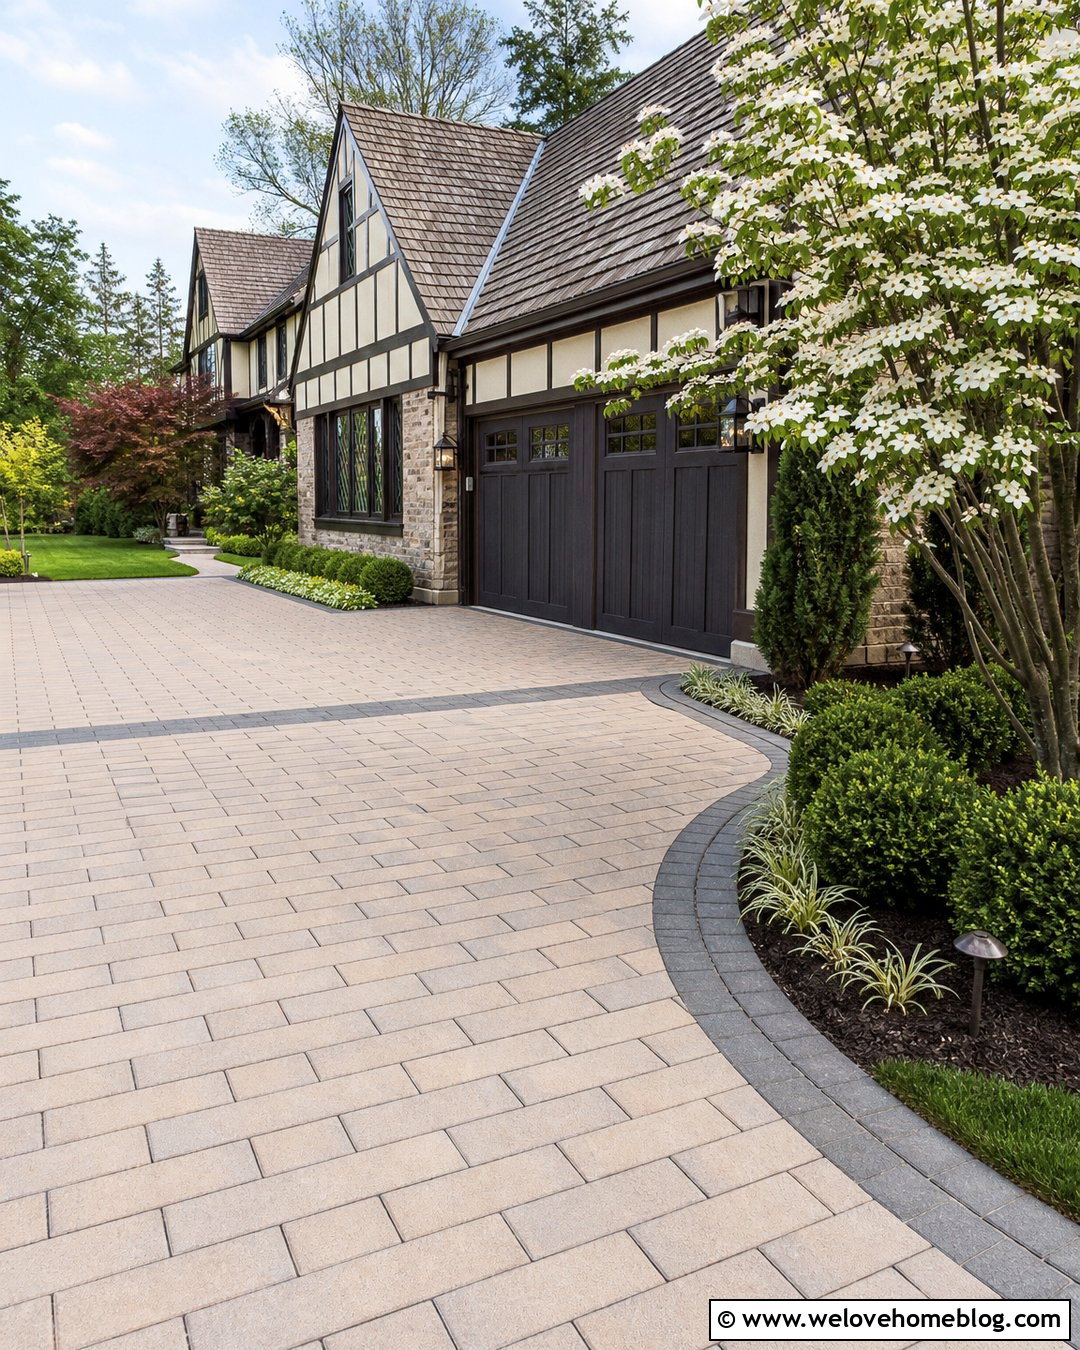
A broad parking court near the garage can accommodate multiple vehicles without paving the entire front yard. Extend the driveway laterally in front of or beside the garage using interlocking concrete pavers in a simple running-bond pattern. A darker paver frame can organize individual parking zones without painted lines. Add a curved planting bed at the outside corner to soften the rectangular court and guide vehicles into position. Compact boxwood, dwarf grasses, and a small flowering tree provide structure without creating blind spots. This look fits substantial craftsman, Tudor, and traditional suburban homes with side-facing garages. Connect the court to the front walkway with a contrasting pedestrian path. The driveway should remain the visual route to the garage, while the wider court quietly provides flexible parking and turning space.
11. Perpendicular Driveway Parking Pad
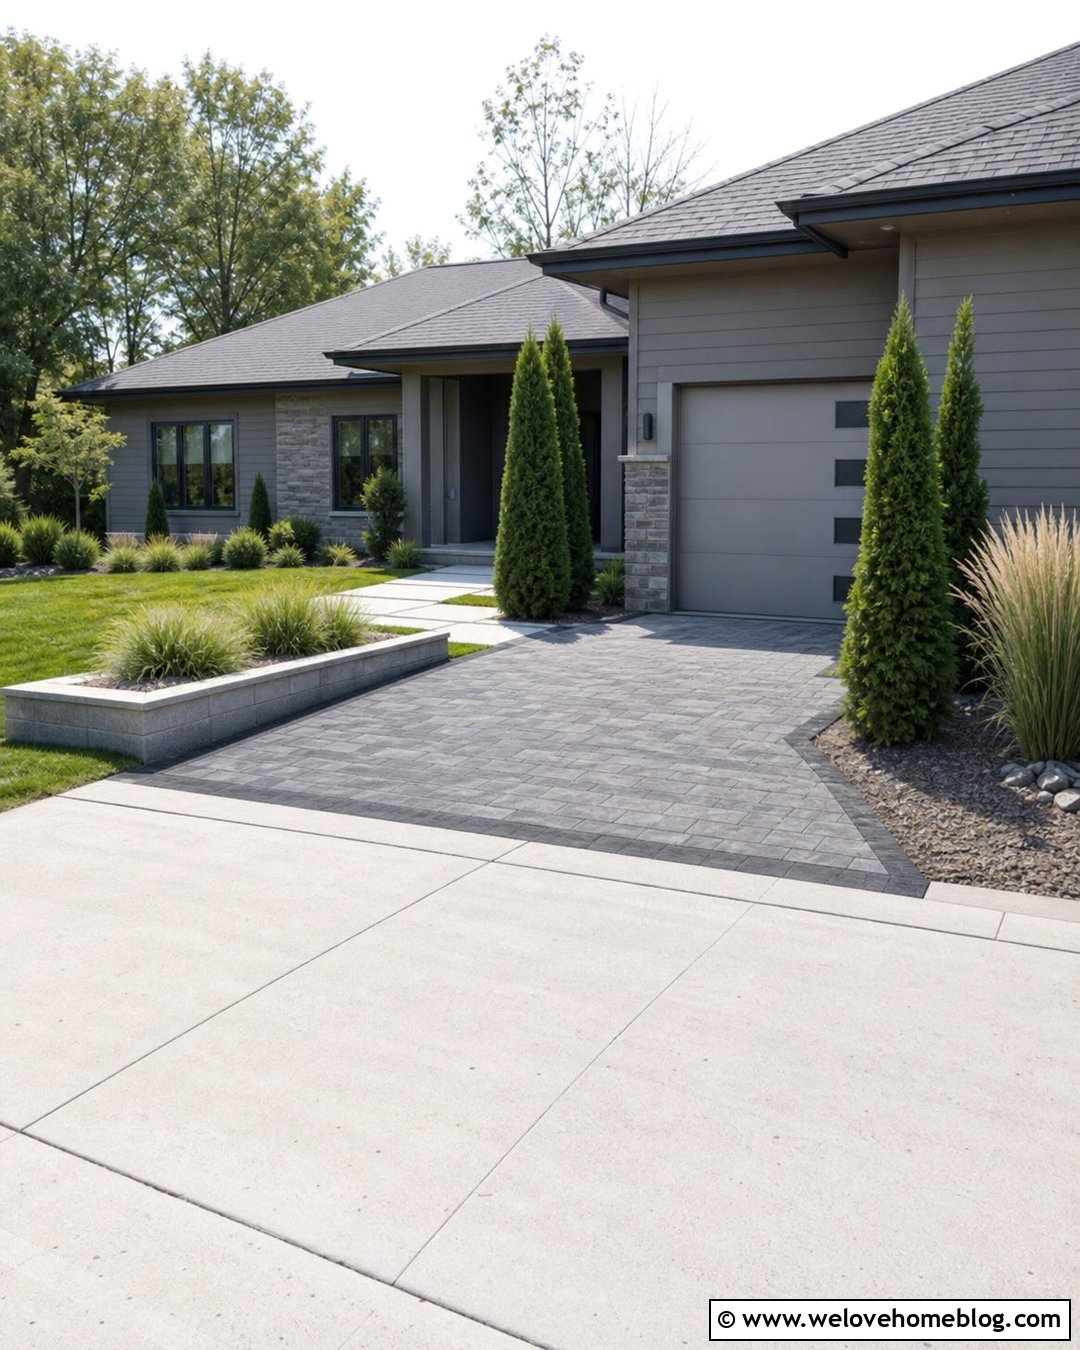
A perpendicular pad can make excellent use of a deep but narrow side yard. Place the extra space at a right angle to the main driveway, allowing a vehicle to pull forward or reverse into a defined bay. Use textured concrete pavers on the pad and poured concrete on the primary driveway to create subtle visual separation. A dark border around both surfaces ties the materials together. Along the back of the parking area, install a low retaining edge and narrow planting strip with upright evergreens or ornamental grasses. This arrangement works especially well near a side-loading garage or on a property where widening the full driveway would remove too much lawn. Leave enough maneuvering space at the intersection so drivers can enter the bay without repeated tight adjustments.
12. Curved Driveway Parking Pullout
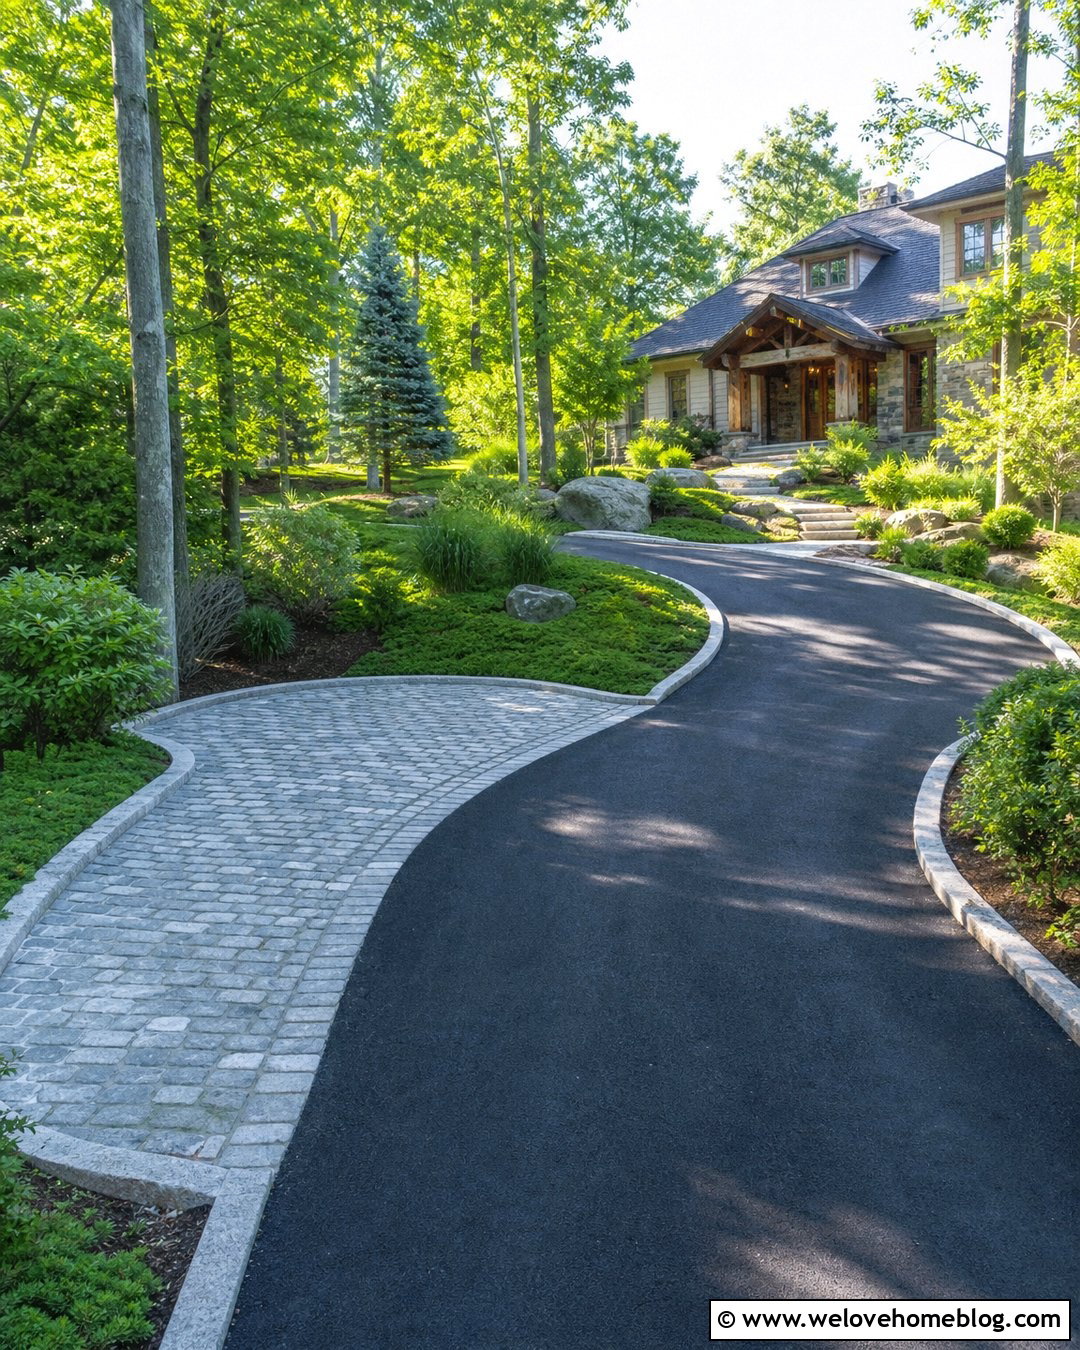
A curved parking pullout follows the natural movement of the driveway and often looks softer than a rectangular extension. Add a gently flared bay to the outside of a curved asphalt drive, then surface it with matching asphalt or contrasting cobblestone-style pavers. A granite curb can define the outer edge and prevent tires from reaching the planting beds. Sweep low shrubs, ornamental grasses, and ground cover around the curve to reinforce its flowing shape. This layout is useful on wooded or country properties where the garage is set back from the street. Position the pullout near the house for everyday parking or farther down the approach for visitors. Good visibility is essential, so keep tall plants and branches away from the entry and exit points.
13. Landscaped Front Yard Parking Court
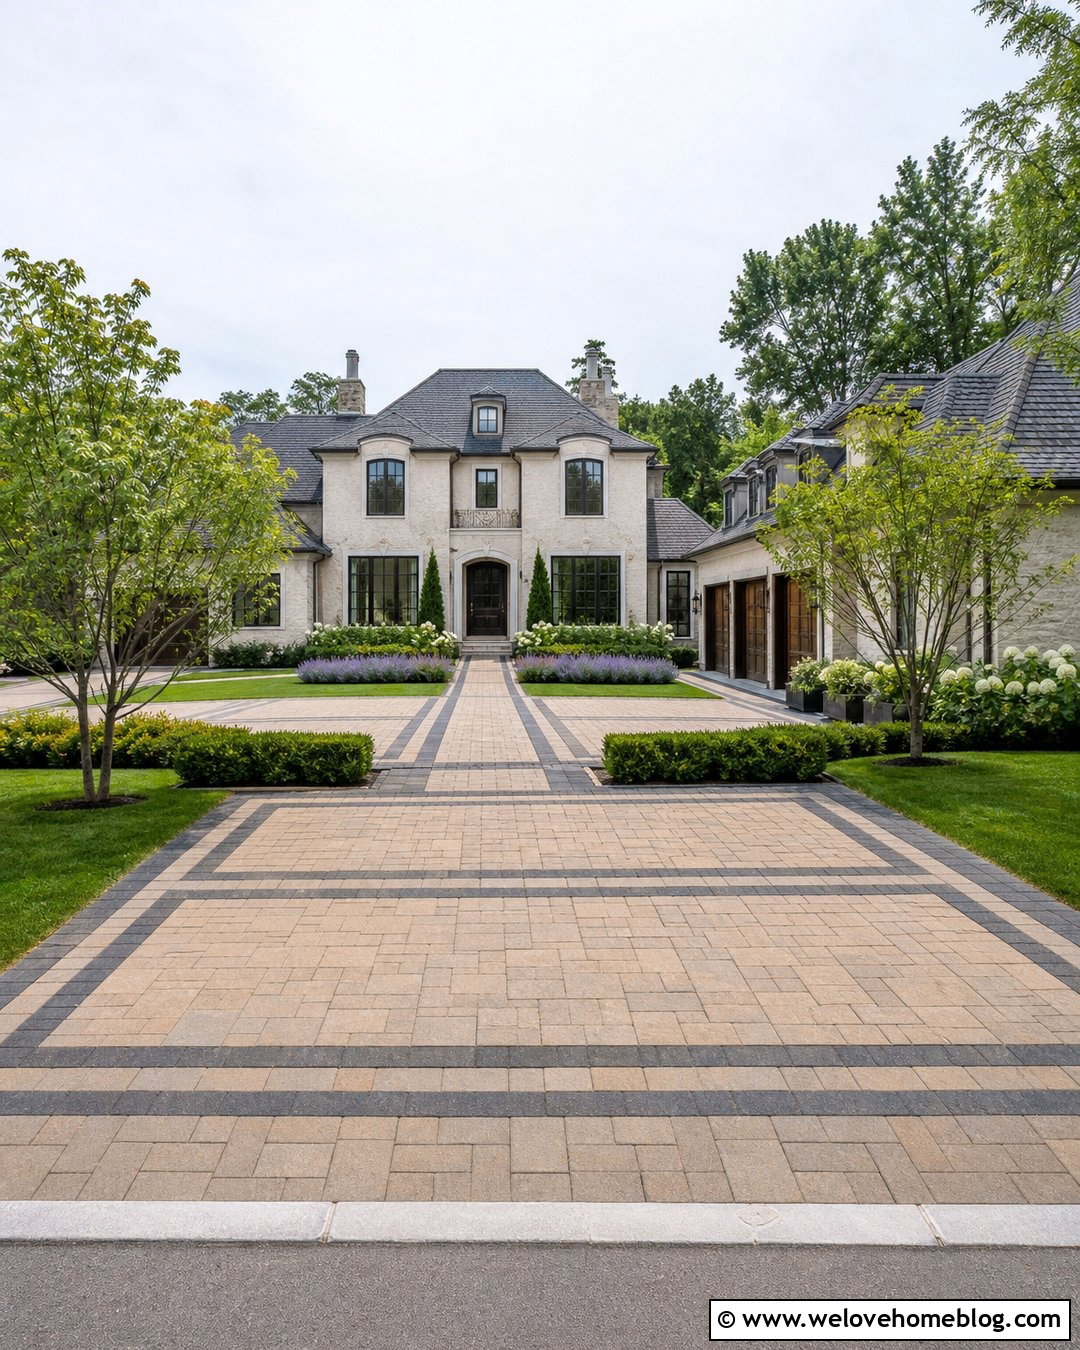
A thoughtfully landscaped parking court can add several spaces without turning the home’s entrance into a bare expanse of pavement. Use tan and charcoal concrete pavers to form a broad rectangular court in front of a side-facing garage. Divide the paved area with slim paver bands or flush drainage channels instead of painted parking lines. Create substantial planting beds around the perimeter with evergreen shrubs, flowering perennials, and small canopy trees. A central walkway should remain visually distinct and lead directly from the court to the front door. This balanced design works well with brick colonial, French country, and large craftsman homes. Repeating facade colors in the paving and borders helps the court belong to the architecture. Preserve lawn or planted areas wherever vehicles do not need to travel.
14. Detached Garage Driveway Extension
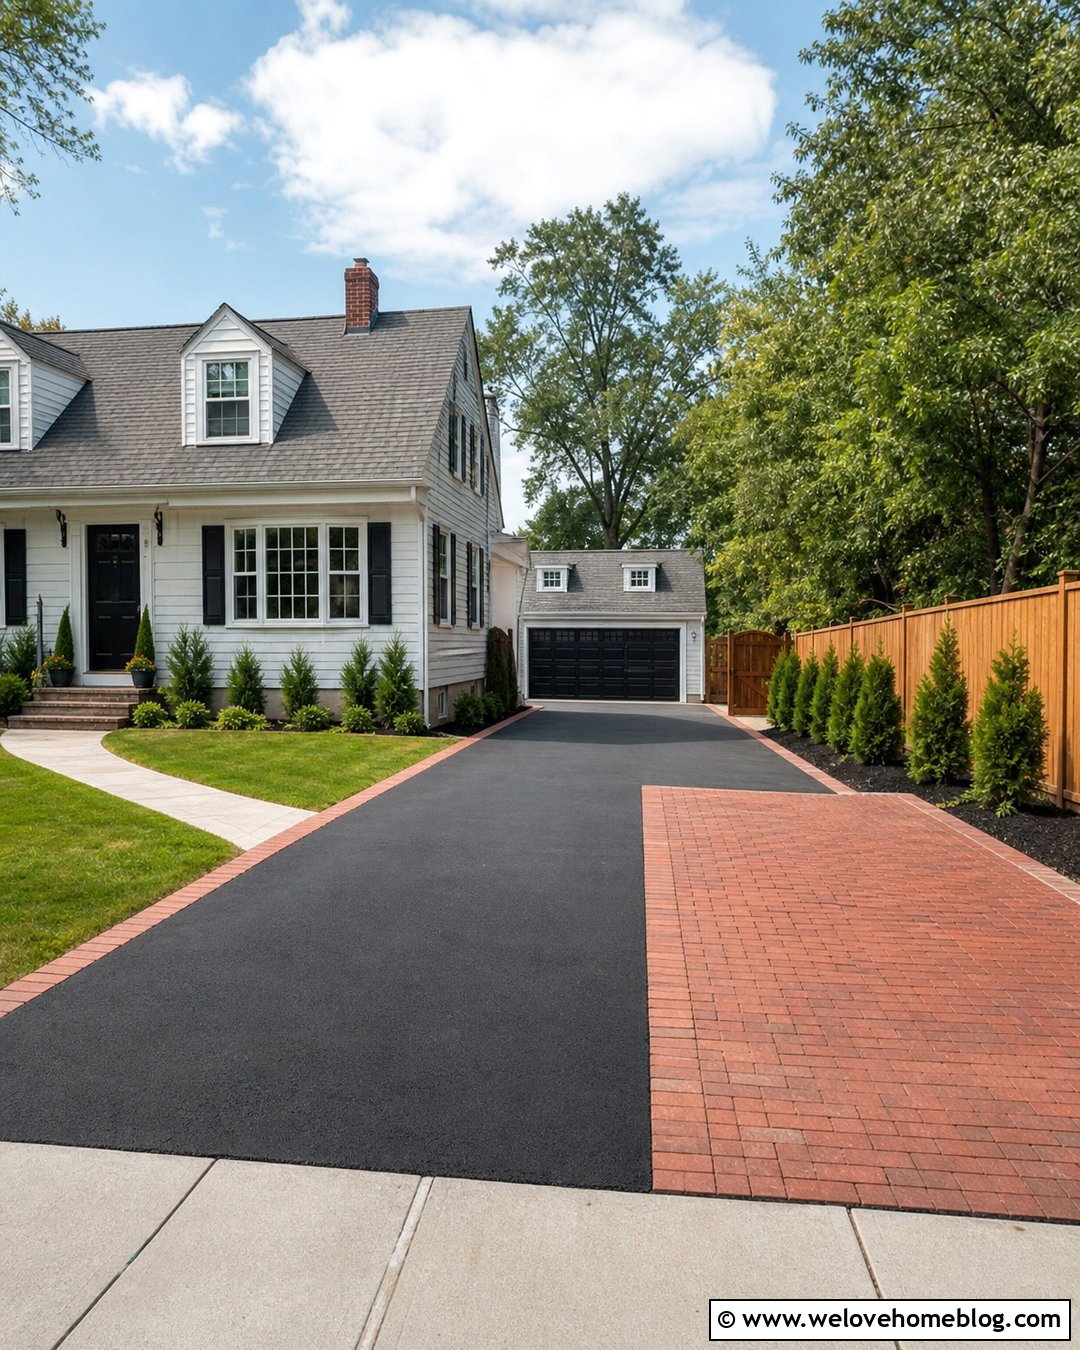
When a detached garage sits behind the house, extending the driveway can provide extra parking along the route rather than only at the garage door. Use a straight asphalt drive with a side paver bay positioned near the rear gate or garage entrance. The pavers can mark a dedicated parking location while leaving the asphalt lane open for vehicles moving through. Brick edging, a cedar fence, and narrow evergreen beds create a polished transition between the front and back yards. This layout is practical for older homes, alley-access properties, and lots with deep side yards. Add a walkway beside the parking bay so passengers can reach the house without walking in the driving lane. Keep gates, utility equipment, and trash storage accessible when determining the final position of the extension.


15. RV Parking Strip Beside Driveway
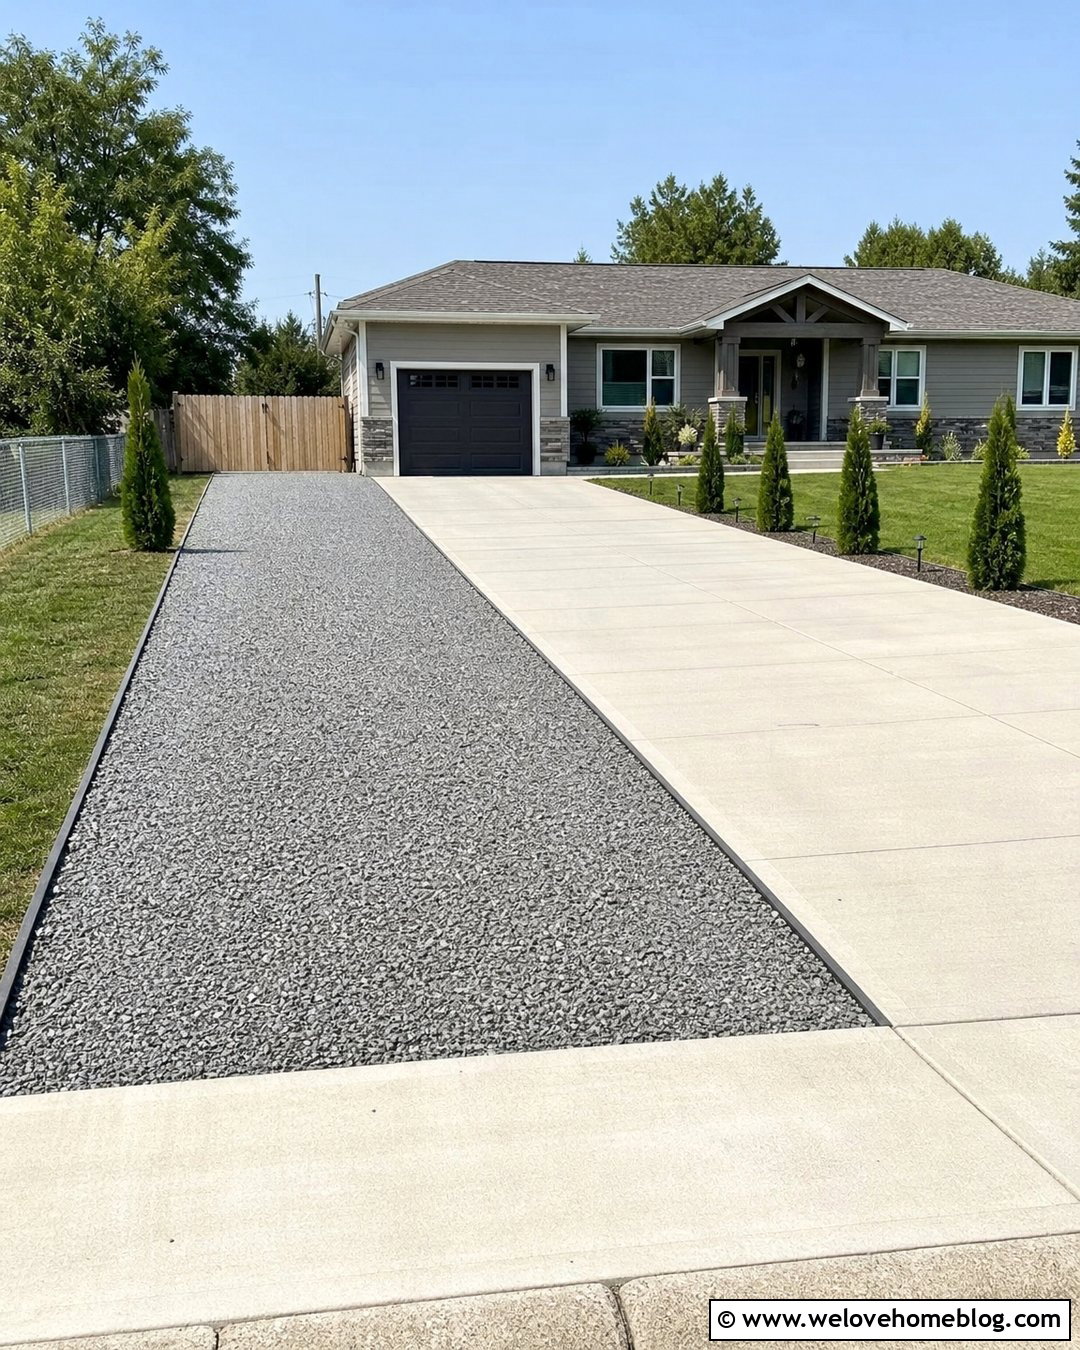
An RV parking strip needs more length and support than a typical guest bay, but it can still blend into a residential landscape. Place the strip beside a straight concrete driveway and surface it with compacted crushed stone, permeable pavers, or reinforced concrete. Use a dark metal or concrete edge to contain the material and maintain a clean boundary with the lawn. A row of narrow upright evergreens can partially screen the parked vehicle while preserving usable width. Match the entrance apron to the primary driveway so the transition looks deliberate from the curb. This design works best beside ranch homes, country houses, and wide suburban lots. Before construction, verify local parking restrictions, setbacks, gate clearance, and whether the prepared base can support the expected vehicle weight.
16. Gravel Boat And Trailer Parking Bay
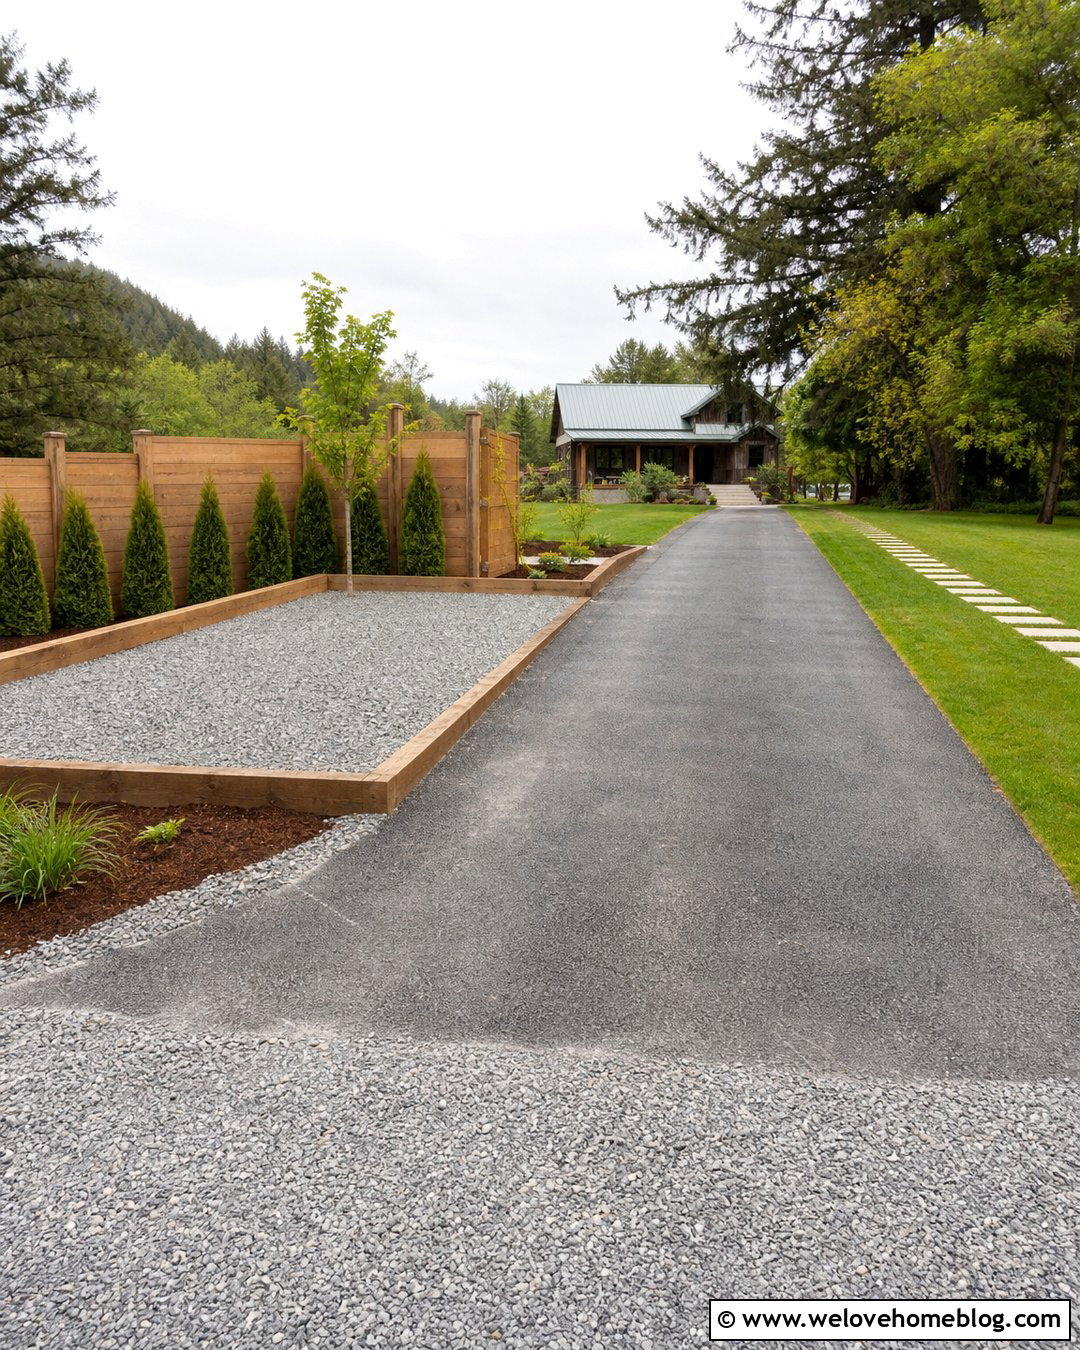
A separate gravel bay keeps a boat or utility trailer from occupying the everyday driveway. Position the space along one side of a long asphalt drive, preferably behind the front wall of the house when the lot allows it. Use compacted gray crushed stone over a properly prepared base, then contain it with heavy timber, steel, or concrete edging. A gently flared entrance makes backing a trailer into the bay easier. Screen the outer edge with a fence, upright shrubs, or small trees, but leave branches clear of the trailer’s path. Extend a stepping-stone walkway toward the side door for convenient access. The complete design feels especially natural beside a farmhouse or wooded ranch property. Maintain positive drainage so water does not collect beneath stored equipment.
17. Carport Driveway Parking Extension
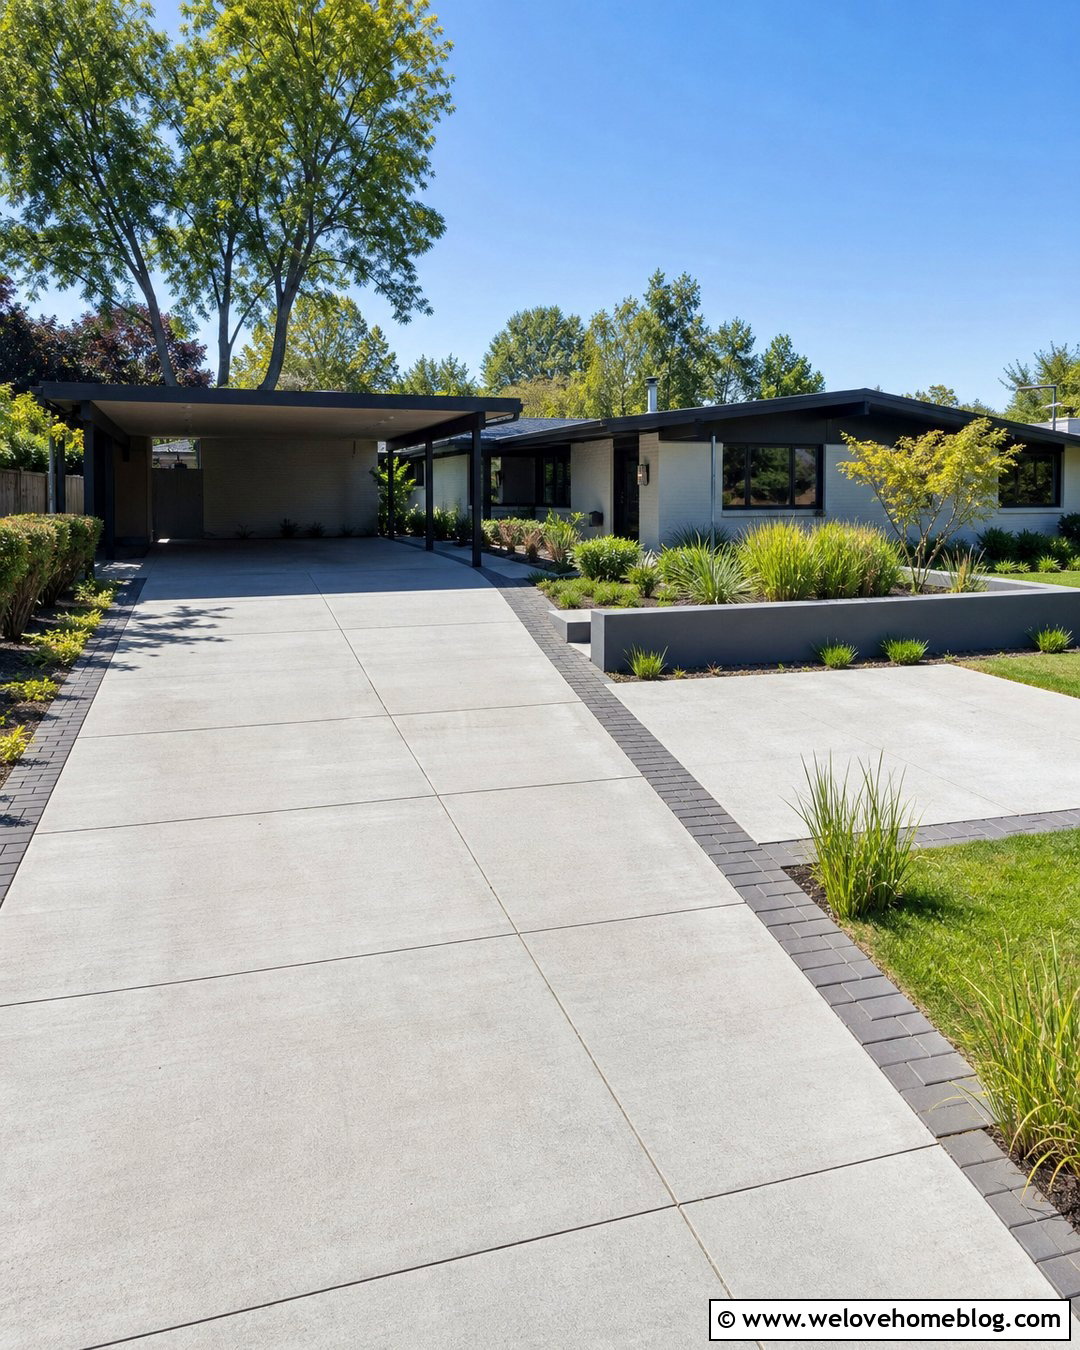
A carport can become part of a larger, more organized parking layout when the adjoining driveway is widened thoughtfully. Continue a light-gray concrete surface beneath the carport, then add a matching side pad for another vehicle. A charcoal paver ribbon can outline the extension and visually connect it with the home’s trim or roof. Place the additional bay on the open side of the carport so posts do not interfere with door clearance. Low planting beds along the outer edge keep the paved area from overwhelming the front yard. This arrangement suits midcentury ranch homes, compact contemporary houses, and properties without enclosed garages. Add a clear walkway from both parking positions to the entrance. Simple geometry and repeated materials will make the widened area look original to the house.
18. Mixed Material Driveway Extension
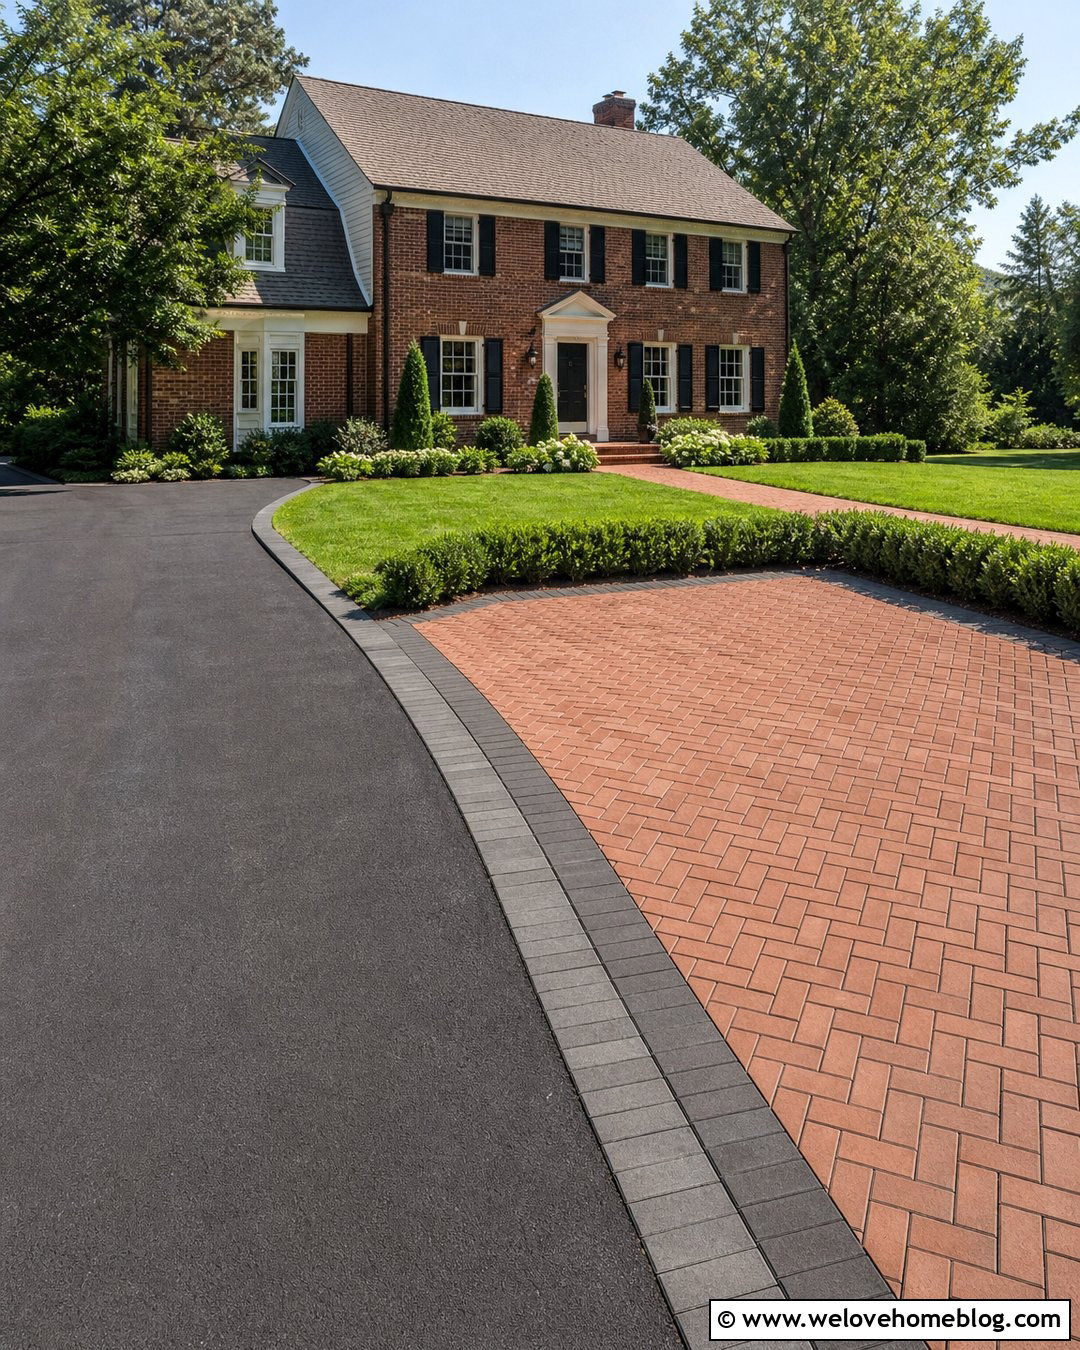
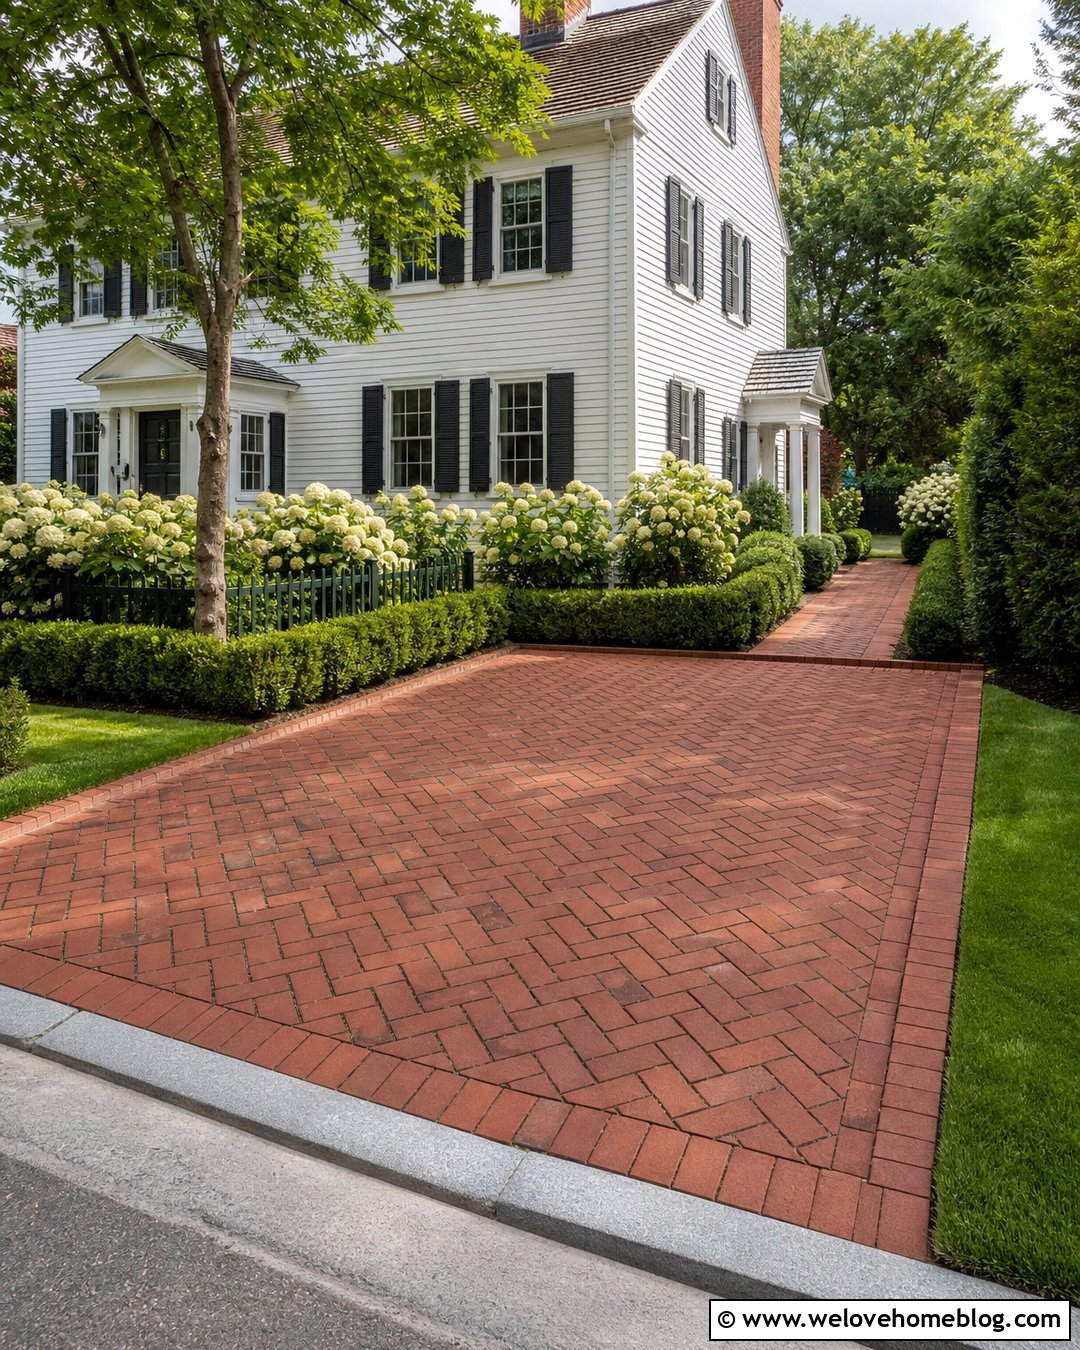
Different materials can make an extra parking space feel like a planned design feature. Keep the primary driveway in smooth black asphalt, then create the side bay with warm clay brick pavers in a herringbone pattern. Outline both surfaces with a shared charcoal paver border to connect the contrasting finishes. The color change clearly identifies the parking area while preserving the main driving lane. Surround the bay with a low evergreen hedge, lawn, and a brick walkway leading toward the porch. This complete look pairs well with traditional brick homes, cottages, and colonial facades. Select driveway-rated pavers and build the extension over a suitable load-bearing base. A flush transition between materials will reduce abrupt bumps and make snow removal, sweeping, and everyday vehicle movement easier.
19. Narrow Driveway Paver Ribbon
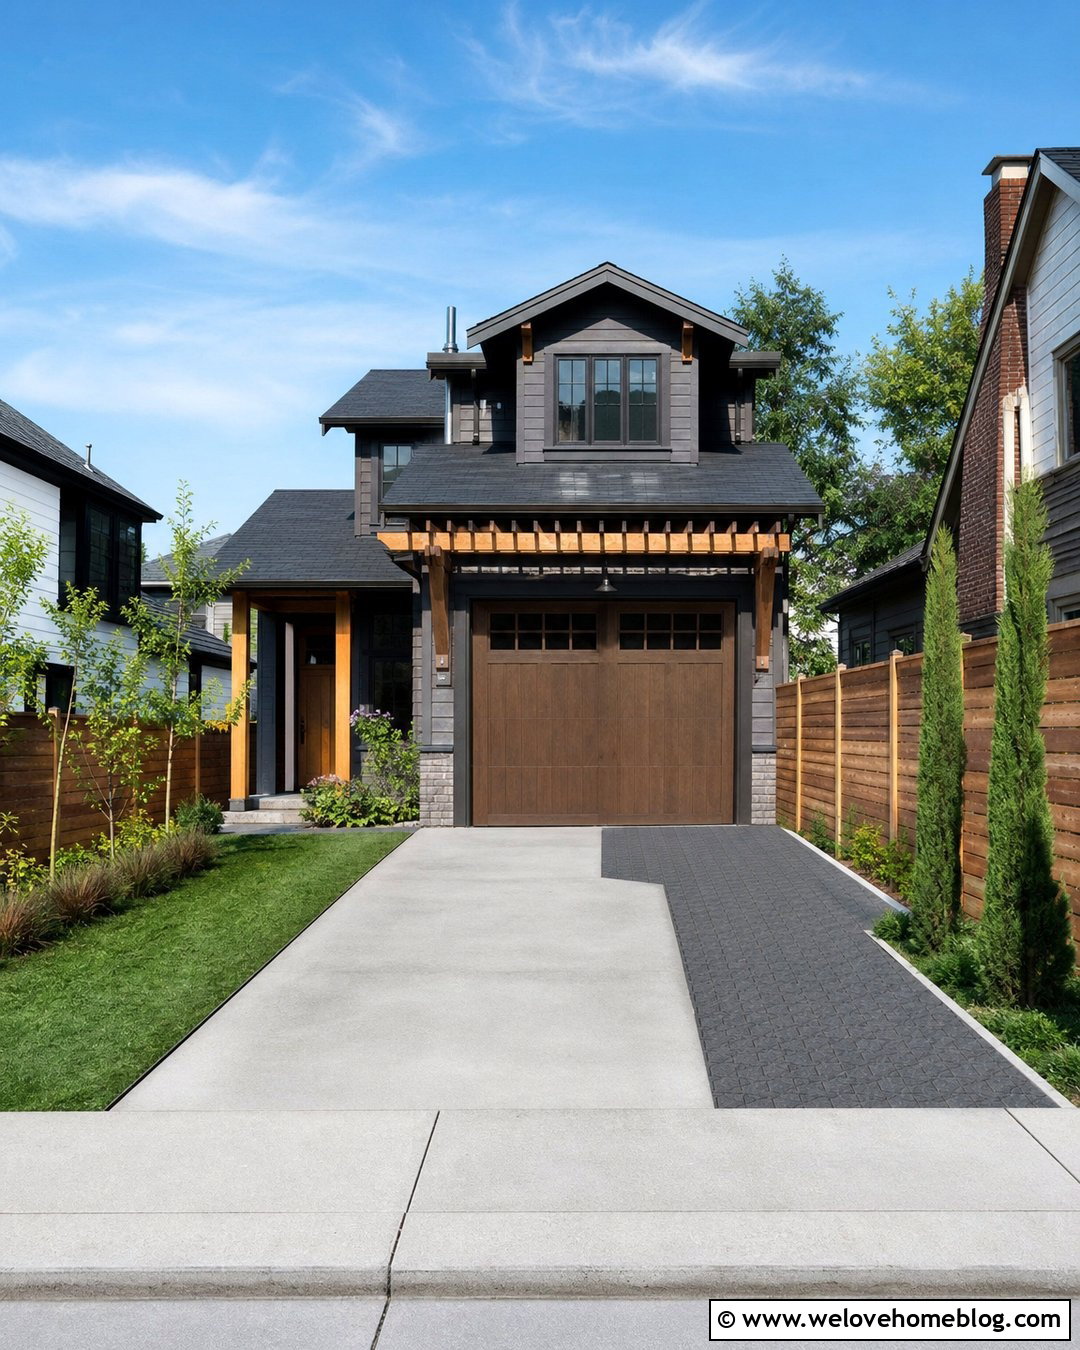
Even a modest strip can improve parking on a tight lot. Add a vehicle-rated paver ribbon along one side of a narrow concrete driveway, creating extra room for tires, doors, or a compact vehicle. Use permeable charcoal pavers to contrast with the lighter concrete while keeping the extension visually slim. A flush steel edge can separate the pavers from a narrow grass strip or fence line. Near the house, widen the ribbon into a small rectangular parking bay where the lot provides more space. Choose upright plants rather than spreading shrubs along the boundary. This design is useful for compact urban and suburban homes where a full driveway replacement is unnecessary. Accurate grading is important because the narrow extension should not direct water toward a neighboring property or the home’s foundation.

20. Sloped Driveway Parking Terrace
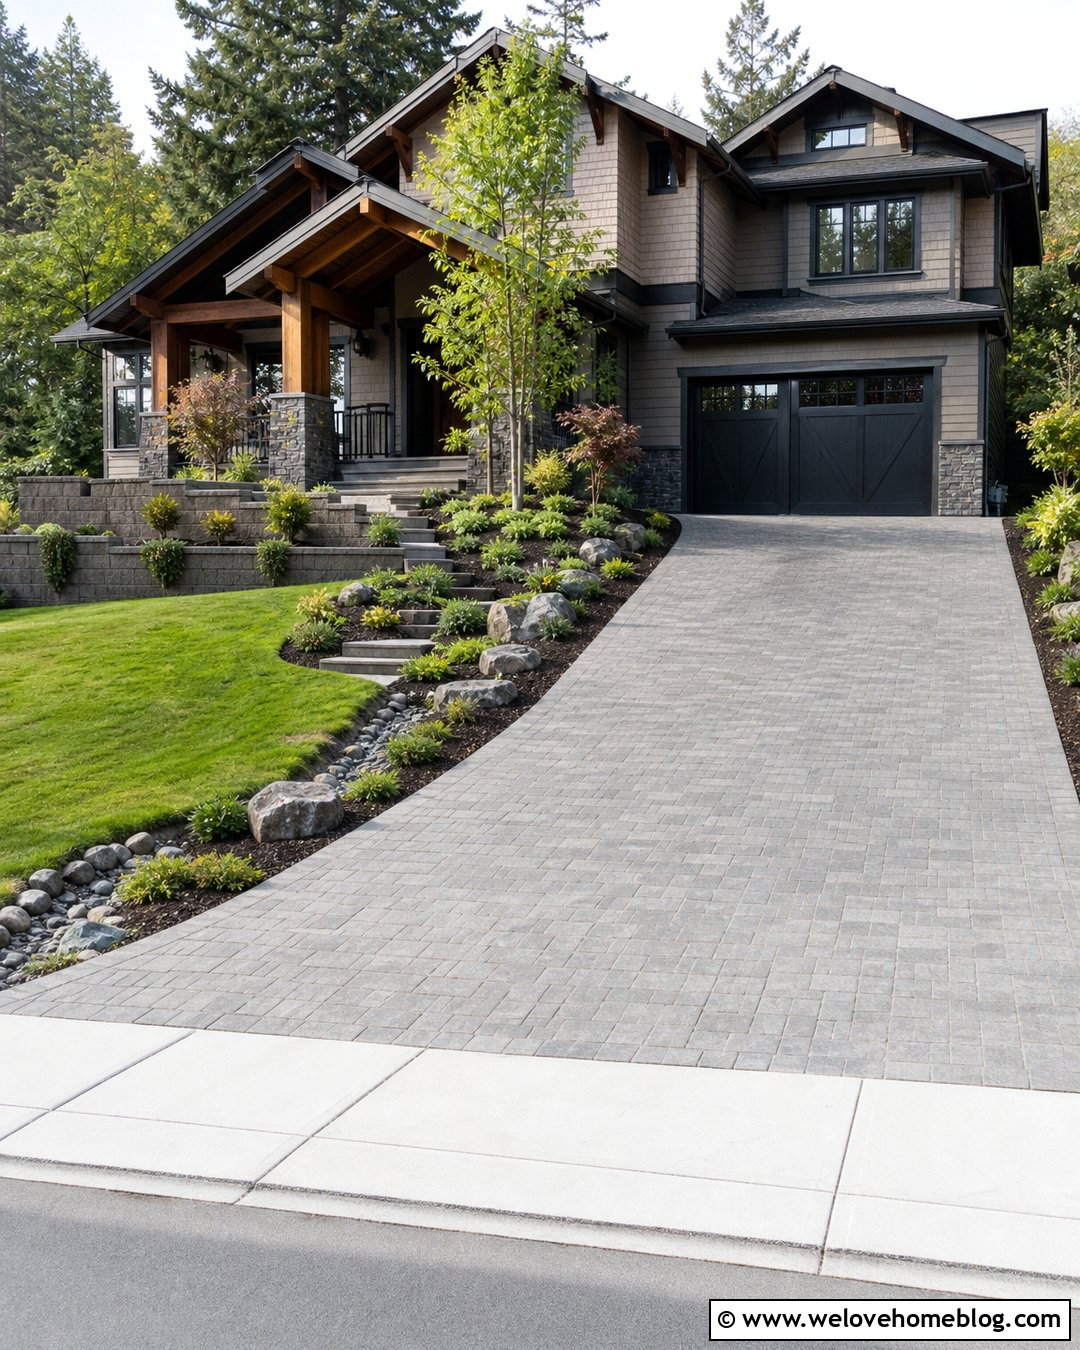
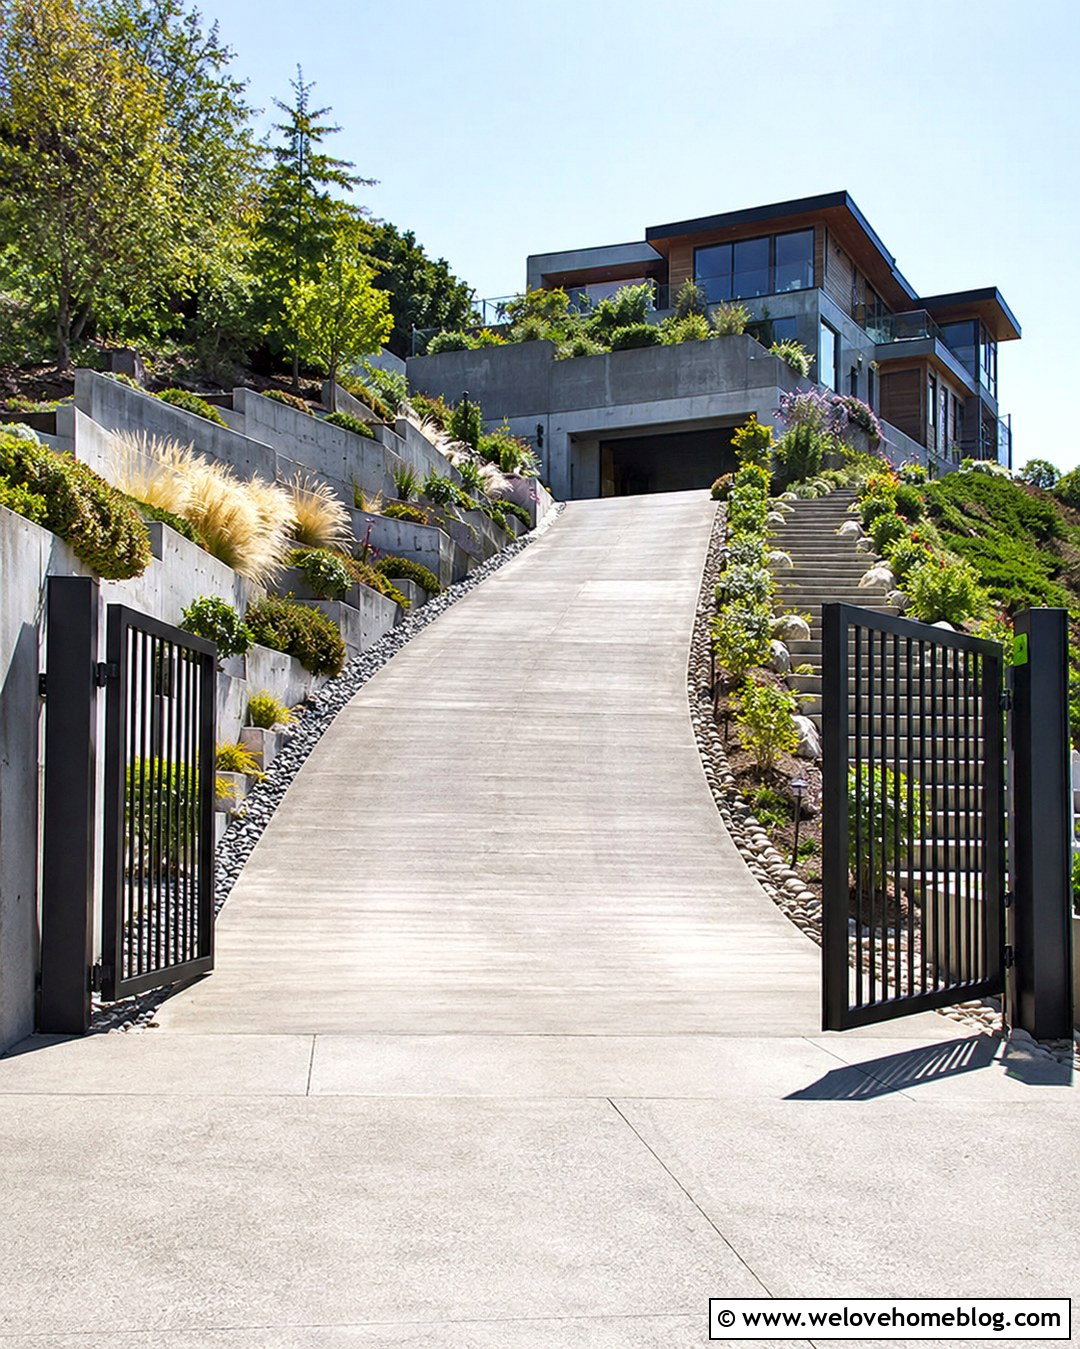
A sloped front yard may require a level parking terrace supported by a retaining wall. Extend a concrete or paver driveway sideways near the garage, then build a low engineered wall along the downhill edge. Use segmental wall blocks that coordinate with the driveway border and house facade. The parking surface should remain clearly defined, with a protective edge and enough room for safe vehicle movement. Plant cascading ground cover and compact shrubs below the wall to soften its height. On the uphill side, add a shallow drainage channel or landscaped swale where appropriate. This design can work with hillside ranch, craftsman, and contemporary homes. Because grading, soil pressure, drainage, and vehicle loads interact on a slope, professional planning is especially valuable before excavation or wall construction begins.
21. Corner Lot Second Driveway Entrance
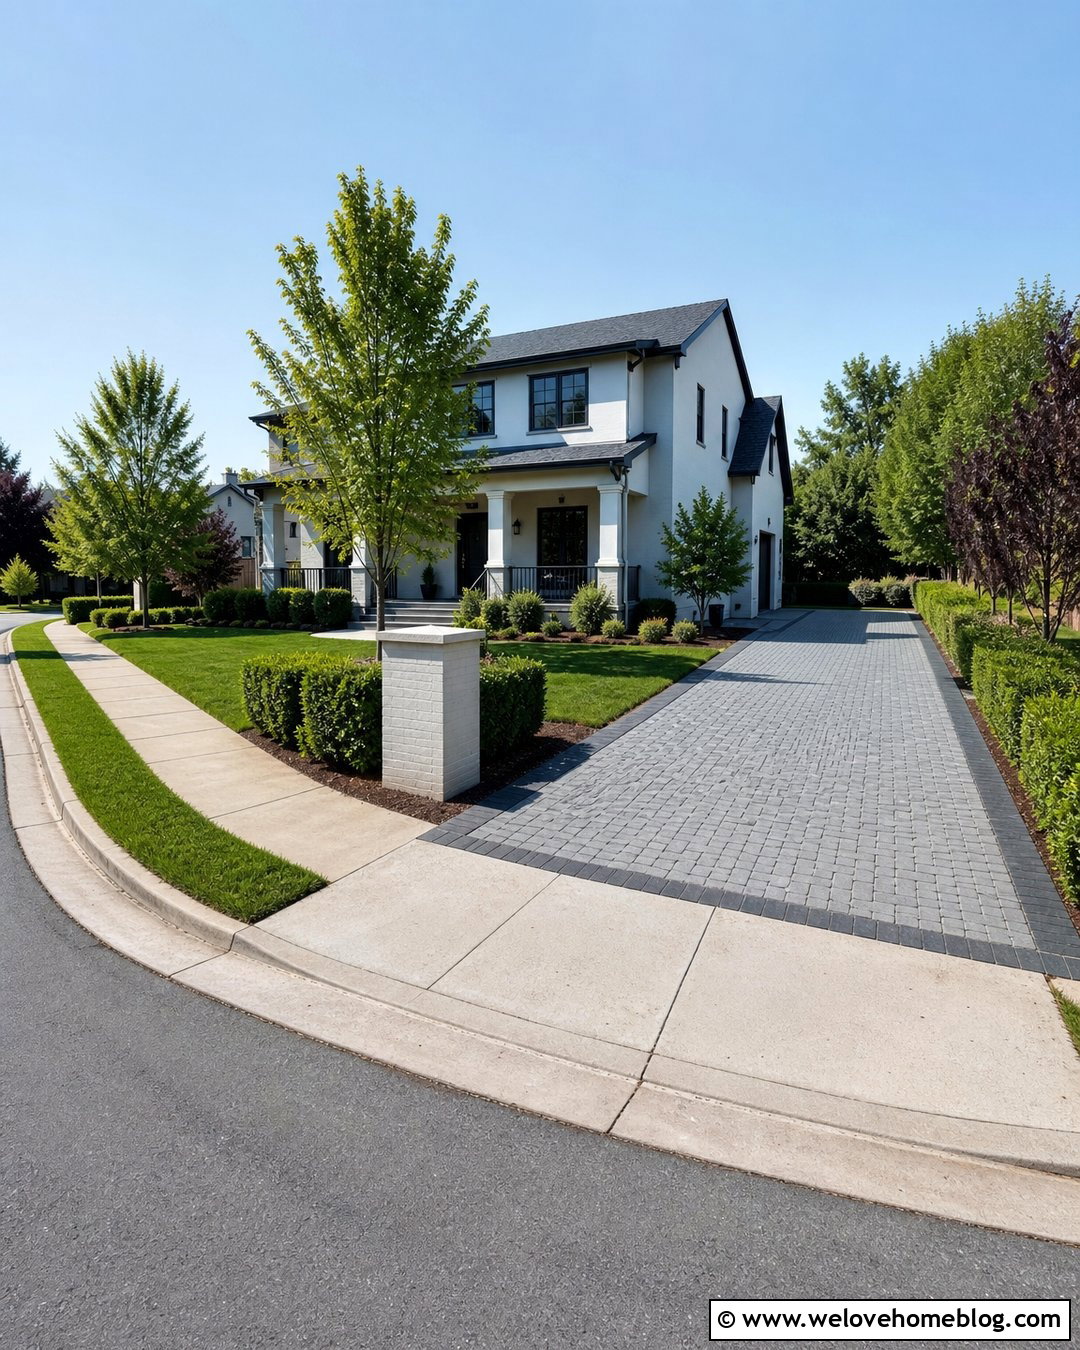
A corner property may offer space for a second driveway entrance and a separate parking pad. Create a narrow side access lane with permeable concrete pavers leading to a rectangular bay beside the house. Keep the original front driveway for daily use while assigning the side pad to guests, an additional household vehicle, or recreational equipment. A low hedge and masonry address pillar can define the new entrance without blocking street visibility. Continue the same paver border and landscape palette around both driveways so they look connected. This solution can improve circulation, but a second curb cut may be restricted or require approval. Confirm local access, sidewalk, utility, and visibility requirements before planning the layout. The final design should preserve a generous planted corner rather than paving the entire yard.
22. Backyard Driveway Parking Area
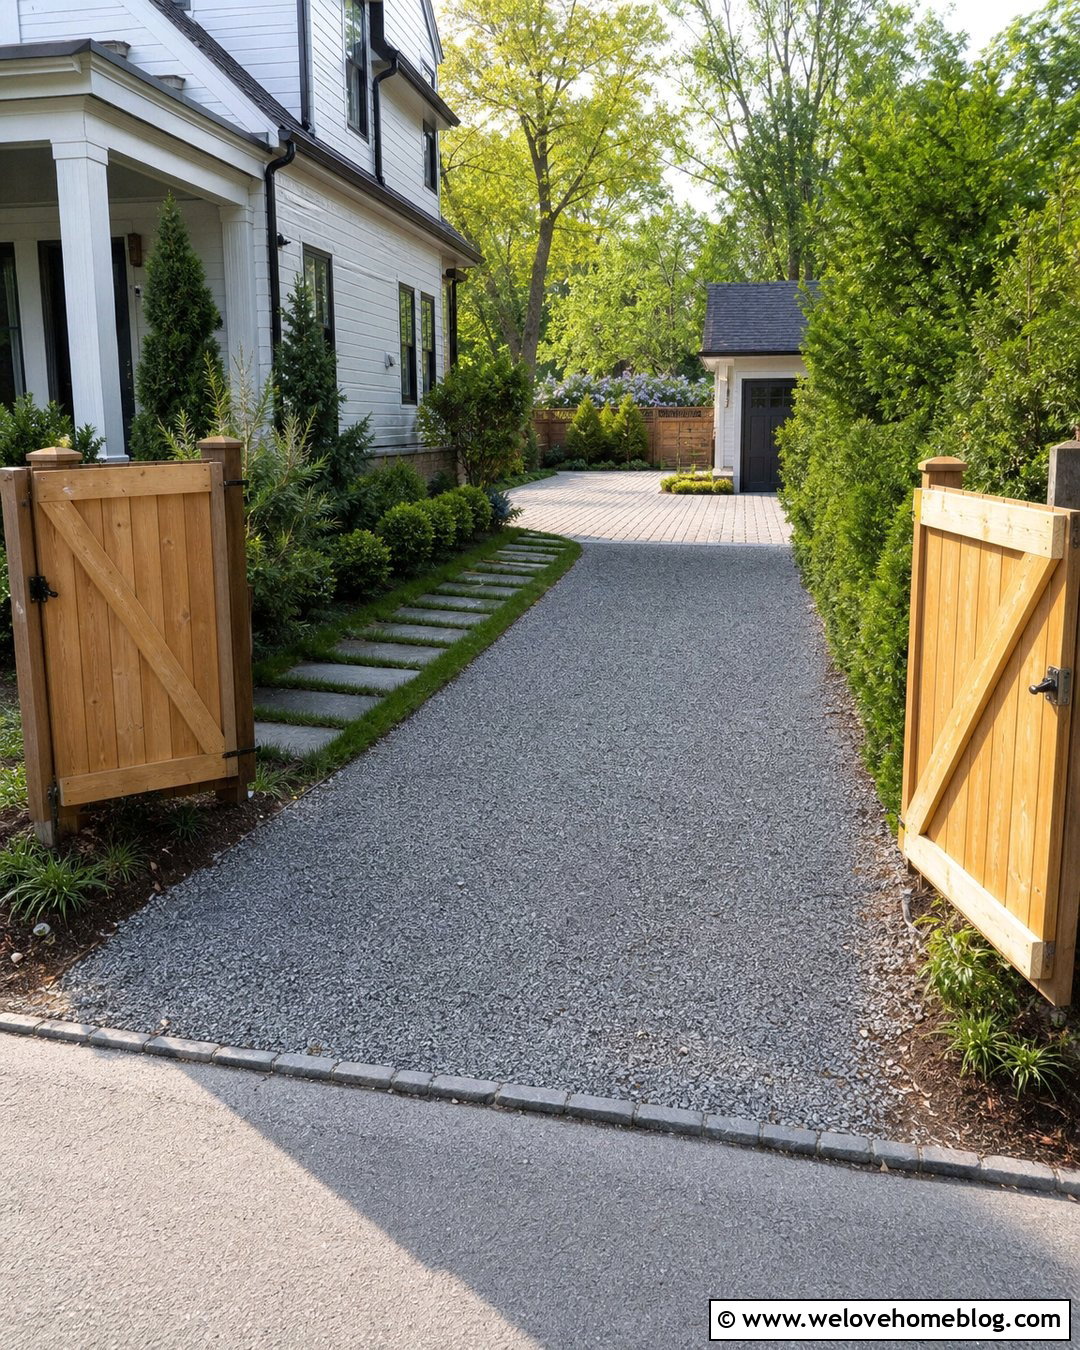
Extending a driveway into the backyard can move occasional or long-term parking away from the home’s main facade. Run a narrow gravel or asphalt lane beside the house, then open it into a permeable paver parking area near a detached garage, shed, or rear gate. Use fencing and layered evergreen planting to screen the area from patios and neighboring yards. A wide gate should align with the driving path so vehicles do not need to make an awkward turn. Add a separate stepping-stone walkway for people moving between the parking area and back entrance. This setup suits deep suburban lots, rural properties, and homes with limited front-yard width. Consider drainage, underground utilities, emergency access, and local rules before replacing backyard lawn with a vehicle-supporting surface.
23. Driveway Guest Parking Alcove
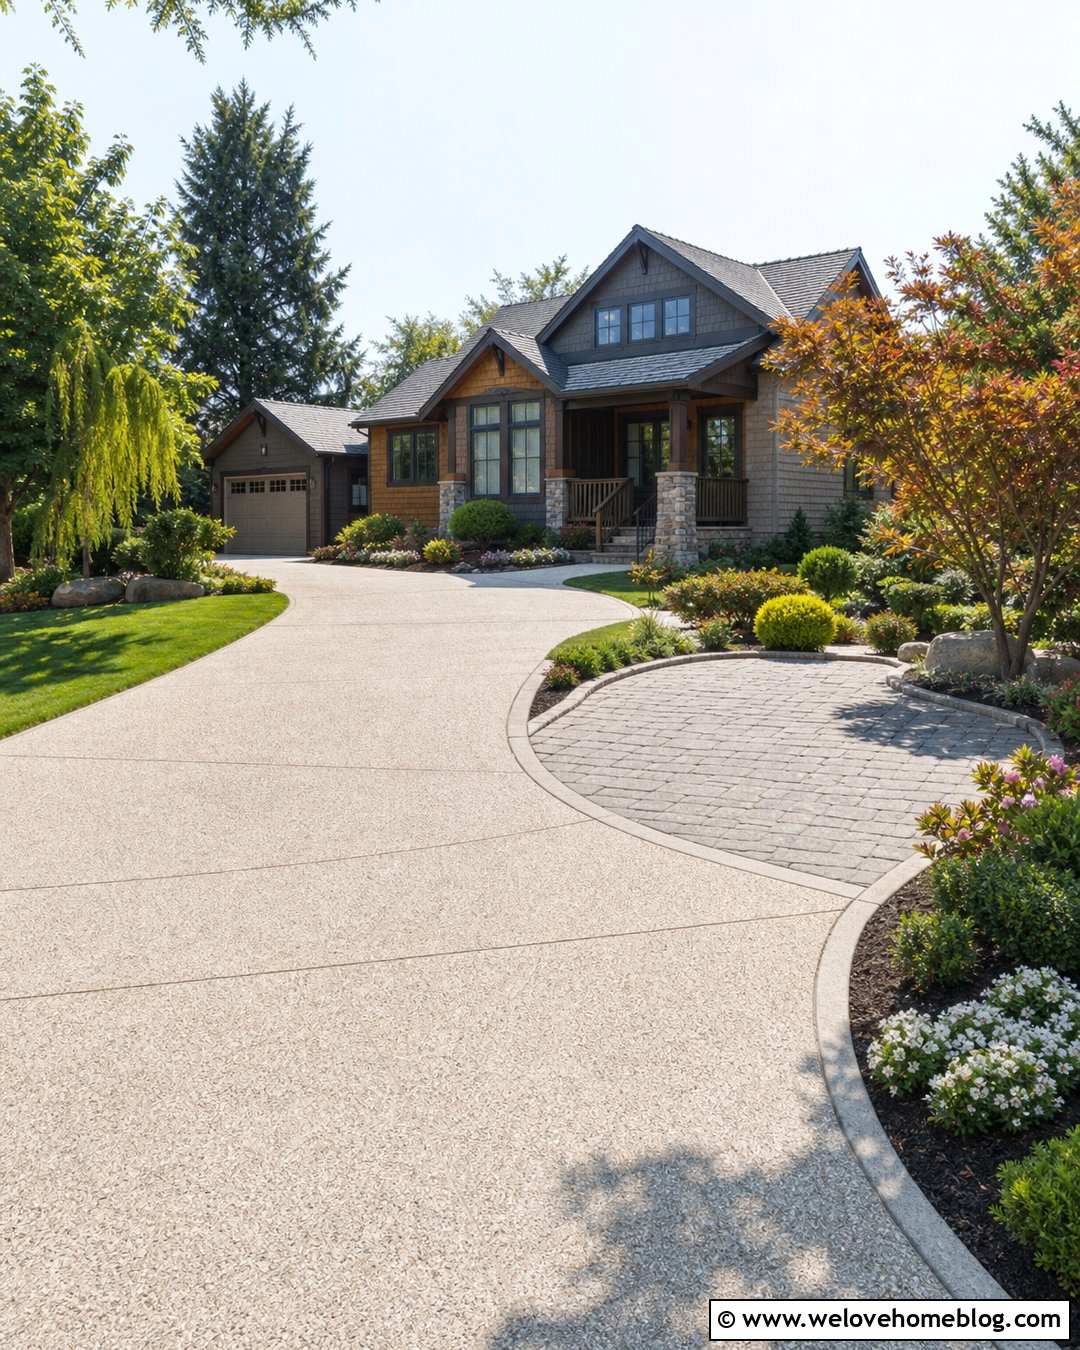
A small guest parking alcove creates a welcoming stopping point without blocking the garage. Build a shallow pullout beside the driveway using cobblestone-style concrete pavers in a fan or running-bond pattern. Curve the outer edge around a planting bed filled with low shrubs, seasonal flowers, and a small ornamental tree. A short pathway can connect the alcove directly to the front porch, helping visitors understand where to park and enter. Keep the main driveway in exposed aggregate or plain concrete for practical daily use, while the textured alcove acts as an accent. This layout works well near craftsman, cottage, and traditional homes. Place the bay close enough to the entrance for convenience but far enough from the street to allow the vehicle to sit fully on the property.
24. Tandem Driveway With Side Pullout
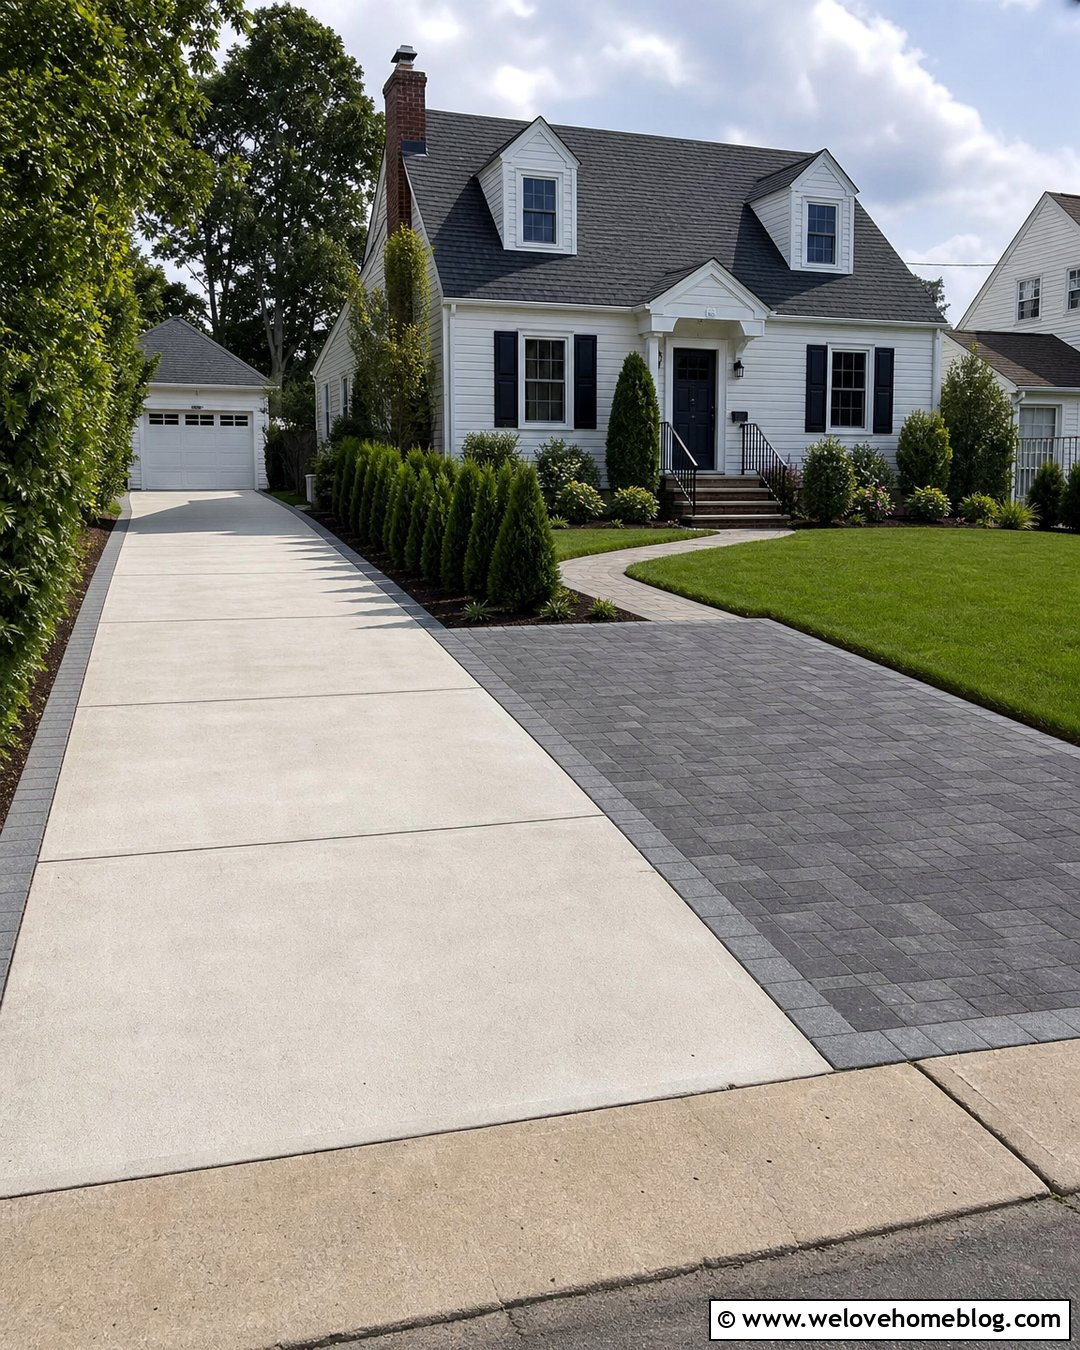
Tandem parking fits vehicles one behind another, but adding a side pullout can reduce constant vehicle shuffling. Widen the driveway near the garage with a compact rectangular bay that allows one car to move aside while another exits. Use matching poured concrete for the primary driveway and dark interlocking pavers for the pullout. A paver border around the full layout ties the two surfaces together. Frame the outer edge with lawn, a narrow hedge, and a direct walkway to the front door. This design works well on long, narrow lots where there is not enough frontage for side-by-side parking from the curb. Plan the pullout around actual vehicle lengths and turning movements. The bay can also function as temporary guest parking or a convenient turnaround area.
25. Crushed Stone Driveway Expansion
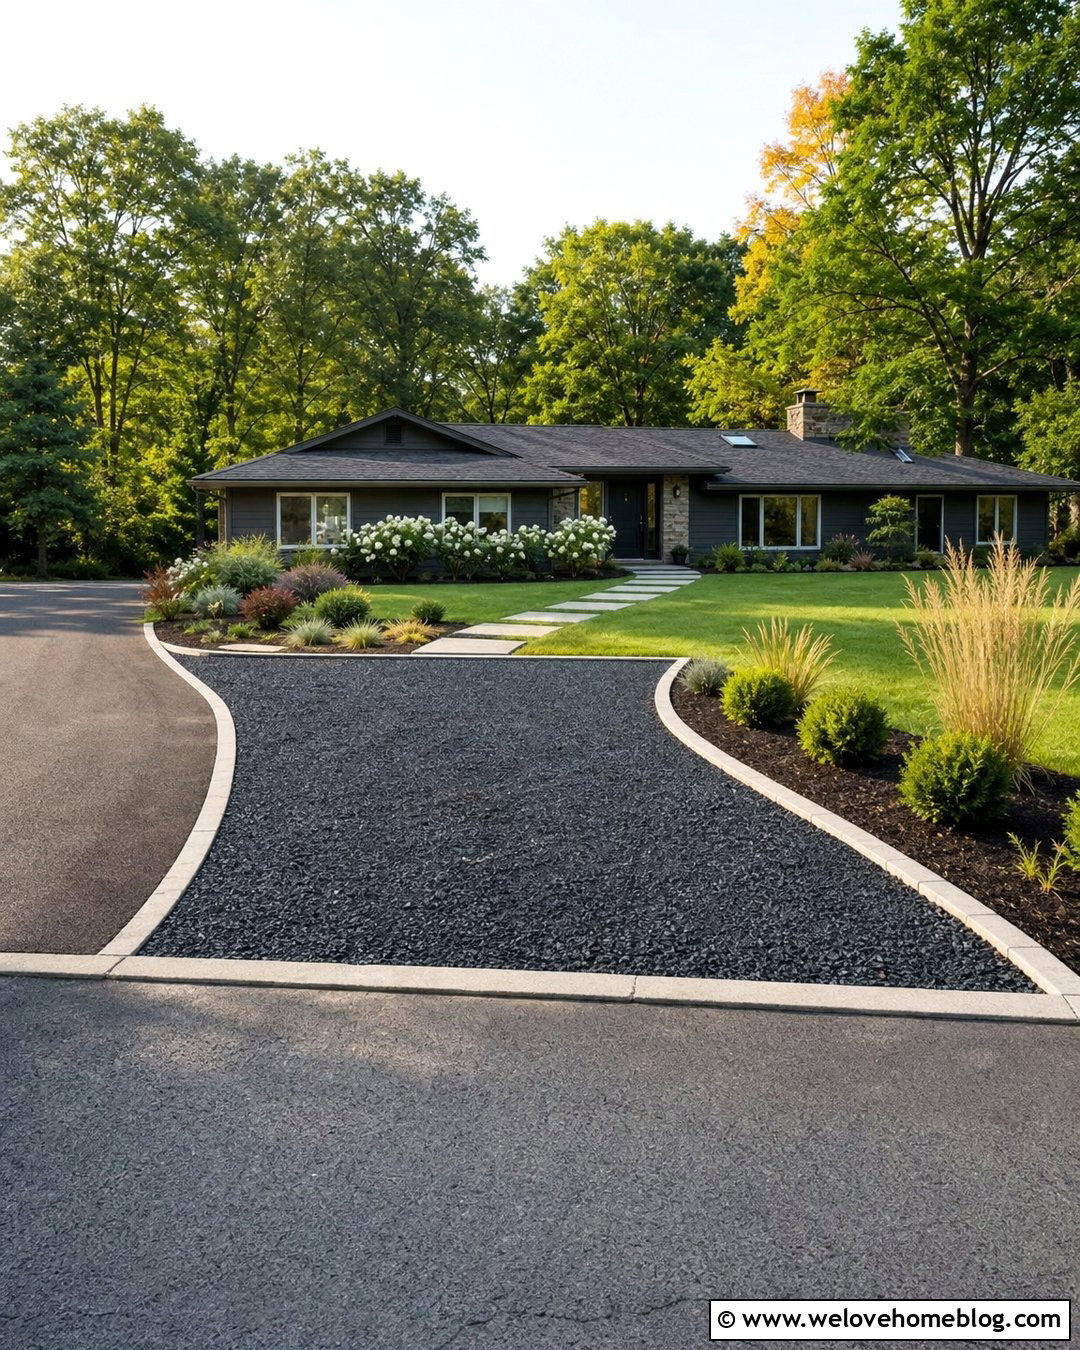
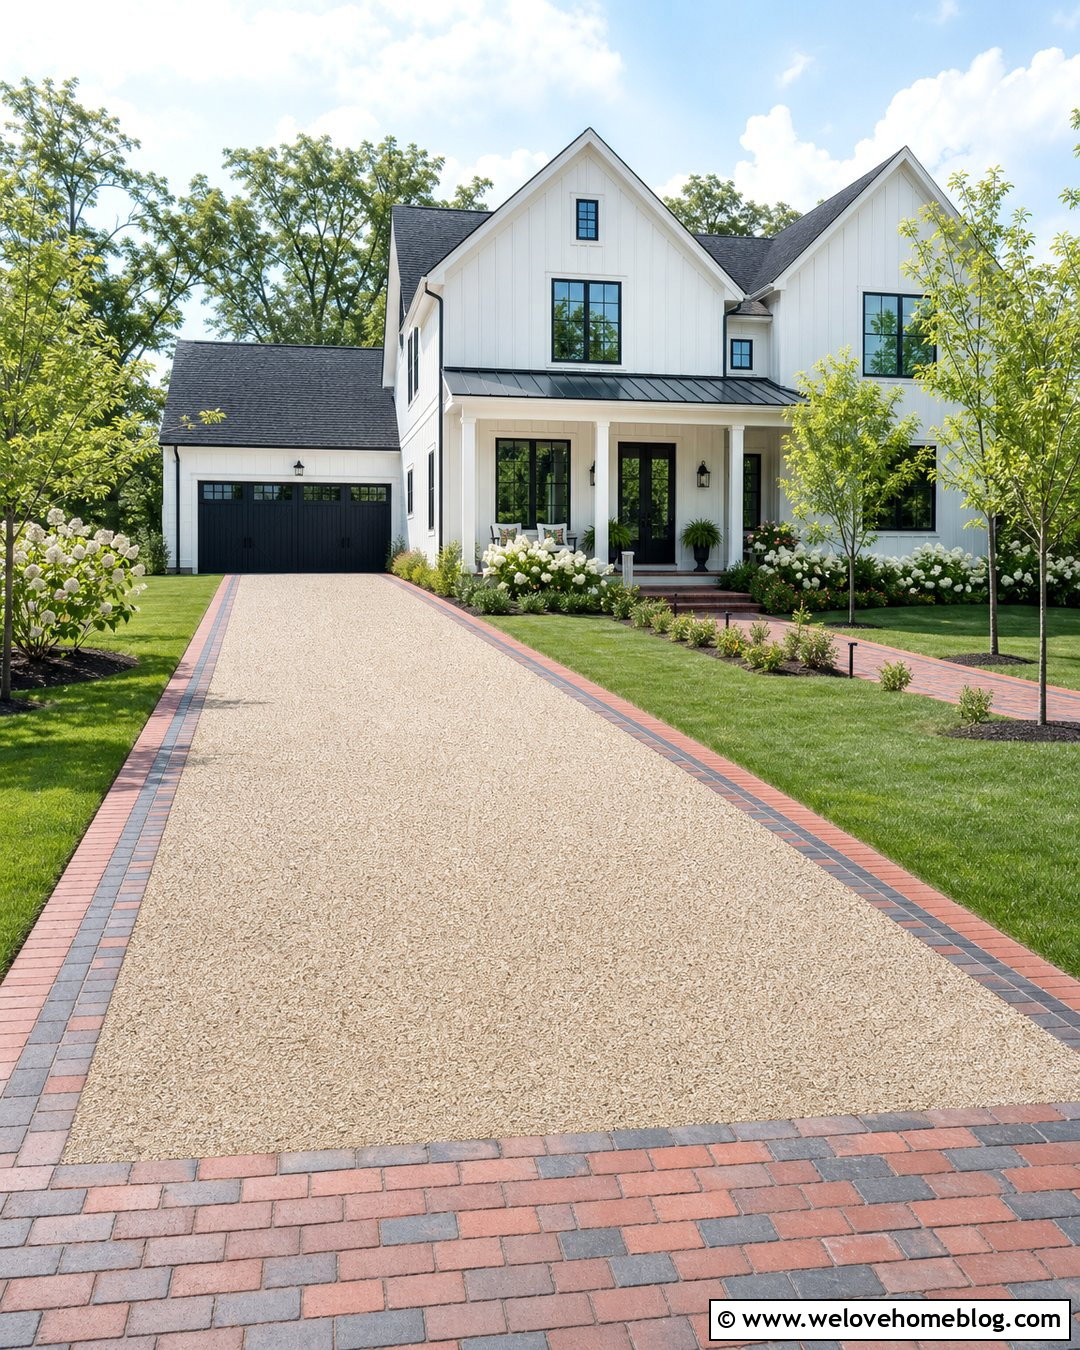
For a straightforward, budget-conscious upgrade, expand the driveway with a compacted crushed stone parking pad. Use angular stone in a color that complements the existing surface and home exterior, such as charcoal gray beside asphalt or warm beige next to brick. Excavate the area, prepare an appropriate base, and install sturdy edging to keep the stone from migrating into the lawn. A rectangular bay is easiest to use, but a gently curved outer edge can blend more naturally with existing landscaping. Add simple shrubs, ornamental grasses, and a stepping-stone route to the house. This complete design works particularly well for cottages, farmhouses, and casual ranch homes. Periodic raking and stone replenishment may be needed, so keep the layout accessible for routine maintenance.
Conclusion:
The best extra parking solution should make daily routines easier while protecting the character of your home and front yard. These 25 Driveway Extra Parking Ideas show that added capacity can take many forms, from a compact paver ribbon to a circular drive, landscaped parking court, RV strip, or gravel guest bay. Begin with vehicle dimensions, turning needs, drainage, and the amount of yard you can comfortably convert. Then select materials, borders, and plants that relate to the existing driveway and house. Always investigate local limits involving curb cuts, setbacks, permeable coverage, and permits before construction. With thoughtful planning, your new parking space can look integrated, attractive, and useful for years.

Related posts:

Leave a Reply