
A well-planned driveway extension can create easier parking, safer vehicle movement, and stronger curb appeal without requiring a completely new driveway. These 25 Paver Driveway Extension Ideas explore practical ways to expand concrete, asphalt, and existing paver surfaces with durable, vehicle-rated pavers. You can add a narrow parking strip, build a full second bay, widen the garage approach, or create a turning pad that fits naturally into the yard. The best designs coordinate paver color, laying pattern, borders, drainage, landscaping, and the architecture of the house. Before construction, confirm local setback, permit, drainage, and homeowners association requirements. Then choose an extension sized for how you actually park and move around your property. Explore these complete 25 Paver Driveway Extension Ideas.
1. Paver Driveway Extension Beside Concrete
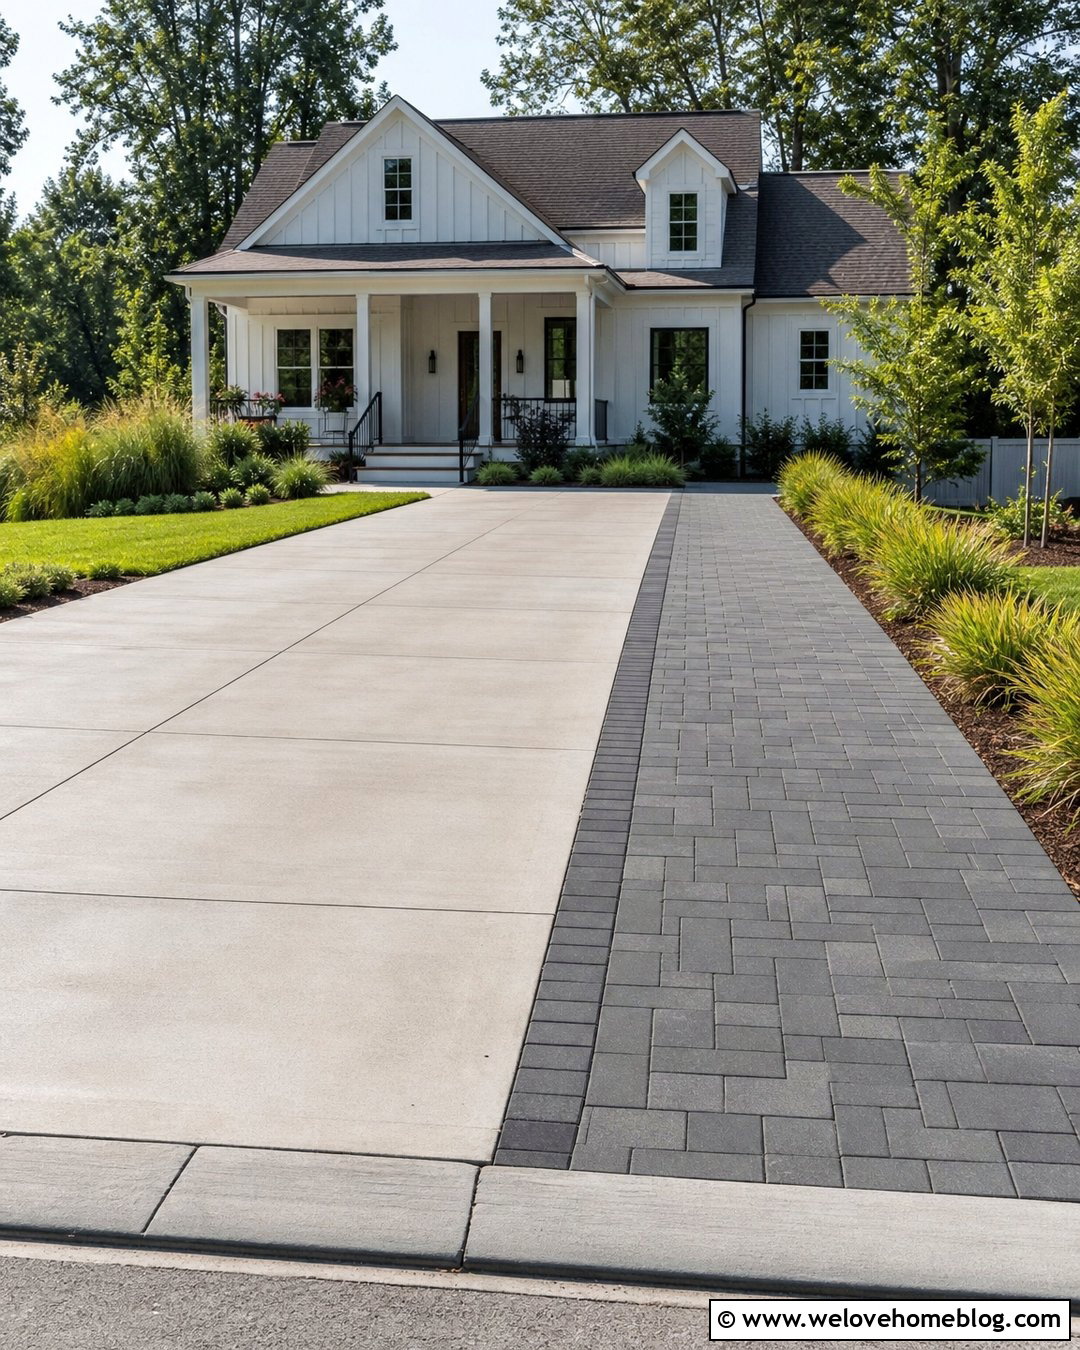
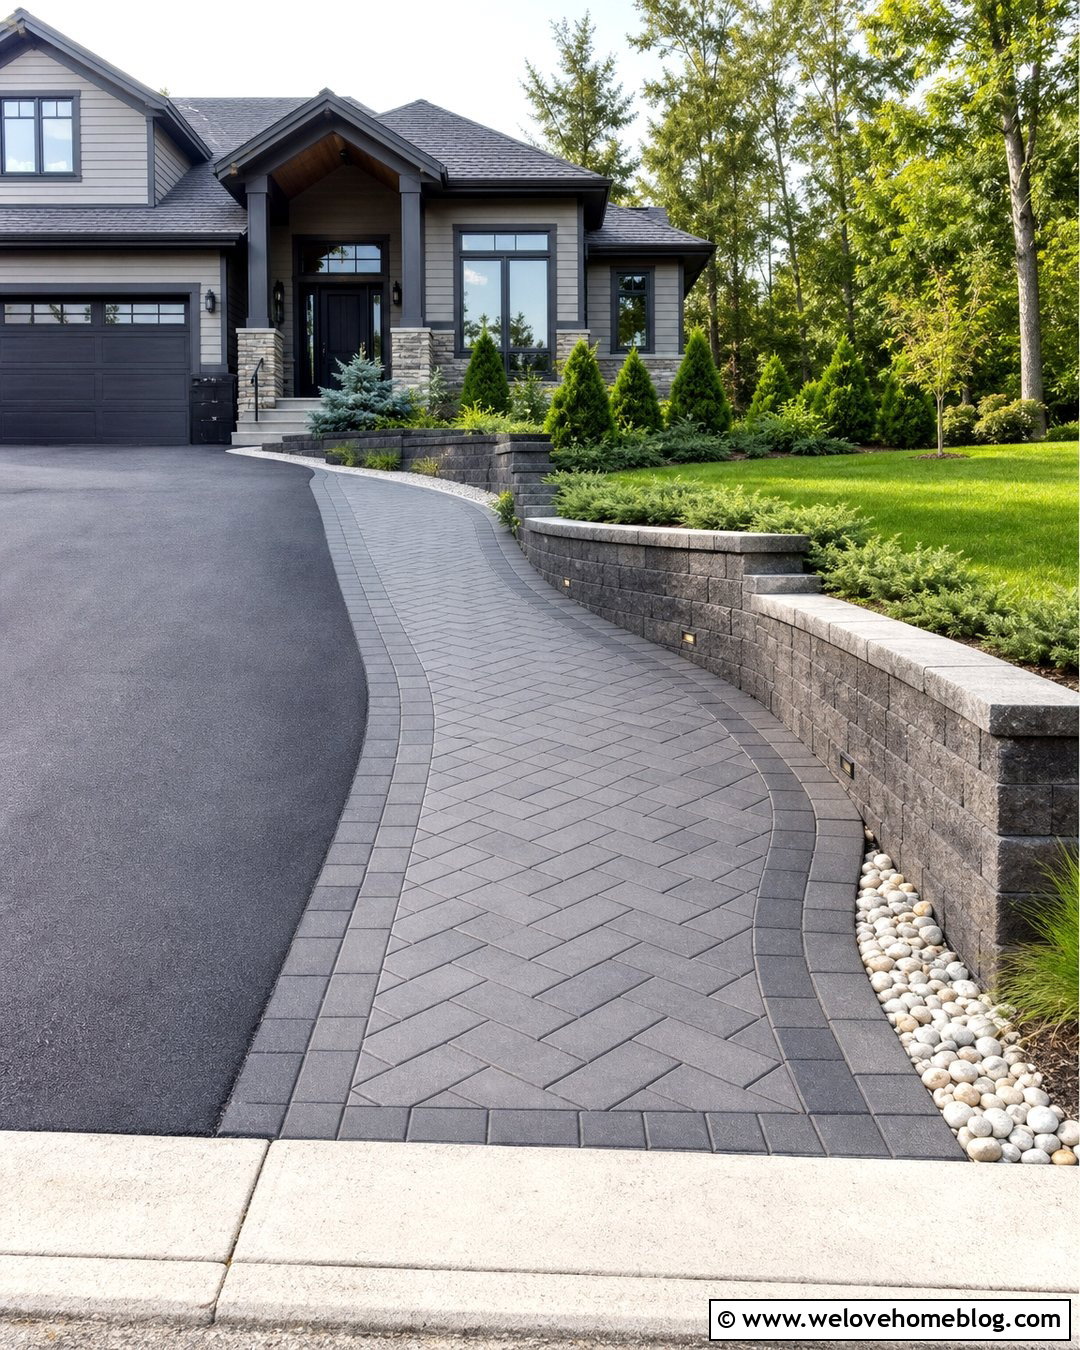
A paver extension can soften the plain appearance of a poured concrete driveway while providing useful space for another vehicle. Install charcoal or warm gray concrete pavers along one side, using a running bond or herringbone pattern for dependable visual structure. A contrasting soldier-course border creates a clean transition and makes the new section look intentional. Extend the pavers from the street apron to the garage rather than stopping them midway. This produces a more finished layout and provides a convenient place for passengers to step out. Low ornamental grasses and compact shrubs can frame the outside edge without narrowing the parking area. Keep the pavers nearly level with the concrete so tires, shovels, and wheeled equipment move smoothly between surfaces.
2. Paver Driveway Extension Beside Asphalt
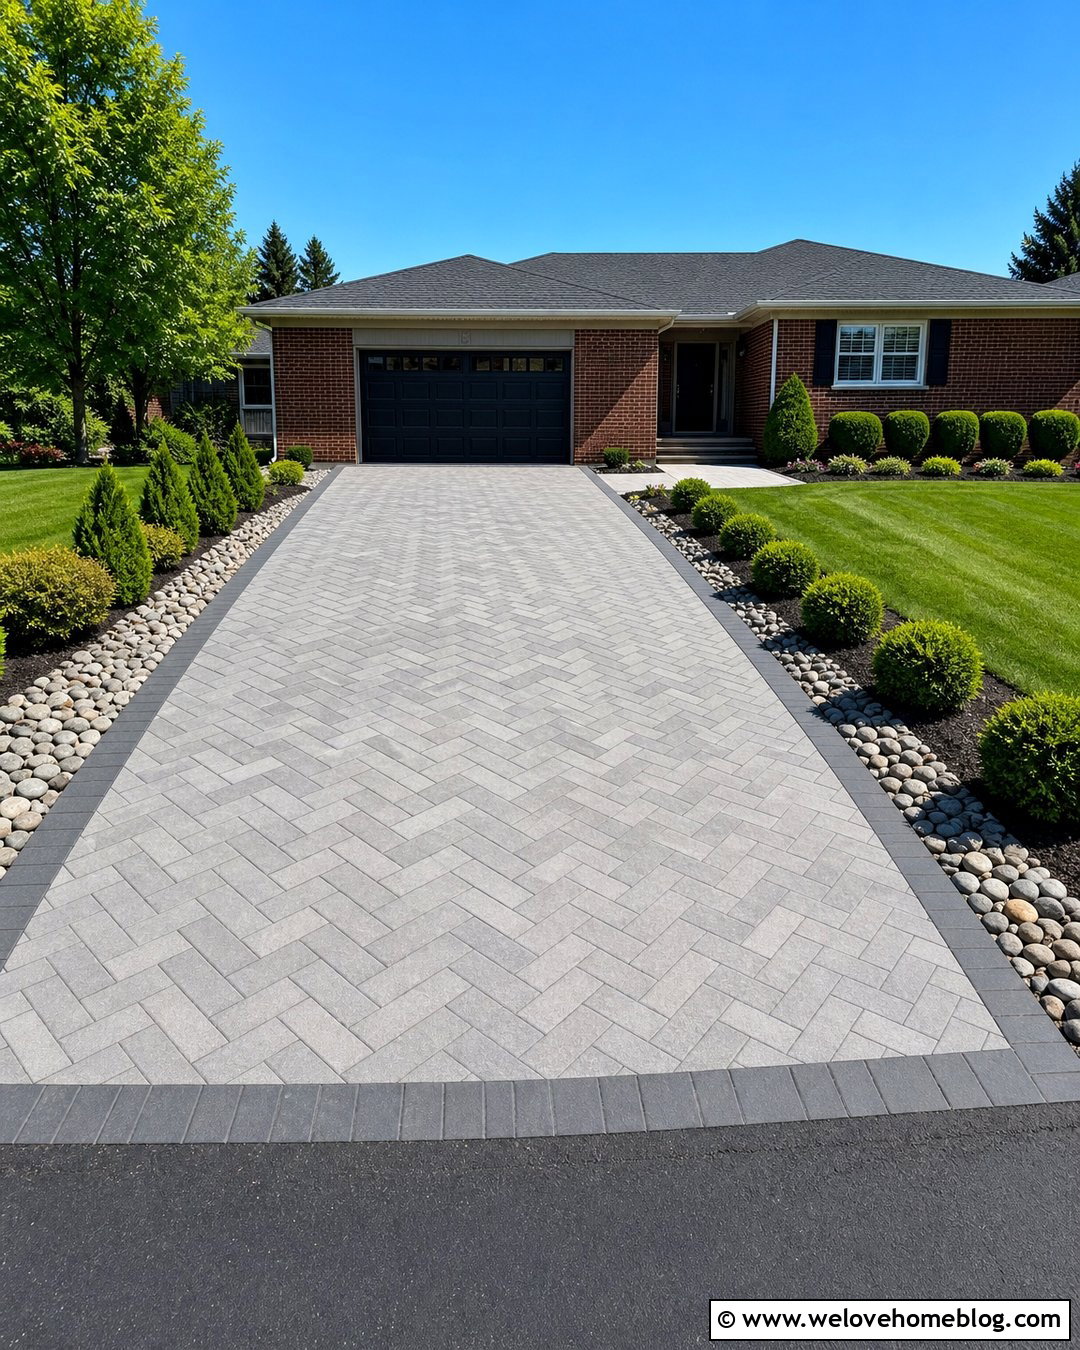
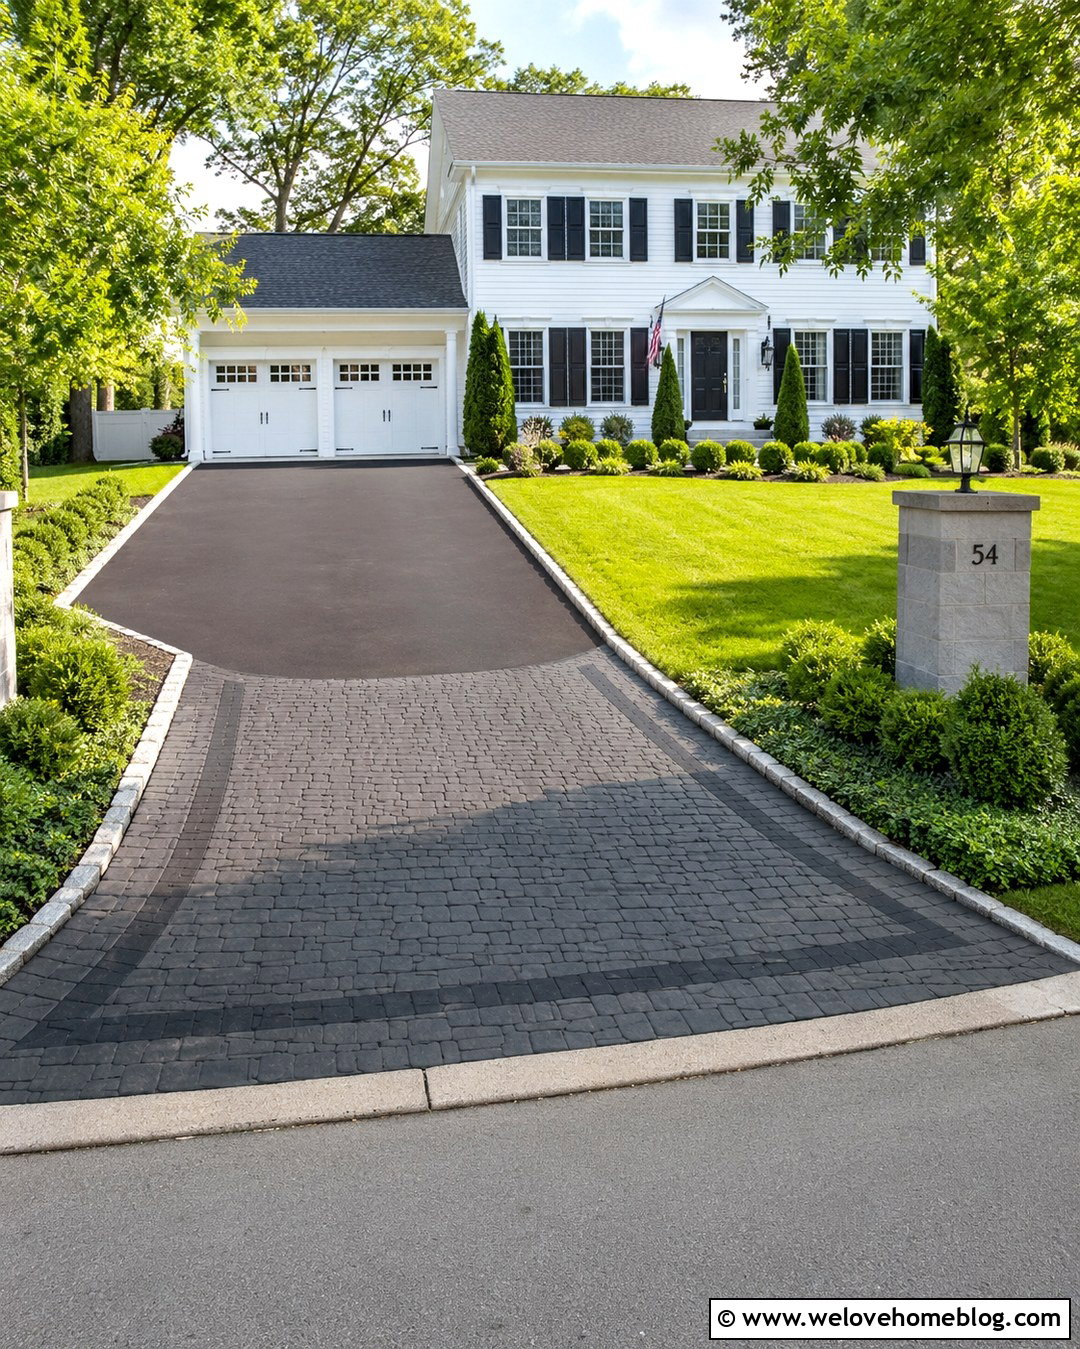
Black asphalt creates a strong backdrop for a lighter paver driveway extension. Choose medium-gray concrete pavers with subtle color variation to disguise dust and tire marks. A wide extension on one side can provide full-time parking, while a narrower strip may simply improve door clearance. Use a dark border beside the asphalt to create a deliberate transition between the two materials. Continue the same border around the outside perimeter for a unified appearance. A straight layout suits most suburban homes and keeps installation straightforward. Along the landscape edge, use low evergreen shrubs, river rock, or neatly trimmed lawn. Proper edge restraint is especially important because it keeps the pavers from spreading where the flexible asphalt and rigid paver base meet.
3. Matching Paver Driveway Extension
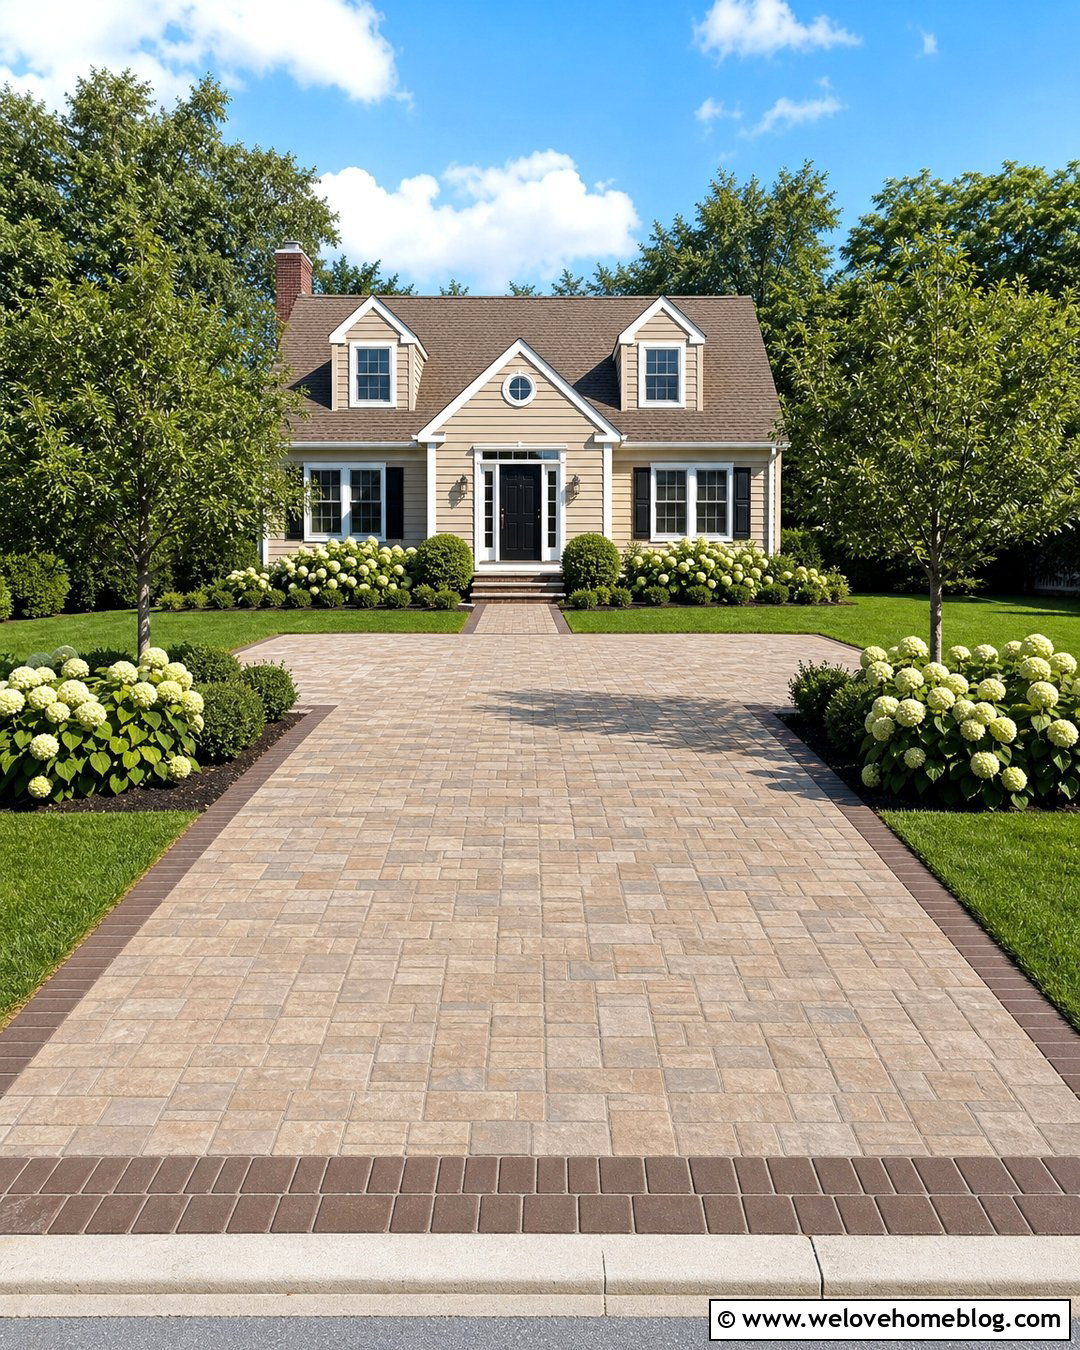
When the original driveway already has pavers, a matching extension creates the most seamless result. Begin by identifying the existing paver size, color blend, surface texture, laying pattern, and border treatment. An exact match may be difficult if the old pavers have weathered, so compare samples outdoors in natural light. If new pavers appear brighter, blend selected old and new units across the connection rather than creating a noticeable dividing line. Continue the original pattern through the widened area and rebuild the perimeter border around the entire driveway. Matching the garage apron and walkway connections also improves visual continuity. Finish the extension with planting beds that mirror the opposite side, helping the wider driveway feel balanced instead of looking like a later addition.
4. Contrasting Paver Driveway Extension
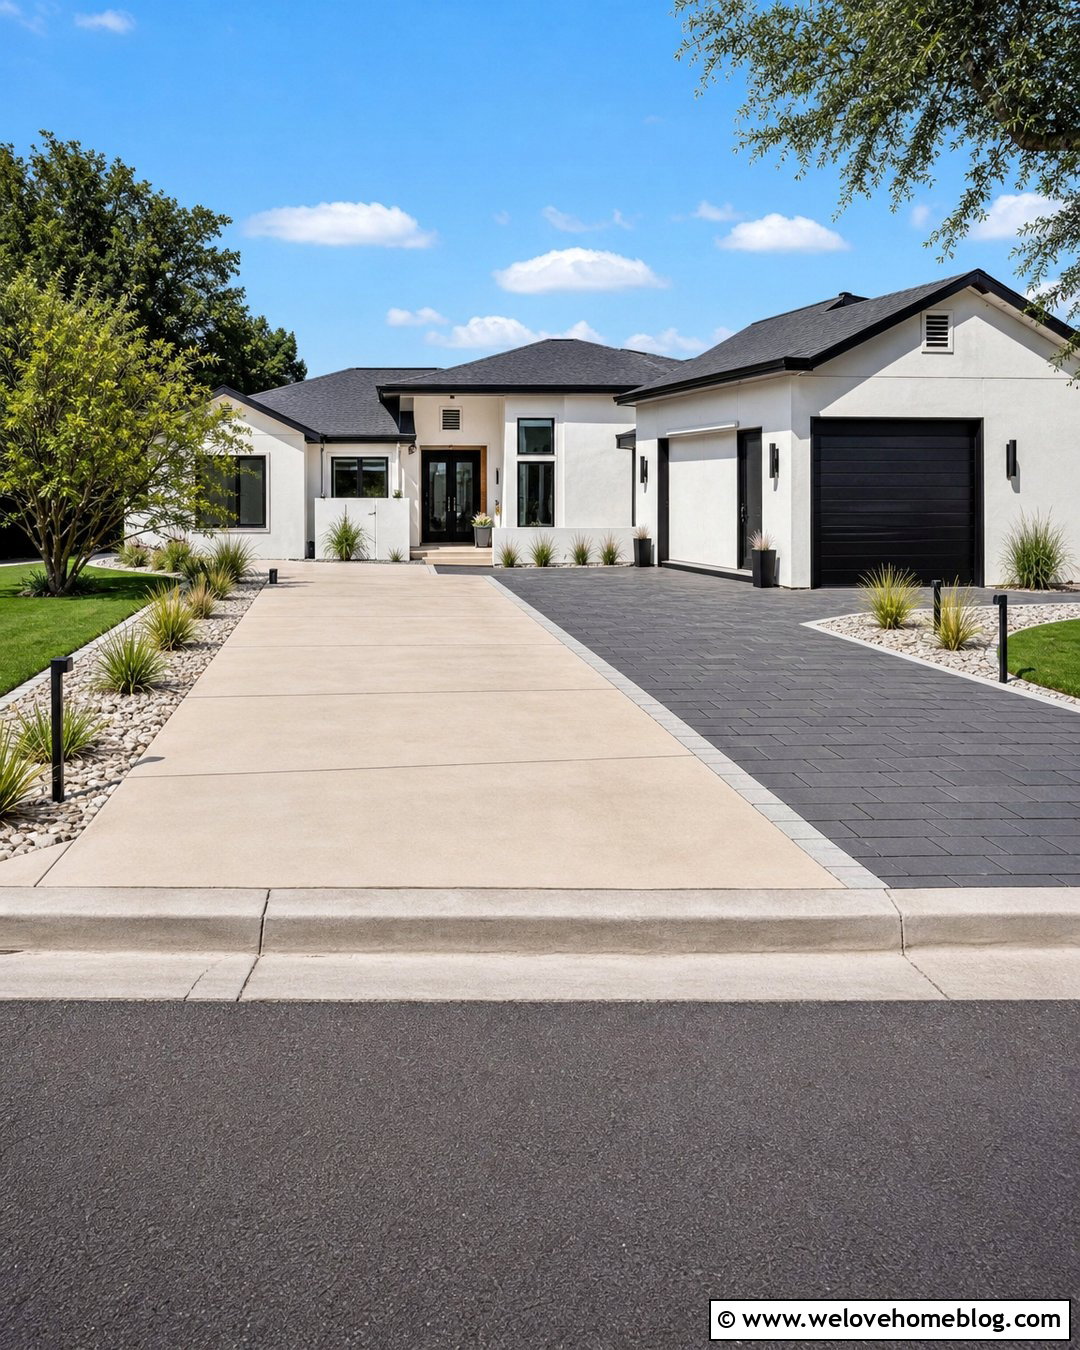
A contrasting extension is useful when matching an older driveway is unrealistic. Instead of choosing a nearly identical paver that still looks noticeably different, introduce a purposeful second color or texture. A tan concrete driveway, for example, can gain a charcoal paver parking strip with a light-gray border connecting both surfaces. Repeat the extension color in the front walkway, porch steps, or landscape edging to make the combination feel coordinated. Keep the paver pattern simple so the material contrast remains the main feature. Rectangular pavers in a running bond work well beside concrete or asphalt. Add clipped shrubs, a narrow lawn strip, and evenly spaced path lights along the outside edge. The completed design should appear planned, not patched together after the original installation.
5. Herringbone Paver Driveway Extension
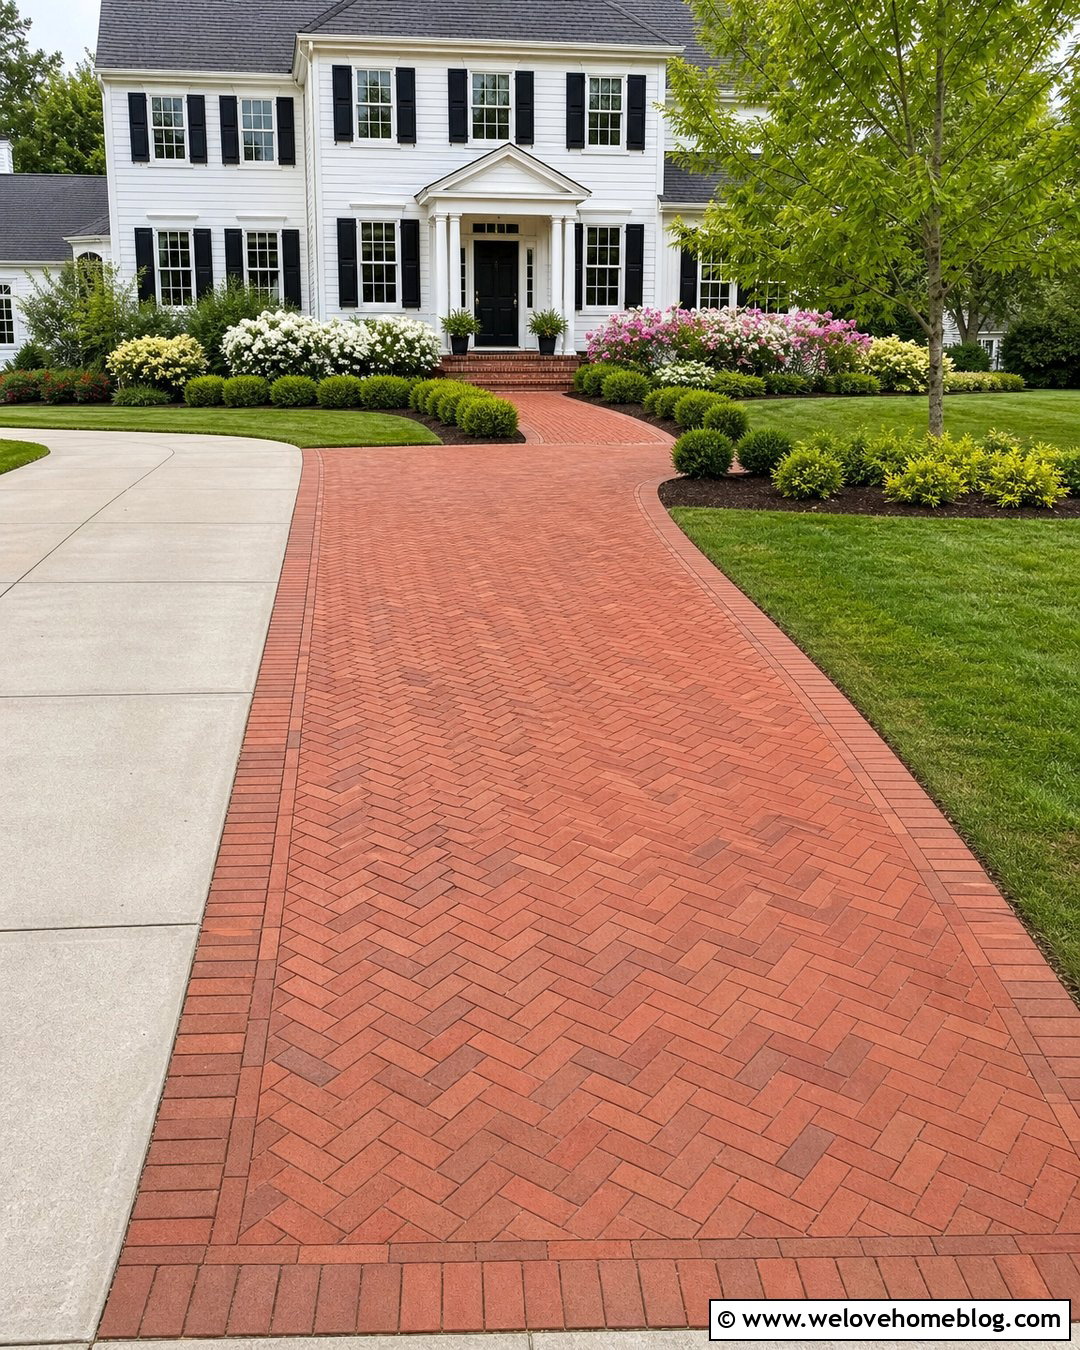
Herringbone pavers bring movement and traditional character to a driveway extension while creating a surface suited to frequent vehicle use. Install rectangular concrete or clay pavers at a 45- or 90-degree angle beside the existing driveway. A soldier-course border can neatly contain the angled pattern and simplify cuts along the perimeter. Deep red clay brick complements colonial and Cape Cod homes, while charcoal concrete pavers suit contemporary exteriors. Make the extension wide enough for comfortable parking and passenger access rather than only covering worn grass. A curved planting bed at the garage end can soften the long rectangular shape. Repeat the paver color in the walkway or porch details, ensuring the extension connects visually with the house as well as the original driveway.
6. Large Format Paver Driveway Extension
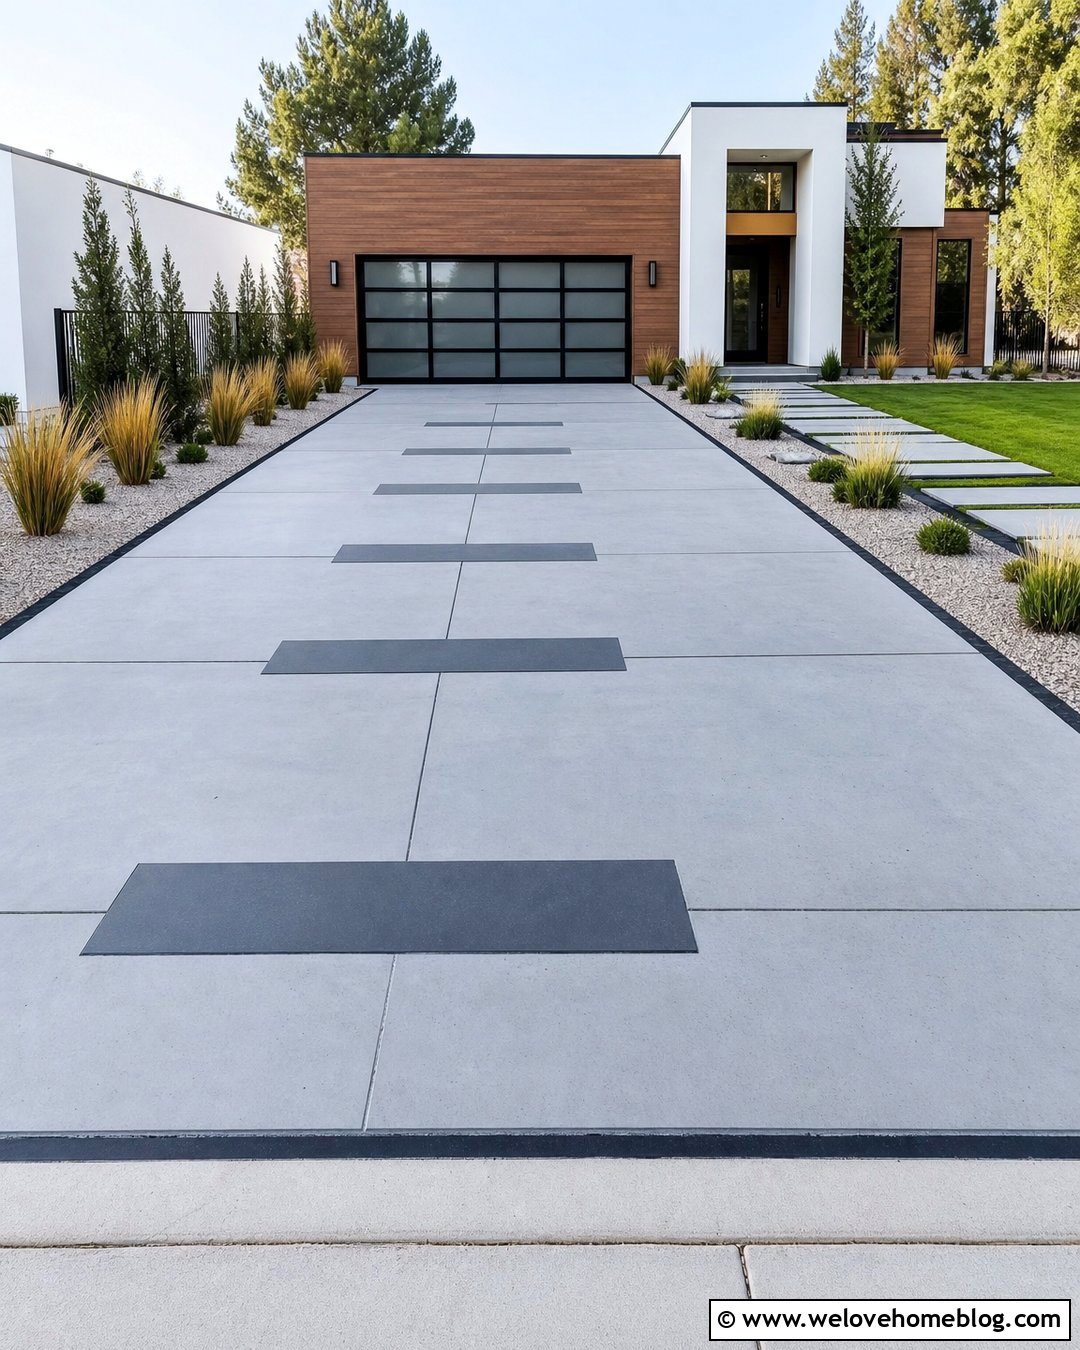
Large-format pavers can make an extended driveway feel cleaner, wider, and more modern. Use oversized rectangular concrete pavers in cool gray, greige, or charcoal beside a smooth concrete driveway. A linear laying pattern reinforces the direction of travel and reduces visual clutter across the enlarged surface. Select units specifically rated for driveway loads, since some oversized slabs are intended only for patios or walkways. Narrow joints and a matching border create a crisp connection between the extension and the existing drive. Frame the outside edge with architectural grasses, compact evergreens, and pale decorative stone. This restrained palette works especially well with modern houses featuring white stucco, dark siding, or mixed wood accents. Simple landscape lighting can emphasize the extension without overwhelming its streamlined appearance.
7. Permeable Paver Driveway Extension
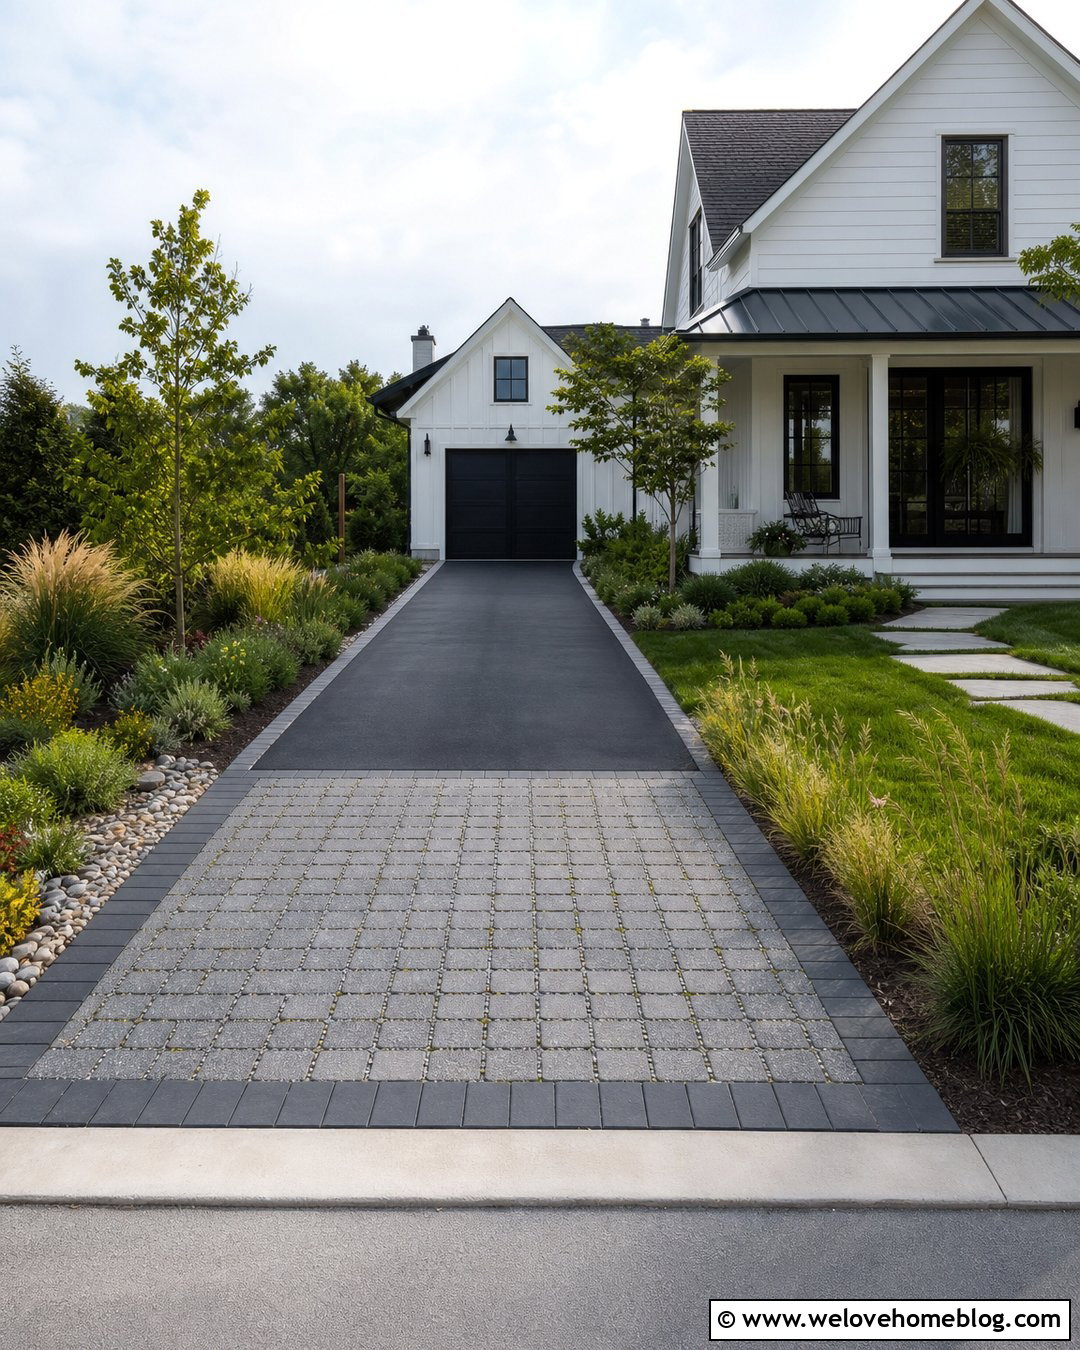
Where runoff or excessive pavement coverage is a concern, a permeable paver extension offers a practical alternative. Open-joint concrete pavers allow water to move through stone-filled spaces into a properly designed aggregate base below. Use the extension as a side parking bay beside an asphalt or concrete driveway, keeping its pattern clearly defined with a contrasting border. Gray pavers with pale aggregate joints provide a clean appearance that works with many house styles. Surround the outer edge with rain-tolerant grasses, native shrubs, and a shallow planted drainage area where appropriate. The entire system must be built for vehicle loads and local soil conditions. With thoughtful grading and regular joint maintenance, the extension can add parking while visually connecting the driveway to the surrounding landscape.
8. Grass Paver Driveway Extension
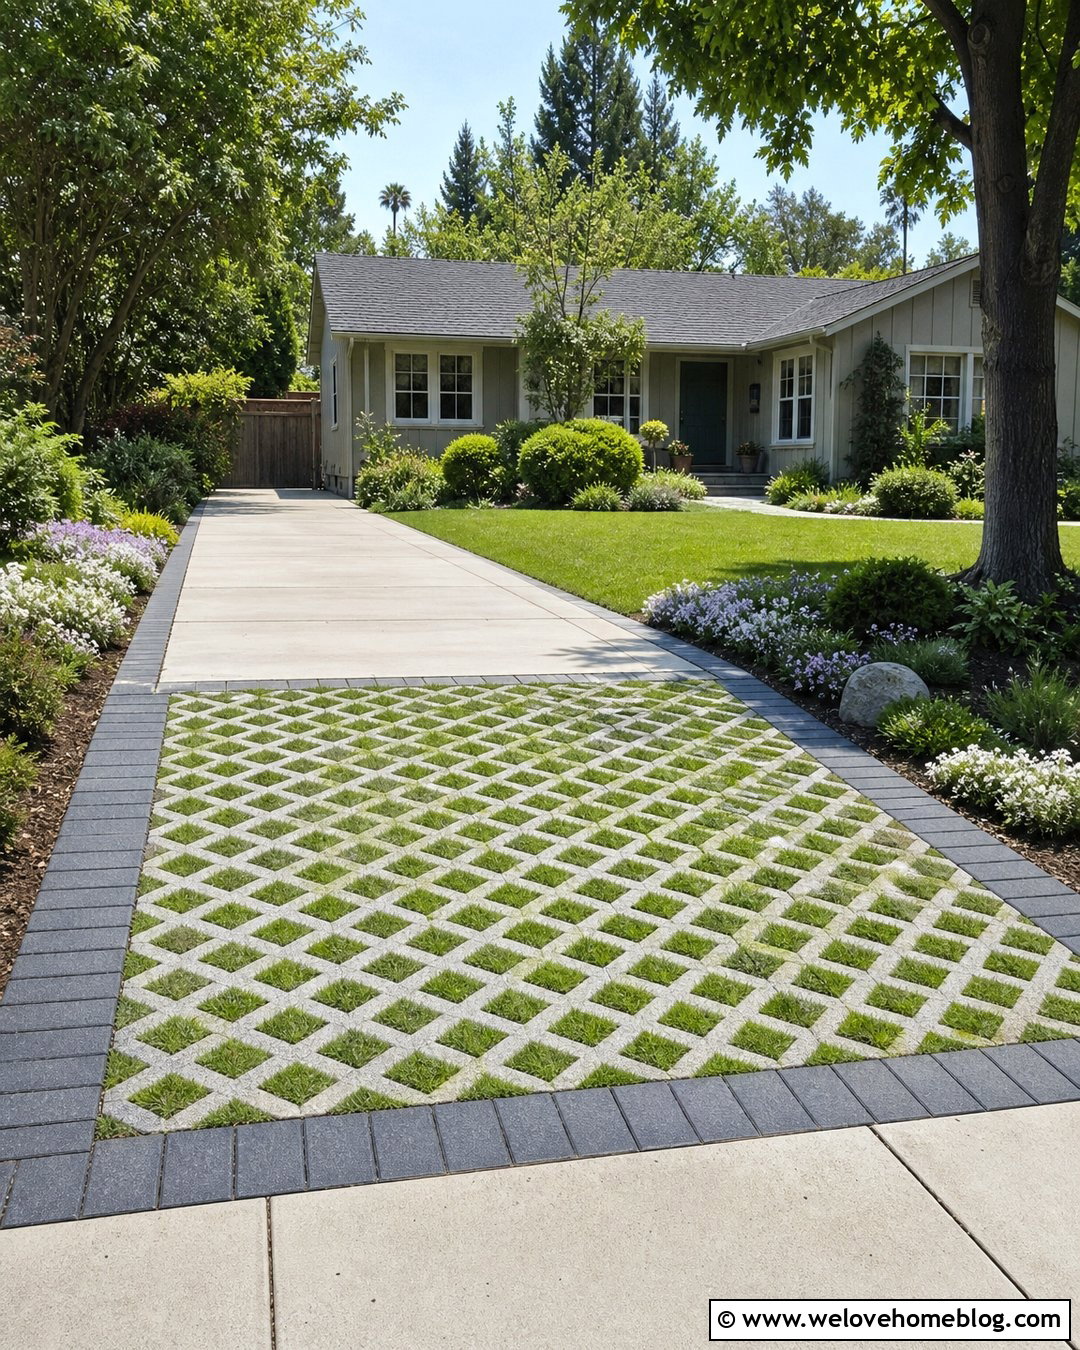
Grass pavers create occasional parking space without replacing every visible section of lawn with solid hardscape. Cellular concrete grid pavers can be filled with healthy turf, producing a green extension beside a conventional driveway. This design works best for guest parking, a lightly used vehicle, or extra maneuvering space rather than constant heavy traffic. A narrow concrete paver border separates the grid from planting beds and creates a stable edge for maintenance. Keep the extension’s grade flush with the main driveway to avoid an awkward wheel drop. Irrigation, sunlight, soil depth, and grass selection all affect how well the planted cells perform. Pair the green surface with a simple ranch or cottage home, broad lawn areas, and informal shrubs for an extension that feels naturally integrated.
9. Narrow Paver Driveway Extension
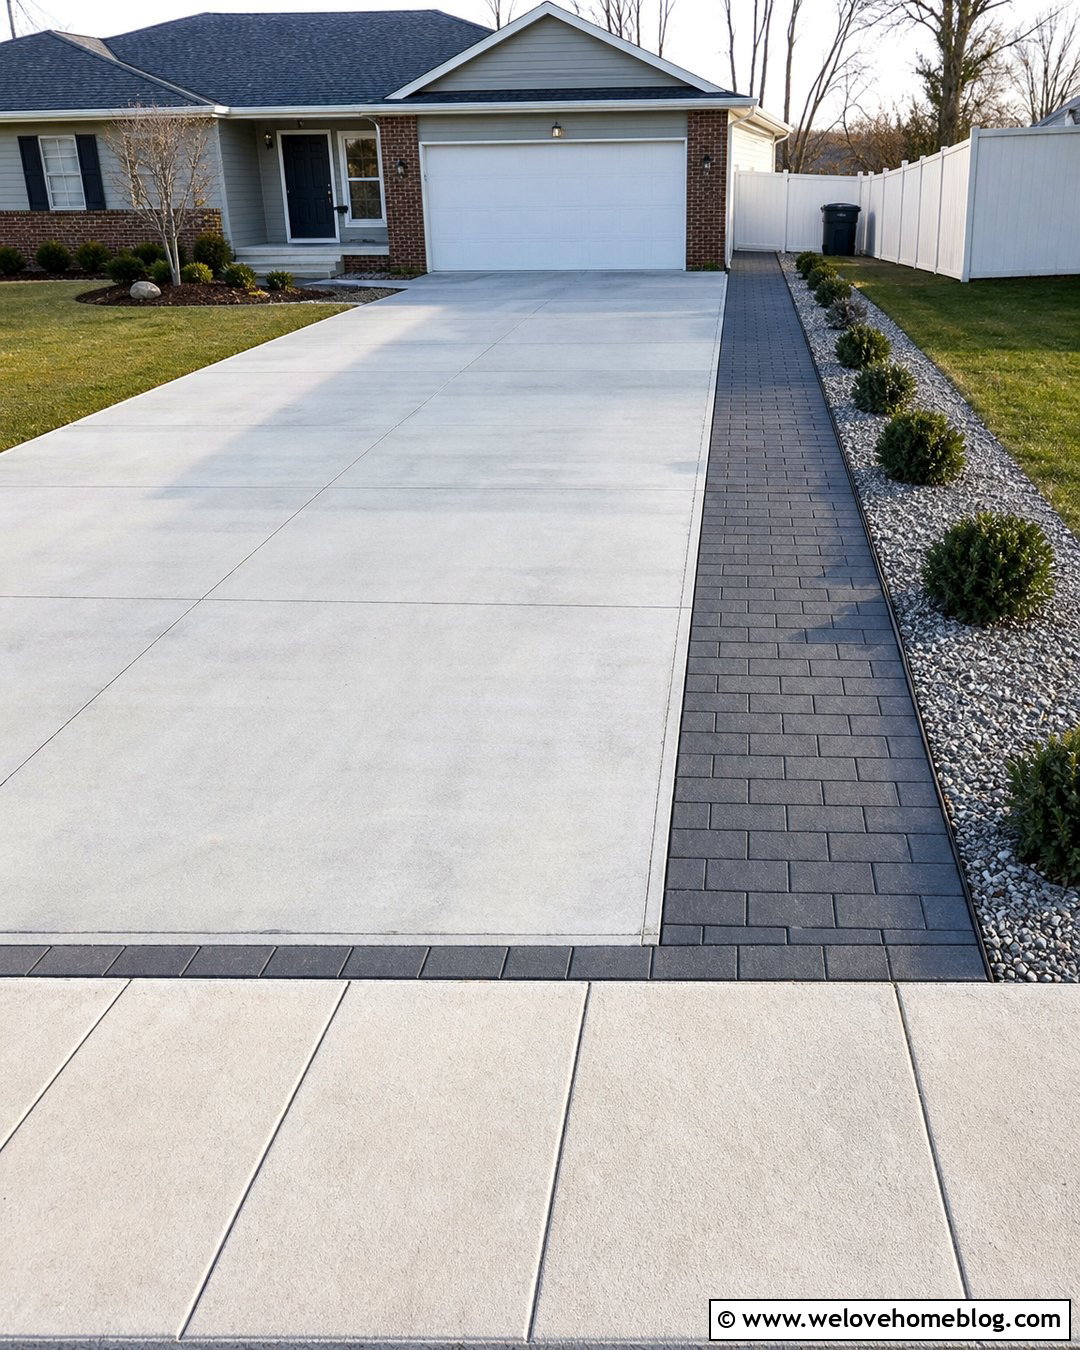
Even a modest strip of pavers can make a narrow driveway easier to use. A two- to four-foot extension provides more space for opening doors, placing trash bins, or walking safely beside parked vehicles. Install rectangular concrete pavers in a running bond that follows the full length of the driveway. Continuing the extension from the sidewalk or curb to the garage makes it look more intentional than a short isolated patch. Use a dark soldier-course border next to light concrete, then finish the outer edge with compact shrubs or a slim bed of decorative gravel. Avoid wide plants that will lean into the usable area. Before deciding on the width, measure door swing, pedestrian clearance, property setbacks, and existing drainage so every added foot has a clear purpose.
10. Full Parking Bay Paver Extension
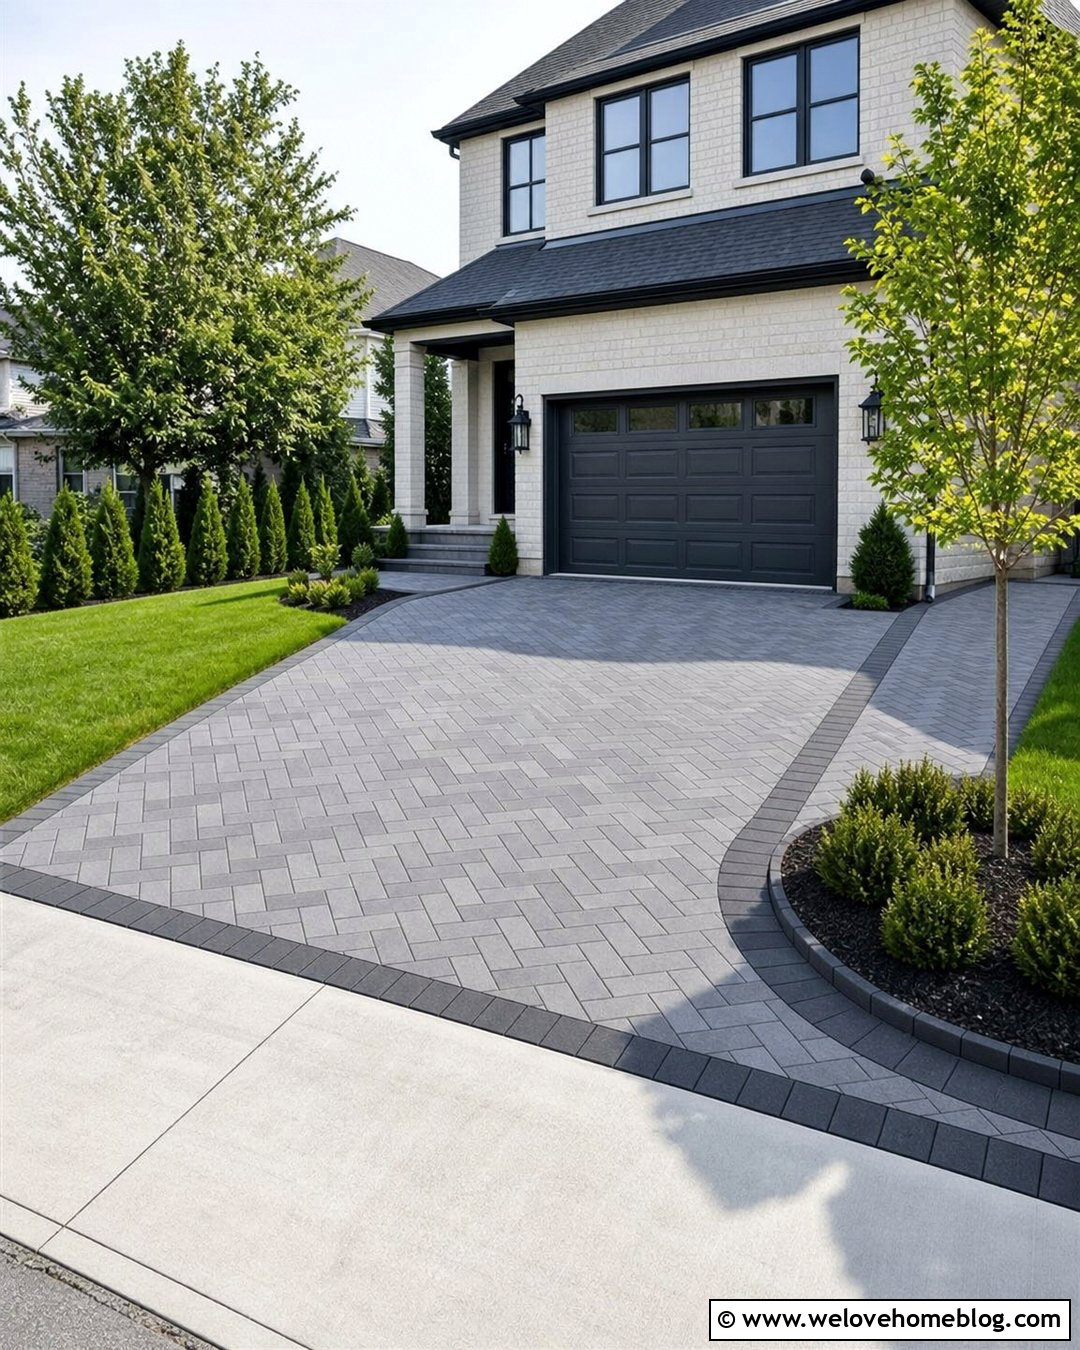
A full parking bay can add meaningful capacity beside a single- or double-width driveway. Build the extension with vehicle-rated concrete pavers and size it for both the parked vehicle and comfortable door clearance. A 45-degree herringbone pattern in blended gray tones can distinguish the bay while coordinating with an existing concrete surface. Outline it with a charcoal border, then continue that border across the garage apron to visually connect old and new areas. A small planting island at the far end can prevent the expansion from dominating the entire front yard. Use low shrubs and an ornamental tree that will not drop heavy fruit or develop aggressive surface roots. The result should feel like a permanent part of the home’s circulation plan rather than an improvised parking pad.
11. Tapered Paver Driveway Extension
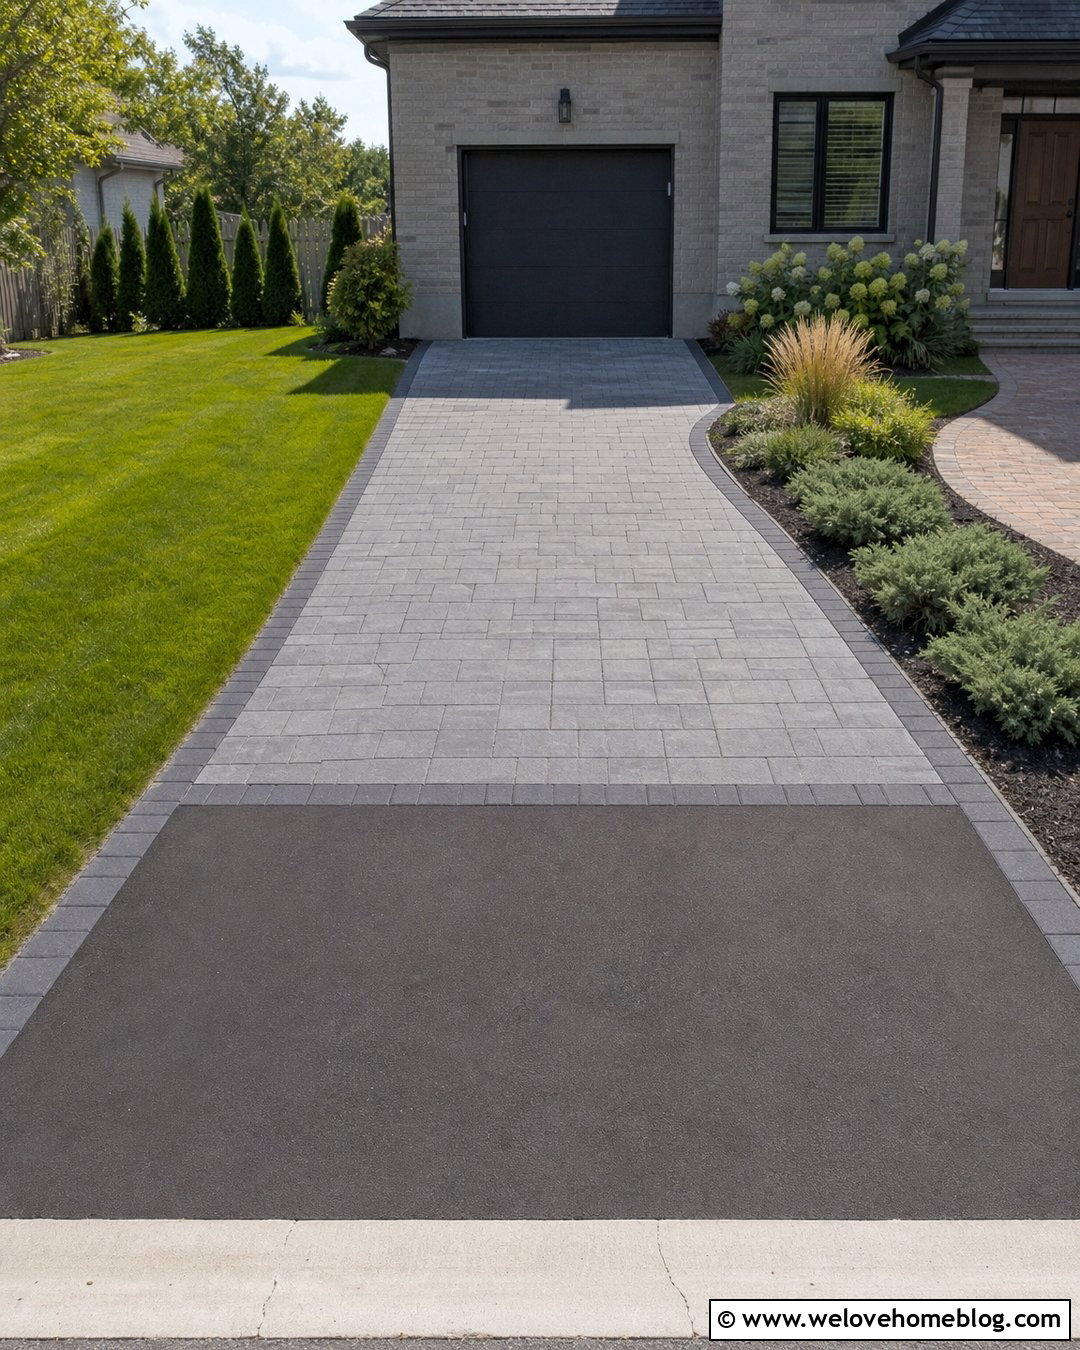
A tapered extension adds width where drivers need it most without paving an unnecessarily large portion of the yard. The pavers might begin as a narrow shoulder near the street and gradually widen into a complete parking space beside the garage. Rectangular concrete pavers in a running bond help emphasize the smooth transition. Define the angled outside edge with a contrasting soldier course and a gently curved planting bed. This layout suits pie-shaped lots, offset garages, and yards where property lines limit a full rectangular addition. Select low landscaping that preserves visibility while entering or leaving the driveway. The transition between the existing surface and new pavers should remain level and clearly defined. Careful measurements are essential because an abrupt taper can make parking more difficult instead of easier.
12. Flared Paver Driveway Entrance
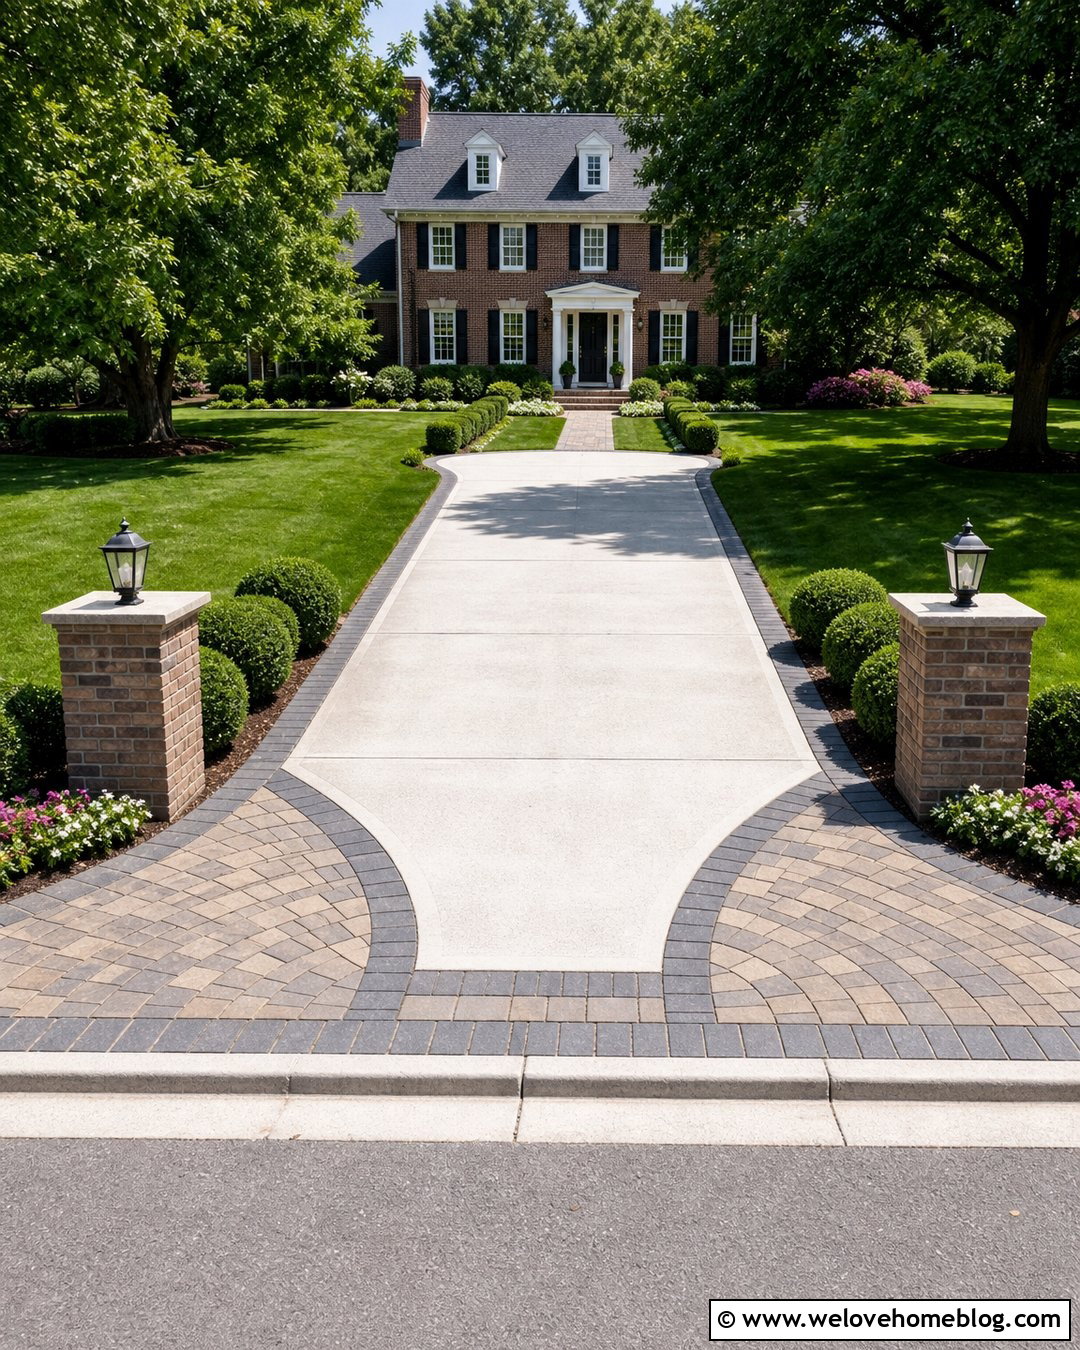
A flared paver entrance makes turning into a narrow driveway more comfortable while giving the property a broader, more welcoming approach. Extend both sides near the curb with fan-shaped or rectangular concrete pavers that gradually narrow toward the main drive. Match the paver colors to the home’s stonework, brick, or roof rather than selecting an unrelated accent. A dark border can outline the flare and protect the shape visually. Keep plantings low near the street so drivers can see pedestrians, traffic, and the sidewalk. Masonry mailbox pillars or a simple address marker can reinforce the symmetrical entrance. Because work near the curb may involve public right-of-way restrictions, verify local approval requirements before changing the apron. The finished extension should improve turning without overwhelming the front lawn.
13. Curved Paver Driveway Extension
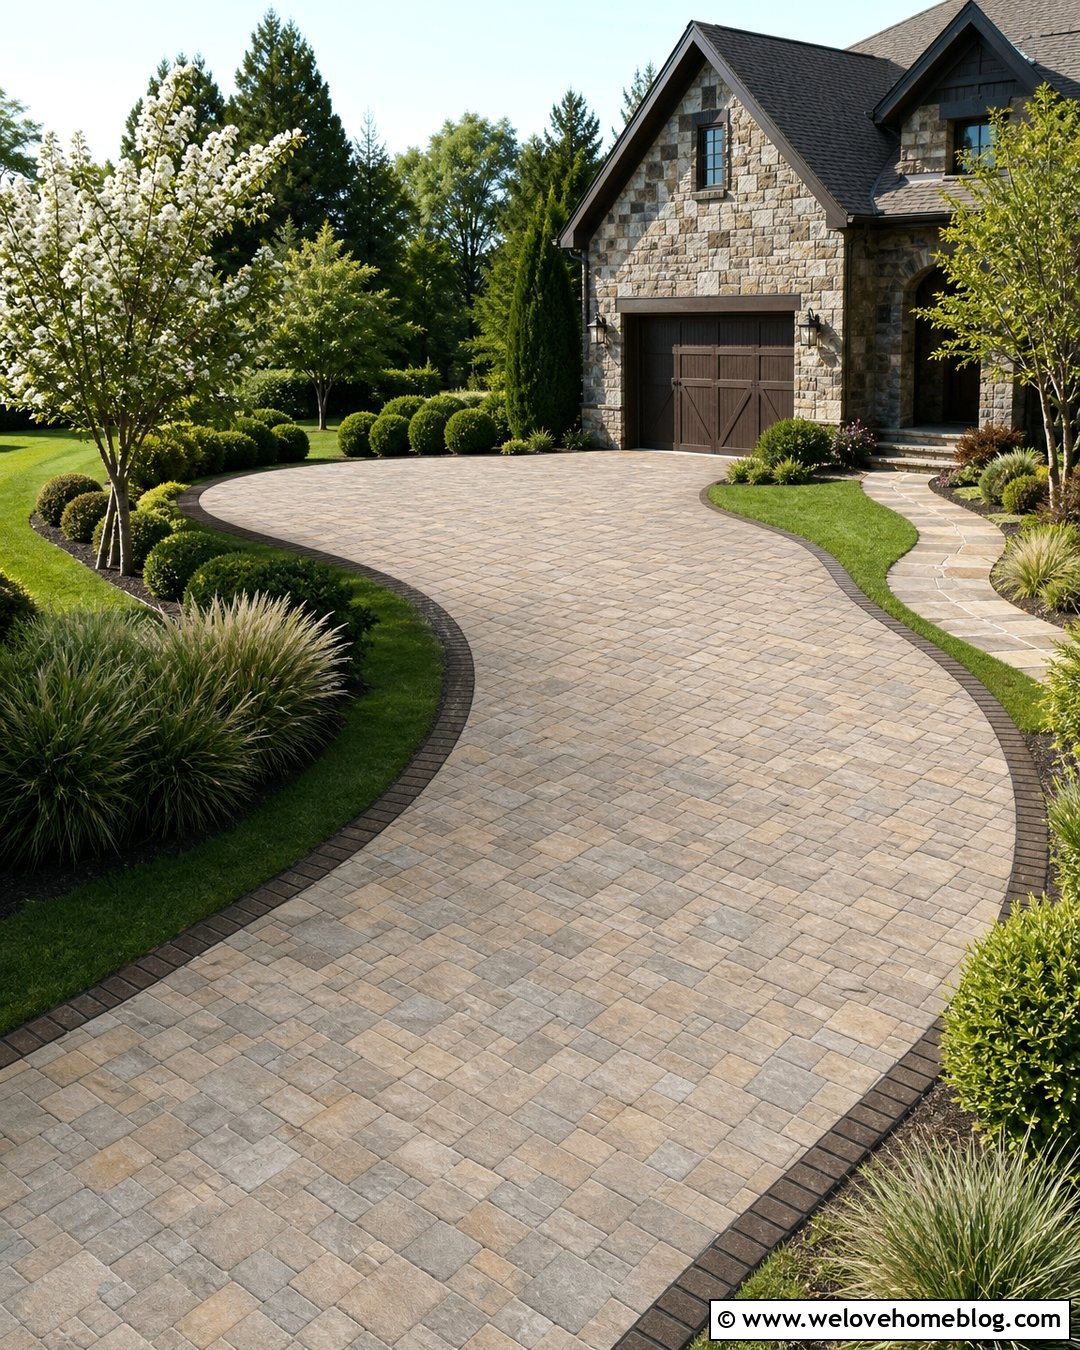
A curved paver extension works naturally with an irregular front yard or a driveway that bends toward a side-facing garage. Use small or medium concrete pavers that can follow the curve without excessive cutting. A blended tan and gray palette complements stone, brick, and warm siding. Outline both edges with a darker soldier course to keep the sweeping shape easy to read. The extension may widen into a parking bay near the house or create extra maneuvering room along the curve. Plant rounded shrubs, ornamental grasses, and a small flowering tree outside the bend to echo the driveway’s flowing line. Maintain clear sightlines and avoid placing large plants near tight turning points. When the surface, border, and planting beds share the same curve, the entire addition feels balanced.
14. Paver Turning Pad Extension
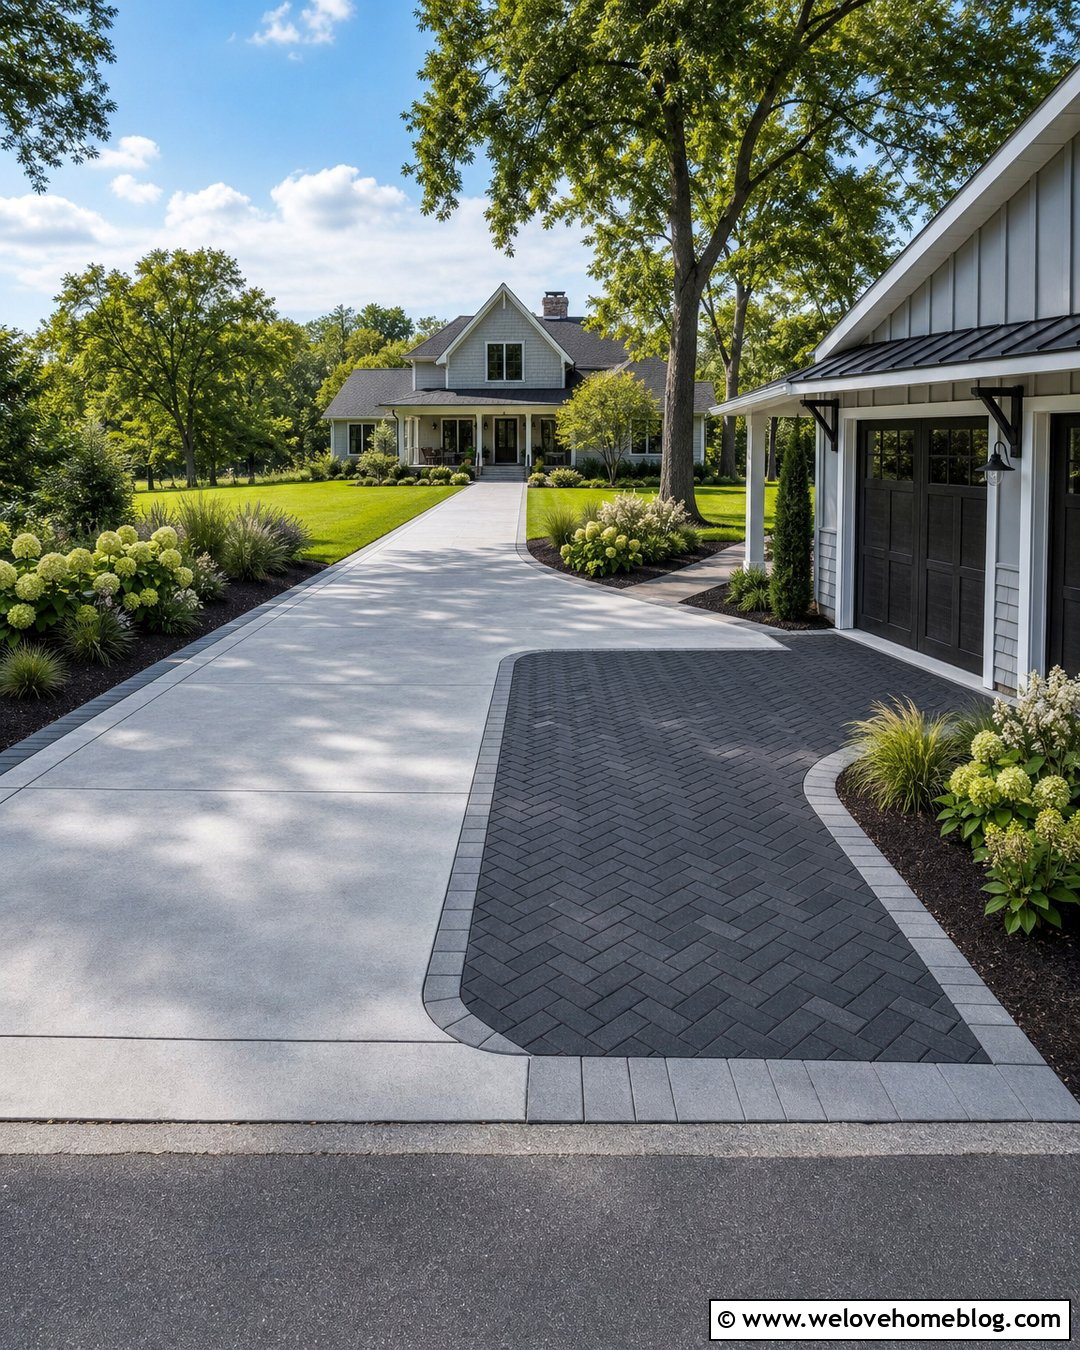
A turning pad allows drivers to change direction before entering the street, making it valuable on long or busy-road driveways. Add a rectangular, square, or gently rounded paver area near the garage where there is enough room to maneuver. Charcoal concrete pavers laid in herringbone can create an attractive contrast beside a lighter asphalt or concrete drive. Frame the pad with a lighter border and connect it cleanly to the main driving lane. Low planting beds can soften the corners, but they should remain outside the vehicle’s turning path. Use the same pavers for a nearby walkway or entry landing to establish visual continuity. Before finalizing the shape, test the proposed movement with accurate vehicle dimensions so the extension functions comfortably rather than becoming decorative unused pavement.
15. Paver Driveway Extension With Walkway
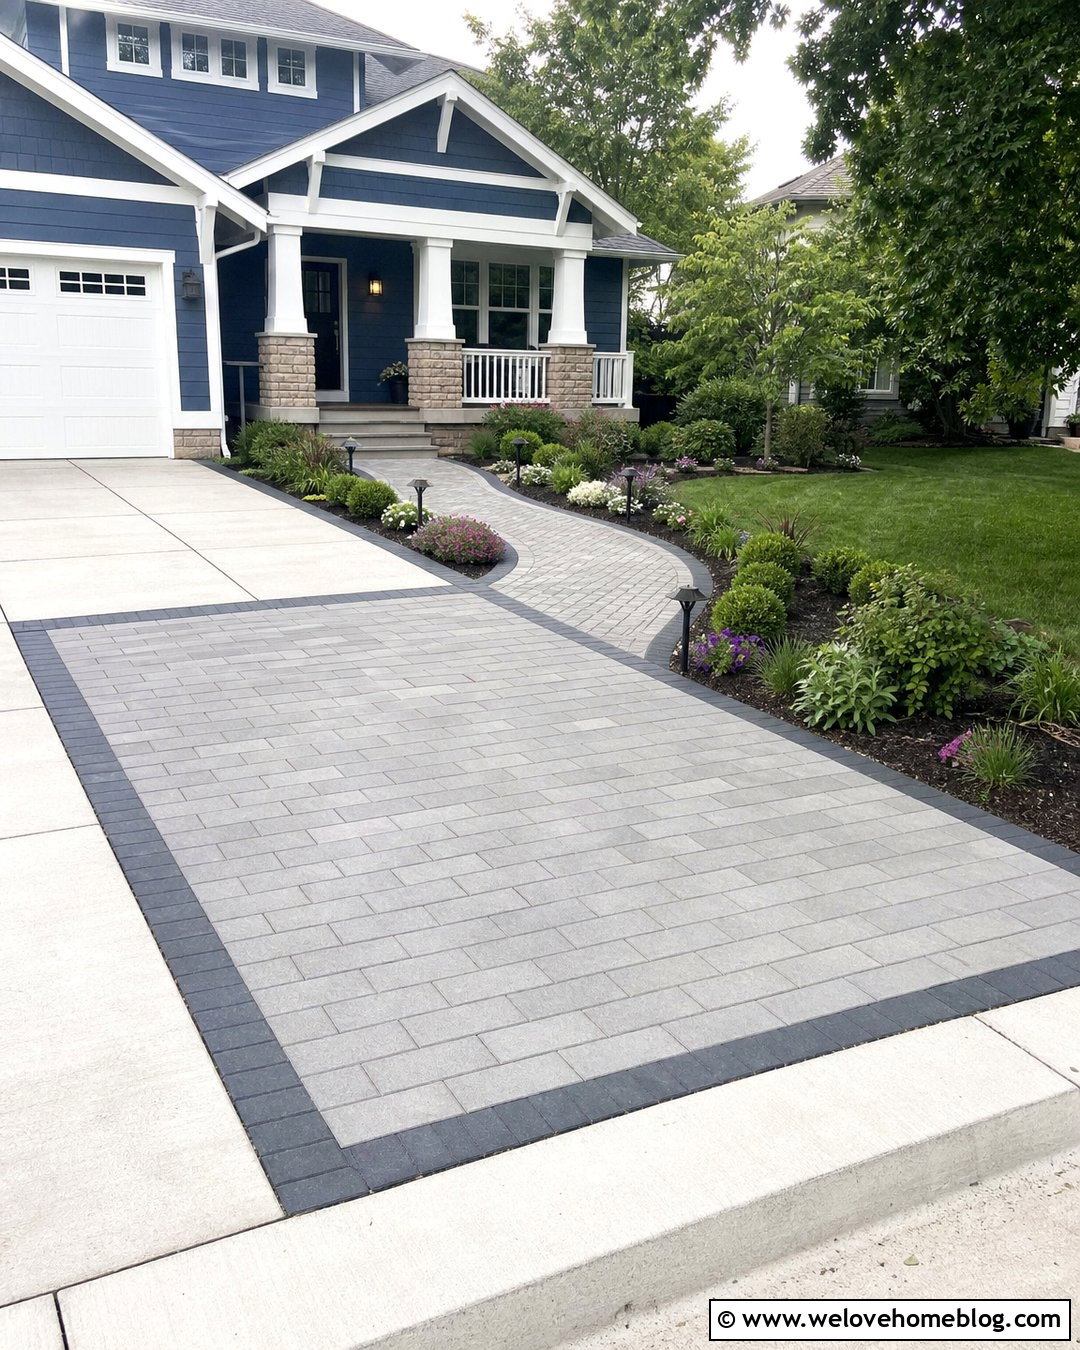
Combining a driveway extension with a front walkway can make a small yard work much harder. Widen the driveway with concrete pavers, then continue the same material toward the porch as a clearly defined pedestrian route. Change the laying pattern or add a contrasting border where the walkway begins so visitors understand the circulation immediately. For example, use gray running-bond pavers in the parking area and a herringbone pattern along the path. A planting bed between the walkway and house can prevent the hardscape from appearing too expansive. Add compact shrubs, seasonal flowers, and low path lights without narrowing the walking surface. Keeping the pavers flush at the driveway connection reduces tripping hazards and creates a smooth route for strollers, carts, and wheeled equipment.
16. Paver Driveway Extension With Brick Border
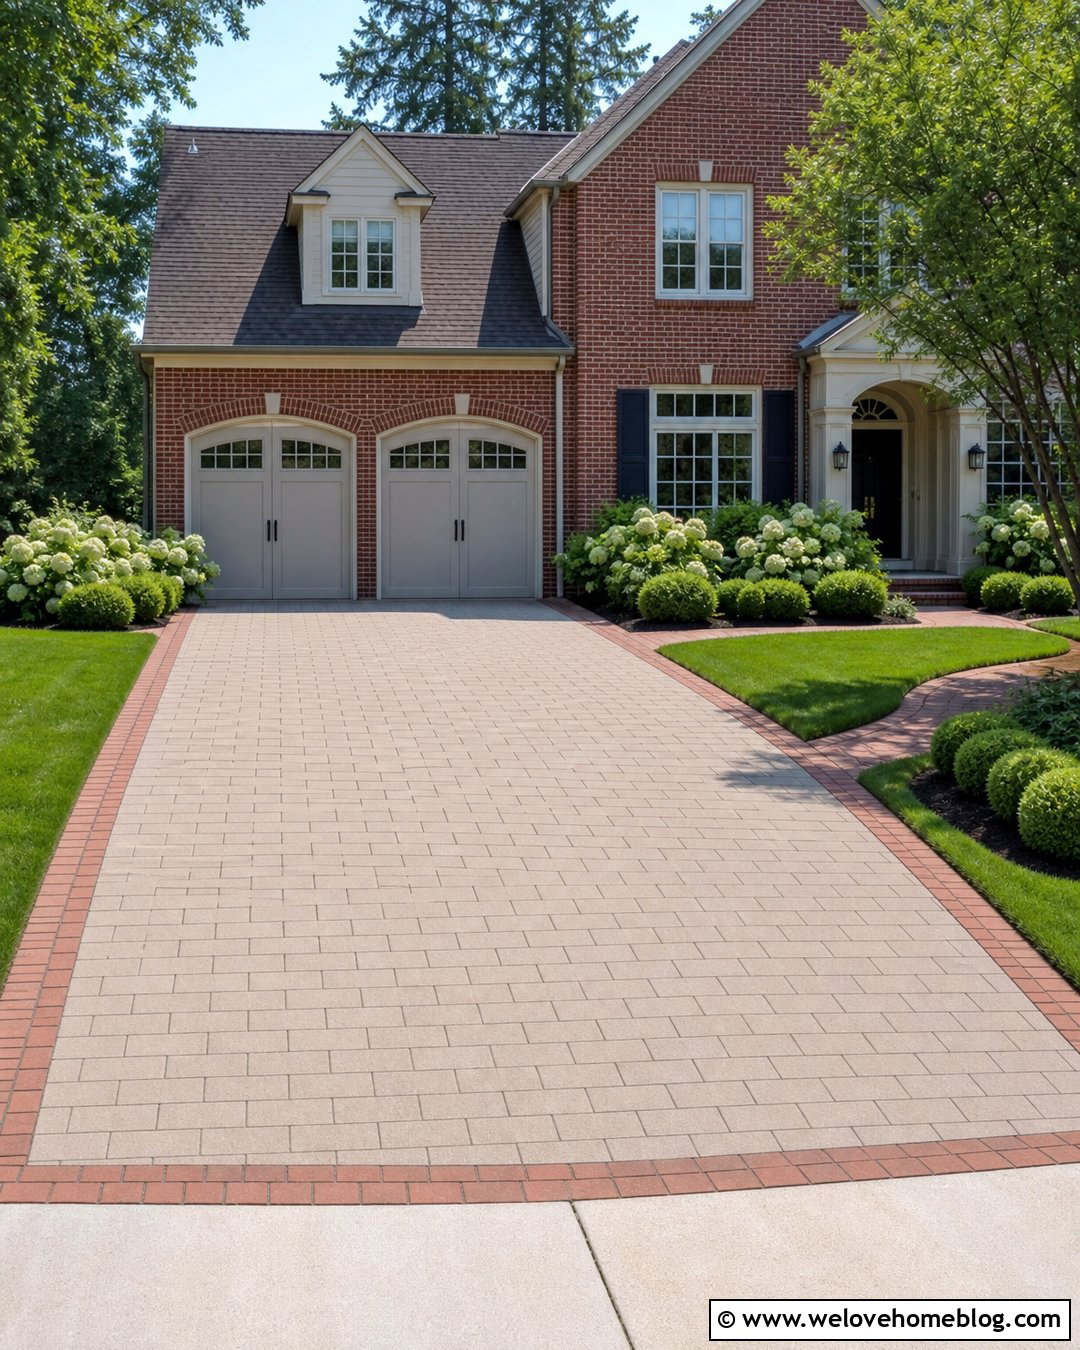
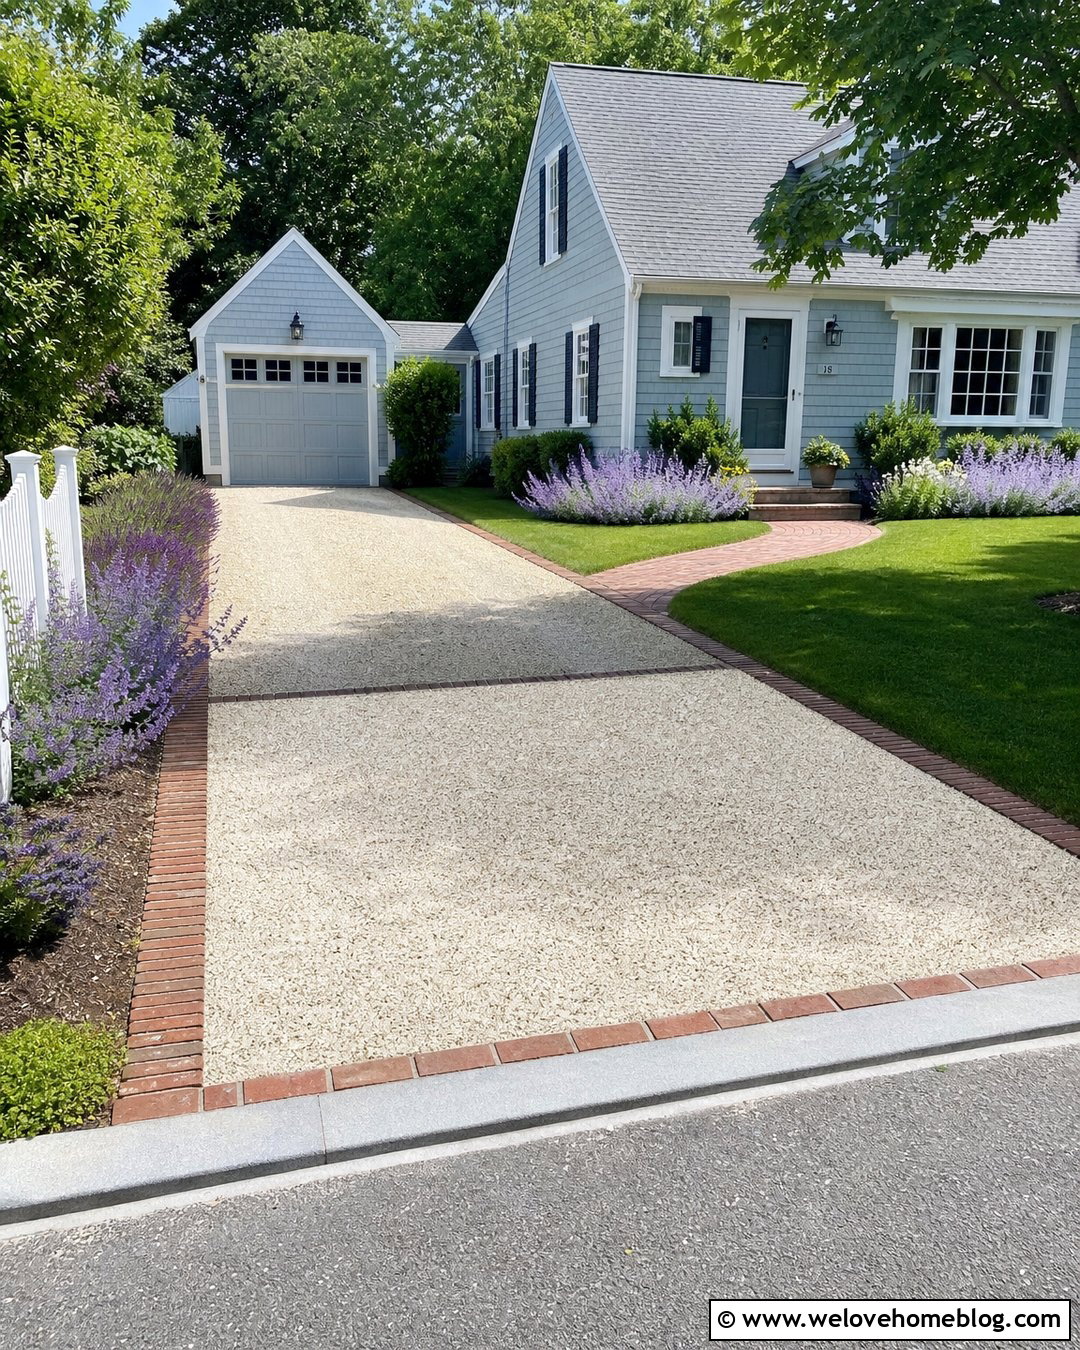
A brick border helps a paver extension connect with a traditional brick house. Choose neutral concrete pavers for the main parking surface, then frame them with red or brown clay brick that reflects the facade. A double soldier course can create enough visual weight to separate the extension from an existing concrete driveway. Continue the brick along the garage apron or front walkway so it appears throughout the landscape rather than in one isolated area. The straight extension can support a second vehicle while leaving room for a narrow planting bed along the property edge. Boxwood, dwarf hydrangeas, and simple lawn provide a polished setting without competing with the masonry. Select colors carefully, since a brick accent usually looks best when it coordinates with the house instead of matching every shade exactly.
17. Paver Driveway Extension With Cobblestone Edge
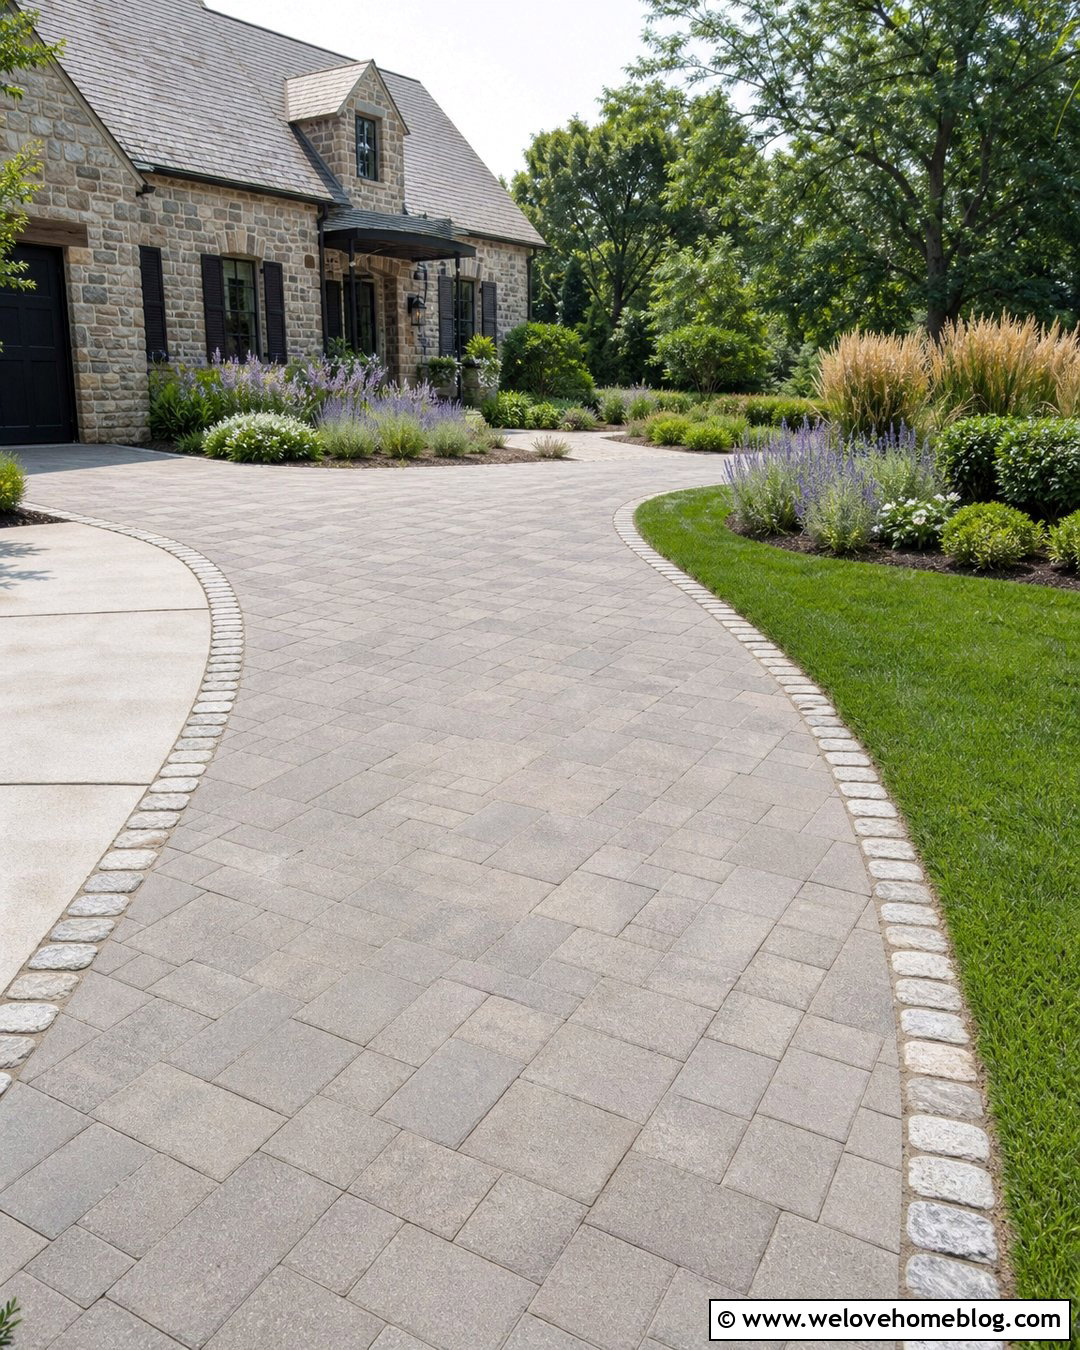
Cobblestone edging gives a paver driveway extension a substantial, established appearance. Use tumbled concrete pavers in warm gray or sandstone tones for the parking surface, then contain them with a row of granite cobbles. The slightly varied color and texture work particularly well with craftsman, cottage, and European-inspired homes. Keep the cobblestone edge nearly flush where vehicles may cross it, while allowing a slightly raised border along planting beds if drainage permits. A curved outer edge can lead into layered shrubs, lavender, ornamental grasses, or ground cover. Repeat a few cobbles around the mailbox or front walkway to strengthen the connection. This combination is most effective when the extension has a simple layout, allowing the rugged border and softly weathered pavers to provide the character.
18. Paver Driveway Extension With Retaining Wall
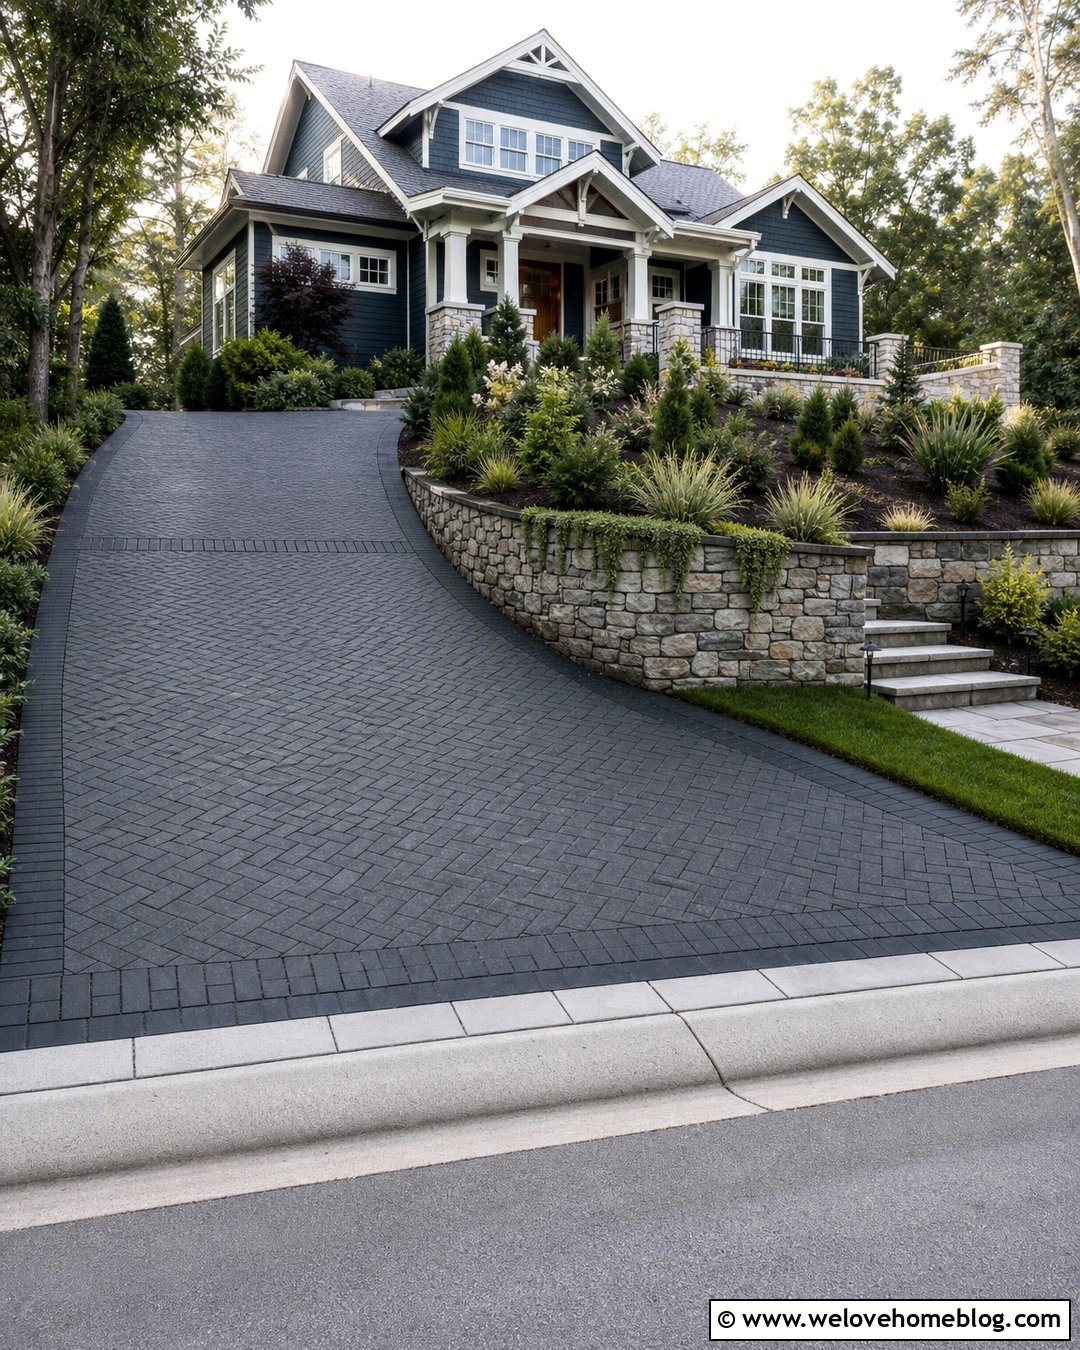
A sloped side yard may require a retaining wall before a safe driveway extension can be built. Create a level parking strip with interlocking concrete pavers, then support the outside grade with a low segmental block or natural stone wall. Coordinate the wall color with the pavers and house foundation for a unified look. A charcoal paver border can define the vehicle area, while low shrubs or trailing plants soften the top of the wall. Keep planting and wall caps clear of doors and tire paths. Drainage behind the wall and beneath the paver base must be planned carefully to prevent water pressure, settlement, and washout. This design can reclaim otherwise awkward ground, but structural requirements and significant elevation changes are best evaluated by qualified local professionals.
19. Paver Driveway Extension With Landscape Island
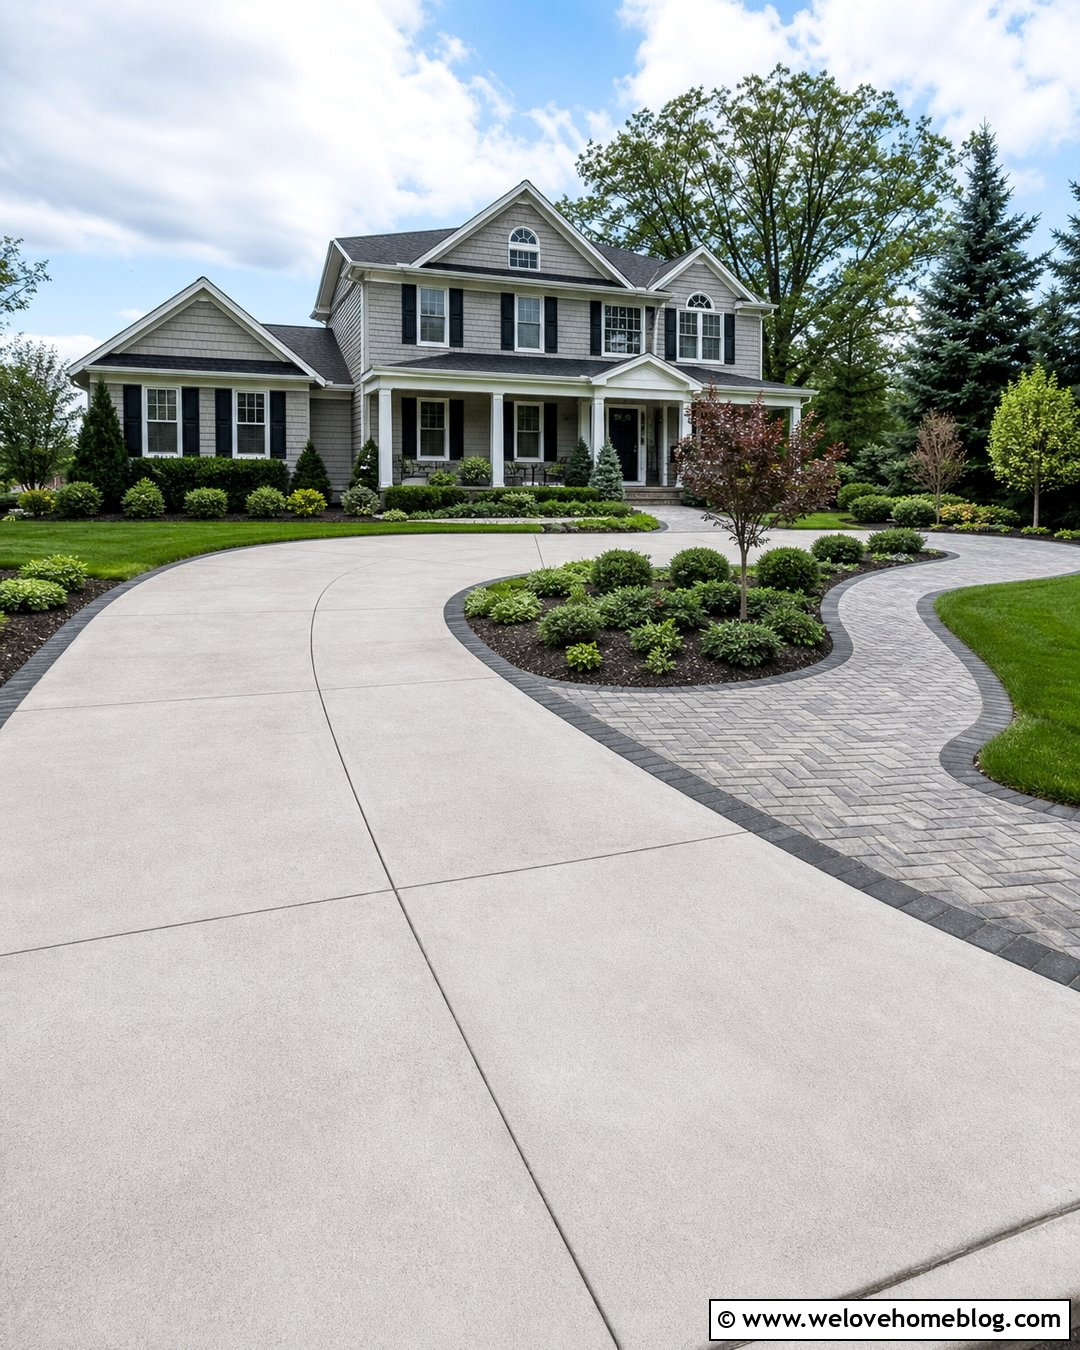
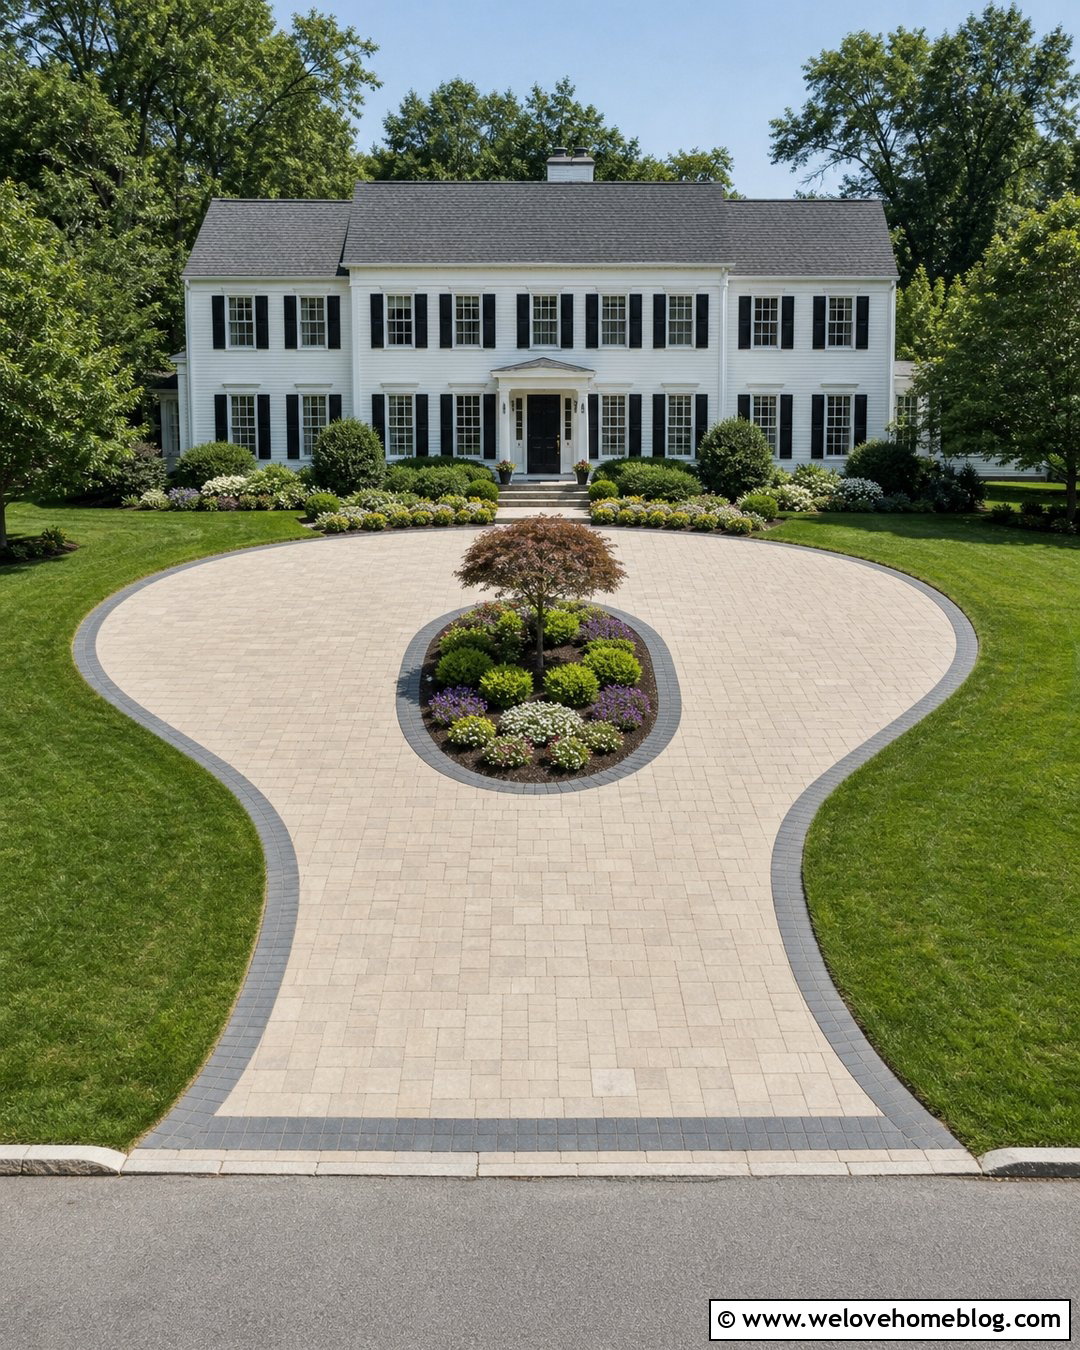
A landscape island can divide a wide paver extension into attractive, easy-to-understand zones. Add a parking bay or turning area beside the existing driveway, then place a rounded planting island where it will not interfere with vehicle movement. Use blended gray concrete pavers in a herringbone pattern around the island and finish the curves with a dark soldier-course border. A small ornamental tree, low evergreens, and durable ground cover can provide year-round structure. Avoid brittle plants, large thorns, or branches that hang into doors and mirrors. Repeat the island’s plants near the front entrance to connect the driveway with the rest of the yard. This arrangement is especially effective on broad suburban lots where one uninterrupted paved area could otherwise feel oversized and visually harsh.
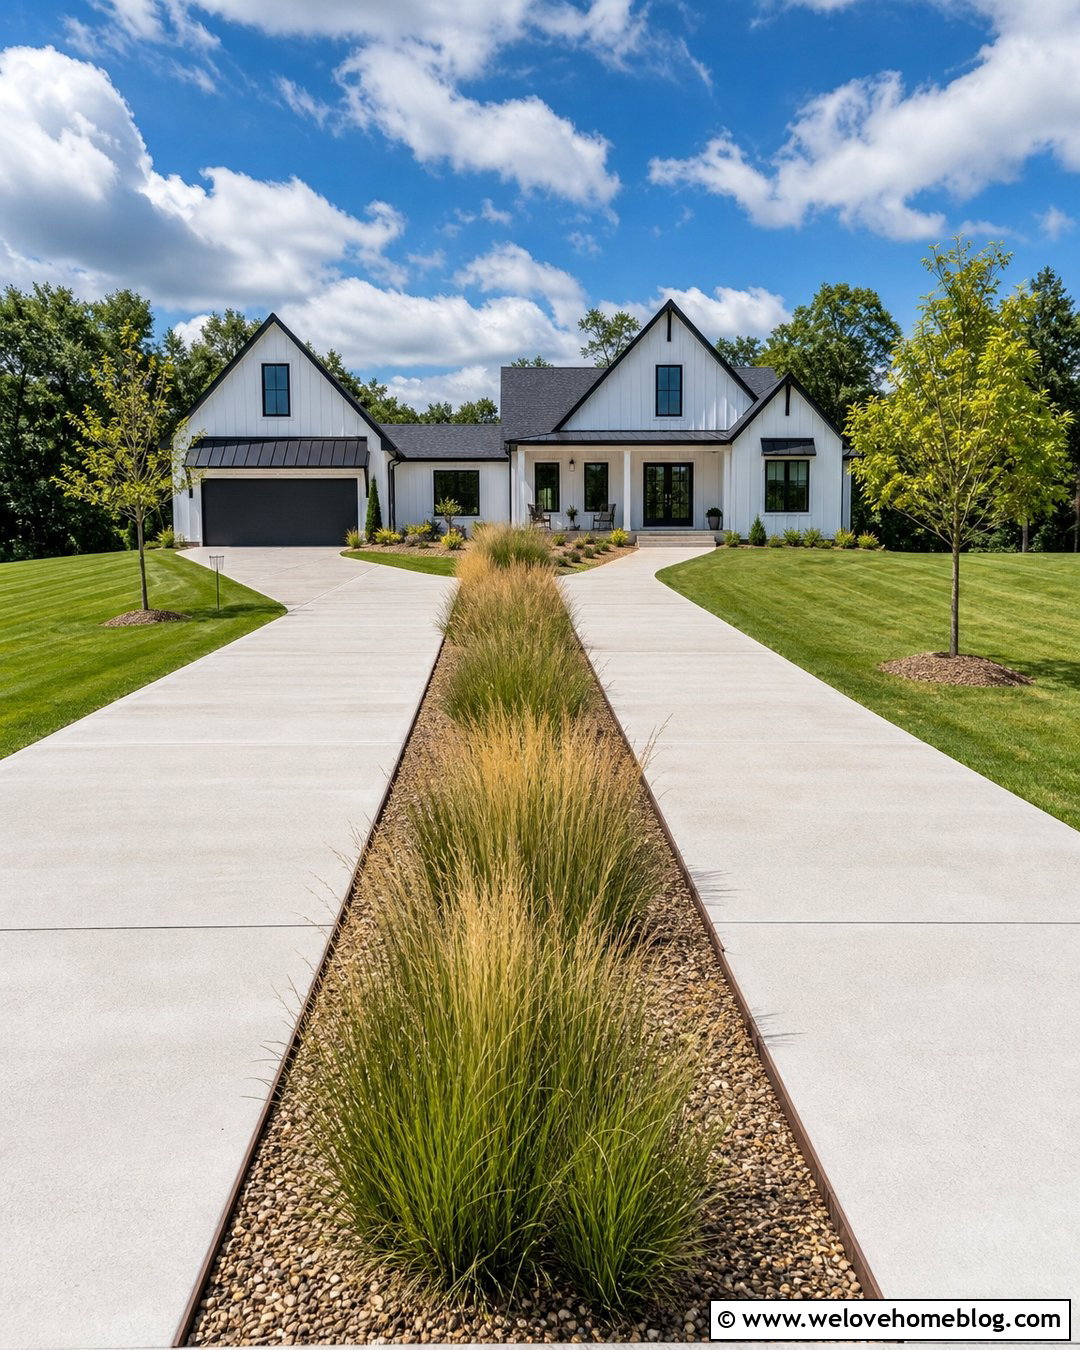


20. Paver Driveway Extension With Gravel Joints
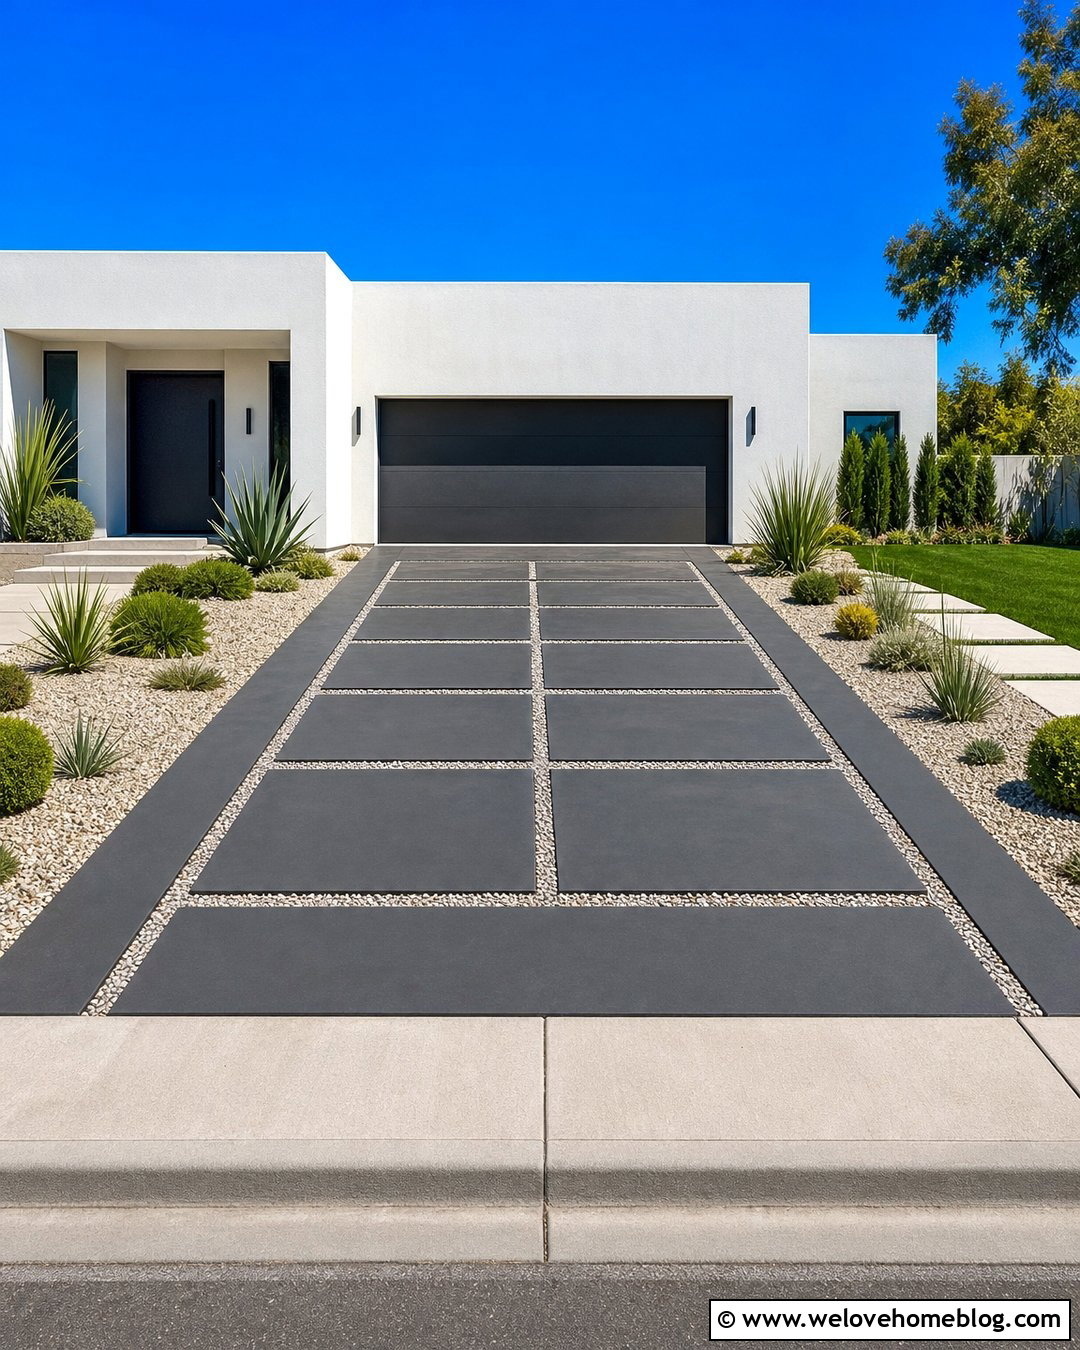
Pavers with wider decorative gravel joints can give an extension a relaxed, contemporary appearance. Use large rectangular concrete pavers separated by narrow strips of compacted stone, creating a structured surface beside a modern concrete driveway. This look is best for light or occasional vehicle use unless the complete system is specifically engineered for regular traffic. Select angular joint aggregate that stays in place more effectively than smooth pea gravel. A solid paver border around the perimeter helps contain the materials and creates a neat boundary beside the lawn. Pair the extension with sculptural grasses, drought-tolerant shrubs, and a simple concrete walkway. The combination of gray pavers, pale stone, and restrained planting can visually expand the front yard while maintaining clear, functional parking space.
21. Paver Driveway Extension For RV Parking
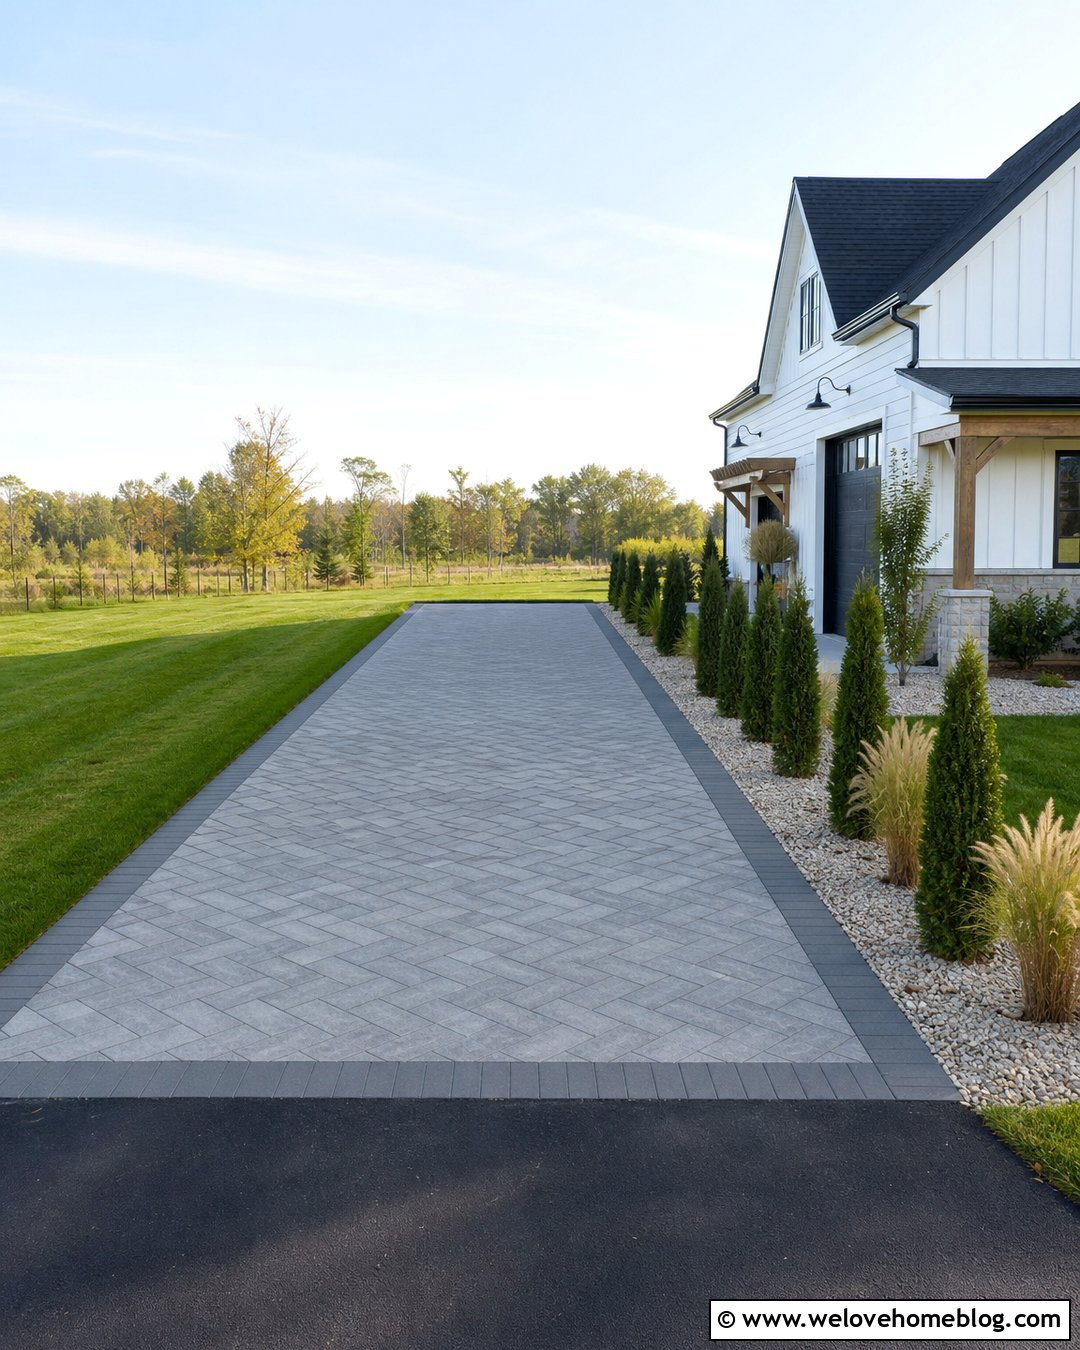
An RV parking extension needs more than an attractive paver pattern. It requires suitable dimensions, a strong base, dependable edge restraint, and pavers rated for the expected load. Install thick concrete pavers in a herringbone pattern beside the main driveway, extending the pad far enough to keep the vehicle off sidewalks and landscaped areas. Medium-gray or charcoal colors can conceal tire marks while coordinating with asphalt or concrete. Use a substantial perimeter border and keep shrubs away from mirrors, doors, and utility connections. A narrow evergreen screen may reduce the visual impact from the street if local rules allow it. Confirm access width, overhead clearance, drainage, property setbacks, and homeowners association restrictions before construction. A well-integrated pad should remain useful even when the RV is absent.
22. Paver Driveway Extension For Boat Parking
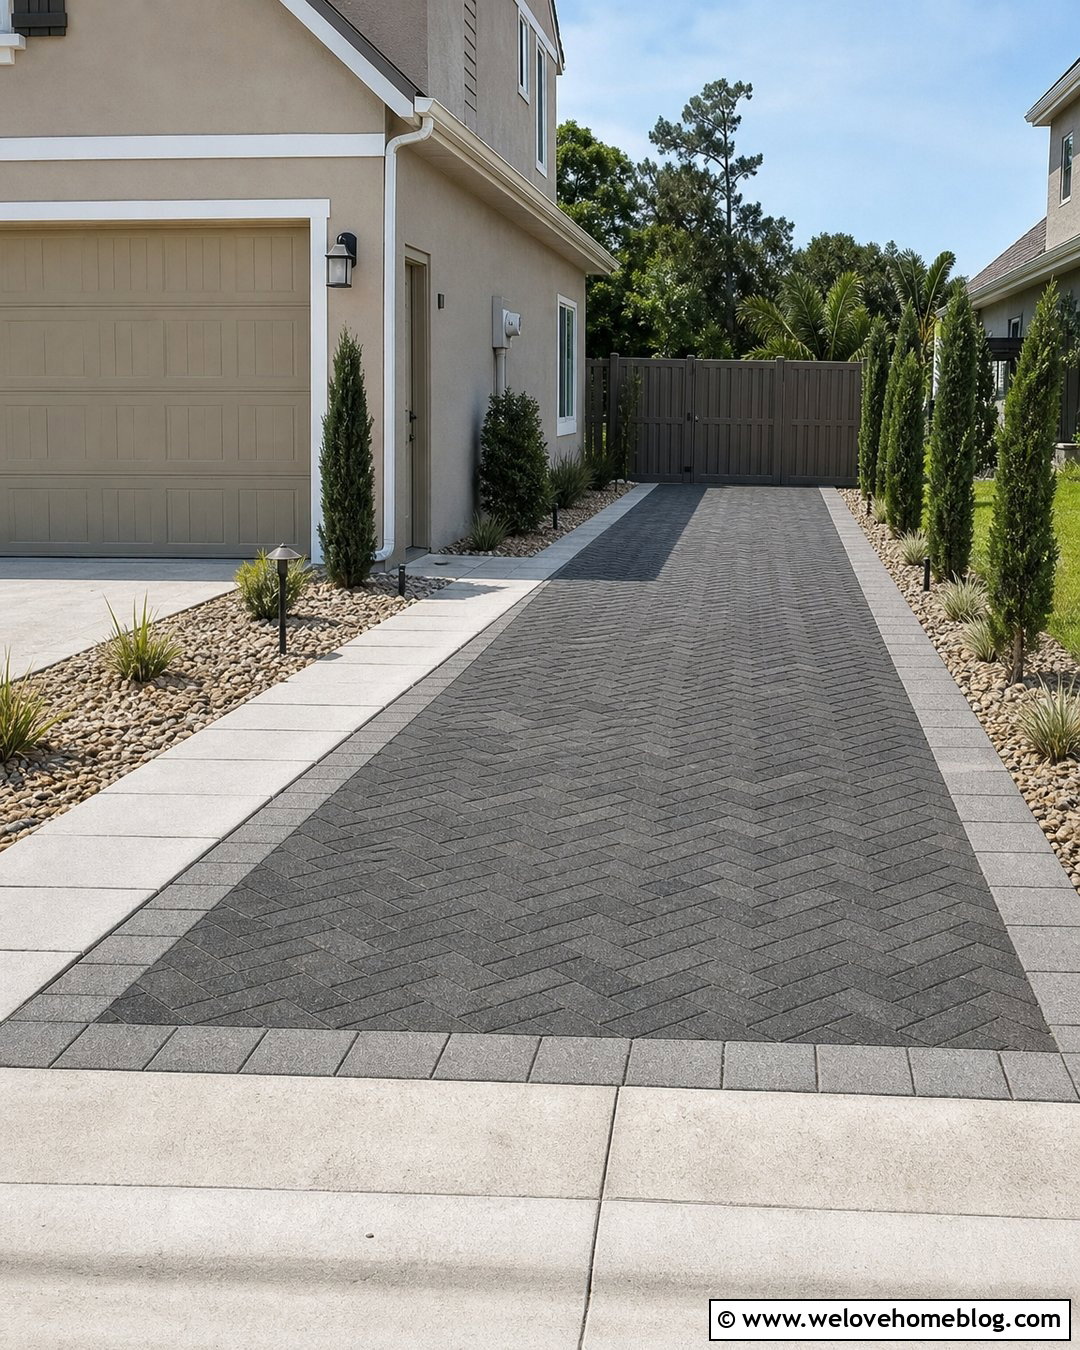
A dedicated boat parking extension can protect the lawn while keeping the main driveway open for daily vehicles. Build a straight pad beside the house with textured concrete pavers that offer a stable, durable surface. A charcoal herringbone layout with a lighter border provides visual definition and coordinates well with many suburban exteriors. Make the extension long enough for the trailer and allow additional room for maneuvering near the street or garage. Low stone mulch and narrow upright shrubs can frame the outer edge without catching the trailer. Consider where water will drain after washing the boat and avoid directing runoff toward the foundation or neighboring property. Confirm local storage rules, gate width, utilities, and access before installation. The completed pad should look orderly throughout the year.
23. Symmetrical Paver Driveway Extensions
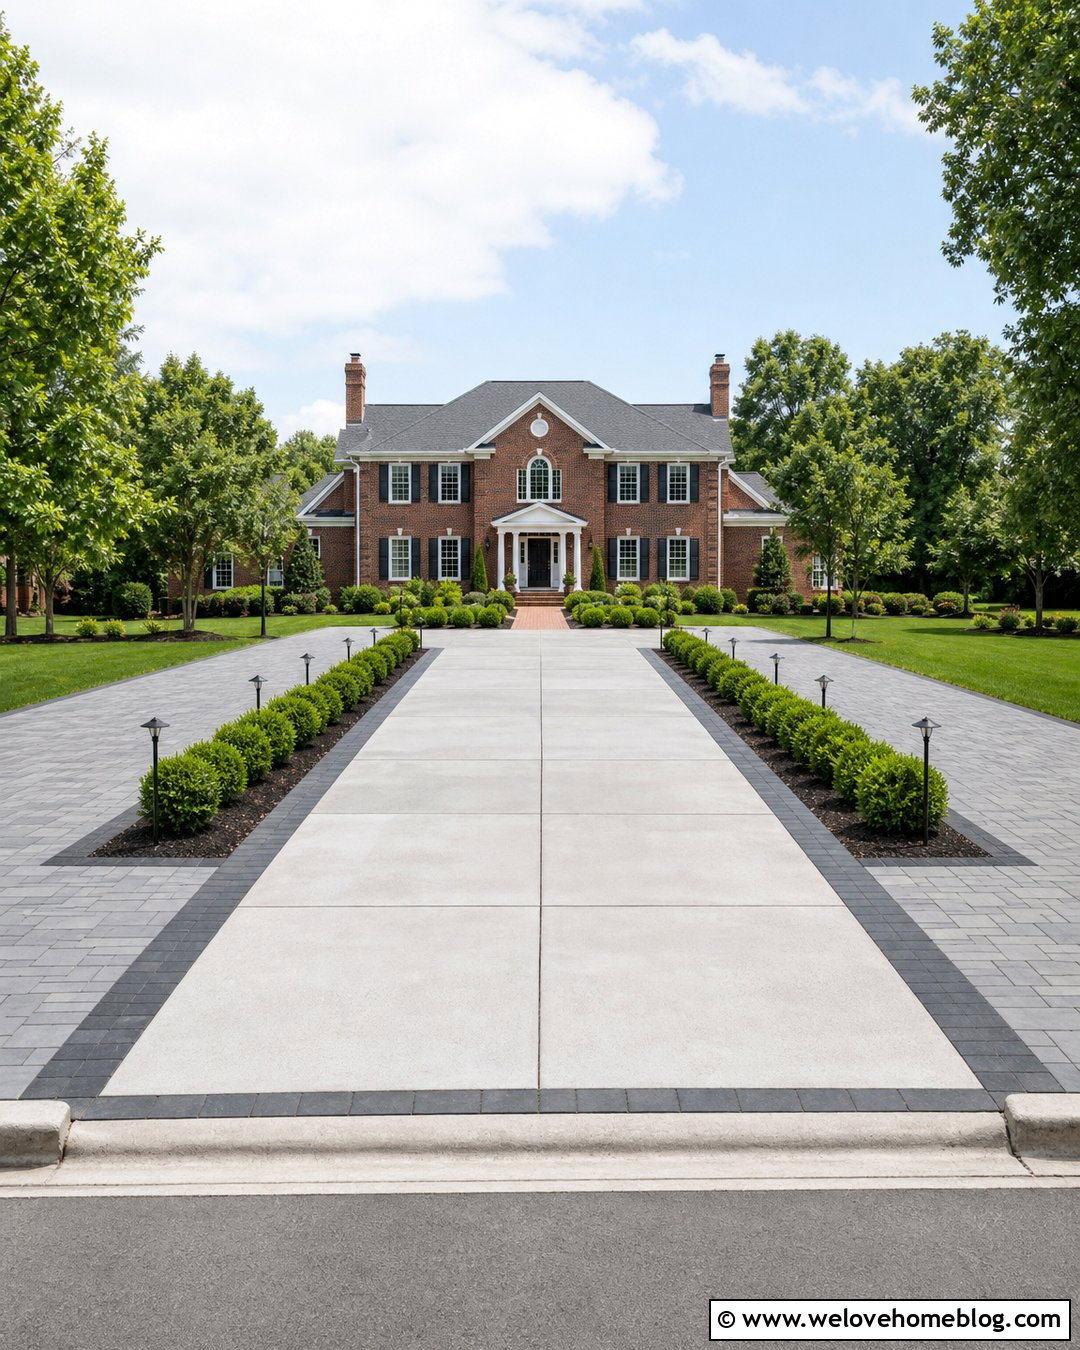
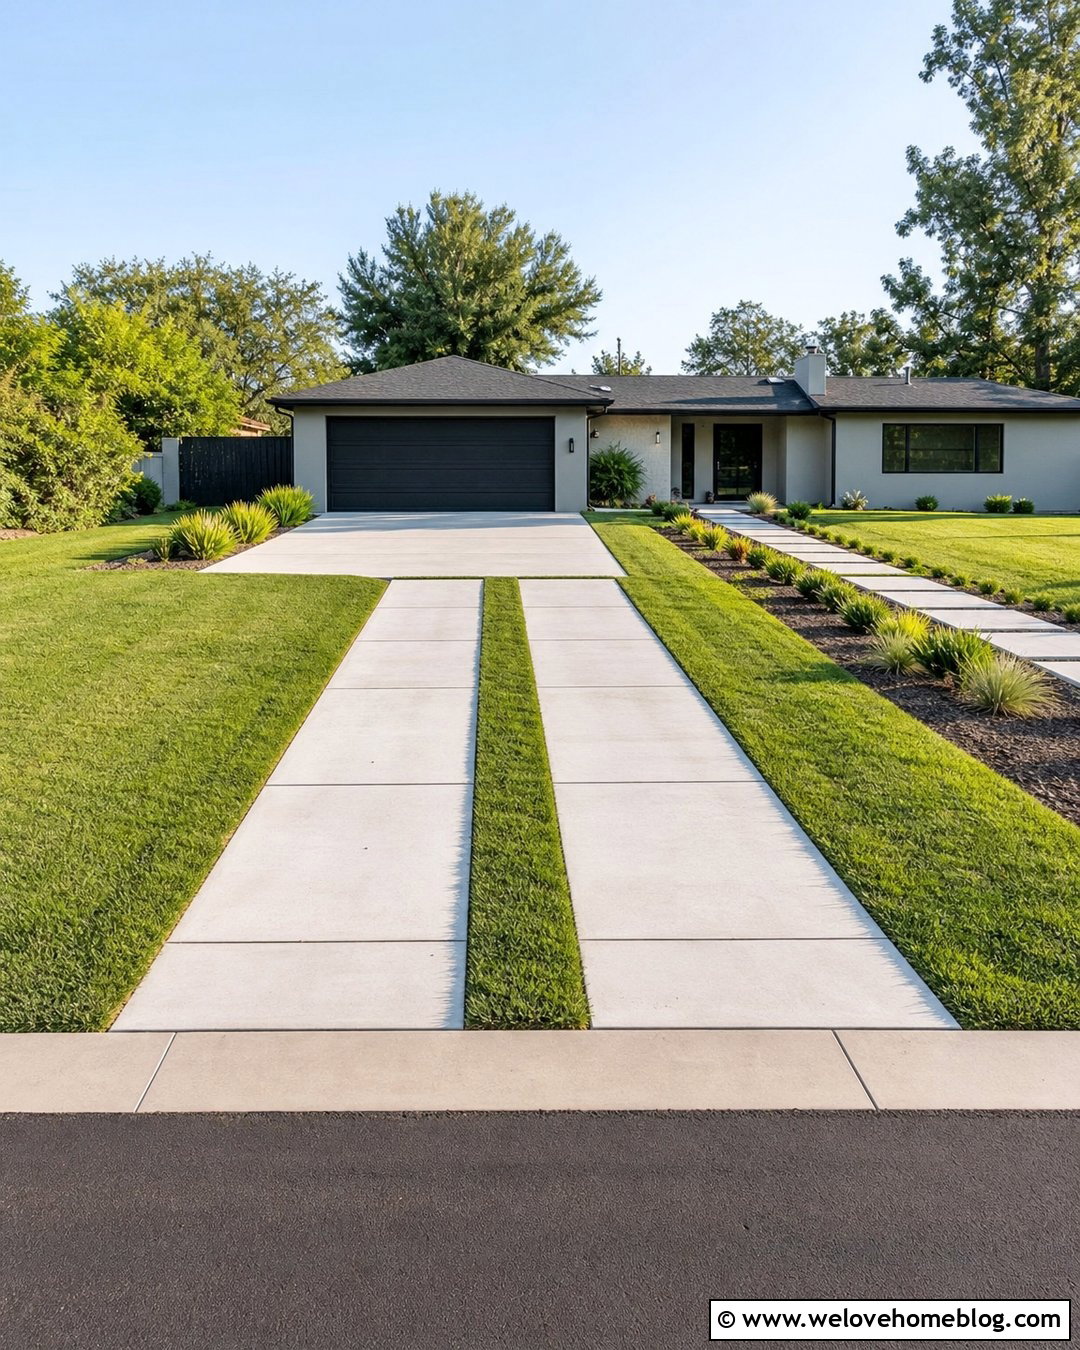
Extending both sides of a driveway creates a balanced appearance and may improve passenger access without shifting the entire layout in one direction. Add matching paver strips from the street to the garage, using gray rectangular concrete pavers beside a central poured concrete surface. A running bond pattern keeps the long bands visually simple, while charcoal outer borders give the widened driveway a finished frame. Coordinate the strips with symmetrical planting beds, matching path lights, and evenly spaced shrubs near the house. The added width can reduce damaged lawn edges and make two-car parking more comfortable. This approach works especially well with centered garages and formal colonial homes. Measure each side carefully so the extension remains aligned with the facade, walkway, curb opening, and applicable property restrictions.
24. Paver Driveway Extension Around Garage
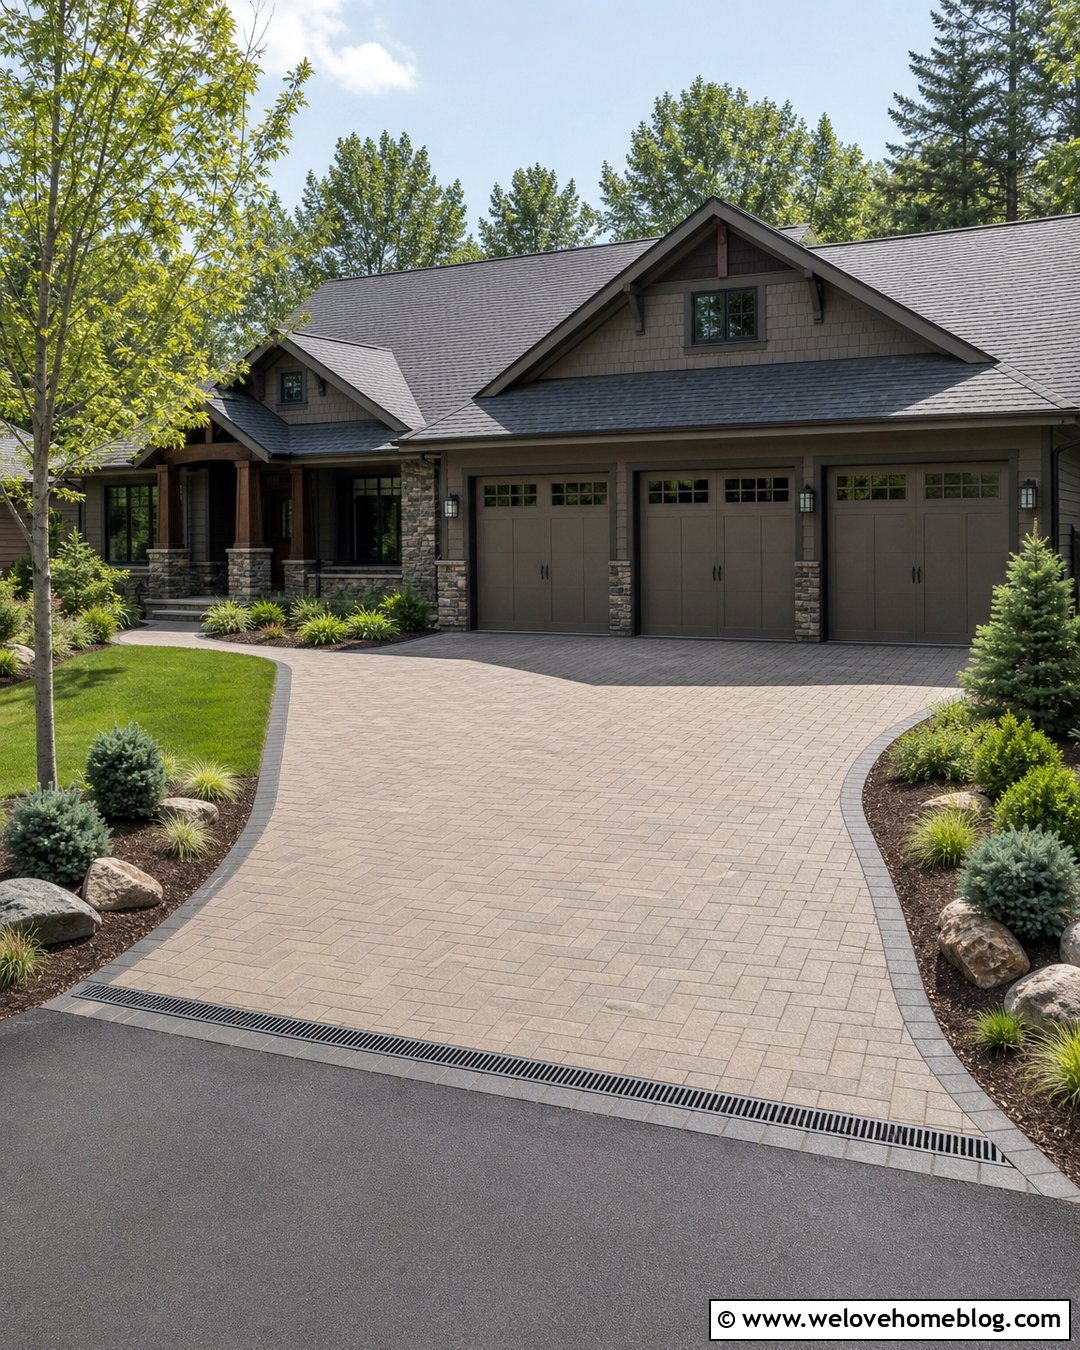
Widening the area directly in front of the garage can improve turning, parking, and access to multiple garage doors. Extend interlocking concrete pavers across the apron, creating a broad rectangular or gently curved surface that connects to the narrower driveway. A 90-degree herringbone pattern handles the large area visually, while a contrasting soldier-course border outlines the garage threshold and perimeter. Choose a blended color that complements the facade and does not show every tire mark. Use curved planting beds at the apron corners to soften the wider hardscape. Low evergreens and ornamental grasses provide structure without blocking garage visibility. Careful grading is crucial near the doors so water moves away from the garage. Keep the finished paver height compatible with thresholds, drains, walkways, and the existing driveway.
25. Paver Driveway Extension With Lighting
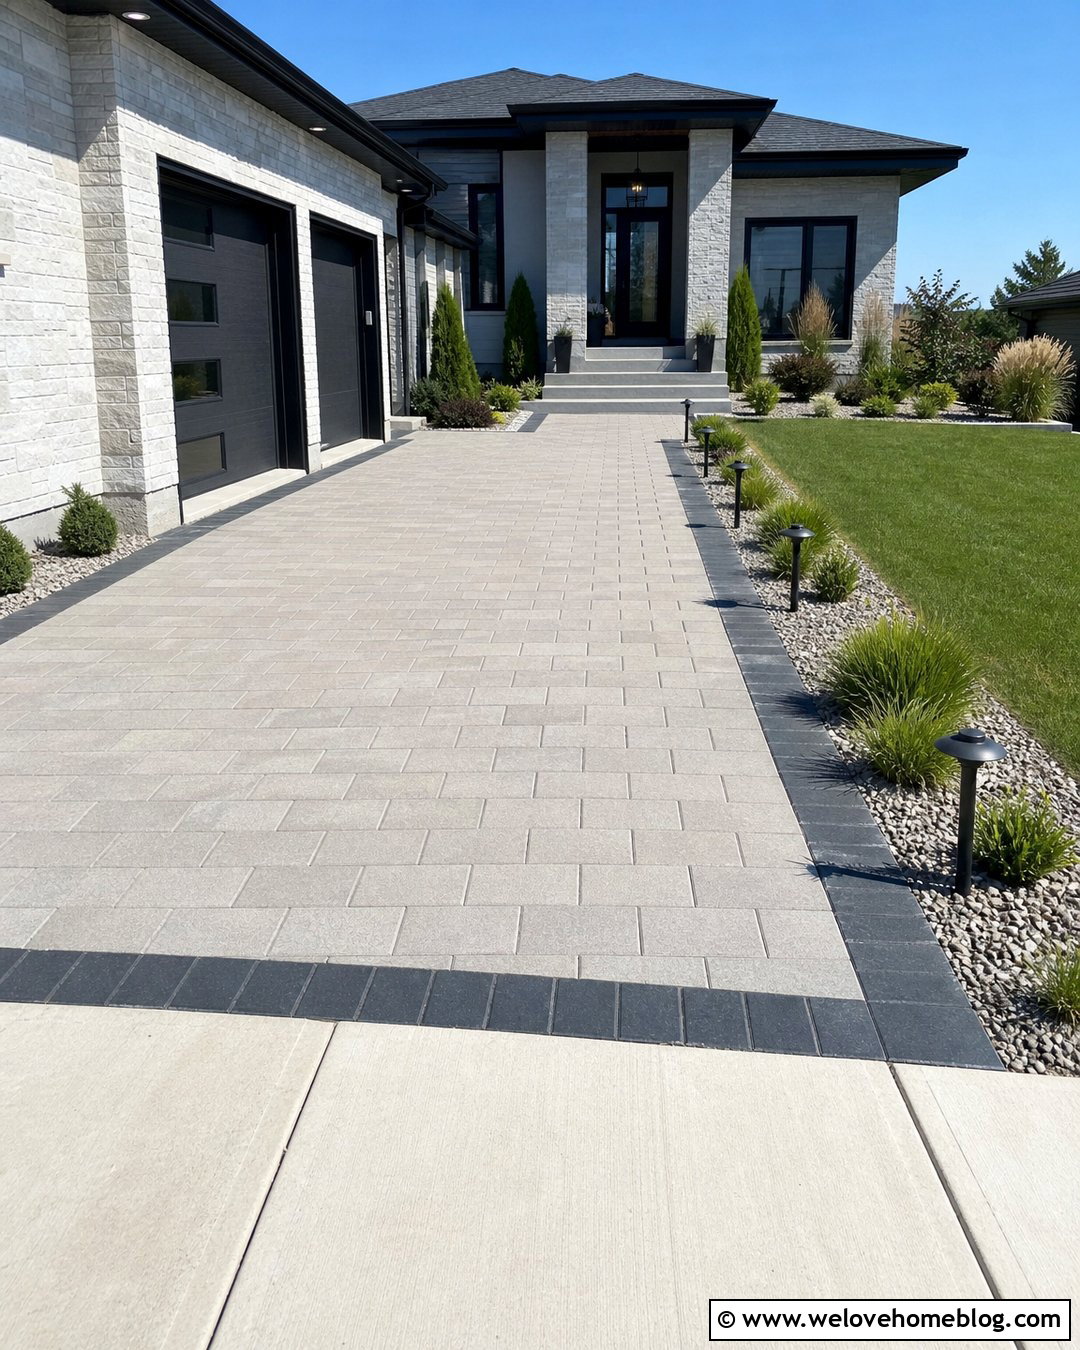
Integrated lighting can make a paver extension easier to navigate while giving the enlarged driveway a polished appearance. Create a full side parking bay with warm-gray concrete pavers and a charcoal border, then place low-voltage fixtures along the outer landscape edge. Keep lights outside tire paths and space them consistently to define the extension without creating visual clutter. Short downlights, recessed edge fixtures, or compact bollards can illuminate changes in width and nearby walkways. During daylight, evergreen shrubs, ornamental grasses, and pale stone mulch should continue framing the design. Match fixture finishes to the house hardware for a coordinated result. Plan wiring and transformer access before laying the pavers, allowing the lighting system, parking surface, drainage, and planting beds to function as one complete installation.
Conclusion:
The best 25 Paver Driveway Extension Ideas combine practical parking space with materials and details that already belong around the home. Whether you add a narrow shoulder, full parking bay, curved turnout, reinforced RV pad, or permeable extension, the new surface should look deliberate from the curb. Coordinate paver color, pattern, borders, landscaping, and lighting with the original driveway and house facade. More importantly, use vehicle-rated materials, a properly compacted base, strong edge restraint, and grading that directs water safely. Measure vehicles and door clearance before choosing dimensions. Local setback, right-of-way, drainage, permit, utility, and homeowners association requirements should also be checked before construction begins.

Related posts:
Leave a Reply