
A well-designed driveway cover can protect vehicles from sun, rain, snow, and falling debris while making the entire front yard look more finished. The best 20 Driveway Cover Car Ports Ideas combine the parking surface, roof shape, support posts, landscaping, and home exterior into one cohesive design. Options range from simple metal kits for narrow driveways to custom timber structures, solar roofs, and elegant porte cocheres. Before choosing one, consider vehicle clearance, drainage, lighting, local setbacks, and the wind or snow loads in your area. The cover should feel connected to the house rather than appearing like a temporary addition. Explore these practical and attractive 20 Driveway Cover Car Ports Ideas to find a complete look that suits your property.
1. Modern Flat Roof Carport
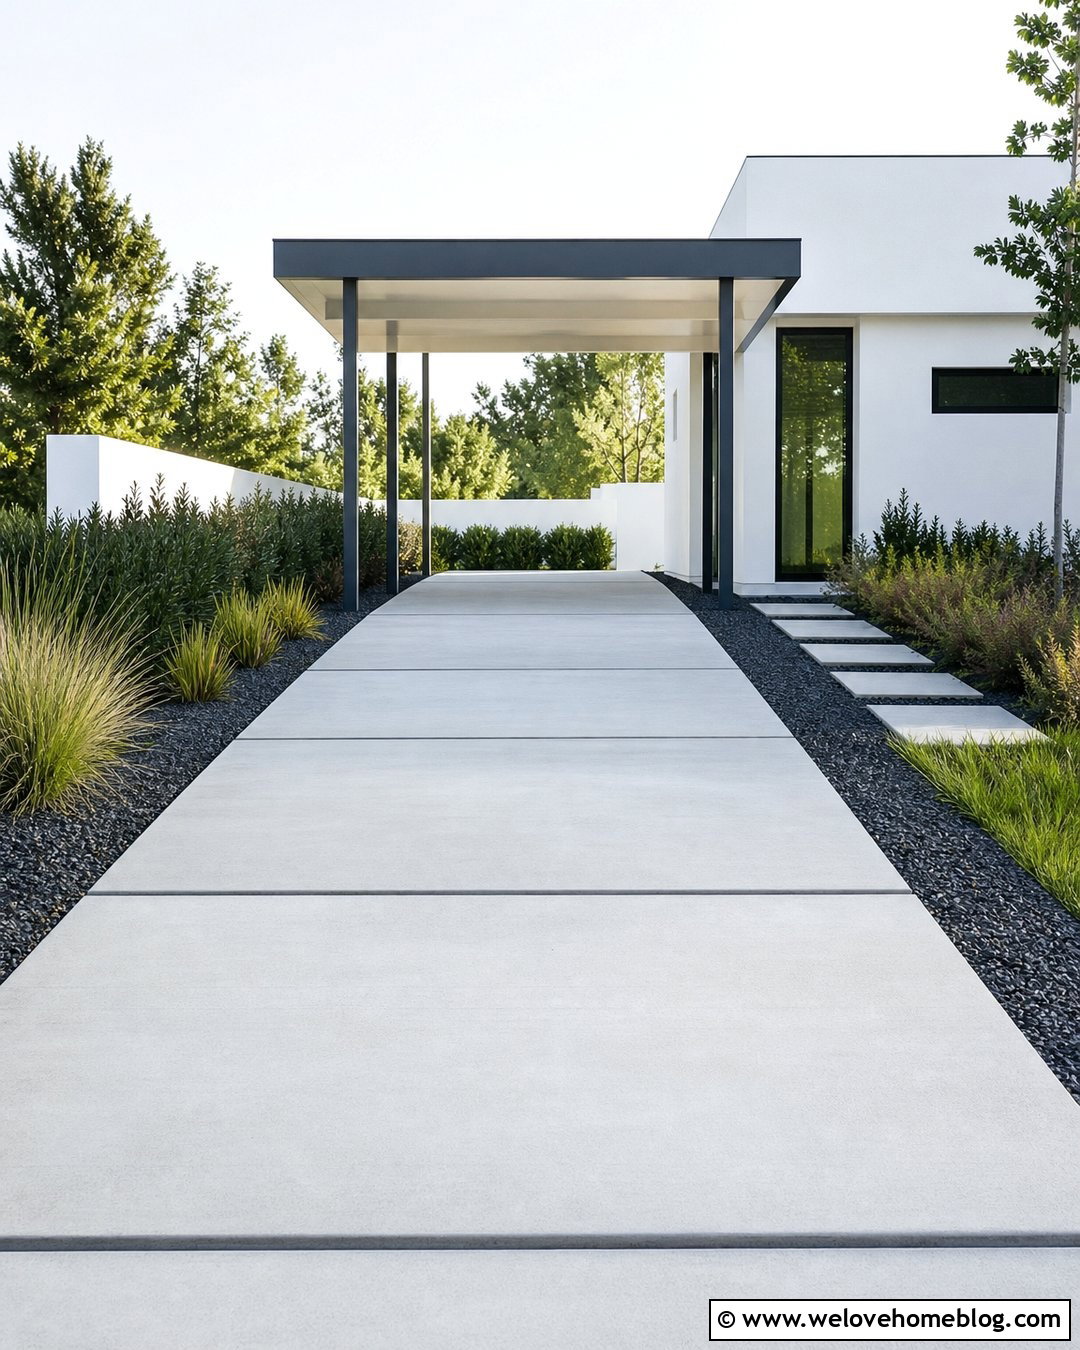
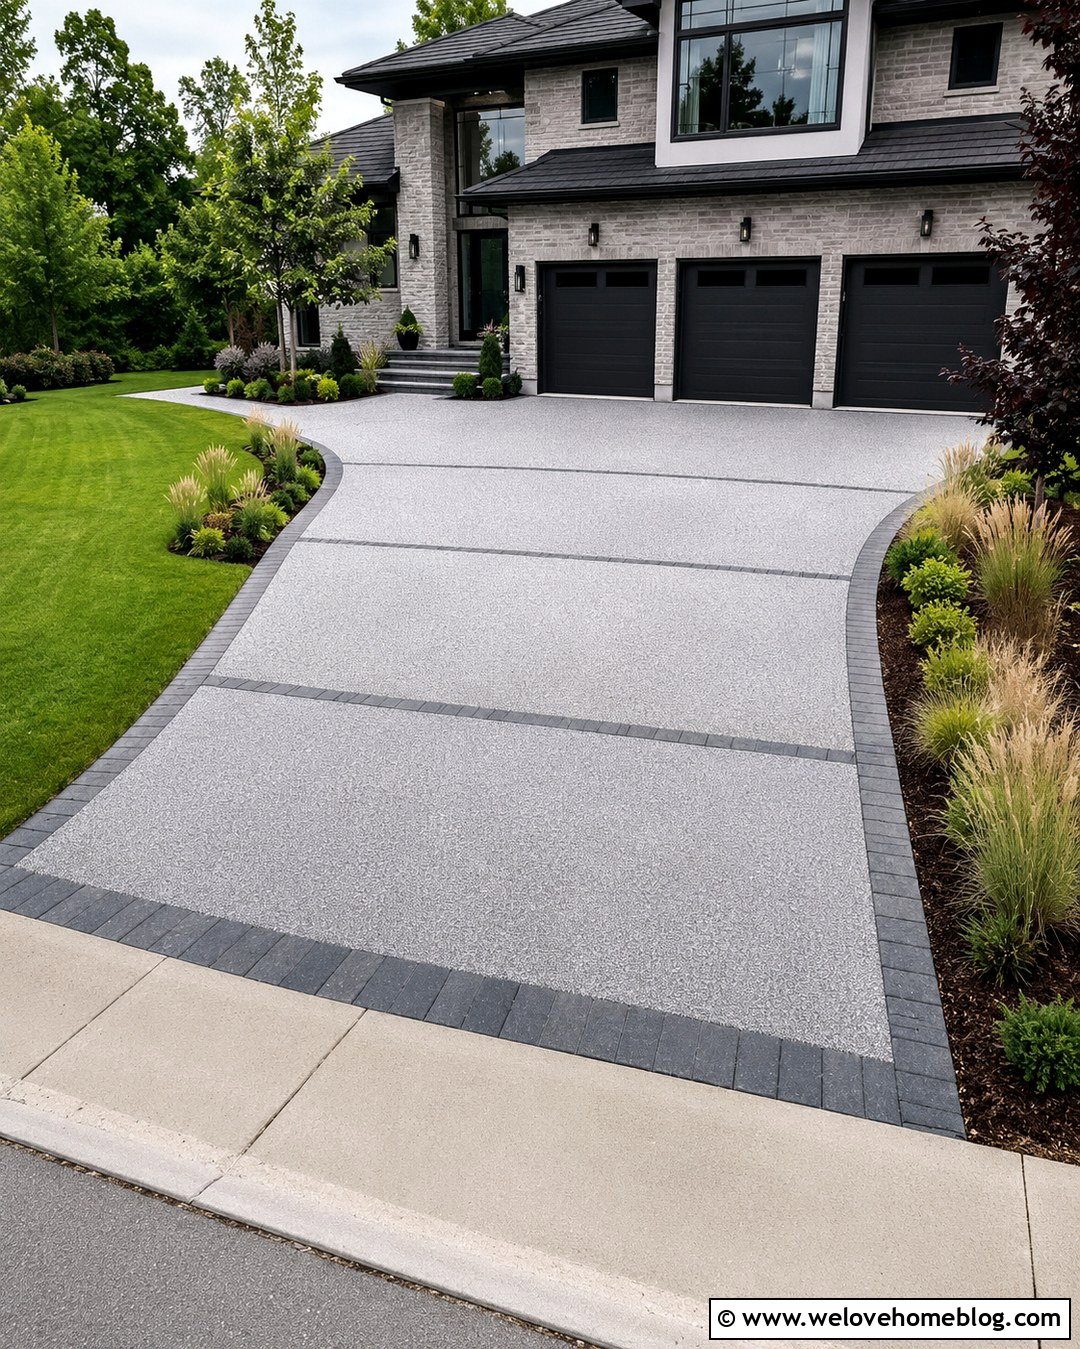
A flat-roof carport creates a clean, streamlined entrance for a modern or contemporary home. Pair a charcoal steel frame with a white metal roof and a light gray poured concrete driveway. Large rectangular control joints can continue the geometric lines of the house. Keep the front posts slim so the driveway remains open and easy to navigate. Along the edges, use black gravel beds, ornamental grasses, and low evergreen shrubs instead of crowded foundation planting. Concealed gutters help control runoff without interrupting the minimalist appearance. Recessed ceiling lights can brighten the parking area and walkway. Match the carport frame to the home’s window trim, front door, or exterior lighting for a coordinated result that looks intentional from the street.
2. Attached Lean-To Carport
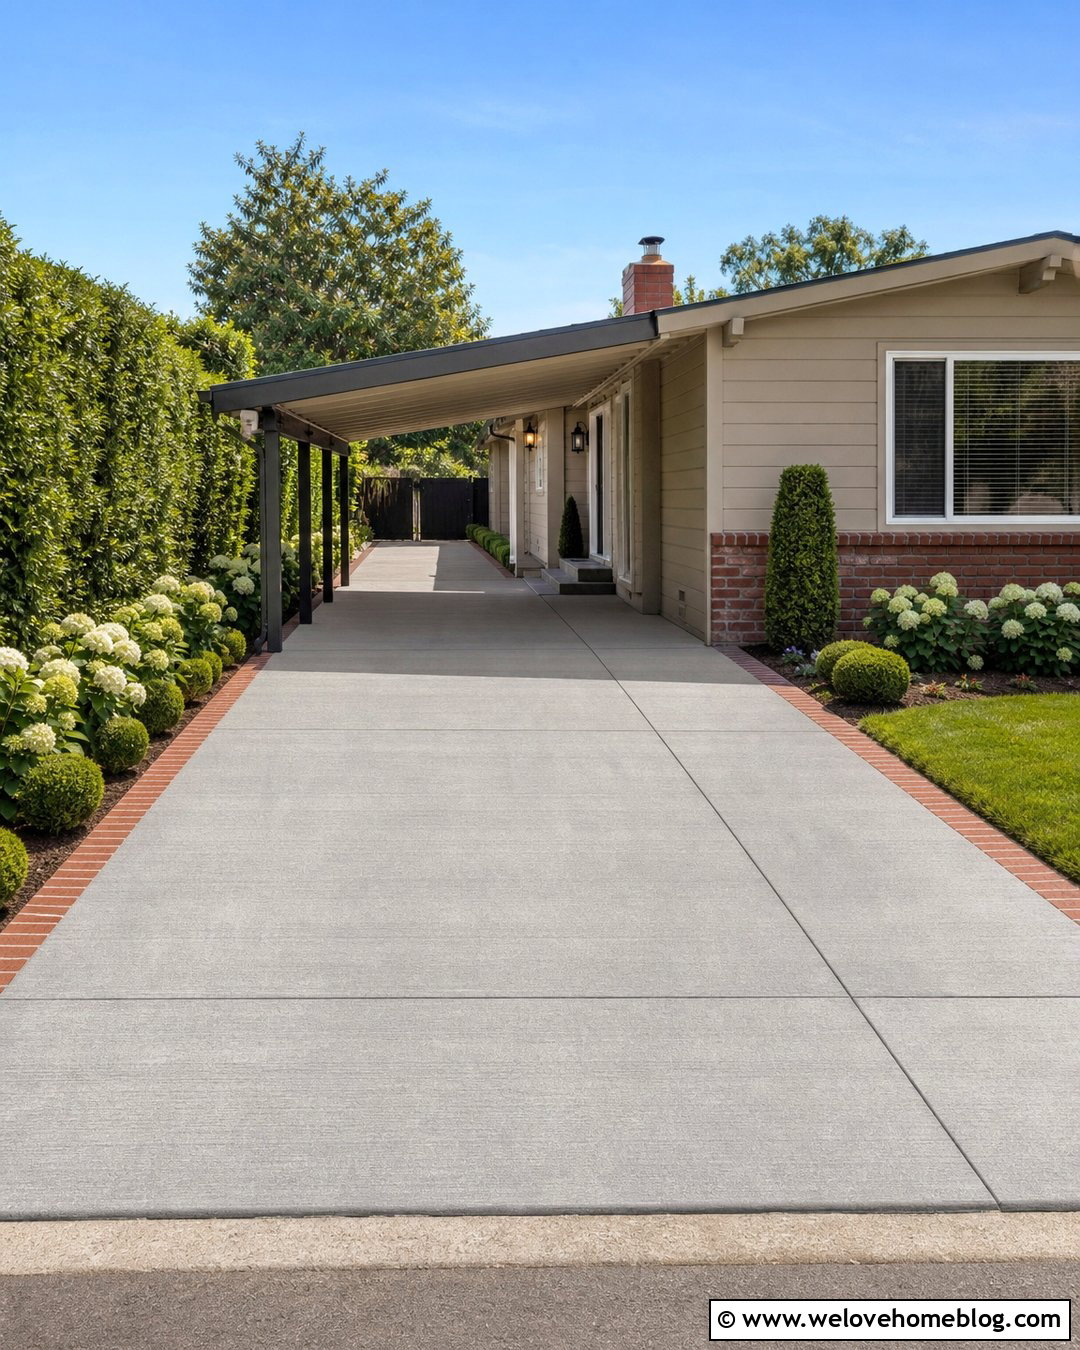
When space beside the house is limited, an attached lean-to carport offers practical coverage without overwhelming the driveway. Its single-slope roof directs water away from the wall while maintaining a compact profile. A broom-finished concrete driveway works well beneath the structure because it provides a simple, durable-looking surface with useful traction. Paint the wood or metal posts the same color as the home’s trim. A narrow brick ribbon can separate the driveway from a foundation bed planted with boxwood, hydrangeas, or compact grasses. Include a paved path beneath the roof so passengers can reach a side entrance without stepping into wet landscaping. Proper flashing, gutters, post placement, and drainage are especially important where the carport connects to the house.
3. Gable Roof Carport
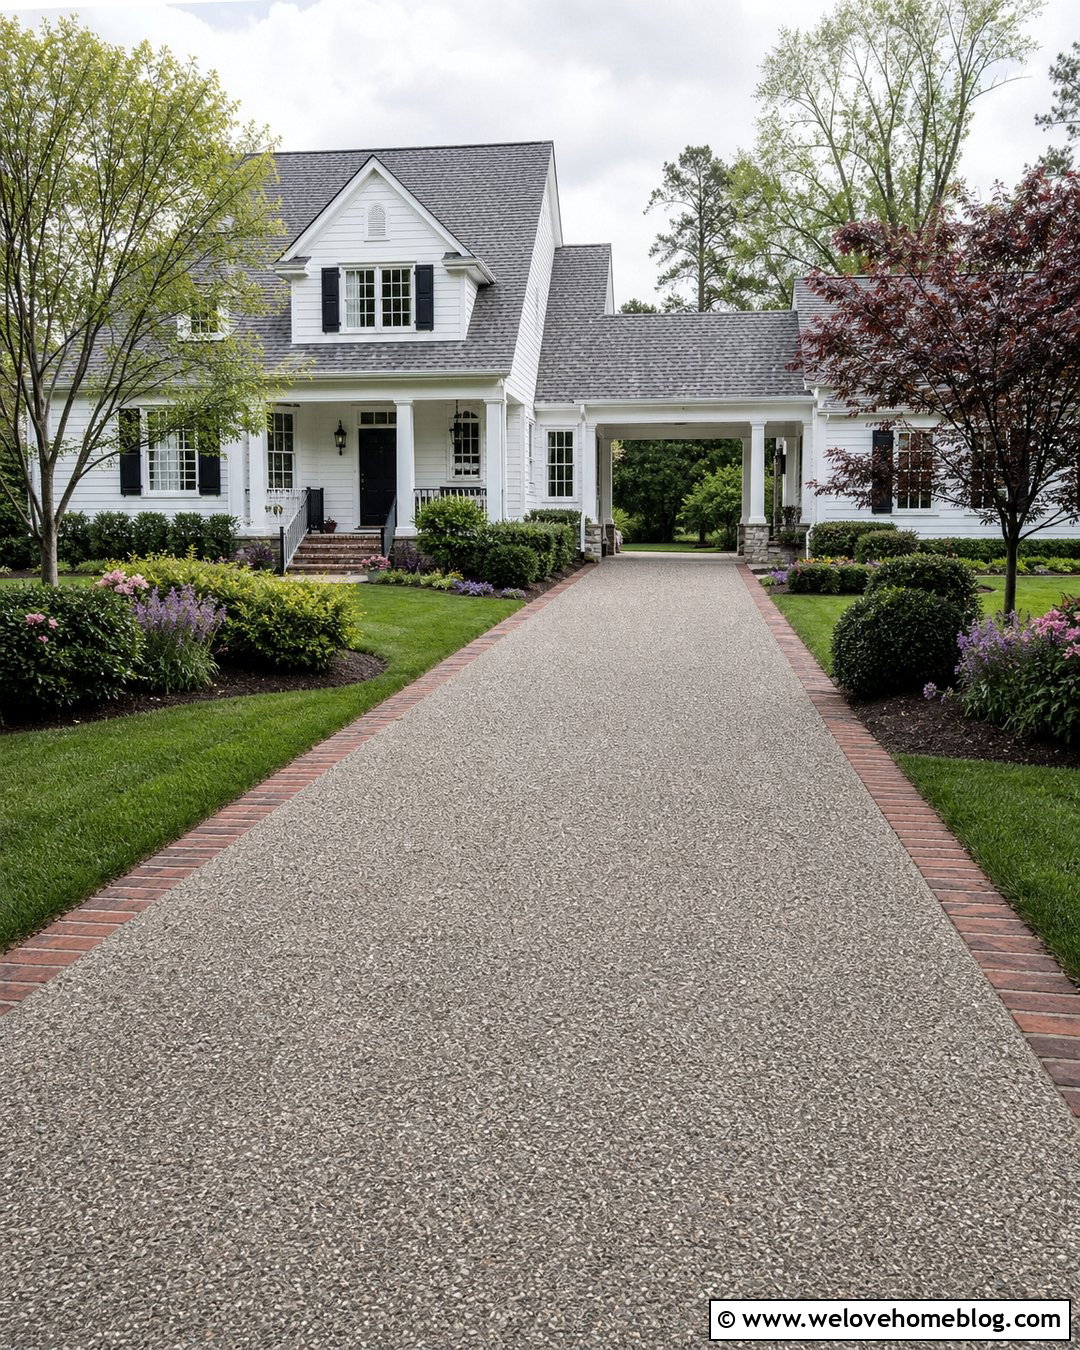
A gable-roof carport feels like a natural extension of a colonial, Cape Cod, ranch, or traditional suburban home. The peaked roof should repeat the pitch and roofing material of the main house whenever possible. Place it over a straight exposed aggregate concrete driveway framed by red brick edging. White square columns can create a polished appearance, while stone-wrapped post bases add visual weight near the ground. Continue the home’s planting scheme with clipped shrubs, flowering perennials, and a small ornamental tree near the entrance. An open gable keeps the structure airy, but decorative trusses can provide extra architectural character. Integrating downspouts into the columns helps preserve the tidy appearance while directing roof water toward an appropriate drainage area.
4. Double Carport With Paver Driveway
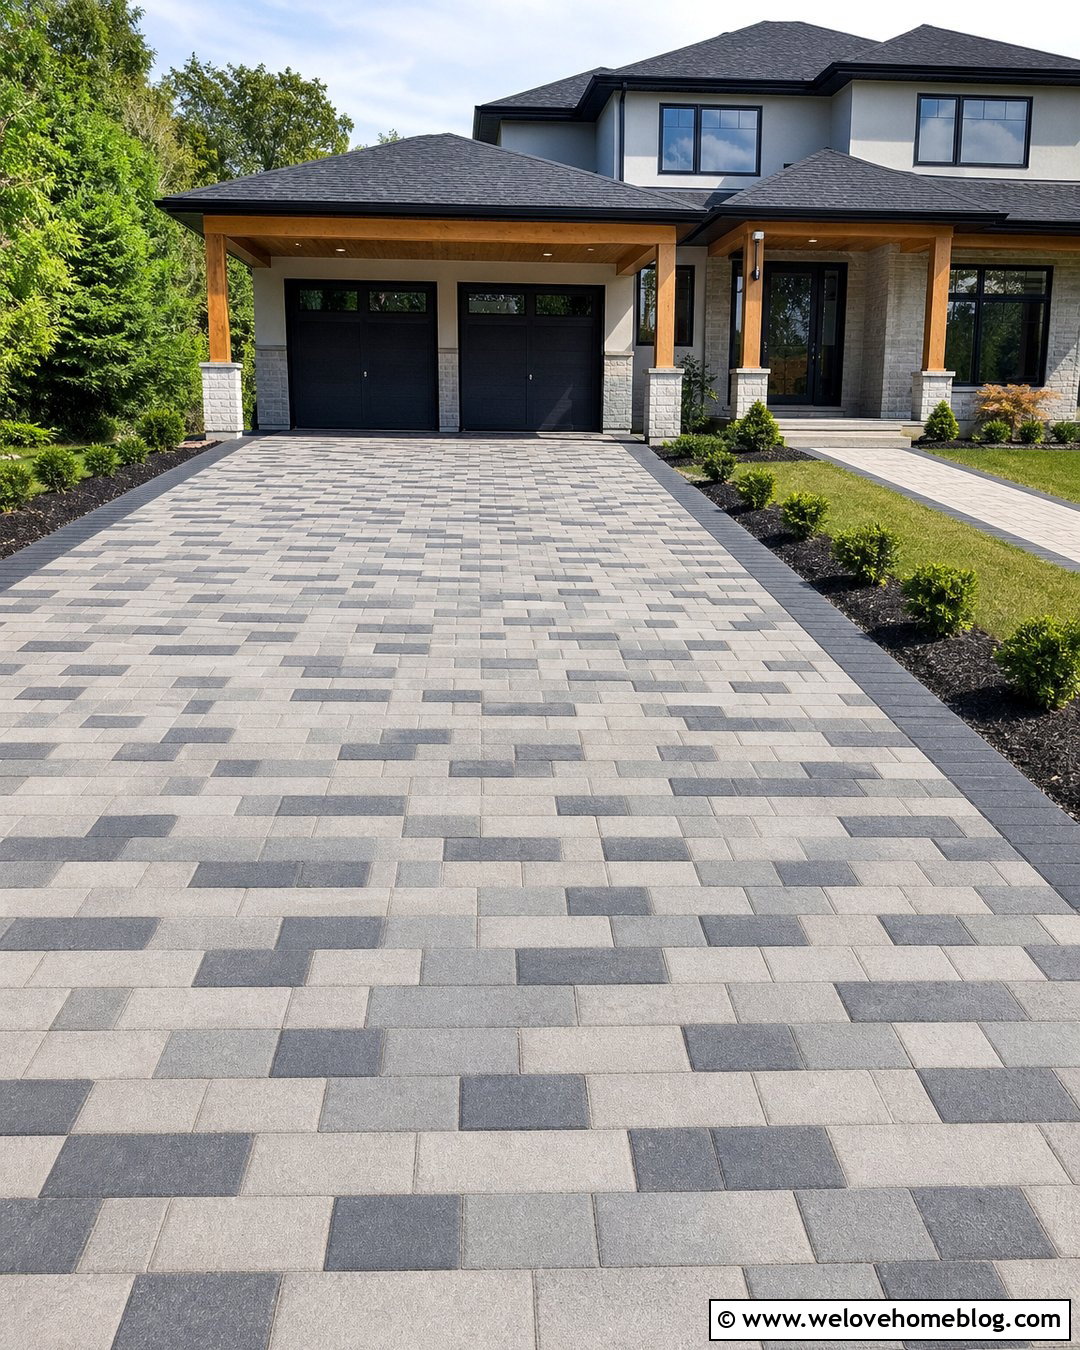
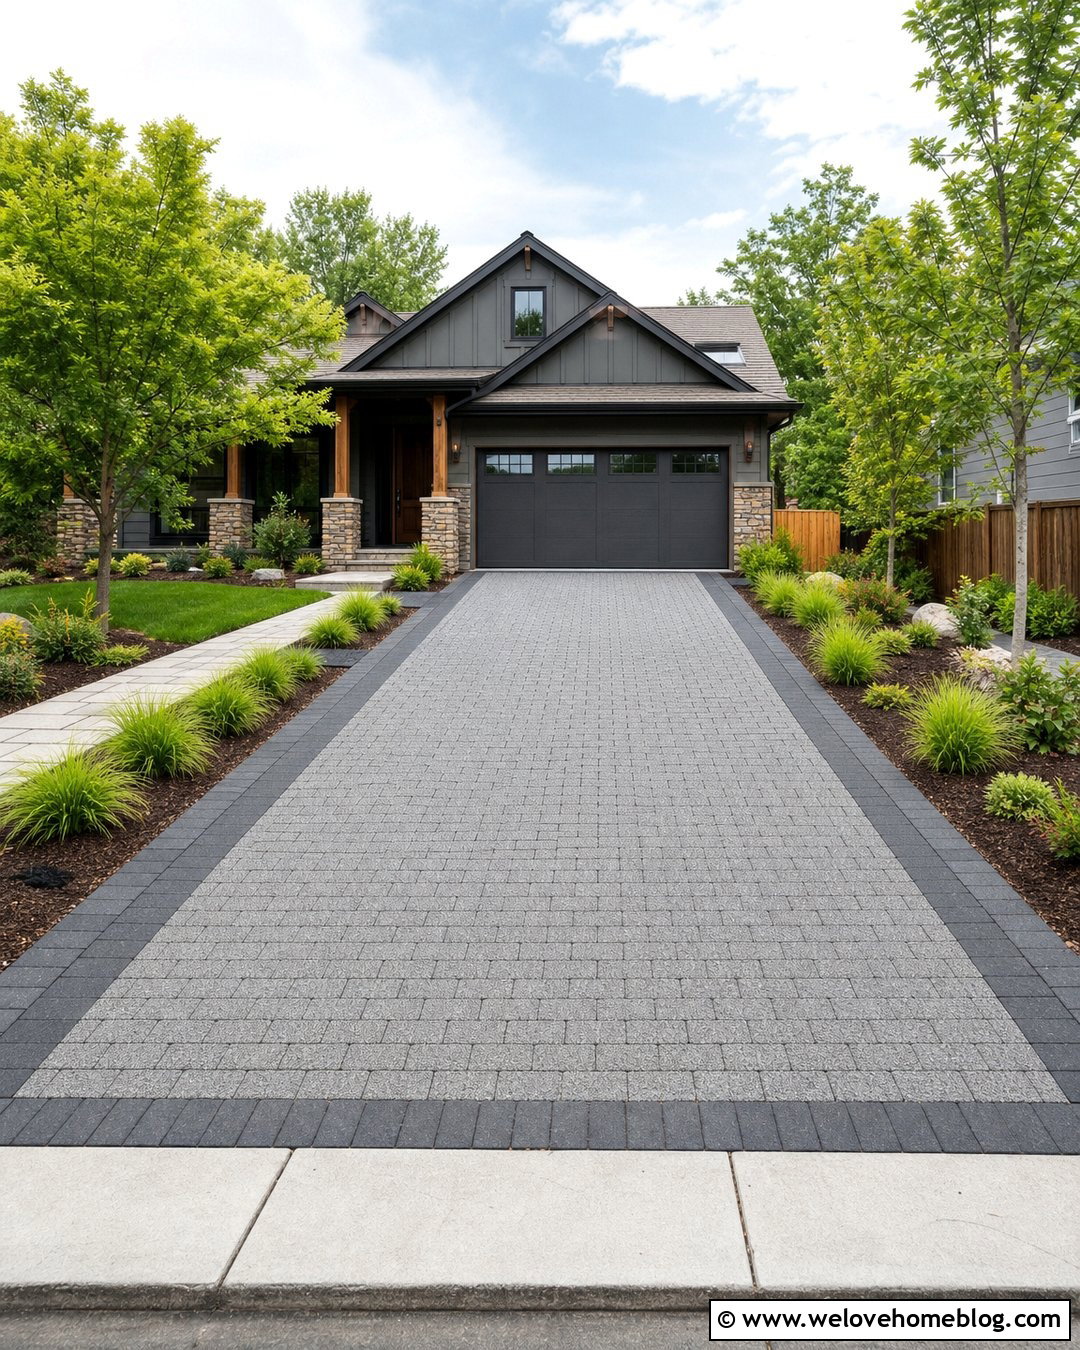
A double carport should feel spacious without becoming a heavy wall across the front of the property. Vehicle-rated concrete pavers in a running bond pattern give the wide driveway texture and help define each parking space. Cover the area with a broad hip roof supported by simple wood columns placed beyond the main door-opening zones. A darker paver border can outline the driveway and visually connect it to the carport frame. Use symmetrical planting beds on both sides, but keep shrubs low near the entrance for better visibility. A central ceiling light and separate downlights over each bay improve everyday function. For a balanced facade, align the roof ridge, posts, and driveway borders with major features of the house.
5. Wood Beam Carport With Gravel Driveway
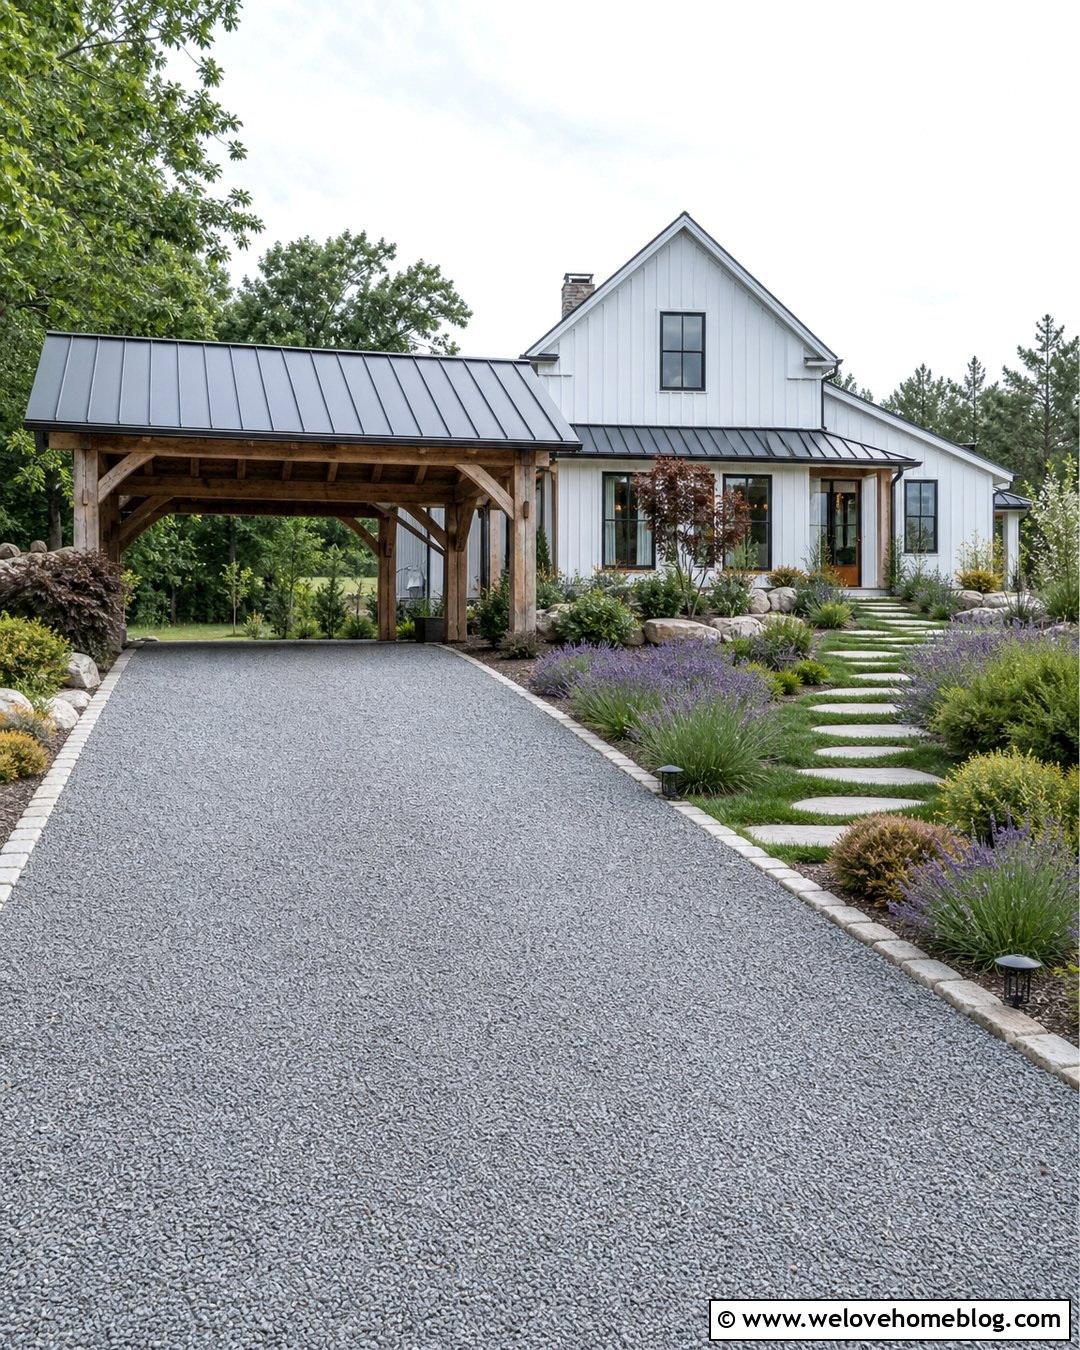
Warm timber framing can transform an ordinary gravel parking area into a welcoming country-style entrance. Use compacted gray crushed stone for the driveway rather than loose, rounded gravel that may move under tires. Heavy cedar or Douglas fir posts and beams bring natural color to the structure, while a dark standing-seam metal roof provides crisp contrast. Define the parking pad with weathered granite cobbles or thick timber edging. Native grasses, lavender, and informal flowering shrubs can soften the posts without narrowing the driving path. A stepping-stone walkway should connect the covered area to the home. Seal or stain the wood in a shade that coordinates with the front door, shutters, fencing, or other exterior woodwork across the property.
6. Cantilevered Carport
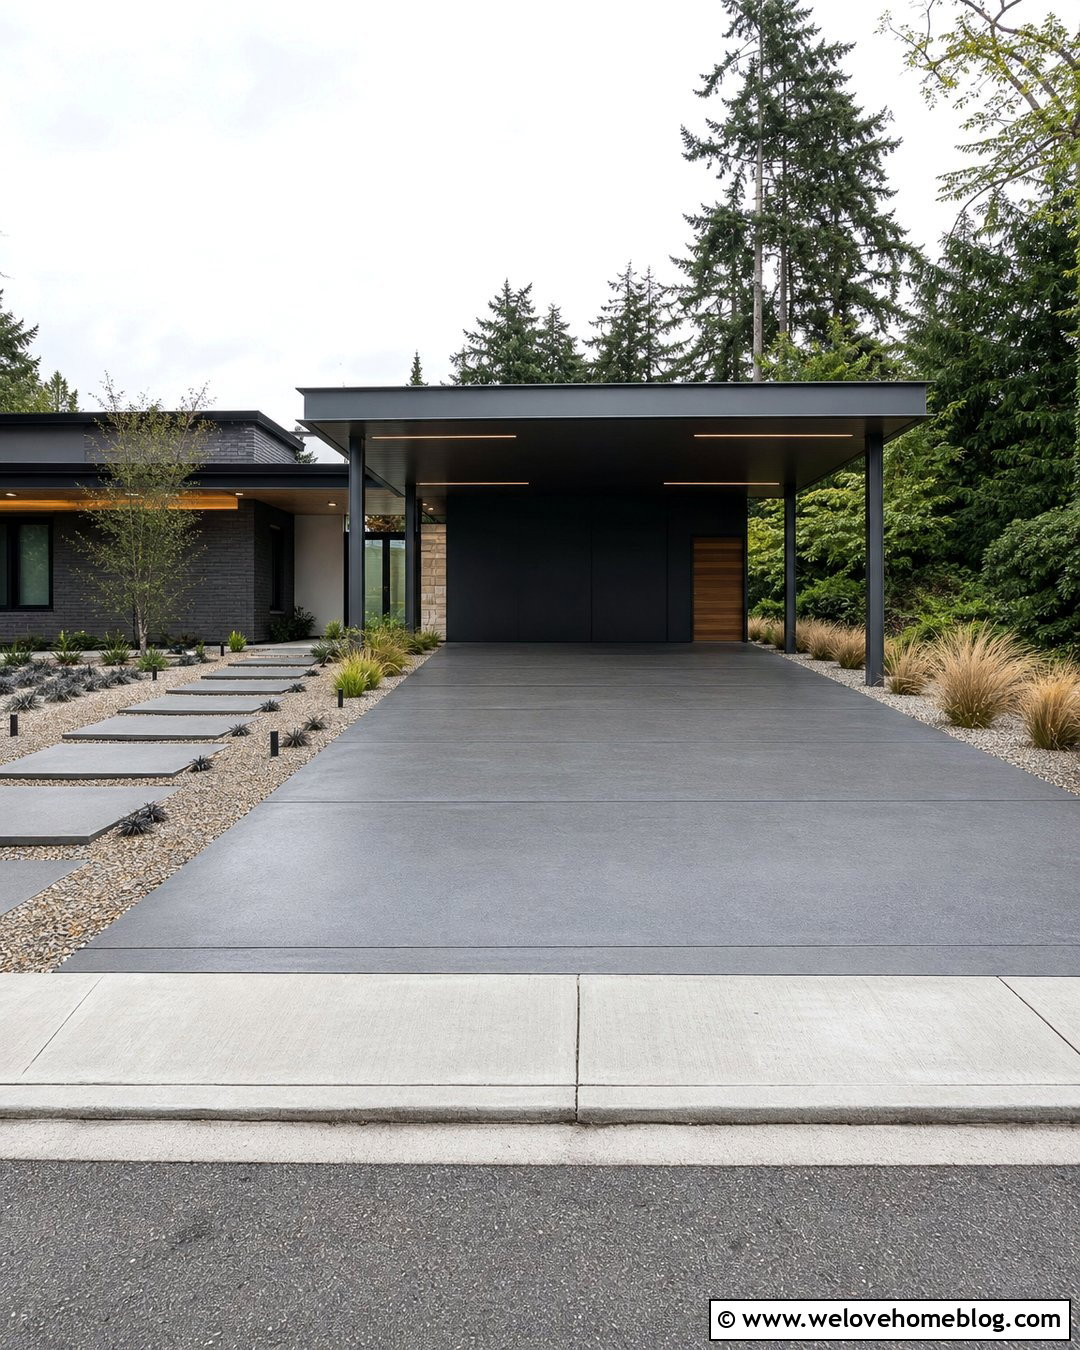
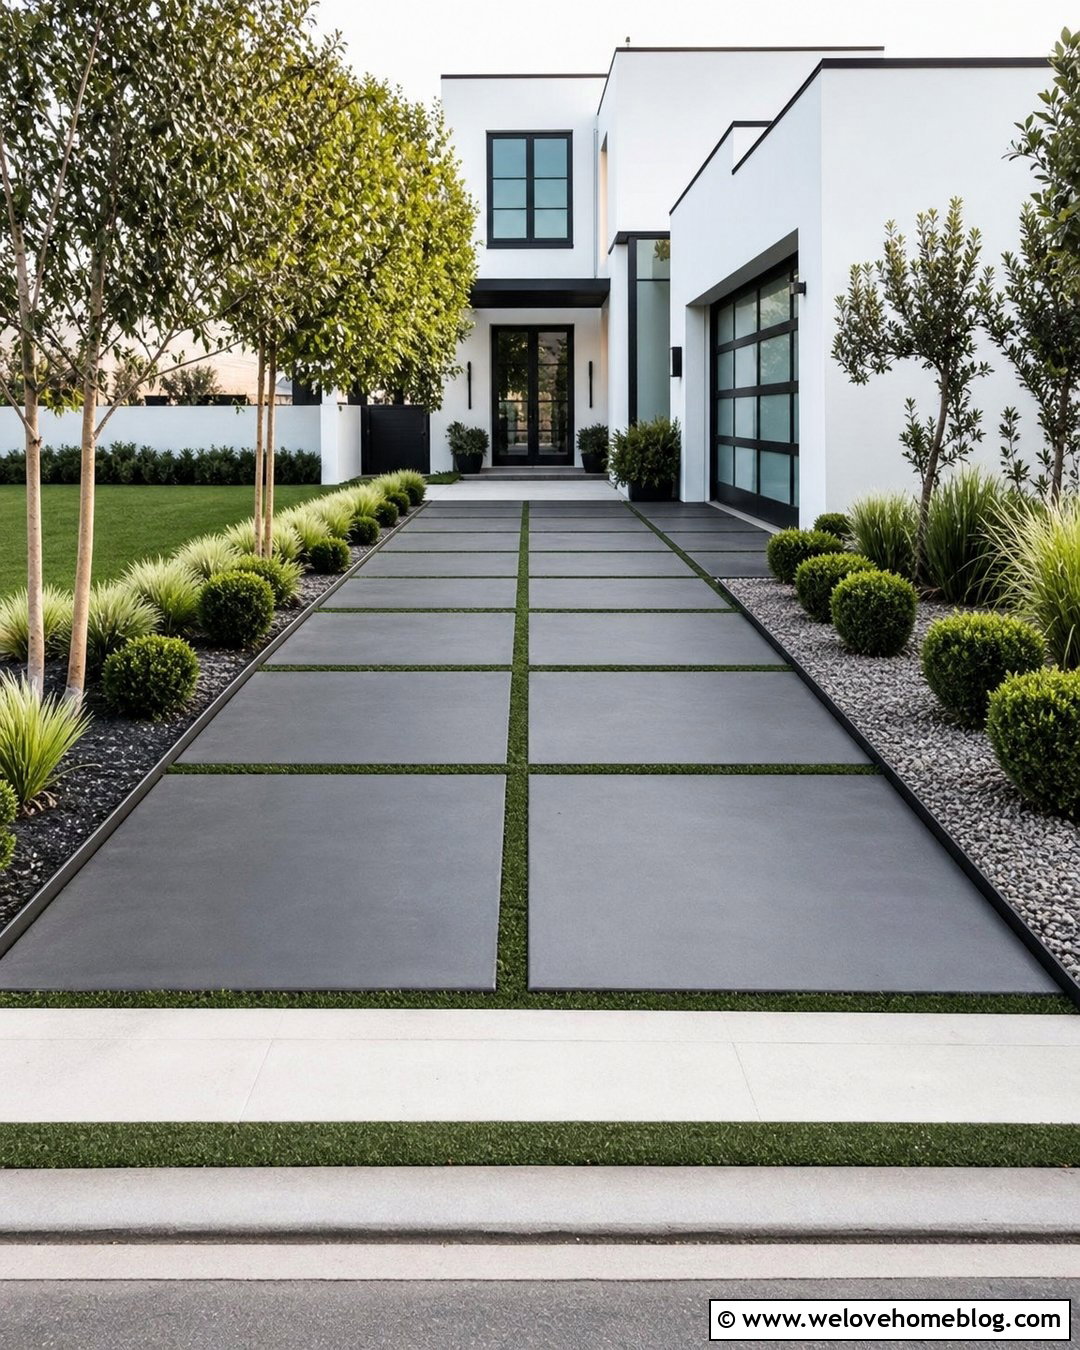
Do you want coverage without posts crowding the driveway? A professionally engineered cantilevered carport can create a remarkably open parking area. This design works especially well over a straight charcoal concrete driveway leading to a low-profile modern house. Place the main steel supports along one side and extend the roof over the vehicle area, leaving the opposite edge visually unobstructed. A slim metal fascia and lightly tinted solid roof panels maintain the contemporary look. Frame the driveway with pale gravel, sculptural grasses, and evenly spaced concrete walkway slabs. Linear lighting beneath the canopy reinforces its floating appearance. Because wind forces and structural loads are concentrated at fewer support points, the foundations and framing should be designed for the property’s specific conditions.
7. Solar Panel Carport
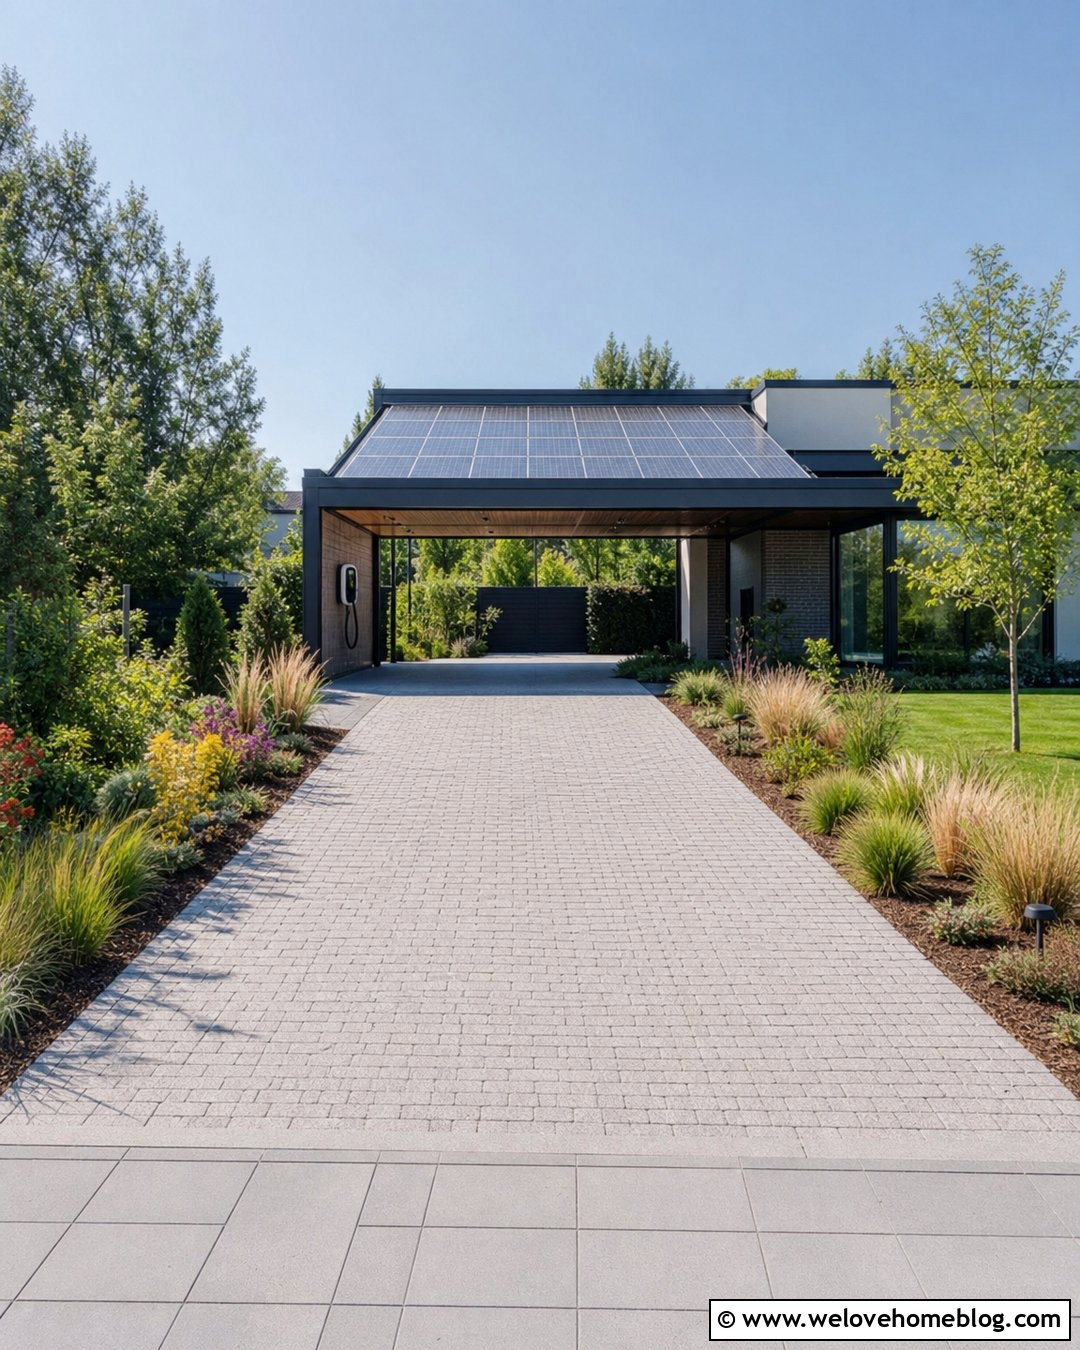
A solar carport turns the driveway cover into a productive part of the property while preserving an attractive residential appearance. Position a dark steel frame over a smooth concrete or permeable paver driveway, then use solar panels as the dominant roof surface. The roof angle should look compatible with the house rather than appearing randomly tilted. Hide visible wiring within posts or enclosed channels for a cleaner result. Low planting beds filled with drought-tolerant grasses and flowering perennials can soften the metal structure. If an electric vehicle charger is planned, place it near the driver’s side without obstructing doors or the walkway. Coordinate system placement, drainage, electrical equipment, structural loads, utility requirements, and local approvals before construction begins.
8. Polycarbonate Roof Carport
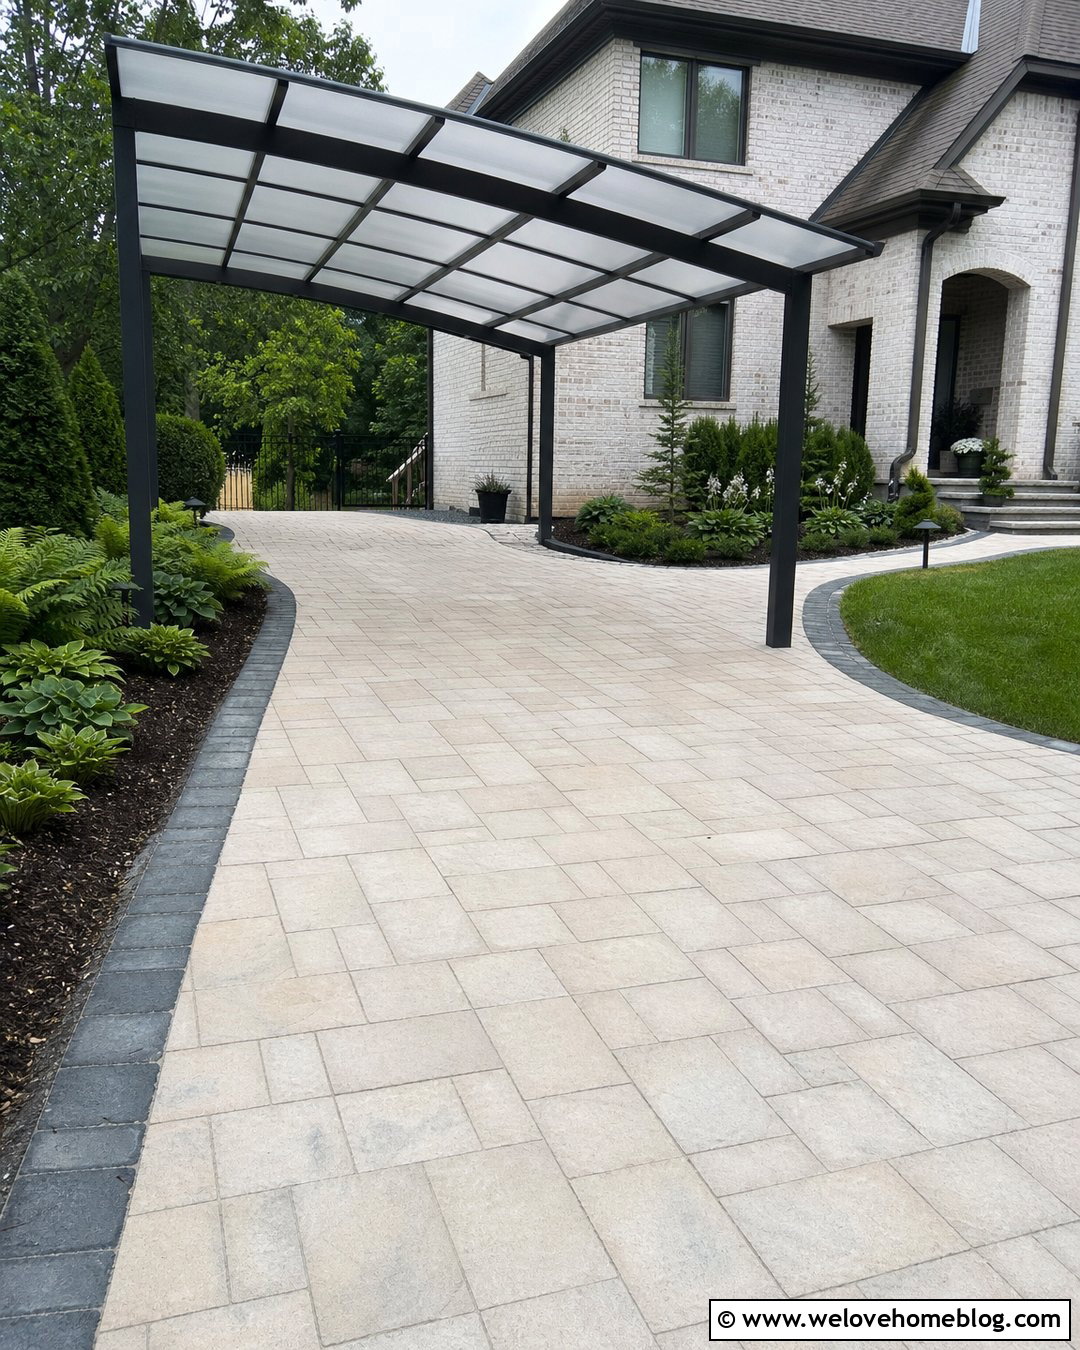
A translucent polycarbonate roof can cover the driveway while allowing soft daylight to reach nearby windows and planting beds. Choose multiwall panels in a clear, frosted, or lightly tinted finish, supported by a powder-coated aluminum frame. Beneath it, pale beige concrete pavers can keep the parking space bright and inviting. A gently curved driveway edged with dark cobblestones adds contrast and guides vehicles toward the covered bay. Plant ferns, hostas, and compact shrubs where the structure creates partial shade, while keeping foliage away from posts and gutters. Select panels designed for exterior roof applications and plan for expansion, drainage, cleaning, and local weather conditions. Matching the frame color to the house trim helps this lightweight cover feel permanent and coordinated.
9. Metal Carport For Narrow Driveway
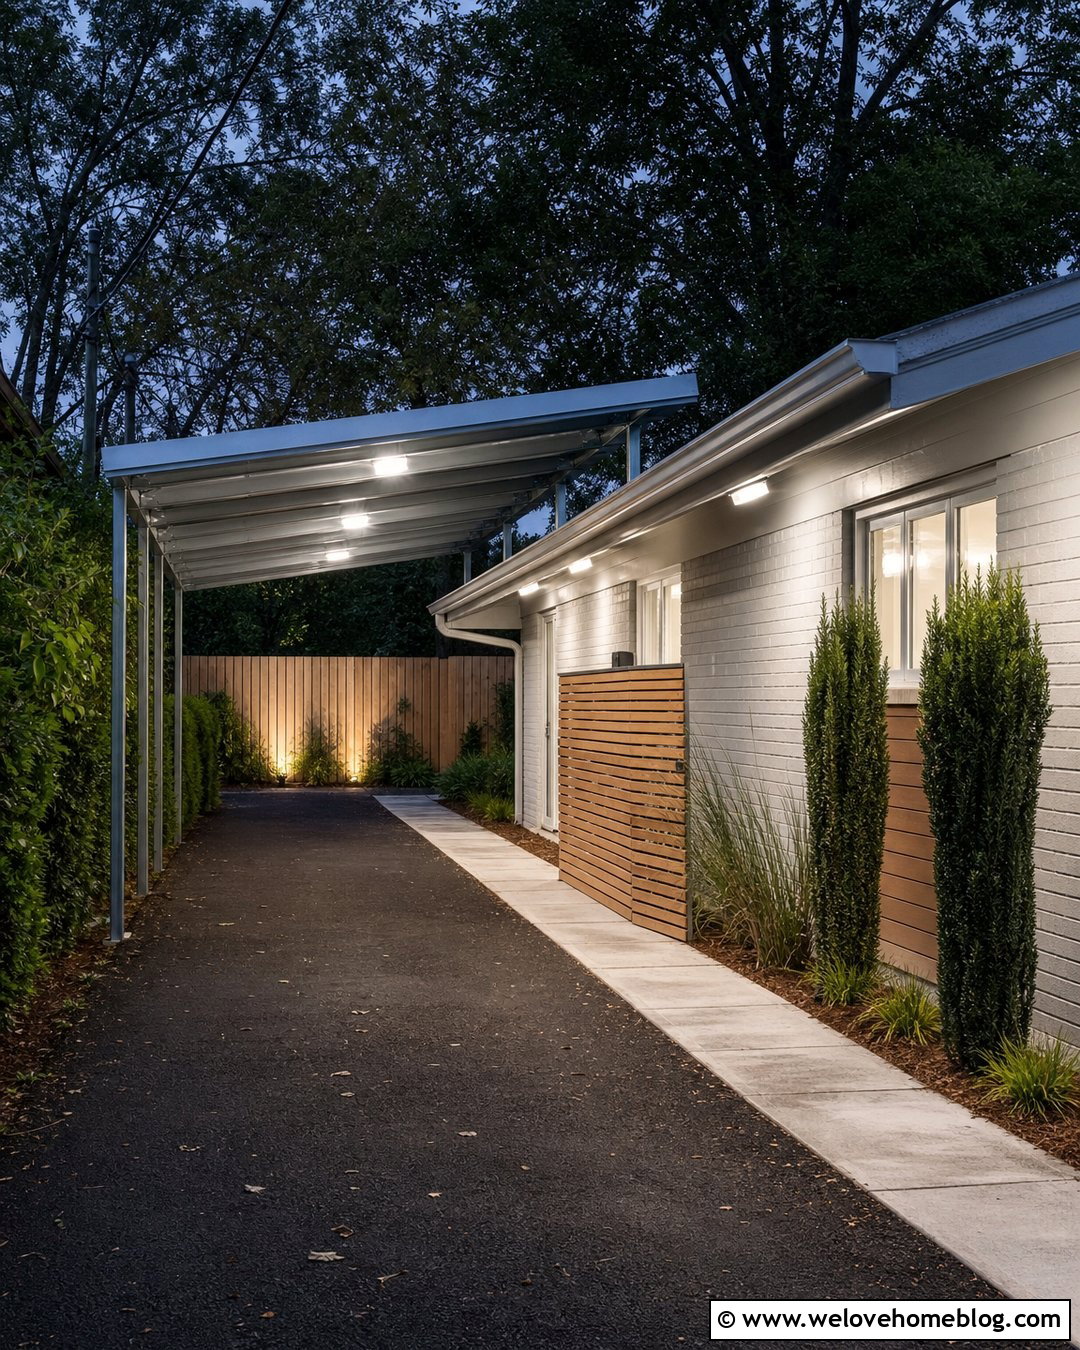
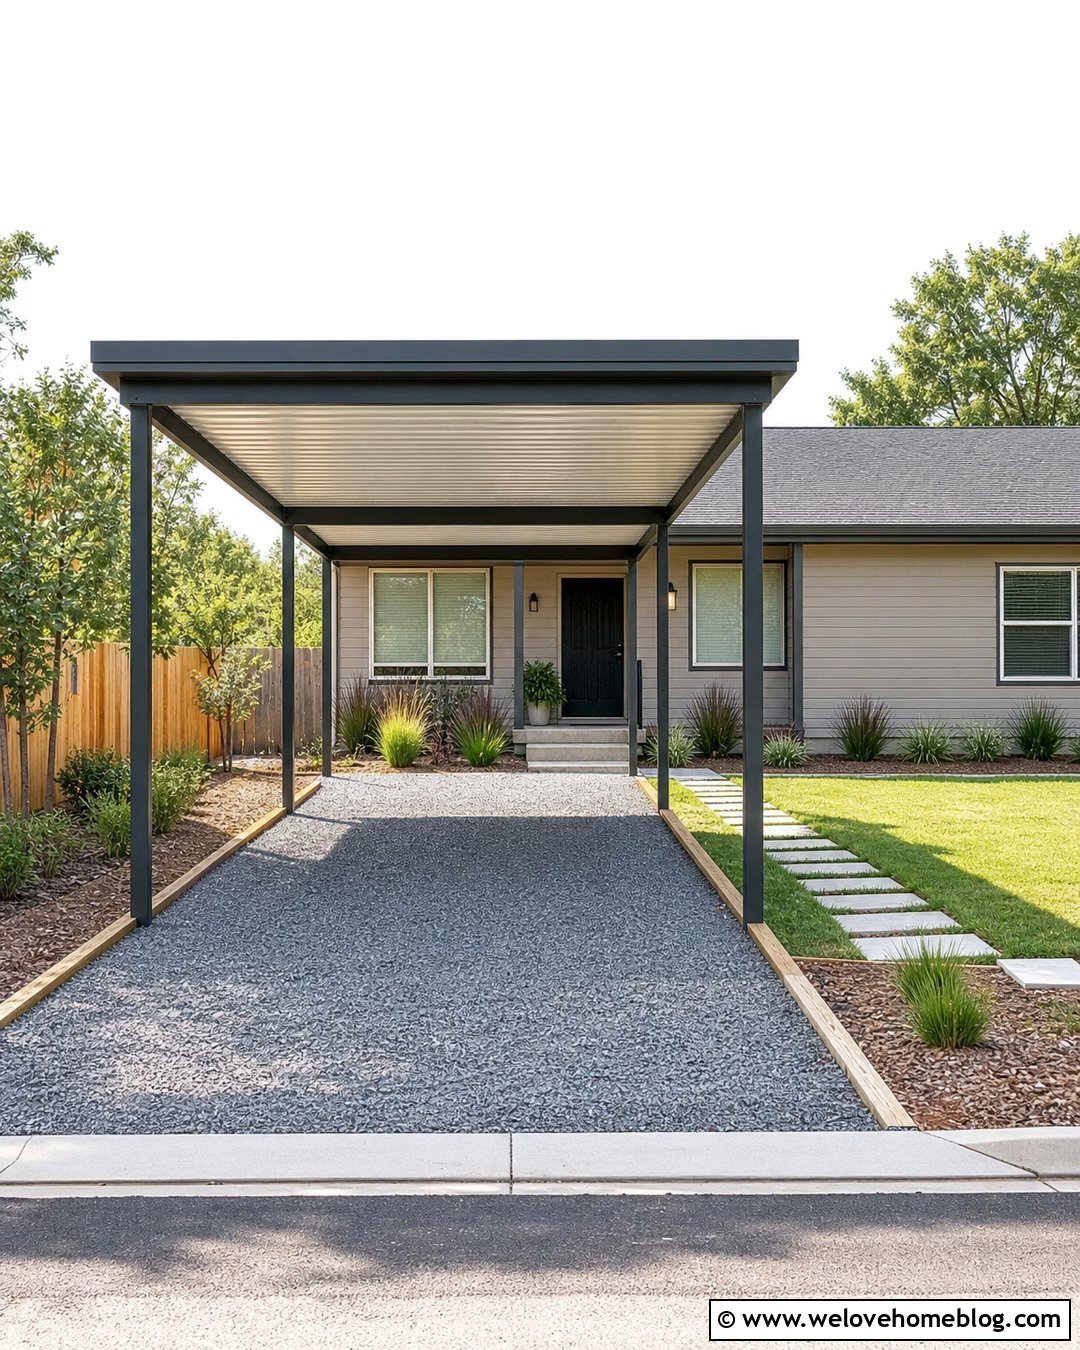
A narrow side driveway needs a carport with carefully positioned posts and minimal visual bulk. A slim galvanized steel frame with a single-slope metal roof can fit beside a ranch or small urban home. Use dark asphalt for the driveway and add a light concrete strip along the house to create a safe walking route. Place posts close to the outer property edge where allowed, leaving enough room for mirrors, doors, bins, and side access. A horizontal wood screen can conceal utilities at the back without closing off the parking area. Keep landscaping simple with upright grasses or columnar evergreens that do not spread into the driveway. Bright ceiling fixtures and reflective house numbers can make the covered passage easier to use.

10. Farmhouse Carport With Covered Walkway
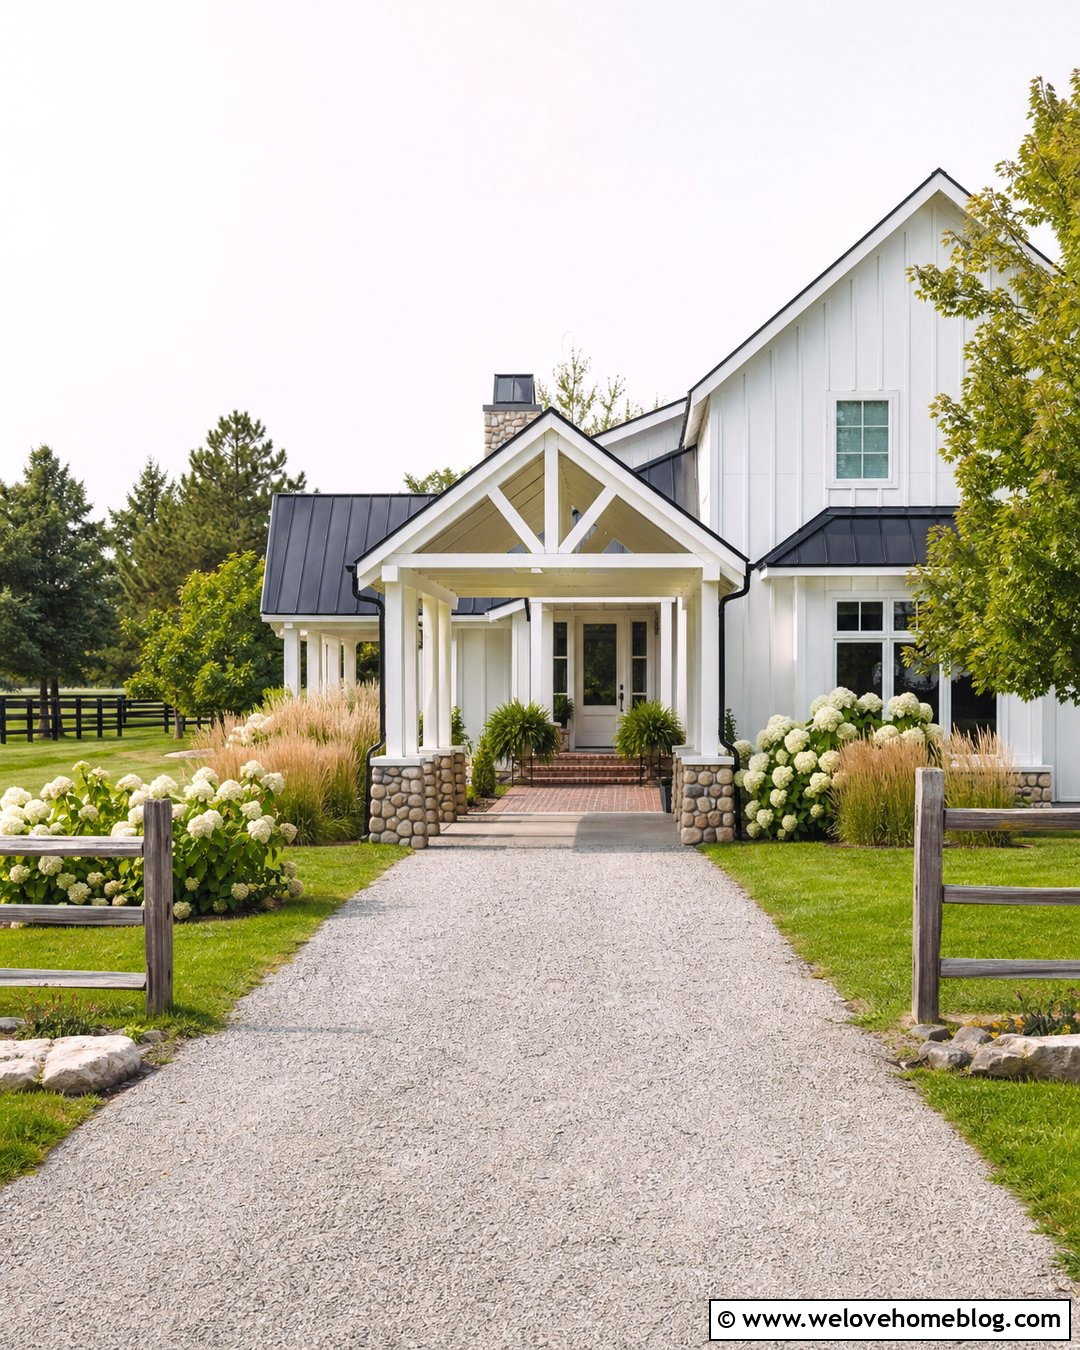
A farmhouse carport looks most convincing when its materials repeat those used on the main residence. Cover a light gray gravel driveway with a white-painted timber structure and a simple gable roof finished in black standing-seam metal. Extend one side of the roof to shelter a brick walkway leading toward the mudroom or side entrance. Chunky posts set on natural stone bases can give the structure a grounded appearance. Frame the approach with hydrangeas, ornamental grasses, and a split-rail fence rather than formal hedges. Black barn-style lights can connect the carport to farmhouse windows and doors. Keep the roofline straightforward and properly proportioned so the finished structure complements the home instead of competing with its porch or primary entrance.
11. Craftsman Carport With Brick Columns
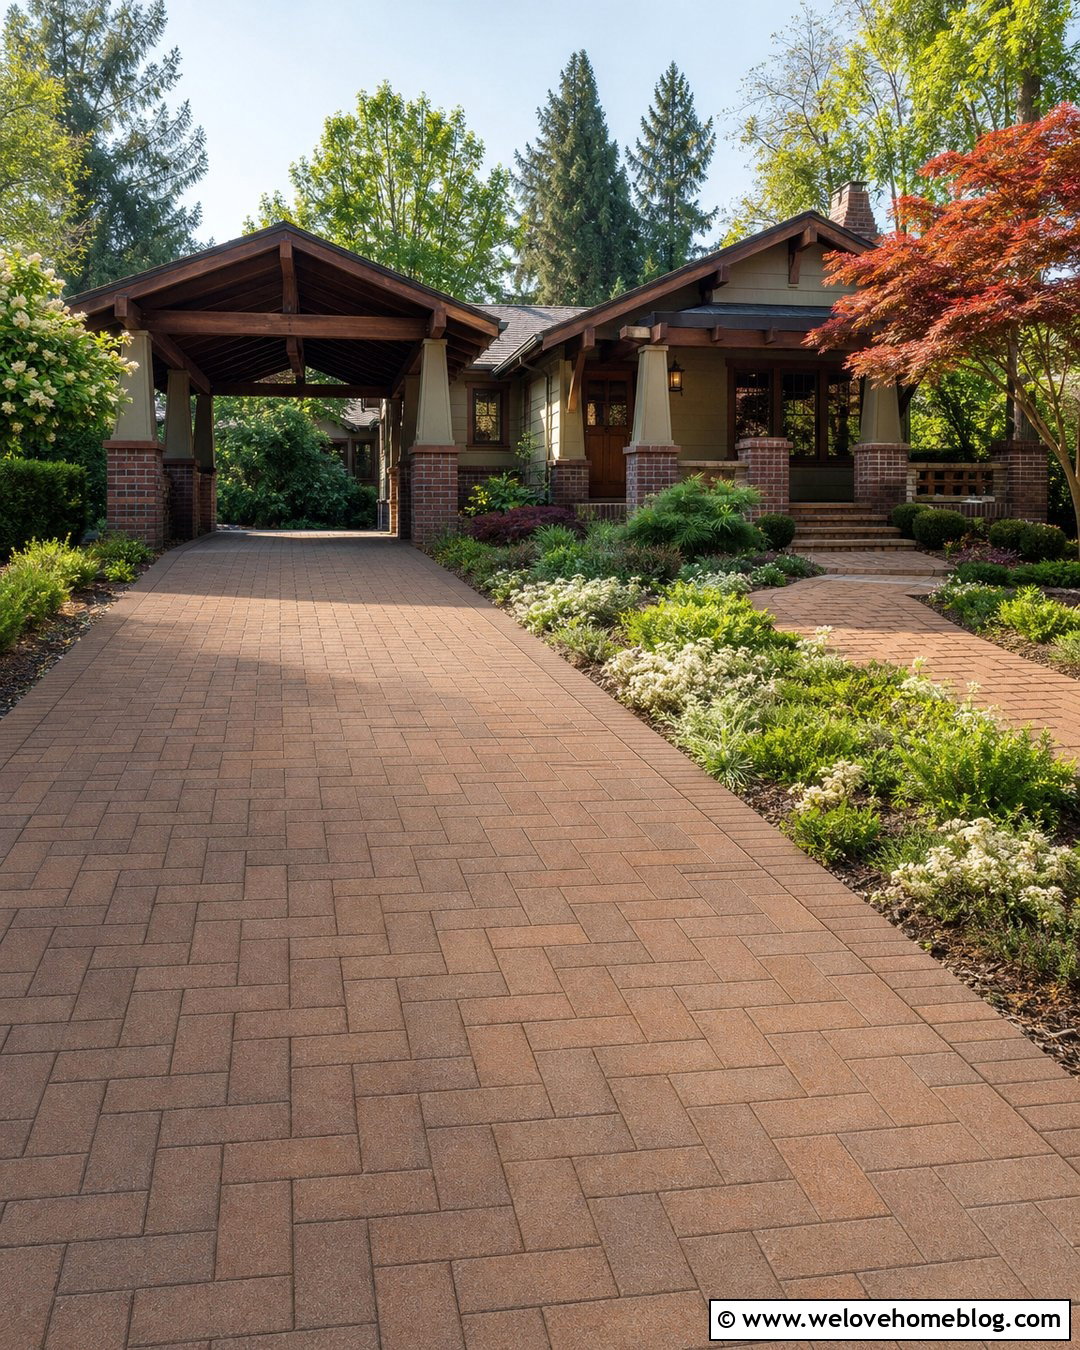
Craftsman architecture pairs naturally with a carport supported by substantial tapered posts or brick columns. Build the cover over a warm-toned concrete paver driveway arranged in a simple basketweave or running bond pattern. Use brick column bases that match the chimney or porch, then add stained wood posts and exposed rafters above them. A low-pitched gable roof with deep overhangs reinforces the home’s horizontal lines. Plant layered beds of evergreen shrubs, flowering ground covers, and small ornamental trees around the outer columns. A matching paver walkway can branch toward the porch without interrupting the parking area. Avoid undersized decorative posts, which can make the roof appear top-heavy. Balanced proportions are essential for an authentic, integrated Craftsman look.
12. Midcentury Carport
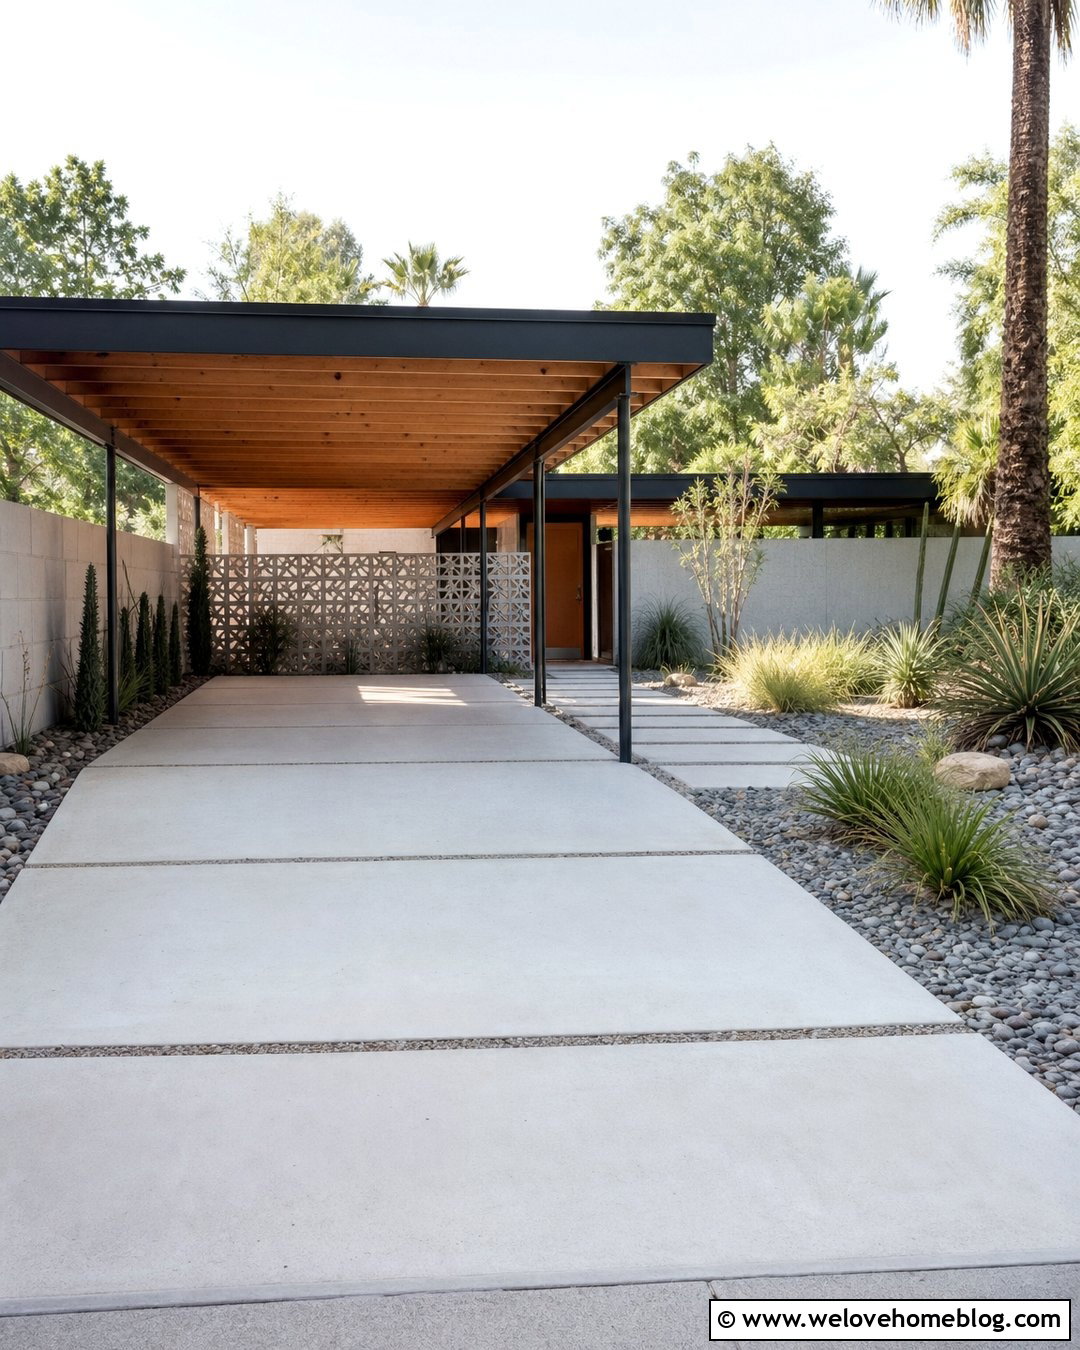
A midcentury carport can emphasize strong horizontal lines and a seamless connection between the driveway, house, and landscape. Use a broad flat roof with exposed wood beams, dark steel posts, and a warm cedar ceiling. A pale poured concrete driveway divided by narrow gravel joints keeps the surface simple but visually interesting. Extend a low breeze-block wall along one side to screen storage while allowing light and airflow through the pattern. Near the entrance, combine sculptural plants, river rock, and a straight concrete walkway. The roof can project toward the front door to create a sheltered arrival sequence. Keep decorative details restrained and repeat existing facade colors so the carport appears to belong to the home’s original architectural composition.
13. Carport With Storage Wall
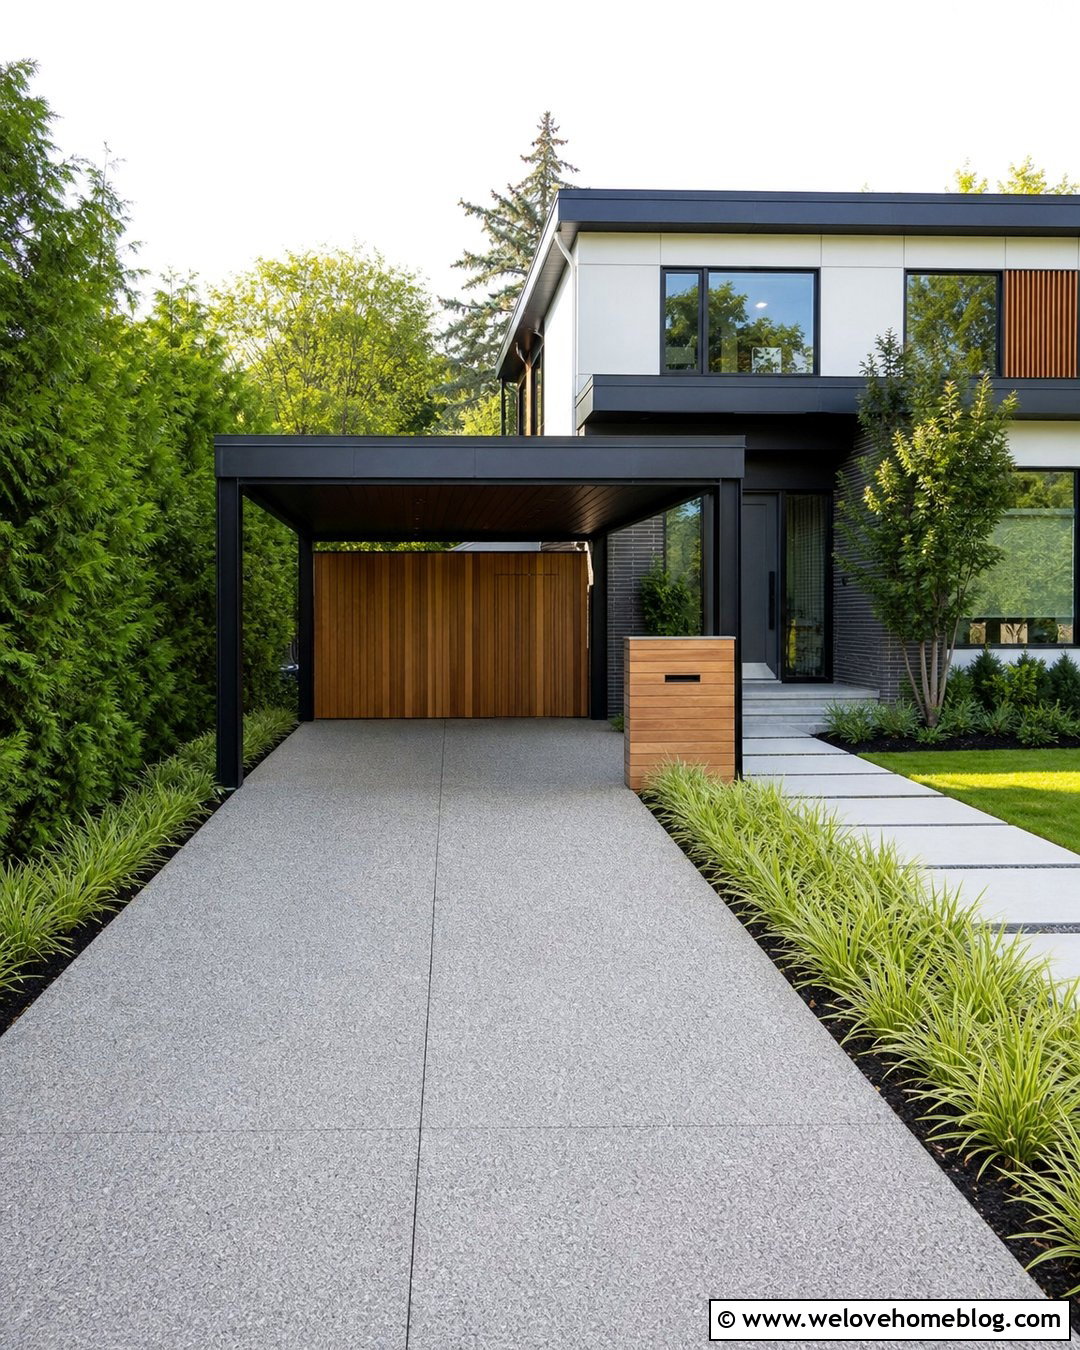
Outdoor equipment often makes an open carport look cluttered, but an integrated storage wall can keep everything organized. Place the wall along the least visible side of a freestanding carport over an exposed aggregate concrete driveway. Use vertical cedar slats, weather-resistant cabinets, or painted siding that coordinates with the house. The storage zone can hold bicycles, tools, trash containers, charging equipment, and seasonal supplies while leaving the parking bay unobstructed. A flat metal roof and black steel frame give the structure a neat contemporary profile. Continue the cedar finish onto a nearby address panel or pedestrian gate. Along the open side, use a narrow planting bed with grasses and evergreen shrubs to soften the structure without reducing vehicle clearance.
14. Carport With Privacy Screens
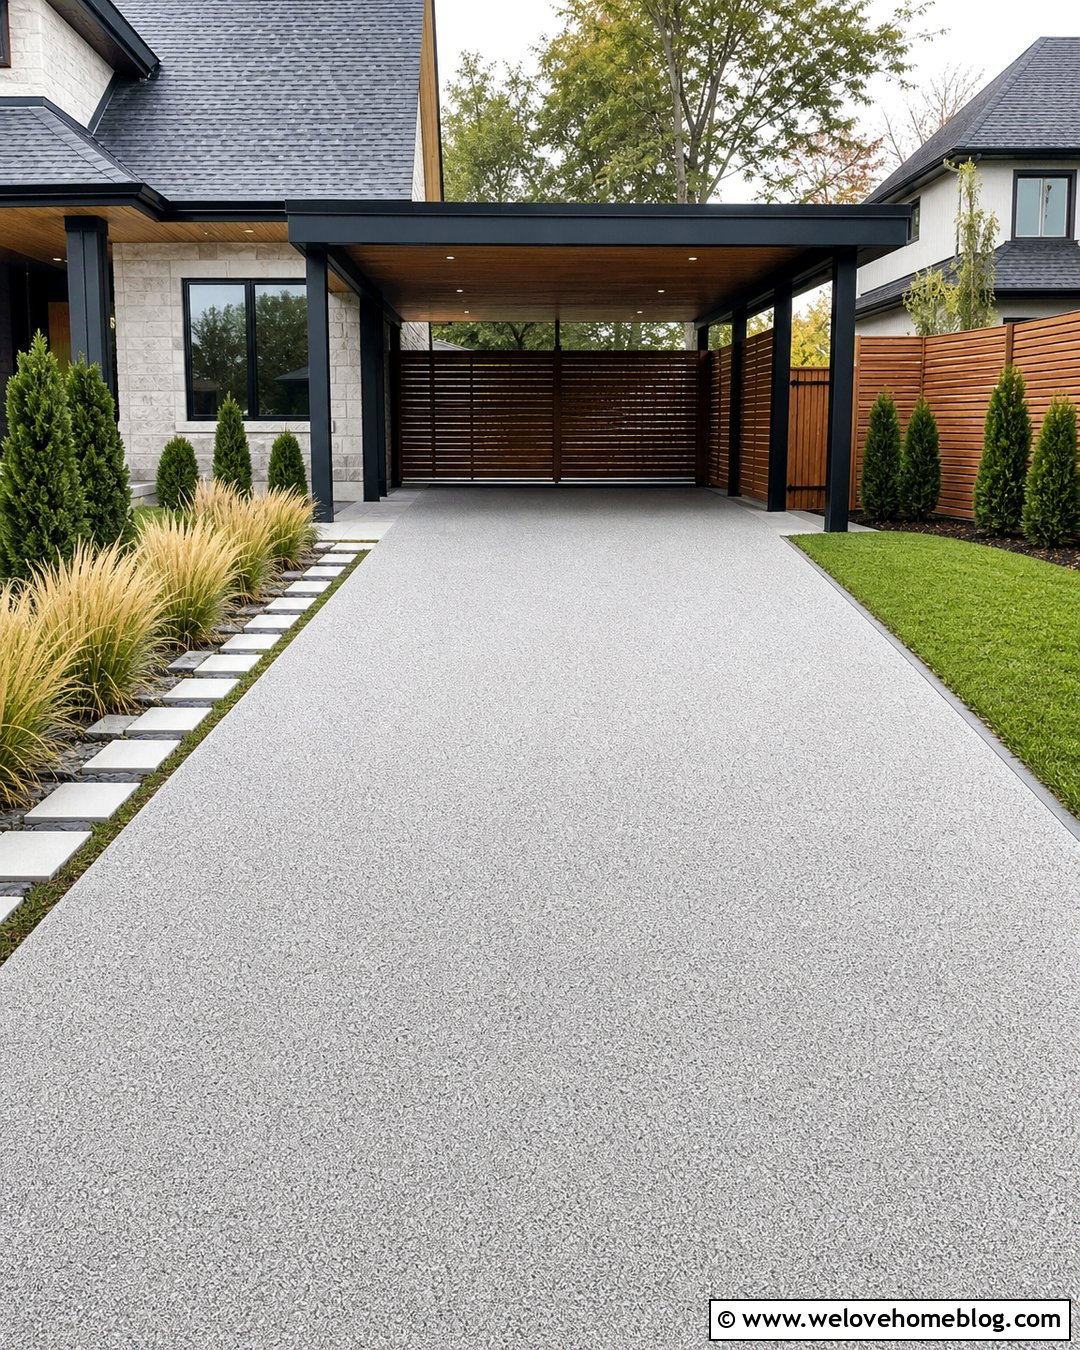
Privacy screens can make a driveway carport feel more polished while reducing views toward neighboring properties. Start with a light gray resin-bound gravel driveway and a freestanding flat-roof structure made from black powder-coated steel. Install horizontal cedar screens along one side, leaving gaps that allow ventilation and filtered daylight. Position the screens beyond the vehicle door area to prevent daily access problems. A matching cedar gate can lead to the backyard, creating a coordinated side-yard entrance. Frame the opposite edge with ornamental grasses, low shrubs, and rectangular stepping stones. For a balanced appearance, repeat the screen material on the home’s porch, fence, or accent wall. Avoid fully enclosing the carport unless ventilation, fire safety, and local construction requirements have been reviewed.


15. Carport With Green Roof
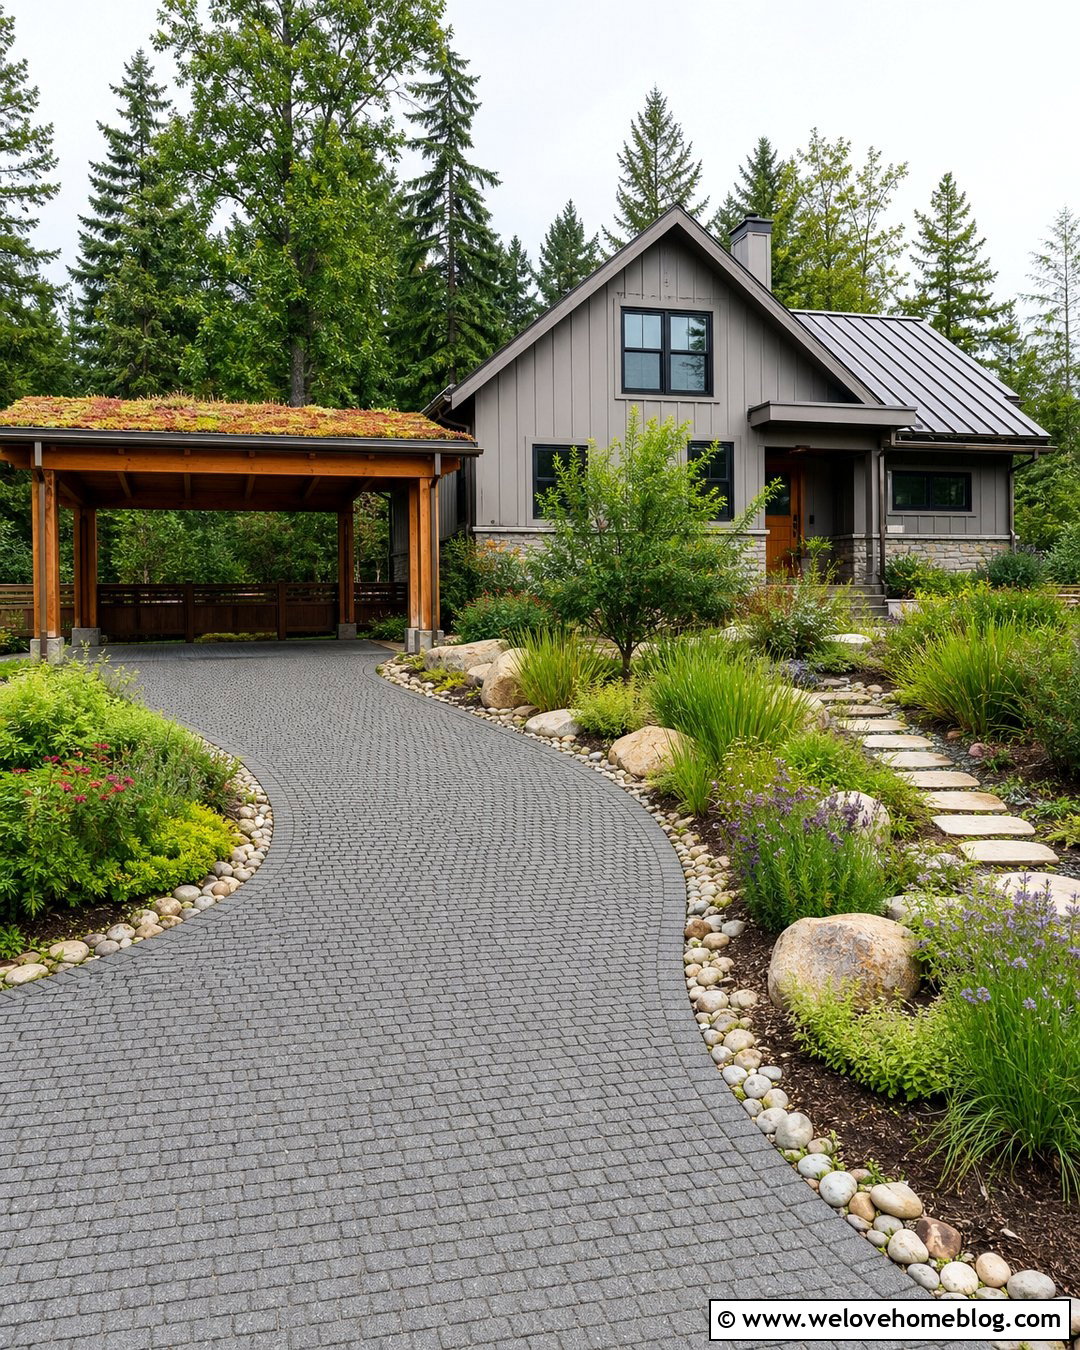
A green-roof carport can blend covered parking into a garden-focused property. Support the planted roof with a properly engineered timber or steel structure over a permeable concrete paver driveway. Low-growing sedums and climate-appropriate ground covers provide color without creating a tall, unruly roofline. Use natural stone edging around the driveway and continue similar stones into rain gardens or planting beds nearby. The roof assembly needs suitable waterproofing, drainage, root protection, and load capacity, so this is generally a carefully planned custom project. Simple wood posts and a restrained fascia keep attention on the planting. A stepping-stone path can connect the carport to a contemporary cottage or eco-conscious home while maintaining the soft, landscape-centered appearance of the complete design.
16. Arched Metal Carport
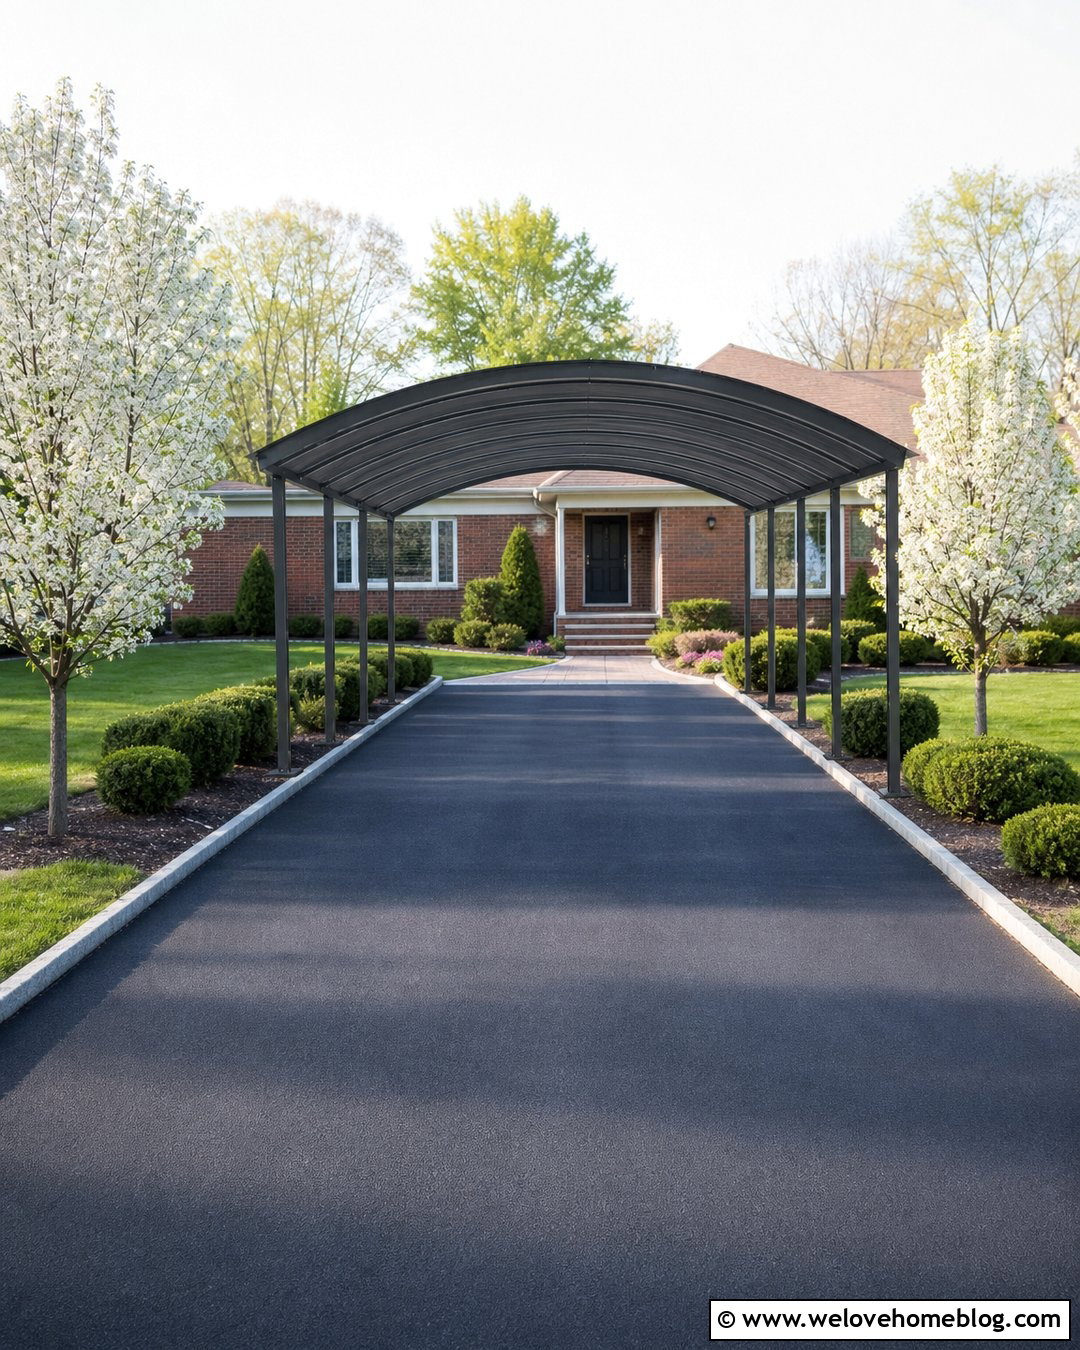
An arched metal roof creates a softer outline than a standard box-shaped carport and can help a freestanding structure feel less imposing. Place it over a straight black asphalt driveway bordered with light gray concrete curbing. Choose a charcoal steel frame with a gently curved standing-seam or ribbed metal roof. The curve should remain shallow and simple so the cover still suits a suburban home. Plant small flowering trees near the driveway entrance and use compact evergreen shrubs around the rear posts. A brick walkway can connect the parking area to the front porch, adding warmth beside the dark metal. Keep roof edges, fasteners, and drainage components visually tidy. Matching the steel color to existing shutters or window frames creates a more unified exterior.
17. Porte Cochere Carport
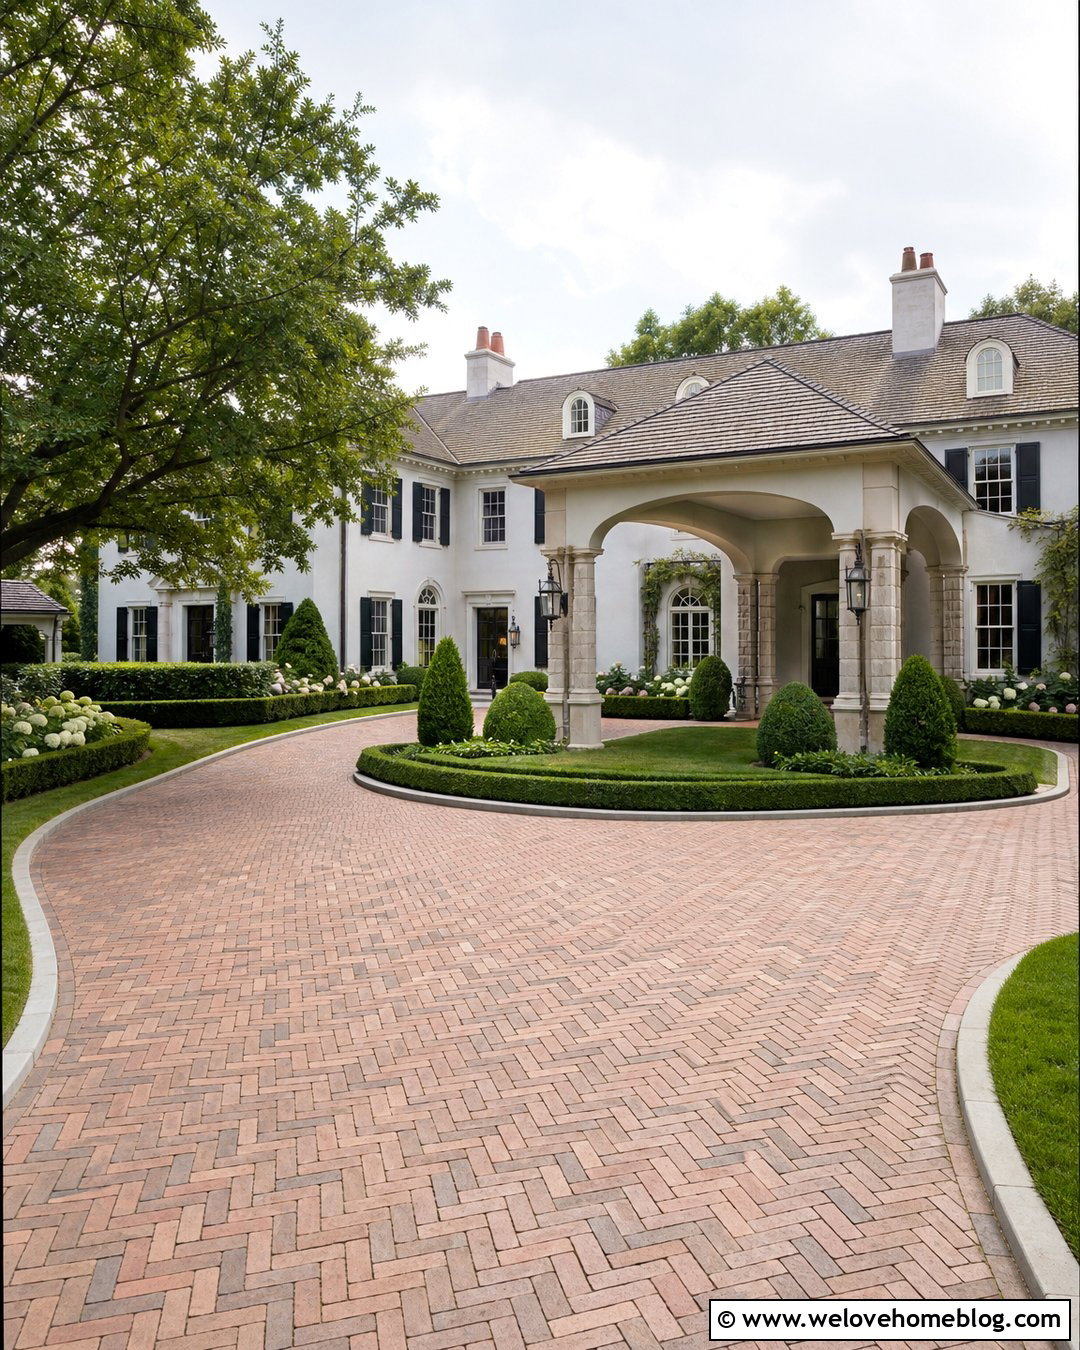
A porte cochere creates a gracious covered drop-off area directly beside or in front of the home. This layout works best with a circular or curved clay brick paver driveway that allows vehicles to pass beneath the roof and continue toward the street. Support the cover with stone or stucco columns that repeat materials from the house. The roof should mirror the home’s pitch, shingles, trim, and eave details. Formal planting beds, clipped evergreens, and a central lawn or fountain can define the curved approach. Include generous turning room and keep columns away from the main driving path. Although more architectural than a typical carport, the space can still provide convenient short-term parking and sheltered access during poor weather.
18. Tandem Carport
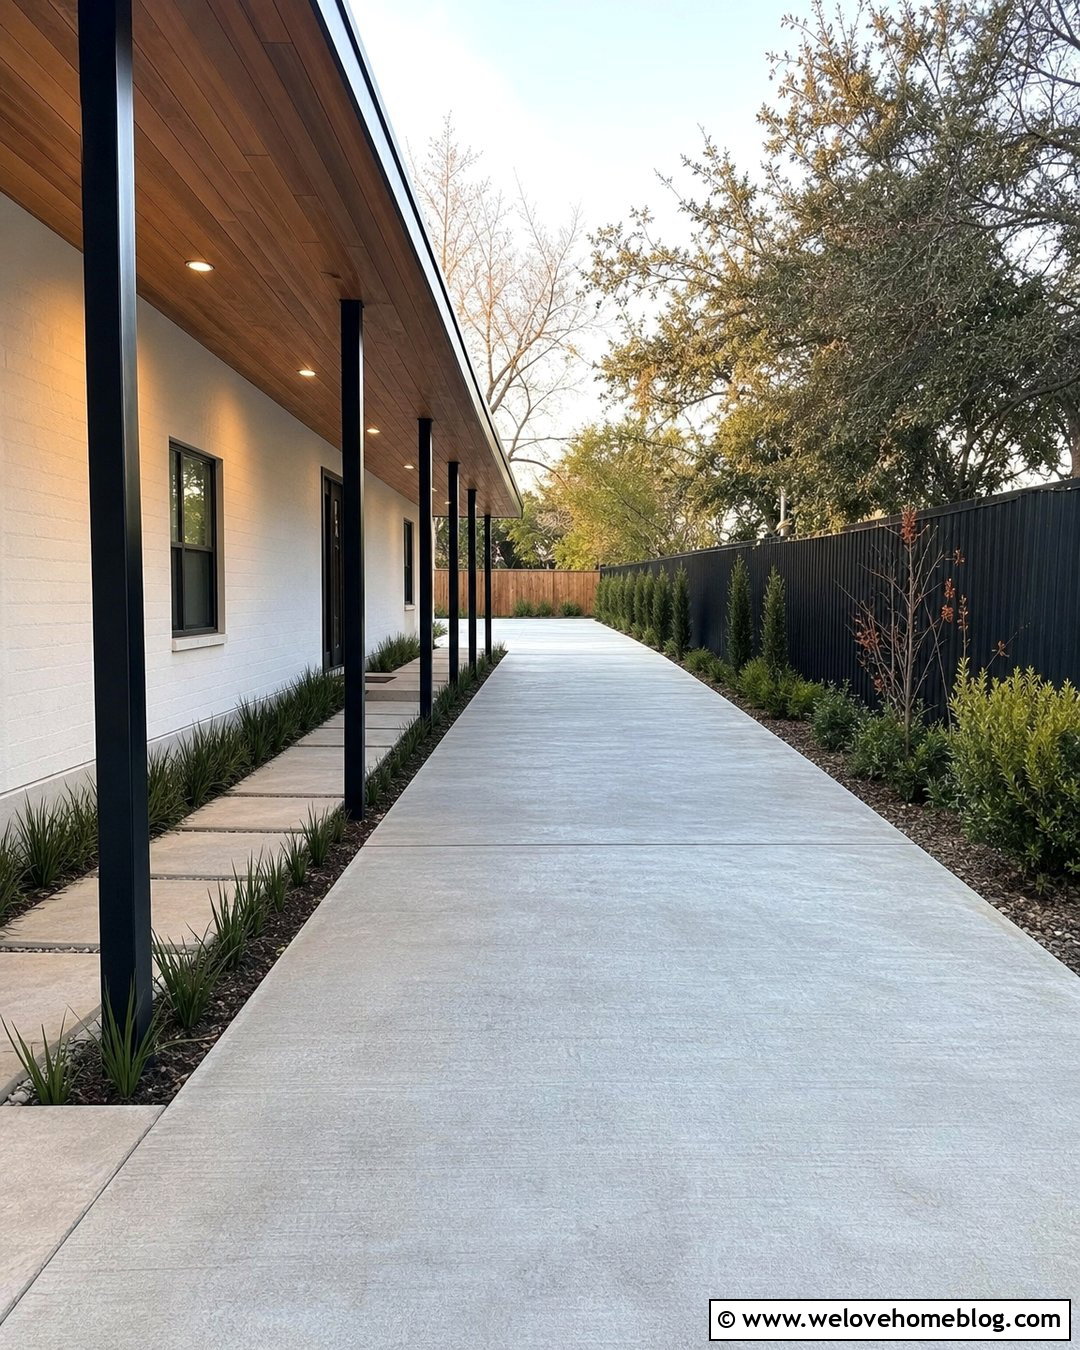
A tandem carport covers two vehicles in a row, making it useful for long, narrow driveways where a double-width structure will not fit. Use a straight brushed concrete driveway and an elongated lean-to roof attached beside the house or supported independently. Slim steel posts positioned along one edge preserve the maximum usable width. Break up the long roofline with wood ceiling panels, evenly spaced lights, and a neat gutter system. A narrow planted strip containing upright grasses can soften the outer boundary without interfering with doors. At the rear, add a paved turning or utility area if the site allows. Carefully check the length of both vehicles and leave practical space for walking, loading, charging, and reaching the home’s entrance.
19. Budget Carport Kit
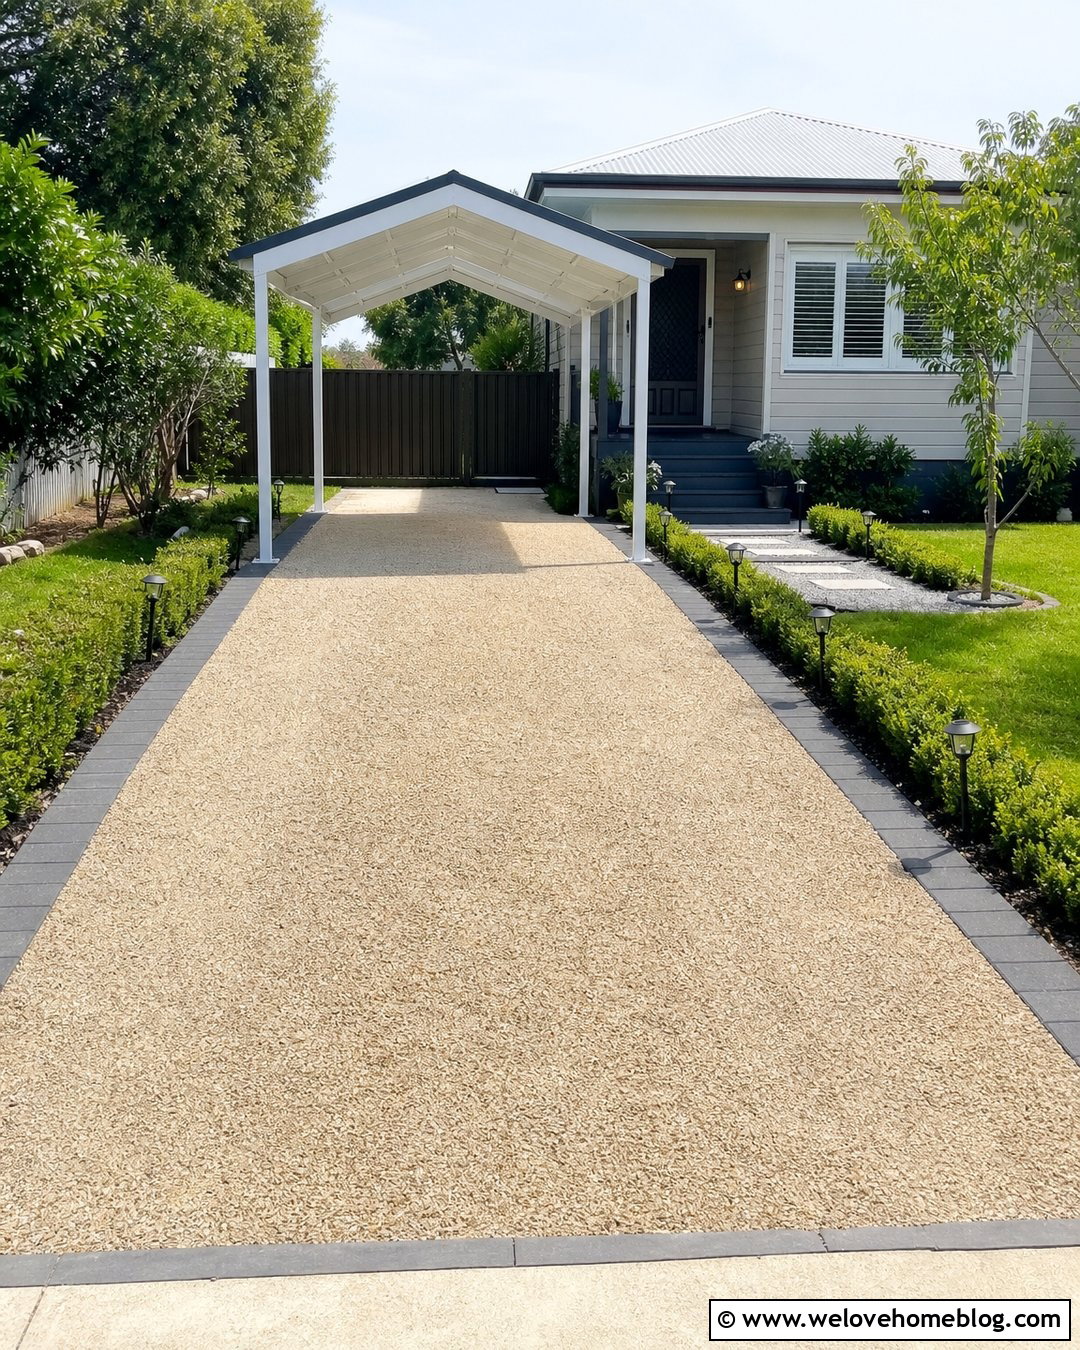
A basic carport kit can still improve curb appeal when the surrounding driveway is thoughtfully finished. Choose a powder-coated steel kit with a simple gable or rounded roof, then anchor it over a compacted tan crushed-stone driveway. Define the parking pad with pressure-treated timber, concrete curbing, or dark paver edging. Paint exposed trim in a color that relates to the house, and conceal unattractive hardware where the manufacturer’s instructions permit. Add a gravel walkway, low evergreen shrubs, and solar path lights around the approach. Keep the area beneath the cover free from loose storage so the structure looks intentional rather than temporary. Before purchasing, confirm its dimensions, anchoring system, site preparation needs, weather rating, and compatibility with local rules.

20. Detached Carport With Turnaround
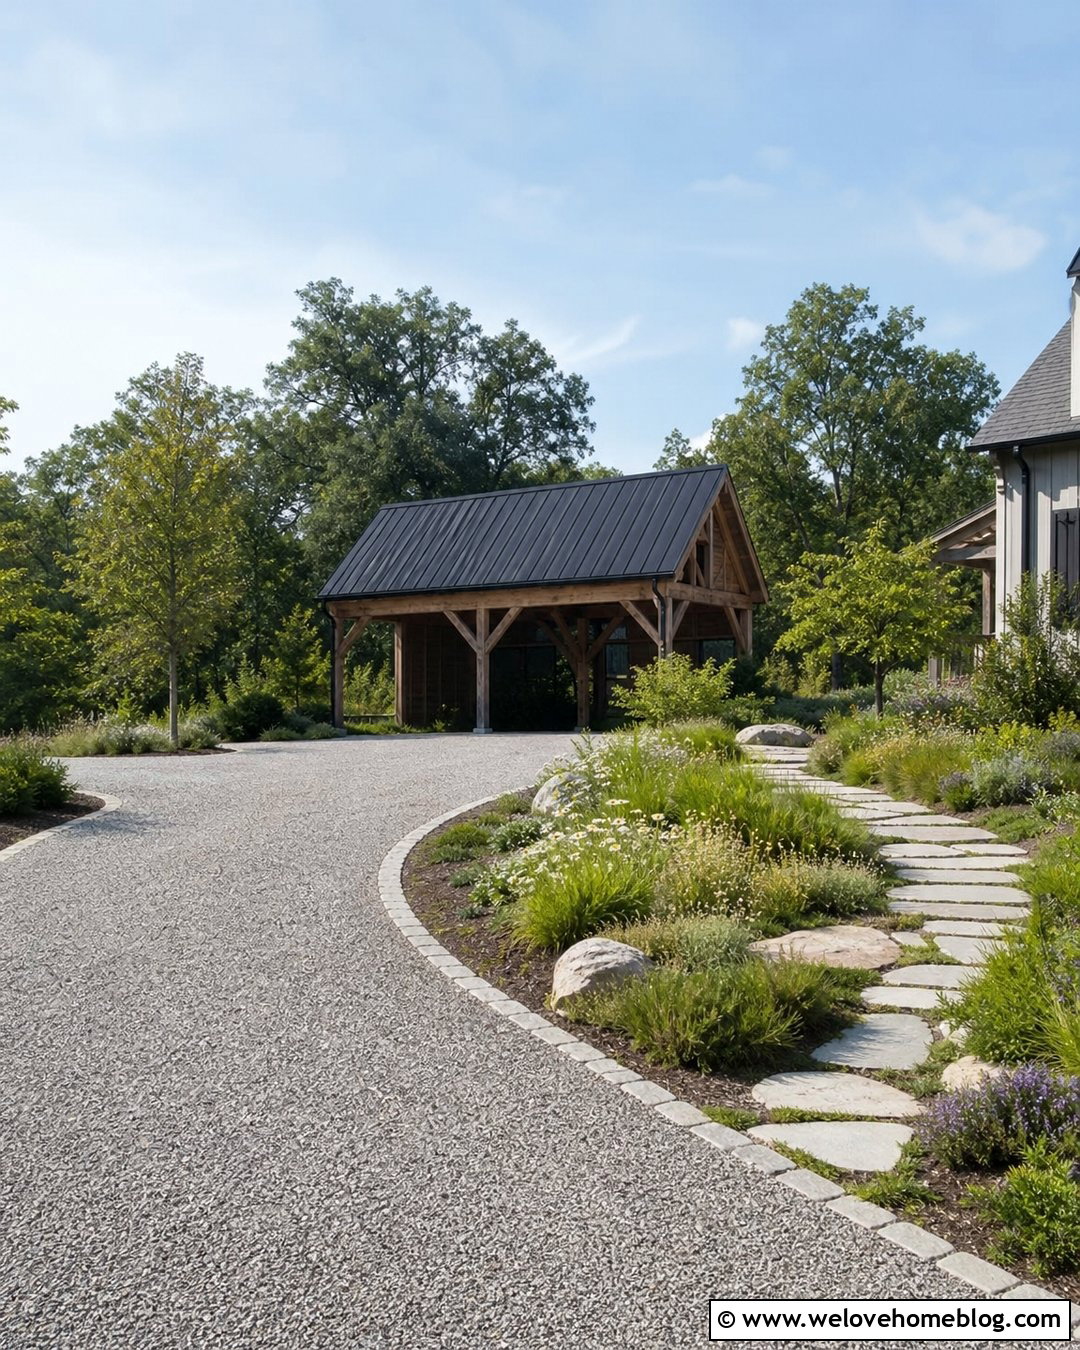
A detached carport can be positioned deeper on the property, reducing its visual impact on the front of the house. Lead a curved cobblestone-edged gravel driveway toward a timber-frame structure with a dark metal gable roof. Add a compact turnaround or widened parking court in front so drivers can exit facing forward. The carport can visually relate to a detached garage, barn, or country home through matching siding and roof materials. Use native trees, meadow planting, and low shrubs to frame the approach without hiding important sightlines. A separate stone walkway can provide a direct route back to the house. Plan the turning geometry, drainage, lighting, and winter access carefully so the beautiful setting remains convenient throughout the year.
Conclusion:
The most successful driveway cover is more than a roof placed over a parking space. It coordinates with the driveway material, house architecture, planting, lighting, and everyday traffic flow. These 20 Driveway Cover Car Ports Ideas include compact lean-to structures, traditional gable covers, solar canopies, timber frames, and carports designed for challenging driveway layouts. Begin by measuring vehicles and studying how people walk and drive through the space. Then compare roof drainage, structural requirements, maintenance, and local building restrictions. Whether you choose an affordable metal kit or a custom porte cochere, matching colors, materials, and proportions to the home will create better protection and more cohesive curb appeal.

Related posts:


Leave a Reply