
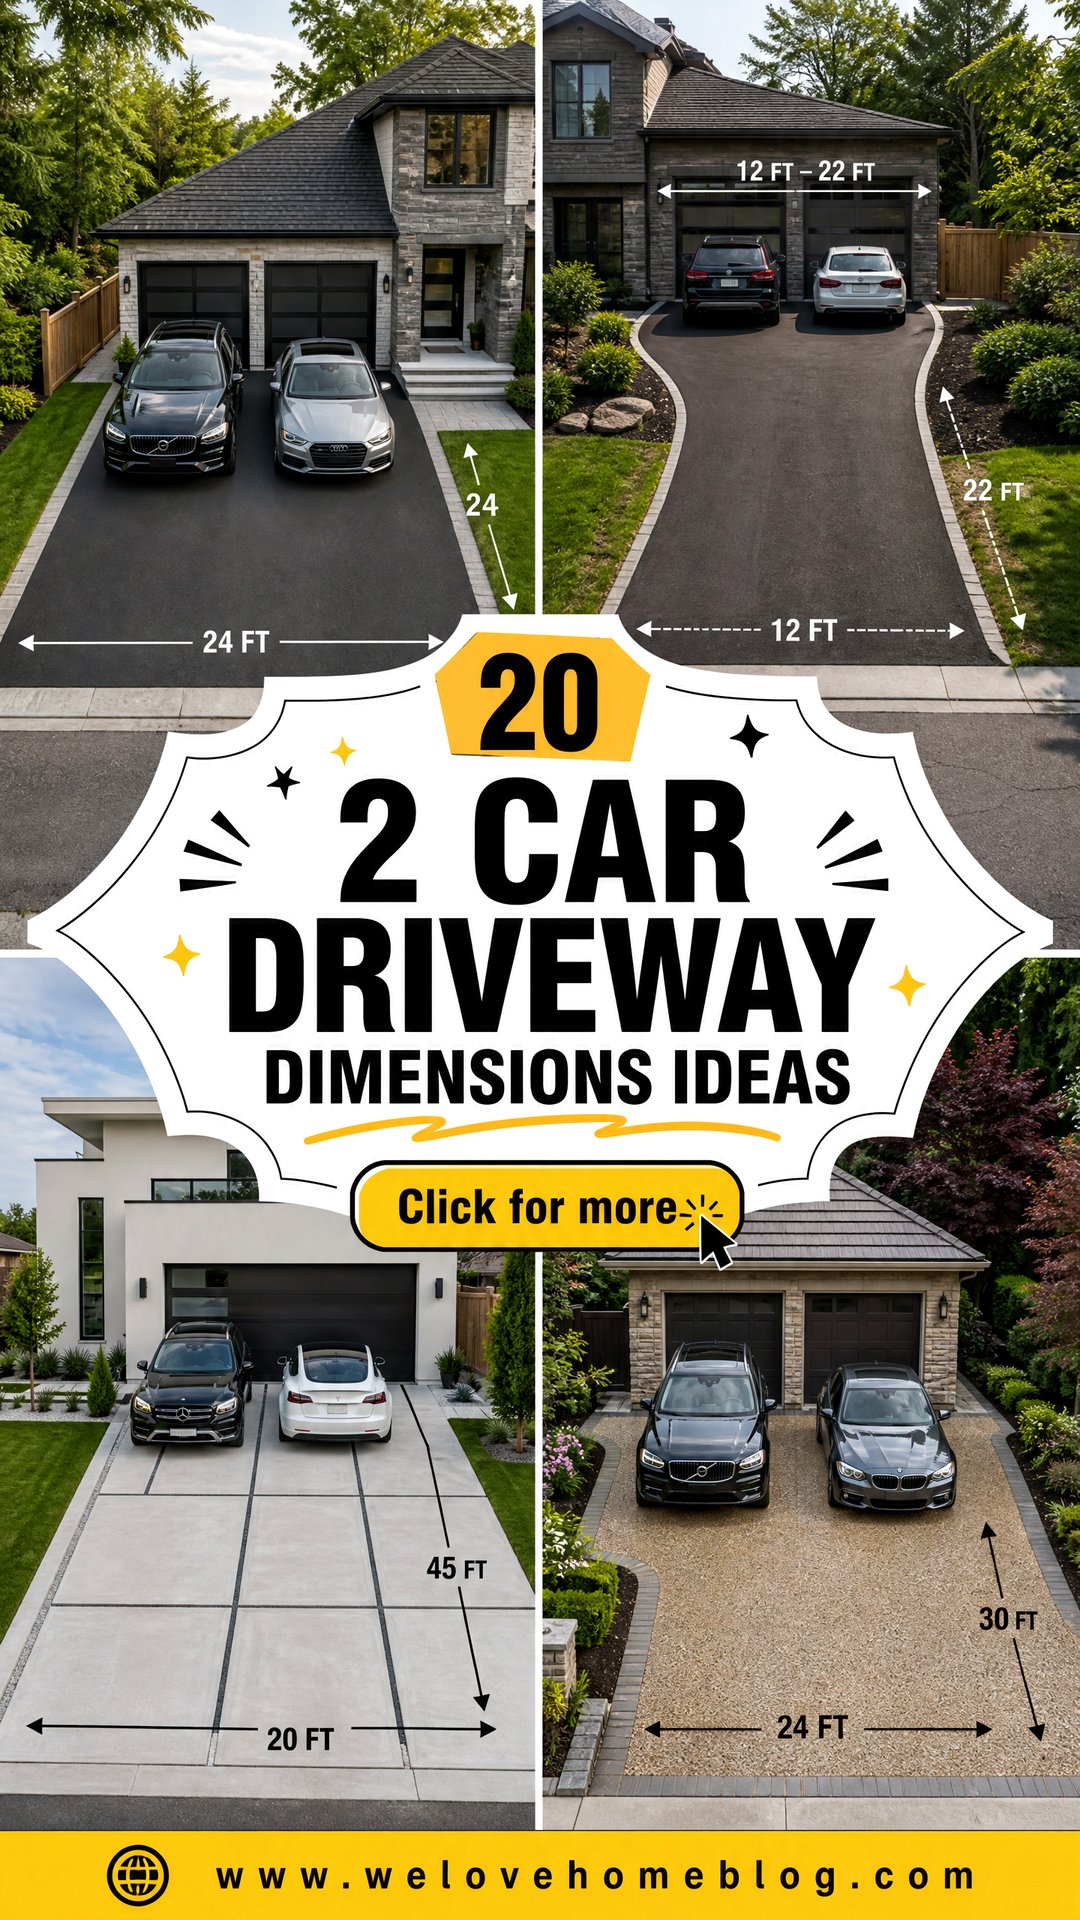
Choosing practical dimensions is the first step toward a driveway that looks polished and works comfortably every day. These 20 2 car driveway dimensions ideas explore compact parking pads, wider layouts for trucks, long approaches, curved designs, and space-saving configurations. Most side-by-side two-car driveways fall between 18 and 24 feet wide, while the required length depends on vehicle size, garage placement, sidewalks, and turning needs. A thoughtful plan should also account for open doors, passenger movement, drainage, snow storage, landscaping, and the transition into the garage. Always confirm local rules for setbacks, curb cuts, permits, and impervious coverage before construction. Use the complete layouts below to compare materials, measurements, borders, and curb appeal through these 20 2 car driveway dimensions ideas.
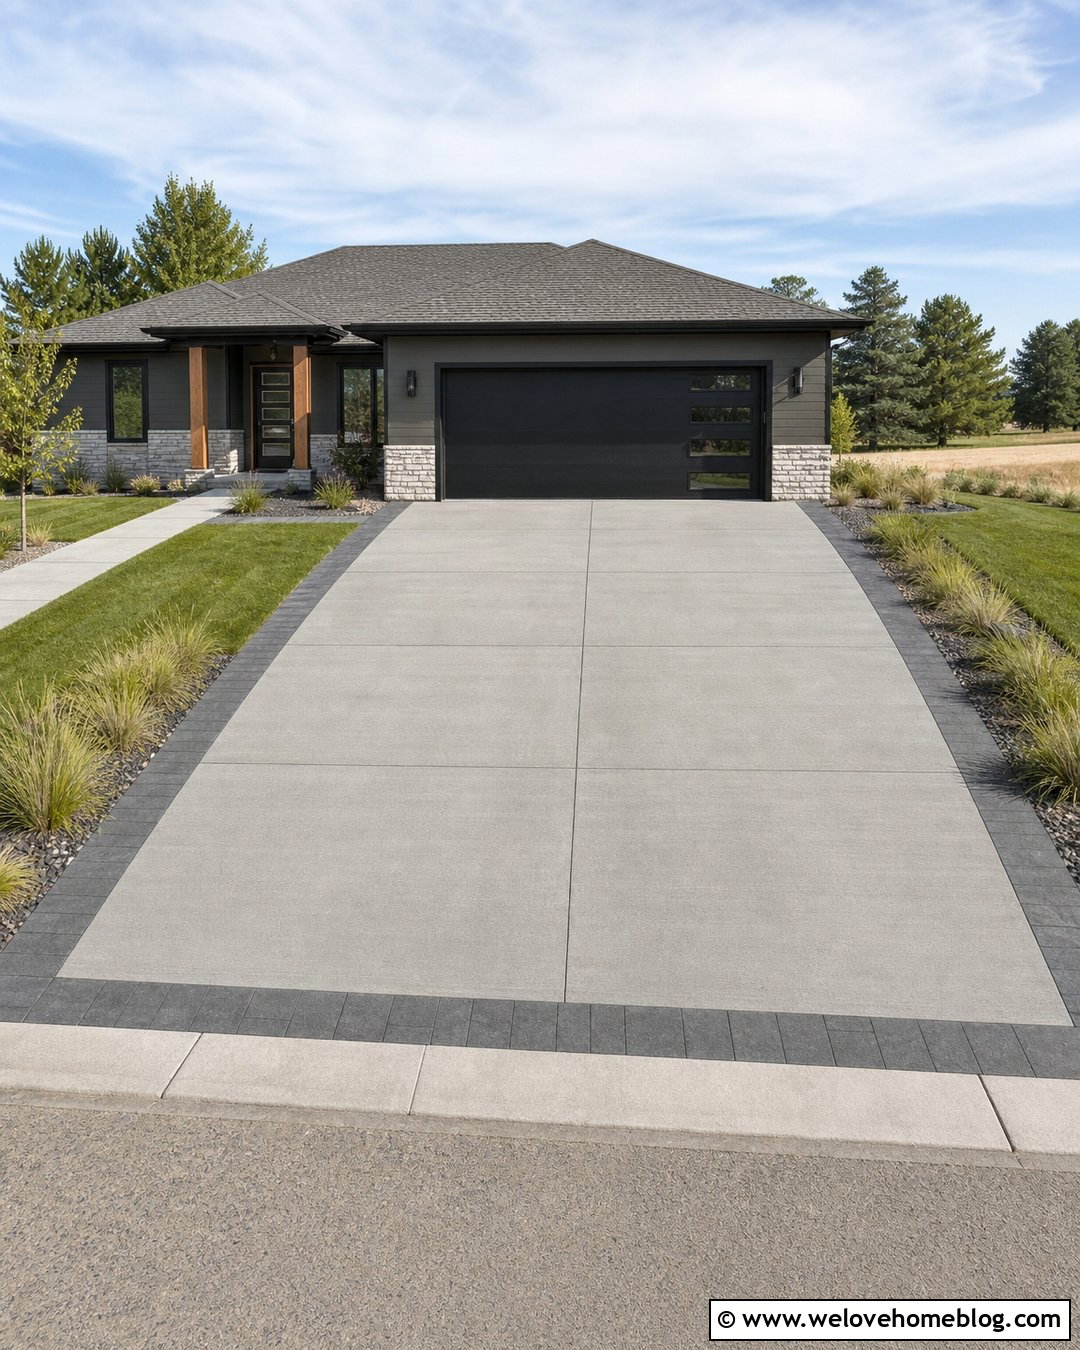
1. 18 x 20 Foot Concrete 2 Car Driveway
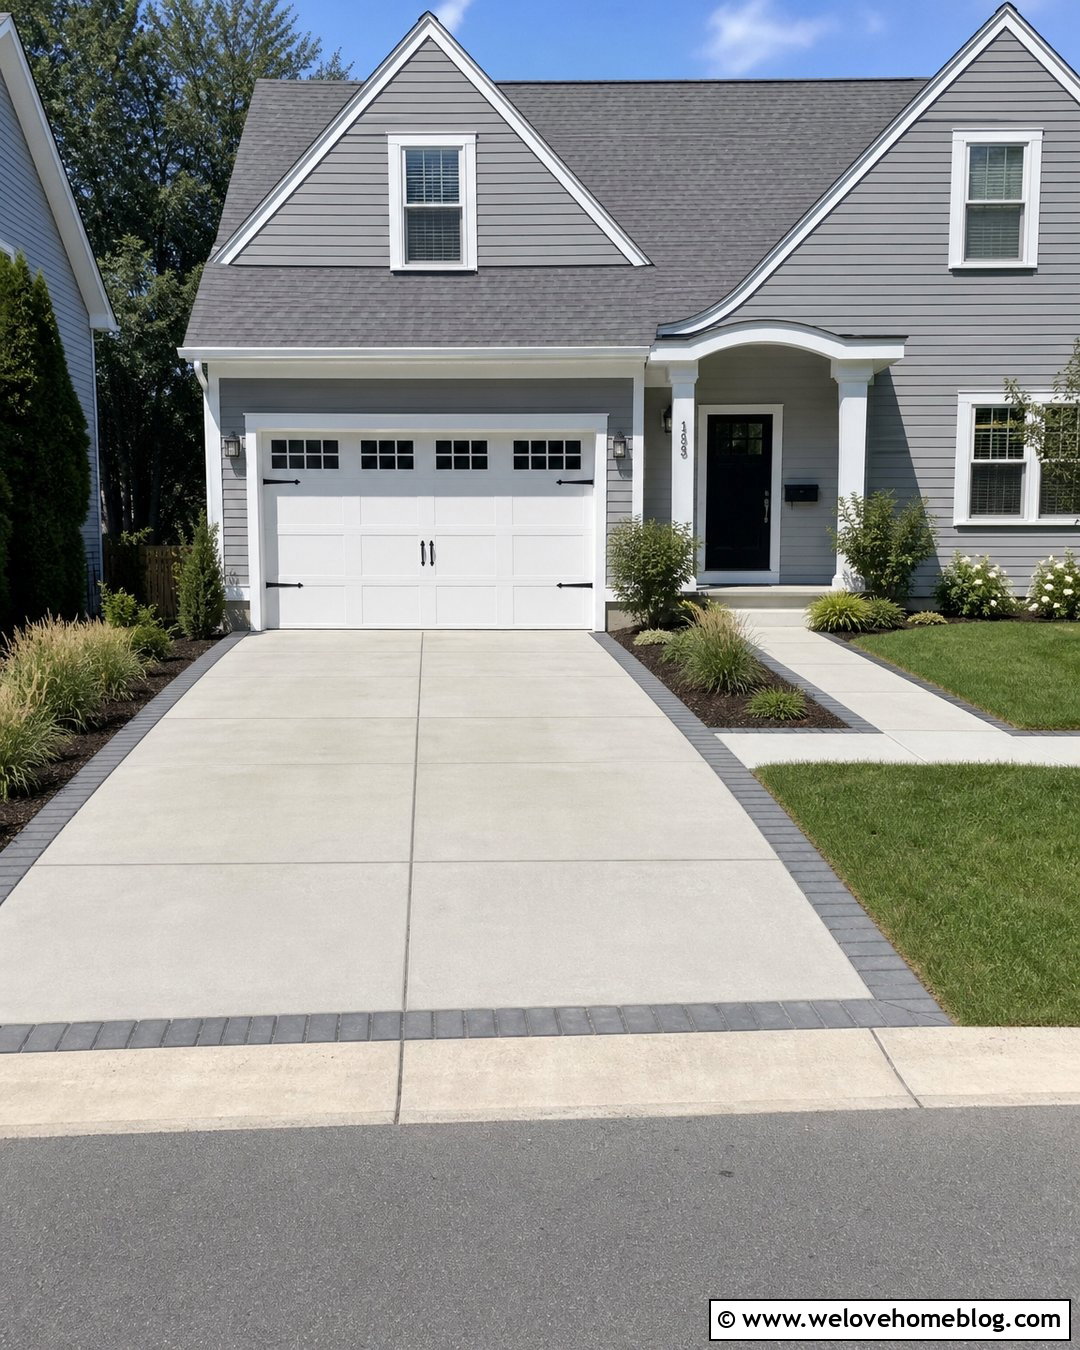
An 18-by-20-foot driveway is a compact option for two smaller cars parked side by side. Because 18 feet is near the practical minimum, precise parking matters, and wide planting beds should not crowd the pavement edges. Light-gray poured concrete makes the limited area feel open and orderly. Add a narrow charcoal paver border to define the parking surface without sacrificing usable width. Low ornamental grasses can soften the front corners while keeping sightlines clear. This layout works best with compact vehicles and a straight approach to a front-facing garage. Avoid raised borders where doors may open. Before choosing this size, measure both vehicles with their mirrors extended and test whether passengers can enter comfortably. Local minimum parking dimensions may also require a wider plan. ()
2. 20 x 20 Foot Brushed Concrete 2 Car Driveway
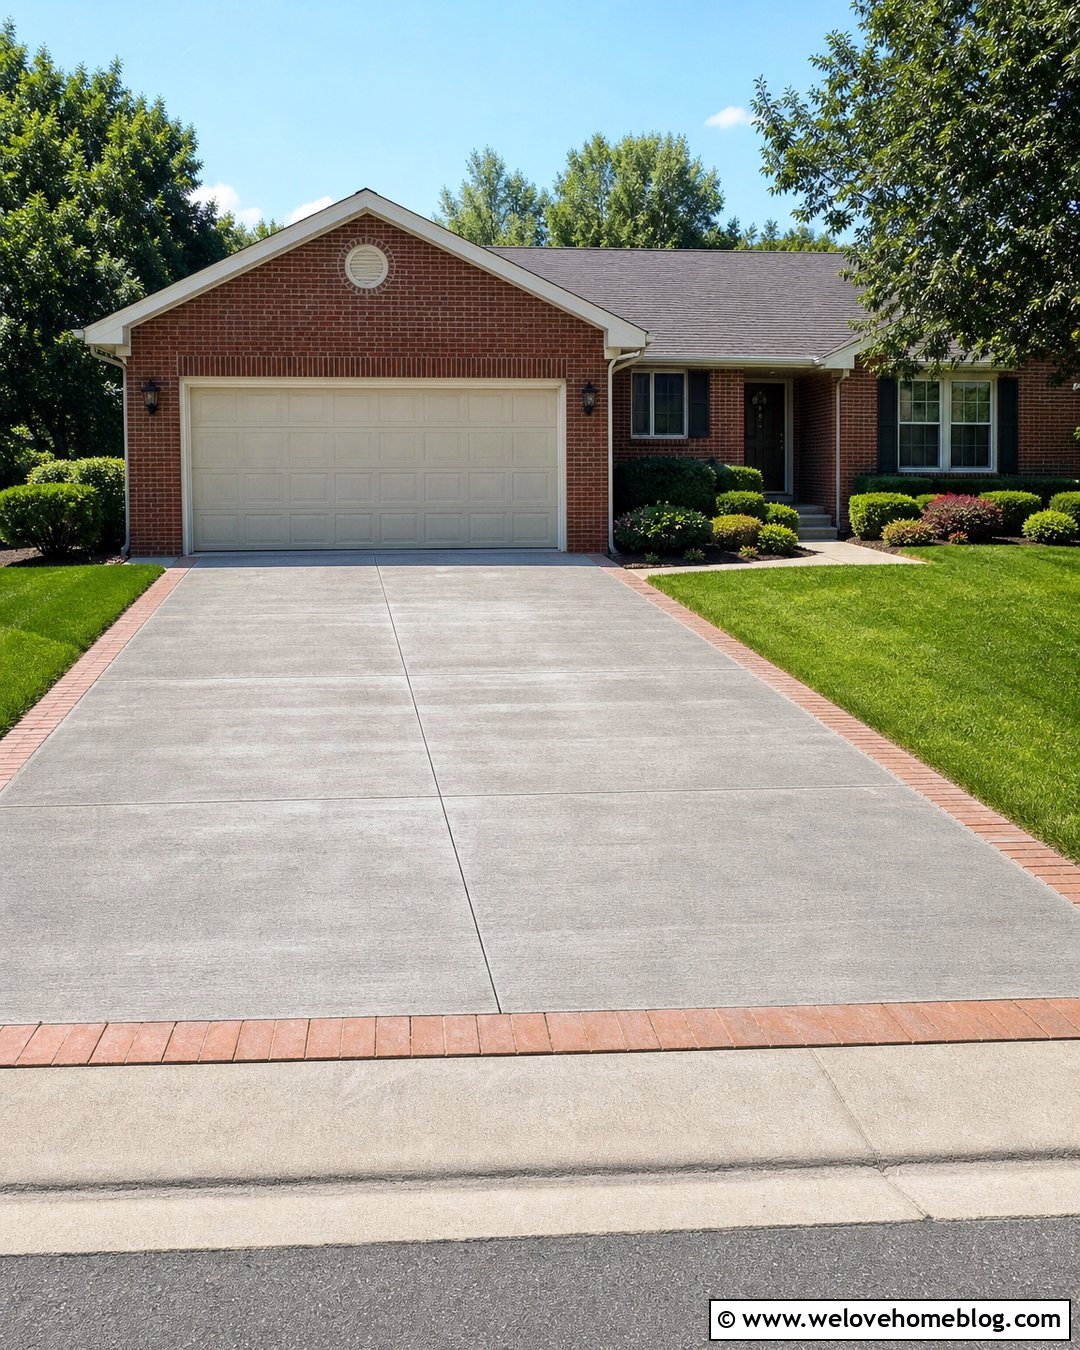
A 20-by-20-foot driveway creates a balanced parking pad for two average cars without covering too much of a small front yard. Use medium-gray brushed concrete for traction and divide the surface with clean control joints that align with the garage door. A flush clay-brick ribbon along each side adds warmth while leaving the entire paved width accessible. Keep shrubs behind the door-opening zones and use a short walkway to separate foot traffic from vehicle movement. This square layout suits a ranch or Cape Cod house with a front-facing two-car garage. Although 20 feet by 20 feet is commonly treated as a functional starting point, longer pickups and SUVs may extend close to the sidewalk or garage. Measure actual vehicle lengths before finalizing the parking area. ()
3. 20 x 24 Foot Exposed Aggregate 2 Car Driveway
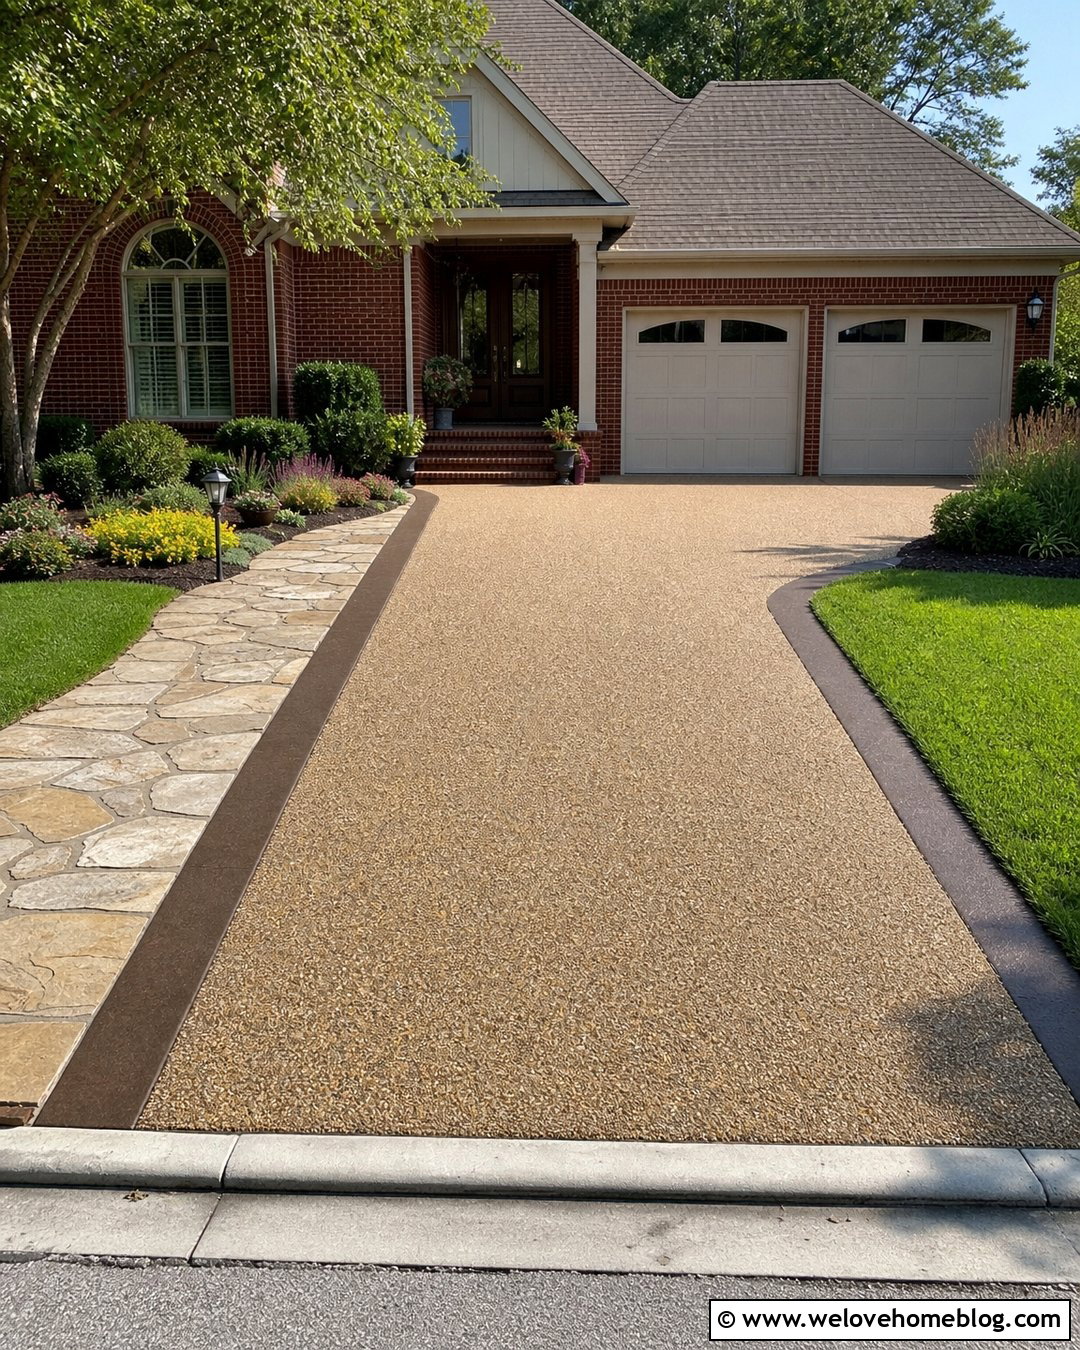
Extra depth can make an everyday driveway noticeably easier to use. A 20-by-24-foot exposed aggregate driveway provides room for two vehicles plus more walking space near the garage or front edge. The warm tan aggregate complements a brick home, especially when framed with dark-brown concrete curbing. Position planting beds beyond the first few feet beside the garage so open doors do not strike shrubs. A straight rectangular layout keeps construction simple and makes efficient use of a standard suburban lot. The additional four feet can accommodate longer vehicles, trash-bin movement, or a clearer path behind parked cars. However, it should not be treated as storage space that blocks access. This dimension is often a practical upgrade from a compact 20-by-20-foot parking pad. ()
4. 22 x 22 Foot Herringbone Paver 2 Car Driveway
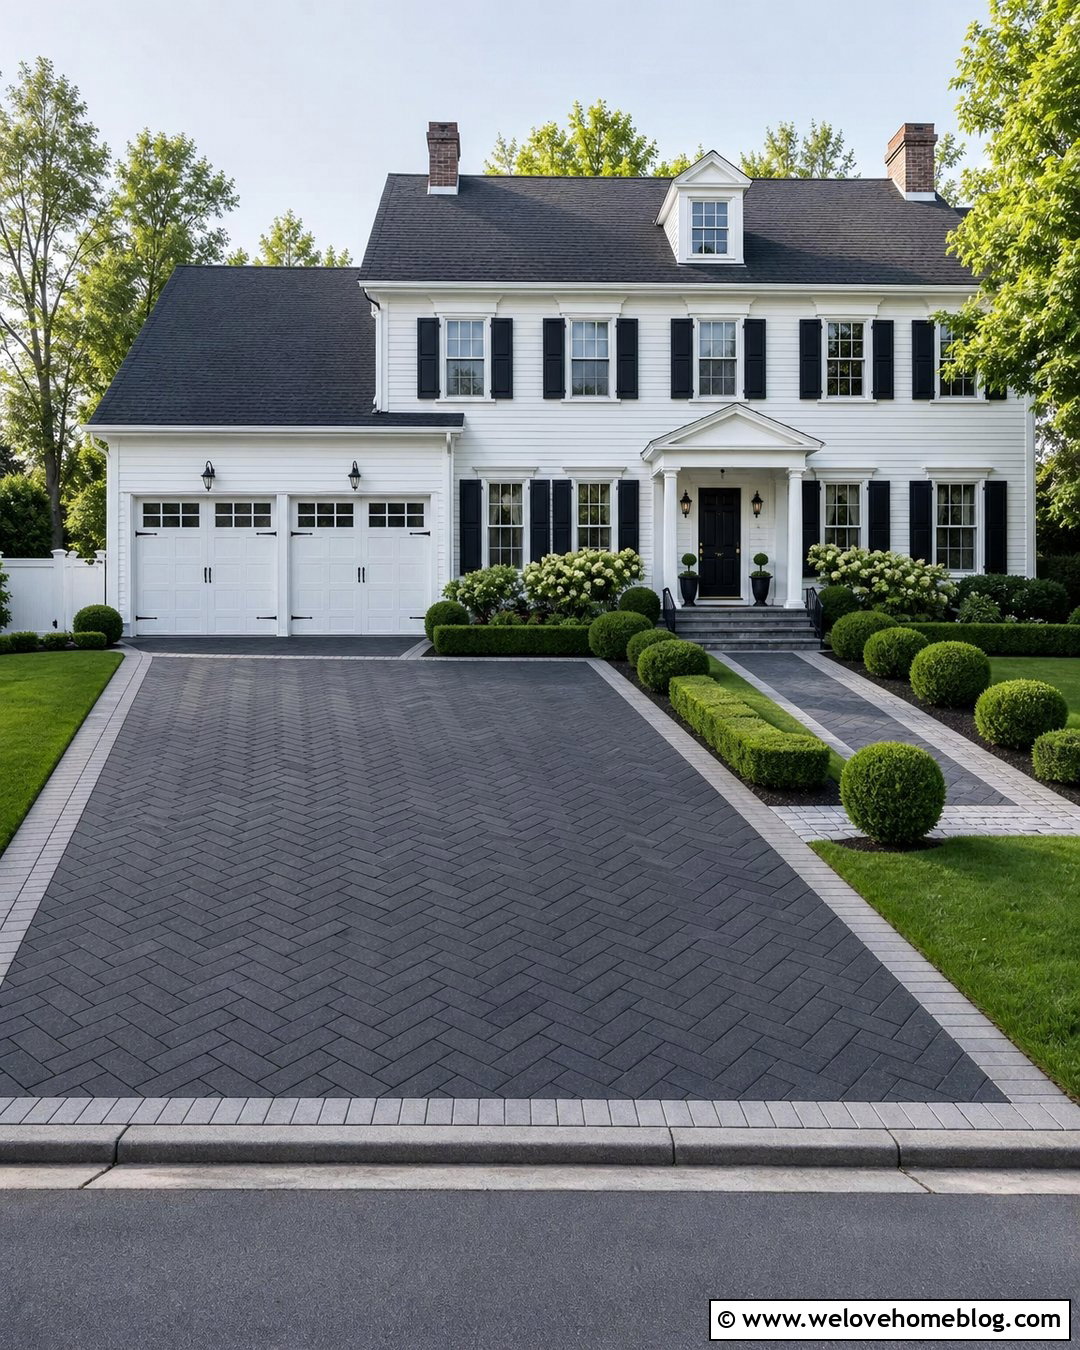
Would a little extra width make unloading groceries or child seats less frustrating? A 22-by-22-foot driveway gives two average vehicles more breathing room while maintaining a tidy square footprint. Install charcoal concrete pavers in a herringbone pattern to resist visible shifting and create a tailored appearance. A soldier-course border in a lighter gray can frame the pavement and mark its usable edges. Pair the driveway with clipped evergreen shrubs, lawn panels, and a direct paver walkway to a colonial-style entrance. The extra width improves the space between vehicles and reduces the chance of stepping into wet grass. Keep decorative pots and landscape lighting outside the paved area. This complete layout offers a comfortable middle ground between space-saving dimensions and a broad 24-foot driveway.
5. 22 x 24 Foot Stamped Concrete 2 Car Driveway
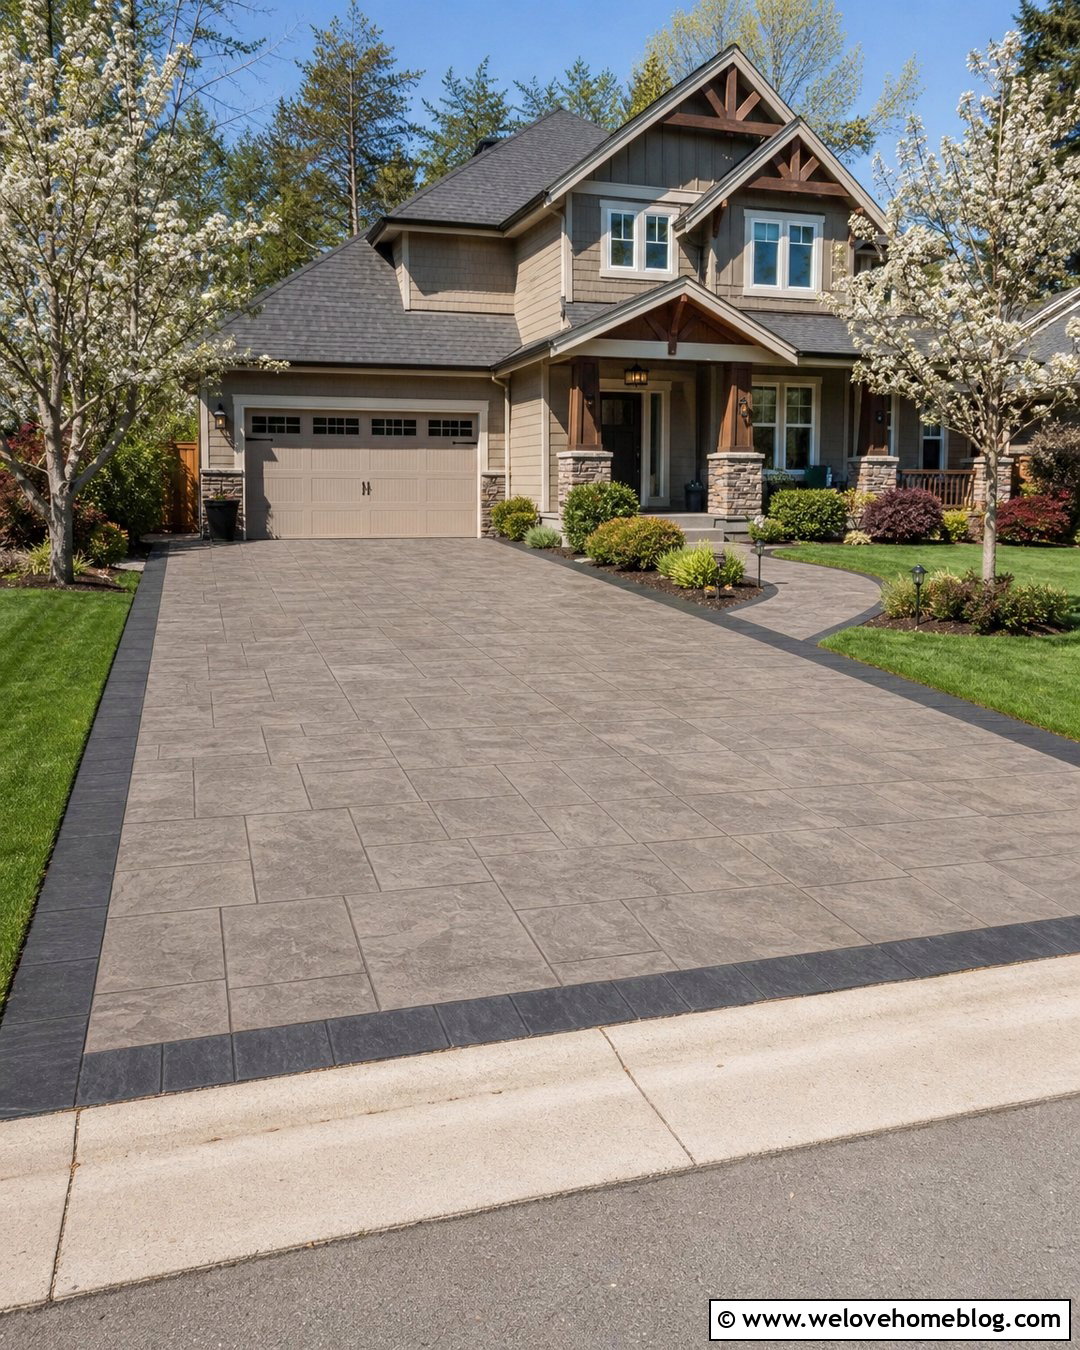
A 22-by-24-foot stamped concrete driveway provides useful width and depth without appearing oversized in front of the house. Choose a subtle slate pattern in a warm greige tone rather than a highly contrasting finish. Dark charcoal borders can define two visual parking lanes and connect the driveway to the front walkway. A straight layout works neatly with a craftsman home, where layered foundation shrubs and small flowering trees balance the hard surface. The 24-foot depth is helpful for longer vehicles, while the 22-foot width offers better door clearance than a compact design. Specify a slip-resistant exterior texture and carefully planned control joints. Stamped concrete should also be sealed as recommended for the product and climate, but the finish should never become dangerously slick when wet.
6. 24 x 24 Foot Asphalt 2 Car Driveway
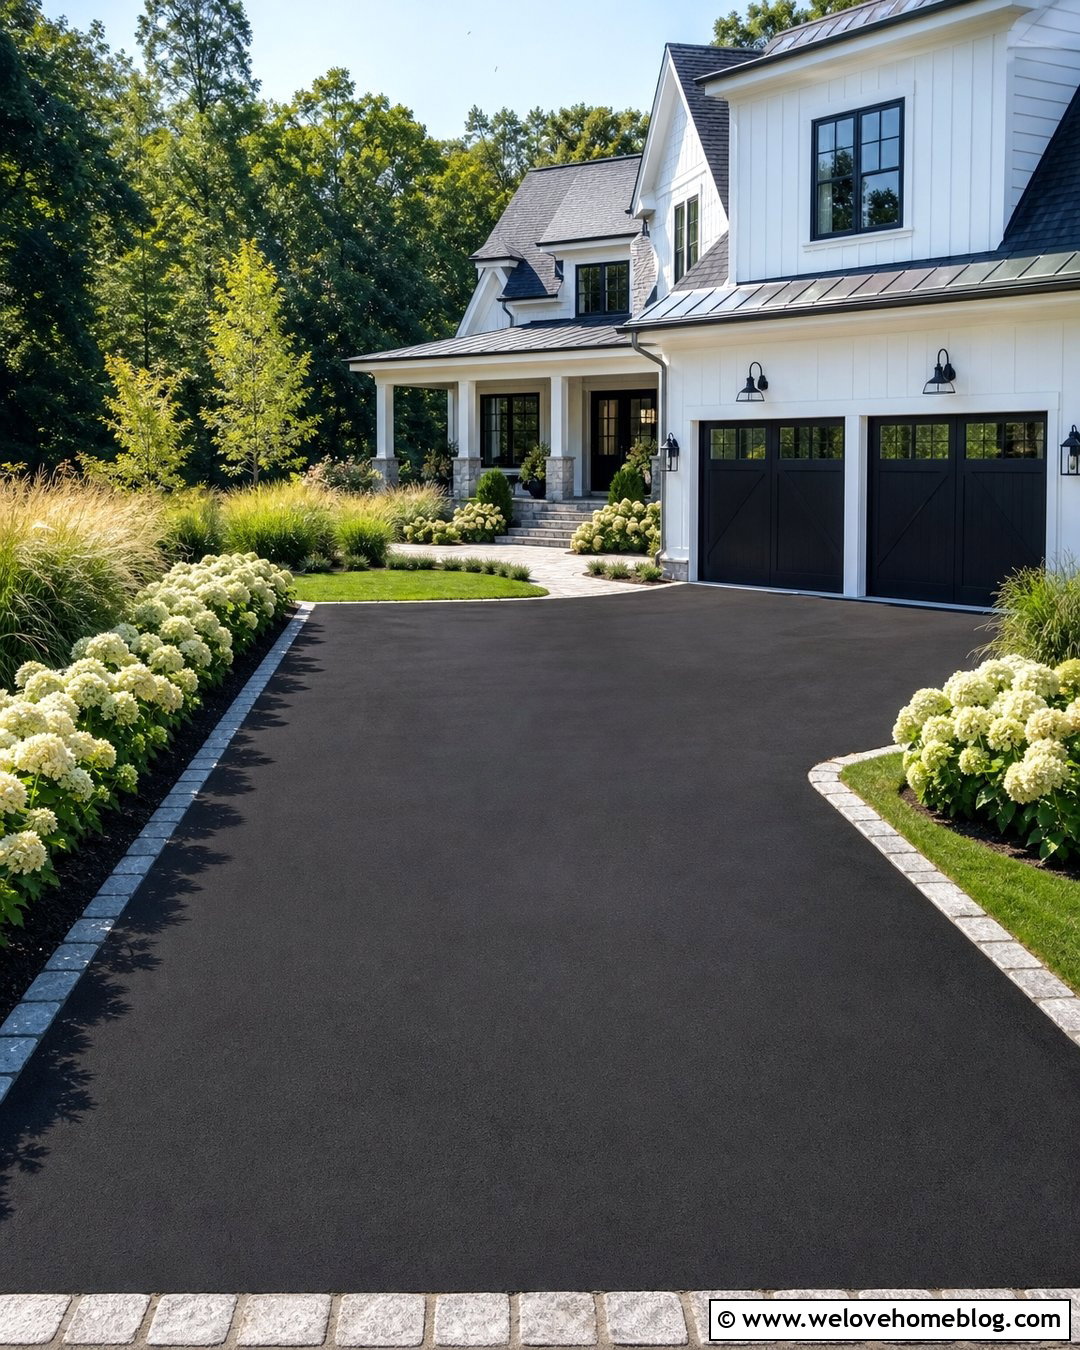
Broad and uncomplicated, a 24-by-24-foot asphalt driveway works well for households with SUVs, pickups, or frequent passengers. The dark surface provides a clean contrast against a light farmhouse facade and green lawn. Use flush granite cobblestone edging to protect the asphalt perimeter while creating a refined transition into planting beds. The generous square layout allows doors to open more comfortably and gives drivers additional room to correct their parking angle. Add low hydrangeas, grasses, and a separate stone walkway rather than placing obstacles near the parking bays. Proper grading is especially important because a larger paved area collects more runoff. Direct water toward an approved drainage point instead of the garage, neighboring property, or public sidewalk. Verify local limits on driveway and curb-cut width before installation. ()
7. 24 x 30 Foot Concrete 2 Car Driveway
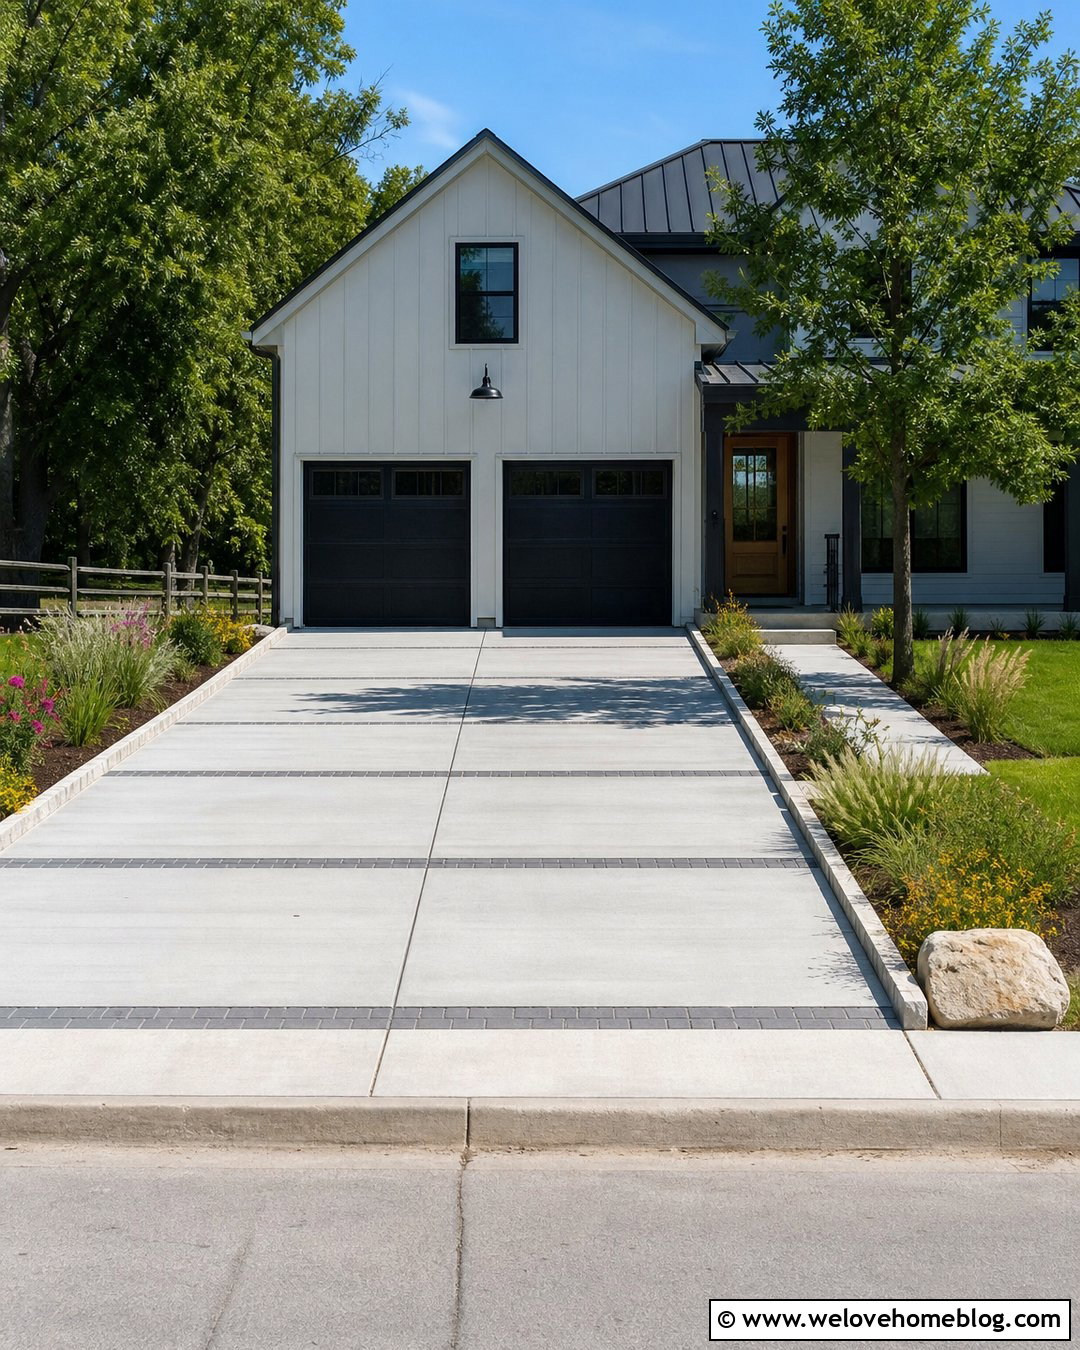
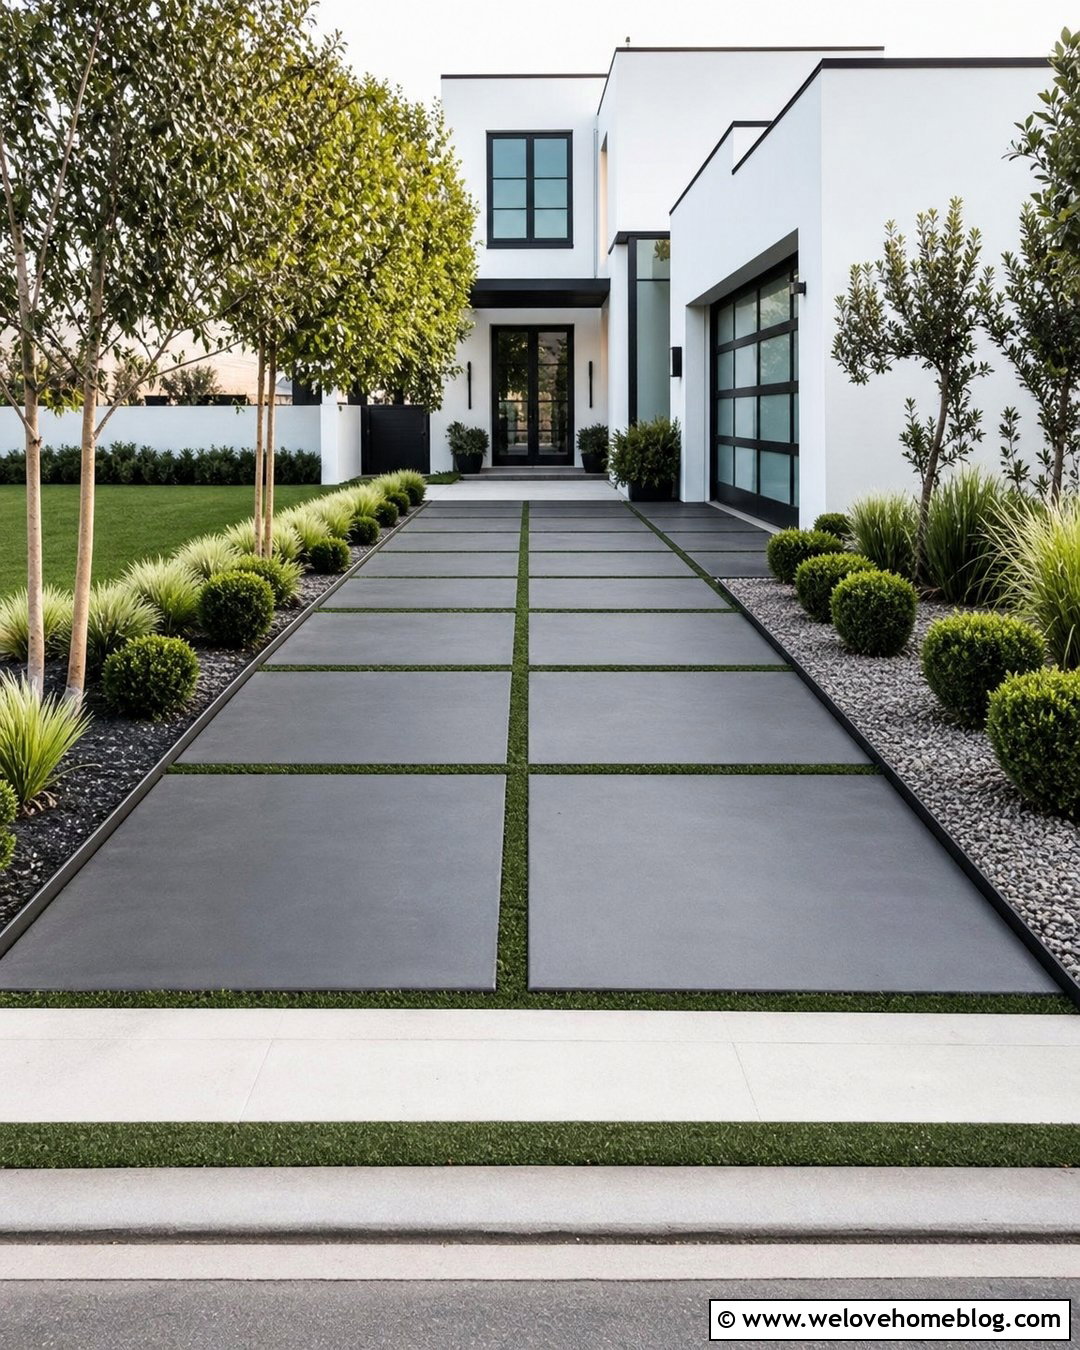
When the garage sits farther from the sidewalk, a 24-by-30-foot concrete driveway creates a spacious approach and two comfortable parking positions. Use large rectangular concrete panels with a light broom finish to give the long surface an organized rhythm. Narrow grass strips or permeable paver bands can break up the visual mass, provided they do not interfere with tire paths. Natural limestone edging and layered native planting beds soften the outer boundaries. This layout fits a modern suburban home with a wide garage and a clearly separated front walkway. The additional length is helpful for trucks and for moving behind parked vehicles. It can also provide a small staging area near the garage. Keep the street end visually open so drivers can see pedestrians, bicycles, and approaching traffic.
8. 20 x 30 Foot Brick 2 Car Driveway
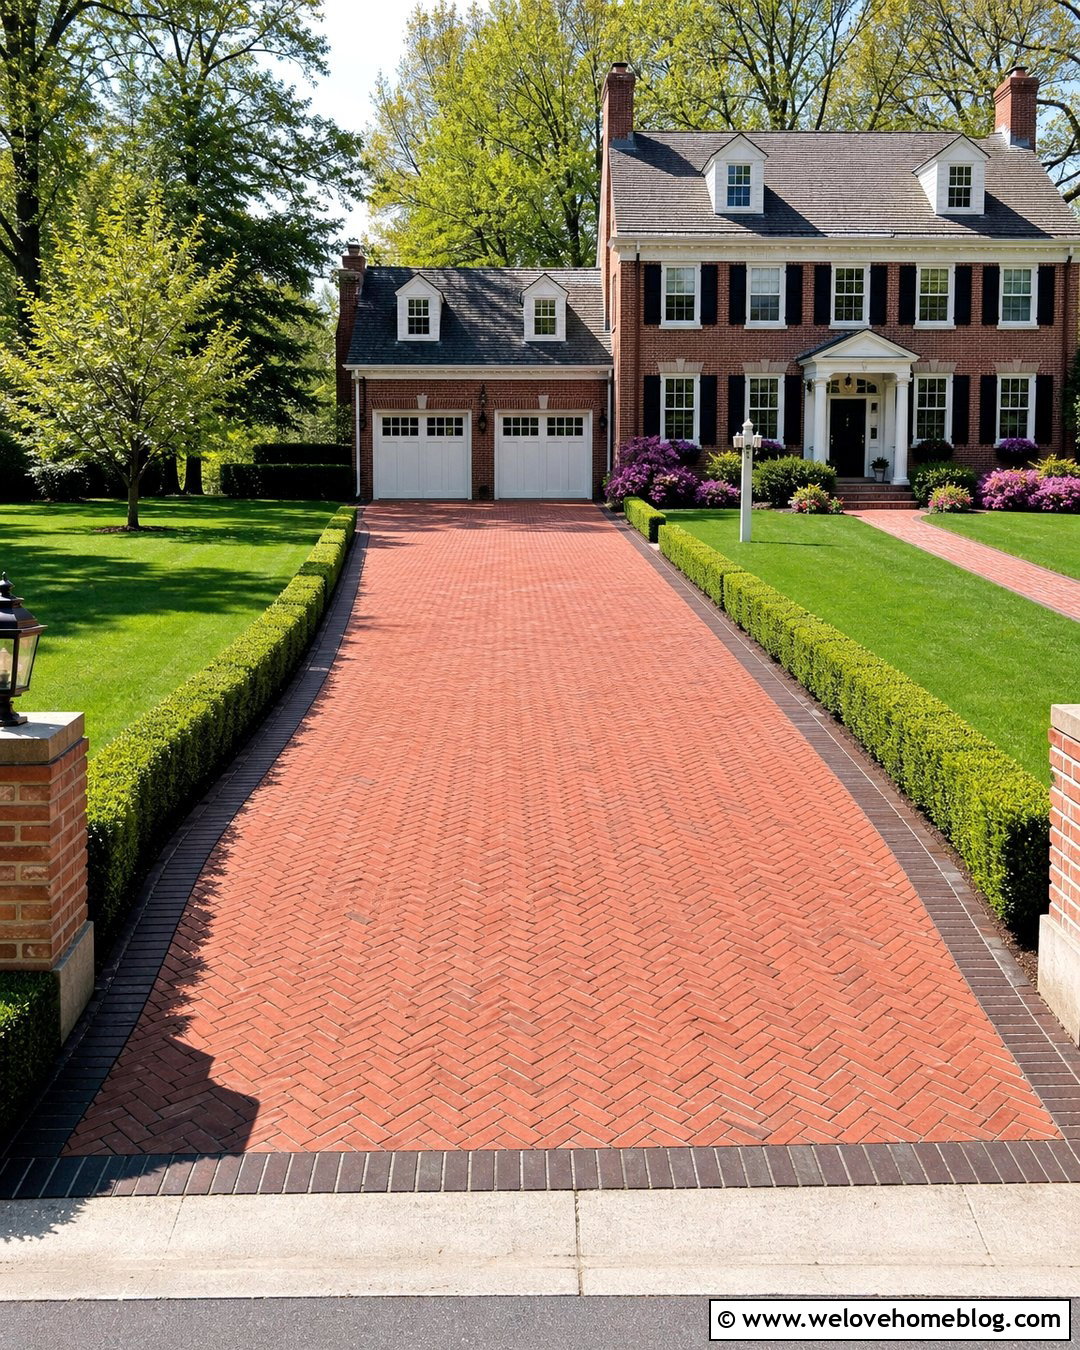
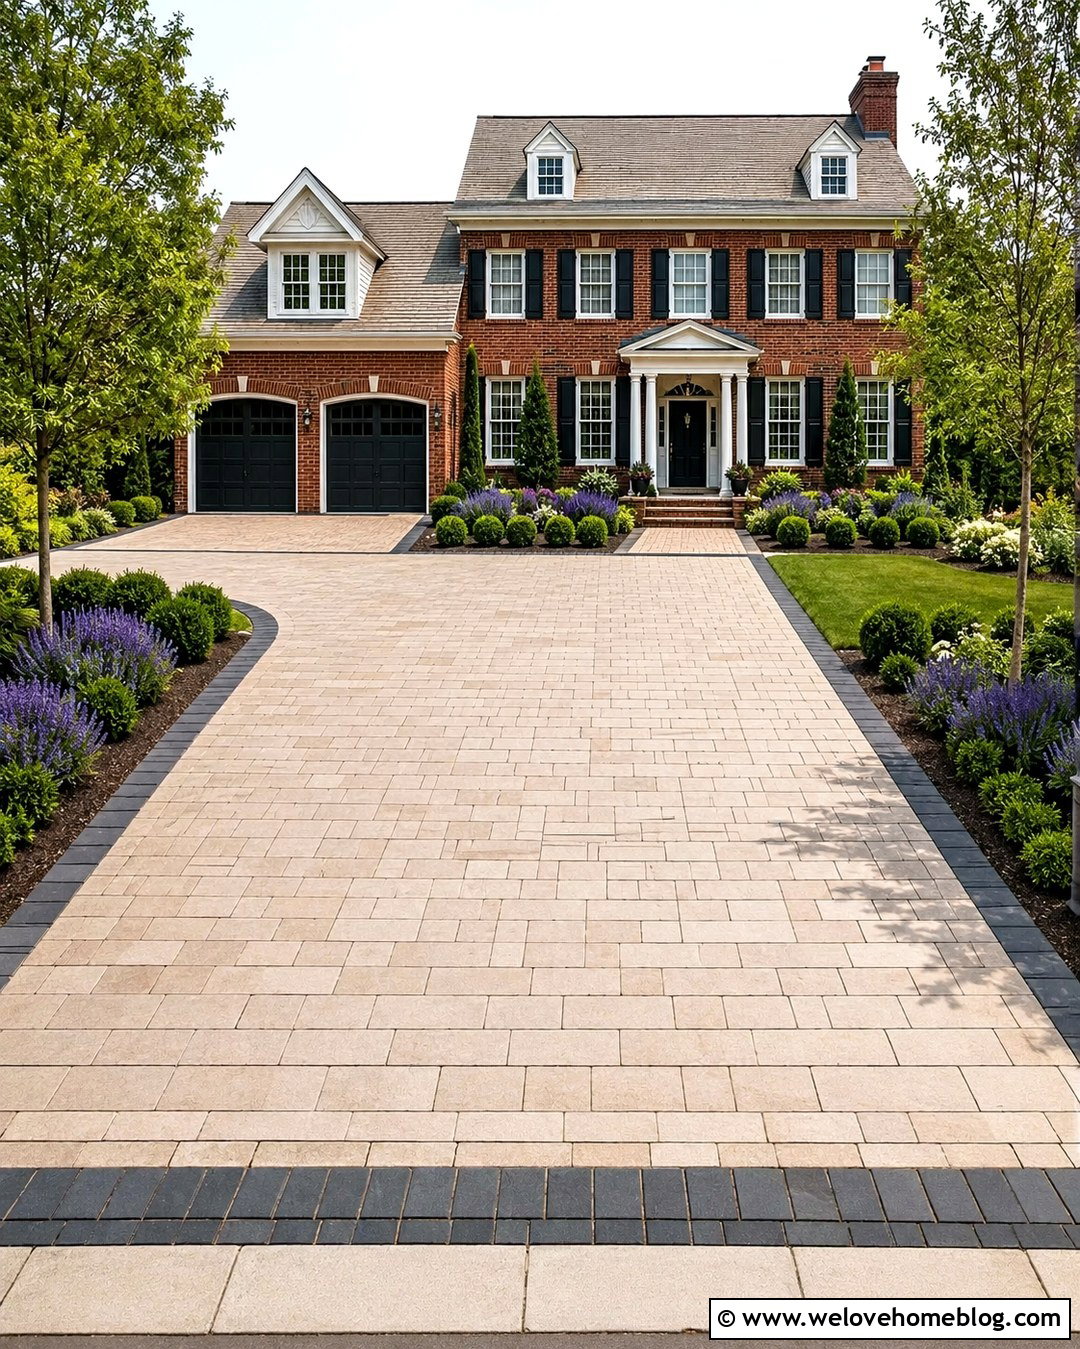
Traditional red clay brick gives a 20-by-30-foot driveway a welcoming appearance that suits colonial, Tudor, and cottage homes. The 20-foot width handles two average vehicles, while the longer approach adds separation between the garage and street. Lay the brick pavers in a herringbone pattern with a darker brick soldier course around the perimeter. Low boxwood hedges can follow the sides, but they should remain far enough from the pavement for comfortable door movement. A gently flared entrance makes turning in easier without widening the entire driveway. Include a stable compacted base and edge restraints to reduce movement. Where drainage is a concern, consider permeable brick pavers or direct runoff into planted infiltration areas designed for the site. Keep the front walkway visually distinct for safer pedestrian access.
9. 22 x 35 Foot Permeable Paver 2 Car Driveway
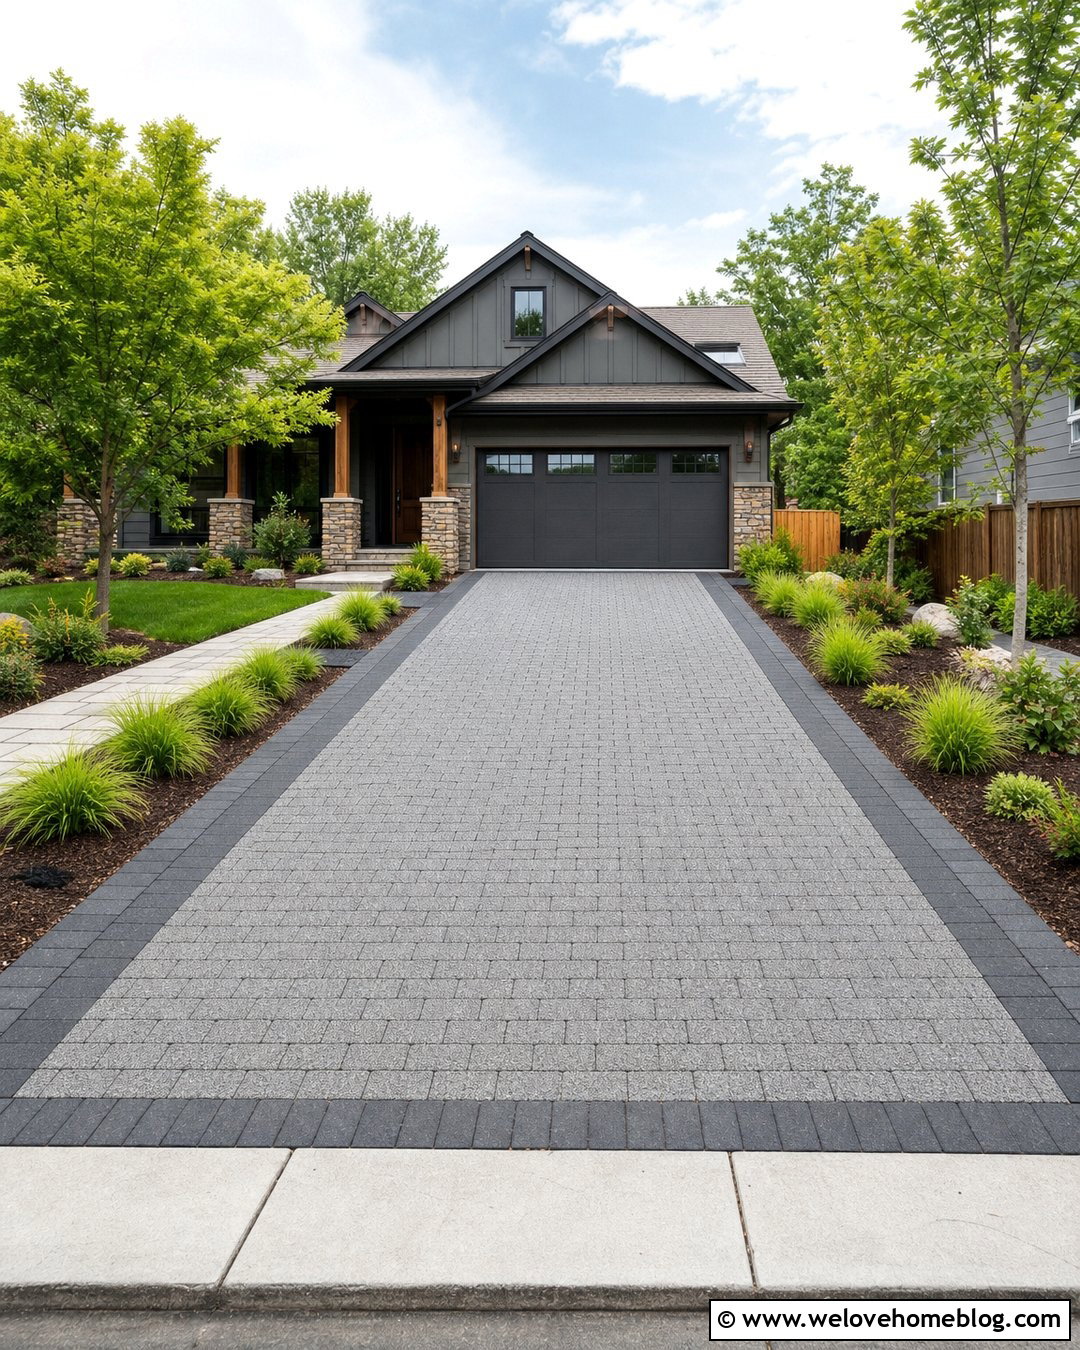
Rainwater management can become part of the design rather than an afterthought. A 22-by-35-foot permeable paver driveway offers two-car width, a longer garage approach, and joints that allow water to enter a properly engineered stone base. Choose medium-gray permeable concrete pavers with darker border courses for a contemporary craftsman home. Frame the driveway with rain gardens, sedges, and compact native shrubs that tolerate changing moisture levels. A straight layout keeps parking simple, while the extra length helps separate vehicles from the sidewalk. Permeable pavement performance depends on soil conditions, base depth, drainage design, and routine joint maintenance. It is not simply standard pavers laid with wider gaps. Have the system designed for local rainfall, freeze-thaw conditions, and municipal stormwater requirements before construction begins.

10. 24 x 40 Foot Gravel 2 Car Driveway
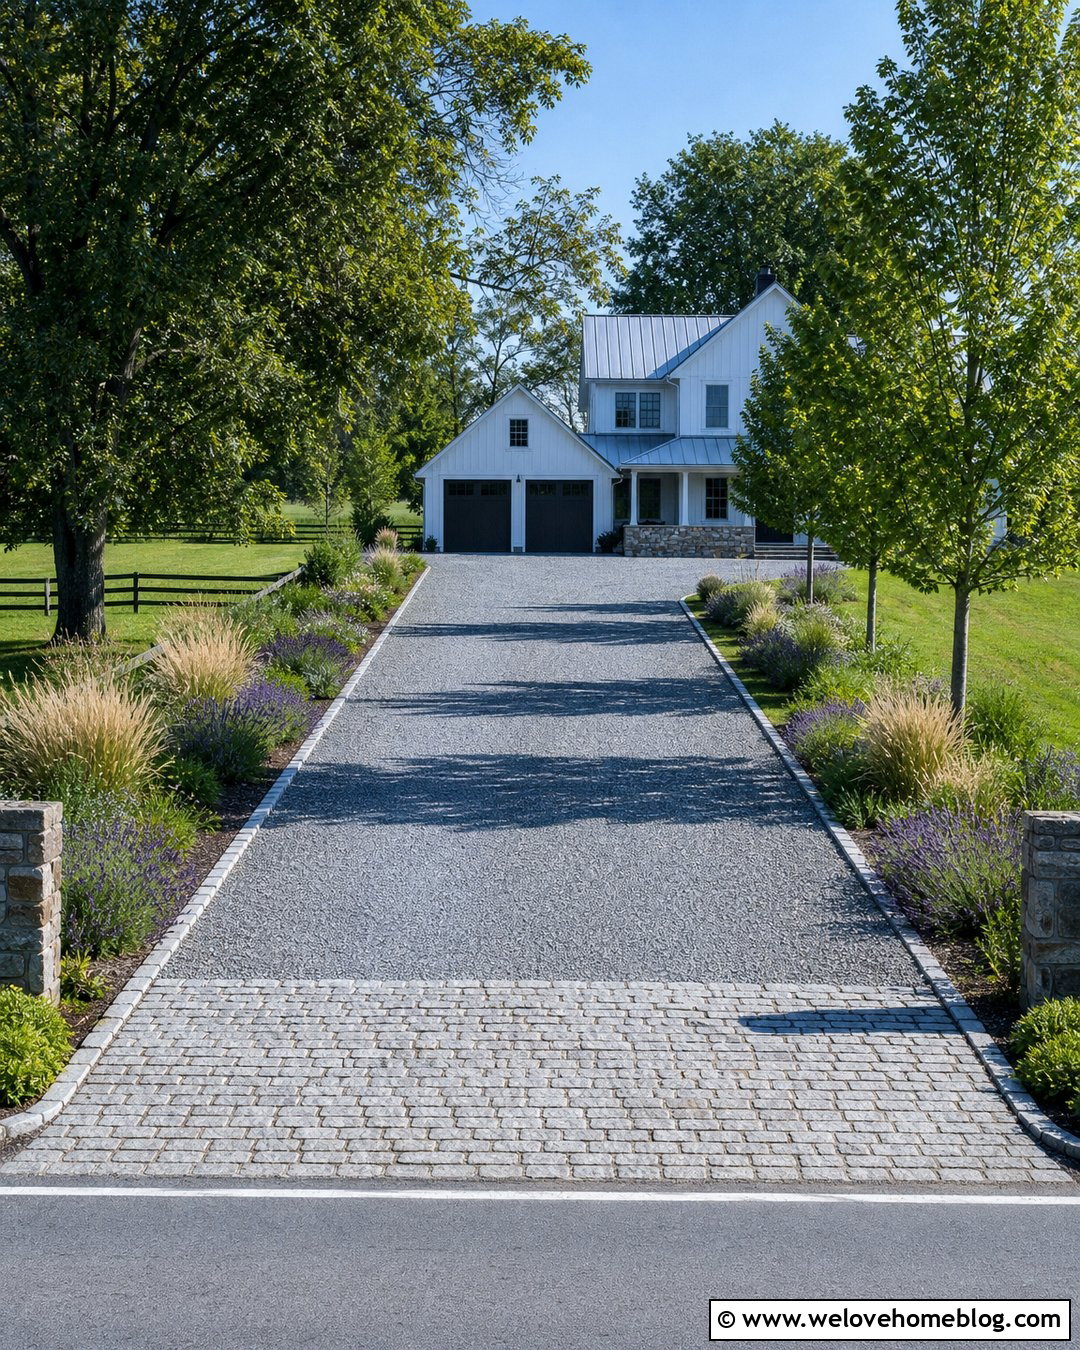
The soft crunch of gravel creates a relaxed entrance for a farmhouse or country home. A 24-by-40-foot driveway provides a generous two-car approach with enough width for larger vehicles and comfortable side clearance. Use compacted angular gray gravel rather than loose rounded stone in primary driving areas. Steel edging or granite setts can hold the material in place and prevent it from spreading into the lawn. Create a subtle center crown so surface water moves toward planted side swales. Lavender, ornamental grasses, and small deciduous trees can frame the long driveway without narrowing it. A paved apron near the street may help contain gravel where locally required. Plan sufficient base preparation and periodic replenishment, because even a beautiful gravel driveway becomes difficult to use when ruts and low spots develop.
11. 20 Foot Wide Curved Concrete 2 Car Driveway
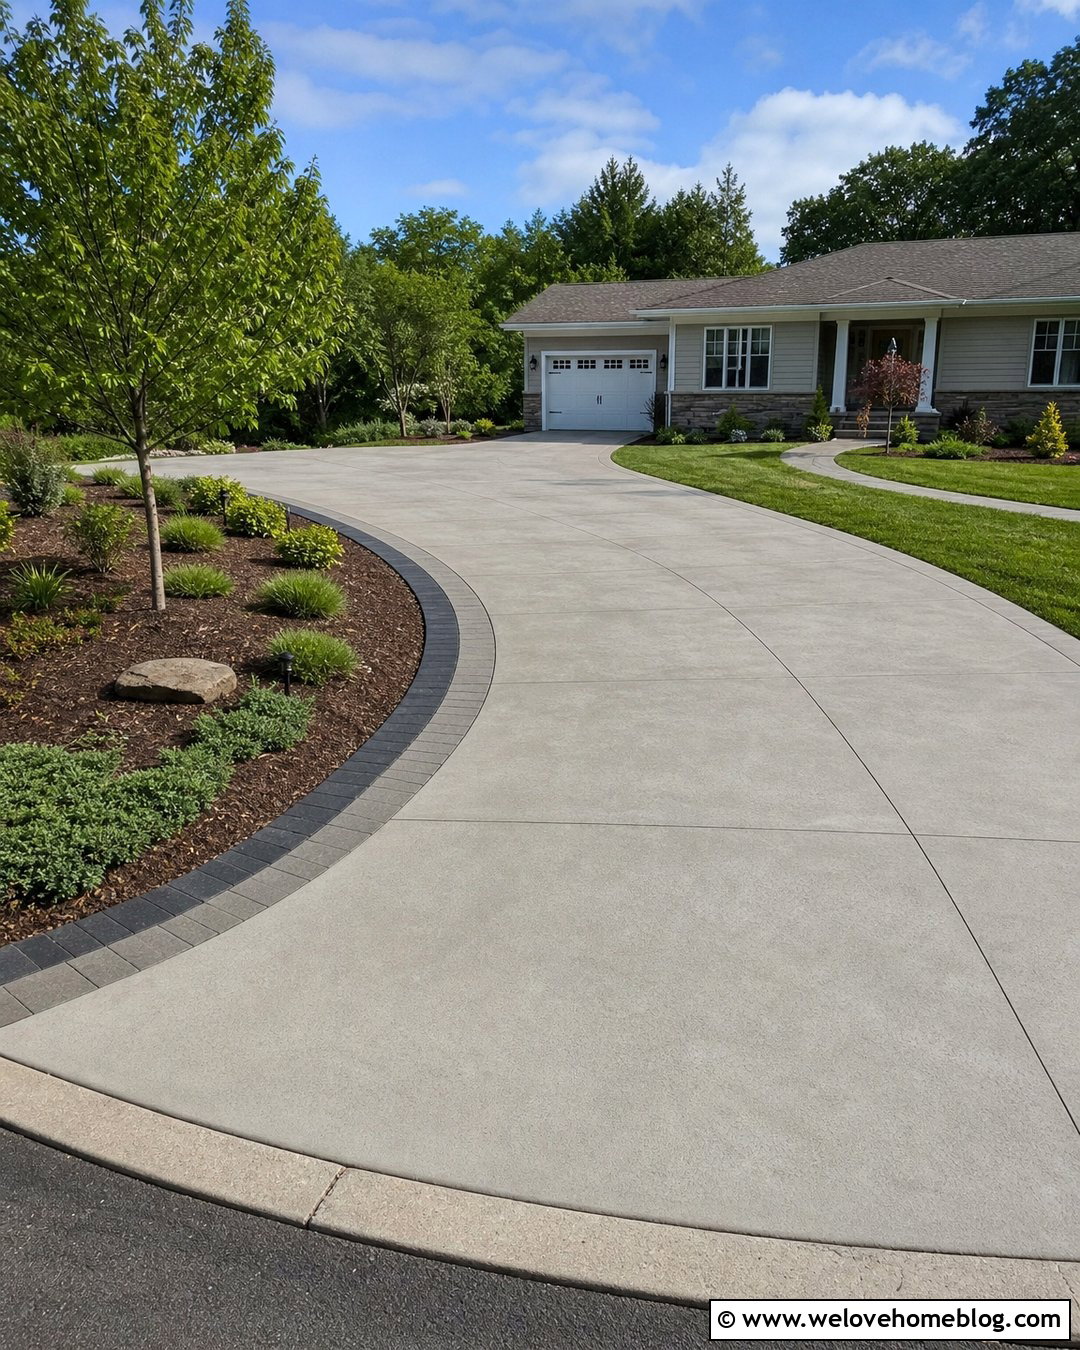
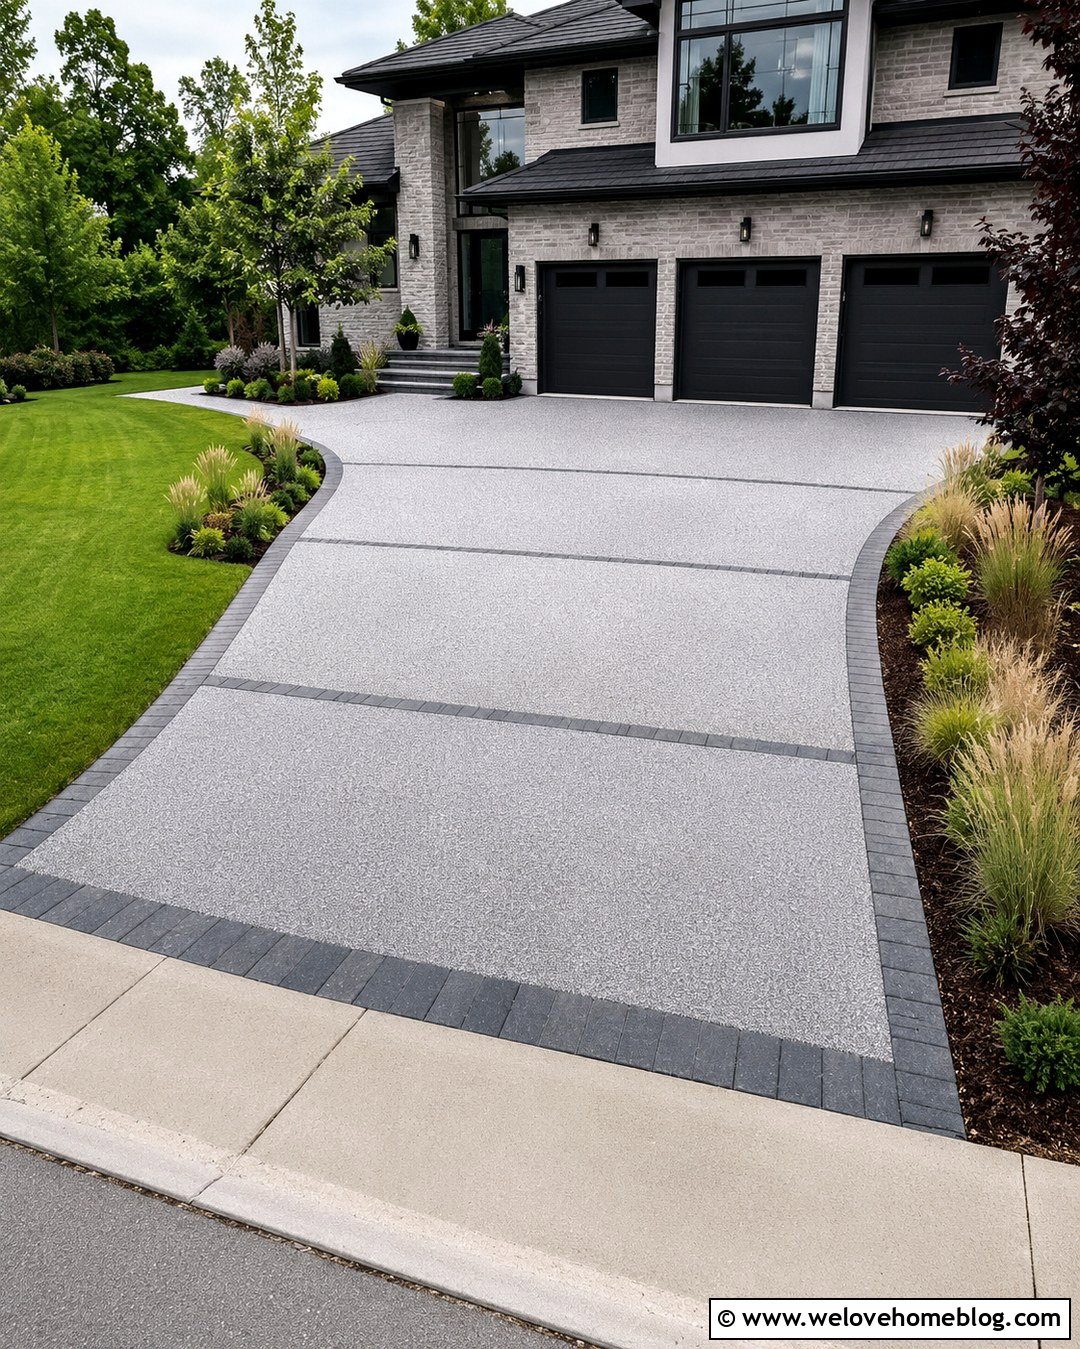
A curved driveway can guide visitors naturally toward a garage that is not perfectly aligned with the street. Maintain about 20 feet of usable width through the parking section, then widen the bends where vehicle paths need more room. Light-gray poured concrete with broad broom-finished panels keeps the design simple. Add a flush dark paver ribbon along the inner curve and a wider planting bed on the outside. A specimen tree, ground cover, and low shrubs can emphasize the arc without blocking visibility. This arrangement works beautifully with a side-gabled ranch house. Do not calculate the curve from driveway width alone. Vehicle length, wheelbase, turning radius, garage-door position, retaining walls, and slope all affect movement. Test the proposed route with scaled turning templates before finalizing the edges.
12. 22 Foot Wide Curved Paver 2 Car Driveway
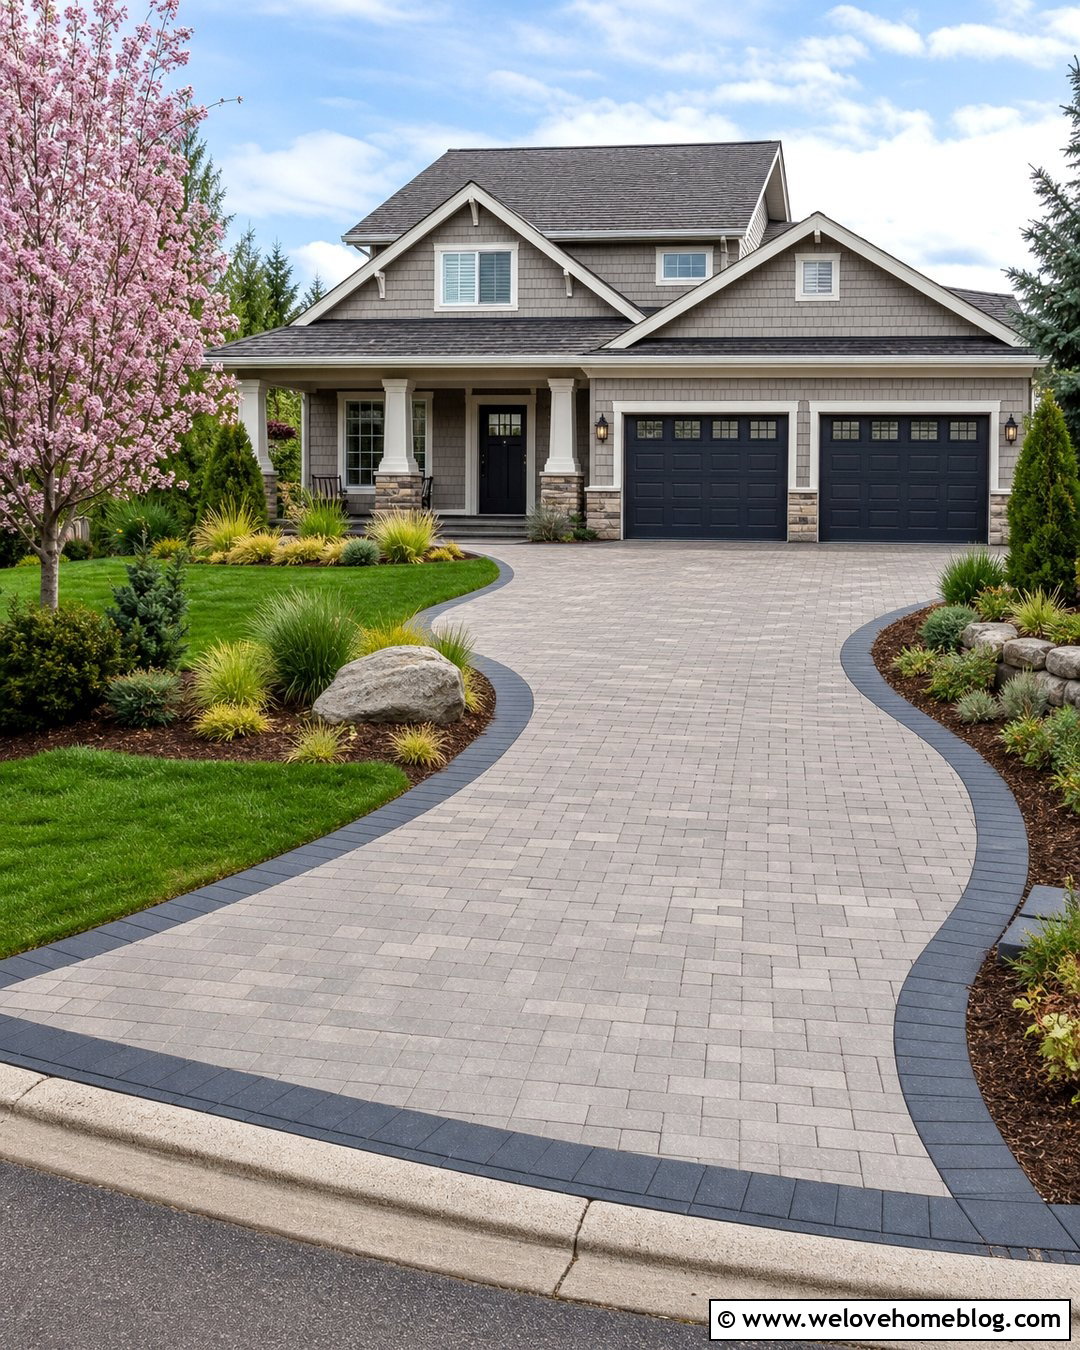
Flowing curves feel more comfortable when the driveway has enough width to forgive small steering adjustments. A 22-foot-wide curved driveway made from warm-gray concrete pavers can serve two cars while creating an elegant approach to a craftsman house. Use a running-bond pattern through the main field and a charcoal sailor-course border to reinforce the shape. Plant the outside curve with layered grasses, dwarf evergreens, and a flowering tree. Keep the inside curve low and open for better sightlines. Near the garage, transition into a rectangular 22-by-24-foot parking pad so both cars can stand evenly. The pavement may need localized widening at the sharpest point. Confirm the layout by tracking the largest household vehicle in both directions, including backing movements and clearance from walls or landscape features.
13. 12 to 22 Foot Tapered 2 Car Driveway
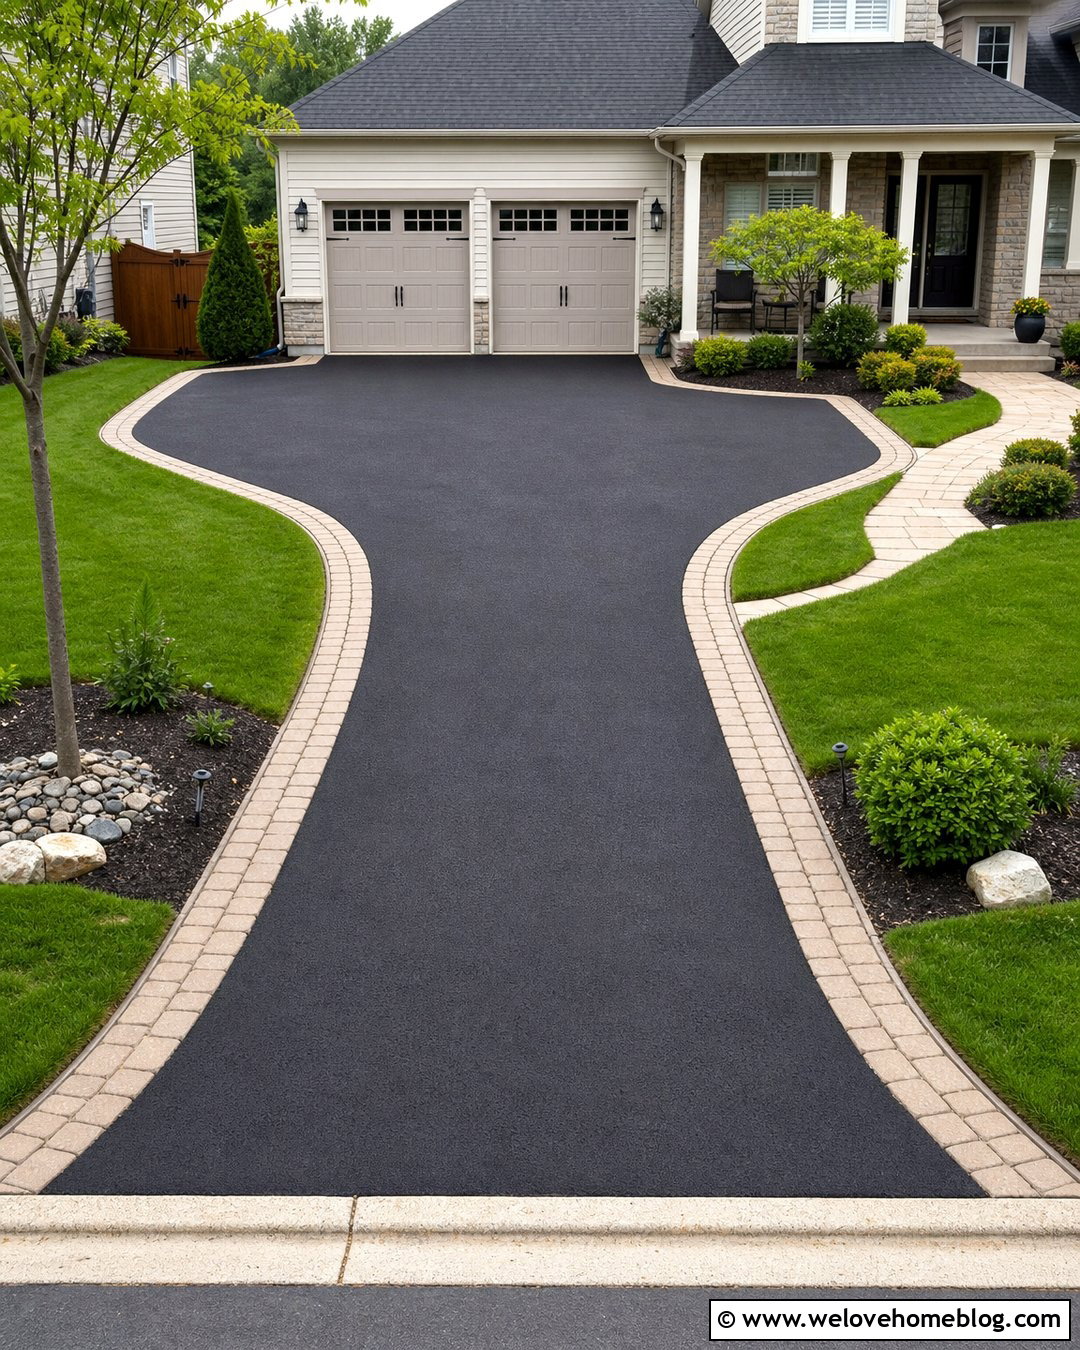
A narrow curb opening does not always require the entire driveway to remain narrow. A tapered layout can begin around 12 feet wide near the street and gradually expand to a 22-foot-wide parking pad in front of the garage. Smooth black asphalt is economical for the main surface, while a double row of tan concrete pavers clearly defines the widening edges. This configuration preserves more lawn near the sidewalk and provides side-by-side parking closer to the house. It works best on a straight, reasonably level approach where two vehicles do not need to pass near the curb. Add low planting beds along the taper to make the transition feel intentional. The curb cut, apron, sidewalk crossing, and flare dimensions must follow local requirements, which may differ from the private driveway width.
14. 14 to 24 Foot Flared Concrete 2 Car Driveway
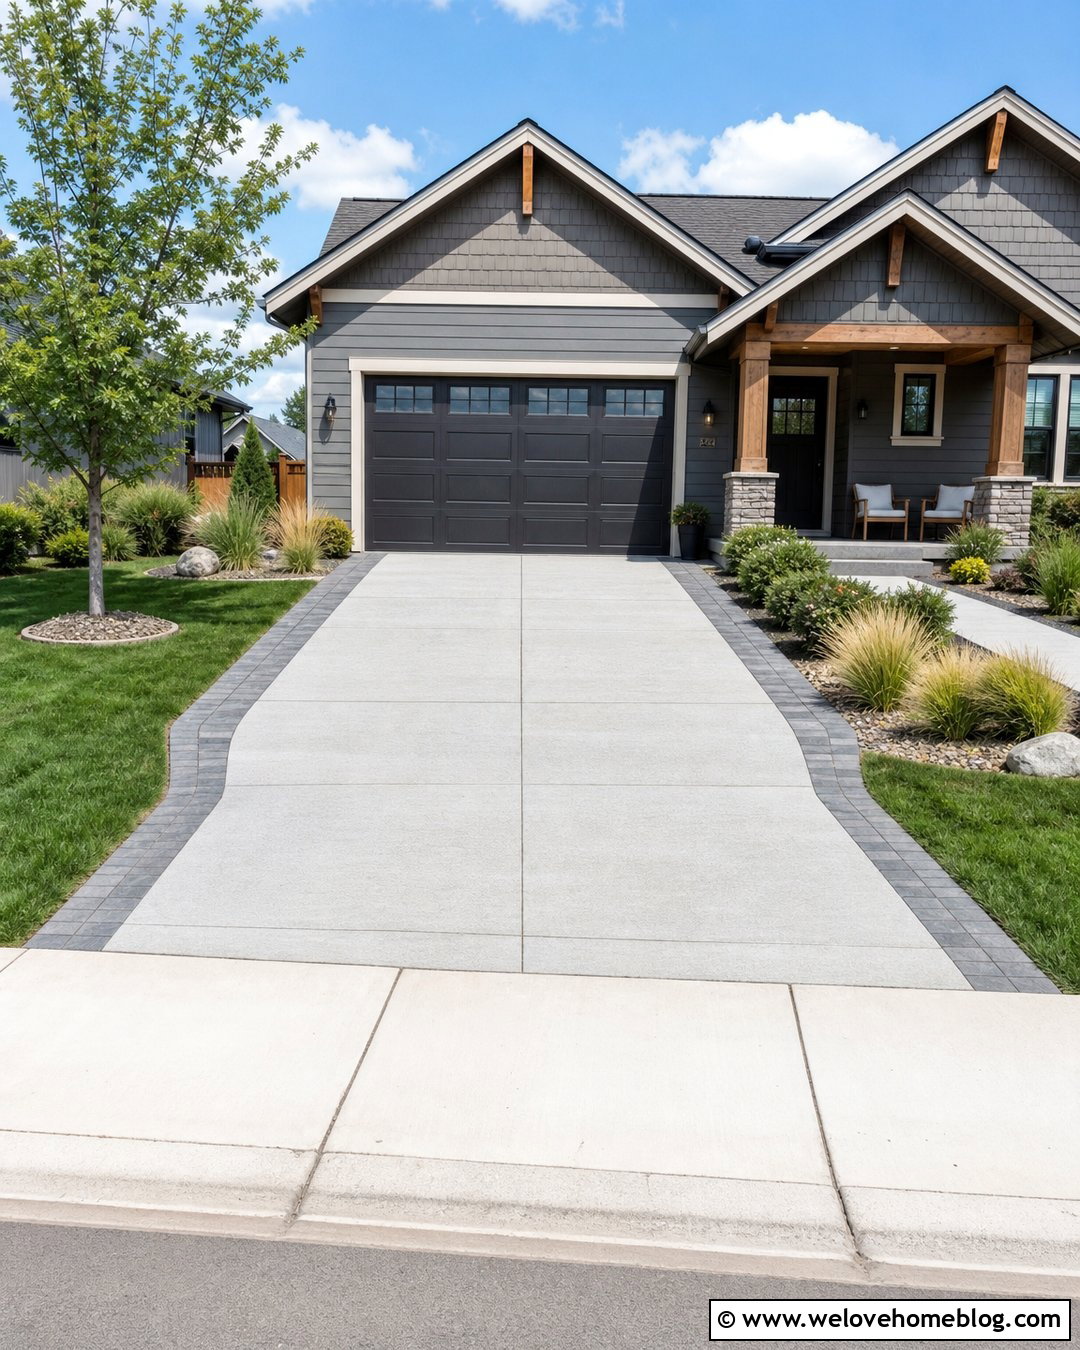
Picture a clean single-lane entrance opening into a broad parking court near the house. A 14-to-24-foot flared driveway can reduce pavement at the street while offering generous space beside a two-car garage. Use pale-gray poured concrete with a fine broom finish and saw-cut joints that follow the expanding shape. A charcoal paver border highlights the flare and connects it to a matching front walkway. Plant compact shrubs and ornamental grasses outside the turning zones, with one shade tree positioned well away from pavement and utilities. The wider garage end is suitable for SUVs and easier door opening. This plan requires enough length for the transition to feel gradual. A short or sharply widened flare may make garage alignment difficult, so verify turning paths before approving the final form.


15. 20 x 45 Foot Modern Concrete 2 Car Driveway
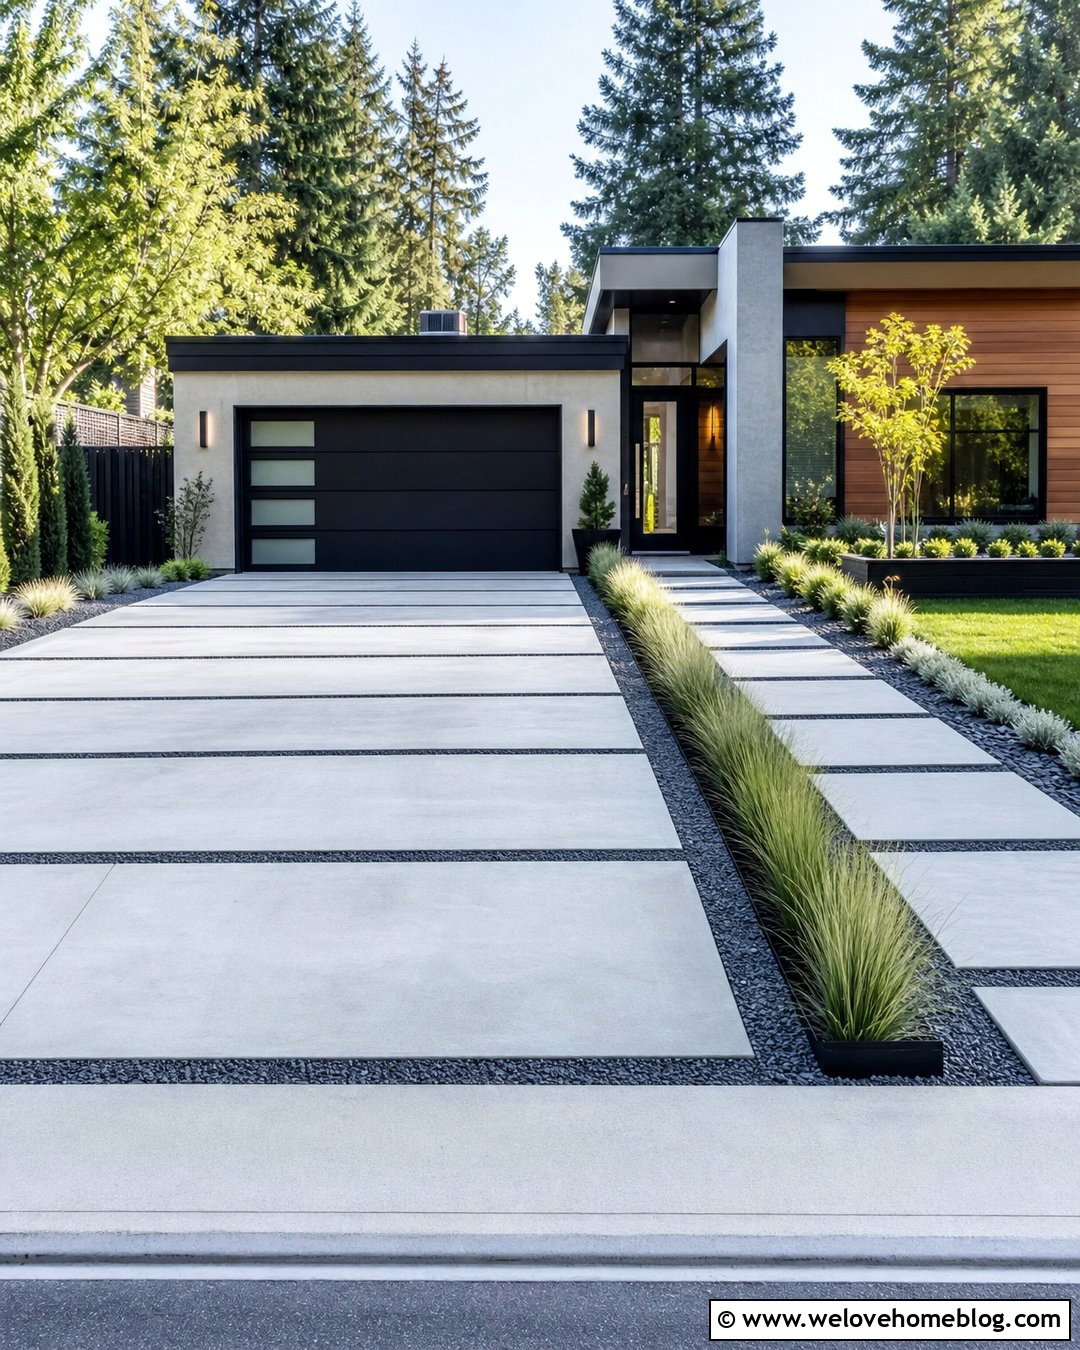
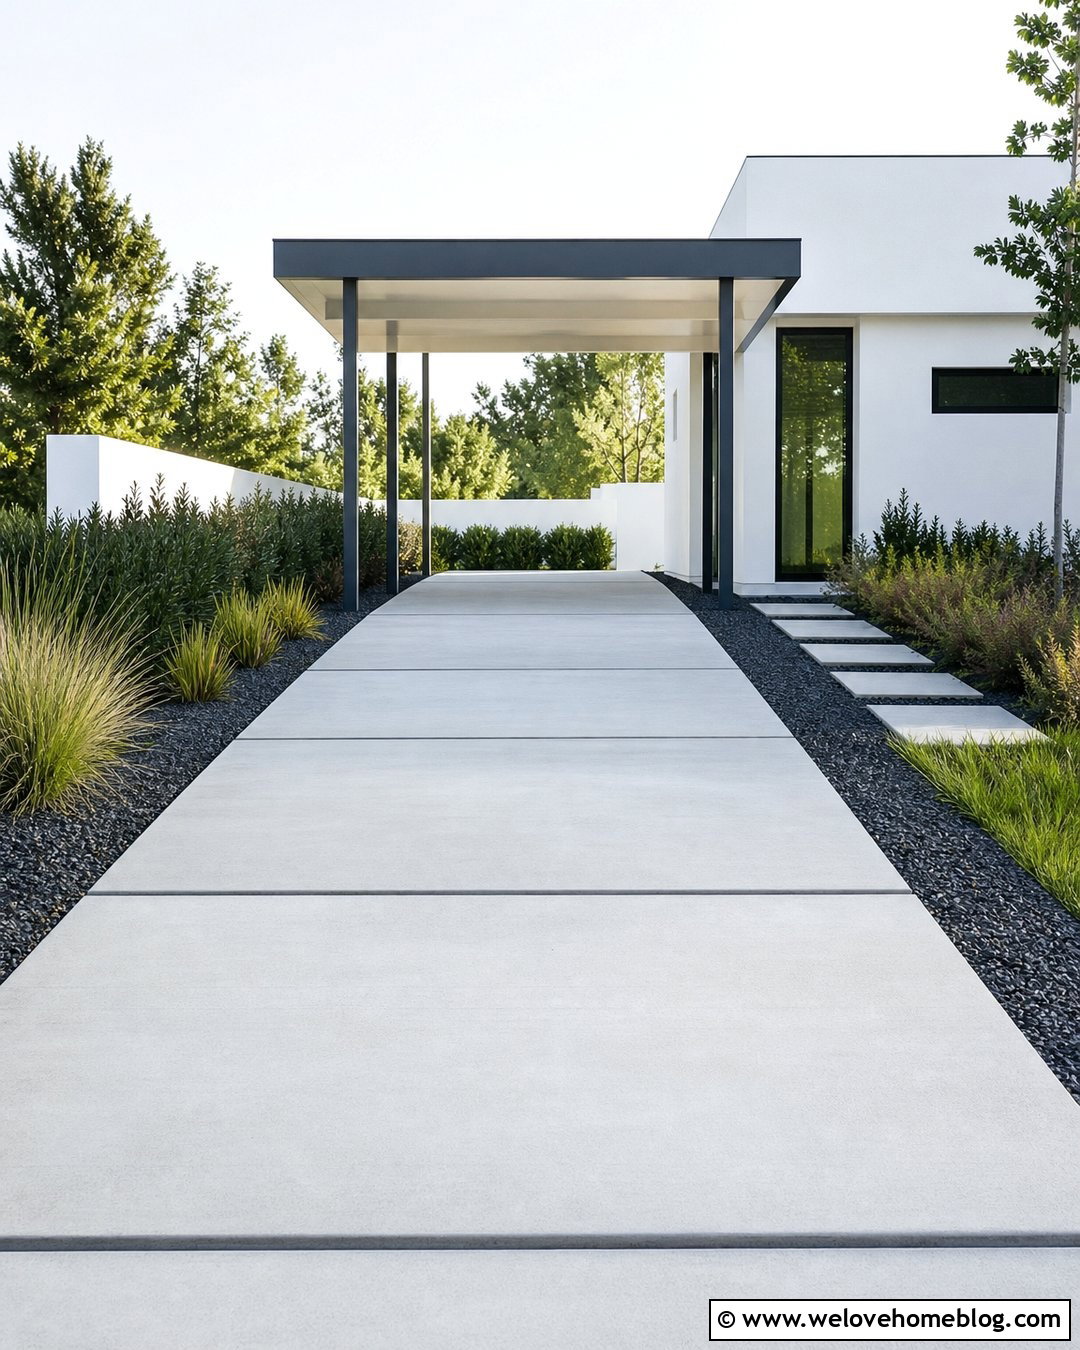
Long, narrow lots benefit from a driveway that feels connected to the architecture. A 20-by-45-foot modern concrete driveway can lead directly to a two-car garage while maintaining clear side-by-side parking. Divide light-gray concrete into large rectangular slabs and separate selected panels with narrow bands of dark permeable gravel. Keep the bands flush and outside the primary wheel paths where possible. Black metal edging, linear grasses, and low evergreen masses reinforce the modern geometry. A concrete walkway running parallel to the driveway creates a safe pedestrian route to the front door. The 45-foot length provides a strong visual approach, but it also increases runoff and paving cost. Use proper cross-slope, drainage collection, and a stable base suited to the soil and local weather conditions.
16. 22 x 50 Foot Tree-Lined Gravel 2 Car Driveway
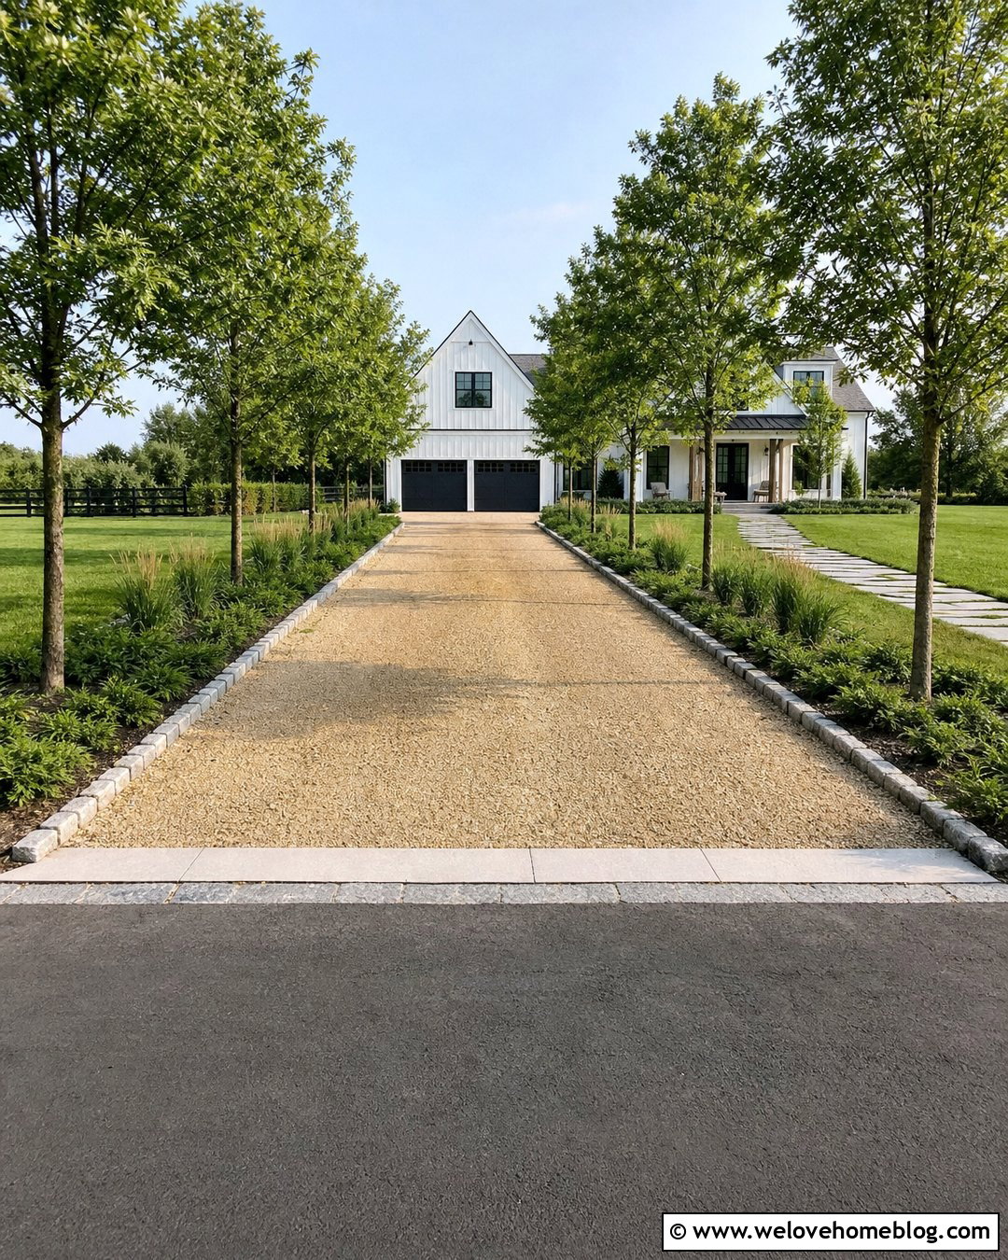
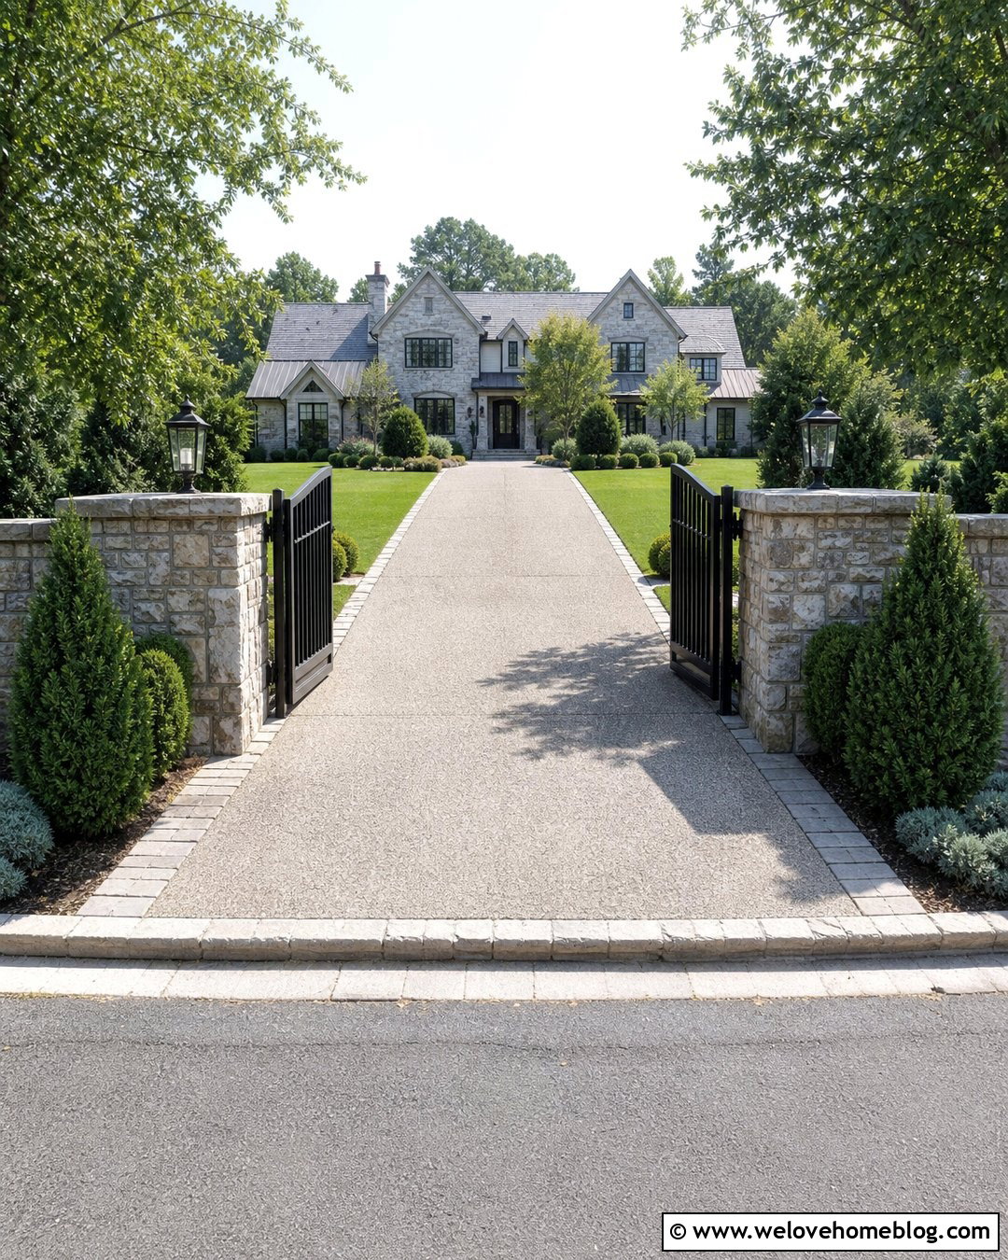
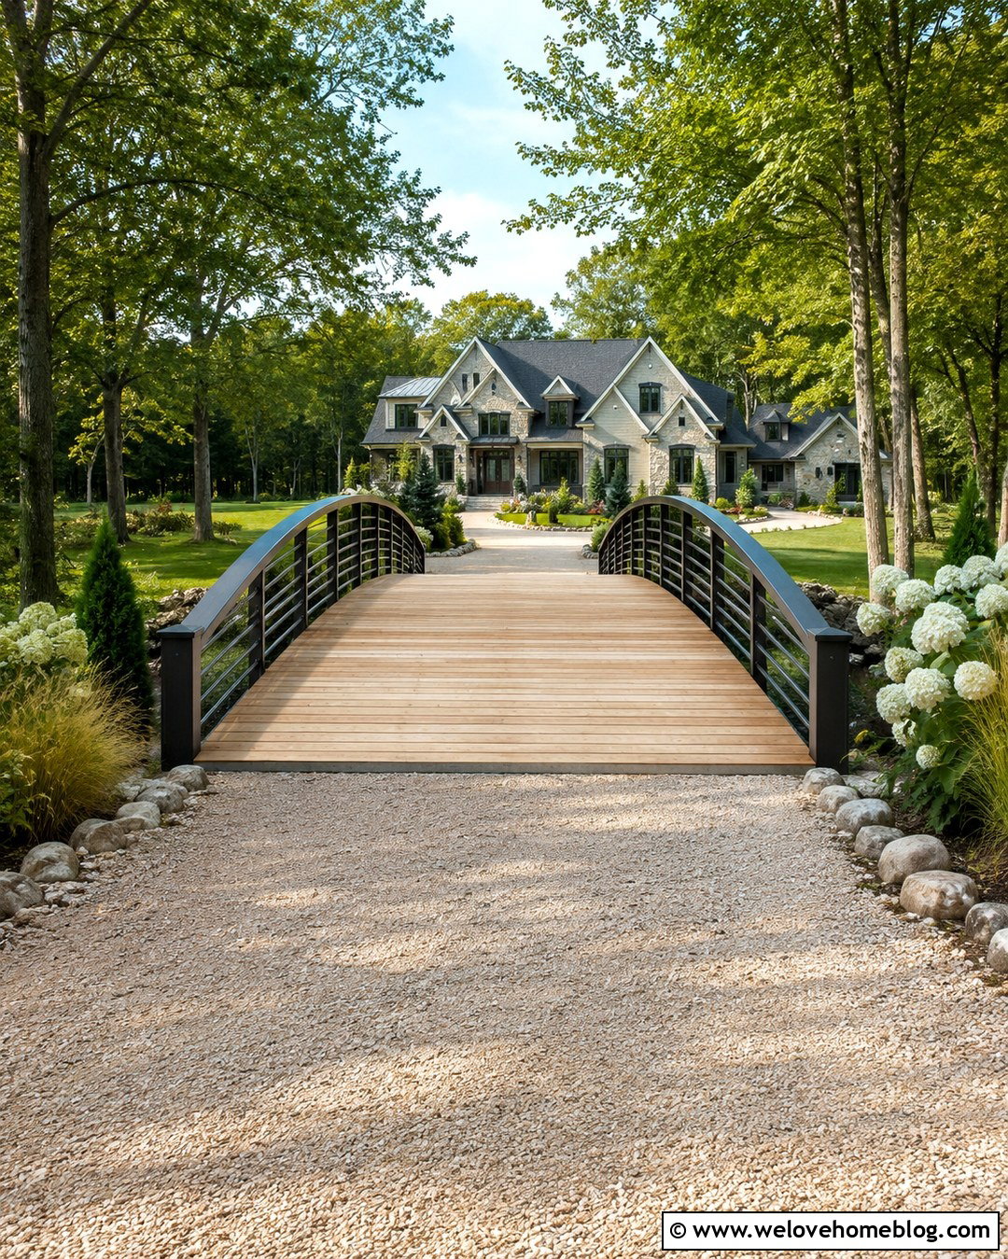
A long gravel approach can feel established and inviting when its dimensions and landscaping remain practical. At 22 feet wide and 50 feet long, this driveway accommodates two-way movement more comfortably than a narrow country lane and creates side-by-side parking near the house. Use compacted buff-colored crushed stone over a professionally prepared base. Edge it with weathered granite blocks that complement a white modern farmhouse. Plant evenly spaced deciduous trees beyond the door-opening and snow-storage zones, then fill the lower layer with grasses and hardy ground cover. Maintain open visibility near the street entrance. The gravel should be graded with an appropriate crown or cross-slope and directed toward vegetated drainage areas. Root growth, leaf drop, irrigation, and future tree size should all influence planting distances.
17. 24 x 35 Foot Side-Entry 2 Car Driveway
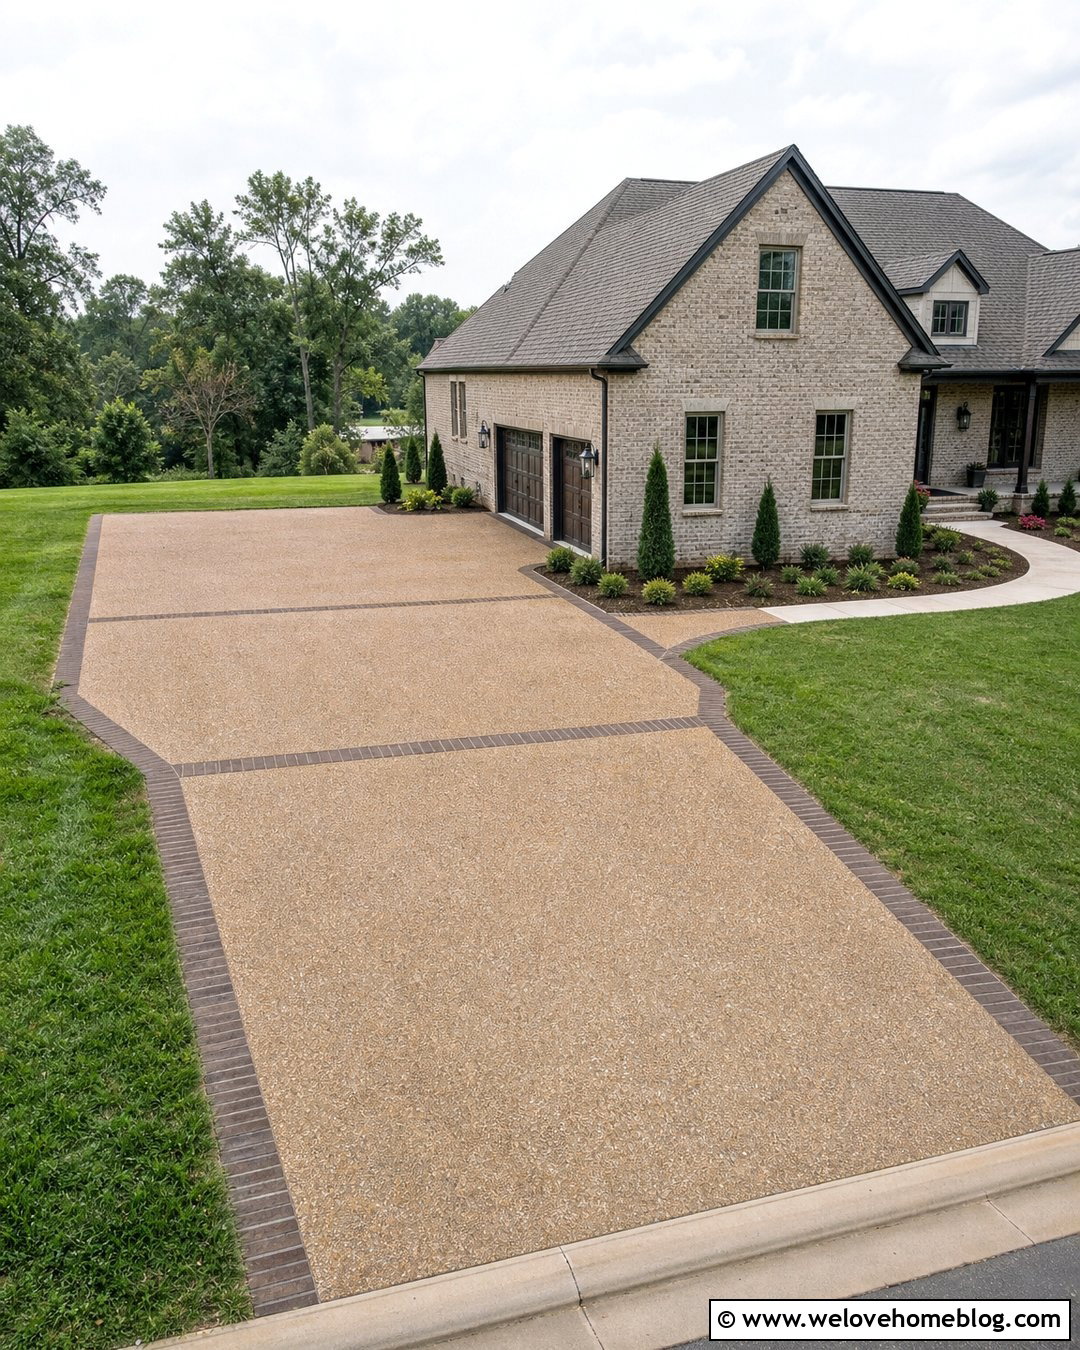
A side-entry garage needs more maneuvering room than a straight front-facing layout. A 24-by-35-foot parking and turning area can work for many properties, but the exact dimensions should be checked against the largest vehicle using it. Choose tan exposed aggregate concrete for traction and use dark brick ribbons to organize the broad paved surface. The driveway can approach along the house, expand into the turning court, and meet the garage doors at a right angle. Keep the area opposite those doors clear of raised beds, pillars, and retaining walls. Use foundation shrubs along the house and place larger trees behind the turning zone. A separate curved walkway can guide guests to the entrance. Test forward and reverse movements rather than assuming a rectangular pad automatically provides enough turning space.
18. 24 Foot Wide Split Garage Driveway
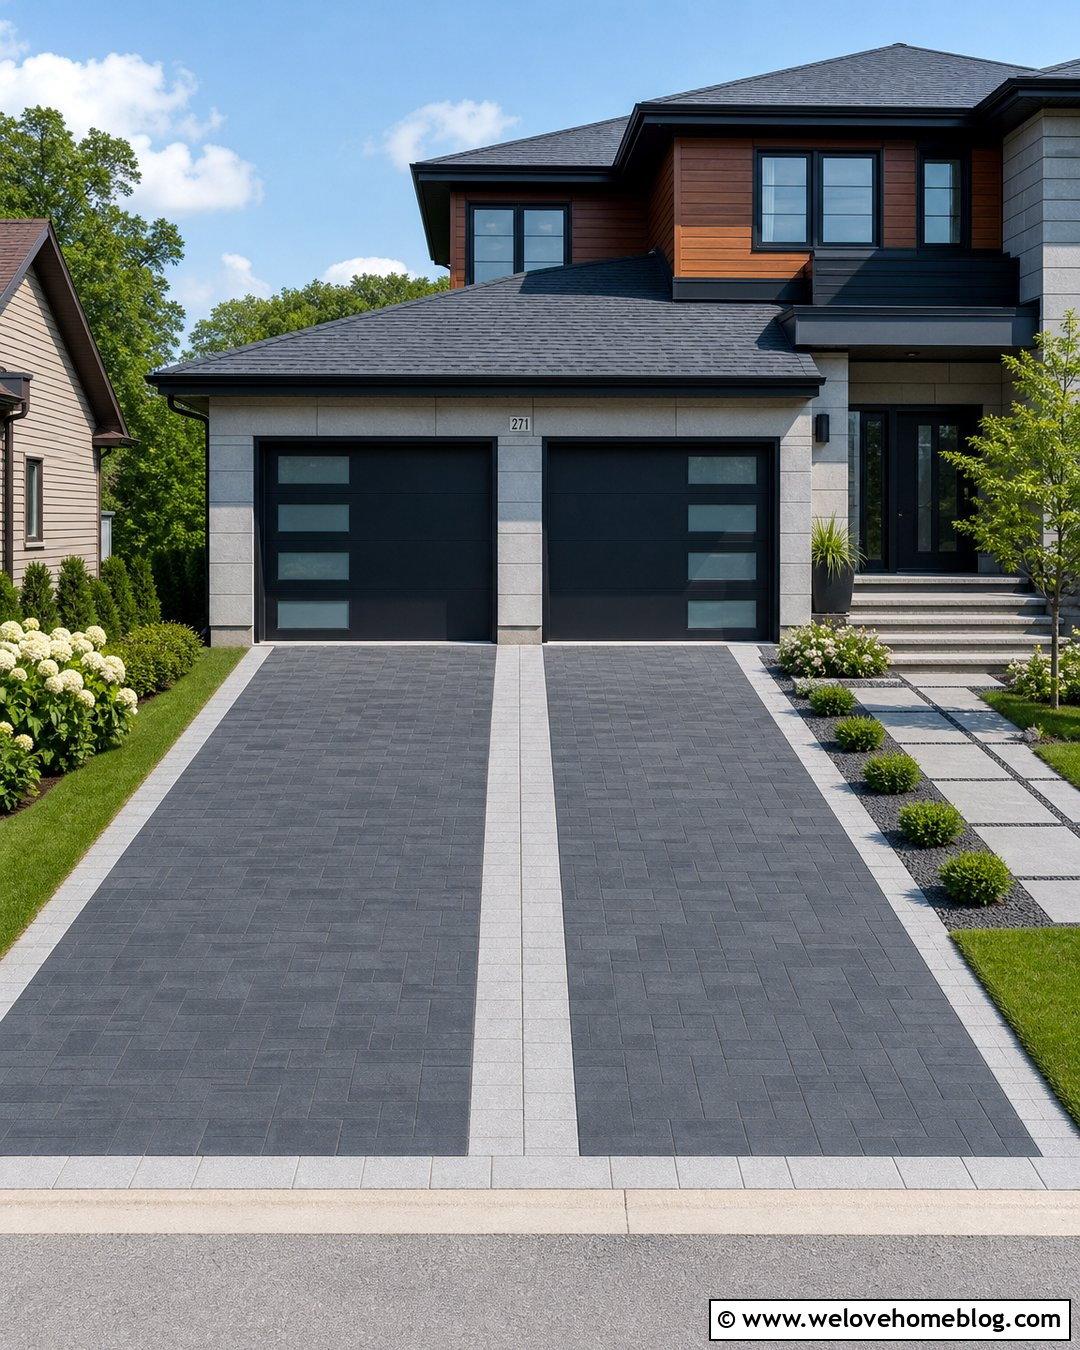
Two separate garage doors can inspire a driveway with subtly defined parking lanes. Create a 24-foot-wide straight driveway using charcoal concrete pavers, then divide the surface with a narrow flush ribbon of lighter pavers aligned with the center pier. The result remains one usable driveway but gives each vehicle a clear path. A depth of 24 to 30 feet works well on many suburban lots, depending on vehicle length and the distance to the sidewalk. Frame the driveway with simple lawn panels, low flowering shrubs, and matching paver steps leading to a contemporary front door. Avoid a raised center divider because it limits flexibility and creates a tripping hazard. Maintain consistent slopes across both lanes so runoff does not collect in the center or flow beneath the garage doors.
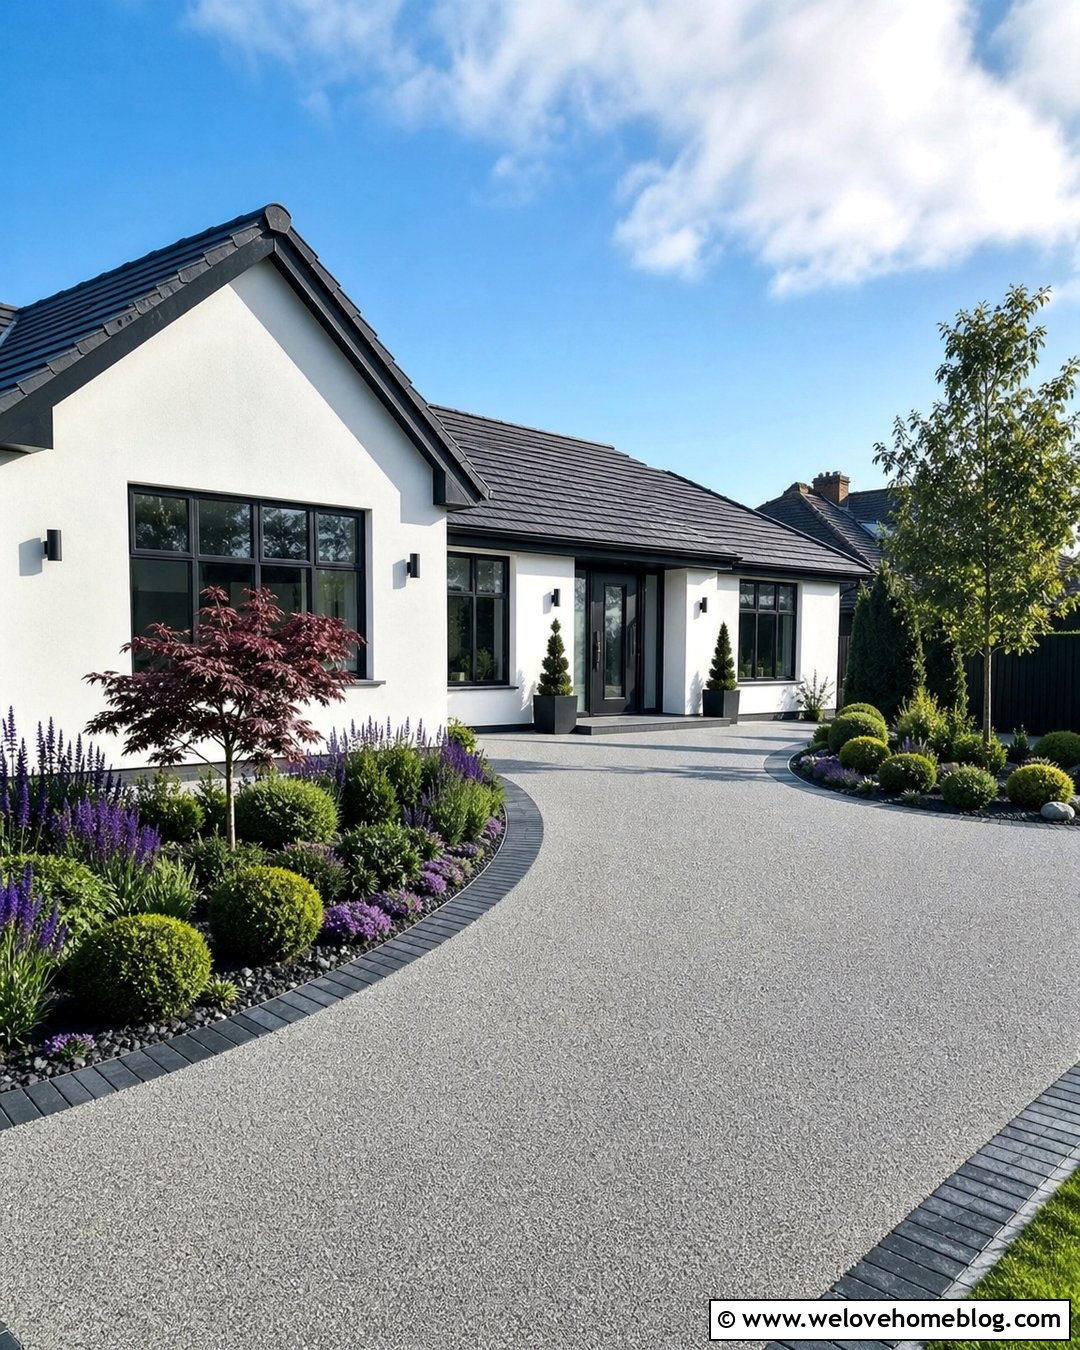
19. 26 x 26 Foot Truck-Friendly 2 Car Driveway
Full-size pickups need more than enough pavement to fit their tires. They also require space for mirrors, long doors, tailgates, and wider turning movements. A 26-by-26-foot driveway provides a generous parking court for two large vehicles when the property and local rules allow it. Use durable medium-gray concrete with a textured broom finish and a wide charcoal paver border. A straight approach to an oversized garage minimizes complicated steering. Place low native grasses along the outer edges and move trees, mailbox structures, and stone columns away from turning paths. Consider extending the pavement depth if either truck is especially long or carries equipment. Since a 26-foot curb opening may not be permitted, the driveway can taper near the street while retaining the wider parking area beside the garage.

20. 24 x 30 Foot Resin-Bound 2 Car Driveway
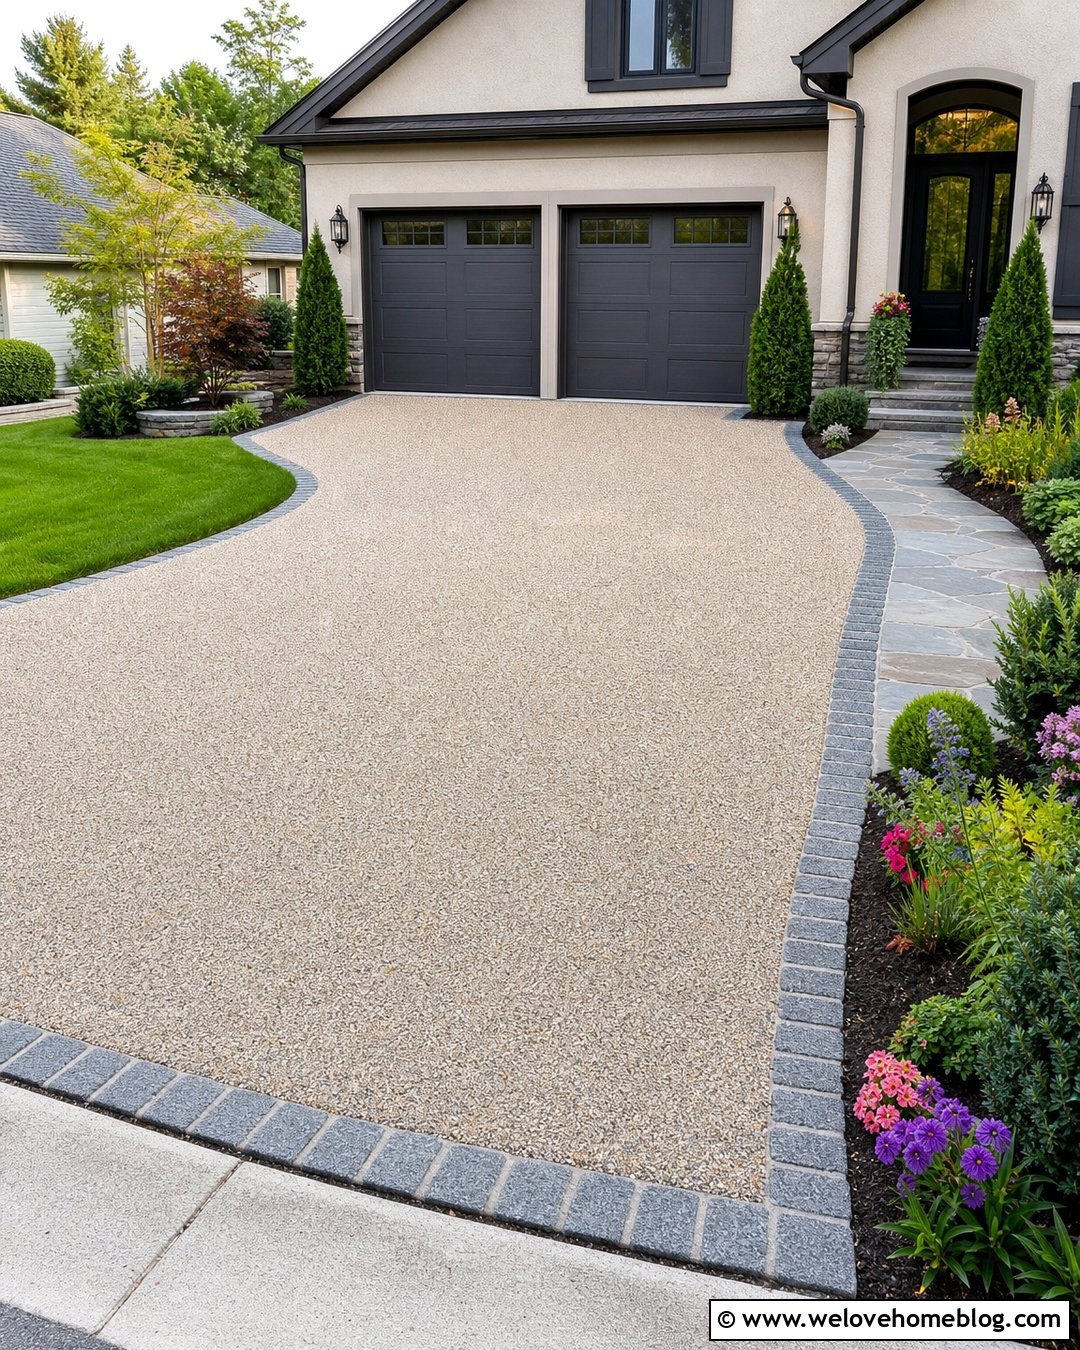
A resin-bound gravel surface gives a two-car driveway a smooth, decorative appearance without the loose movement of conventional gravel. A 24-by-30-foot layout offers comfortable side-by-side parking and an extended approach for daily maneuvering. Choose a warm blend of beige and gray aggregate framed by dark granite setts. A gentle curve near the entrance can lead into a rectangular parking pad in front of a light stucco house. Surround it with structured evergreen beds, flowering perennials, and a clearly defined stone walkway. The system must be installed over a suitable stable base, with drainage planned for the complete site. Confirm that the selected product, base construction, and installer are appropriate for vehicle loads and the local climate. Keep soil and mulch away from the finished edges to reduce staining.
Conclusion:
The best two-car driveway is not automatically the widest or most expensive option. It is the layout that fits your vehicles, garage position, lot shape, daily routines, and local construction rules. A compact 18- or 20-foot width may suit smaller cars, while 22 to 24 feet usually provides easier movement. Trucks, side-entry garages, sharp curves, and turning courts can require additional space. Materials, borders, planting, drainage, and pedestrian routes should support the dimensions rather than reduce usable clearance. Measure real vehicles, map door swings, and test turning paths before work begins. With careful planning, these 20 2 car driveway dimensions ideas can help create a functional, attractive entrance that serves your household for years.

Related posts:
Leave a Reply