
A private bridge can turn a difficult creek, drainage channel, or low area into a safe and attractive entrance. These **20 Driveway Bridge Plans Ideas** explore practical concepts using timber, steel, reinforced concrete, stone facing, and other durable materials. Each complete look considers the bridge deck, structural appearance, driveway approach, railings, abutments, drainage, and surrounding landscape. However, these concepts are for inspiration rather than construction-ready drawings. Vehicle weight, emergency access, soil conditions, flooding, erosion, and local regulations can change the required design. Many jurisdictions require engineered plans, structural calculations, drainage review, and permits for private crossings. () Use the following designs to organize your project goals before consulting qualified local professionals about **20 Driveway Bridge Plans Ideas**.

1. Steel I-Beam Driveway Bridge With Timber Deck
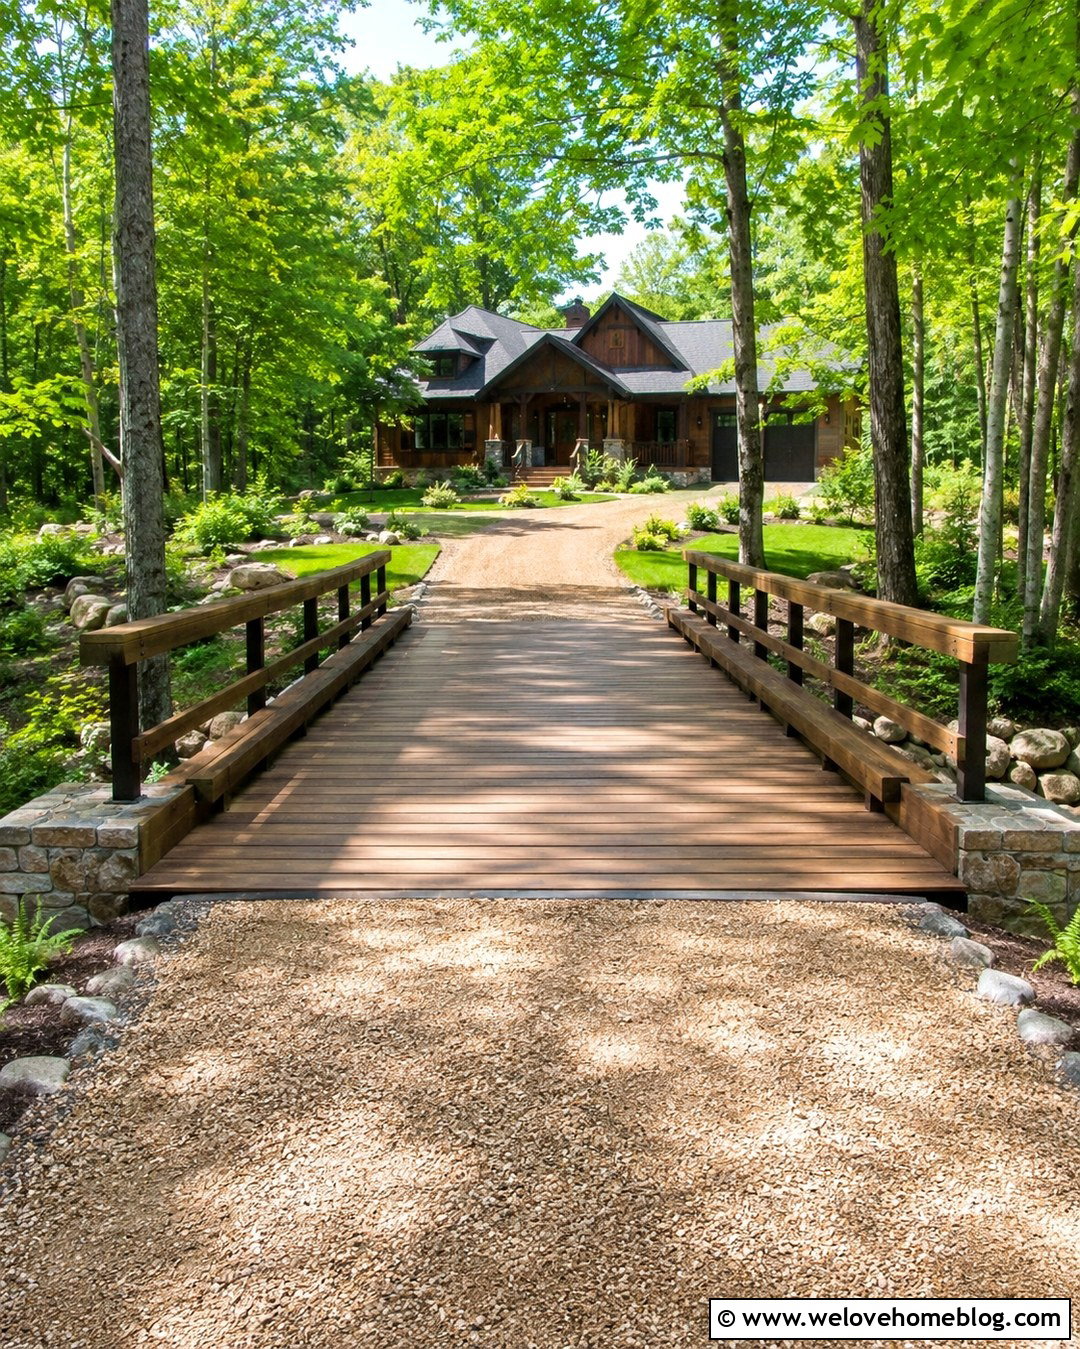
A steel I-beam driveway bridge with a timber deck combines dependable structural support with a warm rural appearance. The conceptual plan can use parallel steel beams beneath pressure-treated timber decking, with reinforced concrete abutments positioned outside the active creek channel. Add substantial timber wheel guards and simple wood railings to make the crossing feel connected to a gravel driveway. Large fieldstones around the abutments can visually soften the concrete while helping the entrance blend into a wooded property. Keep the approach straight and level enough to avoid vehicles scraping at either end. Native grasses, ferns, and low shrubs complete the setting without blocking inspections. Have an engineer determine the span, beam arrangement, deck attachment, load rating, foundations, and corrosion protection.
2. Reinforced Concrete Driveway Bridge Over Creek
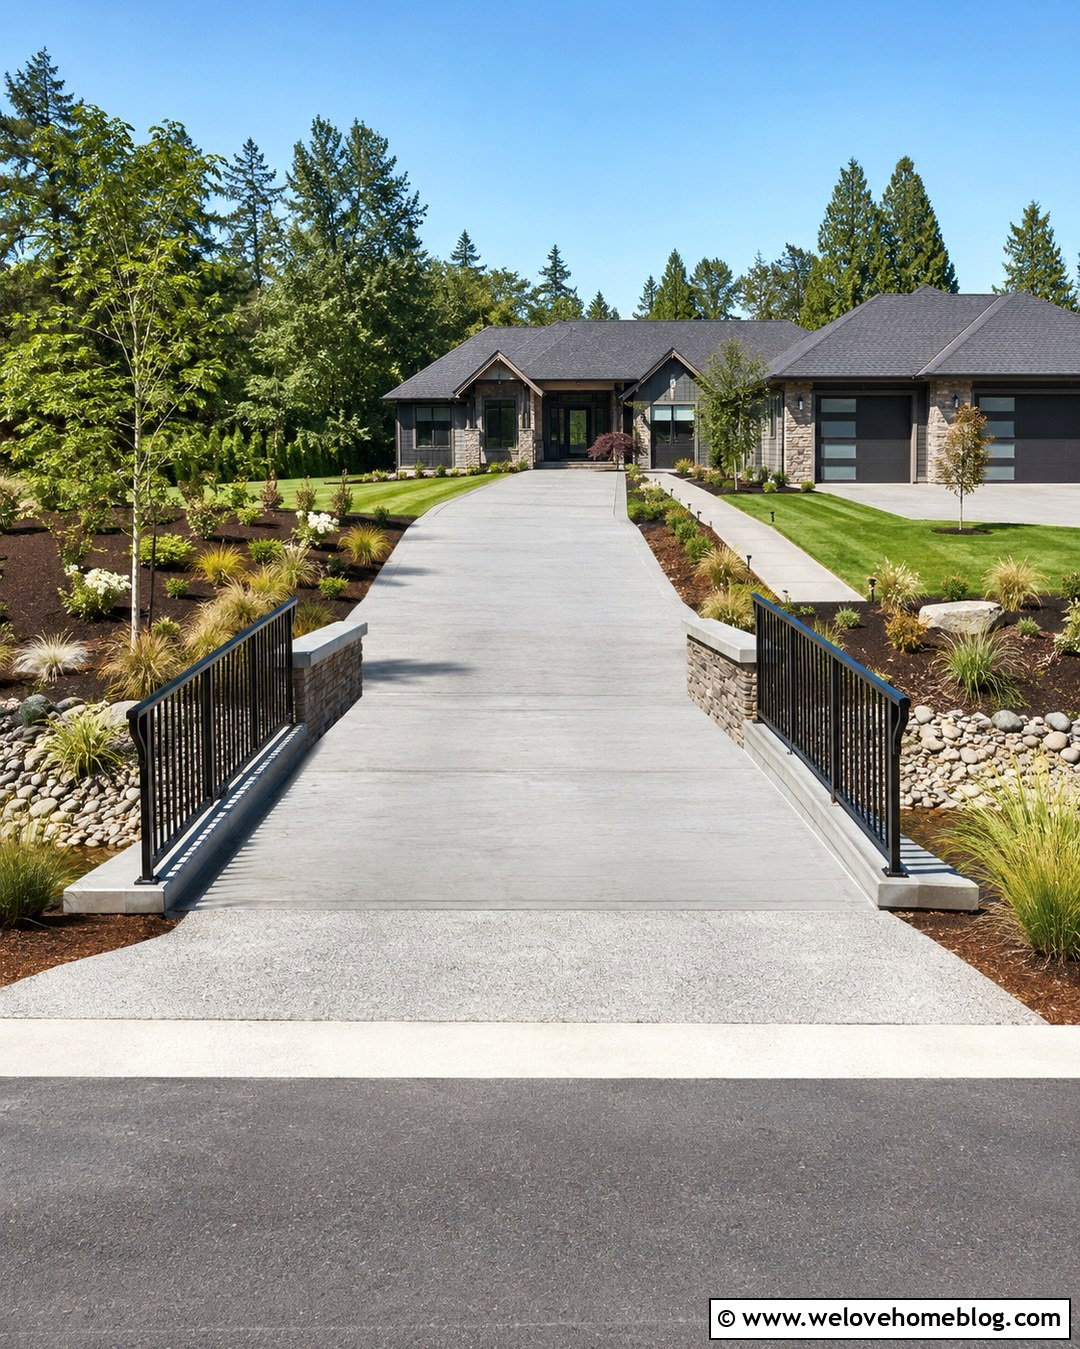
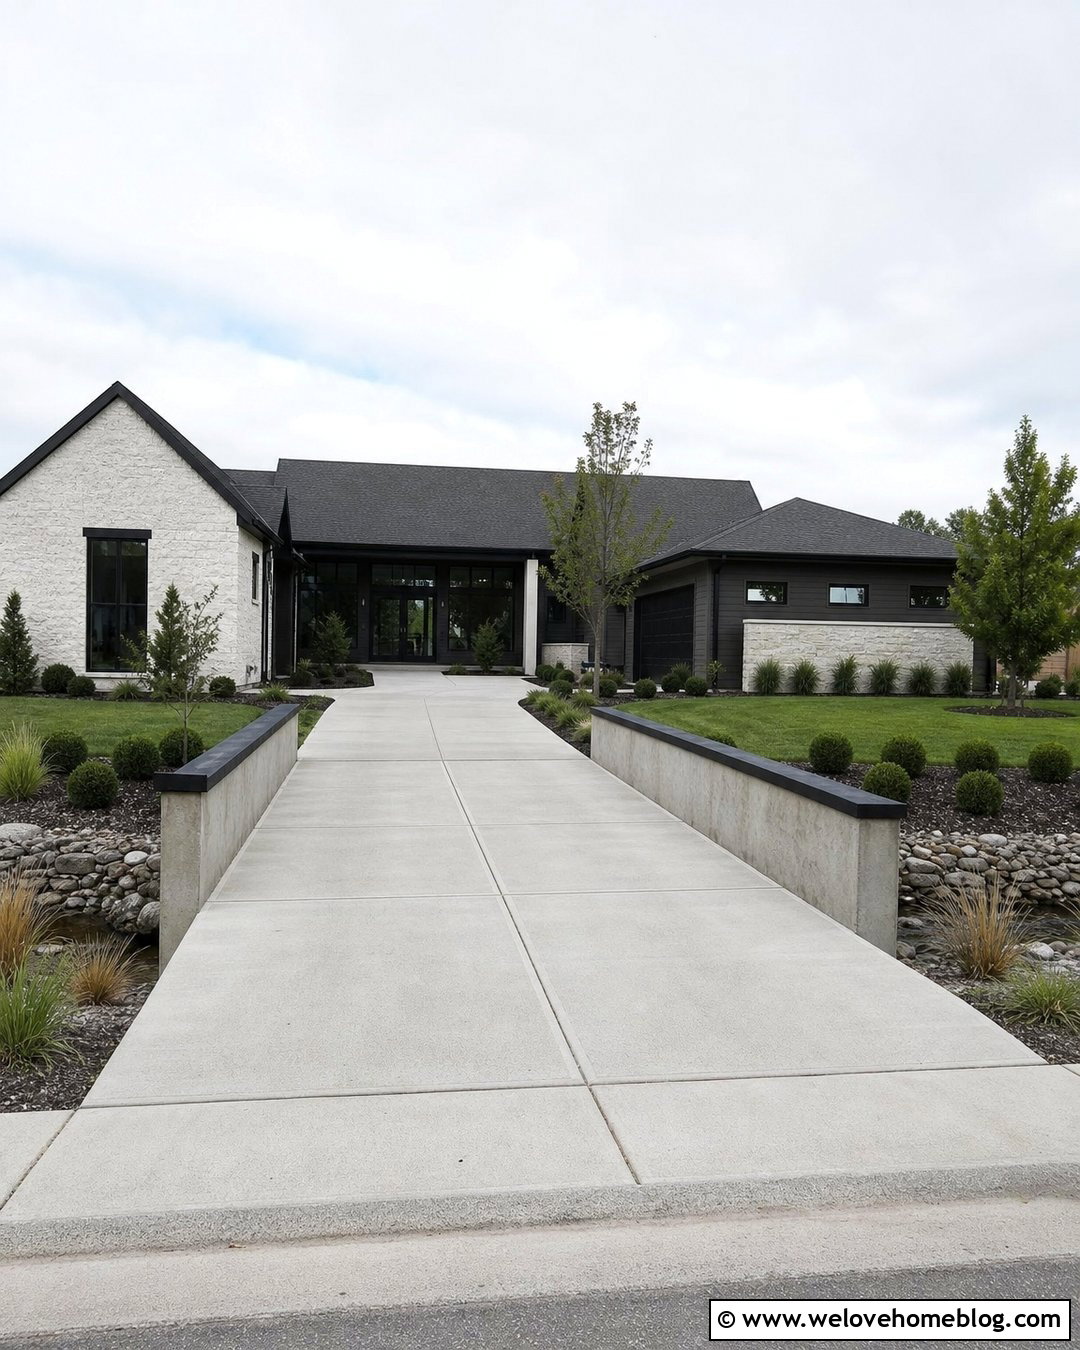
Clean lines and low maintenance make a reinforced concrete driveway bridge suitable for suburban, contemporary, and traditional homes. A practical concept uses a single concrete deck spanning between engineered concrete abutments, leaving the creek channel open below. Match the bridge width to the paved driveway and continue the same light-gray finish across the deck for a seamless appearance. Stone veneer on the outside faces can reduce the structure’s utilitarian look. Simple black metal rails provide a clear boundary without hiding the water or surrounding landscape. Grade the concrete approaches carefully so runoff does not pour directly toward the abutments. Plant moisture-tolerant grasses beyond the structural footprint. Final plans should address reinforcement, deck thickness, footing depth, flood clearance, guardrails, drainage, and emergency vehicle loads.
3. Precast Concrete Driveway Bridge With Stone Rails
For a polished entrance with efficient on-site assembly, consider a precast concrete driveway bridge framed by stone-faced rails. The overall look works especially well with a colonial, craftsman, or European-inspired house. Precast structural components can create a clean single-span crossing, while poured transition slabs connect the bridge to a concrete or paver driveway. Cover nonstructural exterior faces with locally appropriate stone veneer and finish the rail tops with smooth concrete caps. Curved planting beds at both approaches can hold boxwood, ornamental grasses, and compact flowering shrubs. Keep large trees away from foundations and preserve clear sightlines across the bridge. The manufacturer and structural engineer must coordinate component dimensions, bearing details, delivery access, connections, foundations, design loads, and site-specific waterway requirements before installation.
4. Glulam Timber Driveway Bridge With Cable Rails
A glulam timber driveway bridge creates a refined woodland entrance without looking overly industrial. Engineered wood beams can support a treated timber deck, while slim black posts and stainless-steel cable rails keep the view open. Continue a compacted gravel driveway across gentle paved transition zones at both ends to reduce loose stone migration onto the deck. Concrete abutments may be concealed behind stone facing, native plants, and carefully positioned boulders. This bridge look pairs naturally with a modern cabin, mountain home, or contemporary craftsman house. Specify a protective finish that suits the local climate and plan for accessible inspections around every structural member. A licensed engineer should select the glulam species and treatment, evaluate moisture exposure, design connections, establish load capacity, and detail foundations above erosion-prone soil.
5. Stone-Faced Driveway Bridge With Concrete Deck
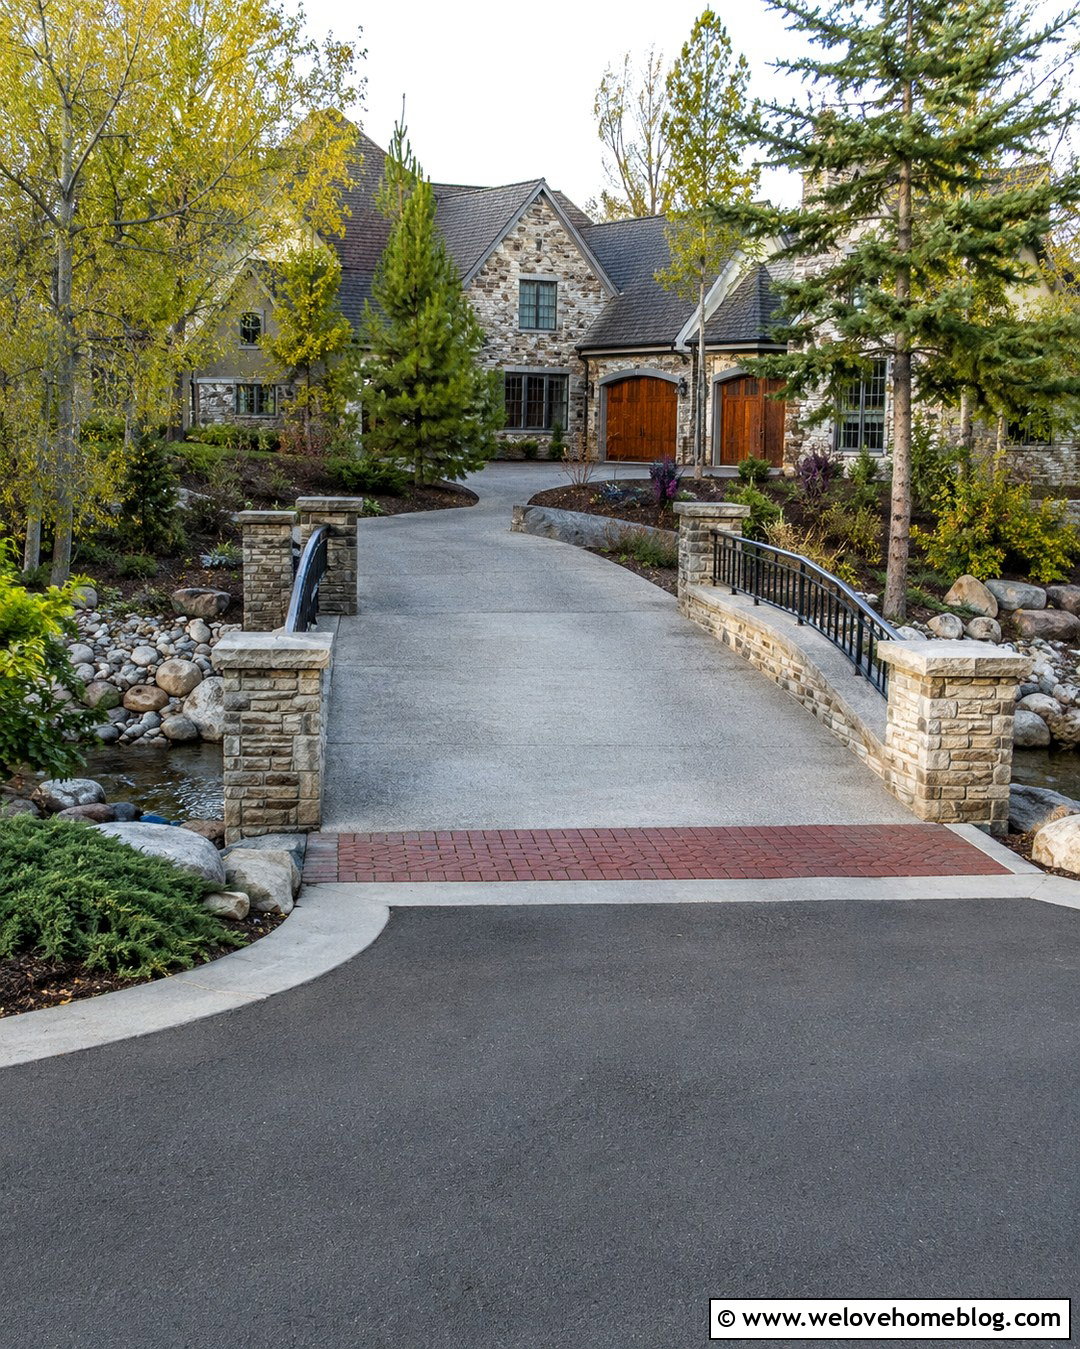
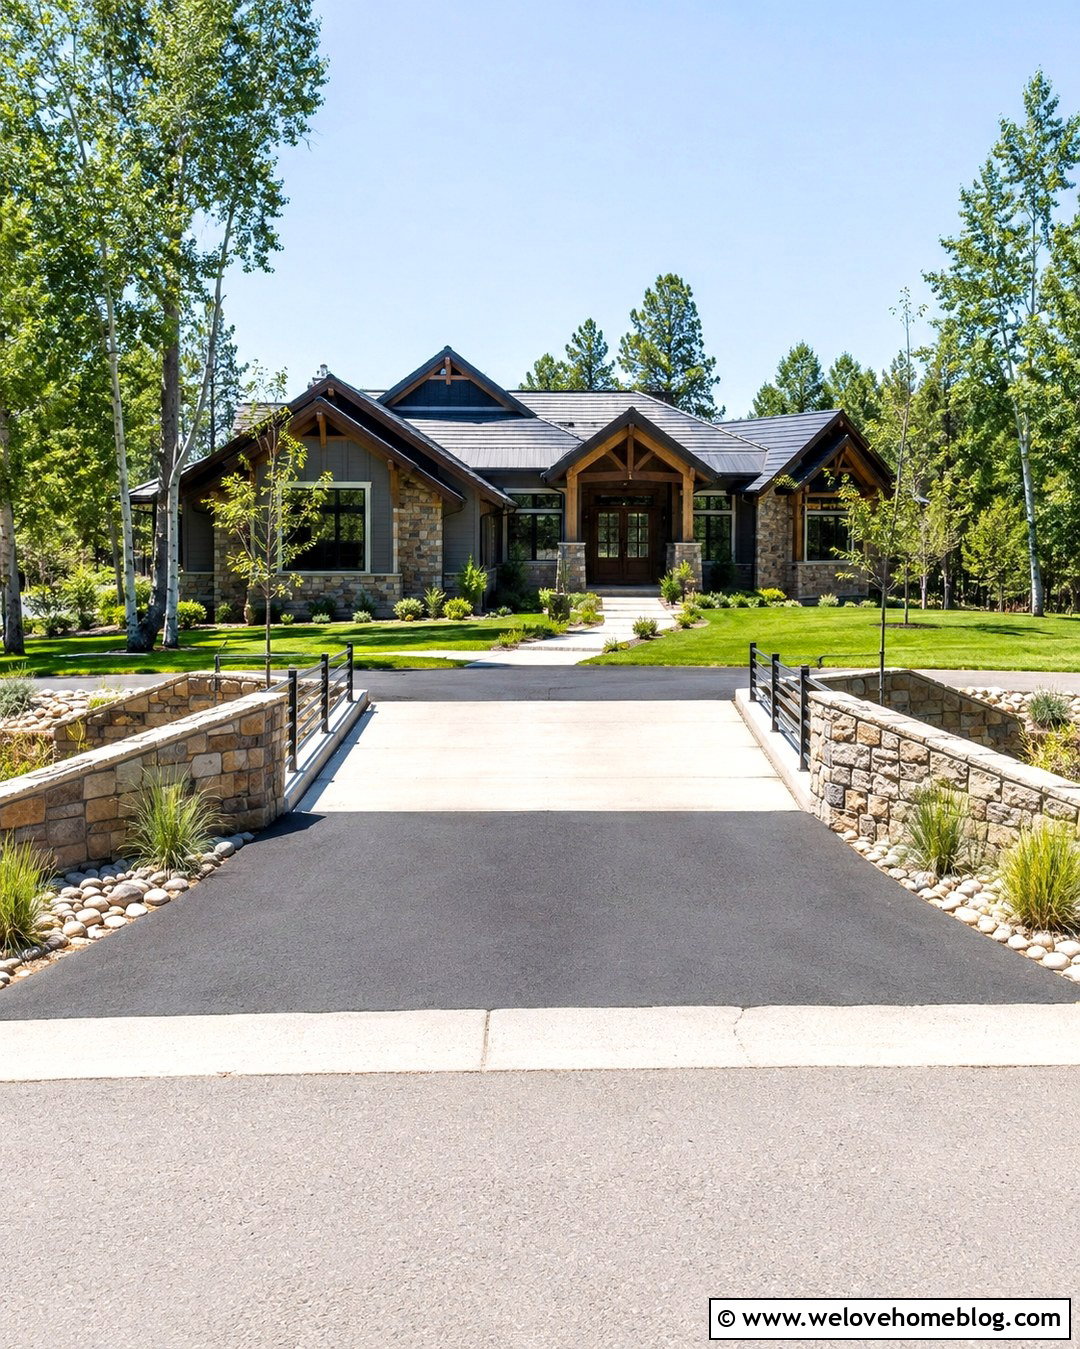
Imagine approaching a traditional home across a bridge that appears to be built from solid stone. A safer modern concept can pair an engineered reinforced concrete deck with nonstructural natural-stone facing around the abutments and outer edges. The concrete driving surface may be lightly textured for traction, while dark metal railings provide contrast and visibility. Use a straight layout with flared stone entrance walls that guide vehicles onto the crossing. A paver ribbon can mark the transition from the asphalt driveway to the bridge deck. Low evergreen shrubs, ground cover, and river rock make the surrounding creek bank feel intentional. Avoid placing decorative masonry where it could obstruct drainage. Engineering plans must distinguish structural components from veneer and account for loads, foundations, water flow, scour, and freeze-thaw exposure.
6. Covered Driveway Bridge With Metal Roof
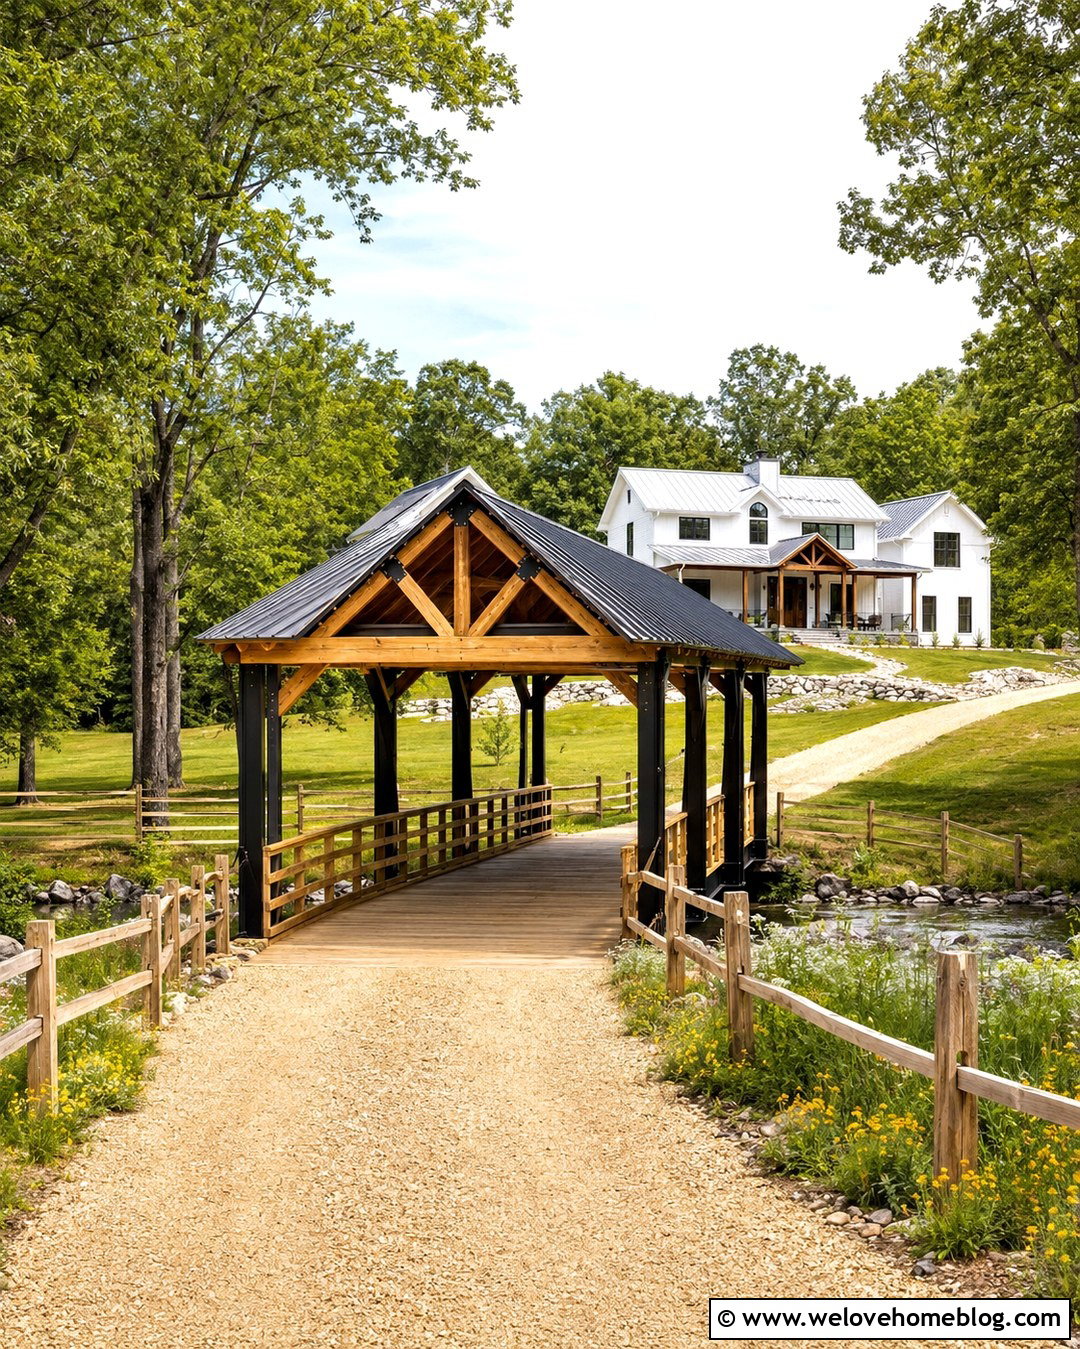
A covered driveway bridge can become a memorable focal point for a farmhouse, country estate, or wooded cabin property. The concept may feature an engineered steel or glulam support system beneath a pressure-treated timber deck, with a timber-framed enclosure above. A standing-seam metal roof protects portions of the deck and reinforces the agricultural character. Keep the sides partly open with strong vertical rail components so drivers can see the bridge edges and creek. Gravel approaches, split-rail fencing, native wildflowers, and shade trees complete the rural setting. Adequate interior width and height are essential for delivery and emergency vehicles. Because the roof introduces wind, snow, and additional structural loads, the complete bridge and enclosure should be professionally designed rather than treated as a decorative shed placed over a crossing.
7. Black Steel Driveway Bridge With Concrete Surface
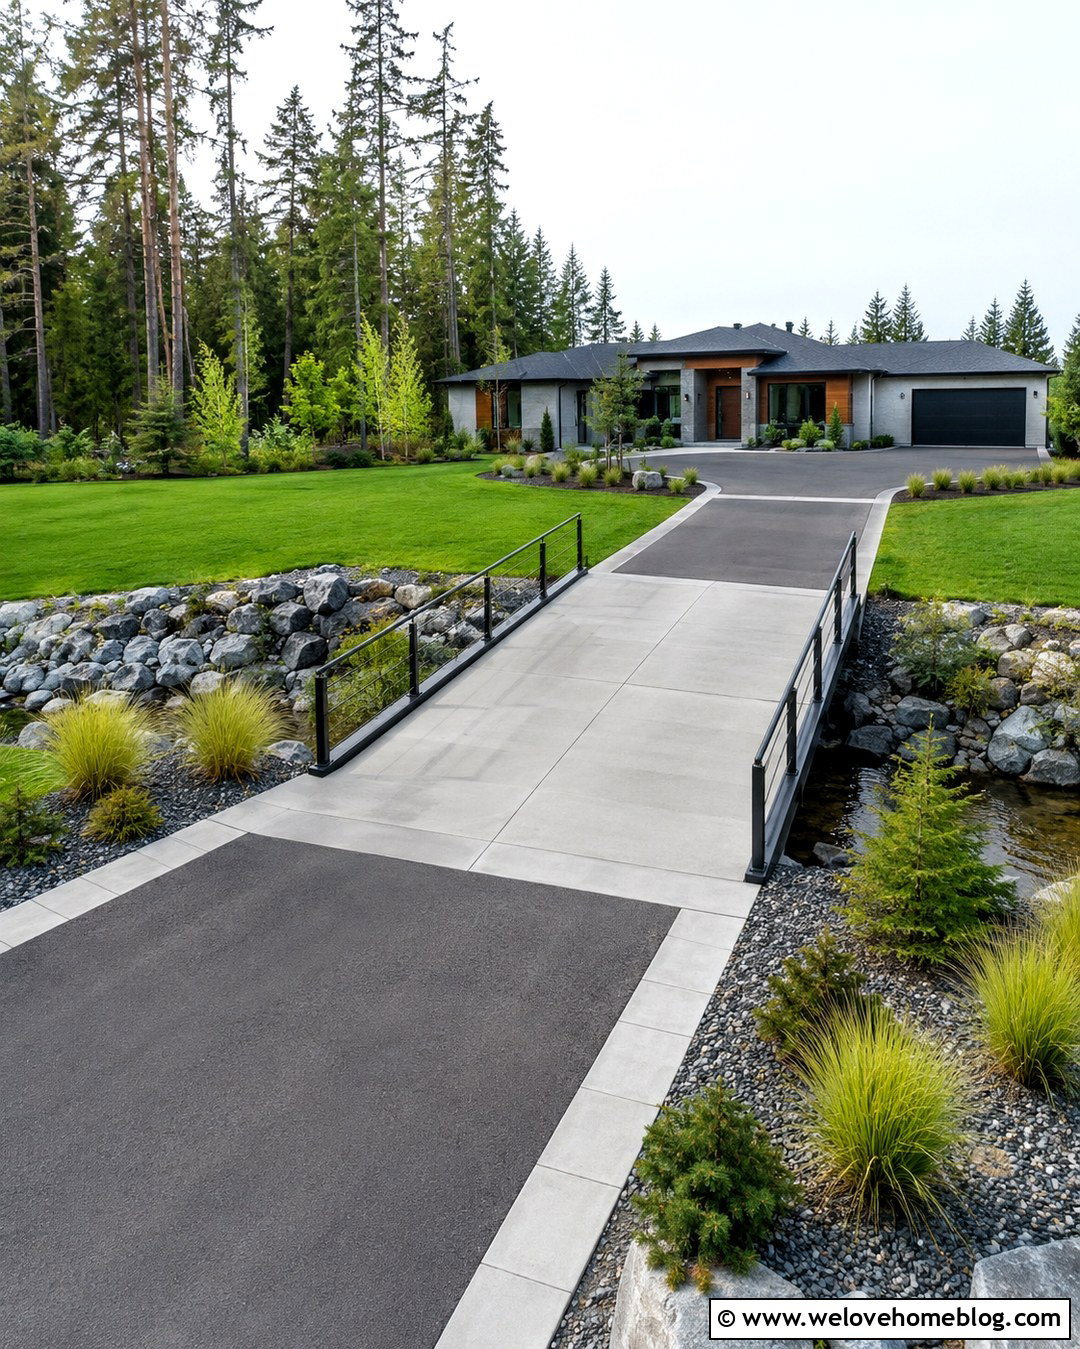
Crisp black steel and smooth concrete create a driveway bridge that complements modern architecture. The complete design can use engineered steel girders supporting a reinforced concrete deck, with slender black metal railings aligned with the home’s windows and exterior trim. Continue a dark asphalt driveway toward each end, then use narrow concrete transition bands to define the bridge entrance. Rectangular planting beds filled with ornamental grasses, compact evergreens, and gray river rock reinforce the clean geometry. A straight, uncluttered layout usually works best for this look. Conceal utility conduits only where the engineer and applicable codes allow them, while preserving access for inspection. Structural plans should specify steel coatings, drainage, connections, deck reinforcement, thermal movement, railing resistance, foundations, and the required vehicle load rating.
8. Timber Driveway Bridge With Log Railings
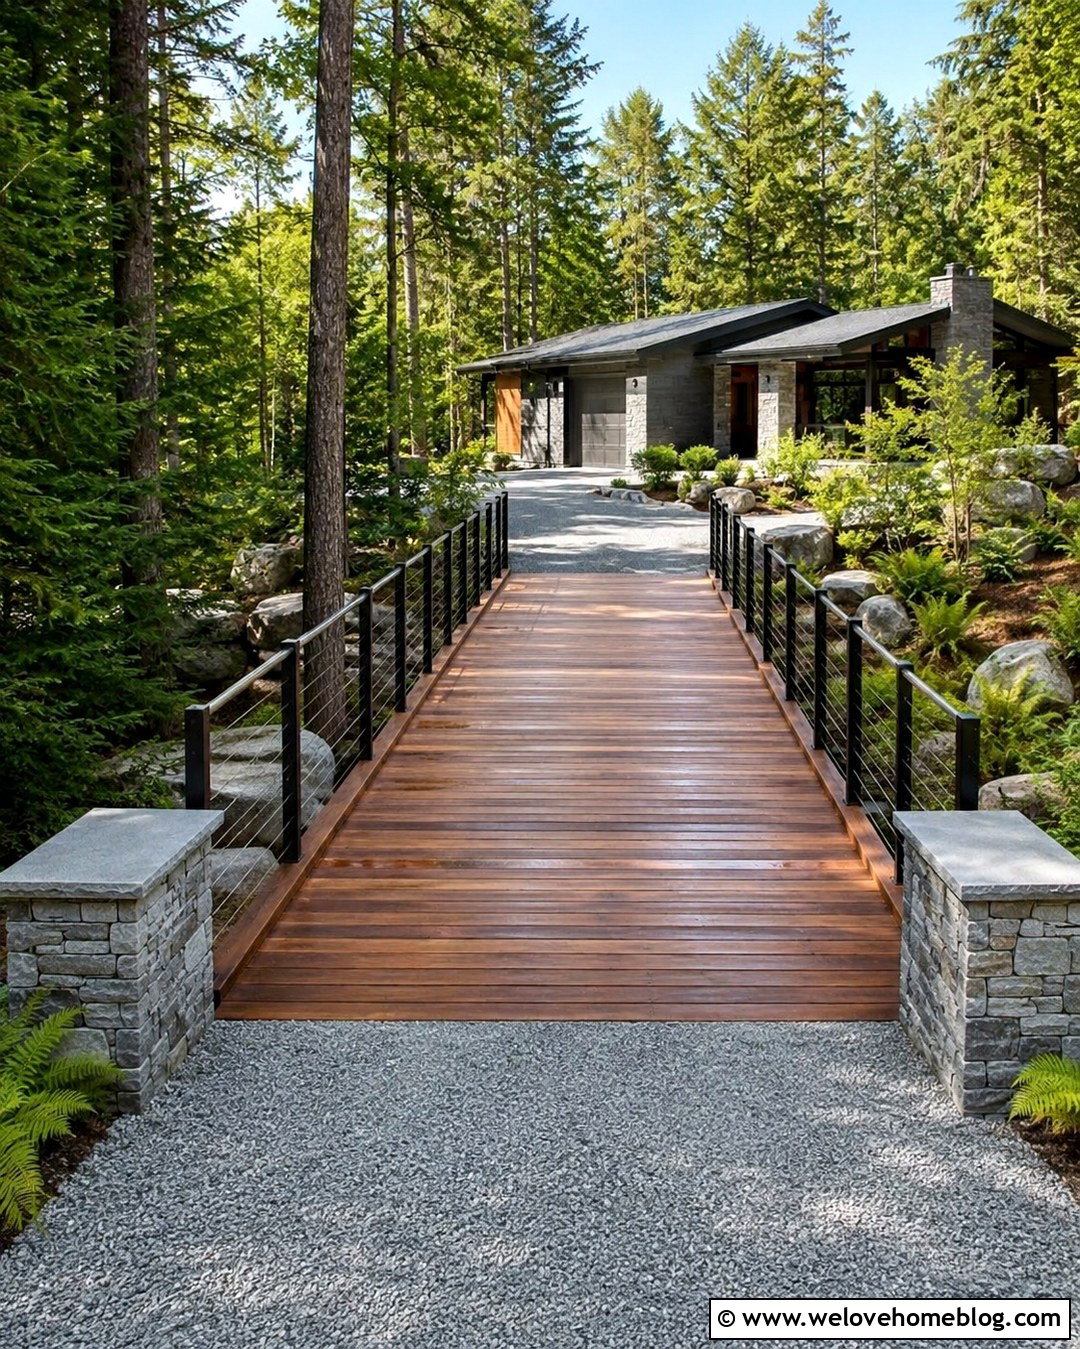
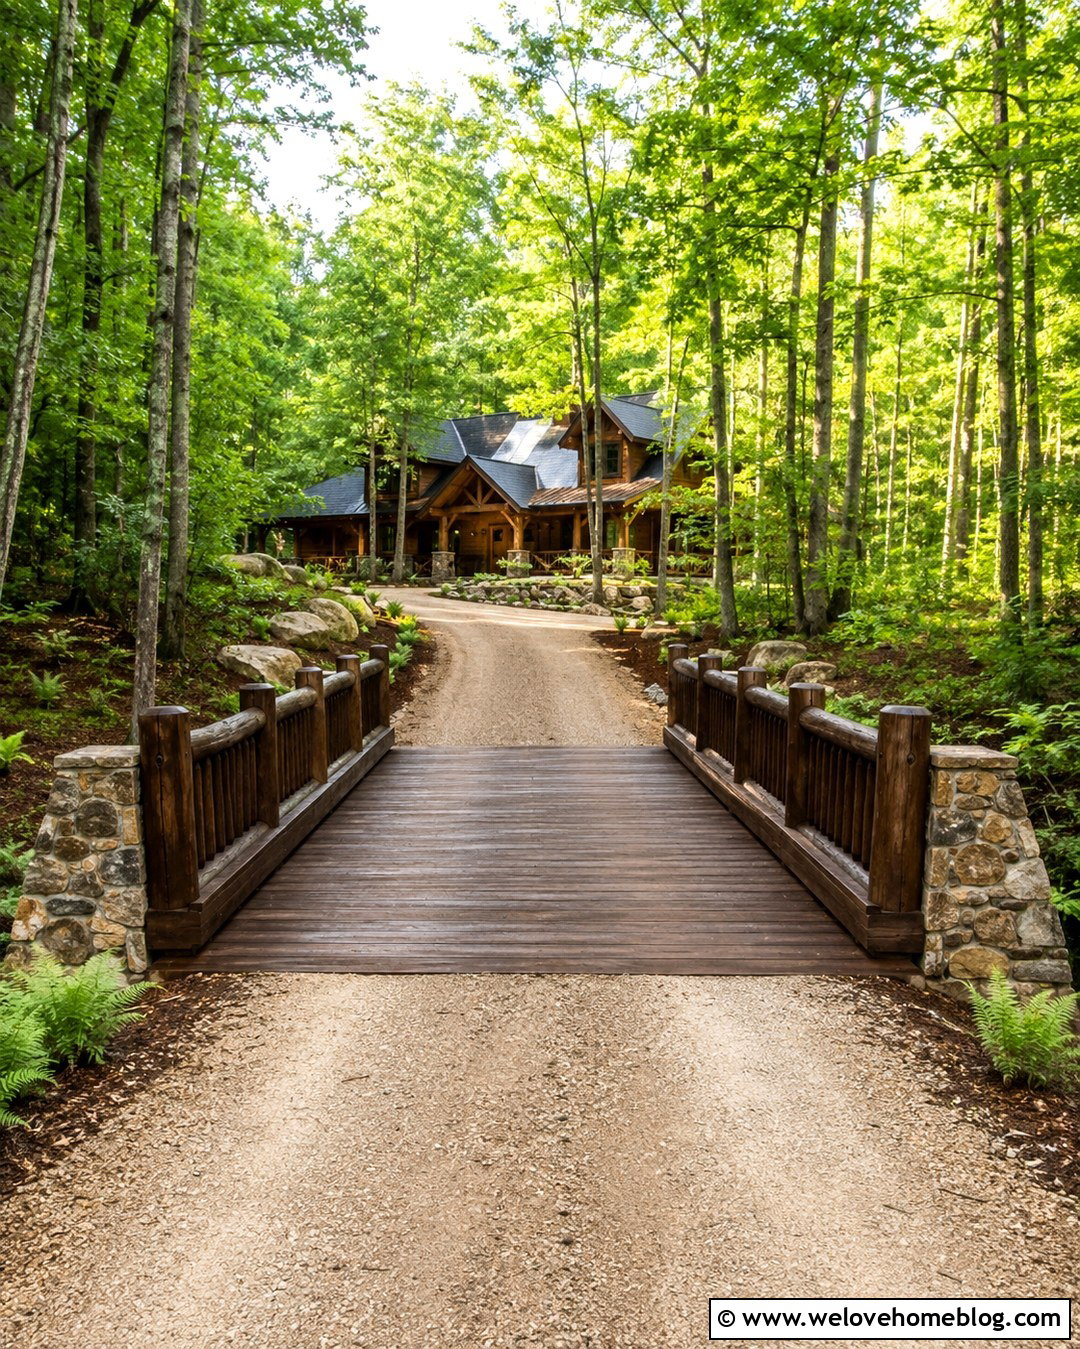
Rough log railings can make a private bridge feel naturally connected to forested acreage. Start with an engineered steel or heavy-timber support system, then add pressure-treated timber decking in a rich brown finish. Substantial log-style rails and wheel guards provide rustic character, but their connections and spacing must still meet applicable safety requirements. A curved gravel approach can open into a straight bridge crossing, creating an attractive reveal through the trees. Use boulders, woodland ground covers, and native ferns around the approaches while keeping vegetation away from bearings and inspection areas. Timber entrance posts can hold discreet reflectors without introducing oversized signs. Plan for drainage between deck boards and routine replacement of weathered components. Professional design remains essential for the beams, bracing, foundations, rail system, and expected vehicle loads.
9. Arched Steel Driveway Bridge With Wood Deck
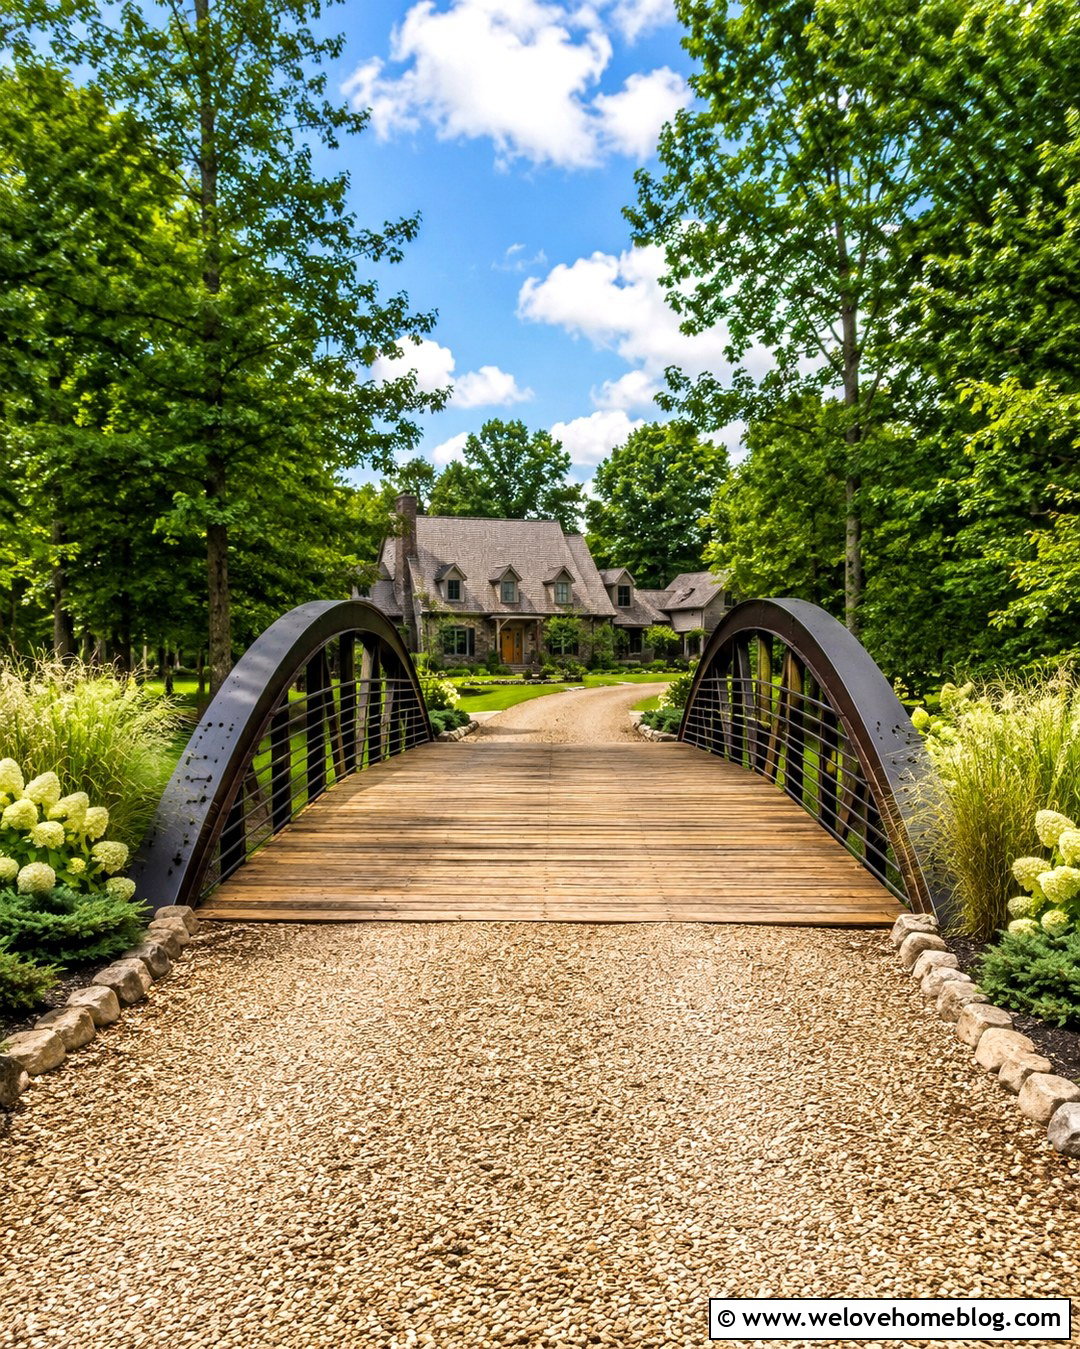
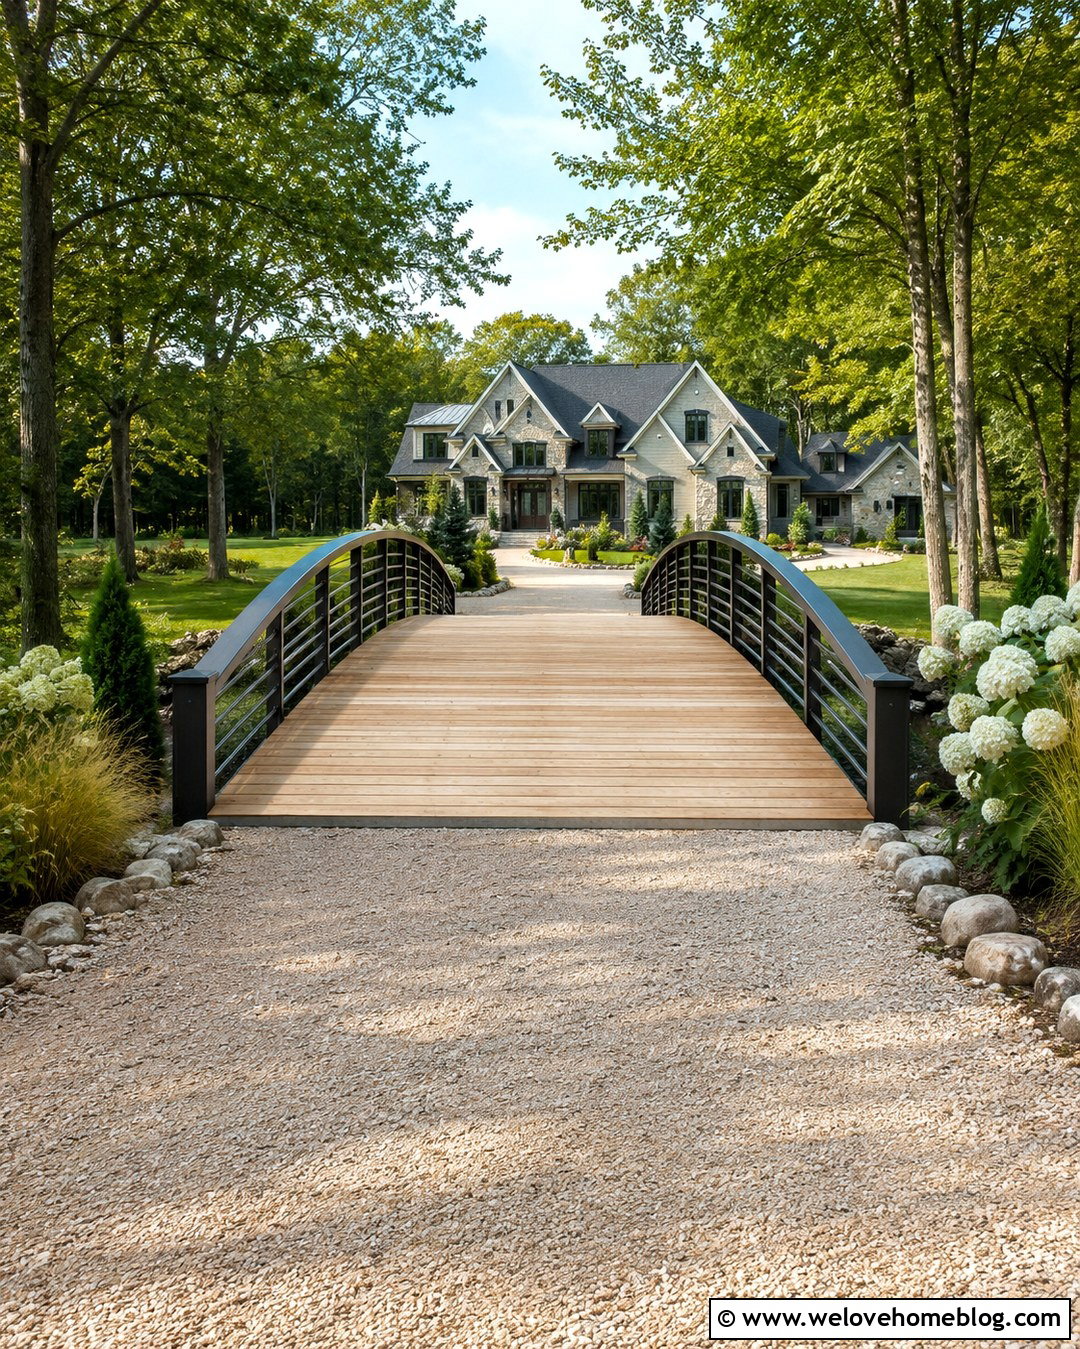
An arched steel driveway bridge brings a graceful profile to a garden, estate, or countryside entrance. The visual arch may be created by engineered side members, while a level or gently crowned pressure-treated wood deck provides a comfortable driving surface. Black steel railings can follow the bridge profile and frame views toward the house. Pair the crossing with a tan gravel driveway, natural-stone edging, and layered planting beds filled with hydrangeas, ornamental grasses, and low evergreens. The approaches should remain broad and uncomplicated so drivers can align before entering the bridge. Avoid creating a steep hump simply to emphasize the arch. The final structural form, deck support, lateral bracing, foundations, railing details, waterway clearance, and load capacity must be calculated for the exact site by qualified bridge professionals.
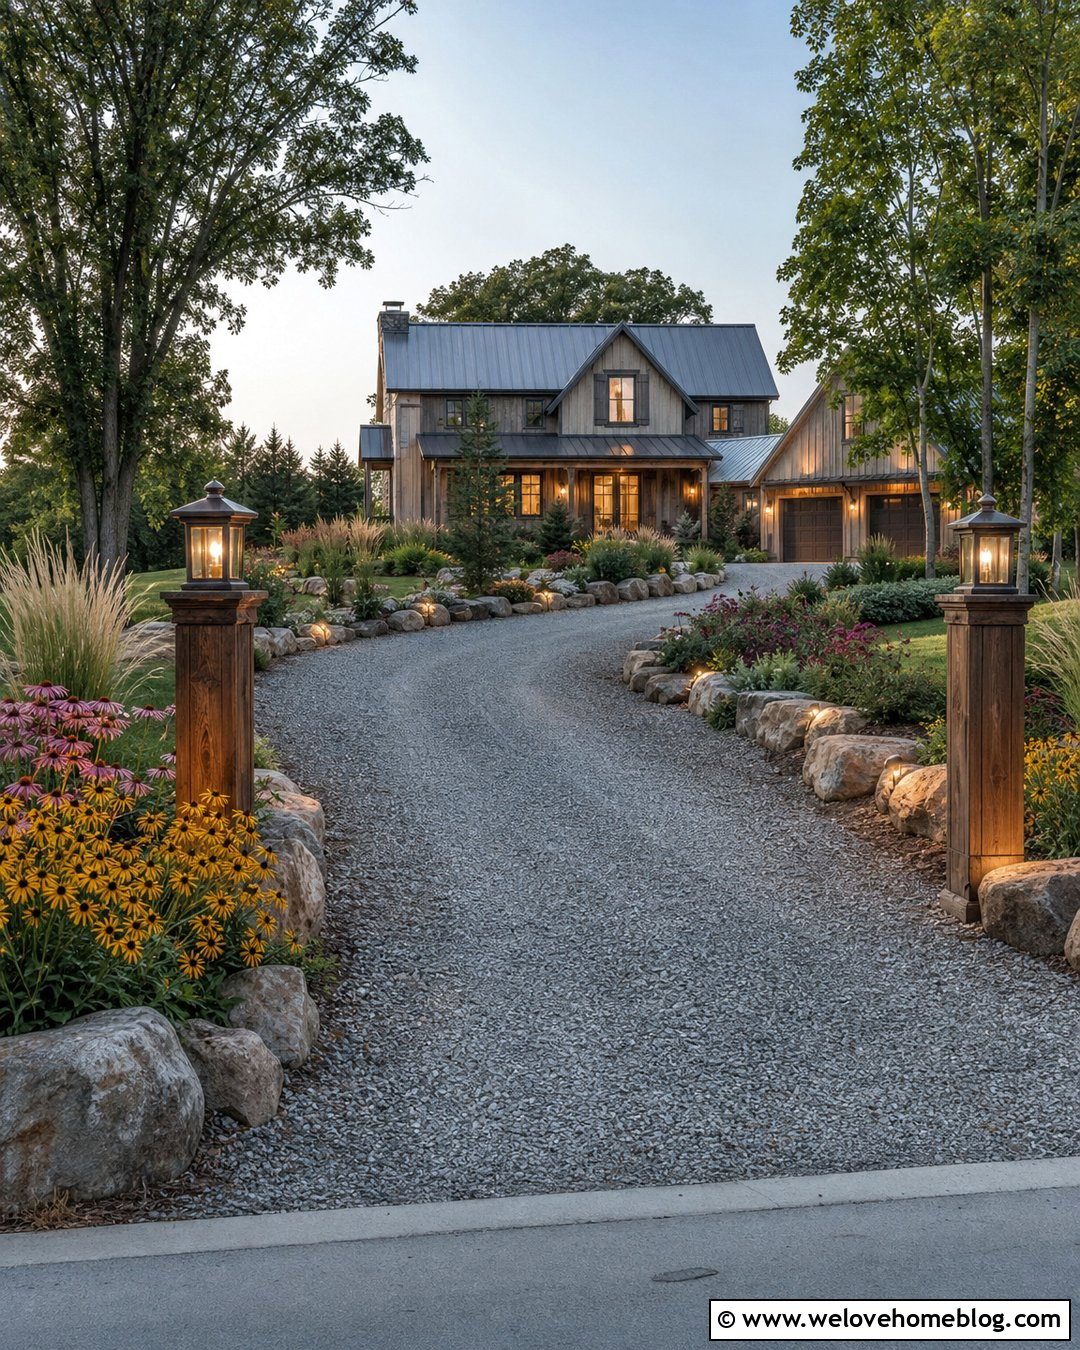
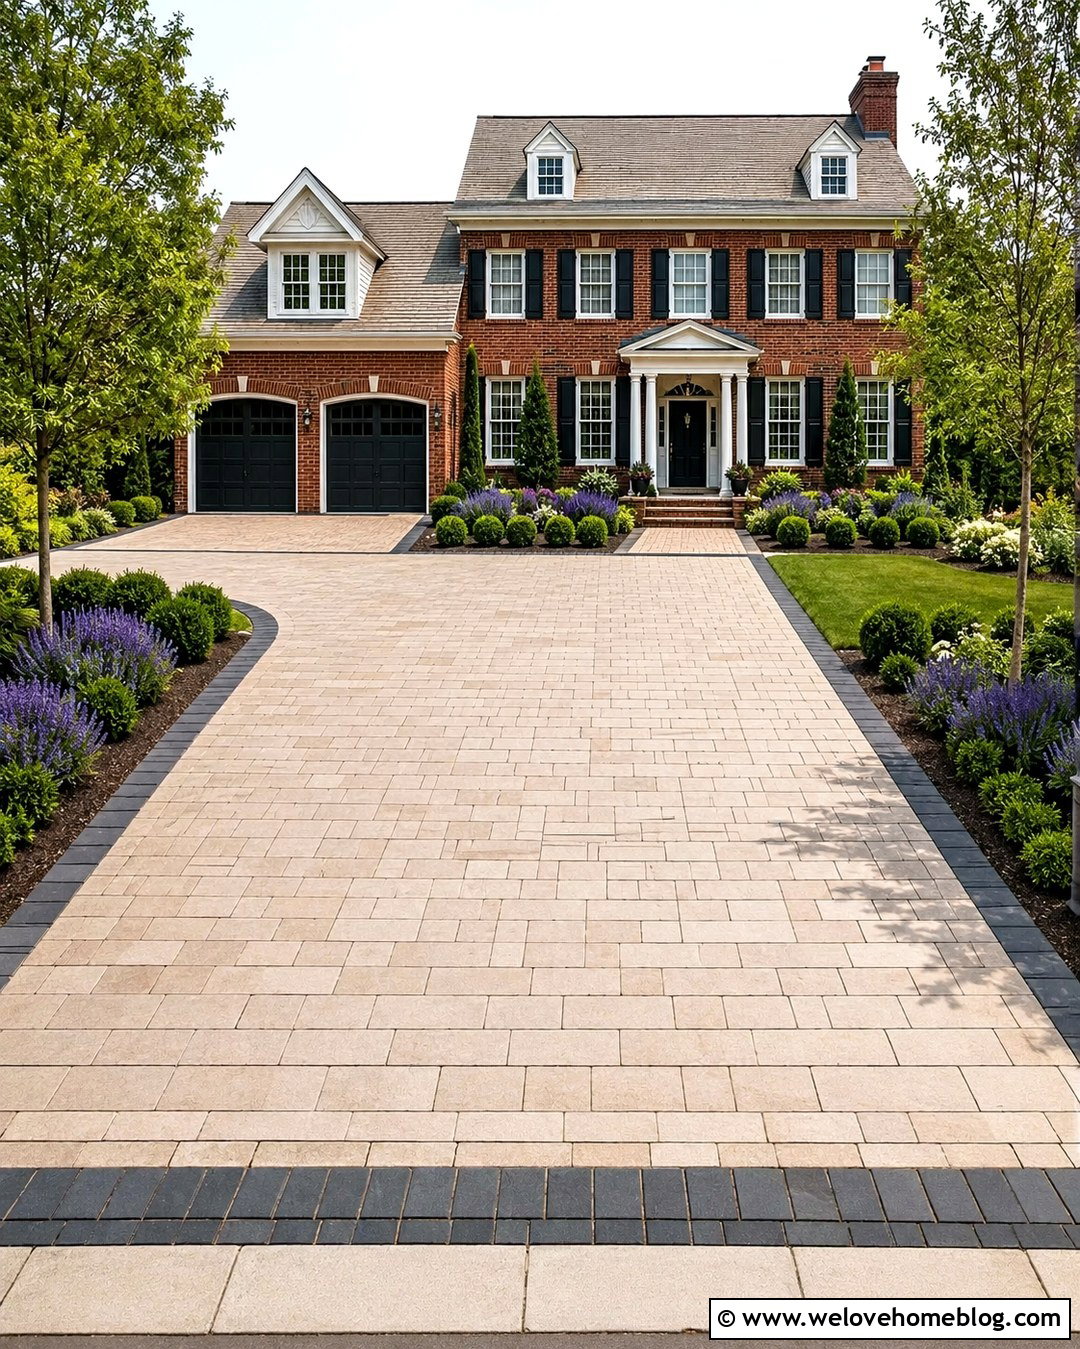
10. Concrete Driveway Bridge With Brick Approaches
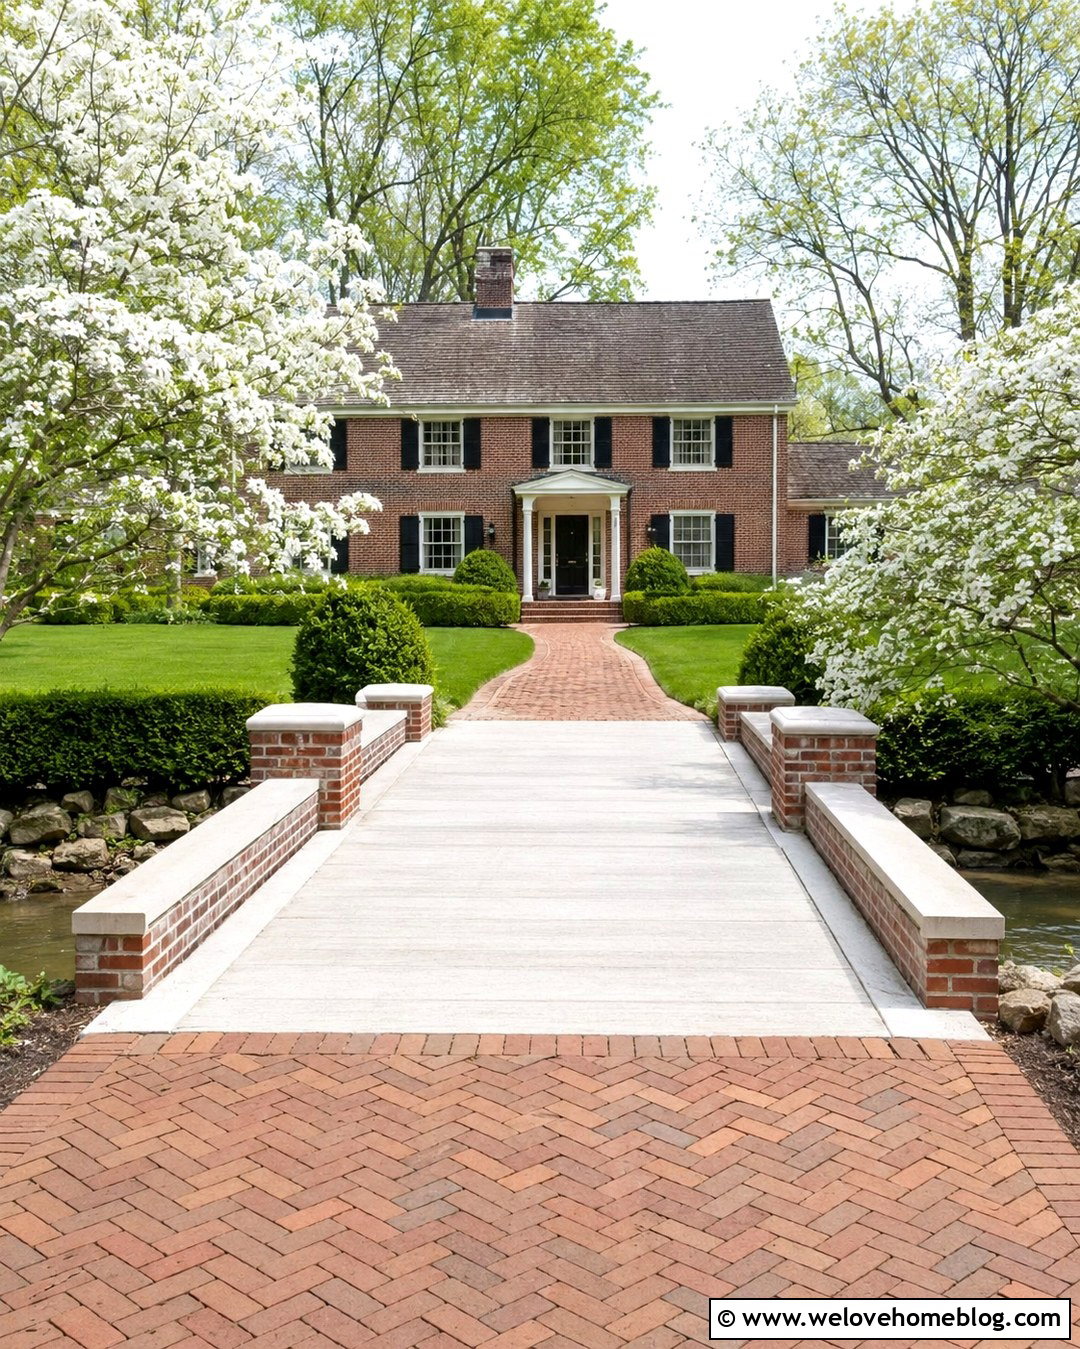
Brick approaches can give a plain concrete bridge a more welcoming, traditional finish. Use an engineered reinforced concrete deck across the waterway, then install clay brick pavers in a herringbone pattern on stable approach areas at both ends. A narrow brick border may continue along the deck only if the structural and drainage design supports that surface treatment. Low concrete rails with brick-faced outer panels visually connect the crossing to a colonial or Cape Cod home. Frame the entrance with lawn, clipped hedges, and small flowering trees placed safely beyond the abutments. Slightly flared approaches help drivers center their vehicles before reaching the rails. Coordinate paver base preparation, edge restraint, runoff, settlement control, deck waterproofing, structural loads, and freeze-thaw movement within the professional plan.
11. Single-Span Driveway Bridge With Open Creek Channel
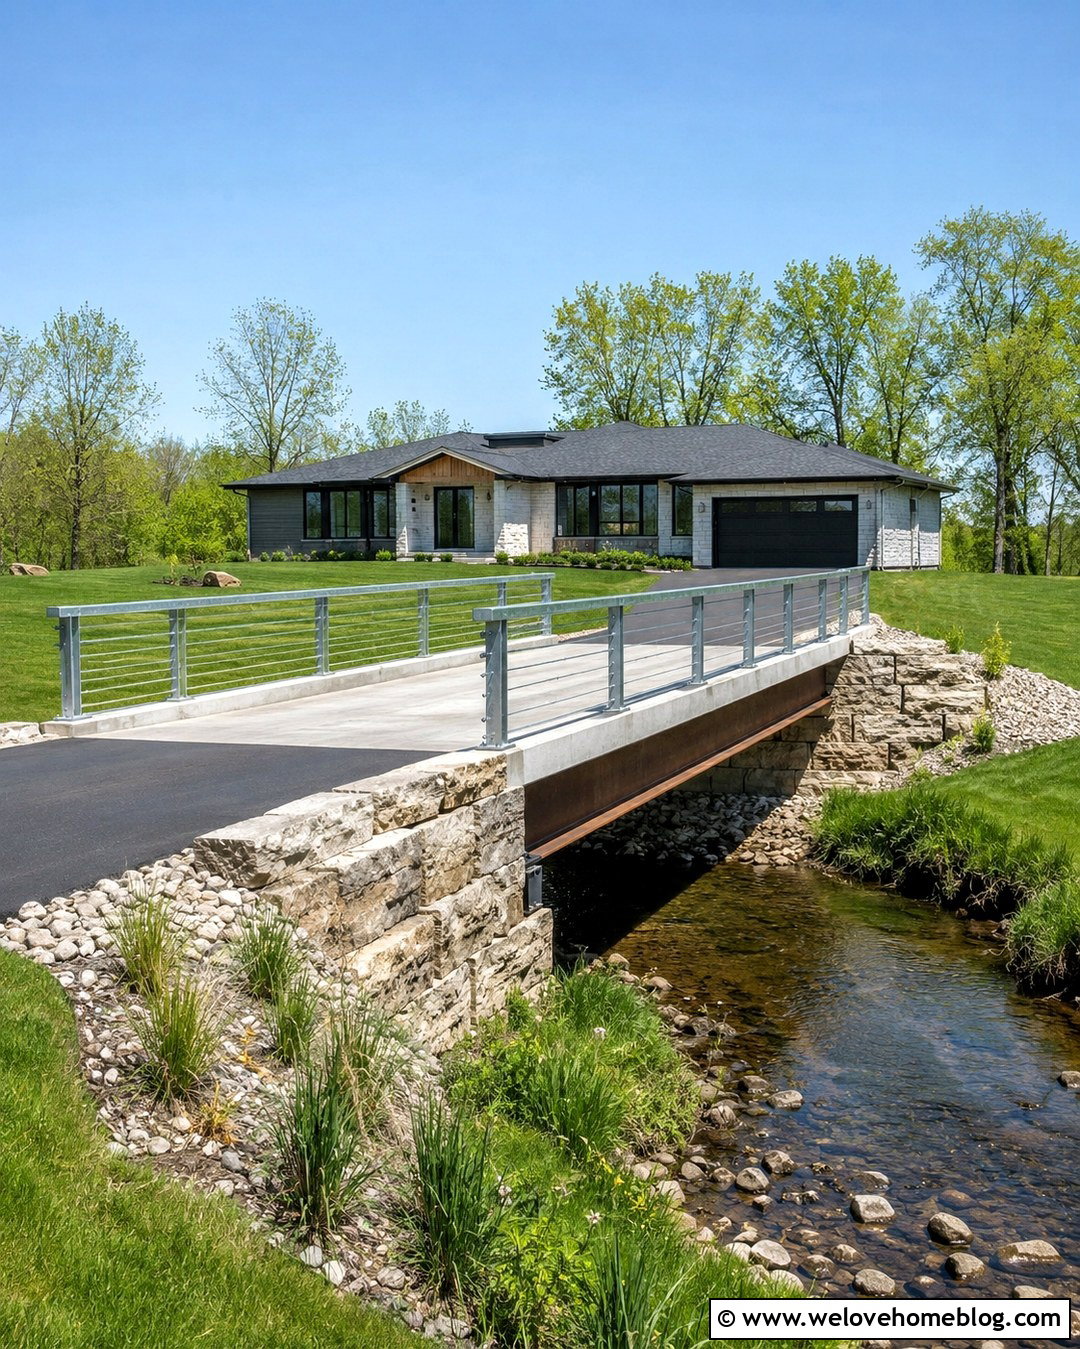
When preserving natural water movement is the priority, a single-span driveway bridge can avoid placing a center pier inside the creek. The complete look may use weathering steel beams, a reinforced concrete deck, and simple galvanized railings. A straight asphalt driveway keeps the crossing efficient, while natural-stone headwalls visually define the approaches without narrowing the channel. Restore disturbed banks with native grasses, sedges, and erosion-control planting suited to local conditions. Keep decorative boulders and shrubs away from areas that must pass floodwater or remain visible for inspection. A single span can reduce in-channel obstruction, but it may require deeper beams or stronger supports depending on its length. Surveying, hydraulic analysis, geotechnical information, structural calculations, and environmental review should guide the final dimensions and elevation.
12. Driveway Bridge With Culvert Crossing
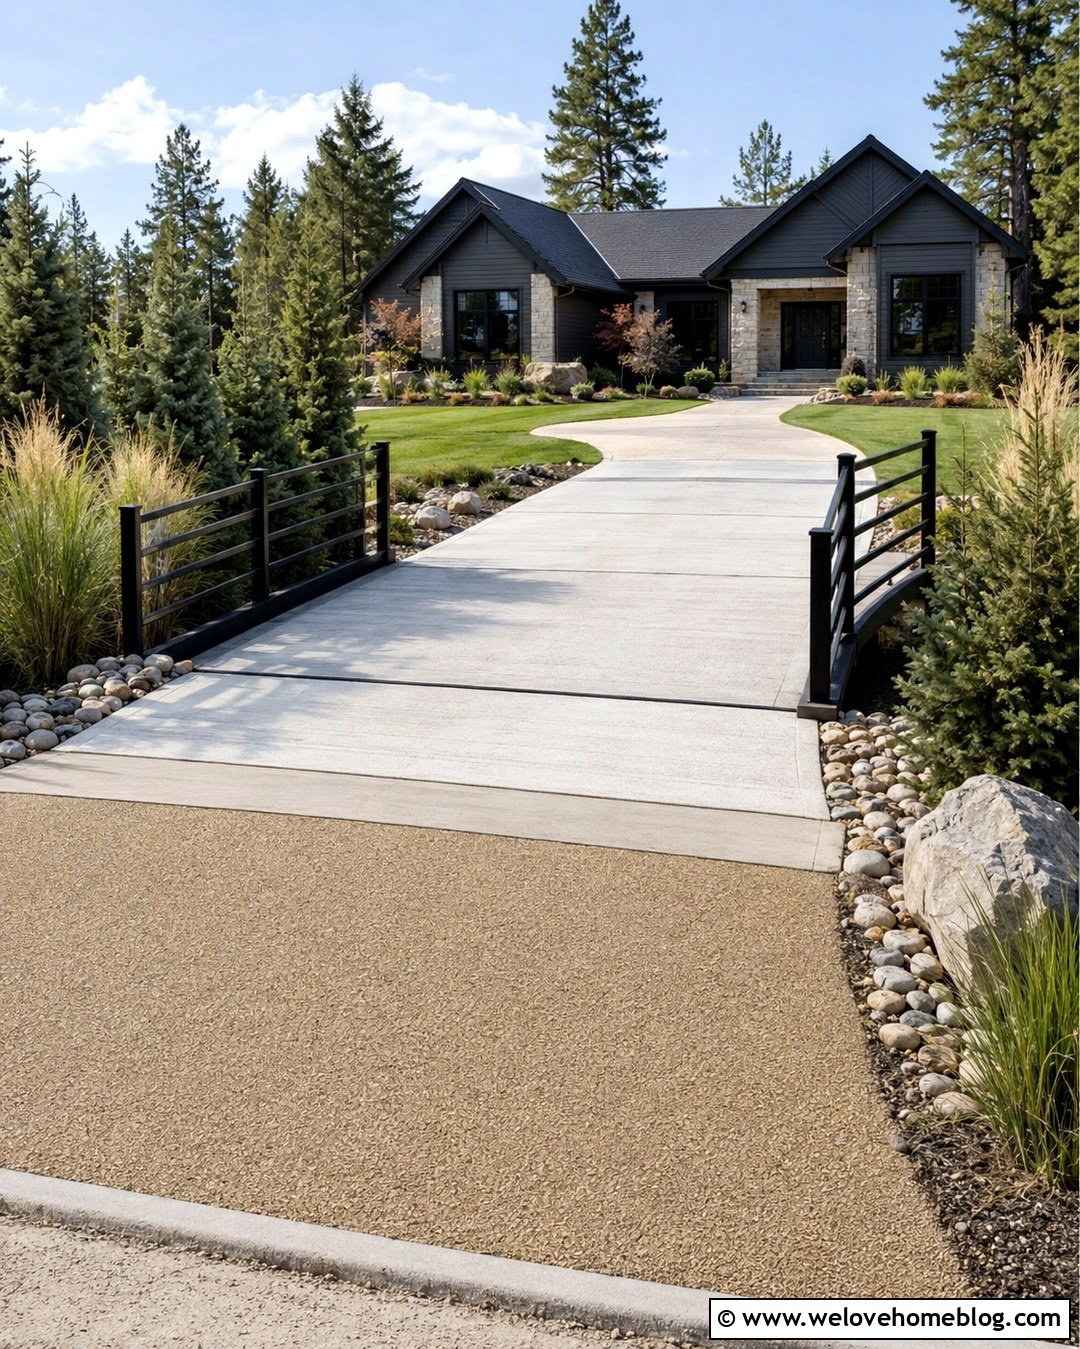
A bridge-and-culvert concept can suit a defined drainage channel where local authorities and engineers determine that enclosed flow is appropriate. The visible driveway may use a reinforced concrete slab over an engineered concrete box culvert, producing a short, level crossing with asphalt approaches. Stone-faced wing walls can retain the driveway embankment and create a finished entrance. Add black metal safety rails if the drop beside the crossing requires protection. River rock, native grasses, and low shrubs can stabilize the visual edges without covering the culvert openings. The waterway must never be sized by appearance alone because debris and storm flow can overwhelm an undersized opening. A civil or hydraulic engineer should establish capacity, inlet and outlet protection, embedment, headwalls, erosion control, structural loading, and maintenance access.
13. Gabion Driveway Bridge With Steel Deck
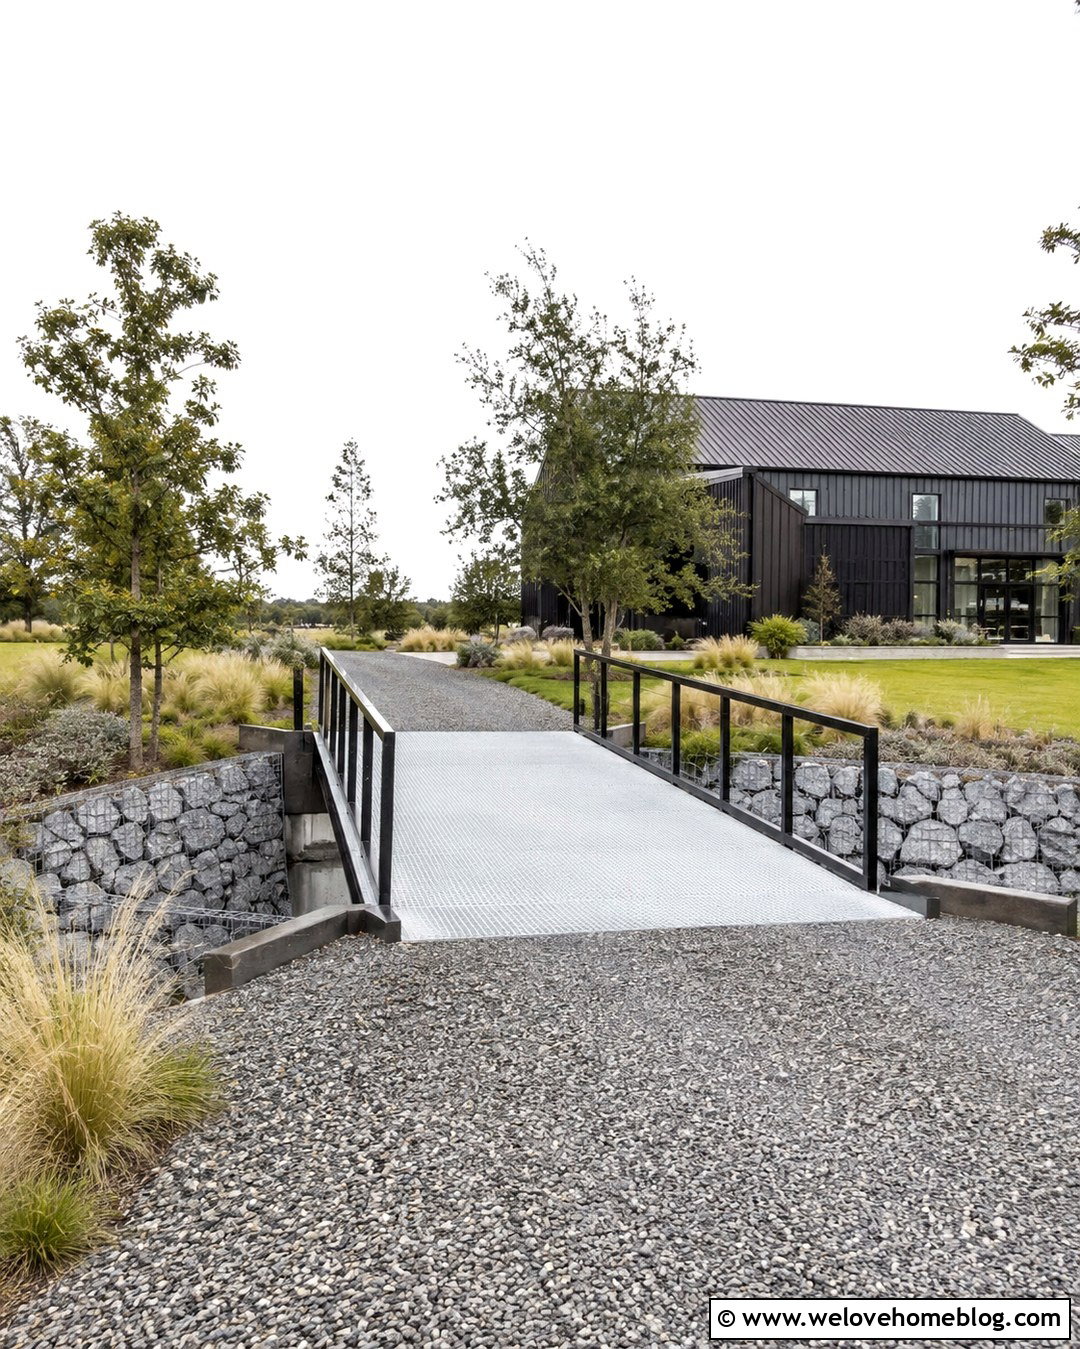
Gabion walls filled with angular stone can give a driveway bridge a rugged, contemporary appearance. In a conceptual layout, engineered gabion retaining walls shape the approaches while independent concrete abutments support steel beams and a galvanized steel deck or reinforced concrete surface. This distinction keeps decorative or retaining components from being mistaken for the primary bridge structure. Use a straight crossing with a compacted gray gravel driveway, black steel railings, and broad planting areas filled with drought-tolerant grasses. The wire baskets and stone color can echo a modern ranch or industrial farmhouse facade. Provide clear drainage behind retained soil and leave structural bearings accessible. Site-specific plans should address gabion stability, corrosion exposure, soil pressure, settlement, foundations, flood forces, deck traction, railing design, and vehicle capacity.
14. Farmhouse Driveway Bridge With White Railings
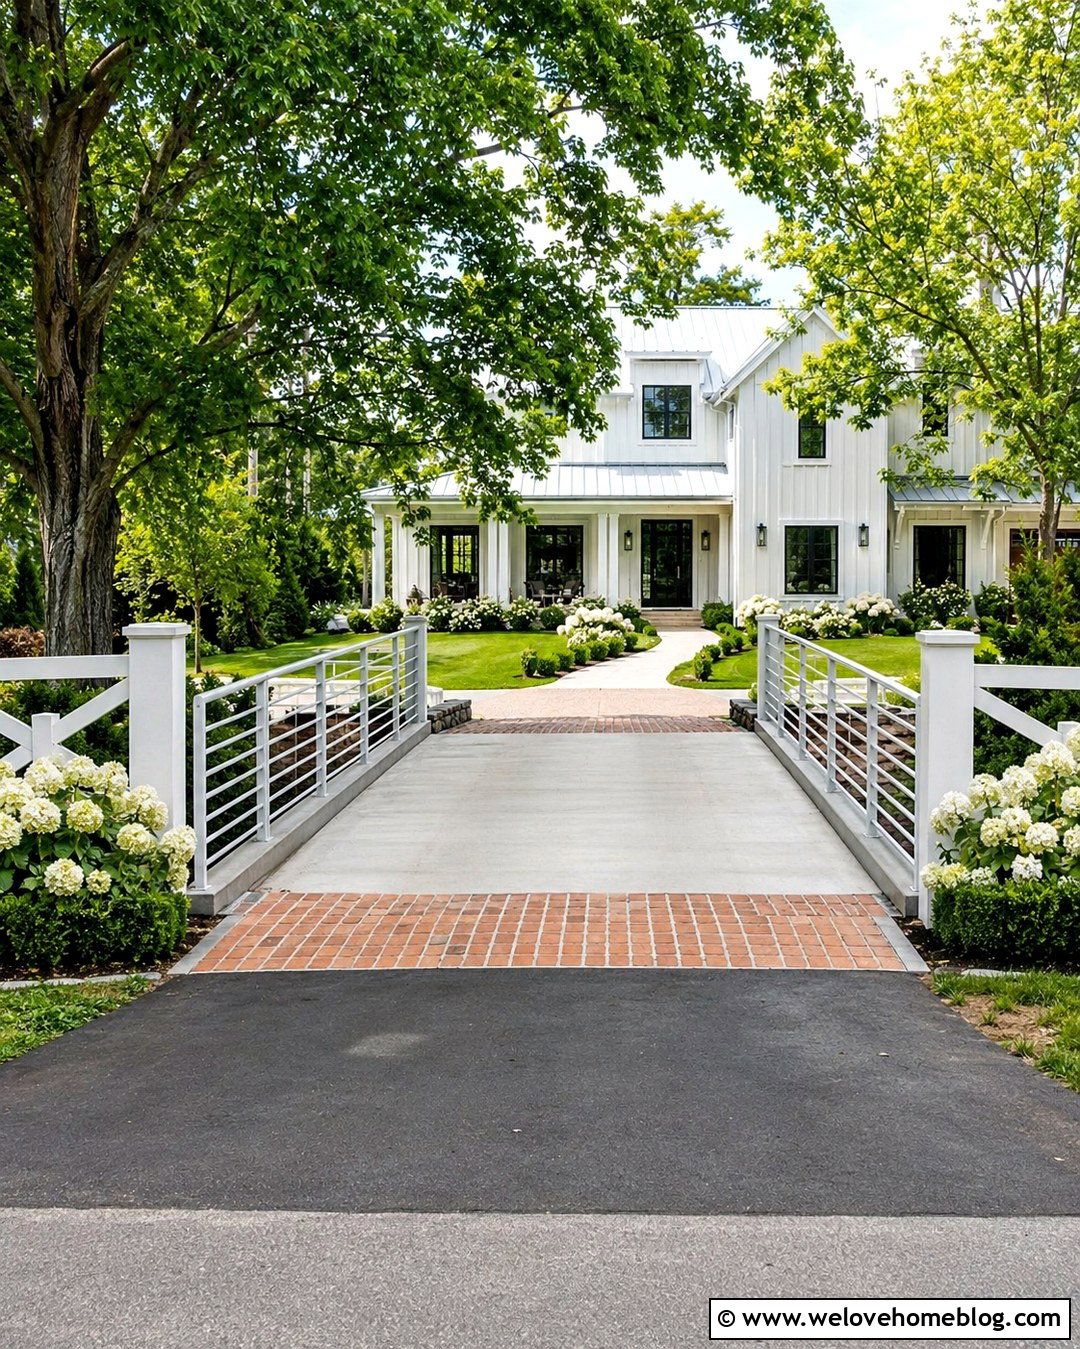
White railings can transform a small crossing into a cheerful farmhouse entrance. Combine an engineered reinforced concrete bridge deck with white powder-coated metal rails that resemble traditional wood fencing but require less frequent refinishing. Continue a light-gray concrete driveway across the straight bridge and mark each approach with red brick transition bands. White hydrangeas, green lawn, and compact boxwood beds can frame the crossing without crowding the drainage channel. Add matching white fence sections beyond the bridge to connect the entrance with a modern farmhouse in the background. Choose rail proportions that remain visible from the driver’s seat and withstand required forces. The structural engineer should coordinate the deck, railing anchors, abutments, approach settlement, drainage, flood elevation, foundations, and access requirements for service and emergency vehicles.

15. Gravel Driveway Bridge With Timber Wheel Guards
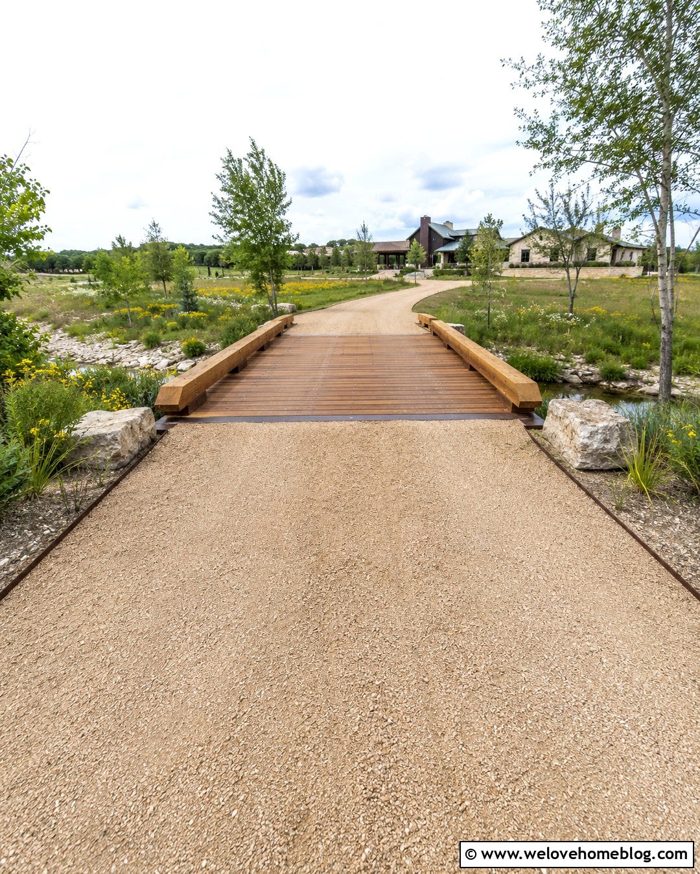
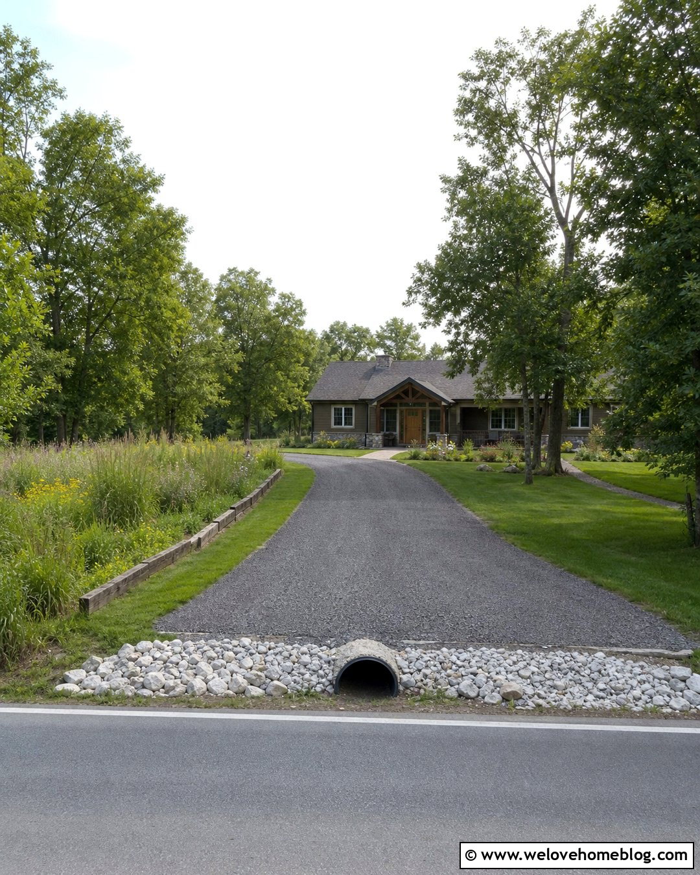
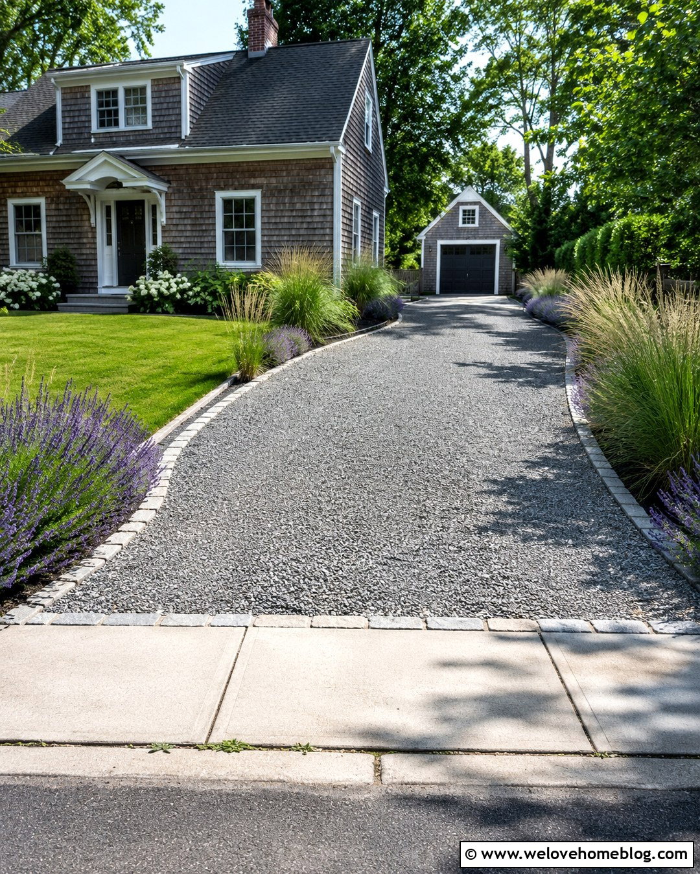
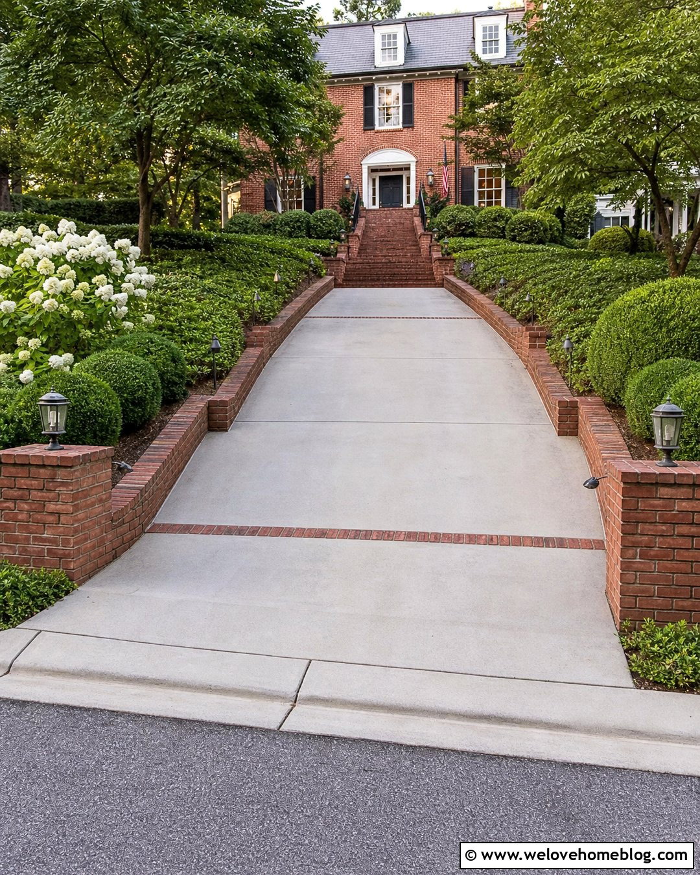
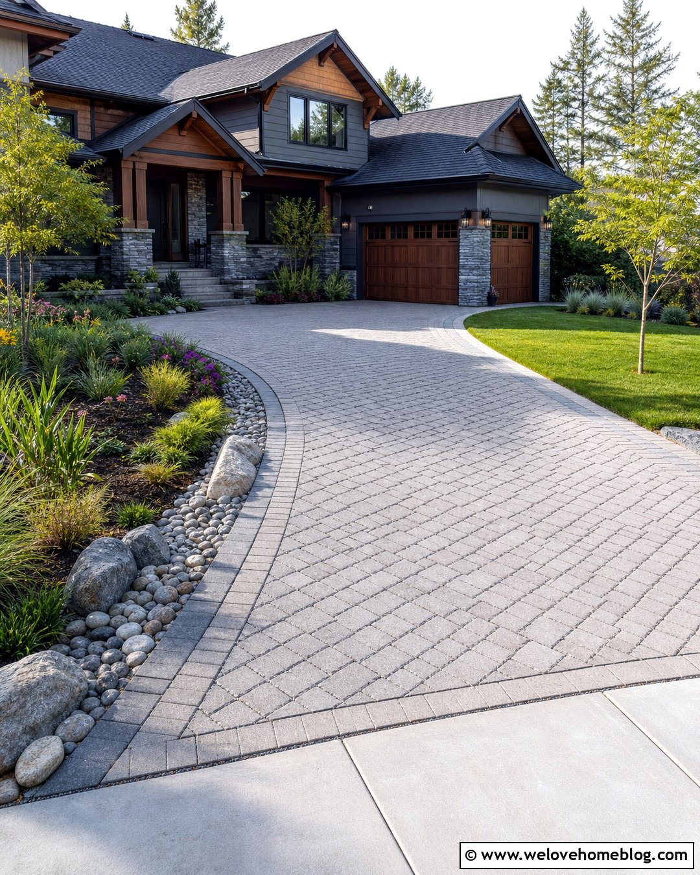
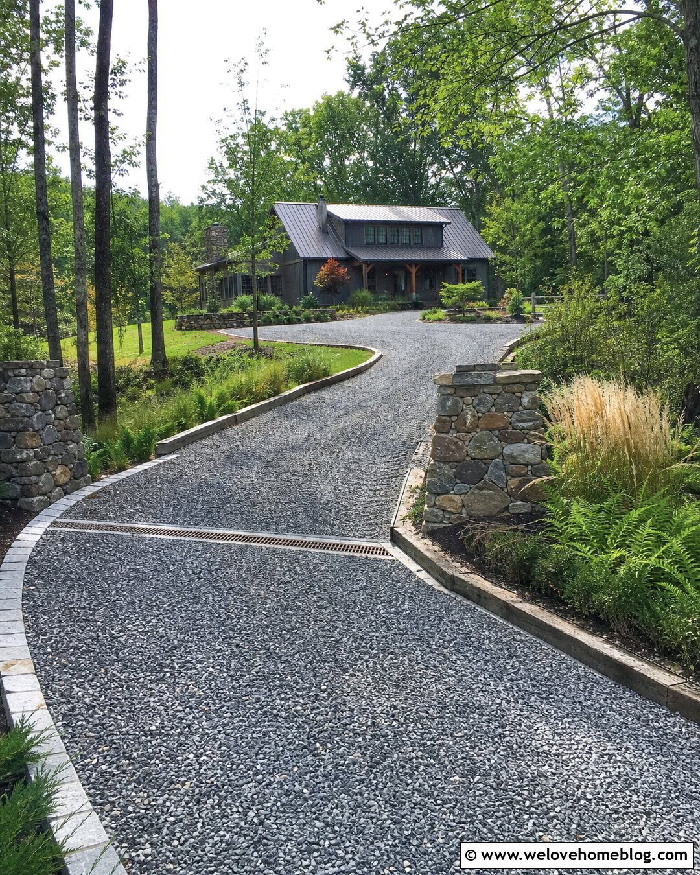
A gravel driveway crossing can remain simple while still feeling finished and deliberate. Use engineered steel beams beneath a pressure-treated timber deck, then add heavy timber wheel guards along both sides. The guards visually define the usable width without introducing tall railings where they are not required. Install stabilized gravel approaches with stone or steel edging to prevent loose aggregate from spilling into the creek. A straight alignment makes entry easier, especially for trailers and service vehicles. Native meadow planting and clusters of small trees can soften the approaches while maintaining open sightlines. The deck boards may be installed perpendicular to travel according to the engineered fastening plan. Confirm whether full guardrails are required, and have professionals design the span, deck, beams, foundations, erosion protection, and transitions.
16. Asphalt Driveway Bridge With Concrete Barriers
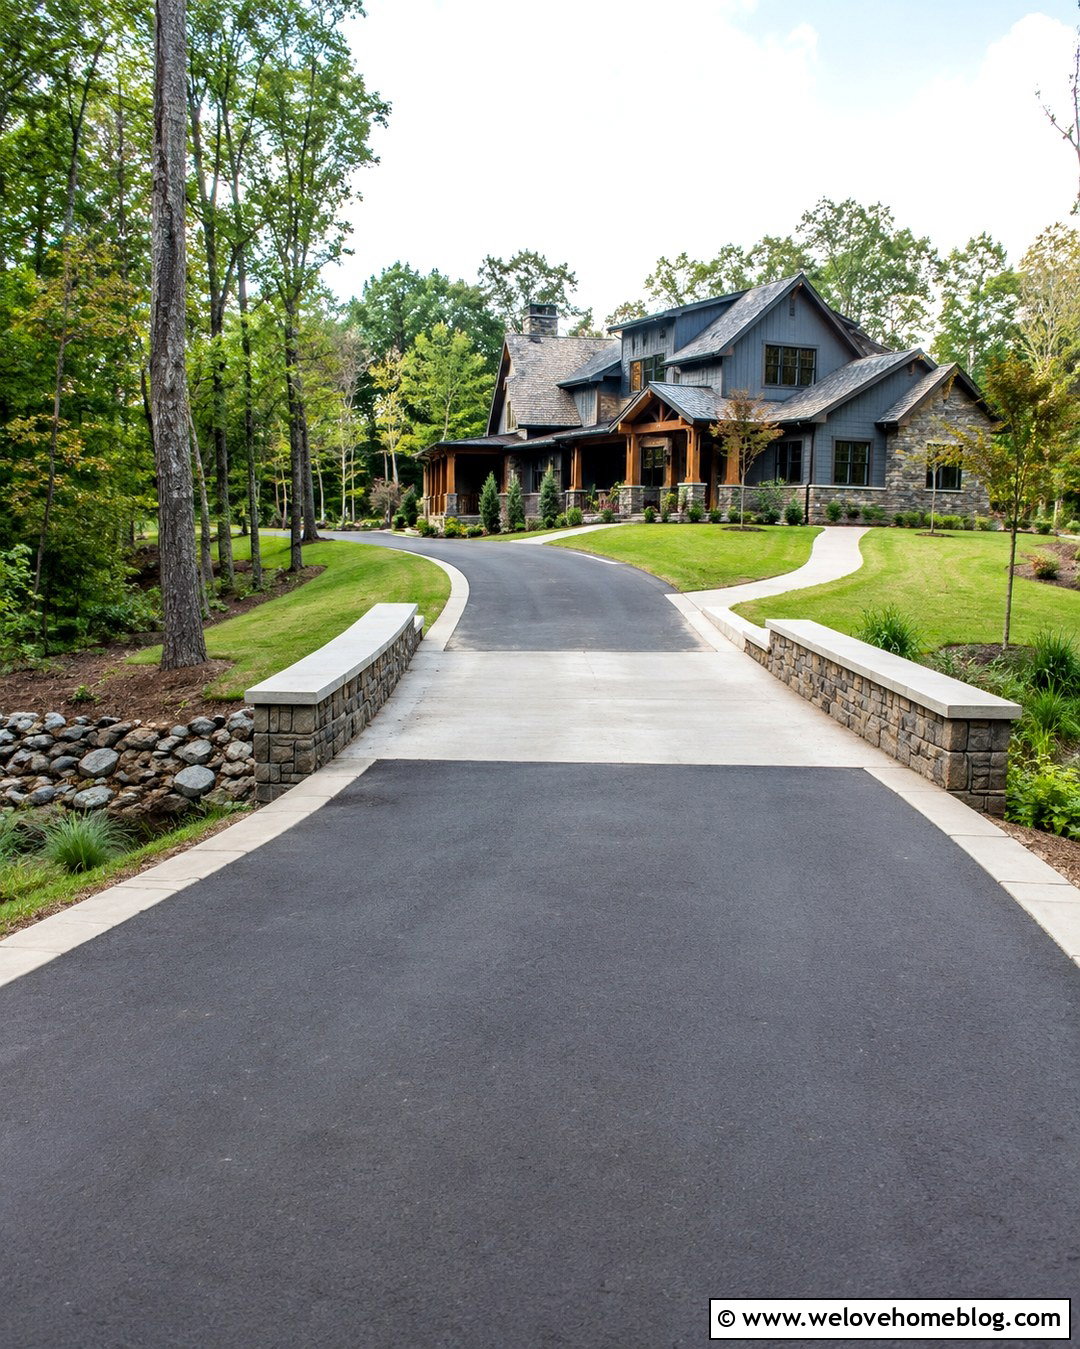
For a practical residential entrance that receives frequent traffic, an asphalt driveway can transition across a reinforced concrete bridge deck with low concrete barriers. The dark pavement creates a continuous visual route from the road to the house, while narrow light-gray edge bands make the bridge limits easy to recognize. Stone veneer on the outside barrier faces can coordinate with a craftsman or ranch home. Use gently curved asphalt approaches that straighten before the crossing, with mowed lawn and low native shrubs preserving driver visibility. Proper transition design is important because settlement at the bridge ends can create uncomfortable bumps. The engineered plans should address approach slabs, pavement joints, waterproofing, deck drainage, barrier geometry, foundations, flood clearance, erosion, and the heaviest vehicles expected to use the driveway.
17. Boardwalk Driveway Bridge Through Wet Landscape
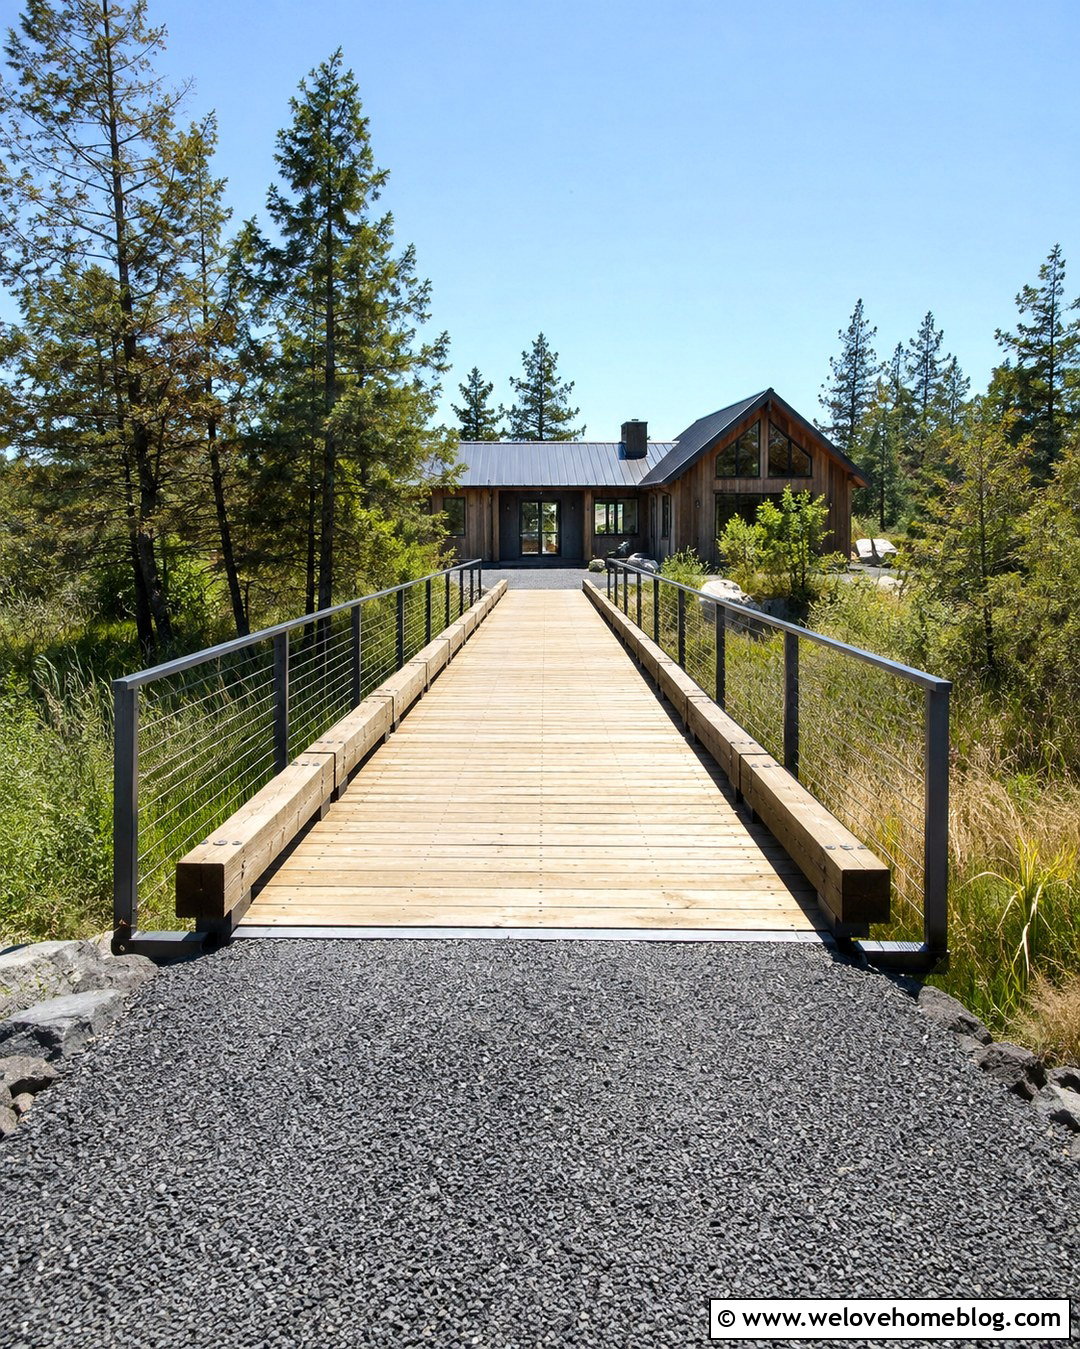
A boardwalk-inspired driveway bridge can create light visual impact across a marshy swale or seasonally wet area. The concept may use engineered steel beams and a pressure-treated timber deck elevated above sensitive ground, with slim galvanized railings and clearly defined wheel guards. A straight layout minimizes disturbance and leads toward a contemporary cabin or low-profile ranch house. Connect the bridge to stabilized gravel approaches and use native sedges, rushes, and moisture-tolerant shrubs around the wet landscape. Avoid decorative fill that blocks natural drainage or spreads into protected areas. The bridge elevation, span arrangement, foundation type, and construction access should be developed after environmental and geotechnical review. Professionals must also evaluate flood conditions, wetland permits, corrosion protection, vehicle loading, railing needs, and long-term deck maintenance.
18. Driveway Bridge With Stone Pillar Entrance
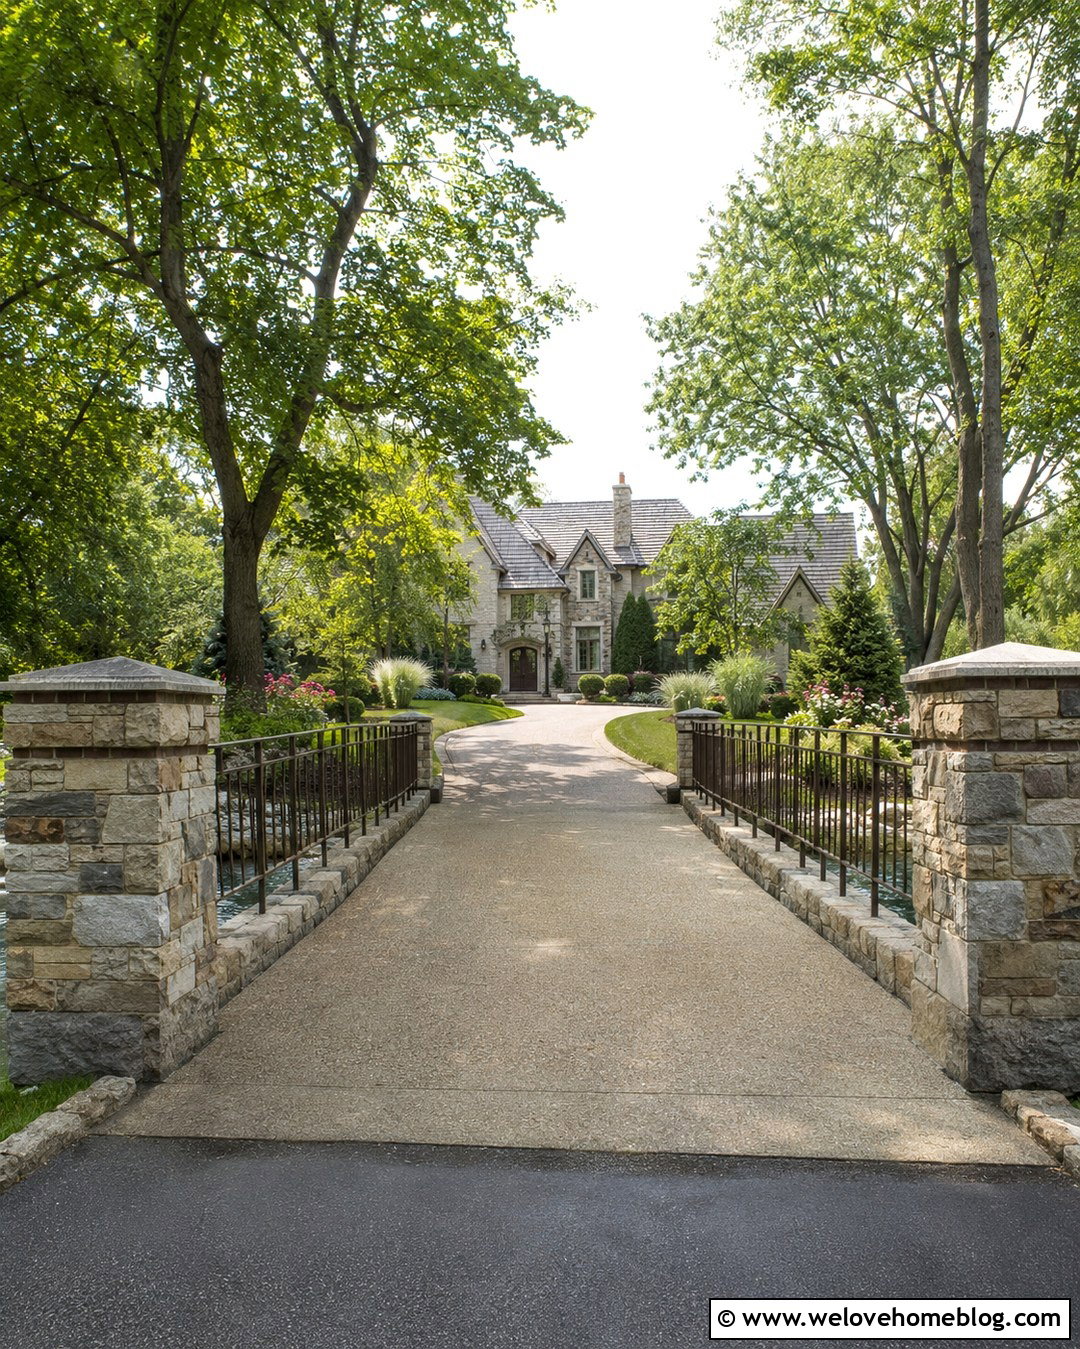
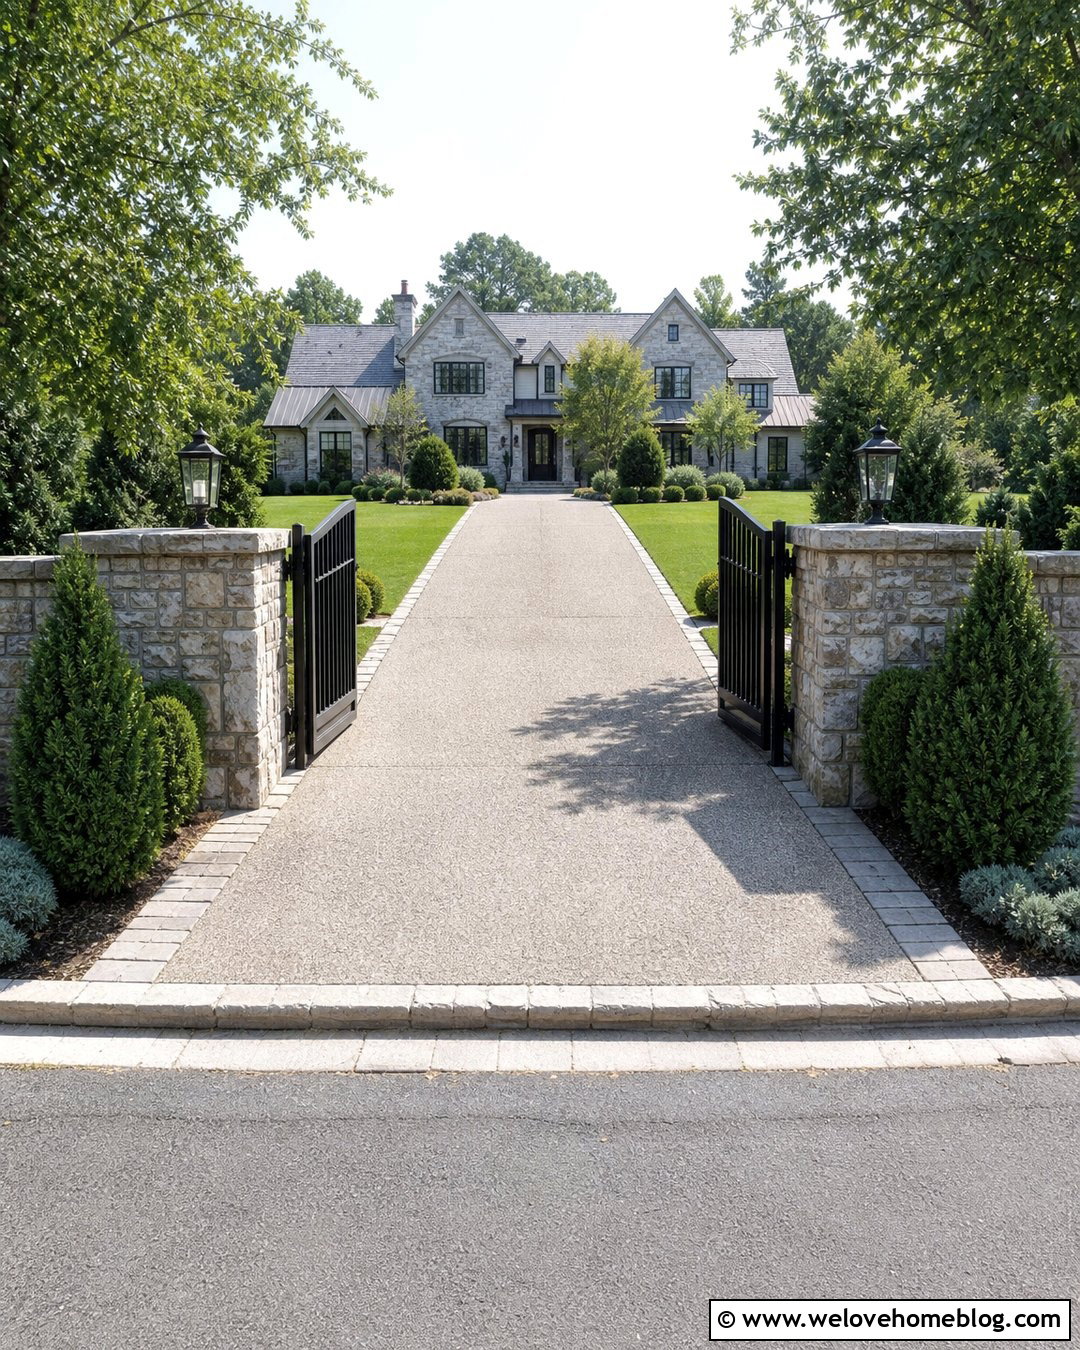
Stone pillars can announce a private bridge without making the structure itself look oversized. Place nonstructural masonry pillars beyond the engineered abutments at the landward ends of a reinforced concrete deck. Between them, a straight exposed-aggregate driveway can cross the creek with simple dark bronze metal rails. Low stone walls may curve outward from the pillars to guide the entrance, provided they do not interfere with drainage, sight distance, or flood flow. Layered landscaping with dwarf evergreens, ornamental grasses, and flowering perennials creates a formal yet approachable setting. Add low-voltage fixtures to the pillars for daytime architectural detail, but plan separate reflective markers for visibility. Coordinate pillar foundations, utilities, bridge movement, railing transitions, structural clearances, and waterway requirements before construction begins.
19. Driveway Bridge With Built-In Lighting
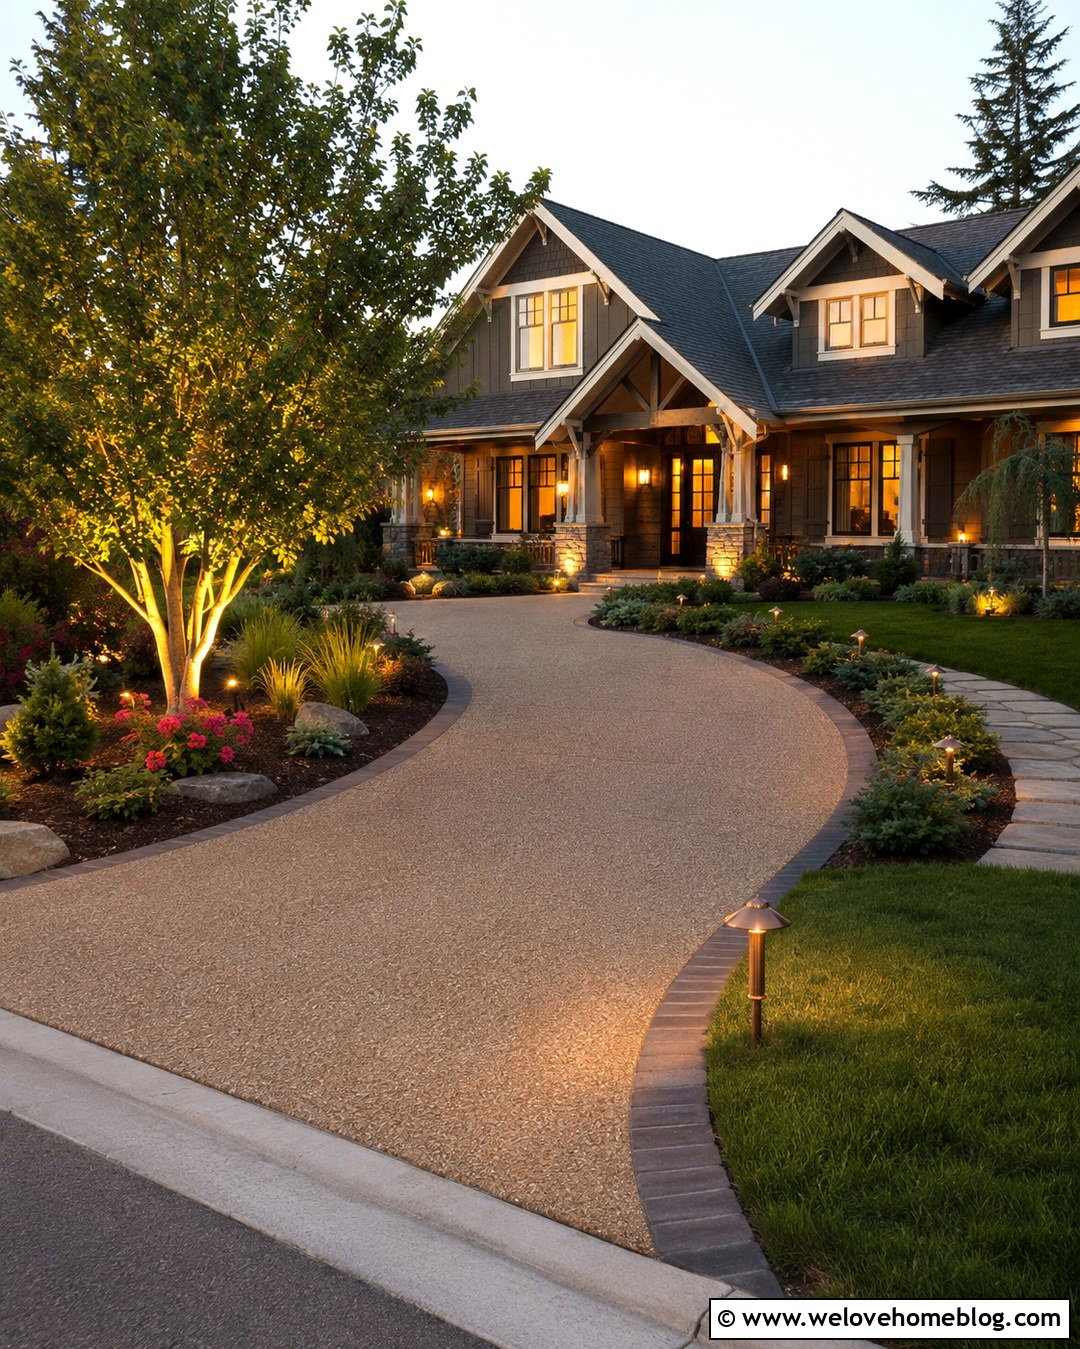
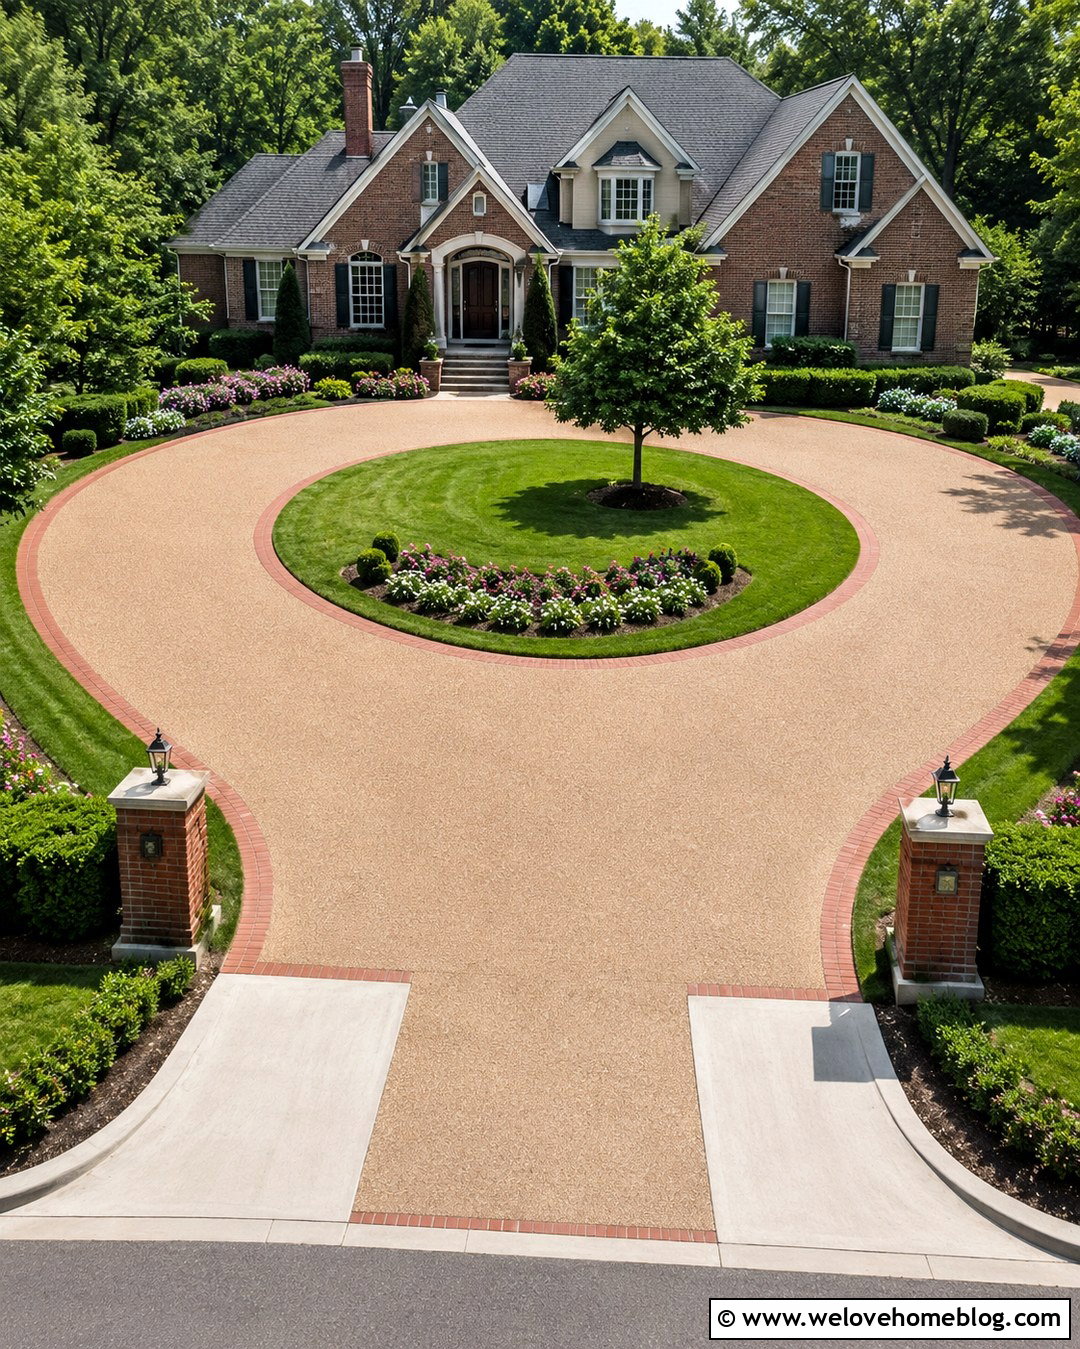
Integrated lighting can improve the appearance of a bridge entrance while making its boundaries easier to recognize. Begin with an engineered concrete deck over steel beams and add sturdy black metal rails containing shielded, low-voltage fixtures. A resin-bound gravel driveway in a warm tan tone can create a smooth, permeable-looking approach, although actual drainage performance depends on the specified system and base. Keep the bridge deck as broom-finished concrete for dependable traction and a clear material transition. Low planting beds with evergreen shrubs and pale ornamental grasses reflect light without blocking the rails. Electrical components should remain accessible, weather-rated, and protected from flood exposure. The bridge engineer and electrician should coordinate conduit locations, penetrations, grounding, drainage, structural reinforcement, and maintenance access.
20. Wide Driveway Bridge For Emergency Vehicle Access
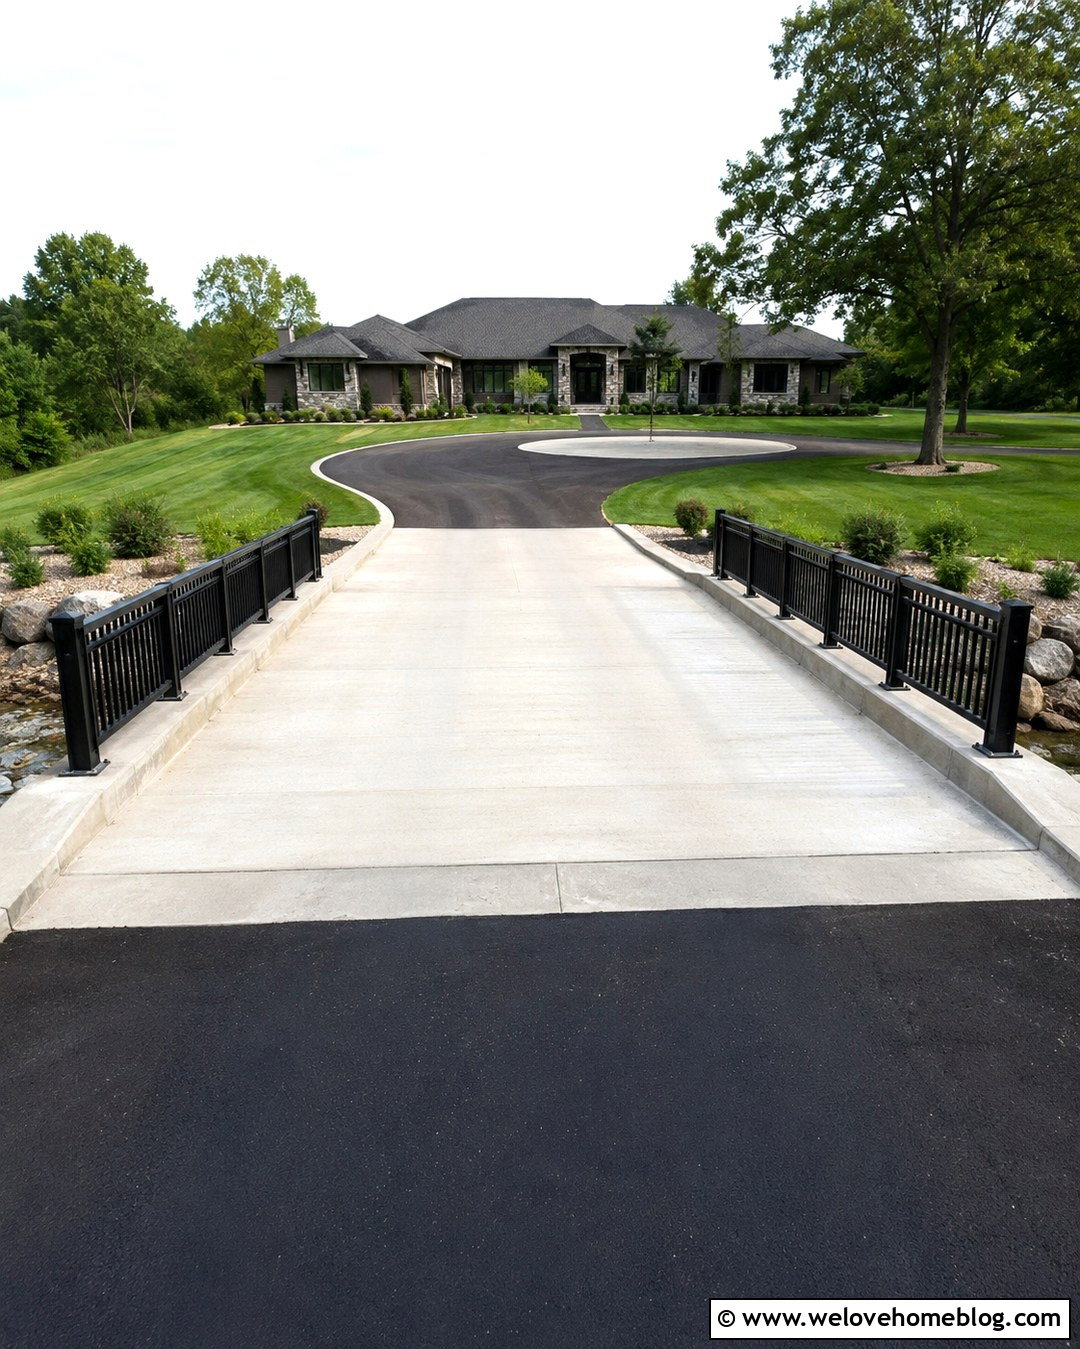
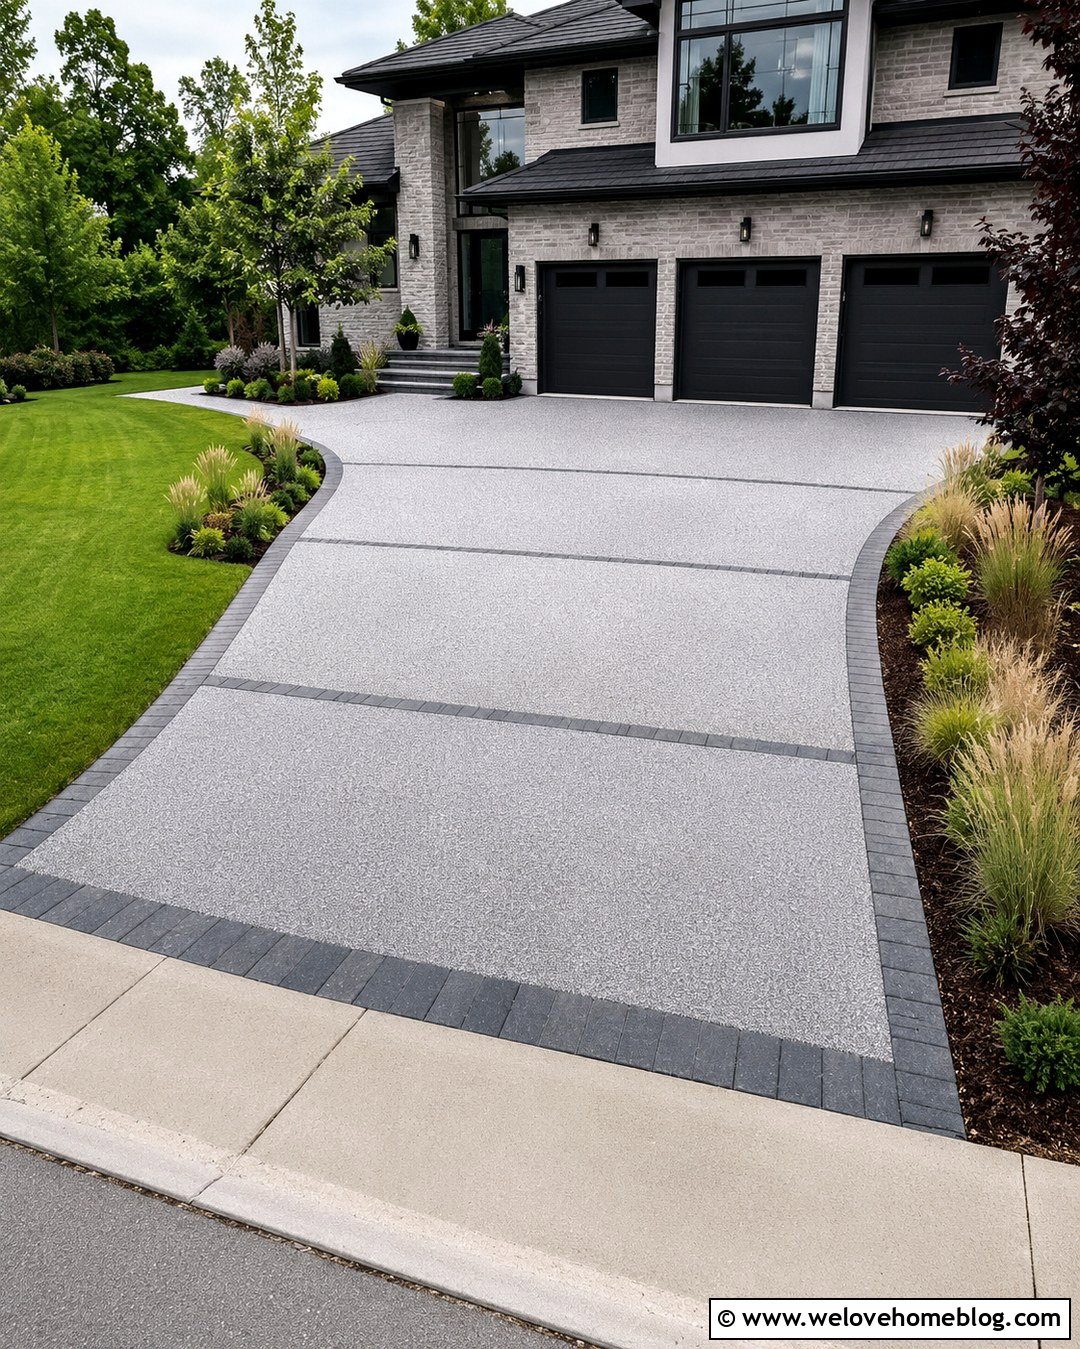
A wide driveway bridge can accommodate everyday vehicles while supporting access needs for fire apparatus, delivery trucks, trailers, or maintenance equipment. The complete concept uses an engineered reinforced concrete deck on steel girders, substantial concrete abutments, and code-appropriate metal barriers. Broad asphalt approaches straighten well before the bridge, reducing difficult turning movements. Concrete edge bands visually mark the usable width, while trimmed lawn and low planting preserve sightlines. A nearby turnaround may be needed so large vehicles do not have to reverse across the crossing. Avoid choosing width or load capacity from a residential car alone. Local fire officials, permitting authorities, civil engineers, and structural engineers should help establish the controlling vehicle, clear width, turning geometry, grade, barriers, foundations, flood clearance, signage, and long-term inspection plan.
Conclusion:
The best bridge concept balances curb appeal with structural safety, drainage, access, and realistic maintenance. Timber decks feel natural in rural settings, while concrete and steel create durable crossings for contemporary or frequently used driveways. Stone facing, brick approaches, landscaping, pillars, and railings can then connect the structure to the home. Before selecting one of these **20 Driveway Bridge Plans Ideas**, document the span, channel conditions, driveway grade, soil, flood history, and vehicles that need access. Contact local permitting, environmental, and fire authorities early. Private crossings may require stamped engineering plans and additional floodplain, access, or right-of-way approvals. () A properly engineered plan can turn an attractive concept into a dependable entrance.

Related posts:

Leave a Reply