
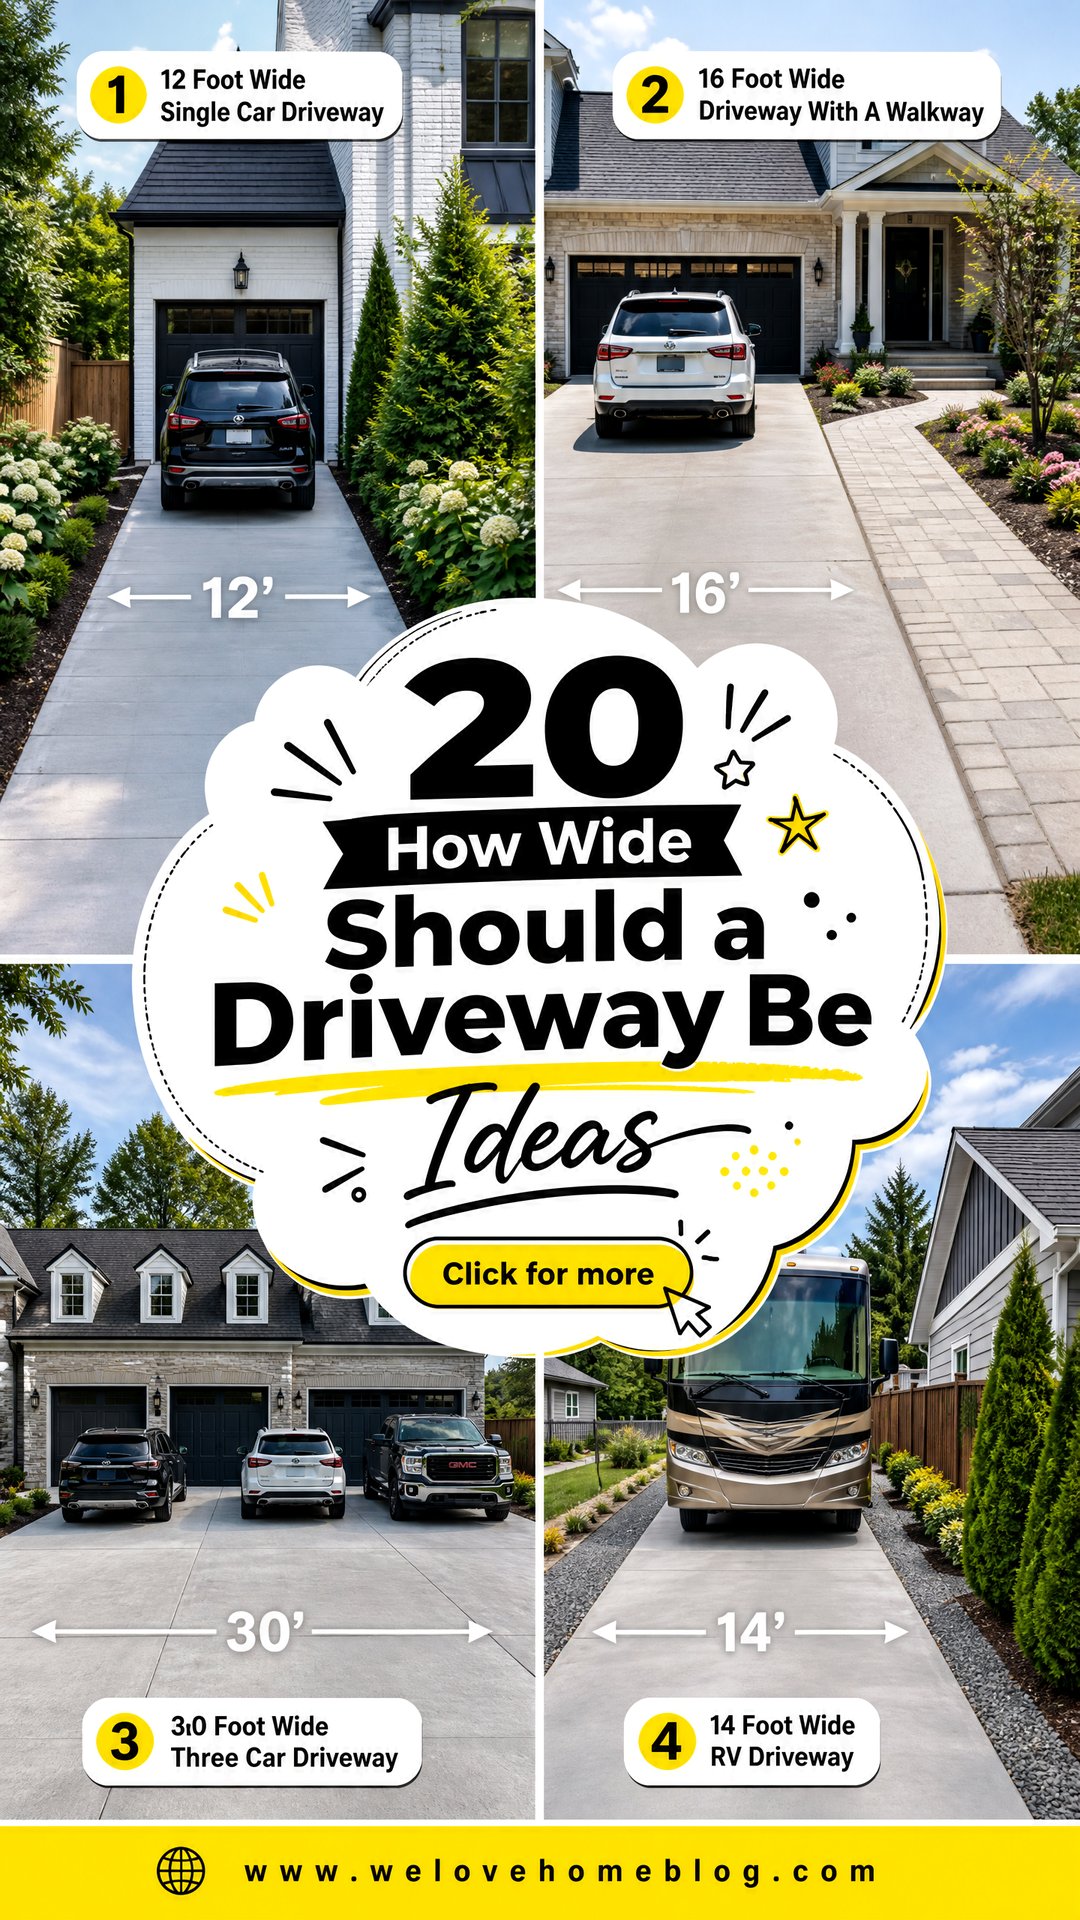
This guide to **20 how wide should a driveway be ideas** makes it easier to choose dimensions that fit your vehicles, garage, lot, and daily routine. A practical single-car driveway is often 10 to 12 feet wide, while a two-car layout commonly needs 20 to 24 feet. However, vehicle size, curves, walls, landscaping, parking habits, and local restrictions can change the right measurement. Municipal rules may also control the driveway apron, curb opening, maximum paved area, and distance from property lines. () The best design combines comfortable access with attractive materials, defined borders, safe drainage, and landscaping that suits the house. Use the complete layouts below to explore the **20 how wide should a driveway be ideas**.
1. 10 Foot Wide Single Car Driveway

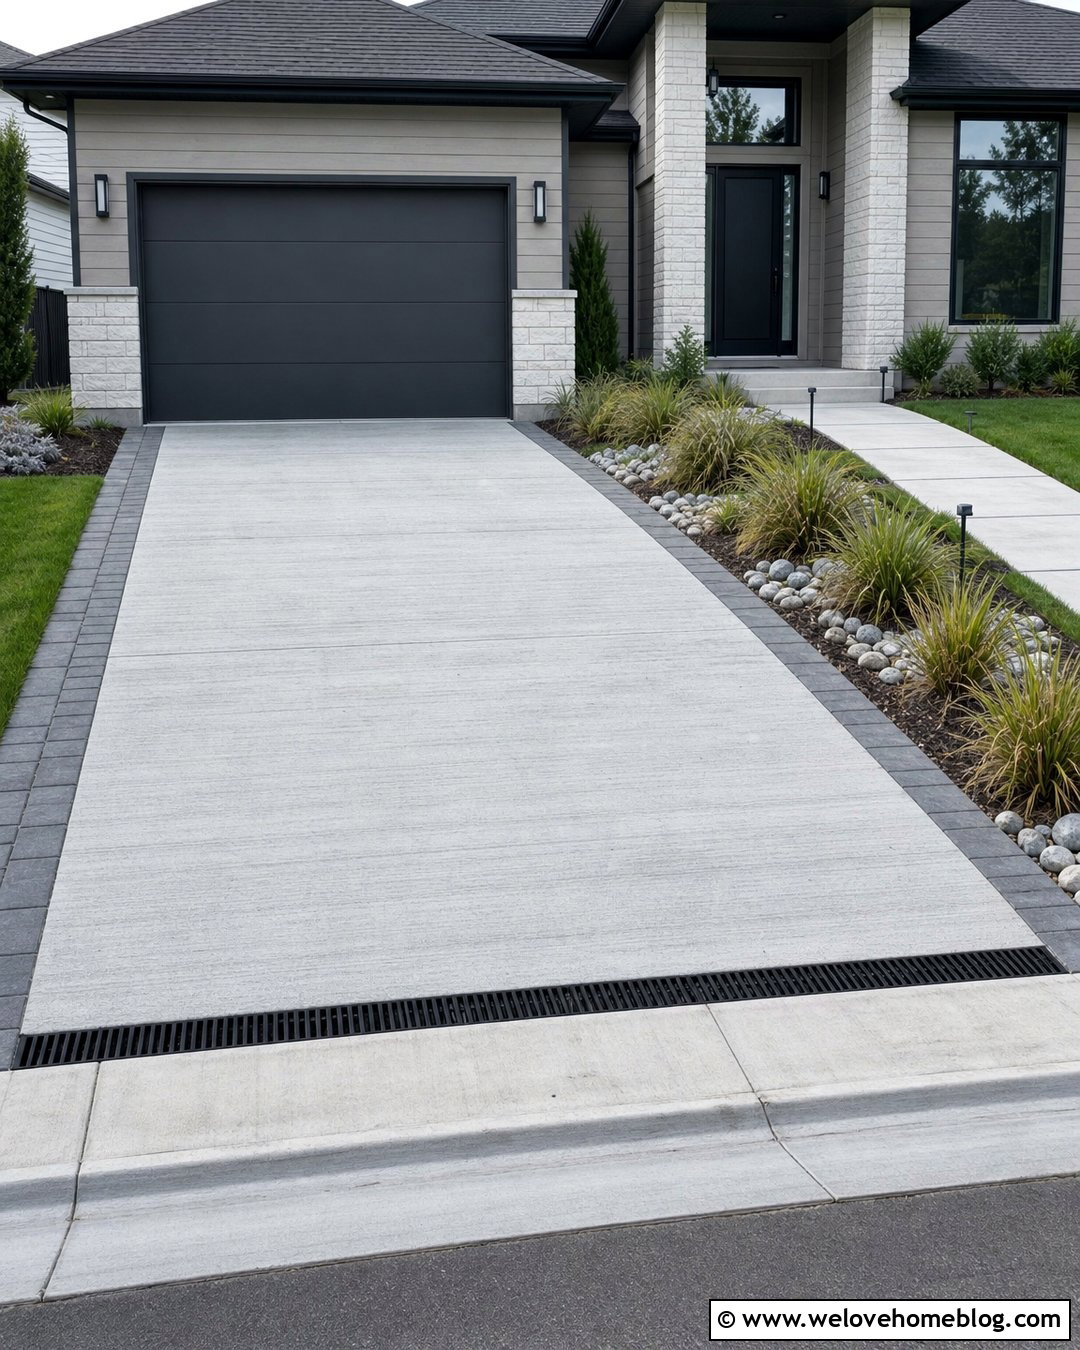
A 10-foot-wide driveway is a practical starting point for one passenger car on a small residential lot. It provides a functional driving lane without covering too much of the front yard. A straight poured concrete surface works especially well because its clean edges make the narrow layout feel intentional. Add a slim brick ribbon along both sides to protect the concrete edges and create contrast. Low ornamental grasses can soften the border without leaning into the vehicle path. Keep shrubs away from the entrance so drivers have a clear view of pedestrians and traffic. Although 10 feet is commonly treated as a workable single-car width, checking the local minimum and curb-cut rules remains essential before construction. ()
2. 12 Foot Wide Single Car Driveway
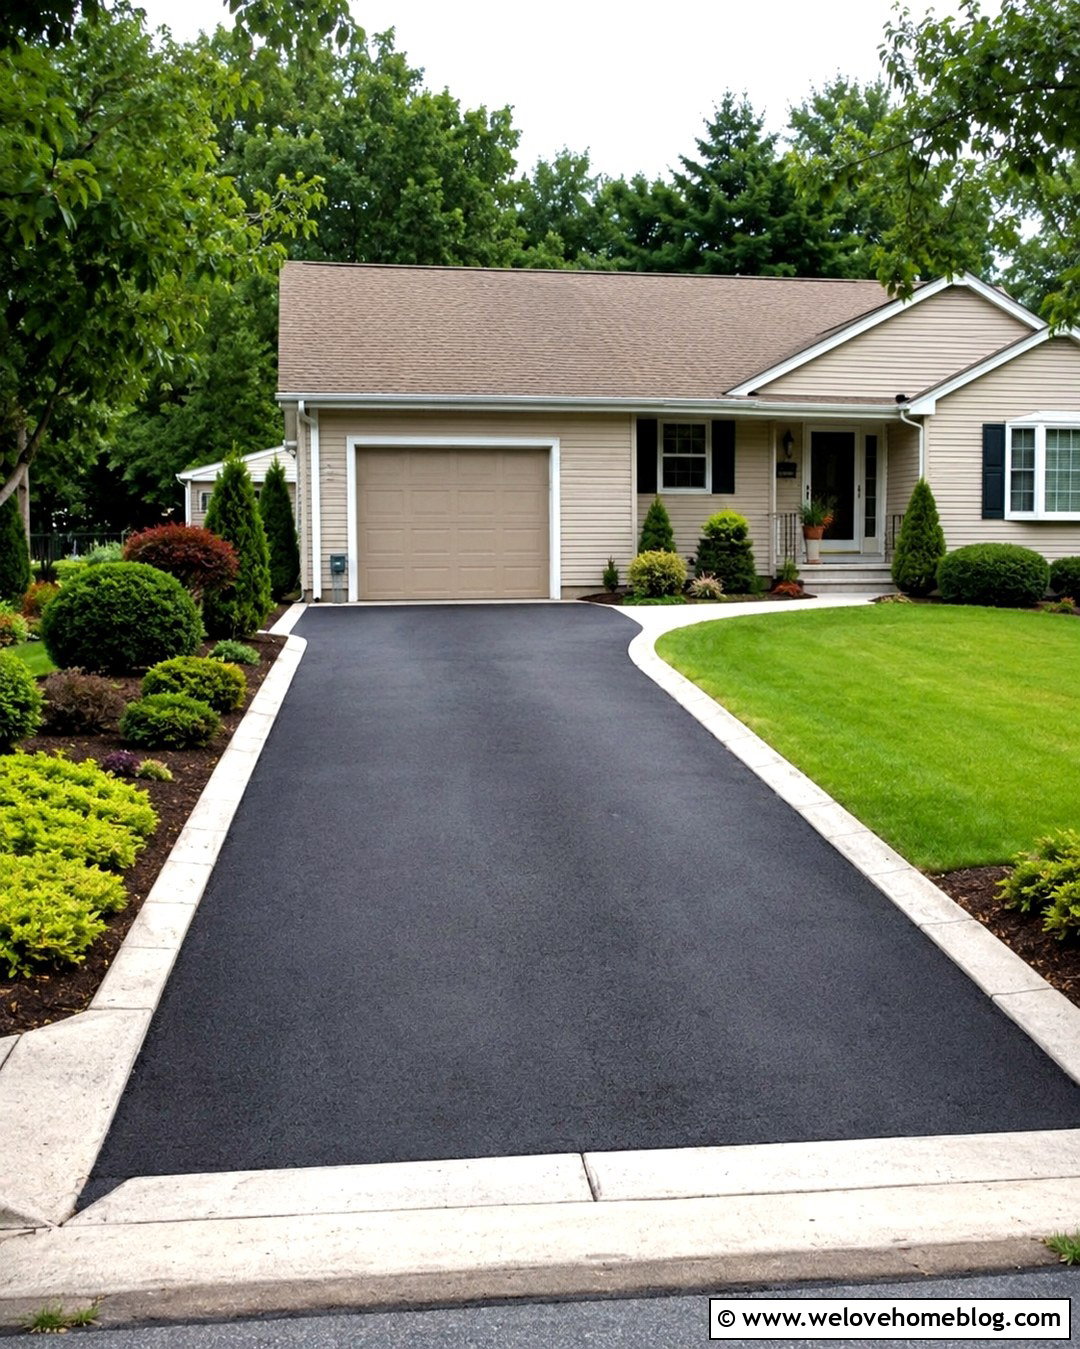
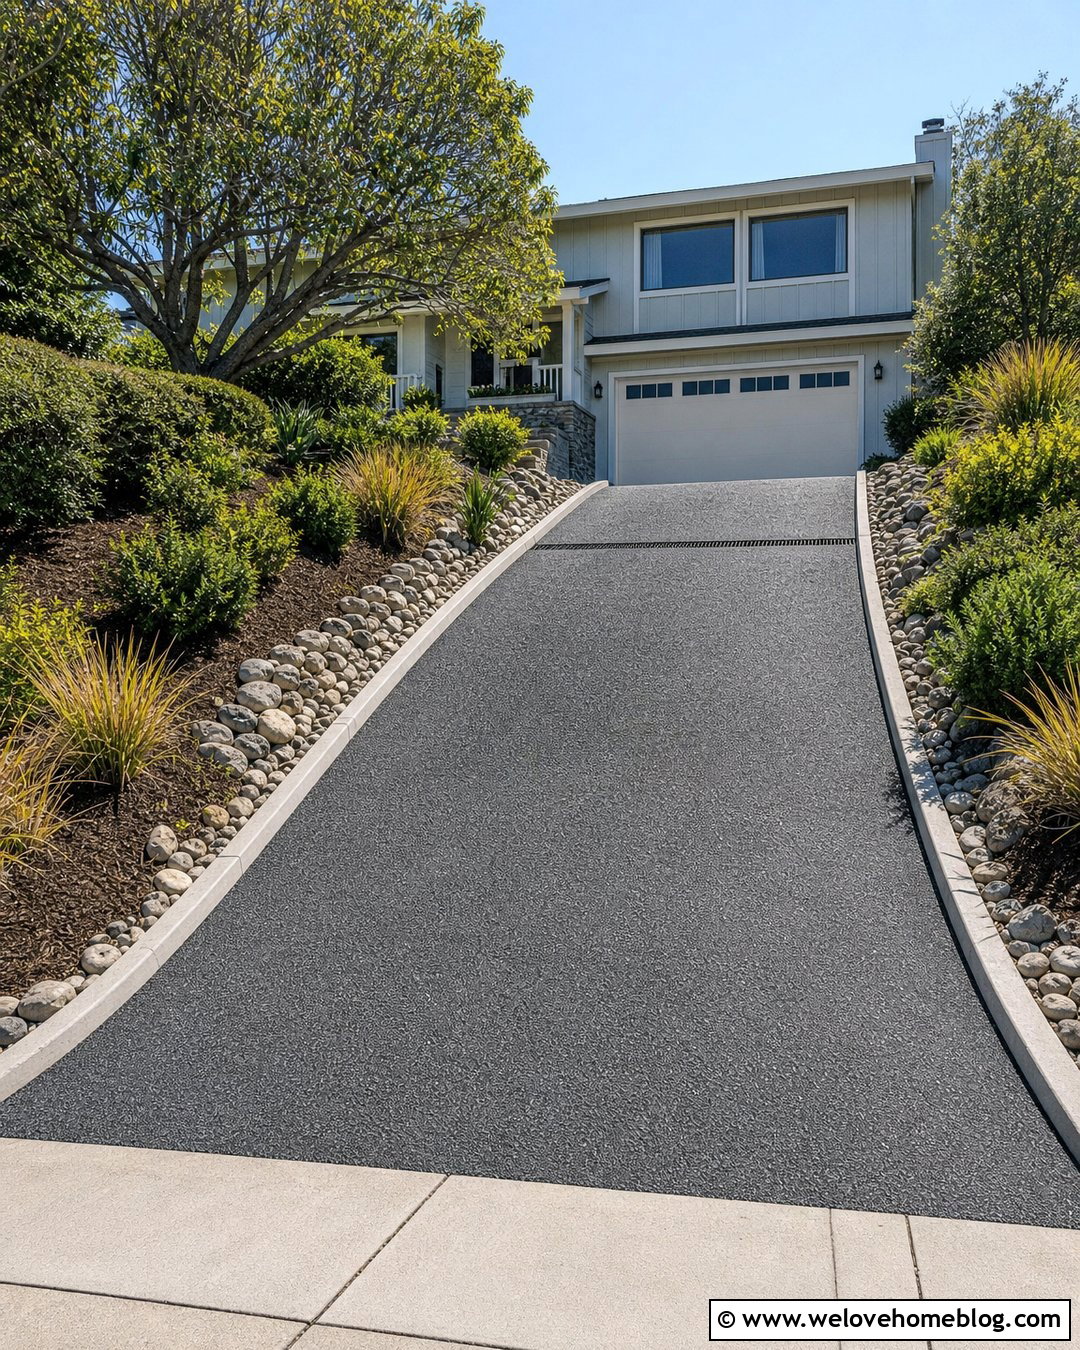
For easier door opening and more forgiving steering, a 12-foot-wide single-car driveway offers a comfortable balance. This width suits many sedans, SUVs, vans, and light-duty pickup trucks while leaving room to step onto the driveway instead of wet grass. A gray asphalt surface with pale concrete curbing creates a simple, durable look for a suburban ranch house. Use a straight layout near the road, then soften the approach with gently rounded planting beds near the garage. Compact evergreen shrubs and ground cover add year-round structure without narrowing the usable pavement. Twelve feet can also feel less restrictive when snow banks, trash bins, or garden maintenance occasionally reduce side clearance. It remains compact enough for many average residential lots.
3. 14 Foot Wide Driveway For Trucks And SUVs
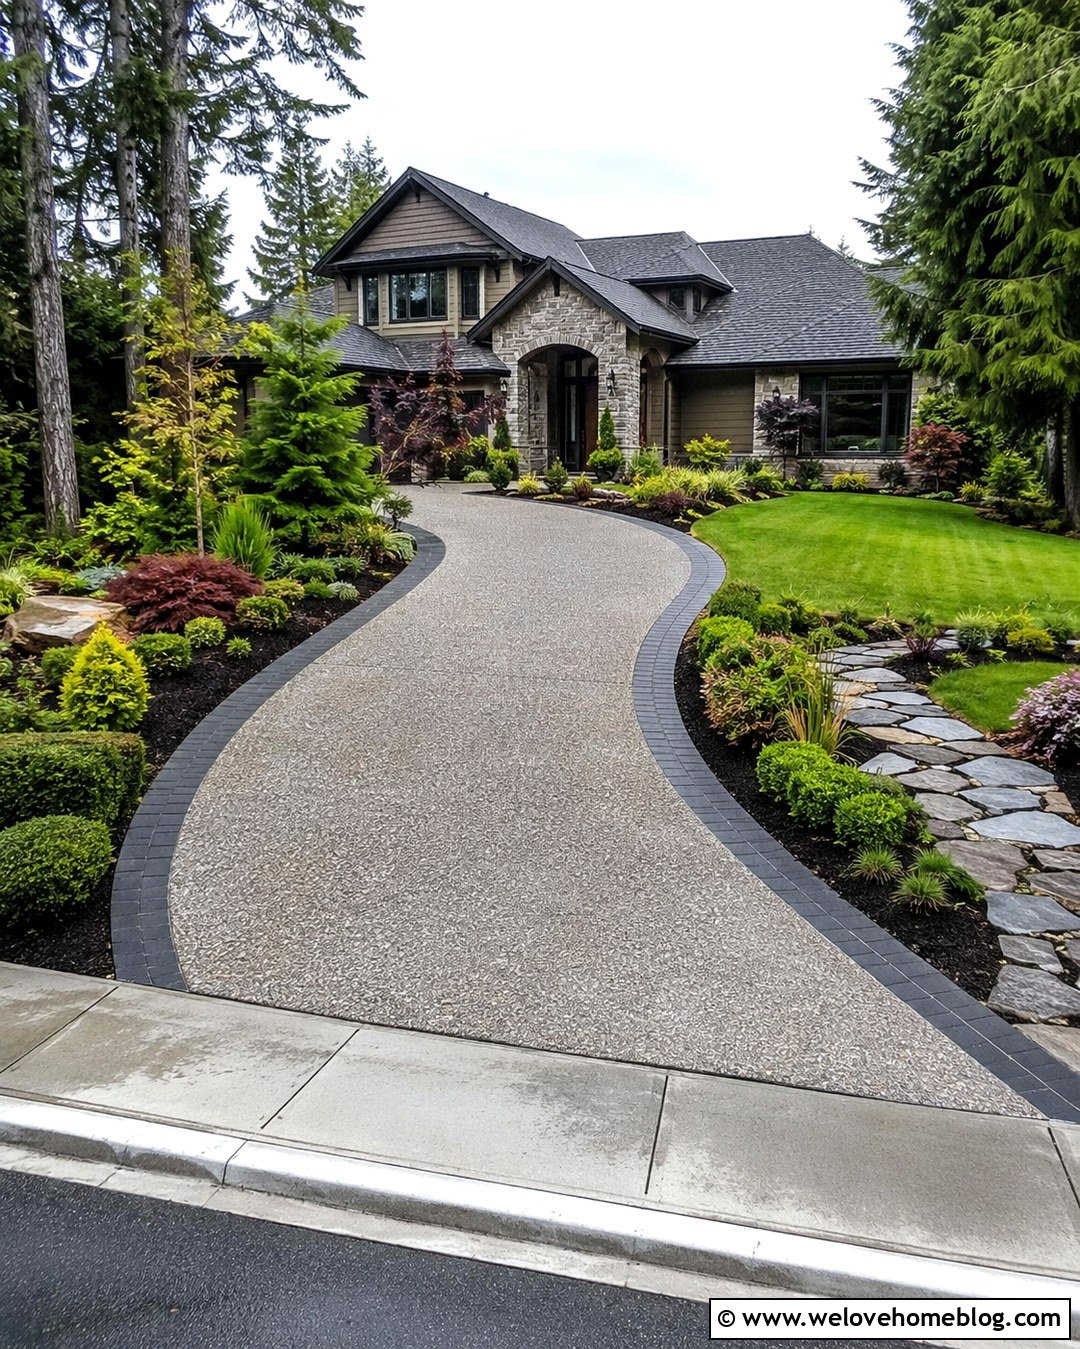
Large SUVs and pickup trucks benefit from a driveway around 14 feet wide, particularly when mirrors, wide doors, and frequent passenger access are concerns. Instead of leaving the extra space visually empty, use exposed aggregate concrete framed by dark charcoal pavers. The textured surface adds grip and helps the generous single lane look more connected to the landscaping. A slight curve can guide the driveway toward a side-positioned garage while reducing the appearance of a long paved strip. Keep the inside curve open and place taller shrubs along the outside border. This preserves visibility and provides more steering forgiveness. A 14-foot driveway may also accommodate delivery vehicles more comfortably, but local regulations can restrict the width of the entrance at the street.
4. 16 Foot Wide Driveway With A Walkway
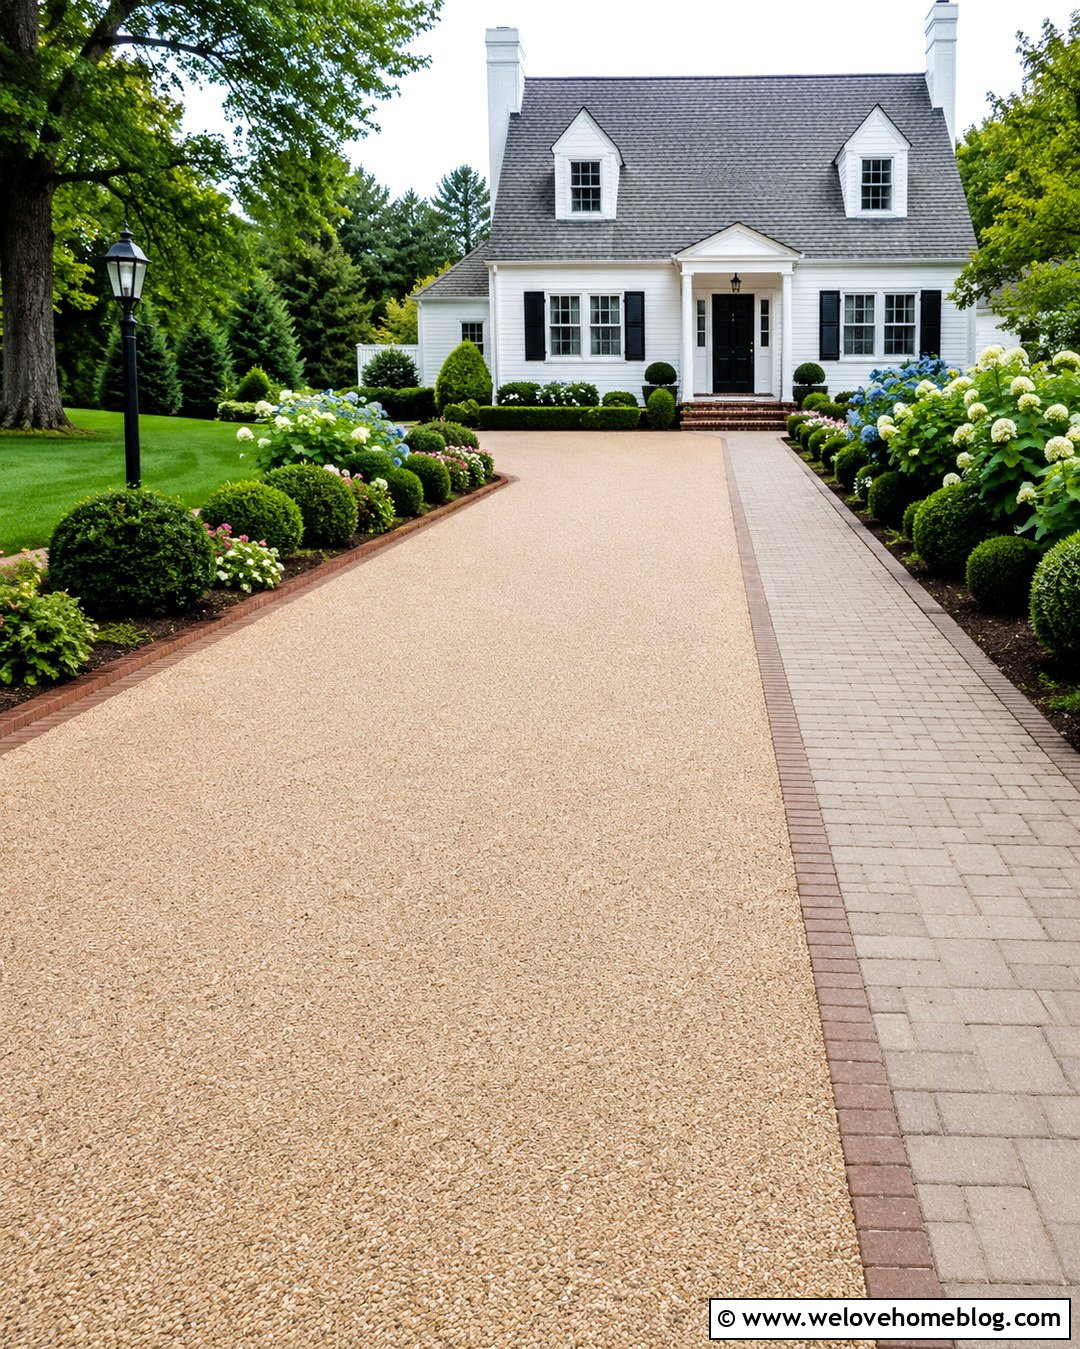
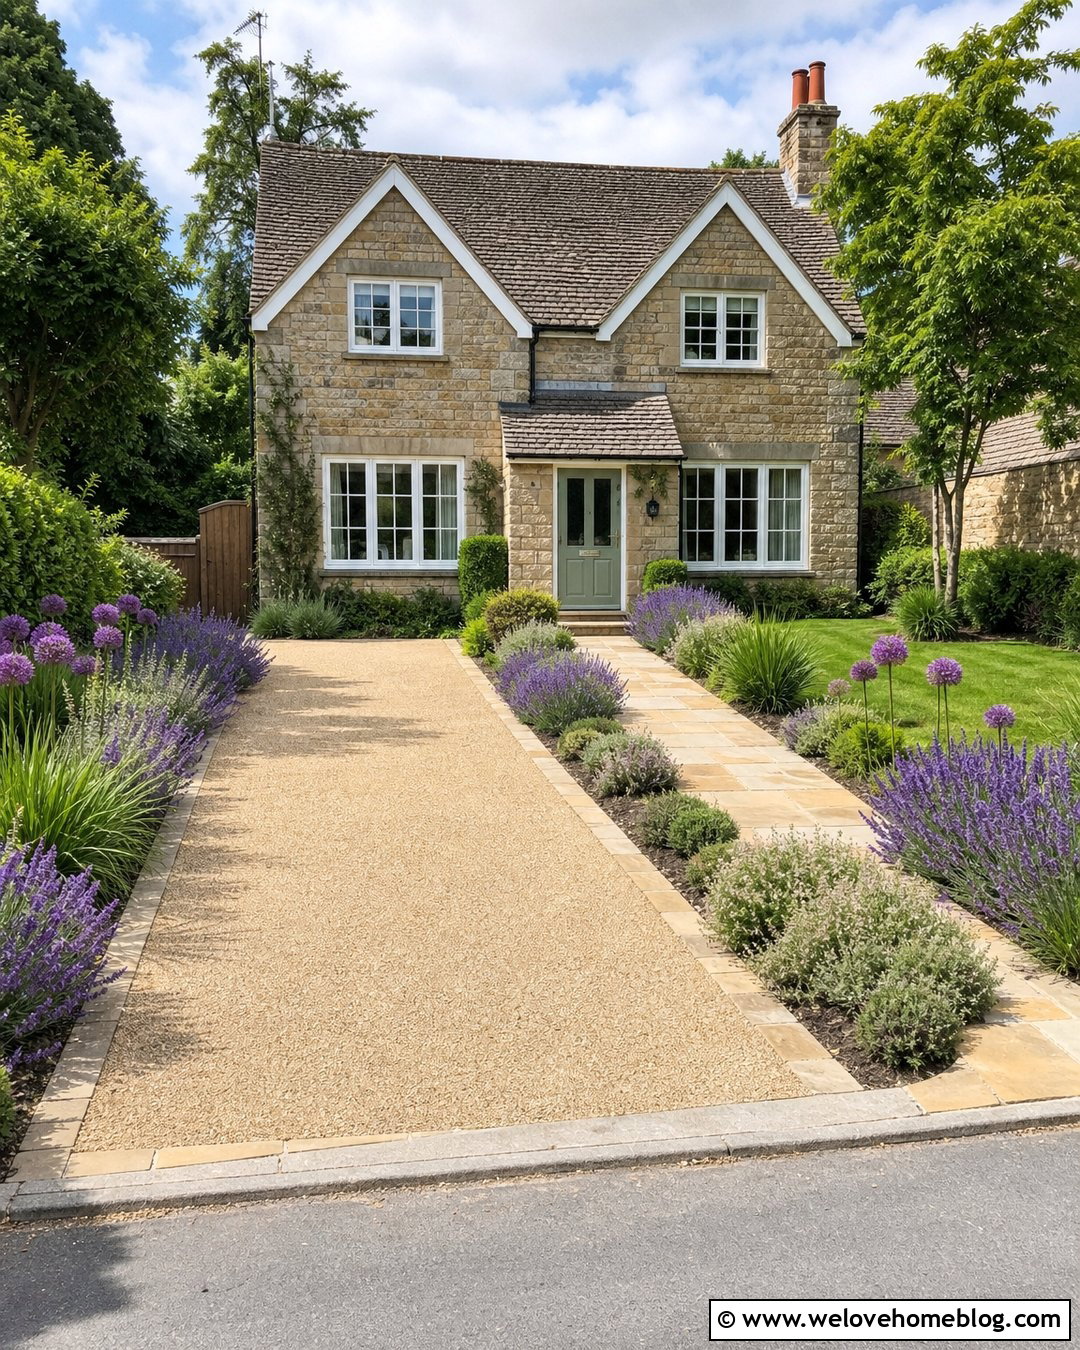
A 16-foot-wide paved area can combine a generous single-car lane with a clearly defined pedestrian route. Rather than treating the entire surface as vehicle space, create an 11- or 12-foot resin-bound gravel driving lane beside a 4-foot contrasting paver walkway. This layout works well for a cottage or Cape Cod home where guests regularly walk from the street to the front door. Separate the two zones with a narrow soldier-course brick line instead of a raised curb that could become a tripping hazard. Plant hydrangeas, boxwoods, and seasonal flowers beyond the walkway. The result feels wider and more useful without resembling a two-car parking pad. Confirm how your municipality calculates driveway width, since some jurisdictions may count the adjoining paved walkway.
5. 18 Foot Wide Two Car Driveway
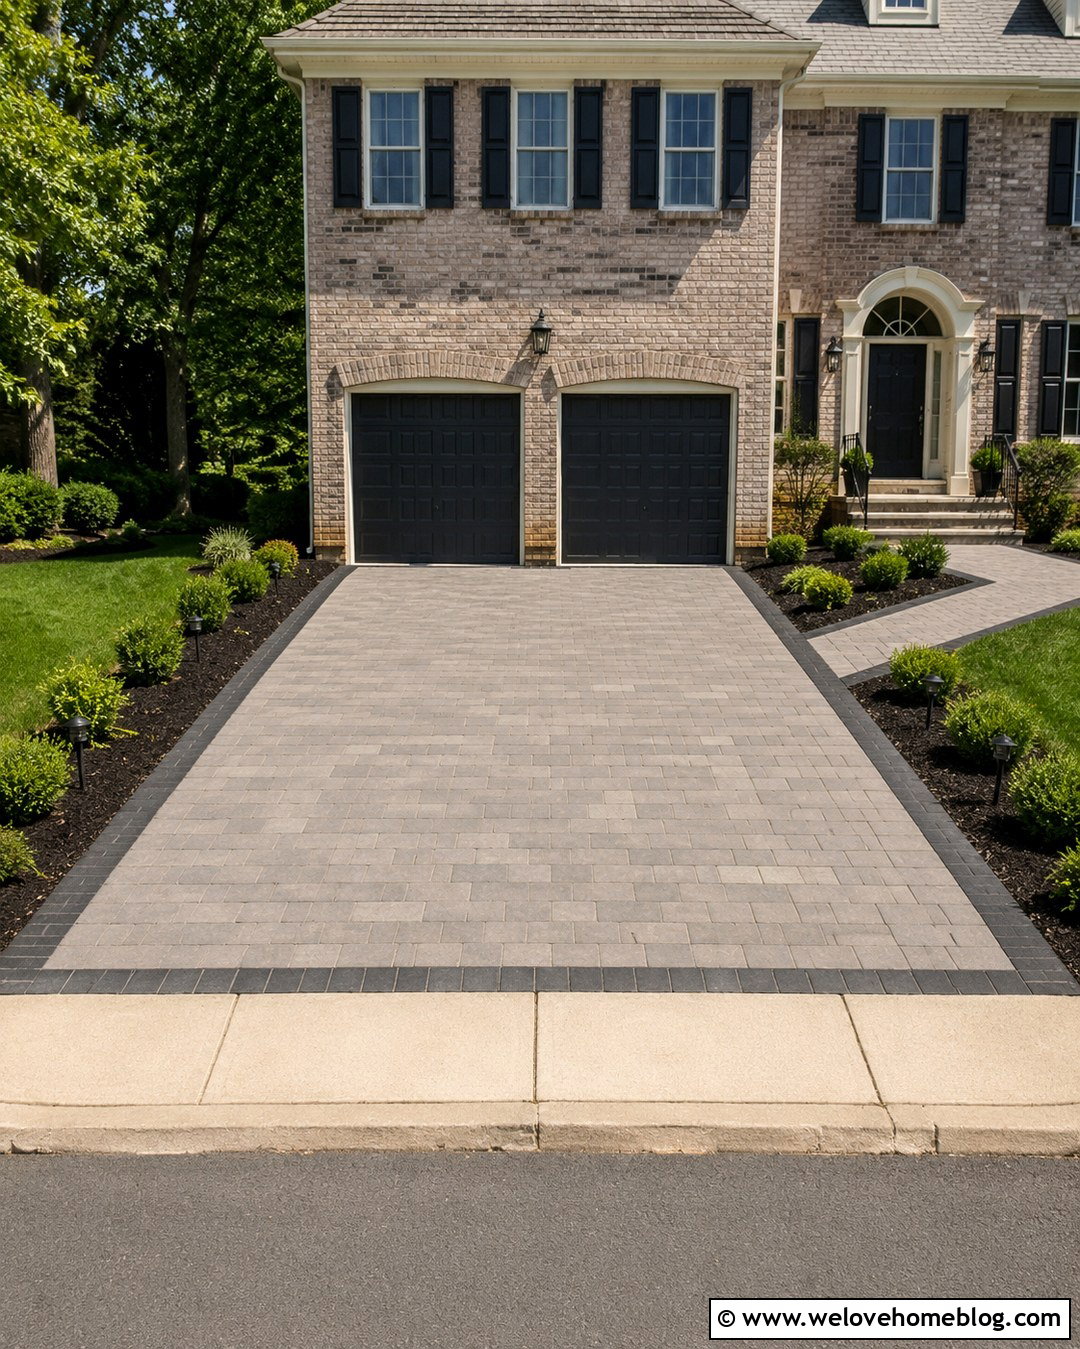
An 18-foot-wide driveway can serve two compact cars, but it should be planned carefully because space for doors and walking will be limited. Some municipal standards recognize 18 feet as a minimum two-car driveway width, although requirements differ considerably by location. () Interlocking concrete pavers can make the compact surface feel organized and upscale. Use a running-bond pattern in warm gray with a dark border that clearly defines the parking area. Keep planting beds low and place them beyond the door-opening zones. A straight driveway aligned precisely with a double garage reduces difficult steering movements. If larger vehicles are common in your household, moving up to 20 or 22 feet will usually provide a more comfortable everyday arrangement.
6. 20 Foot Wide Two Car Driveway
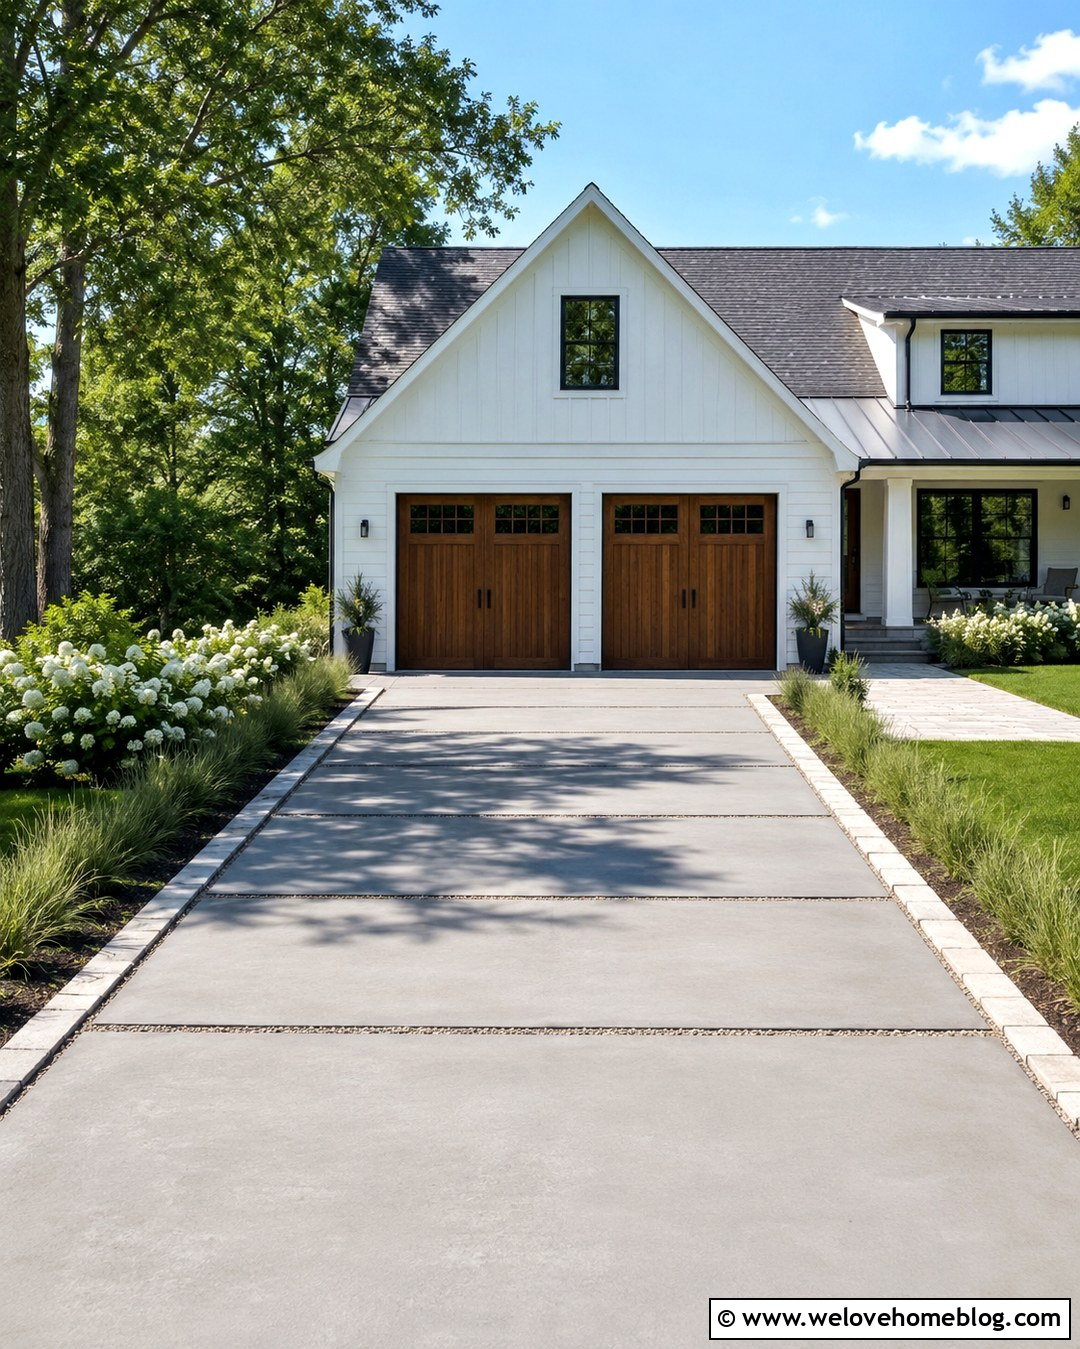
A 20-foot-wide driveway is a common functional choice for two vehicles parked side by side. It allocates roughly 10 feet per vehicle, making it suitable for many standard cars when the approach is straight and unobstructed. Concrete Network identifies 20 feet as a minimum two-car width, with additional width preferred when space permits. () For a modern farmhouse, consider large-format gray concrete slabs separated by narrow gravel joints. Frame the pavement with flush limestone edging and simple planting beds filled with grasses and white flowering perennials. Align the driveway with the garage doors to make parking easier. Avoid placing walls, pillars, or large shrubs beside the main door-opening areas because those features can make an otherwise workable driveway feel noticeably tighter.
7. 22 Foot Wide Two Car Driveway
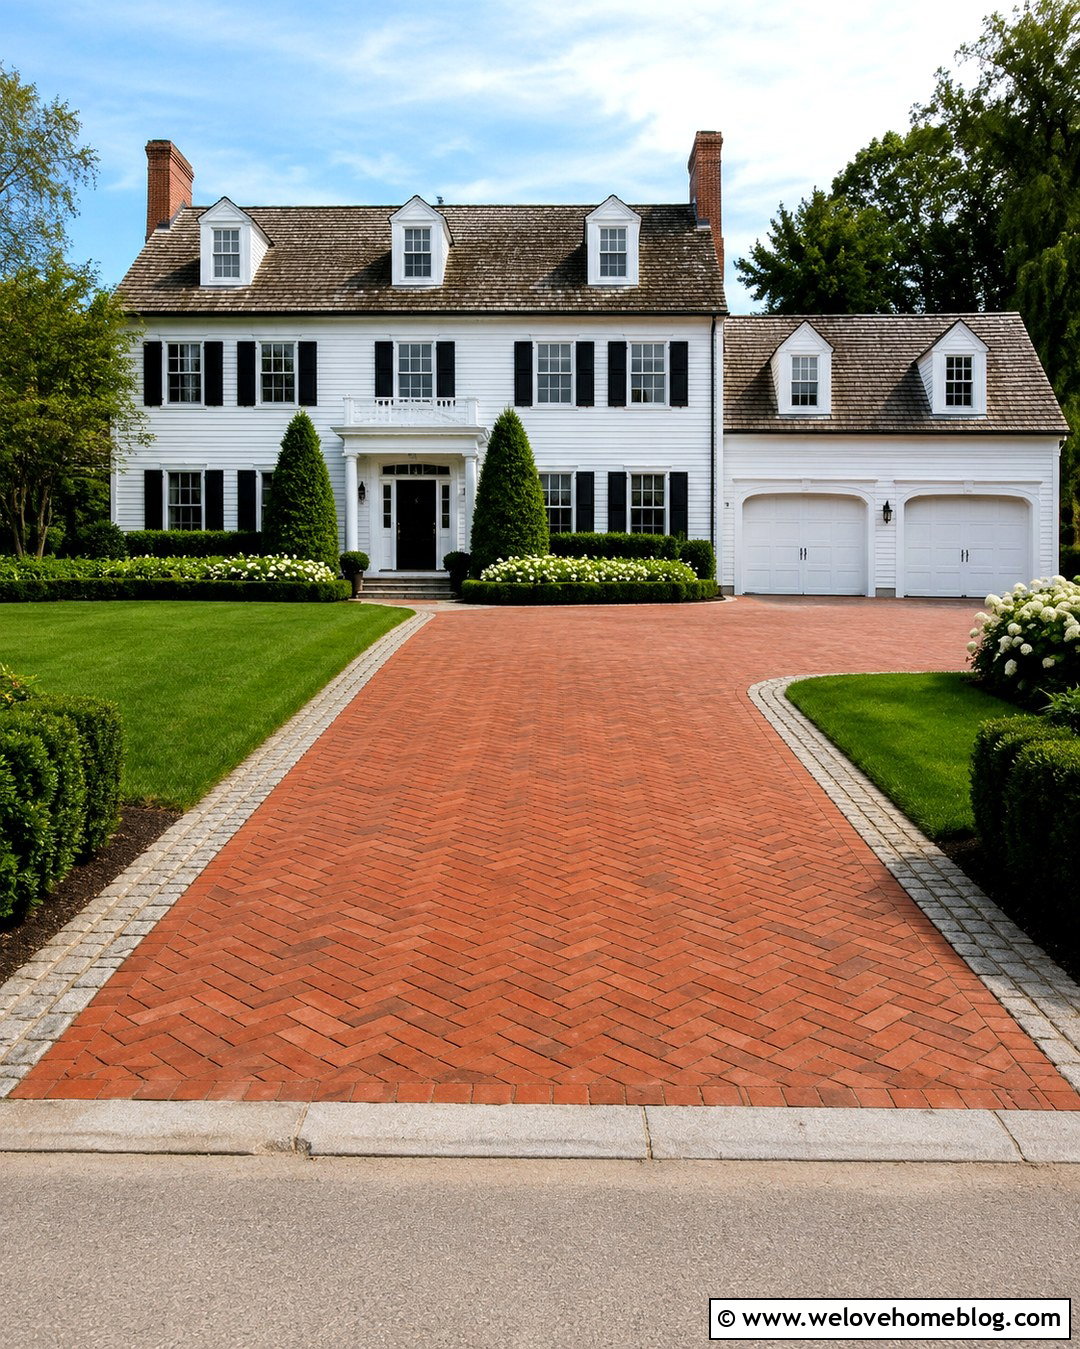
A 22-foot-wide driveway gives two vehicles more breathing room without dominating the entire front yard. The additional two feet can noticeably improve door clearance and help drivers correct their approach before entering the garage. Clay brick pavers laid in a herringbone pattern create a traditional surface that complements a colonial home. Define the sides with a flush row of granite cobbles, then position symmetrical lawn panels and clipped evergreen beds beyond the border. A subtle flare near the garage can add maneuvering room while the street entrance stays visually compact. This arrangement is particularly useful when adults frequently load children, groceries, sports equipment, or mobility devices. Before widening the apron, verify whether the curb opening requires a separate municipal permit or maximum-width review.
8. 24 Foot Wide Two Car Driveway
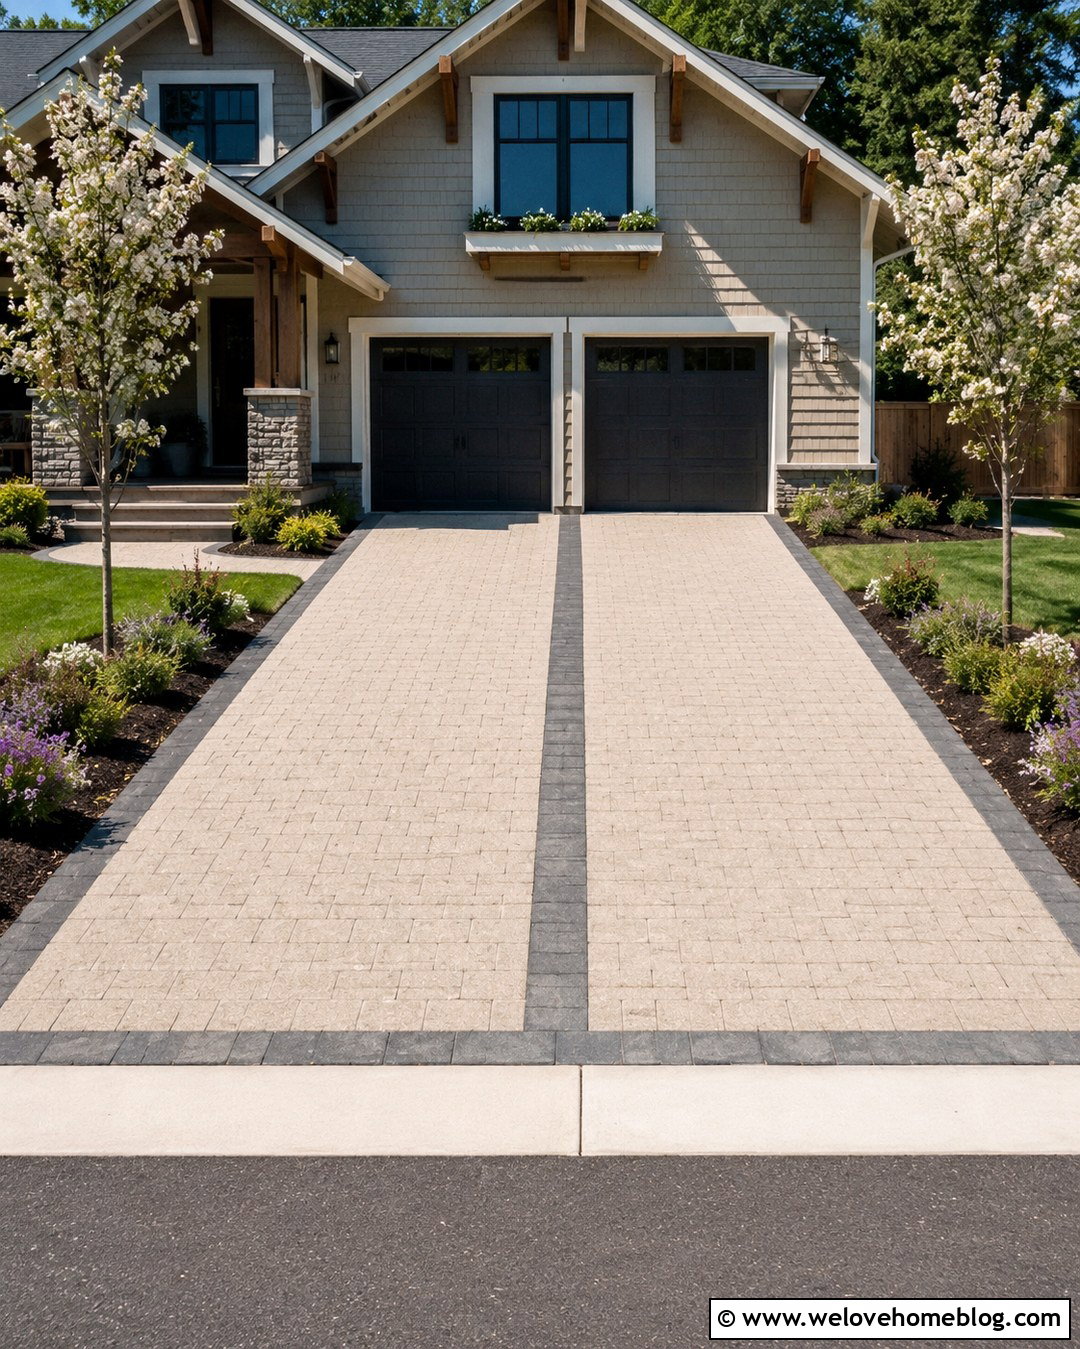
When the property has enough frontage, a 24-foot-wide two-car driveway provides comfortable parking, walking, and door-opening space. It is especially helpful for households with larger SUVs or pickup trucks. A light beige permeable paver surface can reduce the visual weight of the wider area while coordinating with a craftsman home. Use a darker paver border and a central decorative ribbon to organize the pavement into two subtle parking lanes. Wide planting beds with small trees, flowering shrubs, and mulch should frame the driveway rather than crowd it. A matching walkway can branch toward the porch near the garage. Because broad pavement can create more runoff, grade the surface properly and consider permeable joints, drainage channels, or planted collection areas where local soil conditions allow.
9. 30 Foot Wide Three Car Driveway
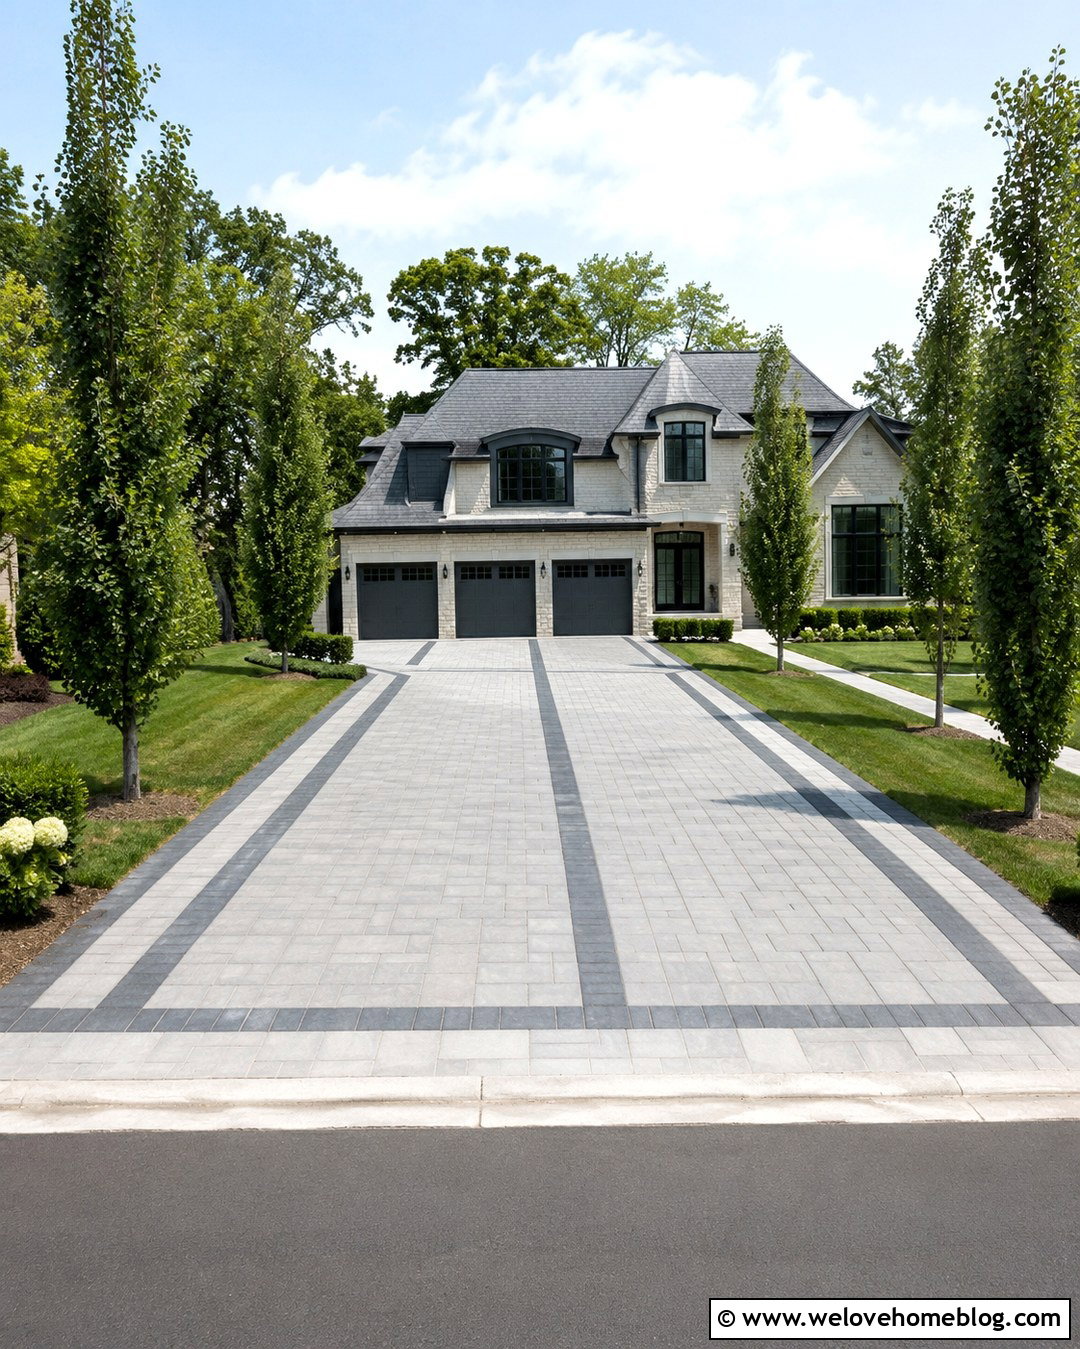
A three-car garage generally needs a driveway around 30 feet wide as a functional baseline, with more space added when large vehicles or difficult turning movements are involved. Concrete Network lists 30 feet as a minimum width for a three-car driveway. () Break up this broad surface visually with three bands of complementary concrete pavers. A medium-gray field with charcoal borders can align each lane with its garage bay. Add landscaped islands only outside the vehicle paths, since poorly positioned beds can restrict turning. A broad lawn, columnar trees, and low foundation plantings will balance the amount of hardscape. If the garage doors are separated by masonry columns, allow enough alignment space so each vehicle can enter without repeatedly backing up and repositioning.

10. Tapered Driveway From 12 To 20 Feet
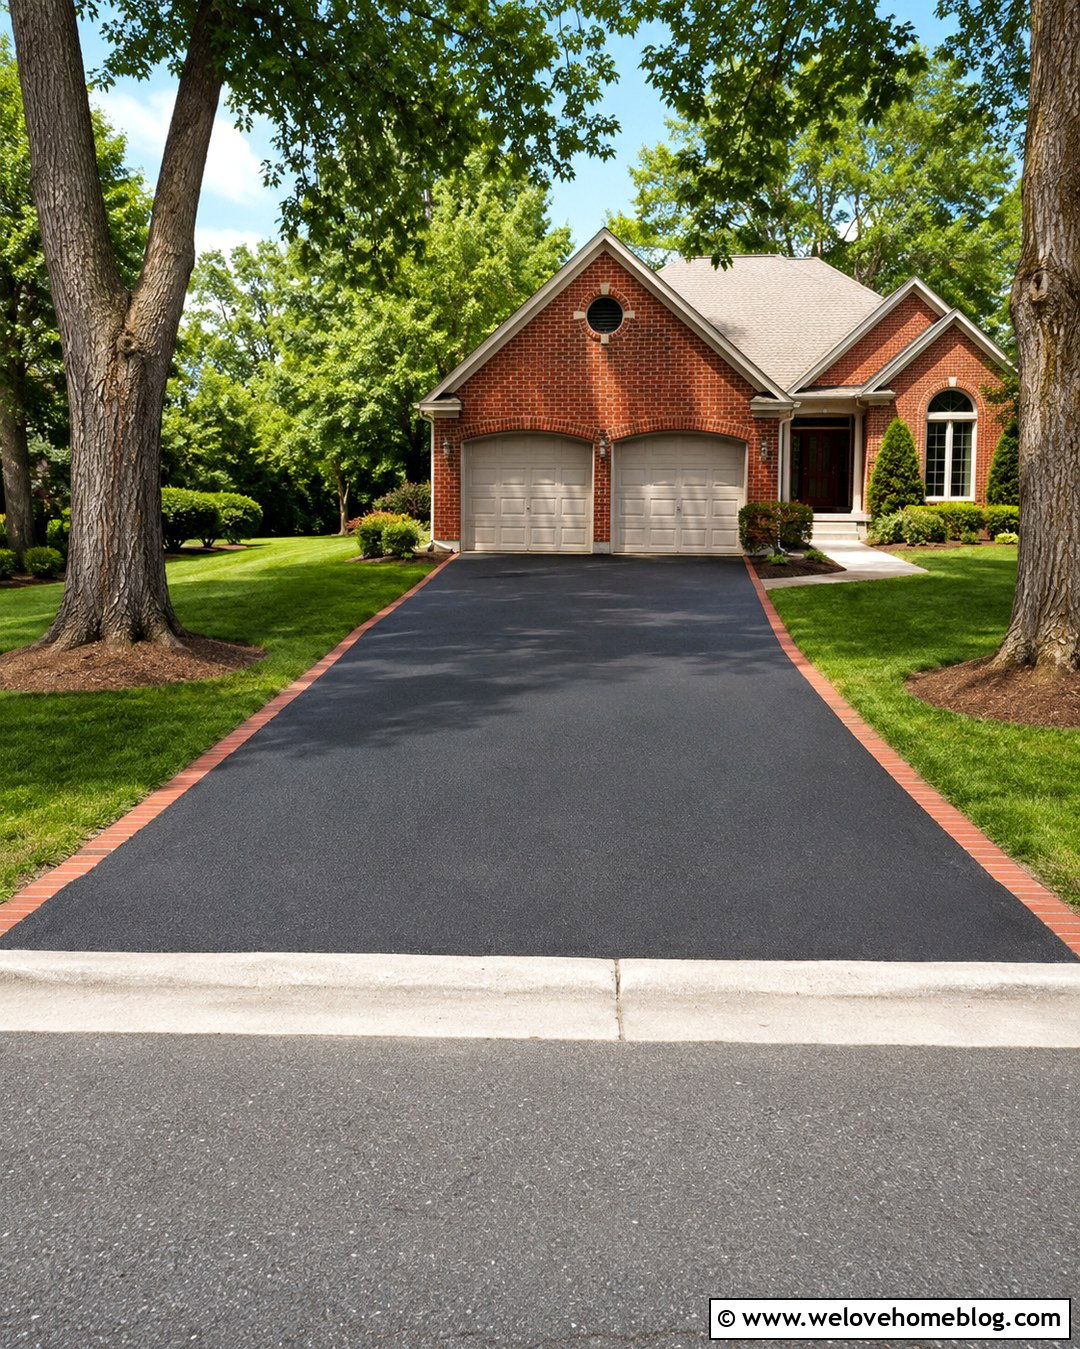
Not every driveway needs the same width from the street to the garage. A tapered layout can begin with a 12-foot entrance and gradually widen to 20 feet near a double garage. This reduces pavement close to the sidewalk while providing enough room for two parking spaces beside the house. Black asphalt is well suited to the flowing shape because it can form smooth transitions without complicated cutting patterns. Edge it with a continuous row of red brick that makes the taper easy to read. Place larger trees near the road and transition to lower shrubs as the driveway approaches the garage. The narrow entrance must still support safe turning movements. Check local apron, flare, and sight-distance requirements before finalizing the angle of the taper.
11. Narrow Driveway With A Wide Parking Pad
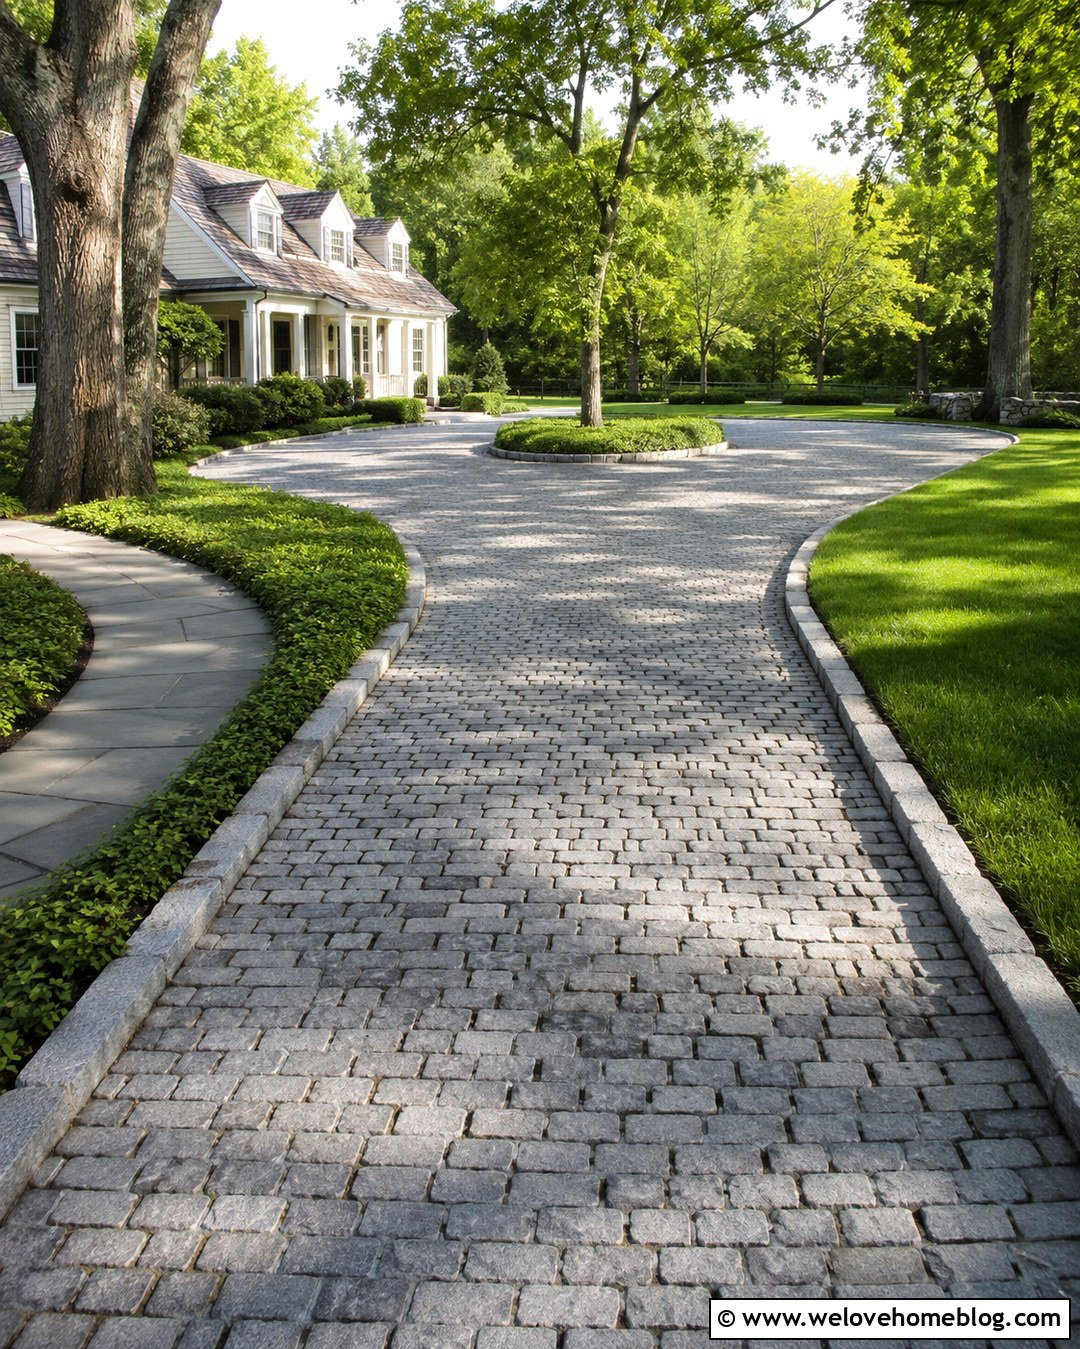
A narrow access lane paired with a wide parking pad can preserve landscaping on a deep lot. Use a 10- to 12-foot cobblestone driveway from the street, then expand it into a 20- to 24-foot parking area near the house. This complete layout works particularly well when the garage sits far behind the front facade. Granite curbing keeps the cobblestones secure, while ground-cover plants soften the long edges. Near the parking pad, add a curved walkway leading to the porch and a small planting island that separates pedestrian and vehicle movement. The transition should widen gradually rather than opening abruptly. Make sure the narrow lane remains accessible to emergency, maintenance, and delivery vehicles, especially when fences, mature trees, or retaining walls limit side clearance.
12. Long Driveway With A Passing Bay
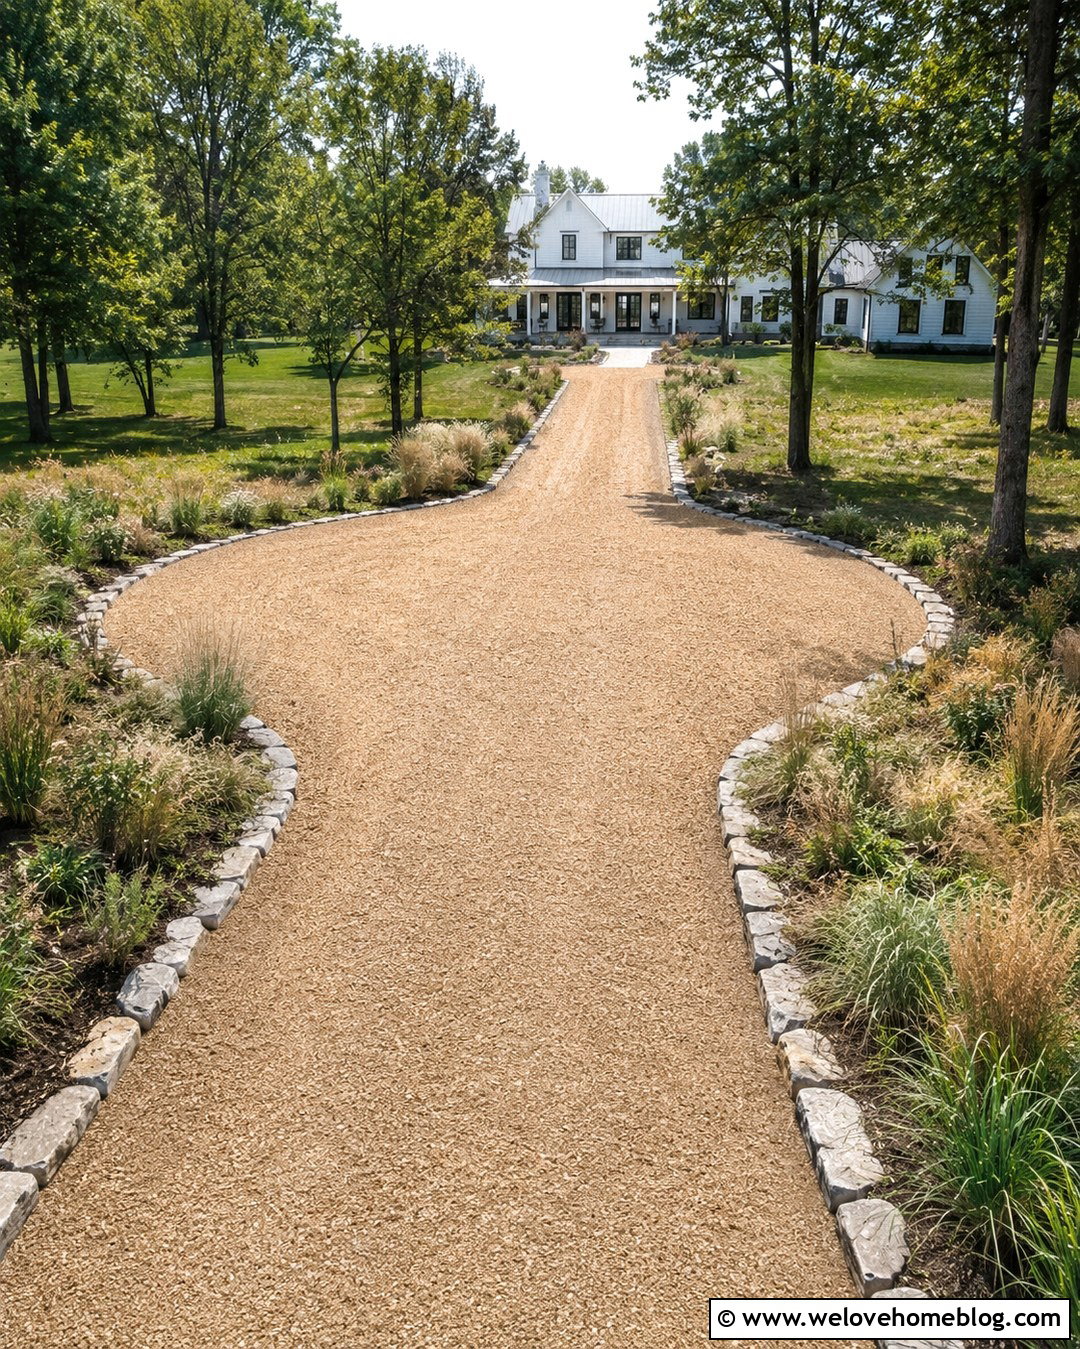
A long single-lane driveway can remain relatively narrow when it includes a strategically placed passing bay. Start with a 12-foot-wide compacted gravel lane and widen one section to approximately 18 or 20 feet where two vehicles can safely pass. This approach suits a country home or modern farmhouse set well back from the road. Use steel edging or large natural stones to contain the gravel, then plant meadow grasses and spaced deciduous trees along the route. Locate the passing area where drivers can see both ends of the driveway. The bay can also function as short-term guest parking without blocking access to the house. Proper grading and a strong compacted base are essential because repeated tire movement can displace gravel at the widened transition points.
13. 12 Foot Wide Circular Driveway
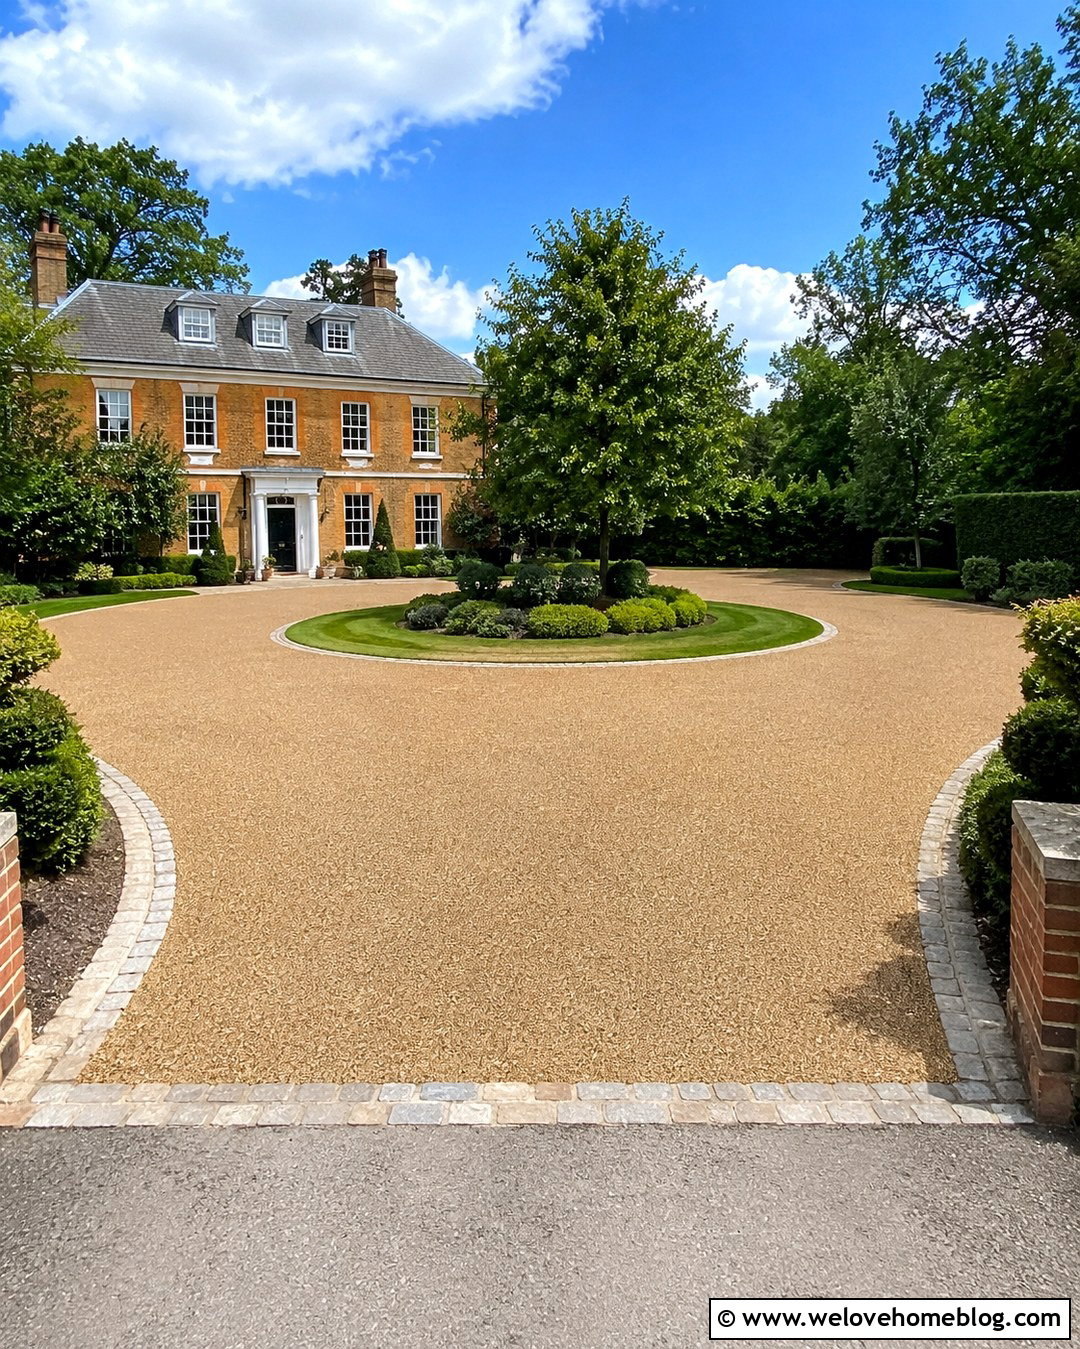
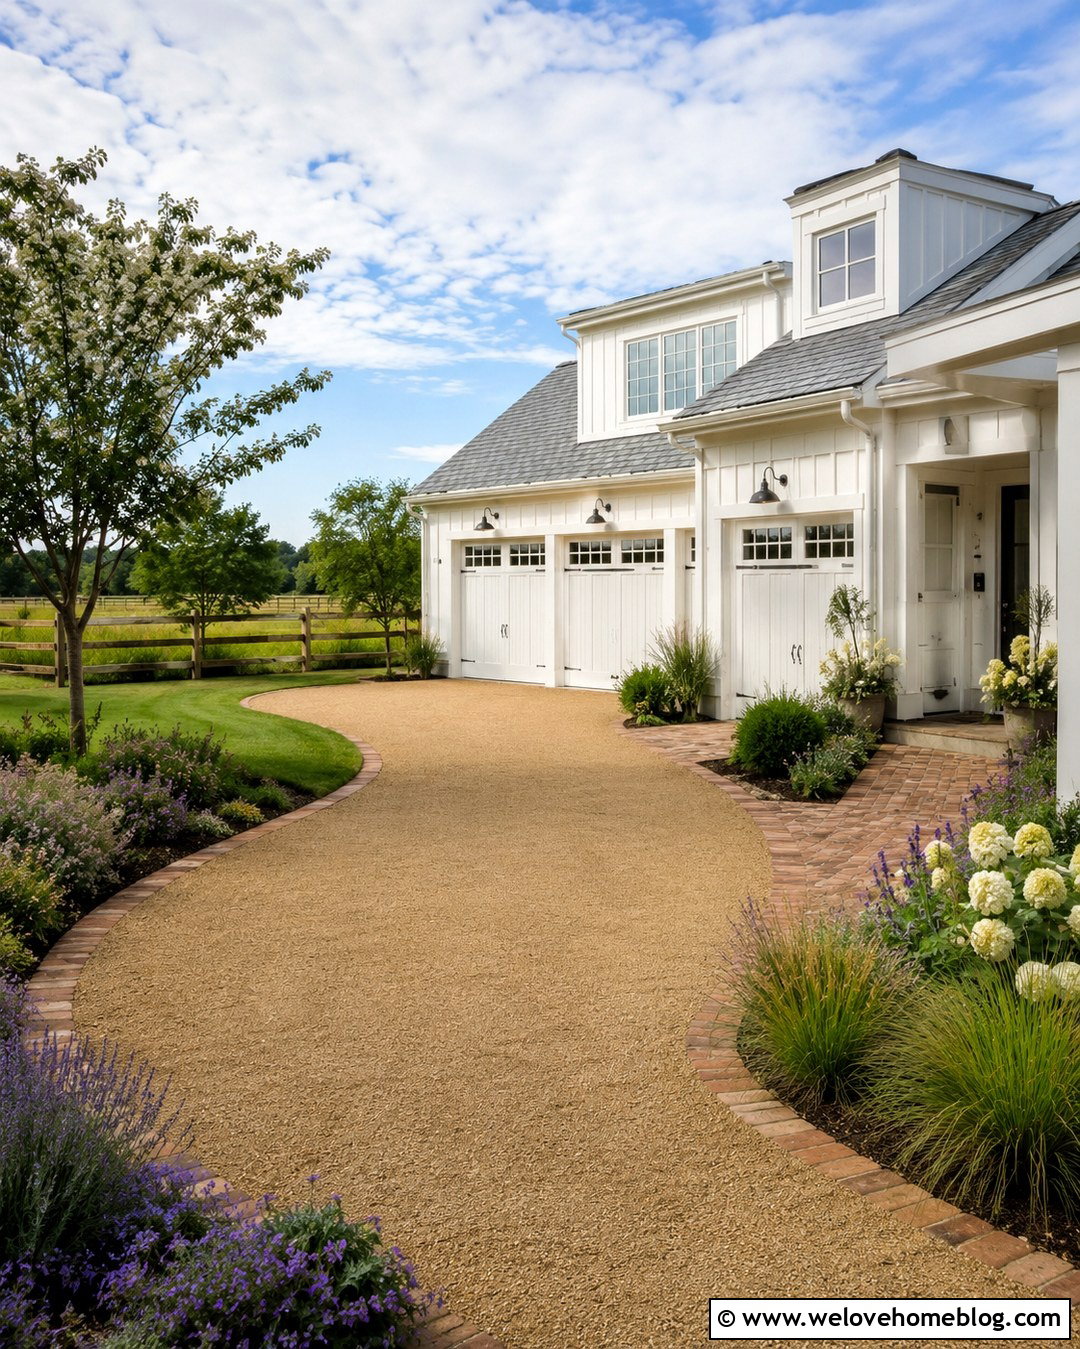
A circular driveway usually needs a clearly defined driving lane rather than an oversized paved front yard. A lane approximately 12 feet wide can work for many residential circles, though the curve radius and vehicles using it are equally important. General planning guidance commonly places circular or horseshoe driveway lanes around 12 feet or wider. () Use warm-toned resin-bound gravel for a smooth, continuous surface around a central lawn island. Edge both sides with flush sandstone setts and fill the island with a small ornamental tree, low shrubs, and open ground cover. Keep tall plants away from both entrances to maintain visibility. The turning path should be tested with the largest vehicle expected to use the driveway regularly.
14. 14 Foot Wide Horseshoe Driveway
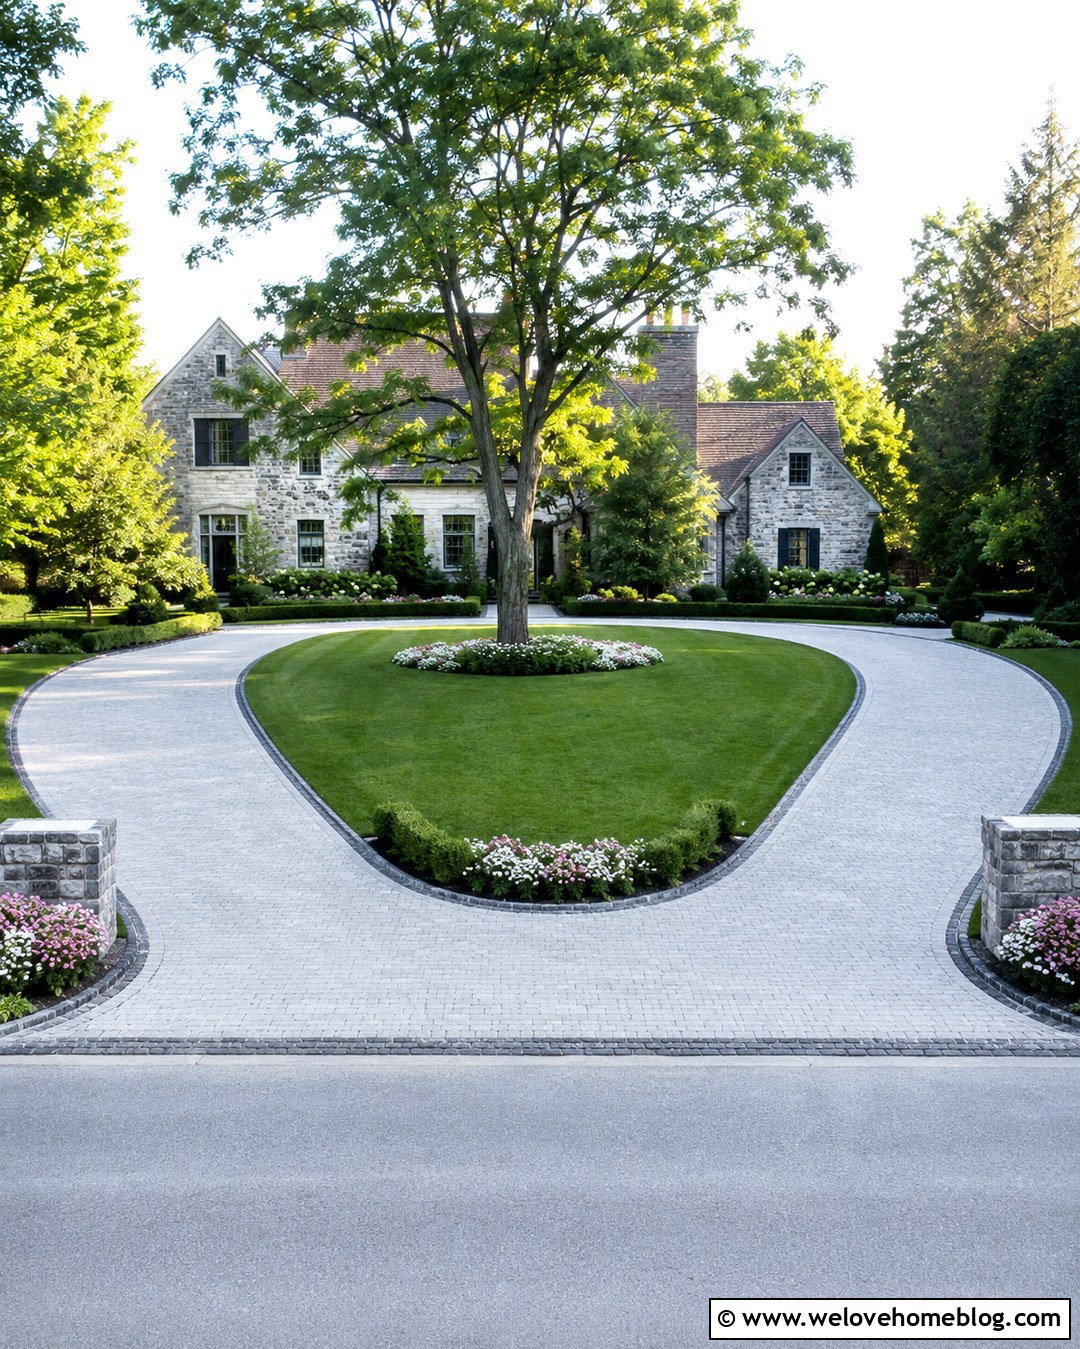
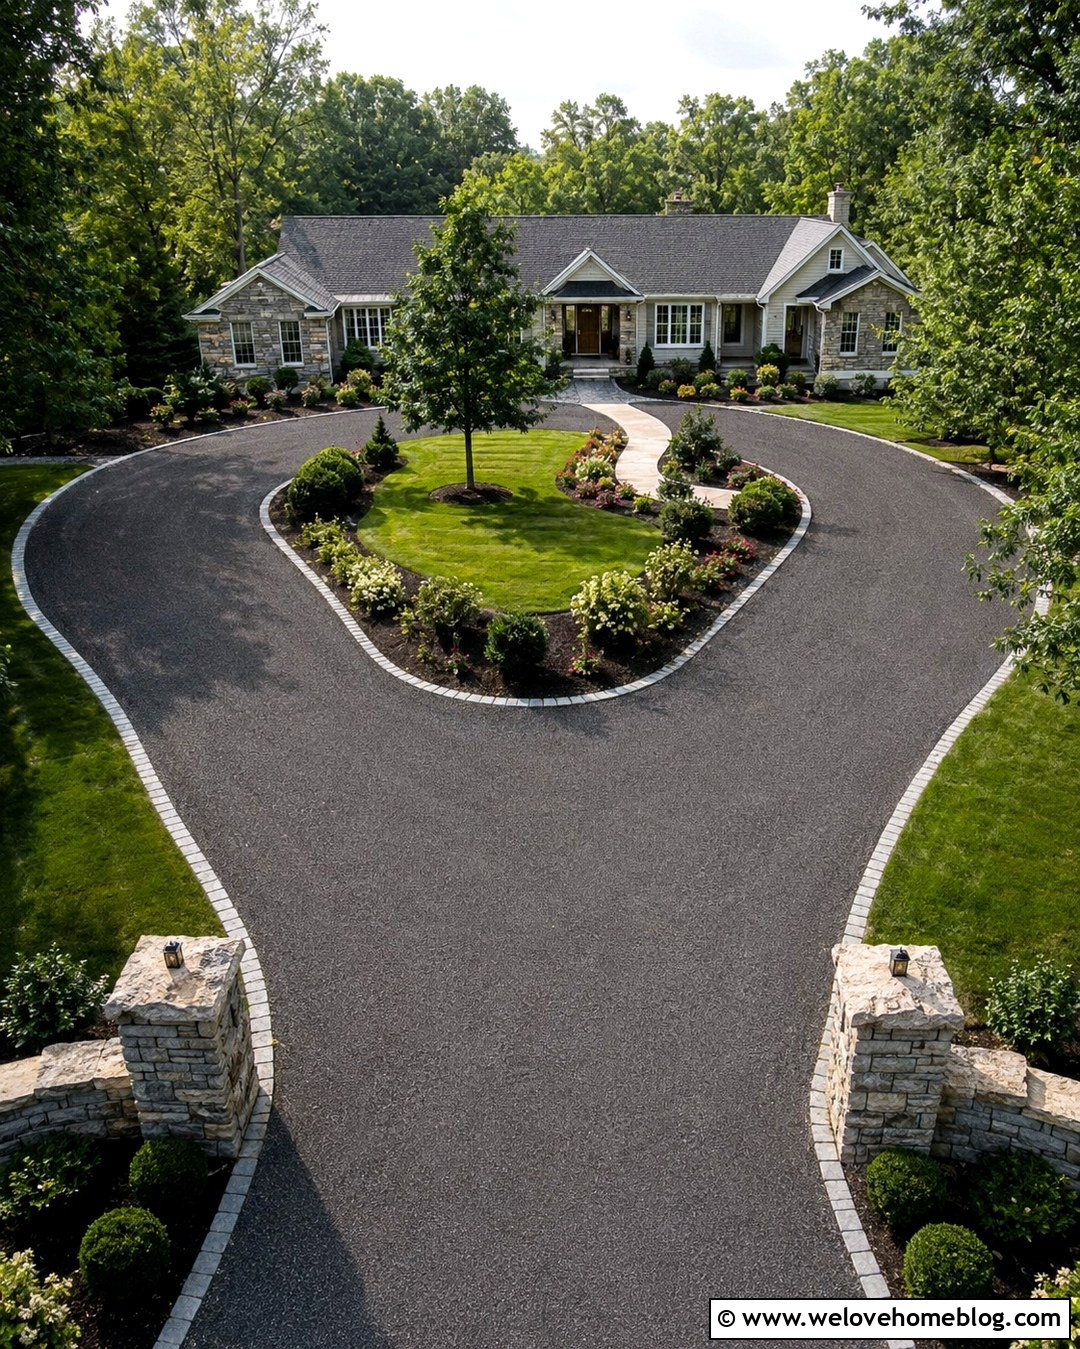
A 14-foot-wide horseshoe driveway provides added comfort through curved sections and accommodates larger family vehicles more easily than a very narrow loop. Light gray concrete pavers laid in a fan pattern can follow the curves naturally and create an elegant approach to a traditional home. Use dark cobblestone edging on both sides to protect the paver field. A broad central lawn with a specimen tree gives the U-shaped layout a strong focal point. Keep the two street entrances visually open with low flowers and neatly trimmed shrubs. Gates, if included, should sit far enough inside the property for a vehicle to wait without blocking the sidewalk or roadway. Both curb openings may require approval, particularly where local rules limit the number or combined width of driveway entrances.
15. Side Entry Garage Driveway
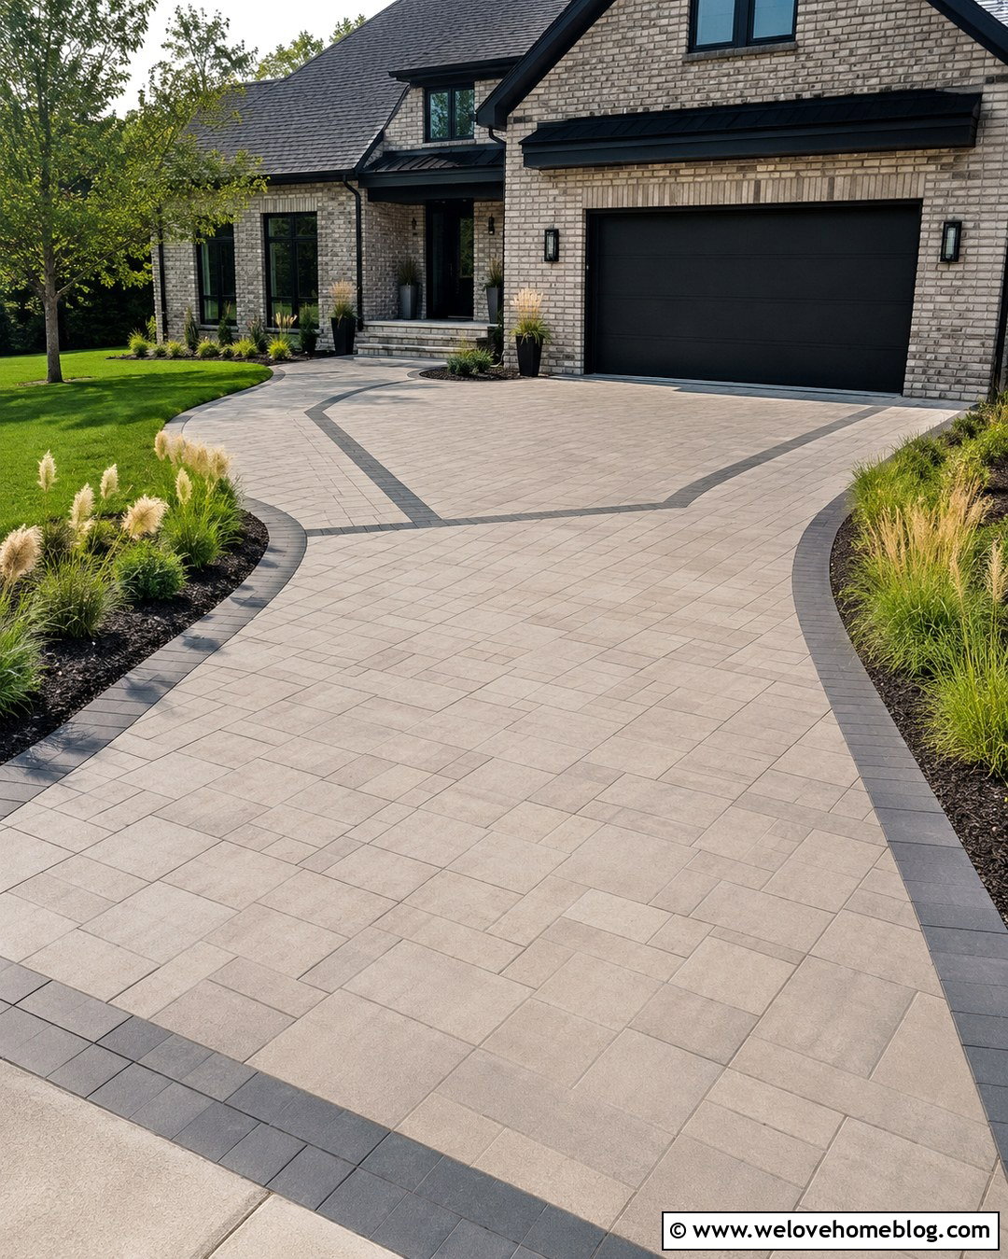
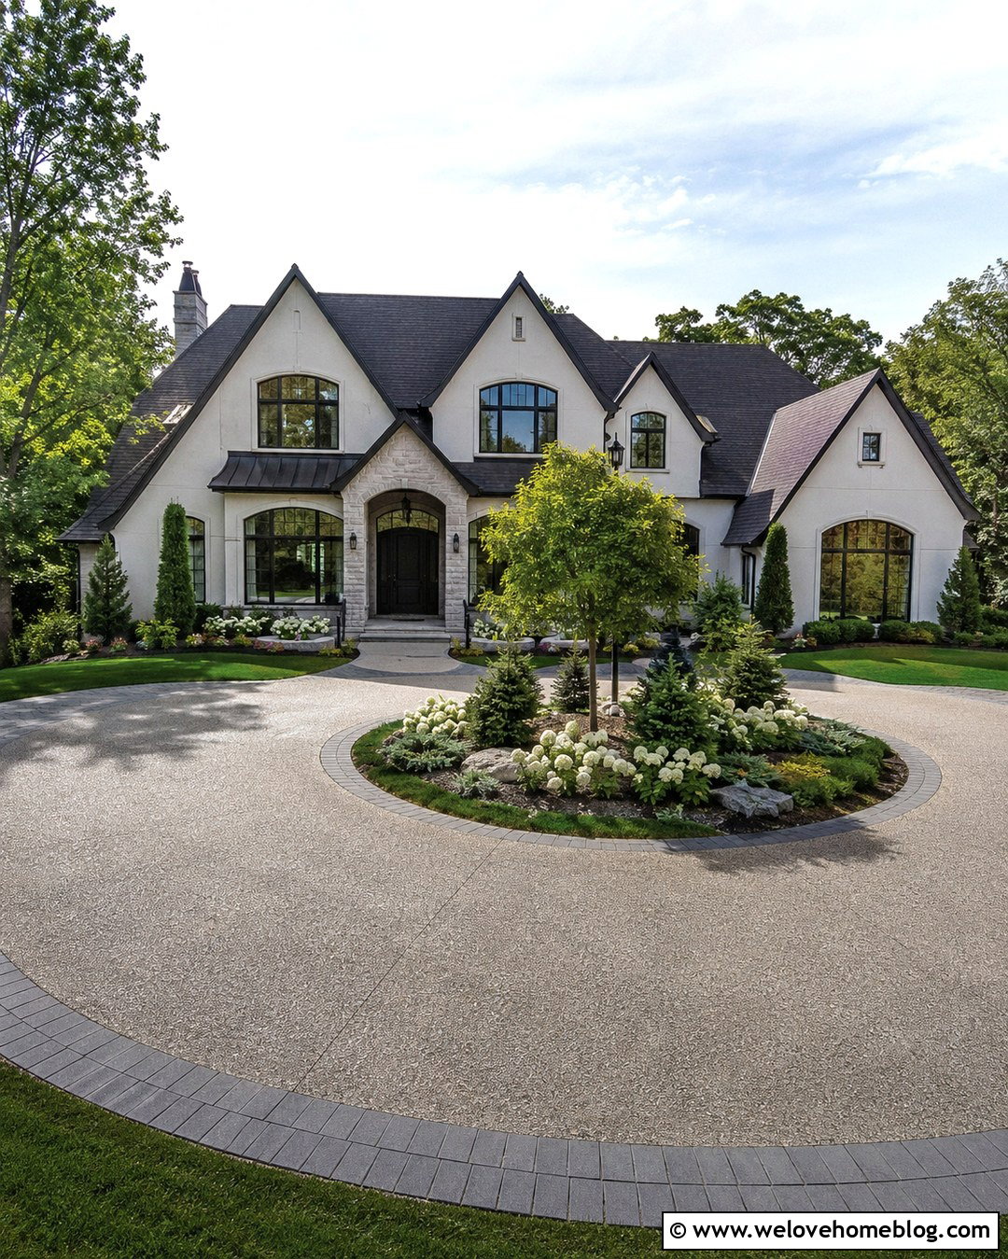
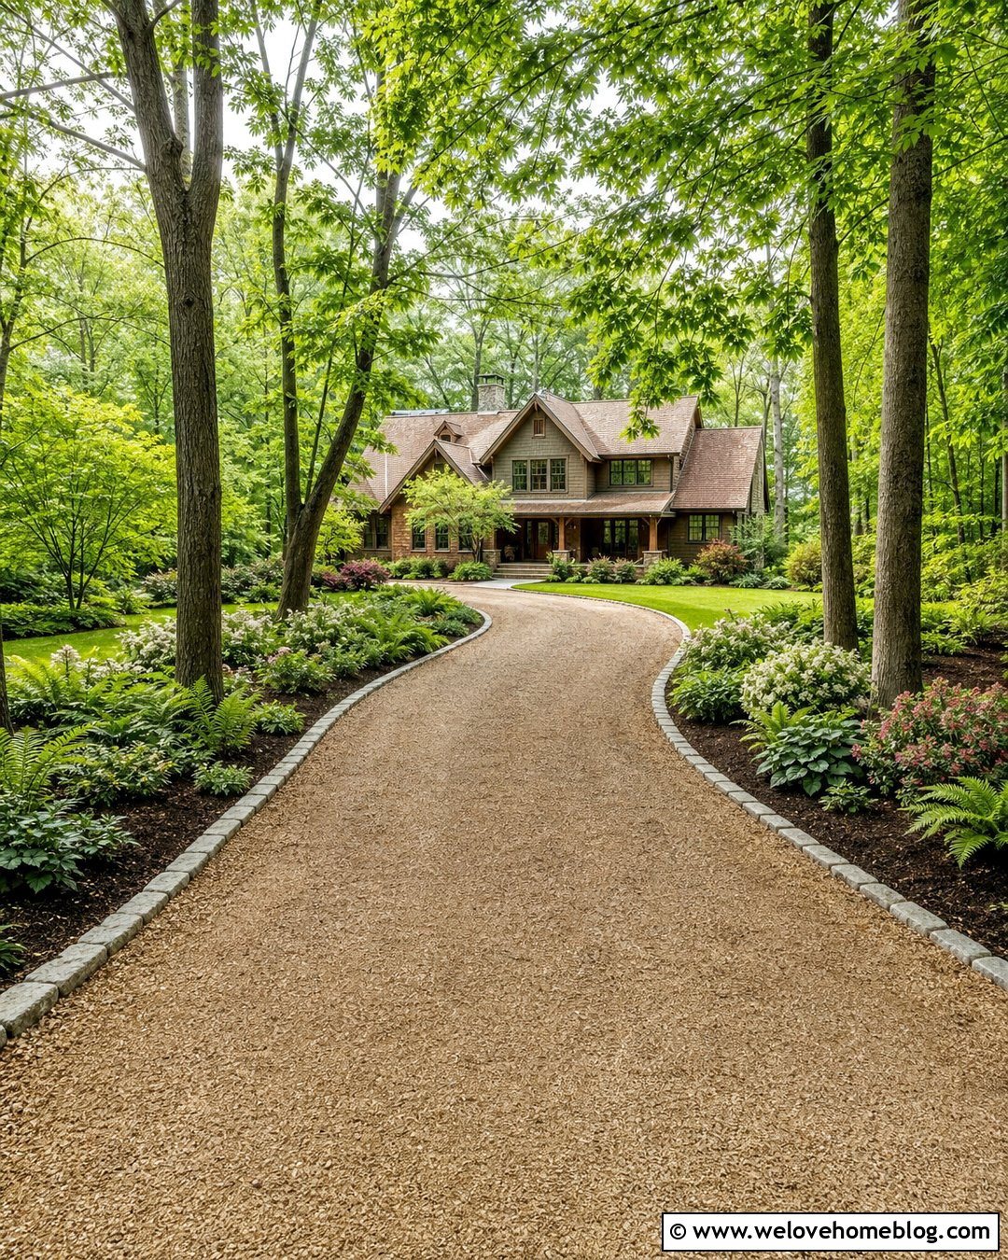
A side-entry garage requires more maneuvering space in front of the doors than a straight, front-facing garage. The approach lane might be 12 to 14 feet wide, but the turning court commonly needs a much broader paved area based on garage position and vehicle size. Use large rectangular concrete pavers in a modular pattern to distinguish the court from the narrower approach. A dark paver ribbon can trace the intended turning path and connect visually to the garage facade. Keep retaining walls, raised planters, and large trees outside the vehicle-swept area. Low grasses and ground cover can soften the remaining edges safely. Before installation, mark the proposed pavement on the ground and test it with the longest vehicle that will use the garage.
16. Shared Driveway For Two Homes
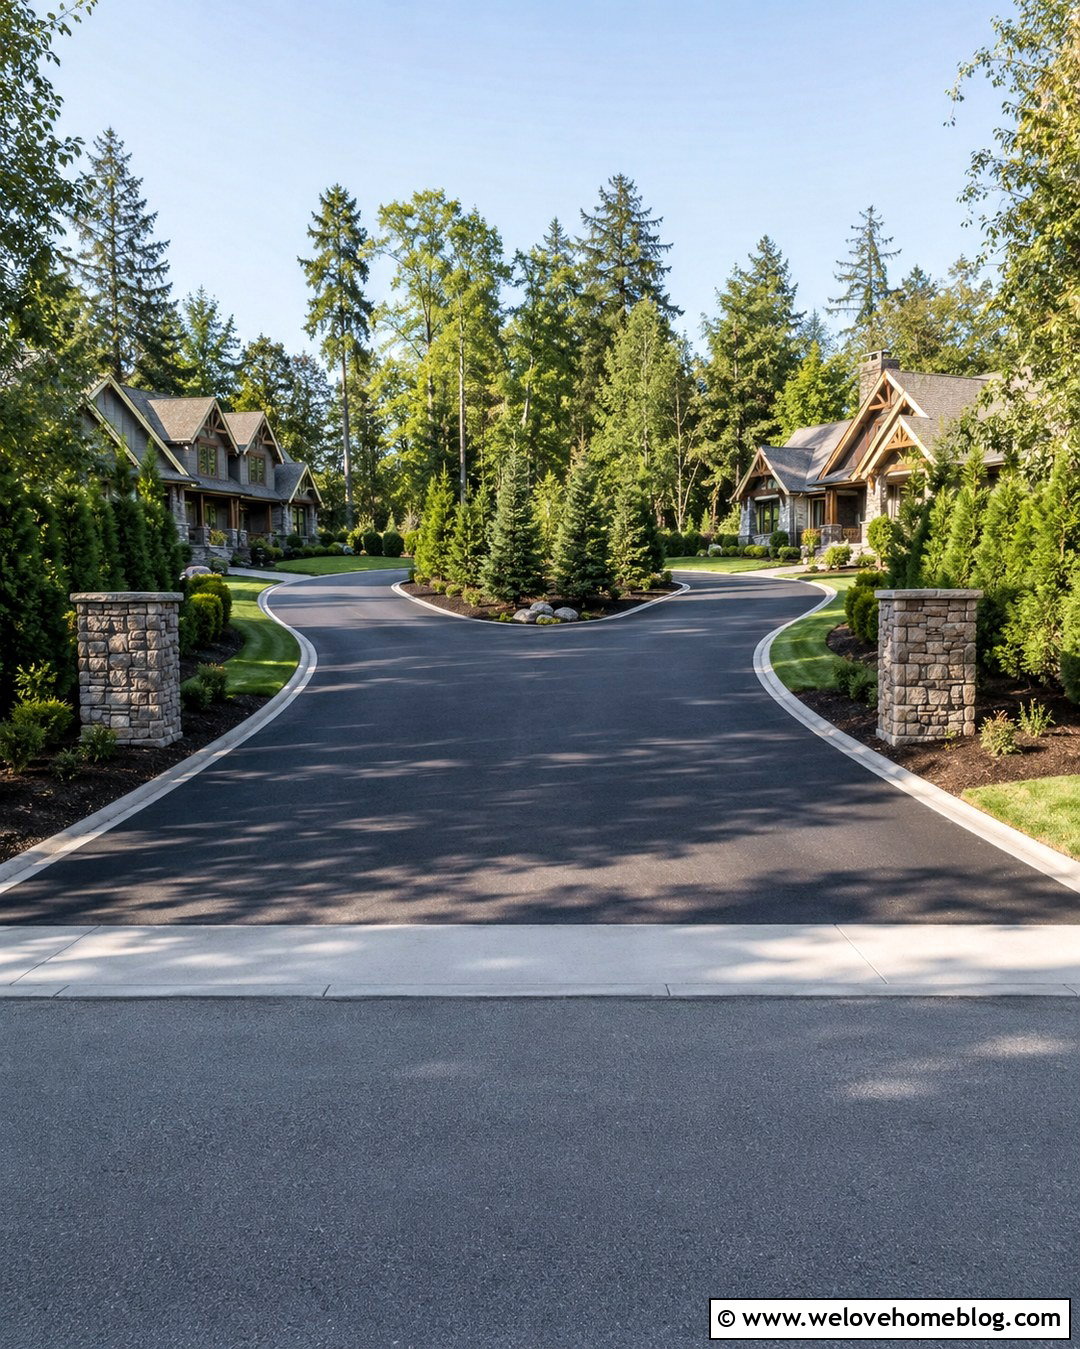
A shared driveway should provide predictable vehicle movement while preserving privacy between neighboring homes. A 12- to 16-foot asphalt lane may work in some situations, but its approved width depends on local access, easement, drainage, and emergency-service requirements. Create a clear entrance with matching stone pillars positioned outside the driving path. Farther inside the property, divide the asphalt into two gently curving branches edged with flush concrete curbs. Mixed evergreen screening can separate the houses without creating blind corners along the shared section. Add a wider pull-off where the lane is long or opposing vehicles may meet. Maintenance responsibilities should be documented before construction, including snow removal, repairs, drainage cleaning, and landscape care. Never assume an informal shared route automatically satisfies local access rules.
17. 14 Foot Wide RV Driveway
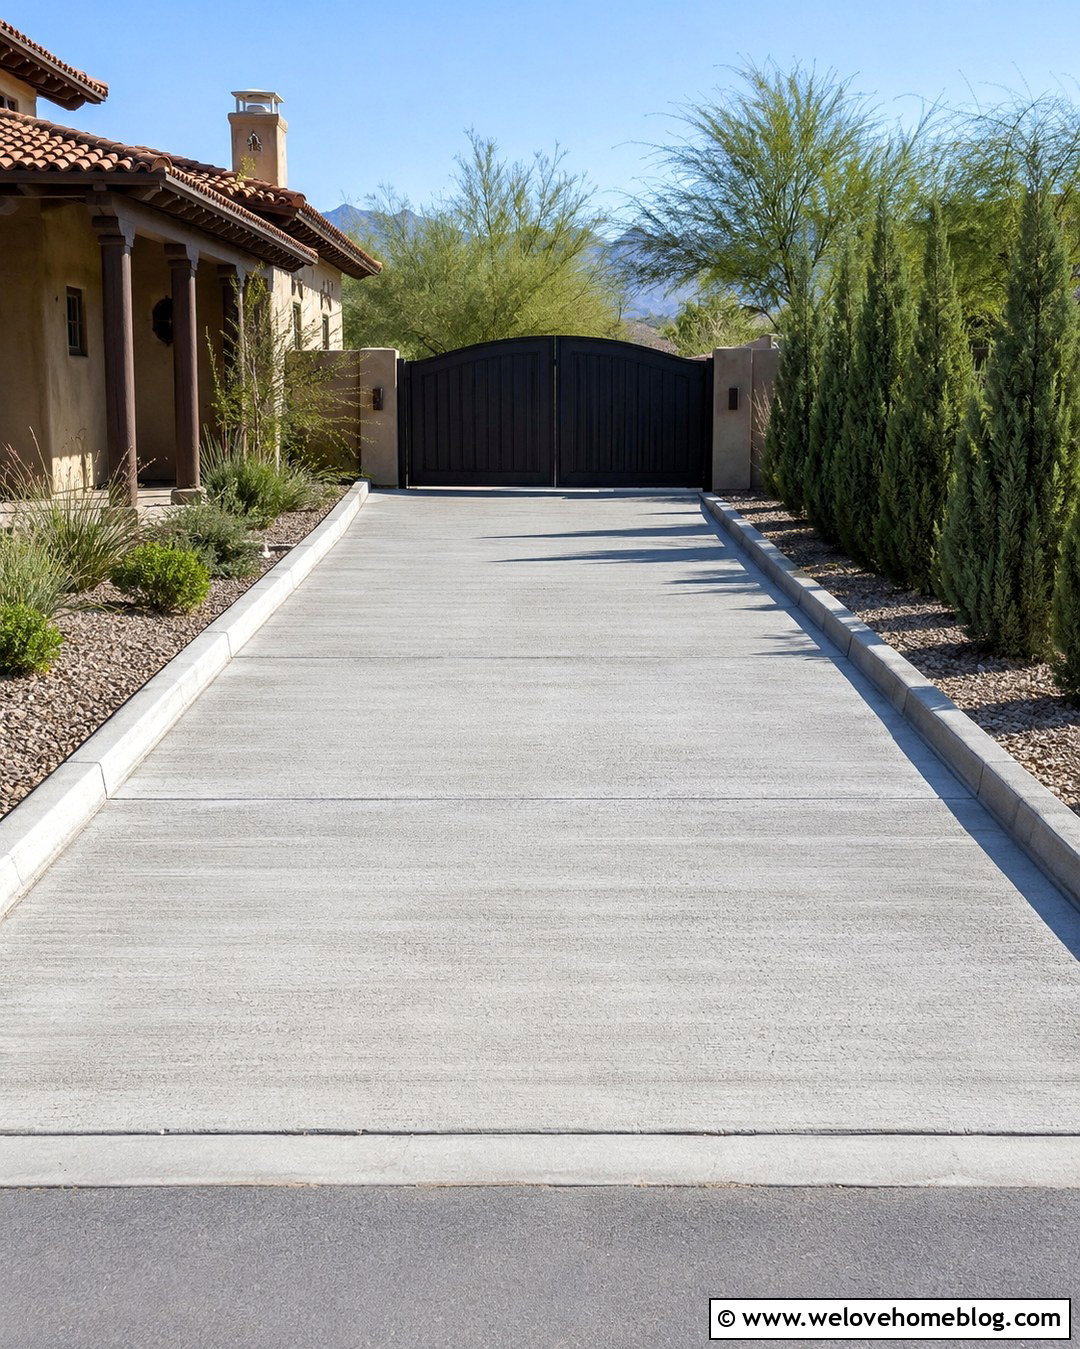
An RV parking driveway often needs around 12 to 14 feet of clear width, but the vehicle’s mirrors, slide-outs, gate opening, and utility connections must also be considered. Reinforced poured concrete with a lightly broomed finish creates a stable surface for a heavy recreational vehicle. Keep the lane straight whenever possible and frame it with flush concrete curbs rather than decorative rocks that could catch a tire. A wide gate should align directly with the pavement and open without reducing usable clearance. Use narrow evergreen screening along the outside boundary, leaving enough space for branches to mature. The driveway base and slab thickness should be designed for the expected vehicle weight. Review neighborhood restrictions and local parking regulations before adding visible RV storage beside the house.
18. Two Car Driveway With A Separate Walkway
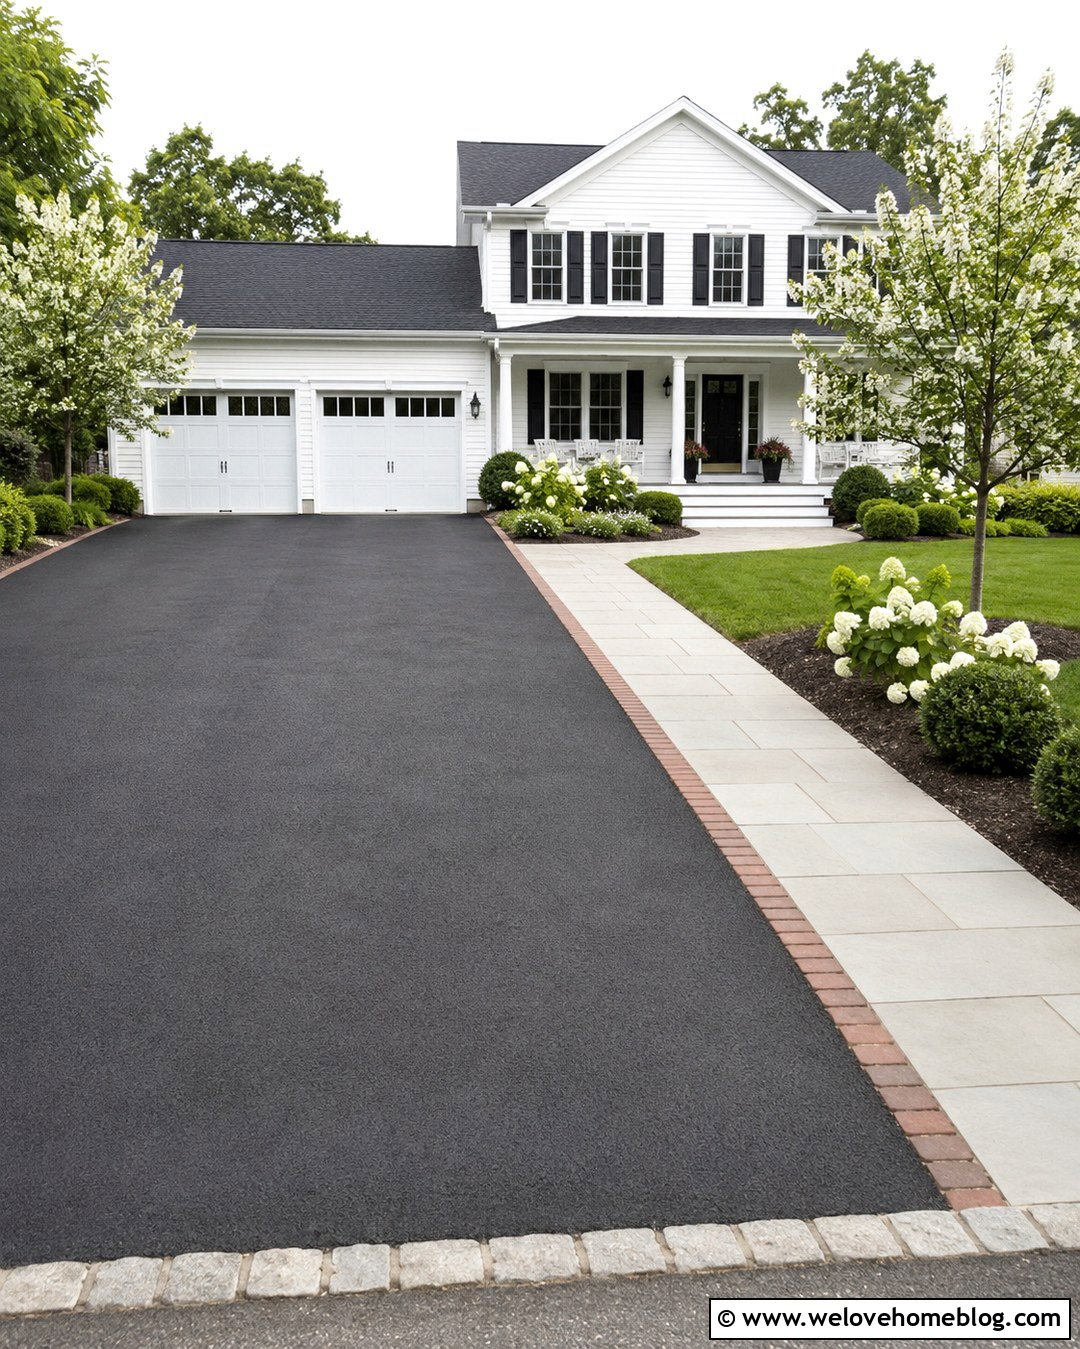
A driveway should not force people to squeeze between parked vehicles and landscaping. For a two-car household, combine a 20- to 24-foot driveway with a separate 3- to 4-foot walkway. Use charcoal asphalt for the driving surface and pale concrete pavers for the pedestrian path, creating an obvious visual distinction. A flush brick separator prevents soil and mulch from spilling onto either surface. Lead the walkway from the sidewalk to the porch without crossing the main parking zone whenever the lot permits. Plant small flowering trees and layered shrubs outside the door-swing area. This arrangement improves everyday circulation for guests, children, and anyone carrying packages. Confirm whether zoning calculations treat the walkway and driveway as separate surfaces when evaluating maximum front-yard paving coverage.
19. Permeable Driveway With Grass Borders
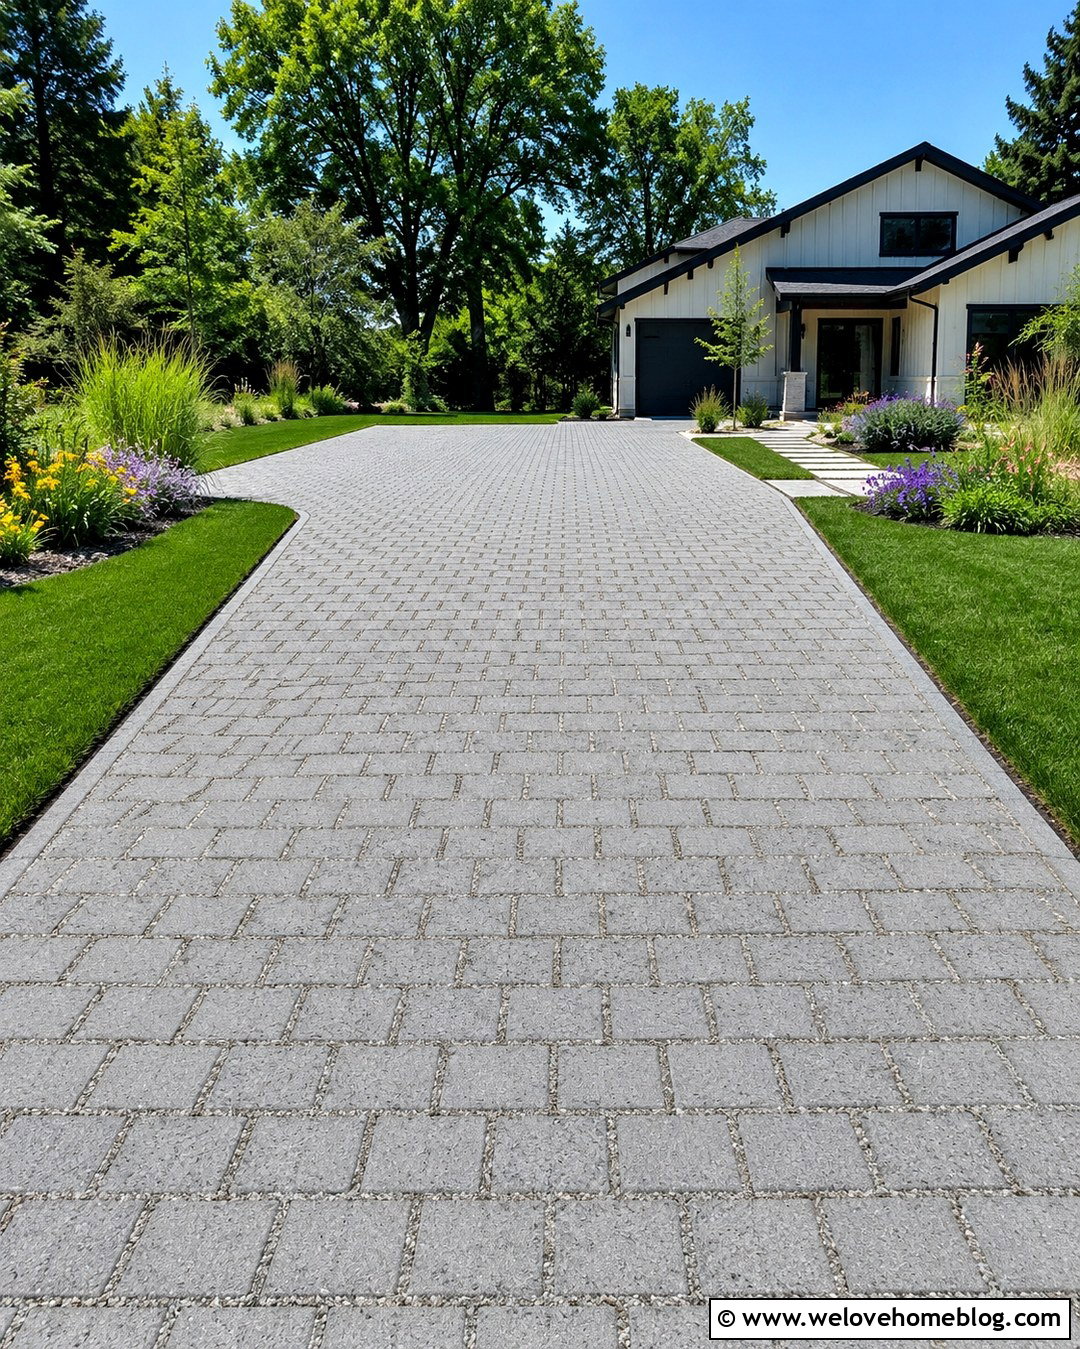
A permeable driveway can feel less expansive while still providing the width needed for comfortable access. Create a 12-foot-wide straight lane using permeable concrete pavers in a soft gray tone. Fill the joints with small aggregate and install the system over a properly designed open-graded base. Wide grass borders on both sides visually connect the driveway to the yard, while flush steel edging keeps the pavers aligned. Near the house, widen the surface into a 22-foot two-car parking pad with matching permeable construction. Rain gardens planted with regionally appropriate grasses and flowering perennials can receive runoff where site conditions support them. Soil permeability, slope, groundwater, and maintenance requirements should be evaluated professionally because permeable pavement is not equally suitable for every residential property.

20. Driveway Width Based On Local Code
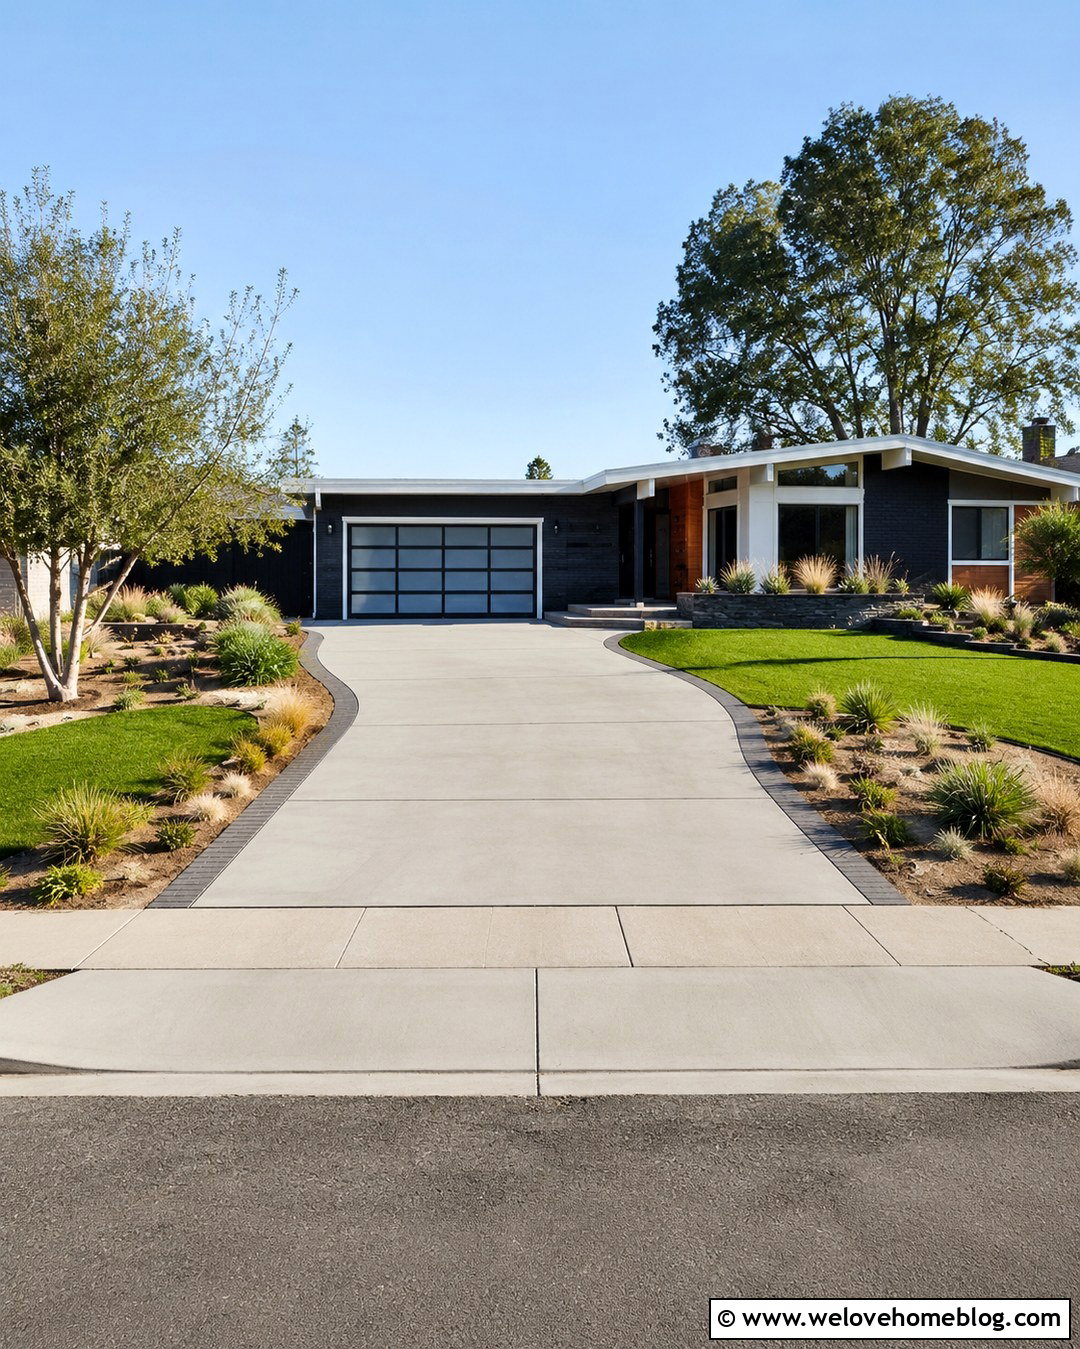
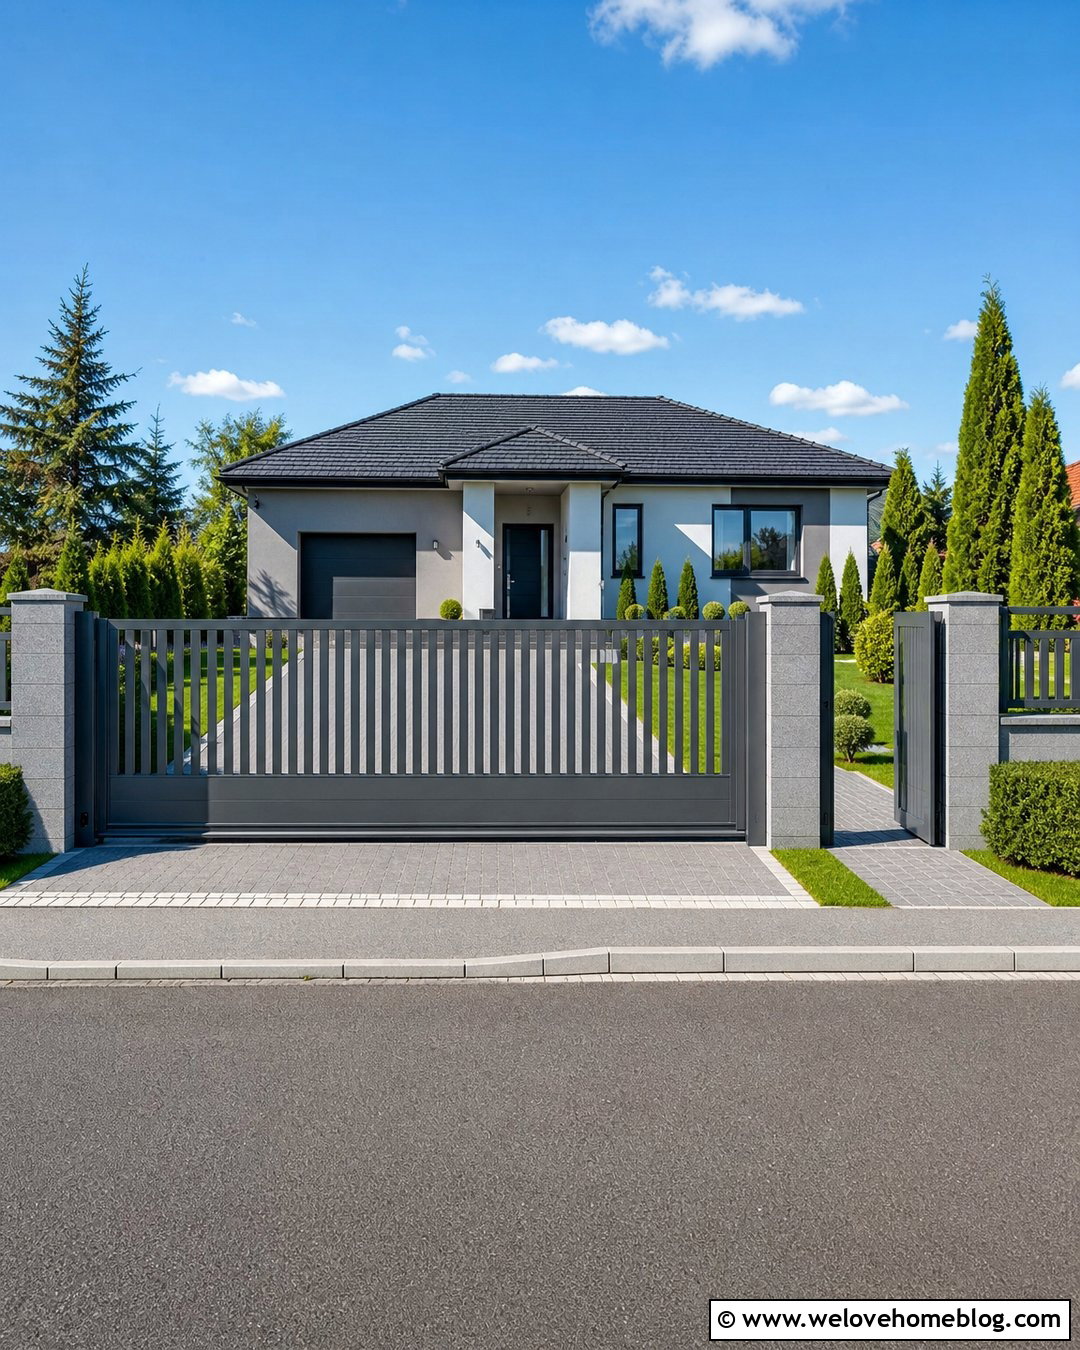
The final driveway width should always reflect local rules, not just a national planning guideline. Municipal standards can regulate minimum and maximum width, curb cuts, apron dimensions, setbacks, lot-frontage coverage, drainage, and the number of street connections. Published examples vary considerably: some jurisdictions permit residential widths beginning around 9 or 12 feet, while others set maximums based on property type or frontage. () Once the permitted range is known, create a complete design within it. A code-compliant concrete driveway can still feature a curved paver border, low native landscaping, a connected walkway, and a properly scaled entrance. Submit an accurate site plan and obtain required approvals before changing a curb, sidewalk, drainage route, or public right-of-way.
Conclusion:
Choosing the right driveway width means balancing vehicle access, door clearance, turning space, curb appeal, drainage, and local regulations. Ten to 12 feet often works for one car, while 20 to 24 feet generally offers better two-car comfort. Larger trucks, RVs, circular layouts, shared lanes, and side-entry garages may require extra clearance or dedicated maneuvering areas. Materials and landscaping should reinforce the selected dimensions instead of making the driveway feel crowded. Before construction, measure your vehicles, test turning paths, locate property boundaries, and contact the appropriate permitting office. These **20 how wide should a driveway be ideas** provide a useful planning foundation, but the final design should always fit your specific property and approved local standards.

Related posts:




Leave a Reply