
Transforming a design concept into a tangible reality requires the right tools, and modern interior design relies heavily on powerful software. These digital platforms empower designers to create detailed 3D models, craft stunning visualizations, and manage projects with greater efficiency and precision. From initial floor plans to final photorealistic renderings, software has become an indispensable partner for professionals and enthusiasts alike. Whether you're a seasoned designer seeking to streamline your workflow or a homeowner looking to visualize a renovation, the variety of available software offers a solution for every need, skill level, and budget, making sophisticated design more accessible than ever.
1. SketchUp for 3D Modeling
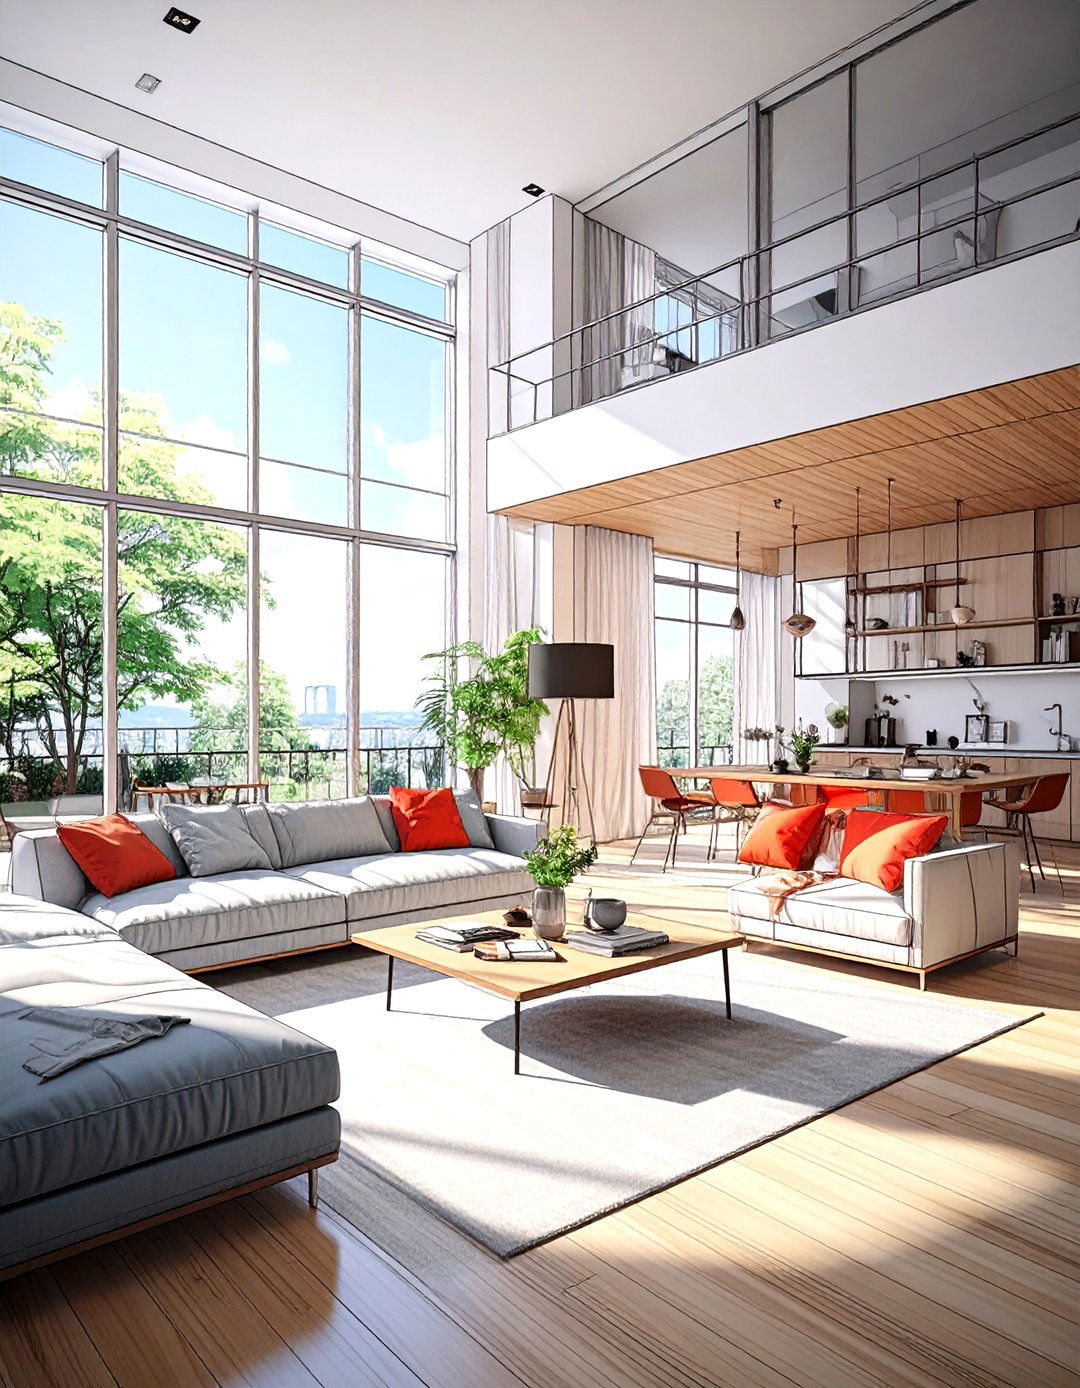
SketchUp is widely celebrated for its intuitive interface, making it a favorite for creating detailed 3D models. This software strikes a balance between simplicity and powerful features, allowing designers to quickly translate their ideas into three-dimensional forms. You can build everything from basic room layouts to complex furniture and architectural details. Its extensive 3D Warehouse provides access to millions of pre-made models, saving valuable time. For designers who need a flexible and user-friendly tool to visualize spaces, test out different layouts, and communicate concepts clearly to clients, SketchUp provides a solid foundation for any interior design project.
2. Autodesk AutoCAD for 2D Drafting
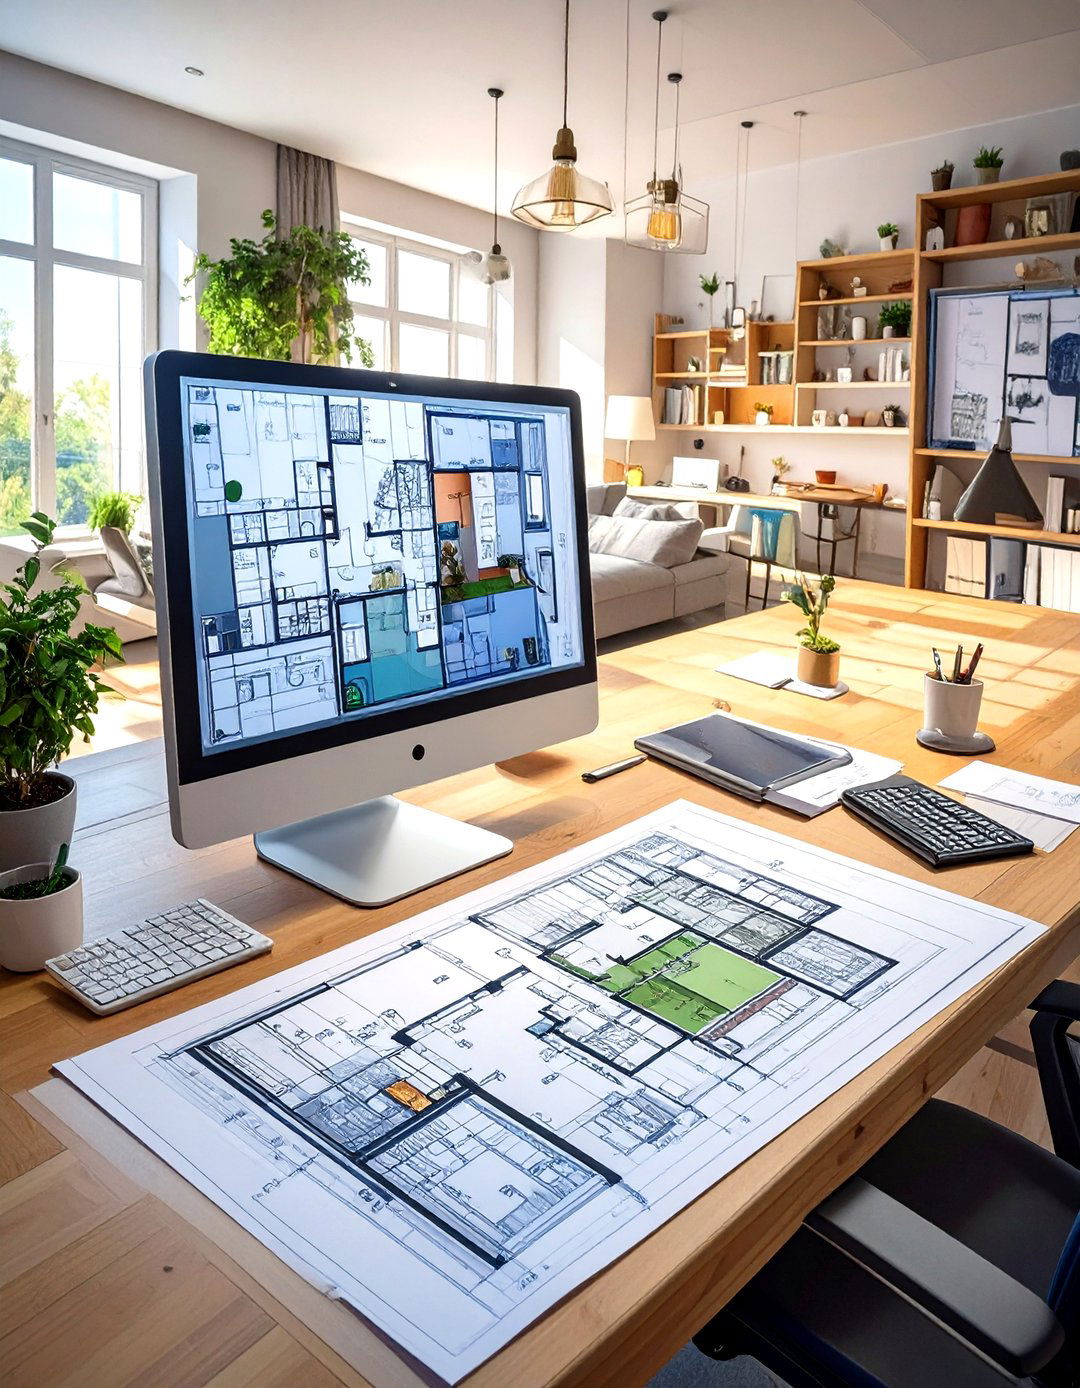
For precise and technical 2D drafting, Autodesk AutoCAD remains the industry standard. This software is essential for creating detailed floor plans, elevations, and construction documents with unparalleled accuracy. Its command-based system allows for meticulous control over every line, dimension, and annotation, ensuring that technical specifications are communicated flawlessly to builders and contractors. While its learning curve can be steep, mastering AutoCAD is a crucial skill for any professional interior designer focused on the technical execution of a project. It ensures that every element of the design is accurately documented before any physical work begins, preventing costly errors.
3. Autodesk 3ds Max for Photorealistic Rendering
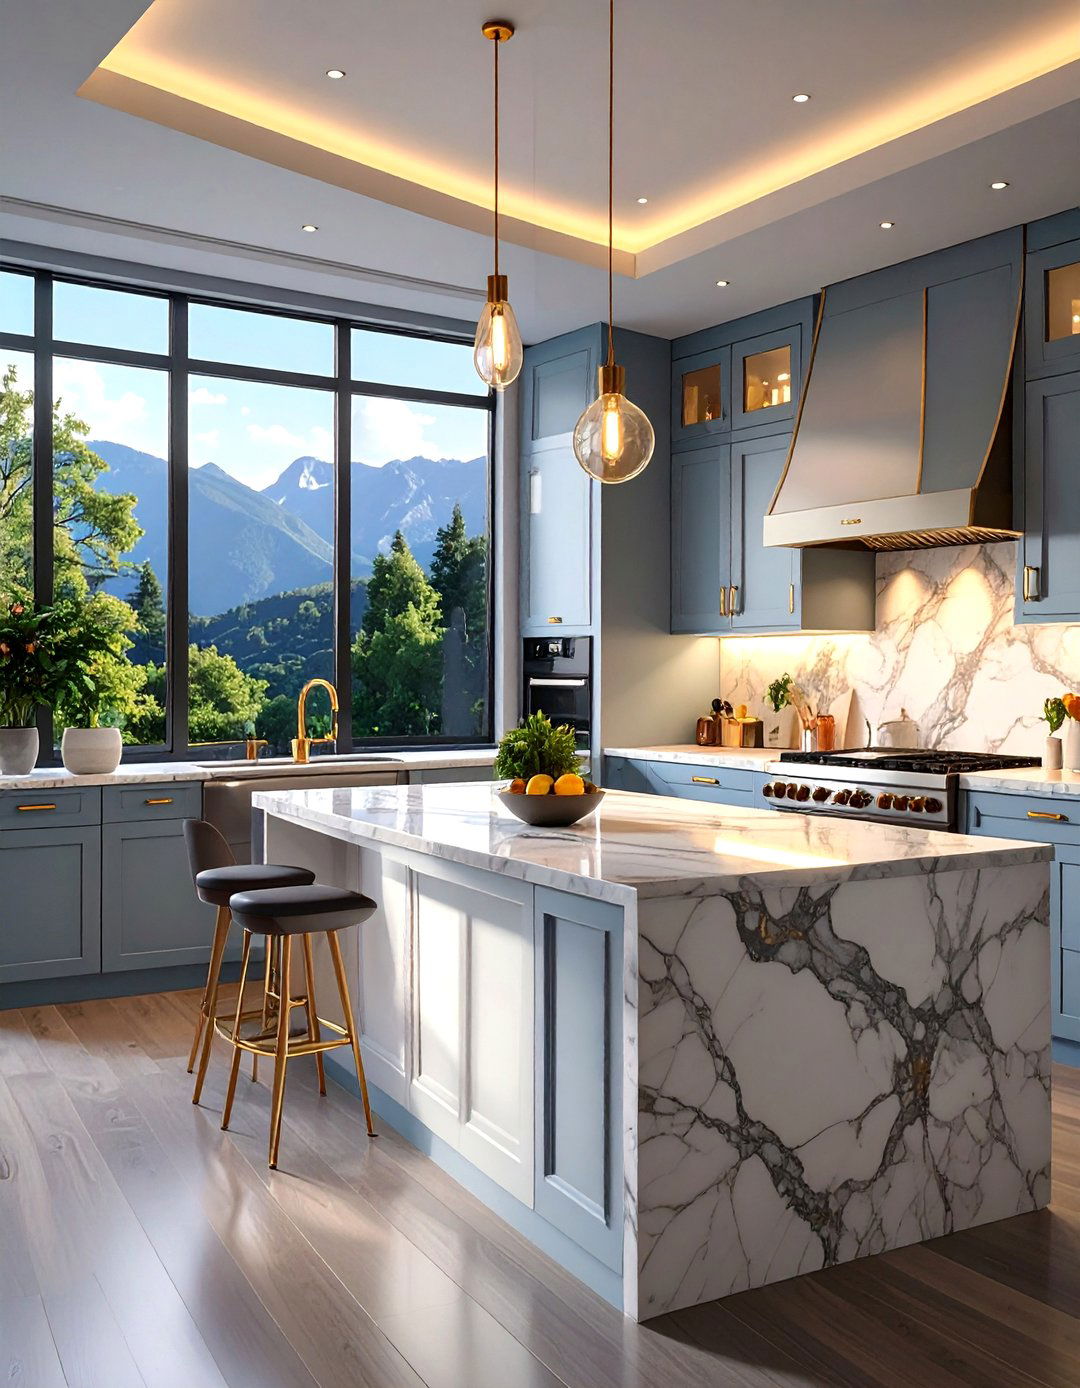
When it comes to creating stunningly photorealistic renderings, Autodesk 3ds Max is a powerhouse tool for interior designers. This advanced software excels in modeling, animation, and rendering, allowing you to produce images that are nearly indistinguishable from photographs. With its powerful lighting tools, extensive material editors, and compatibility with third-party render engines like V-Ray, designers can showcase their projects in the best possible light. It’s the perfect software for creating high-impact marketing materials and client presentations that vividly communicate the final design vision. The level of detail and realism achievable makes it an invaluable asset for high-end projects.
4. Foyr Neo for All-in-One Design Workflow
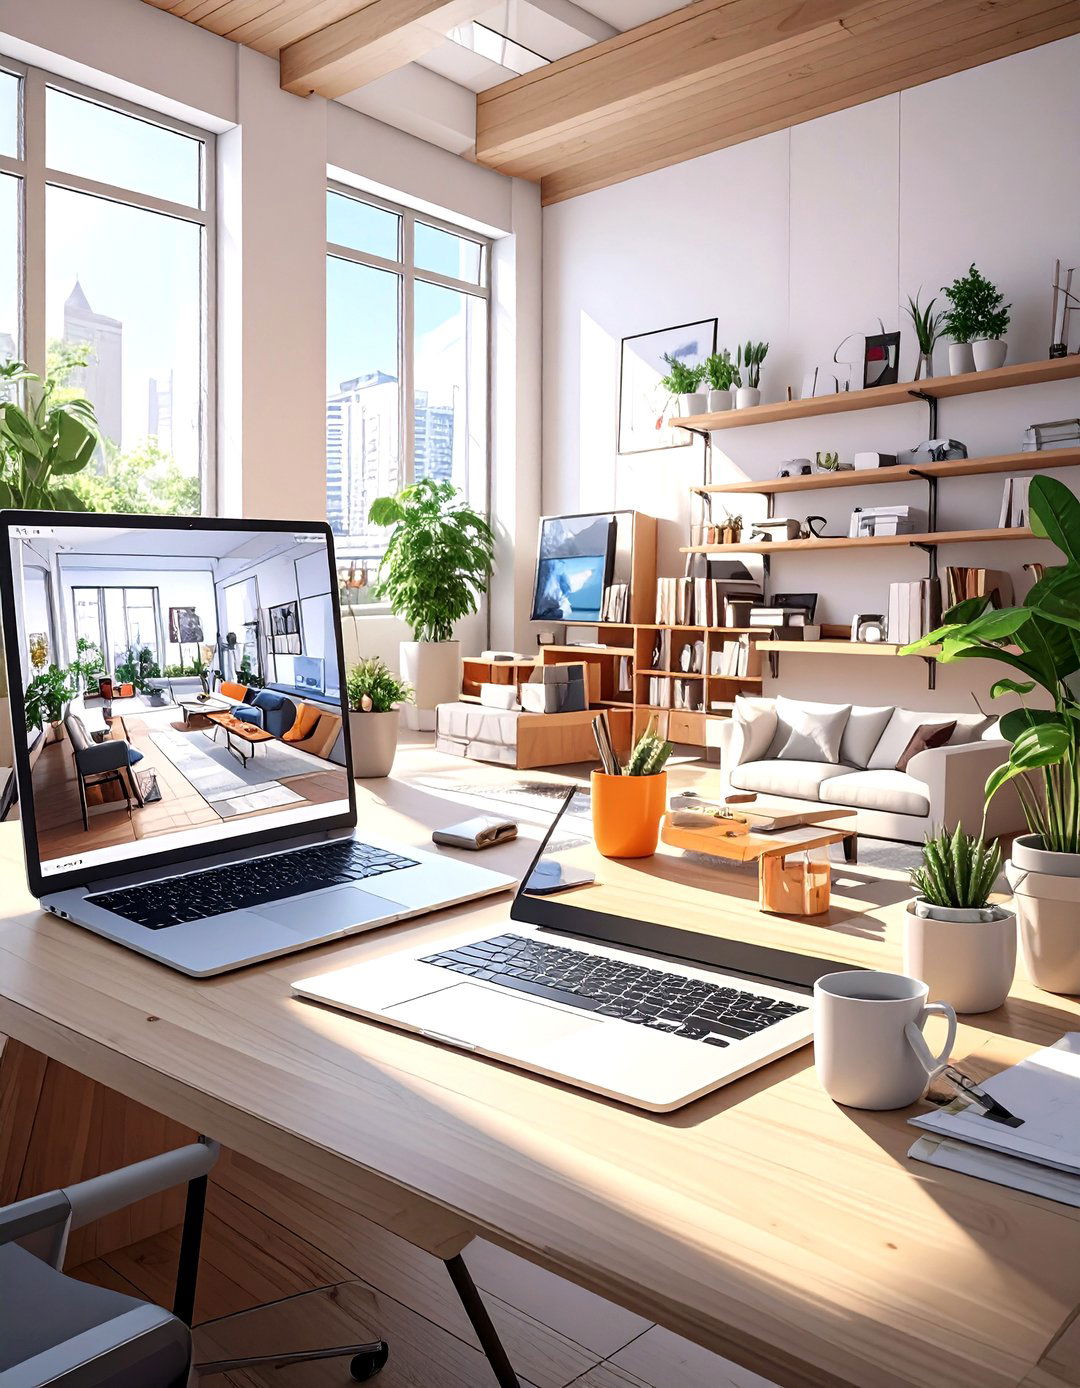
Foyr Neo is an all-in-one, cloud-based software designed specifically to accelerate the interior design workflow from start to finish. This intuitive platform allows you to draw floor plans, switch to 3D modeling, decorate with a vast library of pre-built items, and produce photorealistic renderings within minutes. Its user-friendly interface makes it accessible even for those without extensive technical expertise. By integrating multiple design stages into a single, seamless process, Foyr Neo helps designers save significant time and effort. It’s an ideal solution for professionals looking to streamline their operations and deliver high-quality visuals to clients quickly and efficiently.
5. Planner 5D for DIY Home Design
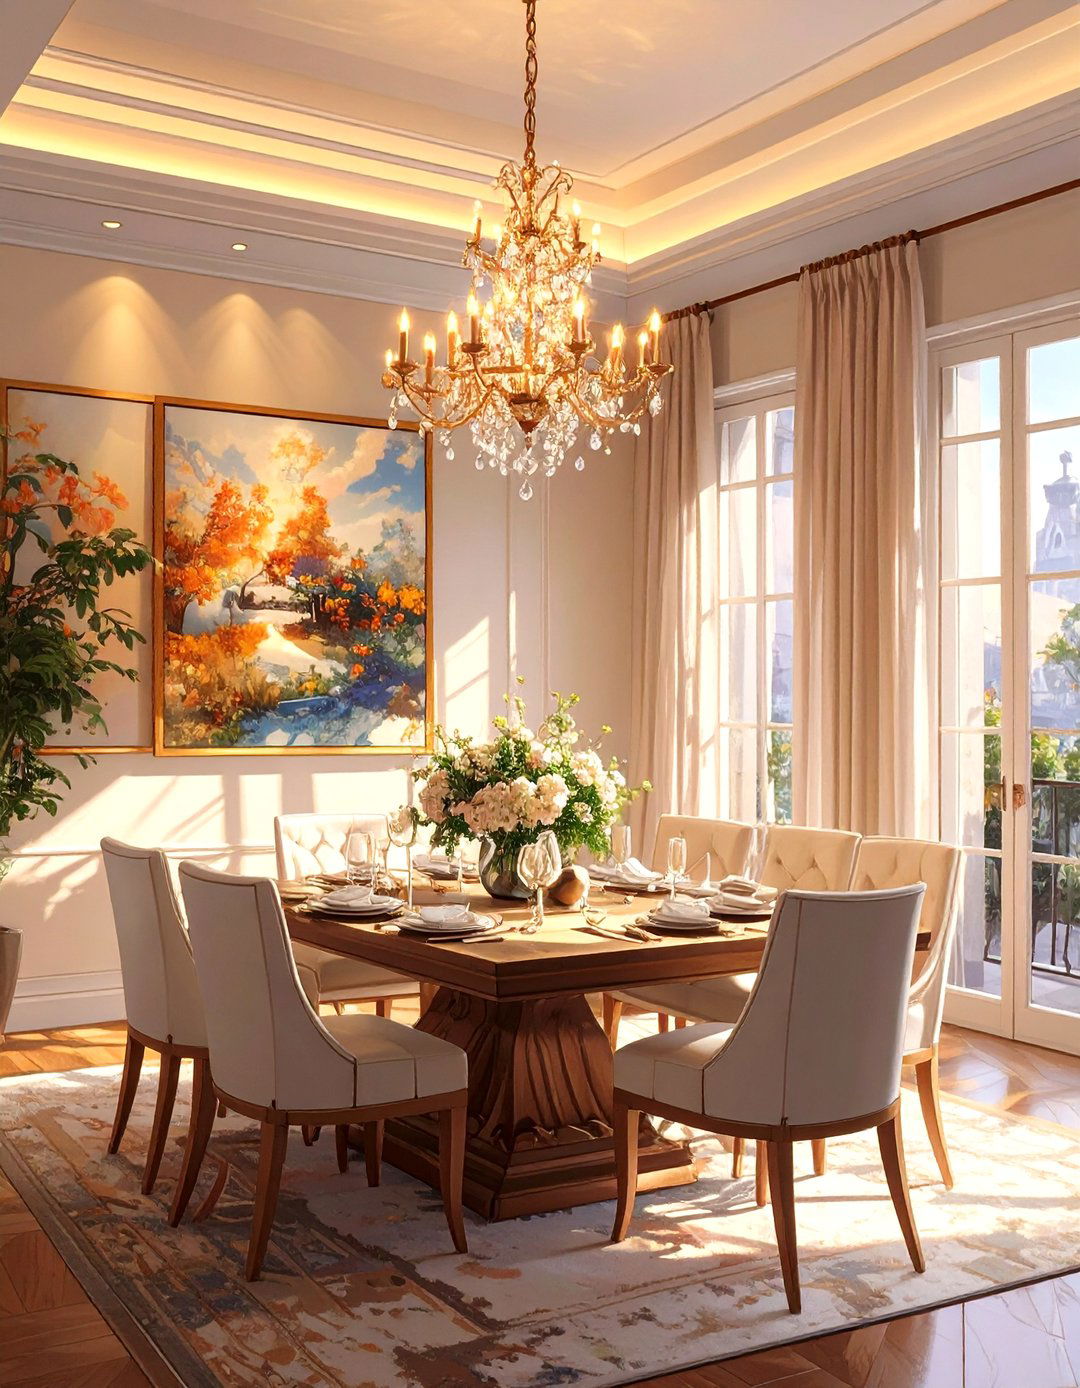
Planner 5D is an incredibly user-friendly application aimed at homeowners and DIY enthusiasts who want to visualize their interior design ideas. With its simple drag-and-drop interface, you can effortlessly create 2D floor plans and instantly view them in 3D. The software offers a large catalog of furniture, colors, and materials to experiment with, making it easy to test different styles and layouts. It’s accessible on various devices, including web browsers and mobile apps, allowing you to work on your designs anytime, anywhere. For those new to interior design, Planner 5D provides a fun and accessible way to plan a renovation or redecoration.
6. Homestyler for Virtual Staging
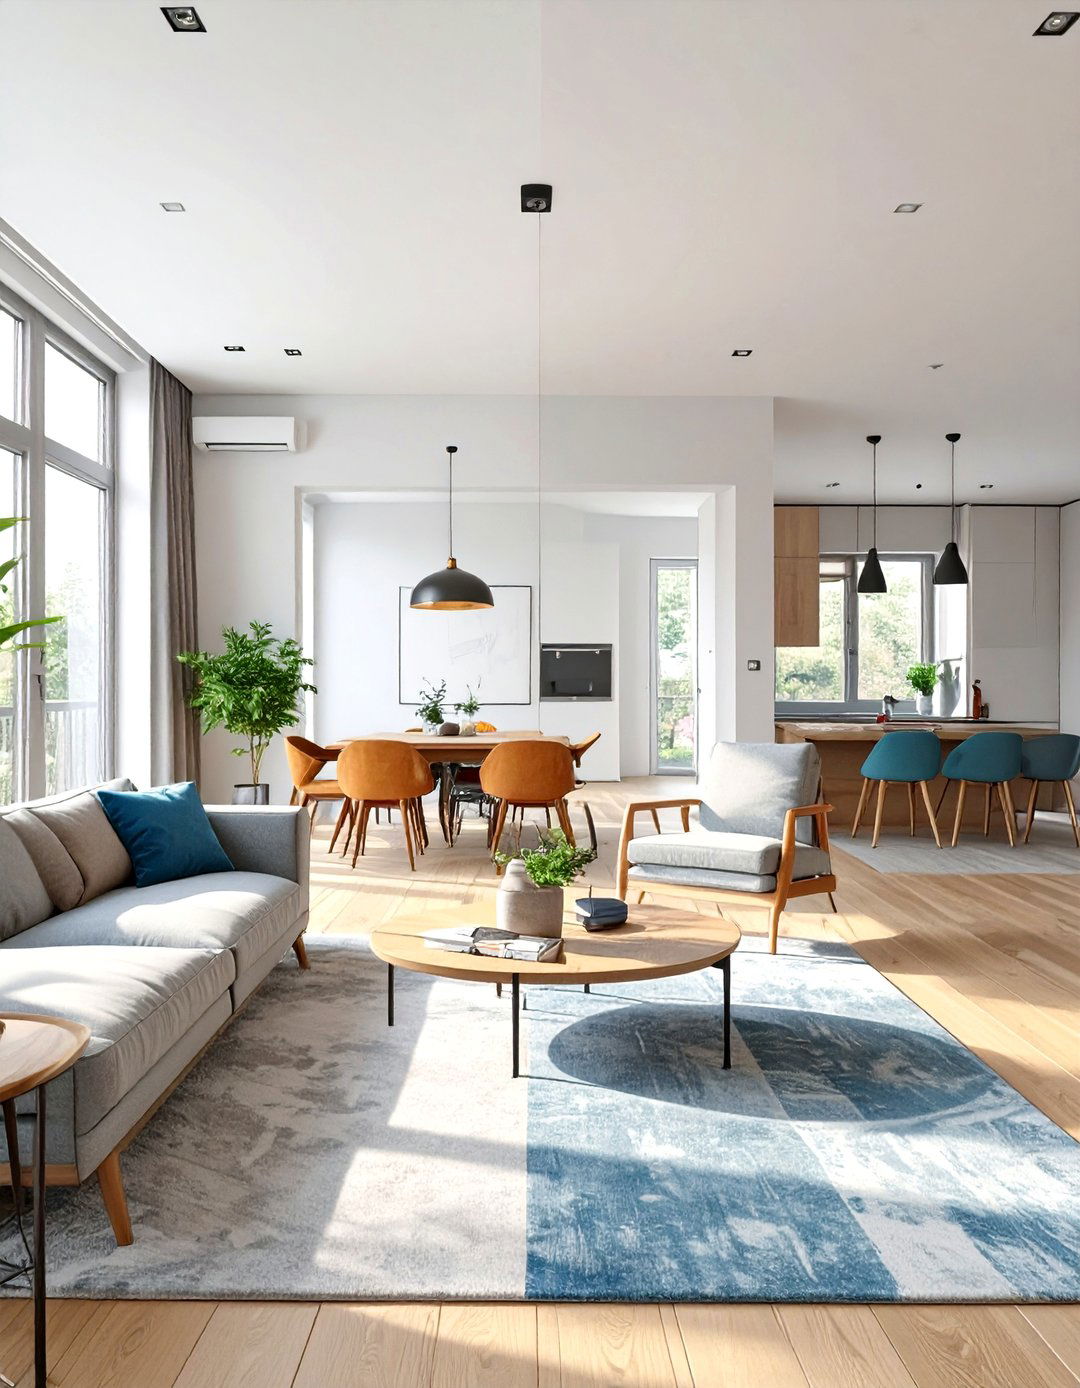
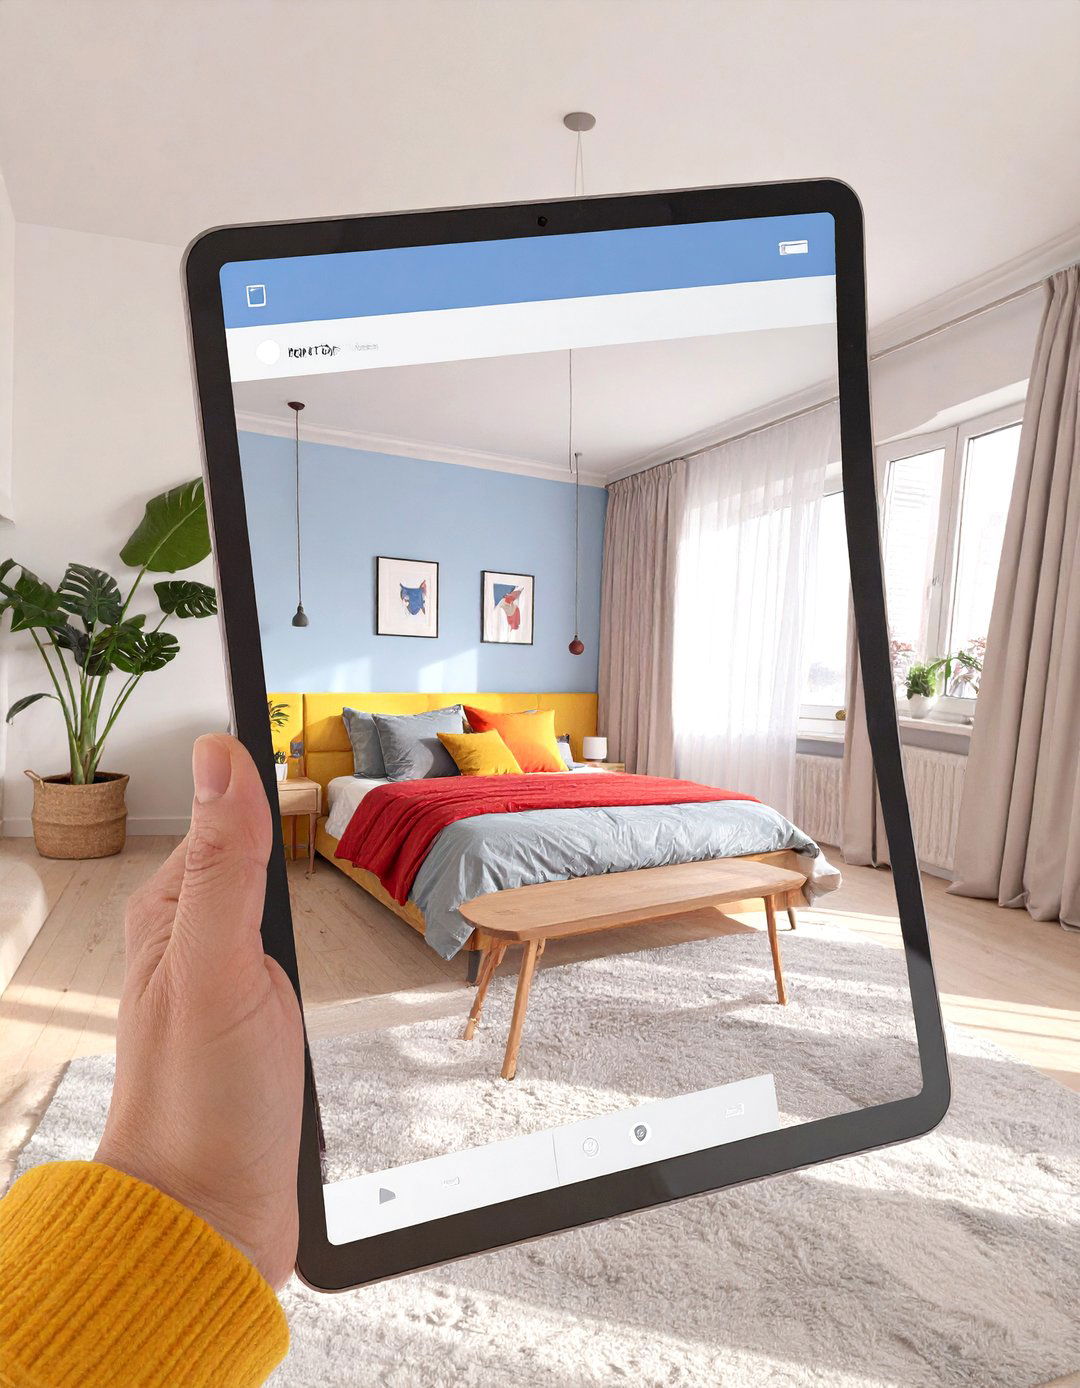
Homestyler is a powerful and free online tool that excels at virtual staging and interior design. It allows users to upload a photo of their room or start from scratch with a floor plan, then furnish it with a vast library of real products from actual brands. One of its standout features is the ability to create high-quality, photorealistic 720-degree panoramic tours, giving clients an immersive experience of the designed space. Its intuitive drag-and-drop functionality makes it easy to use for both amateurs and professionals. Homestyler is particularly useful for real estate agents and designers needing to stage properties virtually.
7. Roomstyler 3D Home Planner for Easy Room Layouts
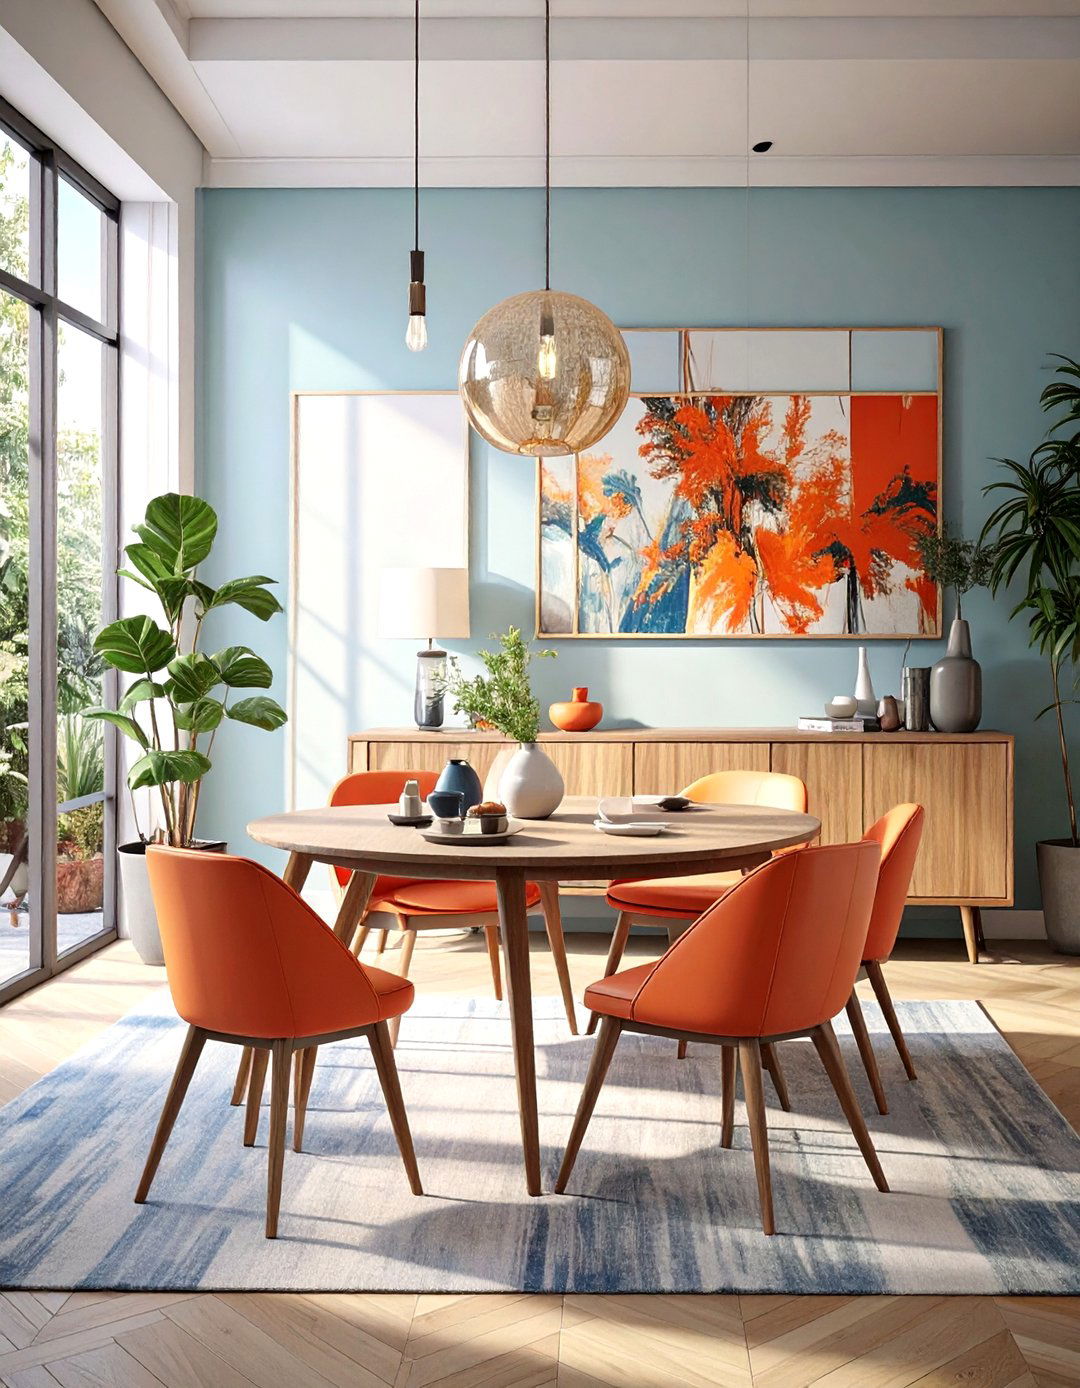
Roomstyler 3D Home Planner is another excellent free tool that makes creating room layouts incredibly simple. This browser-based software allows you to draw your room's dimensions and then decorate it using products from over 120,000 branded items in its catalog. A key feature is its "Style-it" tool, which allows you to apply a cohesive look to your room with a single click. Once your design is complete, you can generate a high-resolution 3D photo to see exactly how your space will look. It's a fantastic option for anyone wanting to visualize furniture placement and overall room aesthetics without a steep learning curve.
8. Floorplanner for 2D and 3D Floor Plans
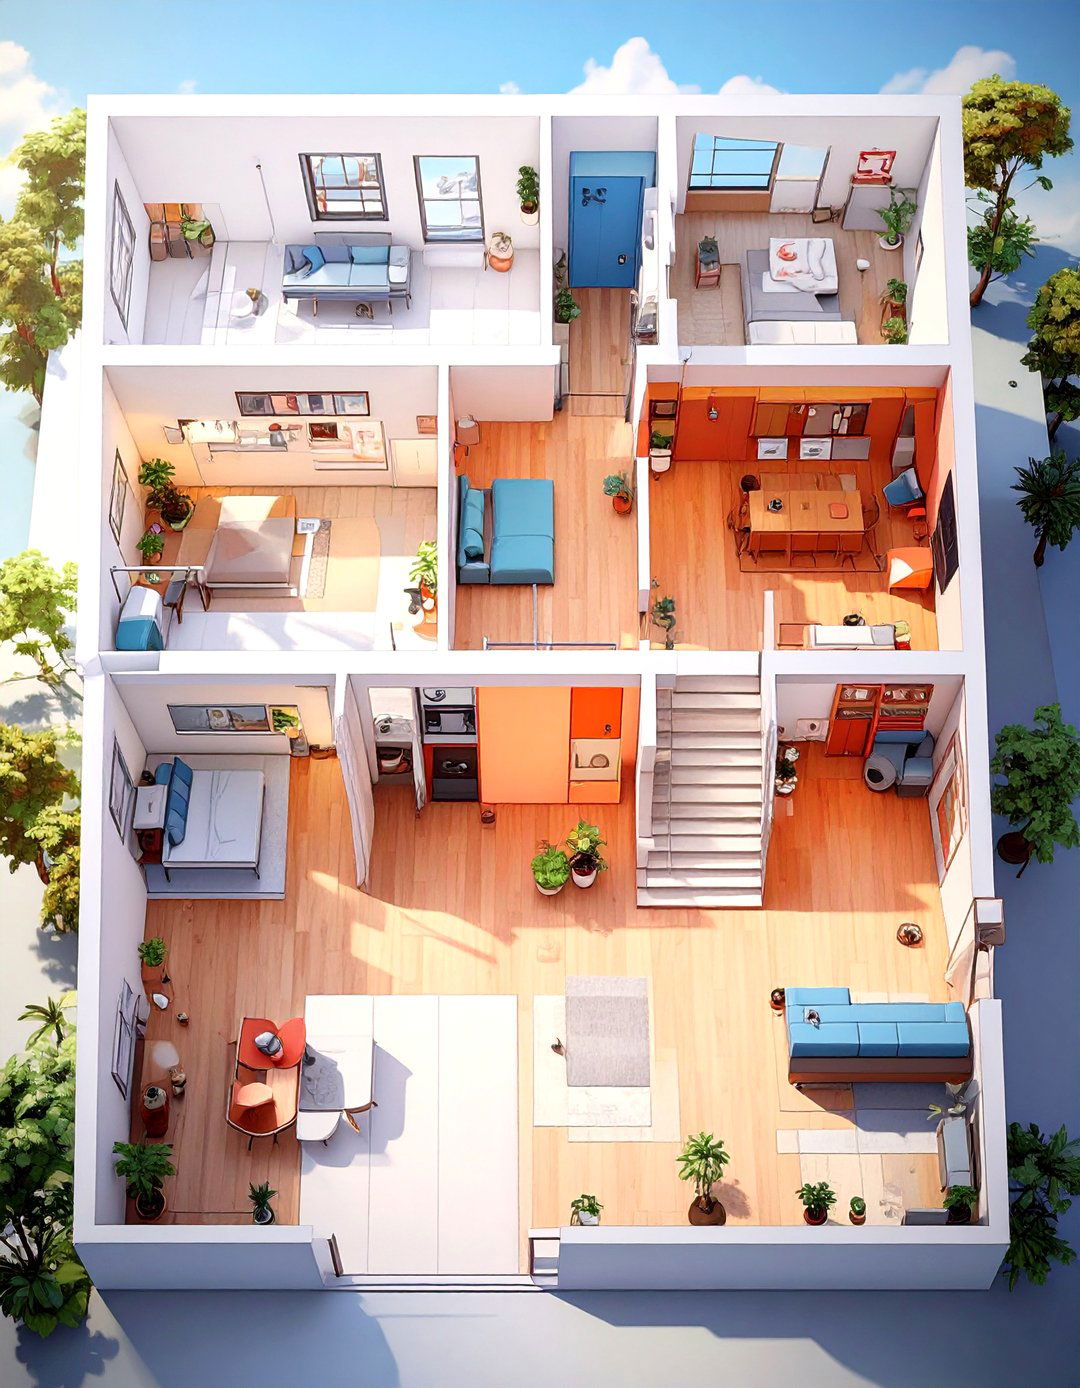
Floorplanner is a versatile and easy-to-use online tool perfect for creating both 2D and 3D floor plans. Its intuitive interface lets you quickly draw rooms, add doors and windows, and then furnish the space from an extensive library of objects. With a single click, you can switch from your 2D blueprint to a 3D interactive model, providing a realistic perspective of the layout. This software is ideal for real estate professionals, interior designers, and homeowners who need to create clear and professional-looking plans without complex software. It also offers the ability to generate photorealistic images of your designs for presentations.
9. Chief Architect for Residential Design
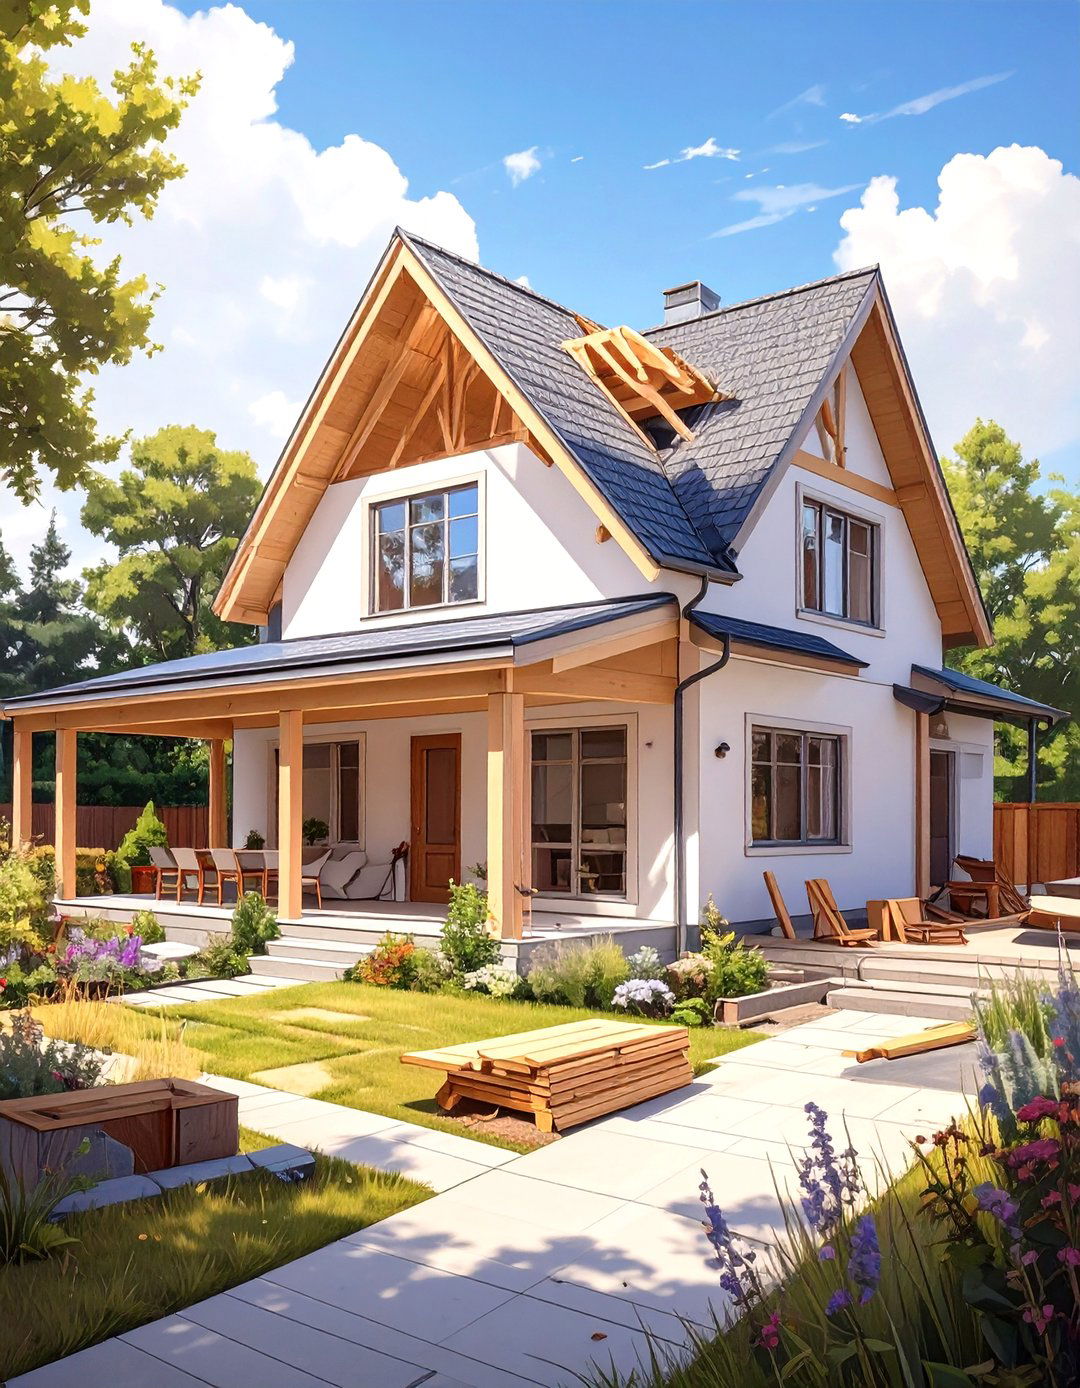
Chief Architect is a professional-grade software tailored specifically for residential home design. It automates many of the most complex tasks, such as generating roofs, foundations, and framing, making the design process significantly faster. As you draw walls, the program automatically creates a 3D model. It includes extensive libraries of cabinets, appliances, doors, and windows, and its powerful building tools allow for highly customized designs. Chief Architect is perfect for residential designers, builders, and architects who need a comprehensive tool that can handle everything from initial floor plans to detailed construction documents and high-quality 3D renderings.


10. Revit for Building Information Modeling (BIM)

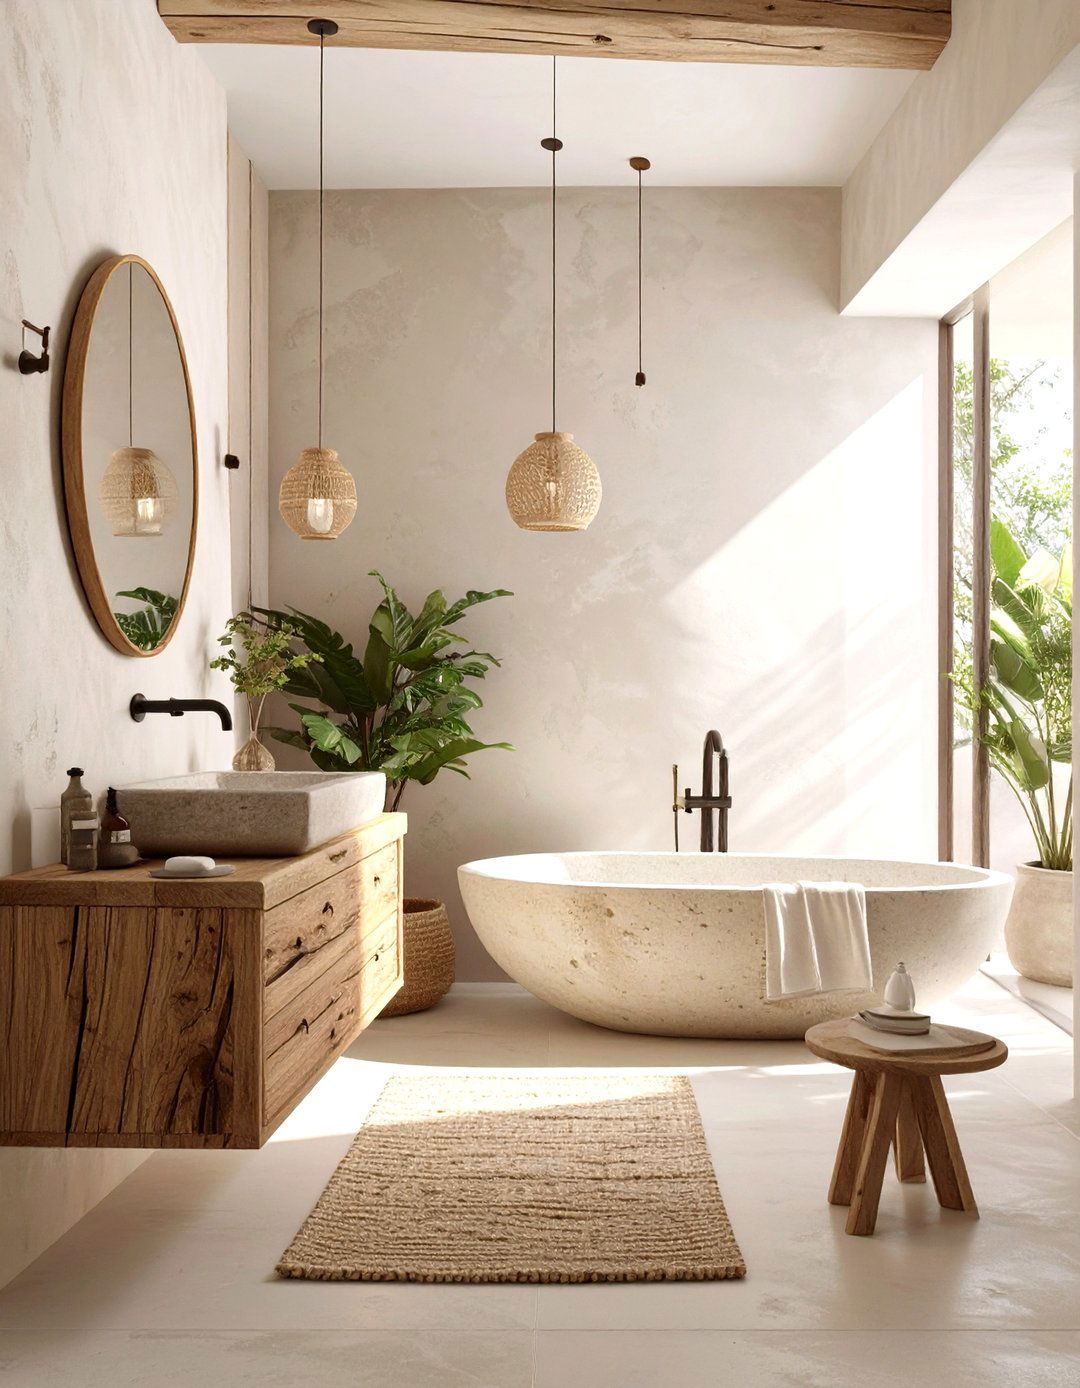
Revit, another Autodesk product, is a cornerstone of Building Information Modeling (BIM). It goes beyond simple 3D modeling by creating intelligent models that contain real-world information. When you make a change in your design—like moving a wall—Revit automatically updates every related component, including floor plans, elevations, and sections. This integrated approach fosters collaboration between architects, engineers, and interior designers, ensuring everyone is working from the same coordinated model. For large-scale and commercial interior design projects, Revit is essential for managing complexity, reducing errors, and improving overall project efficiency from concept through construction.
11. Live Home 3D for Multi-Platform Design
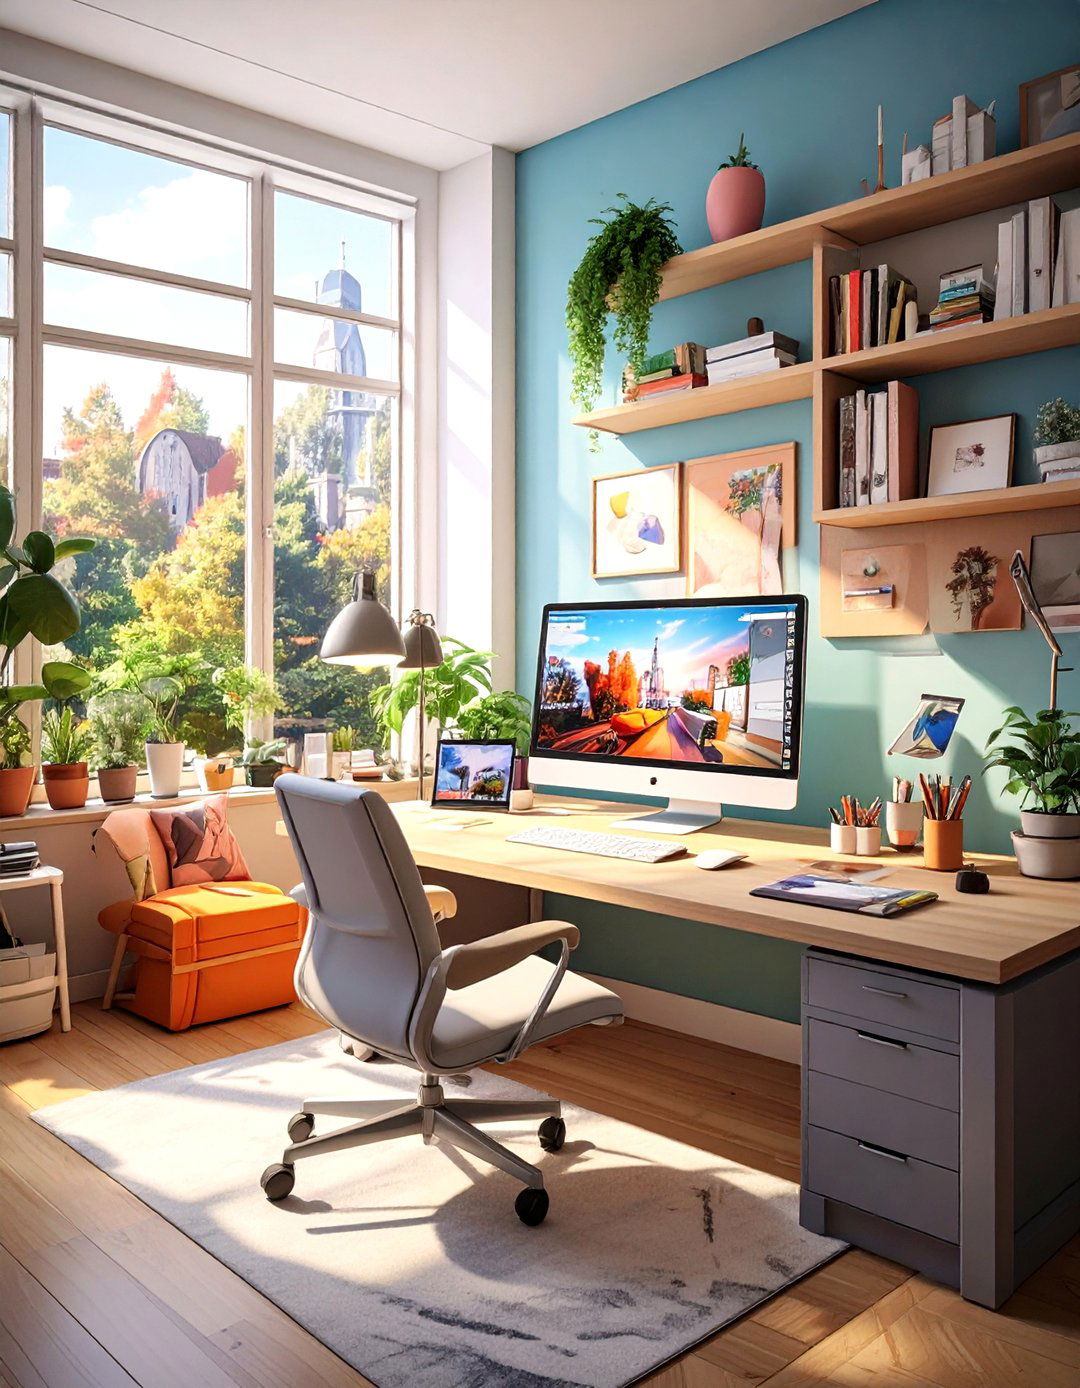
Live Home 3D is a powerful yet intuitive home design software available across multiple platforms, including macOS, Windows, and iOS. This versatility allows you to start a project on your desktop and continue editing it on your tablet while on the go. The software enables you to create detailed 2D floor plans and automatically generates a 3D structure. You can decorate with over 2,000 objects and 2,100 materials, and even design custom roofs. Its ability to record video walkthroughs of your design makes it an excellent tool for presenting your vision to clients in a dynamic and engaging way.
12. Sweet Home 3D for Free and Open-Source Design
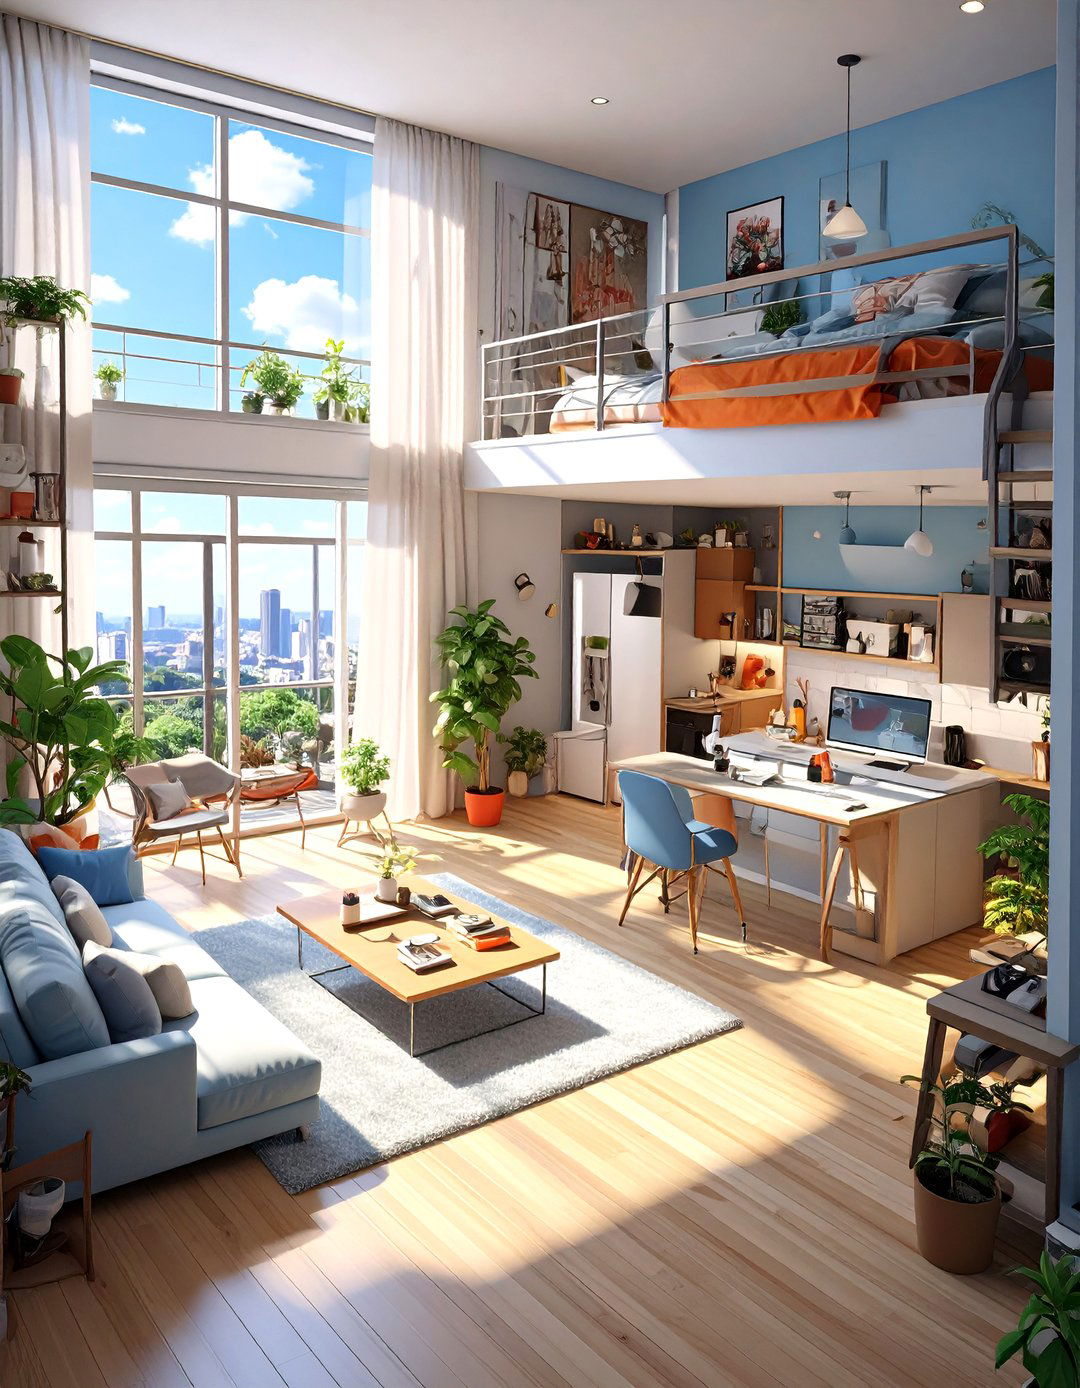
Sweet Home 3D is a fantastic free and open-source interior design application perfect for those on a budget or who prefer not to be tied to a subscription. It allows you to draw your home's plan in 2D, arrange furniture, and then view the result in 3D from an aerial or virtual visitor point of view. While it may not have the extensive libraries of paid software, you can import additional 3D models from various websites to expand its capabilities. It's a great starting point for homeowners or students who want to learn the basics of digital interior design without any financial commitment.
13. Infurnia for Cloud-Based Collaborative Design
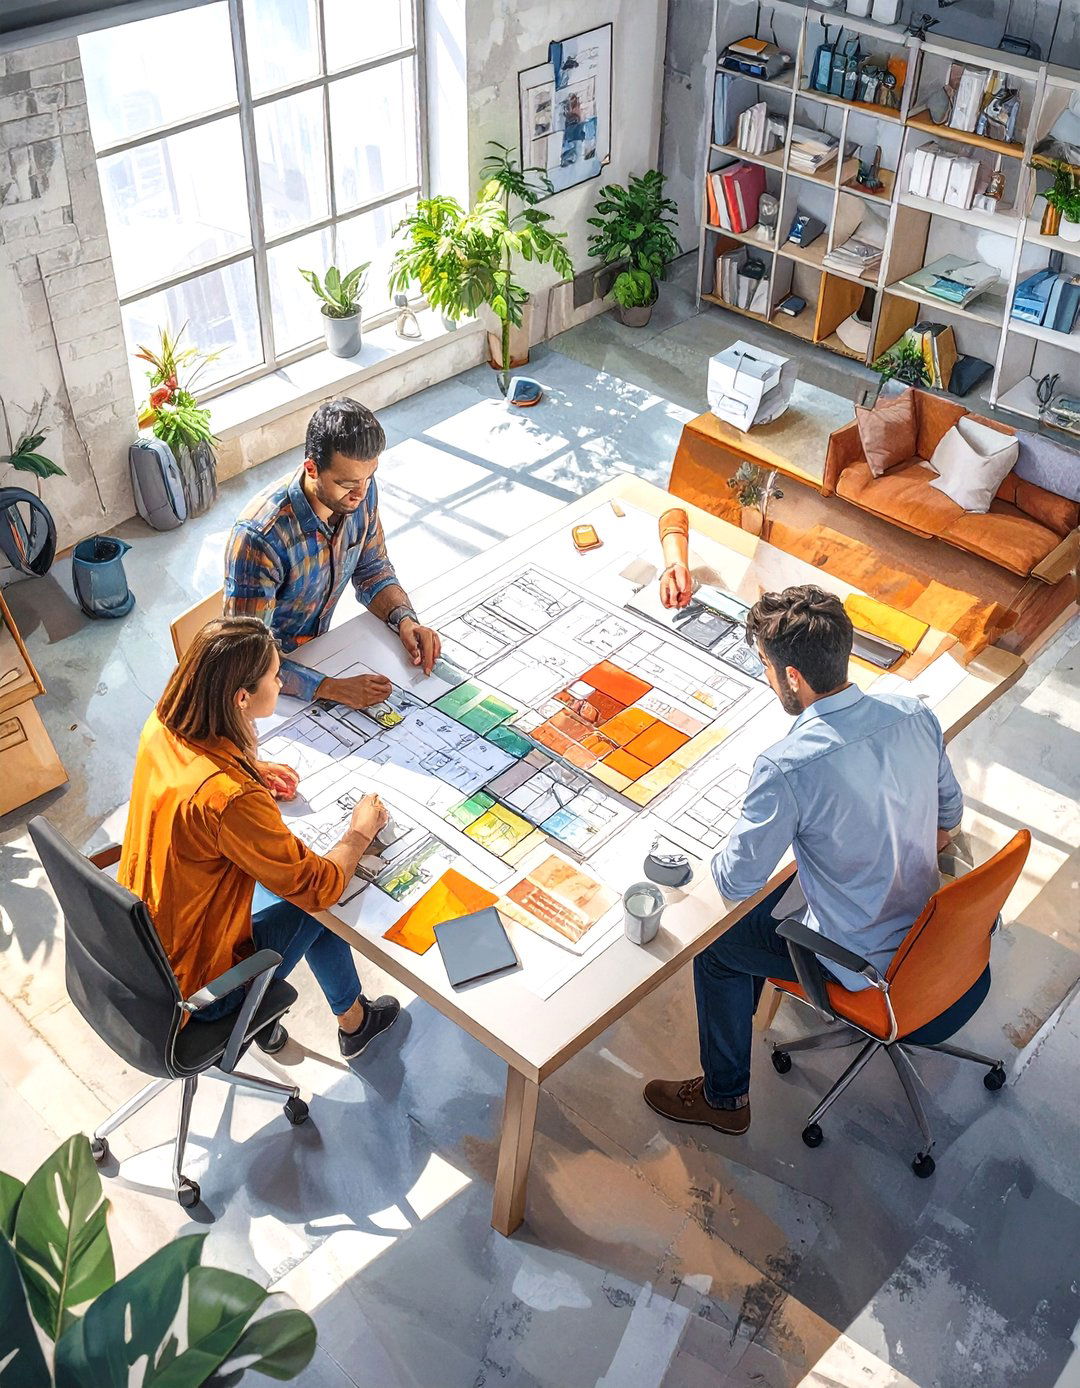
Infurnia is a cloud-native architectural and interior design software that emphasizes collaboration. Because it's entirely browser-based, team members can work on the same project simultaneously from different locations, seeing each other's changes in real-time. This platform covers the entire design process, from 2D drafting and 3D modeling to rendering and generating bills of quantities (BOQ). Its collaborative features make it particularly well-suited for design firms and teams that need to work together seamlessly on complex projects. Infurnia aims to be a single source of truth for all project data, streamlining communication and reducing coordination errors.
14. Vectorworks Architect for Integrated 2D/3D Workflows
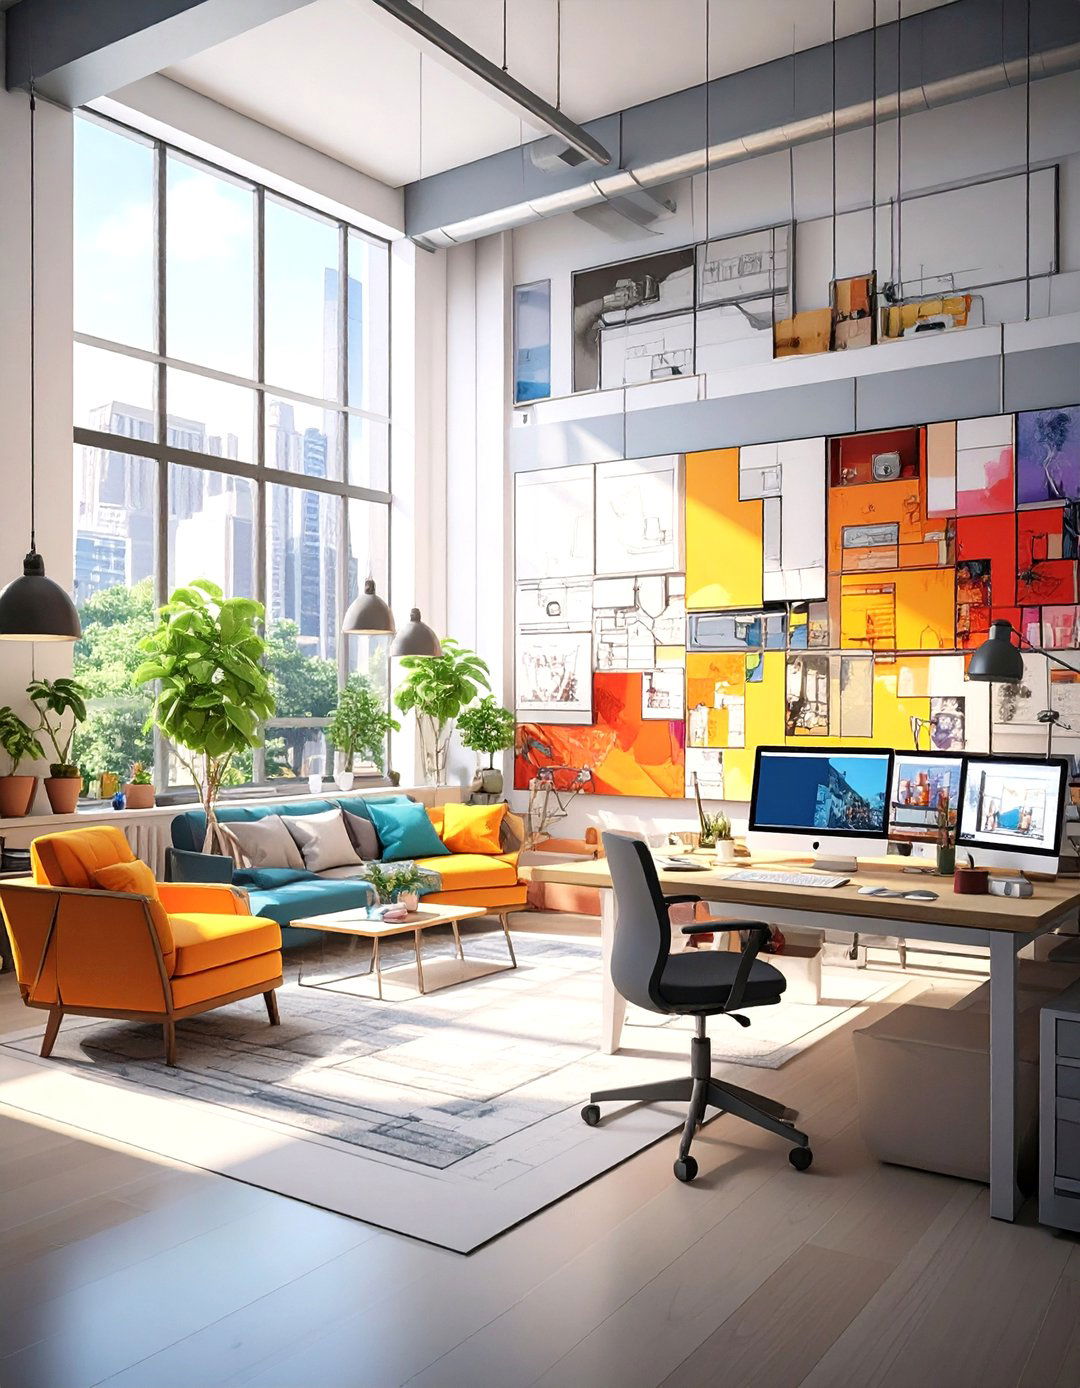
Vectorworks Architect is a comprehensive BIM software solution that provides designers with an integrated 2D and 3D workflow. Unlike some BIM tools that are rigid, Vectorworks offers greater design freedom, allowing you to sketch, model, and document from a single application. It is highly regarded for its robust graphical capabilities and flexibility, making it a favorite among designers who value creative expression. The software includes powerful tools specifically for interior design, such as space planning and furniture modeling. It’s an excellent choice for firms that handle both architectural and interior design projects and need a flexible, all-in-one solution.
15. Cedreo for Home Builders and Remodelers
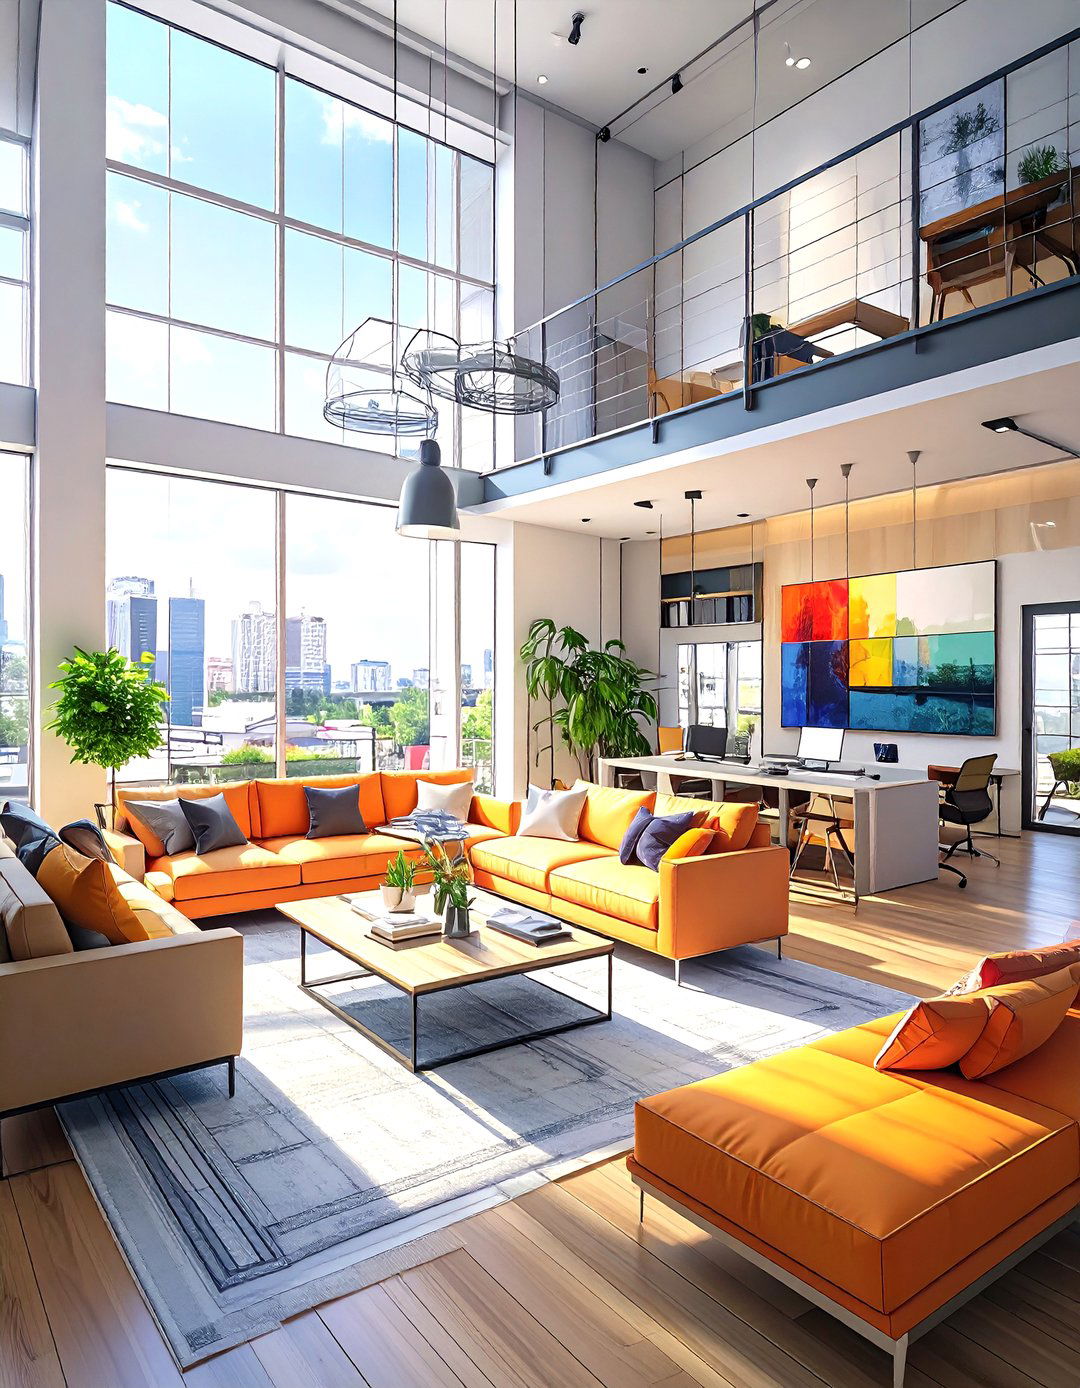
Cedreo is a 3D home design software specifically created for home builders, contractors, and remodelers. Its primary goal is to help professionals create stunning 3D renderings and floor plans in a very short amount of time, enabling them to close sales faster. The platform is exceptionally intuitive, allowing users to draw a complete home project in just a few hours. With a vast library of customizable furnishings and materials, you can present clients with realistic visualizations of their future homes. Cedreo bridges the gap between initial concept and client approval, streamlining the pre-sale phase of residential construction and renovation.
16. pCon.planner for Professional Space Planning

pCon.planner is a professional and free software application designed for space planning and product configuration. It is particularly popular among designers working in the commercial and office furniture sectors. This tool allows you to create complex 3D interior designs and access product data from hundreds of manufacturers directly within the application. This integration of configurable product data (OFML) makes it easy to specify real products and create accurate quotes. For interior designers specializing in commercial spaces, pCon.planner is an invaluable tool for creating detailed, accurate, and visually impressive layouts filled with real-world products.
17. Havenly for Online Interior Design Services
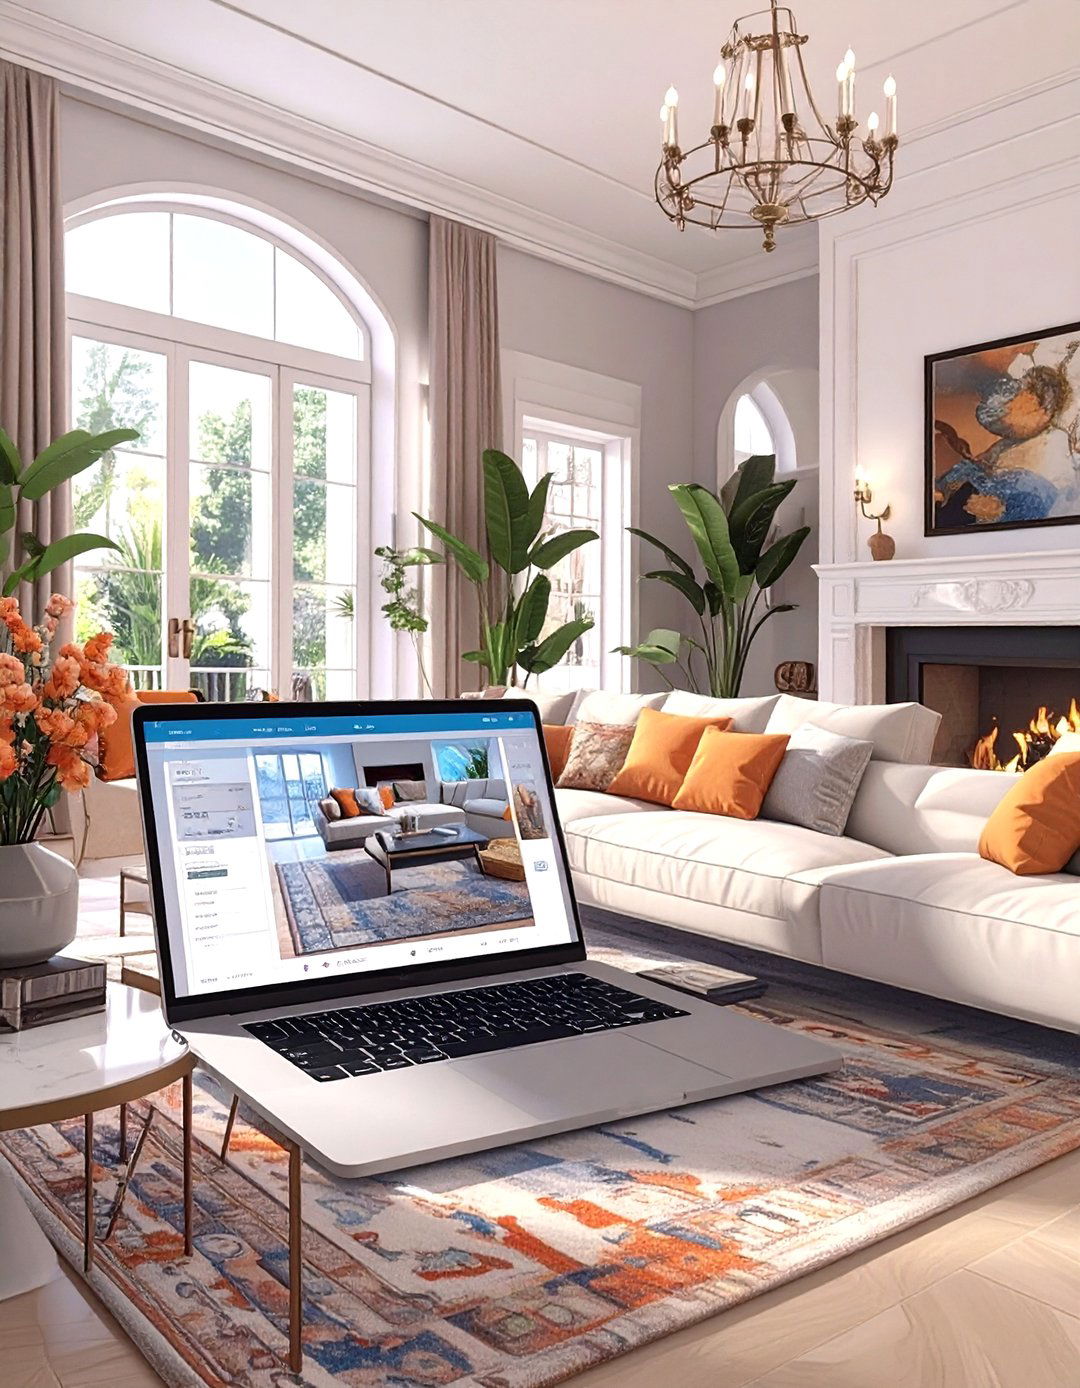
While not a traditional software, Havenly is an online platform that connects users with professional interior designers who create custom designs using digital tools. The process involves sharing photos of your space and your style preferences, after which a designer provides a concept and a final layout with a curated shopping list. This service demonstrates how software is used on the backend to create mood boards, 2D layouts, and 3D visualizations for clients remotely. It showcases a modern business model for interior design, leveraging technology to make professional design services more accessible and affordable for a broader audience.
18. Houzz Pro for Project and Business Management
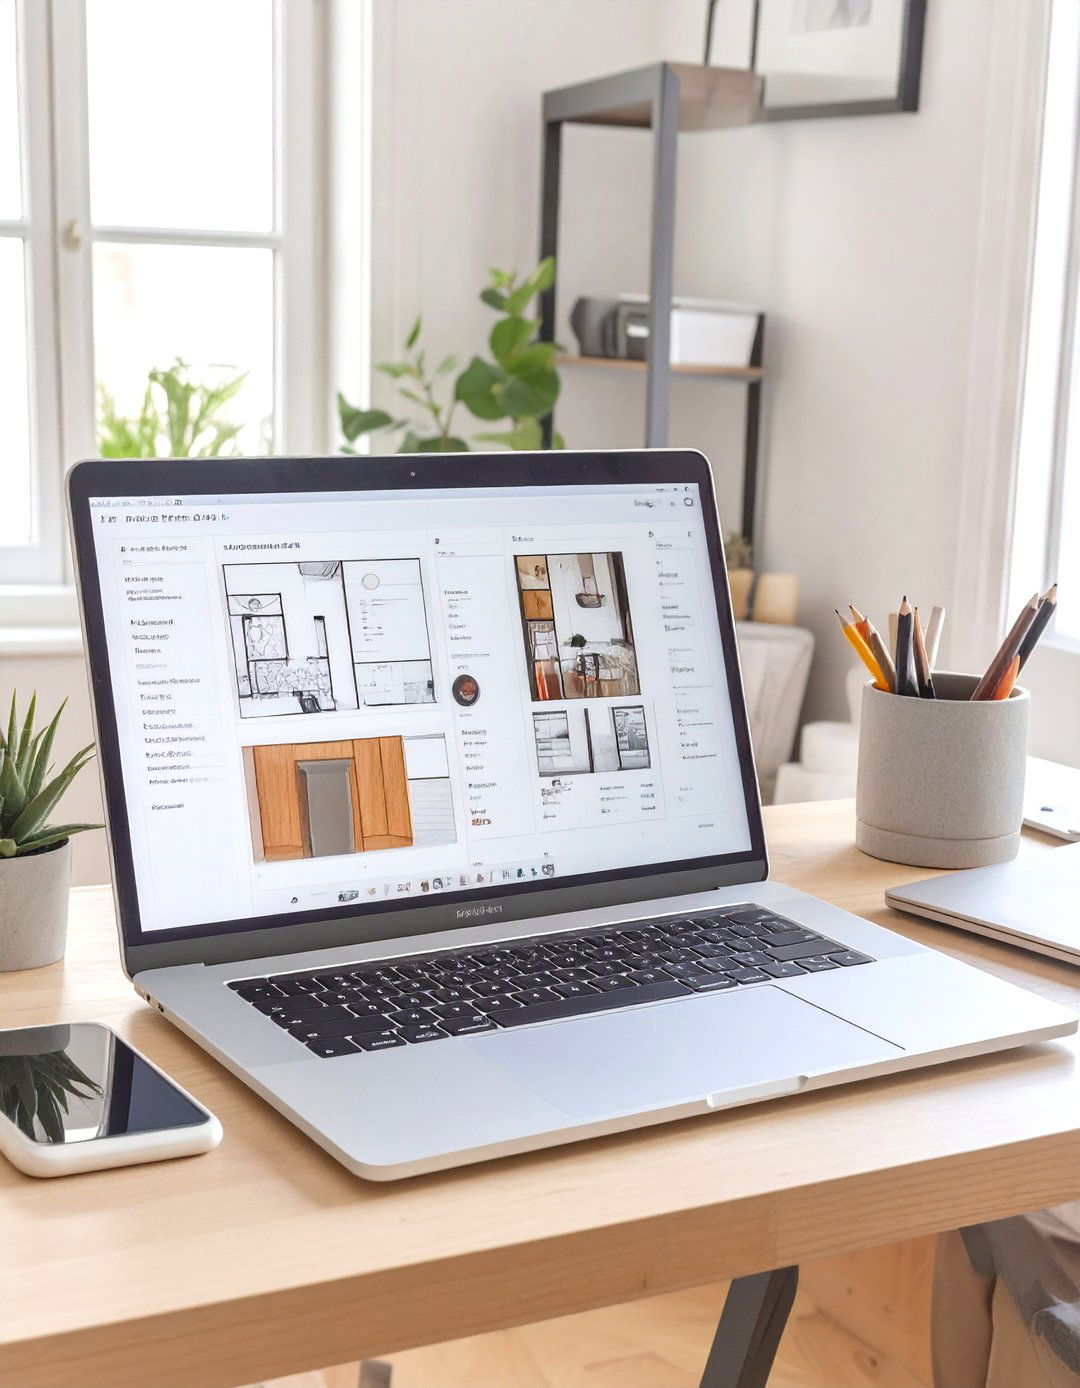
Houzz Pro is an all-in-one software that helps interior designers and contractors manage their entire business. It combines project management features with tools for marketing and client communication. With Houzz Pro, you can create proposals, send invoices, track project timelines, and communicate with clients and team members through a centralized dashboard. It also includes a 3D floor planner and mood board creator to help with the design phase. This software is ideal for design professionals who want to streamline their administrative tasks and business operations, allowing them to focus more on the creative aspects of their work.
19. Adobe Photoshop for Mood Boards and Presentations
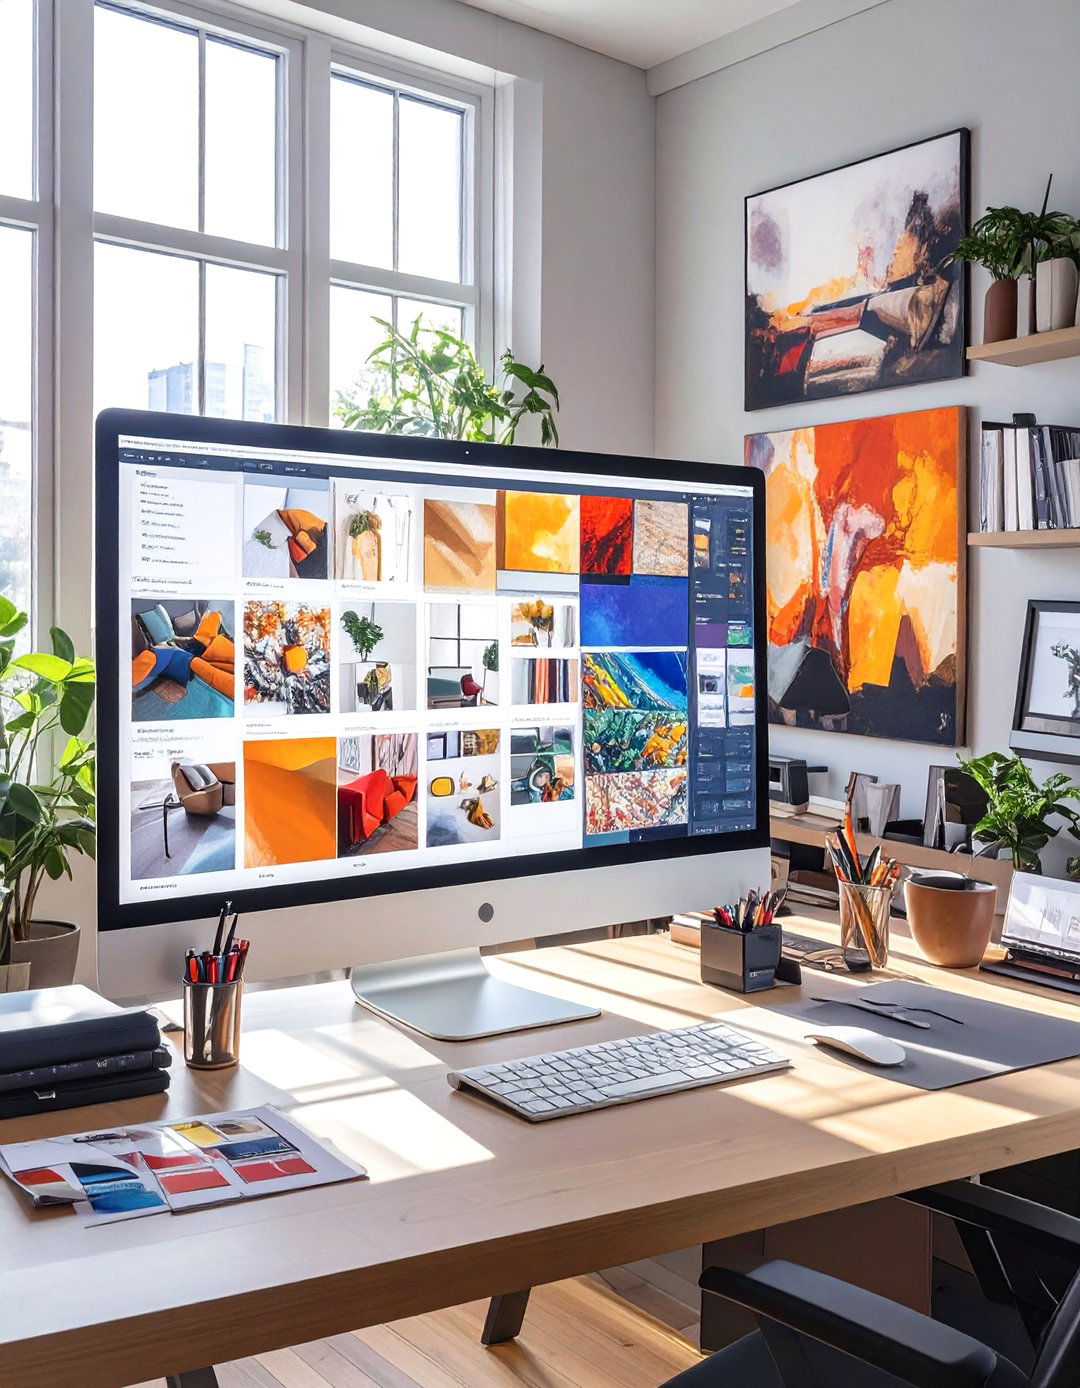
Adobe Photoshop, while not a dedicated interior design software, is an essential tool for creating compelling mood boards, editing renderings, and crafting professional client presentations. Designers use it to layer textures, fabrics, and furniture images to create a visual representation of a project's aesthetic. You can also use Photoshop to enhance the output from 3D rendering software, adjusting lighting, colors, and adding details to make the images more atmospheric and impactful. Its unmatched flexibility in image manipulation makes it an indispensable part of the digital toolkit for any interior designer looking to refine their visual communication.



20. Procreate for Digital Sketching on iPad
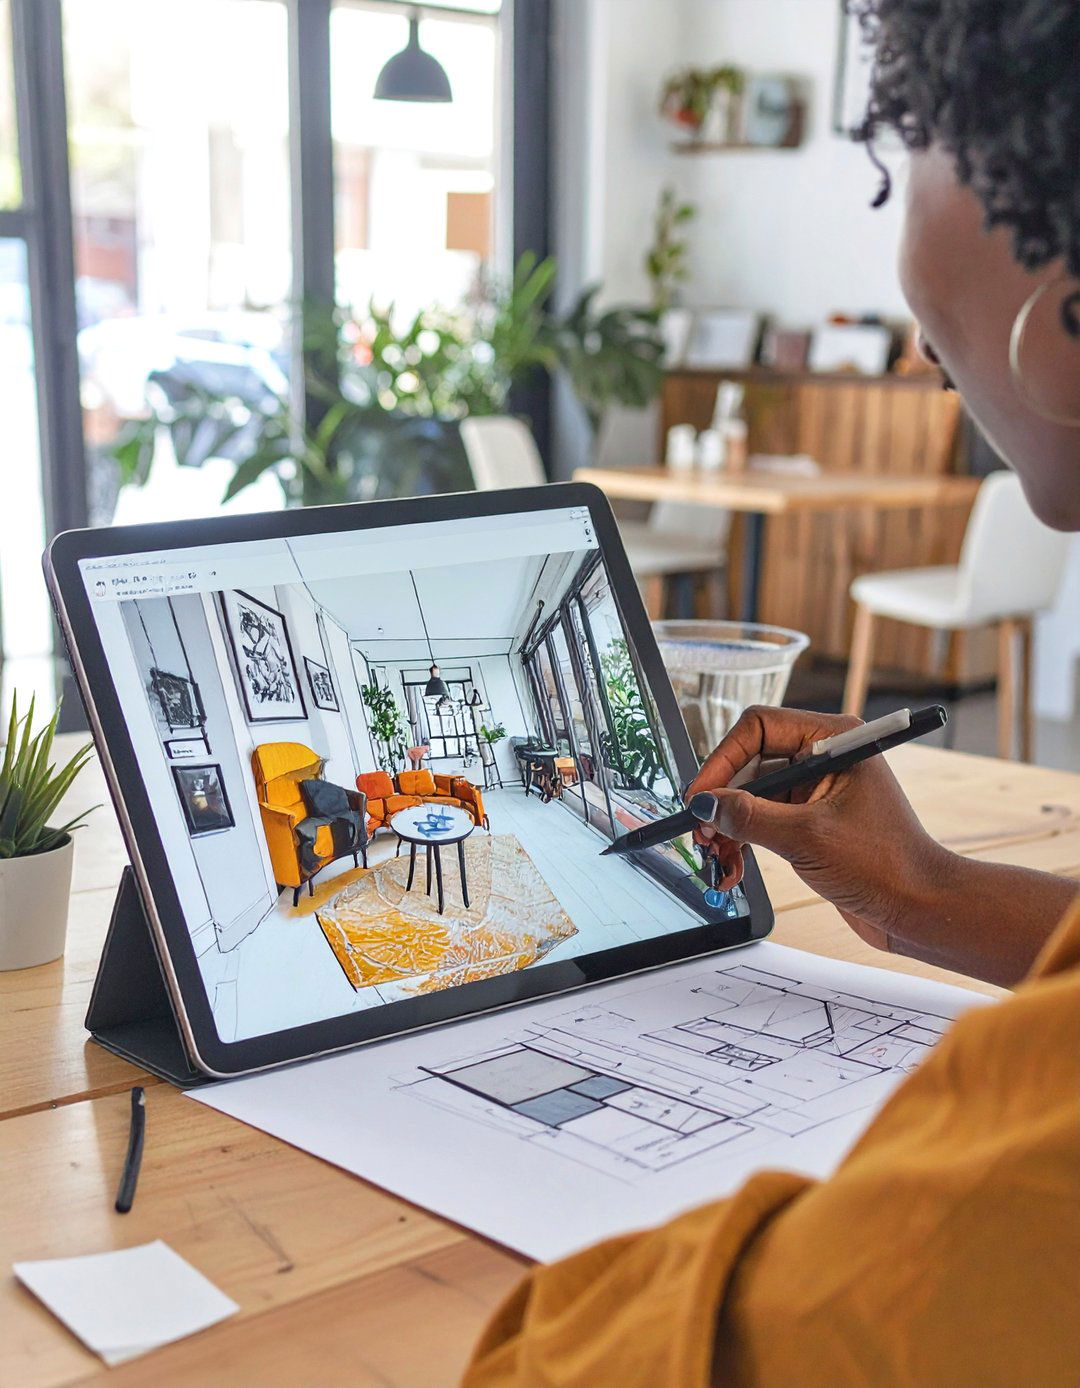
Procreate has become a go-to app for interior designers who prefer to sketch digitally. Running on the iPad, it offers a remarkably natural drawing experience with a vast array of brushes and tools. Designers can quickly sketch out floor plans, perspective drawings, and design concepts directly onto a digital canvas. It's perfect for brainstorming sessions with clients, as ideas can be drawn and modified in real-time. You can also import photos of a space and draw directly over them to visualize changes. For designers who love the fluidity of hand-sketching, Procreate bridges the gap between traditional drawing and digital convenience.
21. Canva for Marketing and Social Media Graphics
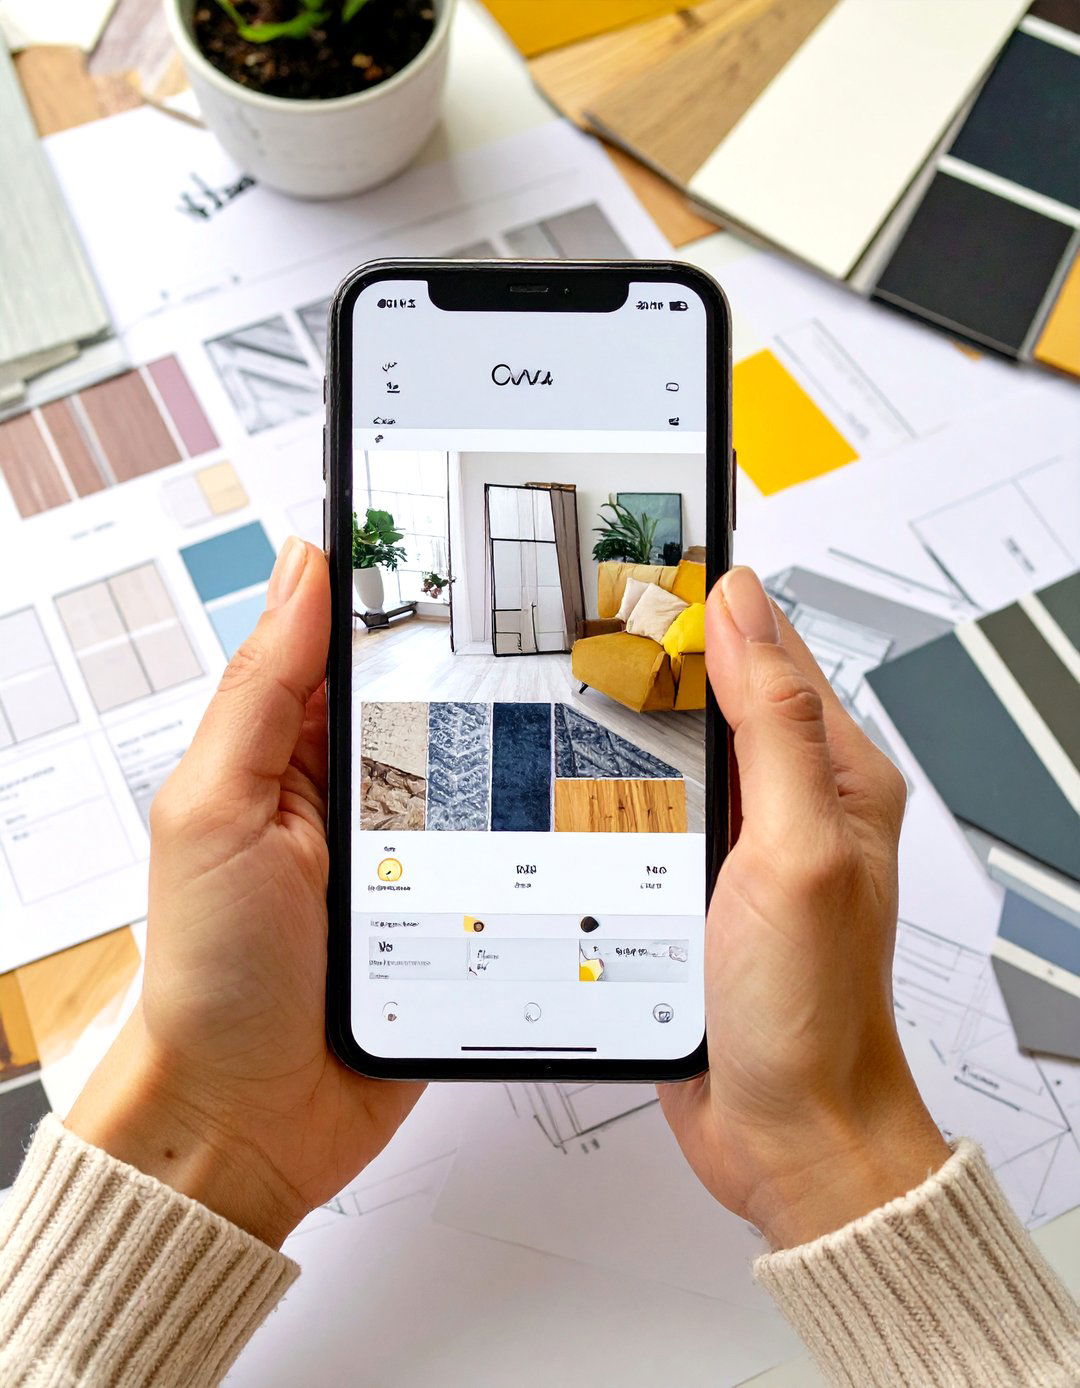
Canva is an incredibly user-friendly graphic design platform that is perfect for interior designers needing to create marketing materials. While it's not for 3D modeling, it excels at creating beautiful mood boards, social media posts, portfolios, brochures, and client presentations. With thousands of templates, fonts, and stock images, designers can produce professional-looking graphics in minutes without any graphic design experience. For solo designers or small firms looking to build their brand presence online, Canva is an invaluable and affordable tool for creating a consistent and polished visual identity across all marketing channels.
22. Morpholio Board for Interactive Mood Boards
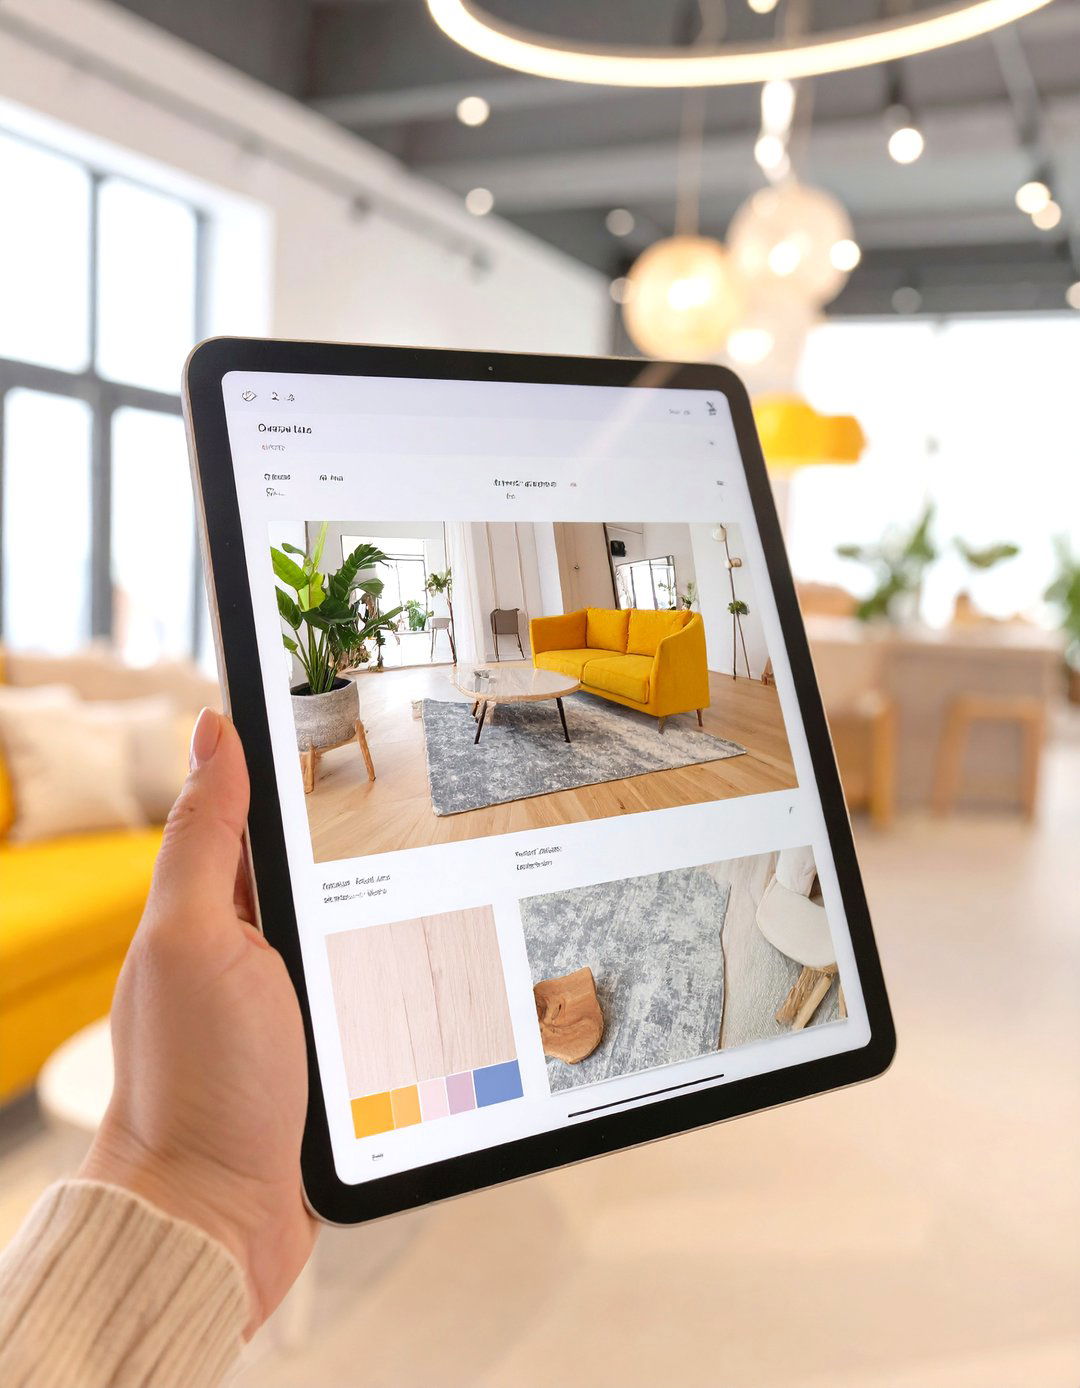
Morpholio Board is a powerful app specifically designed for creating dynamic and interactive mood boards for interior design. It goes beyond static image collages by offering tools that help you organize your ideas effectively. The app includes a curated library of furniture and accessories from popular brands, an "Ava" feature that automatically generates shopping lists and cut sheets, and tools for creating stunning color palettes. It's a highly visual and intuitive tool that helps designers communicate their vision clearly and efficiently. For designers who rely heavily on mood boards to develop and present their concepts, Morpholio Board is a game-changer.
23. Cylindo for 360-Degree Product Visualization
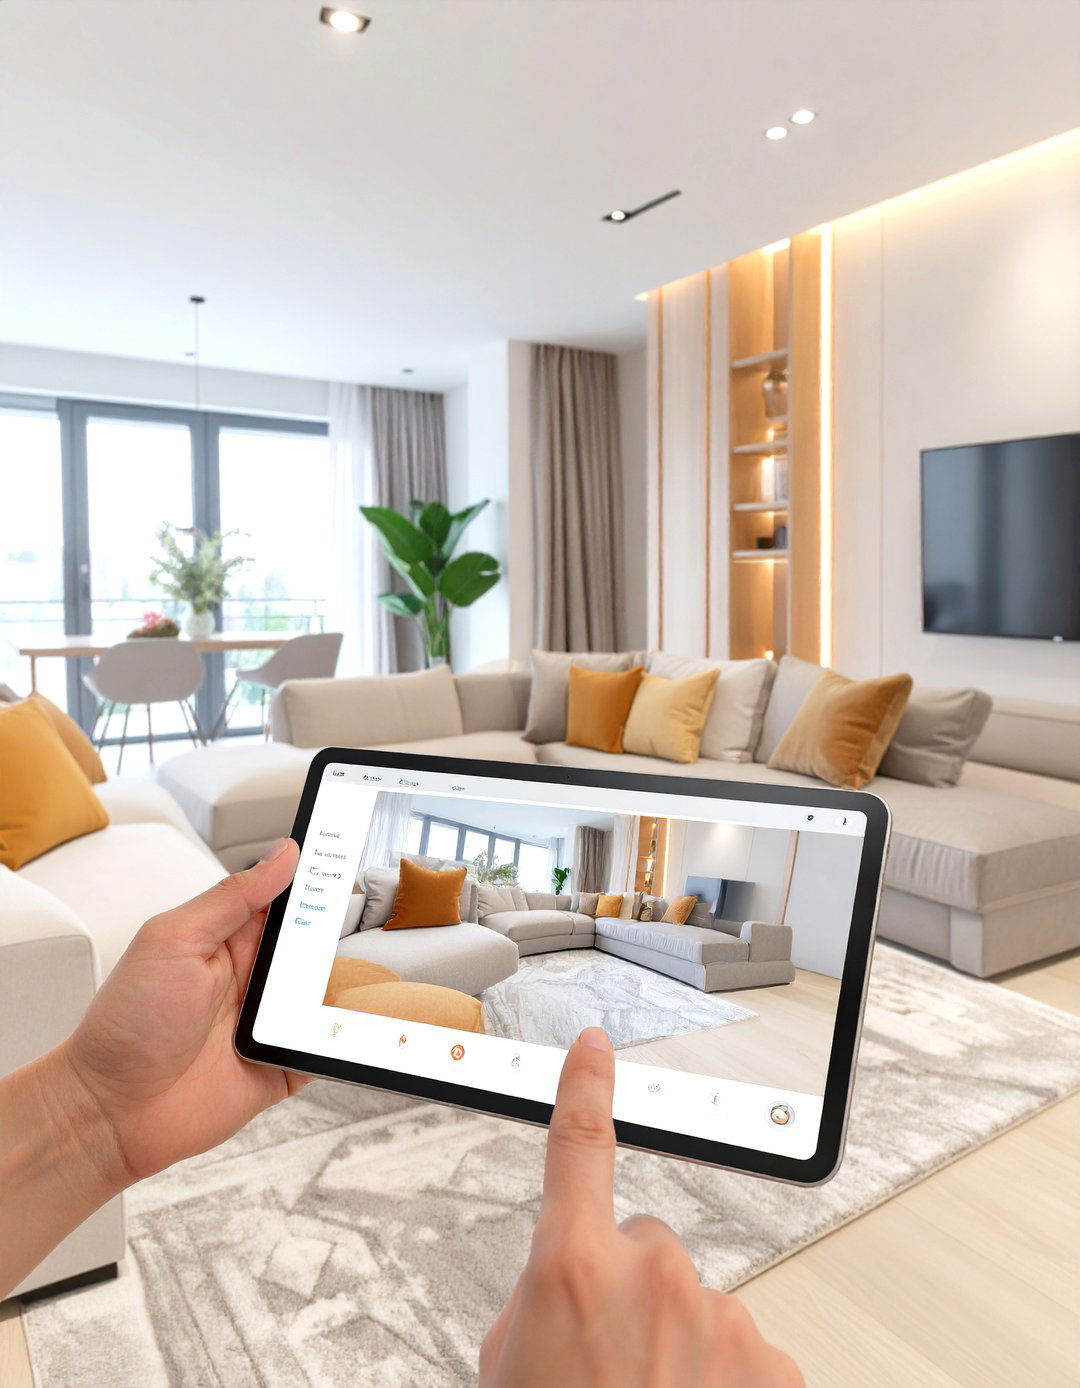
Cylindo is a specialized platform focused on creating high-quality, 360-degree product visualizations and augmented reality experiences for furniture brands. While interior designers may not use it to create content, they benefit directly from its output. When sourcing furniture, designers can use Cylindo-powered viewers on retail websites to see a product from every angle, zoom in on details, and even visualize it in their client's space using AR. This technology provides a much deeper understanding of a product's form, texture, and scale than static images allow, helping designers make more informed purchasing decisions.
24. Coohom for Ultra-Fast 3D Rendering
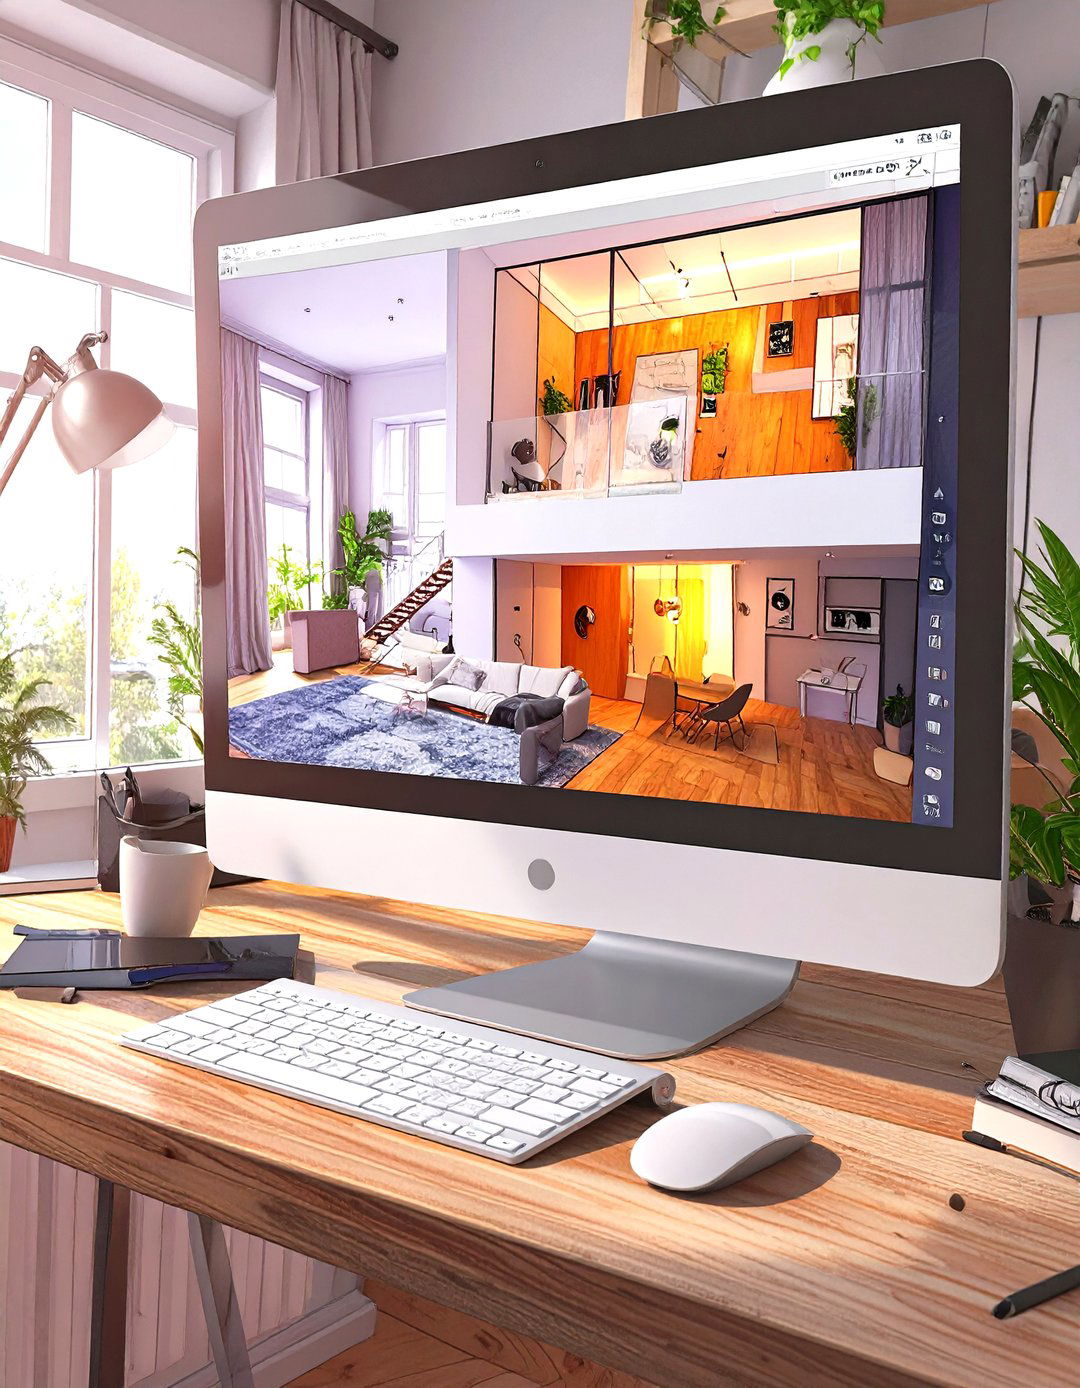
Coohom is a cloud-based 3D design platform that stands out for its incredible rendering speed. It allows designers to go from a 2D floor plan to a fully furnished 3D model and then generate high-definition, photorealistic renderings in a matter of minutes, not hours. The platform features an extensive library of over 300,000 real-world product models, making it easy to create realistic scenes. Coohom is particularly suited for designers who need to produce a high volume of high-quality visuals quickly, such as those working in e-commerce, retail, or fast-paced design firms. Its efficiency is a major advantage in today's demanding market.
25. Cedreo Interactive for Virtual Tours
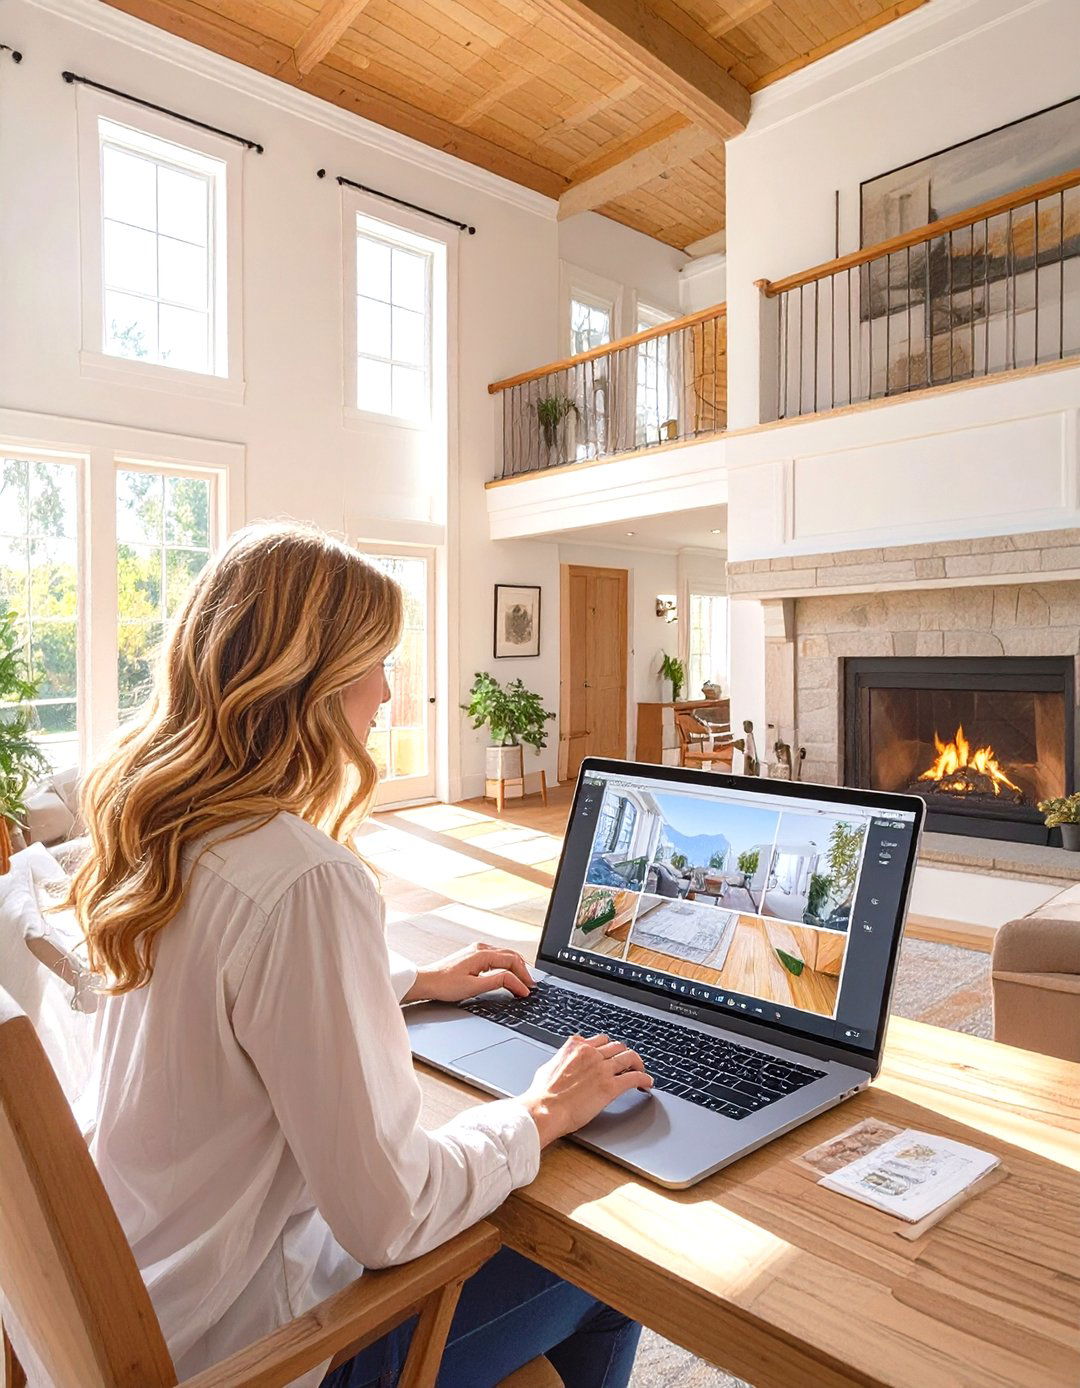
Cedreo Interactive is a powerful tool that complements the main Cedreo software by allowing designers to create immersive, interactive virtual tours of their 3D home designs. Instead of just showing static renderings, you can send clients a link to a tour they can navigate themselves, exploring the designed space at their own pace from their computer or mobile device. This level of interaction helps clients better understand the layout, flow, and scale of the design, leading to more confident decision-making and fewer change requests down the line. It's an effective sales and presentation tool for home builders and remodelers.
26. Roomle for 3D and AR Product Configuration
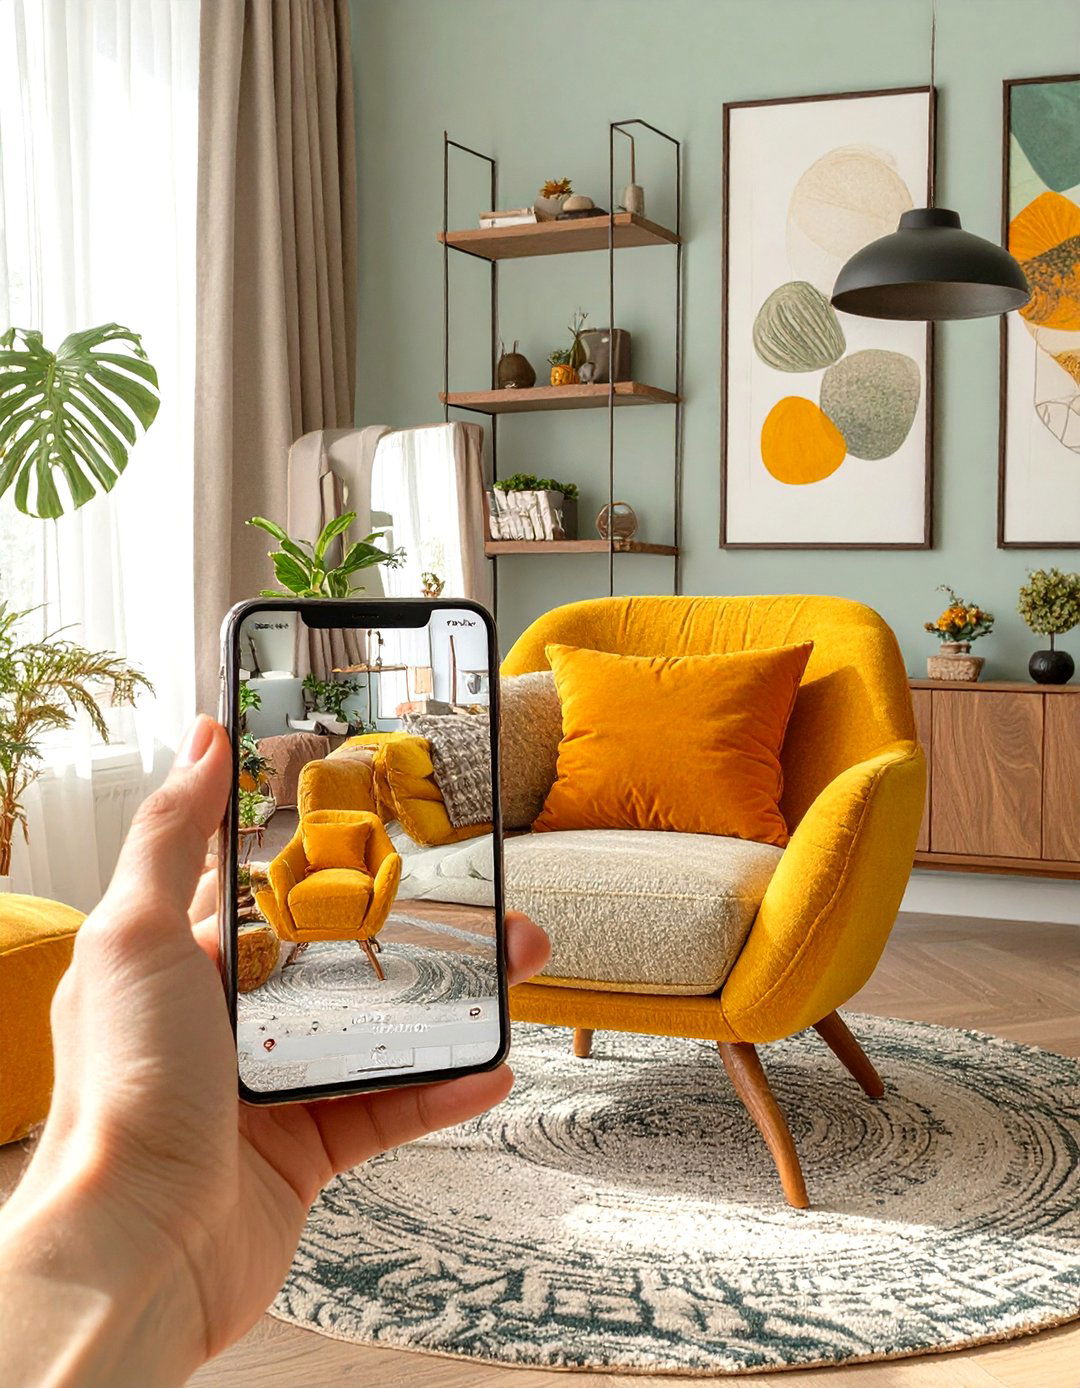
Roomle is a digital platform that provides tools for 2D, 3D, and Augmented Reality (AR) space planning, with a strong focus on configurable products. It allows users to easily draw floor plans and furnish them with furniture that can be customized in real-time. Its standout feature is its seamless integration of AR, which lets you place virtual furniture directly into a real room using your smartphone or tablet. This helps clients accurately visualize how a piece will fit and look in their actual space, bridging the gap between imagination and reality and reducing purchase uncertainty.
27. Archicad for Comprehensive BIM Solutions
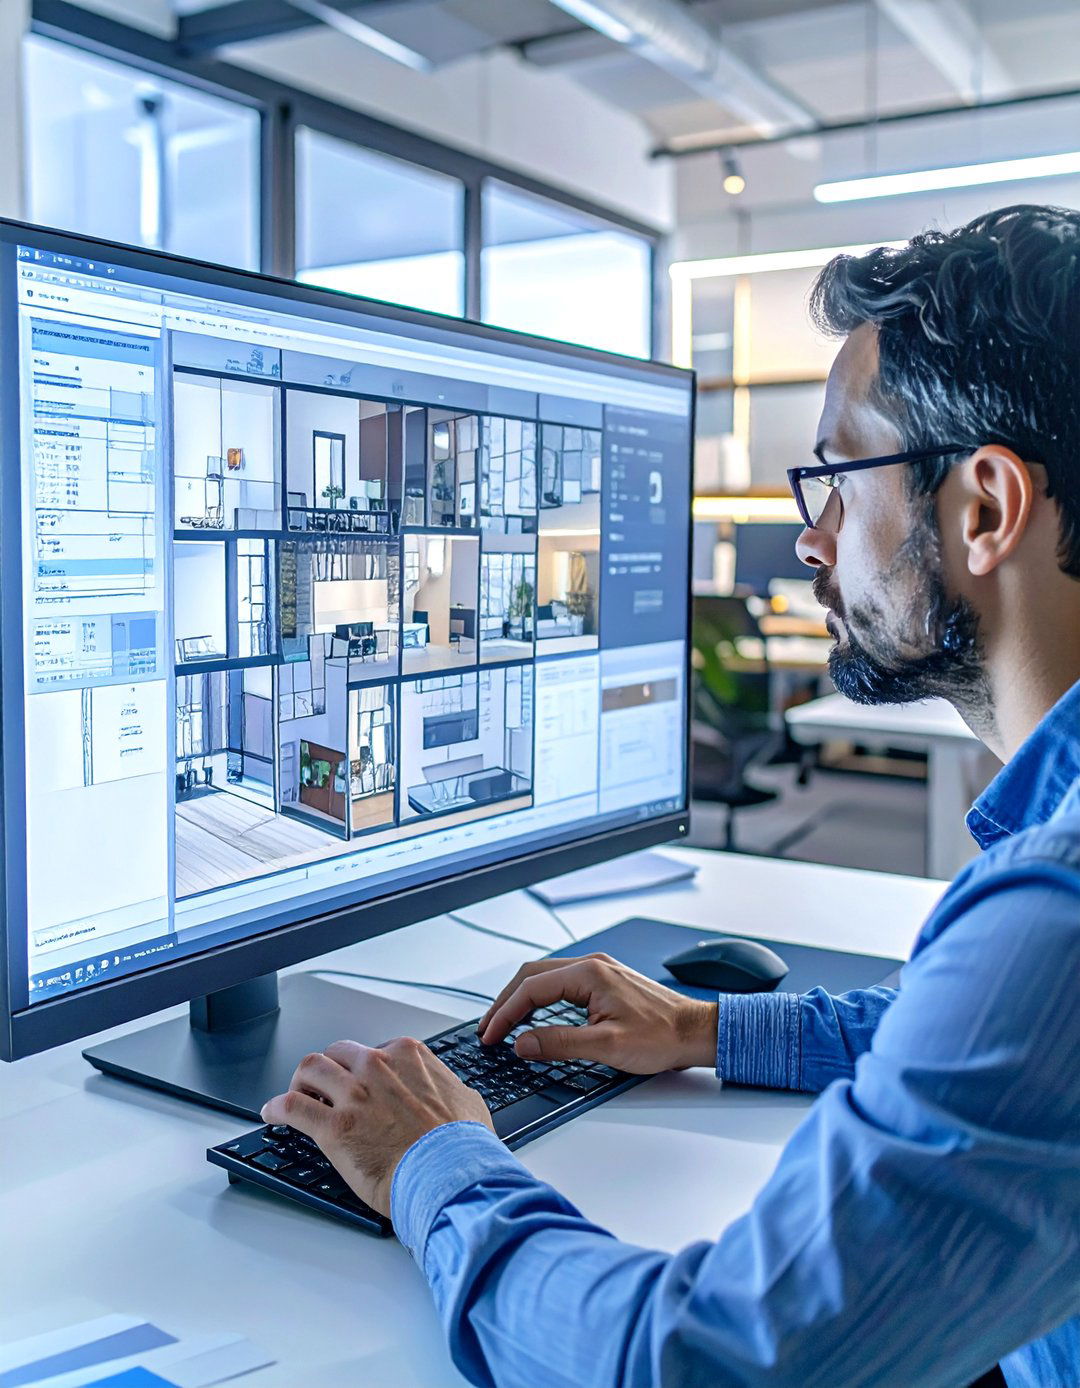
Archicad, developed by Graphisoft, is another leading BIM software that offers a comprehensive solution for architects and interior designers. It is often praised for its user-friendly interface compared to some of its competitors, making it more approachable for designers. Archicad excels at creating detailed 3D models from which all 2D documentation is derived, ensuring consistency across the entire project. It has robust tools for interior elevations, detailed schedules, and visualizations, making it a powerful choice for managing complex interior projects from the initial concept through to final construction documents in a collaborative BIM environment.
28. SmartDraw for Quick and Simple Diagrams
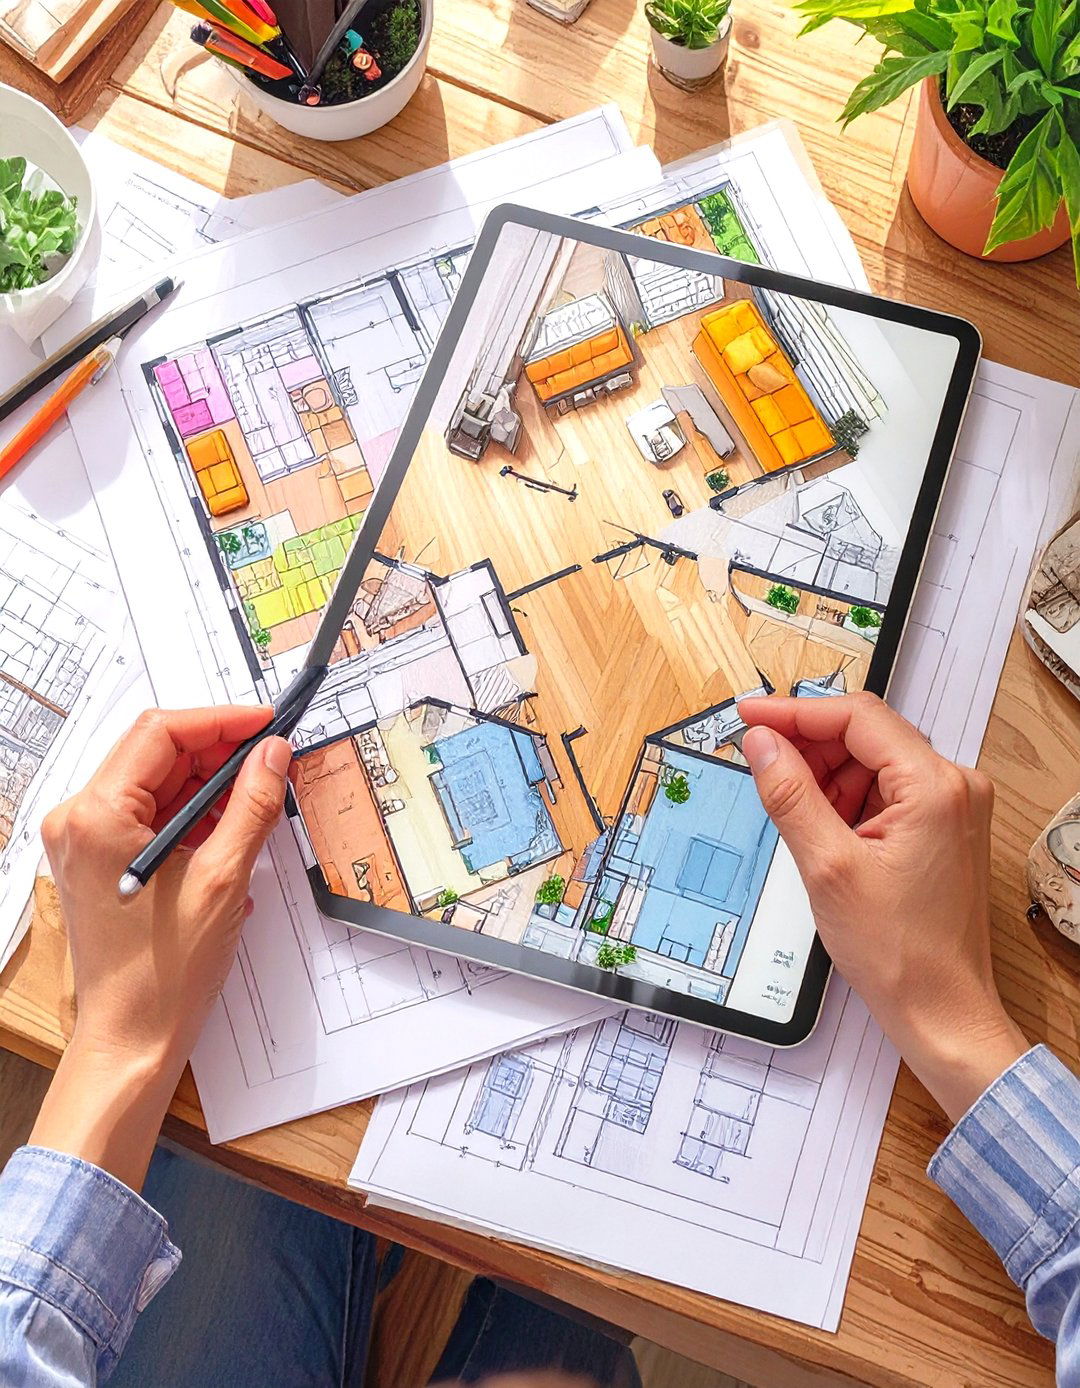
SmartDraw is a versatile diagramming tool that is excellent for creating quick and professional-looking floor plans and space layouts without the complexity of a full-blown CAD program. It includes thousands of ready-made templates and symbols for furniture, fixtures, and building materials. The interface is intuitive, with smart formatting that automatically aligns and arranges elements as you work. While it's not intended for photorealistic 3D rendering, SmartDraw is perfect for space planning, initial client consultations, and creating clear, easy-to-understand diagrams for presentations and project documentation when speed and simplicity are the top priorities.
29. Matterport for Creating Digital Twins of Spaces
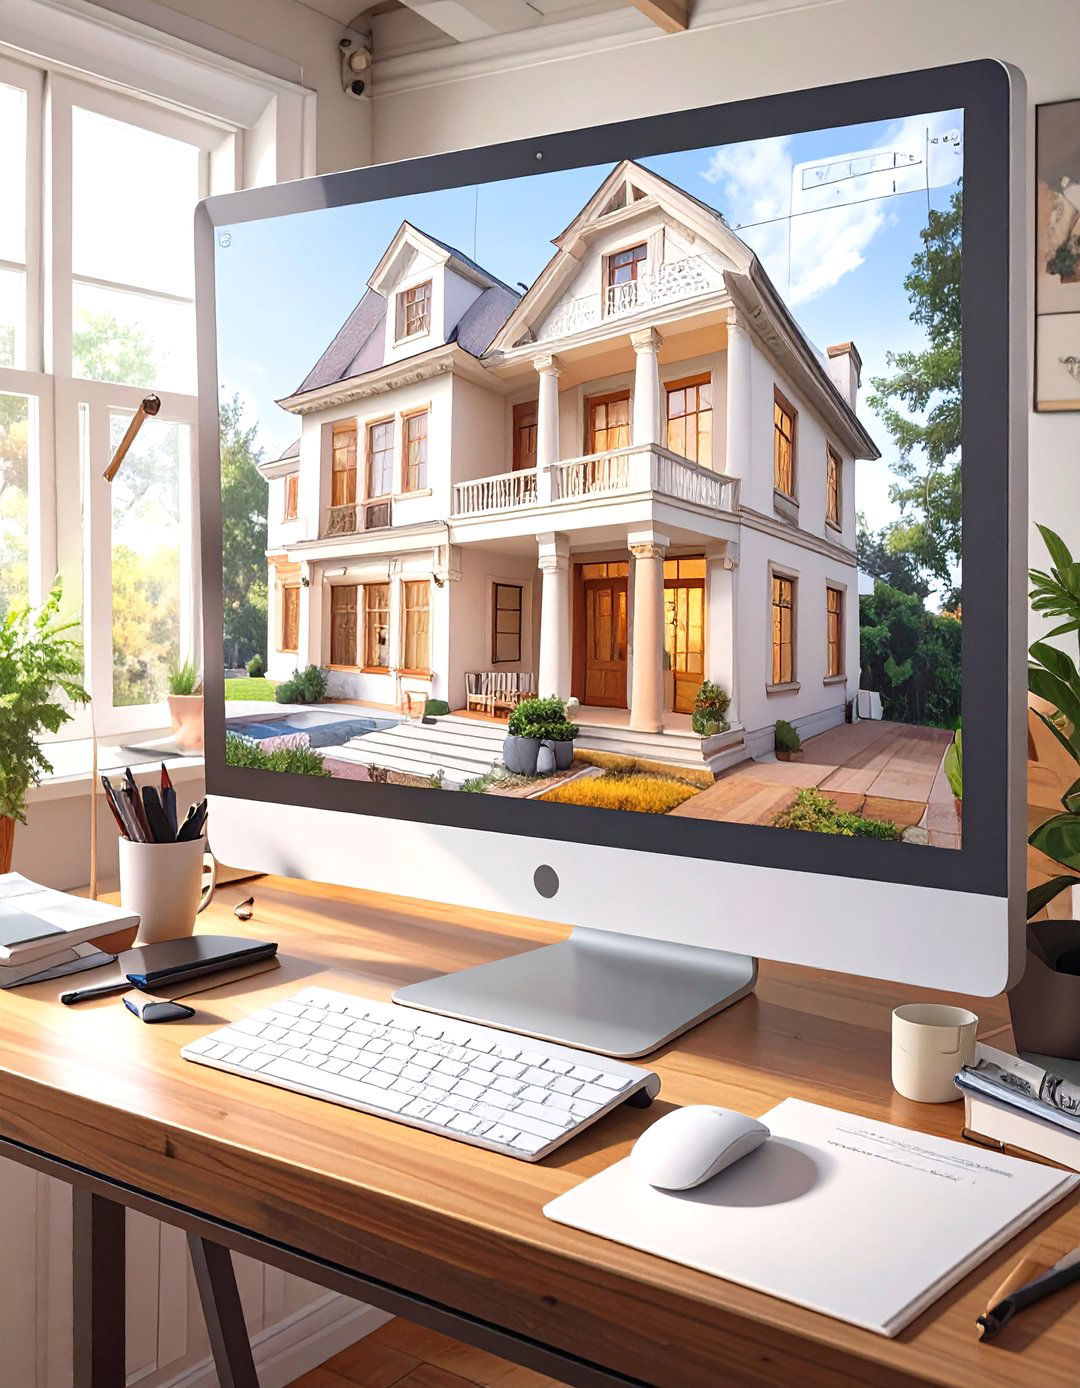
Matterport is a revolutionary platform that allows you to capture a real-world space and transform it into an immersive 3D digital twin. Using a compatible 360-degree camera, you can scan a property and the software stitches the data together to create a detailed, dimensionally accurate 3D model that you can walk through virtually. For interior designers, this is invaluable for documenting existing conditions before a project begins, taking precise measurements remotely, and collaborating with clients and contractors who can't visit the site in person. It provides a perfect digital canvas on which to plan a renovation.
30. Blender for Free-Form 3D Creation
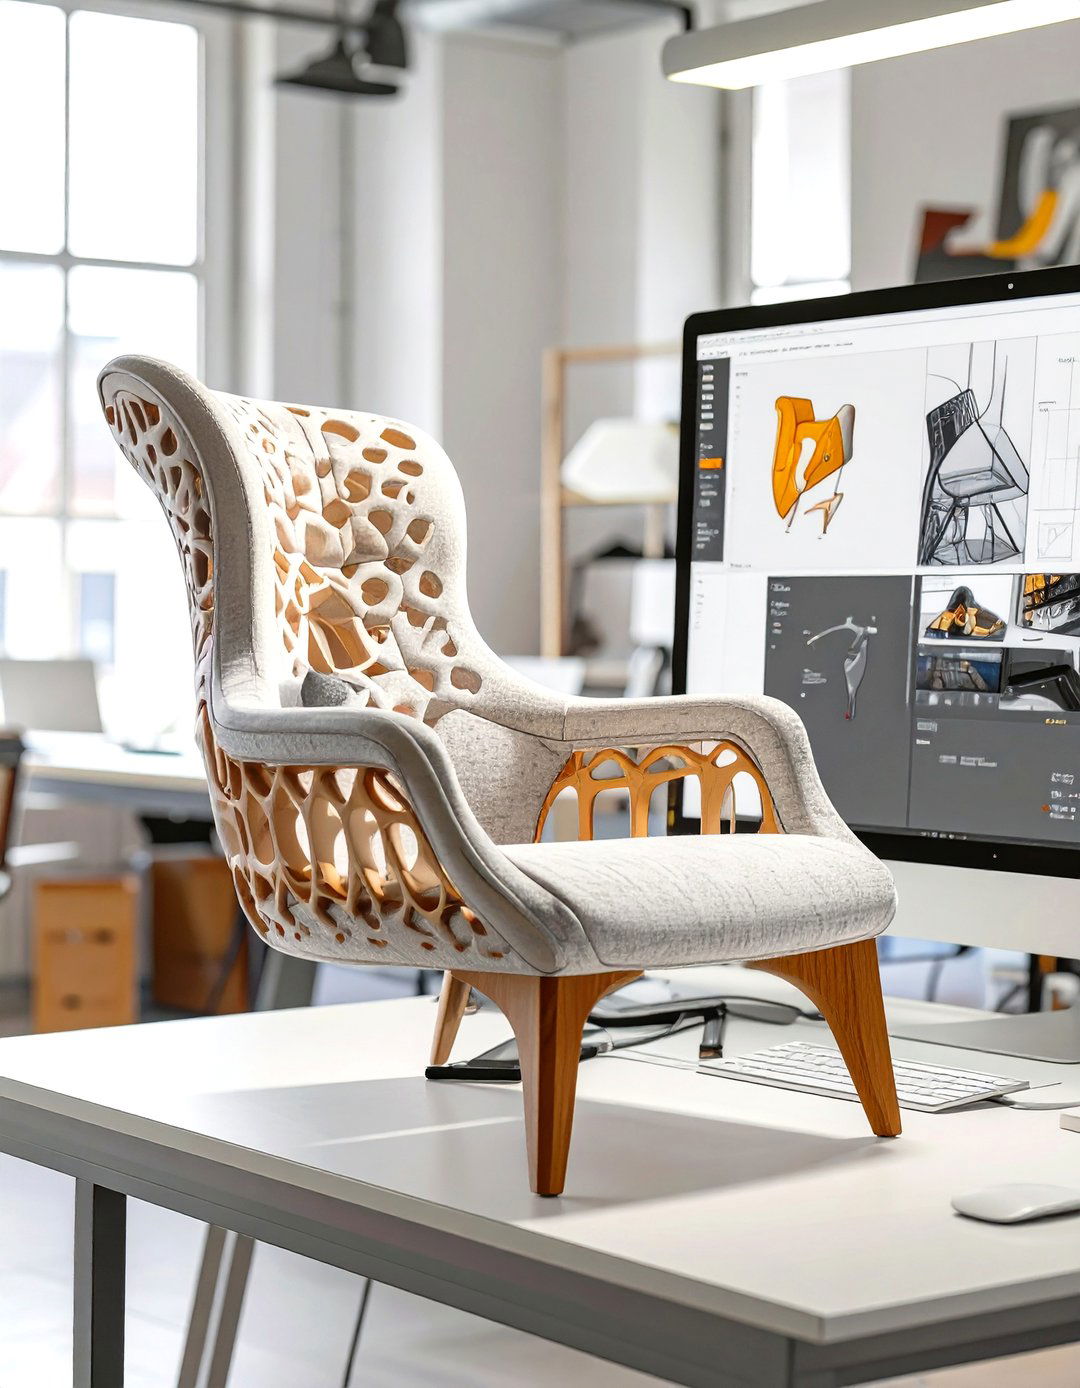
Blender is a free and open-source 3D creation suite that supports the entirety of the 3D pipeline—modeling, rigging, animation, simulation, rendering, and video editing. While it has a steep learning curve, it offers unparalleled creative freedom without any cost. For interior designers with a knack for technology, Blender can be used to create highly customized furniture models, complex architectural details, and stunning photorealistic renderings with its powerful built-in Cycles render engine. Its capabilities rival those of expensive professional software, making it an incredible option for designers willing to invest the time to learn it.
Conclusion:
From precise 2D drafting with AutoCAD to lightning-fast rendering with Coohom and all-in-one project management with Houzz Pro, the right software is a designer's most powerful ally. These tools not only enhance creative possibilities but also streamline workflows, improve client communication, and ensure technical accuracy. Whether you are a professional architect using Revit for complex BIM projects or a homeowner visualizing a new layout with Planner 5D, digital solutions have revolutionized the design process. Embracing this technology allows designers to bring their most ambitious visions to life with greater efficiency and realism.

Related posts:





Leave a Reply