
A well-planned driveway should make arrivals easy, manage daily parking, and improve the way your home looks from the street. The best 20 driveway plans ideas balance the driveway’s size, shape, surface, drainage, borders, and surrounding landscape. Before choosing a layout, consider your garage position, vehicle count, turning space, lot width, slope, and connection to the public road. Material also matters because concrete, asphalt, gravel, brick, and permeable pavers have different maintenance and drainage needs. Local requirements may affect driveway width, curb cuts, setbacks, and stormwater management, so check them before construction begins. () Use the complete layouts below to compare practical and attractive 20 driveway plans ideas.

1. Straight Concrete Driveway Plan
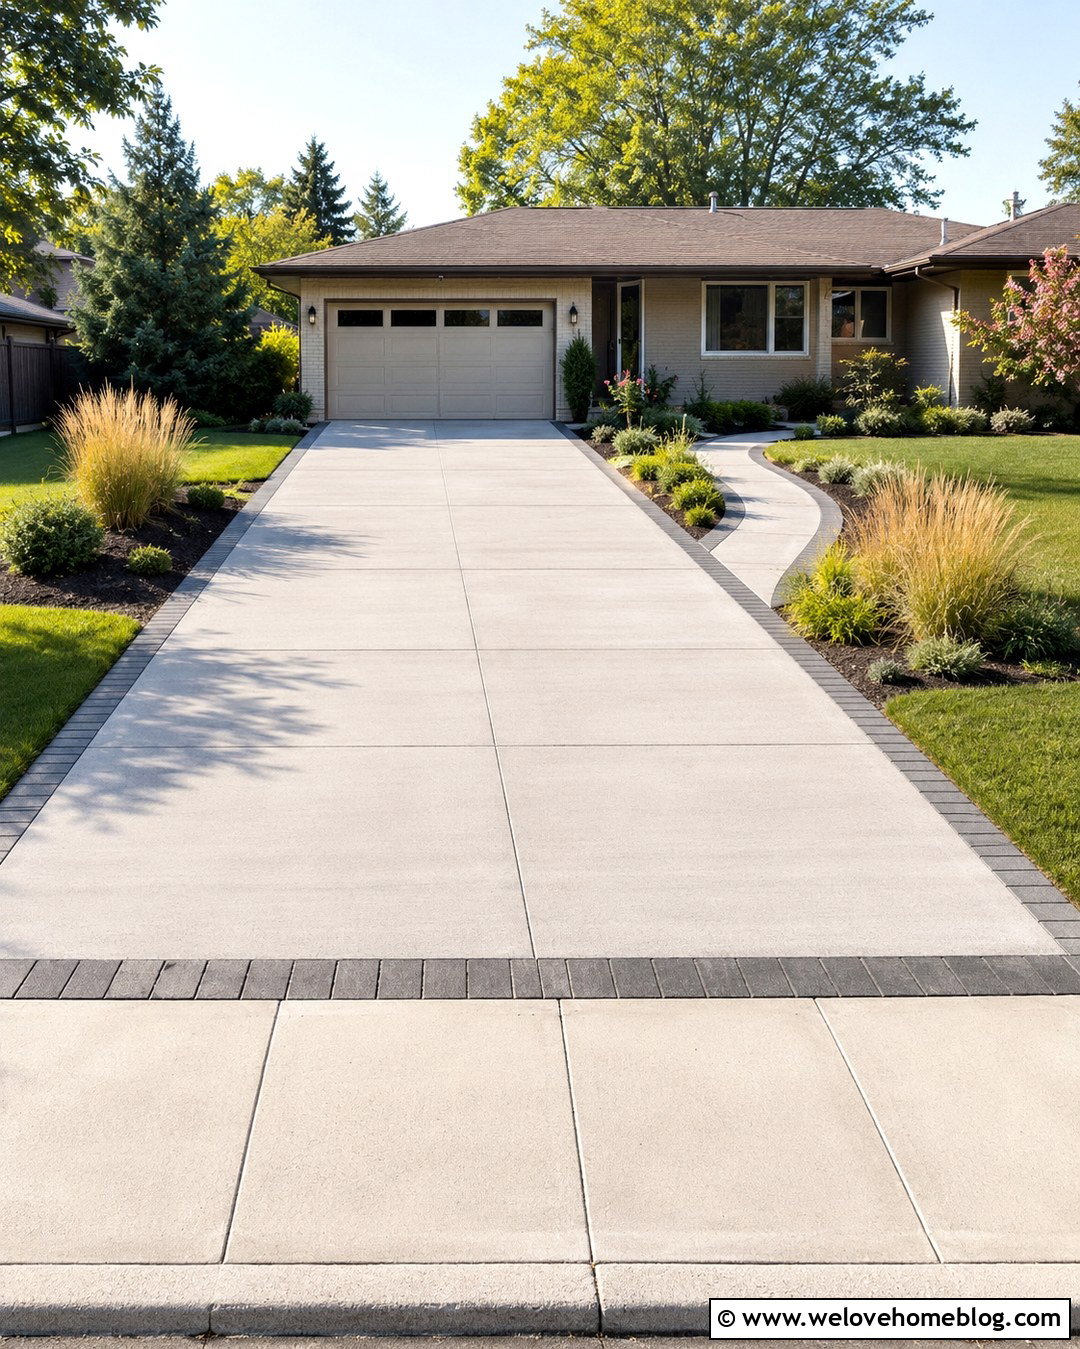
A straight concrete driveway creates the simplest route between the street and a front-facing garage. Use light gray poured concrete with evenly spaced control joints for a clean, organized surface. A narrow charcoal paver border can define both sides without taking away valuable parking space. Keep the entrance slightly wider than the main driveway so turning in feels comfortable. Low planting beds with ornamental grasses, compact shrubs, and seasonal flowers will soften the concrete. Add a separate walkway where space allows, preventing people from walking behind parked vehicles. This plan suits ranch, Cape Cod, and suburban homes with rectangular front yards. Grade the driveway away from the garage and direct runoff toward an approved landscaped or drainage area.
2. Double Wide Paver Driveway Plan
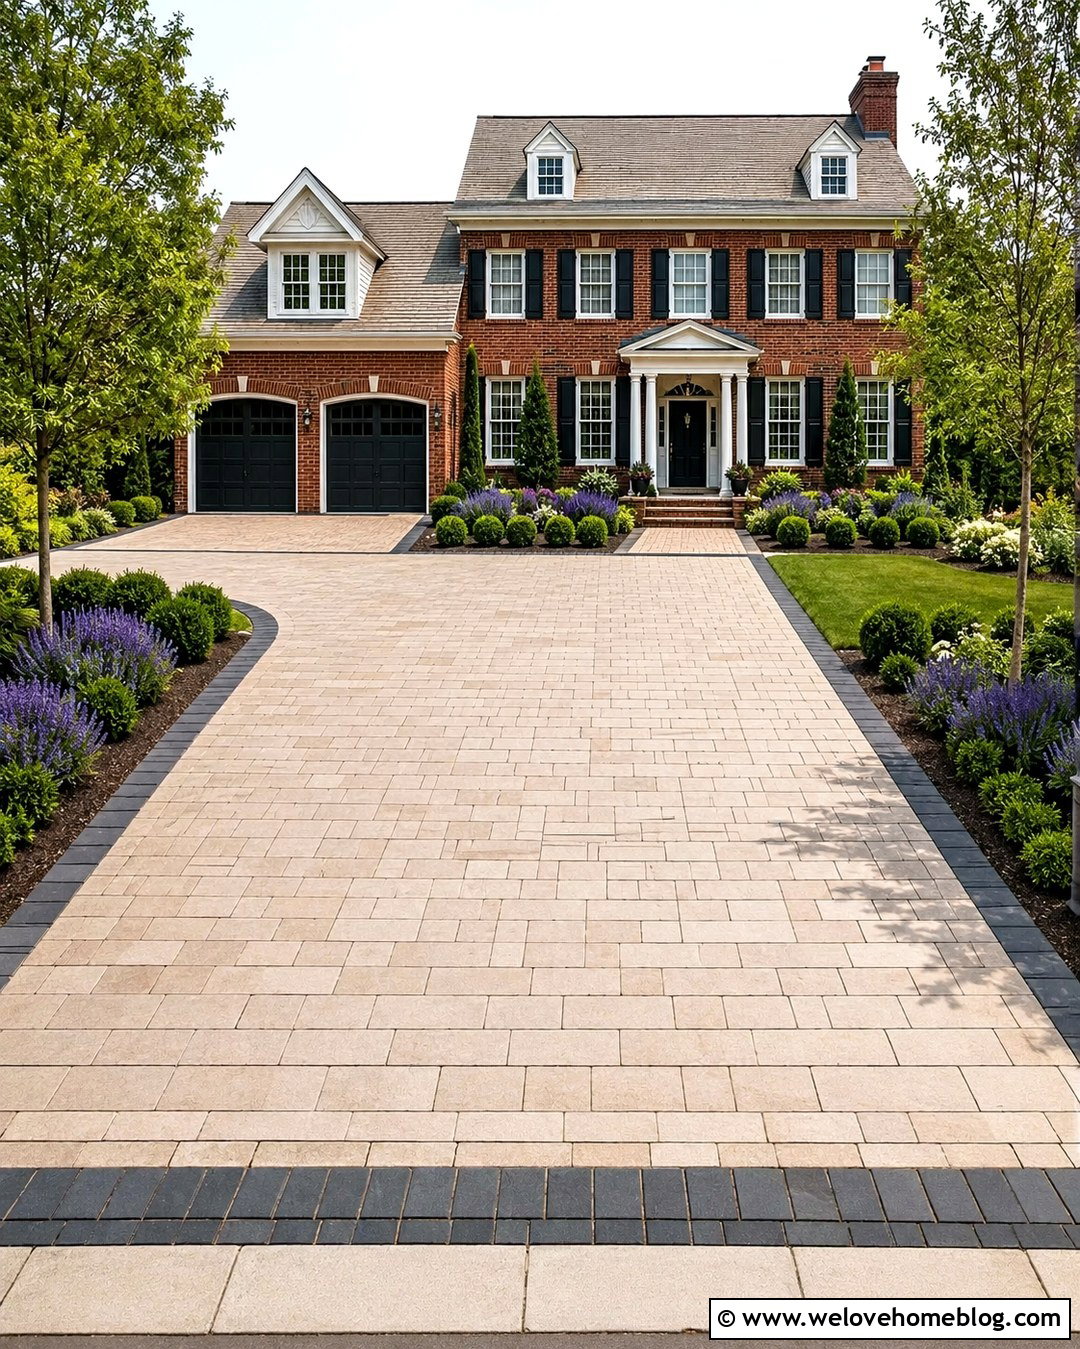
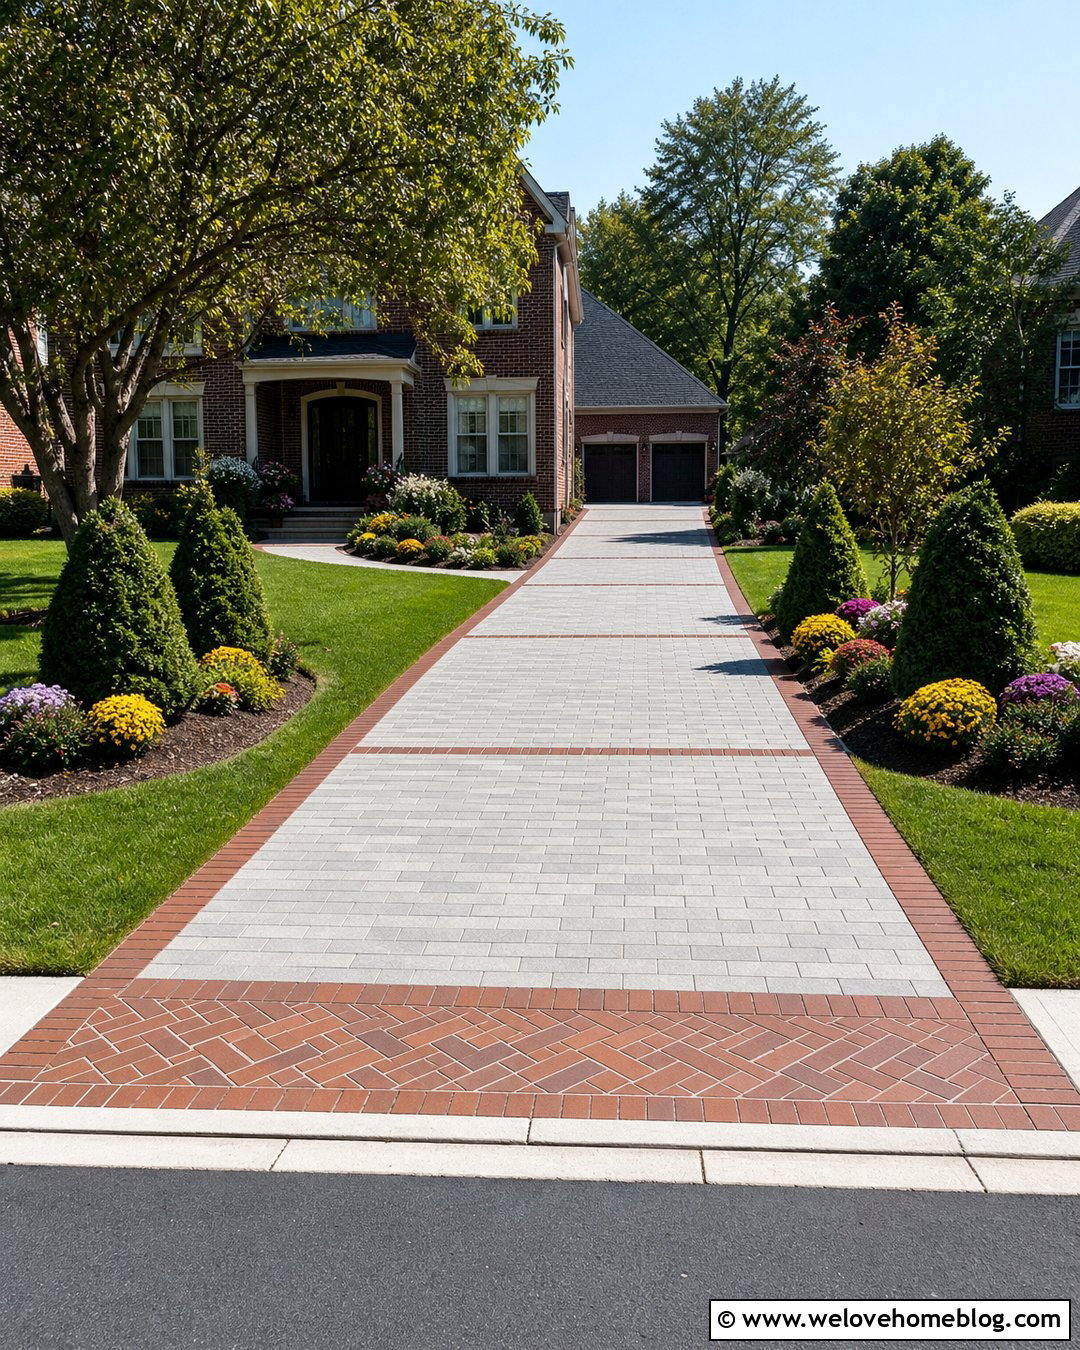
When two vehicles need to park side by side, a double-wide paver driveway provides flexibility without looking like one oversized slab. Choose warm beige concrete pavers in a running bond pattern, then frame them with a darker soldier-course border. The contrasting edge gives the driveway a finished shape and helps connect it visually to the front walkway. Place matching pavers around the garage threshold for a smooth transition. Balanced planting beds on both sides can include boxwood, salvia, and small ornamental trees. This complete layout works particularly well with brick colonial and traditional suburban houses. Keep plants low near the street so drivers retain a clear view. A permeable paver system may also help manage runoff where soil and local regulations allow.
3. Curved Gravel Driveway Plan
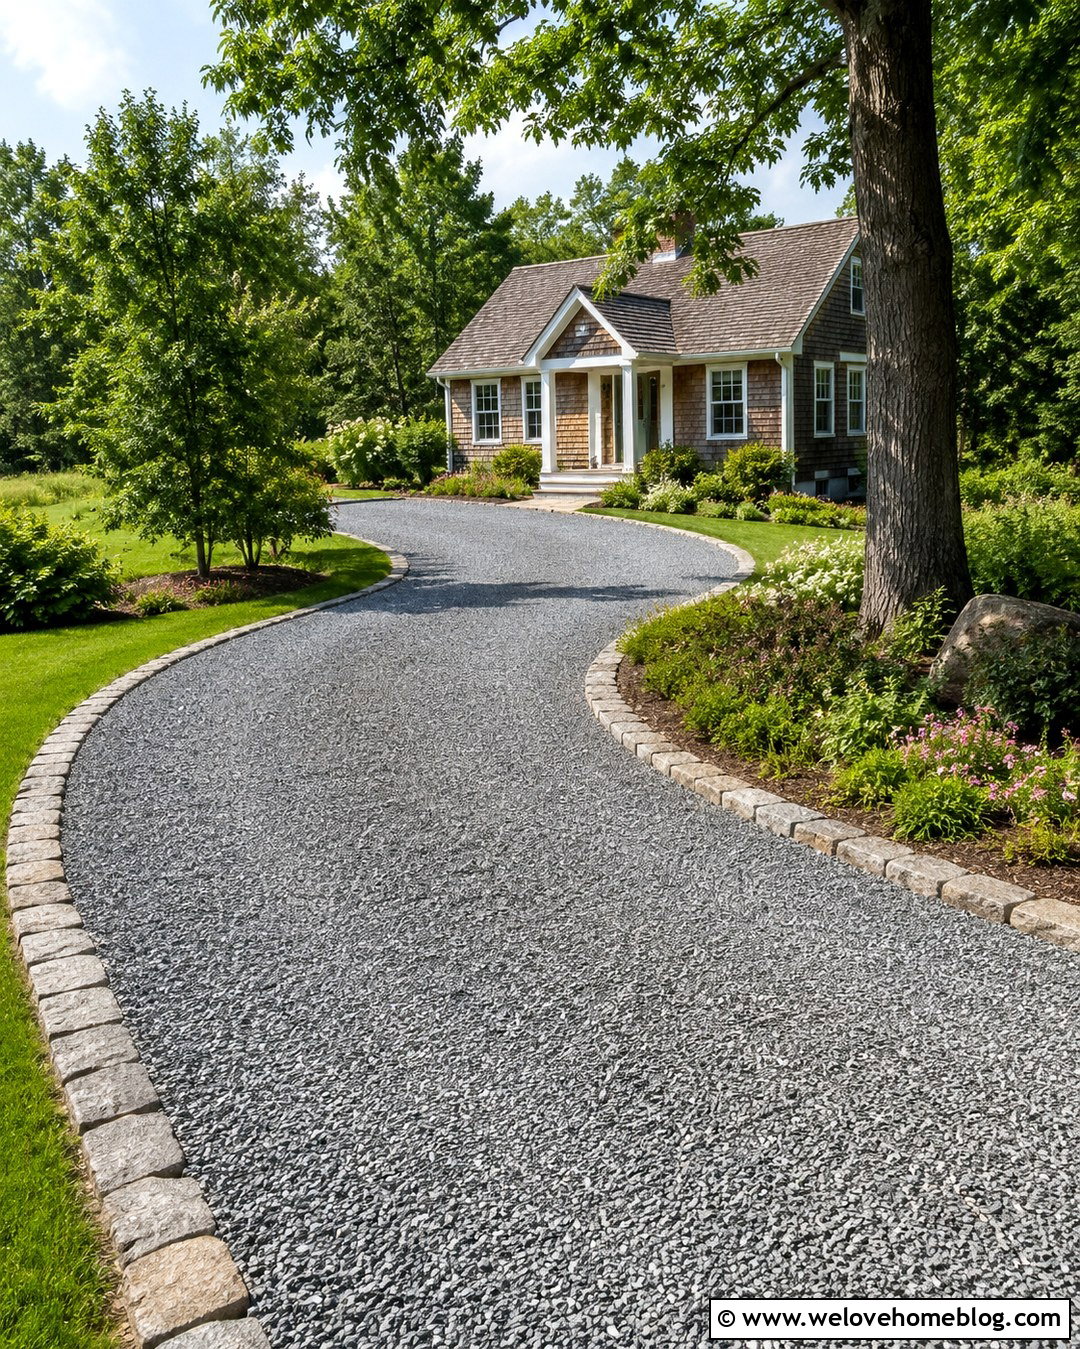
A curved gravel driveway can make a deep front yard feel more natural while creating a gradual approach to the house. Use compacted gray crushed gravel rather than loose round stones in areas where surface stability is important. Follow the curve with sturdy cobblestone edging that prevents gravel from spreading into the lawn. The bend can move around an existing tree, garden bed, or gentle change in elevation, but it should remain broad enough for comfortable vehicle movement. Repeat native shrubs, flowering perennials, and ground cover along the outer edge. On the inside curve, maintain an open lawn or low planting bed for visibility. This plan complements country houses, cottages, and wooded properties while offering a relaxed, welcoming entrance.
4. Circular Brick Driveway Plan
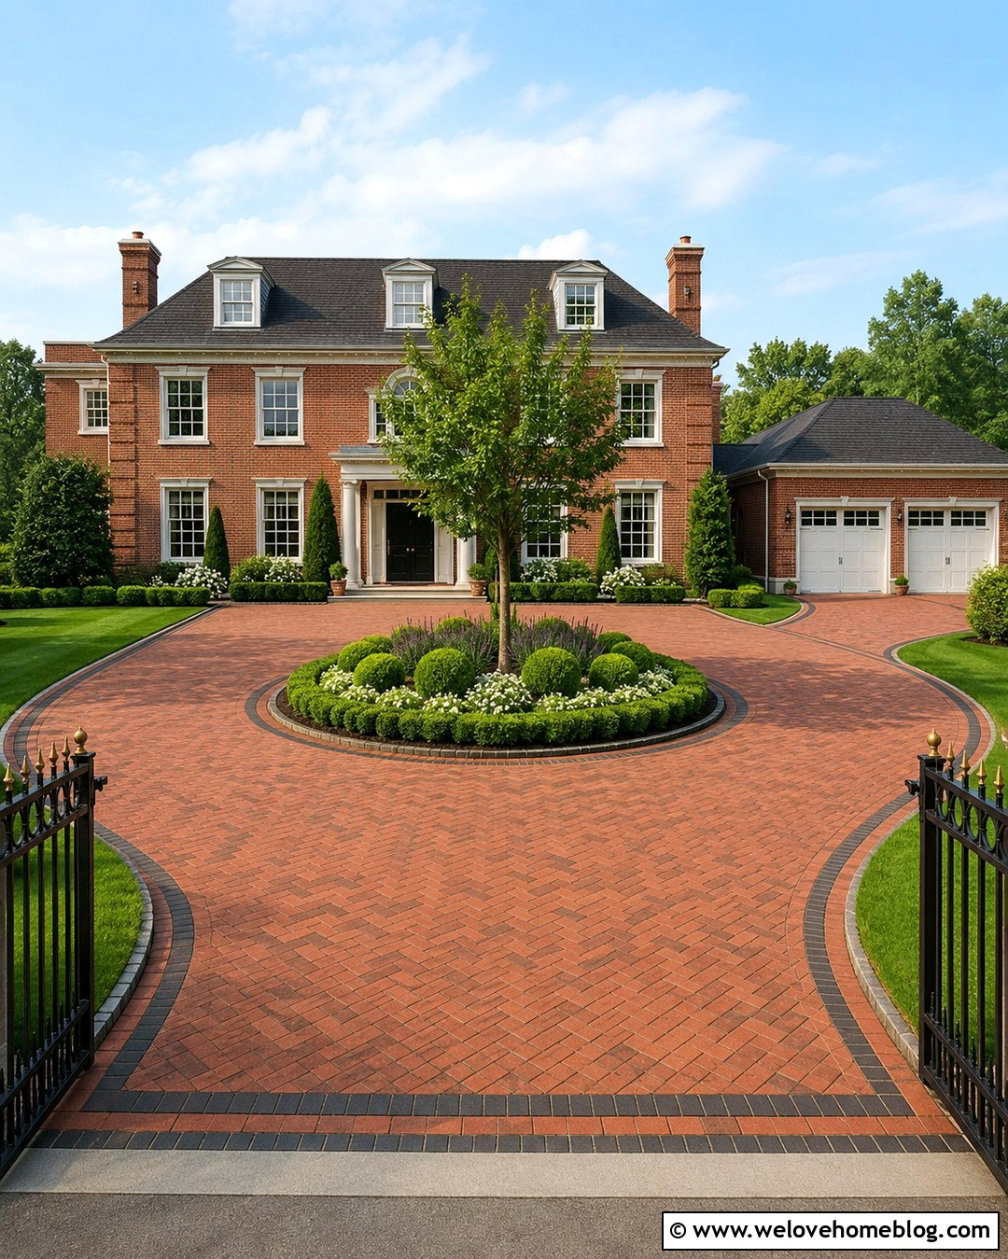
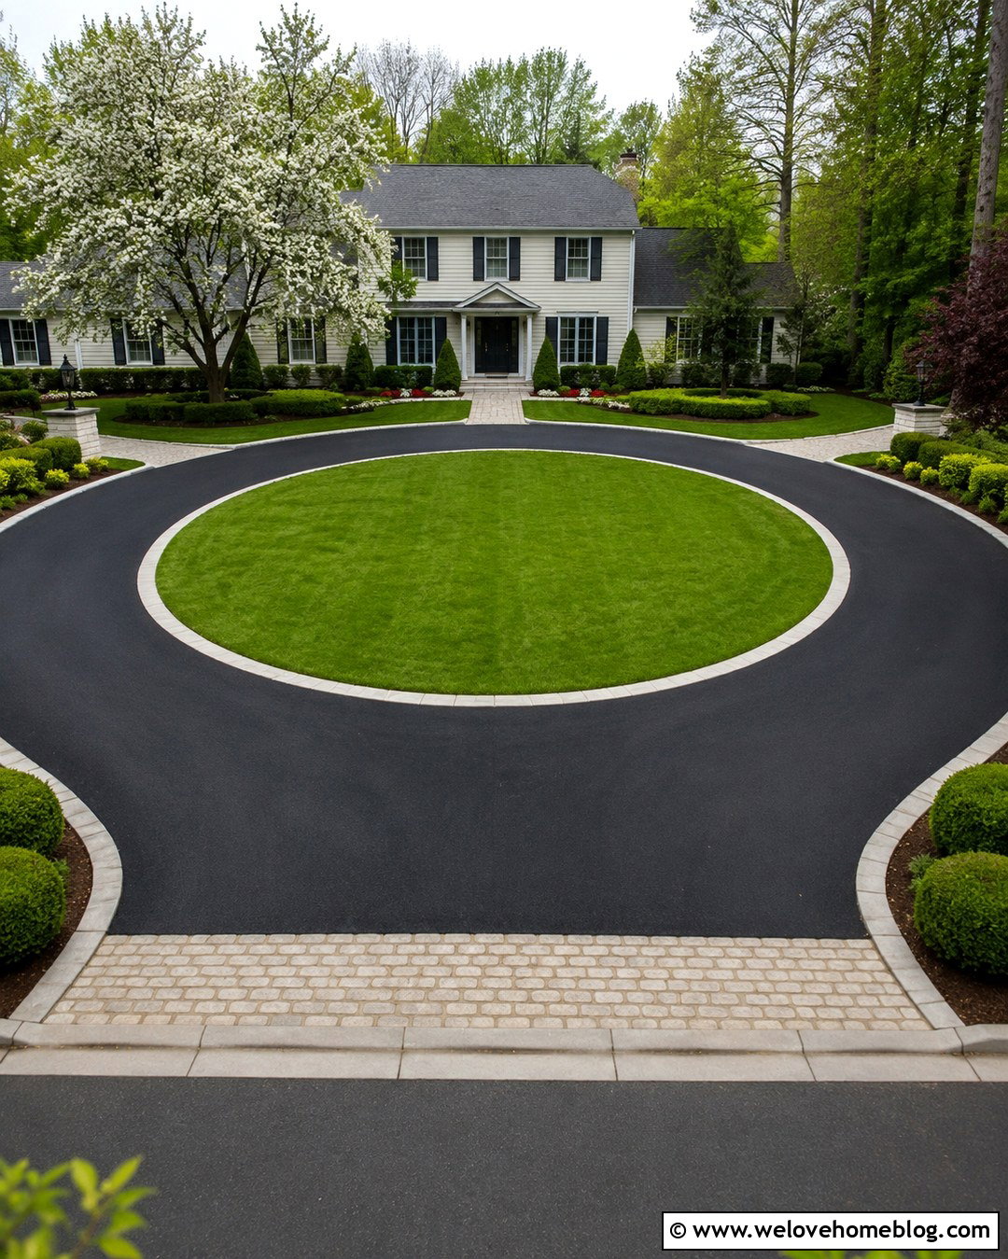
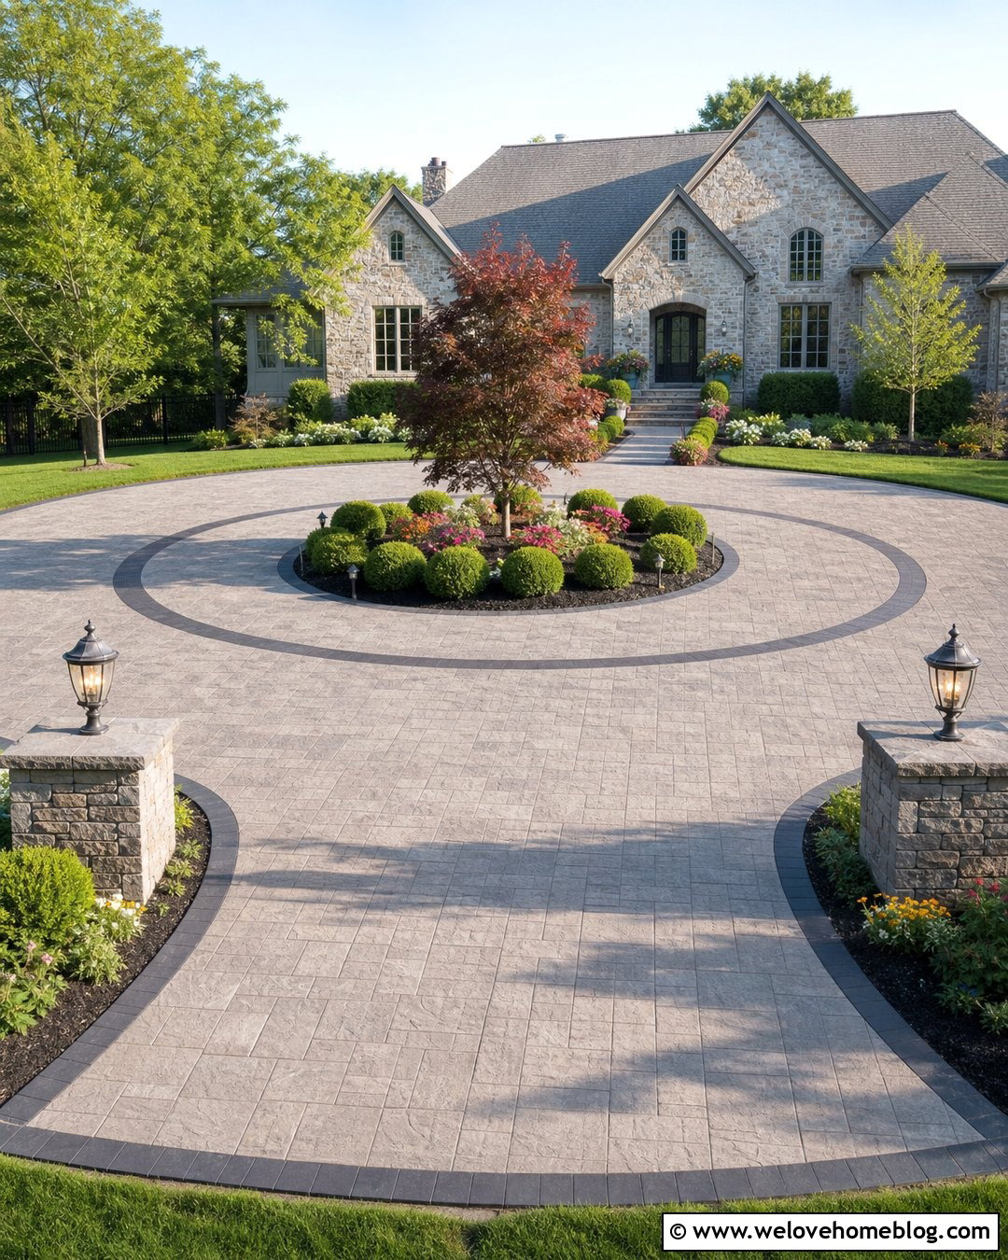
A circular brick driveway creates a convenient arrival loop and gives a large front yard a strong focal point. Clay brick pavers laid in a herringbone pattern provide texture and dependable visual direction around the curve. Use a double row of dark brick along the inner and outer edges to hold the shape together. In the center island, plant one appropriately sized ornamental tree above a simple layer of evergreen shrubs and flowering ground cover. Avoid overcrowding the island, since dense growth can limit visibility. Connect the circle to a side-facing garage with a short matching spur. This formal driveway plan suits colonial, Georgian, and traditional homes. Confirm that the lot provides enough space for safe turning before committing to the circular layout.
5. Horseshoe Asphalt Driveway Plan
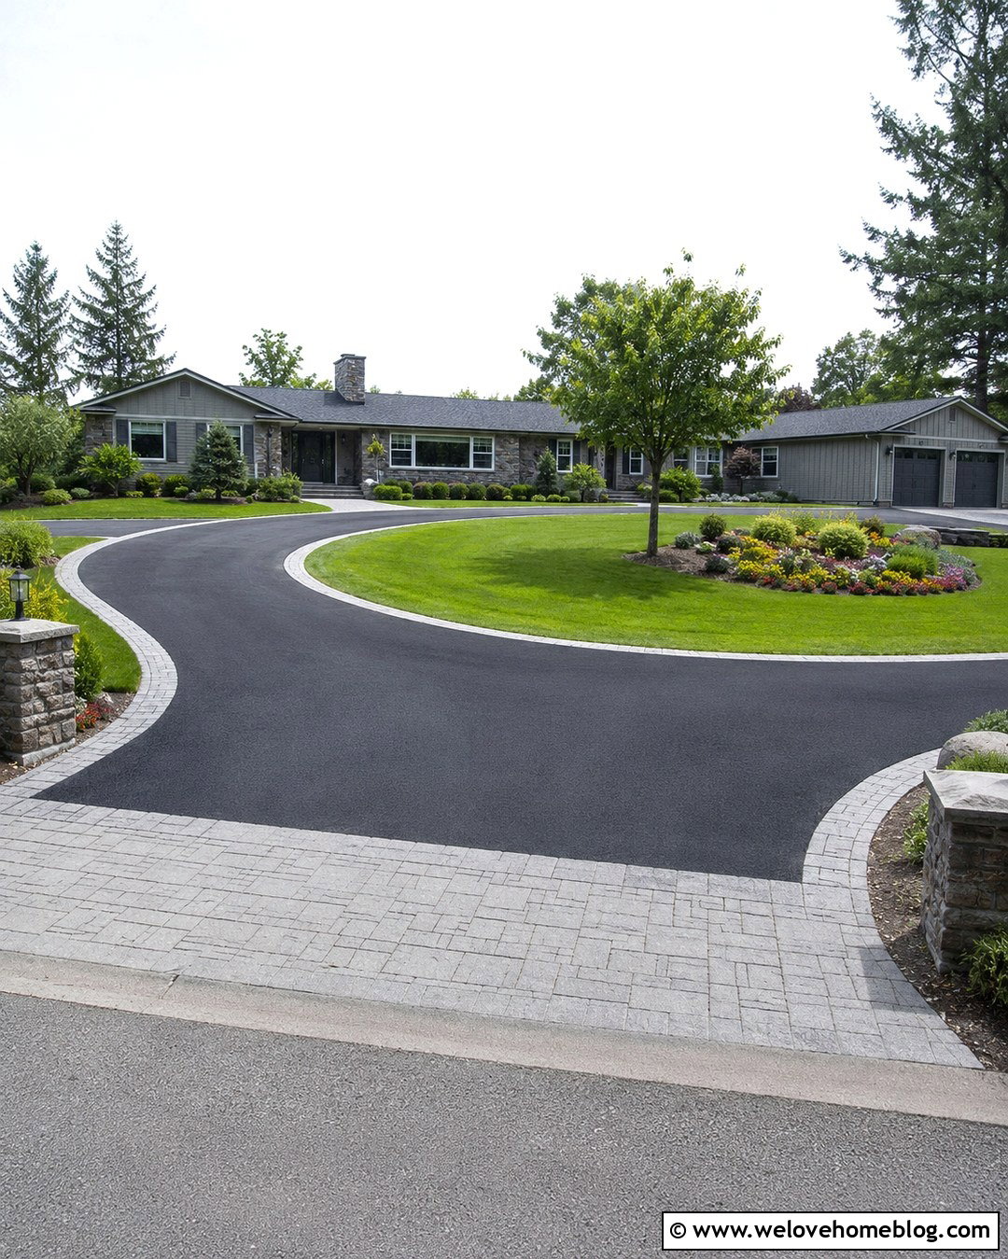
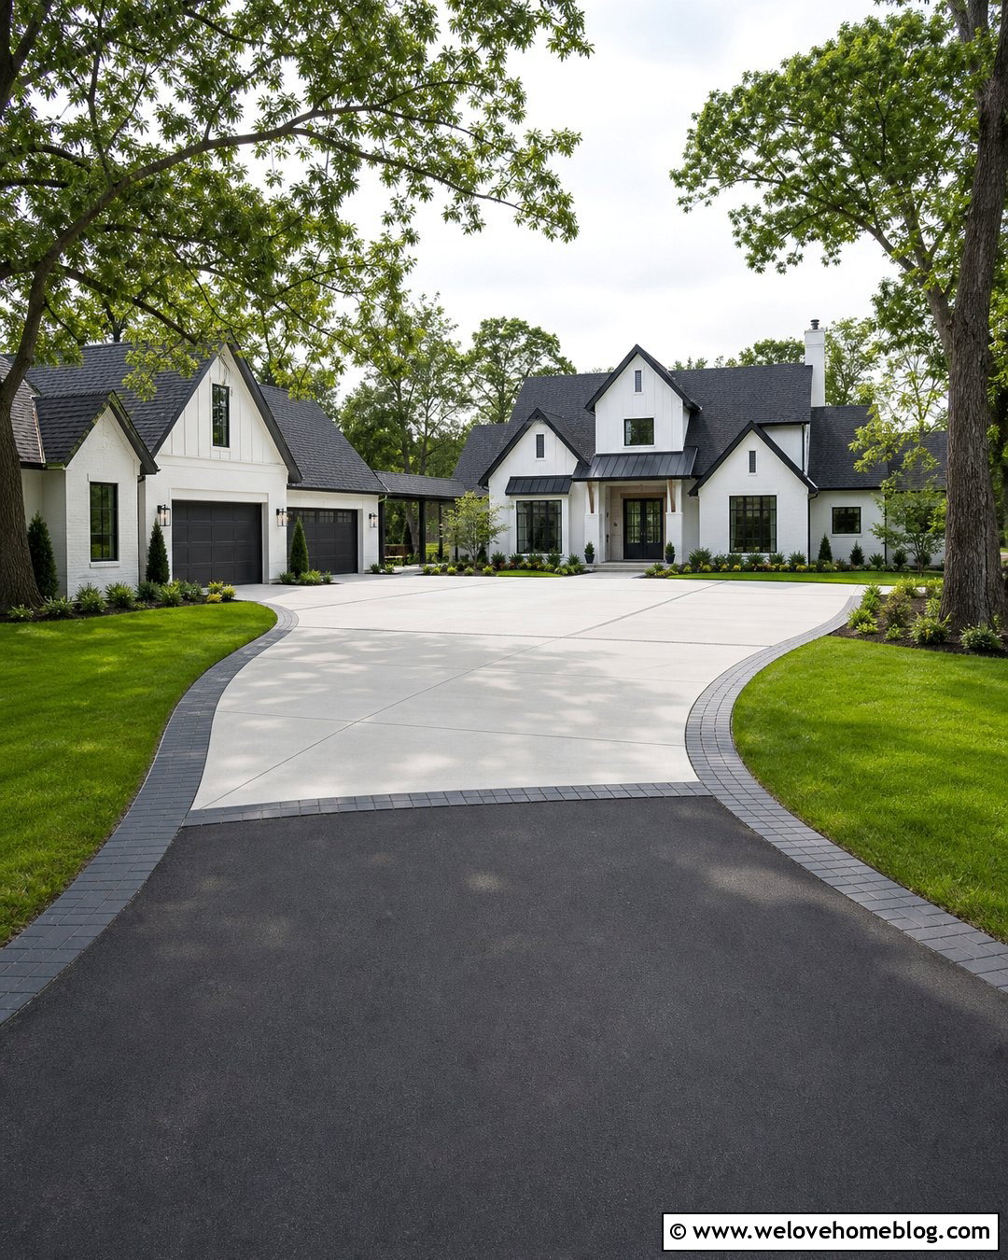
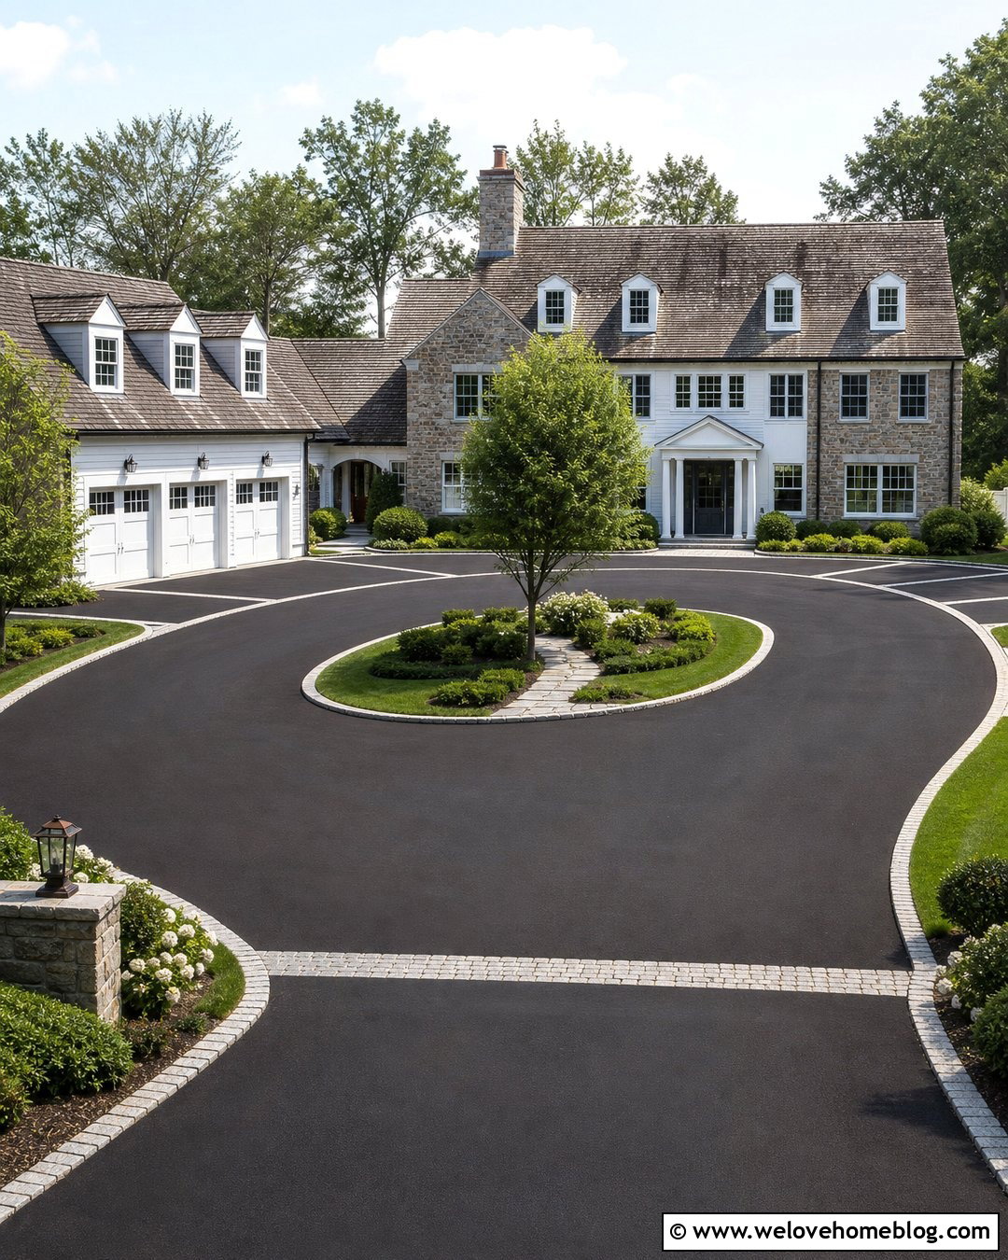
A horseshoe driveway offers separate entrance and exit points, allowing vehicles to move through the property without backing into the street. Smooth black asphalt keeps this larger layout comparatively simple and visually quiet. Add a light gray concrete paver apron at both street connections and repeat the same pavers along the inner curve. The central lawn can feature a small shade tree, curved planting bed, and uncluttered address marker. Taller trees belong farther from the driveway, while lower shrubs should frame the entrances. A short branch can connect the horseshoe to a side garage or parking pad. This plan works well for wide ranch houses and spacious suburban lots. Carefully coordinate both curb openings with applicable local access requirements before installation.
6. Side Entry Concrete Driveway Plan
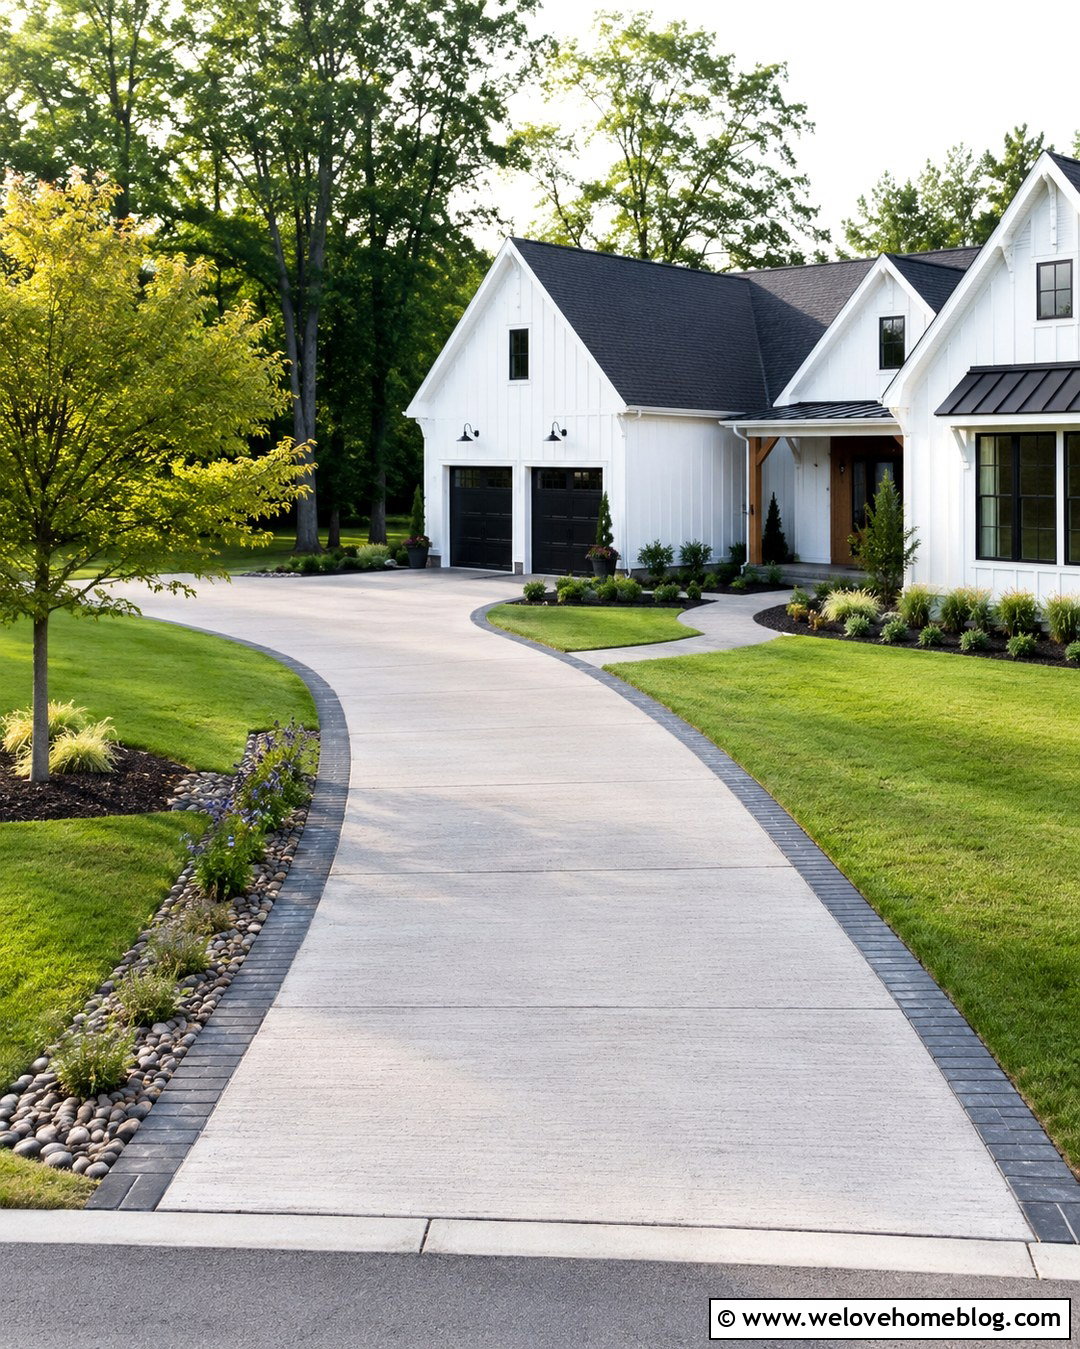
A side-entry driveway keeps garage doors from dominating the home’s front facade. Begin with a straight broom-finished concrete approach, then widen it into a gently curved parking and turning area beside the house. Dark concrete pavers can form a border that visually guides vehicles around the corner. Near the front elevation, use lawn, foundation shrubs, and a direct walkway to make the entrance feel residential rather than paved over. The turning space should be planned around the vehicles that will regularly use it. Keep corners open and avoid placing large planters where they could interfere with movement. This layout is especially effective for modern farmhouse, craftsman, and traditional houses with wide lots. Include drainage along the lower edge of the parking area.
7. Rear Garage Paver Driveway Plan
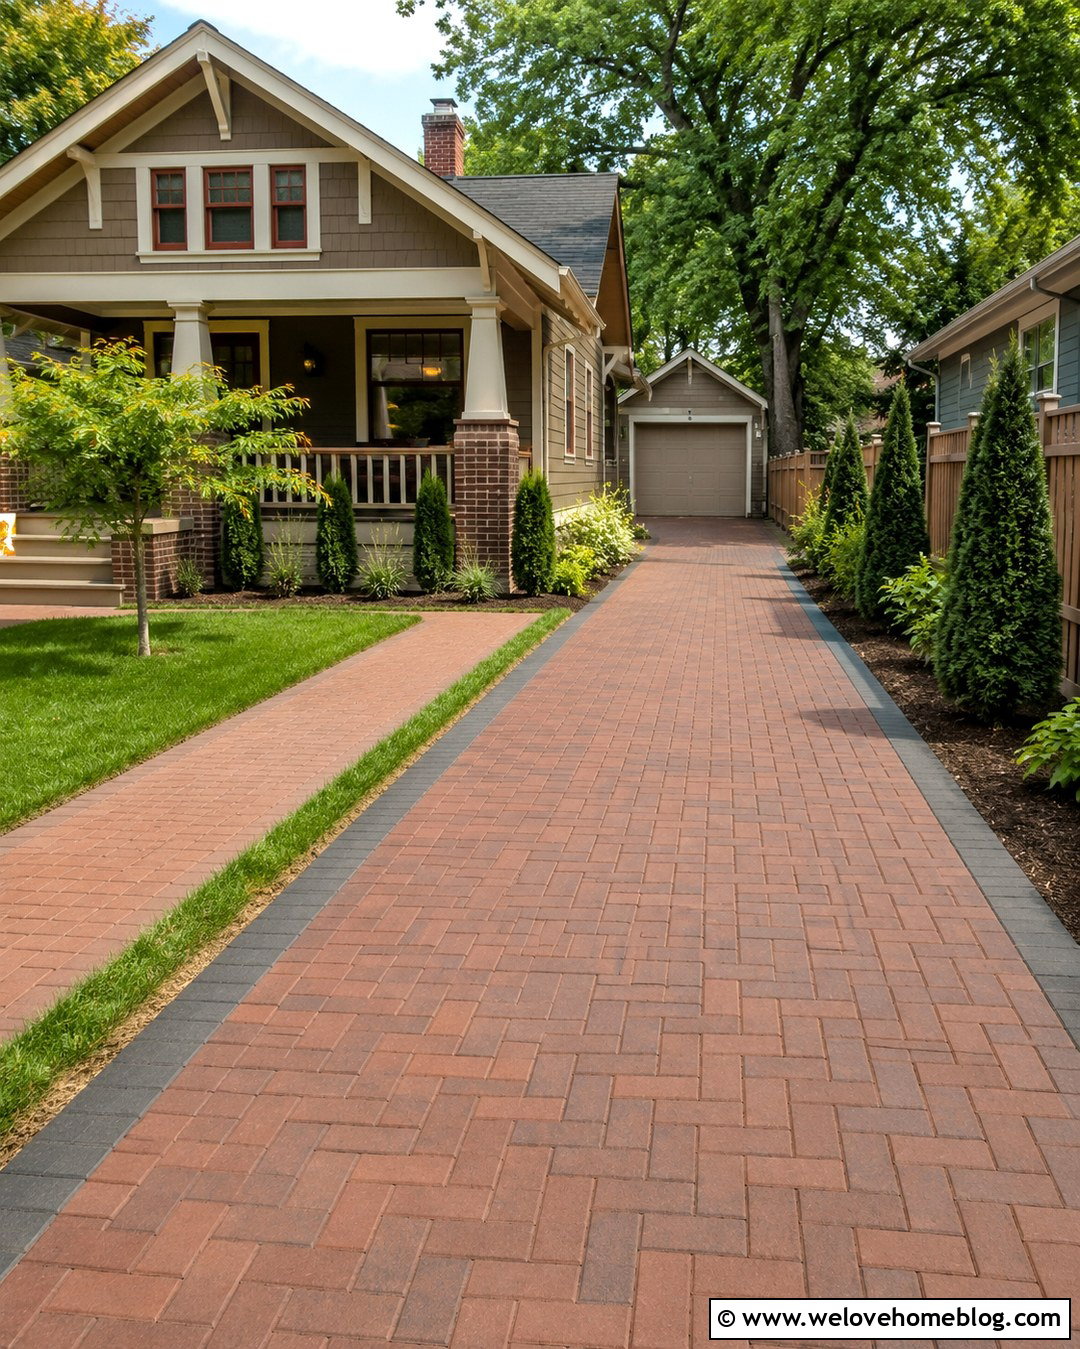
A driveway leading to a detached rear garage can preserve the home’s historic facade while placing parking farther from the street. Use red-brown concrete pavers in a simple basketweave pattern for a surface that feels appropriate beside an older house. Keep the driveway relatively narrow through the front yard, then widen it near the garage for maneuvering. A flush charcoal border makes the edges easy to identify without creating a raised obstacle. Plant upright shrubs and small trees beside the property line, leaving enough clearance for doors and mirrors. A parallel brick walkway can lead from the parking area to the back entrance. This plan is useful for bungalows, craftsman homes, and urban lots where the garage sits behind the main building.
8. Small Front Yard Driveway Plan
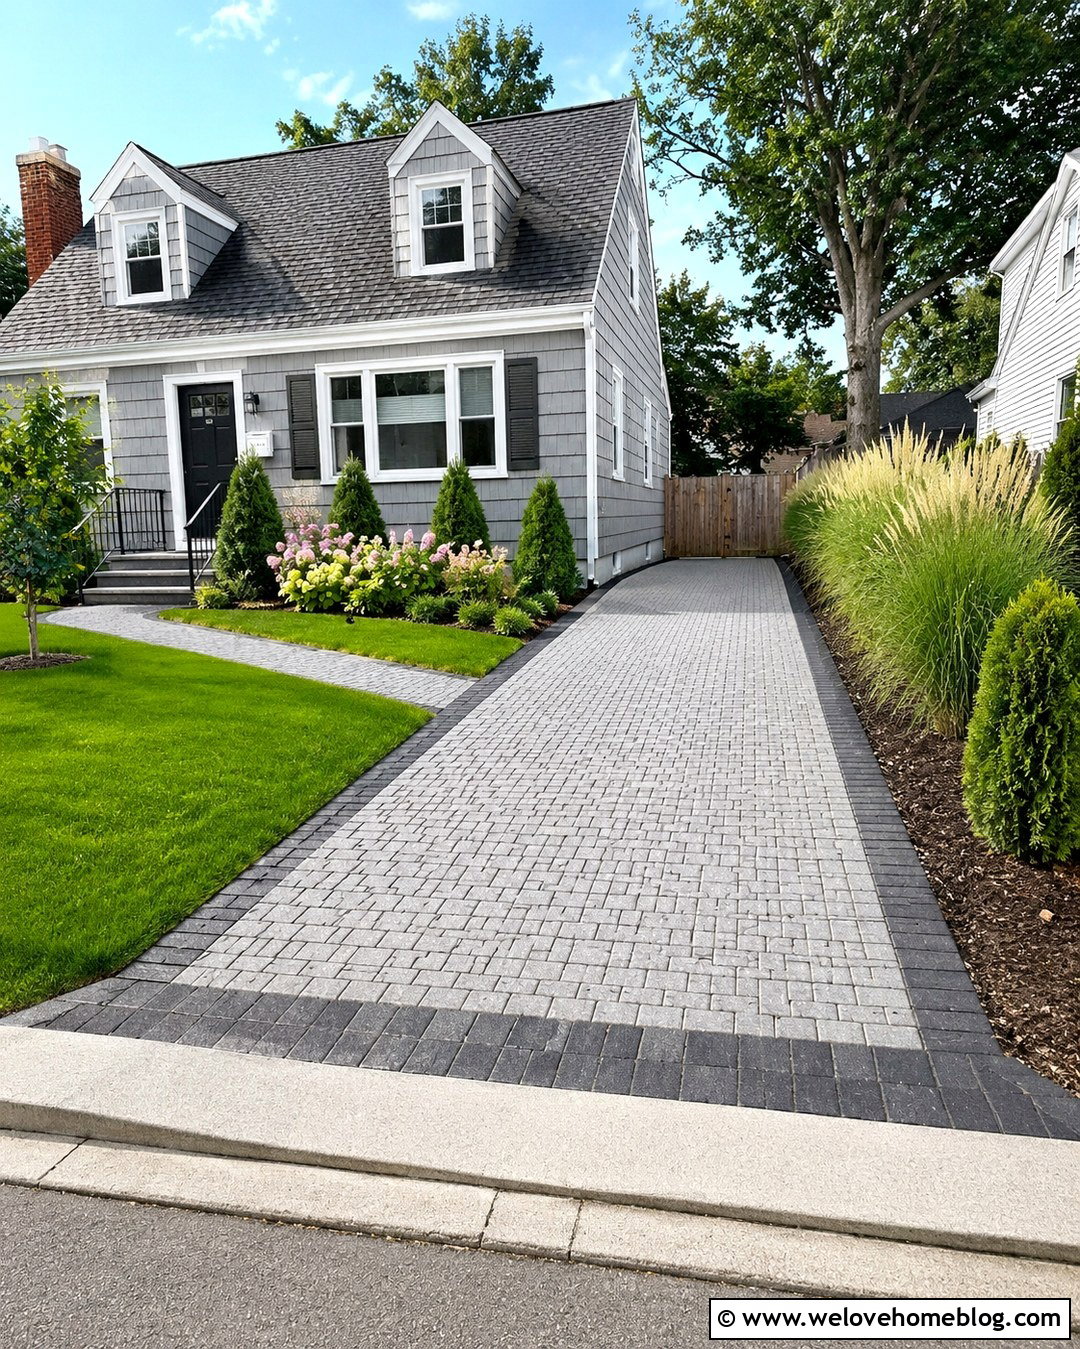
Limited frontage calls for a compact driveway that combines parking, walking access, and landscaping without making the yard feel crowded. Permeable concrete pavers in a pale gray tone can create a neat single-car surface with a subtle charcoal border. Run the driveway straight to the garage or side parking space, keeping unnecessary curves out of the plan. Install a narrow matching walkway along one side and a slim planting bed along the other. Upright grasses, dwarf evergreens, and compact flowering shrubs add greenery without spreading over the pavement. A widened apron near the street can make entry easier, subject to local rules. This complete plan suits townhomes, cottages, and small suburban homes where every foot of outdoor space needs a clear purpose.
9. Long Gravel Driveway Plan
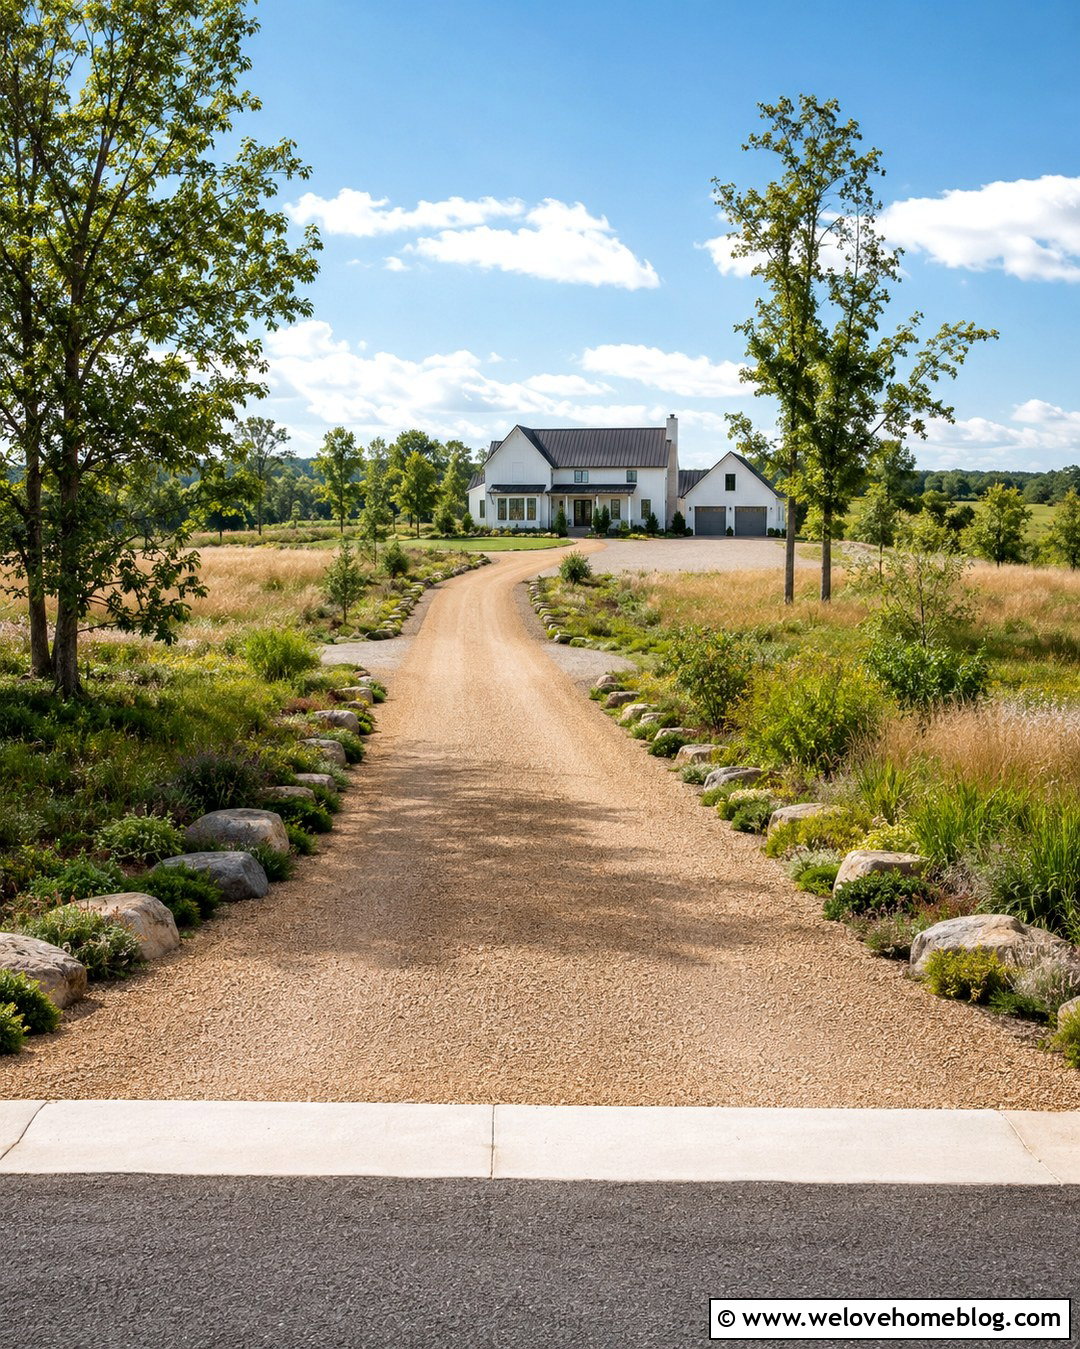
A long driveway benefits from a simple route, strong edging, and repeated landscape features that make the approach feel connected to the house. Use tan crushed stone over a properly prepared and compacted base. A slightly crowned surface can encourage water to move toward planned side drainage rather than remain in the vehicle path. Line selected portions with large natural stone edging instead of bordering the entire length, which may reduce cost. Repeating groups of native trees, meadow grasses, and flowering shrubs will provide rhythm without creating a rigid avenue. At the house, widen the gravel into a practical parking and turnaround area. This driveway plan is ideal for rural homes, barns, and modern farmhouses located well back from the public road.
10. Sloped Exposed Aggregate Driveway Plan
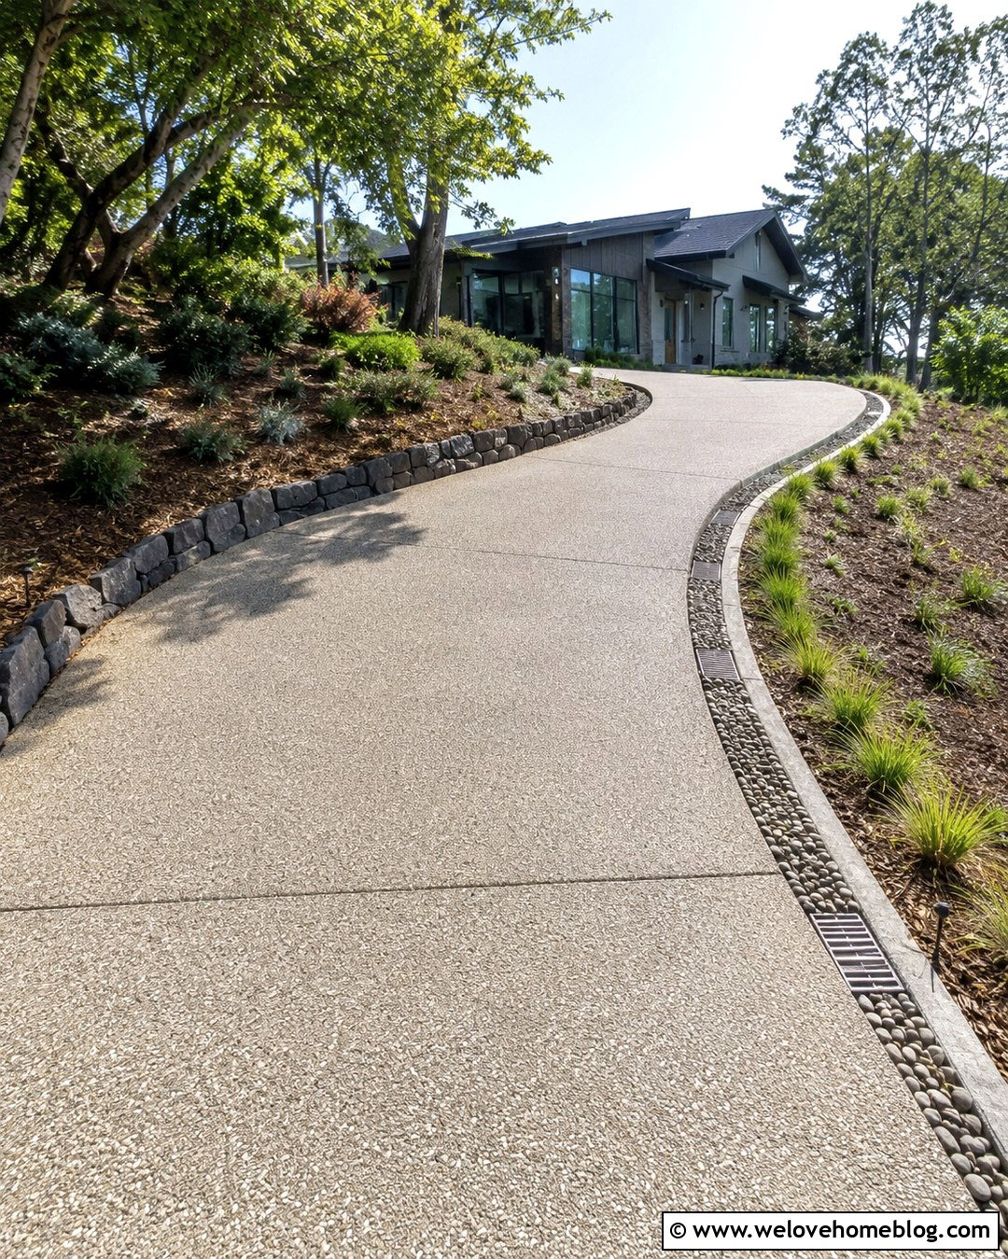
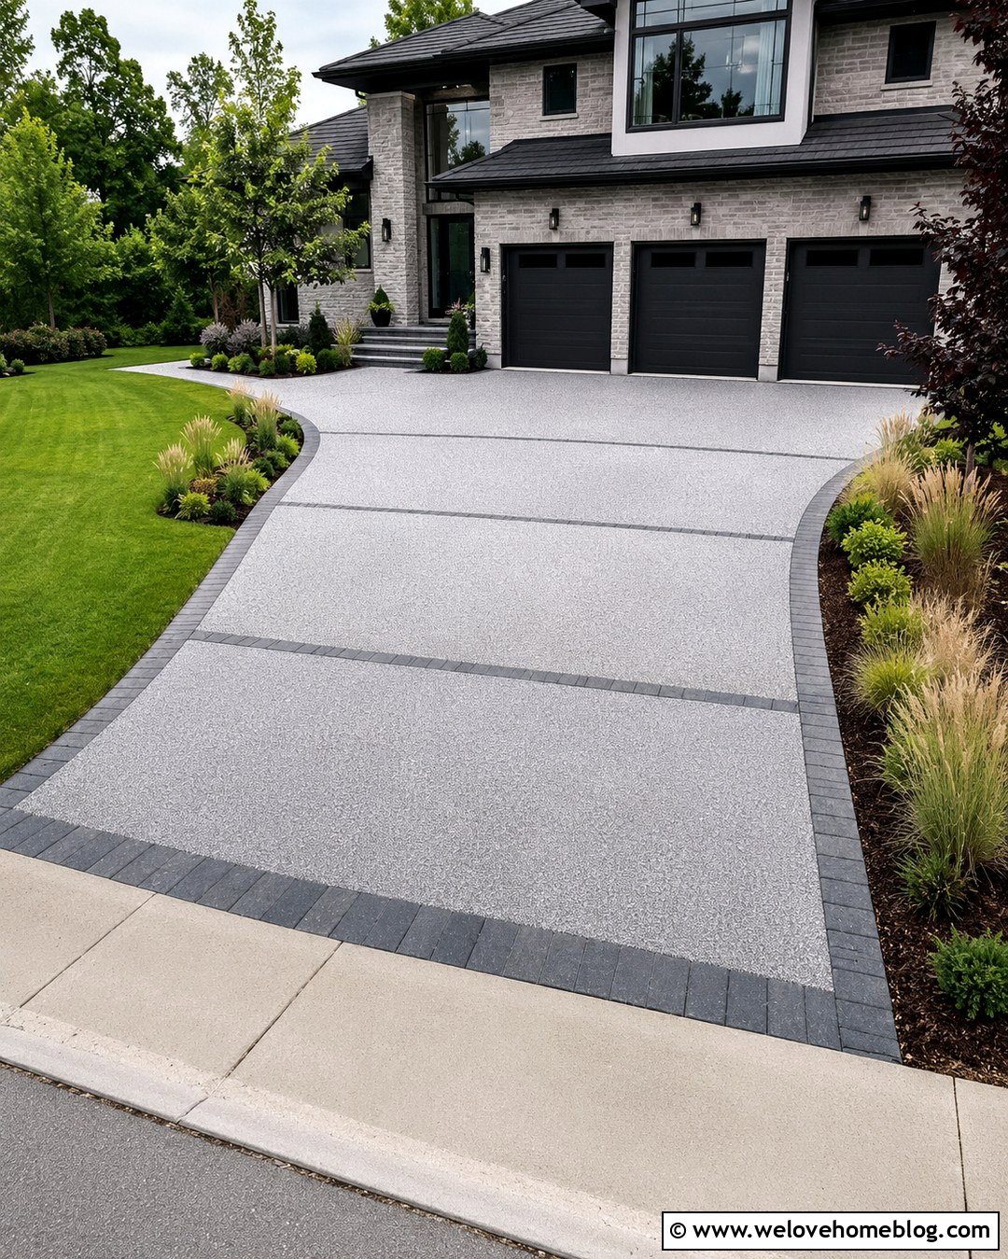
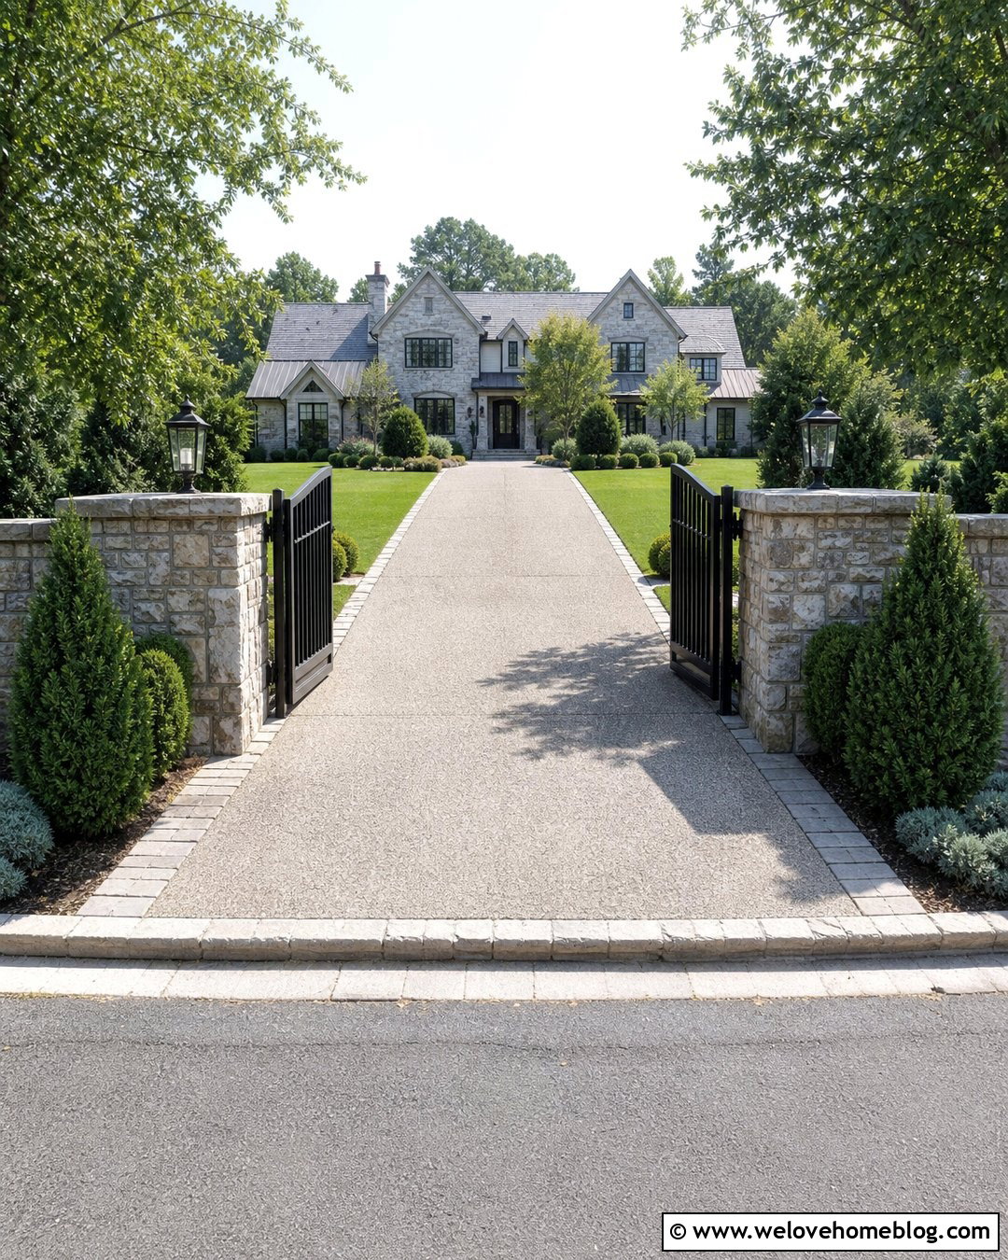
A sloped driveway requires more than an attractive surface; it needs careful grading, traction, transitions, and runoff control. Warm gray exposed aggregate concrete provides visible texture and pairs naturally with a modern or hillside home. Use a broad, gently curving route where the lot allows, rather than forcing vehicles up a short and severe incline. Add a dark stone retaining edge on the uphill side and a planted drainage strip on the lower side. A grated channel near the garage can intercept water when professionally connected to an approved outlet. Driveway slope and drainage should be resolved during planning because poorly directed water can damage the surface and nearby foundation areas. () Keep trees set back to preserve sightlines around curves.
11. Driveway Parking Court Plan
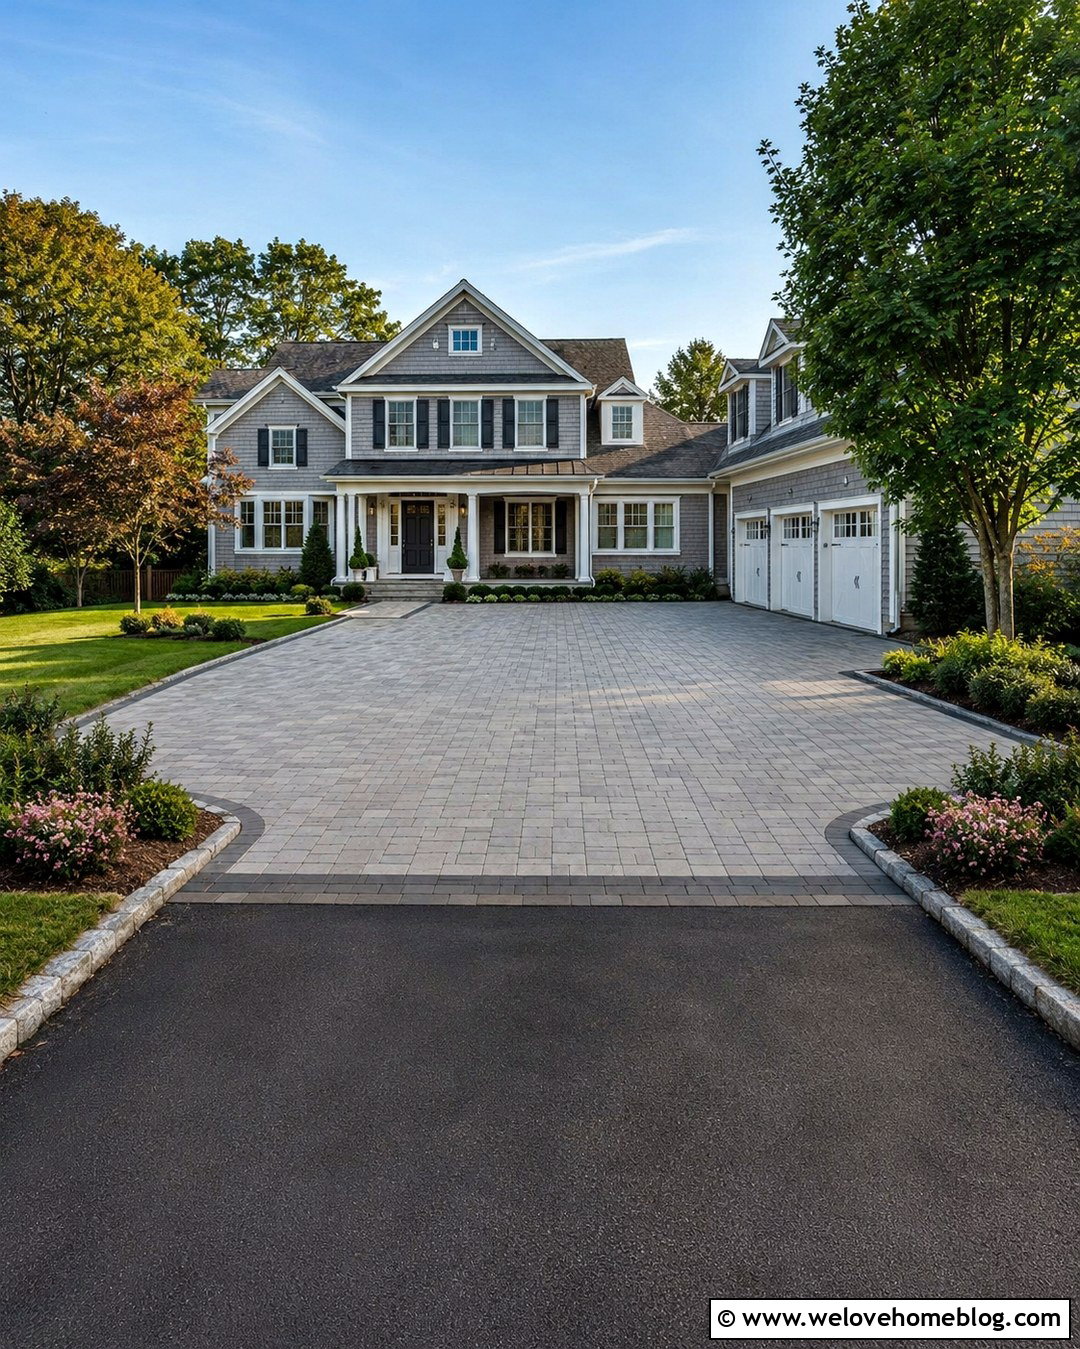
A parking court gives several vehicles room to arrive, park, and turn without filling the main approach. Create a straight charcoal asphalt driveway that opens into a rectangular court surfaced with warm gray concrete pavers. The material change distinguishes the parking zone and makes the larger paved area more appealing. Place the garage along one side while maintaining a clear pedestrian route to the front door. Plant beds can soften the outer corners, but they should not reduce turning clearance. A small central paver medallion or contrasting band can organize the space without becoming an obstacle. This plan suits large family homes, multigenerational properties, and houses where guests visit frequently. Confirm the final dimensions with a qualified designer using actual vehicle turning needs.
12. Driveway Turnaround Plan
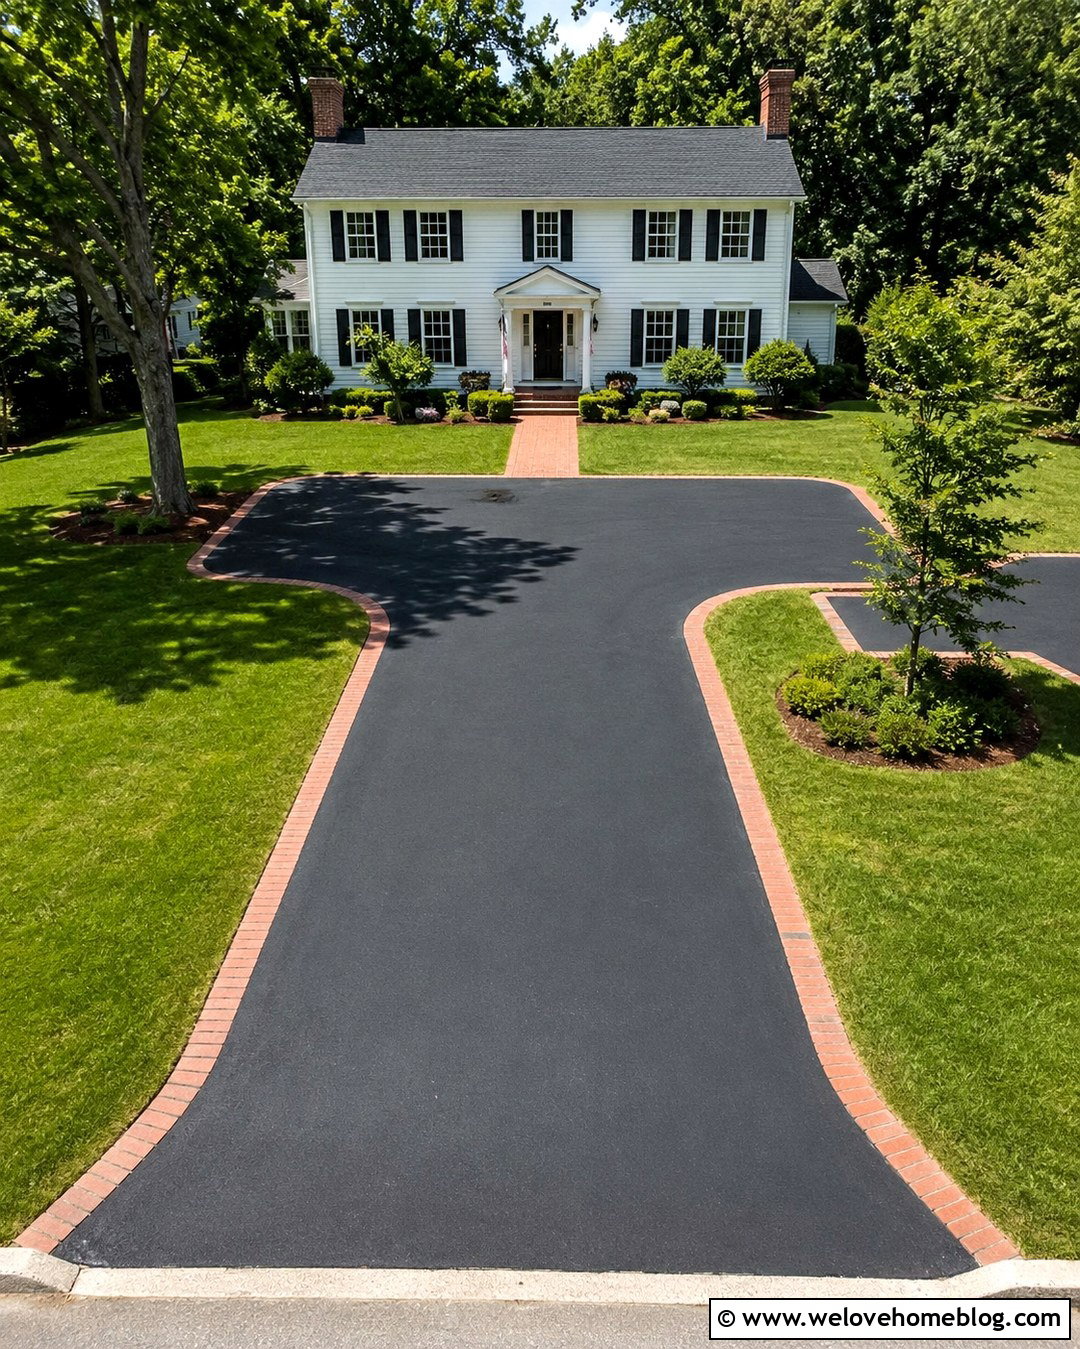
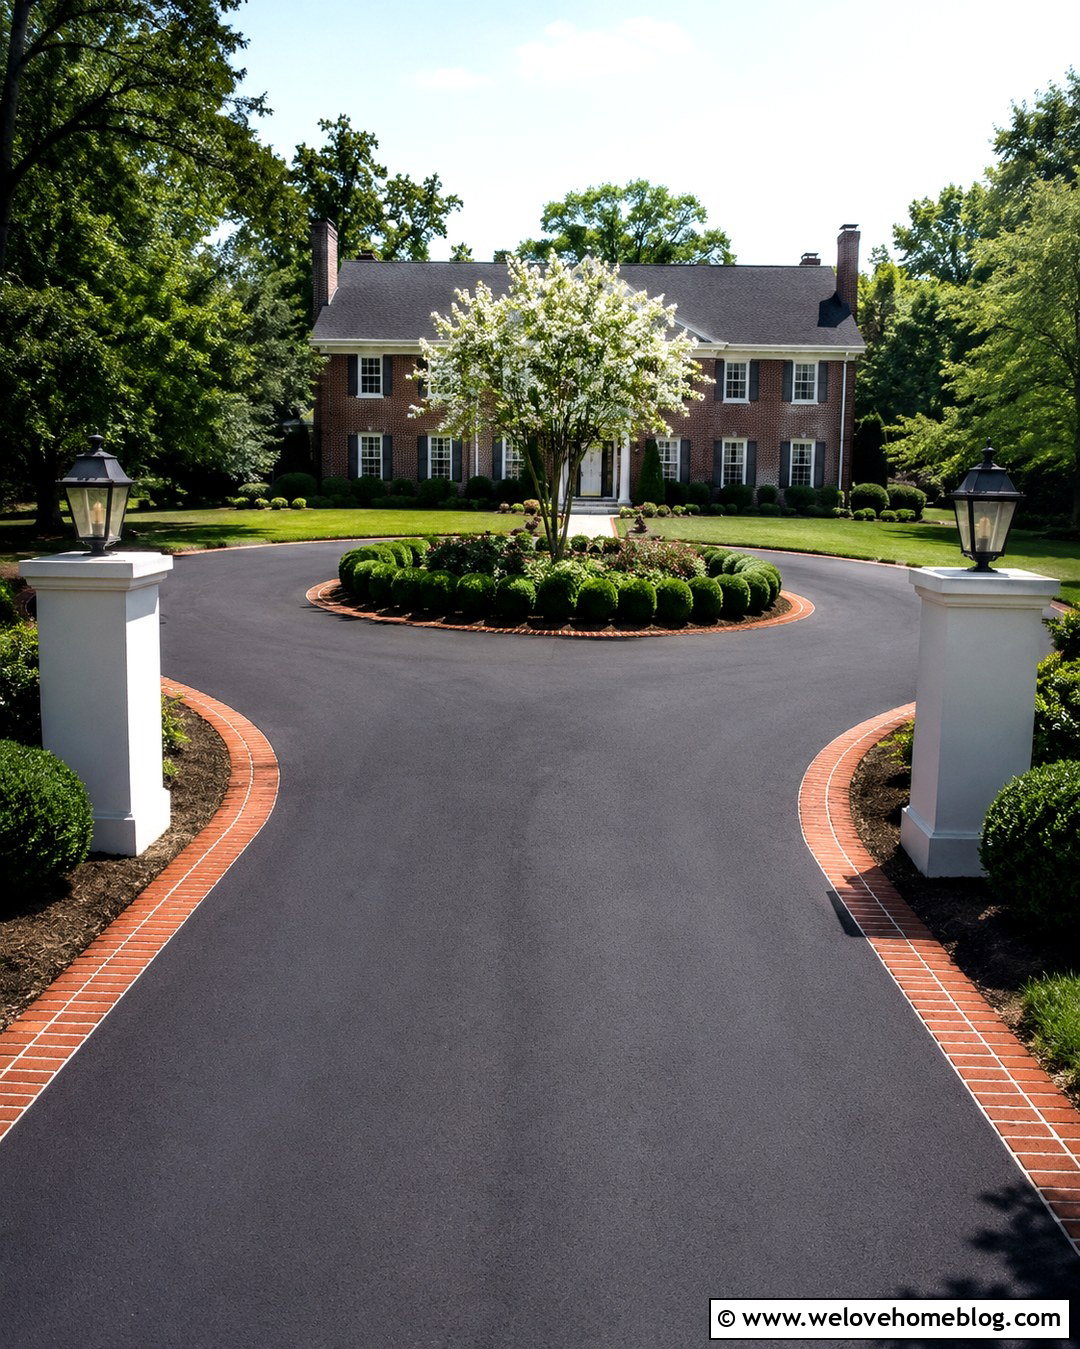
A dedicated turnaround lets drivers change direction before reaching the street, which can be especially useful on long properties. Use a black asphalt driveway with a T-shaped turnaround positioned close to the garage. Edge the main route with flush red brick and carry that border around the ends of the turning arms. One arm can double as occasional guest parking, while the center lane remains open for daily movement. Surround the turnaround with lawn and low shrubs rather than tall hedges that make the space feel confined. A nearby walkway should connect directly to the house without crossing the primary maneuvering path. This practical plan works with colonial, split-level, and traditional homes. Size the turnaround for the household’s largest regularly used vehicle.
13. Split Driveway Plan
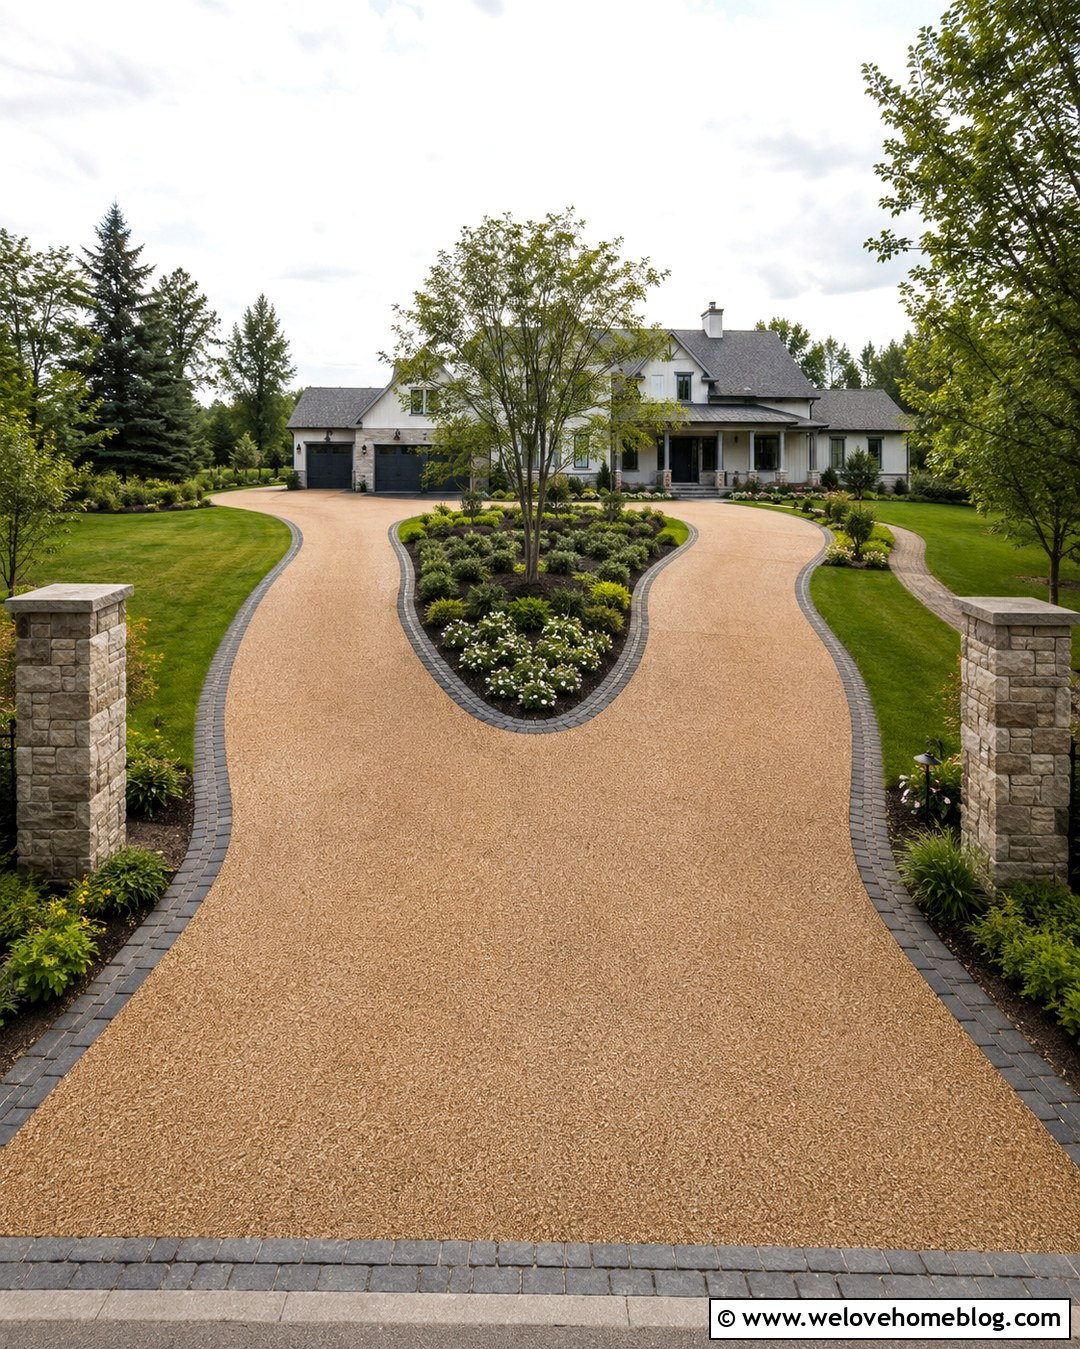
A split driveway can direct daily traffic toward the garage while guiding visitors toward a separate front parking bay. Start with one curved resin-bound gravel entrance in a warm buff tone, then divide the route around a landscaped teardrop island. The wider branch should lead to the garage, while the shorter branch ends near the front walkway. Use dark granite setts around the island and along both outer edges for crisp definition. Fill the island with one small ornamental tree, evergreen ground cover, and low flowering plants. Matching address pillars at the street can make the branching layout easier to understand. This complete design fits wide suburban and country properties where different parking destinations are useful but a full circular driveway is unnecessary.
14. Modern Concrete Driveway Plan
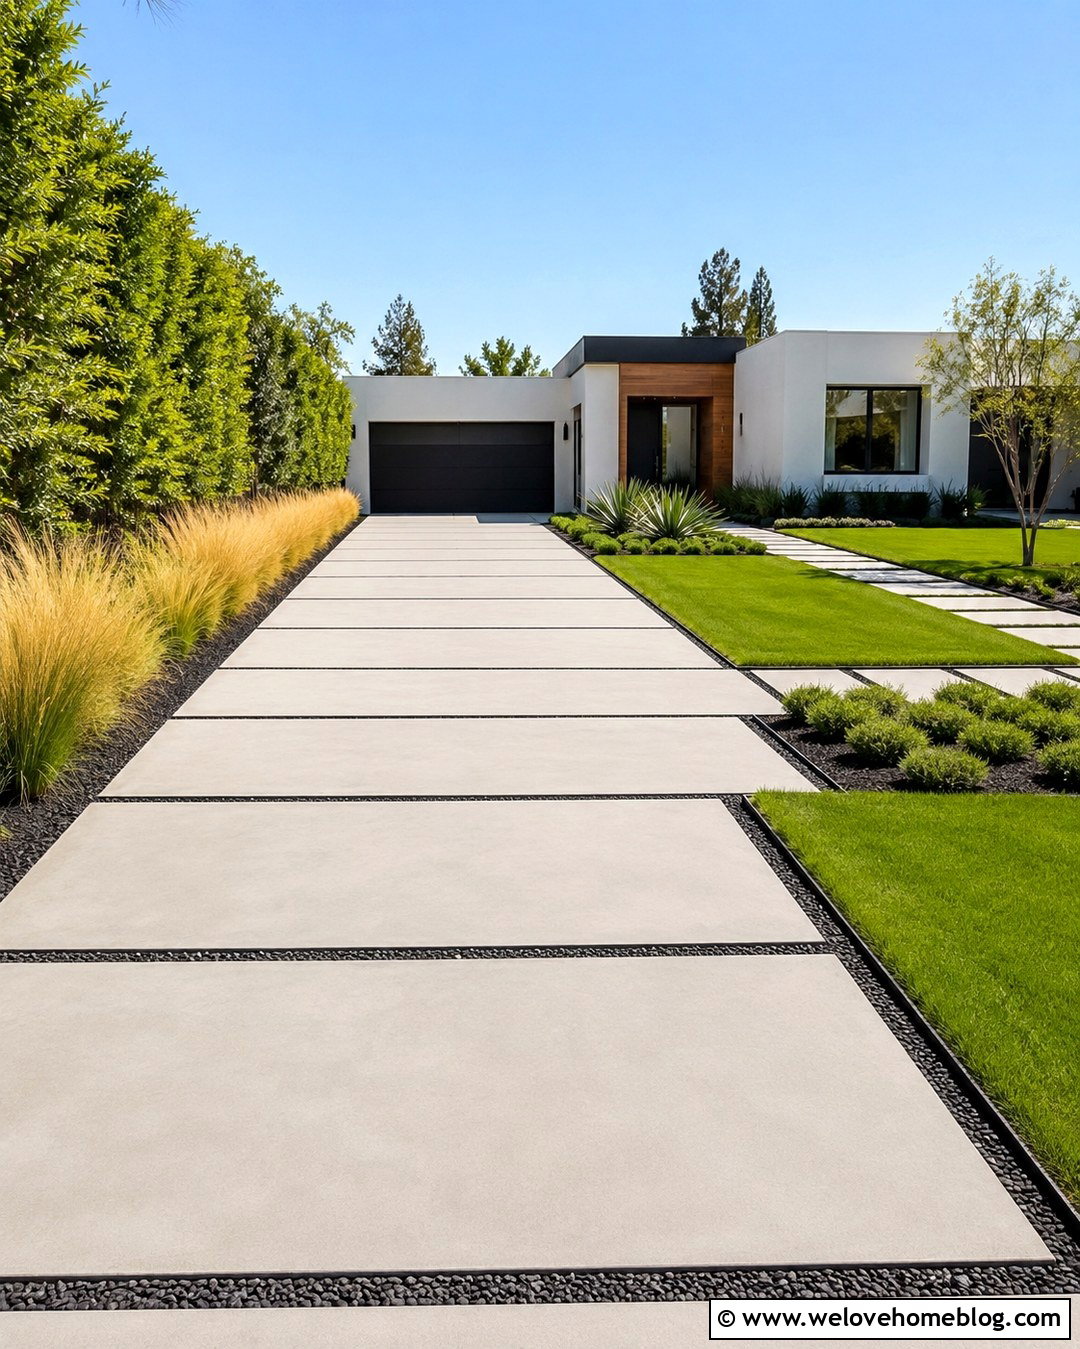
Large rectangular concrete pads separated by narrow grass or gravel strips create a modern driveway with strong architectural rhythm. Use smooth light gray poured concrete in a straight layout leading to a flat-roof or contemporary house. Fill the joints with dark crushed basalt where low-maintenance separation is preferred, or use reinforced grass strips where climate and upkeep permit. Frame the driveway with black steel edging, clipped ornamental grasses, and simple evergreen masses. A matching concrete walkway can branch toward the front door at a clean right angle. Keep decorative features minimal so the grid pattern remains the focal point. Careful base preparation and drainage are essential because the repeated joints must remain stable, aligned, and free from standing water over time.
15. Farmhouse Gravel Driveway Plan
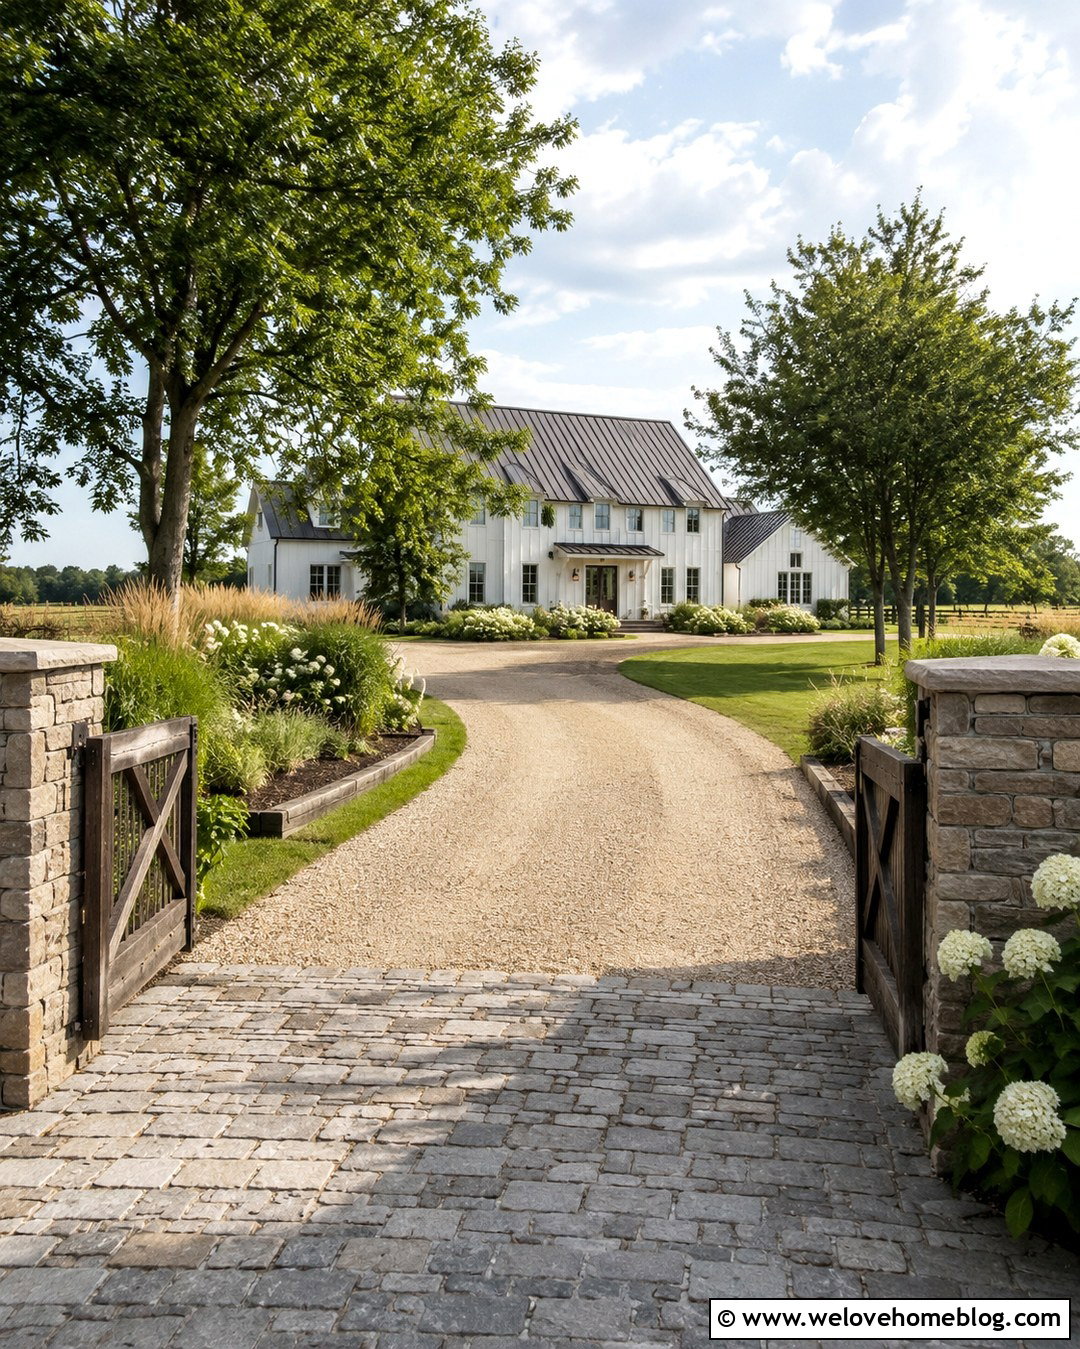
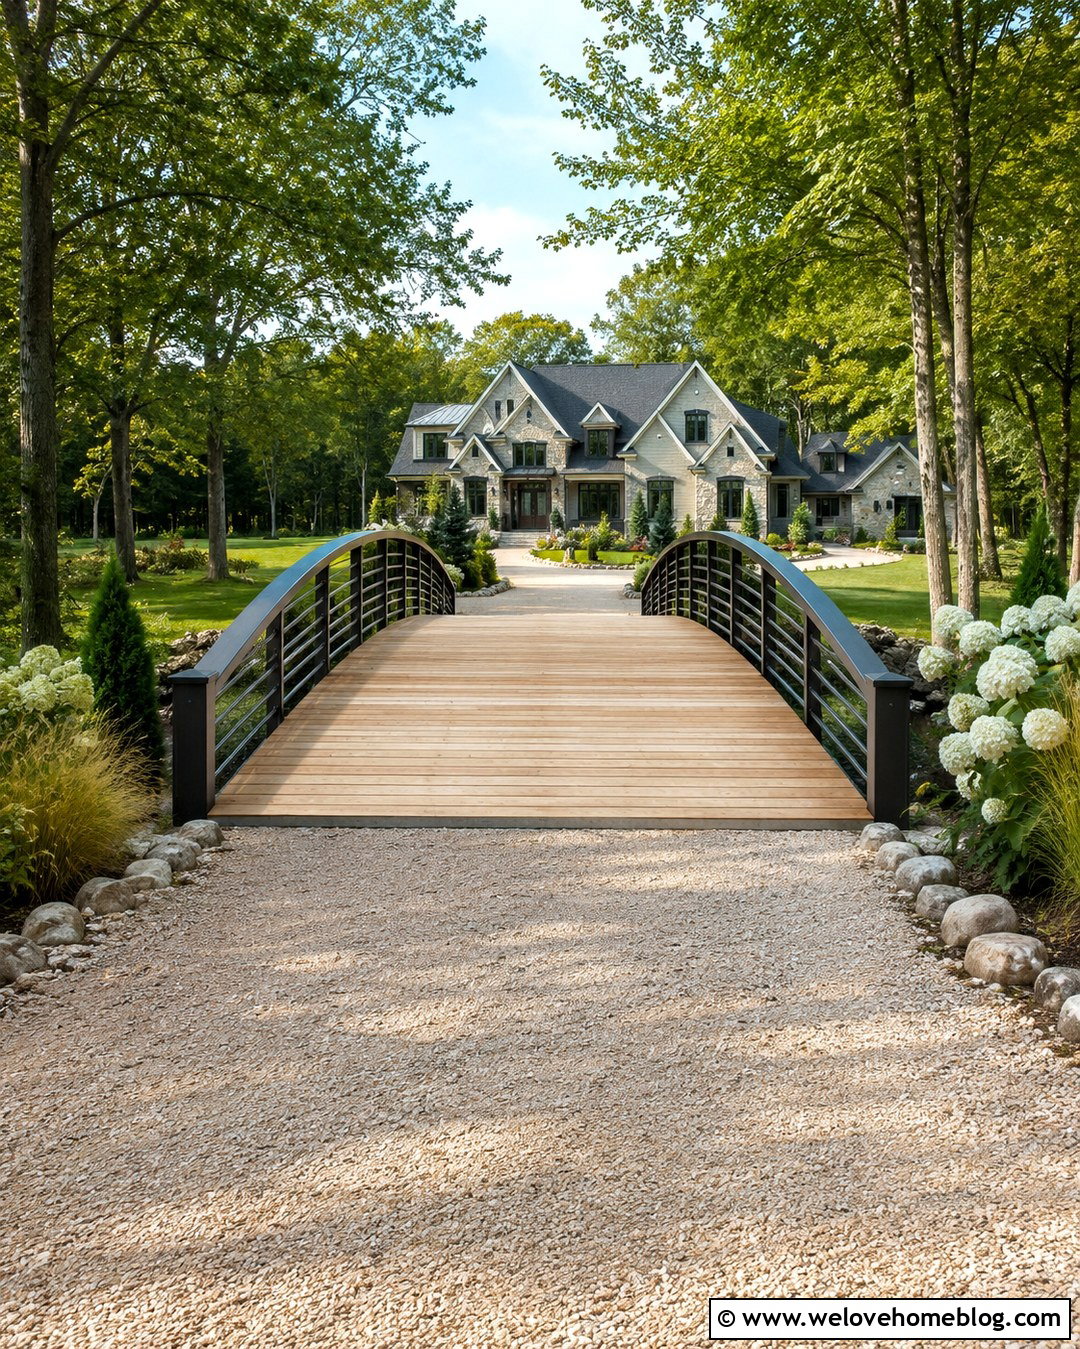
A farmhouse driveway should feel relaxed, durable, and connected to the surrounding landscape. Choose warm beige crushed gravel for a gently curved approach that passes through an open lawn before reaching the house. Use weathered timber edging near planting beds and switch to a cobblestone apron where the driveway meets the road. At the home, widen the gravel into a simple parking area beside the garage. Layer hydrangeas, ornamental grasses, flowering perennials, and small native trees along selected curves, leaving other stretches open for a natural balance. A wood farm gate and stone address pillars can define the entrance without making it overly formal. This plan complements white siding, board-and-batten details, covered porches, and rural properties with generous front setbacks.
16. Colonial Cobblestone Driveway Plan
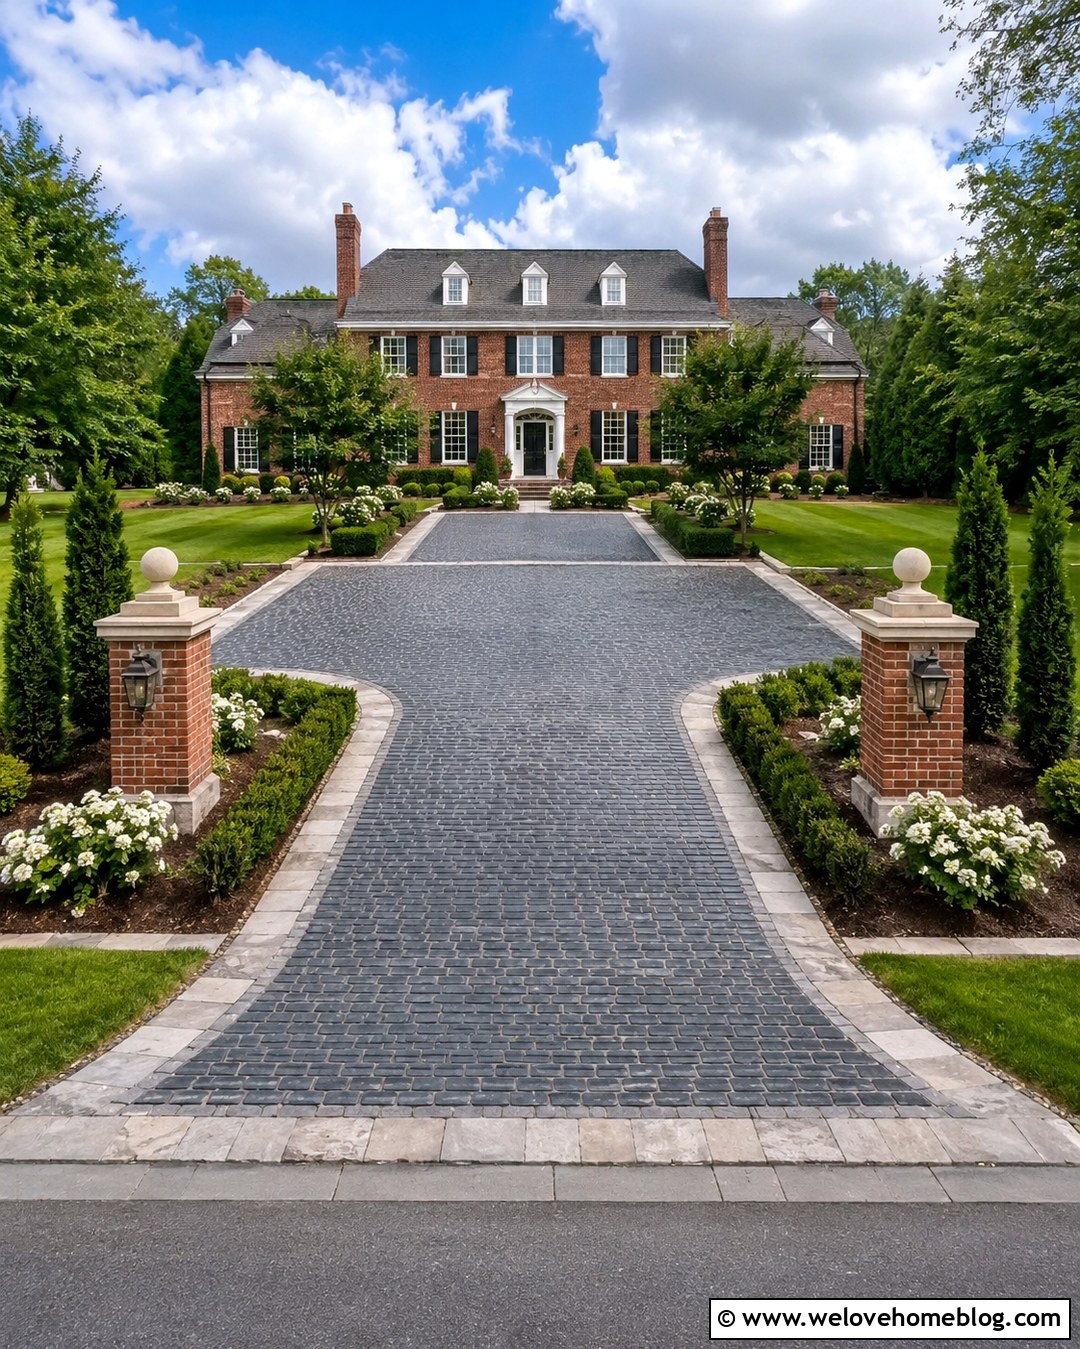
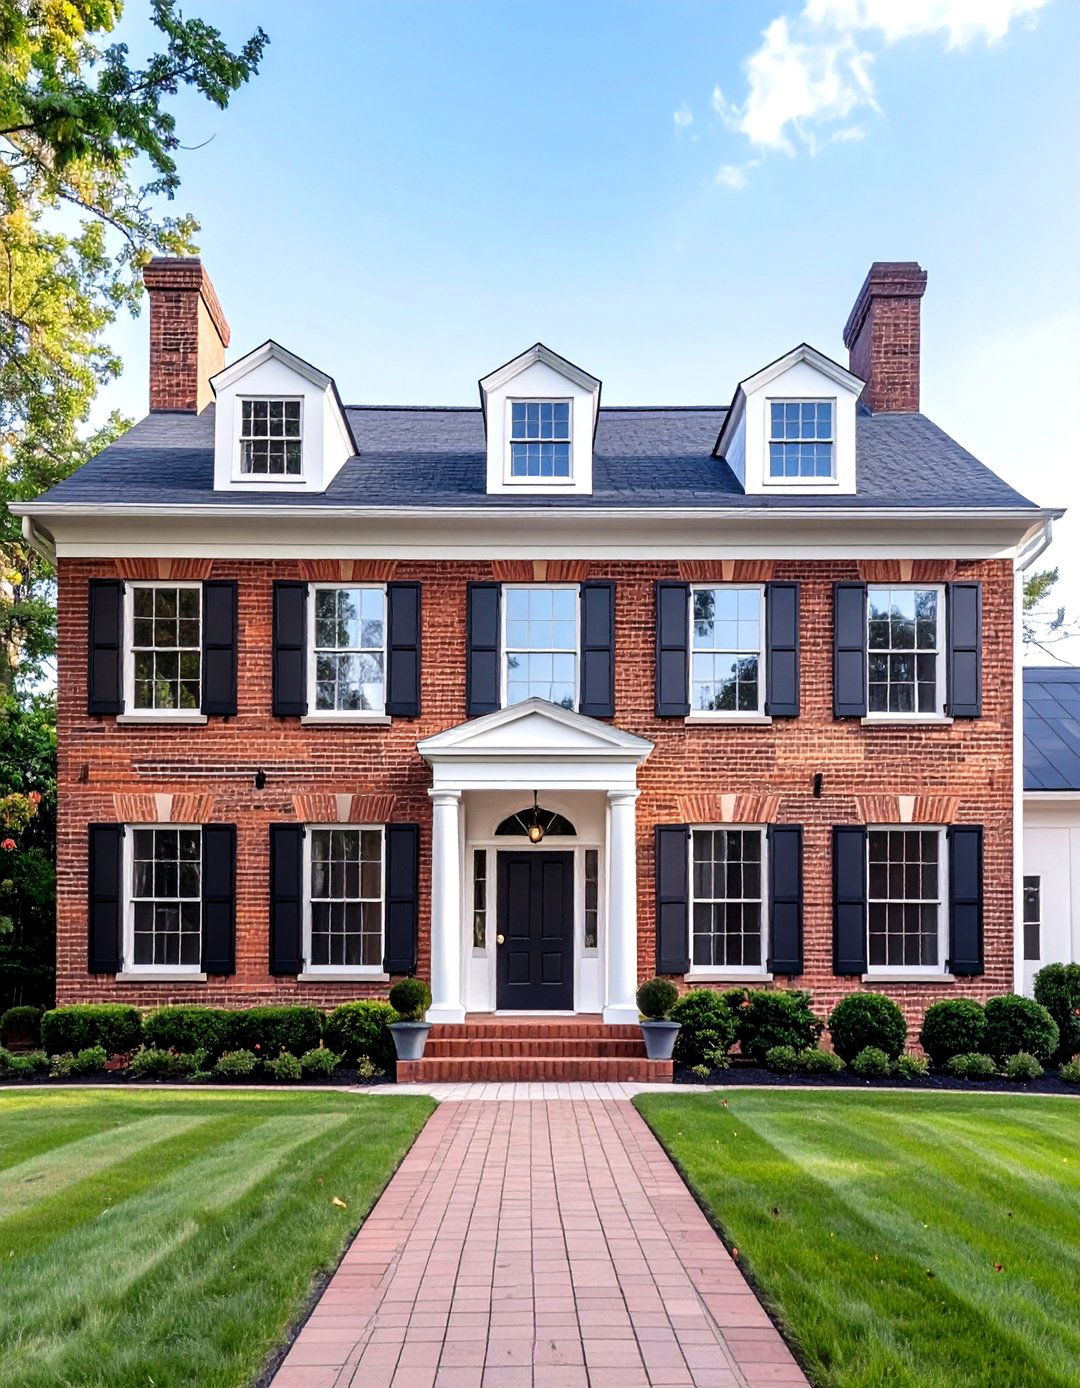
Traditional architecture pairs naturally with a symmetrical driveway plan and materials that carry visual weight. Use dark gray cobblestone for a straight driveway leading toward a red brick colonial house, then widen it into a balanced parking area beside the entrance. A lighter granite border can outline the surface and connect it to a formal front walkway. Plant matched rows of compact evergreens, white flowering shrubs, and small deciduous trees on both sides. Brick-and-stone entrance pillars should align with the driveway edges while remaining clear of vehicle movement. The plan looks formal, but the parking arrangement must still function comfortably. Where full cobblestone exceeds the budget, use it for the apron and borders around a more economical paver or asphalt center surface.
17. Ranch Asphalt Driveway Plan
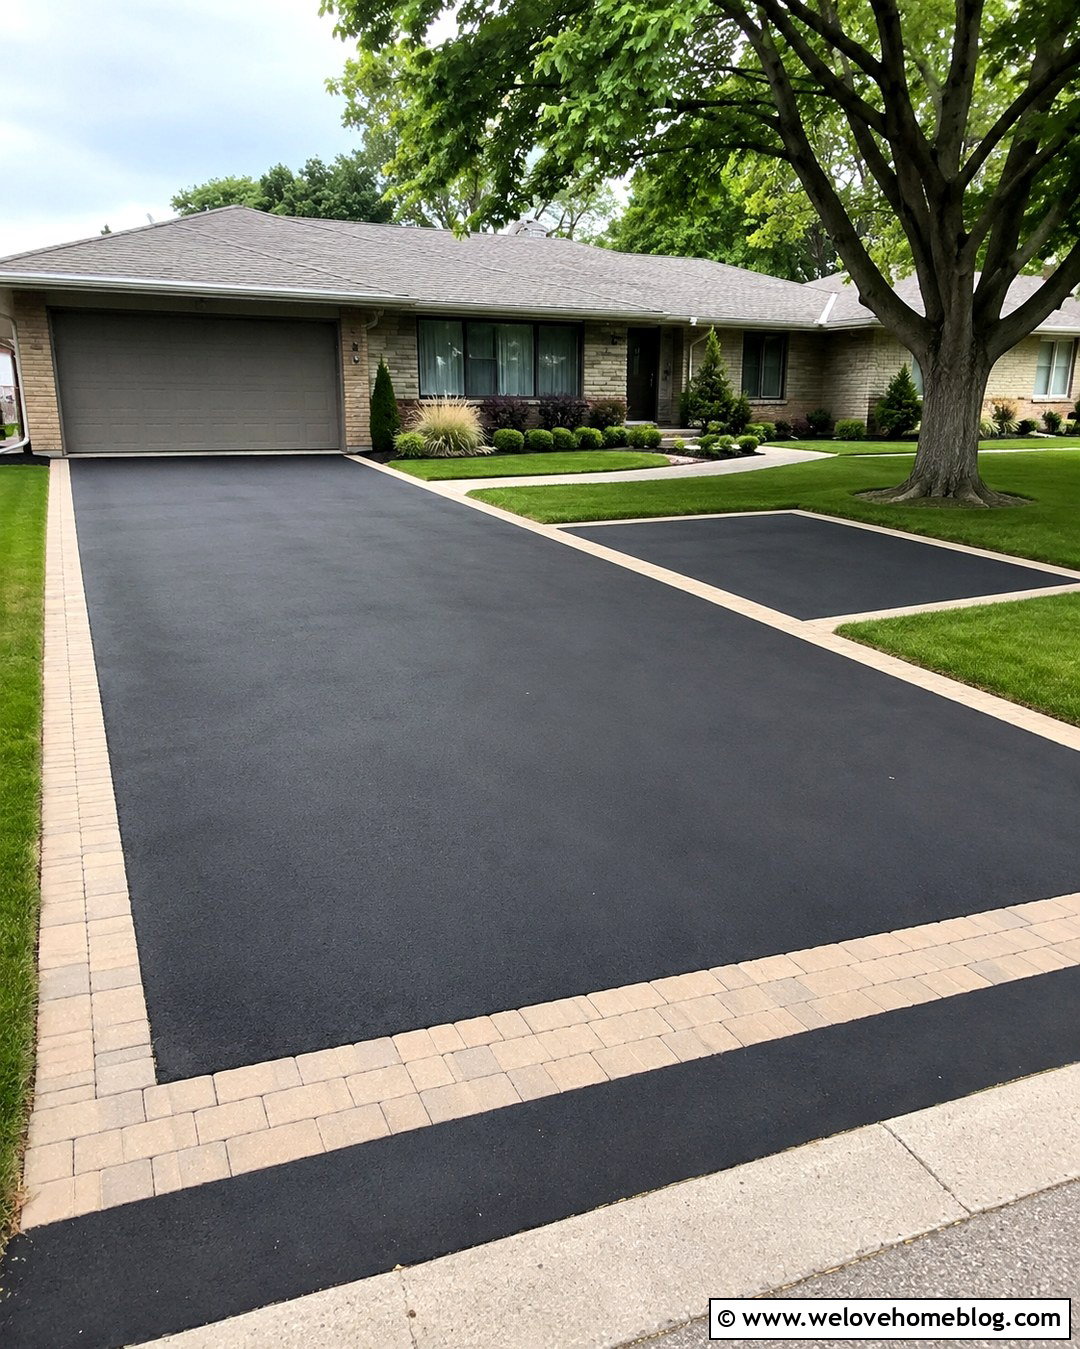
A low, wide ranch house looks balanced with a driveway that emphasizes clean horizontal lines. Use smooth black asphalt in a broad straight layout leading to a two-car garage. Add a tan concrete paver ribbon along each side and across the apron to break up the dark surface. A rectangular parking extension near the garage can accommodate a guest vehicle without blocking the main bays. Keep the landscaping low with broad lawn panels, dwarf shrubs, ornamental grasses, and one spreading shade tree positioned away from the pavement. A separate paver walkway should lead clearly to the front door. This straightforward plan provides generous everyday function while keeping construction details manageable. Seal and maintain the asphalt according to local climate and contractor recommendations.
18. Craftsman Permeable Paver Driveway Plan
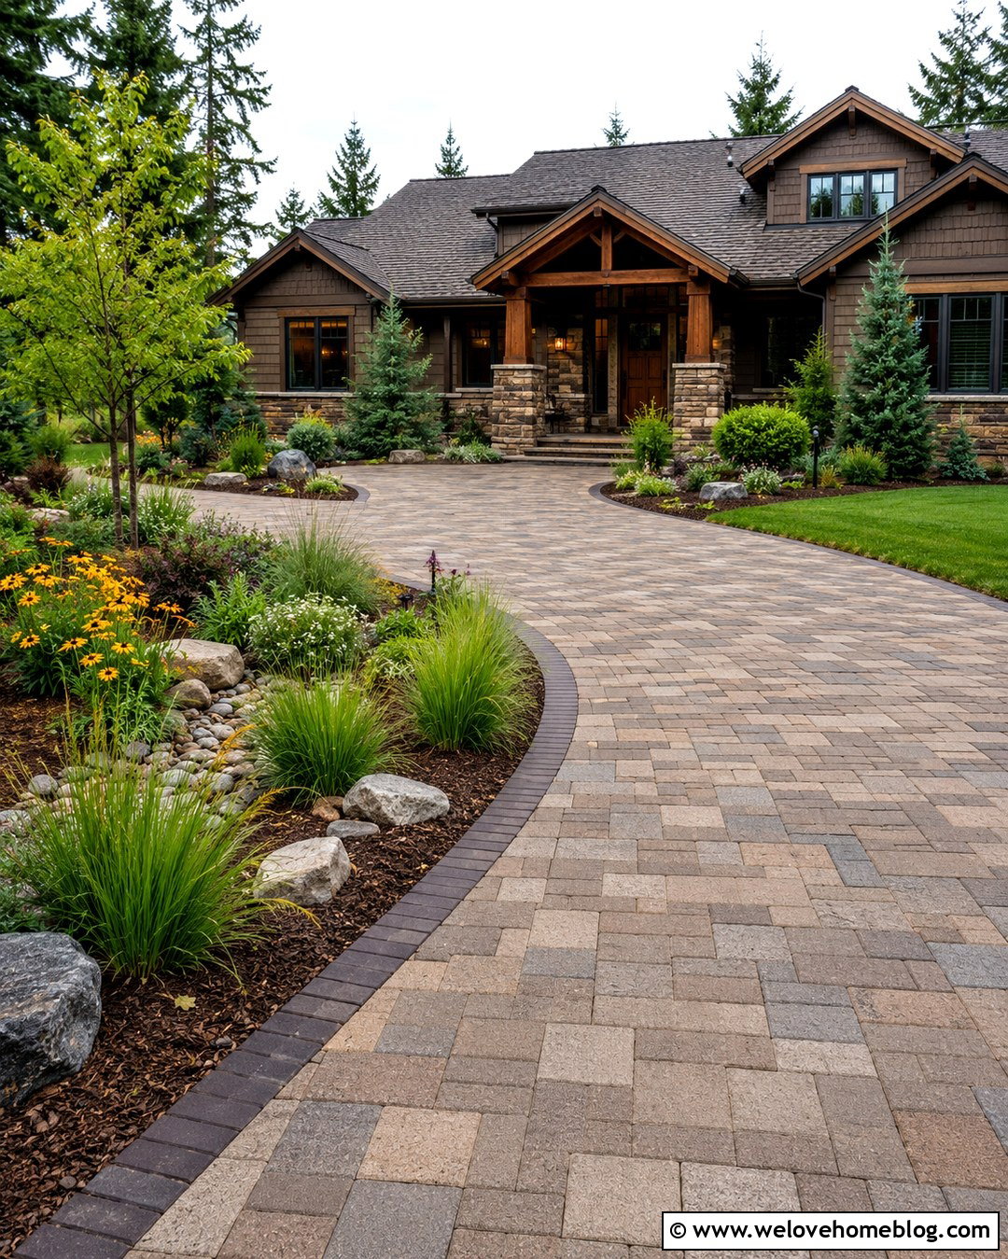
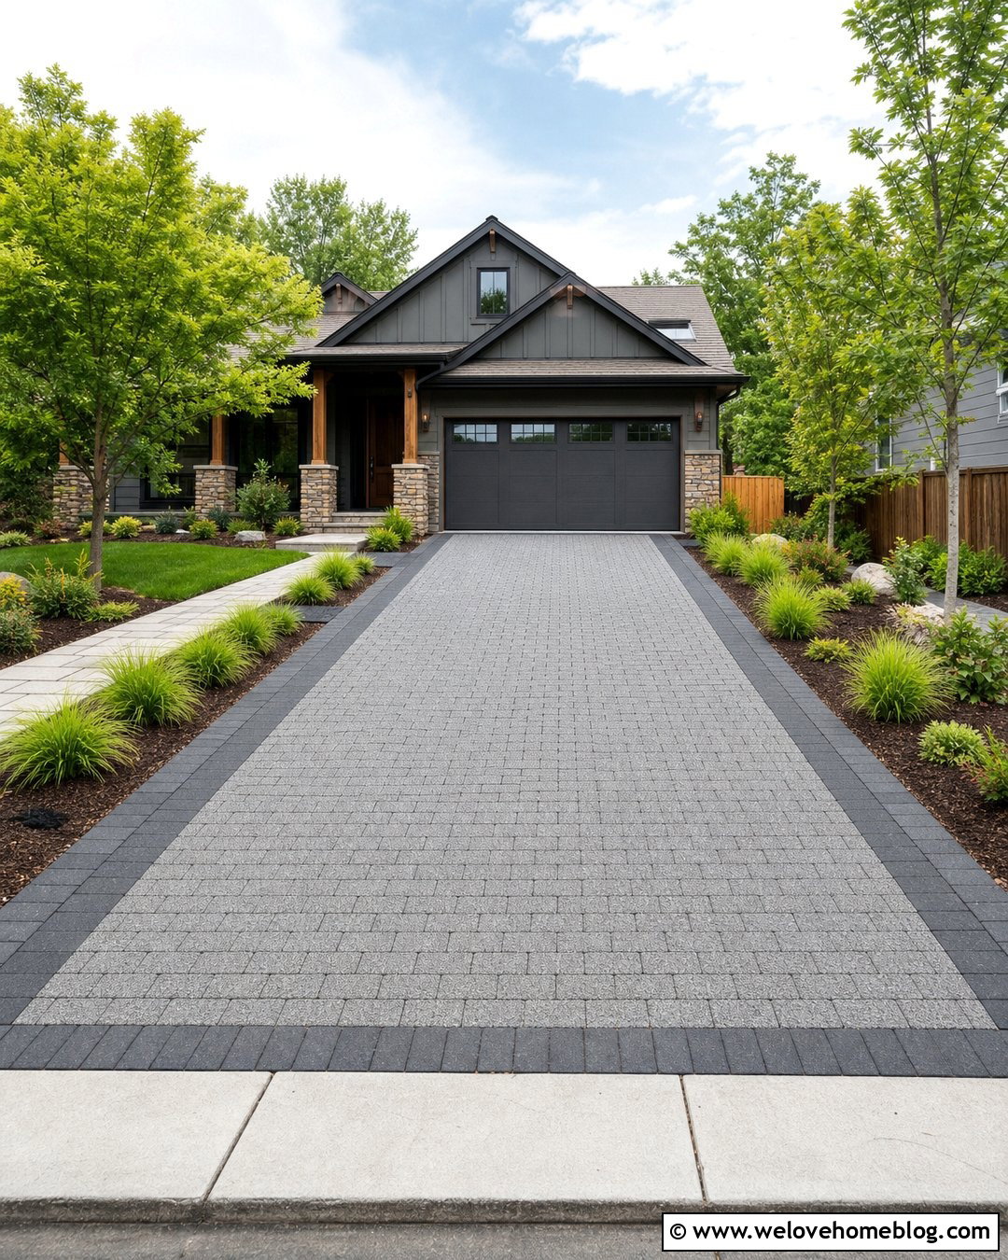
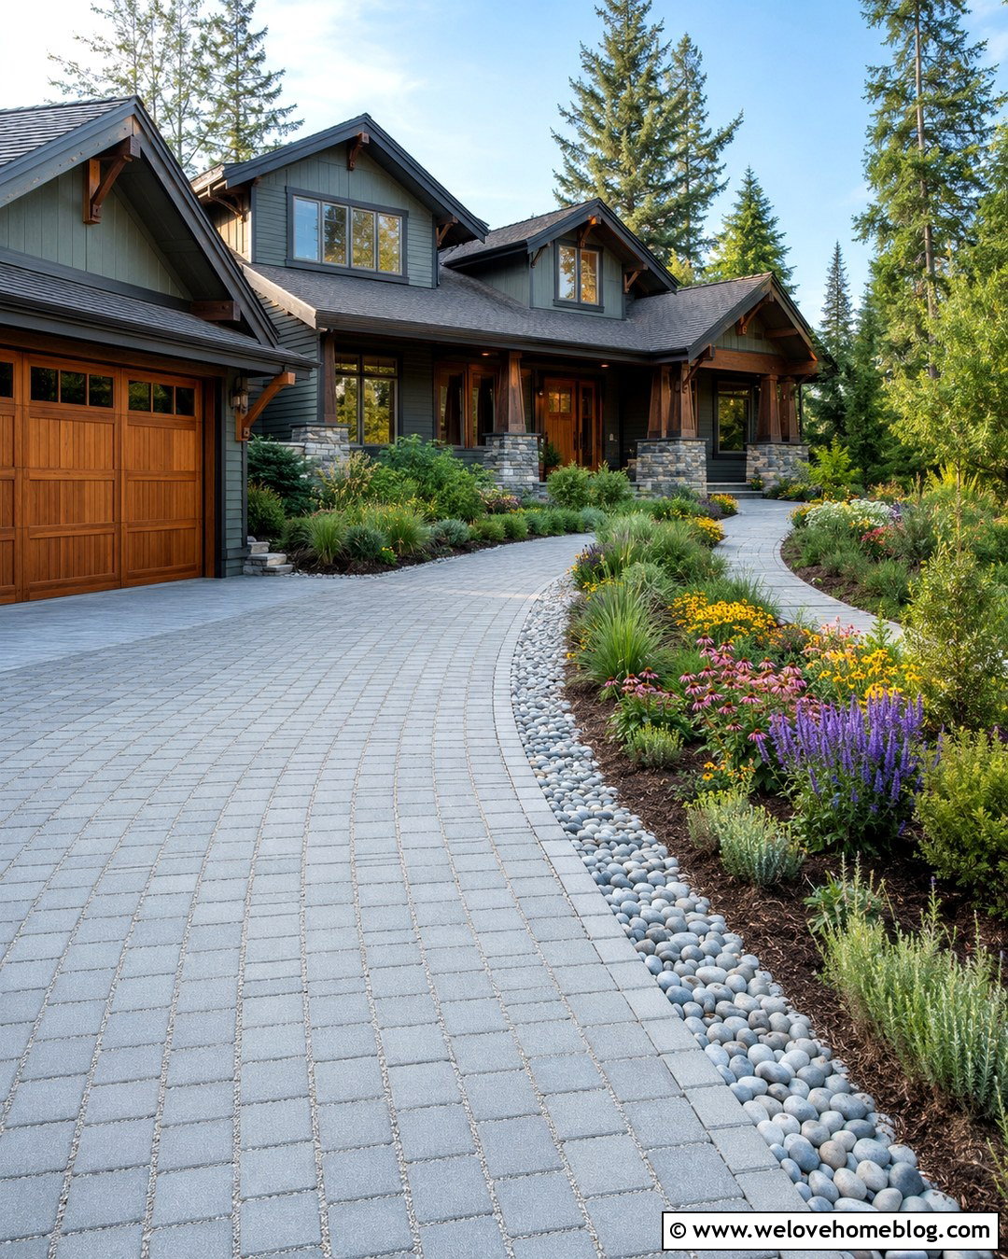
Earth-toned permeable pavers can give a craftsman driveway rich detail while supporting a more drainage-conscious site plan. Select brown and charcoal concrete pavers in a mixed rectangular pattern for a gently curved driveway. Outline the surface with a dark soldier-course border and connect it to a broad front walk. Rain-friendly planting beds beside the lower edge can contain sedges, native grasses, and moisture-tolerant flowering plants selected for local conditions. Stone porch columns and wood trim on the house will repeat the driveway’s natural color palette. Permeable systems still require correct excavation, aggregate layers, soil evaluation, and overflow planning. They are not simply standard pavers with wider gaps. Have the complete assembly designed for the site’s climate, drainage conditions, and expected vehicle loads.
19. Resin Bound Driveway Plan
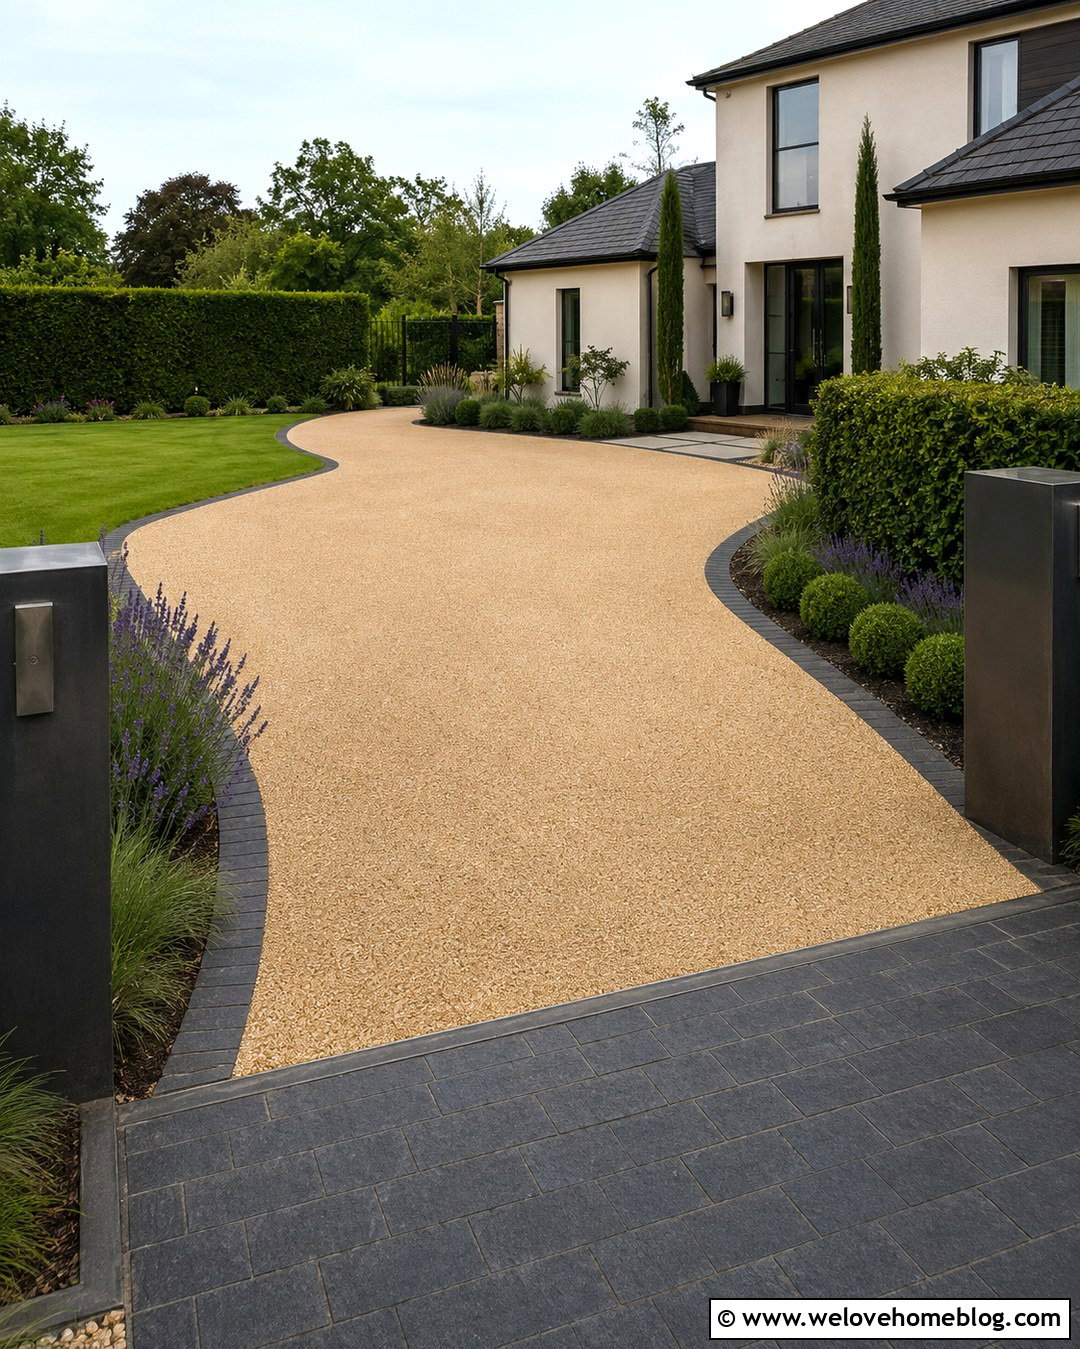
A resin-bound gravel driveway offers a smooth-looking surface with the visual warmth of small aggregate. Choose a light golden blend for a gently curved layout leading to a contemporary stucco or updated traditional home. Define the driveway with slim charcoal paver borders and use the same pavers for a wide entrance apron. Near the house, create a clear rectangular parking zone rather than allowing the curve to continue into the garage threshold. Frame the route with evergreen hedges, lavender, ornamental grasses, and a manicured lawn. Dark metal address pillars can provide a modern focal point at the street. Product suitability, installation depth, base construction, permeability, and climate performance vary, so compare complete manufacturer systems and qualified installers instead of choosing by surface appearance alone.



20. Budget Crushed Stone Driveway Plan
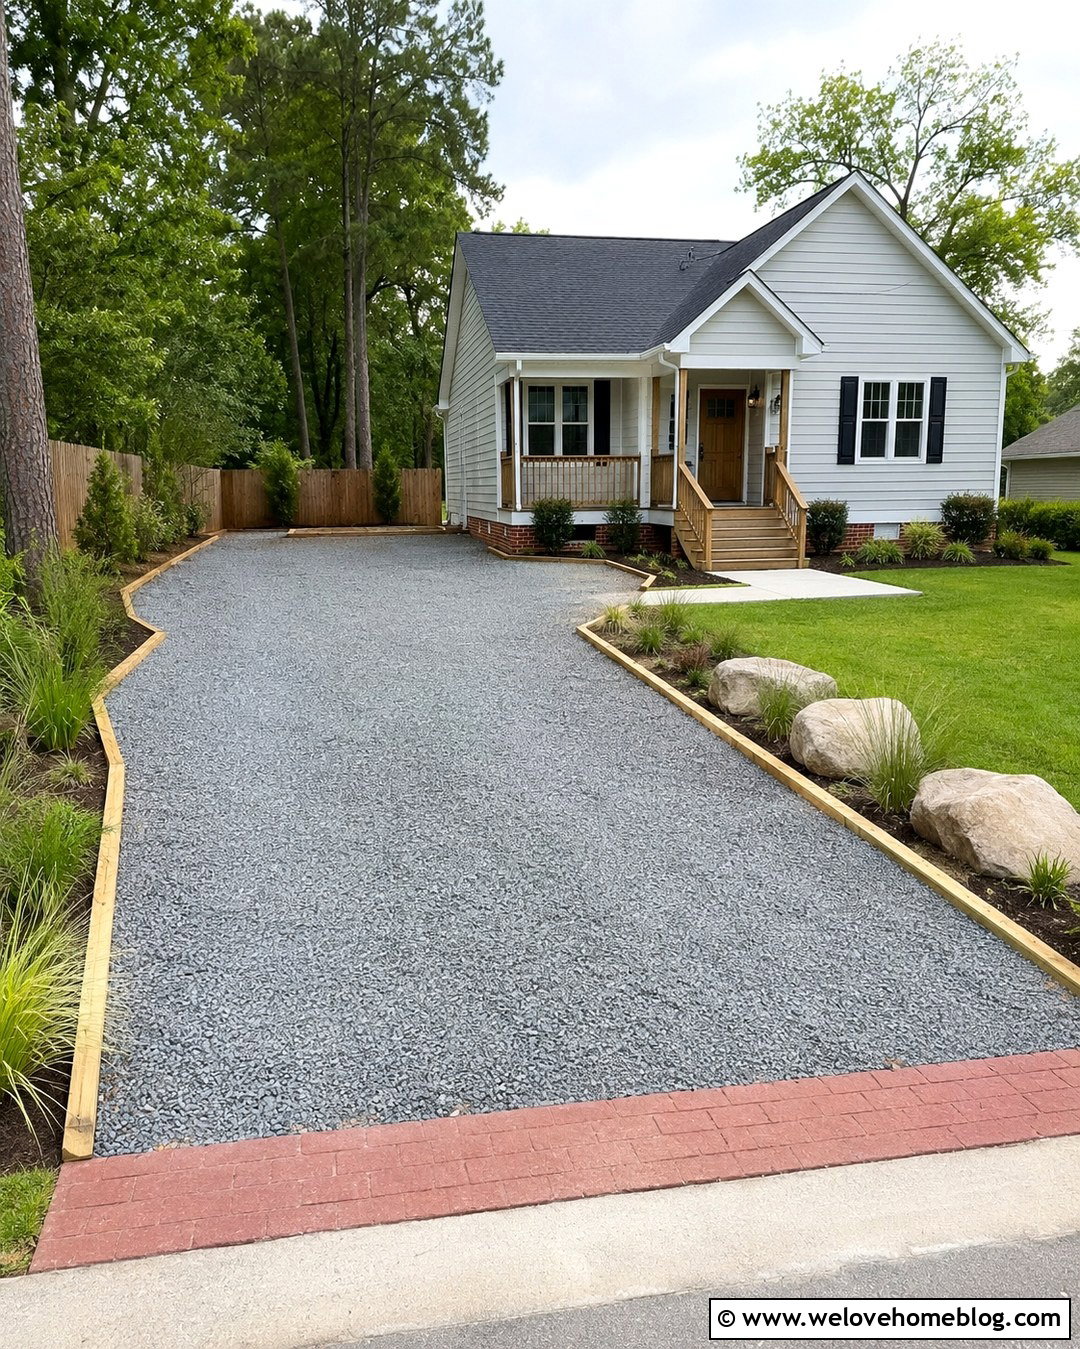
A budget driveway can still look intentional when the shape, gravel color, borders, and planting are planned together. Use compacted gray crushed stone in a straight single-lane layout that widens near the garage for two parking spaces. Install pressure-treated timber edging beside garden beds and use larger natural stones along sections bordering open lawn. A concrete or brick apron at the street can reduce gravel migration in the highest-traffic transition, where permitted. Keep landscaping affordable with seeded lawn, native grasses, and repeated groups of hardy shrubs rather than numerous small plant varieties. Plan the base and drainage before spending money on decorative upgrades. A weak foundation will create ruts and recurring repair costs, while a stable base lets future borders, lighting, or planting be added gradually.
Conclusion:
The strongest driveway plan is not necessarily the most elaborate one. It is the layout that fits your vehicles, garage location, lot dimensions, slope, drainage conditions, maintenance preferences, and home architecture. Start by measuring the site and marking required parking and turning areas. Then select a surface, border, walkway, and planting plan that work together as one complete design. Remember to investigate permits, curb-cut rules, utility locations, and stormwater requirements before construction. A landscape designer, engineer, or experienced driveway contractor can help resolve difficult grades and tight turning spaces. Whether you prefer concrete, gravel, asphalt, brick, pavers, or resin, these 20 driveway plans ideas offer practical starting points for better access and curb appeal.

Related posts:

Leave a Reply