
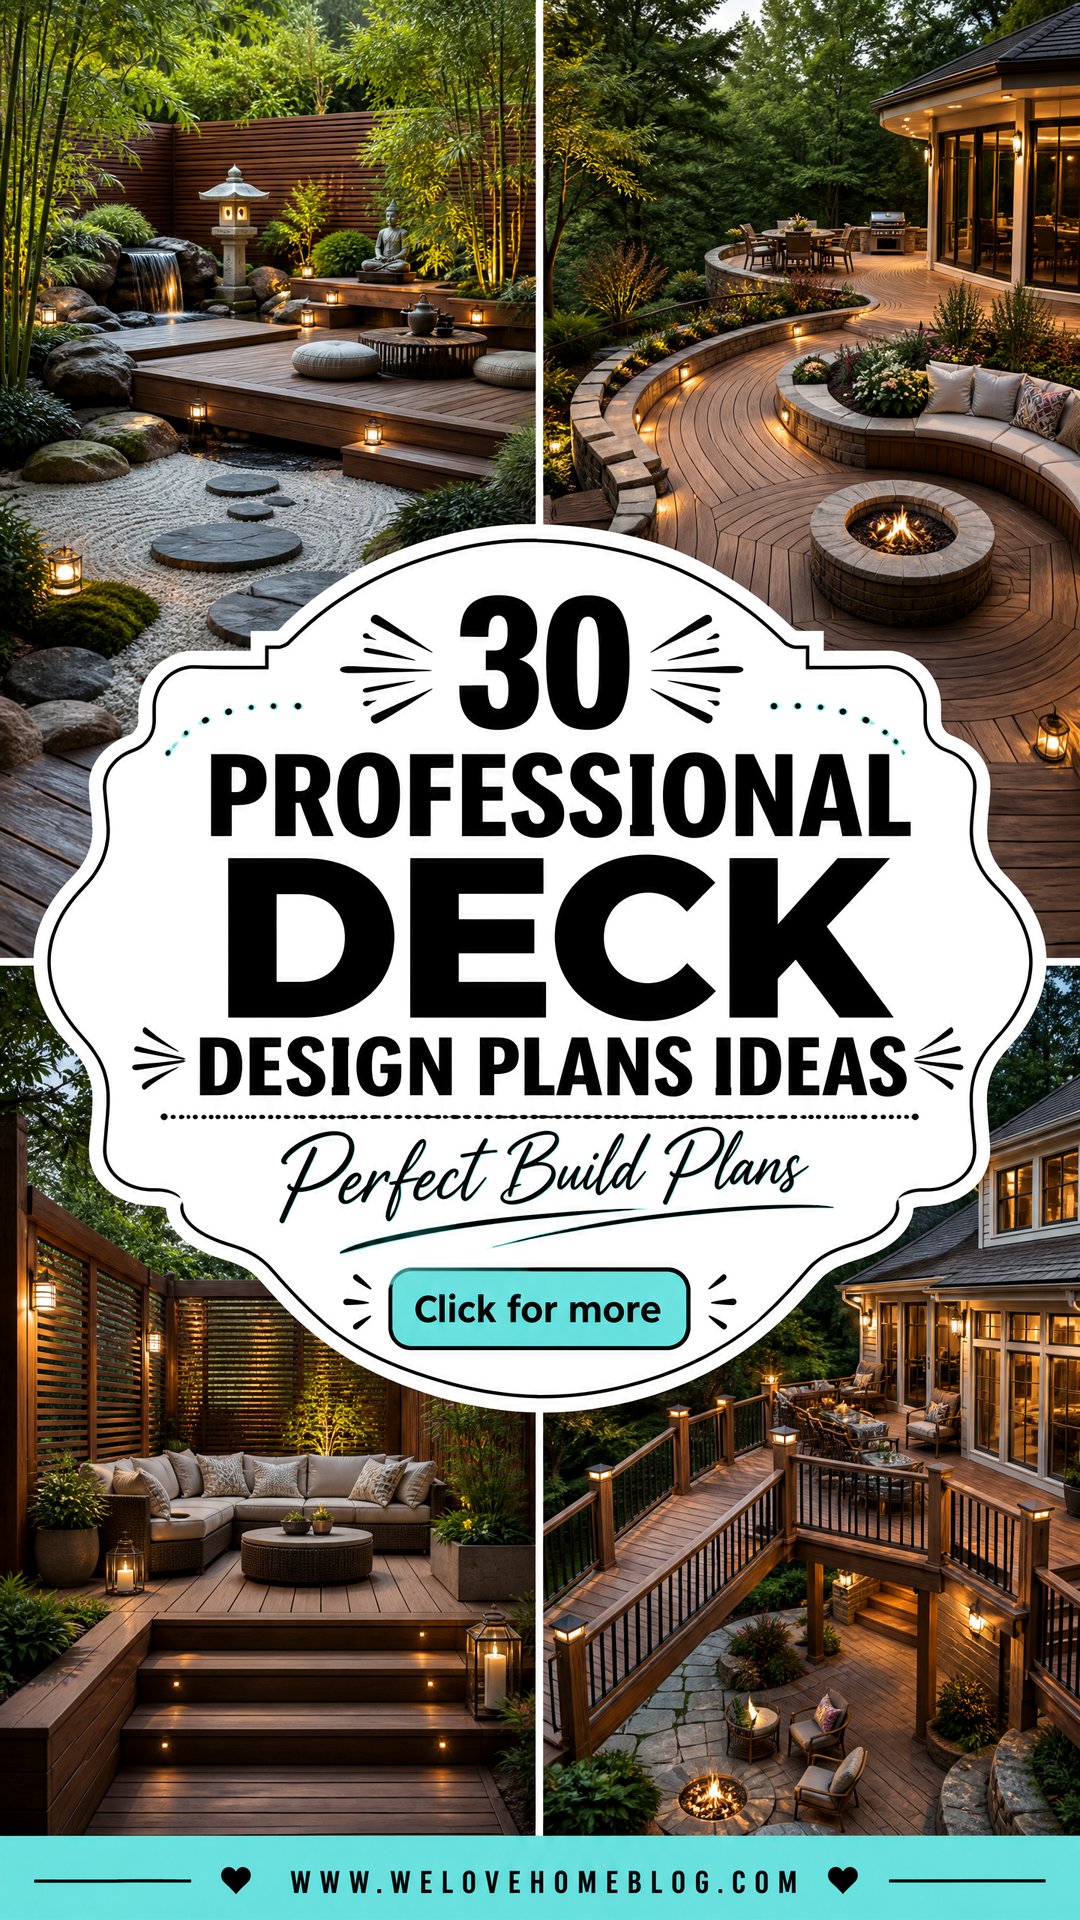
Transforming your backyard into a functional and beautiful outdoor living area starts with the perfect deck. A well-designed deck not only extends your living space but also enhances your home 's value and your quality of you envision a sprawling entertainment hub or a cozy, private retreat, the possibilities are collection of 30 deck design plans offers a wide range of styles, from rustic charm to sleek, modern will explore complete concepts that consider everything from the foundational layout and materials to the finishing touches of furniture, lighting, and ideas are designed to inspire a cohesive and practical outdoor environment tailored to your specific needs and aesthetic preferences, helping you create a space you' ll love for years to come.
1. The Rustic Cedar Retreat Deck
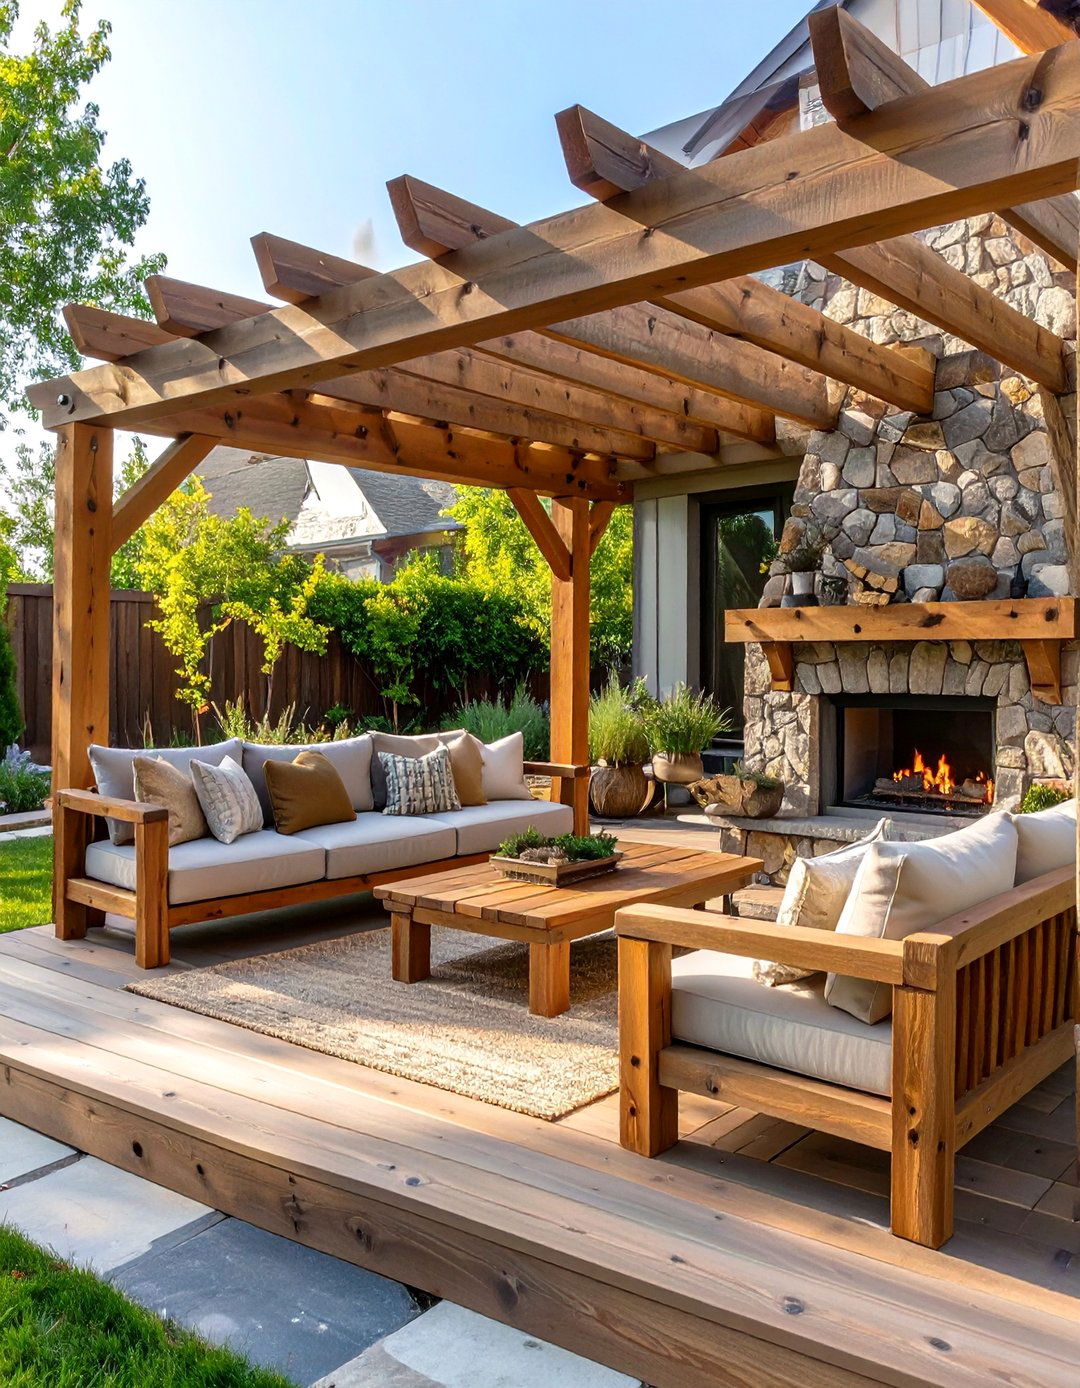
Imagine a warm, inviting space built entirely from rich, red design features a single-level layout with wide planks and a prominent, rough-hewn wooden pergola overhead, draped with climbing consists of chunky, comfortable wooden armchairs and a loveseat with thick, earth-toned cushions. A stone-clad outdoor fireplace serves as the central focal point, providing warmth and is subtle, with low-voltage post cap lights and string lights woven through the pergola rafters, casting a soft, golden glow that enhances the natural beauty of the wood.
2. The Modern Minimalist Composite Deck
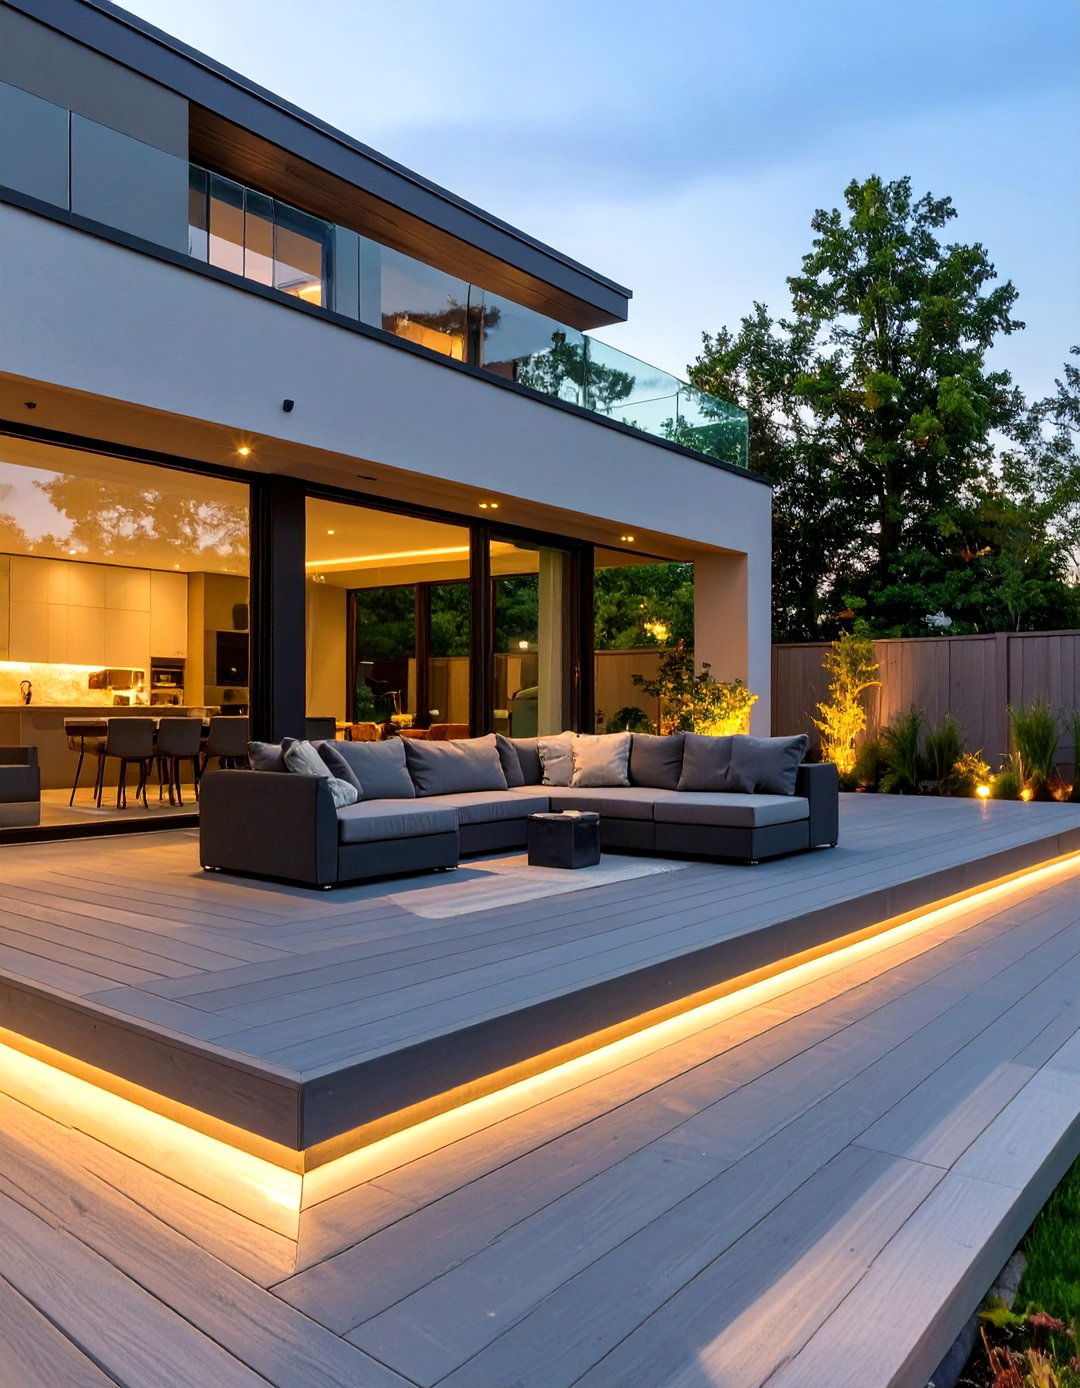
This deck design emphasizes clean lines and a sleek, uncluttered with low-maintenance, grey composite decking, it features a seamless, picture-frame border for a polished finish. A key element is the glass panel railing system, which offers unobstructed views of the surrounding is sparse but impactful, with a modular, low-profile sectional in a neutral color like charcoal or LED floor lighting is installed along the deck 's perimeter, creating a subtle, sophisticated glow that highlights the structure' s sharp, geometric form without creating visual clutter.
3. The Multi-Level Entertainment Hub Deck
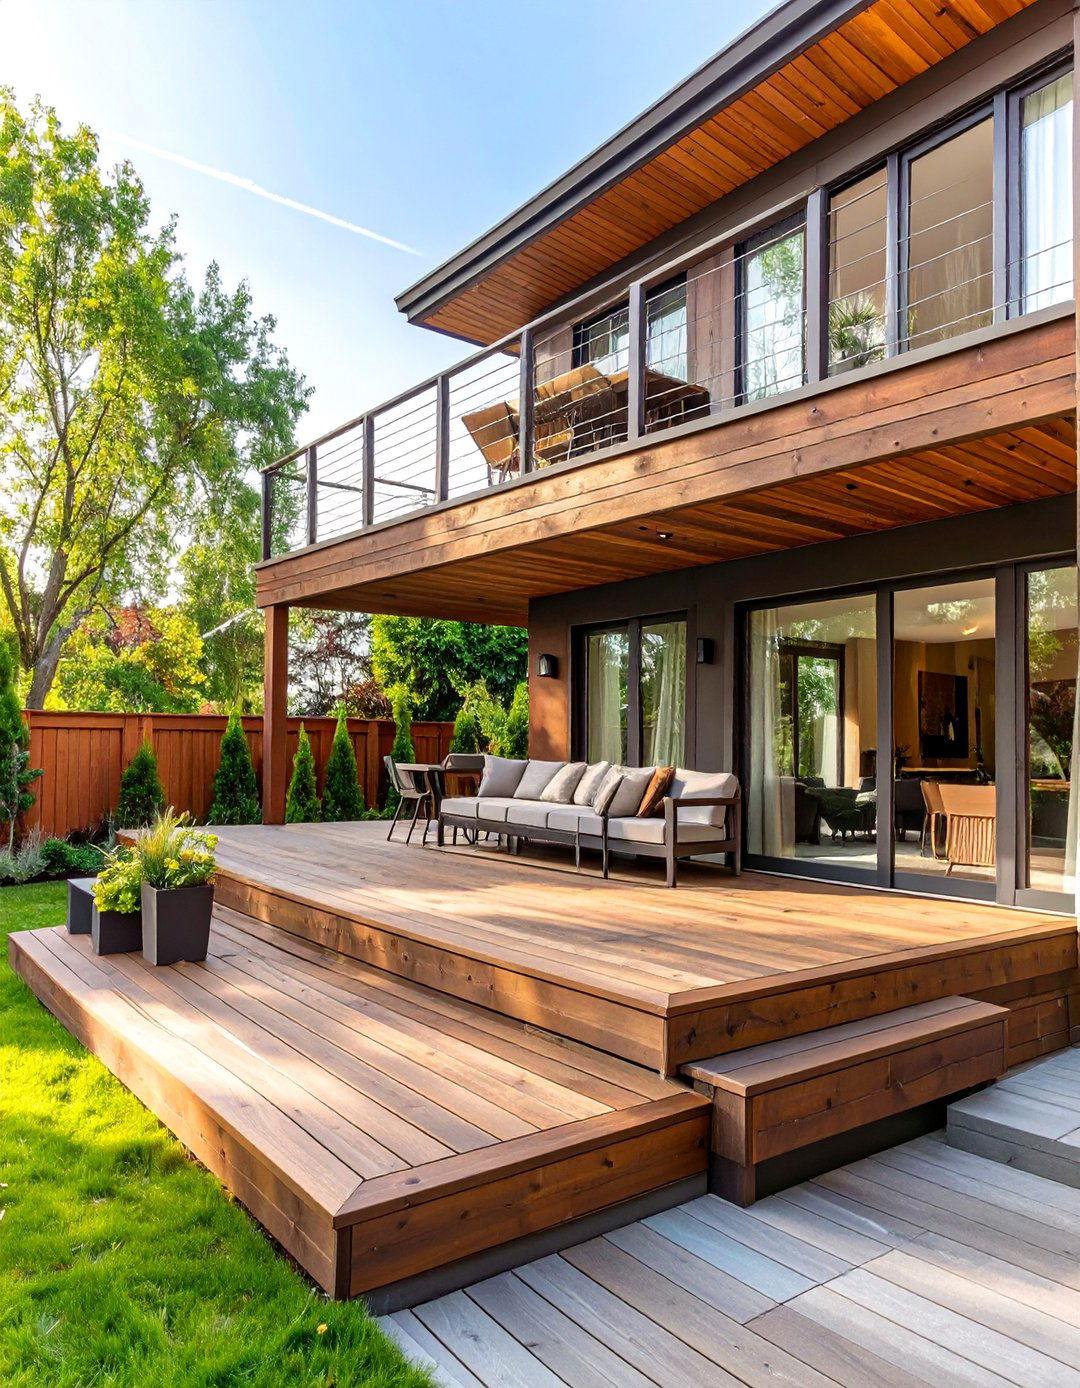
For those who love to host, a multi-level deck creates distinct zones for different upper level, directly off the house, serves as a dining area with a large table and chairs. A few steps down, the main level is dedicated to lounging, featuring a spacious seating area with an outdoor sofa and coffee table. A final, lower level might house a built-in hot tub or a fire pit a consistent material like dark-stained pressure-treated wood unifies the different levels, while integrated stair lighting ensures safe and easy navigation between zones.
4. The Coastal Beach House Deck
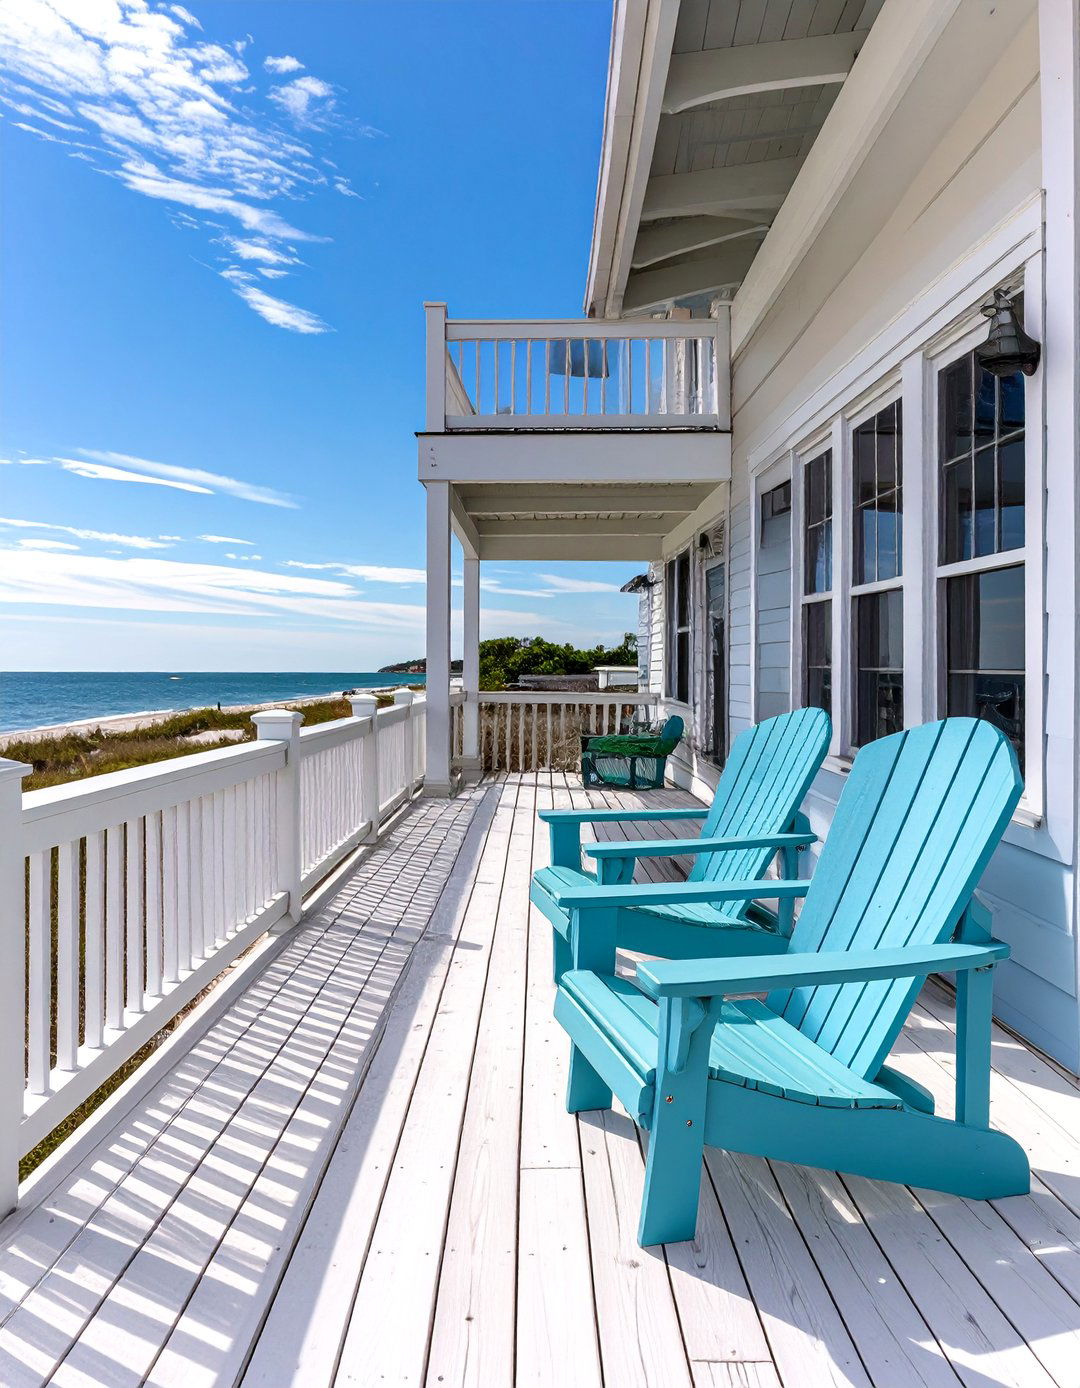
Capture the relaxed, airy feel of a seaside escape with a light-colored design uses weathered-gray or whitewashed composite decking to mimic the look of sun-bleached railing is a classic white vinyl with simple, clean includes white or light blue Adirondack chairs, a breezy outdoor rug in a nautical stripe pattern, and a dining set with a slatted is kept simple with accents like lanterns, flowing white curtains for privacy, and planters filled with breezy ornamental grasses to complete the coastal vibe.
5. The Urban Rooftop Garden Deck
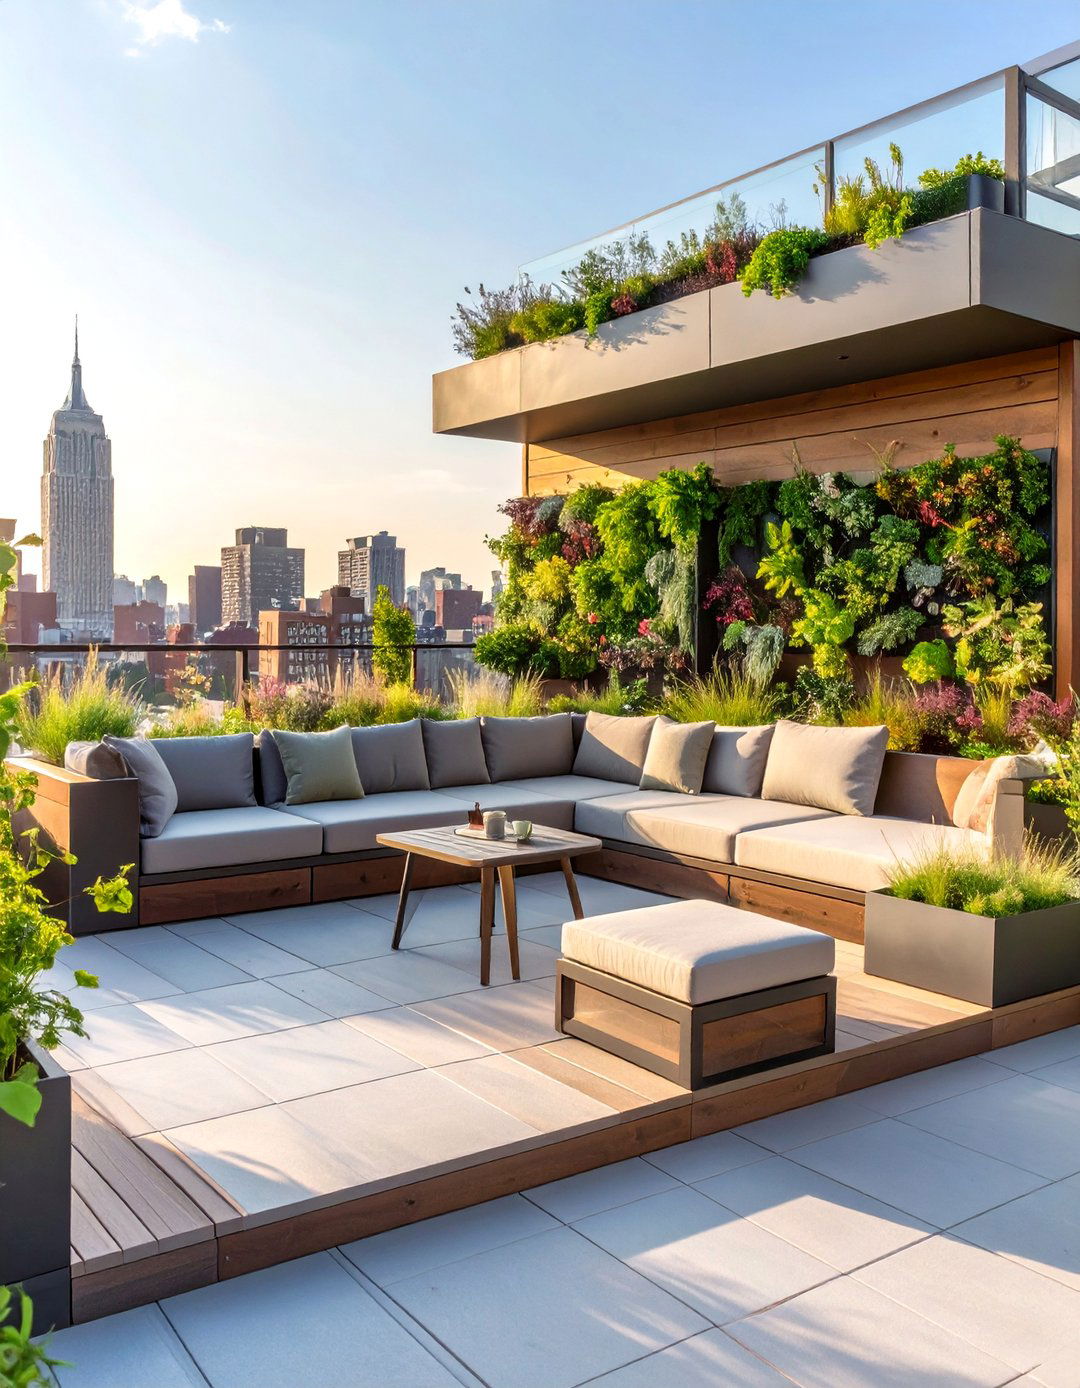
Transform a city rooftop into a lush, green deck design uses lightweight materials like modular deck tiles over a waterproof perimeter is lined with large, built-in planters filled with a mix of ornamental trees, shrubs, and colorful flowers to create a living wall for privacy. A compact, stylish bistro set and a couple of chaise lounges provide seating without overwhelming the space. Solar-powered string lights and strategically placed uplighting on plants create a magical ambiance after dark, making it a perfect urban escape.
6. The Poolside Lounging Platform Deck
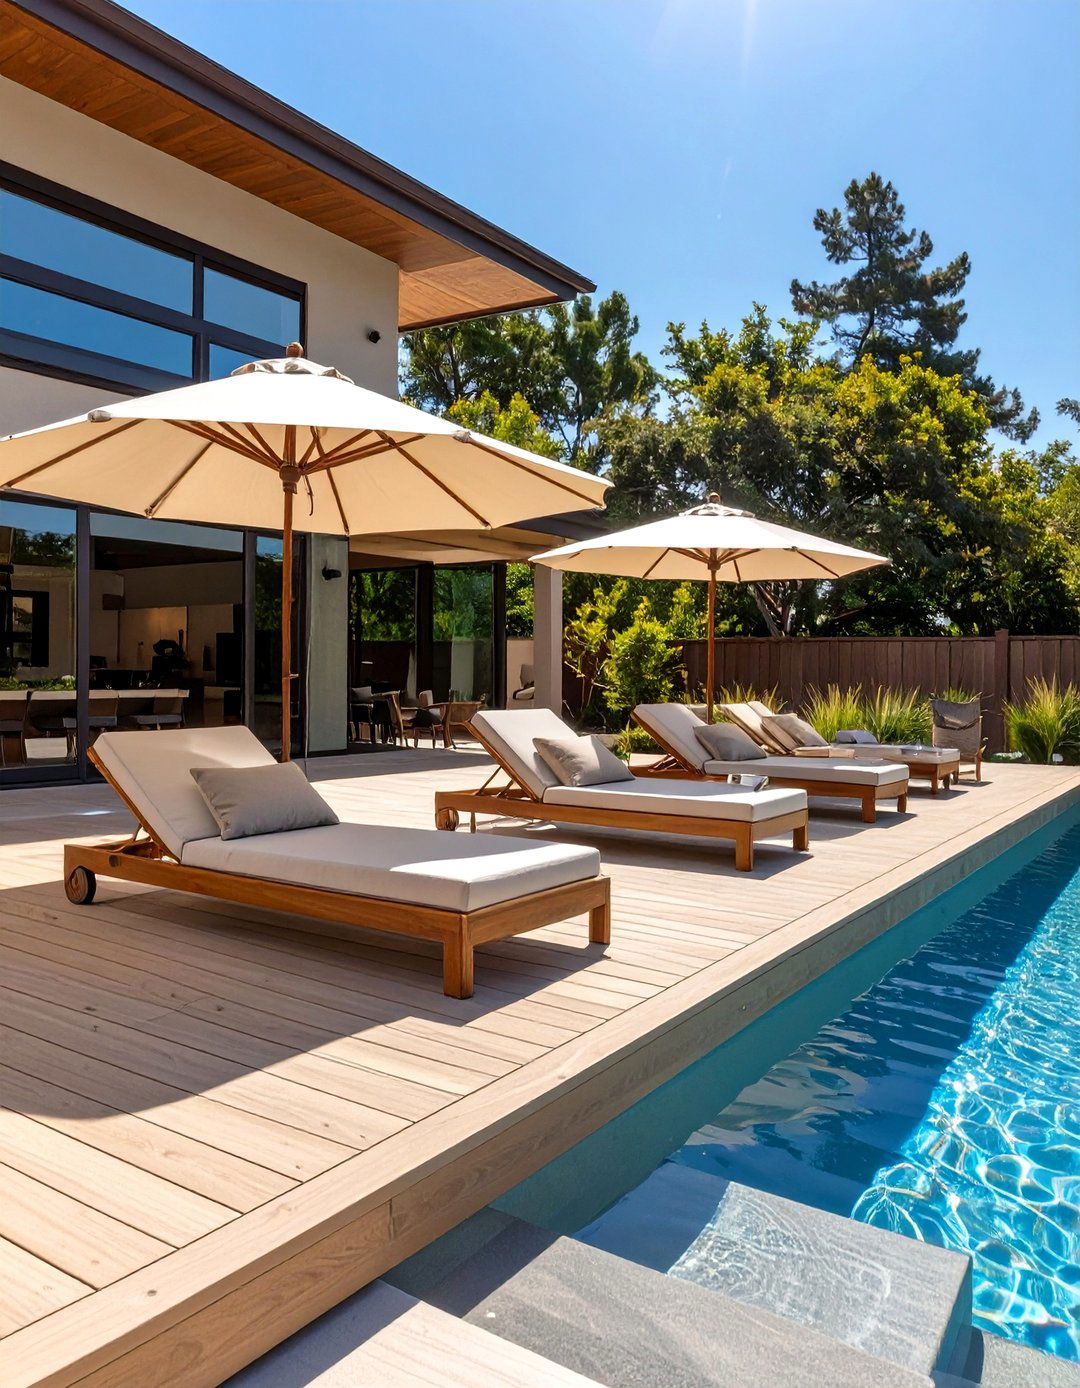
A low-profile platform deck is the perfect solution for creating a chic poolside lounge just inches off the ground, this design uses a heat-resistant composite material in a light, sandy color to keep bare feet layout is open and expansive, providing ample room for multiple chaise lounges and large, cantilevered umbrellas for are no railings to interrupt the flow to the pool. Instead, the deck’s edge is clearly defined, creating a seamless transition from lounging to swimming in a resort-style setting.
7. The Attached Screened-In Porch Deck
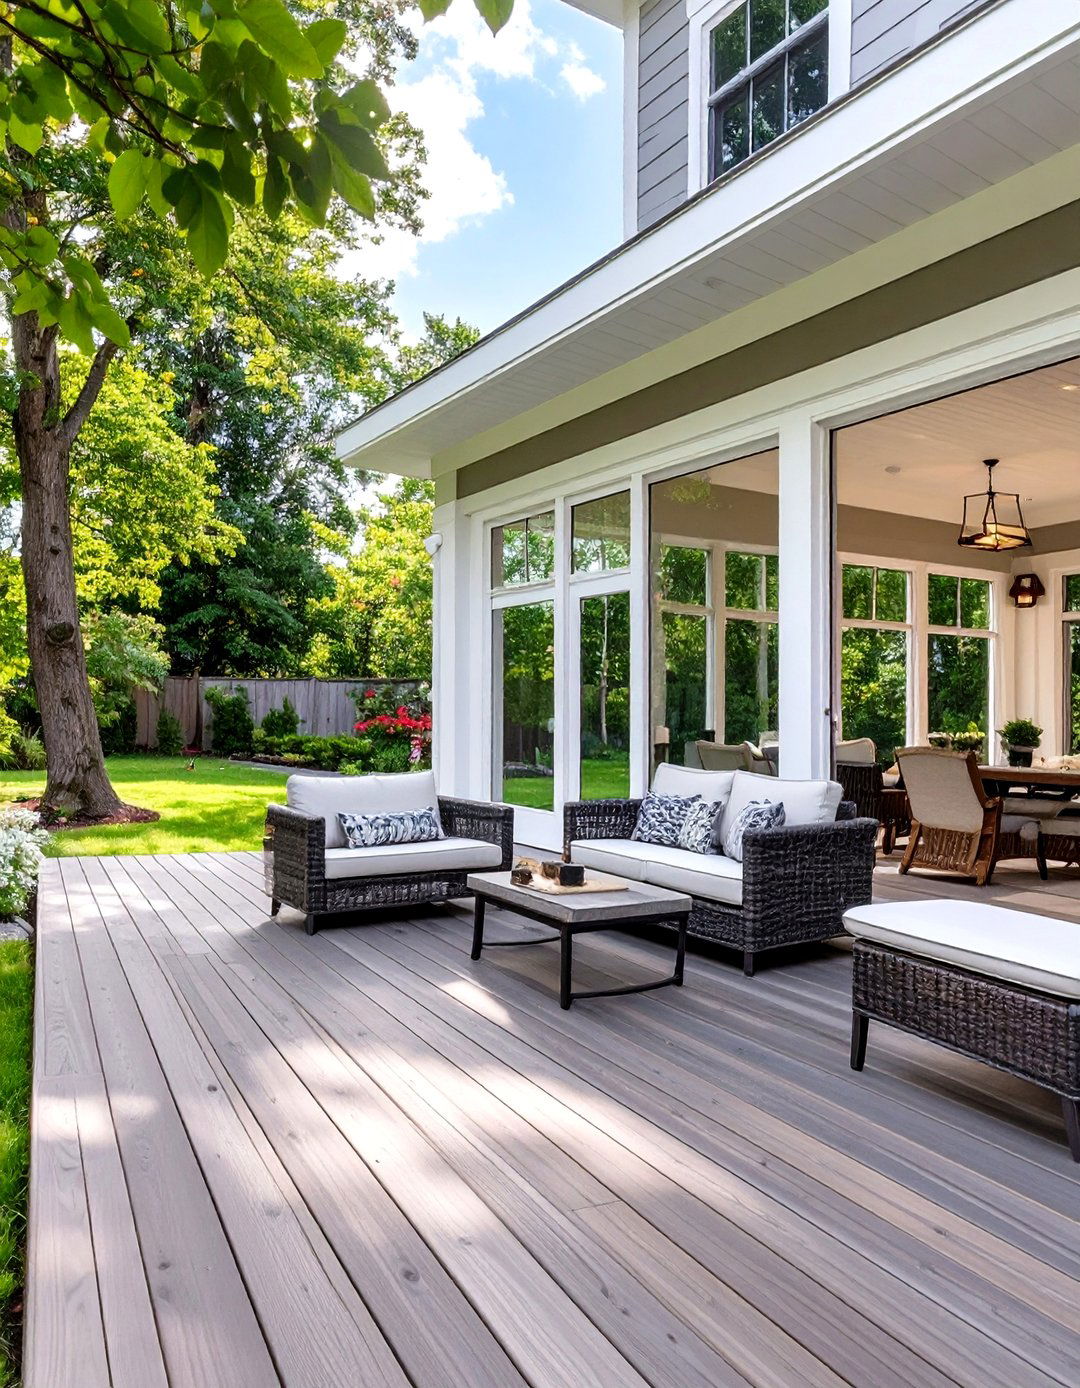
Why not combine the best of both worlds with a deck that flows into a screened-in porch? This design provides a versatile outdoor living space protected from insects and inclement open deck area is perfect for grilling and sunbathing, while the attached screened porch offers a comfortable spot for dining or relaxing on cushioned wicker the same flooring material, such as a warm-toned composite, for both spaces creates a cohesive look. A ceiling fan within the porch enhances comfort on warm days.
8. The Tranquil Zen Garden Deck
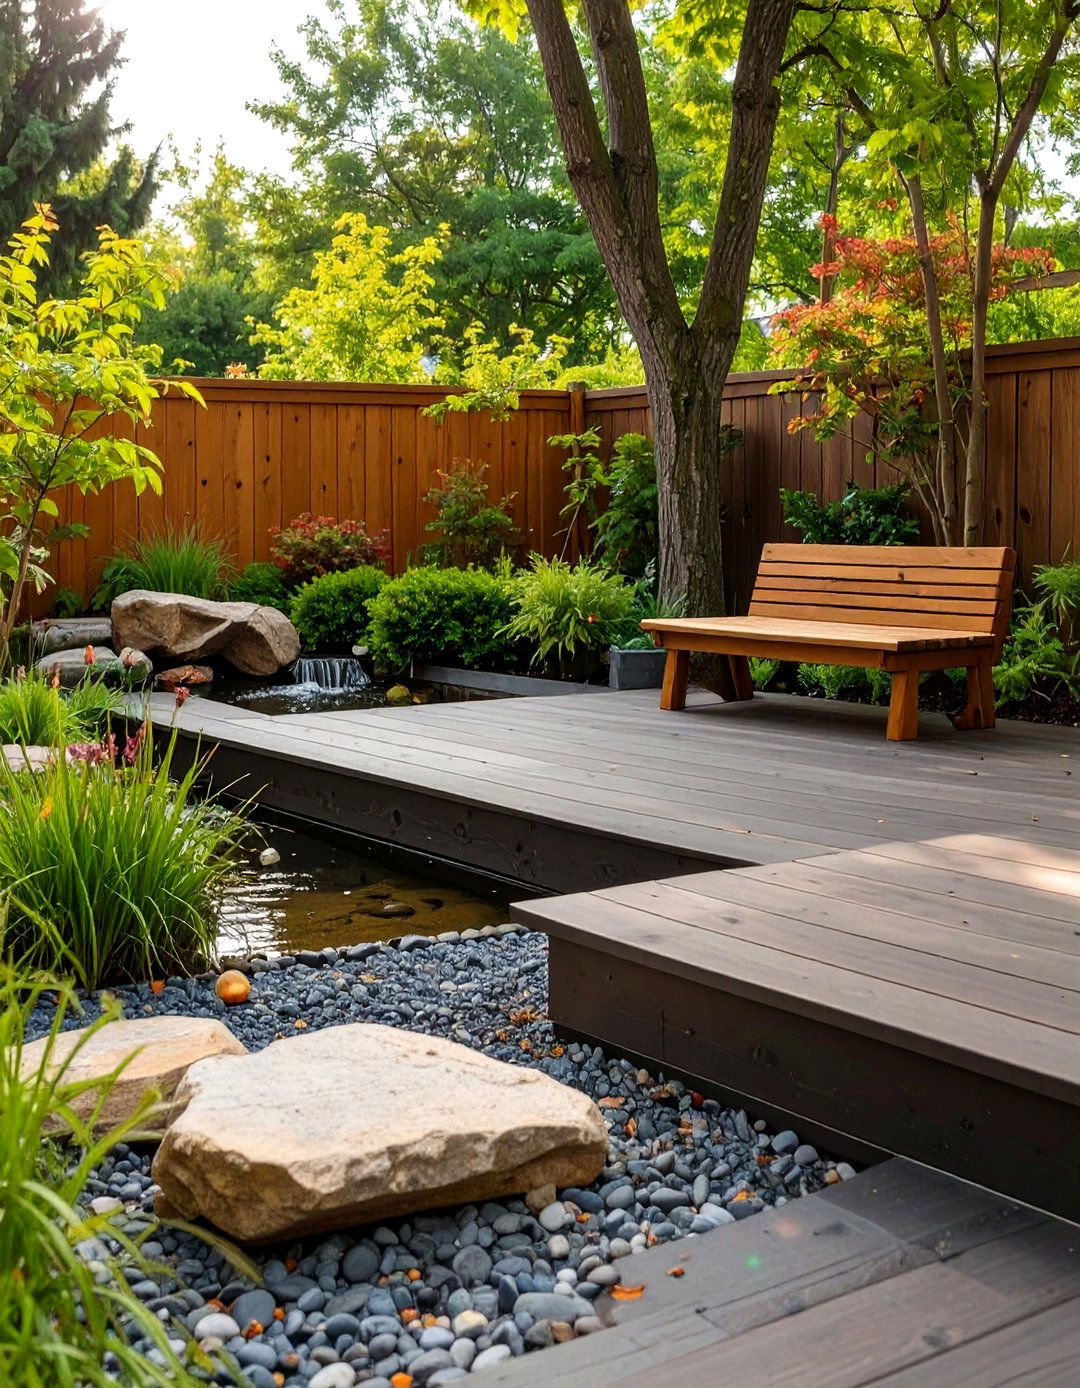
Create a peaceful, meditative retreat with a deck inspired by Japanese garden design uses dark-stained wood or bamboo composite decking in a simple, geometric key is minimalism and a connection to nature. A low, platform-style deck is surrounded by a gravel border with carefully placed rocks and a small water feature for soothing are simple horizontal is minimal — perhaps a single wooden bench or floor cushions. Lantern-style lighting adds a soft, ambient glow, perfect for quiet contemplation.
9. The Family-Friendly Playground Deck
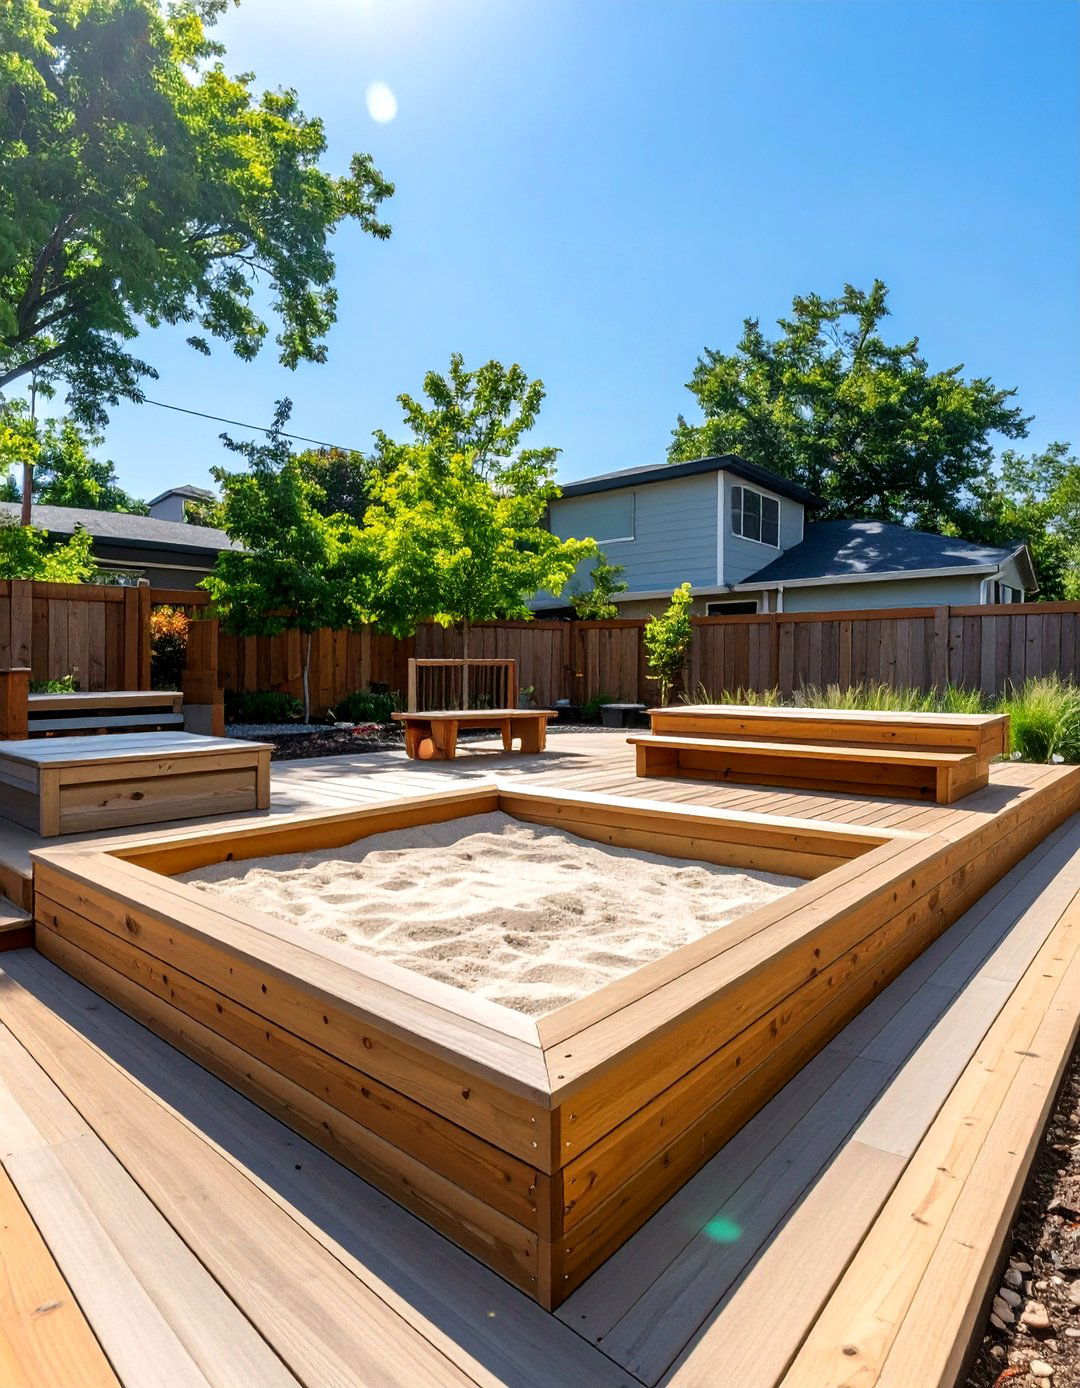
This deck is designed with safety and fun in features a sturdy, low-to-the-ground structure made from splinter-free composite section of the deck is dedicated to play, perhaps with a built-in sandbox with a cover that converts to a are extra high with vertical balusters spaced closely together for design incorporates built-in benches for adult supervision and plenty of open space for kids to run around. A retractable awning provides essential shade for sunny afternoons of play.
10. The Outdoor Kitchen and Dining Deck
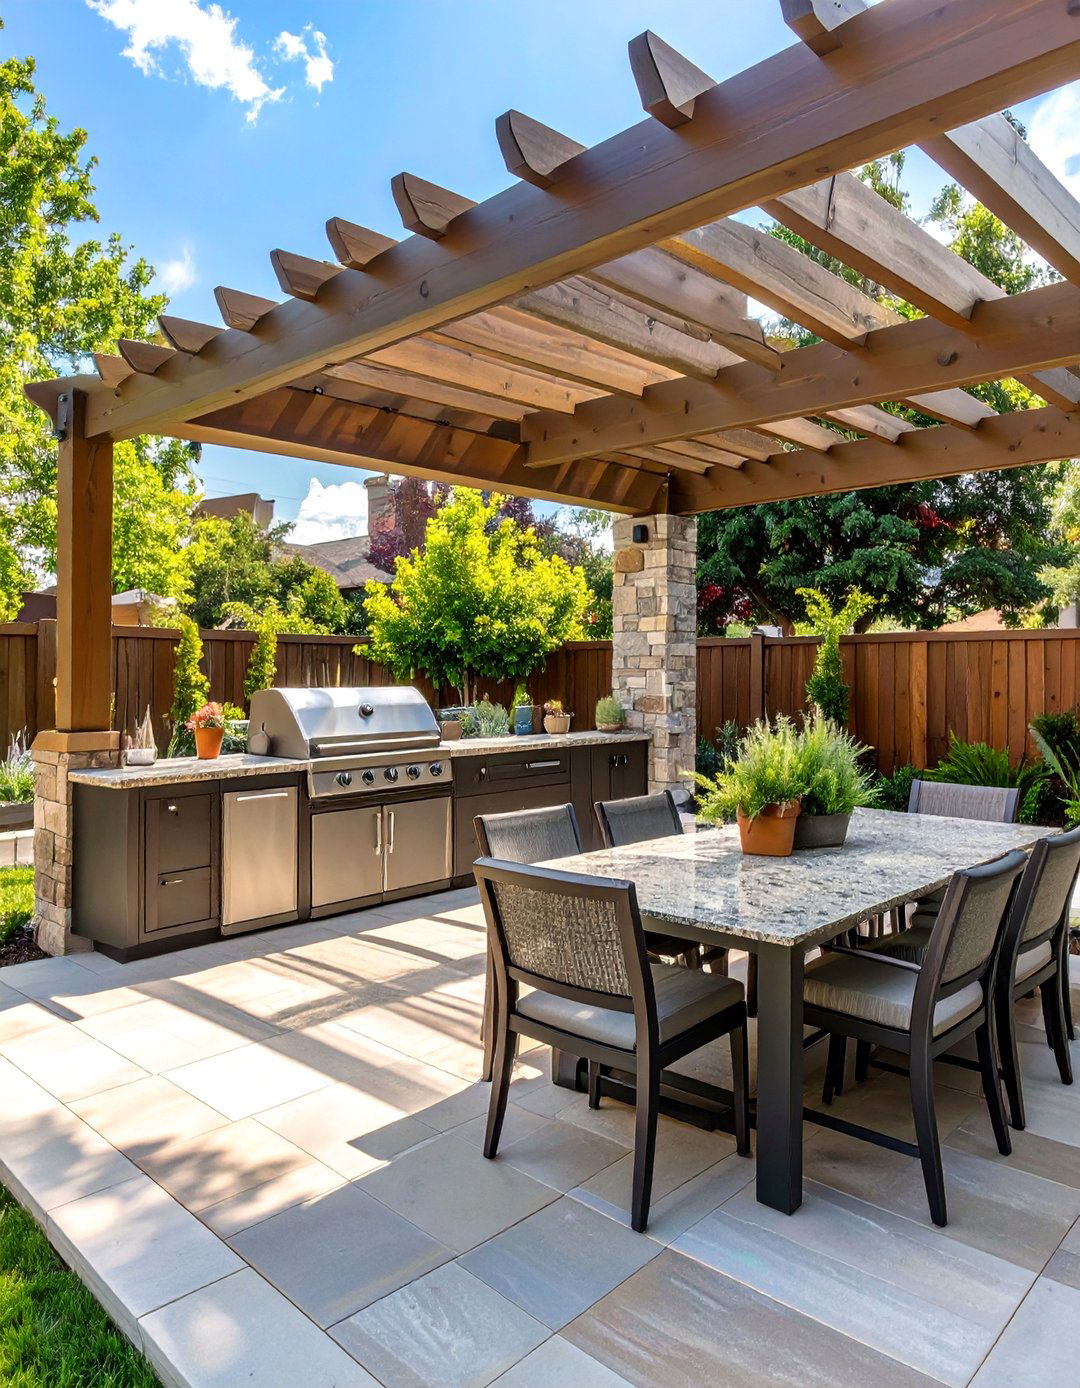
Elevate your alfresco dining experience with a deck designed as a complete outdoor plan features a dedicated zone with built-in countertops made of granite or concrete, housing a grill, a small refrigerator, and storage dining area is adjacent, with a large, sturdy table that can accommodate family and guests. A pergola overhead can support lighting fixtures and provide partial durable materials like Ipe wood or high-quality composite ensures the deck withstands heavy use and food spills with ease.
11. The Curved and Flowing Deck Design
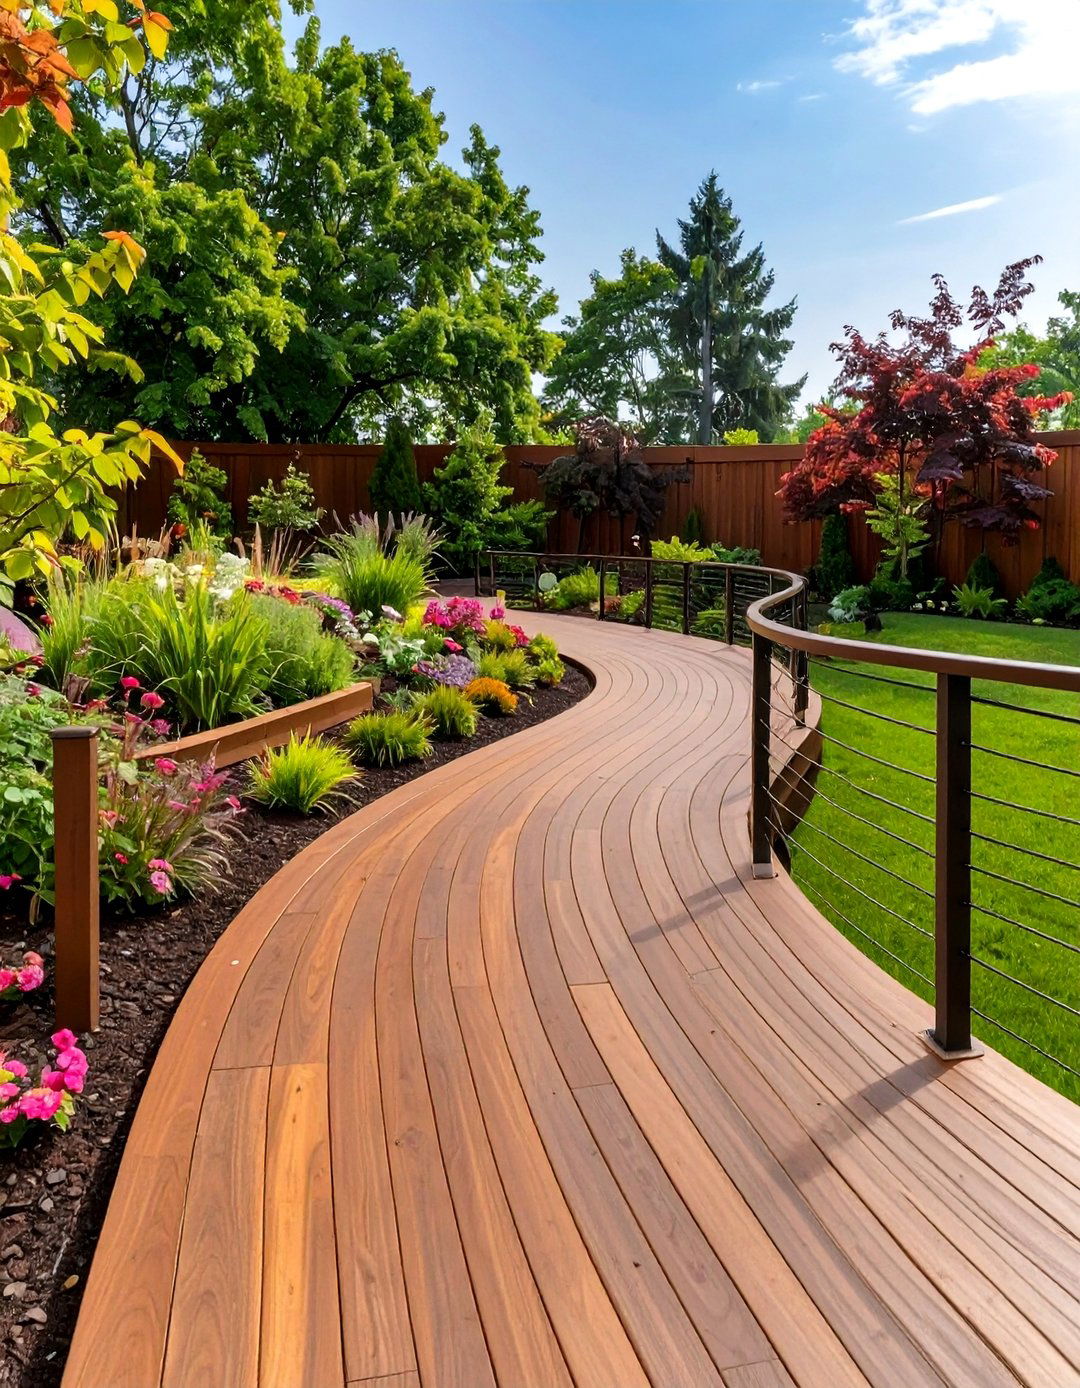
Break away from traditional rectangular shapes with a deck that features elegant organic design softens the lines of your backyard and can gracefully wrap around trees or garden a curved deck requires more skill and often involves using flexible composite decking that can be heat-bent into railing can follow the curve, using materials like cable rail or custom-bent flowing design creates a unique, visually stunning focal point and can make a space feel larger and more dynamic.
12. The Secluded Hot Tub Haven Deck
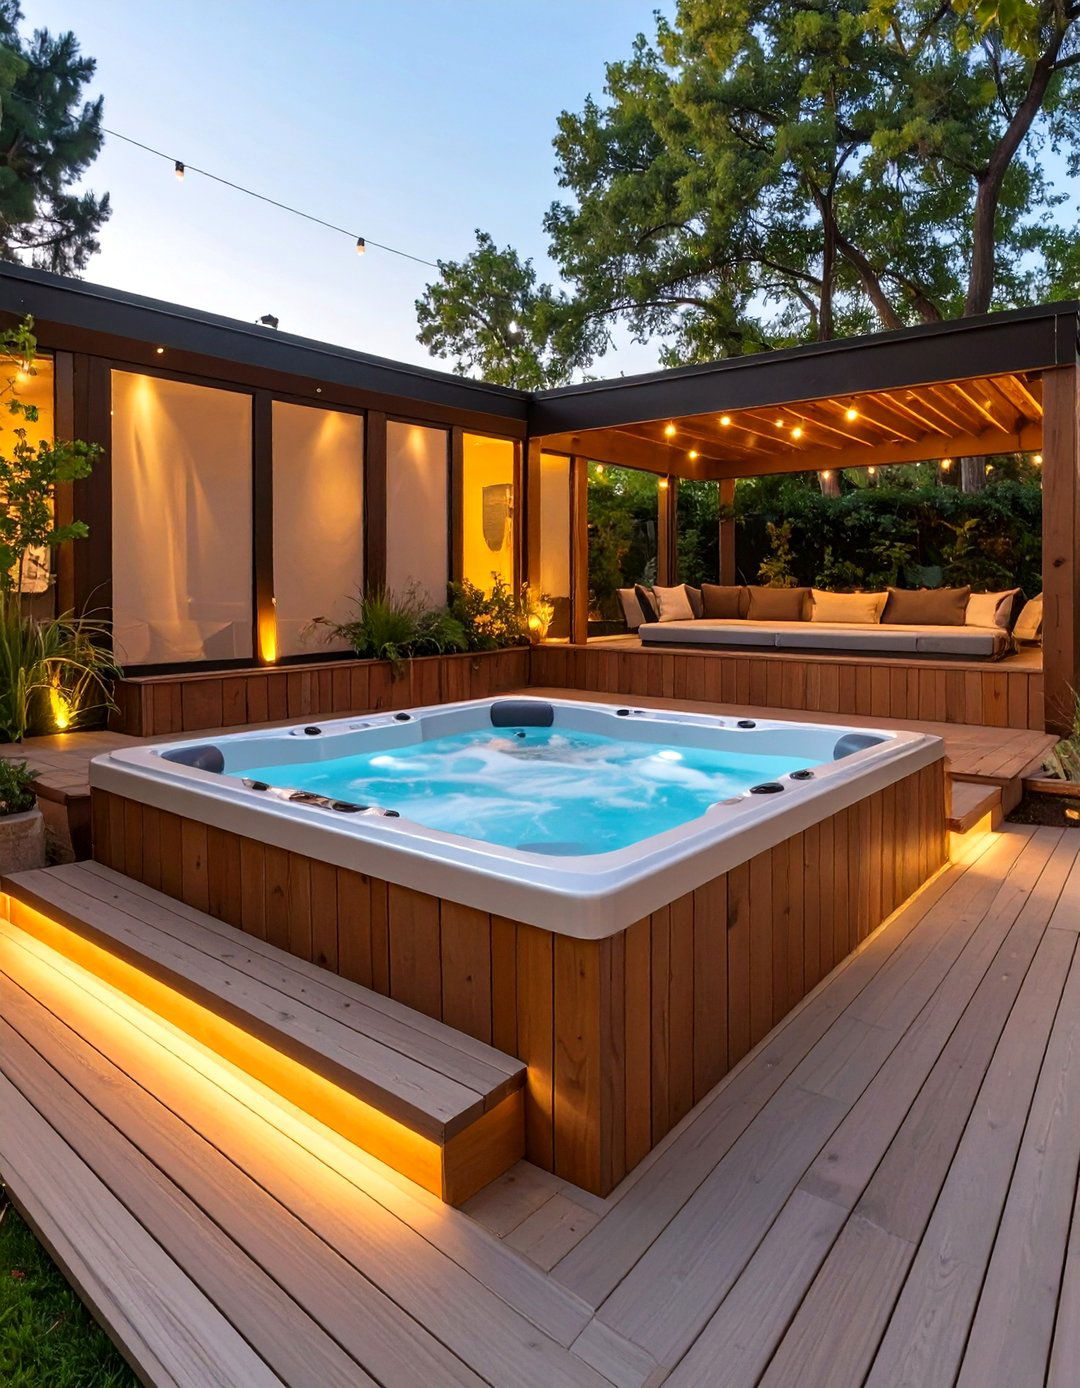
Design a private retreat centered around a hot deck plan often involves multiple levels, with the hot tub either sunk into the main level for easy access or placed on a lower, more secluded is key, achieved through strategically placed lattice screens, tall planters, or even a pergola with drapes. Built-in benches provide seating, and a small bar rail is perfect for holding drinks. Low-voltage lighting creates a relaxing ambiance, ensuring this space is the ultimate spot for unwinding.
13. The Fire Pit Gathering Spot Deck
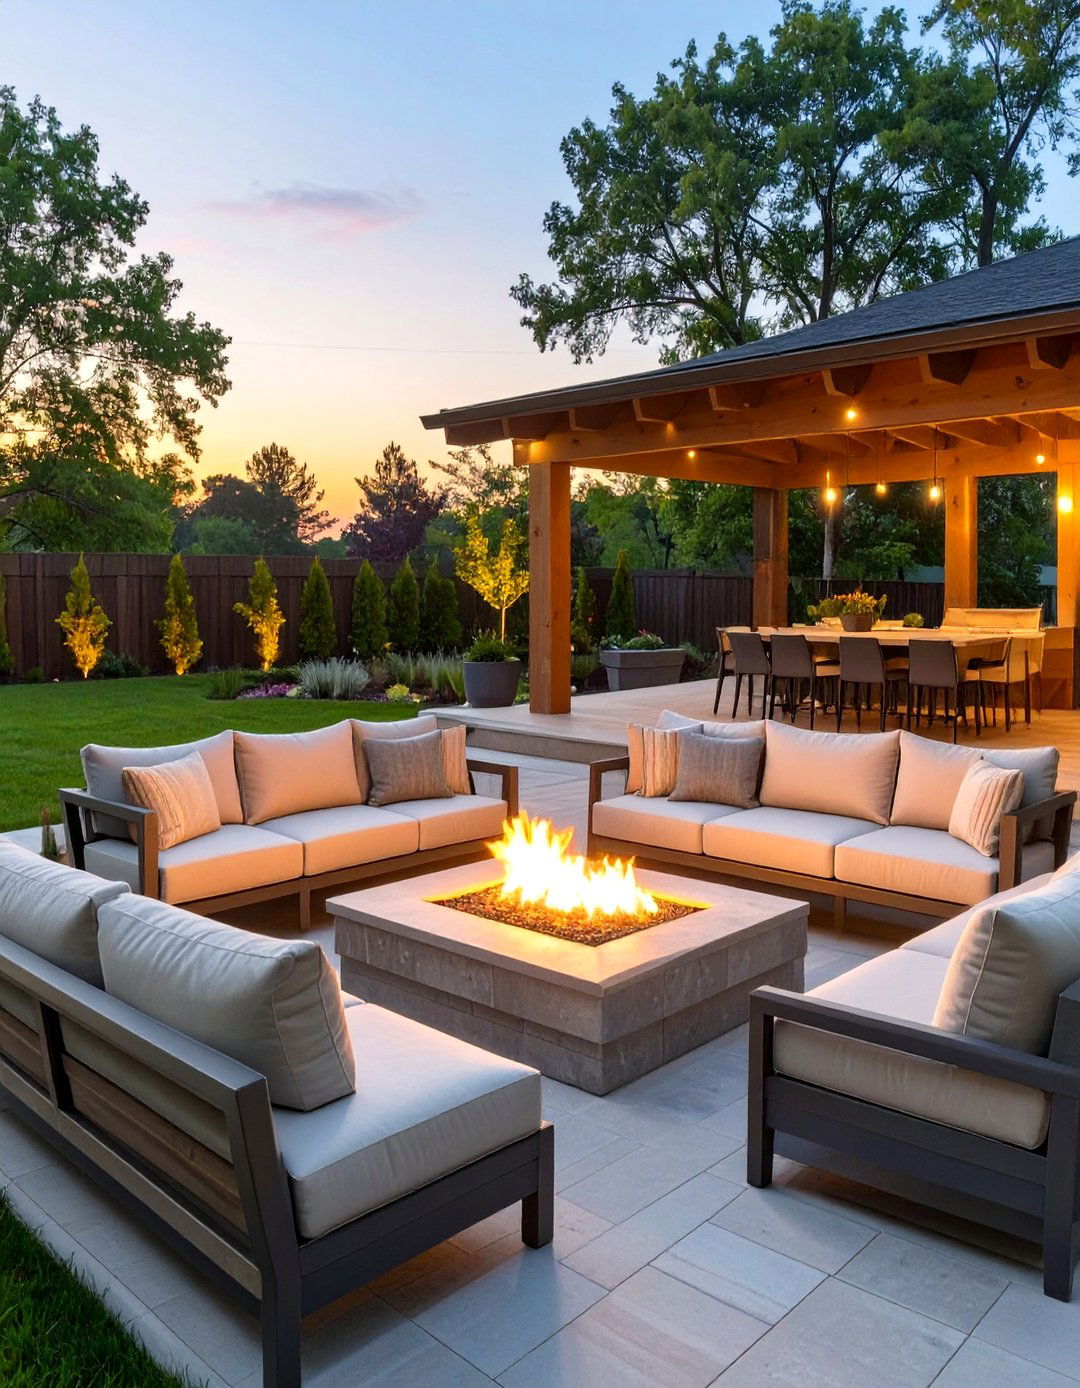
Make your deck the go-to spot for evening conversations with a built-in fire deck is designed with a central area featuring a gas or propane fire pit table, surrounded by comfortable, deep-seating sofas and a stone or tile inlay around the fire feature protects the decking circular or square seating arrangement encourages interaction and creates a cozy, campfire-like lighting under the benches or railings adds a warm, inviting glow without competing with the flames.
14. The Small-Space Balcony Deck
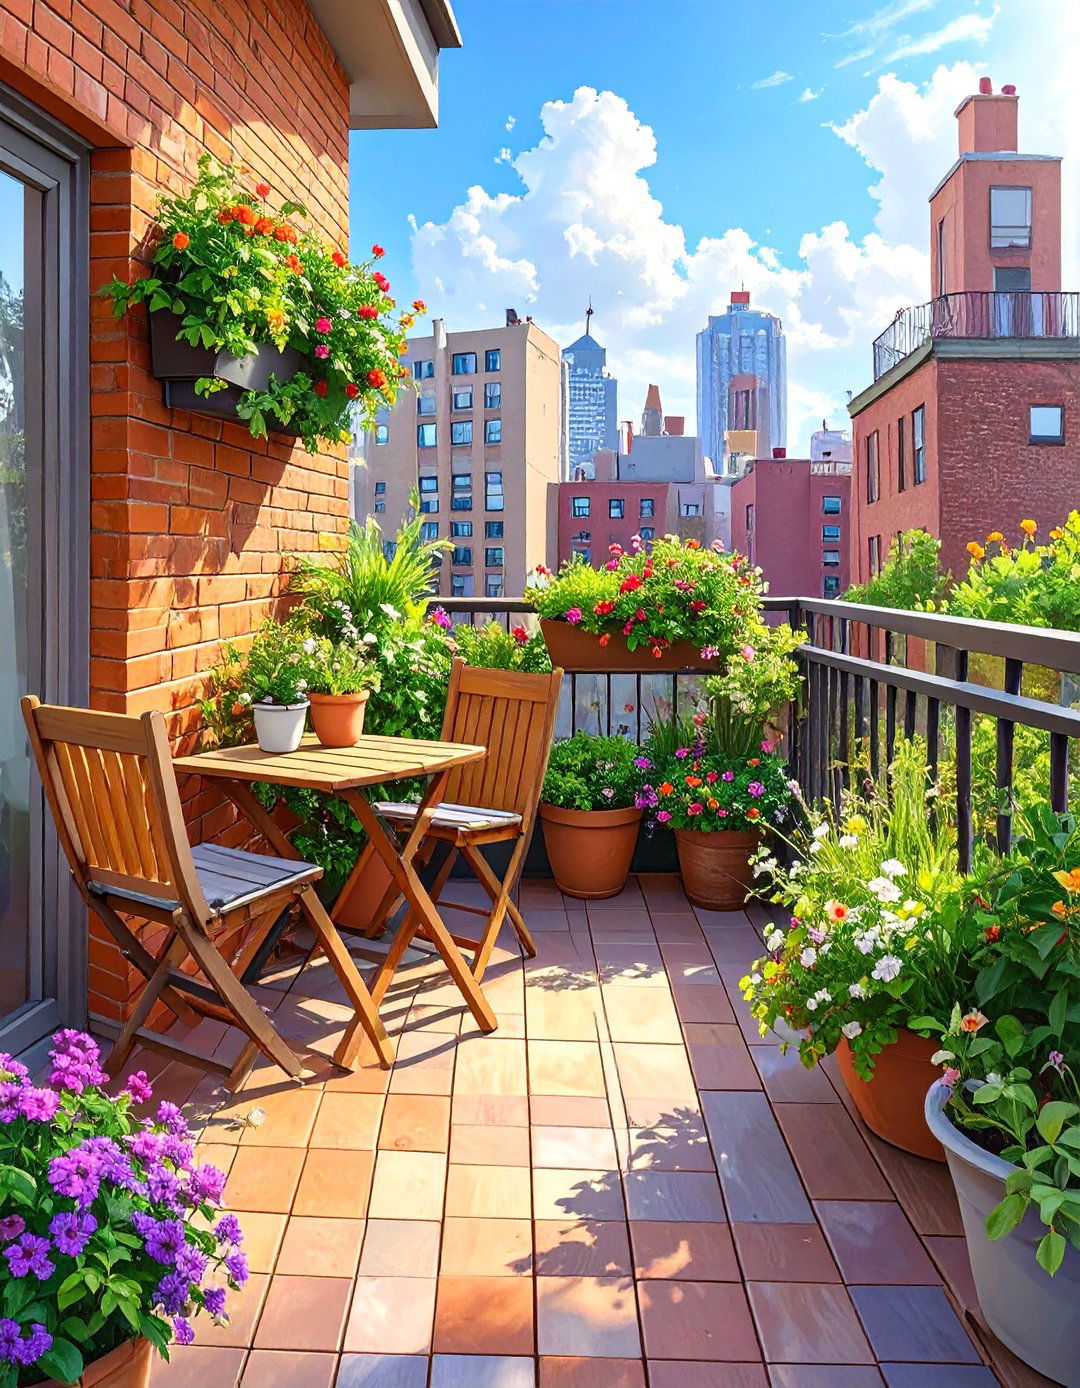
Even a small balcony can become a charming outdoor design focuses on maximizing every square interlocking deck tiles for an instant upgrade over should be compact and multi-functional, like a folding bistro set or a narrow bench with built-in space is utilized with wall-mounted planters or a trellis for climbing plants. A simple outdoor rug can define the space and add a pop of color, transforming a tiny balcony into a personal and functional retreat.

15. The Hillside Terraced Deck
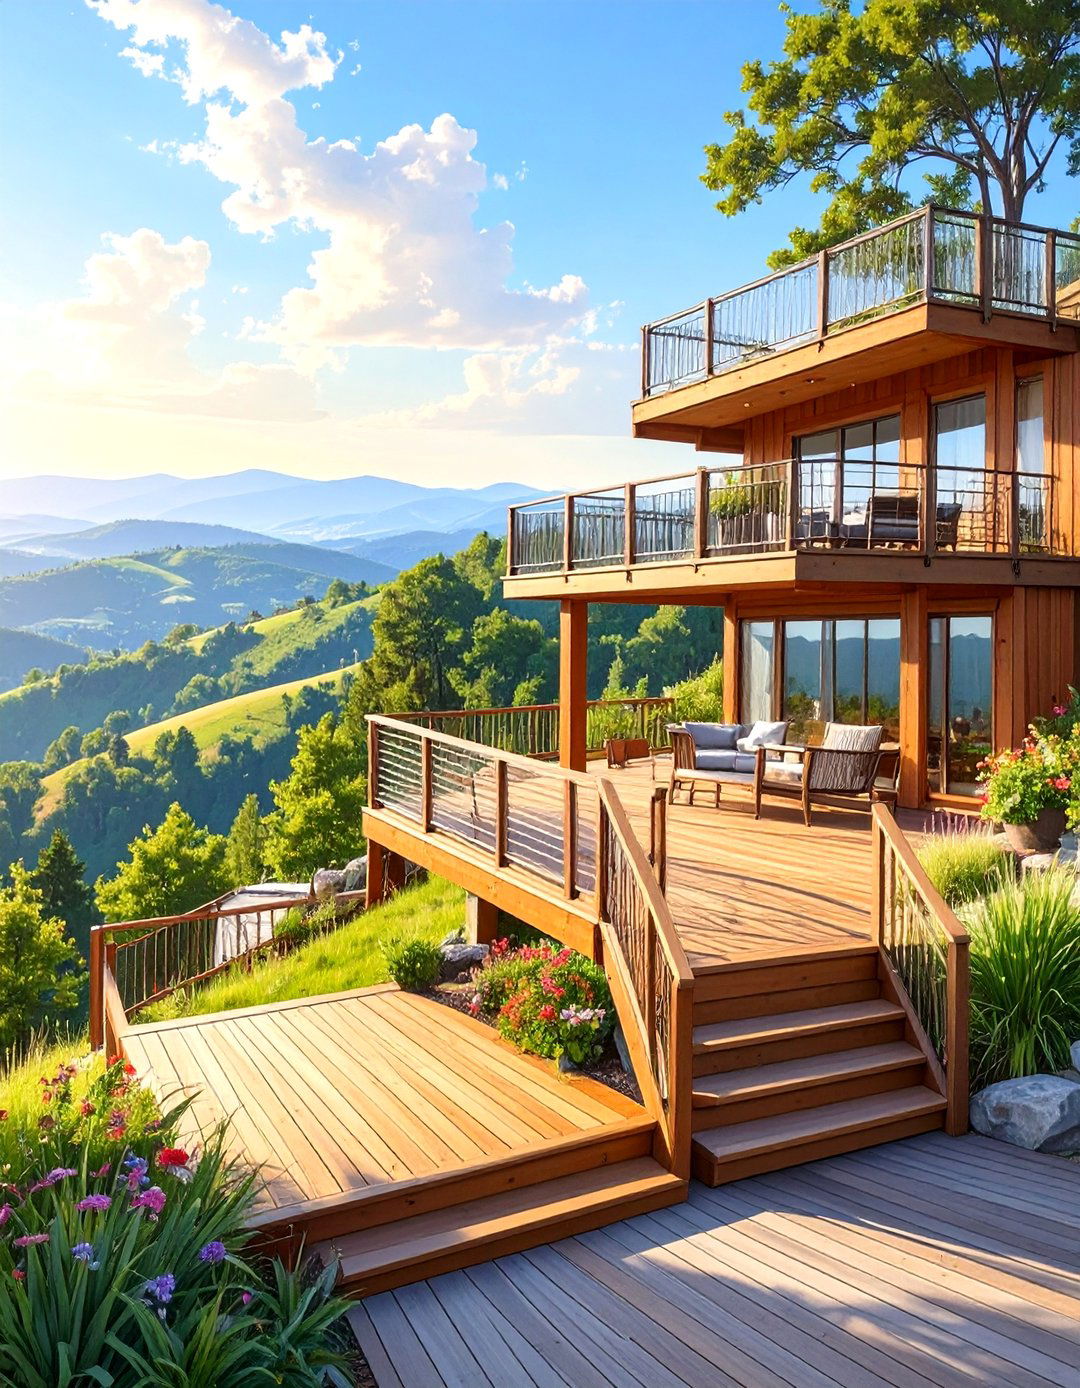
For homes on sloped lots, a terraced, multi-level deck is a brilliant solution to create usable outdoor design involves a series of decks connected by stairs, following the natural contour of the level can serve a different purpose — a dining area on top, a lounge in the middle, and a garden space at the approach not only tames a challenging landscape but also creates dramatic visual interest and offers unique vantage points from each level of the stunning hillside.
16. The Rustic Farmhouse Wraparound Deck
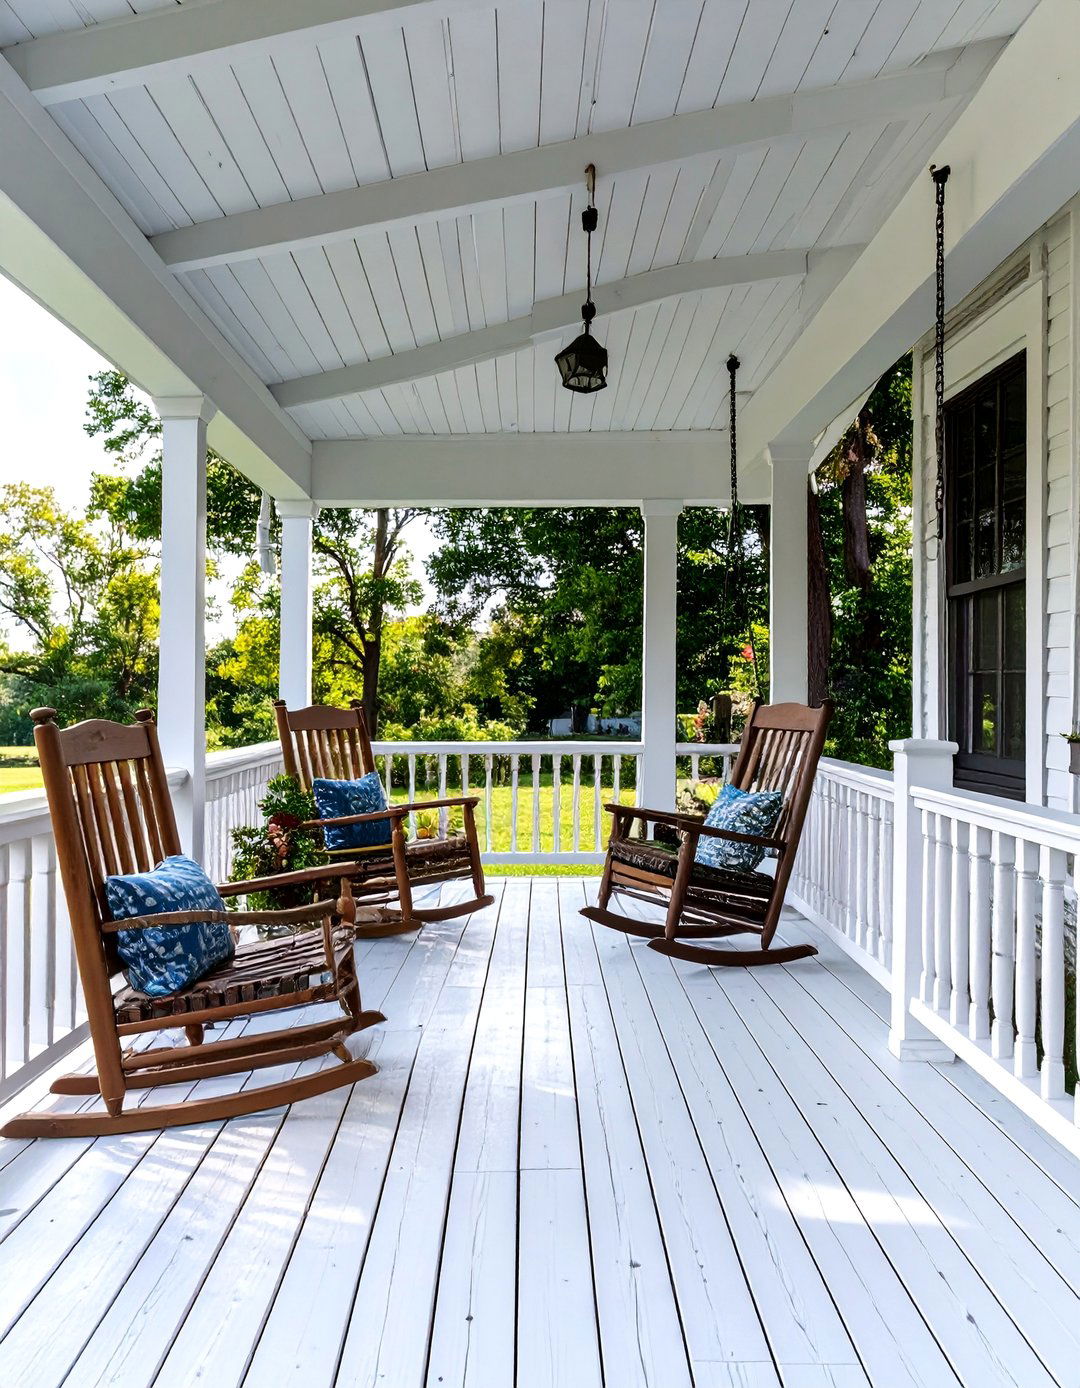
Embrace classic charm with a wraparound porch-style design extends around at least two sides of the house, offering expansive space and multiple access typically features traditional wood decking, like pressure-treated pine or fir, painted a classic white or gray. Simple, sturdy wooden railings with square balusters and prominent posts define the include rocking chairs, porch swings, and classic wicker sets, creating a welcoming, neighborly atmosphere perfect for sipping lemonade on a lazy afternoon. It’s a timeless look.
17. The Pergola-Covered Dining Deck
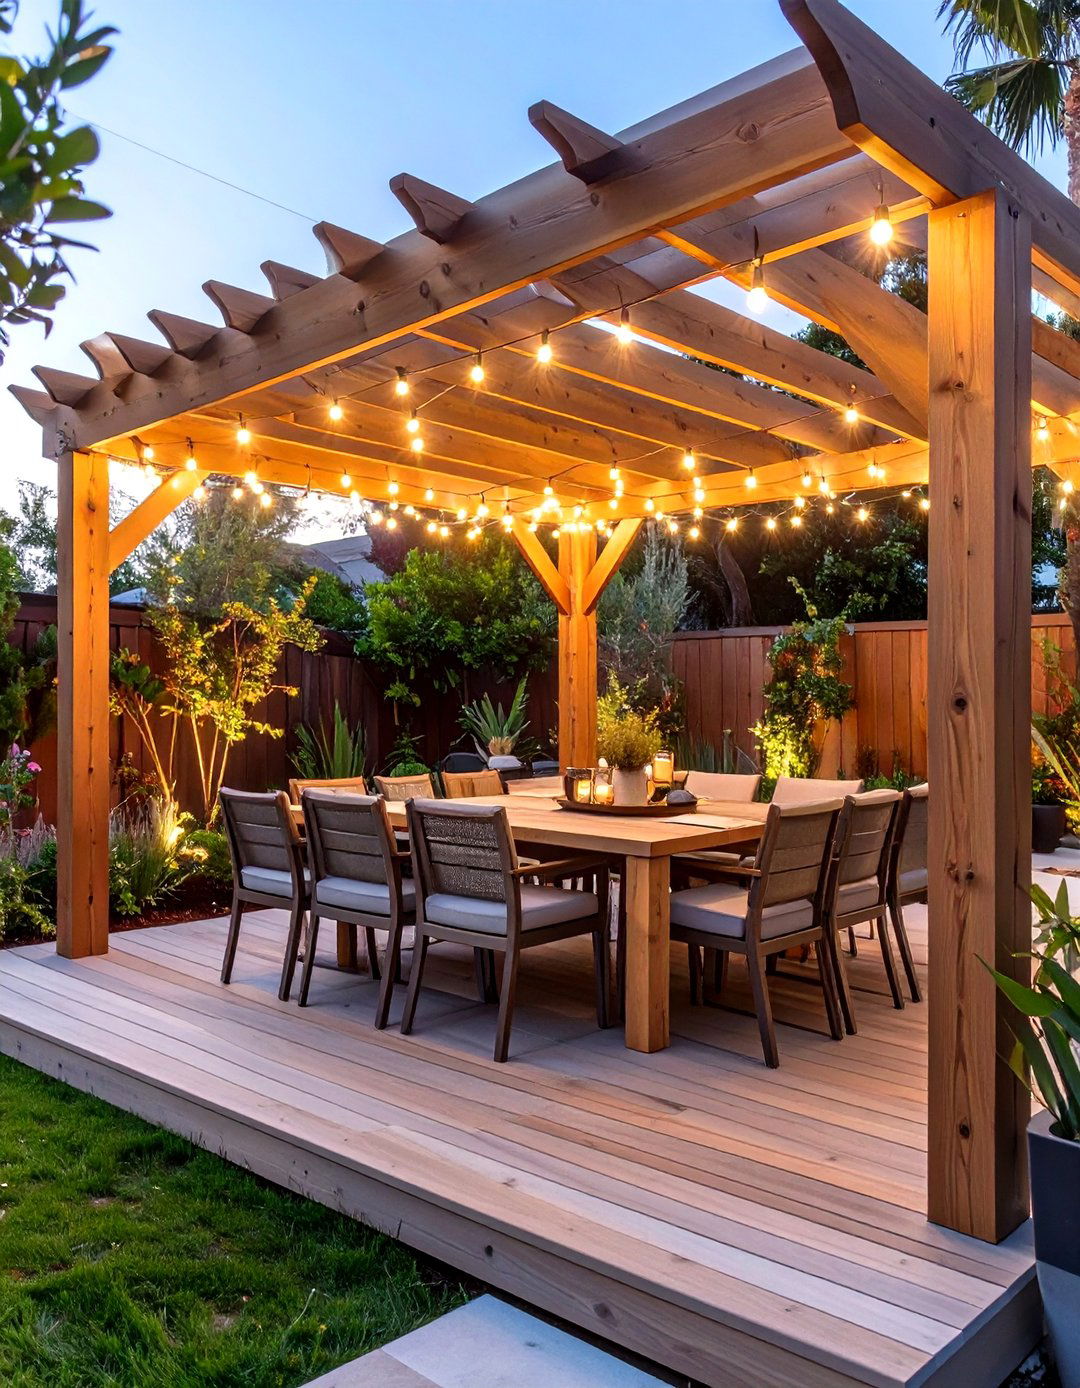
Create a defined and elegant outdoor dining room by building a deck with an integrated pergola structure not only adds architectural interest but also provides partial shade and a frame for hanging plants or string design is centered around a large dining table and comfortable deck floor can be a classic wood or a low-maintenance outdoor curtains to the pergola can enhance the sense of enclosure and provide additional privacy and sun protection for a perfect dining experience.
18. The Sleek Cable Railing Deck
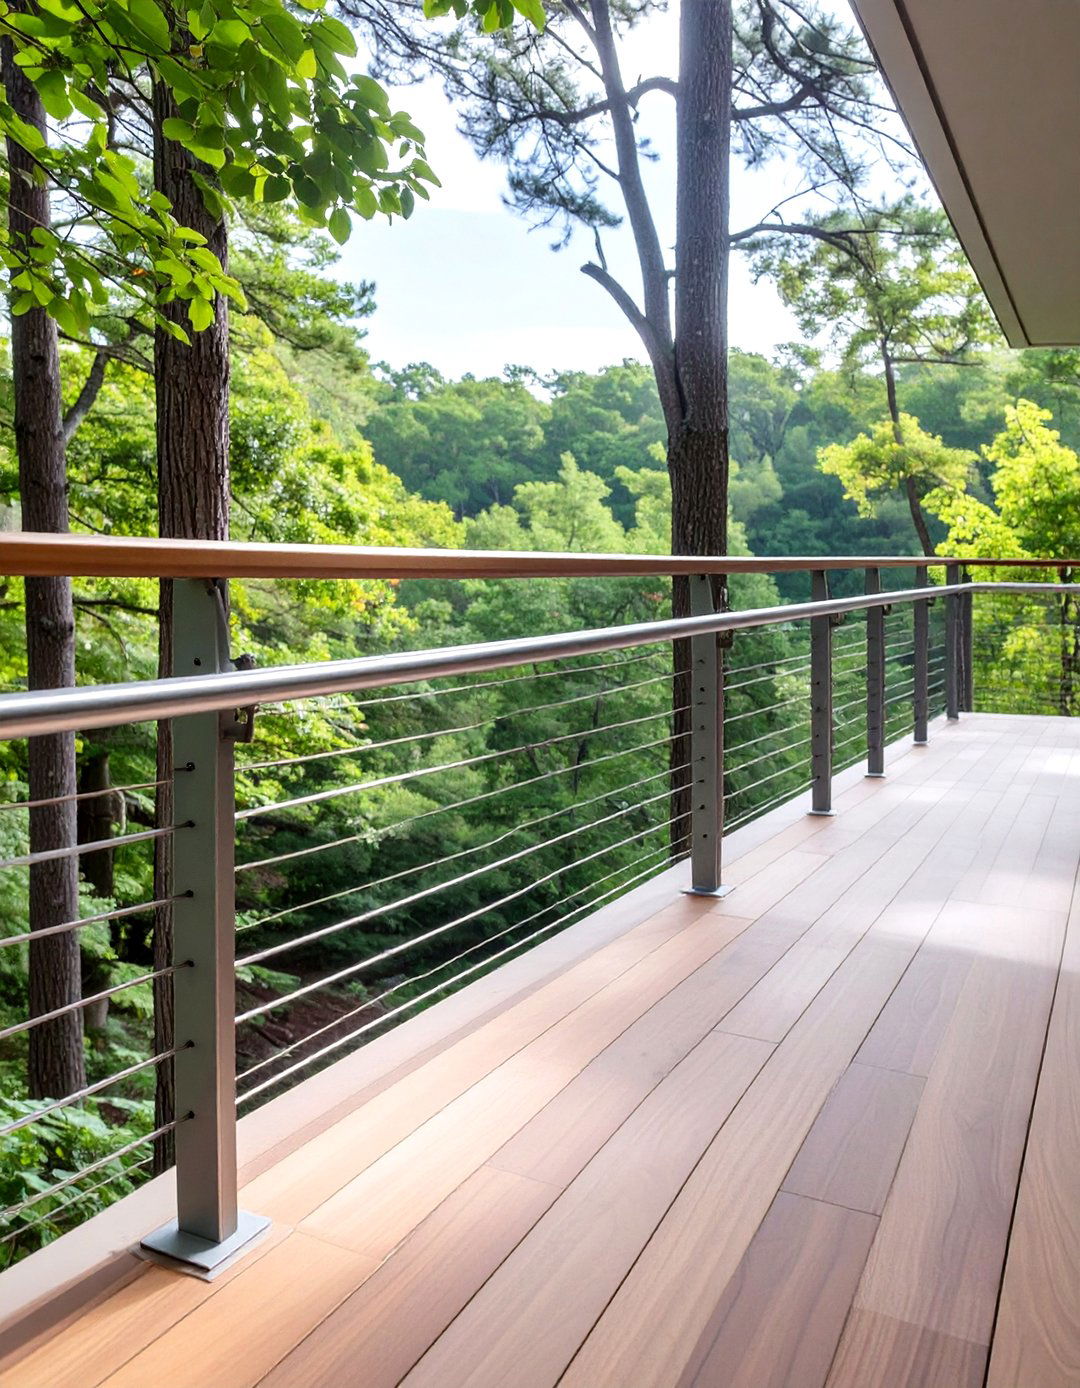
For a modern, unobtrusive look that maximizes views, a deck with a cable railing system is an excellent design features thin, stainless-steel cables run horizontally between metal or wood effect is a nearly transparent barrier that doesn't impede the sightline, making it ideal for homes with scenic backdrops like a lake, forest, or railing style pairs perfectly with composite or exotic hardwood decking for a clean, high-end finish that feels both contemporary and open, allowing the landscape to be the star.
19. The Privacy-Focused Lounging Deck
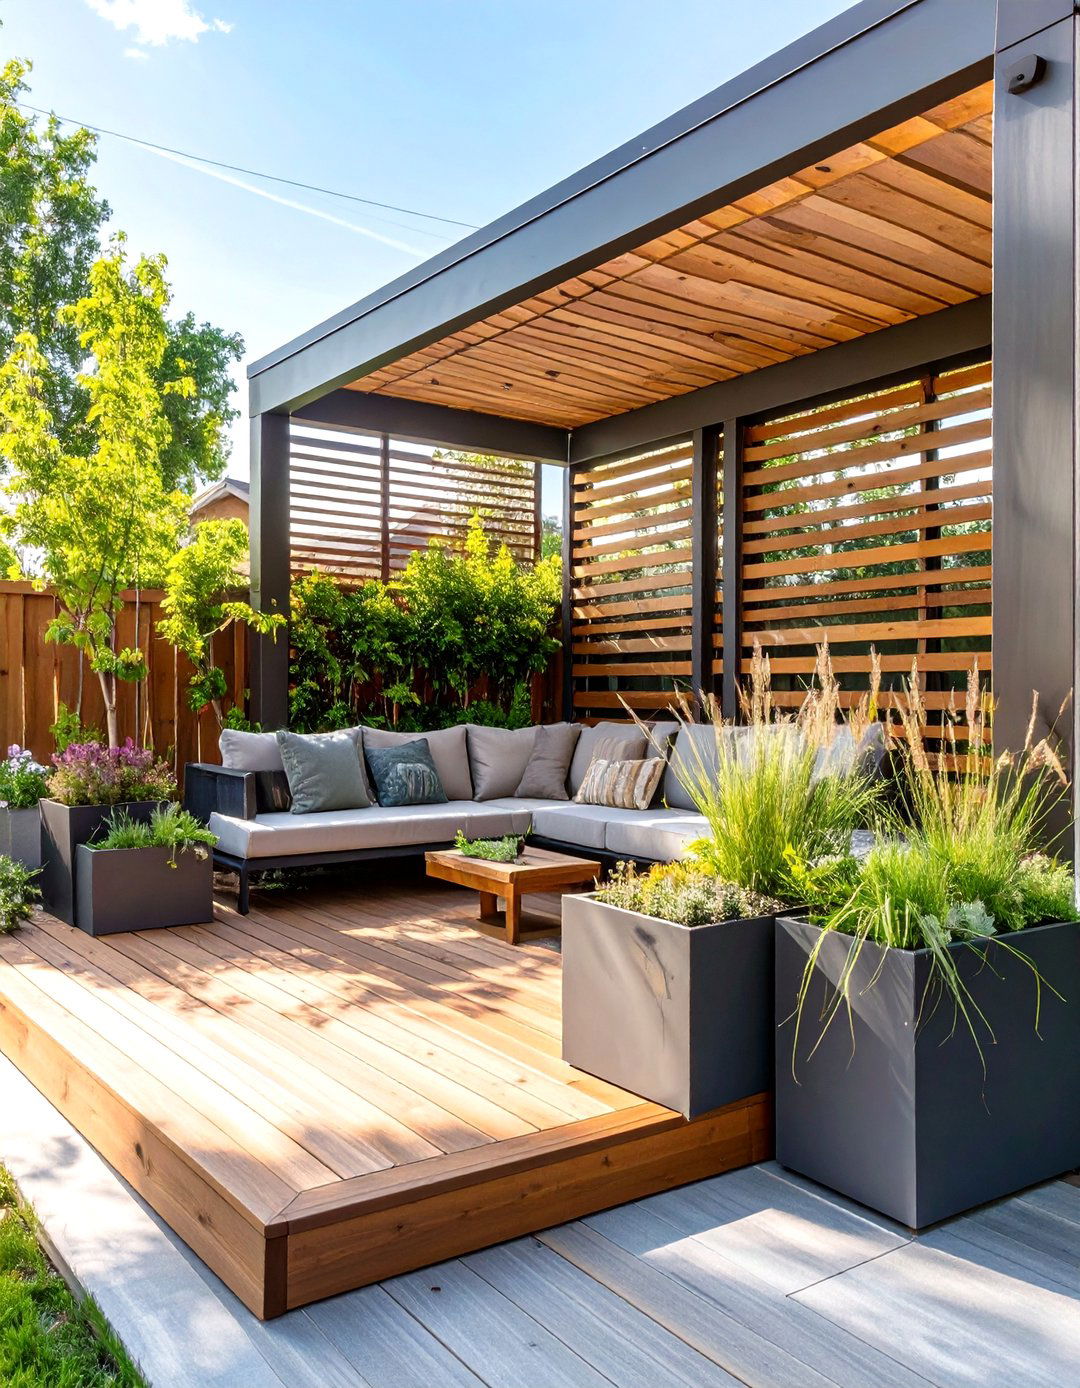
Is creating a secluded backyard sanctuary your top priority? This deck design incorporates features specifically for privacy. Tall, built-in planter boxes along the perimeter can be filled with dense evergreens or popular option is a decorative privacy screen, made from horizontal wood slats, lattice panels, or even laser-cut layout is focused inward, with seating arranged to create a cozy, conversation design transforms your deck into a personal escape from the outside world, perfect for uninterrupted relaxation.

20. The Deck and Patio Combination
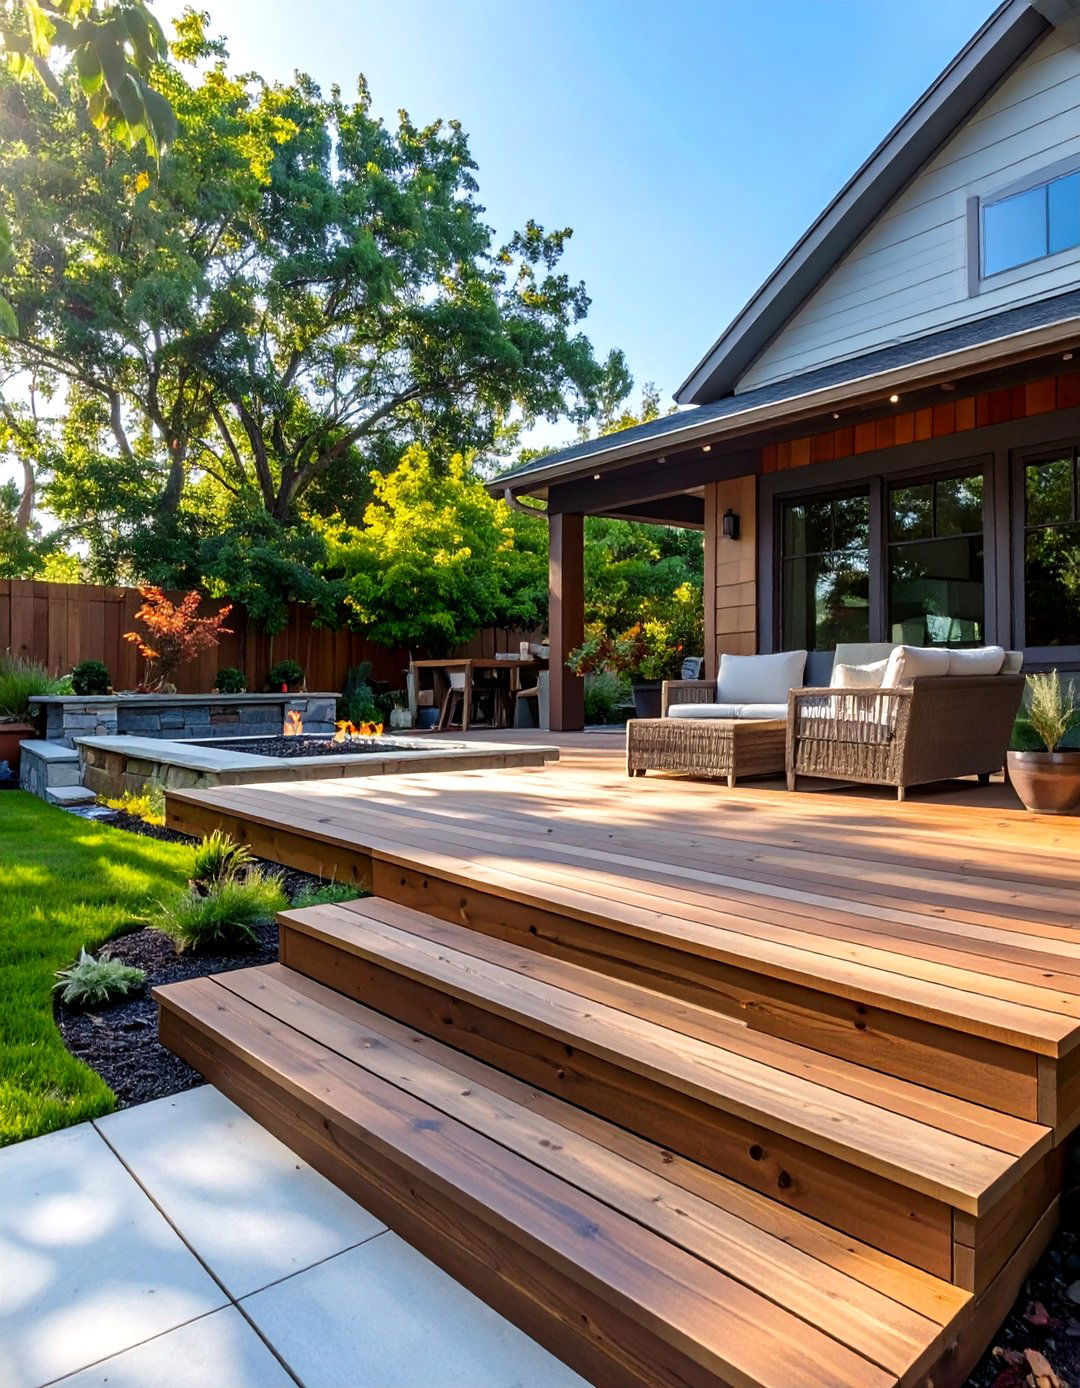
Why choose between a deck and a patio when you can have both? This popular design uses a raised deck that steps down to a ground-level stone or paver creates fantastic visual interest and functional deck can serve as the cooking and dining area, while the patio below is perfect for a fire pit or a more casual lounging combination allows you to blend the warmth of wood with the earthy texture of stone, creating a dynamic, multi-faceted outdoor living environment that offers diverse experiences.
21. The Natural Ipe Hardwood Deck
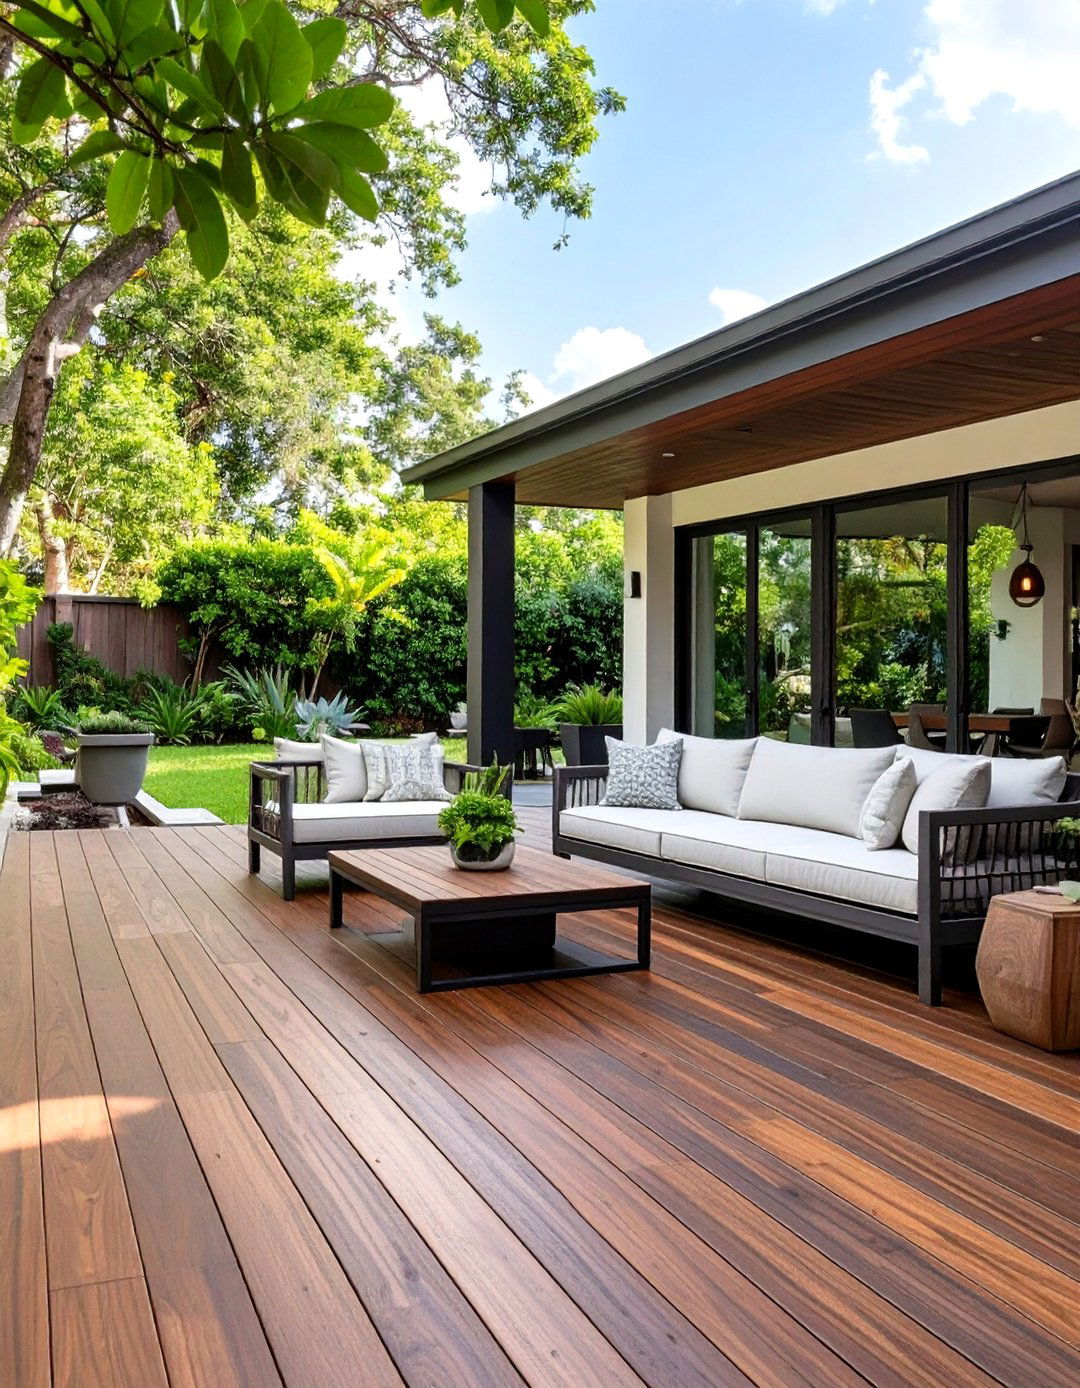
For a luxurious and incredibly durable deck, look no further than Ipe, a Brazilian design showcases the wood's rich, deep brown tones and natural Ipe is so dense and long-lasting, the design can be simple and elegant, letting the material speak for itself. A seamless picture-frame border and hidden fasteners create a flawless high-end wood pairs beautifully with modern furnishings and stainless steel accents, resulting in a sophisticated and timeless outdoor space that will endure for decades with minimal maintenance.
22. The Southwestern Adobe-Style Deck
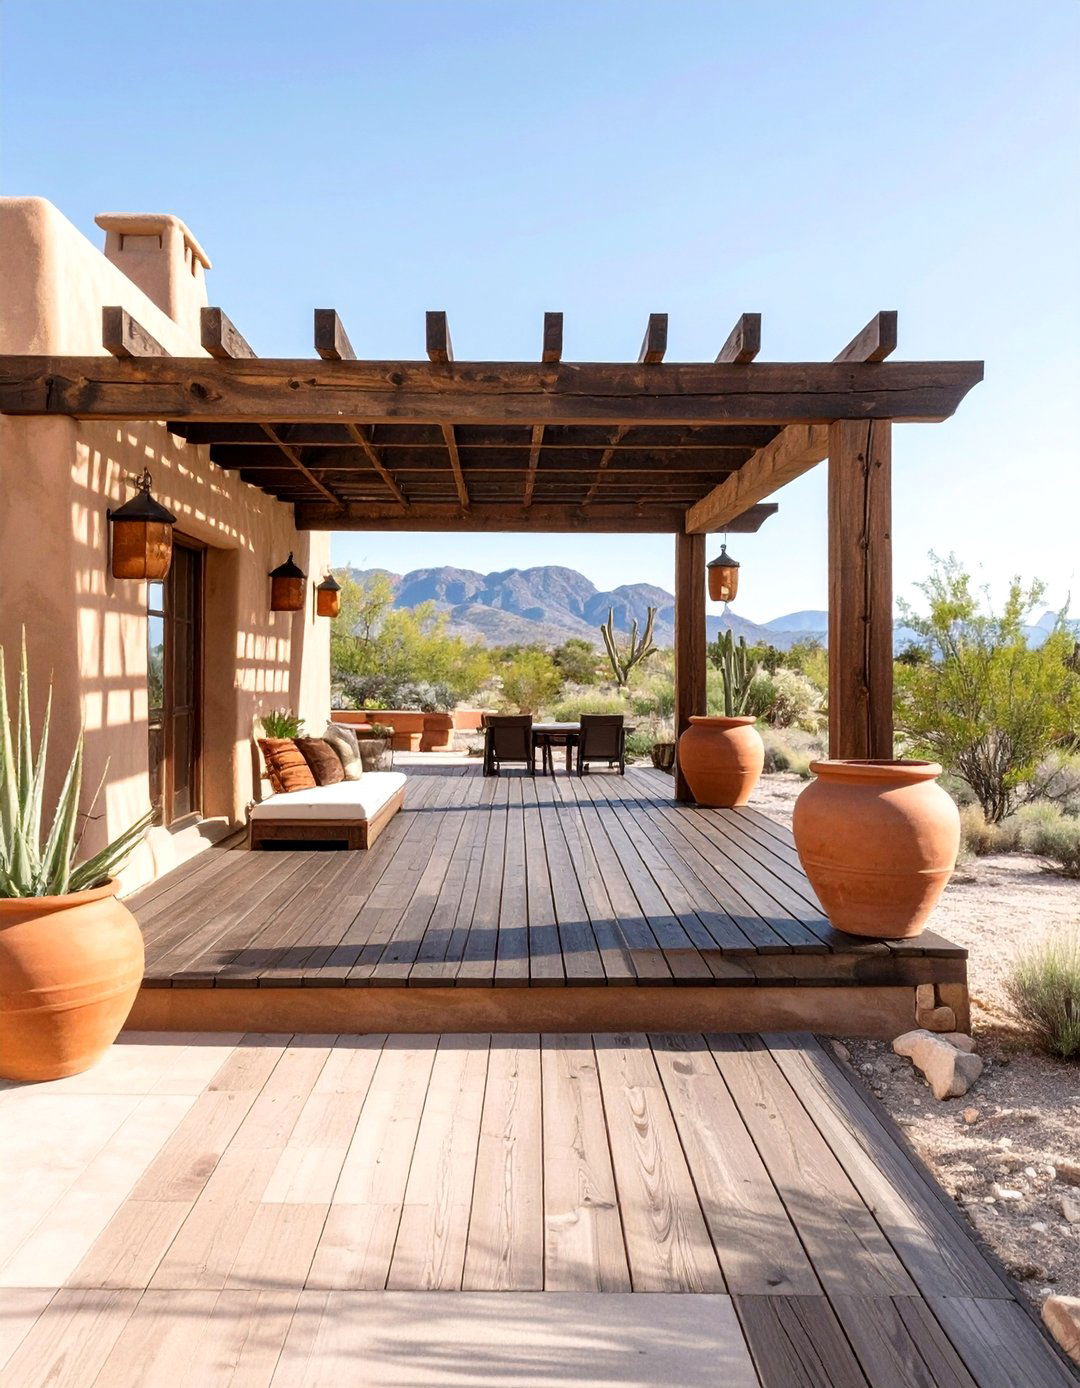
Capture the warm, earthy aesthetic of the Southwest with this unique deck structure combines dark-stained wood decking with stucco or adobe-style half-walls that double as built-in benches. A key feature is a rustic wood pergola or viga-style roof extension providing are inspired by the desert landscape: terracotta, sand, and includes woven rugs, clay pots with cacti and succulents, and perhaps a kiva-style outdoor fireplace, creating a cozy and culturally rich space that feels connected to its environment.
23. The Shaded Tree-Hugger Deck
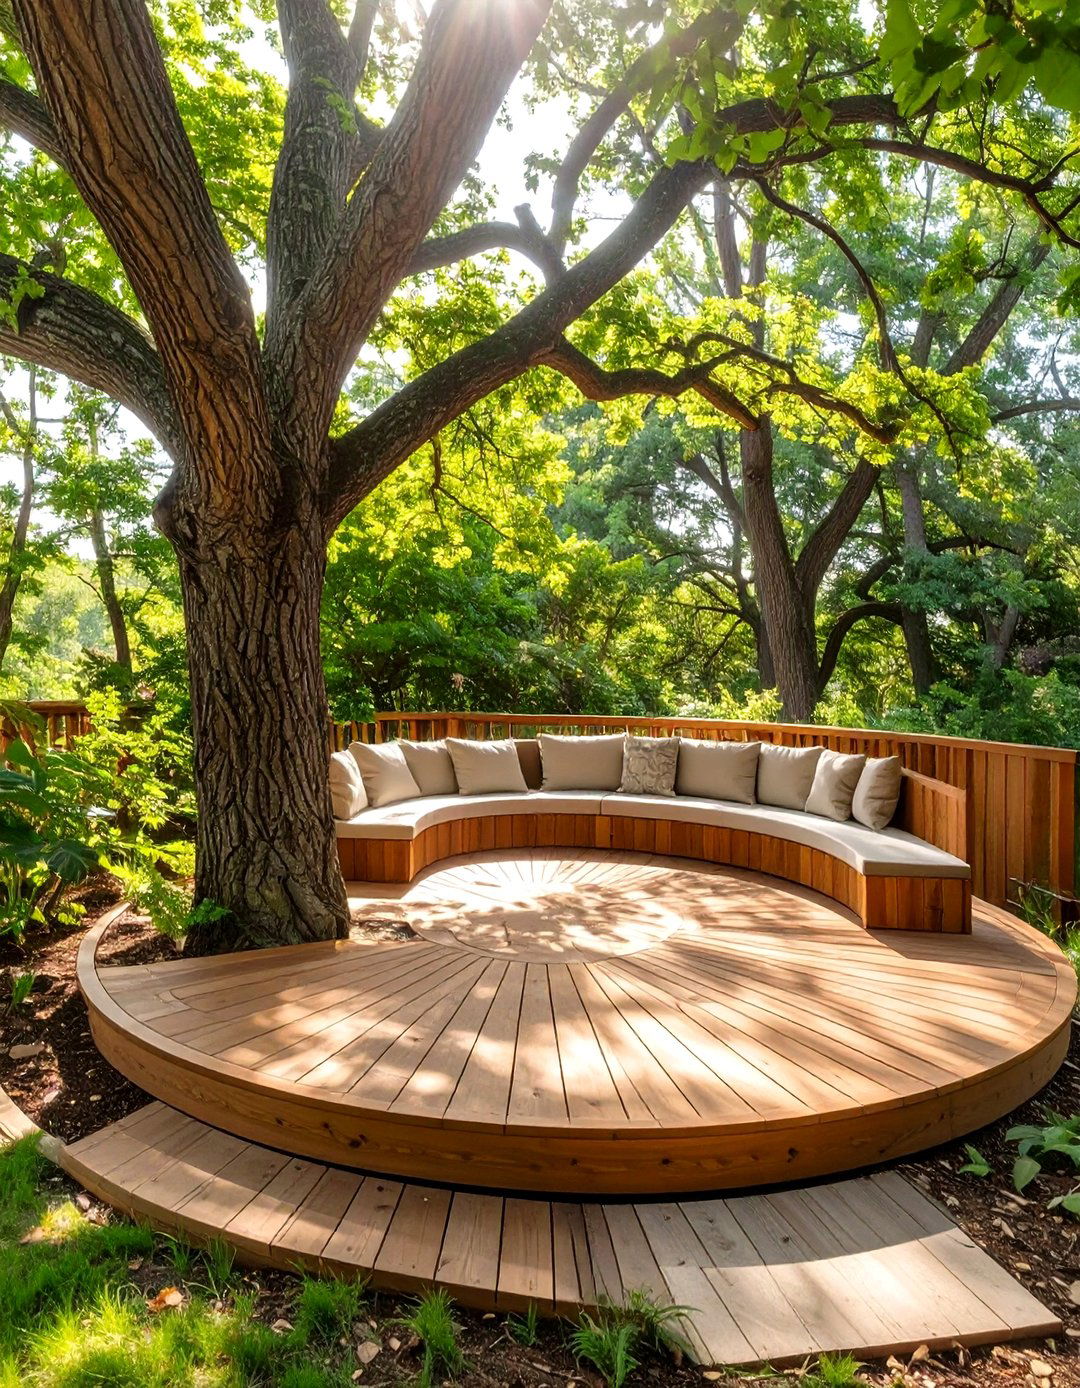
Instead of removing a mature tree, why not build your deck around it? This eco-friendly design incorporates the tree as a stunning natural deck is constructed with a cutout to accommodate the trunk, often with a built-in bench wrapping around provides a beautiful focal point and a naturally shaded spot for approach requires careful planning to allow for future tree growth. It’s a wonderful way to blend your outdoor living space seamlessly with the existing landscape, creating a truly unique and harmonious design.
24. The Deck with Integrated Planters
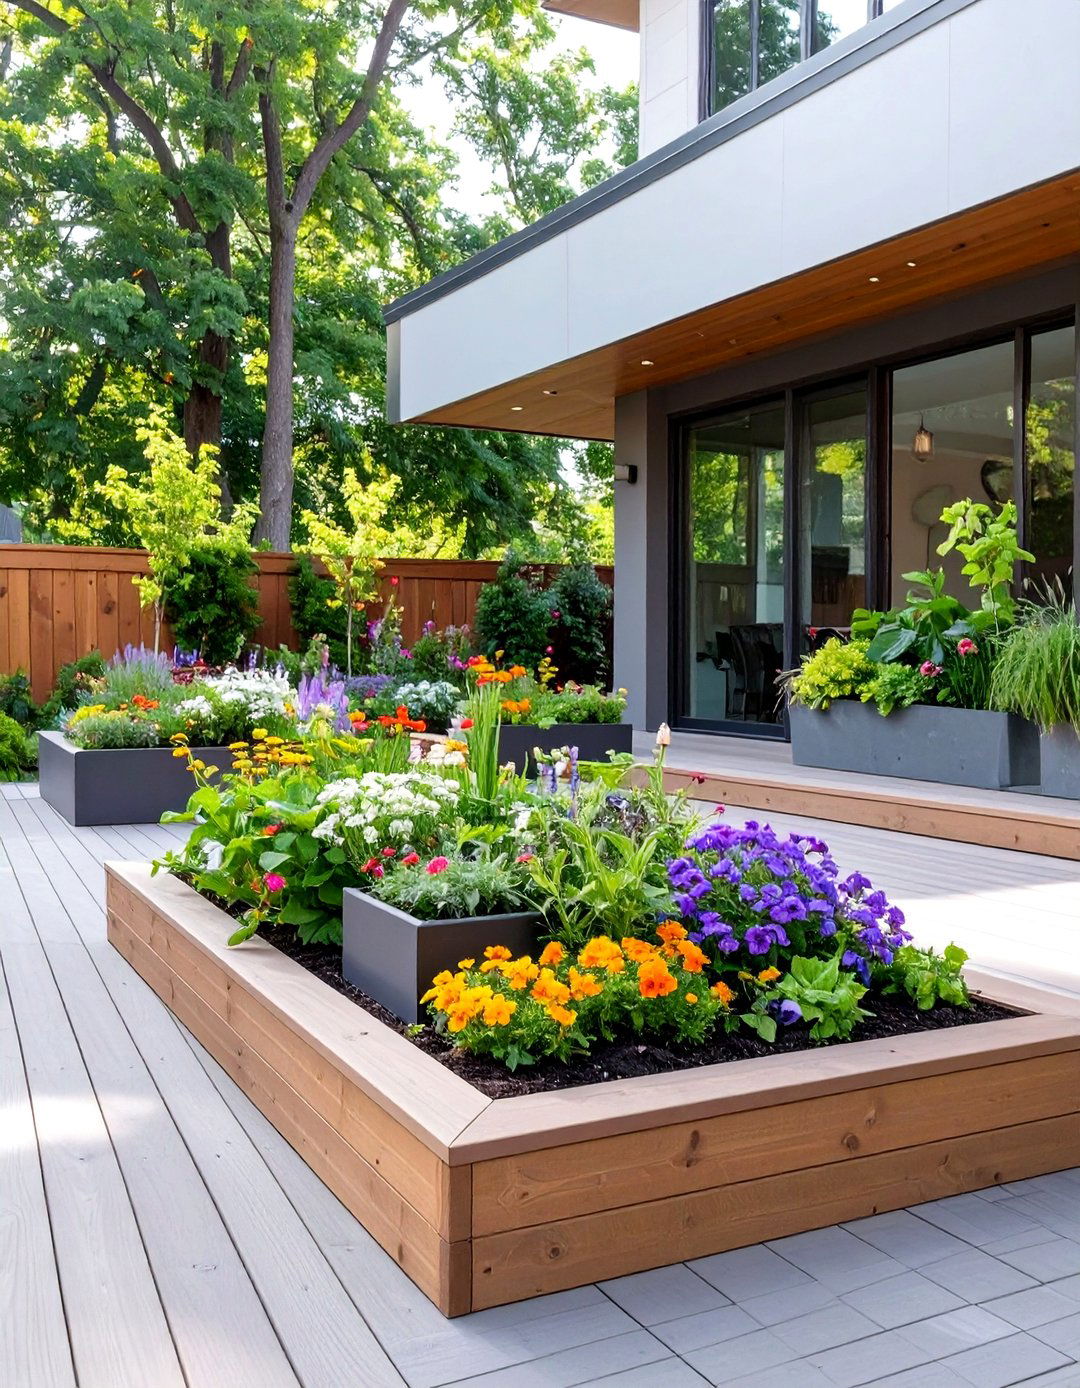
Bring life and color to your deck by incorporating built-in design integrates planter boxes directly into the deck's structure, often along the edges or as dividers between different can be used to create a lush privacy screen, a fragrant herb garden right outside your kitchen door, or simply to add seasonal color. Built-in planters create a more cohesive and polished look than scattered pots, making the greenery feel like an intentional part of the architectural design itself, softening the edges.
25. The Nightlife Entertainment Deck
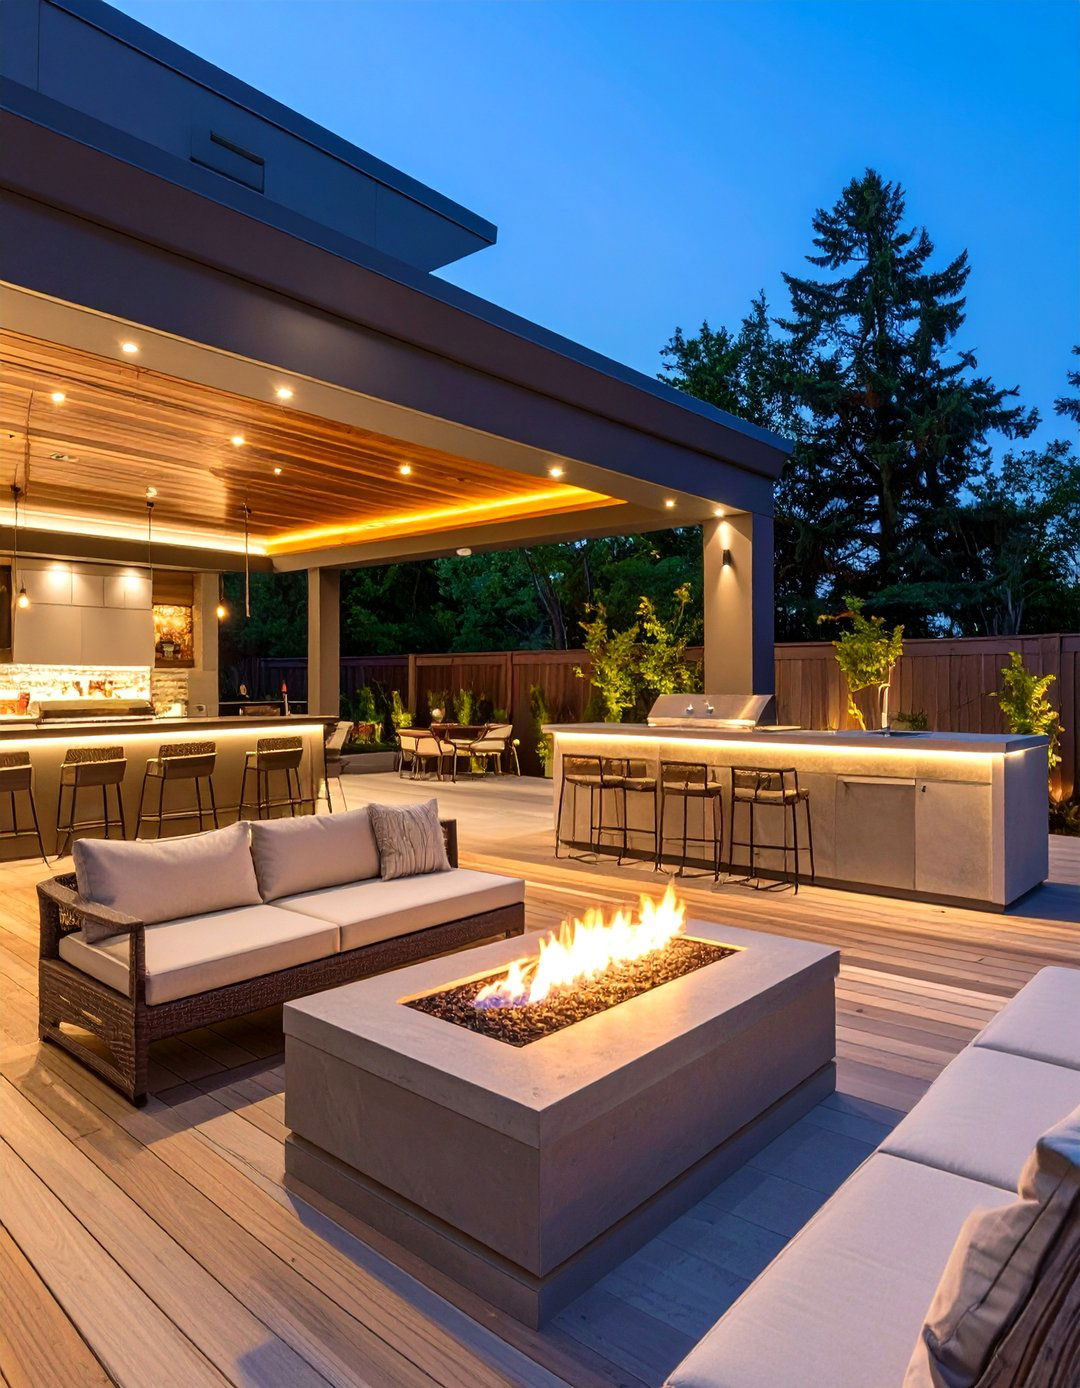
Design a deck that comes alive after concept is all about lighting and features multiple layers of low-voltage LED lighting: tread lights on the stairs, recessed lights on the deck floor, and downlights from a pergola or nearby trees. A built-in bar with under-counter lighting and comfortable bar stools creates a chic serving focal point might be a sleek gas fire table or even a designated area for an outdoor movie projector screen, making it the ultimate destination for evening entertainment.
26. The Detached Island Deck
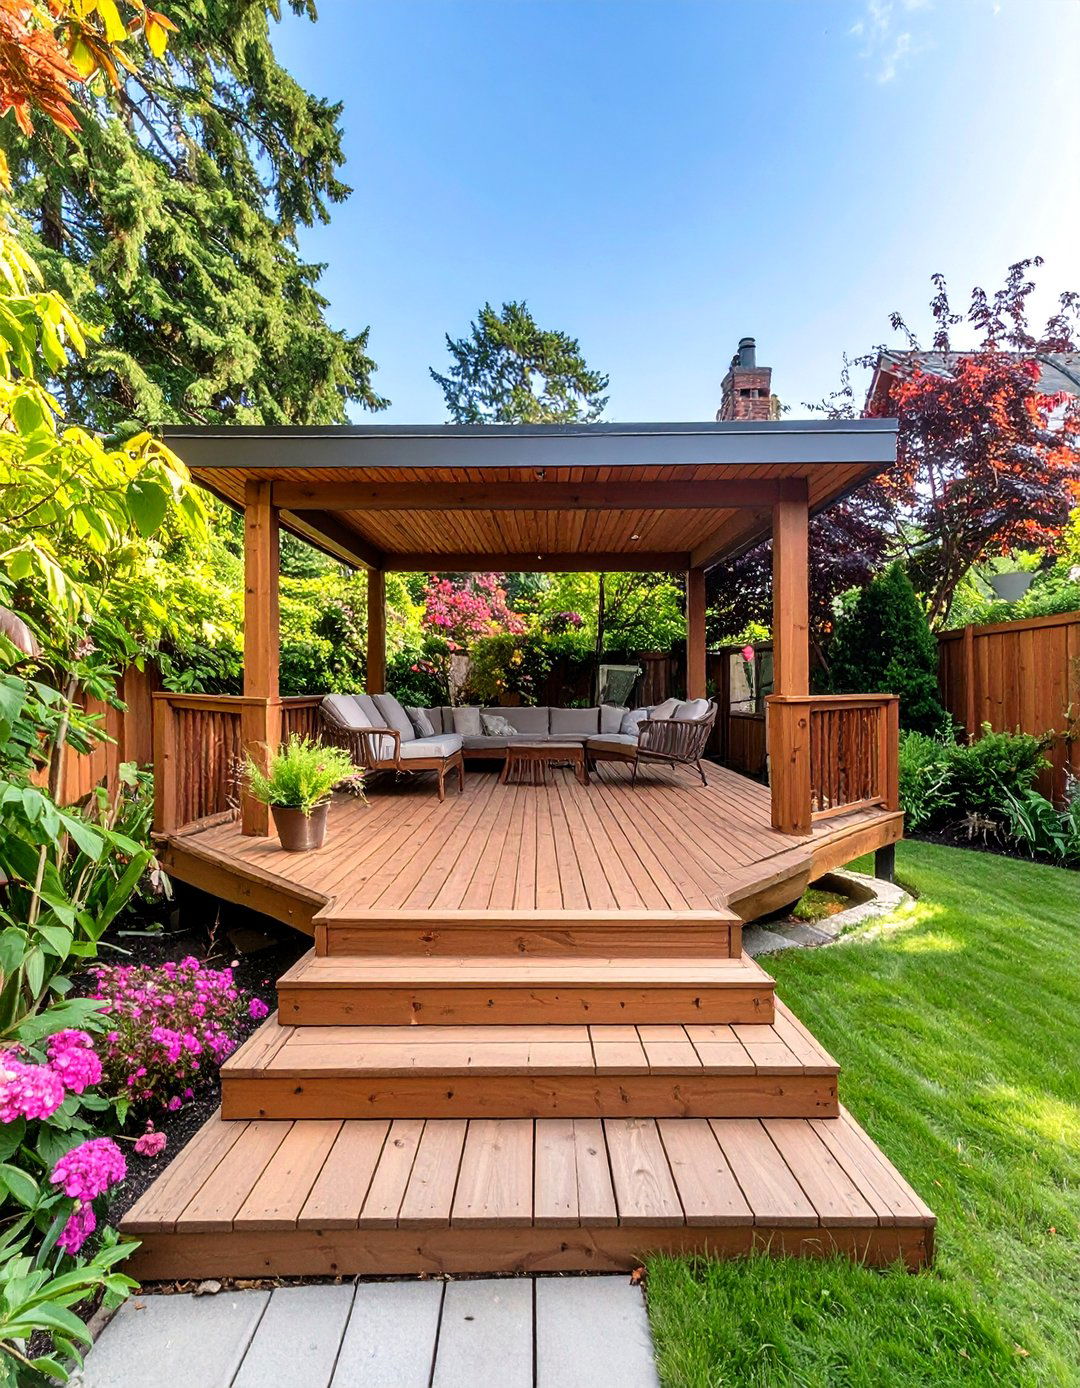
Who says a deck must be attached to the house? A detached or "island" deck creates a destination spot elsewhere in your design can be a simple, low-profile platform in a sunny corner for sunbathing, or a more elaborate covered structure deep in the garden for a secluded by landscaping, it feels like a private is a perfect solution for creating a focal point in a large yard or for establishing a quiet zone away from the hustle and bustle of the main house.
27. The Low-Maintenance Vinyl Deck
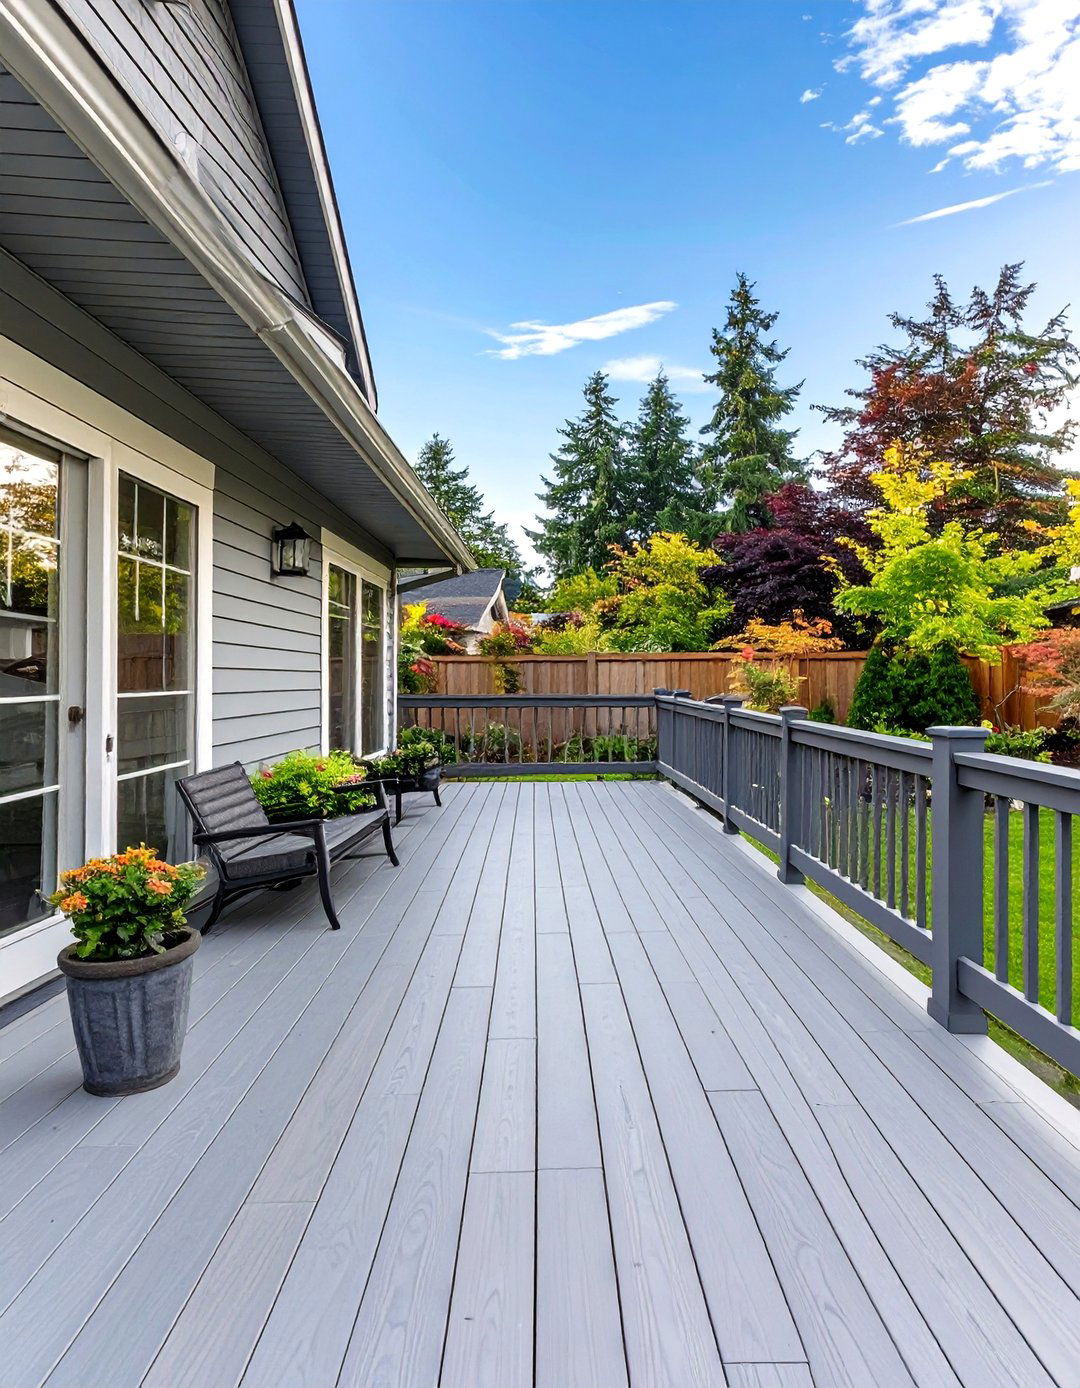
For a deck that requires minimal upkeep, consider using cellular PVC or vinyl design prioritizes ease of material is resistant to stains, scratches, and mold, and it comes in a variety of colors and grain patterns that mimic real with a matching vinyl railing system, the entire structure can be cleaned with just soap and is the ideal choice for busy homeowners who want to spend their time enjoying their deck, not maintaining it, without sacrificing a clean and attractive appearance.
28. The Tudor-Style Deck with Ornate Railings
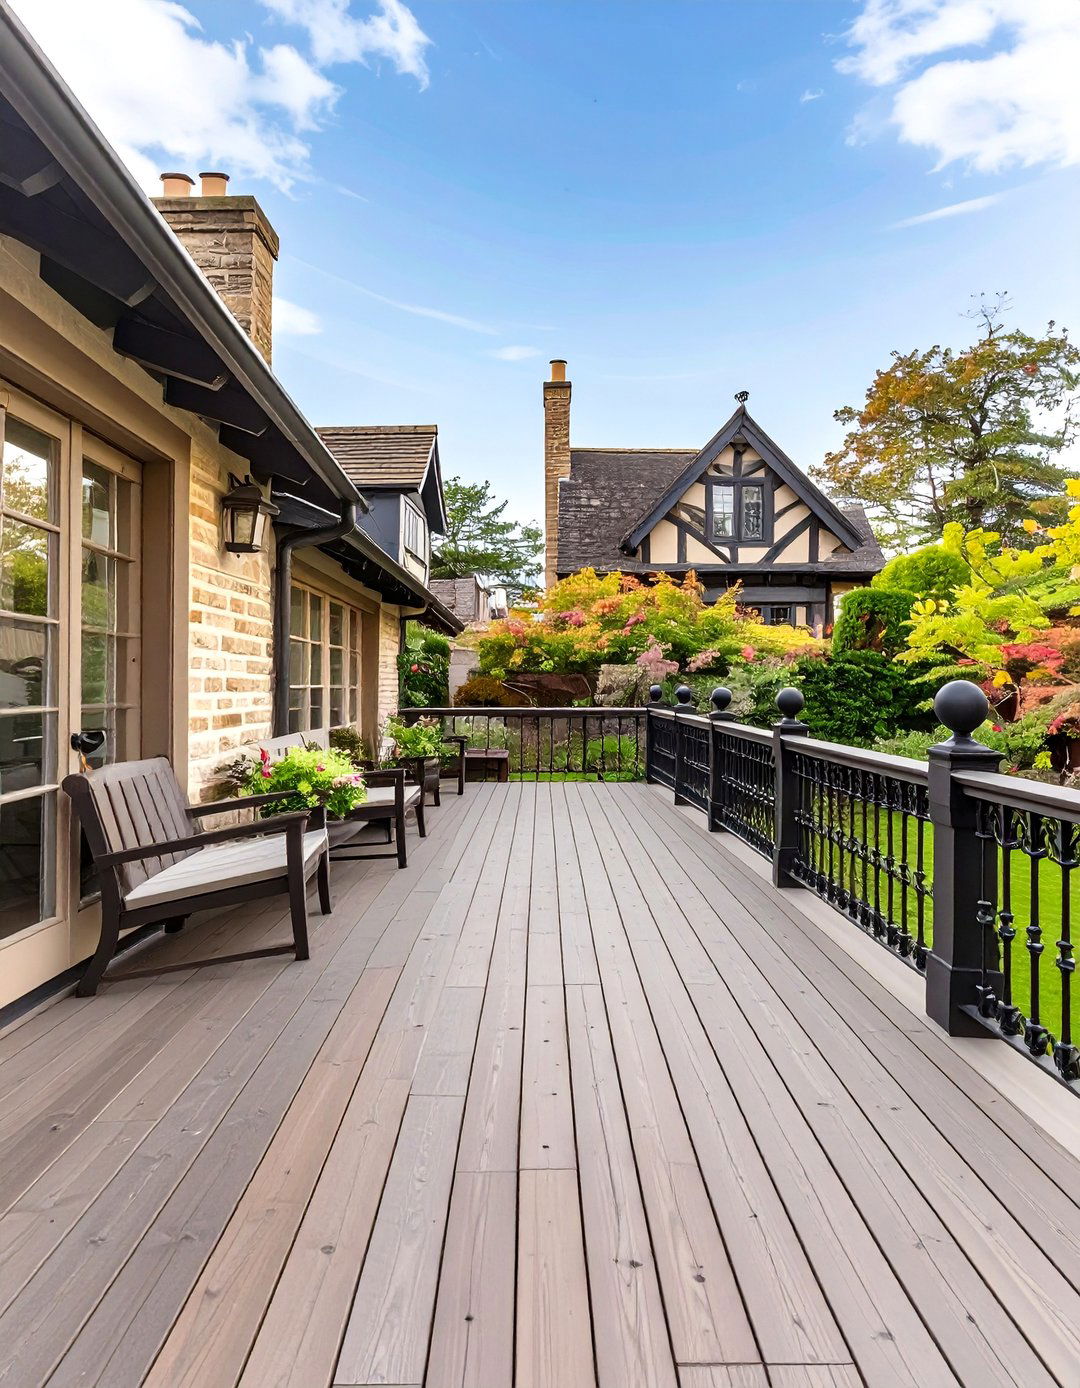
Complement a Tudor-style home with a deck that echoes its architectural design might feature dark-stained wood decking to match the home 's defining feature is an ornate railing system, perhaps with intricate iron balusters or a decorative Chippendale deck' s structure could include substantial posts and beams that reflect the home 's robust with classic lines and rich fabrics completes the look, creating an outdoor space that feels like a natural and elegant extension of the home' s historic style.
29. The Deck with a Water Feature
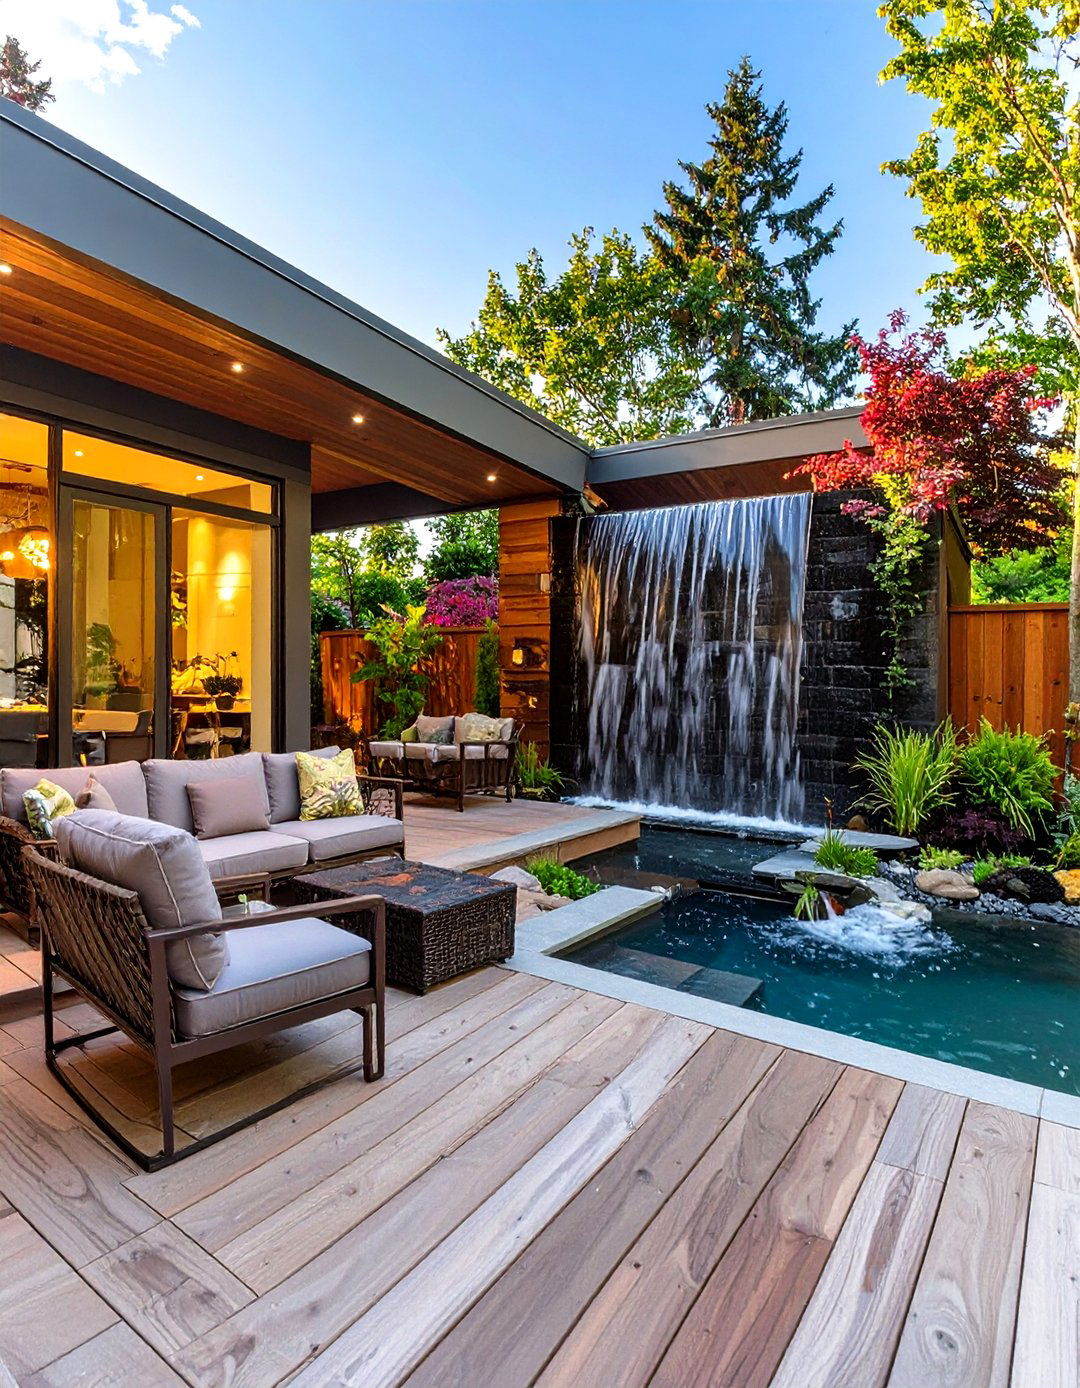
Incorporate the soothing sound and sight of water with a built-in design could include a small, self-contained waterfall cascading over rocks into a basin at the edge of the deck, or a more modern, sleek water feature acts as a beautiful focal point and helps to mask unwanted background deck itself can be designed to highlight the feature, with seating arranged to provide the best creates a tranquil and sensory-rich environment, turning your deck into a truly relaxing oasis.
30. The Split-Level Deck with Connecting Bridge
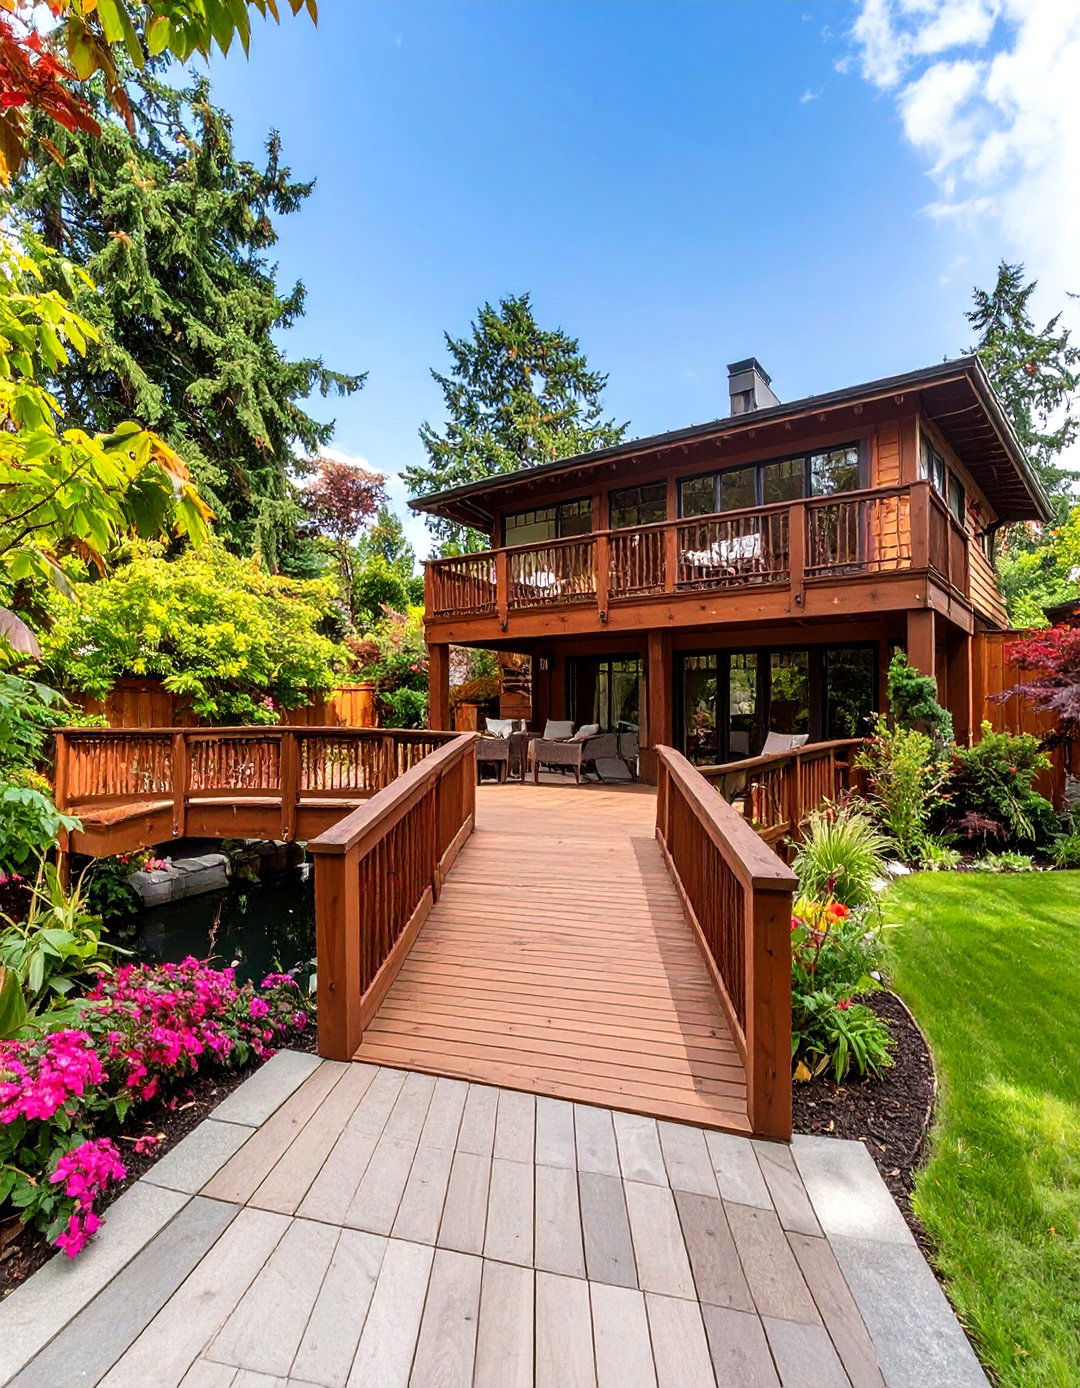
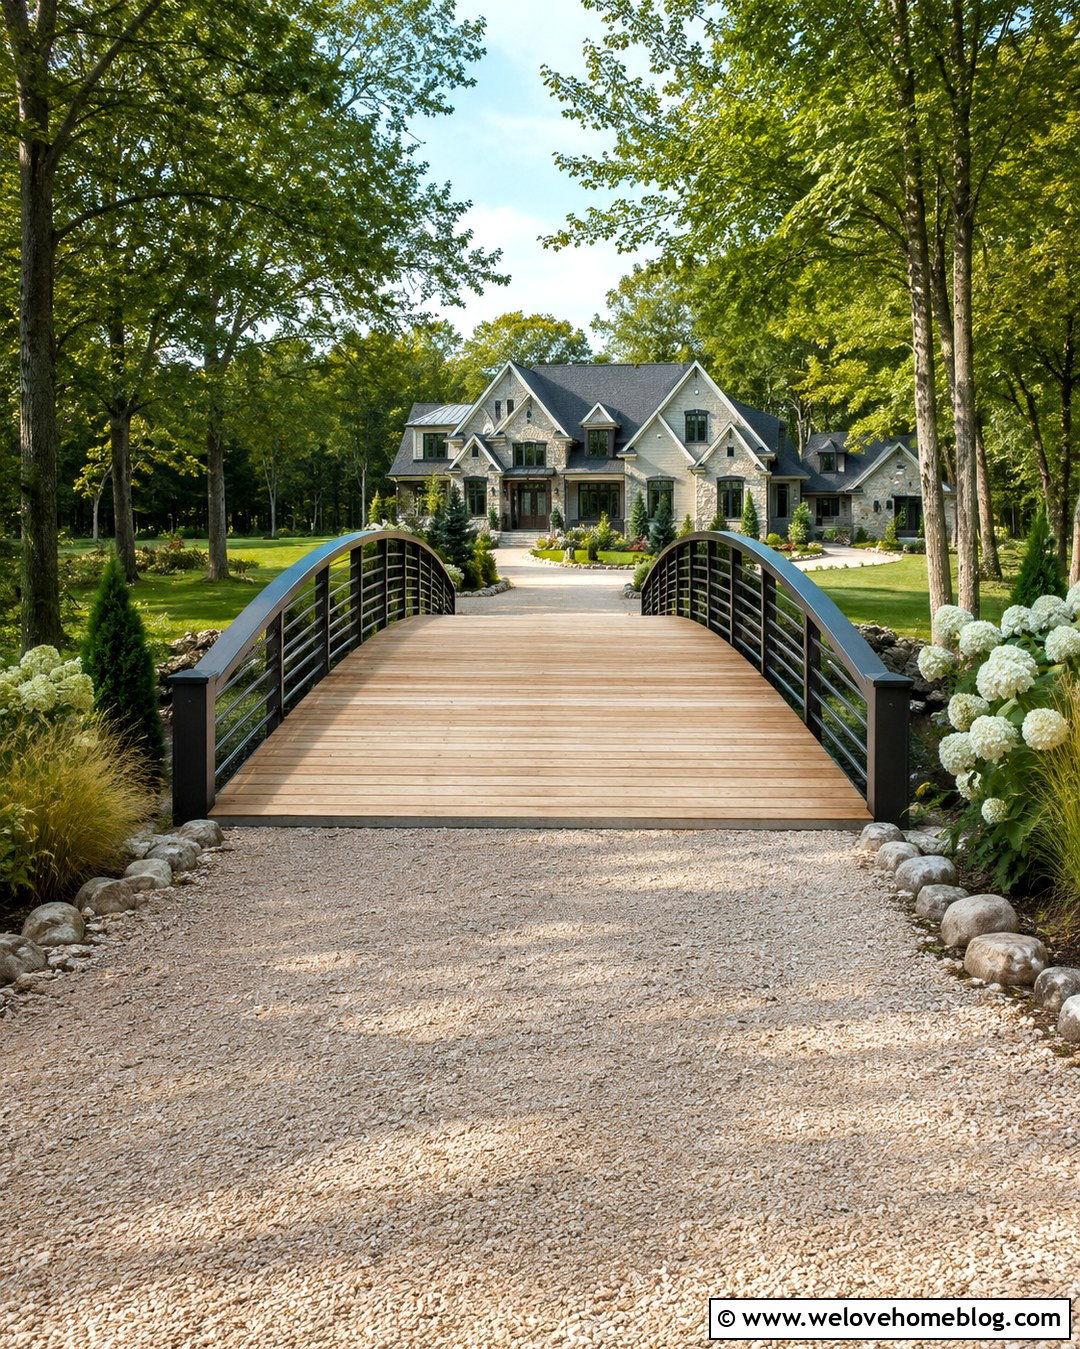
For a truly unique and dynamic design, connect two separate deck areas with a stylish bridge or is an excellent solution for yards with uneven terrain or for linking a deck off the main house to a detached island deck or pool bridge itself becomes an architectural feature, especially when designed with interesting railings or split-level approach creates a sense of journey and discovery in your own backyard, offering different experiences and views as you move between the distinct spaces.
Conclusion:
Ultimately, the best deck design is one that seamlessly integrates with your lifestyle, home architecture, and natural rustic cedar retreats to modern multi-level hubs, the possibilities are vast and focusing on a complete theme that encompasses layout, materials, furniture, and lighting, you can create a cohesive and highly functional outdoor living how you want to use the area — whether for quiet relaxation, family fun, or large-scale entertaining. A well-planned deck is more than just an addition; it's a long-term investment in your home and your well-being, providing a beautiful backdrop for making memories for years to come.

Related posts:



Leave a Reply