
A driveway on a sloped property can be practical, attractive, and easy to navigate when the grade is handled thoughtfully. These 20 Driveways With Retaining Walls Ideas combine stable wall systems with concrete, gravel, asphalt, brick, and paver surfaces. Each complete design also considers the driveway’s shape, borders, planting, lighting, and relationship to the house. Because vehicle traffic adds surcharge loads near a retaining wall, structural planning, drainage, soil conditions, and local codes should be reviewed before construction begins. () Whether you need to support a steep hillside or simply create a cleaner front-yard transition, the following complete looks offer useful inspiration. Explore these 20 Driveways With Retaining Walls Ideas to find a layout that suits your home.

1. Sloped Concrete Driveway With Tiered Block Retaining Walls
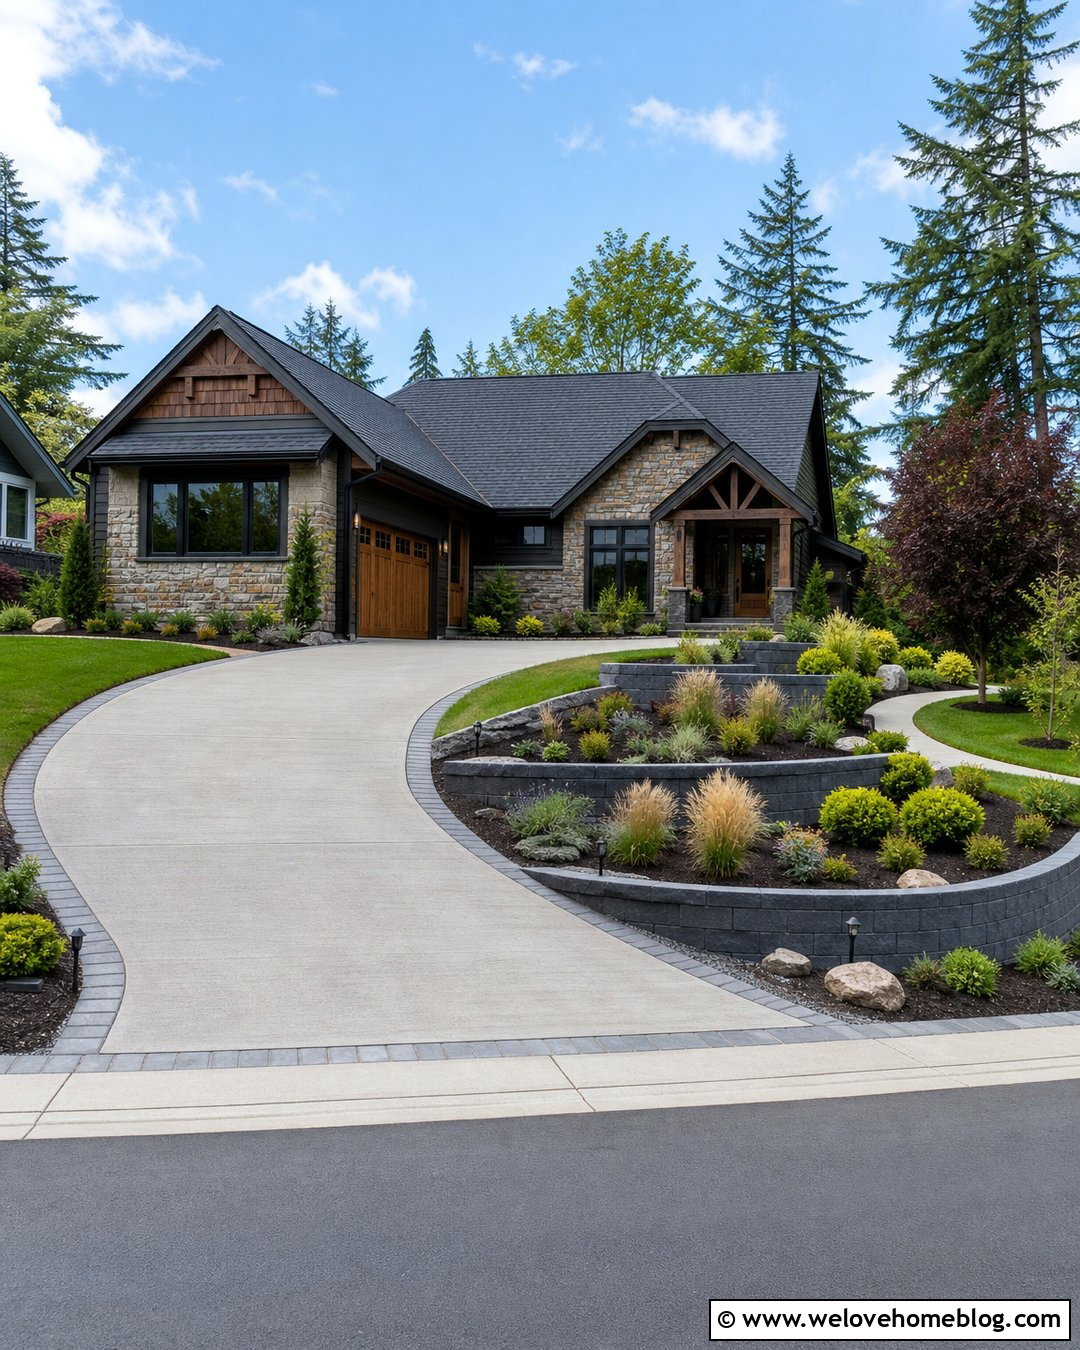
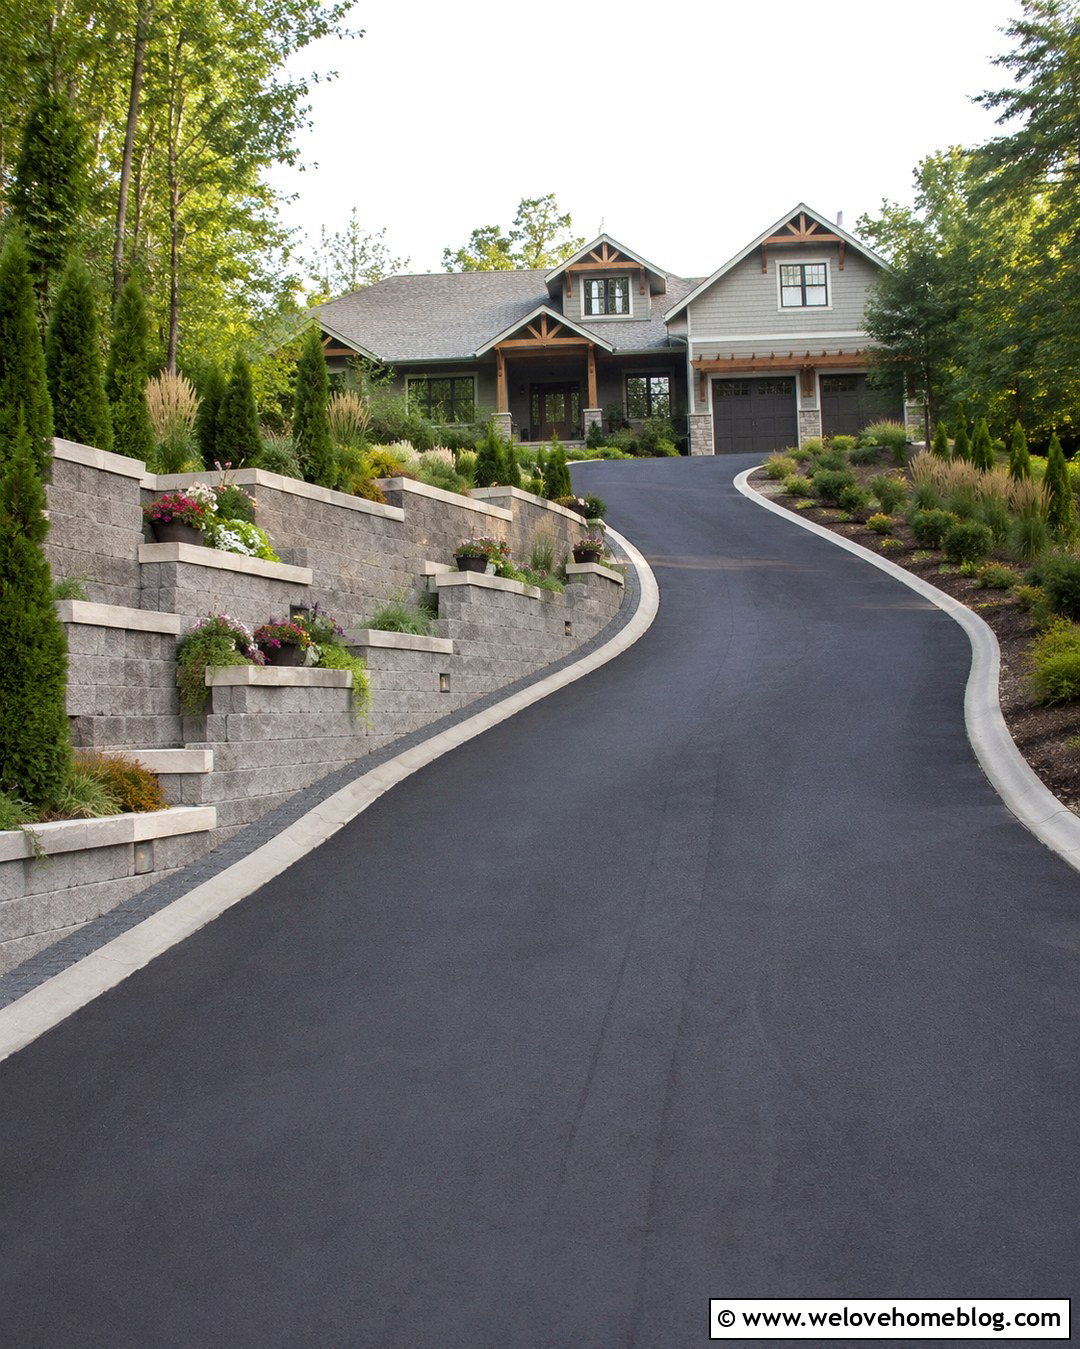
A sloped concrete driveway becomes less imposing when several short retaining walls replace one tall structure. Choose light gray poured concrete with a subtle broom finish for traction and clean visual lines. Along the higher side, use charcoal segmental blocks to form two or three stepped planting terraces. Fill the beds with ornamental grasses, compact shrubs, and spreading ground covers that will not obstruct visibility. A narrow cobblestone ribbon can separate the concrete from the wall base and create a polished transition. On the lower side, continue the same block as a short border for visual balance. Keep the driveway’s path gently curved toward the garage, allowing each planted tier to follow the grade naturally rather than looking forced.
2. Curved Asphalt Driveway With Natural Stone Retaining Wall
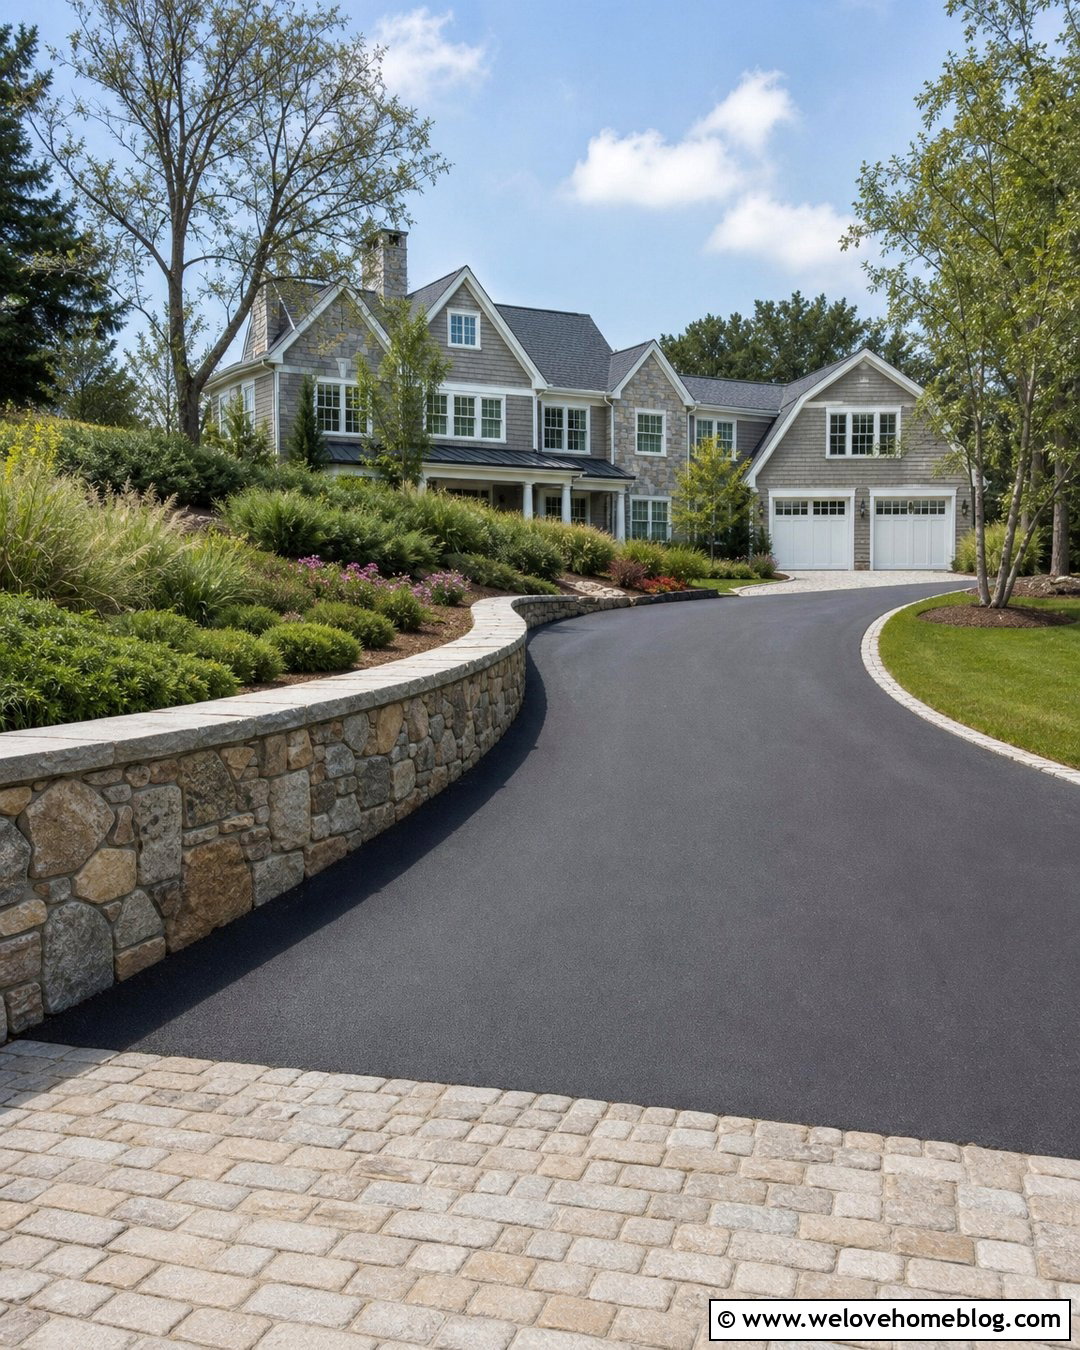
Picture a smooth black asphalt driveway sweeping through a leafy front yard toward a traditional home. A curved retaining wall made from irregular gray and tan fieldstone can follow the inside edge, reinforcing the driveway’s movement while holding back the hillside. Use a substantial stone cap to give the wall a finished appearance. Above it, plant low junipers, native grasses, flowering perennials, and one or two small ornamental trees. The opposite driveway edge can remain open with a mowed lawn, preventing the entrance from feeling narrow. Add a cobblestone apron where the asphalt meets the street and repeat those stones beside the garage. This complete look feels natural and established, while the dark driveway creates an attractive contrast against the rugged stone.
3. Gravel Driveway With Boulder Retaining Wall
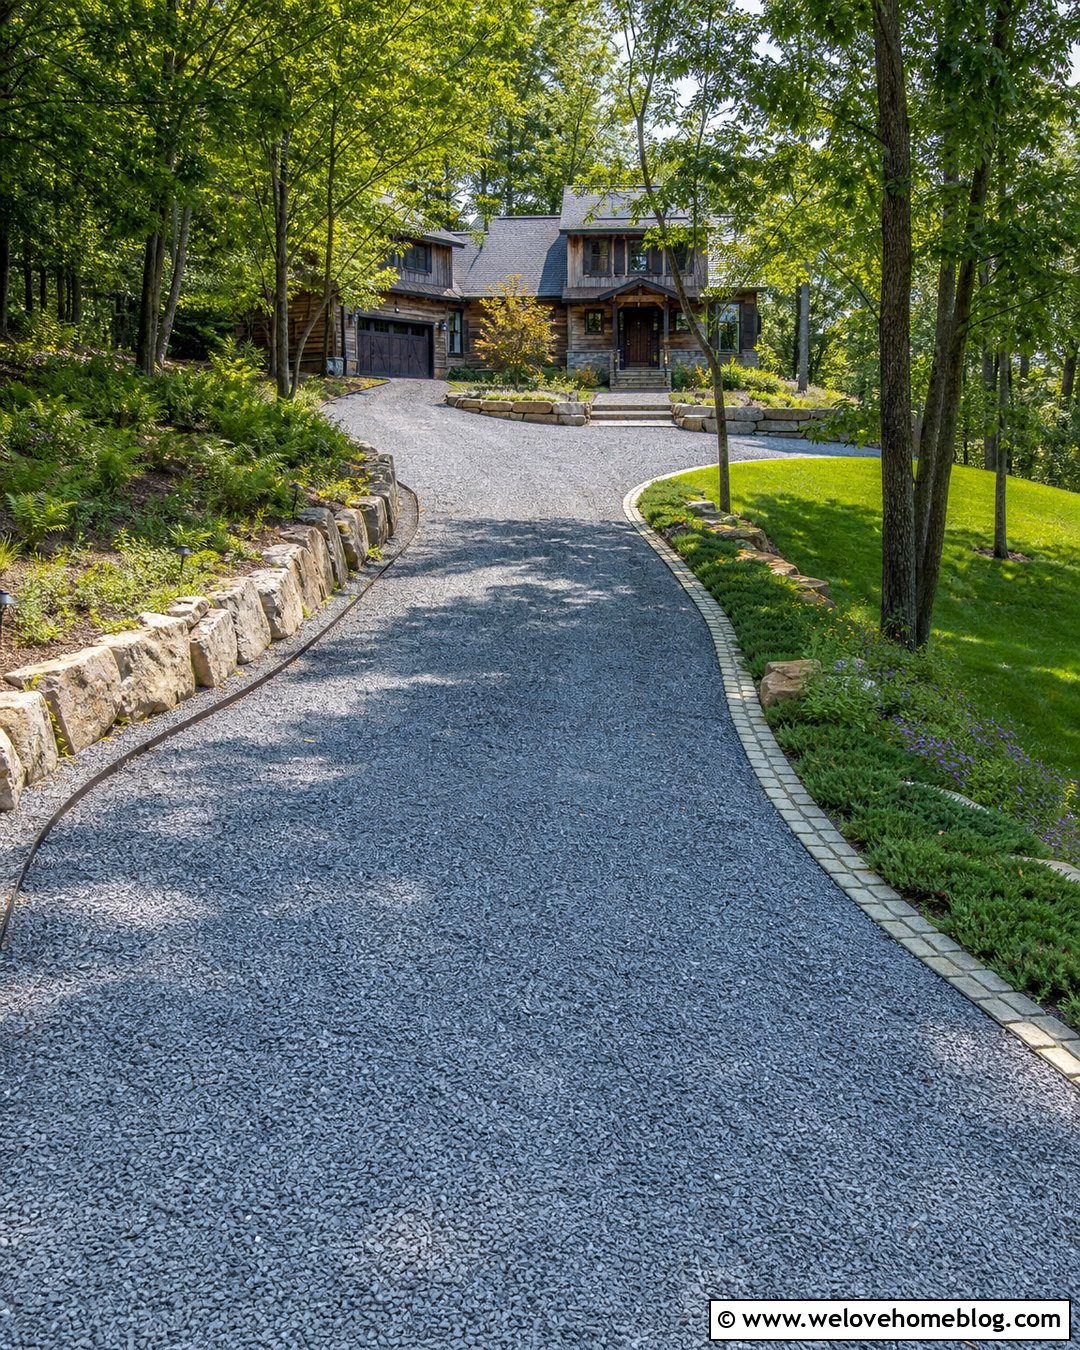
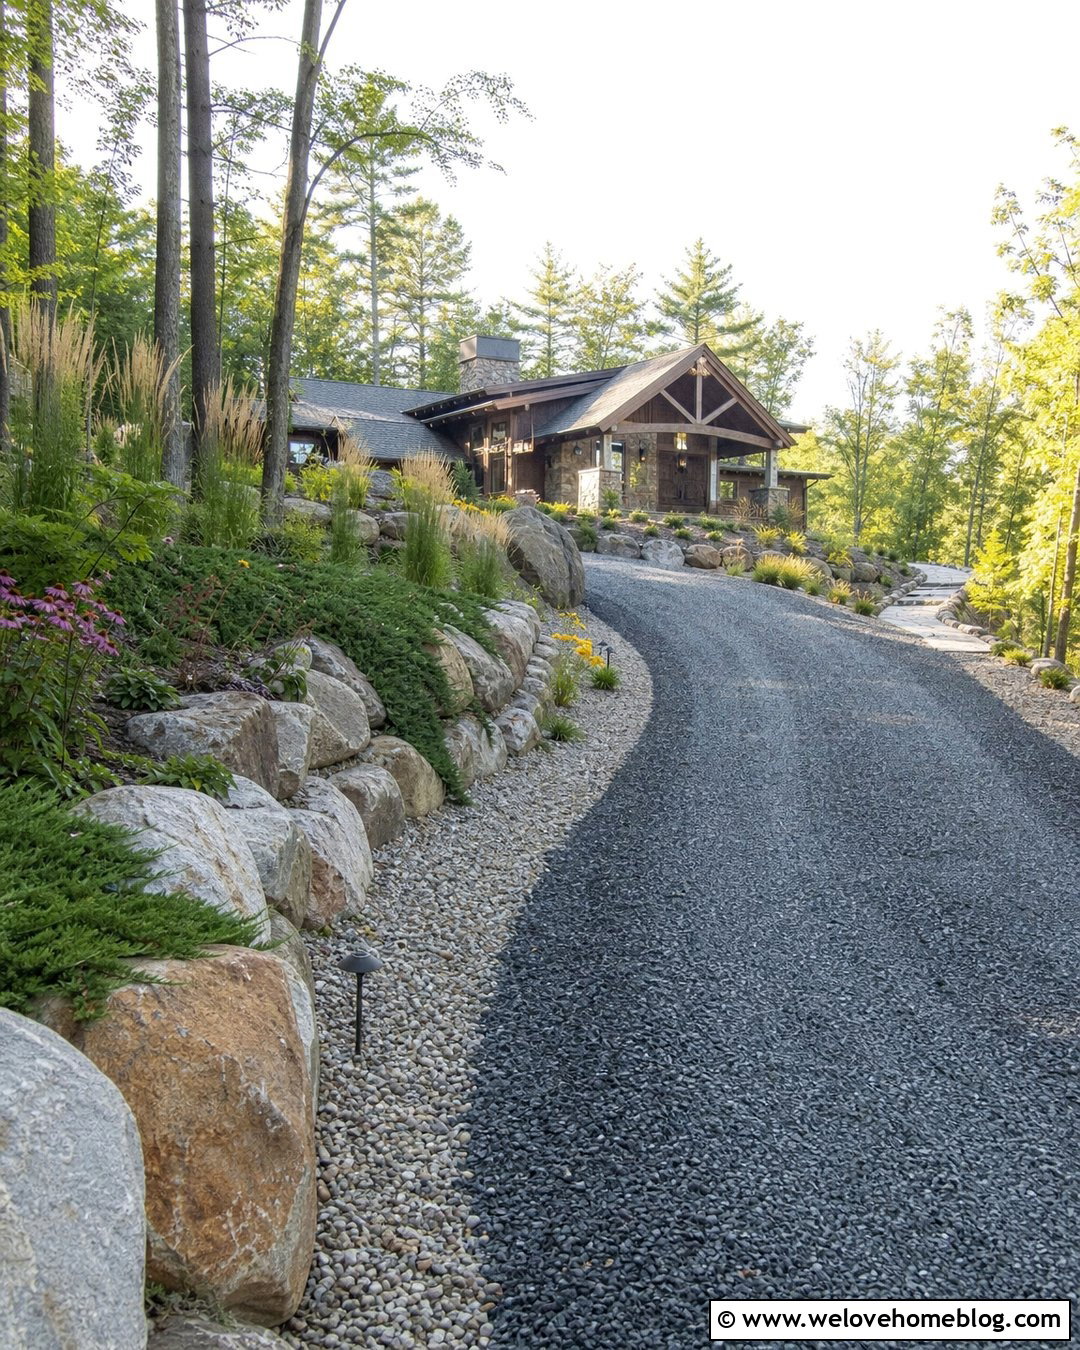
Rough boulders and gravel create a relaxed driveway that fits naturally into wooded or rural properties. Use compacted gray crushed stone for the main driving surface because its angular appearance complements large weathered boulders. Position the retaining wall along the uphill edge and arrange the rocks in varied sizes rather than creating perfectly even courses. Plant ferns, creeping juniper, sedges, and native wildflowers within wider pockets above the wall. A steel or cobblestone edge on the opposite side will help define the driveway and separate loose gravel from the lawn. Shape the route with a broad curve that reveals the house gradually. Near the garage, introduce a larger gravel parking pad and a flat stone walkway that visually connects the driveway, wall, and front entrance.
4. Paver Driveway With Matching Retaining Walls
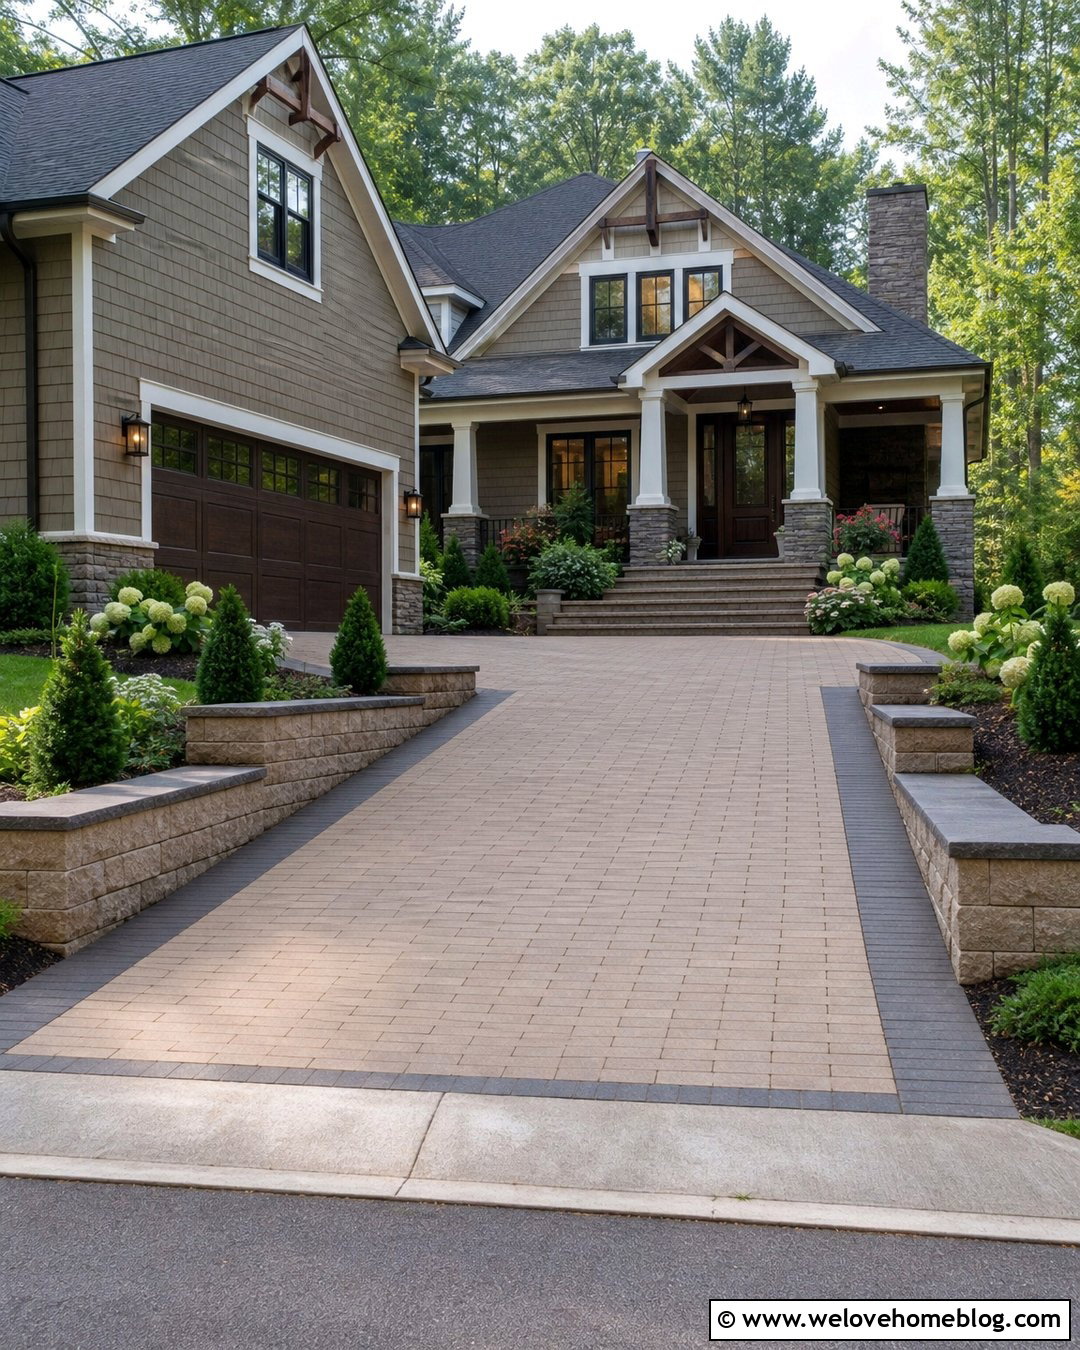
Using coordinated materials makes a paver driveway and retaining wall feel like one carefully planned installation. Select warm taupe concrete pavers in a running-bond pattern, framed with a darker charcoal soldier-course border. Build low retaining walls from matching textured blocks and finish them with smooth charcoal caps that echo the driveway edging. A straight layout works especially well with a craftsman house because it reinforces the home’s balanced architecture. Place symmetrical planting beds above the walls with dwarf evergreens, hydrangeas, and tidy ground covers. Wide steps between the walls can connect the driveway to the front walkway. Keep the walls low near the curb for visibility, then increase their height gradually as the driveway approaches the garage and the surrounding ground rises.
5. Modern Concrete Driveway With Board-Formed Retaining Wall
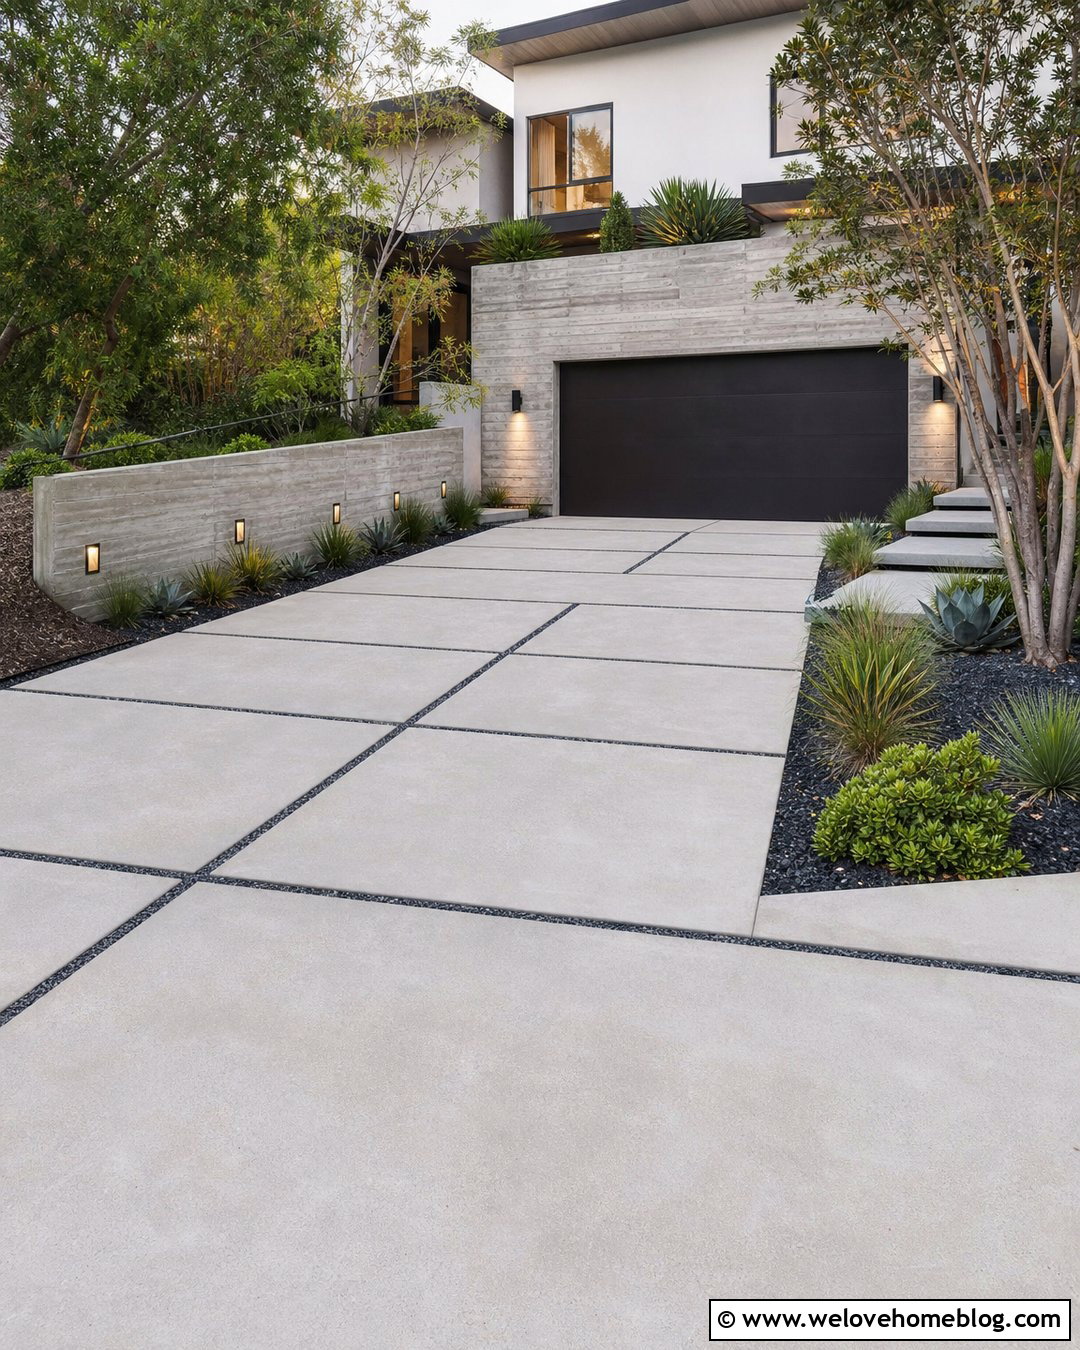
For a contemporary home, combine large concrete driveway panels with a clean board-formed concrete retaining wall. The subtle wood-grain impression softens the wall without disrupting the minimalist design. Create narrow dark gravel joints between pale gray driveway slabs, using the same gravel at the wall base and in nearby planting beds. A straight or slightly angled driveway will emphasize the home’s geometric facade. Above the wall, arrange feather reed grass, compact agave where climate permits, low shrubs, and sculptural multi-stem trees in simple groups. Recessed wall lights can illuminate the edge without adding bulky fixtures. Keep the driveway border flush and uncluttered, while a concrete walkway branches toward the entrance. The limited material palette gives the entire front yard a calm, cohesive appearance.
6. Brick Driveway With Low Garden Retaining Walls
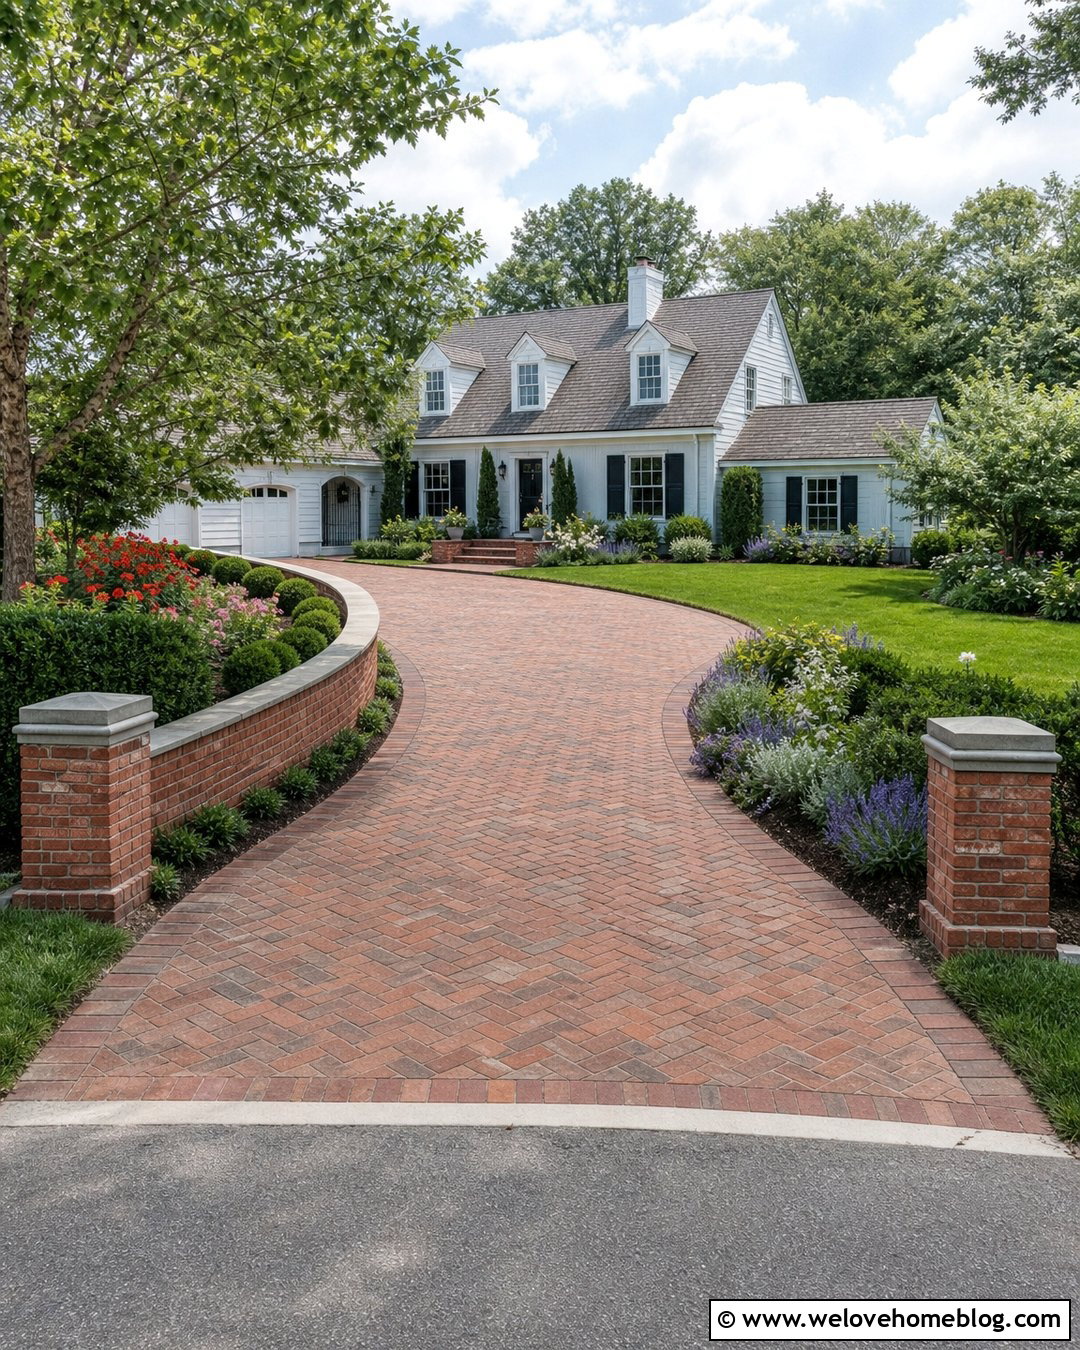
Warm clay brick can turn a gently sloped driveway into a welcoming extension of a colonial or Cape Cod home. Lay red and brown clay brick pavers in a herringbone pattern, then frame the surface with a straight brick soldier course. Build low retaining walls from complementary red brick with limestone caps for a lighter, more refined finish. Rather than making the walls purely structural in appearance, use them to contain deep garden beds filled with boxwood, roses, catmint, and seasonal flowers. Allow the walls to curve outward near the street, creating a generous entrance. Brick steps can rise from the driveway to a flagstone front walk. Repeating the same brick around the beds, steps, and driveway creates continuity without making the landscape look overly formal or repetitive.
7. Steep Driveway With Terraced Retaining Walls
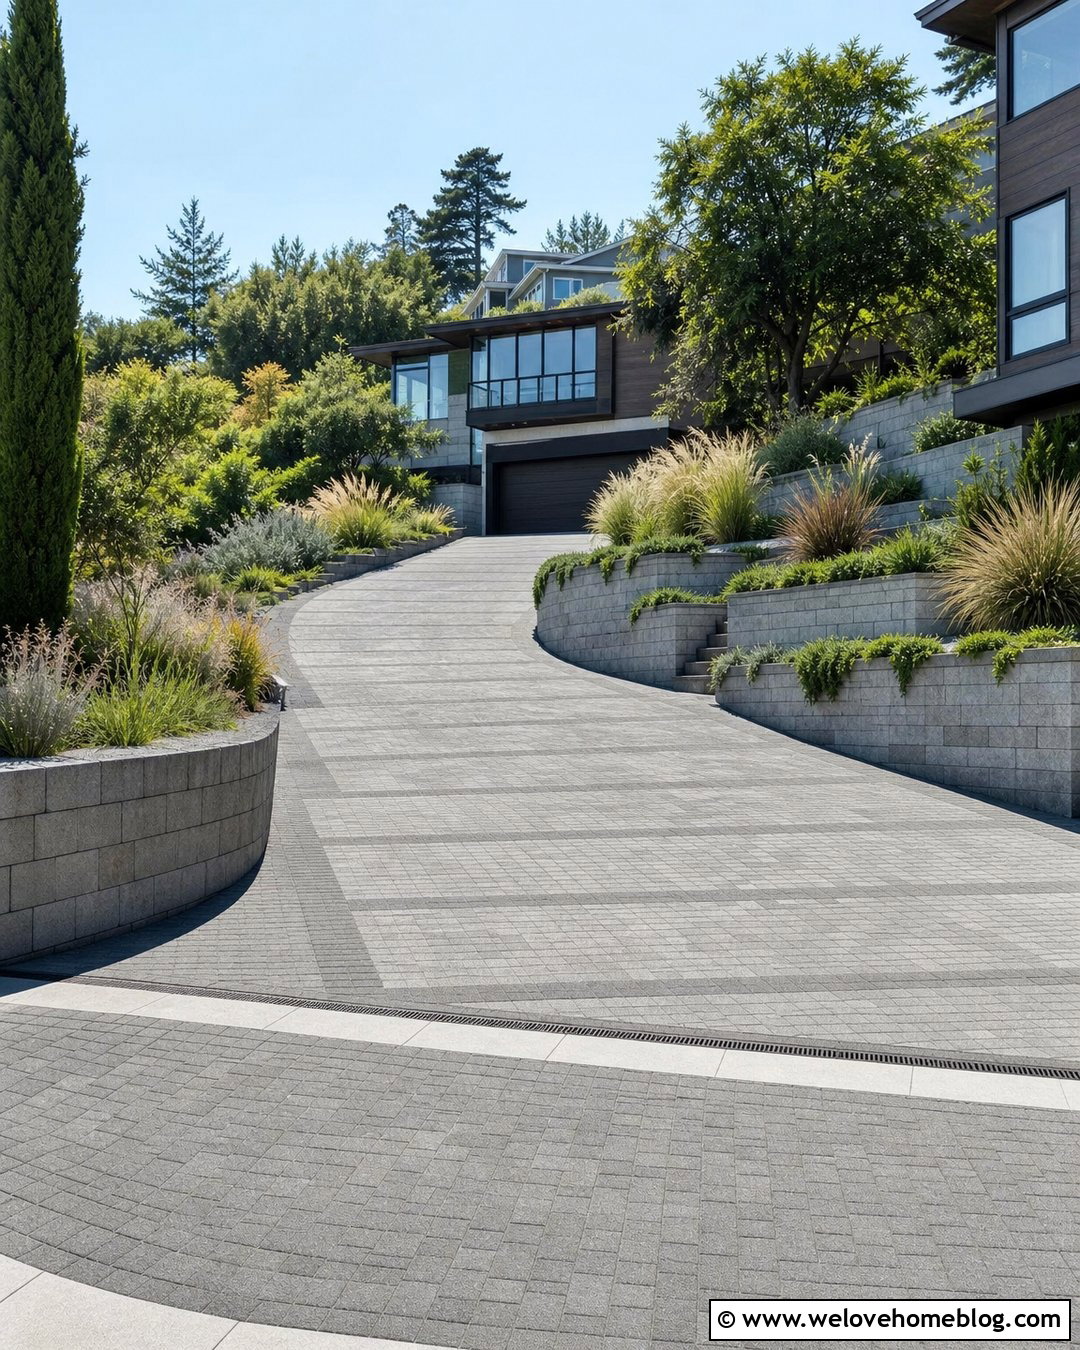
A steep driveway needs a design that treats grading, vehicle movement, and landscaping as one coordinated system. Use textured concrete pavers in a medium gray blend, laid across the driveway to emphasize its width. On the uphill side, build multiple segmental retaining walls with generous setbacks, creating broad planted terraces rather than one overwhelming vertical face. Tiered wall systems, nearby slopes, water conditions, and vehicle loads may require project-specific stability analysis, so professional engineering is an important early step. () Fill each terrace with erosion-resistant ground covers, ornamental grasses, and compact shrubs. Add a channel drain where runoff must be intercepted, plus a level turnaround area near the garage. Low walls on the outside curve can provide visual guidance without restricting the driving lane.
8. Narrow Driveway With Slim Retaining Wall
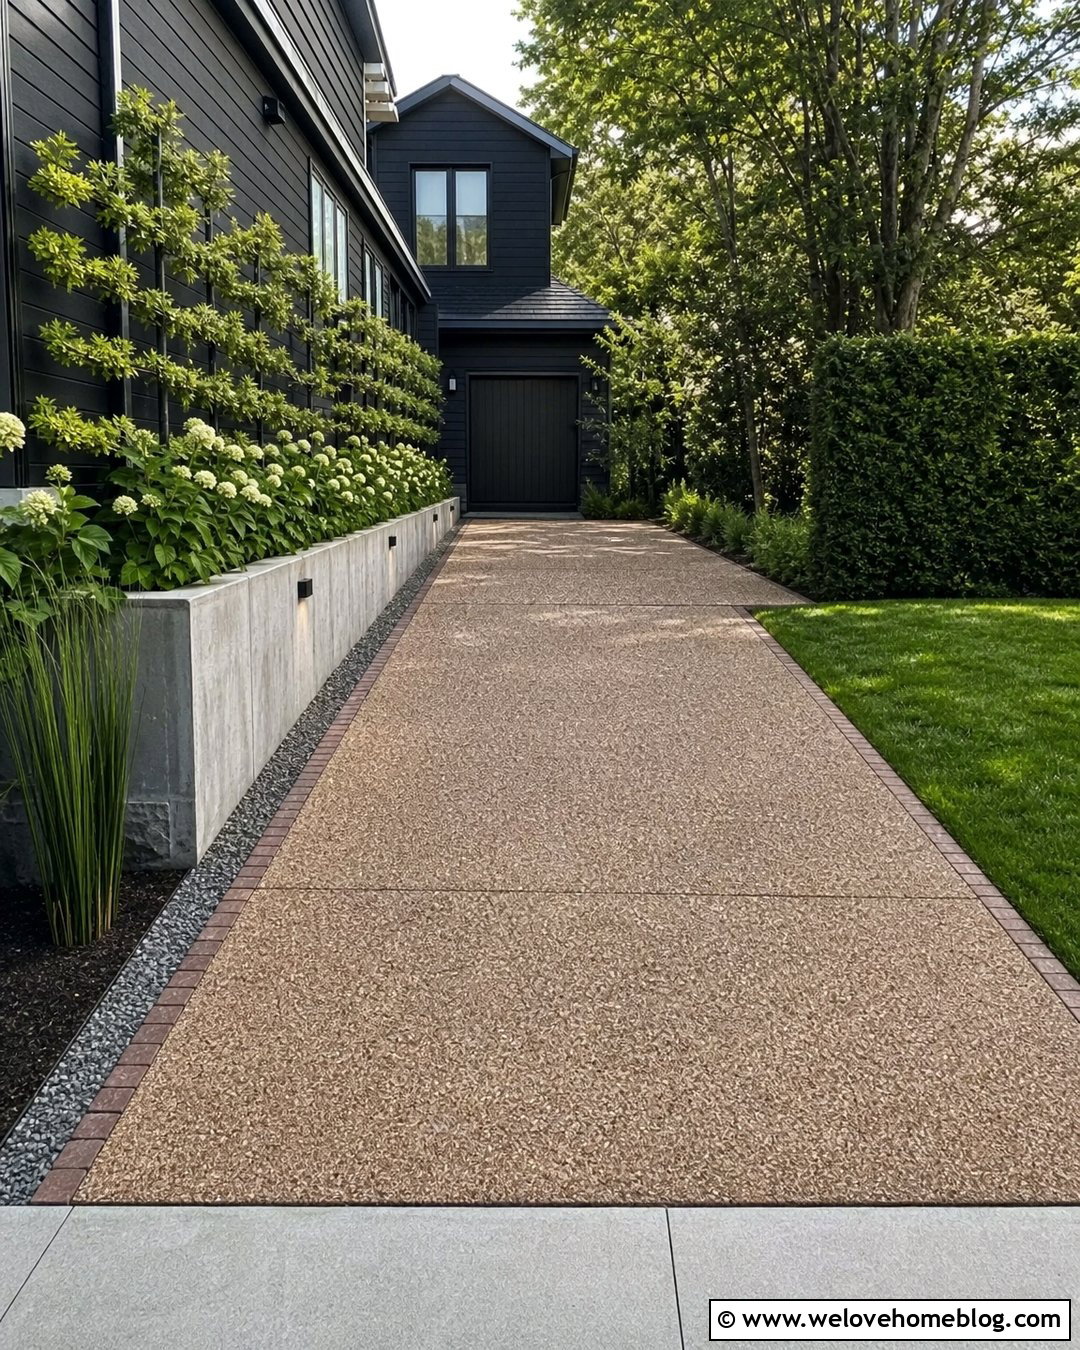
When space is limited, a slim poured-concrete retaining wall can preserve the maximum usable driveway width. Pair it with a straight exposed aggregate driveway whose warm stone flecks prevent the narrow passage from feeling plain. Run the wall along the higher property line and finish it with a narrow cap that does not project into the driving area. Climbing hydrangea, espaliered shrubs, or upright grasses can add greenery without spreading across the pavement. On the opposite side, use a flush brick border and a slender drainage strip instead of a deep planting bed. Install compact wall lights at regular intervals to clarify the edge. At the garage, widen the surface into a practical parking area and connect it to the entrance with simple concrete steps and a matching aggregate walkway.
9. Circular Driveway With Curved Retaining Wall
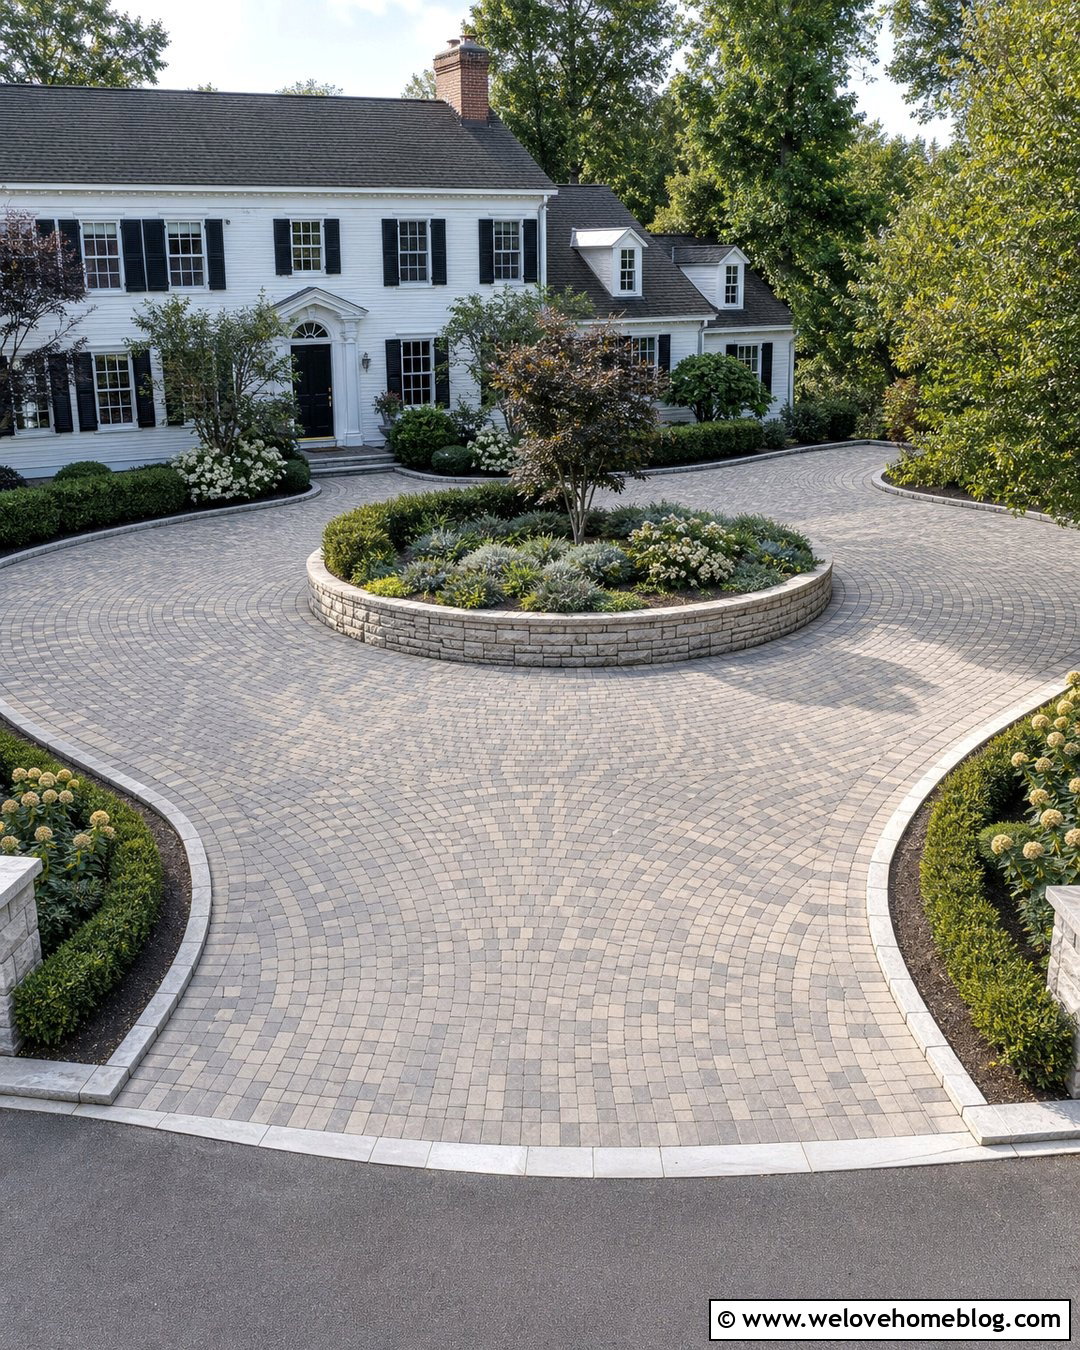
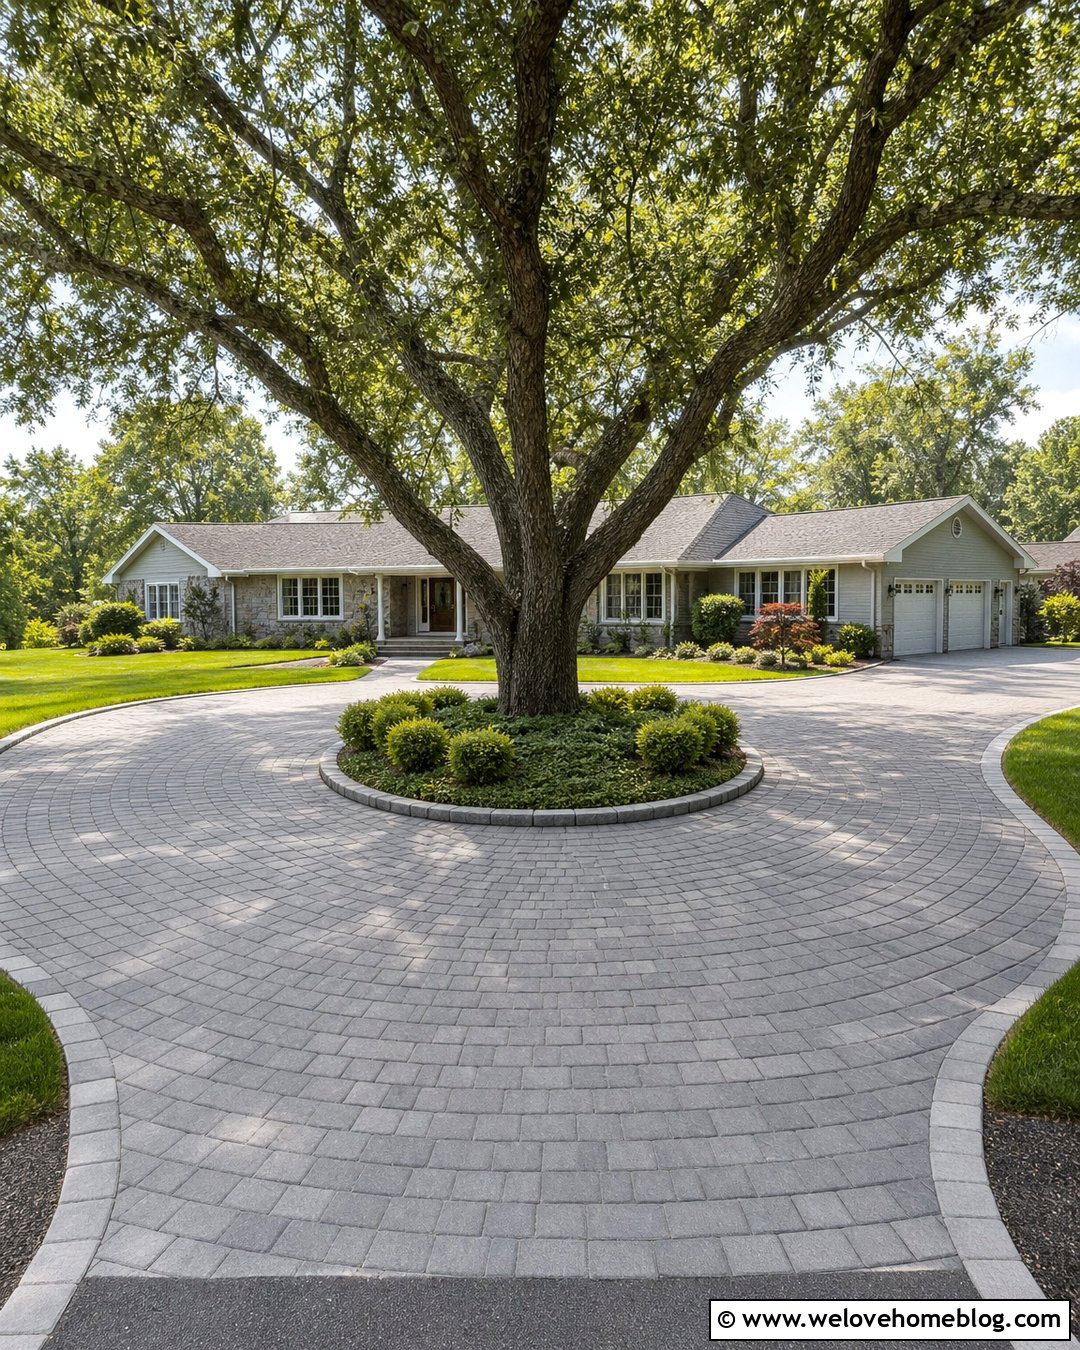
A circular driveway works beautifully on a sloped front yard when a curved retaining wall frames the central landscape. Use cream and gray concrete pavers in a fan pattern to reinforce the circular movement. Build the inner retaining wall from smooth limestone blocks, following the driveway’s arc and rising gradually toward the house. Inside the circle, plant a small ornamental tree surrounded by evergreen shrubs, flowering perennials, and a neat ground-cover border. The outer driveway edge can use a matching limestone curb to keep the pavers visually contained. Provide two wide street entrances with clear sightlines and gently flared walls. Near the house, allow the circular route to widen into a drop-off area, creating a graceful approach that is also convenient for daily driving and guest access.


10. Farmhouse Gravel Driveway With Timber Retaining Wall
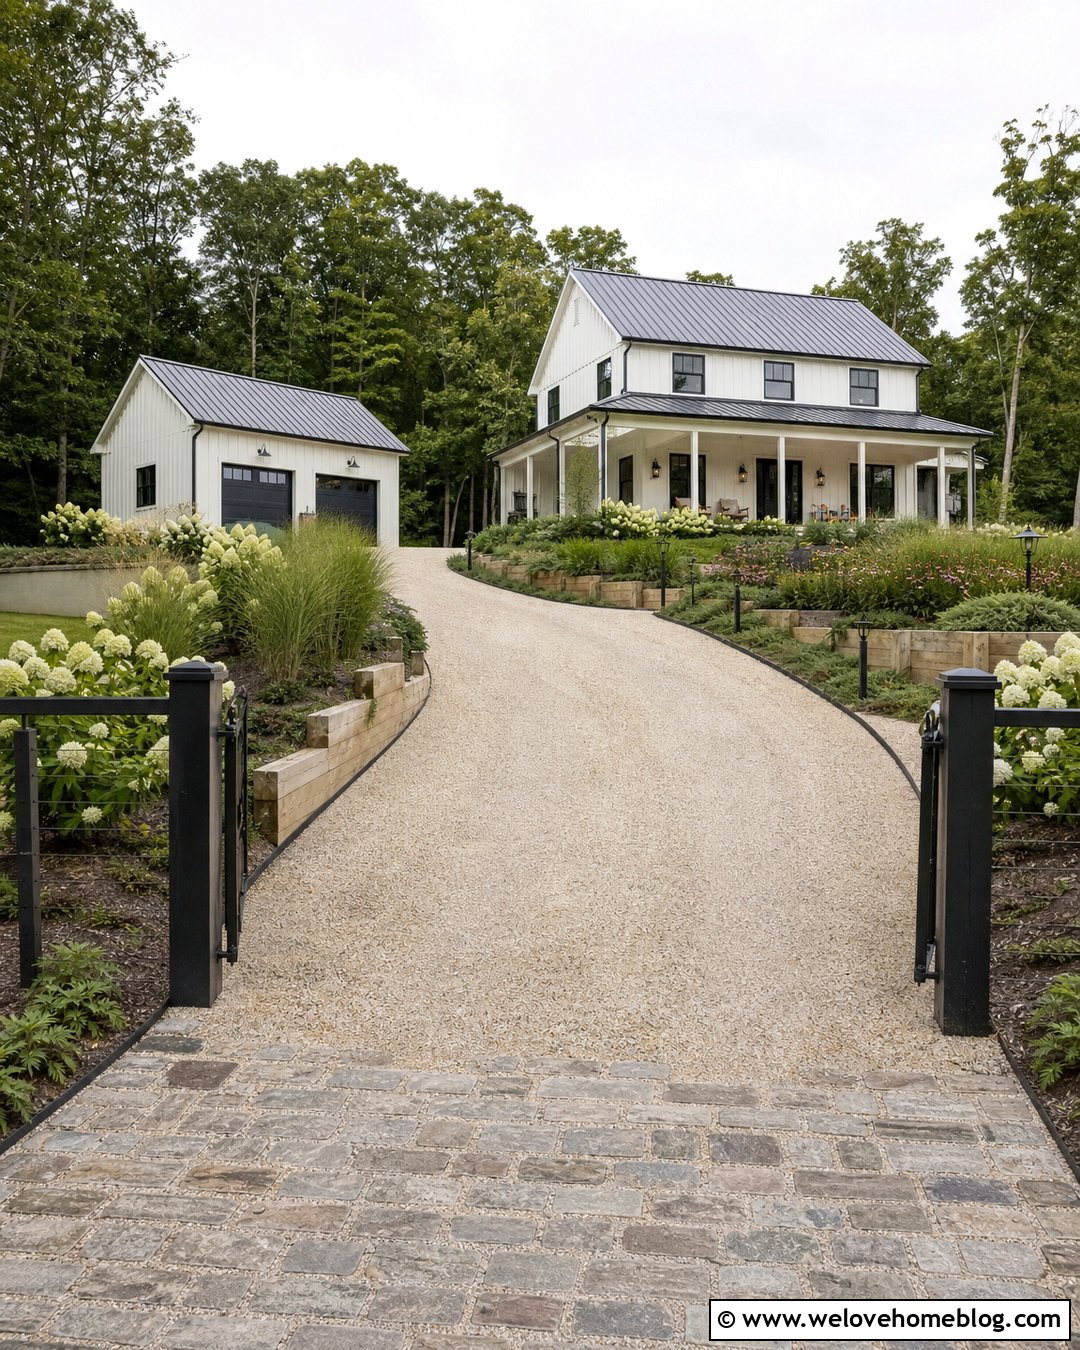
A timber retaining wall gives a gravel driveway a simple, practical character that suits a modern farmhouse or country home. Choose beige crushed limestone for the driveway and install it over a properly prepared, compacted base. Use substantial pressure-treated timbers along the uphill side, stepping each course down gradually as the driveway approaches the road. A dark steel edge can contain the gravel on the lawn side without competing with the wood. Above the wall, combine hydrangeas, switchgrass, coneflowers, and low spreading junipers for an informal planted bank. Add a wide timber-edged turnaround near the detached garage or barn. Black post lights and a simple farm gate can mark the entrance, while a stone apron at the road helps create a stronger transition into the loose gravel surface.
11. Cobblestone Driveway With Fieldstone Retaining Wall
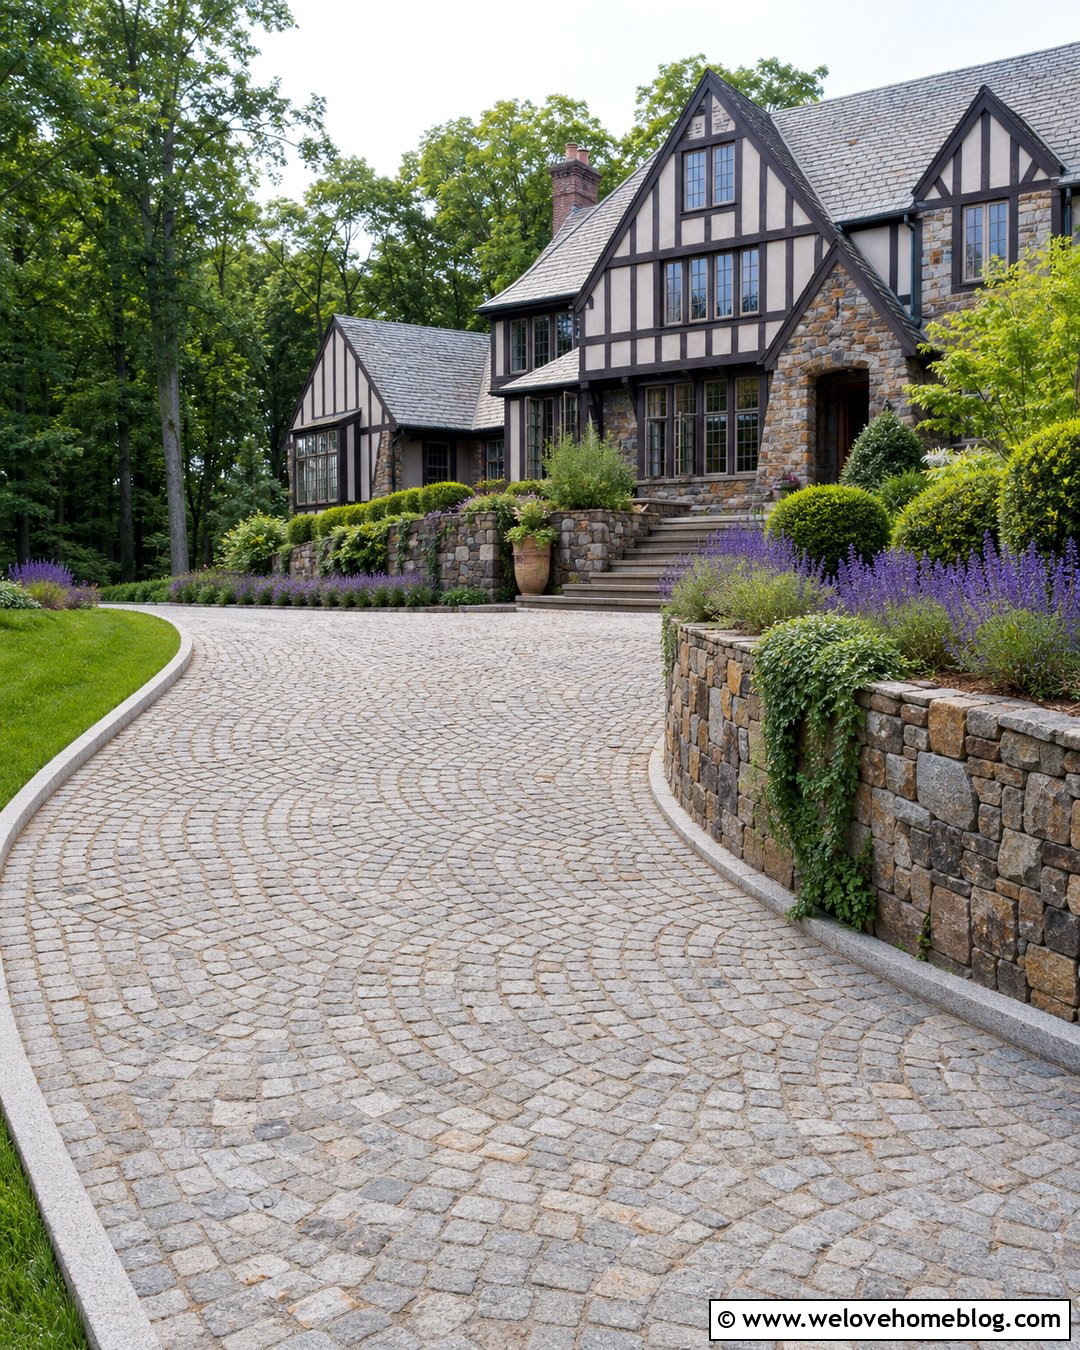
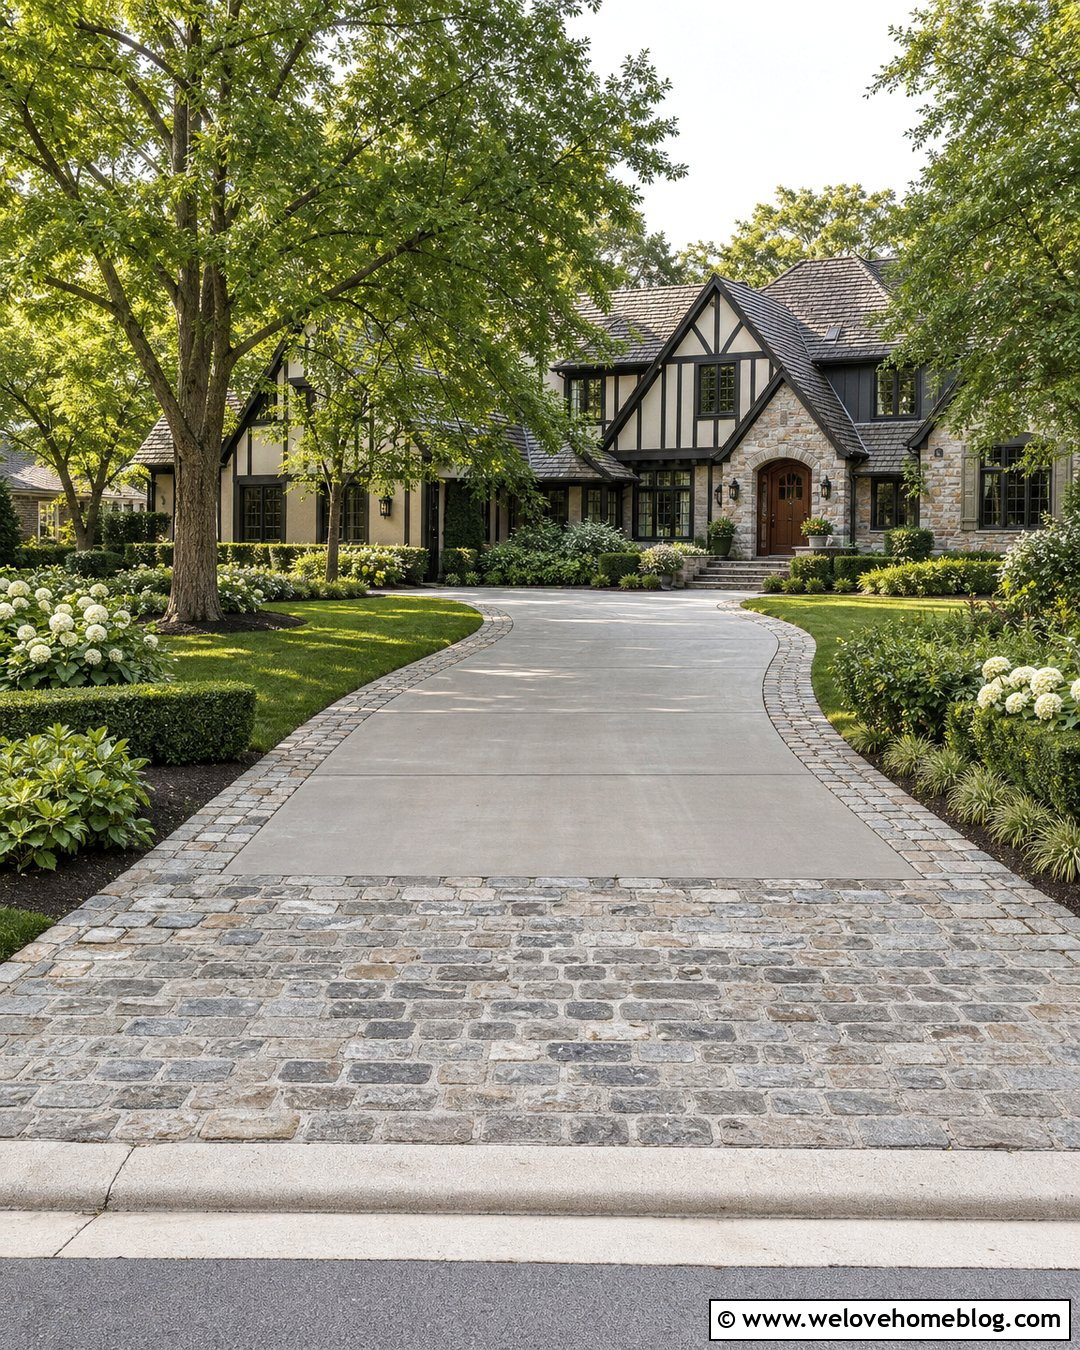
Cobblestone and fieldstone provide rich texture for an older home or a property designed to look well established. Use mixed gray granite cobblestones across a gently curved driveway, arranging them in broad fan patterns for visual movement. Along the uphill edge, construct a mortared fieldstone retaining wall with irregular stones in gray, brown, and muted gold. Finish the wall with a flatter stone cap that can follow the driveway’s changing elevation. Plant clipped yews, lavender, salvia, and cascading ground covers above it to soften the masonry. On the lower edge, use a narrow granite curb beside the lawn. Stone steps built into a wider wall section can lead to the front door, allowing the driveway, garden, and entry route to function as one connected composition.
12. Exposed Aggregate Driveway With Planter Retaining Wall
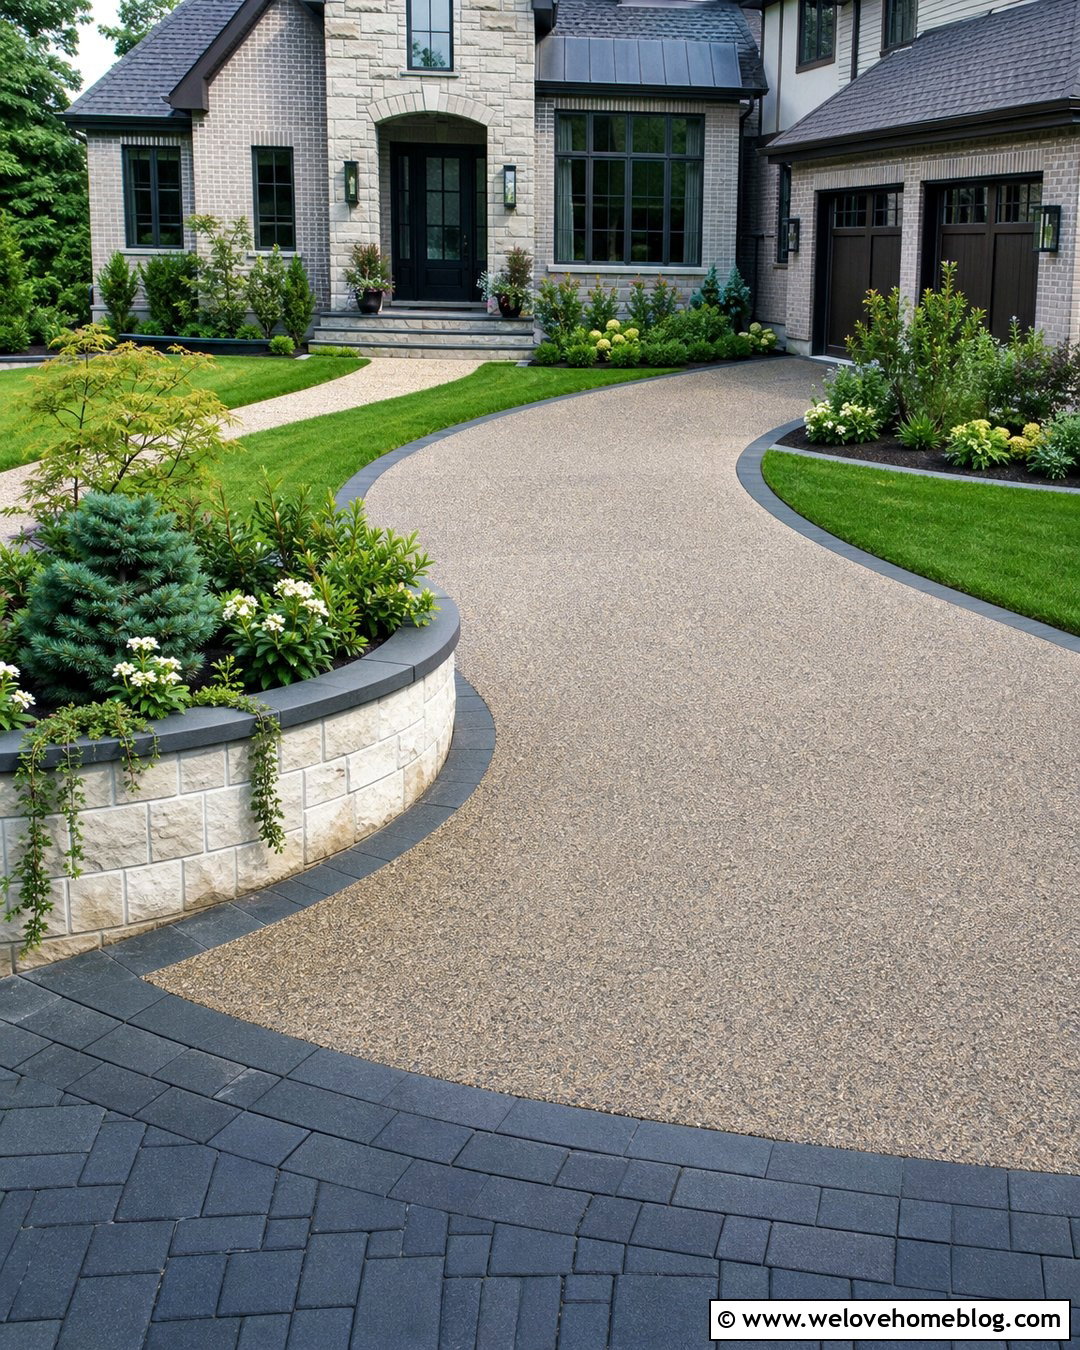
An exposed aggregate driveway can coordinate beautifully with a broad retaining wall that doubles as a raised planter. Select a warm beige concrete mix with visible tan, cream, and charcoal stones, then divide the surface into large rectangular sections. Build the wall from smooth cream-colored masonry blocks with a slightly darker precast cap. Instead of filling the entire top with dense shrubs, arrange layered groups of dwarf evergreens, flowering perennials, and trailing plants that spill gently over the edge. Curve the wall around a wider parking bay near the garage to make the layout feel intentional. A matching aggregate walkway can pass through an opening in the wall and rise toward the house. Finish the street entrance with a charcoal paver apron that adds definition and hides common surface staining.
13. Black Asphalt Driveway With Limestone Retaining Wall
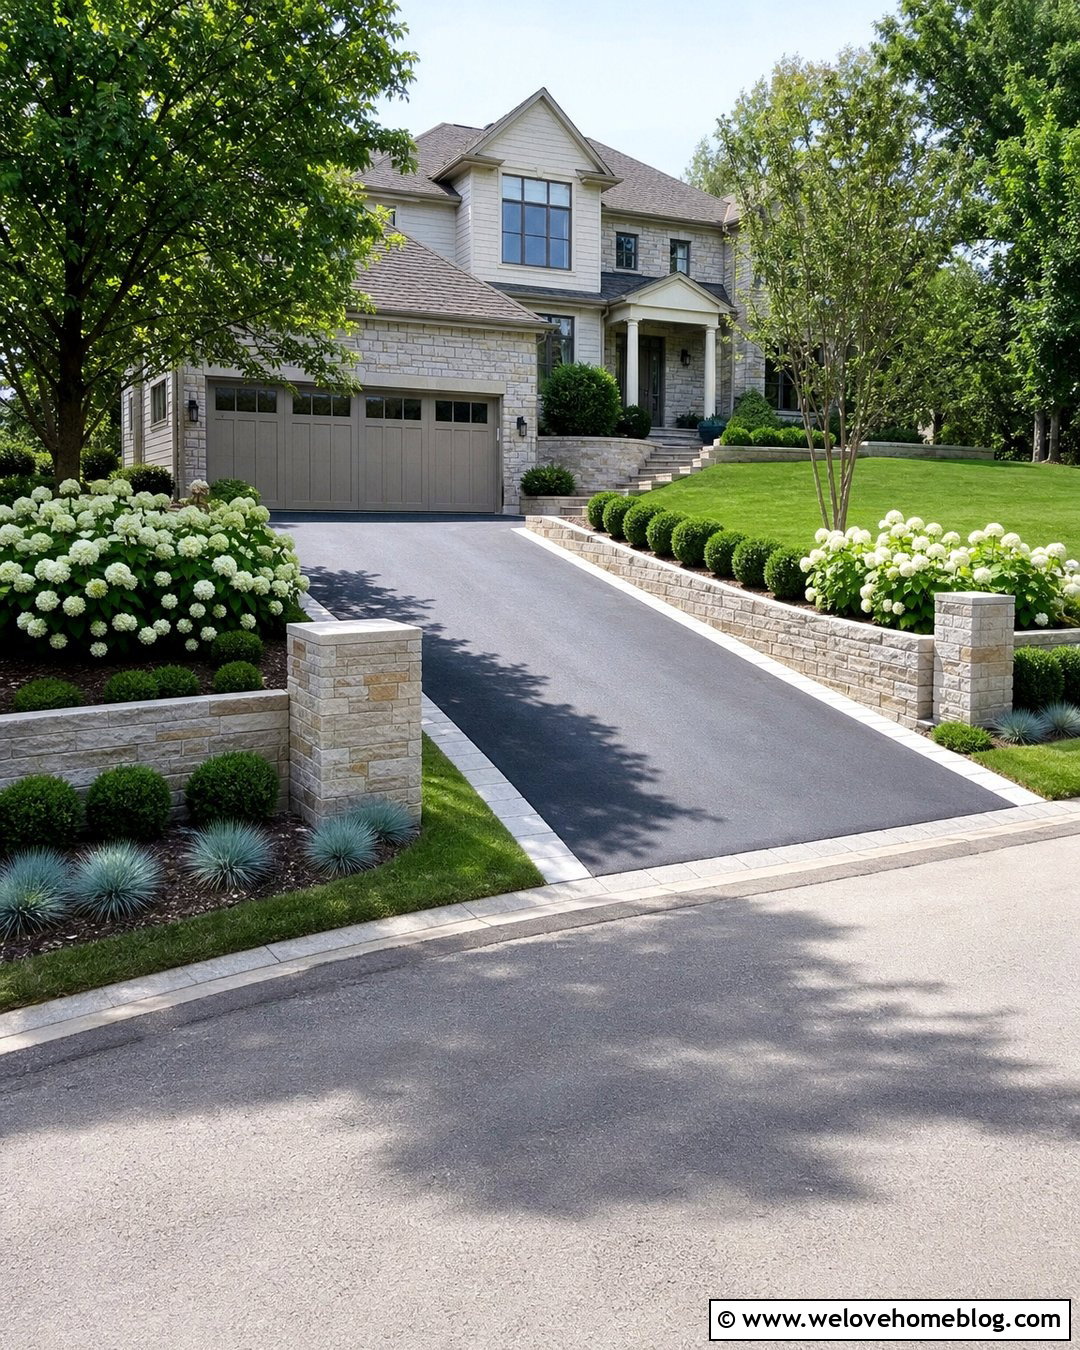
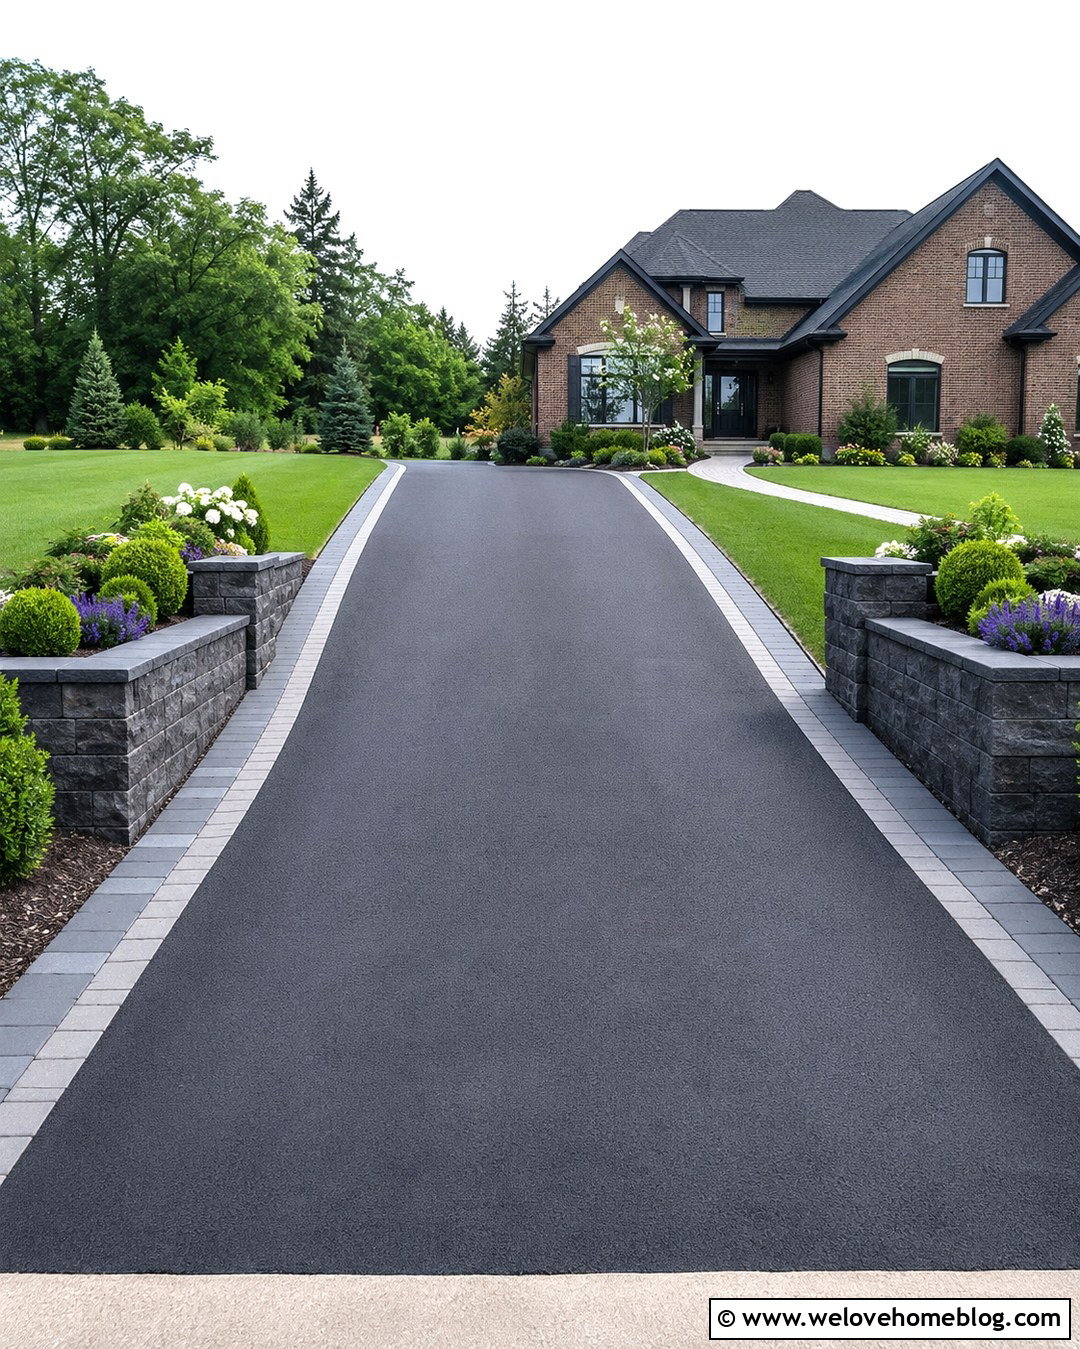
The strong contrast between black asphalt and pale limestone can give a suburban driveway a crisp, upscale appearance. Create a broad, gently sloped asphalt surface with a light gray concrete paver border on both sides. Build the primary retaining wall from rectangular buff limestone blocks, using staggered joints and a clean-cut cap. Position the wall along the raised lawn, then curve it outward near the driveway entrance to form a welcoming transition from the street. Above the masonry, plant dark green boxwood, white hydrangeas, blue fescue, and one multi-stem serviceberry. A limestone staircase can connect the driveway to a higher front walkway. Repeat the wall stone around a mailbox or address pillar so the entrance, driveway, landscaping, and house facade share a consistent material palette.
14. Permeable Paver Driveway With Planted Retaining Walls
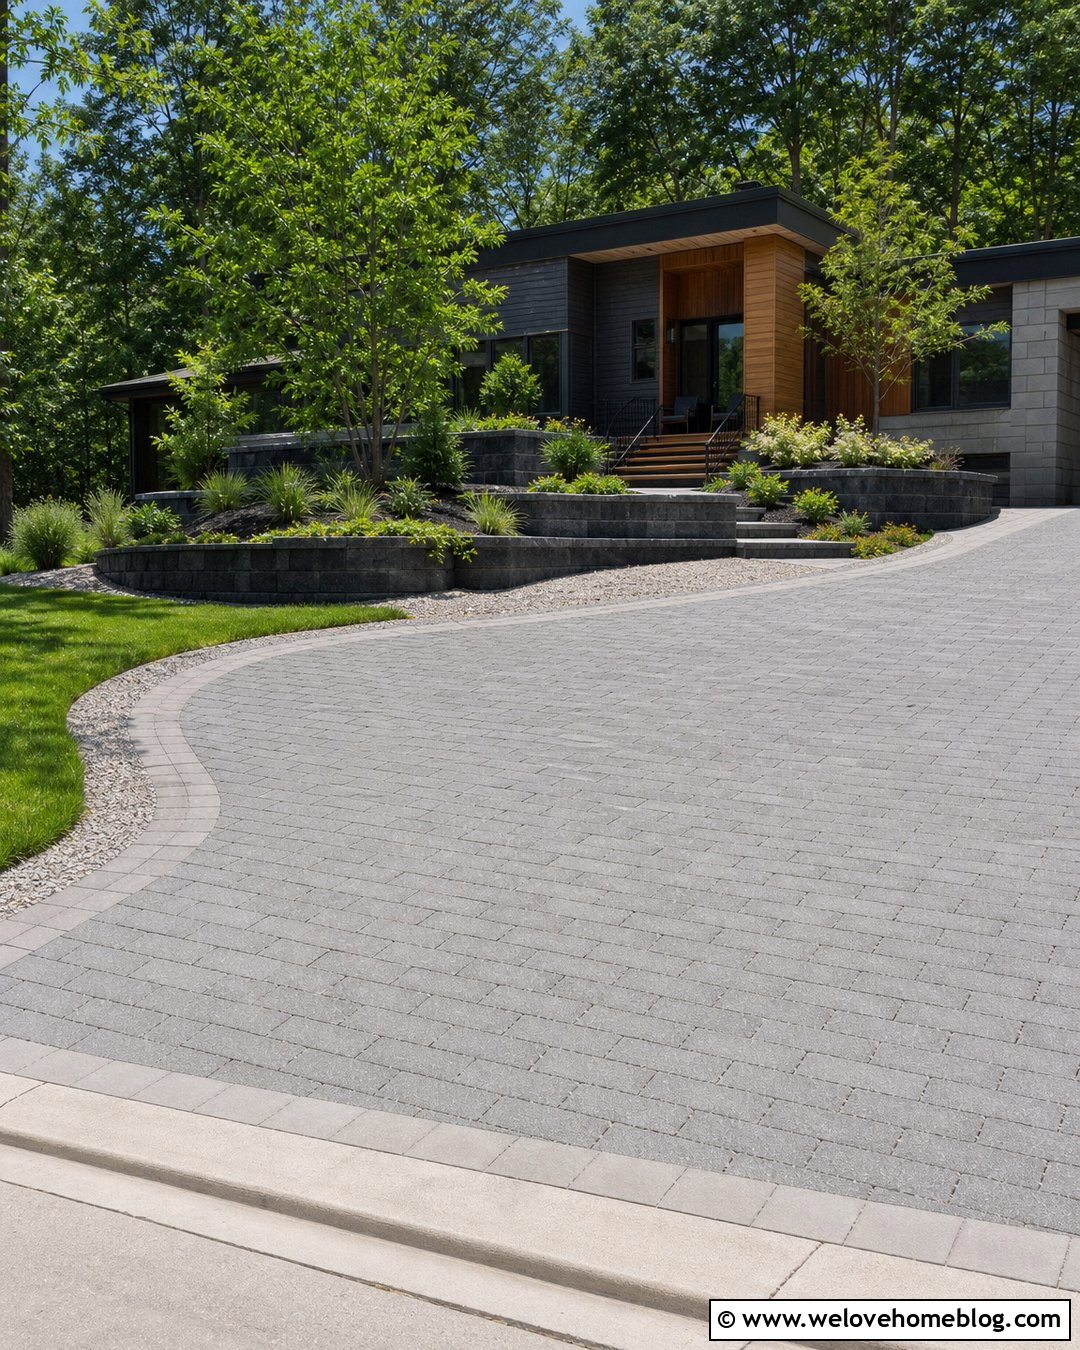
Permeable pavers offer a distinctive surface for a driveway surrounded by layered planting and low retaining walls. Use medium gray permeable concrete pavers with narrow aggregate-filled joints, arranged in a simple running-bond layout. Construct two short walls from charcoal segmental blocks, setting them back from one another to form wide planted terraces. Fill the beds with native grasses, compact flowering shrubs, creeping thyme, and small trees selected for local conditions. Keep root systems and mature plant widths in mind so vegetation does not interfere with wall components or vehicle clearance. A curved driveway can pass between the planted slopes before opening into a rectangular parking court. Use the same dark block around the walkway steps, while light gravel strips provide a clean transition between the paving and walls.
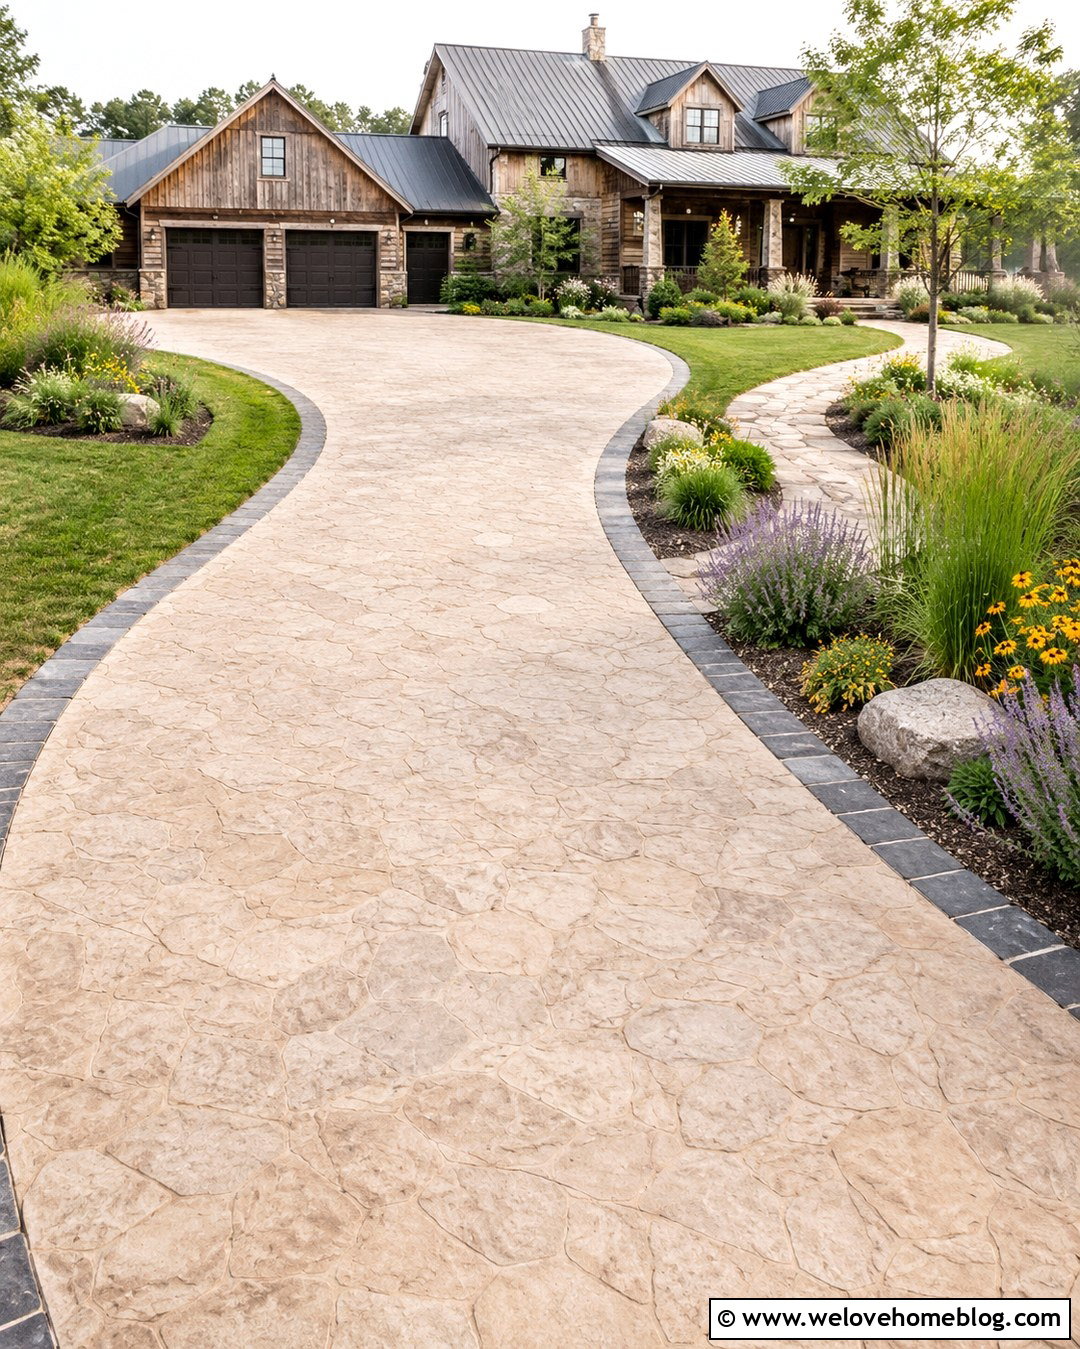
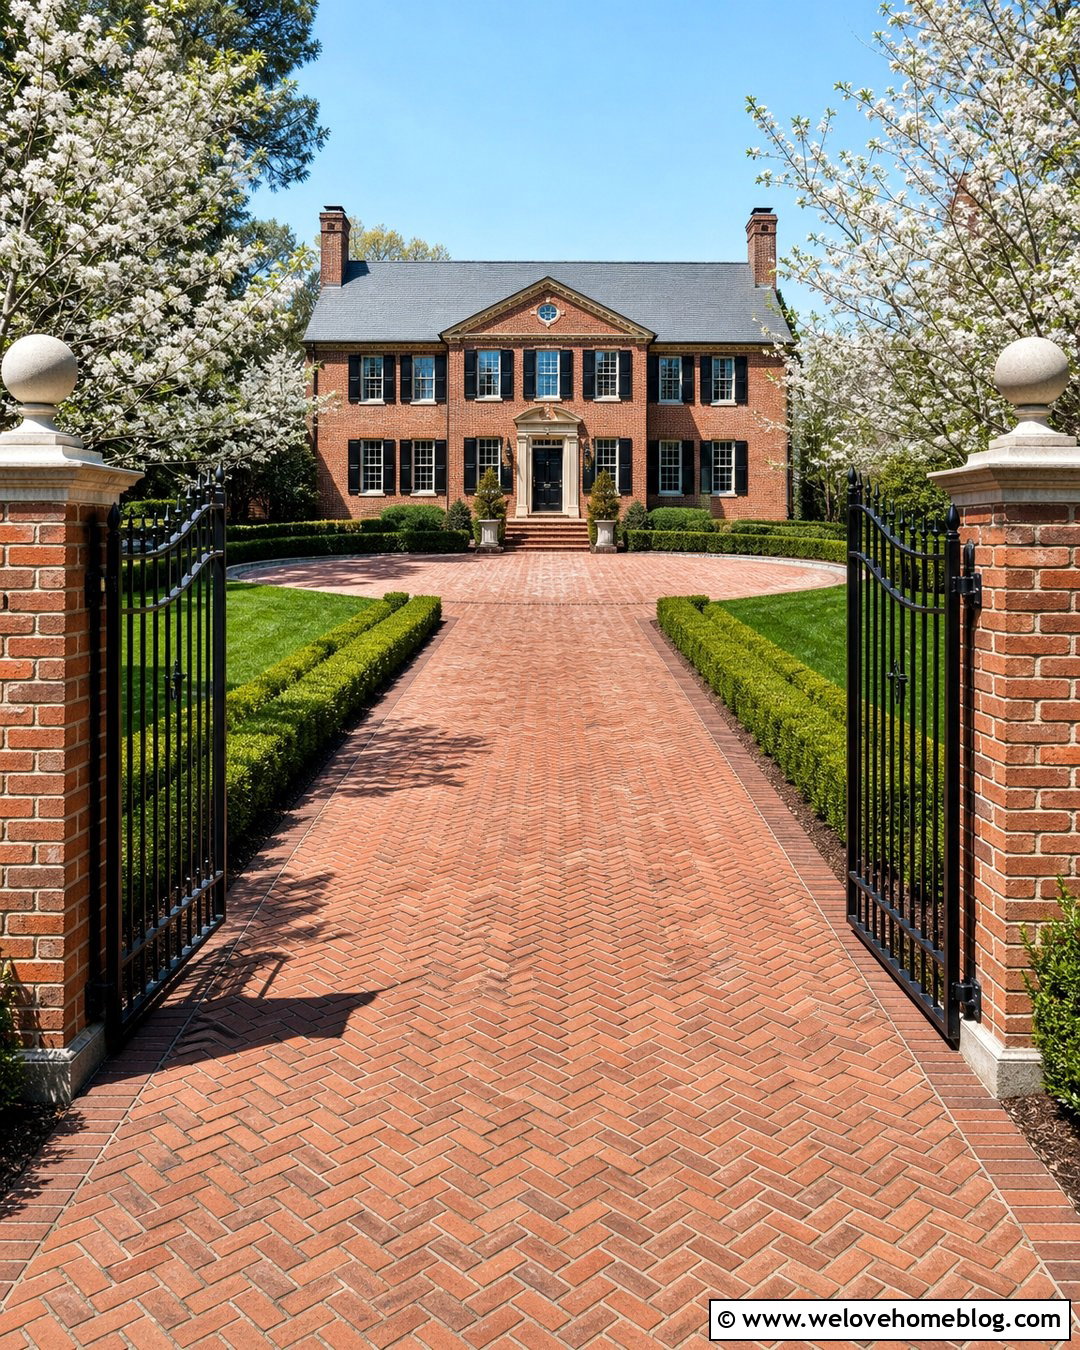
15. Ranch House Driveway With Split-Level Retaining Walls
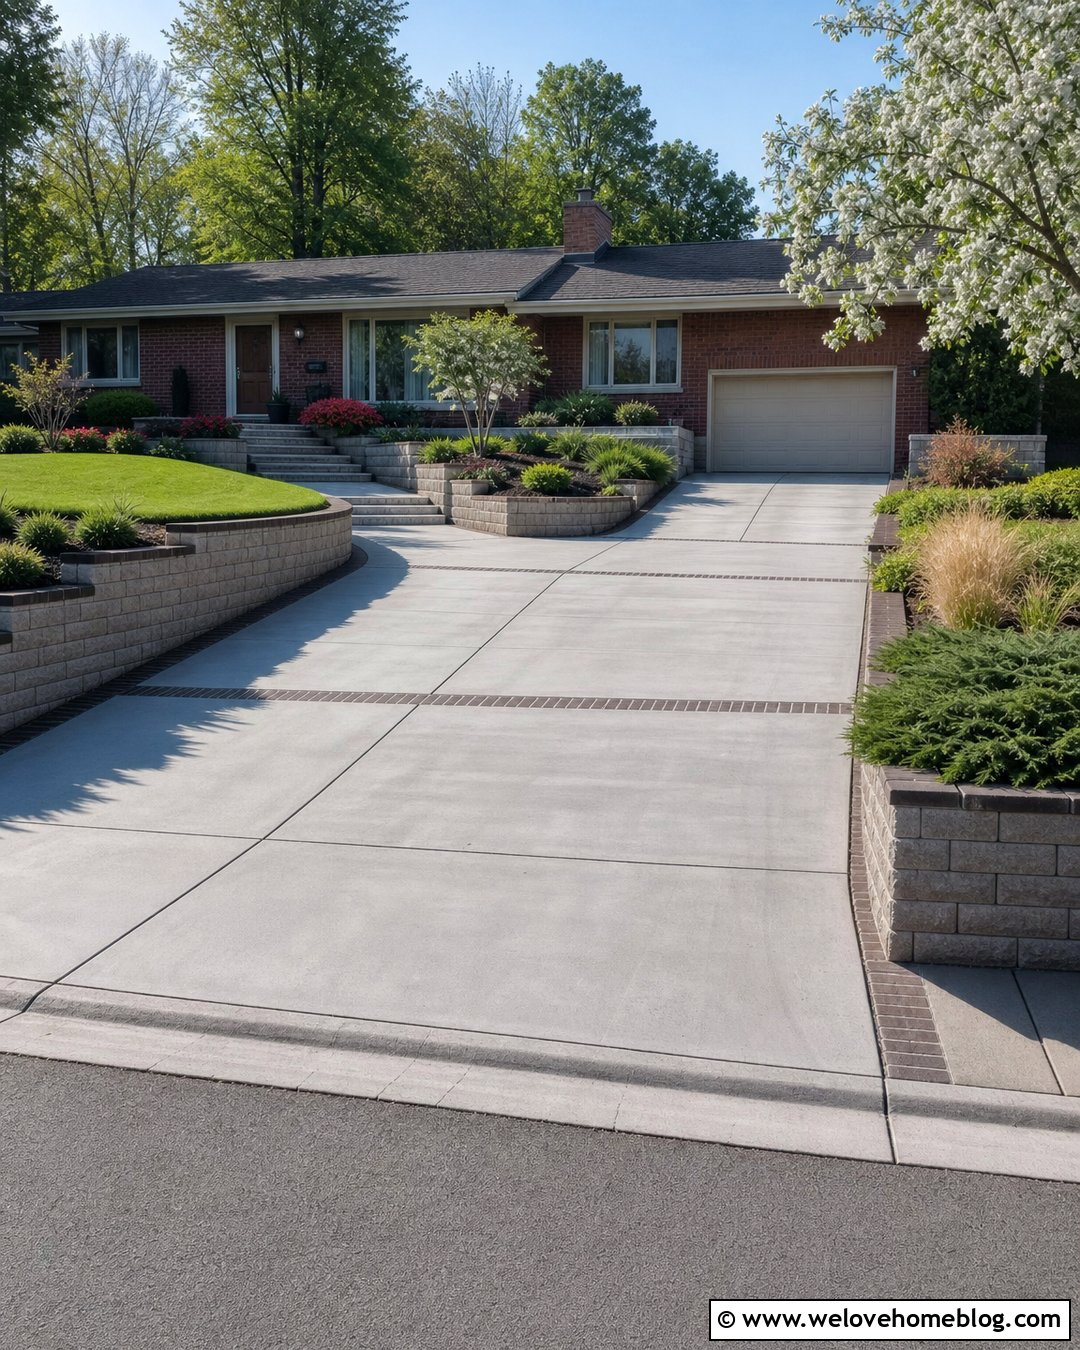
A wide ranch house benefits from retaining walls that emphasize its low horizontal proportions. Choose medium gray poured concrete for a straight driveway, adding wide saw-cut joints and a dark brick border. On one side, build a low split-face block wall that supports a raised lawn and foundation planting. On the other, use a shorter matching wall around a mailbox bed, allowing the driveway entrance to feel balanced without becoming overly formal. Plant spreading junipers, dwarf ornamental grasses, low roses, and a pair of small flowering trees to reinforce the home’s broad profile. Near the garage, expand the driveway into a side parking bay bordered by another short wall. Integrate broad concrete steps into the raised side so the route from the parking area to the front porch feels easy and direct.
16. Driveway Entrance With Retaining Wall Pillars
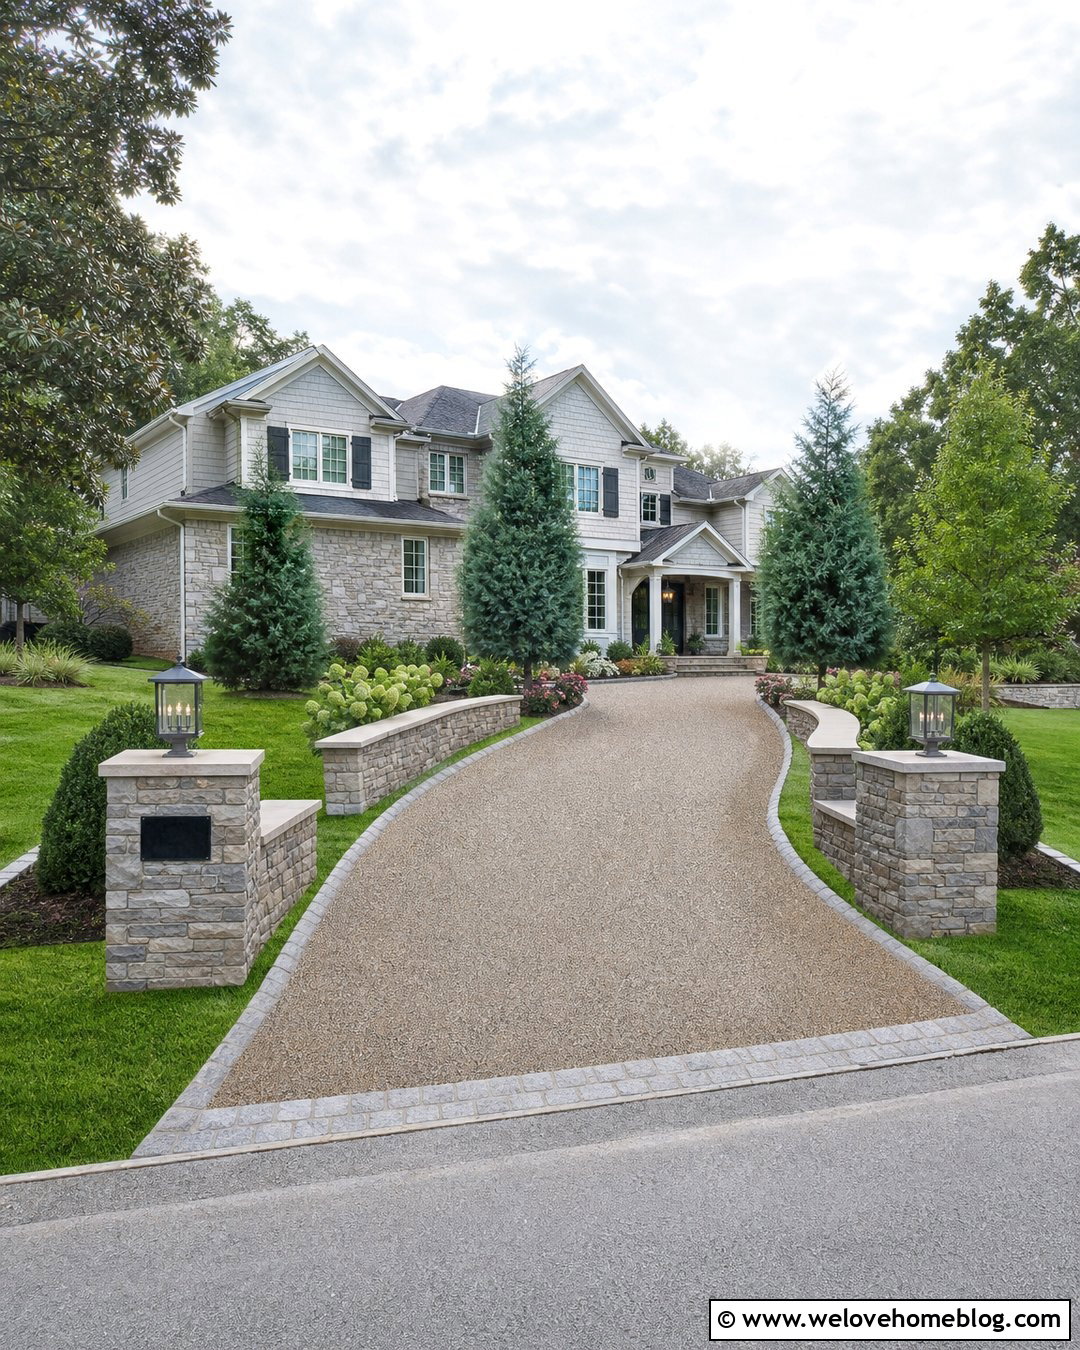
Retaining walls can become a memorable driveway entrance when they terminate in substantial masonry pillars. Begin with a tan resin-bound gravel driveway that curves gently toward a traditional two-story home. Build low walls from stacked ledgestone in warm gray and brown tones, then finish each end with a square pillar and smooth limestone cap. The entrance walls should flare away from the driveway, providing a generous turning area and open sightlines toward the street. Place a simple black address plaque on one pillar and install low-voltage lights beneath both caps. Behind the walls, use layered beds of evergreen shrubs, ornamental grasses, and seasonal flowers. A cobblestone threshold across the driveway can visually connect the two sides and create a clear transition from the public road to the private property.
17. Driveway Retaining Wall With Built-In Steps
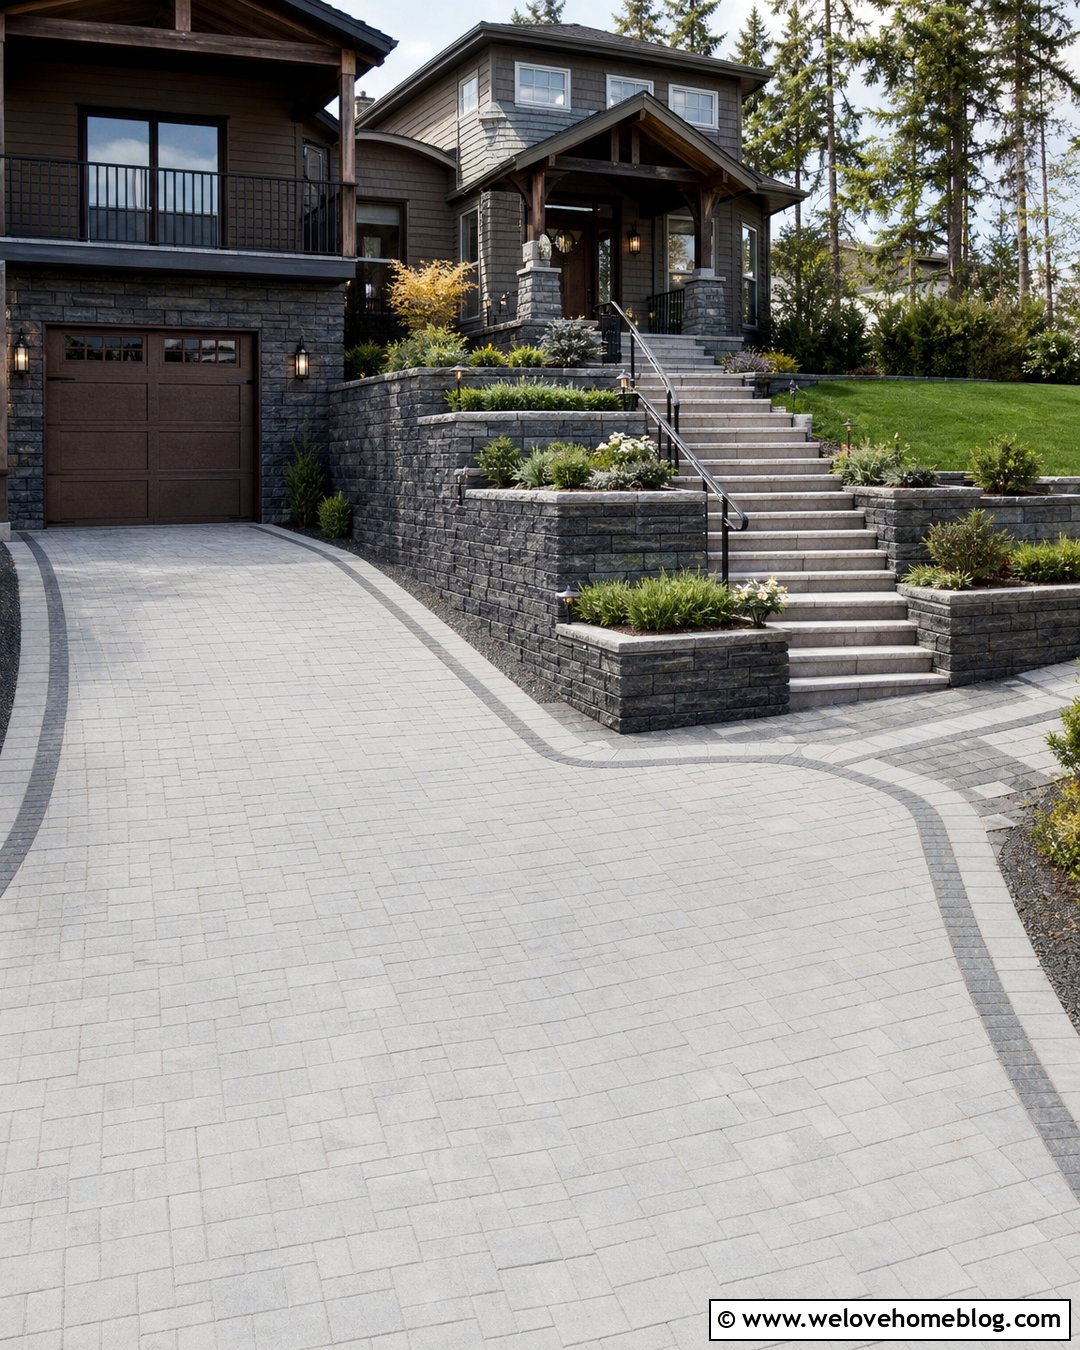
Built-in steps can transform a driveway retaining wall into a convenient connection between the parking area and an elevated front door. Pair a light gray concrete paver driveway with a charcoal block wall that rises gradually along the uphill side. At the widest point, interrupt the wall with broad limestone steps and a generous landing. Continue the wall on both sides so the staircase looks integrated rather than added later. Plant low shrubs and soft ground covers beside the steps, keeping taller vegetation away from the walking route. A matching paver walkway can lead from the upper landing to a craftsman porch. Use contrasting step treads and subtle railings where required. The driveway itself can curve slightly toward the garage, while a darker paver ribbon defines the edge below the wall.
18. Driveway Retaining Wall With Integrated Lighting
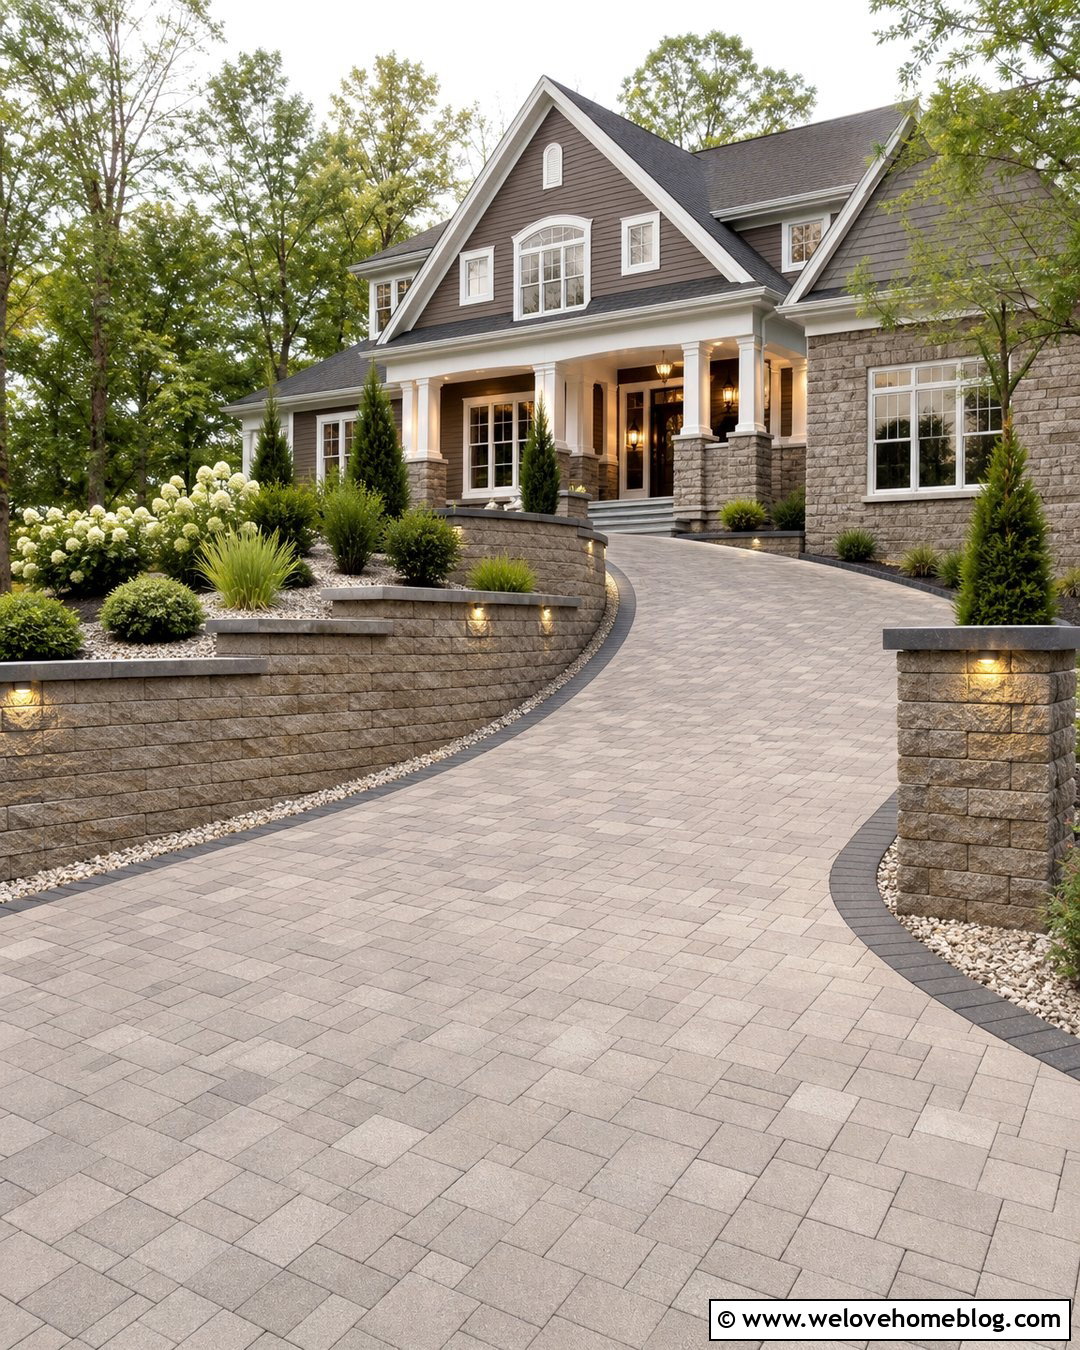
Good lighting allows a retaining wall to contribute to both navigation and curb appeal without overpowering the landscape. Use warm gray interlocking concrete pavers for a curved driveway, edged with a charcoal soldier course. Build the uphill wall from textured taupe blocks and incorporate small recessed fixtures beneath the cap at consistent intervals. During the day, the fixtures should almost disappear into the masonry. Surround the wall with compact evergreens, white flowering shrubs, ornamental grasses, and pale gravel mulch that reflects light cleanly. Place matching fixtures along nearby steps and at the driveway entrance for continuity. The wall should follow the driveway’s curve and step down gradually toward the street. Drainage planning remains essential because surface and subsurface water should be managed as part of the complete wall system. ()
19. Small Driveway With Gabion Retaining Wall
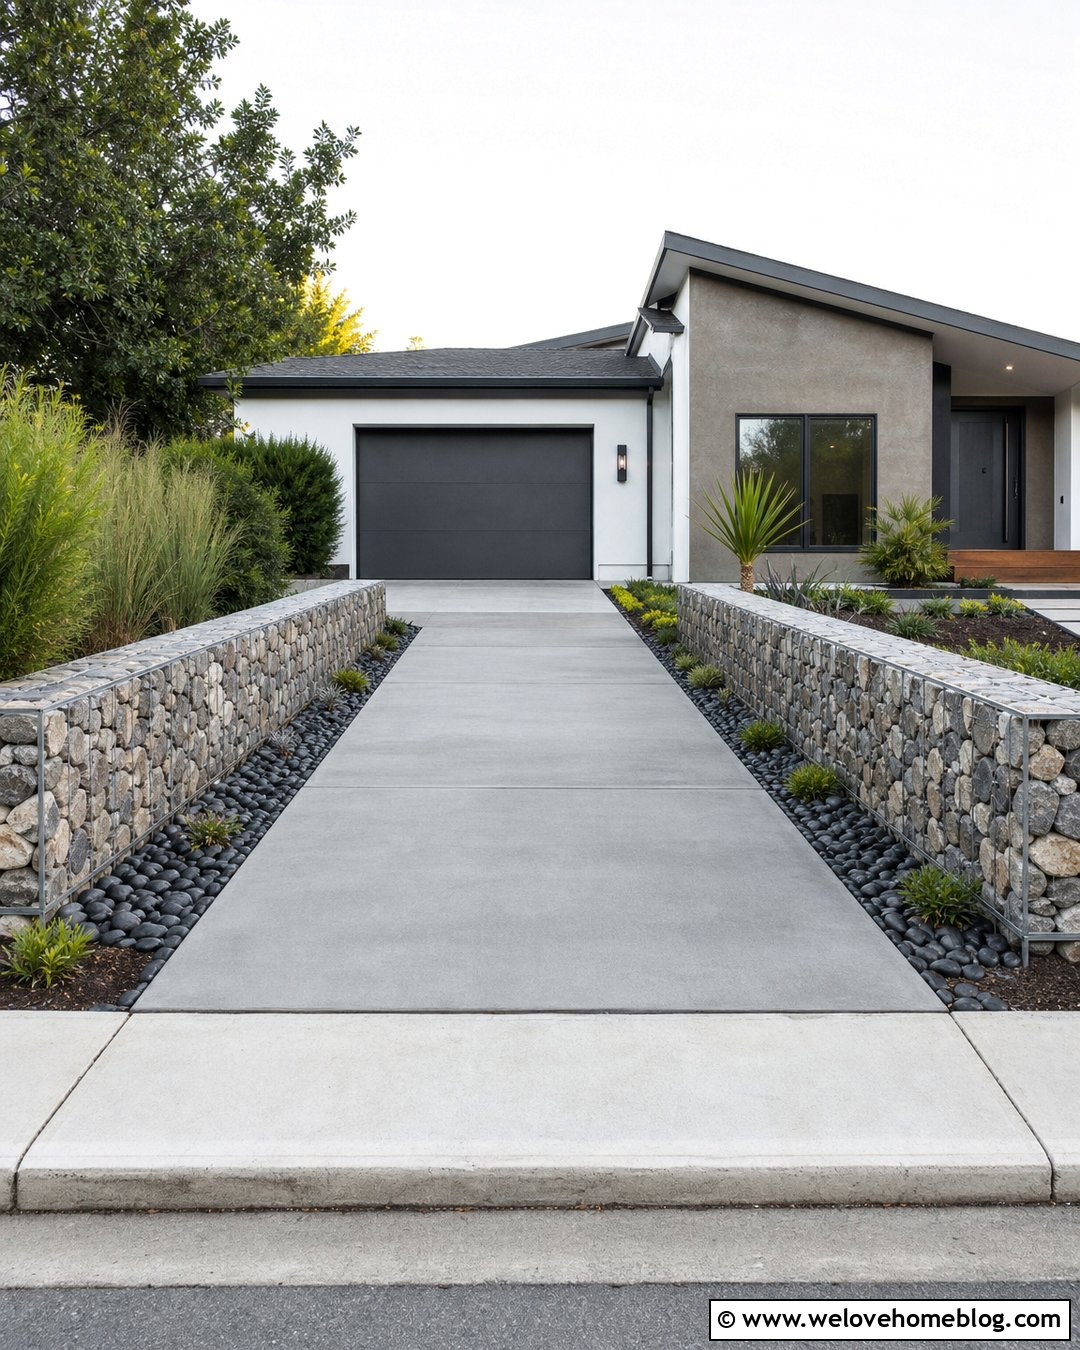
A gabion retaining wall can add texture and an industrial-modern character without requiring an elaborate material palette. Use smooth gray poured concrete for a short, straight driveway leading to a compact modern home. Along the raised side, install narrow galvanized steel gabion baskets filled with angular gray and buff stone. Keep the baskets aligned in a clean horizontal row and finish the top at a practical height that will not dominate the small yard. A strip of black river rock can separate the wall from the concrete surface. Above it, plant upright grasses, creeping ground covers, and two sculptural shrubs. Use a slim steel edge beside the opposite lawn. A matching concrete walkway can branch from the driveway, while a simple black mailbox repeats the wall’s metal framework near the curb.
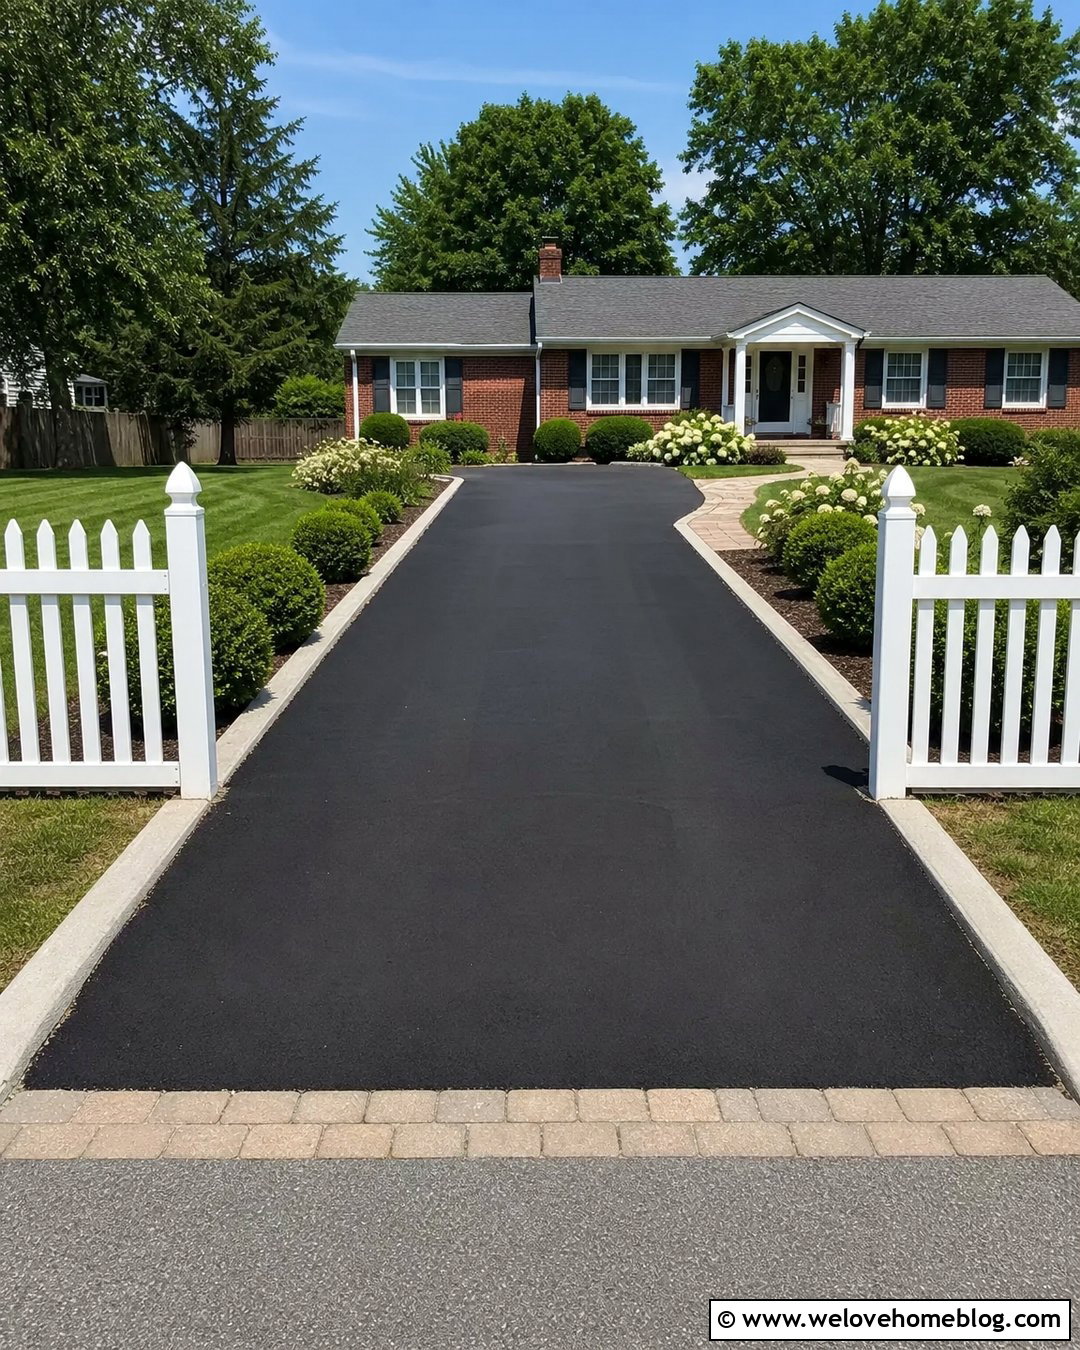
20. Long Driveway With Mixed Stone Retaining Walls
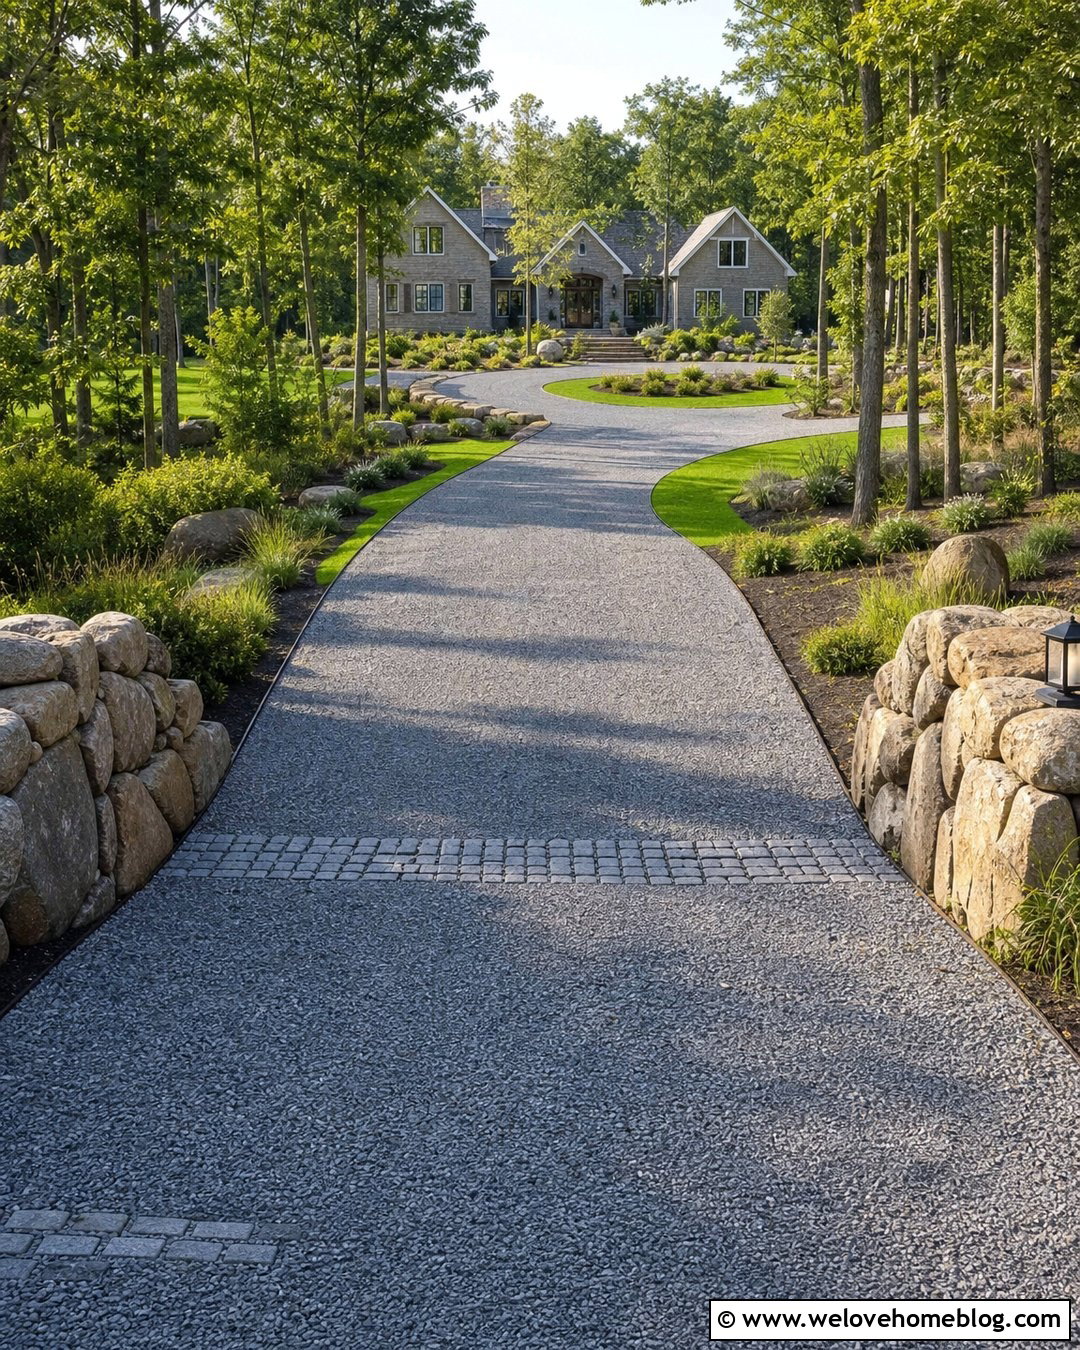
A long driveway offers enough space to vary the retaining wall without making the overall landscape feel busy. Use fine gray gravel for a gently winding route through a large front yard. Begin with low fieldstone entrance walls, transition into rough boulder retaining sections through the wooded middle, and use more formal cut-stone walls near the house. Keep the stone colors consistent so each section feels connected. Edge the driveway with buried steel and add occasional cobblestone bands at important transitions. Plant native grasses and low shrubs near the road, woodland ground covers under mature trees, and structured evergreen beds around the house. A circular gravel turnaround near the garage can complete the route. Repeating one stone type in the walkway and porch foundation will unify the changing driveway landscape.
Conclusion:
The best driveway and retaining wall combinations solve grading challenges while supporting the architecture and surrounding landscape. Concrete can feel modern beside board-formed walls, while gravel and boulders create a softer rural approach. Brick, cobblestone, limestone, gabions, and segmental blocks offer even more ways to shape the property. Whatever look you prefer, consider the complete composition: driveway material, wall height, drainage, turning space, steps, lighting, planting, and street visibility. Walls affected by vehicle loads, difficult soil, water, or significant elevation changes should be designed with qualified local professionals. These 20 Driveways With Retaining Walls Ideas provide a useful starting point for creating an entrance that feels stable, attractive, and naturally connected to your home.

Related posts:

Leave a Reply