
A retaining wall can turn an awkward driveway slope into a polished, practical part of your front yard. The right design holds back soil while improving the transition between the driveway, lawn, walkway, and house. Material choices range from natural fieldstone and brick to concrete block, timber, gabion, and smooth poured concrete. Because walls near driveways may face water pressure and additional loads from vehicles, proper footings, drainage stone, filter fabric, and a suitable drain outlet are essential. Taller walls or walls supporting a driveway may also require professional engineering and local permits. () The complete looks below combine useful construction features with landscaping, lighting, and attractive driveway materials. Explore these **20 Retaining Wall At End Of Driveway Ideas**.
1. Curved Block Retaining Wall At End Of Driveway
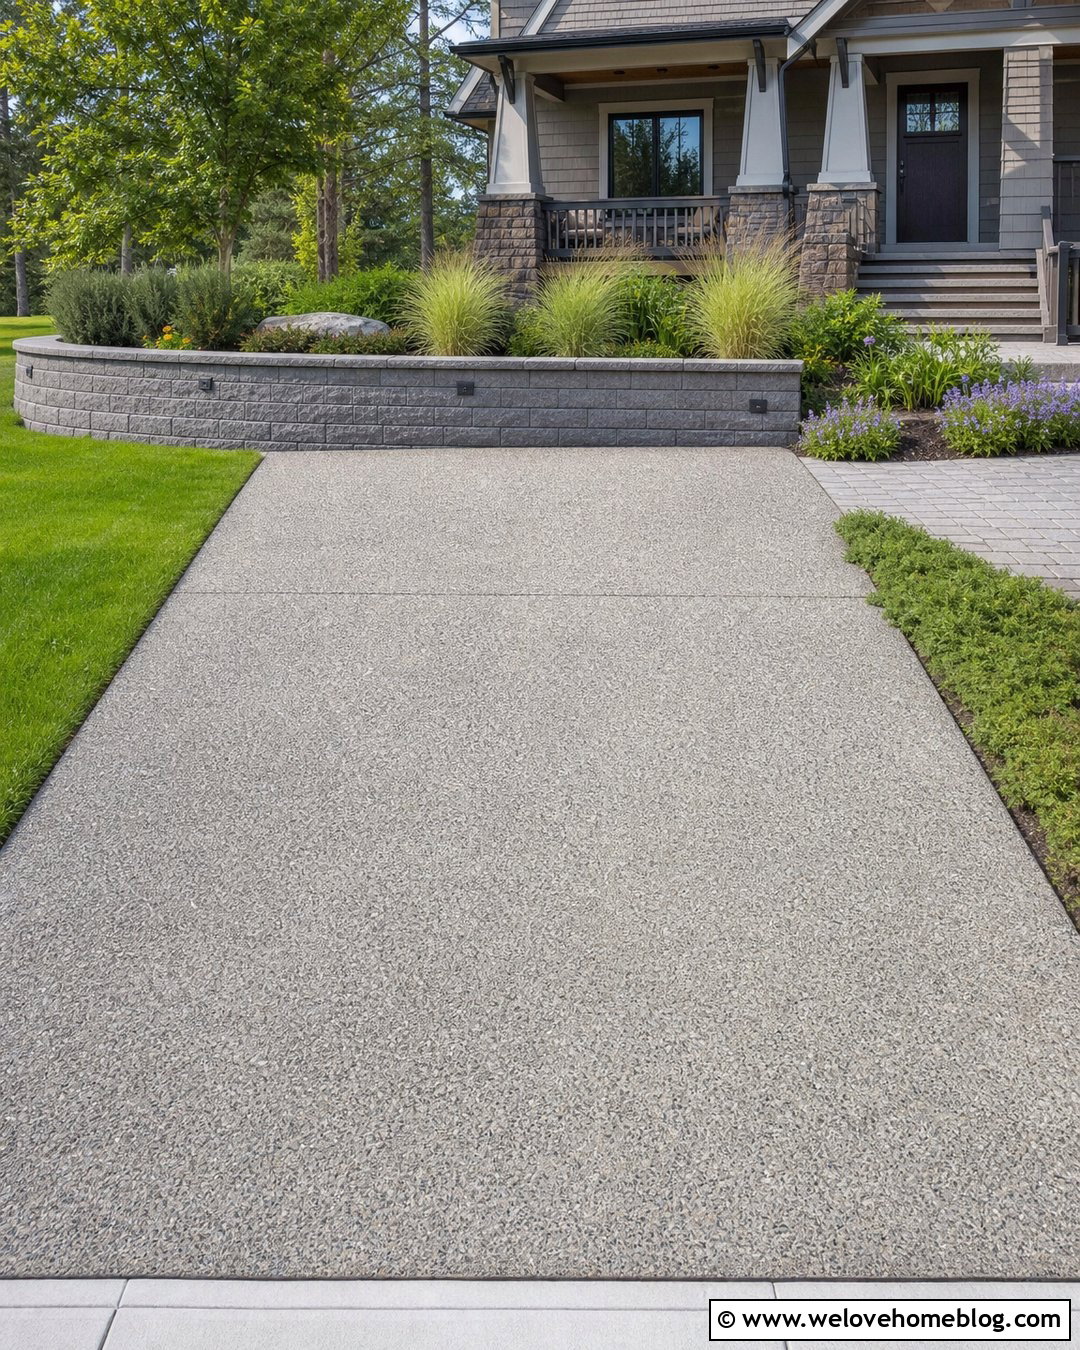
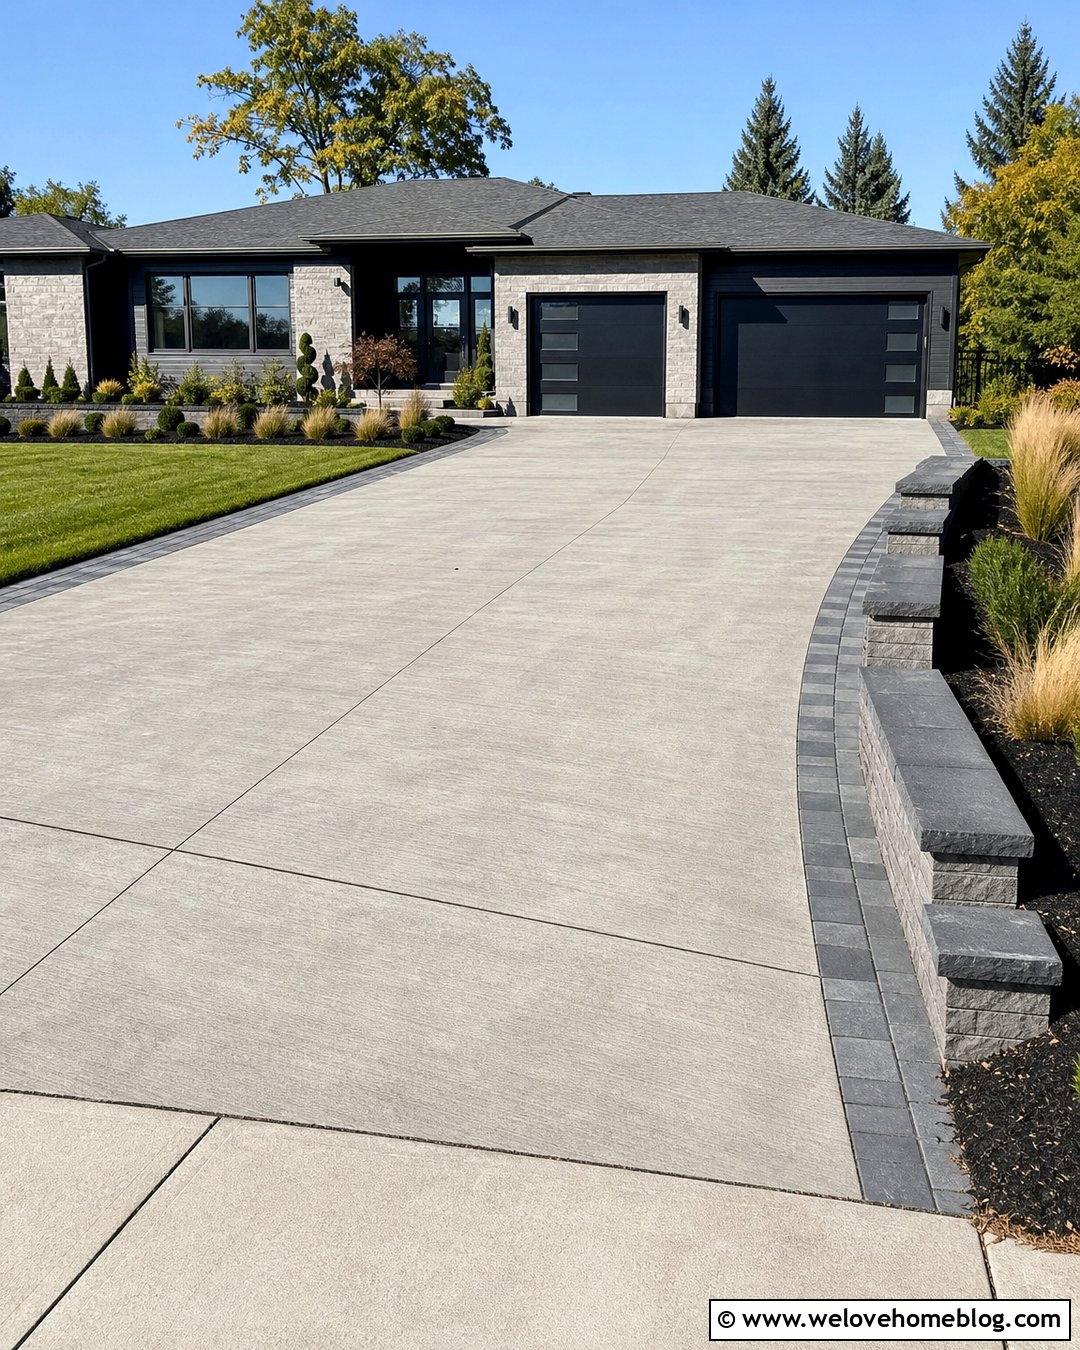
A curved retaining wall softens the end of a straight driveway and helps the structure blend naturally into the yard. Use warm gray segmental concrete blocks beside a light exposed aggregate driveway. Let the wall curve away from the pavement instead of ending abruptly at a tall corner. A smooth cap creates a finished top and provides a visual connection to nearby walkways. Plant compact ornamental grasses, creeping juniper, and flowering perennials in the retained bed. These plants fill the space without blocking views when backing out. Keep the bed slightly below the wall cap so mulch cannot wash onto the driveway. Gravel backfill and a perforated drainpipe should direct water toward a safe outlet rather than across the driving surface.
2. Natural Stone Retaining Wall At End Of Driveway
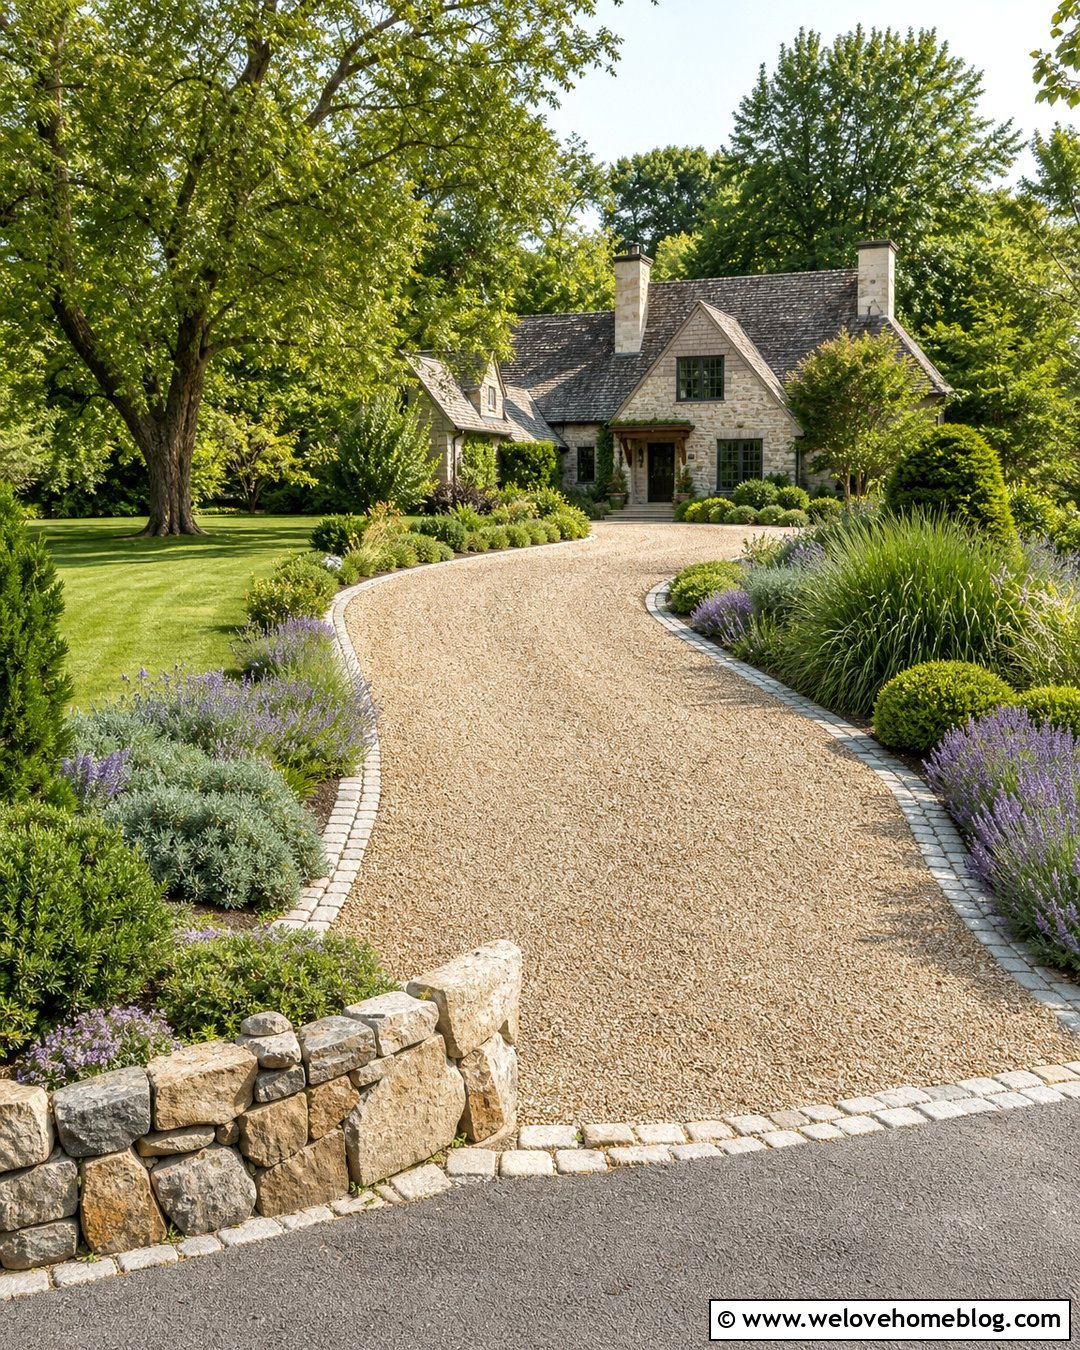
Irregular natural stone gives a driveway entrance a relaxed appearance that works especially well with Craftsman, cottage, and country homes. Pair a tan gravel driveway with a low fieldstone wall that follows the shape of the roadside slope. Choose stones containing several tones from the house facade, walkway, or surrounding landscape. This makes the wall feel connected rather than added later. A planting bed above the wall can hold lavender, dwarf evergreens, sedges, and other plants suited to local conditions. Use cobblestone edging along the driveway to prevent loose gravel from spreading into the bed. The wall should have a stable base and properly placed drainage behind it. A gently tapered end will merge more gracefully with the lawn than a square termination.
3. Poured Concrete Retaining Wall At End Of Driveway
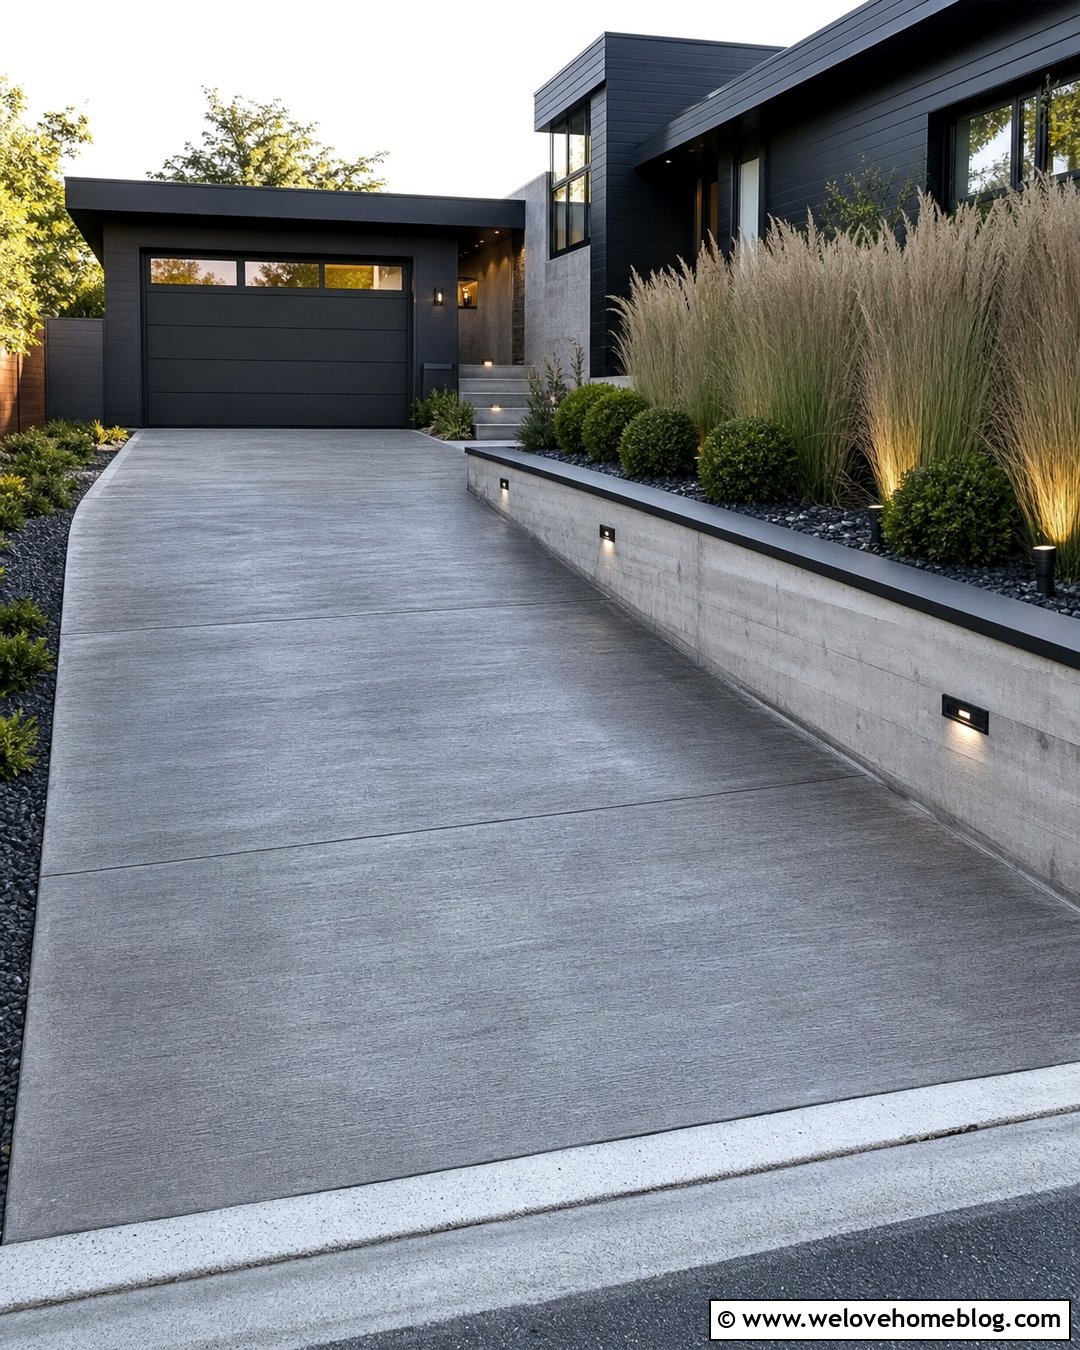
Clean lines make a poured concrete retaining wall an effective choice for a contemporary driveway. Combine a charcoal concrete driveway with a smooth, board-formed wall running across the raised bed near the garage or turnaround. The visible wood-grain texture adds detail without weakening the modern look. Keep the wall’s profile simple and coordinate its height with porch steps or foundation lines. A narrow bed of feather reed grass, compact shrubs, and dark decorative stone can soften the concrete while maintaining an uncluttered layout. Consider a contrasting metal cap to create a crisp top edge. Drainage must be planned before pouring because trapped water can increase pressure behind the wall. Recessed wall lights can also illuminate the driveway edge without adding bulky fixtures.
4. Brick Retaining Wall At End Of Driveway
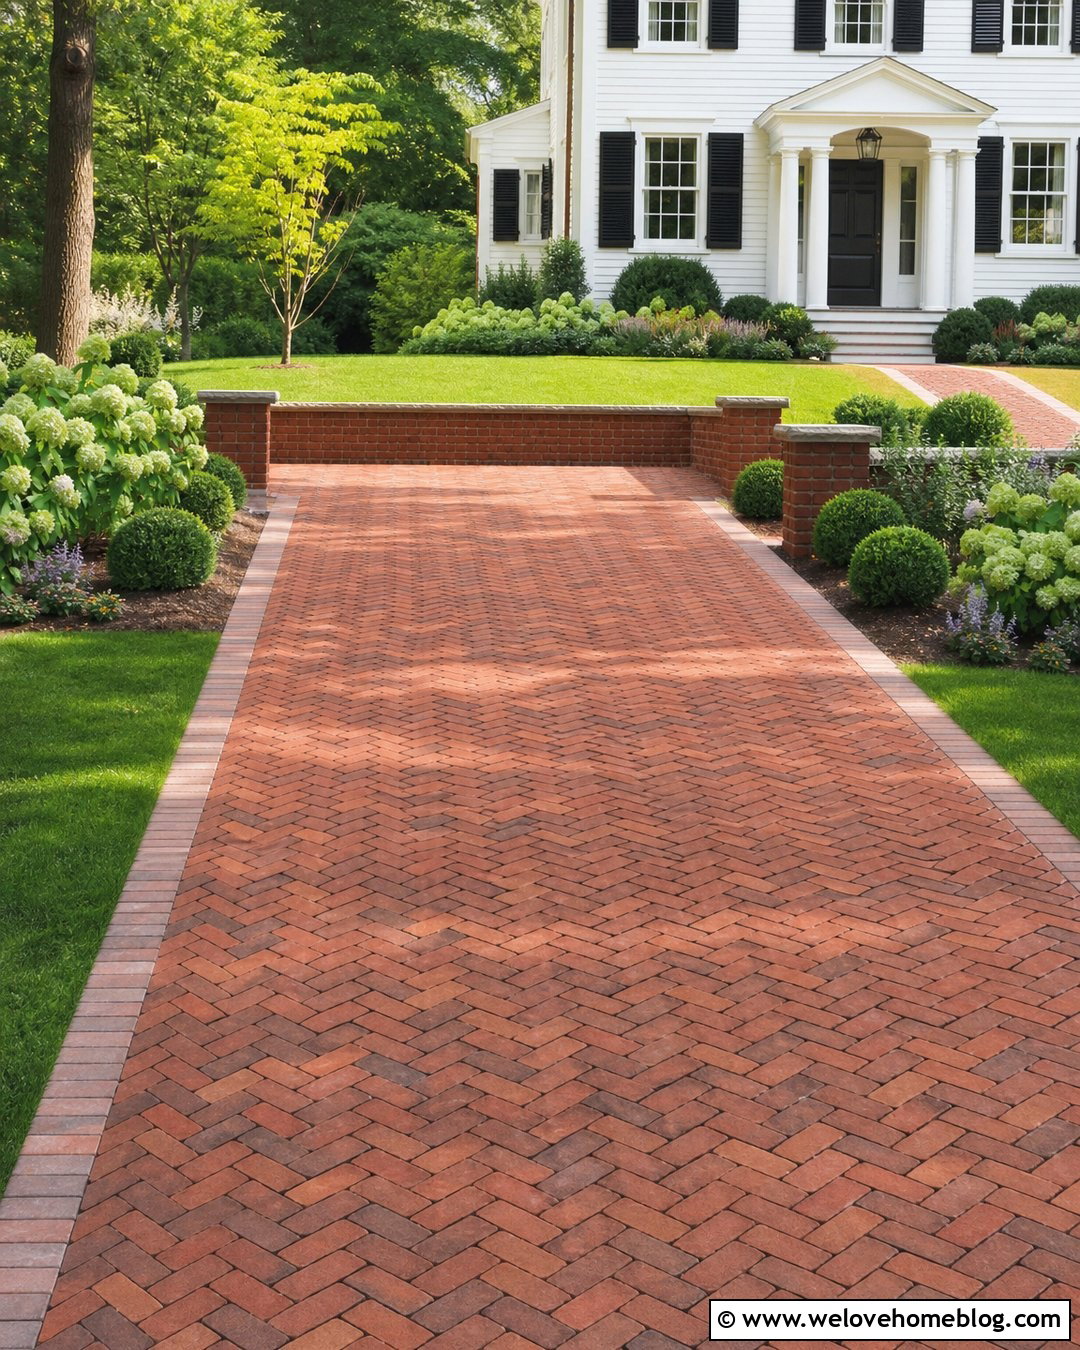
Does your home already have a red or brown brick facade? A matching brick retaining wall can make the driveway and house feel like one coordinated design. Pair it with clay brick driveway pavers laid in herringbone, then use a soldier-course border to frame both ends of the pavement. The retaining wall can turn inward beside a walkway, creating a clear route from the driveway to the front door. A cast-stone cap protects the top and introduces a lighter accent. Fill the raised bed with boxwood, hydrangeas, and seasonal perennials for a traditional appearance. Avoid using ordinary interior brick in this exposed location. Select exterior masonry suited to local freeze-thaw conditions, and include drainage materials behind the wall to help manage runoff from the slope.
5. Tiered Retaining Wall At End Of Driveway
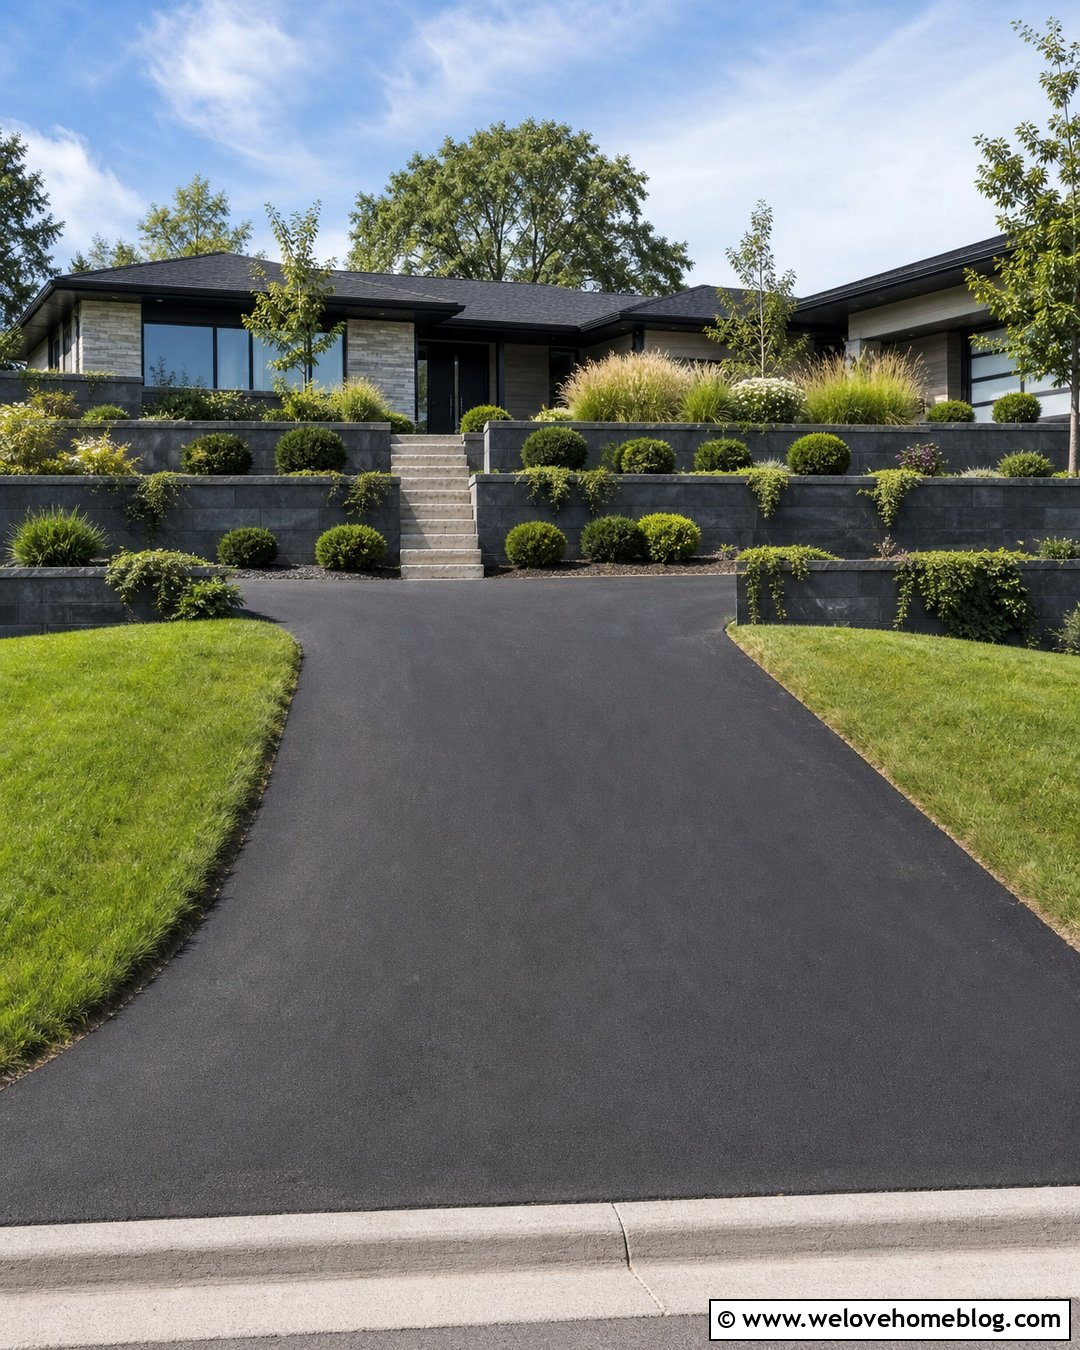
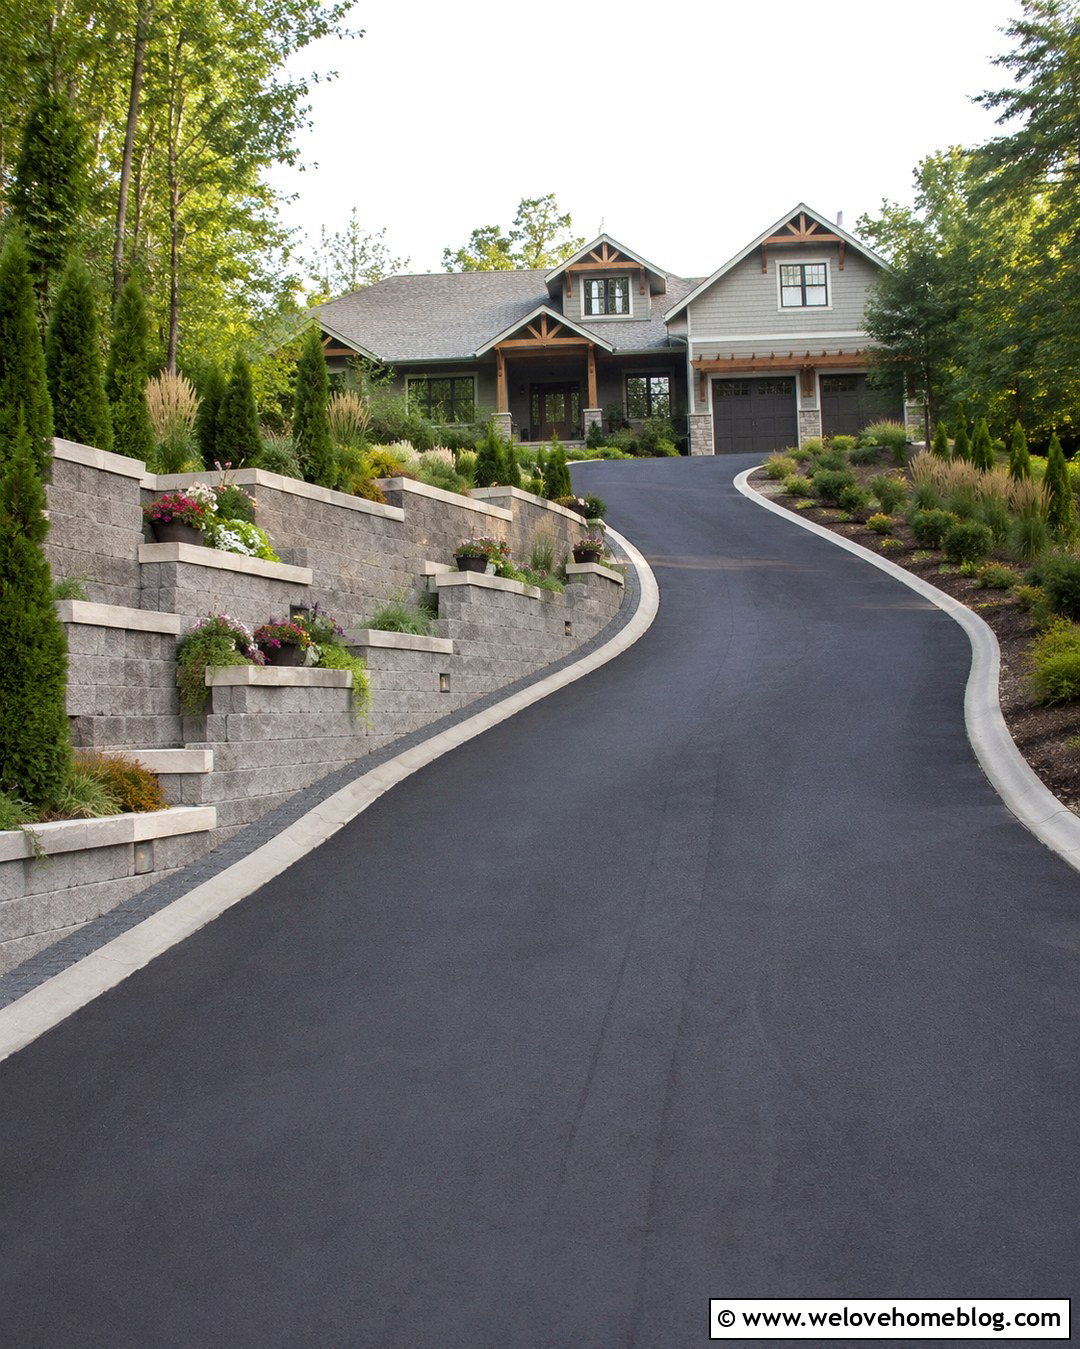
A steep grade can look less imposing when divided into two or three lower retaining walls. Use charcoal concrete blocks beside a sloped black asphalt driveway, setting each tier back far enough to create generous planting pockets. The layered arrangement spreads visual weight across the hill and gives plants more room to soften the masonry. Place trailing groundcover near the front edges, rounded shrubs in the middle, and small ornamental trees on the upper level. Repeat the same wall cap on every tier for consistency. A staircase positioned between the terraces can connect the driveway to the elevated yard. Each wall requires its own appropriate base, backfill, and drainage strategy. Tier placement and setbacks should be professionally designed when the slope or retained load is substantial.
6. Gabion Retaining Wall At End Of Driveway
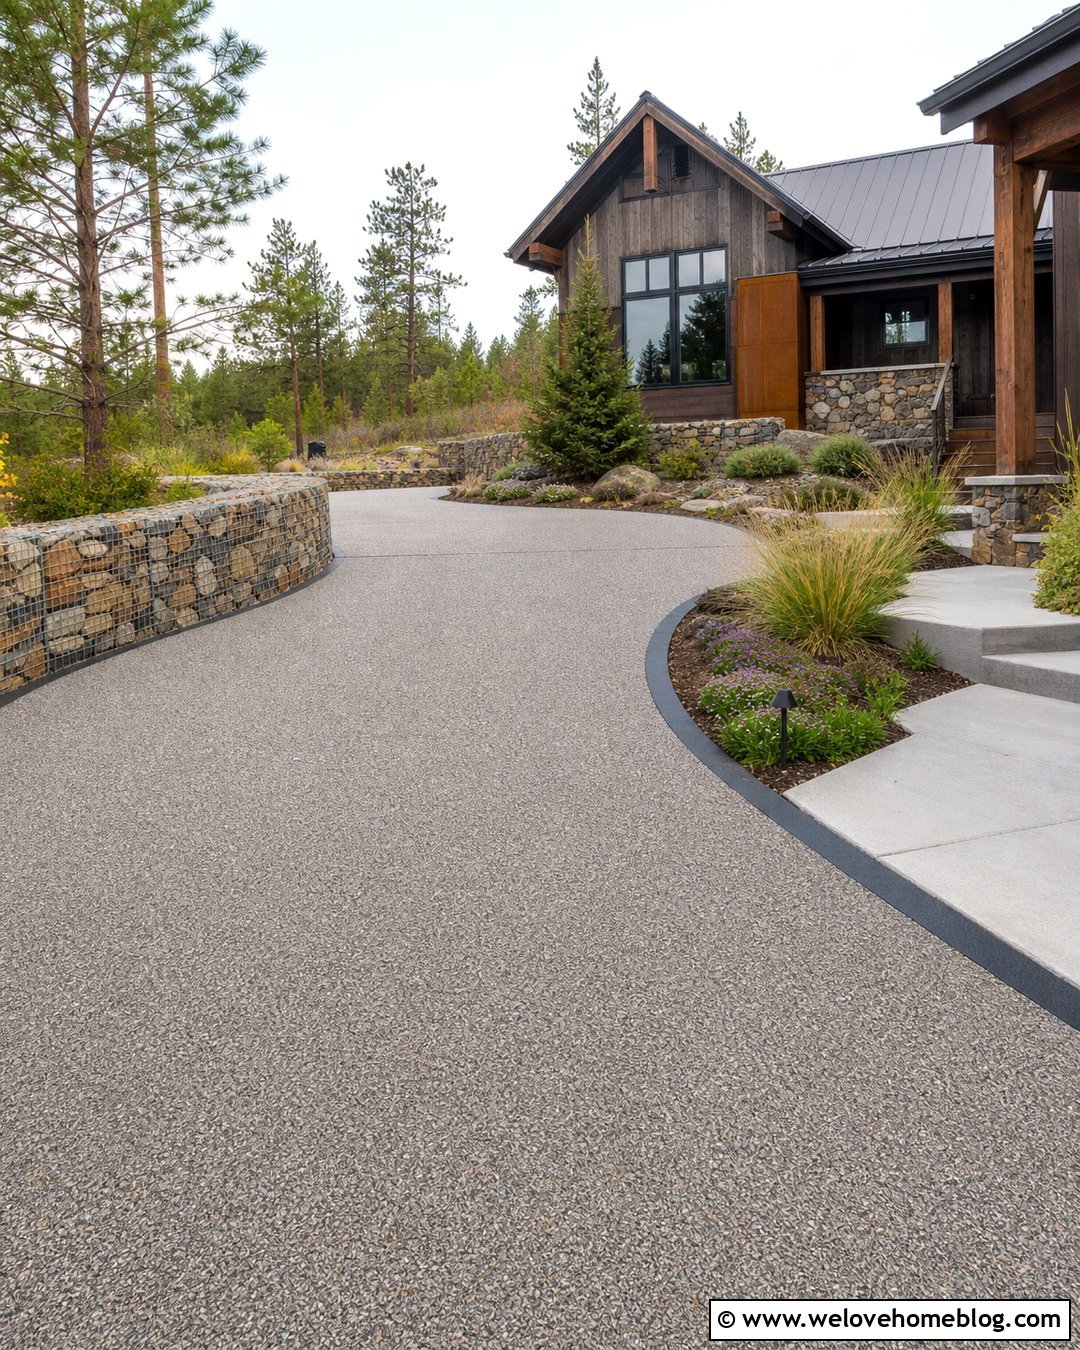
A gabion wall brings strong texture to a modern or rustic driveway while allowing the stone fill to echo the surrounding landscape. Position galvanized wire baskets along the end of a gray resin-bound gravel driveway. Fill them evenly with angular local stone in mixed gray, tan, and rust tones. Keeping the visible stones carefully arranged creates a more refined finish than randomly dumped rock. A dark steel edge can contain the driveway material and visually connect with the gabion cages. Above the wall, use drought-tolerant grasses, low evergreen shrubs, and flowering groundcover. The rugged wall looks especially natural on wooded or rocky properties. Basket size, internal bracing, foundation preparation, corrosion resistance, and retained soil conditions should all be considered before installation.
7. Timber Retaining Wall At End Of Driveway
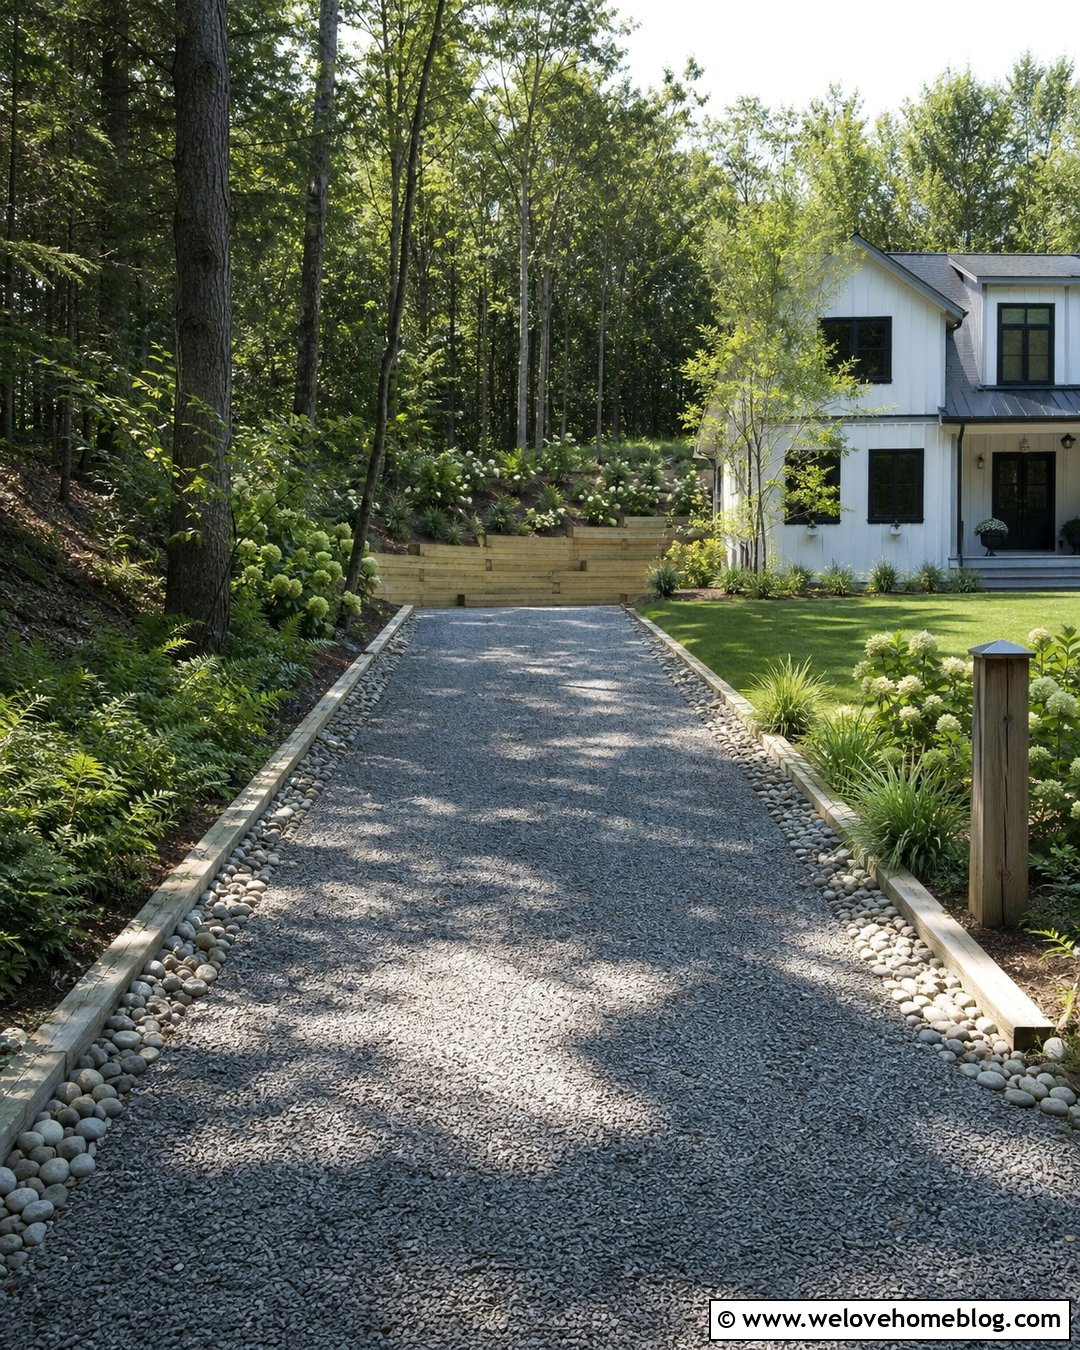
Timber creates a warm, casual transition between a gravel driveway and a wooded or farmhouse-style yard. Use substantial pressure-treated timbers rather than thin landscape boards, and arrange them in a low stepped wall that follows the changing grade. A compacted gray crushed-stone driveway works well with the wood’s natural color. Add a narrow river-rock drainage strip where the pavement meets the wall to catch sediment and define the edge. Ferns, native grasses, low hydrangeas, and woodland groundcover can fill the raised bed above. Timber walls require thoughtful anchoring, suitable fasteners, and protection from moisture. They are generally most practical for lower applications unless professionally designed. Repeat the timber in a nearby address post or walkway edging to make the whole entrance feel intentional.
8. Boulder Retaining Wall At End Of Driveway
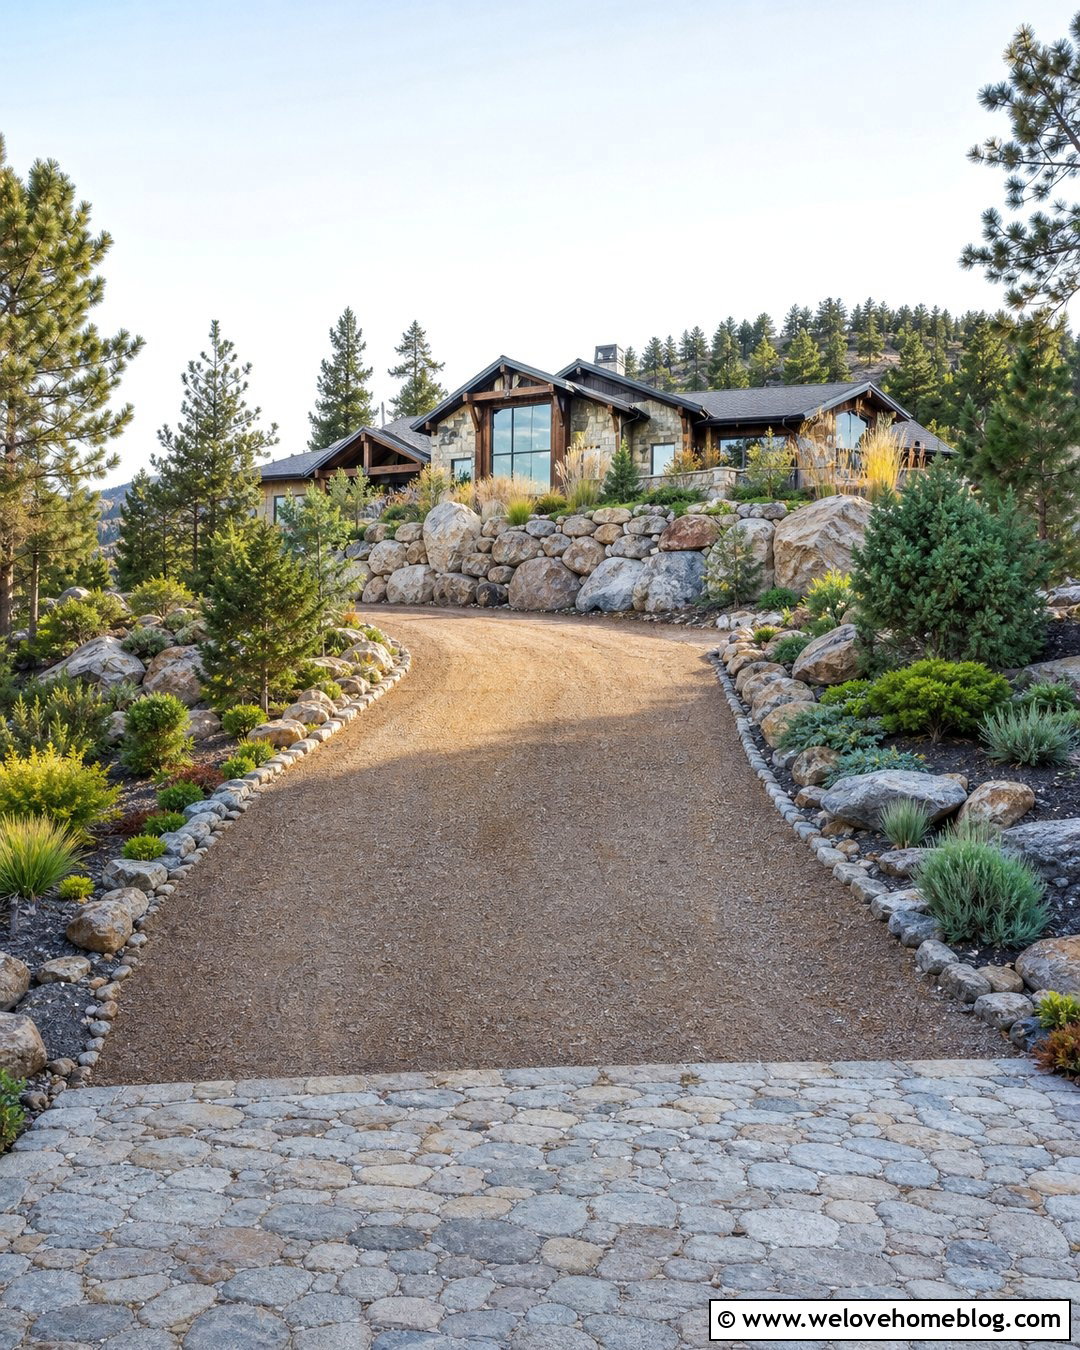
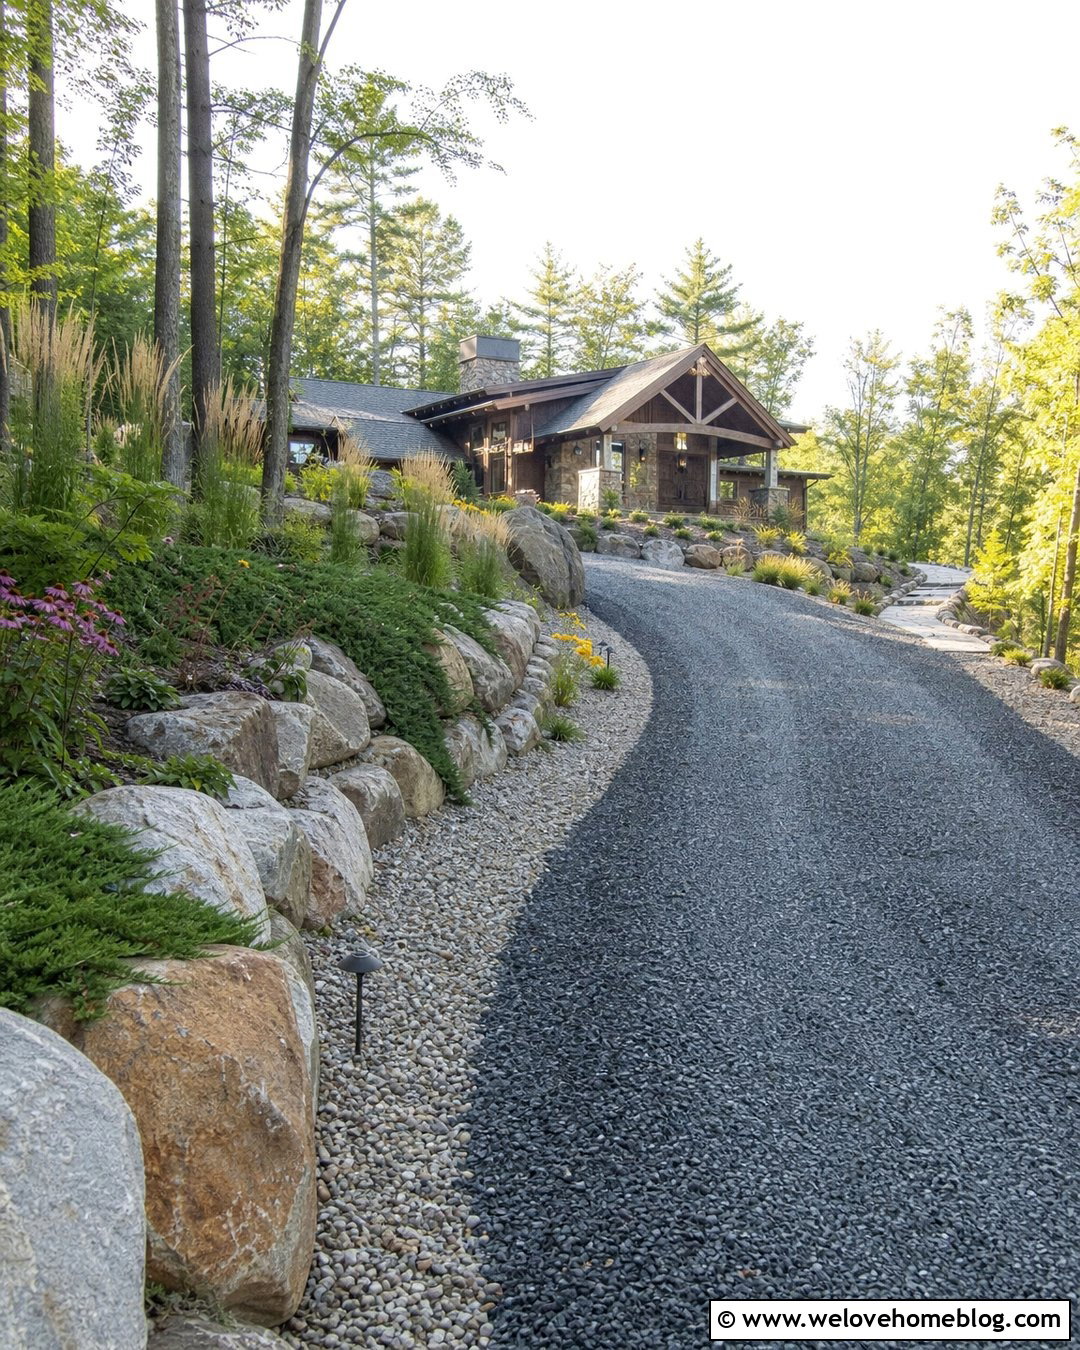
Large boulders can stabilize the visual transition from driveway to hillside without creating a rigid, formal wall. This look suits mountain homes, rustic ranches, and properties with broad natural landscapes. Pair a curved brown gravel driveway with locally sourced boulders partially embedded along the raised end. Choose several stone sizes so the arrangement appears natural but structurally organized. Smaller rocks can close distracting gaps and hold planting soil behind the main stones. Add tough native shrubs, creeping groundcover, and ornamental grasses between selected boulders, leaving enough open space to display their shapes. A cobblestone driveway apron provides a clean transition at the street. Heavy boulder walls require safe equipment access and informed placement, especially when they retain a significant slope close to vehicle traffic.
9. Stone Veneer Retaining Wall At End Of Driveway
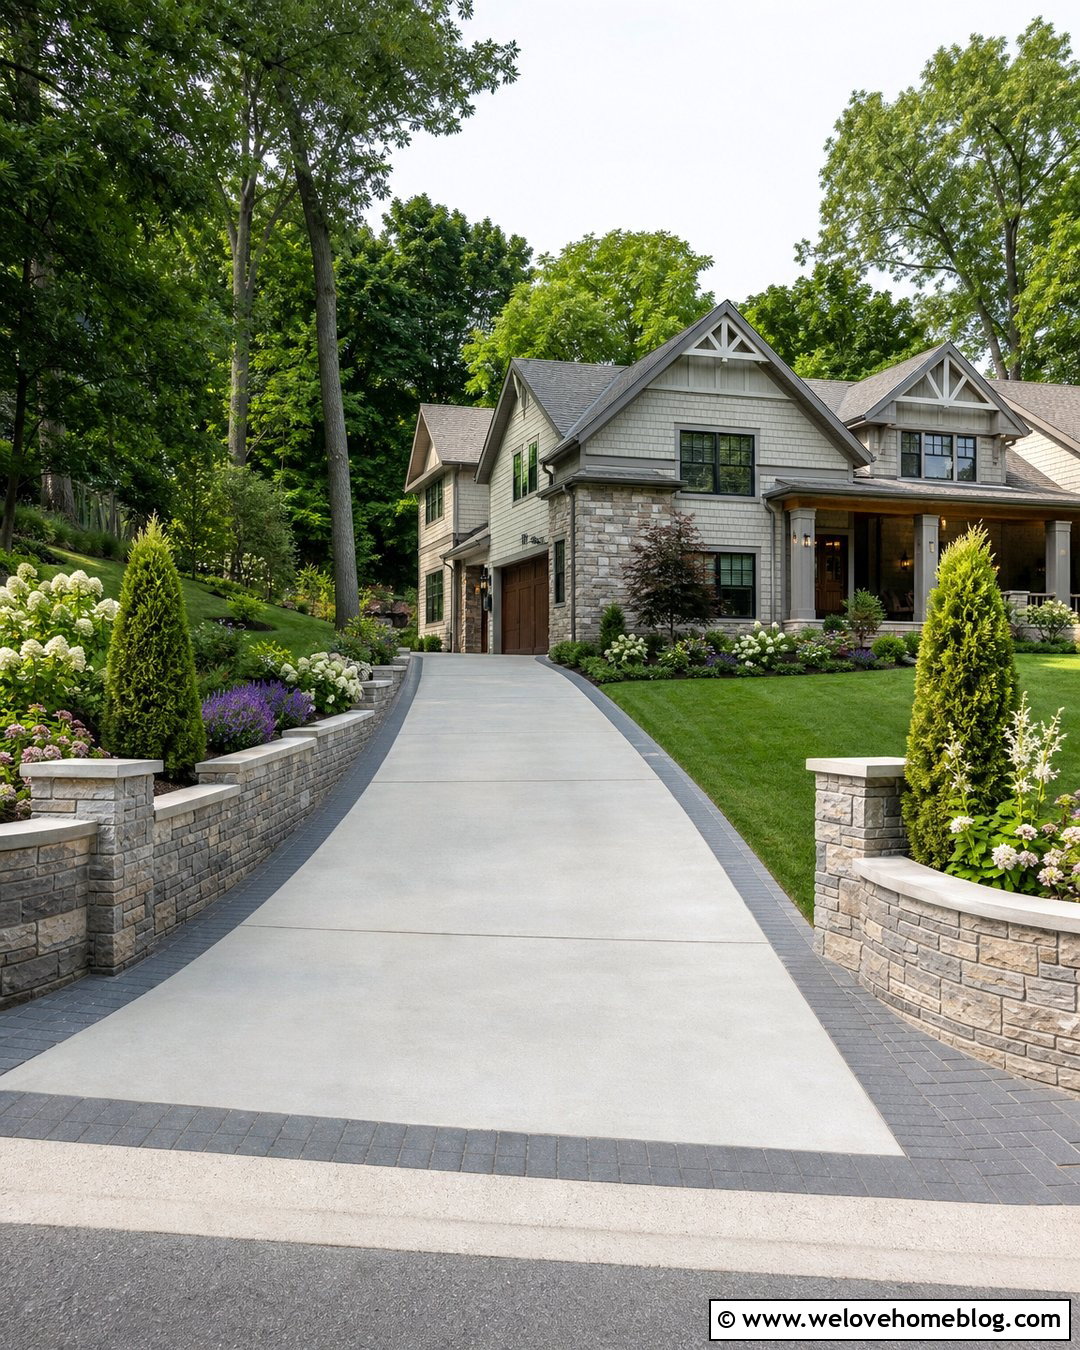
Stone veneer can coordinate a retaining wall with the home even when a full-depth natural stone wall is impractical. Apply gray and tan ledgestone veneer to a properly constructed reinforced wall beside a light gray concrete driveway. Use the same veneer on porch columns, steps, or the house foundation to create continuity across the property. A smooth limestone or precast concrete cap gives the wall a neat, weather-resistant top. Above it, arrange clipped evergreens with loose flowering plants so the landscaping feels polished but not overly formal. A contrasting charcoal paver ribbon can separate the driveway from the wall. Because veneer is a finish rather than the retaining structure itself, the supporting wall, waterproofing, drainage, and foundation must be designed for the actual site conditions.
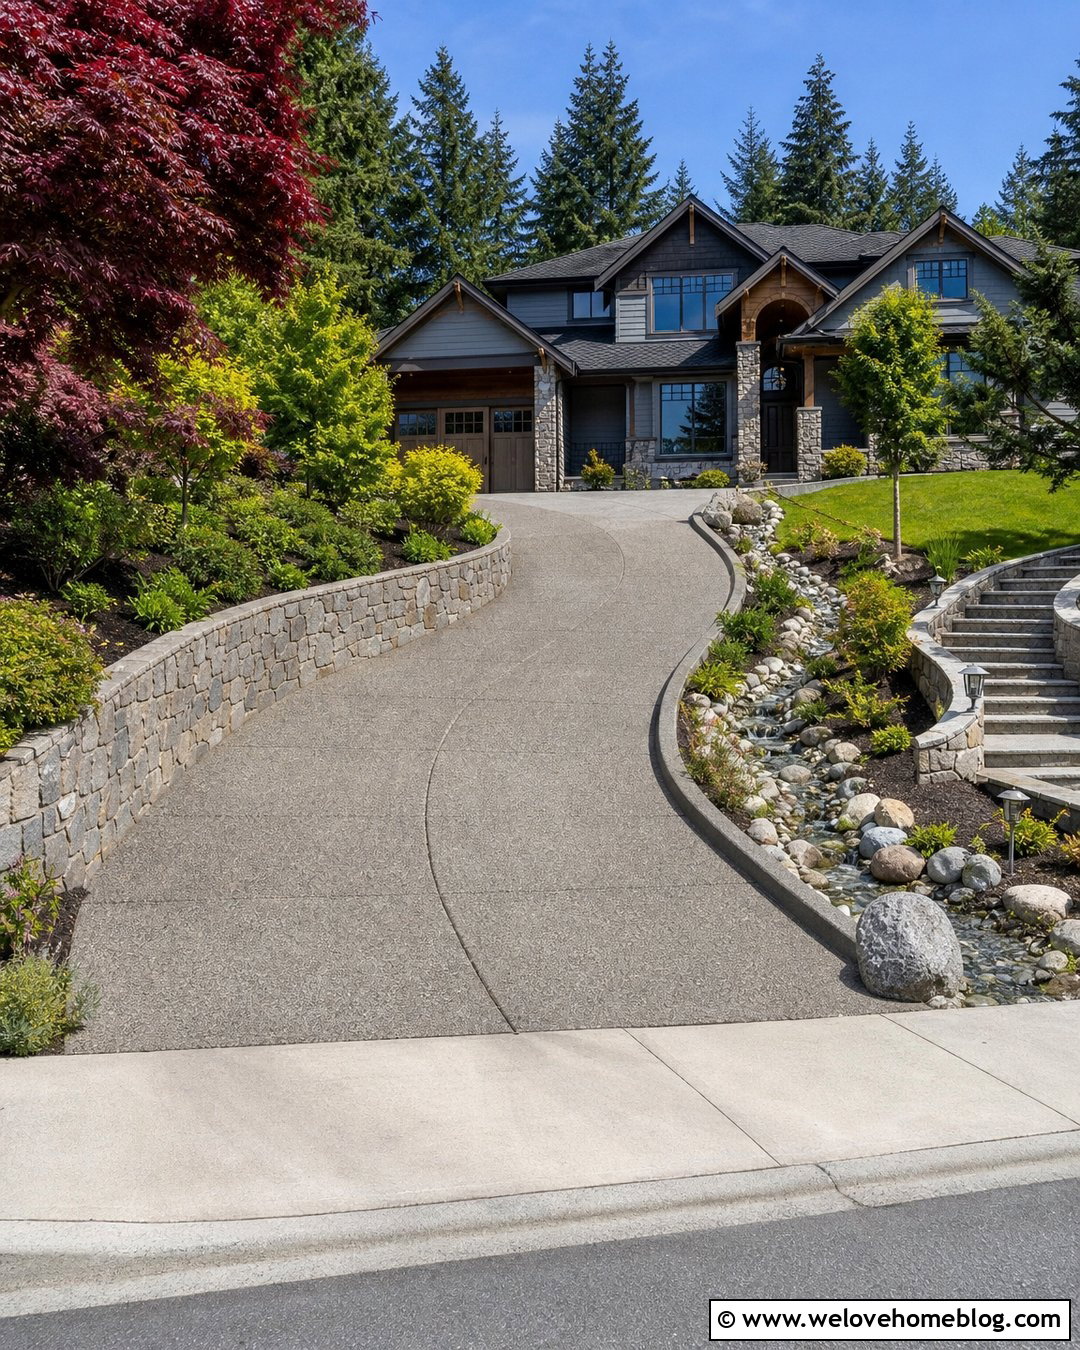
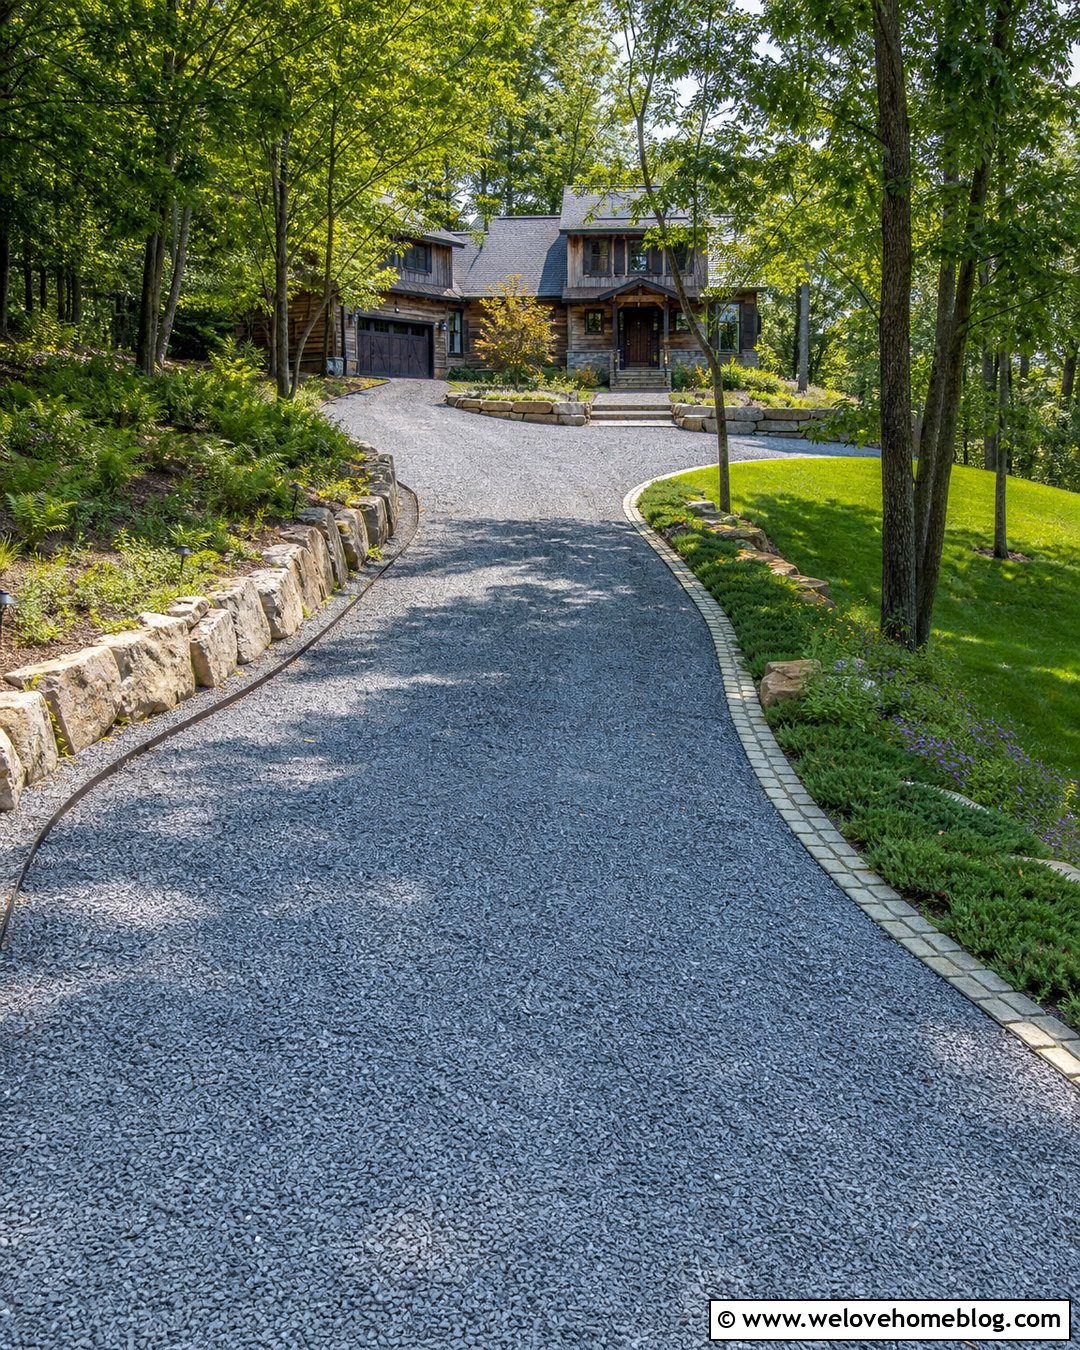
10. White Stucco Retaining Wall At End Of Driveway
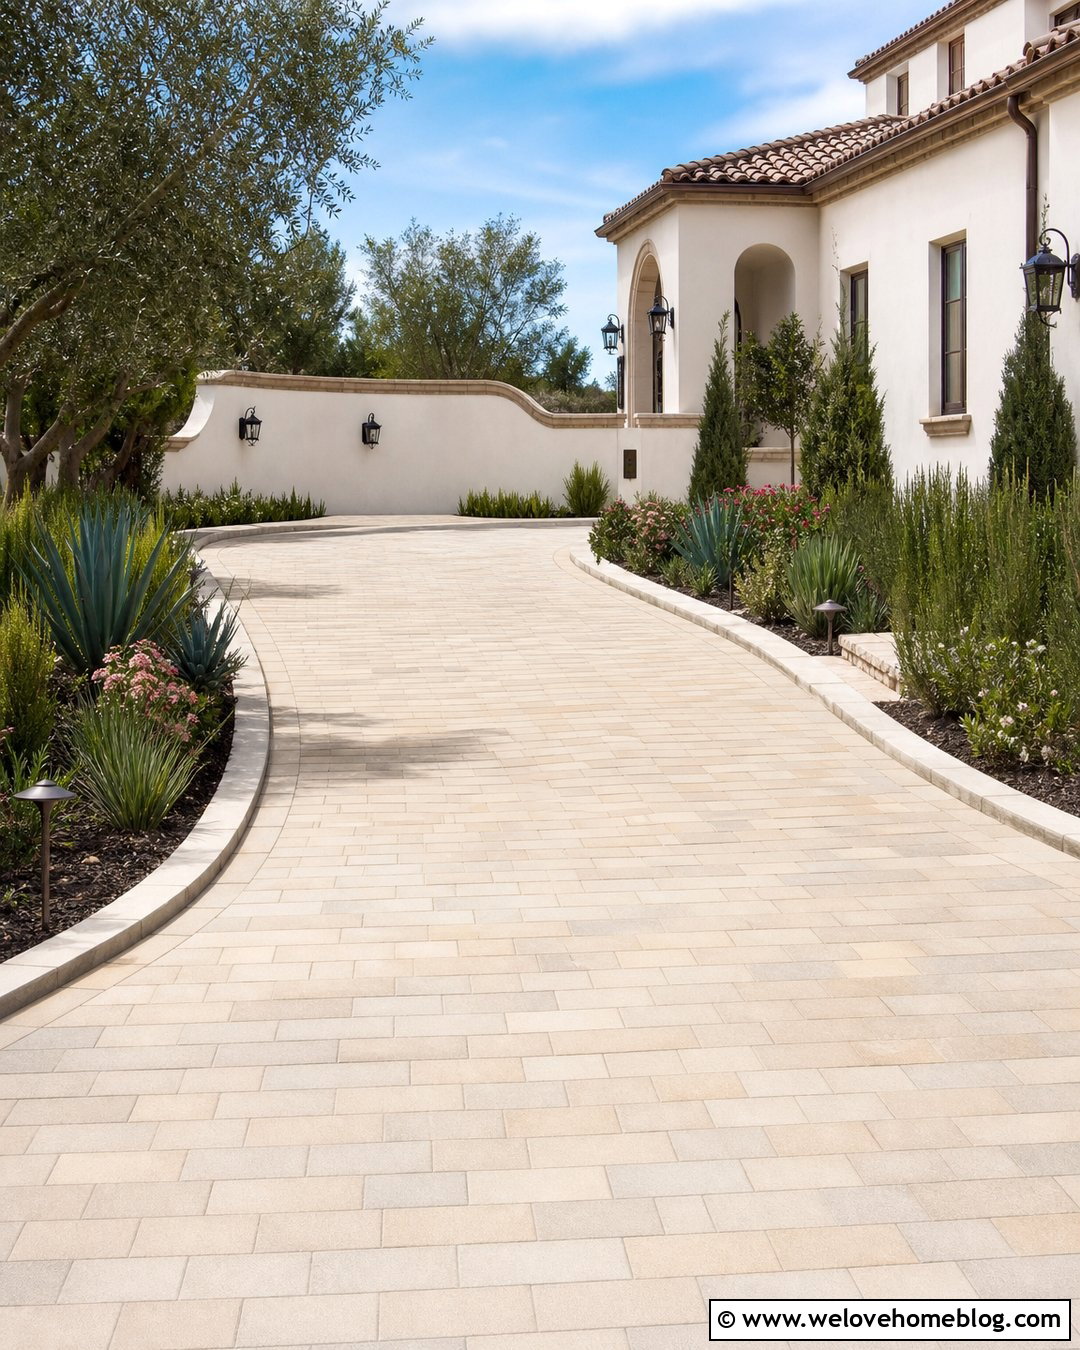
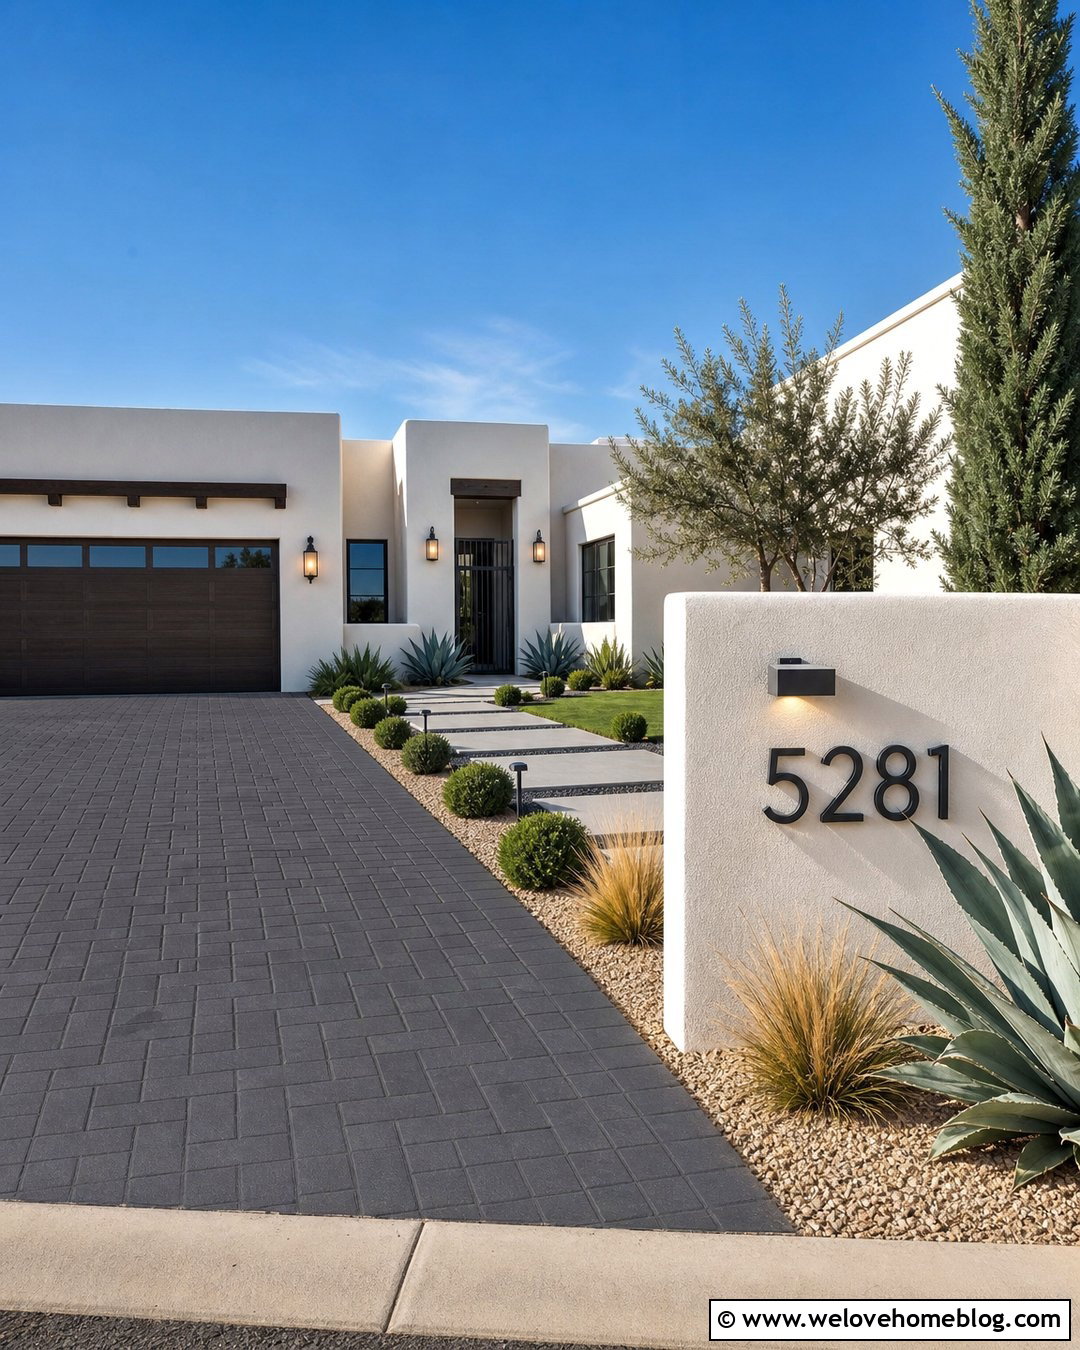
Bright white stucco can transform a functional retaining wall into a strong architectural feature. It pairs naturally with Spanish, Mediterranean, coastal, and modern homes. Use a warm beige concrete paver driveway in a gentle curve, then finish the retaining wall with smooth white stucco and a buff-colored stone cap. The wall can sweep outward at the end to frame a raised bed filled with agave, soft ornamental grasses, rosemary, and compact flowering shrubs. Maintain an open sightline where the driveway meets the street. Dark bronze lights or a simple address plaque add contrast without clutter. Install stucco only over an appropriate exterior wall assembly, and detail the top and base carefully to reduce moisture damage. Drainage behind the structure remains necessary despite the wall’s solid appearance.
11. Retaining Wall With Steps At End Of Driveway
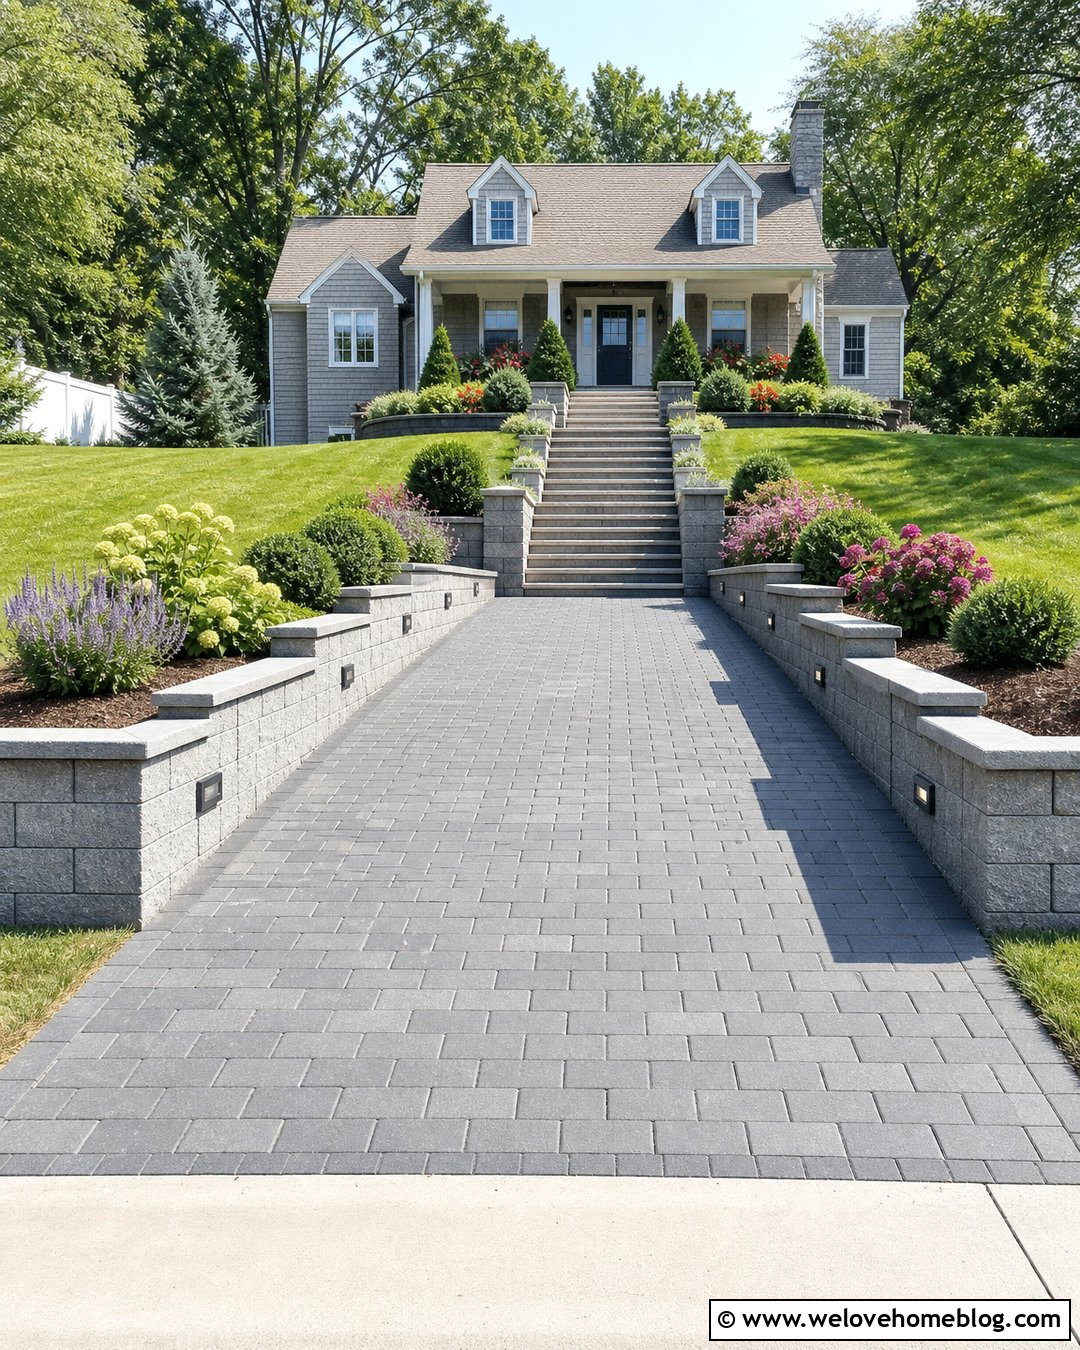
When the driveway sits below the front yard, steps built into the retaining wall can create a direct and attractive route to the house. Pair a medium-gray paver driveway with matching concrete block walls on both sides of a broad central staircase. Use contrasting limestone treads so each step is easy to distinguish. Low wall lights can improve visibility without shining toward the street or neighboring homes. Plant mounded shrubs and colorful perennials on the upper level, keeping taller plants away from the stair opening. A handrail may be required depending on the stair design and local code. The walkway at the top should connect naturally with the porch rather than ending in the lawn. Coordinate drainage so water does not flow down the stairs or freeze on the treads.
12. Retaining Wall Planter At End Of Driveway
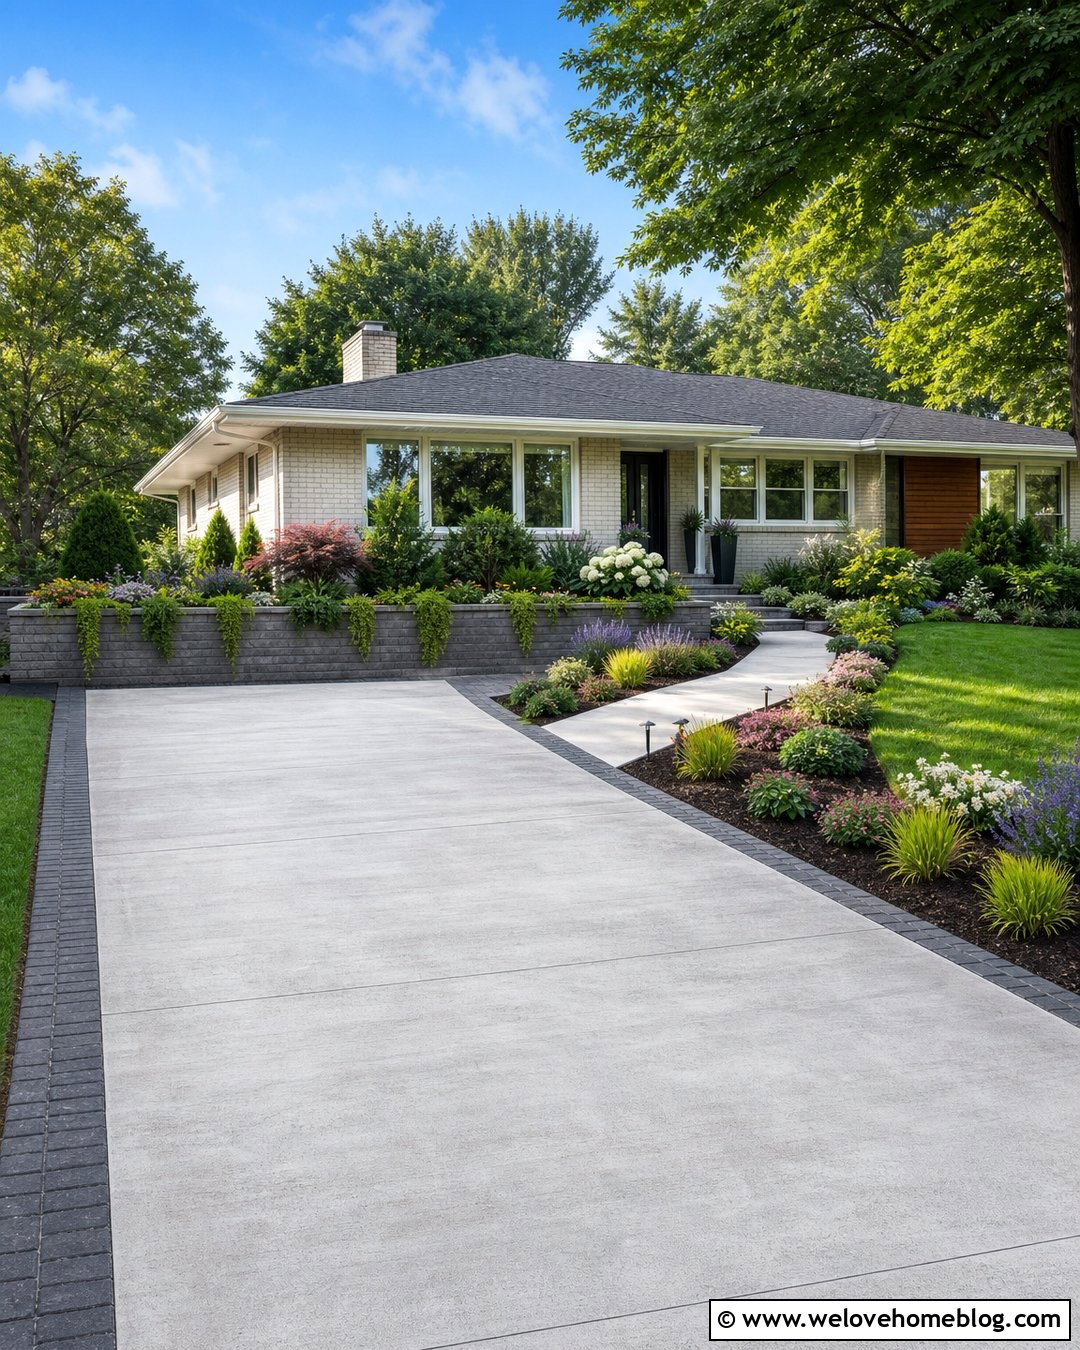
A retaining wall can double as a substantial raised planter, making it useful on small front yards where planting space is limited. Build a low charcoal block wall around the end of a pale concrete driveway, then return the ends toward the lawn to form a wide planting bed. Layer the planting with evergreen shrubs at the back, flowering perennials in the center, and trailing plants along the wall cap. This arrangement keeps color visible from the street throughout the seasons. Use a darker paver border around the driveway to connect with the wall color. The planter soil should not replace the required drainage zone directly behind the wall. Separate soil and drainage aggregate with suitable filter fabric, and provide irrigation that will not continually saturate the retaining structure.
13. Retaining Wall With Lighting At End Of Driveway
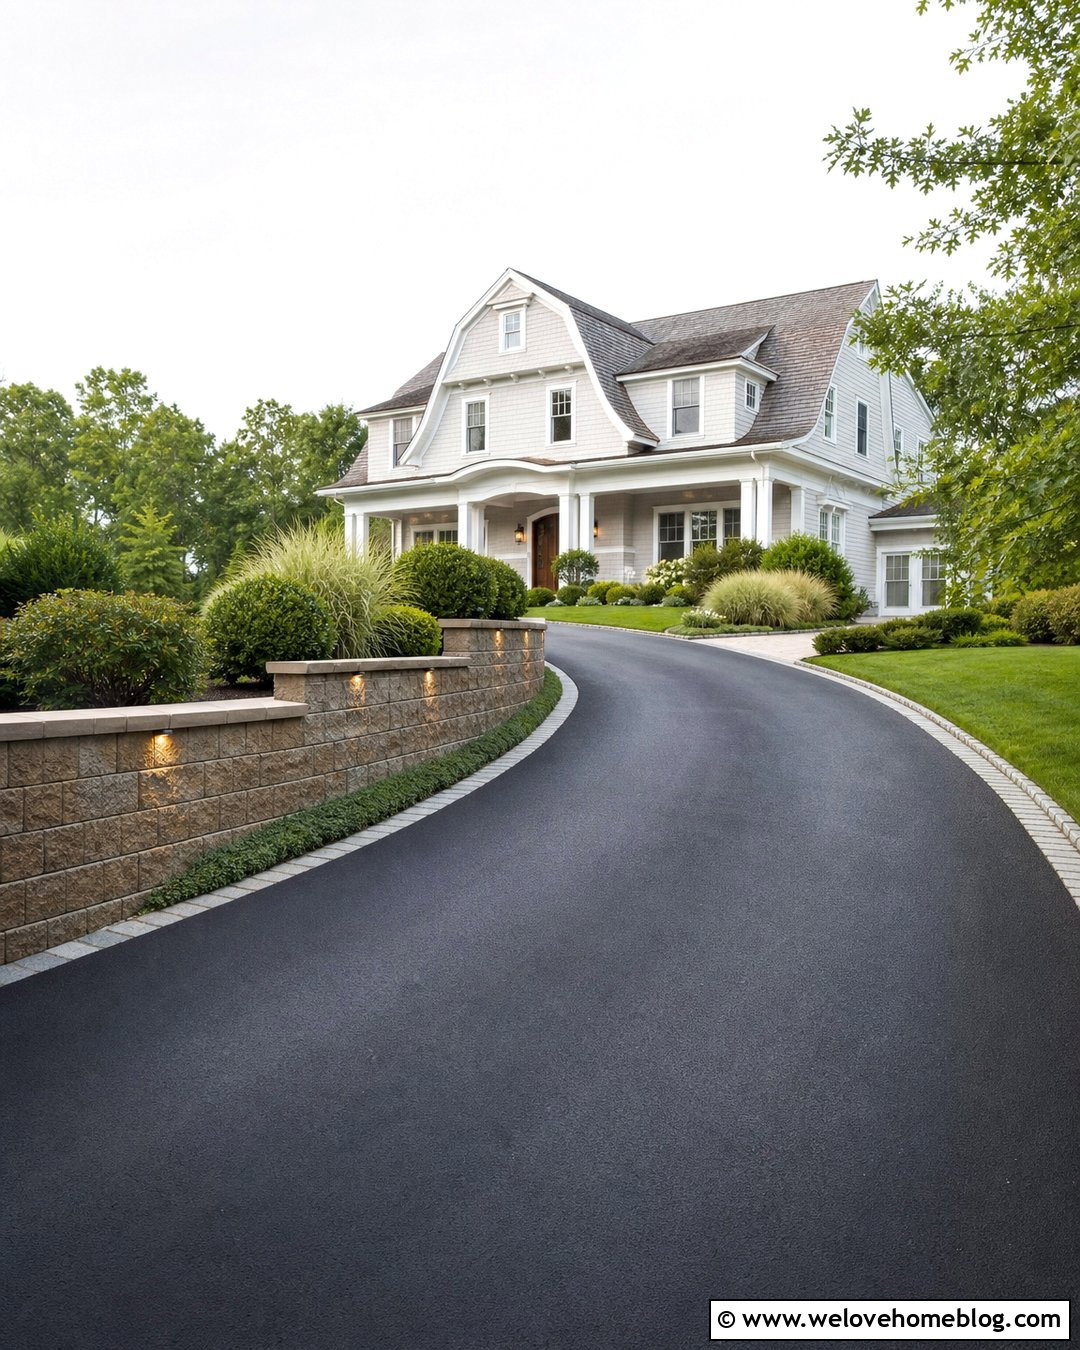
Integrated lighting makes a retaining wall easier to see while giving the driveway a finished appearance after sunset. During the day, the fixtures should remain subtle. Pair a dark asphalt driveway with a warm buff concrete block wall that curves around a small turnaround. Install evenly spaced recessed lights beneath the cap rather than mixing several fixture types. The lighting can identify the pavement edge, nearby steps, and the wall’s change in direction. Surround the structure with low grasses, creeping thyme, and rounded evergreen shrubs that will not cover the fixtures. Choose exterior-rated components and plan wiring access before construction. Keep the illumination soft and directed downward. Bright lighting can create glare for drivers, while thoughtful placement supports safer navigation and displays the wall’s texture without overwhelming the house.
14. Retaining Wall With Pillars At End Of Driveway
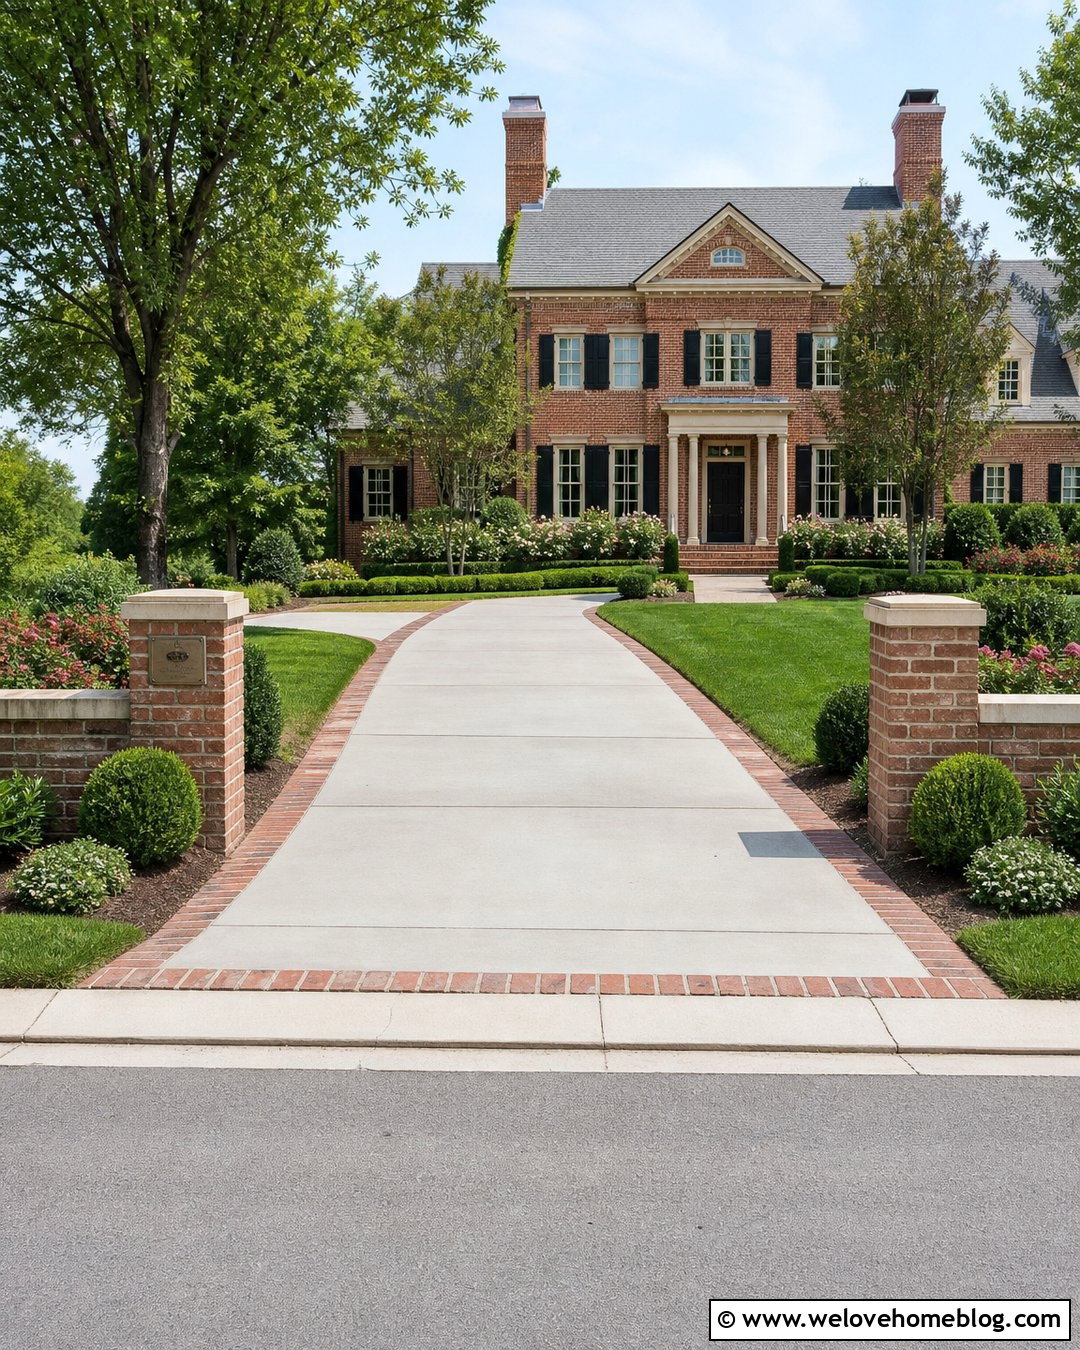
Short masonry pillars can give an end-of-driveway retaining wall a more defined, balanced appearance. This approach works well where the wall marks the transition into a parking court or where a walkway passes through the raised landscape. Use reddish-brown brick pillars and connecting walls beside a matching brick-edged concrete driveway. Cast-stone caps can repeat the color of the house trim. Keep the pillars outside the vehicle clearance area and avoid making the entrance feel narrow. One pillar may hold discreet house numbers, while the other supports a simple downlight. Plant boxwood, roses, and low groundcover behind the wall to soften the masonry. The pillars and retaining sections should share a properly designed structural foundation rather than being treated as independent decorative pieces placed on loose soil.
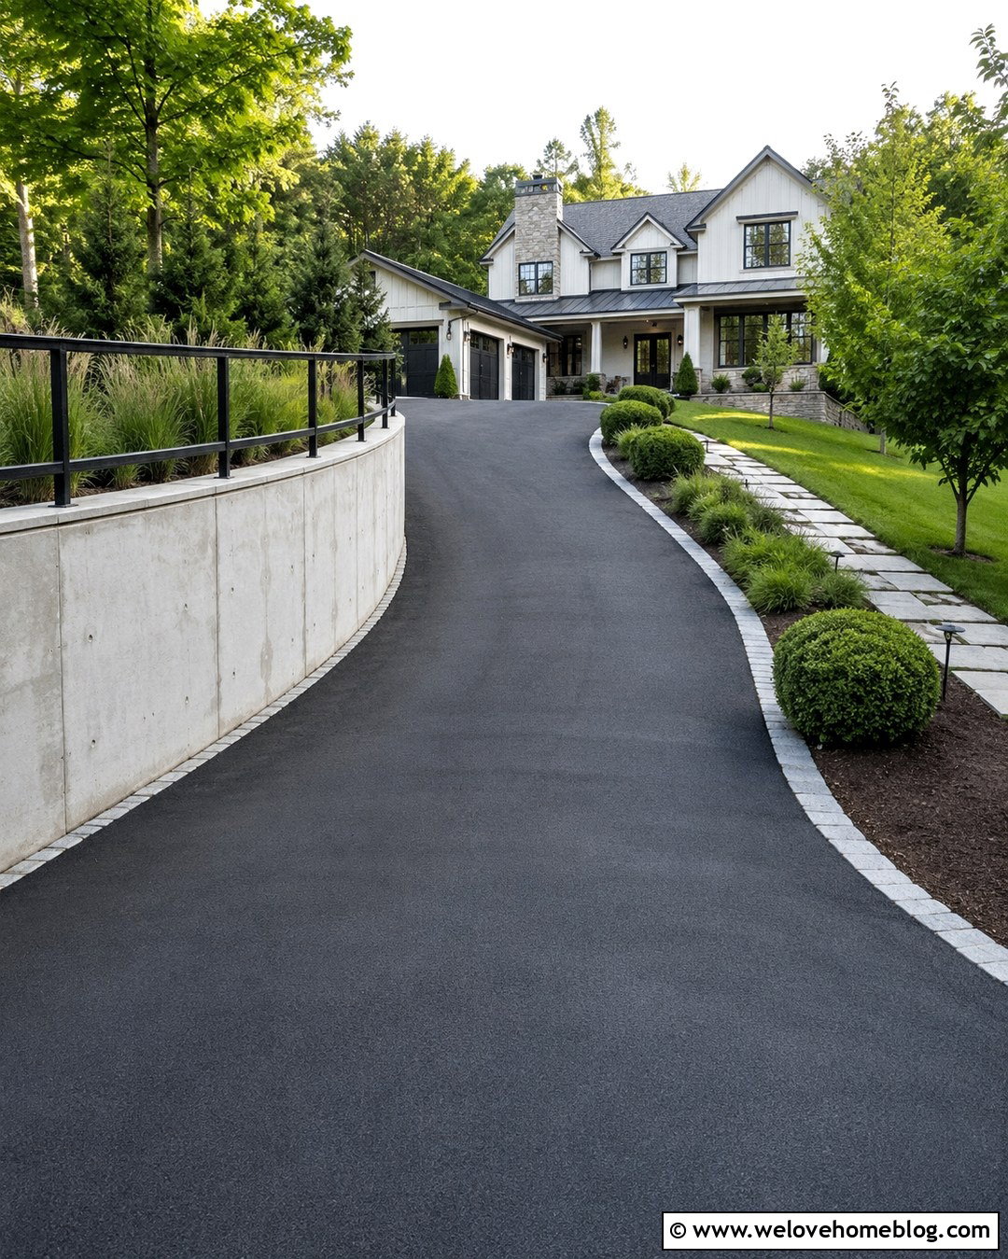
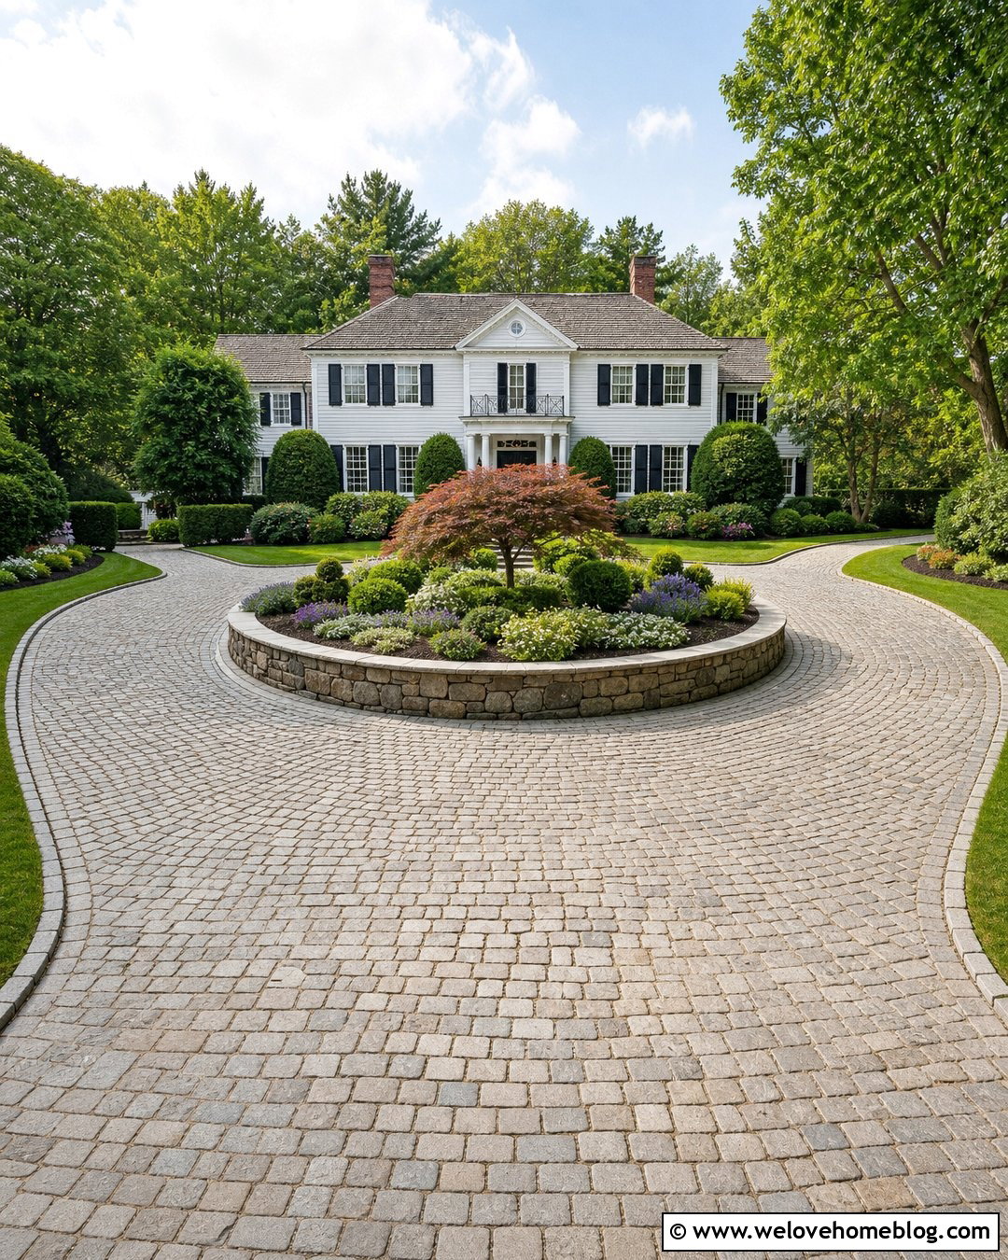
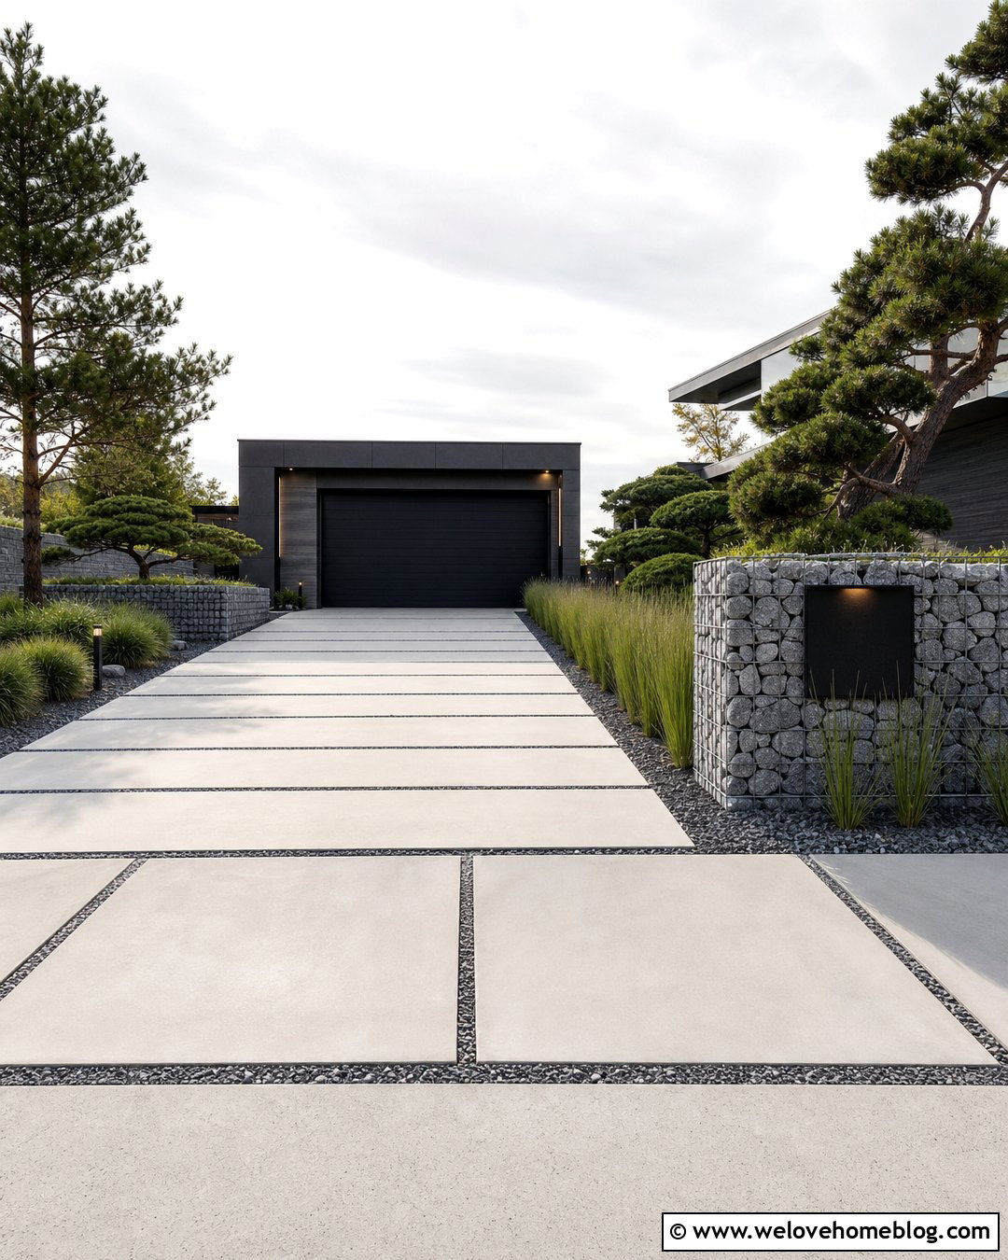
15. Retaining Wall With Fence At End Of Driveway
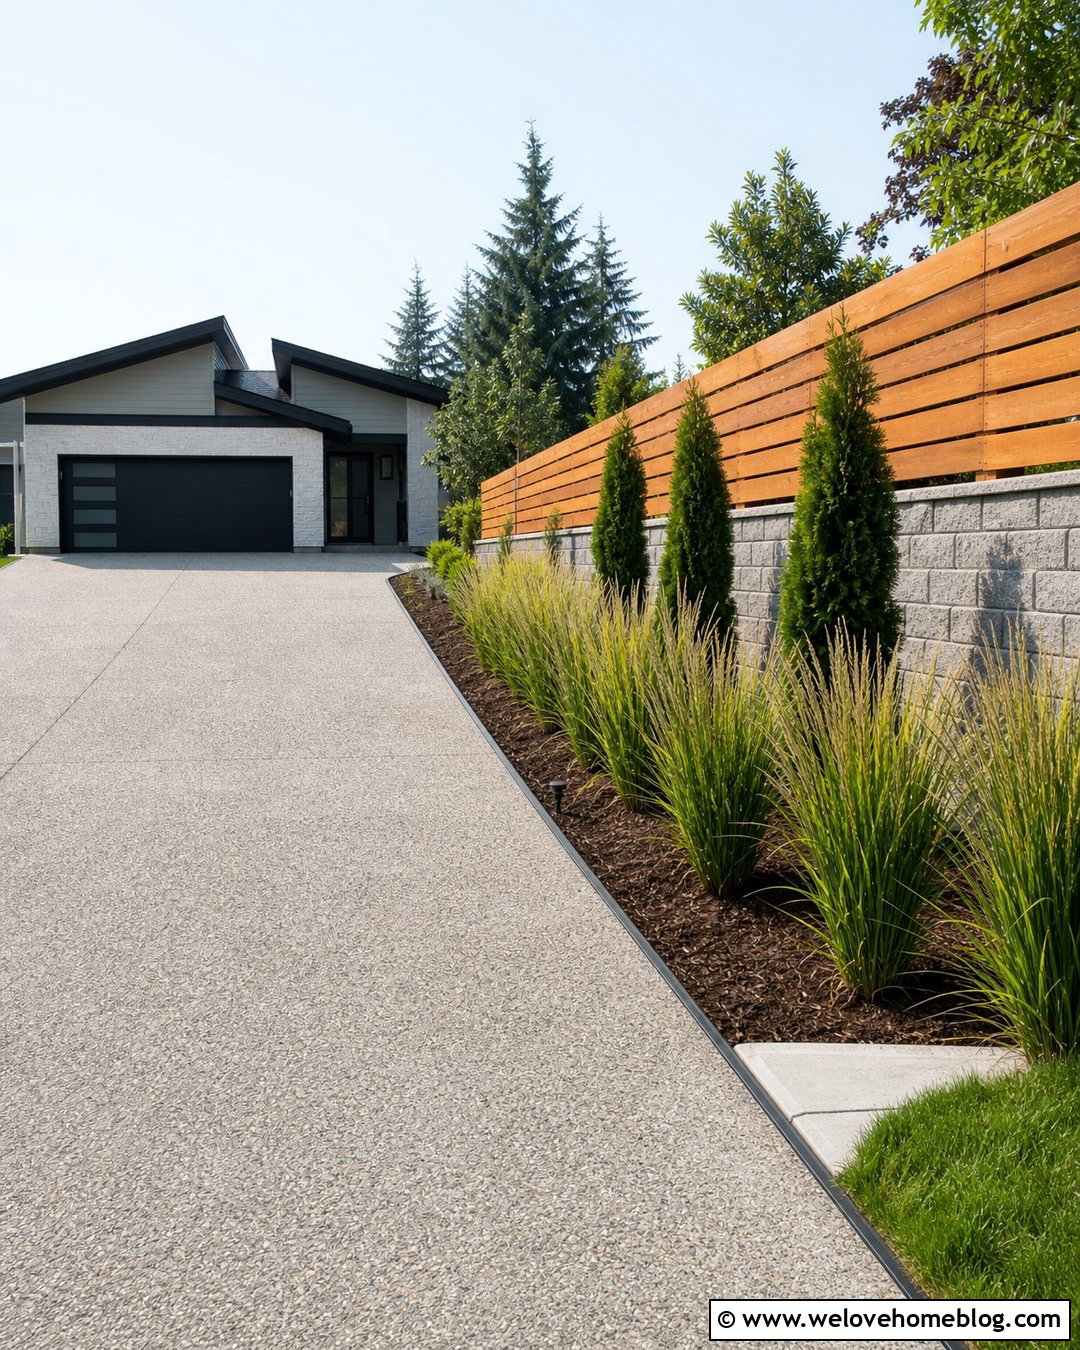
Adding a fence above a retaining wall can increase privacy and provide a clear boundary, but the combined structure needs careful planning. Pair a straight exposed aggregate driveway with a low gray block retaining wall and a horizontal cedar fence. The warm wood balances the cool pavement and masonry. Set the fence posts according to an engineered plan so wind loads do not damage the wall. A narrow planting strip between the driveway and structure can hold upright grasses and compact evergreen shrubs. Use black metal edging to create a clean transition from concrete to planting soil. Keep the fence lower near the street if better visibility is needed when leaving the property. Repeating cedar on the garage door or entry gate helps the wall-and-fence combination feel connected to the house.
16. Retaining Wall With Water Channel At End Of Driveway
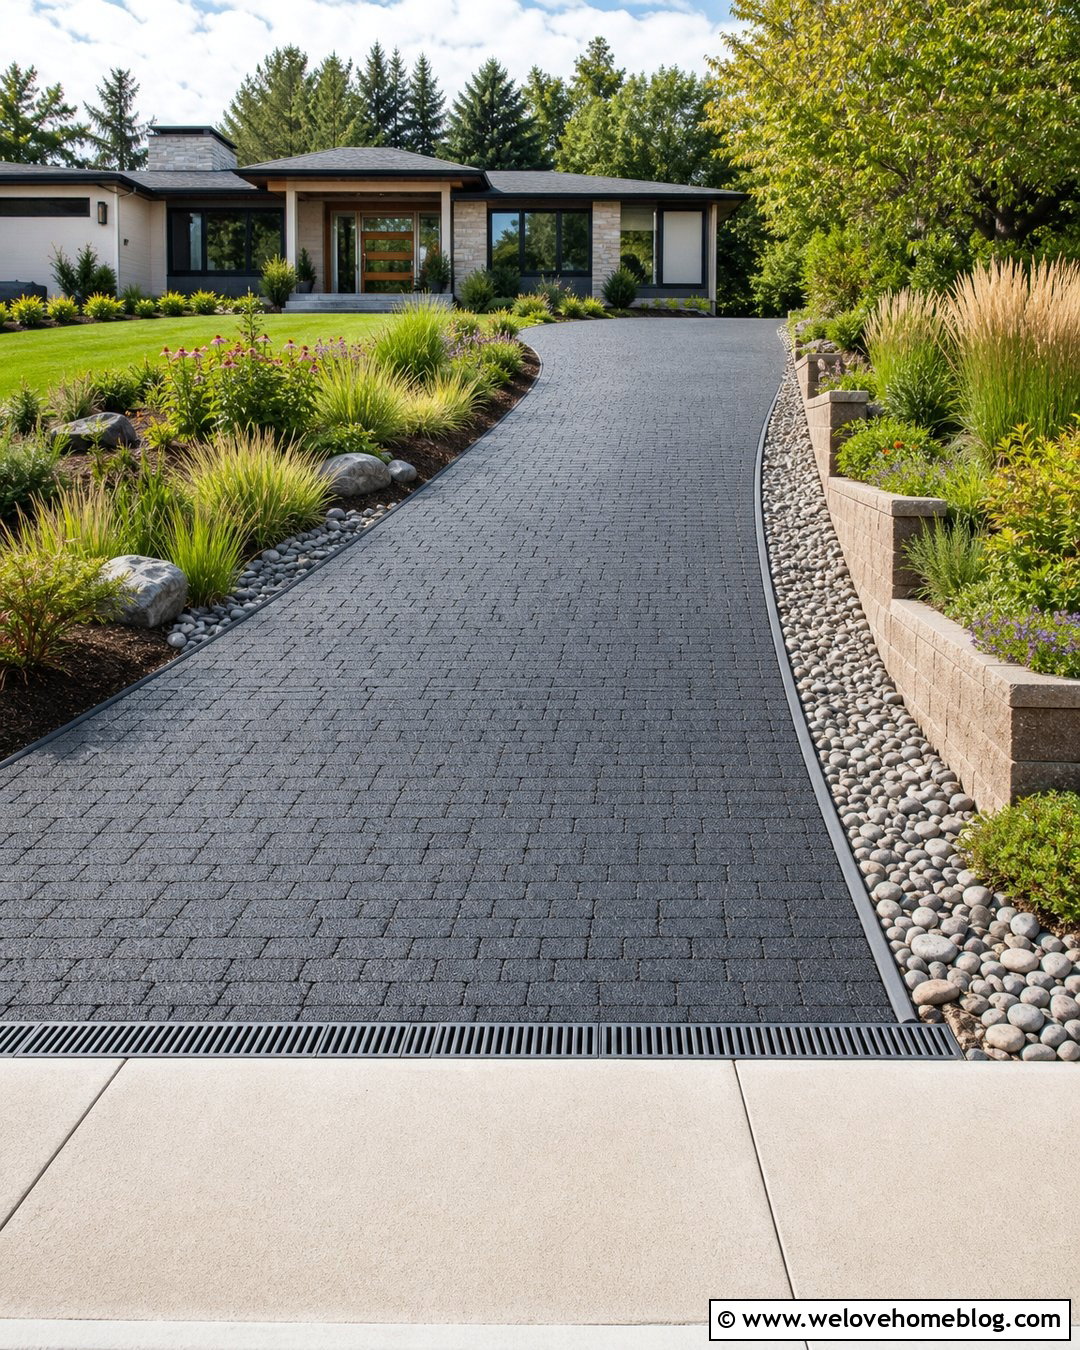
Heavy runoff often collects near the lowest end of a driveway, making drainage part of the visible design. Combine a permeable charcoal paver driveway with a low tan segmental retaining wall and a neat river-rock channel running along its base. The channel can guide surface water toward an approved drain, rain garden, or other lawful outlet. Add a linear trench drain across the pavement if site planning shows that water must be intercepted before reaching the garage or street. Above the wall, use moisture-tolerant plants in areas that receive runoff and drought-tolerant selections elsewhere. The different drainage systems should work together rather than moving water from one problem location to another. A qualified professional can determine elevations, pipe capacity, outlet placement, and required erosion protection.
17. Retaining Wall With Built-In Bench At End Of Driveway
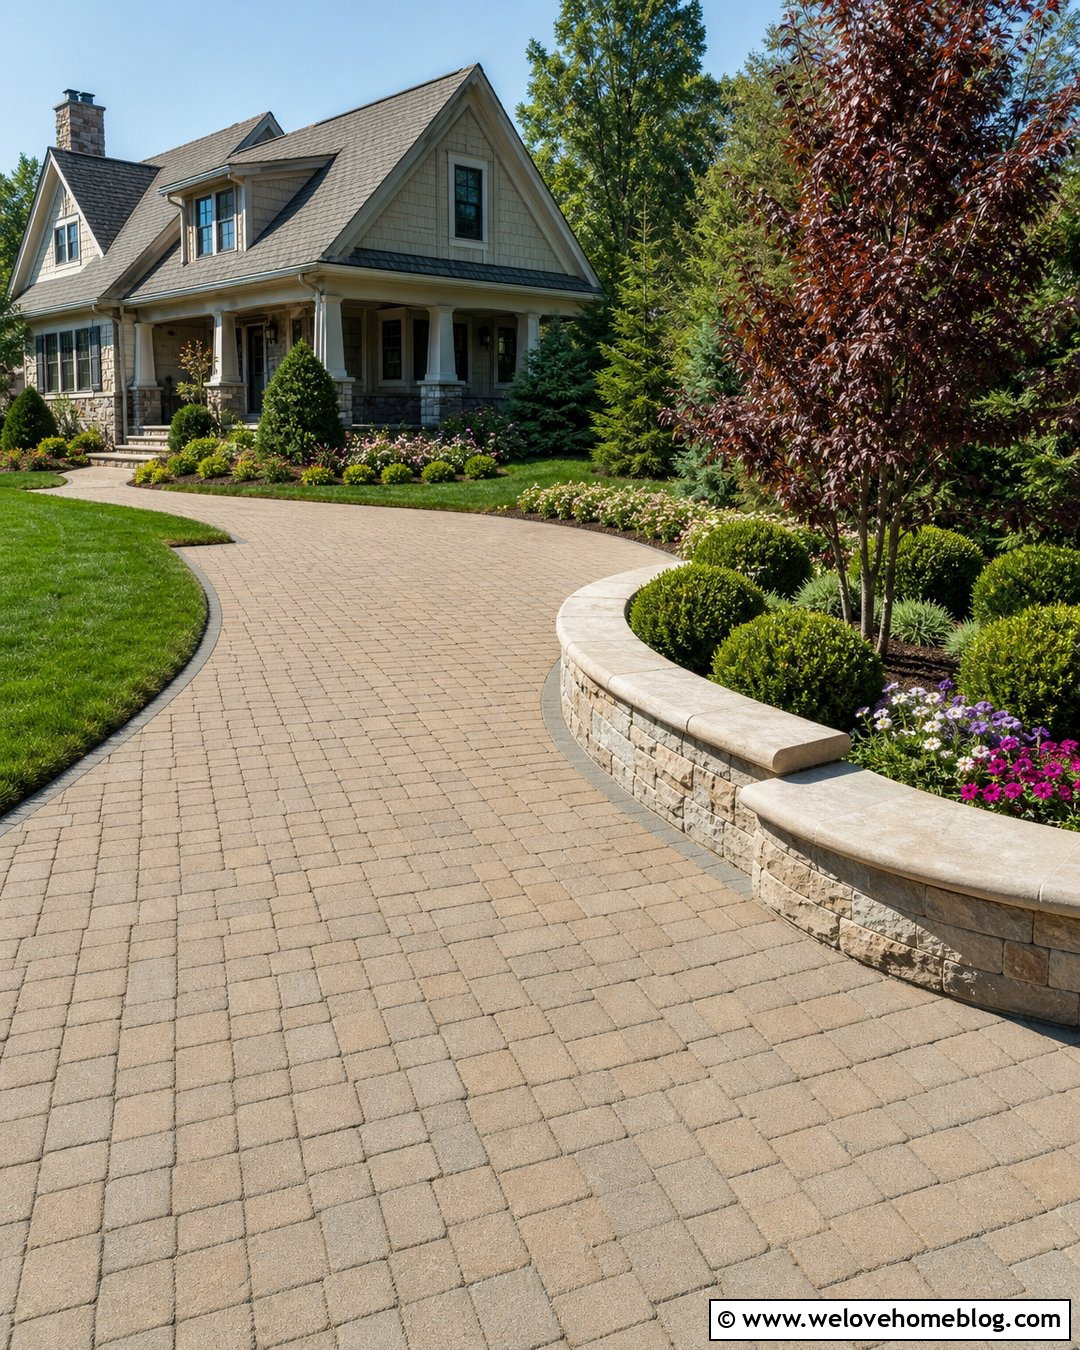
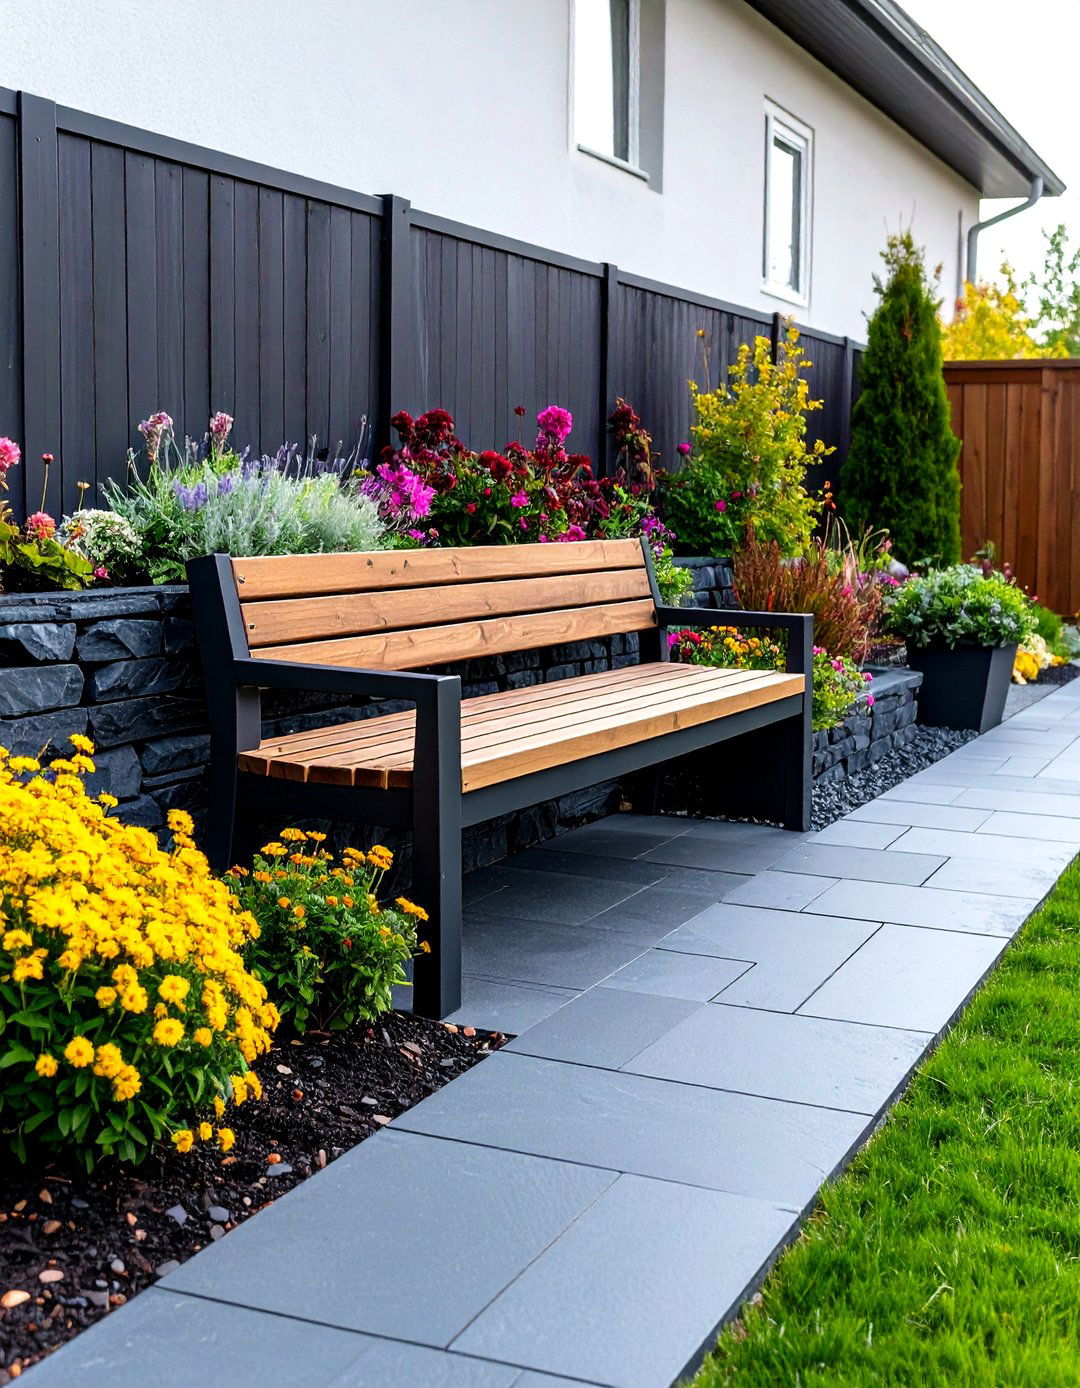
A wide retaining wall can include a built-in bench when the end of the driveway connects with a front garden or social entry space. Use tan permeable pavers for the driveway and a low limestone-faced wall that wraps around a small planting court. A smooth stone cap can widen at the center to form comfortable seating without adding freestanding furniture near vehicle movement. Position the bench well outside the driving and turning zone. Behind it, plant a small ornamental tree with low shrubs and seasonal flowers. A paved walkway should lead safely from the bench area to the front porch. The structural wall still needs appropriate drainage and reinforcement. Keep the top clear of loose planters that might fall, stain the masonry, or obstruct access along the driveway.
18. Retaining Wall With Mailbox At End Of Driveway
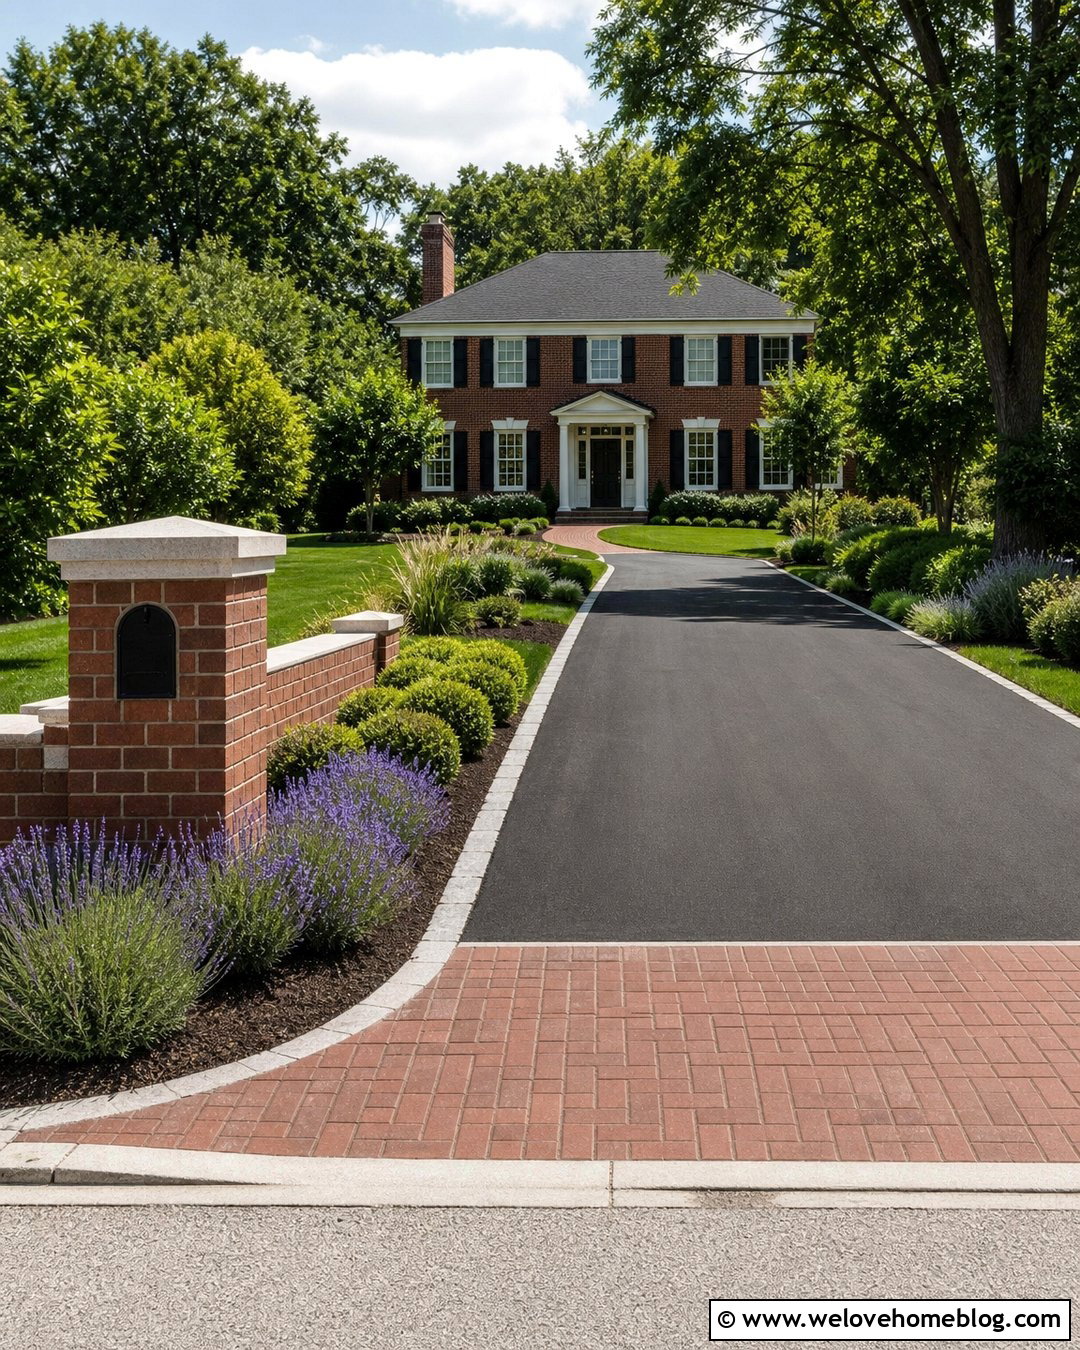
A mailbox can be integrated into a low retaining wall to reduce visual clutter at the roadside end of the driveway. Pair a red brick wall with a black asphalt driveway and a clay brick apron. Build a slightly taller pier into one end of the wall and place the mailbox where it meets applicable postal and local placement requirements. Use contrasting light stone for the cap and address panel, making the numbers visible without oversized decoration. A curved planting bed behind the wall can contain dwarf hollies, catmint, and ornamental grasses. Keep vegetation trimmed so it does not interfere with access or driver visibility. Protect the wall from road runoff and snow-removal activity where relevant. The mailbox pier should be coordinated with the wall’s foundation, drainage, and overall masonry construction.
19. Retaining Wall With Driveway Gate
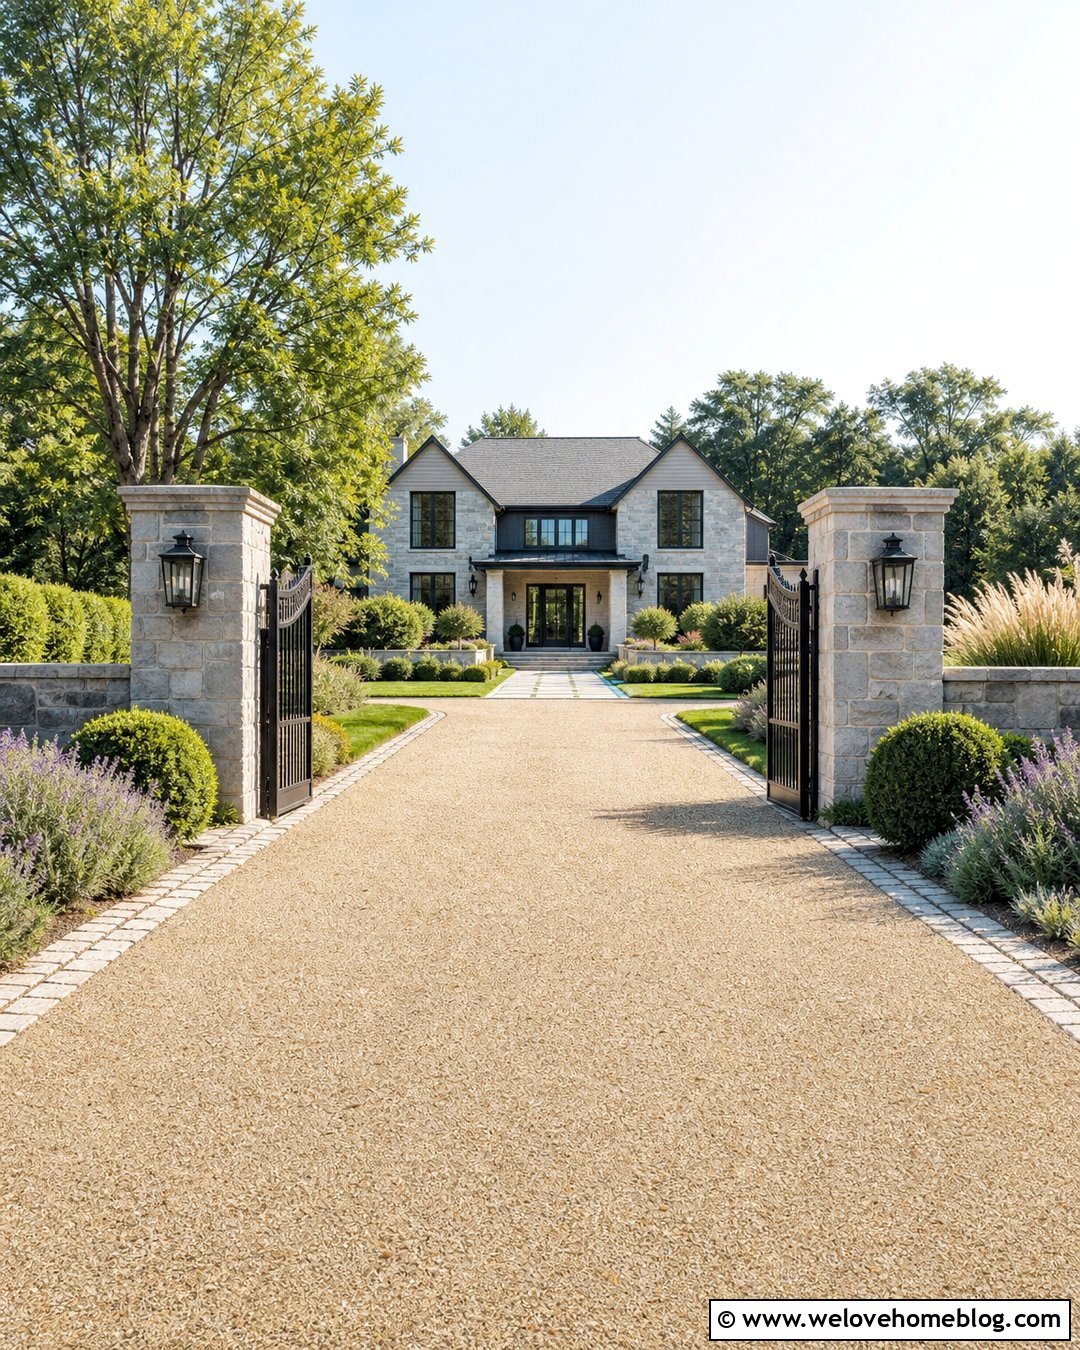
A retaining wall can anchor a driveway gate visually, especially when the entrance crosses a sloped front yard. Use a light resin-bound gravel driveway with stone-edged borders and low natural stone retaining walls on both sides. The walls can rise gradually into sturdy gate pillars, creating a smooth transition instead of isolated posts. Choose an open black metal gate that preserves views of the driveway and house. Set all gate equipment outside the vehicle path and provide enough level space for safe operation. Low lavender, clipped shrubs, and ornamental grasses can frame the walls without crowding moving parts. Gate foundations, wiring, drainage, sight distance, emergency access, and opening direction require early planning. The retaining walls should support soil, not rely on the gate structure for stability.


20. Terraced Garden Retaining Wall At End Of Driveway
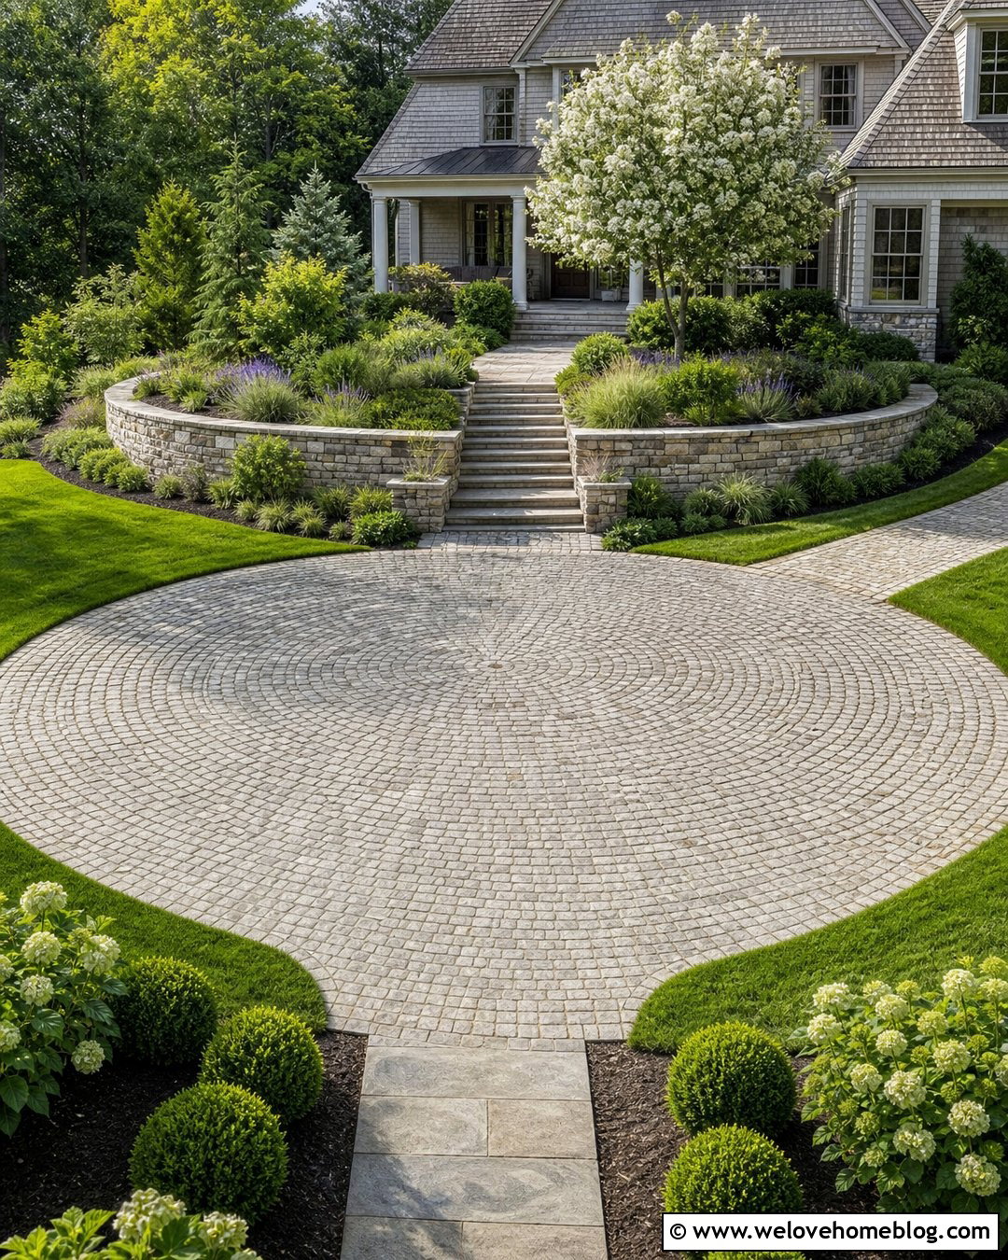
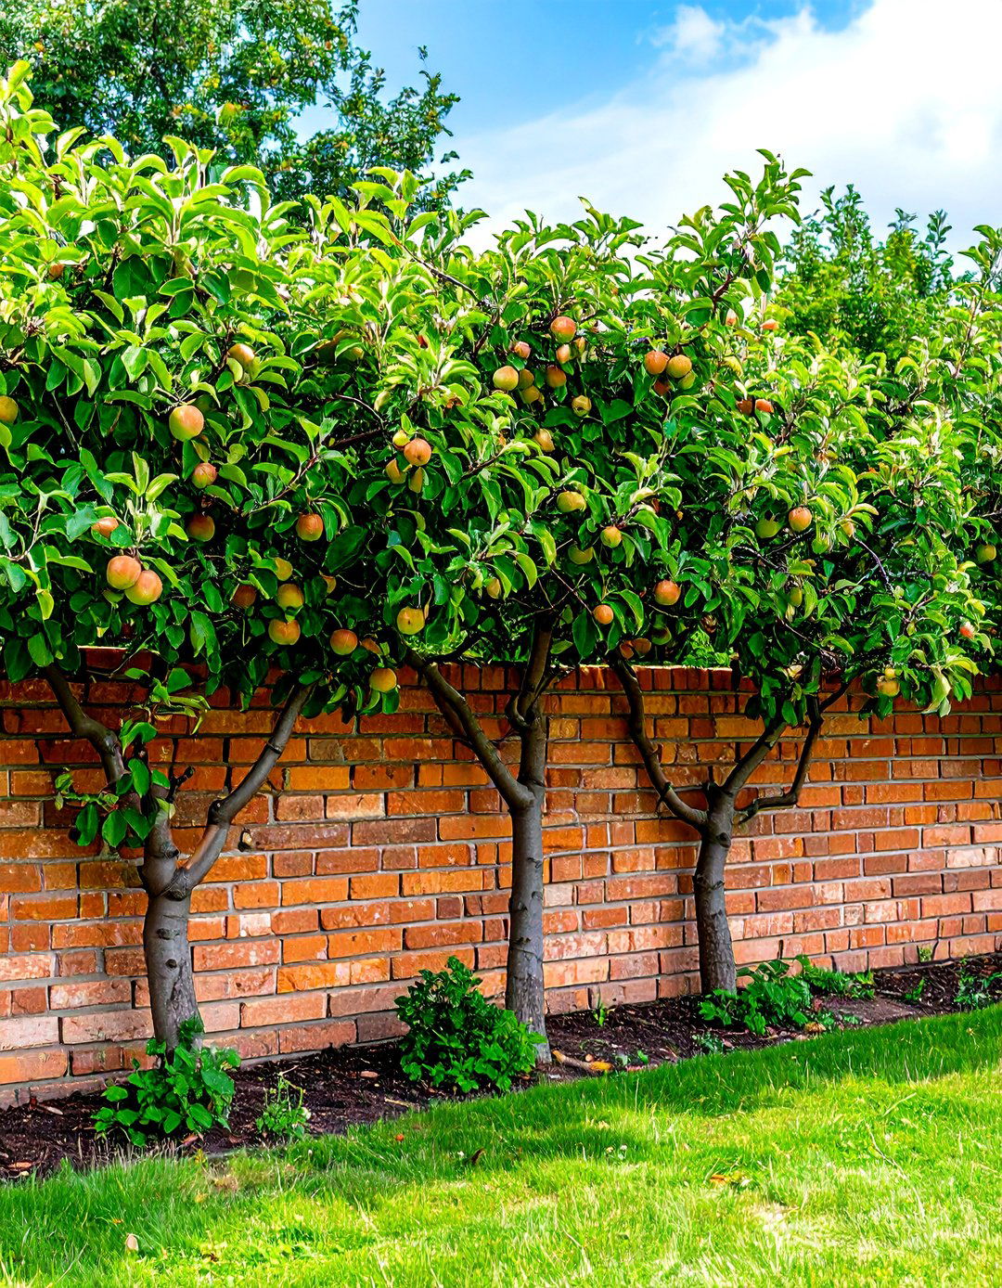
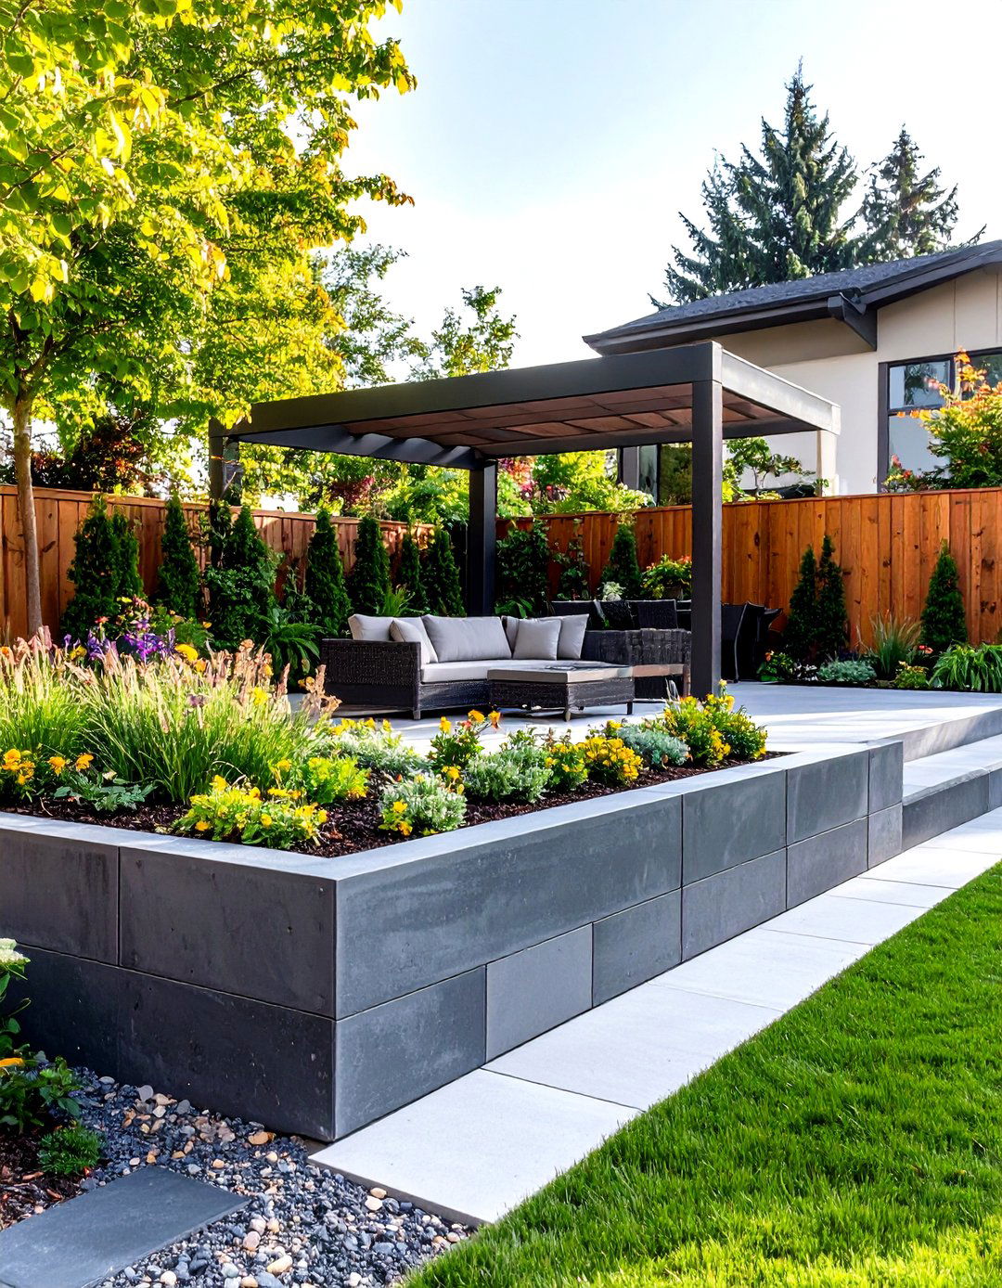
Turn a broad slope into a landscaped feature by placing terraced garden walls around the end of a circular driveway. Warm gray cobblestone can form the driveway surface, while weathered limestone blocks create two gently curved planting levels. The lower terrace should stay open and low near vehicle sightlines. The upper level can hold a small flowering tree, evergreen structure plants, and drifts of perennials. Repeat selected plants on both sides of the driveway to make the composition feel balanced. Wide stone steps can connect the parking area to the upper lawn and front walkway. Terracing is particularly useful when one tall wall would look overwhelming. However, the spacing, drainage, soil loads, and interaction between the walls should be evaluated as one complete retaining system.
Conclusion:
The best end-of-driveway wall should solve the slope problem while looking connected to the driveway, house, and surrounding yard. Natural stone offers an organic finish, while brick, concrete, and stucco create a more architectural appearance. Timber, boulders, and gabions can suit relaxed or rugged landscapes. Whatever material you choose, treat drainage, foundations, vehicle clearance, visibility, and safe transitions as essential parts of the design. Walls supporting significant soil or driveway loads deserve professional evaluation because water and vehicle pressure can affect performance. () By combining practical construction with coordinated borders and planting, these **20 Retaining Wall At End Of Driveway Ideas** can inspire a durable, attractive entrance.

Related posts:


Leave a Reply