
A sloped property can create drainage problems, narrow parking areas, and awkward transitions between the street and house. The right retaining wall can reshape that difficult grade while making the driveway feel safer, wider, and more connected to the landscape. These 20 driveway retaining wall hillside ideas combine practical wall systems with attractive driveway materials, planting beds, steps, lighting, and defined borders. Retaining walls can control soil, reduce erosion, and create usable levels, but their height, foundation, drainage, and location should match the site conditions. () From natural stone beside gravel to smooth concrete along modern pavers, each complete design offers a different approach. Explore the sections below for practical and visually balanced 20 driveway retaining wall hillside ideas.

1. Tiered Block Driveway Retaining Wall
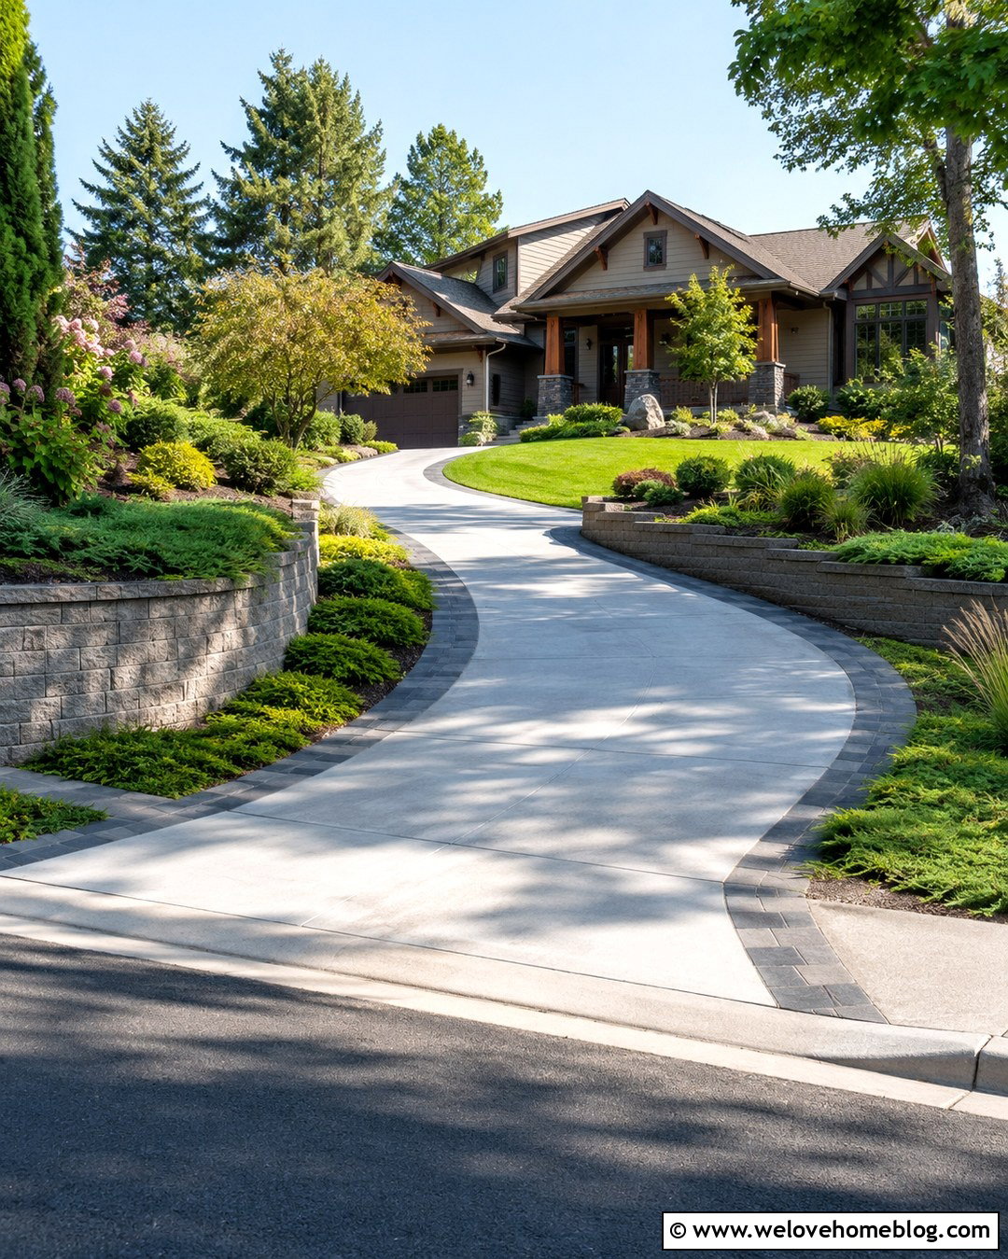
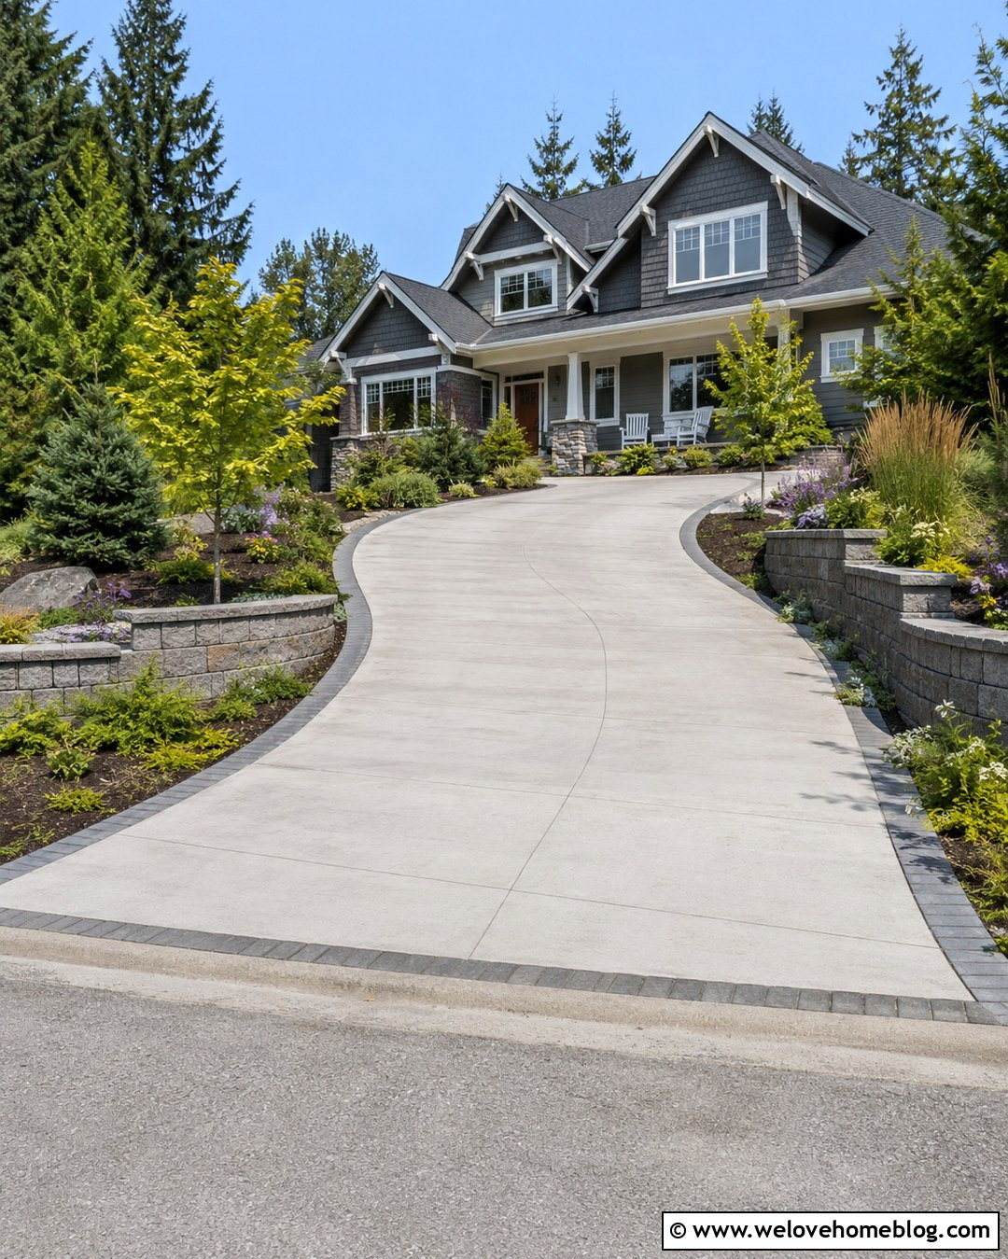
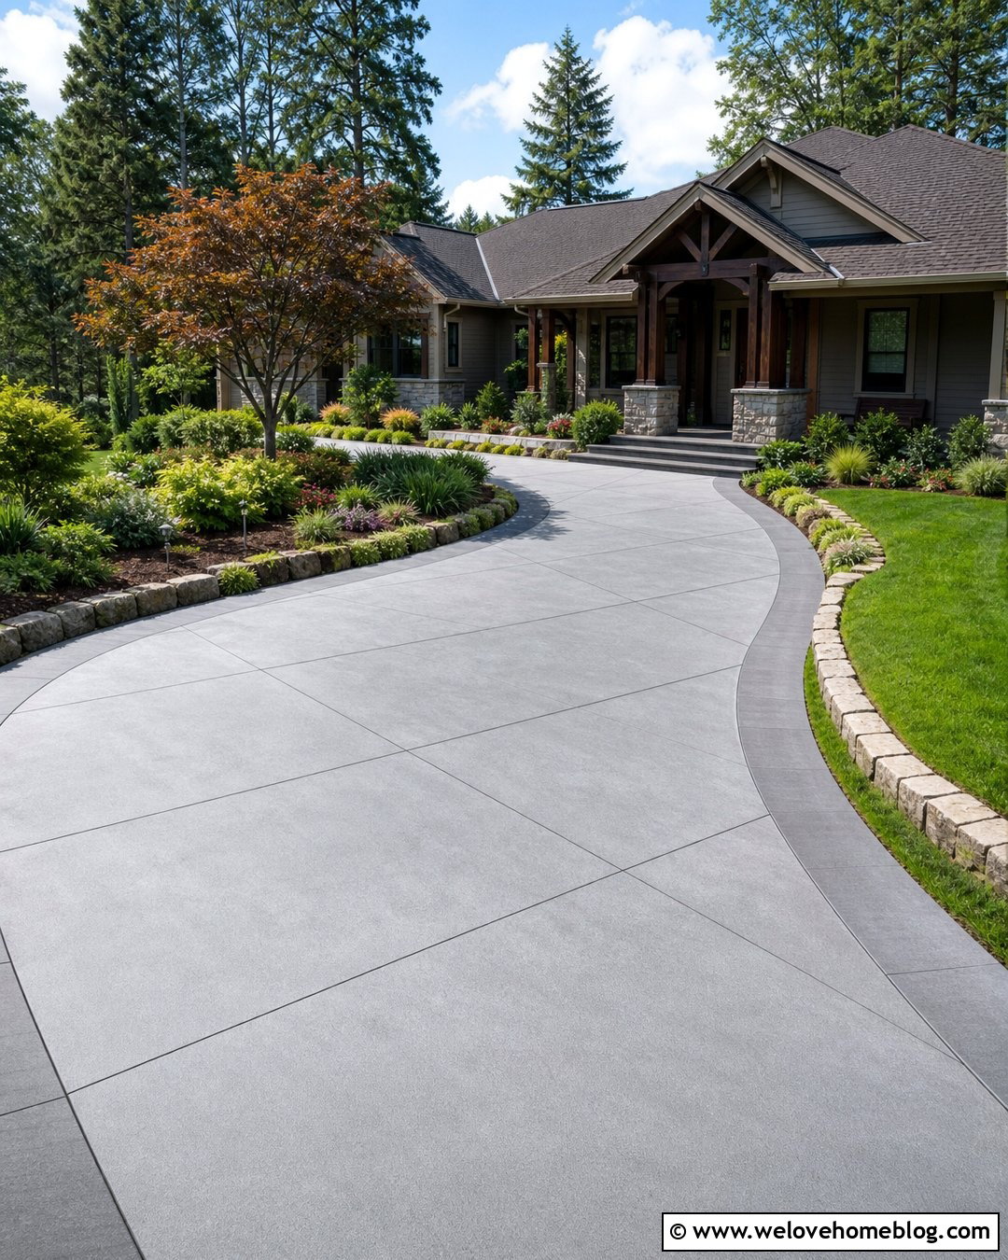
A tiered retaining wall makes a steep driveway feel less enclosed than one tall, uninterrupted structure. Use textured concrete retaining blocks in warm gray or sandstone tones beside a gently curved poured concrete driveway. Divide the hillside into two or three low terraces, leaving wide planting beds between each level. Creeping juniper, fountain grass, sedum, and compact flowering shrubs soften the blockwork without hiding it completely. Add a contrasting charcoal paver ribbon along the driveway edge to create a clean transition. Each terrace should follow the driveway’s curve, producing a layered appearance from the street. This design works especially well for craftsman and suburban homes because the structured wall provides order while the plants keep the hillside relaxed and welcoming.
2. Natural Stone Curved Driveway Retaining Wall
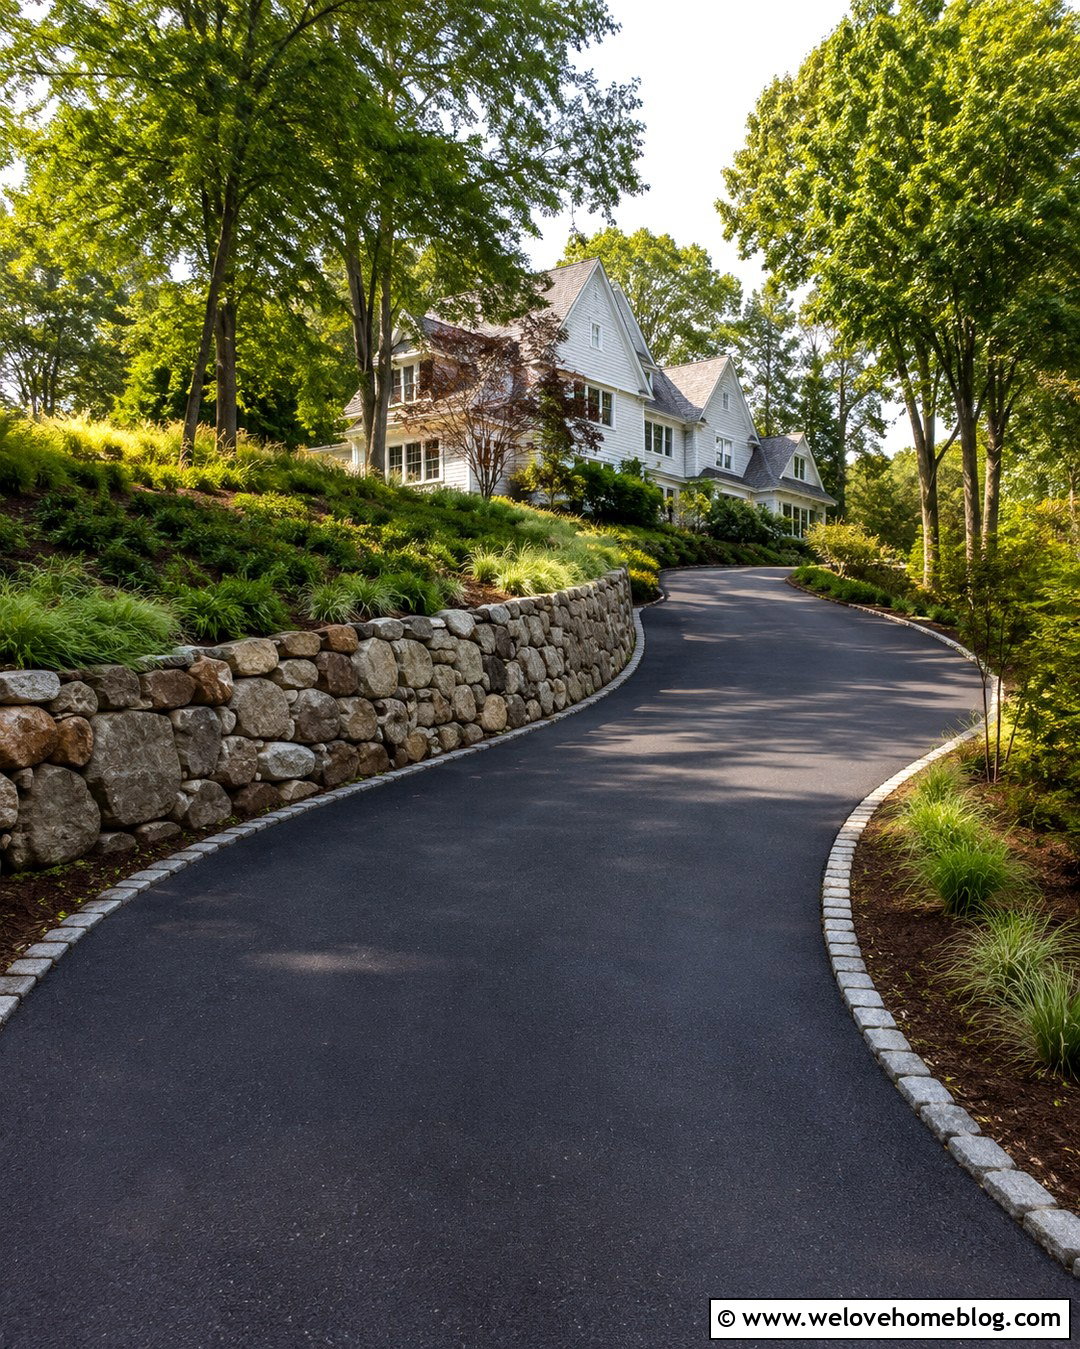
Irregular natural stone gives a hillside driveway a settled, established appearance. Pair a curved black asphalt driveway with a retaining wall built from locally appropriate fieldstone in mixed gray, brown, and tan shades. A gently battered wall face can visually follow the natural slope instead of looking rigid or overly formal. Above the wall, plant native grasses, spreading ground covers, and small ornamental trees that tolerate the site’s sun and moisture conditions. A narrow cobblestone border between the asphalt and wall provides a finished edge and simplifies cleanup. Let the wall decrease gradually in height as the driveway approaches the house. The combination suits wooded properties, country homes, cabins, and traditional houses where natural materials should blend quietly into the surrounding hillside.
3. Boulder Gravel Driveway Retaining Wall
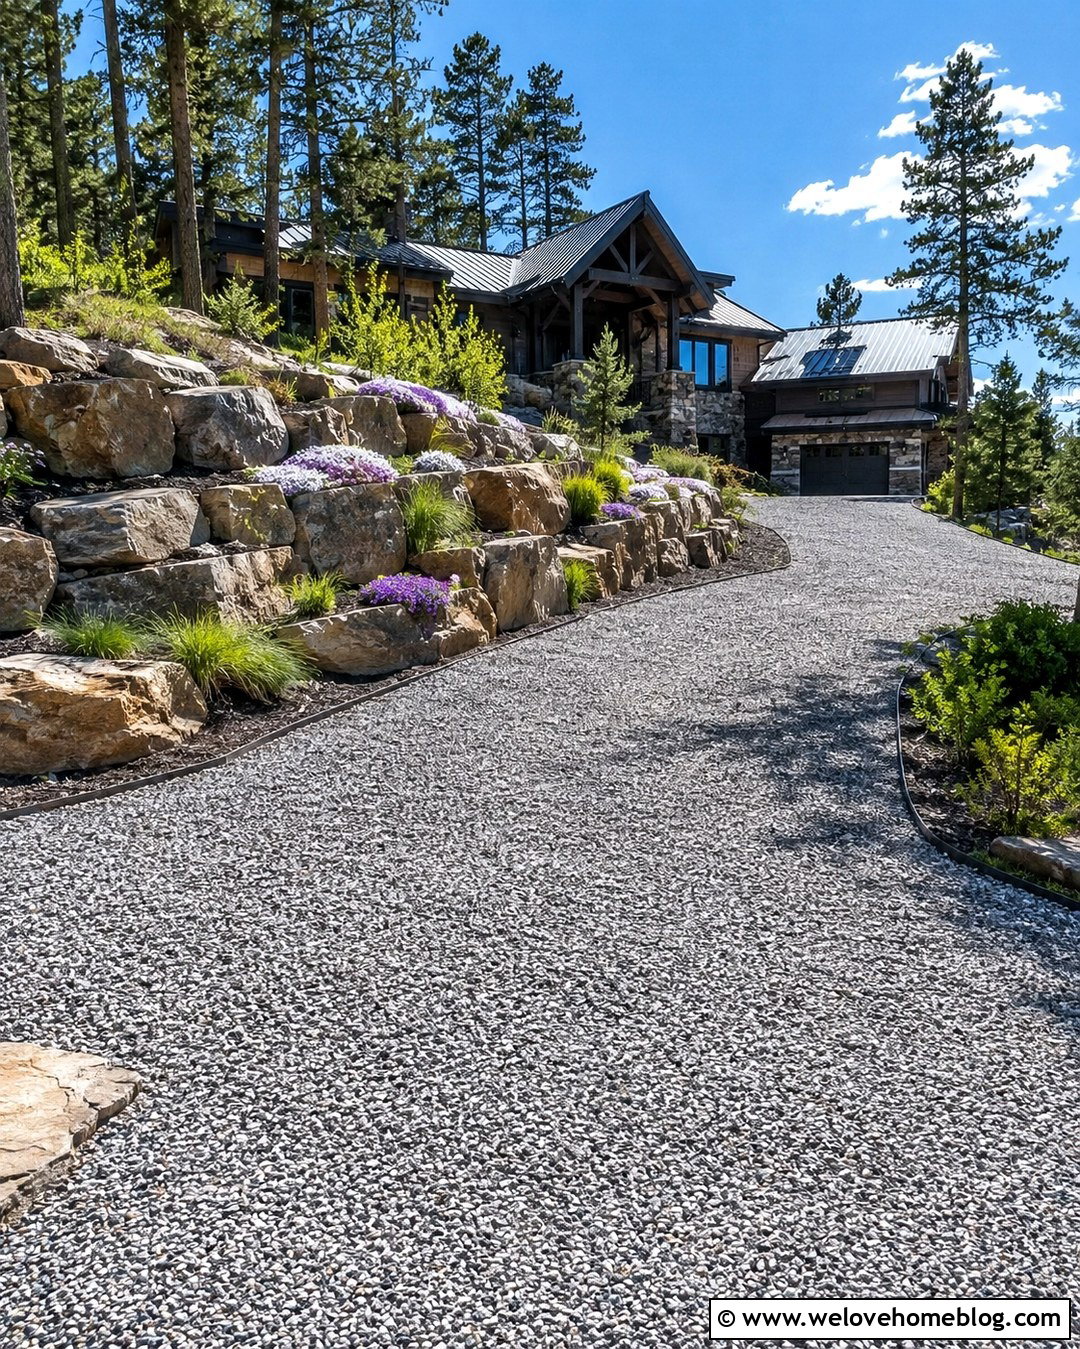
Large boulders can make a gravel driveway look as though it was carefully carved through the hillside. Choose angular, locally sourced rocks with varied sizes and set them along the uphill edge of a wide gray crushed-stone driveway. Fill larger gaps with smaller stones and tough, low-growing plants to create a natural transition. The driveway can sweep gently toward a ranch or mountain-style home, with steel edging holding the gravel securely along the opposite side. Native grasses, creeping phlox, and drought-tolerant shrubs help connect the boulder wall to the upper slope. Keep plants low near the entrance to preserve visibility. This rugged design is particularly effective on spacious rural lots where formal manufactured blocks might look out of place against mature trees and natural terrain.
4. Modern Concrete Driveway Retaining Wall
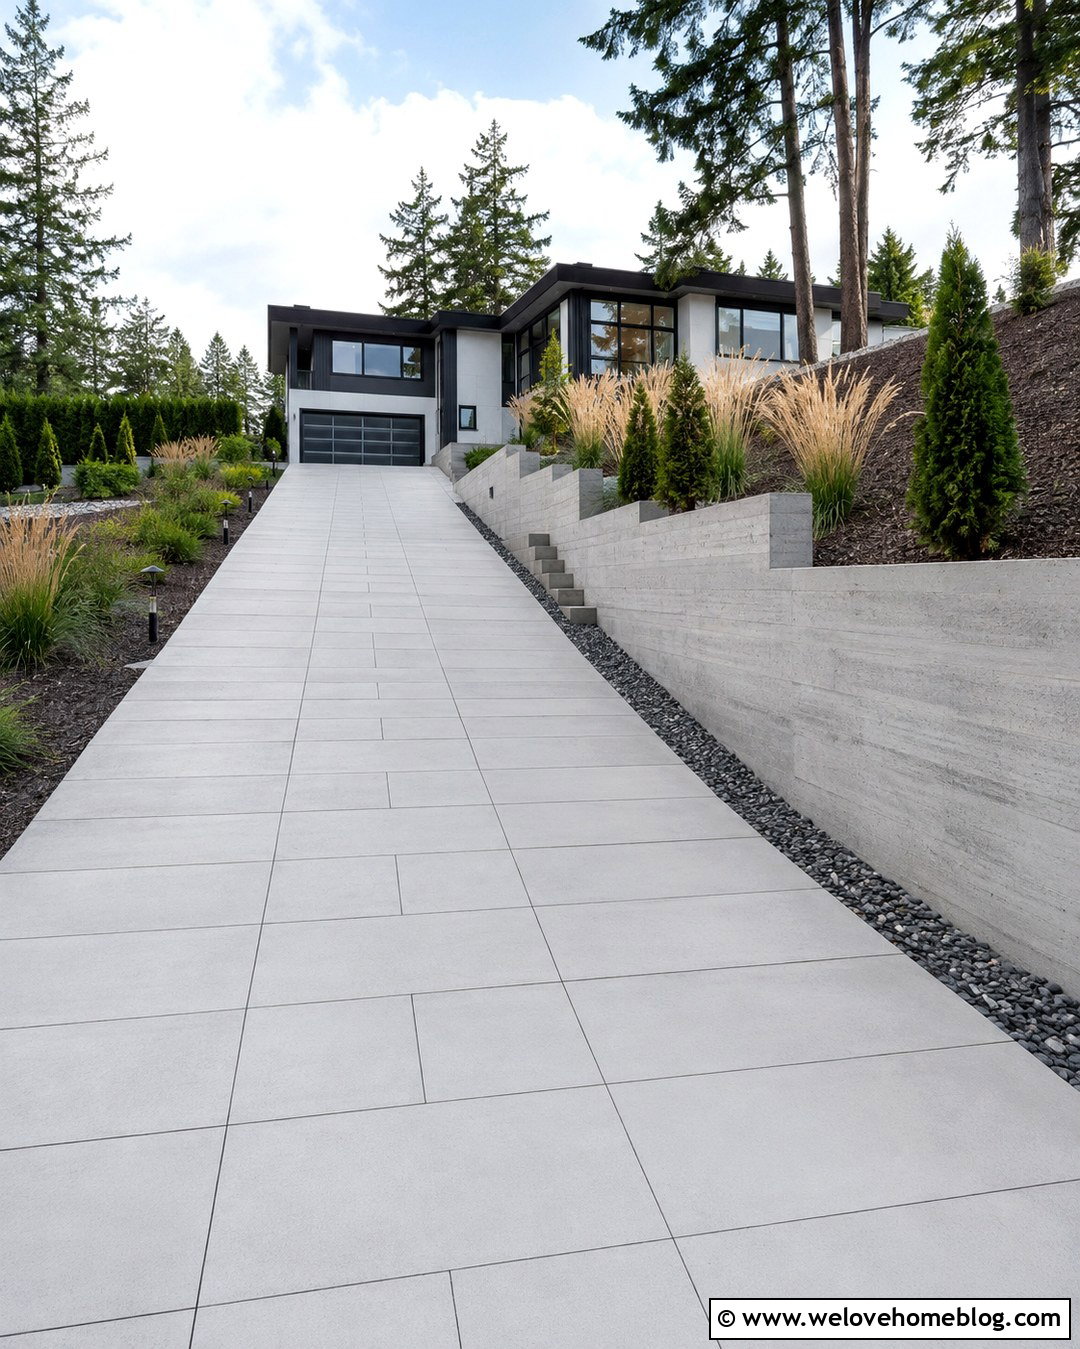
Clean lines can turn a difficult hillside into a strong modern entrance. Run a smooth board-formed concrete retaining wall beside a straight driveway made from large-format light gray concrete pavers. Horizontal form marks add subtle texture, while narrow joints and a simple wall cap preserve the minimalist appearance. Break up the hard surfaces with rectangular planting pockets containing feather reed grass, compact evergreens, and trailing ground covers. A dark gravel drainage strip between the driveway and wall adds contrast and collects surface water before it reaches the paving. The wall can step down in precise sections toward the street rather than ending abruptly. This complete look complements contemporary homes with flat or low-pitched roofs, dark window frames, and restrained landscaping while keeping the sloped approach crisp and organized.
5. Gabion Asphalt Driveway Retaining Wall
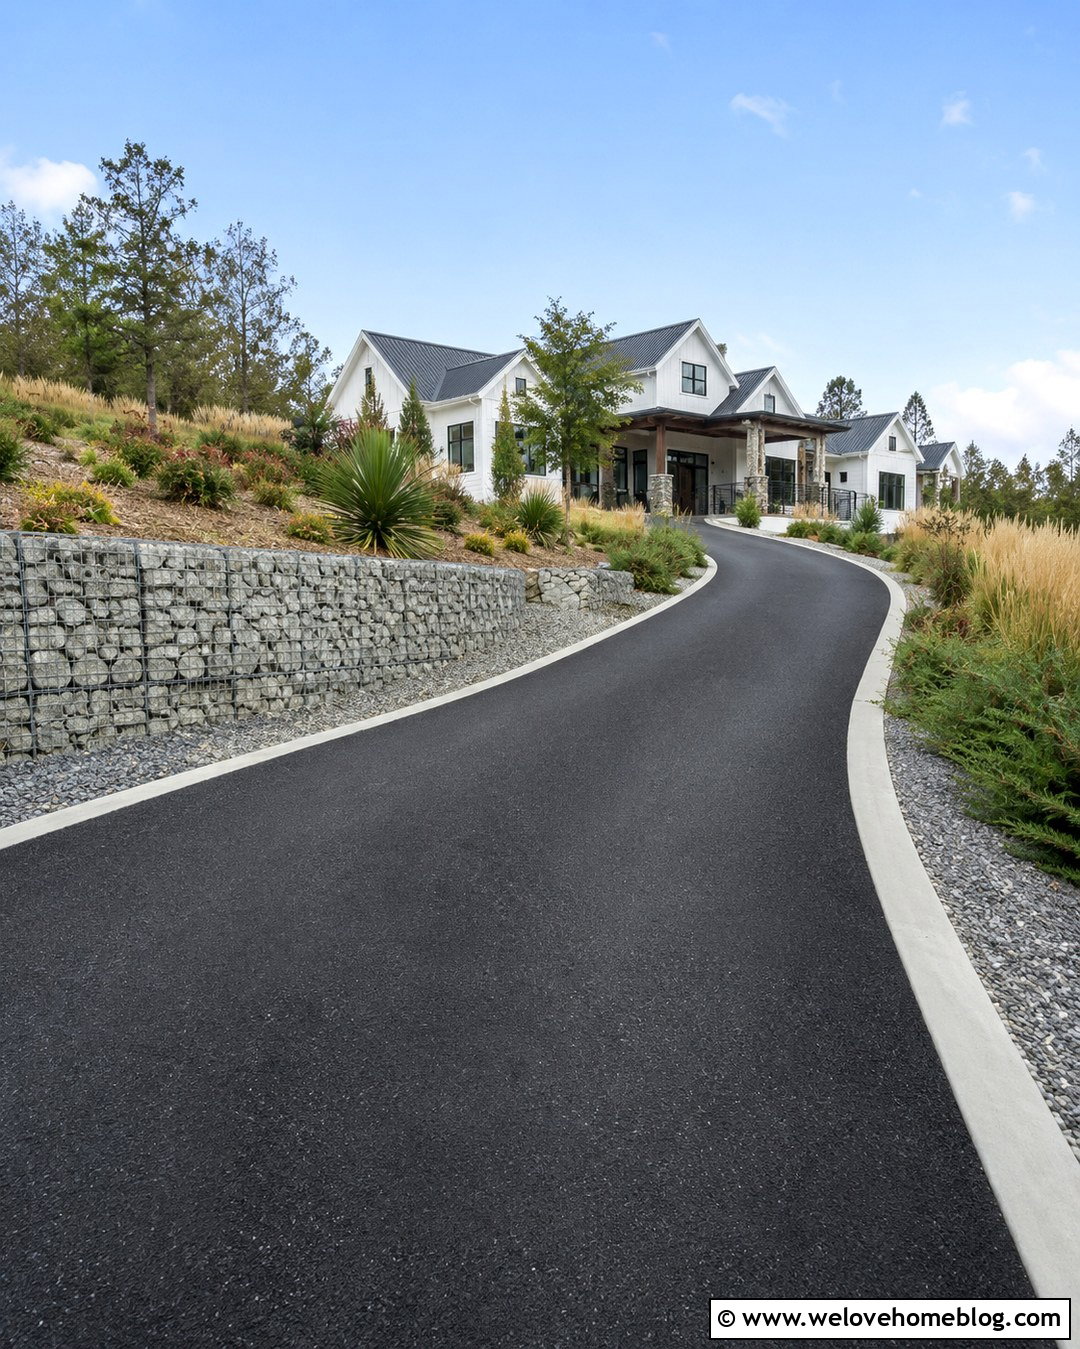
Looking for a wall that feels industrial but still fits into a planted hillside? Install galvanized gabion baskets filled with angular gray stone beside a smooth black asphalt driveway. The wire cages provide texture, and the dark pavement creates a strong contrast with the lighter rock. Use a broad curve in the driveway so the wall becomes a visible feature rather than a narrow utility structure. Plant ornamental grasses, yucca, spreading juniper, and native perennials above and around the gabions to soften their geometric shape. A slim concrete curb can separate the asphalt from a gravel drainage zone at the wall’s base. This design works with modern farmhouse, industrial, and contemporary homes, particularly on exposed sites where substantial materials look appropriate against the scale of the slope.
6. Timber Gravel Driveway Retaining Wall
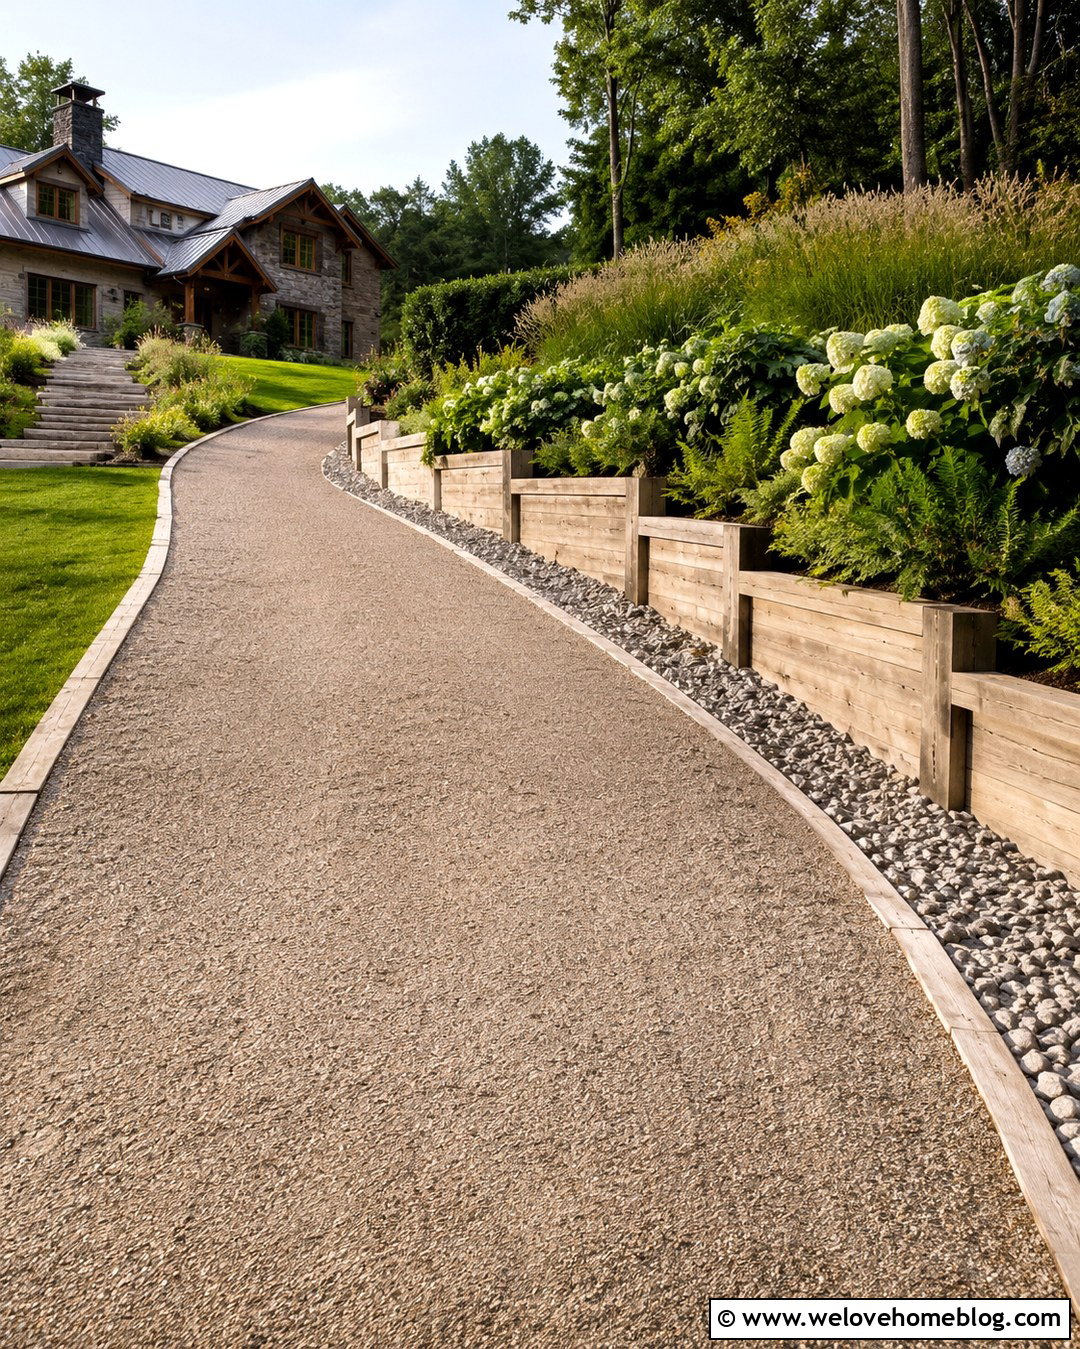
Warm timber can give a hillside driveway an informal country character. Use pressure-treated structural timbers or another wall system approved for ground contact beside a straight tan gravel driveway. Arrange the timbers in stepped sections that rise gradually with the hill, then repeat the same wood tone in driveway edging or nearby fence posts. A compacted crushed-stone shoulder between the gravel and wall prevents loose material from collecting directly against the timber face. Above the wall, combine meadow grasses, hydrangeas, ferns, and small native shrubs for a soft, layered border. This look feels especially comfortable beside cottages, cabins, barns, and modest ranch homes. Because wood eventually weathers and requires maintenance, access for inspection and replacement should remain part of the overall landscape plan.
7. Brick Driveway Retaining Wall
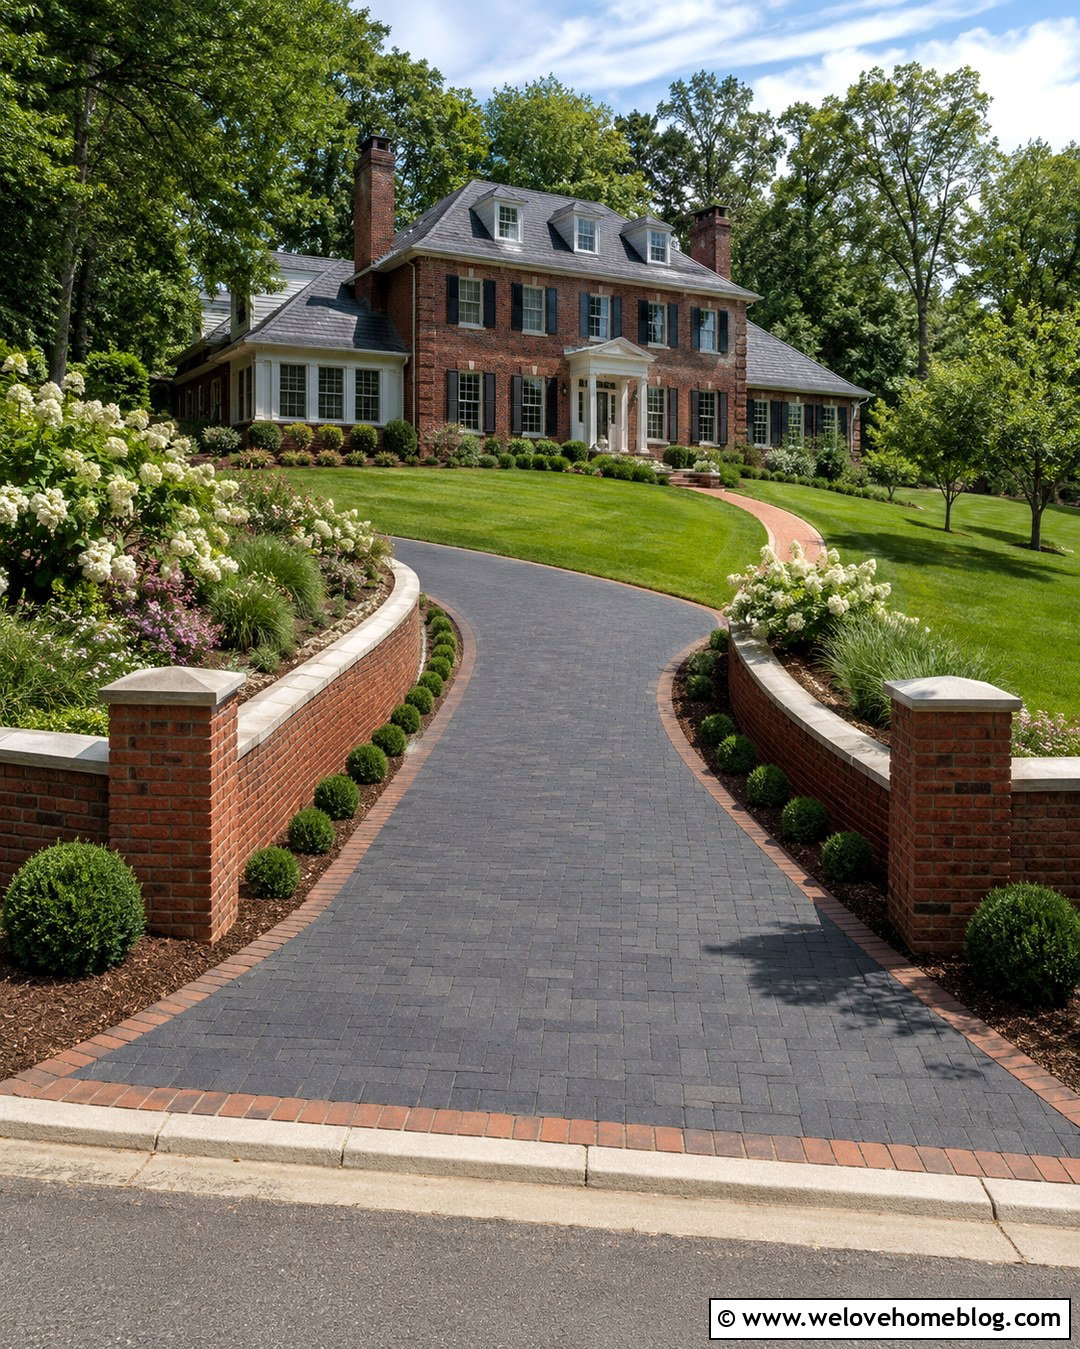
A brick retaining wall can make the approach to a colonial or traditional home feel beautifully coordinated. Pair a red clay brick wall with a driveway surfaced in charcoal concrete pavers, using a narrow red brick ribbon to connect the two materials. Follow a gentle curved layout and step the wall downward toward the road. Brick pillars at the entrance can mark the property without requiring a large gate. Plant clipped boxwood, panicle hydrangeas, and low seasonal perennials in the bed above the wall for a polished but approachable look. Choose wall brick and mortar colors that relate to the house facade without trying to match every shade exactly. A smooth stone cap protects the top visually and creates a lighter line that keeps the dark wall from appearing too heavy.
8. Limestone Circular Driveway Retaining Wall
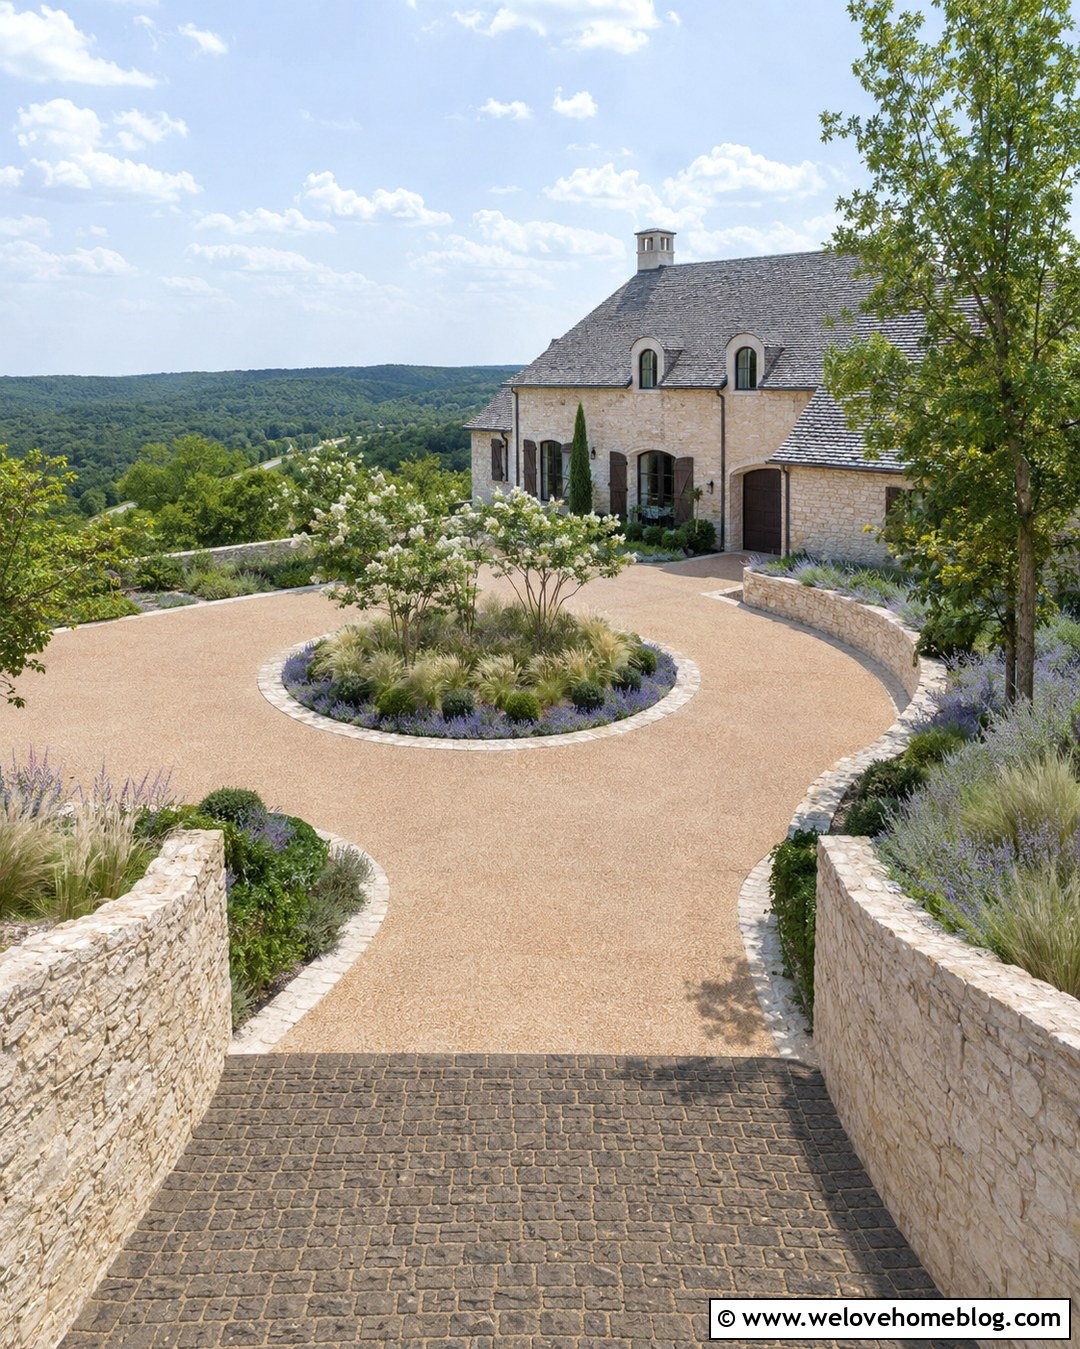
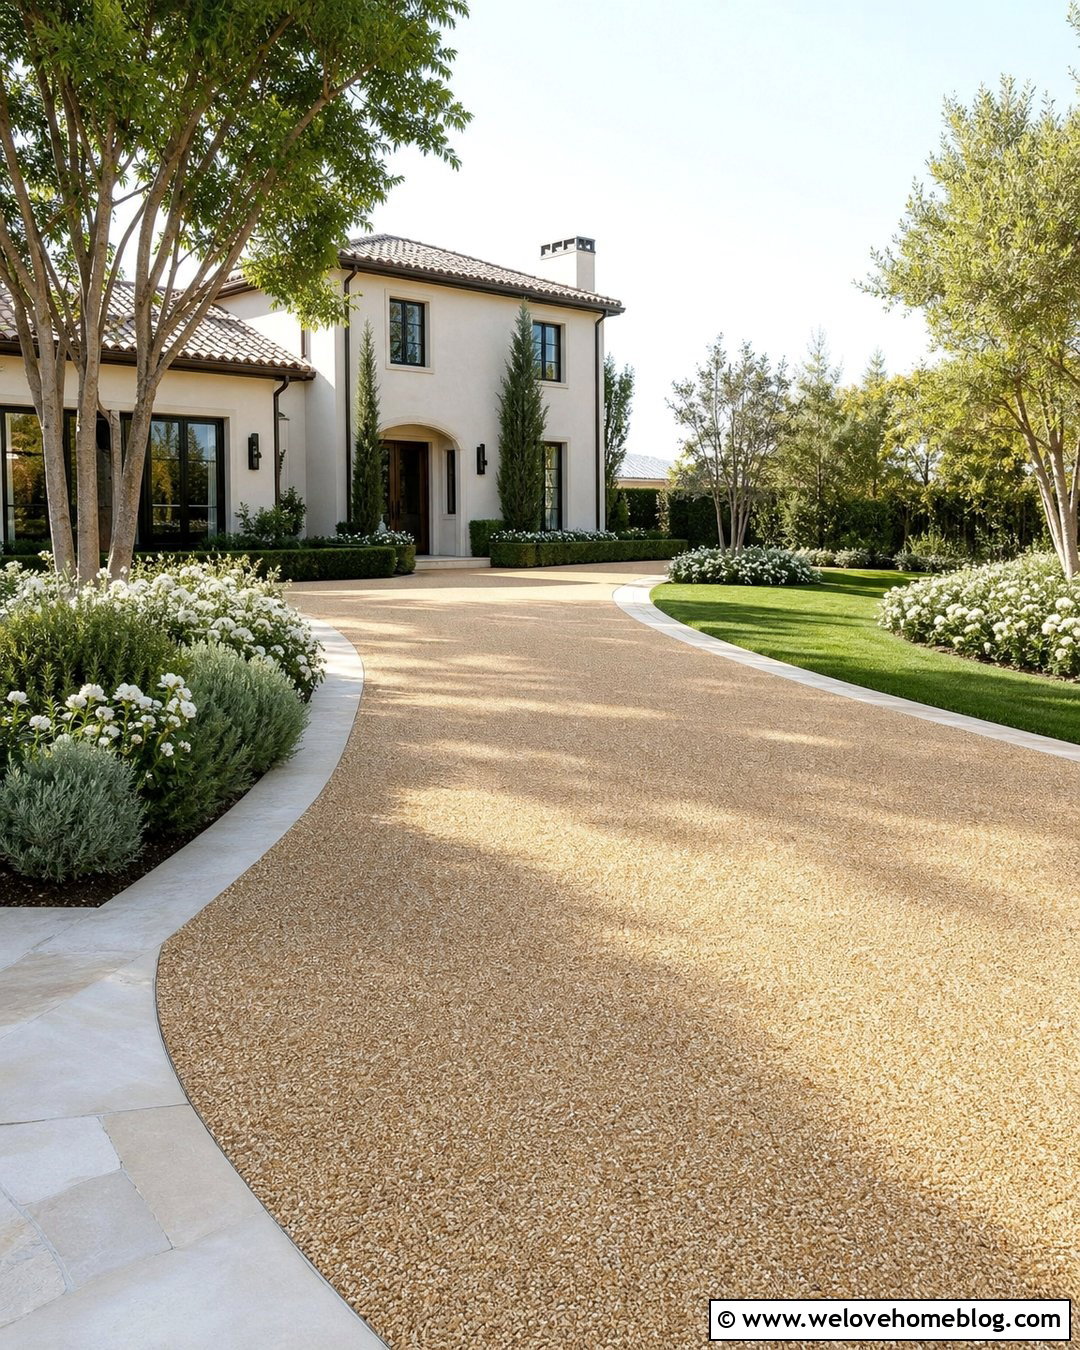
A pale limestone retaining wall brings warmth and definition to a circular hillside driveway. Surface the driveway with honey-toned exposed aggregate concrete, then use matching limestone for the wall and central island border. The wall should follow the outside curve, holding the uphill bank while preserving an open view of the house. Repeat drought-tolerant shrubs, lavender, ornamental grasses, and small flowering trees around the loop for a consistent landscape rhythm. A darker cobblestone apron at the street helps distinguish the entrance and contains the aggregate edges. This layout provides an elegant arrival for French country, Mediterranean, and light-brick homes. Keeping the wall low near both driveway openings improves visibility, while taller sections can be positioned farther inside the property where the hillside requires more support.
9. Fieldstone Paver Driveway Retaining Wall
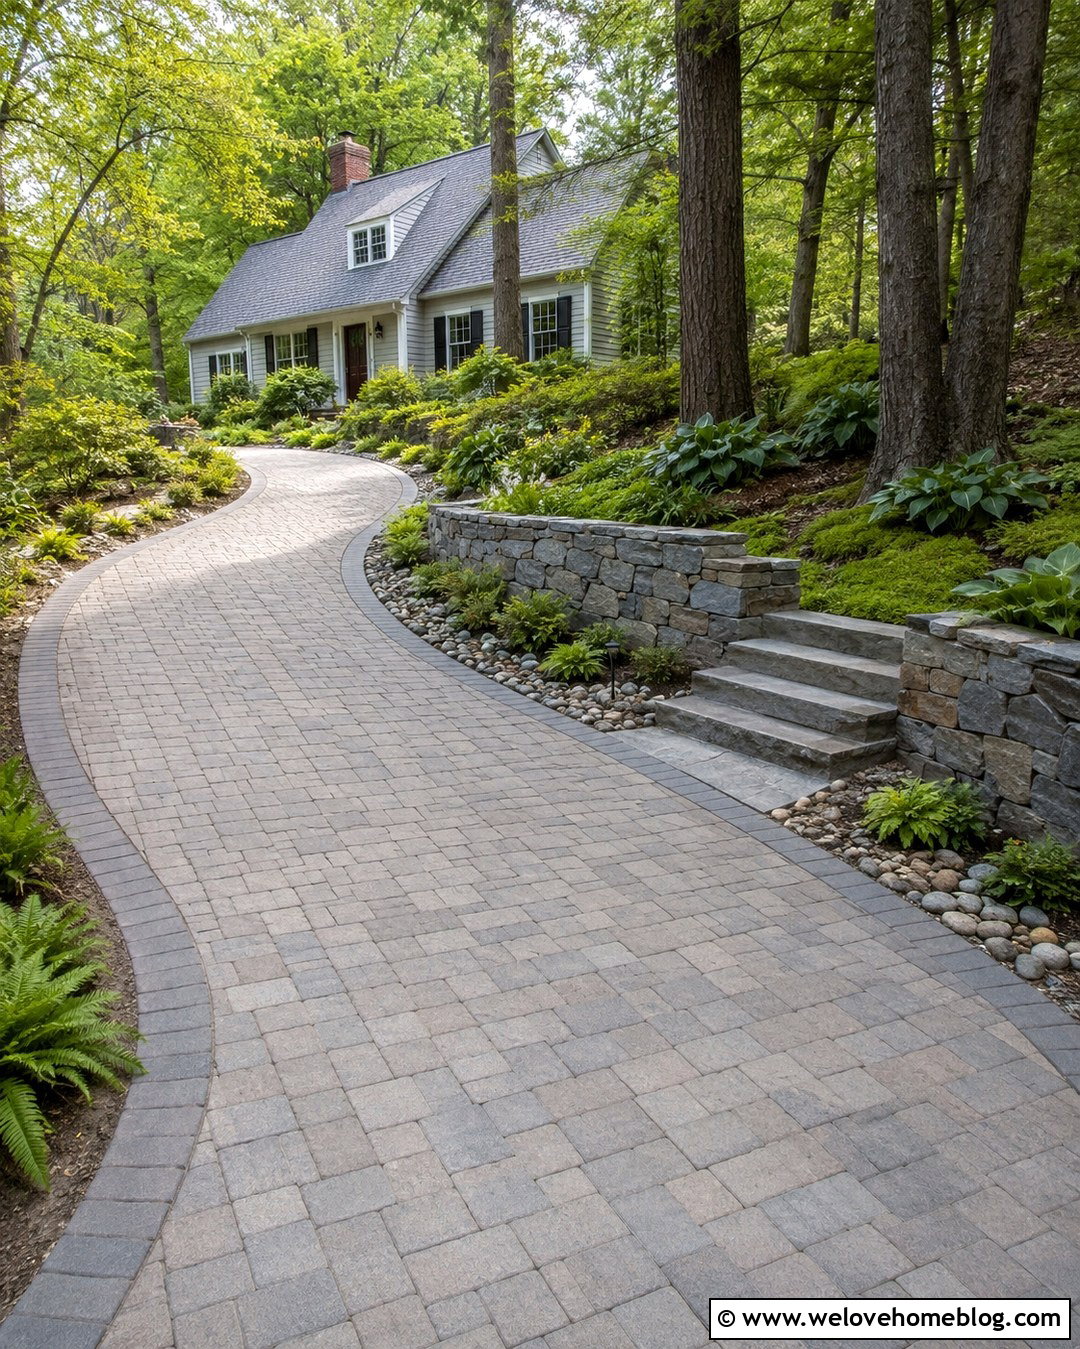
Cool gray fieldstone looks especially natural beside a driveway made from tumbled concrete pavers. Use a winding layout that responds to the hillside rather than forcing a perfectly straight approach. The wall can sit along the inner curve, with broad stone steps incorporated near the parking area to connect the driveway with an upper garden. Mossy ground covers, ferns, hostas, and shade-tolerant shrubs create a woodland effect when mature trees are present. Choose muted pavers in blended gray and taupe so the driveway supports the stonework without competing with it. A shallow river-rock strip along the wall base creates a neat visual transition and provides room for drainage components. This complete design complements cape cod, craftsman, cottage, and traditional homes surrounded by established landscaping.

10. Stucco Driveway Retaining Wall
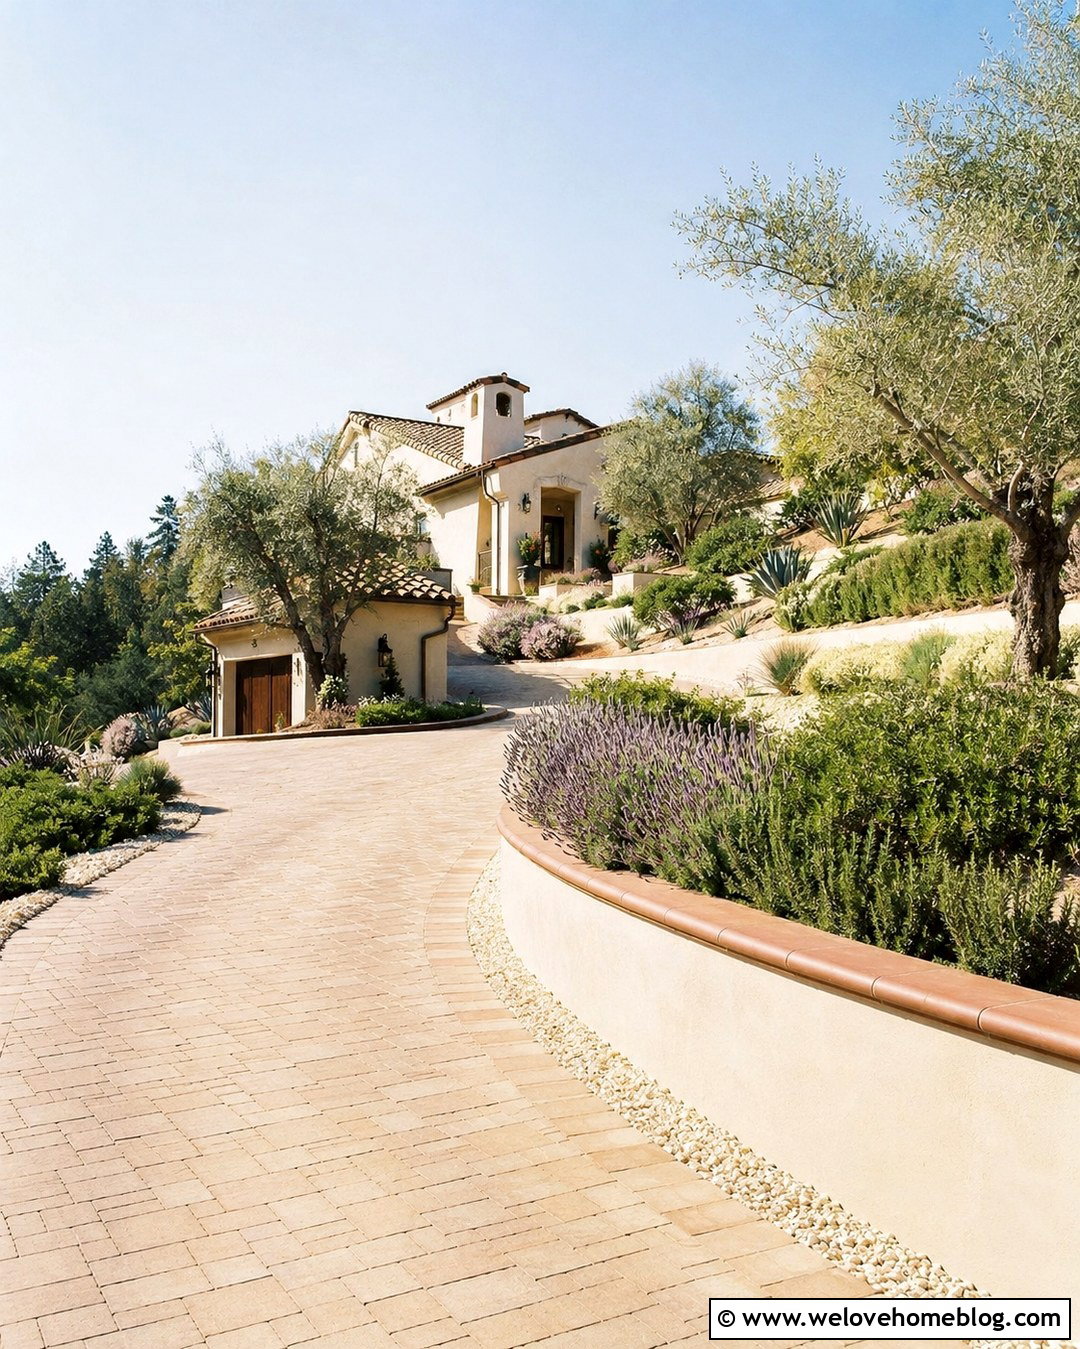
A smooth stucco retaining wall can turn a dry hillside into a cohesive Mediterranean entrance. Pair a warm cream wall with a curved driveway made from sand-colored concrete pavers. Finish the wall with a terracotta or limestone cap, and repeat that accent around planting beds near the house. Olive trees, rosemary, lavender, agave, and ornamental grasses give the upper slope structure without requiring a lush lawn. Add a narrow band of pale gravel between the driveway and wall to brighten the edge and reduce visual clutter. The wall should step down with the grade, creating places for cascading plants to spill gently over selected sections. This design works particularly well with stucco homes, tile roofs, arched entries, and wrought-iron details while remaining practical for sunny, water-conscious landscapes.
11. Terraced Driveway Retaining Wall With Planting Beds
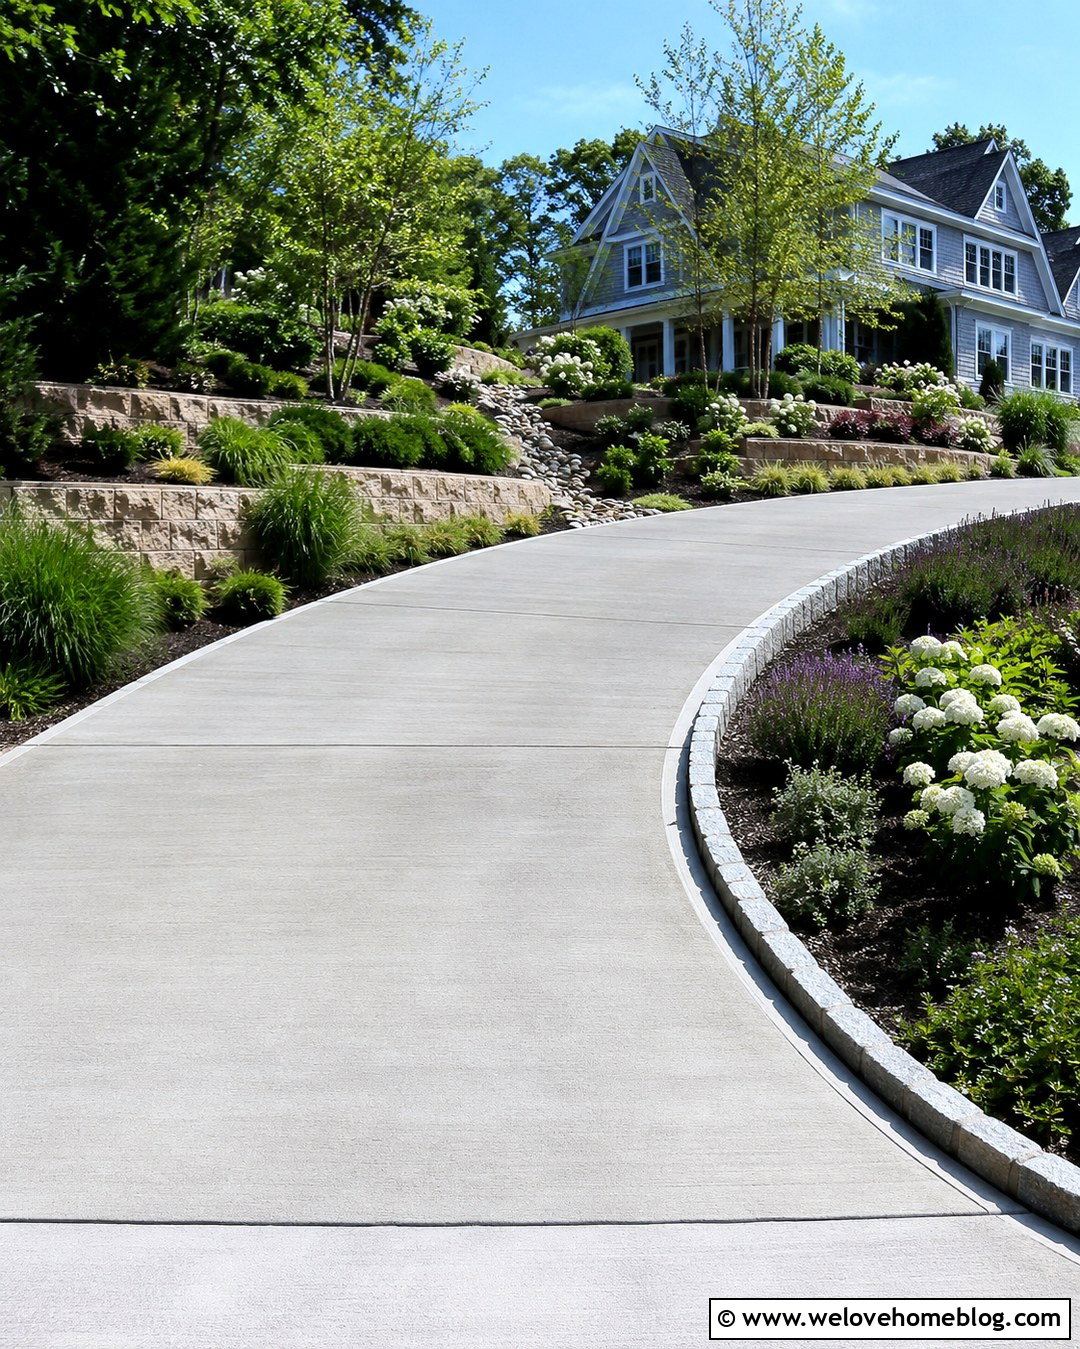
Multiple planted terraces can transform an imposing hillside into a welcoming garden. Build two low segmental block walls beside a brushed concrete driveway, leaving generous beds between the levels. Use taller shrubs and small trees on the upper terrace, then place ornamental grasses, flowering perennials, and trailing ground covers closer to the driveway. Repeating plant groups produces a cleaner result than filling every space with a different variety. A contrasting paver border can trace the driveway edge and match the retaining wall cap. Include mulch or decorative stone that will remain stable on the planted slopes. The terraced arrangement reduces the visual mass of the hardscape and gives roots more usable planting space. It suits large suburban homes where the driveway occupies a prominent part of the front yard.
12. Driveway Retaining Wall With Steps
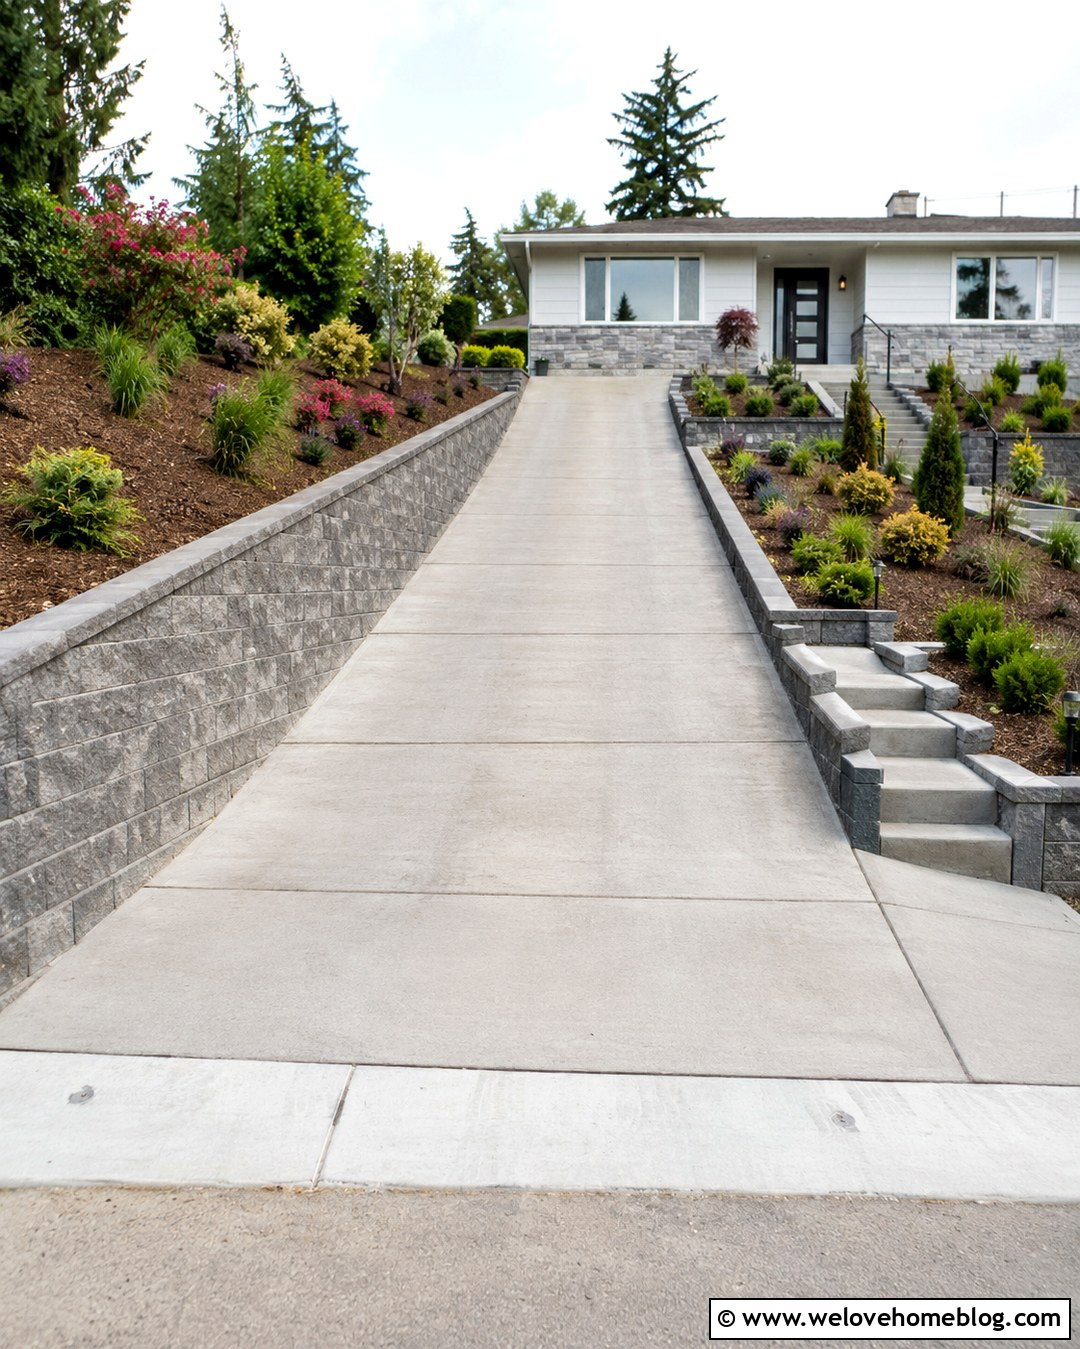
When the front door sits above the driveway, integrating steps into the retaining wall creates a clear pedestrian route. Combine a dark gray concrete block wall with a light gray poured concrete driveway and broad matching stair treads. Position the staircase near the upper parking area rather than along the tightest driving curve. Low wall extensions can frame both sides of the steps, while recessed planting beds add ornamental grasses, dwarf evergreens, and flowering shrubs. Continue a straight walkway from the top landing to the front porch so visitors immediately understand where to go. Step lighting can be included without turning the wall into a row of bright fixtures. This coordinated layout improves circulation and gives split-level, raised ranch, and hillside homes a more intentional connection between parking and entry.
13. Driveway Retaining Wall With Drainage Channel
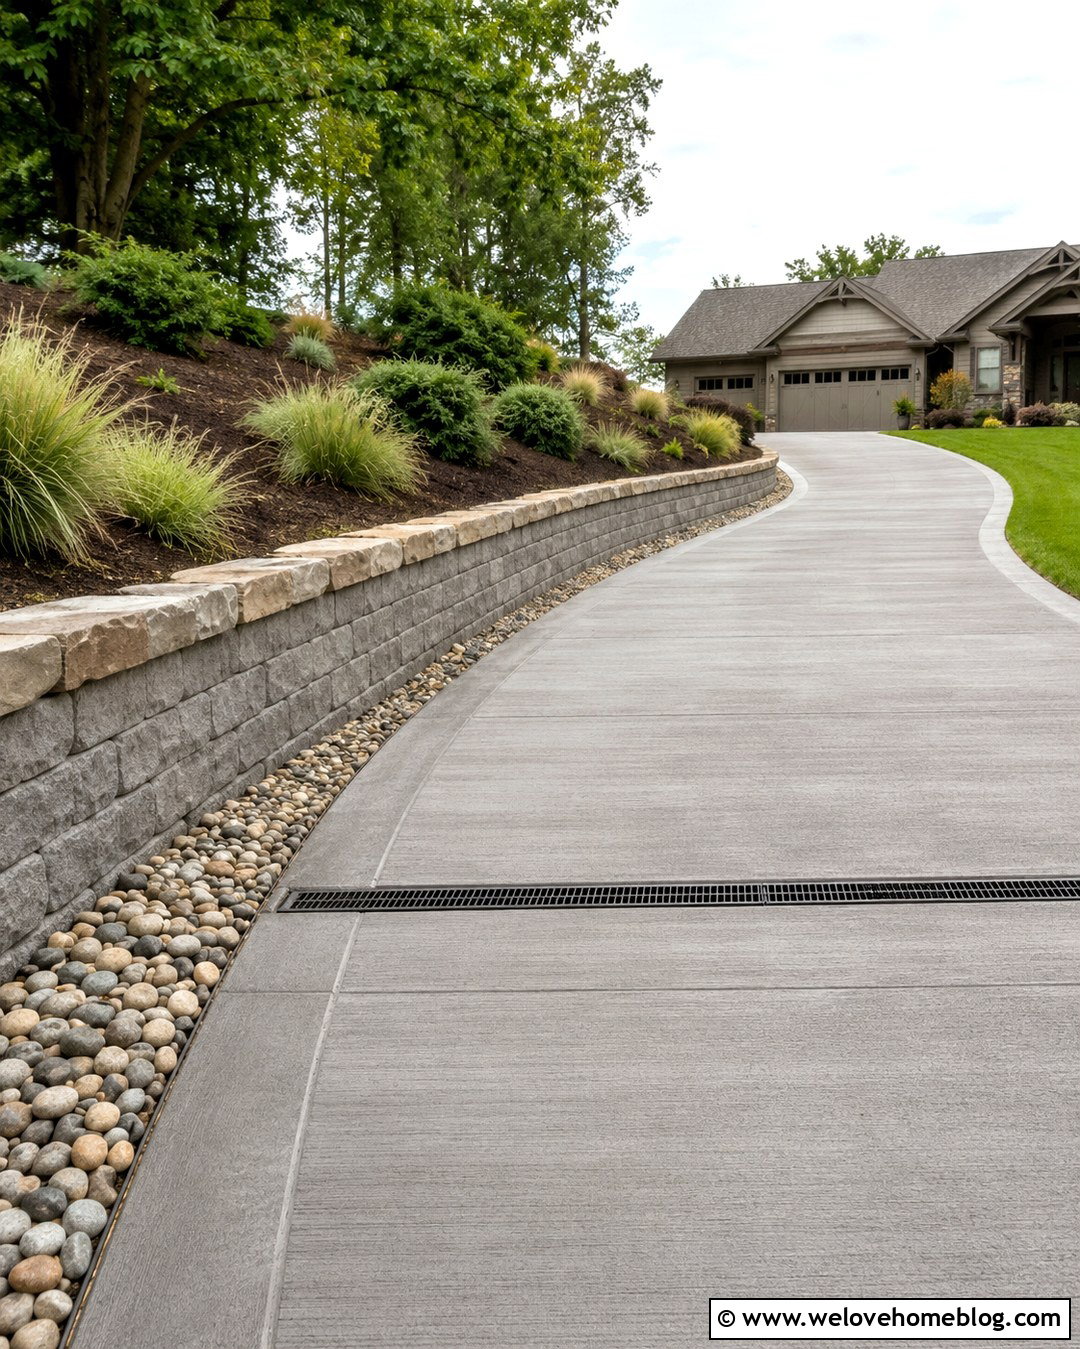
Rainwater moving down a steep driveway needs a clear route that does not damage the wall or paving. Pair a broom-finished concrete driveway with a textured concrete block retaining wall and a visible river-rock drainage channel along the uphill edge. The channel can curve with the driveway and direct runoff toward an approved collection or discharge point. Add a trench drain across the driveway where needed, using a grate that sits flush with the concrete. Above the wall, plant deep-rooted native grasses and low shrubs while keeping soil and mulch away from drainage openings. A contrasting stone wall cap gives the practical system a finished appearance. Since drainage conditions vary greatly, the final layout should be designed around the property’s soil, rainfall, grade, and local stormwater requirements.
14. Low Retaining Wall For A Narrow Driveway
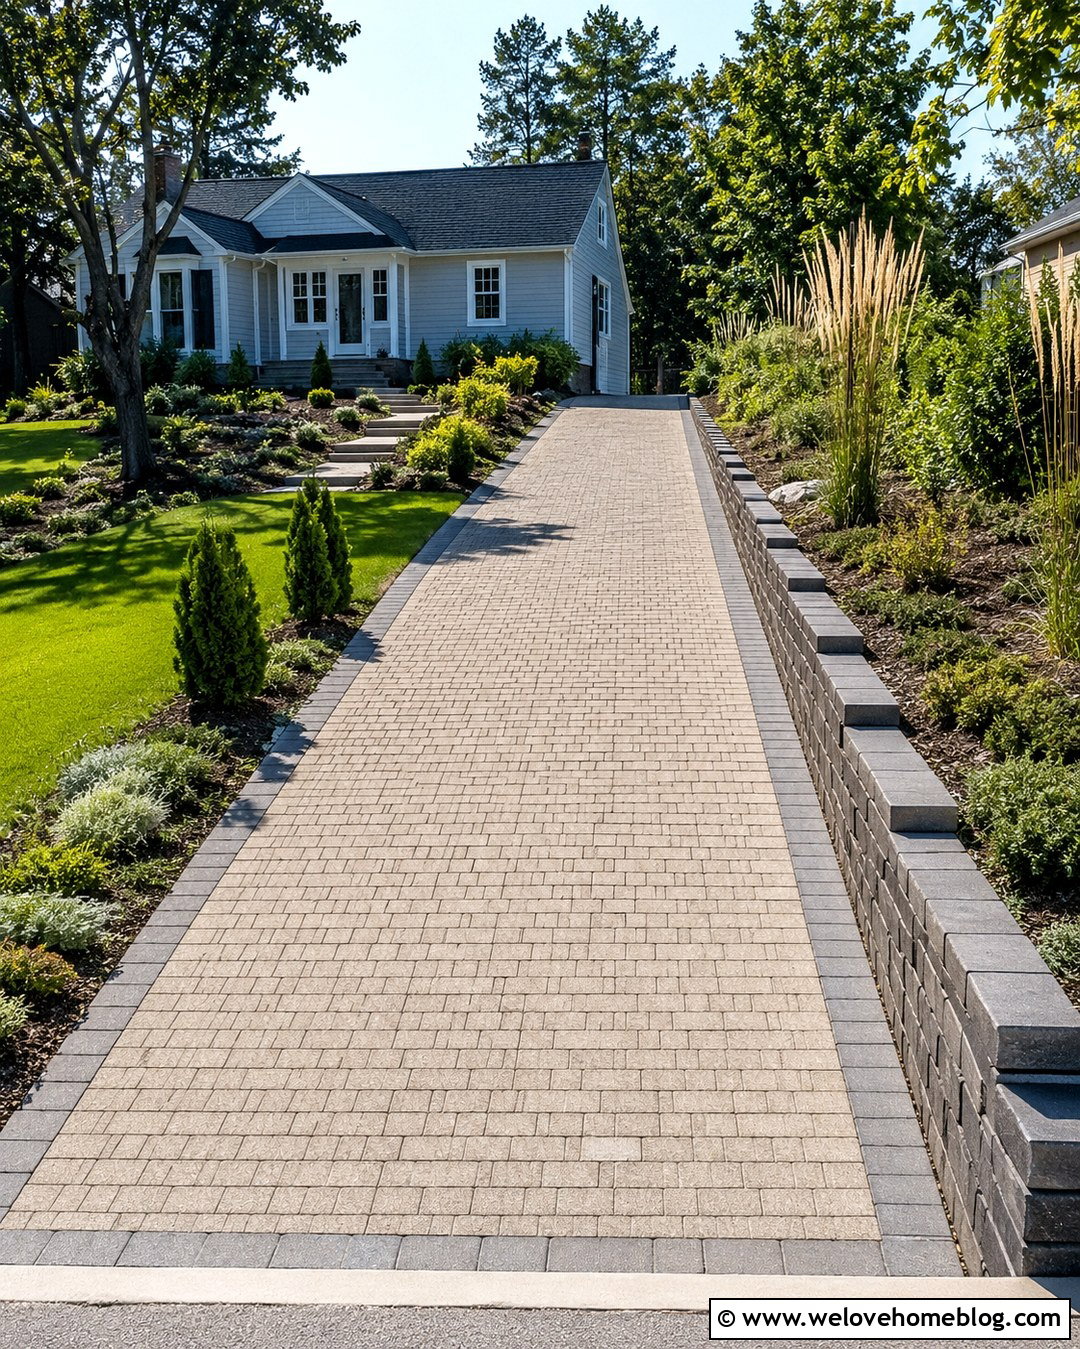
A narrow hillside approach benefits from a retaining wall that feels compact and visually light. Use a low charcoal segmental block wall beside a straight permeable paver driveway, keeping the wall face consistent and free of oversized pillars. Light-colored pavers help the driving area appear wider, while a slim dark border clearly marks both edges. Plant upright grasses, compact shrubs, and creeping ground covers above the wall instead of species that spread into the driveway. On the downhill side, maintain an open grass strip or low stone edge so the approach does not feel like a corridor. The wall can taper toward the street to improve sightlines. This efficient design is suitable for small suburban lots, side-yard driveways, and homes where every foot of usable driveway width matters.

15. Split Retaining Wall For A Steep Driveway
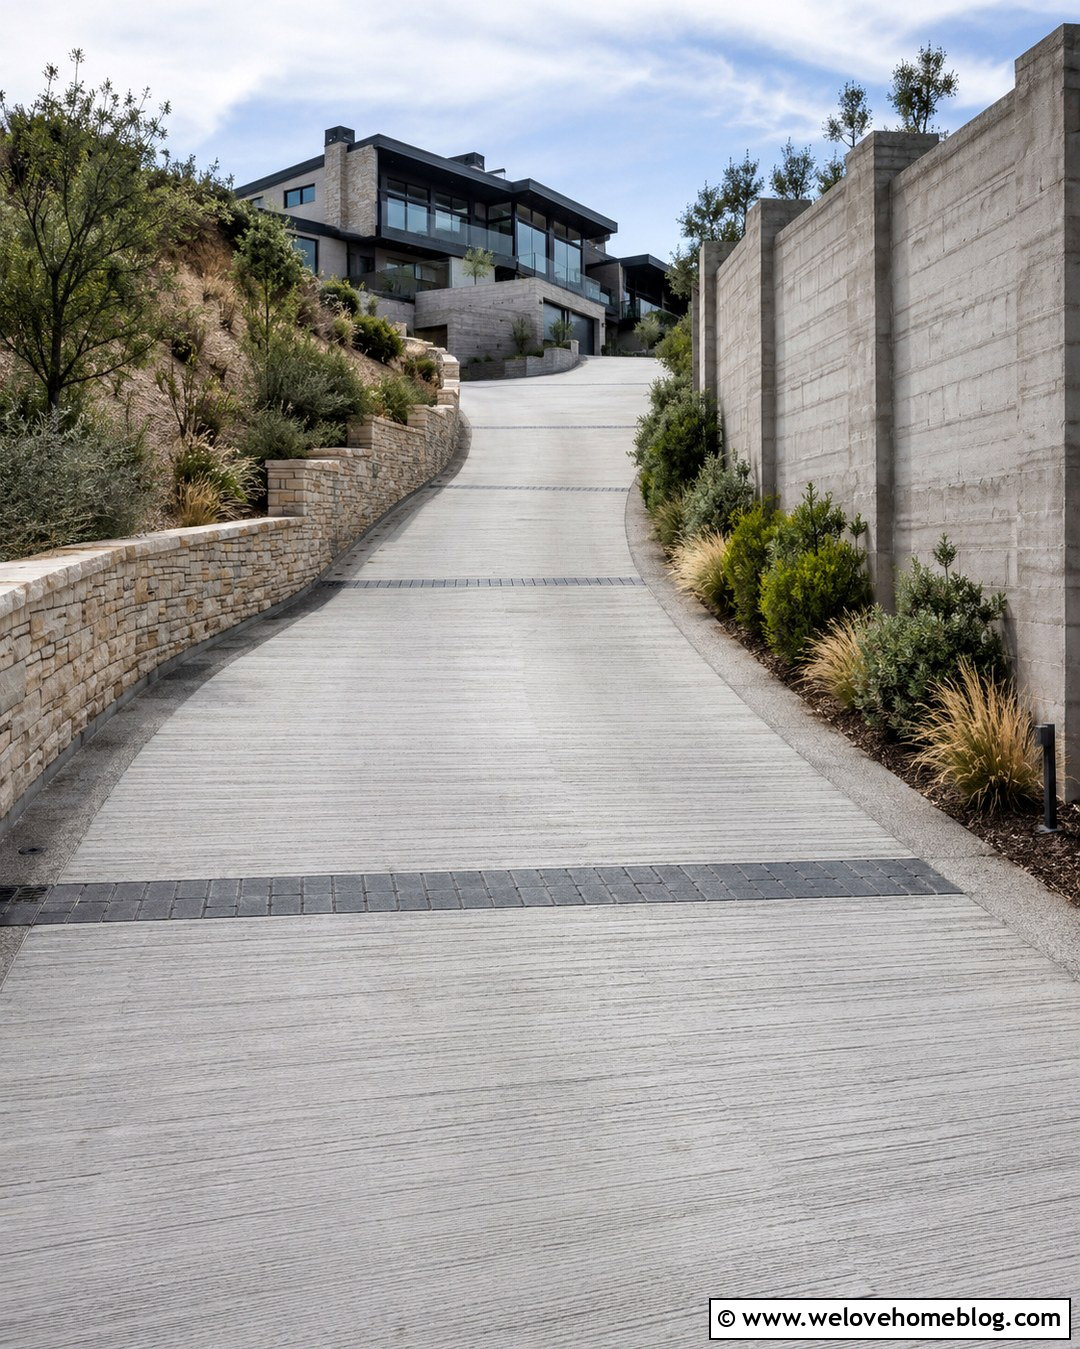
A steep approach can feel more balanced when retaining walls are used selectively on both sides. Install a higher reinforced block wall along the uphill bank and a lower stone-faced wall along the downhill edge of a grooved concrete driveway. Let the walls stagger rather than running at equal heights, which prevents the driveway from looking boxed in. Plant the upper slope with erosion-conscious shrubs and grasses, while keeping the lower side open near turns and entry points. A textured concrete surface can improve the visual definition of the driving path, and dark paver bands can mark transitions near the garage. Subtle wall lighting helps identify edges. Because steep sites place demanding loads on walls and drainage systems, this arrangement generally requires coordinated structural, grading, and stormwater planning.
16. Driveway Retaining Wall With Safety Railing
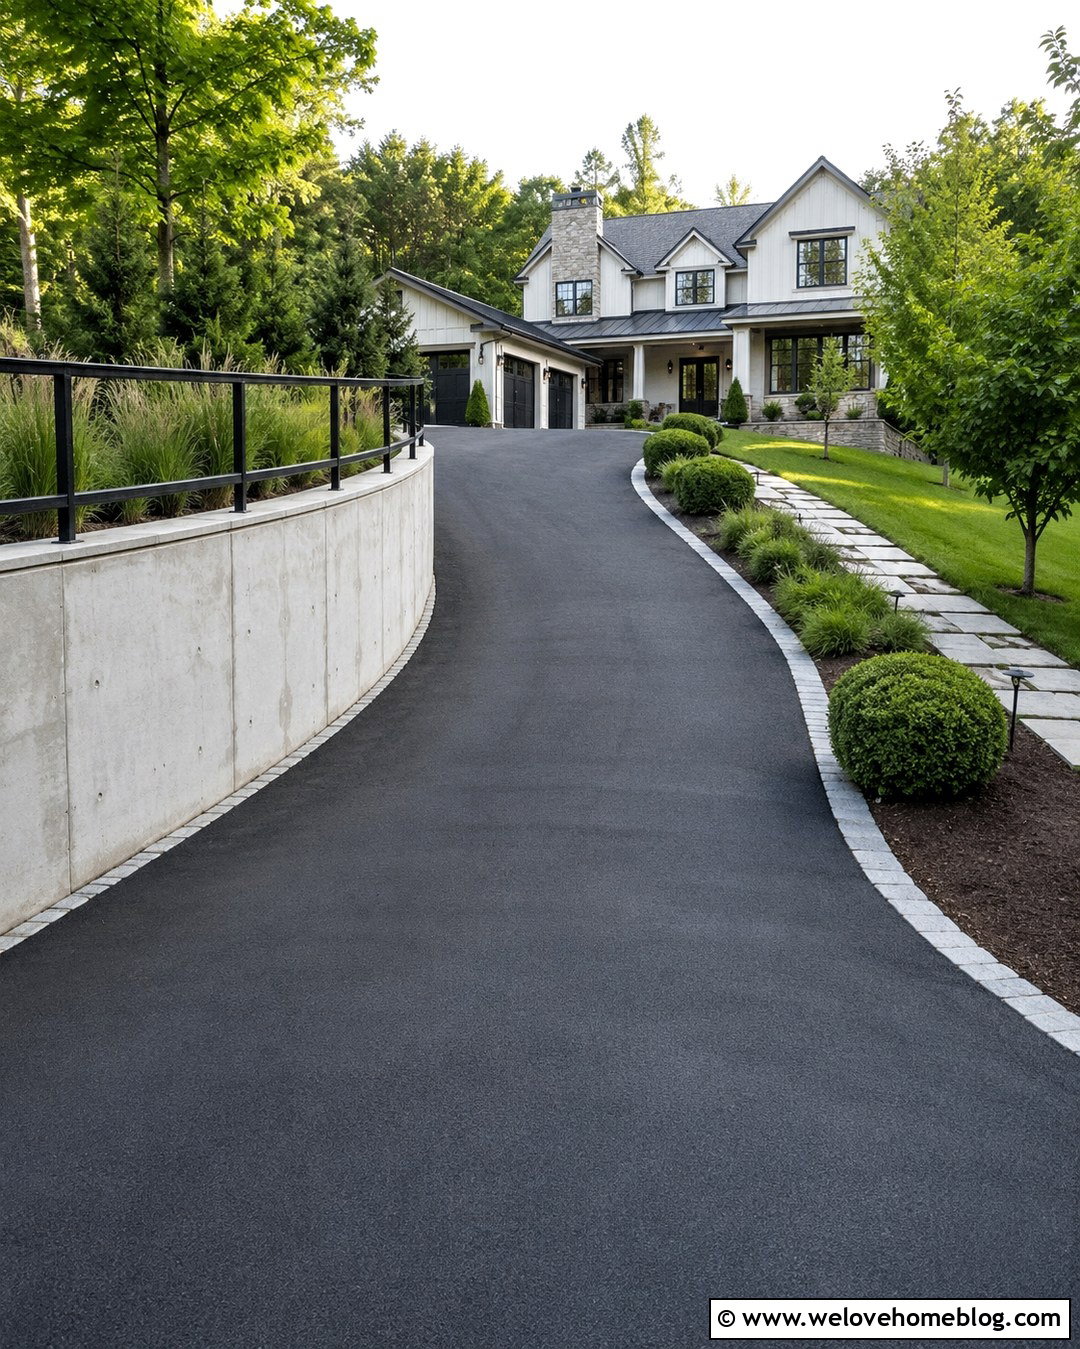
Where a wall creates an exposed drop beside the driveway, a carefully selected railing can become part of the design. Combine a reinforced poured concrete retaining wall with a smooth black asphalt driveway and a slim black metal railing along the wall’s upper edge. Keep the railing simple so it does not compete with the house. Climbing plants should be used cautiously, since dense growth can hide wall movement or damage. Instead, place low grasses and rounded shrubs in beds beyond the railing. A granite curb between the asphalt and concrete wall creates a durable, polished transition. This look pairs well with modern, transitional, and hillside homes. The railing height, opening size, wall loading, and setback should follow applicable safety requirements rather than being selected for appearance alone.
17. Driveway Retaining Wall With Lighting
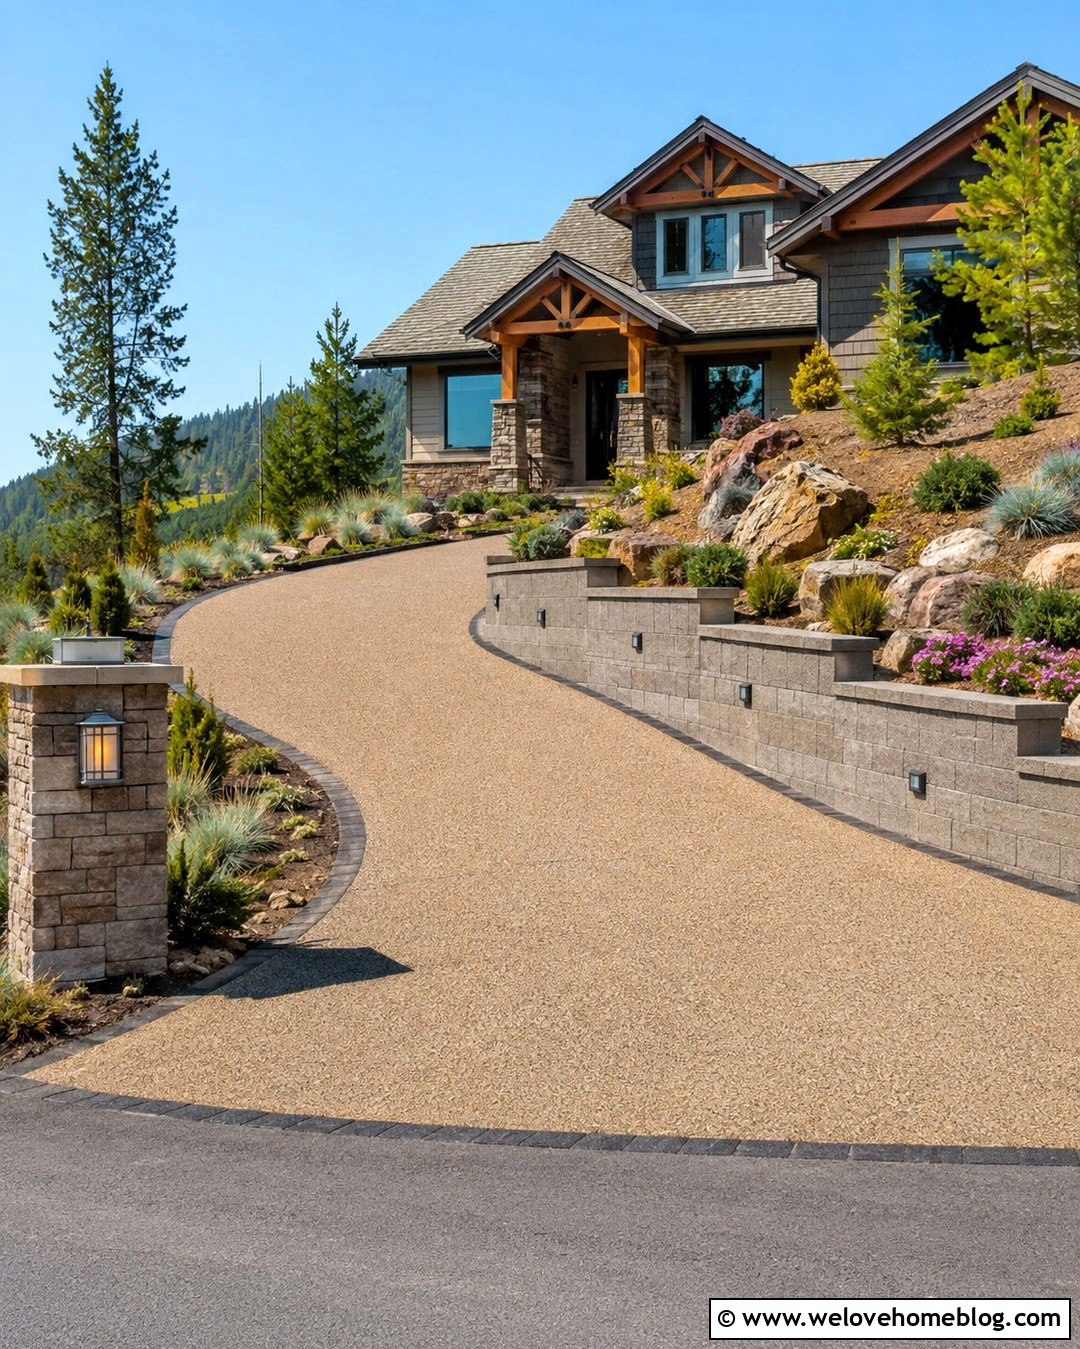
Integrated lighting helps a winding hillside driveway remain readable without overwhelming the landscape. Use a warm-gray block retaining wall beside a resin-bound gravel driveway in a natural beige tone. Install small shielded fixtures at measured intervals, placing them low in the wall so they illuminate the driveway edge rather than shining outward. The wall should sweep around the inside curve and step down toward a stone entrance pillar. During the day, blue fescue, dwarf conifers, and flowering ground covers add color above the wall. A dark paver ribbon between the resin surface and wall provides crisp definition. Keep fixtures accessible for maintenance and protect wiring from drainage components. The finished entrance suits contemporary craftsman and upscale suburban homes while looking attractive even when the lights are not in use.
18. Planted Driveway Retaining Wall
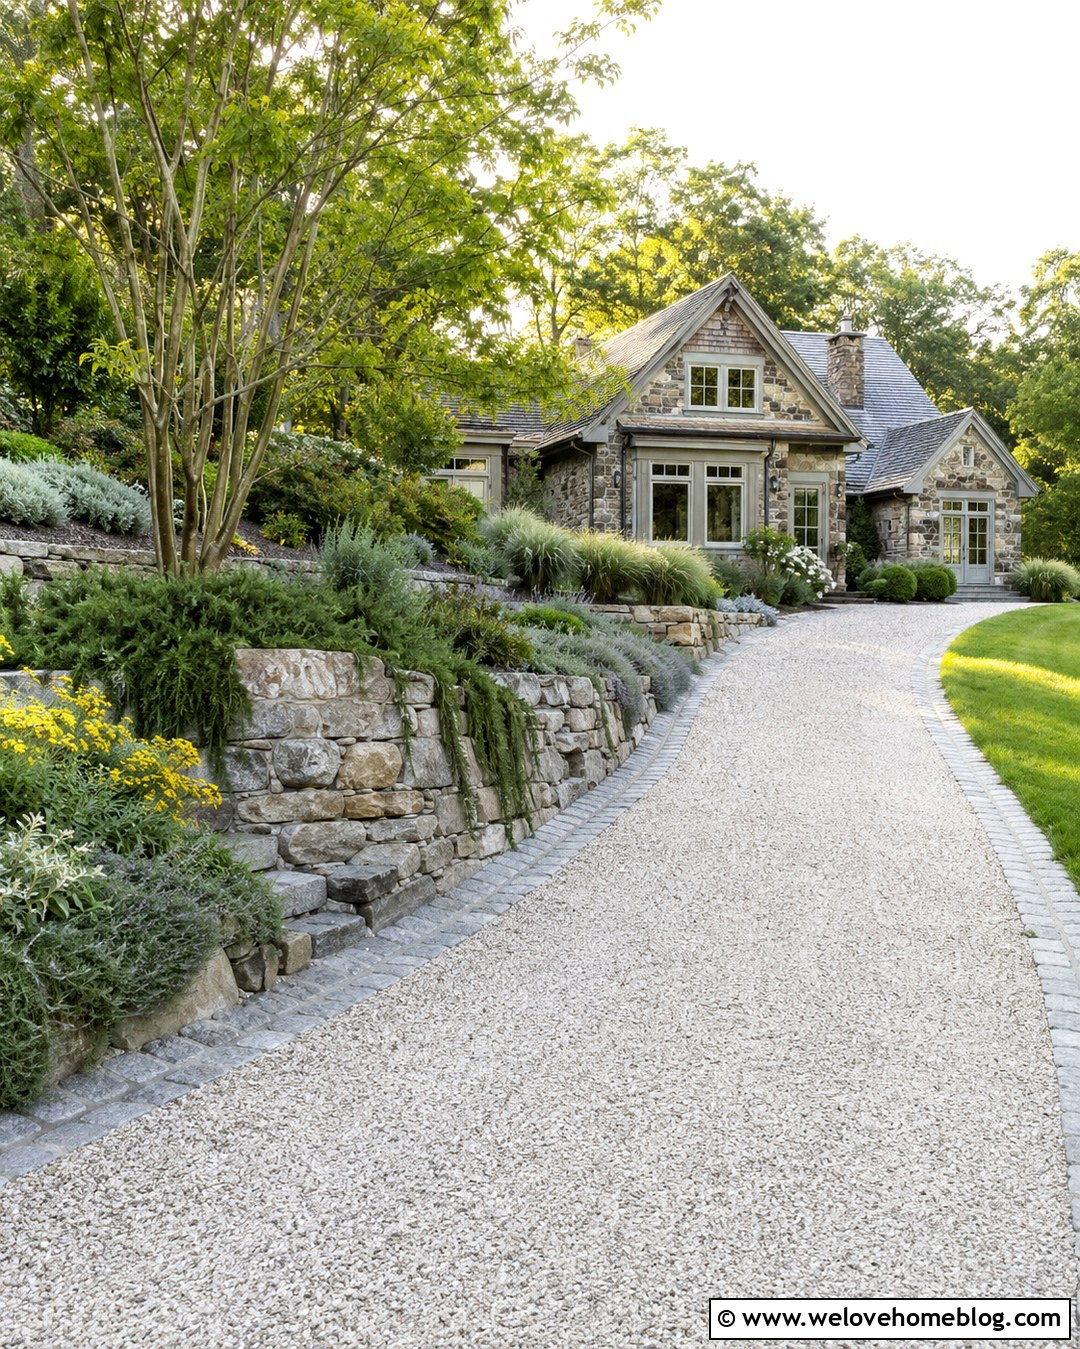
Abundant planting can soften a long retaining wall and help it merge with the hillside. Place a weathered fieldstone wall beside a gently curved pea gravel driveway with cobblestone edging. Use deep planting pockets above the wall for cascading rosemary, creeping juniper, native flowers, and ornamental grasses. Add a few small multi-stem trees farther up the bank to provide height without blocking the house. Plants should repeat in broad groups and remain clear of the driving surface. The cobblestone edge keeps loose pea gravel contained and creates a visual link to the fieldstone. This relaxed design suits cottage, country, and wooded homes where a highly formal wall would feel too severe. Selecting plants for the specific slope exposure and drainage level will keep the border healthier and easier to maintain.
19. Driveway Entrance Retaining Wall
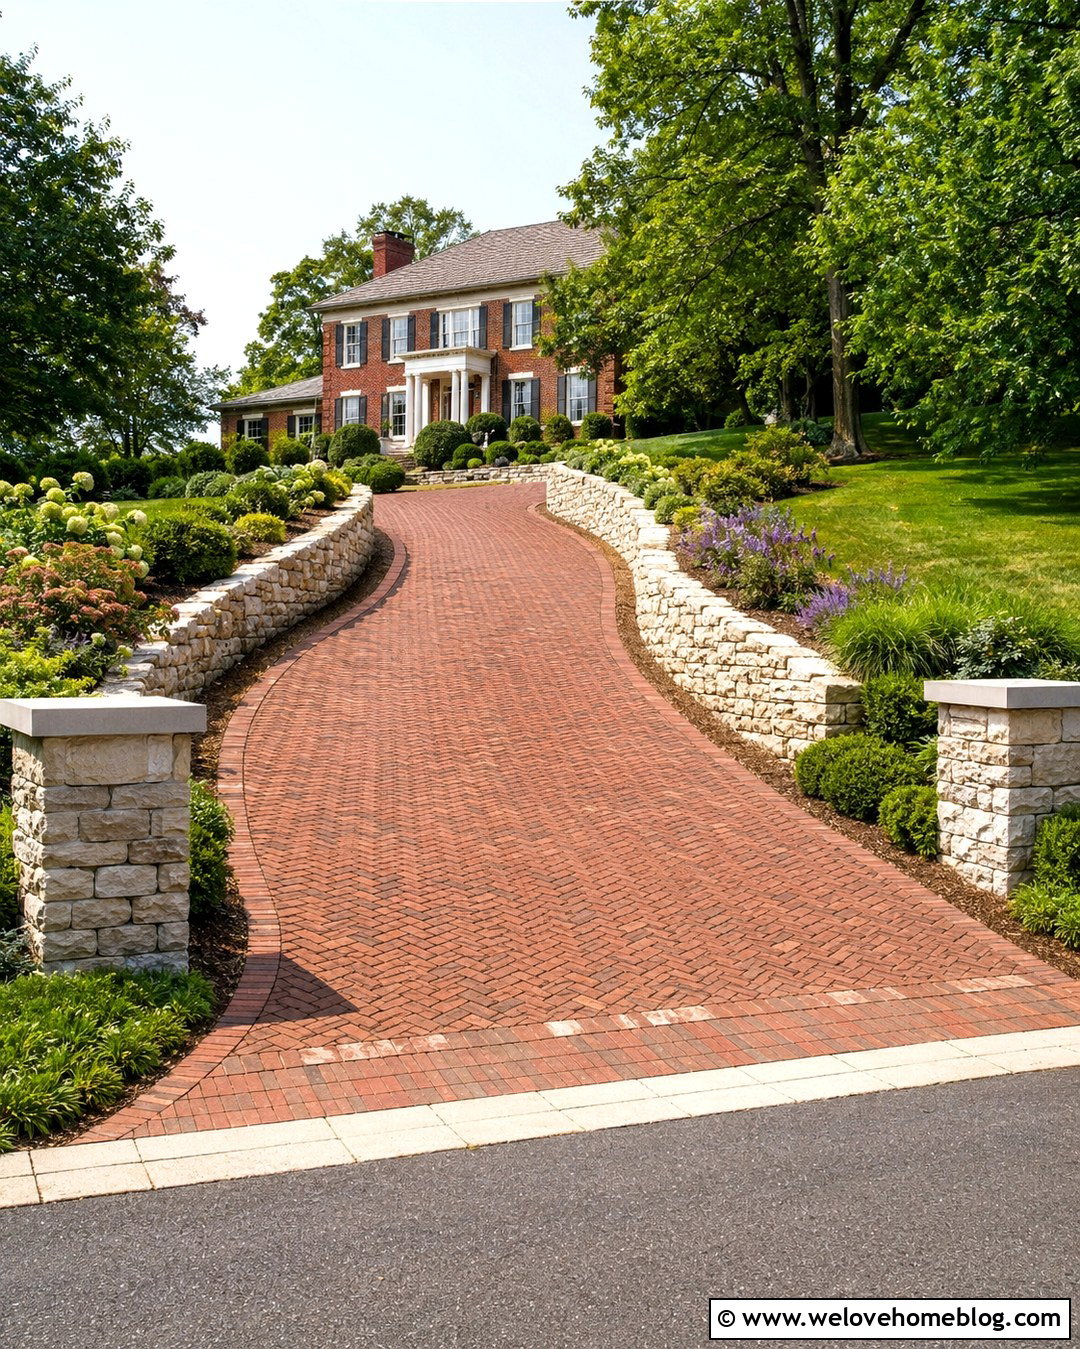
A retaining wall near the road can frame the entrance while controlling the hillside on either side. Use split-face limestone walls that curve outward from a driveway surfaced in clay brick pavers laid in a herringbone pattern. Keep the walls low at the street and raise them gradually inside the property to maintain clear sightlines. Simple limestone pillars can mark the opening, with low shrubs, ornamental grasses, and flowering perennials filling the beds behind them. Repeat the brick in a walkway leading toward the front door. Avoid overly dense planting around the driveway exit, utility areas, or address marker. The complete design creates a formal but friendly arrival for colonial, Georgian, and traditional brick homes, especially when the wall stone relates to existing facade or porch details.
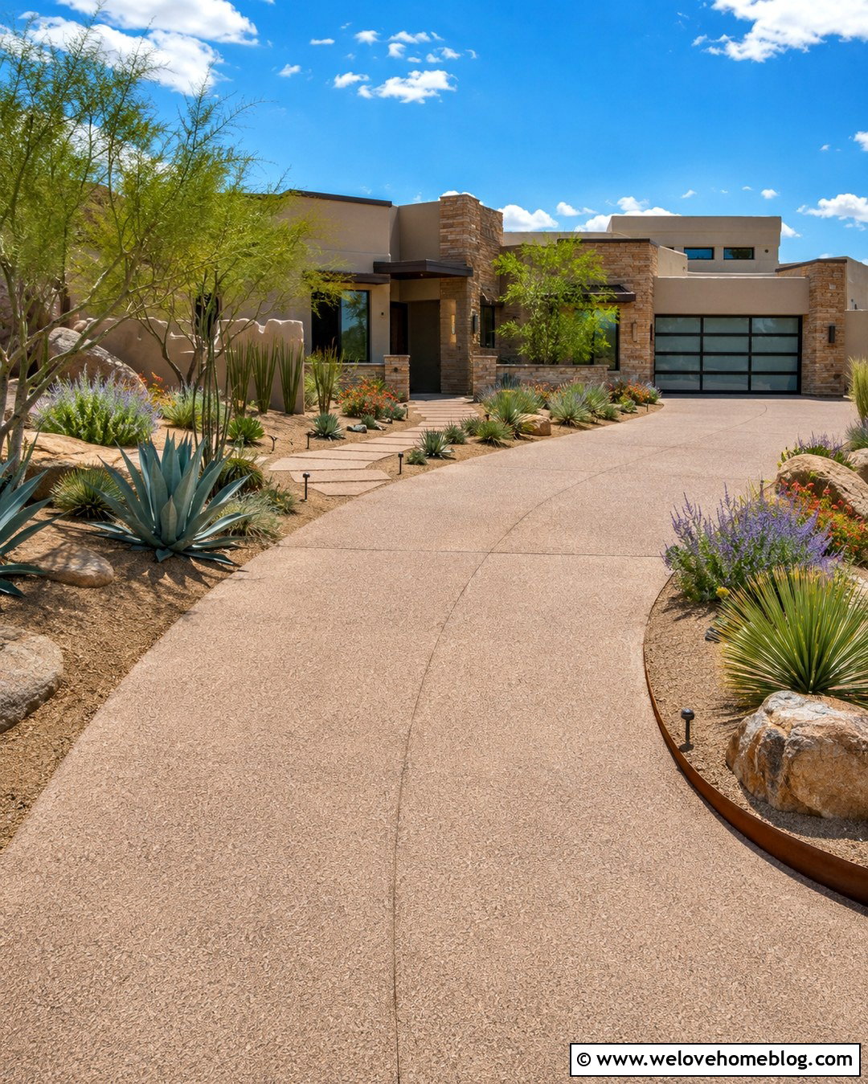
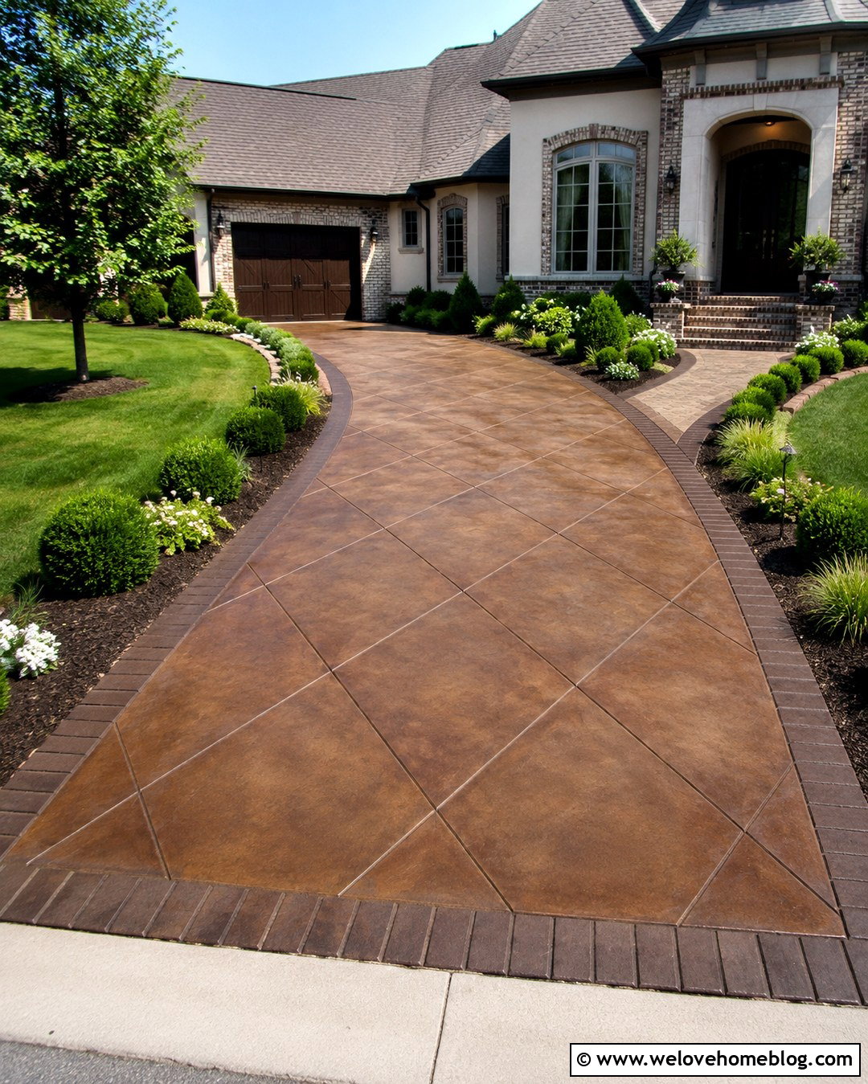
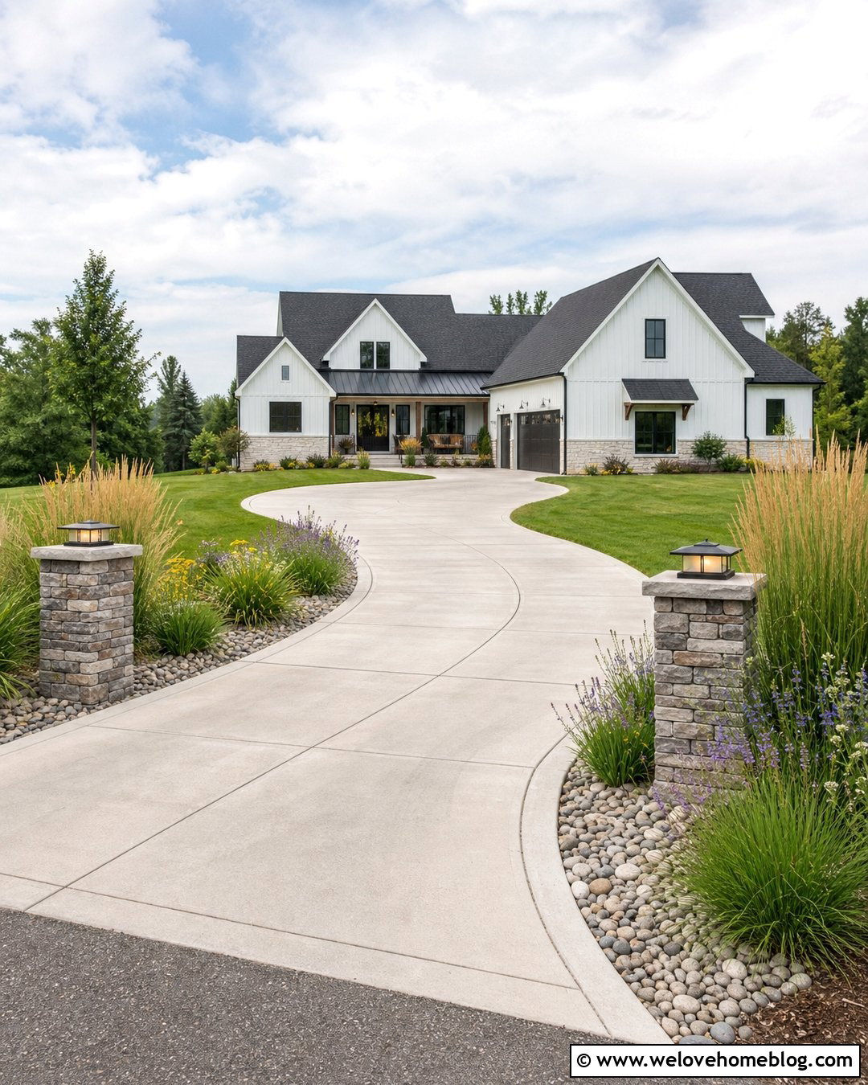
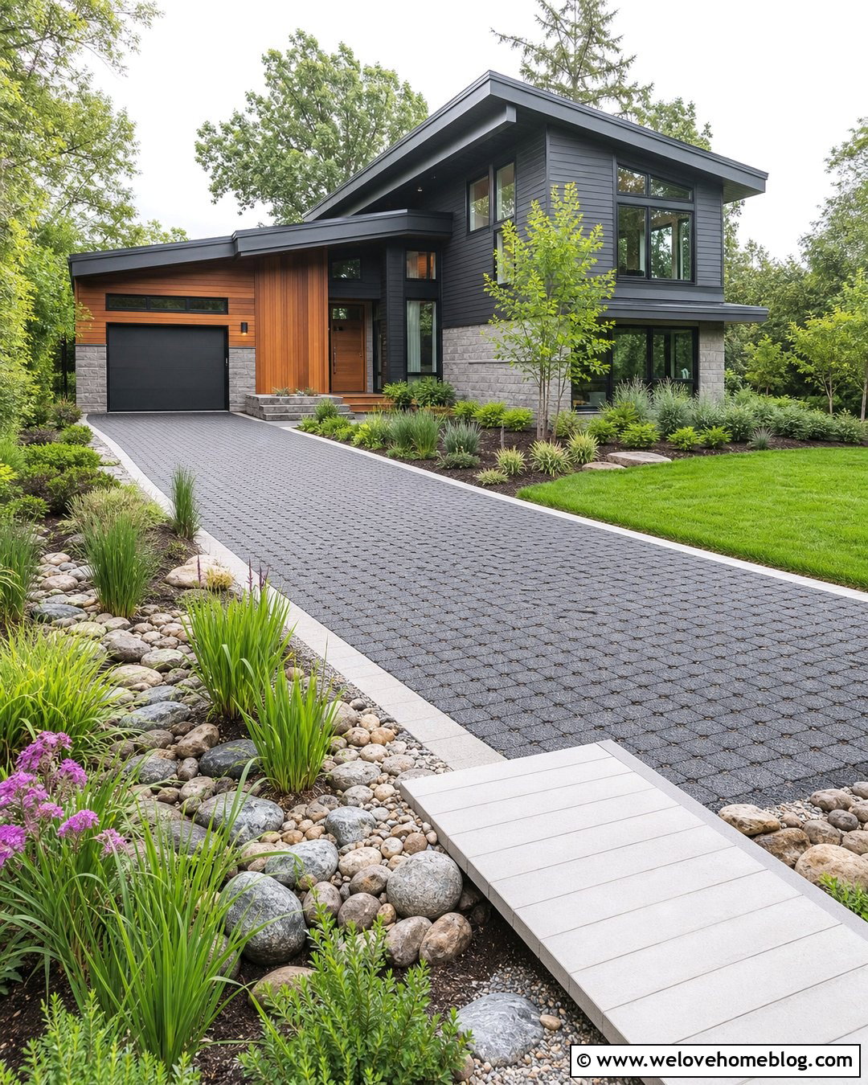
20. Mixed Material Driveway Retaining Wall
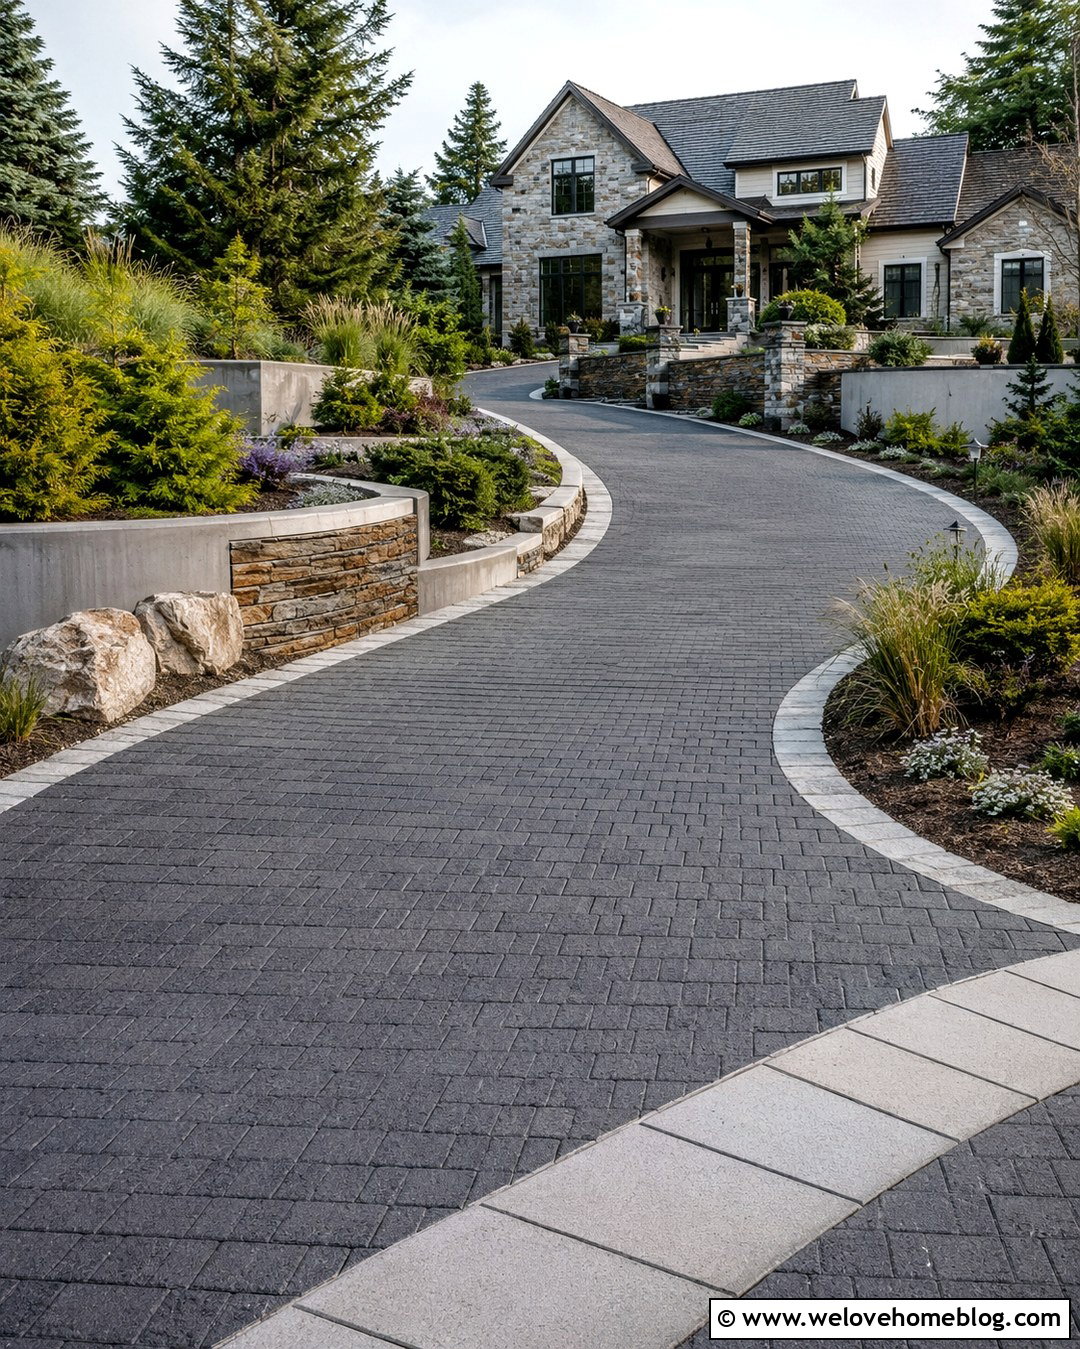
Mixing materials works best when each one has a clear role. Build the main structural wall from smooth poured concrete, then face selected entrance sections with natural ledgestone. Pair it with a wide driveway made from charcoal permeable pavers and add a light granite border for contrast. Follow a broad S-curve through the hillside, using planted terraces where the wall changes height. Masses of native grasses, evergreen shrubs, and flowering ground covers connect the modern concrete to the irregular stone. Repeat the ledgestone around the mailbox base or front walkway, but avoid adding more competing finishes. This flexible design suits transitional homes that combine modern lines with traditional materials. A limited color palette keeps the overall driveway polished despite the variety of textures.
Conclusion:
The best 20 driveway retaining wall hillside ideas treat the driveway, wall, drainage, borders, and landscaping as one coordinated system. Natural stone and boulders blend into rural slopes, while concrete, block, brick, and gabions create more defined architectural looks. Terraces can reduce the visual impact of a tall wall, and thoughtful planting makes structural work feel connected to the yard. Before construction, have the slope, soil, wall load, utilities, vehicle access, and water movement evaluated. Wall permit and engineering requirements vary by location, height, and site conditions, especially when driveways add nearby loads. () With sound planning and materials that suit the house, a challenging hillside can become an attractive, functional entrance.

Related posts:

Leave a Reply