
A sloped property can make the route to a garage feel narrow, exposed, or difficult to landscape. The right retaining wall can solve those problems while giving the entire frontage a more finished appearance. These 20 Retaining Wall Driveway Garage Ideas combine practical wall materials with attractive driveway surfaces, safe transitions, drainage features, lighting, and planting. Because walls beside driveways may support vehicle loads or sit close to a garage foundation, structural design matters as much as appearance. Proper foundations, reinforcement, free-draining backfill, and controlled runoff help protect the complete installation. Local permits or professional engineering may also be required, even for some shorter walls near driveways. () Explore these 20 Retaining Wall Driveway Garage Ideas to find a complete look suited to your home and slope.

1. Concrete Retaining Wall With Sloped Garage Driveway
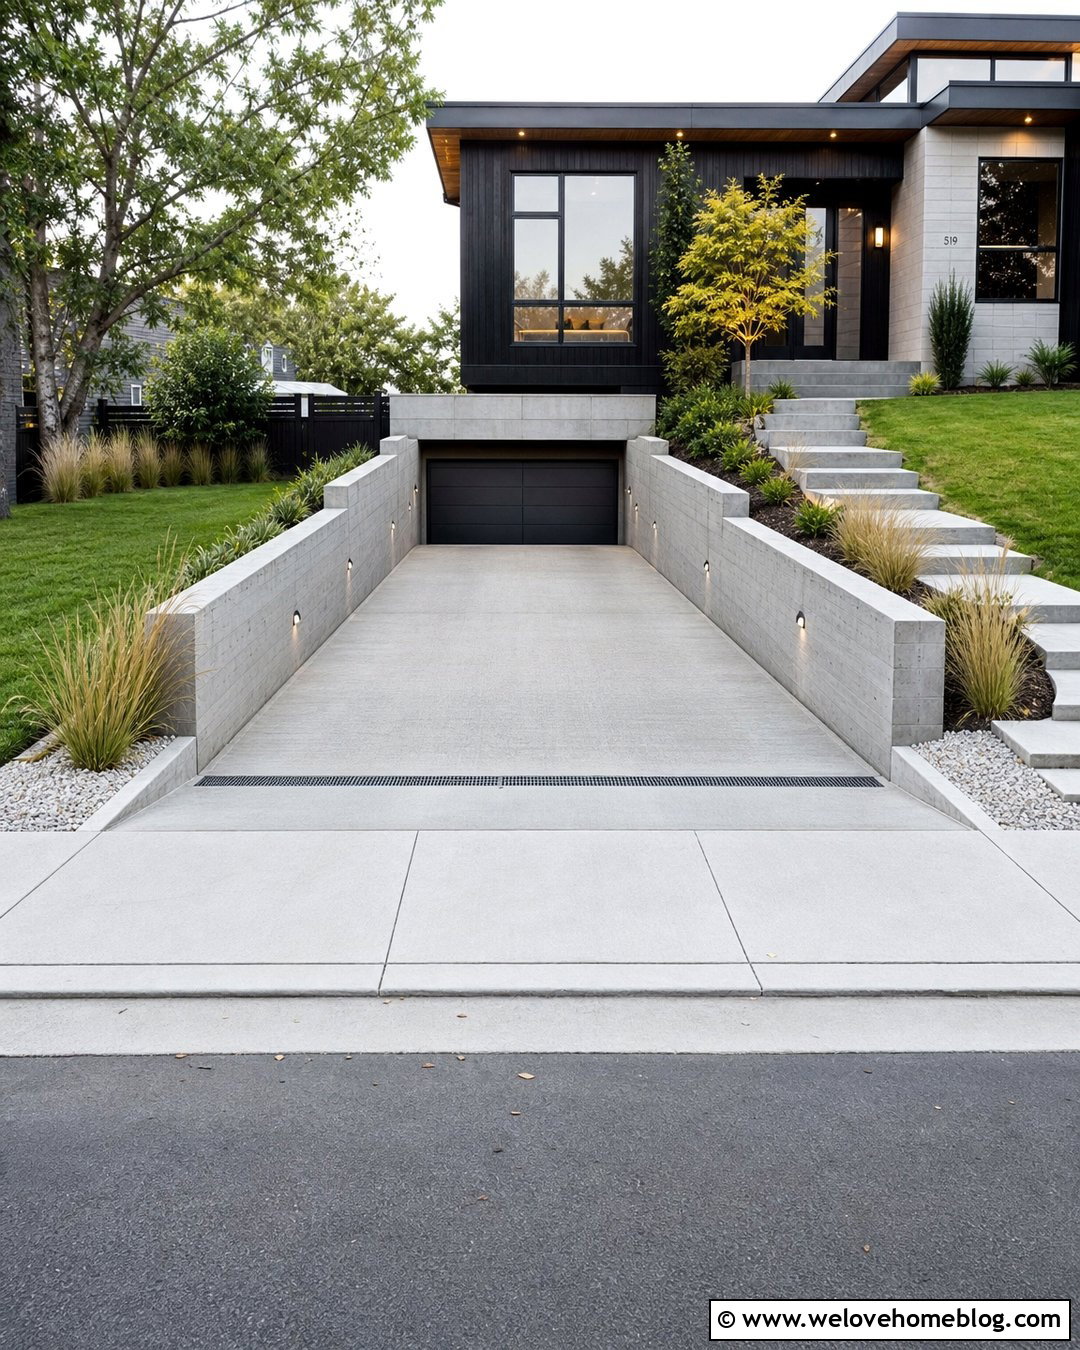
A poured concrete retaining wall creates a clean, durable frame for a steep driveway leading to a lower-level garage. Pair the wall with light gray brushed concrete pavement and a linear drain across the garage entrance. This helps intercept runoff before it reaches the door. Keep the wall face smooth for a modern home, or add subtle board-formed texture for more character. Narrow planting beds above the wall can hold compact ornamental grasses and trailing ground covers. Recessed wall lights improve visibility without adding bulky fixtures beside the driving lane. Continue the wall cap color around nearby steps or walkways to connect the hardscaping. For a polished result, align expansion joints in the driveway with architectural lines on the garage facade.
2. Stone Retaining Walls Along A Curved Garage Driveway
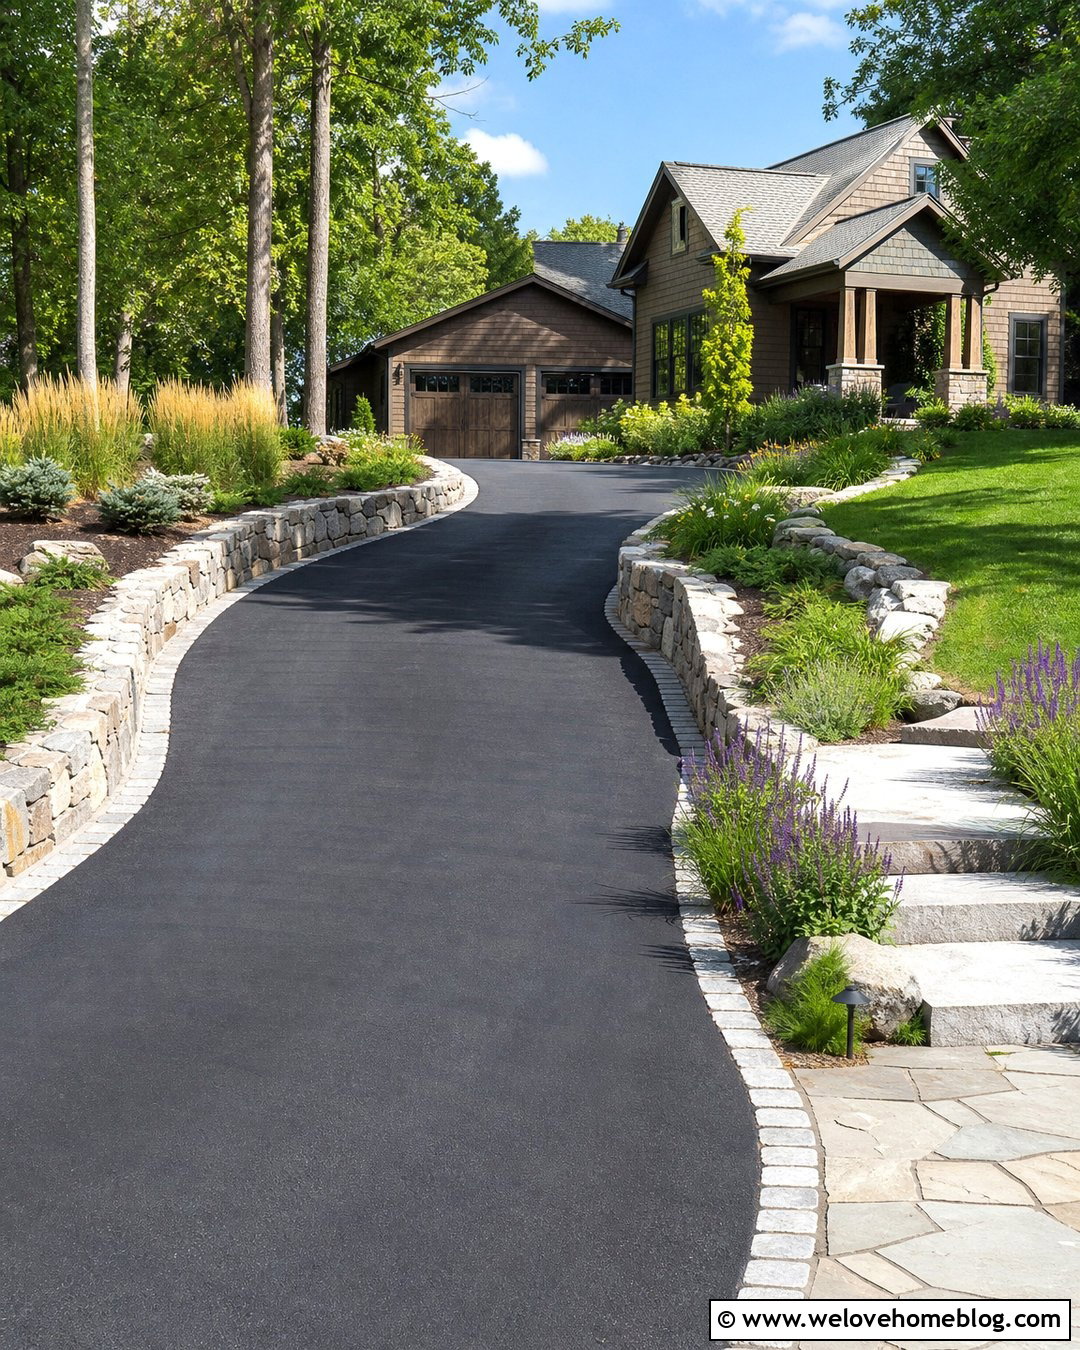
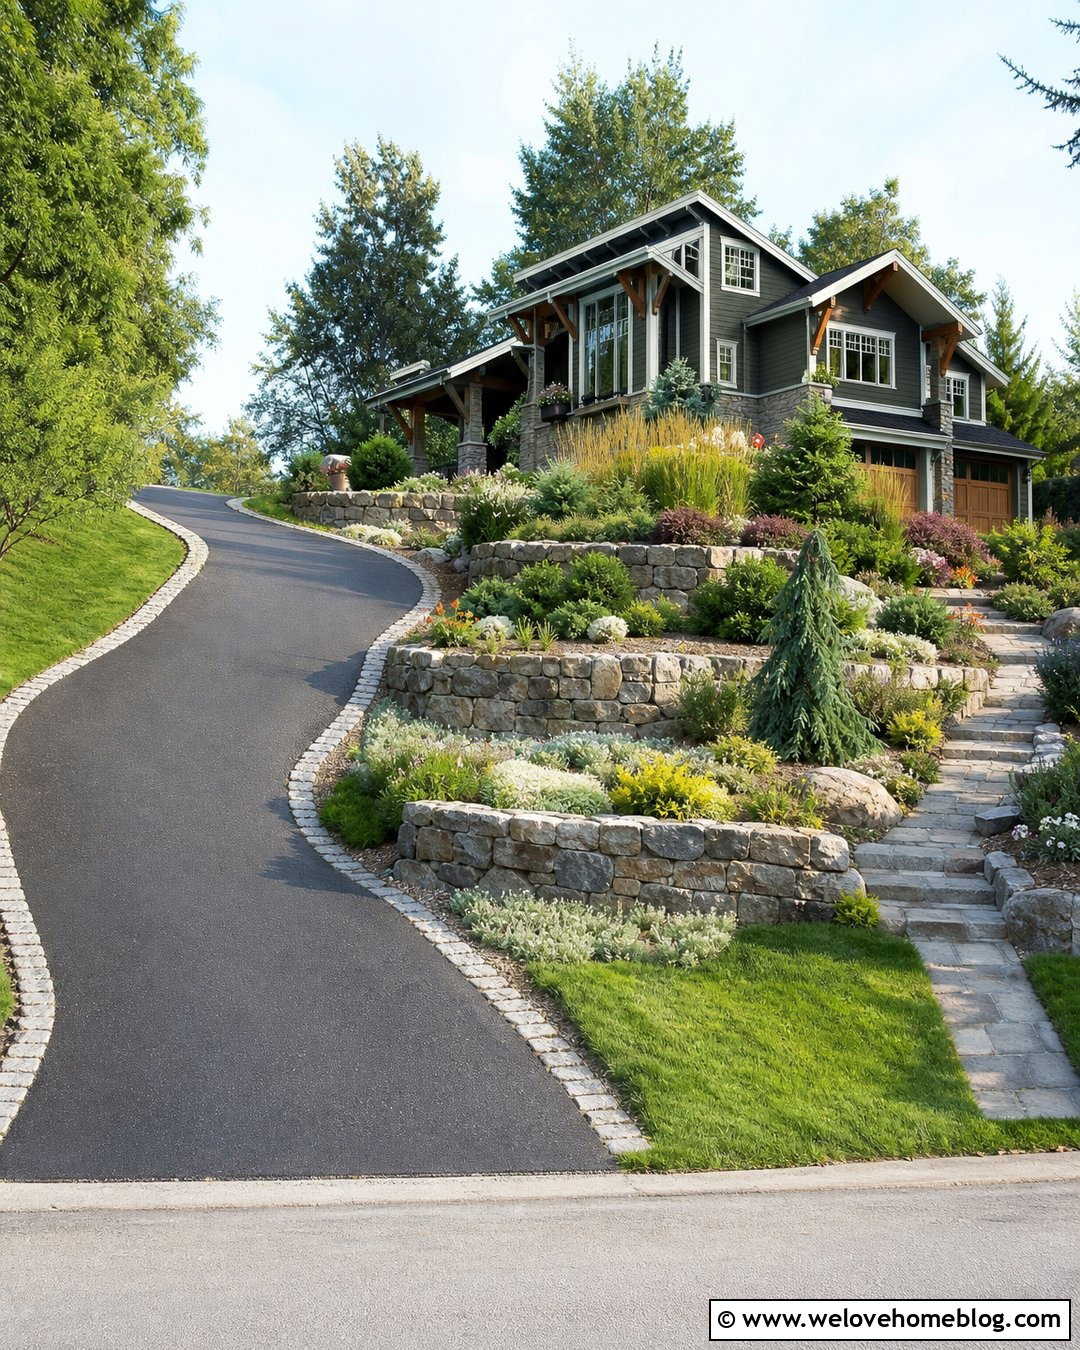
Curving stone walls can make a hillside driveway feel softer and more connected to its surroundings. Use irregular fieldstone or locally sourced natural stone on both sides of an asphalt driveway, allowing the walls to follow the grade toward the garage. A wider curve near the street creates a welcoming entrance, while a gentle flare close to the garage improves turning room. Plant low junipers, native grasses, and flowering perennials above the walls so greenery spills naturally over selected sections. A cobblestone border between the asphalt and stone adds definition and protects the driveway edge. Keep plants and wall columns low near the street for better visibility. Warm gray and brown stone tones work especially well with craftsman, cottage, and mountain-style homes.
3. Block Retaining Wall Beside An Asphalt Garage Driveway
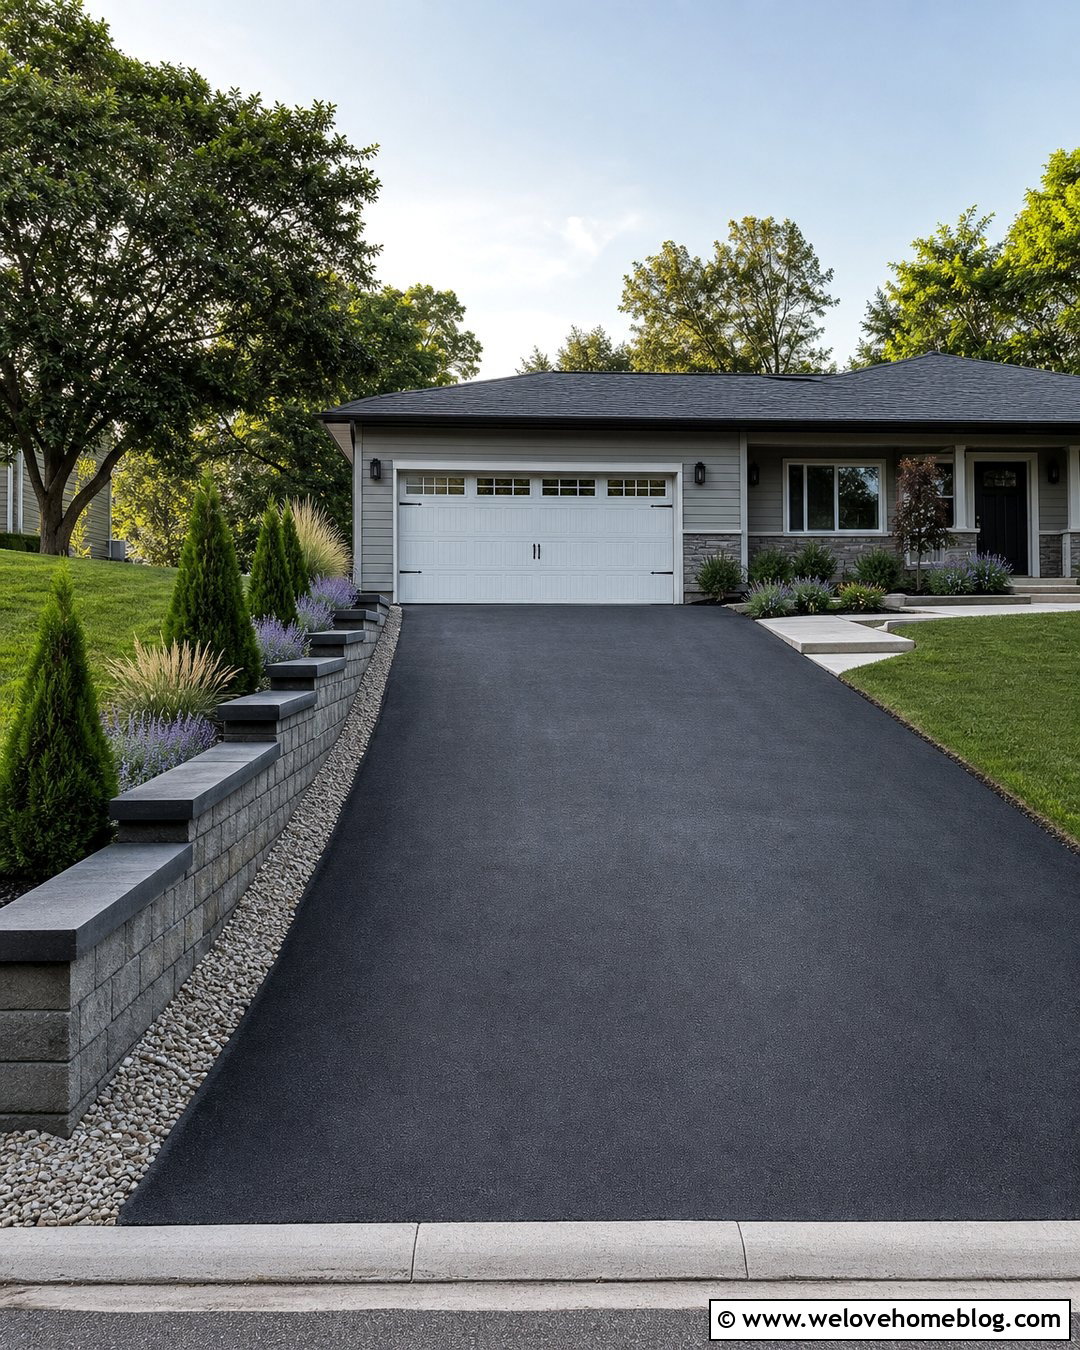
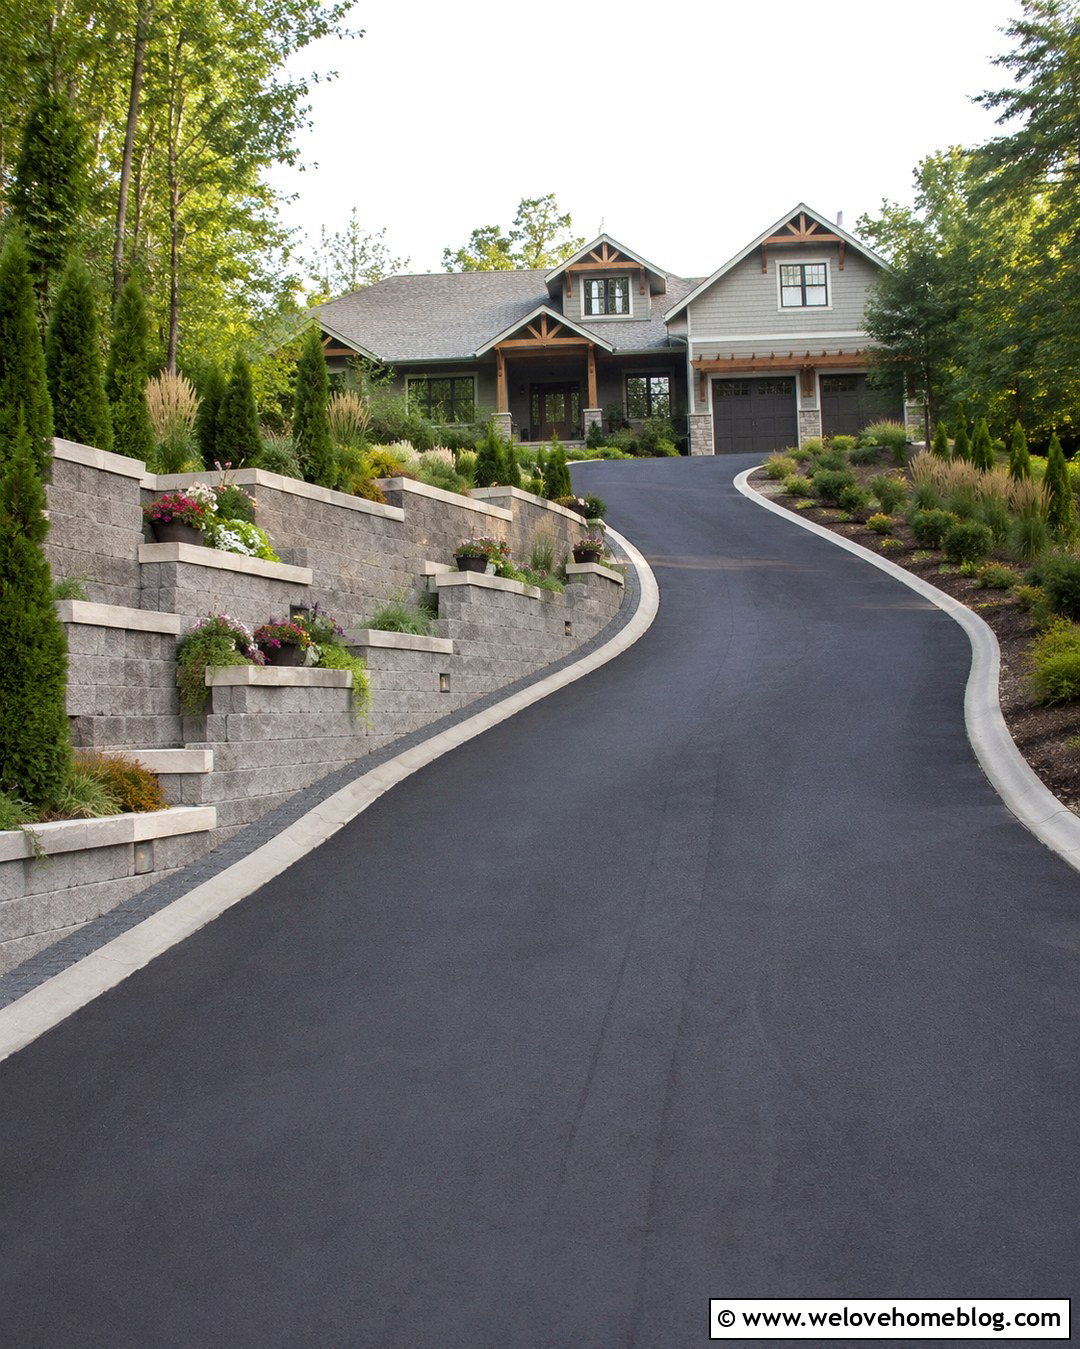
Interlocking concrete blocks offer an orderly appearance that works well beside a black asphalt driveway. Choose medium-gray blocks with a lightly textured face, then finish the wall with smooth charcoal caps that relate to the pavement. A straight wall can define one side of the driveway while a sloped lawn occupies the other, creating an open and balanced approach. Add a narrow strip of drainage gravel at the wall base instead of placing asphalt directly against the blocks. Above the wall, use a simple planting bed with dwarf evergreens, catmint, and ornamental grasses. Their softer shapes prevent the blockwork from feeling too rigid. Match the garage door to the wall caps or house trim to give the driveway, retaining wall, and facade one coordinated color palette.
4. Tiered Retaining Walls For A Steep Garage Driveway
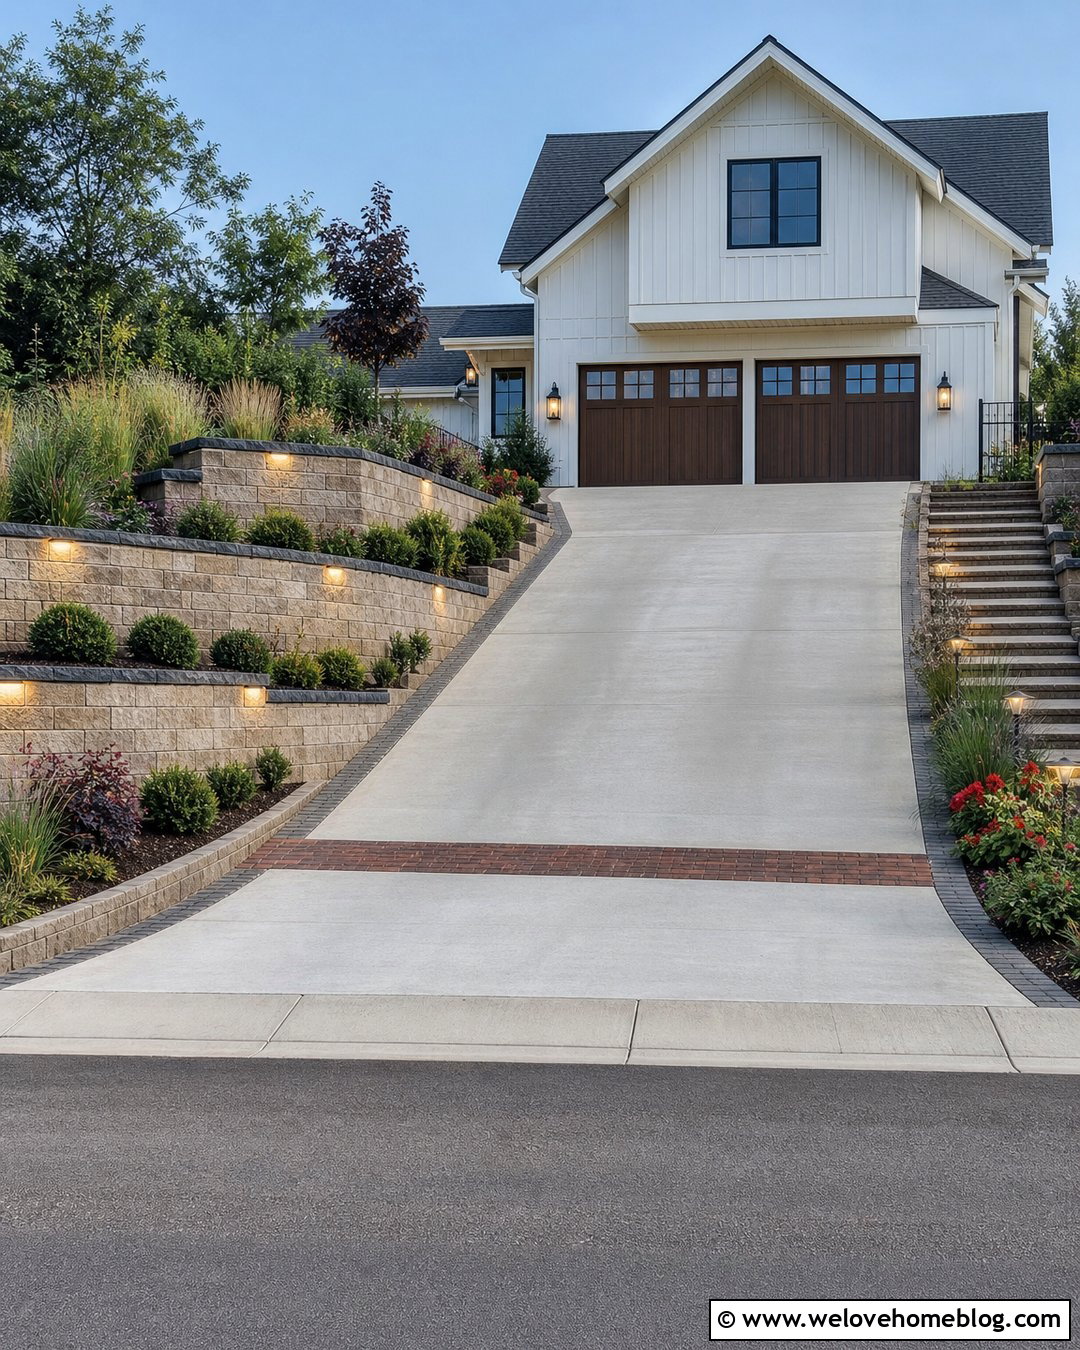
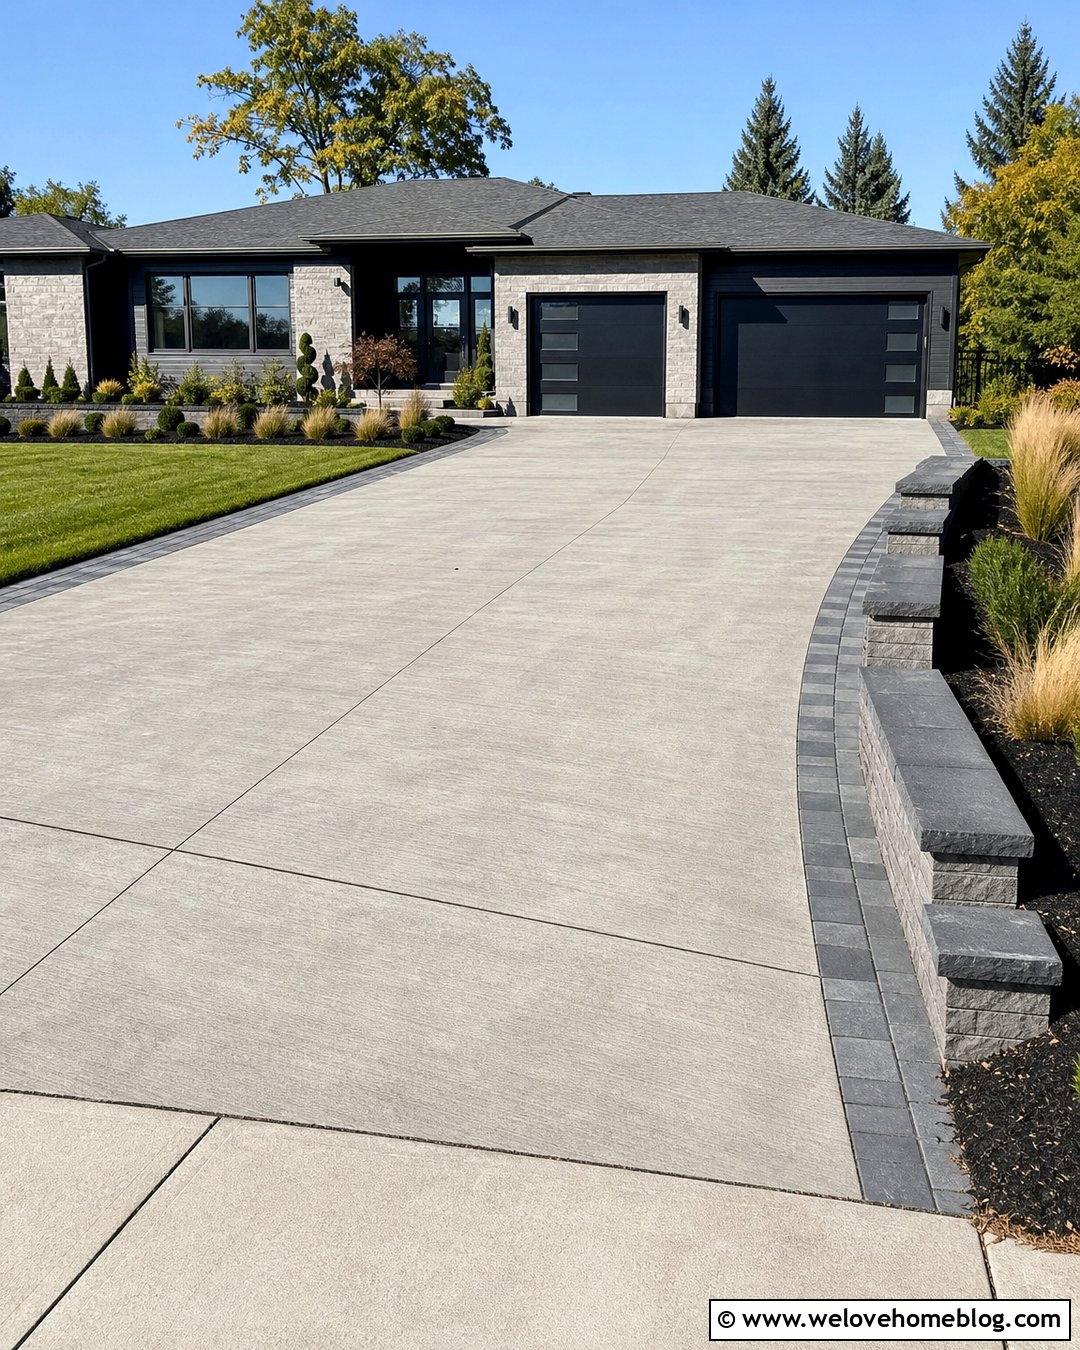
Several lower walls often look more residential than one tall structure. Along a steep concrete garage driveway, use two or three tiered retaining walls with planting beds between them. The stepped arrangement breaks up the slope and creates room for shrubs, ground covers, and small ornamental trees. Use warm tan segmental blocks with contrasting dark caps, then add a brick ribbon along the driveway edges. Each planted terrace should have a clear drainage strategy and enough width for healthy roots. The walls can gradually reduce in height as they approach the street, keeping the entrance open. Low-voltage lights built into selected wall sections make the grade easier to understand after dark. Tiered walls require careful setbacks and structural planning, especially where vehicle loads affect the retained soil. ()
5. Brick Retaining Wall With A Paver Garage Driveway
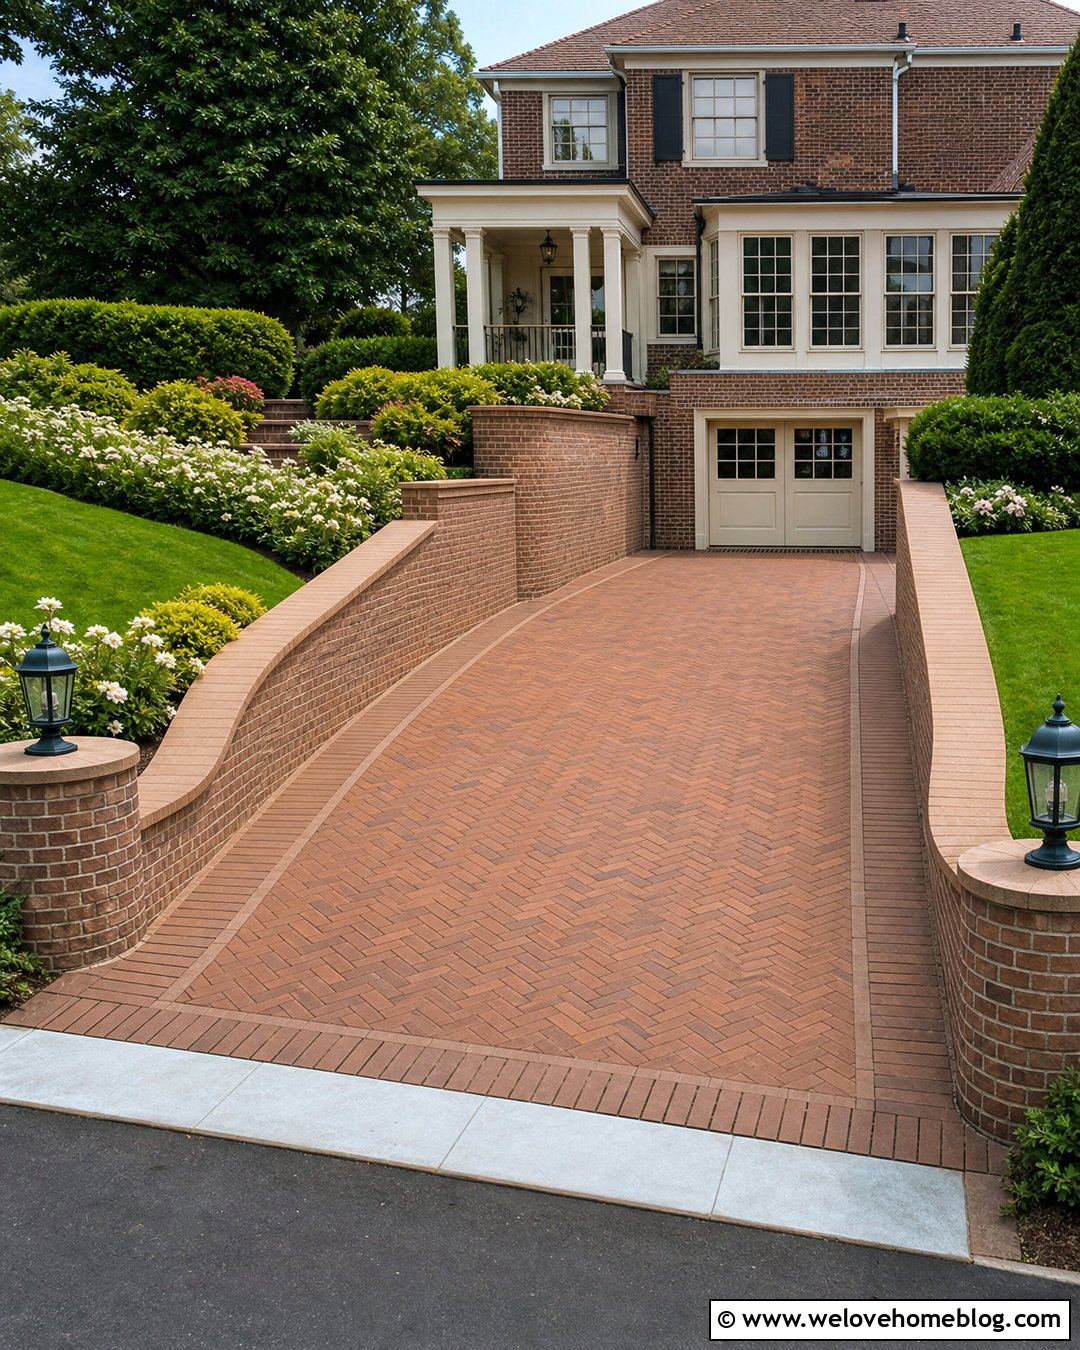
Red or brown brick retaining walls can give a garage approach a traditional, carefully detailed finish. Pair them with clay brick driveway pavers laid in a herringbone pattern for dependable visual movement on the slope. Use a soldier-course border to frame the pavement and connect it to the wall caps. On a colonial or Georgian-style home, matching the wall brick to the facade creates a unified appearance. Add clipped boxwood alternatives, flowering shrubs, and a narrow lawn terrace above the wall. Curved wall ends can soften the transition at the sidewalk and create space for address numbers. Include a channel drain near the garage when the driveway falls toward the building. Dark garage doors and black lantern-style fixtures provide a crisp contrast without competing with the rich brick colors.
6. Boulder Retaining Wall With A Gravel Garage Driveway
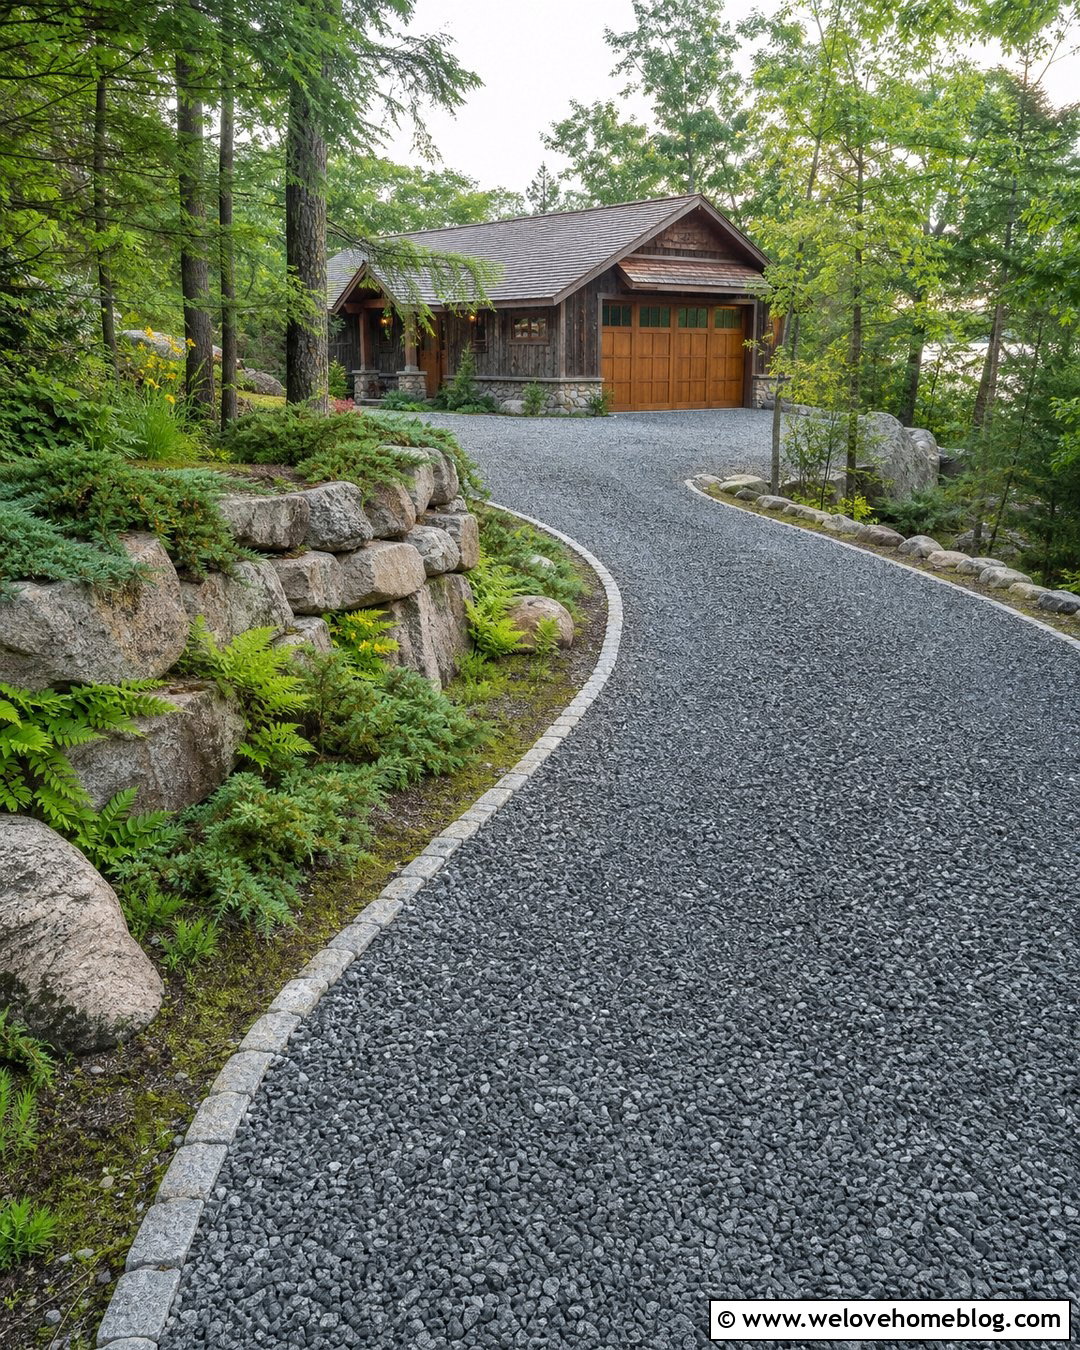
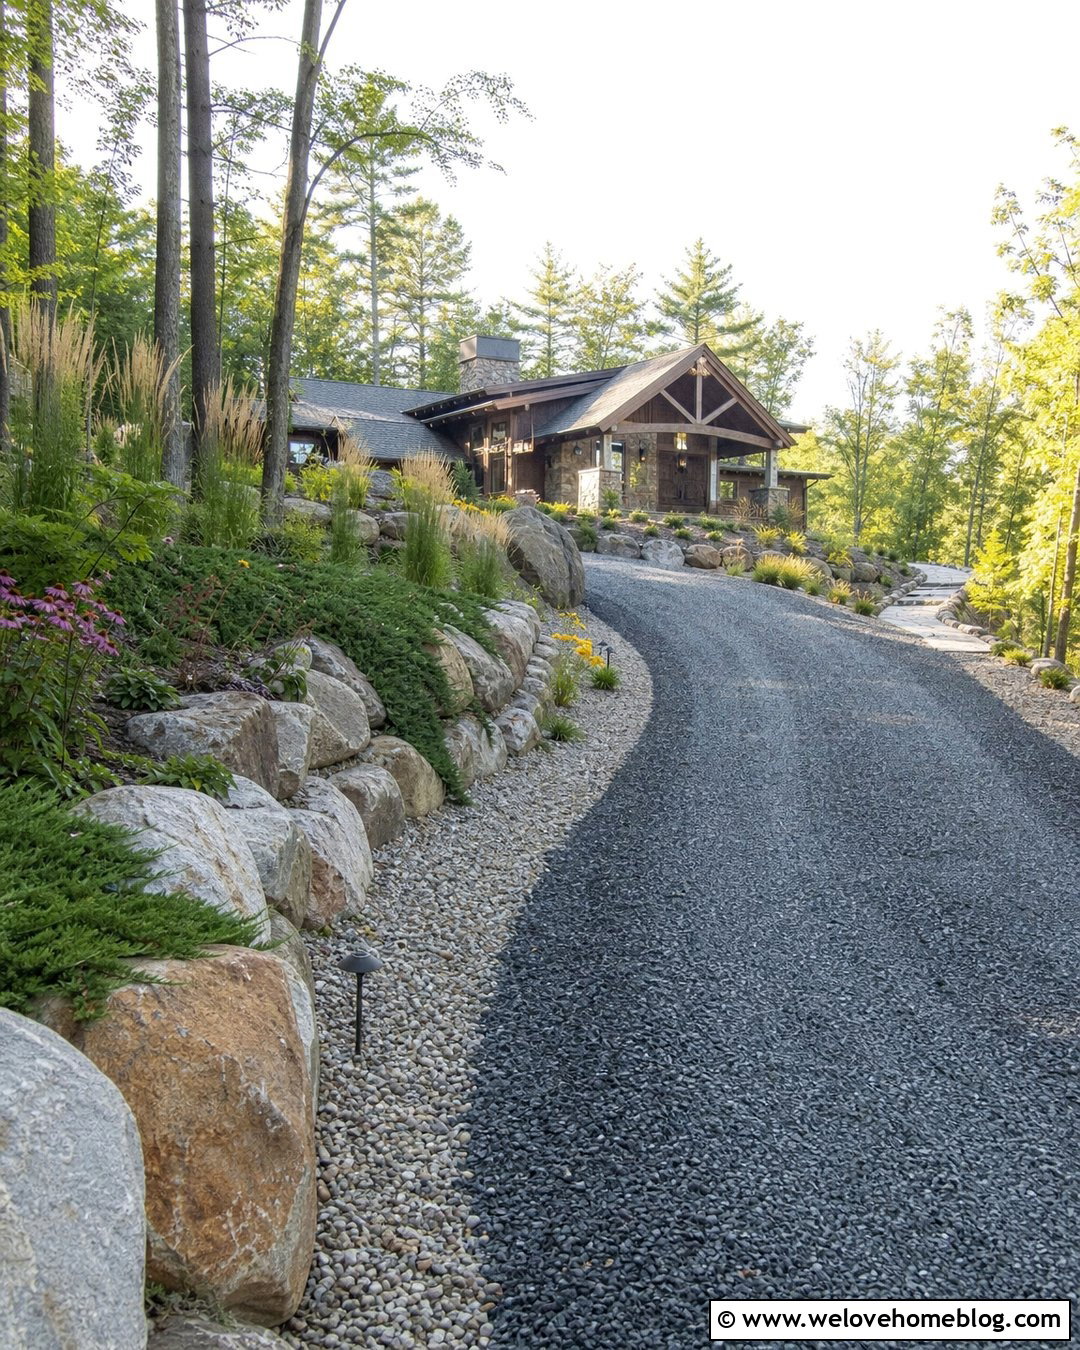
Large natural boulders create a relaxed retaining edge that suits wooded, rural, and mountain properties. Combine them with compacted gray crushed-stone gravel rather than loose, rounded pea gravel, especially on a noticeable slope. The angular driveway material stays more stable and complements the rugged stone wall. Arrange the boulders in varied sizes, setting the largest pieces near the bottom and allowing planted pockets between selected stones. Native ferns, creeping juniper, sedges, and drought-tolerant perennials help the wall blend into the hillside. Add steel or stone edging along the opposite side of the driveway to keep gravel contained. A broad gravel apron near the garage provides turning space. Keep large rocks away from the active driving path so the usable driveway width remains clear and comfortable.
7. Timber Retaining Wall For A Rustic Garage Driveway
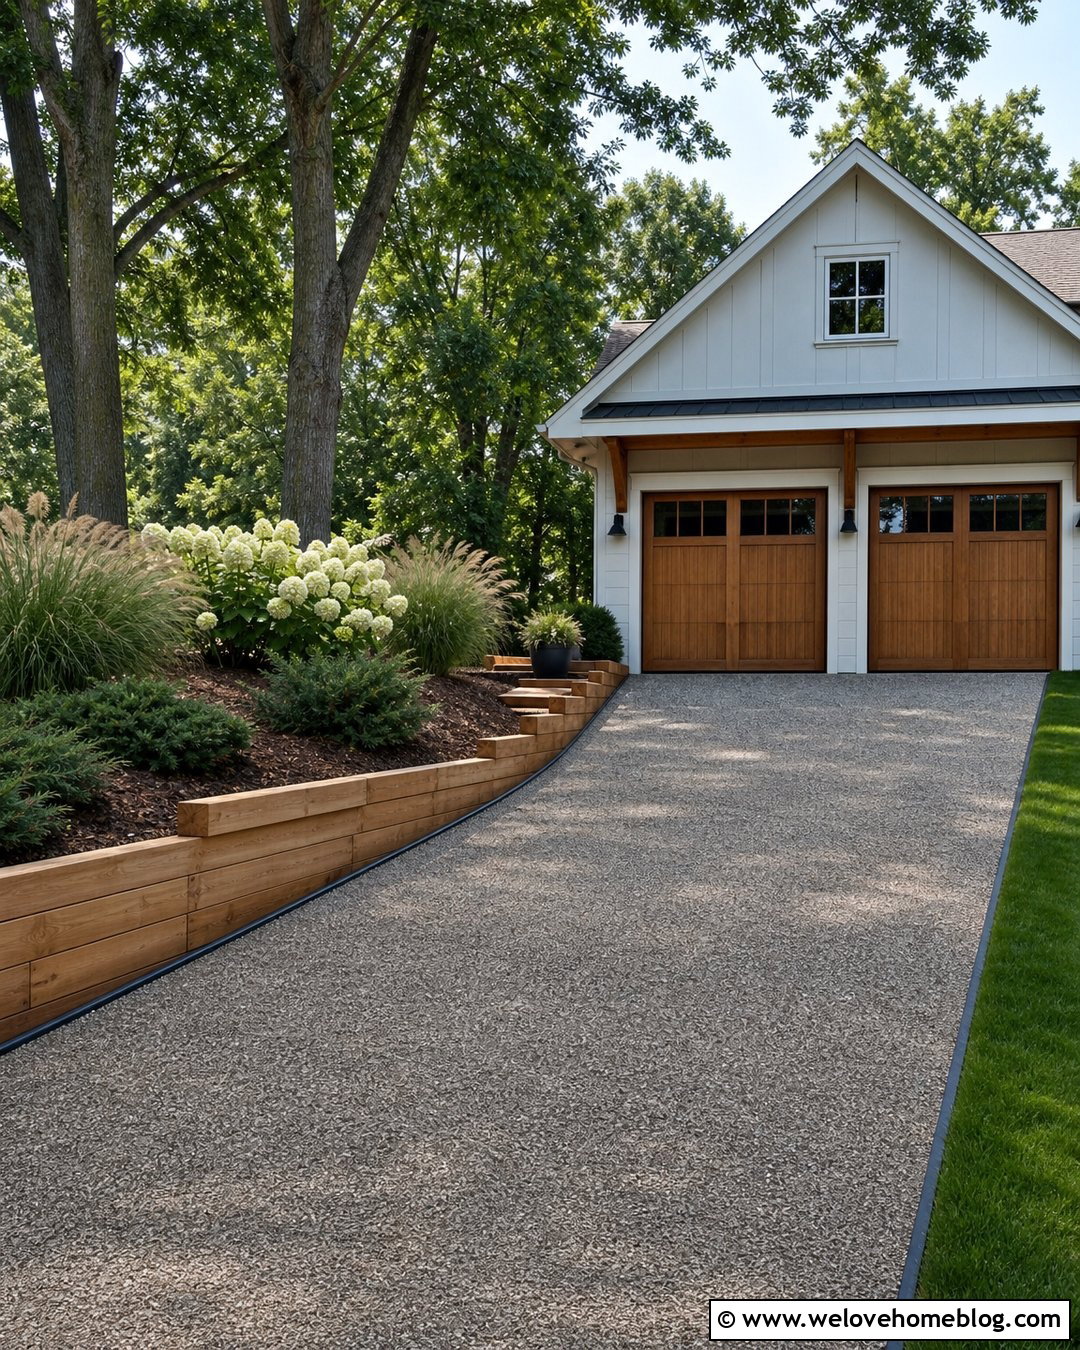
A timber retaining wall can warm up a simple driveway and complement a ranch, cabin, or modern farmhouse. Use pressure-treated structural timbers in horizontal courses beside a straight, compacted gravel driveway. Dark metal edging on the opposite side creates a clean boundary without making the approach feel formal. Above the wall, plant hydrangeas, switchgrass, and low evergreen shrubs in a wide mulched bed. Timber steps can connect the upper yard to a side garage entrance, but they should remain visually separate from the vehicle lane. Choose gravel in a natural gray-brown blend that coordinates with the wood. Because timber walls require proper anchoring, drainage, and protection from prolonged soil moisture, they are best suited to appropriately designed lower applications rather than every tall or heavily loaded slope.
8. Gabion Retaining Wall With A Modern Garage Driveway
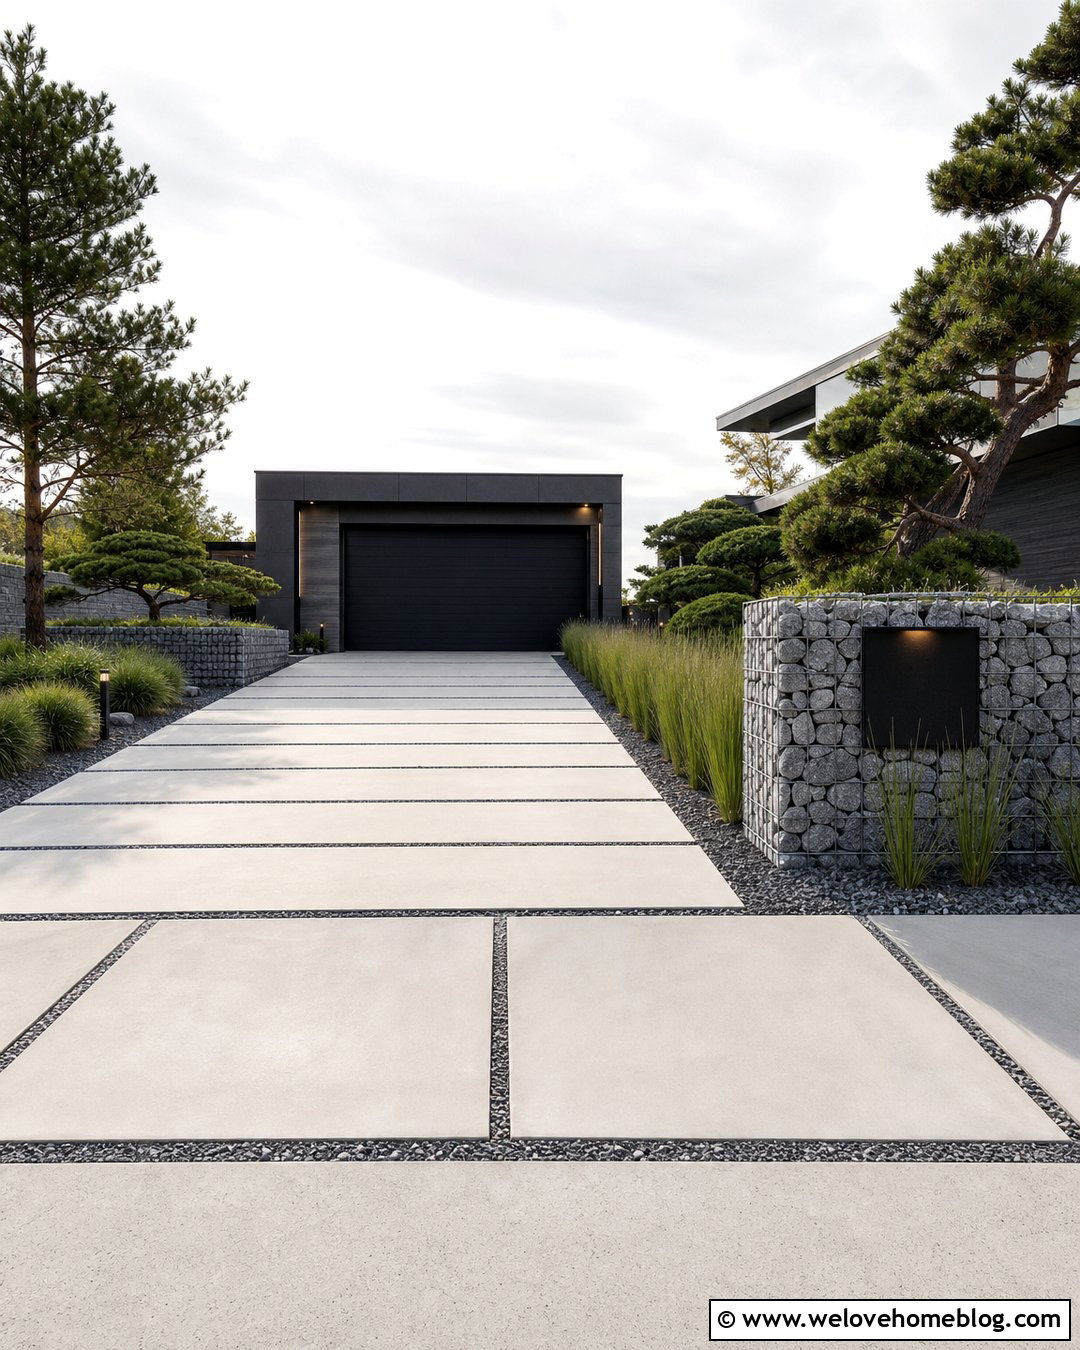
Gabion walls bring strong texture to a contemporary driveway while allowing the stone fill to relate to the surrounding landscape. Place rectangular wire baskets along a straight driveway made from large-format concrete pavers. Fill the baskets with consistent gray granite or pale river rock for a controlled appearance. A narrow black gravel strip between the wall and pavers provides a sharp transition and can conceal practical drainage components. Use linear ornamental grasses and a few sculptural evergreens above the wall rather than crowded planting. The open stone texture pairs especially well with dark siding, flat garage doors, and simple metal railings. Continue the gabion material into a mailbox base or short entrance marker. Keep the basket dimensions and stone color consistent so the complete driveway looks intentional rather than industrial.
9. Low Retaining Wall Around A Side-Entry Garage Driveway
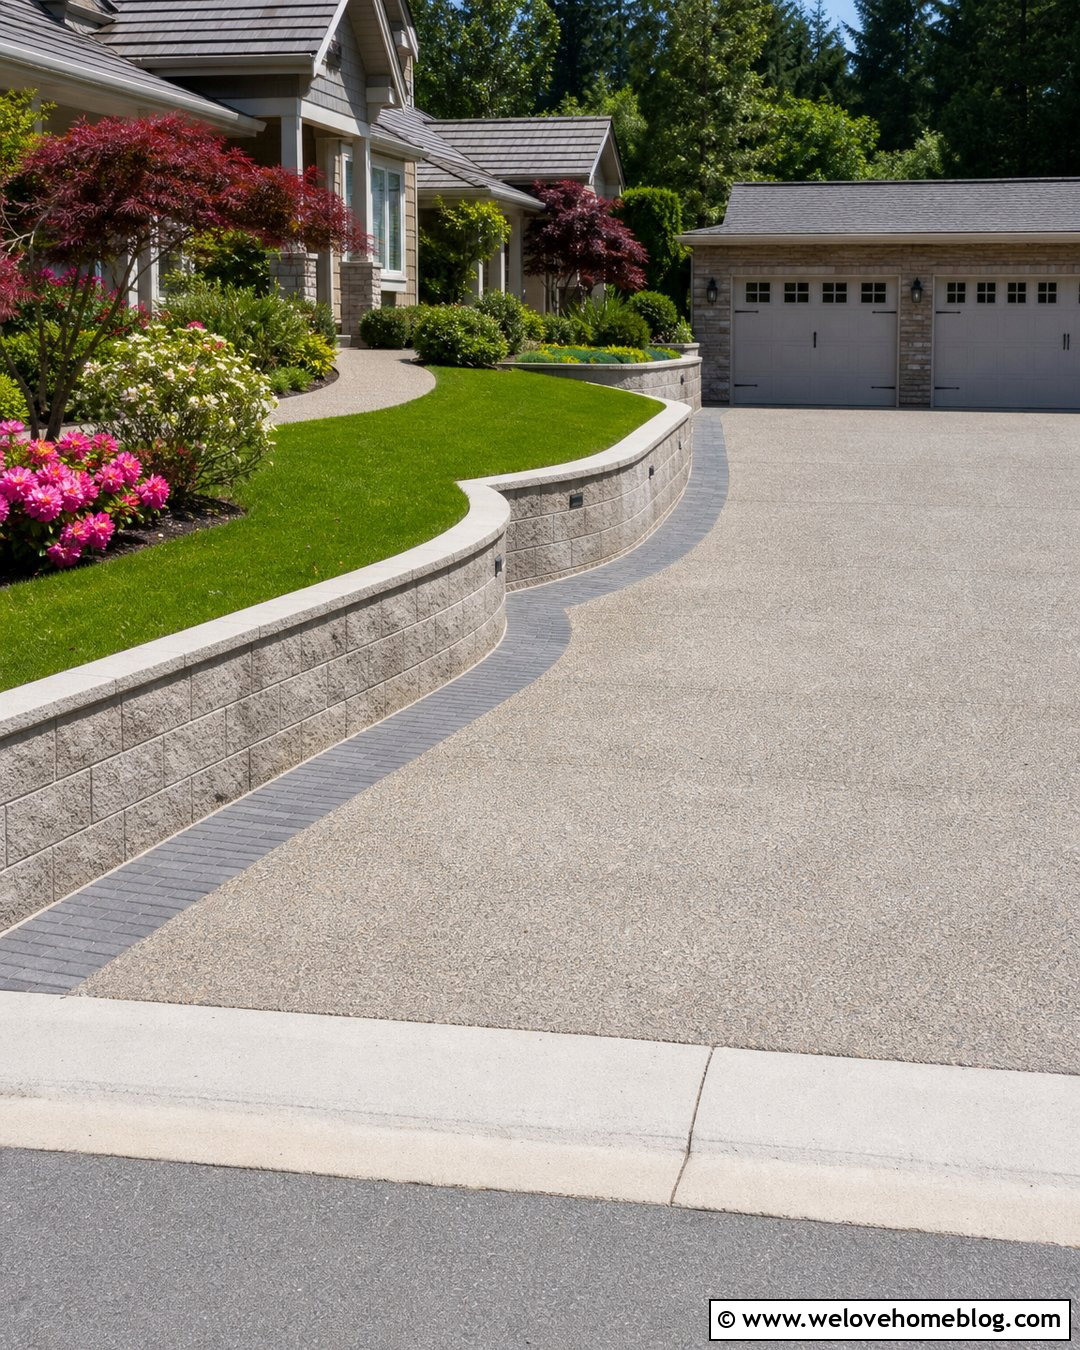
A side-entry garage often needs a generous turning area, and a low retaining wall can define that space without making it feel enclosed. Use exposed-aggregate concrete for the driveway and construct a curved wall from matching precast blocks. The wall can wrap around the outer edge of the parking court, holding back a gently raised lawn and mixed planting bed. Choose low shrubs near the turning zone so drivers can see the pavement edges clearly. A contrasting paver band can mark the transition between the main driveway and the garage court. Add a walkway behind the wall to connect the front door with a side entrance. This layout works particularly well for wide suburban lots because it keeps garage doors from dominating the street view while giving the landscape a structured, finished boundary.
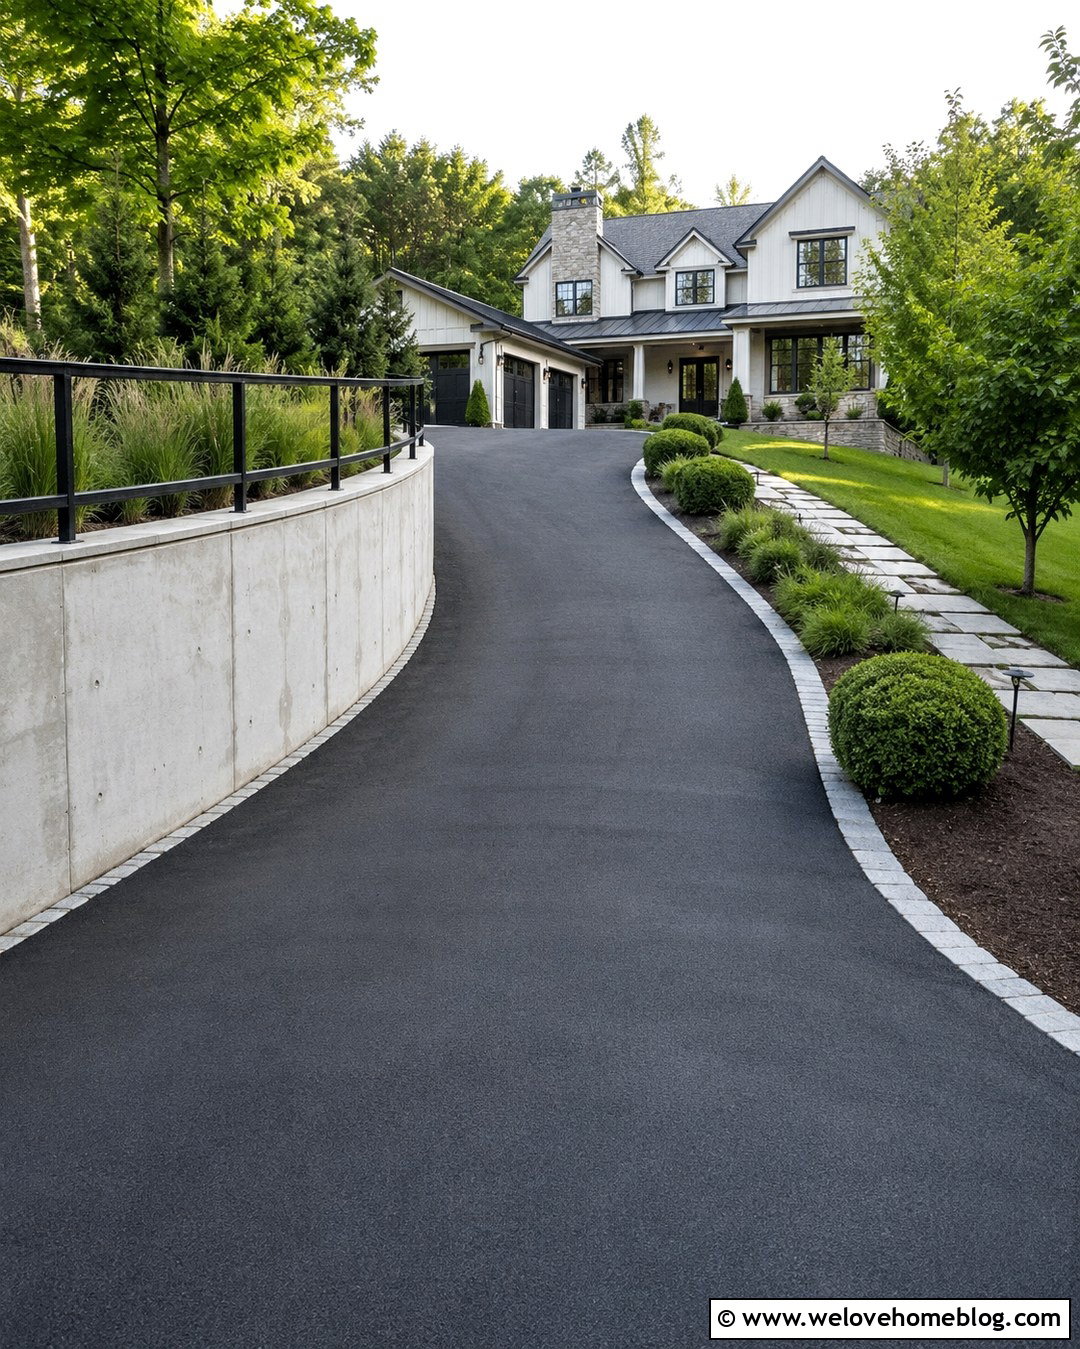
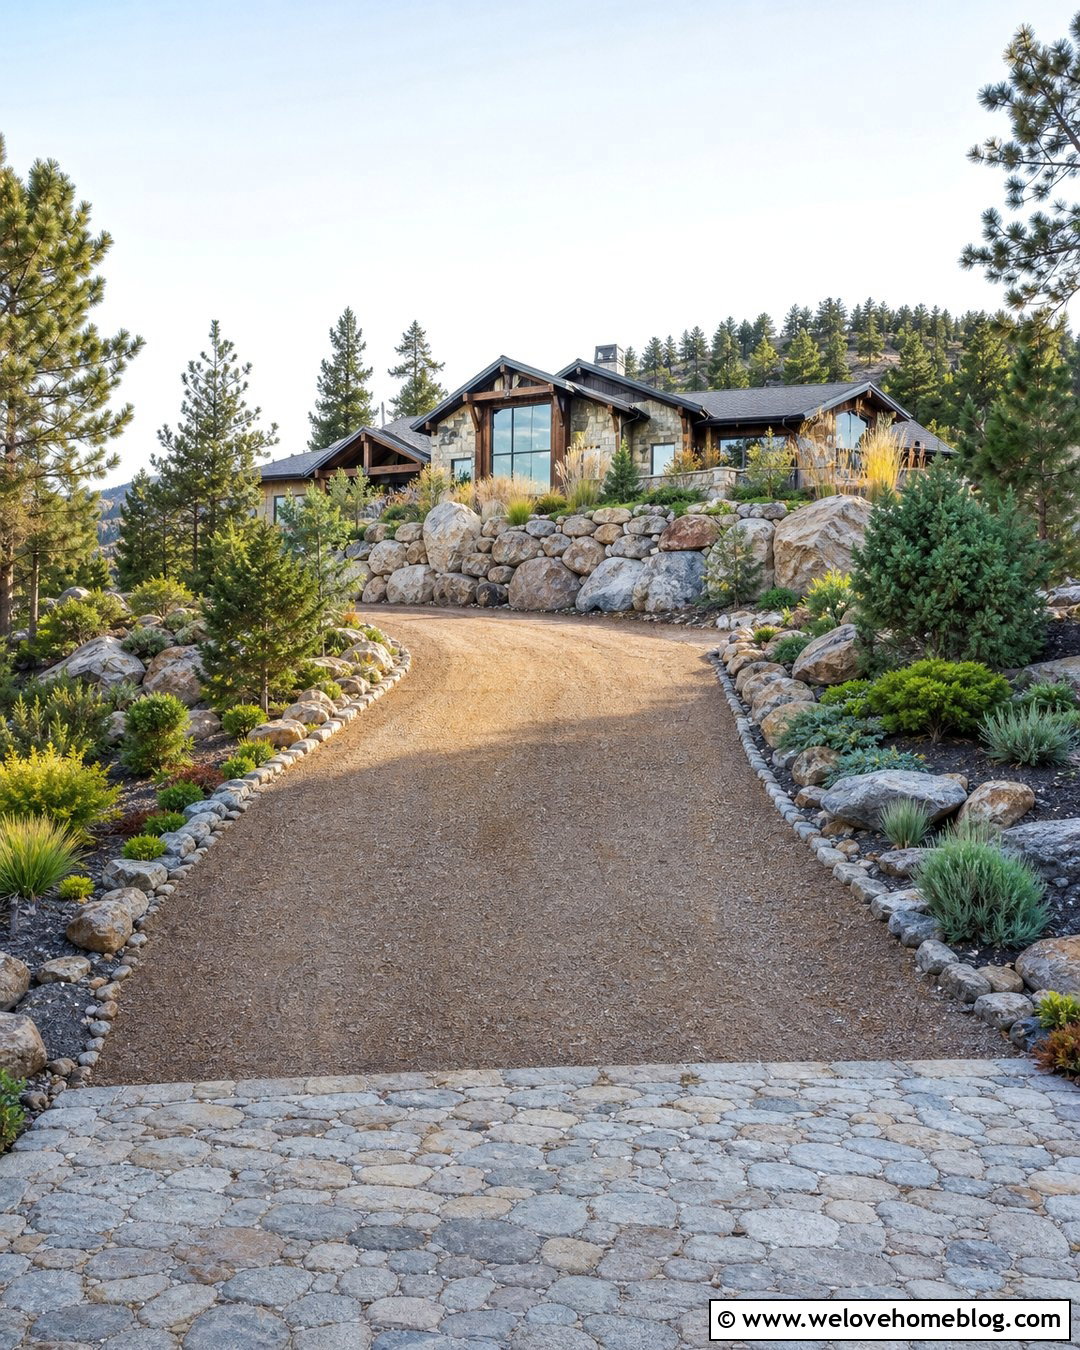
10. Retaining Wall Planters Beside A Garage Driveway
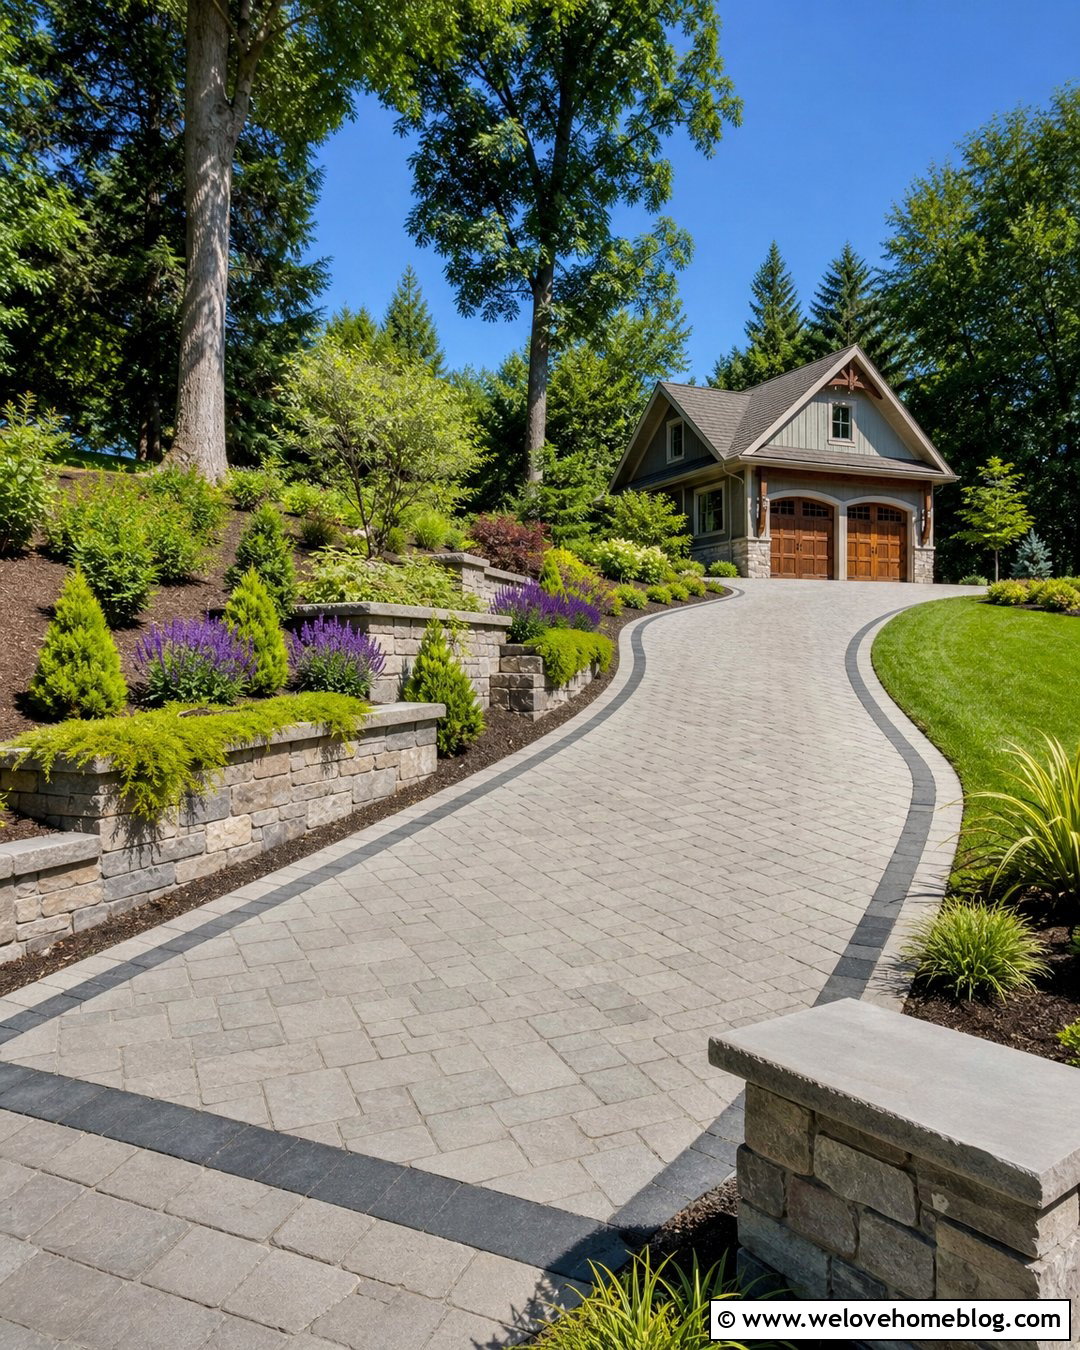
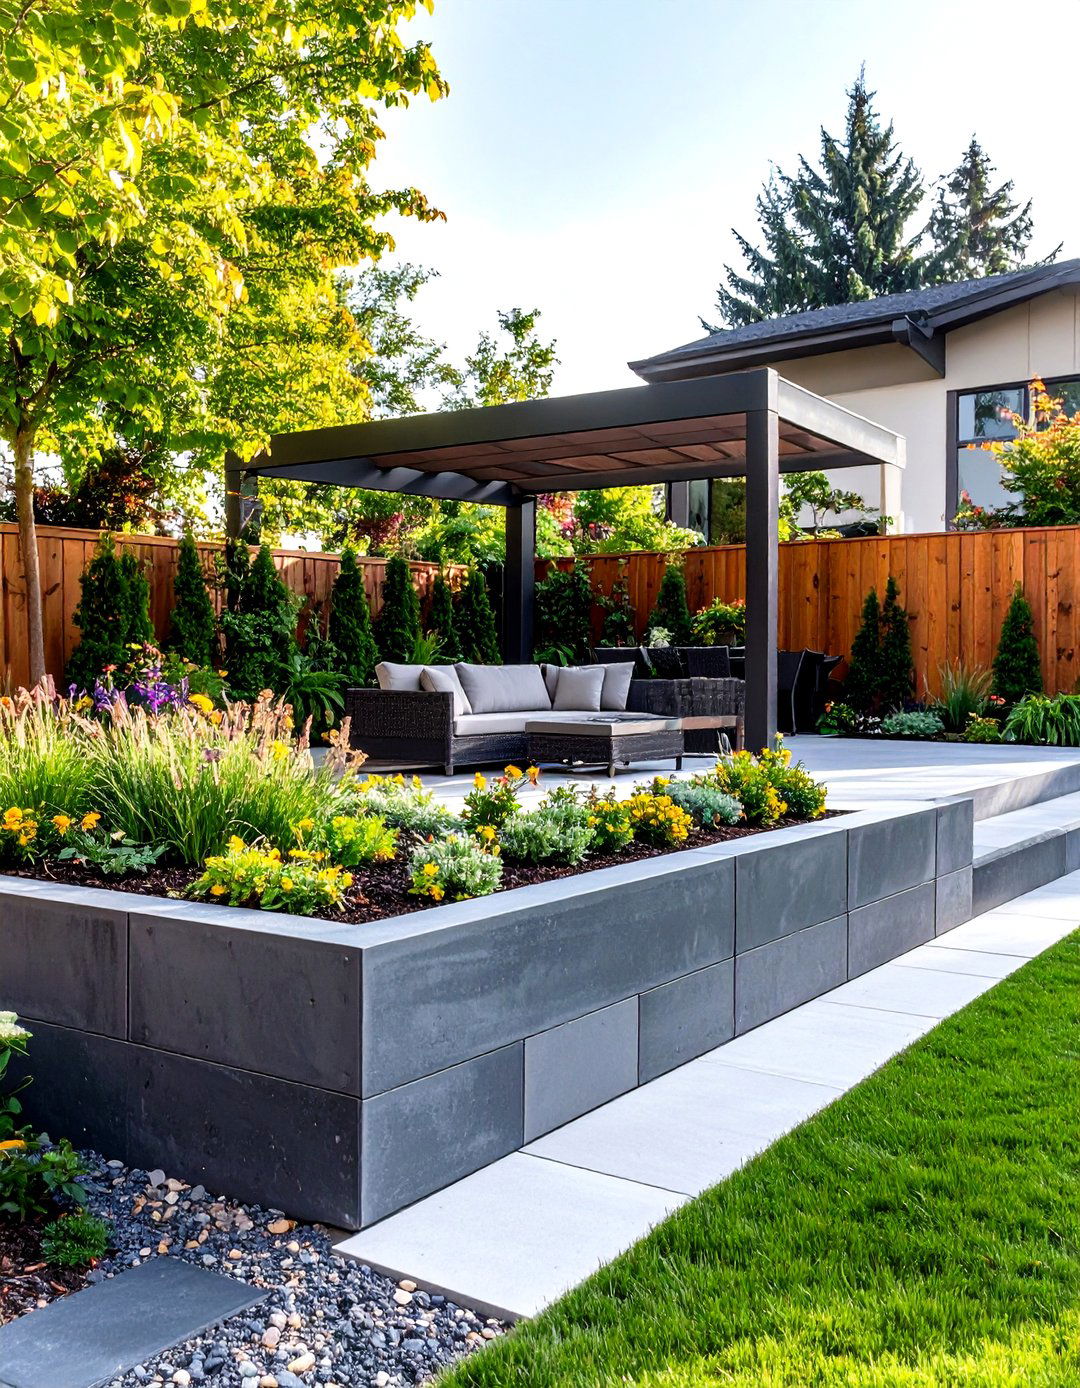
Built-in planters can turn a necessary retaining structure into an attractive garden feature. Start with a light gray concrete paver driveway leading to the garage, then add masonry retaining walls with broad planter pockets at different points along the slope. Use stone veneer on the wall faces to coordinate with the home’s foundation or porch columns. Fill the planters with compact plants that will not lean heavily into the driving lane. Dwarf conifers, salvia, sedges, and trailing ground covers provide layered color with manageable growth. Drip irrigation reduces overspray on the pavement, while mulch helps prevent soil from washing onto the driveway. Maintain clear separation between planter drainage and structural wall drainage. A continuous wall cap gives the varied planting areas a neat visual connection from the curb to the garage.
11. Retaining Wall Steps Next To A Garage Driveway
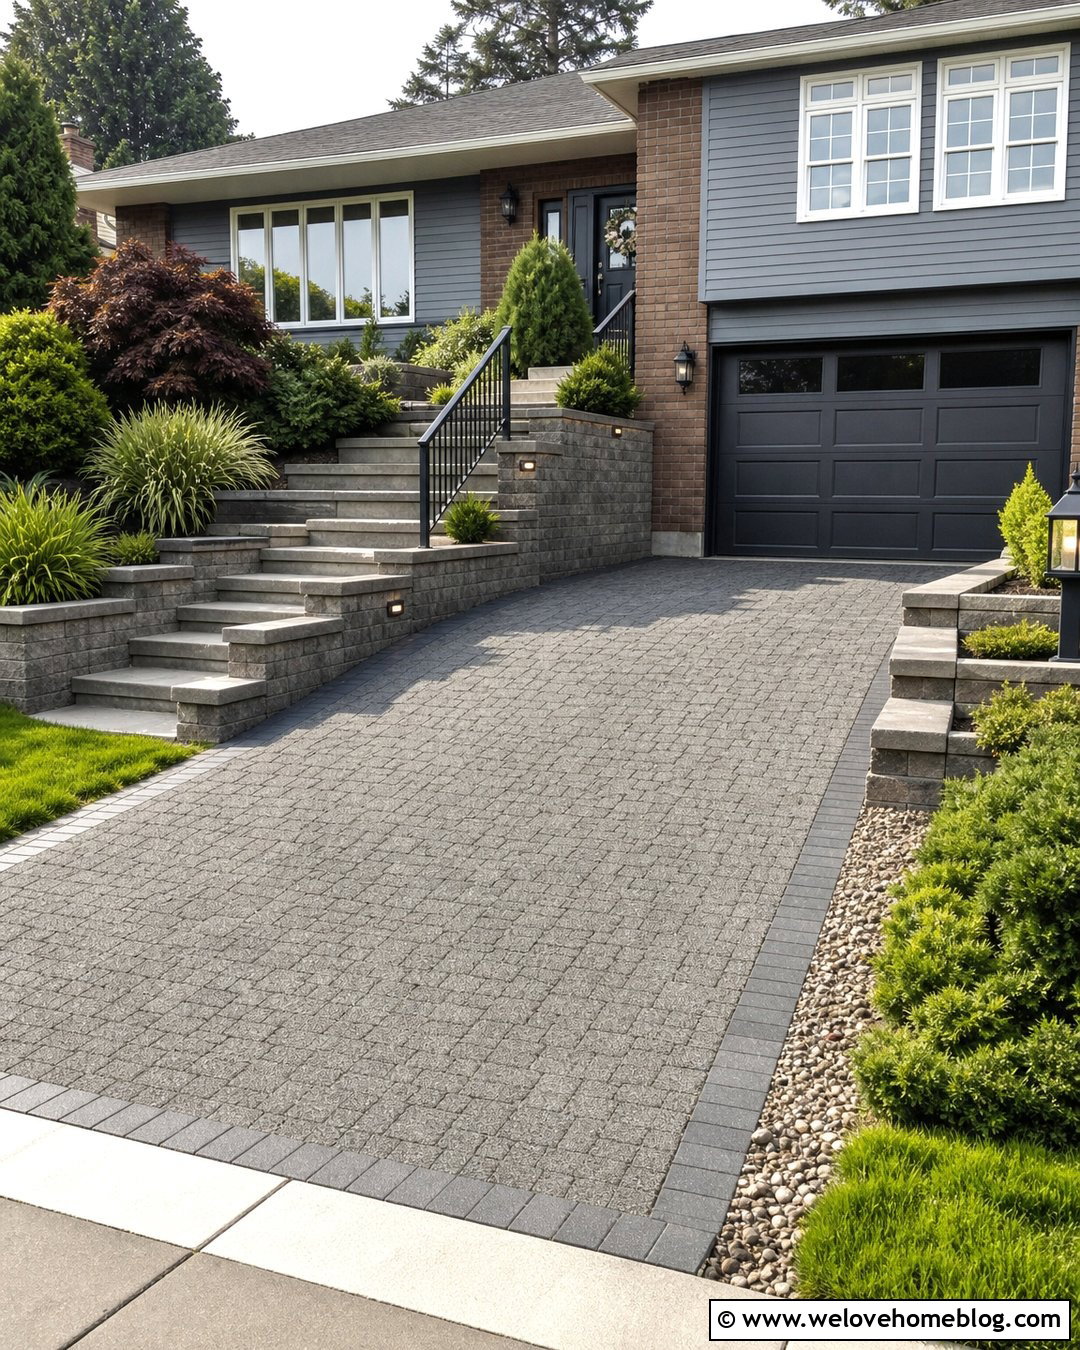
Integrating steps into the retaining wall can create a safer pedestrian route beside a sloped driveway. Pair wide concrete steps with a dark gray permeable paver driveway and matching segmental retaining walls. Position the stairway on the side closest to the home’s main entrance so people do not need to walk behind parked vehicles. A sturdy handrail may be necessary where the rise is significant. Use wall lights or step lights to make every change in level easy to see. Plant the upper slope with low grasses and spreading evergreens that will not obstruct the railing. A contrasting border along the driveway emphasizes the edge without shrinking the pavement visually. Keep step landings level and ensure surface water is directed away from both the stairway and garage entrance.
12. Retaining Wall With A Garage Driveway Turnaround
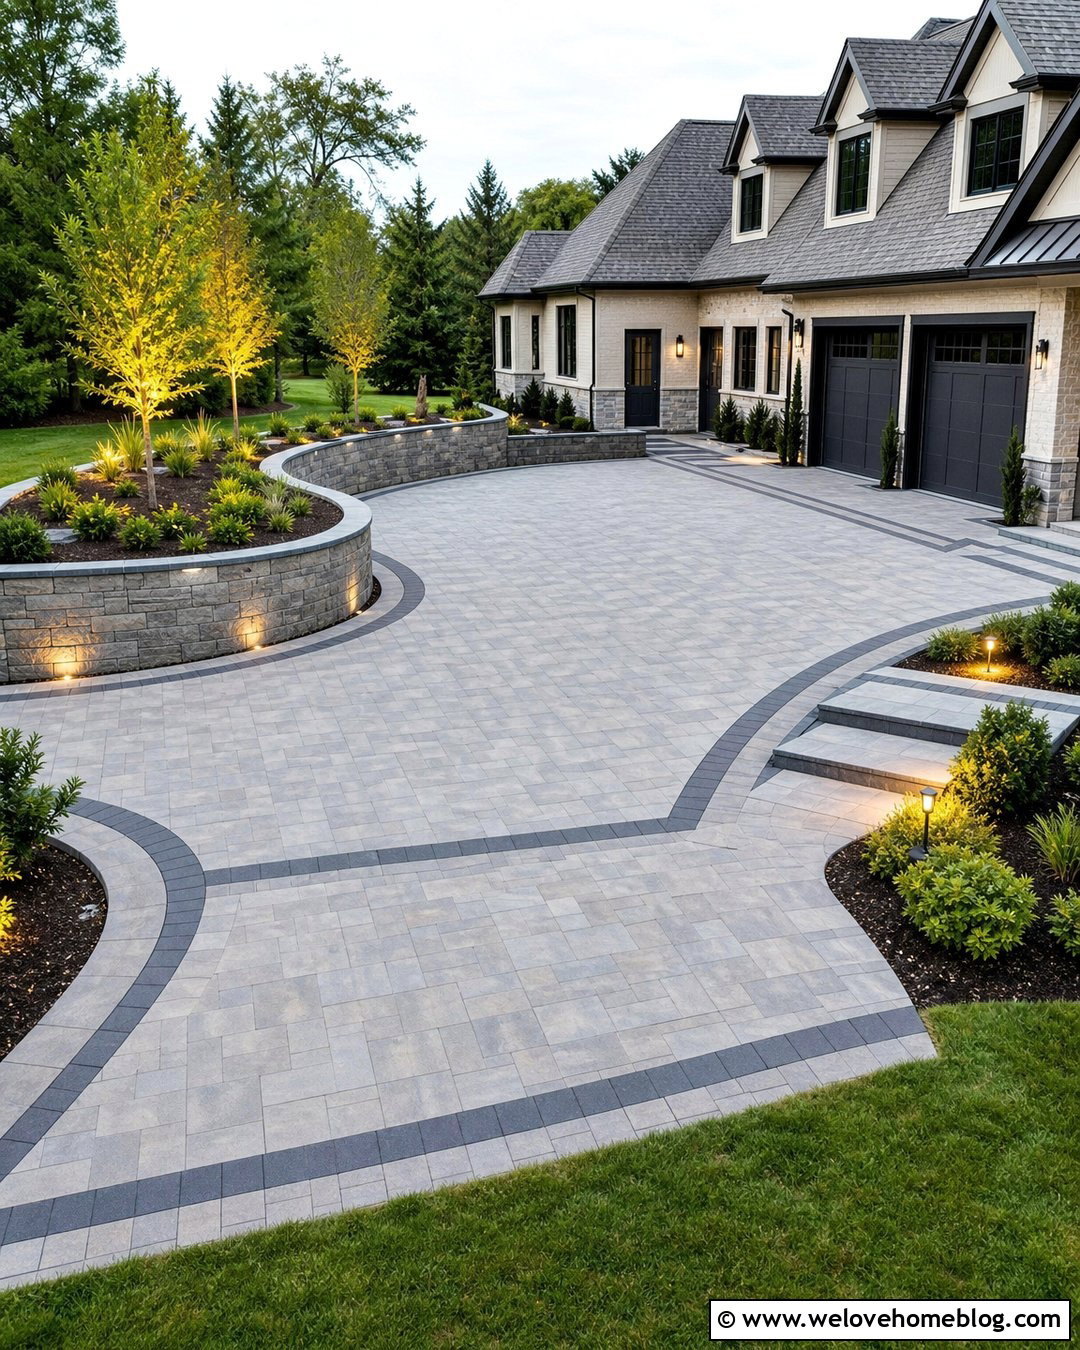
A turnaround makes a long or steep driveway easier to use, particularly when backing into the street would be inconvenient. Create a broad concrete paver parking court near the garage and support its outer edge with an engineered retaining wall. Natural stone veneer can soften the wall while preserving the strength of its structural core. Outline the turnaround with a charcoal paver border, then add a planted terrace above the wall with small trees and low shrubs. Keep the central driving surface open and free from decorative obstacles. A retaining wall beside a vehicle platform must be designed for the added load created by cars and compacted driveway materials. Protective barriers may also be appropriate where a drop-off is present. The finished layout should make turning movements obvious while still looking like part of the landscape.
13. Retaining Walls On Both Sides Of A Garage Driveway
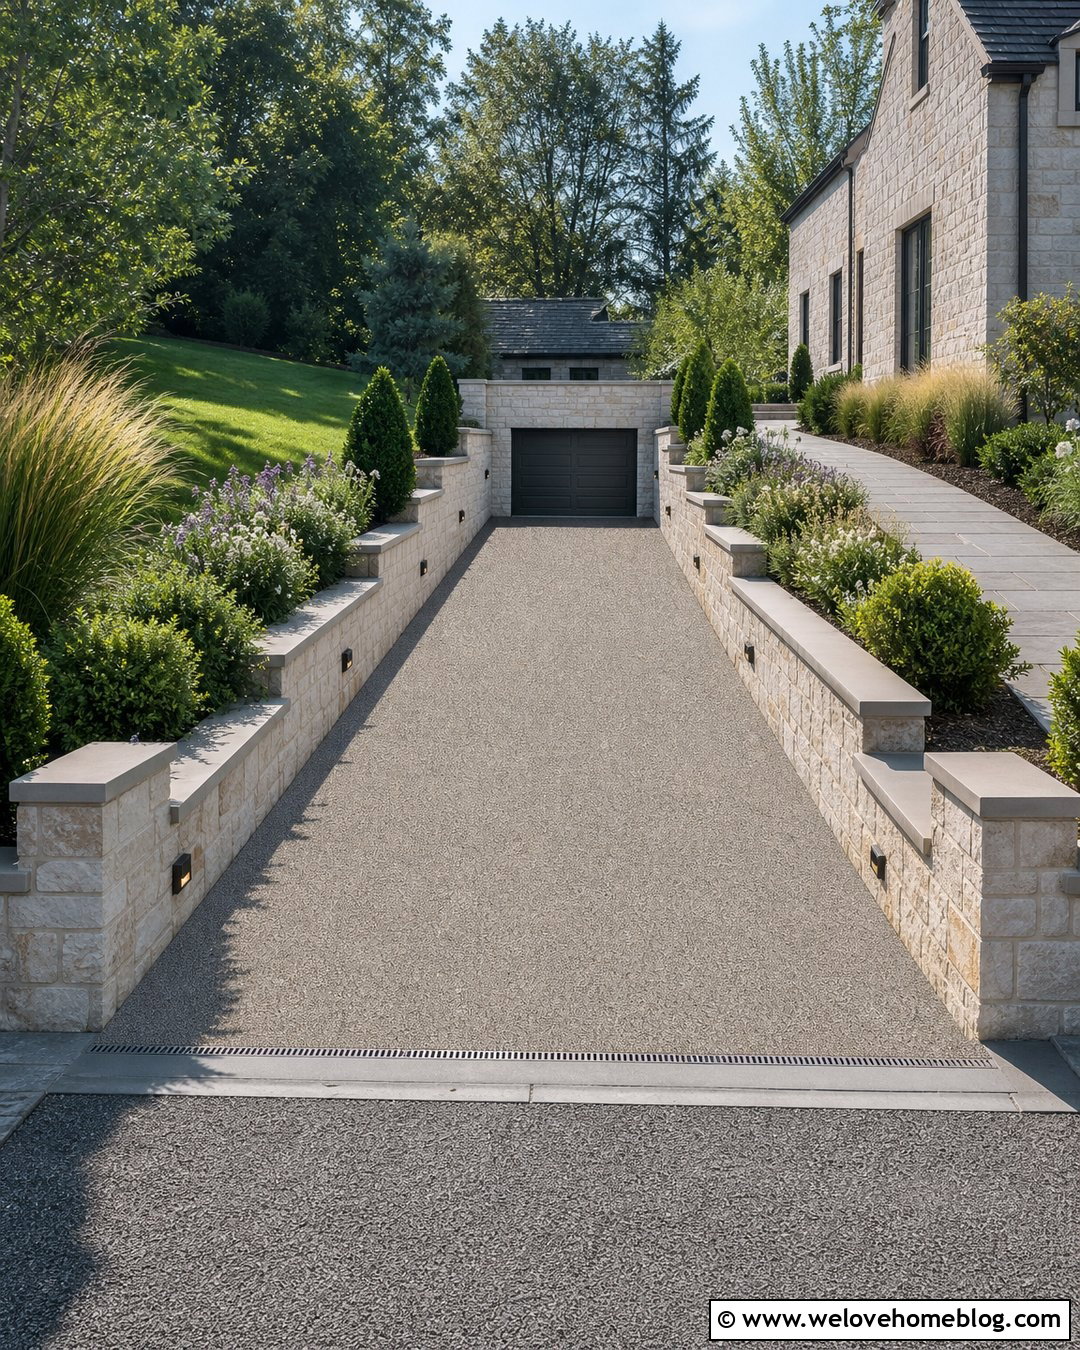
Matching retaining walls can frame a narrow driveway and create a strong visual route toward the garage. Use pale limestone veneer on both walls with a warm gray resin-bound gravel driveway between them. Slightly flare the walls outward near the curb to make the entrance feel wider and improve the approach angle. Above the walls, repeat the same shrubs, grasses, and seasonal perennials on each side without making the planting perfectly symmetrical. Recessed wall lights provide practical illumination and emphasize the rhythm of the stone. Install drainage channels where runoff enters the driveway from the upper landscape. If the driveway descends toward the garage, include an adequately sized drain before the door as part of a complete water-management plan. Keep wall caps smooth and consistent to prevent the enclosed space from appearing visually busy.
14. Retaining Wall With A Detached Garage Driveway
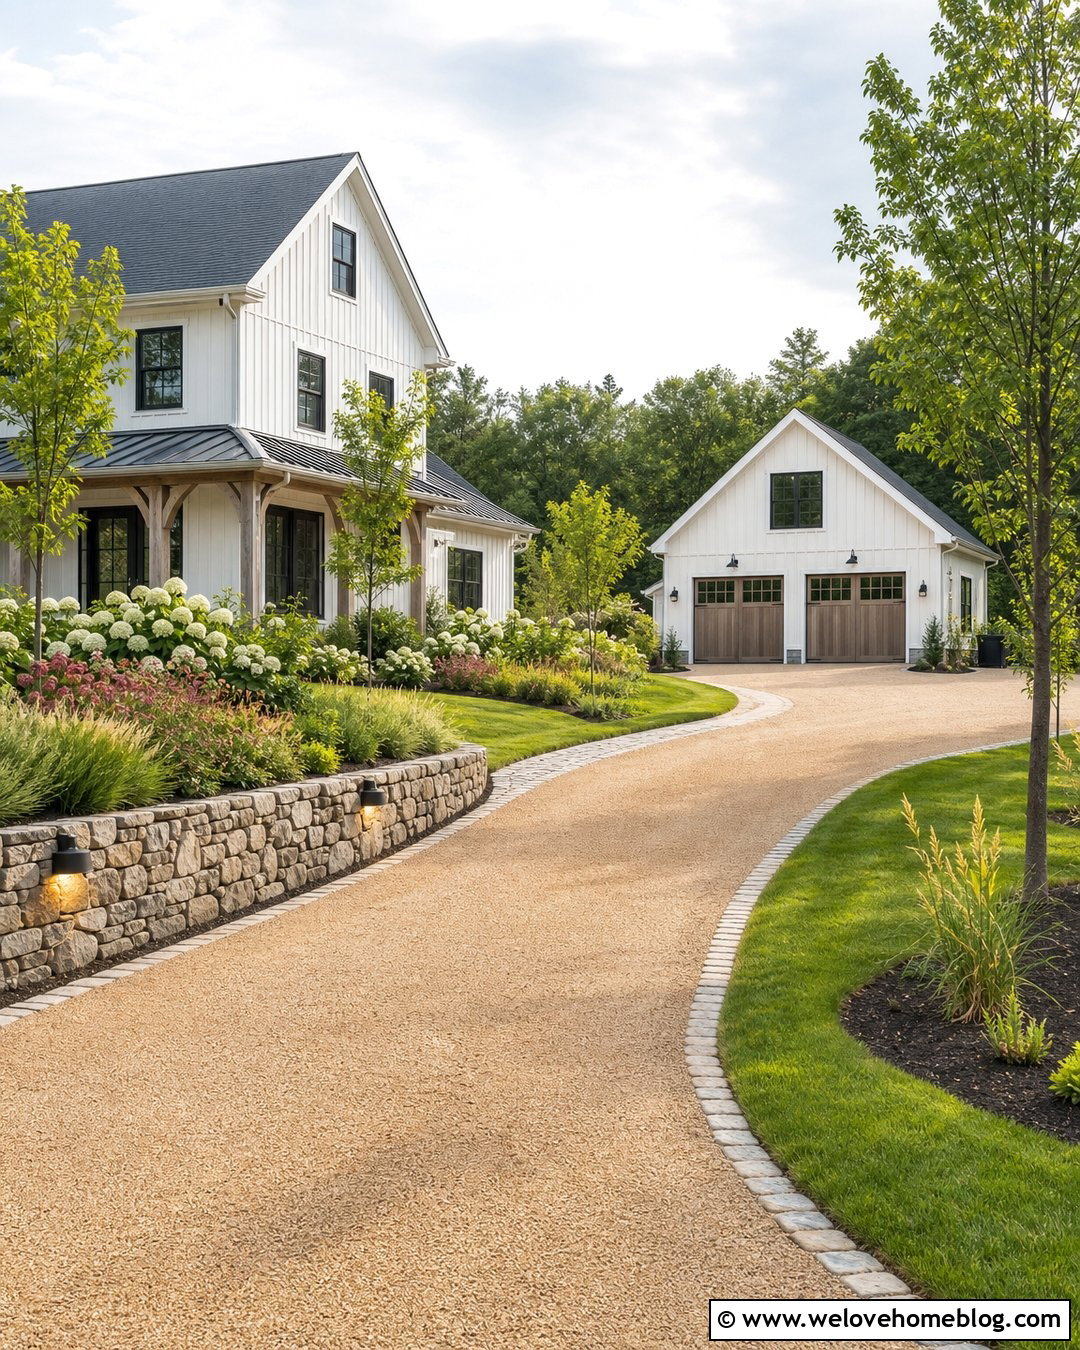
A detached garage gives you more freedom to make the driveway feel like a landscaped garden path. Use a gently curved tan gravel driveway edged with cobblestones, then place a fieldstone retaining wall along the higher side of the property. Let the wall follow the curve instead of forcing it into a straight line. A mixed border of flowering shrubs, ornamental grasses, and small trees can occupy the terrace above it. Near the garage, widen the driveway into a simple parking apron with a defined cobblestone edge. Coordinate the garage siding and doors with the main house so the separate building still feels connected. Downward-facing wall lights can guide the route without overwhelming the rural character. This complete look works especially well on country, farmhouse, and cottage-style properties with longer front yards.

15. Retaining Wall With A Below-Grade Garage Driveway
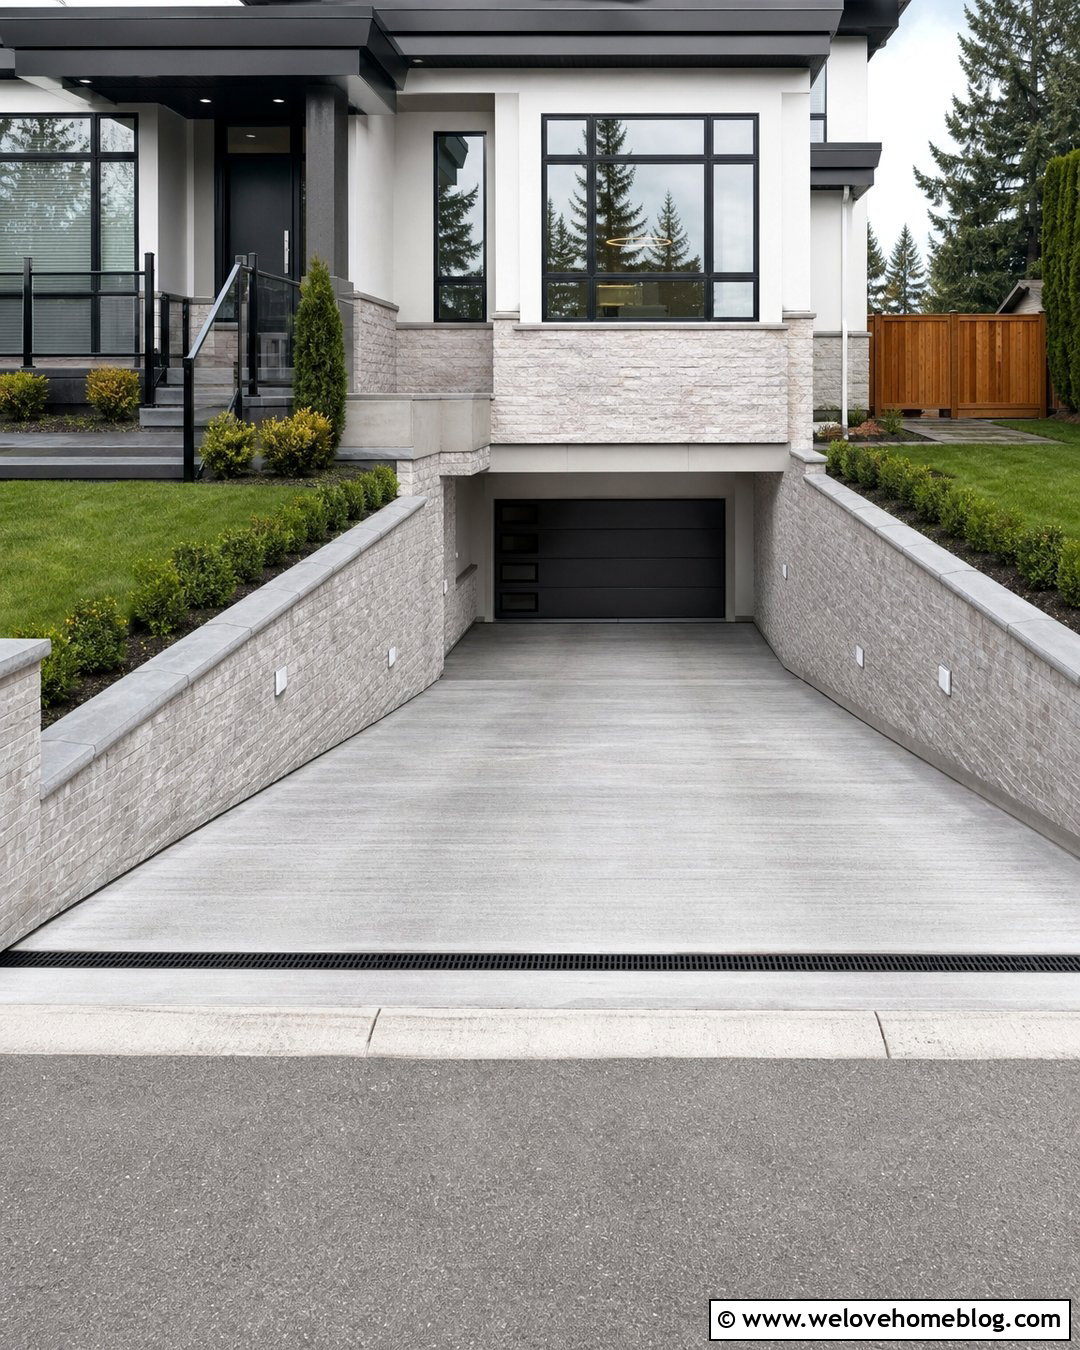
A driveway descending to a basement garage requires especially careful runoff control. Use broom-finished poured concrete with raised edge curbs and reinforced concrete retaining walls on both sides. Place a substantial trench drain across the driveway before the garage threshold and direct collected water to an approved discharge system. Additional drainage at the top of the slope may intercept runoff before it enters the driveway. Finish the walls with light stone veneer or a weather-resistant coating to prevent the approach from feeling like a bare concrete channel. Narrow planting beds at street level can soften the wall tops without directing irrigation toward the driveway. Bright wall-mounted lights improve visibility along the descent. Have the drainage capacity, wall structure, waterproofing, and garage threshold evaluated together rather than treating them as unrelated projects.
16. Retaining Wall With A Raised Garage Parking Pad
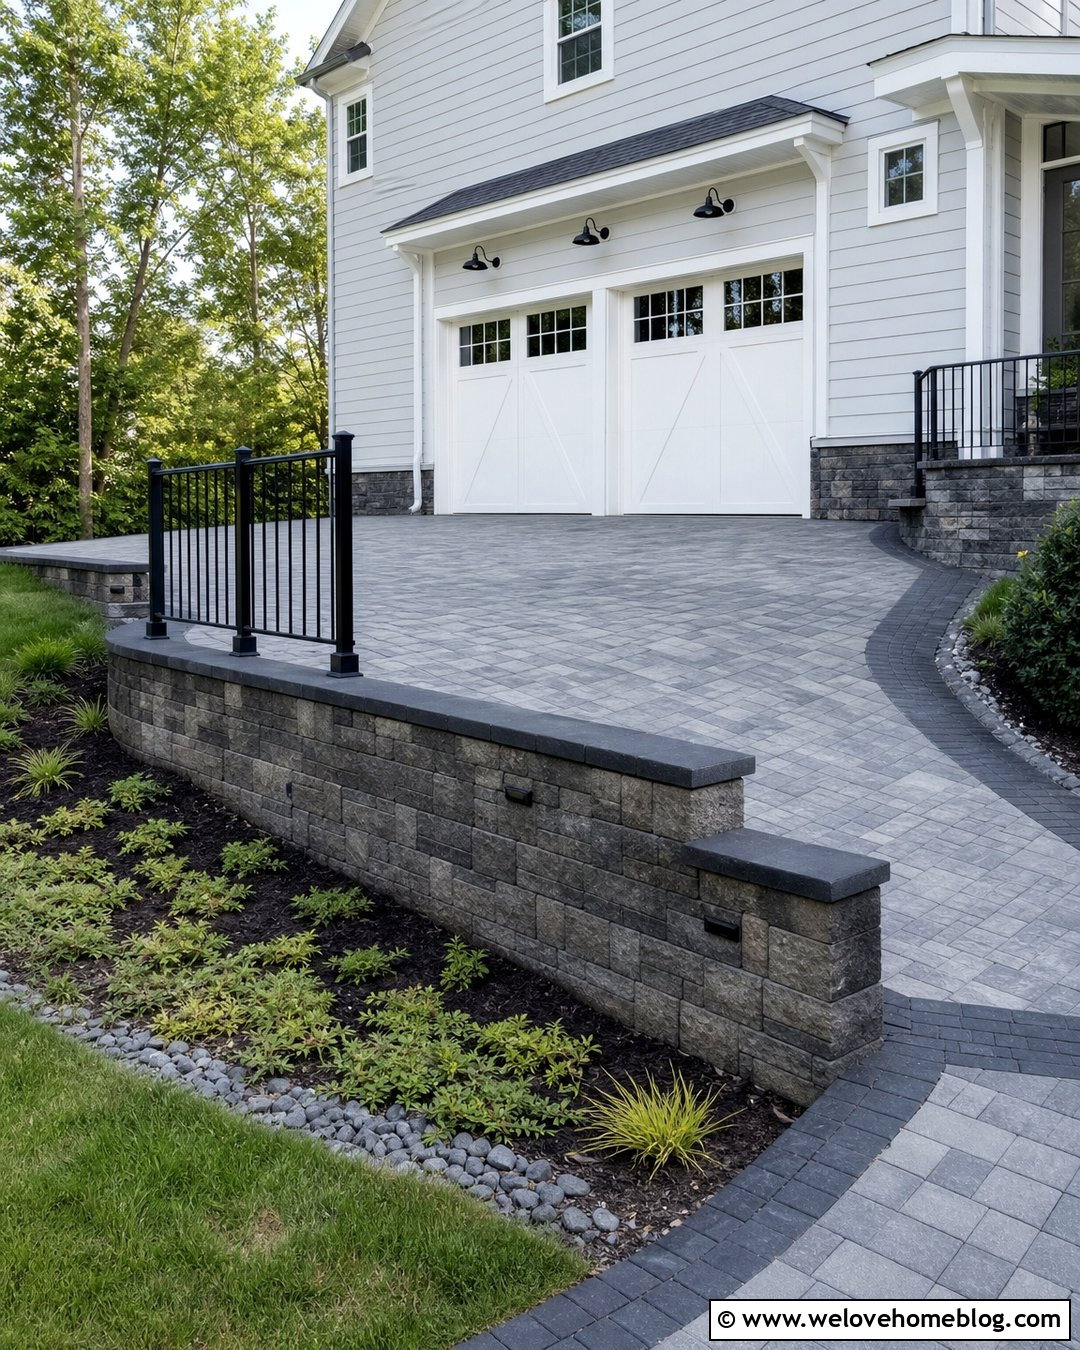
On a sloping lot, a retaining wall can support a level parking pad beside the garage. Use interlocking concrete pavers for the pad and driveway, with a reinforced segmental retaining wall around the exposed outer edge. A dark paver border clearly defines the vehicle area, while a low protective barrier can provide added security where required. Continue the pavers into a walkway leading to the side garage door for a seamless transition. Below the wall, plant low ground covers and erosion-resistant shrubs that will not hide the structure. Above it, keep the parking surface uncluttered and properly graded toward planned drainage points. Because the wall supports vehicles, aggregate, and compacted soil, this is not a casual landscape wall. Its height, reinforcement, foundation, drainage, and edge protection should be professionally evaluated for the specific site.
17. Curved Retaining Wall At A Garage Driveway Entrance
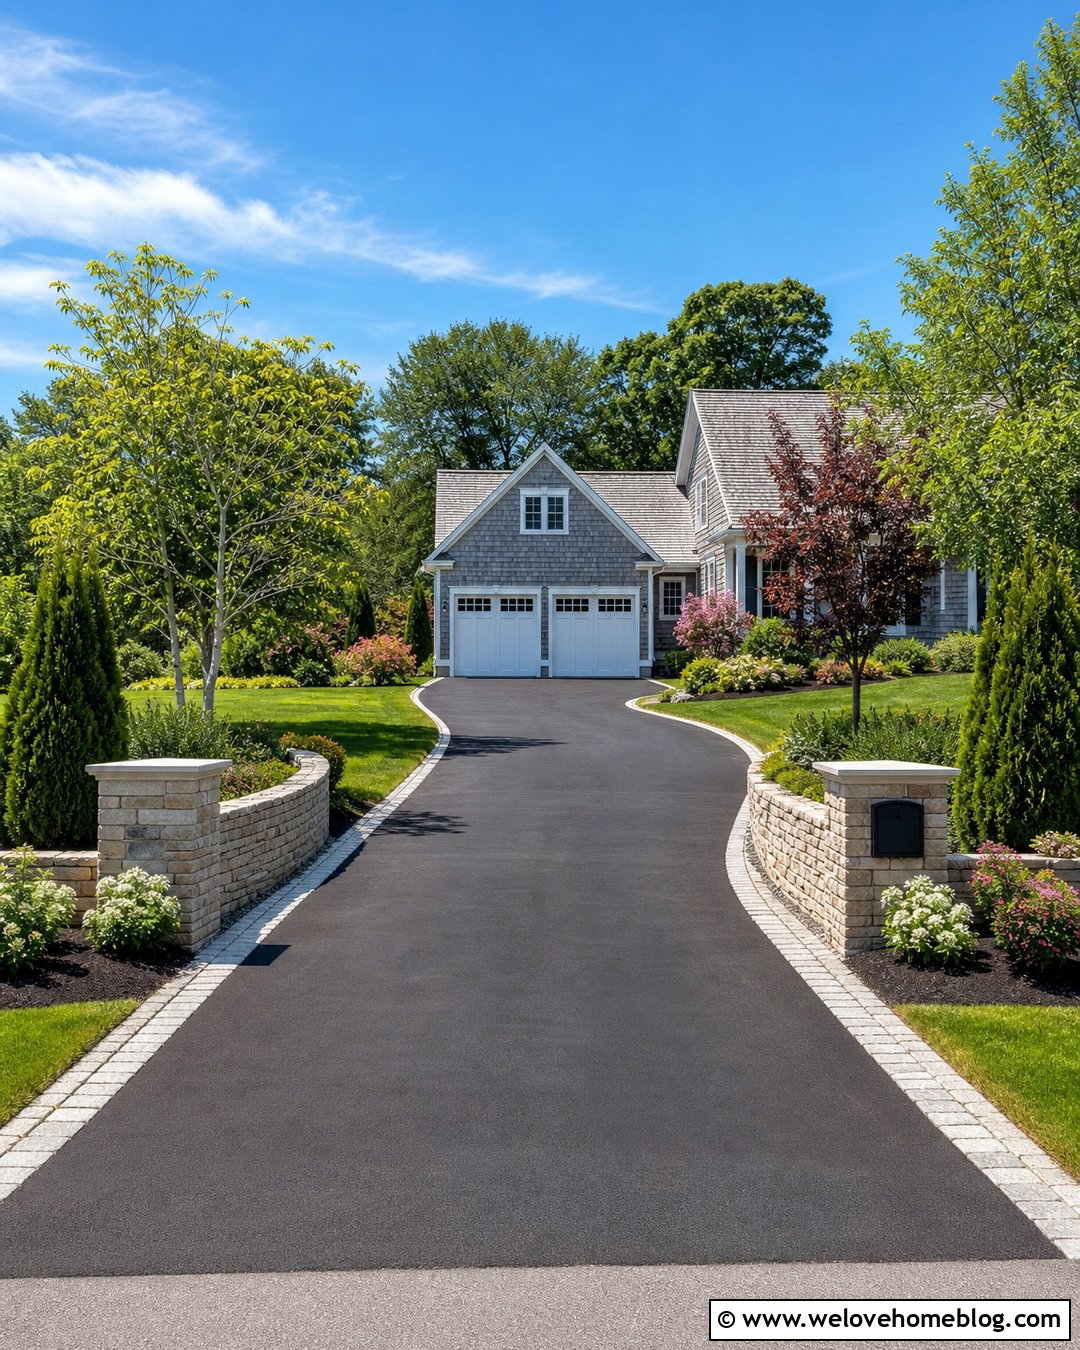
A curved entrance wall can make a practical driveway feel more inviting from the street. Pair a black asphalt driveway with low, sweeping walls made from buff-colored masonry blocks. Begin with wider curves at the curb, then taper the walls into planted borders that continue toward the garage. Brick or cobblestone edging adds a finished transition between the asphalt and landscape. Place an address plaque on one wall and balance it with a small ornamental tree on the opposite side. Keep both features outside required visibility areas. Repeat the wall material around a mailbox or front walkway to connect the entrance with the house. Behind the walls, use compact evergreen shrubs, flowering perennials, and mulch. The result is a defined garage approach that feels landscaped without becoming too narrow or formal.
18. Retaining Wall With Garage Driveway Lighting
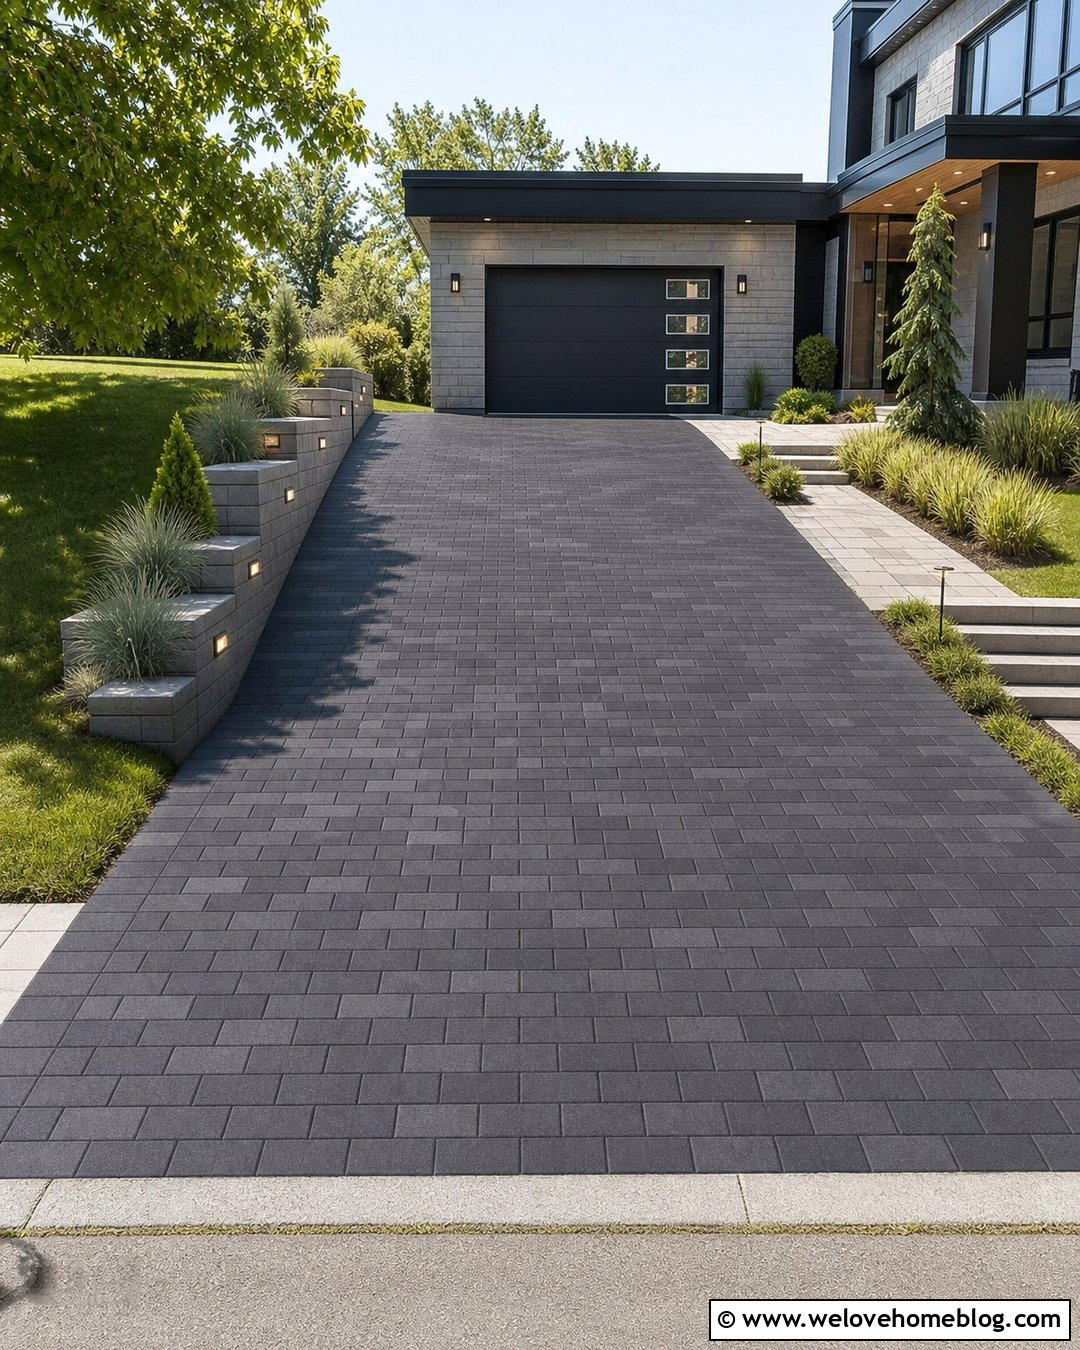
Thoughtful lighting makes a wall-lined driveway easier to navigate while highlighting its complete design. Use charcoal concrete pavers in a running-bond pattern, paired with warm gray block retaining walls that step gradually down toward the street. Install shielded LED fixtures beneath selected wall caps, spacing them evenly enough to reveal the pavement edge without creating glare. Small path lights can mark the adjacent walkway, while downlights near the garage illuminate the final turning area. During daylight, simple evergreen planting and silver-green grasses keep the walls attractive without covering the fixtures. Choose light housings that blend with the wall caps and garage hardware. Electrical components should be rated for outdoor and ground-contact conditions. Plan fixture locations before construction so wiring can be concealed without weakening or awkwardly cutting the finished wall.
19. Retaining Wall With A Narrow Garage Driveway
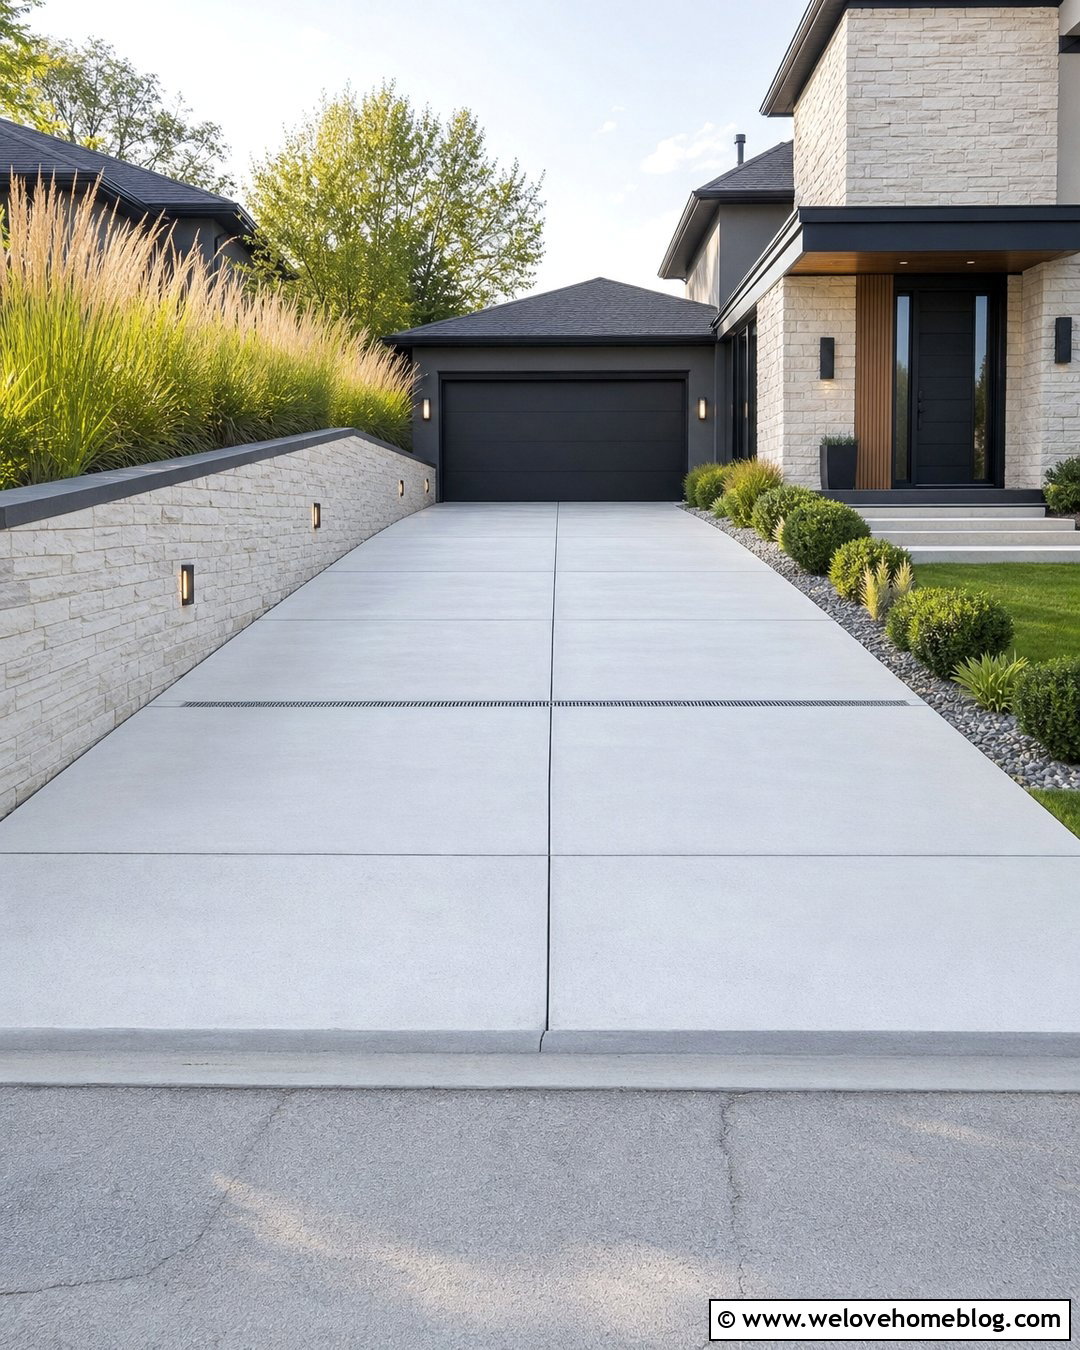
When driveway width is limited, use streamlined materials and planting to avoid a cramped appearance. A smooth, pale poured-concrete driveway can reflect light and make the route feel more open. Build one vertical retaining wall from reinforced concrete and finish it with thin horizontal stone veneer. On the opposite side, use a narrow grass strip or low gravel border rather than another tall structure. Recessed wall lights preserve usable width, while a slim linear drain prevents bulky surface features near the garage. Above the wall, choose upright grasses and compact shrubs with predictable growth. Avoid plants that arch into the driving area or drop heavy fruit and debris. A darker garage door provides a strong destination at the end of the approach, while matching stone around the entry ties the narrow driveway into the home.


20. Retaining Wall With A Circular Garage Driveway
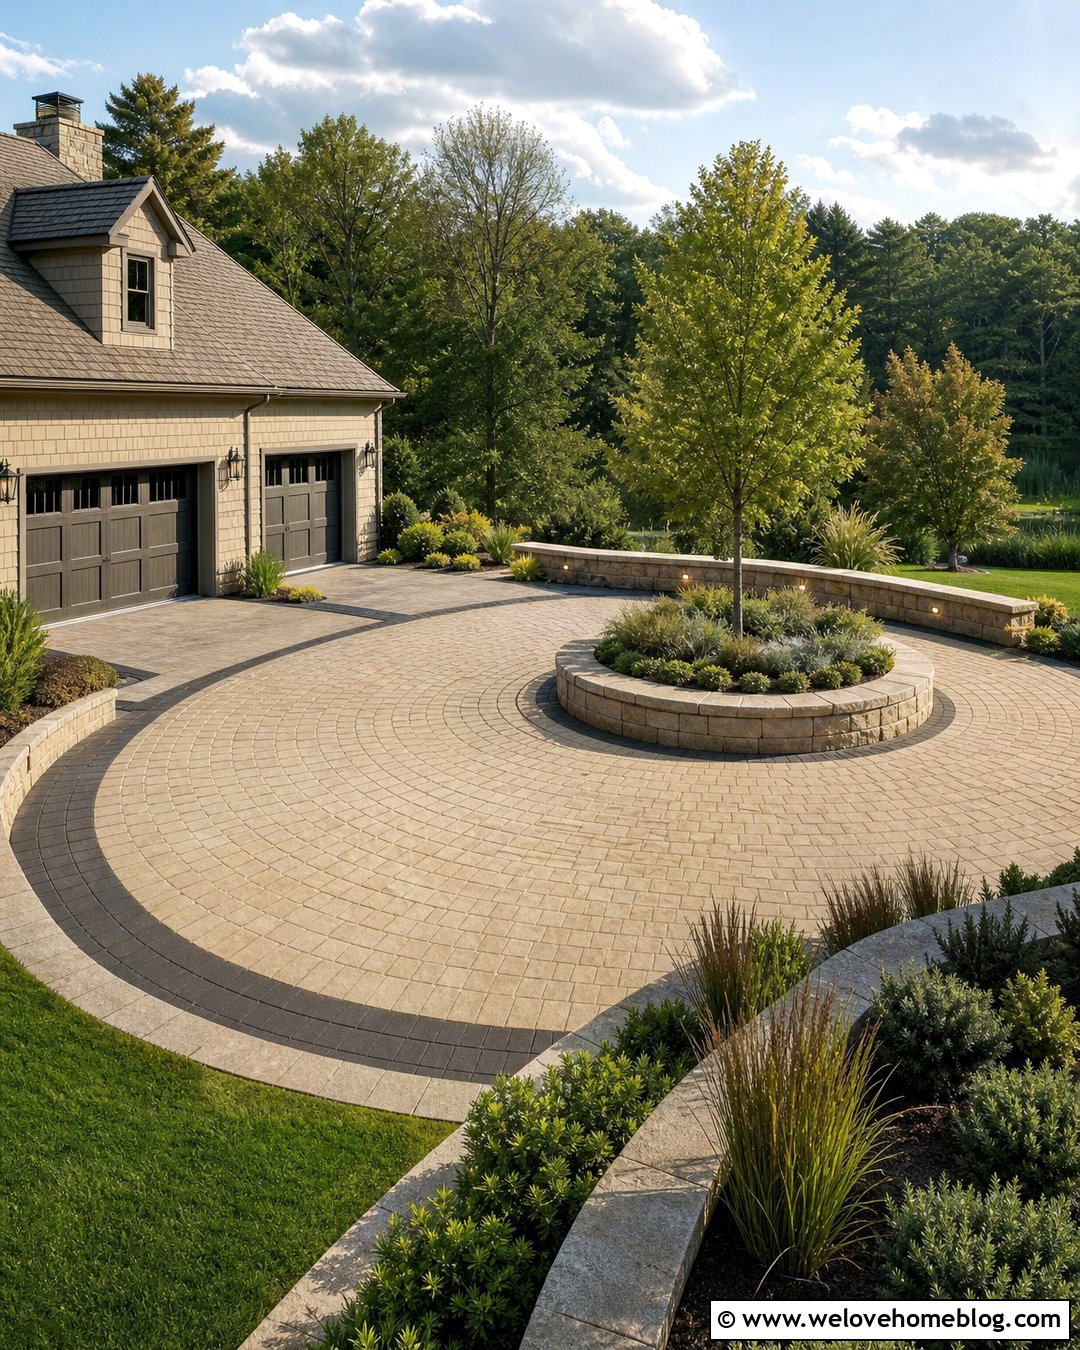
A circular driveway can work on a sloped lot when retaining walls define the inner and outer grades. Use warm beige concrete pavers laid in a fan pattern, with a natural limestone wall following the higher outer curve. The center island can feature a lower matching wall around layered shrubs, ornamental grasses, and a small specimen tree. Connect one branch of the circle to a side-facing garage, providing a wide paver apron for comfortable turning. A darker stone ribbon should outline the driving path and separate it from planting beds. Low wall lights can mark curves and intersections without introducing tall posts. Keep the island planting open enough to preserve visibility across the circle. Consistent wall caps, paver colors, and landscape materials will make this complex layout feel organized and connected.
Conclusion:
The best 20 Retaining Wall Driveway Garage Ideas treat the wall, driving surface, drainage, lighting, and surrounding landscape as one coordinated project. Natural stone can soften a rural approach, while concrete, brick, gabions, and segmental blocks suit everything from traditional homes to modern garages. Whatever look you choose, begin with the site’s grade, soil, water flow, vehicle movement, and usable driveway width. Drainage behind the wall is critical because trapped water can increase pressure and contribute to structural failure. () Walls supporting a driveway, parking pad, or nearby garage may also need professional engineering and local approval. Careful planning produces a safer installation, cleaner curb appeal, and a garage approach that performs well in every season.

Related posts:

Leave a Reply