
Transforming a functional necessity into a stunning design feature, an exterior basement entrance can significantly enhance your home 's curb appeal and beyond the standard metal bulkhead, modern designs offer a wealth of possibilities to integrate this access point seamlessly with your home' s architecture and you envision a grand, welcoming staircase, a discreet and hidden entryway, or a multi-functional space that doubles as a patio, the options are ideas explore complete design concepts, considering everything from materials and lighting to landscaping and structural how to create an entrance that is not only practical for moving large items but also adds value and beauty to your property, making it a true extension of your living space.
1. The Sunken Garden Patio Entrance
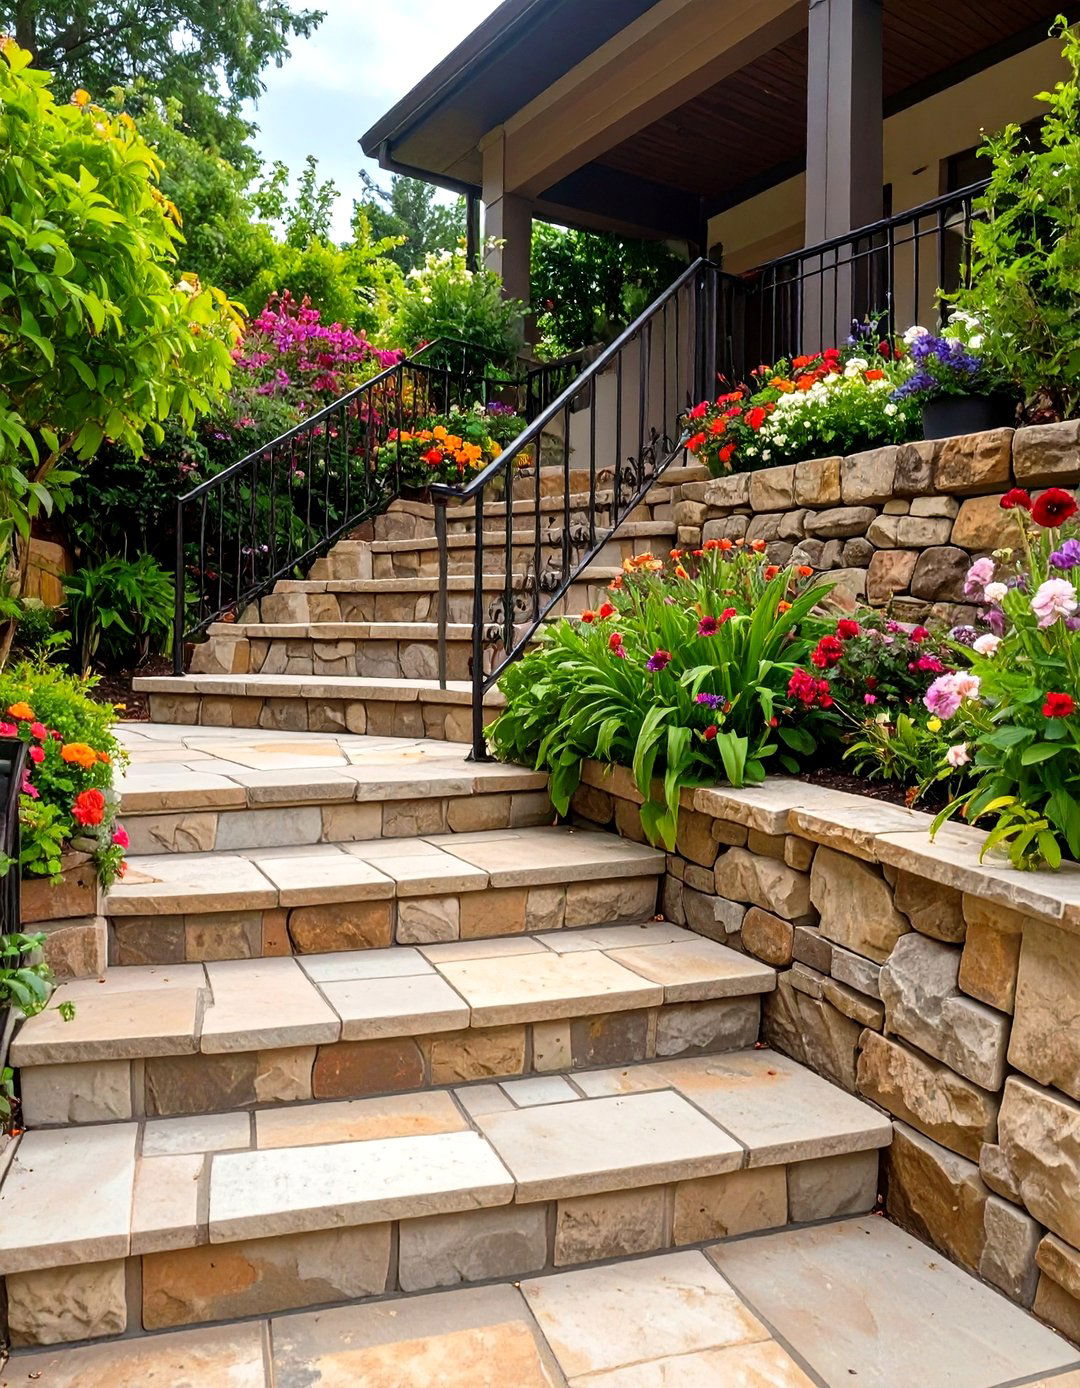
Imagine descending into a lush, private oasis every time you enter your design transforms the entrance into a sunken patio, encircled by terraced retaining walls filled with vibrant flowers and steps are wide and inviting, crafted from natural flagstone that complements the stone iron railings with intricate vine-like patterns guide the way the base, a small bistro table and chairs create a charming seating area. Wall-mounted sconces with a warm glow provide gentle illumination, making this a perfect spot for a quiet morning coffee or an evening retreat.
2. Modern Minimalist Concrete Walkout
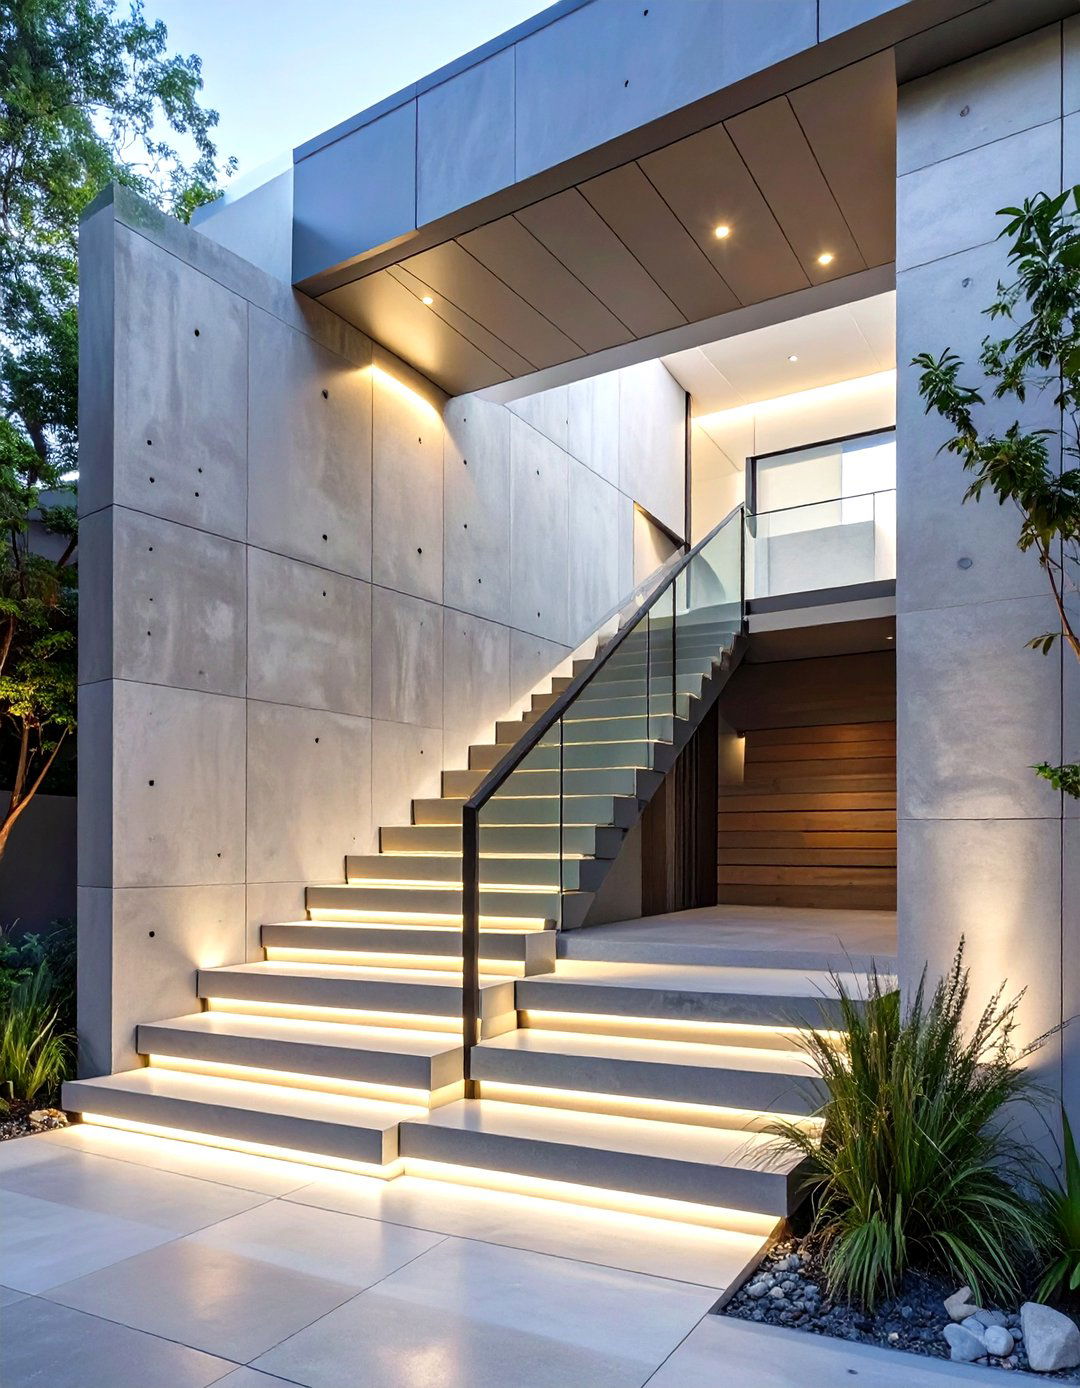
For a clean and contemporary look, a minimalist concrete entrance offers sleek design features smooth, board-formed concrete walls that create a stark, architectural channel leading to the basement stairs appear to float, with open risers and a simple, black steel LED strips embedded along the base of the walls cast a subtle, upward glow, highlighting the texture of the concrete after landing is uncluttered, with the focus remaining on the clean lines and raw, industrial beauty of the materials, perfectly suiting a modern or brutalist home style.
3. The Rustic Fieldstone Stairwell
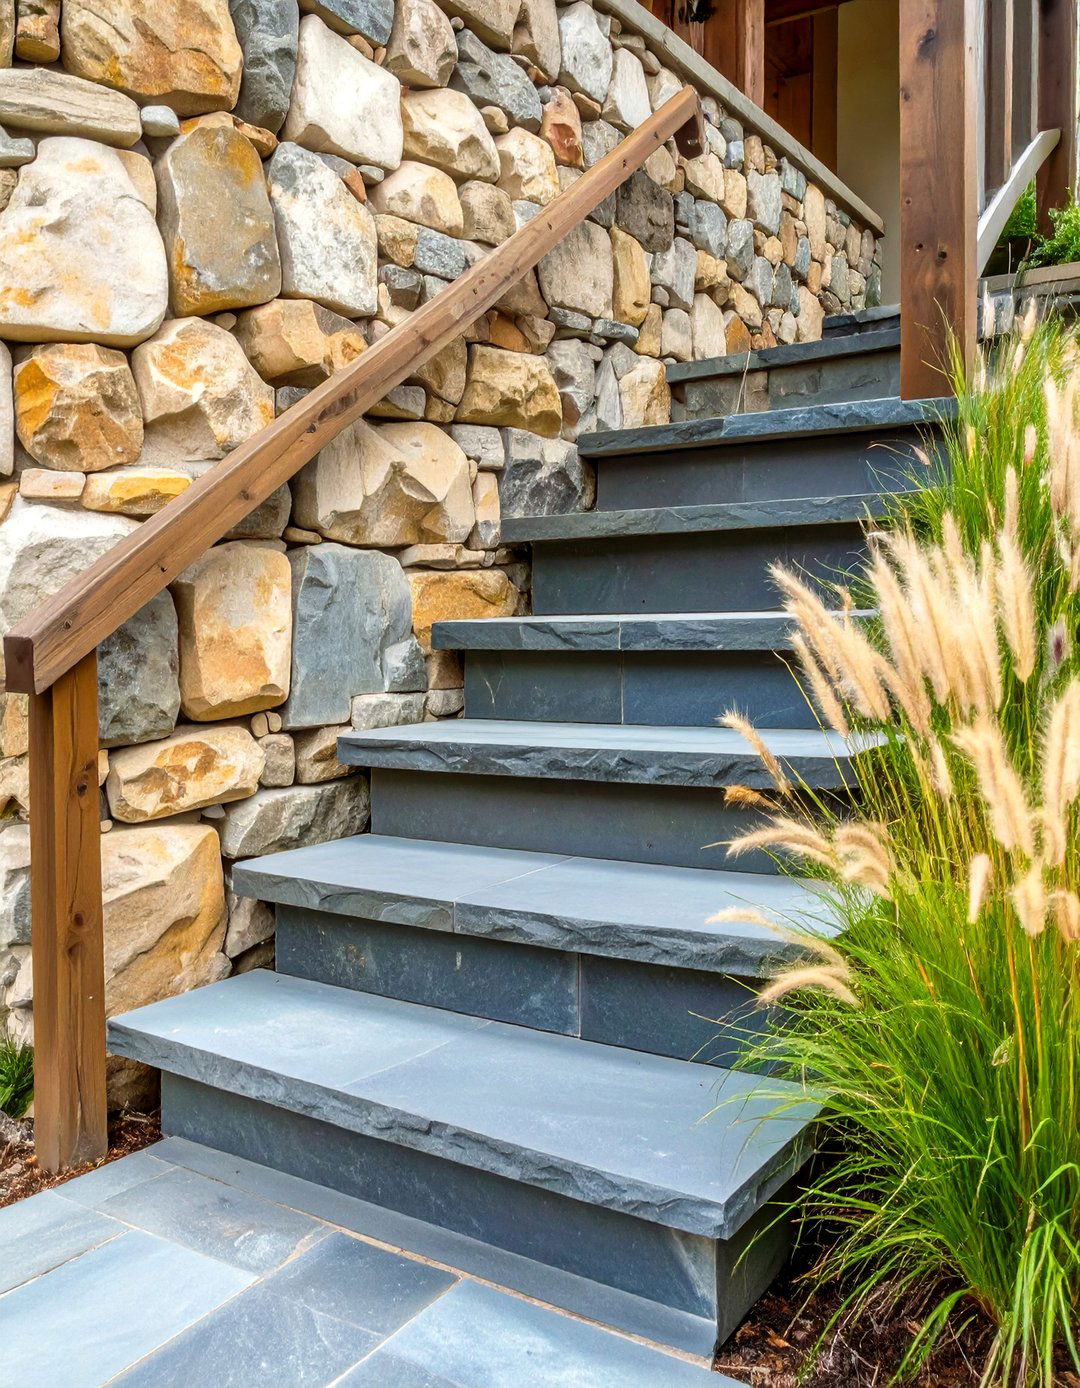
Embrace a timeless, natural aesthetic with a rustic fieldstone entrance uses large, irregular stones to build robust, earthy retaining walls that look as if they've been part of the landscape for steps are thick slabs of bluestone or slate, providing a sturdy and non-slip surface. A simple wooden handrail, perhaps made from reclaimed barn wood, adds to the rustic surrounding area is landscaped with native grasses and low-maintenance perennials, blending the structure seamlessly into the garden and creating a feeling of organic elegance and enduring strength.
4. The Hidden Bilco Door Solution
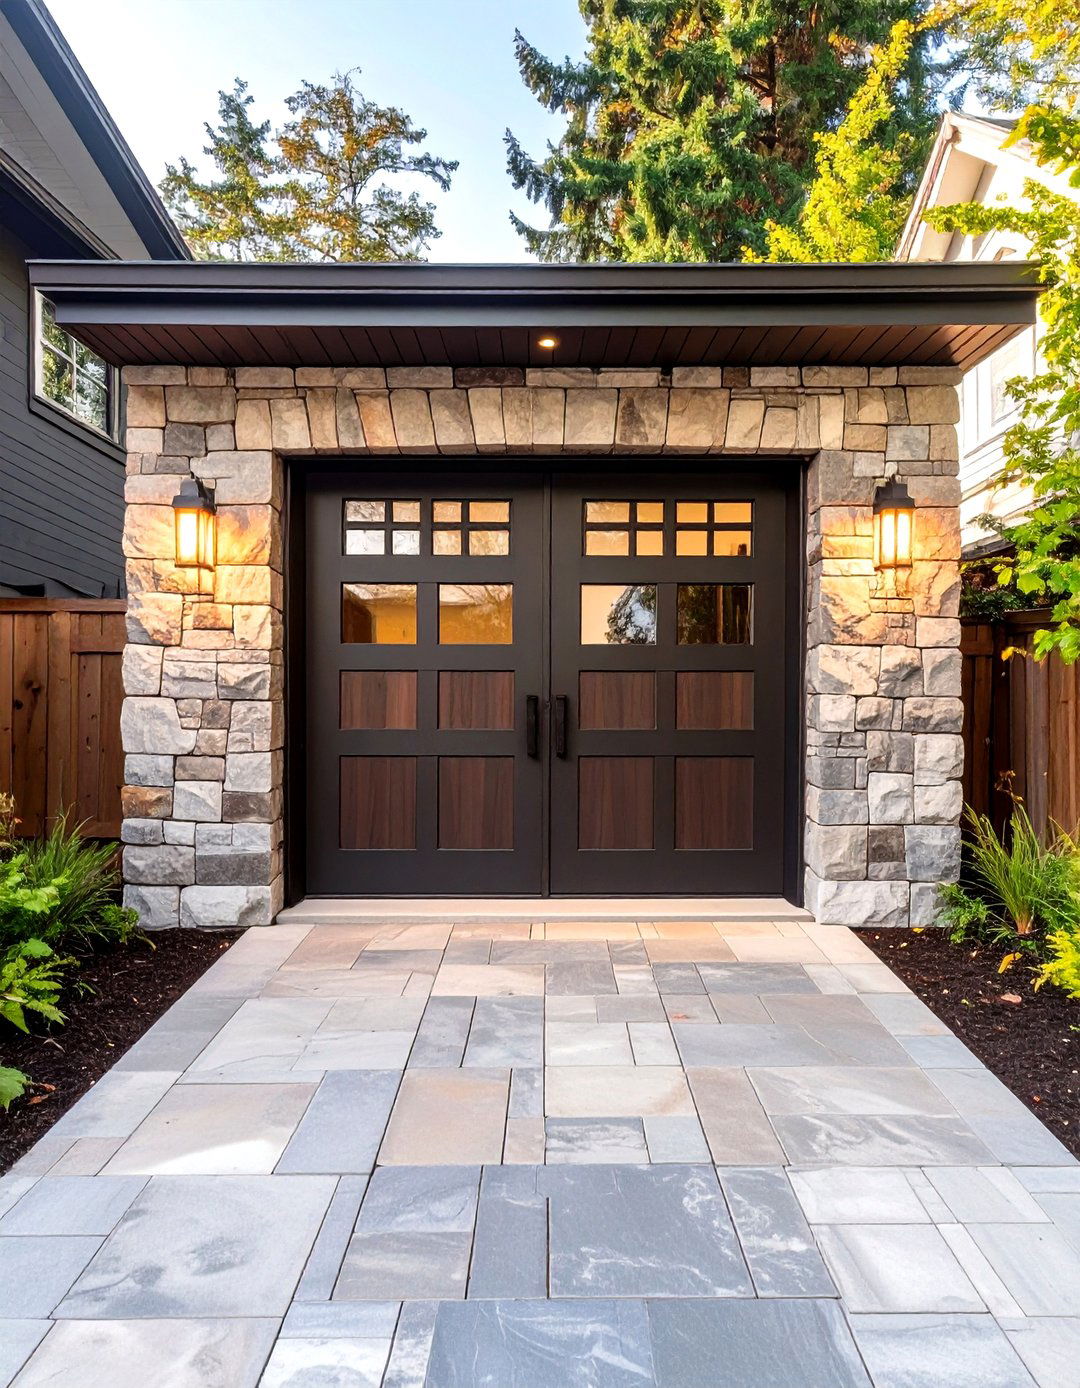
When you want the entrance to disappear completely, a hidden Bilco door integrated into a patio or deck is the ultimate steel doors are covered with the same material as the surrounding surface, whether it 's composite decking, stone pavers, or even a patch of artificial closed, the entrance is virtually invisible, maintaining a clean, uninterrupted outdoor living design prioritizes function and stealth, offering secure, weatherproof access to the basement without compromising the aesthetic of your backyard patio or garden area. It' s practicality and clever design rolled into one.
5. Classic Red Brick and Archway
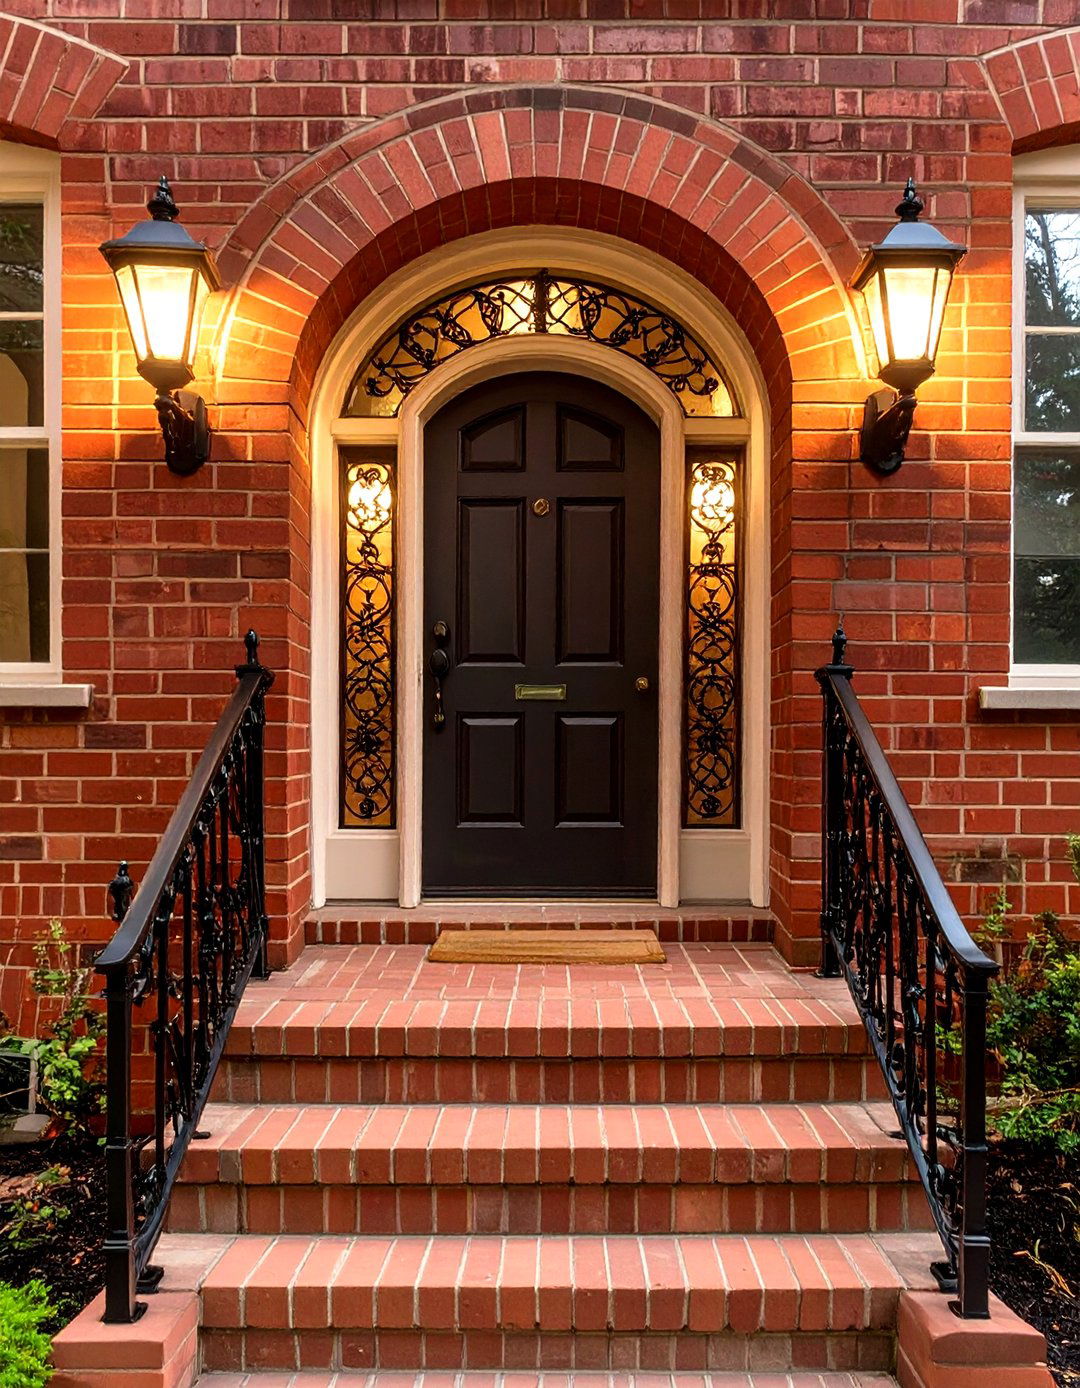
Create a sense of traditional grandeur with a classic red brick entrance featuring an elegant descending staircase is flanked by stately brick walls, culminating in a beautiful arch over the basement door, reminiscent of historic steps themselves can be brick or coordinating stone, with a decorative wrought iron railing for safety and complete the look, classic lantern-style lights are mounted on the brick walls, casting a welcoming, ambient design adds a touch of old-world charm and architectural significance to any home, making the entrance a true focal point.
6. The Greenhouse Atrium Entrance
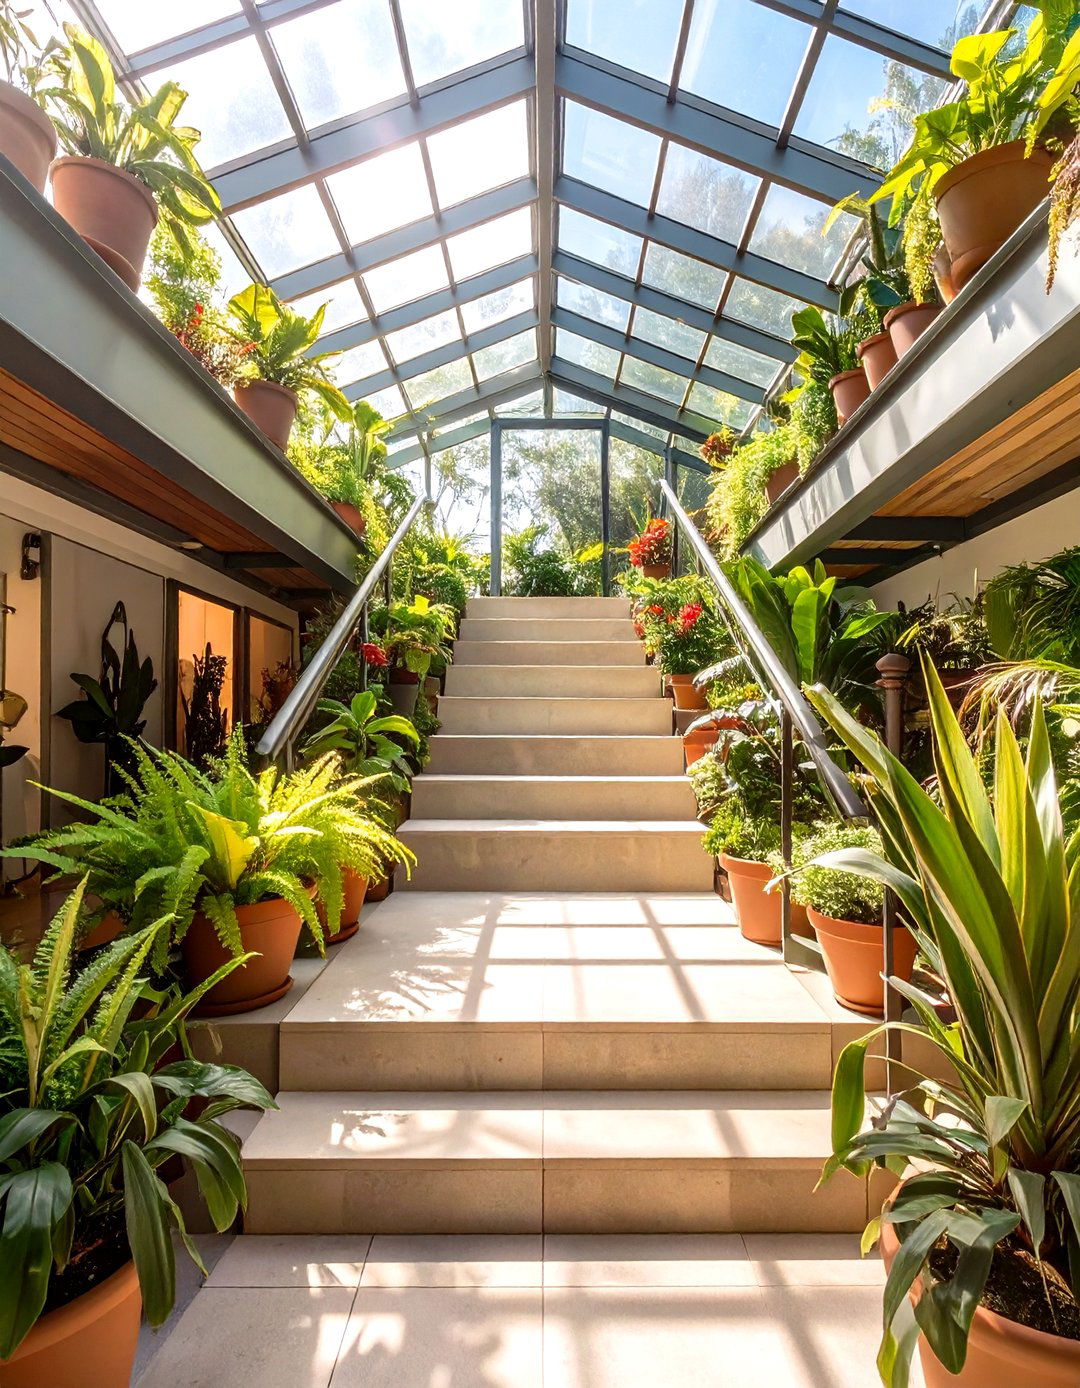
Why not combine your basement entrance with a passion for gardening? This innovative idea encloses the stairwell with a glass greenhouse glass panels create a bright, light-filled atrium that not only protects the entrance from the elements but also serves as a year-round space for growing descending stairs lined with potted herbs, flowers, and even small citrus design floods the lower level with natural light, making the basement feel less subterranean. It's a beautiful, functional, and green solution that turns a simple stairway into a vibrant, living space.
7. The Coastal-Inspired Beadboard Entry
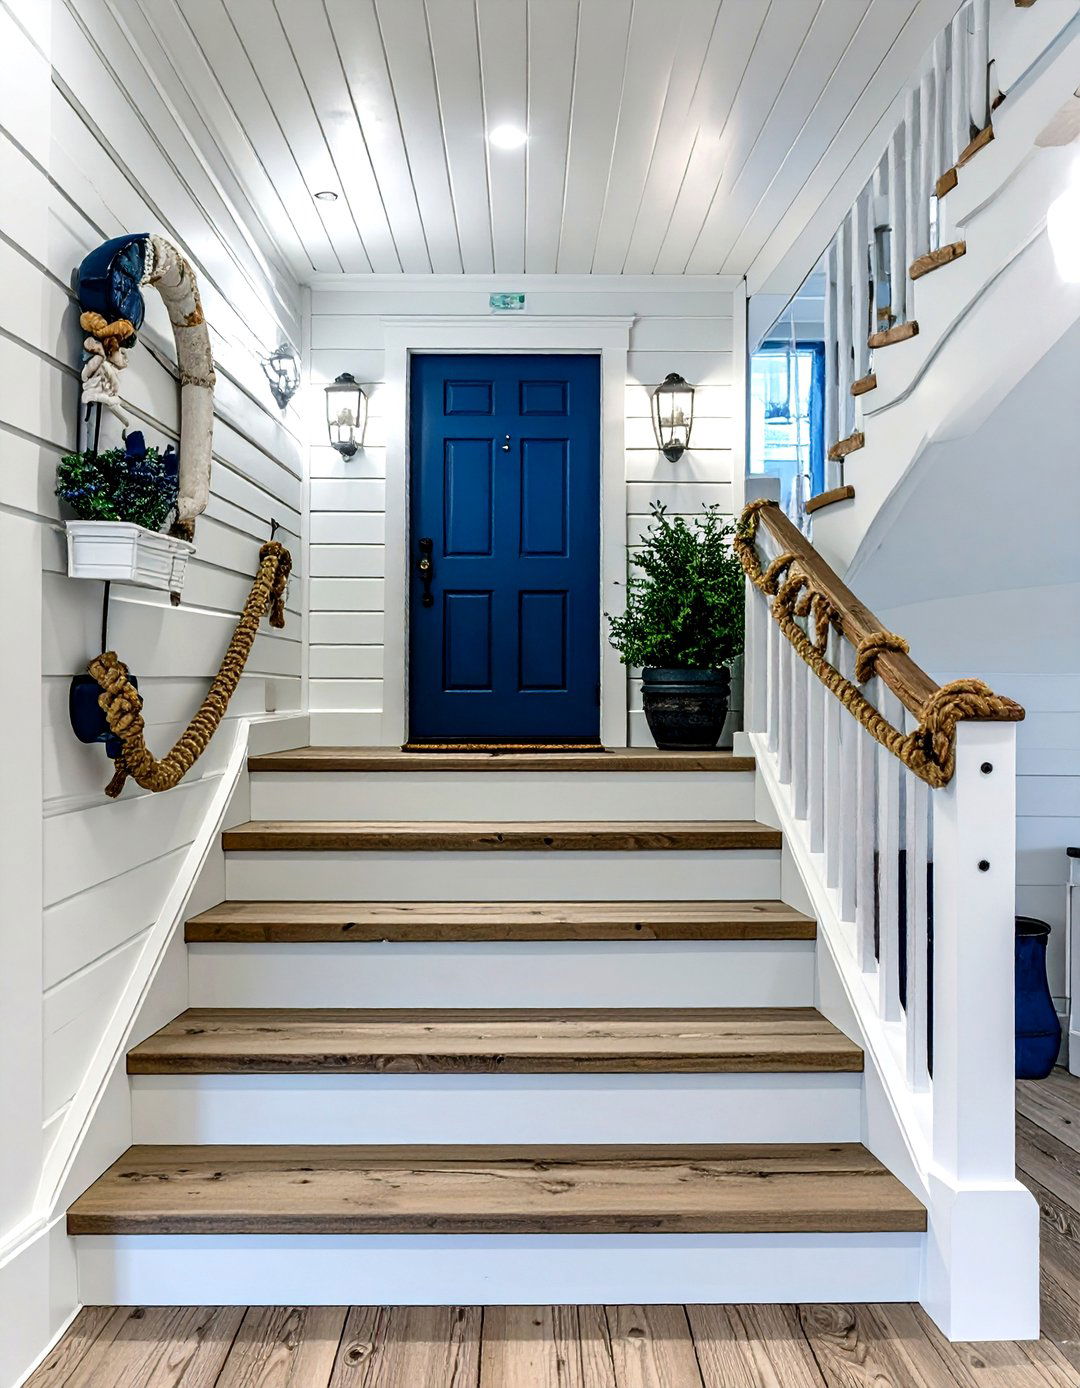
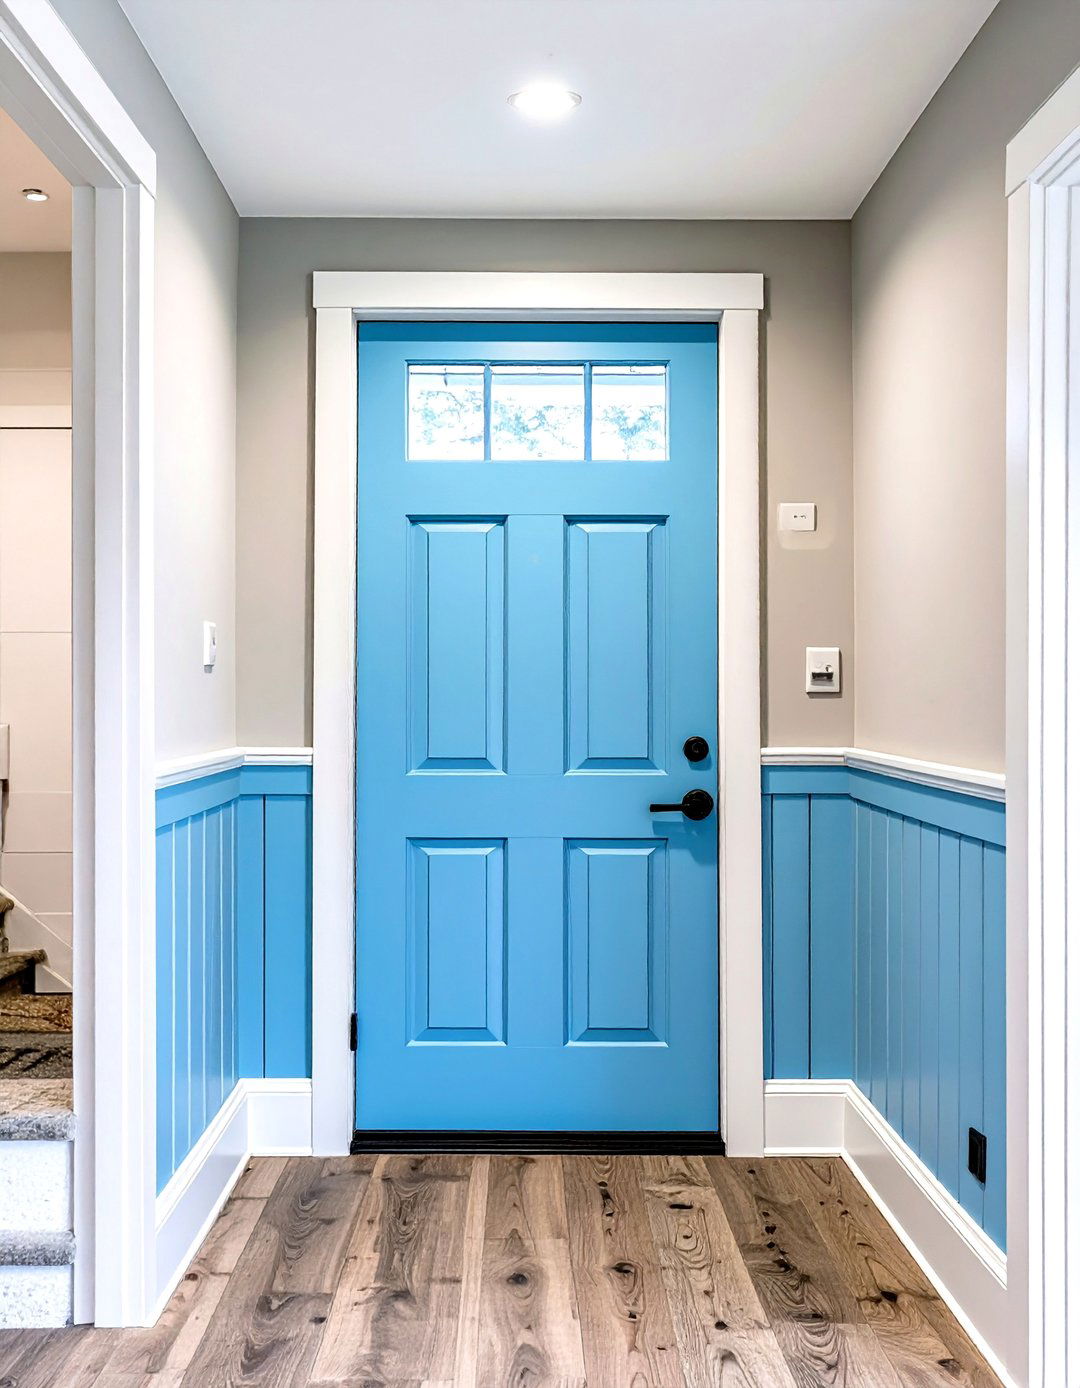
Bring a touch of seaside charm to your home with a coastal-inspired basement design uses light and airy materials, featuring retaining walls clad in crisp white beadboard-style composite material that is durable and staircase is made of light-colored wood or composite decking, paired with a simple white railing and nautical rope details. A classic navy blue or seafoam green door adds a pop of coastal landing can be decorated with potted dune grasses and a lantern-style light fixture, creating a relaxed, breezy vibe that feels like a getaway.
8. The Sleek Ipe Wood Enclosure
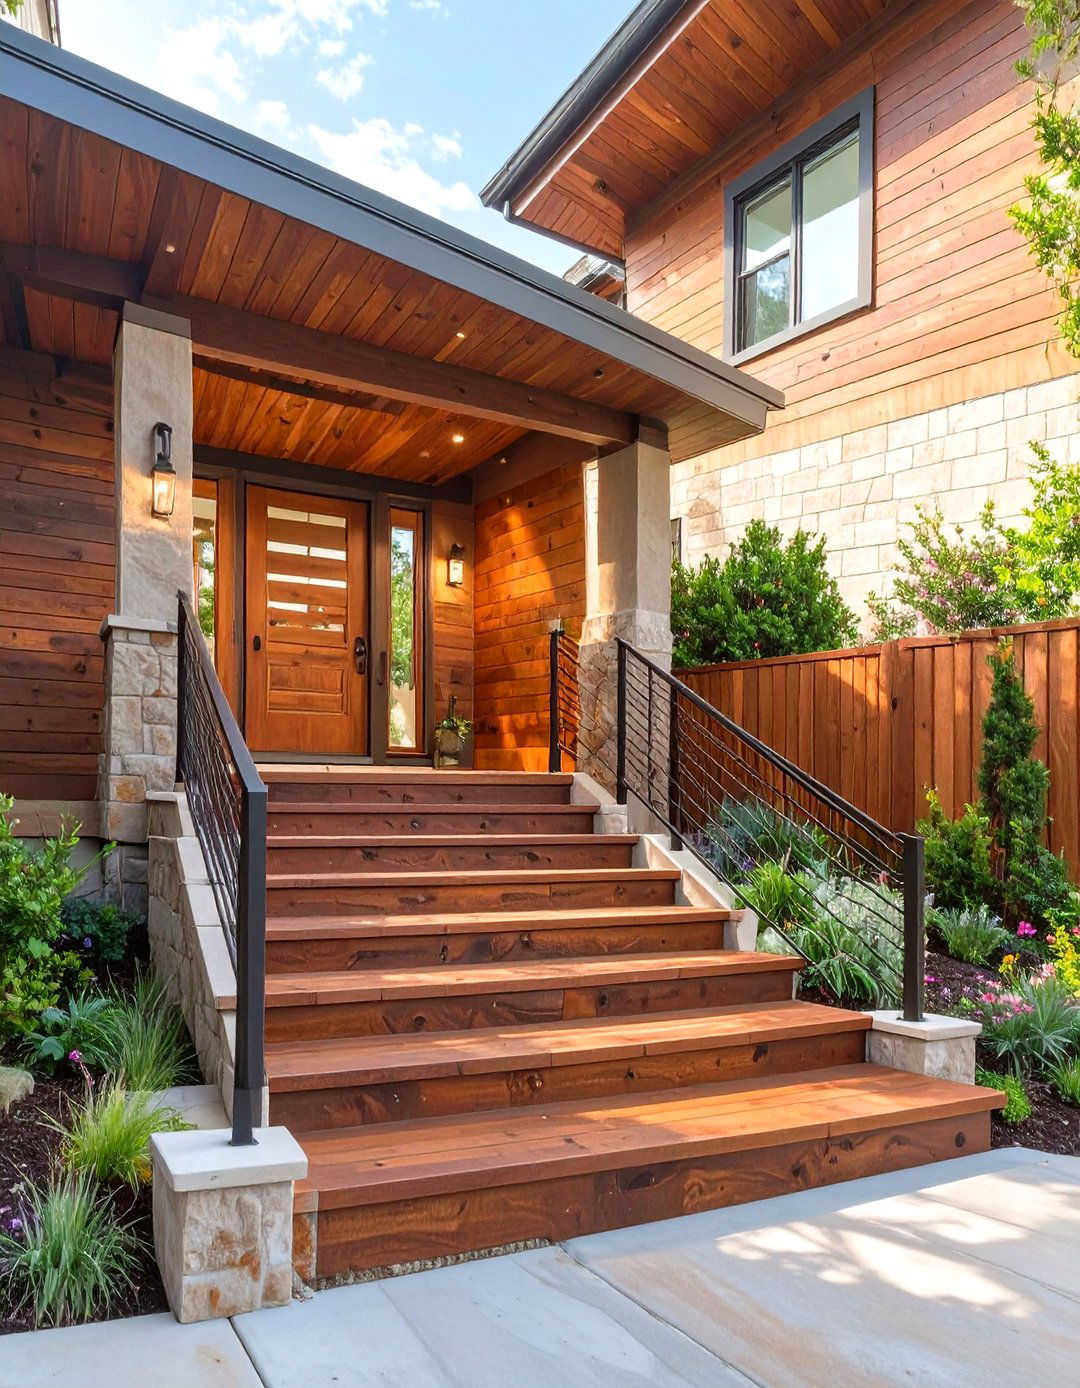
For a luxurious and modern aesthetic, an enclosure crafted from rich Ipe wood is design features horizontal Ipe slats forming the walls of the stairwell, creating a warm yet contemporary deep, reddish-brown tones of the wood provide a stunning contrast to a home 's siding or stone steps are also made from Ipe, ensuring a cohesive design, while a minimalist black metal or cable railing adds a sleek finishing low-voltage lighting can be tucked under the stair treads or along the walls to highlight the wood' s natural beauty.
9. The Terraced Timber Walkway
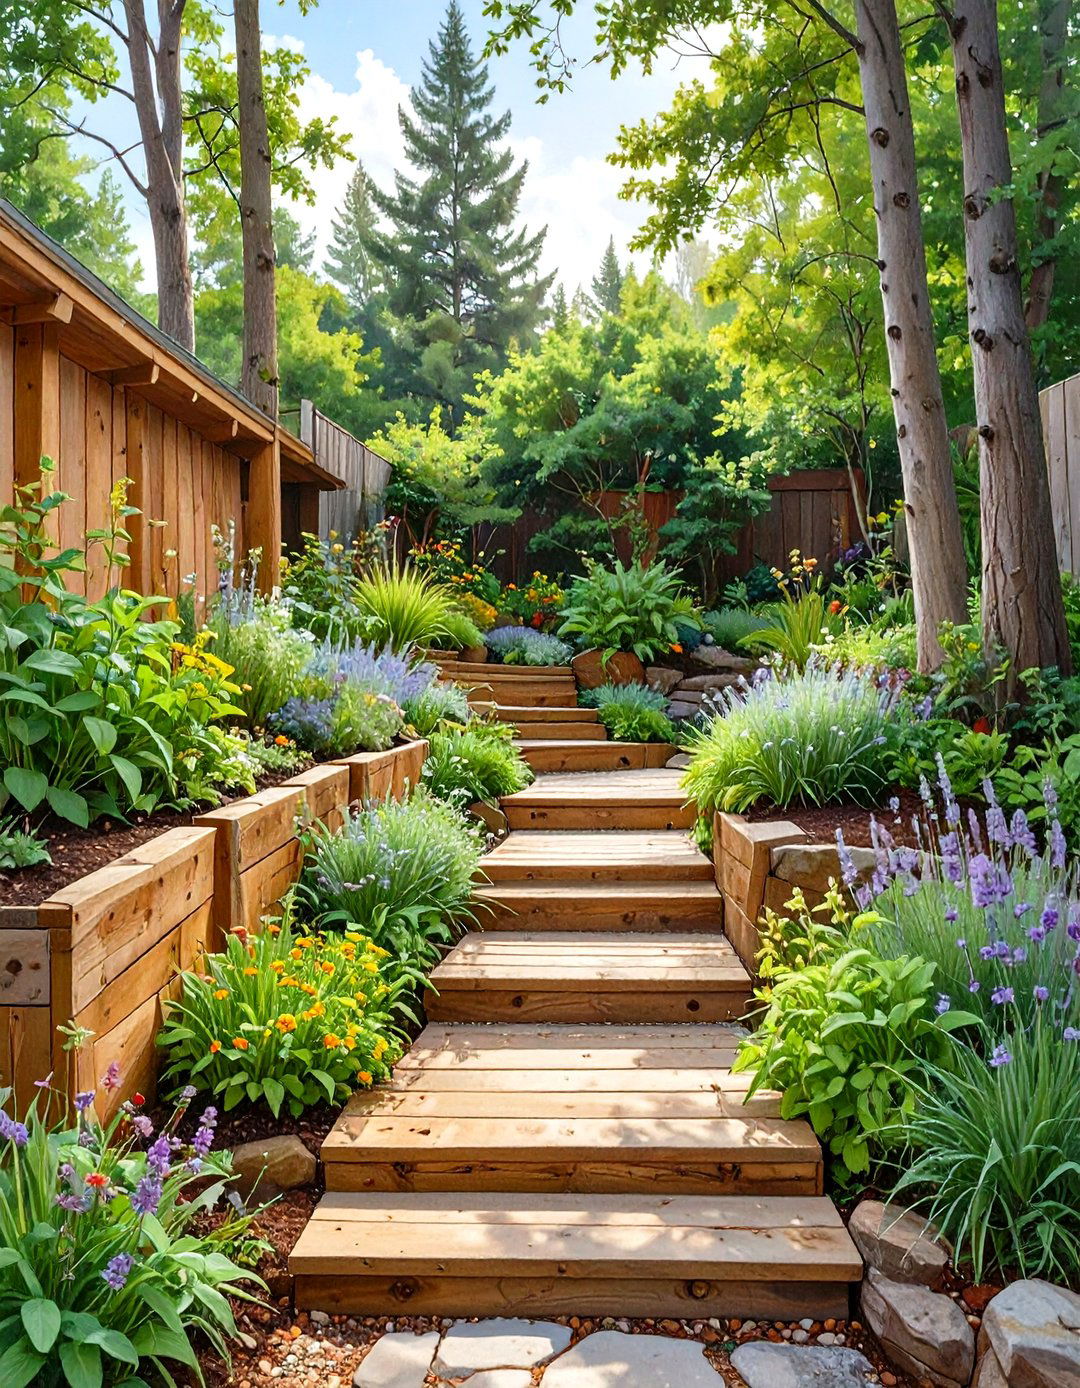
This design uses terraced retaining walls made from landscape timbers to create a more gradual and integrated of a single steep staircase, the entrance is broken up by small landings or planting beds built into the timber is an excellent solution for a sloped yard, allowing the entrance to follow the natural contour of the steps can be filled with gravel or fitted with wooden approach softens the visual impact of the entrance, blending it beautifully with rustic or woodland-style landscaping for a harmonious and natural look.
10. The Industrial Steel and Grate Staircase
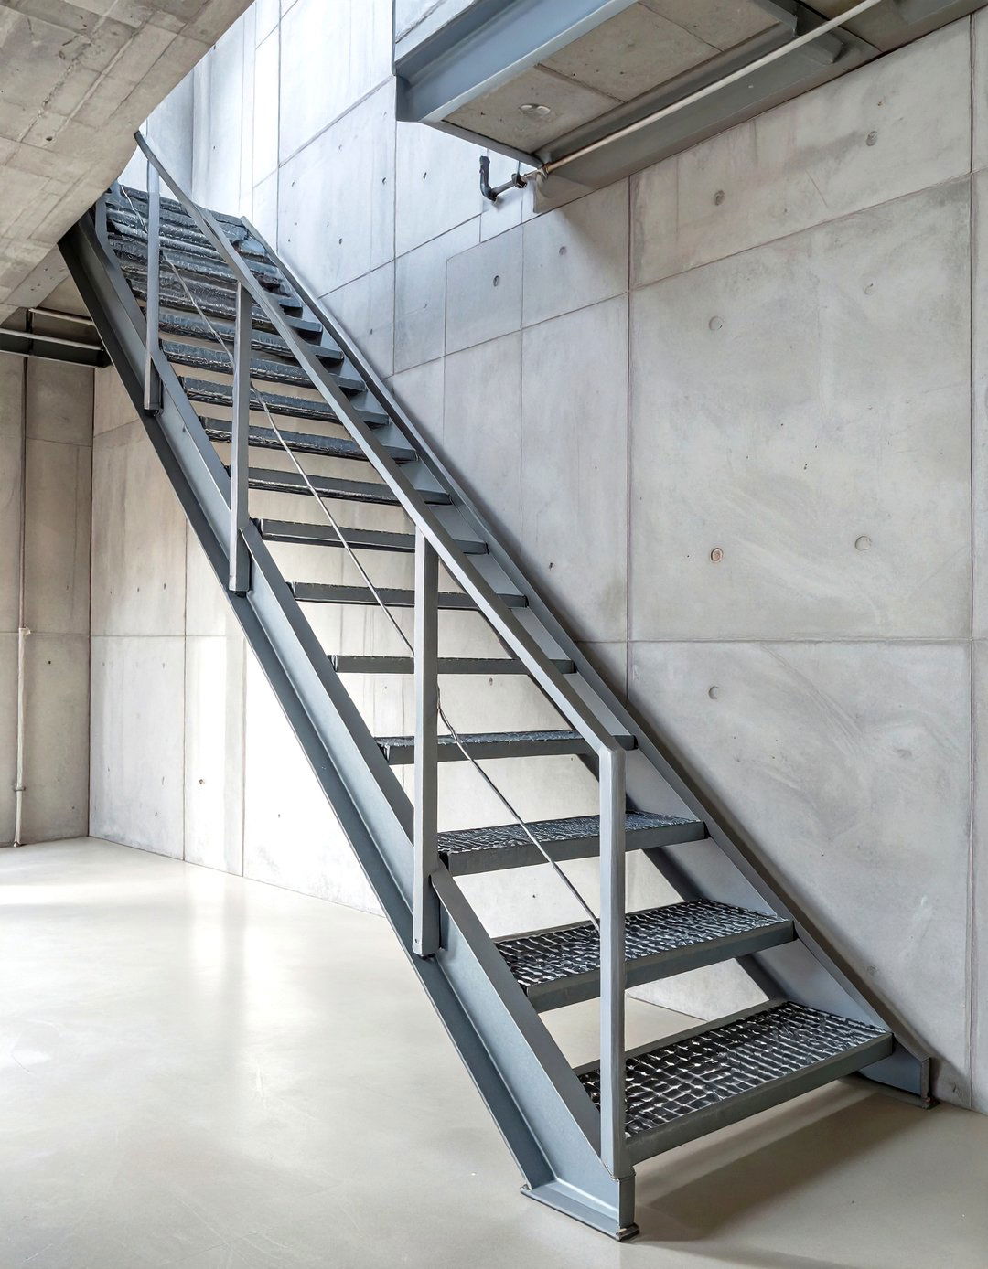
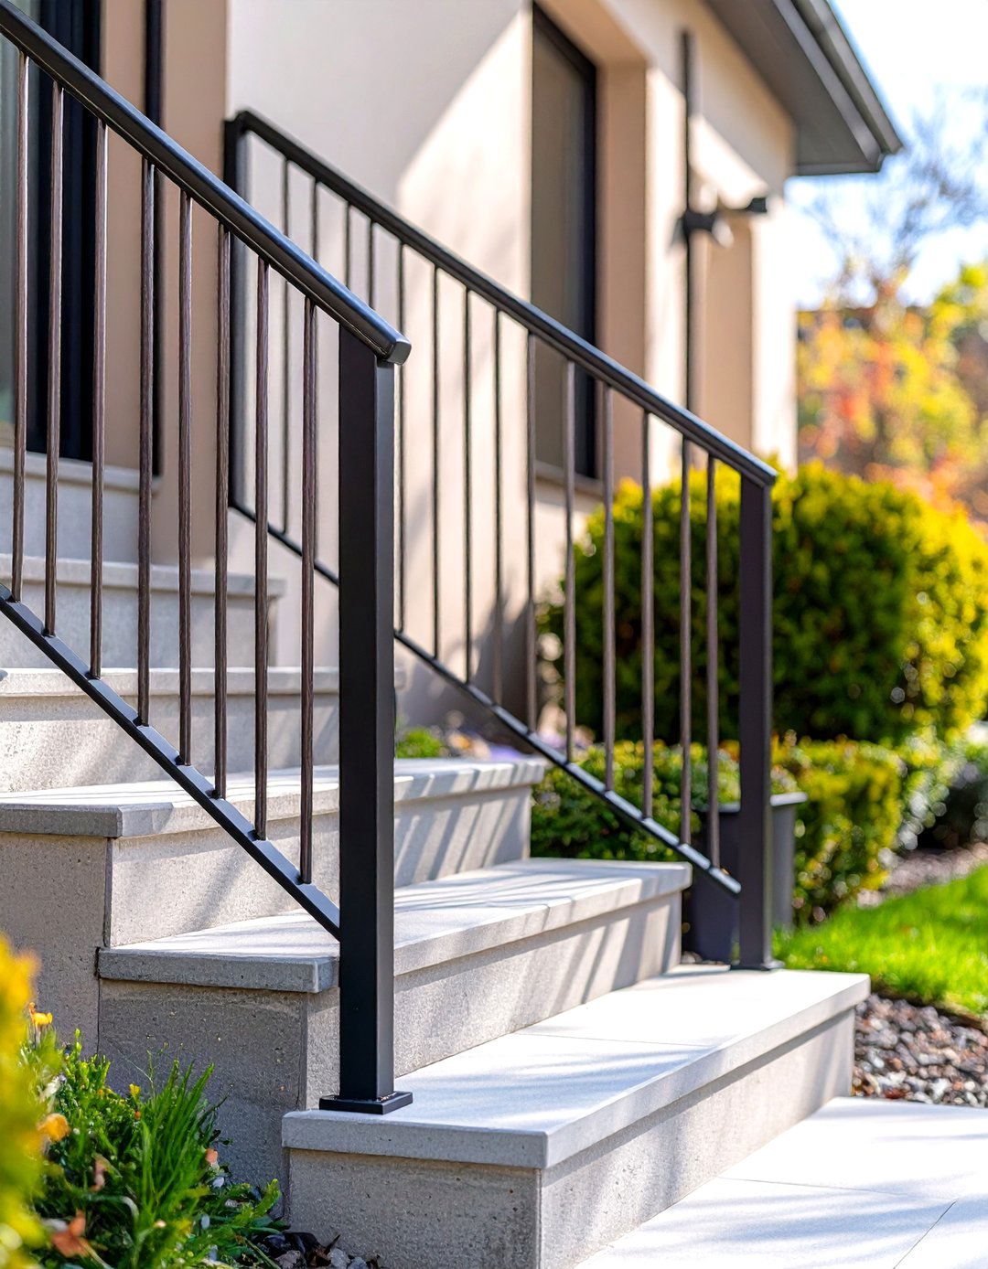
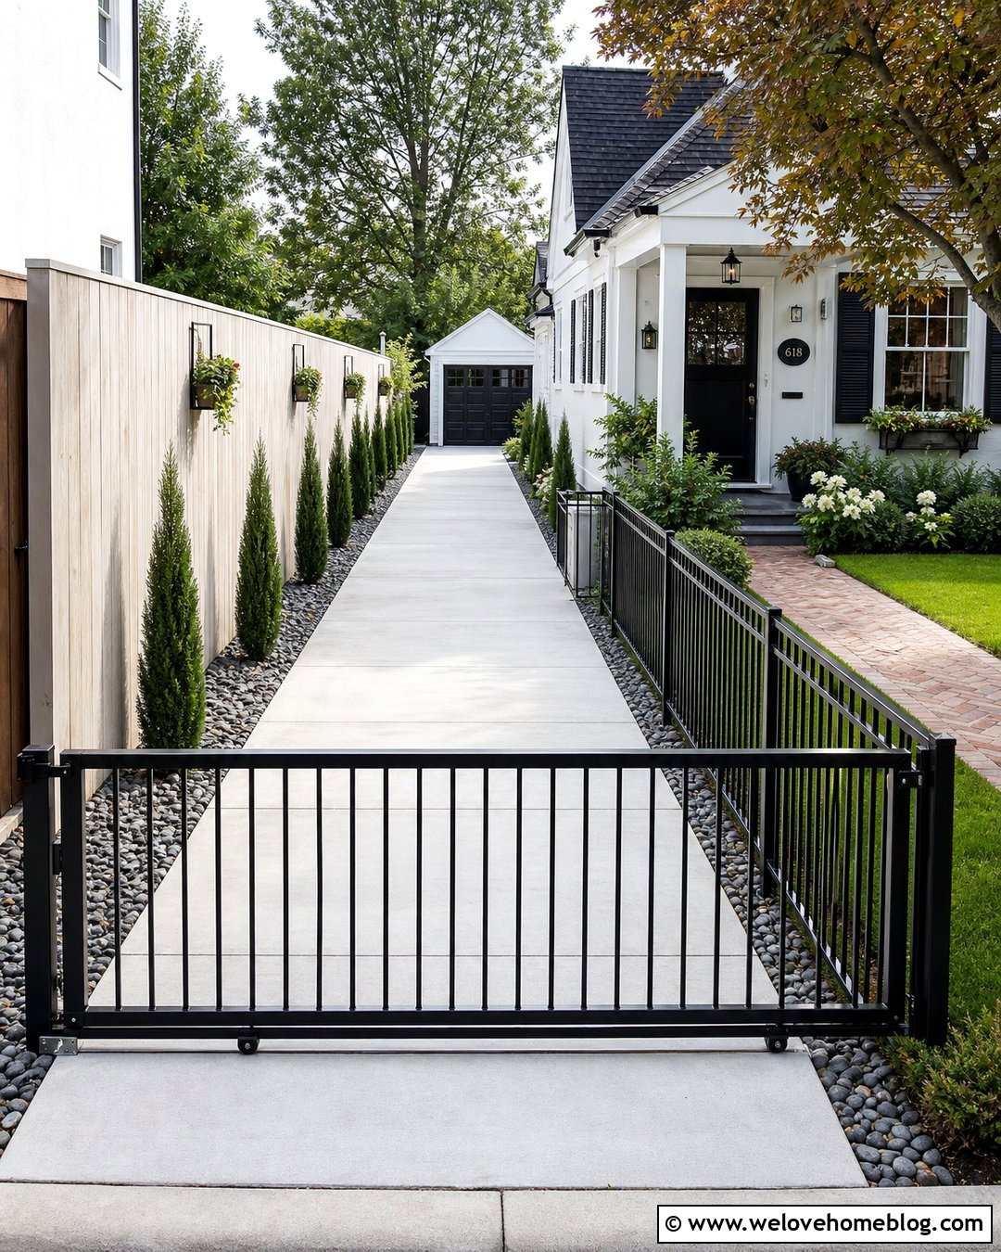
Embrace an edgy, urban aesthetic with an industrial-style design features a staircase constructed from galvanized steel with open-grate treads, allowing light, water, and air to pass retaining walls can be simple poured concrete or corrugated metal for a utilitarian feel. A pipe railing adds to the industrial style is incredibly durable and low-maintenance, making it a practical pairs well with modern, loft-style homes and offers a bold, no-nonsense look that is both functional and visually striking in its you bold enough for this style?
11. The Covered Pavilion Entrance
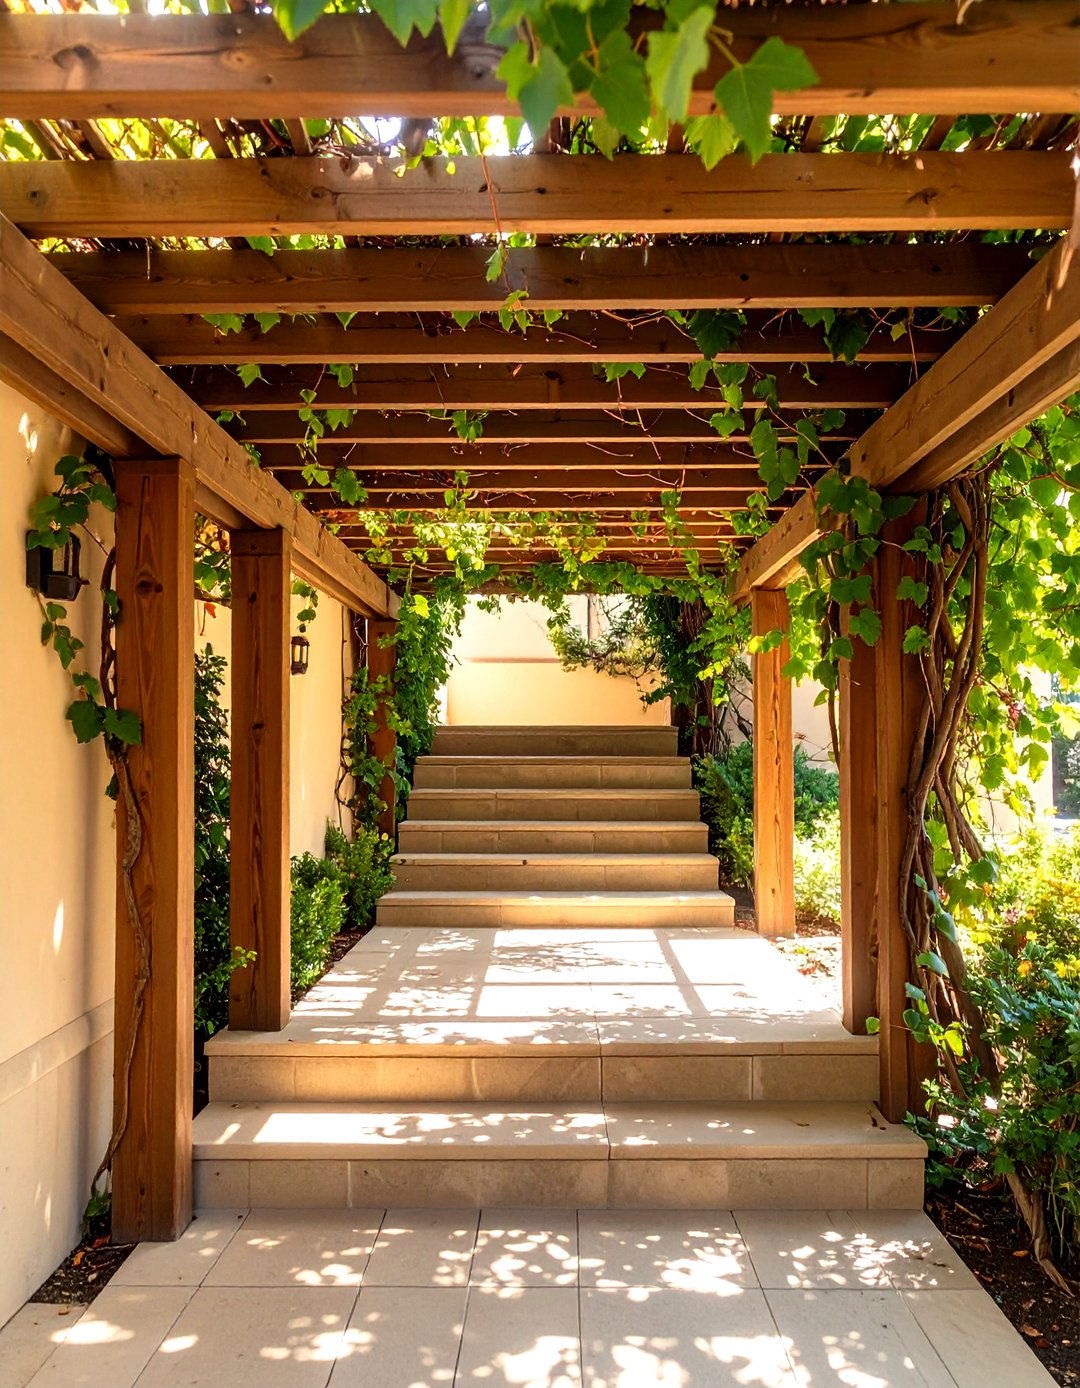
Transform your basement entrance into a functional outdoor feature by building a small pavilion or pergola over structure not only protects the stairwell from rain and snow but also creates a charming, shaded transitional pavilion can be designed to match your home's architecture, with posts and beams made from wood or low-maintenance composite can even grow climbing vines like wisteria or clematis up the posts to create a beautiful, leafy adds architectural interest and makes the entrance feel more like an intentional and welcoming part of your home.
12. The Gentle Slope Landscaped Ramp
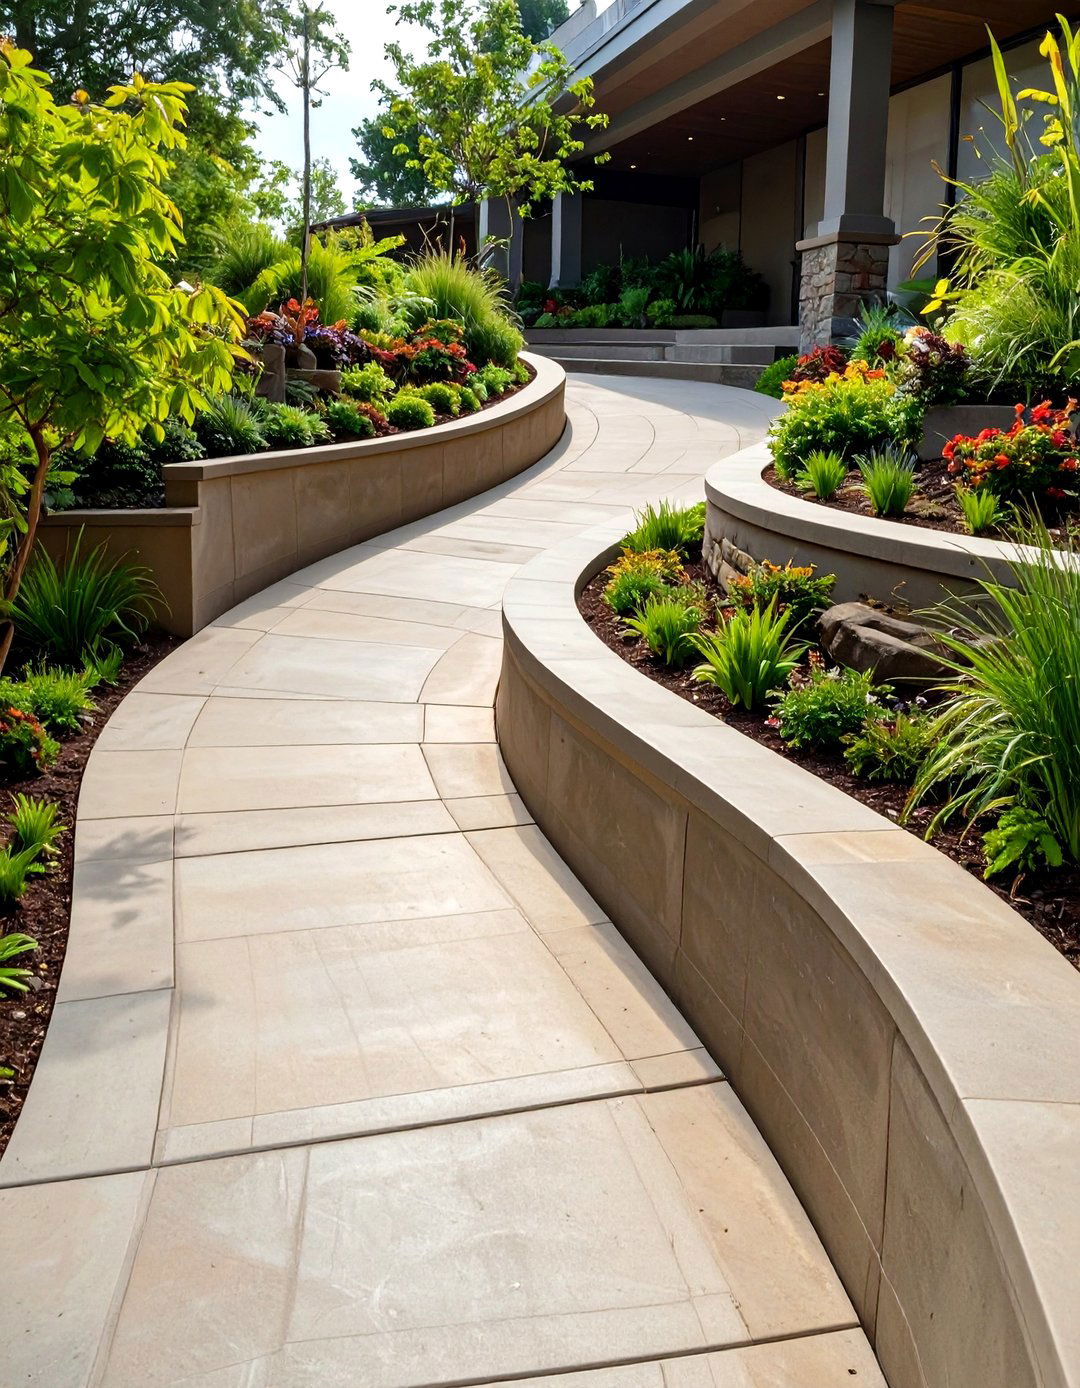
For a fully accessible and visually soft entrance, consider replacing stairs with a gently sloping landscaped design winds down to the basement door, flanked by low, curved retaining walls and lush, tiered garden ramp itself can be paved with non-slip pavers or finished with brushed concrete for approach is not only ideal for accessibility but also creates a graceful, flowing path that integrates seamlessly into the avoids the hard lines of a traditional staircase, offering a more organic and tranquil journey to the lower level.
13. The Old-World Cobblestone Descent
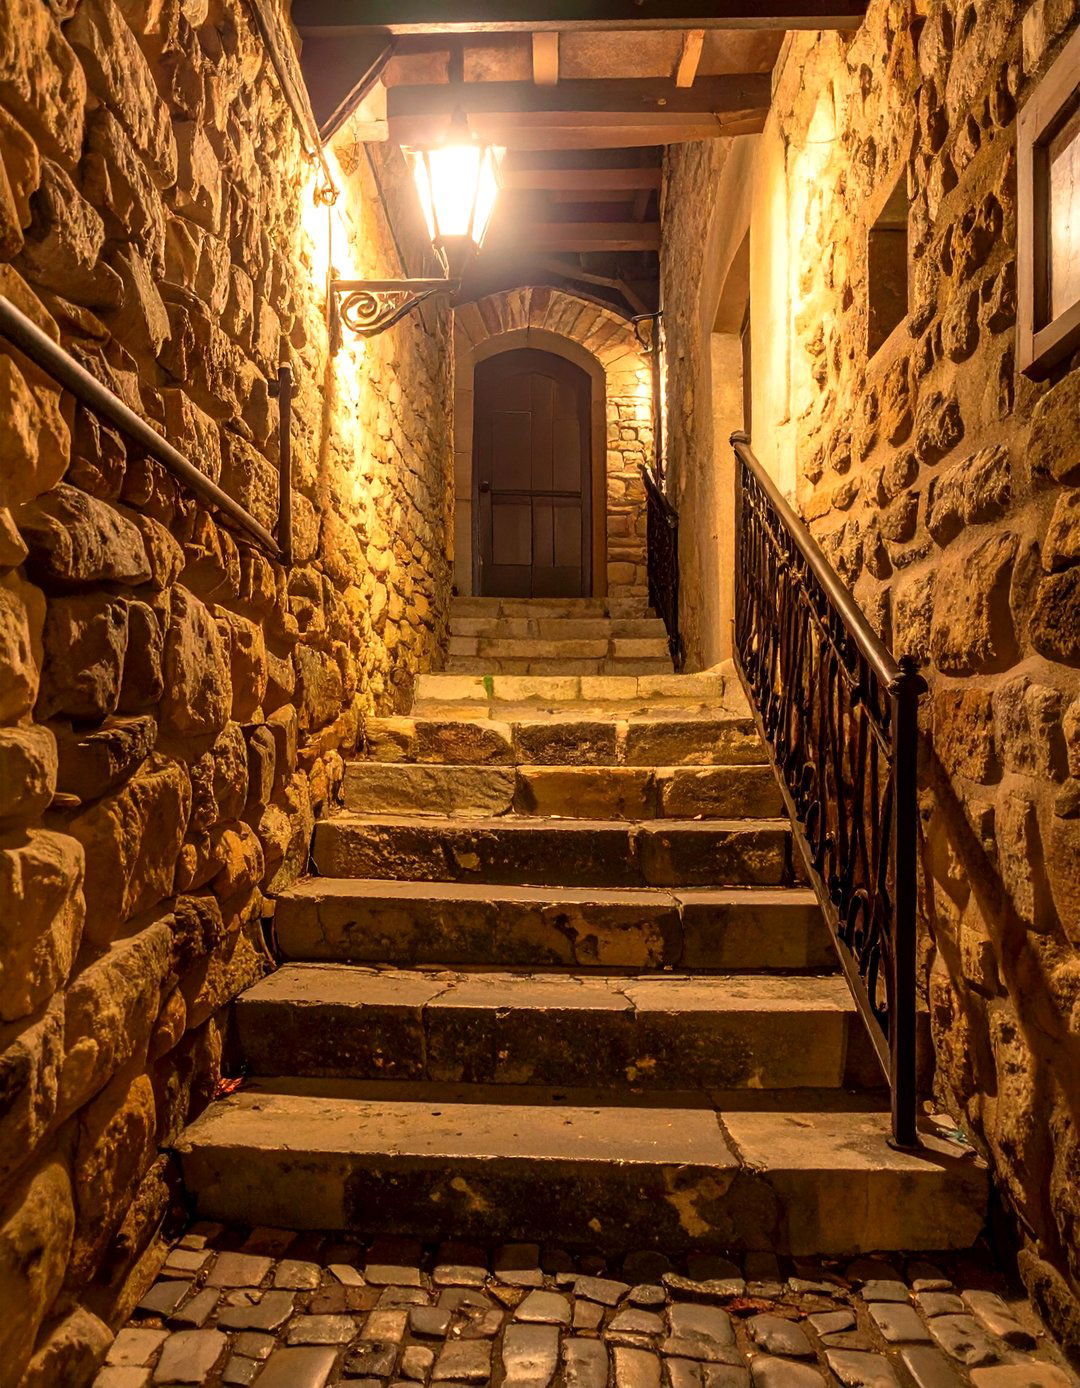
What could be more charming than an entrance that feels like a hidden European alleyway? This design uses classic cobblestones for both the retaining walls and the stair treads, creating a rich, textured, and historic varied colors and shapes of the stones add immense character and a sense of permanence. A heavy, black wrought iron handrail with ornate details complements the stonework perfectly. Small, rustic lanterns mounted on the walls provide a warm, flickering glow, completing the illusion of stepping back in time each time you head down to the basement.
14. The Bright and Open Glass Railing Stairwell
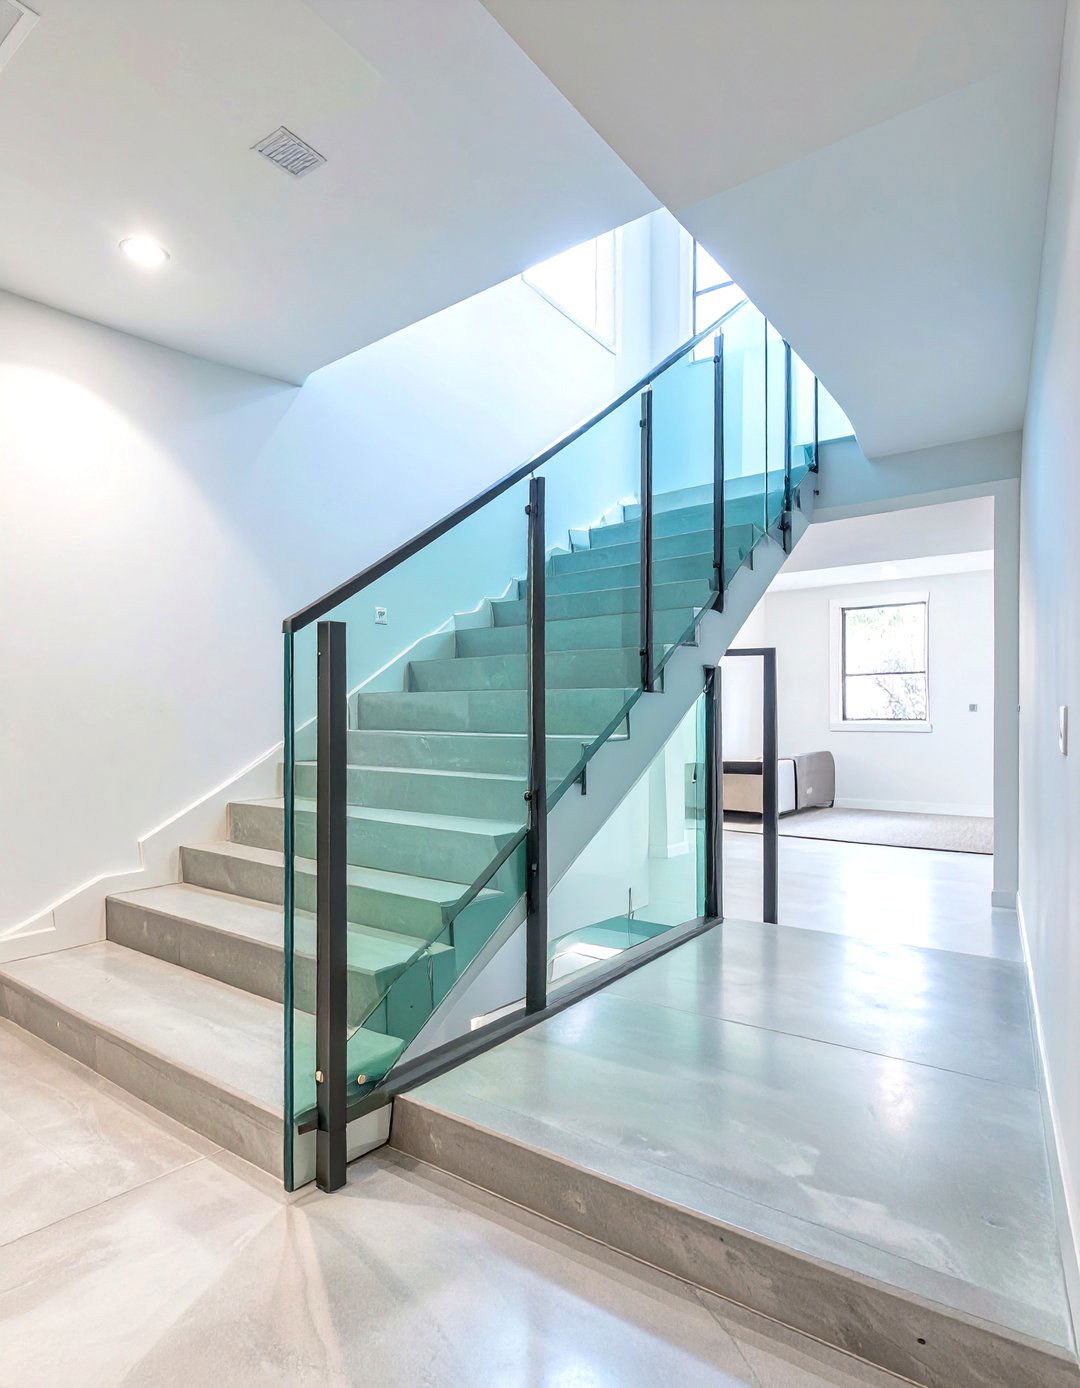
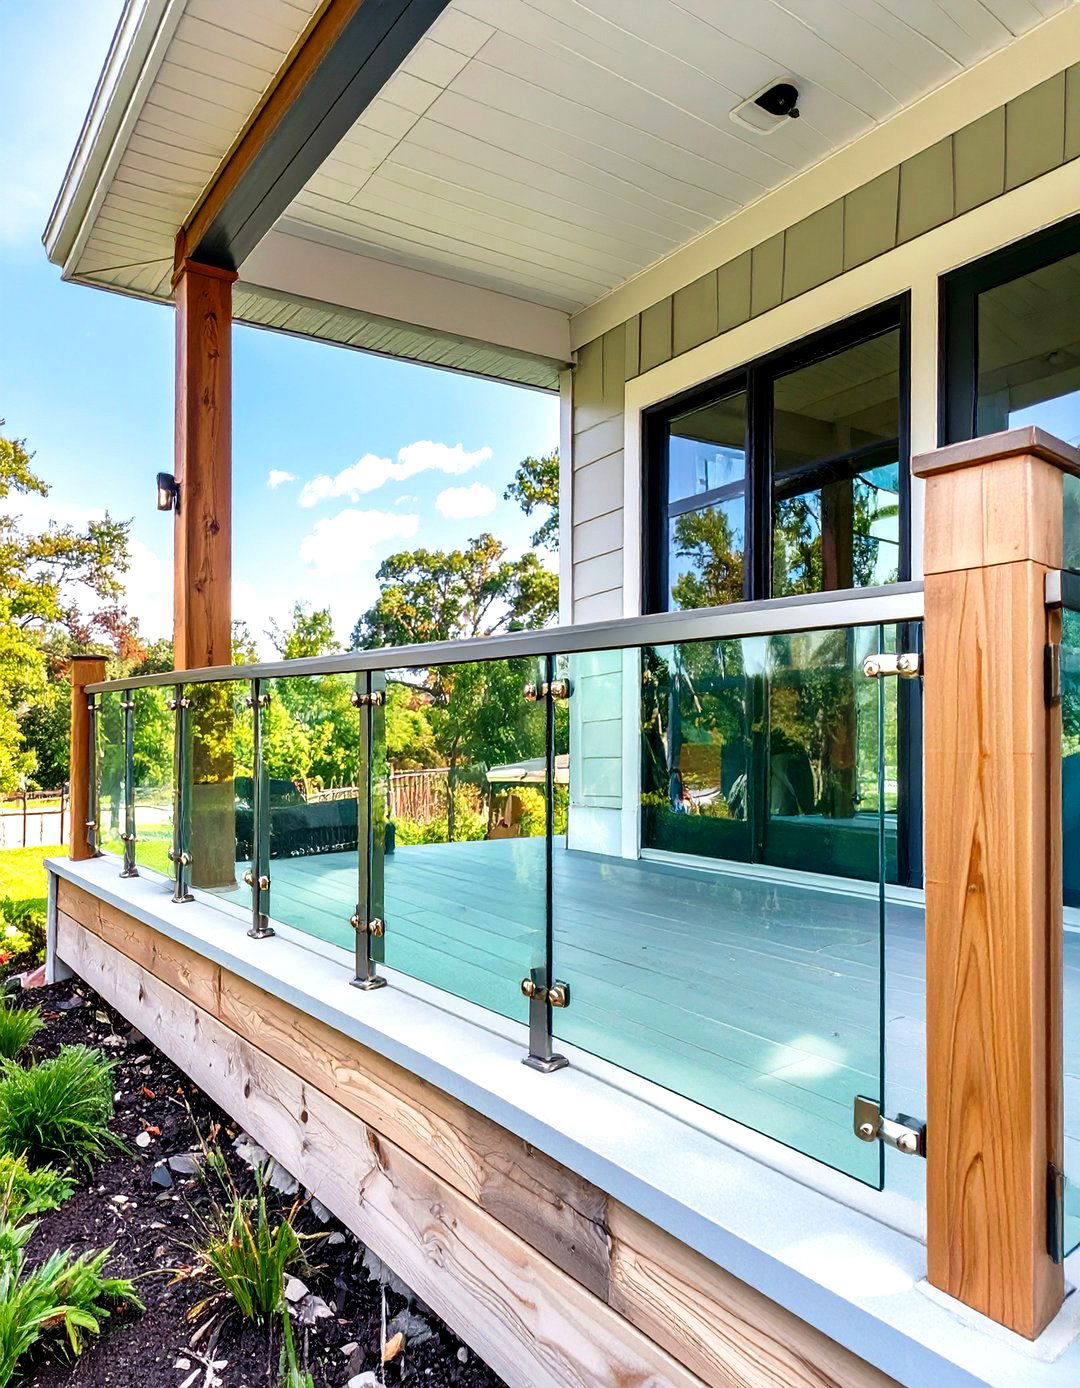
To maximize light and maintain an open feel, a glass railing system is a superb modern design features a concrete or stone stairwell bordered by panels of thick, tempered safety glass instead of traditional walls or transparent barrier provides safety without obstructing views or light, making the entrance feel wider and more connected to the surrounding is particularly effective for walk-out basements that open onto a patio, as it preserves the sense of a single, unified space. It’s a sophisticated and elegant solution for a contemporary home.


15. The Multi-Level Deck and Stair Combo
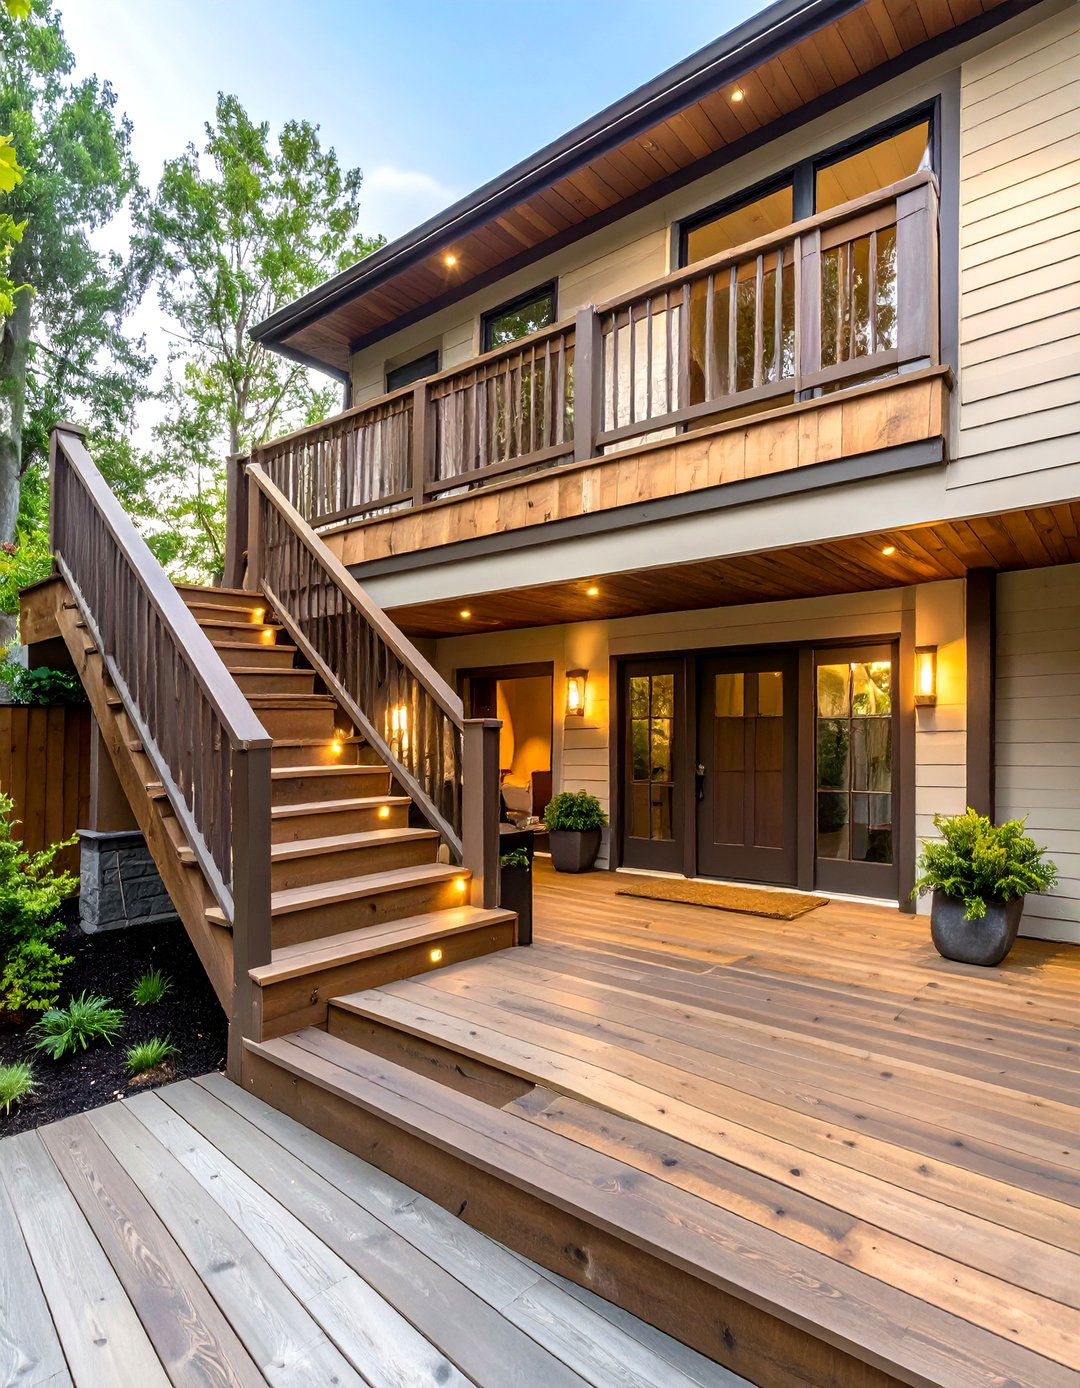
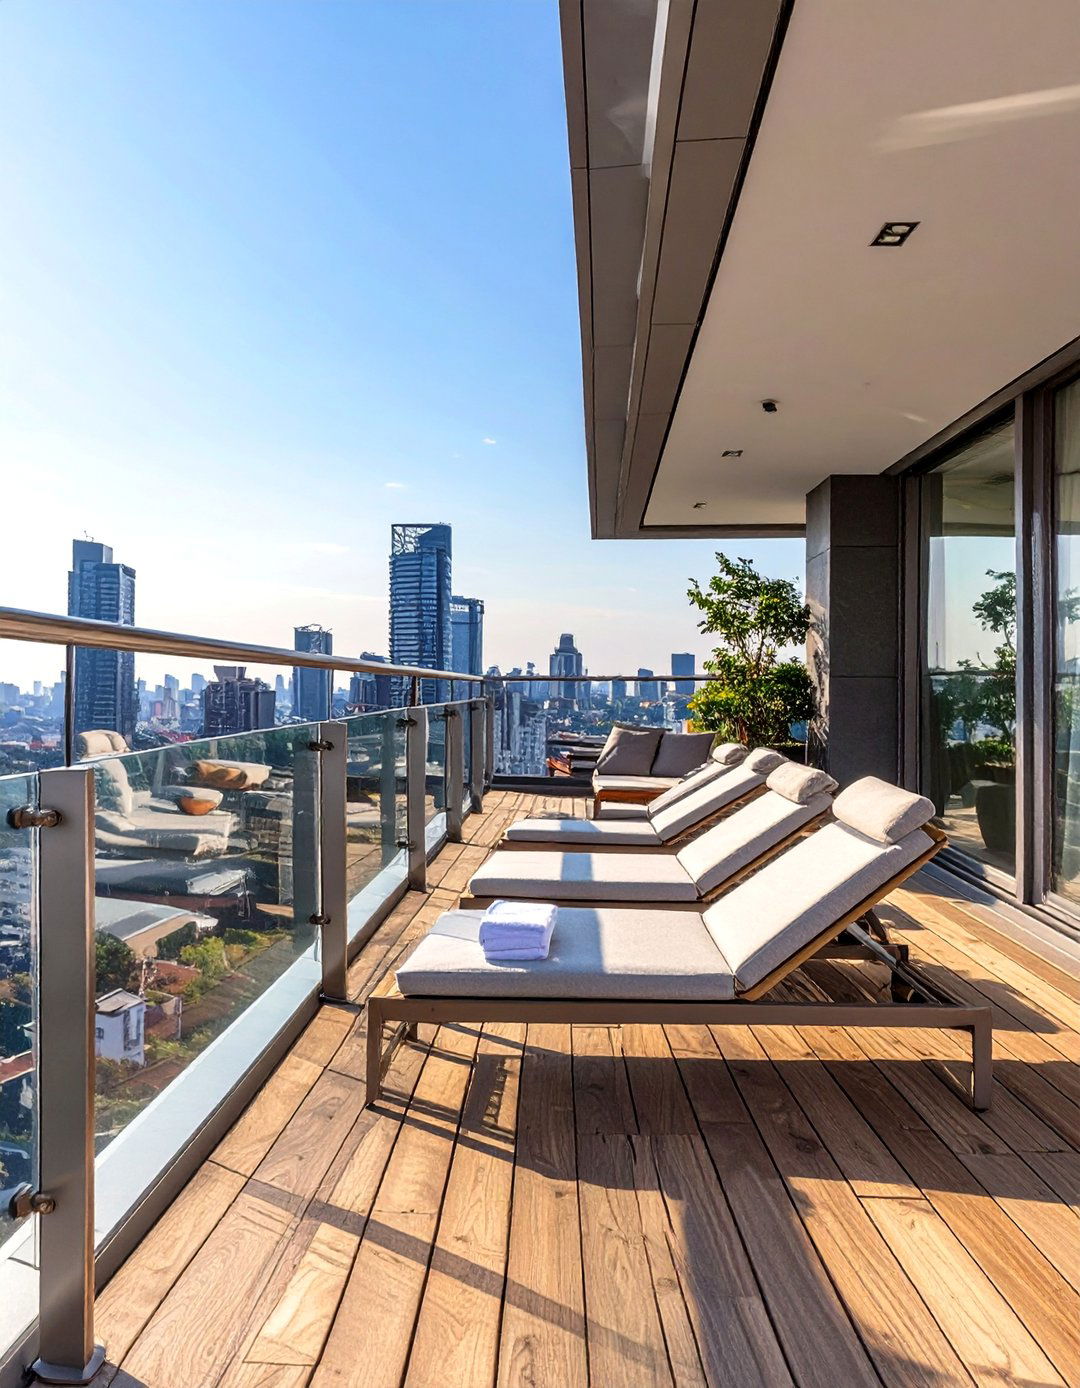
Integrate your basement entrance into a multi-level deck design for the ultimate outdoor living upper deck can serve as your main outdoor entertaining space, with a set of stairs leading down to a smaller, more intimate lower-level patio that also houses the basement creates a cohesive and highly functional backyard, connecting different levels of your home and yard entire structure can be built from wood or composite decking for a unified look, turning a simple entrance into a major architectural and lifestyle feature of your property.
16. The Boulder Retaining Wall Entrance
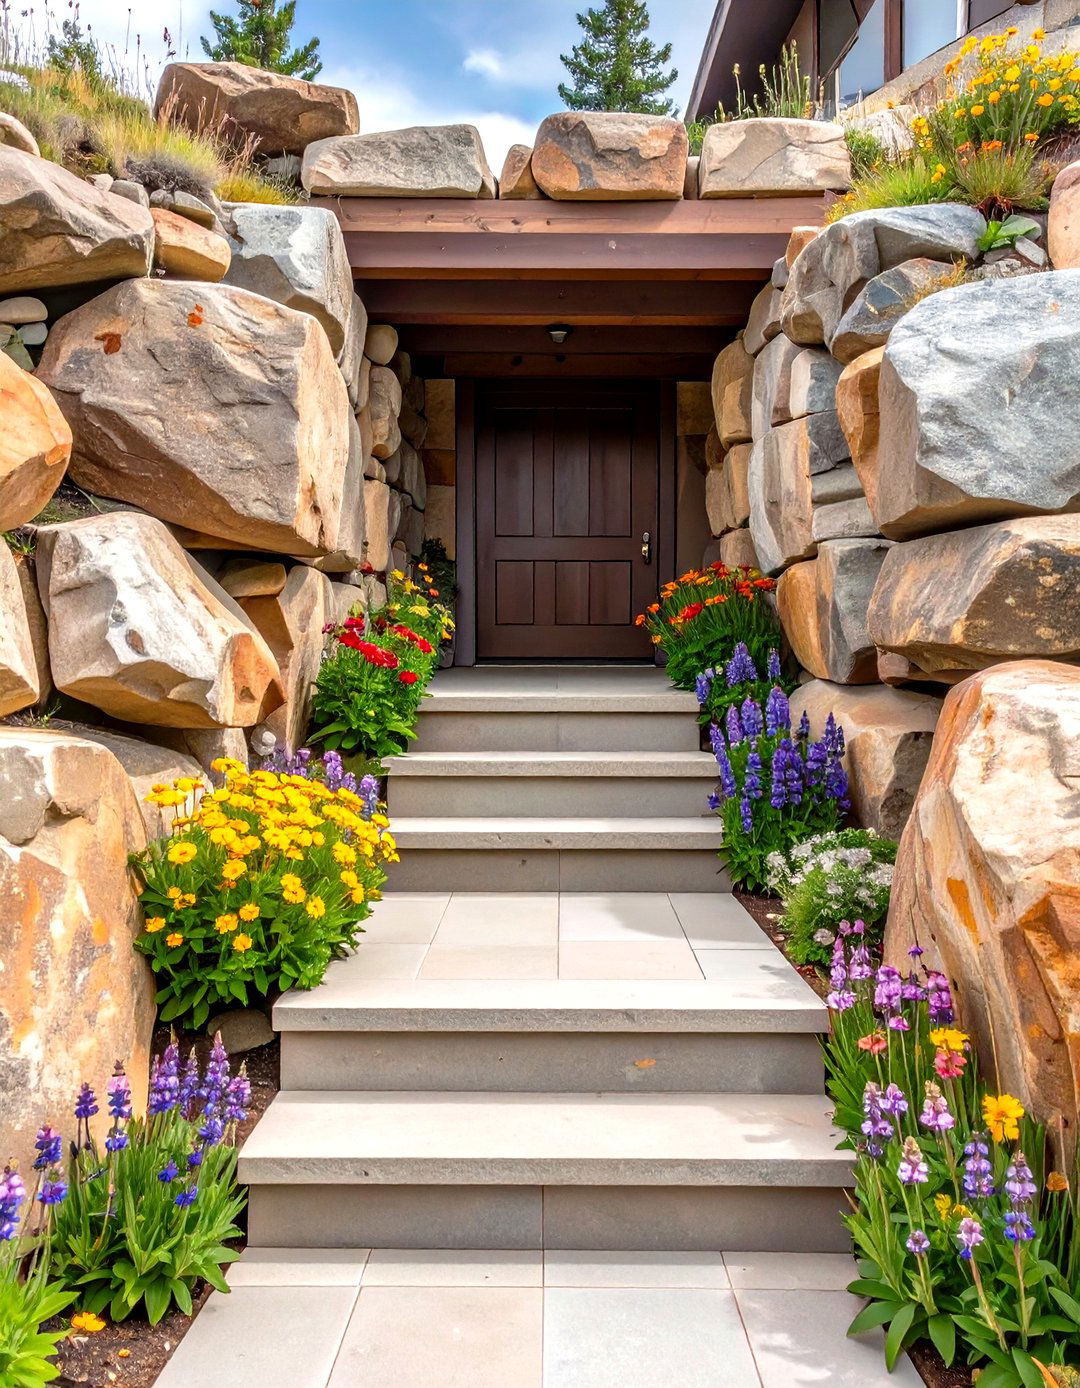
For a dramatic and naturalistic statement, use large, strategically placed boulders to create the retaining walls for your basement approach mimics a natural rock outcropping, making the entrance feel like an integral part of the gaps between boulders can be filled with soil and planted with alpine flowers or cascading steps can be crafted from stone slabs that match the is a powerful, organic look that works exceptionally well with homes in mountainous or rustic settings, providing a stunning and unique feature.
17. The Discreet Side-Yard Stairwell
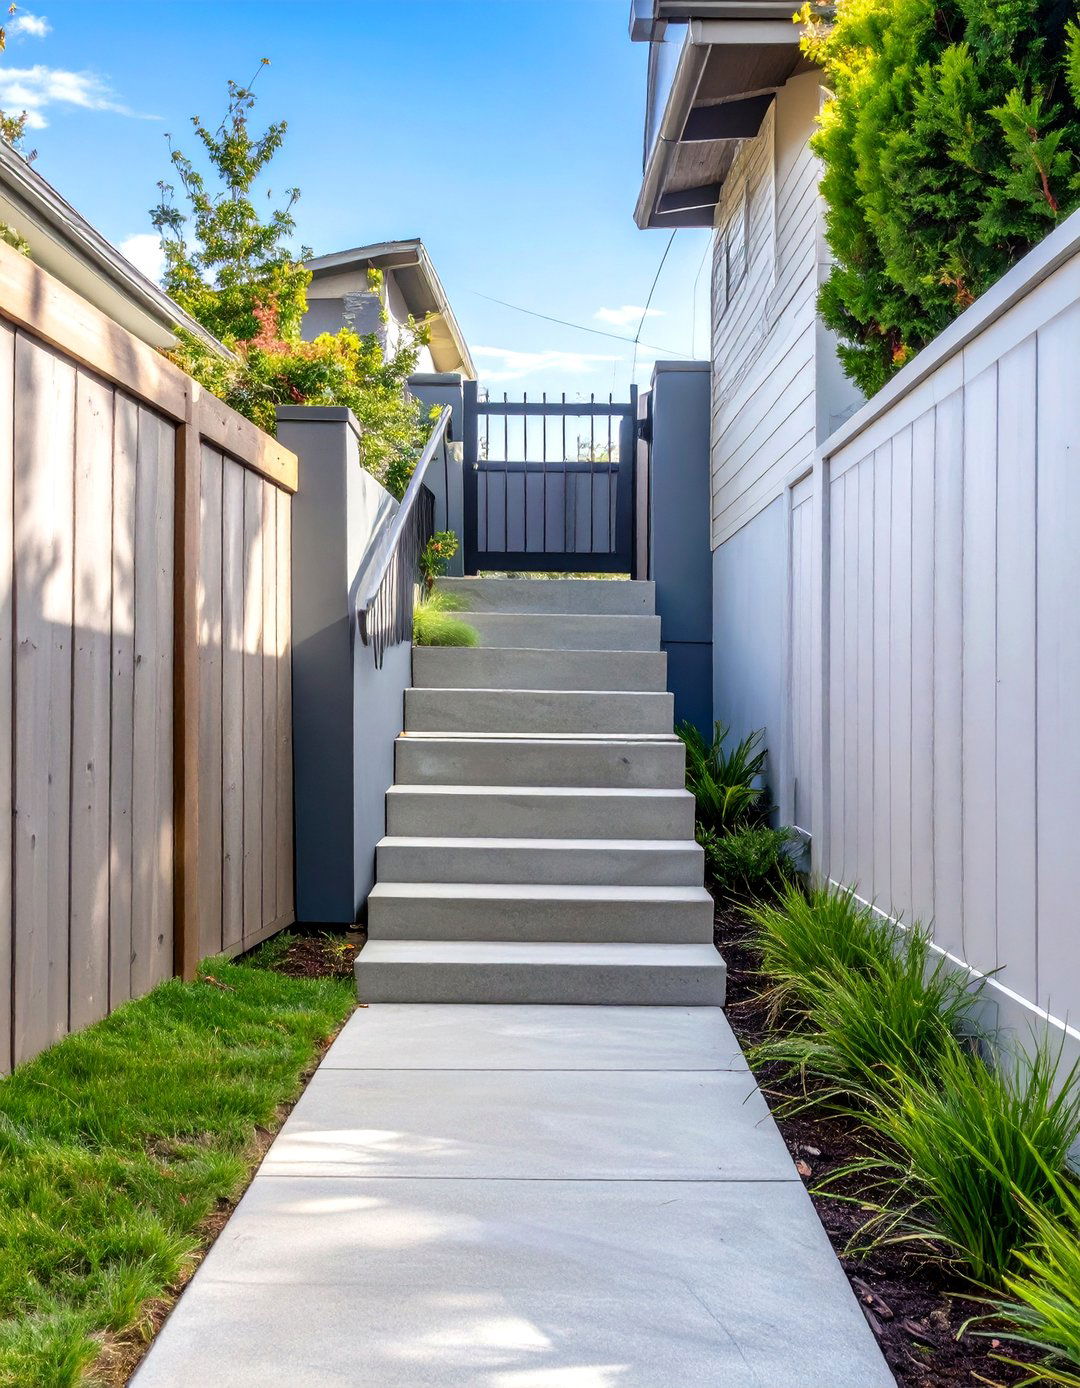

Sometimes, the best entrance is one that doesn't draw too much attention. A discreet side-yard stairwell can be tucked away, preserving the pristine look of your design often features a narrow concrete or paver staircase running parallel to the house, enclosed by a simple wall or even a tall privacy fence. A gate at the top can secure the the focus is on function over form, it can still be aesthetically pleasing with good lighting and a clean, well-maintained path, ensuring safe and convenient access without disrupting your primary outdoor views.
18. The Asian-Inspired Zen Garden Path
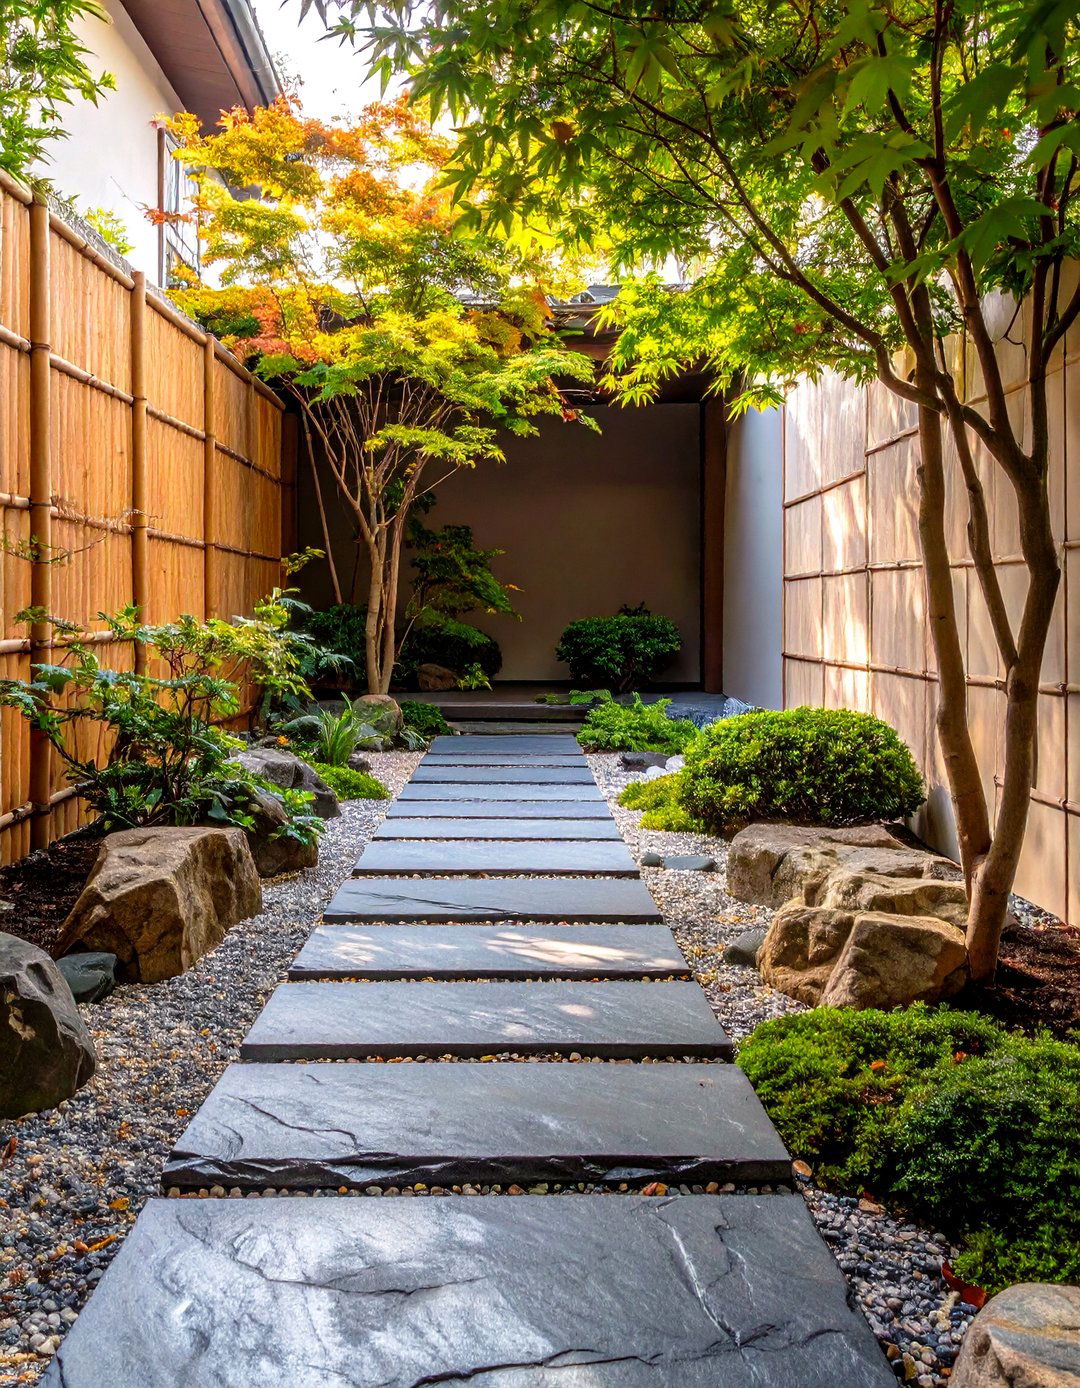
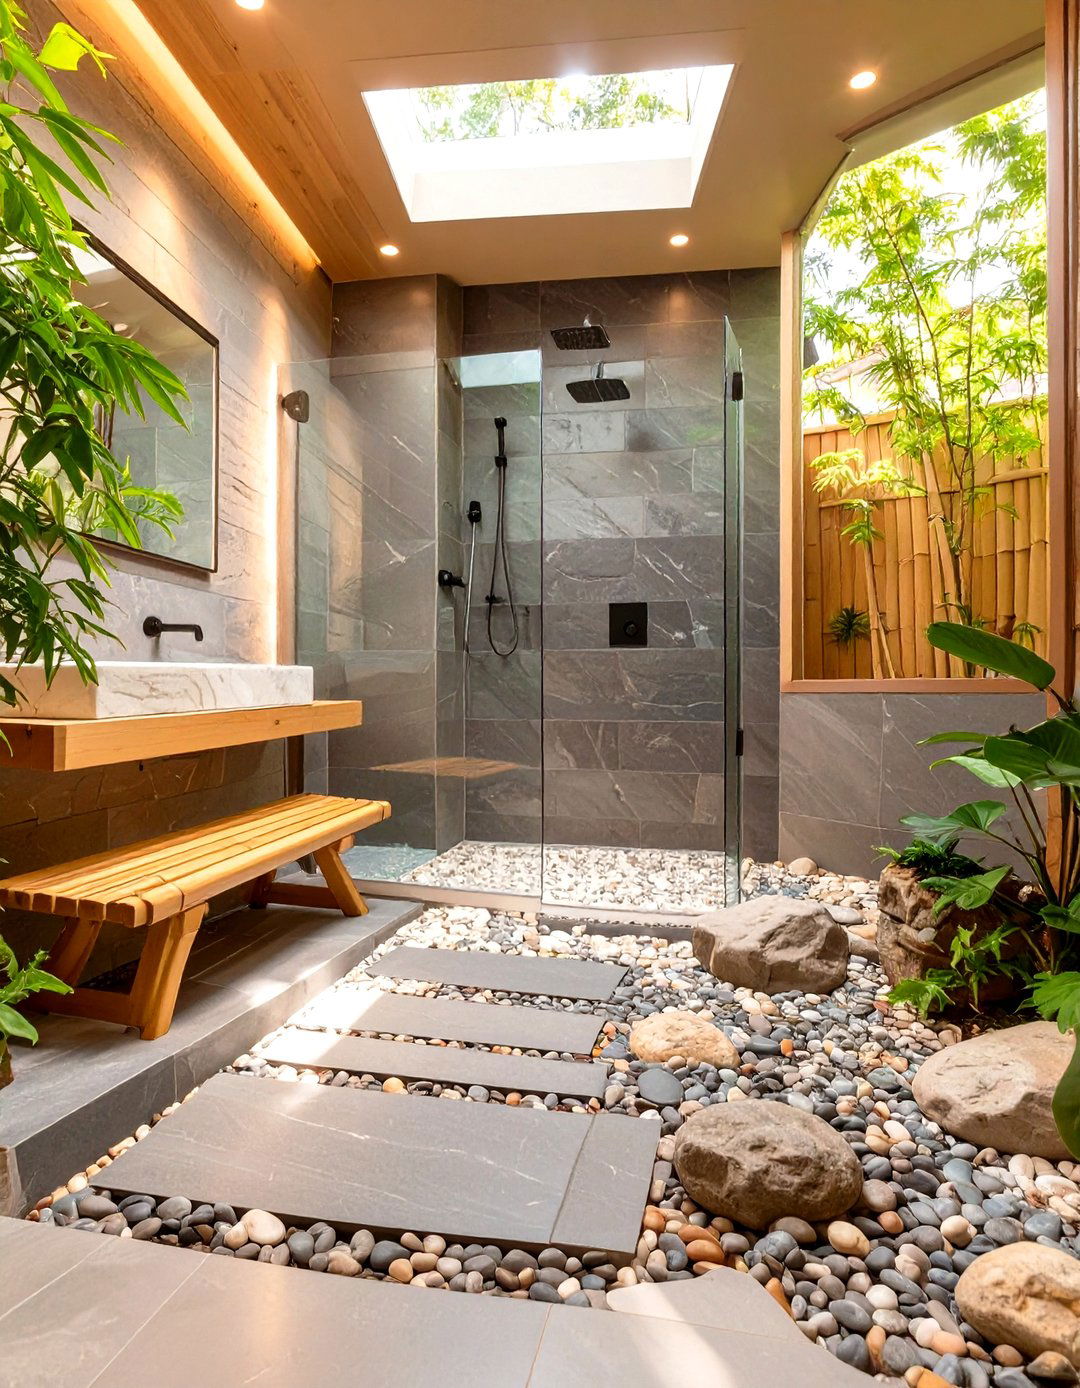
Create a tranquil and meditative journey to your basement with a Zen garden-inspired design features a gently winding path with smooth, dark river stones or slate pavers for retaining walls are low and can be made of bamboo screening or dark-stained surrounding area is landscaped with minimalist plantings like moss, Japanese maples, and carefully placed rocks. A simple bamboo water feature could add the soothing sound of trickling entrance is all about creating a sense of peace and harmony, turning a mundane trip downstairs into a mindful moment.
19. The Modern Farmhouse Entrance
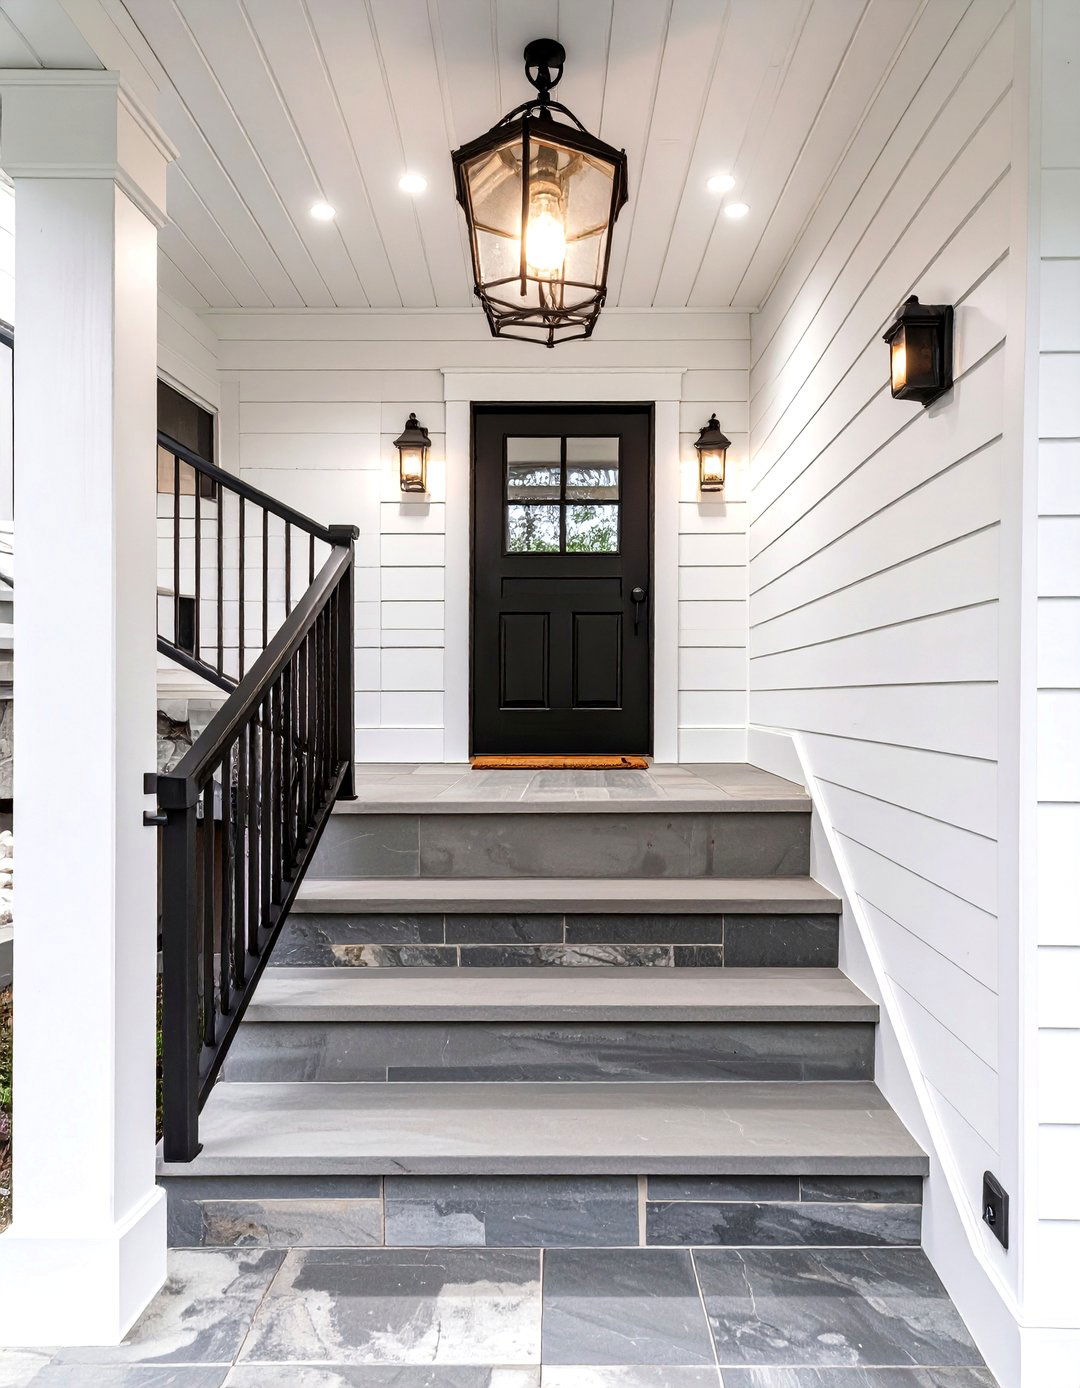
Capture the popular modern farmhouse aesthetic with a clean, welcoming basement style features crisp white board-and-batten siding on the retaining walls, topped with a simple black metal stairs are often wide-planked wood or composite in a natural or grey tone, complemented by a minimalist black metal railing. A gooseneck barn light fixture above the door adds a classic design is bright, uncluttered, and friendly, perfectly matching the modern farmhouse style and making the basement feel like a true extension of the main home's living space.

20. The Gabion Wall Staircase
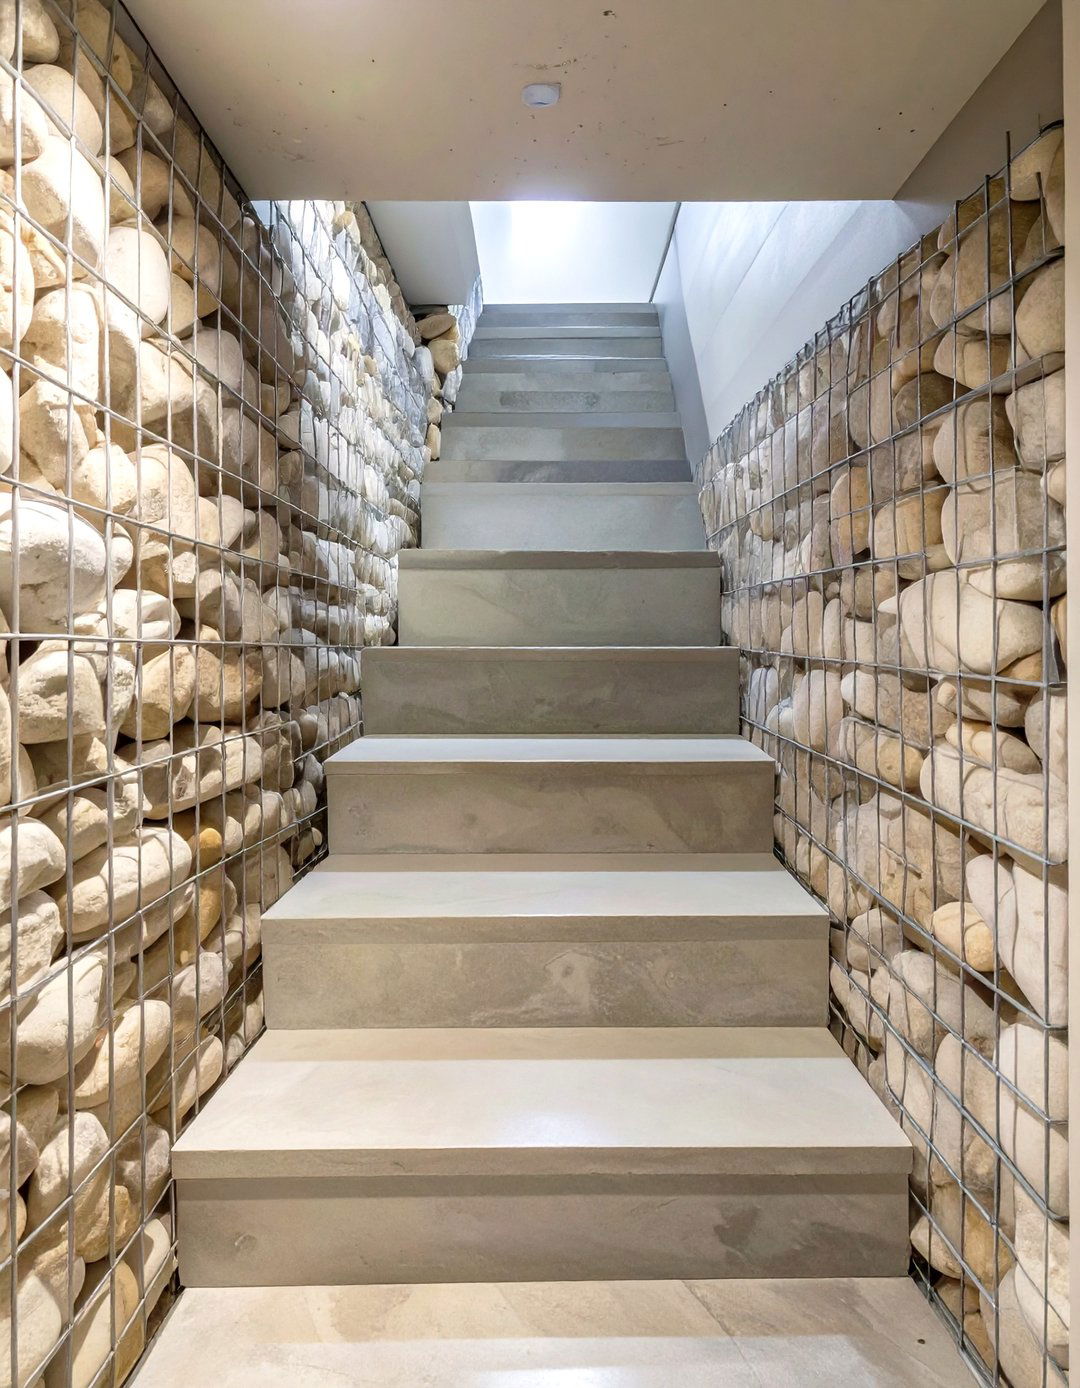
For a unique blend of industrial and natural aesthetics, consider using gabion walls to flank your basement are wire mesh cages filled with rocks, creating a highly textured and modern can choose the color and type of rock to fill the cages, allowing for customization — from smooth river stones for a softer look to jagged crushed granite for an edgier steps can be simple concrete or thick wooden is a durable, permeable, and visually interesting solution that adds a distinctive architectural element to your landscape.
21. The Arched Stone Grotto Entrance
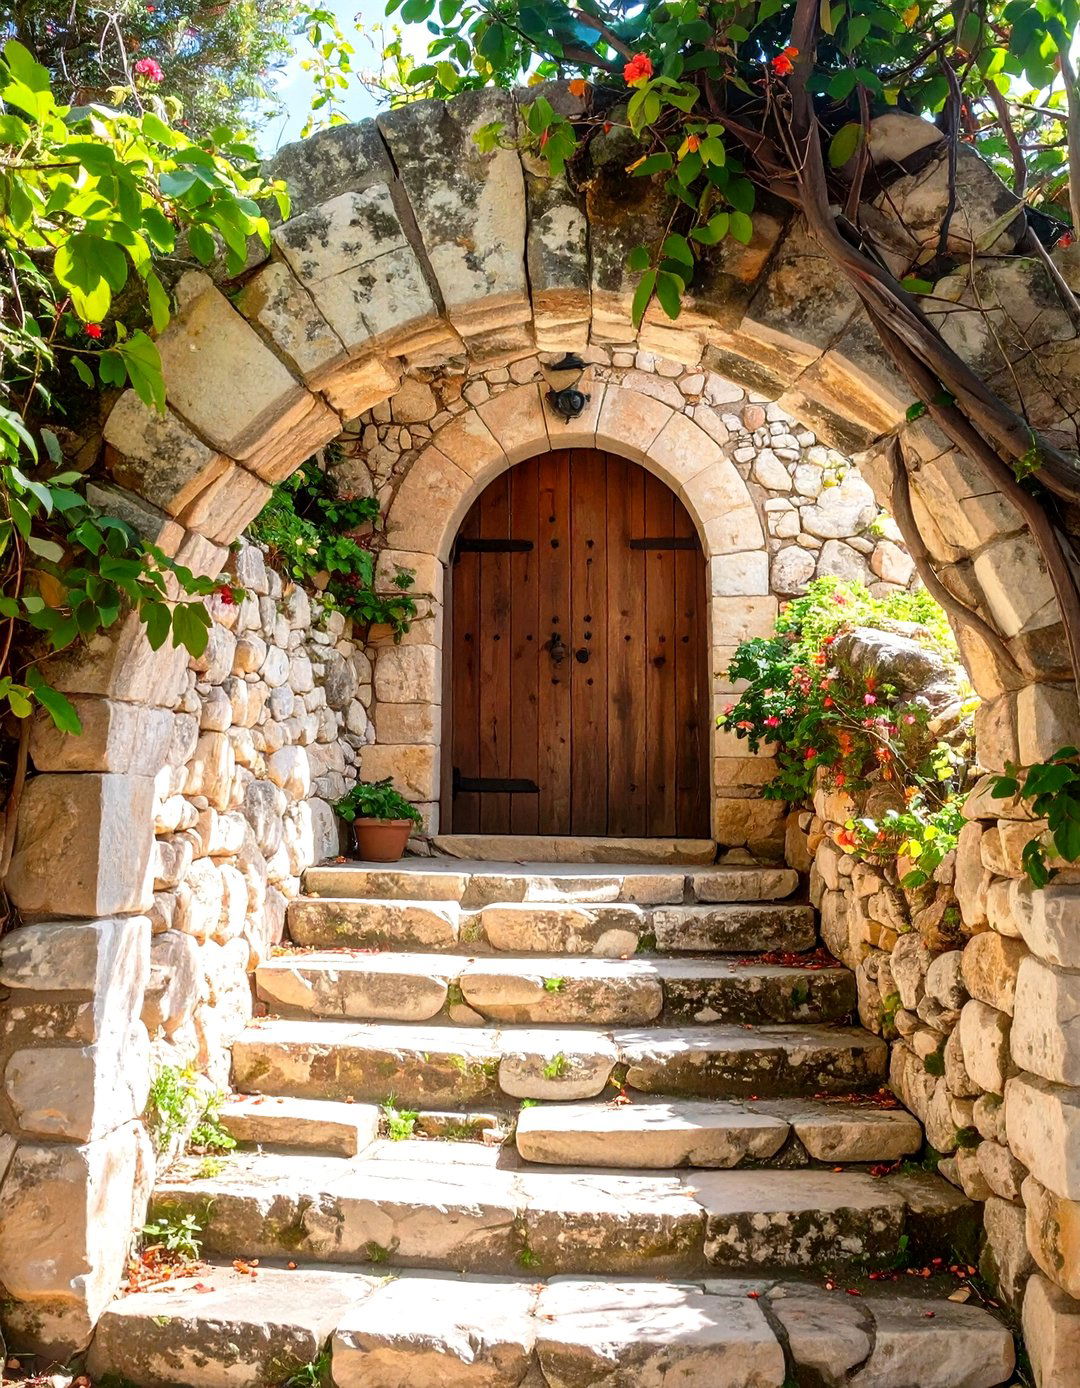
Evoke the feeling of a secret wine grotto or a hidden cavern with an arched stone design features a fully encompassing stone archway that forms a short tunnel leading to the basement entire structure, including the stairs and walls, is crafted from rustic, weathered stone, creating a cool and secluded wooden doors with iron hardware would complete the is a dramatic and romantic style, perfect for a home with a wine cellar or a basement designed as a cozy, den-like retreat. It’s an entrance that tells a story.
22. The Sleek Stucco and Tile Entryway
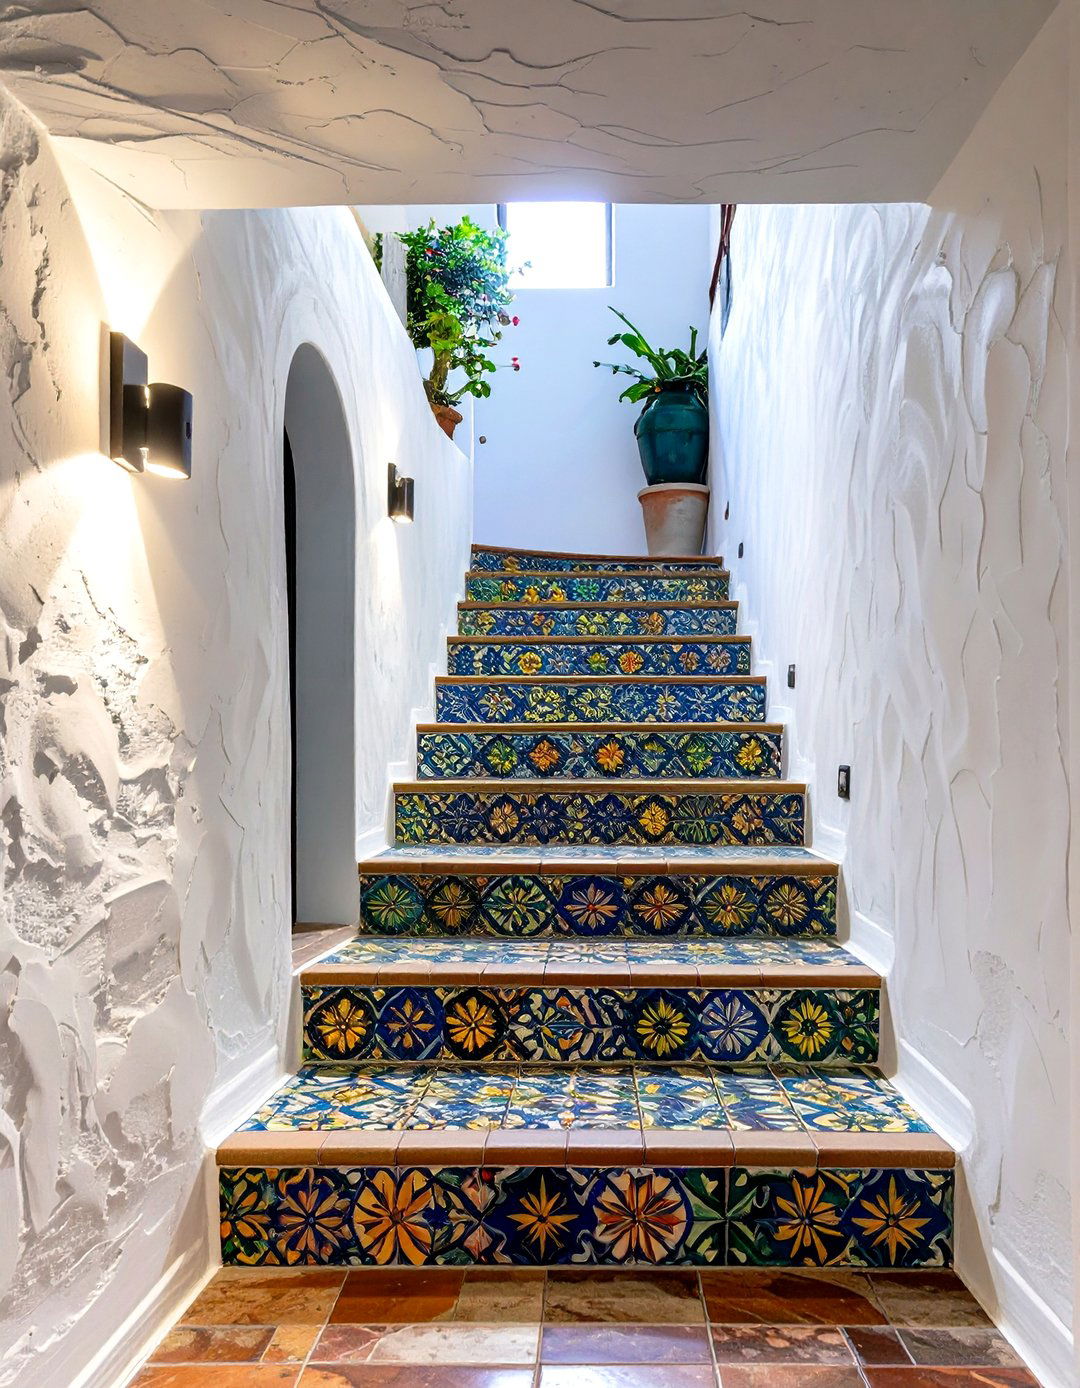
Reflect a Mediterranean or Southwestern style with a sleek stucco retaining walls are finished in a smooth, light-colored stucco — perhaps white, sand, or stair treads are adorned with colorful, patterned ceramic tiles, adding a vibrant and artistic flair. A simple wrought iron handrail keeps the look design is bright and reflects sunlight, making the descent feel less enclosed. It's a wonderful way to add a pop of color and personality, creating a cheerful and inviting path to your lower level that feels sunny and warm.
23. The Living Wall Vertical Garden
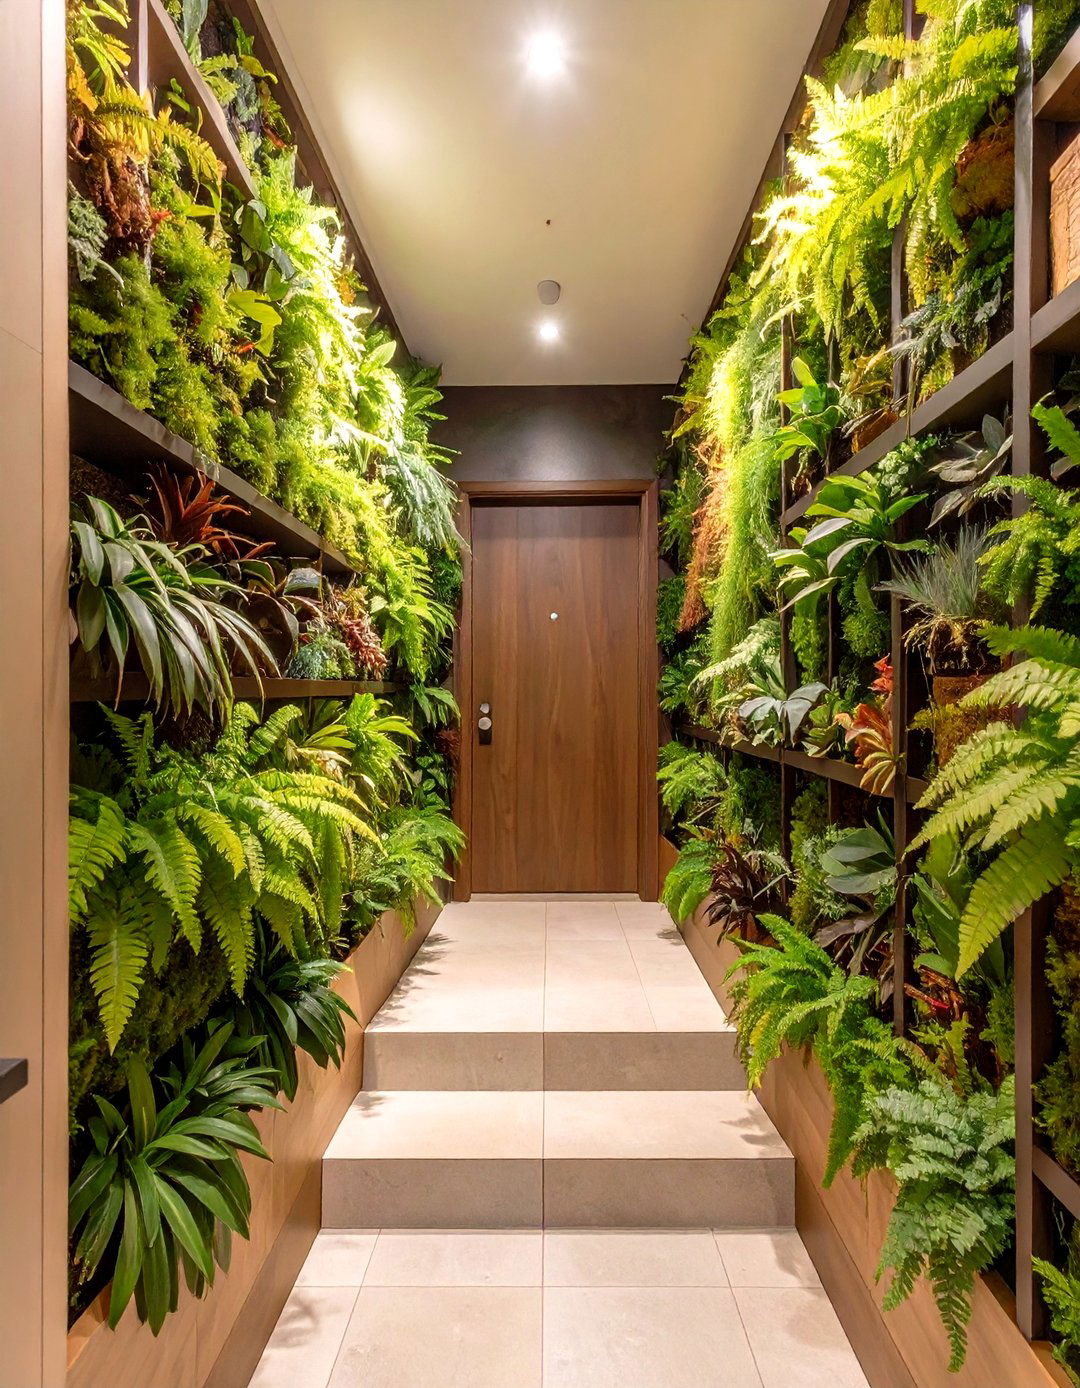
Turn your basement entrance into a stunning vertical garden by covering the retaining walls with a living wall systems allow you to plant a wide variety of succulents, ferns, and other plants directly onto the vertical surface, creating a lush tapestry of not only looks spectacular but also helps to cool the surrounding area and improve air stairs can be simple concrete or wood to not detract from the vibrant natural display. It’s an eco-friendly and breathtakingly beautiful way to make your entrance a living piece of art.
24. The Cantilevered Concrete Staircase

For the ultimate in modern, gravity-defying design, a cantilevered concrete staircase makes a bold this design, individual concrete treads appear to float out from a single, massive concrete retaining wall, with no visible support other side is typically open or protected by a frameless glass railing to enhance the floating is a high-impact, architectural choice that requires significant engineering but results in a stunning, minimalist feature. It’s the perfect entrance for a home that celebrates cutting-edge design and structural amazing would that look in your yard?
25. The Integrated Bench and Planter Design
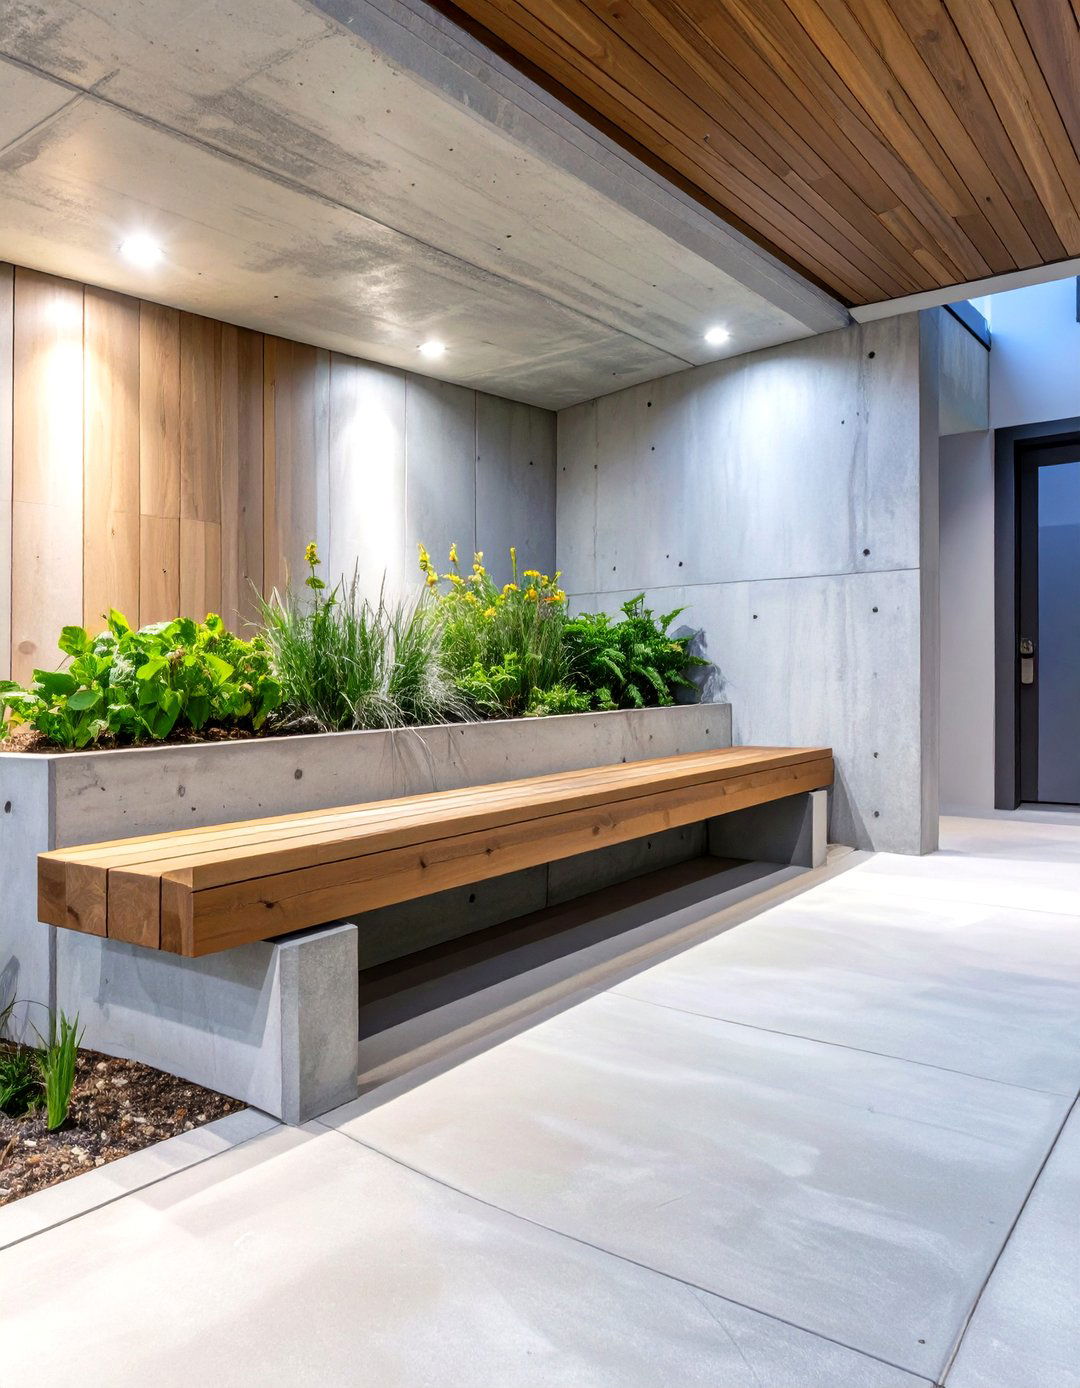
Why shouldn't your basement entrance work harder for you? This practical design incorporates built-in features directly into the retaining wall a concrete or wood retaining wall that extends to form a comfortable bench on one of the section could be designed as a built-in planter box, perfect for showcasing seasonal flowers or growing multi-functional approach turns a simple stairwell into a small, usable outdoor nook, adding seating and greenery without taking up extra yard space. It’s a smart and efficient use of a transitional area.
26. The Lightwell Entrance with Grate Cover
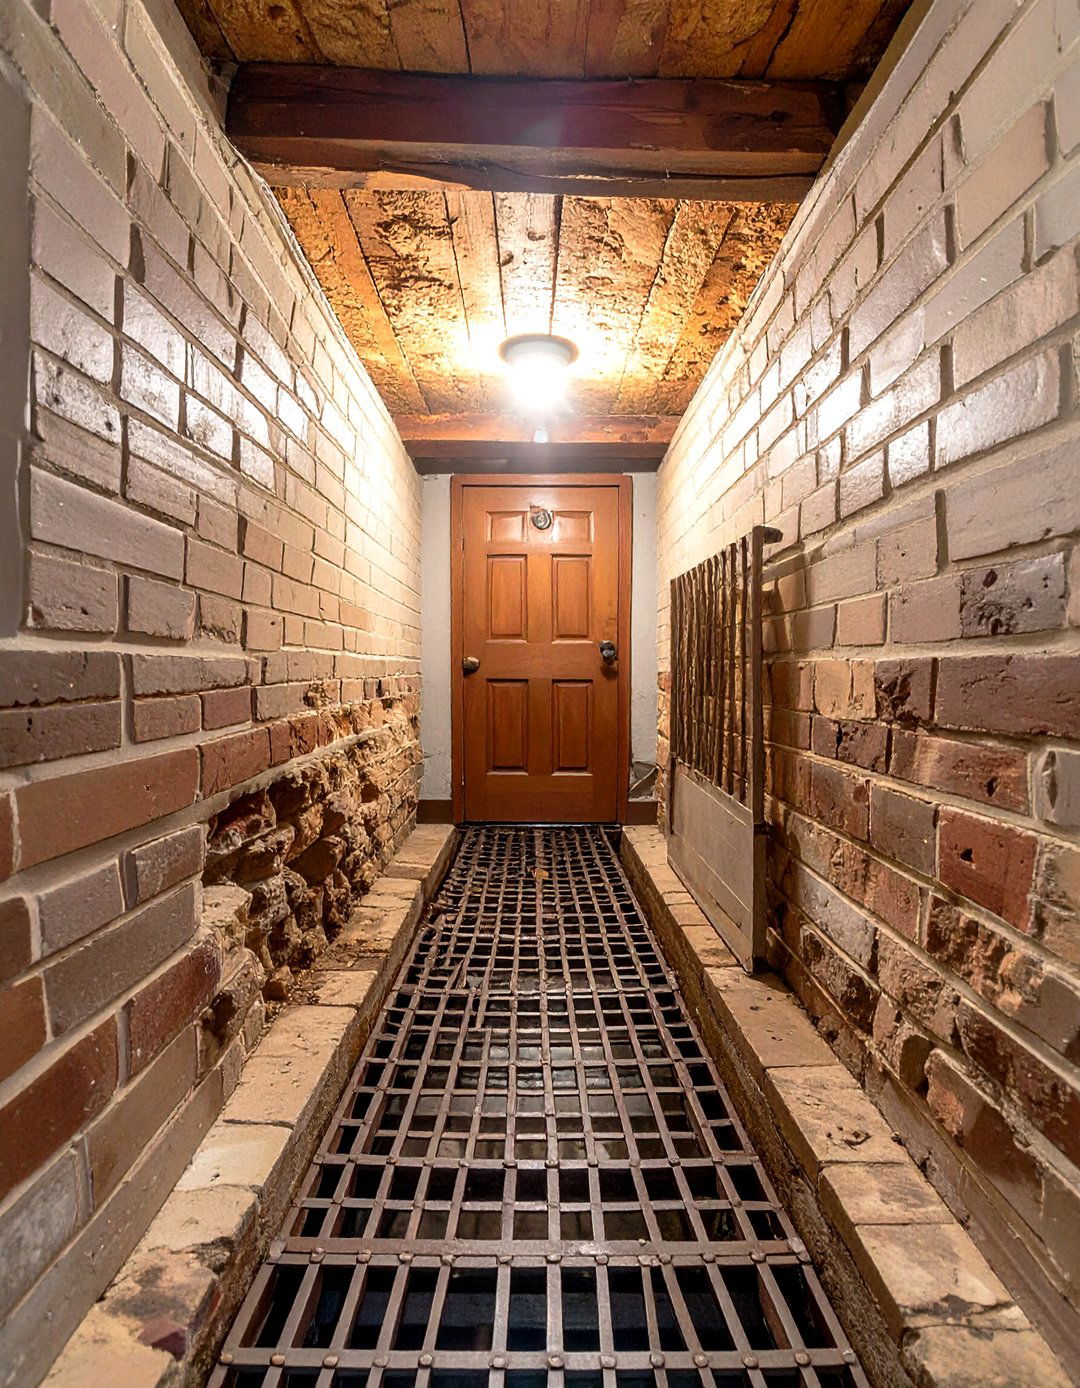
If you need an entrance but are tight on space or want to preserve your lawn, a lightwell design is a great involves creating a deep, narrow window well-style entrance directly against the foundation, with a steep staircase or ladder-like steps leading make it safe and walkable, the entire opening is covered with a sturdy metal allows light and air to reach the basement door below while keeping the surface above usable and safe to walk on. It’s a compact, secure, and unobtrusive solution.
27. The Southwestern Adobe-Style Entry
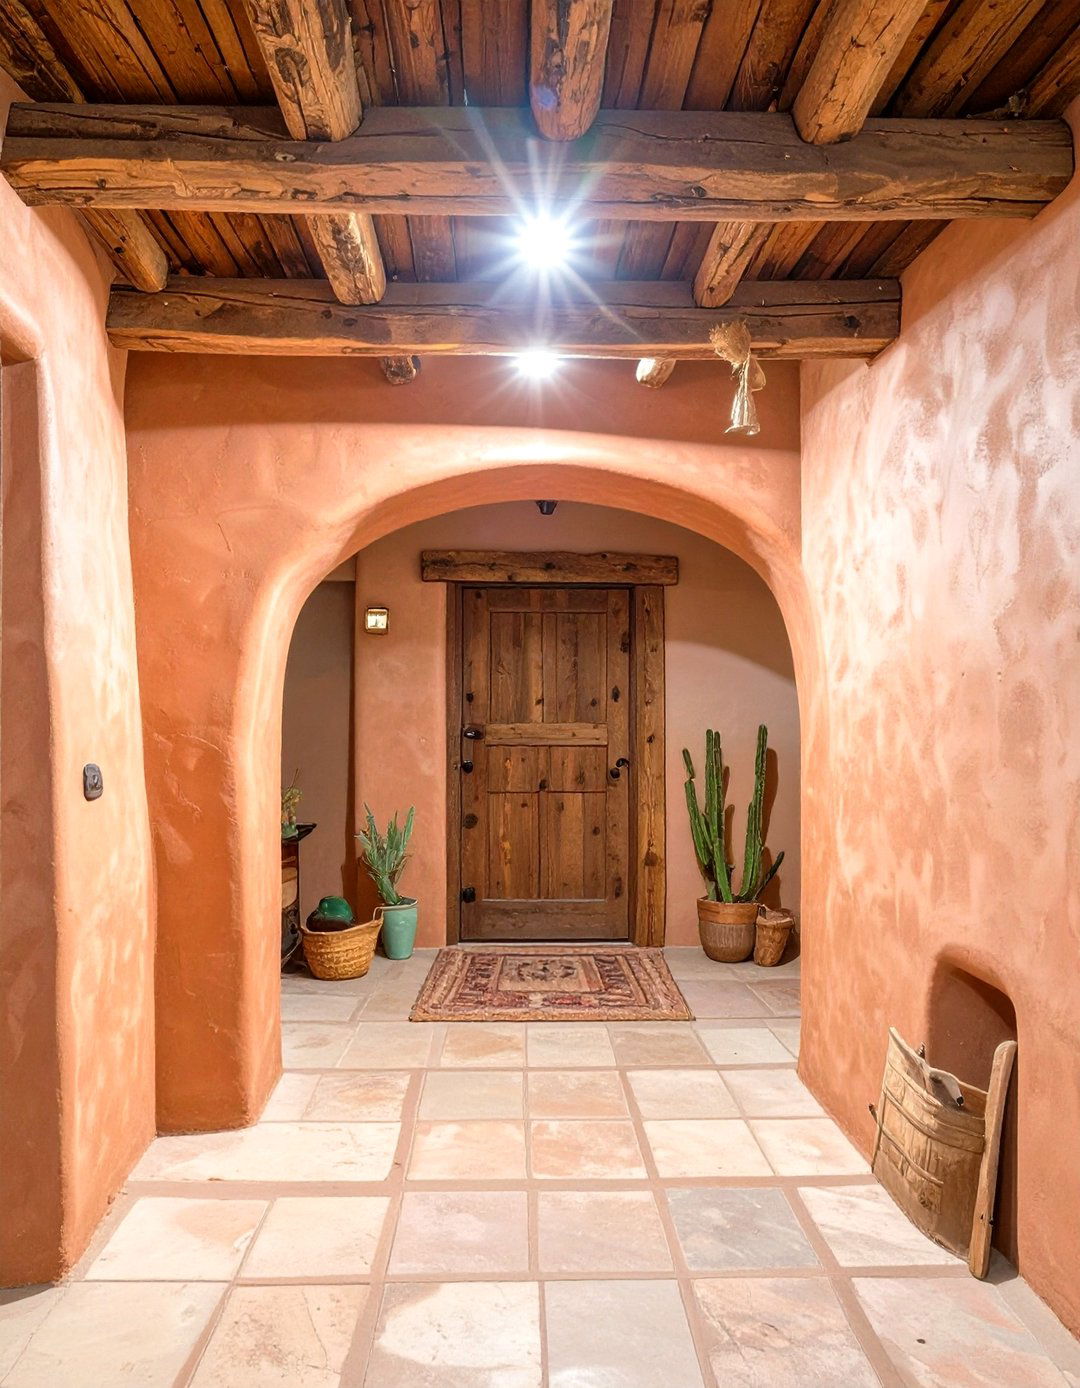
Channel the earthy charm of the Southwest with an adobe-style design features thick, curving retaining walls made from or finished to look like adobe clay, with soft, rounded edges. A heavy, rustic wooden door and exposed wooden beams, or "vigas, " can be incorporated into the structure above the color palette is warm and natural, with shades of terracotta, sand, and steps might be tiled or made of packed style creates a seamless connection to a desert landscape and offers a cozy, organic, and inviting feel.
28. The Traditional Covered Bulkhead with Upgraded Doors
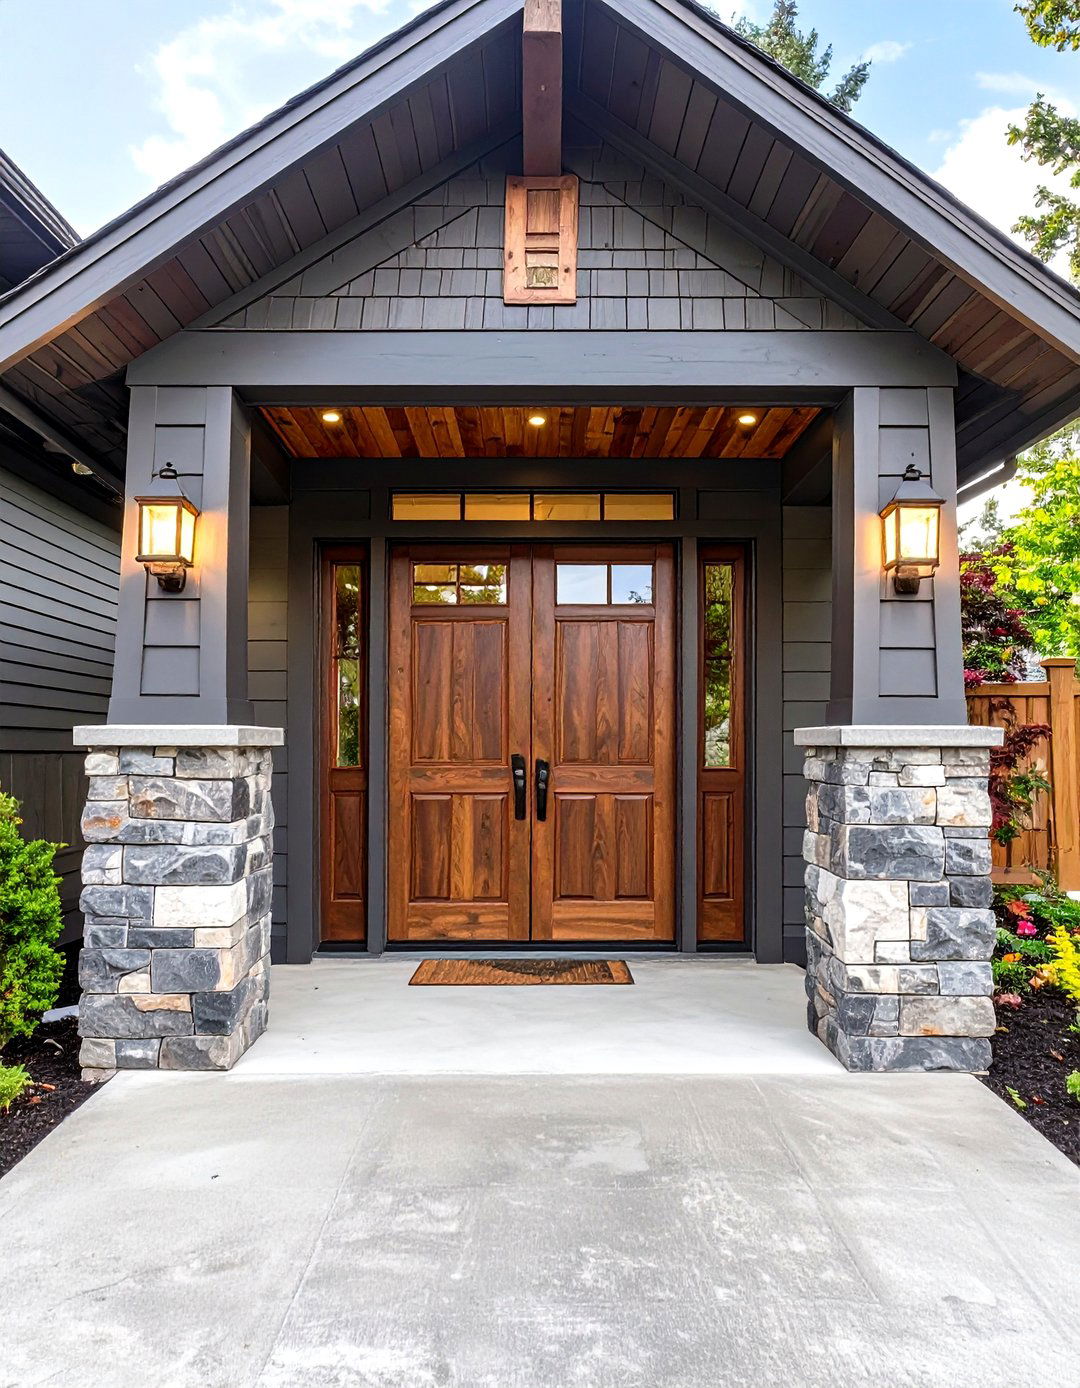
Sometimes, the traditional form is the most practical, but it can still be idea takes the classic sloped bulkhead entrance and gives it a major of standard steel, the doors are custom-made from high-quality wood or a composite material that mimics wood, painted to perfectly match the home's surrounding concrete foundation is faced with stone veneer or brick to integrate it better with the approach maintains the practical, weather-tight benefits of a bulkhead while elevating its appearance to that of a thoughtful architectural feature.
29. The Illuminated Resin Panel Stairwell
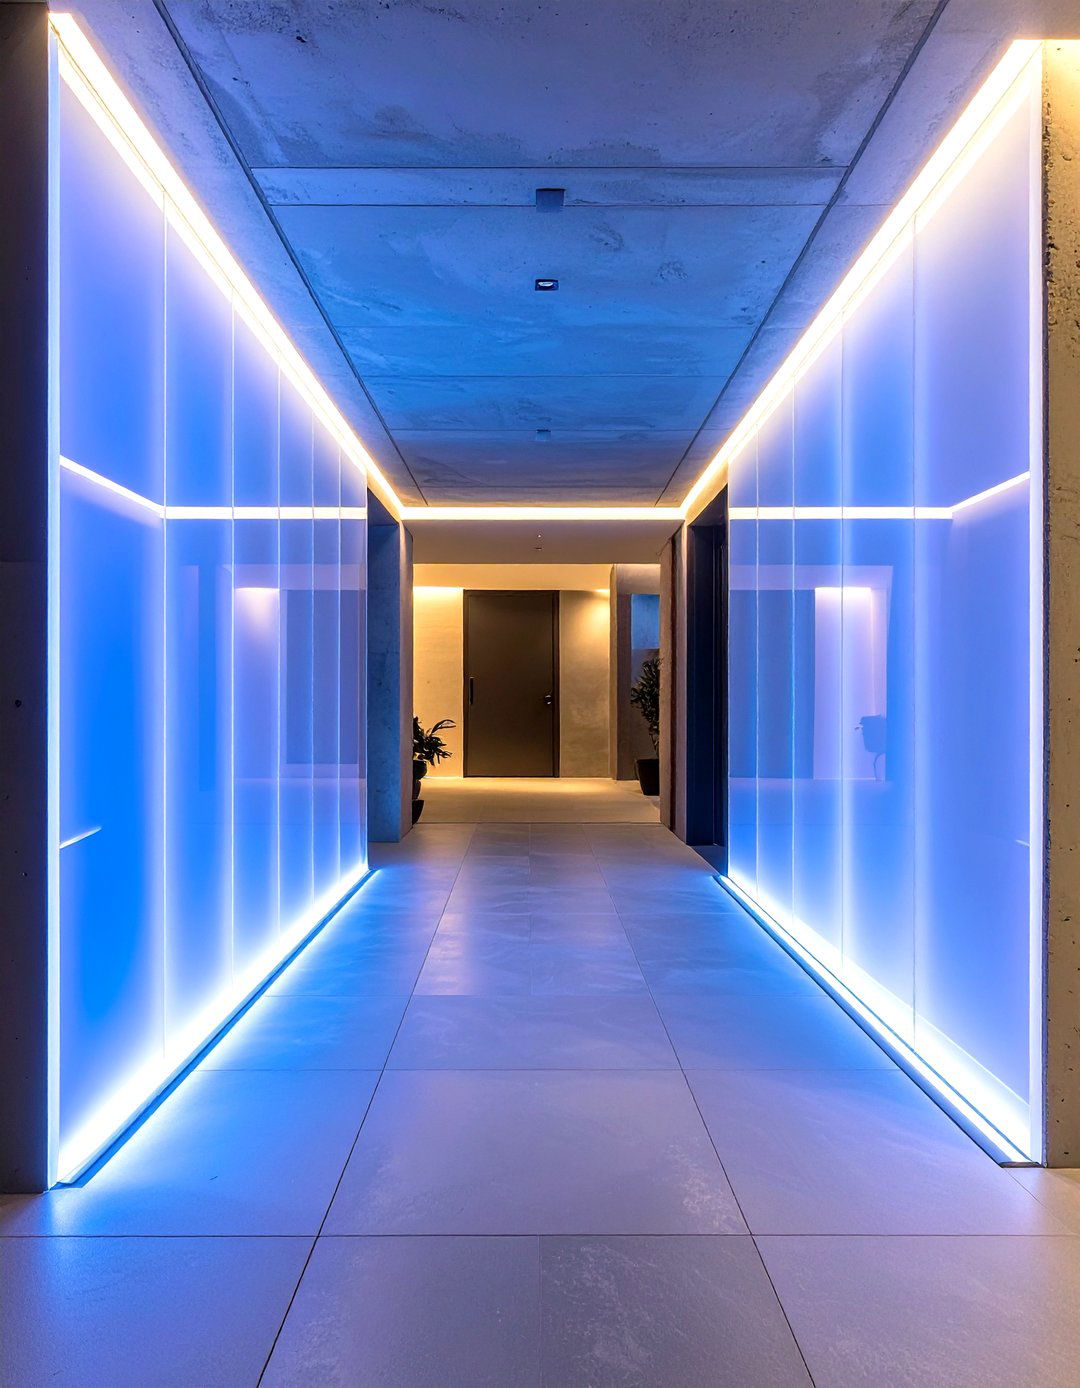
For a truly unique and futuristic look, imagine a basement entrance flanked by illuminated resin custom panels can be embedded with LED lights, causing the entire wall to glow with a soft, diffused color of the light can often be changed to suit your mood or the stairs themselves could be sleek metal or concrete to complement the modern design turns the entrance into a spectacular light feature at night, providing both safety and an incredible "wow" factor. It's a bold fusion of art, technology, and architecture.
30. The Ramp and Stair Combination
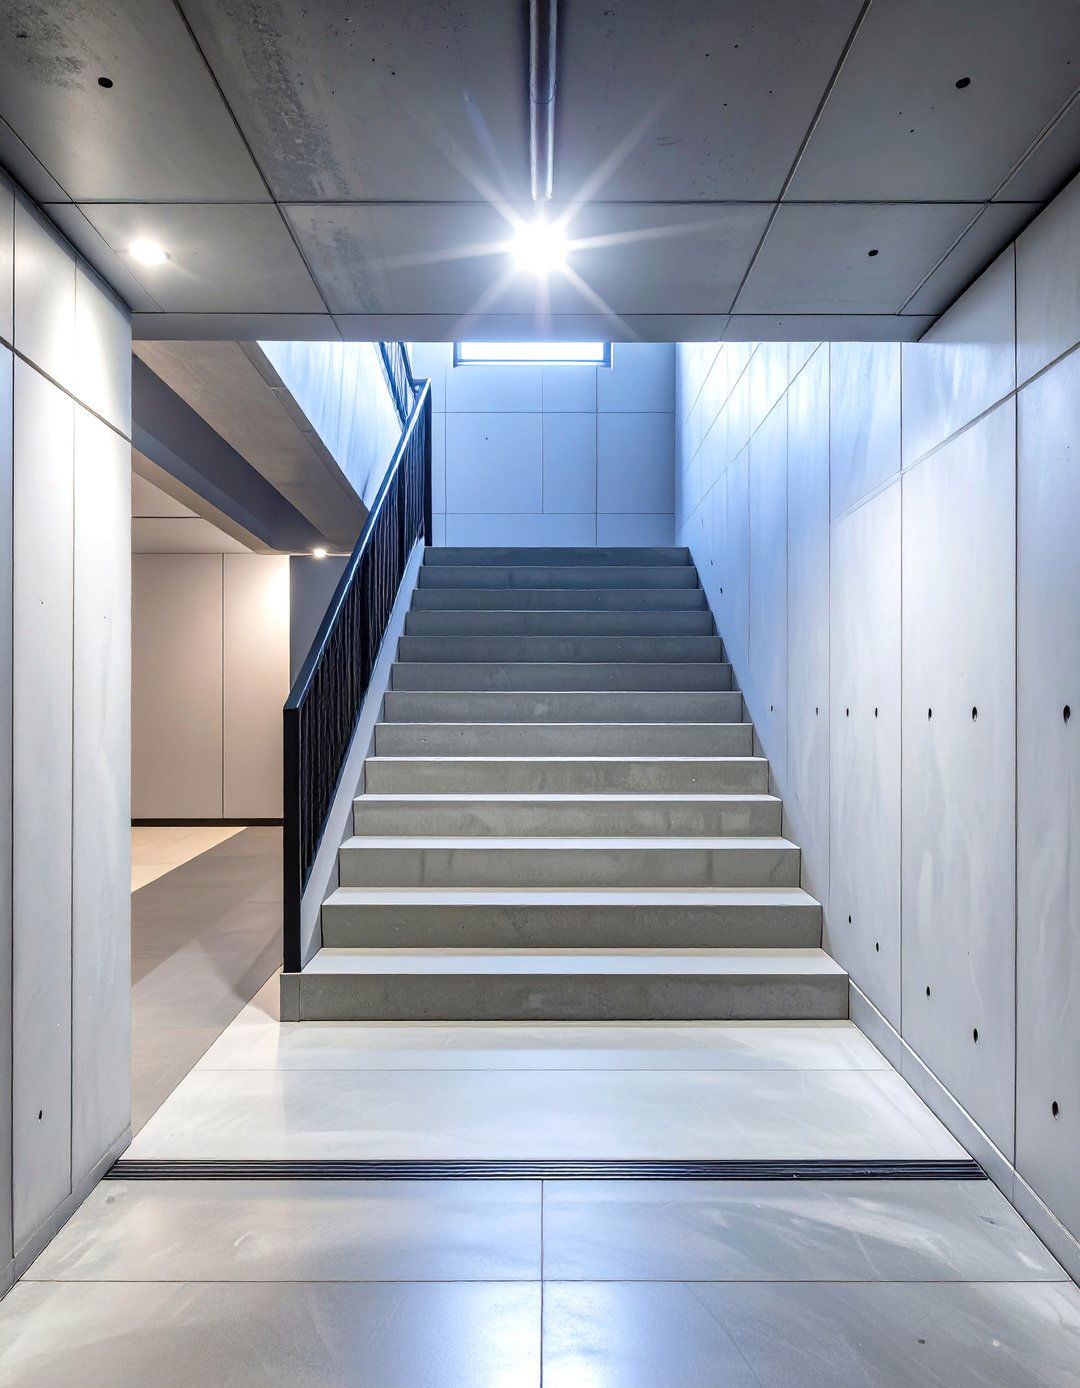
Who says you have to choose between stairs and a ramp? This versatile design offers the best of both worlds, making it convenient for both people and moving side of the entrance features a traditional staircase for quick foot other side consists of a narrow, smooth ramp, perfect for wheeling down a dolly, lawnmower, or dual-function layout is incredibly practical for a basement that serves as a workshop or storage retaining walls and materials can be styled to match any aesthetic, from rustic to modern.
Conclusion:
Ultimately, designing an exterior basement entrance is an opportunity to blend form and function in a way that elevates your entire sunken garden patios and modern minimalist concrete forms to discreet hidden doors and grand pavilion-covered stairways, the possibilities are considering your home's architectural style, your landscape, and your practical needs, you can create an entrance that is more than just a path to the lower can be a beautiful, welcoming, and integrated feature that enhances curb appeal, increases usability, and adds significant value to your right design transforms a utilitarian element into a celebrated part of your living space.

Related posts:



Leave a Reply