
Transforming a dark, uninviting basement often begins with the open basement stair design can dramatically change the feel of your lower level, making it feel more connected to the main living areas and flooding the space with natural away from traditional, closed-off stairwells creates a sense of spaciousness and architectural right design not only provides a functional path but also serves as a stunning focal point, blending seamlessly with your home's overall minimalist floating treads to rustic timber frames, the possibilities are guide explores 30 distinct open basement stair ideas, each presenting a complete, cohesive theme to inspire your renovation.

1. Minimalist Floating Wood Treads
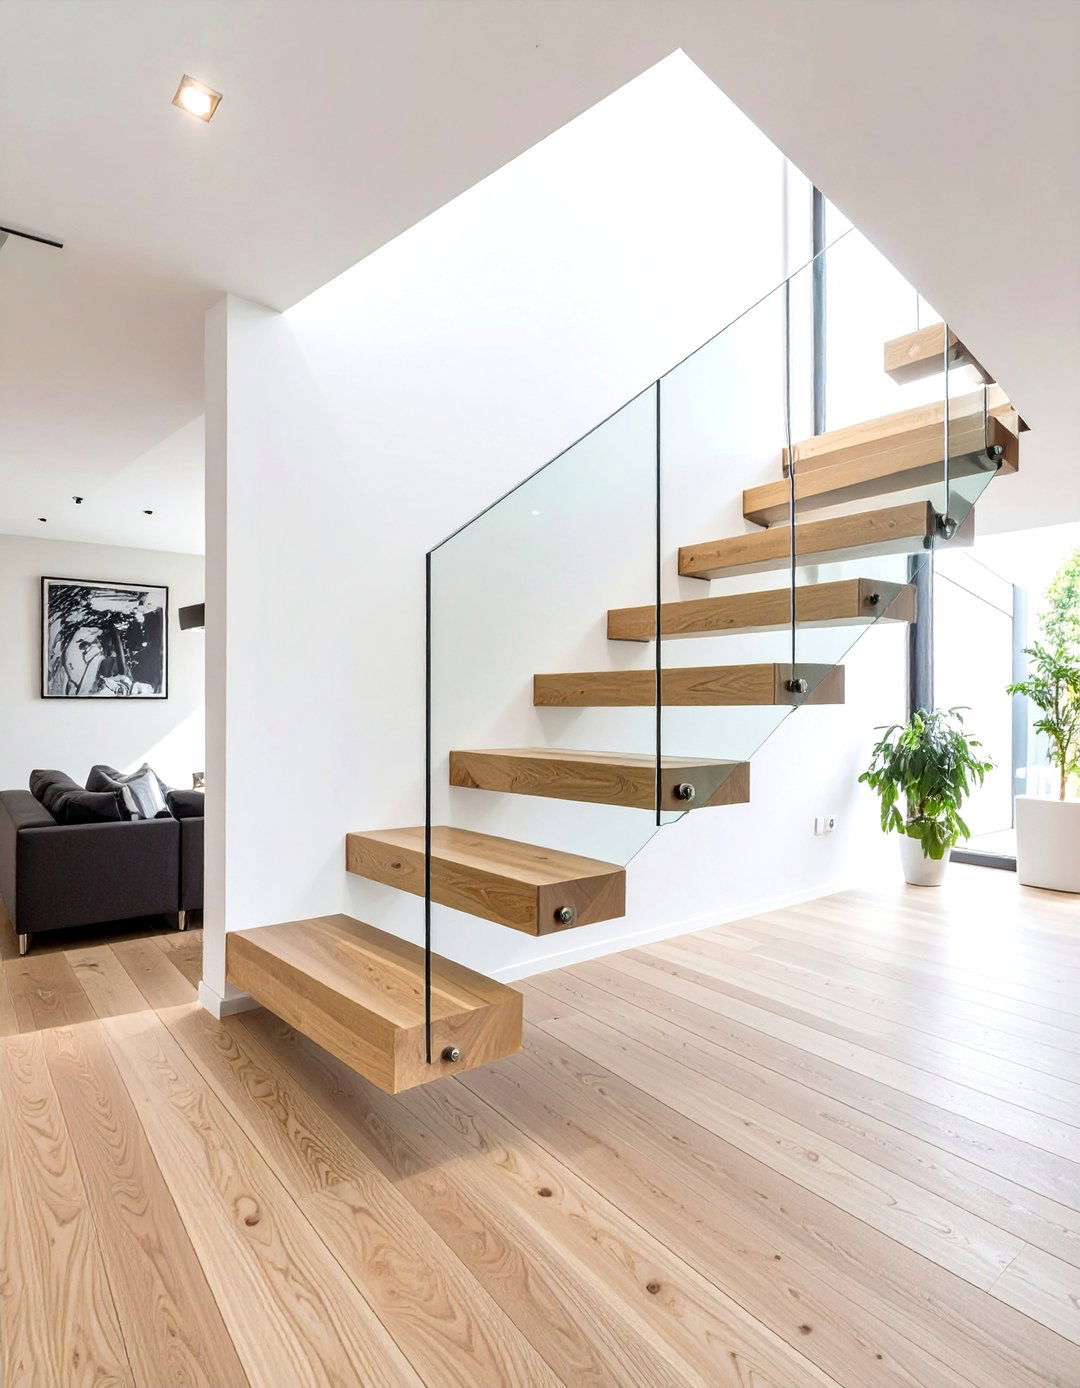
Imagine clean lines and an airy, uncluttered design features thick, solid wood treads that appear to float, anchored directly into a reinforced wall with no visible supports or wood, perhaps a light oak or warm walnut, brings a natural element to the minimalist aesthetic. A sleek, frameless glass balustrade runs alongside, ensuring safety without obstructing the view or style is perfect for modern homes, creating a seamless transition between floors and making the basement feel like a natural extension of the upstairs living surrounding walls are kept a crisp white.
2. Industrial Steel Mono-Stringer
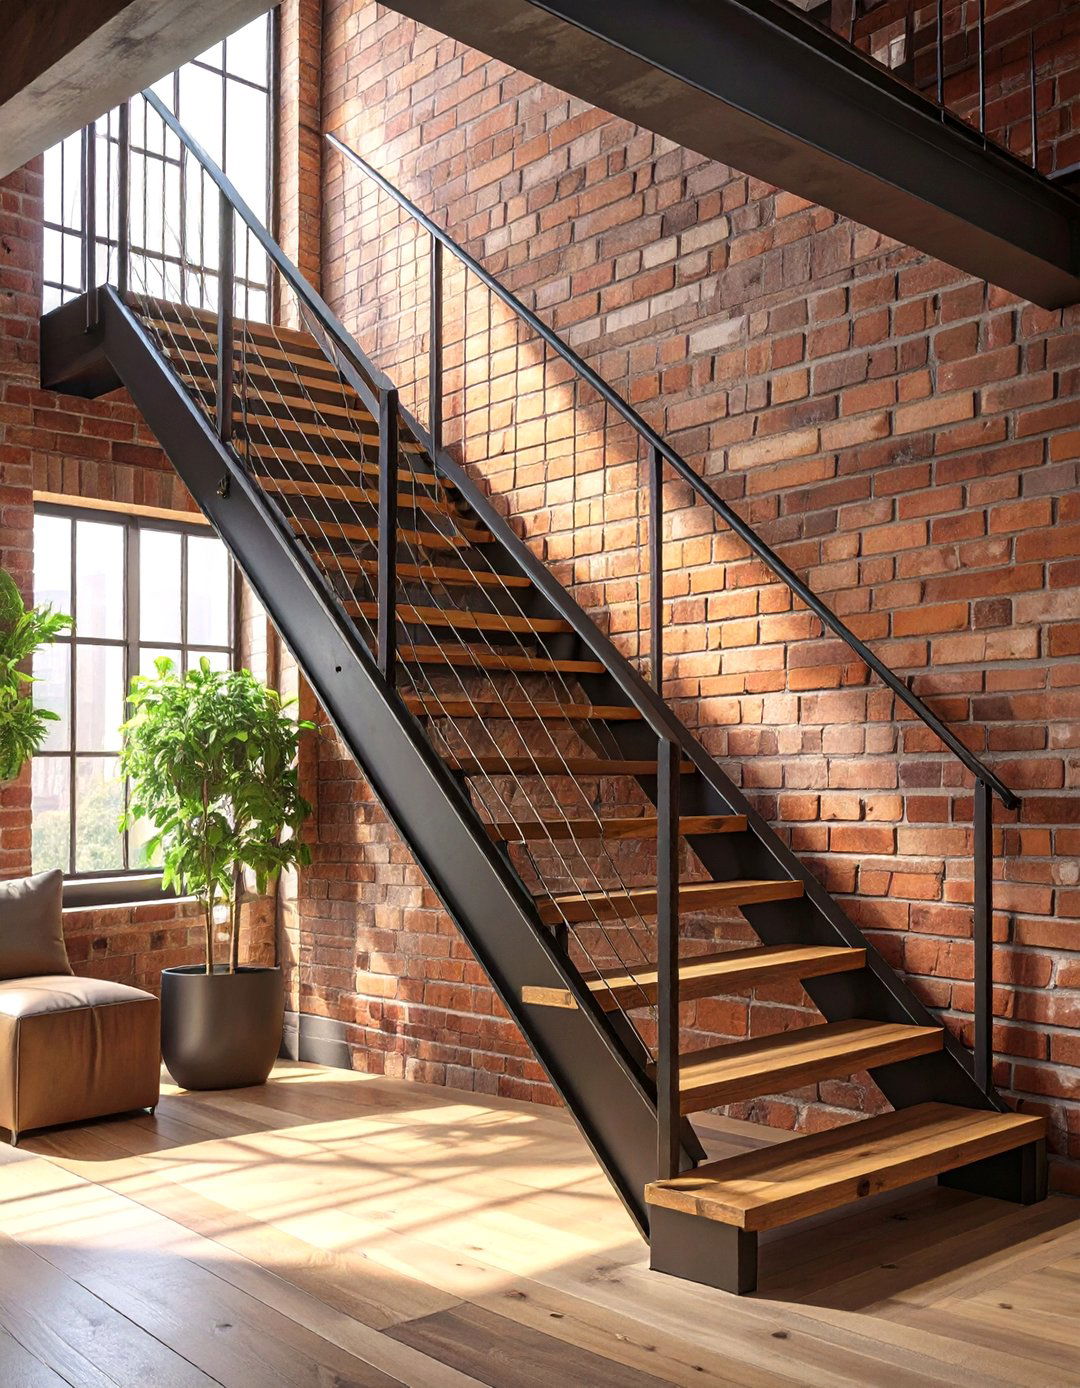
For a bold, urban look, a central steel mono-stringer provides a robust and stylish single, powder-coated black beam supports thick, reclaimed wood treads, creating a striking contrast between the cool metal and warm open risers maintain a sense of spaciousness, while a simple black metal handrail with vertical balusters or a wire cable system completes the industrial design works exceptionally well with exposed brick walls, polished concrete floors, and vintage-style Edison bulb lighting, tying the entire basement's decor together with a raw, yet refined, aesthetic.
3. Rustic Farmhouse Timber Frame
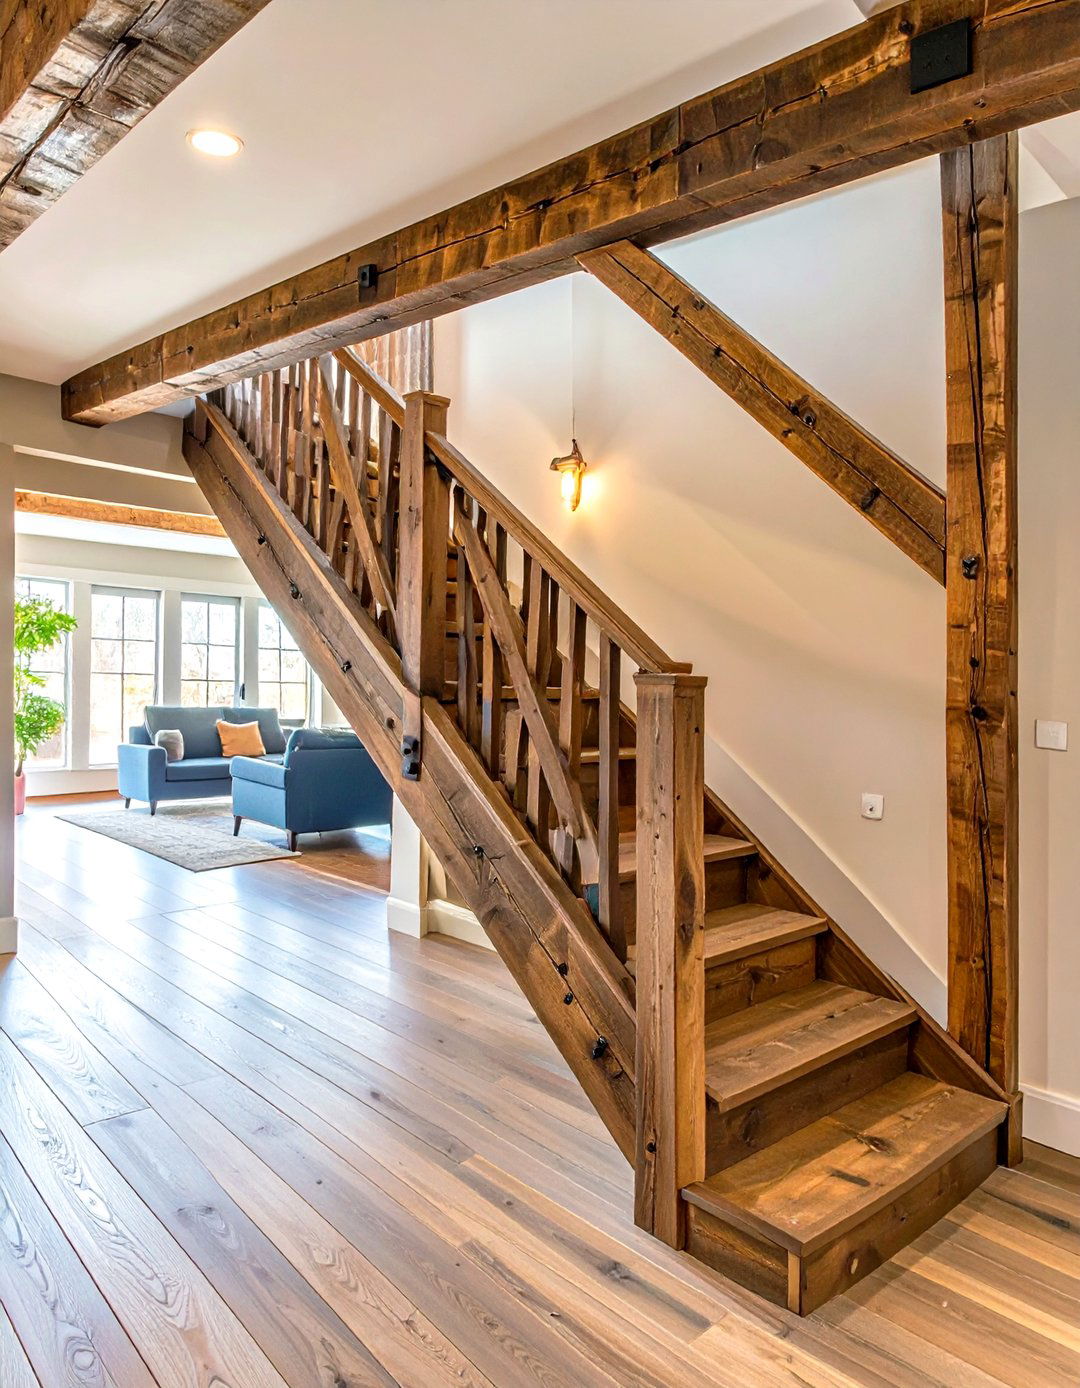
Embrace a cozy, rustic charm with a staircase constructed from heavy timber design uses substantial wooden stringers and thick, solid wood treads, showcasing the natural grain and imperfections of the balustrade is crafted from the same chunky wood, featuring classic X-bracing between the posts for that authentic farmhouse wood is often lightly distressed or given a warm stain to enhance its staircase becomes a substantial architectural feature, perfectly complementing a basement designed as a family room with comfortable furnishings and stone accents.
4. Scandinavian Light Wood and White

Achieve a bright, serene, and functional Scandinavian theme with a staircase that combines light-toned wood with crisp white treads are crafted from pale woods like ash or maple, paired with white-painted stringers and simple, clean-lined open design allows light to filter through, enhancing the airy feel characteristic of Scandi approach is not just about aesthetics; it’s about creating a space that feels calm and with minimalist furniture, neutral textiles, and plenty of natural light, this staircase helps create a basement that is both peaceful and welcoming.
5. Sleek Glass Panel Balustrade

For ultimate transparency and a high-end, contemporary look, a staircase with a full glass panel balustrade is unmatched. Thick, tempered glass panels serve as the safety barrier, held in place by subtle stainless steel clips or a slim channel at the allows for an uninterrupted flow of light and sightlines, making the basement feel larger and more integrated with the upper treads can be made of wood, concrete, or metal, depending on the desired sophisticated design choice elevates the entire space, turning a simple staircase into a modern art piece.
6. All-Metal Perforated Staircase
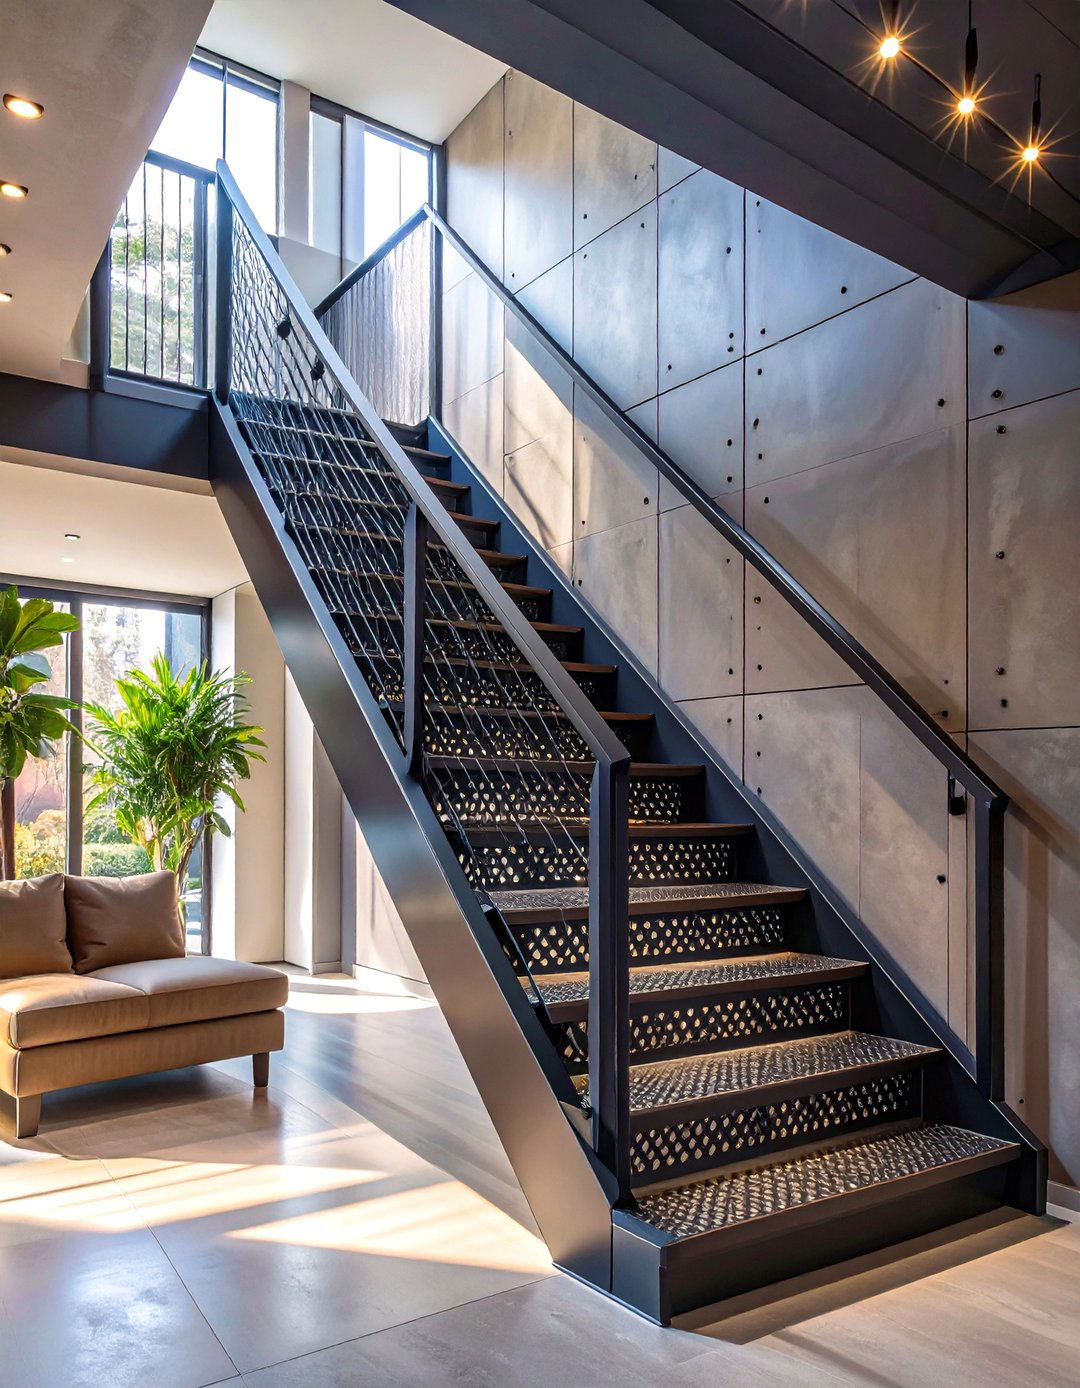
Create a unique, semi-transparent effect with a staircase constructed entirely from perforated treads, risers, and balustrade panels are all made from steel or aluminum with small, uniform holes, allowing light to pass through while still providing a sense of solidity and industrial-inspired design is incredibly durable and has a distinct architectural finished in a matte black, grey, or even a bold color, it can serve as a dramatic focal point. It's a perfect fit for a loft-style basement or a space dedicated to creative pursuits like a workshop or studio.
7. Classic Turned Wood Spindles

Bring a touch of timeless elegance to your open basement stairs with classic turned wood traditional design features beautifully crafted balusters with intricate curves and details, painted a crisp white to contrast with a rich, dark wood handrail and open risers keep the look from feeling too heavy, blending classic craftsmanship with a more modern, airy style is perfect for homes with traditional architecture, ensuring the basement staircase feels like a cohesive and intentional part of the home's overall design narrative, rather than a mere afterthought.
8. Concrete Treads with Wrought Iron

Combine raw, modern material with classic design features floating concrete treads, polished to a smooth, sleek finish, creating a solid, grounded starkness of the concrete is beautifully offset by an ornate, custom-wrought iron railing can feature intricate scrolls, twists, or geometric patterns, adding an artistic and decorative juxtaposition of textures and styles creates a sophisticated, high-contrast look that is both contemporary and works well in a basement that balances modern design with more traditional or eclectic decorative pieces.
9. Spiral Staircase with Metal Spindles
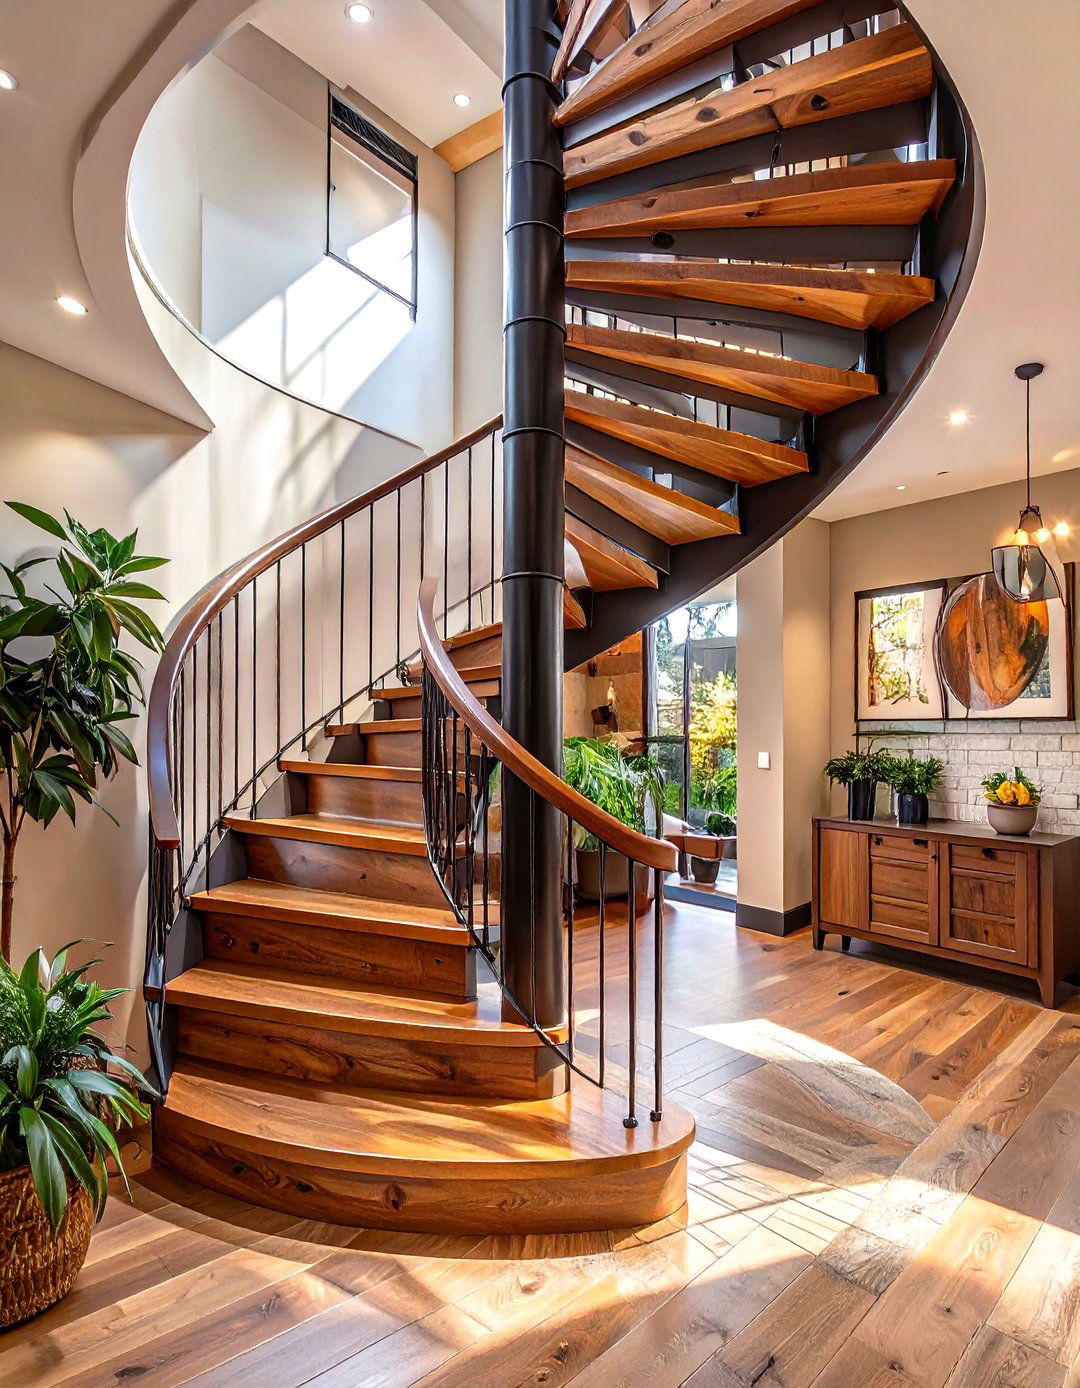
When space is at a premium, a spiral staircase offers a stylish and compact design features a central metal pole from which the treads treads can be made of solid wood for warmth or perforated metal for an industrial edge. Thin, vertical metal spindles form the balustrade, following the curve of the stairs and providing safety without adding visual bulk. A spiral design is inherently open, making it a natural choice for connecting to a basement without blocking light or views, turning a functional necessity into a sculptural statement piece.
10. Horizontal Wood Slat Railing

For a contemporary yet warm design, consider a railing made of horizontal wood style creates strong linear definition and a sense of slats, typically made of a rich wood like ipe or teak, are spaced closely together for safety but still allow light and air to pass with simple, open-riser wood treads and stringers, the look is clean, modern, and slightly mid-century design provides a feeling of privacy and enclosure while maintaining the benefits of an open staircase, making it a great choice for family-friendly spaces.
11. The L-Shaped Staircase with Landing
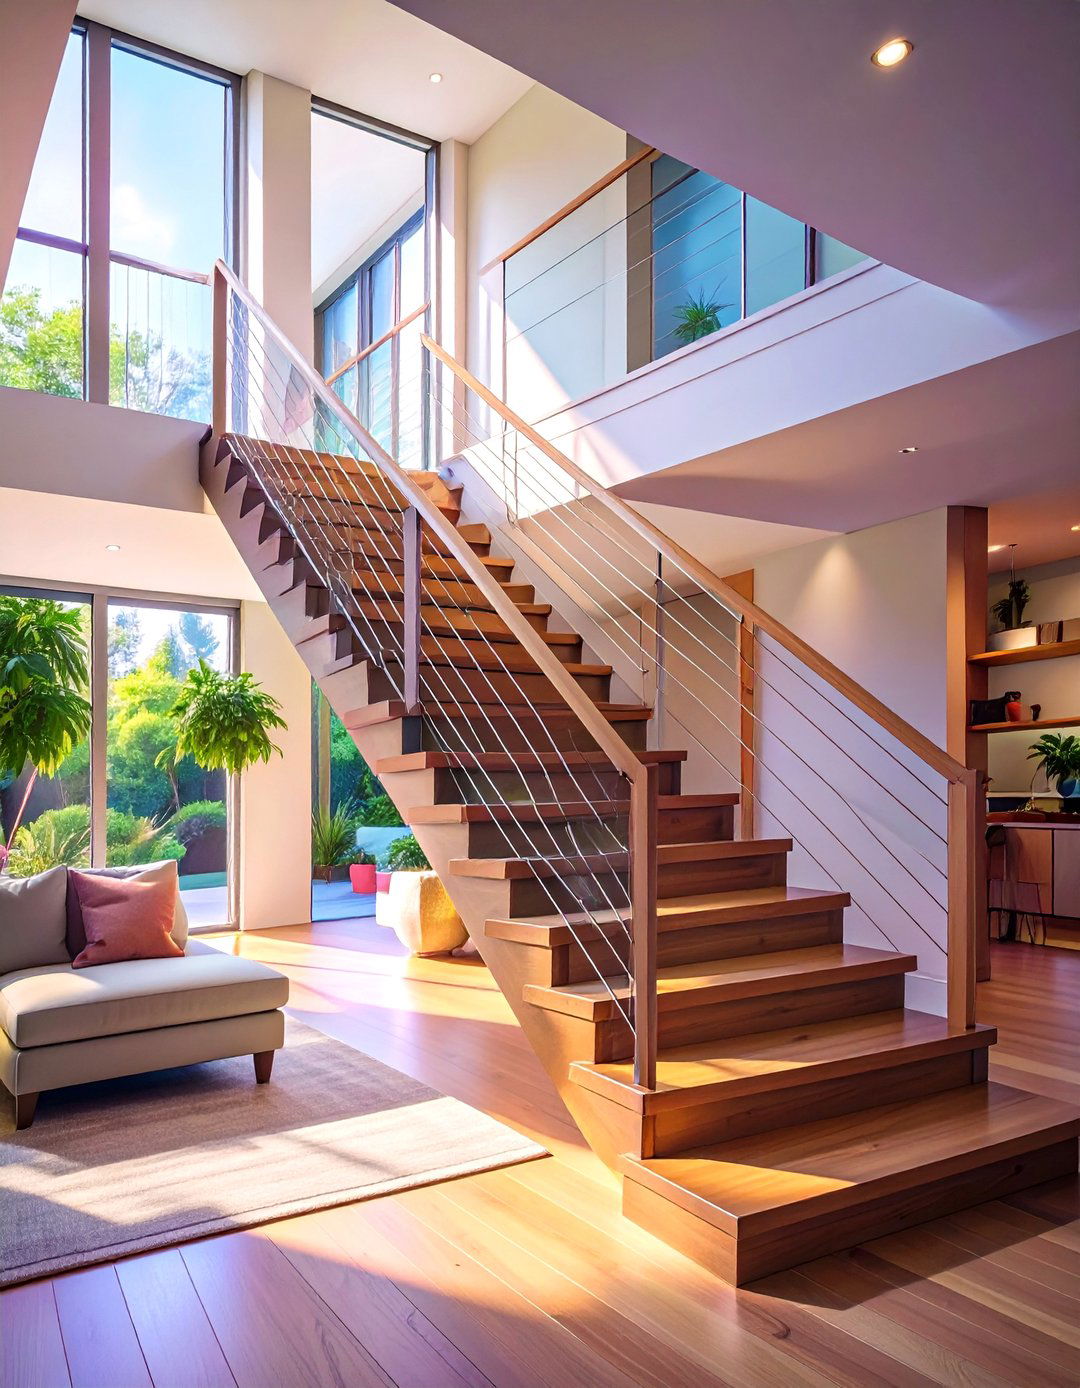
An L-shaped staircase with an open design offers a gentle transition and a natural pause point between landing breaks up the flight, which can make the descent feel safer and less layout uses open risers and a simple balustrade, such as glass panels or a cable rail system, to maintain a connection to the surrounding landing itself can be an architectural feature, perhaps extending to create a small nook for a plant or a piece of is a practical and visually appealing option for many basement layouts.
12. Blackened Steel and Dark Walnut
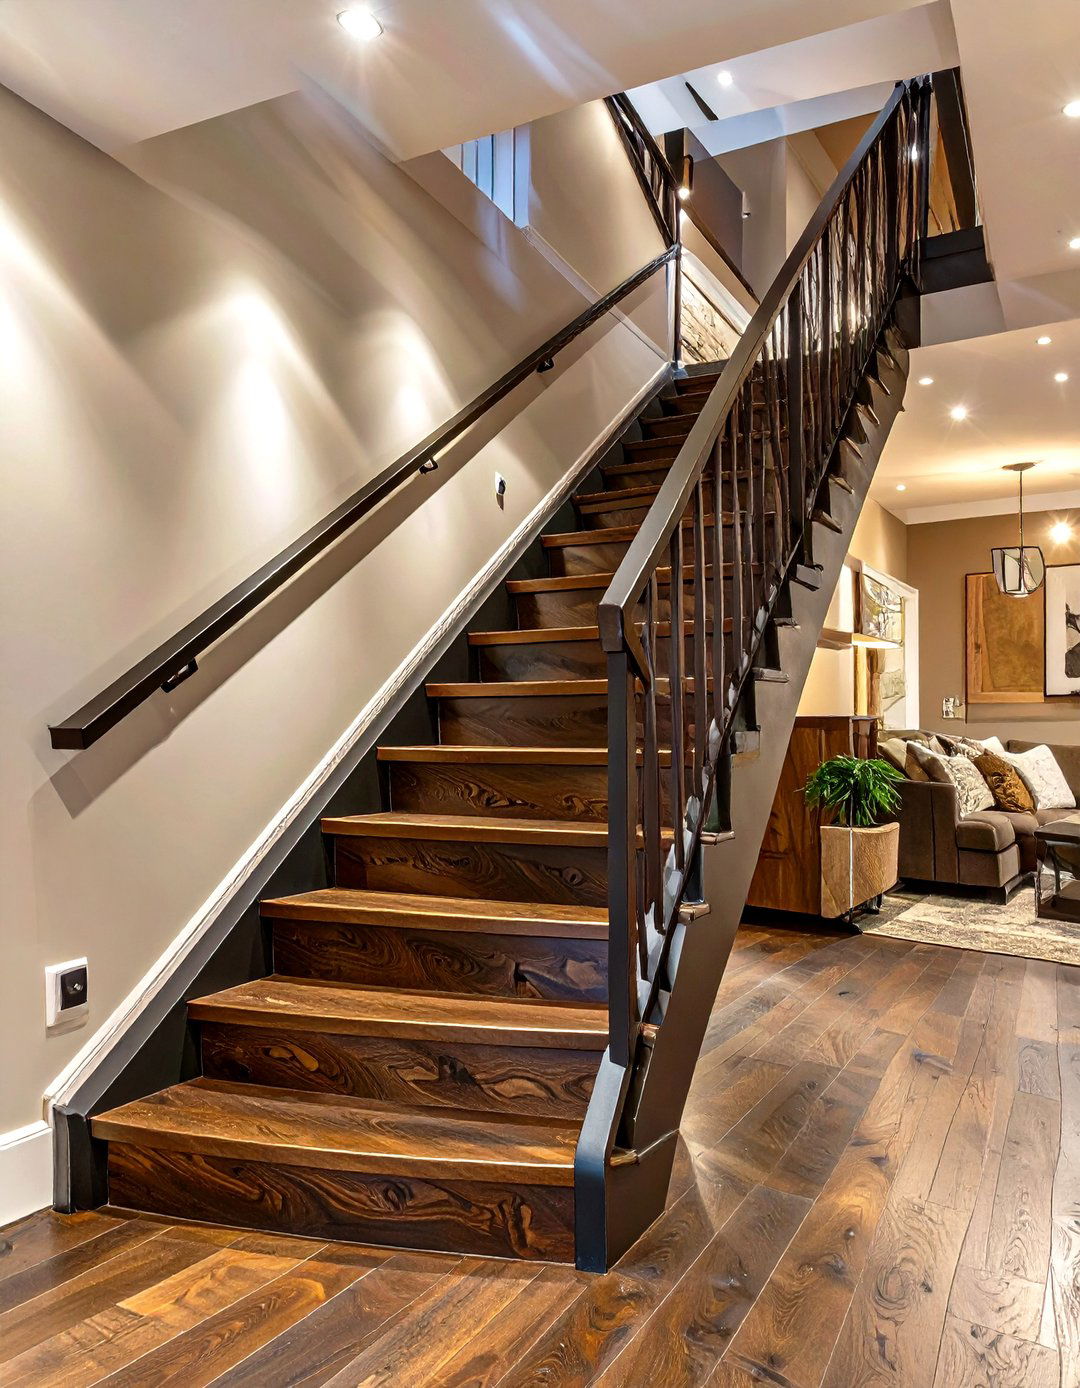
Create a moody, sophisticated atmosphere with a staircase that pairs blackened steel with dark walnut. A sleek steel mono-stringer and handrail provide a sharp, modern framework, while the rich, dark tones of the walnut treads add depth and open-riser design prevents the dark materials from feeling too heavy, allowing light to high-contrast, luxurious combination is perfect for a basement designed as a home theater, lounge, or entertainment space, setting a dramatic and upscale tone right from the you considered how lighting could enhance this dramatic effect?
13. Cable Railing for a Nautical Vibe
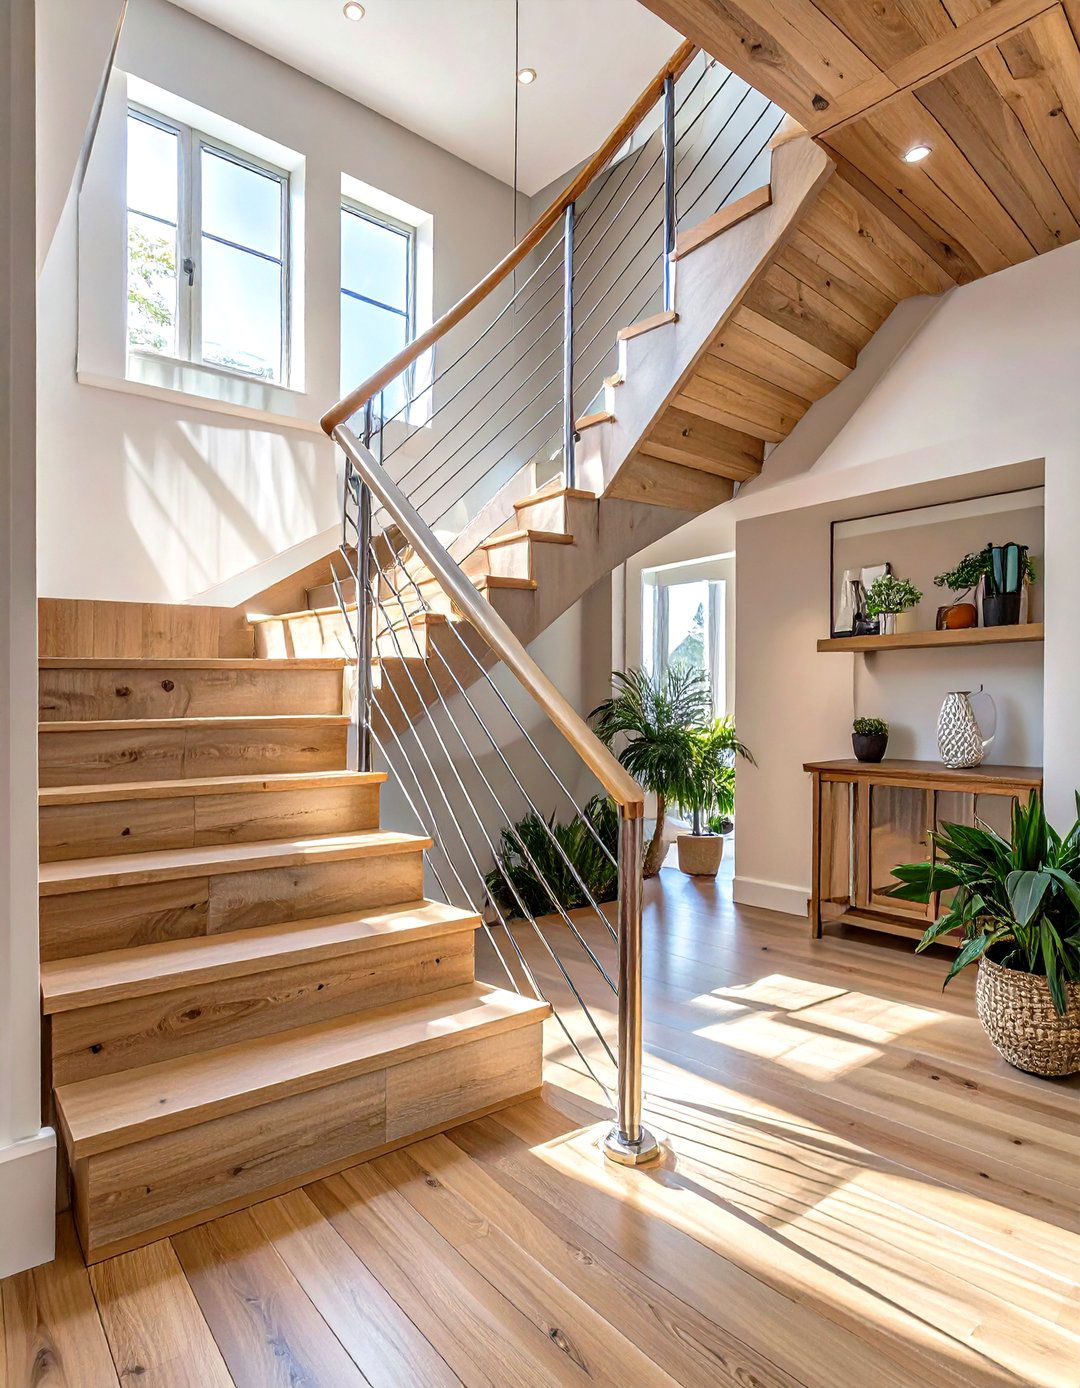
Evoke a subtle nautical or coastal feel with a stainless steel cable railing ultra-thin horizontal cables are stretched taut between metal or wood posts, creating a barrier that is almost maximizes openness and light, making it ideal for a basement that opens out to a patio or has large with light wood treads and a simple handrail, the effect is clean, breezy, and design choice is perfect for a bright, airy basement decorated in whites, blues, and natural textures.
14. Cantilevered Stone Stairs

For the ultimate statement in luxury and engineering, cantilevered stone stairs offer breathtaking tread, crafted from marble, granite, or limestone, is anchored into a hidden steel support within the wall, appearing to float weightlessly in design requires significant structural planning but the result is a monumental, sculptural feature. A minimalist glass railing is the perfect complement, ensuring nothing distracts from the beauty of the is a high-impact choice for a sophisticated basement renovation where the staircase itself is the main event.
15. Integrated Bookshelf Staircase Wall

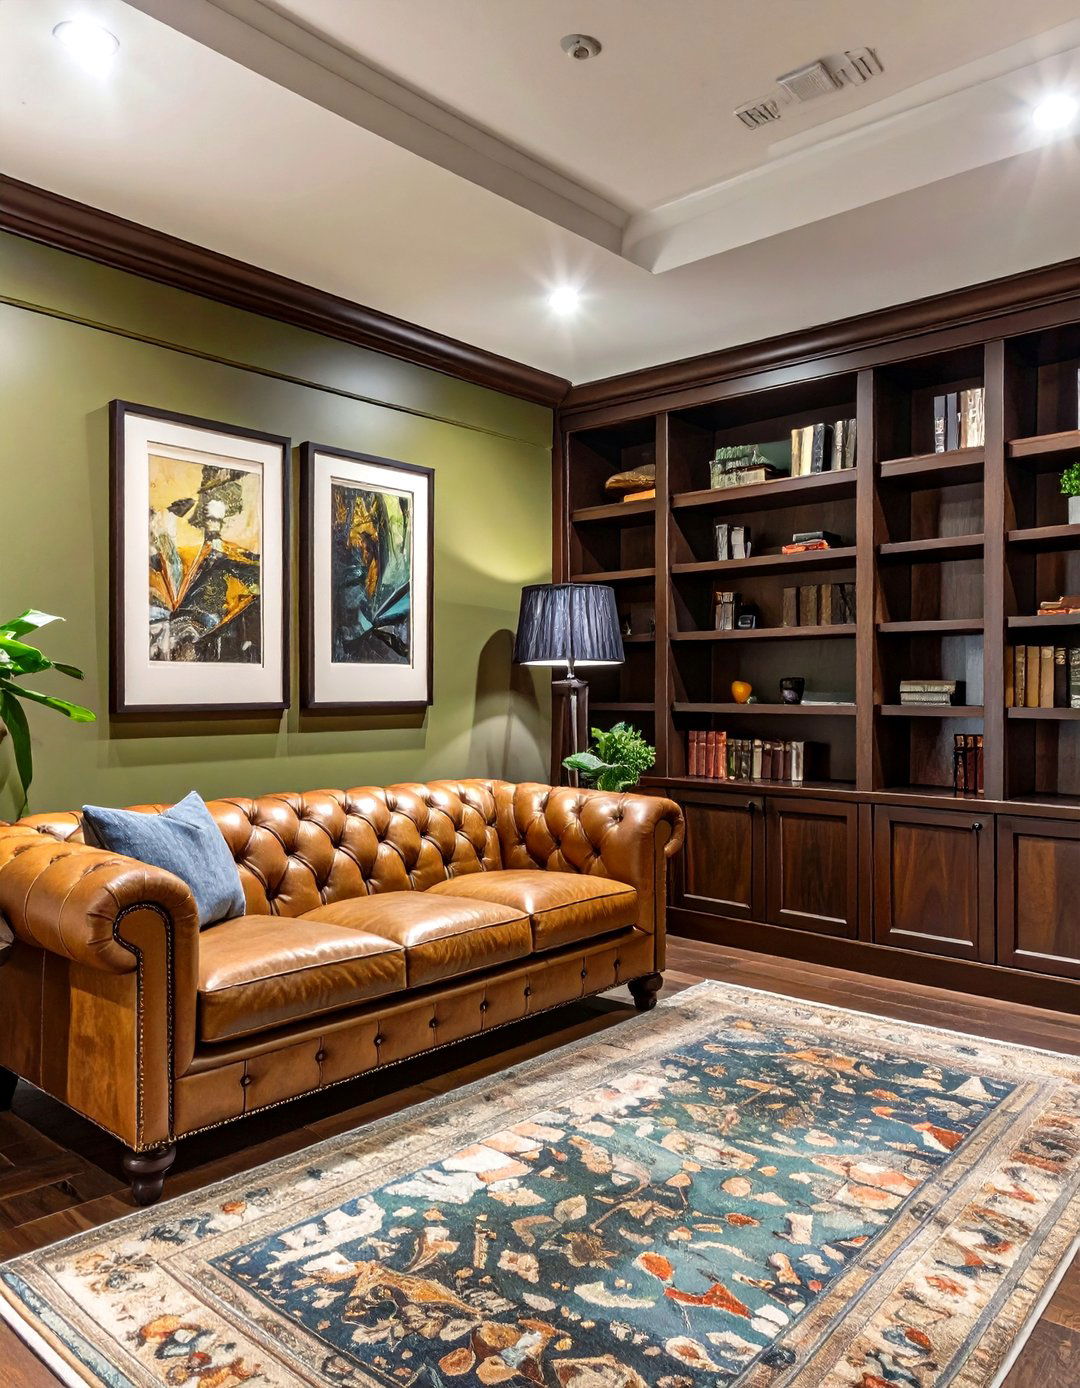
Why not make your staircase work harder for you? This clever design integrates a floor-to-ceiling bookshelf into the wall alongside an open stairs, with simple wood treads and open risers, run parallel to the custom-built not only provides an immense amount of storage and display space but also turns the entire wall into a stunning combination of books, decor, and the open structure of the stairs creates a cozy, intellectual, and highly personalized atmosphere, perfect for a basement that serves as a home office, library, or quiet retreat.
16. The U-Shaped Open Staircase
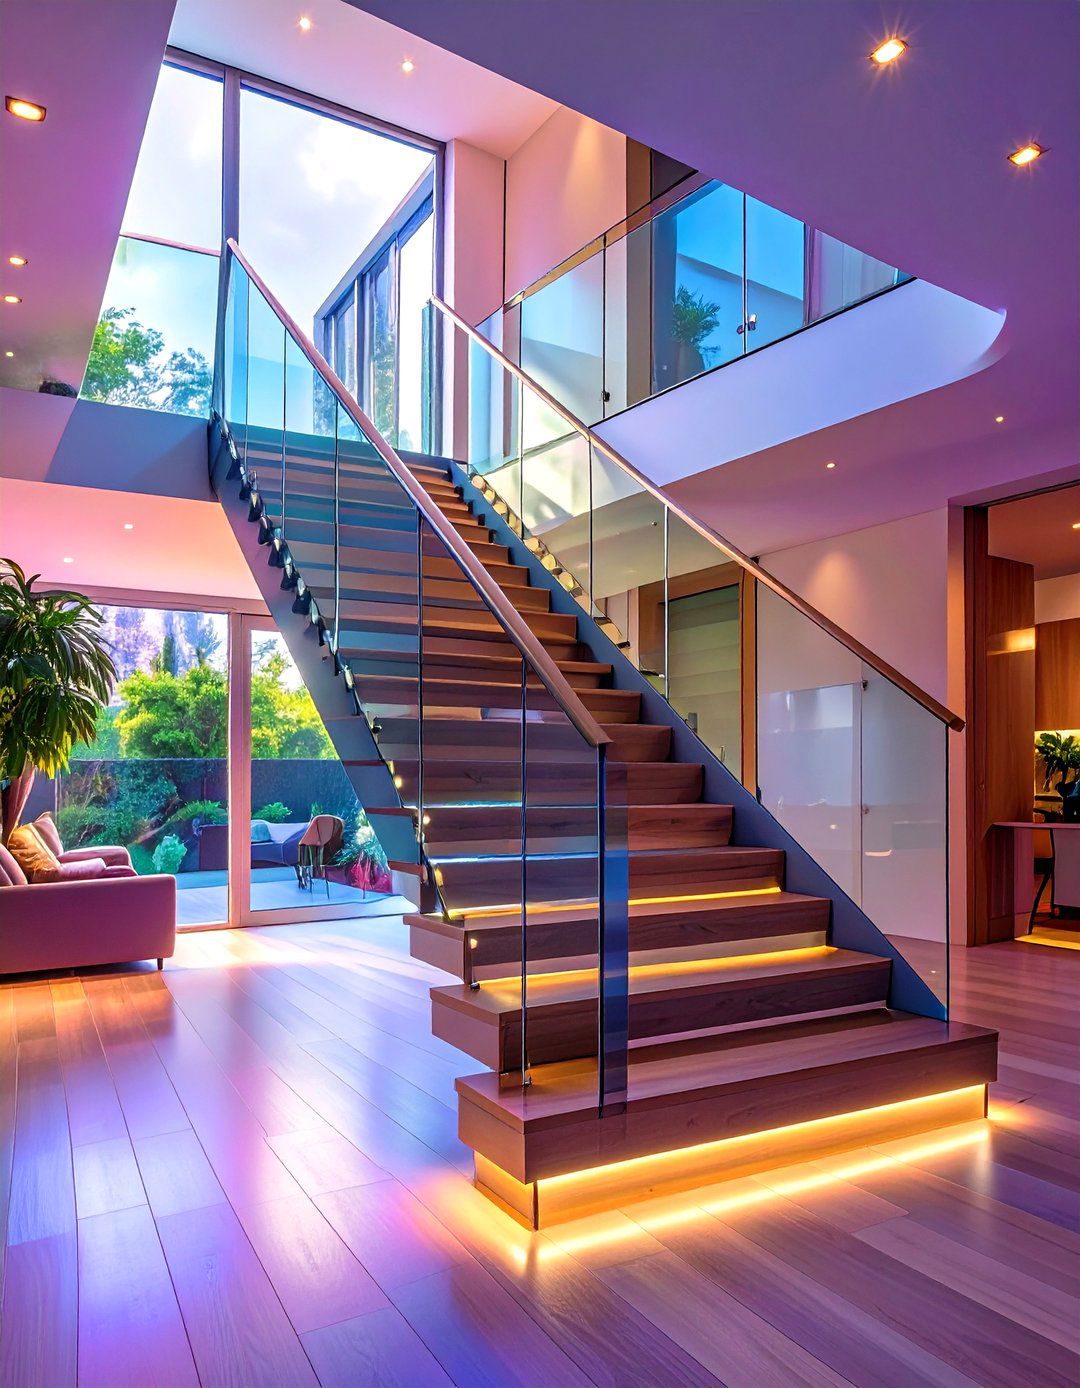
A U-shaped or switchback staircase is another excellent space-saving design that offers a distinct architectural configuration involves two parallel flights of stairs joined by a landing, creating a 180-degree keeping the risers open and using a transparent railing like glass or cable, the design feels light and connected, not boxed layout is particularly effective in taller basements, as the landing provides a comfortable resting strong geometric form of a U-shaped stair can become a central design element in your basement plan.
17. Curved Staircase with Glass Railing
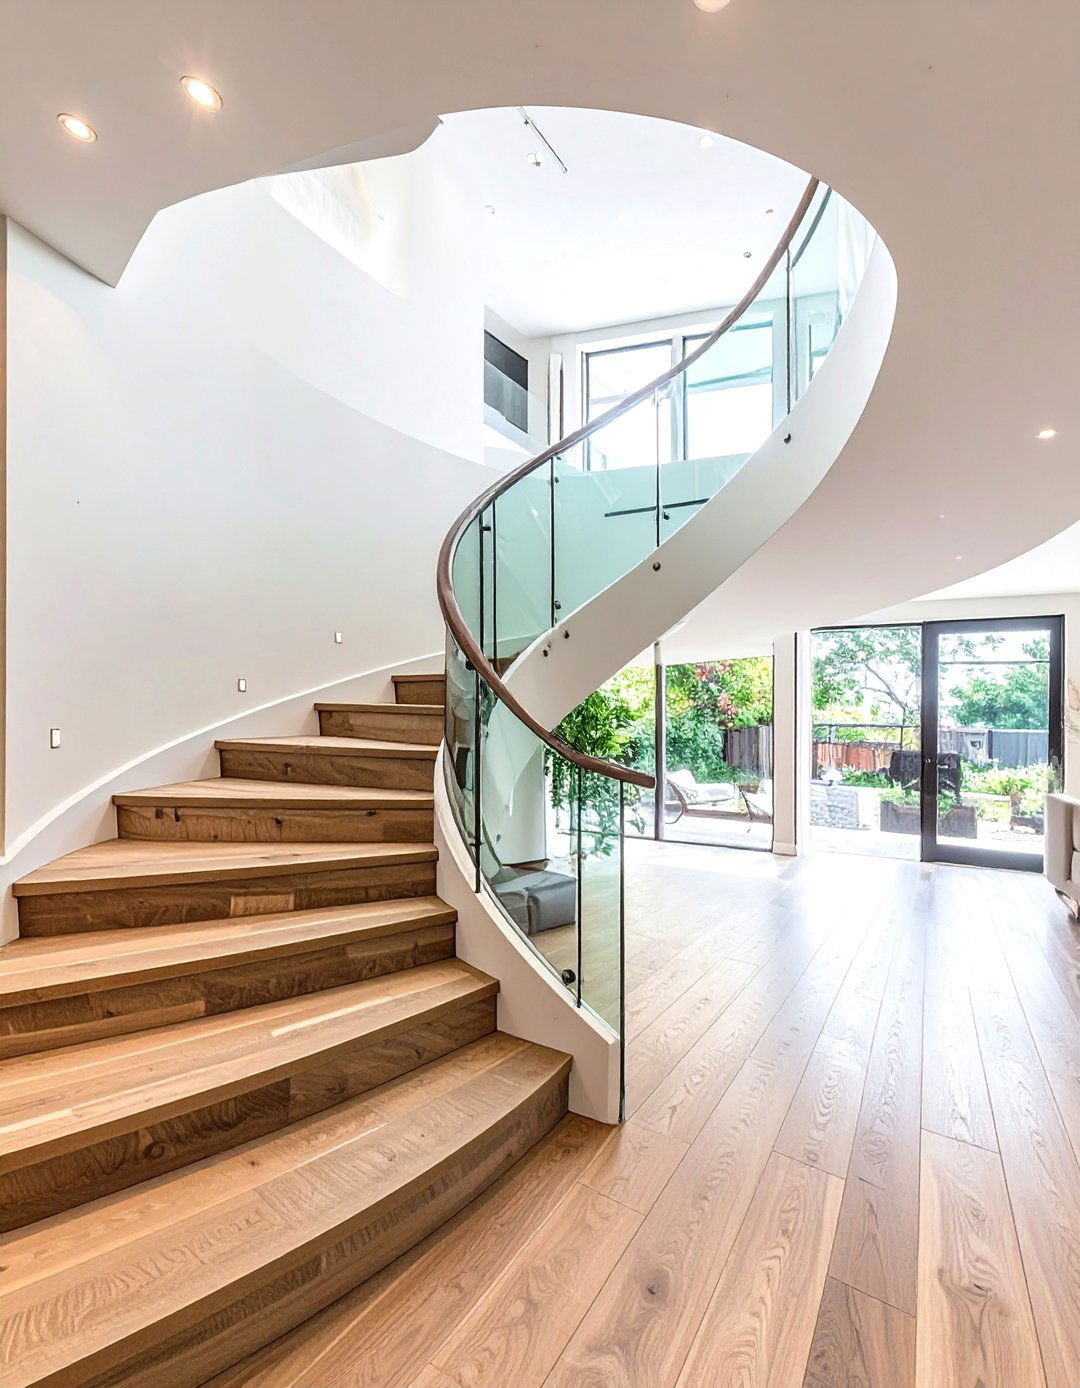
A gracefully curved staircase adds a sense of elegance and flow that a straight flight a tight spiral, a sweeping curve is grand and design features beautifully crafted wood or stone treads that follow a gentle outer edge is lined with a curved glass panel balustrade, which accentuates the fluid lines and allows for unobstructed is a luxurious and sophisticated option that transforms the journey to the basement into an experience, ideal for an open-plan lower level designed for entertaining in style.
18. Mixed Materials: Wood, Metal, and Glass

Why choose just one material when you can have the best of all? This eclectic approach combines wood, metal, and glass for a rich, textured thick oak treads providing a warm, solid base, supported by a sleek black steel balustrade could feature steel posts with a clear glass panel infill and a smooth oak handrail to tie it all design allows for endless customization and creates a dynamic, visually interesting feature that can bridge different decor styles between the main floor and the basement.
19. Backlit Onyx Treads
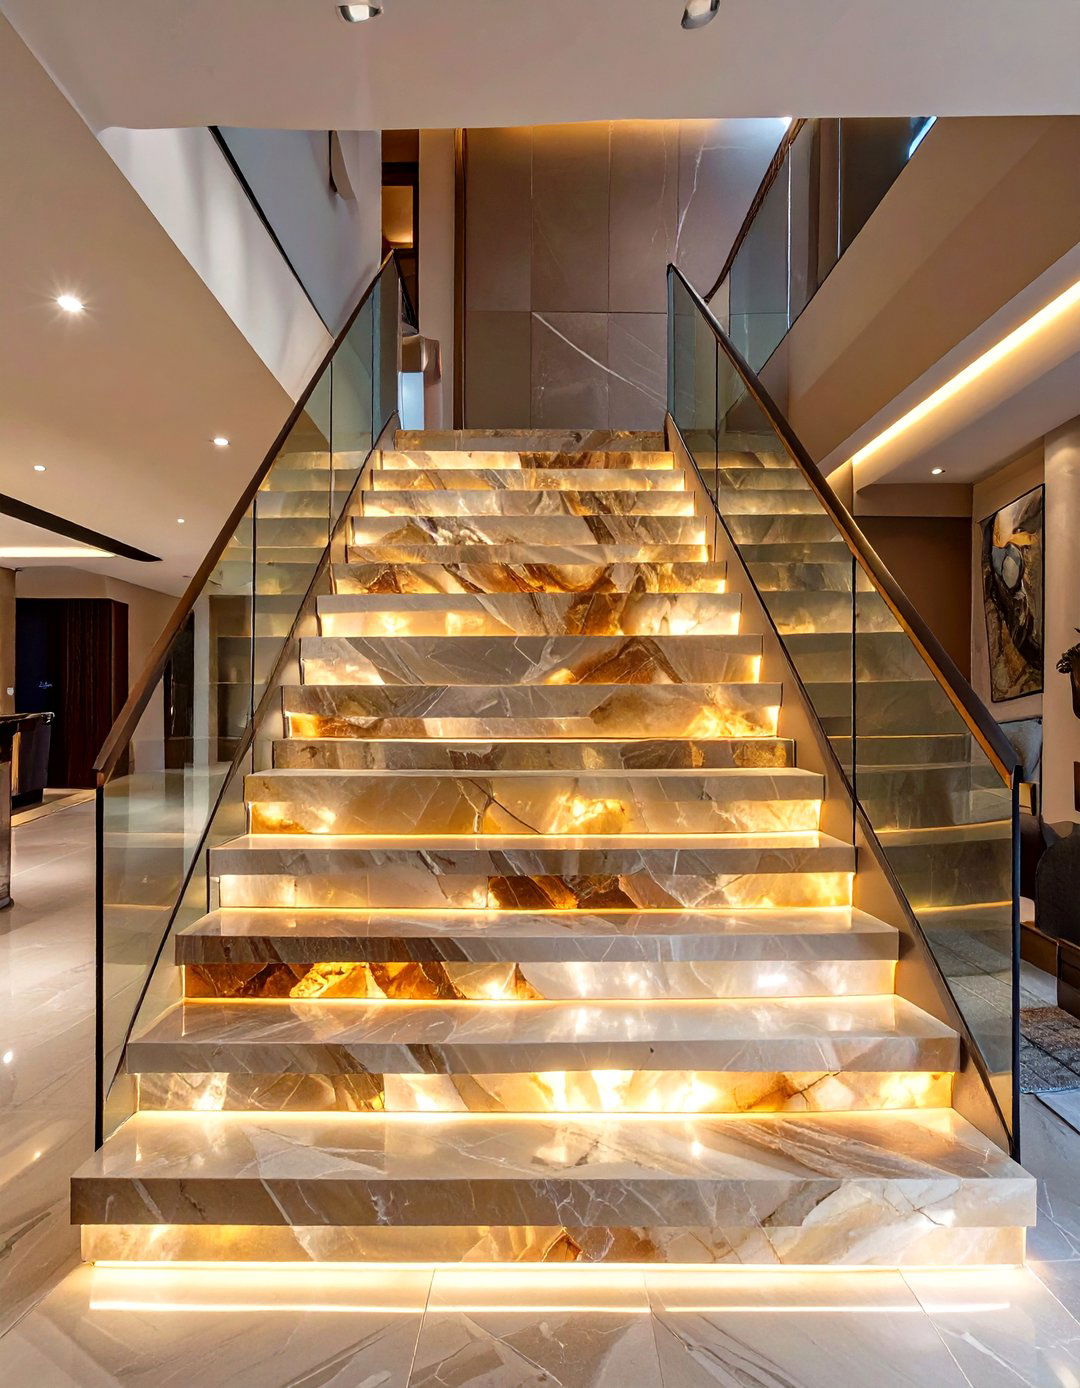
For a truly show-stopping and luxurious design, consider a staircase with backlit onyx stair tread is made from a slice of translucent onyx, a beautiful natural stone with unique lighting is installed beneath each tread, causing the stone to glow from within and casting a warm, ambient creates an incredibly dramatic and high-end effect, especially in a dimly lit basement lounge or home with a simple, unobtrusive railing, the glowing stairs become the undeniable centerpiece of the would this change your basement's atmosphere?

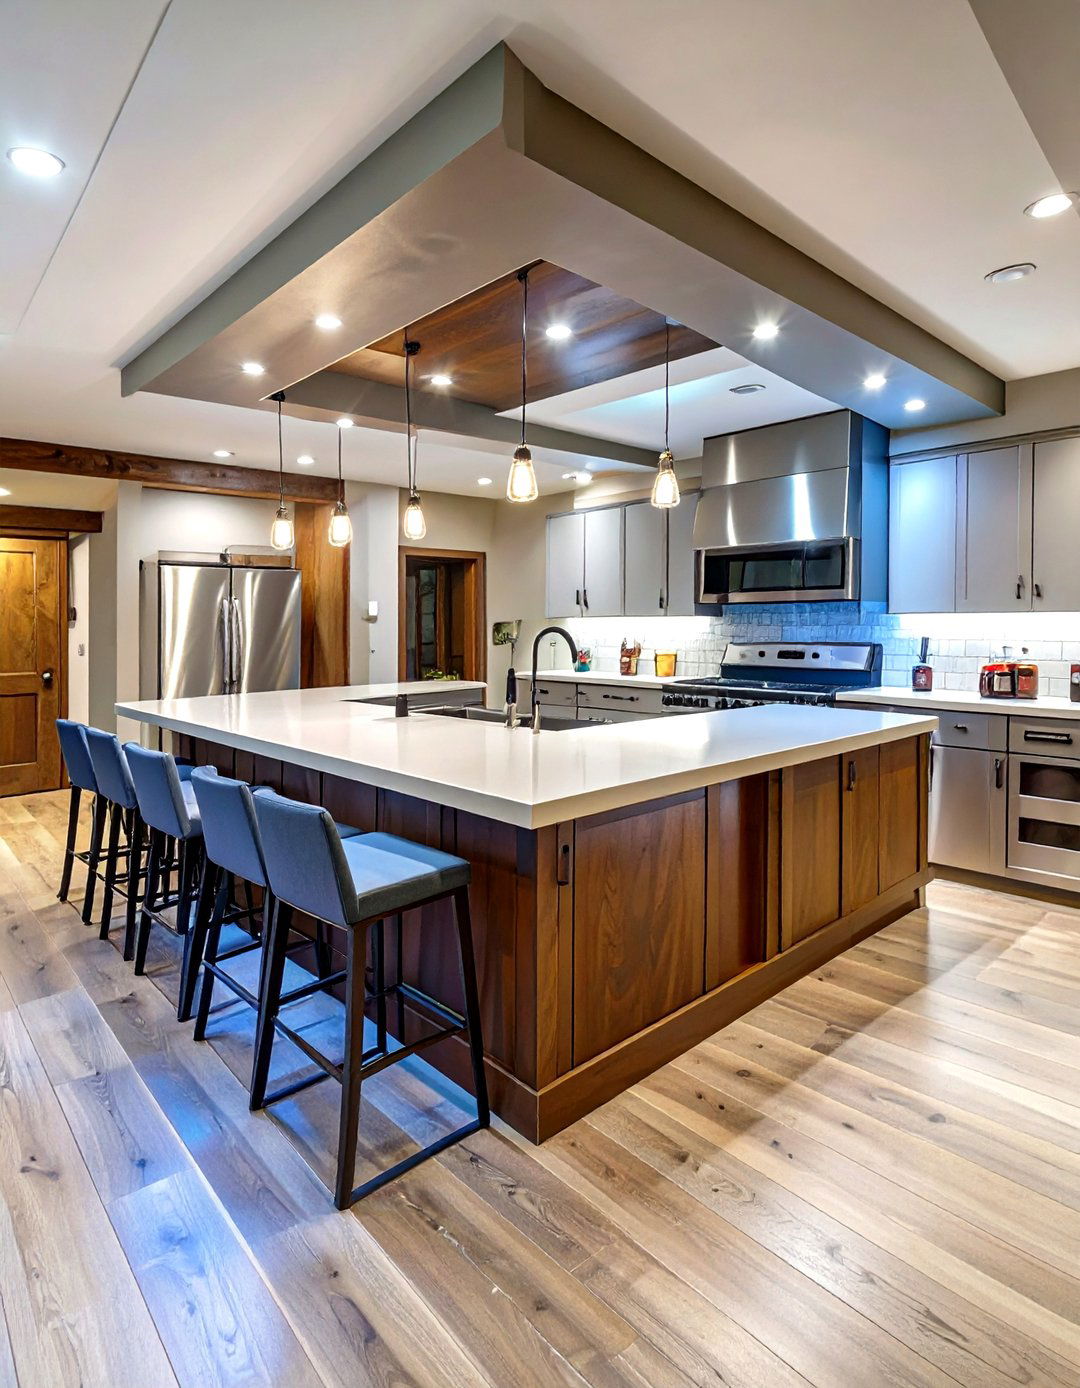
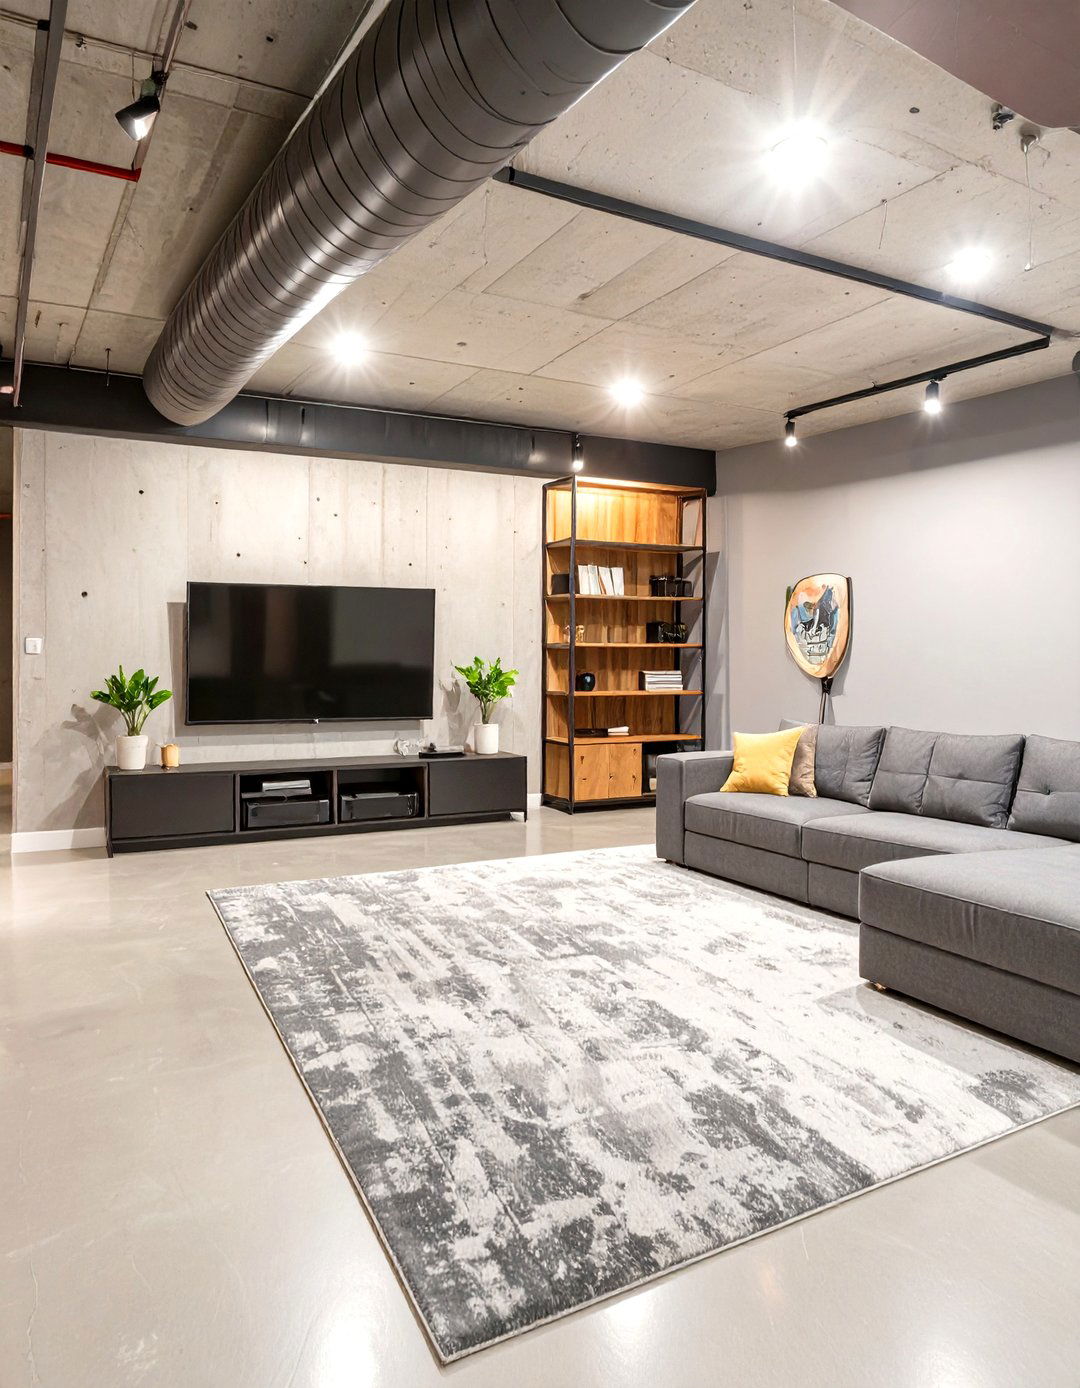
20. Reclaimed Wood and Industrial Pipes
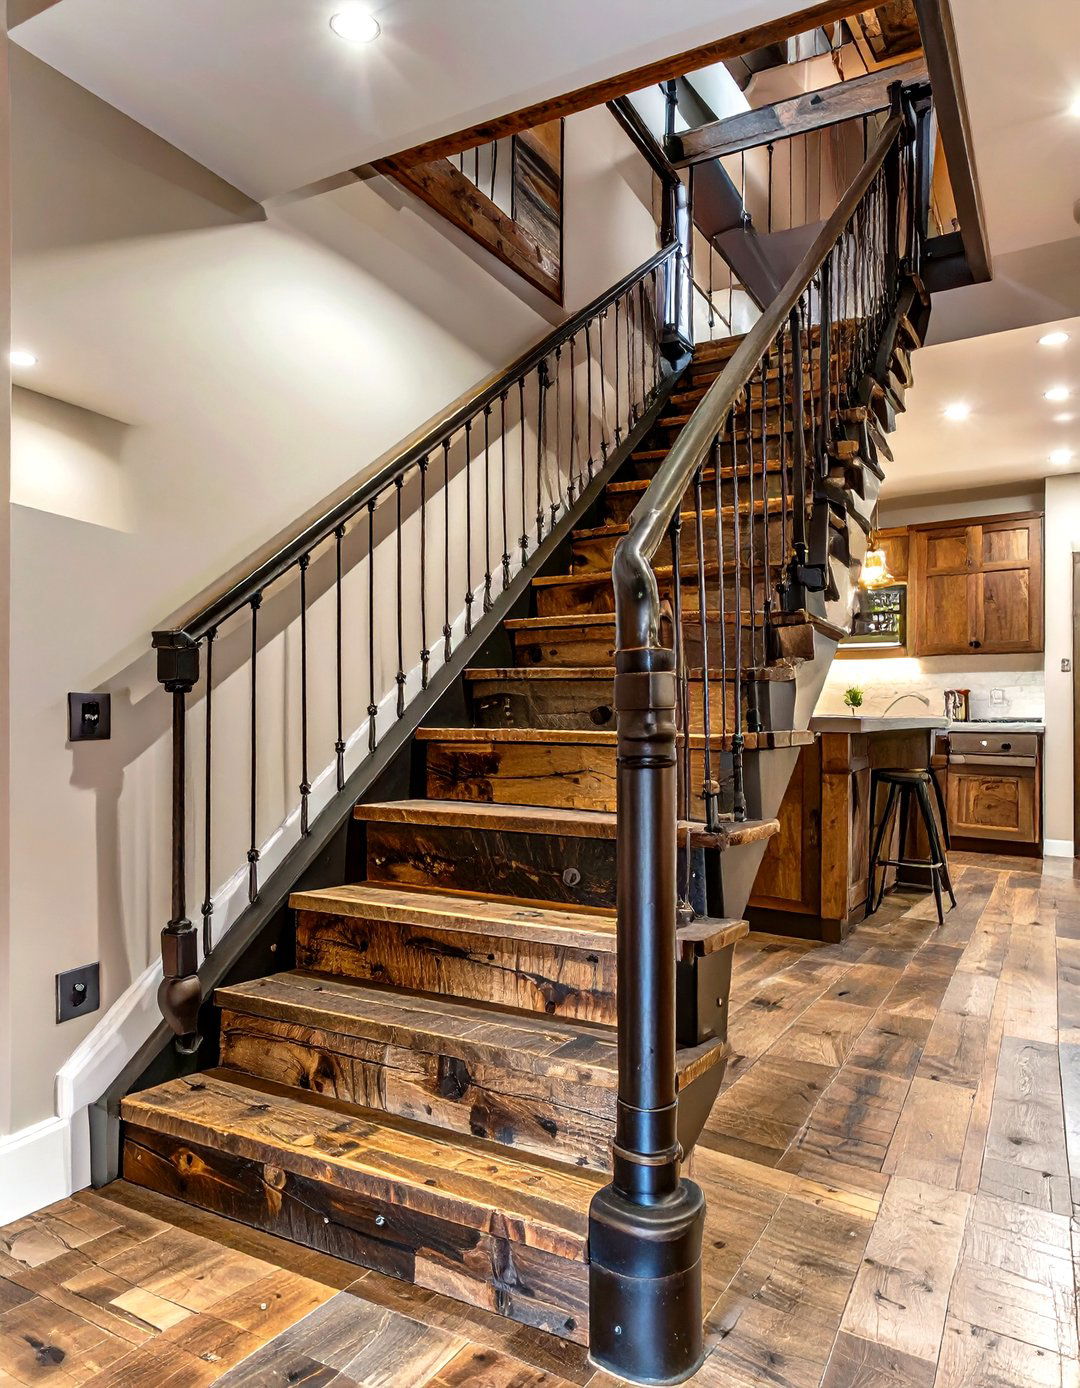
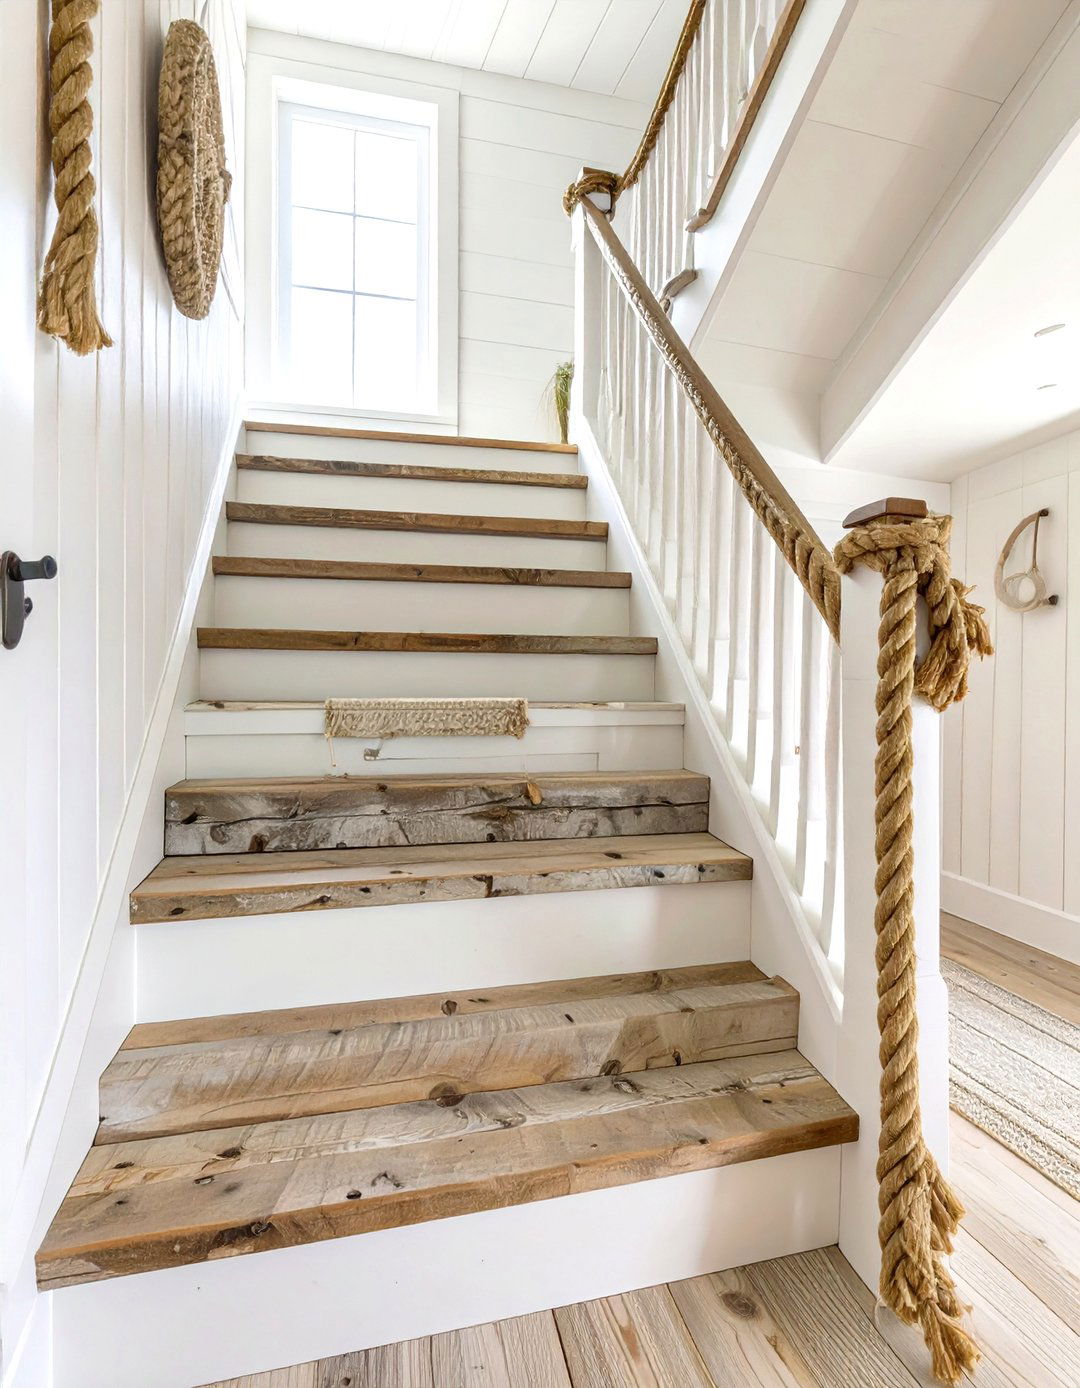
Capture a rustic-industrial aesthetic by using reclaimed wood for the treads and industrial metal pipes for the wood treads, sourced from old barns or factories, are full of character, with knots, nail holes, and a rich railing is constructed from dark steel or iron pipes and fittings, giving it a raw, utilitarian combination is sustainable, affordable, and full of personality. It's the perfect staircase for a basement converted into a game room, bar, or casual hangout space with a relaxed, vintage-inspired vibe.
21. Bold Colored Mono-Stringer
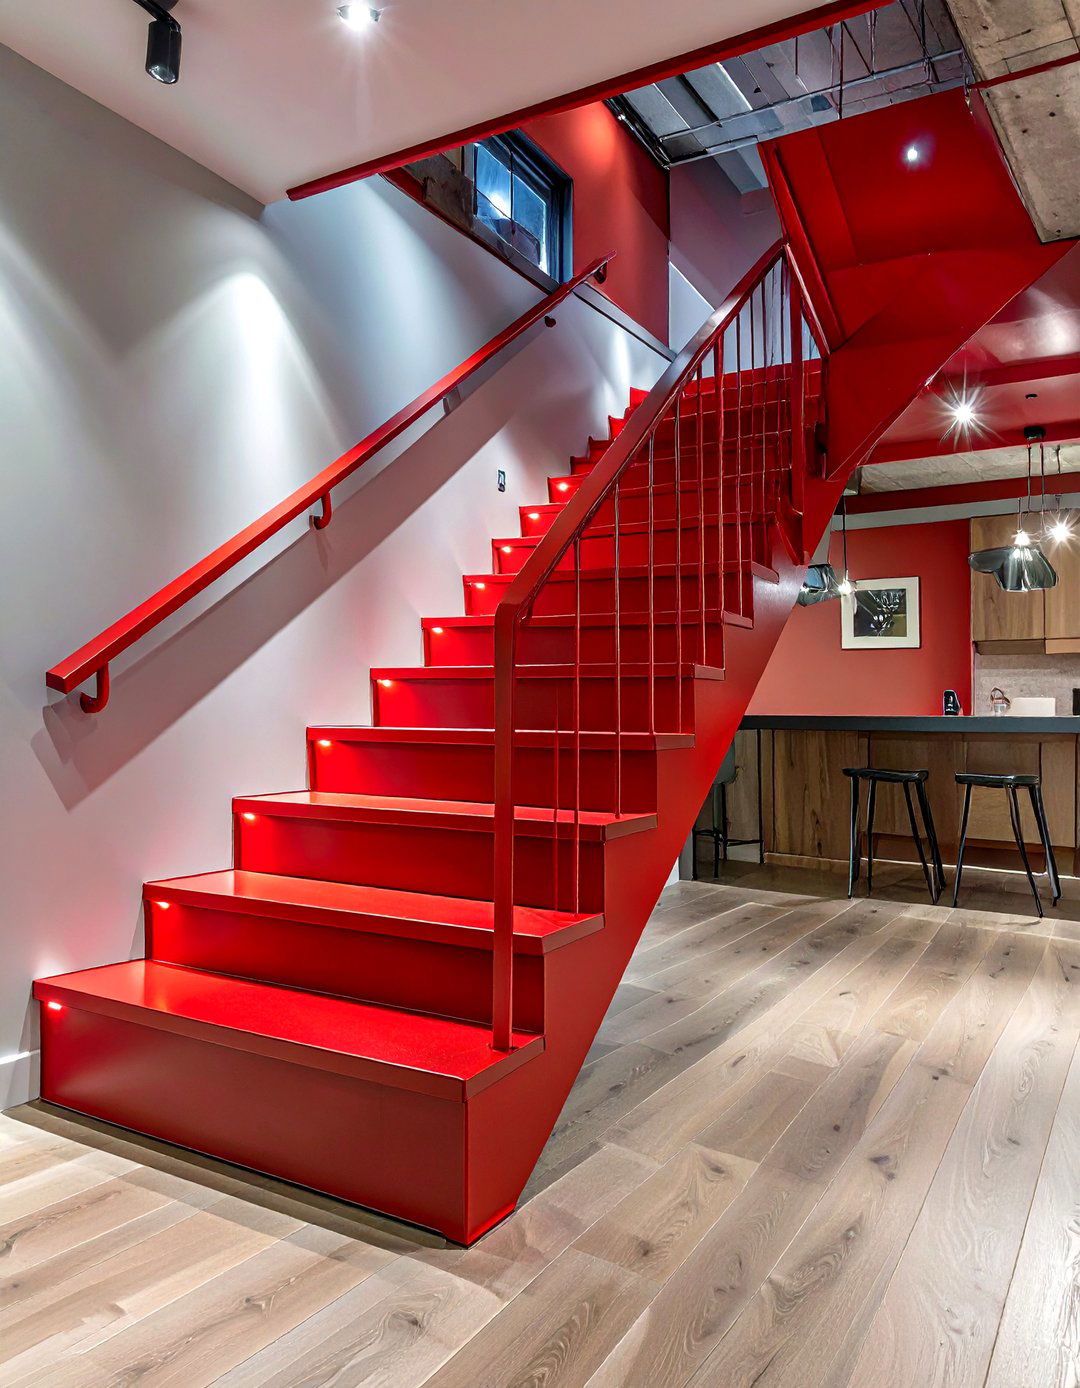
Inject a playful and vibrant personality into your space with a brightly colored of traditional black or grey, imagine a central steel stringer powder-coated in a bold hue like fire-engine red, sunny yellow, or electric pop of color turns the staircase into a piece of modern treads are kept simple, perhaps in a light wood or neutral composite, to let the stringer be the is a fantastic way to add energy and a custom feel to a basement playroom, creative studio, or modern family room.
22. The Zig-Zag Stringer Profile

Add a sharp, graphic element to your basement with a zig-zag or sawtooth of a smooth, angled line, the steel or wood stringers are cut to follow the exact shape of the treads and open creates a dynamic, serrated profile that is visually striking and with a minimalist railing like frameless glass or simple vertical spindles, the focus remains on the unique geometry of the design works well in contemporary or minimalist spaces where architectural lines are a key part of the decor.
23. Extra-Wide Treads for a Grand Feel
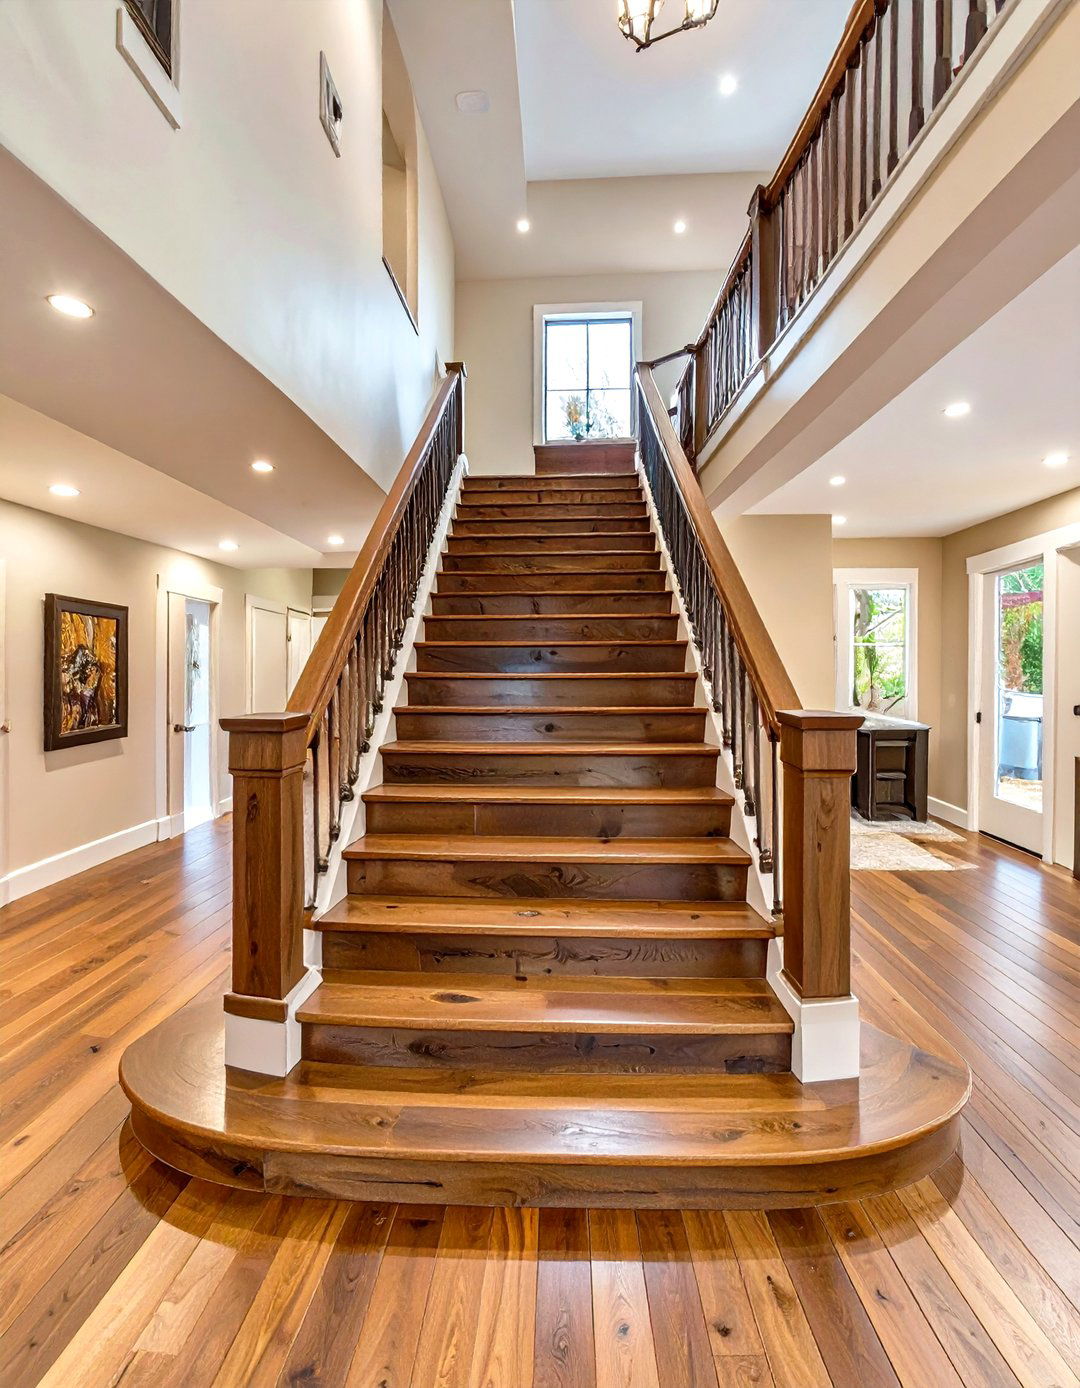
Create a more luxurious and inviting descent by designing a staircase with extra-wide the stairs wider than the standard width gives them a grander, more generous feel, encouraging a slower, more relaxed works particularly well for straight, open-riser staircases where the sense of space is wide treads, crafted from a beautiful hardwood or polished concrete, become a significant architectural design choice signals that the basement is not a secondary space, but a primary and important part of the home.
24. Asymmetrical and Sculptural Design
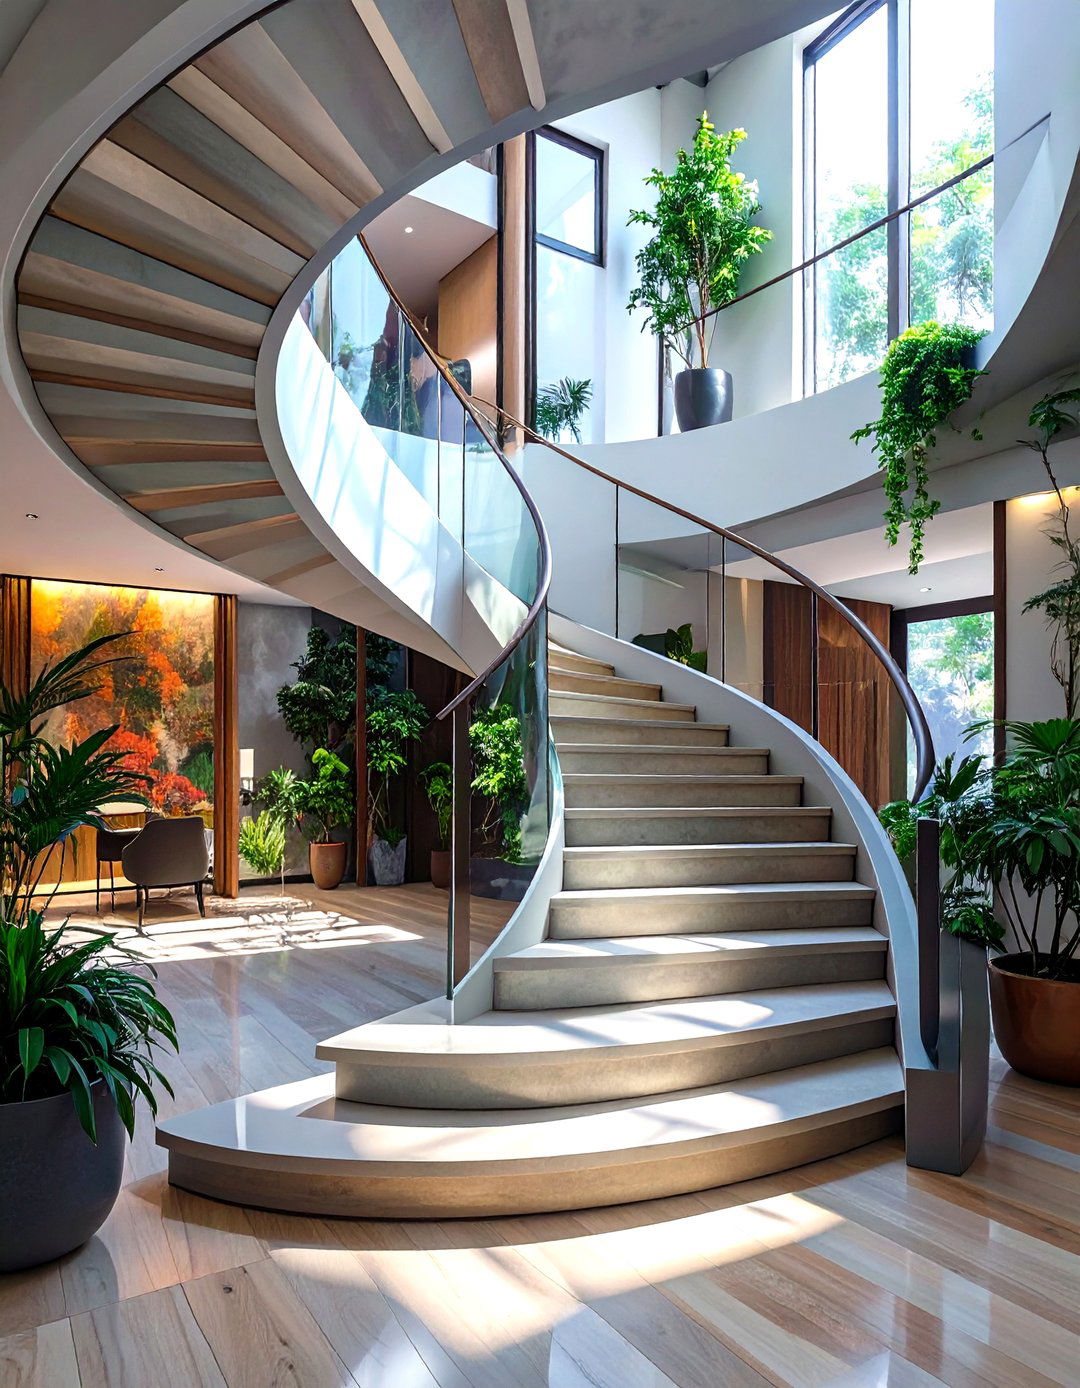
Break free from convention with a truly sculptural and asymmetrical design treats the staircase as a functional work of art, with treads of varying widths, irregular shapes, or a stringer that curves and bends in unexpected materials might be a mix of polished concrete, warm wood, and brushed requiring an expert designer and engineer, the result is a one-of-a-kind feature that is guaranteed to be a conversation starter. Isn't the idea of a completely unique staircase exciting? It’s perfect for the homeowner who values creativity and bold design.
25. The Disappearing Wall Staircase
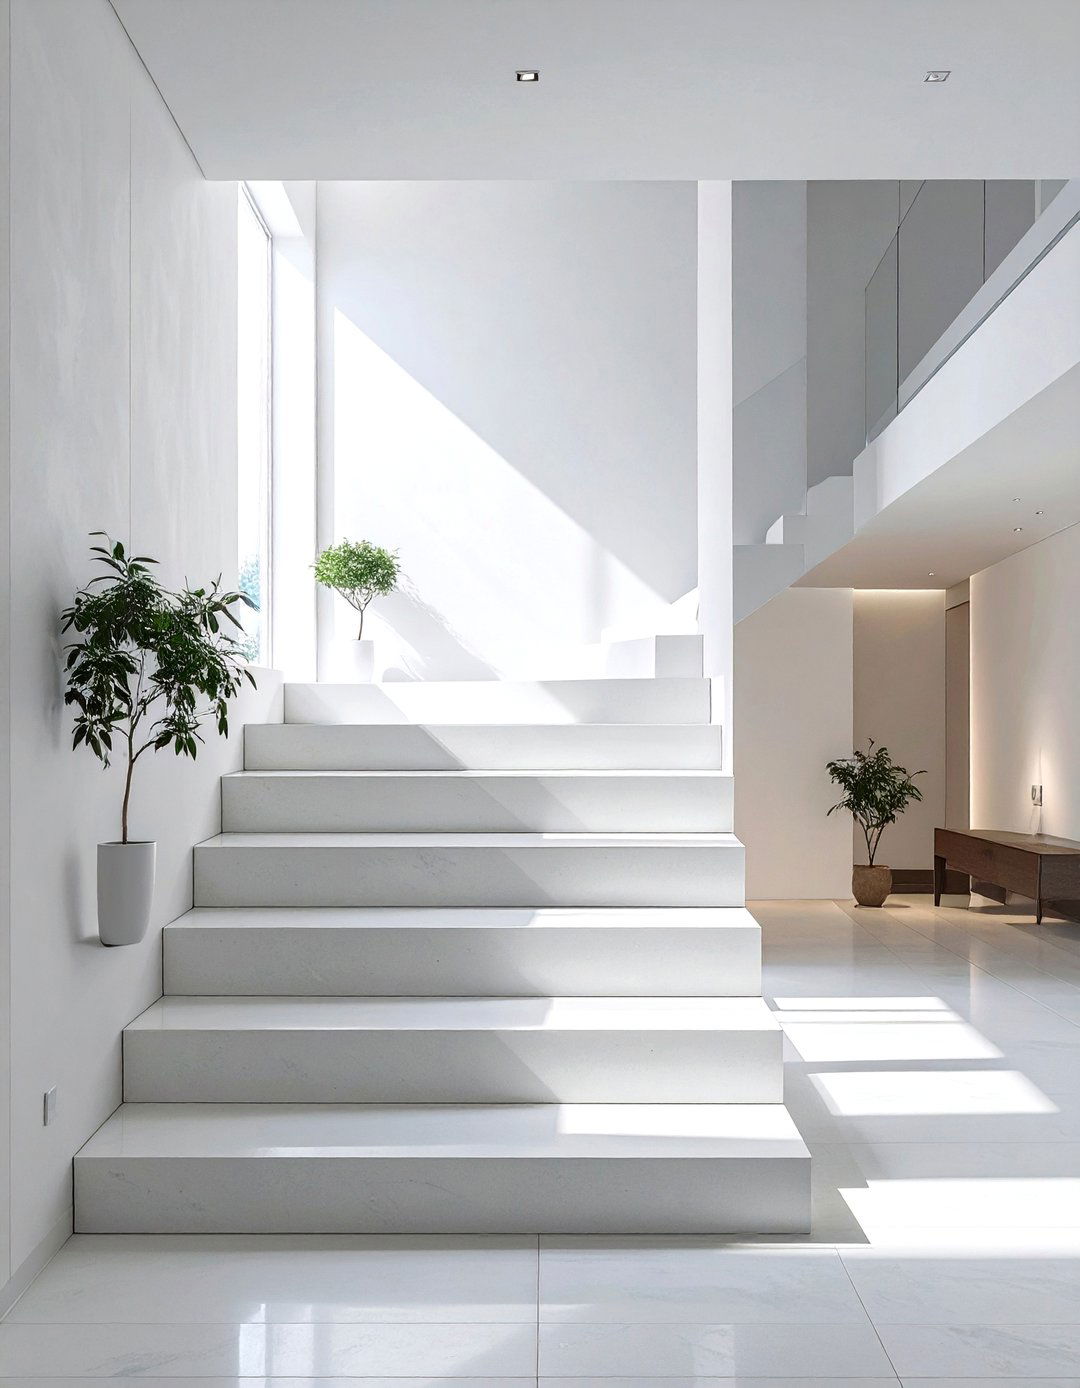
Achieve an ultra-minimalist look where the stairs seem to emerge directly from the this design, the treads are cantilevered from a concealed steel structure, and the wall itself is finished perfectly flush around each are no visible stringers. Often, there is no balustrade on the wall side, and a simple, barely-there glass panel on the open creates a powerful illusion of lightness and effect is most dramatic when the wall and treads are the same color and material, making the staircase almost disappear.
26. Open Stairs with Integrated Storage Drawers

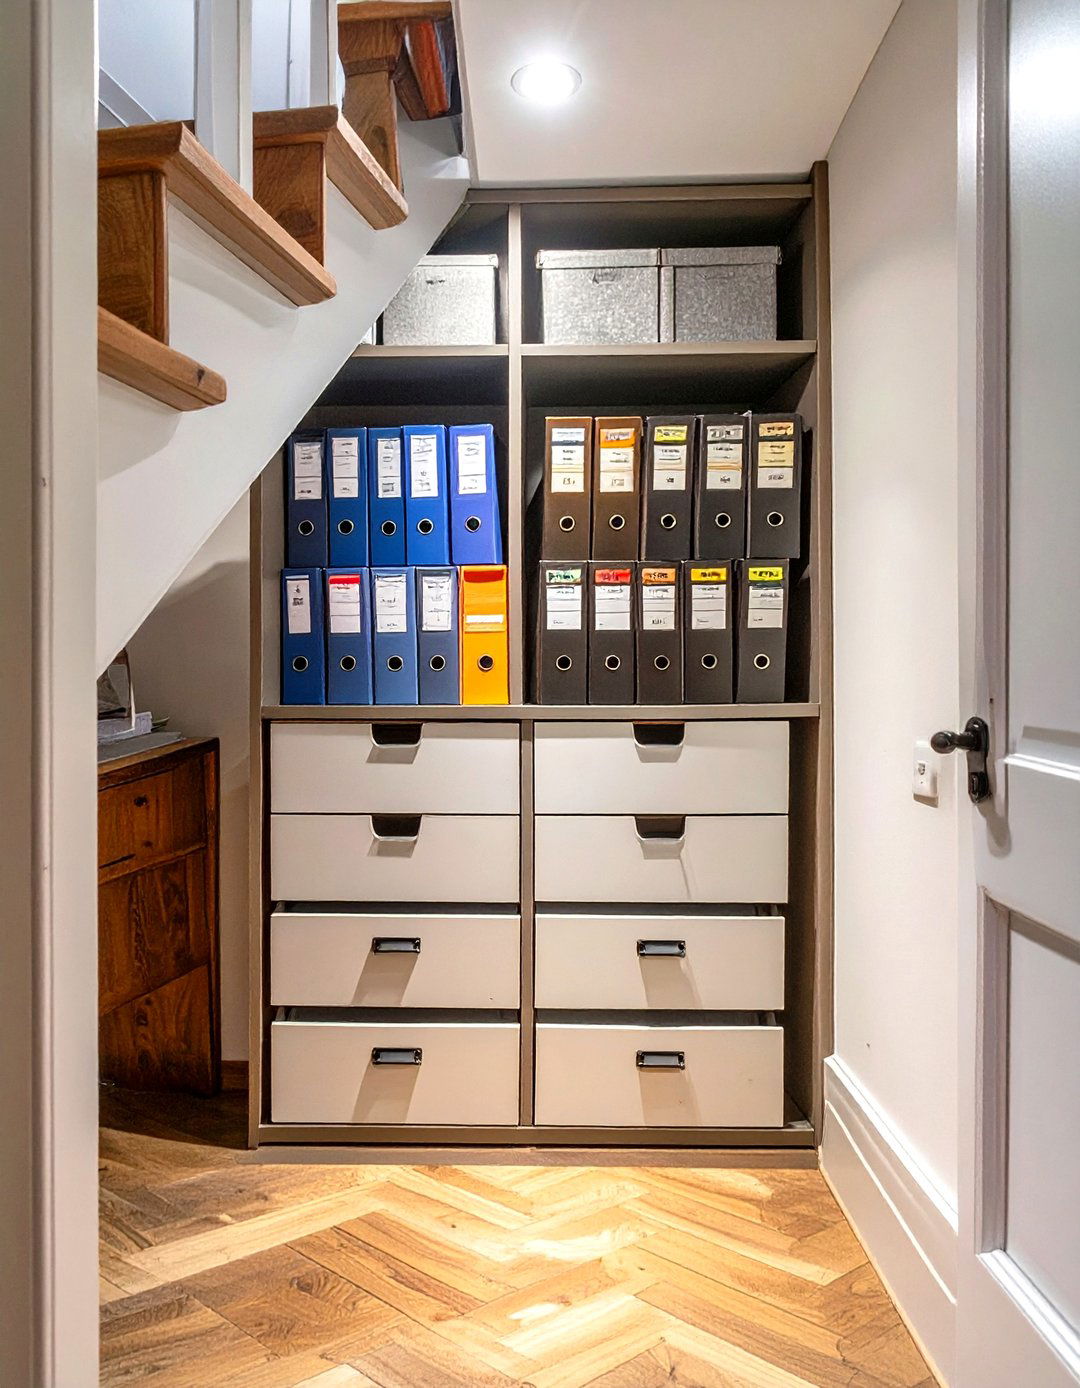
Get the best of both worlds: the airy feel of an open staircase and the practicality of built-in the space between treads is kept open, the area beneath the upper portion of the staircase is utilized for custom-built pull-out drawers or front of each drawer is seamlessly integrated into the side profile of the staircase, often with touch-latch hardware for a clean, handle-free is an ingenious solution for maximizing storage in smaller homes without sacrificing the open, modern aesthetic of the staircase itself.
27. The Suspended Rod Staircase

For a visually stunning and modern look, consider a staircase where the treads are suspended from the this design, thin but strong vertical steel rods extend from the ceiling or an upper beam down to the outer edge of each tread, providing support and acting as a balustrade inner edge of the treads is typically supported by a wall-mounted creates a captivating "hanging" effect, like a harp or a loom, that is both delicate and strong, maximizing the sense of openness and vertical space.
28. Live-Edge Wood Slab Treads
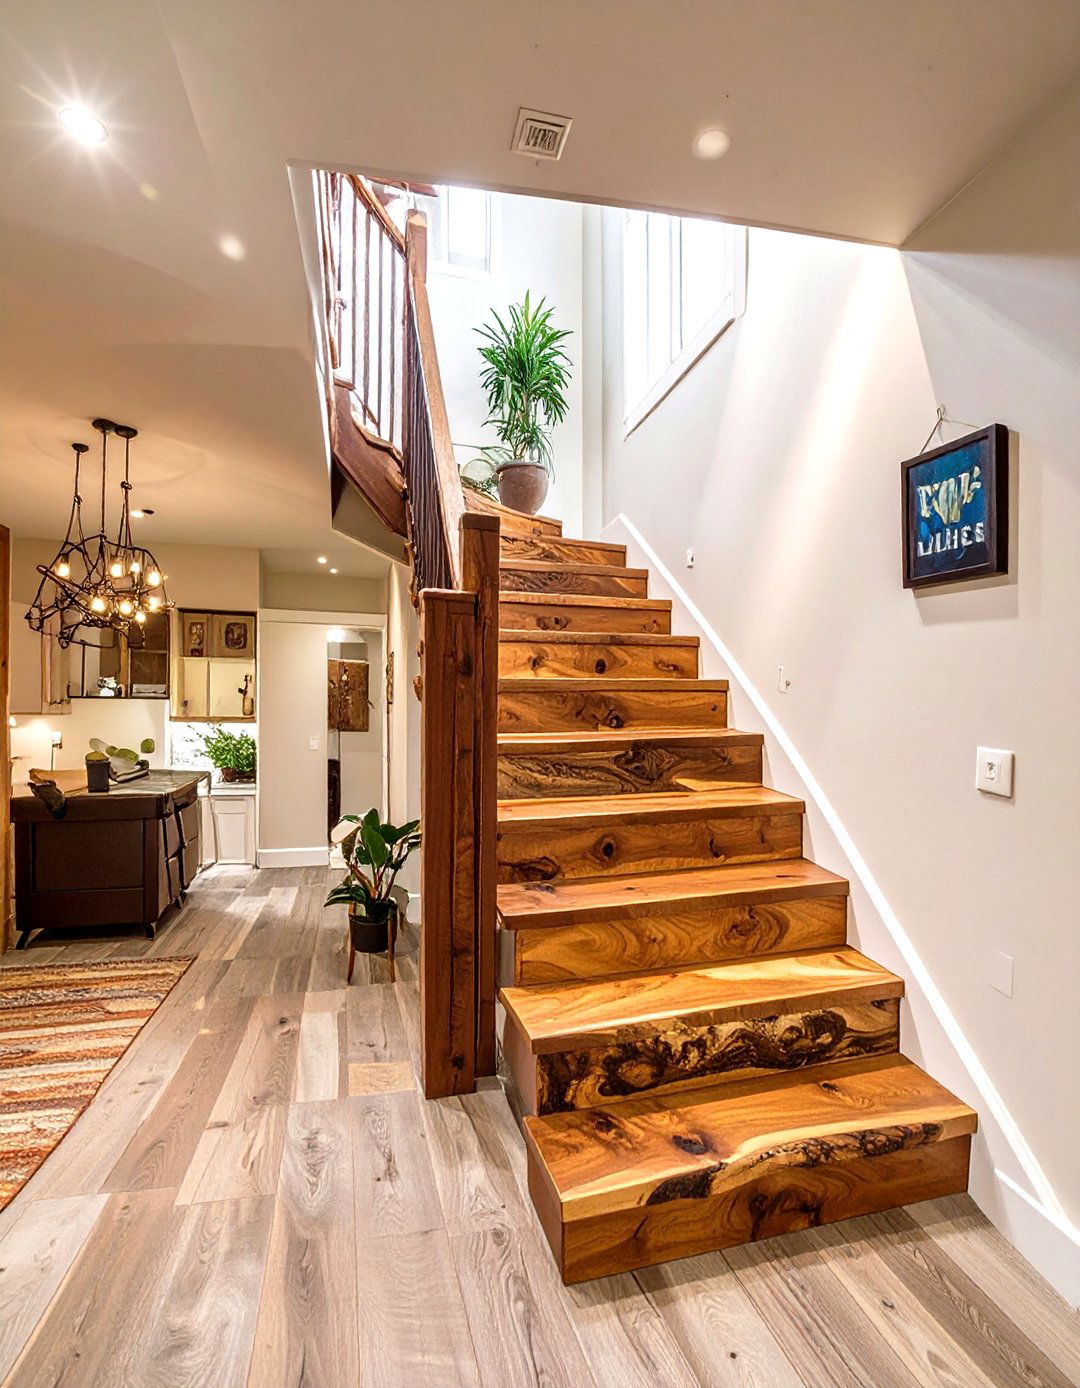
Bring the raw, organic beauty of nature indoors with treads made from live-edge wood tread preserves the natural, uncut edge of the tree, meaning every single step is style celebrates the imperfections and flowing lines of the wood, creating a staircase that is both rustic and incredibly live-edge treads can be mounted on a simple metal mono-stringer or cantilevered from a wall to keep the focus on the natural beauty of the wood. It's a perfect choice for a basement that connects to the outdoors.
29. The All-Glass Illusion Staircase

For the ultimate in minimalist, light-enhancing design, an all-glass staircase is treads, landings, and even the structural stringers are crafted from thick, laminated, and tempered safety result is a staircase that is almost completely transparent, allowing light to flow through it as if it weren't creates a stunning "walking on air" illusion and makes a space feel infinitely larger and a significant investment, it provides a jaw-dropping architectural feature that defines a high-end, contemporary you dare to walk on air?
30. Winder Stairs with Open Risers

Winder stairs are a space-efficient option that turns a corner using triangular or wedge-shaped treads instead of a flat landing. Traditionally, winders can feel enclosed, but by incorporating an open-riser design, they become light and allows views and light to pass through, preventing the corner from feeling dark and with a simple, modern balustrade, open winder stairs offer a flowing, continuous transition around a corner, combining the footprint of a spiral stair with the easier navigation of a straight flight.
Conclusion:
Ultimately, an open basement staircase is more than just a way to get from one floor to another; it 's a transformative design removing visual barriers, you create a powerful sense of unity, light, and space, making your basement feel like an integral part of your 30 ideas explored showcase a vast spectrum of styles, from the raw, industrial edge of steel and reclaimed wood to the sleek, modern elegance of floating glass and you prioritize minimalist aesthetics, rustic charm, or multifunctional design, the right open staircase can serve as a stunning focal point, elevating your home' s architecture and overall ambiance.

Related posts:



Leave a Reply