
Transforming a basement into a functional and inviting space often includes adding a kitchen or addition can turn an underutilized area into a guest suite, an entertainment hub, or a separate unique challenges of a basement, such as limited natural light and lower ceilings, require thoughtful design choices. A successful basement kitchen is more than just cabinets and appliances; it's about creating a cohesive environment that feels bright, spacious, and rustic retreats to sleek, modern entertainment zones, the possibilities are carefully considering layout, materials, lighting, and color, you can design a basement kitchen that not only meets your practical needs but also becomes a favorite spot in your home.
1. The Industrial Loft Basement Kitchen
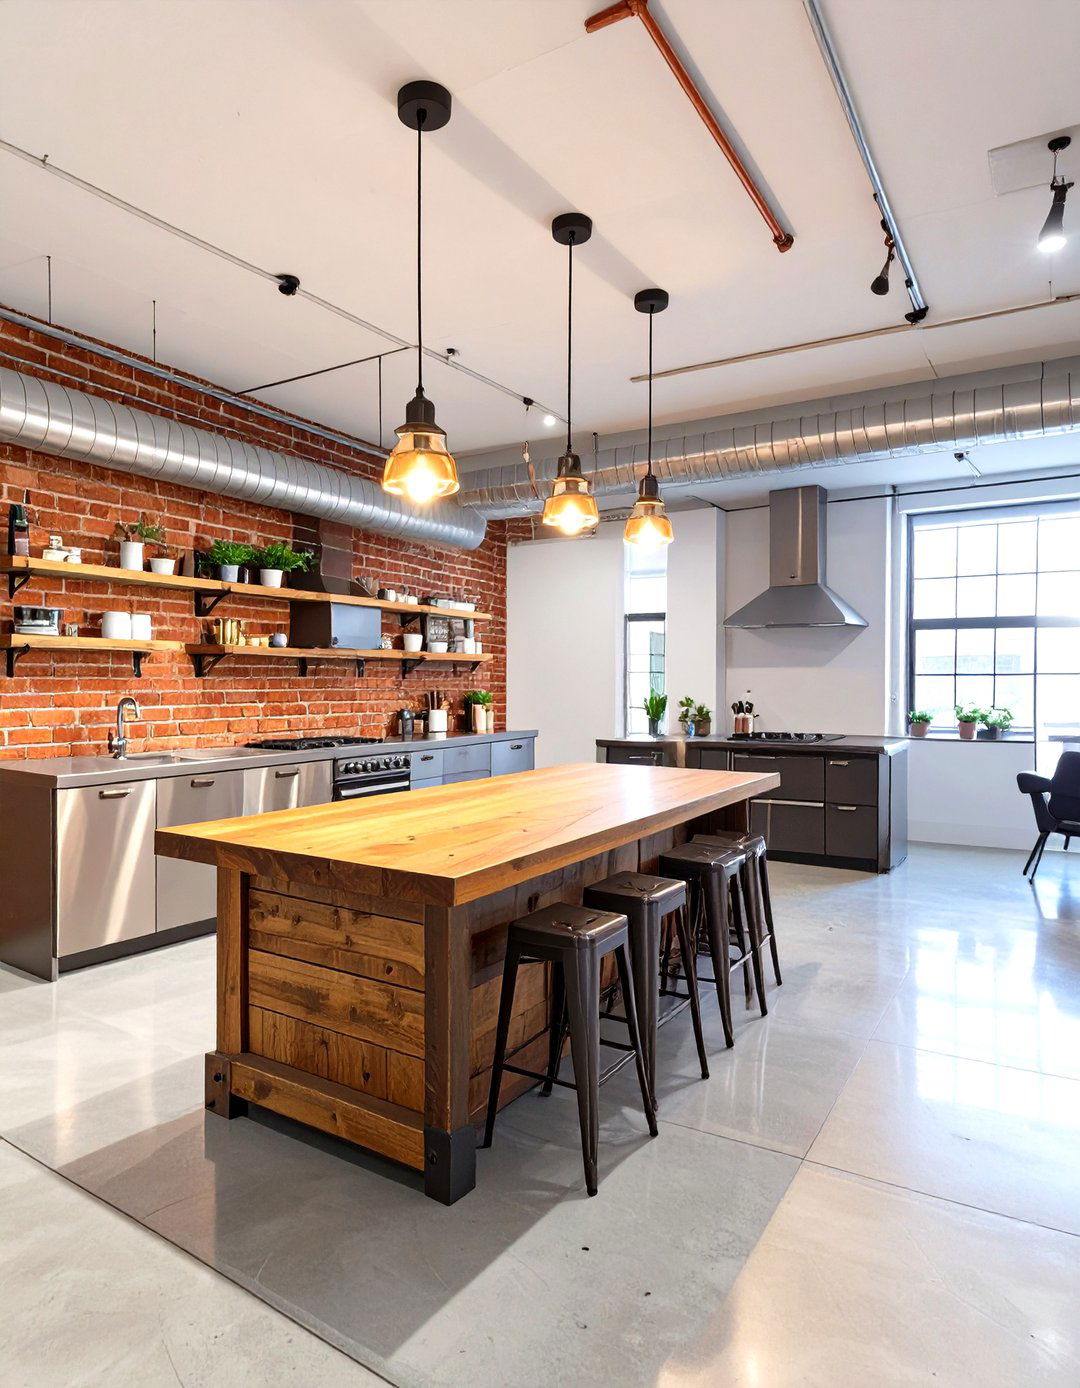
Embrace an urban, edgy aesthetic with an industrial loft-style basement design features exposed brick walls, polished concrete floors, and visible ductwork for an authentic warehouse steel countertops and open shelving made from reclaimed wood and black iron pipes enhance the utilitarian lights with Edison bulbs hang low over a sturdy wooden island, providing warm, focused task layout is typically open, integrating seamlessly with a lounge or game style is perfect for those who appreciate raw, unfinished textures and a functional, no-fuss approach to design.
2. The Scandinavian Minimalist Basement Kitchen
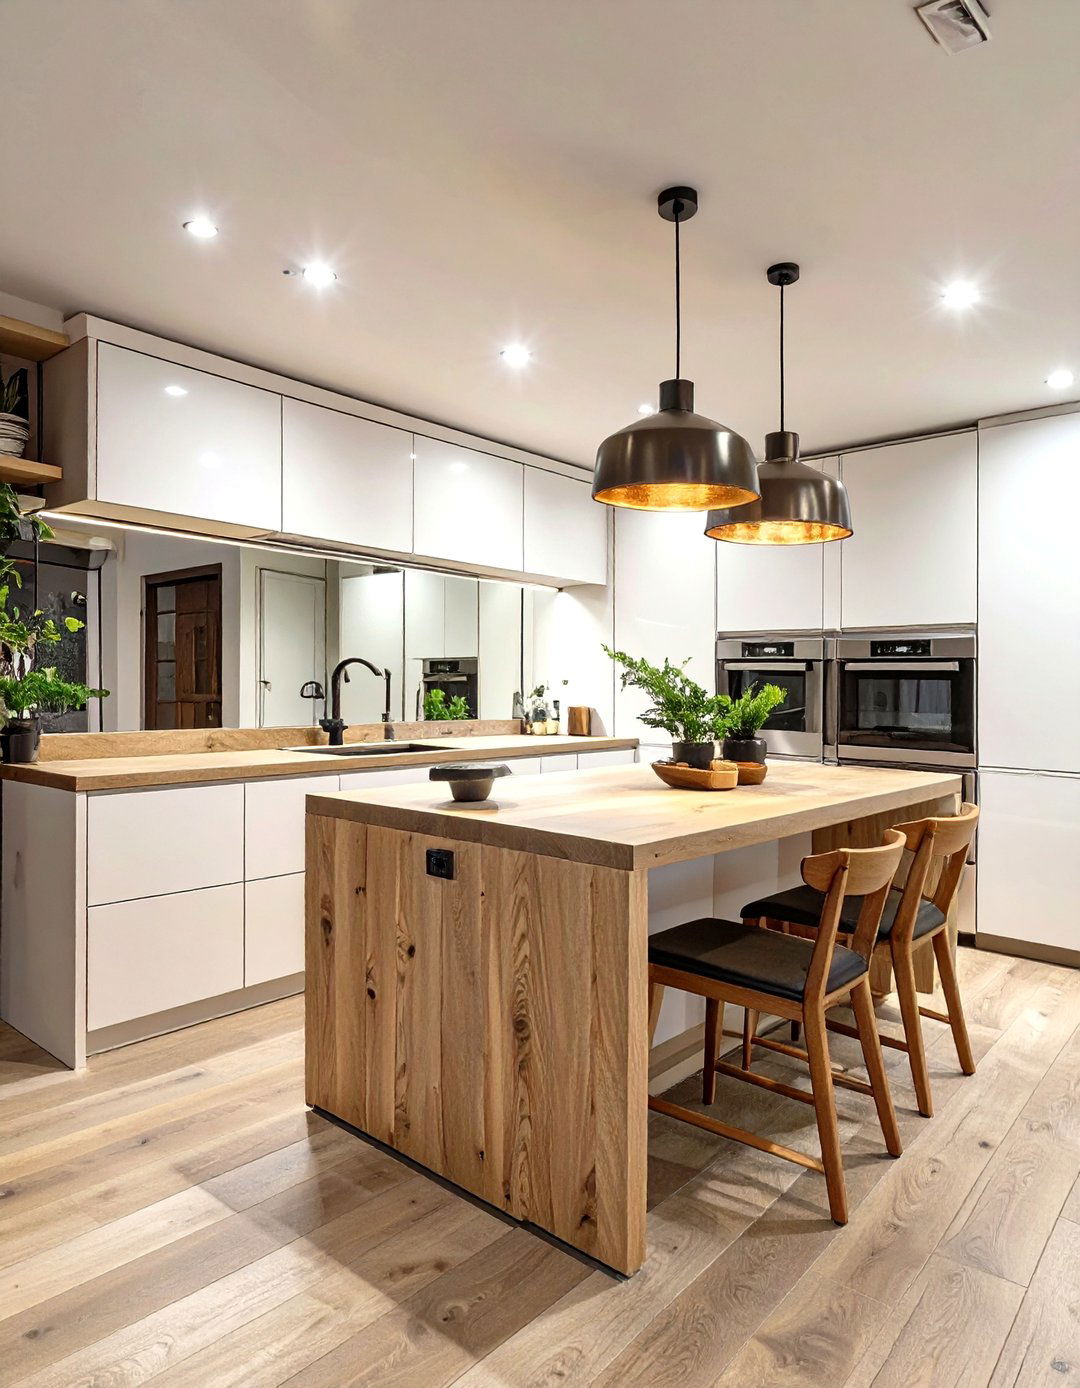
For a bright and airy feel, consider a Scandinavian minimalist basement design relies on a clean, simple palette of white, light gray, and natural wood tones. Flat-panel, handleless cabinets create a sleek, uncluttered look, while a light-colored butcher block countertop adds warmth and light with recessed LEDs and a large mirror backsplash to create an illusion of space. Simple, functional furniture like a small wooden dining set completes the approach turns a potentially dark basement into a serene and welcoming retreat, proving that less can truly be more.
3. The Rustic Farmhouse Basement Kitchen
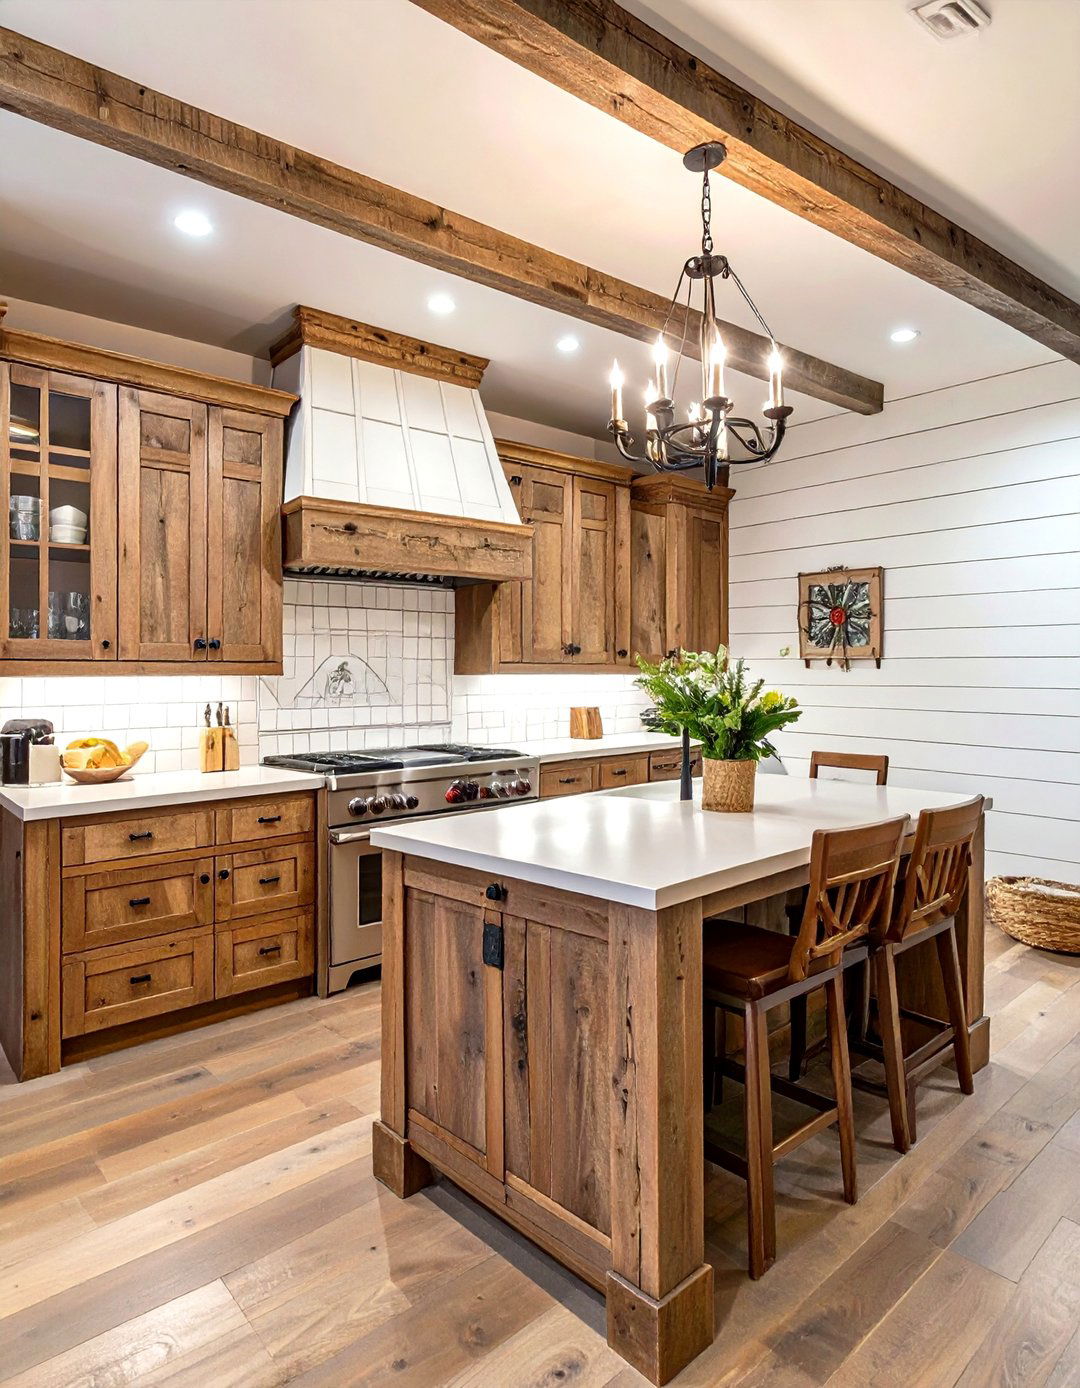
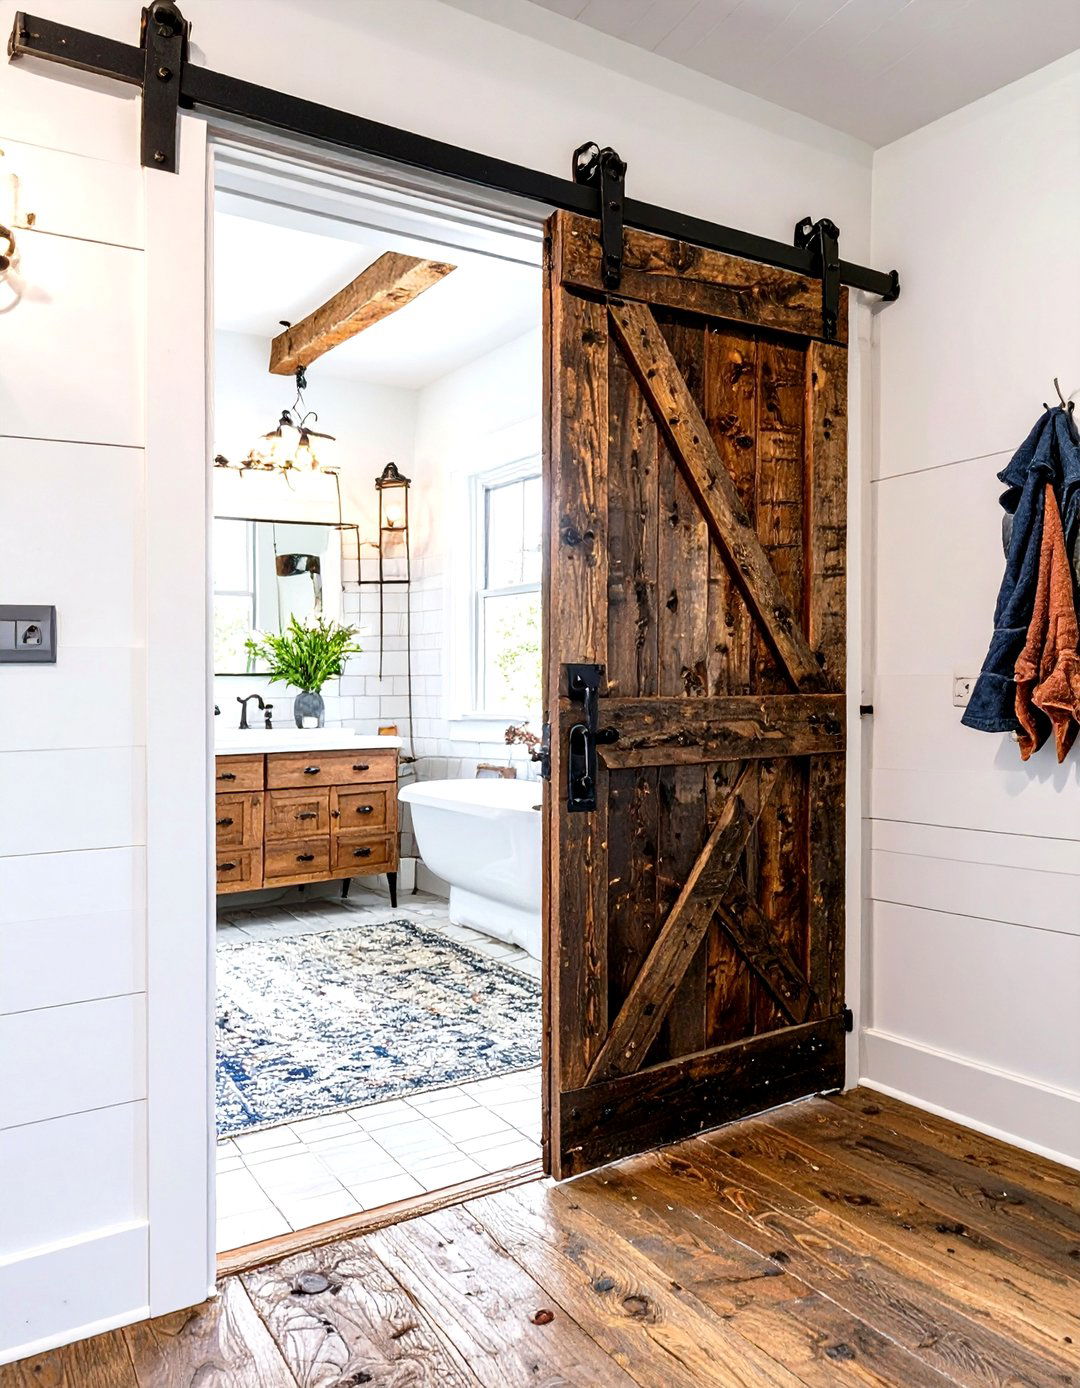
Create a cozy, inviting atmosphere with a rustic farmhouse basement style uses warm, natural materials like distressed wood cabinets, a classic apron-front sink, and soapstone countertops. A large, reclaimed wood island can serve as both a prep area and a gathering spot for family and lighting, consider vintage-style fixtures or a simple accent wall of shiplap or a barn door pantry entrance adds to the authentic farmhouse color scheme leans towards warm whites, creams, and earthy tones, making the space feel comfortable and lived-in from day one.
4. The Sleek Modern Entertainment Bar
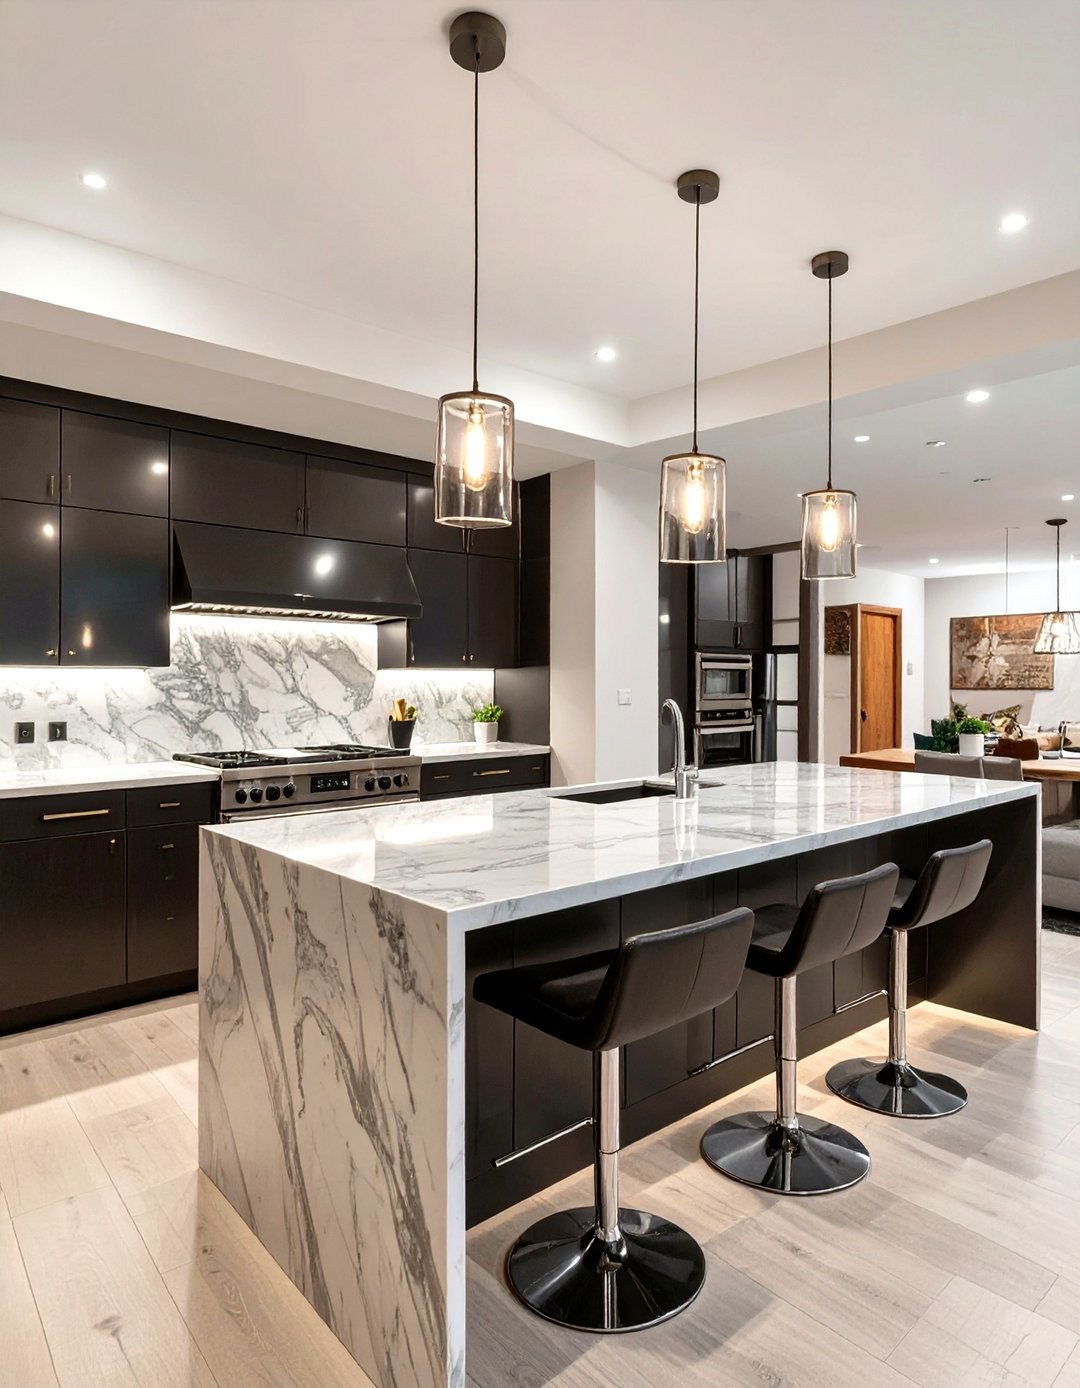
A sleek modern entertainment bar is perfect for a basement designed for concept features high-gloss, dark-colored cabinets, a waterfall quartz countertop on the island, and a mirrored or back-painted glass under-cabinet LED strip lighting and stylish pendant lights set a sophisticated layout includes bar-style seating, a built-in beverage cooler, and open shelving for displaying design focuses on clean lines and a polished finish, creating a chic, club-like atmosphere where you can entertain guests in style. Wouldn't this be the ultimate spot for weekend gatherings?
5. The Cozy Cottage Kitchenette
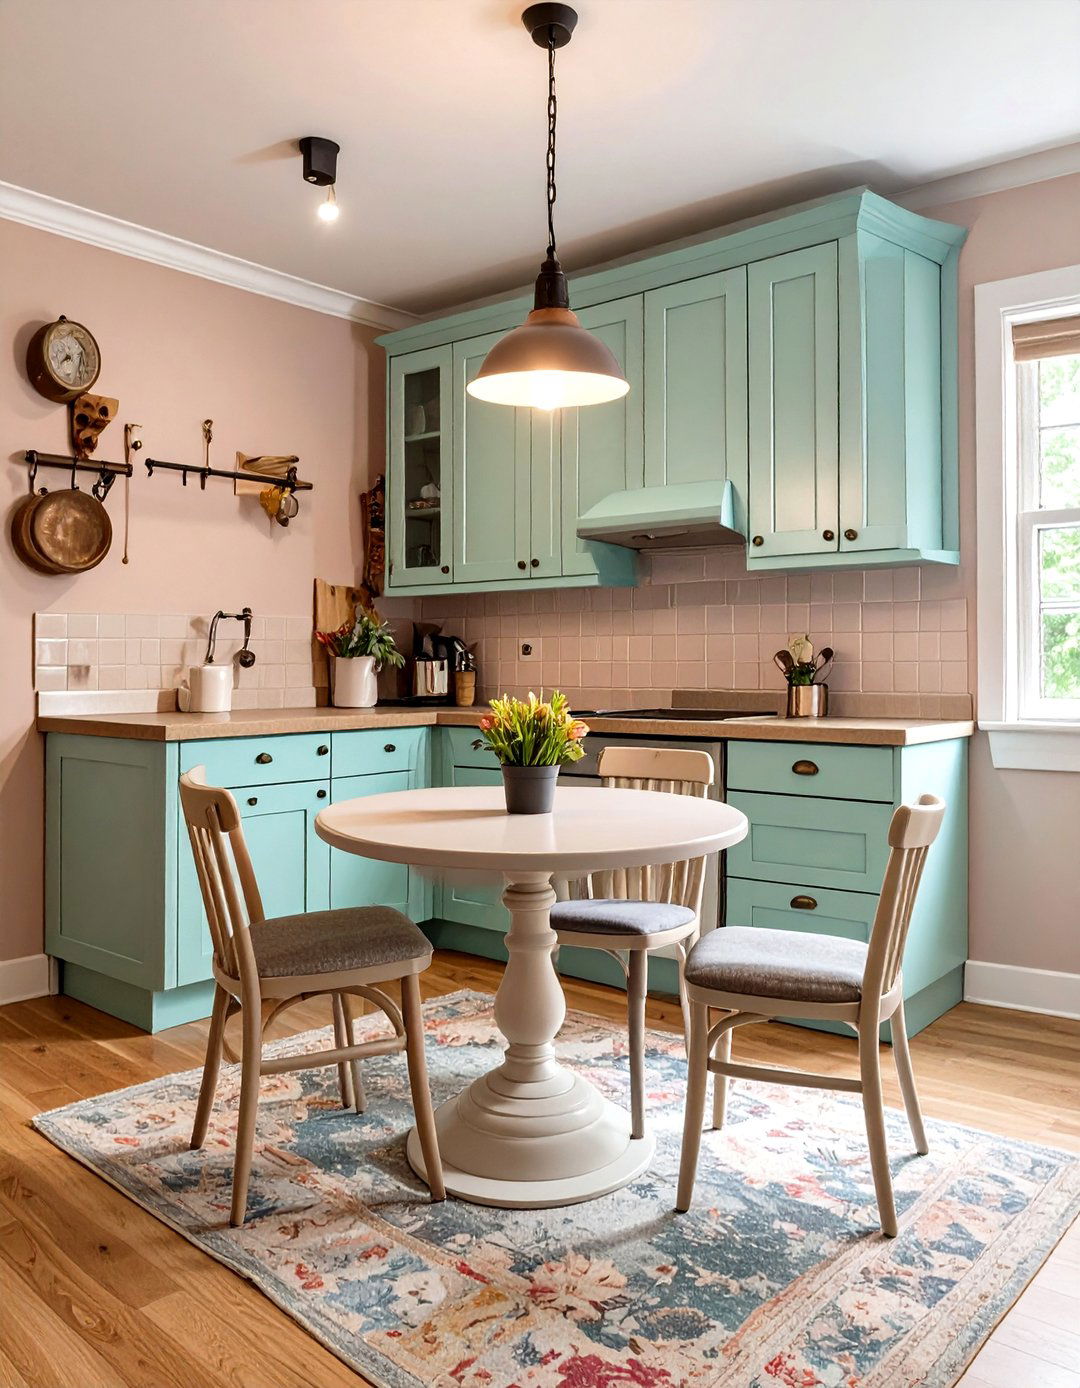
Transform a small basement corner into a cozy cottage idea thrives on charm, featuring soft pastel-colored cabinets with vintage-style hardware, a compact laminate countertop, and a simple tile backsplash. A small, round pedestal table with two chairs provides a quaint dining shelves displaying floral-patterned dishes and a window-like mirror framed with curtains can make the space feel brighter and more design is ideal for an in-law suite or guest space, offering just enough functionality while radiating warmth and a homey, welcoming feel that overcomes any subterranean gloom.
6. The Moody Speakeasy Kitchen

Imagine a basement kitchen with the secretive, sophisticated allure of a design uses dark, dramatic colors like navy blue or charcoal gray on the walls and wood finishes, leather-upholstered bar stools, and brass or gold hardware add a touch of lighting is intentionally dim and atmospheric, with focused spotlights on the bar and prep areas. A dark stone countertop and a tin tile backsplash complete the vintage, clandestine kitchen becomes more than a place to prepare food; it's an experience, perfect for intimate gatherings and late-night conversations.
7. The Bright and Beachy Basement Kitchen
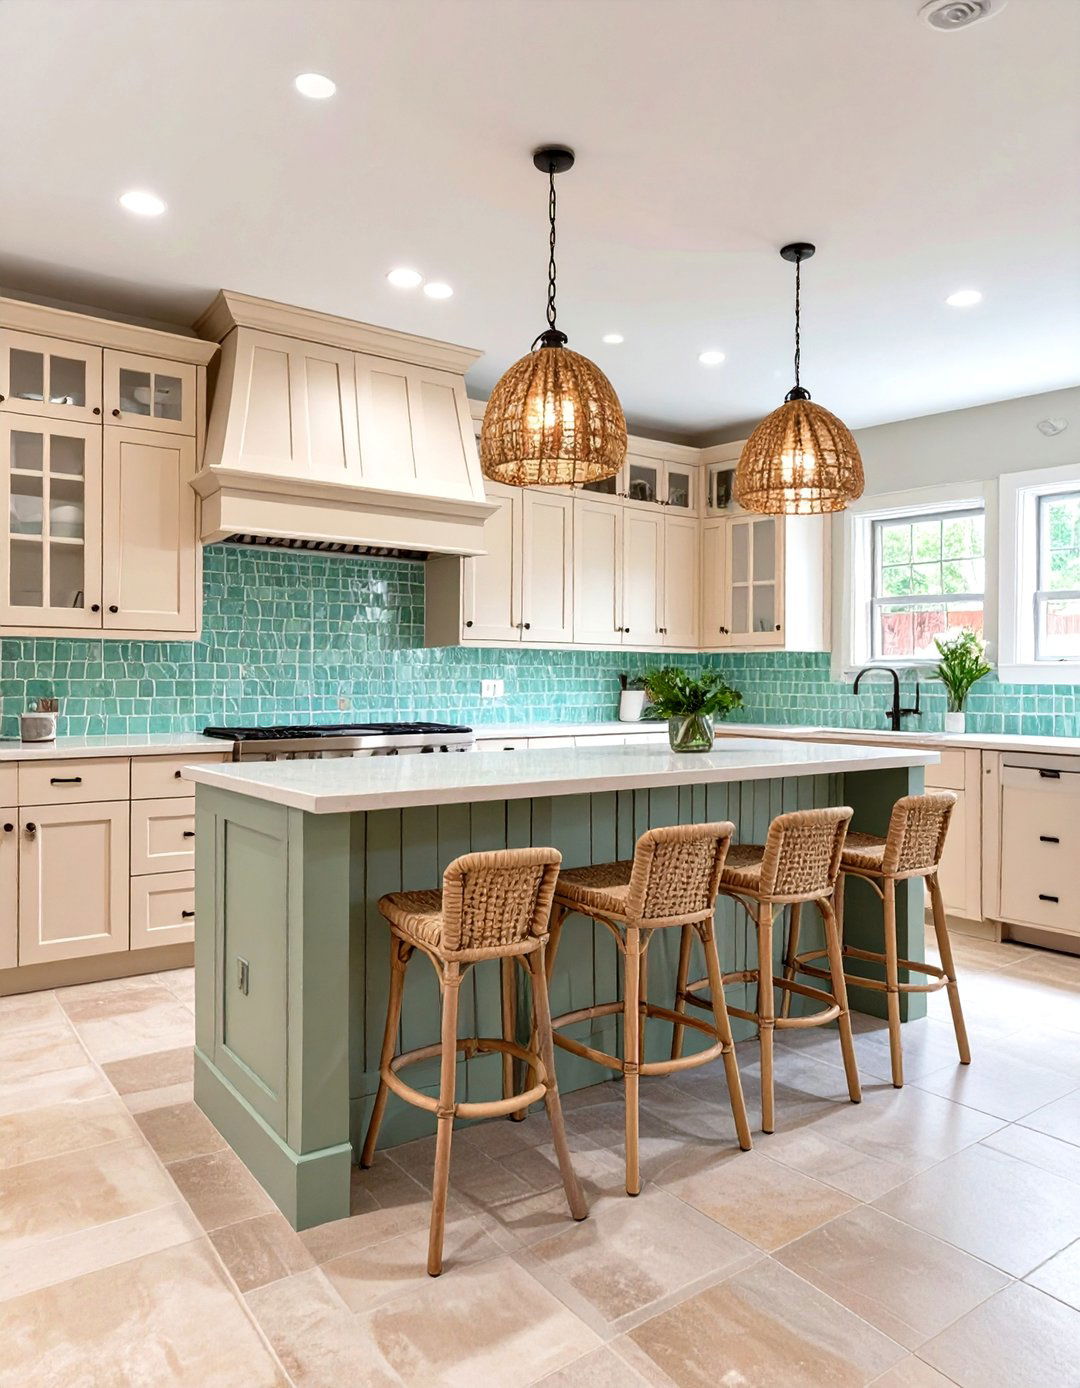
Bring the coast to your basement with a bright and beachy kitchen theme uses a light and airy color palette of sandy beige, seafoam green, and crisp paneling on the walls or cabinet doors evokes a classic coastal cottage feel. A light quartz countertop and a sea-glass-colored tile backsplash enhance the light is amplified with white surfaces and strategic bar stools, nautical-themed pendant lights, and decor like seashells or driftwood complete the relaxed, vacation-inspired atmosphere, making you forget you're even in a basement.
8. The Mid-Century Modern Galley Kitchen
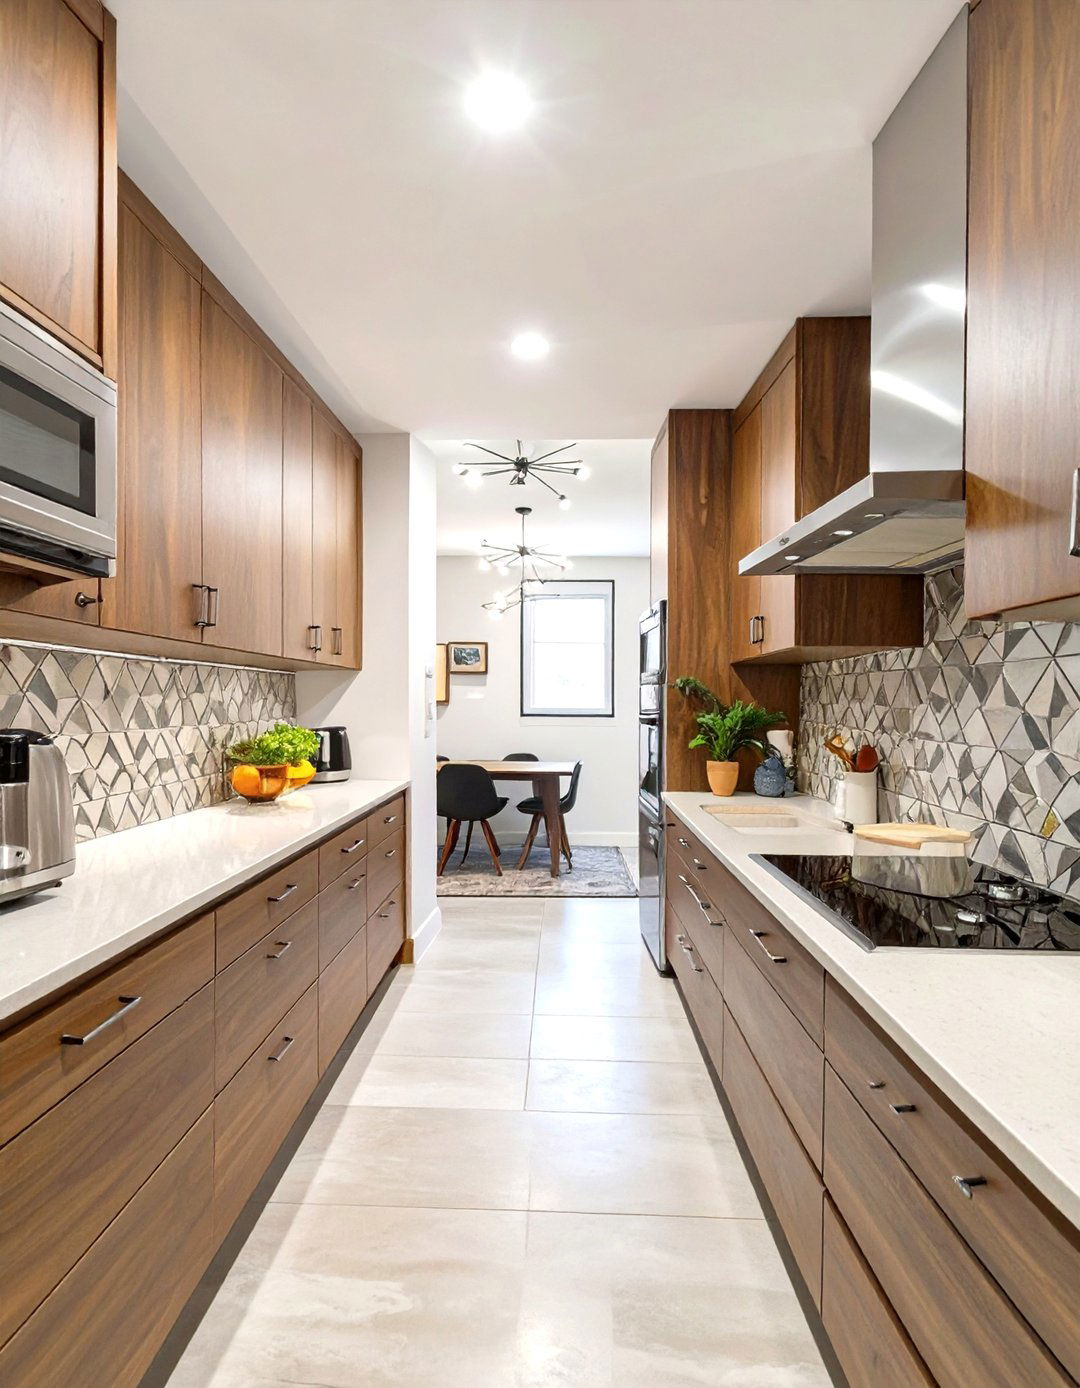
A mid-century modern galley kitchen offers a stylish and efficient layout for a narrow basement design is characterized by its clean lines, organic shapes, and a mix of natural and man-made flat-front walnut cabinets, tapered furniture legs, and a bold, geometric-patterned color palette often includes earthy greens, oranges, and teals paired with warm wood tones. Sputnik-style chandeliers or globe pendant lights provide period-appropriate functional layout maximizes a small footprint while delivering a powerful, retro-inspired design statement that is both timeless and chic.
9. The Ultimate Sports Fan's Kitchen
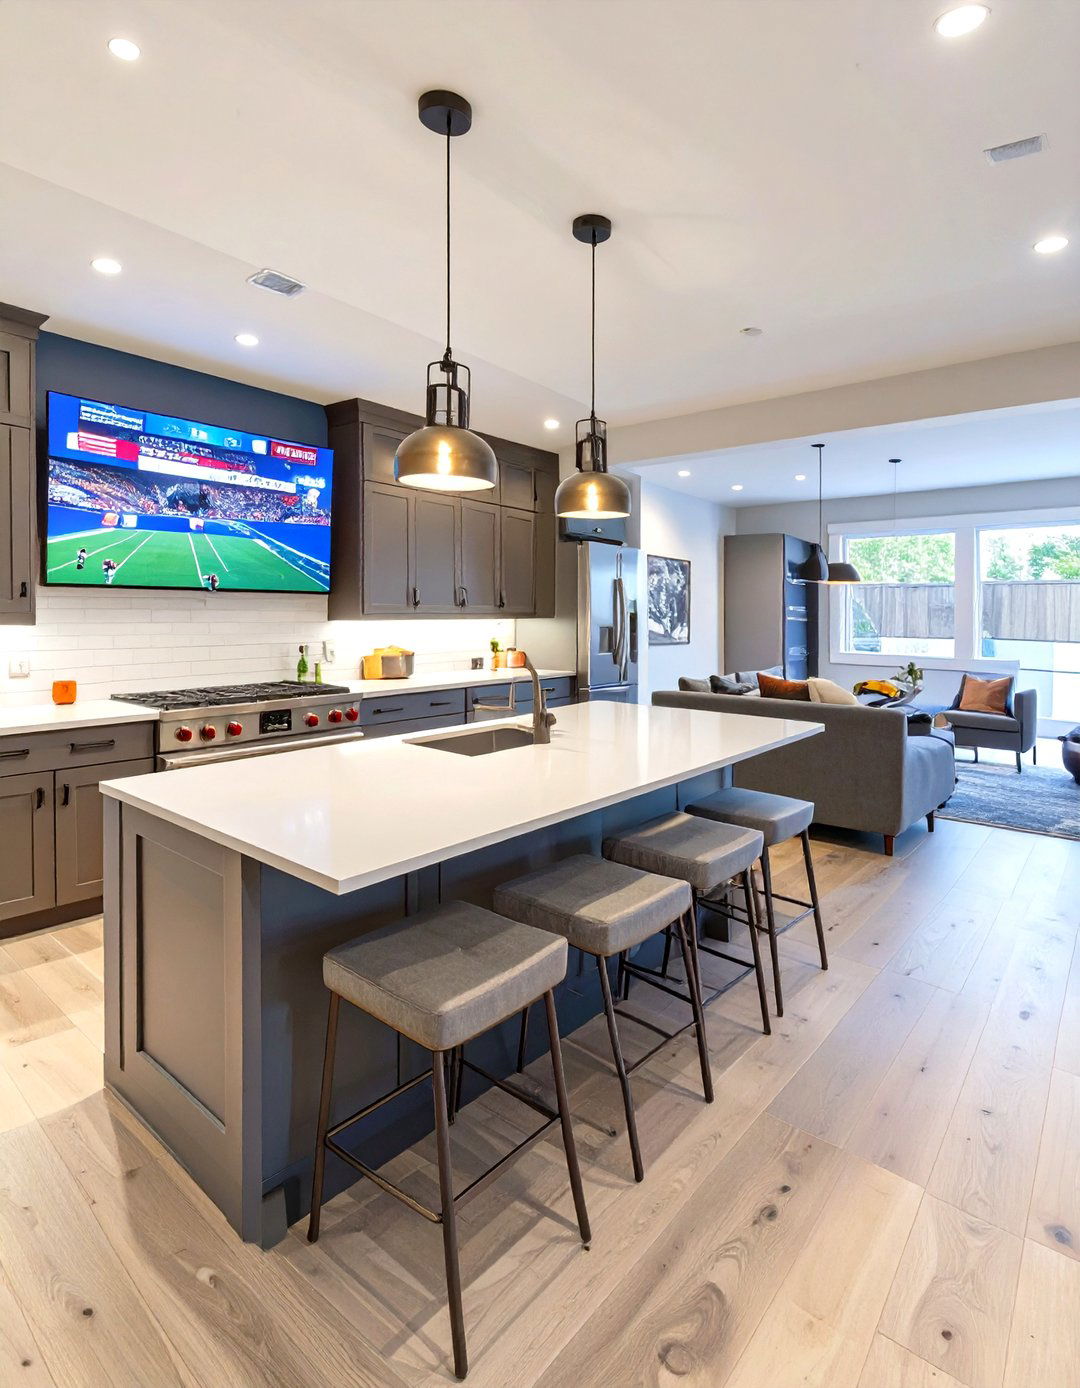
What if your basement kitchen was the heart of your game-day headquarters? The ultimate sports fan 's kitchen is designed for features a large island with ample seating facing a big-screen cabinetry can be finished in your favorite team' s colors, and the space is equipped with multiple beverage fridges, a snack station, and durable, easy-to-clean surfaces like quartz or stainless shelving proudly displays sports layout ensures no one misses a play, making it the perfect hub for cheering on your team with friends and family.

10. The Single-Wall Efficiency Kitchen
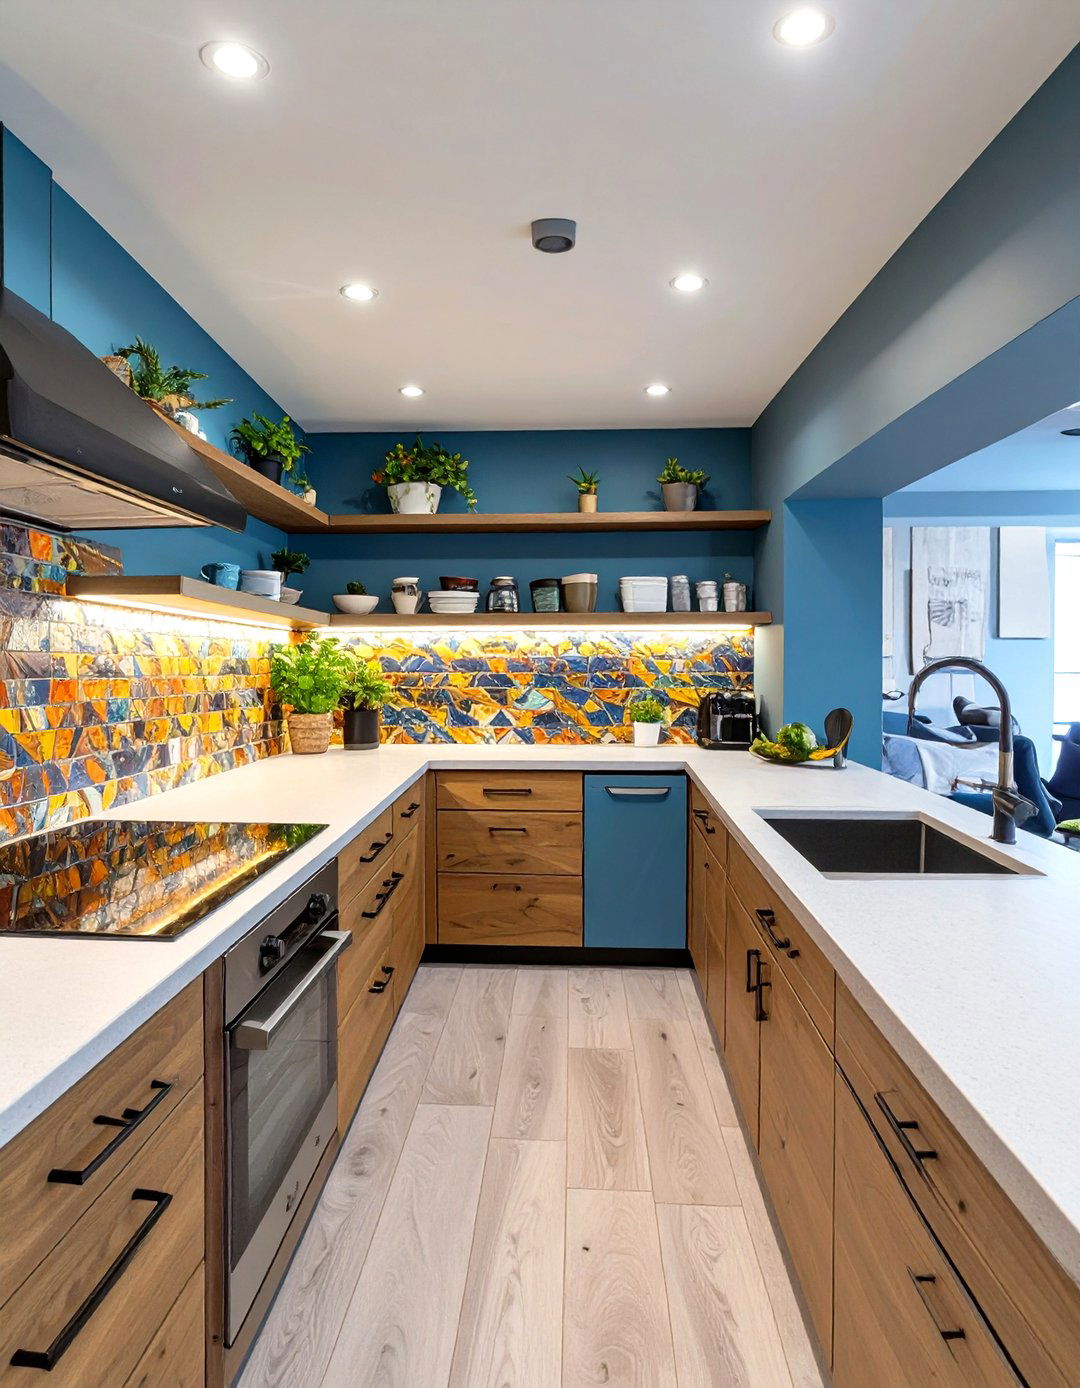
For basements with limited square footage, a single-wall efficiency kitchen is a brilliant space-saving layout lines up all cabinets, countertops, and appliances along one wall, keeping the floor plan open for other uses like a living area or make it feel intentional, use a striking backsplash to define the shelves above the counter can provide storage without the bulk of upper cabinets. A small, movable island or cart can be added for extra prep space when design proves you don't need a large area to have a fully functional kitchen.
11. The Transitional Family-Friendly Kitchen
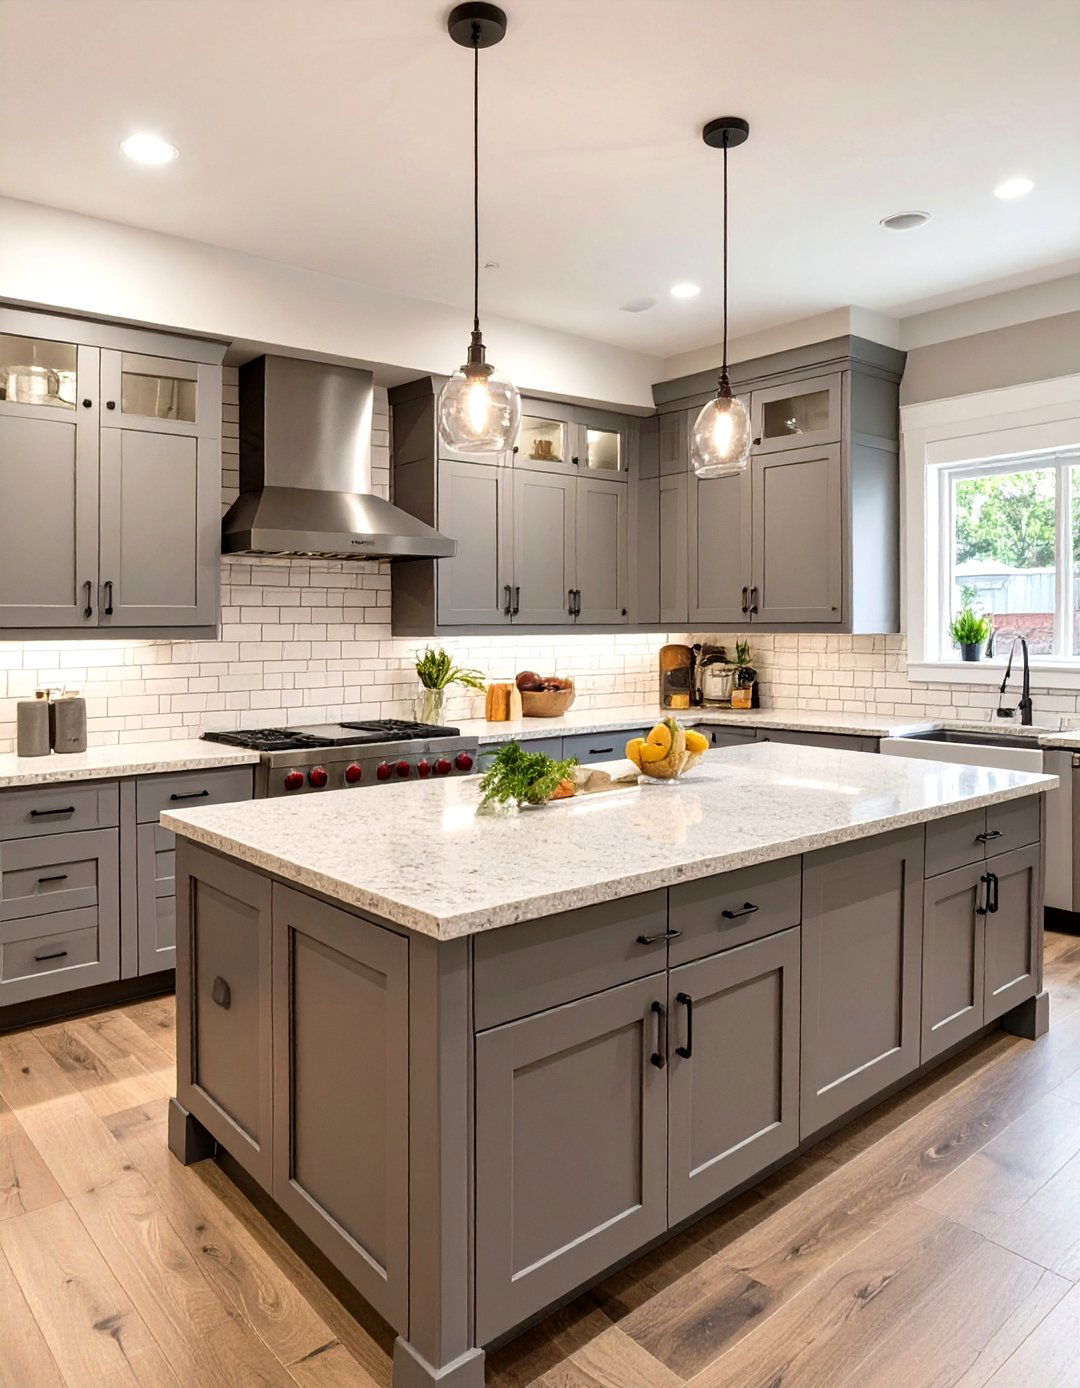
A transitional basement kitchen blends the best of traditional and contemporary design for a timeless, family-friendly features Shaker-style cabinets in a neutral color like gray or white, paired with a durable and low-maintenance quartz layout is open and functional, often including a large island that doubles as a homework station and casual dining spot. A classic subway tile backsplash keeps the look clean and design is all about comfort and practicality, creating a versatile kitchen that can adapt to your family's changing needs while maintaining a sophisticated aesthetic.
12. The Smart Tech Basement Kitchen
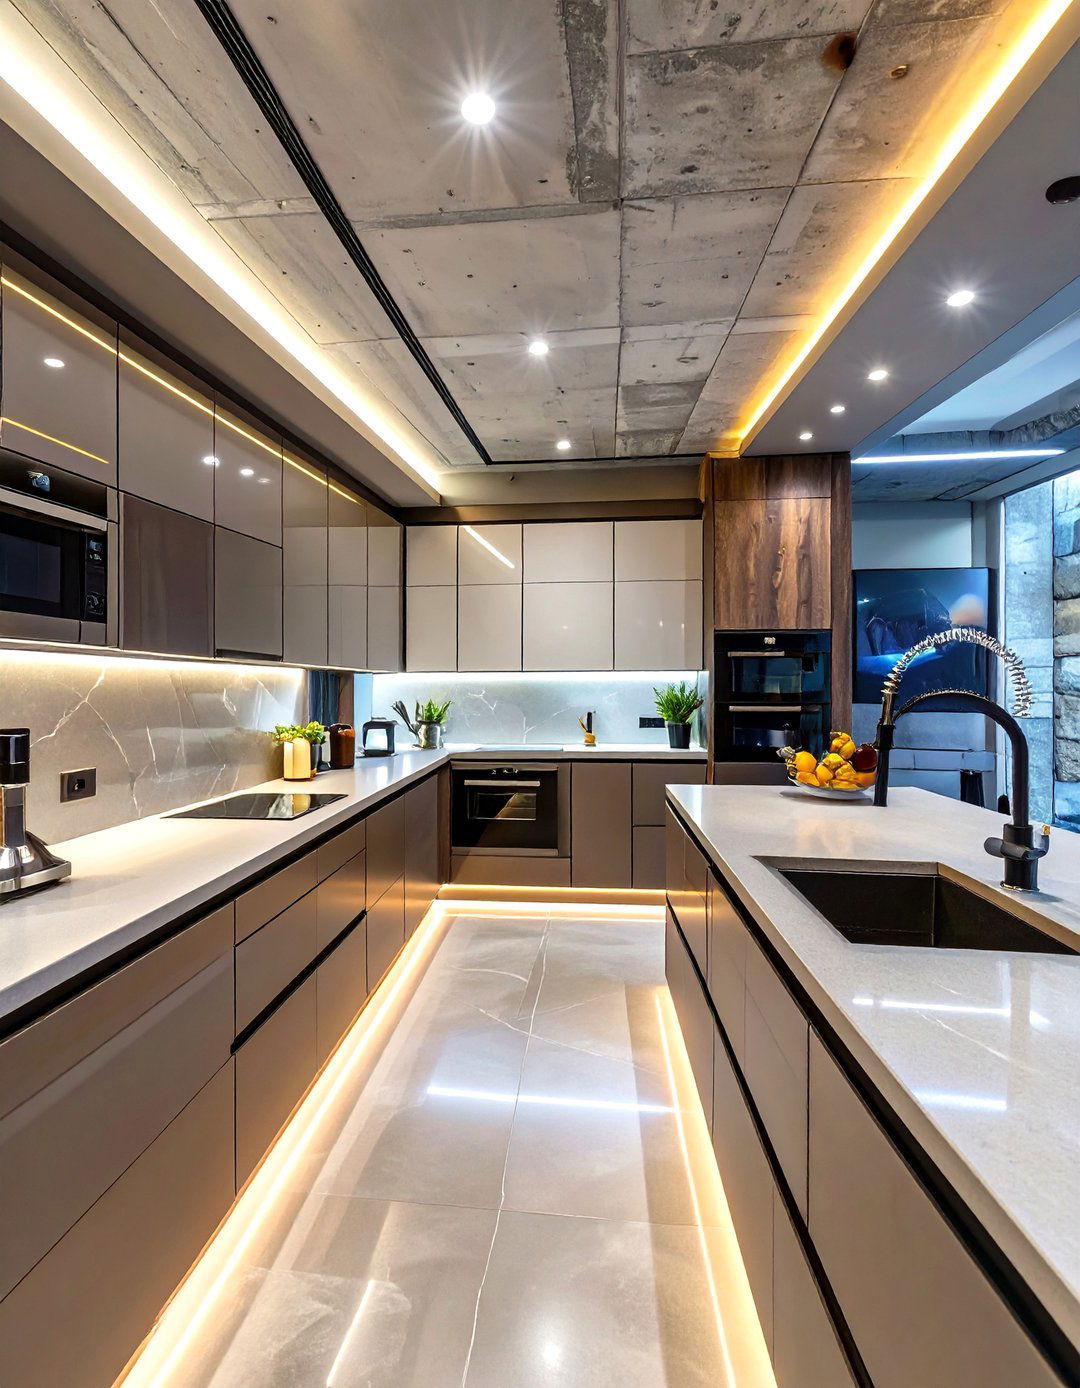
Integrate the latest technology into a smart basement kitchen for ultimate convenience and modern design features smart appliances you can control with your phone, voice-activated faucets, and automated lighting systems that adjust for mood and aesthetic is typically sleek and minimalist, with handleless cabinets and integrated charging stations for devices. A digital backsplash could even display recipes or forward-thinking kitchen is perfect for the tech-savvy homeowner, offering a seamless and efficient experience that brings futuristic living into the heart of your basement entertainment space.
13. The Two-Tone Cabinet Kitchen
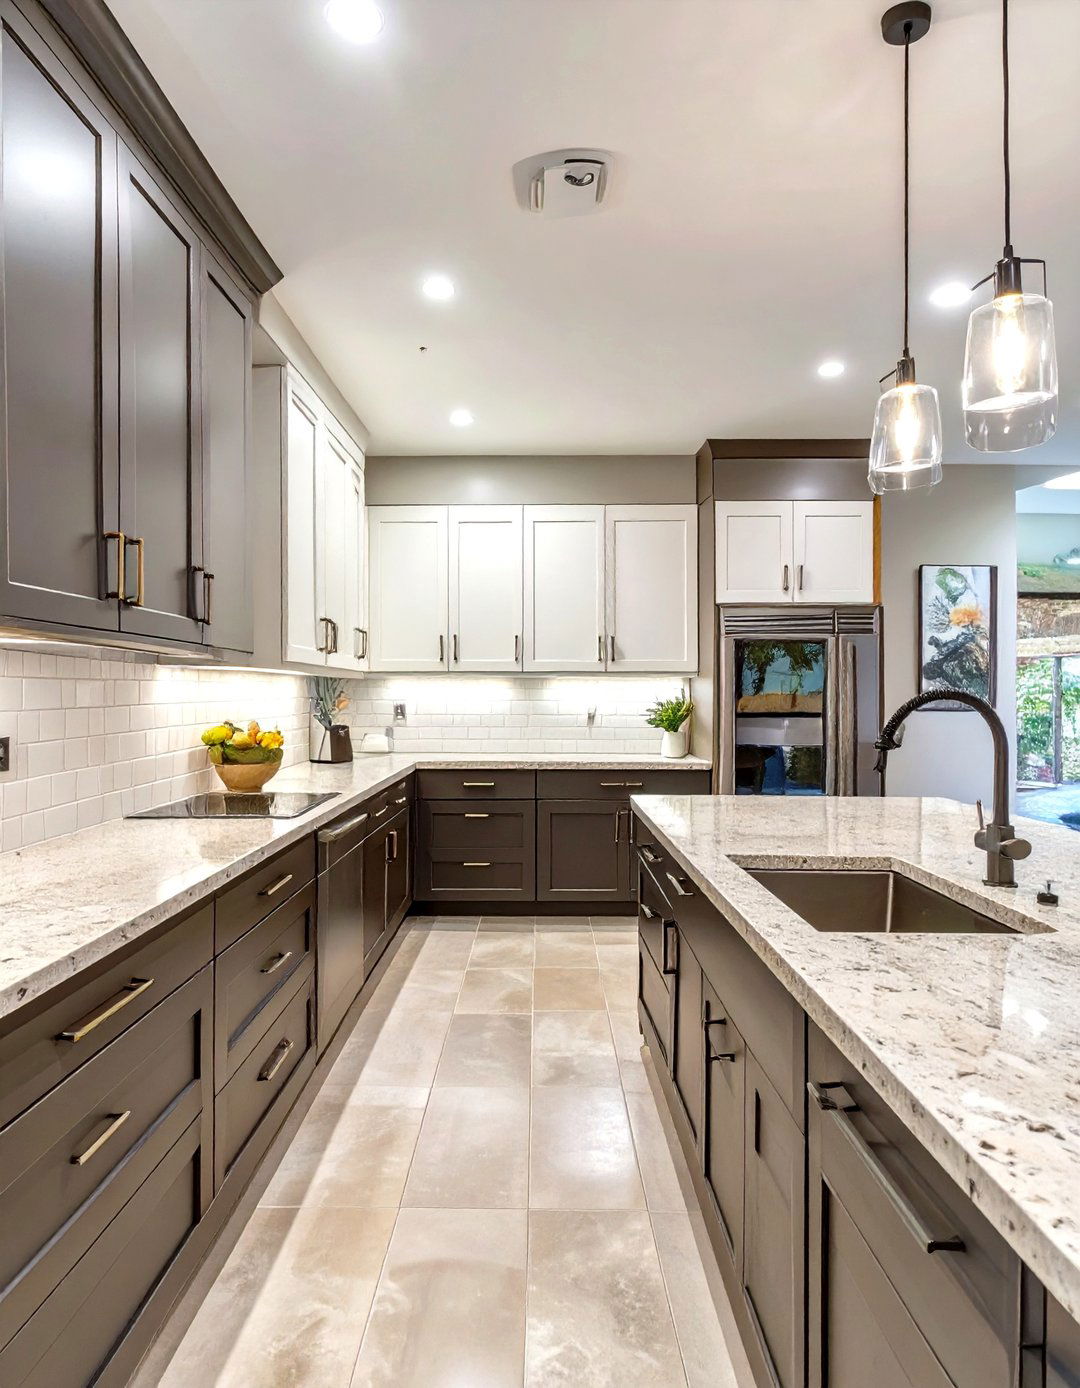
Create visual interest and the illusion of height in a low-ceilinged basement with a two-tone cabinet popular design trend involves using darker cabinets for the lower units and a lighter color, often white or cream, for the upper technique draws the eye upward, making the ceiling feel the cabinets with a neutral countertop and backsplash ties the look approach adds depth and personality without overwhelming the space, offering a sophisticated and custom look that is both modern and timelessly would you pair your colors?
14. The Open-Concept Theater Kitchen
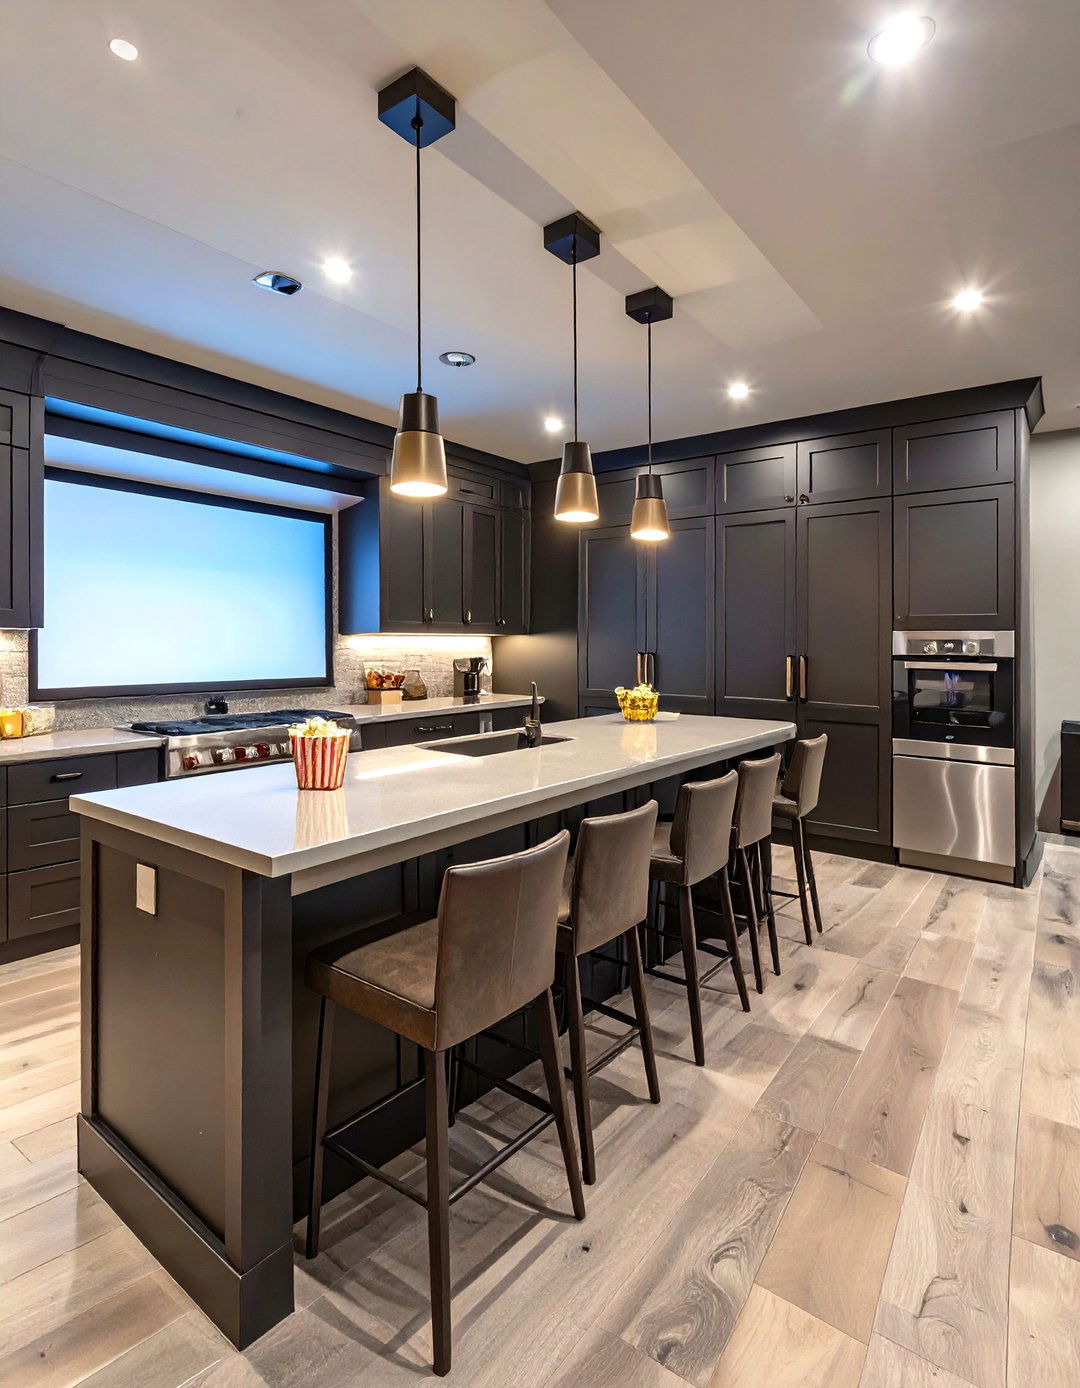
Design a basement kitchen that complements a home theater for the ultimate movie night open-concept layout features a long island with comfortable bar seating facing the screen. It's equipped with a popcorn machine, a beverage center, and a microwave for easy snack cabinetry and countertops help minimize light reflection during switches on all lights are essential for creating the right kitchen is less about full-scale cooking and more about providing convenient, cinema-style concessions, enhancing the overall entertainment value of your basement space.


15. The Old-World Tuscan Kitchen
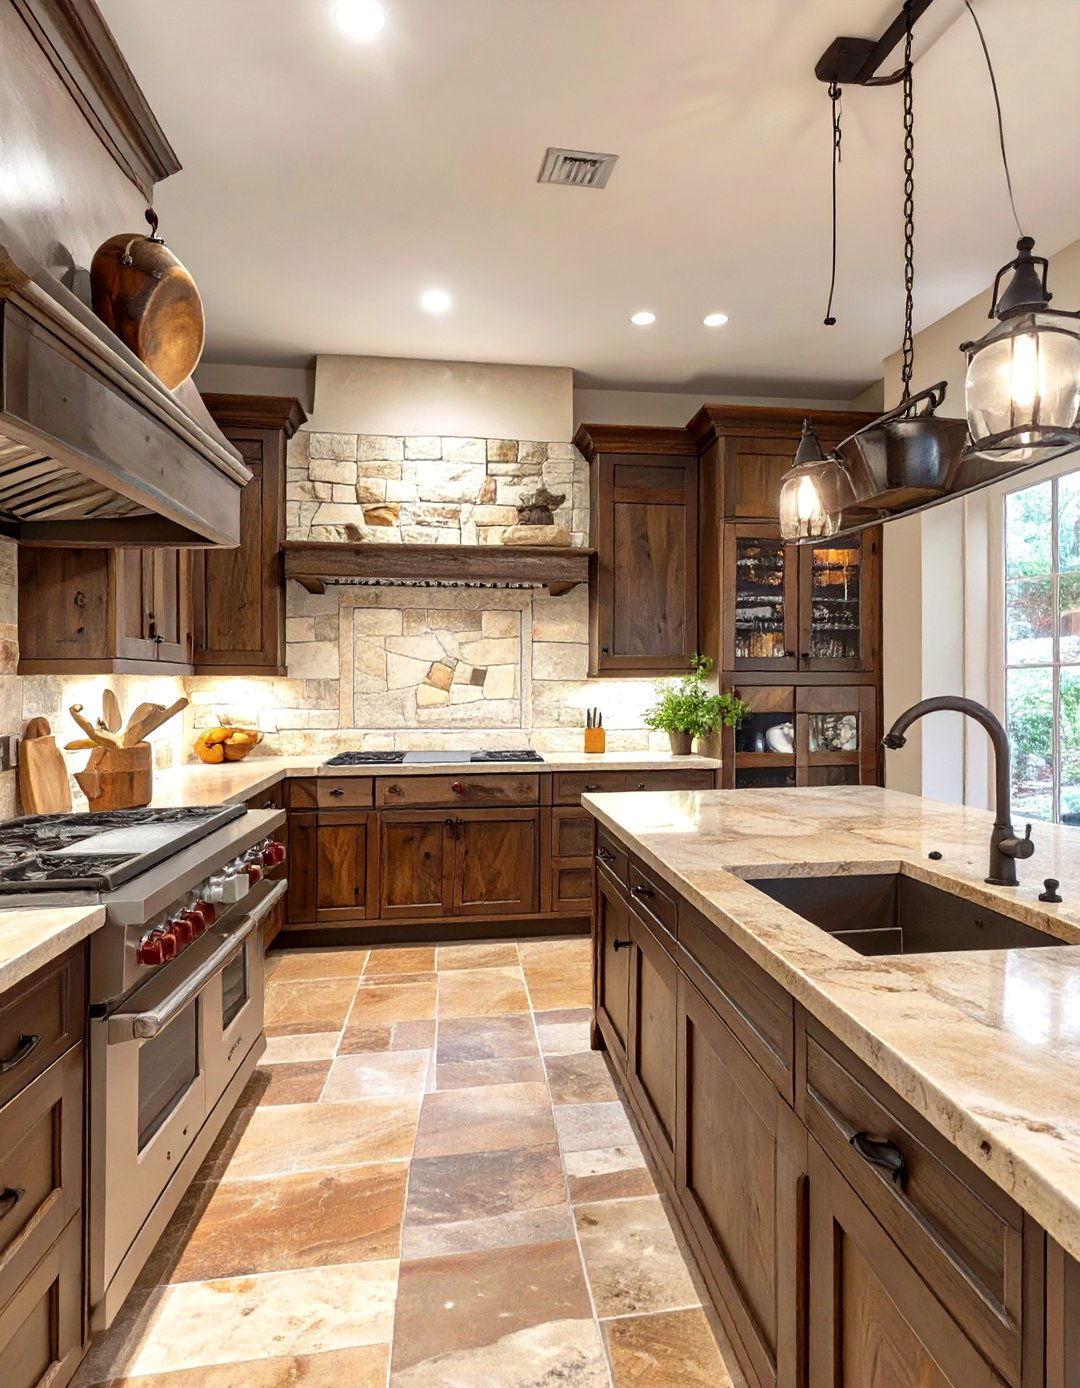
Transport yourself to the Italian countryside with an old-world Tuscan basement style is rich with warm, earthy colors like terracotta, ochre, and olive features natural materials such as travertine floors, stone accent walls, and dark, distressed wood cabinets with ornate hardware. A decorative tile mural behind the stove can serve as a stunning focal iron elements, like a pot rack or chandelier, add to the rustic design creates a warm, inviting, and substantial atmosphere, making the basement feel like a cozy, sun-drenched Italian villa.
16. The Full-Service Guest Suite Kitchen
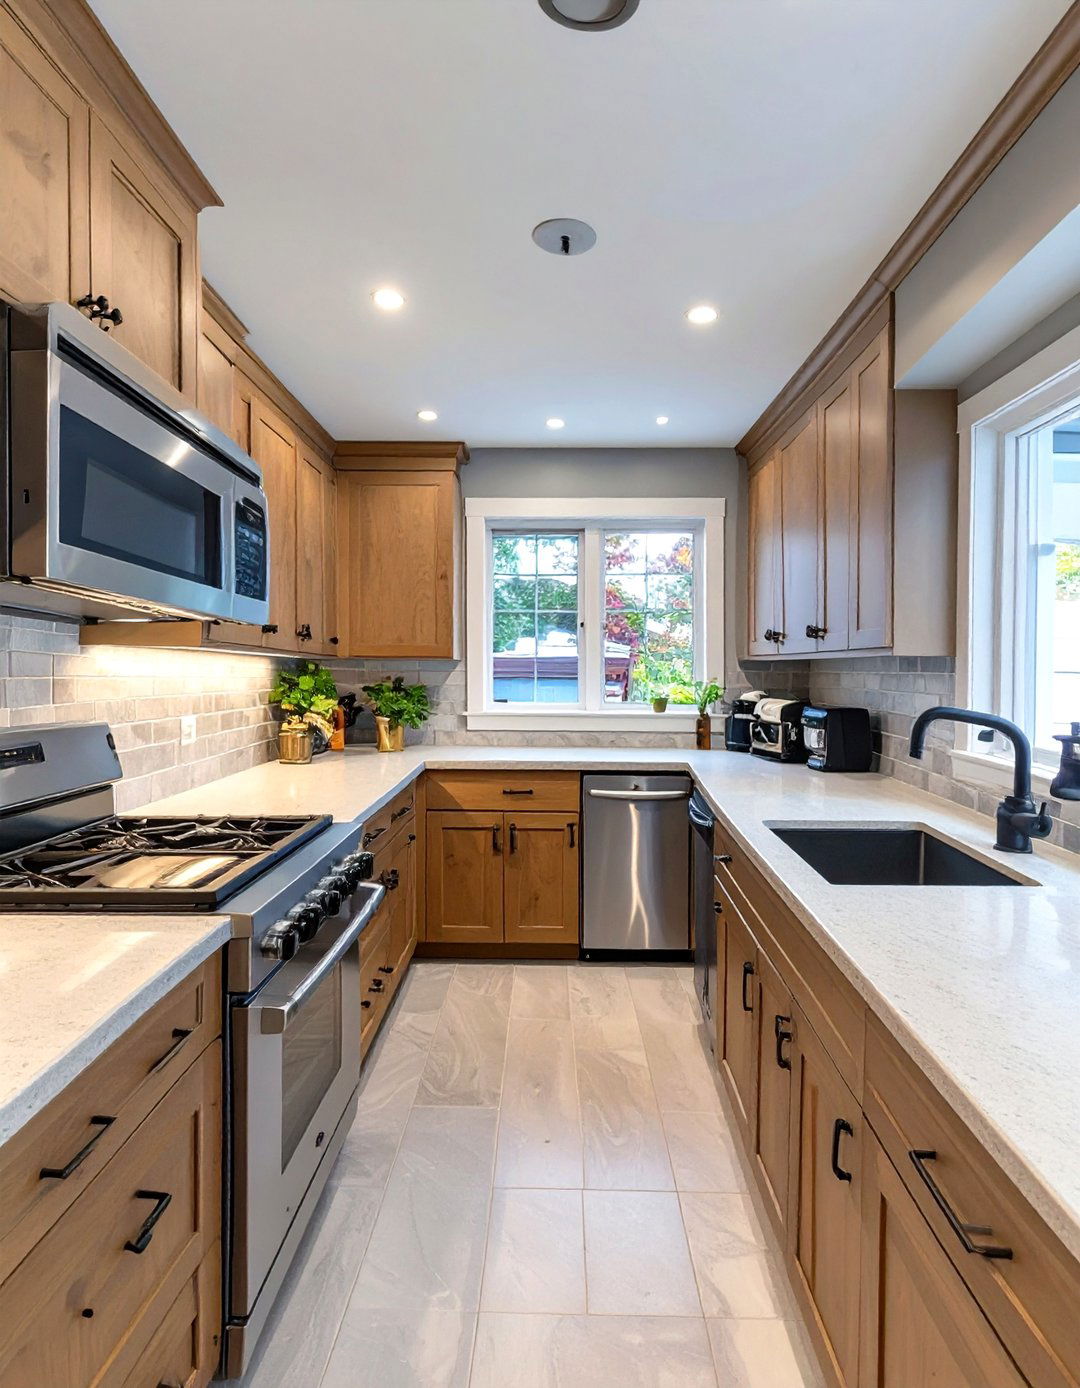
Create a home away from home with a full-service guest suite kitchen in your design goes beyond a simple kitchenette, offering a complete set of appliances including a range, refrigerator, and layout should be efficient, providing ample storage and counter space for guests to comfortably prepare durable, attractive materials like laminate countertops and simple Shaker goal is to provide autonomy and comfort for long-term visitors or to create a rentable apartment space, adding significant value and functionality to your this be the perfect solution for visiting family?
17. The Arts and Crafts Kitchen
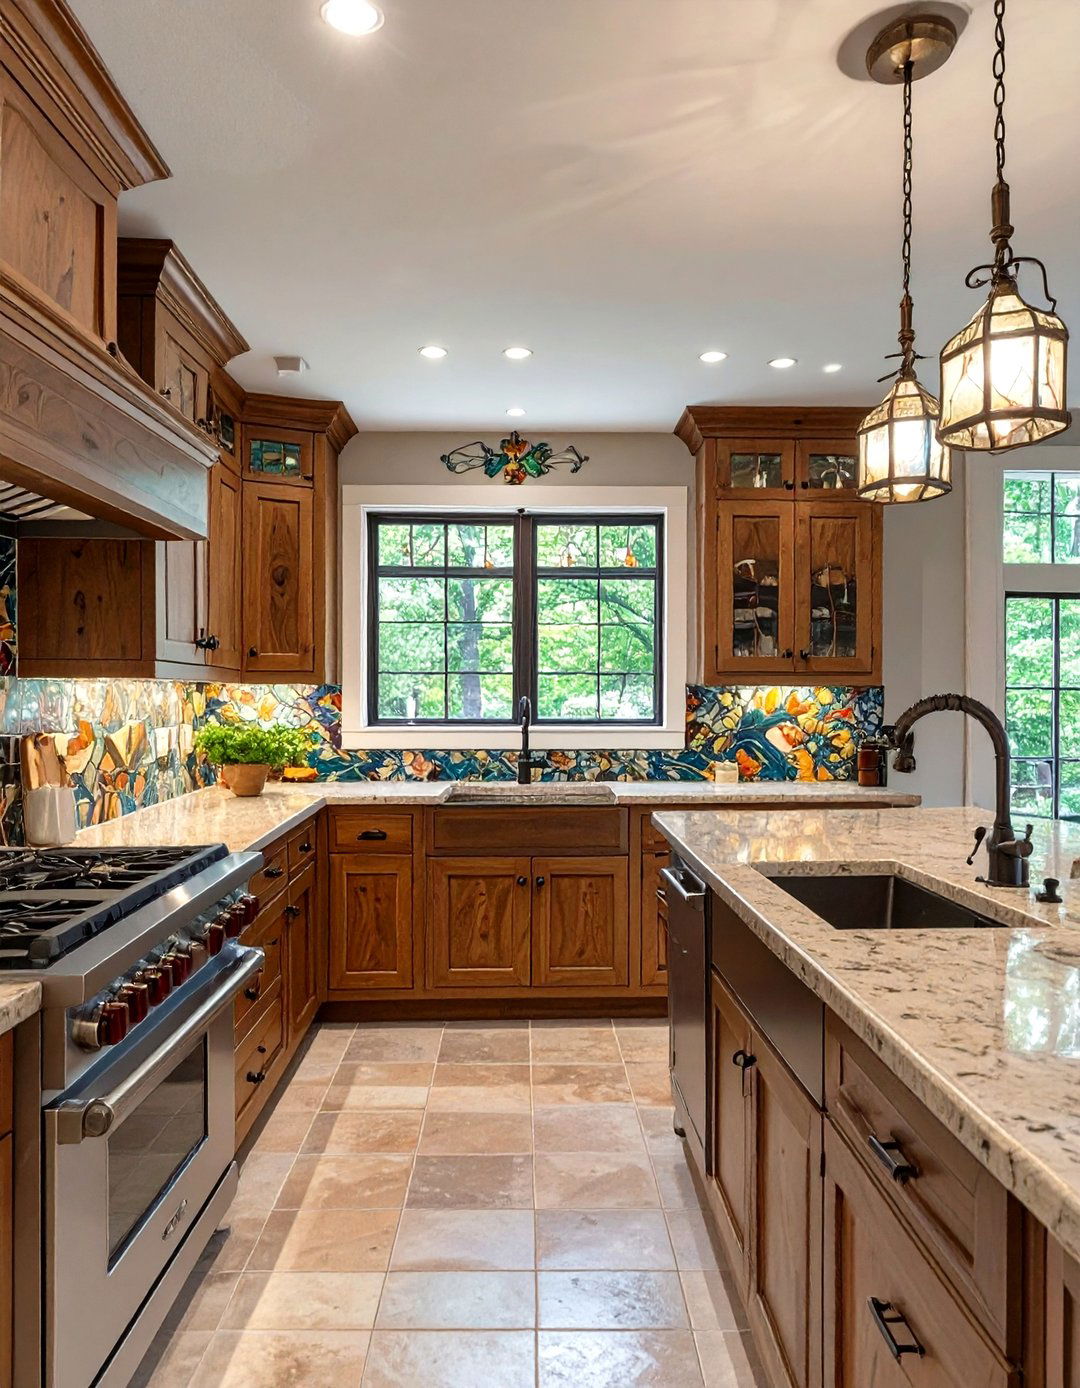
Celebrate craftsmanship and natural materials with an Arts and Crafts basement design emphasizes simple, honest construction and quality features solid, well-made cabinetry, often in oak, with distinctive hardware. A handcrafted tile backsplash, perhaps with a nature-inspired motif, acts as a beautiful focal color palette is drawn from nature, with earthy greens, browns, and deep fixtures with stained glass elements, in the style of Tiffany or Mission design, complete the kitchen feels grounded, warm, and timelessly elegant, honoring a rich design tradition.
18. The Glam Hollywood Regency Kitchen
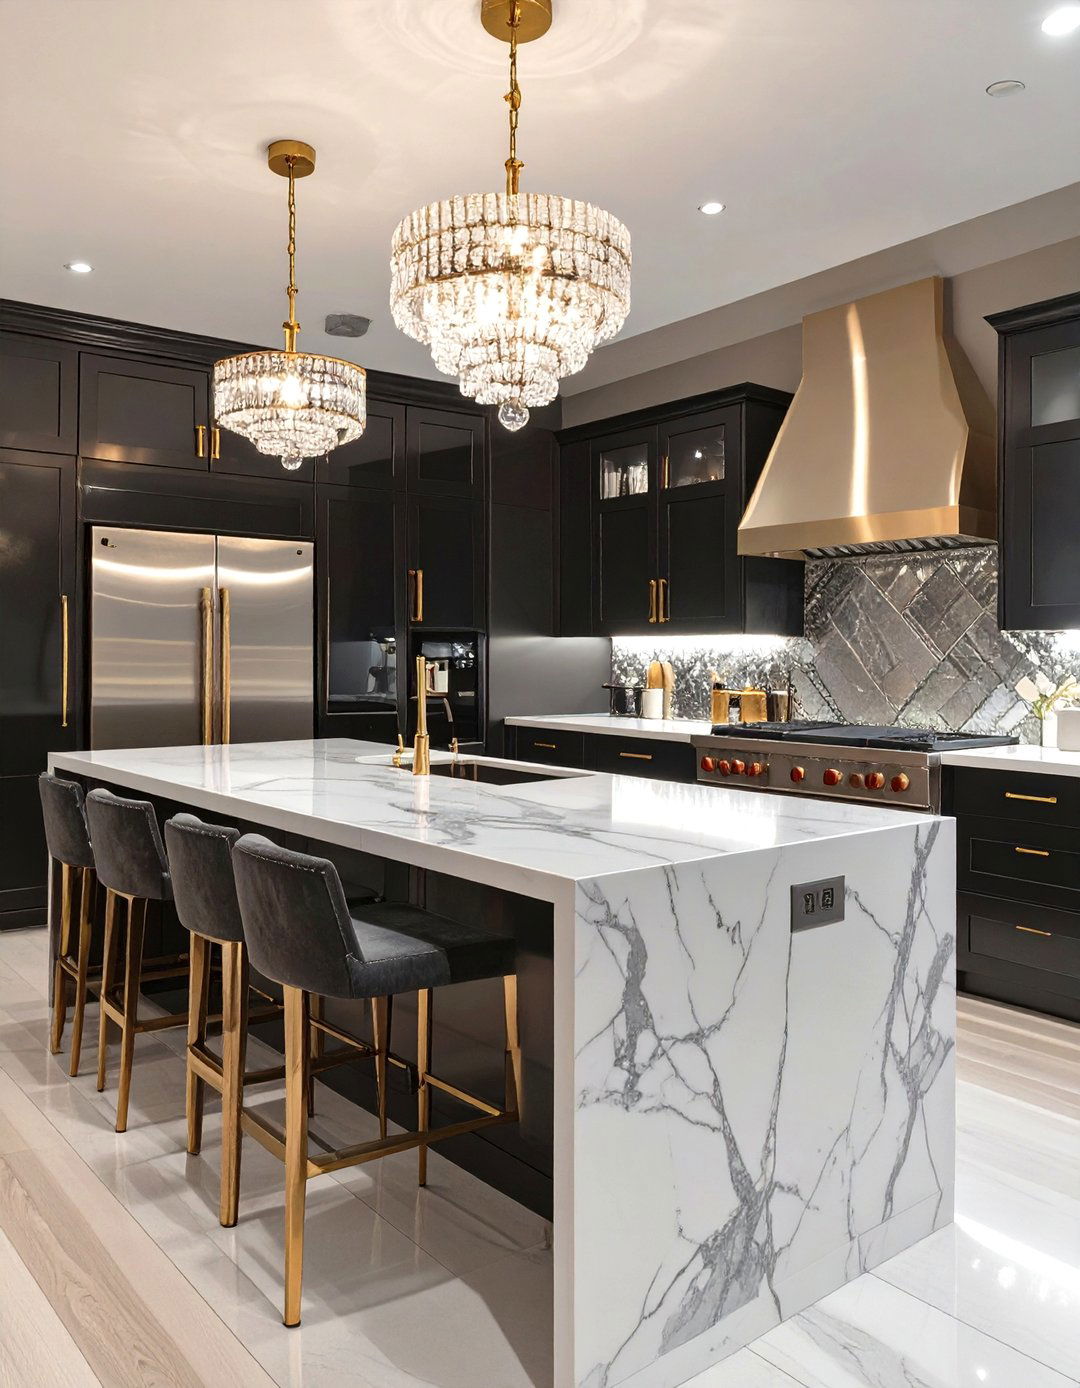
Bring a touch of old Hollywood glamour to your basement with a Hollywood Regency-style design is all about opulence and lacquered cabinets in bold colors like black or white, accented with striking gold or brass backsplashes, crystal light fixtures, and a glossy, high-end countertop material like marble or polished quartz are key layout might include a chic bar area with plush, velvet-upholstered style is unapologetically bold and luxurious, creating a sophisticated and dazzling space perfect for hosting glamorous cocktail parties and entertaining guests.
19. The Space-Saving Corner Kitchen
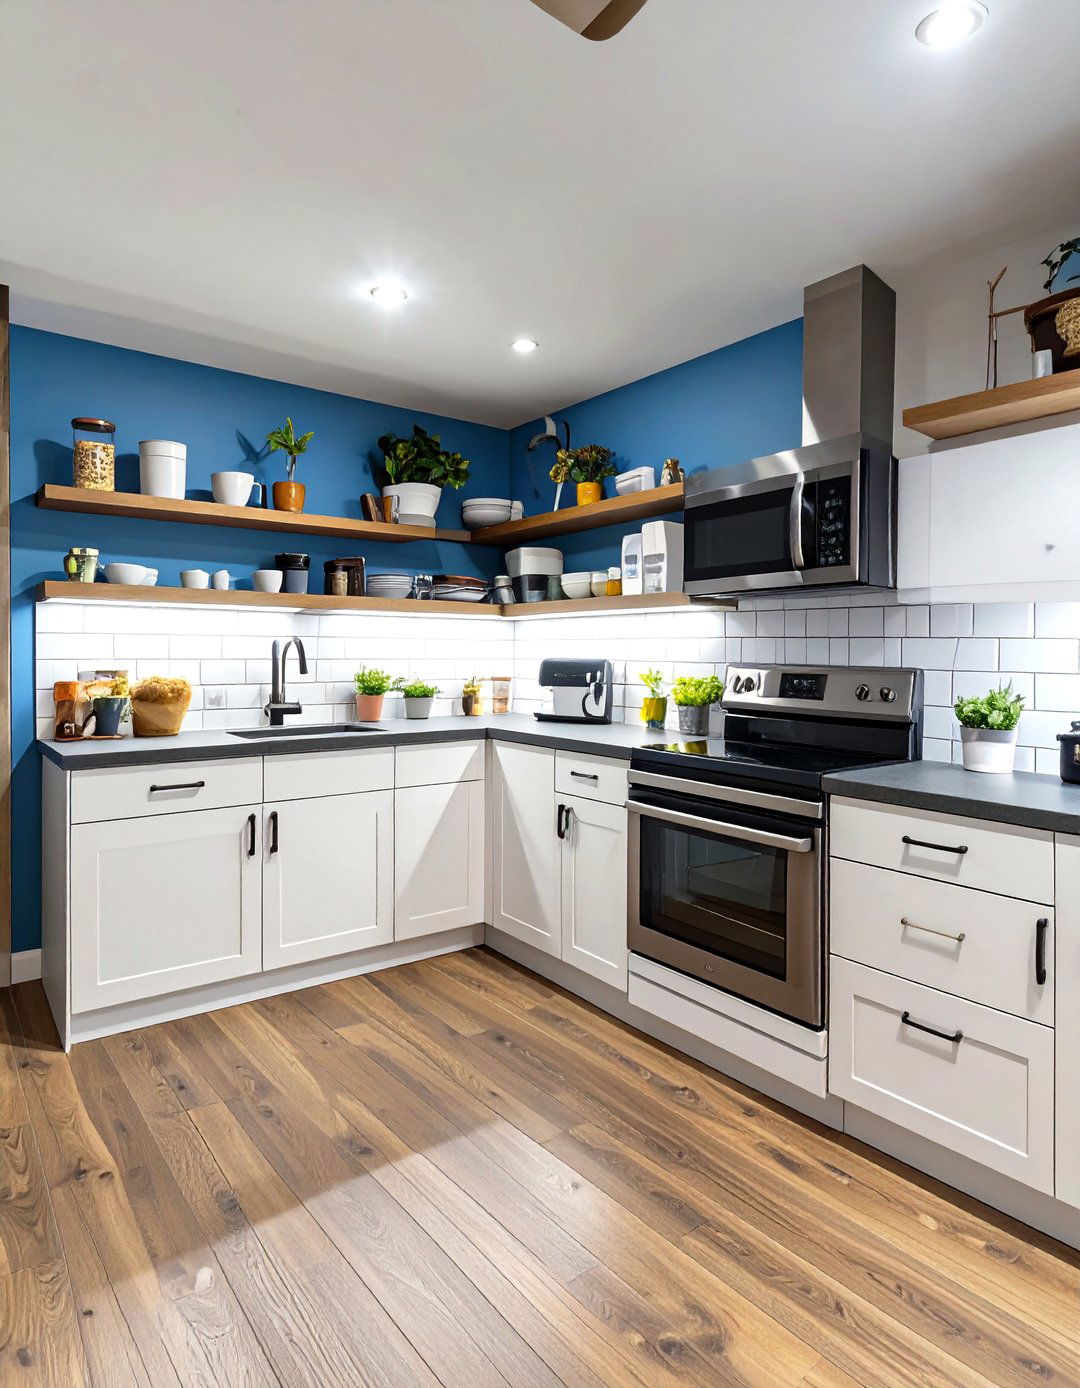
Maximize every inch of your basement with a clever space-saving corner design tucks the entire kitchen into one corner, leaving the rest of the basement often uses L-shaped cabinetry and countertops to make the most of the available storage solutions like corner carousels, pull-out pantries, and floating shelves are essential. Compact, apartment-sized appliances are a perfect fit for this keeping the kitchen contained, you create a functional food prep area without sacrificing valuable floor space for living, working, or playing in your multifunctional basement.
20. The Natural Wood and Stone Kitchen
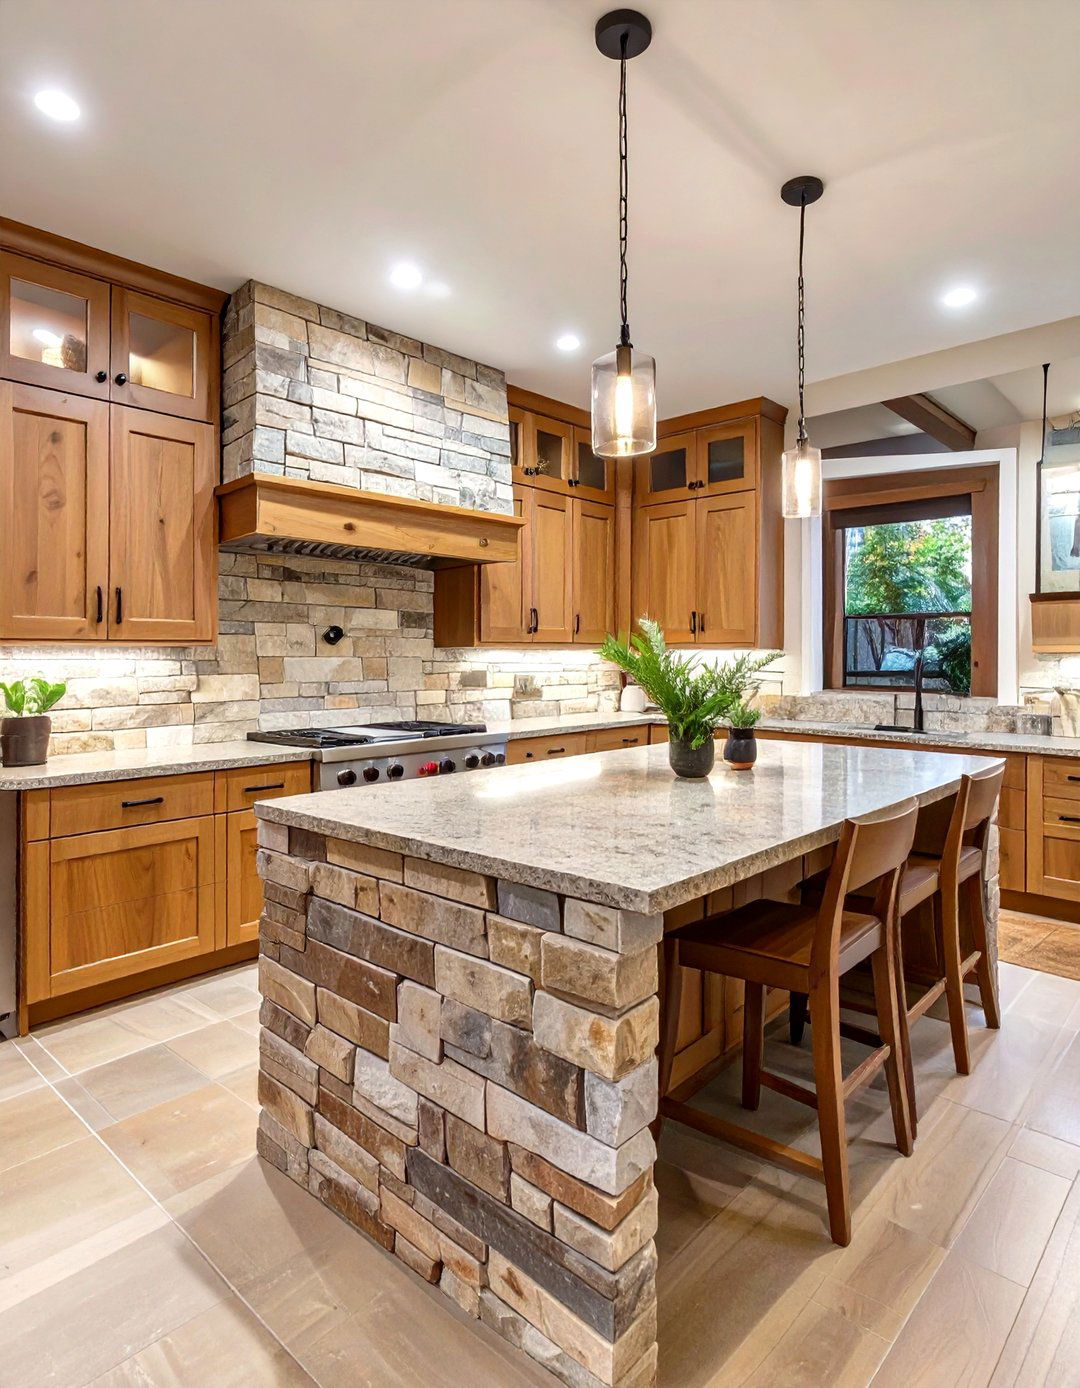
Connect with nature by designing a basement kitchen that heavily features natural wood and style creates a grounded, organic, and calming hickory or alder wood cabinets paired with a rugged, textured slate or stacked stone backsplash. A granite countertop with a live edge on the island would add a unique, rustic flooring could be a natural stone tile or a warm design brings the outdoors in, creating a serene and timeless retreat that feels both durable and deeply connected to the natural world.
21. The Monochrome Modern Kitchen
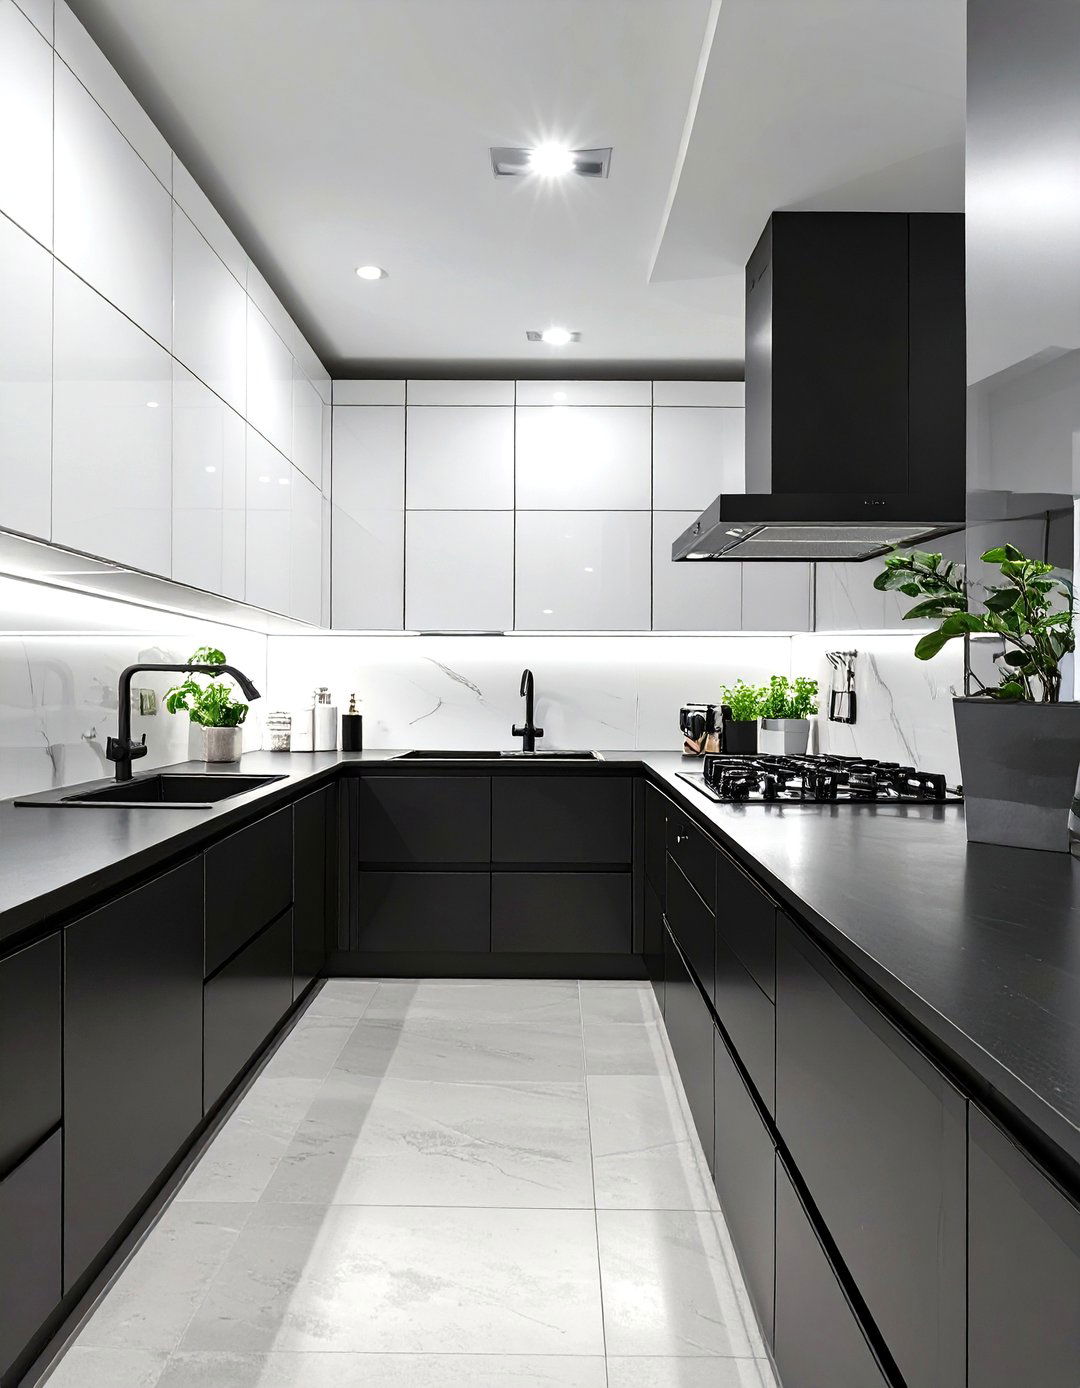
For a bold, high-contrast look, a monochrome modern kitchen is an excellent choice for a design sticks to a strict black and white color palette, creating a clean, graphic, and sophisticated might choose matte black lower cabinets and glossy white uppers, or vice versa. A white quartz countertop with subtle gray veining and a simple white subway tile backsplash keep the look hardware, faucets, and light fixtures provide striking minimalist yet dramatic style feels fresh, intentional, and incredibly chic, making a powerful design statement.
22. The Eclectic Bohemian Kitchen
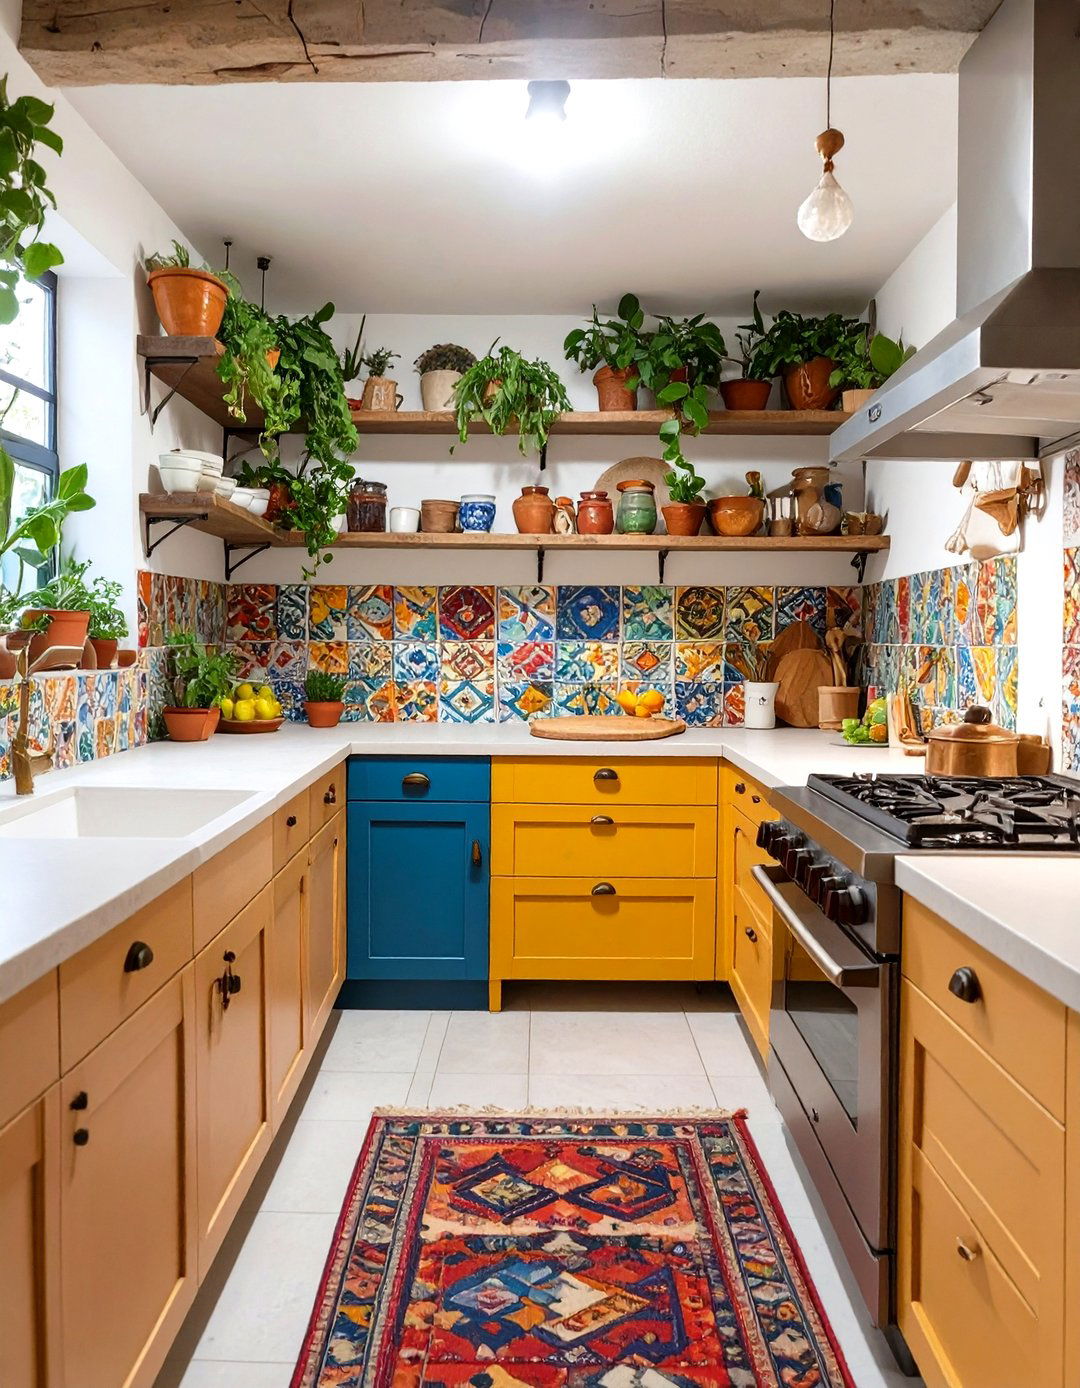
Express your personality with a free-spirited, eclectic bohemian basement style is a vibrant mix of colors, patterns, and are no strict rules here; it's about layering elements you mismatched cabinets, a colorful patterned tile backsplash, and open shelving filled with a diverse collection of ceramics and textiles, macrame wall hangings, and vintage rugs add warmth and result is a lively, personal, and inviting space that feels creative and full of life, perfectly counteracting the subterranean unique treasures would you display?
23. The French Country Bistro Kitchen
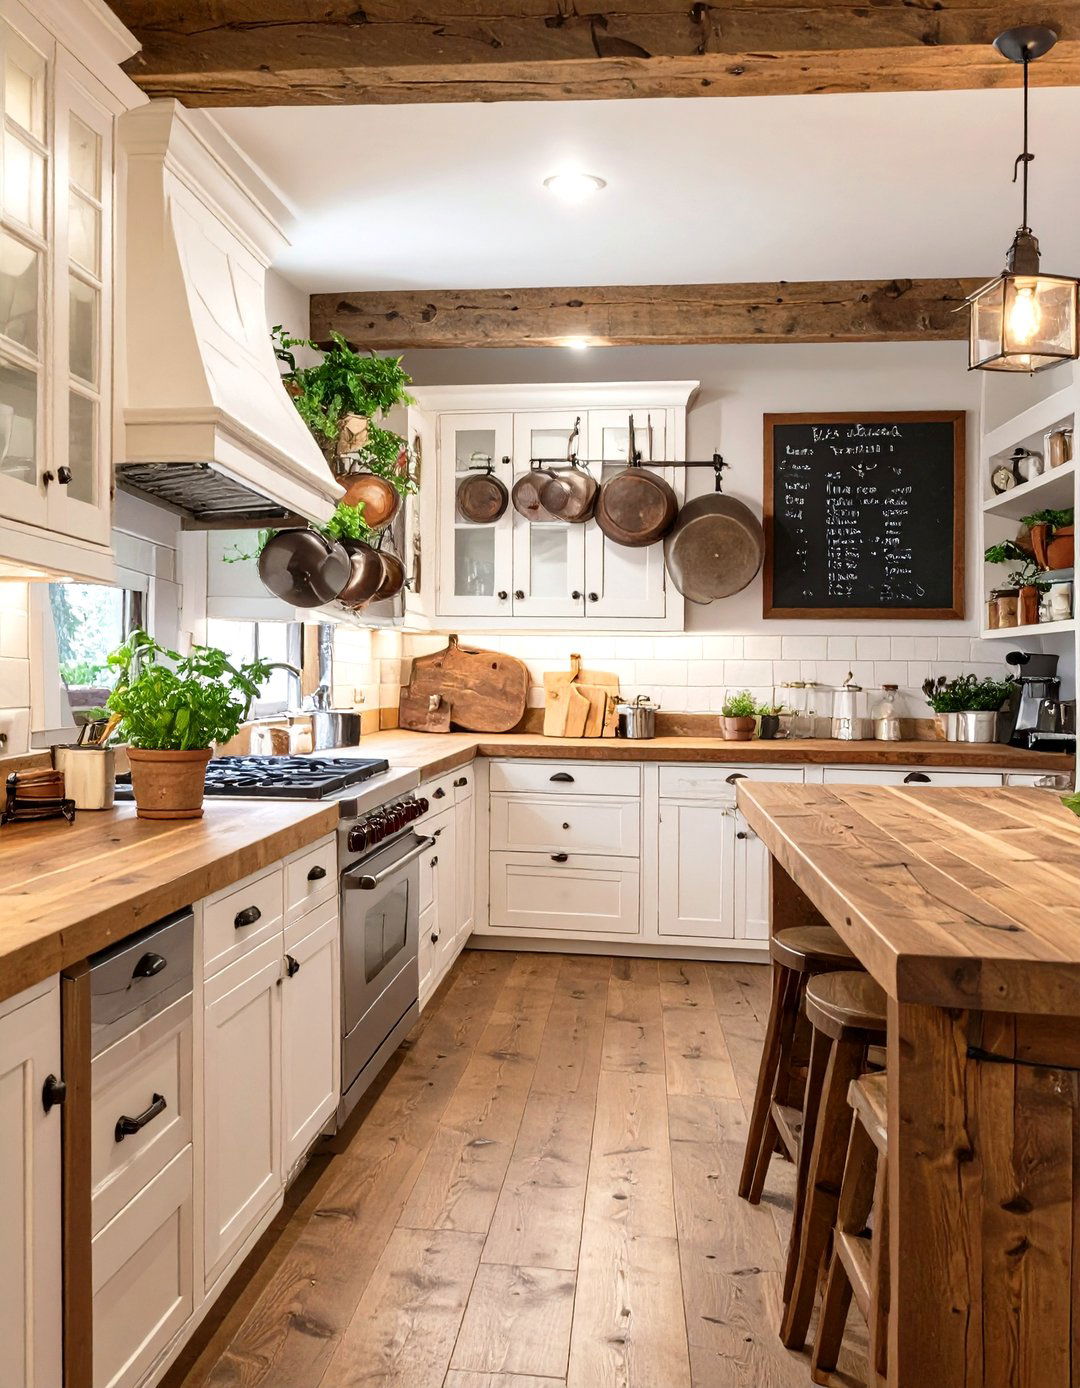
Capture the charm of a Parisian bistro with a French Country basement design combines rustic elegance with practical, hardworking features creamy white or soft blue cabinets, often with some distressed finishing, and a butcher block or marble-look countertop. A pot rack hanging above the island is a classic touch, as is an open plate rack displaying cafe curtains, a chalkboard for menus, and bistro-style bar stools complete the charming kitchen feels warm, welcoming, and effortlessly sophisticated, perfect for enjoying a morning coffee and croissant.
24. The Minimalist Plywood Kitchen
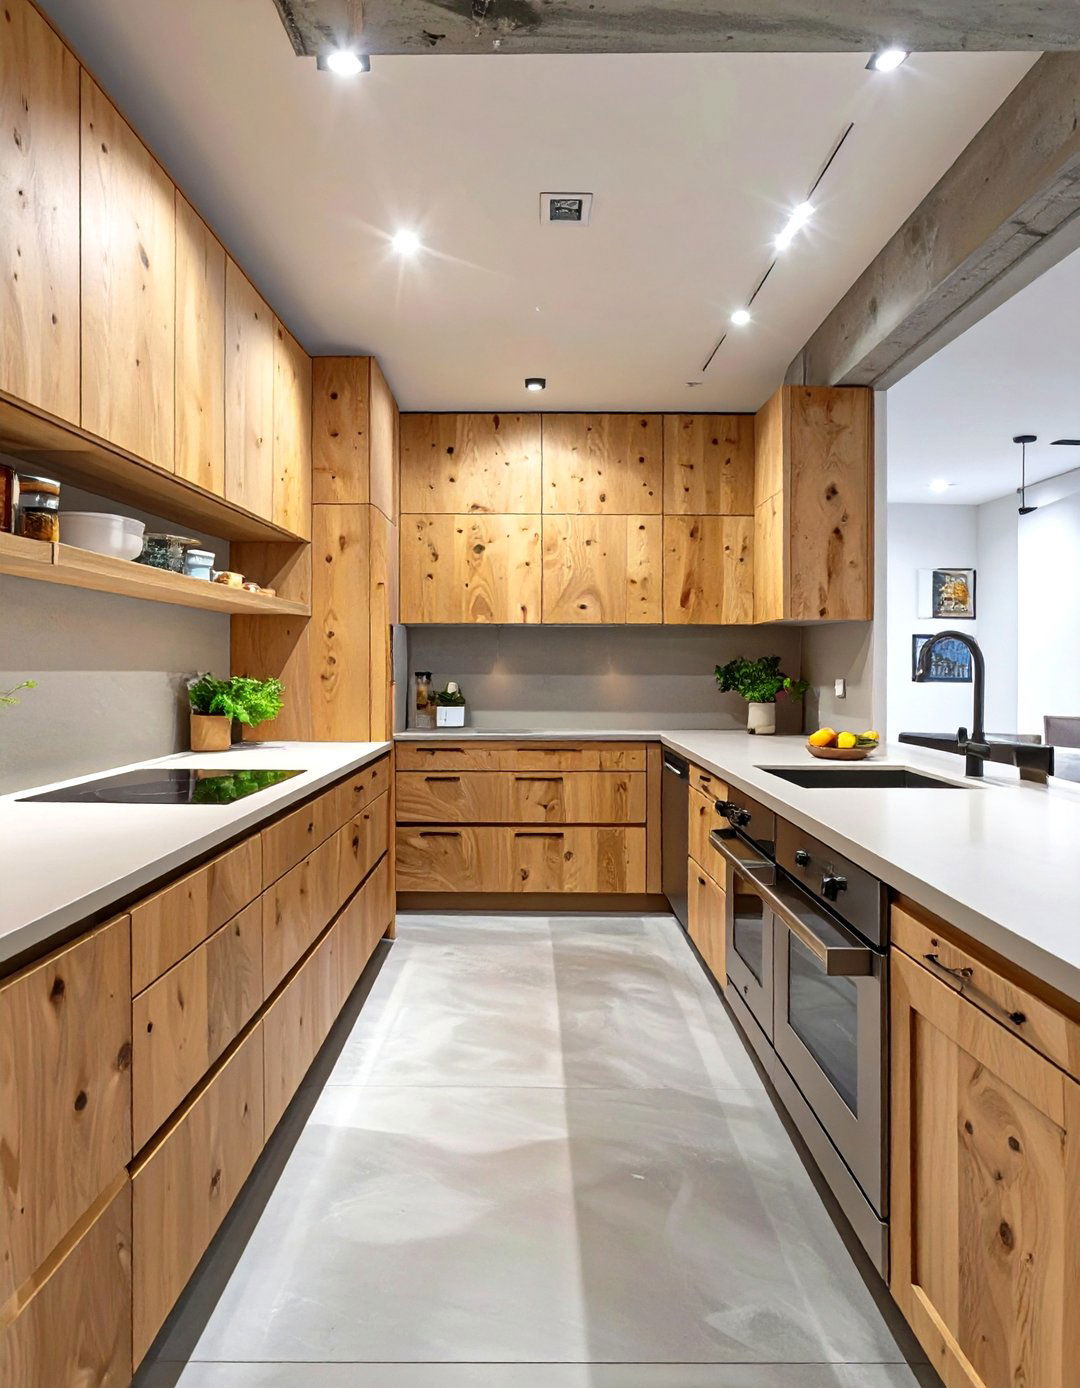
Achieve a warm, minimalist, and budget-friendly design with a plywood style celebrates the humble material, using high-quality birch or maple plywood for custom cabinetry and even countertops (when properly sealed). The look is clean, modern, and slightly Scandinavian, with the natural grain of the wood providing visual texture and with simple white walls and concrete floors, the plywood takes center approach is perfect for a DIY-savvy homeowner looking to create a unique, contemporary, and affordable kitchen that feels both stylish and unpretentious in a basement setting.
25. The Hidden Kitchen Concept
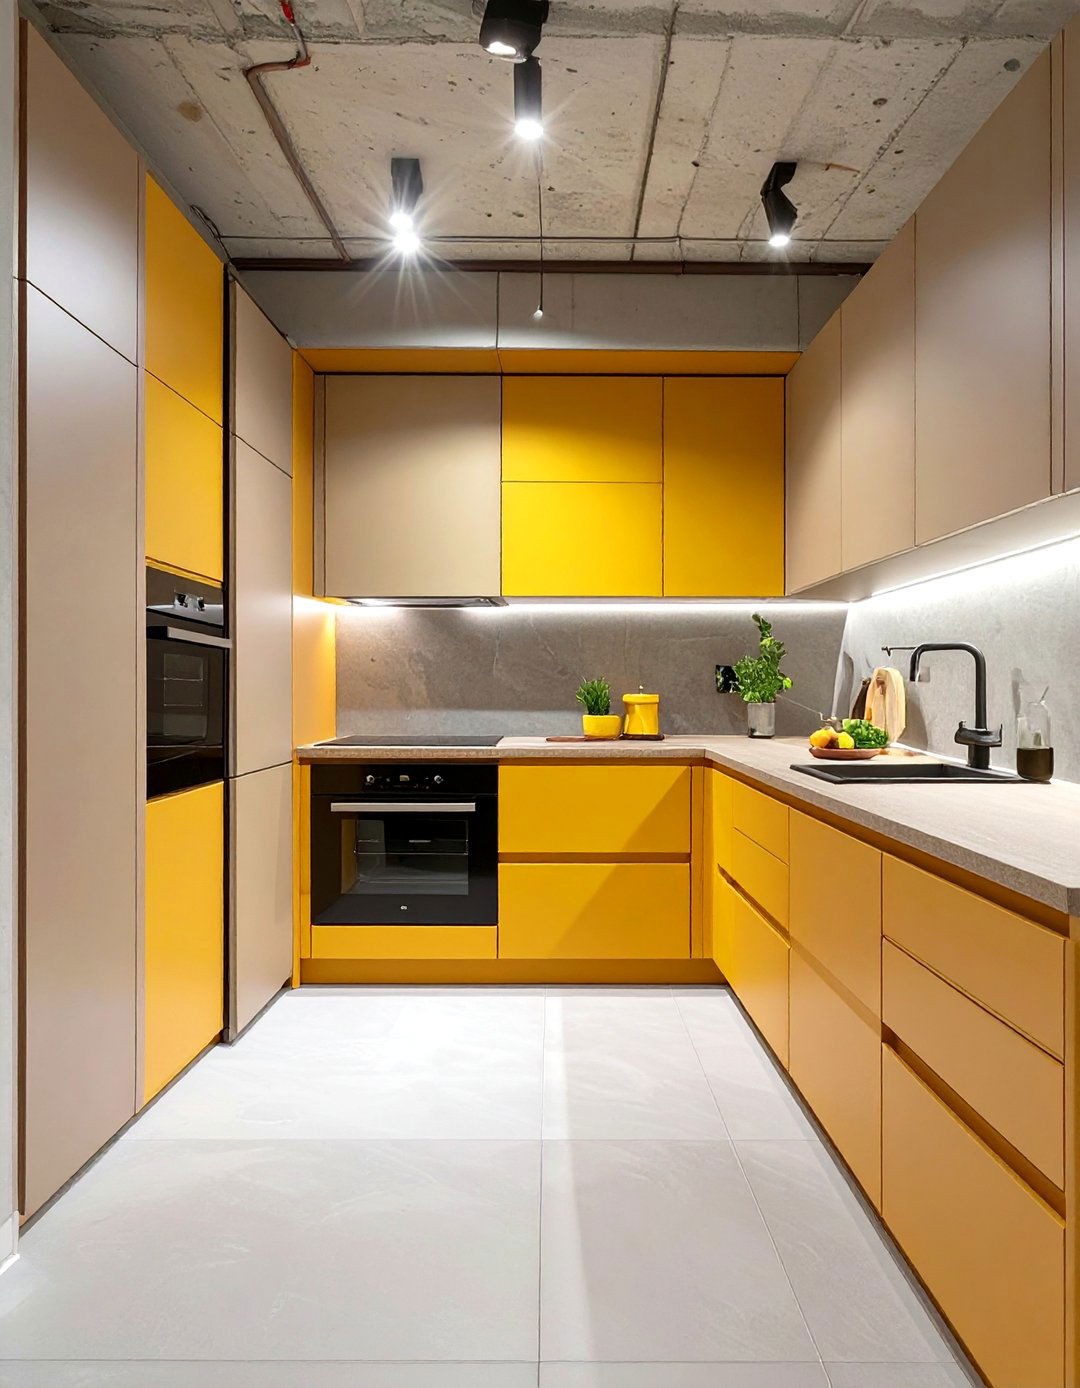
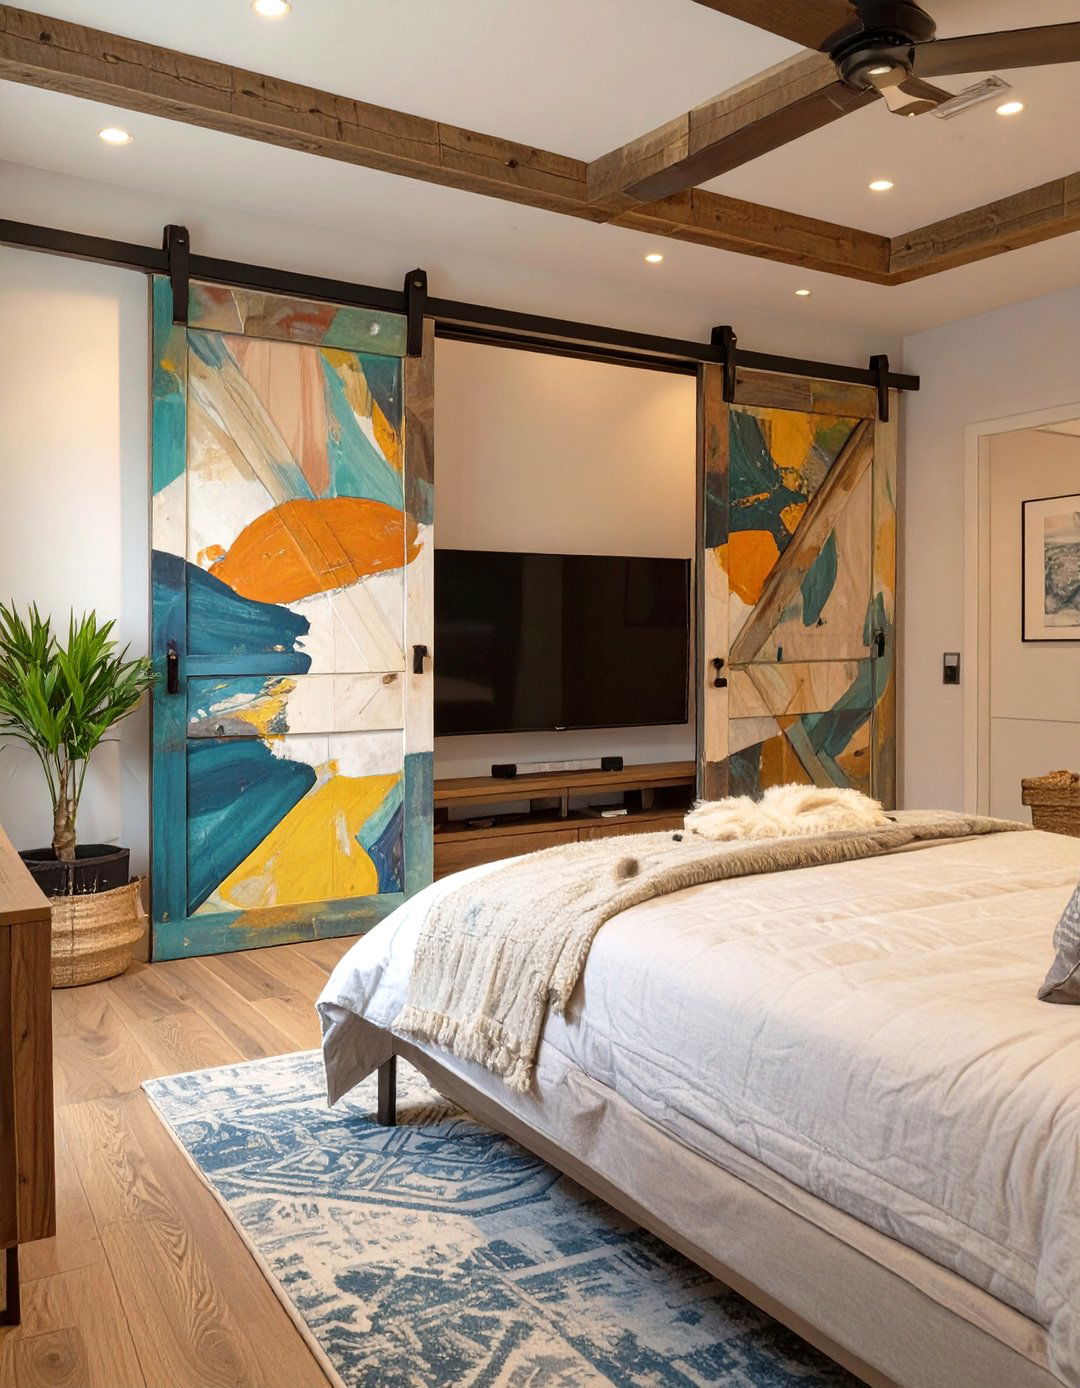
For a truly minimalist and multifunctional basement, consider a hidden kitchen innovative design conceals the entire kitchen behind large cabinet doors or a sliding panel closed, the area looks like a simple wall of storage, keeping the space clean and uncluttered for other activities like a home office or opened, it reveals a fully functional kitchenette with a sink, small cooktop, and "invisible" kitchen is the ultimate space-saving solution, perfect for studio-style basement apartments or entertainment rooms where a visible kitchen isn't always desired.
26. The Basement Brewmaster's Kitchen
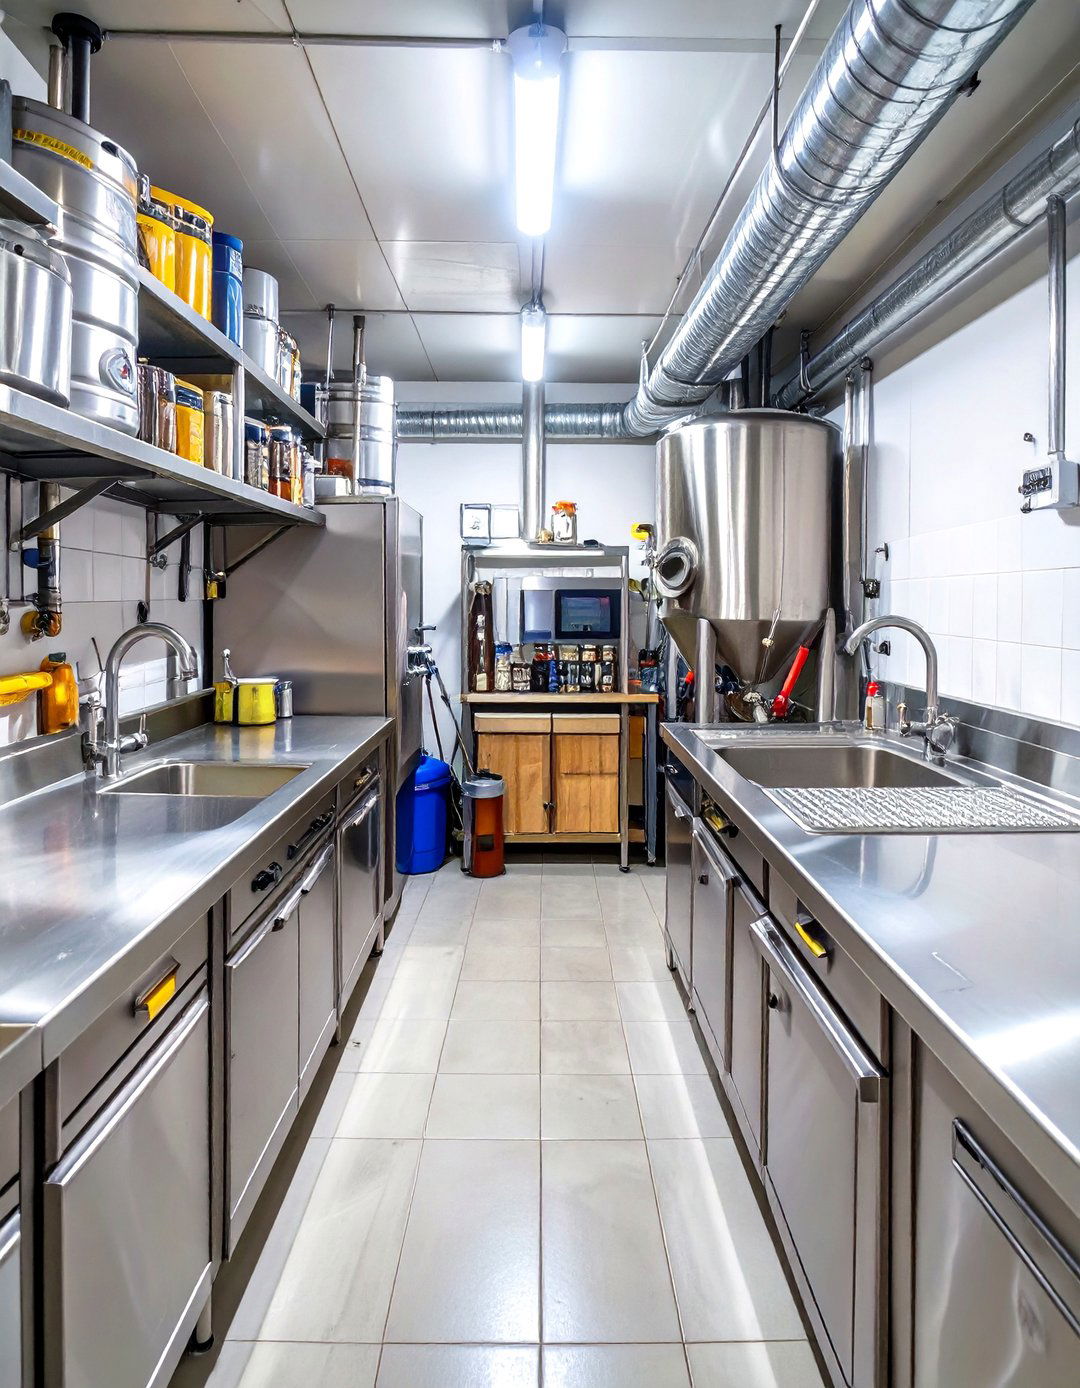
For the craft beverage enthusiast, a basement kitchen can be designed around a home brewing specialized setup includes durable, waterproof flooring like sealed concrete, a large, deep utility sink for cleaning equipment, and sturdy layout should provide dedicated space for brewing kettles, fermenters, and a kegerator. Ample, well-organized storage for grains, hops, and bottles is design can be industrial and practical, with stainless steel surfaces and open shelving, creating a functional workshop that doubles as a cool tasting room and bar for sharing your creations.
27. The Bold Color Block Kitchen
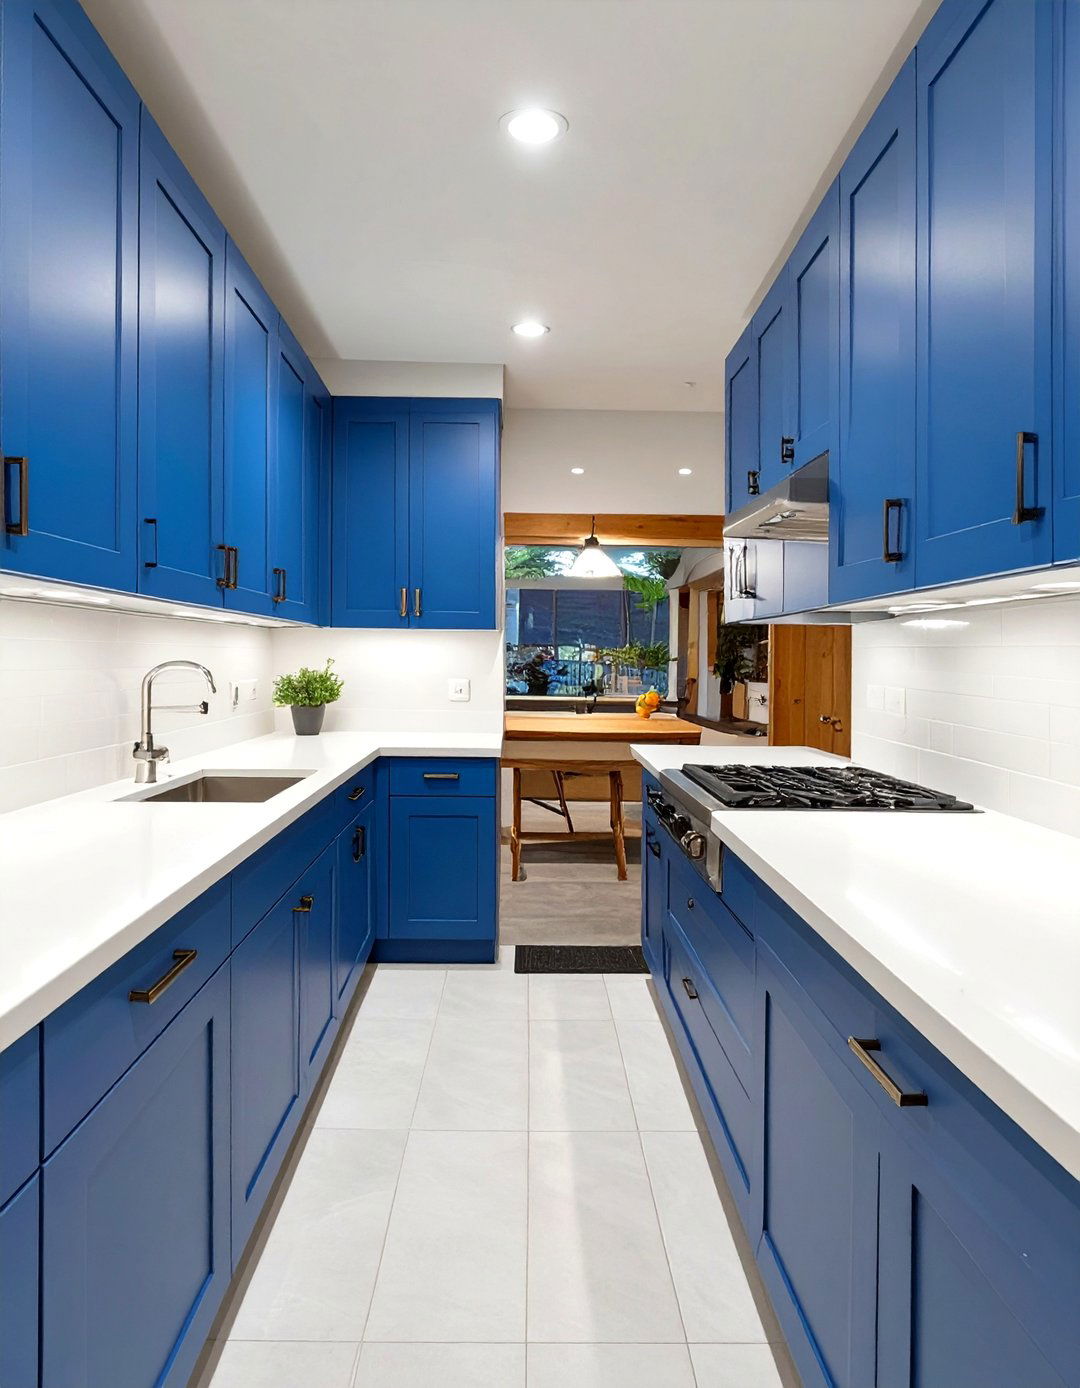
Make a vibrant statement in your basement with a bold color block of neutral tones, this design embraces saturated hues like cobalt blue, emerald green, or sunny color can be applied to a full wall of cabinets, the kitchen island, or a dramatic keep it from being overwhelming, balance the bold color with crisp white or light gray on other approach injects energy and personality into a typically dark space, creating a cheerful and contemporary kitchen that is anything but boring and is sure to be a conversation starter.
28. The Traditional Library Bar Kitchen
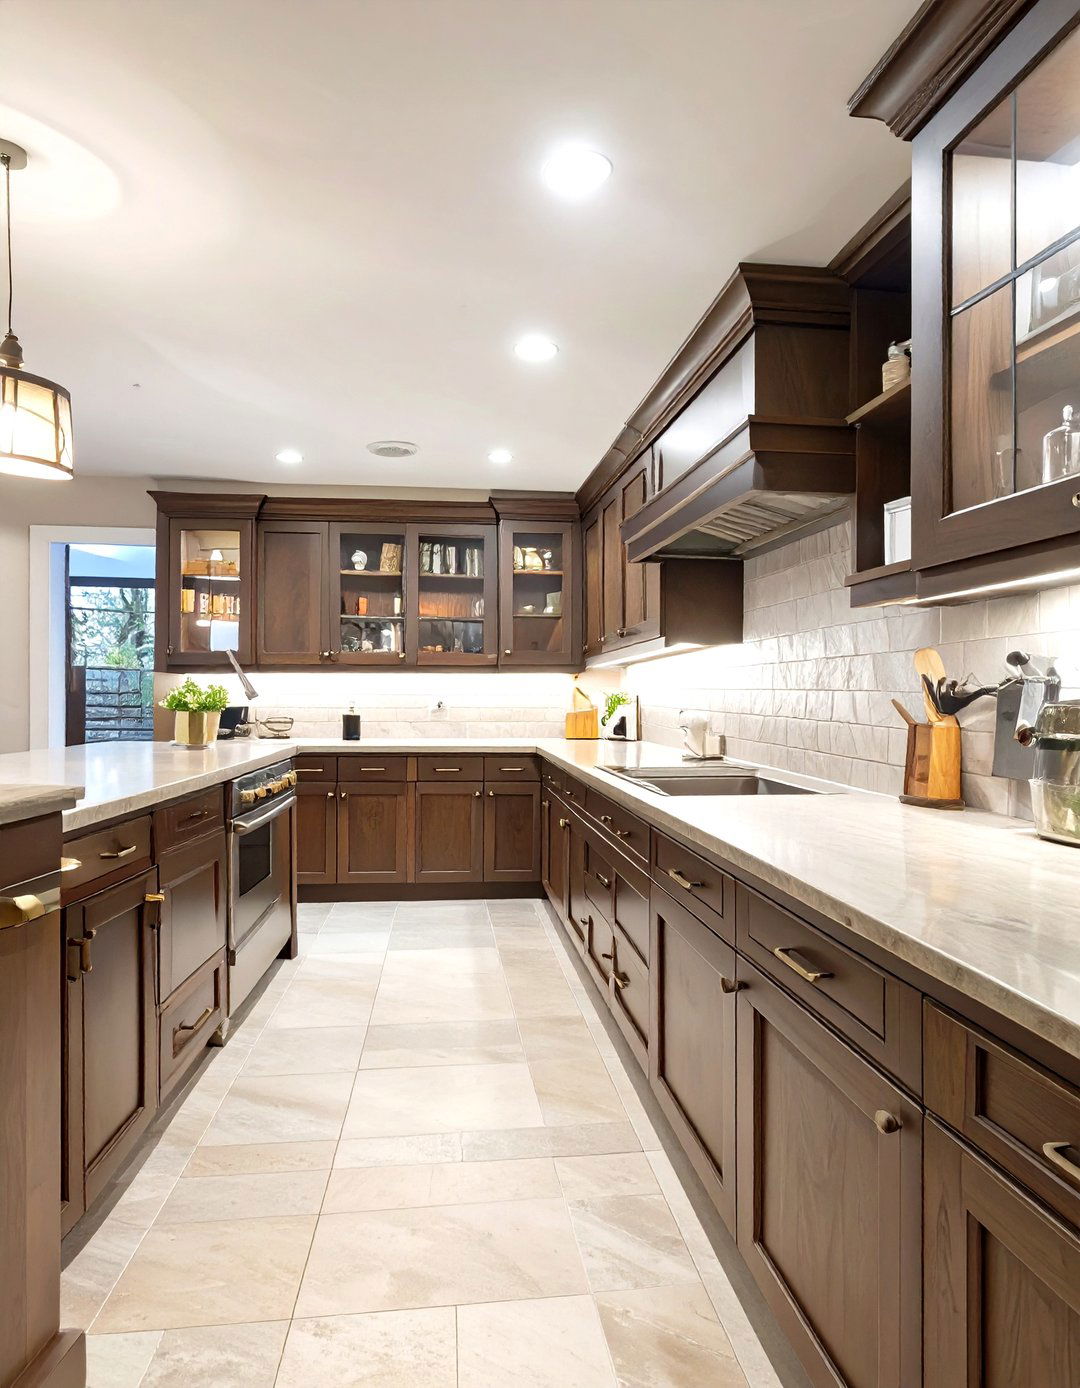
Combine sophistication and function with a traditional library bar elegant design is perfect for a basement that also serves as a study or quiet features dark, rich wood cabinetry that resembles custom built-in bookshelves, complete with library-style lighting and hardware. A small, integrated sink, beverage fridge, and perhaps a microwave are discreetly countertop might be a classic marble or dark creates a refined, scholarly atmosphere where you can mix a drink or prepare a snack without disrupting the room's distinguished and cozy character.
29. The Polished Concrete and Metal Kitchen
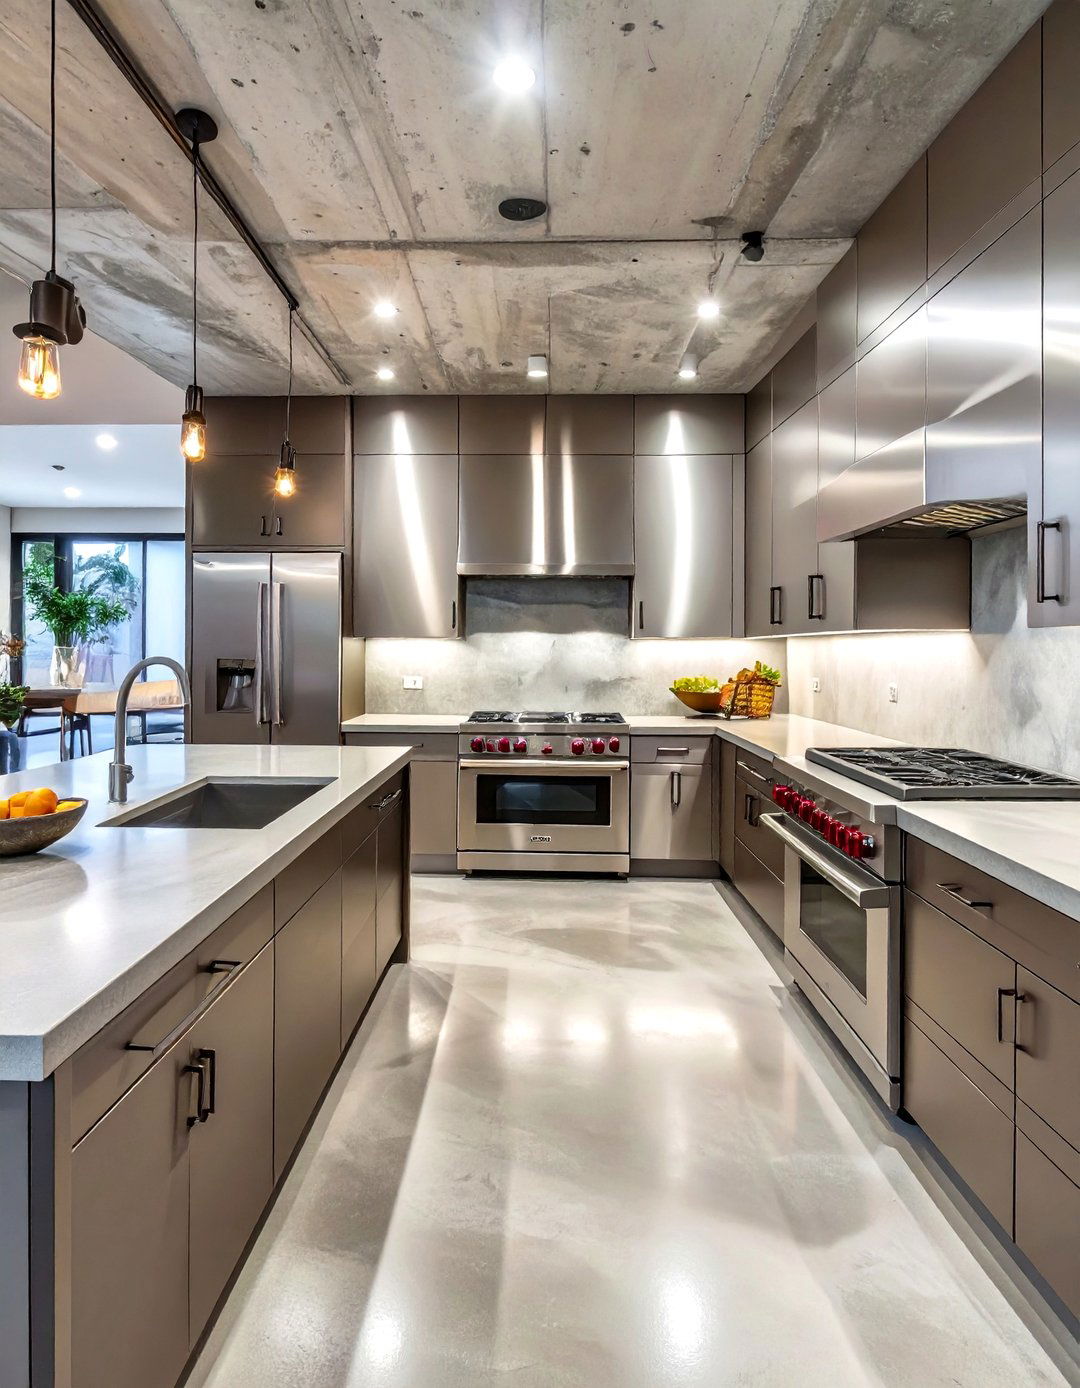
For an ultra-modern and durable basement kitchen, embrace a design centered on polished concrete and style has a sleek, industrial edge, featuring polished concrete floors that continue up onto the countertops for a seamless, monolithic steel is used for the cabinet fronts, backsplash, and appliances, creating a clean, hygienic, and professional-grade cooking coolness of the materials can be balanced with warm wood accents on open shelves or bar design is low-maintenance, incredibly resilient, and exudes a minimalist, architectural quality.
30. The Micro-Kitchenette Nook
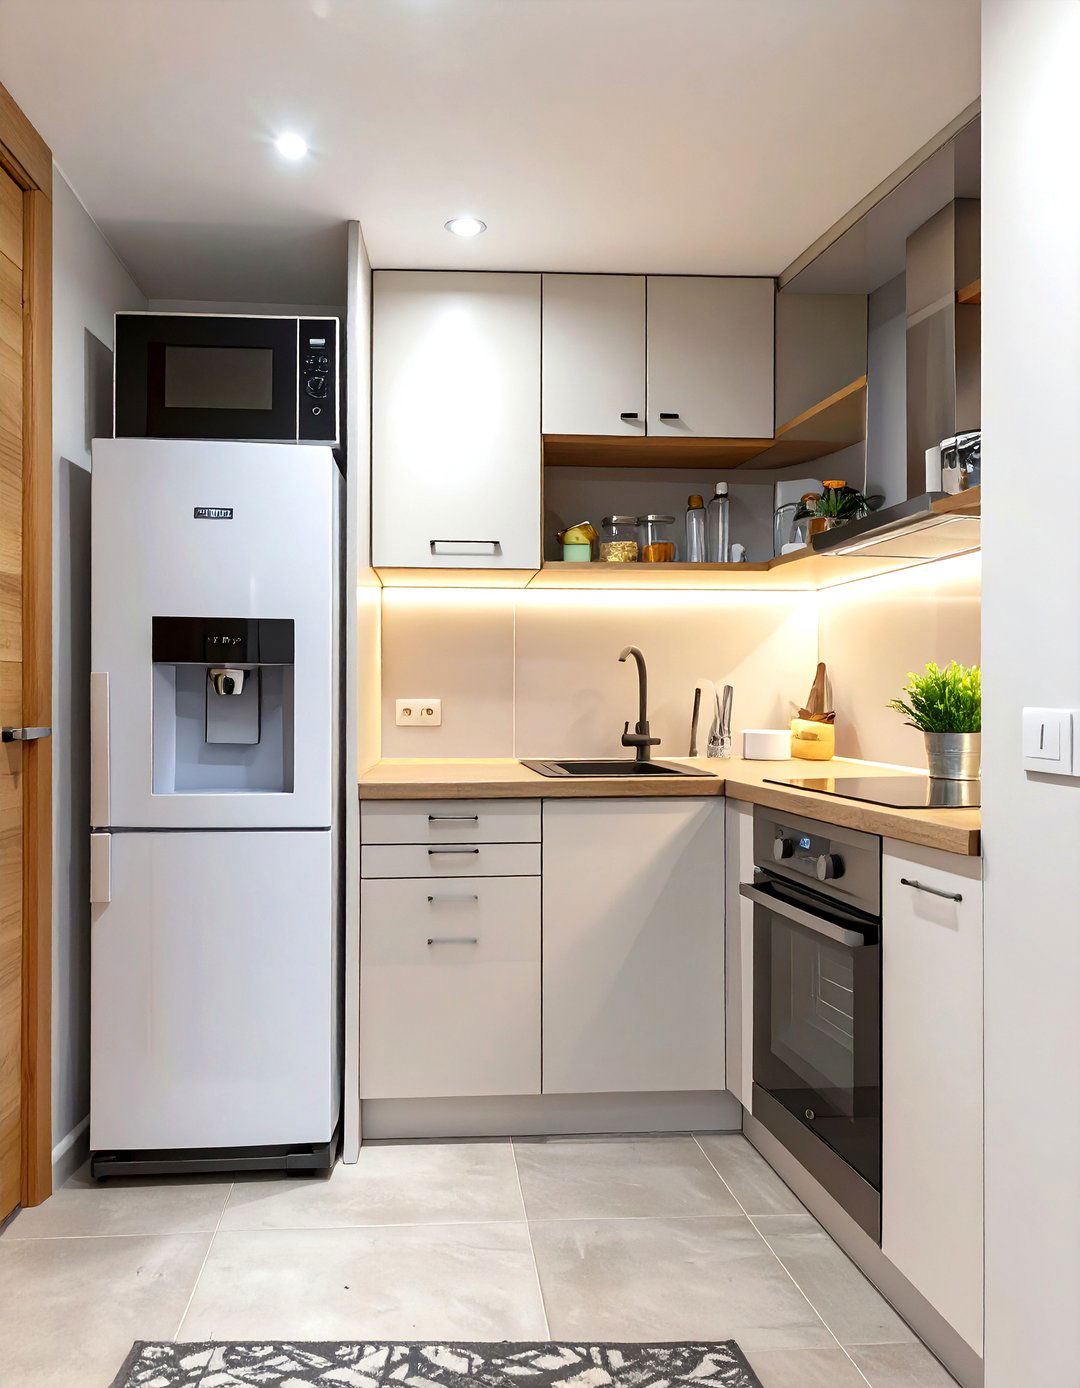
Even the smallest basement can accommodate a micro-kitchenette ultra-compact solution fits into a small alcove or even a repurposed typically includes a mini-fridge, a microwave, and a small bar sink. A single countertop provides a minimal prep surface, while a couple of open shelves above offer storage for glasses and key is to use every inch design isn't for gourmet cooking, but it provides immense convenience for a guest room, home gym, or media room, offering basic amenities without sacrificing significant floor space.
Conclusion:
Ultimately, designing a basement kitchen is an exercise in maximizing 30 ideas explored showcase the vast range of possibilities, from compact, hidden kitchenettes to full-scale entertainment key to success lies in choosing a cohesive theme that addresses the unique challenges of a below-grade space, particularly the need for effective lighting and a layout that feels open and blending practical functionality with a strong design vision — be it rustic, modern, or industrial — you can transform your basement into a valuable and beloved part of your home, perfectly tailored to your lifestyle and needs.

Related posts:

Leave a Reply