
Transforming your basement into a functional and inviting space often includes adding a kitchenette, a perfect amenity for guest suites, entertainment areas, or in-law apartments. A well-designed basement kitchenette can be more than just a few cabinets and a sink; it can be a stylish and efficient hub that enhances the entire lower you envision a sleek, modern setup for mixing drinks or a cozy, rustic nook for preparing snacks, the possibilities are key is to create a cohesive design that considers layout, materials, lighting, and compact single-wall solutions to more elaborate L-shaped designs with seating, these ideas explore complete themes to help you craft the perfect basement kitchenette for your home.
1. The Modern Industrial Basement Kitchenette
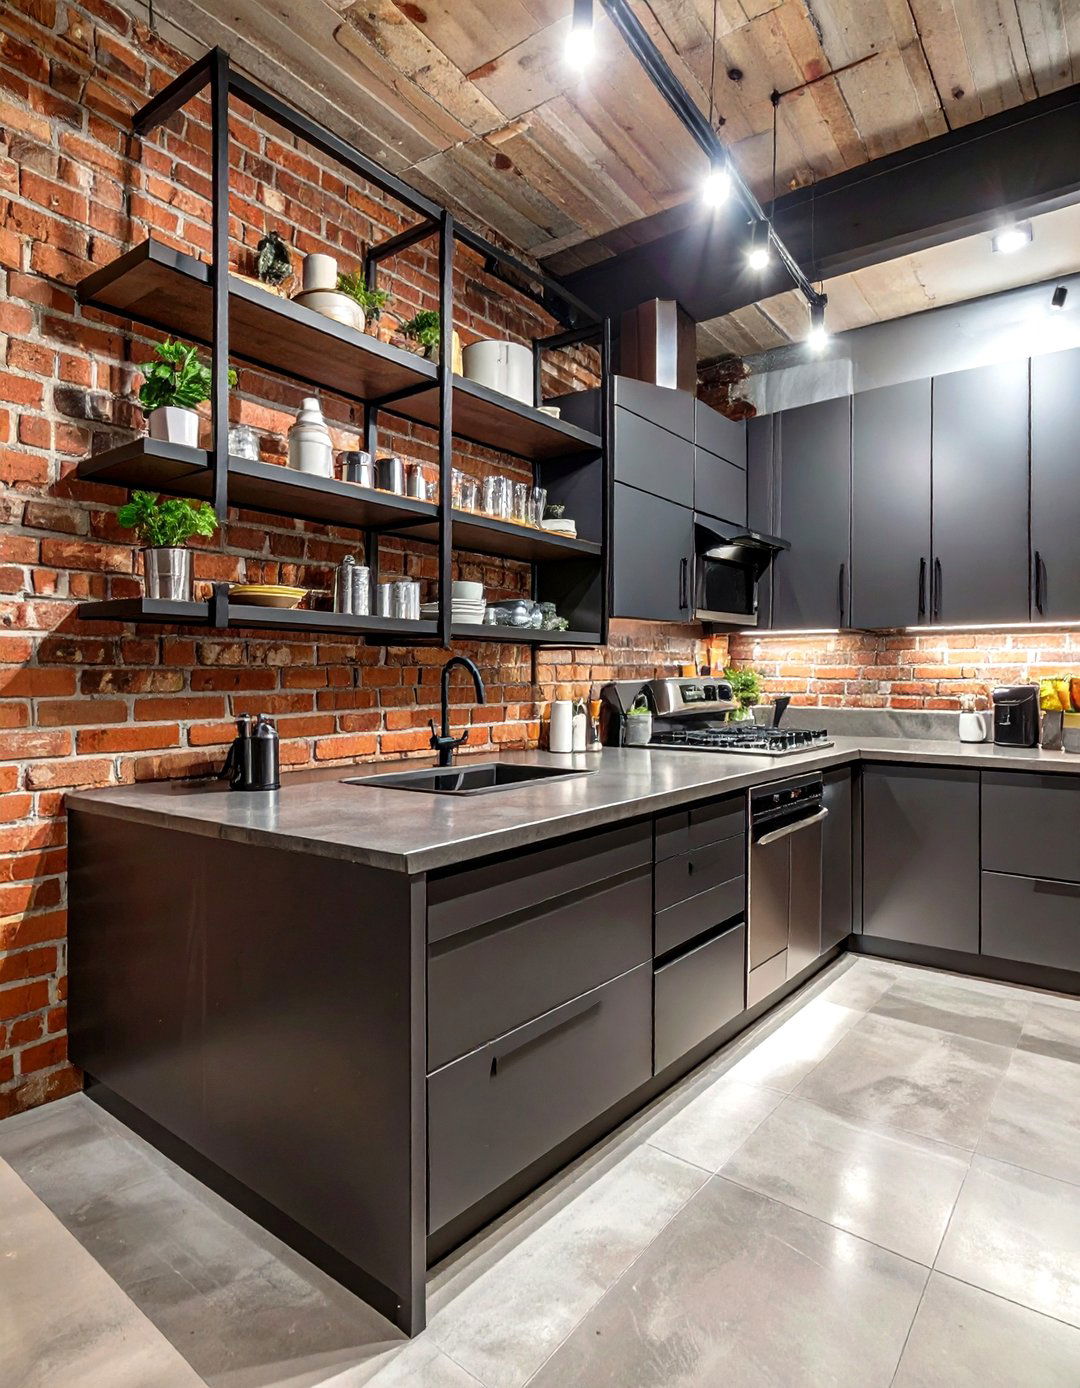
Embrace an urban loft aesthetic with a modern industrial design features exposed brick or concrete walls, complemented by black metal open shelving and dark gray or black flat-panel cabinets. A polished concrete or butcher block countertop adds a raw, textural lighting, consider track lighting or caged pendant lights to enhance the industrial steel appliances, including a compact refrigerator and a microwave, keep the look sleek and functional. A small, movable island on casters can provide extra prep space, making this design both stylish and practical for any modern basement.
2. Rustic Farmhouse Basement Kitchenette Charm
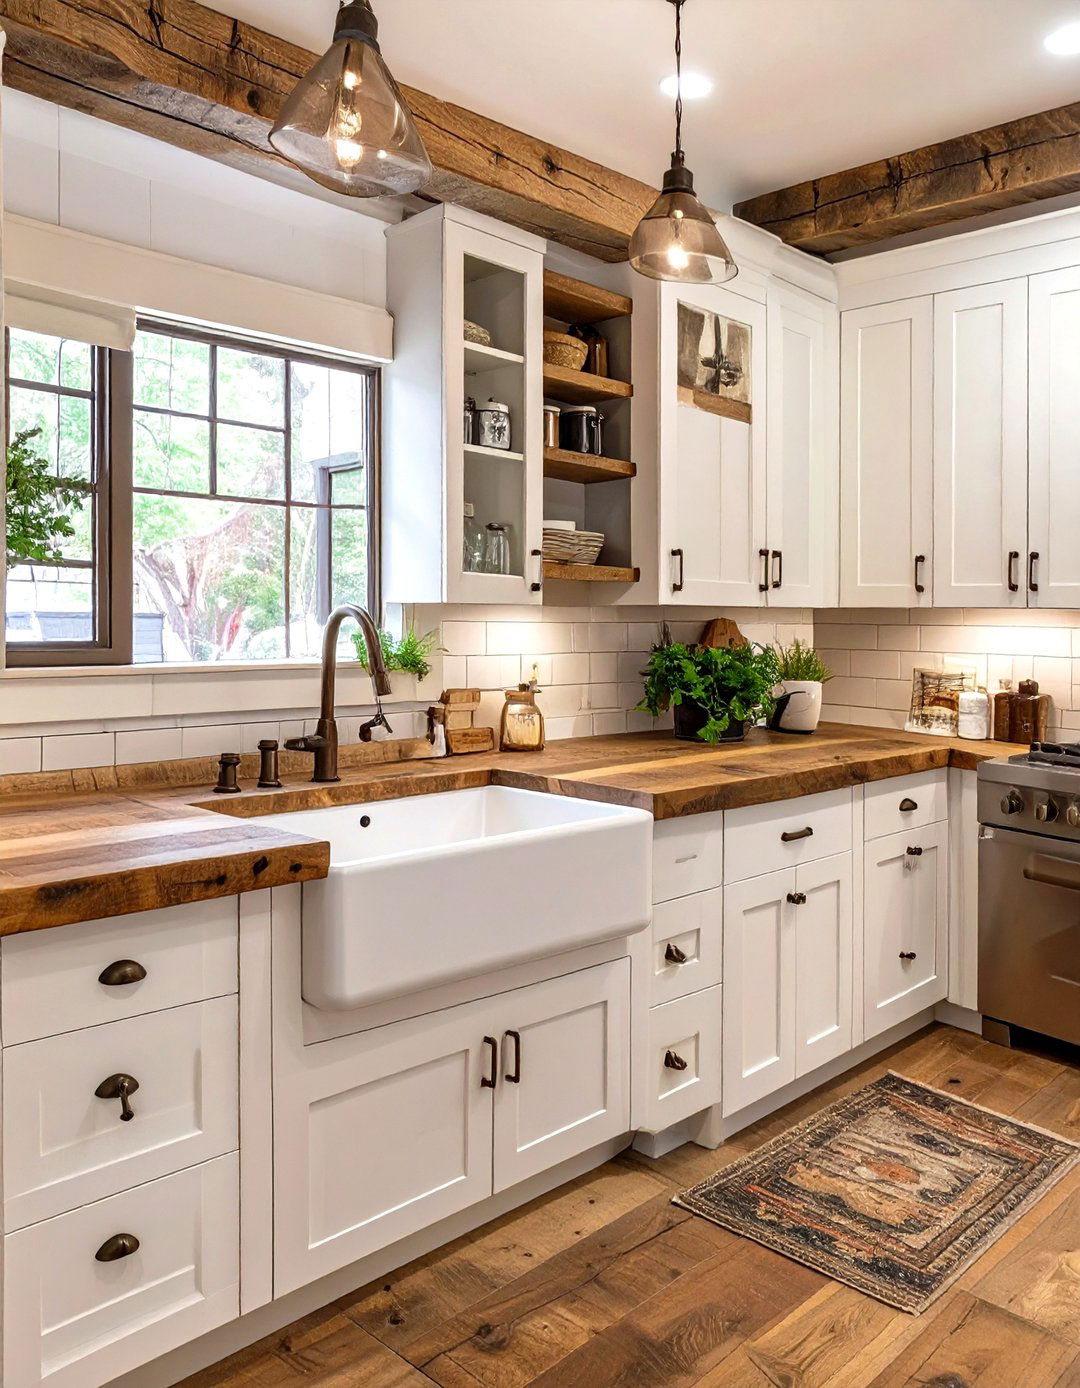
Create a cozy and welcoming atmosphere with a rustic farmhouse style relies on natural materials and a warm, inviting color white shaker-style cabinets paired with a warm wood countertop, perhaps reclaimed barn wood for authentic charm. A classic apron-front sink is a must-have feature, complemented by oil-rubbed bronze the backsplash, consider simple white subway tile or a charming beadboard paneling. Soft, warm lighting from a vintage-style fixture and some open shelves displaying ceramic dishes complete this timeless and comfortable basement retreat.
3. The Sleek Minimalist Basement Kitchenette
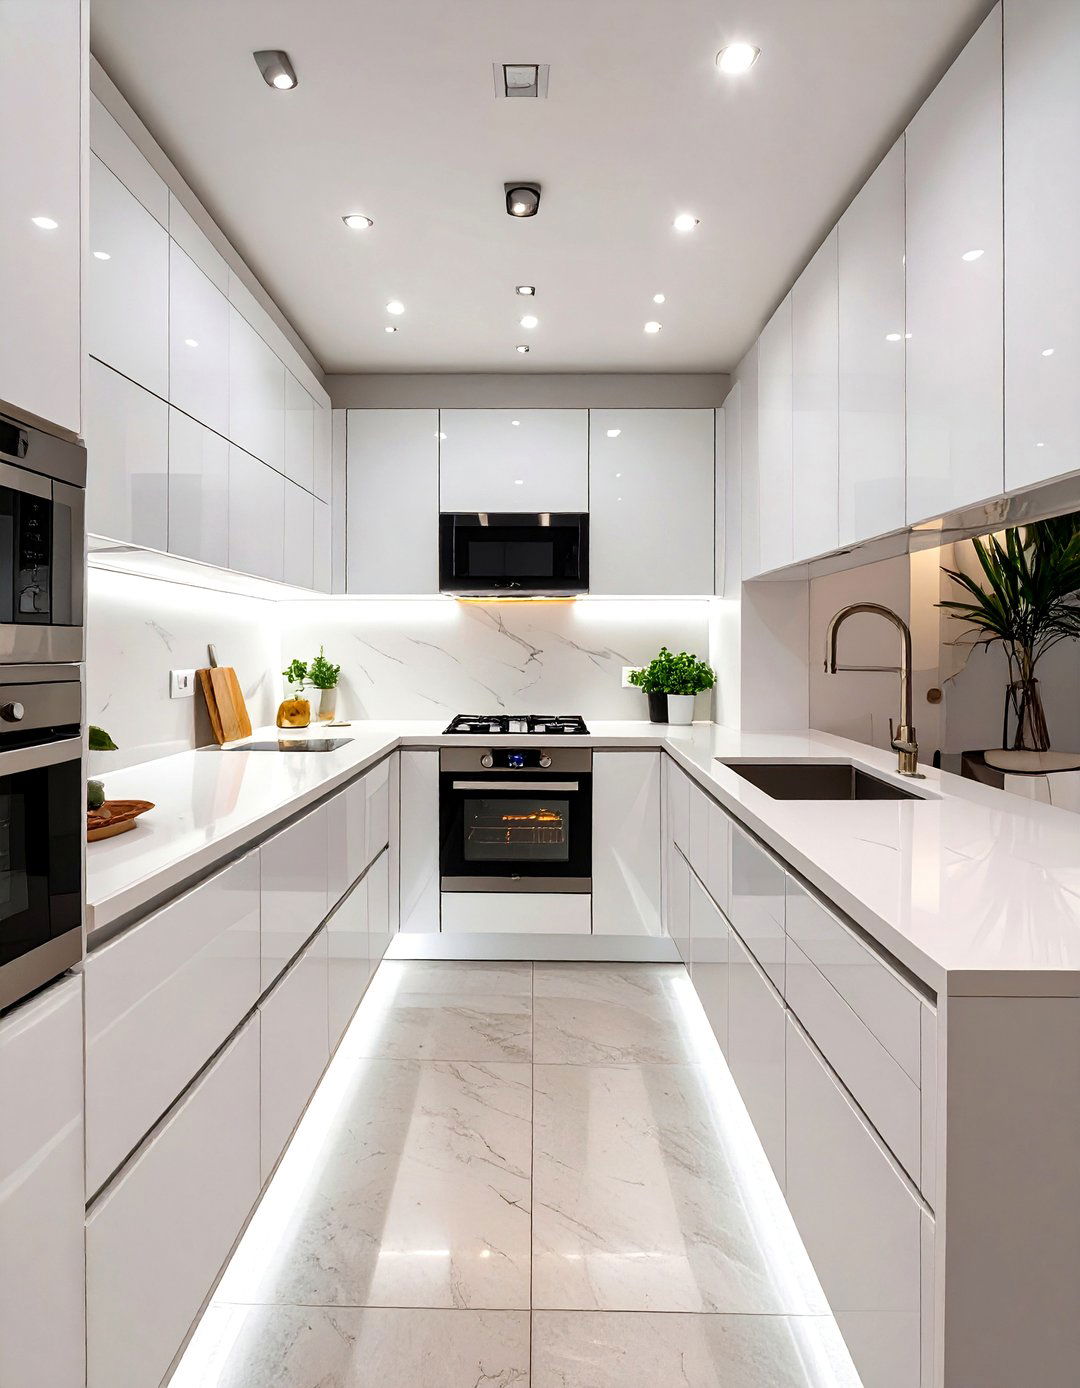
For a clean and uncluttered look, a sleek minimalist kitchenette is the perfect design focuses on simplicity and functionality, using a monochromatic color scheme of white, gray, or black. Handleless, high-gloss flat-panel cabinets create a seamless and streamlined appearance. A quartz countertop with a subtle vein adds a touch of elegance without overwhelming the appliances that sit flush with the cabinetry are key to maintaining the minimalist LED strip lighting under the cabinets provides task lighting while keeping the look clean and modern.
4. Scandinavian-Inspired Basement Kitchenette
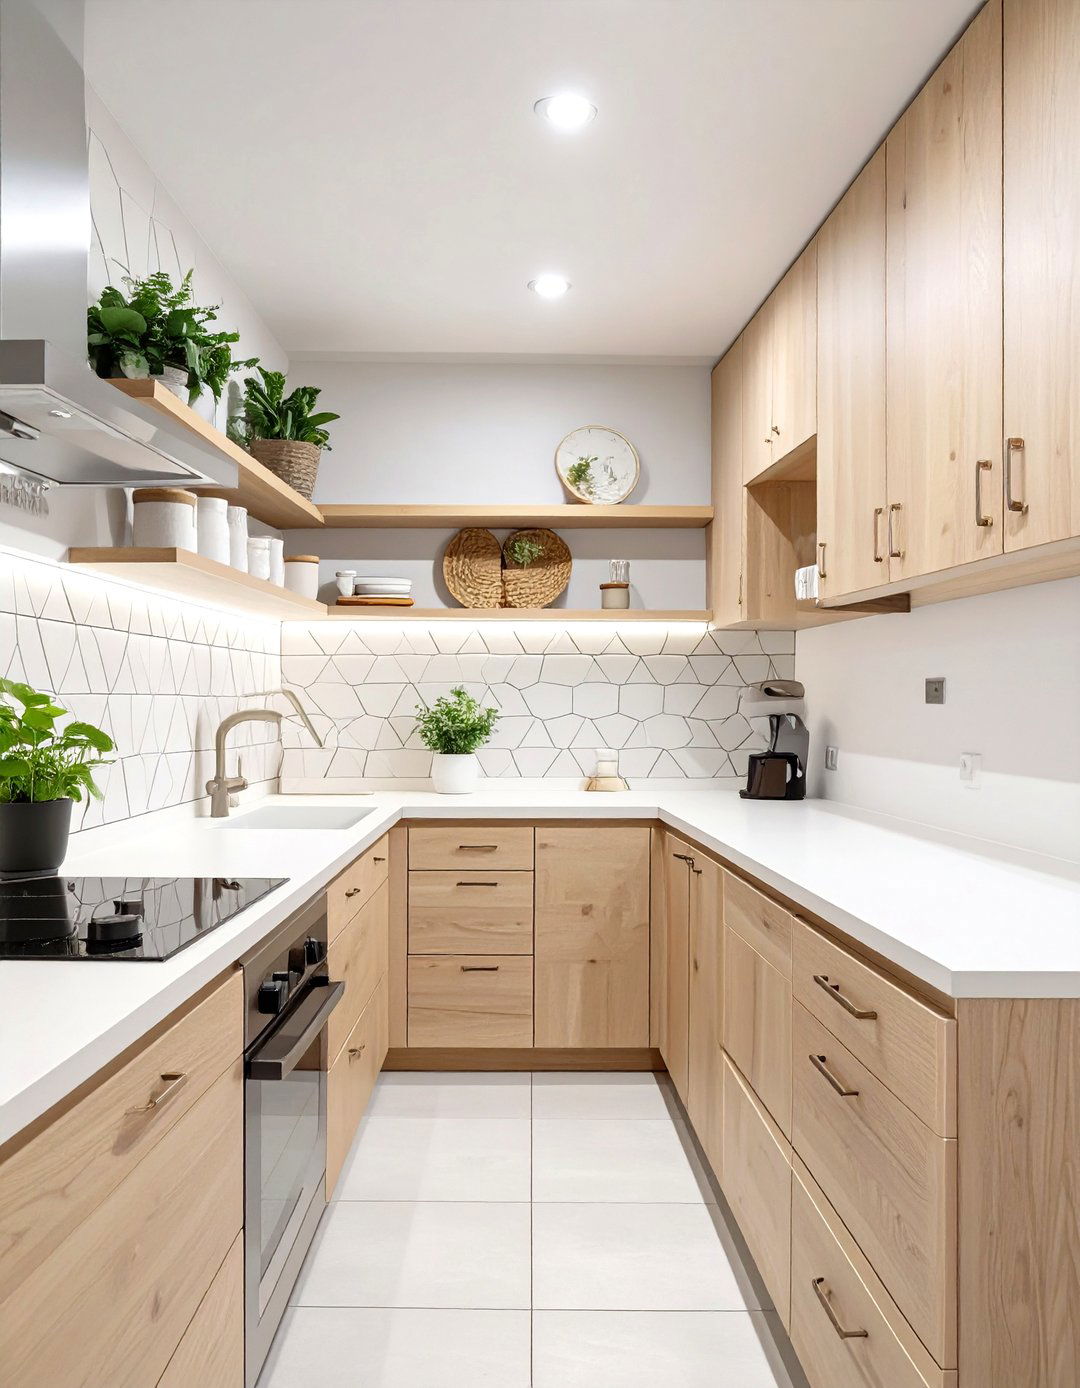
Achieve a bright and airy feel with a Scandinavian-inspired design emphasizes natural light, simplicity, and light wood cabinets, such as birch or ash, paired with a crisp white backsplash can be a simple, geometric tile pattern in a neutral shelving is a hallmark of this style, perfect for displaying minimalist dishware and a few green the space uncluttered with smart storage solutions. A simple pendant light and natural wood bar stools will complete this serene and highly functional basement kitchen space.
5. The Compact Galley Basement Kitchenette
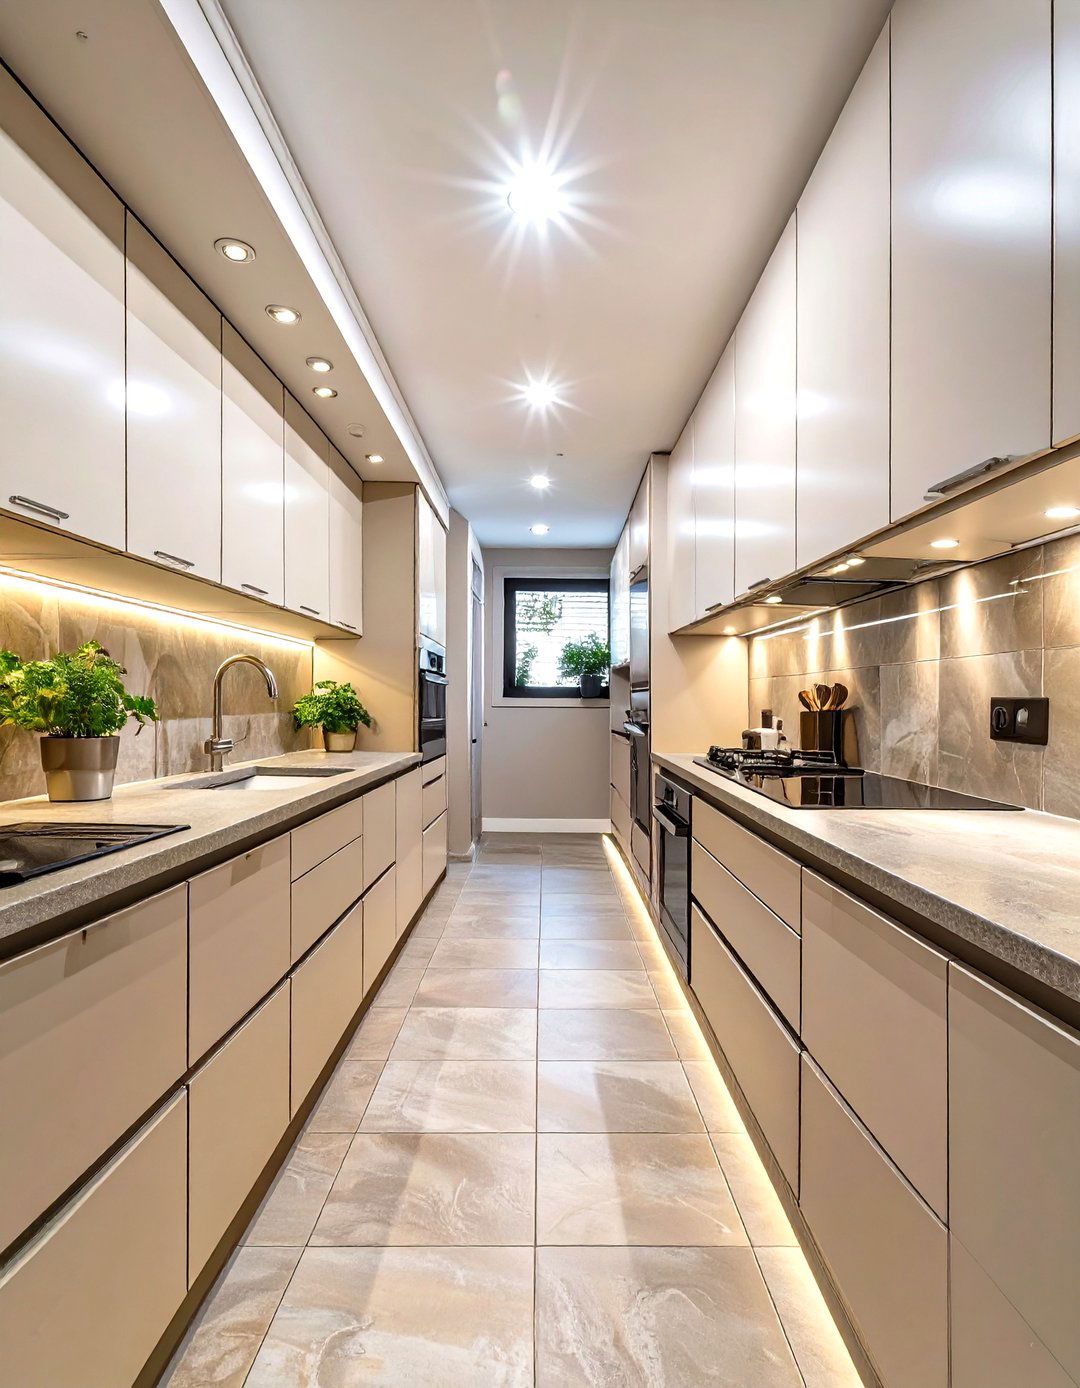
Maximize a narrow space with a compact galley kitchenette design features two parallel counters with a walkway in between, making it incredibly one wall, place the sink and a small cooktop, and on the opposite, the refrigerator and storage prevent the space from feeling cramped, use light-colored cabinets and reflective surfaces like a glossy backsplash or stainless steel lighting is crucial; install bright overhead fixtures and under-cabinet lighting to illuminate the workspace and create an illusion of more space.
6. Mid-Century Modern Basement Kitchenette
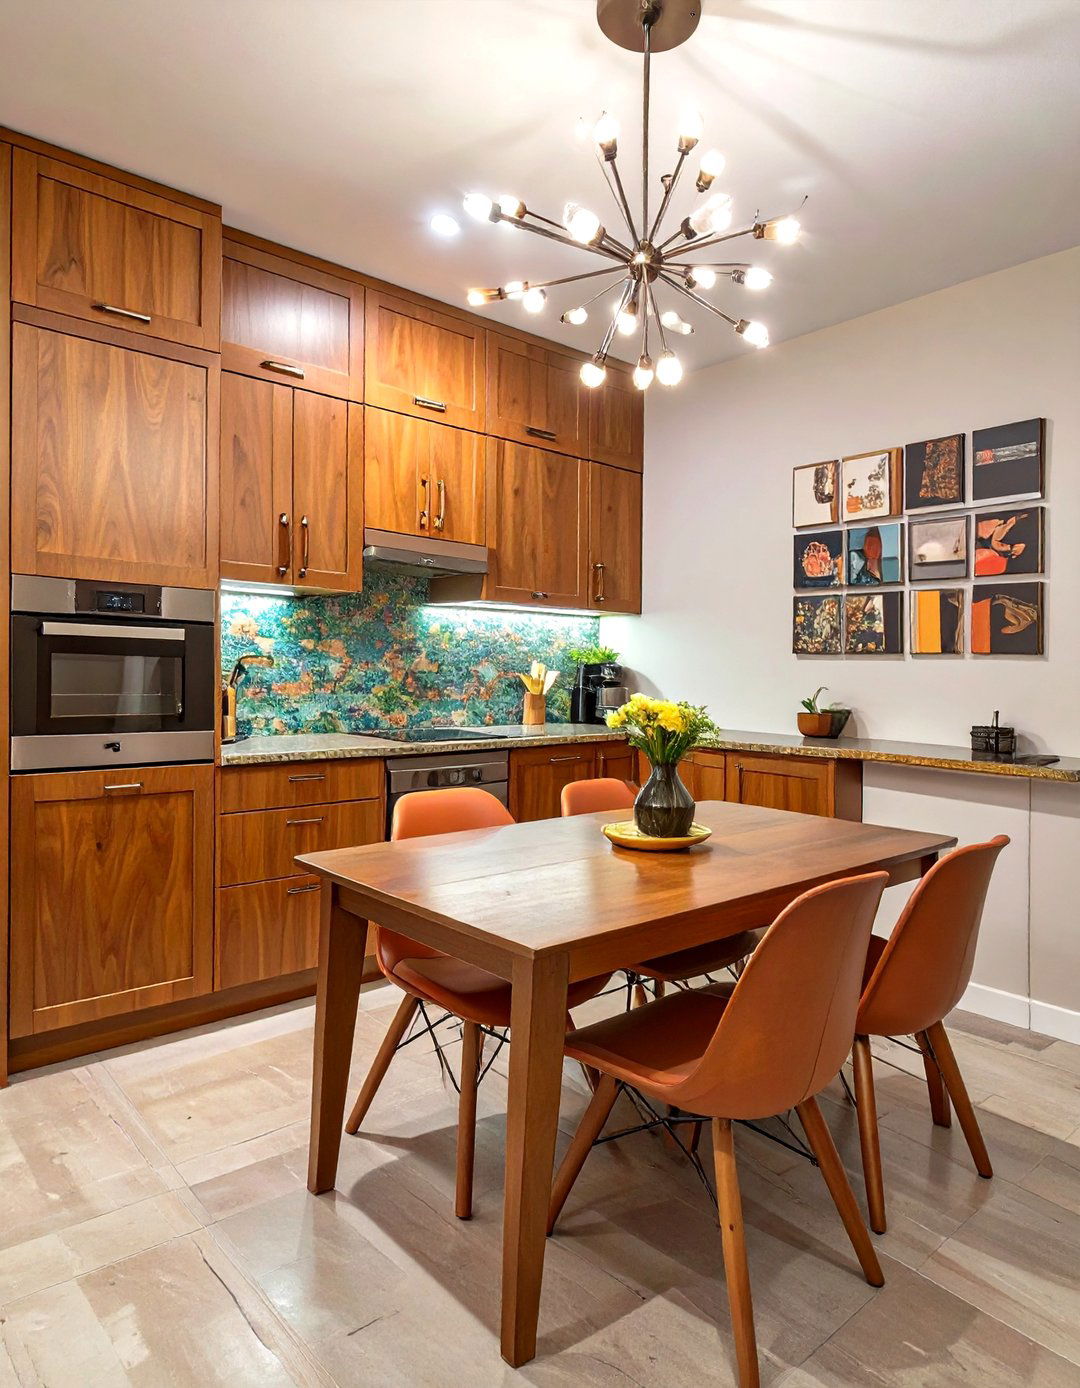
Bring a touch of retro flair to your basement with a mid-century modern style is characterized by clean lines, organic shapes, and a mix of flat-paneled wood cabinets in walnut or teak, paired with a laminate countertop in a bold color or a fun pattern. A colorful backsplash, perhaps with starburst or geometric tiles, adds a playful legs on a small dining table or bar stools are iconic to this era. A globe pendant light or a sputnik chandelier will serve as the perfect finishing touch for this stylish throwback design.
7. The Hidden Kitchenette Nook
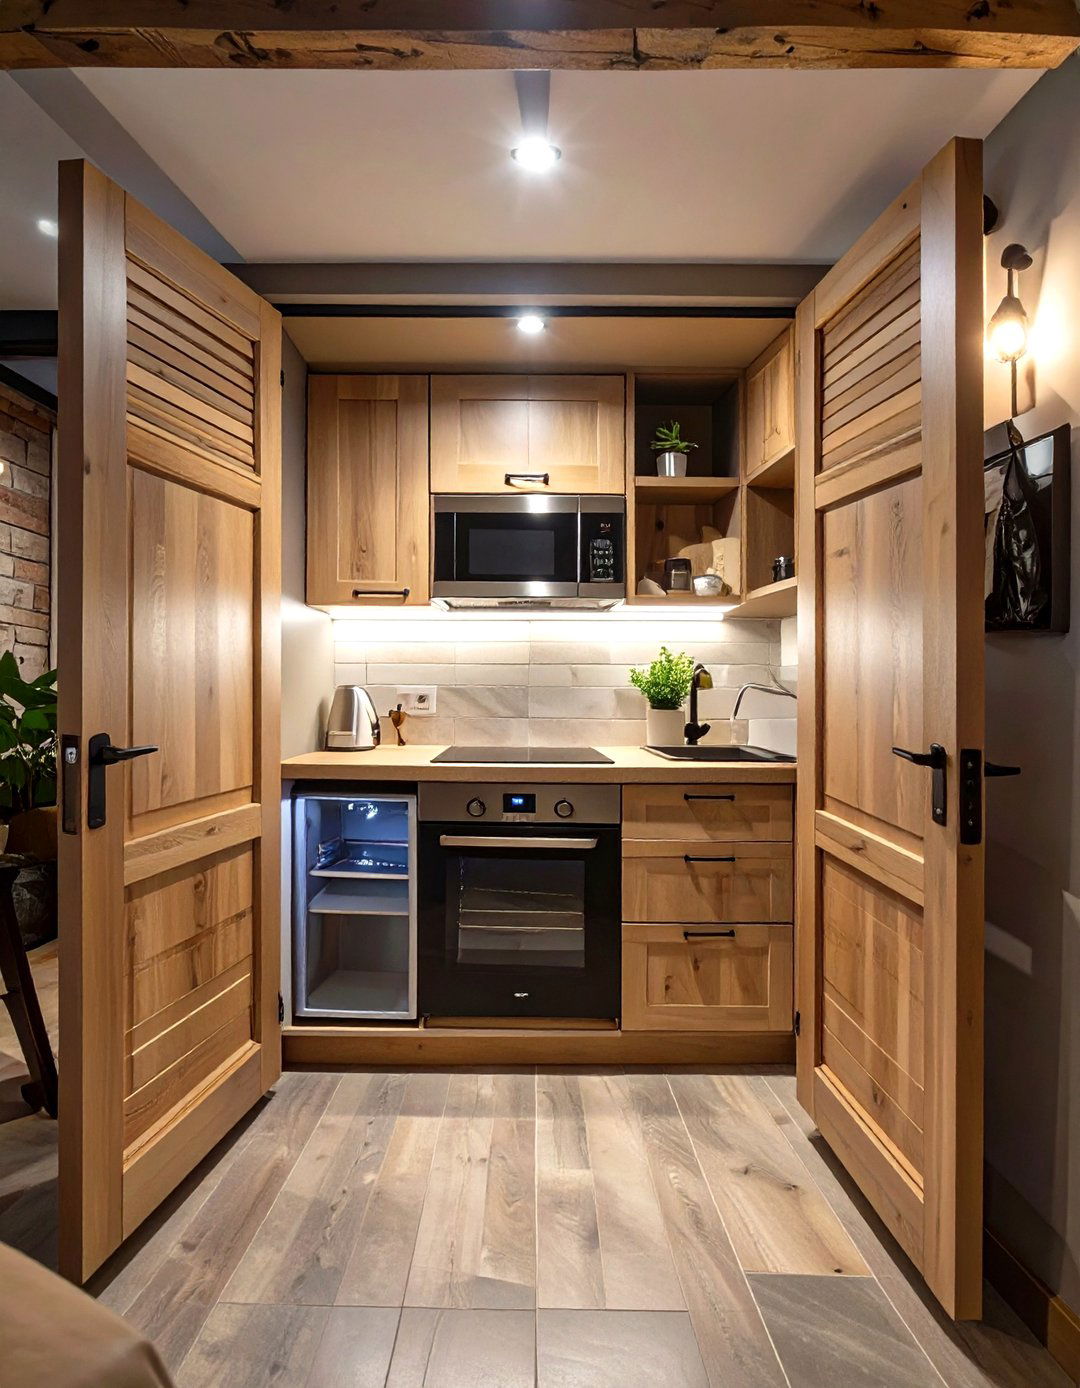
What if your kitchenette could disappear when not in use? A hidden kitchenette nook is a brilliant solution for multi-purpose concept involves building the kitchenette into a large cabinet or behind bifold or pocket closed, it looks like a simple storage unit or a decorative wall feature. Inside, you can have a compact setup with a sink, mini-fridge, microwave, and approach keeps the basement looking tidy and spacious, making it ideal for home offices or living areas where a visible kitchen isn't always desired.
8. Coastal Beach House Basement Kitchenette
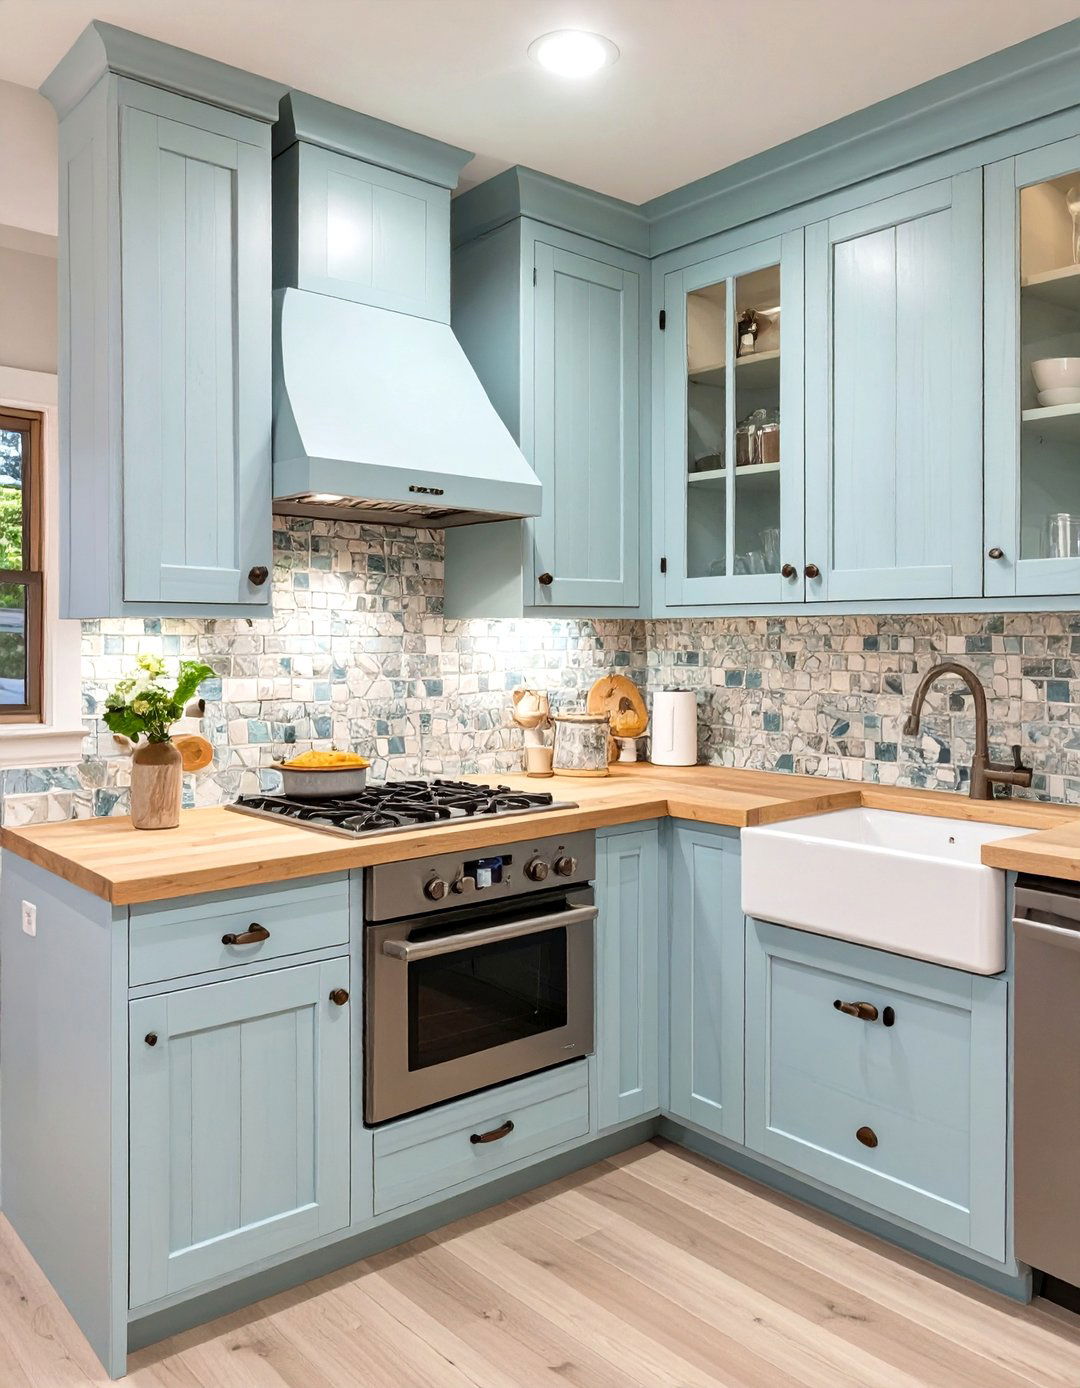
Create a light and breezy escape with a coastal beach house design uses a palette of soft whites, sandy beiges, and sea-inspired blues and distressed white or pale blue cabinets set the tone, paired with a light-colored quartz or butcher block countertop. A backsplash of iridescent or sea-glass-colored tiles adds a touch of shimmer, reminiscent of the shelving, decorated with nautical-themed items like ropes or shells, enhances the coastal bar stools and a simple lantern-style pendant light complete this relaxed and airy design.
9. The Entertainer’s Bar Kitchenette
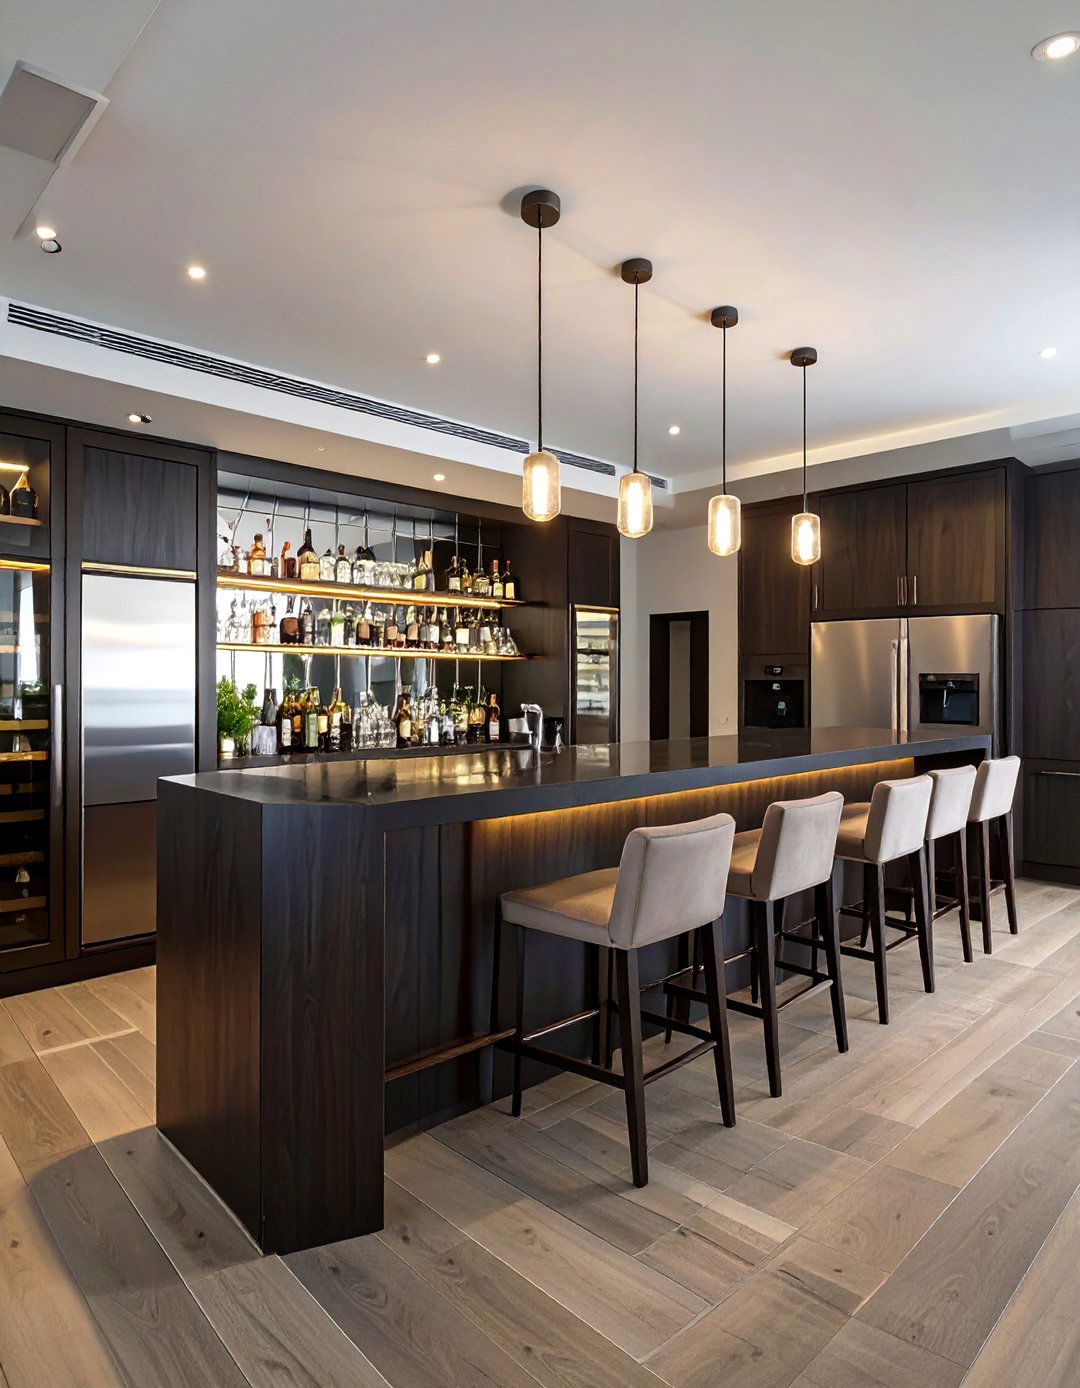
Design the ultimate entertainment hub with a kitchenette focused on setup goes beyond basic needs, featuring a dedicated beverage refrigerator, an ice maker, and a built-in wine layout should include a long bar counter with comfortable seating for wood or sleek black cabinets create a sophisticated look, paired with a durable granite or quartz countertop. A mirrored or metallic backsplash adds a touch of dimmable pendant lights over the bar to set the mood and under-cabinet lighting to highlight your glassware collection.
10. Glamorous Art Deco Basement Kitchenette
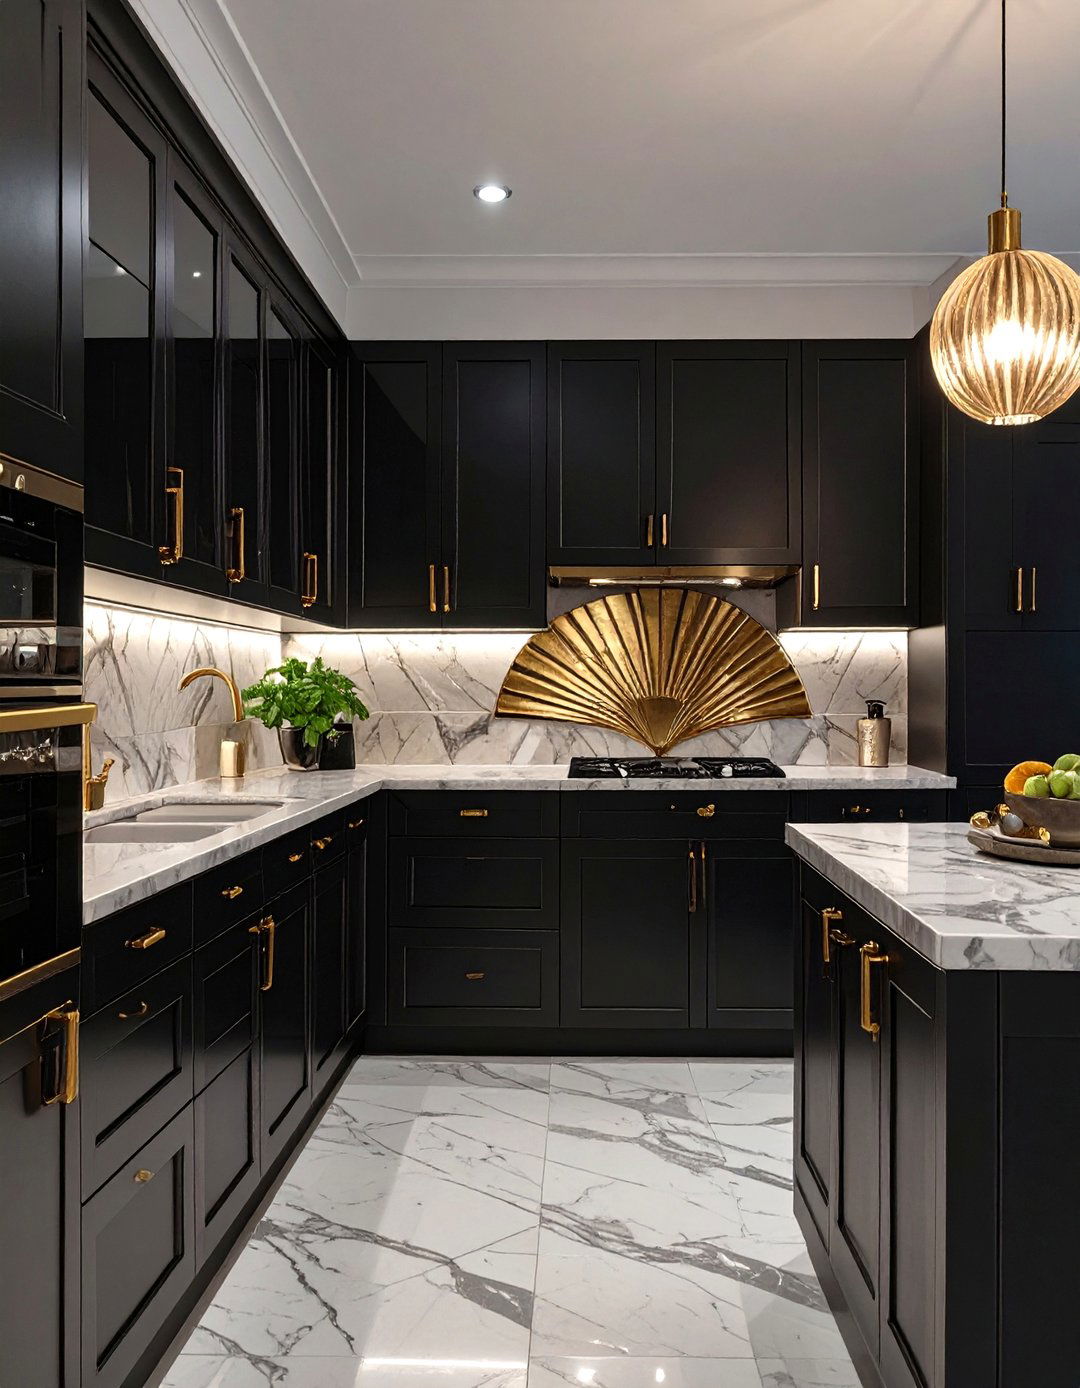
Infuse your basement with the opulence of the Roaring Twenties with an Art Deco style is all about bold geometry, rich colors, and luxurious high-gloss black or deep jewel-toned cabinets with striking gold or chrome hardware. A marble countertop with dramatic veining makes a powerful the backsplash, consider a fan-shaped or sunburst tile surfaces and polished metal accents are essential for capturing the Art Deco spirit. A statement chandelier with crystal elements will provide the perfect dramatic lighting for this glamorous space.
11. The Single-Wall Wet Bar Kitchenette
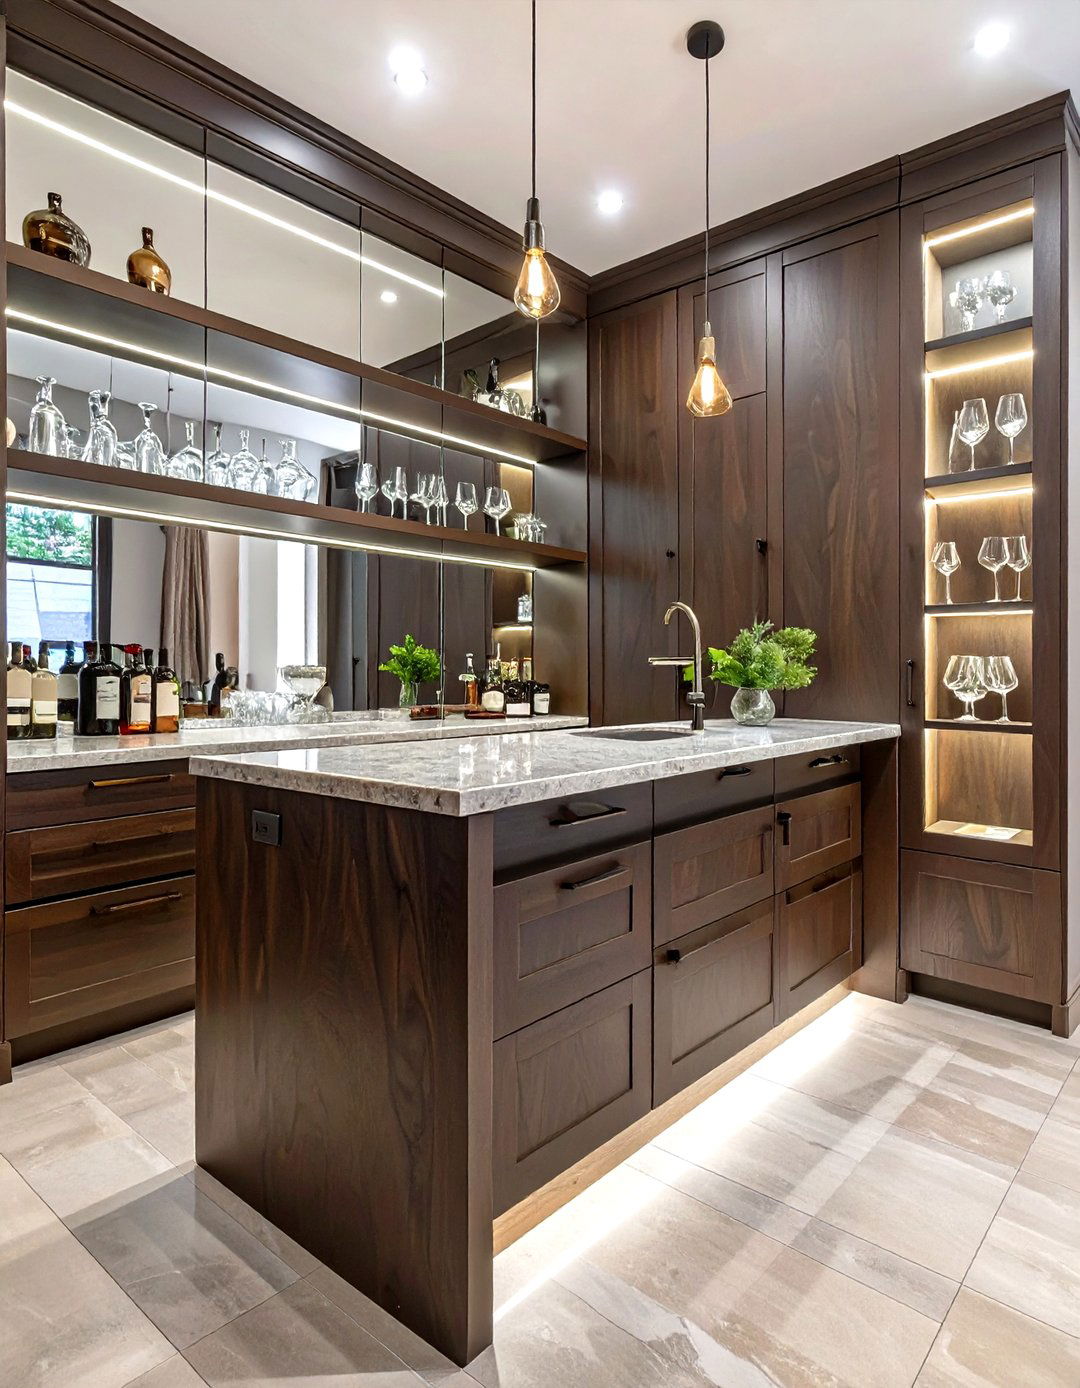
For smaller basements or those primarily used for entertainment, a single-wall wet bar is an excellent, space-saving design consolidates all the essentials — a small sink, an under-counter beverage fridge, and cabinet storage — along one shelves above the counter can display glassware and spirits, adding a decorative touch. A mirrored backsplash can create the illusion of depth, making the area feel sleek materials like dark wood veneers and a quartz countertop to give this compact kitchenette a sophisticated, high-end bar feel.
12. Traditional Dark Wood Basement Kitchenette
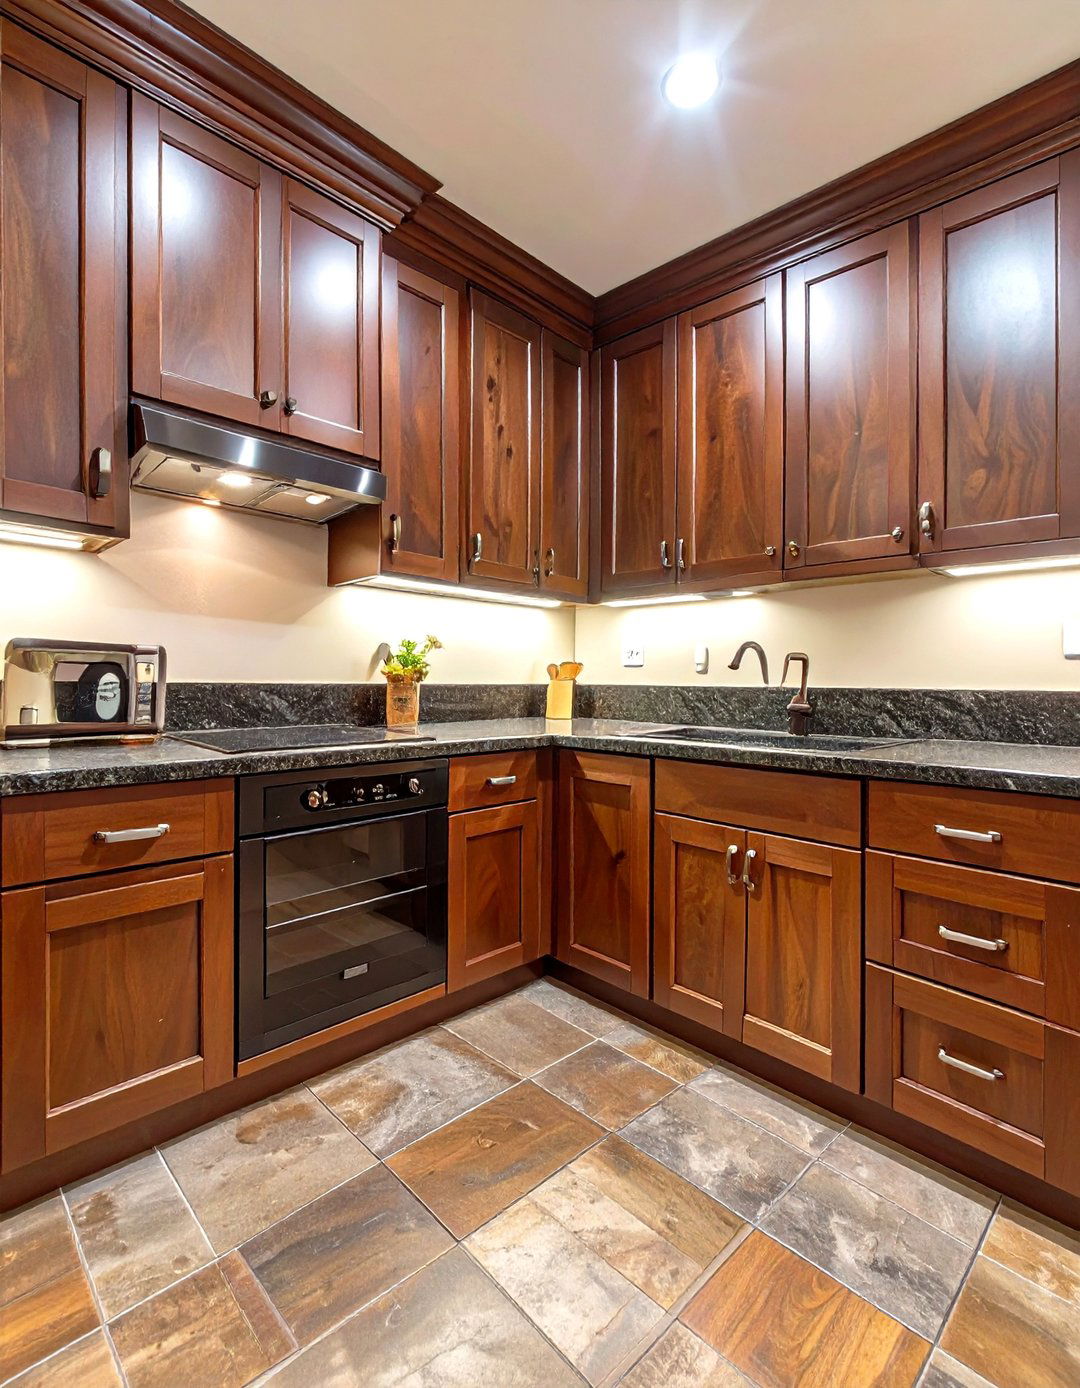
Evoke a sense of timeless elegance with a traditional kitchenette featuring rich, dark wood cabinetry. Cherry, mahogany, or dark-stained oak cabinets with raised panel doors create a warm and inviting them with a classic granite countertop in a deep, complementary undermount sink maintains a clean look, while ornate hardware in brass or bronze adds a touch of sophistication. A simple tile backsplash in a neutral tone like travertine or ceramic keeps the focus on the beautiful woodwork. Warm, layered lighting from recessed fixtures and under-cabinet lights enhances the cozy ambiance.
13. The L-Shaped Corner Kitchenette
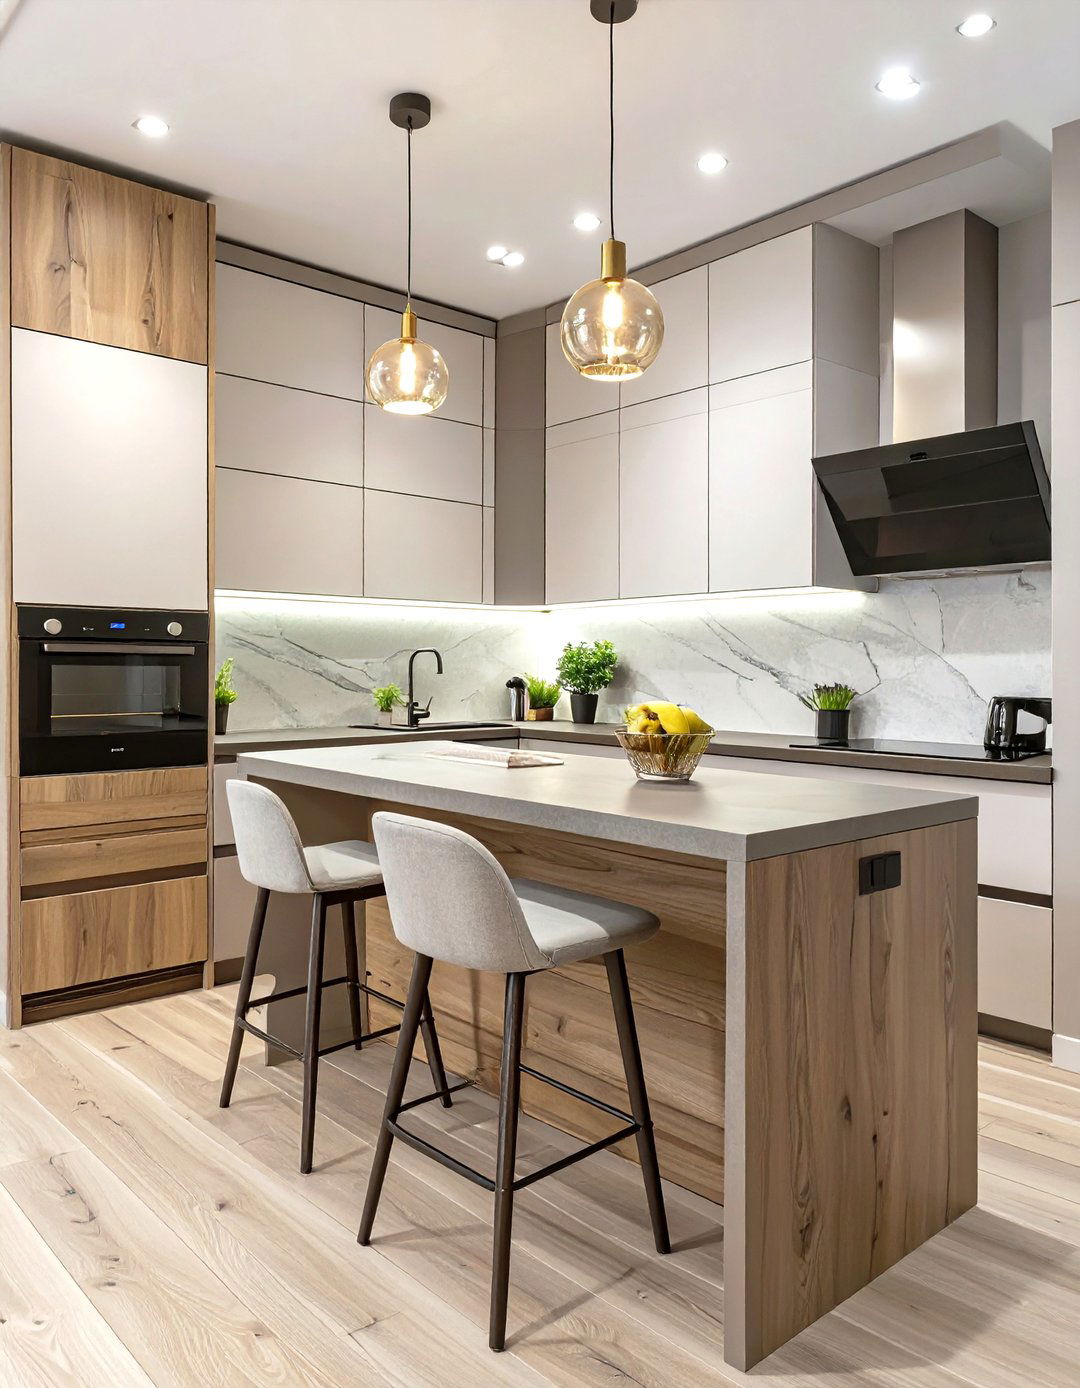
Do you have an unused corner in your basement? An L-shaped kitchenette is a fantastic way to utilize it layout provides ample counter space and a natural workflow between the sink, refrigerator, and also allows for the easy incorporation of a small peninsula or breakfast bar for casual two-toned cabinets — perhaps a darker color for the base and a lighter one for the uppers — to add visual design is highly functional, creating a distinct kitchen zone without closing off the rest of the basement area.
14. Cheerful and Colorful Basement Kitchenette
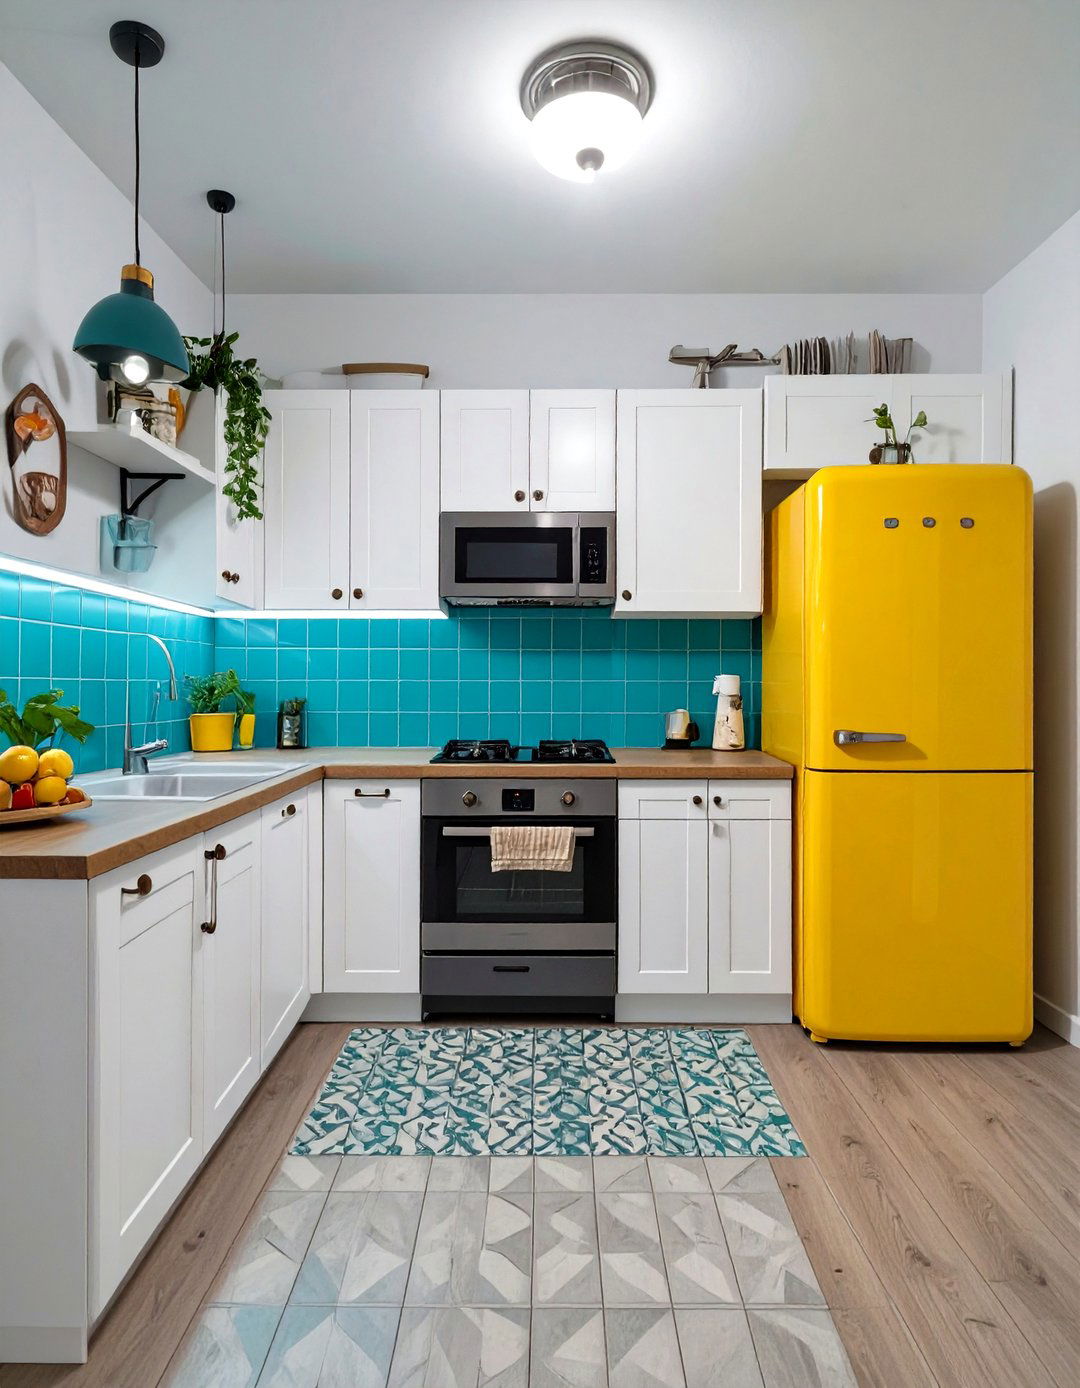
Why should basements be boring? Inject personality and fun into your lower level with a cheerfully colorful with a neutral base of white or light gray cabinets and then introduce a bold splash of color through a vibrant backsplash, a painted accent wall, or brightly colored turquoise tiles, a sunny yellow countertop, or even a retro-style refrigerator in cherry approach creates an energetic and uplifting space that feels anything but subterranean. It’s a perfect way to express your style and make the basement a happy, inviting place.

15. The Smart Tech Basement Kitchenette
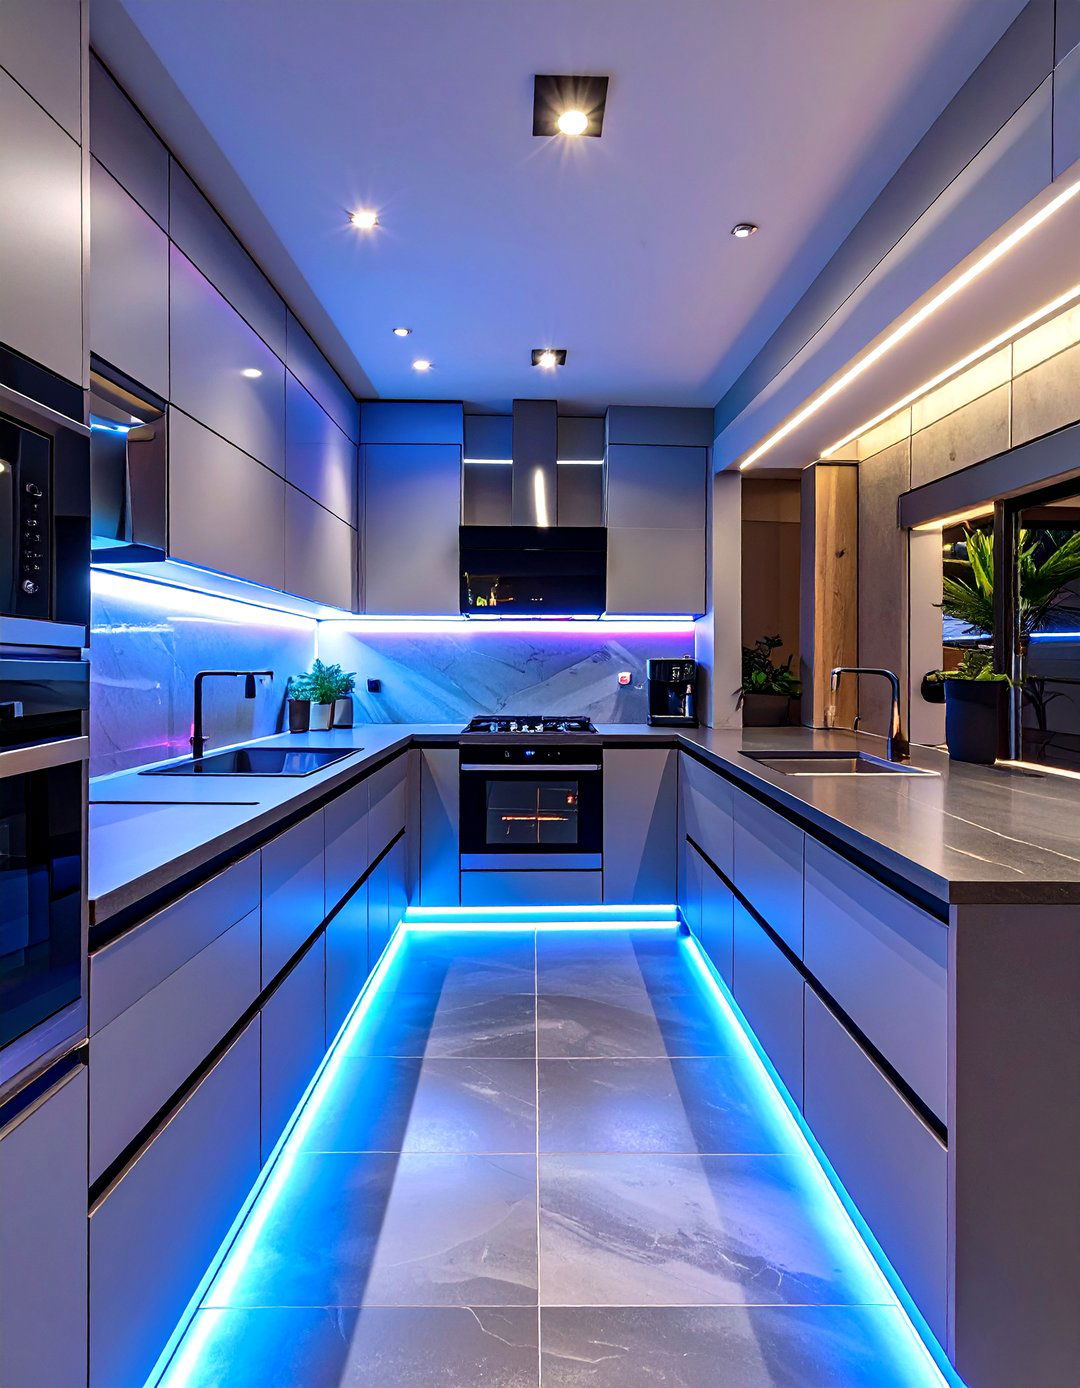
Integrate modern convenience into your basement with a smart tech forward-thinking design incorporates technology for ultimate a smart refrigerator that tracks your inventory, a voice-activated faucet, and outlets with built-in USB ports. Automated, app-controlled lighting can change color and intensity to suit any mood or aesthetic should be clean and modern, with sleek, handleless cabinets and integrated appliances to match the high-tech kitchenette isn’t just about preparing food; it’s about creating a seamless, connected living experience in your basement.
16. The Rustic Cabin Basement Kitchenette
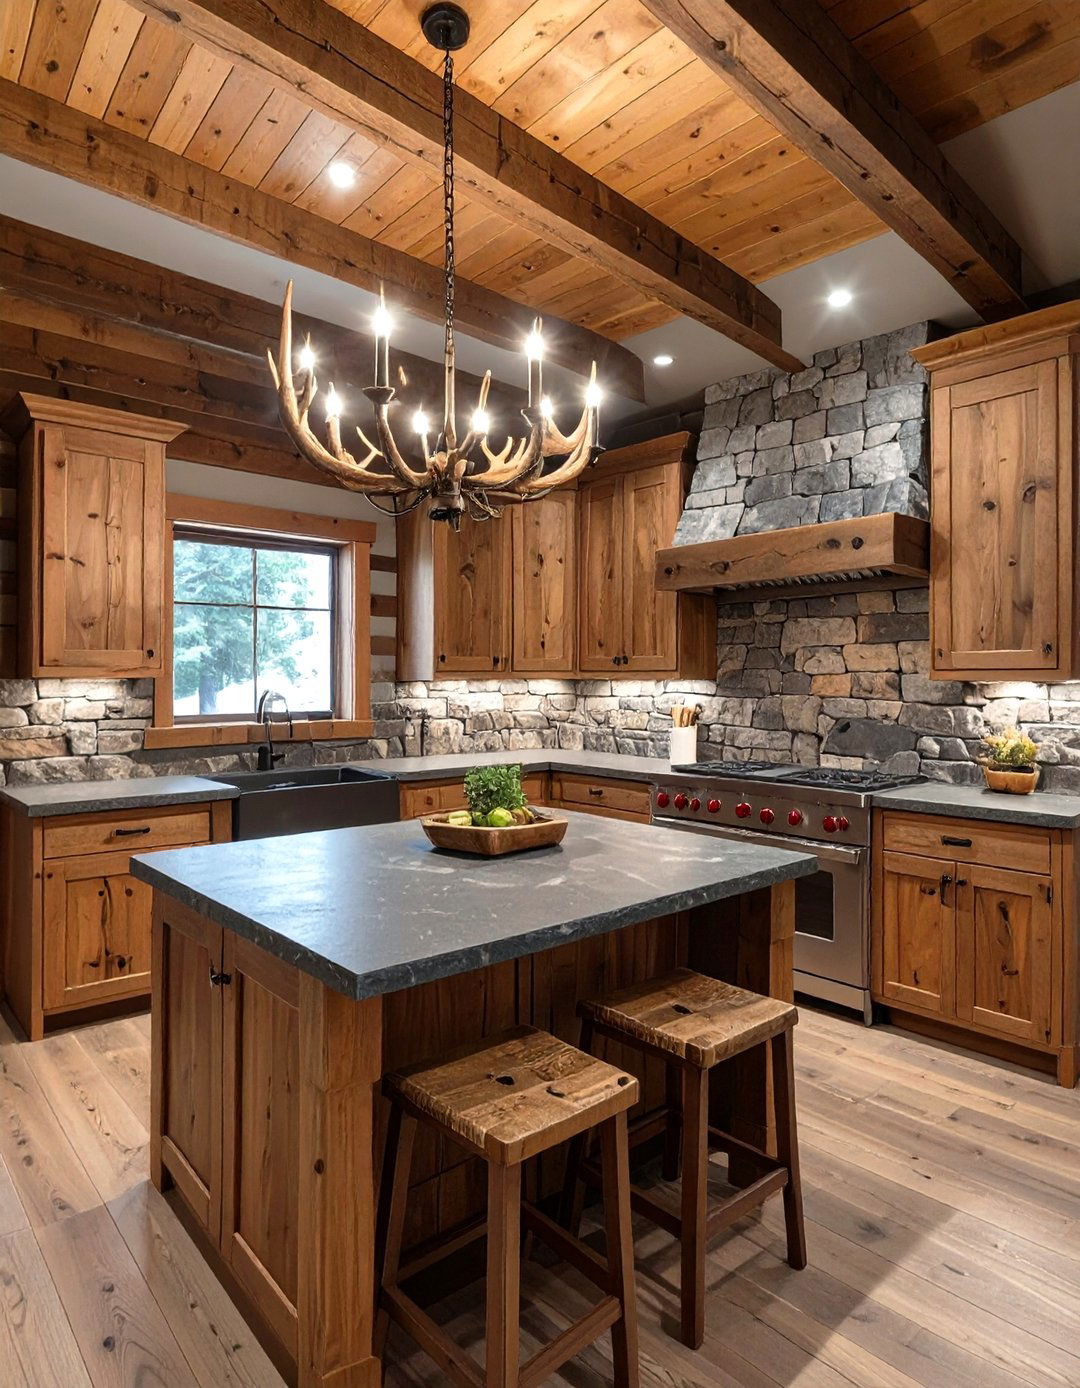
Transform your basement into a cozy mountain retreat with a rustic cabin design heavily features natural and rugged pine or hickory cabinets provide a warm, woodsy foundation, paired perfectly with a slate or stone countertop. A backsplash made of stacked stone or river rock adds incredible texture and an authentic cabin hardware, choose wrought iron or hammered copper. A small, sturdy wooden table and chairs can provide a dining spot. Warm, dimmable lighting from an antler chandelier or rustic sconces completes this snug and inviting hideaway.
17. The Micro-Kitchenette Solution
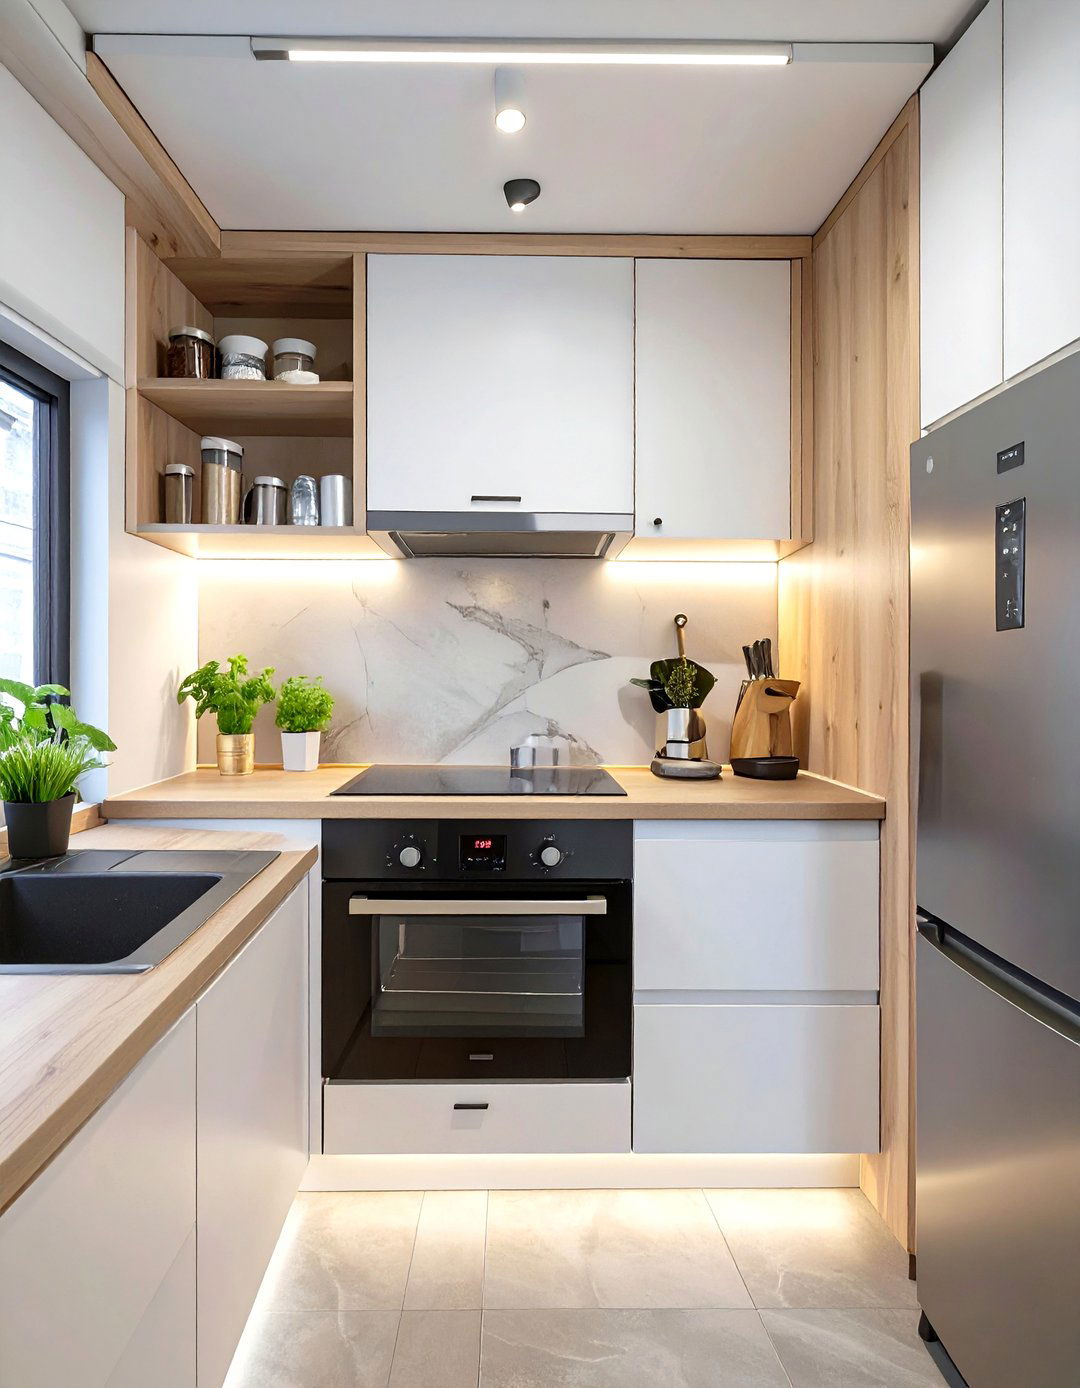
When space is extremely limited, a micro-kitchenette offers a surprisingly complete all-in-one units typically include a small sink, a two-burner cooktop, and a mini-fridge consolidated into a single compact can build this unit into a custom cabinet enclosure that matches your basement's a small section of countertop next to it for prep space and install a microwave on a shelf ultra-compact design ensures you have all the essentials for preparing simple meals without sacrificing valuable floor space in a tiny basement apartment or studio.
18. The Open-Concept Living Kitchenette
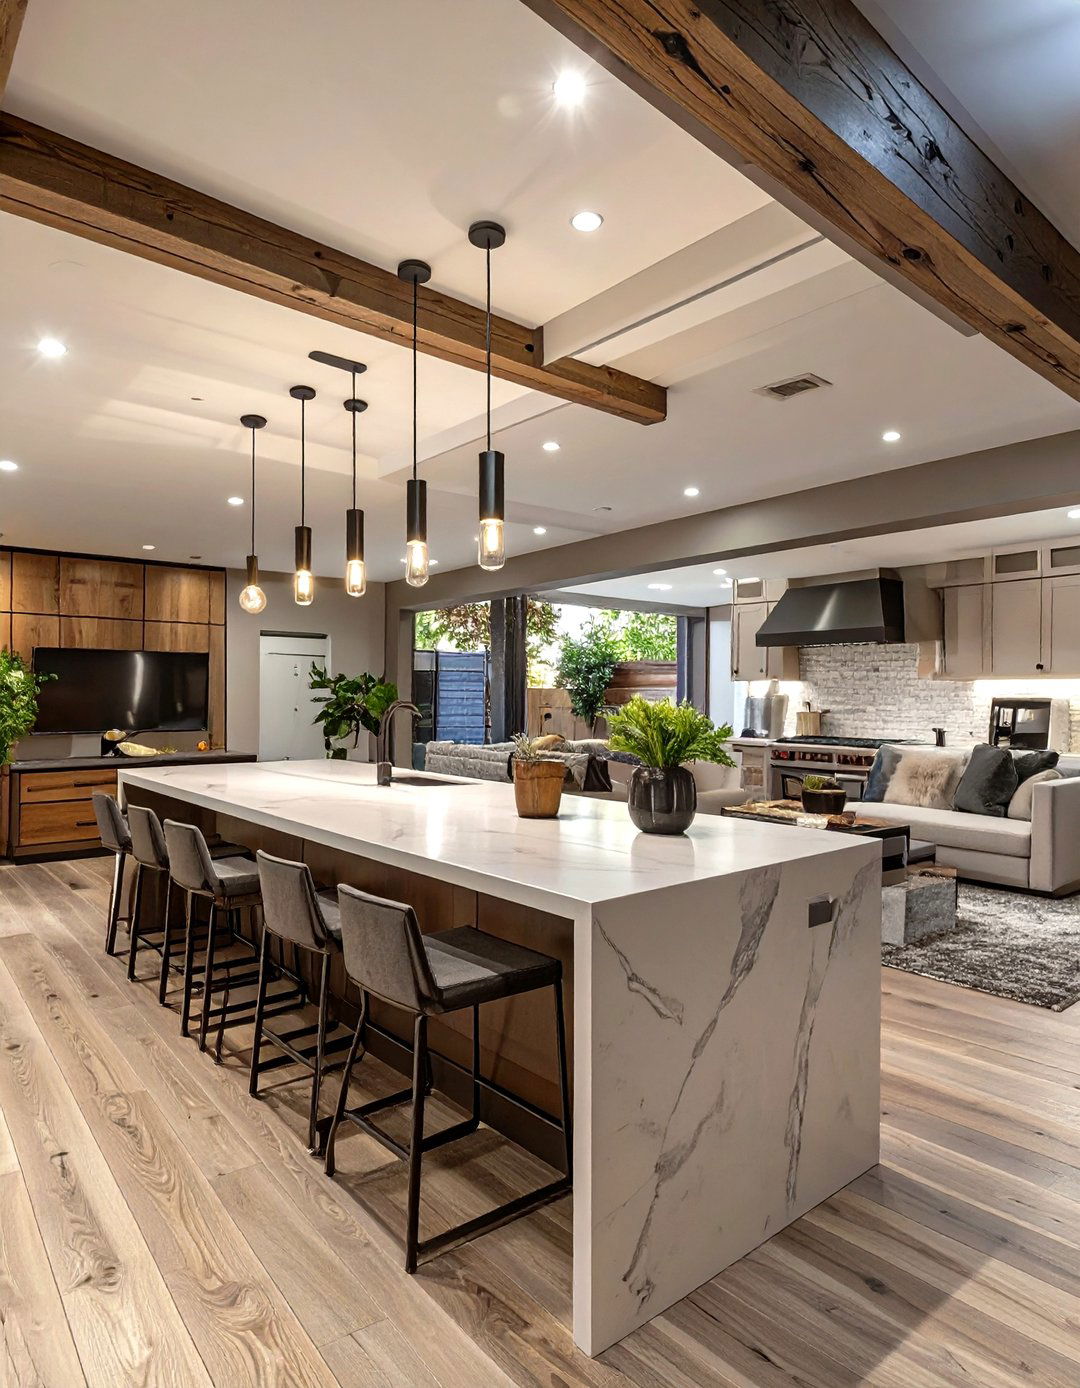
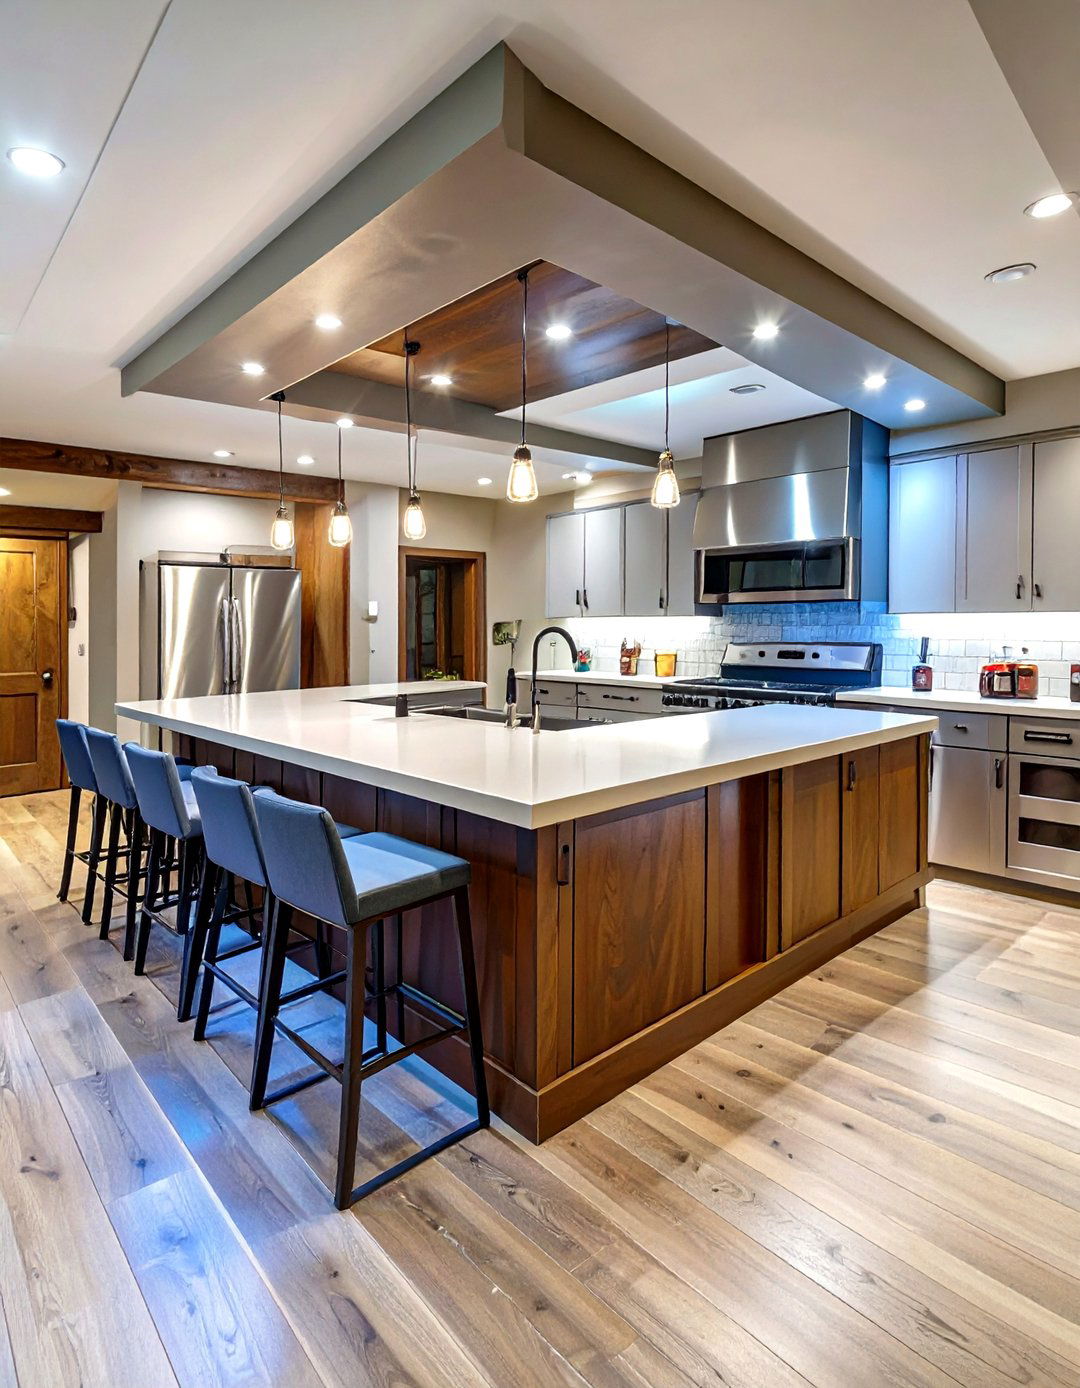
Integrate your kitchenette seamlessly into an open-concept basement living key is to create a cohesive look that flows from the kitchen to the lounge cabinetry and countertops that complement the furniture and decor in the rest of the room. A large island with seating is crucial, acting as a transitional piece that separates the zones while also connecting serves as a prep area, dining table, and social flooring and a unified color palette throughout the entire basement will tie the open-concept design together beautifully.
19. The Brick and Steel Loft Kitchenette
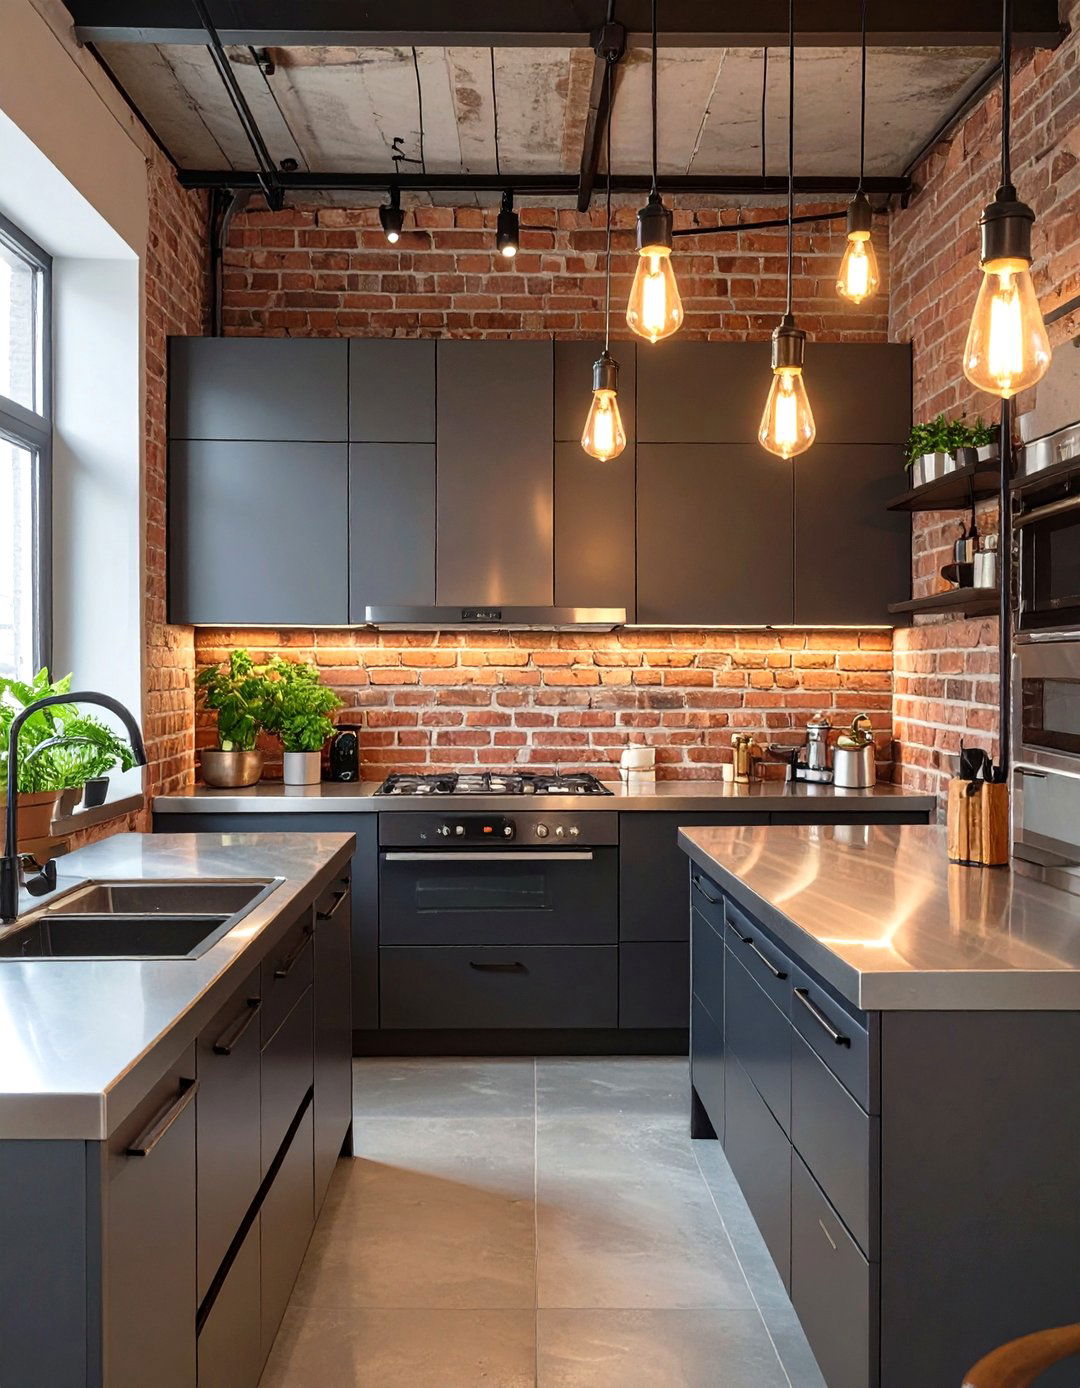
Capture the essence of a renovated urban loft with a kitchenette that combines raw brick and sleek stainless exposed brick wall serves as a stunning, textural backsplash and focal this with stainless steel countertops and open shelving for a durable, professional-grade workspace. Simple, flat-panel cabinets in a dark, moody color like charcoal or navy prevent the space from feeling too cold or bulb pendant lights and metal bar stools will reinforce the authentic loft aesthetic, creating a cool and edgy spot for cooking and socializing.
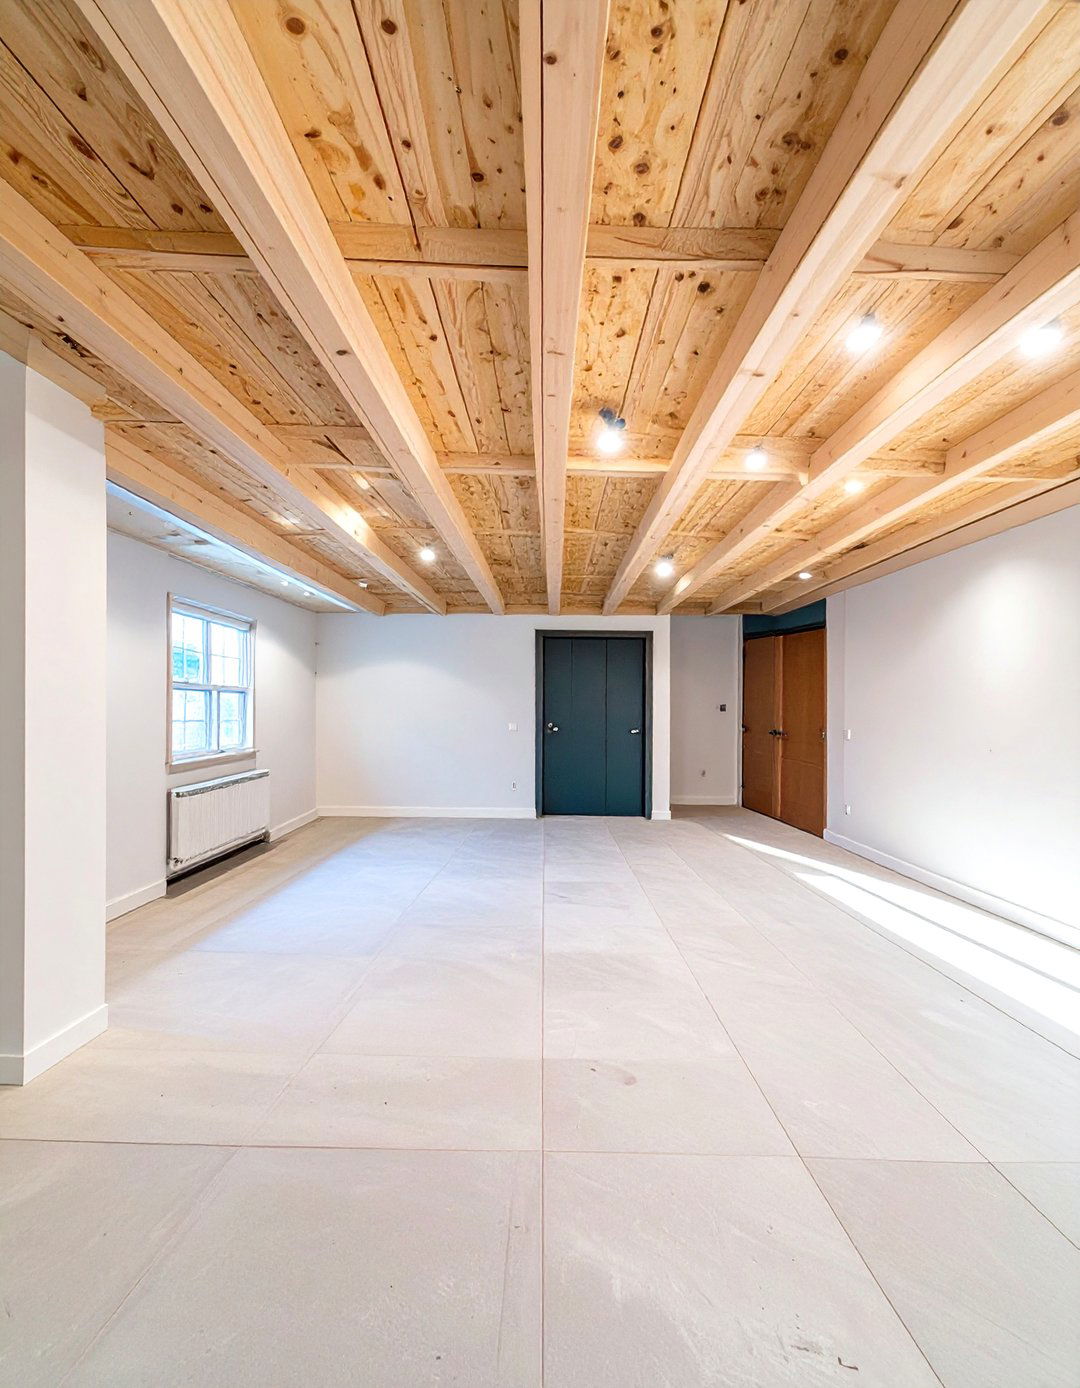
20. The Elegant Marble Basement Kitchenette
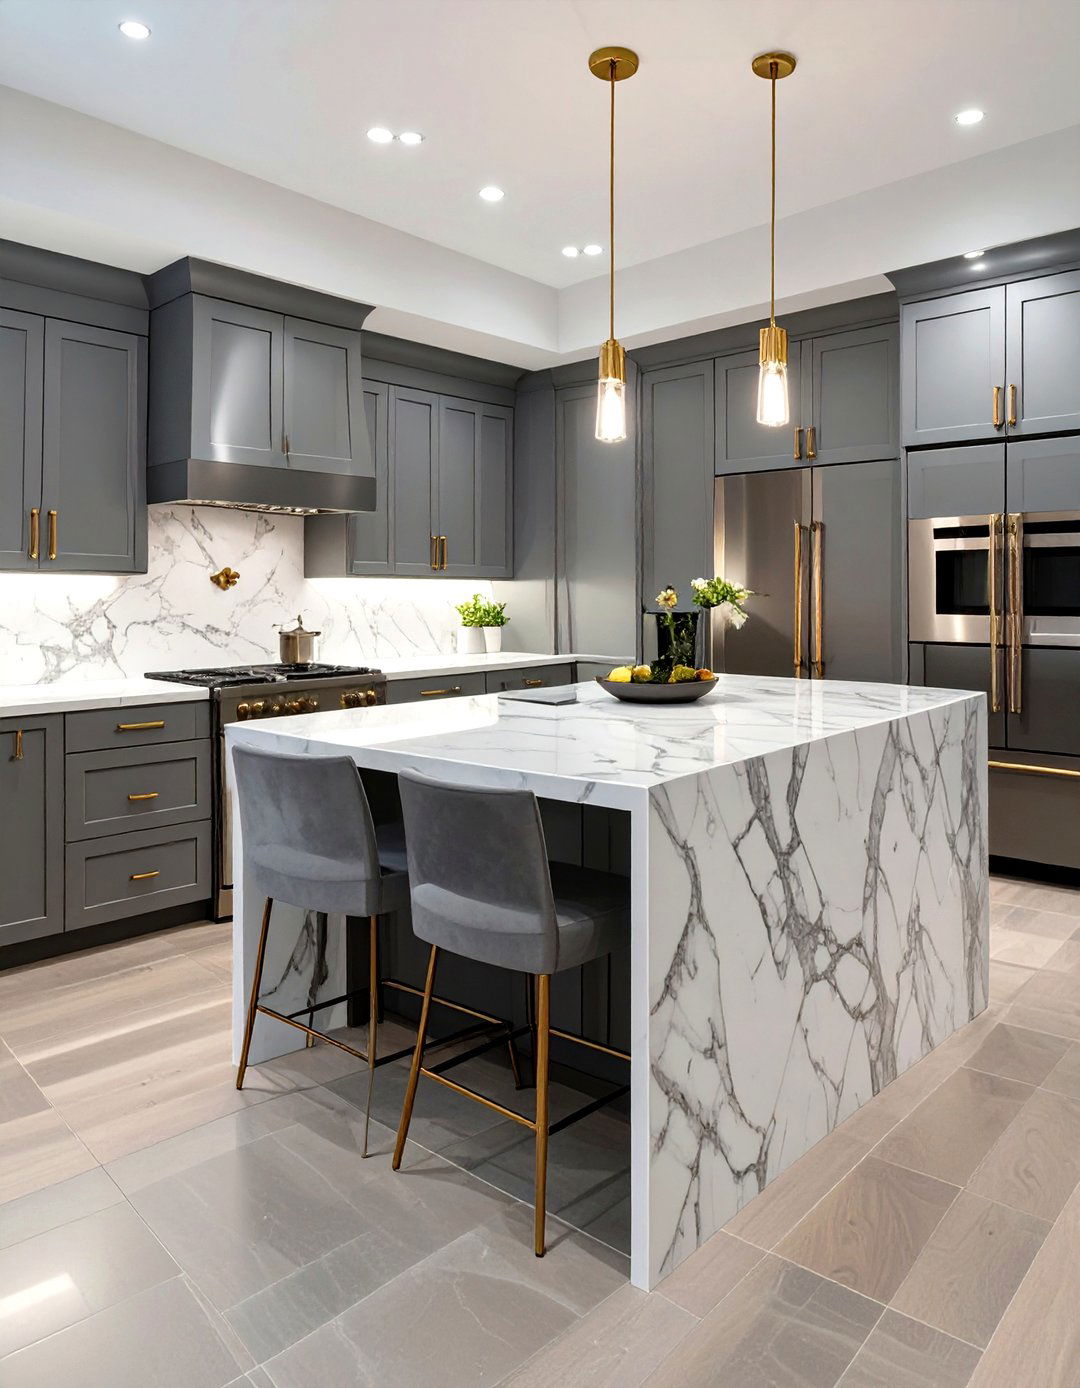
For a touch of pure luxury, design an elegant kitchenette centered around marble. A waterfall island where the marble countertop extends down the sides creates a dramatic and high-end focal balance the boldness of the marble, opt for simple, classic cabinetry in white or a soft chrome or brass hardware and a sleek, minimalist faucet will add to the refined look. A backsplash made from the same marble slab as the countertop ensures a seamless, sophisticated design turns a simple basement amenity into a stunning statement piece.
21. The Under-Stairs Kitchenette
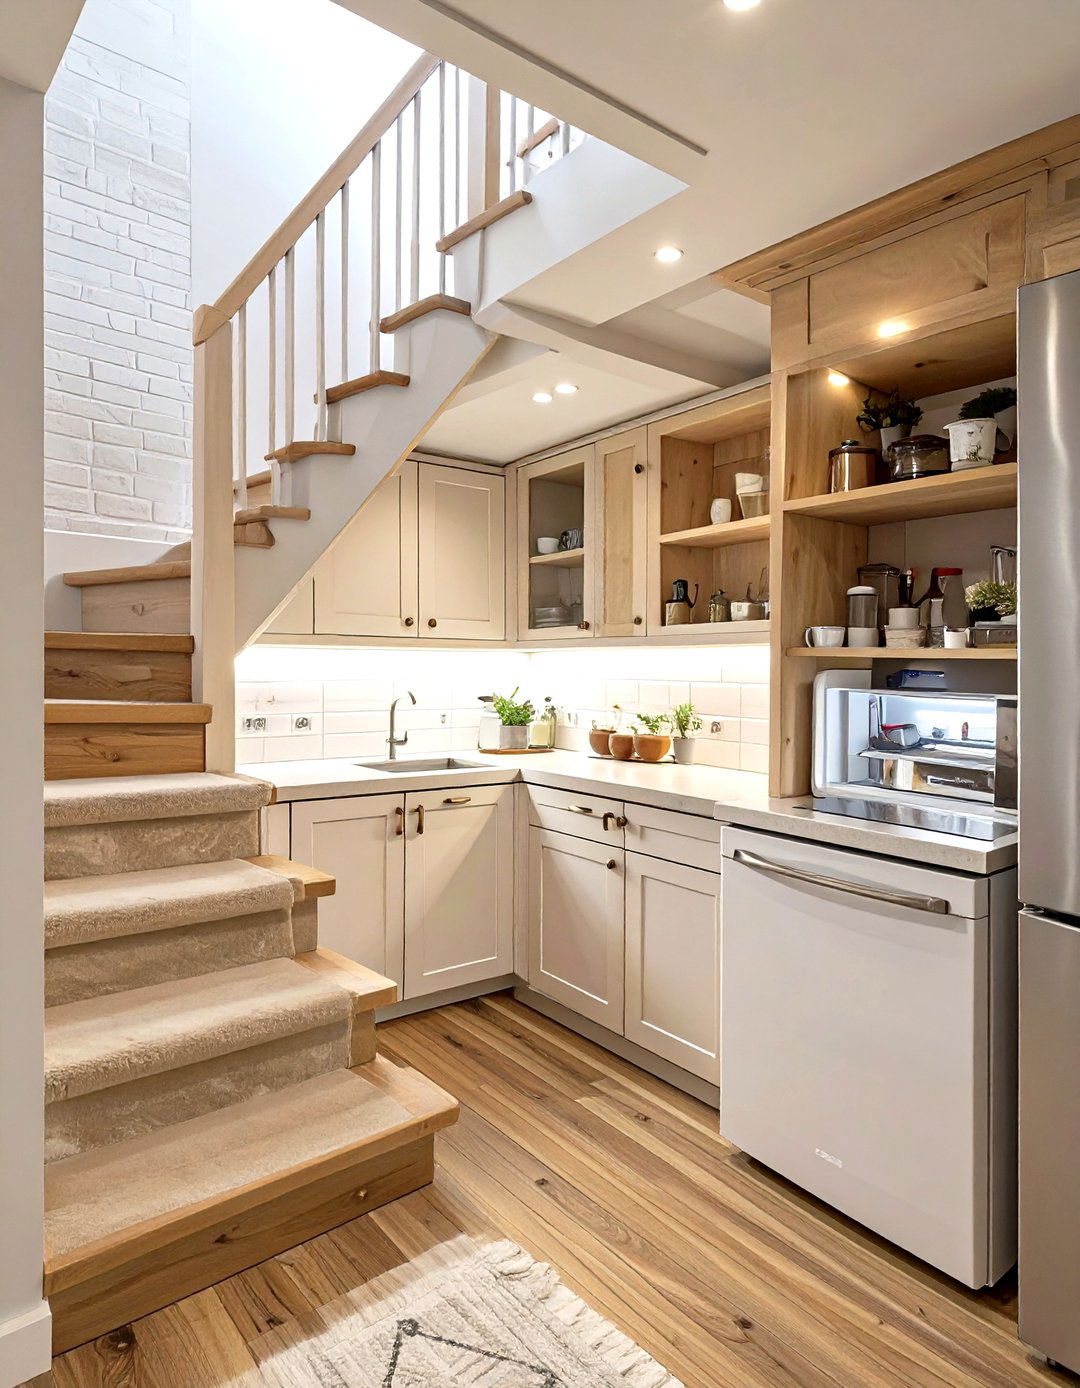
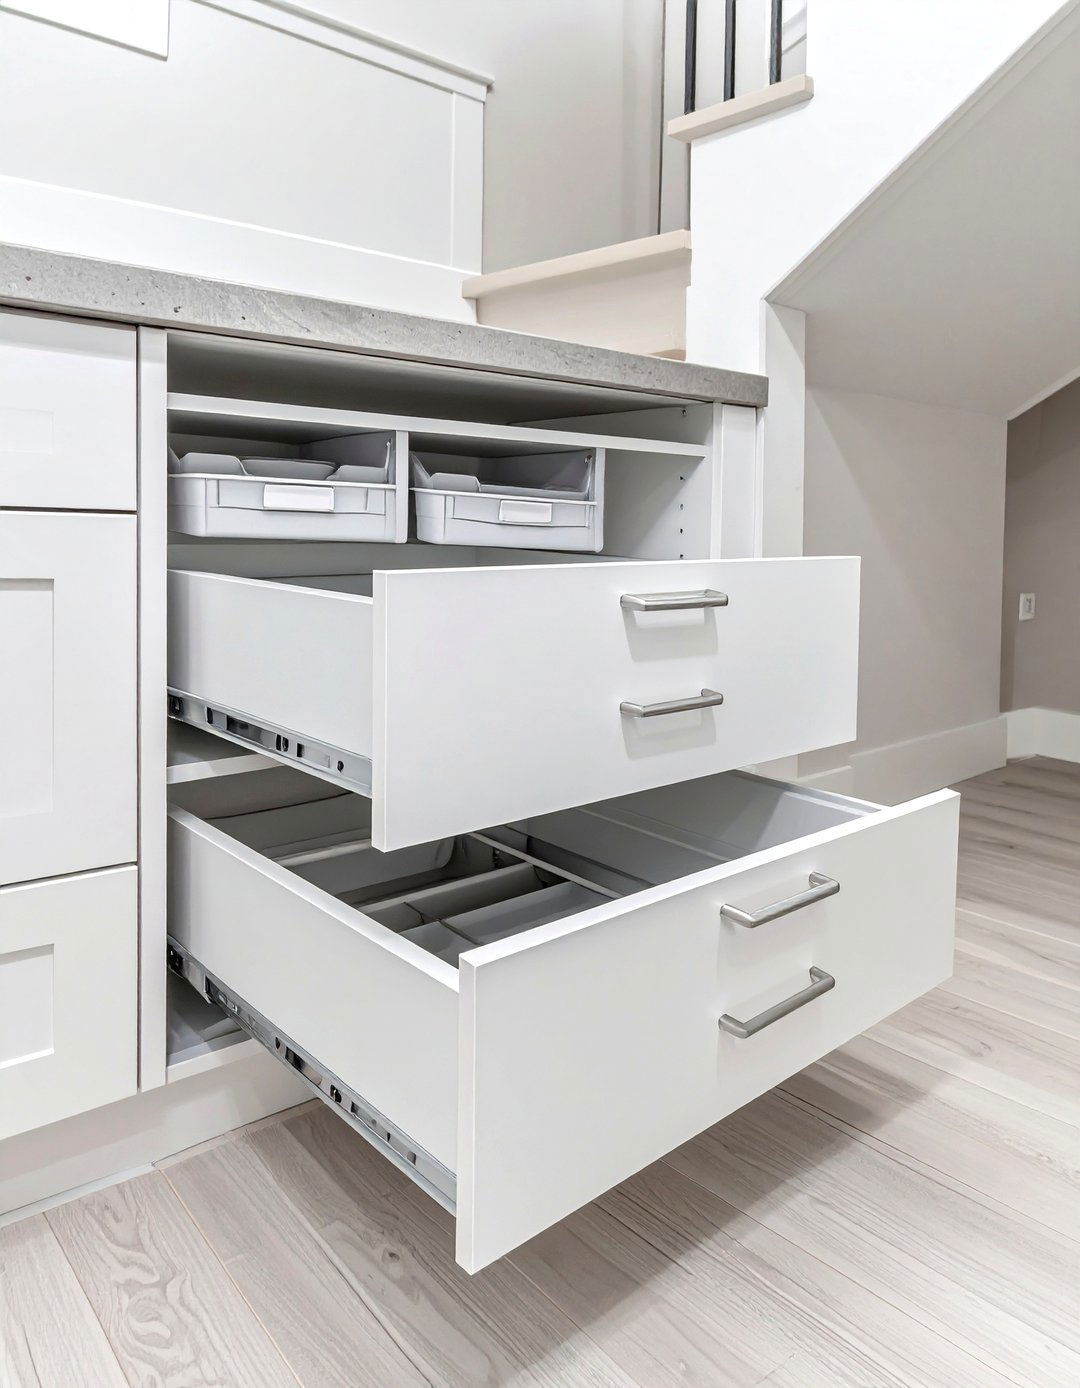
Have you ever considered that awkward space under the stairs? It’s prime real estate for a clever and compact space-saving design tucks all the essentials — a sink, mini-fridge, and microwave — neatly beneath the slope of the staircase. Custom-built cabinets and shelving are essential to maximize every inch of the angular using light colors and installing good task lighting, you can make this small nook feel bright and functional. It’s an ingenious way to add utility to your basement without taking up any of the main living area.
22. The Moody Speakeasy Bar Kitchenette
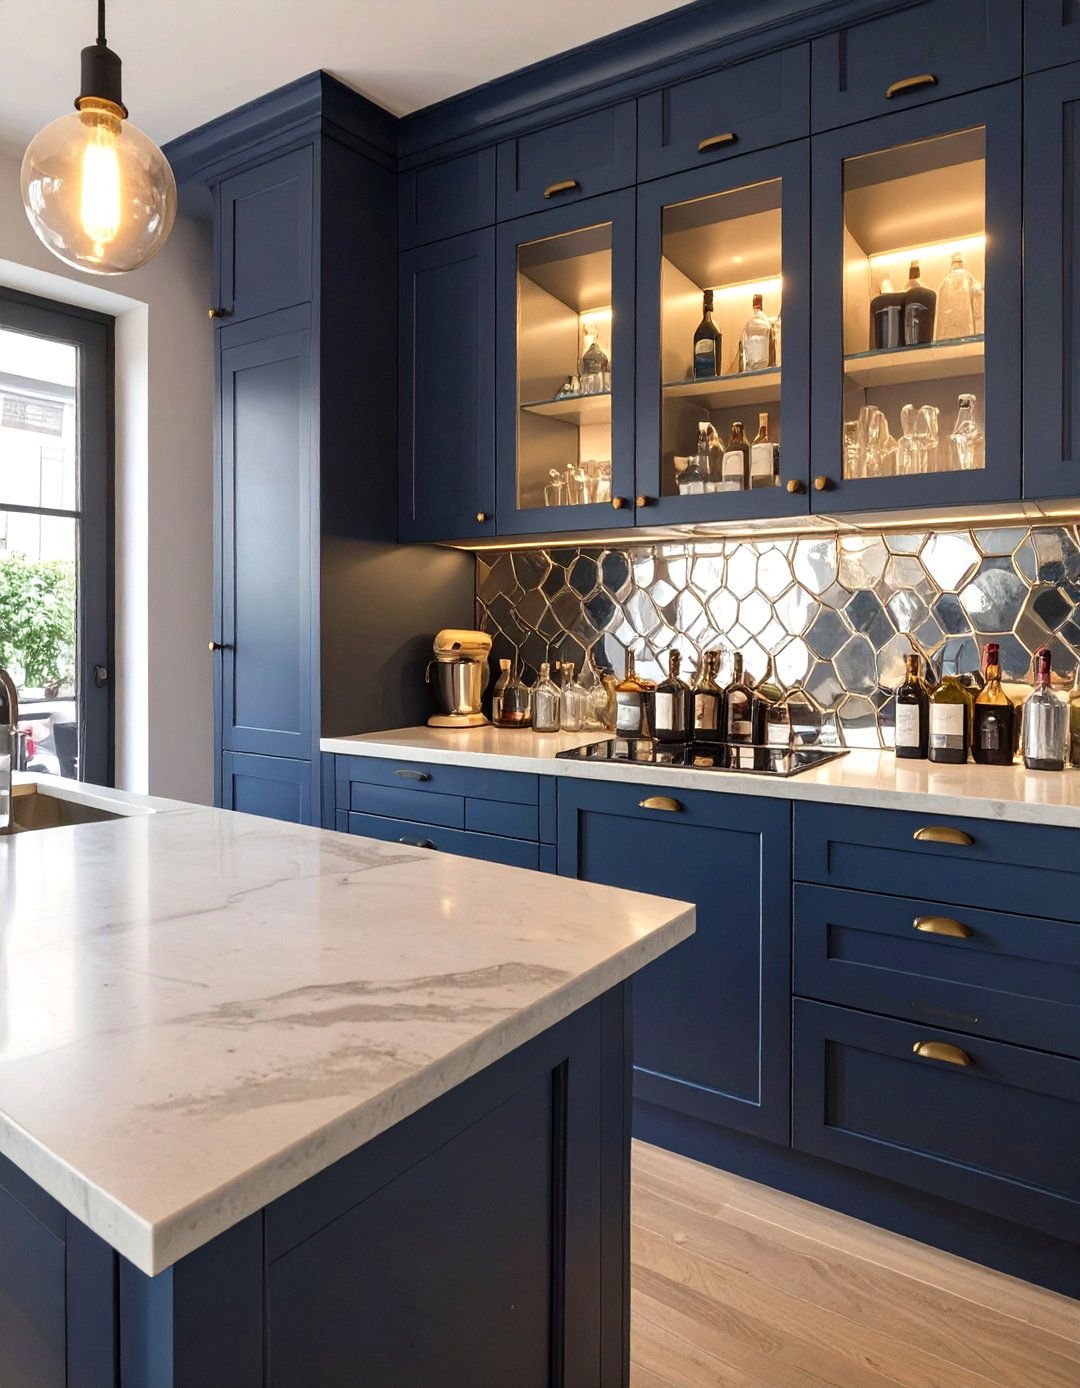
Create an intimate and mysterious vibe with a speakeasy-style bar design thrives on dark and dramatic dark navy or black cabinetry, perhaps with a subtle wood grain, paired with a soapstone or dark granite countertop. A backsplash of antiqued mirror tiles or dark, glossy subway tiles adds depth and reflects the low, ambient shelving for premium spirits and classic glassware. Dimmable, warm-toned lighting from vintage-style sconces and a few plush velvet bar stools will complete the exclusive, hidden-gem atmosphere of your basement hideout.
23. The Bohemian Eclectic Basement Kitchenette
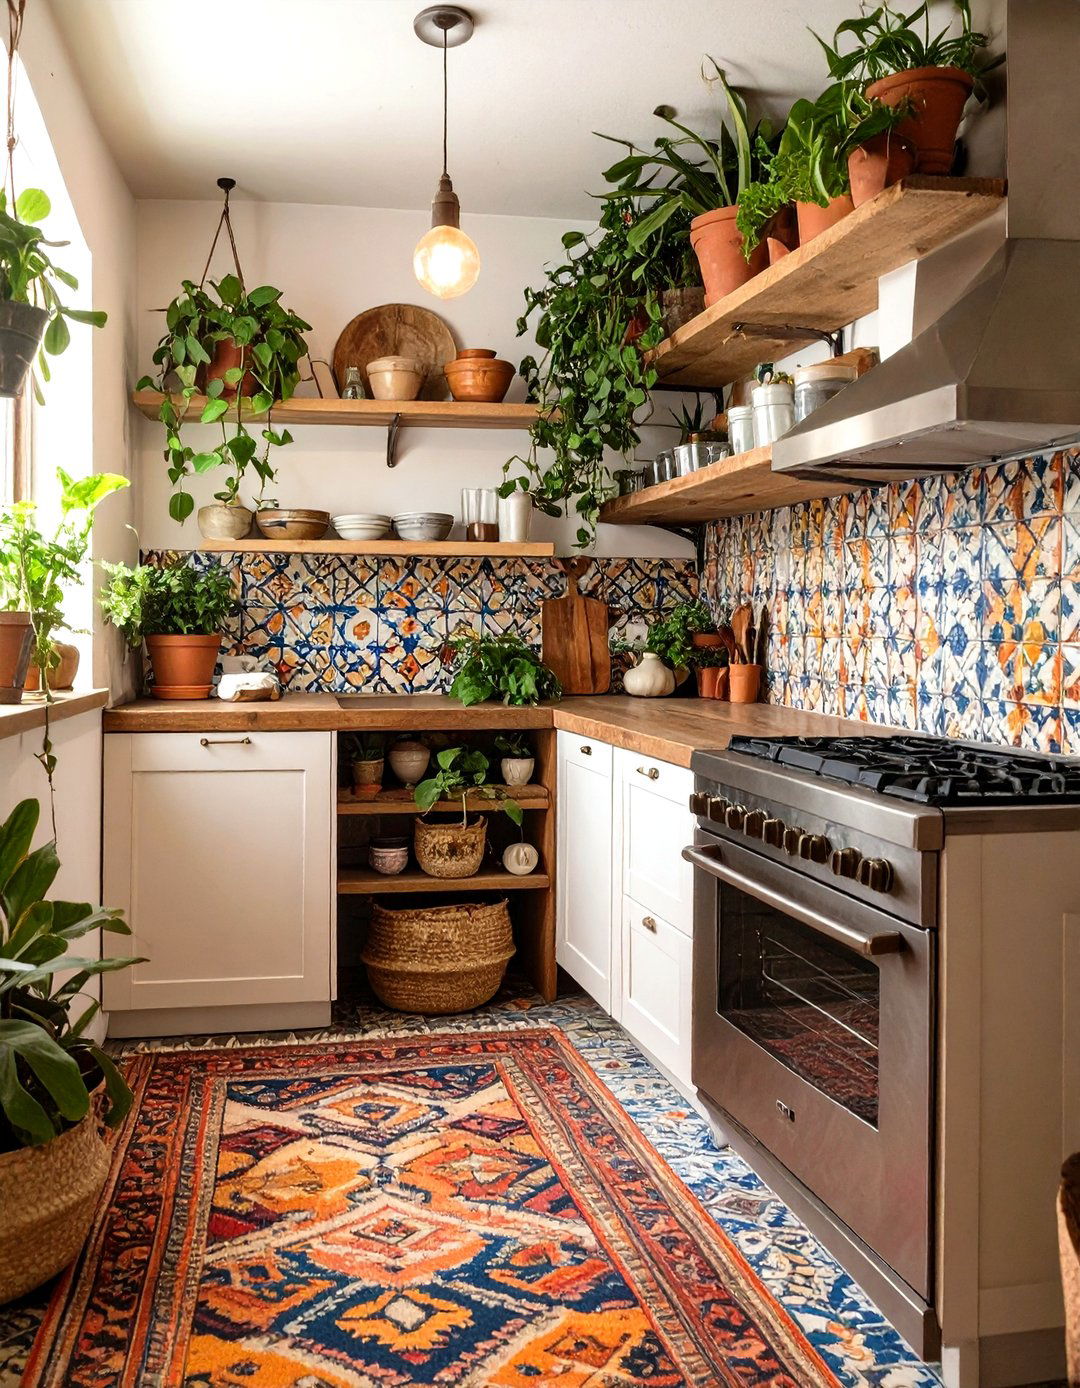
Express your free-spirited style with a bohemian eclectic design is all about mixing patterns, textures, and personal are no strict rules mismatched cabinets, perhaps some painted and some with a natural wood finish. A colorful, patterned tile backsplash is a perfect focal shelving is a must for displaying a collection of unique pottery, plants, and vintage textiles, like a woven rug and macrame wall hangings, add warmth and kitchenette is a true reflection of individuality and creativity.
24. The U-Shaped Maximum Storage Kitchenette
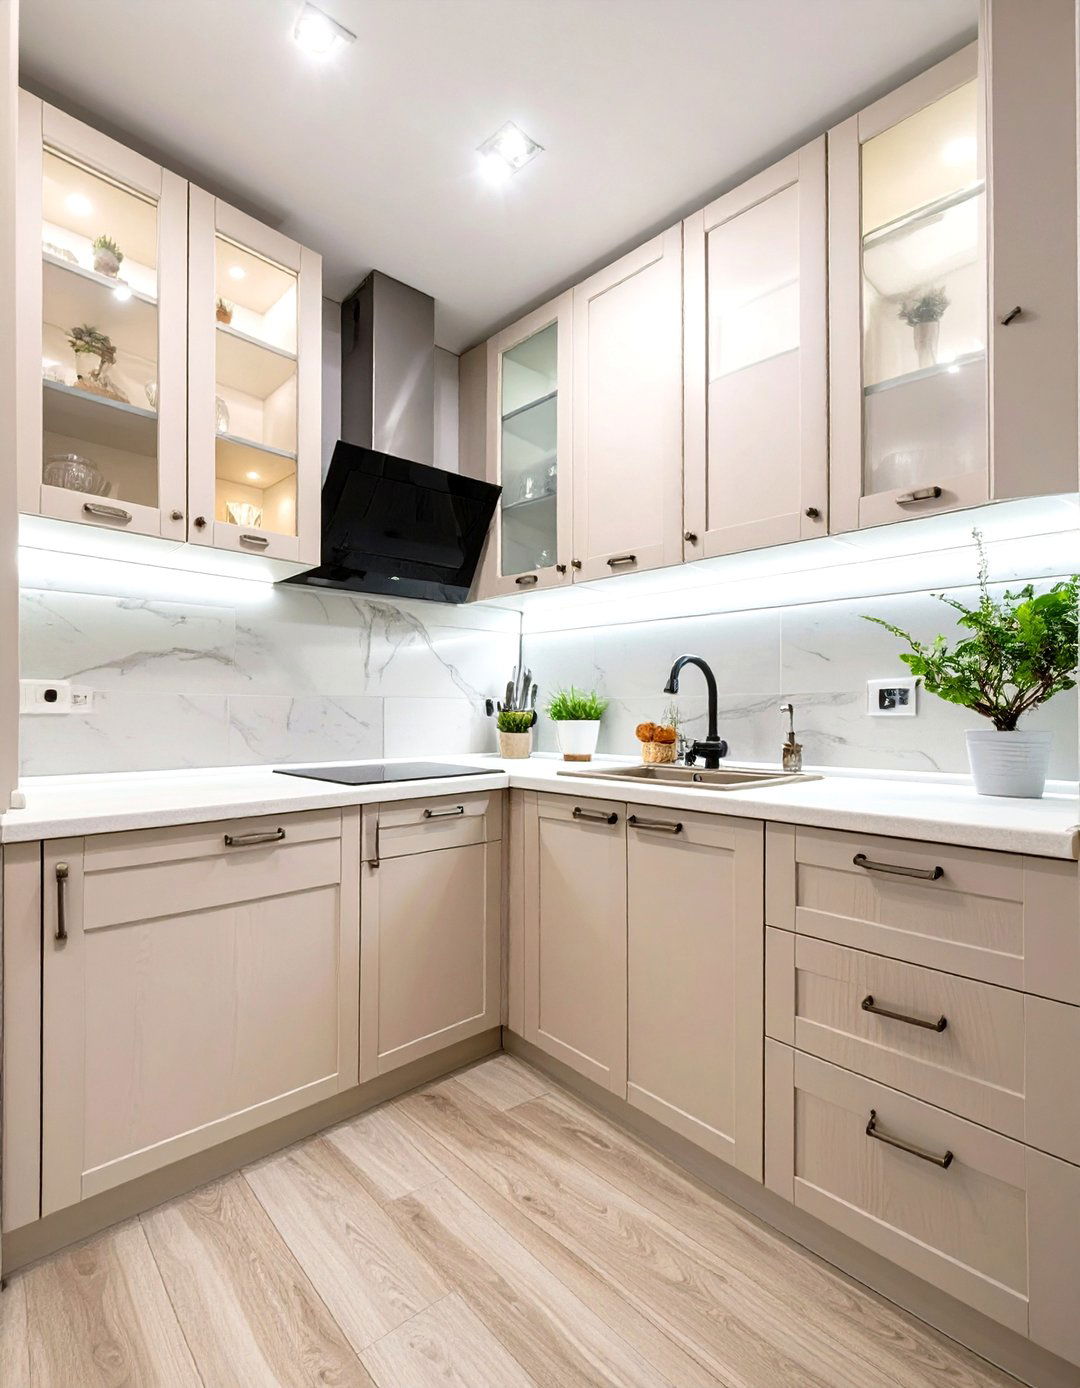
When storage and counter space are your top priorities, a U-shaped kitchenette is the ultimate design wraps around three walls, creating an efficient and enclosed workspace with an abundance of cabinets and offers a classic work triangle, making movement between the sink, fridge, and prep areas incredibly avoid a closed-in feeling, use light-colored cabinets and incorporating some glass-front upper cabinets or open shelving to break up the solid blocks of storage and add a decorative element to this highly functional design.
25. The Concrete and Wood Contemporary Kitchenette
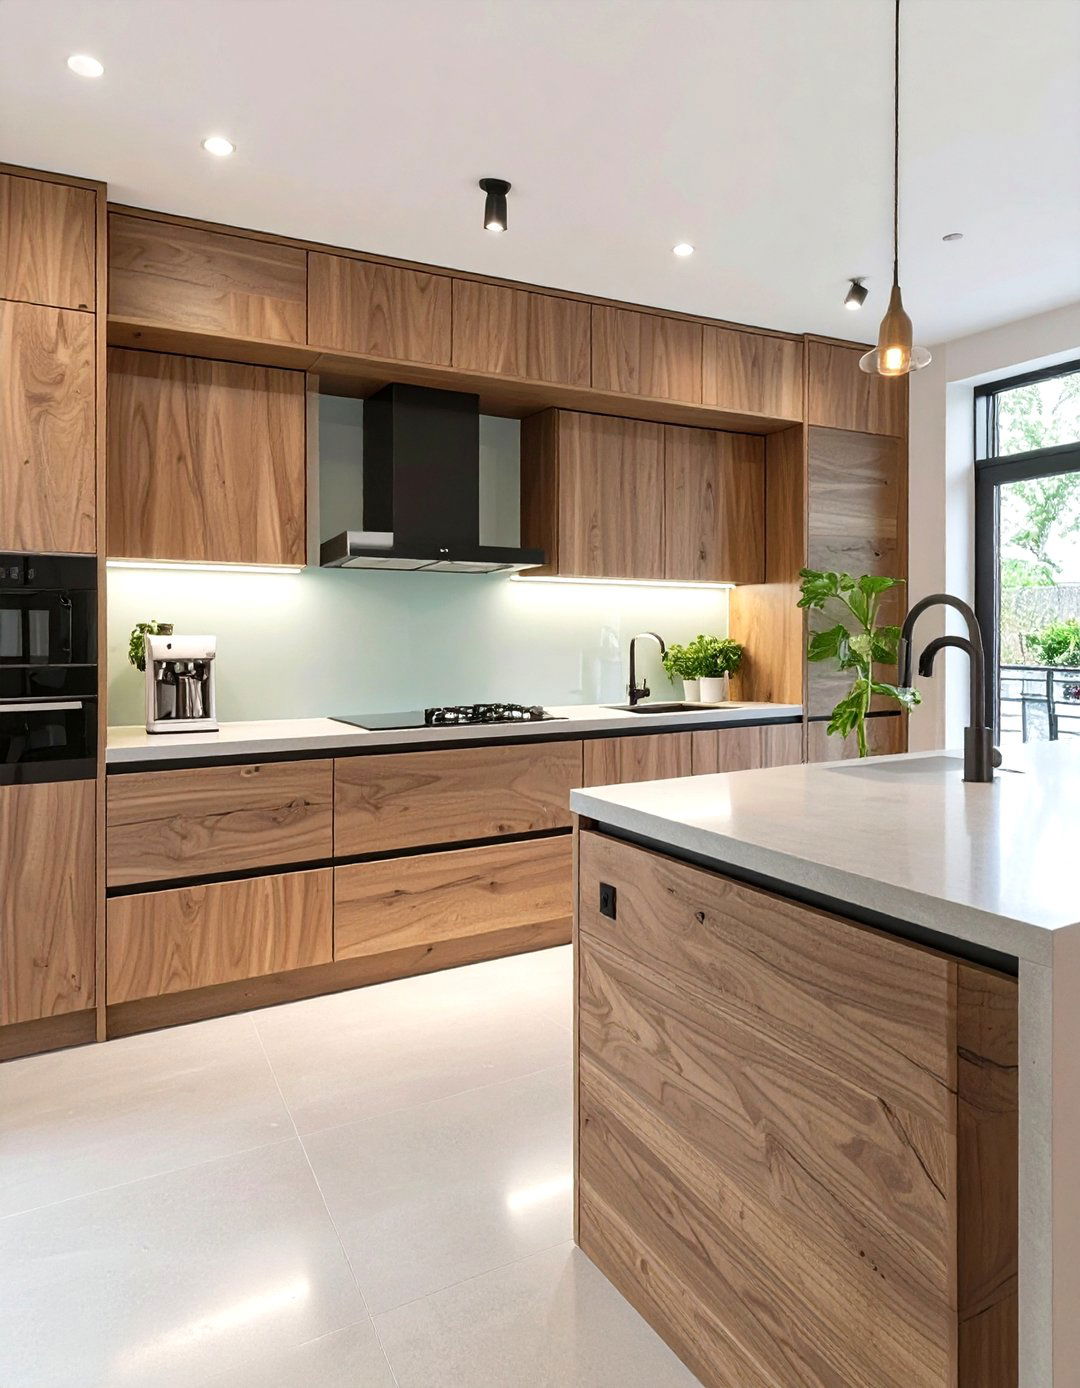
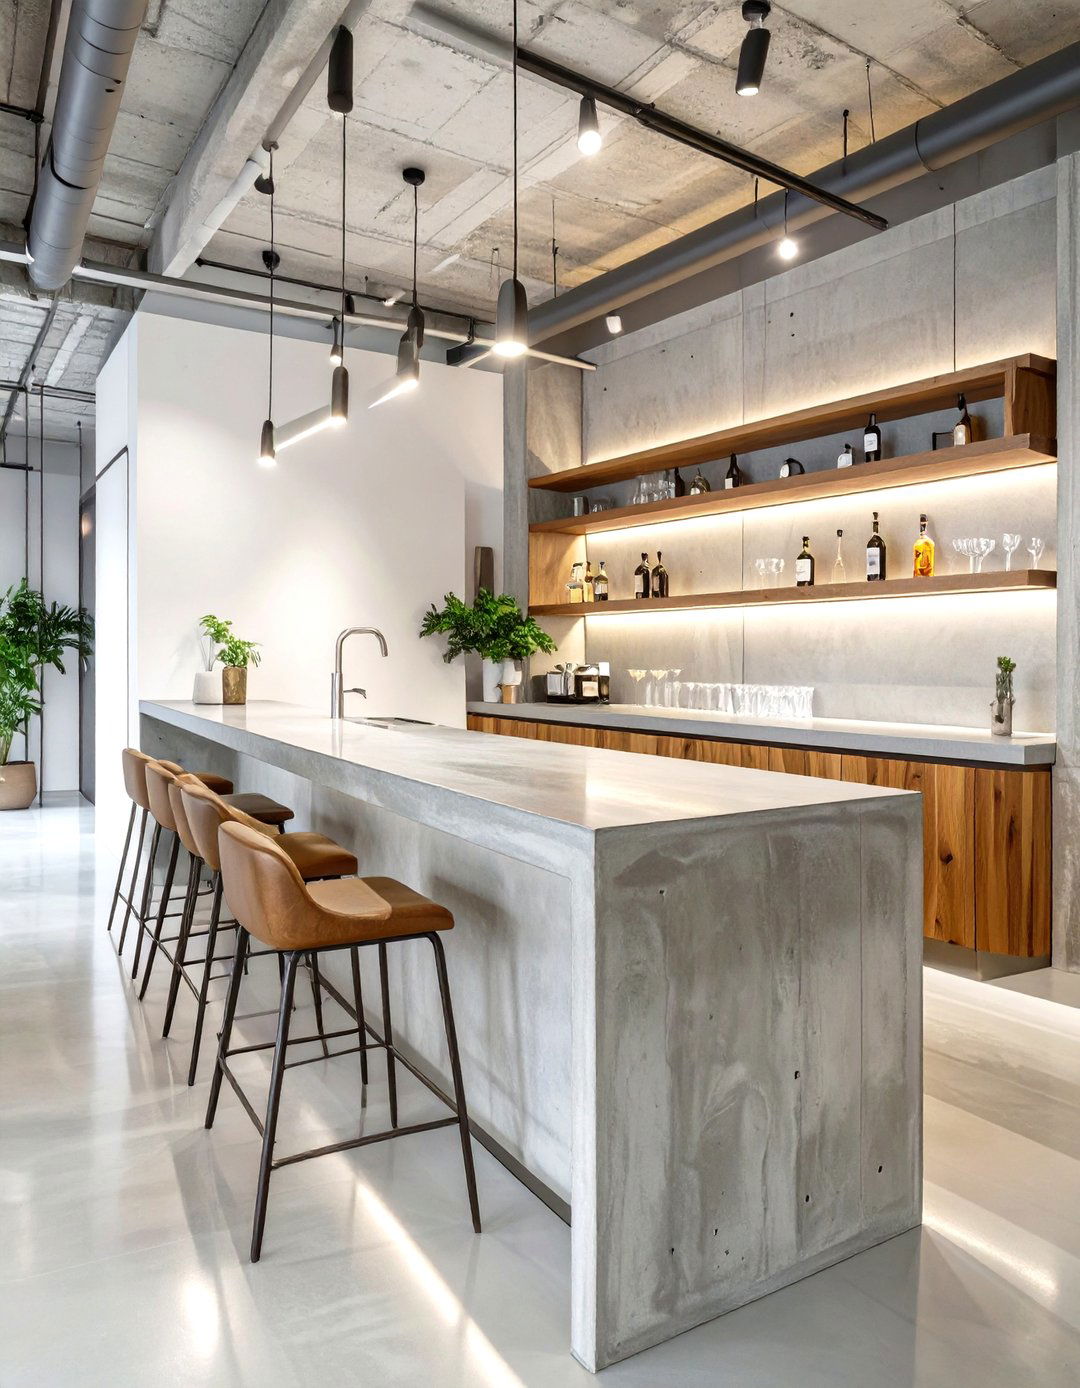
Achieve a sophisticated and modern balance with a kitchenette that pairs the coolness of concrete with the warmth of concrete countertops offer a sleek, industrial edge that is both durable and this with flat-panel wood cabinets in a light oak or a rich walnut to bring natural warmth and texture into the space. A simple, clean backsplash, like a back-painted glass or large-format tile, will maintain the contemporary combination of materials creates a design that is both minimalist and inviting, perfect for a modern basement renovation.
26. The Mediterranean-Inspired Basement Kitchenette
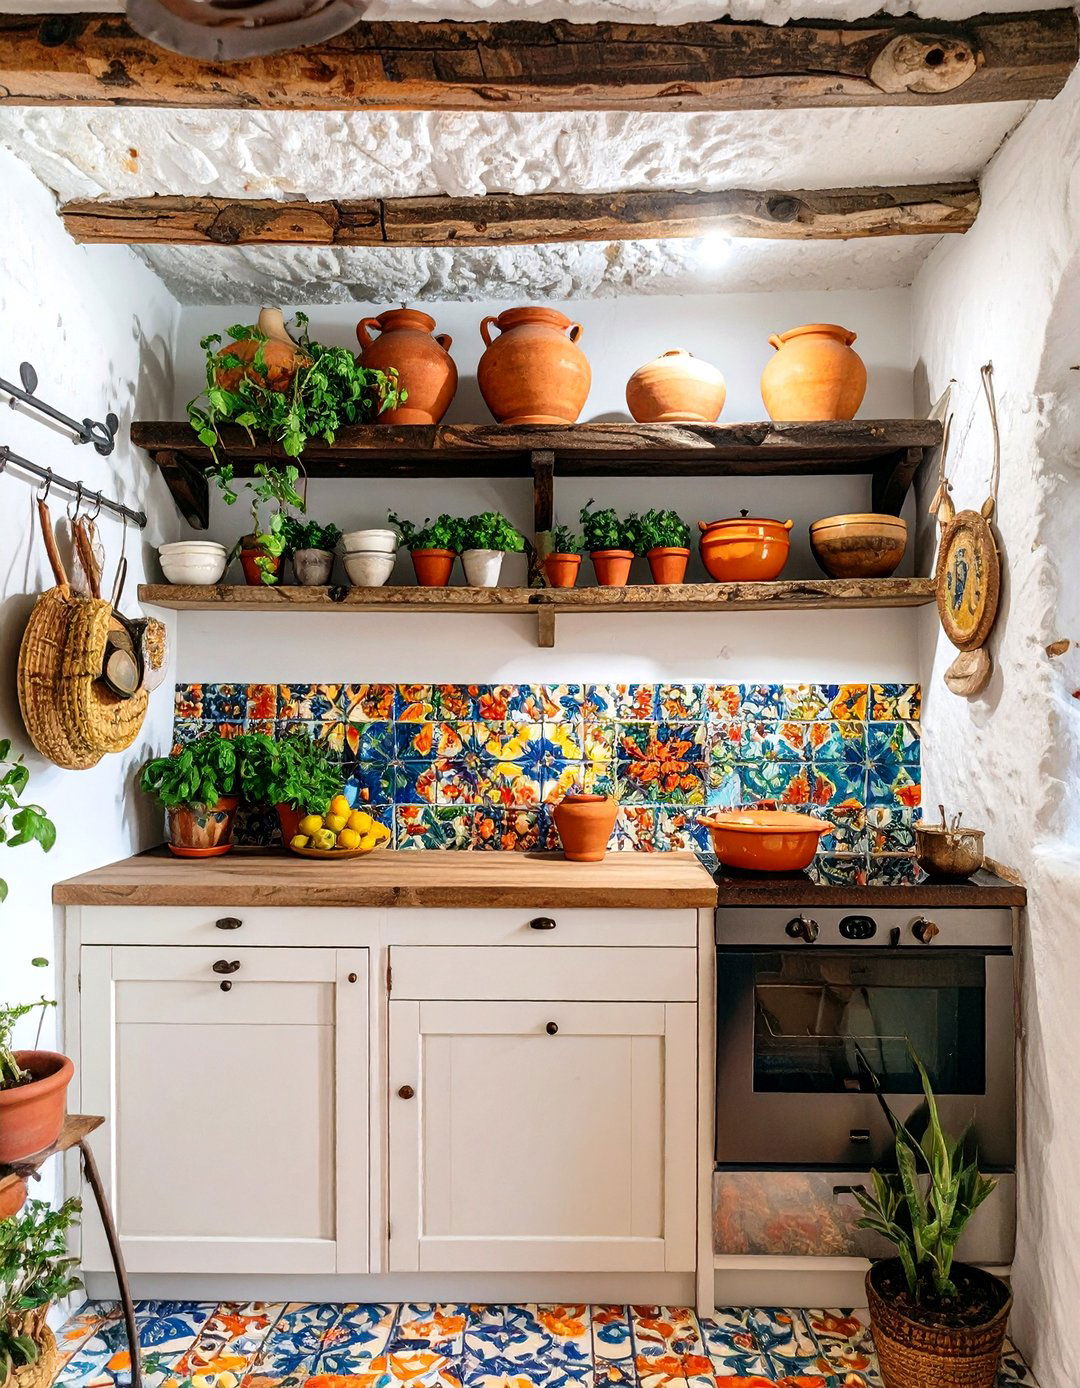
Transport yourself to the sunny coasts of the Mediterranean with a kitchenette that is warm, rustic, and style features textured plaster or stucco-style walls in warm white or terracotta tones. Hand-painted ceramic tiles with vibrant blue and yellow patterns make for a stunning backsplash or countertop rustic, weathered wood for open shelves and iron details, such as pot racks or light fixtures, add an authentic terracotta pots with herbs to bring life and fragrance into this charming and sunny basement escape.
27. The Black and White Graphic Kitchenette
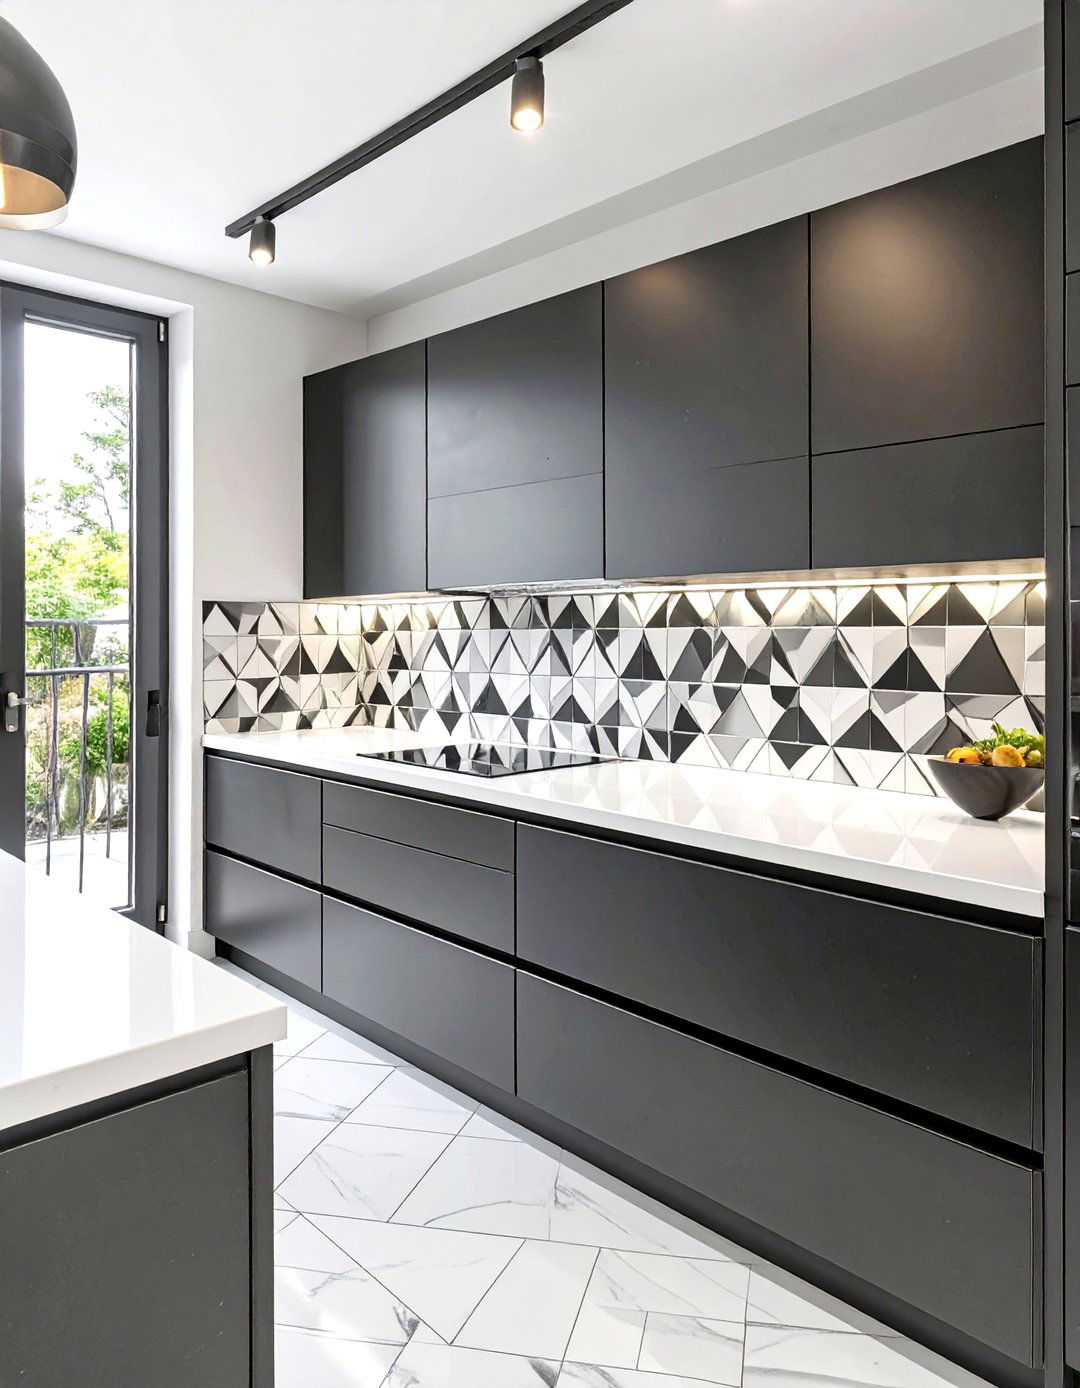
Make a bold statement with a high-contrast black and white graphic timeless color combination can be interpreted in countless sleek, matte black cabinets paired with a brilliant white quartz countertop for a modern look. Alternatively, create a retro vibe with a black and white checkerboard floor. A graphic-patterned tile backsplash can serve as a dramatic focal appliances and hardware consistent, either all black or all chrome, to maintain a cohesive and striking design that is full of visual energy and sophisticated flair.
28. The Peninsula Kitchenette with Seating
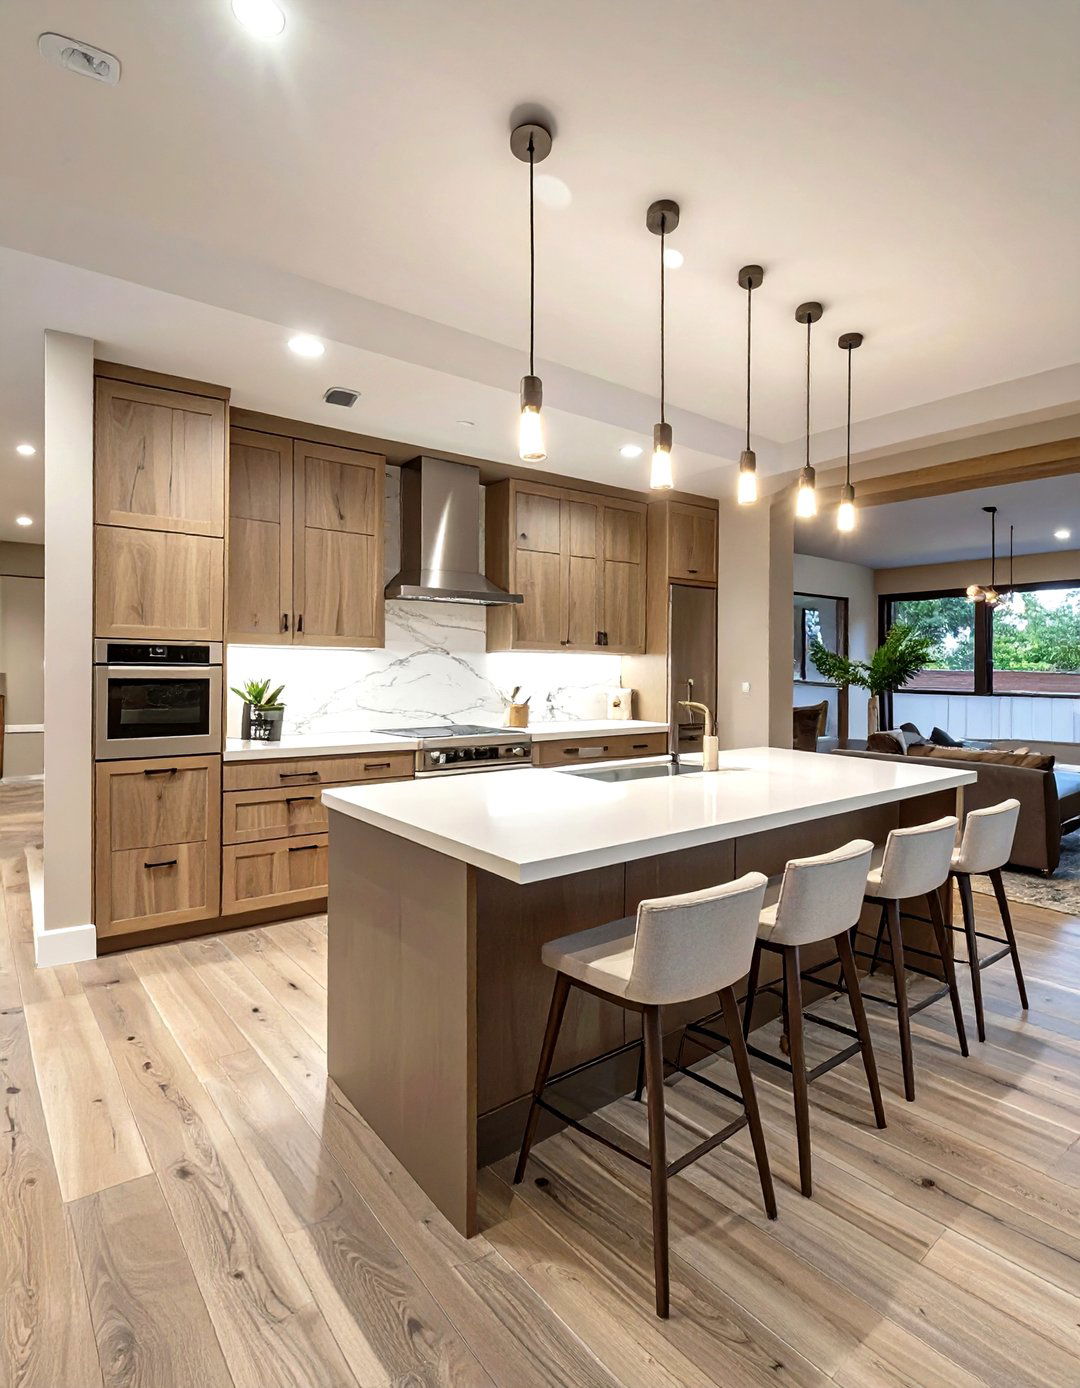
Create a social hub in your basement by designing a kitchenette with a layout extends a counter into the room, providing a natural space for bar stools and casual dining. It’s an excellent way to define the kitchen area in an open-plan basement without completely closing it peninsula adds valuable prep space and serves as a buffet for design encourages interaction, allowing the host to prepare food and drinks while still engaging with guests seated just across the counter, making it perfect for entertainment-focused basements.
29. The Reclaimed Materials Kitchenette
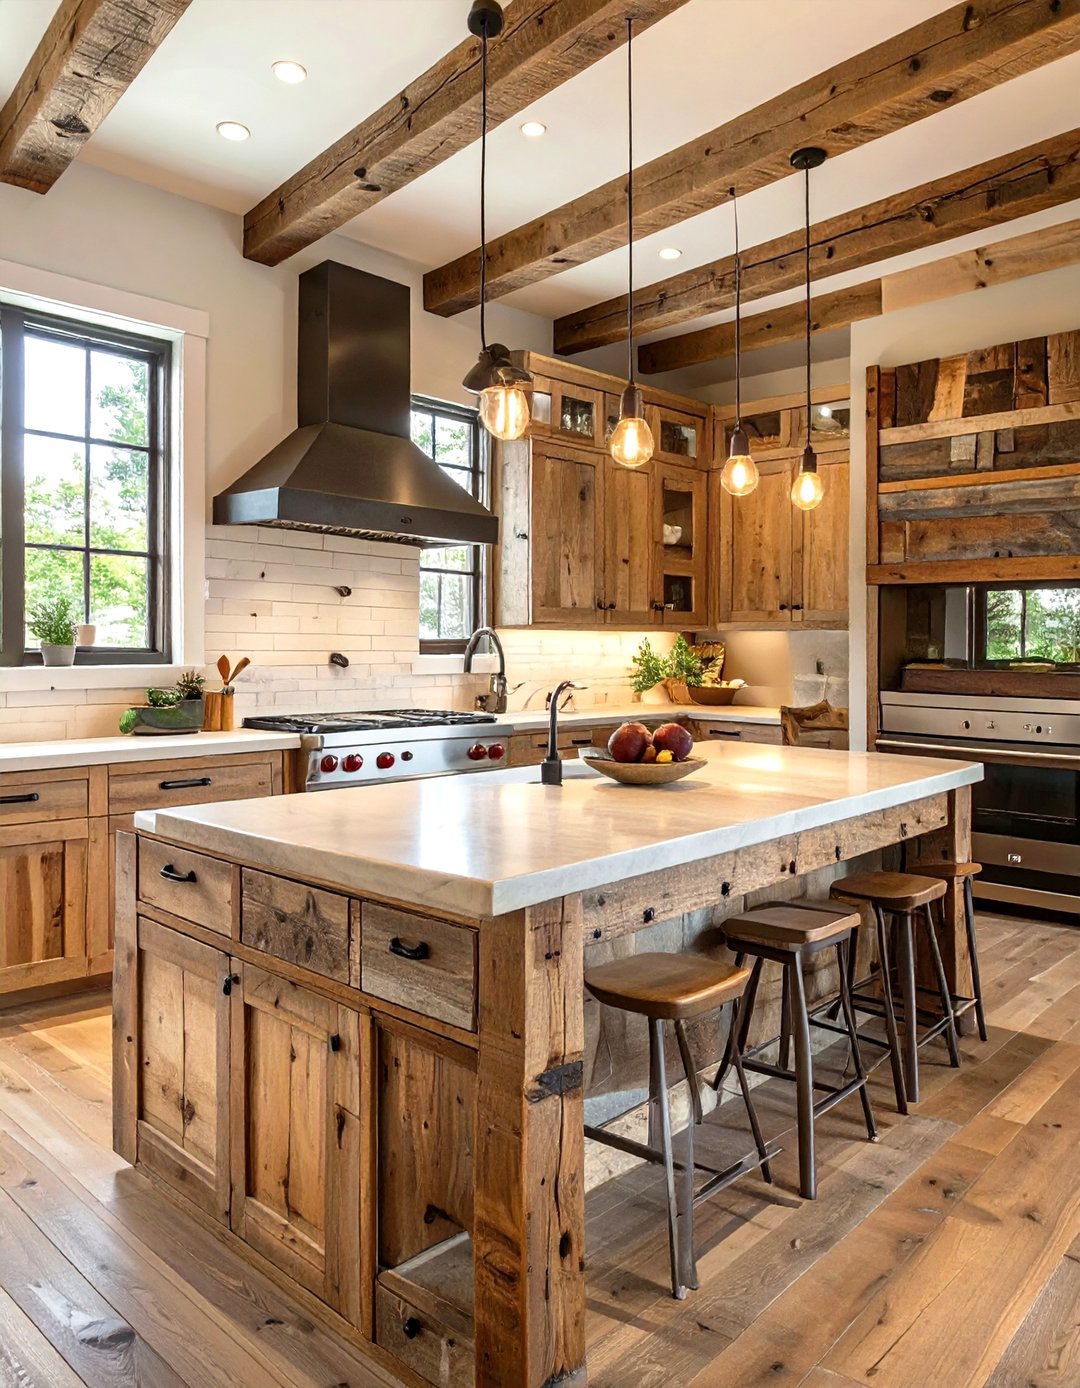
Build a kitchenette with character and a story by using reclaimed eco-friendly approach is full of rustic salvaged barn wood for cabinets or open shelving, and consider a countertop made from reclaimed bowling alley lanes or old chemistry lab tops for a truly unique surface. A backsplash from pressed tin ceiling tiles adds vintage beauty of this design lies in the imperfections and history of the materials, creating a space that feels authentic, sustainable, and completely one-of-a-kind. It’s a design that’s both green and gorgeous.
30. The Simple Cottage-Style Basement Kitchenette
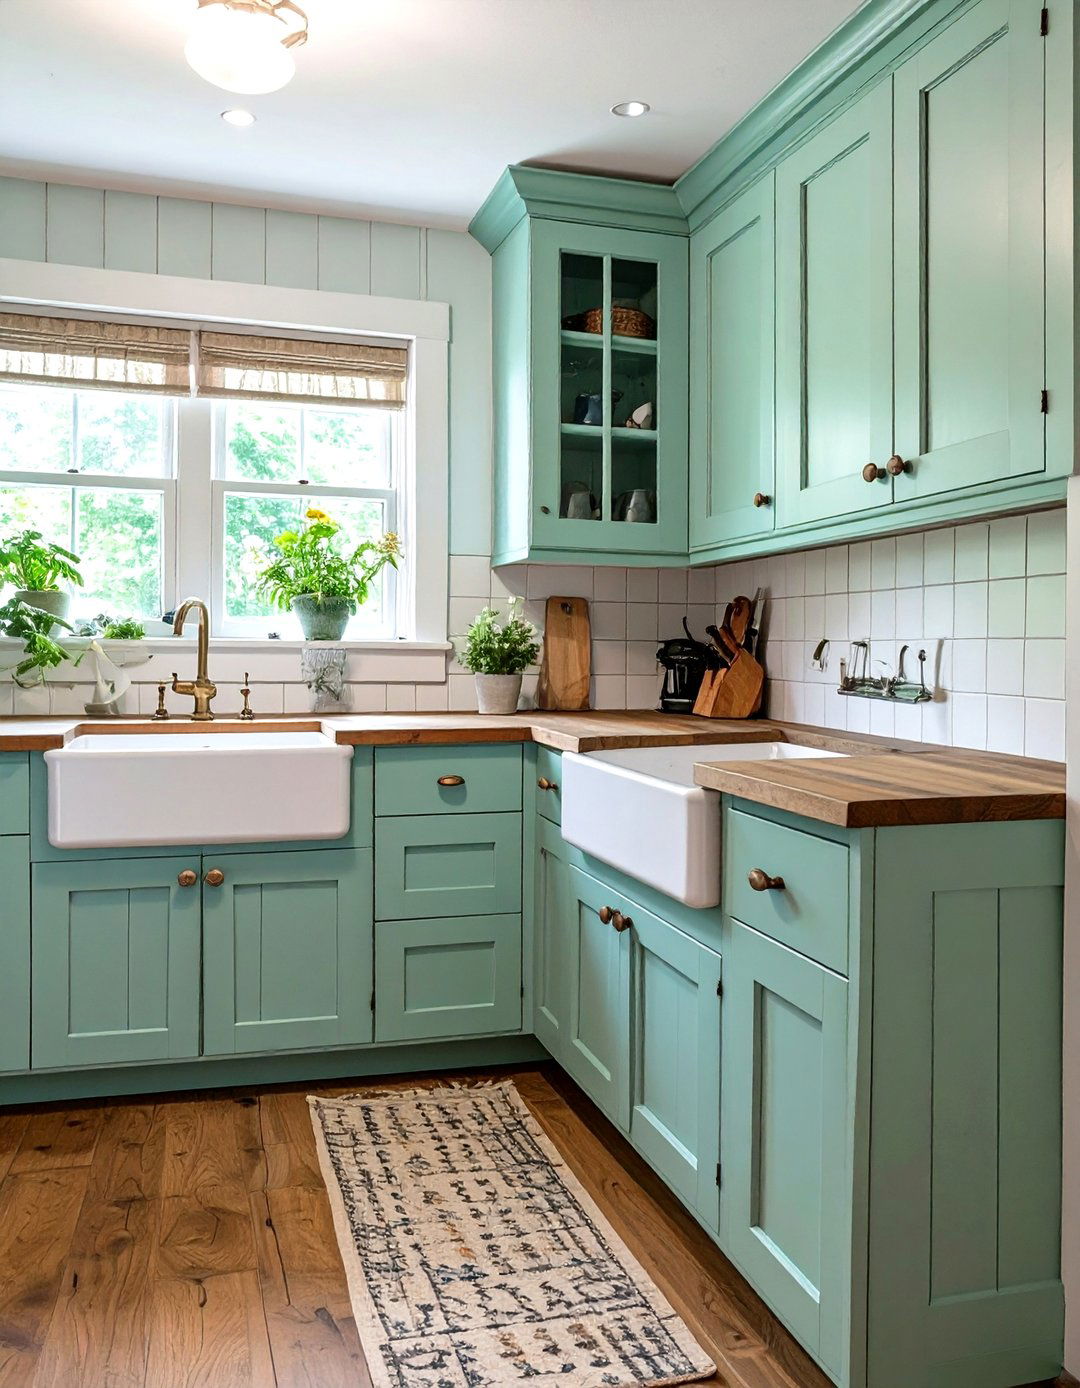
Create a sweet and charming retreat with a simple cottage-style design is light, airy, and beadboard paneling for the walls or as a backsplash for instant cottage painted cabinets in pastel shades like mint green, butter yellow, or pale blue set a cheerful tone. A simple laminate or wood countertop is practical and fits the style a skirted sink to hide plumbing and storage, and choose simple, vintage-inspired design creates a cozy and quaint atmosphere, making your basement feel like a delightful country escape.
Conclusion:
Ultimately, designing the perfect basement kitchenette comes down to blending functionality with your personal sleek, modern wet bars designed for entertaining to cozy, rustic nooks perfect for a guest suite, the possibilities are most successful designs are those that create a cohesive theme, thoughtfully integrating layout, materials, lighting, and considering how the space will be used and what aesthetic you want to achieve, you can transform an underutilized basement into a highly functional and inviting extension of your ideas provide a starting point for creating a kitchenette that is not just practical, but a true design feature.

Related posts:


Leave a Reply