
Renovating a small kitchen presents a unique opportunity to blend creativity with functionality. The challenge lies in maximizing every square inch of space without sacrificing style or creating a cluttered environment. A successful small kitchen renovation focuses on smart storage solutions, clever use of light and color, and multi-purpose features. By rethinking the traditional layout and incorporating innovative designs, even the most compact kitchen can be transformed into a beautiful, efficient, and welcoming hub of the home. This guide offers practical and inspiring ideas to help you unlock the full potential of your limited space.

1. Install Floor-to-Ceiling Cabinetry

For a small kitchen, utilizing vertical space is a game-changer. Floor-to-ceiling cabinetry draws the eye upward, creating an illusion of height and a more spacious feel. This design provides an immense amount of storage for everything from seasonal cookware to bulk pantry items, effectively eliminating countertop clutter. Consider using lighter colors for the upper cabinets to prevent the room from feeling top-heavy. Glass-front doors on some of the top cabinets can also add depth and provide a space to display attractive dishware, further enhancing the visual appeal of your small kitchen renovation.
2. Use a Mirrored or Reflective Backsplash

A mirrored or highly reflective backsplash is a brilliant trick to visually double the size of your small kitchen. It works by bouncing light, both natural and artificial, around the room, which brightens the space and creates an illusion of depth. Materials like polished stainless steel, high-gloss ceramic tiles, or actual mirror panels can achieve this effect. Beyond its space-enhancing qualities, a reflective backsplash adds a touch of modern glamour and sophistication. It’s a bold design choice that is also surprisingly easy to clean, making it a practical and stylish element in any small kitchen renovation.
3. Opt for Handleless Cabinet Doors

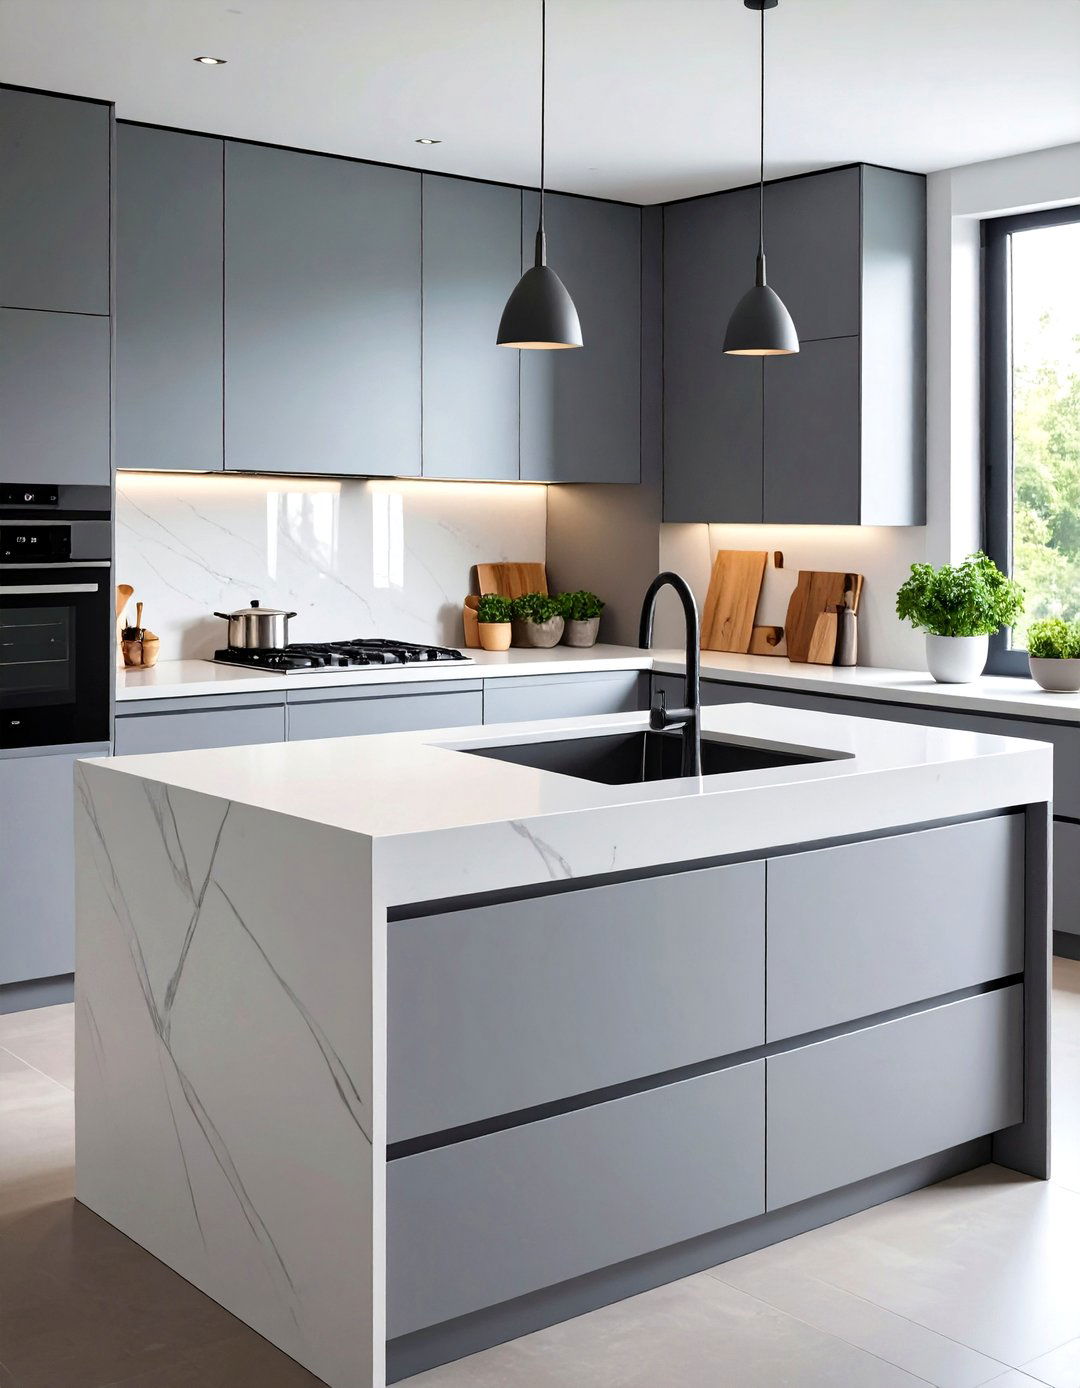
To create a sleek, uncluttered look in a compact kitchen, consider installing handleless cabinet doors. This minimalist approach eliminates the visual noise of protruding hardware, resulting in a smooth, seamless wall of cabinetry. The clean lines help make the space feel larger and more streamlined. Handleless designs are typically achieved through integrated grooves, push-to-open mechanisms, or recessed pulls. This choice not only contributes to a modern aesthetic but also improves traffic flow by removing knobs and pulls that you could bump into in a tight space, making it a highly functional renovation idea.
4. Integrate a Pull-Out Pantry

A narrow pull-out pantry is an incredibly efficient storage solution for a small kitchen. These units are designed to fit into slim, otherwise wasted spaces, such as the gap next to a refrigerator. They slide out to reveal multiple shelves, providing easy access to all your spices, cans, and dry goods at a glance. By consolidating pantry items into one compact, vertical unit, you free up valuable space in your main cabinets for larger items like pots and pans. This smart feature keeps your kitchen organized and ensures that no inch of potential storage is overlooked.
5. Choose Compact, Scaled-Down Appliances

Modern appliance manufacturers offer a wide range of compact, high-performance models perfect for small kitchens. Consider investing in an 18-inch dishwasher instead of a standard 24-inch one, a narrow refrigerator, or a smaller cooktop with just two or four burners. You can also find combination microwave-convection ovens that can be mounted over the range, saving precious counter space. These scaled-down appliances provide all the functionality you need without overwhelming the limited area. This thoughtful selection is a cornerstone of a successful small kitchen renovation, ensuring the room remains open and usable.
6. Install Under-Cabinet LED Lighting

Proper lighting can dramatically transform a small kitchen, and under-cabinet LED strips are a must-have feature. This type of task lighting illuminates your countertops directly, making food prep safer and easier while eliminating dark shadows cast by upper cabinets. Beyond its practical benefits, under-cabinet lighting adds a layer of warmth and ambiance, making the kitchen feel more inviting. LED options are energy-efficient, long-lasting, and available in various color temperatures to match your desired mood. It’s a relatively simple and affordable upgrade that delivers a significant impact on both function and style.
7. Build a Fold-Down Kitchen Table
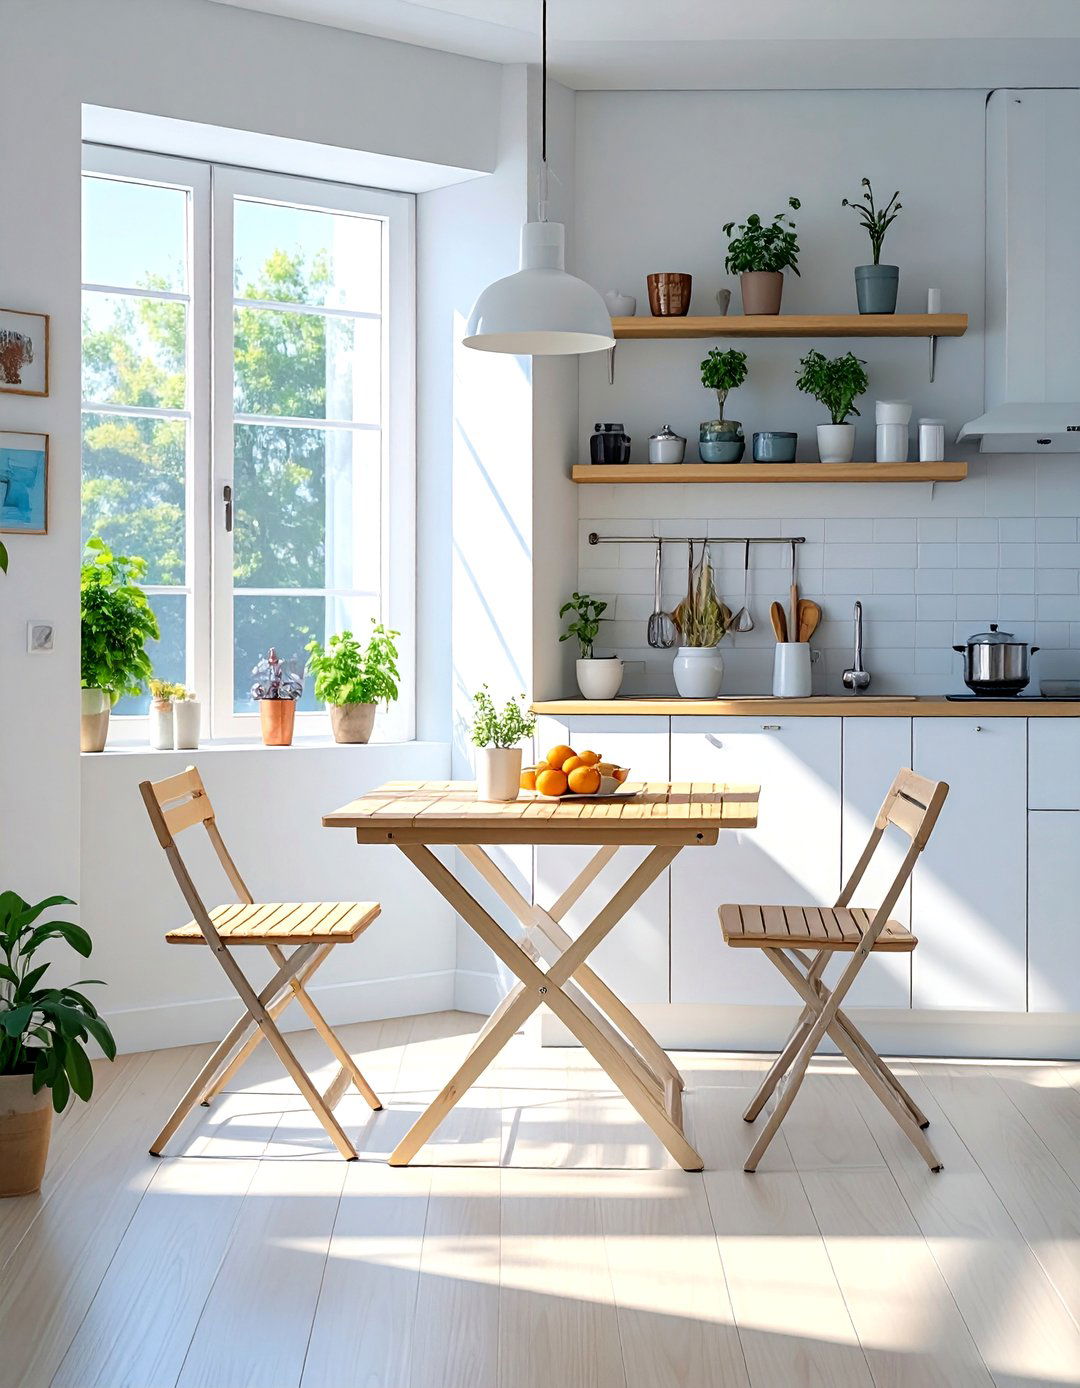
If your kitchen is too small for a permanent dining table, a fold-down or wall-mounted table is an ingenious solution. This versatile piece of furniture can be folded up against the wall when not in use, freeing up valuable floor space for cooking and moving around. When it’s time to eat, simply fold it down to create an instant dining spot or extra prep area. This idea is perfect for eat-in kitchens where every inch counts. Paired with a couple of stackable or folding chairs, it provides maximum functionality with a minimal footprint.
8. Utilize Open Shelving Strategically

While extensive cabinetry can feel bulky in a small kitchen, strategically placed open shelving can create a sense of airiness. Replace a few upper cabinets with shelves to display everyday dishes, glassware, or decorative items. This breaks up the monotony of solid cabinet doors and makes the room feel more open and personalized. Use shelves for items you access frequently to combine style with practicality. Be mindful not to overcrowd them, as this can defeat the purpose. A few well-styled shelves can add character and visual interest without overwhelming the space.
9. Select a Single-Bowl Sink

In a small kitchen renovation, every inch of counter space is precious. Opting for a large, single-bowl sink instead of a double-bowl model can free up six to twelve inches of valuable countertop real estate. A deep single basin is more than capable of handling large pots, pans, and cookie sheets, making cleanup more manageable than with a divided sink. This practical switch maximizes your usable workspace without sacrificing utility. It’s a simple yet highly effective change that contributes to a more functional and less cramped kitchen layout.
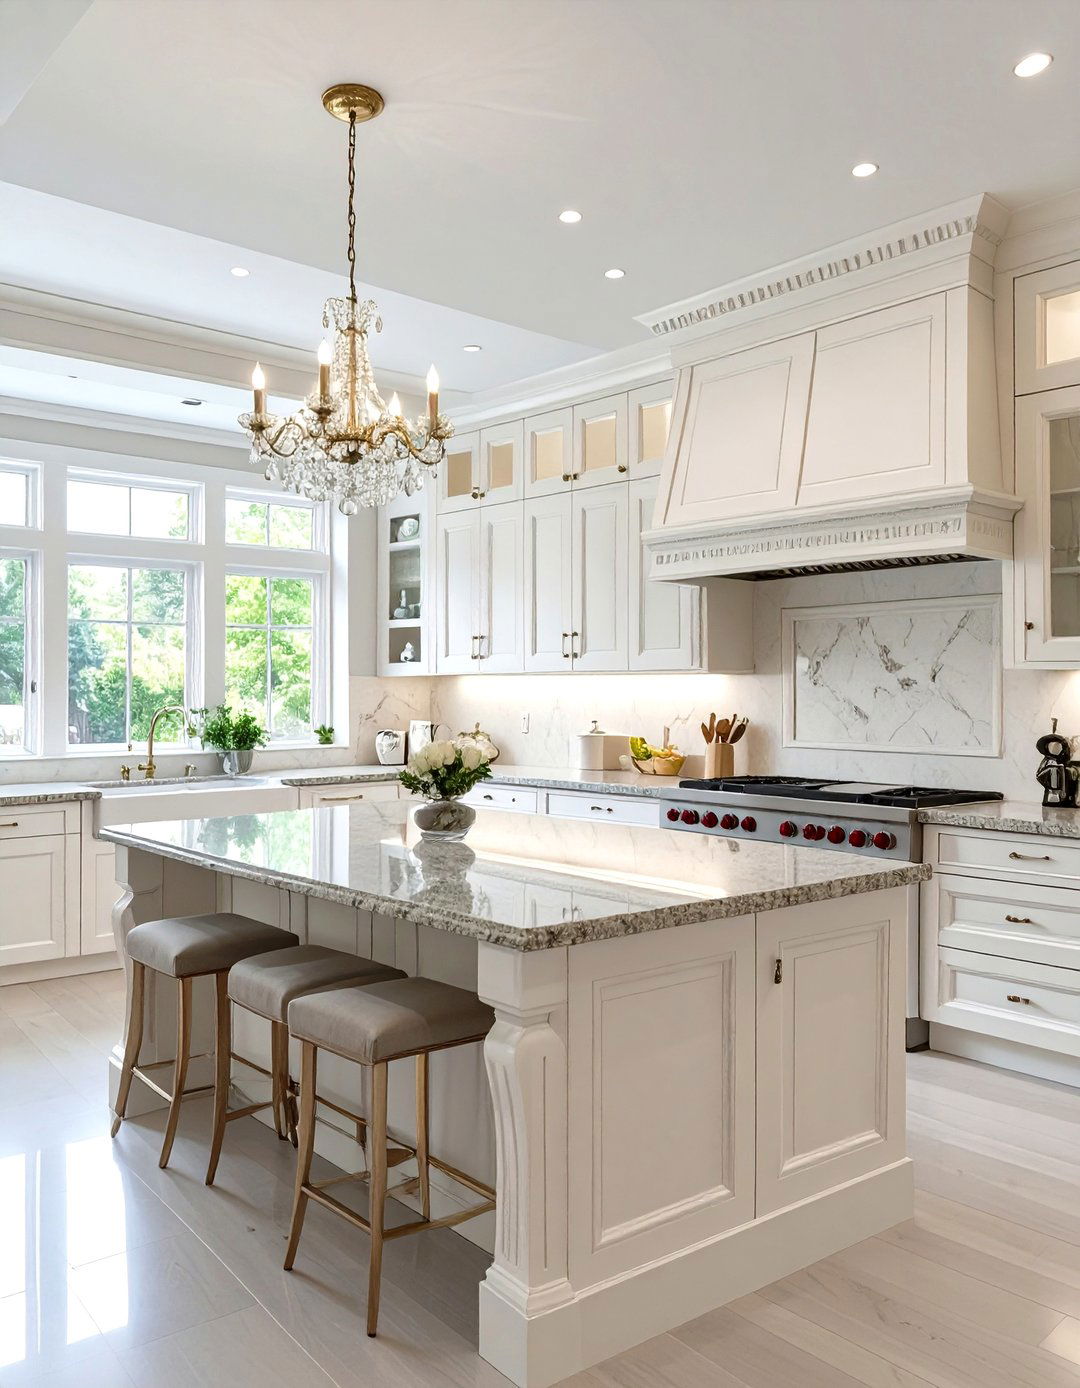
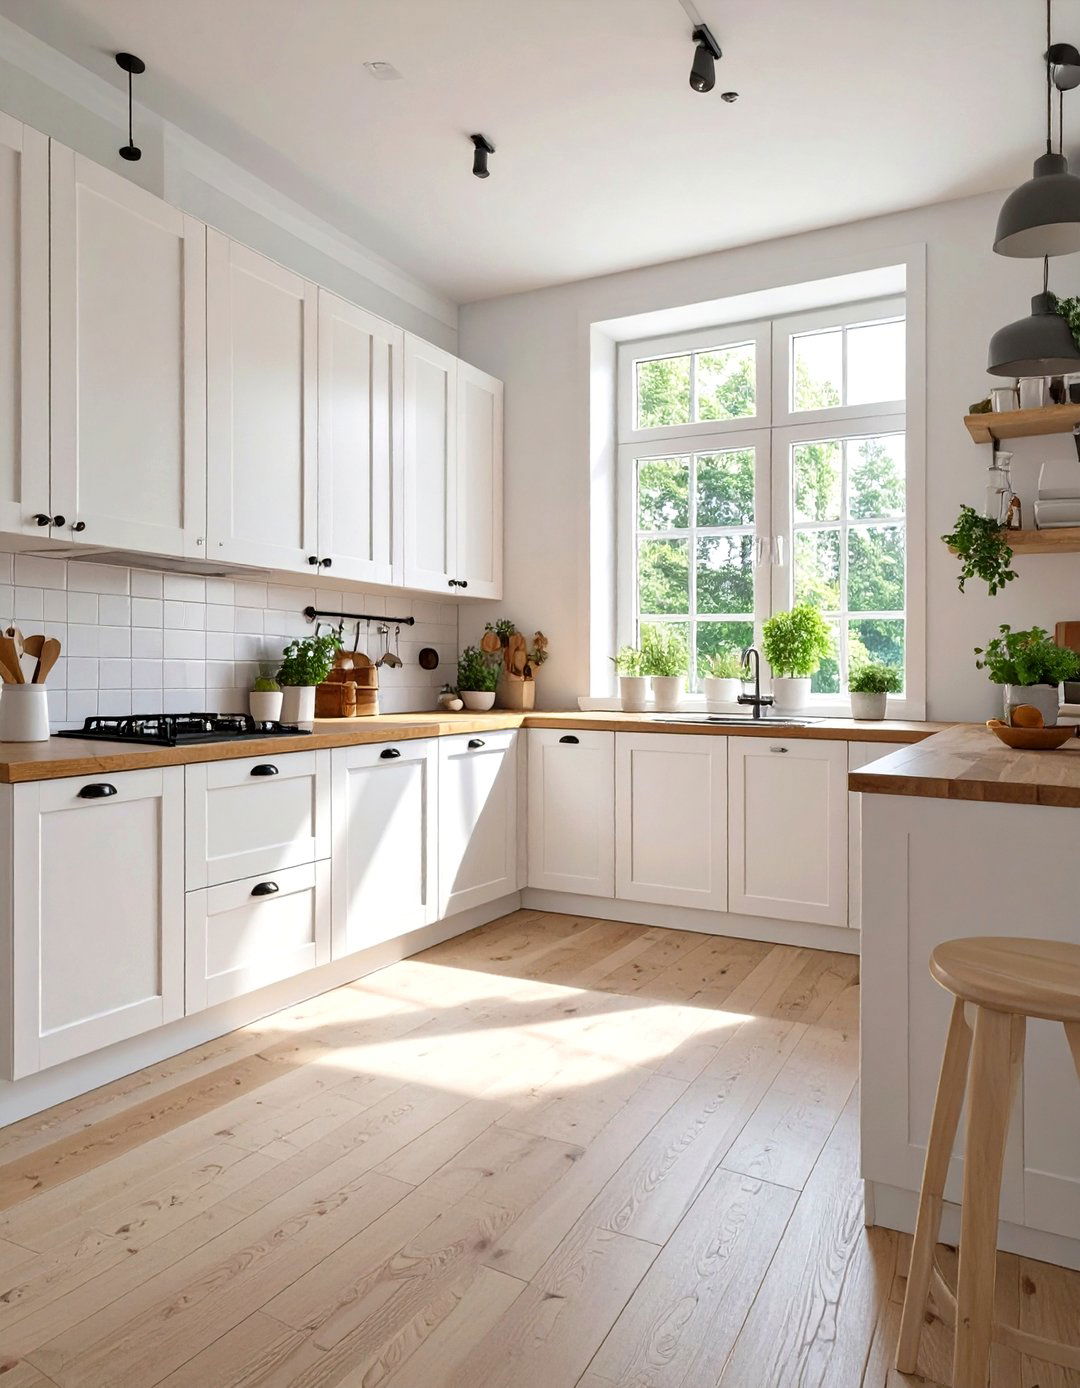

10. Implement a Light and Bright Color Palette
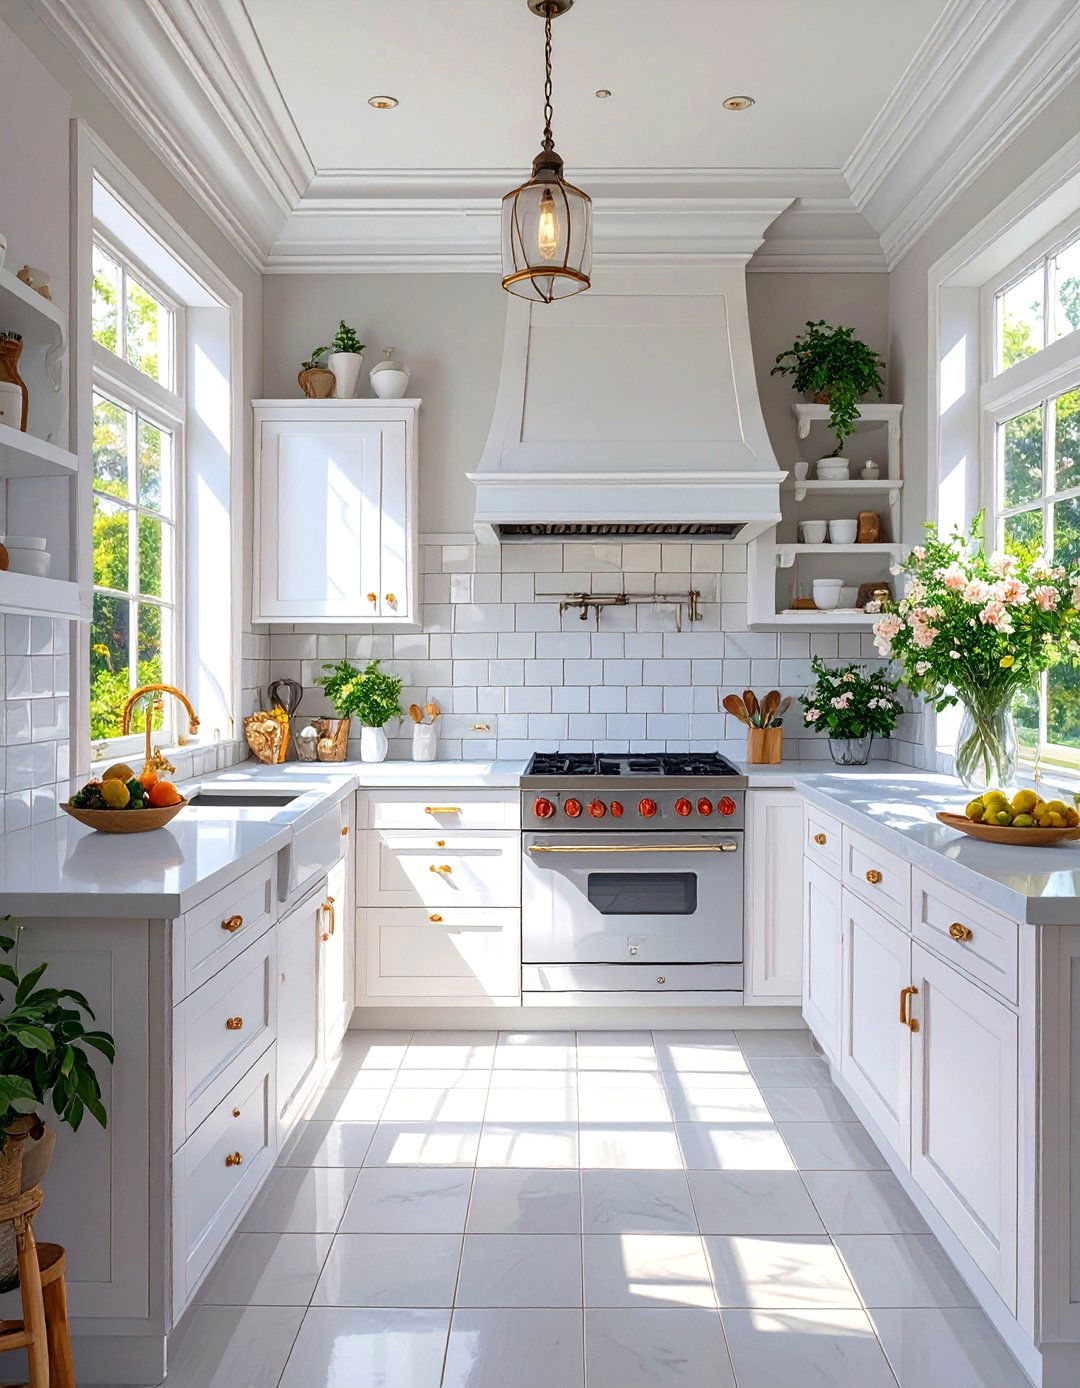
Painting your small kitchen in light and bright colors is one of the most effective ways to make it feel larger and more open. Shades of white, cream, soft gray, or pale pastels reflect light, creating an airy and expansive atmosphere. Apply this concept to your walls, cabinets, countertops, and even the flooring for a cohesive and bright look. A monochromatic or analogous color scheme helps to unify the space and blur the lines between different surfaces, which tricks the eye into perceiving the room as bigger than it actually is.
11. Add a Peninsula Instead of an Island

While a kitchen island is often a coveted feature, it can be impractical in a small footprint. A peninsula, which is attached to a wall on one side, offers many of the same benefits without requiring space on all four sides. It can provide extra counter space for food prep, accommodate a sink or cooktop, and serve as a casual dining spot with the addition of a few stools. A peninsula effectively defines the kitchen area in an open-plan home while maintaining a more open flow than a freestanding island would allow.
12. Use Continuous Flooring from an Adjoining Room

To make a small kitchen feel larger, create a seamless transition from an adjoining space, like a living or dining room, by using the same flooring material throughout. When the floor flows continuously from one area to the next without a threshold or change in material, it eliminates visual breaks that can make a space feel choppy and confined. This technique tricks the eye into seeing the kitchen and the adjacent room as one larger, unified space. Whether you choose hardwood, laminate, or tile, a consistent floor is a powerful tool for visual expansion.
13. Incorporate Glass-Front Cabinet Doors

Breaking up a solid wall of cabinetry with glass-front doors is an excellent strategy for a small kitchen. These transparent doors create visual depth, allowing the eye to see through to the back of the cabinet. This simple trick makes the kitchen feel less boxed-in and more open. You can display your most attractive glassware and dishes, adding a personal and decorative touch. For a softer look, consider using frosted or reeded glass, which provides the same sense of depth while partially obscuring the contents for a less cluttered appearance.
14. Maximize Corner Cabinet Space

Corners are notoriously tricky storage areas in any kitchen, but in a small one, making them functional is crucial. Instead of letting this space become an inaccessible black hole, install clever storage solutions. A lazy Susan, with its rotating shelves, brings items from the back of the cabinet to the front with a simple spin. Alternatively, pull-out shelves shaped to fit the corner can slide out, giving you full access to all their contents. These mechanisms ensure that every last inch of your cabinet space is usable and easily accessible.
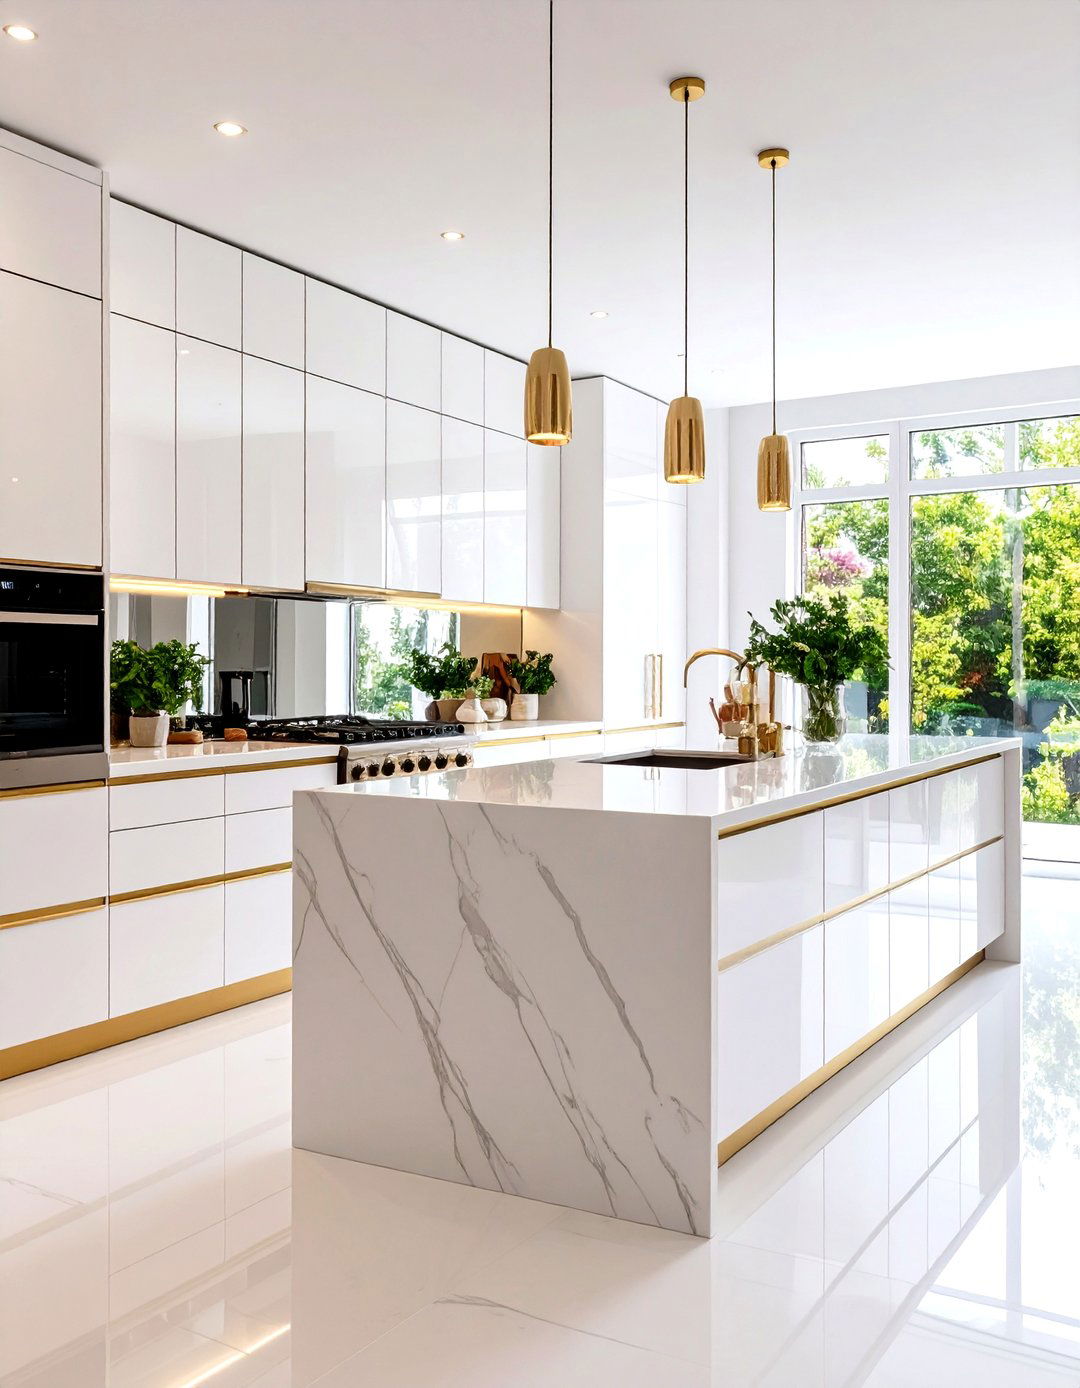

15. Choose a Counter-Depth Refrigerator

A standard-depth refrigerator can jut out several inches past your countertops, disrupting the flow and making a small kitchen feel cramped. A counter-depth model is designed to sit nearly flush with your surrounding cabinets and counters. This creates a sleeker, more integrated, and built-in look. While they may have a slightly smaller internal capacity, the visual benefit is enormous. It streamlines the kitchen's profile, improves traffic flow, and contributes to a more spacious and cohesive feel, making it a worthwhile investment for any compact kitchen renovation.
16. Install a Pot Rack on the Wall or Ceiling
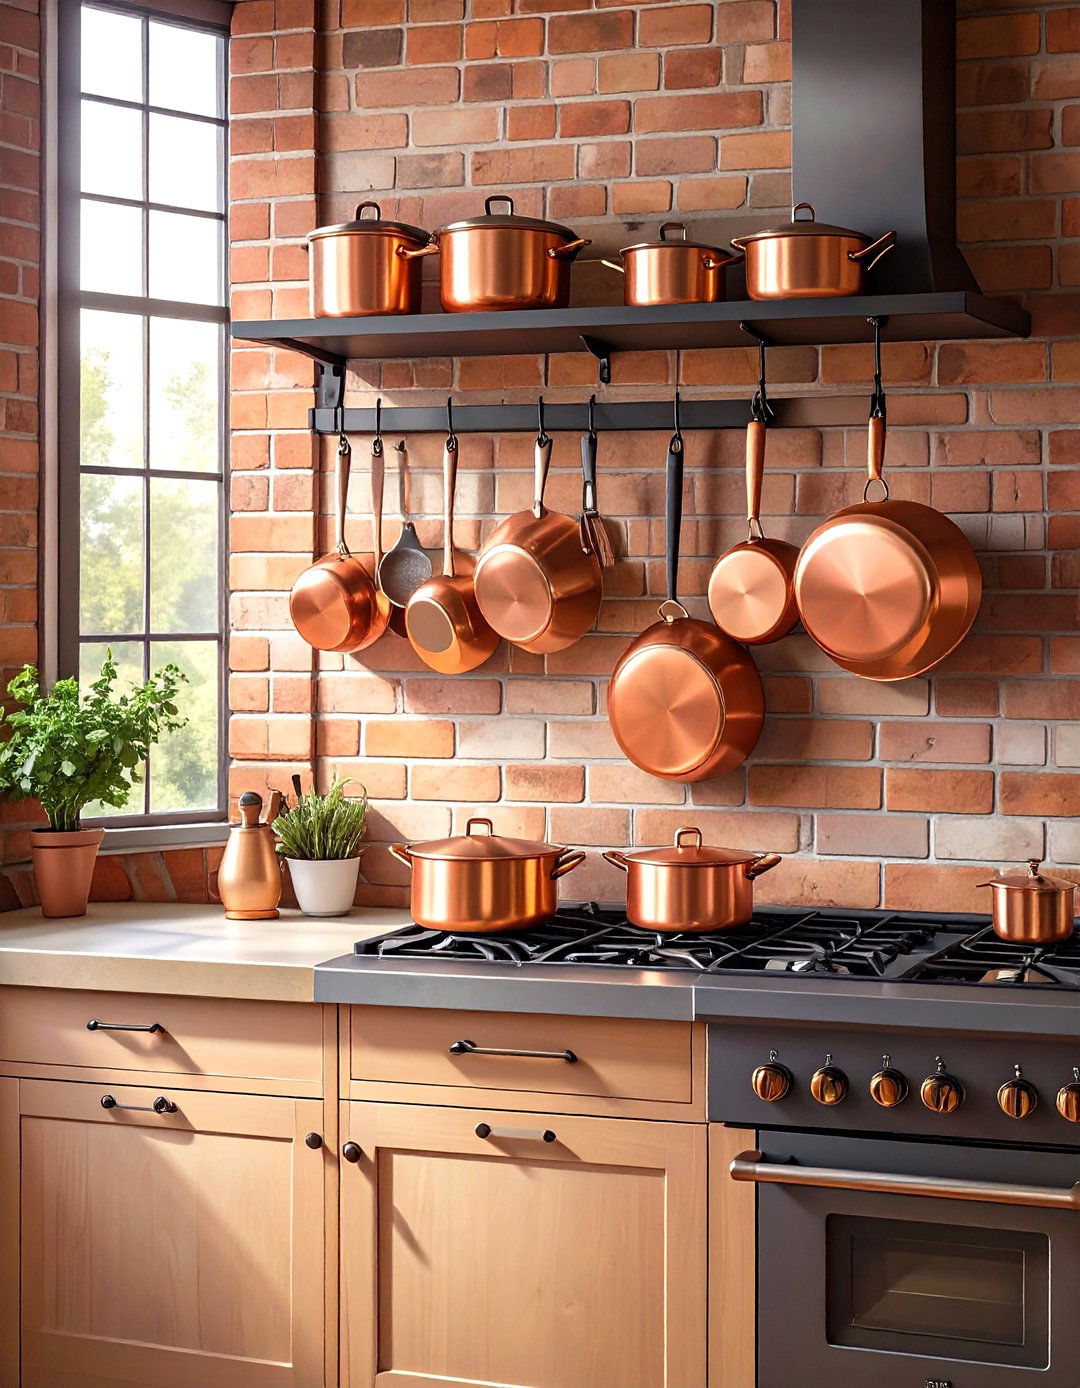
Pots and pans are bulky and can take up an entire cabinet's worth of valuable storage space. Free up that cabinet by installing a pot rack. A wall-mounted rack or a hanging ceiling rack keeps your cookware within easy reach while also adding a touch of rustic or industrial charm. This not only saves space but also turns your functional cookware into a decorative element. When choosing a rack, consider the scale of your kitchen to ensure it doesn't overwhelm the room. This is a classic, practical solution for an organized kitchen.
17. Use Vertical Dividers in Deep Drawers

Deep drawers are great for storage, but they can quickly become a jumbled mess of stacked pans, lids, and baking sheets. To solve this, install vertical dividers. These simple inserts allow you to store items like cutting boards, cookie sheets, and pot lids on their sides, like files in a filing cabinet. This makes it incredibly easy to see everything at a glance and grab exactly what you need without having to unstack everything. It’s a small organizational change that dramatically improves the functionality of your drawers and reduces daily frustration.
18. Hang a Magnetic Knife Strip

A bulky knife block sitting on the counter consumes a surprising amount of precious workspace. A fantastic alternative for a small kitchen is a wall-mounted magnetic knife strip. This simple tool keeps your knives securely off the counter but still within easy reach for food prep. It frees up counter space, protects your knife blades from getting nicked in a drawer, and adds a clean, professional look to your kitchen wall. You can also use it to hold other metal utensils, making it a versatile and space-saving addition to your renovation plans.
19. Build a Banquette with Hidden Storage

If you have a corner or a wall in your small kitchen, consider building a custom banquette or bench seating for an eat-in area. This is a far more space-efficient solution than a traditional table and chairs, as the bench sits flush against the wall. To make it even more functional, design the banquette with hinged seats that lift to reveal hidden storage compartments underneath. This is the perfect place to store less frequently used items like small appliances, extra linens, or seasonal decor, adding valuable storage to your dining nook.

20. Install a Statement Pendant Light

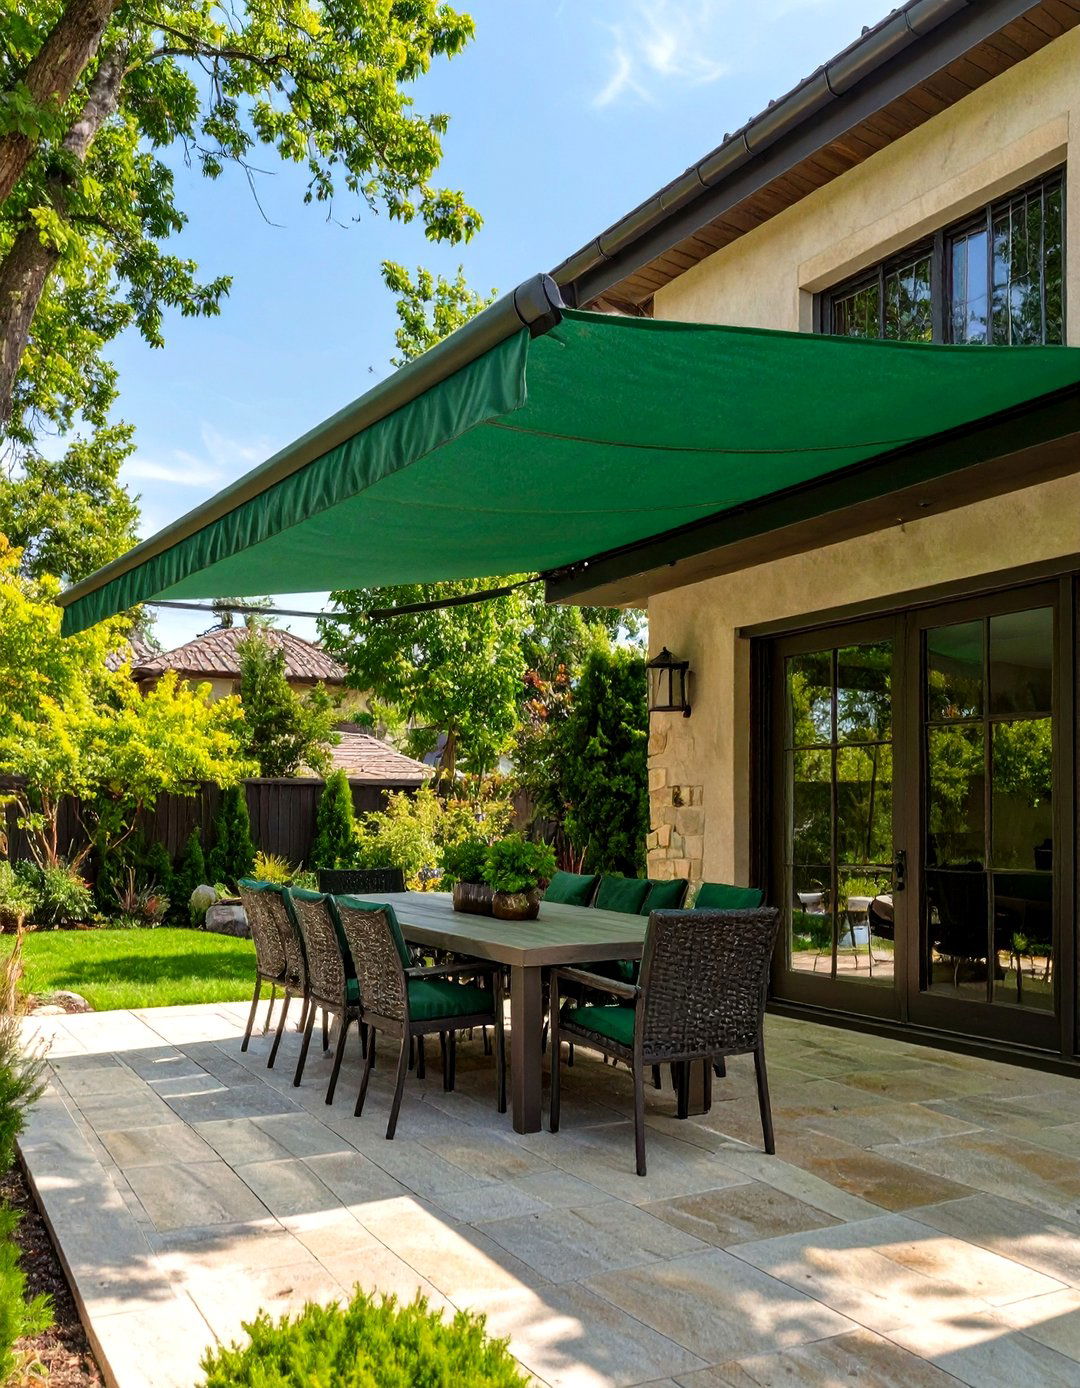
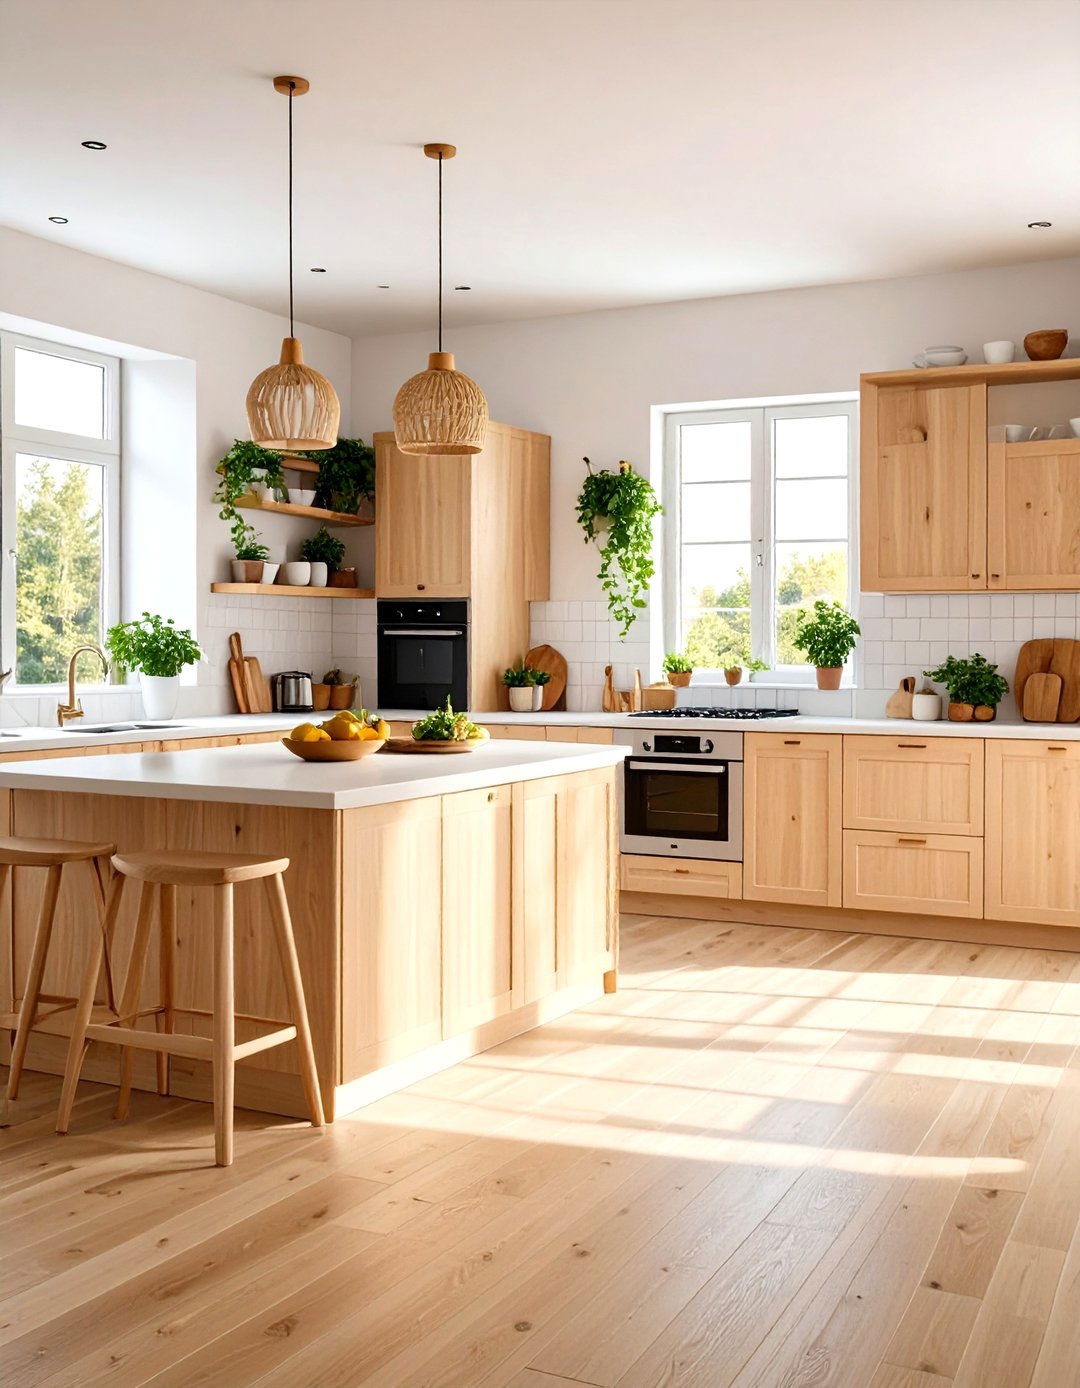
In a small kitchen, every design element should be impactful. Swap out a generic flush-mount light fixture for a single, beautiful statement pendant. A well-chosen pendant light can serve as a stunning focal point, drawing the eye upward and adding a touch of personality and style. Position it over the sink or a small peninsula to anchor the space. Choose a design that complements your overall aesthetic, whether it's a sleek modern orb, an industrial metal fixture, or a warm woven design. This single upgrade can elevate the entire look of the room.
21. Use a Rolling Kitchen Cart

A rolling kitchen cart is a highly versatile piece for any small kitchen. It can serve as an extra prep surface, a storage unit for produce or small appliances, or even a mobile bar for entertaining. Because it’s on wheels, you can easily move it out of the way when you need more floor space. Look for a model with shelves, drawers, and hooks to maximize its storage potential. When not needed for cooking, it can be tucked into a corner or even rolled into an adjacent room, offering unmatched flexibility for a compact area.
22. Opt for a Galley Kitchen Layout
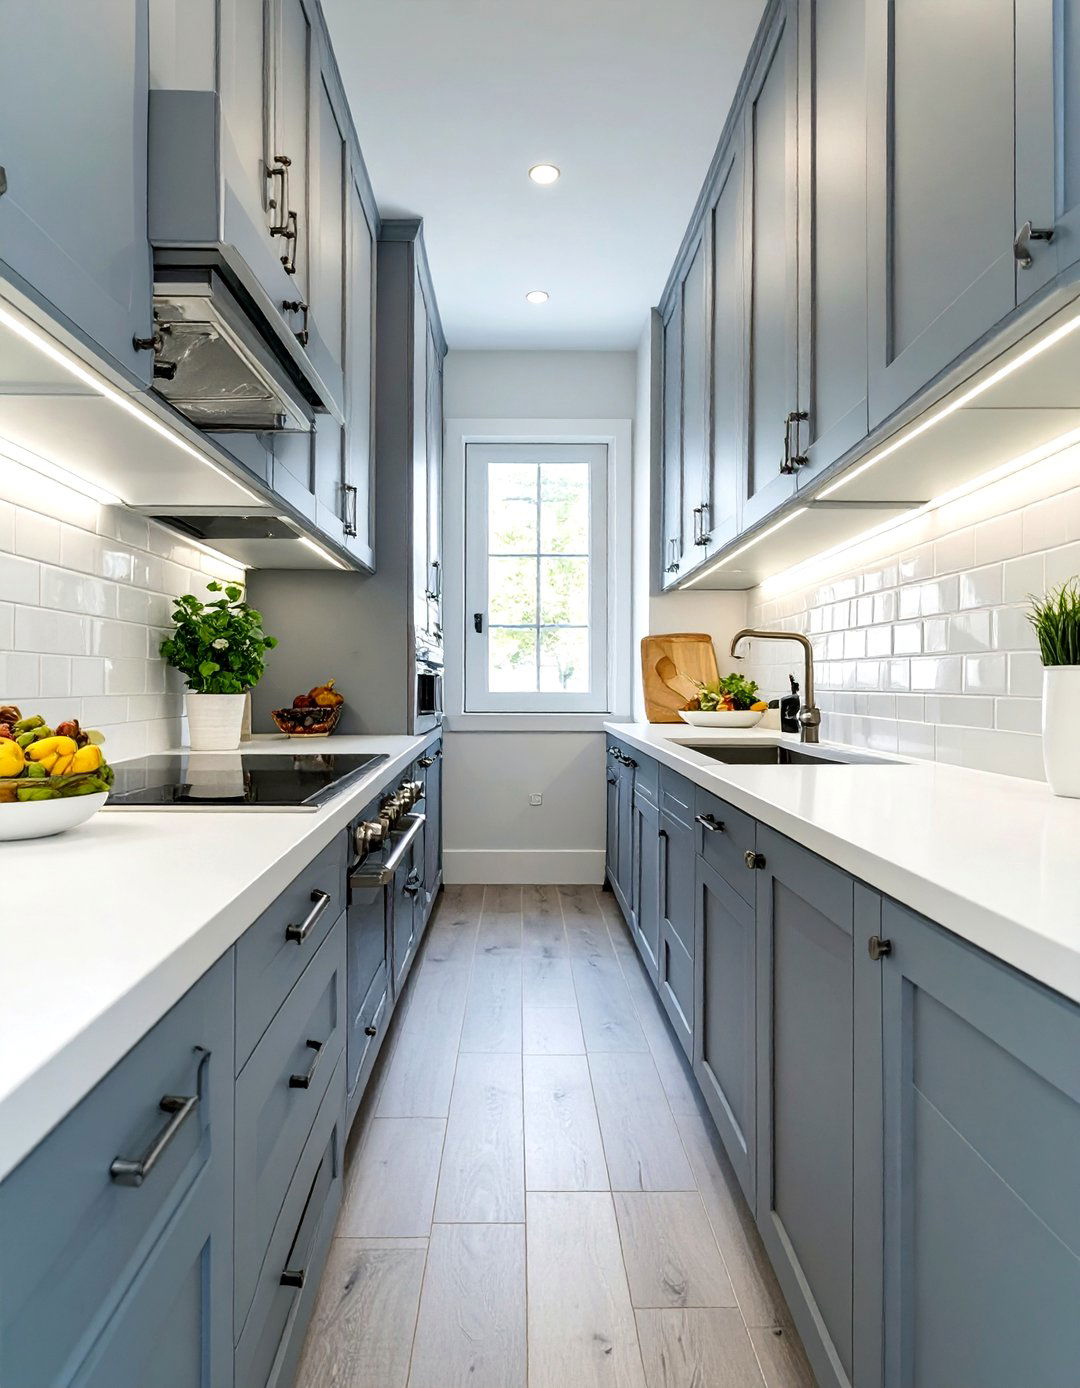
The galley layout, which consists of two parallel walls of countertops and cabinets, is one of the most efficient designs for a small, narrow kitchen. This layout minimizes the distance between key work areas—the sink, refrigerator, and stove—creating a highly functional work triangle. With no corner cabinets to worry about, you maximize every inch of storage and counter space. The galley design encourages a streamlined workflow and prevents traffic from passing through the main work zone, making it a smart and practical choice for a compact kitchen renovation.
23. Add Toe-Kick Storage Drawers

The space underneath your base cabinets, known as the toe-kick, is often overlooked. However, it can be converted into valuable storage space with the installation of shallow drawers. These drawers are perfect for storing flat items that you don't use every day, such as baking sheets, serving platters, cooling racks, or extra linens. By installing a touch-latch system, you can maintain a clean, handle-free look. This clever renovation idea captures otherwise wasted space, helping you to declutter your main cabinets and drawers and keep your small kitchen perfectly organized.
24. Choose a Cohesive and Simple Hardware Style

In a small kitchen, visual consistency helps create a sense of calm and order. When choosing hardware like cabinet pulls and faucets, stick to a single, simple style and finish. Overly ornate or mixed-and-matched hardware can make the space feel busy and cluttered. Sleek, minimalist pulls or simple knobs in a finish like brushed nickel, matte black, or brass can add a touch of elegance without overwhelming the eye. This cohesive approach ensures that the details support a clean, streamlined aesthetic, which is key to making a small space feel larger.
25. Create a Small Appliance Garage

Countertop clutter is a major issue in small kitchens, and small appliances are often the primary culprits. An "appliance garage" is a dedicated cabinet that sits on the countertop, designed to hide items like your toaster, coffee maker, and blender. It typically features a lift-up or tambour door that keeps the appliances out of sight when not in use, instantly making your kitchen look cleaner and more spacious. This feature keeps your most-used gadgets easily accessible without them having to live permanently on your valuable workspace.
26. Use a Backsplash with Vertical Tiles
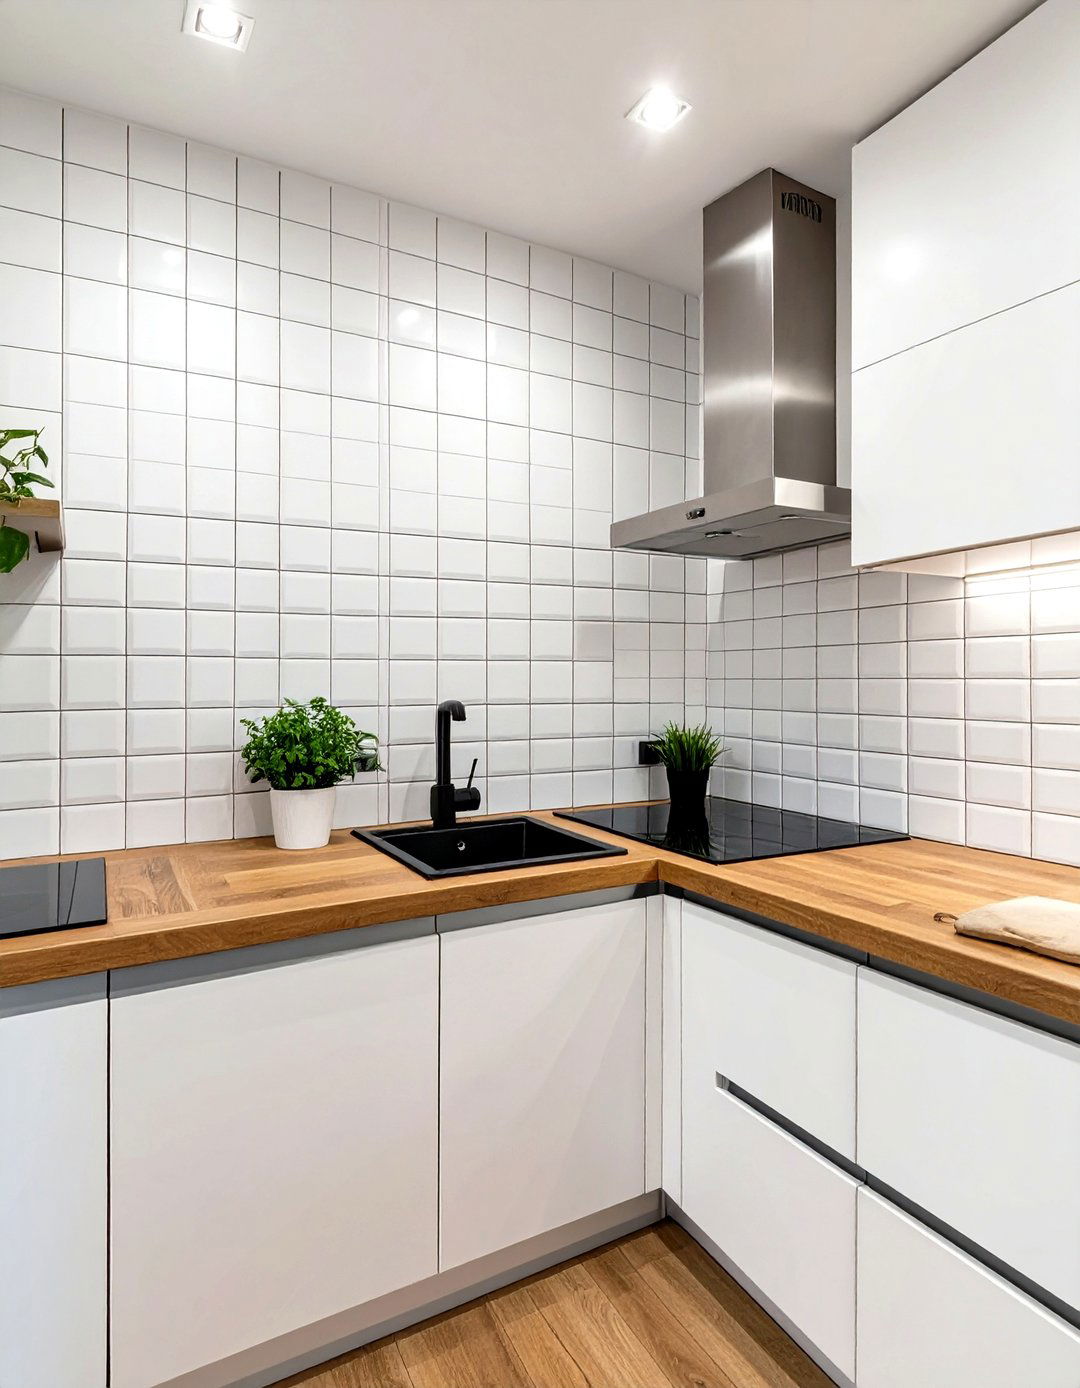
Just as vertical stripes on clothing can make someone appear taller, installing backsplash tiles vertically can make a kitchen ceiling feel higher. Running tiles like subway or kit-kat tiles in a vertical orientation draws the eye upward, creating an illusion of height and space. This is a subtle but effective design trick for kitchens with low ceilings. The linear pattern adds a modern, graphic element to the wall, contributing texture and interest without creating visual clutter. It’s a stylish way to enhance the sense of spaciousness in your compact kitchen renovation.
27. Incorporate a Pull-Out Cutting Board
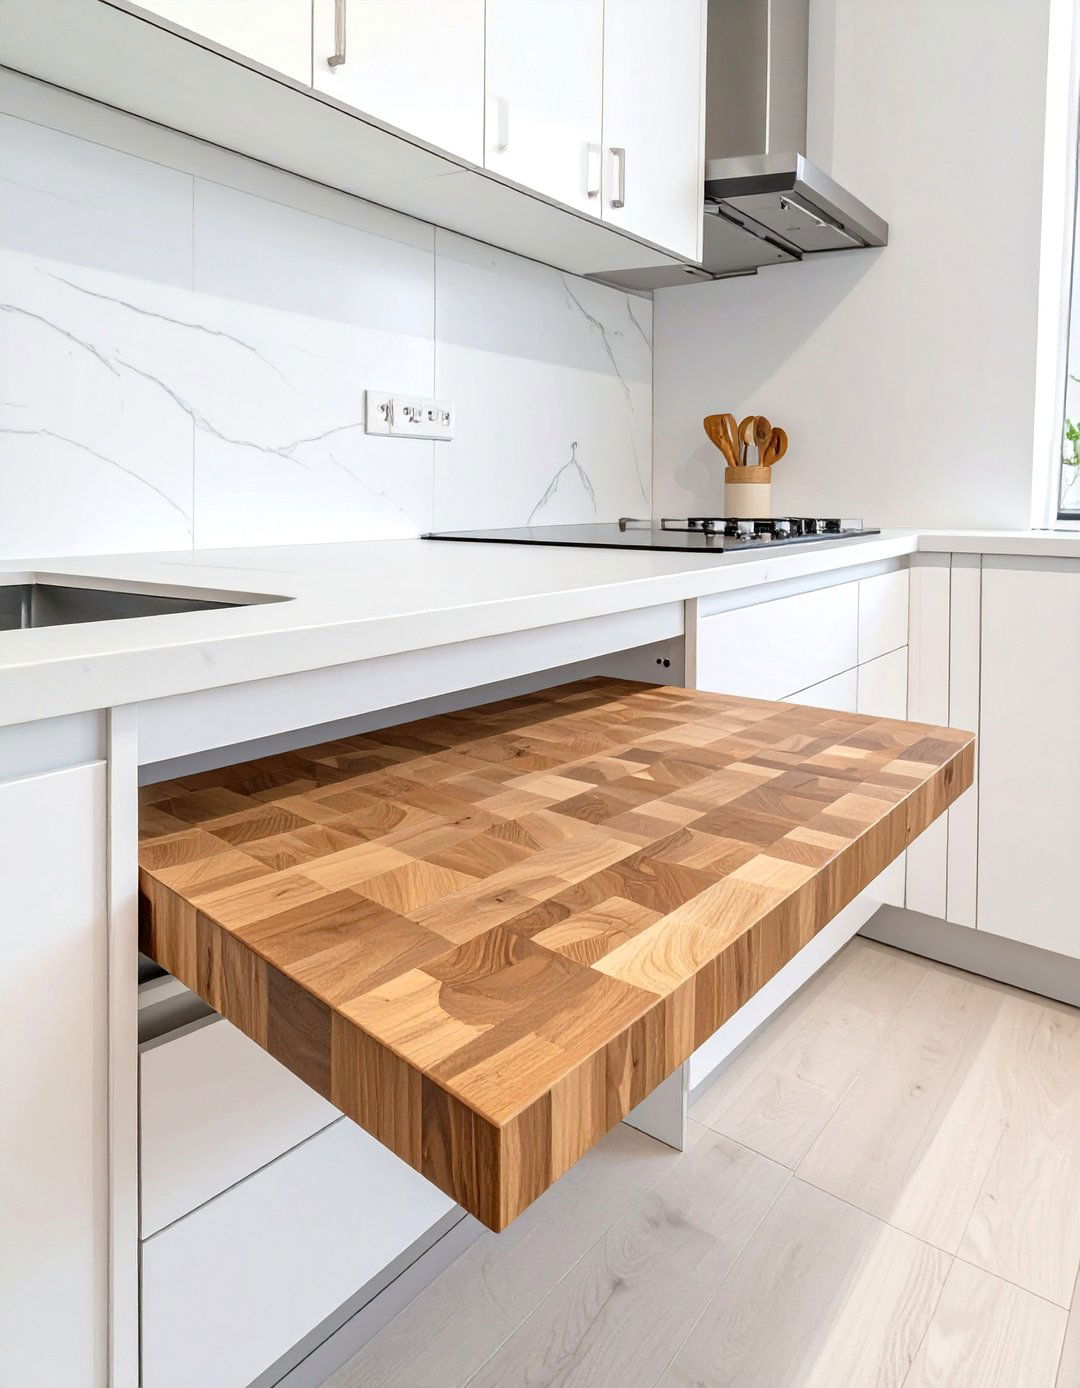
Save precious counter space by integrating a pull-out cutting board directly into your cabinetry. This feature is typically installed just below the countertop, appearing as a false drawer front. When you need it, simply pull it out to reveal a sturdy surface for chopping vegetables or prepping ingredients. It’s a classic, space-saving idea that keeps your main countertops free for other tasks. Some designs even include a hole with a bin underneath for easy disposal of scraps, further streamlining your cooking process in a tight kitchen.
28. Mount Your Microwave Over the Range

One of the best ways to free up counter or cabinet space is to install an over-the-range microwave. This combination unit serves two essential functions in one footprint: it works as a microwave and also as a ventilation hood for your cooktop. By moving this bulky appliance off the counter, you instantly gain a significant amount of usable workspace. Most models are designed to fit perfectly between standard upper cabinets, creating a clean, integrated look that is both practical and space-efficient for any small kitchen renovation.
29. Paint Upper and Lower Cabinets in Different Colors

A two-tone cabinet scheme is a stylish way to make a small kitchen feel larger. Paint the lower cabinets in a darker, grounding color and the upper cabinets in a much lighter shade, such as white or a pale neutral. This technique draws the eye upward to the lighter color, making the ceiling feel higher and the room more open. The lighter upper cabinets tend to blend in with the walls, reducing their visual weight and creating an airy feel. This sophisticated design choice adds depth and personality without overwhelming the space.
30. Add a Window Ledge or Sill Shelf

If your kitchen has a window, don’t neglect the potential of the sill area. Enhance it by installing a slightly deeper ledge or a small shelf just above the sink. This creates a perfect spot for keeping small pots of fresh herbs, a soap dispenser, or a sponge holder, clearing these items off the limited counter space around the sink. It’s a charming and practical addition that takes advantage of natural light and adds a touch of greenery and life to the room, all while helping to keep your main work surfaces clear and uncluttered.
Conclusion:
Ultimately, a successful small kitchen renovation hinges on smart, intentional choices. By focusing on vertical space, reflective surfaces, and multi-functional elements, you can overcome the challenges of a limited footprint. Ideas like integrated appliances, clever corner storage, and a light color palette work together to create a space that is not only highly efficient but also visually expansive and aesthetically pleasing. A well-planned renovation proves that you don’t need a large area to have a beautiful and functional kitchen; you just need thoughtful design that maximizes every single inch.

Related posts:





Leave a Reply