
Designing a small kitchen requires a blend of creativity and practicality to maximize every square inch. A compact space doesn't mean you have to compromise on style or functionality. By embracing clever storage, smart layouts, and the right design elements, you can transform a cramped kitchen into a charming and efficient culinary hub. The key is to focus on solutions that create a sense of openness, declutter surfaces, and serve multiple purposes. From innovative cabinetry to strategic lighting, these ideas will help you craft a small kitchen that feels both spacious and perfectly suited to your daily needs.
1. Small Kitchen with Ceiling-Height Cabinets
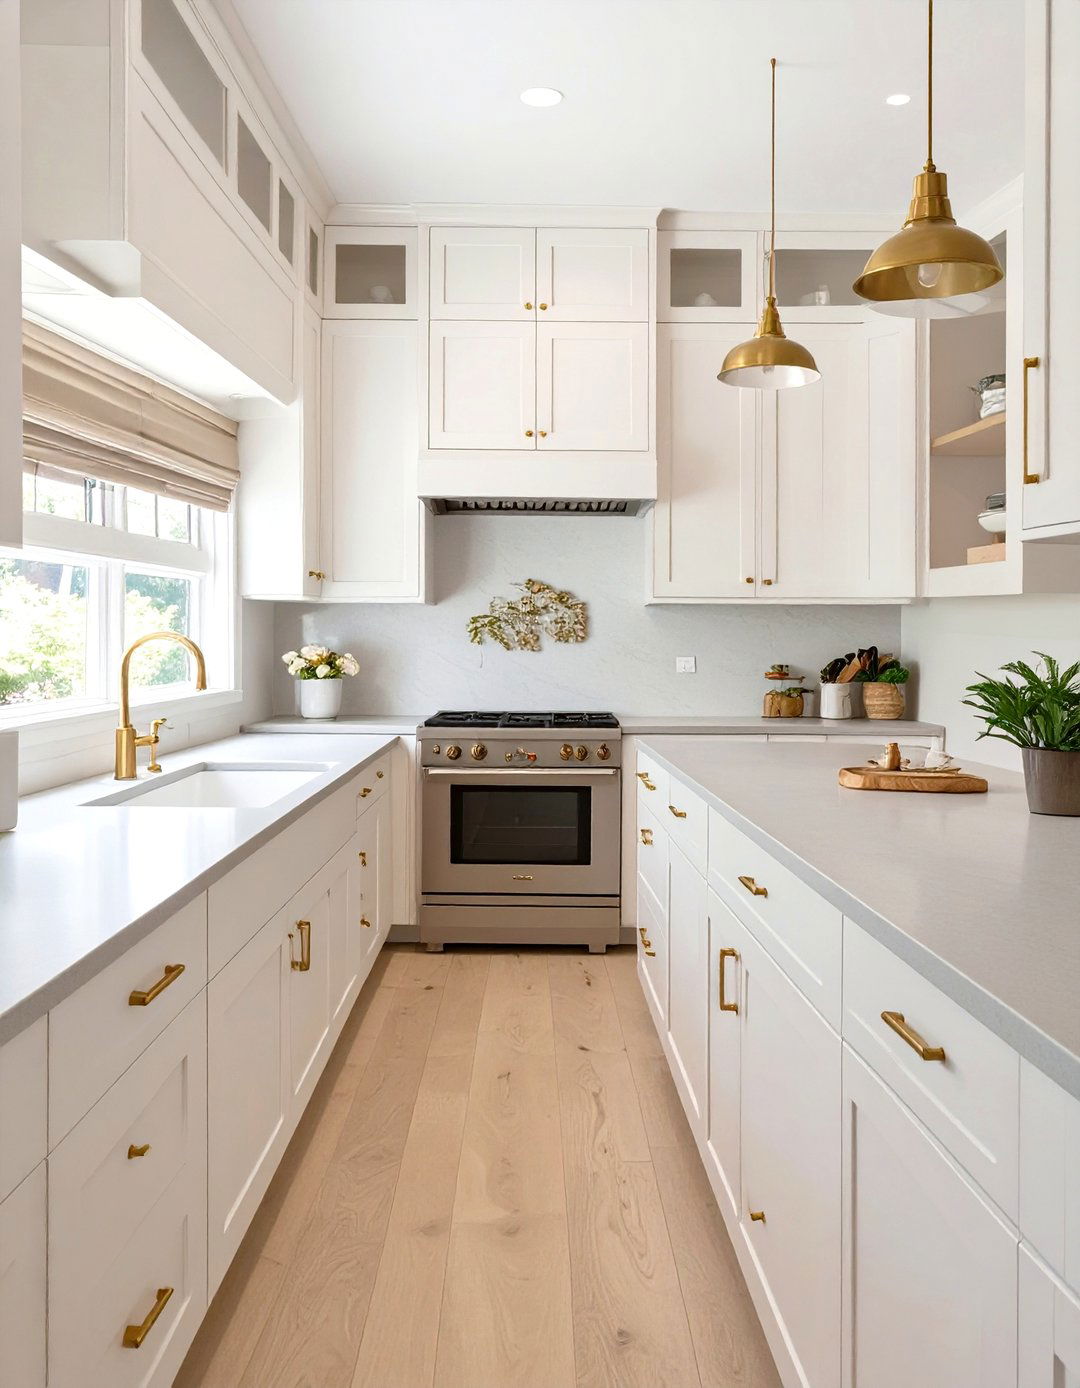
To maximize storage in a compact area, extending your kitchen cabinets all the way to the ceiling is a brilliant strategy. This design choice draws the eye upward, creating an illusion of height and making the room feel larger than it is. The uppermost cabinets are perfect for storing items you don't use daily, such as seasonal dishes, specialty cookware, or bulk supplies, keeping your main countertops free of clutter. Using a consistent color for both the cabinets and the wall further enhances this seamless, elongating effect, resulting in a clean, organized, and visually expansive small kitchen.
2. Galley Layout for a Small Kitchen
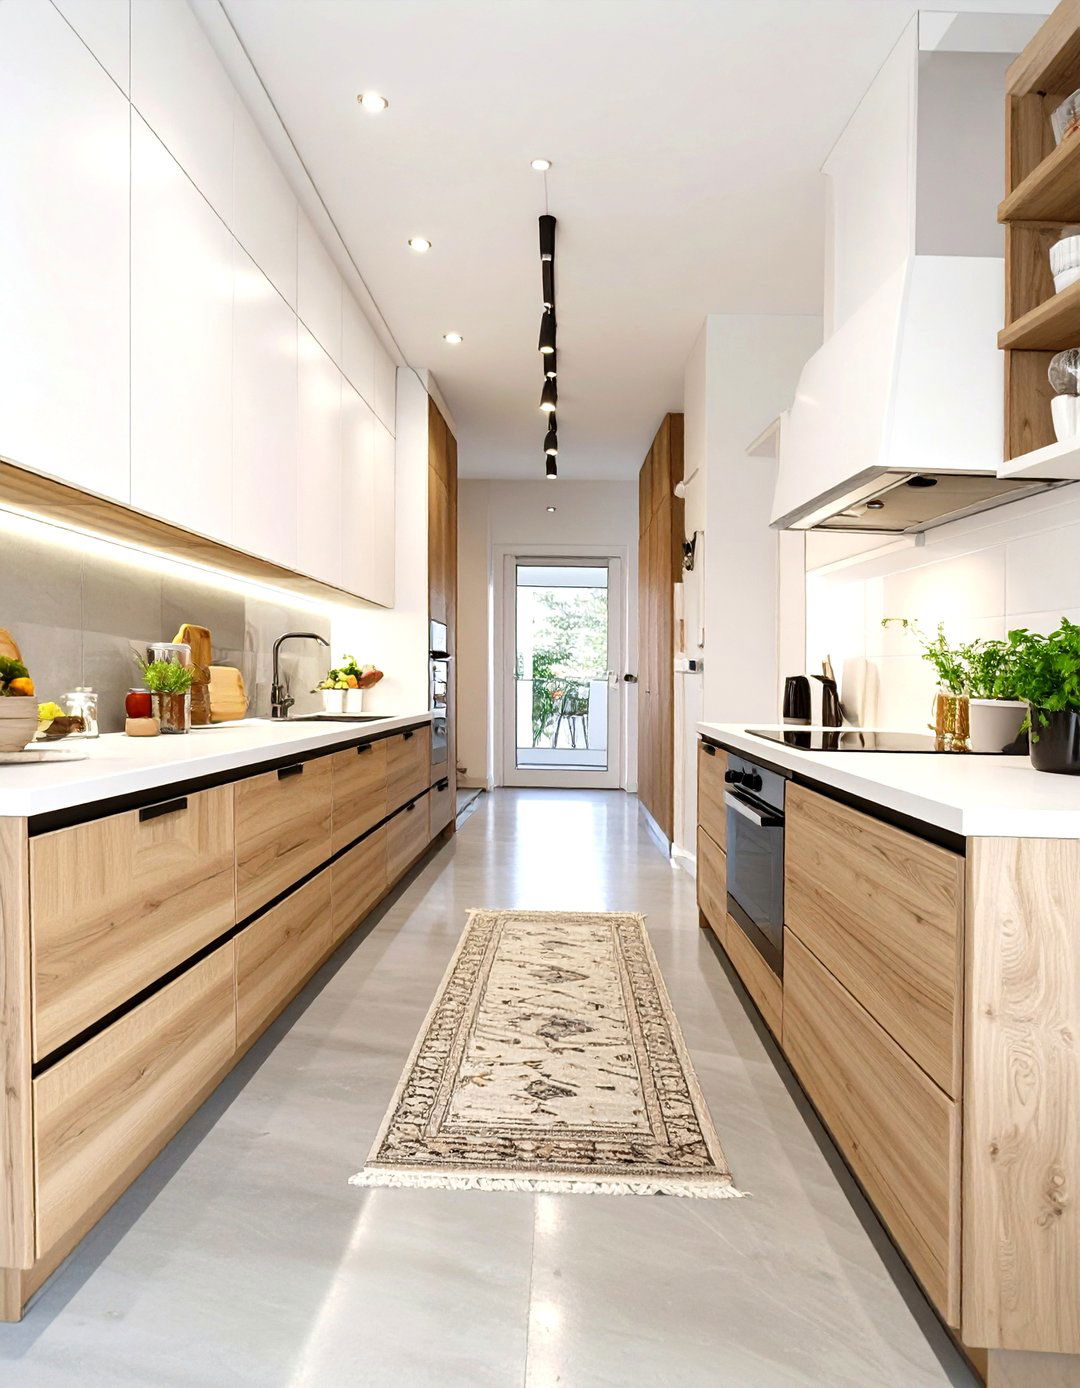
A galley layout is one of the most efficient designs for a small kitchen, featuring two parallel countertops with a walkway in between. This setup streamlines the cooking process by creating a tight work triangle, where the sink, refrigerator, and stove are all within easy reach. To prevent the narrow space from feeling enclosed, opt for light-colored cabinetry, reflective backsplashes, and ample under-cabinet lighting. Keeping upper cabinets on only one wall can also open up the space visually. This layout is ideal for maximizing counter and storage space in long, narrow rooms, ensuring every inch is functional.
3. Small Kitchen with a Pull-Out Pantry
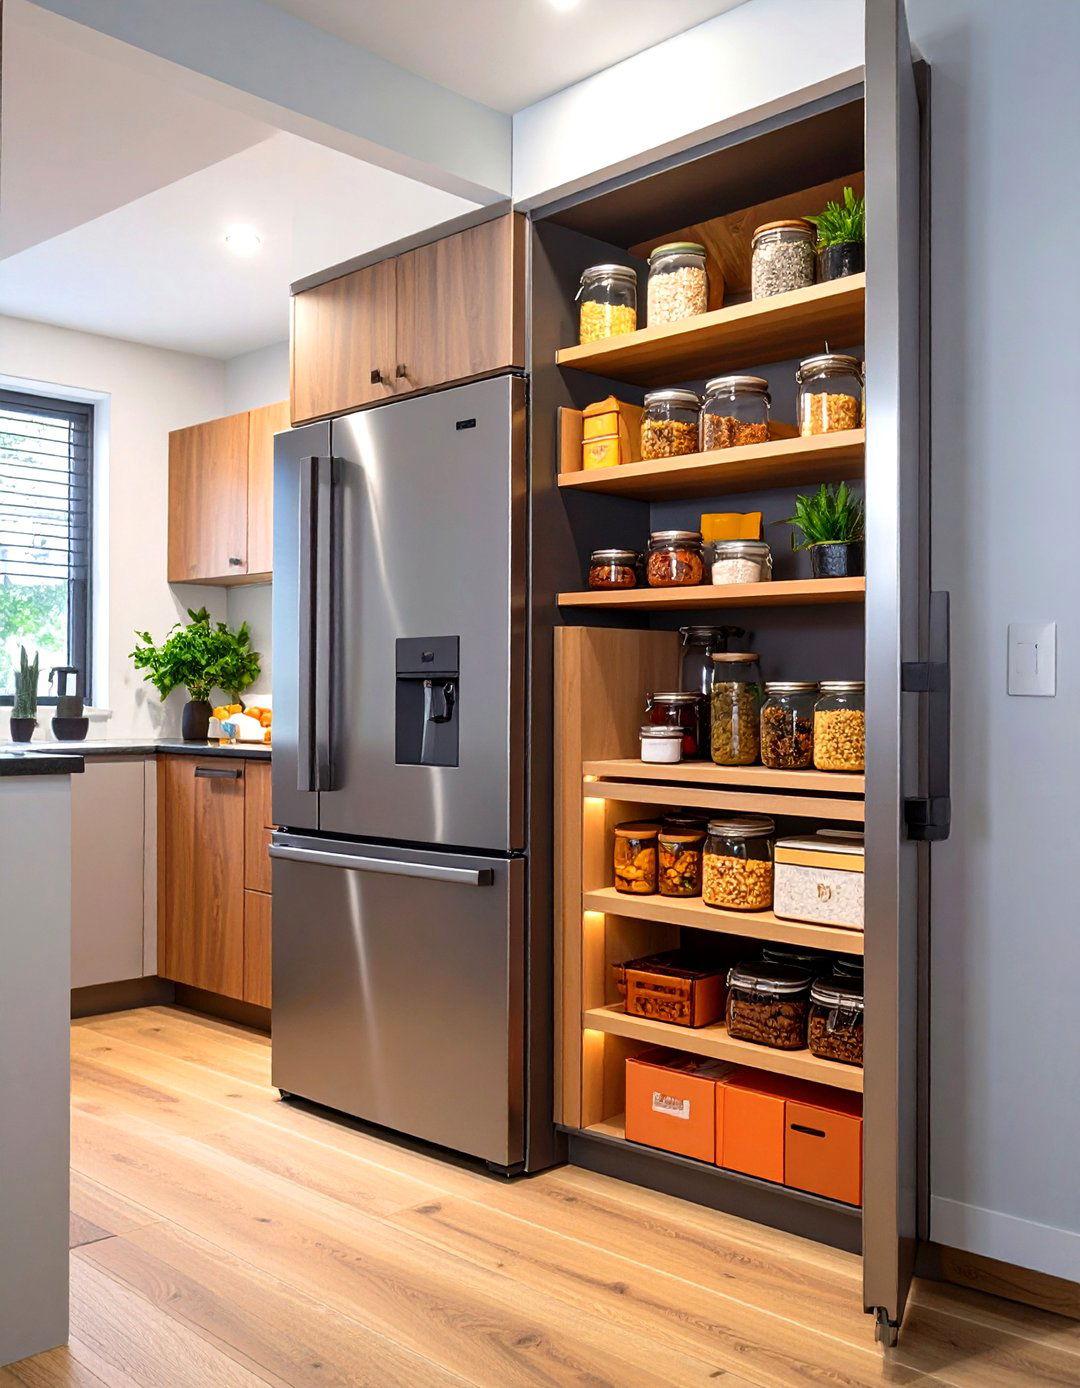
For a small kitchen struggling with storage, a pull-out pantry is a game-changer. These tall, narrow units slide out smoothly, granting you easy access to everything stored inside, from spices to canned goods. Unlike deep, fixed shelves where items get lost in the back, a pull-out system allows you to see your entire inventory at a glance. They can be integrated seamlessly beside the refrigerator or as a standalone unit, utilizing vertical space that might otherwise go to waste. This clever solution keeps your ingredients organized and accessible, significantly reducing clutter and making meal preparation far more efficient.
4. Using Open Shelving in a Small Kitchen
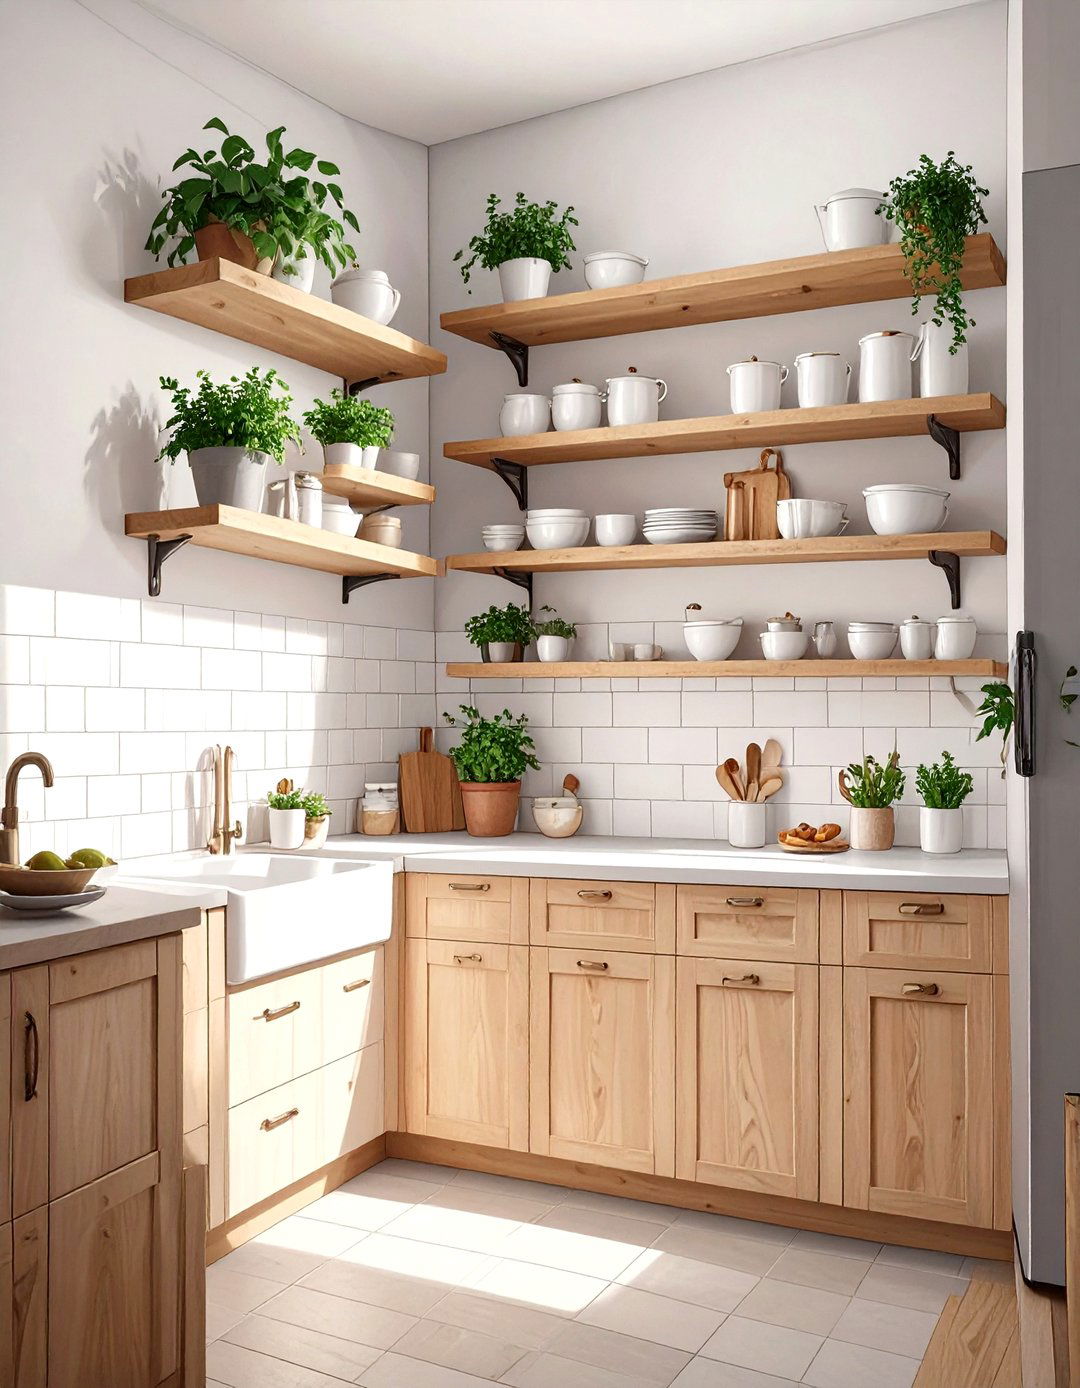
Incorporating open shelving is a popular and effective strategy for making a small kitchen feel more airy and spacious. Unlike bulky upper cabinets that can visually shrink a room, shelves create an open, breezy look. They provide an excellent opportunity to display attractive dishware, glassware, or decorative items, adding a personal touch to your space. To maintain a tidy appearance, be mindful of what you display, curating a collection of your most-used and best-looking items. Pairing shelves with a beautiful backsplash can turn a functional storage area into a stylish focal point, enhancing the kitchen's overall charm.
5. Small Kitchen with Reflective Backsplashes
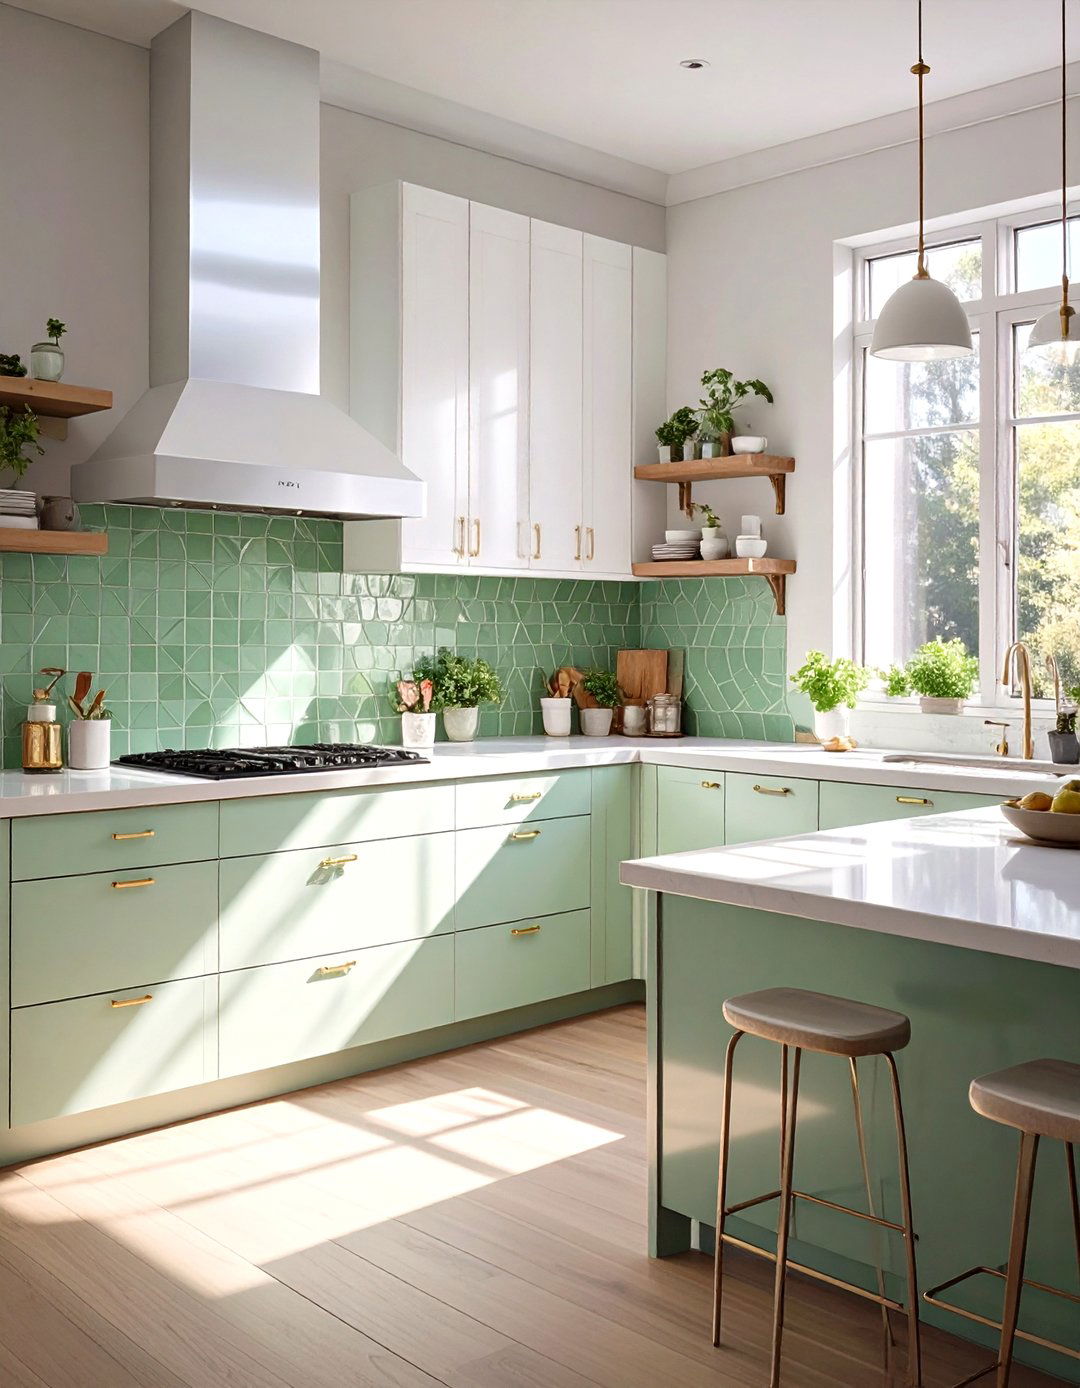
One of the smartest ways to enhance a small kitchen is by installing a reflective backsplash. Materials like glossy ceramic tiles, mirrored panels, or polished metal sheets bounce light around the room, creating an immediate sense of brightness and depth. This simple addition can make the entire space feel larger and more open without sacrificing style. A reflective surface not only brightens dark corners but also adds a touch of modern elegance. Whether you choose a subtle sheen or a high-gloss finish, this design element works tirelessly to amplify both natural and artificial light, transforming a cramped kitchen into a vibrant one.
6. Integrating a Fold-Down Kitchen Table
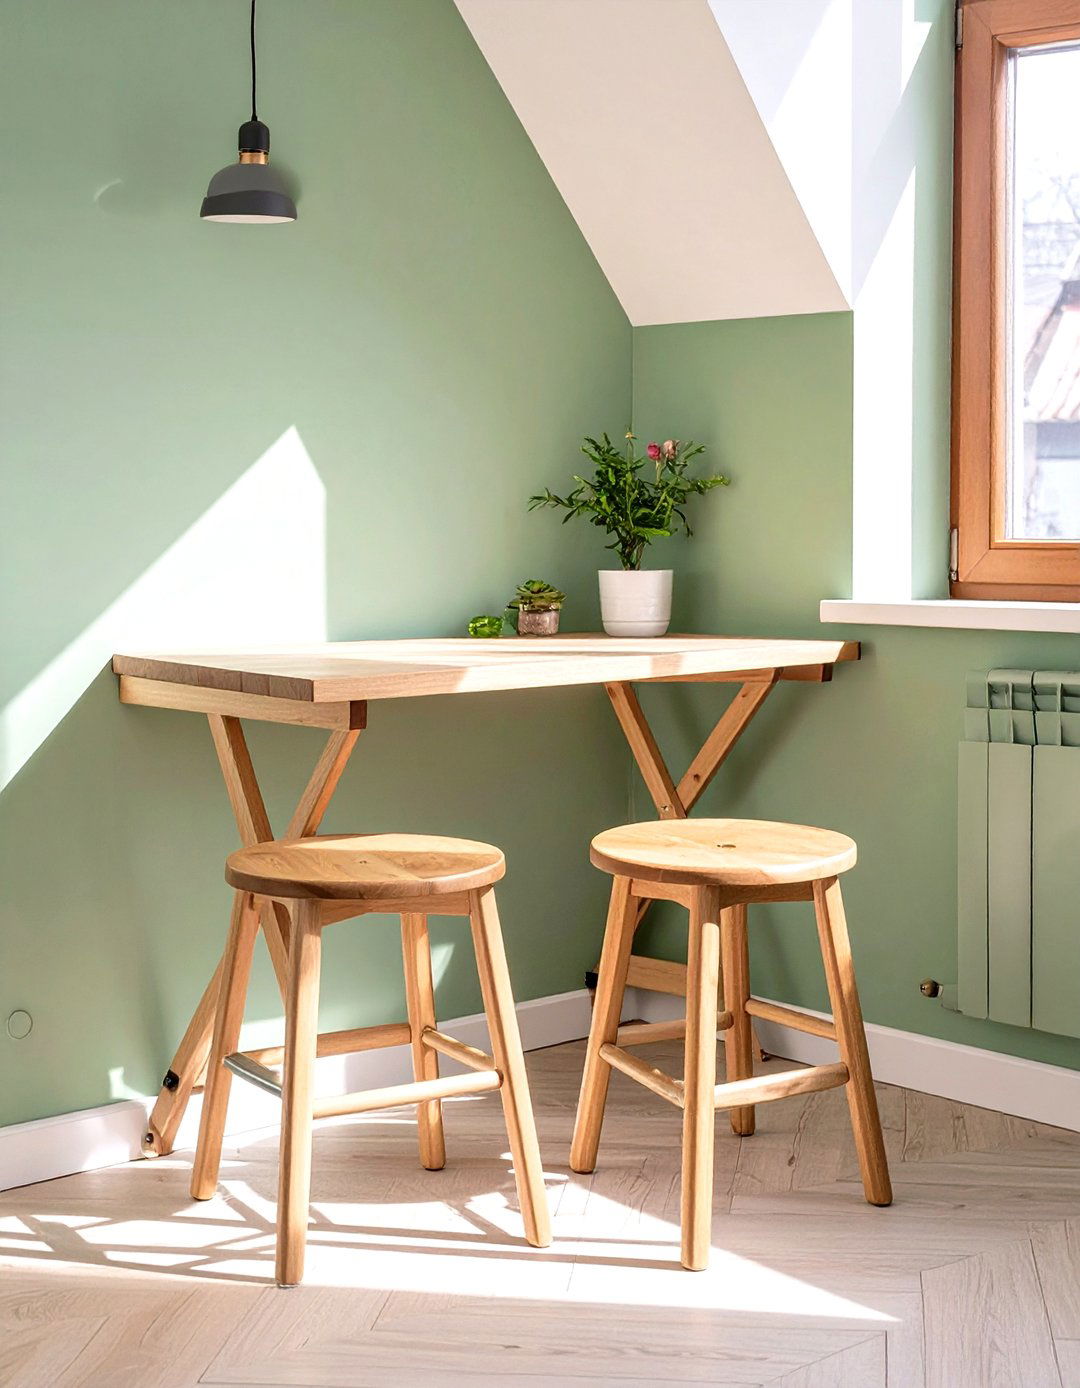
When floor space is at a premium, a fold-down table offers a brilliant solution for a small kitchen. This versatile piece of furniture can be mounted directly onto a wall and folded away when not in use, instantly freeing up valuable room. It can serve as a cozy dining spot for two, an extra food prep surface, or even a small home office desk. When folded up, it maintains a slim profile, ensuring it doesn't obstruct movement. This multifunctional approach allows you to have the convenience of a table without the permanent footprint, making it a perfect fit for tiny kitchens.
7. Small Kitchen with Under-Cabinet Lighting
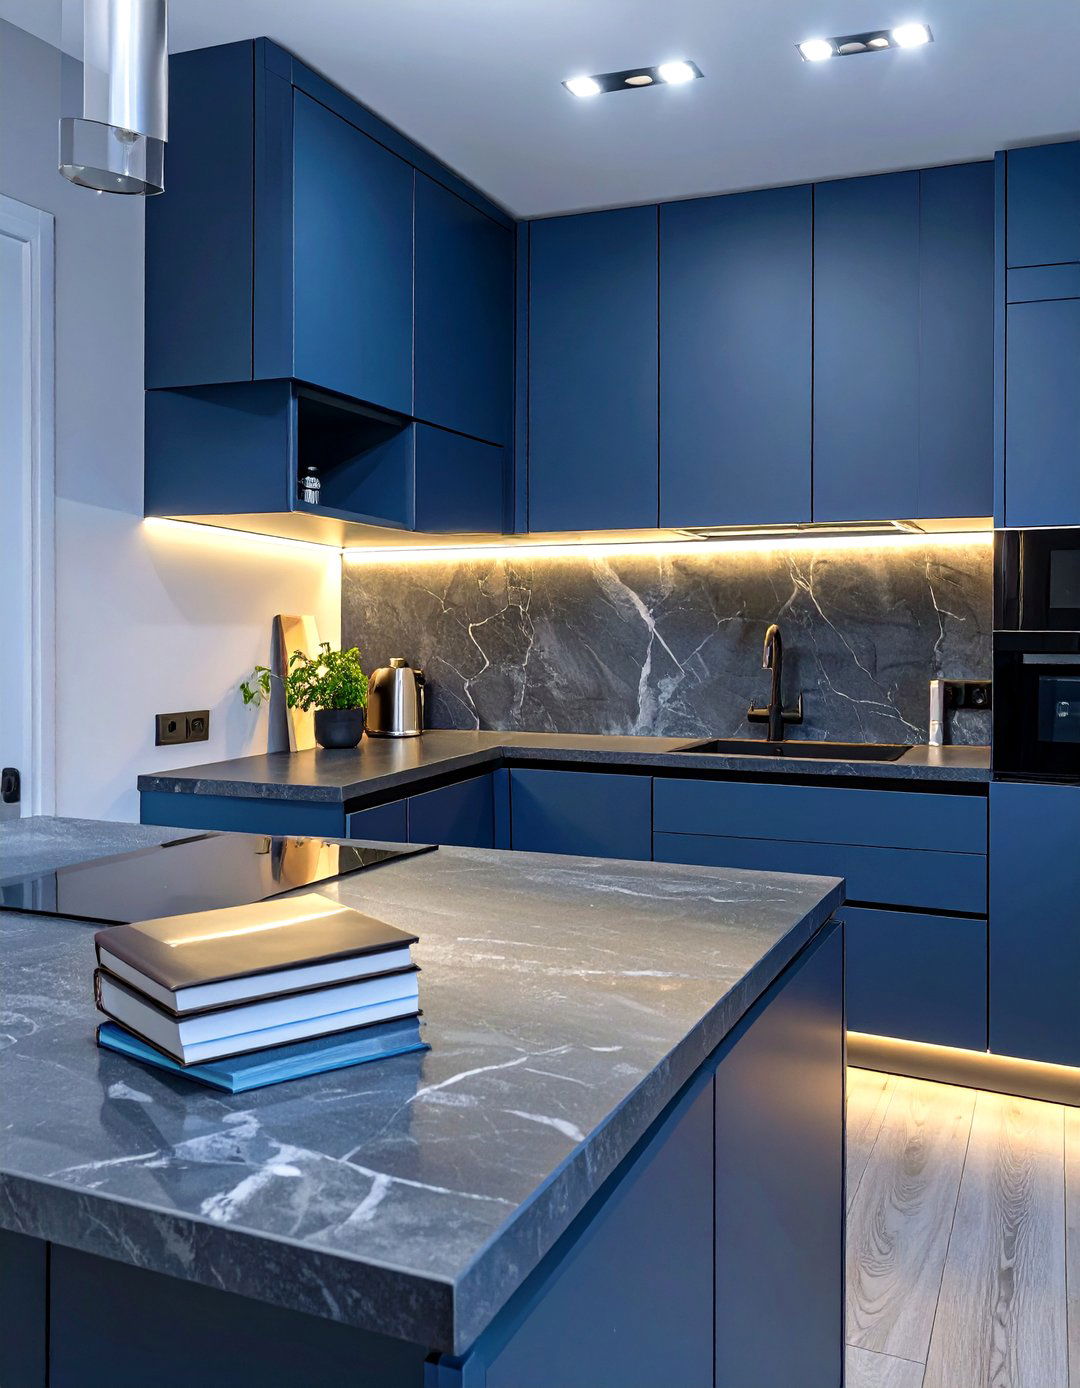
Proper lighting is crucial in a small kitchen, and under-cabinet lighting is a non-negotiable feature. These discreet light sources illuminate your countertops, making food preparation safer and easier while eliminating shadows cast by upper cabinets. Beyond its practical benefits, under-cabinet lighting adds a layer of warmth and ambiance, making the kitchen feel more inviting. LED strips or puck lights are energy-efficient and easy to install, providing focused task lighting exactly where you need it most. This addition dramatically improves functionality and enhances the overall aesthetic, making the space feel brighter and more sophisticated.
8. Using Light Colors in a Small Kitchen Design
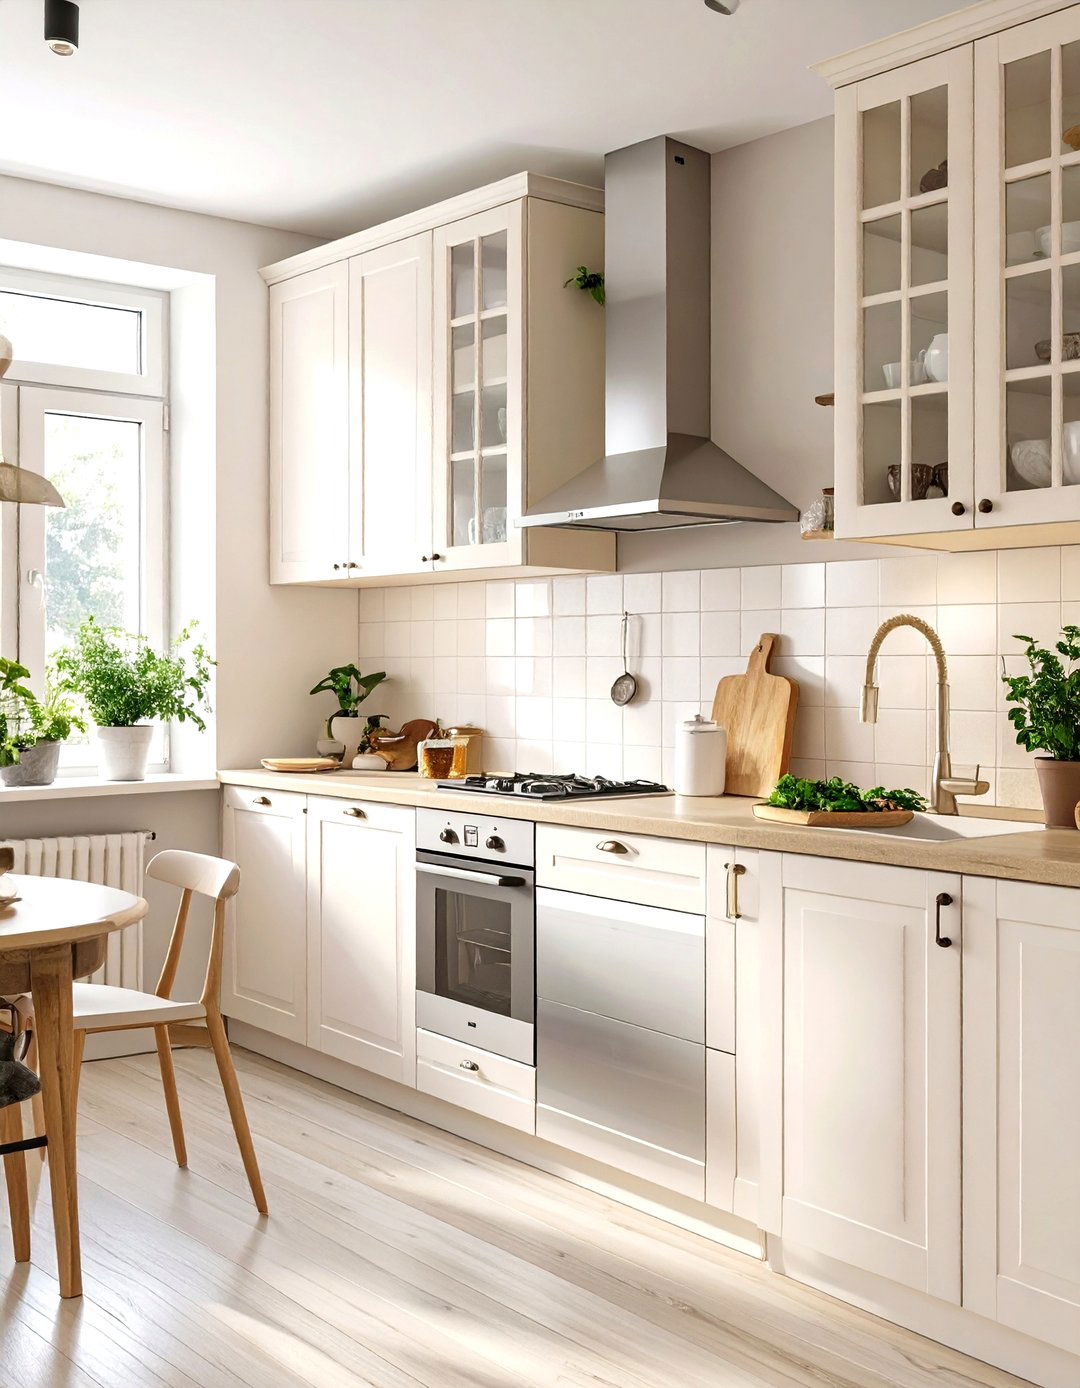
Painting a small kitchen in light, airy colors is a time-tested method for making it feel bigger and brighter. Shades of white, cream, soft gray, or pale pastels reflect light, creating an open and welcoming atmosphere. A monochromatic palette, where the walls, cabinets, and countertops are in similar light tones, enhances this effect by creating a seamless, uncluttered look. This approach minimizes visual breaks, tricking the eye into perceiving the space as more expansive than it is. You can still introduce pops of color through accessories, textiles, or a vibrant backsplash to add personality without overwhelming the room.
9. Small Kitchen with Glass-Front Cabinets
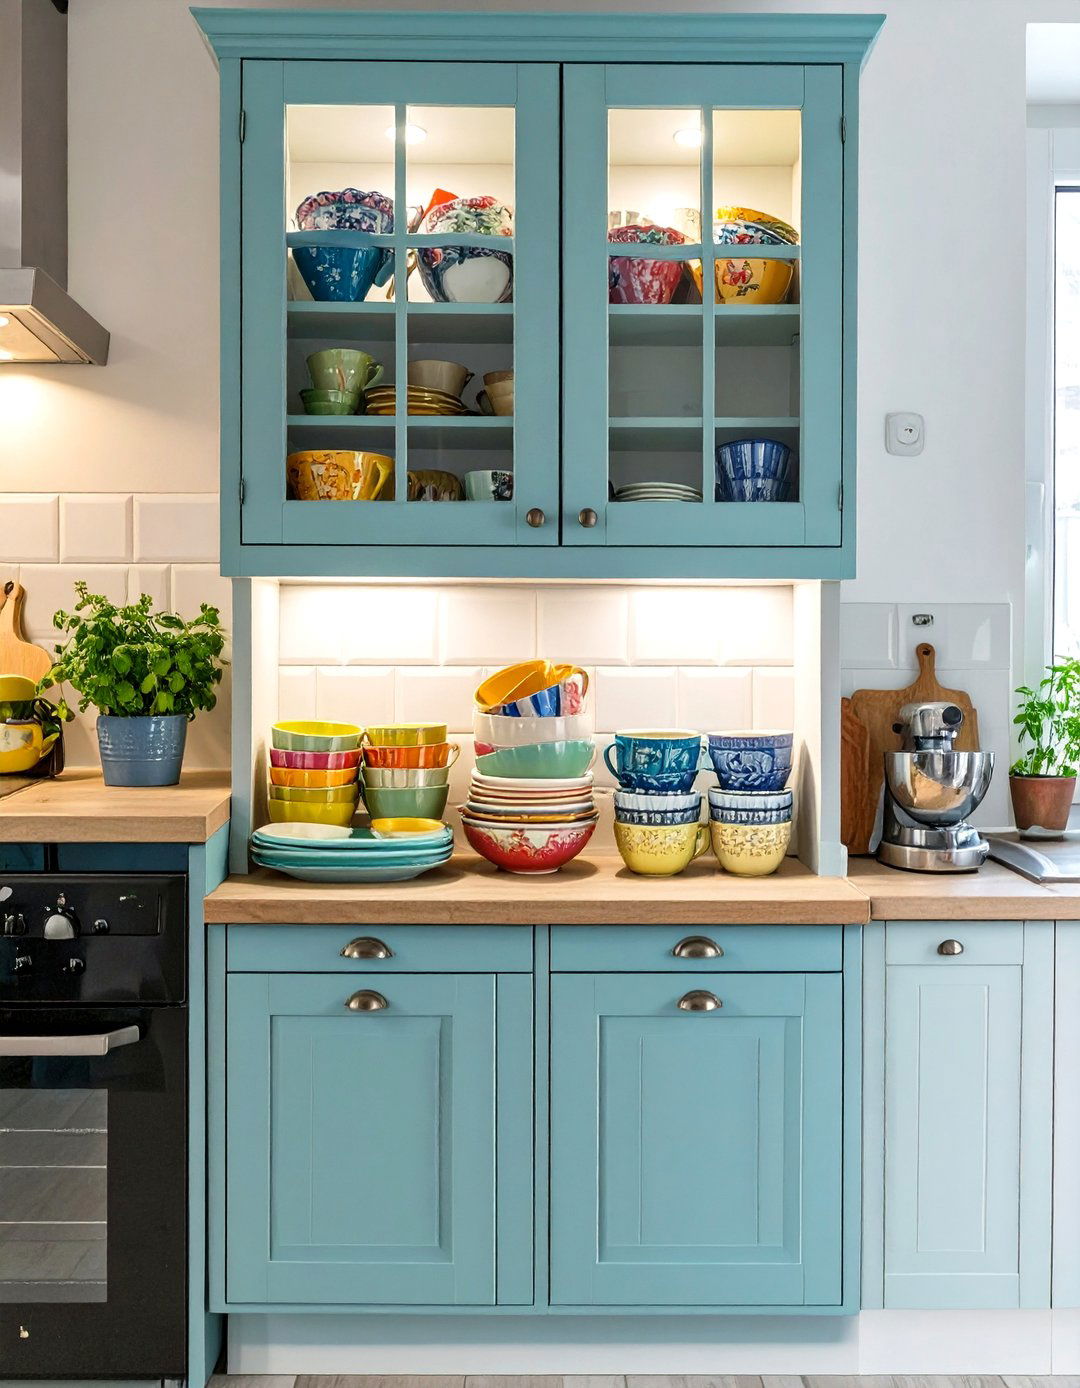
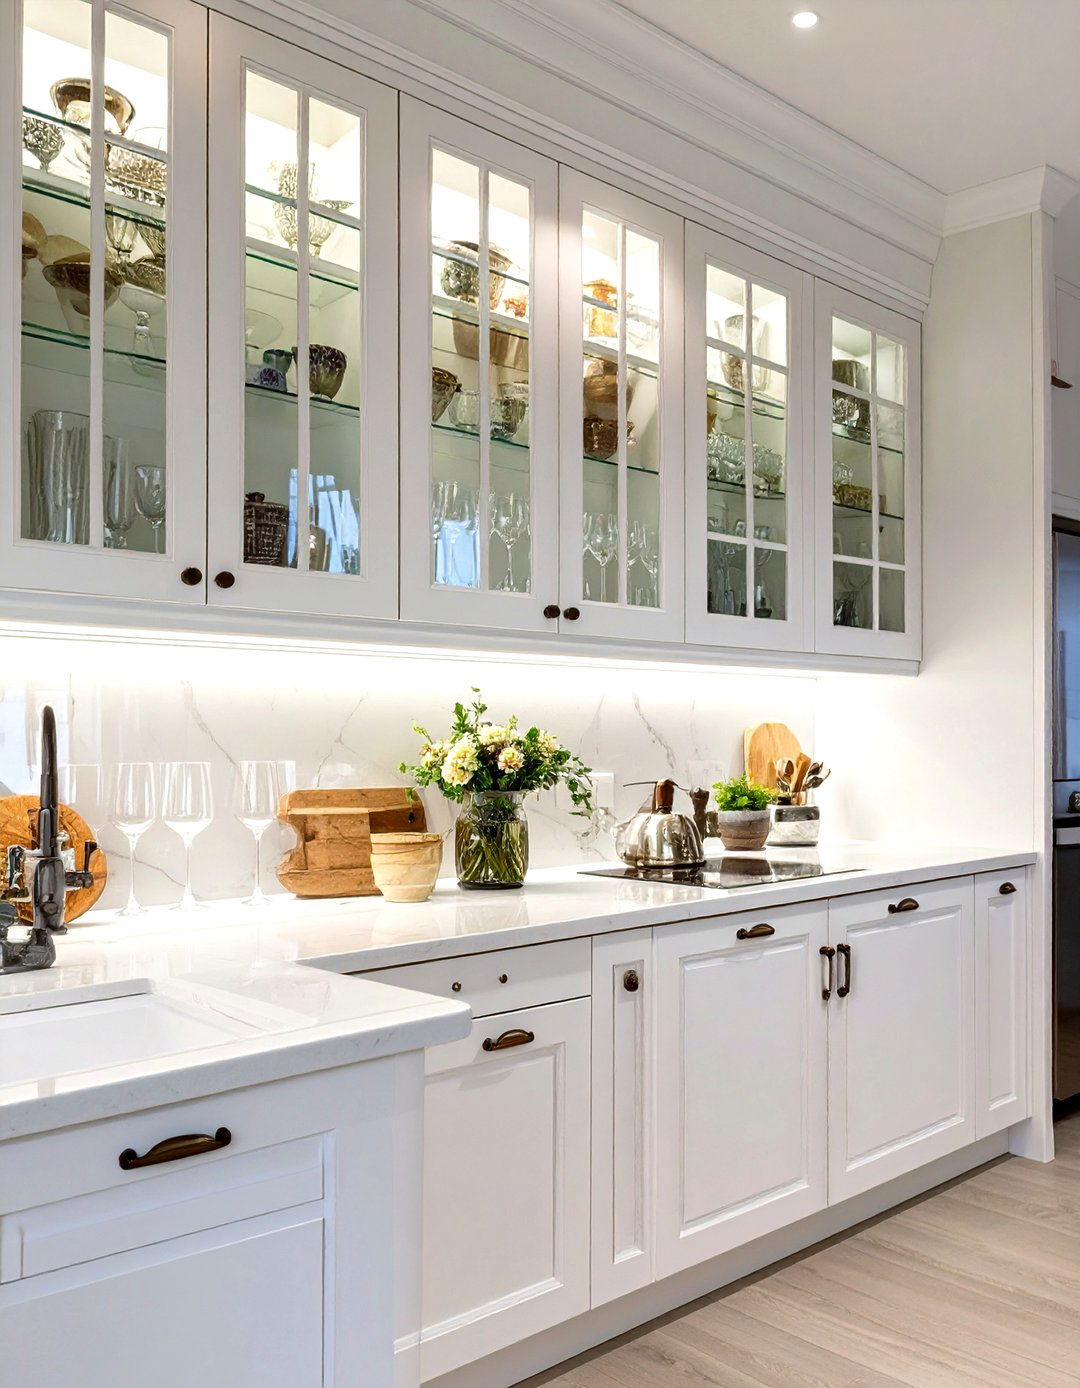
To visually lighten the look of your cabinetry in a small kitchen, consider swapping solid doors for glass fronts. This design choice breaks up the monotony of a solid wall of wood, creating an illusion of depth that makes the room feel more open. Glass doors invite the eye to look through to the back of the cabinet, adding visual space. They also offer a chance to display your prettiest dishes or glassware, infusing the kitchen with personality and style. For a less cluttered look, you can opt for frosted or reeded glass, which provides the same airy effect while obscuring the contents.
10. Incorporating a Compact Kitchen Island Cart
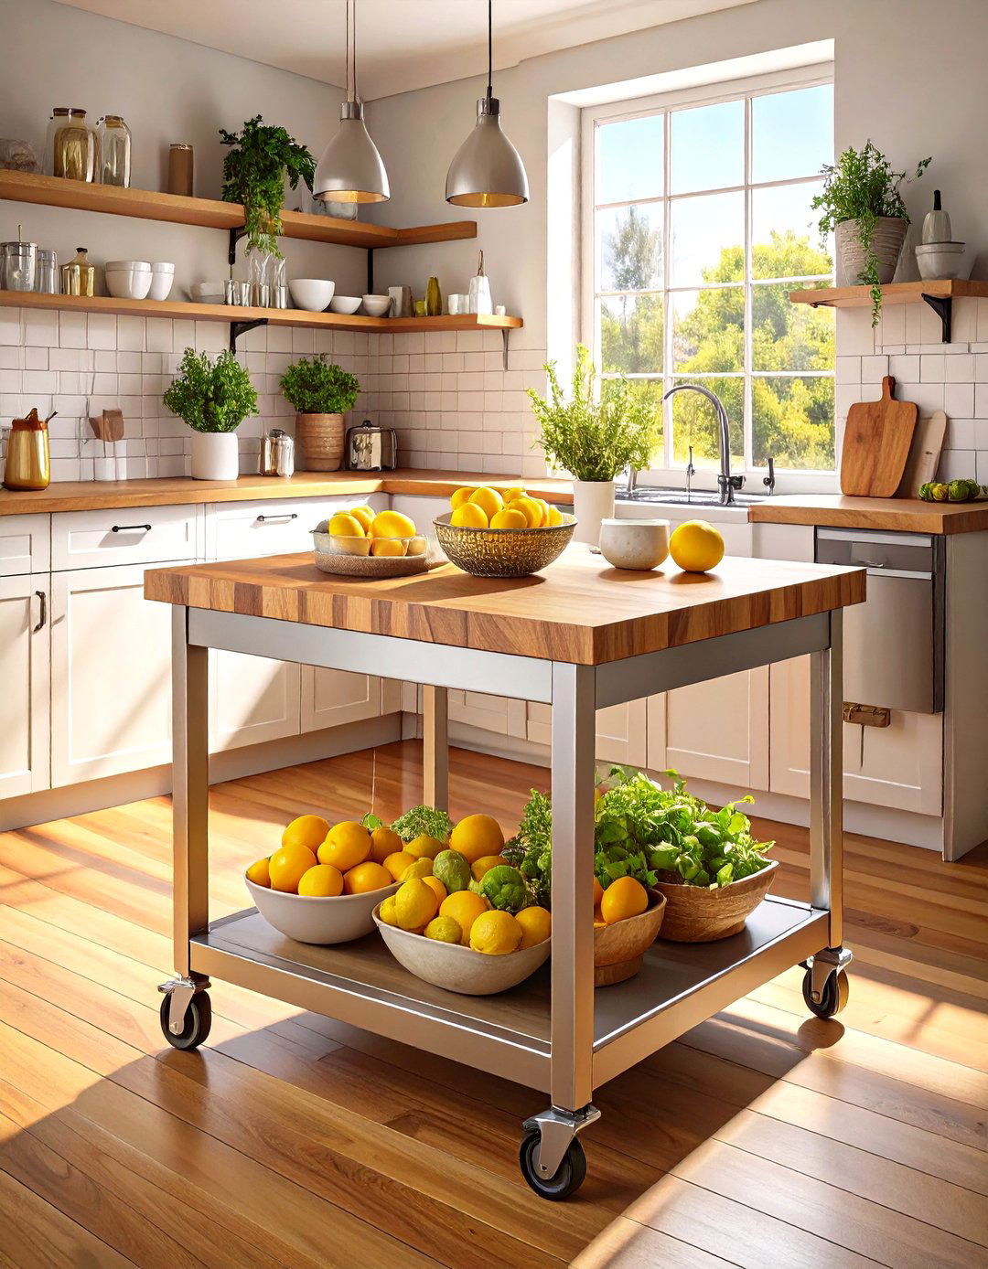
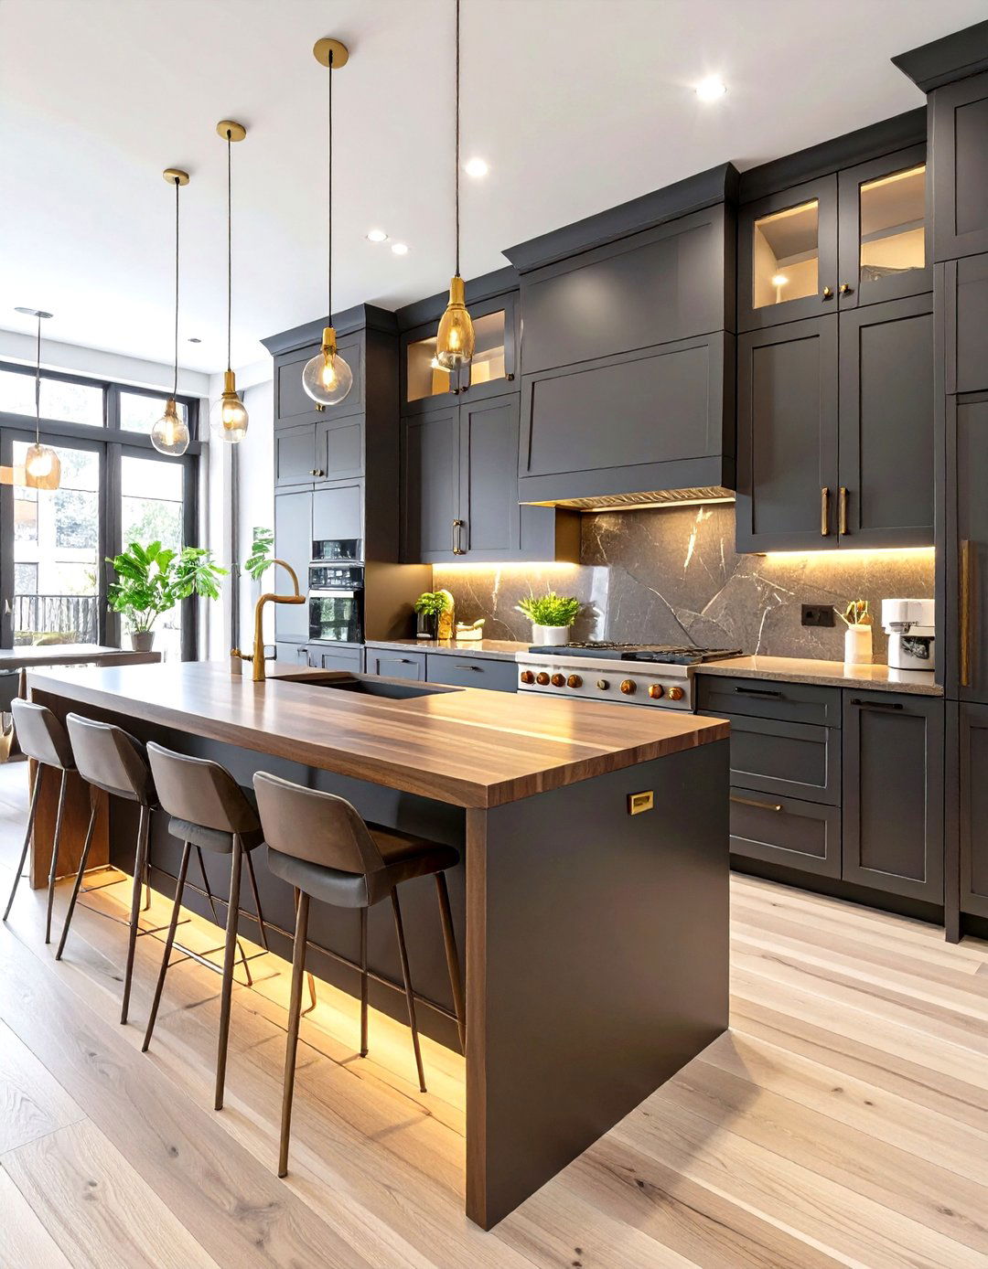
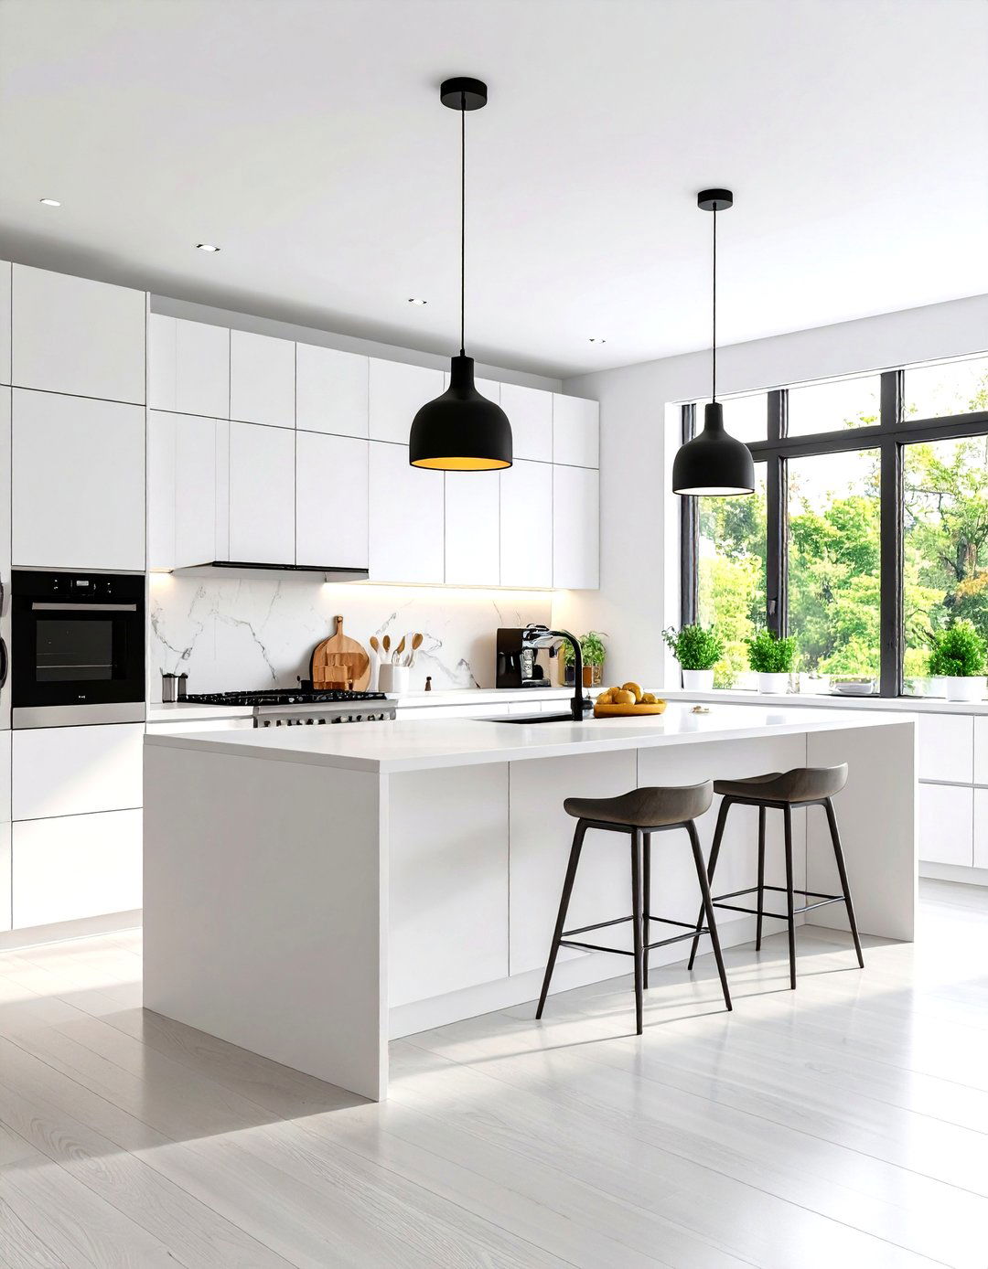
If a permanent island is not feasible in your small kitchen, a rolling kitchen cart is the perfect alternative. This versatile piece provides extra counter space for meal prep, additional storage with its shelves or drawers, and can even double as a serving station when you have guests. Because it's on wheels, you can easily move it out of the way when you need more floor space, offering unparalleled flexibility. Many carts come with features like built-in knife blocks, towel racks, or wine storage, adding significant functionality without a long-term commitment. It's a practical, stylish, and adaptable solution.
11. Small Kitchen with a Single-Wall Layout
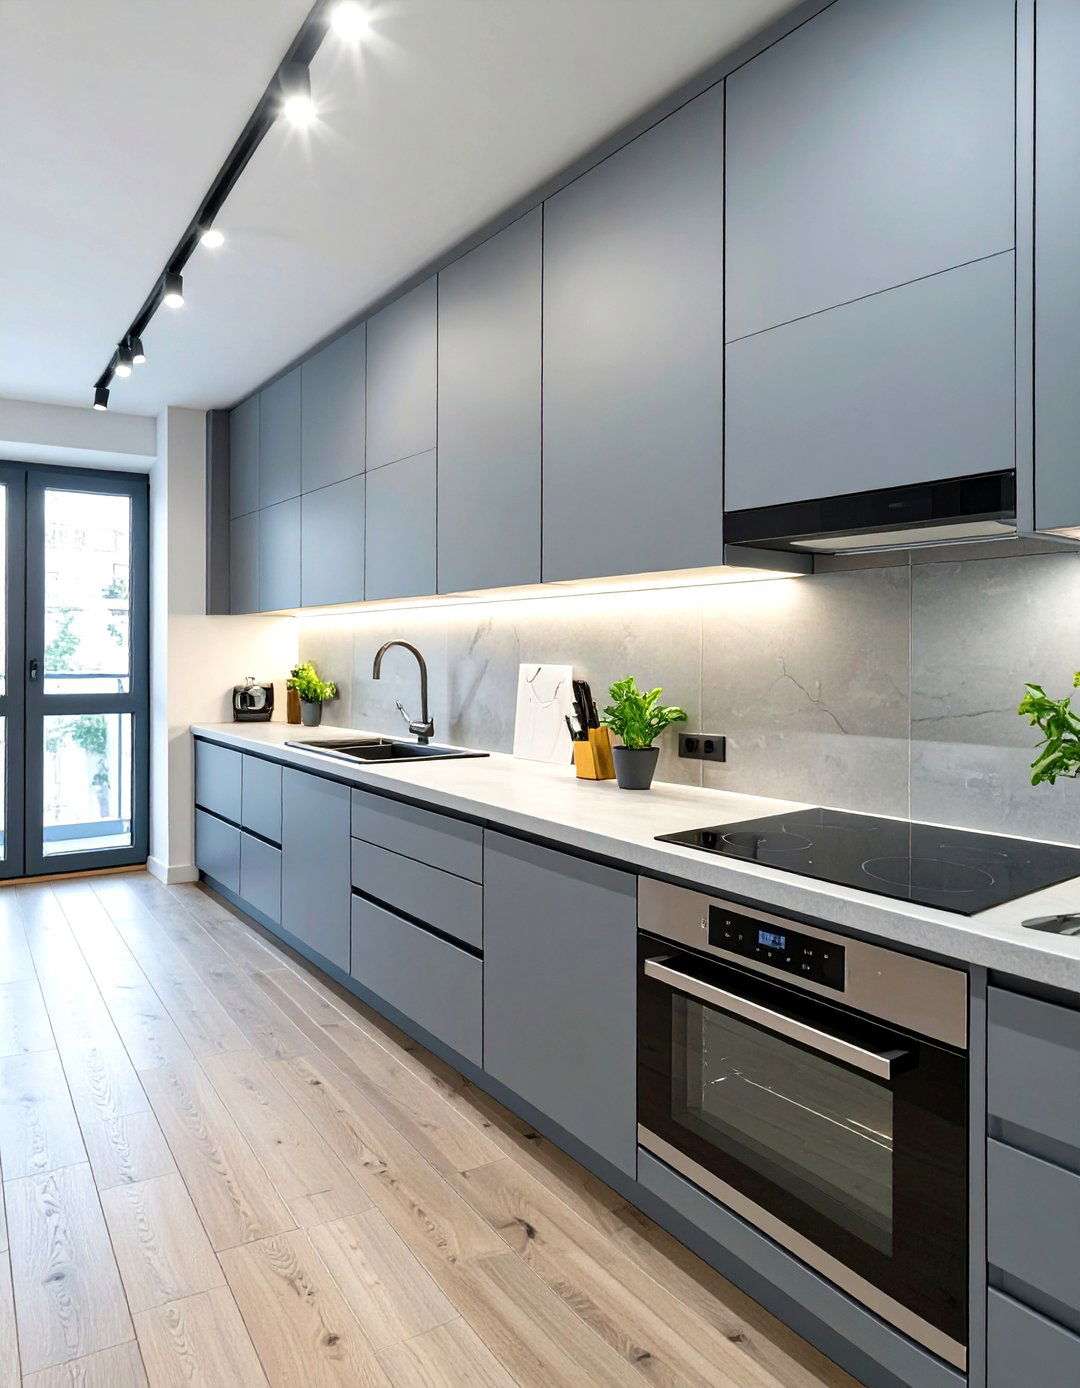
For the ultimate space-saving design, a single-wall kitchen layout consolidates all appliances, cabinets, and countertops along one wall. This configuration is perfect for studio apartments or narrow spaces, as it opens up the rest of the room for dining or living. To make it work, efficiency is key. Prioritize compact, multifunctional appliances and smart storage solutions like ceiling-height cabinets and deep drawers. A floating shelf above the counter can provide storage for everyday items without adding visual bulk. This streamlined approach creates an uncluttered, minimalist aesthetic while ensuring all your kitchen essentials are neatly organized and within reach.
12. Utilizing Toe-Kick Drawers for Storage
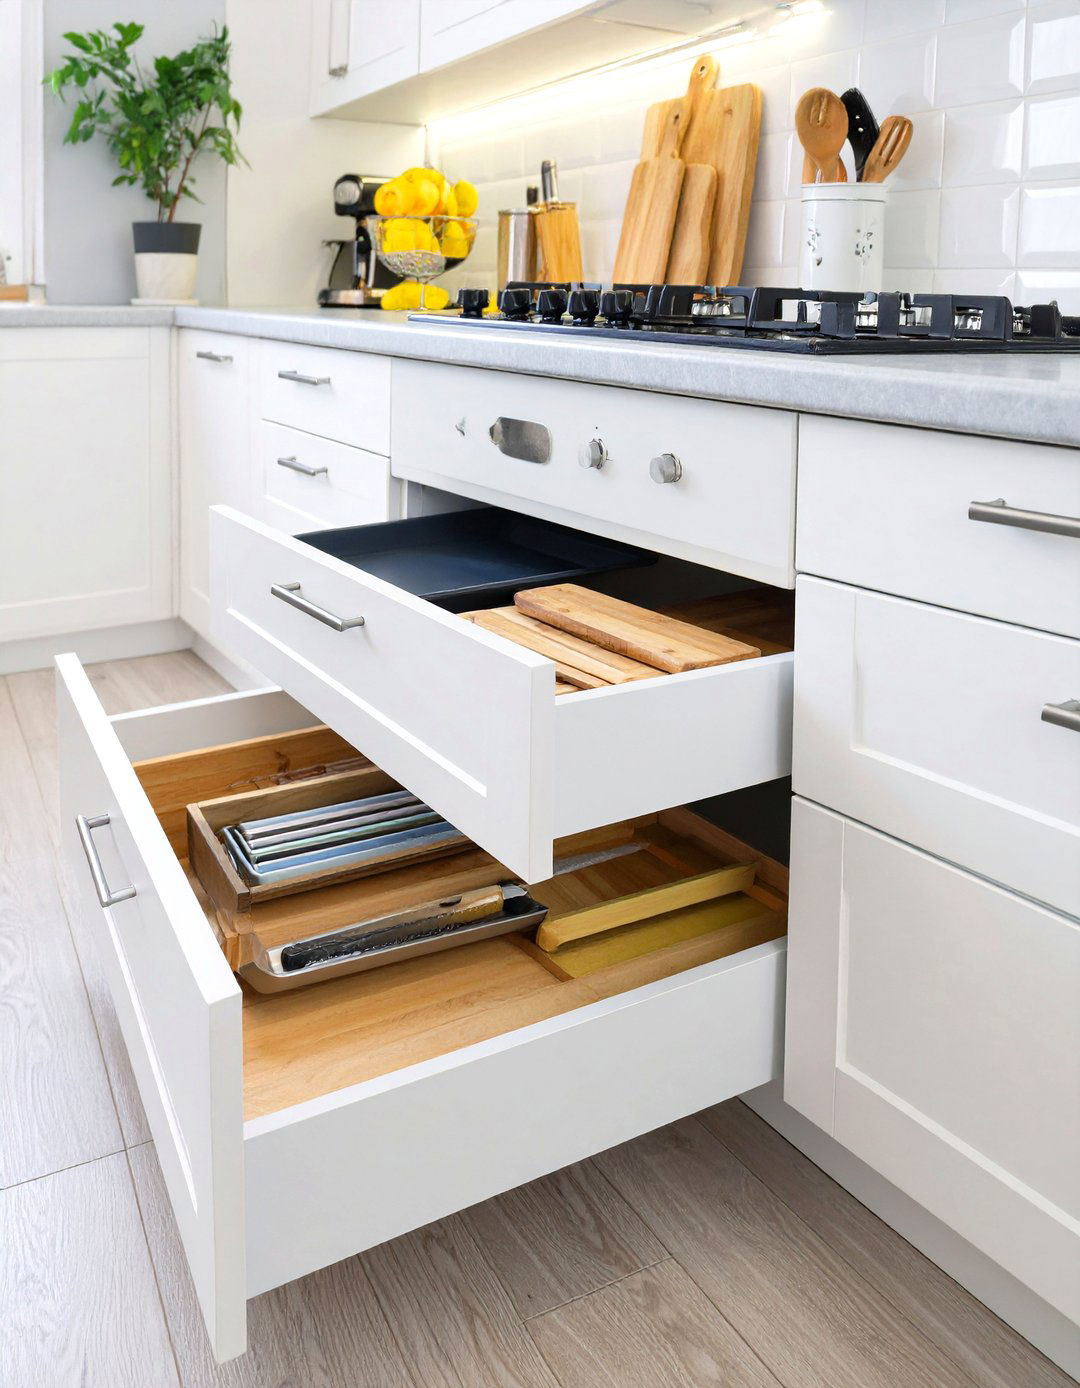
Every inch counts in a small kitchen, including the often-overlooked space at the very bottom of your base cabinets. Installing toe-kick drawers transforms this dead space into valuable storage. These shallow, hidden drawers are perfect for stashing flat items like baking sheets, serving platters, reusable shopping bags, or even pet food bowls. They are accessed with a simple push or a discreet handle, maintaining a seamless look for your cabinetry. By reclaiming this unused area, you can free up space in your main drawers and cabinets, helping to keep your kitchen organized and clutter-free.
13. Small Kitchen with a Wall-Mounted Pot Rack
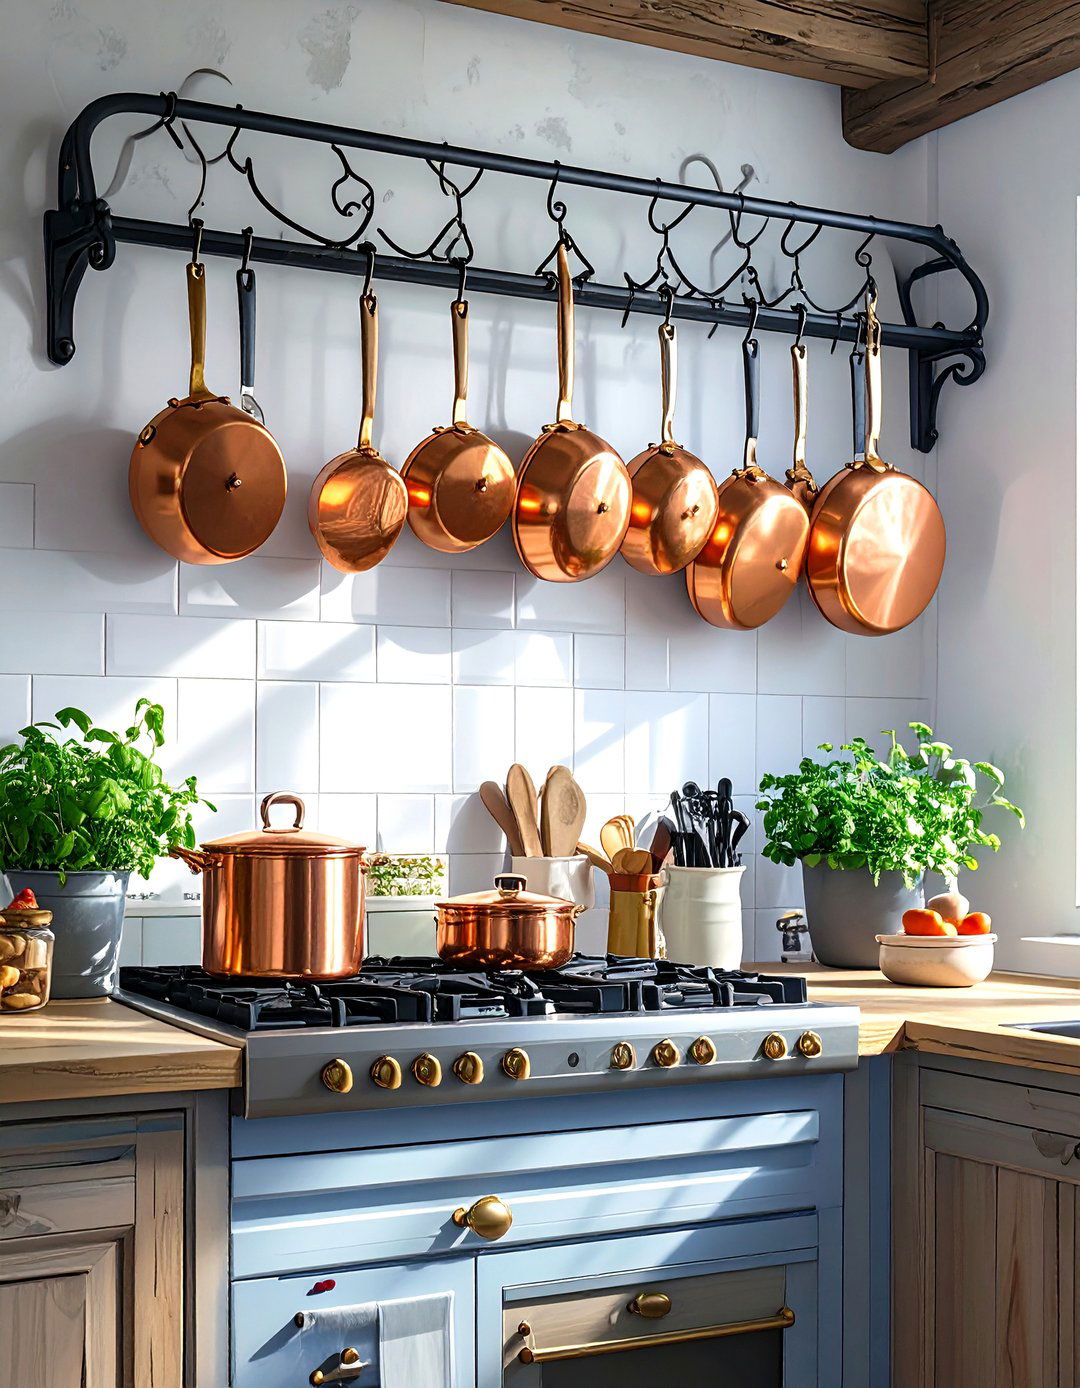
Free up precious cabinet space by installing a wall-mounted pot rack. This simple storage solution keeps your frequently used pots and pans within easy reach, eliminating the need to dig through cluttered cupboards. By hanging your cookware, you not only improve accessibility but also create a rustic, professional-looking design feature. Choose a rack style that complements your kitchen's decor, whether it's sleek stainless steel for a modern look or classic wrought iron for a more traditional feel. This practical addition clears out bulky items from your cabinets, making room for other essentials and adding character to your walls.
14. Choosing Slim-Profile Appliances
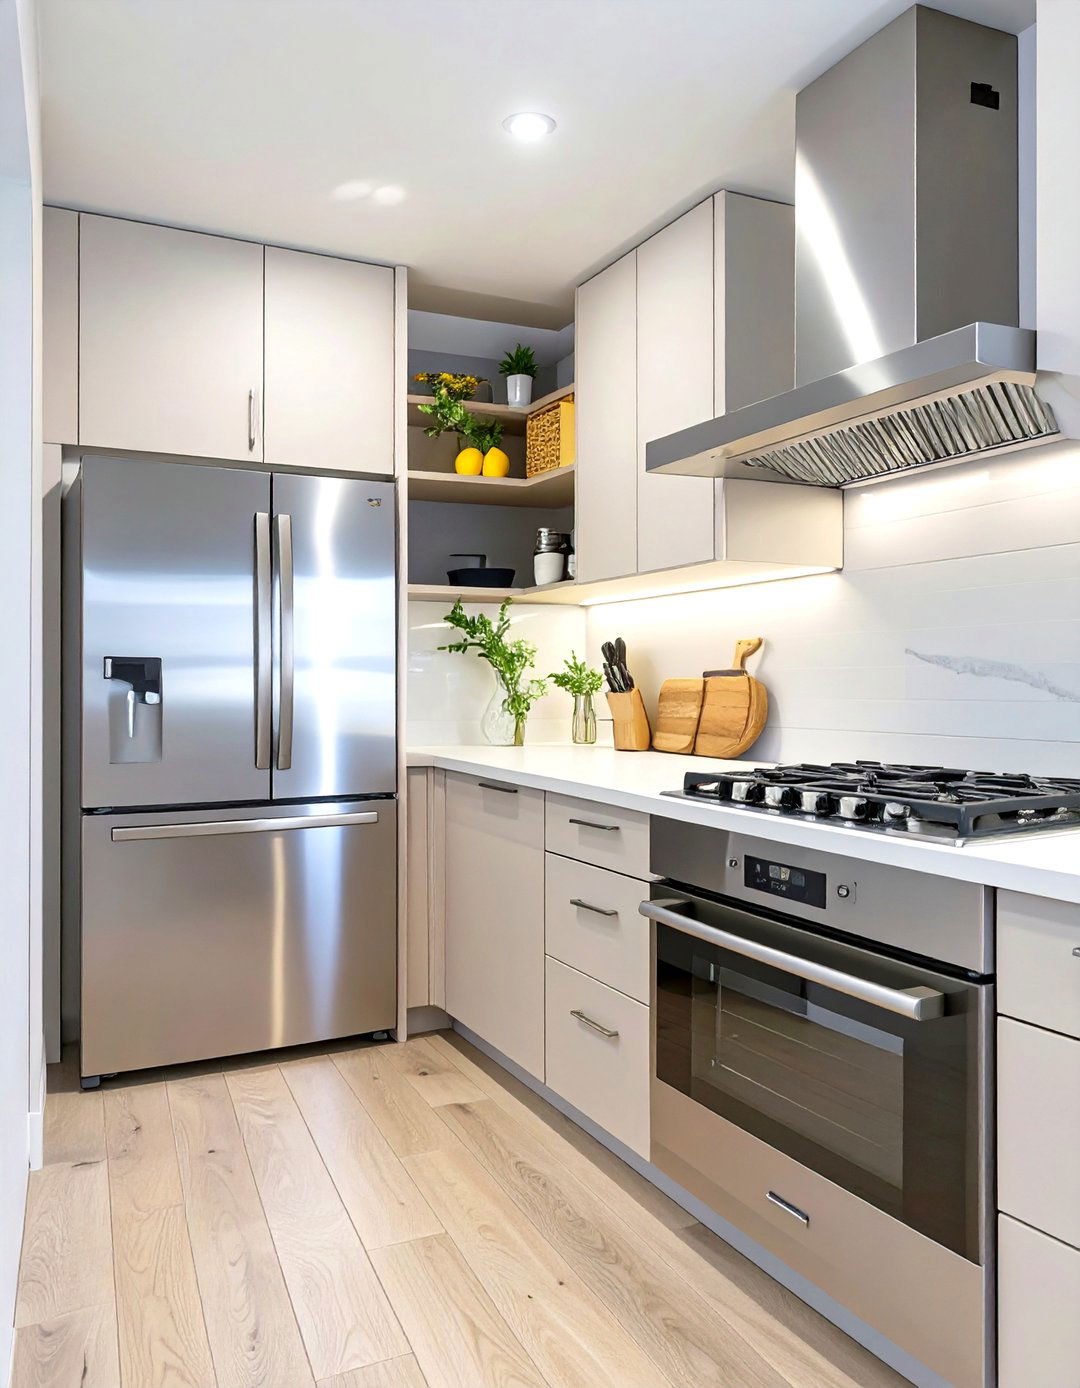
When outfitting a small kitchen, selecting the right appliances is crucial. Opt for slim-profile or "apartment-sized" models that offer the functionality you need without consuming excessive space. A narrow refrigerator, a 24-inch stove, or a compact dishwasher can make a significant difference in your layout, freeing up valuable counter and cabinet space. Many brands now offer sleek, high-performance appliances designed specifically for smaller footprints, so you don't have to sacrifice quality for size. This thoughtful approach to appliance selection ensures your kitchen remains efficient and uncluttered, allowing for better traffic flow and a more open feel.


15. Integrating a Small Dining Nook
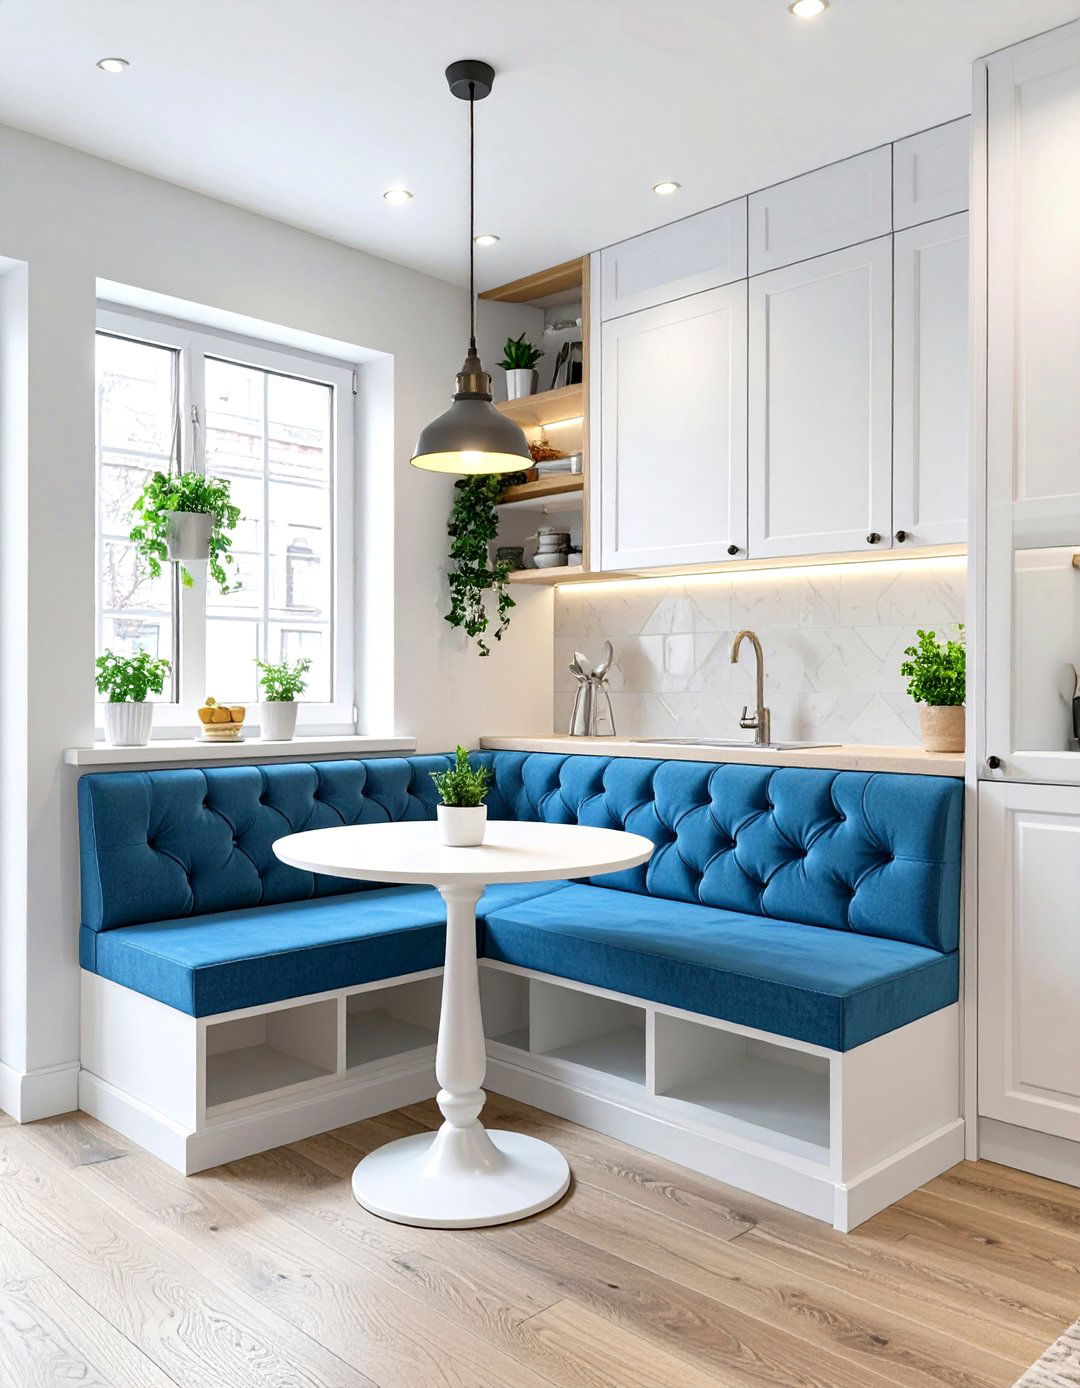
Even in a tiny kitchen, it's possible to create a cozy dining spot. A built-in dining nook or banquette is an excellent space-saving solution. By building a bench against a wall, you eliminate the need for space to pull out chairs. Many banquette designs also incorporate hidden storage underneath the seating, providing a clever place to tuck away linens, small appliances, or other kitchen items. Pair the bench with a small, round, or pedestal table to maximize legroom and complete the nook. This creates a comfortable and intimate dining area without encroaching too much on your valuable kitchen workspace.
16. Small Kitchen with a Window Sill Herb Garden
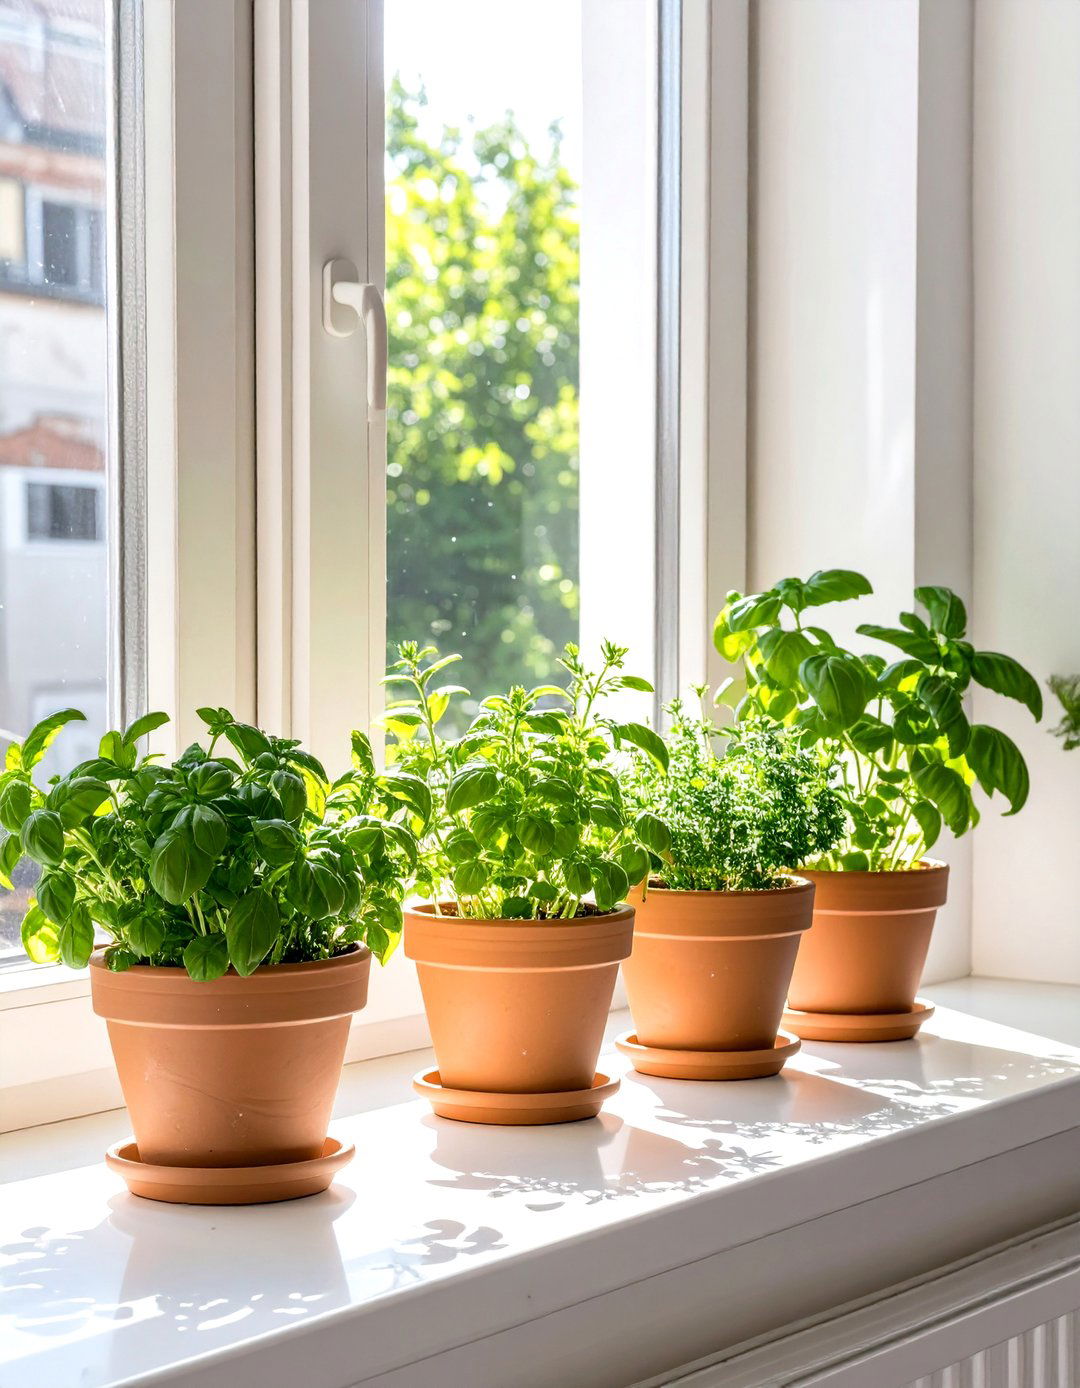
Bring life and freshness into your small kitchen by creating an herb garden on your windowsill. This not only adds a touch of greenery but also provides you with fresh herbs for cooking right at your fingertips. A sunny window is the perfect spot for growing basil, mint, rosemary, and other culinary favorites in small pots. This simple addition utilizes an often-neglected space, adds a natural decorative element, and enhances your cooking experience. It's a low-cost, high-impact idea that infuses your kitchen with charm and practicality, proving that even the smallest spaces can be productive and beautiful.
17. Using a Large-Scale Patterned Floor
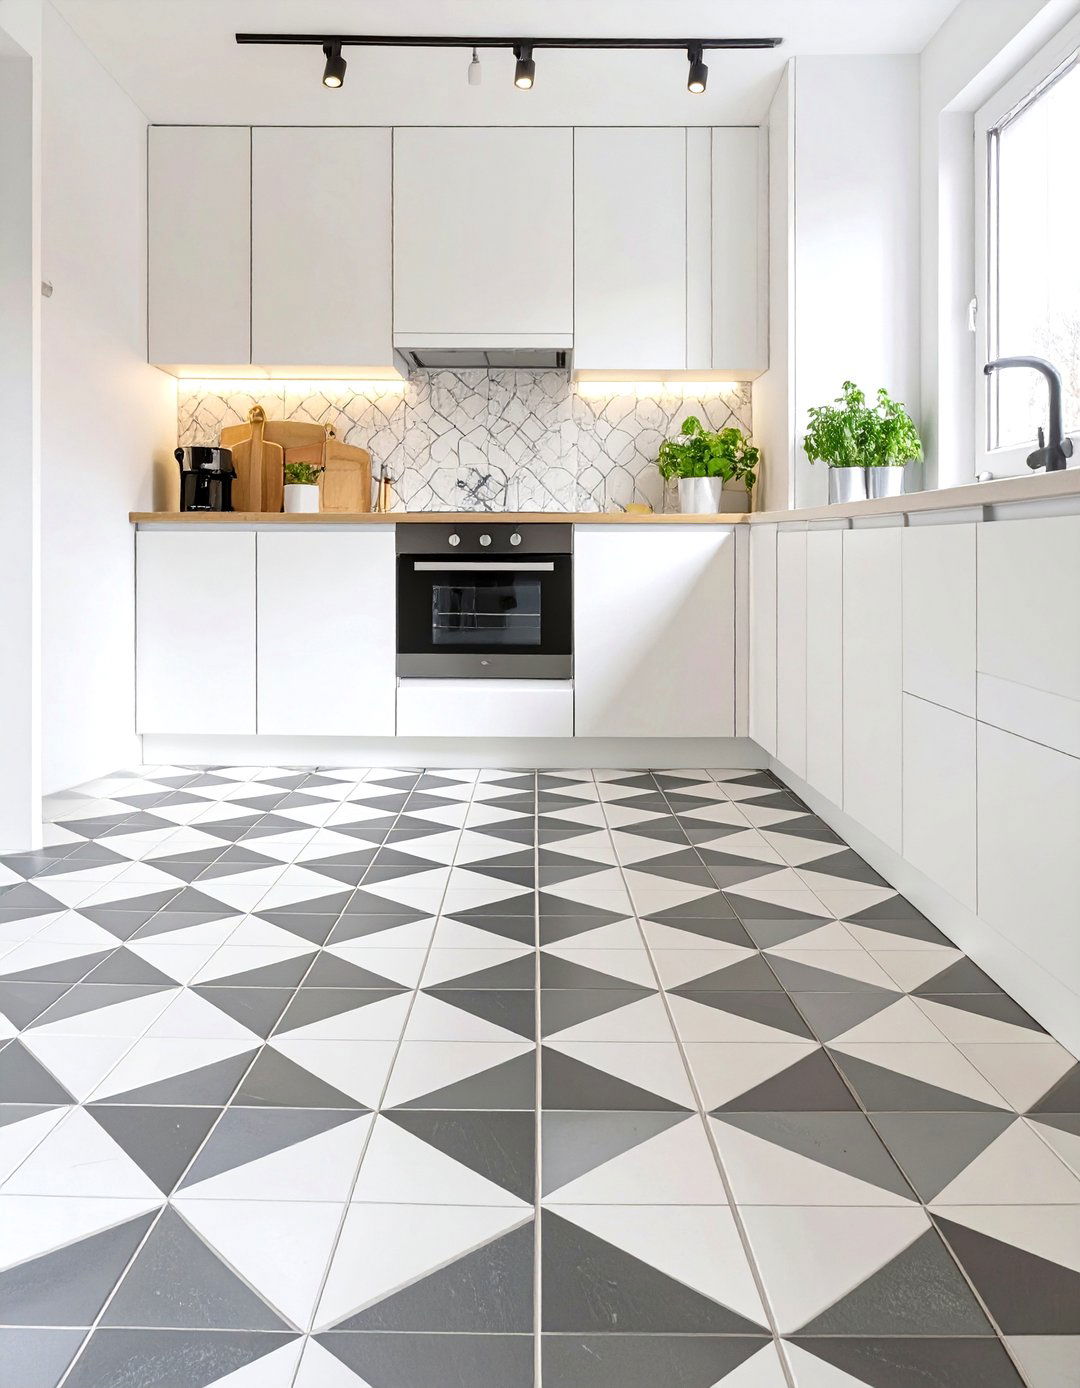
A bold, large-scale pattern on the floor can work wonders in a small kitchen. While it may seem counterintuitive, a large pattern can actually trick the eye into perceiving the space as being larger than it is. Fewer grout lines or pattern repeats create a less busy, more continuous surface, which contributes to a feeling of expansiveness. Whether you choose graphic geometric tiles or a classic checkerboard design, a statement floor can serve as the room's main focal point. This allows you to keep the rest of the decor, like cabinets and walls, relatively simple and uncluttered for a balanced yet dynamic look.
18. Small Kitchen with Seamless Cabinet Hardware
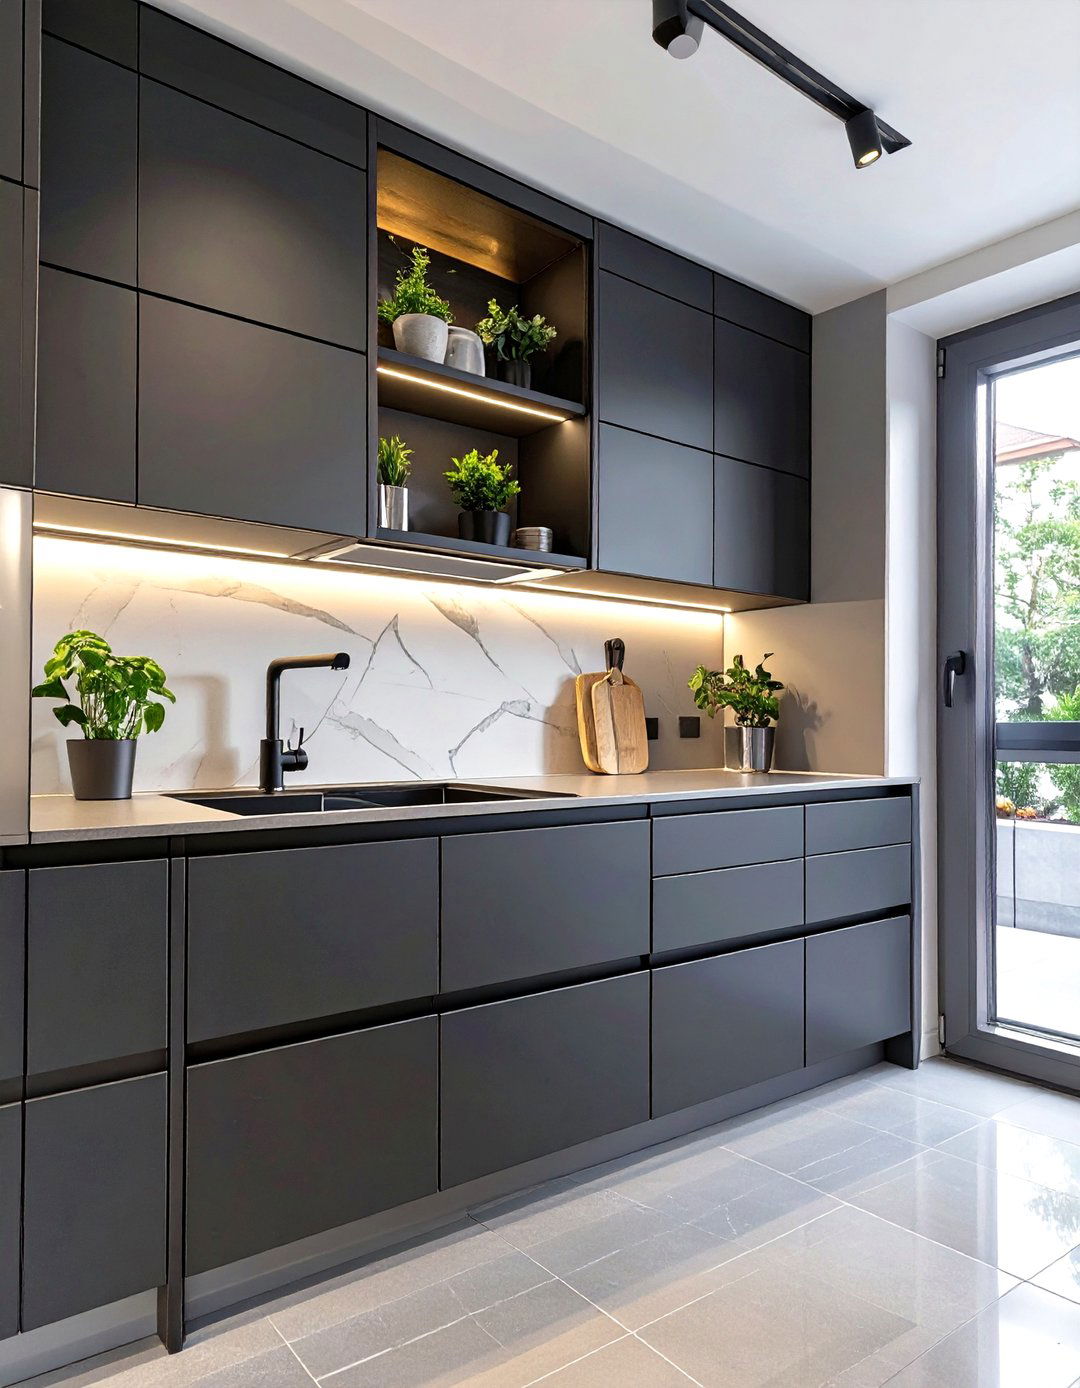
For a clean and minimalist aesthetic in a small kitchen, consider forgoing traditional cabinet hardware. Opt instead for handleless cabinets that feature integrated channels or push-to-open mechanisms. This creates a smooth, uninterrupted surface that reduces visual clutter and makes the space feel more streamlined and modern. Without handles and knobs jutting out, you also create a safer environment with fewer things to bump into in a tight space. This sleek design choice is particularly effective when paired with a monochromatic color scheme, enhancing the sense of spaciousness and contributing to a sophisticated, uncluttered appearance.
19. Utilizing Vertical Plate Racks
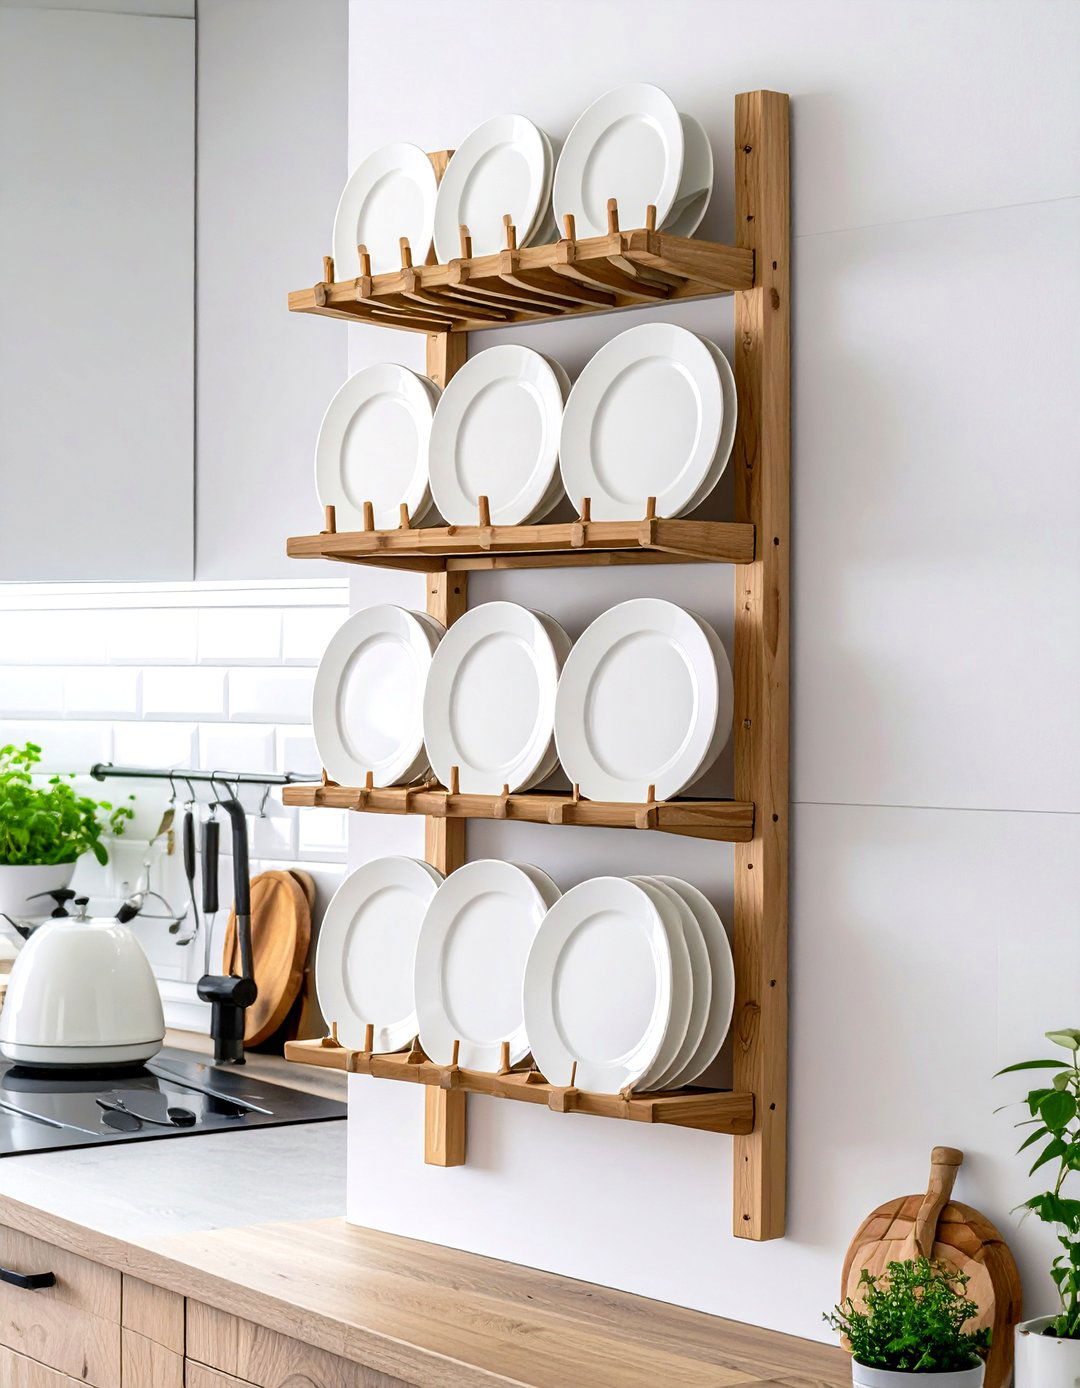
In a small kitchen where drawer and cabinet space is limited, a vertical plate rack is a smart and stylish storage solution. Whether mounted on the wall or placed inside an open cabinet, these racks store plates upright, making them easy to see and grab. This method is far more efficient than stacking them, which often requires you to lift the whole pile to get to the one you want. A wall-mounted rack can also double as a decorative feature, allowing you to display your favorite dishware. It's a simple change that improves organization and accessibility.
20. Small Kitchen with a Mirrored Wall Section
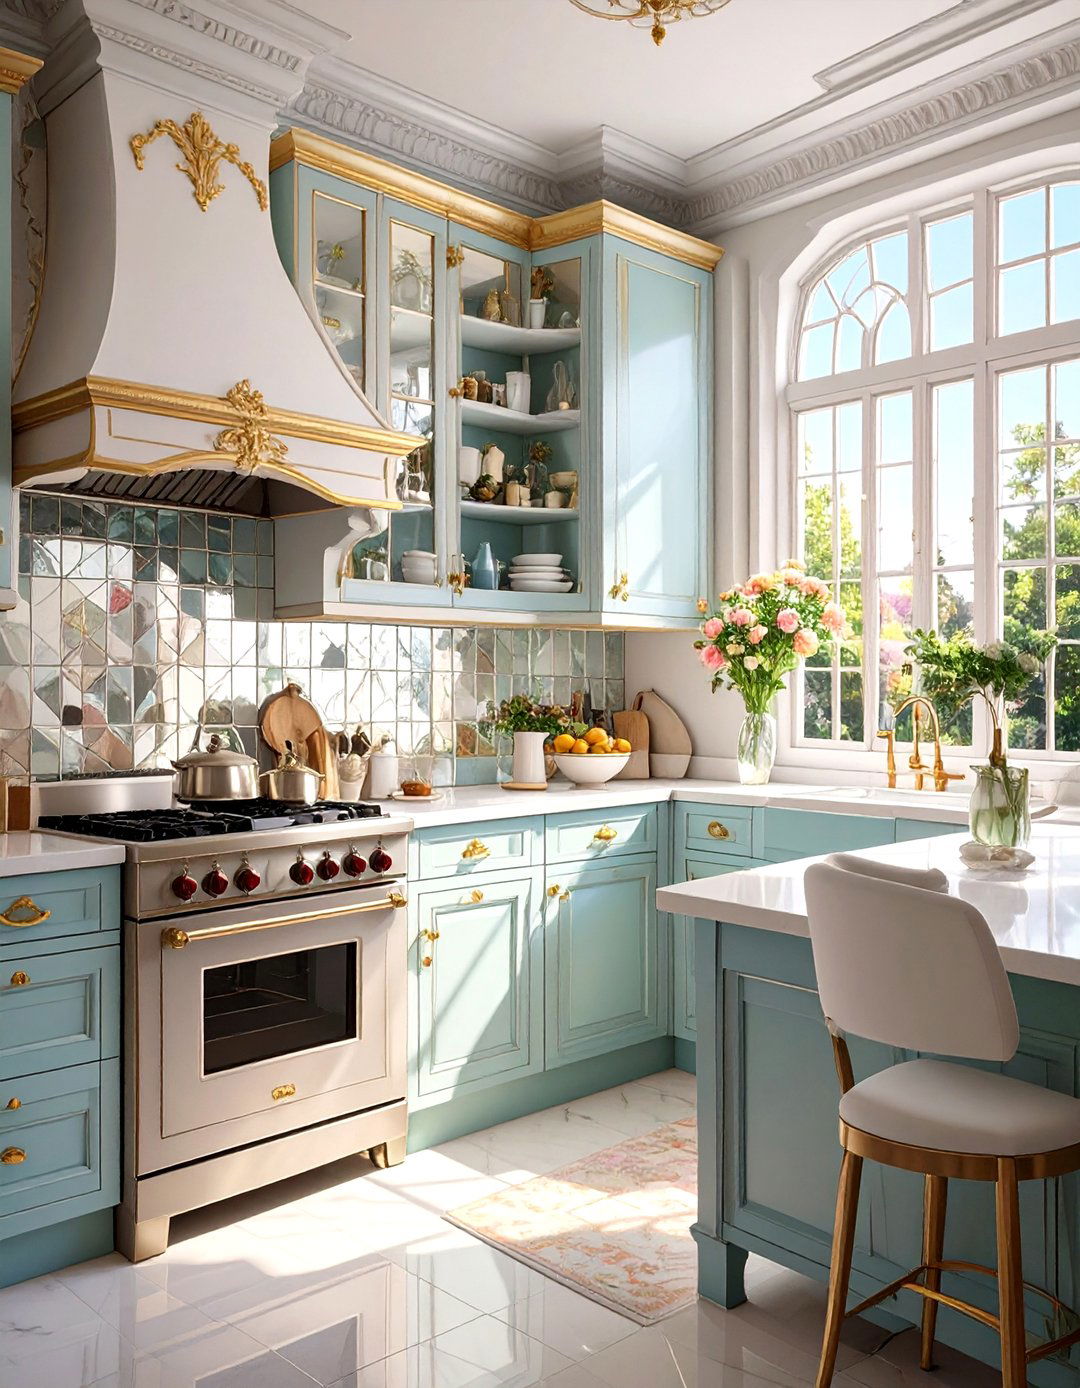
To dramatically amplify the sense of space in a small kitchen, dedicate a section of a wall to a mirror. Placing a large mirror behind a stovetop (using heat-resistant glass) or on a wall adjacent to a window can have a transformative effect. It will reflect light and the view, instantly making the room feel brighter, deeper, and more open. A mirror creates an illusion of a larger area and breaks up the solidness of walls and cabinetry. This bold design move not only enhances the kitchen's functionality by improving light but also adds a touch of glamour and sophistication.
21. Installing a Corner Drawer System
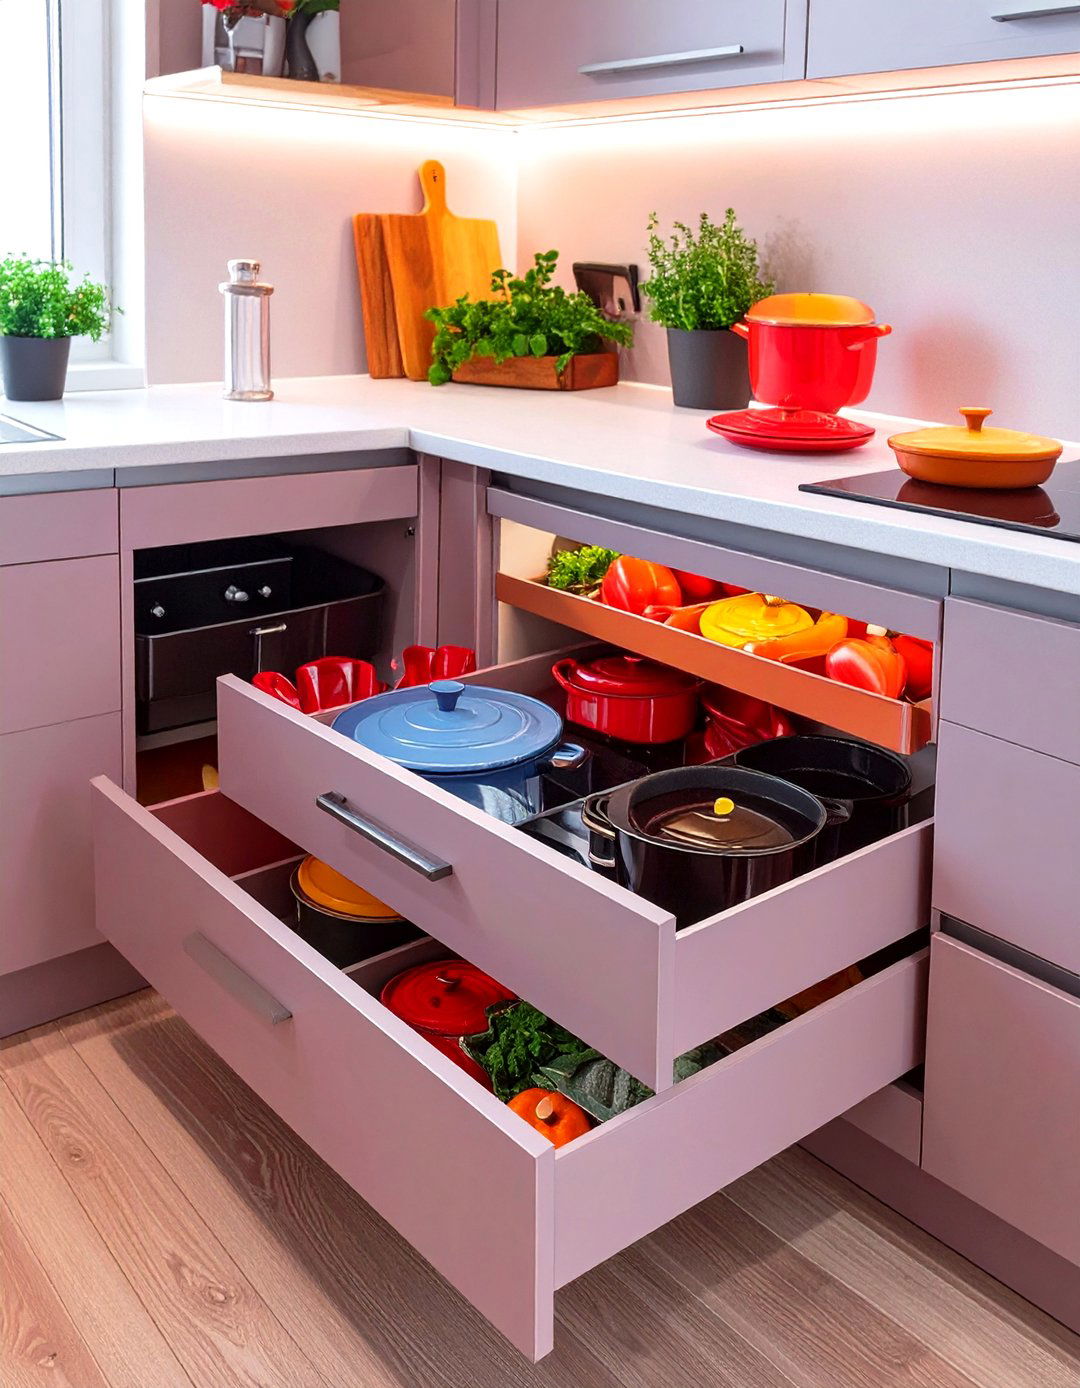
Corner cabinets are notoriously awkward and often result in wasted, inaccessible space. Solve this common small kitchen problem by installing innovative corner drawer systems. These drawers are shaped to fit into the corner and pull out fully, allowing you to easily access everything stored inside. Unlike lazy Susans or blind corner cabinets where items get lost in the back, these drawers offer a highly organized and efficient solution. They are perfect for storing pots, pans, or small appliances, ensuring that every last inch of your valuable cabinet real estate is put to good use in a practical way.
22. Small Kitchen with Floating Shelves Across a Window
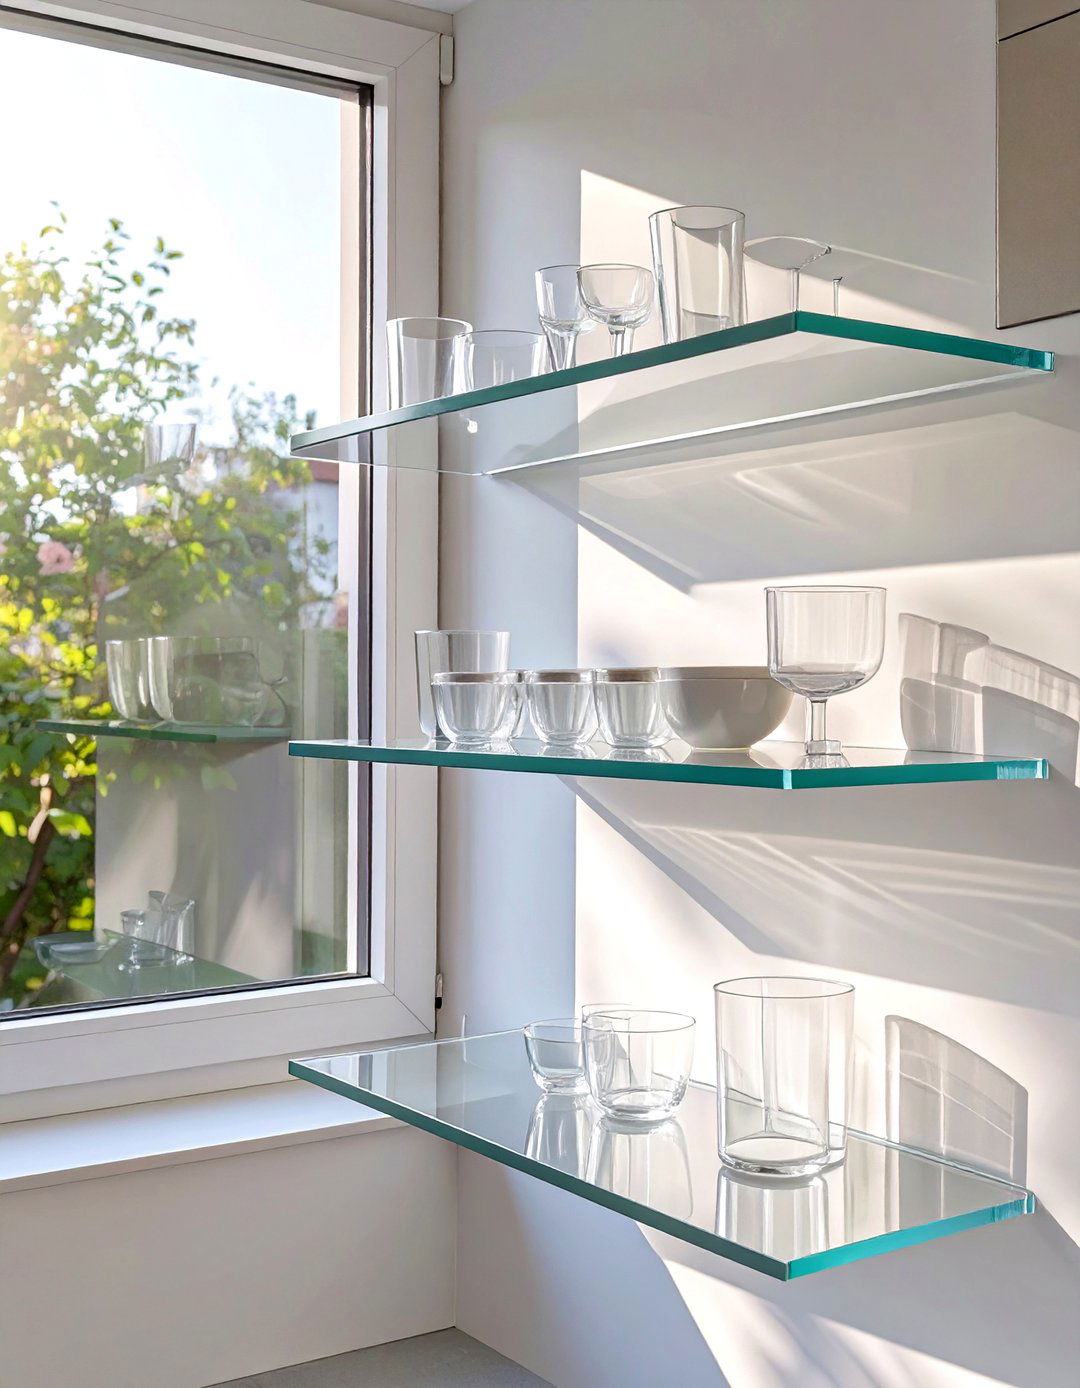
Don't let a window interrupt your storage plans. Installing floating shelves directly across a window is a clever way to gain storage without blocking natural light. Use thin, sturdy shelves made of glass or a light-colored wood to maintain an airy feel. This space is perfect for storing glassware, small plants, or your most attractive kitchen items. The light streaming through will beautifully illuminate the objects on display, turning a practical storage solution into a stunning focal point. It's a unique and stylish approach that maximizes vertical space while preserving the brightness that is so crucial in a small kitchen.
23. Using a Round Kitchen Table
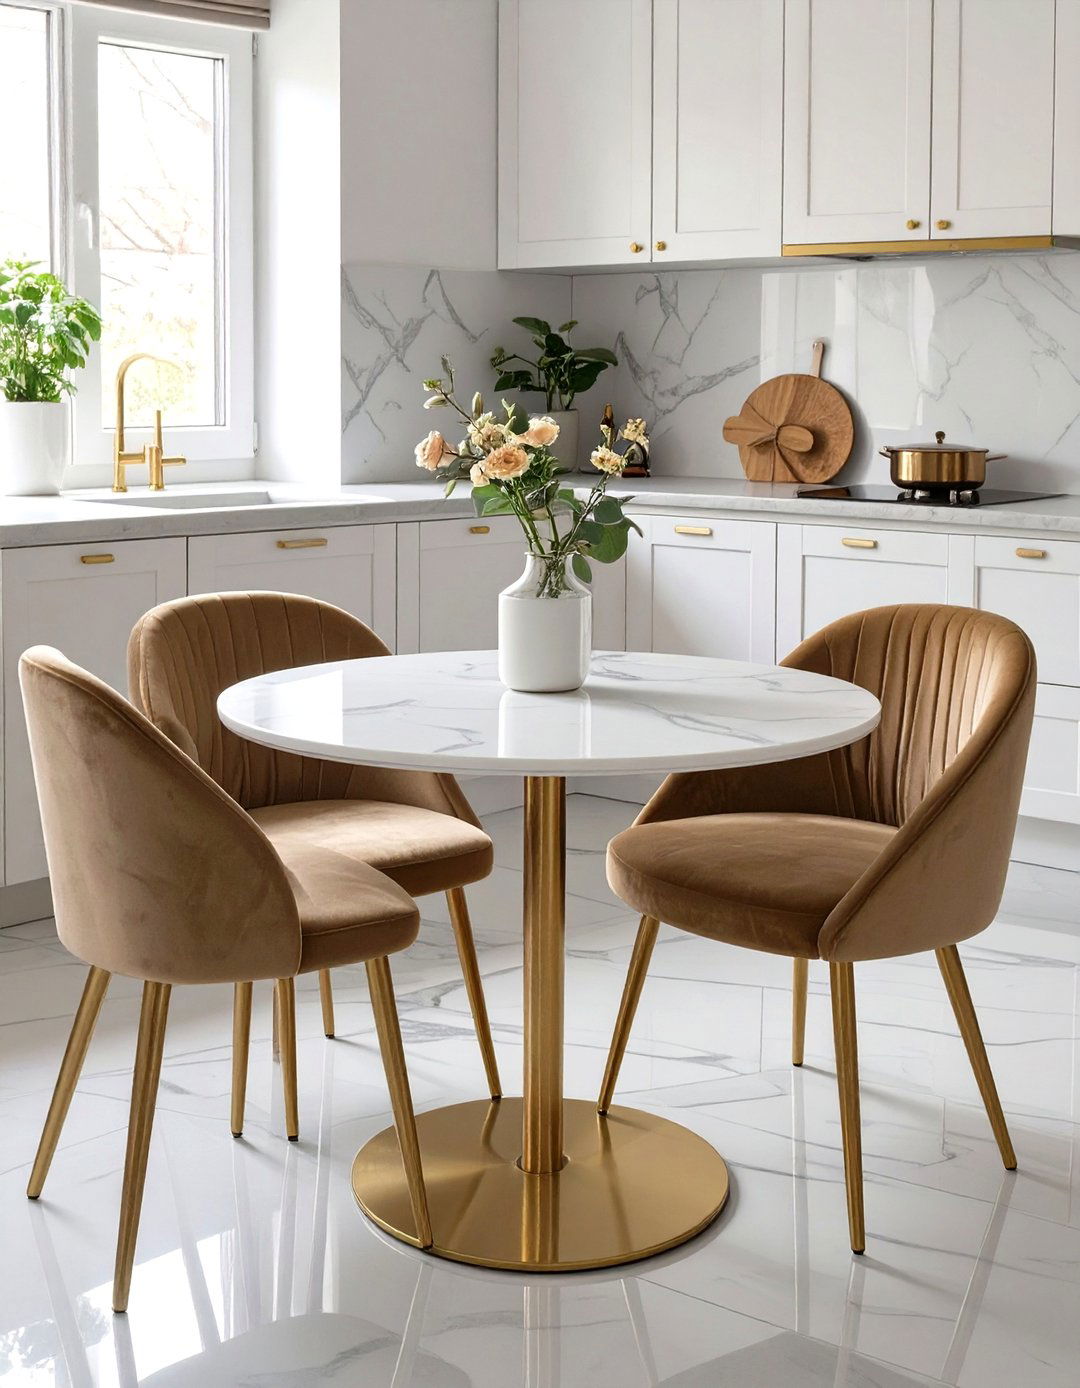
When adding a dining area to a small kitchen, a round table is often a better choice than a square or rectangular one. Round tables have a smaller footprint and lack sharp corners, which makes navigating around them in a tight space much easier. They also tend to encourage a more intimate and conversational dining experience. A pedestal base is even better, as it eliminates table legs that can get in the way of chairs and feet. This simple switch can make a combined kitchen and dining area feel more spacious and improve the overall flow of the room.
24. Small Kitchen with a Magnetic Knife Strip
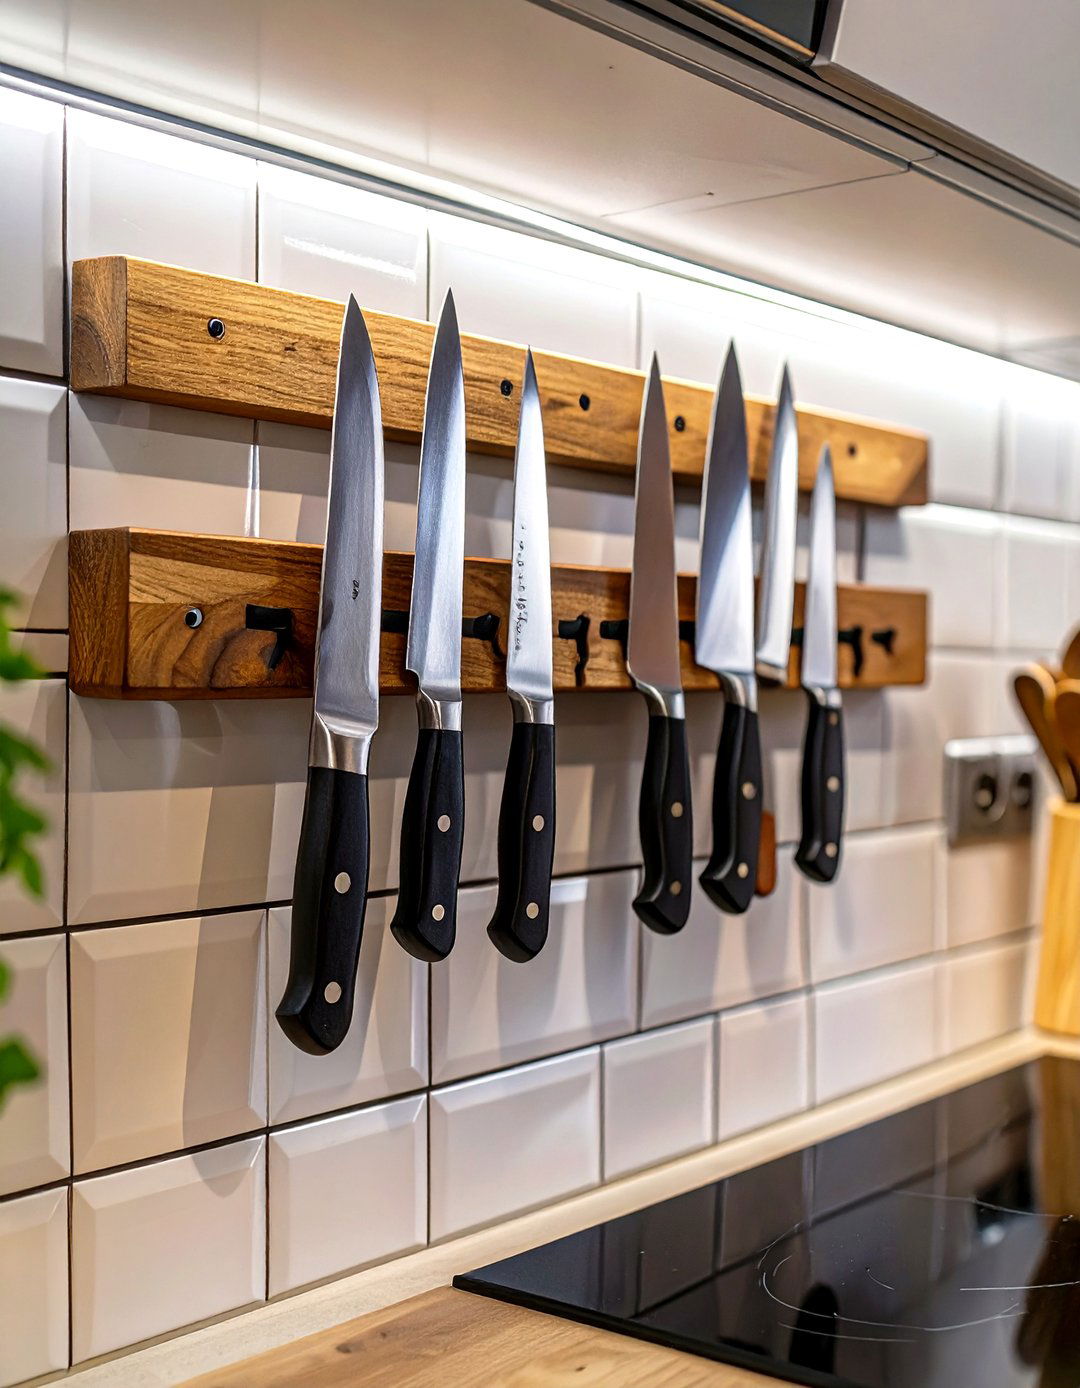
Free up precious counter or drawer space by mounting a magnetic knife strip on the wall. This simple yet effective tool keeps your knives securely in place and within easy reach while you cook. It's a safer storage method than a bulky knife block, which takes up valuable real estate on your countertop, and better for your blades than jumbling them in a drawer. A sleek stainless steel or wooden magnetic strip can also add a touch of professional culinary style to your kitchen decor. This is an inexpensive and highly practical upgrade for any small kitchen looking to maximize efficiency.
25. Opting for an Undermount Sink
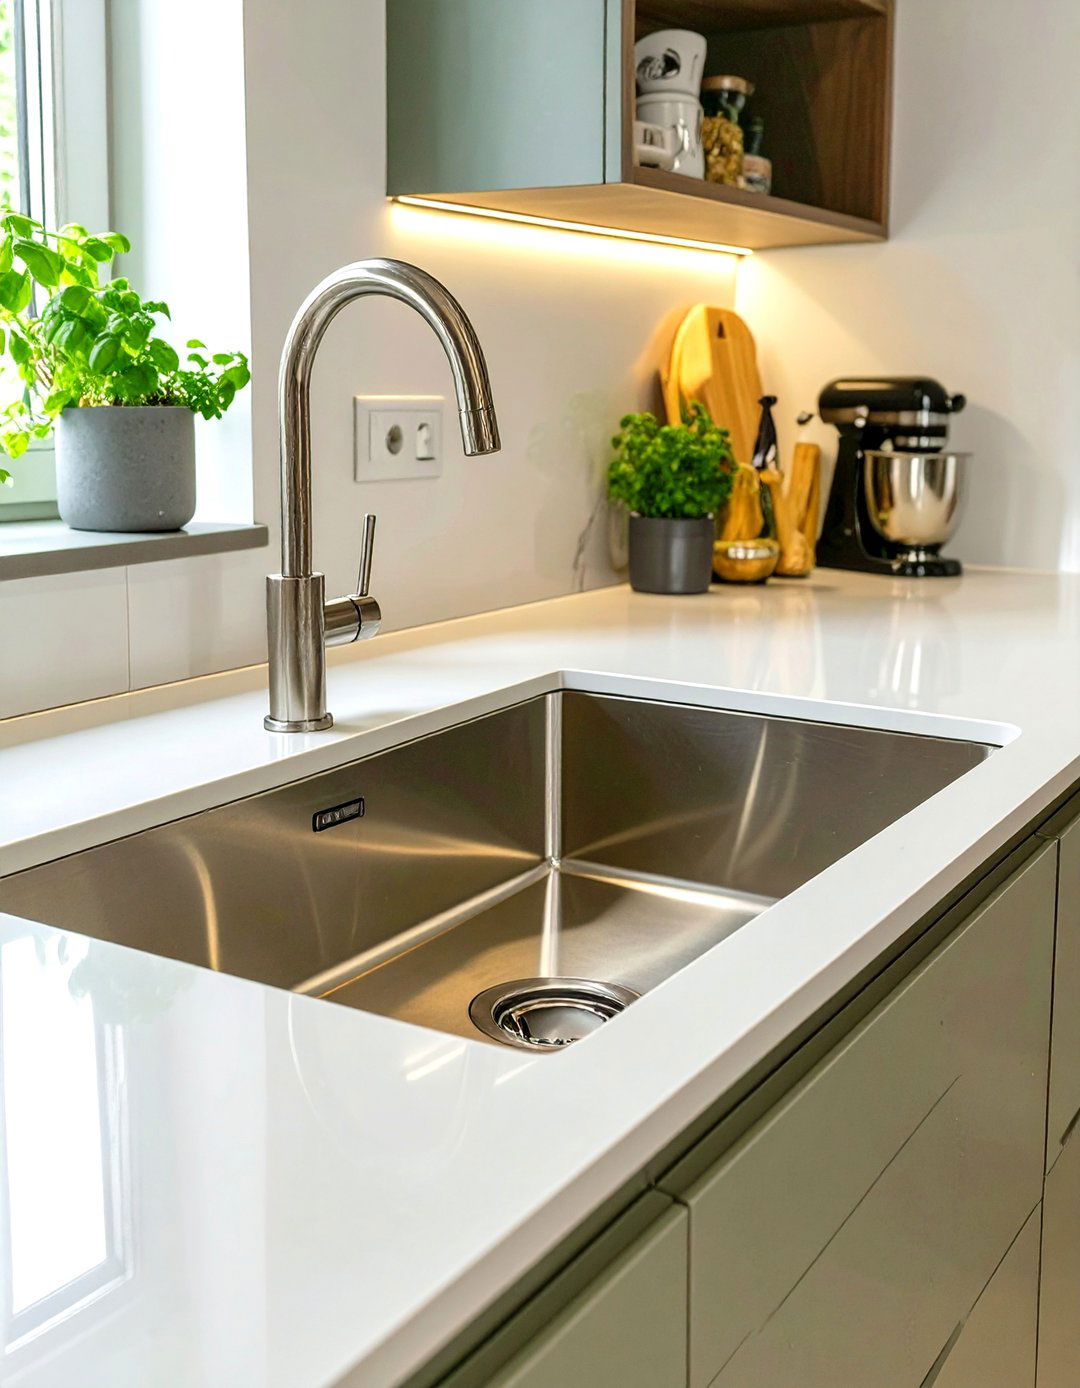
In a small kitchen, every inch of counter space is valuable. An undermount sink is installed below the level of the countertop, creating a seamless and continuous surface. This design not only looks sleek and modern but also makes cleanup easier. You can wipe crumbs and spills directly from the counter into the sink without being blocked by the sink's lip. The unbroken line of the countertop helps to make the area feel larger and less cluttered. It’s a small detail that contributes significantly to both the functionality and the streamlined aesthetic of a compact kitchen space.
26. Small Kitchen with a Skylight
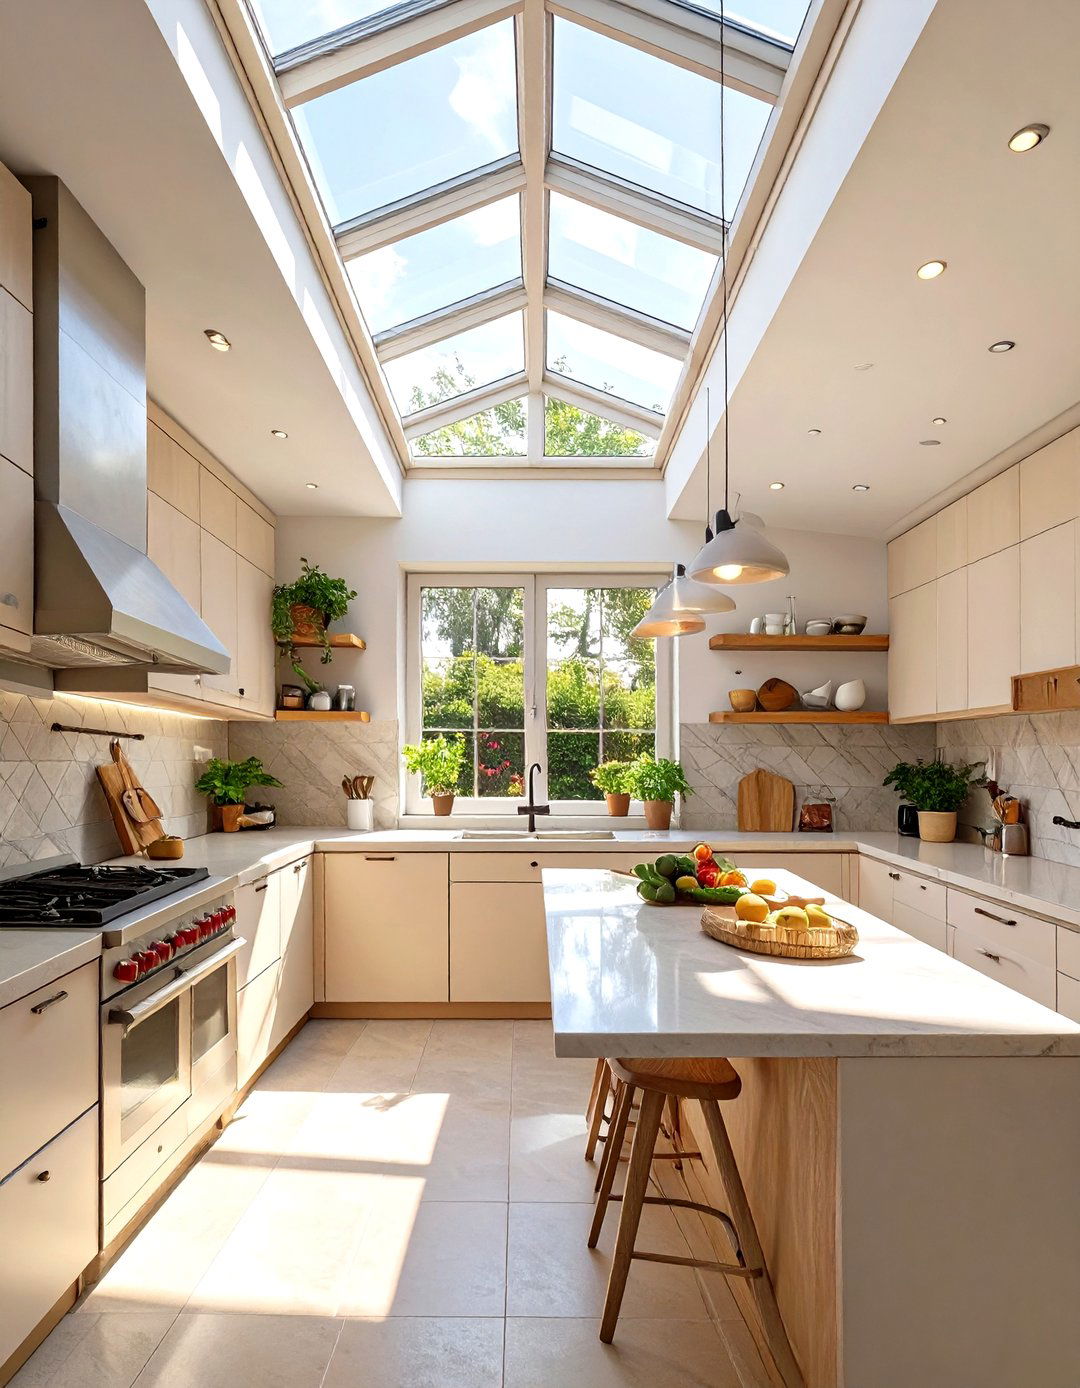
If your small kitchen is on the top floor or in a single-story home, installing a skylight can be a transformative design choice. Flooding the space with natural light from above makes any room feel significantly larger, brighter, and more open. Unlike windows, skylights provide consistent light throughout the day without sacrificing wall space that could be used for cabinets or shelving. This direct overhead light reduces the need for artificial lighting during the daytime and creates a cheerful, airy ambiance. It’s a fantastic way to enhance the feeling of space and connect your kitchen to the outdoors.
27. Building Storage Around a Doorway
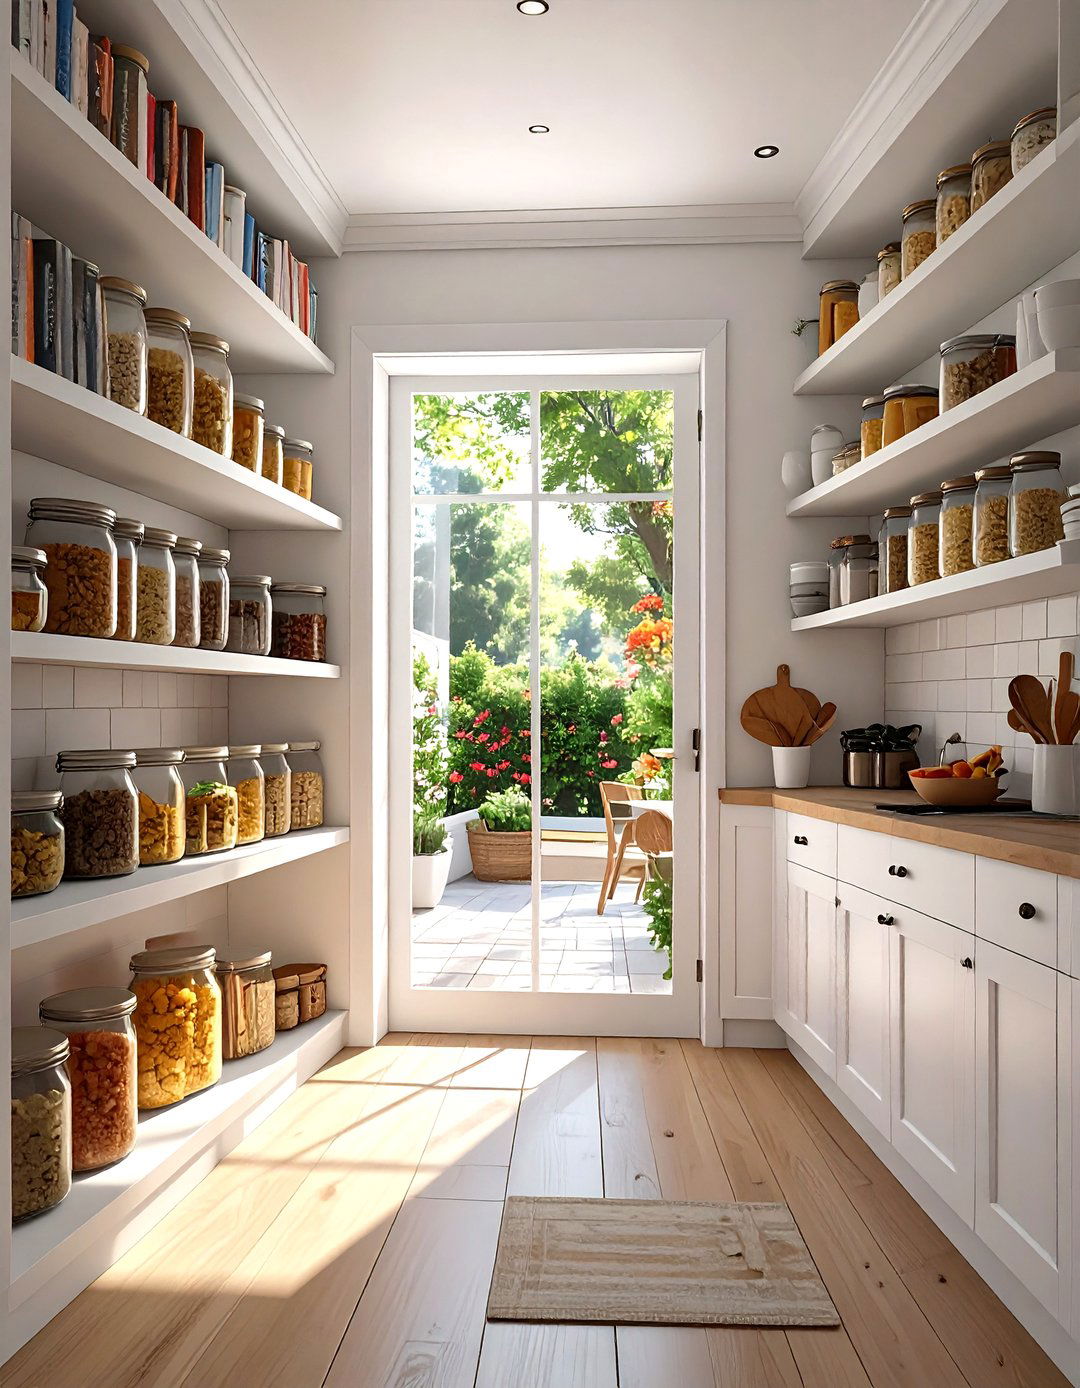
In a small kitchen, even the space around a doorway can be converted into valuable storage. Consider building custom shallow shelves or cabinets that frame the entryway. This reclaimed space is perfect for a pantry, storing cookbooks, spices, or displaying decorative items. By going vertical and utilizing this often-overlooked area, you can add significant storage capacity without encroaching on the main functional zones of the kitchen. Painting the shelving the same color as the walls will help it blend in, creating a clever, built-in look that feels intentional and helps keep the rest of your kitchen clutter-free.
28. Small Kitchen with a Hidden Vent Hood
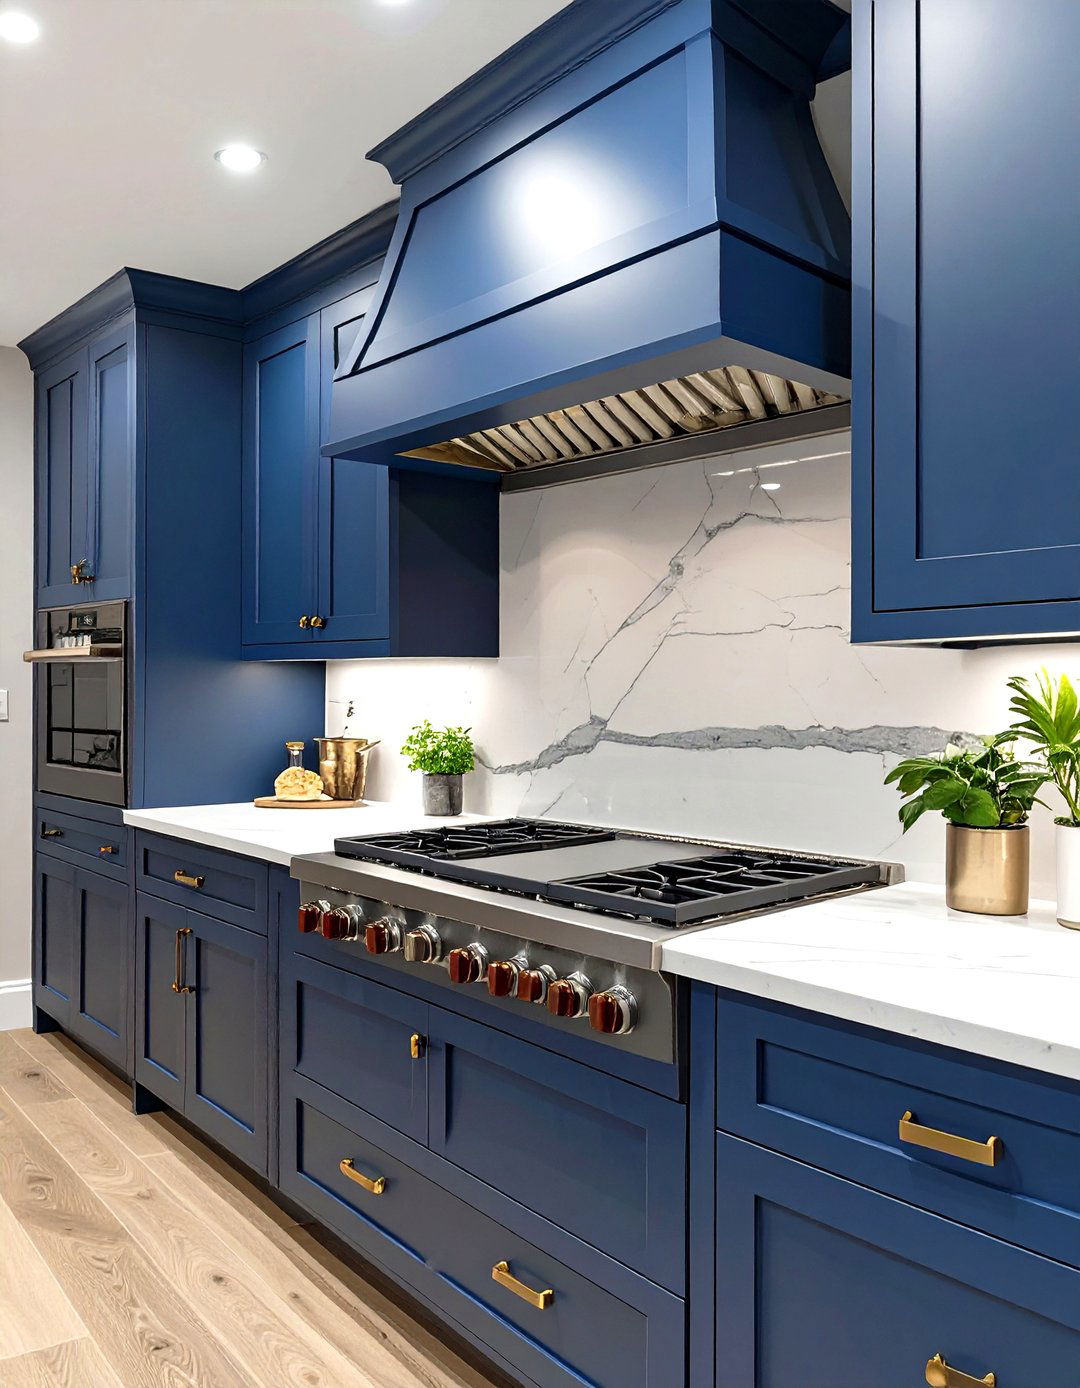
A large, bulky range hood can overwhelm a small kitchen and break up the clean lines of your cabinetry. To maintain a seamless and uncluttered look, opt for a hidden or integrated vent hood. These models are designed to be built into the cabinetry directly above the stove, often concealed behind a matching cabinet panel. They pull out or flip down when needed and retract to become virtually invisible when not in use. This allows you to have effective ventilation without sacrificing the visual continuity of your upper cabinets, contributing to a more spacious and streamlined kitchen aesthetic.
29. Incorporating a Pegboard Wall Organizer
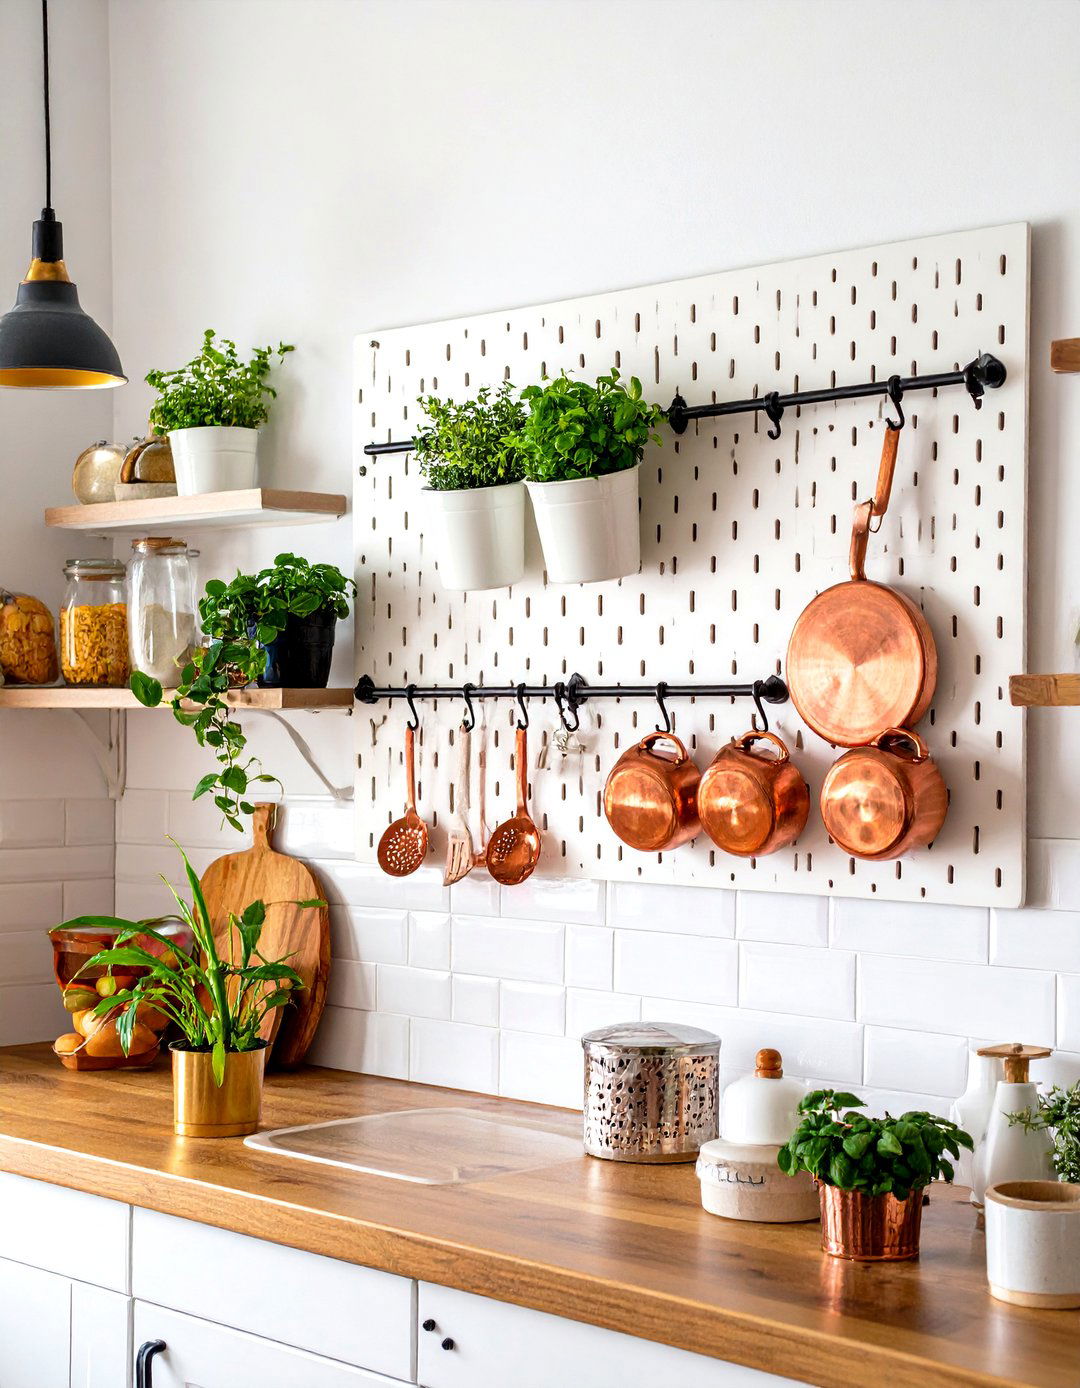
A pegboard is an incredibly versatile and budget-friendly storage solution for a small kitchen. Mount a section of pegboard on an empty wall and use a variety of hooks, baskets, and small shelves to hang everything from utensils and pans to mugs and spice jars. The system is completely customizable, allowing you to rearrange it as your needs change. It keeps your most-used items visible and within arm's reach, freeing up valuable drawer and counter space. A pegboard can also add an industrial-chic or rustic touch to your decor, turning a practical organizer into a stylish design element.
30. Small Kitchen with a Narrow, Freestanding Shelf Unit
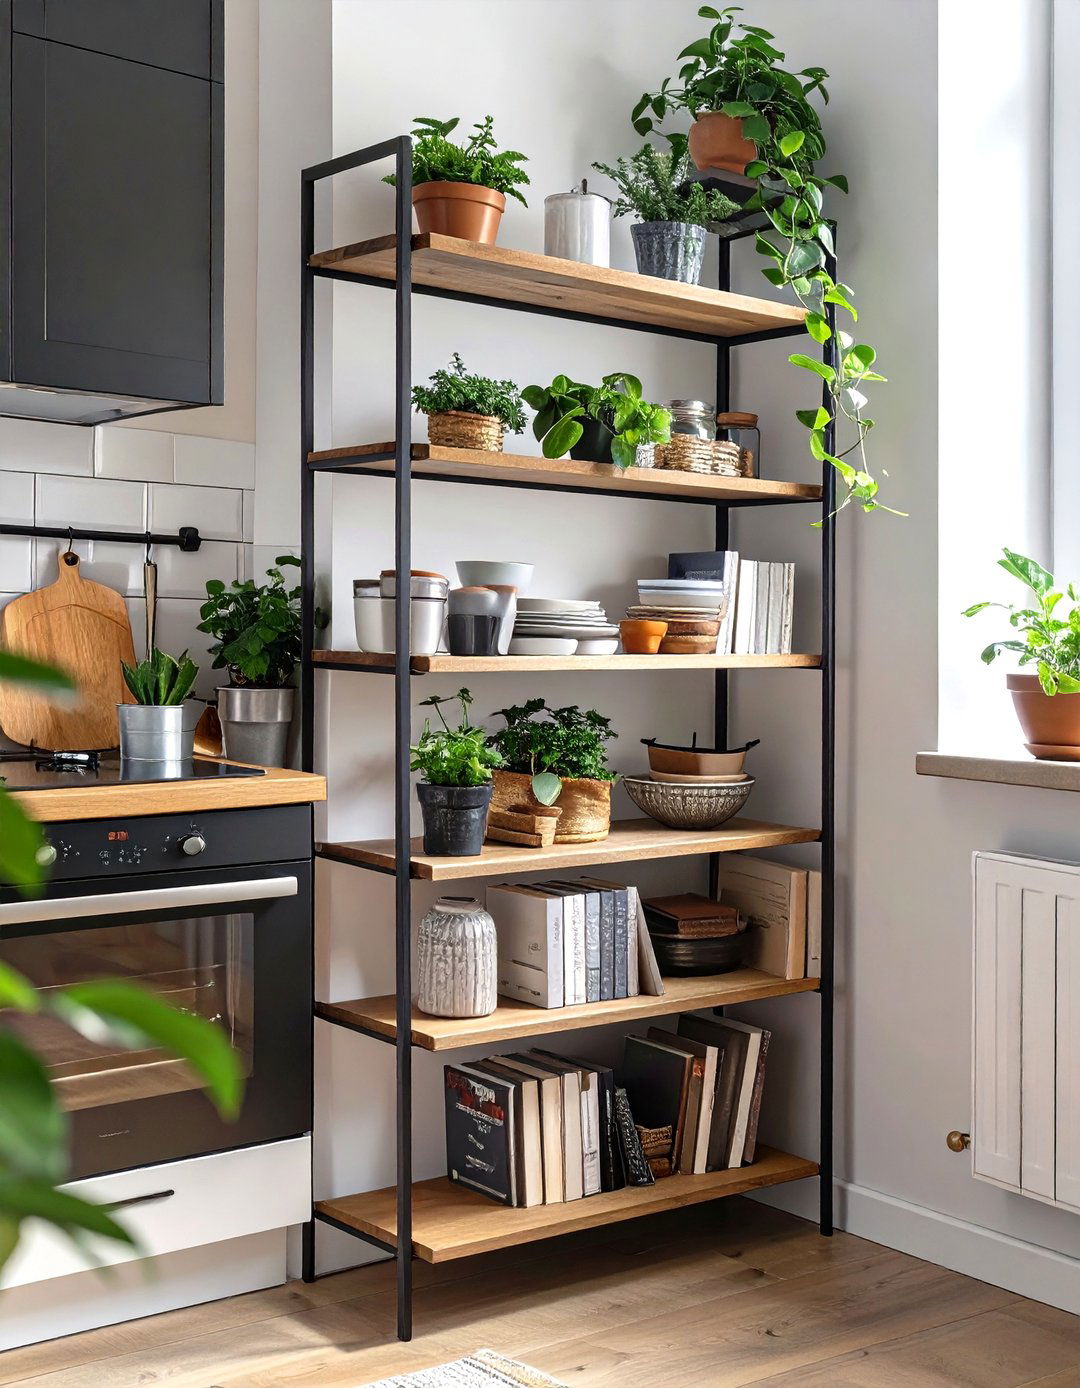
When you have a small, awkward nook or a sliver of unused wall space, a narrow, freestanding shelf unit can be the perfect fit. These tall, slim units are ideal for adding extra storage without the bulk of traditional cabinetry. Use it to store cookbooks, small appliances, jars of dry goods, or baskets filled with produce. Because they are open on all sides, they maintain a light, airy feel and don't close in the space. It’s a flexible solution that can be moved if needed and provides a surprising amount of storage in a minimal footprint.
Conclusion:
Ultimately, creating a beautiful and functional small kitchen is about making smart, intentional choices. By focusing on vertical storage, embracing light and reflection, and selecting multifunctional elements, you can overcome the challenges of a limited footprint. The most successful designs prioritize an uncluttered layout and clever organization, proving that you don’t need a large area to have a highly efficient and stylish culinary space. These ideas demonstrate that with a bit of creativity, any compact kitchen can be transformed into a room that feels open, welcoming, and perfectly suited to your lifestyle.

Related posts:



Leave a Reply