
Designing a kitchen for a tiny house presents a unique challenge, blending functionality, efficiency, and style into a minimal footprint. It’s an exercise in creative problem-solving, where every inch must be thoughtfully utilized. From clever storage solutions to multi-purpose furniture and compact appliances, the possibilities are surprisingly vast. A well-designed tiny house kitchen proves that you don't need a large area to create a beautiful, practical, and enjoyable cooking space. This exploration delves into diverse ideas that maximize utility without sacrificing the comforts of a modern kitchen, turning compact living into an art form.
1. Tiny House Kitchen with a Butcher Block Countertop Over a Sink
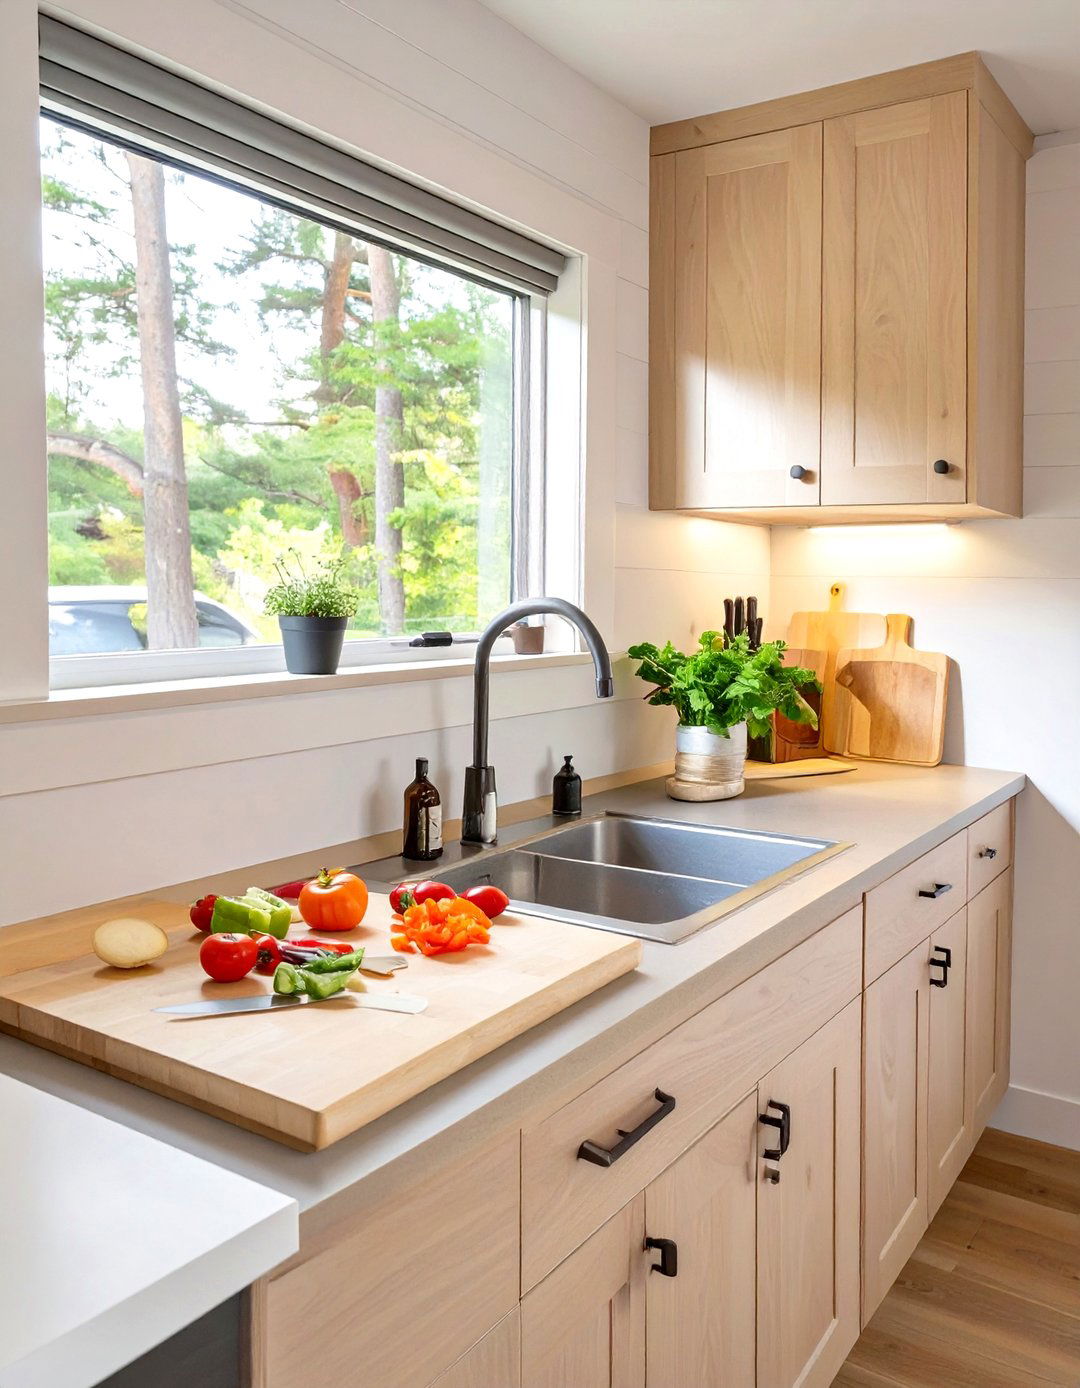
A butcher block countertop that extends over the sink is a brilliant space-saving strategy for a tiny house kitchen. This design instantly expands your food preparation area when the sink is not in use. By crafting a custom-fit wooden insert, you gain a seamless, flat surface perfect for chopping vegetables or rolling out dough. When it’s time to wash dishes, simply lift the cover out. This dual-purpose feature is not only highly functional but also adds a warm, rustic aesthetic to the kitchen, enhancing its charm while ensuring every square inch serves a practical purpose.
2. Tiny House Kitchen with Under-Stair Storage
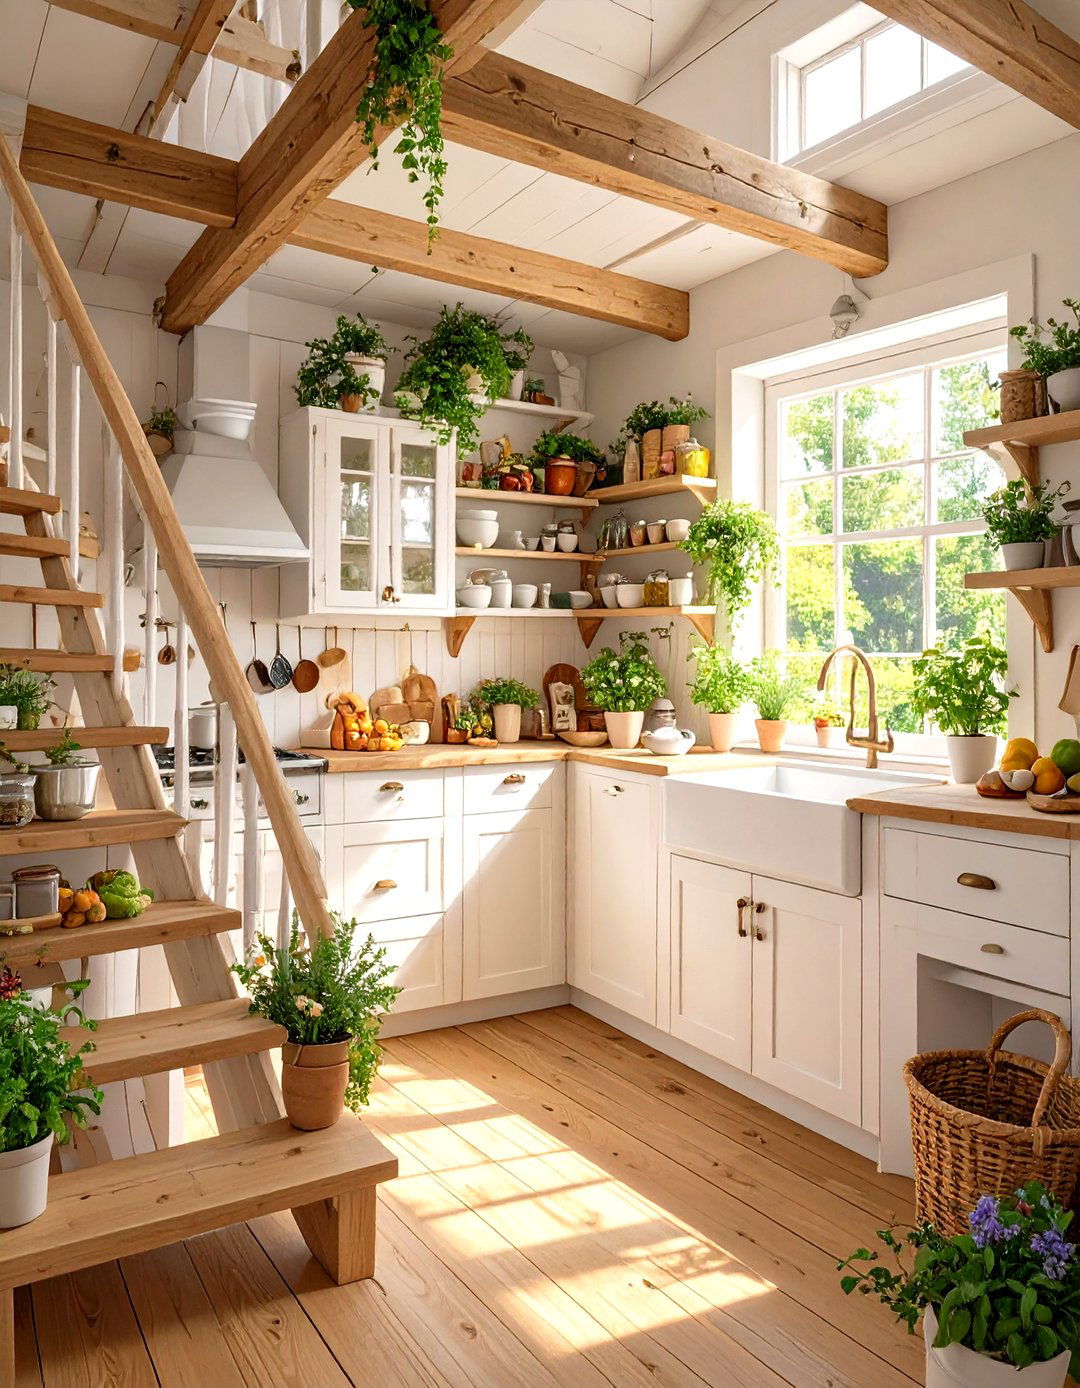
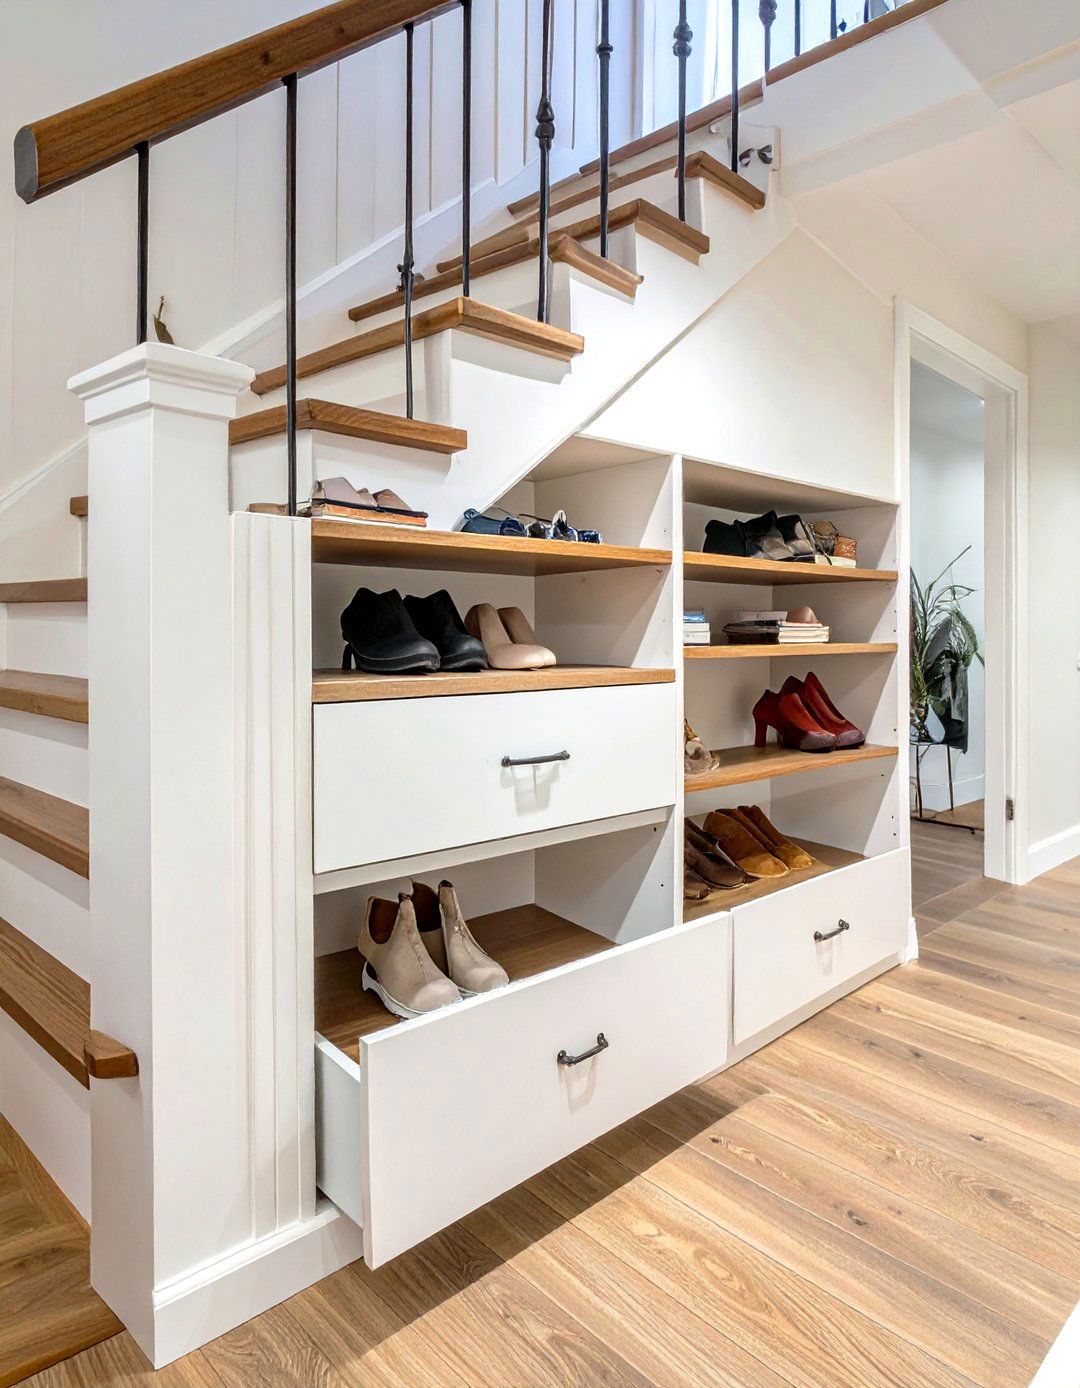
Utilizing the often-overlooked space beneath a staircase is a cornerstone of tiny house design, and the kitchen is the perfect place to implement it. This area can be transformed into custom-built cabinets, drawers, or open shelving for storing everything from pots and pans to dry goods. By integrating storage directly into the structure of the home, you free up valuable wall and floor space. This approach keeps the kitchen organized and uncluttered, providing a designated spot for all your essentials while maintaining a clean, streamlined look in a compact living environment.
3. Tiny House Kitchen with a Wall-Mounted Magnetic Knife Strip
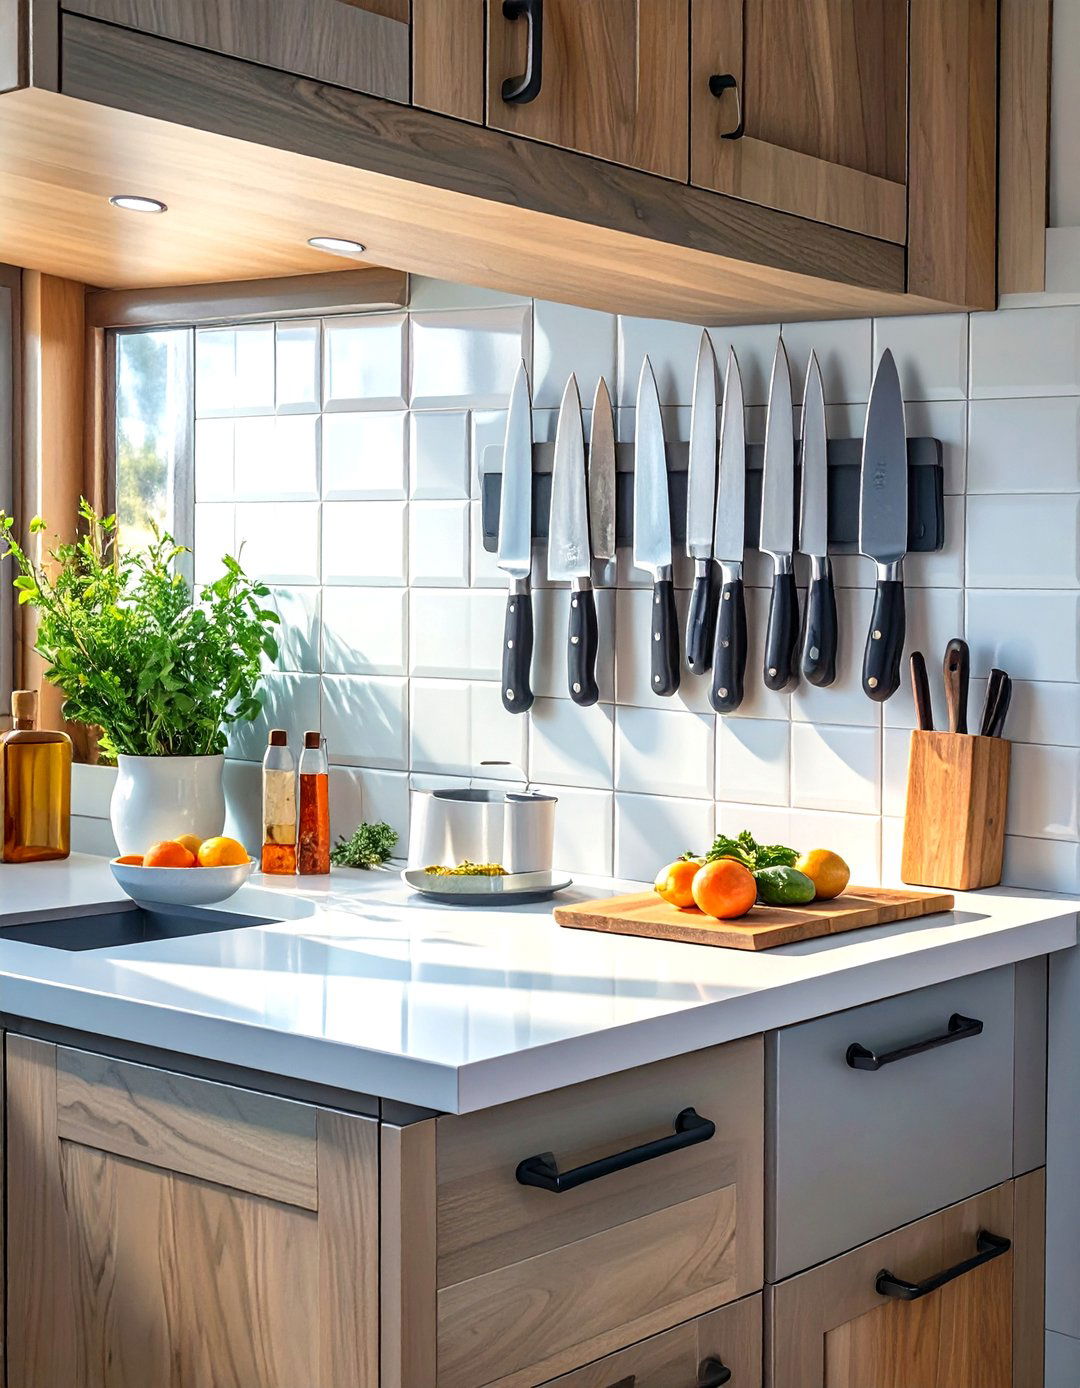
For a tiny house kitchen, clearing countertop clutter is essential, and a wall-mounted magnetic knife strip is an elegant solution. This simple addition frees up the space a traditional knife block would occupy, keeping your most-used tools within easy reach. Mounting the strip on the backsplash or an unused wall area keeps sharp blades safely stored and organized. Not only is this a practical storage method, but it also adds a professional, modern touch to your kitchen’s decor. It’s an inexpensive yet highly effective way to maximize efficiency and maintain a minimalist aesthetic.
4. Tiny House Kitchen with a Two-Burner Induction Cooktop
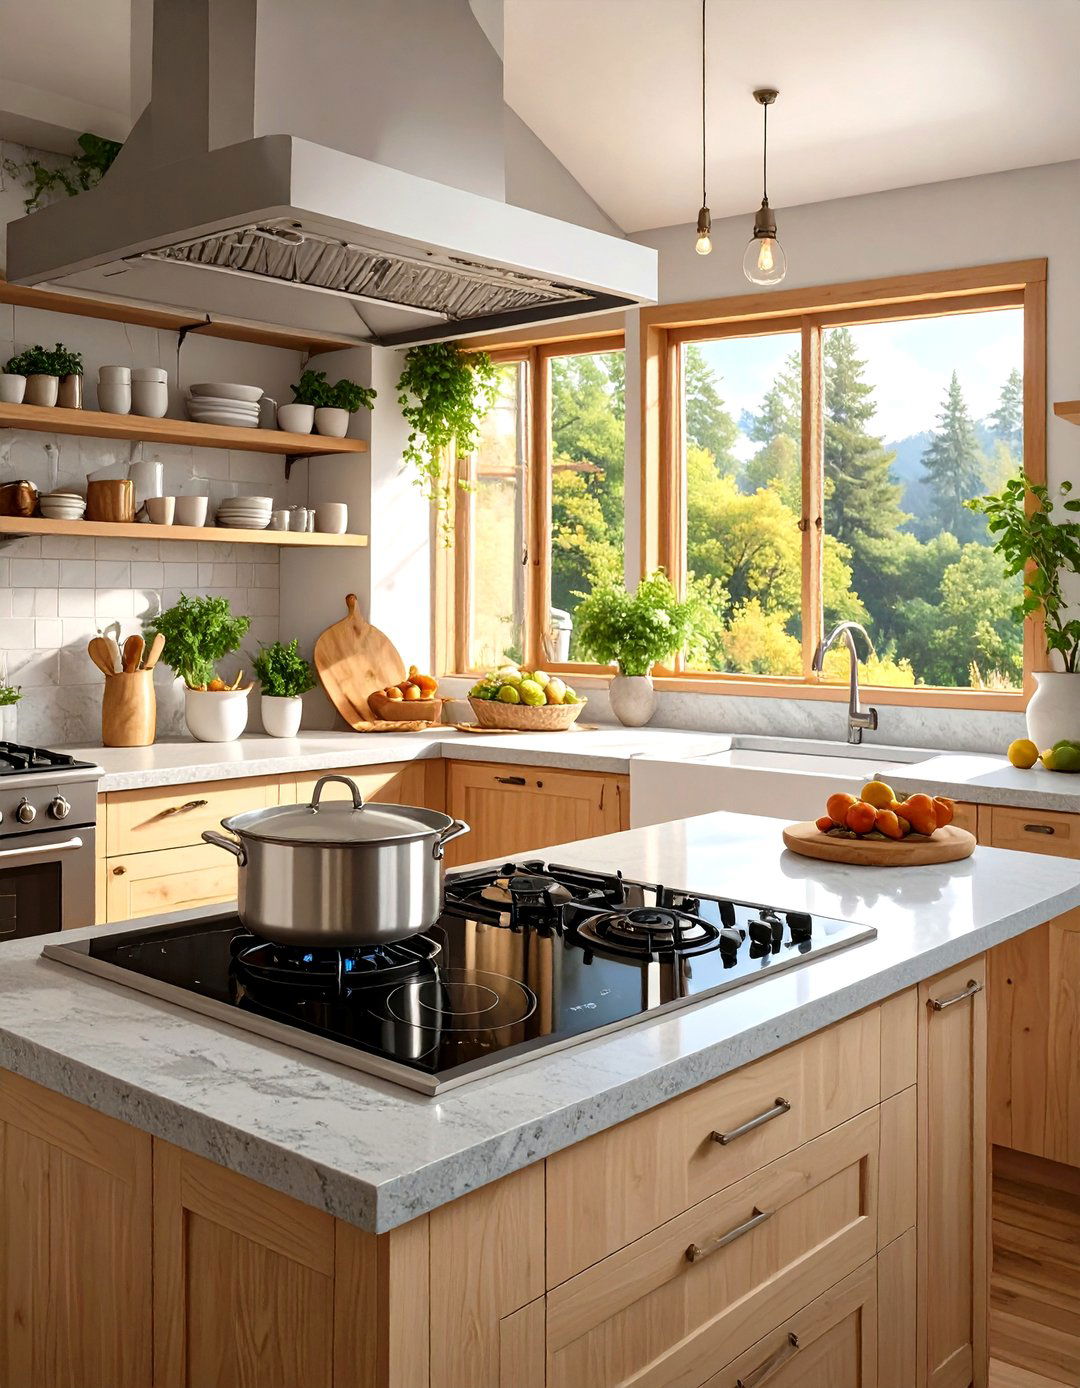
An induction cooktop with just two burners is an ideal choice for a tiny house kitchen, offering both efficiency and safety. Unlike traditional electric or gas stoves, induction cooktops heat pans directly, resulting in faster cooking times and less wasted energy. Their flat, smooth surface is incredibly easy to clean and can double as extra counter space when not in use—a significant advantage in a limited area. The compact size of a two-burner model leaves more room for food prep, making it a smart, modern appliance that perfectly suits the minimalist needs of tiny living.
5. Tiny House Kitchen with Open Shelving
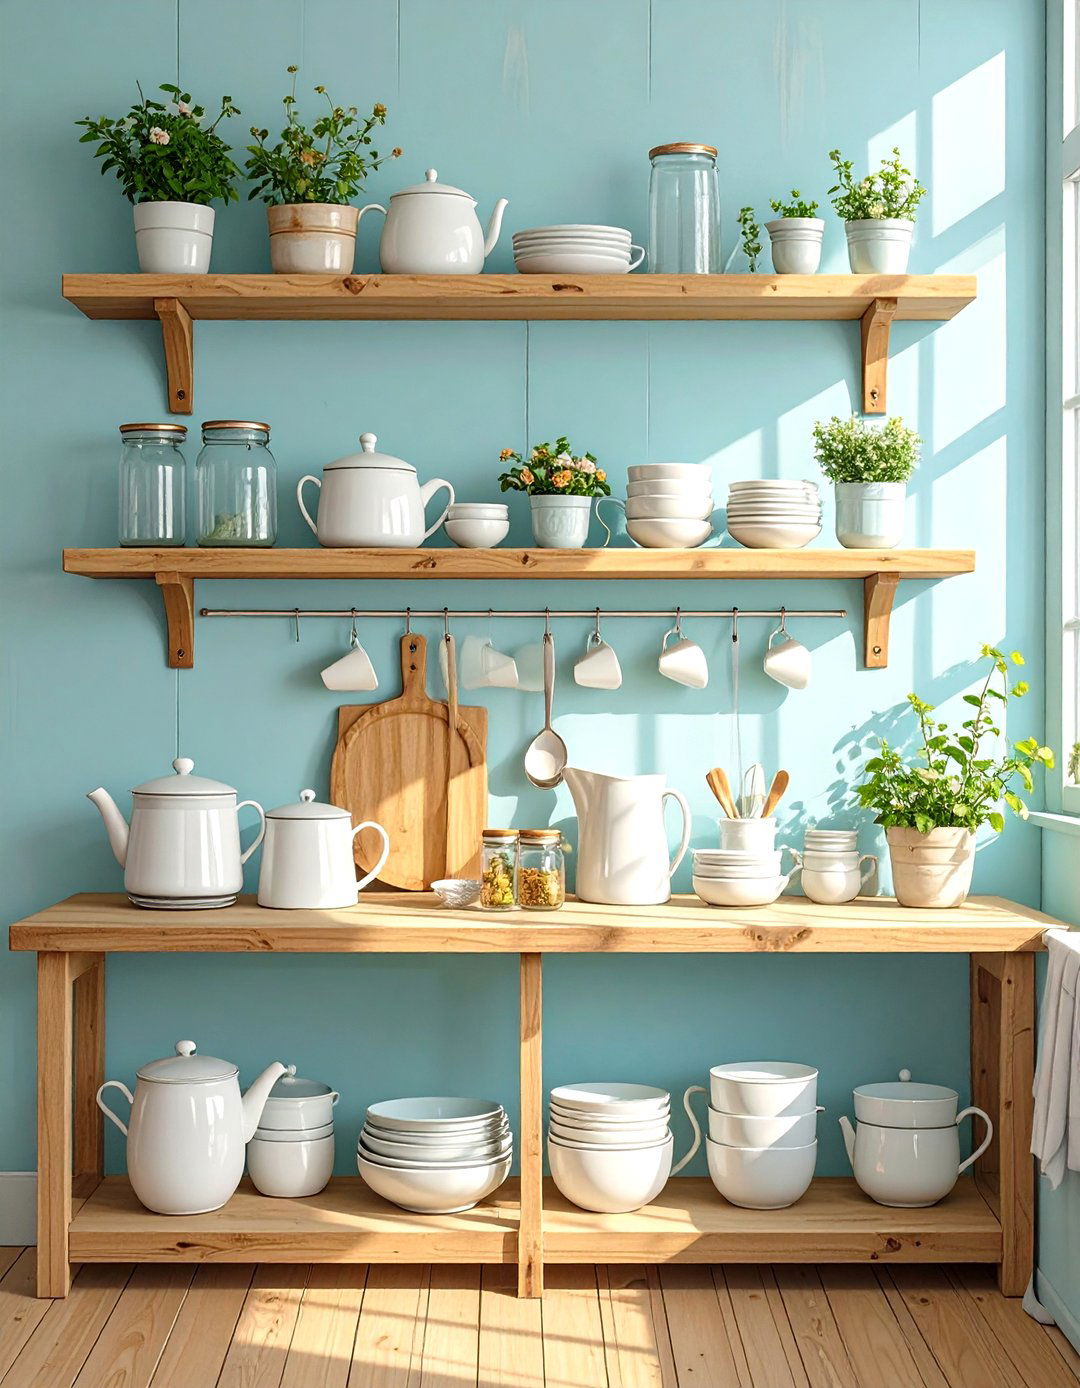
Open shelving is a popular and practical choice for tiny house kitchens because it creates a sense of spaciousness and light. Unlike bulky upper cabinets that can make a small room feel cramped, open shelves keep the area feeling airy and accessible. They allow you to display your favorite dishes, mugs, and glassware, turning everyday items into part of the decor. This approach forces you to stay organized and minimalist, as everything is on display. It’s an effective way to store essentials while adding personal style and character to your compact cooking space without overwhelming it.
6. Tiny House Kitchen with a Pull-Out Pantry
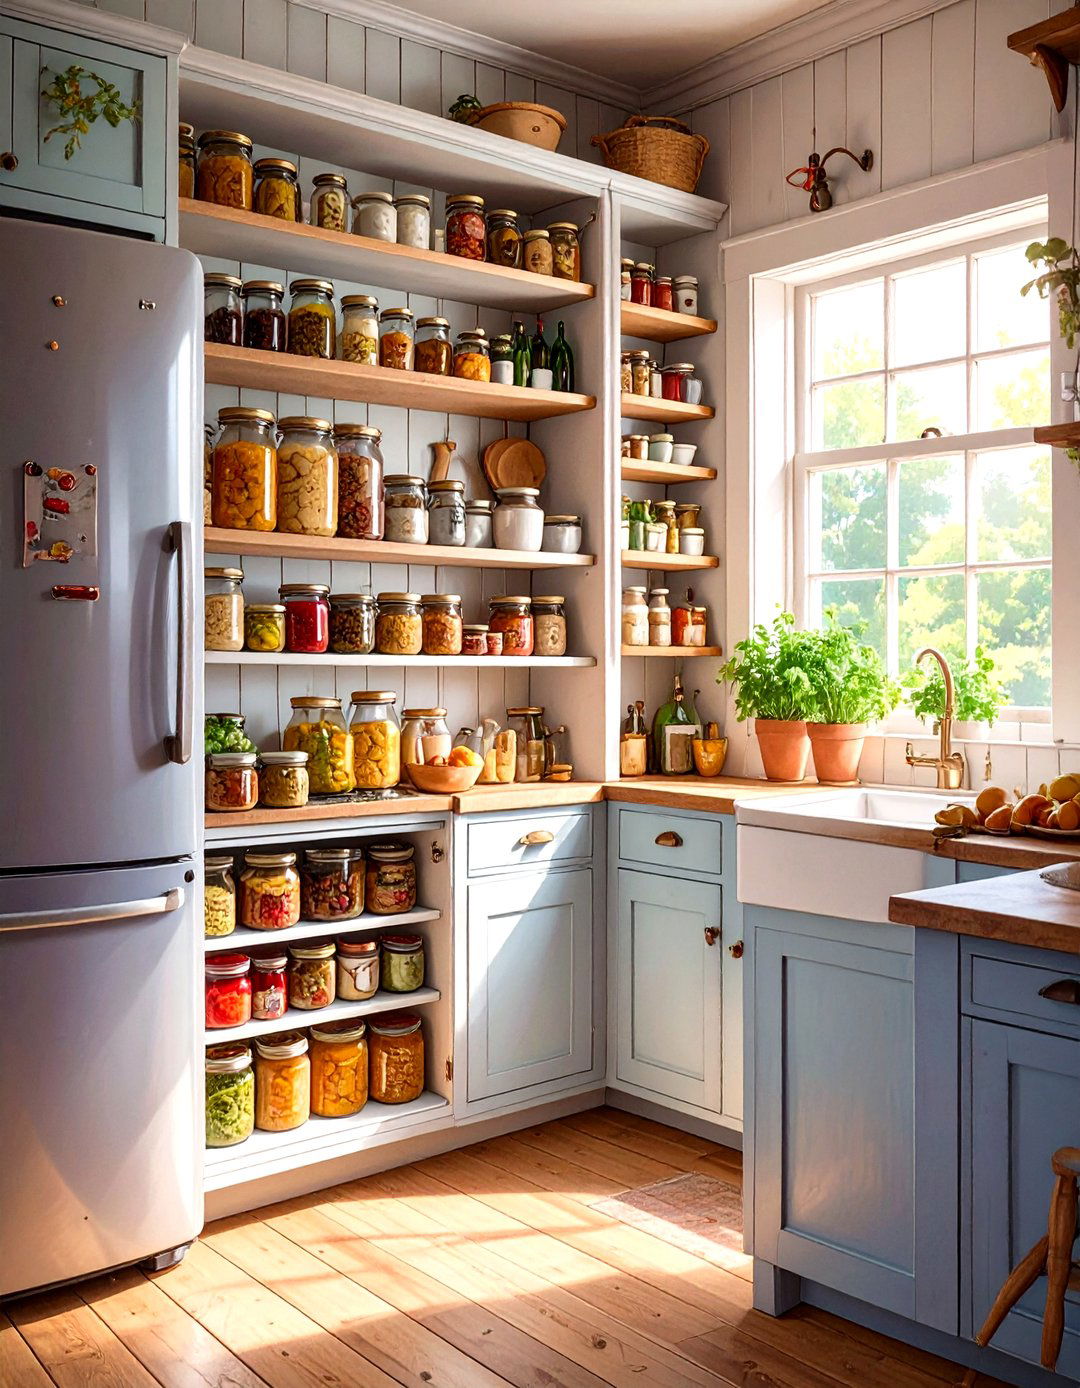
A narrow, pull-out pantry is a game-changer for storage in a tiny house kitchen. This clever design utilizes vertical space, fitting into slim gaps between appliances or cabinets that would otherwise go unused. When pulled out, these pantries reveal multiple shelves, offering surprisingly generous storage for spices, canned goods, and other dry foods. Everything is visible and easily accessible, eliminating the need to dig through deep cabinets. This solution maximizes storage capacity in a minimal footprint, ensuring your kitchen remains organized and highly functional without sacrificing valuable square footage.
7. Tiny House Kitchen with a Fold-Down Dining Table
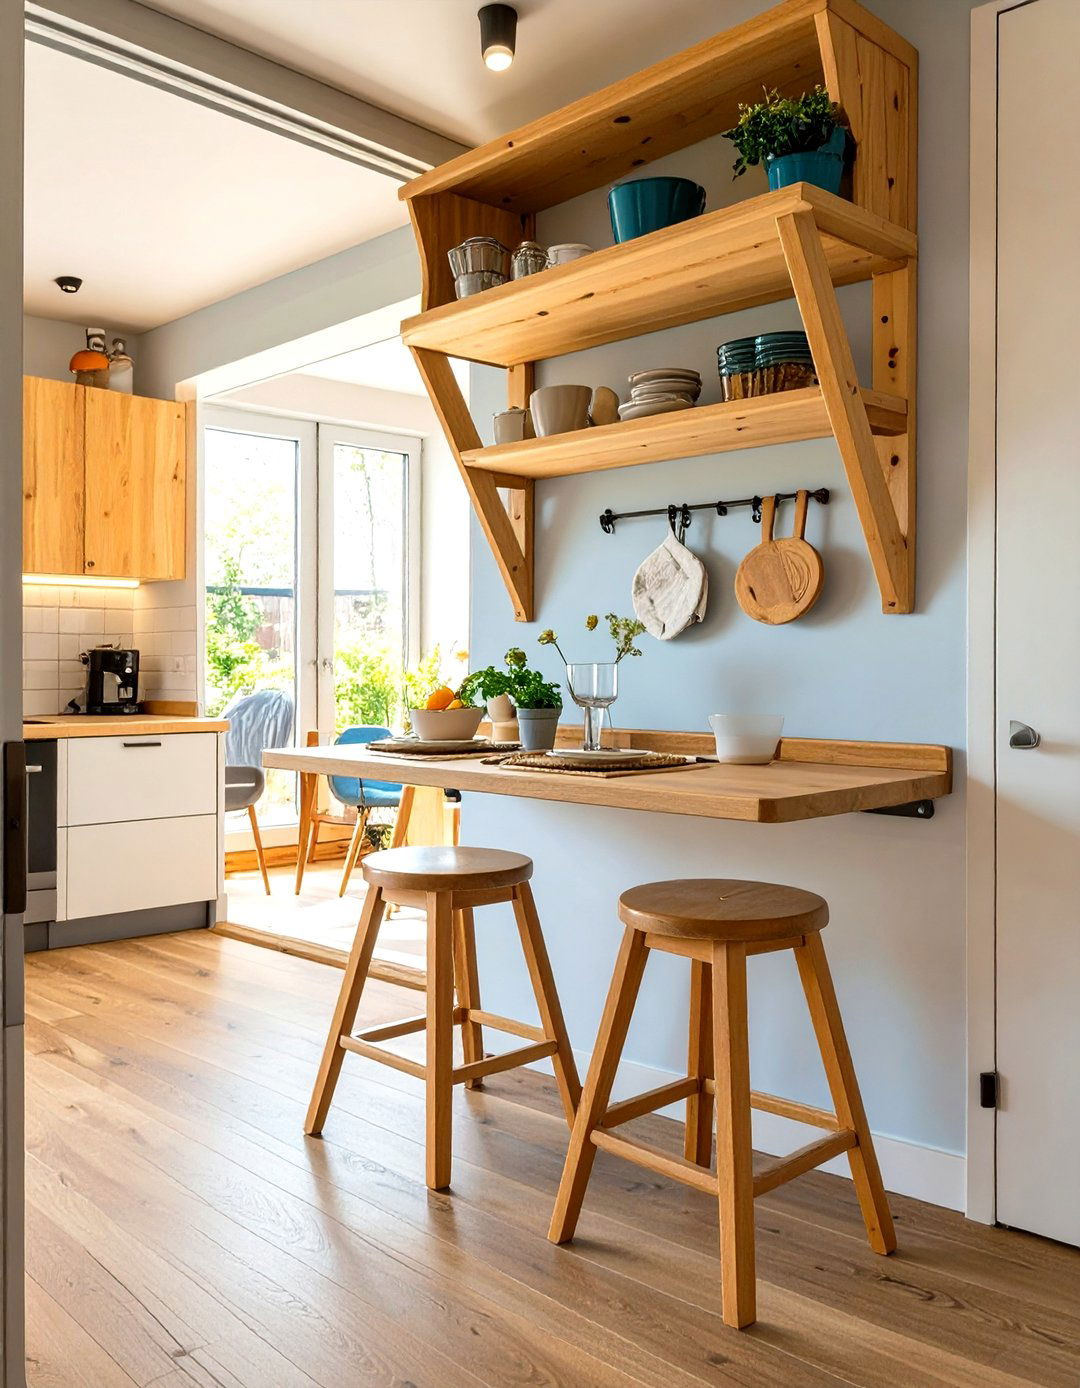
Integrating a fold-down dining table into your tiny house kitchen design offers incredible versatility. When not in use, the table folds flat against the wall, freeing up essential floor space for cooking and moving around. When it’s time to eat, it easily unfolds to provide a comfortable dining spot for one or two people. This multi-functional piece can also serve as an additional prep surface when needed. It’s a perfect example of smart, adaptable furniture that allows a single area to serve multiple purposes, a key principle for successful and comfortable tiny living.
8. Tiny House Kitchen with Under-Cabinet LED Lighting
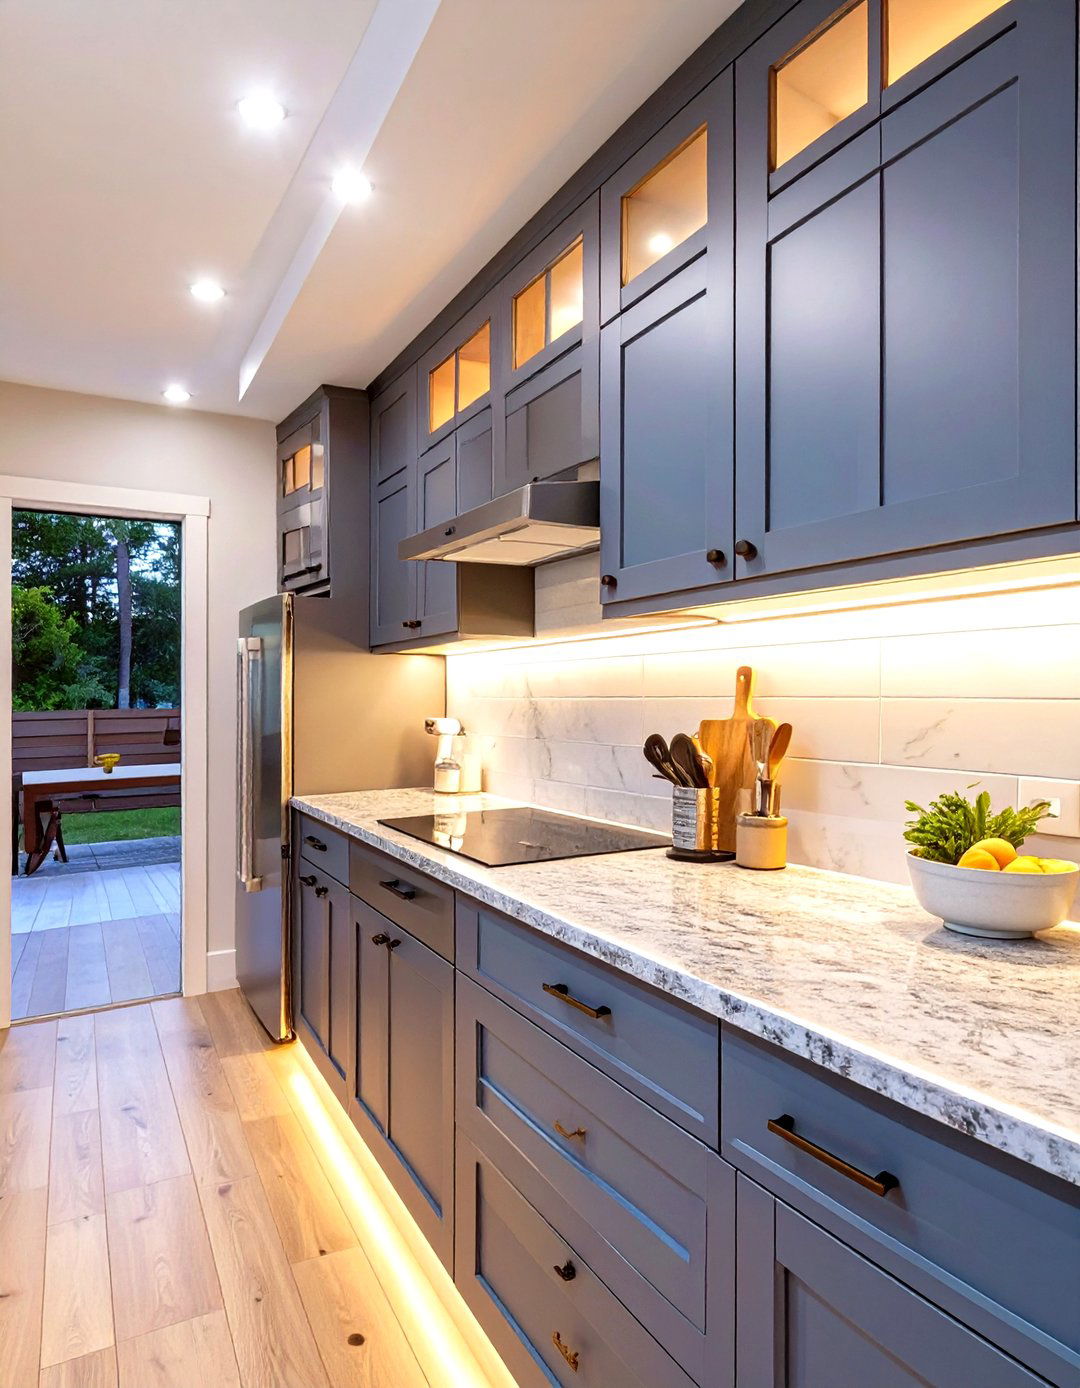
Under-cabinet LED lighting is a must-have feature in a tiny house kitchen. It provides focused, task-oriented light directly onto your countertops, making food preparation safer and easier without causing glare. Beyond its practical benefits, this type of lighting also creates a warm, inviting ambiance and can make the kitchen feel larger and more open. LED strips are energy-efficient, long-lasting, and have a low profile, so they remain hidden from view. This simple addition elevates both the functionality and the aesthetic appeal of your compact cooking space, adding a touch of modern sophistication.
9. Tiny House Kitchen with a Single-Basin Farmhouse Sink
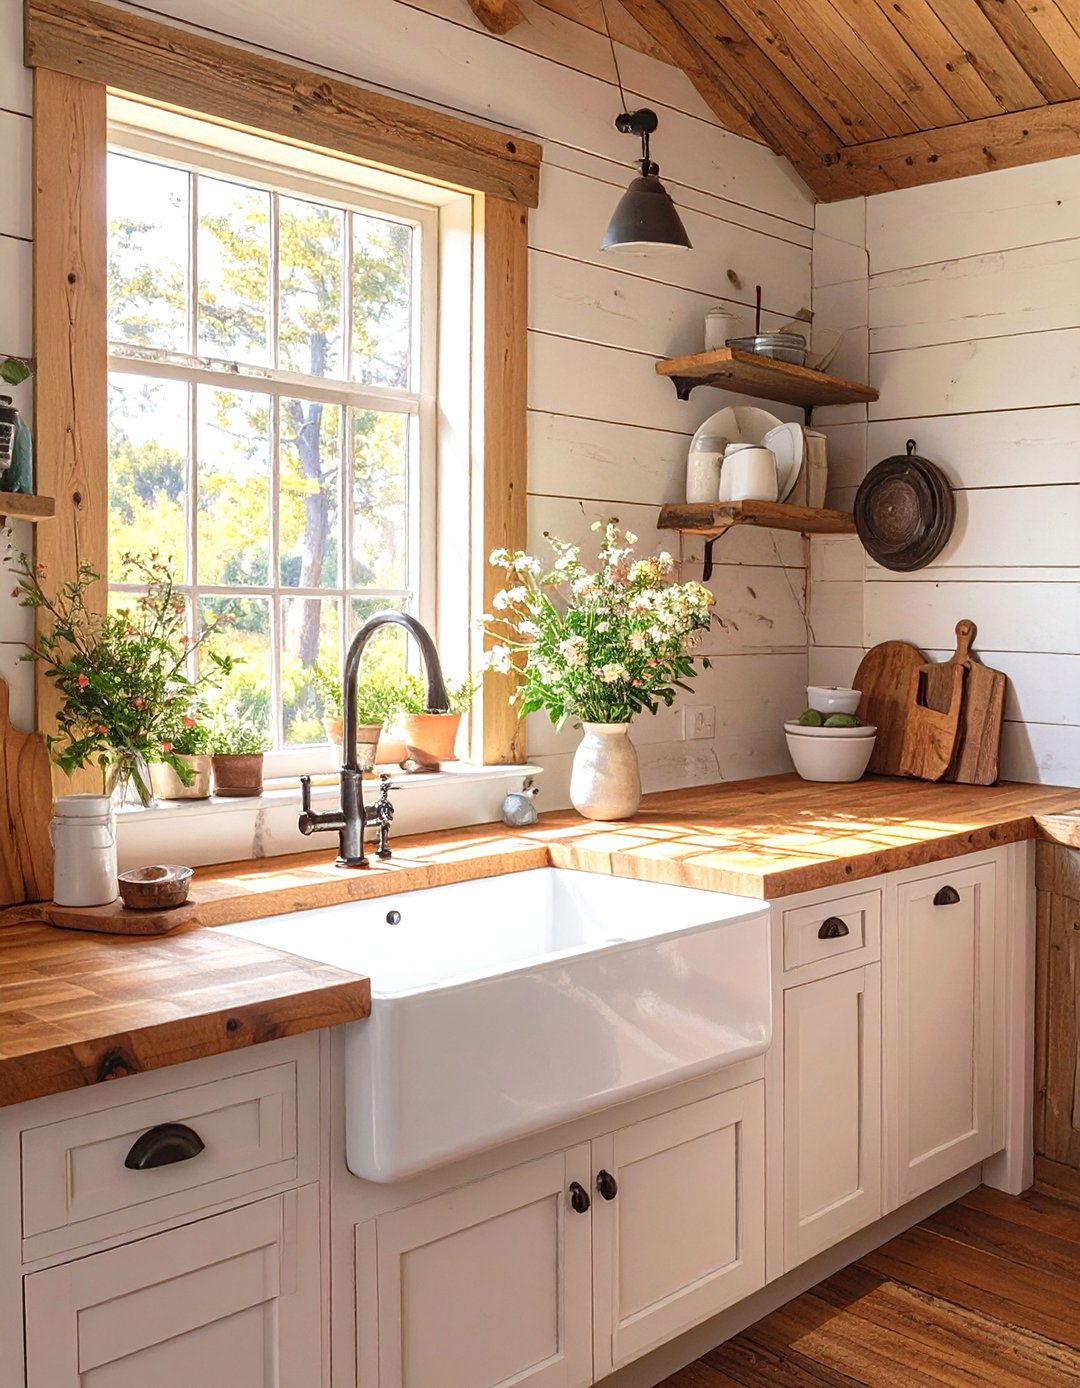
A single-basin farmhouse sink combines rustic charm with practical functionality, making it an excellent choice for a tiny house kitchen. Its deep, wide basin is spacious enough to wash larger pots and pans that wouldn't fit in a standard divided sink, which is a huge advantage when space is limited. The single basin design simplifies dishwashing and cleanup. Aesthetically, the exposed front adds a classic, cozy element to the kitchen’s decor. This type of sink proves that you don't have to sacrifice style or utility, even when working with a very compact layout.
10. Tiny House Kitchen with Hanging Pot and Pan Racks
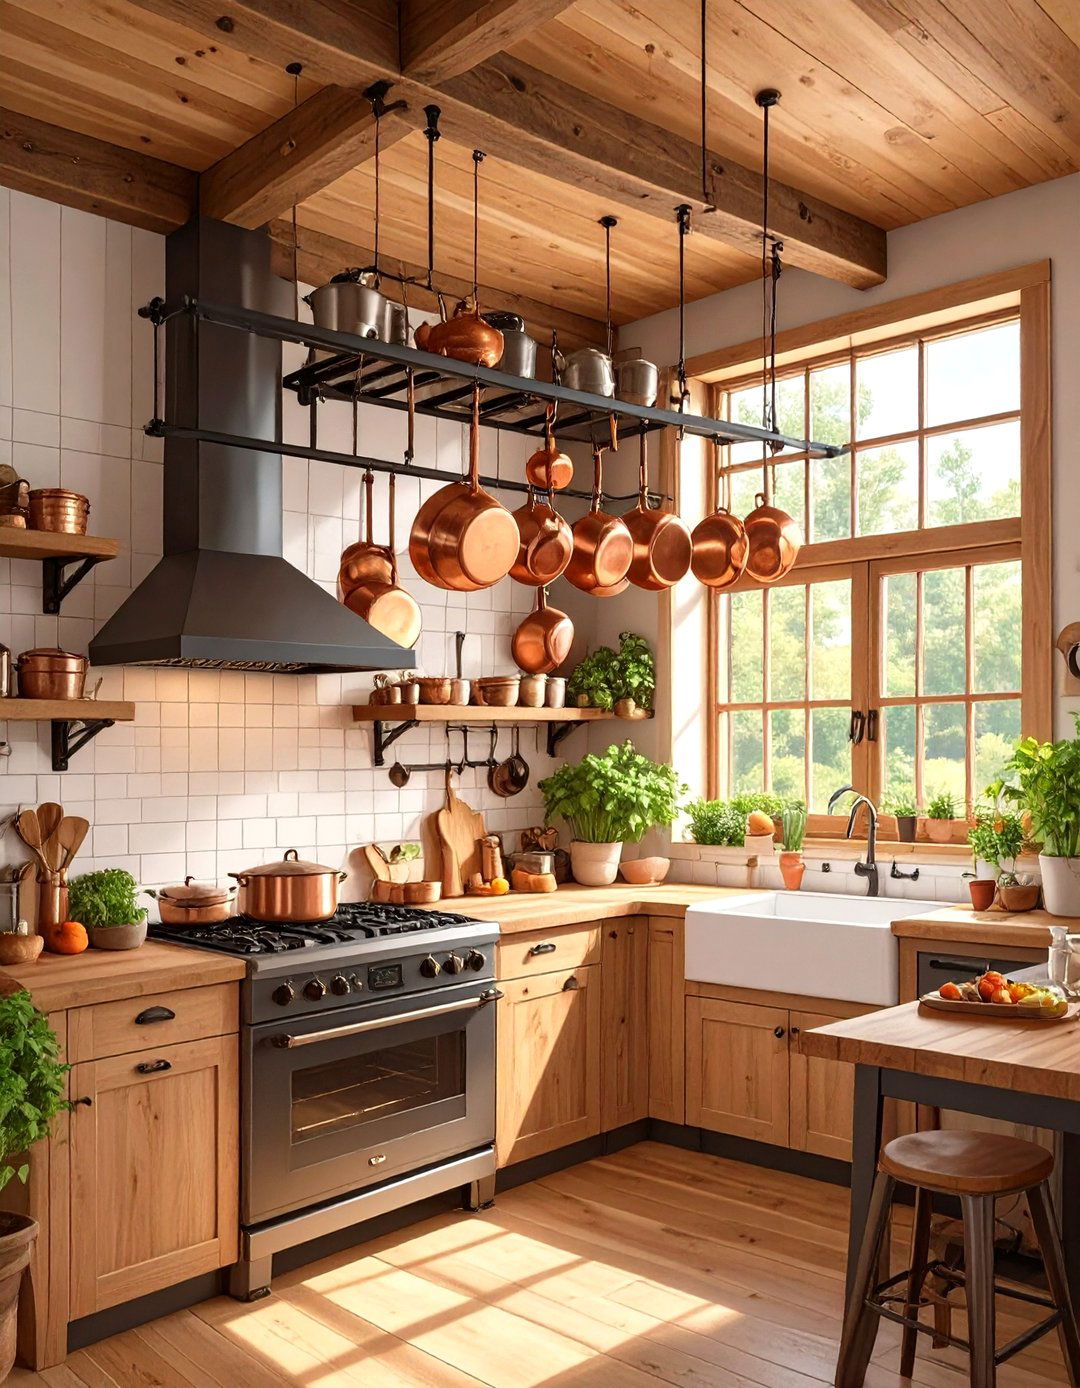
To free up precious cabinet space in a tiny house kitchen, consider installing a hanging pot and pan rack. Whether mounted on the ceiling or a wall, this storage solution keeps your bulky cookware organized and easily accessible. It also prevents scratches and dings that can occur when pots are stacked inside one another. Beyond its practicality, a hanging rack can become a stylish focal point, adding an industrial or rustic touch to your kitchen. It’s a functional and decorative element that makes the most of vertical space while keeping essential items within arm's reach.
11. Tiny House Kitchen with a Compact Refrigerator-Freezer
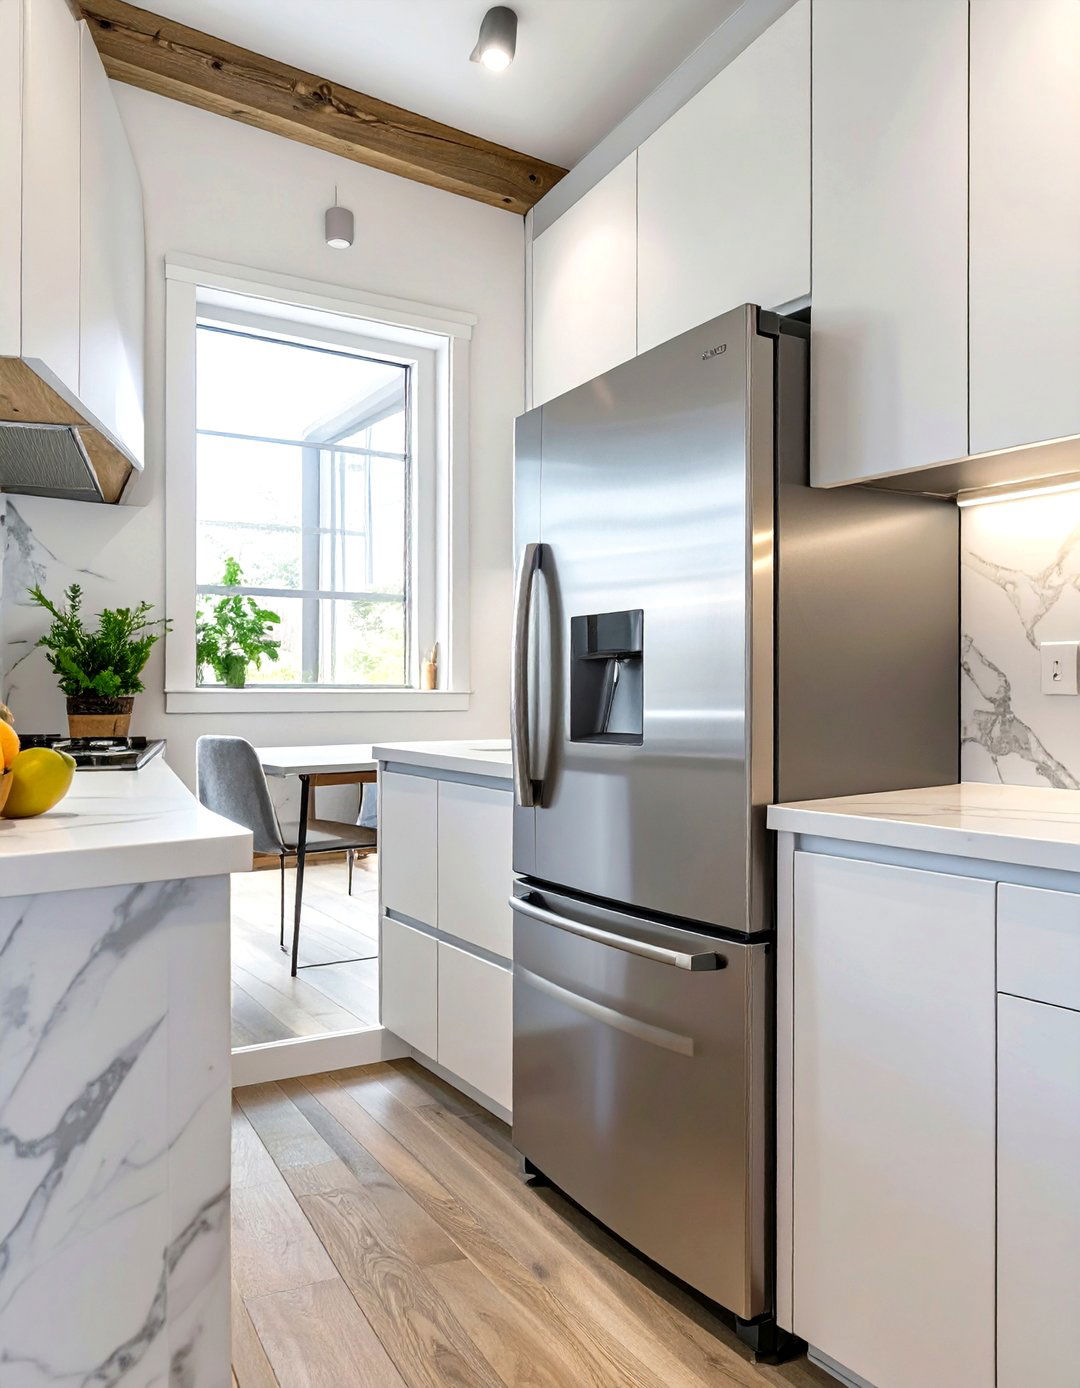
Choosing the right appliances is crucial, and a compact refrigerator-freezer is a non-negotiable for any tiny house kitchen. Under-counter models are particularly popular as they fit seamlessly beneath the worktop, preserving valuable counter space for food preparation. Alternatively, slim, tall models utilize vertical space efficiently without demanding a large footprint. Many modern compact refrigerators are surprisingly spacious inside and highly energy-efficient, which is ideal for off-grid living. This essential appliance provides necessary food storage while complementing the minimalist and space-conscious ethos of a tiny home. It's about finding the right balance of size and capacity.
12. Tiny House Kitchen with a Mirrored Backsplash
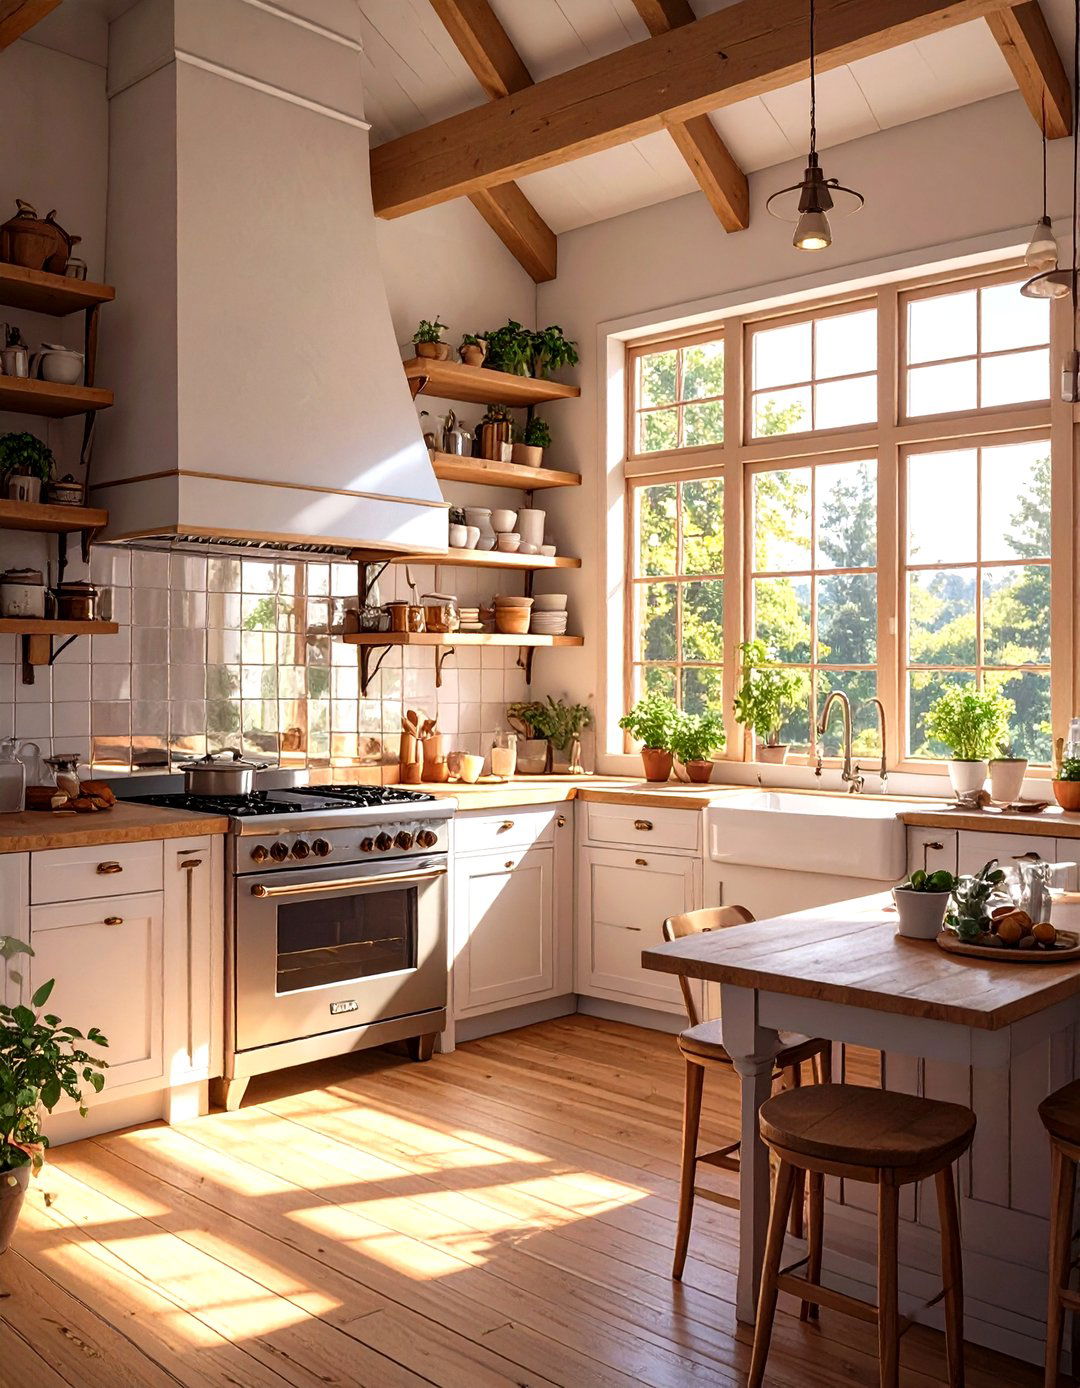
A mirrored backsplash is a clever design trick to make a tiny house kitchen feel larger and brighter. The reflective surface bounces light around the room, creating an illusion of depth and openness. It instantly doubles the visual space, which can be transformative in a narrow or small area. A mirrored backsplash is also easy to clean and adds a touch of modern glamour to the decor. While it requires regular wiping to keep it looking its best, the aesthetic benefits are undeniable. It’s a stylish and effective way to enhance the sense of space in a compact kitchen.
13. Tiny House Kitchen with Toe-Kick Storage Drawers
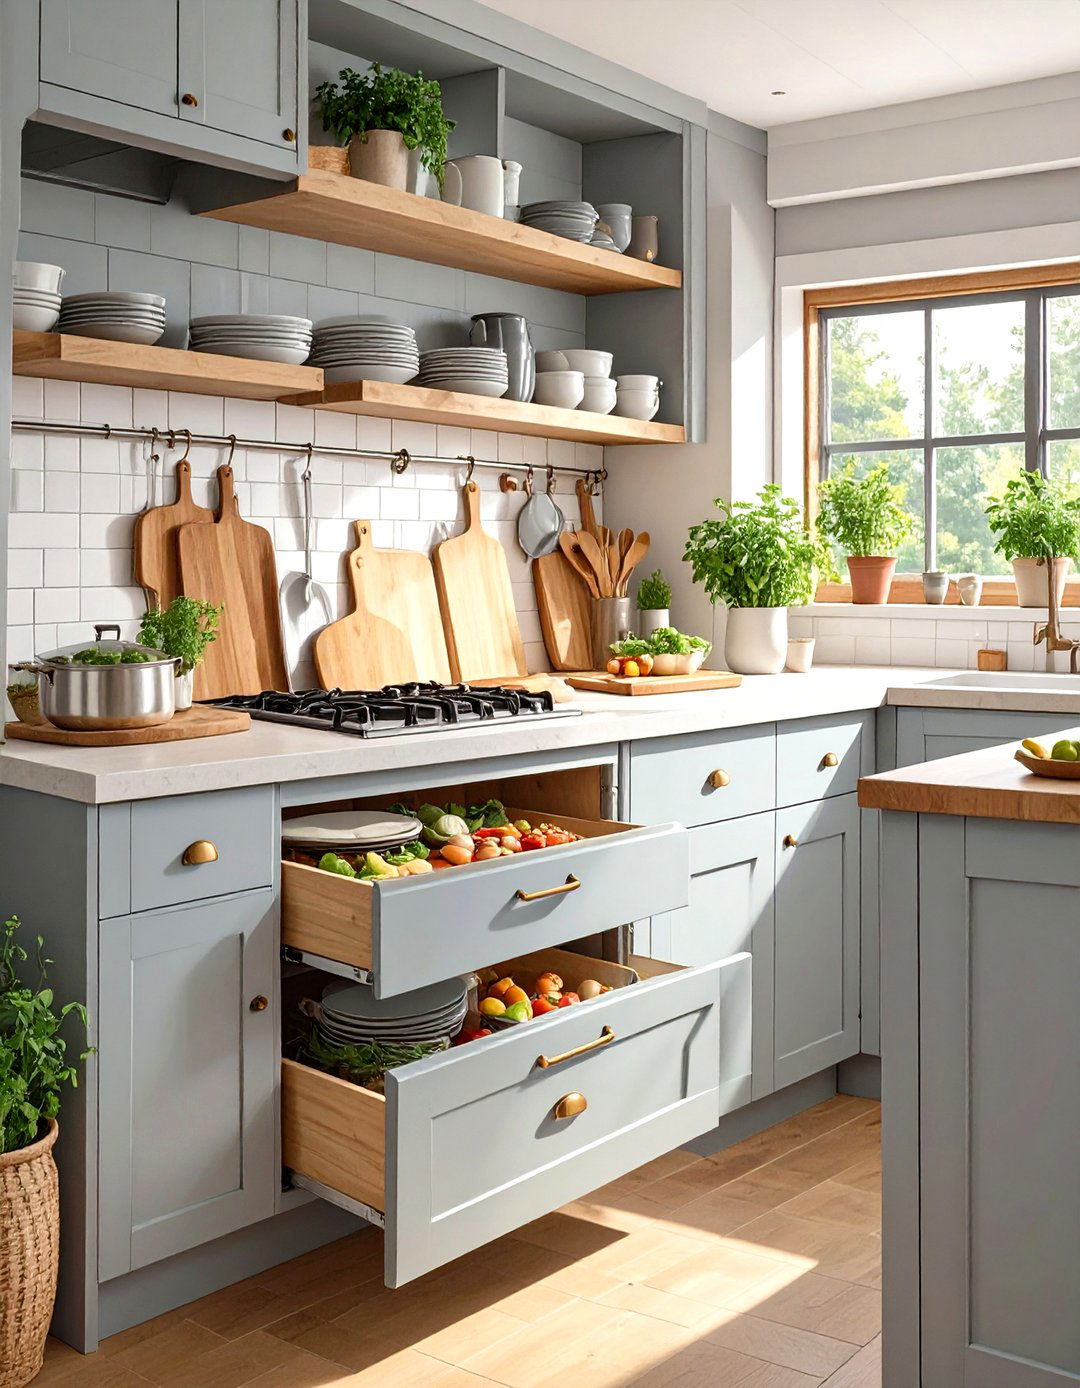
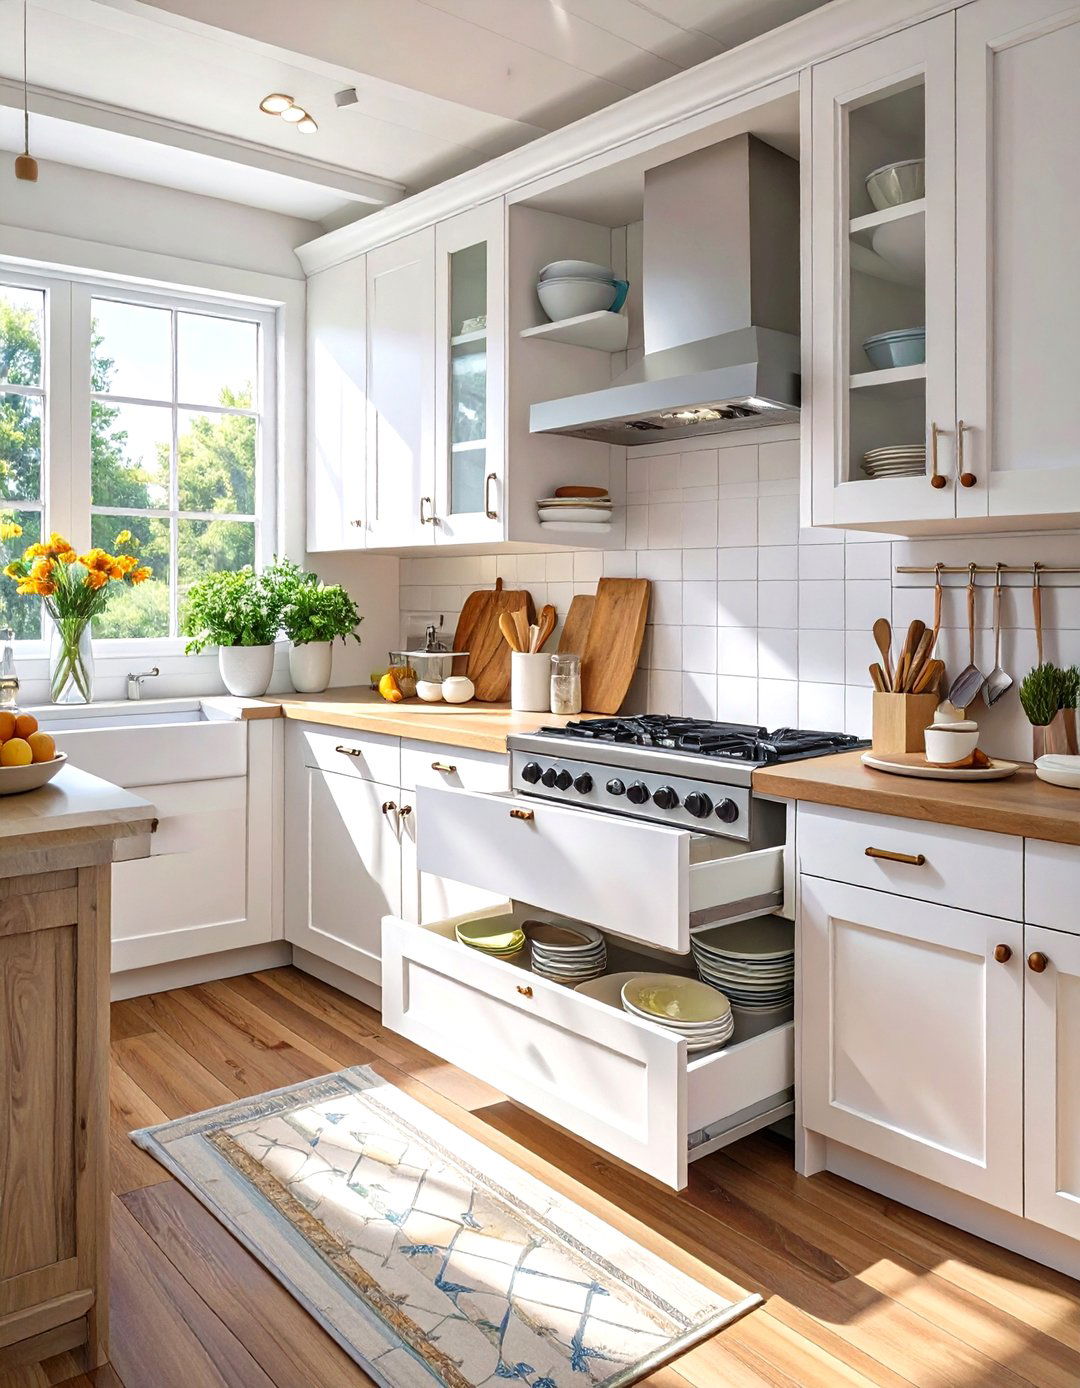
Maximizing every possible inch of storage is key in a tiny house, and toe-kick drawers are a brilliant innovation. This idea transforms the dead space at the base of your kitchen cabinets into shallow, discreet drawers. These are perfect for storing flat items like baking sheets, cutting boards, serving platters, or even pet food bowls. Accessed with a simple tap of the foot, they provide convenient storage for items that are used less frequently but still need a home. It's an ingenious solution for reclaiming unused space and keeping your kitchen organized and clutter-free.
14. Tiny House Kitchen with a Rolling Kitchen Cart
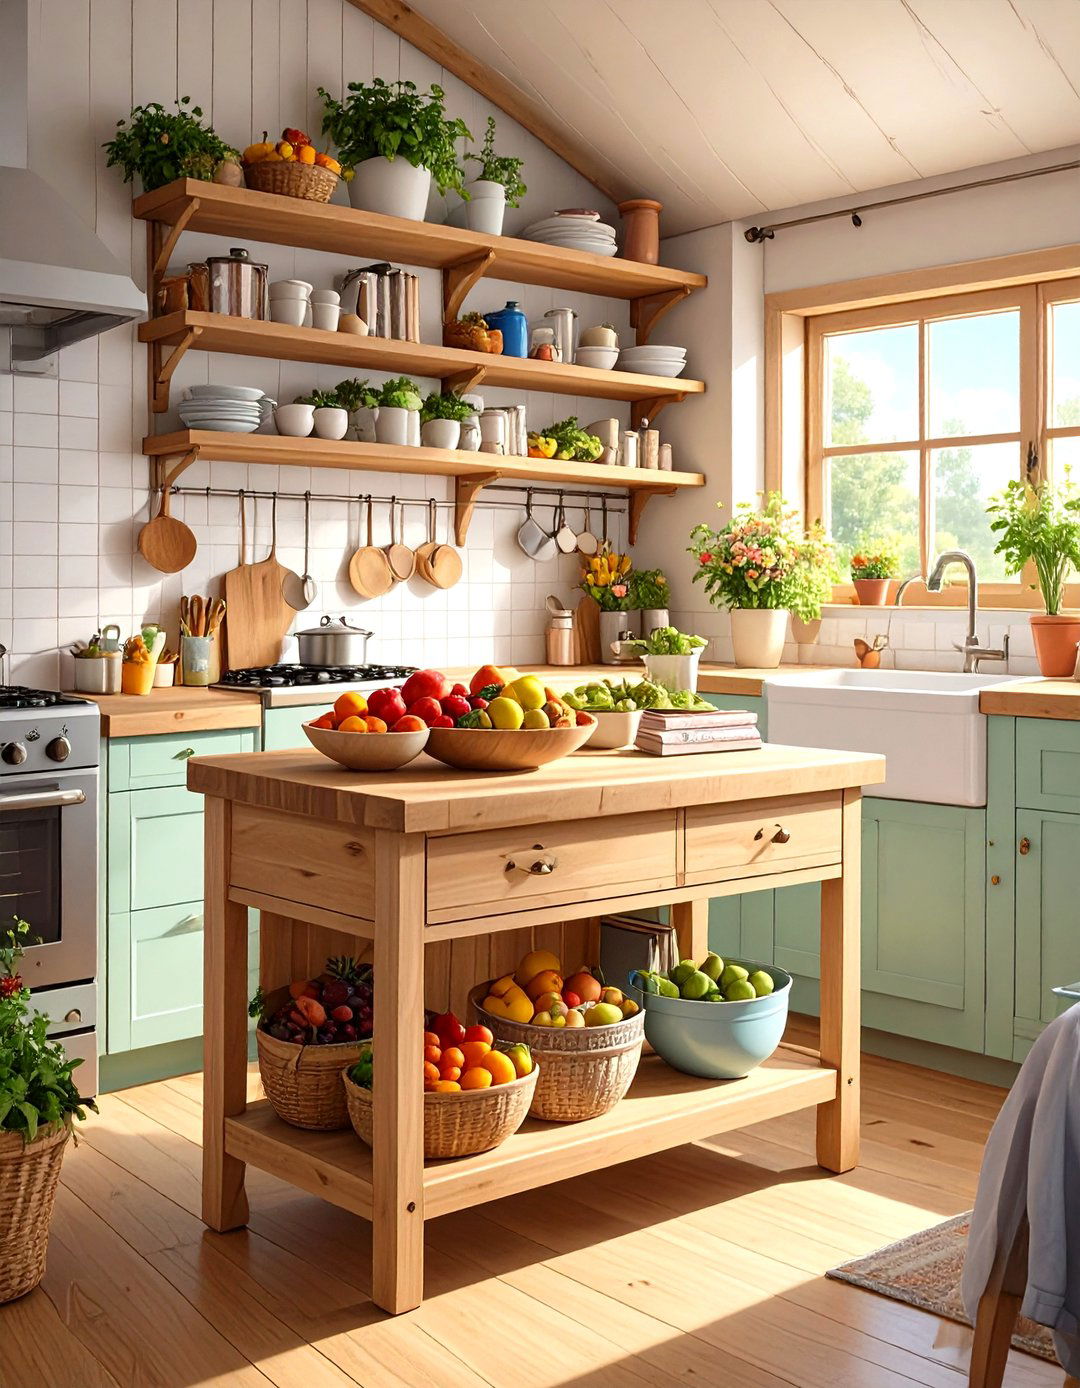
A rolling kitchen cart or island offers ultimate flexibility in a tiny house kitchen. It can serve as an extra preparation surface, a storage unit for appliances, or even a small dining spot. Because it’s on wheels, you can easily move it out of the way to create more floor space when needed or reposition it to suit your workflow. Some carts come with features like fold-out leaves, drawers, and shelves, further enhancing their utility. This multi-purpose piece of furniture adapts to your changing needs, making it one of the most versatile additions to a compact living space.


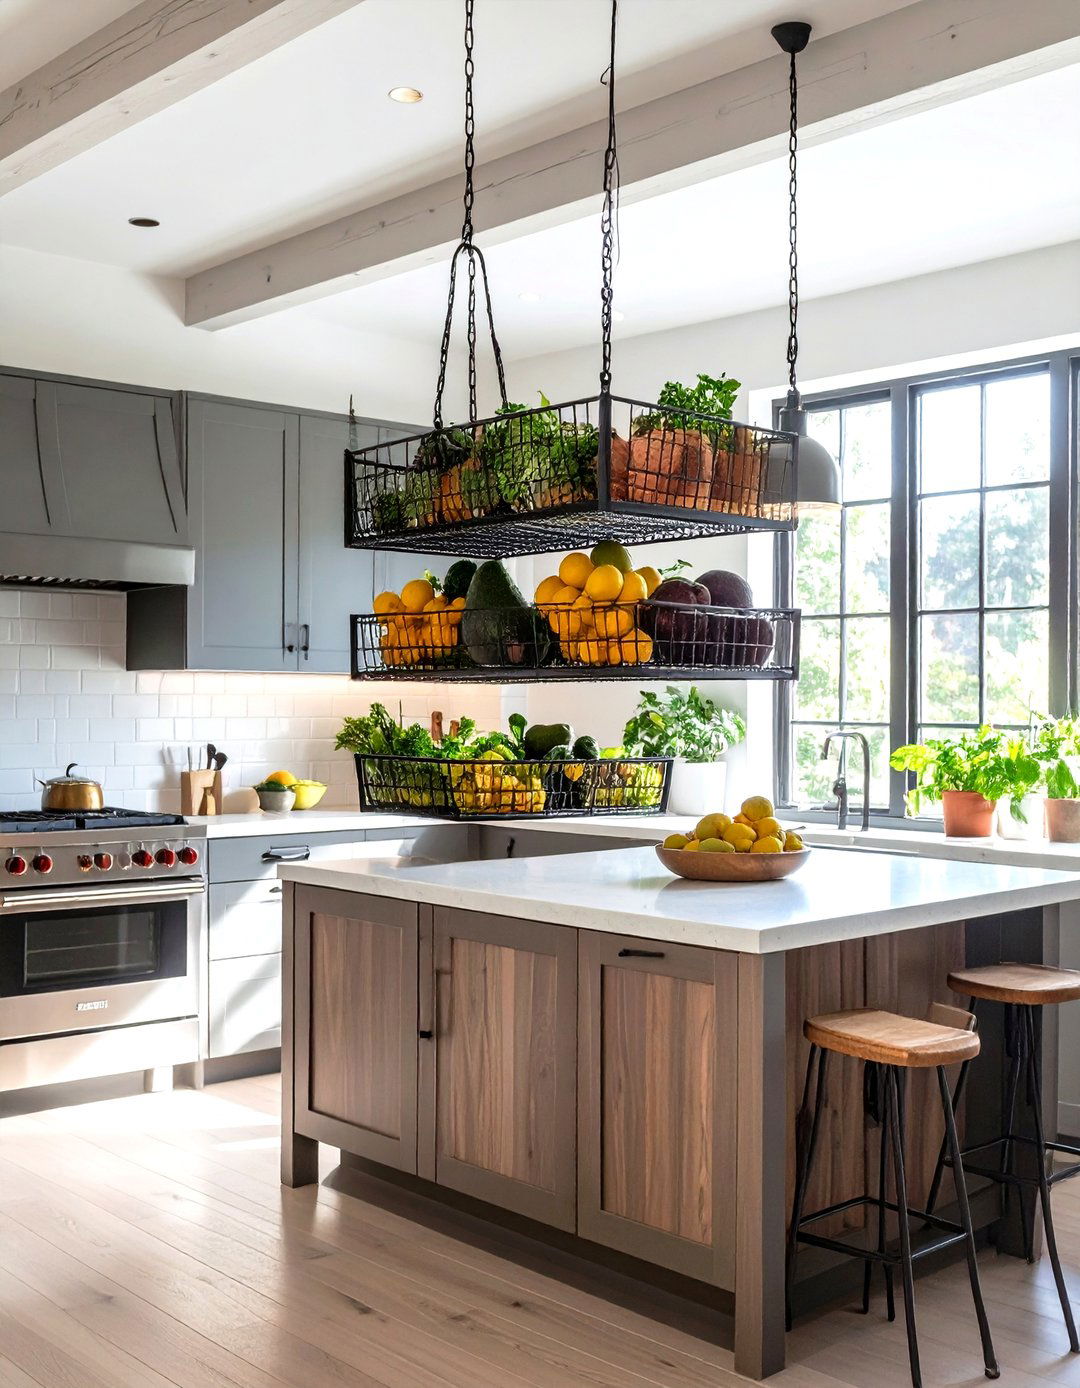
15. Tiny House Kitchen with a Skylight
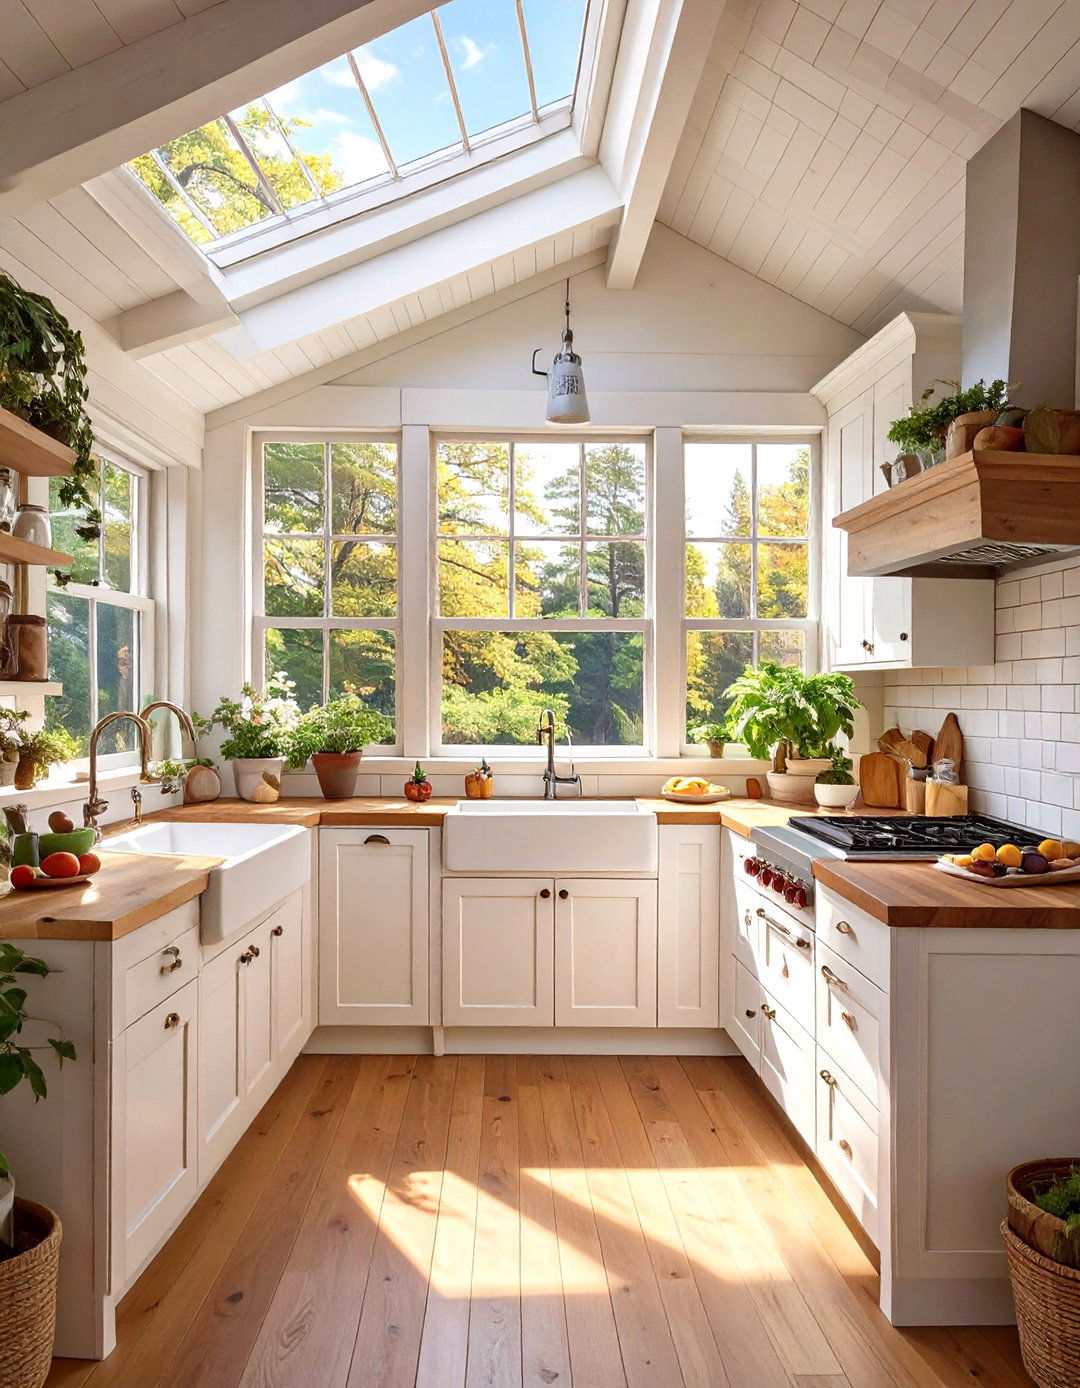
Introducing a skylight into your tiny house kitchen design can dramatically transform the space. It floods the area with natural light, which is often scarce in small homes, making the kitchen feel brighter, more open, and more inviting. A well-placed skylight can reduce the need for artificial lighting during the day, saving energy and creating a more pleasant atmosphere for cooking and gathering. Looking up at the sky while you prepare a meal adds a unique connection to the outdoors. It's a feature that enhances both the mood and the perception of space.
16. Tiny House Kitchen with a Galley Layout
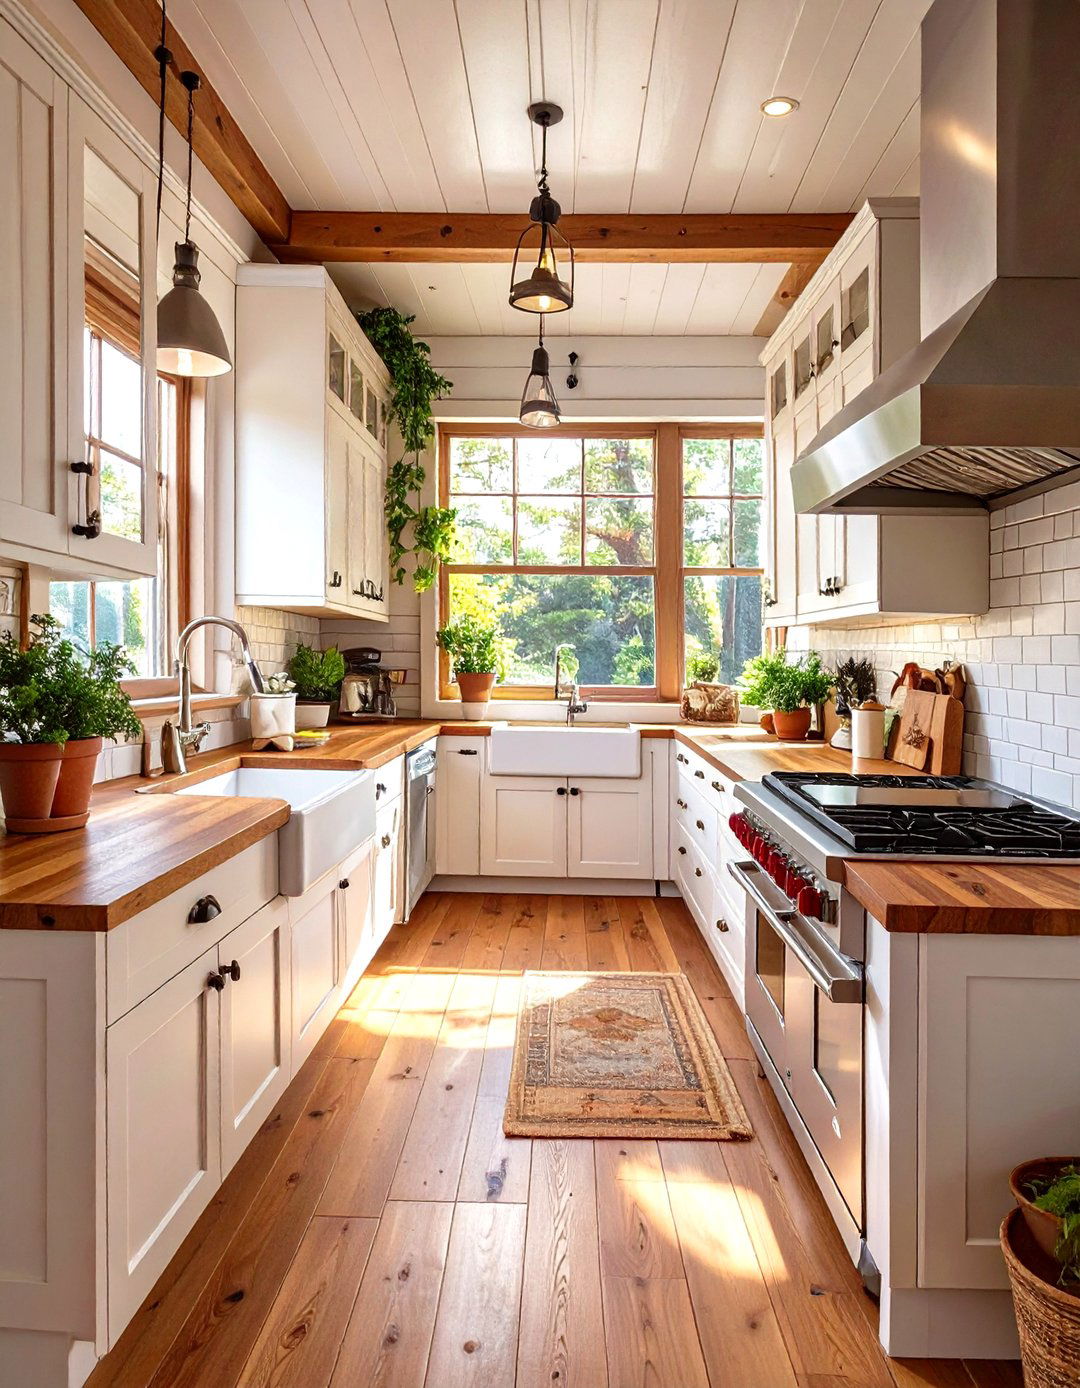
The galley layout is one of the most efficient designs for a tiny house kitchen. This style features two parallel countertops with a walkway in between, creating a highly functional and ergonomic workspace. With appliances and storage on both sides, everything you need is just a few steps away, minimizing movement and streamlining the cooking process. This layout naturally separates the kitchen from other living areas without the need for walls. Its simple, linear design is easy to implement in a long, narrow space, making it a classic and practical choice for maximizing utility in a tiny home.
17. Tiny House Kitchen with a Pocket Door
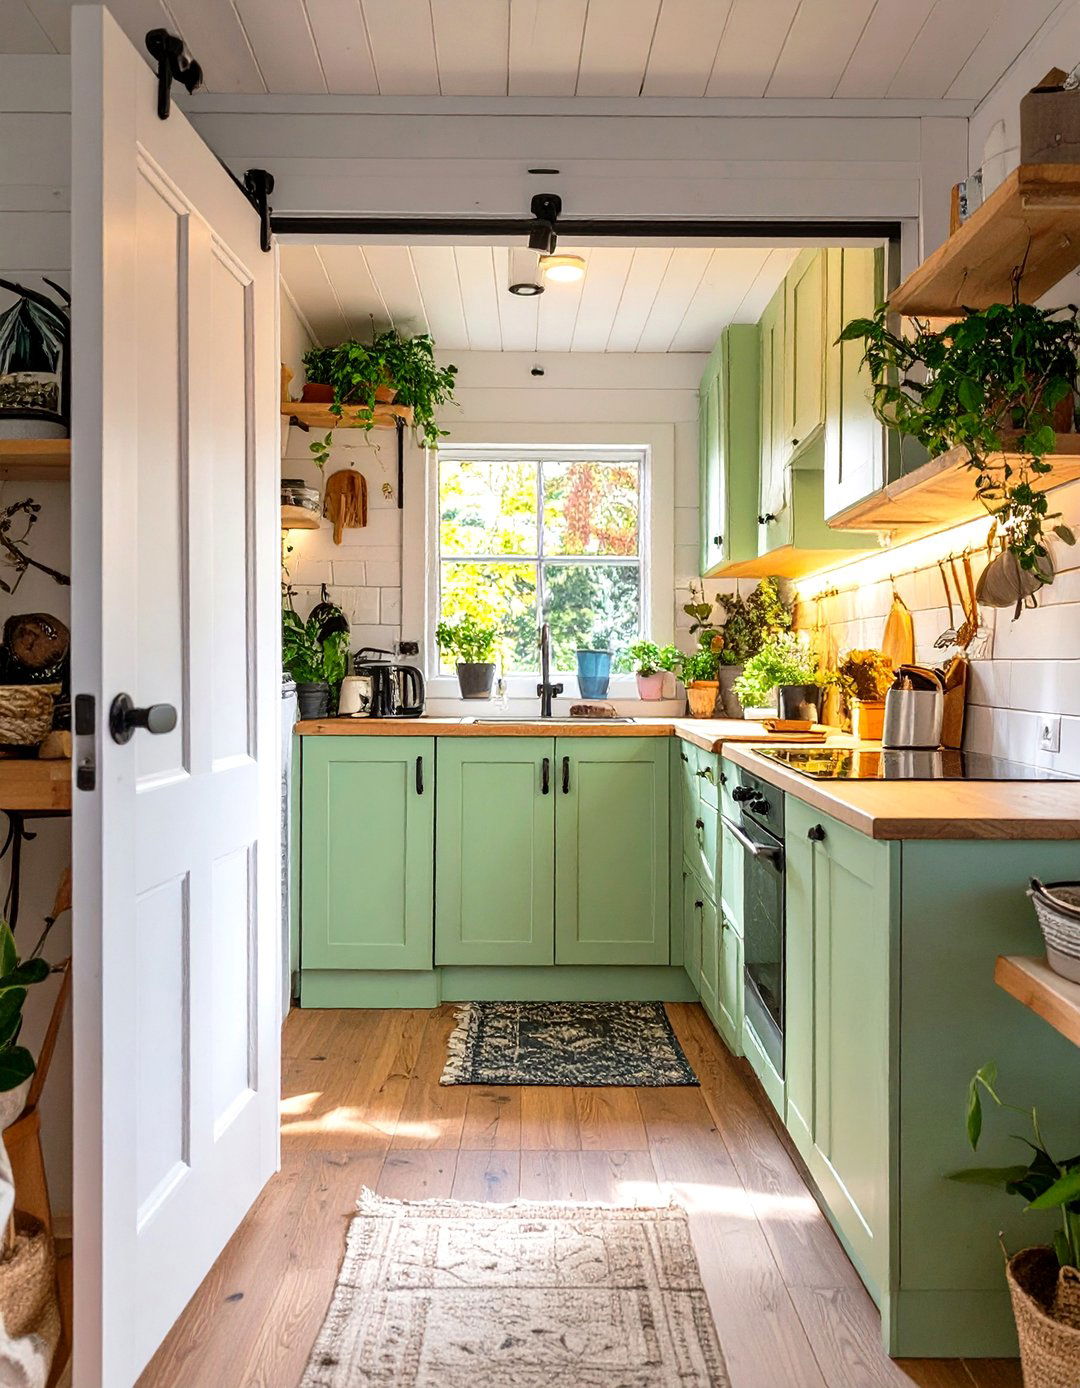
A pocket door is an ideal solution for separating a tiny house kitchen from an adjacent space, such as a bathroom or bedroom, without sacrificing floor area. Unlike a traditional swinging door that requires clear floor space to open, a pocket door slides neatly into a compartment in the wall. This allows you to place furniture or appliances right next to the doorway. It provides privacy and sound insulation when closed but disappears completely when open, helping to maintain an open-plan feel. This space-saving feature is perfect for maintaining flow and functionality in a compact home.
18. Tiny House Kitchen with Integrated Cutting Board Drawer
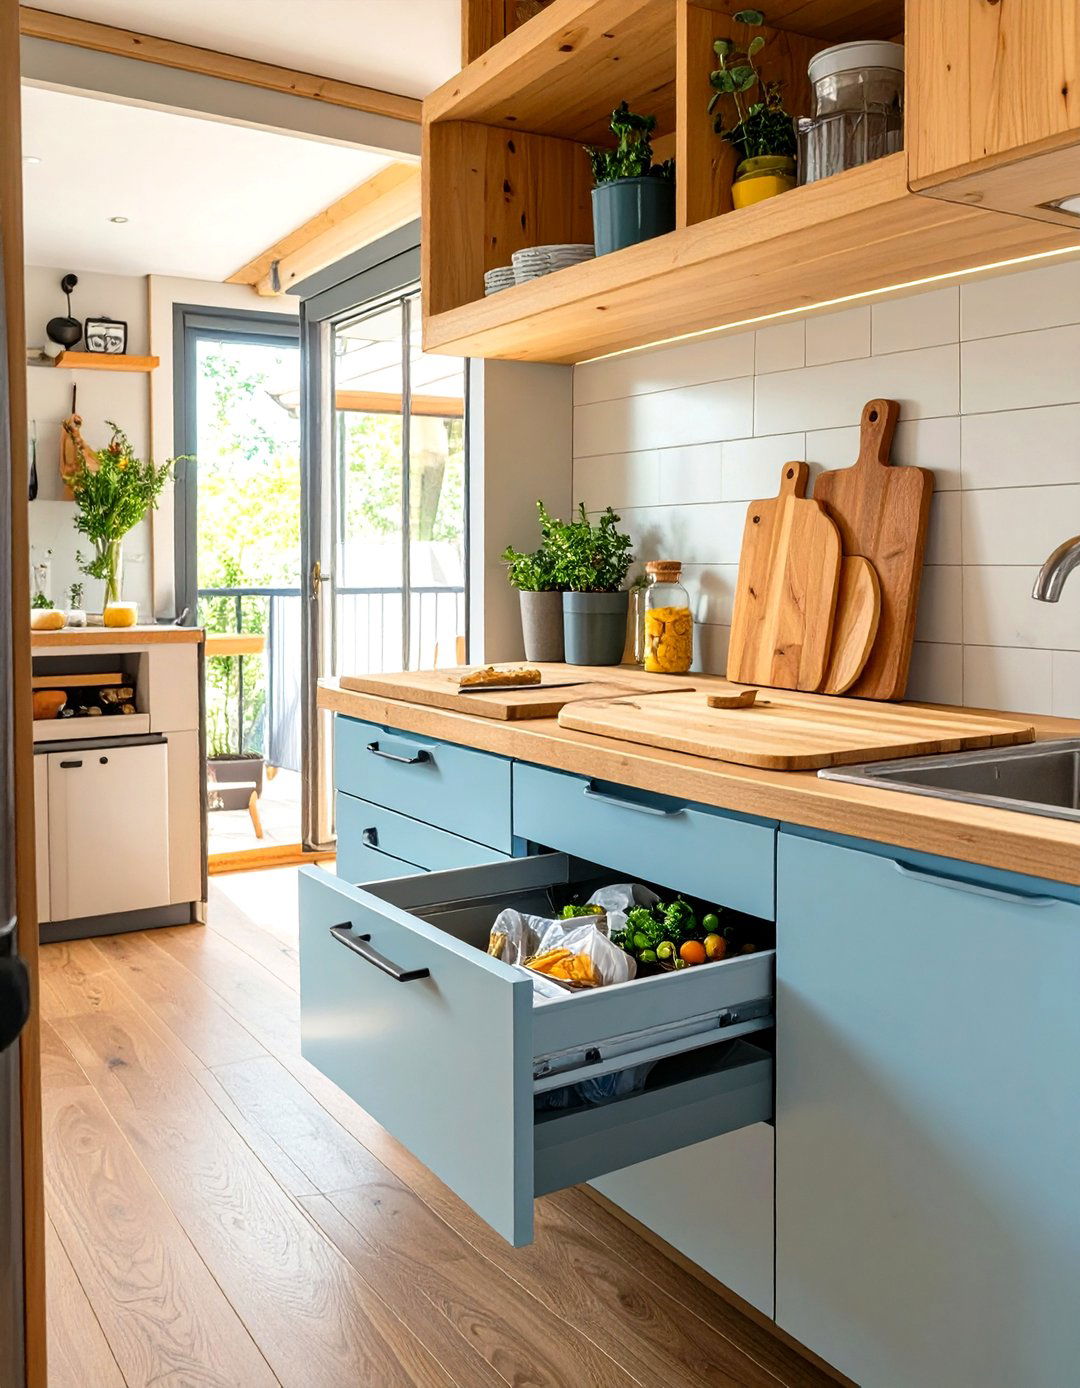
An integrated cutting board drawer is a clever, multi-functional feature for a tiny house kitchen. This design incorporates a pull-out cutting board directly above a trash bin or compost drawer. You can chop vegetables on the board and then easily sweep the scraps directly into the receptacle below, making cleanup incredibly efficient. When you're finished, the board slides back into the cabinet, disappearing from sight and freeing up your countertop. This streamlined system is a perfect example of how thoughtful design can combine tasks and save valuable space in a compact cooking environment.
19. Tiny House Kitchen with a Window Sill Herb Garden
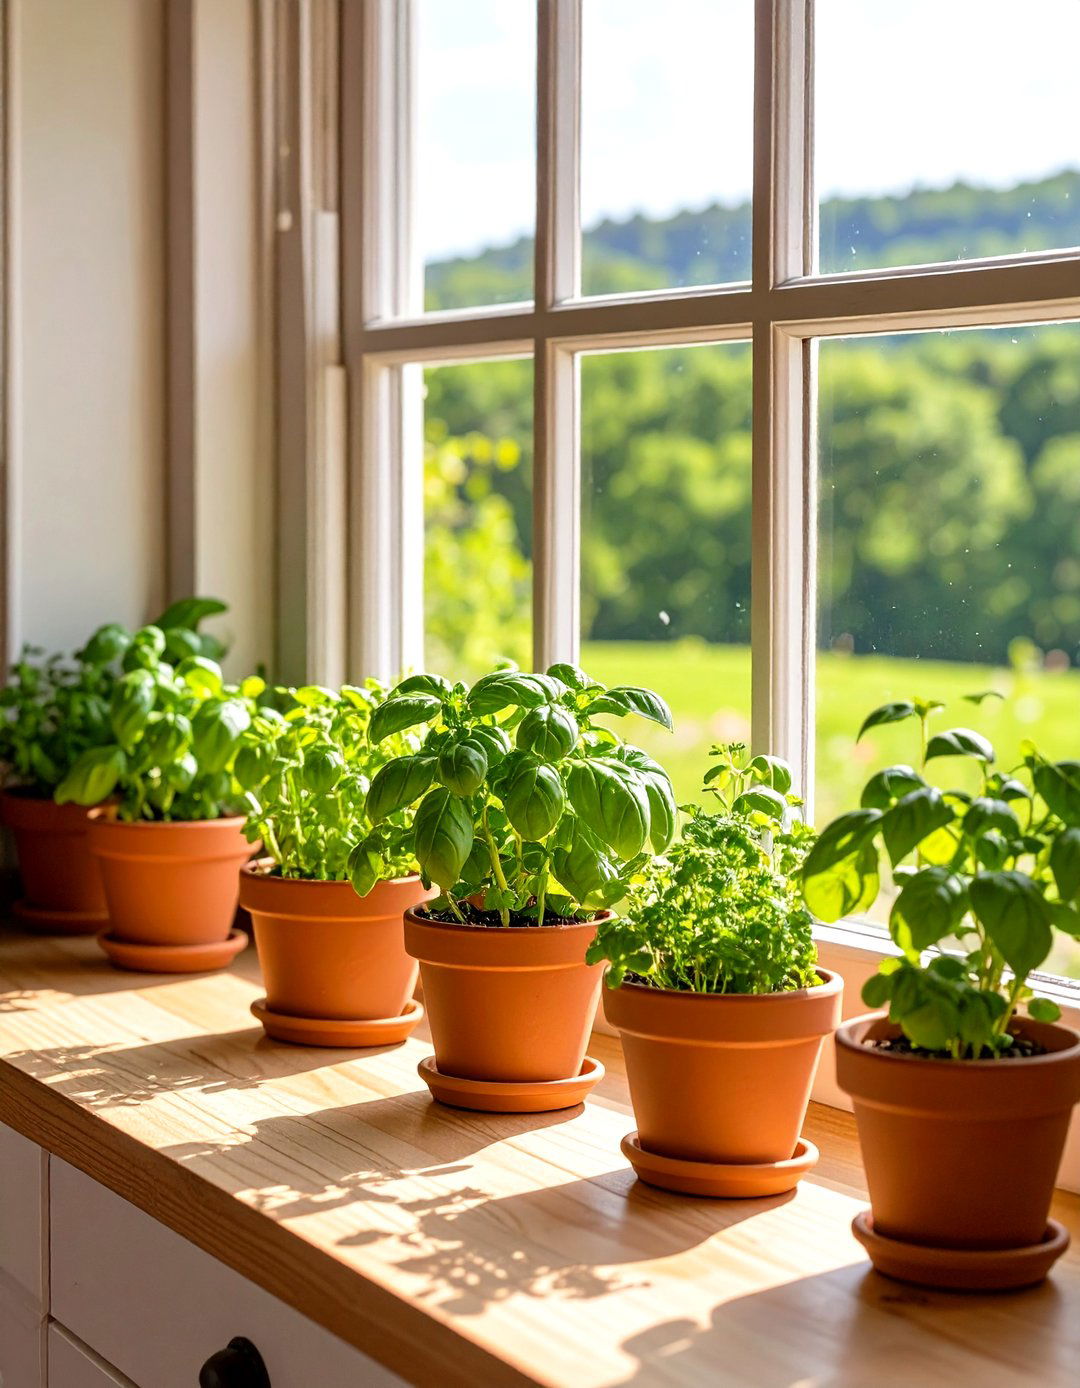
Bringing greenery into a tiny house kitchen not only adds life and color but can also be practical. A window sill herb garden is the perfect way to do this. By placing small pots of your favorite herbs like basil, mint, and rosemary on the kitchen window sill, you ensure a fresh supply for your cooking. This utilizes an often-overlooked space and takes advantage of the natural light from the window. It’s a simple, low-cost idea that adds a touch of nature, fresh aromas, and homegrown flavor to your tiny home, enhancing both your meals and your living environment.


20. Tiny House Kitchen with a Propane-Powered Oven
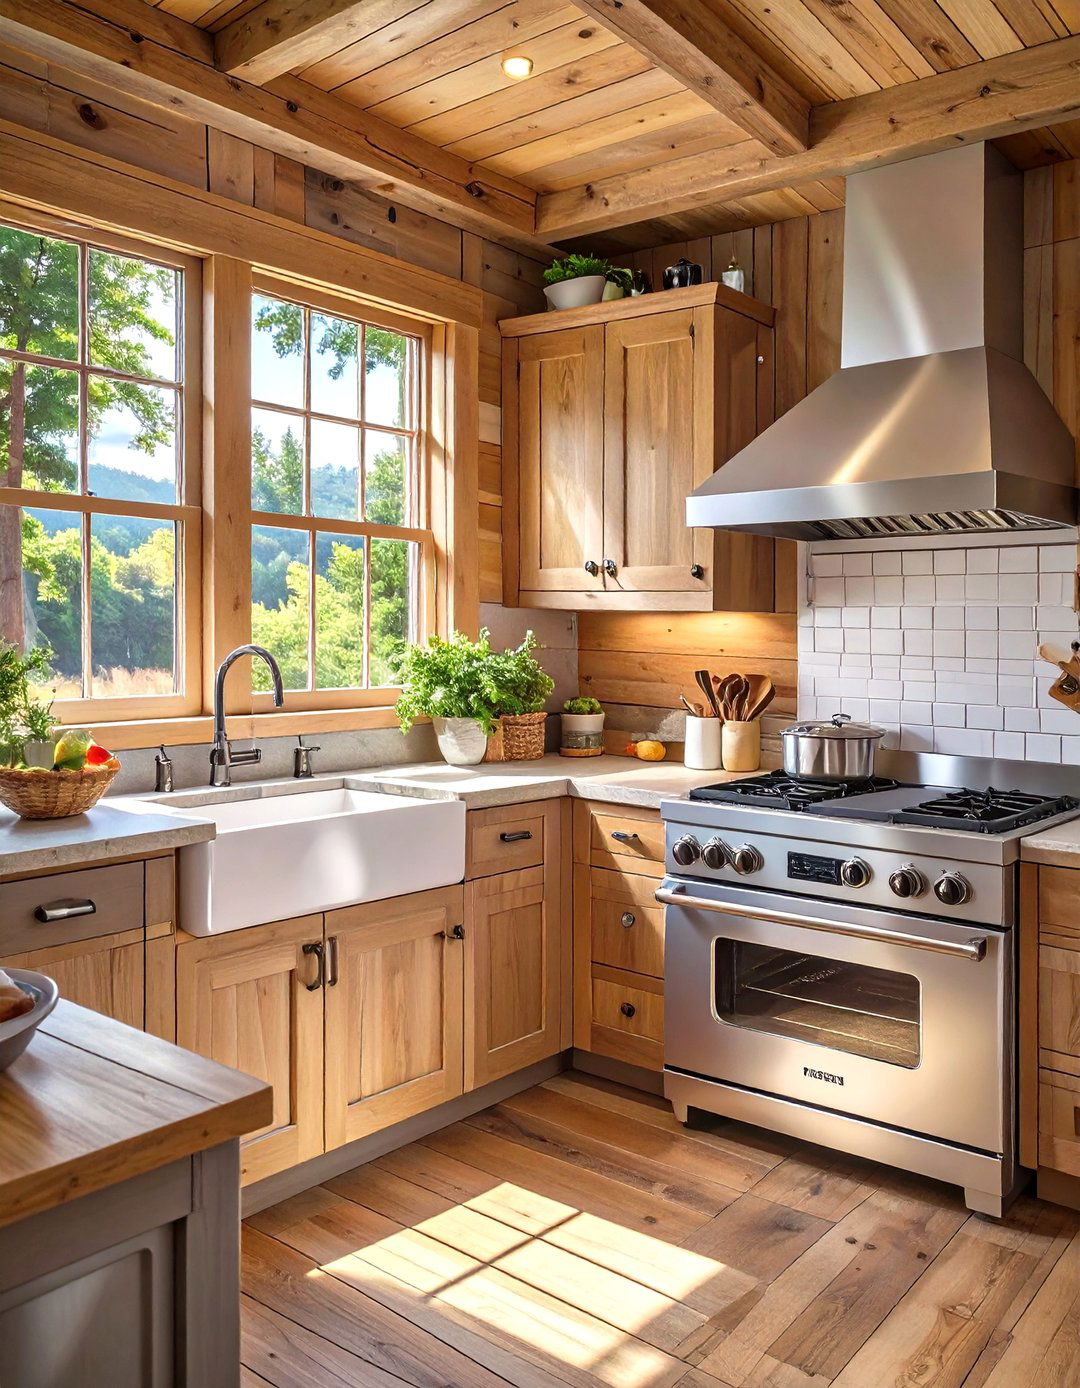
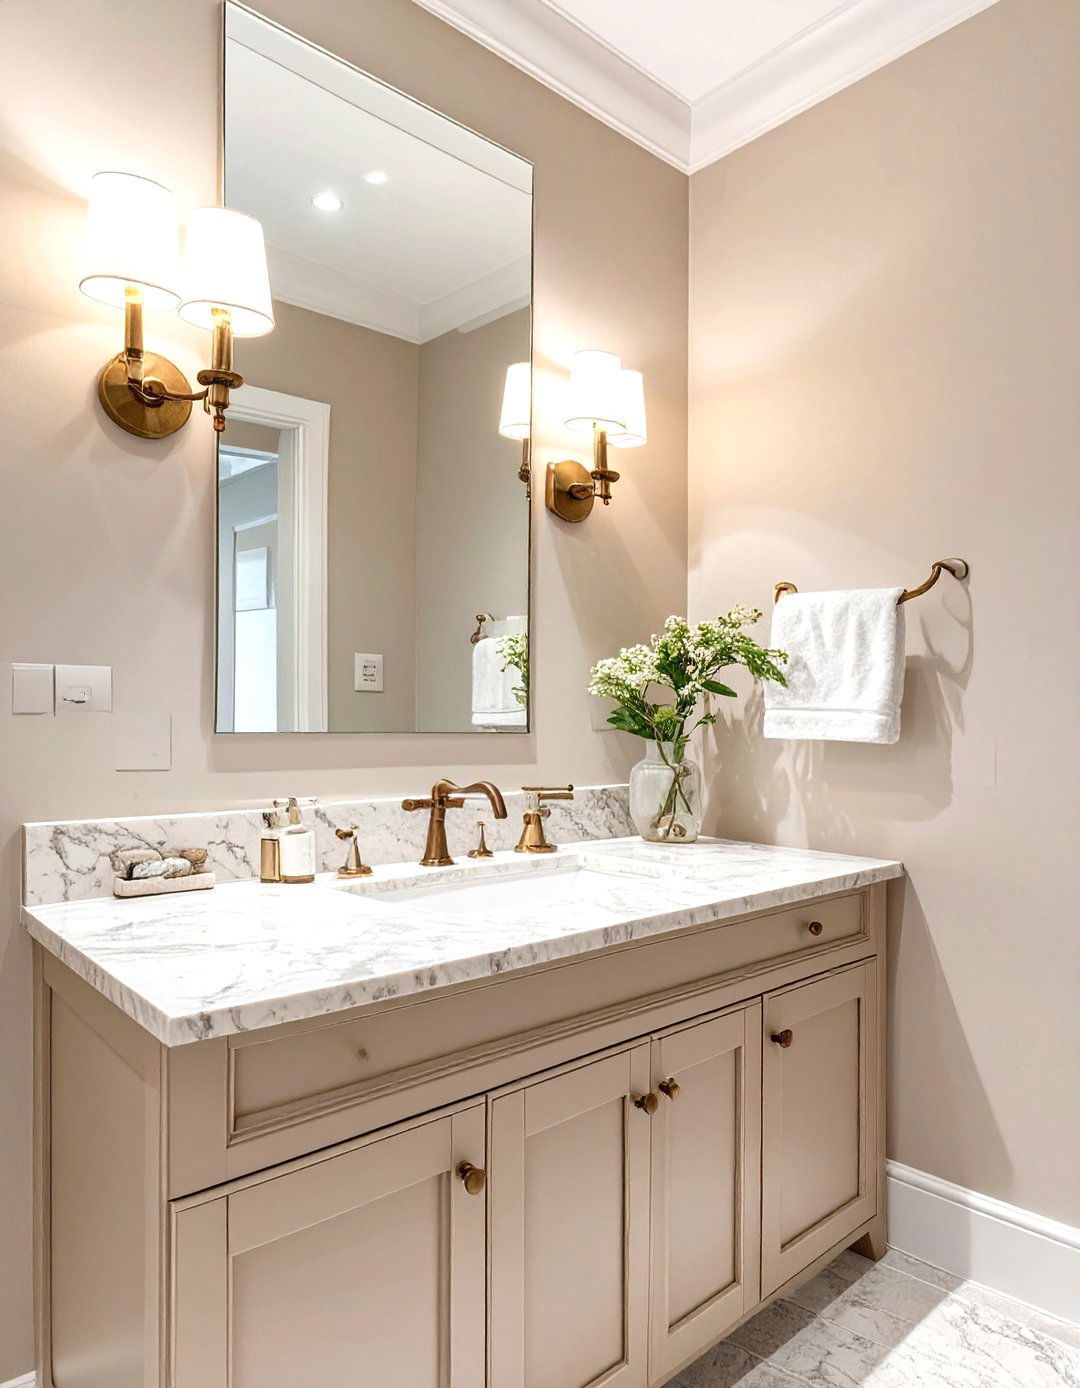
For those who love to bake but live in a tiny house, a propane-powered oven is an excellent off-grid friendly option. These ovens are often more compact than their electric counterparts and provide a reliable heat source without depending on a constant electrical connection. Many RV-style ranges combine a propane oven with a cooktop, offering a complete cooking solution in one space-saving unit. This allows for baking, roasting, and broiling, ensuring you don't have to give up your favorite culinary activities just because you've downsized your living space. It’s a key for full functionality.
21. Tiny House Kitchen with Uniform Storage Jars
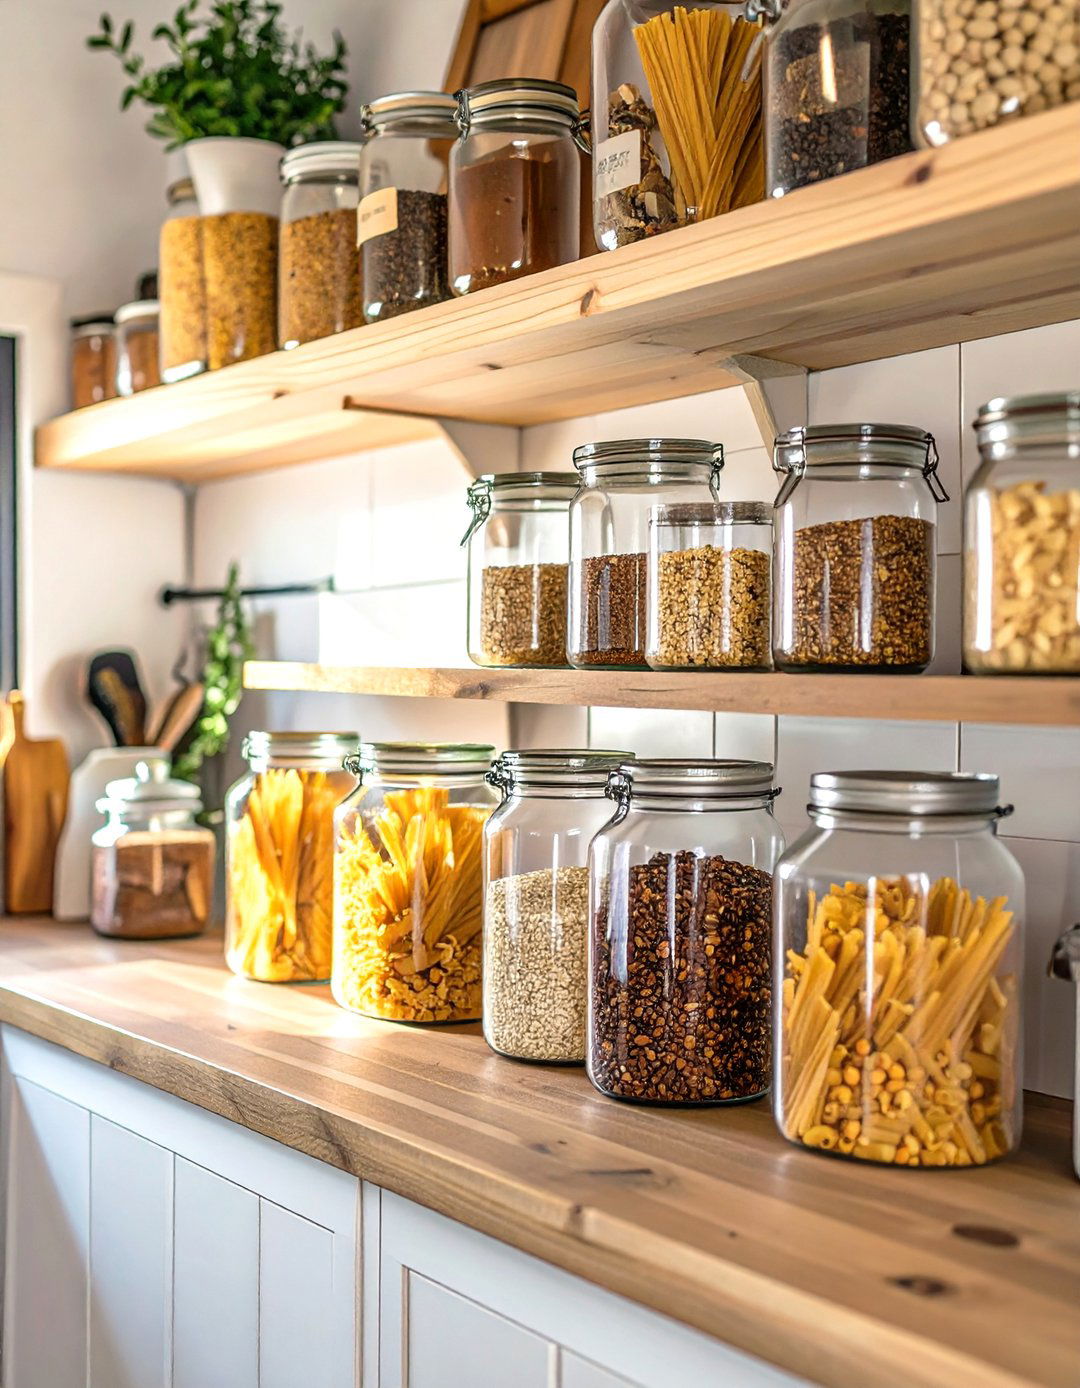
Creating a cohesive and organized look in a tiny house kitchen is simple with uniform storage jars. By decanting dry goods like pasta, rice, flour, and coffee into a matching set of glass or ceramic jars, you eliminate the visual clutter of mismatched commercial packaging. This not only makes your open shelves or countertops look neat and intentional but also allows you to see at a glance what you have and when you need to restock. It’s a small detail that has a big impact, bringing a sense of calm and order to a compact space.
22. Tiny House Kitchen with a Corner Carousel Cabinet
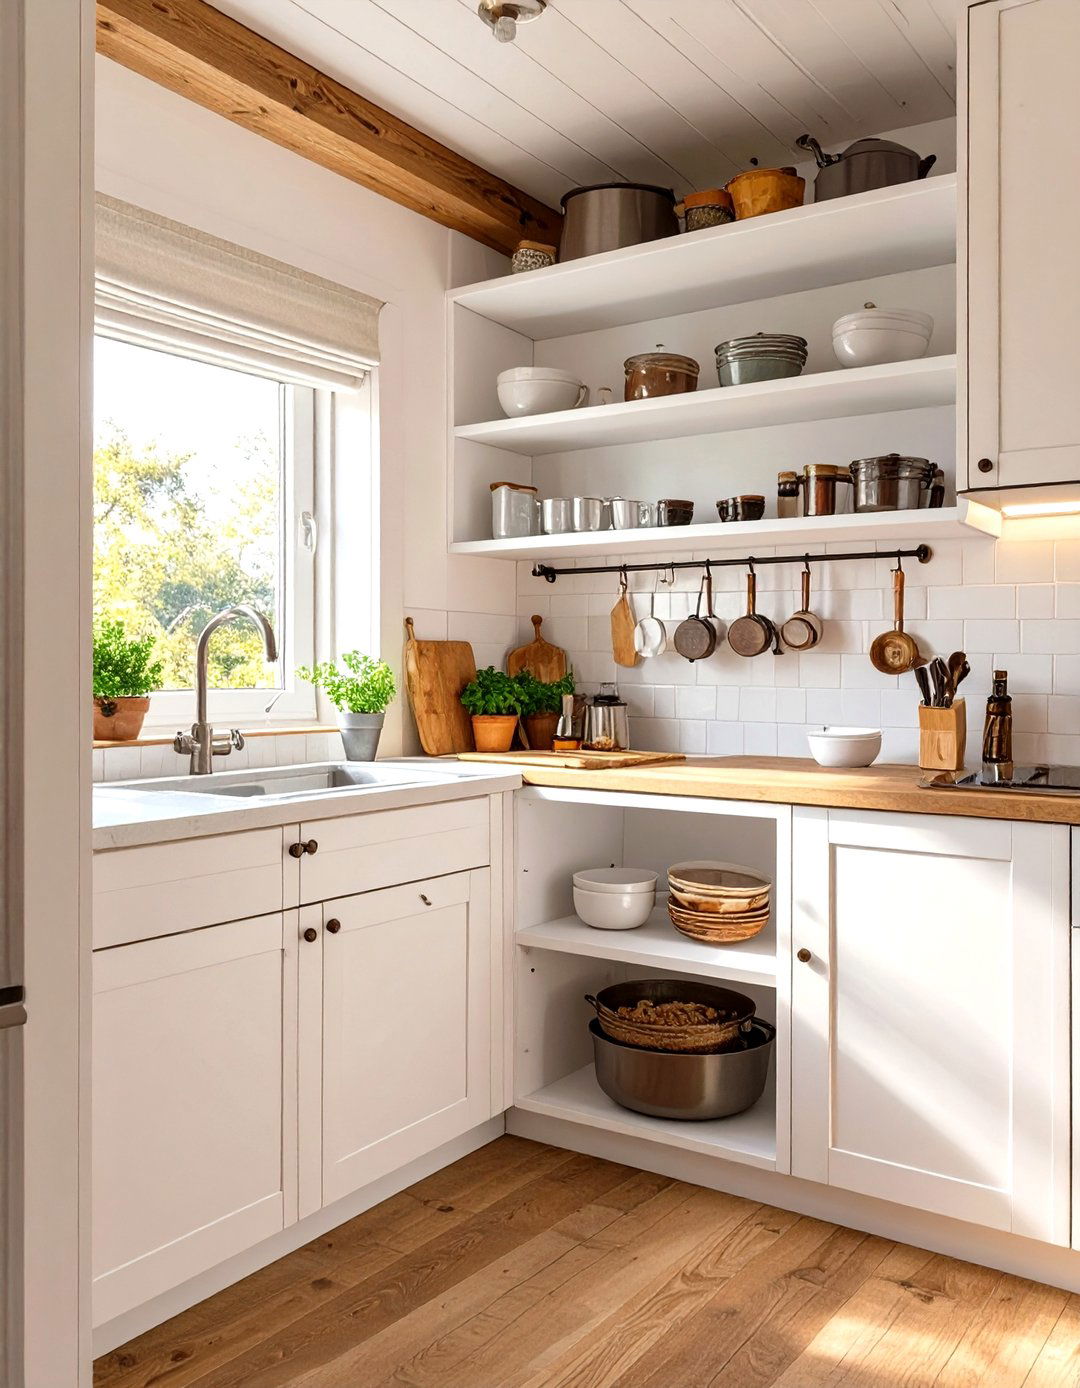
Corner cabinets are notoriously awkward, but a carousel or "Lazy Susan" insert makes this space fully accessible and useful in a tiny house kitchen. These rotating shelves allow you to easily reach items stored in the back of the cabinet without having to empty everything in front. This ensures no space is wasted and prevents items from getting lost in deep corners. It’s a classic storage solution that is especially valuable in a tiny kitchen where every inch of cabinet real estate counts. This simple mechanism transforms a frustrating space into a highly efficient storage area.
23. Tiny House Kitchen with a Dish Drying Rack Over the Sink
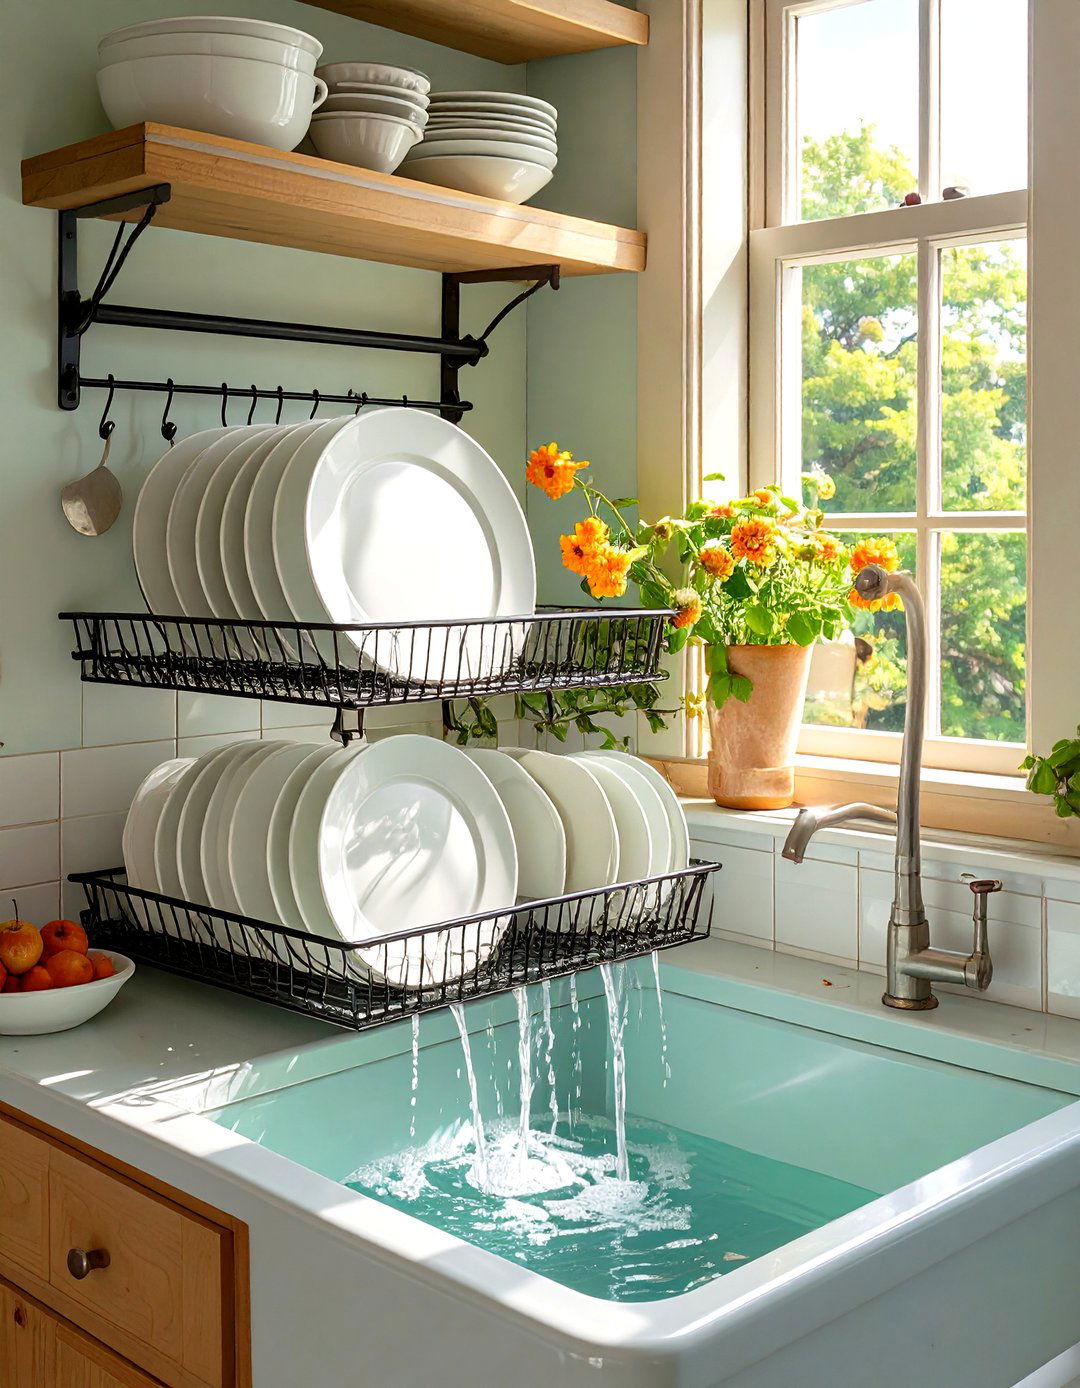
A dish drying rack designed to fit over the sink is a fantastic space-saver for a tiny house kitchen. This clever accessory allows you to wash and dry dishes without taking up any valuable counter space. Water drips directly into the sink, keeping your countertops dry and clutter-free. Many models are multi-functional, with slots for plates, cups, and utensils, and some even have a spot for a cutting board. When not in use for drying dishes, some racks can even be used for rinsing vegetables. It’s a highly practical tool for maintaining an organized and efficient workspace.
24. Tiny House Kitchen with a Convection Microwave Oven
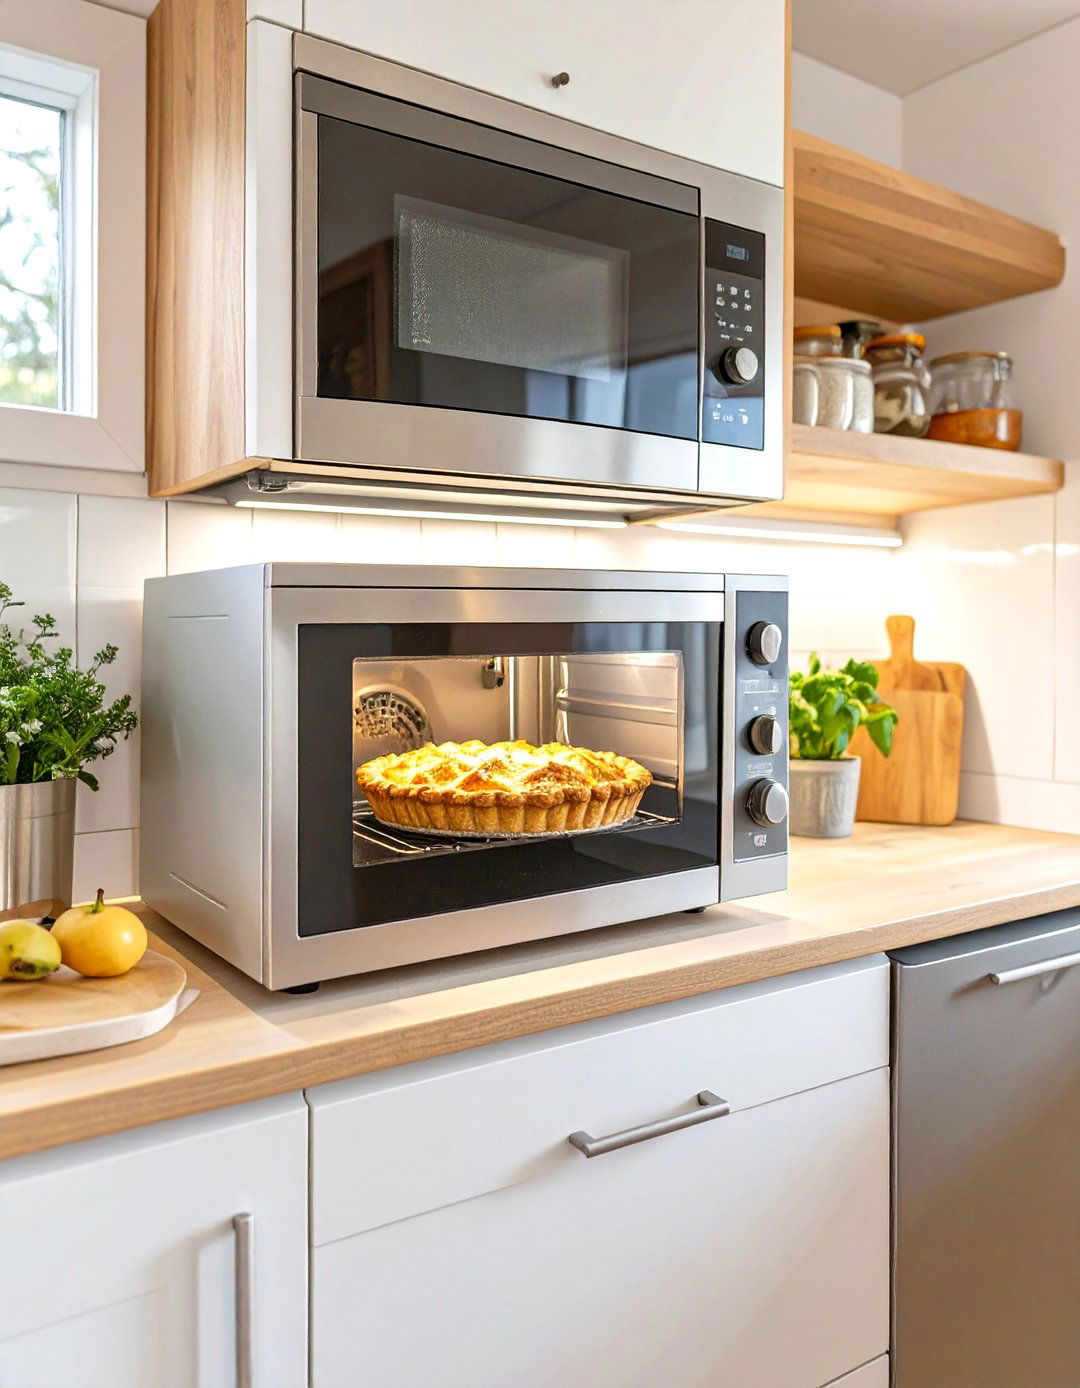
A convection microwave oven is a versatile, all-in-one appliance that is perfect for a tiny house kitchen. It combines the speed of a microwave with the baking and roasting capabilities of a convection oven, allowing you to cook a wide variety of meals without needing two separate appliances. This saves a significant amount of counter or cabinet space. Whether you're reheating leftovers, baking cookies, or roasting a small chicken, this single unit can handle it all. It’s a powerful, space-efficient solution that provides maximum cooking functionality in a minimal footprint.
25. Tiny House Kitchen with Vertical Plate Holders
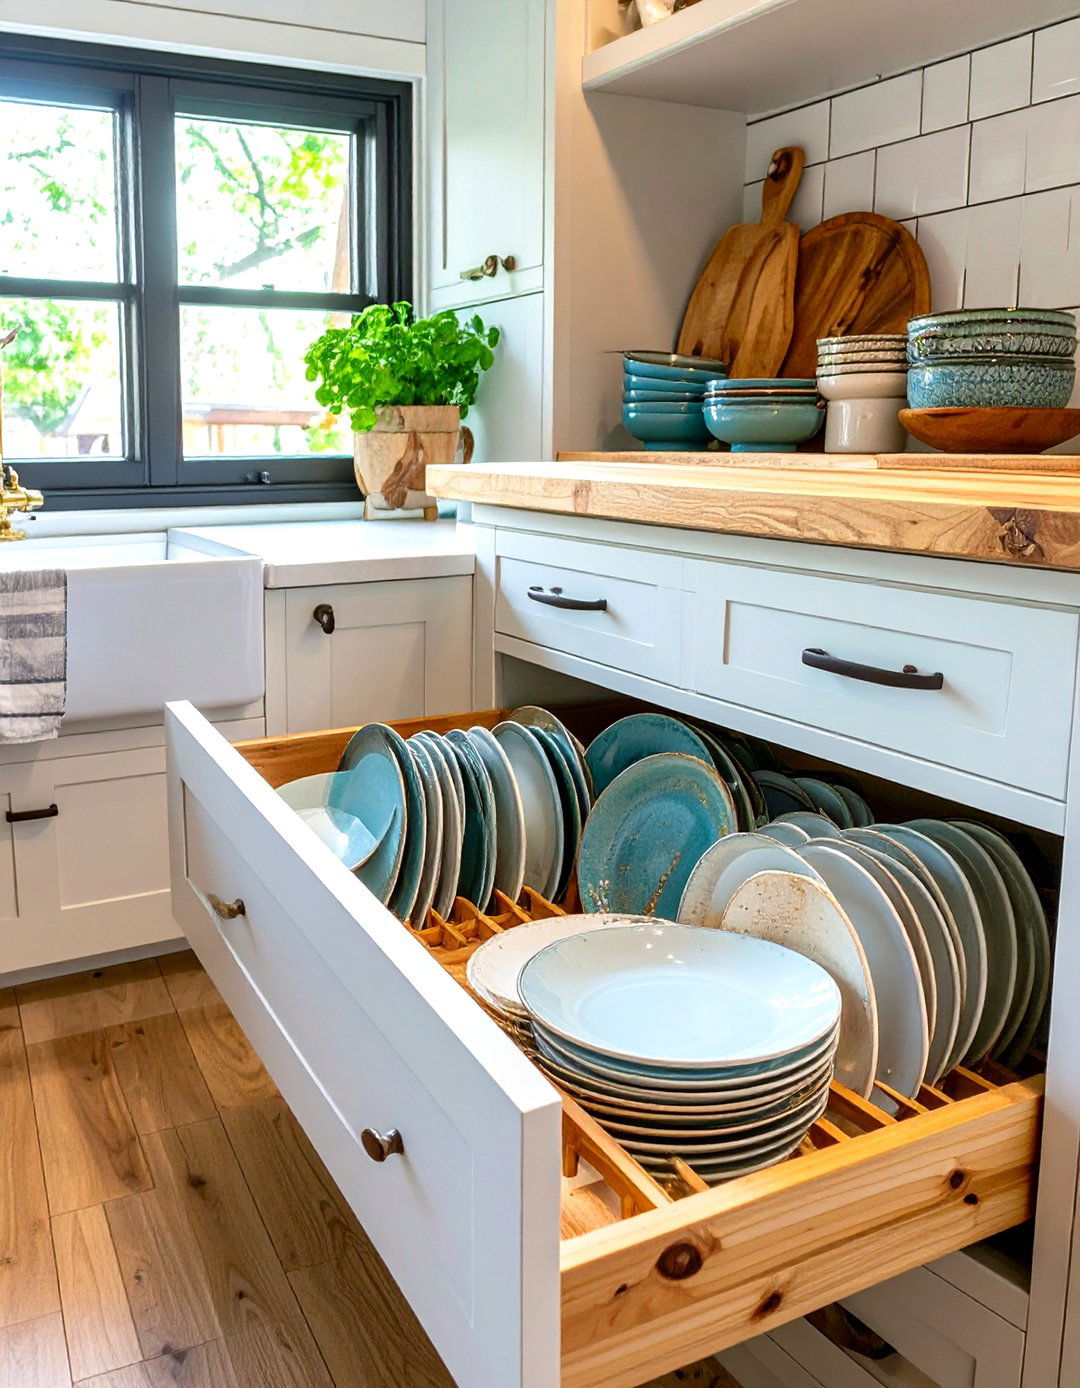
Storing plates vertically is a smart way to maximize cabinet space in a tiny house kitchen. Instead of stacking them, which can make it difficult to get the one at the bottom, use a vertical plate holder or rack. This organizes your plates neatly, making each one easy to access without having to lift the entire stack. This method also reduces the risk of chipping. These holders can be placed inside a deep drawer or a cabinet, turning a standard space into highly organized and efficient storage. It’s a simple but effective trick for keeping your dinnerware tidy.
26. Tiny House Kitchen with a Bar-Style Counter for Dining
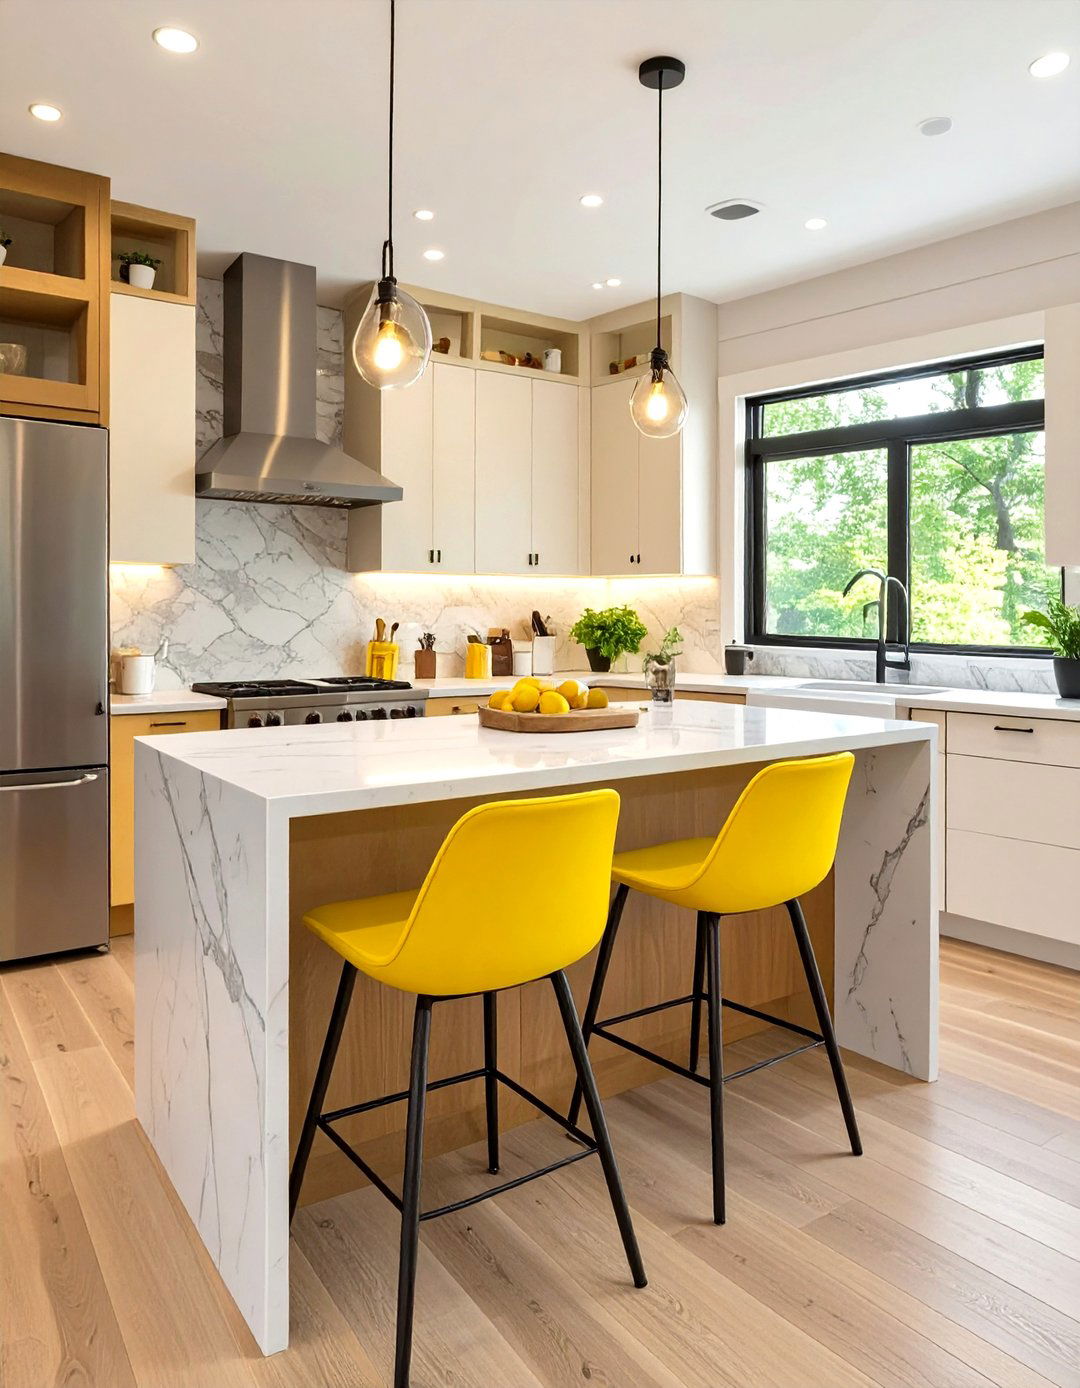
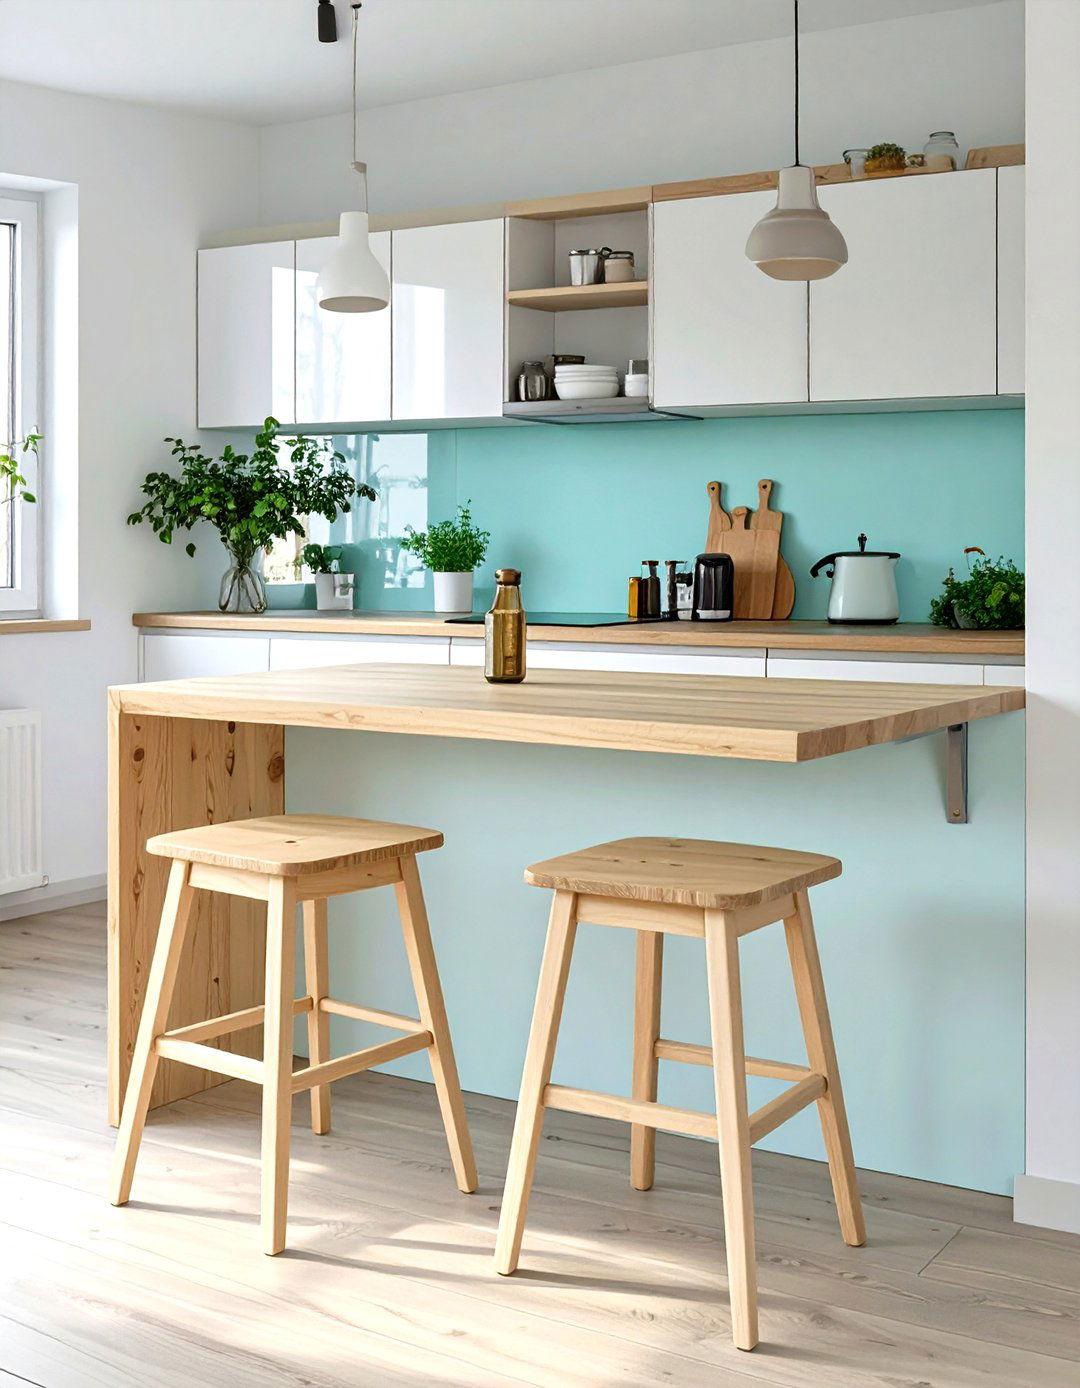
A bar-style counter is a great multi-purpose feature for a tiny house kitchen. It can serve as your primary dining area, a workspace for your laptop, or an extra surface for food prep. Extending the countertop and adding a couple of slim stools creates an instant eating nook without requiring a separate dining table. This design seamlessly integrates the kitchen and living areas, promoting an open and social atmosphere. It's a space-efficient solution that adds functionality and a casual, modern vibe to your tiny home, making the most of the available square footage.
27. Tiny House Kitchen with a Light Color Palette
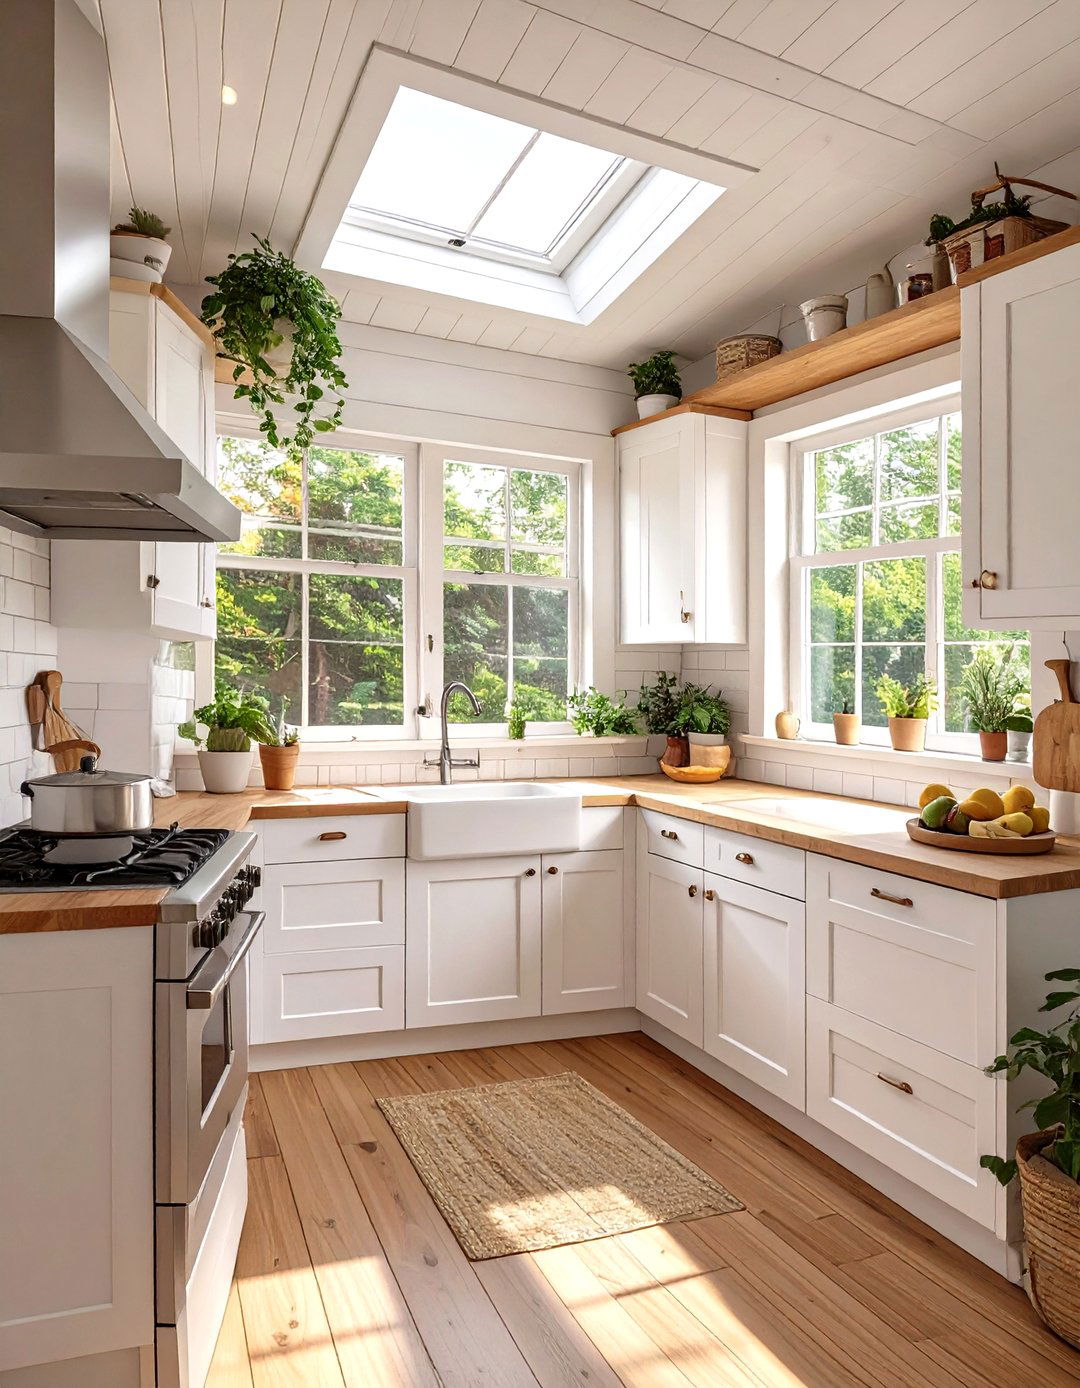
Using a light color palette is a classic design strategy for making any small space, including a tiny house kitchen, feel larger and more open. Colors like white, cream, light gray, and soft pastels reflect light, creating a bright and airy atmosphere. Painting walls, cabinets, and even the ceiling in light hues helps to erase visual boundaries and reduce the feeling of being closed in. This creates a clean, fresh backdrop that you can accent with pops of color through accessories or a backsplash. It's a simple yet powerful way to enhance the sense of space.
28. Tiny House Kitchen with Ceiling-Mounted Glassware Racks
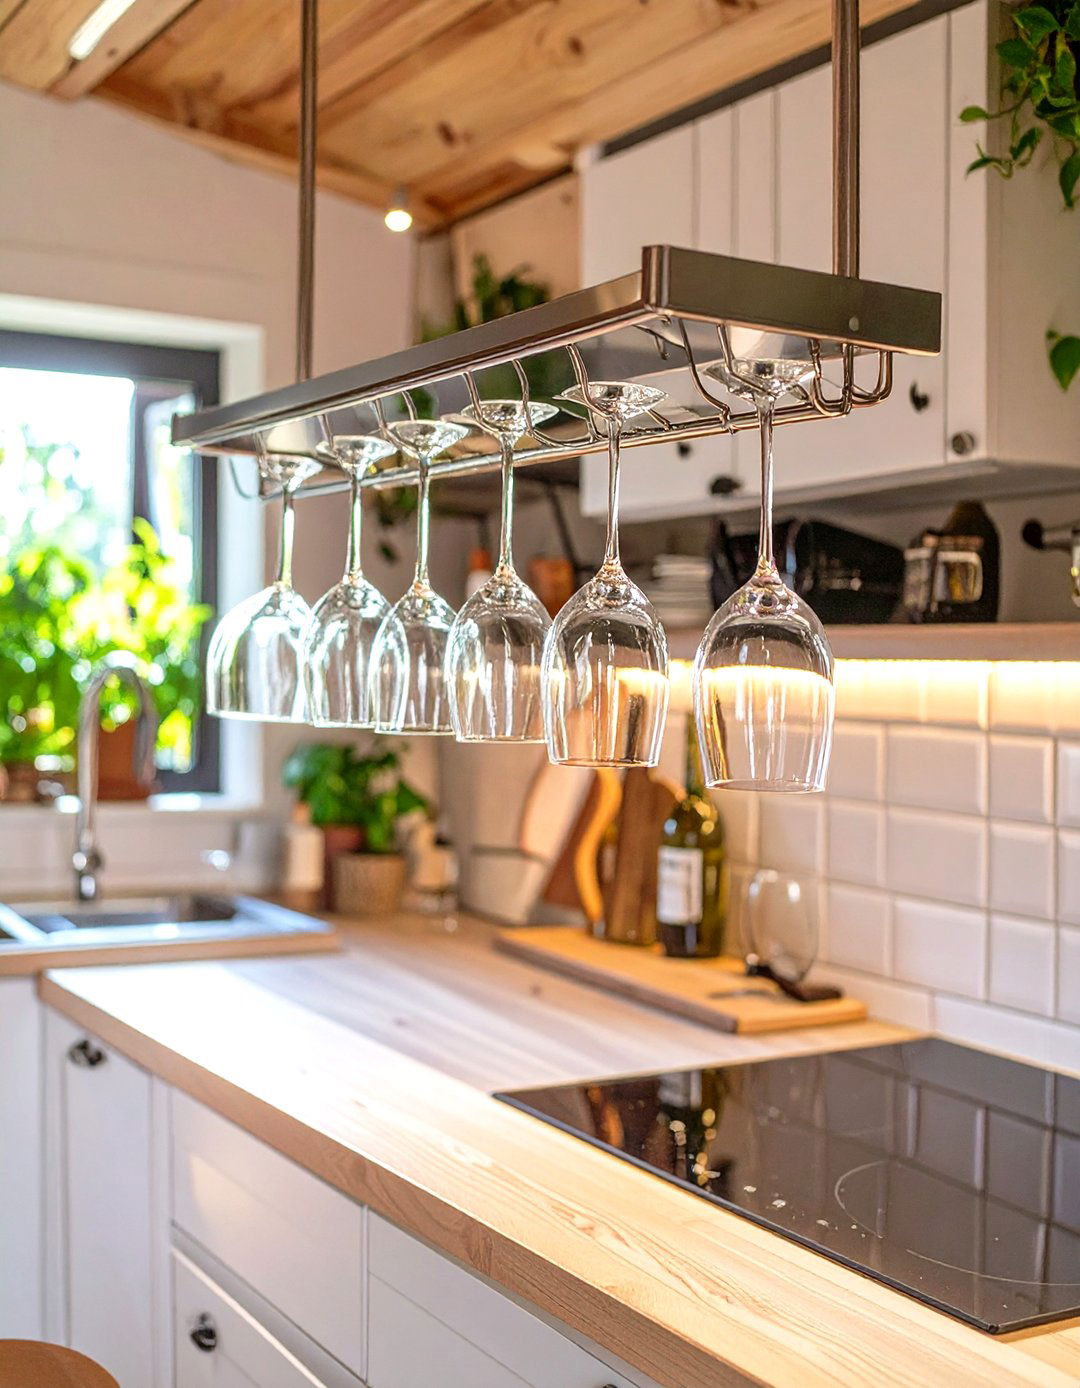
Free up cabinet space and add a touch of bistro style to your tiny house kitchen with a ceiling-mounted glassware rack. This storage solution is perfect for wine glasses and other stemware, keeping them safe, organized, and within easy reach. By utilizing the overhead space above a counter or island, you keep delicate glassware out of crowded cabinets where it could get damaged. The hanging glasses catch the light, adding a decorative and professional touch to your kitchen. It’s a functional and stylish way to make the most of unused vertical space.
29. Tiny House Kitchen with a Removable Backsplash Panel for Storage
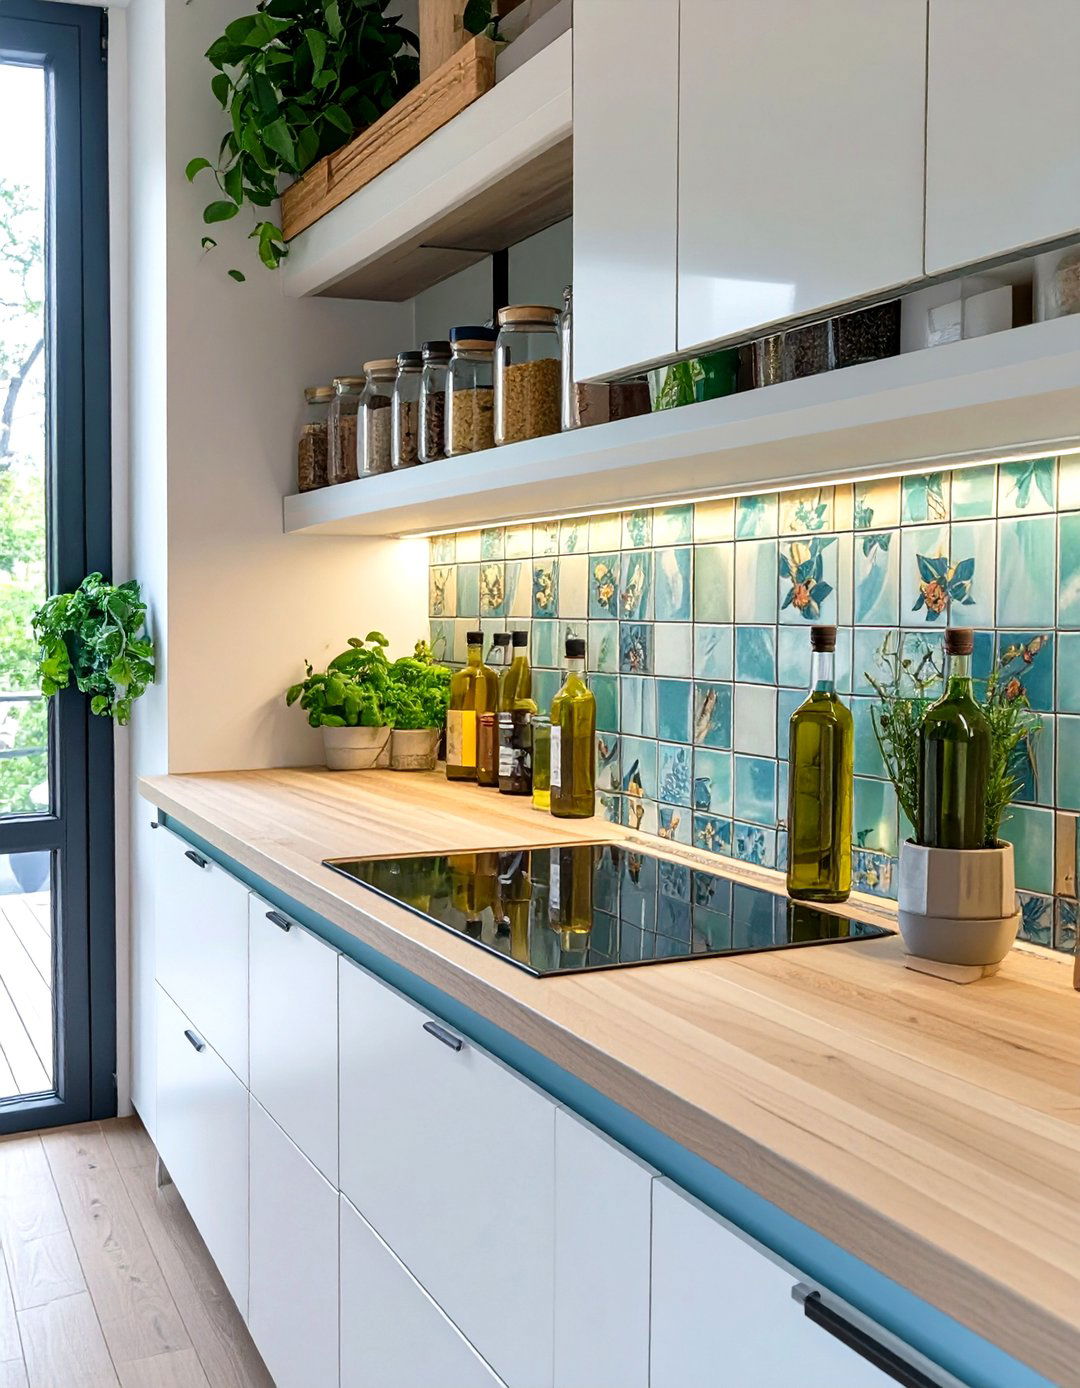
A removable backsplash panel is an innovative hidden storage solution for a tiny house kitchen. This design allows a section of the backsplash behind the counter to be removed, revealing a shallow storage niche inside the wall. This is the perfect spot to stash spices, cooking oils, or other small items, keeping them off the counter but still easily accessible. When the panel is in place, the storage is completely concealed, maintaining a clean and uncluttered look. It’s a secret compartment that brilliantly utilizes the space between wall studs for extra organization.
30. Tiny House Kitchen with a Multi-Functional Sink
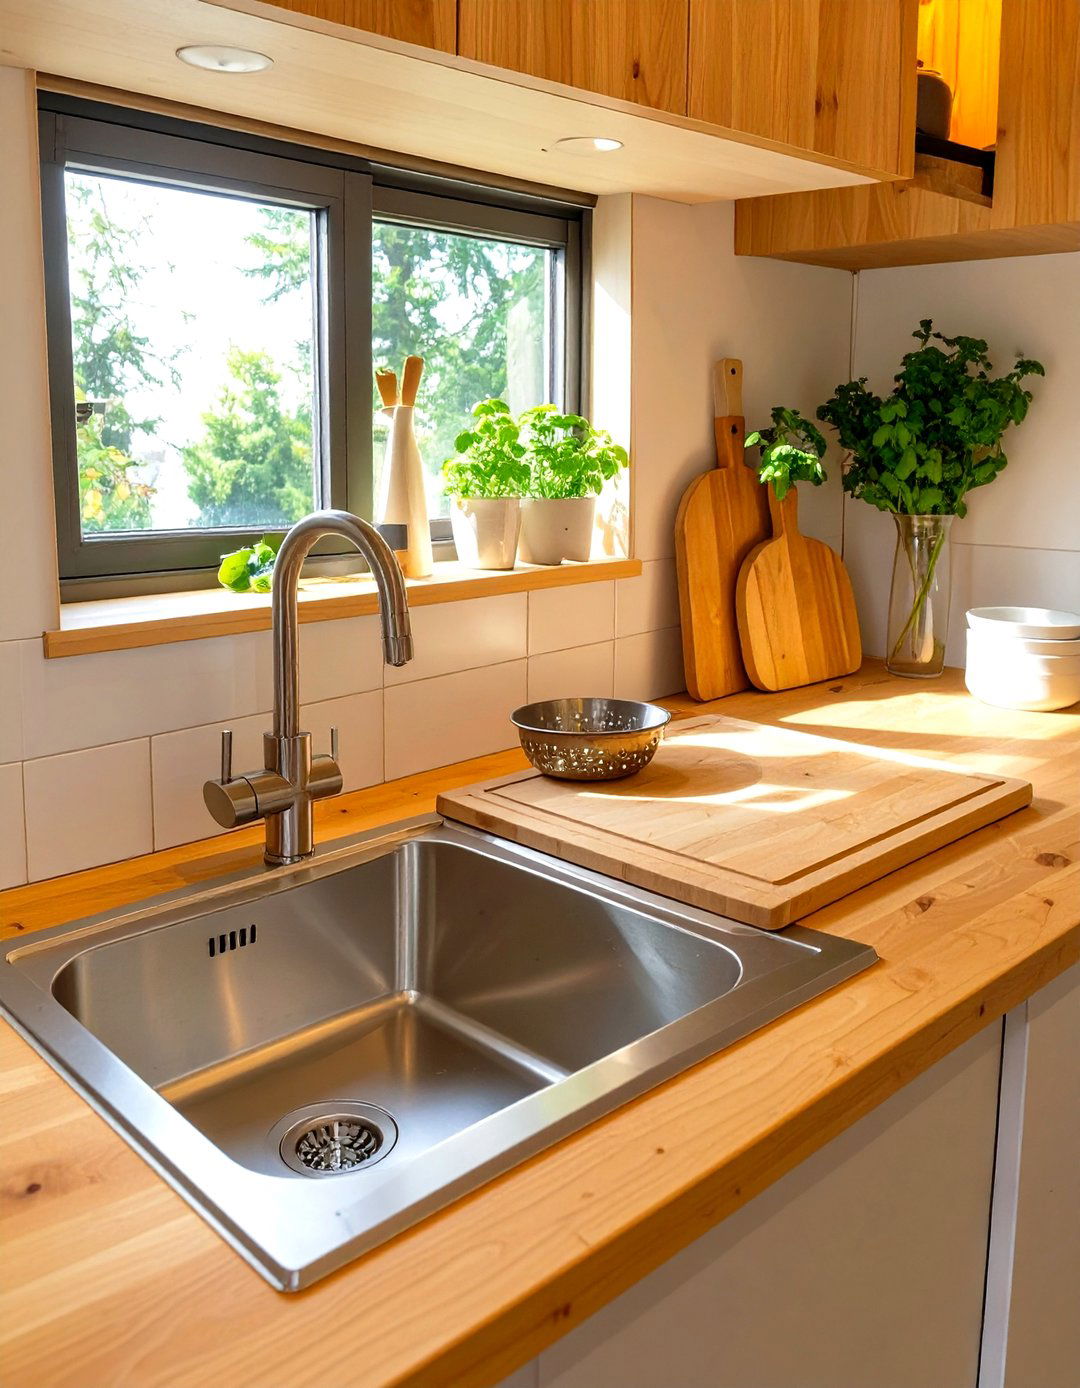
Modern sinks designed for small spaces often come with multi-functional accessories that are perfect for a tiny house kitchen. These integrated systems can include a custom-fit cutting board, a colander, and a roll-up drying rack that all slide or sit over the sink basin. This transforms your sink area into a versatile workstation for prepping, rinsing, and drying. By containing these tasks over the sink, you keep your limited countertops free for other uses. This all-in-one approach is the pinnacle of efficiency, maximizing functionality within a single, compact footprint.
Conclusion:
Ultimately, a successful tiny house kitchen hinges on smart design and multi-functionality. By embracing creative storage solutions like toe-kick drawers and pull-out pantries, and choosing compact, versatile appliances, you can craft a highly efficient and enjoyable cooking space. Ideas like fold-down tables and over-the-sink accessories ensure every inch serves a purpose. A well-planned kitchen proves that a small footprint doesn't have to mean sacrificing comfort or style. It's about making deliberate choices that transform limitations into opportunities for innovative and personalized design, creating a space that is both beautiful and practical.

Related posts:



Leave a Reply