
Designing a tiny home kitchen requires a clever blend of functionality and style, turning a compact area into the heart of your home. The challenge lies in maximizing every square inch without creating a cluttered or cramped environment. From smart storage solutions to multifunctional furniture, the right ideas can transform a small footprint into a highly efficient and beautiful culinary space. This involves carefully selecting appliances, utilizing vertical space, and choosing a layout that enhances workflow. A well-planned tiny kitchen not only meets your cooking needs but also contributes to the open, airy feeling of your entire home, making it feel larger.

1. A Single-Wall Tiny Home Kitchen Layout
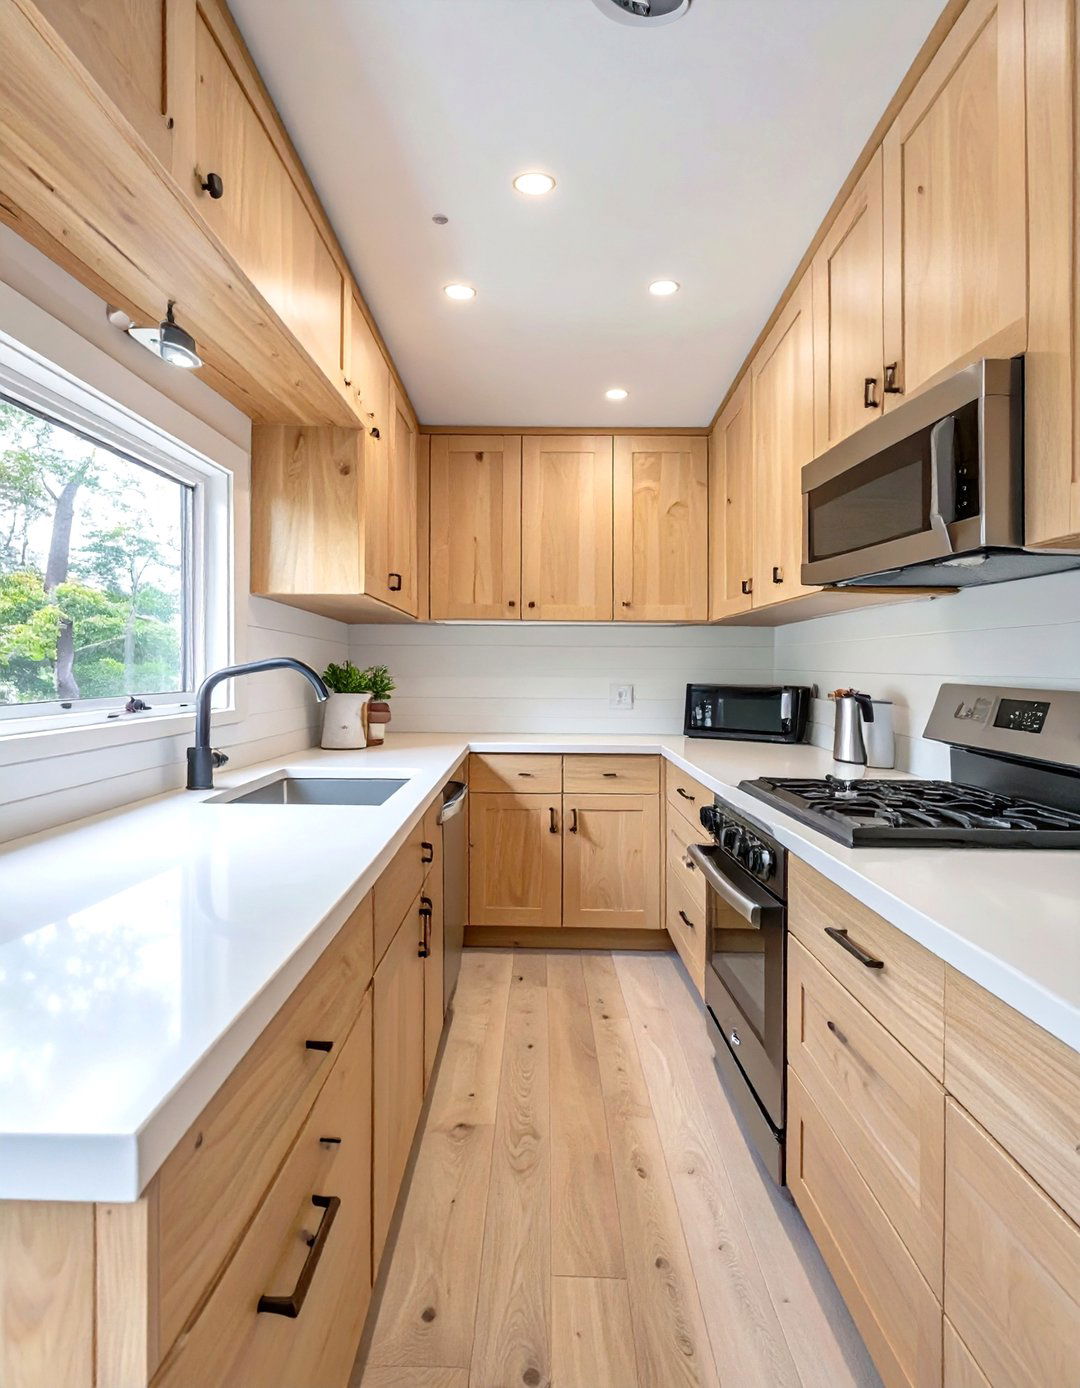
A single-wall layout is one of the most space-efficient tiny home kitchen ideas. By aligning all your cabinets, countertops, and appliances along one wall, you open up the floor plan, making the entire living area feel more spacious and integrated. This design is perfect for narrow tiny homes, as it maximizes linear space while leaving ample room for a walkway or a small dining area opposite the kitchen. To enhance its functionality, consider using varying heights for your upper cabinets and installing under-cabinet lighting. This approach creates visual interest and ensures your workspace is well-lit, proving that a simple layout can be both practical and stylish.
2. The L-Shaped Tiny Home Kitchen
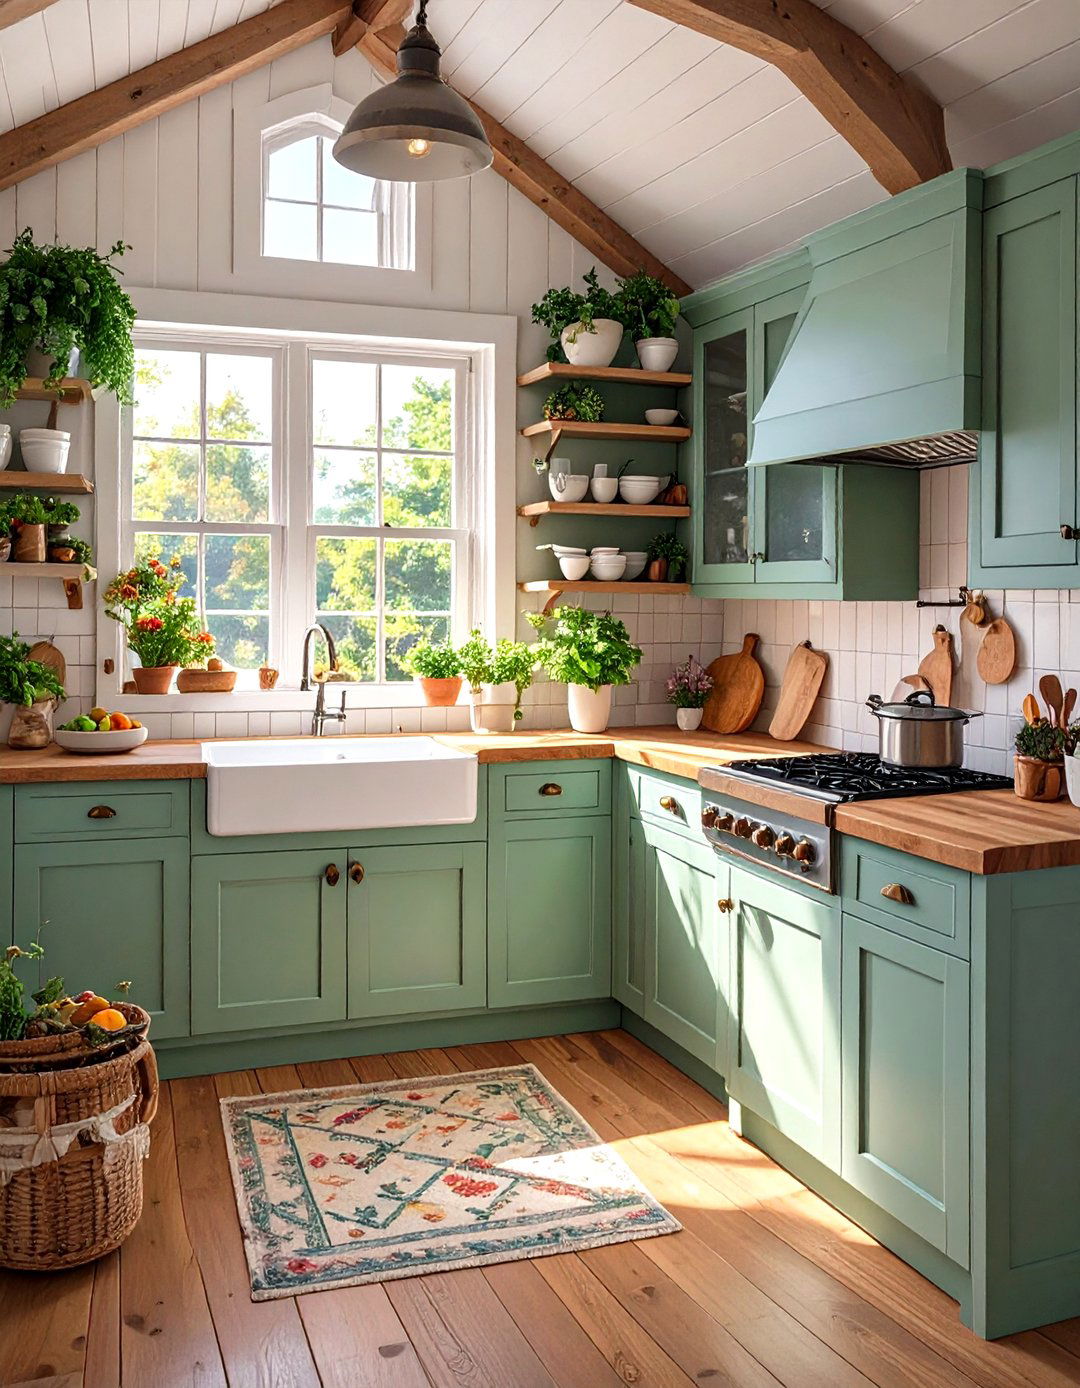
For tiny homes with a corner to spare, the L-shaped kitchen layout is a fantastic choice. This design utilizes two adjacent walls, creating a natural and efficient work triangle between the sink, stove, and refrigerator. The corner space, often underutilized, becomes a prime spot for a lazy Susan or specialized corner drawers, maximizing storage capacity. An L-shaped setup provides more countertop space than a single-wall kitchen, offering dedicated areas for both meal prep and small appliances. This layout helps to define the kitchen area without closing it off completely, maintaining an open connection to the rest of the living space.
3. A Galley Style Tiny Home Kitchen
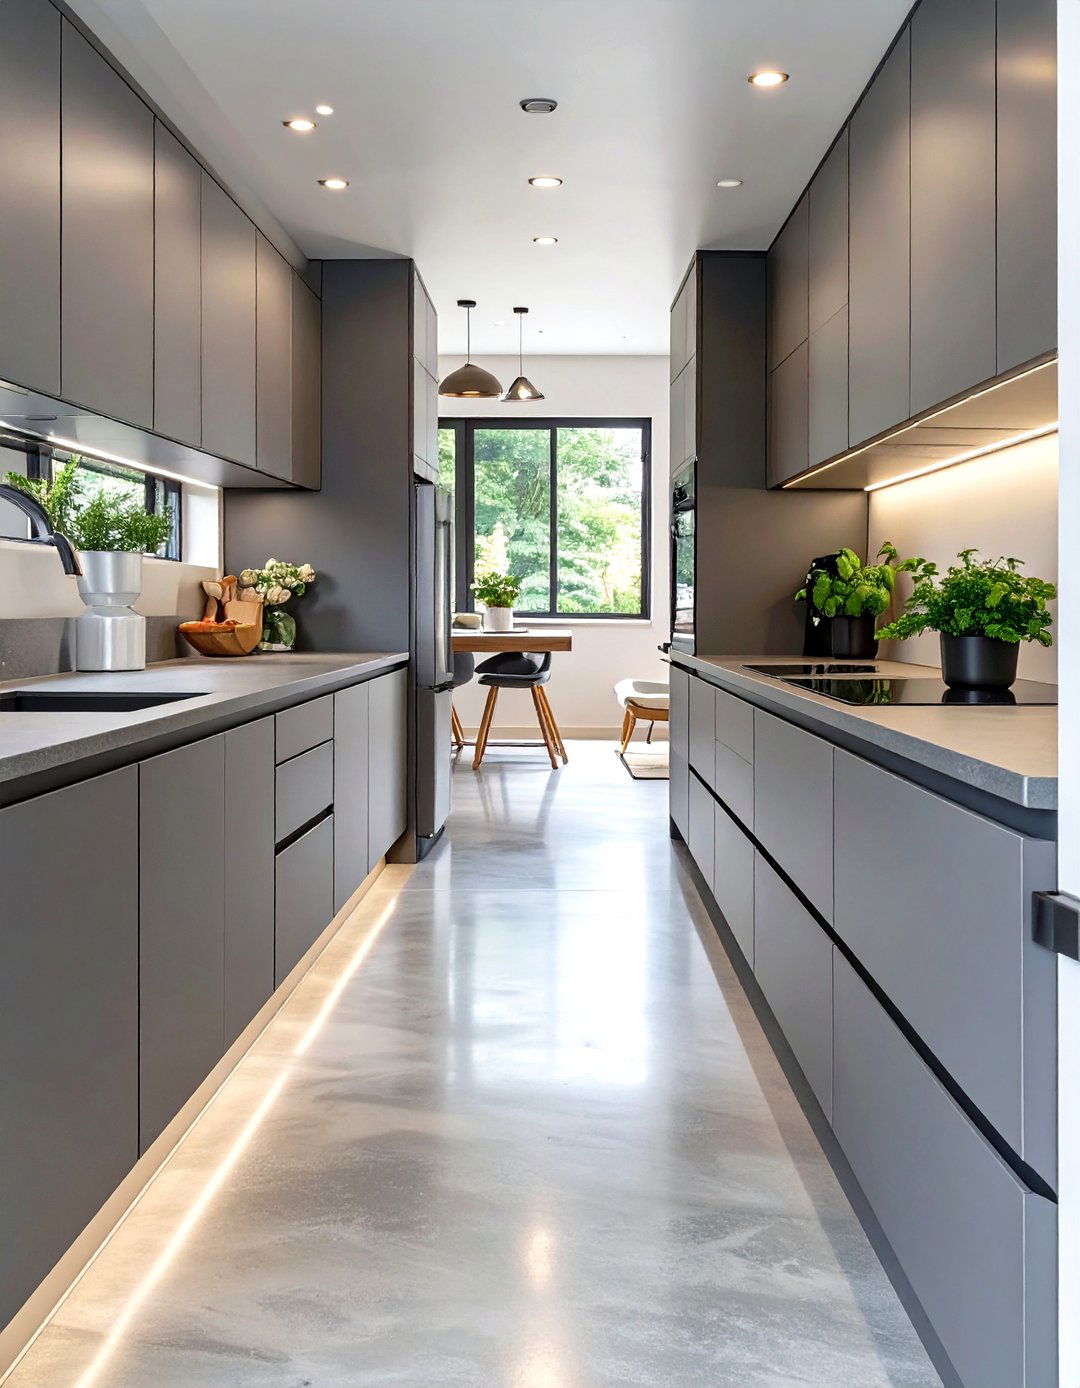
A galley kitchen, characterized by two parallel walls of cabinetry and countertops with a walkway in between, is an incredibly efficient design for a tiny home. This layout is favored by professional chefs for its ergonomic workflow, keeping everything within easy reach. One wall can be dedicated to cooking and prep, featuring the stove and sink, while the opposite wall can house the refrigerator and pantry storage. To prevent the space from feeling too enclosed, consider using open shelving on one side or incorporating a pass-through window. This not only opens up the area but also facilitates easy serving to an adjacent dining or living space.
4. A Tiny Home Kitchen with a Peninsula
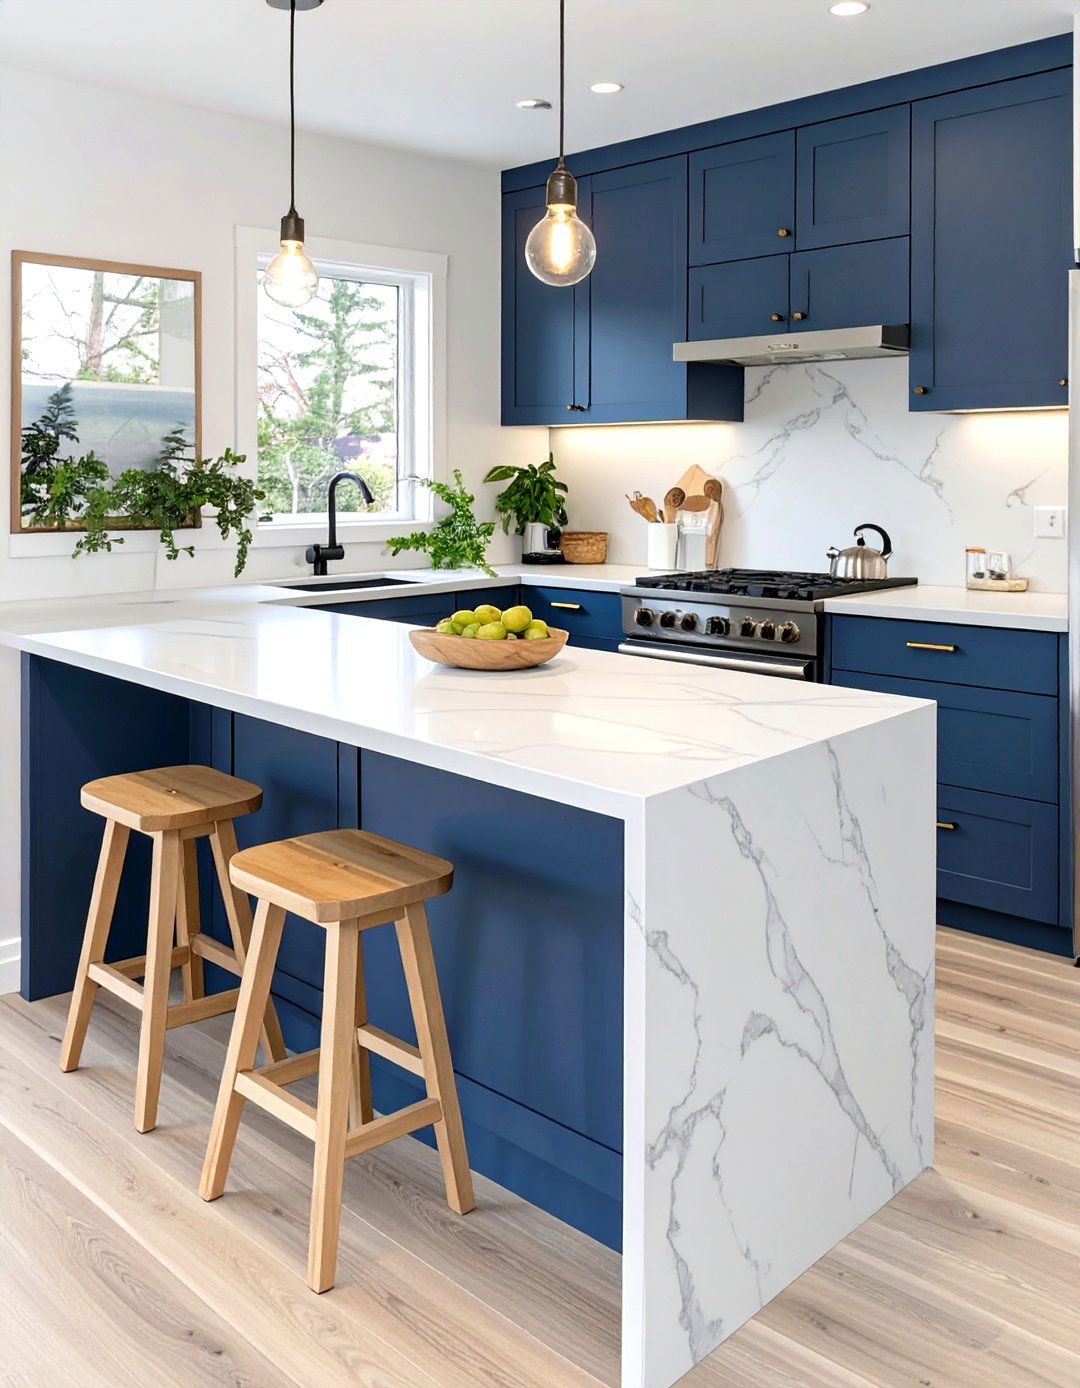
Adding a peninsula to a single-wall or L-shaped tiny home kitchen can dramatically increase its functionality. This extension of the countertop serves multiple purposes: it provides extra space for food preparation, acts as a casual dining spot with a couple of stools, and creates a subtle visual division between the kitchen and the living area. The space underneath the peninsula offers a valuable opportunity for additional storage, such as cabinets, drawers, or even a spot for a wine fridge. Unlike a full island, a peninsula is attached to a wall, making it a more space-conscious choice for a tiny home layout.
5. Under-Counter Refrigerator and Freezer Drawers
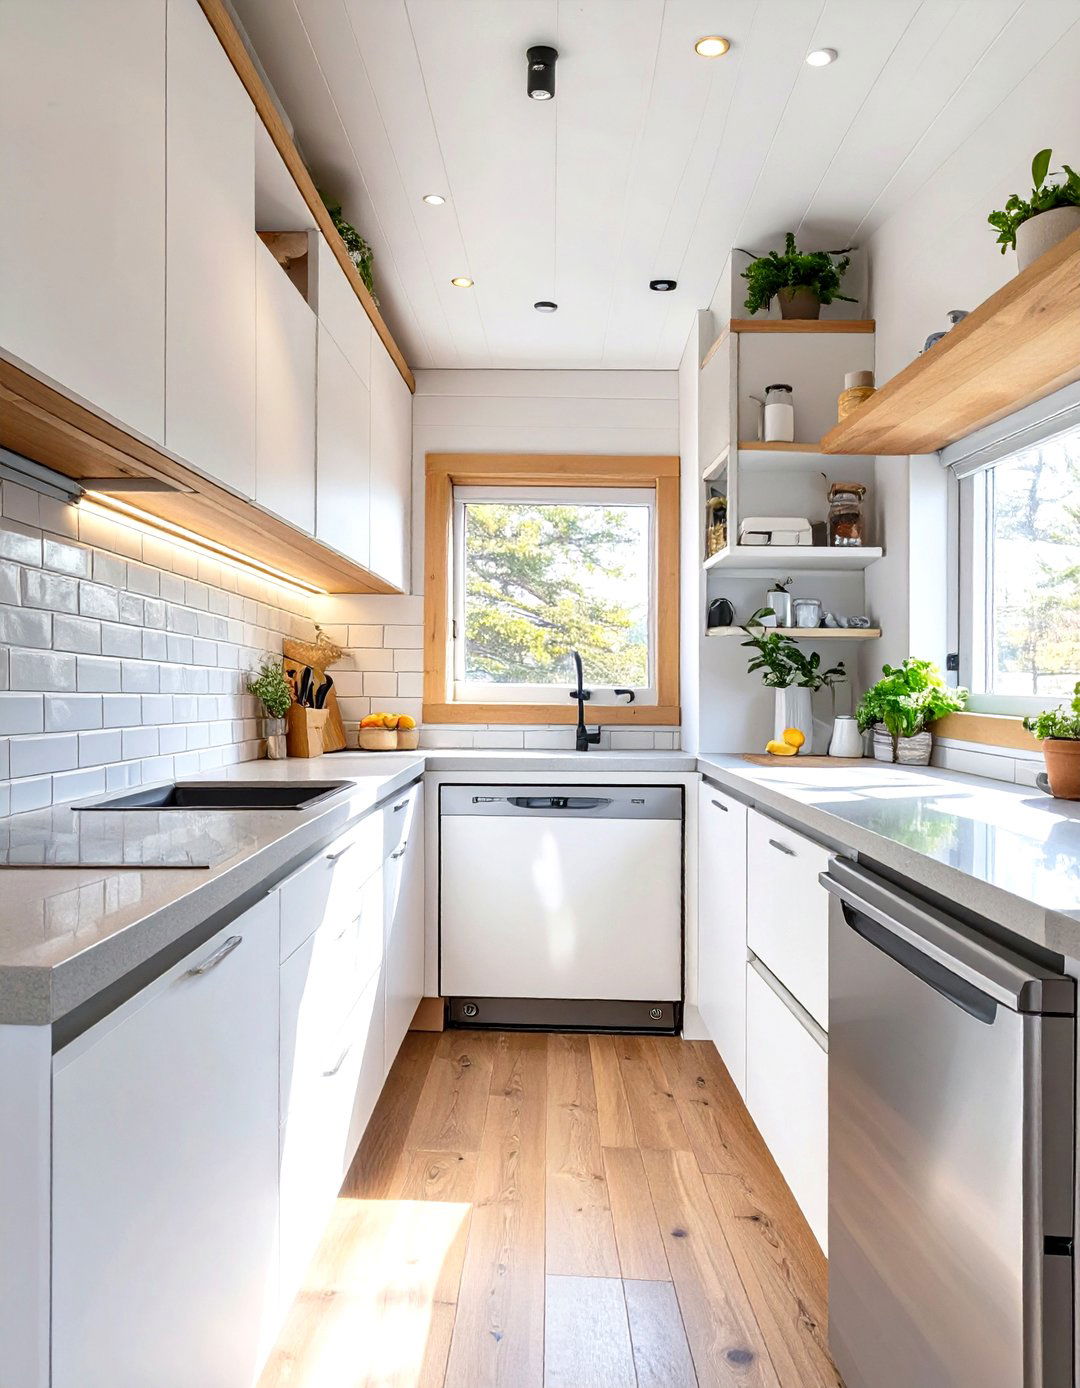
To free up valuable vertical space in a tiny home kitchen, consider forgoing a traditional tall refrigerator. Instead, opt for under-counter refrigerator and freezer drawers. These appliances fit seamlessly beneath your countertops, creating a clean, uninterrupted surface that makes the kitchen feel larger and more open. Separating the fridge and freezer into drawers allows for better organization and easier access to items. This choice not only enhances the minimalist aesthetic of your tiny kitchen but also frees up wall space for more open shelving or larger windows, bringing in more natural light and contributing to a more spacious atmosphere.
6. A Compact Two-Burner Cooktop
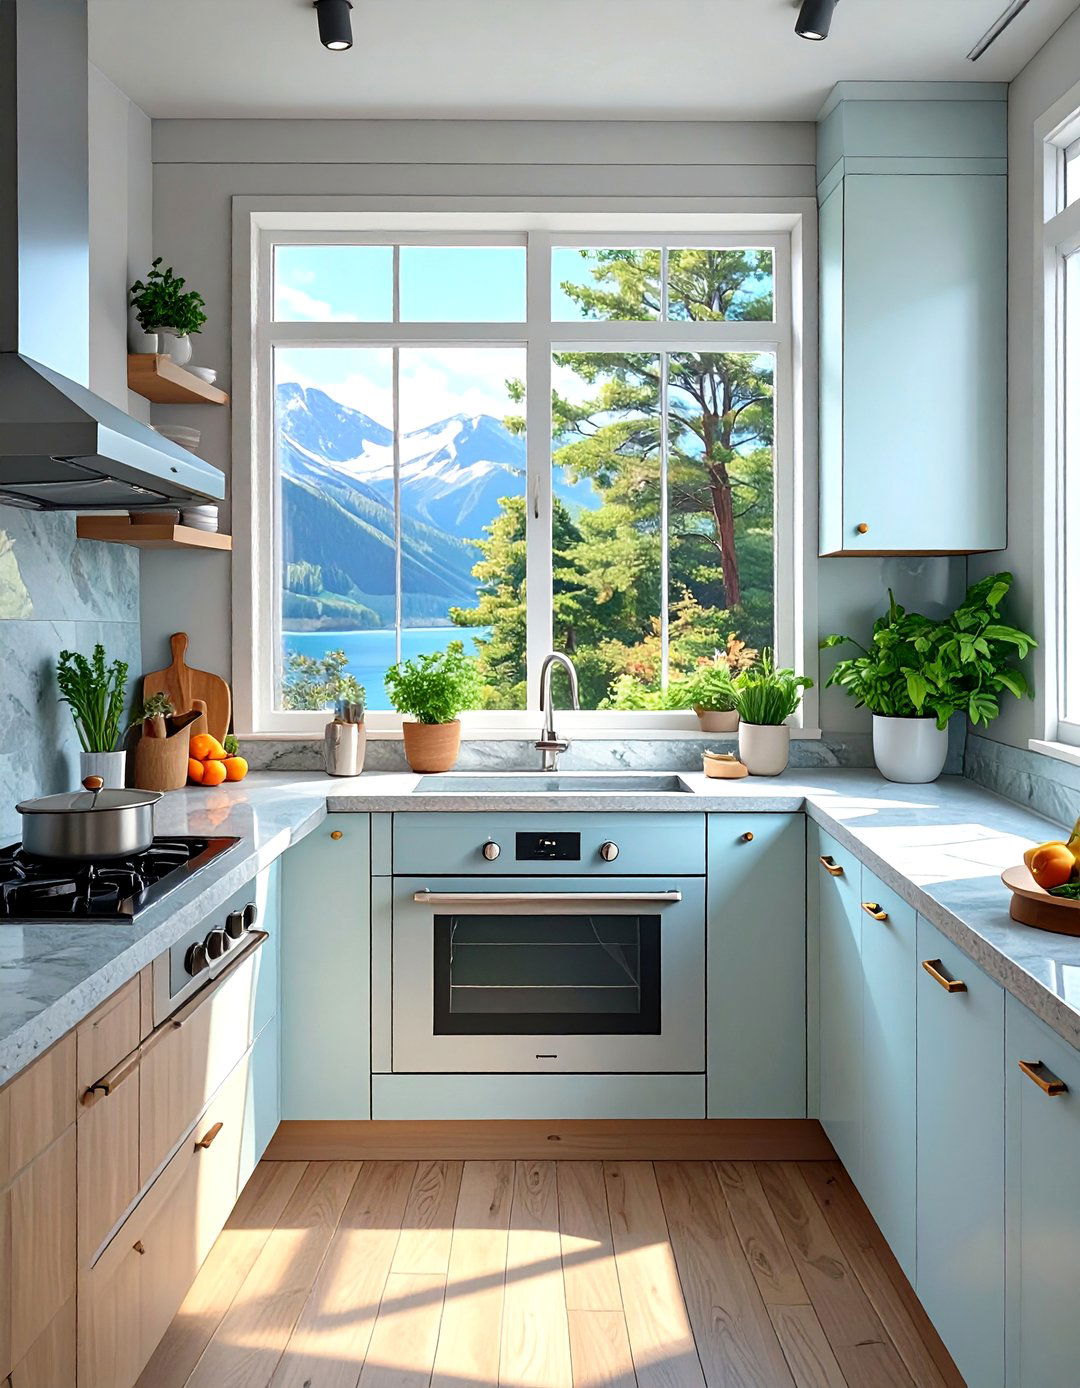
In most tiny homes, a full-sized four or six-burner stove is unnecessary and takes up precious counter space. A compact two-burner cooktop is an ideal solution, providing all the functionality needed for daily cooking in a much smaller footprint. You can choose between electric, induction, or gas models to suit your cooking preferences and power setup. Installing a two-burner cooktop frees up significant counter space for meal prep or other small appliances. This minimalist approach to cooking appliances is a cornerstone of efficient tiny kitchen design, ensuring you have what you need without sacrificing valuable workspace in your home.
7. A Pull-Out Pantry in a Tiny Home Kitchen
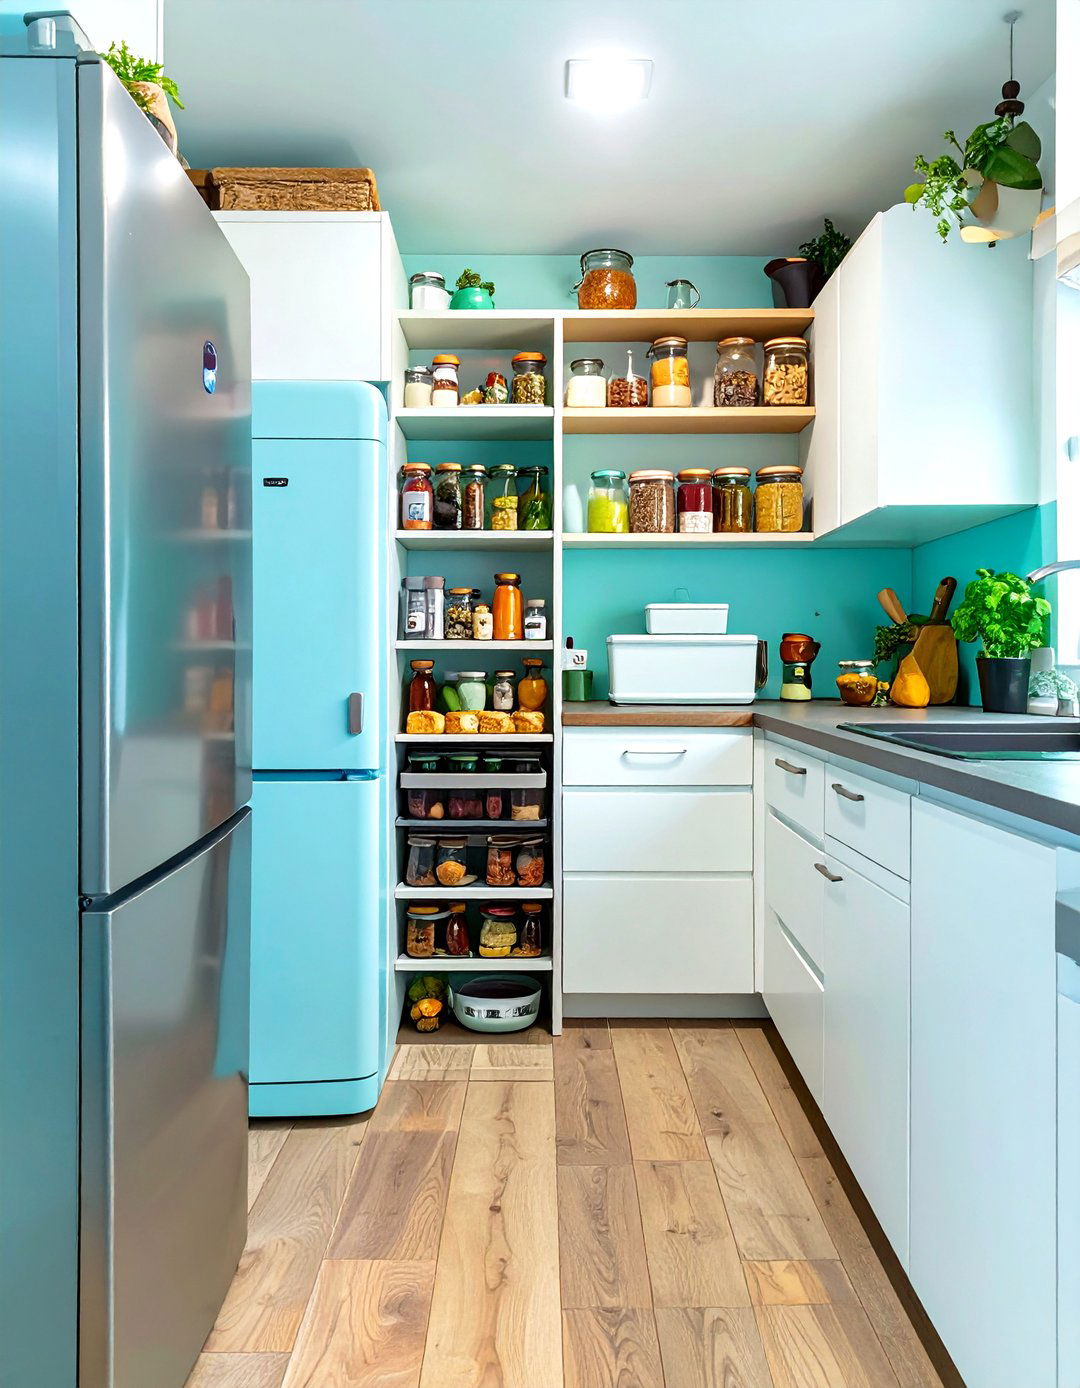
Storage is paramount in a tiny home kitchen, and a pull-out pantry is a genius solution for narrow, unused spaces. These clever units can be installed in gaps as small as a few inches wide, often next to the refrigerator or at the end of a cabinet run. They feature multiple shelves that slide out, providing easy access to all your dry goods, spices, and canned items at a glance. By utilizing vertical space that would otherwise be wasted, a pull-out pantry keeps your countertops clear and your ingredients organized. This smart storage hack is essential for maintaining a tidy and functional kitchen.
8. Open Shelving for an Airy Feel
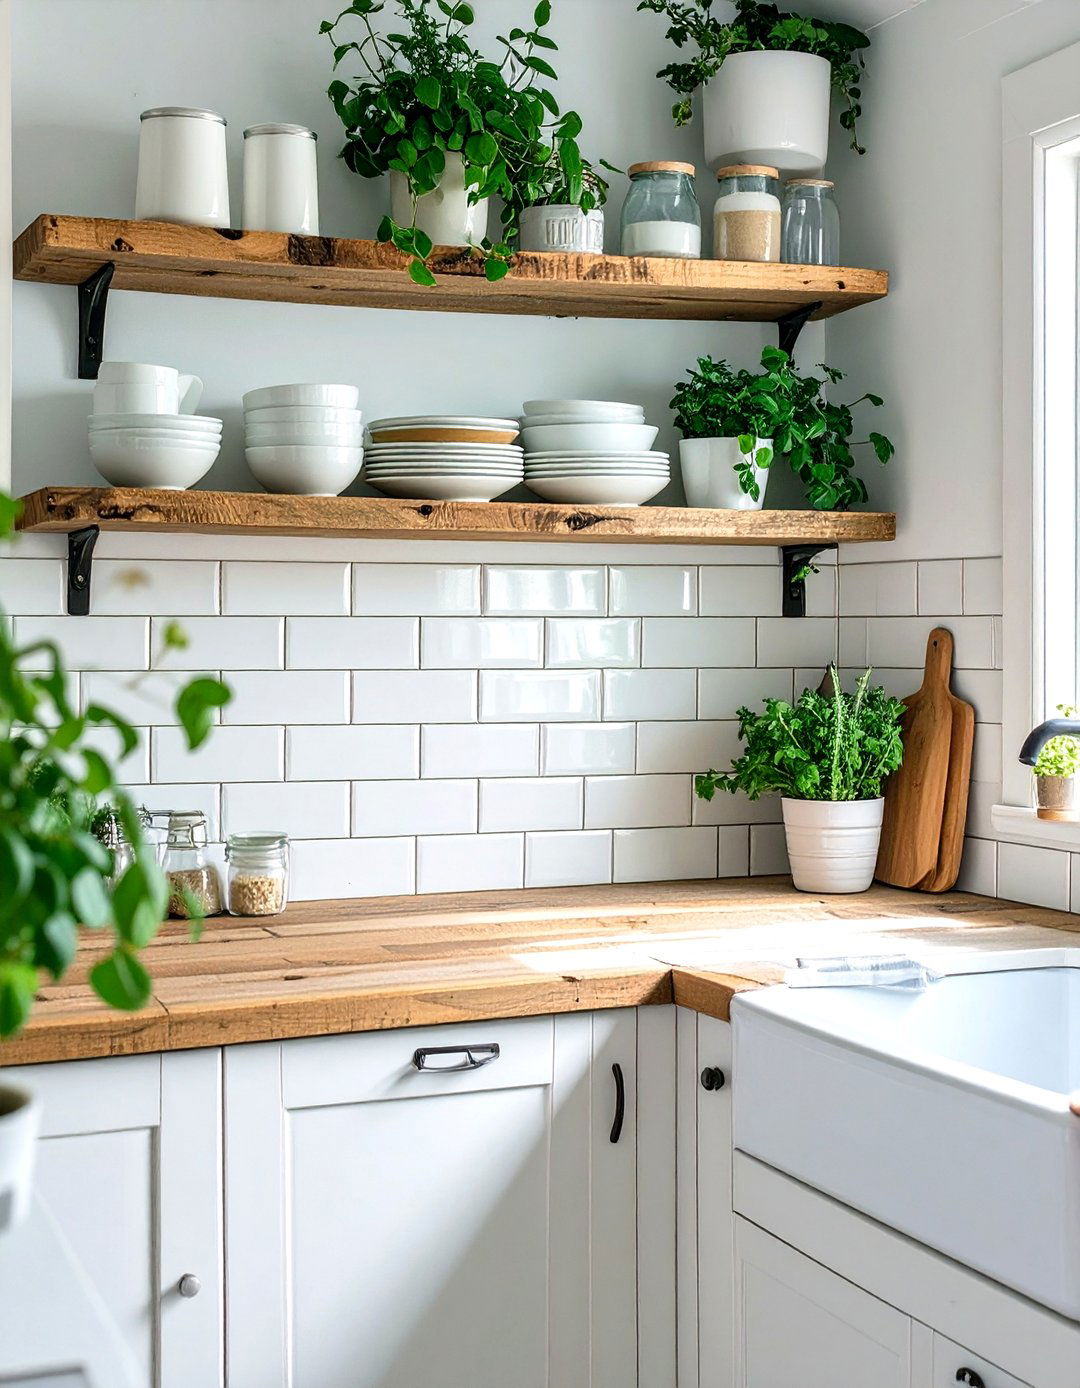
Swapping traditional upper cabinets for open shelving is one of the most effective tiny home kitchen ideas for creating a sense of spaciousness. Solid cabinet doors can make a small kitchen feel boxed in and heavy. In contrast, open shelves draw the eye upward and create an airy, light atmosphere. They offer a great opportunity to display your favorite dishes, glassware, or decorative items, adding a personal touch to your kitchen. To maintain a clean look, be mindful of organization and use matching containers for staples like flour and sugar. This approach combines practical storage with a stylish, open design.
9. Hanging Pot and Pan Racks
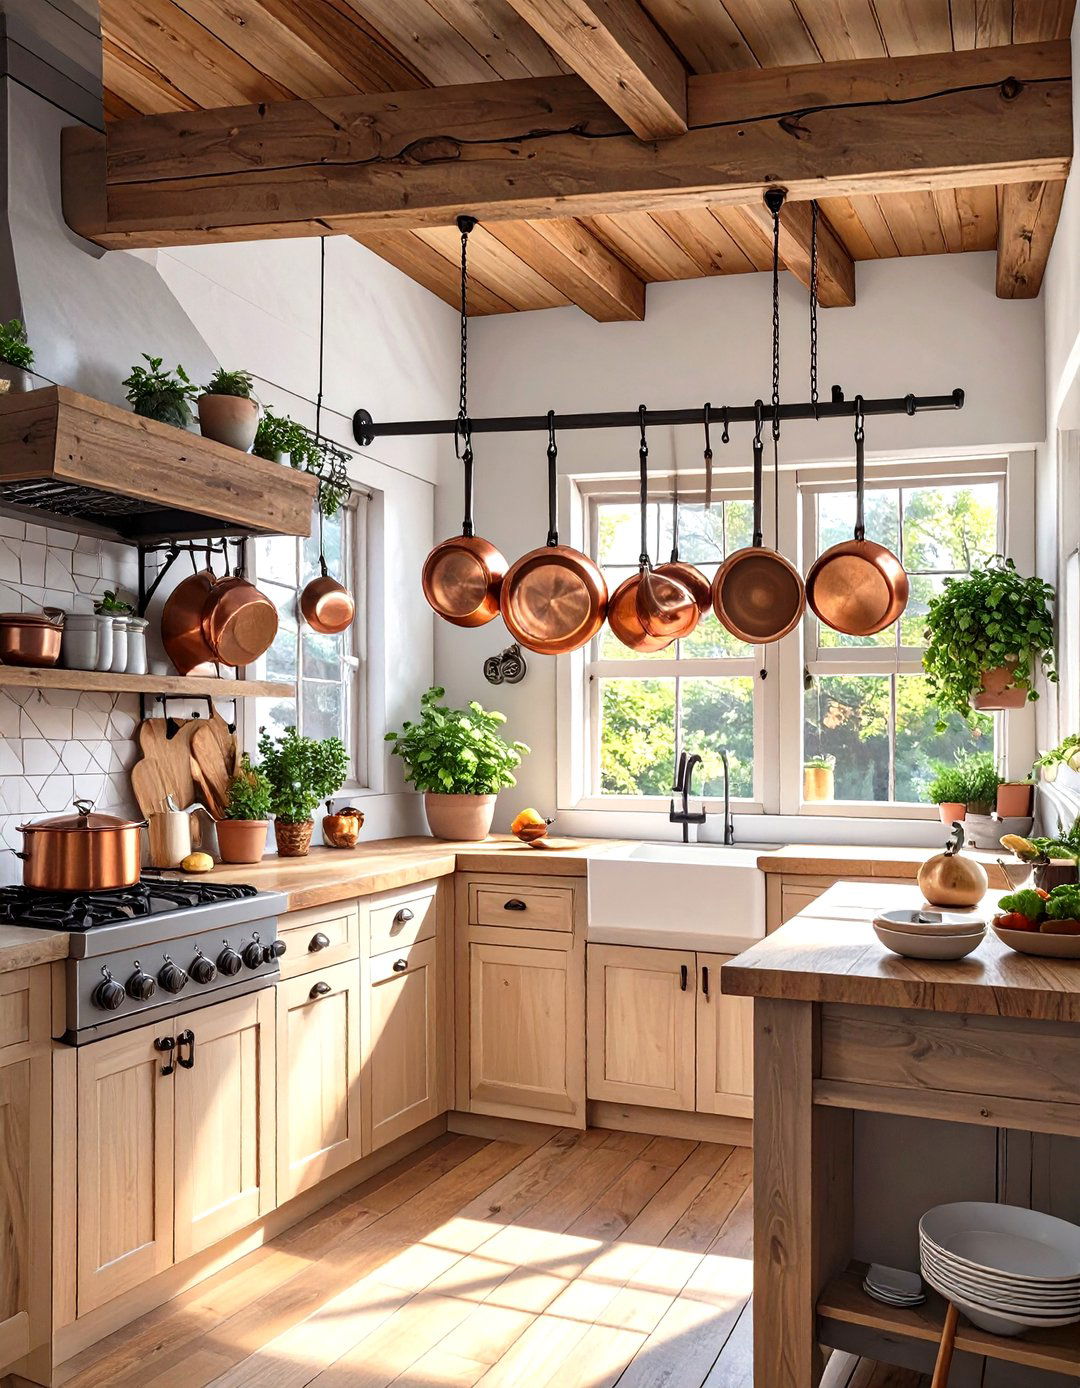
Pots and pans are notoriously bulky and awkward to store in cabinets. A hanging pot rack is a classic and practical solution for a tiny home kitchen. By mounting a rack on the ceiling or a wall, you can free up an entire cabinet's worth of space for other items. This not only makes your cookware easily accessible but also adds a rustic or industrial charm to your kitchen's decor. Choose a rack that complements your style, whether it's sleek stainless steel or warm copper. It’s a simple change that makes a significant impact on both storage efficiency and the overall aesthetic of your culinary space.
10. Magnetic Wall-Mounted Spice Racks
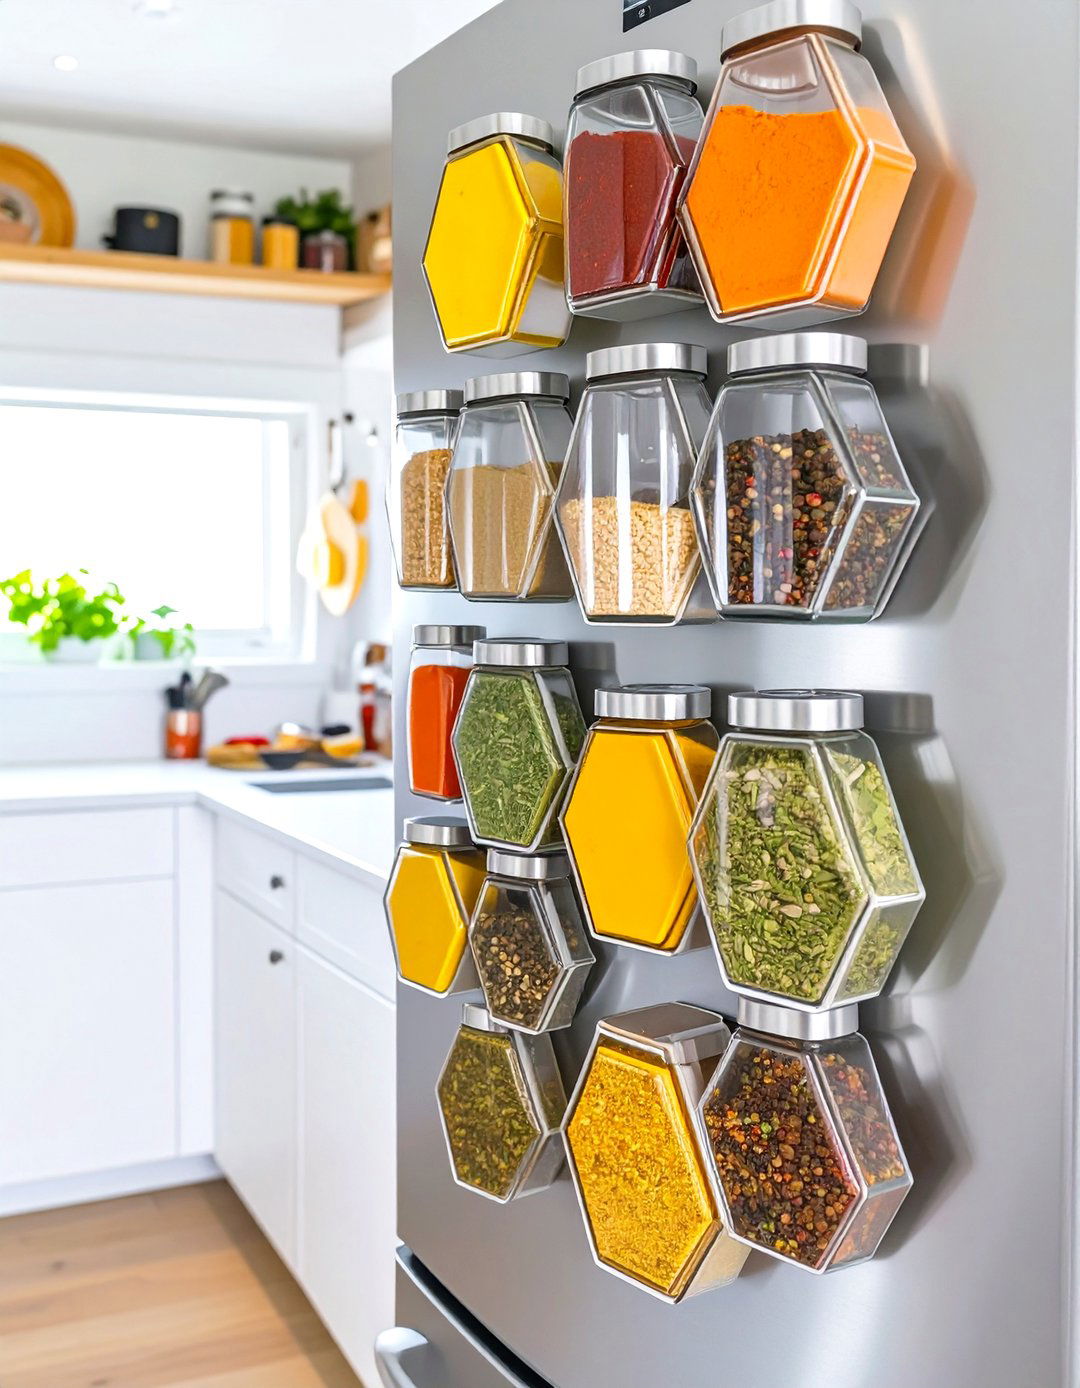
Spices can quickly clutter a countertop or drawer in a tiny kitchen. A magnetic spice rack is a sleek and space-saving solution that keeps your seasonings organized and within reach. You can either mount a magnetic strip on the wall or use the side of your refrigerator. The spice containers, which have magnetic bottoms, stick directly to the surface, creating a visually interesting and practical display. This frees up valuable drawer or cabinet space and ensures you can easily find the spice you need while cooking. It's a small detail that enhances workflow and contributes to a clutter-free kitchen environment.
11. A Deep, Single-Basin Farmhouse Sink
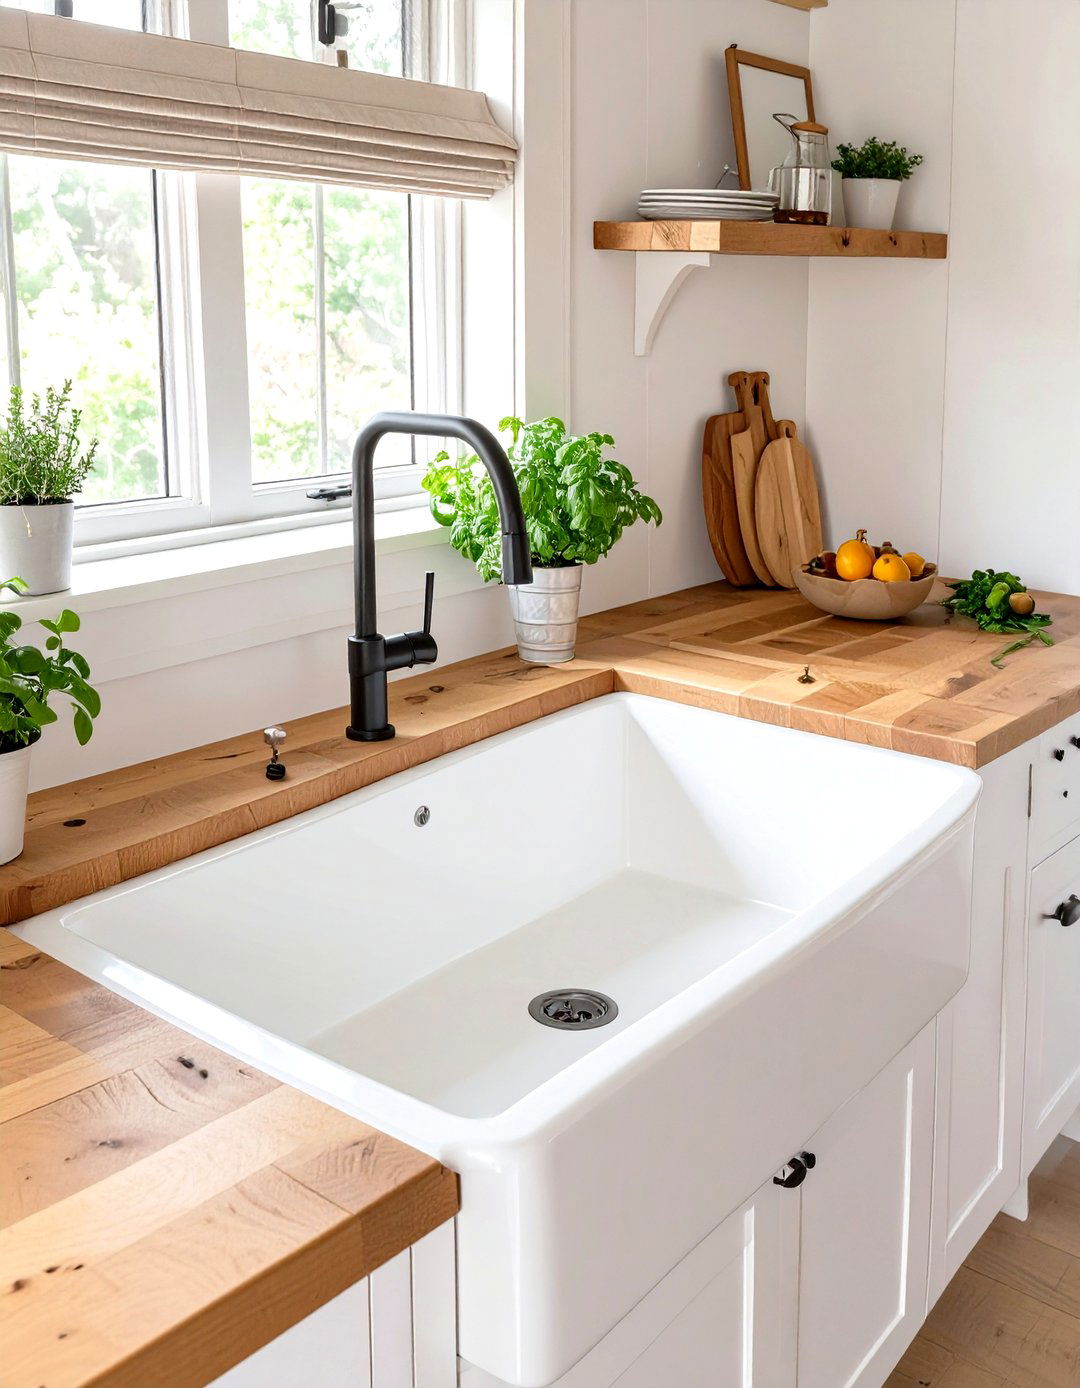
While it may seem counterintuitive to put a large sink in a tiny kitchen, a deep, single-basin farmhouse sink can be incredibly practical. Its generous size allows you to easily wash large pots, pans, and cutting boards that wouldn't fit in a standard divided sink. This eliminates the need for them to sit on the counter waiting to be washed, helping to keep your limited workspace clear. The iconic look of a farmhouse sink also adds a touch of rustic charm and can serve as a beautiful focal point in your kitchen design, proving that functional elements can also be stylish statements.
12. A Fold-Down Kitchen Table or Counter
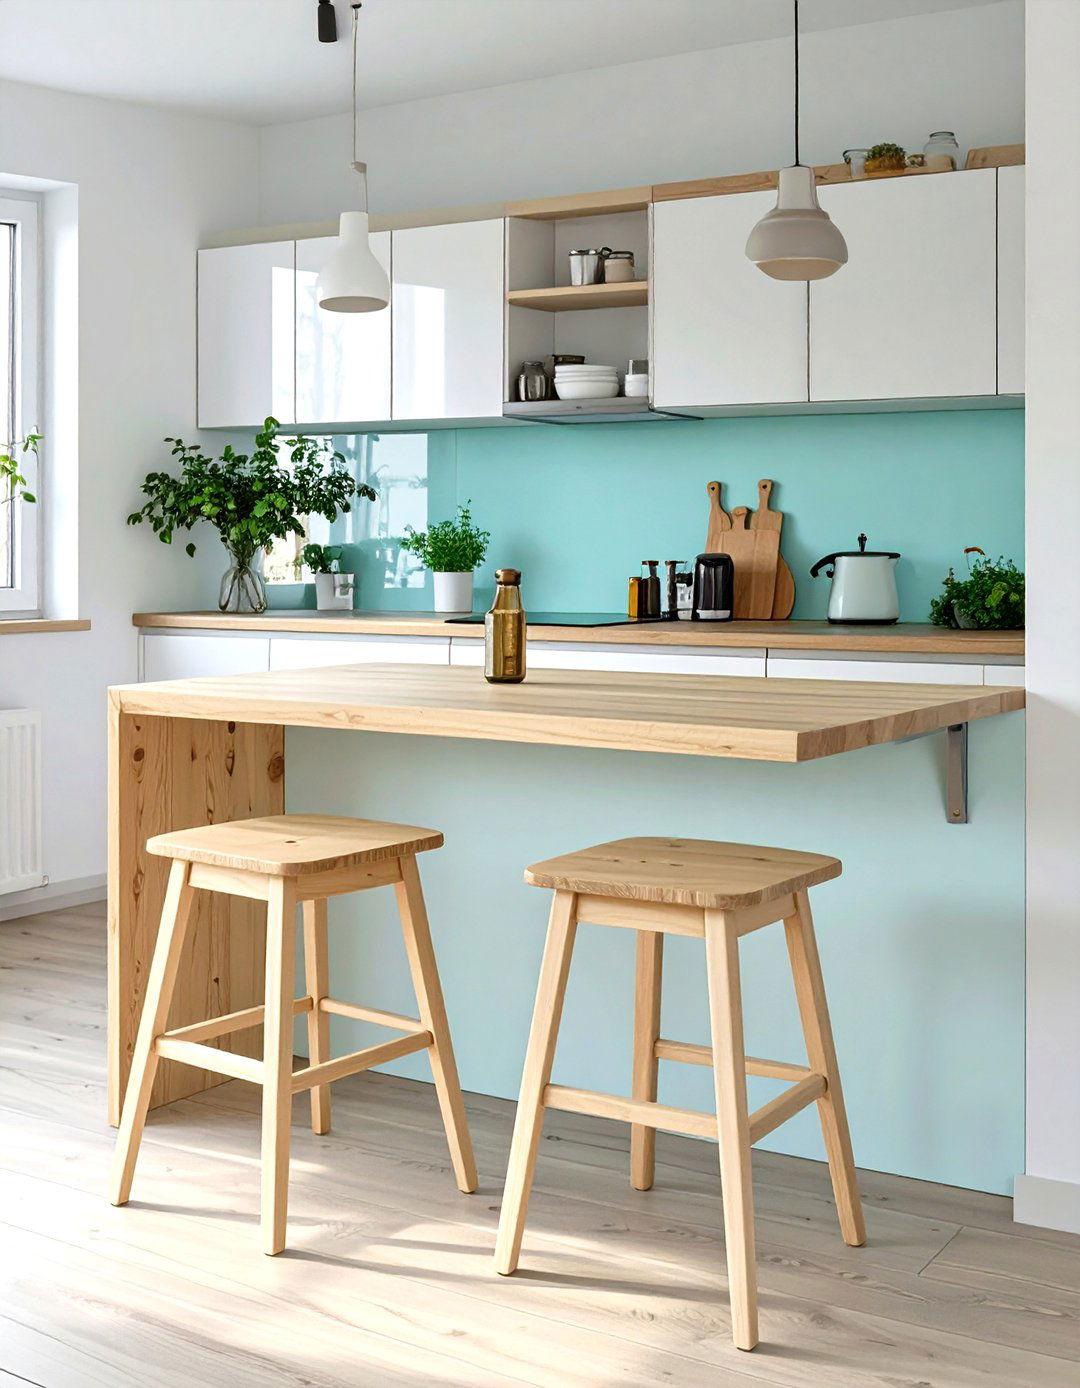
Multifunctional furniture is key in a tiny home, and a fold-down table or counter is a perfect example. Mounted to a wall, this surface can be folded up when you need an extra spot for dining or meal prep and then folded down flat against the wall when not in use. This provides maximum flexibility, allowing you to adapt the space to your needs at any given moment. It's an ideal solution for creating a dining area without permanently sacrificing floor space. Some designs even include small shelves for storing spices or utensils, adding another layer of functionality to this space-saving feature.
13. Toe-Kick Drawers for Extra Storage
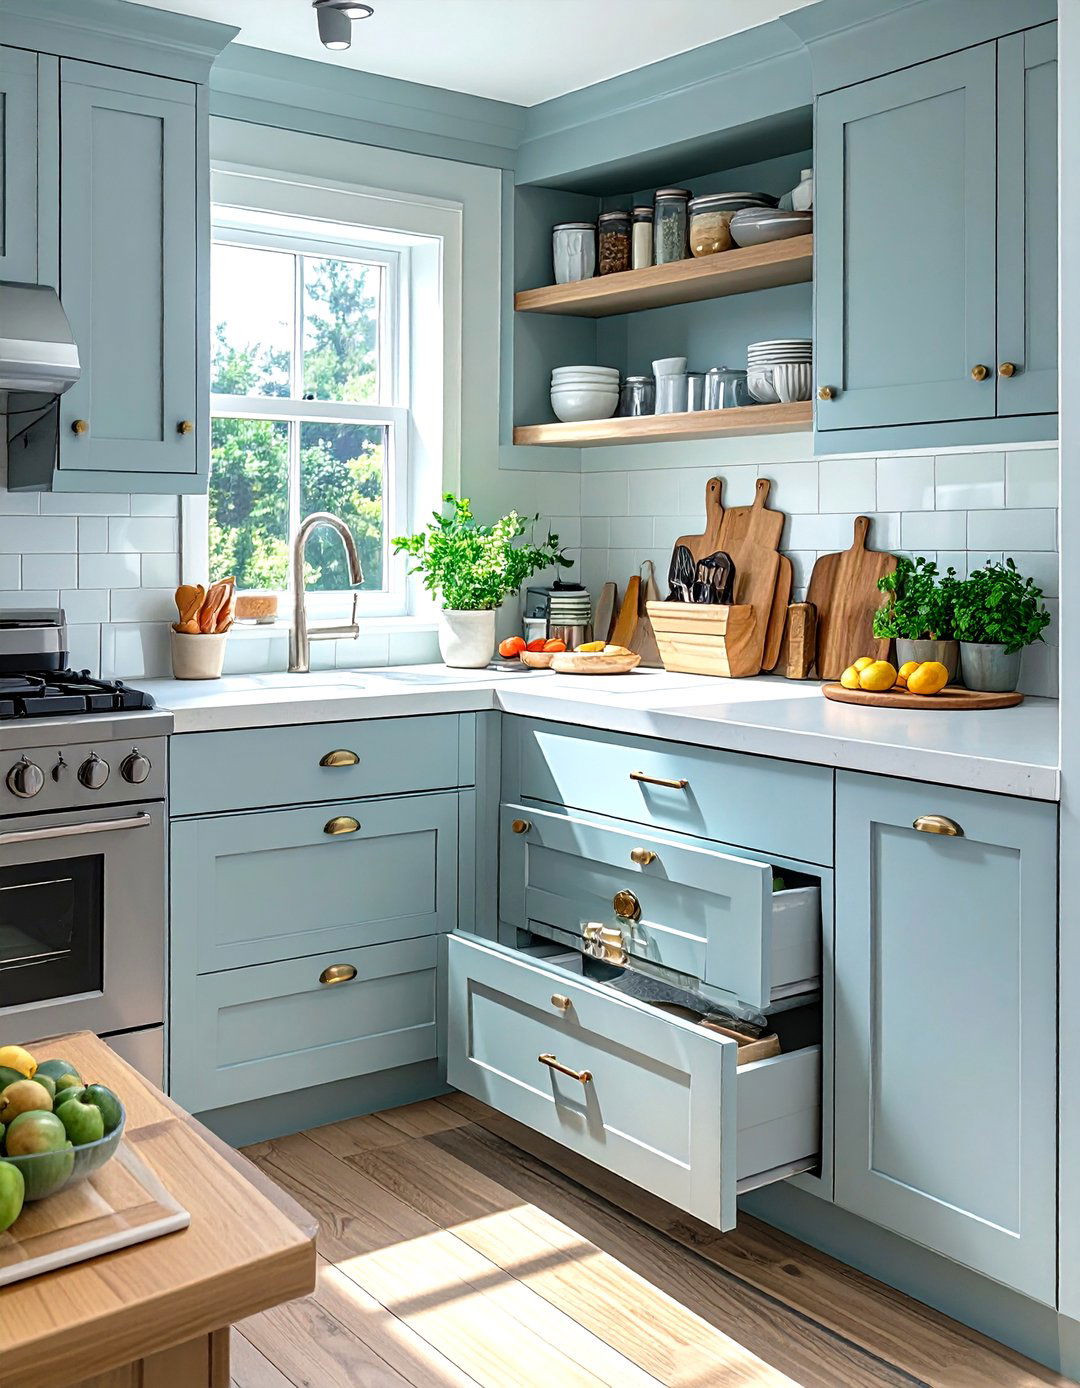
The space beneath your base cabinets, known as the toe-kick, is often overlooked. Installing toe-kick drawers in this area is a brilliant way to capture hidden storage potential in a tiny home kitchen. These shallow drawers are perfect for storing flat items like baking sheets, cutting boards, serving platters, or even pet food bowls. They are easy to open with a gentle push of your foot, making them convenient to access. By utilizing this dead space, you can free up your main cabinets and drawers for larger, bulkier items, contributing to a more organized and efficient kitchen.
14. A Mirrored or Reflective Backsplash
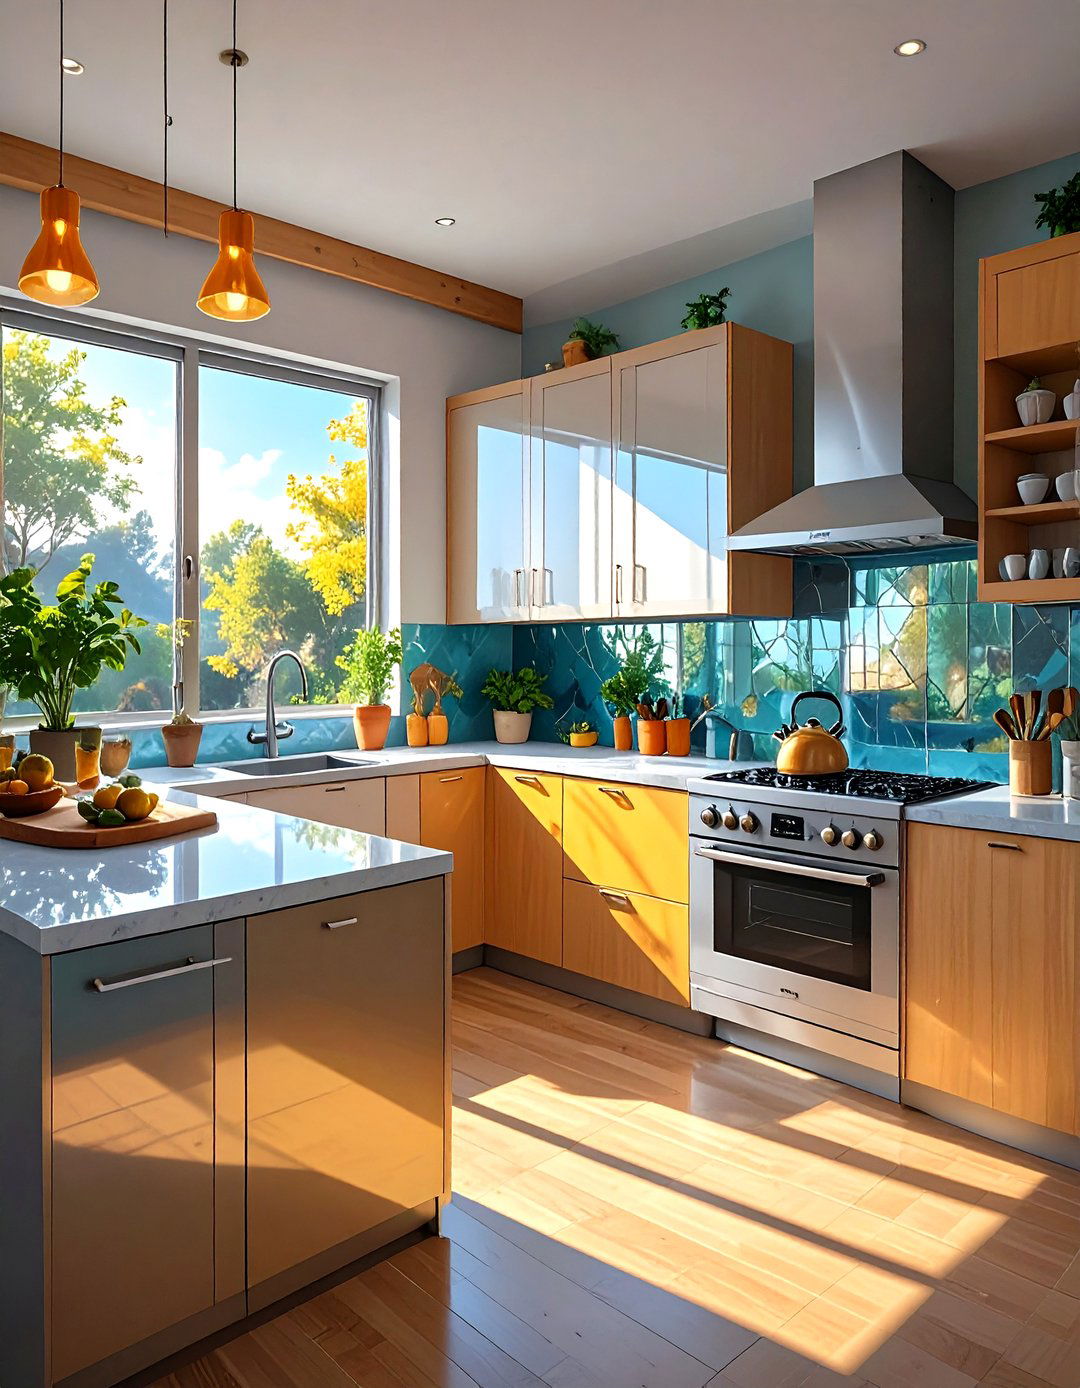
Creating the illusion of space is crucial in a tiny home kitchen. A mirrored or reflective backsplash is a clever design trick that can make your kitchen feel larger and brighter. The reflective surface bounces light around the room, whether it's natural light from a window or artificial light from your fixtures. This not only illuminates your workspace but also creates a sense of depth, making the kitchen appear less confined. You can choose from various materials like mirrored glass, polished metal, or high-gloss tiles to achieve this effect, adding a touch of glamour and sophistication to your compact cooking area.
15. A Combination Microwave and Convection Oven
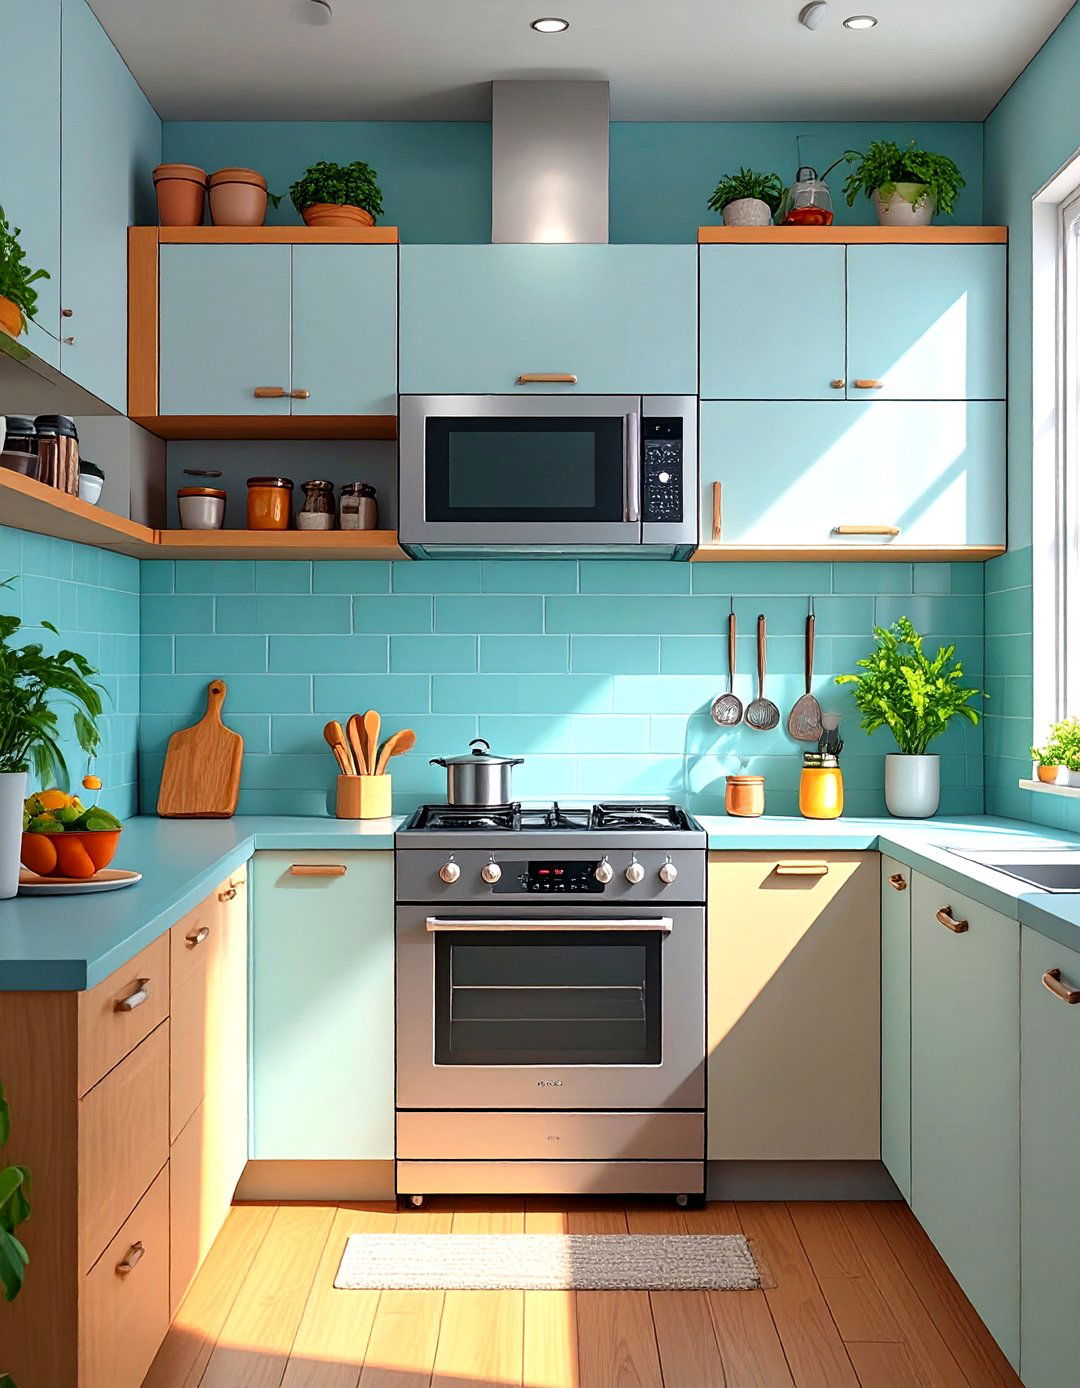
To save space without sacrificing cooking capabilities, a combination microwave and convection oven is an excellent appliance for a tiny home kitchen. This single unit performs the functions of both a microwave for quick reheating and a convection oven for baking and roasting. By combining two appliances into one, you free up valuable counter or cabinet space that would otherwise be taken up by a separate oven. Many models can be mounted over the cooktop, also serving as a ventilation hood, further consolidating your kitchen's functions into a compact and efficient package. It’s a smart investment for versatile cooking in a small space.
16. Using Vertical Space with Floor-to-Ceiling Cabinets
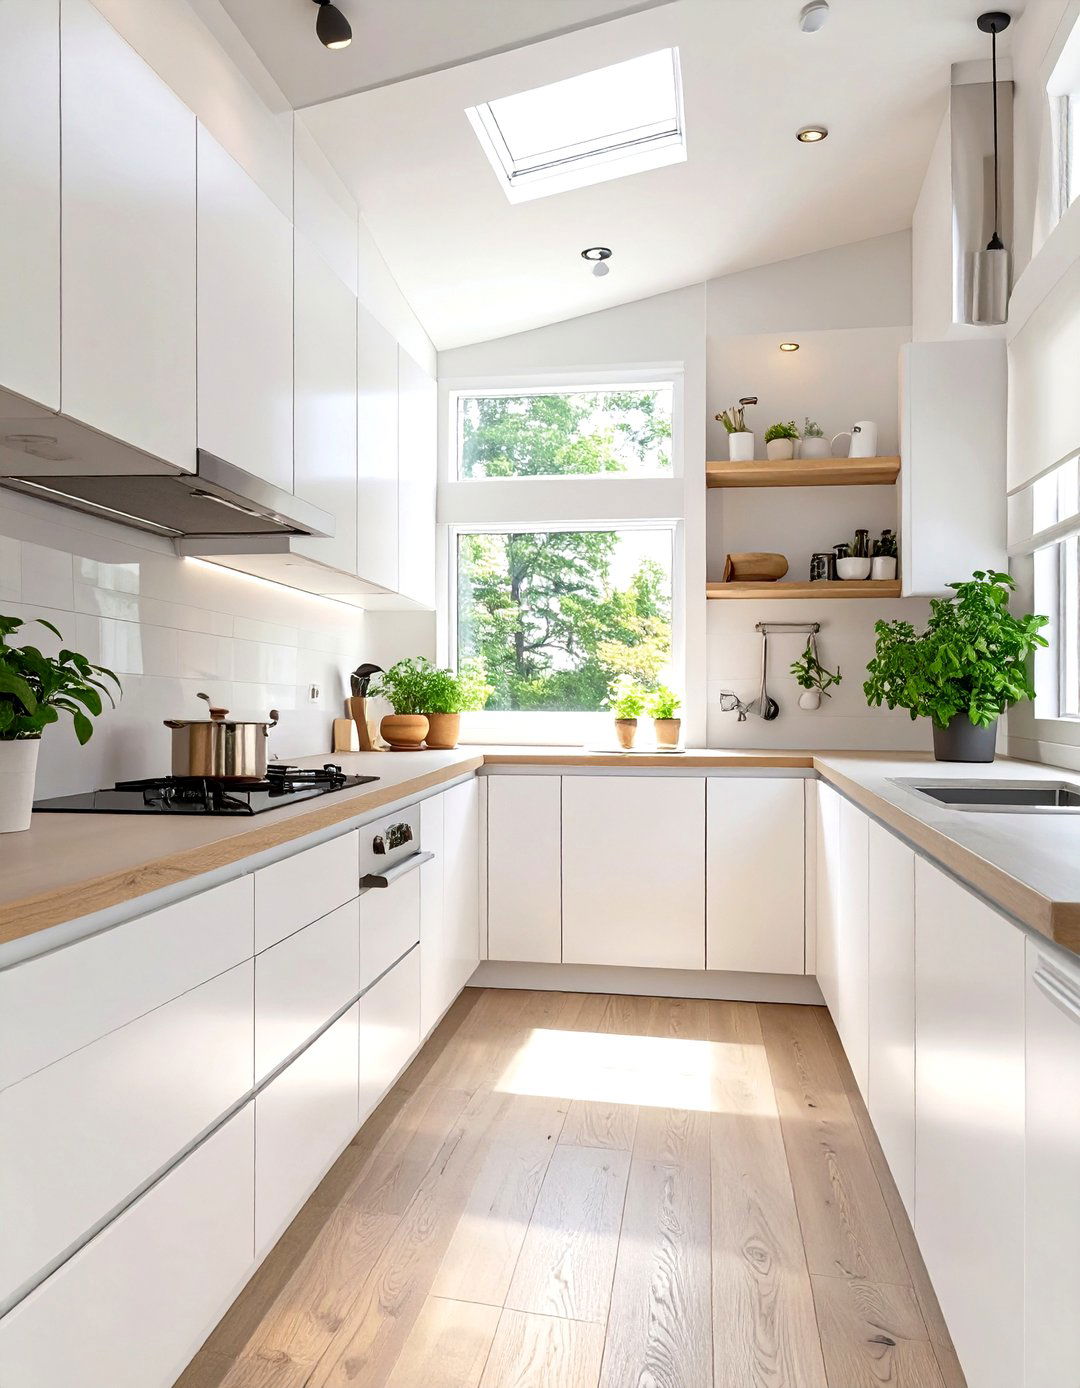
In a tiny home kitchen, thinking vertically is essential. Installing floor-to-ceiling cabinets maximizes every inch of wall space for storage. This design draws the eye upward, making the room feel taller and more grand. The upper cabinets are perfect for storing items you don't use every day, such as seasonal dishes or bulk supplies. To keep the look from feeling too heavy, you can incorporate glass-front doors on some of the upper cabinets. This allows you to display decorative items while still benefiting from the immense storage capacity that a full wall of cabinetry provides in your compact home.
17. A Movable Kitchen Island or Cart
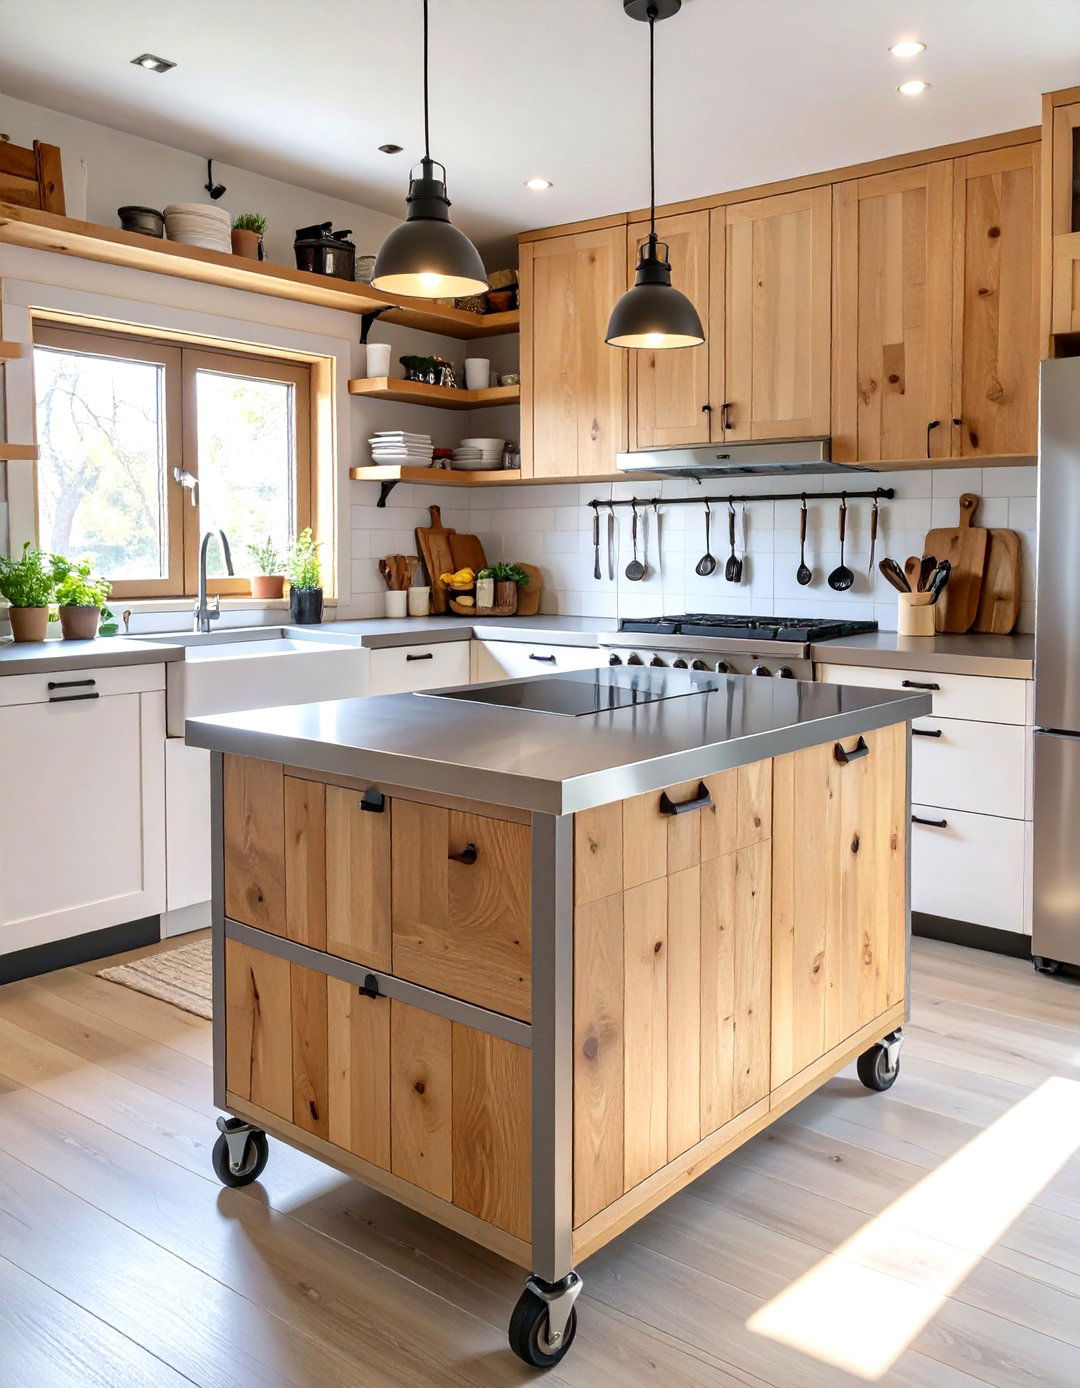
A movable kitchen island or cart offers the ultimate in flexibility for a tiny home. It provides extra countertop space for meal prep when you need it and can be easily pushed aside or moved to another area when you need more floor space. Many kitchen carts come with shelves, drawers, or hooks, offering additional storage for utensils, towels, or produce. You can also use it as a serving trolley when entertaining guests or as a small dining bar. This versatile piece of furniture adapts to your changing needs, making it a highly practical addition to any small kitchen layout.
18. Built-In Appliance Garage
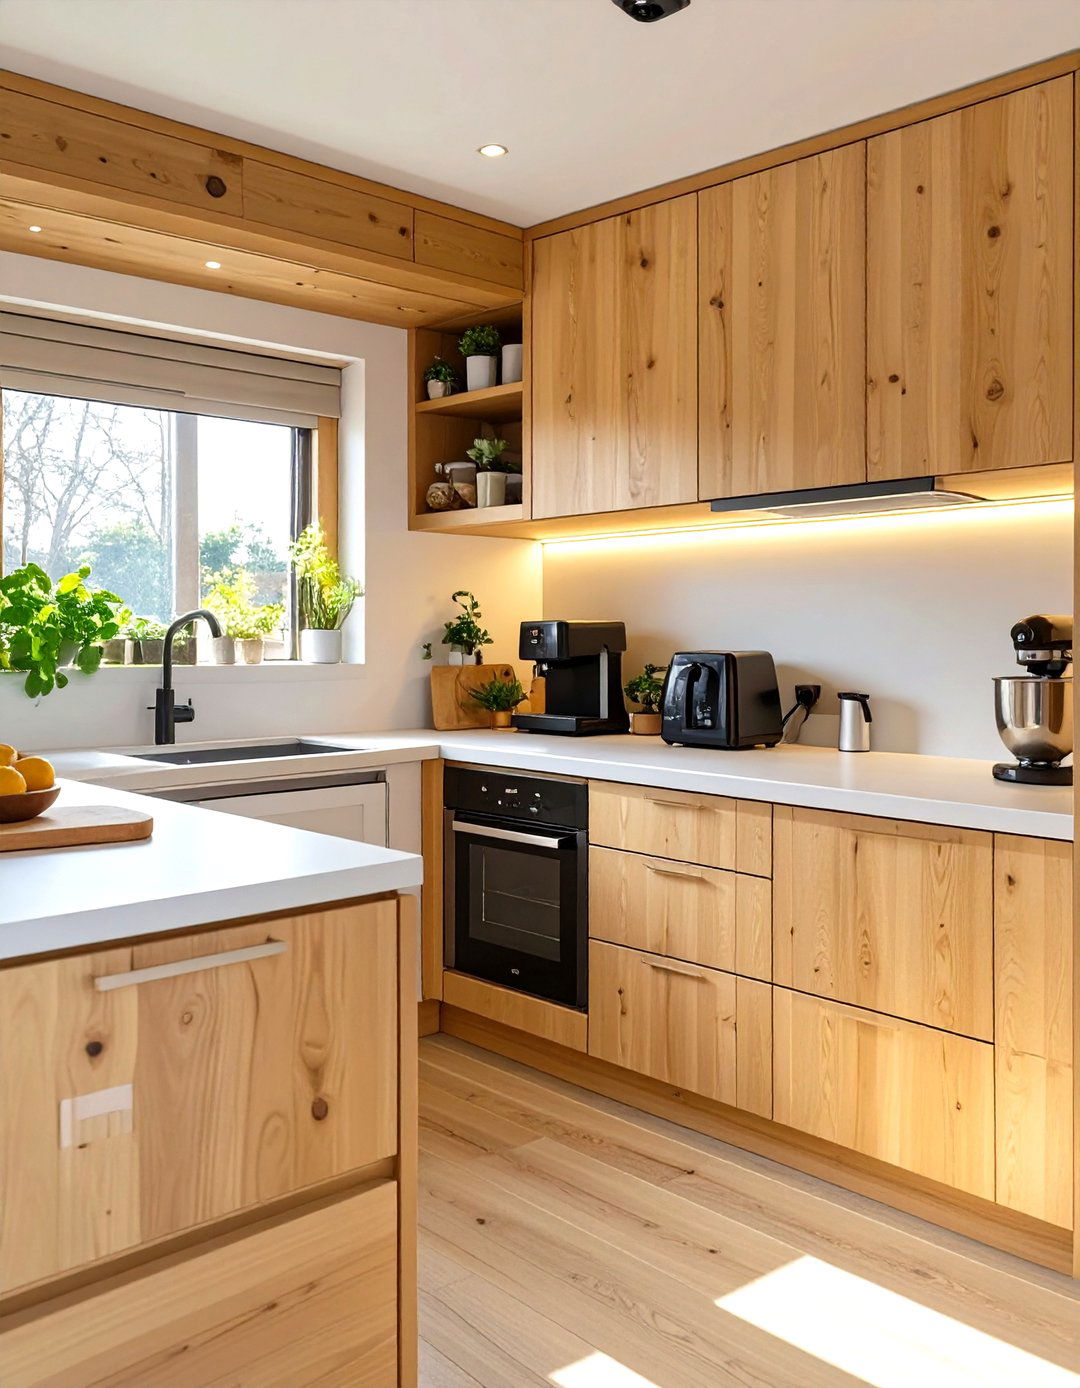
Countertop clutter can quickly make a tiny kitchen feel chaotic. A built-in appliance garage is a designated storage space that keeps small appliances like toasters, blenders, and coffee makers hidden but accessible. This is typically a section of countertop enclosed by a door that lifts up or retracts, matching your cabinetry for a seamless look. When you need to use an appliance, you simply open the garage; when you're done, you close it to restore a clean, uncluttered countertop. This solution is perfect for maintaining a minimalist aesthetic while keeping your essential gadgets within easy reach.
19. A Window as a Kitchen Backsplash
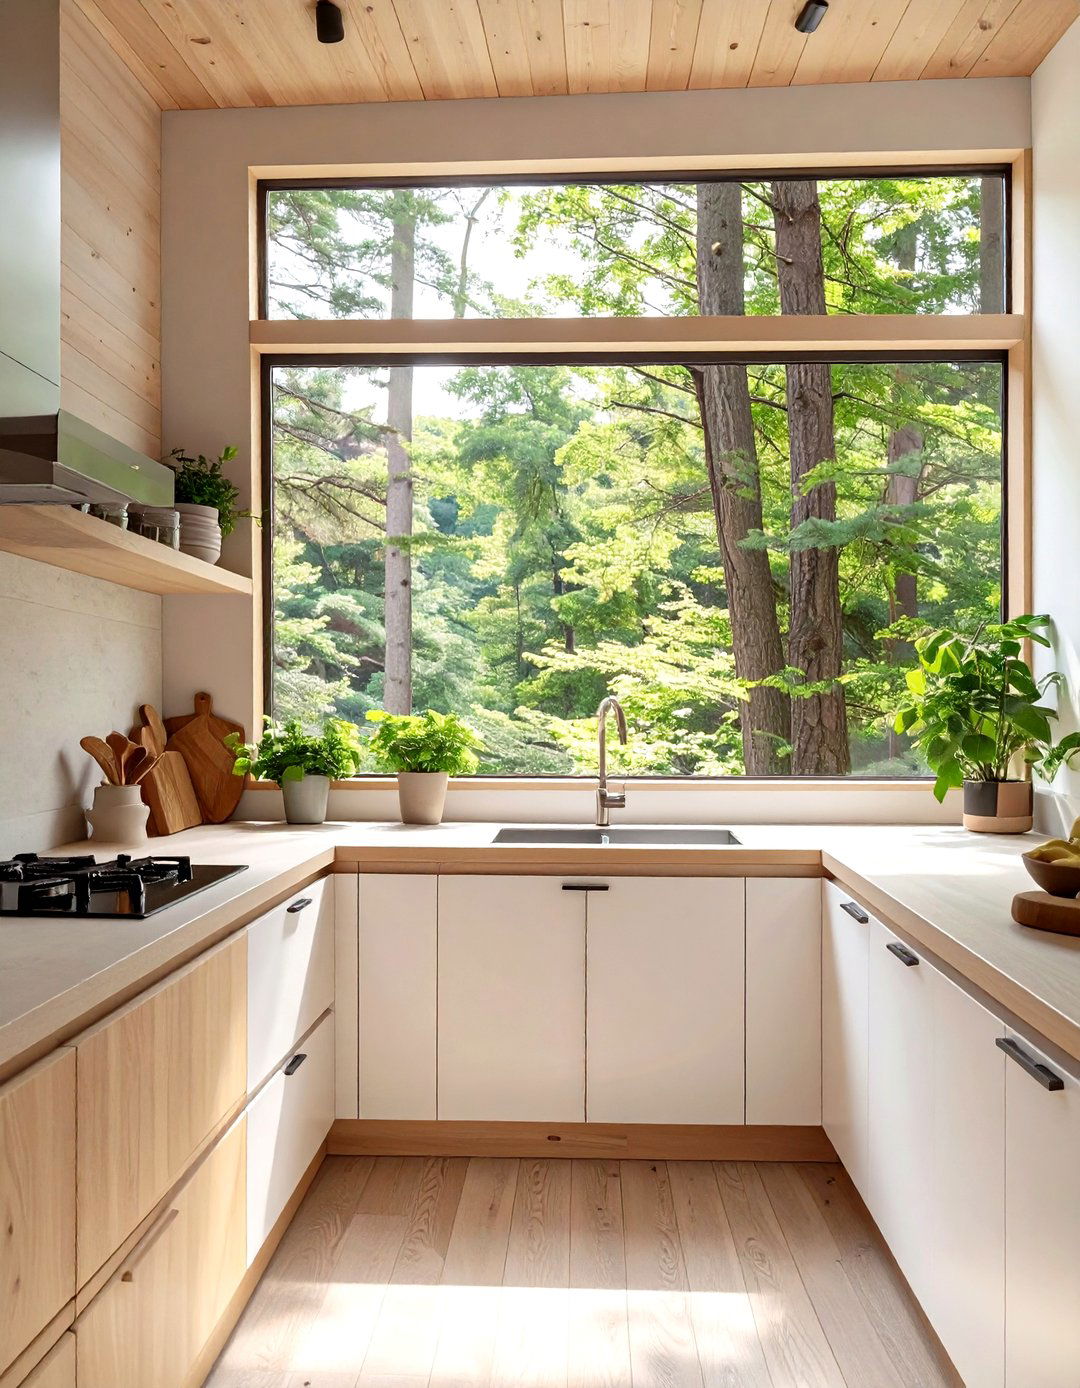
To make a tiny kitchen feel open and connected to the outdoors, consider installing a window as your backsplash. Placing a long, horizontal window between the countertop and the upper cabinets floods the space with natural light and provides a beautiful view while you cook or wash dishes. This design feature makes the kitchen feel significantly larger and less enclosed. It’s a unique alternative to traditional tile or stone backsplashes that brings the beauty of nature right into your home. This idea not only enhances the aesthetic but also improves the overall ambiance of your tiny living space.

20. Under-Cabinet Lighting for Task and Ambiance
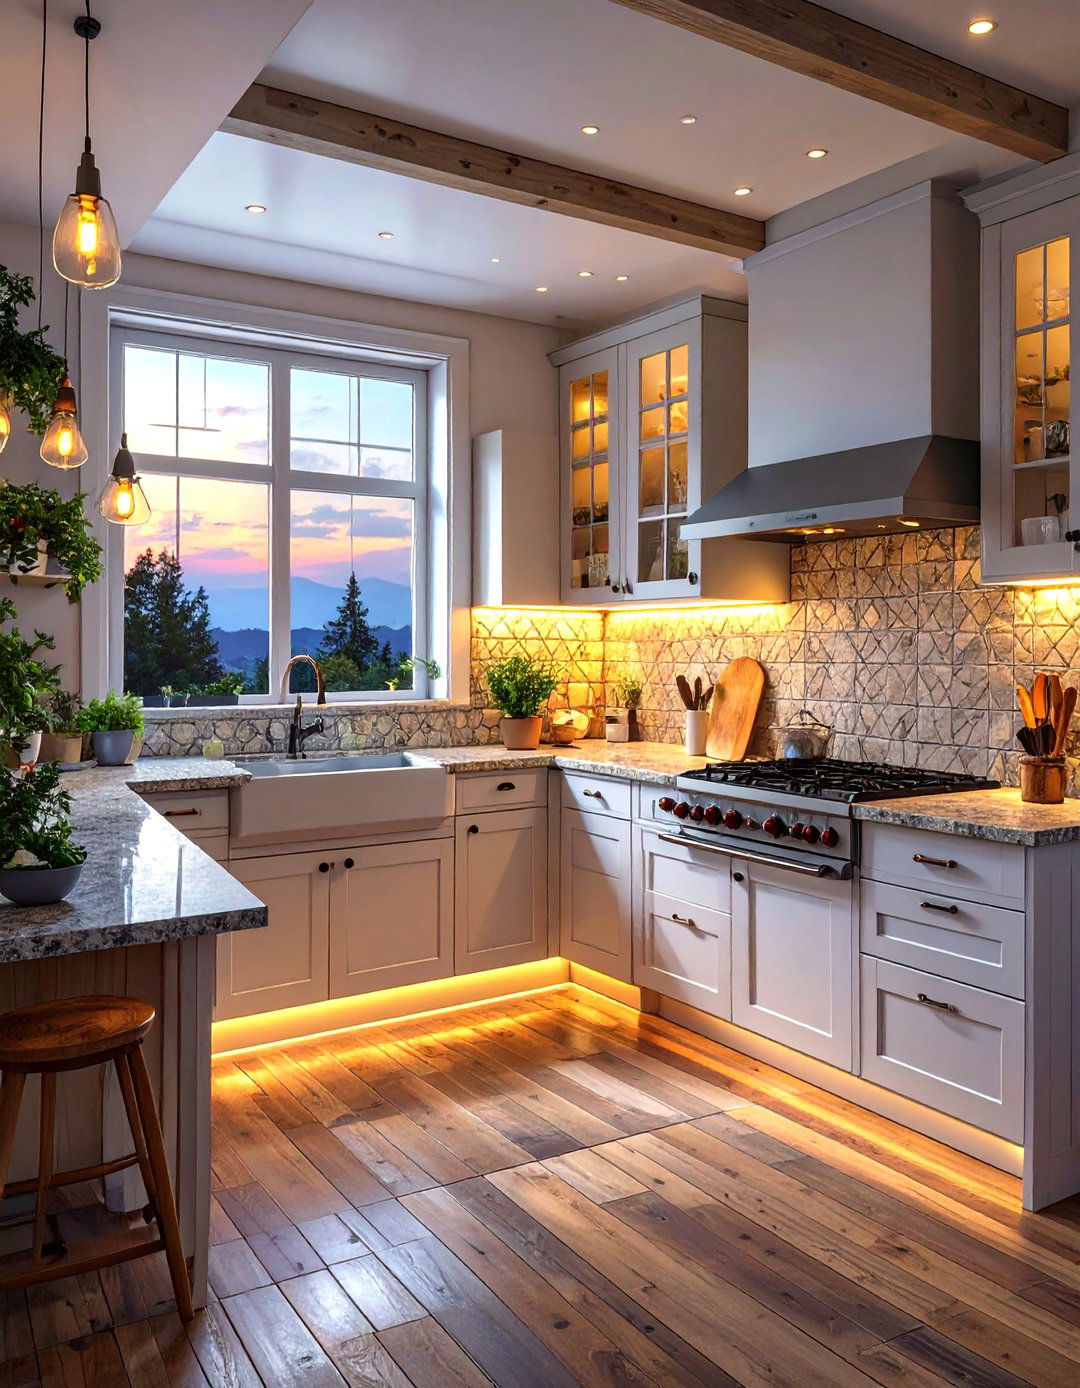
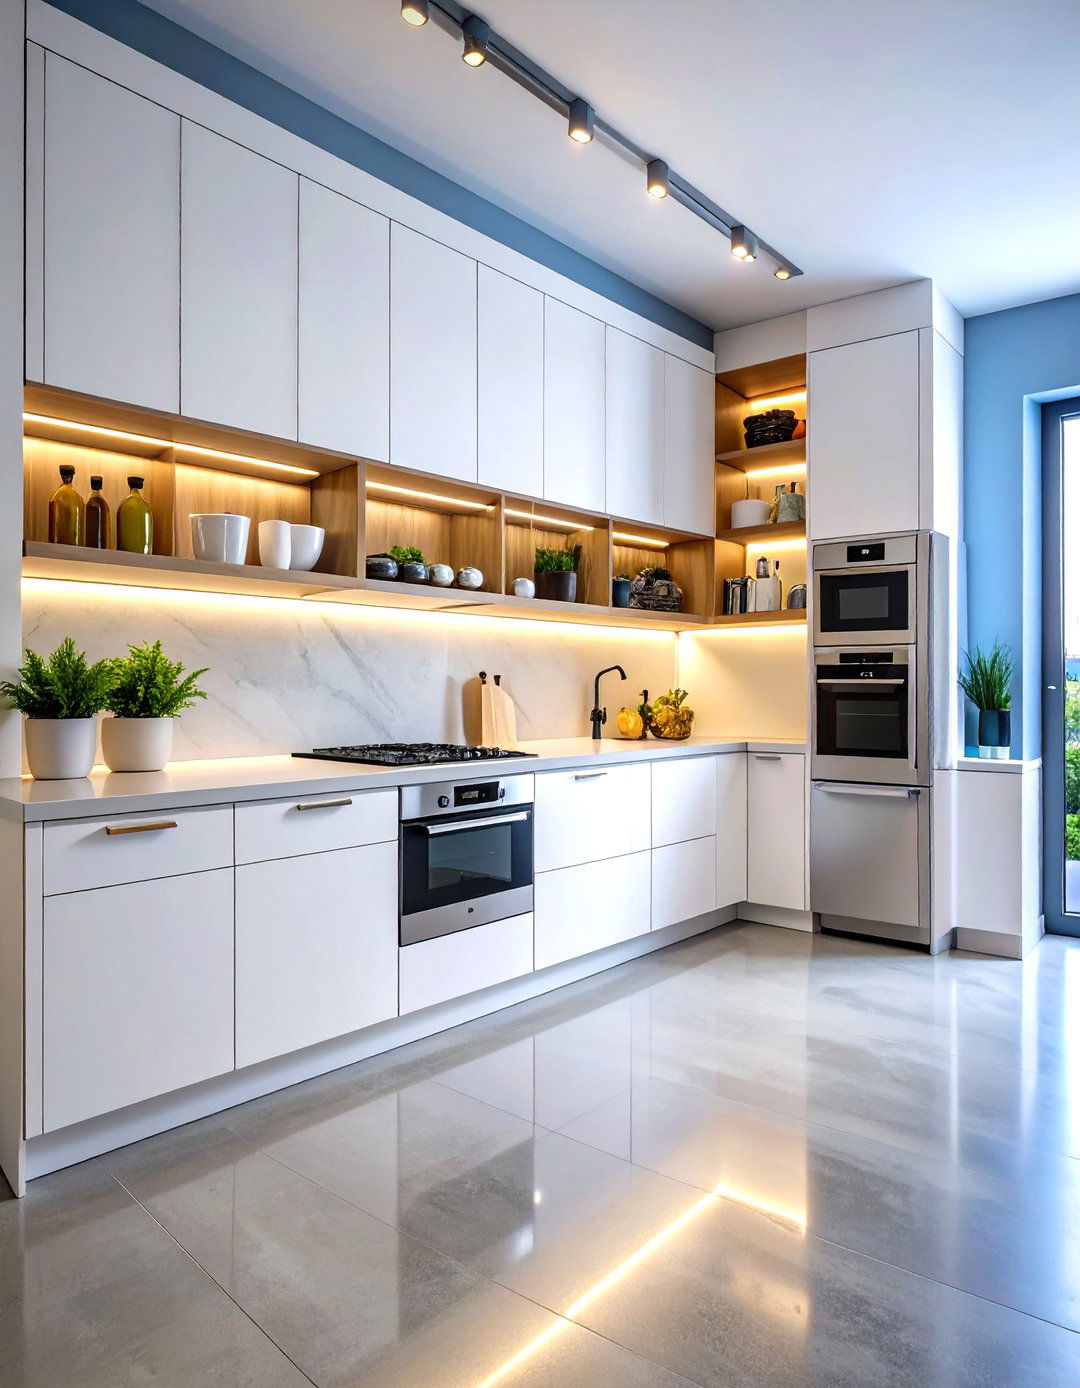
Proper lighting is essential in any kitchen, but it’s especially important in a tiny home to make the space feel functional and inviting. Under-cabinet lighting is a must-have feature. It directly illuminates your countertops, providing excellent task lighting for meal prep and cooking, eliminating shadows cast by upper cabinets. LED strips are an energy-efficient and low-profile option. Beyond its practical benefits, under-cabinet lighting also adds a warm, ambient glow to the kitchen, highlighting your backsplash and making the space feel cozier and more sophisticated during the evening hours. It's a simple addition with a major impact.
21. A Tiny Home Kitchen with a Skylight
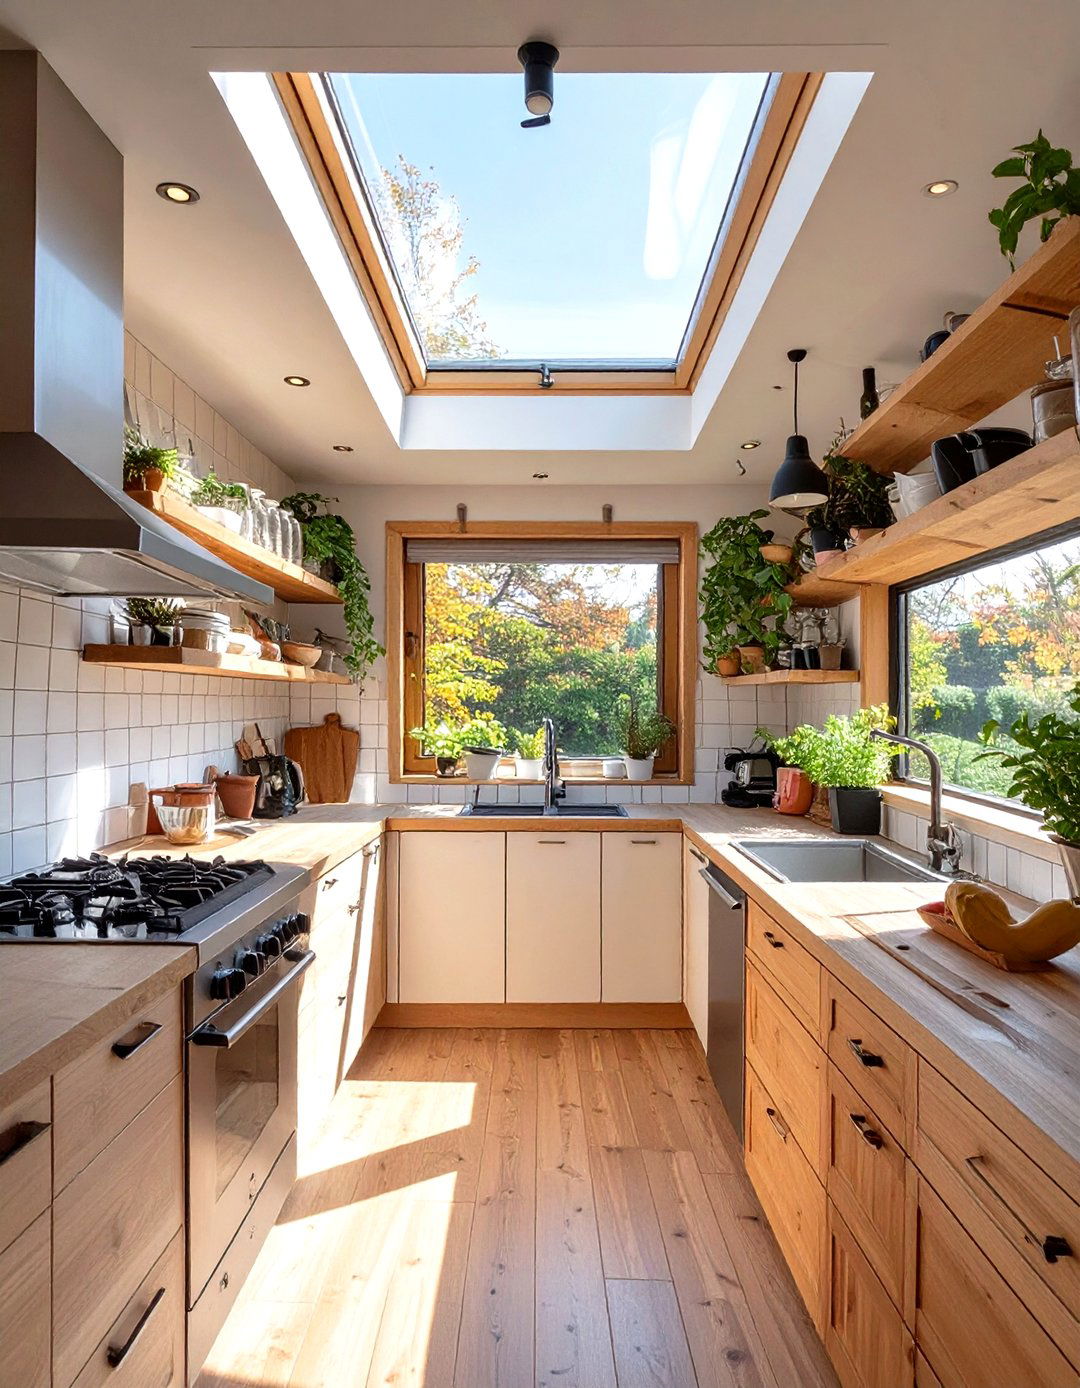
Introducing natural light from above can dramatically transform a tiny home kitchen. Installing a skylight directly over the kitchen area makes the space feel instantly taller, brighter, and more open. It reduces the need for artificial lighting during the day, which can save energy and create a more pleasant atmosphere. A well-placed skylight can turn a small, potentially dark kitchen corner into a cheerful and inviting hub of the home. For added benefit, choose a venting skylight to help release heat and cooking odors, improving air circulation in your compact living space while you cook.
22. Using a Uniform, Light Color Palette
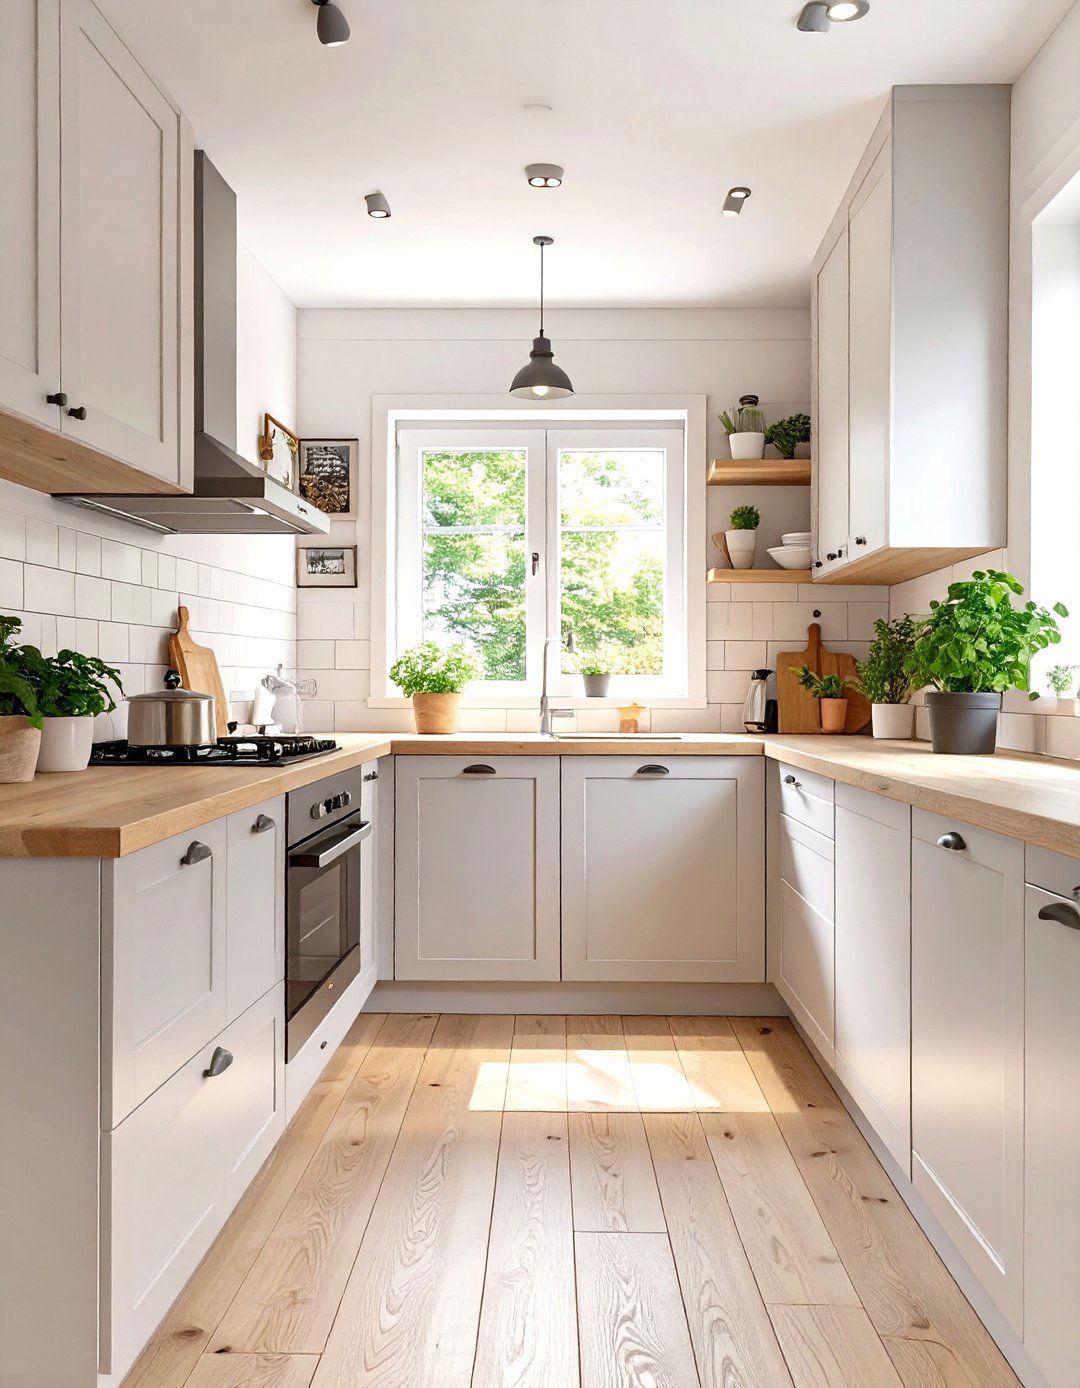
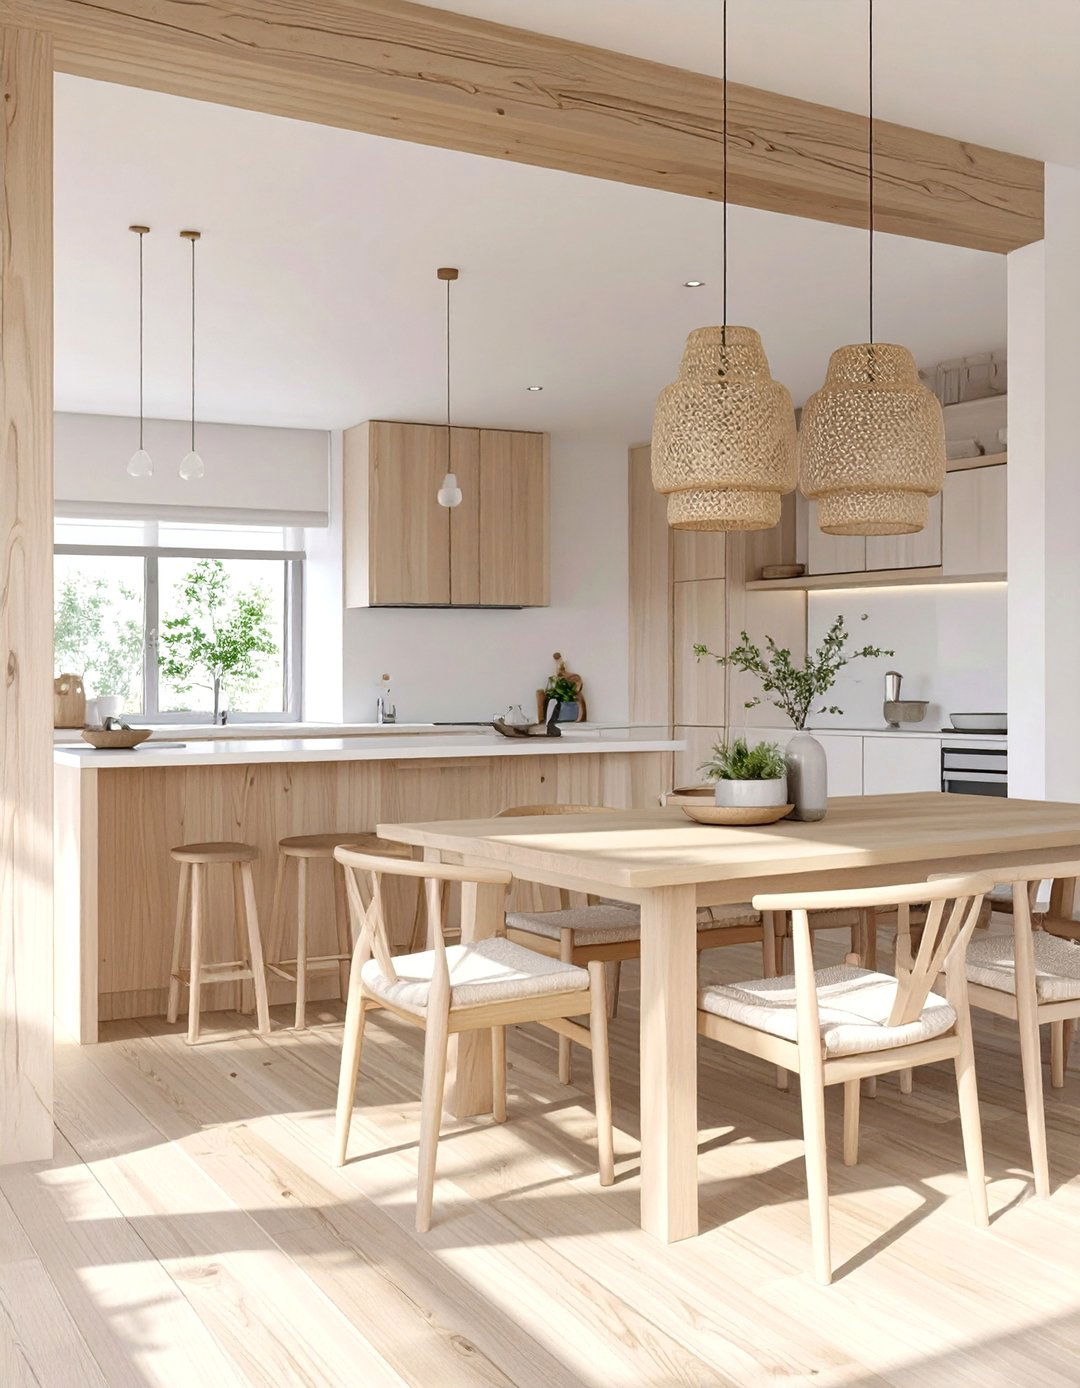
A light and uniform color palette is a classic strategy for making any small space feel larger, and it works wonders in a tiny home kitchen. Sticking to shades of white, cream, pale gray, or soft pastels for your cabinets, walls, and countertops creates a cohesive and seamless look. This continuity prevents the space from feeling broken up and visually cluttered. Light colors are excellent at reflecting natural and artificial light, which further enhances the sense of openness and airiness. This minimalist approach provides a clean, calming backdrop that you can accent with pops of color through accessories or textiles.
23. A Wall-Mounted, Folding Dish Rack
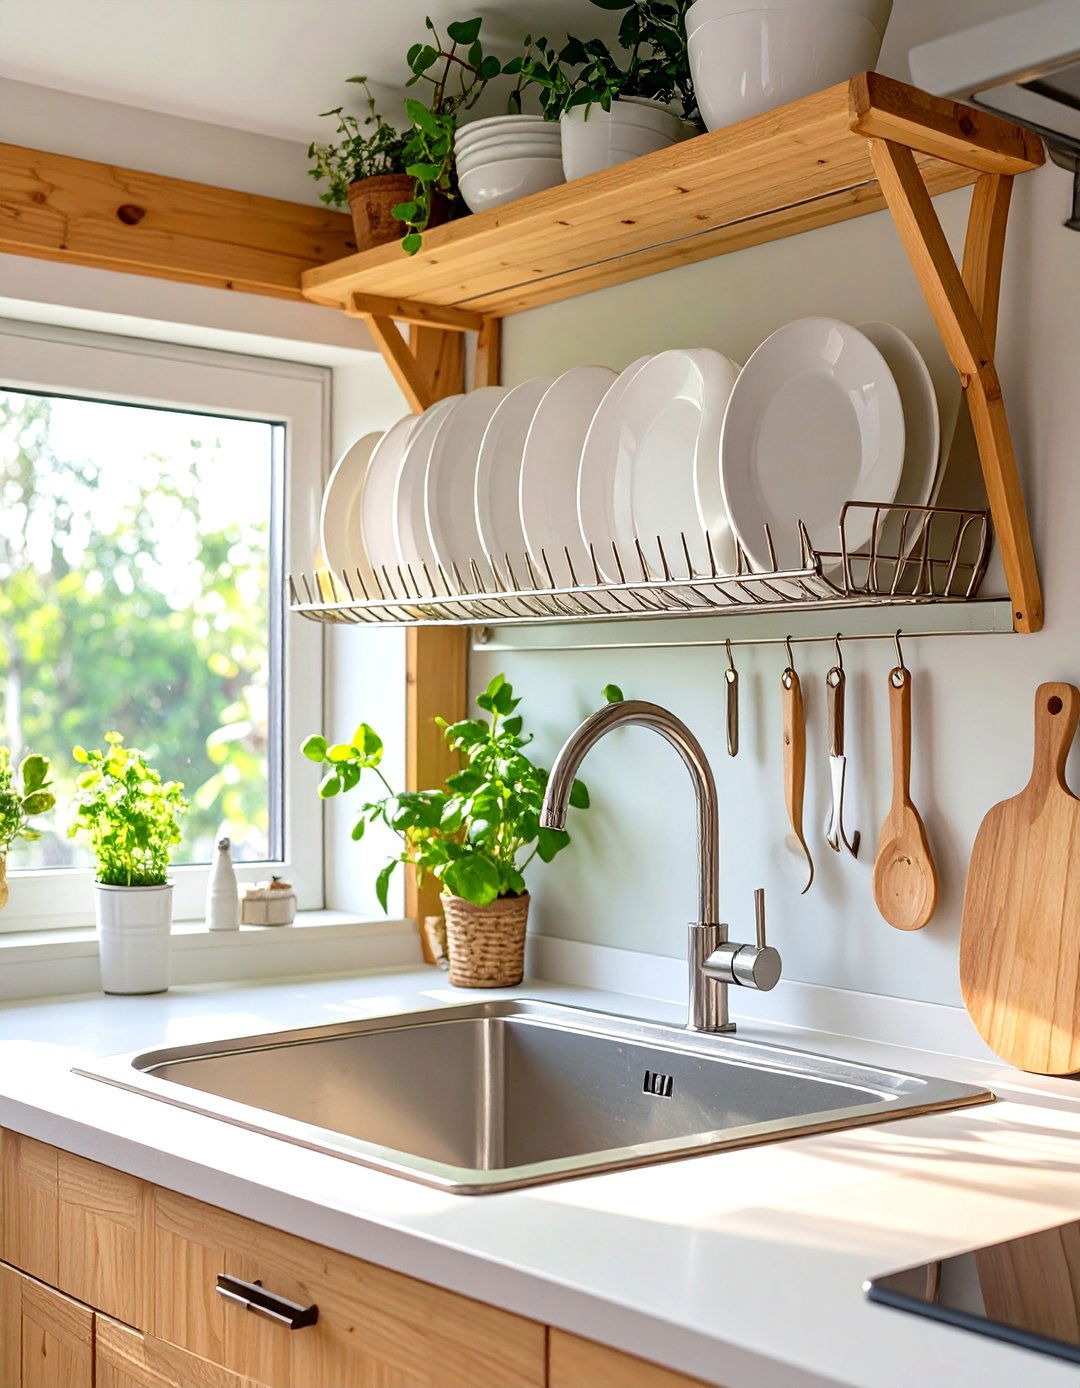
Drying dishes can take up a surprising amount of valuable counter space in a tiny kitchen. A wall-mounted, folding dish rack is a clever and practical solution. Installed above the sink, it allows dishes to drip-dry directly into the basin, keeping your countertops clear and dry. When not in use, the rack simply folds up flat against the wall, becoming virtually invisible. This frees up your workspace for other tasks. It's a highly efficient, space-saving gadget that helps maintain order and functionality in a compact kitchen, proving that even the most mundane tasks can be optimized for tiny living.
24. Integrated Sink and Cutting Board
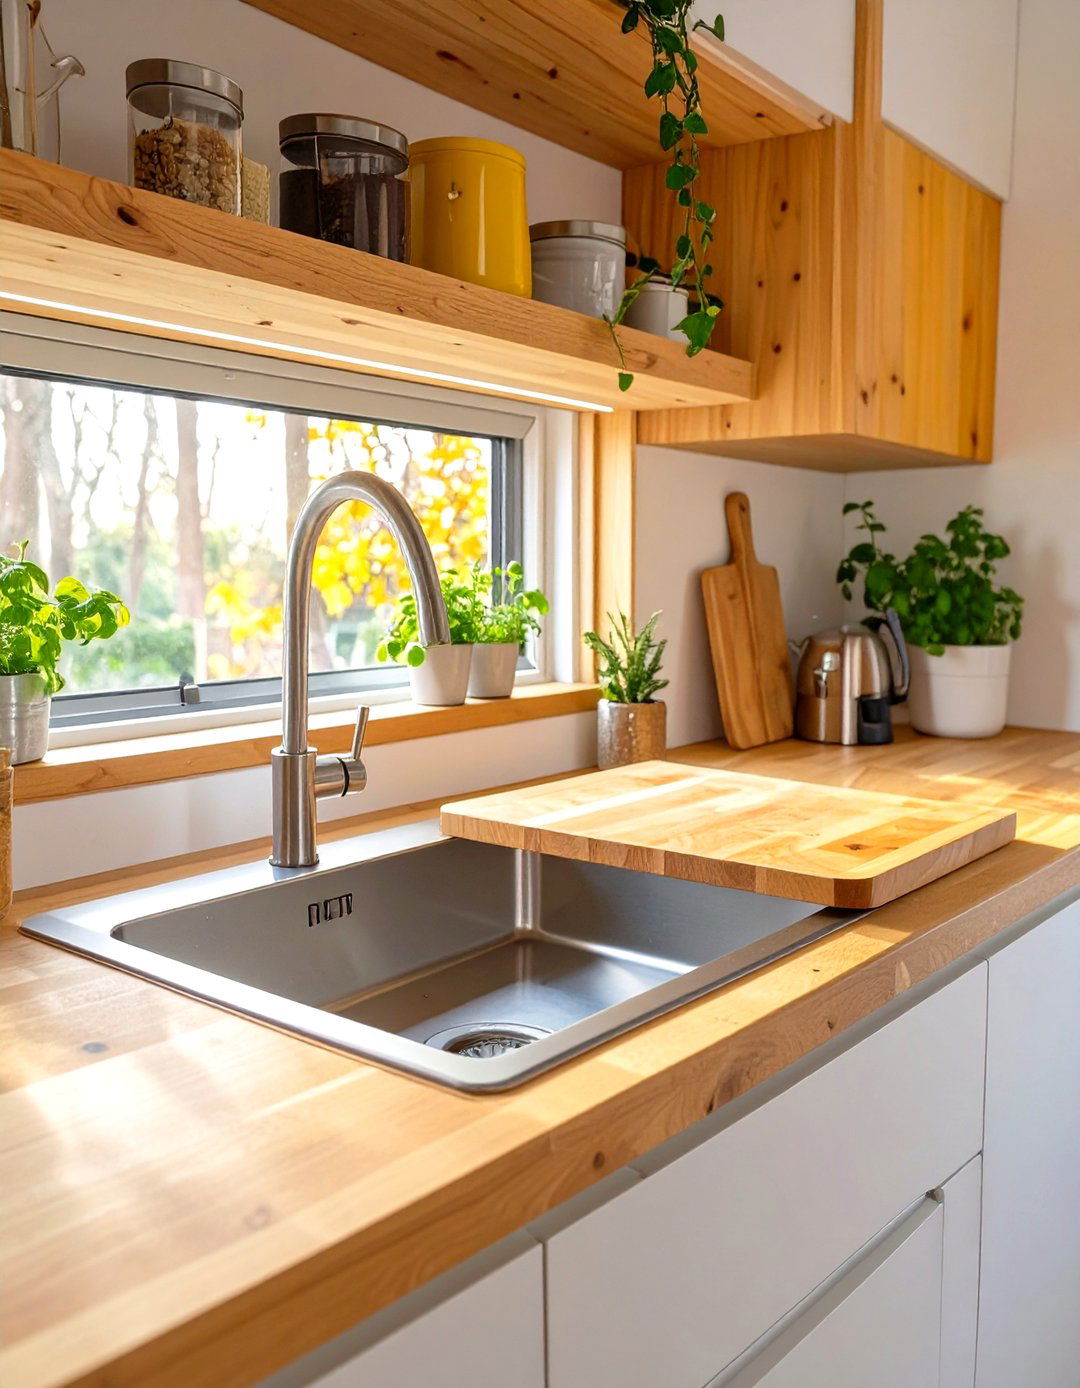
To maximize every inch of your limited countertop, look for a sink with integrated accessories. Many modern sinks are designed as workstations, featuring a built-in ledge that supports a custom-fit cutting board, colander, or drying rack. This allows you to perform prep tasks directly over the sink, containing messes and freeing up the adjacent counter. You can slide the cutting board over the basin to create an uninterrupted work surface when you need it. This multifunctional design is a game-changer for tiny home kitchens, turning the sink area into a highly efficient and versatile food preparation zone.
25. Drawer Dividers and Organizers
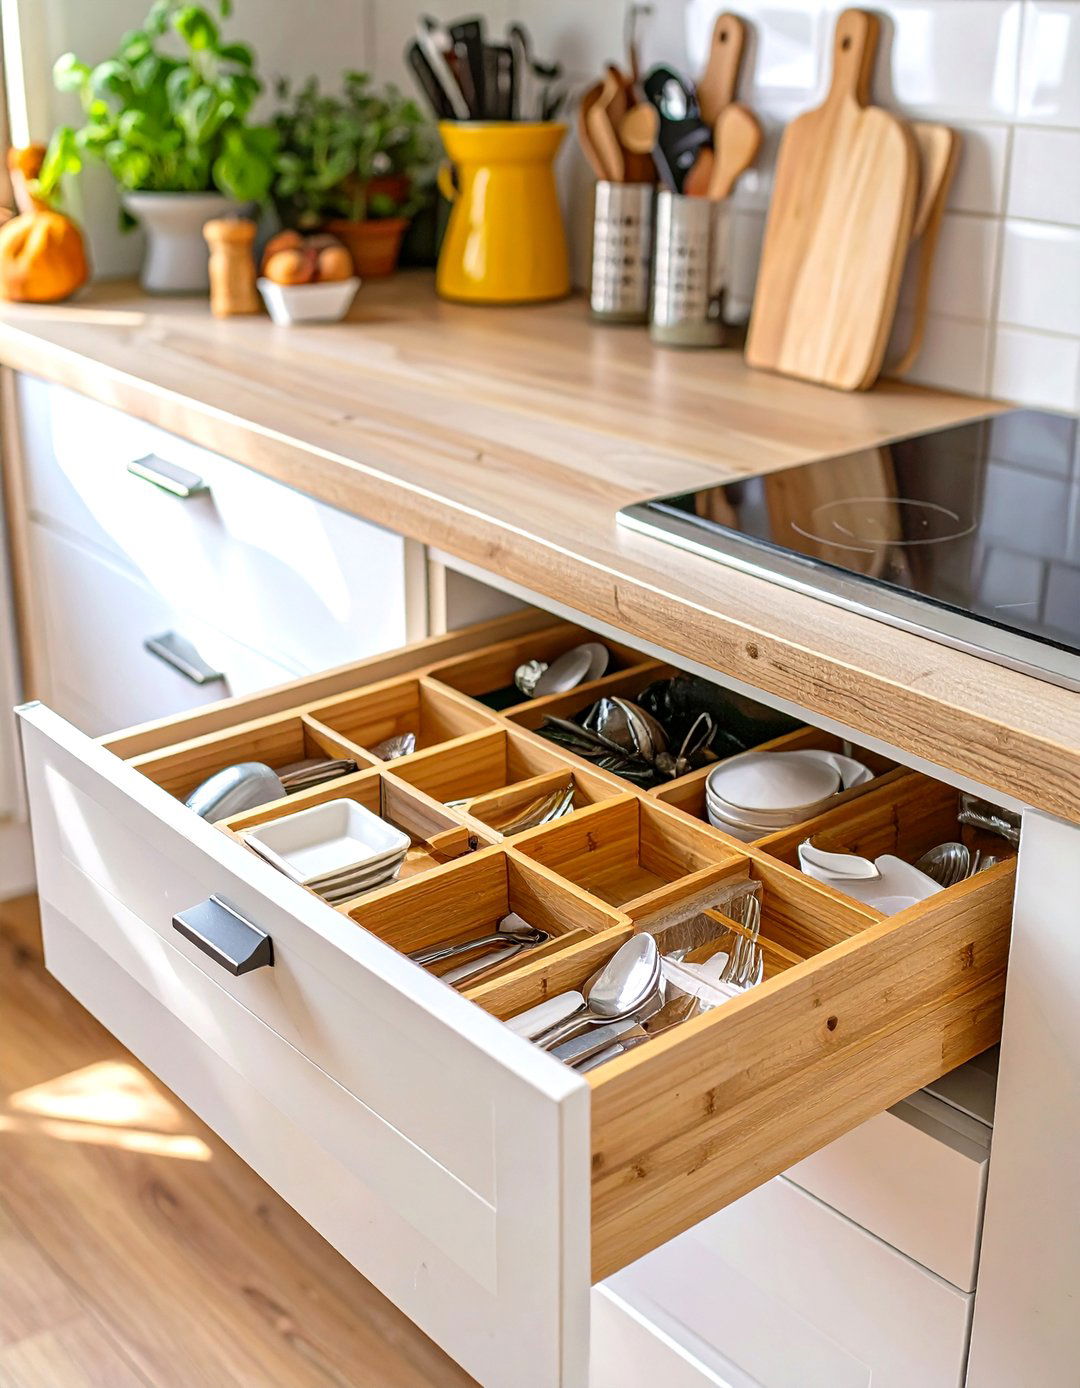
In a tiny home kitchen, every drawer needs to be a powerhouse of organization. Using drawer dividers and organizers is essential to prevent a chaotic jumble of utensils, cutlery, and gadgets. Customizable dividers allow you to create specific compartments for every item, ensuring you can find what you need quickly and easily. Consider diagonal dividers for long utensils or tiered organizers for spices. By keeping your drawers meticulously organized, you maximize their storage capacity and maintain a sense of calm and control in your kitchen. It's a simple but incredibly effective strategy for efficient tiny living.
26. A Small Bar-Height Dining Ledge
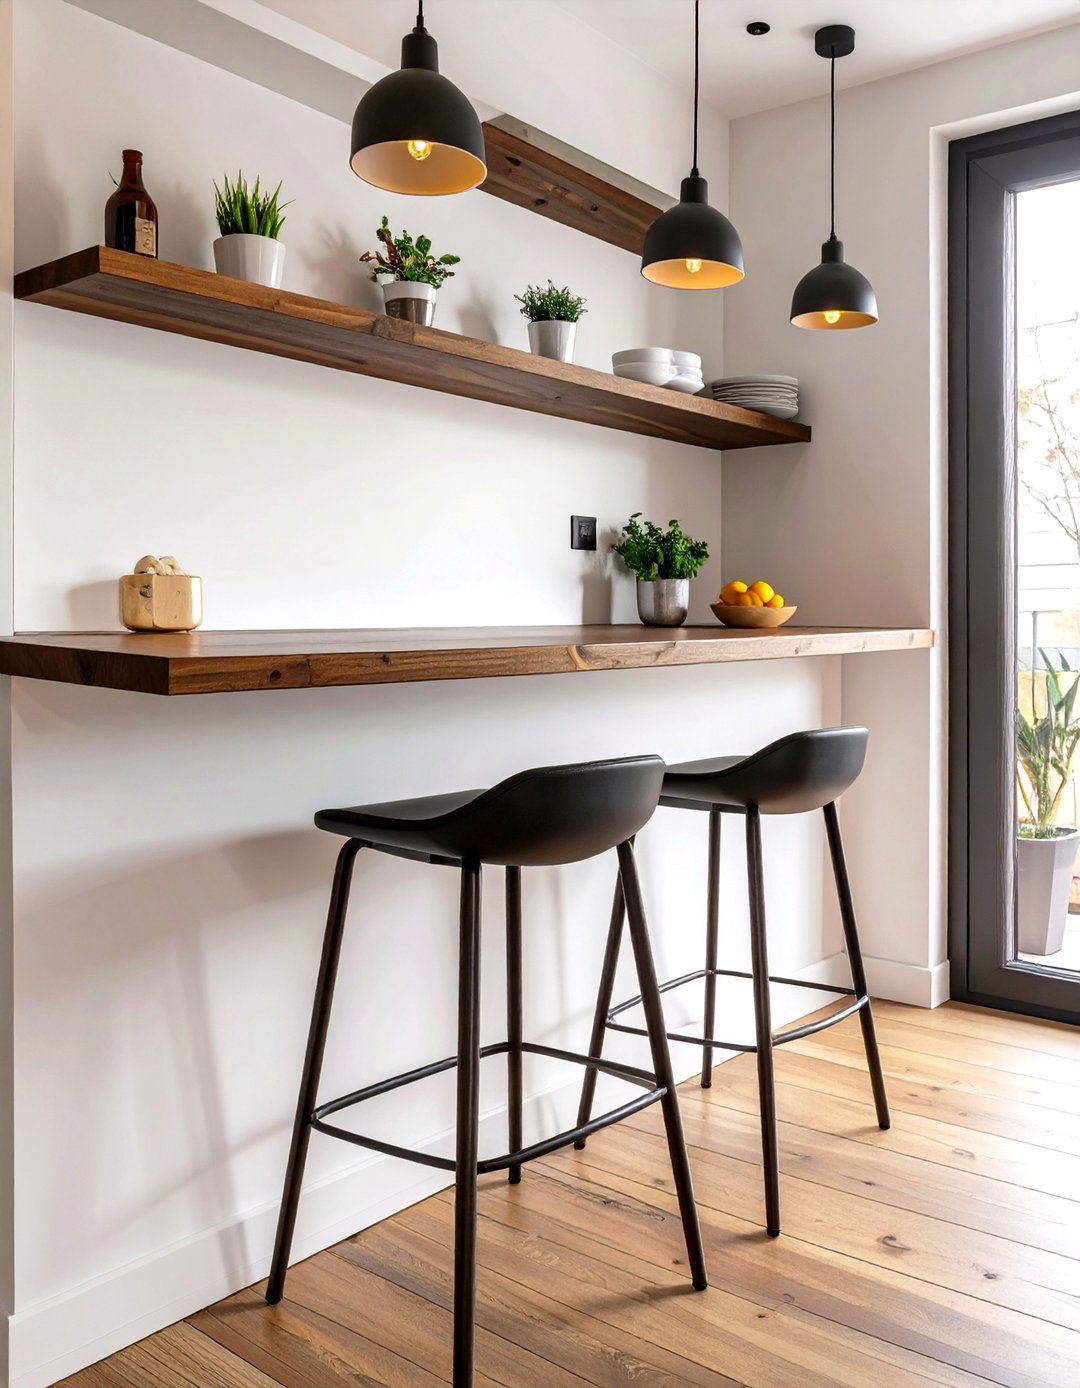
If a separate dining table isn't feasible, a small bar-height dining ledge is a great alternative for a tiny home kitchen. This narrow counter can be installed against a wall or as an extension of your main countertop, taking up minimal floor space. Paired with a couple of slim, backless stools that can be tucked underneath when not in use, it creates a designated spot for casual meals, morning coffee, or even a compact workspace. This solution integrates dining directly into the kitchen area in a sleek and space-efficient manner, ensuring you have a comfortable place to eat without sacrificing openness.
27. A Corner-Mounted Lazy Susan Cabinet
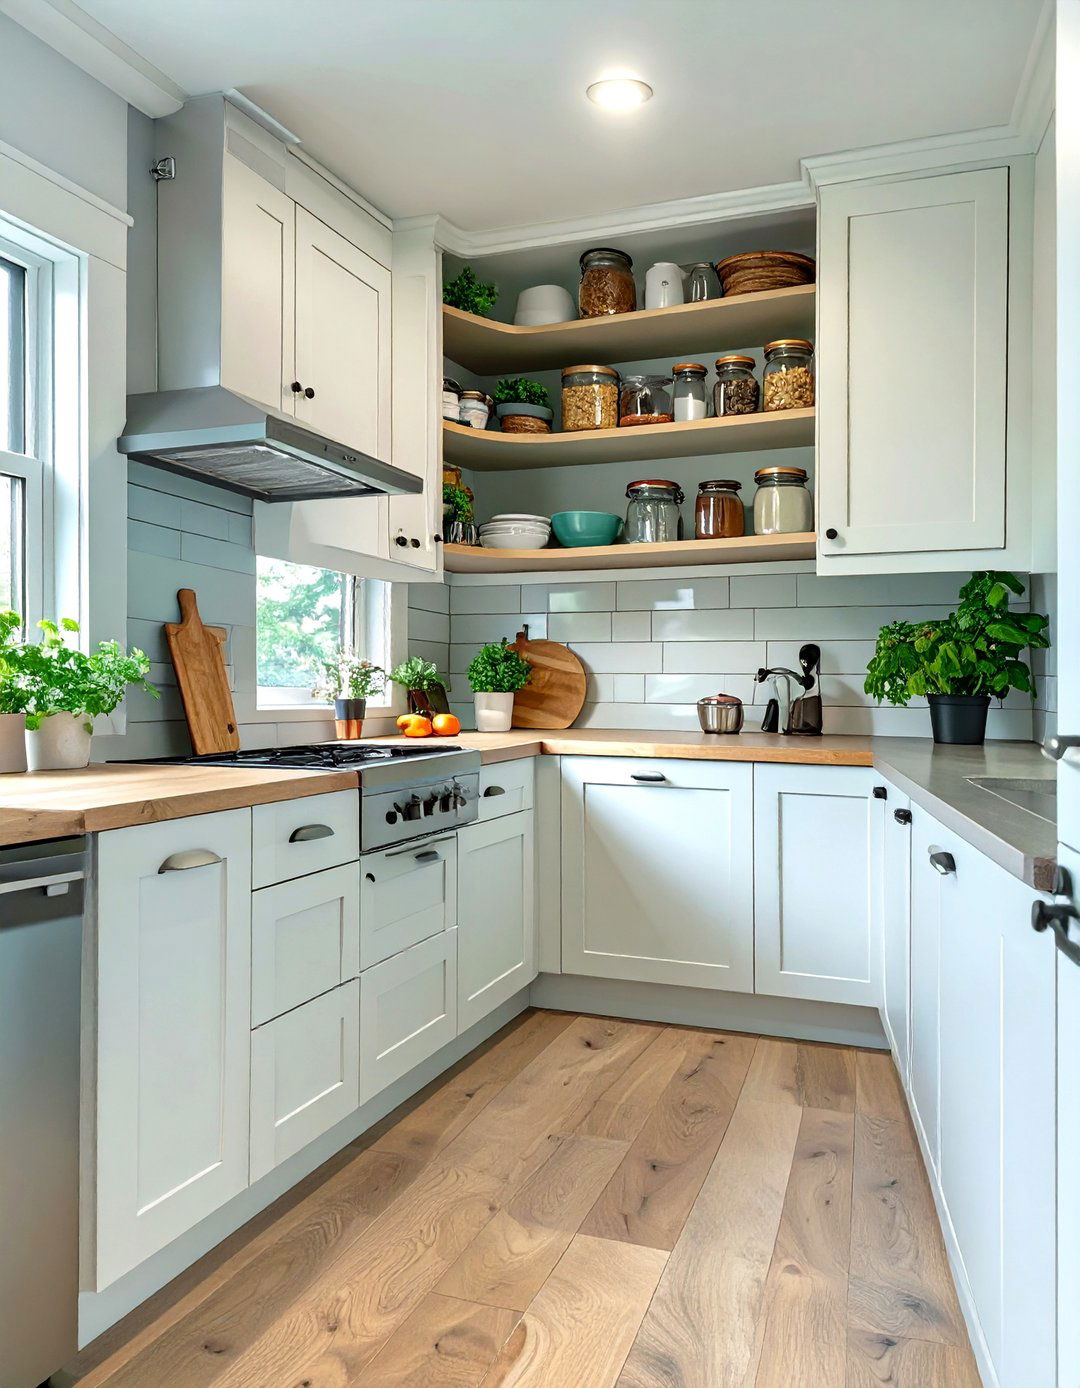
Corners in L-shaped or U-shaped tiny kitchens can become awkward dead zones where items get lost in the back. A lazy Susan cabinet is the classic solution to this problem. These rotating shelves make every item in the corner cabinet easily accessible with a simple spin, ensuring no space goes to waste. They are perfect for storing pots, pans, small appliances, or pantry staples. By transforming a hard-to-reach corner into fully functional storage, a lazy Susan significantly increases the efficiency and capacity of your tiny kitchen, helping you stay organized and make the most of your layout.
28. A Retractable Ventilation Hood
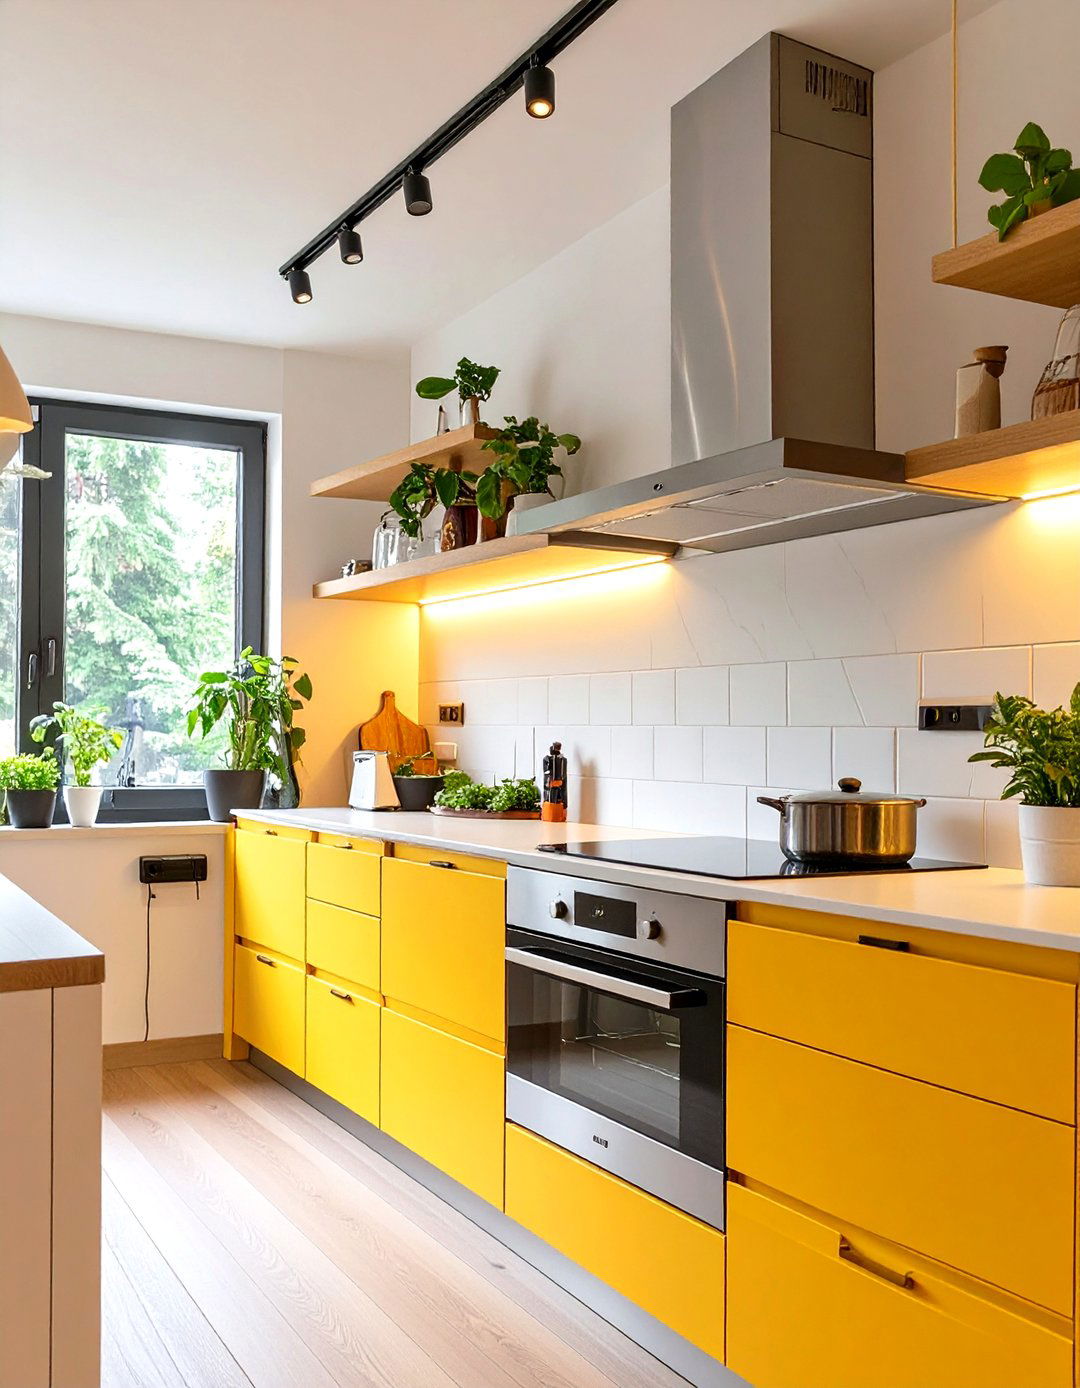
A good ventilation hood is crucial for removing cooking odors, steam, and grease in a small, enclosed space like a tiny home. However, traditional hoods can be bulky and visually intrusive. A retractable or downdraft ventilation hood offers a sleek, minimalist alternative. These systems remain hidden within the countertop or a slim cabinet above the stove, rising or extending only when needed. When not in use, they retract to create a clean, seamless look. This high-tech solution provides powerful ventilation without sacrificing the open, airy aesthetic of your tiny kitchen design, blending function with modern style.
29. A Compact Dishwasher Drawer
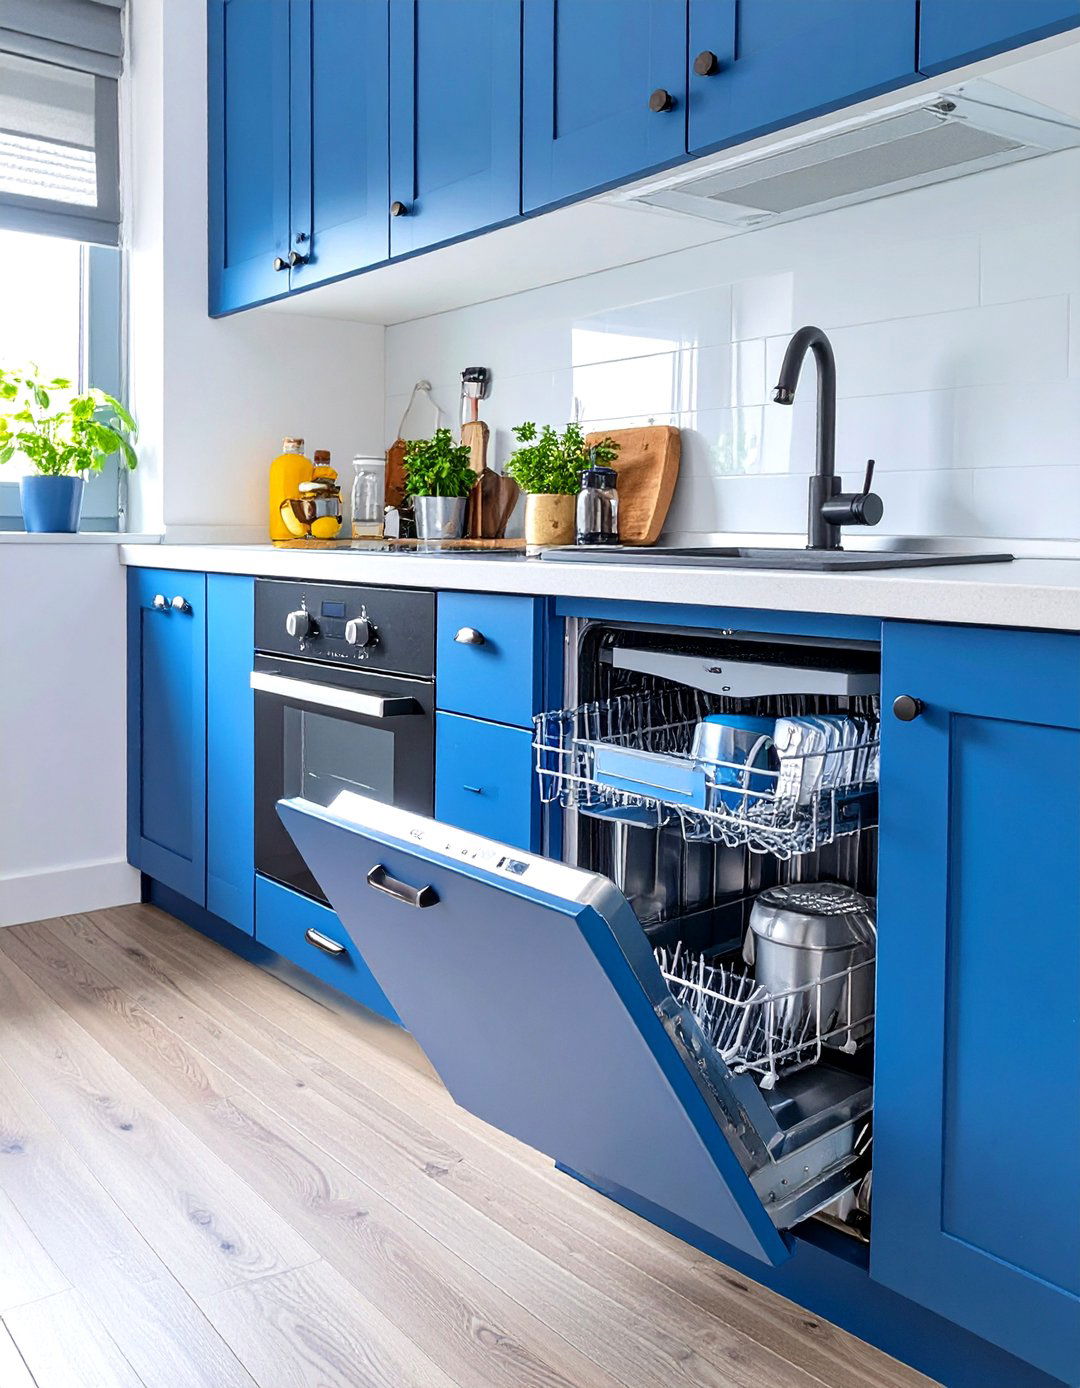
You don't have to give up the convenience of a dishwasher just because you live in a tiny home. A single dishwasher drawer is the perfect solution for small-space living. These compact appliances are about half the height of a standard dishwasher and can be installed seamlessly under the counter, just like a regular drawer. They use less water and energy, making them an eco-friendly choice for small households. A dishwasher drawer keeps dirty dishes out of sight and off the countertops, helping to maintain a clean and uncluttered kitchen, which is essential for a peaceful tiny home environment.
30. A Tiny Home Kitchen with Glass-Front Cabinets
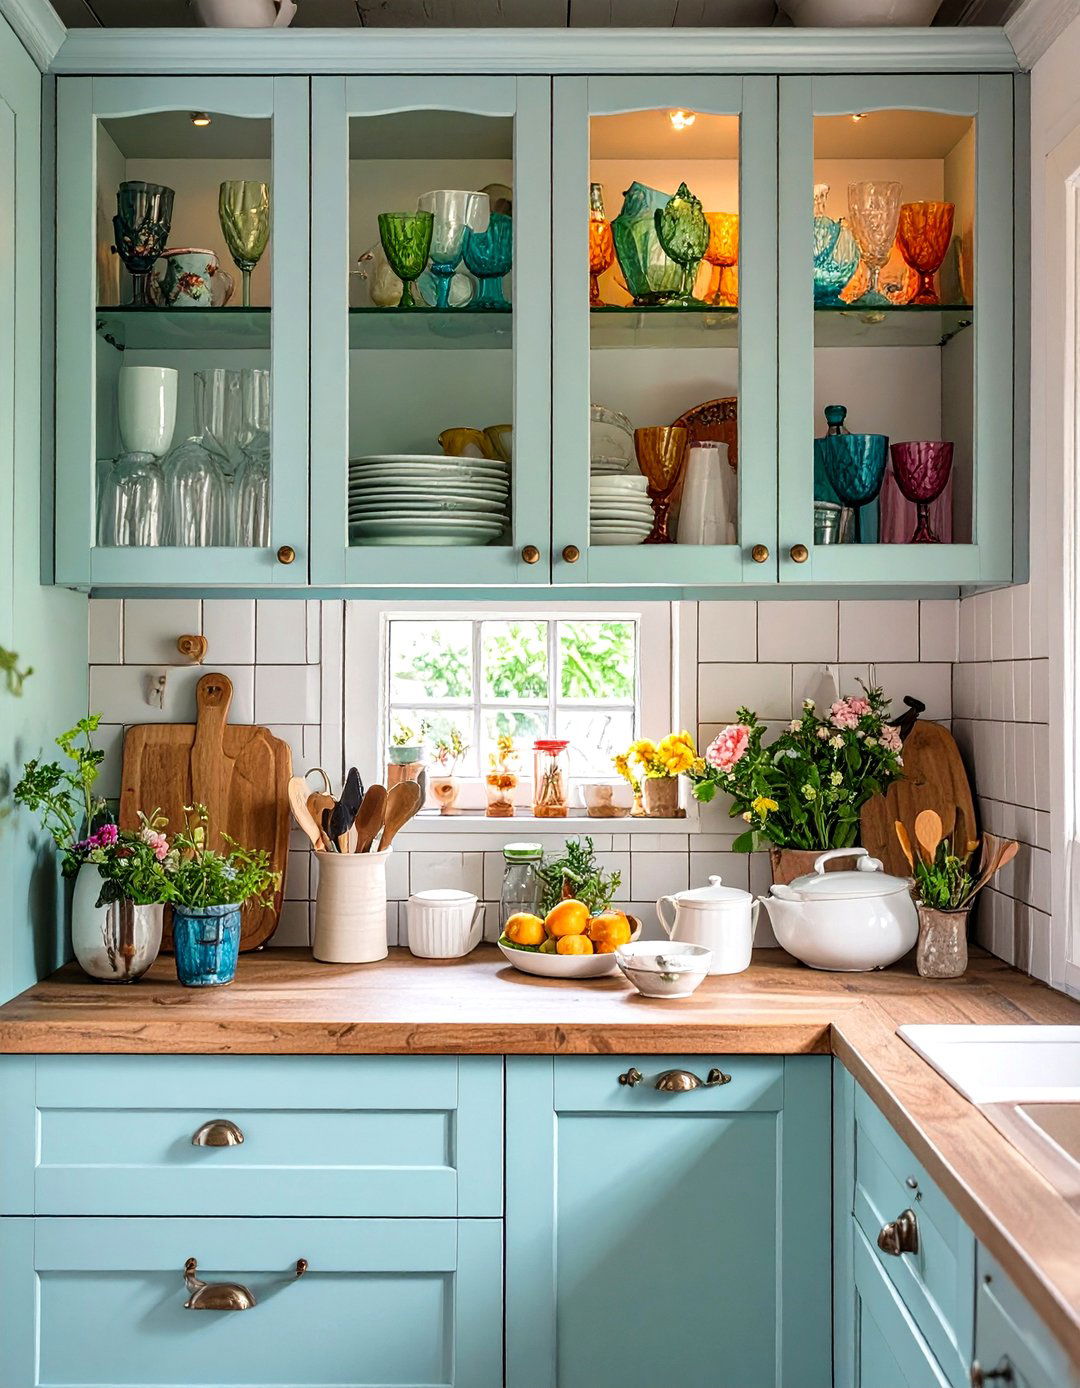
To prevent a wall of solid cabinetry from feeling overwhelming in a tiny kitchen, incorporate some glass-front doors. This design choice helps to break up the visual weight of the cabinets and creates a sense of depth, making the kitchen feel more open and spacious. Glass-front cabinets offer a chance to display your most attractive glassware, dishes, or cookbooks, adding a touch of personality and style to the space. You can choose from clear, frosted, or textured glass to control the level of visibility and match your kitchen's aesthetic. It’s a perfect balance between closed storage and open shelving.
Conclusion:
Ultimately, a successful tiny home kitchen hinges on smart design and multifunctional elements. By embracing solutions like vertical storage, compact appliances, and flexible layouts, you can create a space that is both highly functional and aesthetically pleasing. The key is to prioritize your personal needs—whether it's ample prep space, clever storage, or an open feel—and select ideas that work in harmony. A thoughtfully designed tiny kitchen not only makes cooking a joy but also enhances the overall livability of your small-footprint home, proving that you don't need a large space to live well.

Related posts:



Leave a Reply