
A tiny house offers a unique opportunity to embrace minimalist living without sacrificing comfort or style. These compact dwellings are all about smart design, where every square inch is thoughtfully utilized to maximize functionality and create a sense of spaciousness. From clever storage solutions to multi-purpose furniture, the possibilities are endless. Exploring different design plans can inspire you to find the perfect layout that suits your lifestyle, whether you're drawn to a rustic cabin aesthetic, a modern mobile retreat, or a cozy, traditional home. This guide will walk you through 30 distinct tiny house design plans to spark your imagination.
1. Tiny House Design Plan with a Main Floor Bedroom
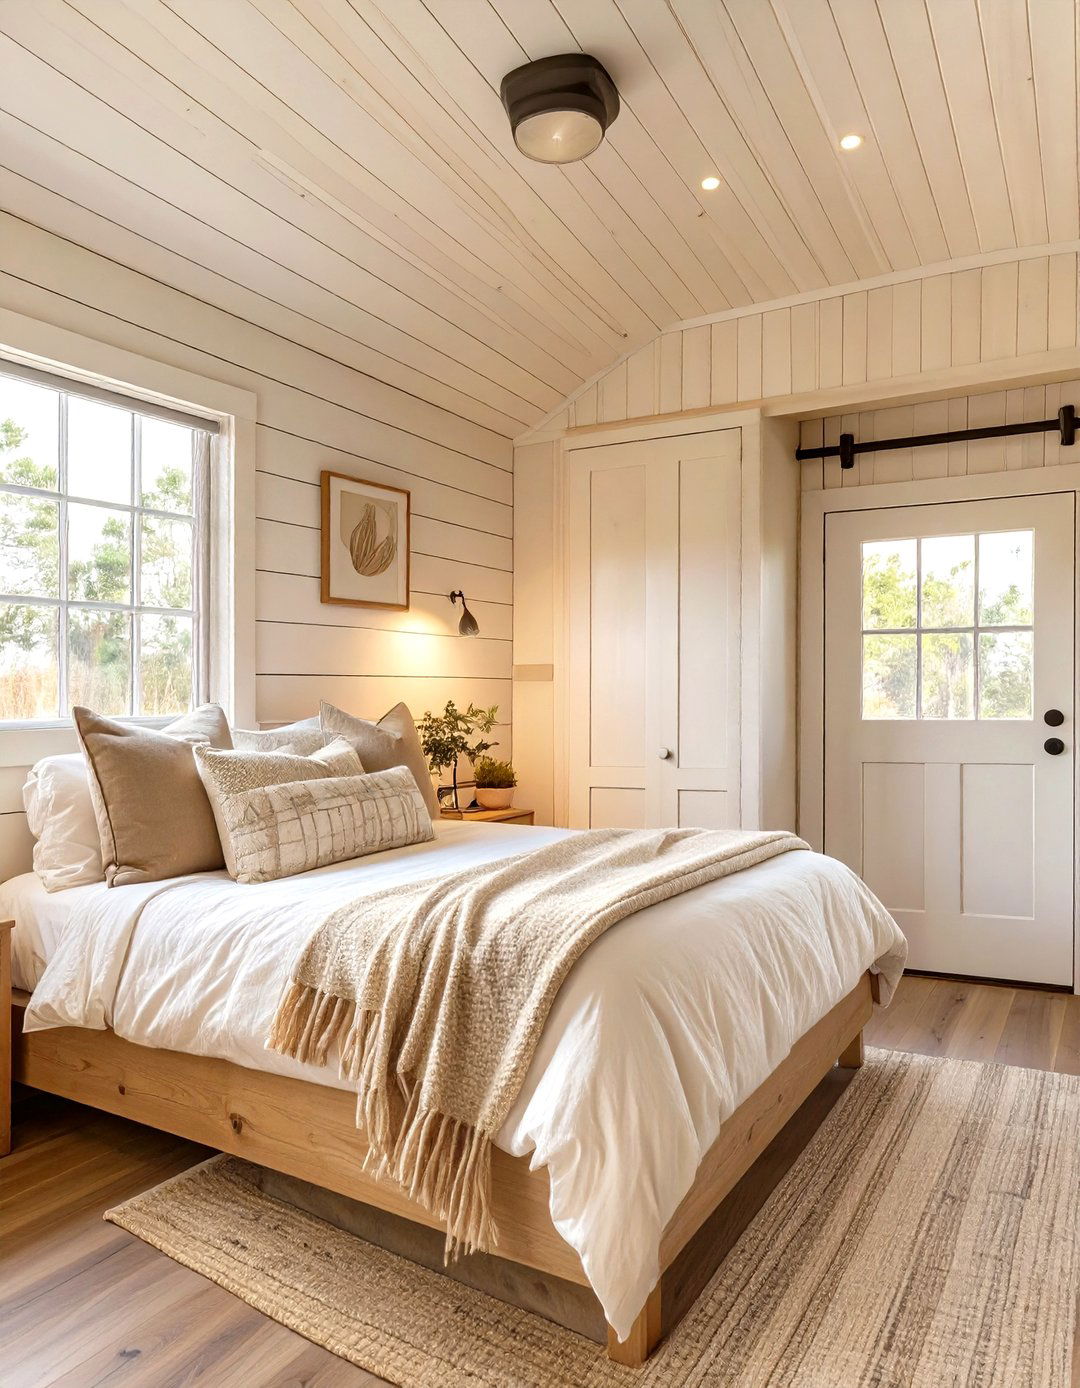
A tiny house plan featuring a main floor bedroom eliminates the need for ladders or stairs, making it an accessible and convenient option. This layout is ideal for those who prefer single-level living or have mobility concerns. The bedroom can be separated from the main living area by a pocket door or a stylish curtain to create privacy without consuming valuable floor space. Placing the bedroom at the back of the house often allows for a window with a view, creating a serene and private retreat. This design prioritizes comfort and ease of use, proving that small living can still be incredibly practical.
2. Tiny House Design Plan with a Gooseneck Trailer
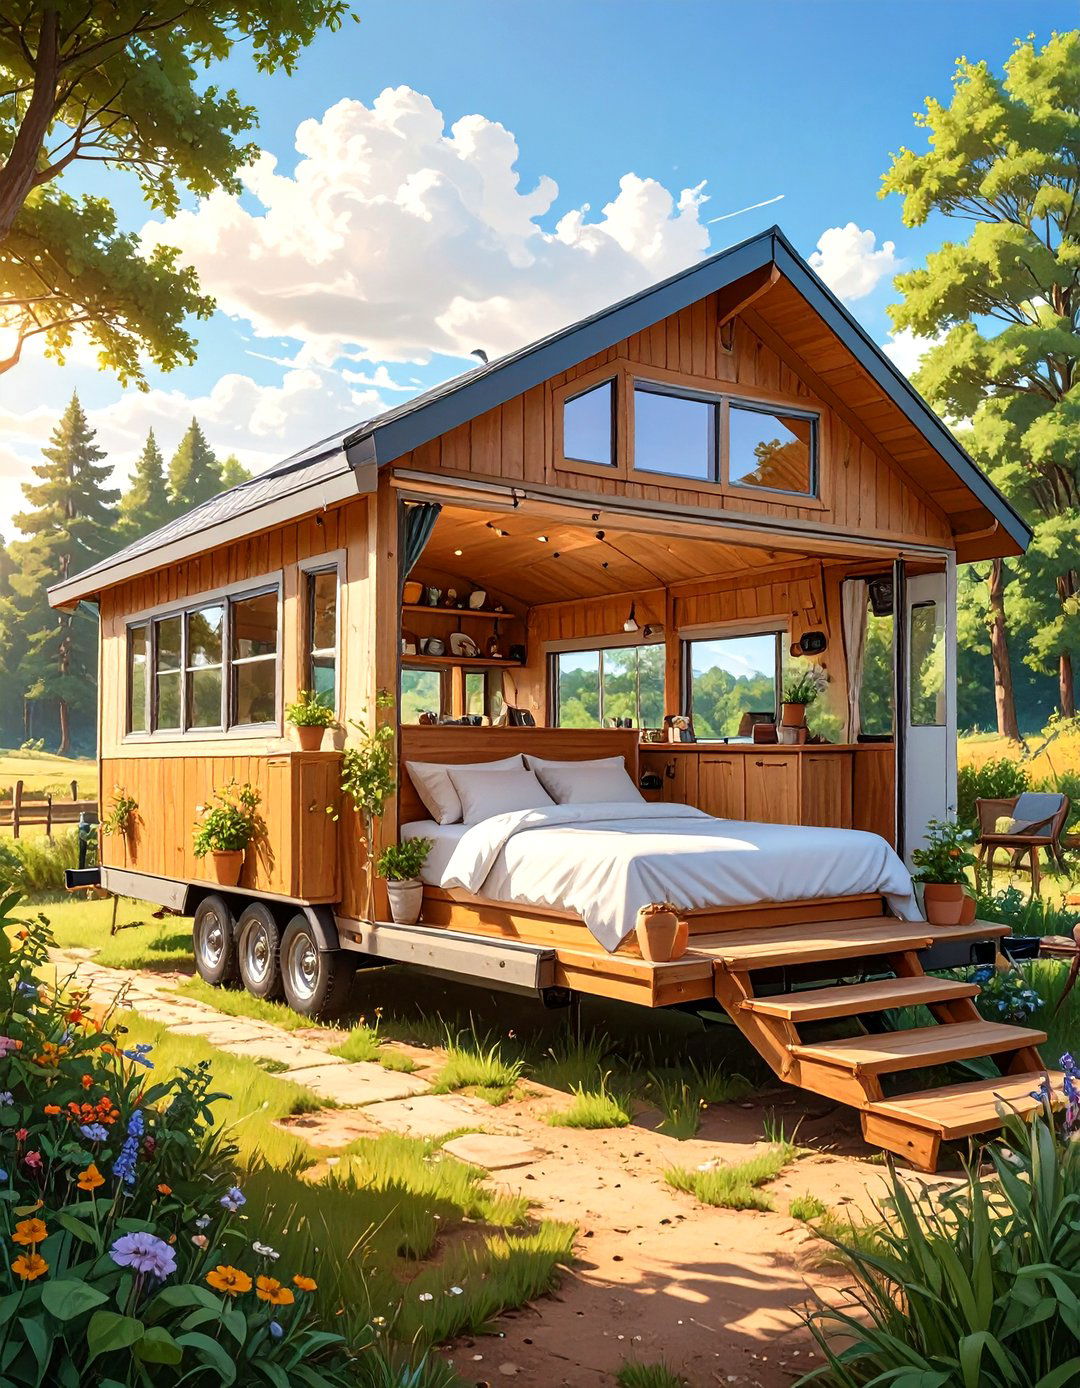
For those seeking a more spacious and versatile tiny house on wheels, a gooseneck trailer design plan is an excellent choice. This type of trailer has a raised section that extends over the truck's bed, creating a multi-level layout. This elevated area is perfectly suited for a standing-height bedroom, a cozy lounge, or even a home office, freeing up the main floor for a larger kitchen and living area. The gooseneck design provides greater stability during transport and offers a distinct separation of living spaces, making the home feel larger and more organized than a standard flatbed trailer layout.
3. Tiny House Design Plan with Two Lofts
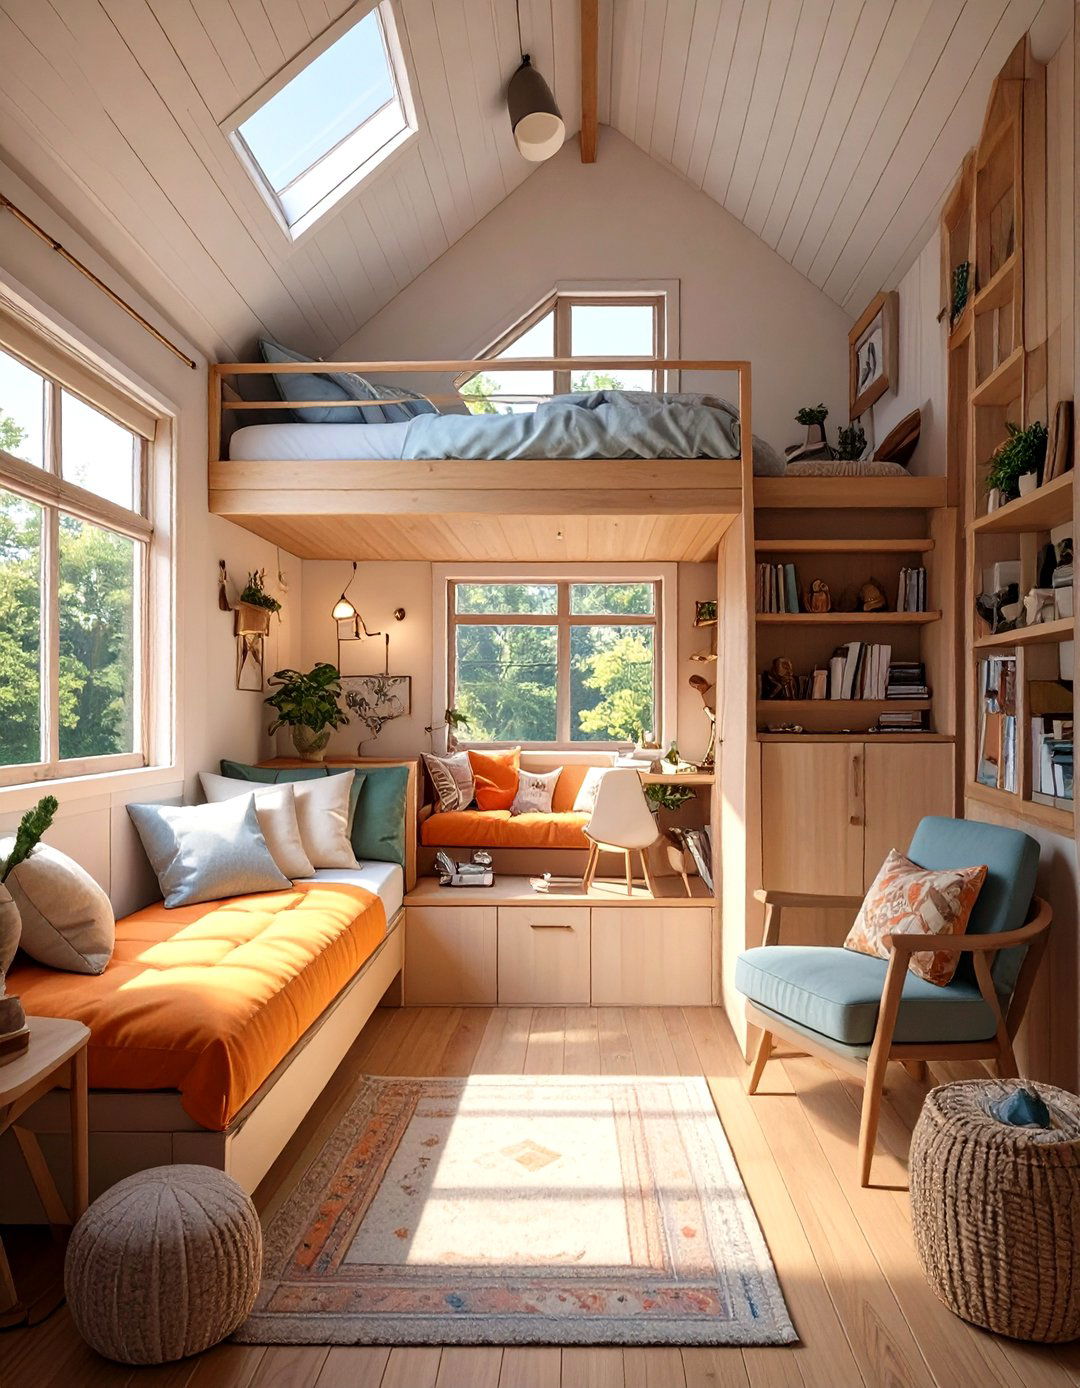
A tiny house design plan with two lofts is a fantastic solution for families or individuals needing extra space. Typically, one loft serves as the primary sleeping area, while the second can be used as a guest bed, a storage zone, a reading nook, or a small office. The lofts are usually positioned at opposite ends of the house to maximize privacy and create a balanced aesthetic. Access is commonly provided by ladders or compact stairs, often with built-in storage. This layout effectively doubles the usable vertical space, making it a highly efficient and popular choice for maximizing a small footprint.
4. Tiny House Design Plan with a Rooftop Deck
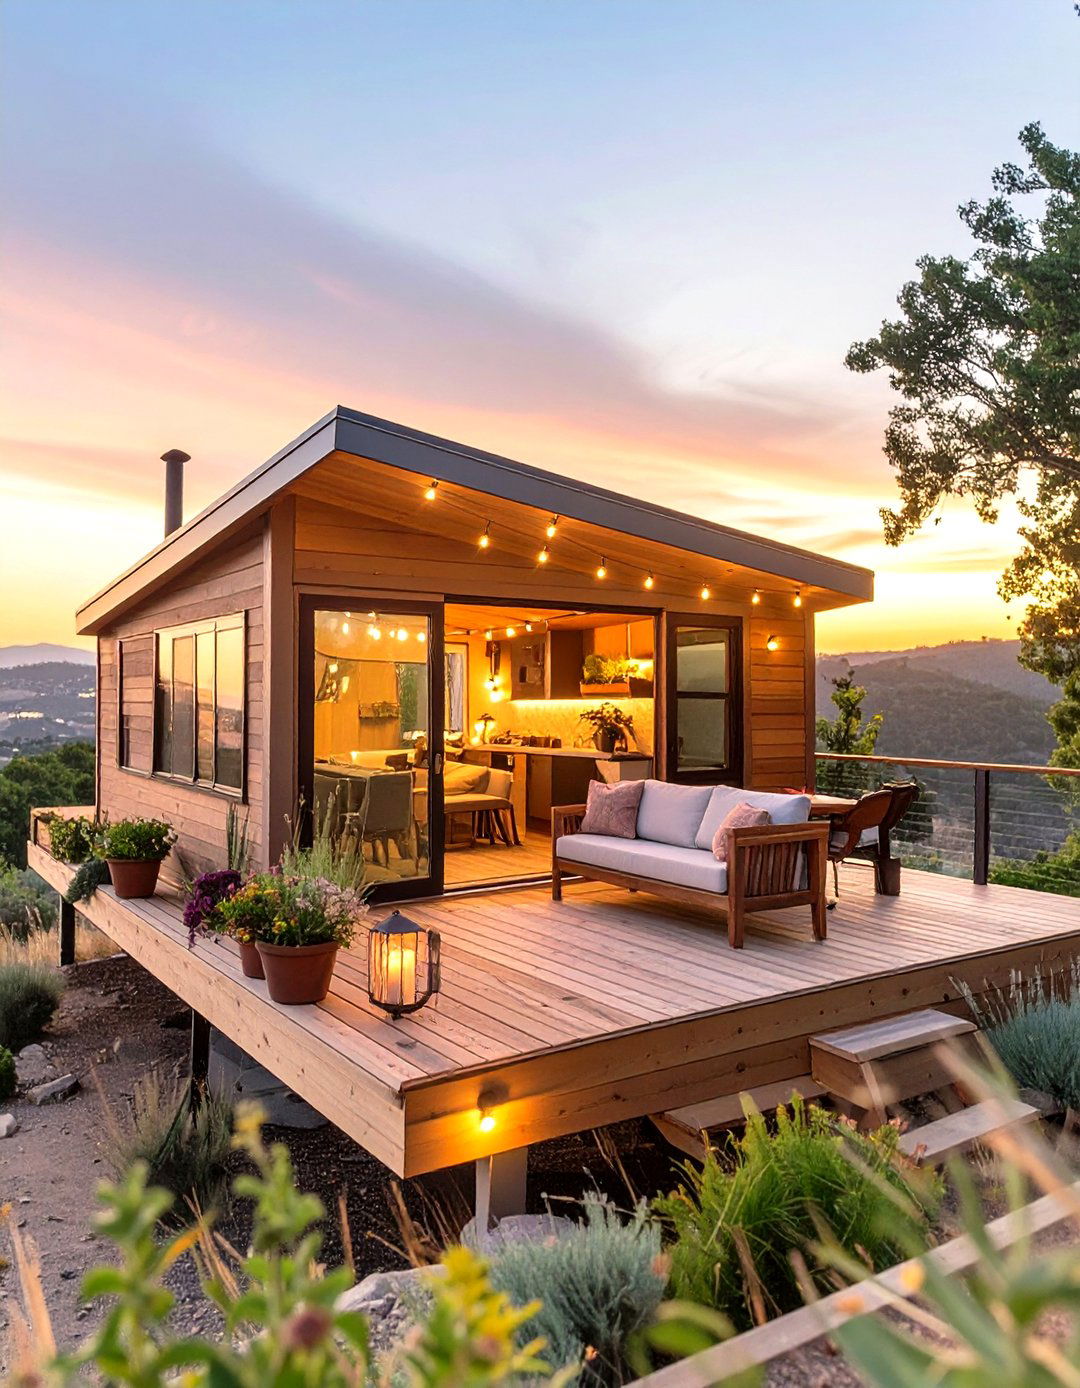
Imagine enjoying your morning coffee or stargazing from your own private rooftop. A tiny house design plan with a rooftop deck transforms an often-unused surface into a valuable outdoor living area. This feature adds significant square footage for relaxation, entertaining, or even gardening in containers. Access is typically via an exterior ladder or a cleverly integrated interior staircase with a weatherproof hatch. The deck needs to be engineered for safety with proper railings and a durable, waterproof surface. This design element adds a touch of luxury and provides a wonderful escape without expanding the home's physical footprint on the ground.
5. Tiny House Design Plan with a Murphy Bed
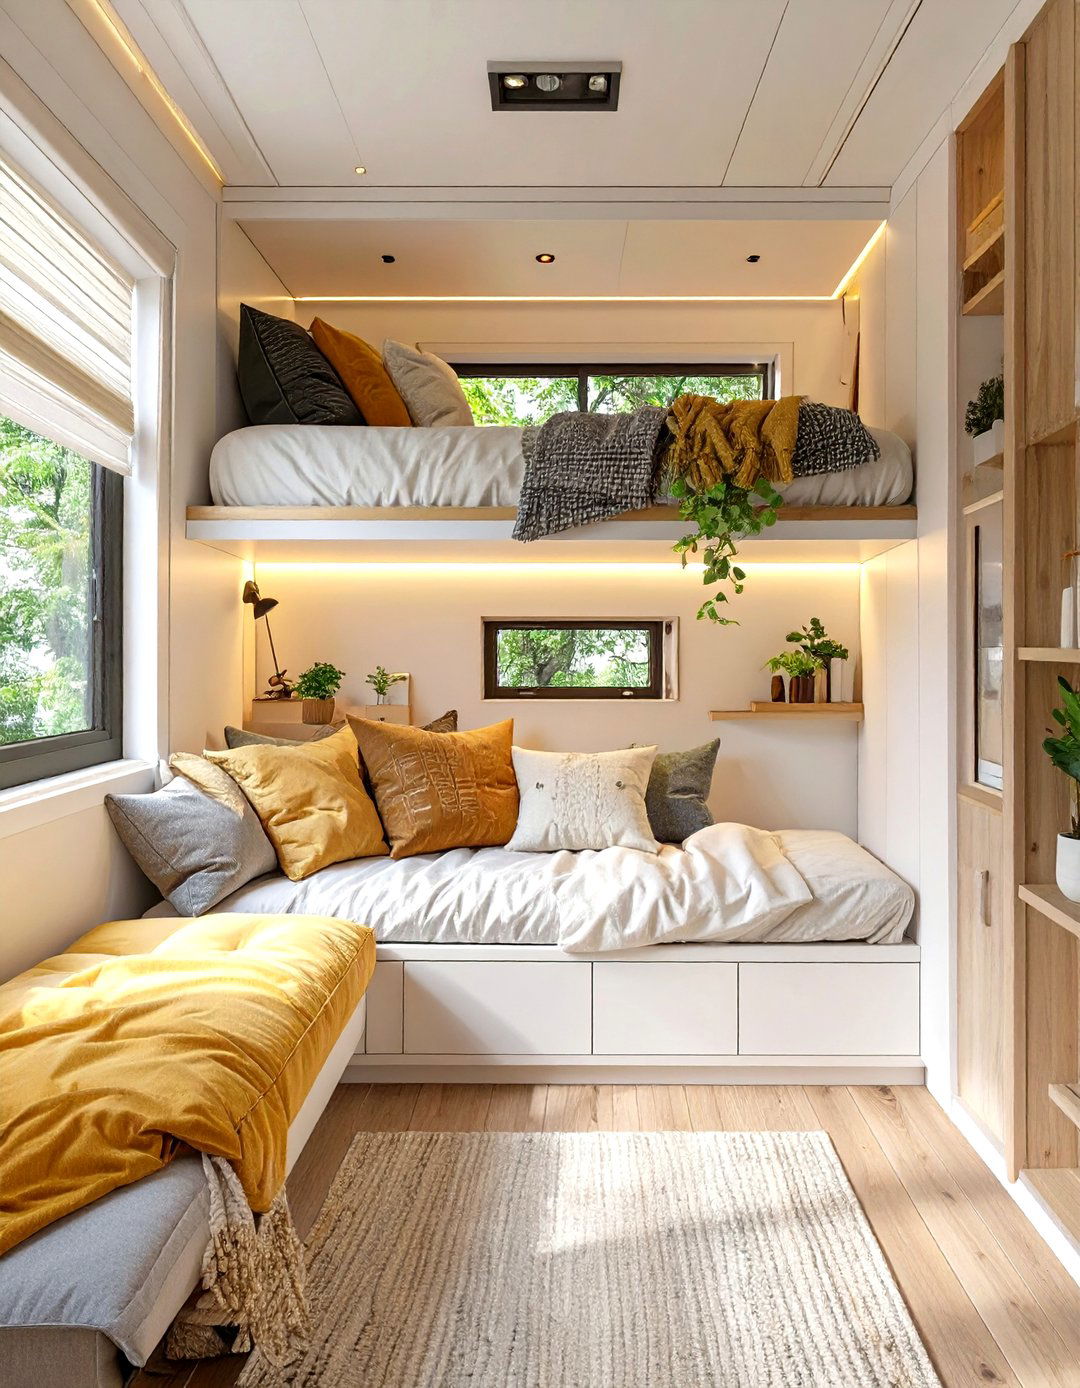
To maximize floor space in a compact living area, a tiny house design plan with a Murphy bed is an ingenious solution. During the day, the bed folds seamlessly into a wall cabinet, freeing up the room to be used as a living room, office, or dining area. At night, it easily pulls down to create a comfortable sleeping space. This versatile design eliminates the need for a dedicated bedroom on the main floor or a sleeping loft, making the interior feel incredibly open and adaptable. Modern Murphy beds are stylish and easy to operate, often incorporating surrounding shelving or a built-in sofa.
6. Tiny House Design Plan with a Slide-Out Section
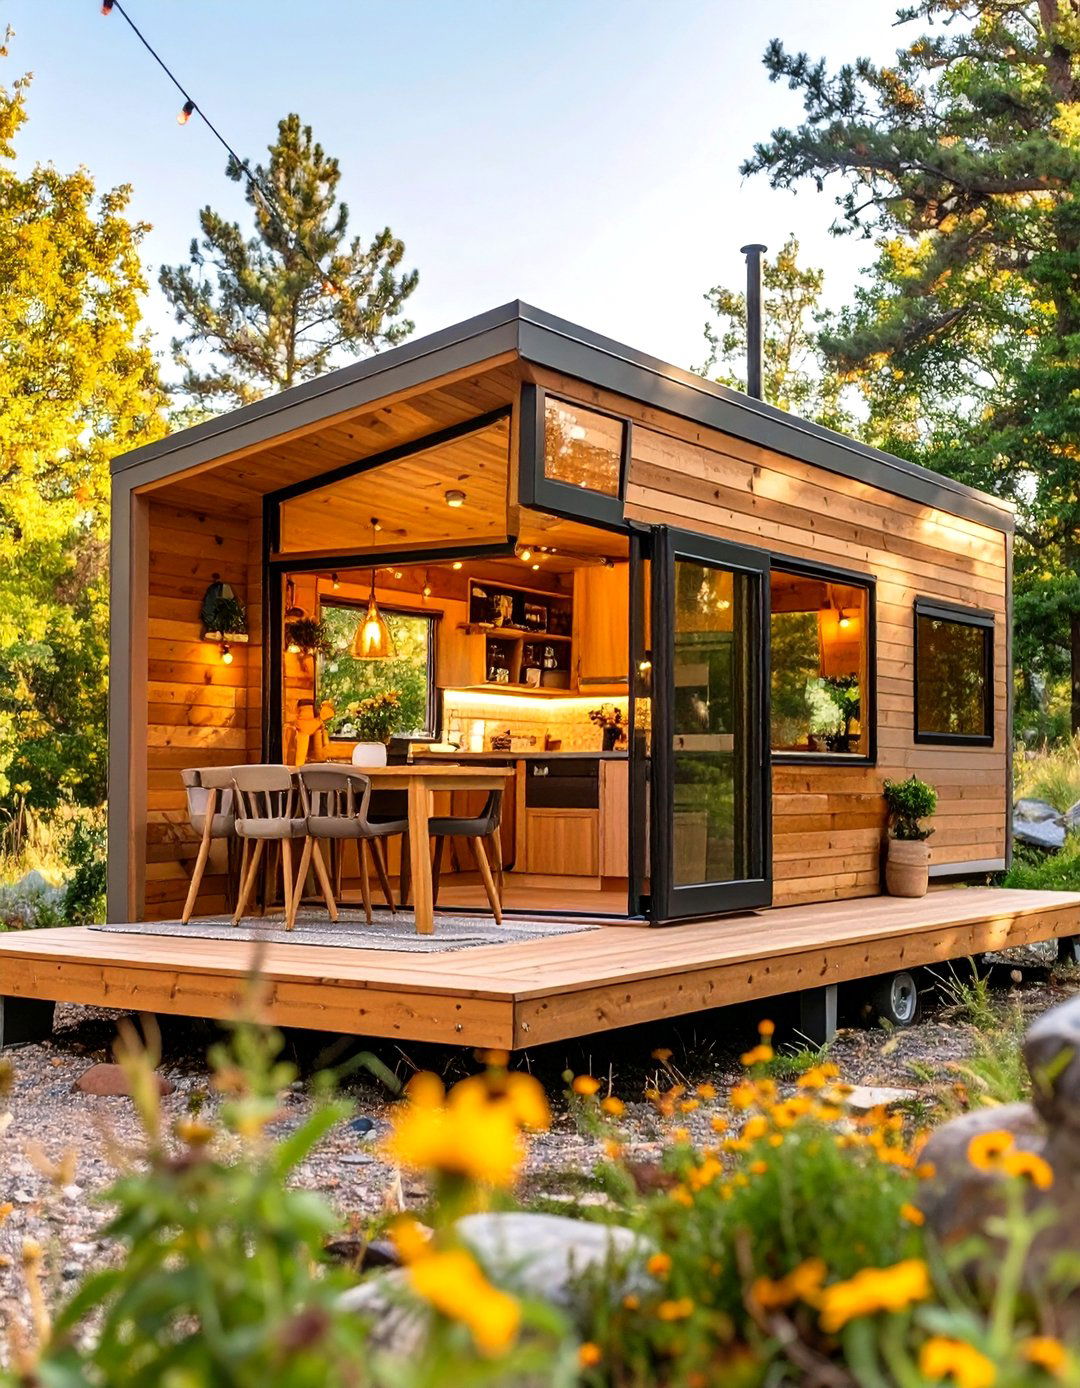
A tiny house design plan incorporating a slide-out section offers the best of both worlds: a compact, road-legal width for travel and expanded living space upon arrival. At the touch of a button, a portion of the wall can extend outwards, significantly increasing the interior square footage. This "bump-out" is most commonly used to enlarge a living room, dining area, or main-floor bedroom, creating a more open and comfortable environment. While it adds mechanical complexity and weight, the benefit of a wider, more spacious interior makes it a highly desirable feature for full-time tiny house dwellers.
7. Tiny House Design Plan with a Greenhouse Atrium
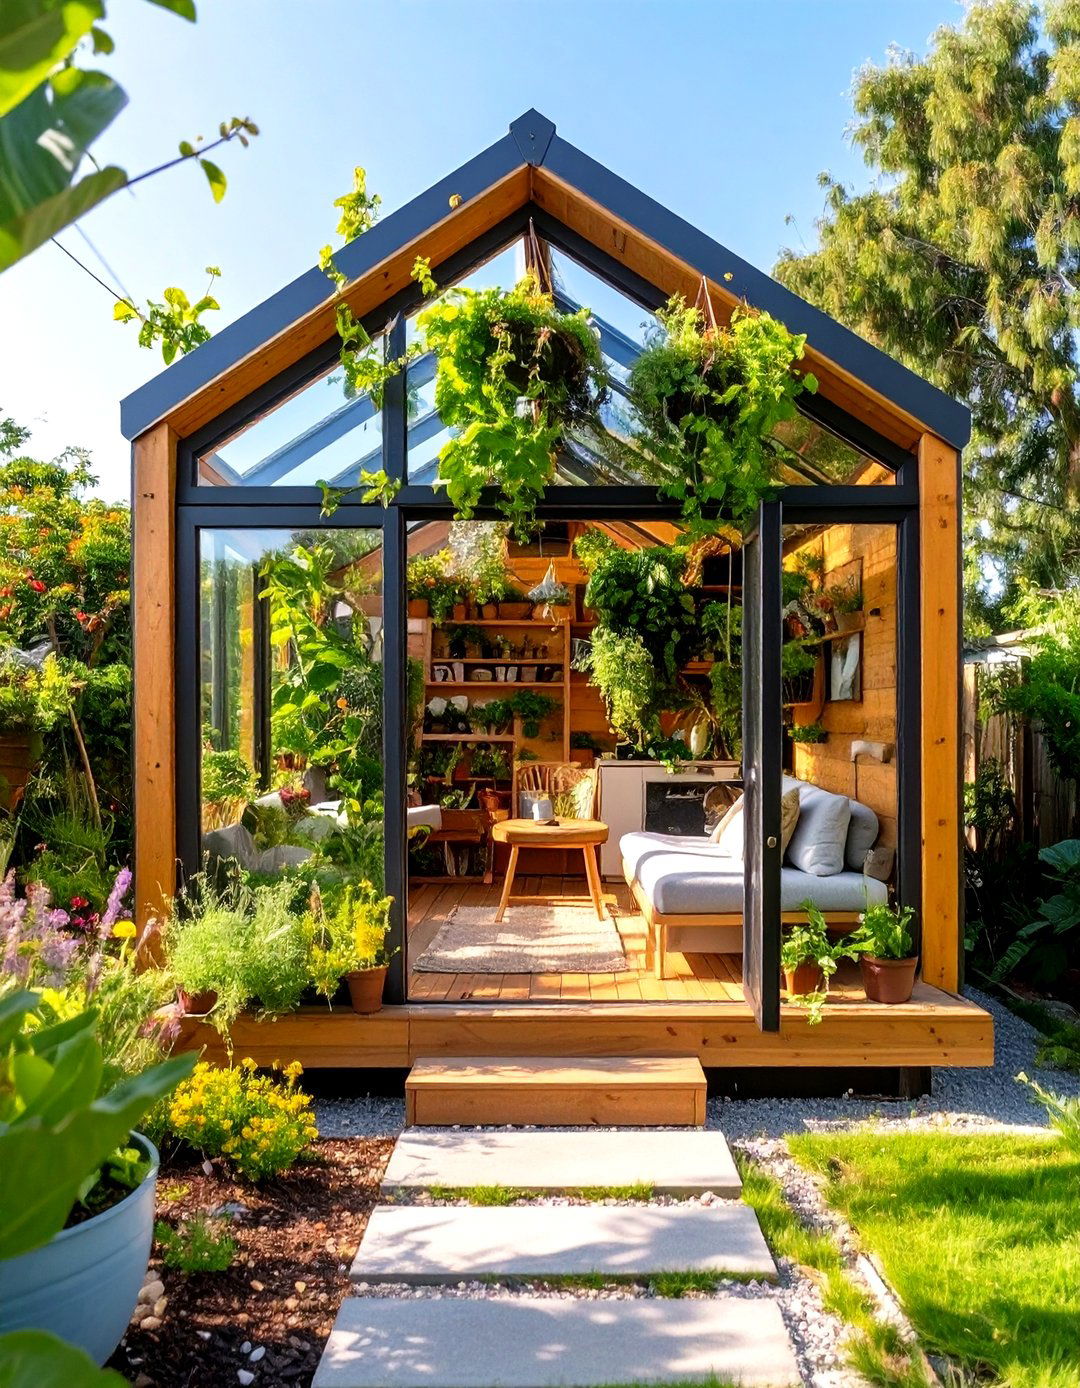
For plant lovers and gardeners, a tiny house design plan that includes a greenhouse atrium is a dream come true. This feature typically involves a glass-enclosed section, often at the entrance or along one side of the house, that serves as a dedicated space for growing plants, herbs, and vegetables year-round. It not only provides fresh produce but also acts as a passive solar collector, helping to heat the home in cooler months. The atrium floods the interior with natural light, blurring the line between indoors and outdoors and creating a vibrant, living extension of the home.
8. Tiny House Design Plan with a Full-Size Kitchen
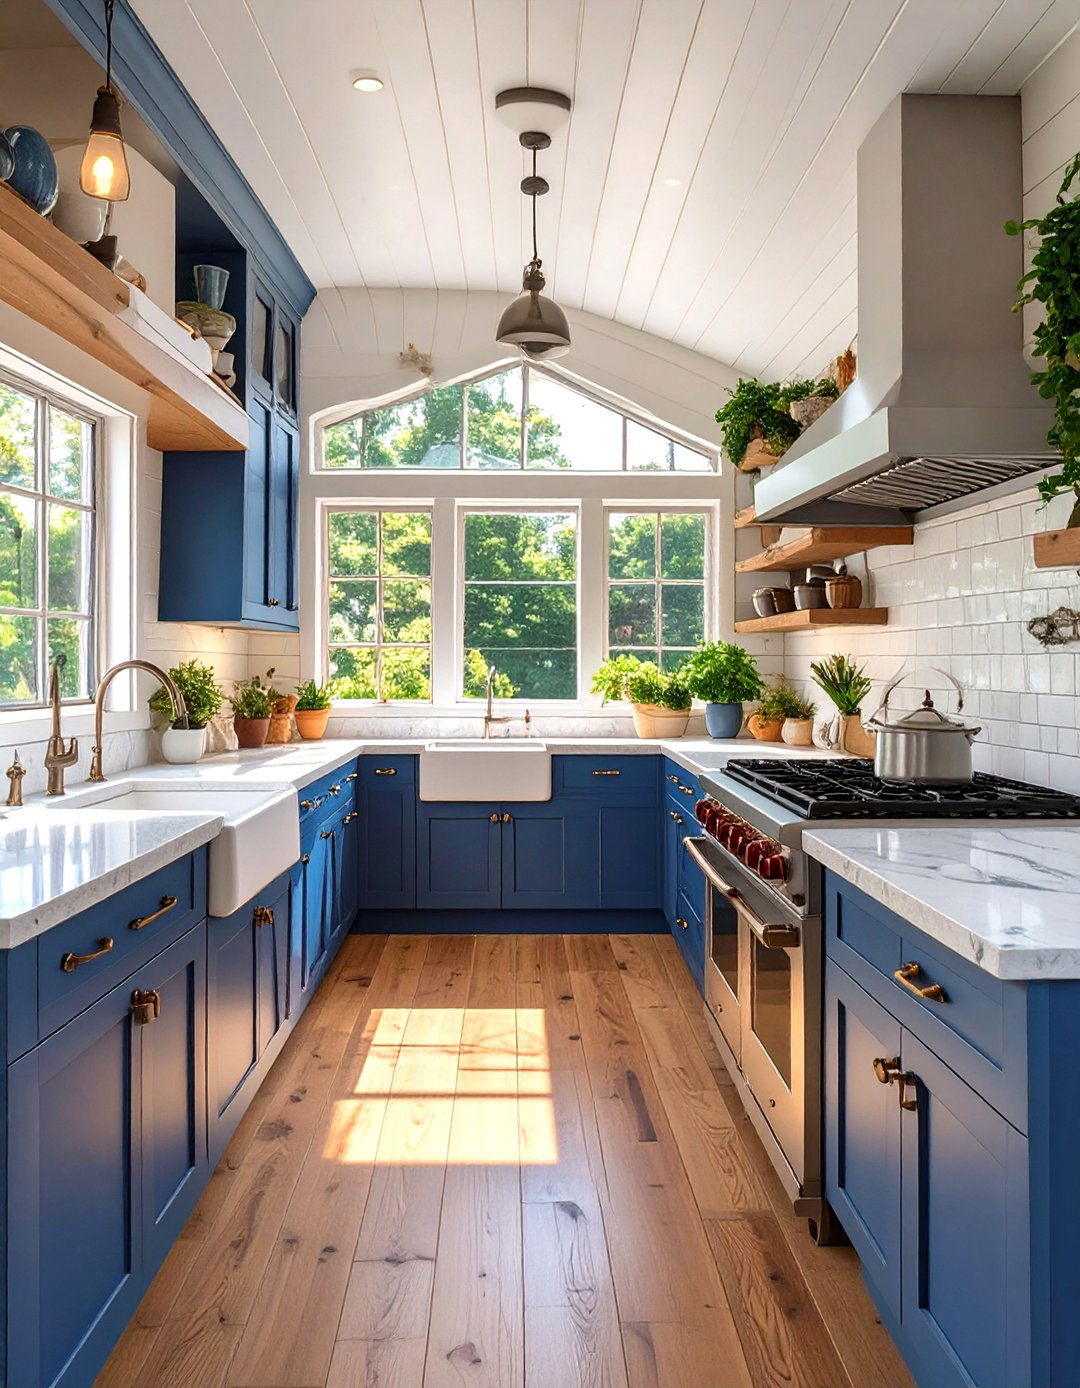
A tiny house design plan with a full-size kitchen proves that downsizing doesn't mean sacrificing culinary passions. This layout prioritizes ample counter space, standard-sized appliances like a four-burner stove and a larger refrigerator, and clever storage solutions such as deep drawers and pull-out pantries. The kitchen often runs along one entire wall to maximize efficiency, sometimes in a galley or L-shaped configuration. By allocating a significant portion of the footprint to the kitchen, this design caters to those who love to cook and entertain, making it the true heart of the home, no matter the size.
9. Tiny House Design Plan with a Dedicated Home Office
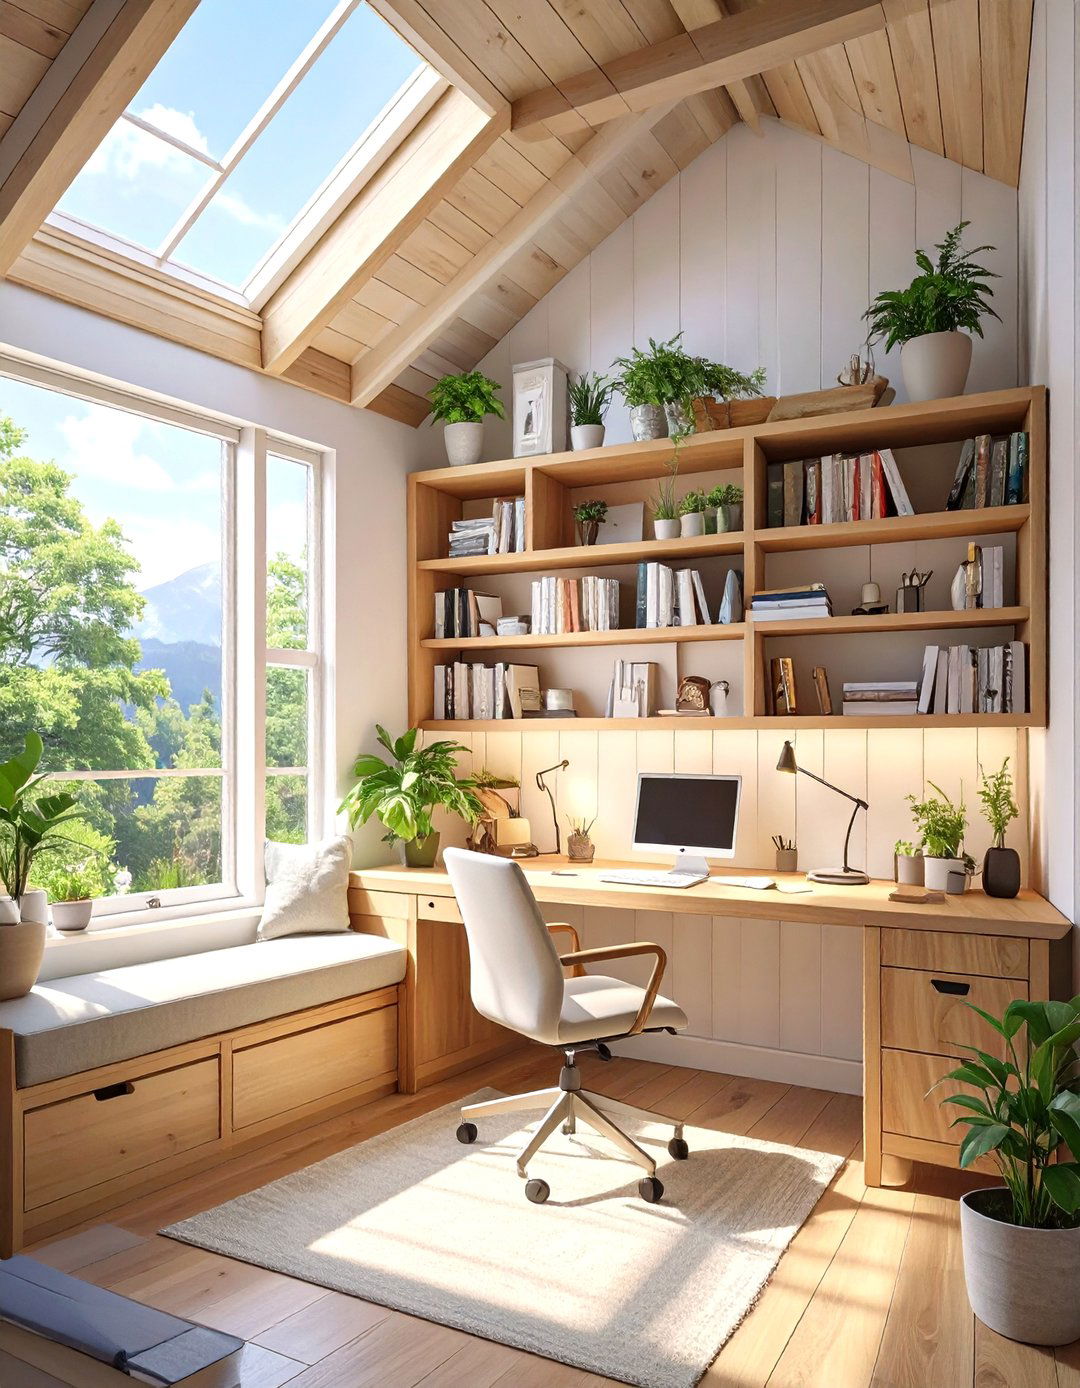
With the rise of remote work, a tiny house design plan with a dedicated home office has become essential for many. This layout carves out a specific, separate area for work to ensure focus and productivity. The office could be a small nook under a loft staircase, a secondary loft space, or even a compact room with a closing door for privacy. Features often include a built-in desk, shelving, and sufficient outlets for technology. This intentional design separates work life from personal life, a crucial aspect of maintaining balance when your home is also your workplace.


10. Tiny House Design Plan with a Japanese Soaking Tub
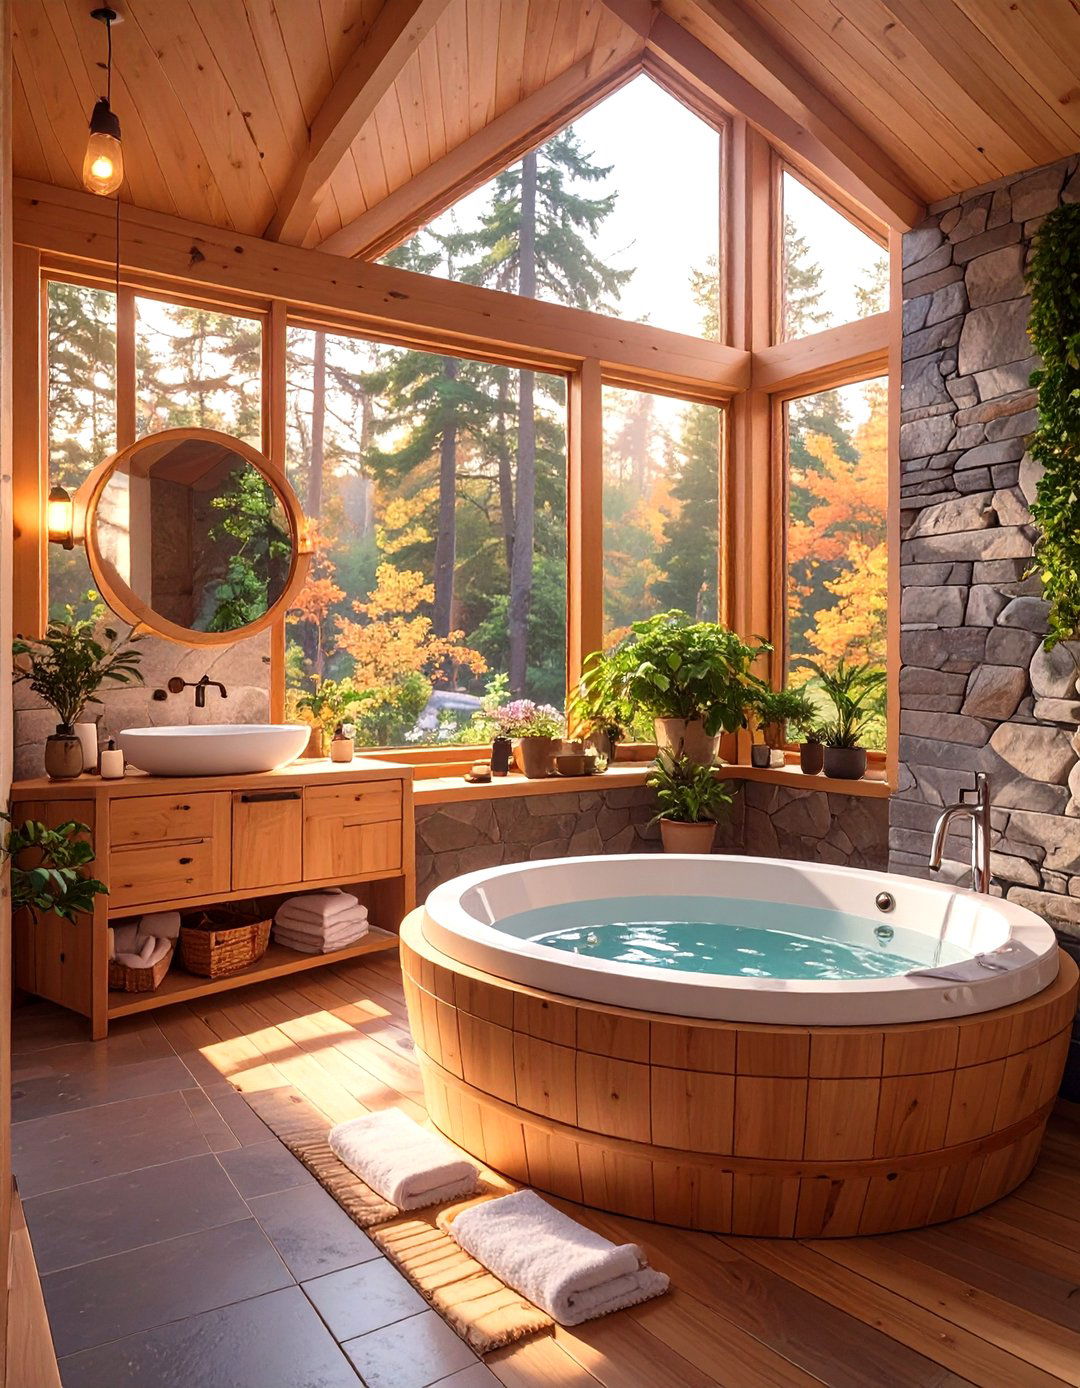
Introducing a touch of luxury and relaxation, a tiny house design plan featuring a Japanese soaking tub (ofuro) offers a spa-like experience. These tubs are deeper and shorter than conventional bathtubs, allowing you to sit upright and fully submerged in water. Their compact footprint makes them surprisingly well-suited for tiny bathrooms. The design often incorporates natural materials like wood or slate, creating a serene and tranquil atmosphere. This feature transforms the bathroom from a purely functional space into a personal sanctuary for unwinding after a long day, proving that small homes can still include luxurious amenities.
11. Tiny House Design Plan with a Central Breezeway
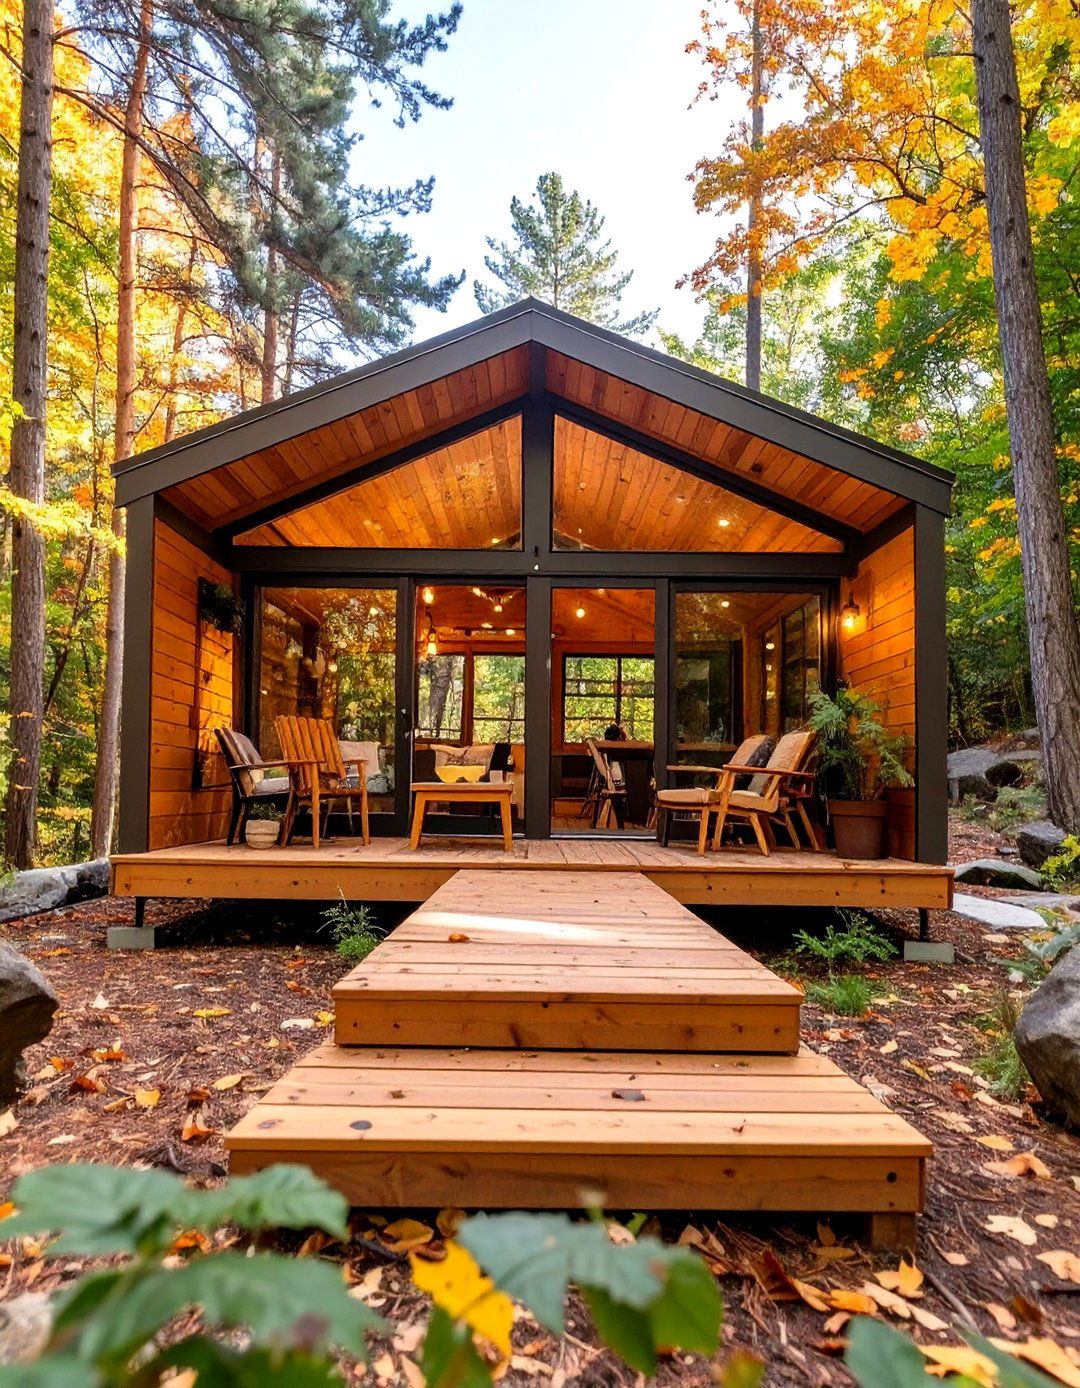
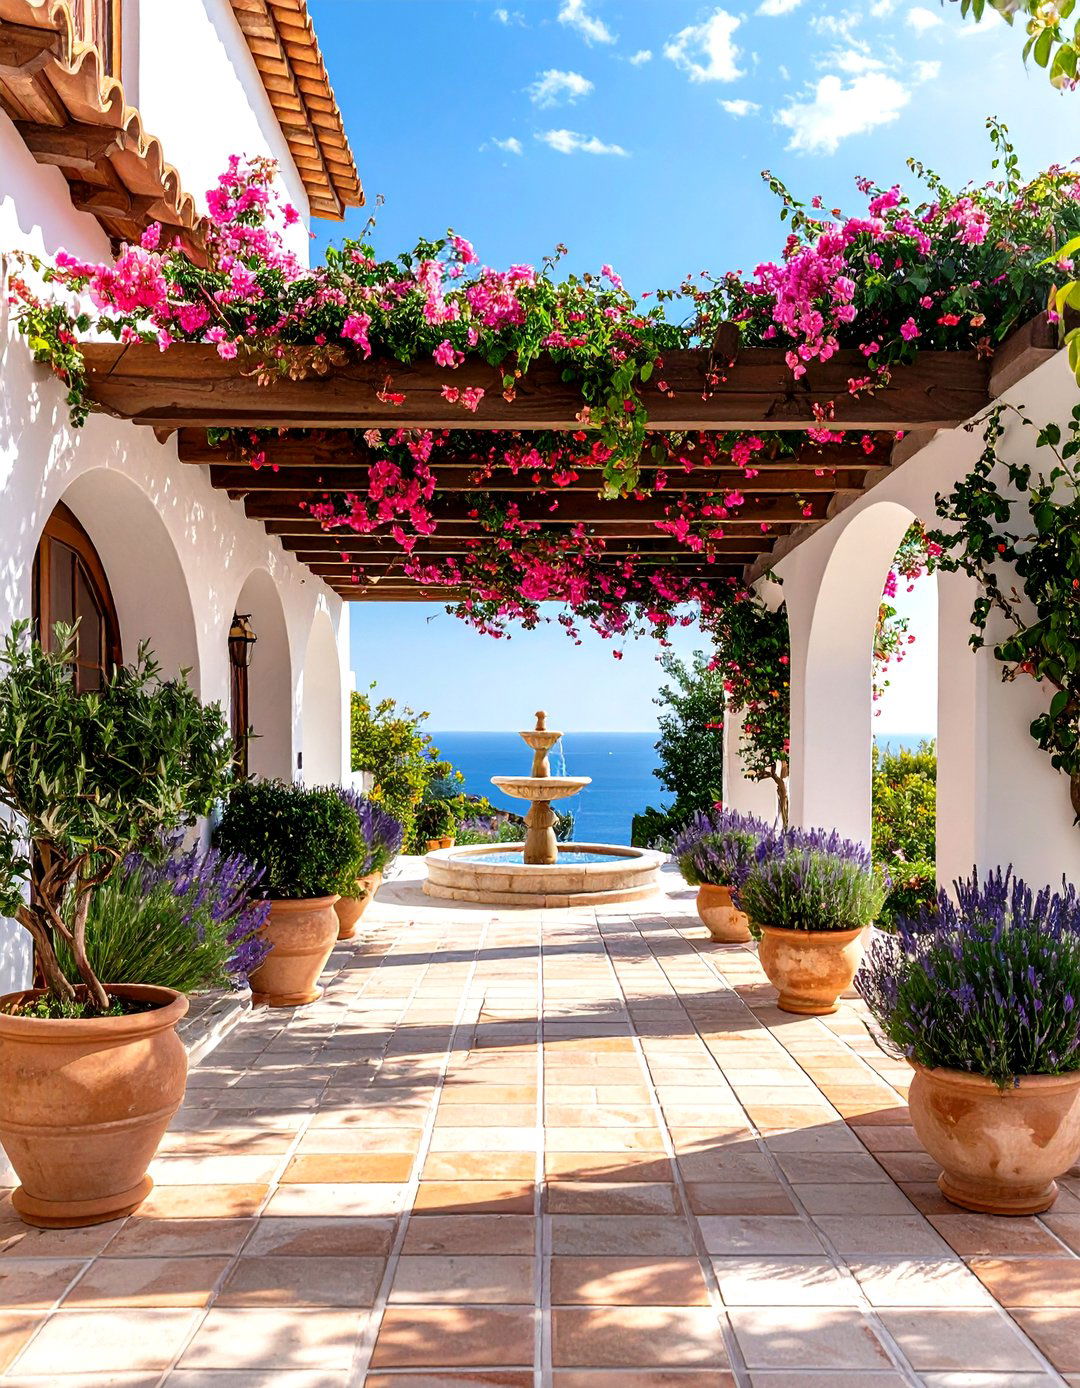
A tiny house design plan structured around a central breezeway or "dogtrot" style creates two distinct living pods connected by a covered outdoor passage. One pod might contain the bedroom and bathroom, while the other holds the kitchen and living area. This layout is excellent for warmer climates, as the breezeway provides shade and promotes natural ventilation, keeping the home cool. It also offers a clear separation of spaces and creates a generous, sheltered outdoor living area. This architectural approach adds character and enhances the connection to the surrounding environment, making it a unique and functional design.
12. Tiny House Design Plan with a Detached Studio
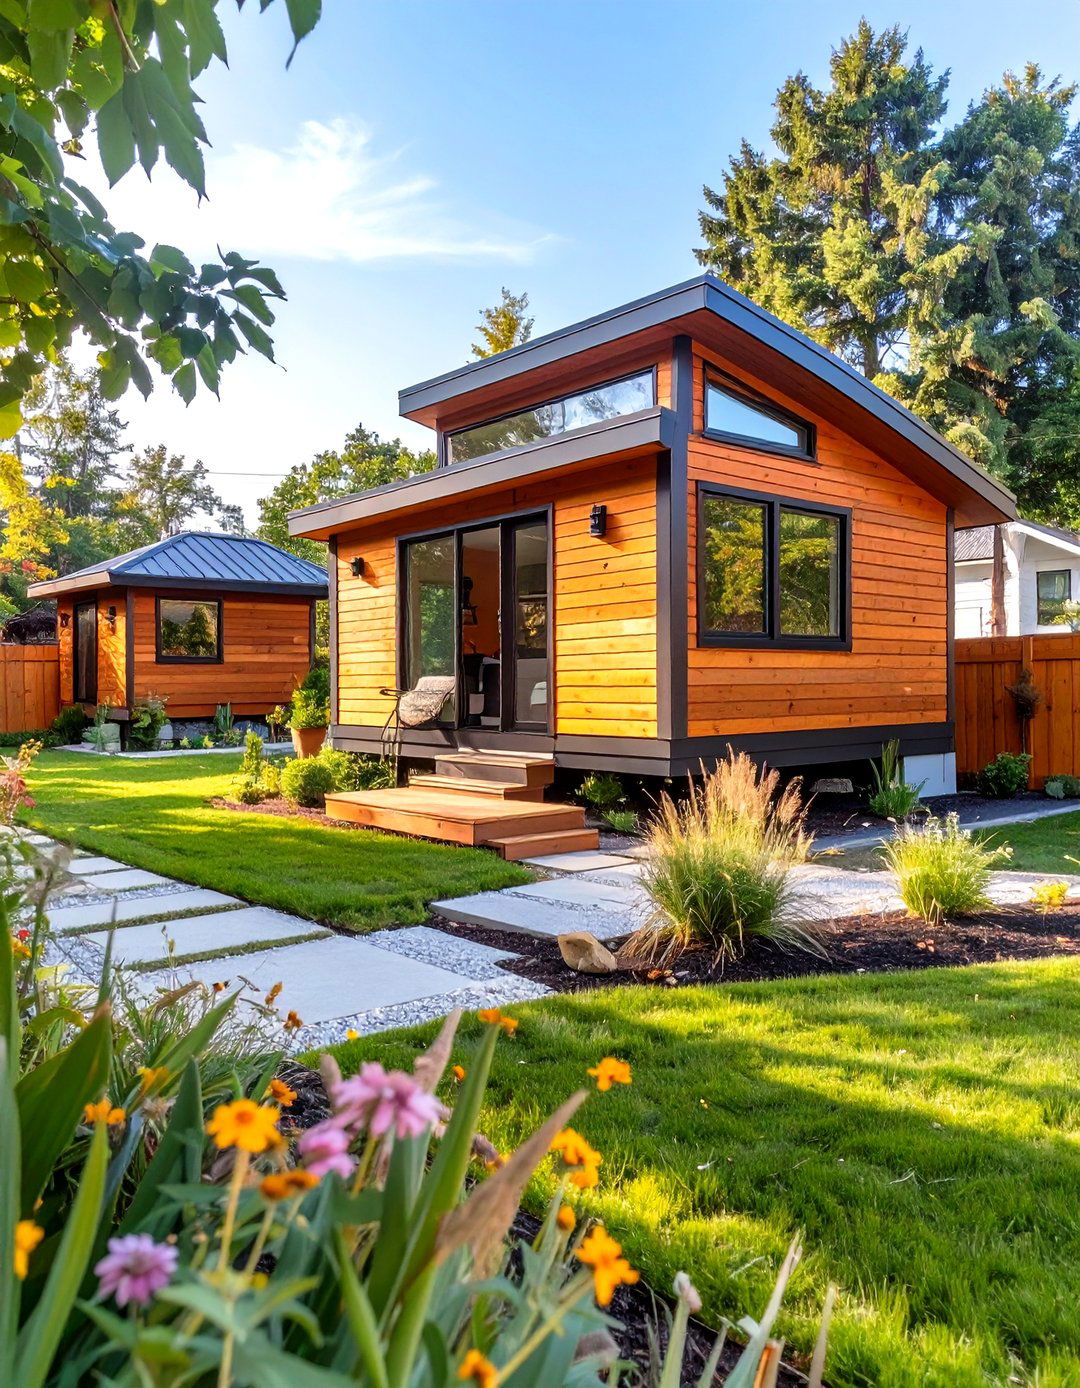
For artists, musicians, or remote workers seeking ultimate separation, a tiny house design plan with a detached studio is the perfect solution. This concept involves a main tiny house for living and a smaller, separate structure that serves as a dedicated workspace. The studio can be just a few steps away, providing a mental and physical boundary between home and work. This setup prevents clutter and distractions from invading the living space and offers a quiet, focused environment. The detached studio can be designed to match the main house or have its own unique aesthetic.
13. Tiny House Design Plan with a Climbing Wall Exterior
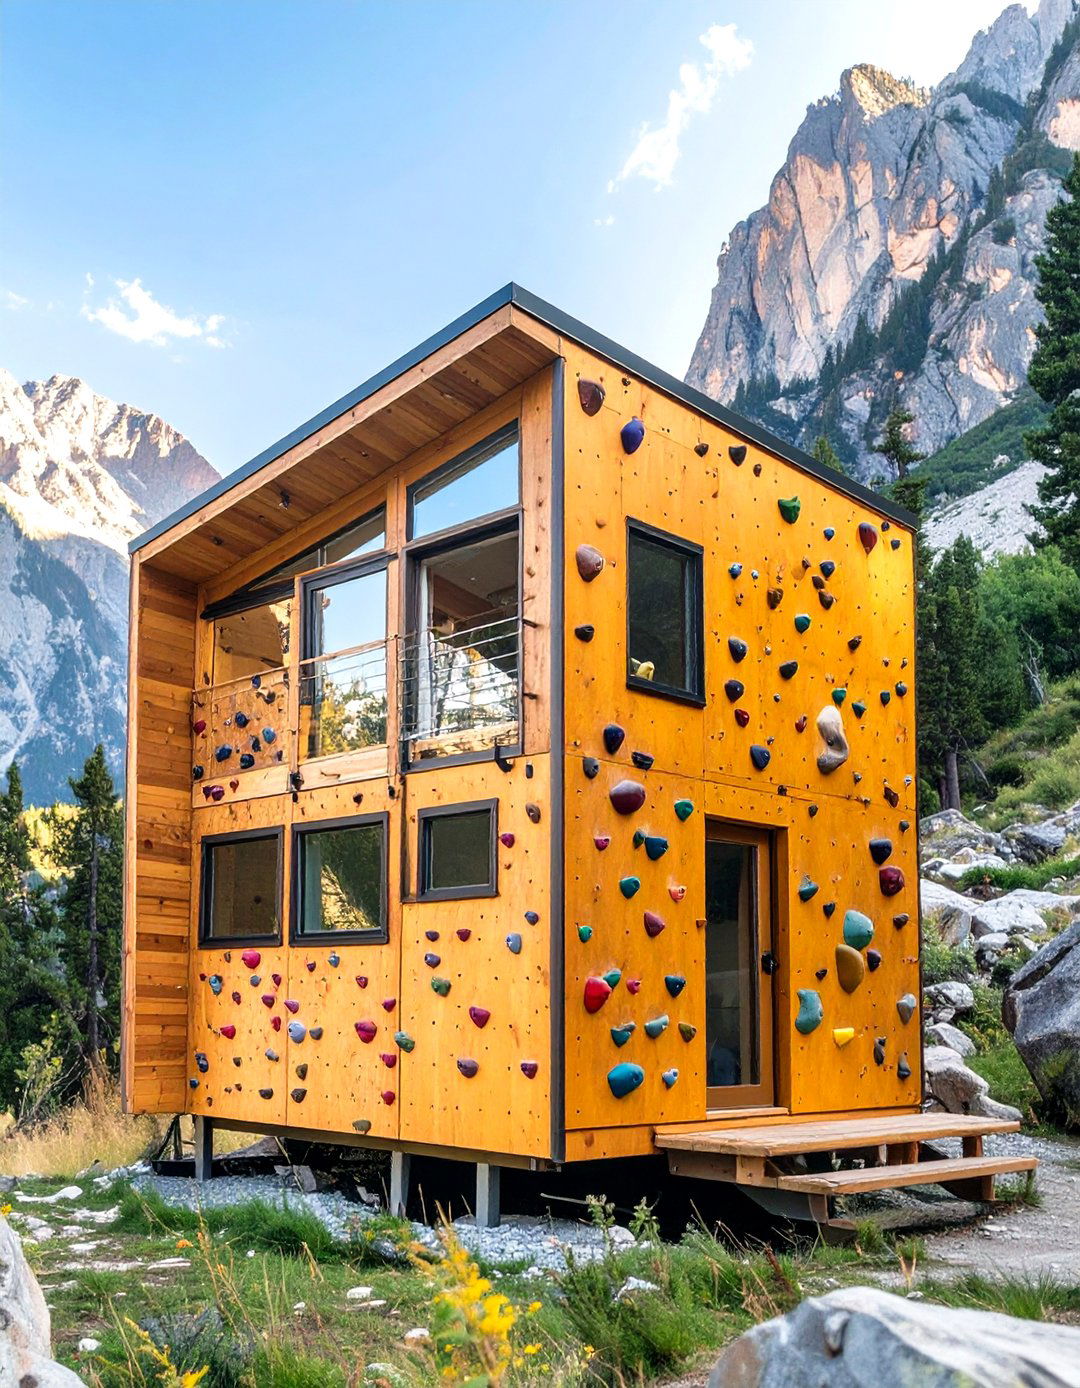
For the adventurous at heart, a tiny house design plan with an exterior climbing wall adds an element of fun and fitness right at your doorstep. One of the exterior walls is fitted with professional-grade climbing holds, turning the side of your home into a personal bouldering gym. This feature makes a bold statement and maximizes the utility of the home's vertical surfaces for recreation. It’s a perfect match for those with an active lifestyle who want their living space to reflect their passions. The wall can be a major design feature, adding unique texture and color.
14. Tiny House Design Plan with a Split-Level Layout
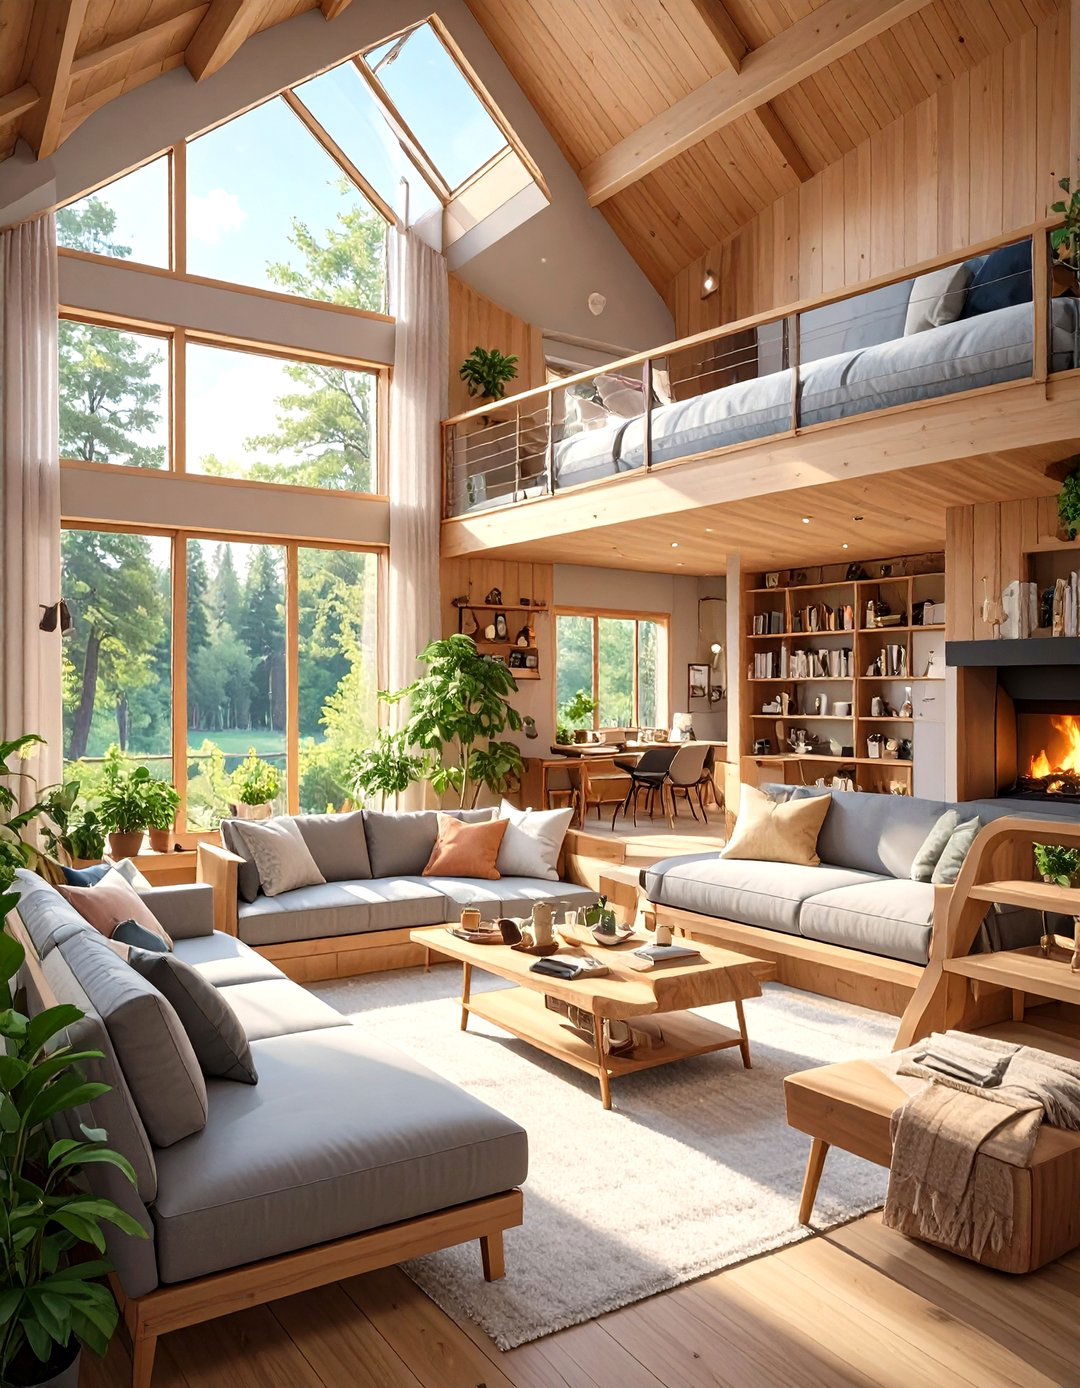
A split-level tiny house design plan introduces dynamic interior elevations without requiring a full second story. This layout creates visual interest and helps to subtly define different functional zones. A few steps might lead up to a slightly raised platform for a bedroom or down to a sunken living room, creating a cozy, den-like feel. This design can cleverly accommodate plumbing and storage beneath the raised sections. The varying floor heights make the space feel larger and more complex than a simple rectangular box, offering an architecturally engaging living experience within a small footprint.


15. Tiny House Design Plan with a Pop-Top Roof
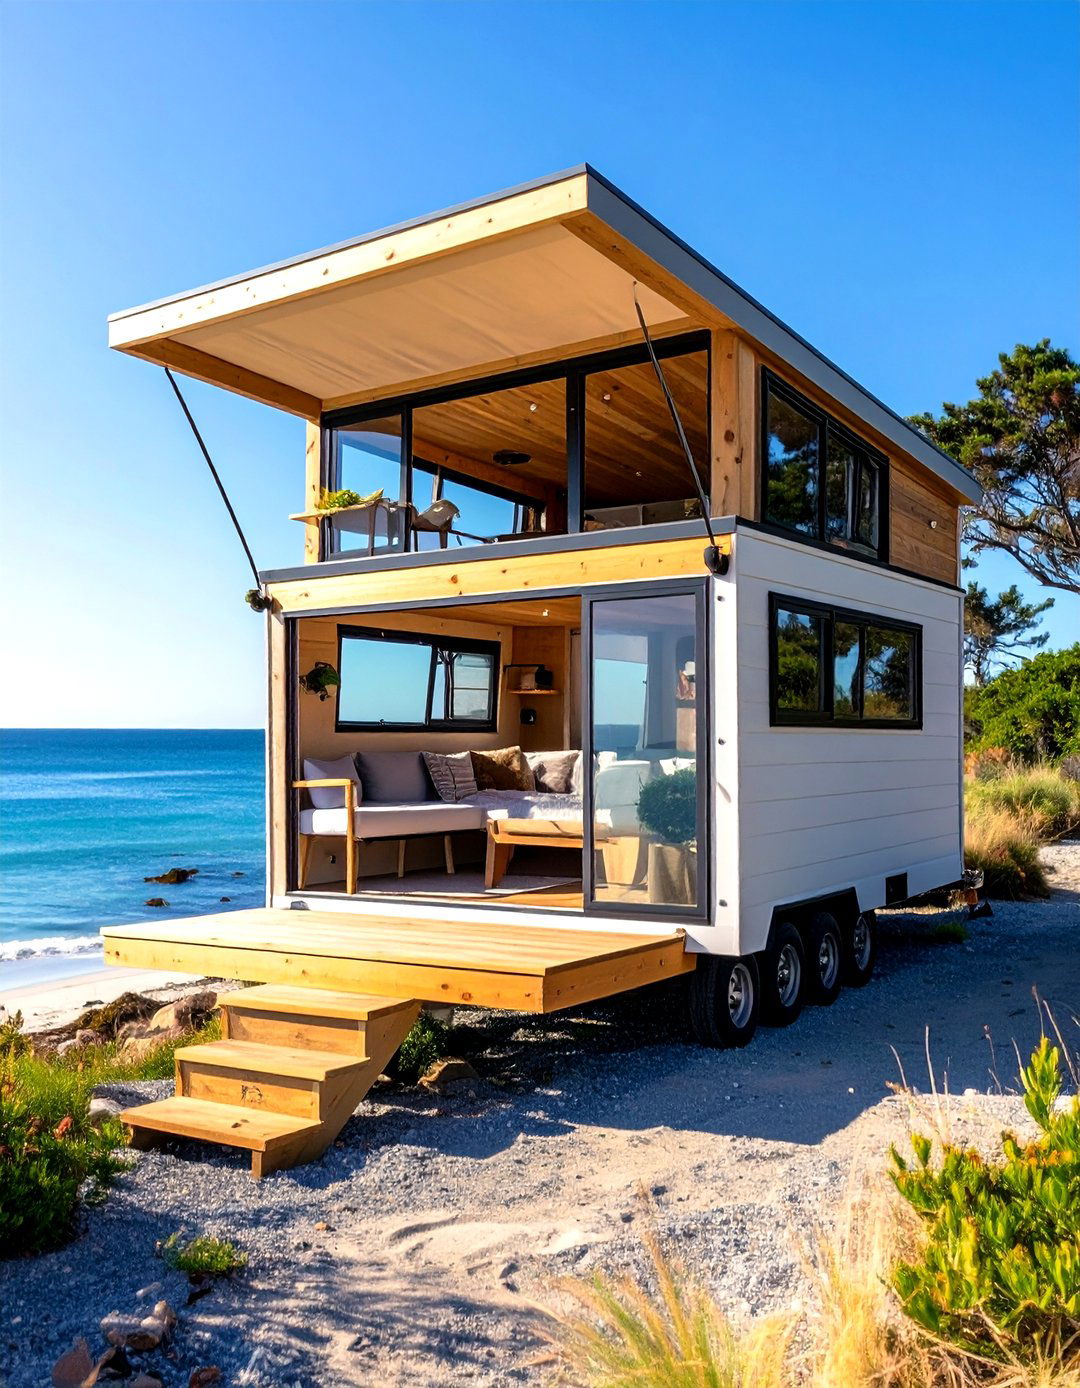
Inspired by camper vans, a tiny house design plan with a pop-top roof provides extra headroom or even an additional sleeping area when stationary. The roof mechanism allows a section of the ceiling to be raised, often with canvas or solid sides, creating a temporary upper level. This feature is ideal for keeping the house's profile low for travel while maximizing vertical space at the destination. The pop-top area can serve as a sleeping loft with excellent ventilation and panoramic views, or simply provide standing height in a loft that would otherwise be cramped.
16. A-Frame Tiny House Design Plan
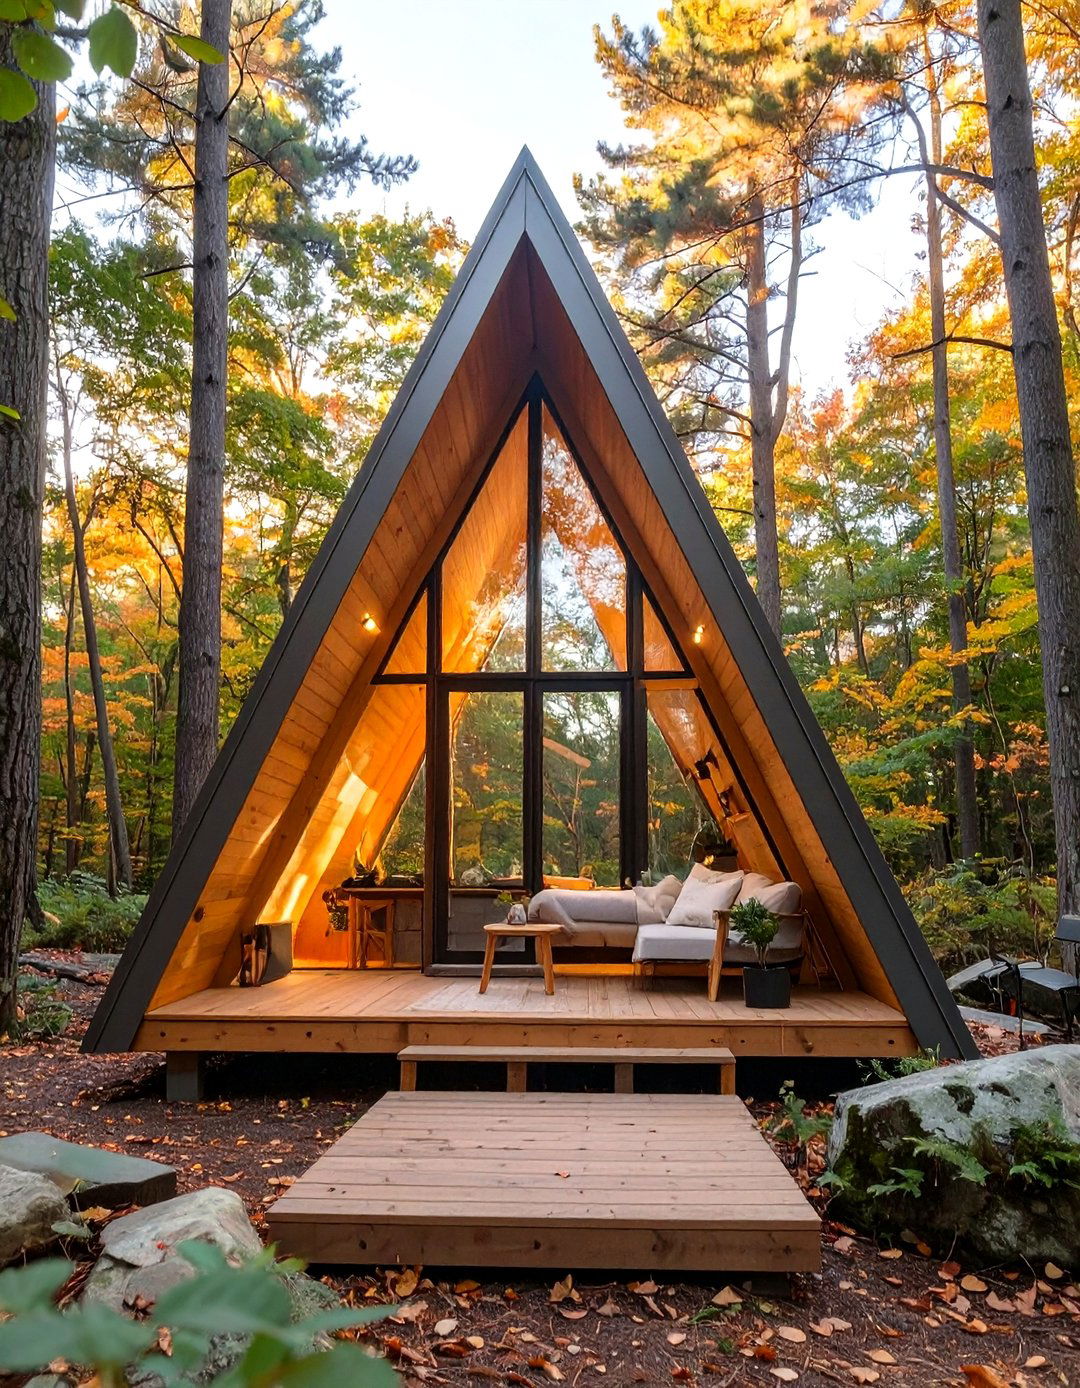
The A-frame tiny house design plan is an iconic and structurally efficient choice that exudes rustic charm. Its steeply pitched roof extends all the way to the foundation, creating a triangular shape that is excellent at shedding snow and rain. The interior is characterized by dramatic, vaulted ceilings and cozy, angular nooks. Large windows are often incorporated into the front and back gable ends, flooding the space with natural light and offering stunning views. This design naturally creates a loft space for sleeping, while the main floor remains an open-plan living area, making it a timeless and beloved tiny home style.
17. Tiny House Design Plan with a Wraparound Porch
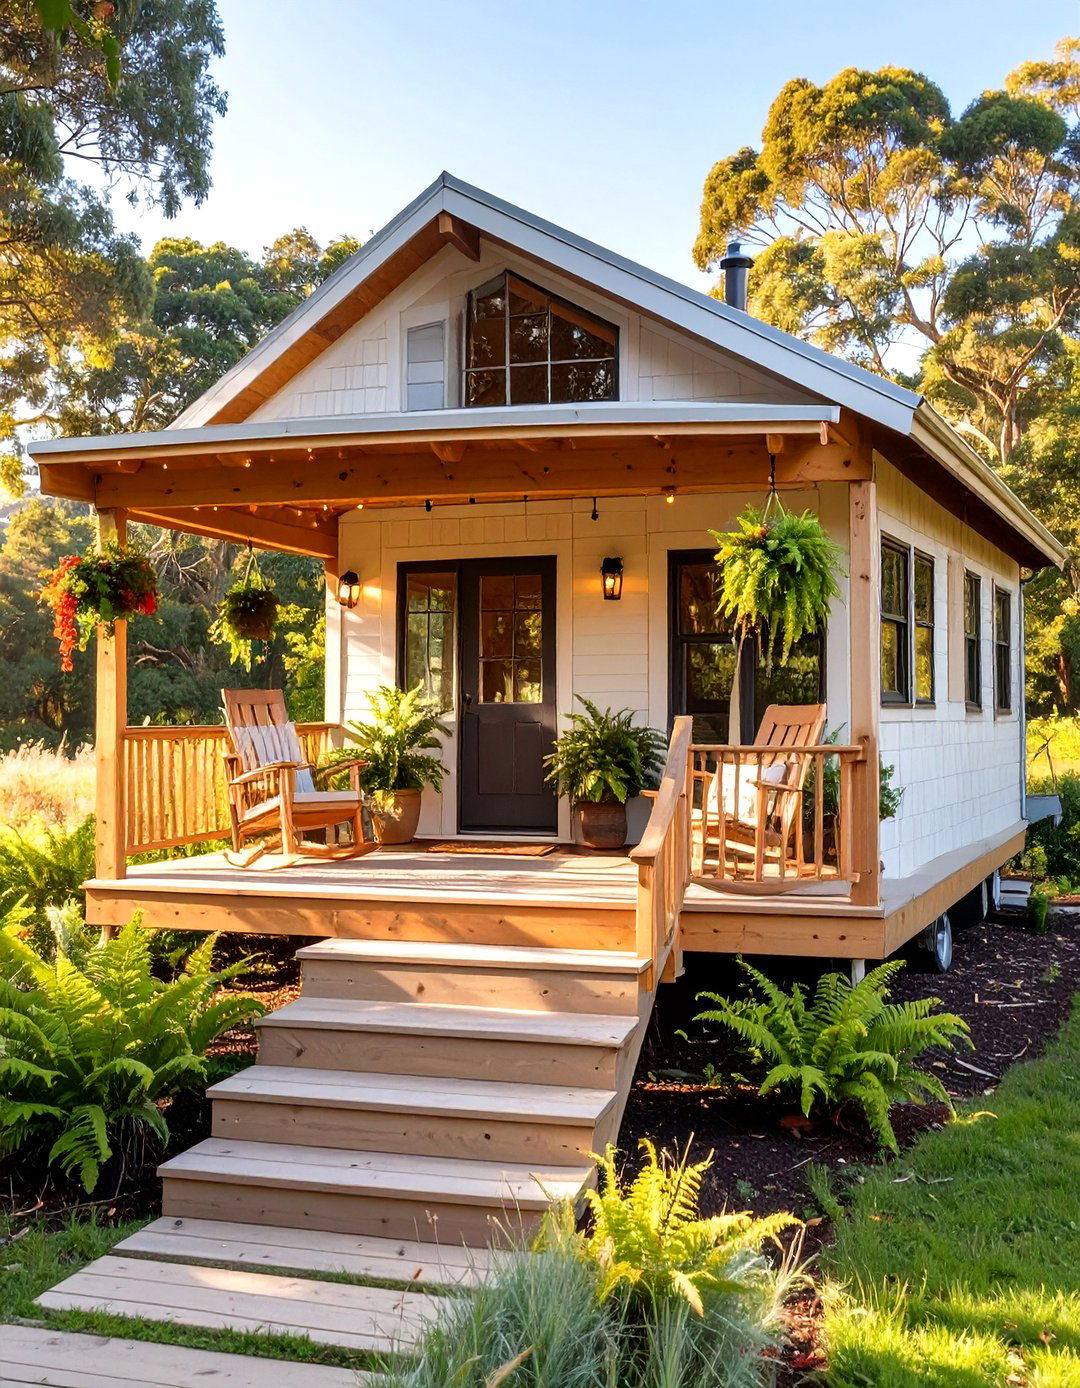
A tiny house design plan featuring a wraparound porch dramatically extends the living space to the outdoors. The porch provides a sheltered area for dining, lounging, and entertaining, effectively blurring the lines between inside and out. It encourages an outdoor lifestyle and provides a welcoming entry to the home. While this design is better suited for stationary tiny homes rather than those on wheels, it adds immense charm and utility. The porch can be screened in for protection from insects or left open to embrace the natural surroundings, making the small interior feel much larger.
18. Tiny House Design Plan with a Gear Garage
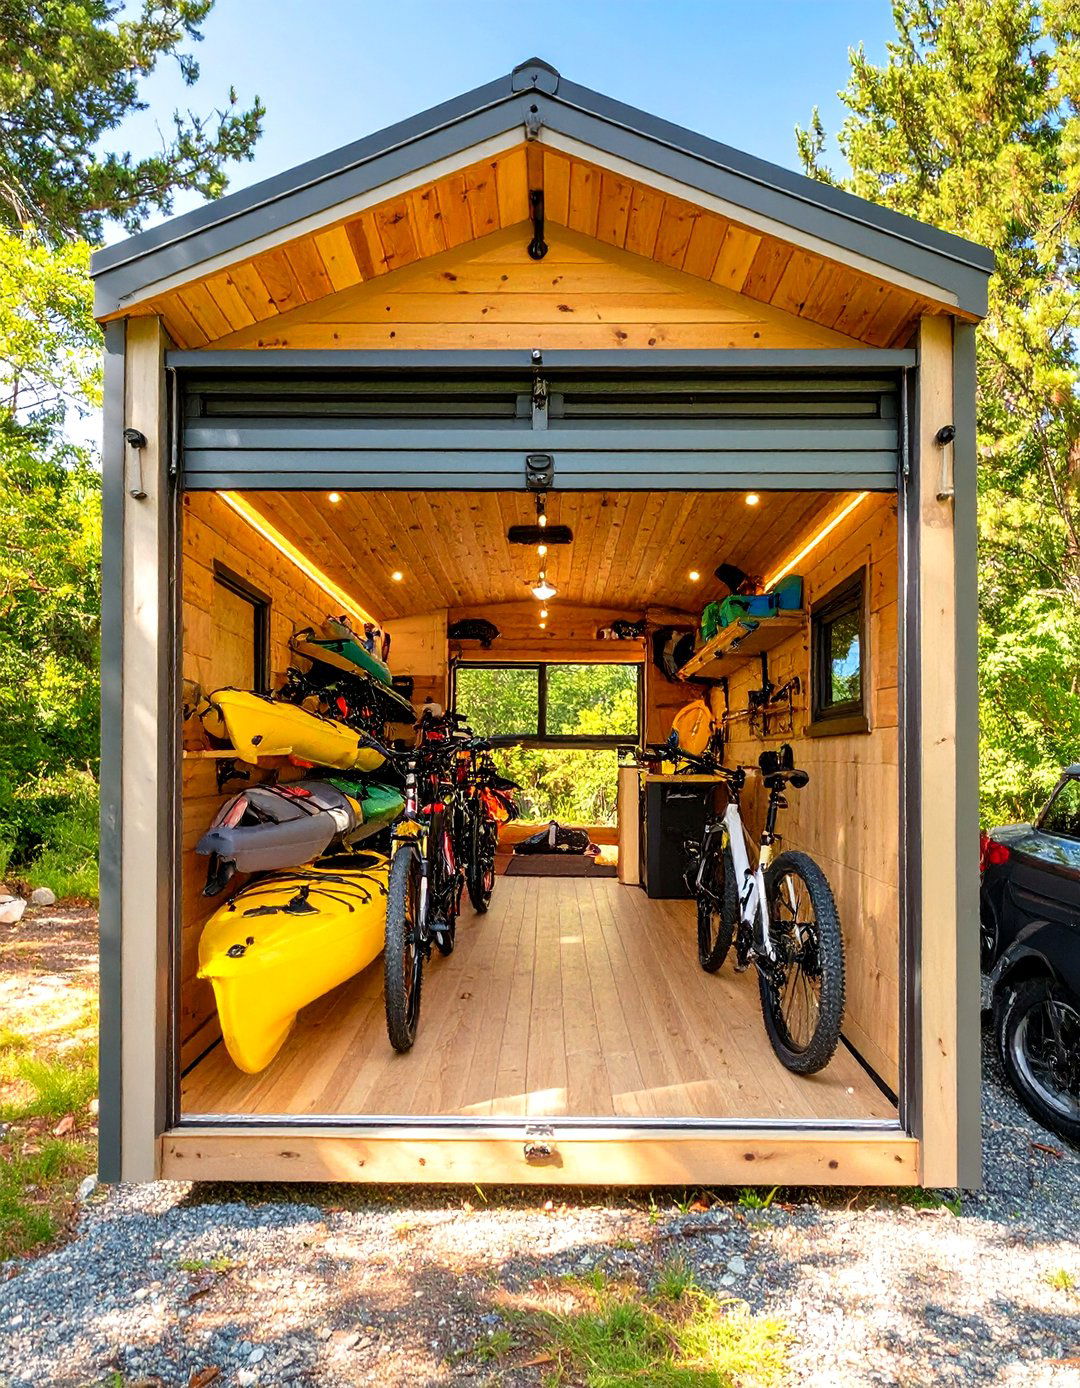
For outdoor enthusiasts, a tiny house design plan with a dedicated gear garage is a game-changer. This layout includes a specific, accessible storage area designed to house bulky equipment like bikes, skis, kayaks, or climbing gear. The "garage" might be a section at the rear of the trailer with a large exterior door, or a cleverly integrated space under a raised platform. This keeps muddy and cumbersome equipment out of the main living area, maintaining a clean and uncluttered interior. It’s a practical solution for those whose lifestyle involves a lot of adventure equipment.
19. Tiny House Design Plan with an Off-Grid System
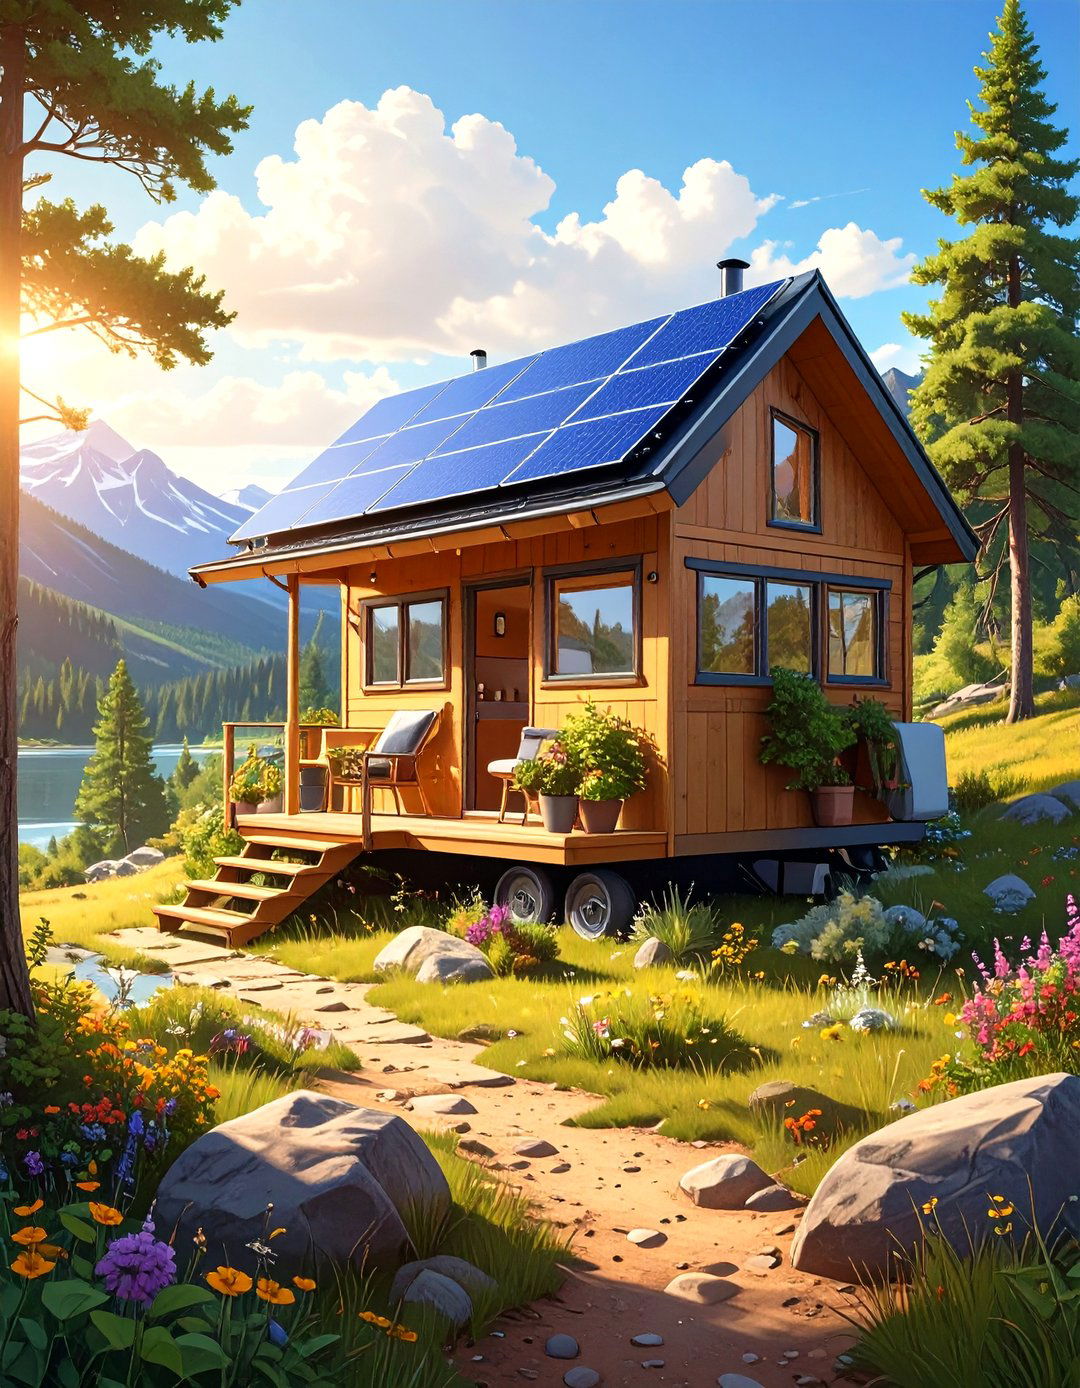
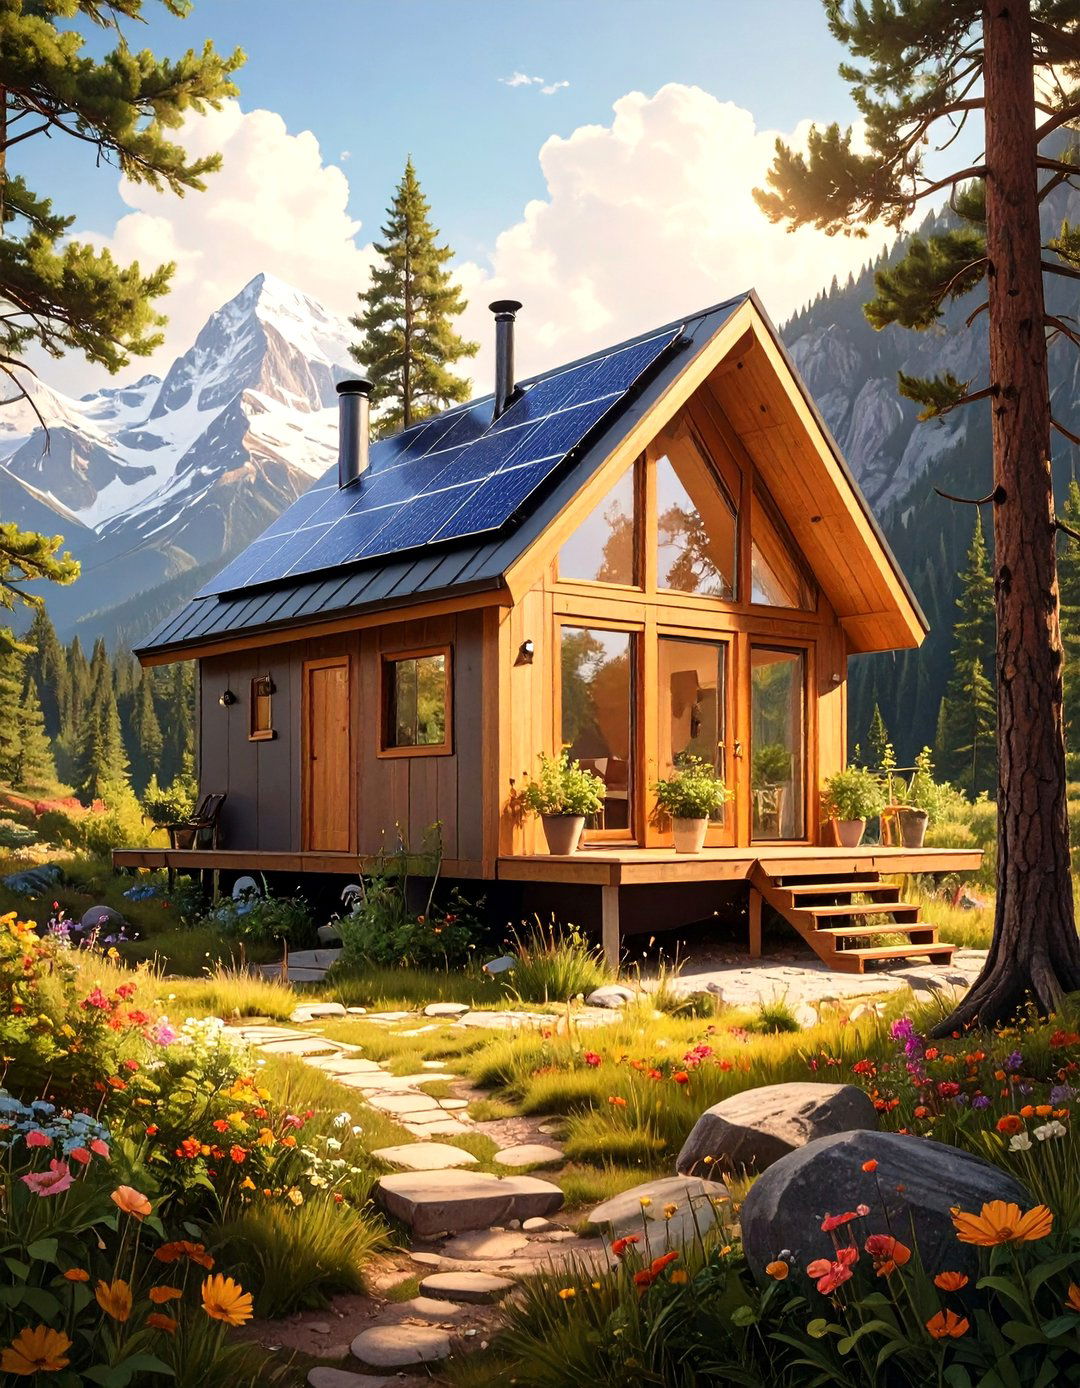
An off-grid tiny house design plan is engineered for complete self-sufficiency, allowing you to live comfortably anywhere. This design incorporates systems for independent power, water, and waste management. Solar panels on the roof charge a battery bank to provide electricity, while a large onboard water tank and filtration system supply fresh water. A composting toilet eliminates the need for a septic system or sewer connection. This plan requires careful planning and investment in specialized equipment, but it offers the ultimate freedom to live sustainably and independently, far from public utilities.

20. Tiny House Design Plan with a Sunken Living Room
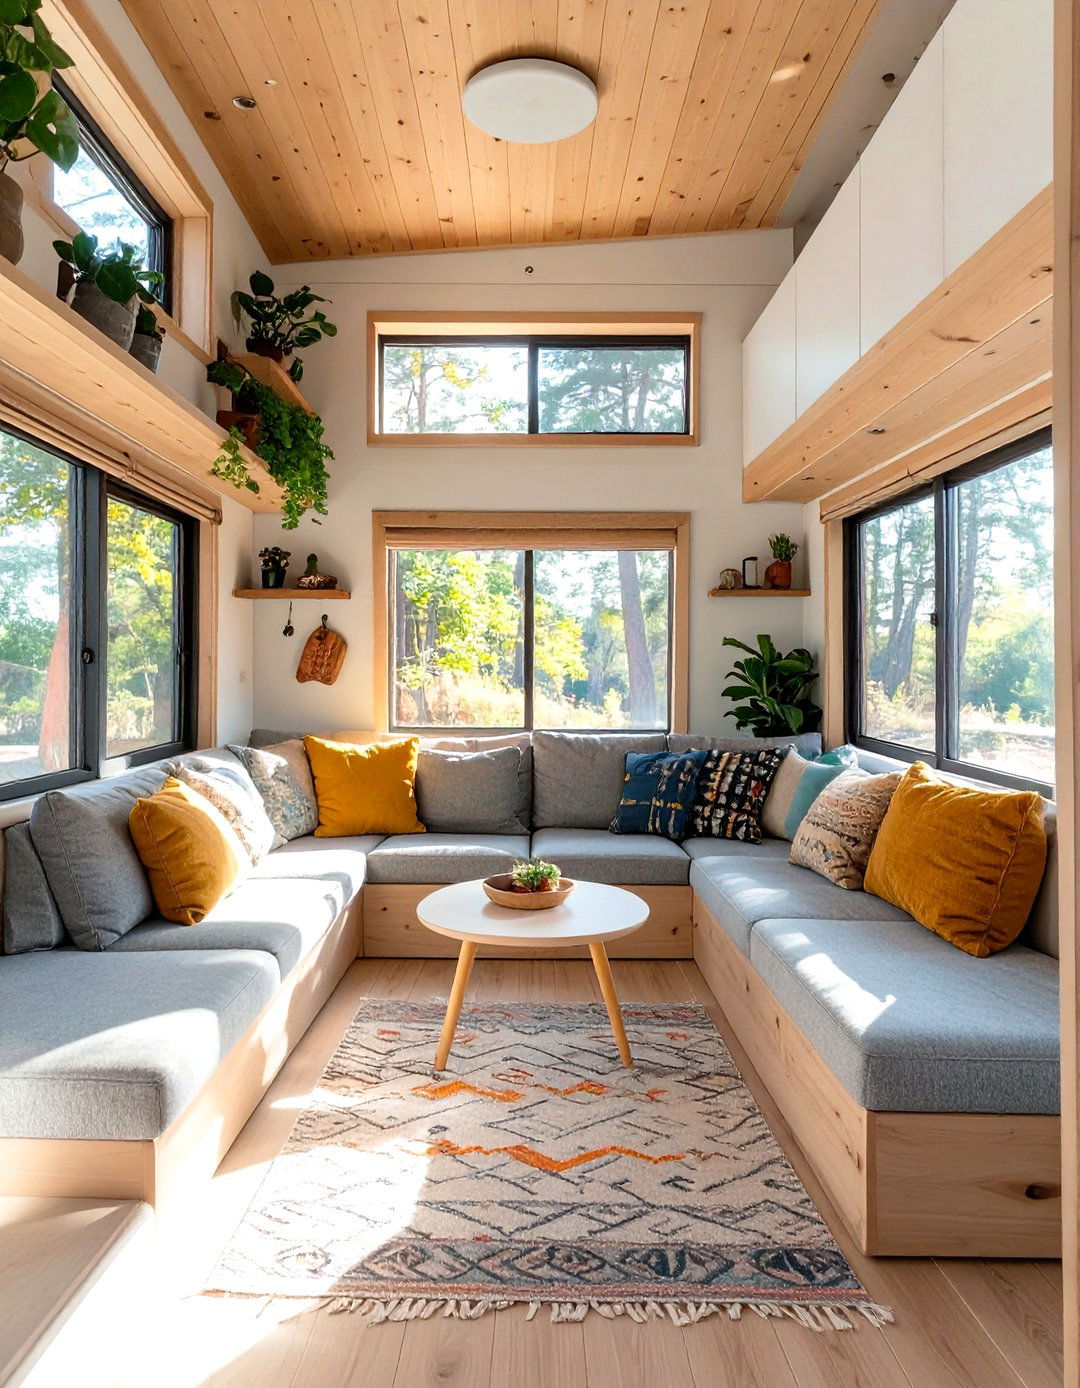
A tiny house design plan with a sunken living room, or conversation pit, creates a cozy and intimate gathering space. By lowering the floor level in the seating area, the design defines the space without using walls, maintaining an open feel. The built-in seating that typically lines the pit maximizes seating capacity and can include hidden storage underneath. This feature adds architectural depth and a distinct retro-modern vibe to the interior. The raised floor surrounding the sunken area can then be used for other functions, like a dining bar or walkway, making it an efficient use of space.
21. Tiny House Design Plan with Universal Design Principles
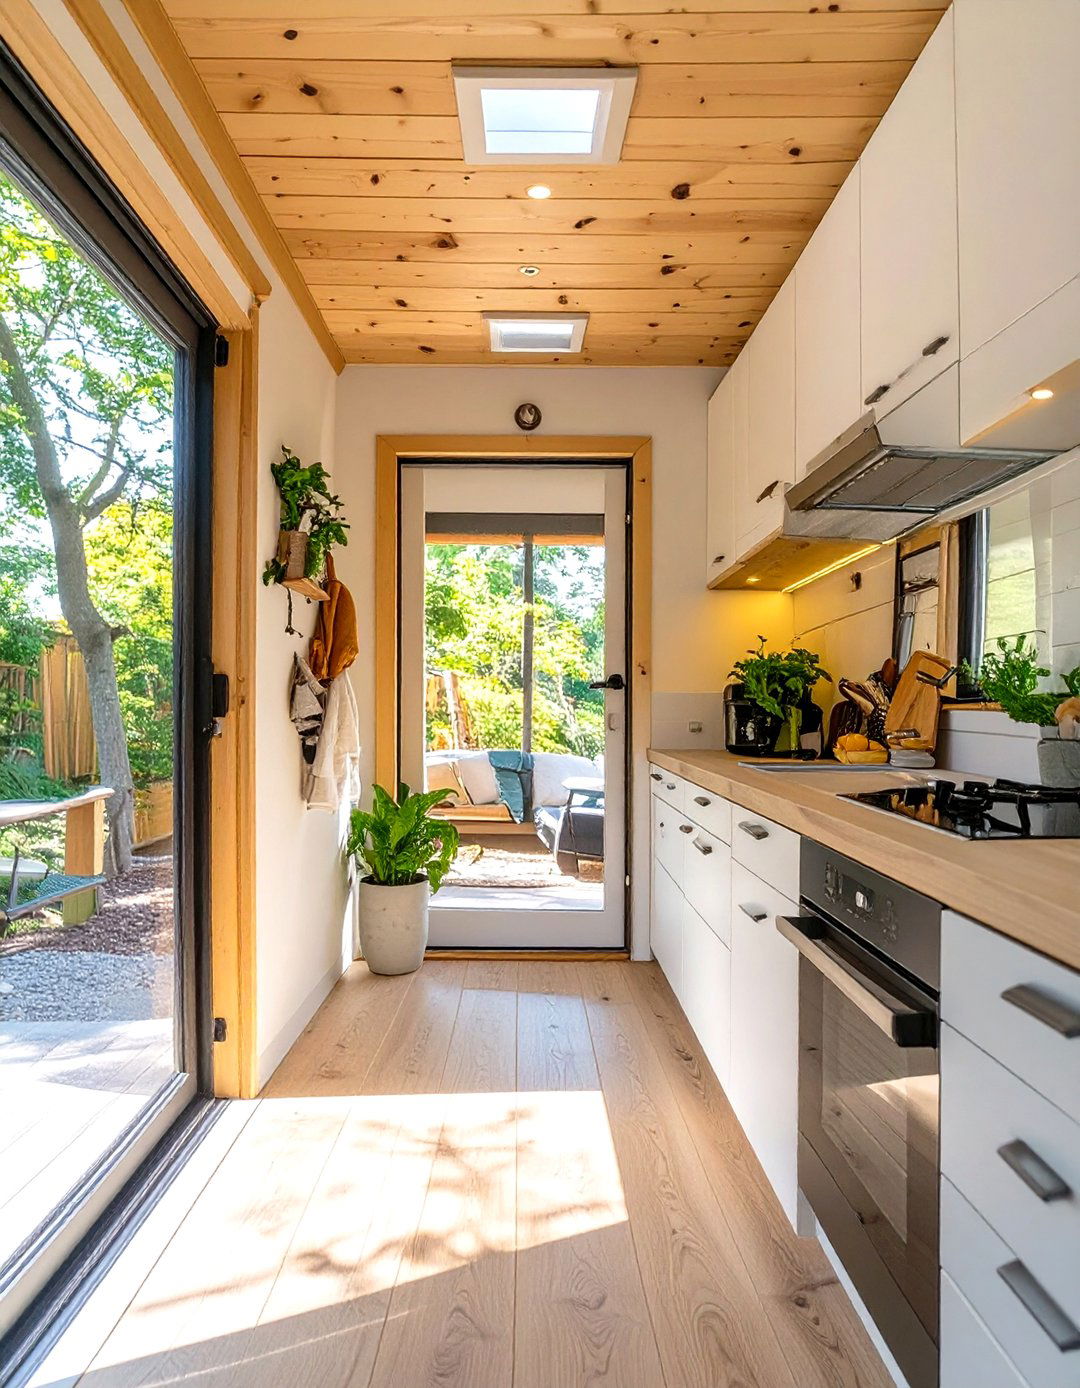
A tiny house plan incorporating universal design principles ensures the home is accessible and usable by everyone, regardless of age, size, or ability. This means features like a zero-threshold entry, wider doorways (at least 36 inches), and a main-floor bedroom. The bathroom includes a curbless shower and grab bars, while the kitchen has varied counter heights and lever-style handles. Light switches are placed lower on the walls, and electrical outlets are higher up. This thoughtful approach creates a safe, comfortable, and functional home that can be enjoyed for a lifetime without requiring future modifications.
22. Shipping Container Tiny House Design Plan
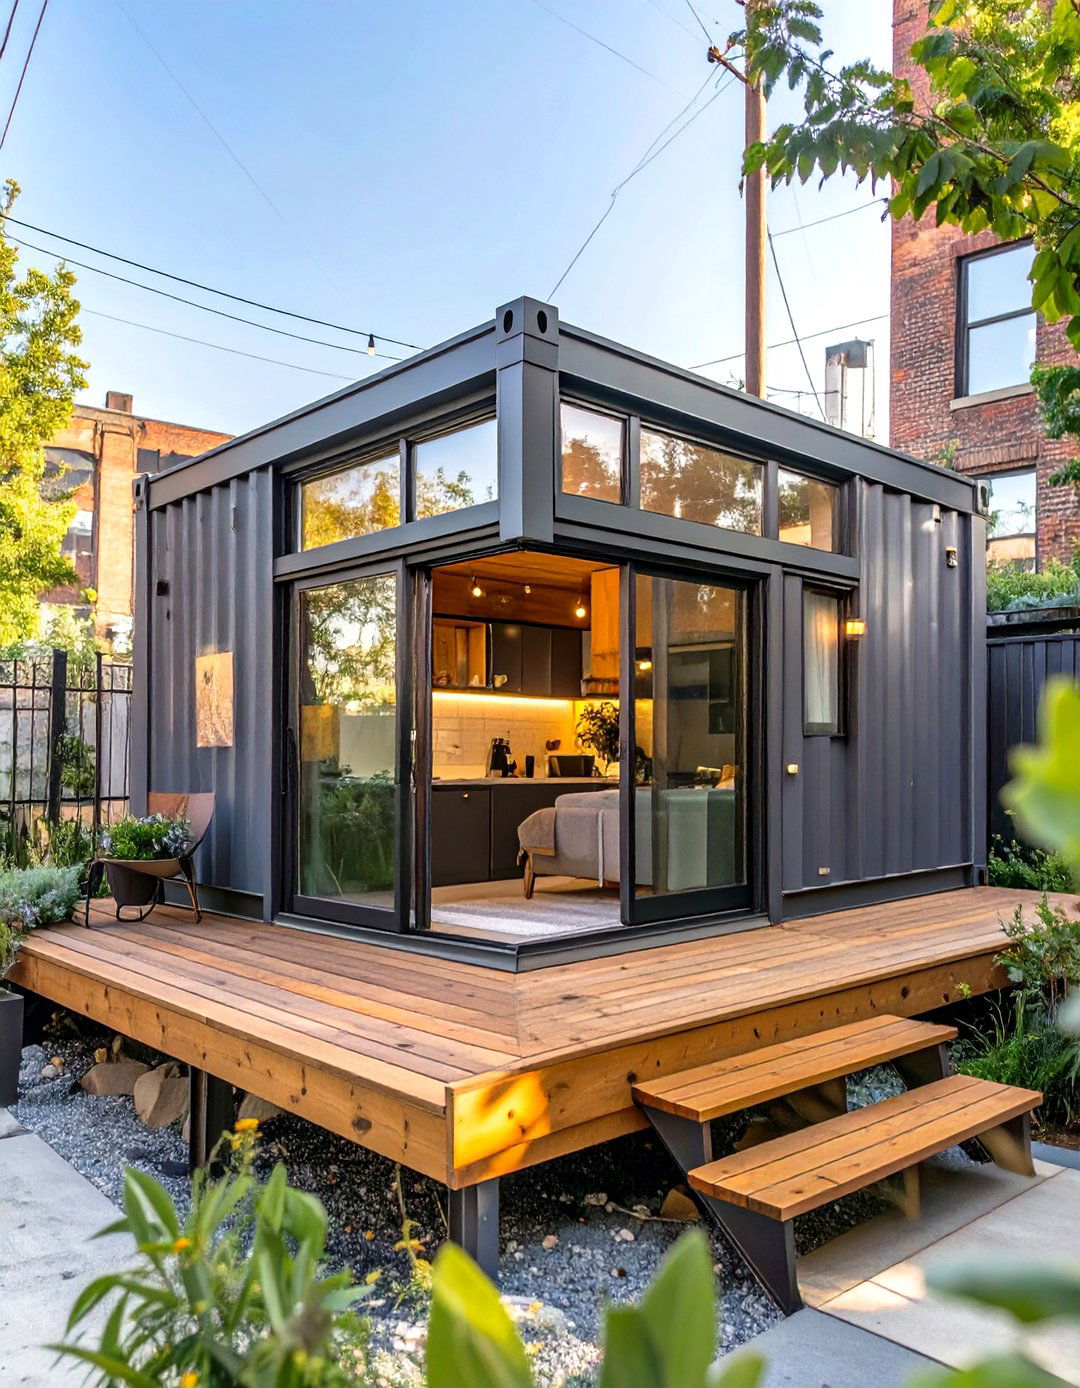
A shipping container tiny house design plan offers a modern, industrial aesthetic and an incredibly durable structure. Built from one or more repurposed steel containers, these homes are resistant to fire, pests, and harsh weather. The challenge lies in properly insulating the steel shell and strategically cutting openings for windows and doors without compromising structural integrity. Containers can be used individually for a simple studio layout or combined in various configurations to create larger, multi-level homes. This sustainable building method results in a unique and resilient dwelling with a distinctively contemporary edge.
23. Tiny House Design Plan with a Fold-Down Porch
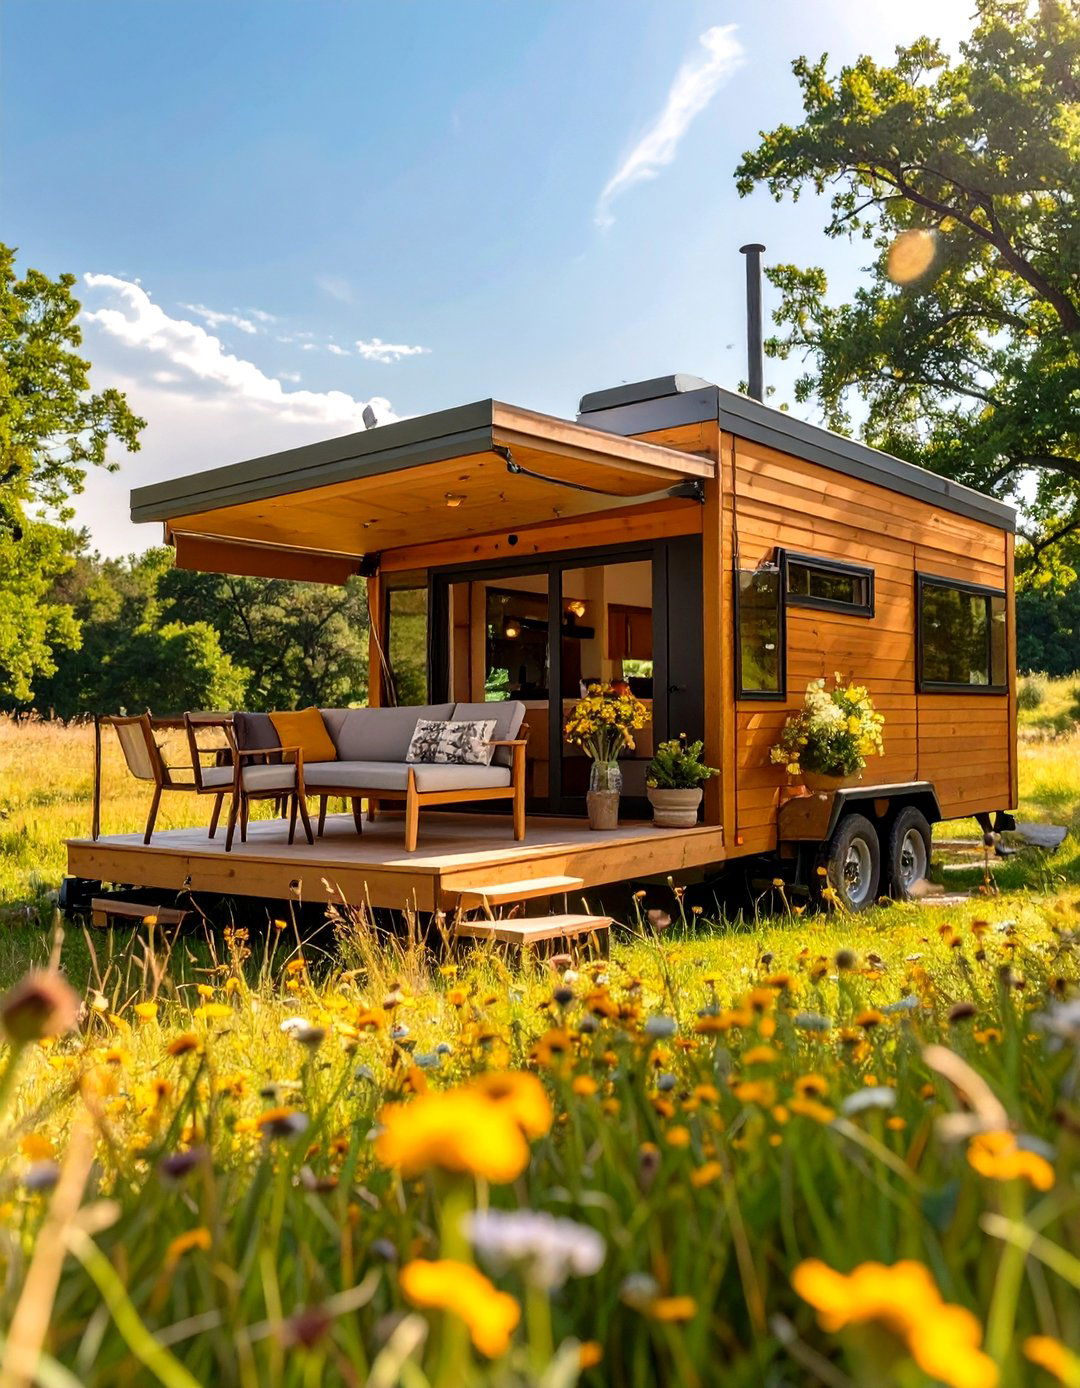
For those who want outdoor space without the permanent footprint, a tiny house design plan with a fold-down porch is a brilliant mobile solution. This feature consists of a section of the exterior wall that is hinged at the bottom and can be lowered to become a deck. The porch is supported by cables or adjustable legs, creating a sturdy outdoor platform in minutes. When it's time to move, the deck simply folds back up to become part of the wall again. This innovative design adds valuable outdoor living area without increasing the home's travel dimensions.
24. Tiny House Design Plan with a Central Fireplace
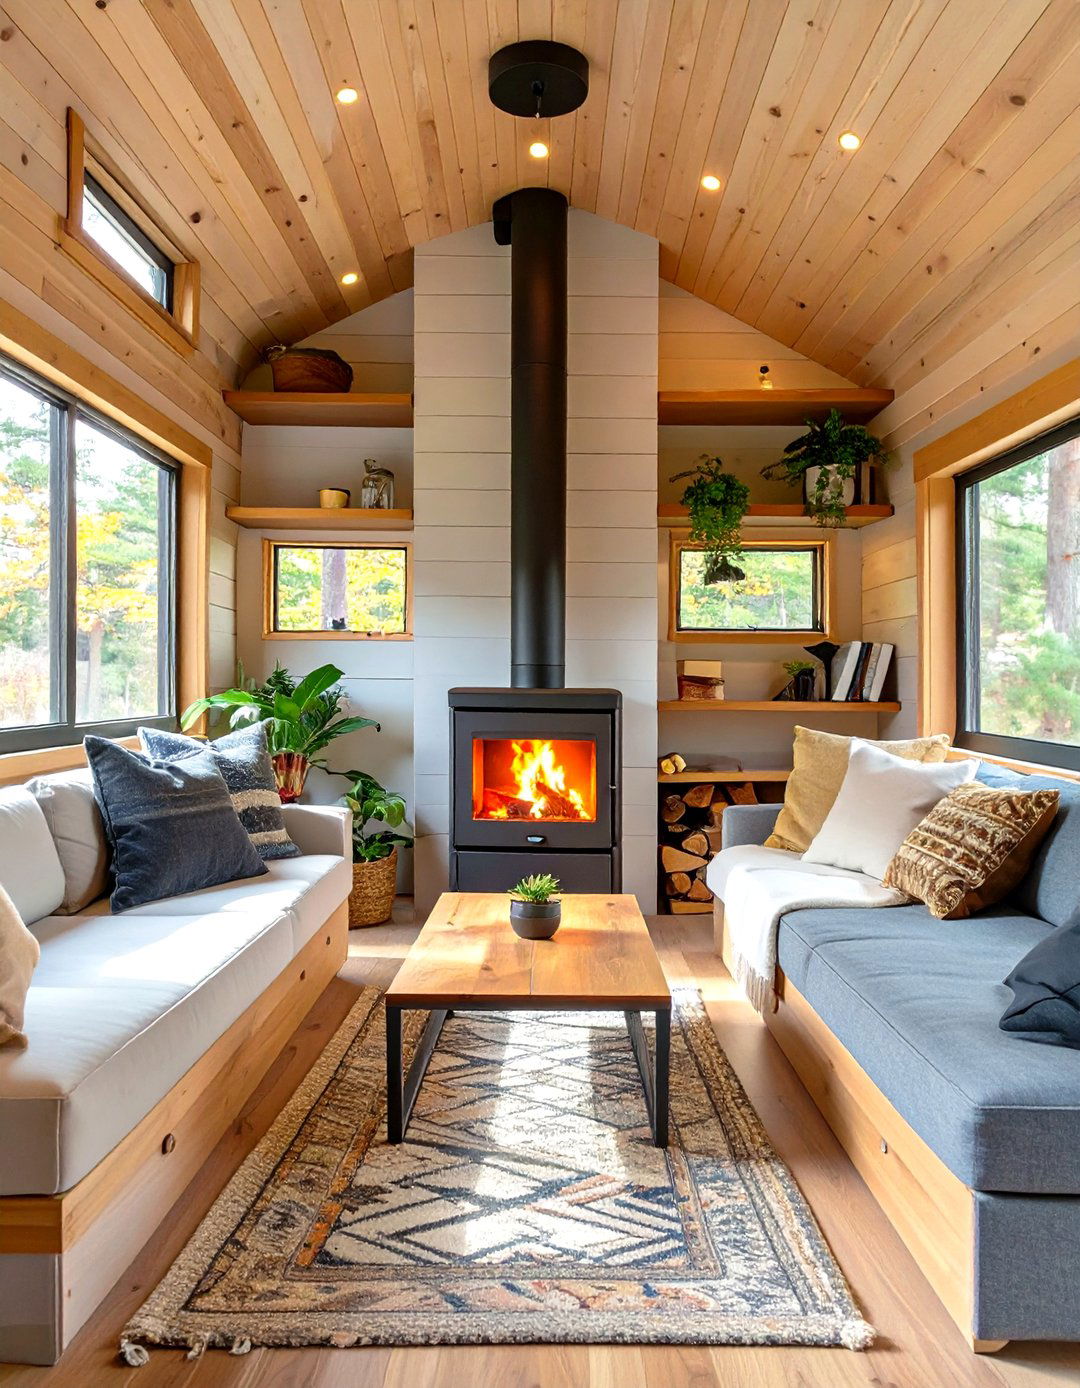
A tiny house design plan centered around a fireplace or wood-burning stove creates an incredibly cozy and inviting atmosphere. The fireplace becomes the focal point of the living area, providing both physical warmth and visual comfort. It’s a reliable heat source, especially for off-grid living, and adds a rustic, traditional charm. The design must carefully consider safety clearances and proper ventilation. The hearth can be surrounded by built-in seating or shelving, making it the natural heart of the home where everyone gathers on chilly evenings, creating a warm and welcoming ambiance.
25. Modern Farmhouse Tiny House Design Plan
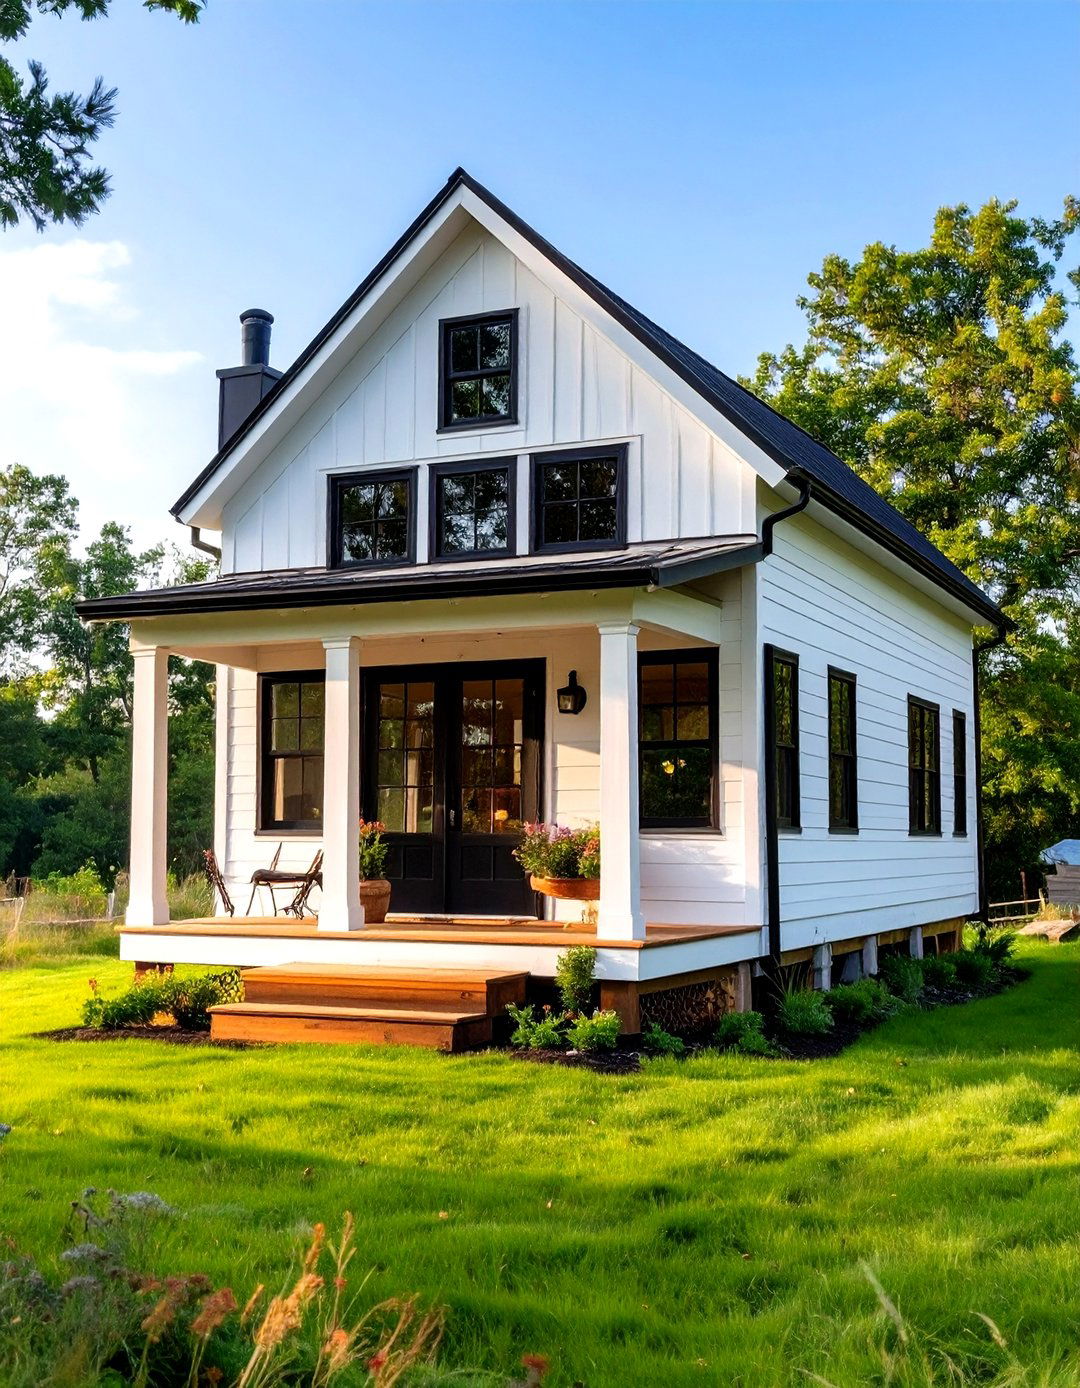
The modern farmhouse tiny house design plan combines rustic charm with clean, contemporary lines. This style typically features a gabled roof, board-and-batten or shiplap siding, and a neutral color palette of whites, grays, and blacks. Inside, you'll find an open and airy layout with natural wood accents, a spacious kitchen with a farmhouse sink, and minimalist decor. Large windows flood the space with light, enhancing the bright and welcoming feel. This popular aesthetic creates a home that feels both timeless and fresh, offering a comfortable and stylish take on compact living.
26. Tiny House Design Plan with a Skylight Loft
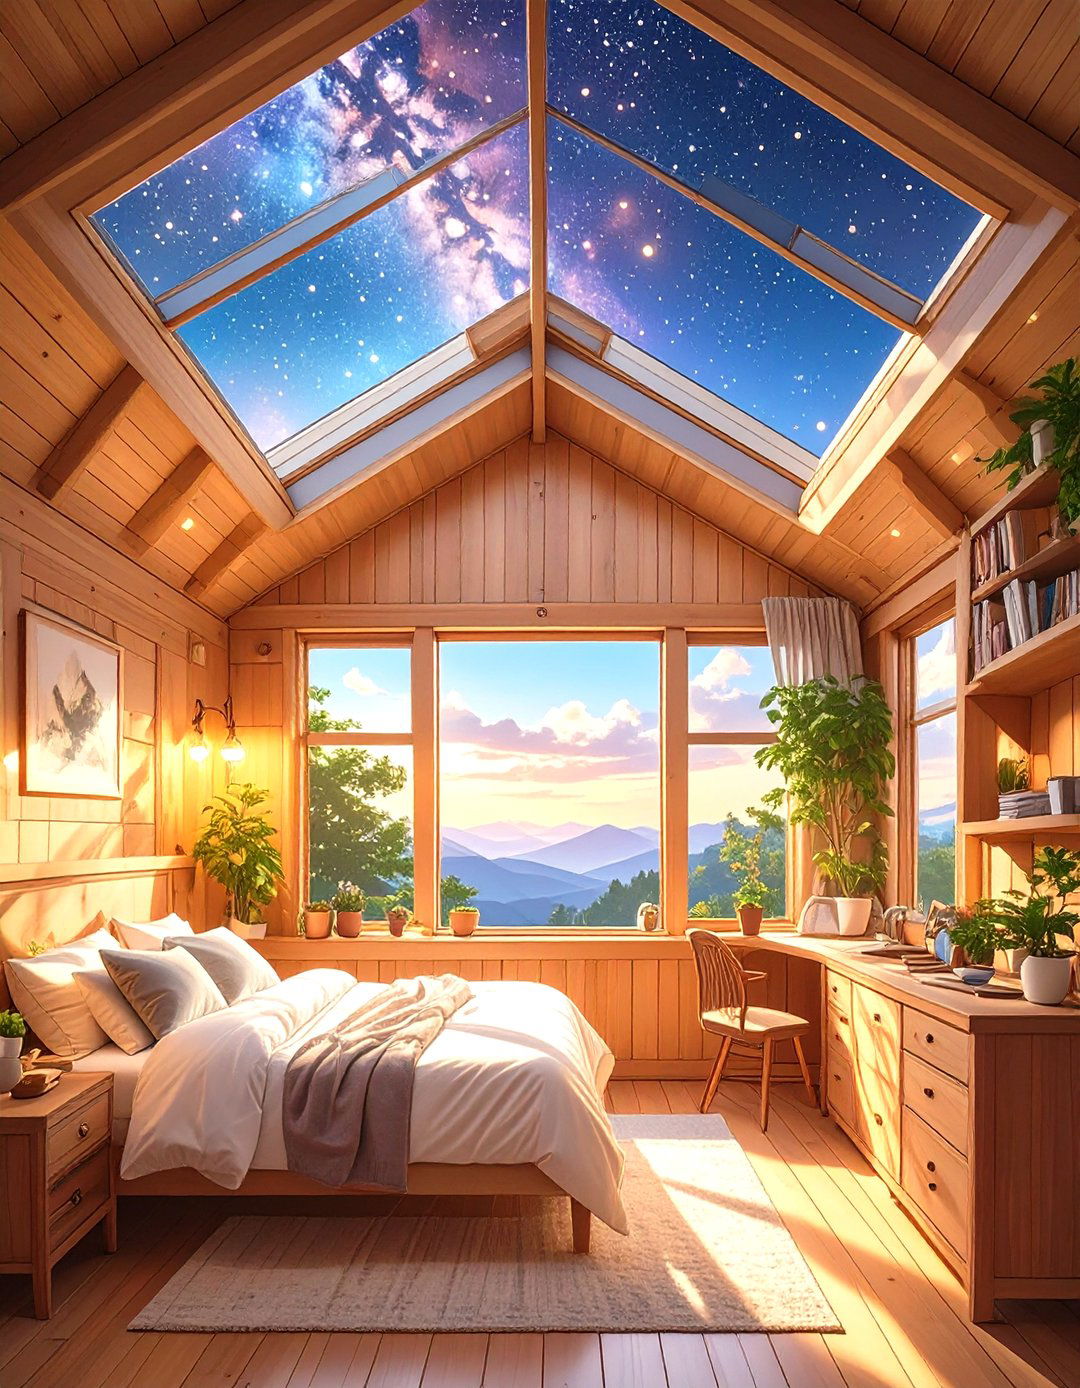
A tiny house design plan that incorporates a large skylight directly above the sleeping loft can completely transform the space. This feature floods the often-cramped loft with natural light, making it feel more open, airy, and spacious. At night, it offers a breathtaking view of the stars, creating a magical sleeping experience. Operable skylights can also provide excellent ventilation, allowing warm air to escape and creating a natural cooling effect throughout the entire house. It’s a simple addition that adds a significant sense of luxury and connection to the outdoors right from your bed.
27. Scandinavian-Inspired Tiny House Design Plan
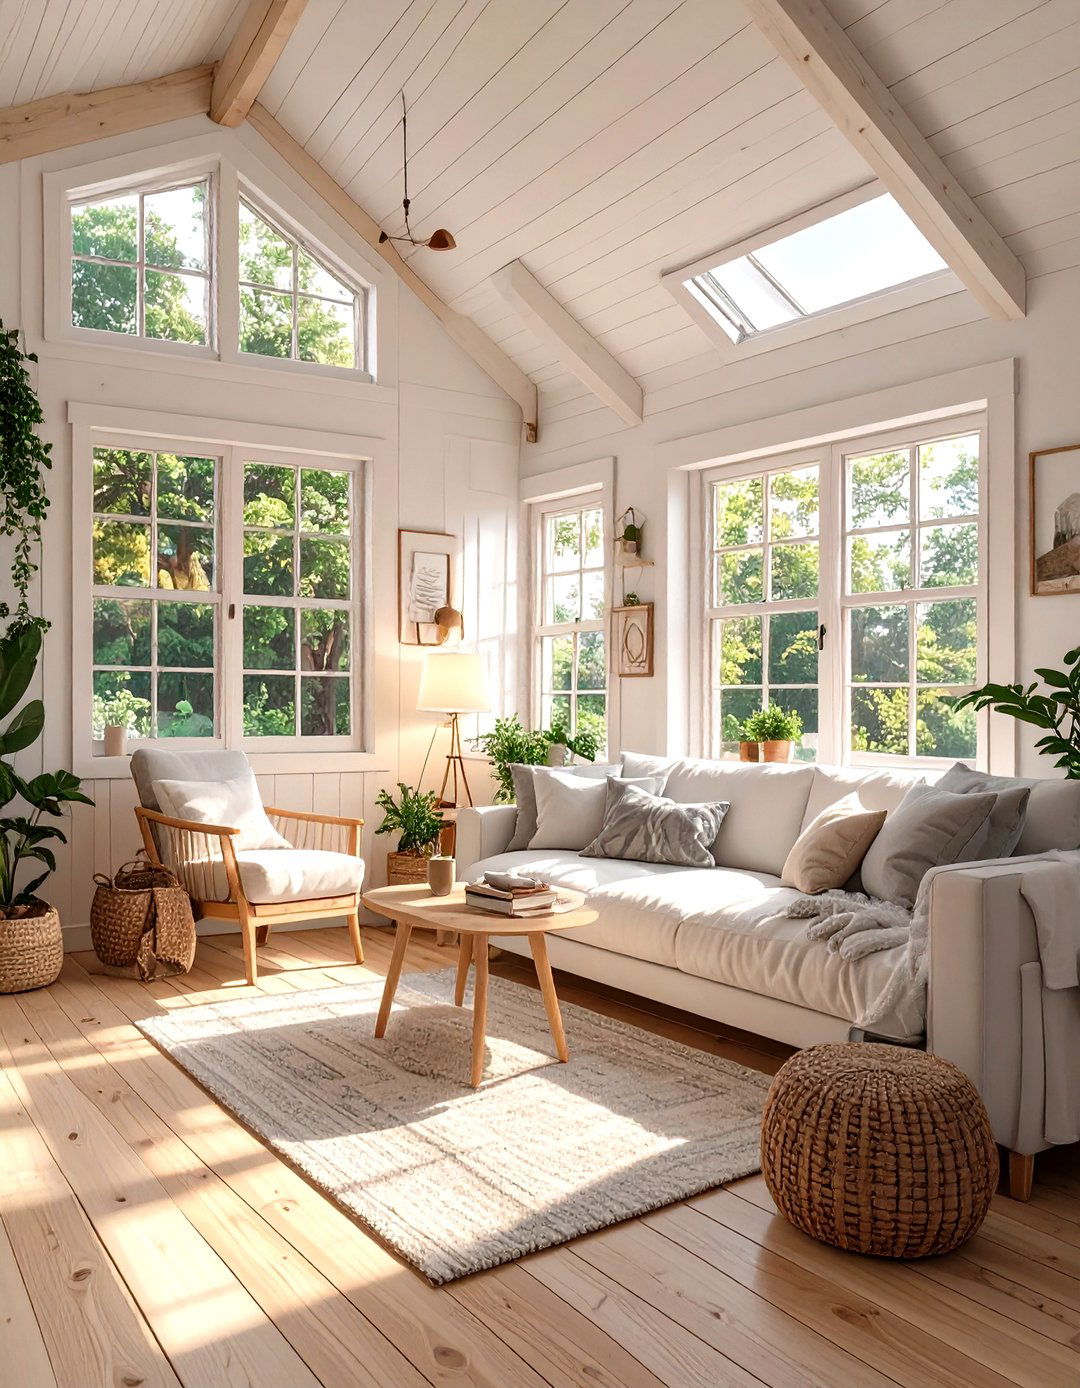
A Scandinavian-inspired tiny house design plan focuses on minimalism, functionality, and a deep connection to nature. This style, known as "hygge," emphasizes a clean, bright interior with white walls, light wood floors, and an abundance of natural light from large, unadorned windows. The layout is highly efficient, with multi-functional furniture and clever, integrated storage to eliminate clutter. A neutral color palette is accented with natural textures like wool and linen, creating a calming and cozy atmosphere. The result is a simple yet sophisticated space that feels both peaceful and profoundly comfortable.
28. Tiny House Design Plan with a Wet Bath
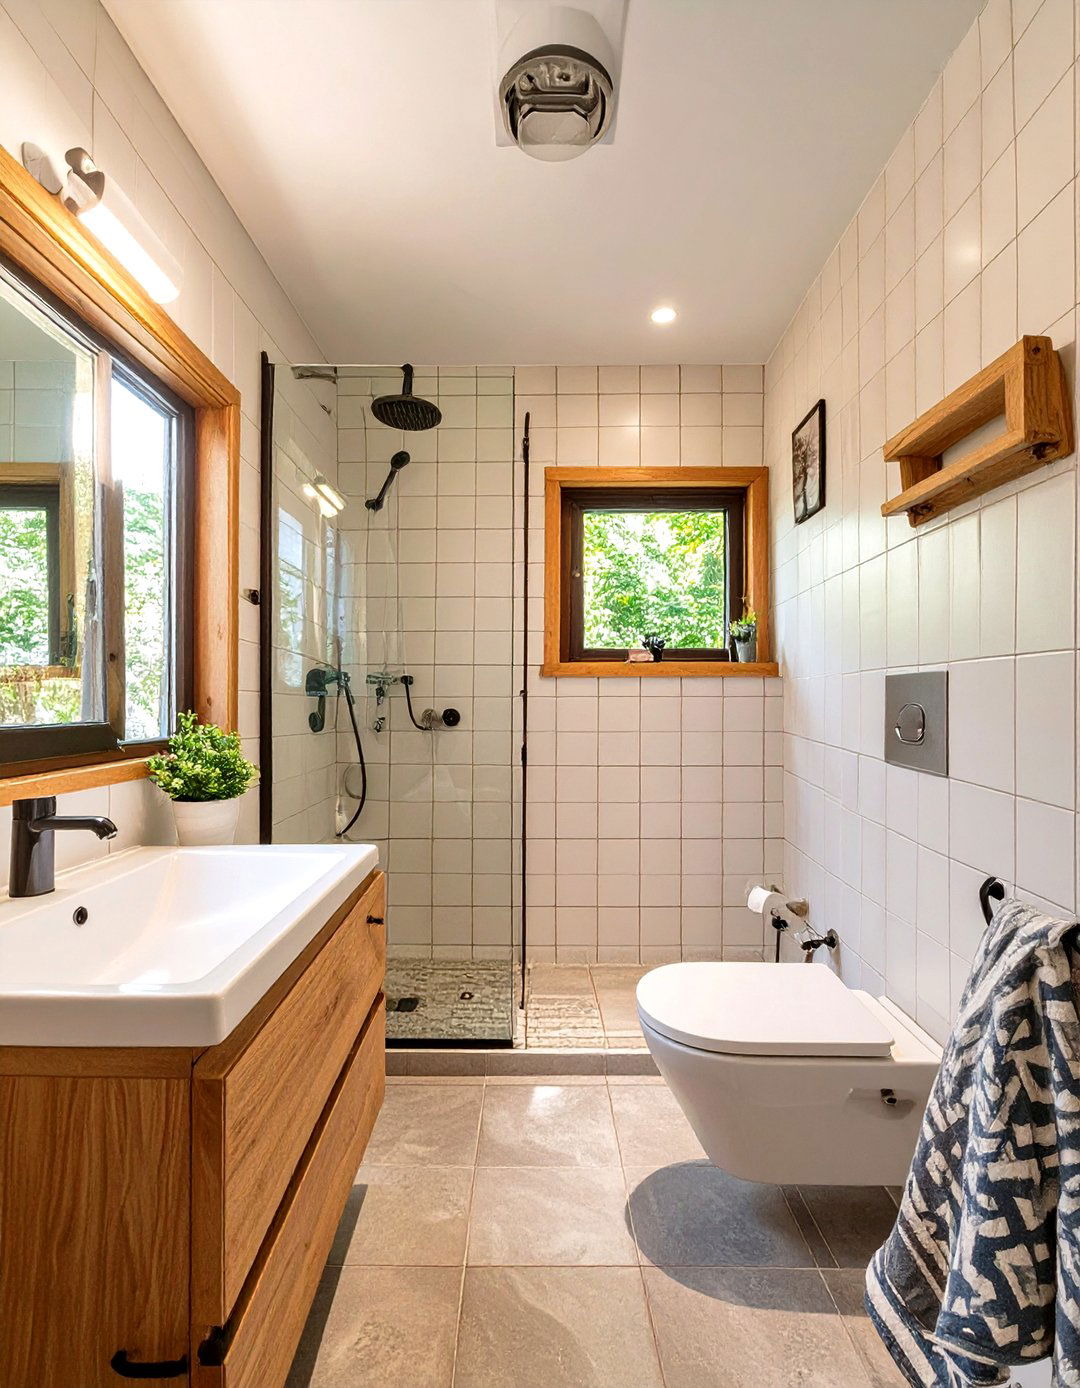
To maximize every inch of a tiny house, a design plan with a wet bath is a highly efficient solution. In a wet bath, the entire bathroom area is waterproofed, and the shower is not enclosed separately. The sink and toilet are designed to withstand water exposure, and a floor drain serves the entire space. This layout eliminates the need for a separate shower stall, freeing up valuable square footage that can be reallocated to the living area or kitchen. It's a practical, space-saving strategy commonly used in marine design and is perfectly suited for ultra-compact homes.
29. Tiny House Design Plan with an Elevator Bed

An elevator bed is a cutting-edge solution in a tiny house design plan, offering a main-floor sleeping area without permanently sacrificing living space. The bed is installed on a motorized lift system and retracts up to the ceiling during the day, revealing a living or dining area underneath. When it's time to sleep, the platform is lowered with the push of a button. This innovative design completely eliminates the need for a sleeping loft or a Murphy bed, providing the ultimate in multi-functional space and adding a high-tech, "wow" factor to the home's interior.
30. Cob Tiny House Design Plan
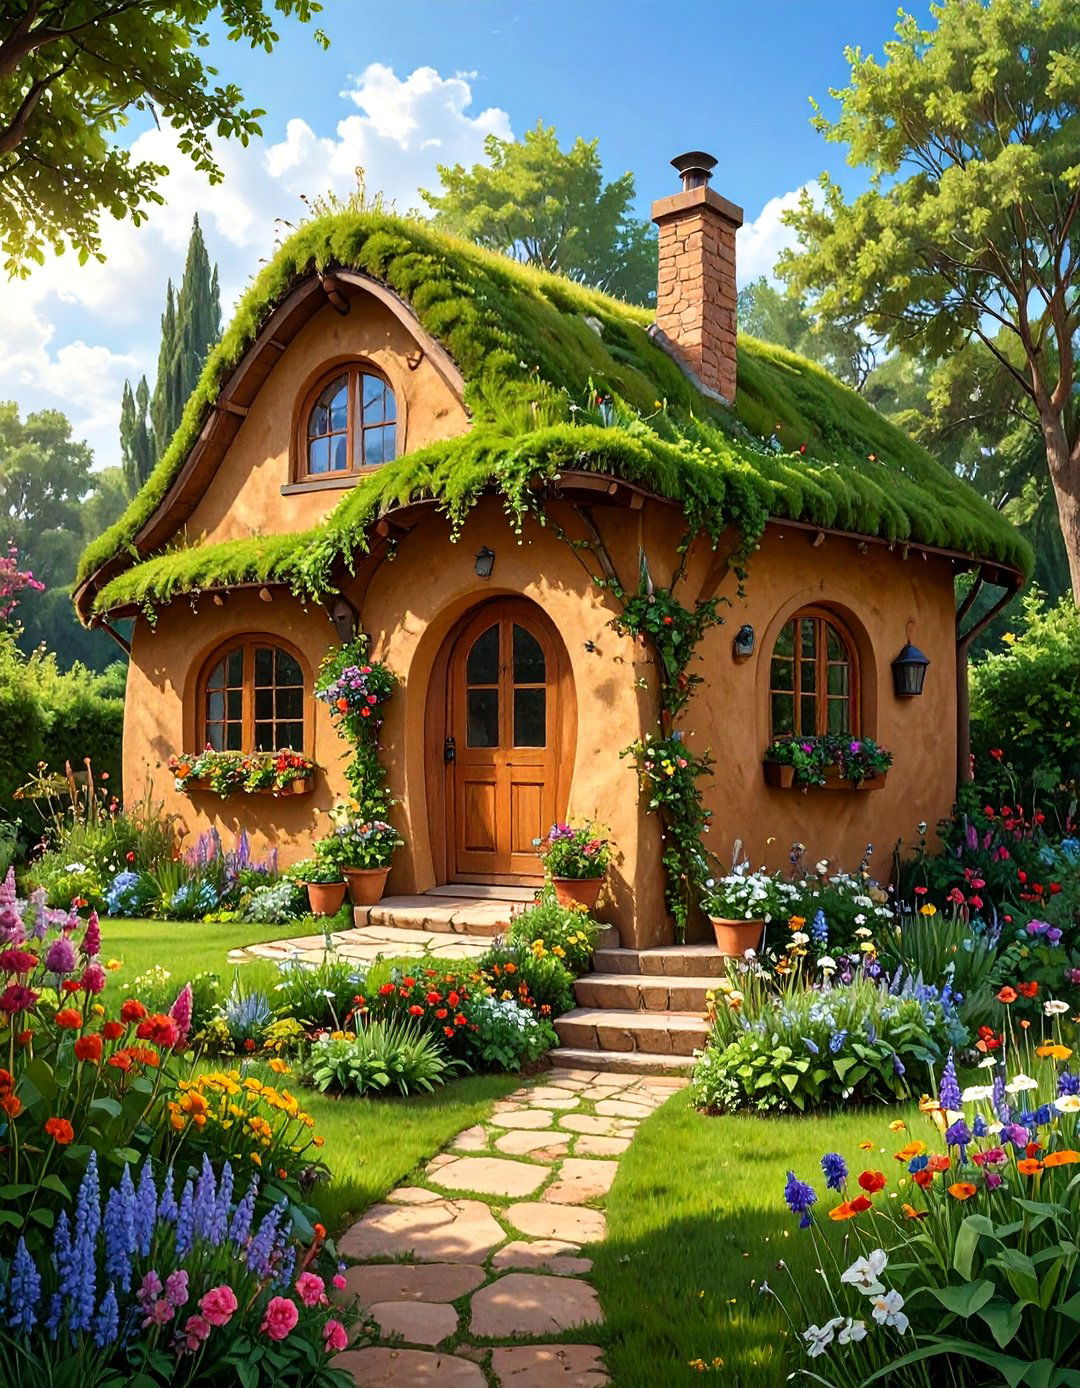
A cob tiny house design plan utilizes an ancient, sustainable building technique to create an organic, sculptural home. Cob is a mixture of clay, sand, straw, and water, which is hand-sculpted to form monolithic, load-bearing walls. This method allows for curved walls, built-in furniture like benches and shelves, and artistic niches, resulting in a truly unique and whimsical structure. Cob walls have excellent thermal mass, keeping the interior cool in summer and warm in winter. This eco-friendly approach connects the home directly to the earth, creating a healthy, non-toxic living environment with timeless appeal.
Conclusion:
Ultimately, the best tiny house design plan is one that reflects your personal needs and lifestyle. From accessible single-level layouts and multi-functional furniture to off-grid systems and luxurious rooftop decks, these 30 ideas demonstrate the incredible versatility of compact living. The key is to prioritize what matters most to you, whether it's a gourmet kitchen, a dedicated workspace, or a strong connection to the outdoors. By focusing on smart, efficient design, you can create a tiny home that is not just a dwelling, but a personalized sanctuary that supports your life's adventures.

Related posts:



Leave a Reply